
Description
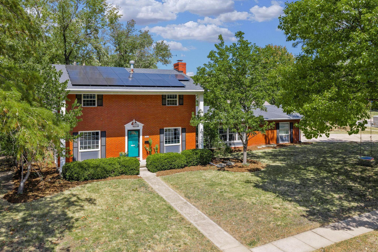
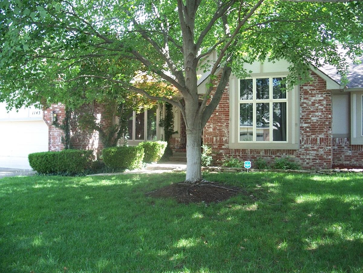
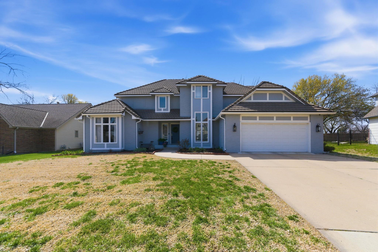
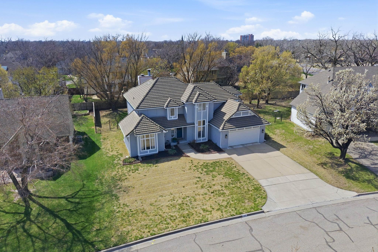
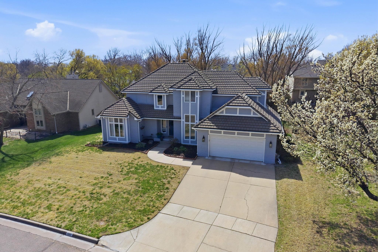
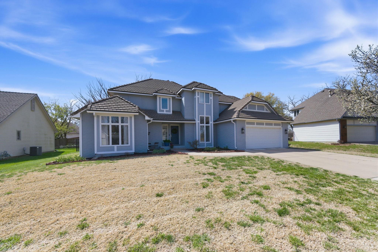
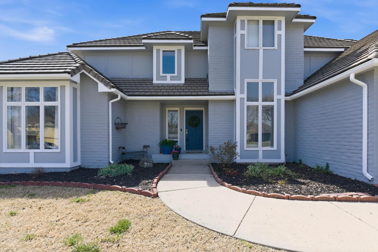
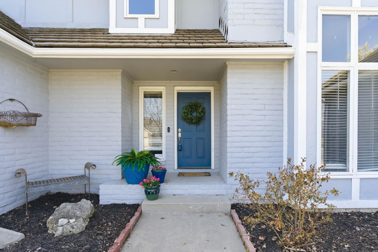
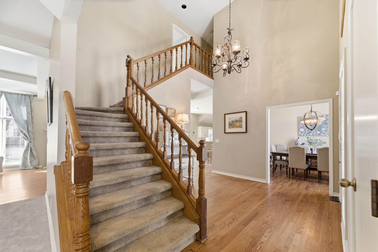
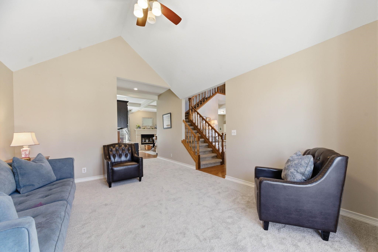
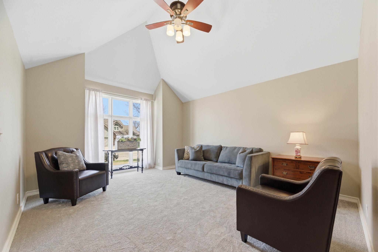
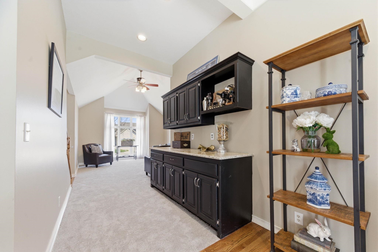
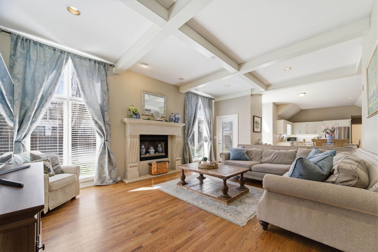
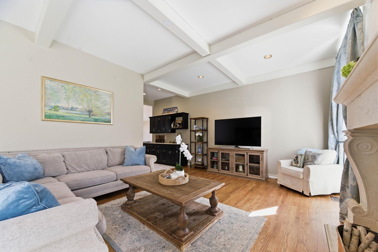
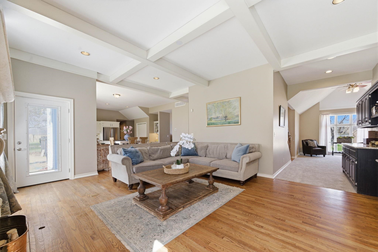
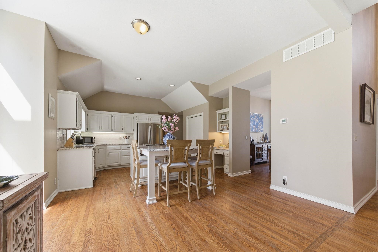
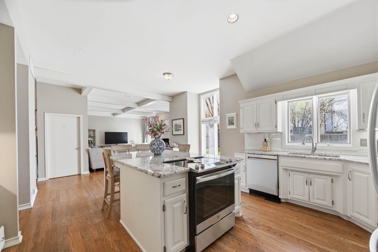
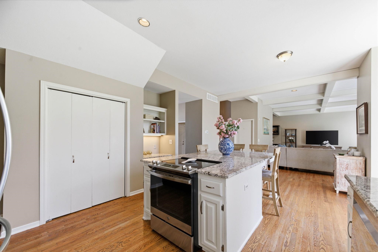
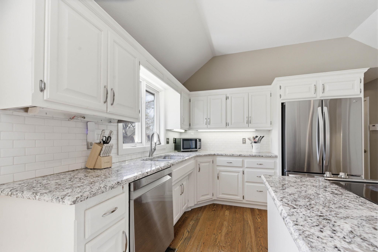
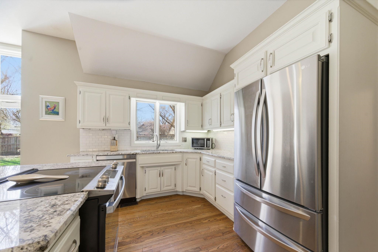
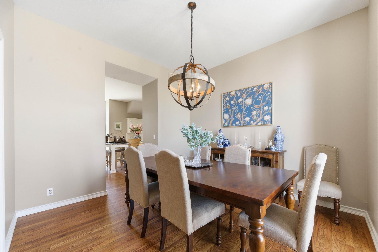
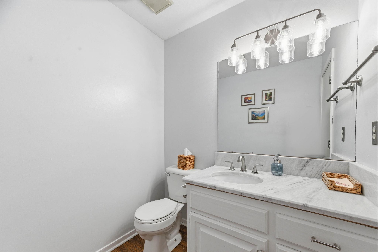
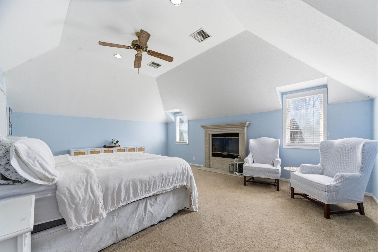
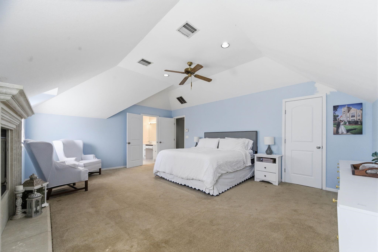
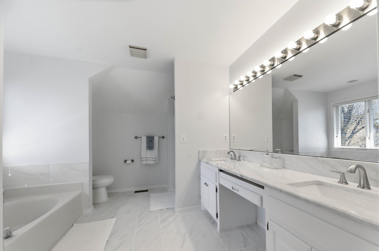
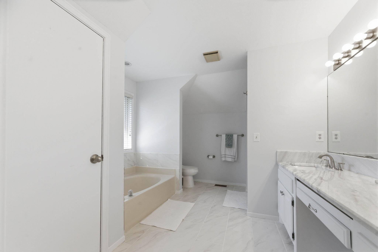
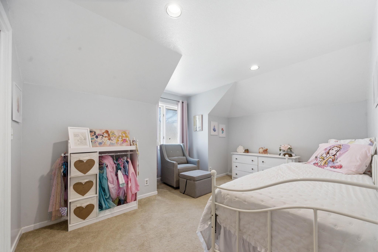
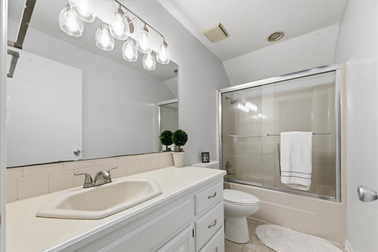
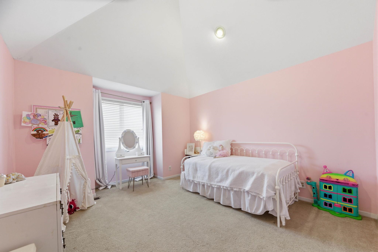
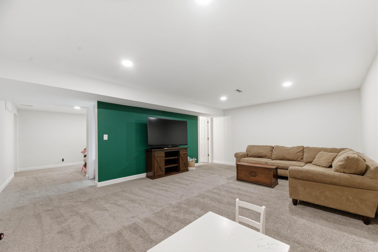
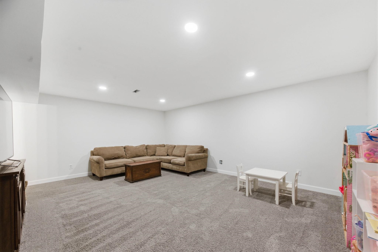
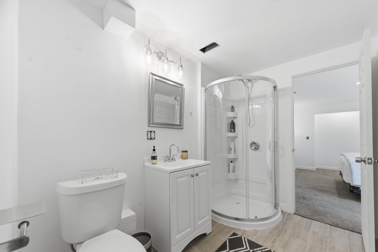
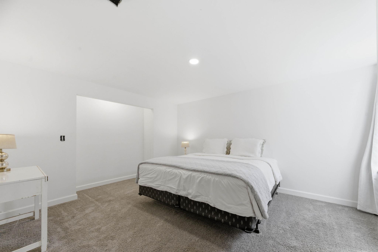
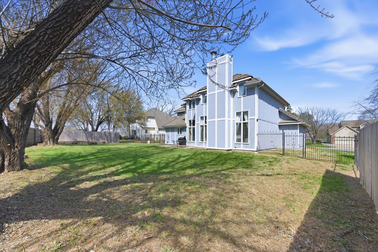
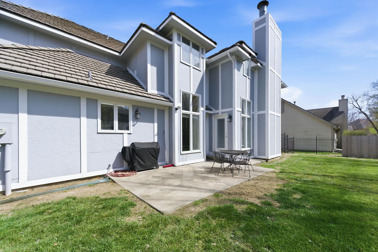
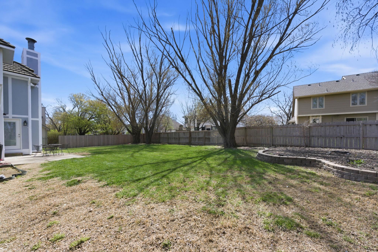
LOCATION, LOCATION, LOCATION! Nestled in the heart of NE Wichita in the highly desirable Hartmoor Estates, this 4-bedroom, 3.5-bath home offers the perfect blend of space, style, and convenience. Enjoy handsome curb appeal, neutral decor, gracious 2-story foyer, light and bright living spaces, hardwood floors throughout the main level, high ceilings, white enameled trim, and fresh interior paint. Designed for both everyday living and entertaining, the open-concept layout flows seamlessly from room to room. The well-appointed kitchen is well-suited for any cook, complete with granite countertops, newer stainless-steel appliances, white subway tile backsplash, white painted cabinetry, and an oversized island perfect for gathering. A conveniently located main-floor powder room adds ease to daily living. The kitchen opens to a cozy yet spacious great room highlighted by white box beam ceilings, a beautiful cast stone fireplace, and floor-to-ceiling picture windows that flood the space with natural light. A formal dining room and a formal family room with an adjacent dry bar complete the main level. Upstairs, retreat to the expansive primary suite featuring vaulted ceilings, a second cast stone fireplace, a walk-in closet, and an ensuite bath with new tile flooring and new quartz countertop with dual sinks. Two additional bedrooms and a full hall bathroom complete the upper level. The basement offers even more living space with a large family/rec room, an additional bedroom, full bathroom, and abundant storage. Step outside to enjoy the private, fully fenced backyard with mature trees and a concrete patioperfect for relaxing or entertaining. Ideally located just minutes from NE Wichita’s premier shopping, dining, schools, and churches, this is one you don’t want to miss!
Details
| MLS # | 670307 |
|---|---|
| Listing Type | For Sale |
| Style | House |
| HOA Dues | $330 |
| Sub-Type | Resale |
| Status | Pending |
| Year | 1986 |
| Days On Site | 176 |
| Listing Provided By | Reece Nichols South Central Kansas | Kathryn Krsnich |
Features
| Bed(s) | 4 |
|---|---|
| Bath(s) | 4 Total |
| SQ Feet | 3,425 |
| Garage | 2 |
| Basement | Y |
| Story(s) | 2 |
| Acreage | 0.24 |
Interior
| Flooring | Hardwood |
|---|
Exterior
| Exterior Features | Guttering - ALL, Frame w/Less than 50% Mas |
|---|---|
| Lot Features | Standard |
Taxes
| Property | 4392 |
|---|
Area Information
| State | KS |
|---|---|
| County | Sedgwick |
| City | Wichita |
| Zip Code | 67206 |
| School District | SCKMLS |
| Community Name | FAIRFIELD ESTATES |
| School District | East |
| Elementary School | Price-Harris |
| High School | East |
| Listing VS Median (in FAIRFIELD ESTATES) | |
Price: $375,000 low | high Med: $375,000 sqft: 3,425 low | high Med: 3,214 $ / sqft: $109 low | high Med: $117 On site: 176 low | high Med: 107 | |
Request a showing
Request a showing
Contact
Learn More About This Property

| State | KS |
|---|---|
| County | Sedgwick |
| City | Wichita |
| Zip Code | 67206 |
| School District | SCKMLS |
| Community Name | FAIRFIELD ESTATES |
| School District | East |
| Elementary School | Price-Harris |
| High School | East |
| Listing VS Median (in FAIRFIELD ESTATES) | |
Price: $375,000 low | high Med: $375,000 sqft: 3,425 low | high Med: 3,214 $ / sqft: $109 low | high Med: $117 On site: 176 low | high Med: 107 | |