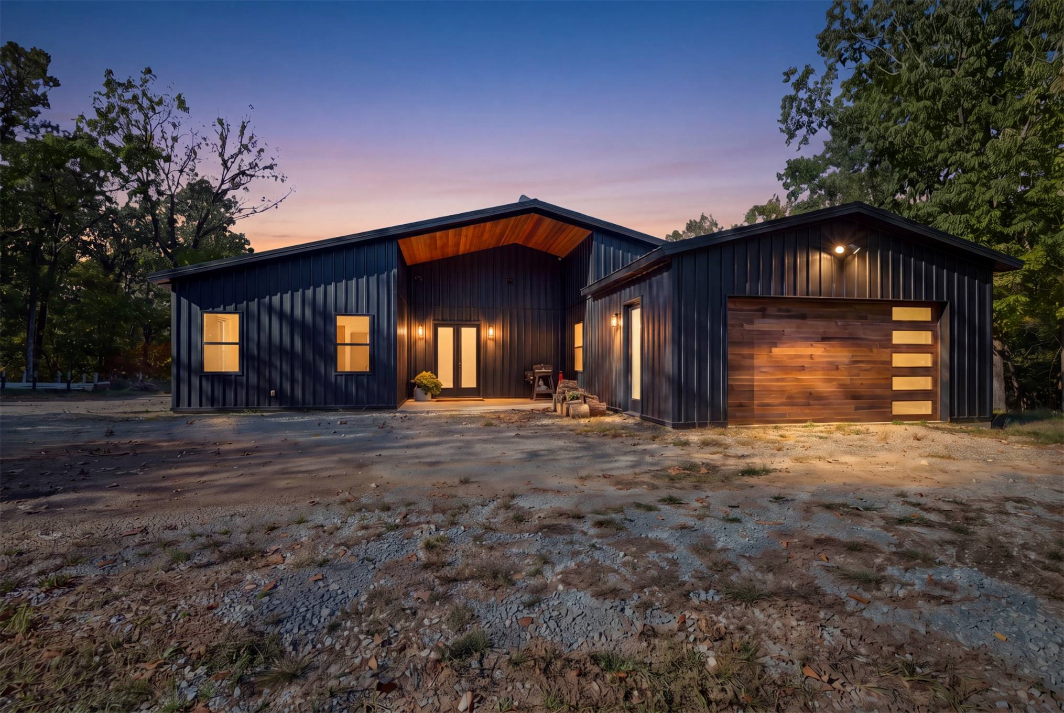
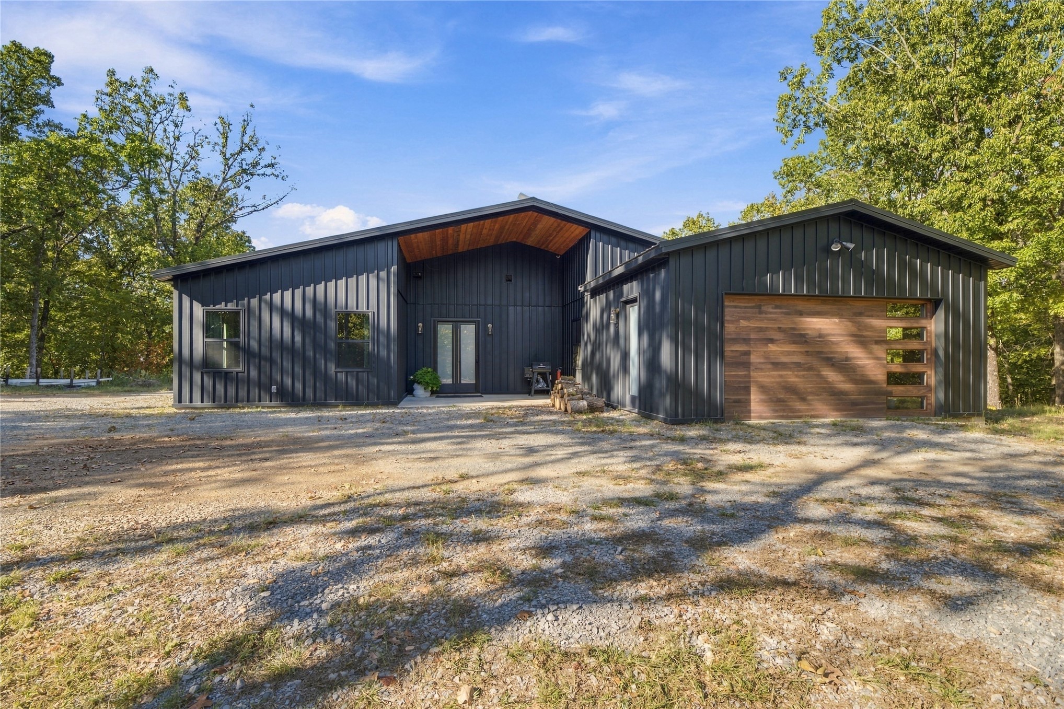
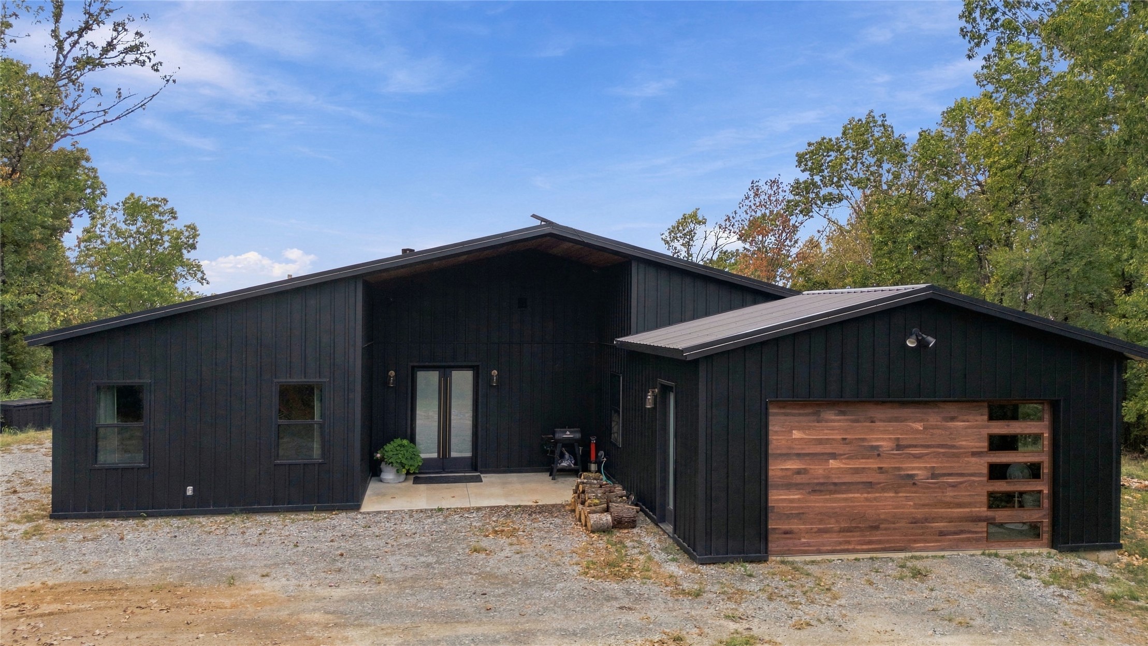
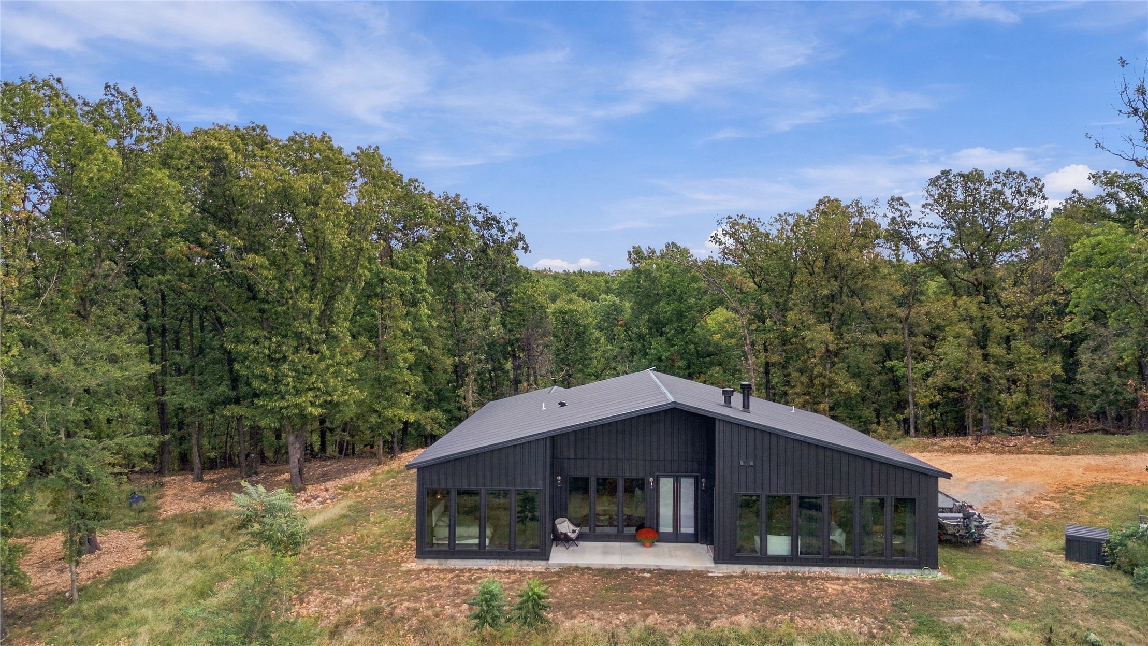
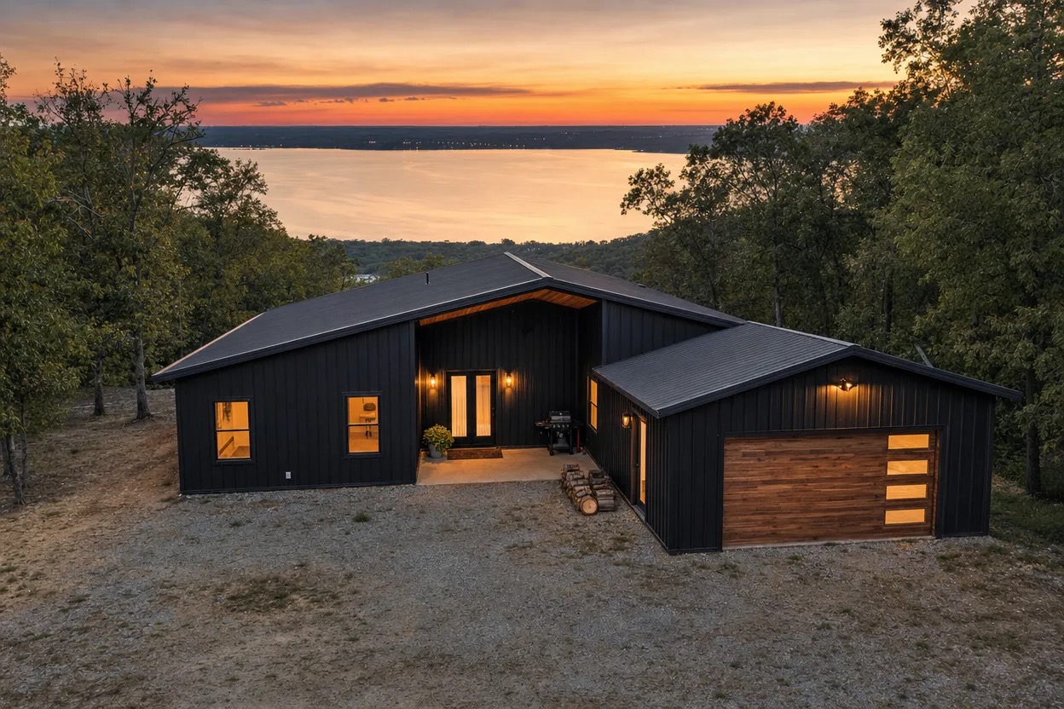
Custom contemporary ranch w/dark metal siding, a wood-accented covered entry & a wood-look garage door.
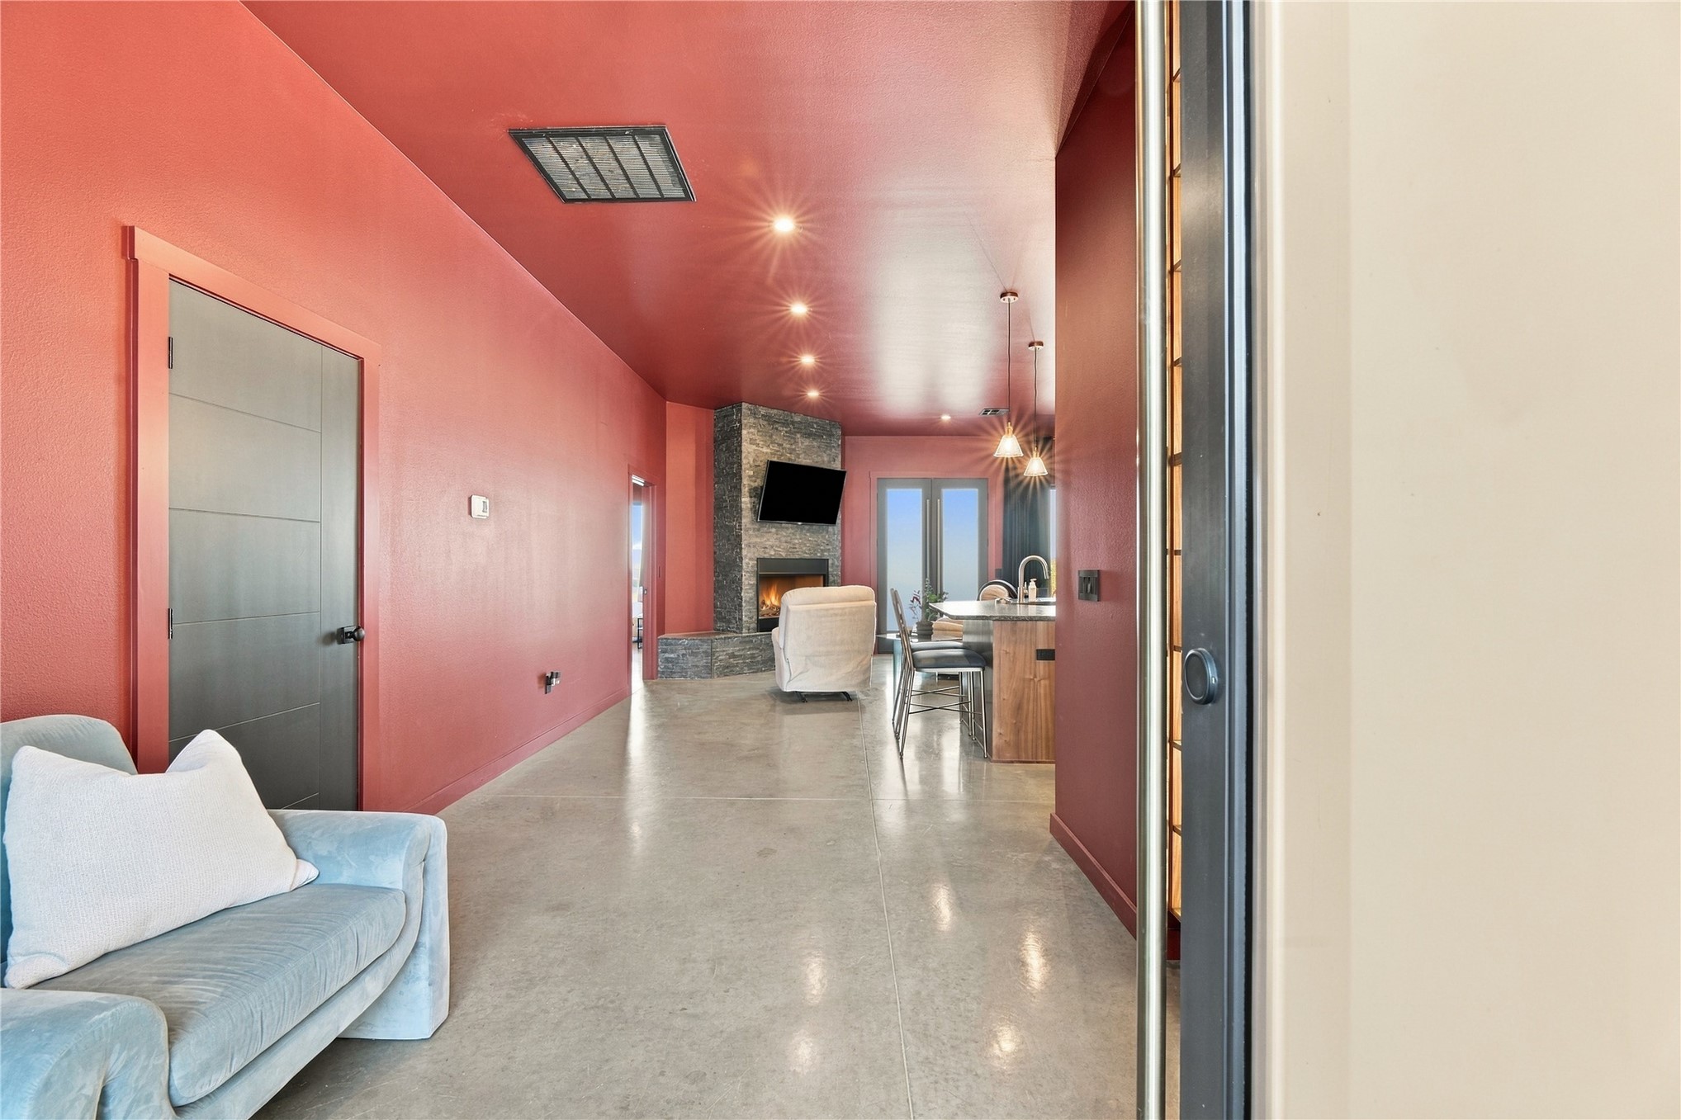
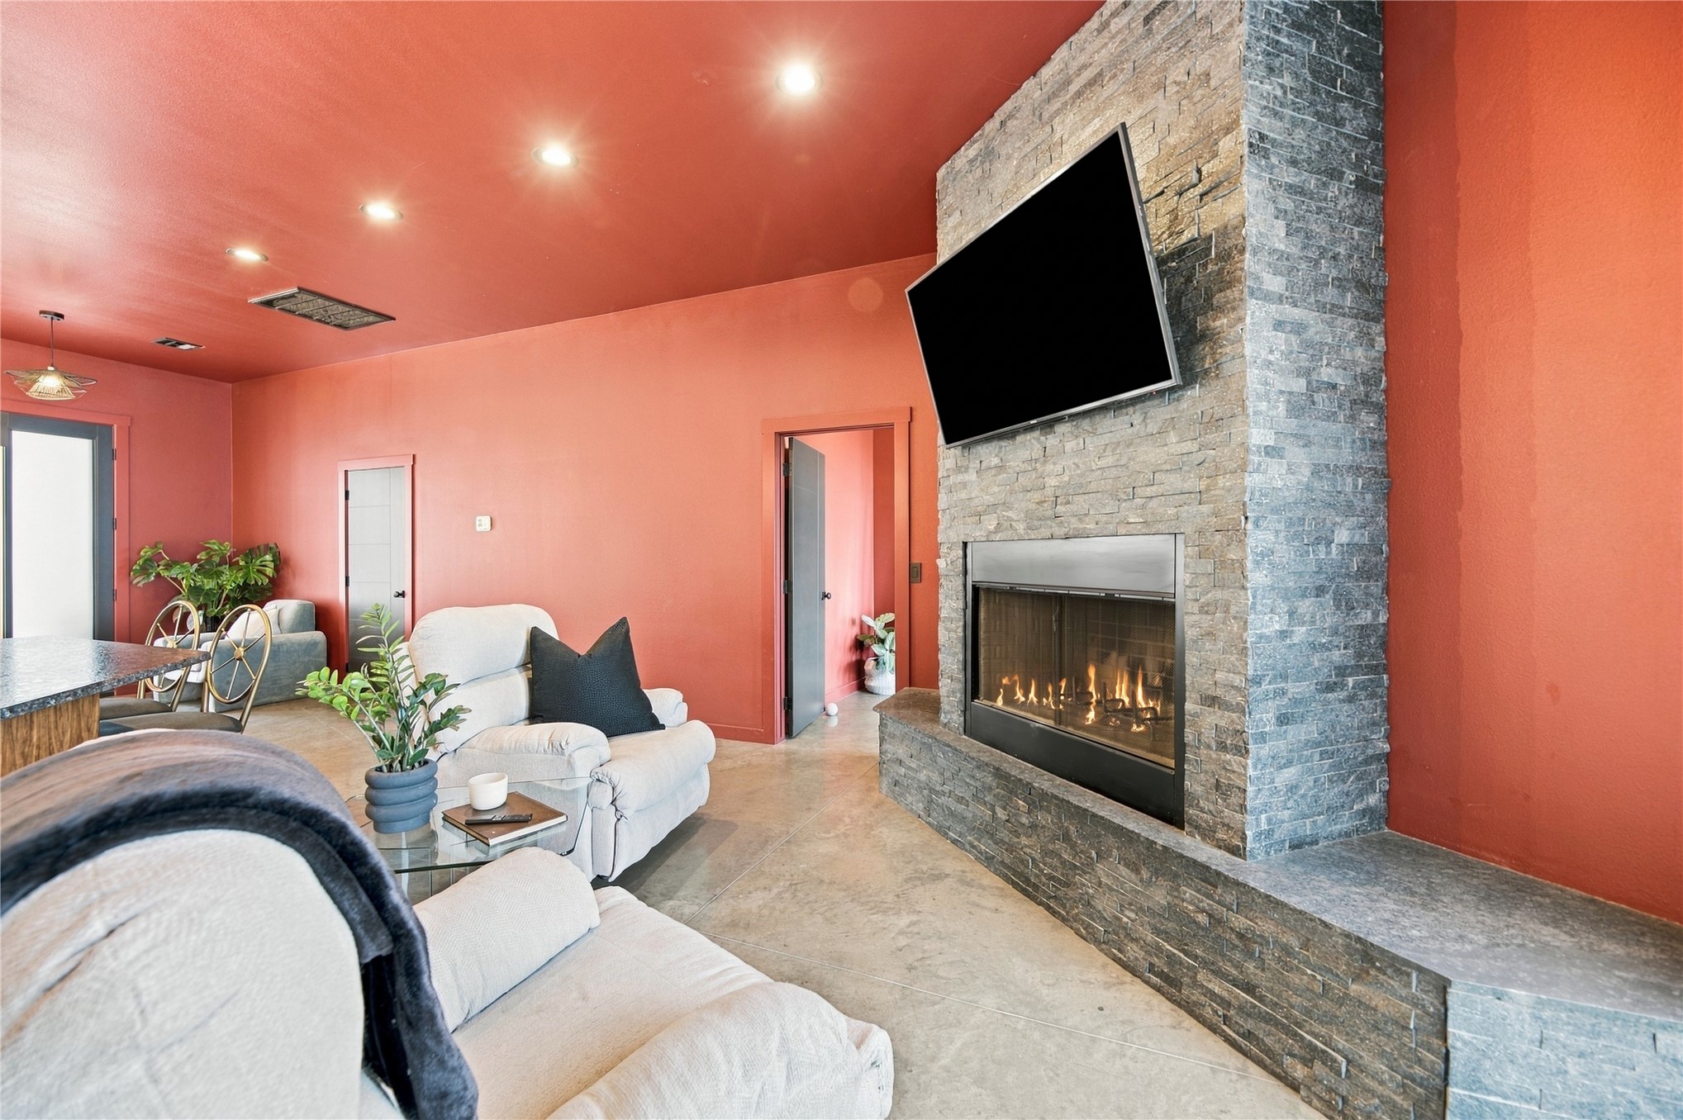
Entry opens to the living area & kitchen, featuring 10' ceilings, concrete floors & a stone-surround fireplace.
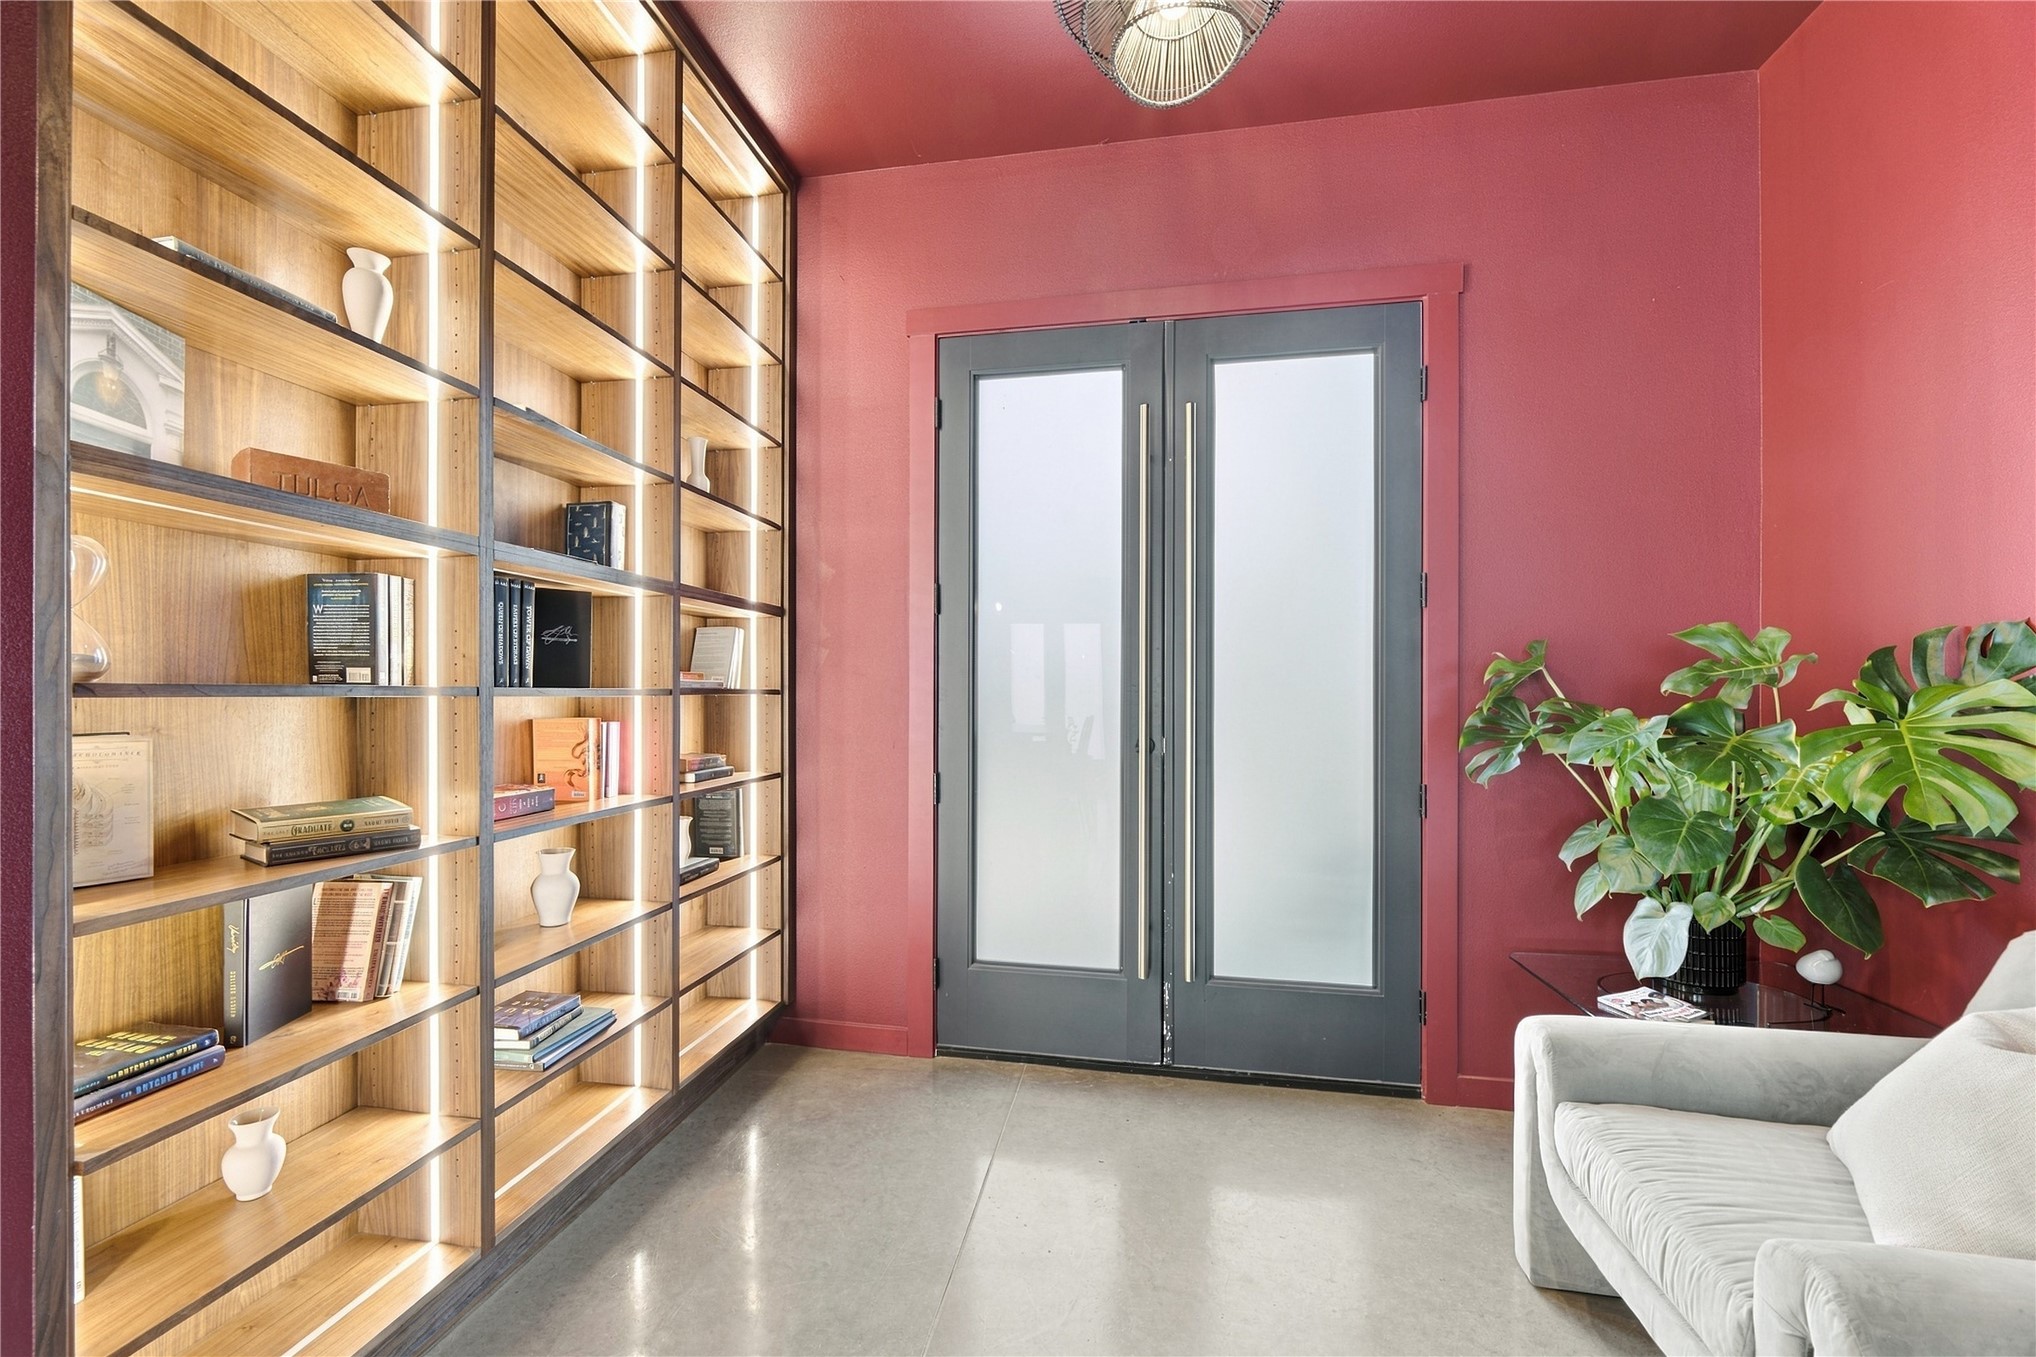
Illuminated 10' walnut bookcase beside frosted-glass double entry doors w/retractable screens.
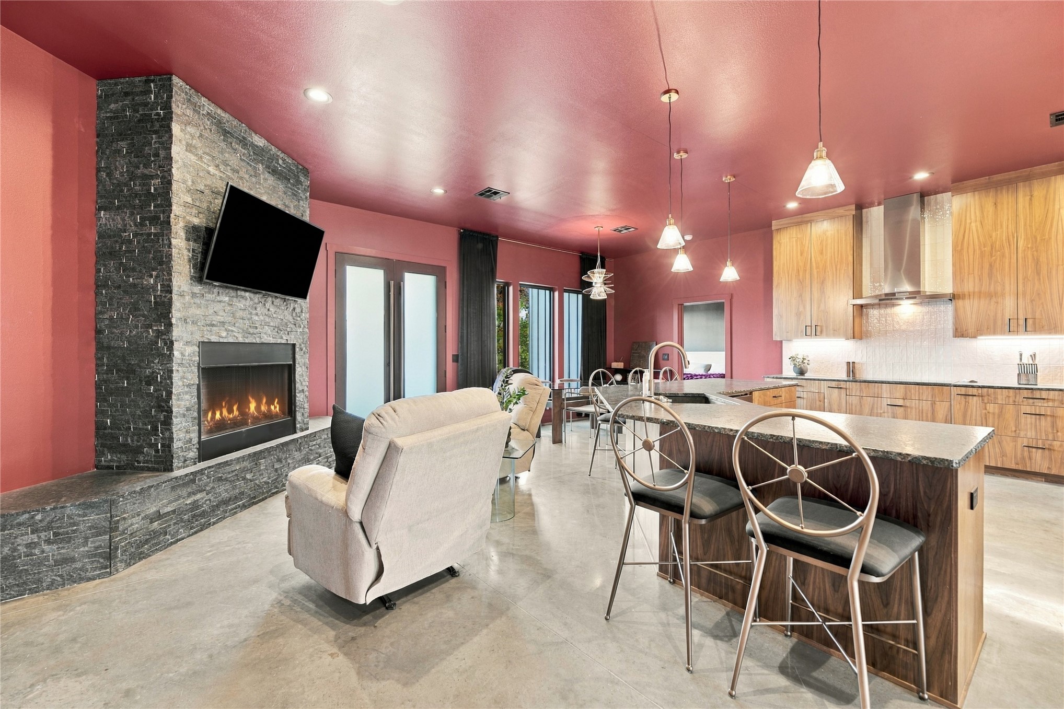
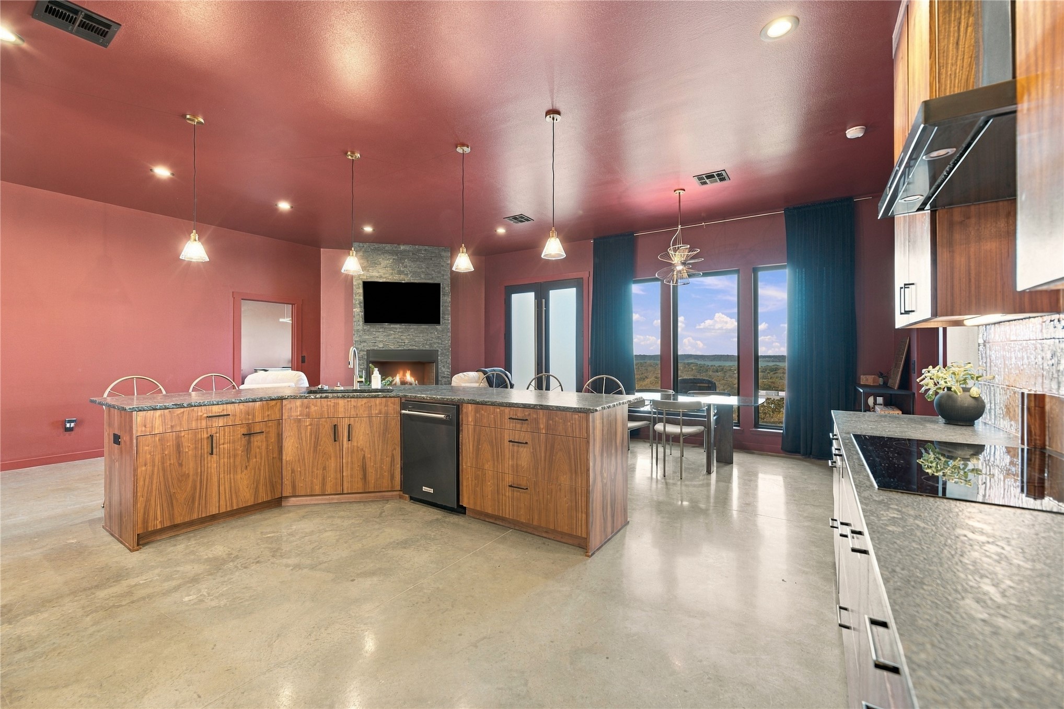
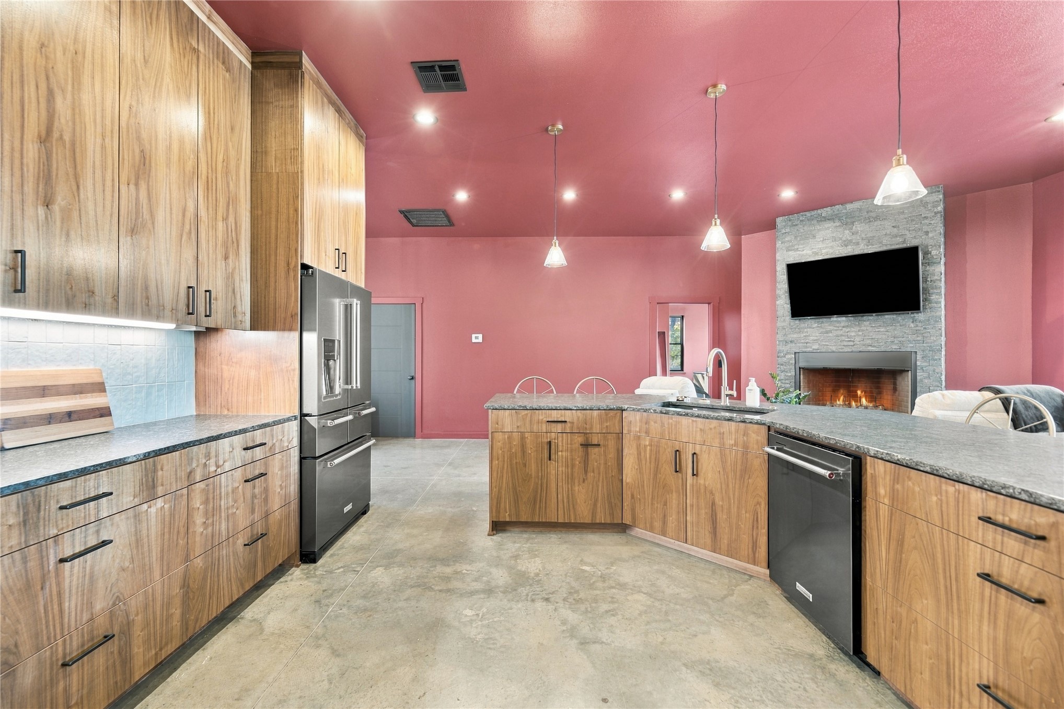
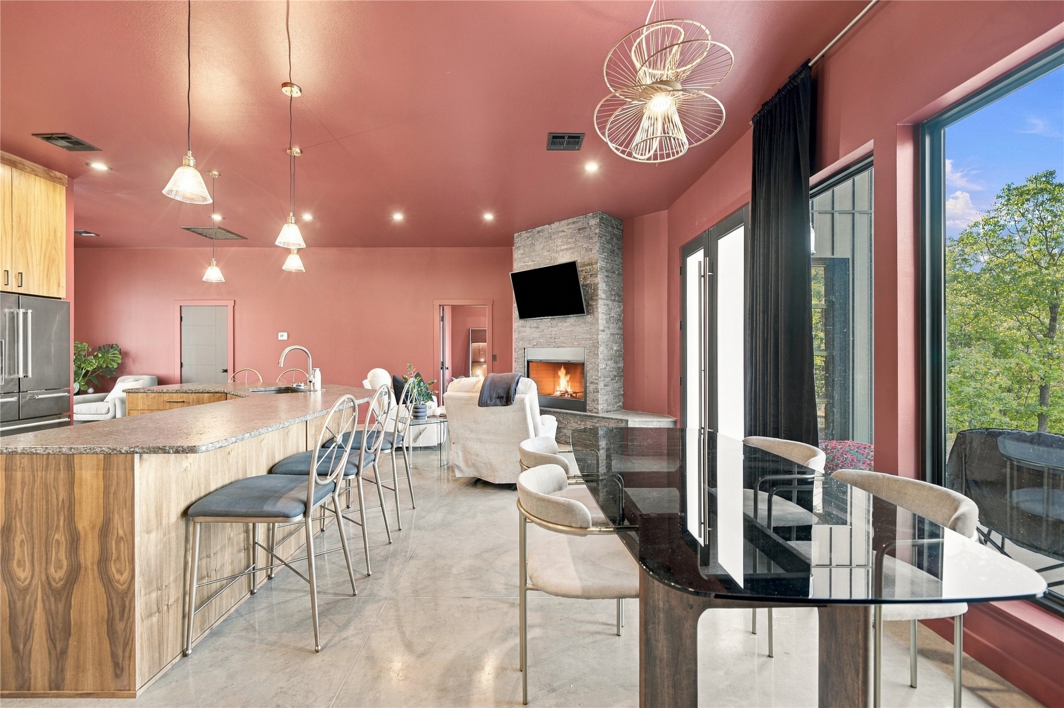
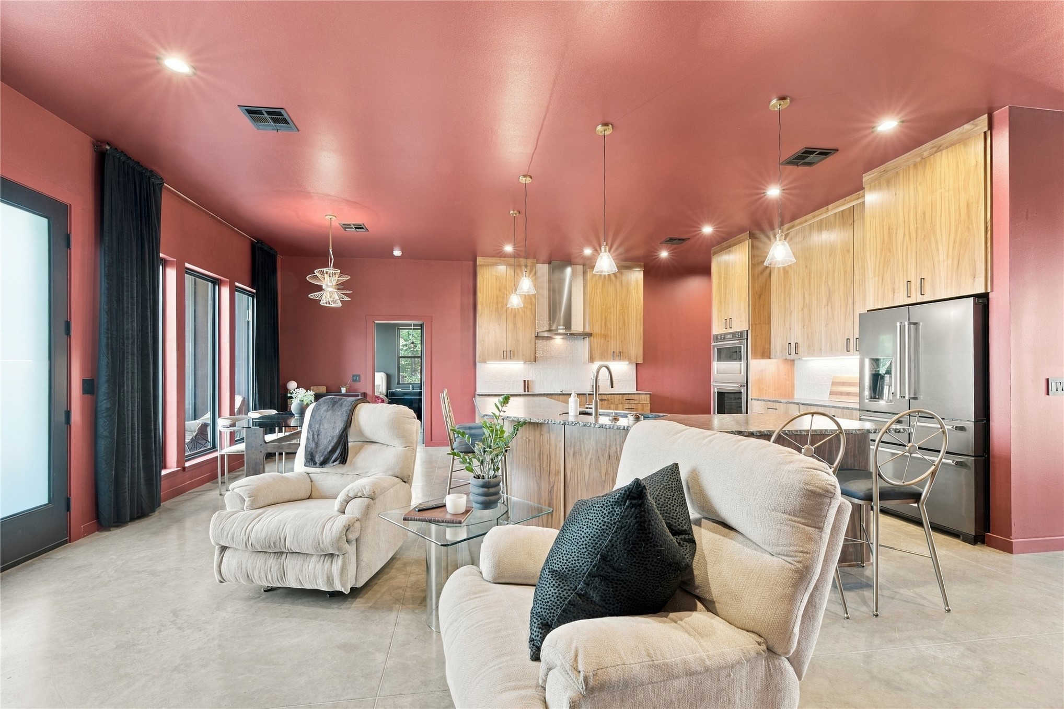
Open living, dining & kitchen layout w/a wood-burning fireplace, leathered granite island & concrete floors.
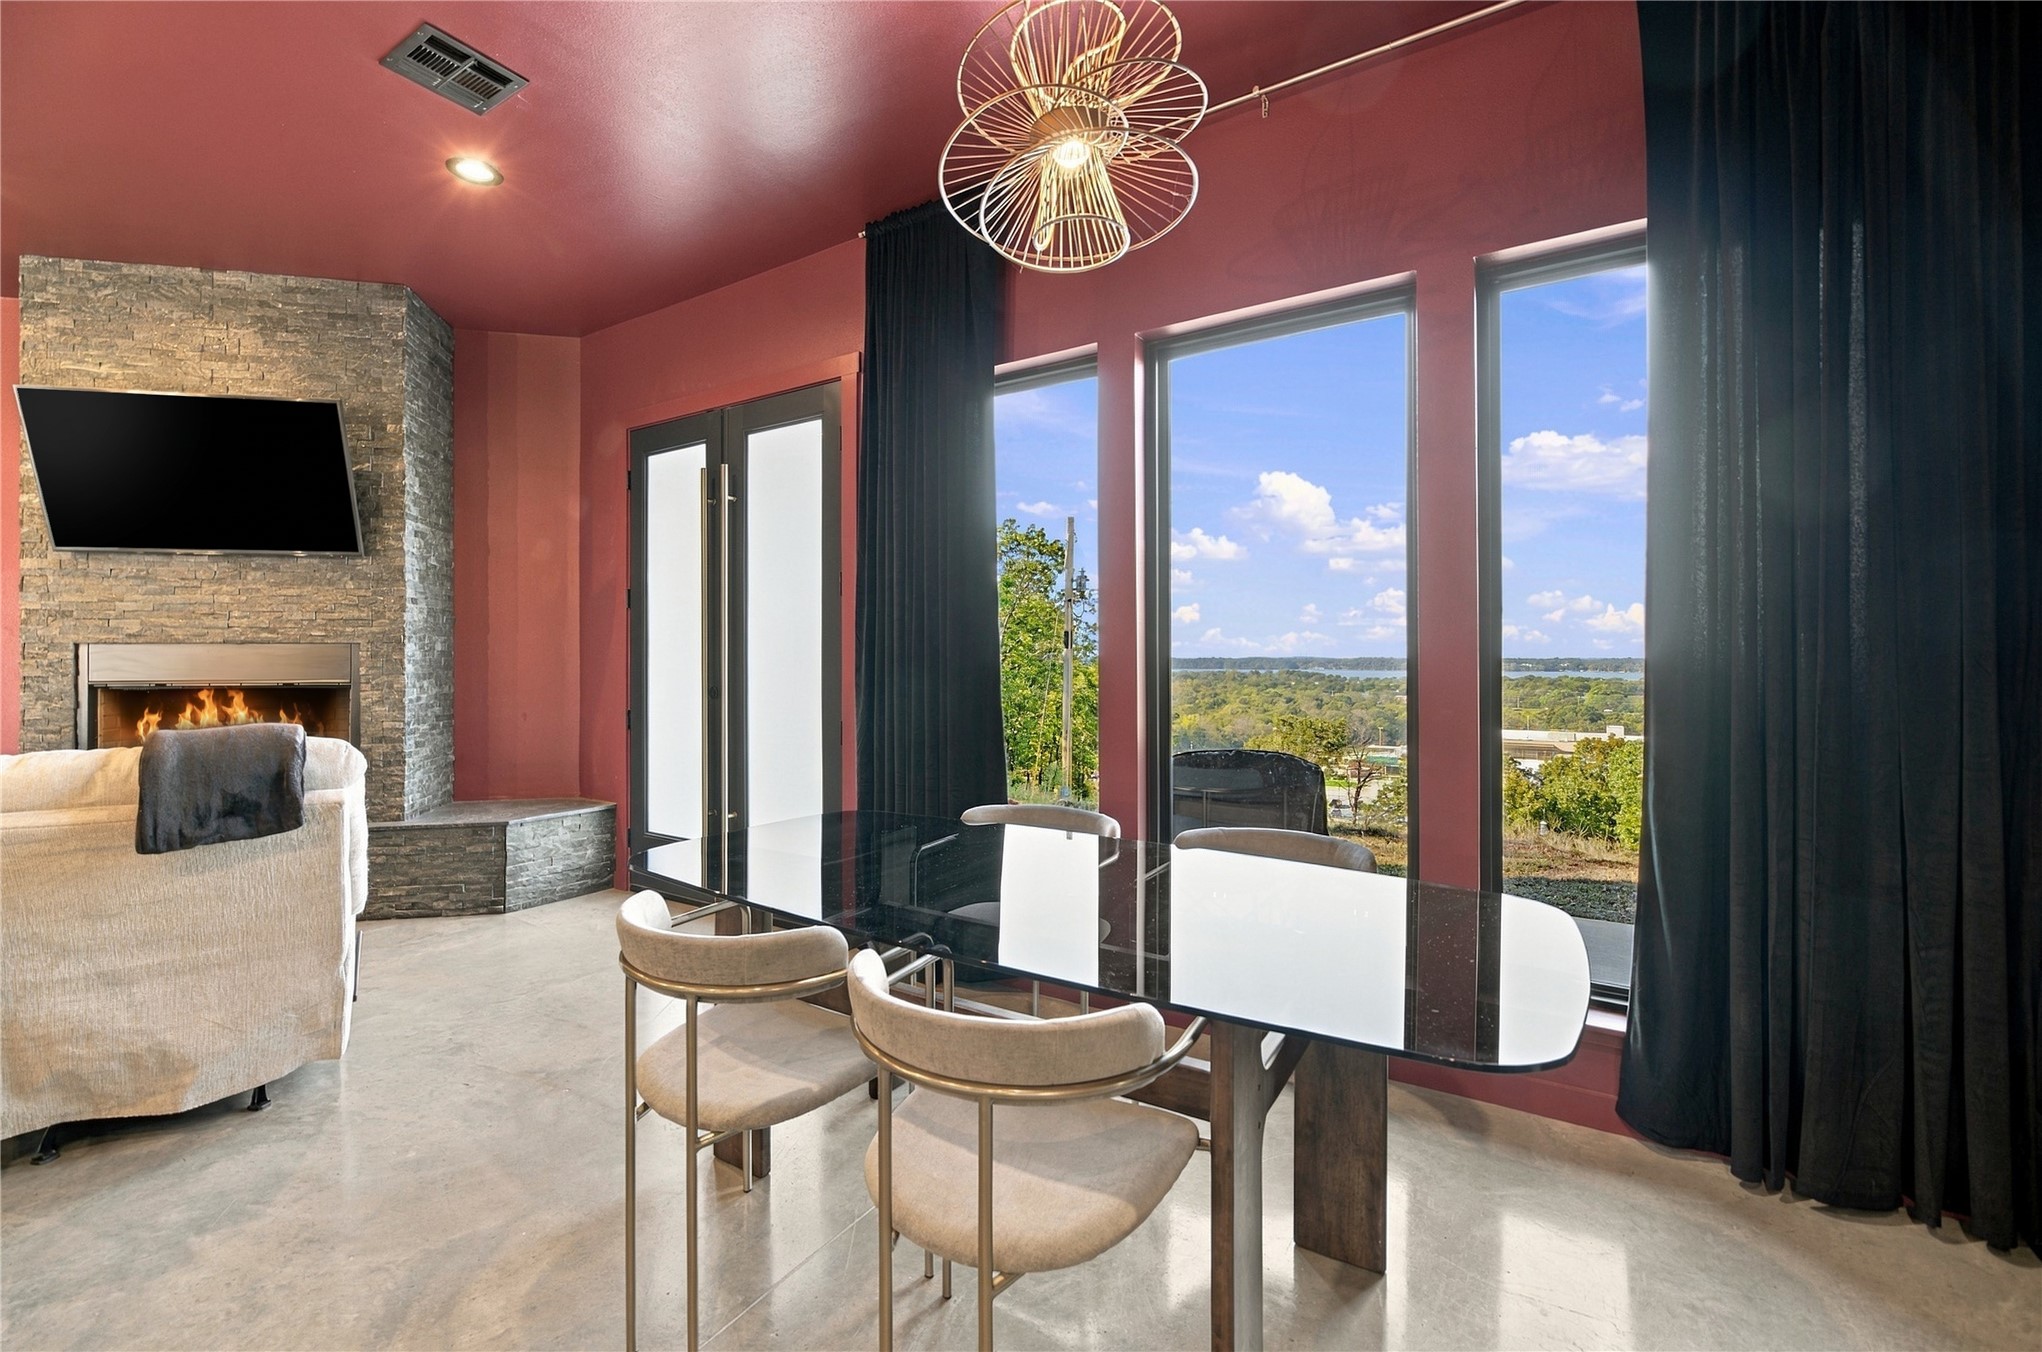
Wood-burning fireplace w/floor-to-ceiling stone surround & an extended raised hearth.
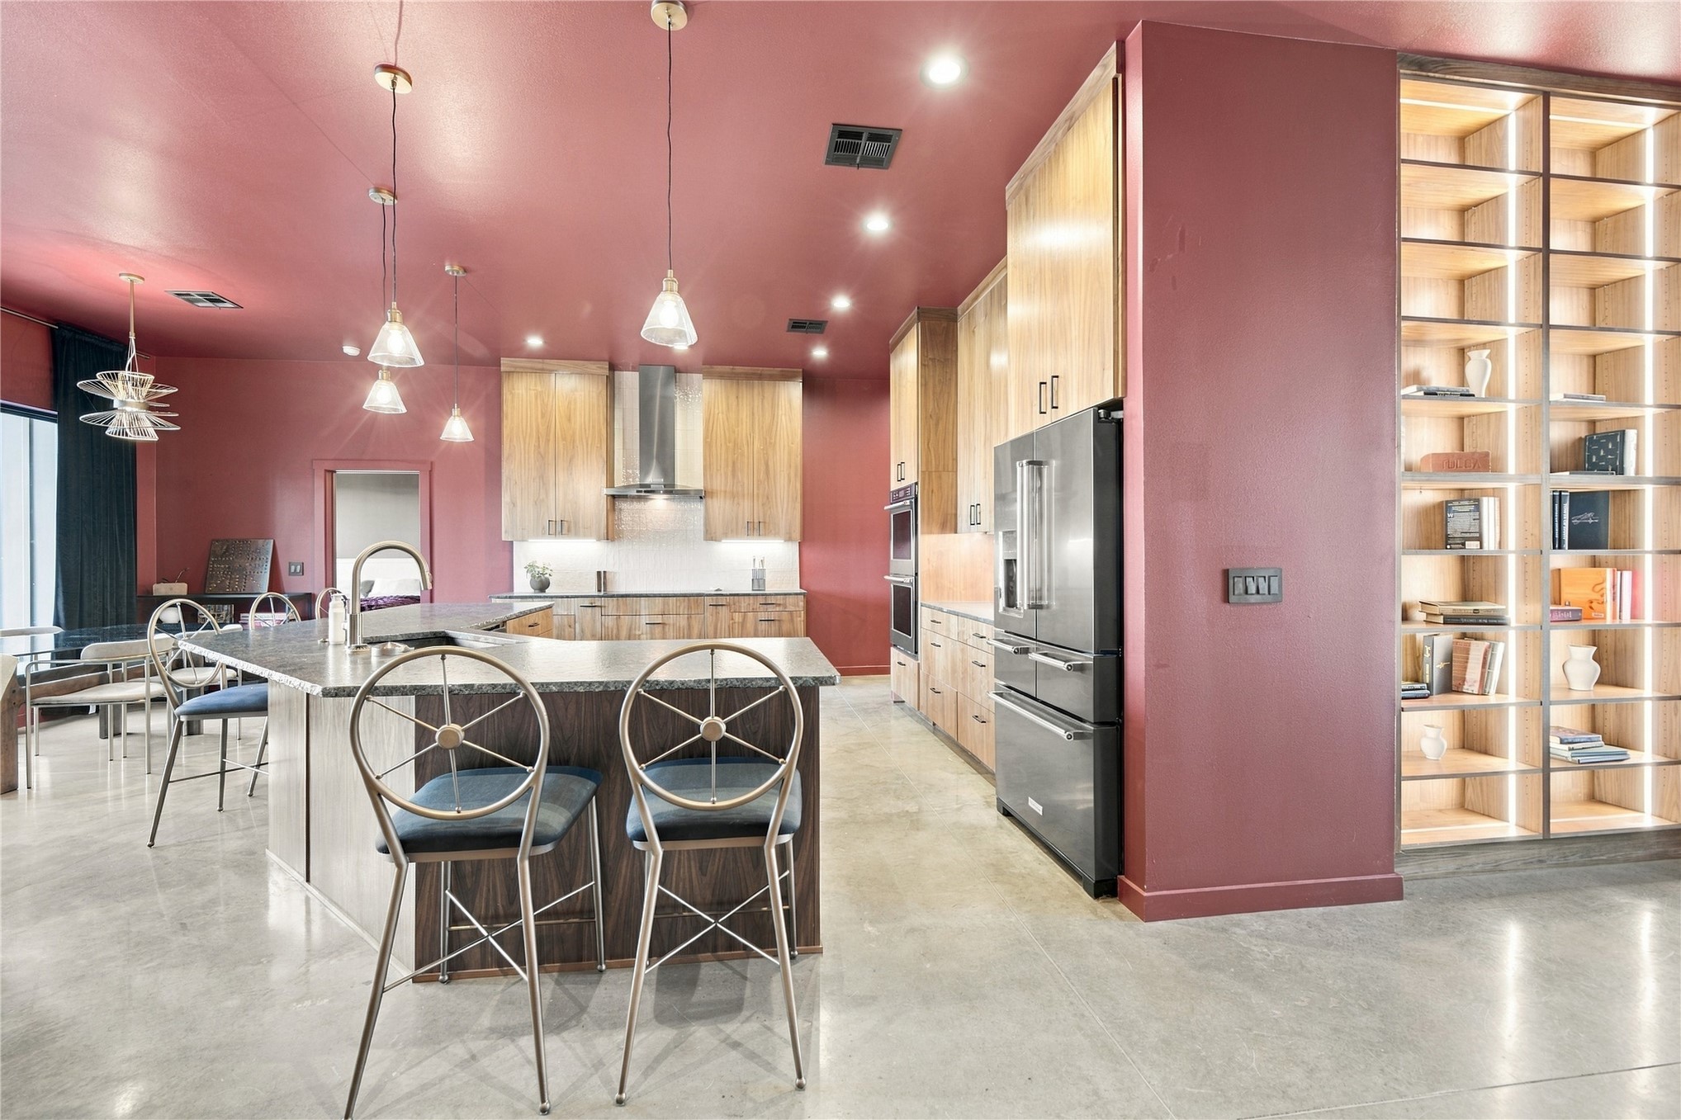
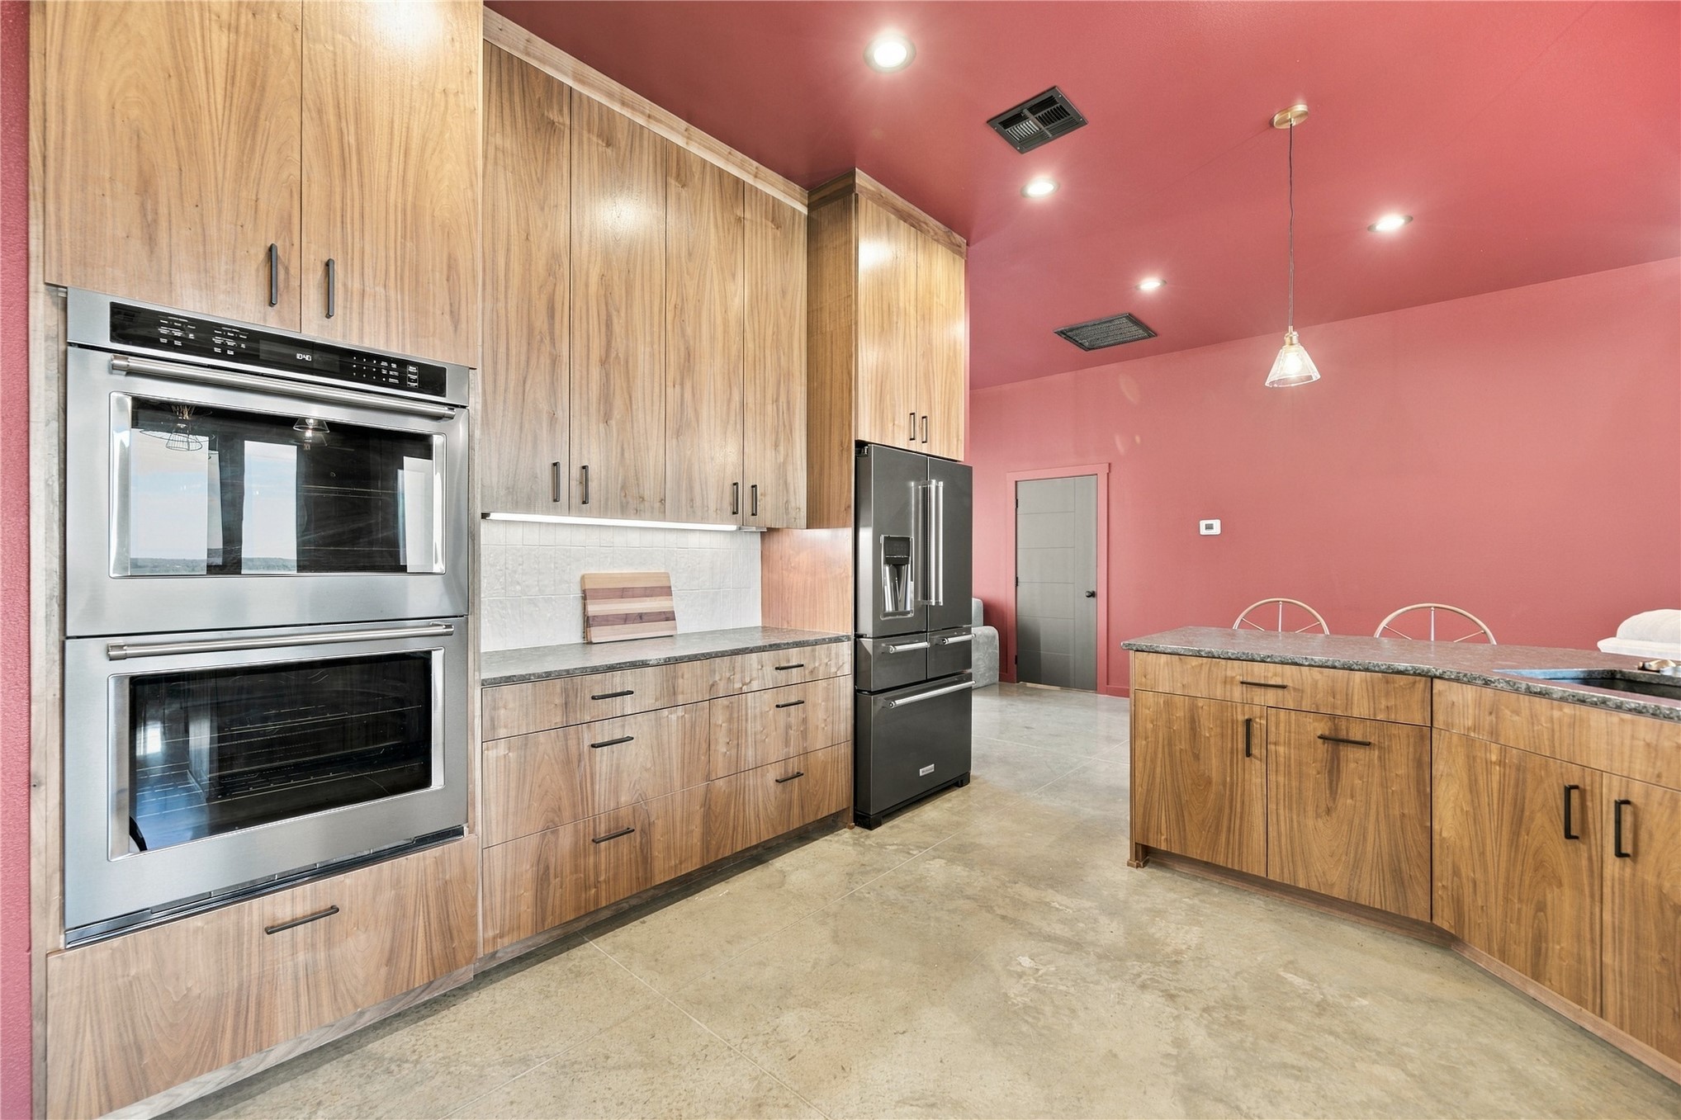
Custom walnut kitchen w/ceiling-height cabinetry, island seating, built-in double ovens & extensive drawer storage.
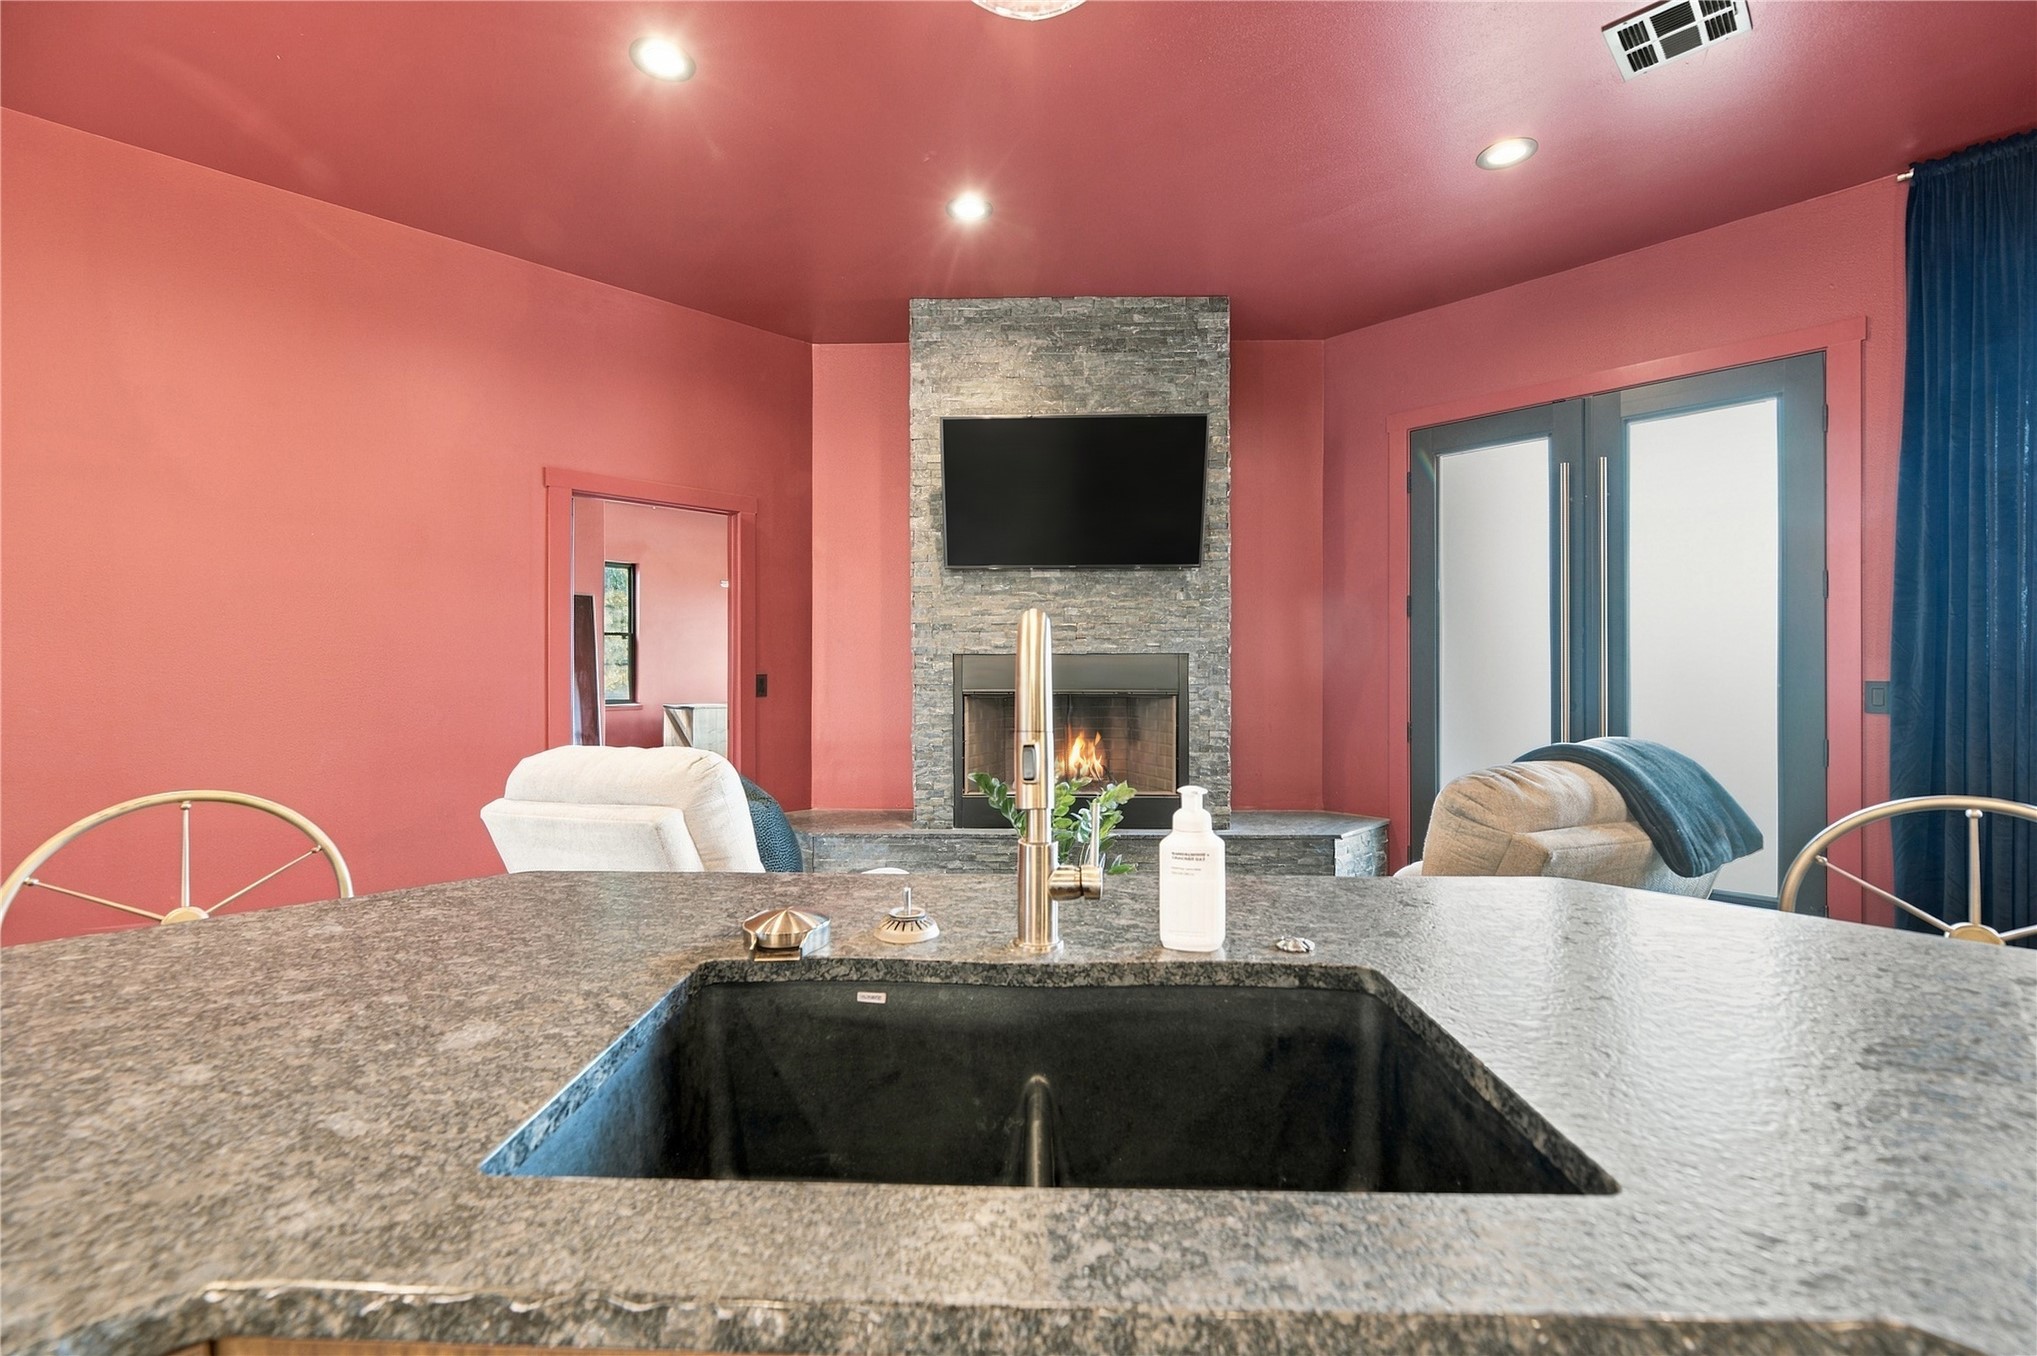
Leathered granite island w/chiseled edge, undermount sink, champagne bronze faucet & glass rinser.
Lake views extend into the kitchen through the open living & dining area.
Walnut cabinetry, leathered granite counters & a dishwasher positioned beside the island sink.
Built-in KitchenAid double ovens, ceiling-height walnut cabinetry & generous drawer storage.
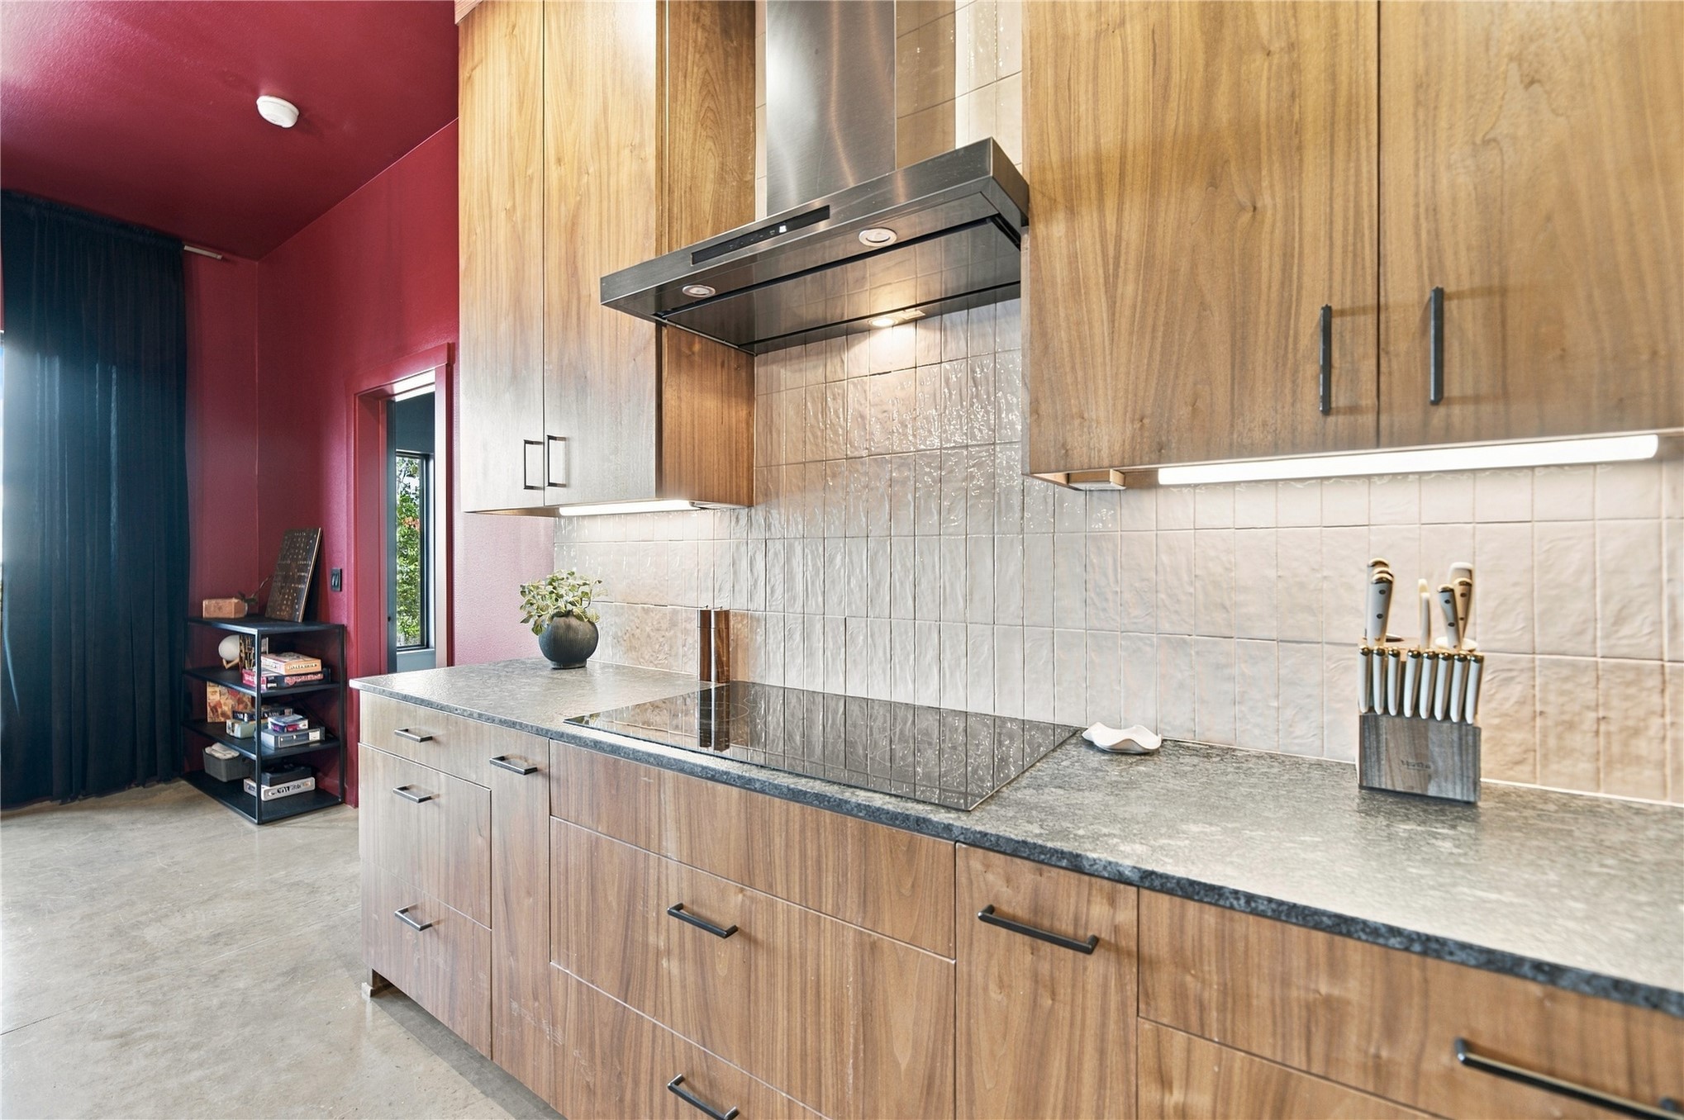
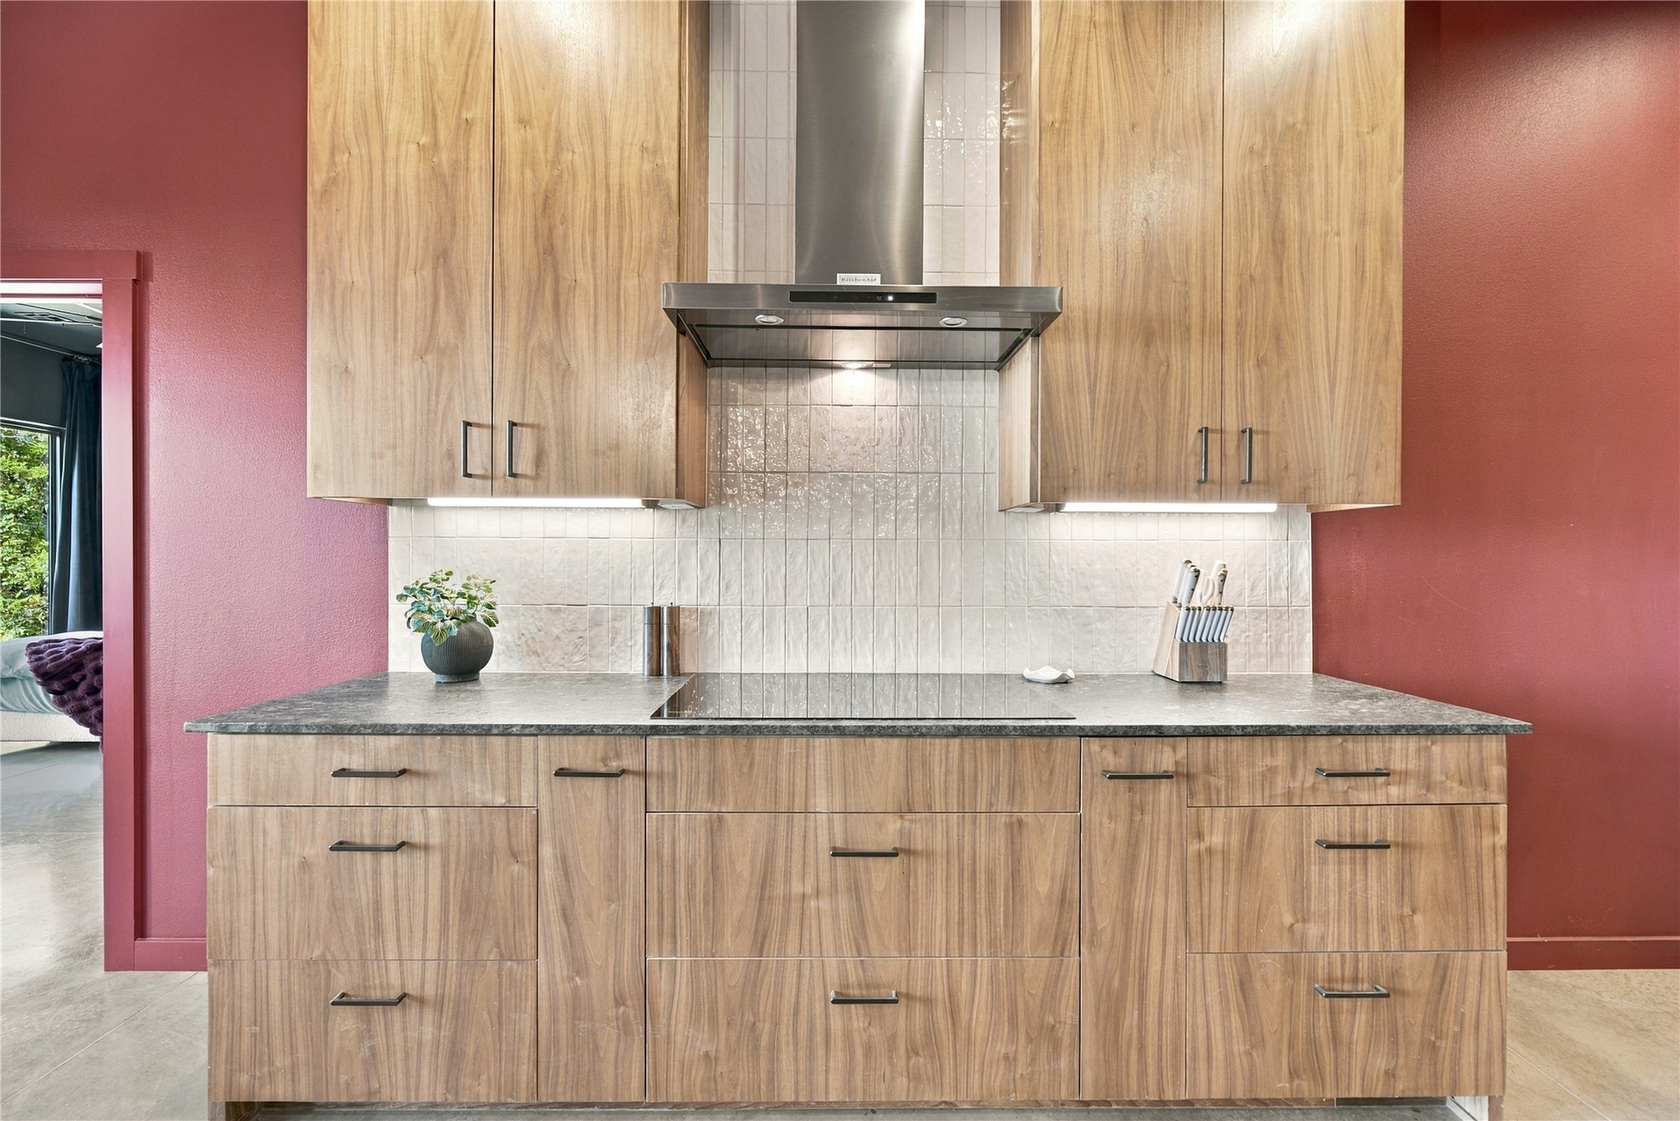
Smooth-surface cooktop, stainless vent hood, tile backsplash & leathered granite countertops.
Walnut drawer storage beneath the cooktop, plus undercabinet lighting & outlets tucked beneath the upper cabinets.
Island seating beside the dining area keeps the kitchen, fireplace & lake-view windows connected.
Dining area w/three oversized windows overlooking Lake Hudson, beside the main living area's stone fireplace.
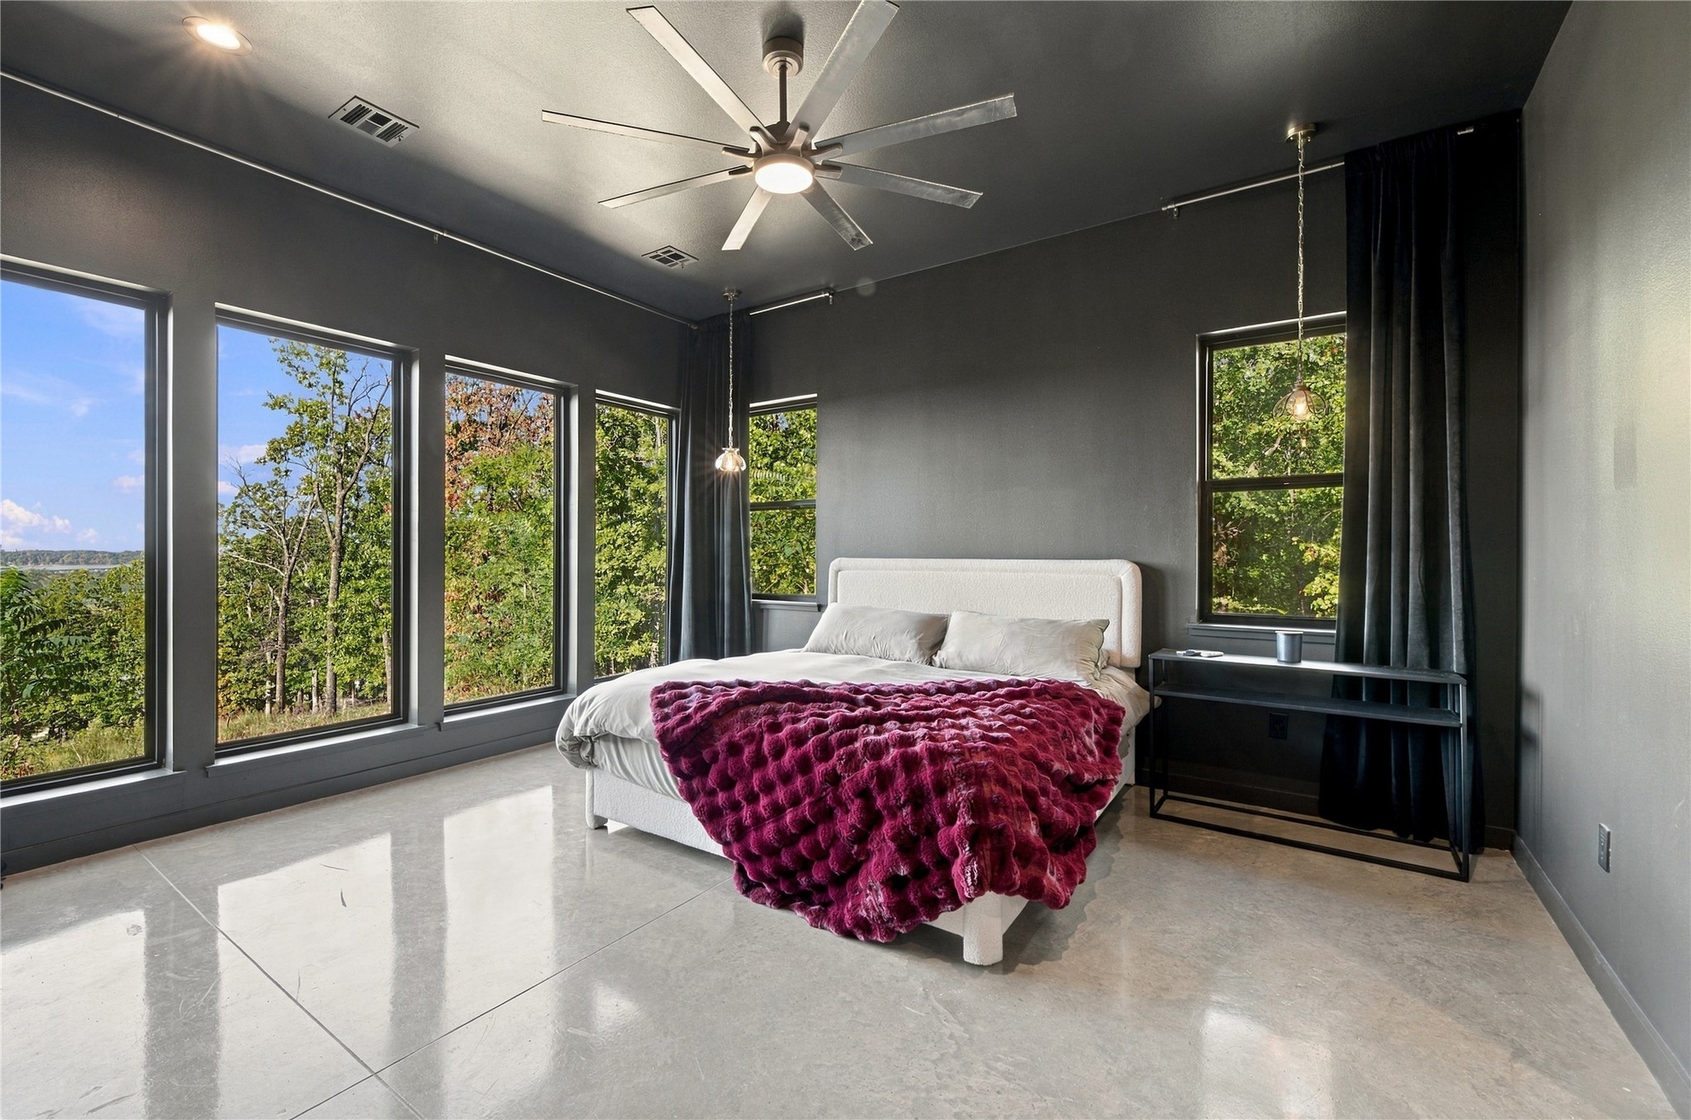
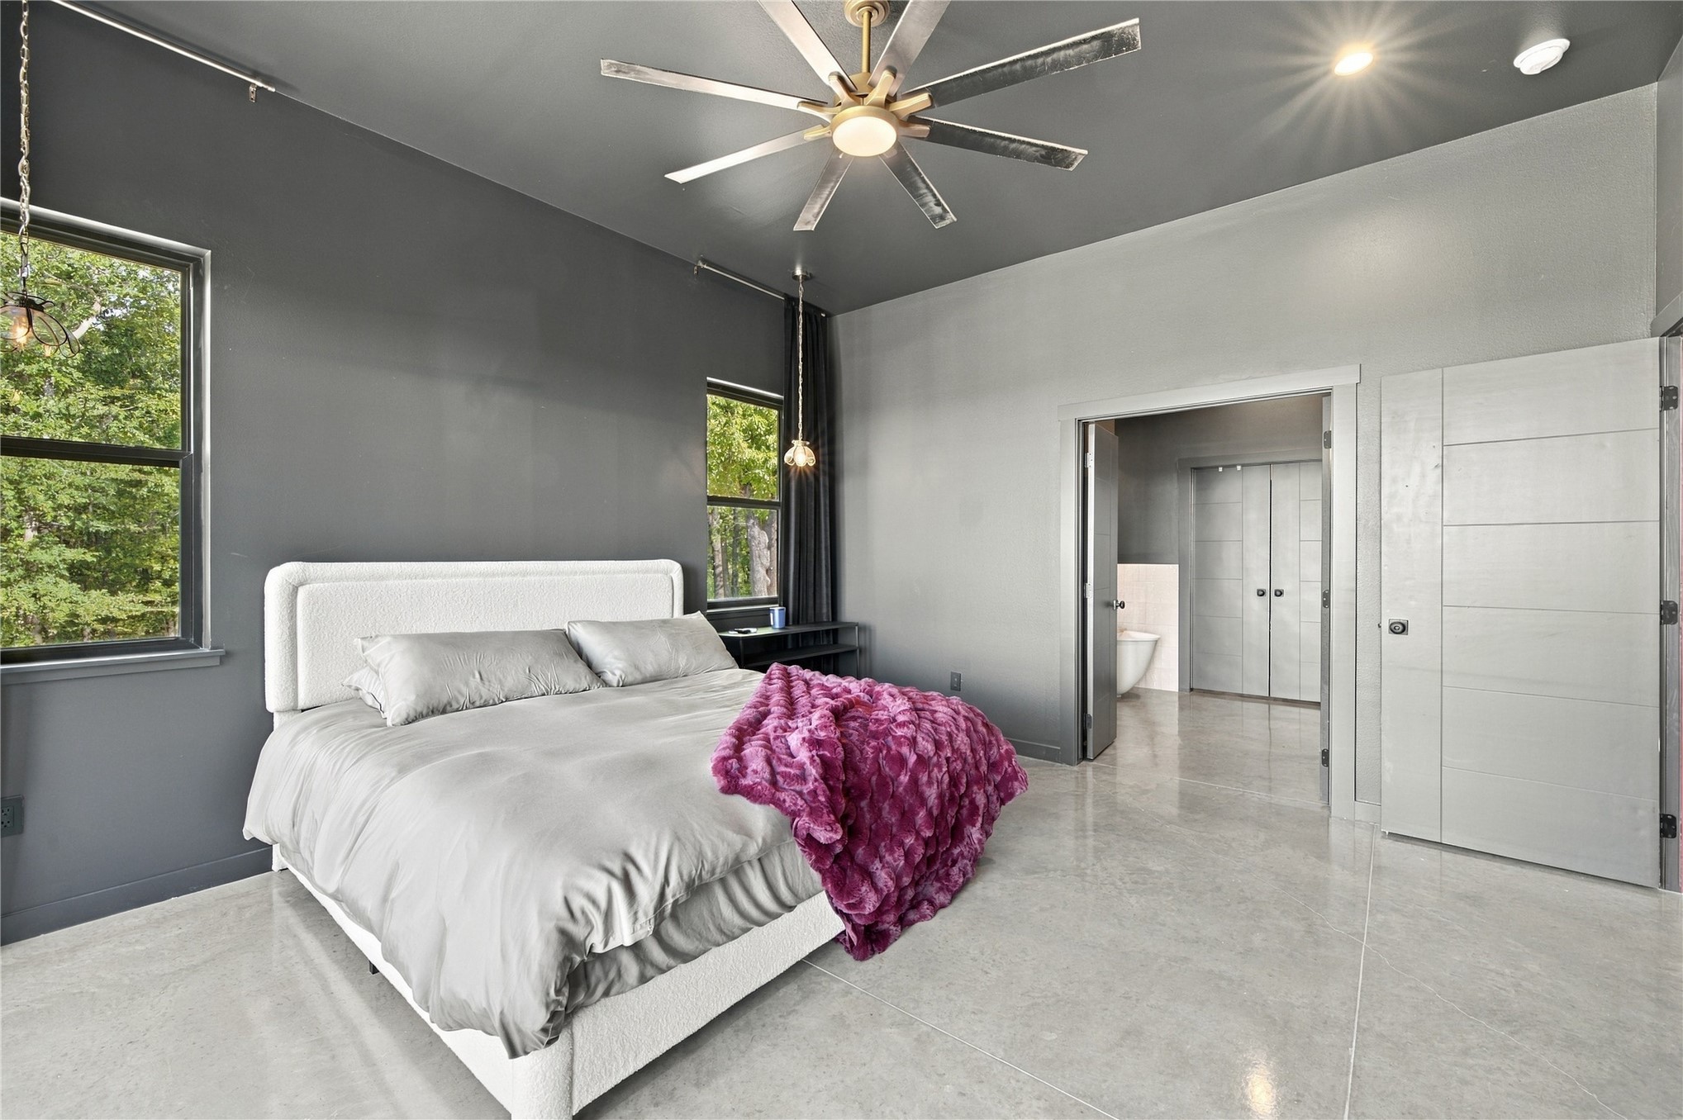
Primary bedroom w/four 7' lake-facing windows, additional woodland views & concrete floors.
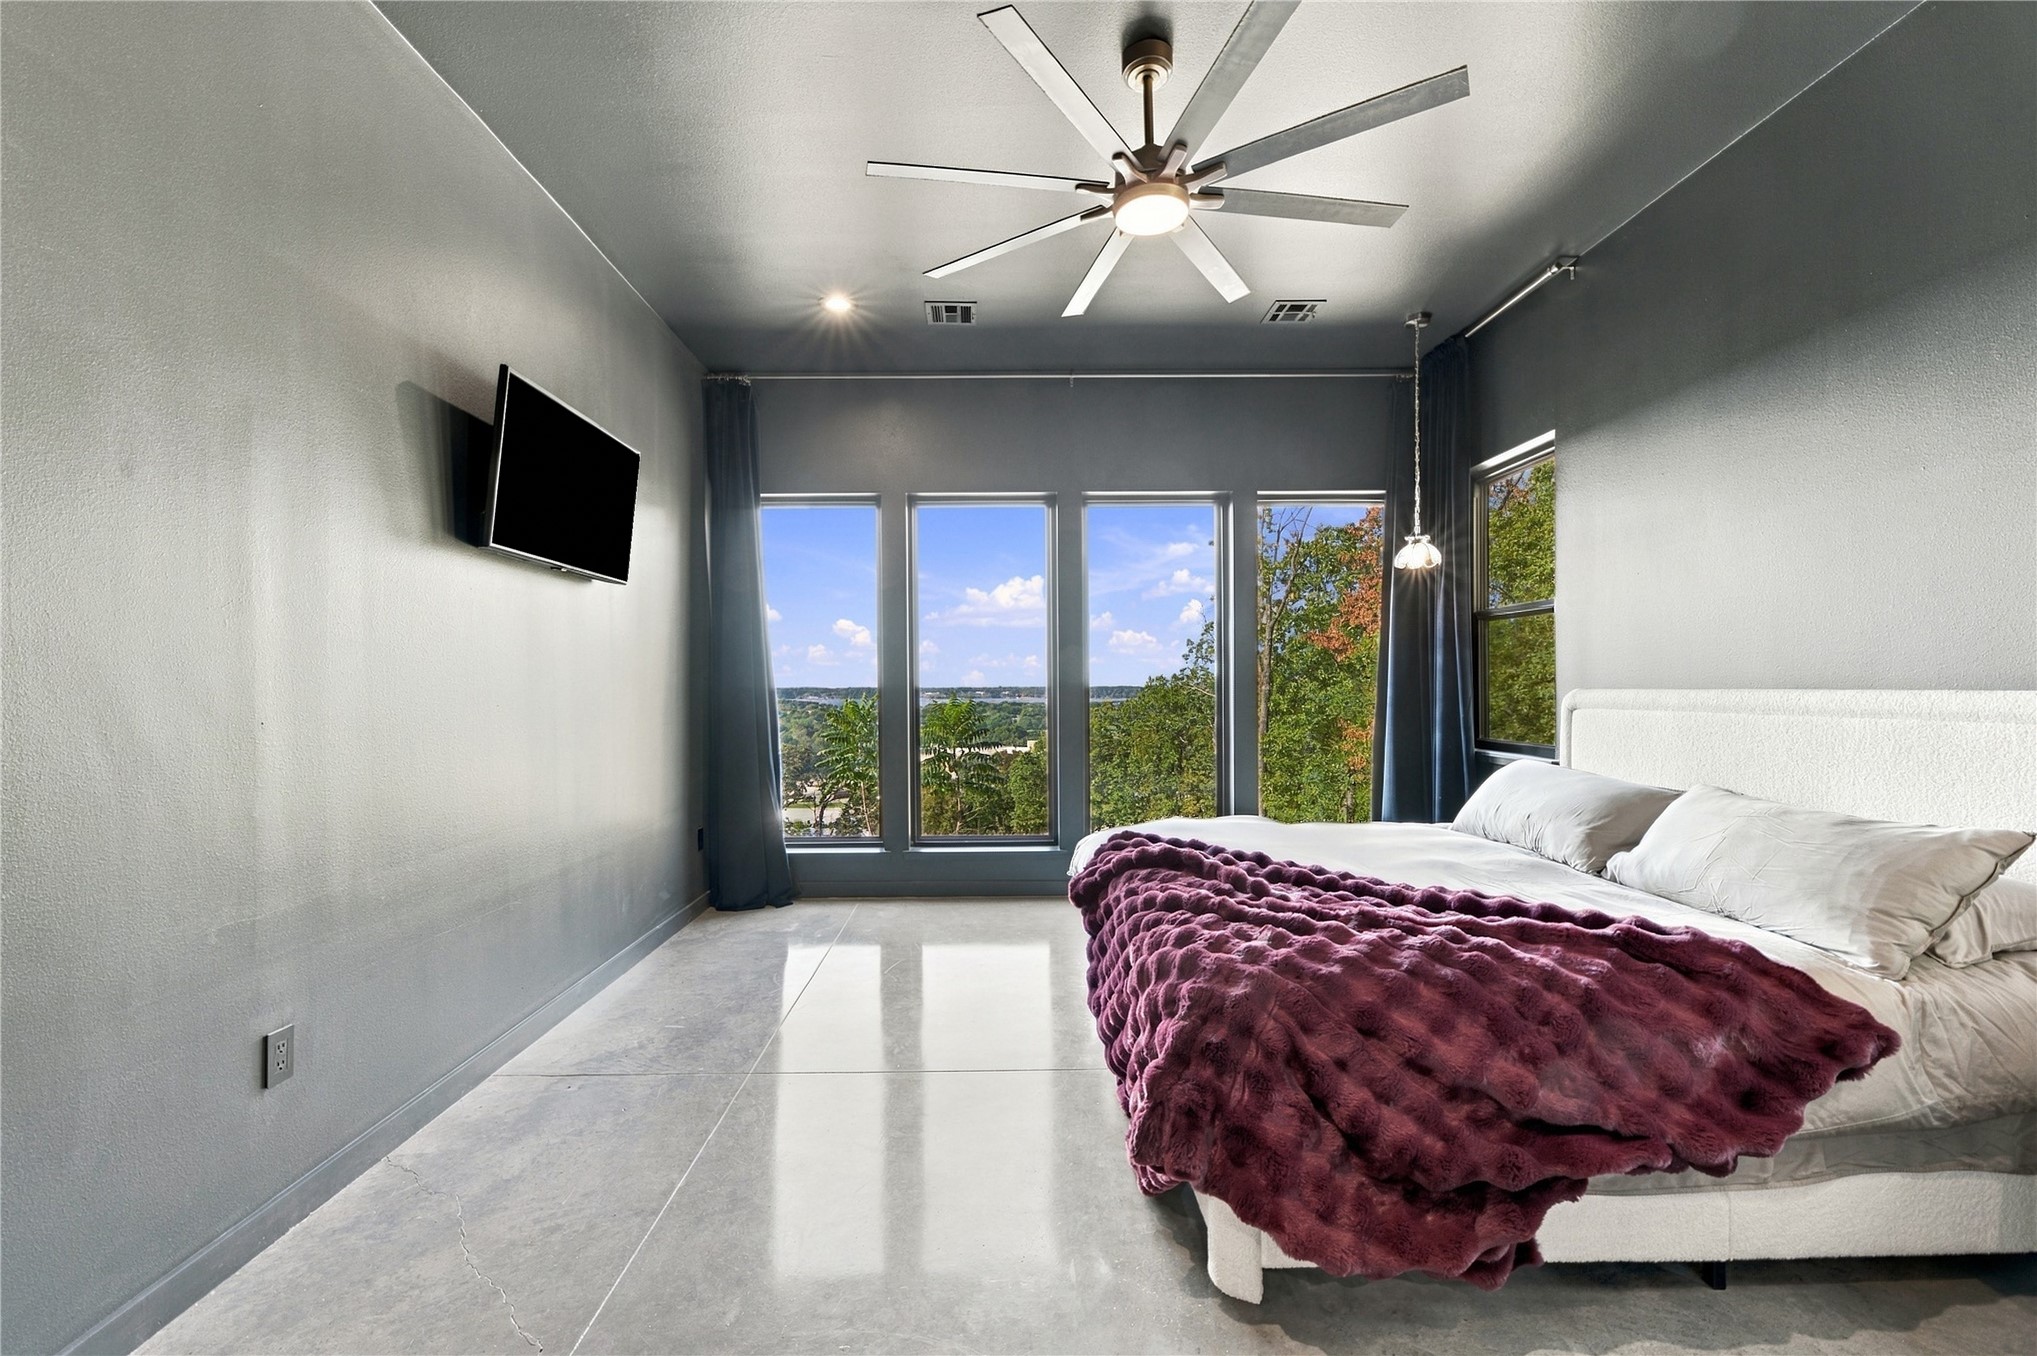
Lake Hudson views from the primary bedroom, featuring 10' ceilings & a large ceiling fan.
Primary bedroom w/woodland-facing windows, remote-controlled bedside pendant lights & double doors to the bath.
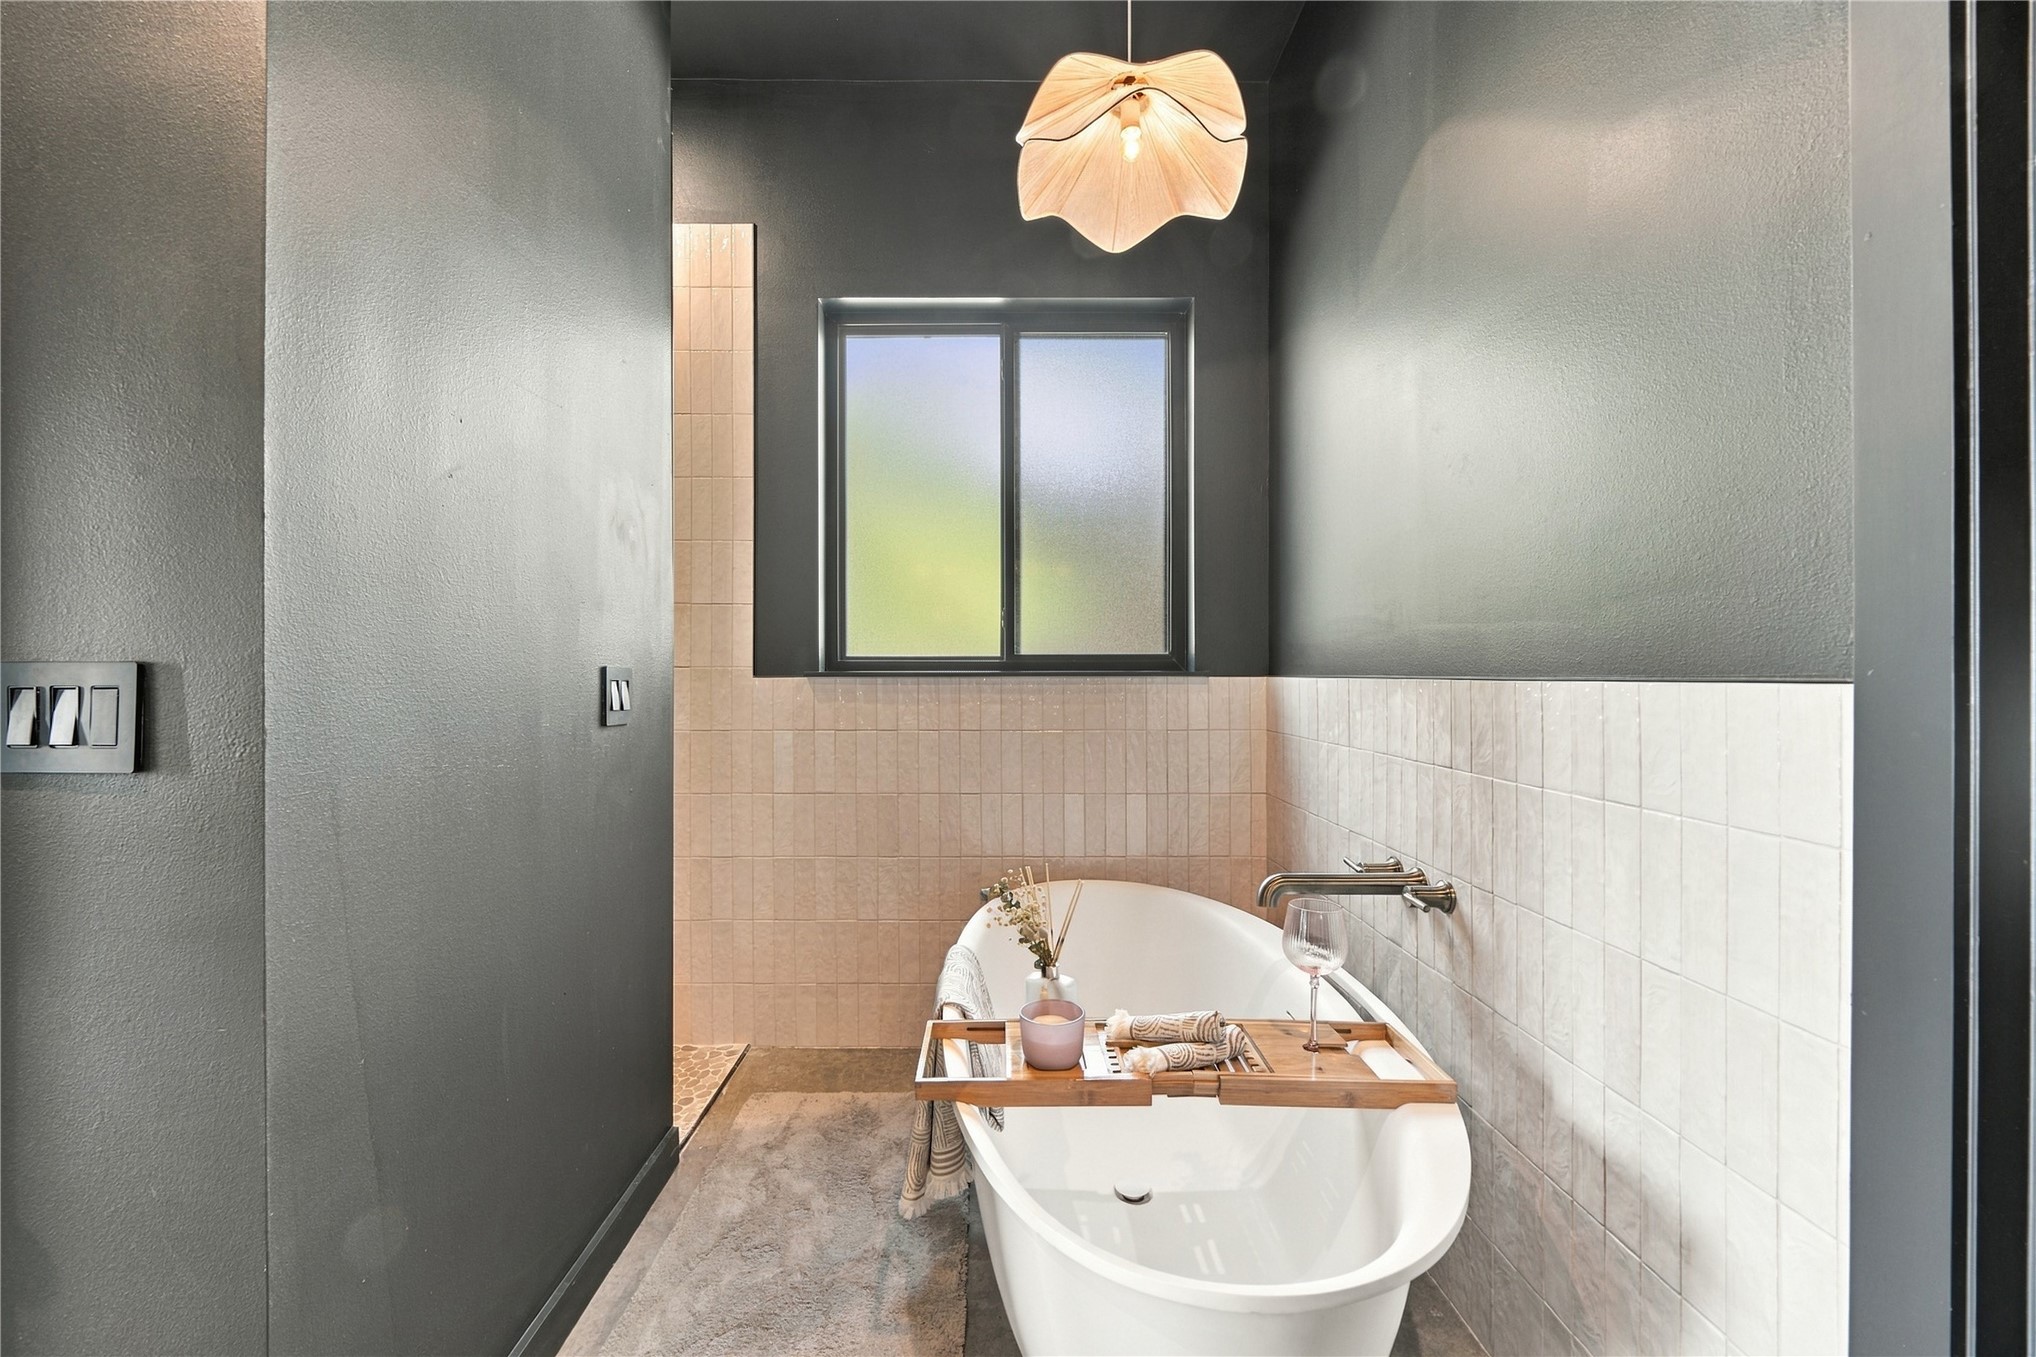
Freestanding soaking tub w/wall-mounted faucet, tile surround & an operable frosted window.
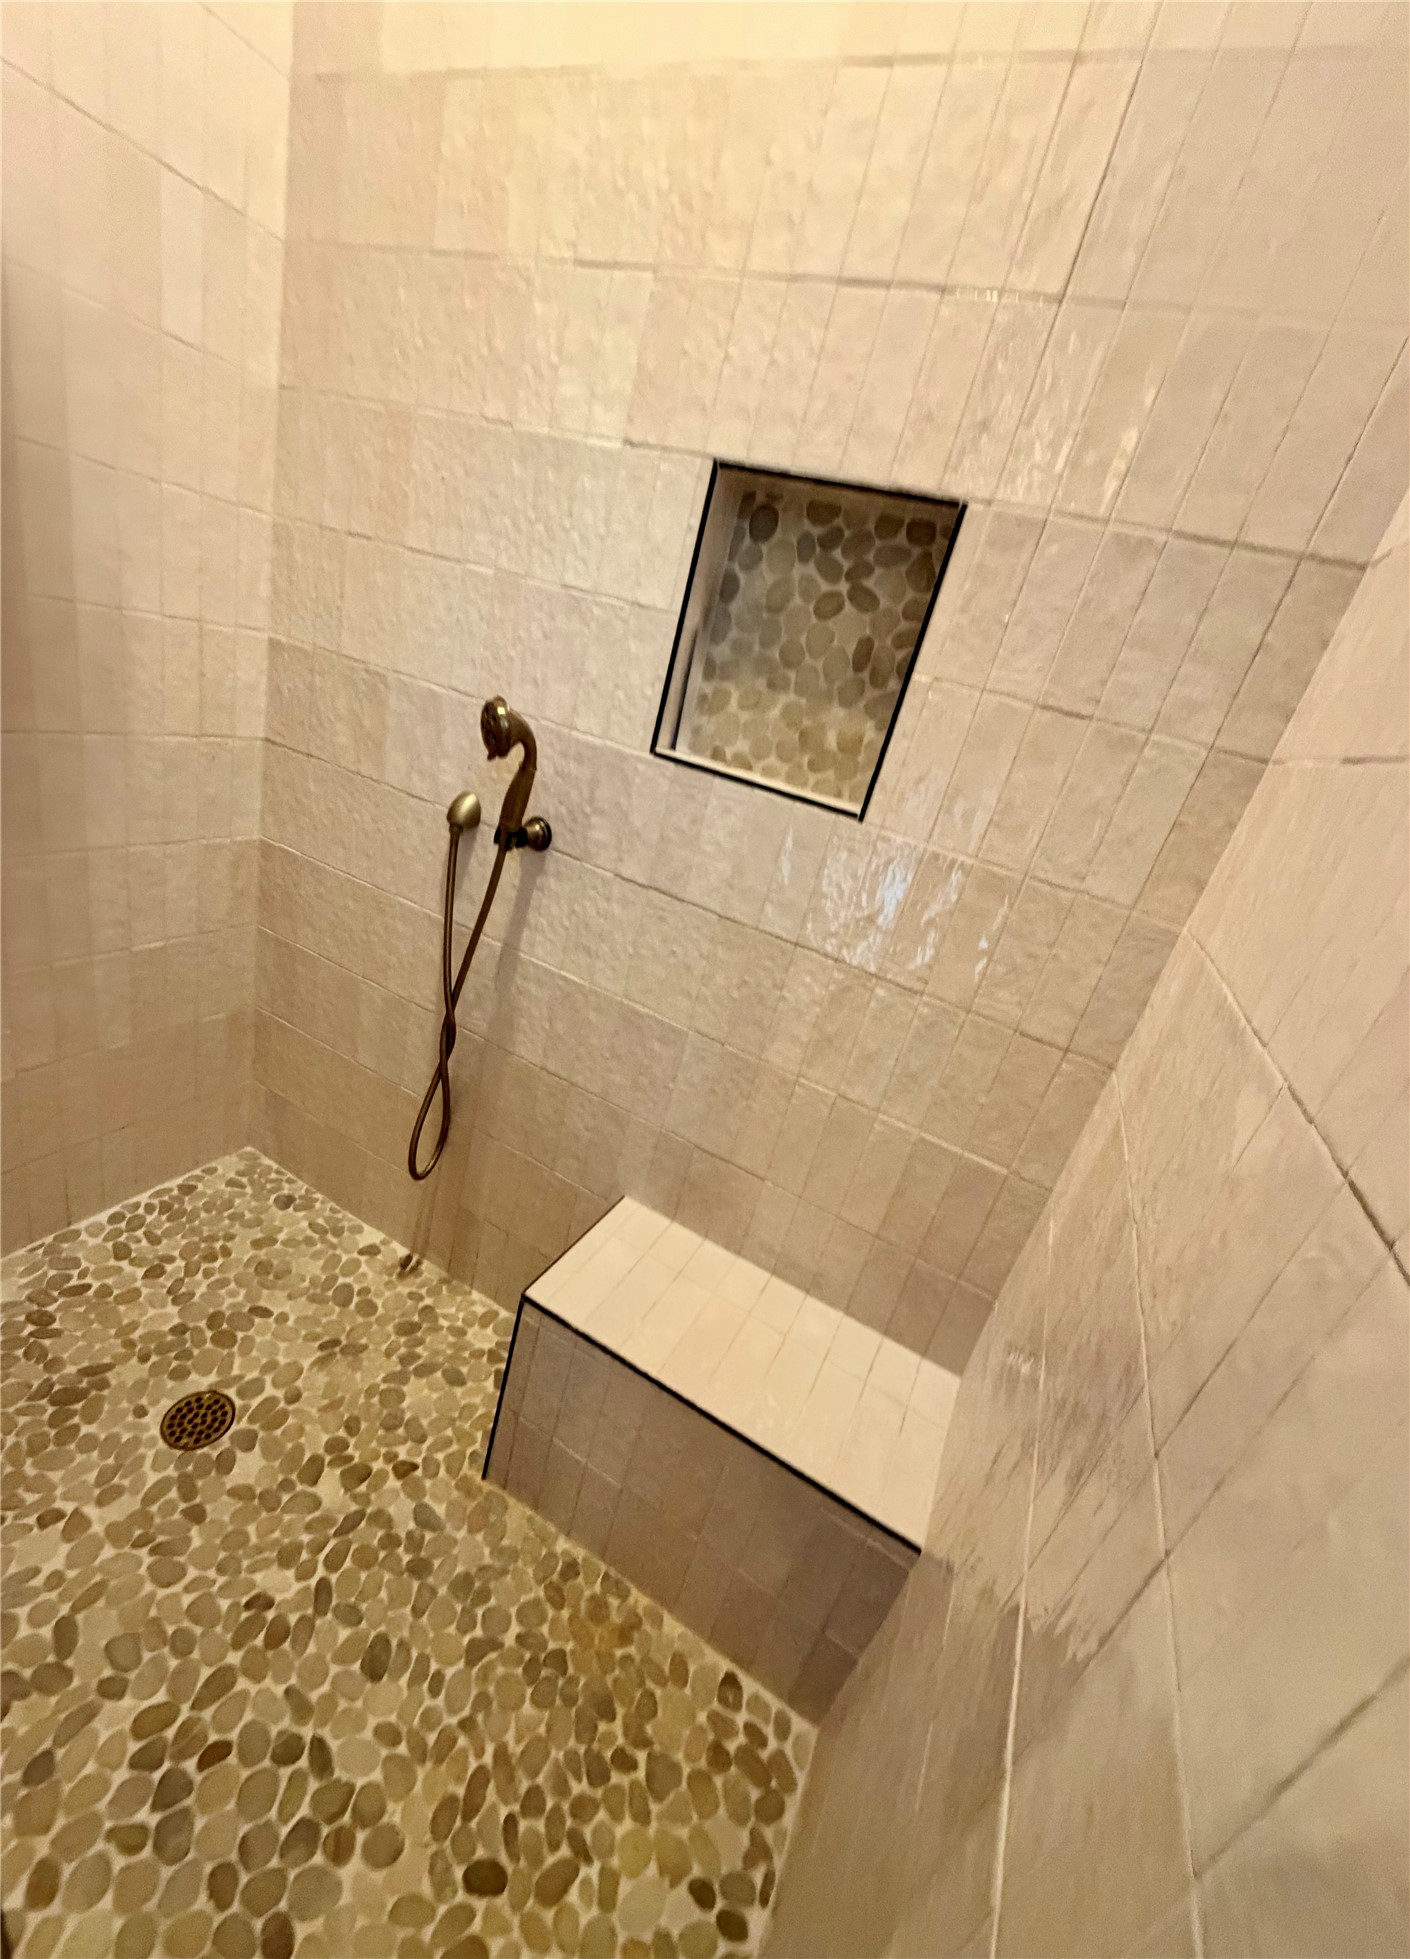
Custom tiled walk-in shower w/natural pebble-stone flooring, handheld sprayer & recessed storage niche.
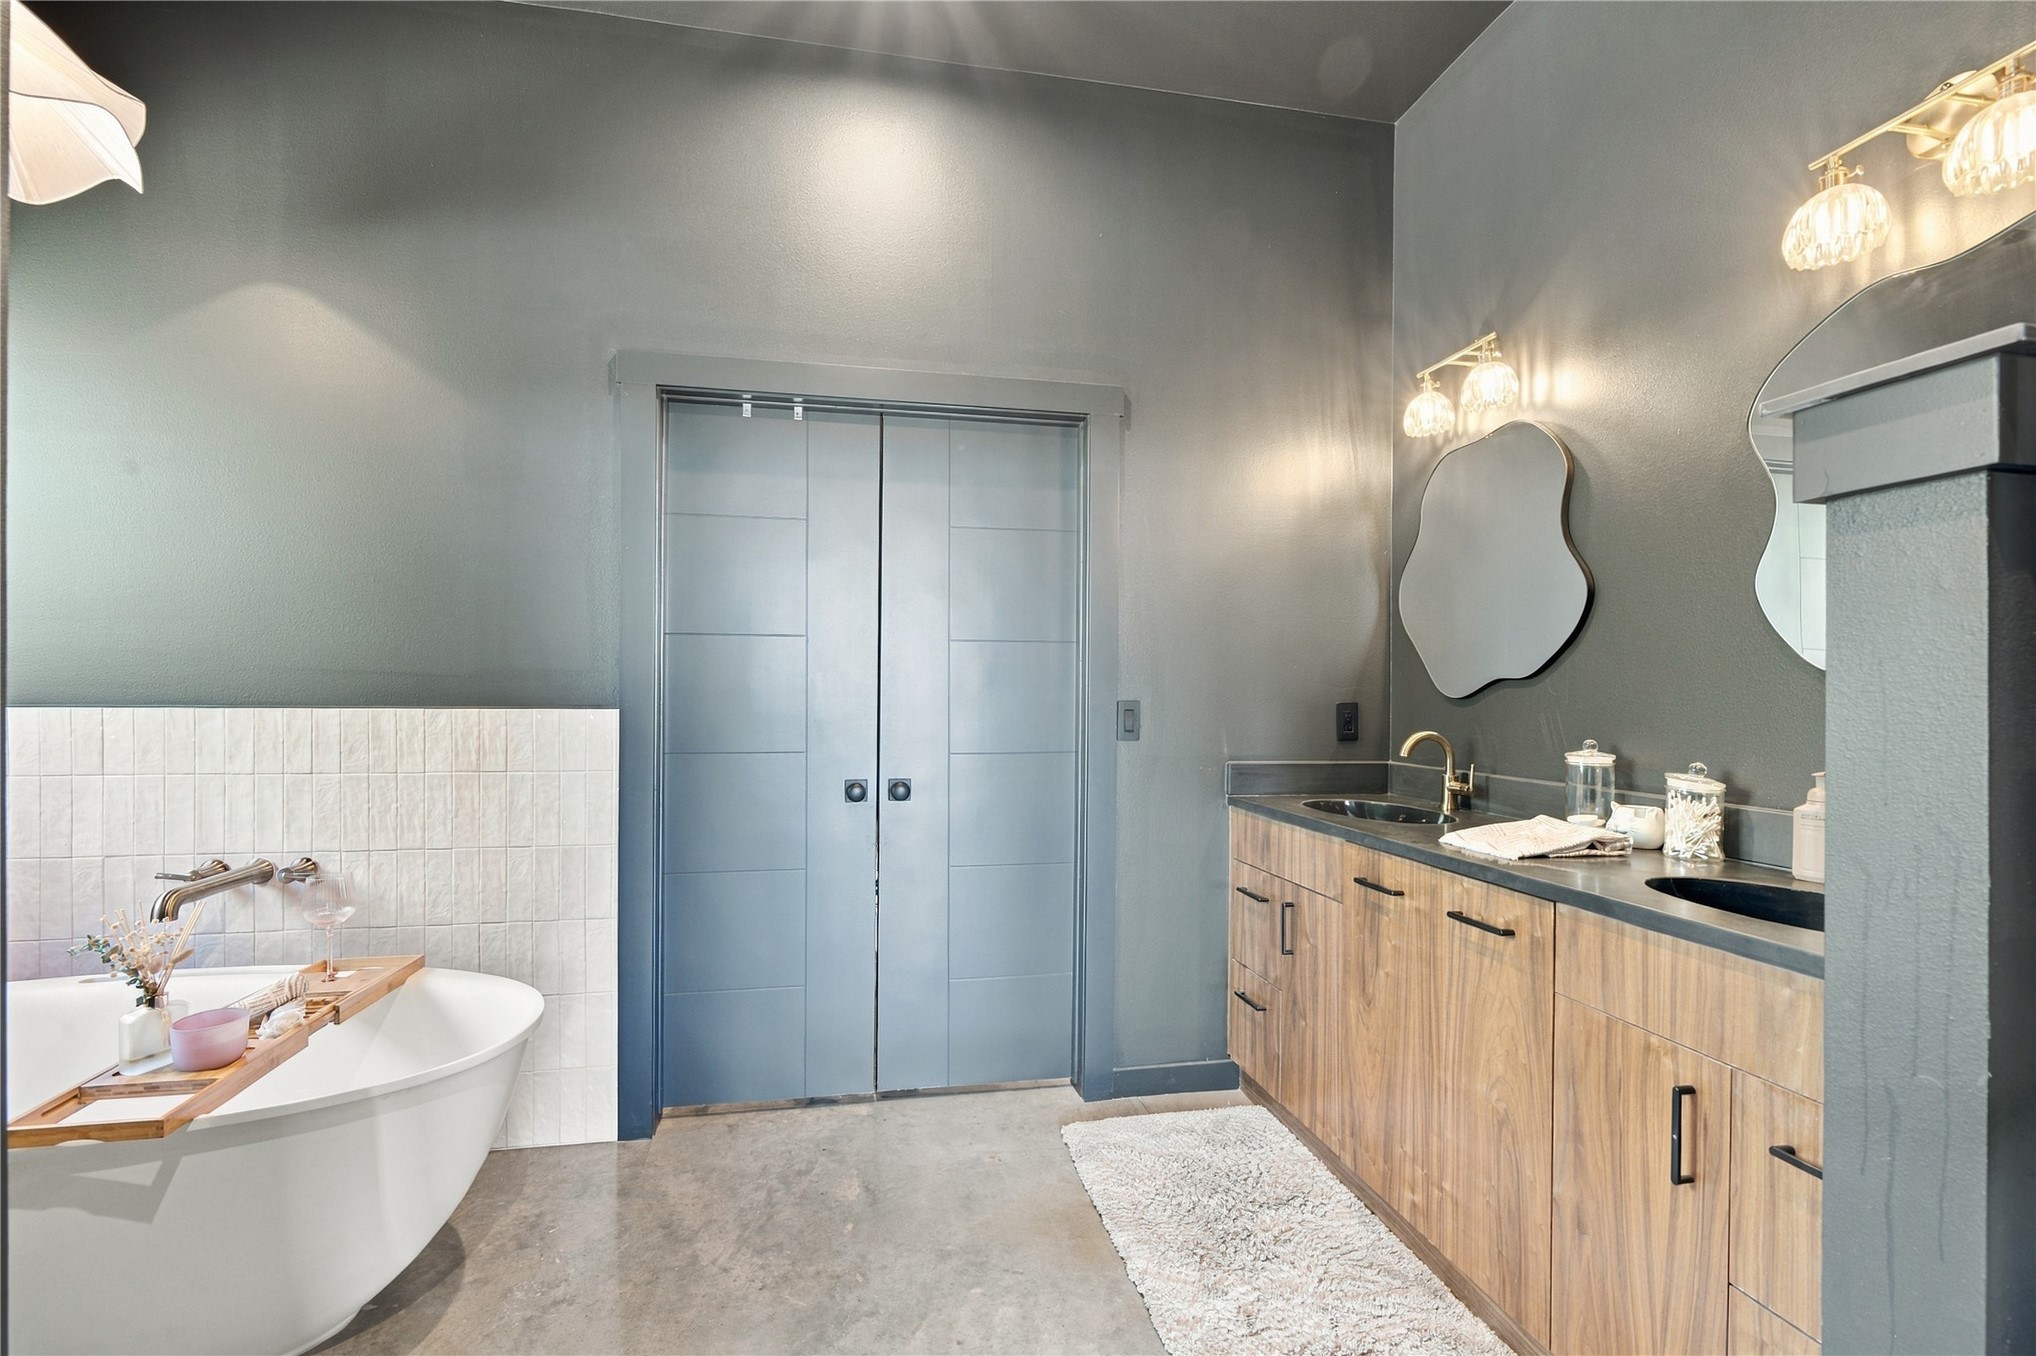
Primary bath w/a freestanding soaking tub, walnut double vanity & double doors to the walk-in closet.
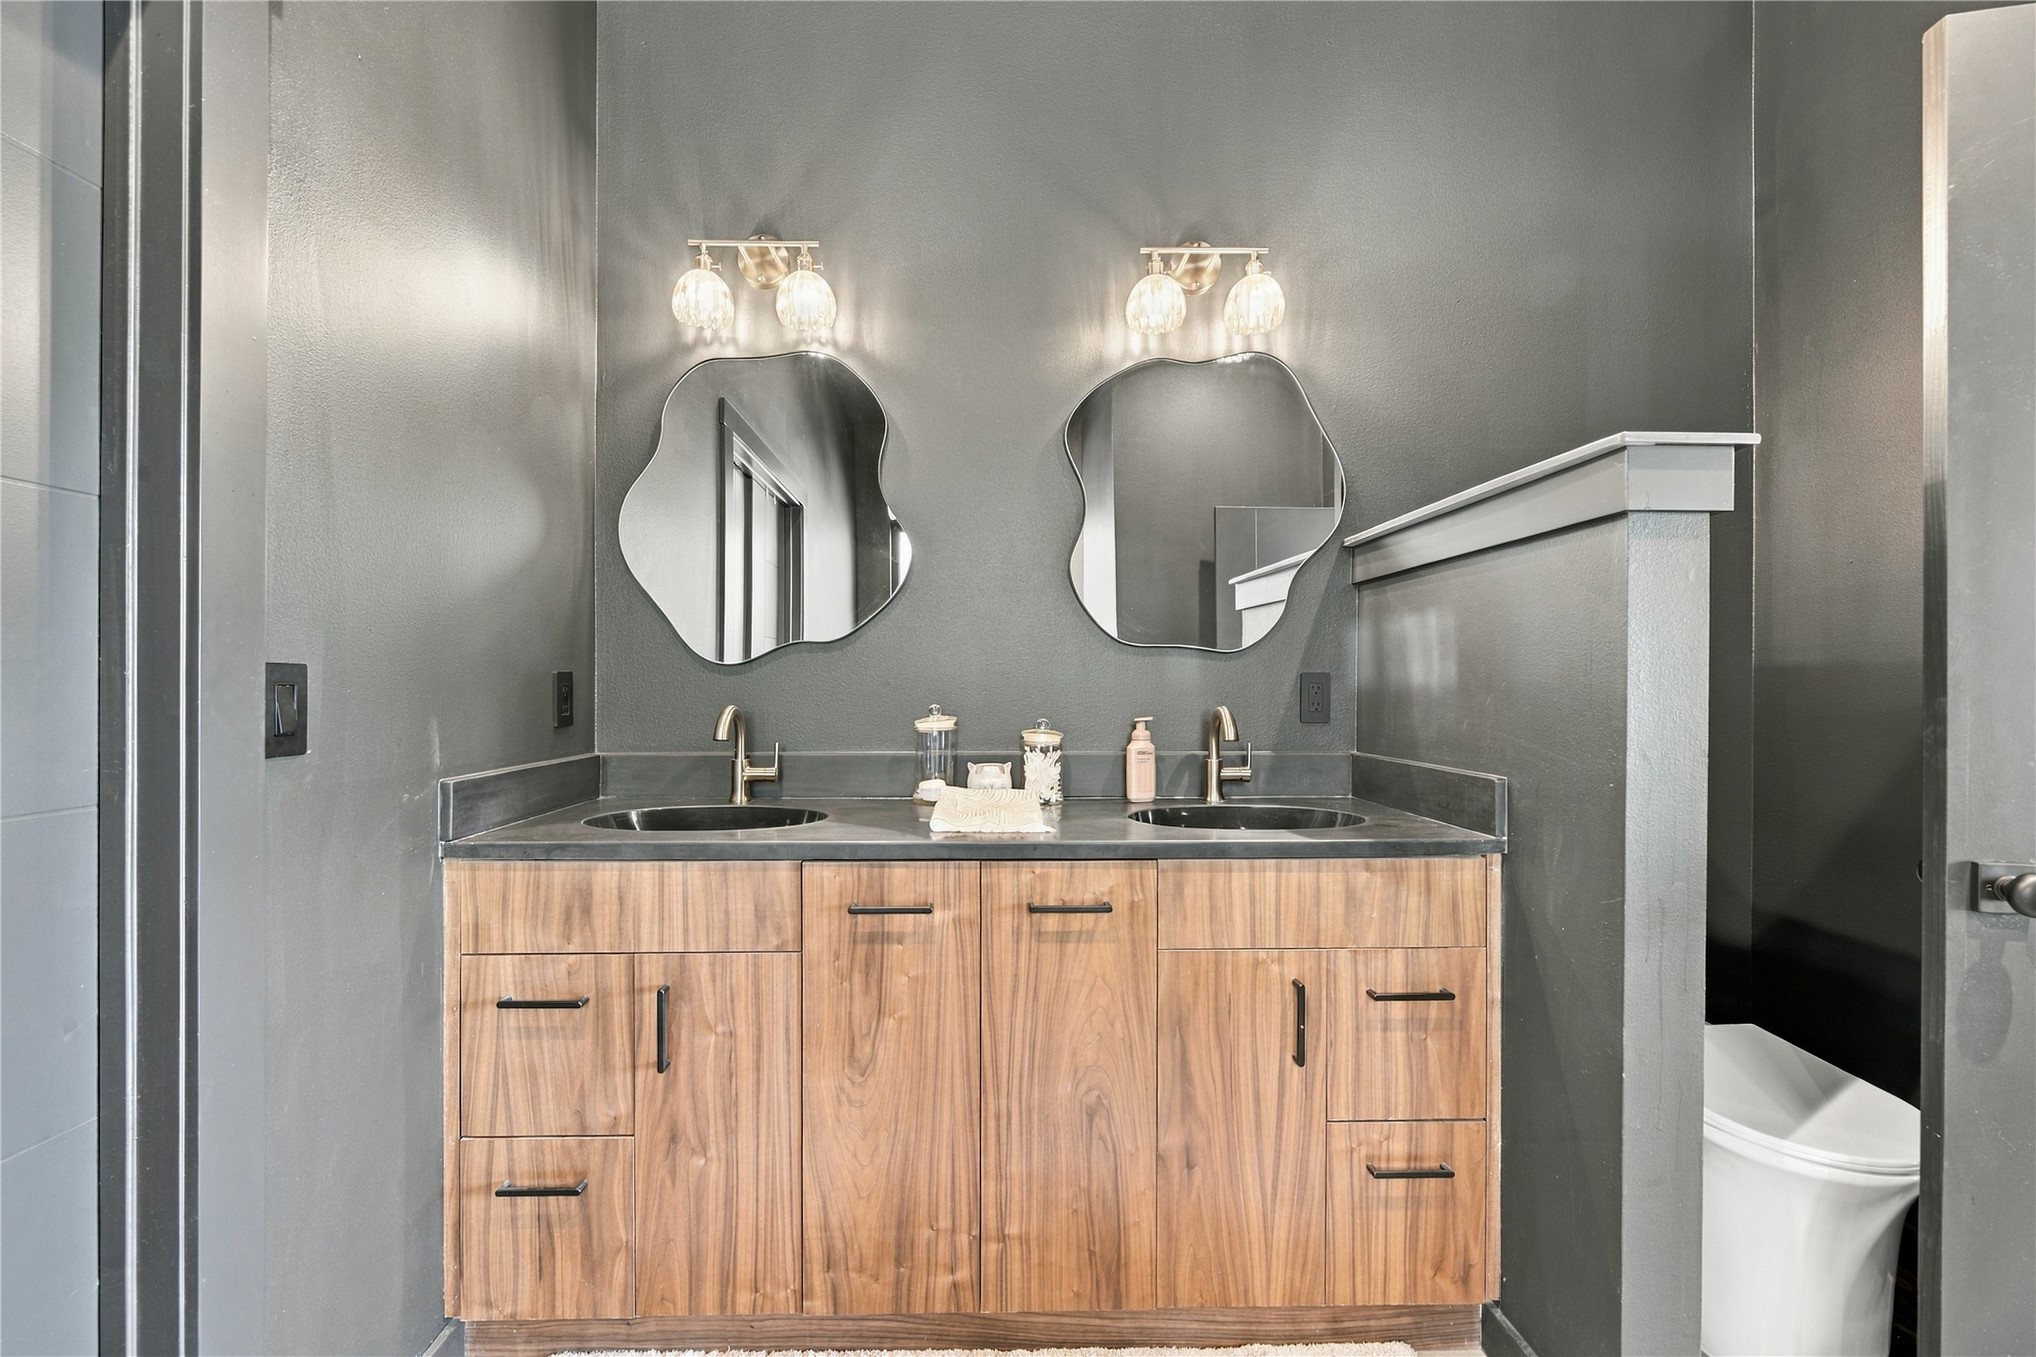
Walnut double vanity w/black cultured marble, undermount sinks & hair-tool drawers w/interior outlets.
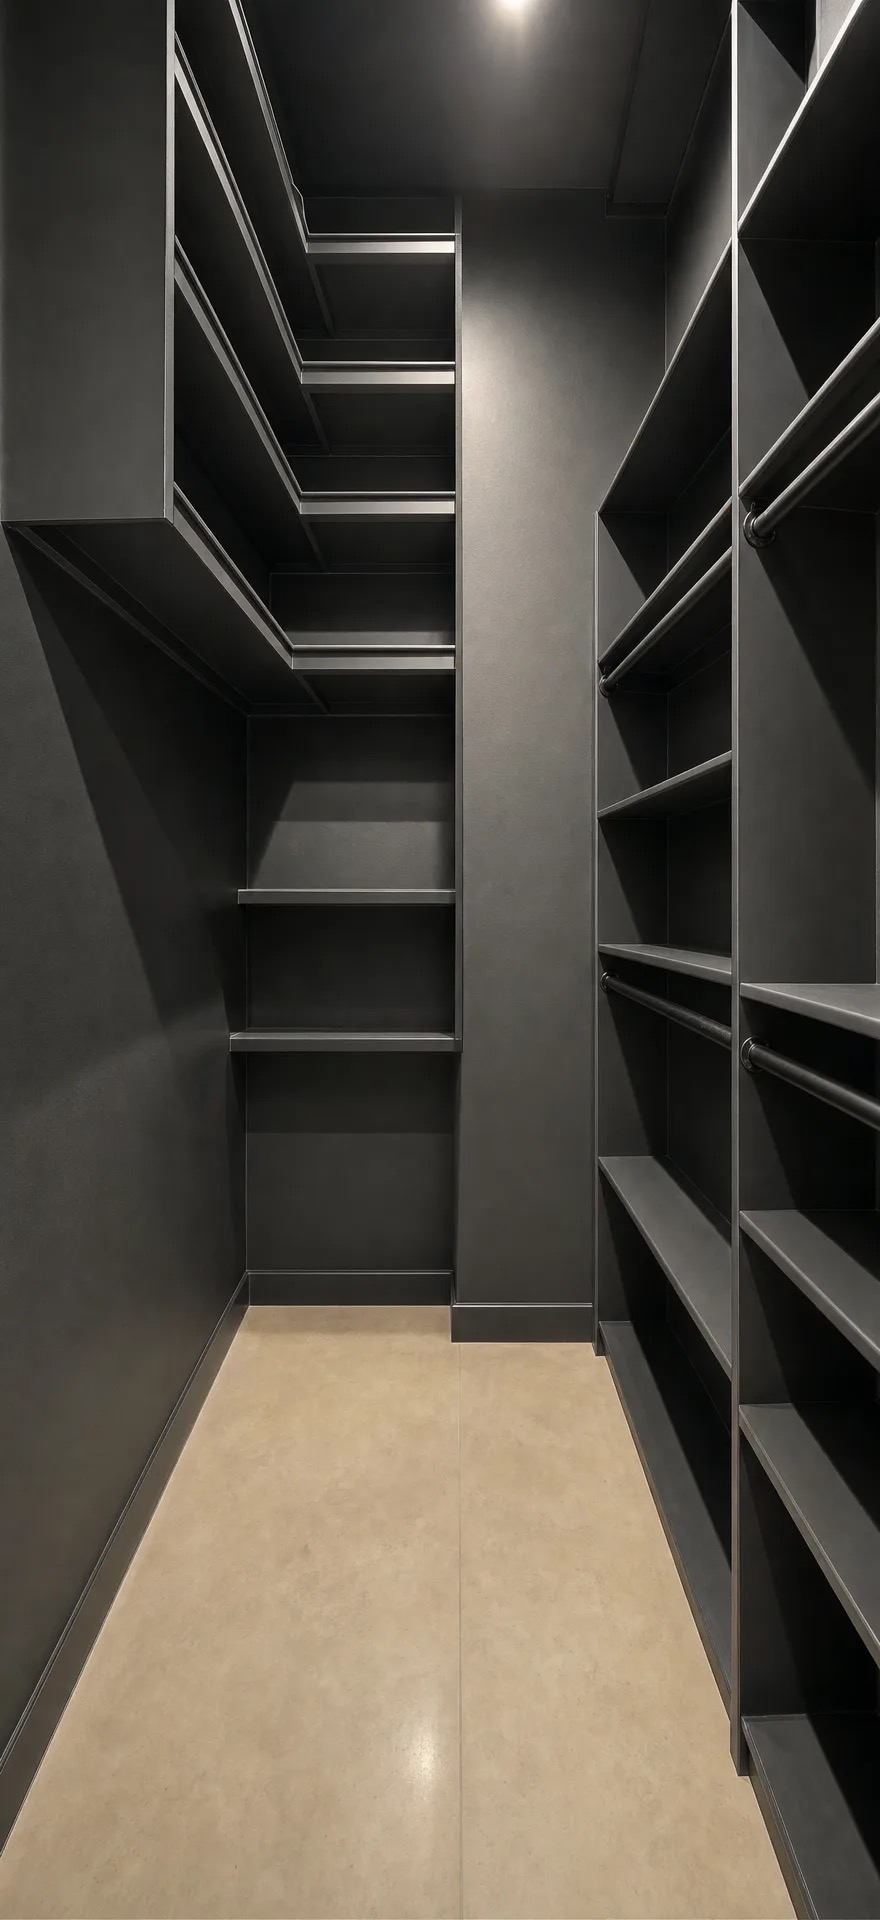
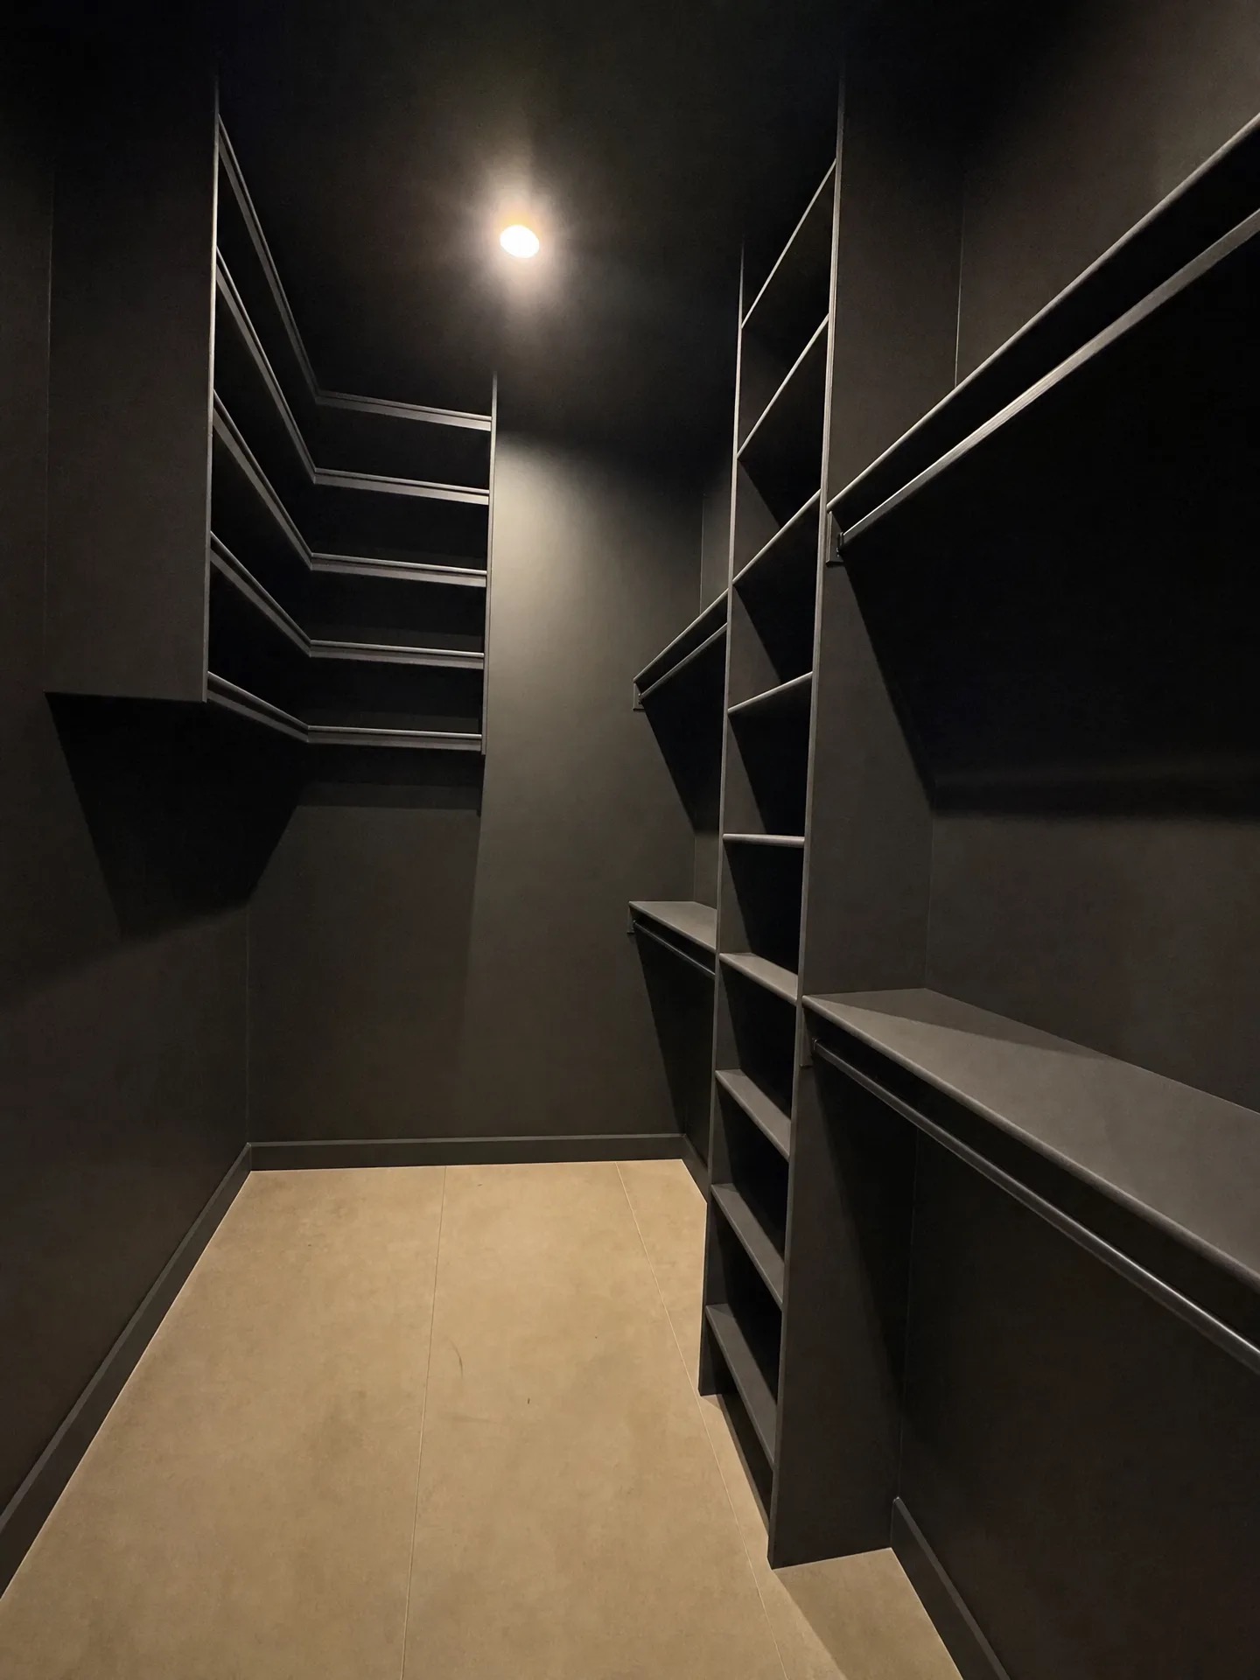
Primary walk-in closet w/custom shelving for shoes, handbags & hats, plus multiple levels of hanging storage.
Triple-tier hanging racks, full-length garment space & custom shelving make use of the closet's 10' ceilings.
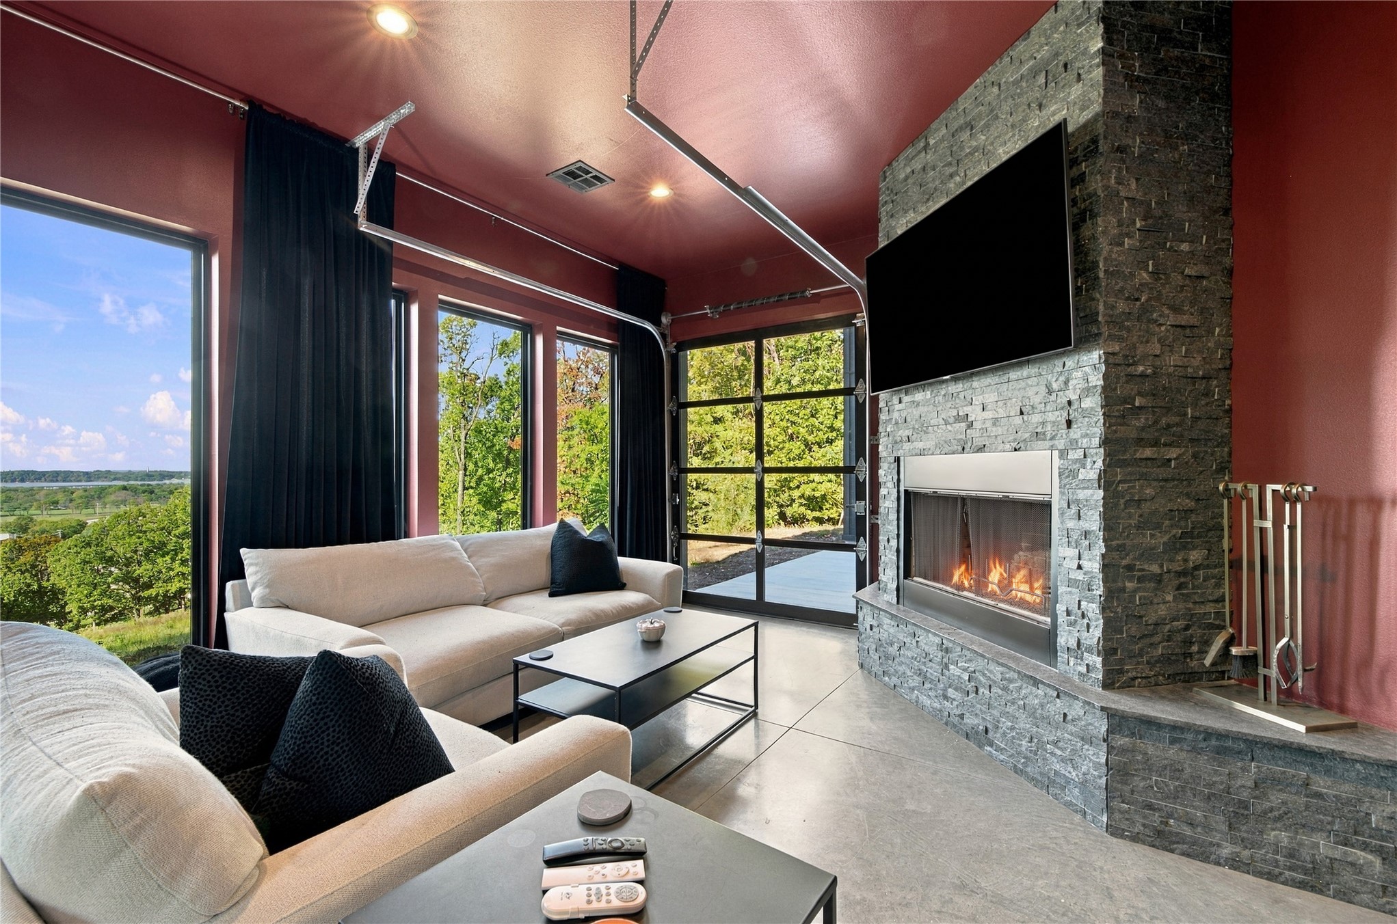
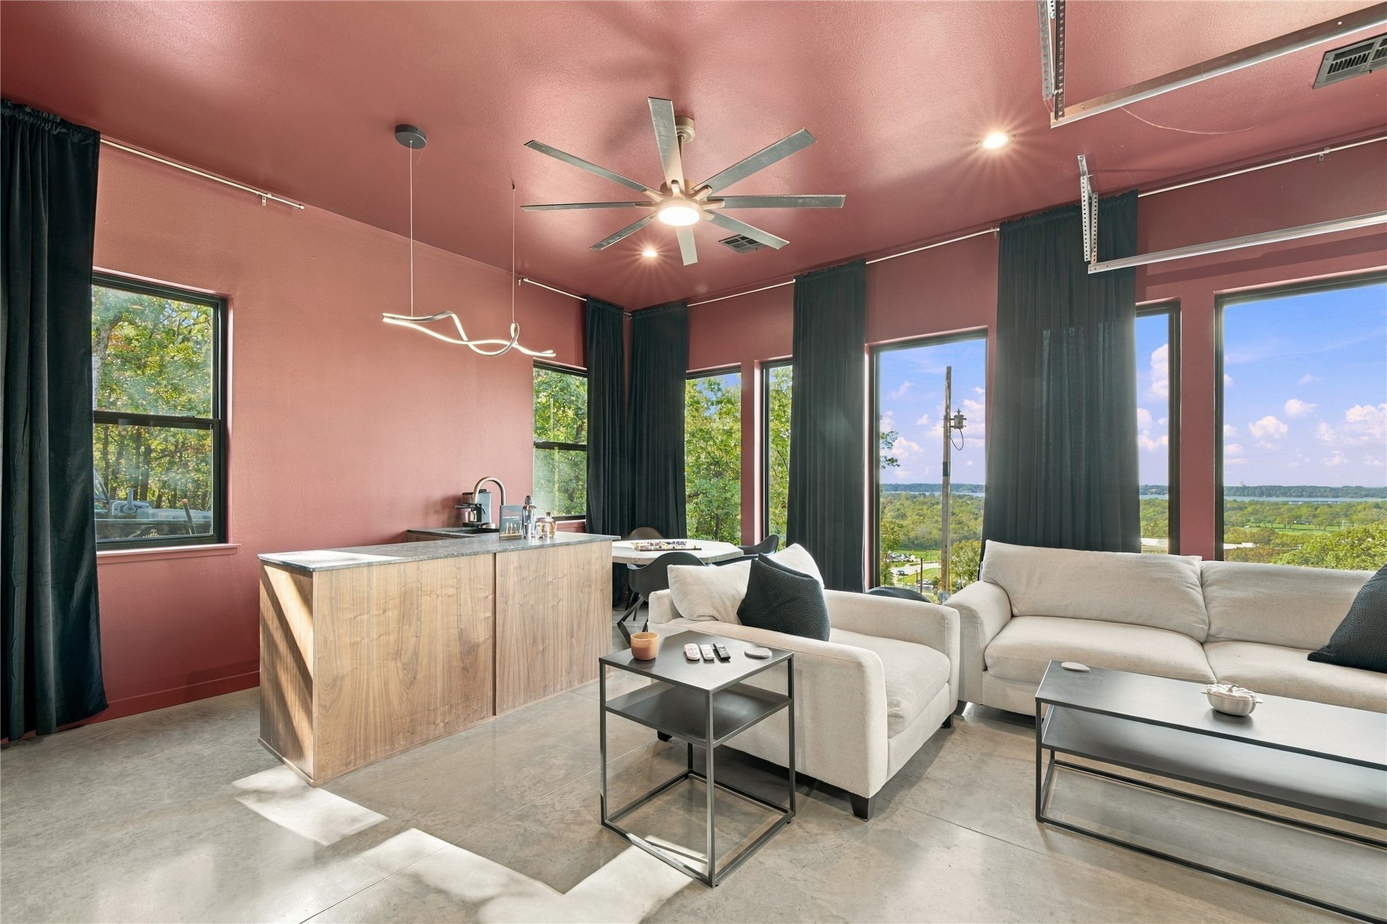
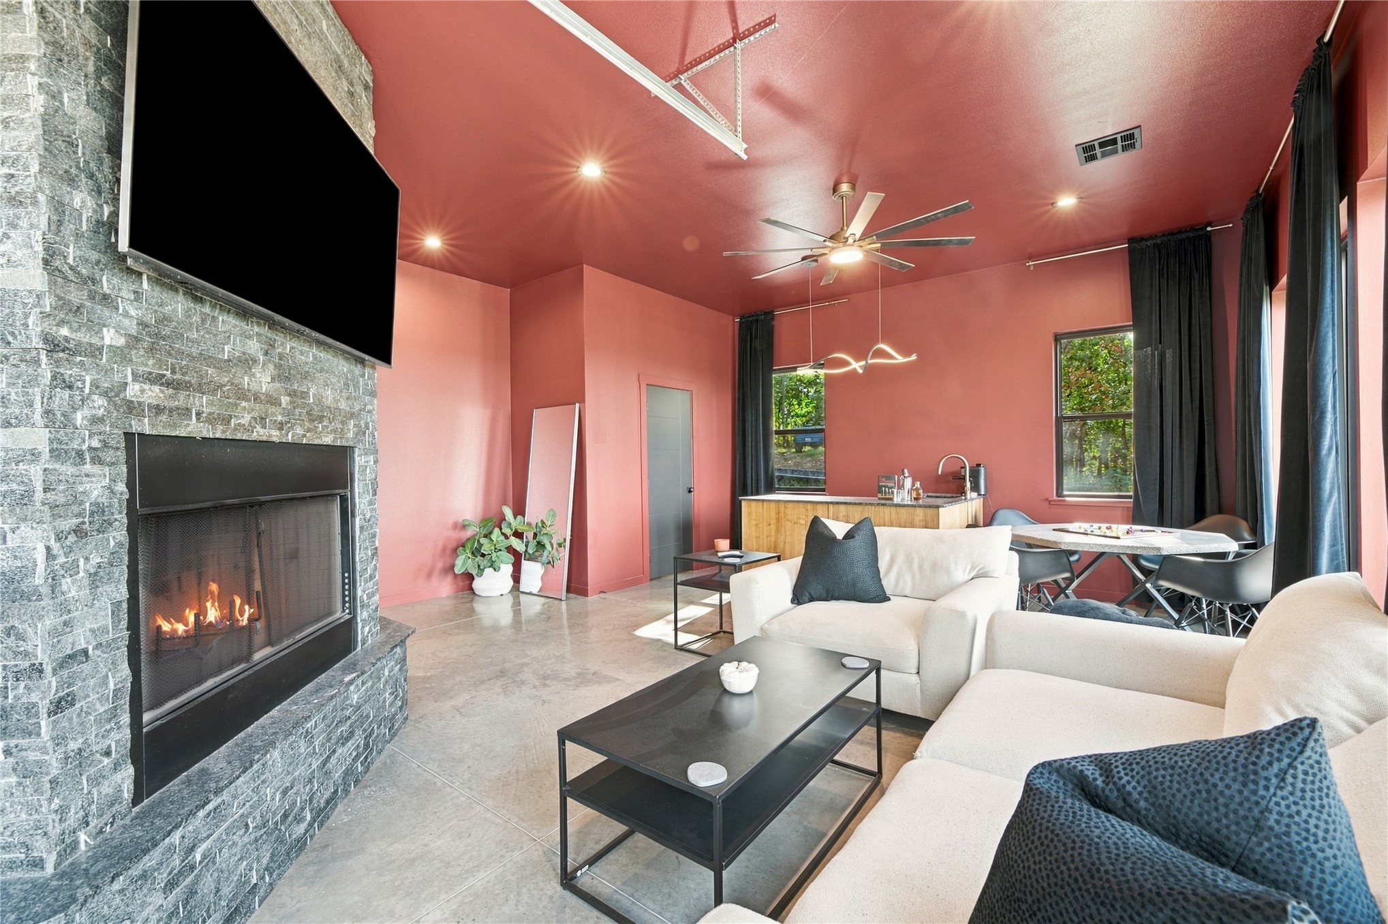
Second living area/Office w/a wood-burning fireplace, lake views & a 6' glass overhead door opening to the covered porch & 1/2 bath.
View across the main living area into the walnut kitchen, showing the open layout & concrete floors.
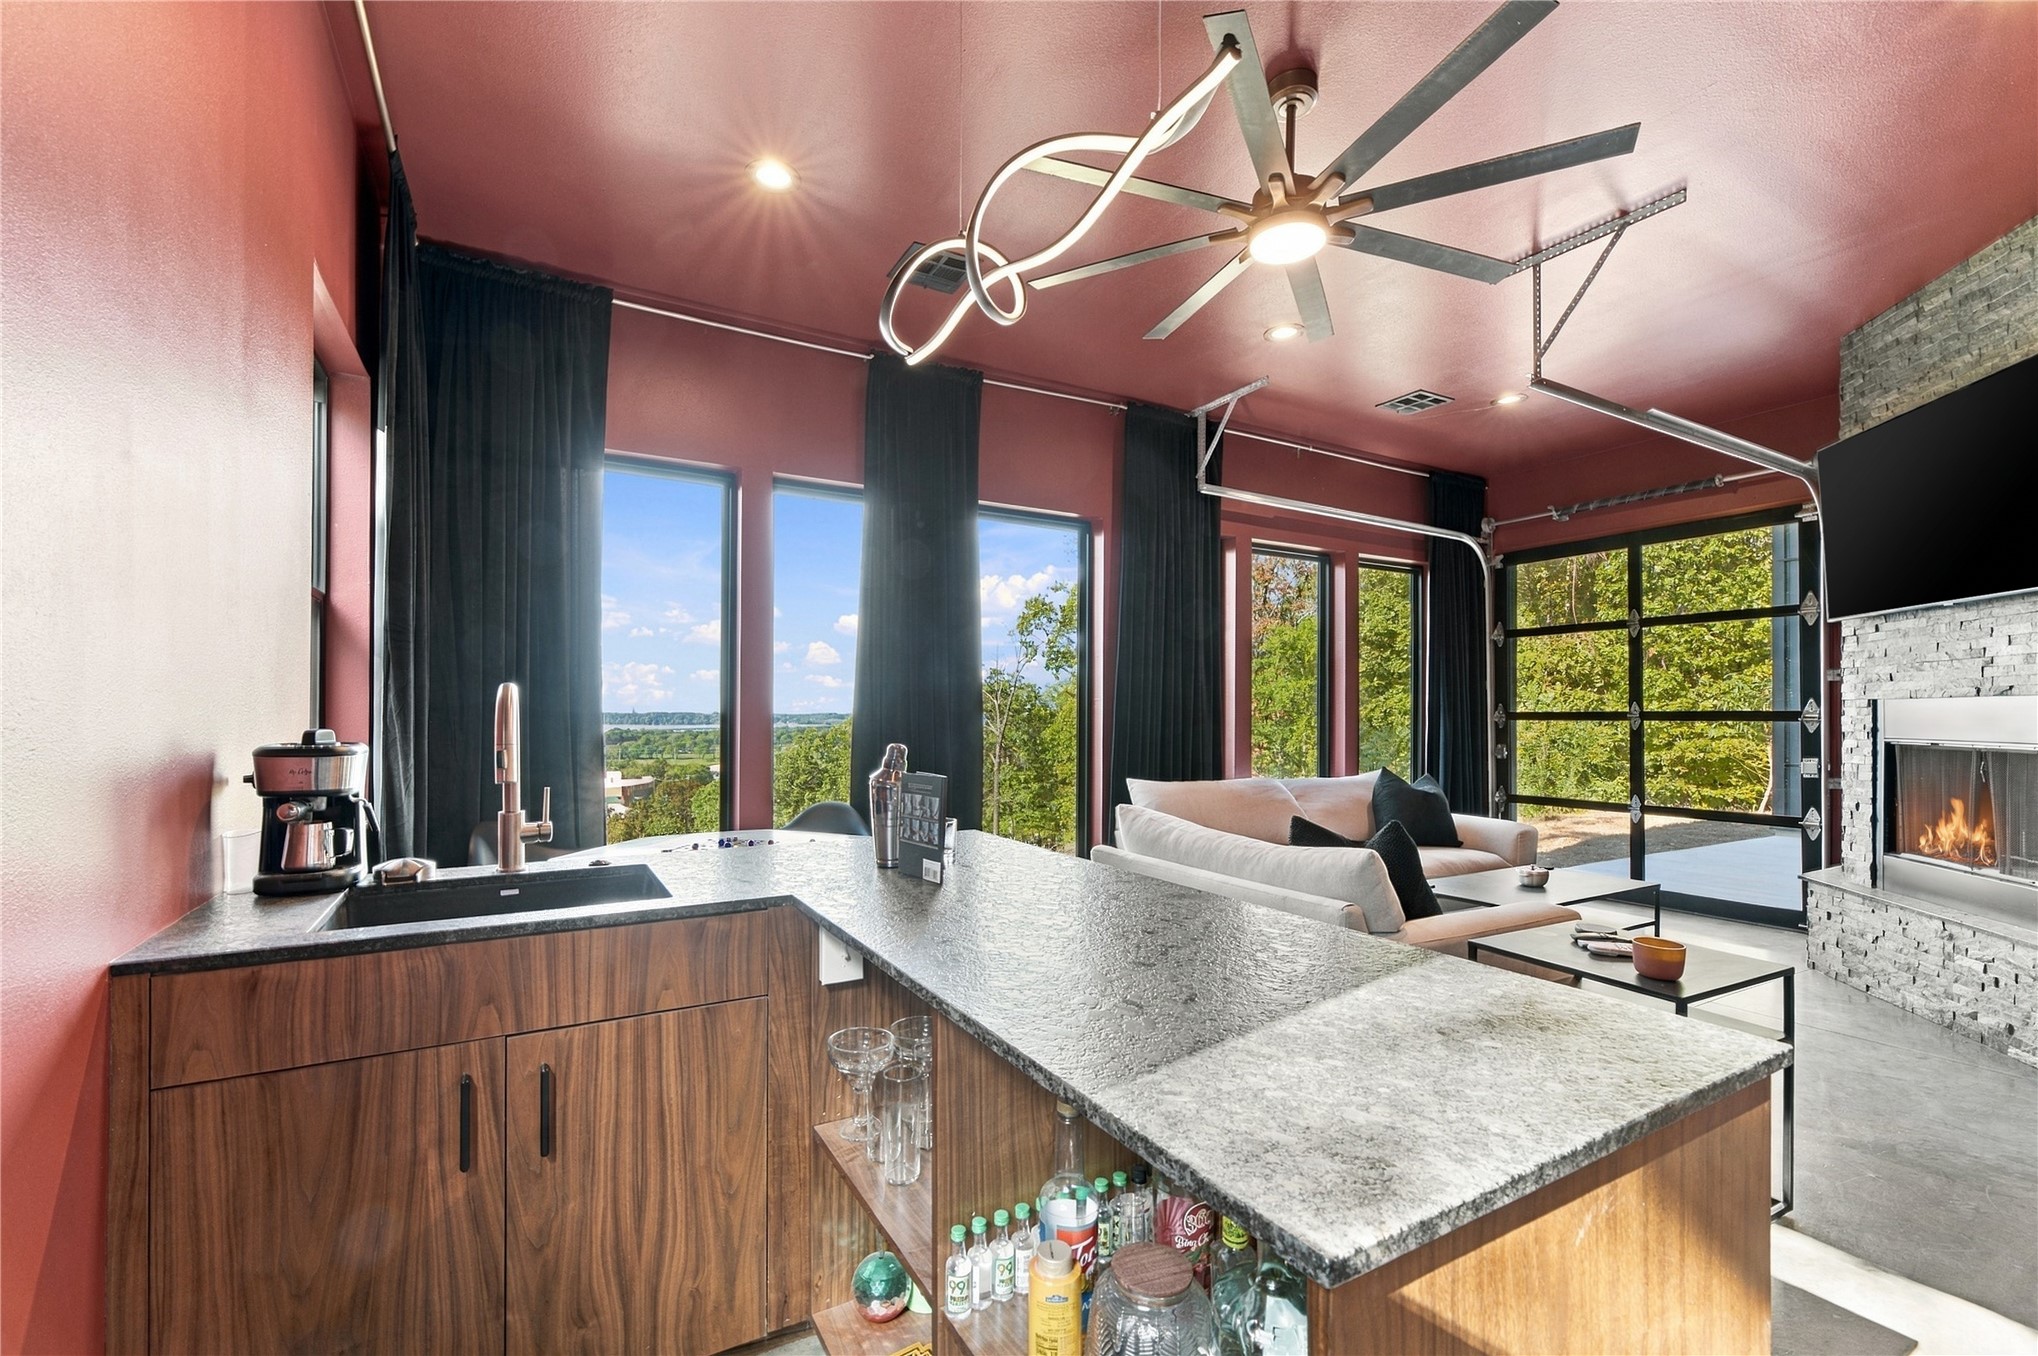
Second living area/office w/a wet bar, oversized lake-view windows & space for gathering.
Wet bar w/walnut cabinetry, leathered granite, undermount sink, disposal, glass rinser & pull-down faucet.
Second living area w/a full-height stone fireplace, raised hearth, wet bar & nearby half bath.
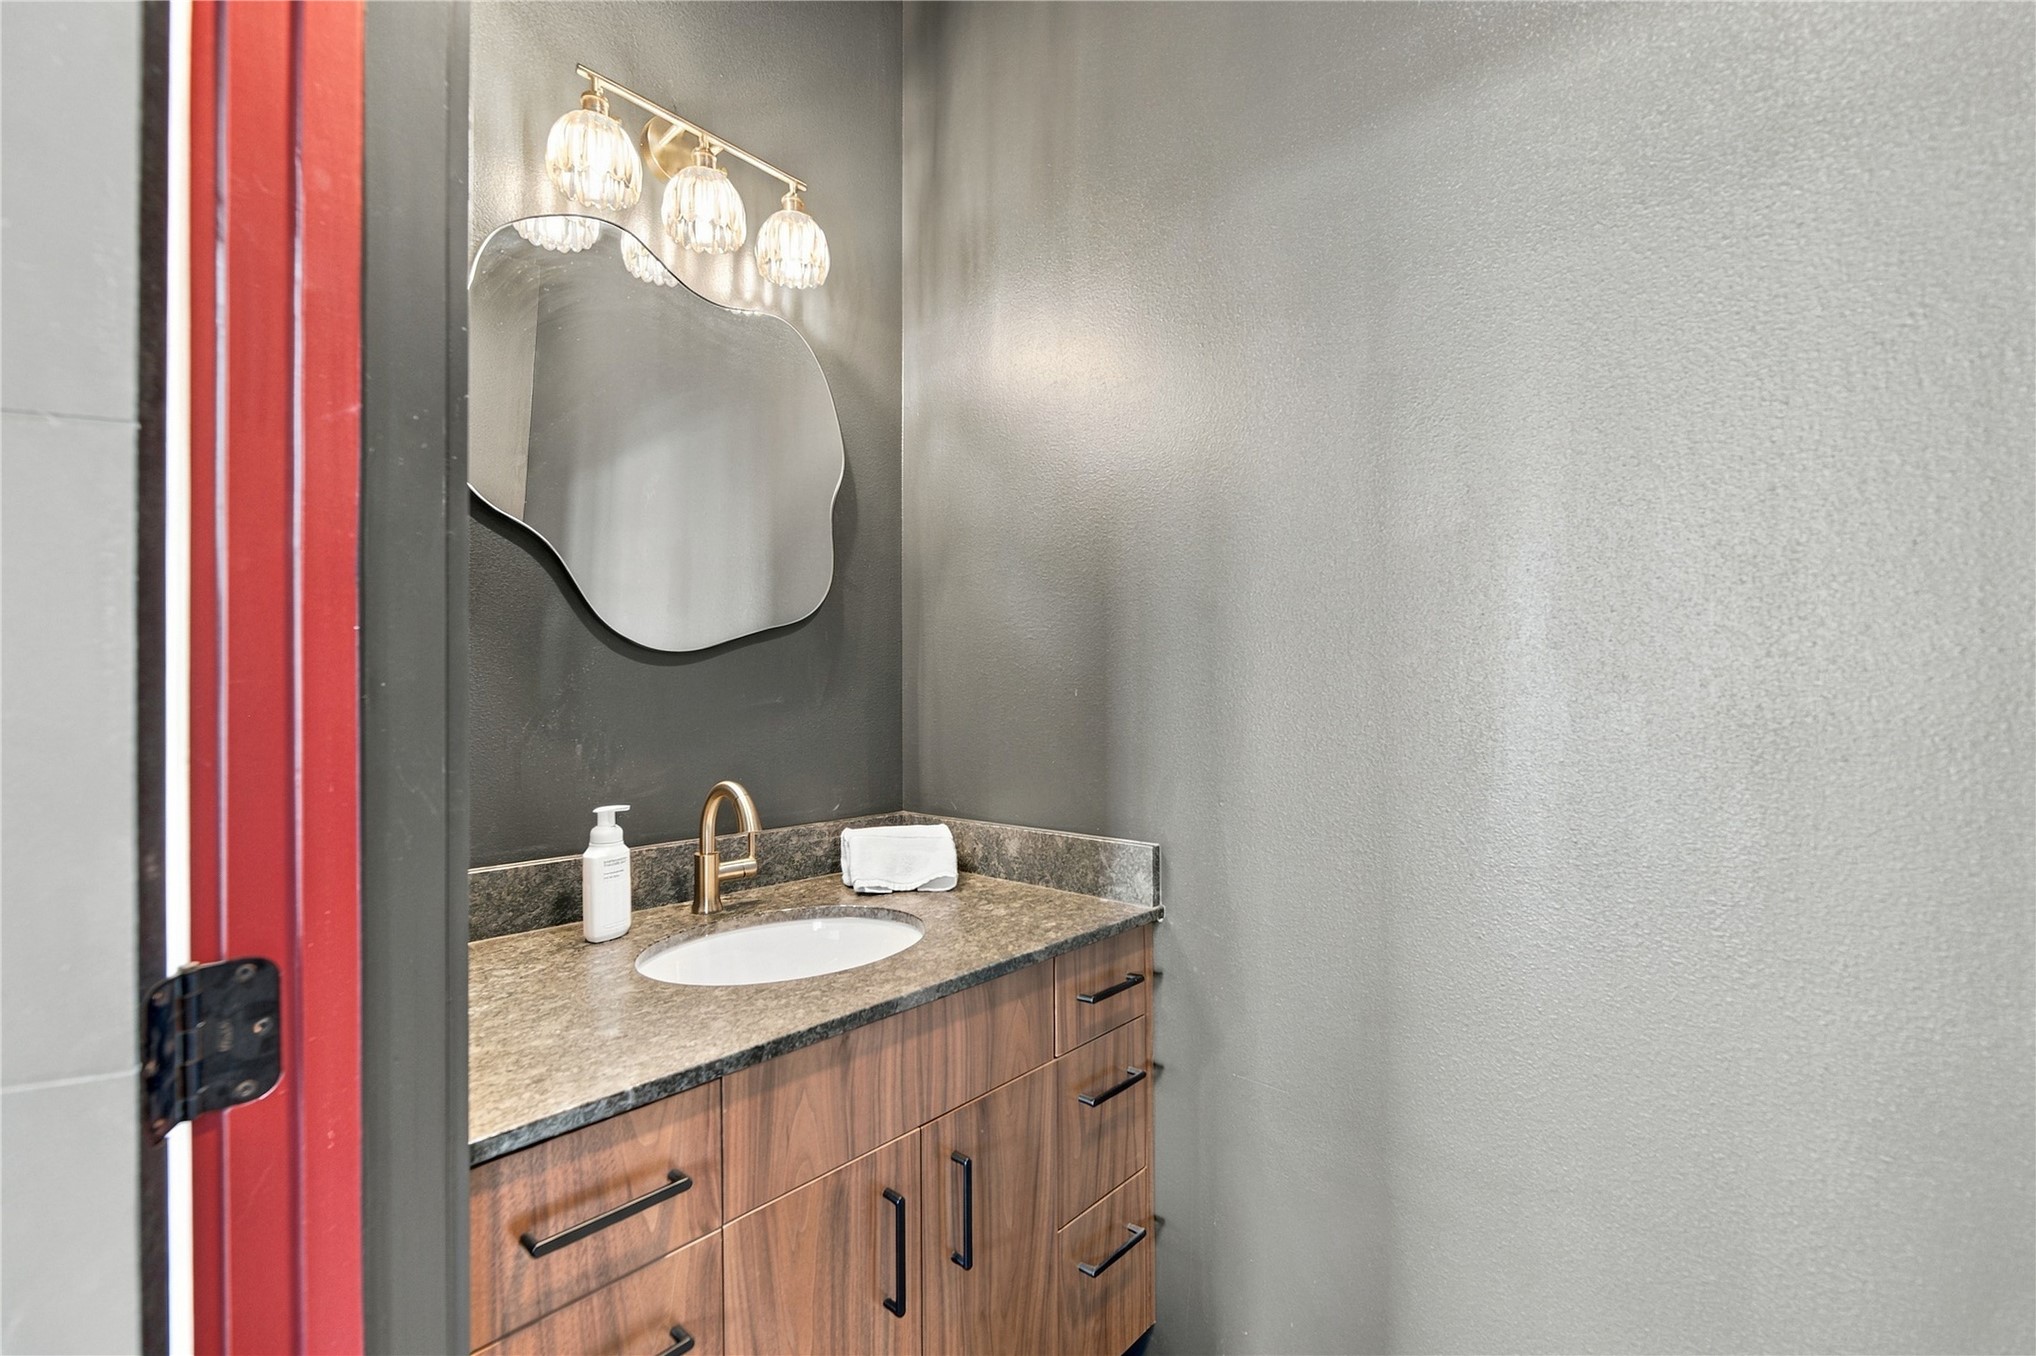
Half bath off the second living area/offoce w/a walnut vanity, leathered granite countertop & undermount sink.
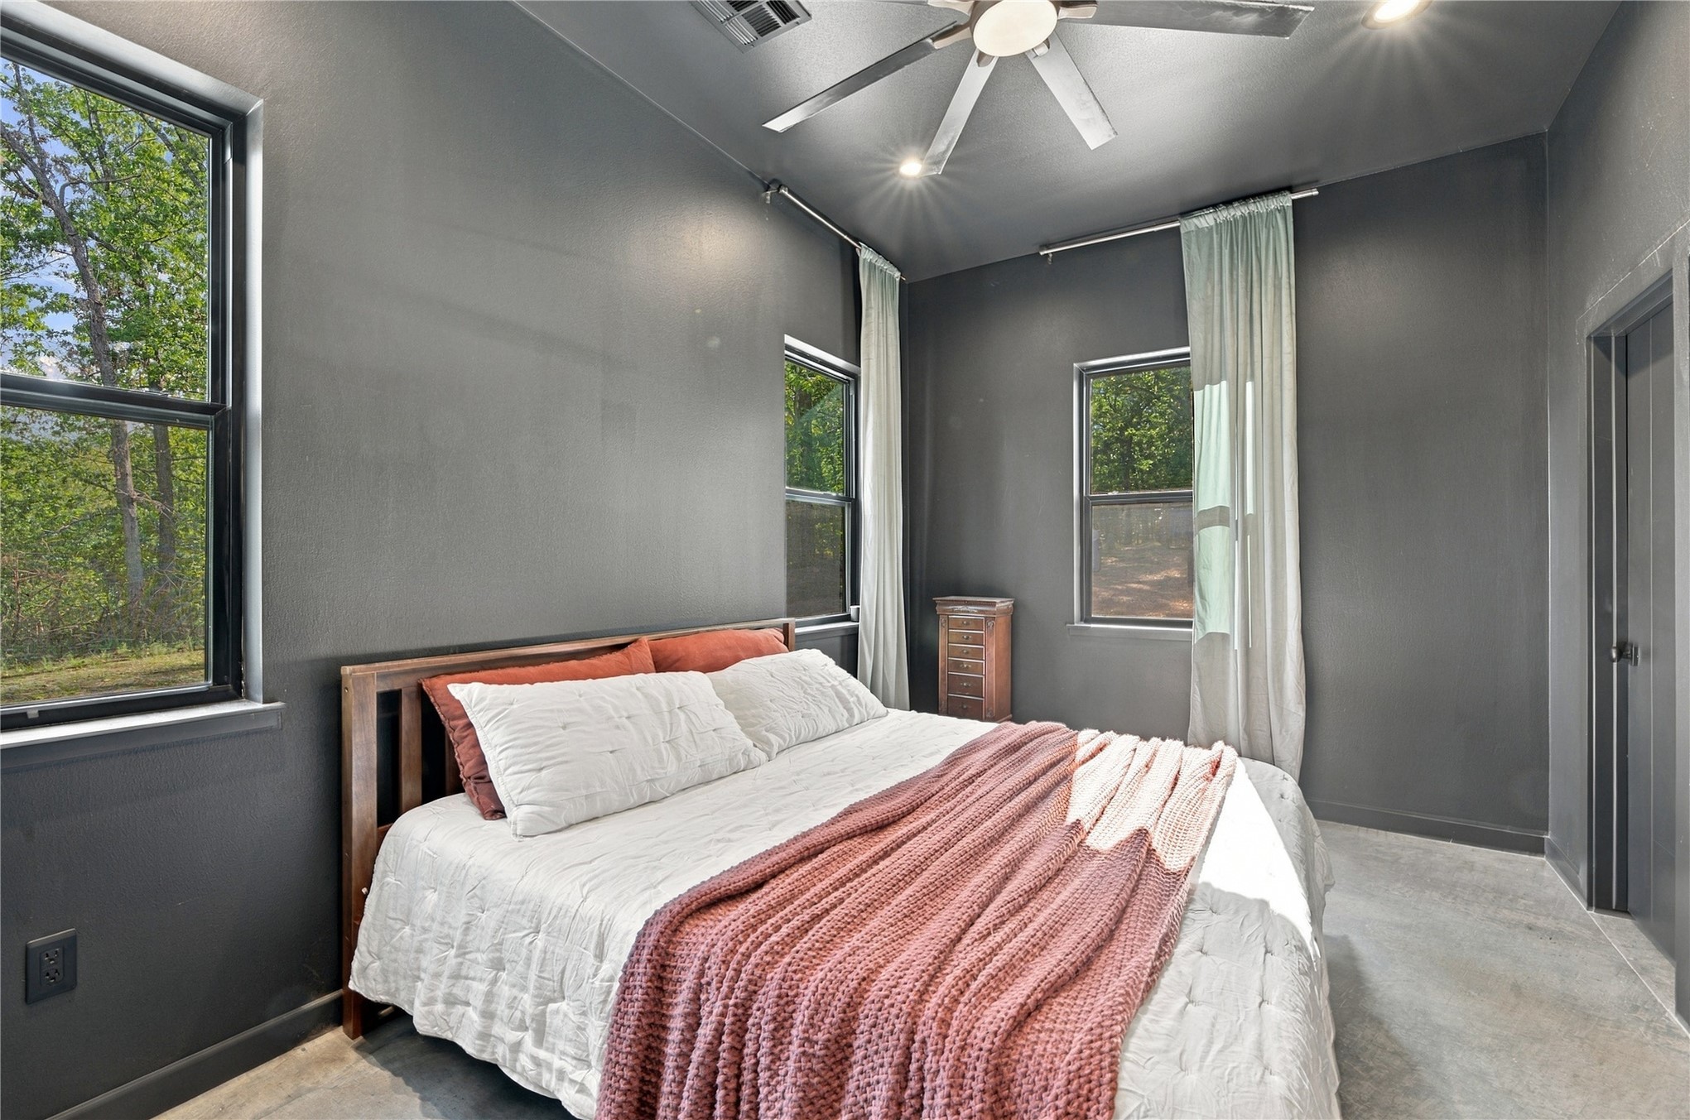
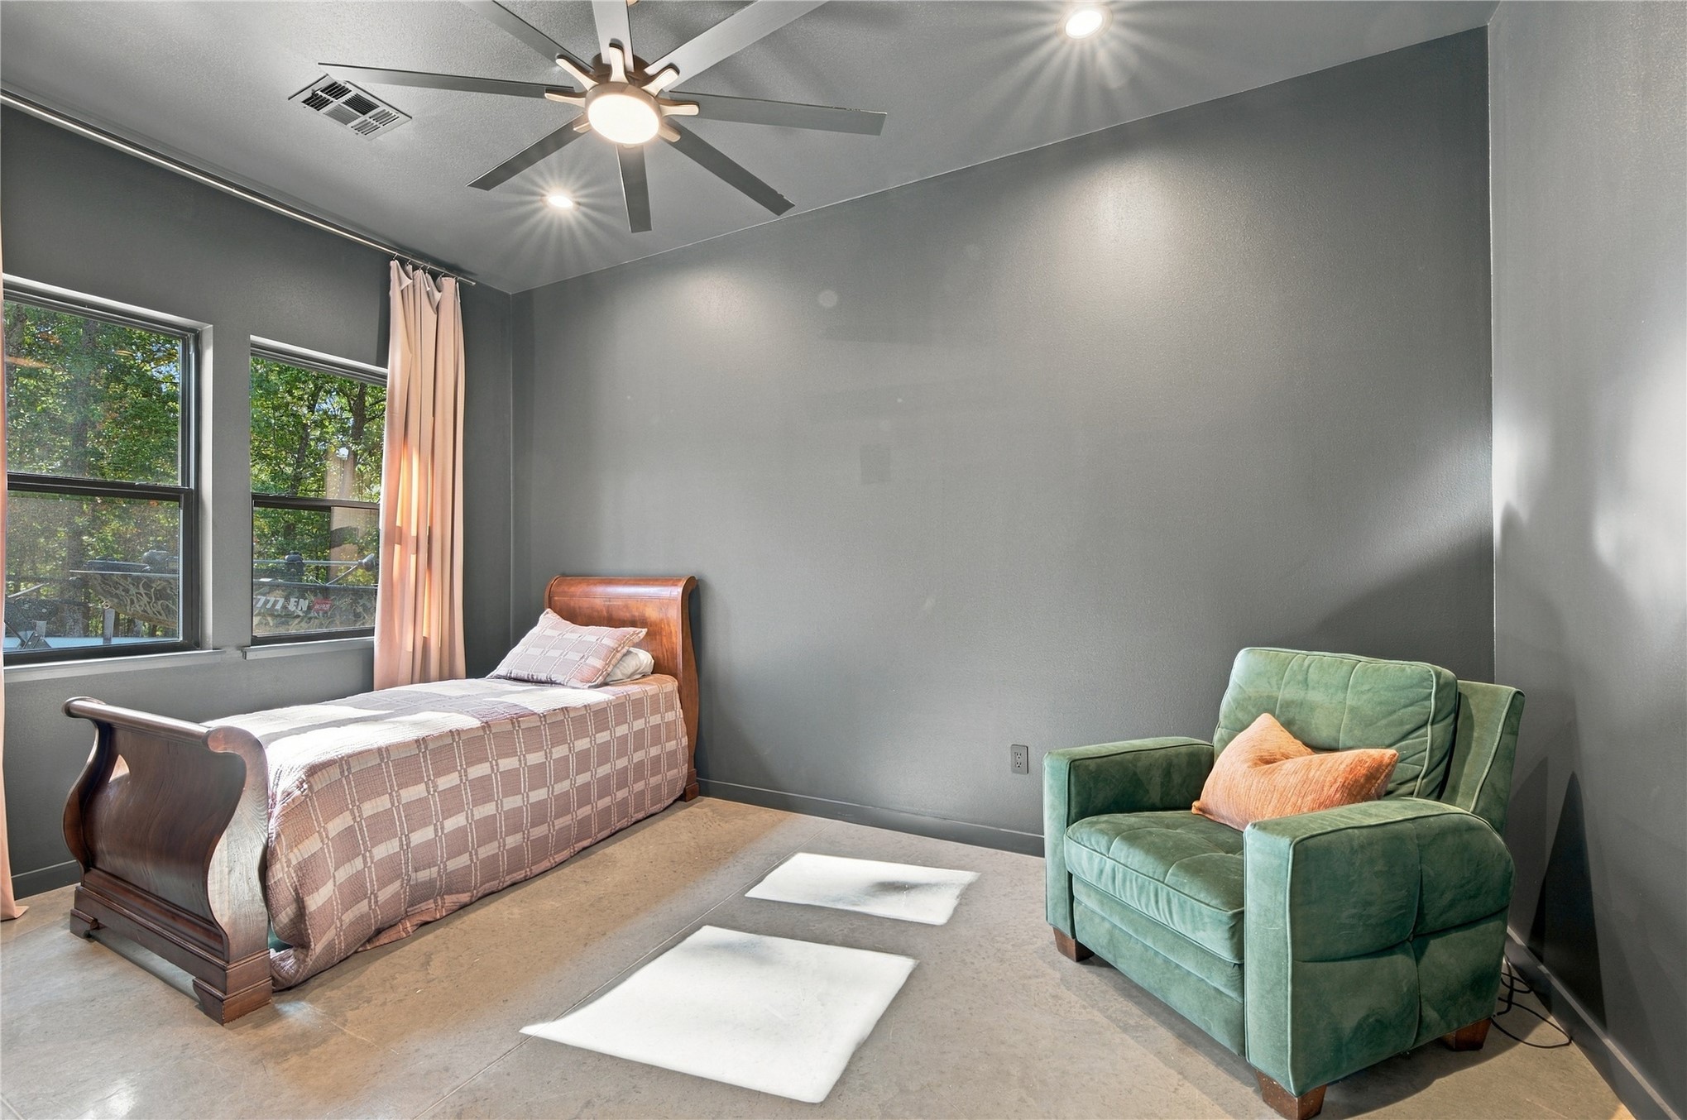
Guest bedroom w/10' ceilings, concrete floors, a ceiling fan & windows overlooking the trees.
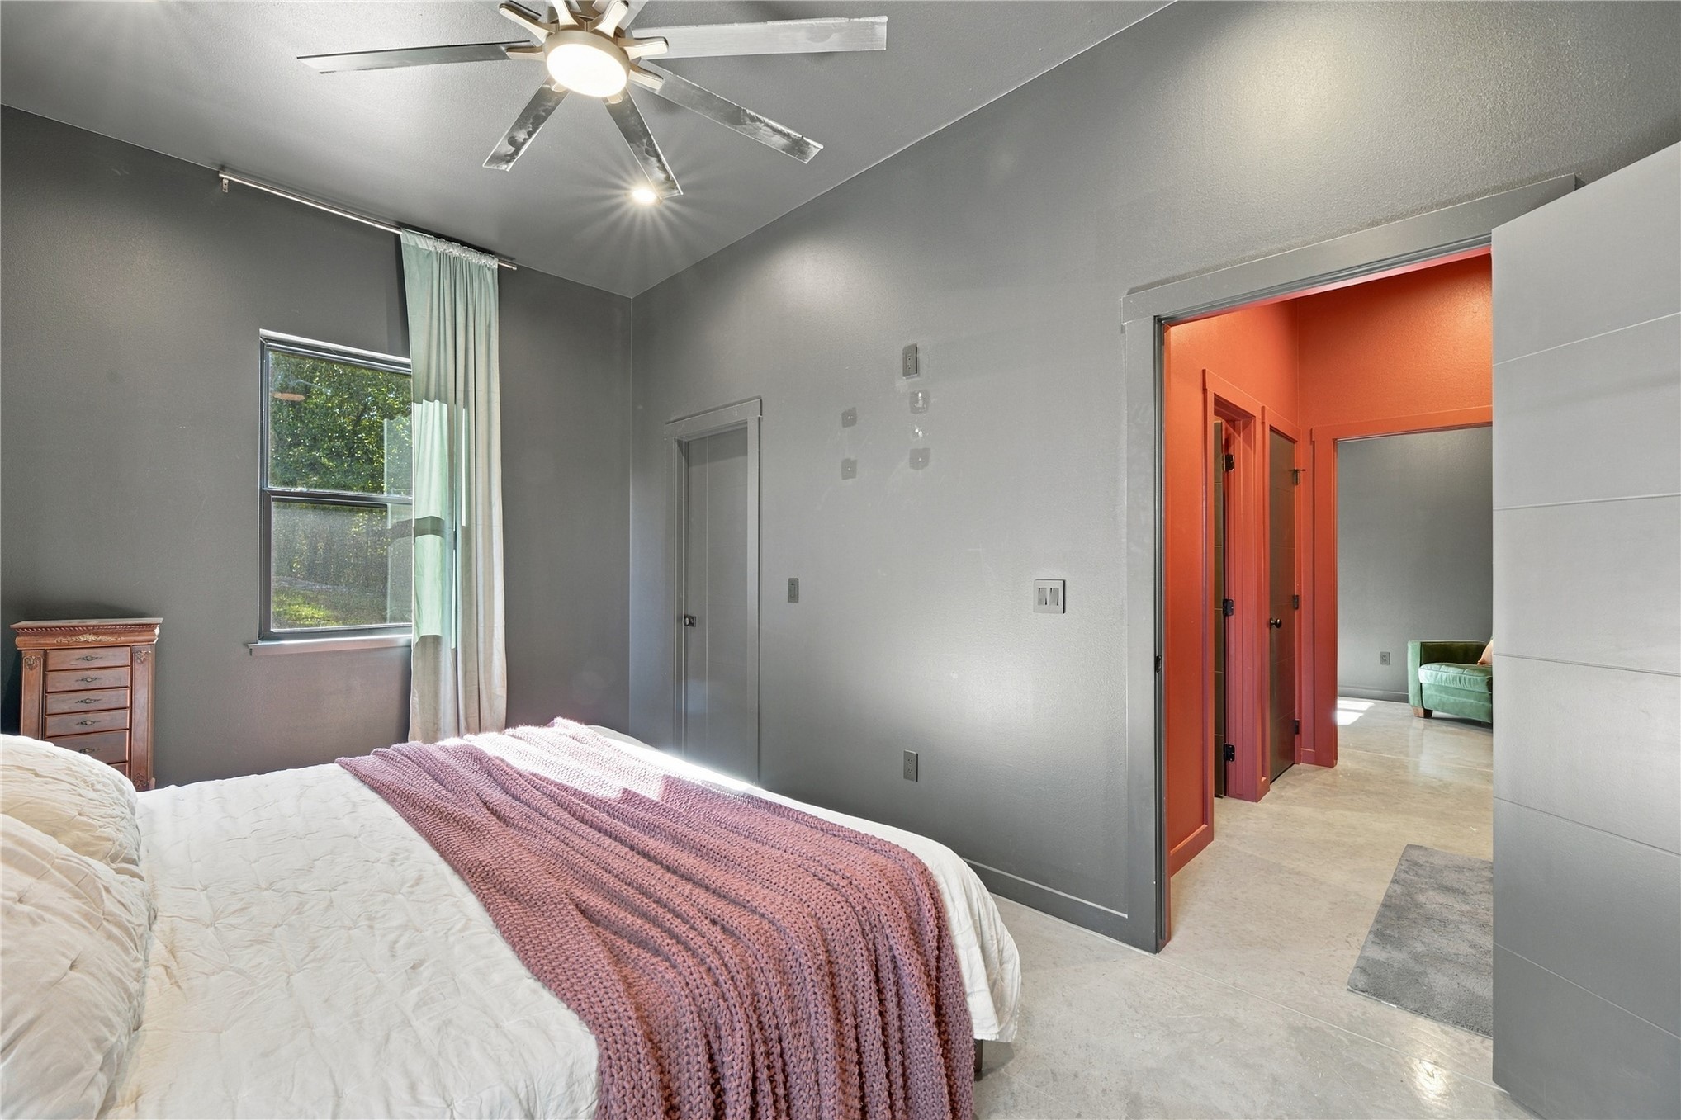
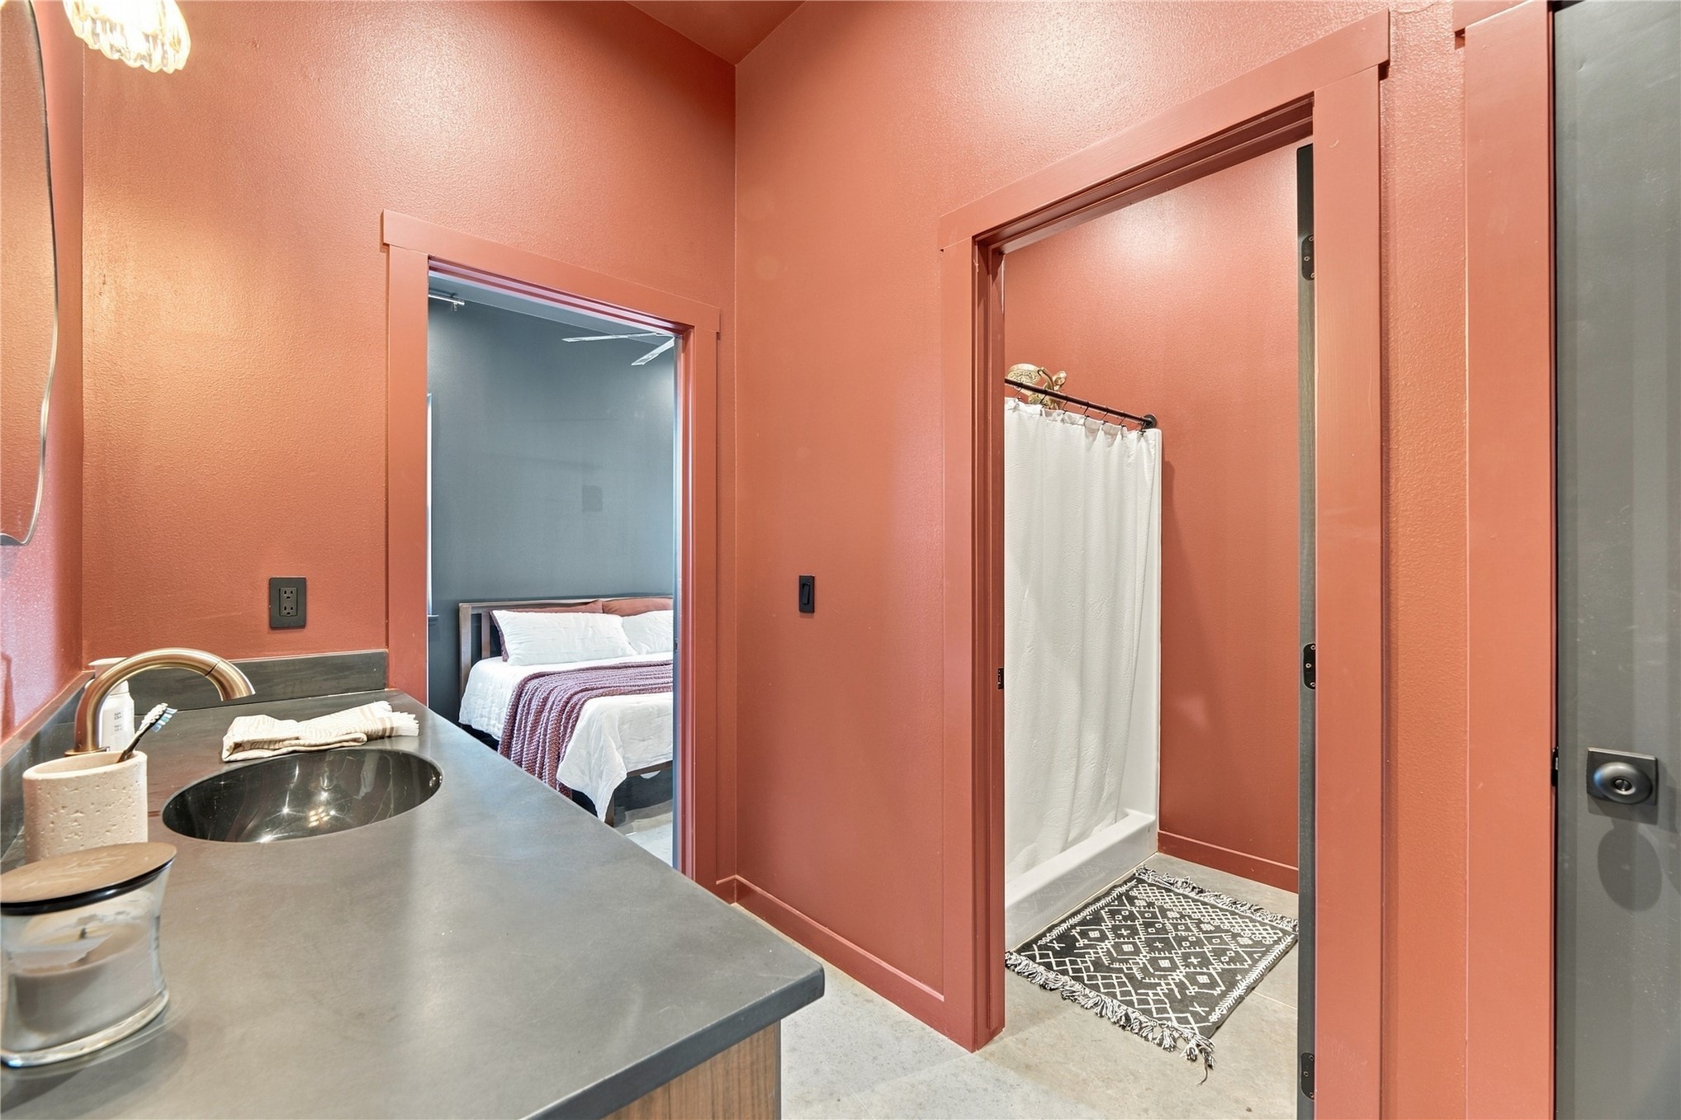
Guest bedroom w/a walk-in closet & direct access to the shared bathroom vanity area.
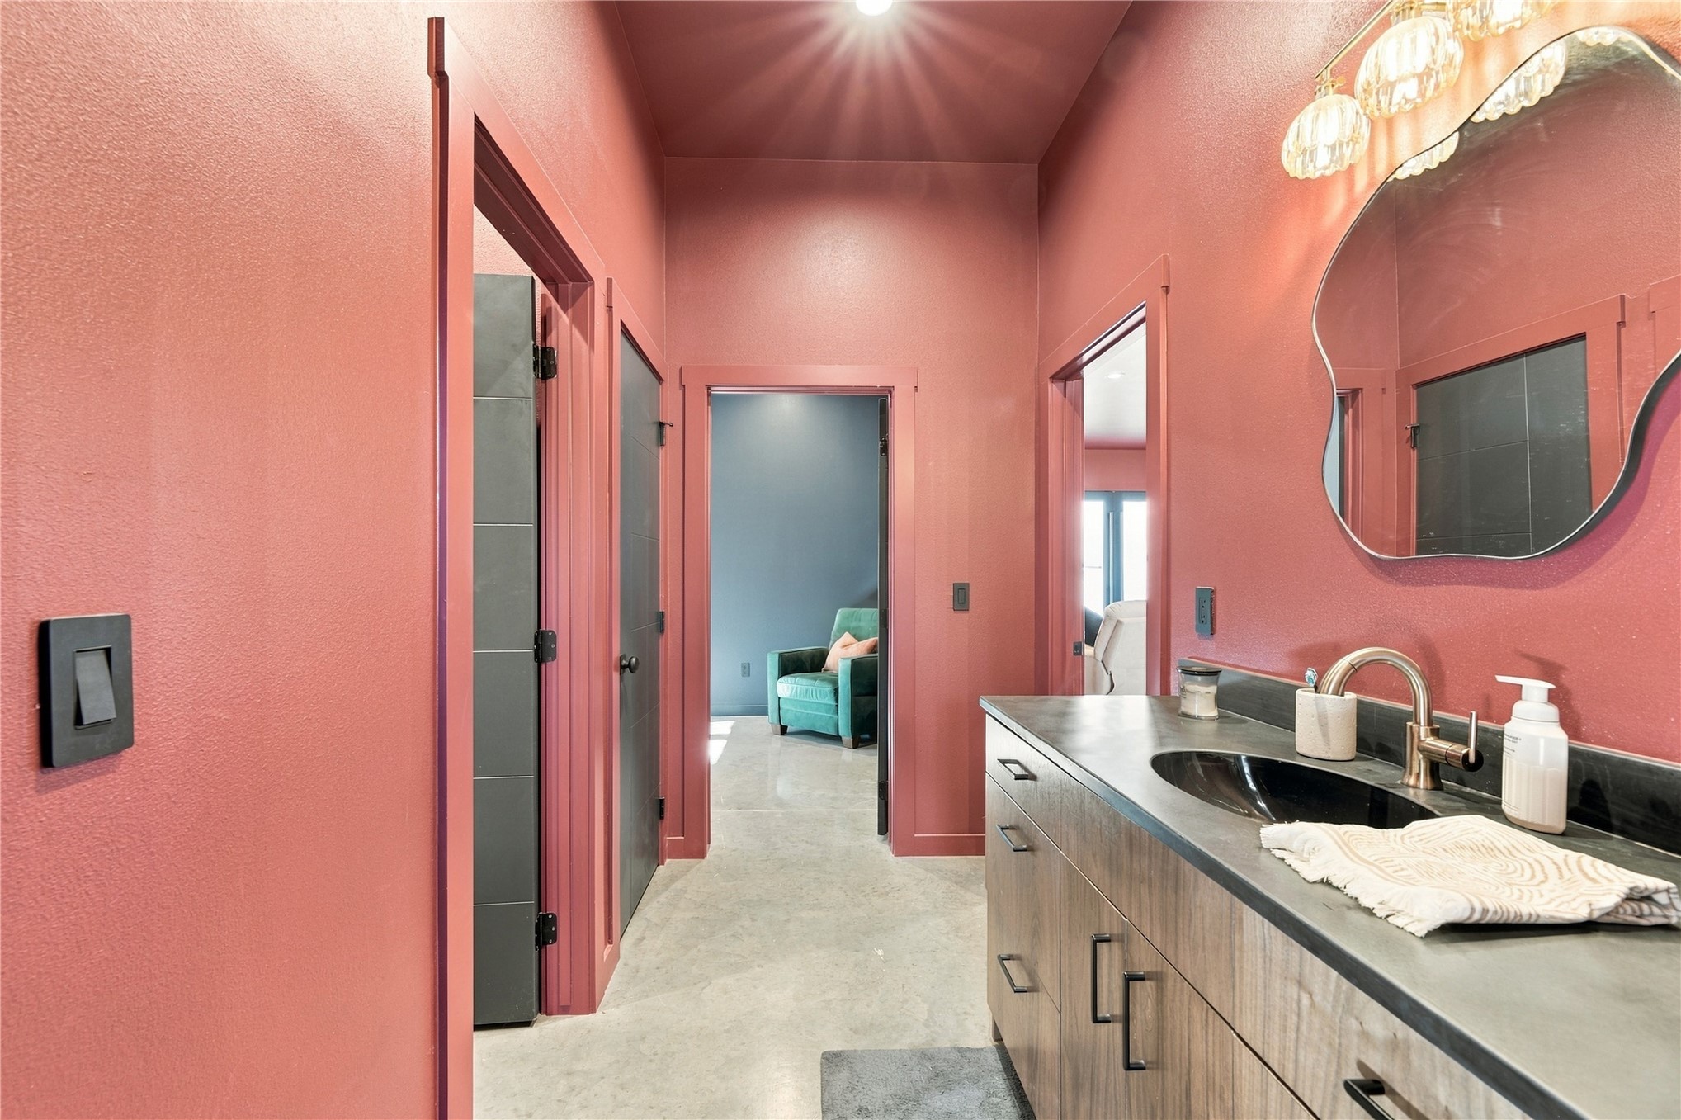
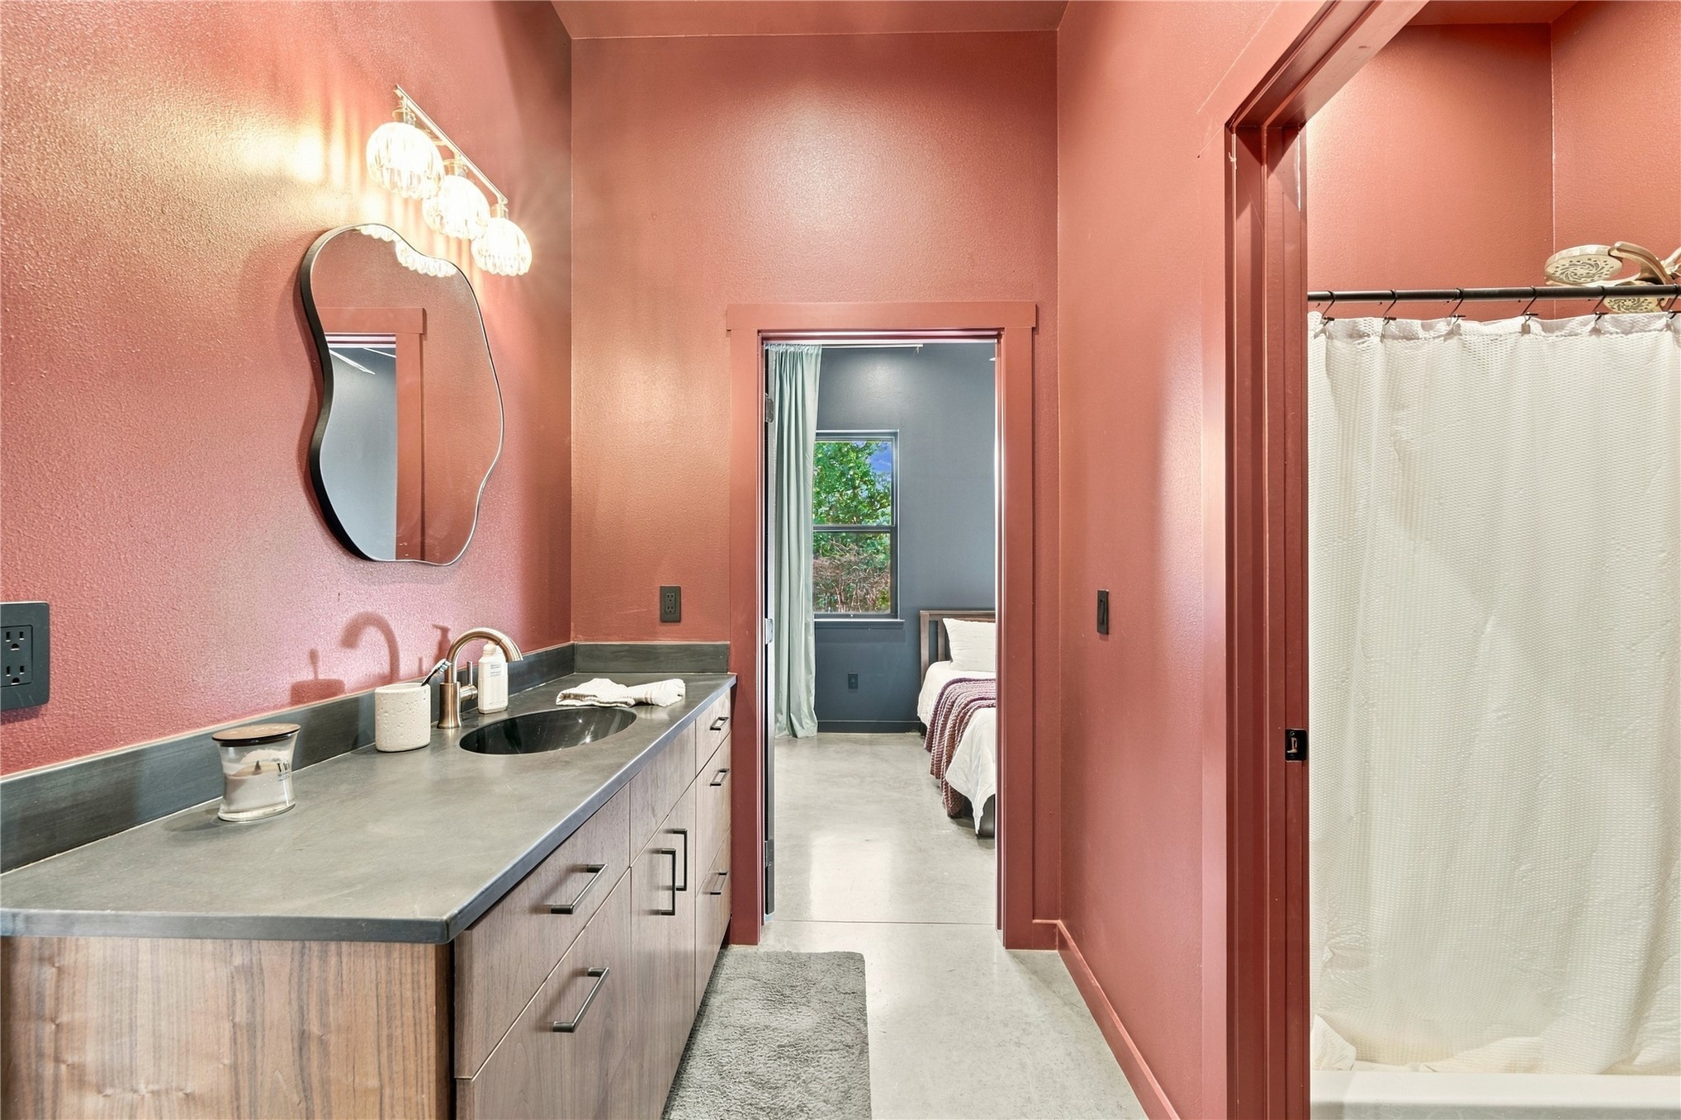
Guest bathroom w/walnut vanity storage & a separate toilet compartment off the shared vanity area.
Guest bathroom layout keeps the vanity available while the separate shower or toilet compartment is in use.
Separate guest shower alcove beside the vanity, w/curtain enclosure & nearby bedroom access.
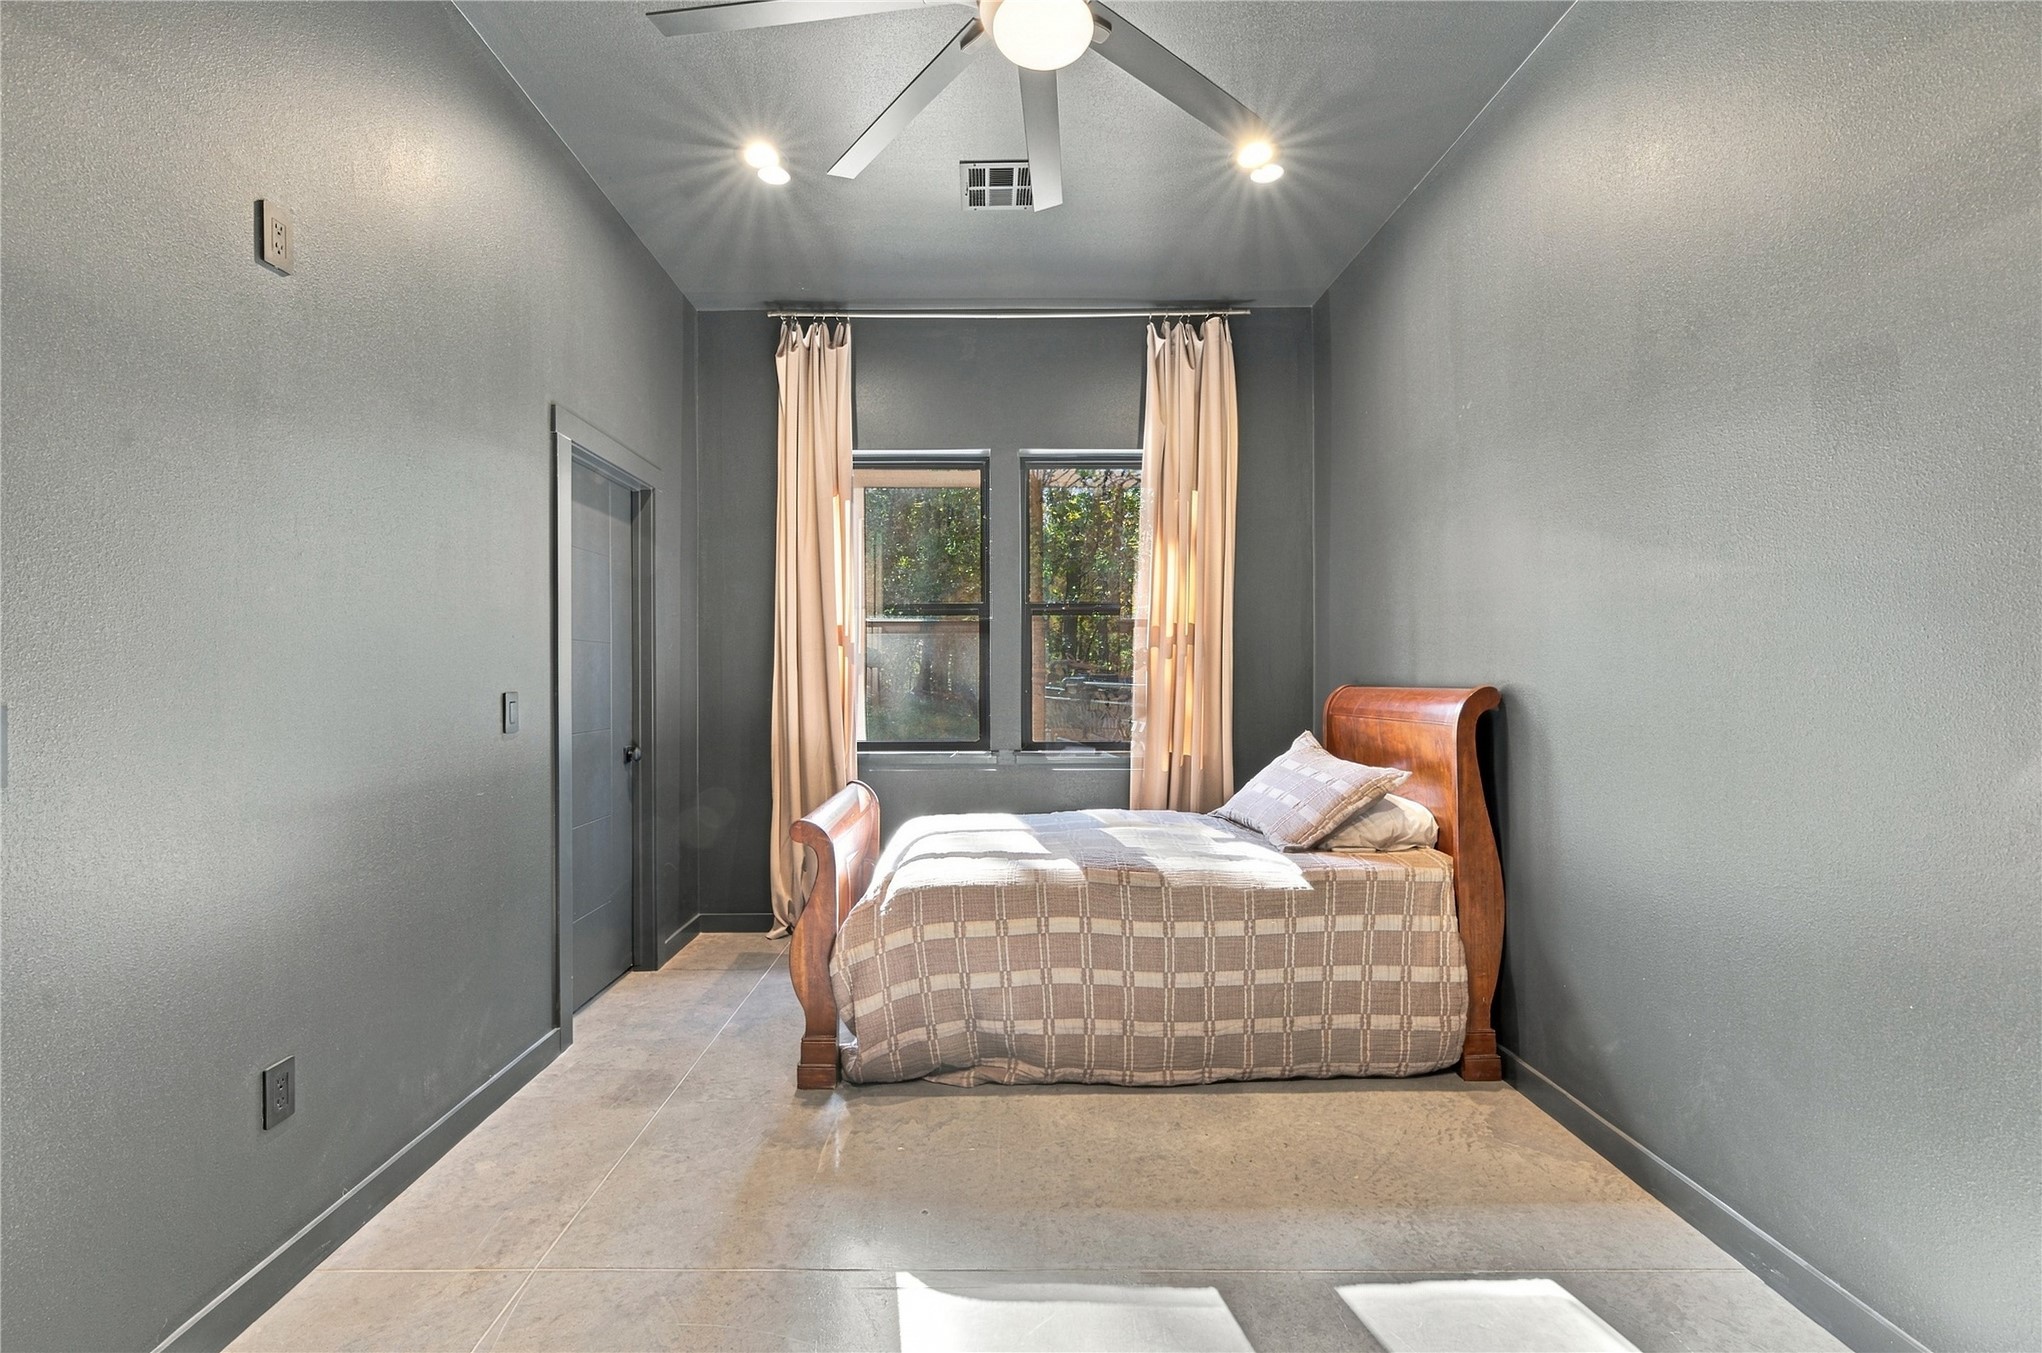
Second guest bedroom w/concrete floors, tree-facing windows & a ceiling fan.
Second guest bedroom w/10' ceilings, walk-in closet & an elevated outlet for a wall-mounted TV.
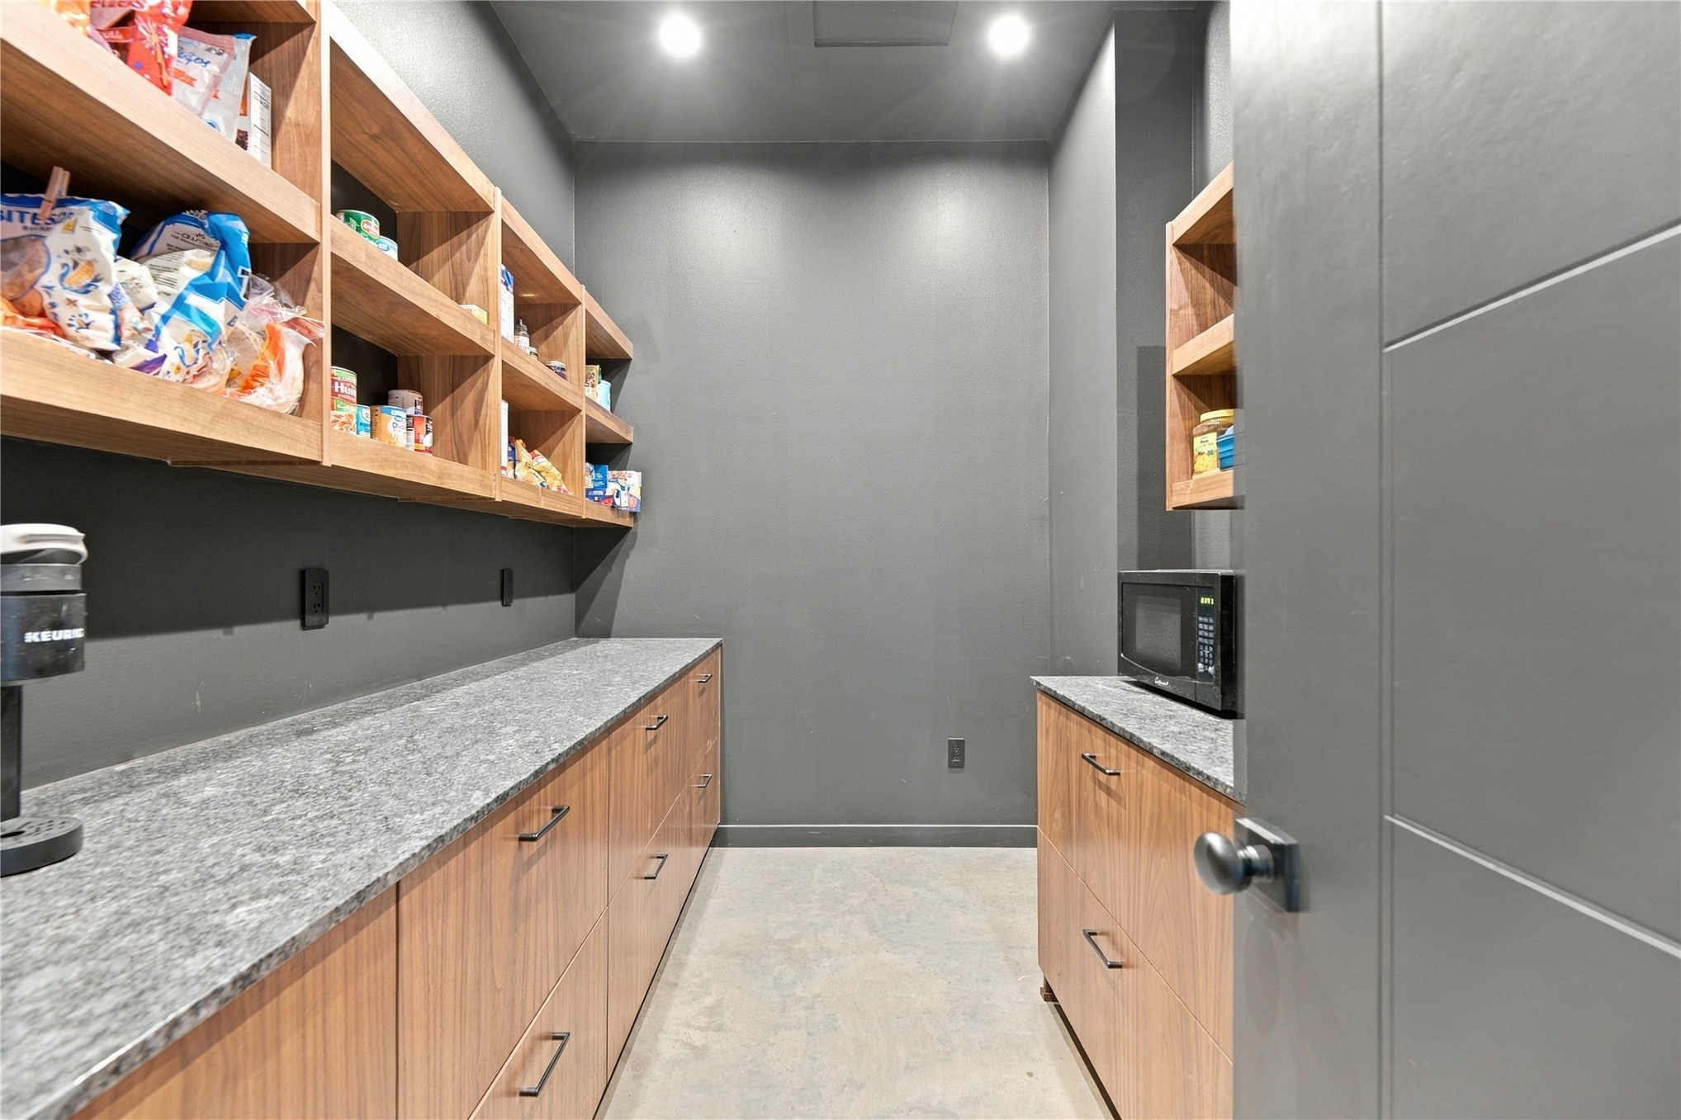
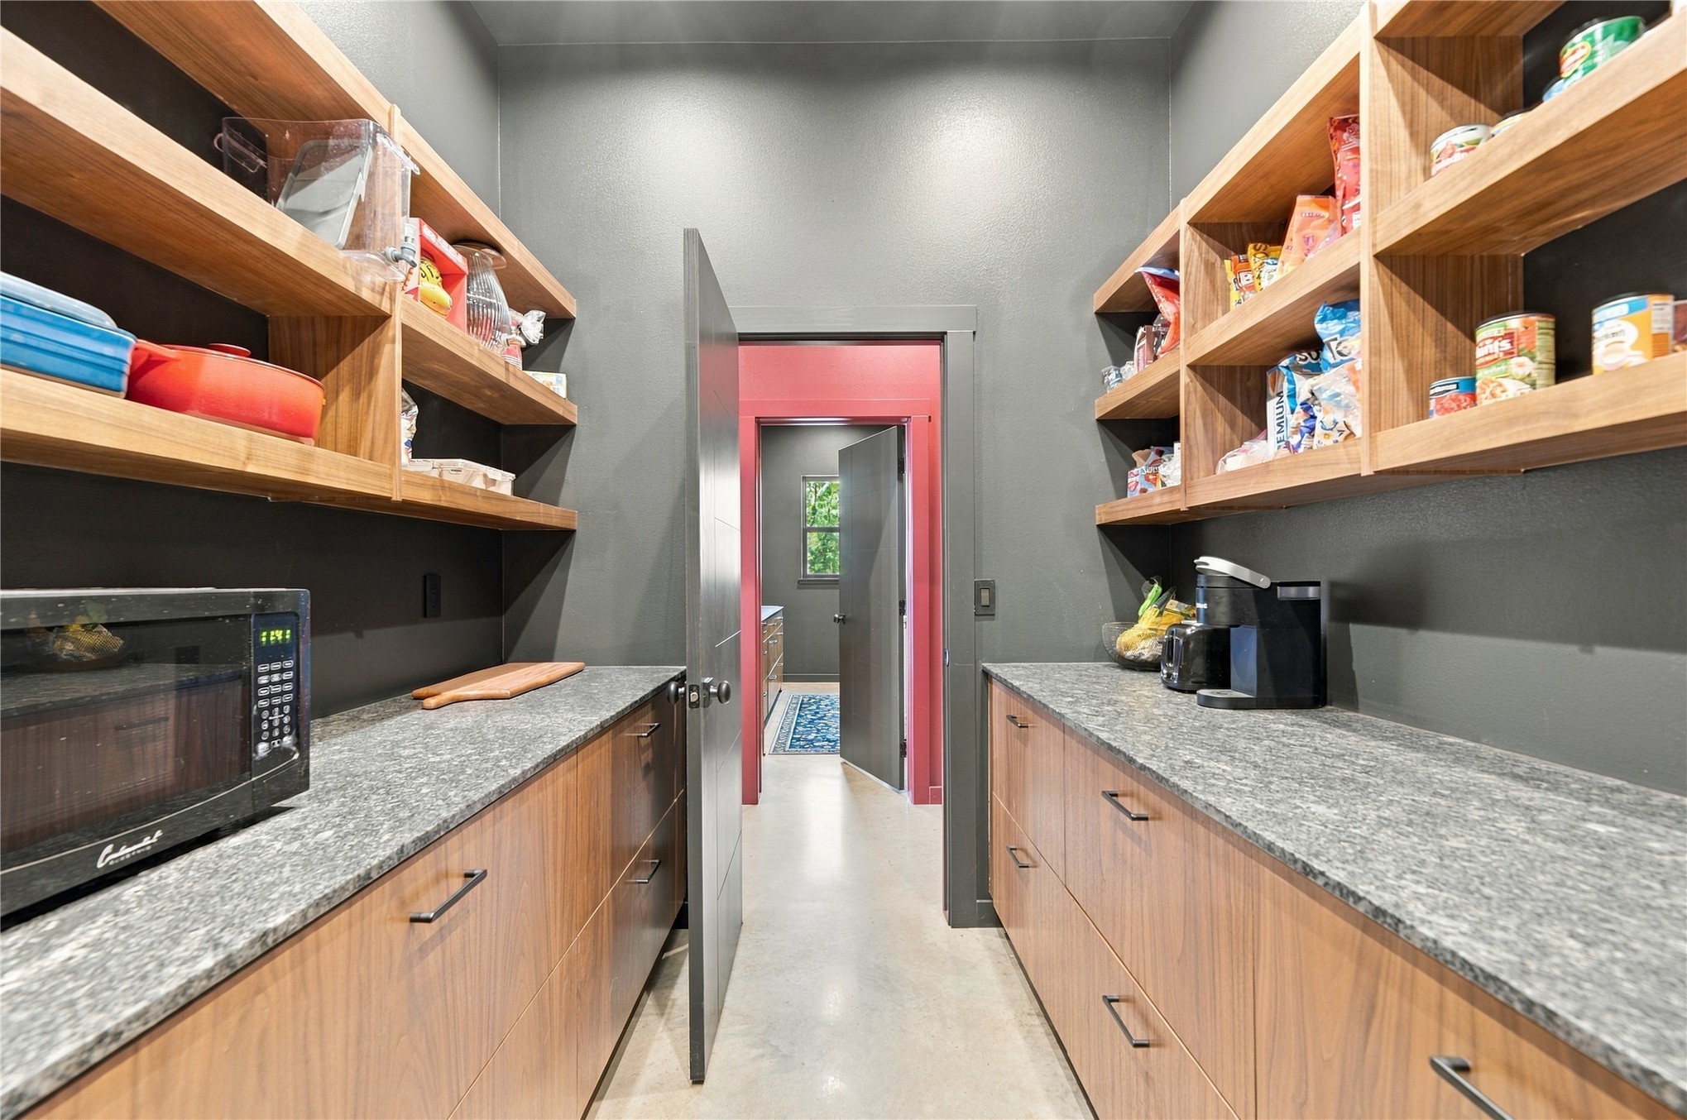
Walk-in pantry w/open walnut shelving, lower drawers & leathered granite counters for small appliances
Pantry storage on both sides, extensive counter space & multiple outlets for small-appliance use.
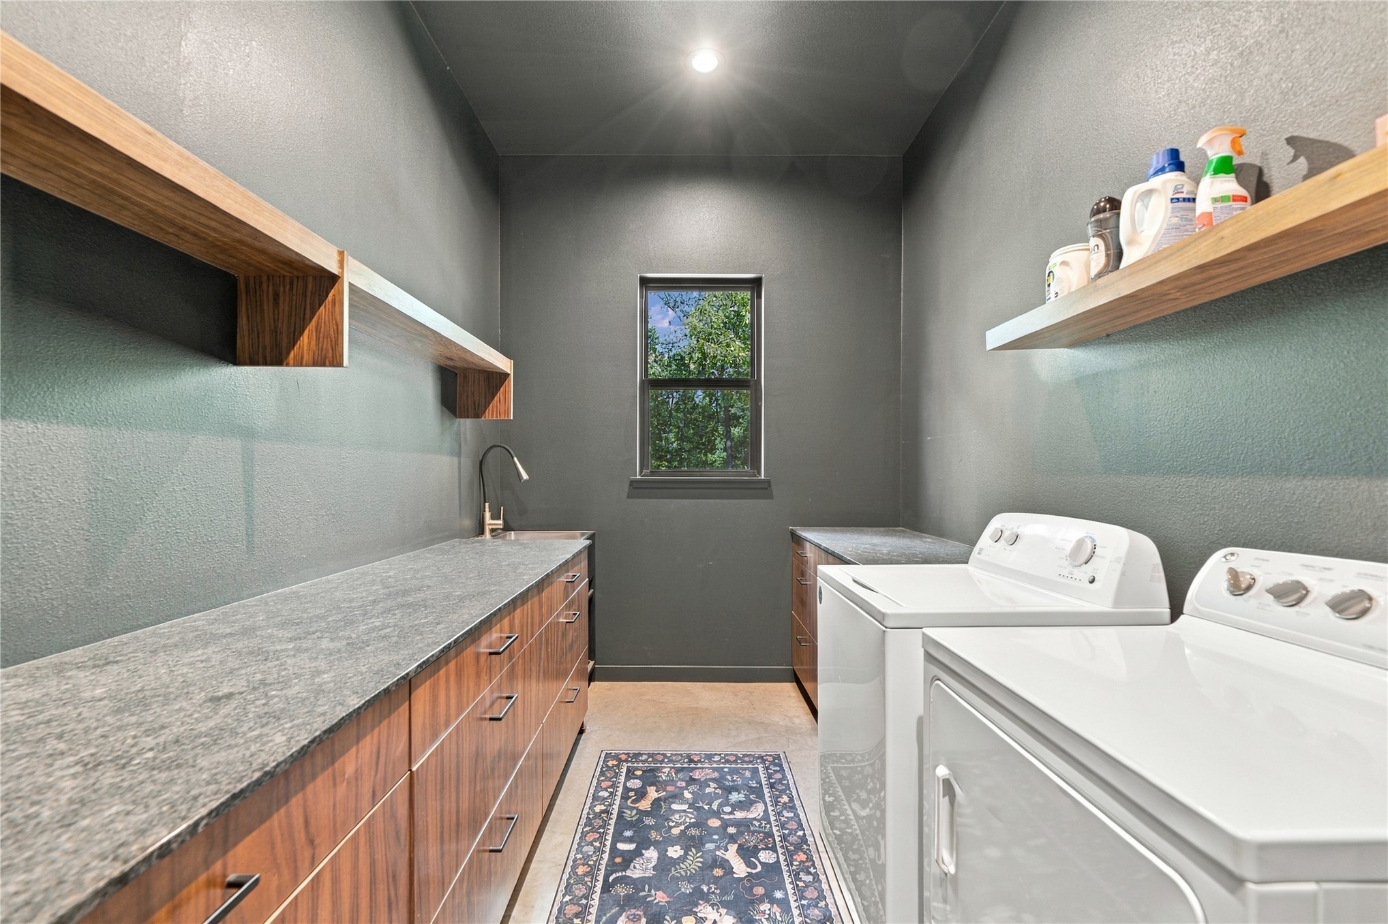
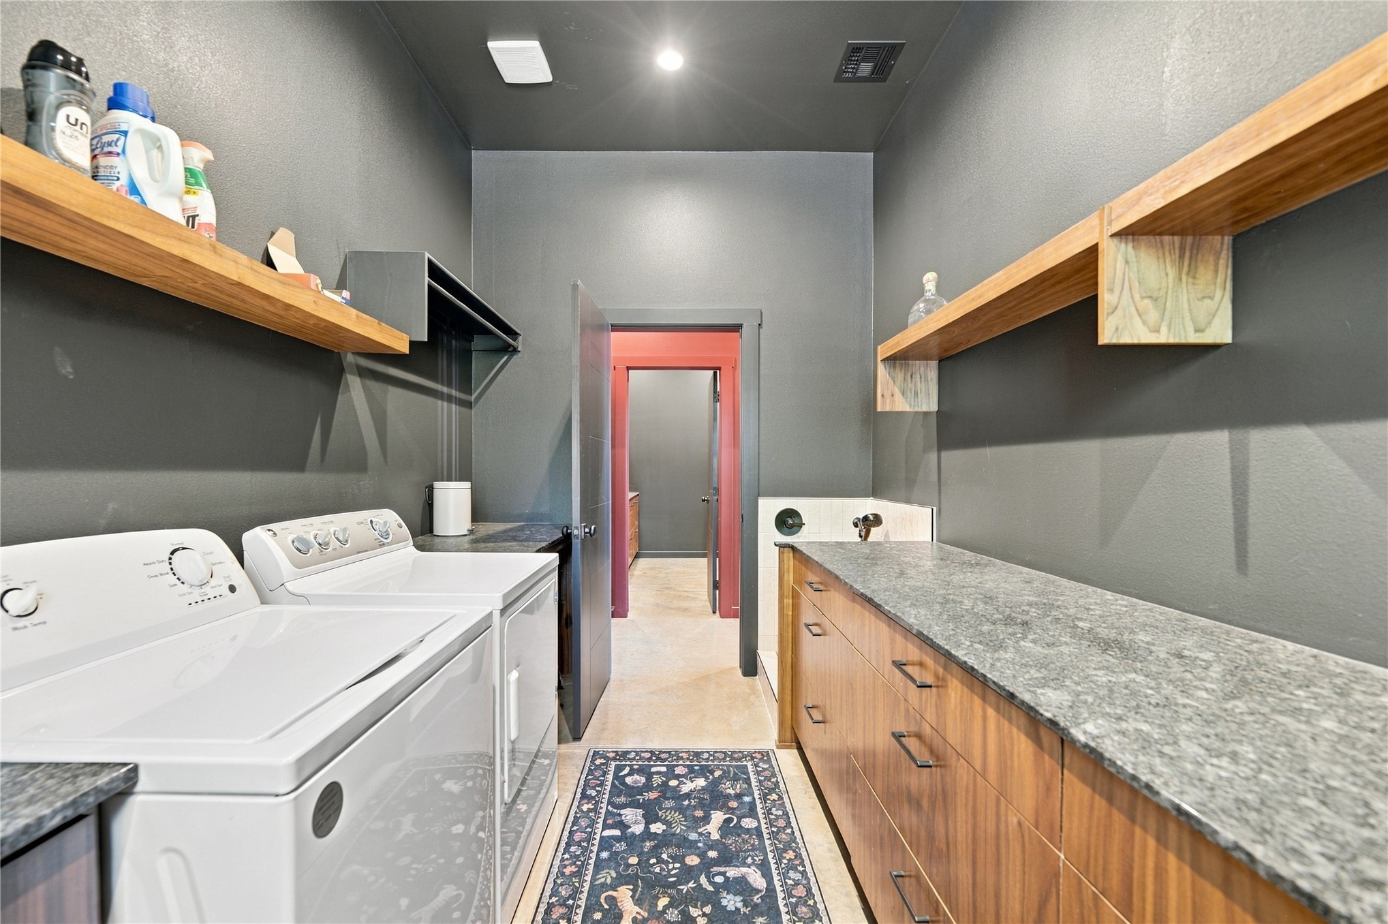
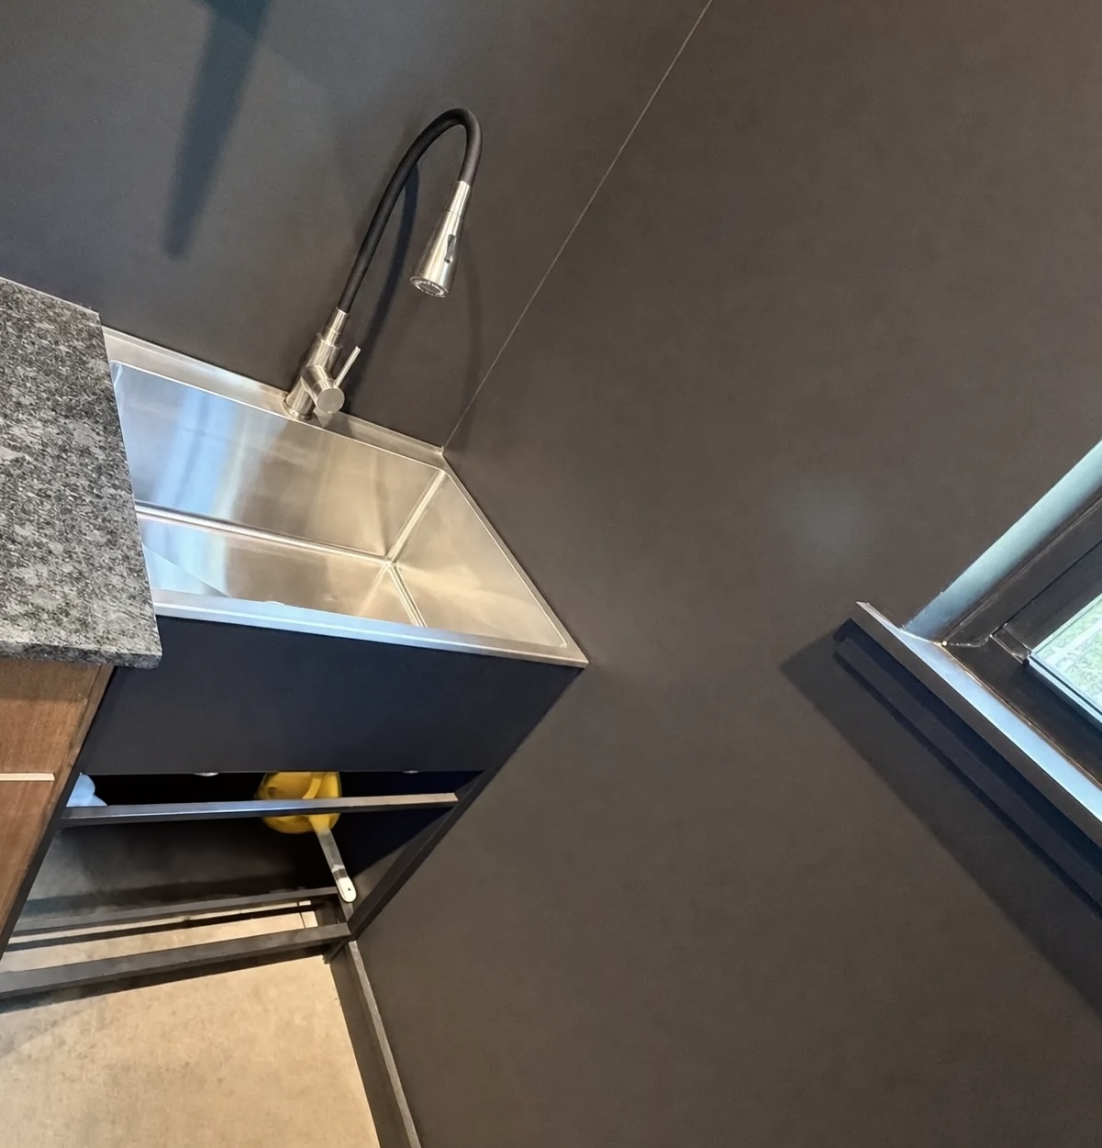
Stainless utility sink, leathered granite counters, walnut drawers & open shelving in the laundry room.
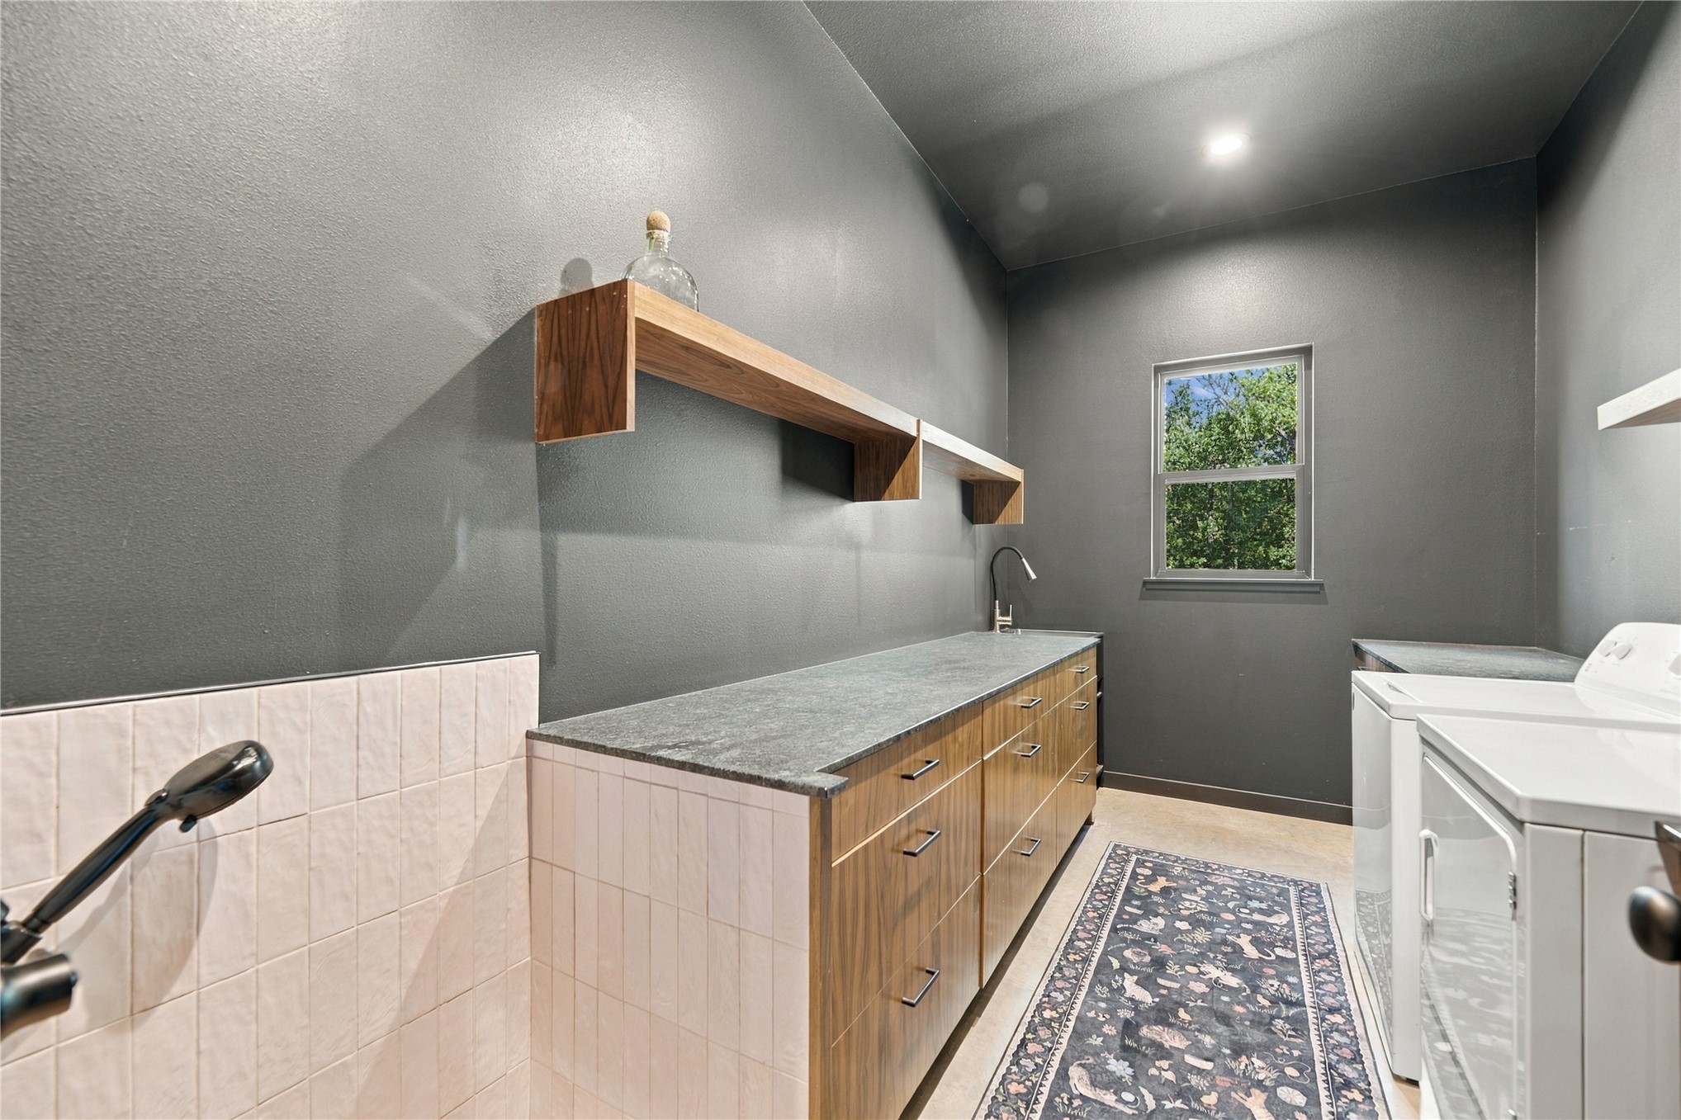
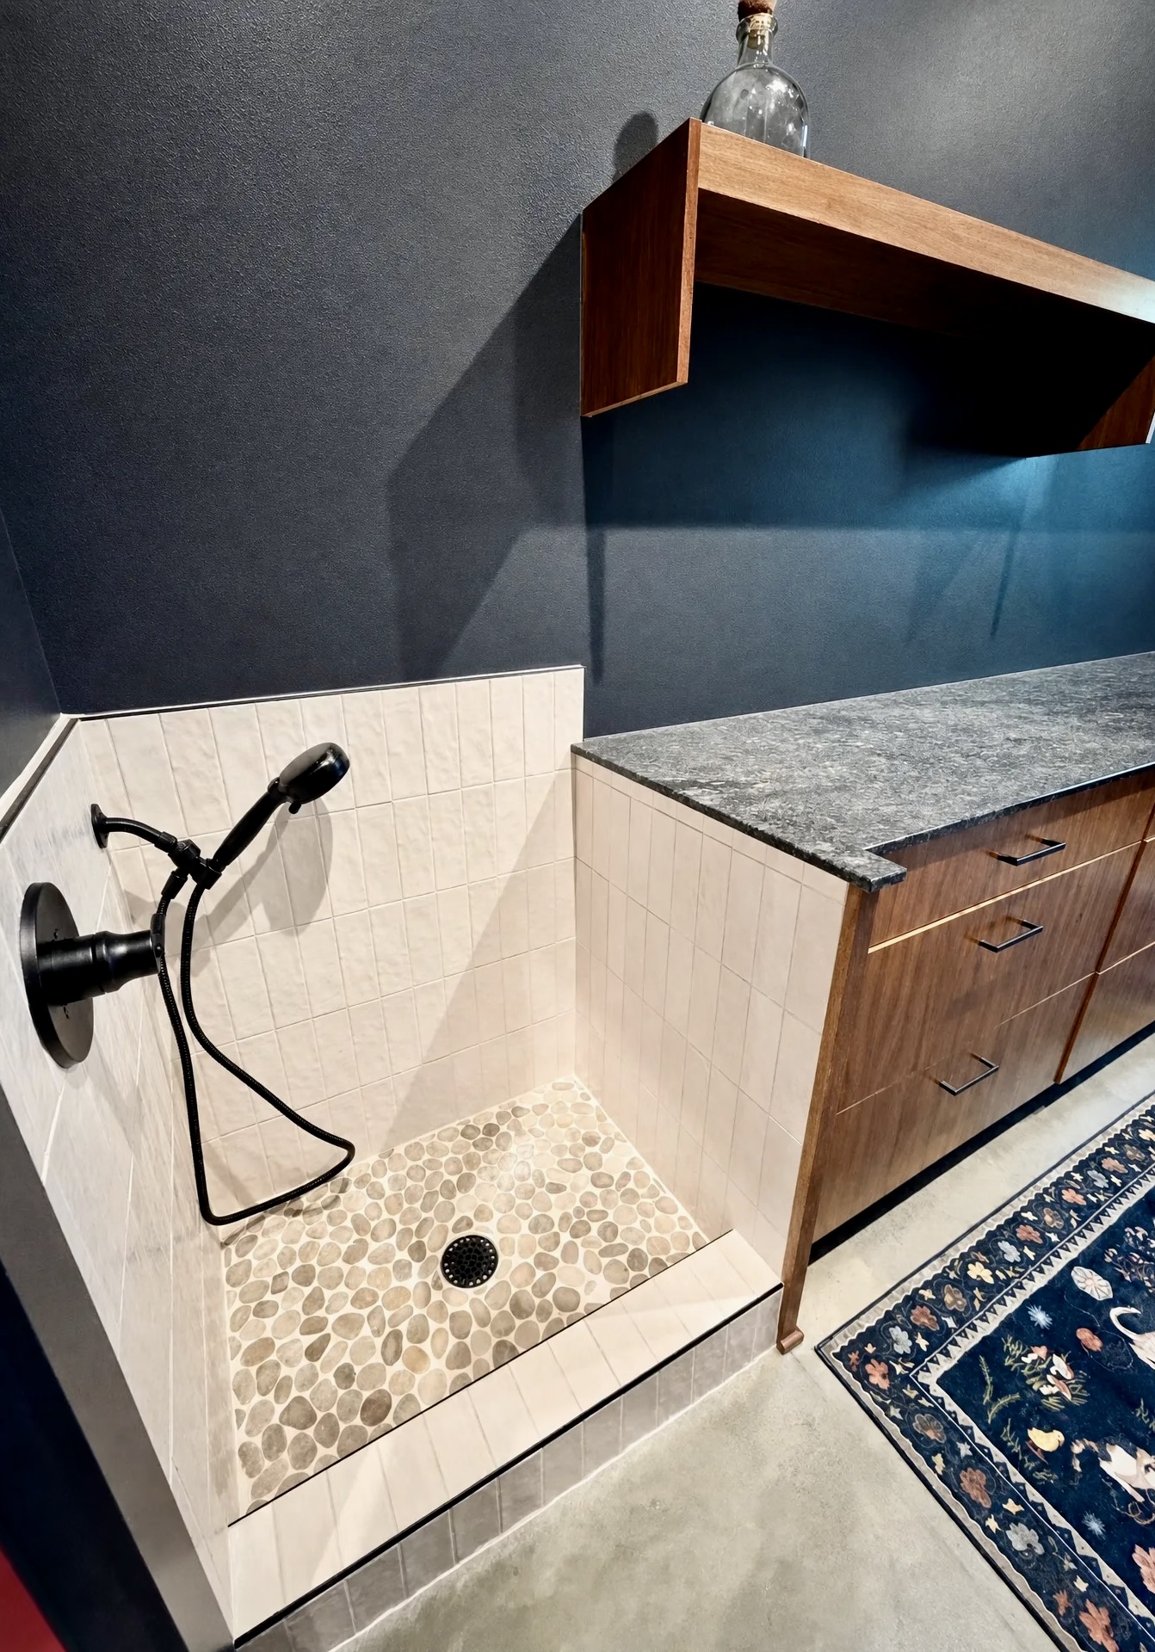
Laundry room w/a tiled dog-washing station, handheld sprayer, walnut cabinetry & extensive folding space.
Custom tiled dog-washing station w/handheld sprayer, built-in storage & nearby folding counter.
Laundry room w/a hanging rack, dog wash & undercounter storage area w/an exhaust fan above.
Stainless steel utility sink w/pull-down faucet, leathered granite countertop & walnut cabinetry.
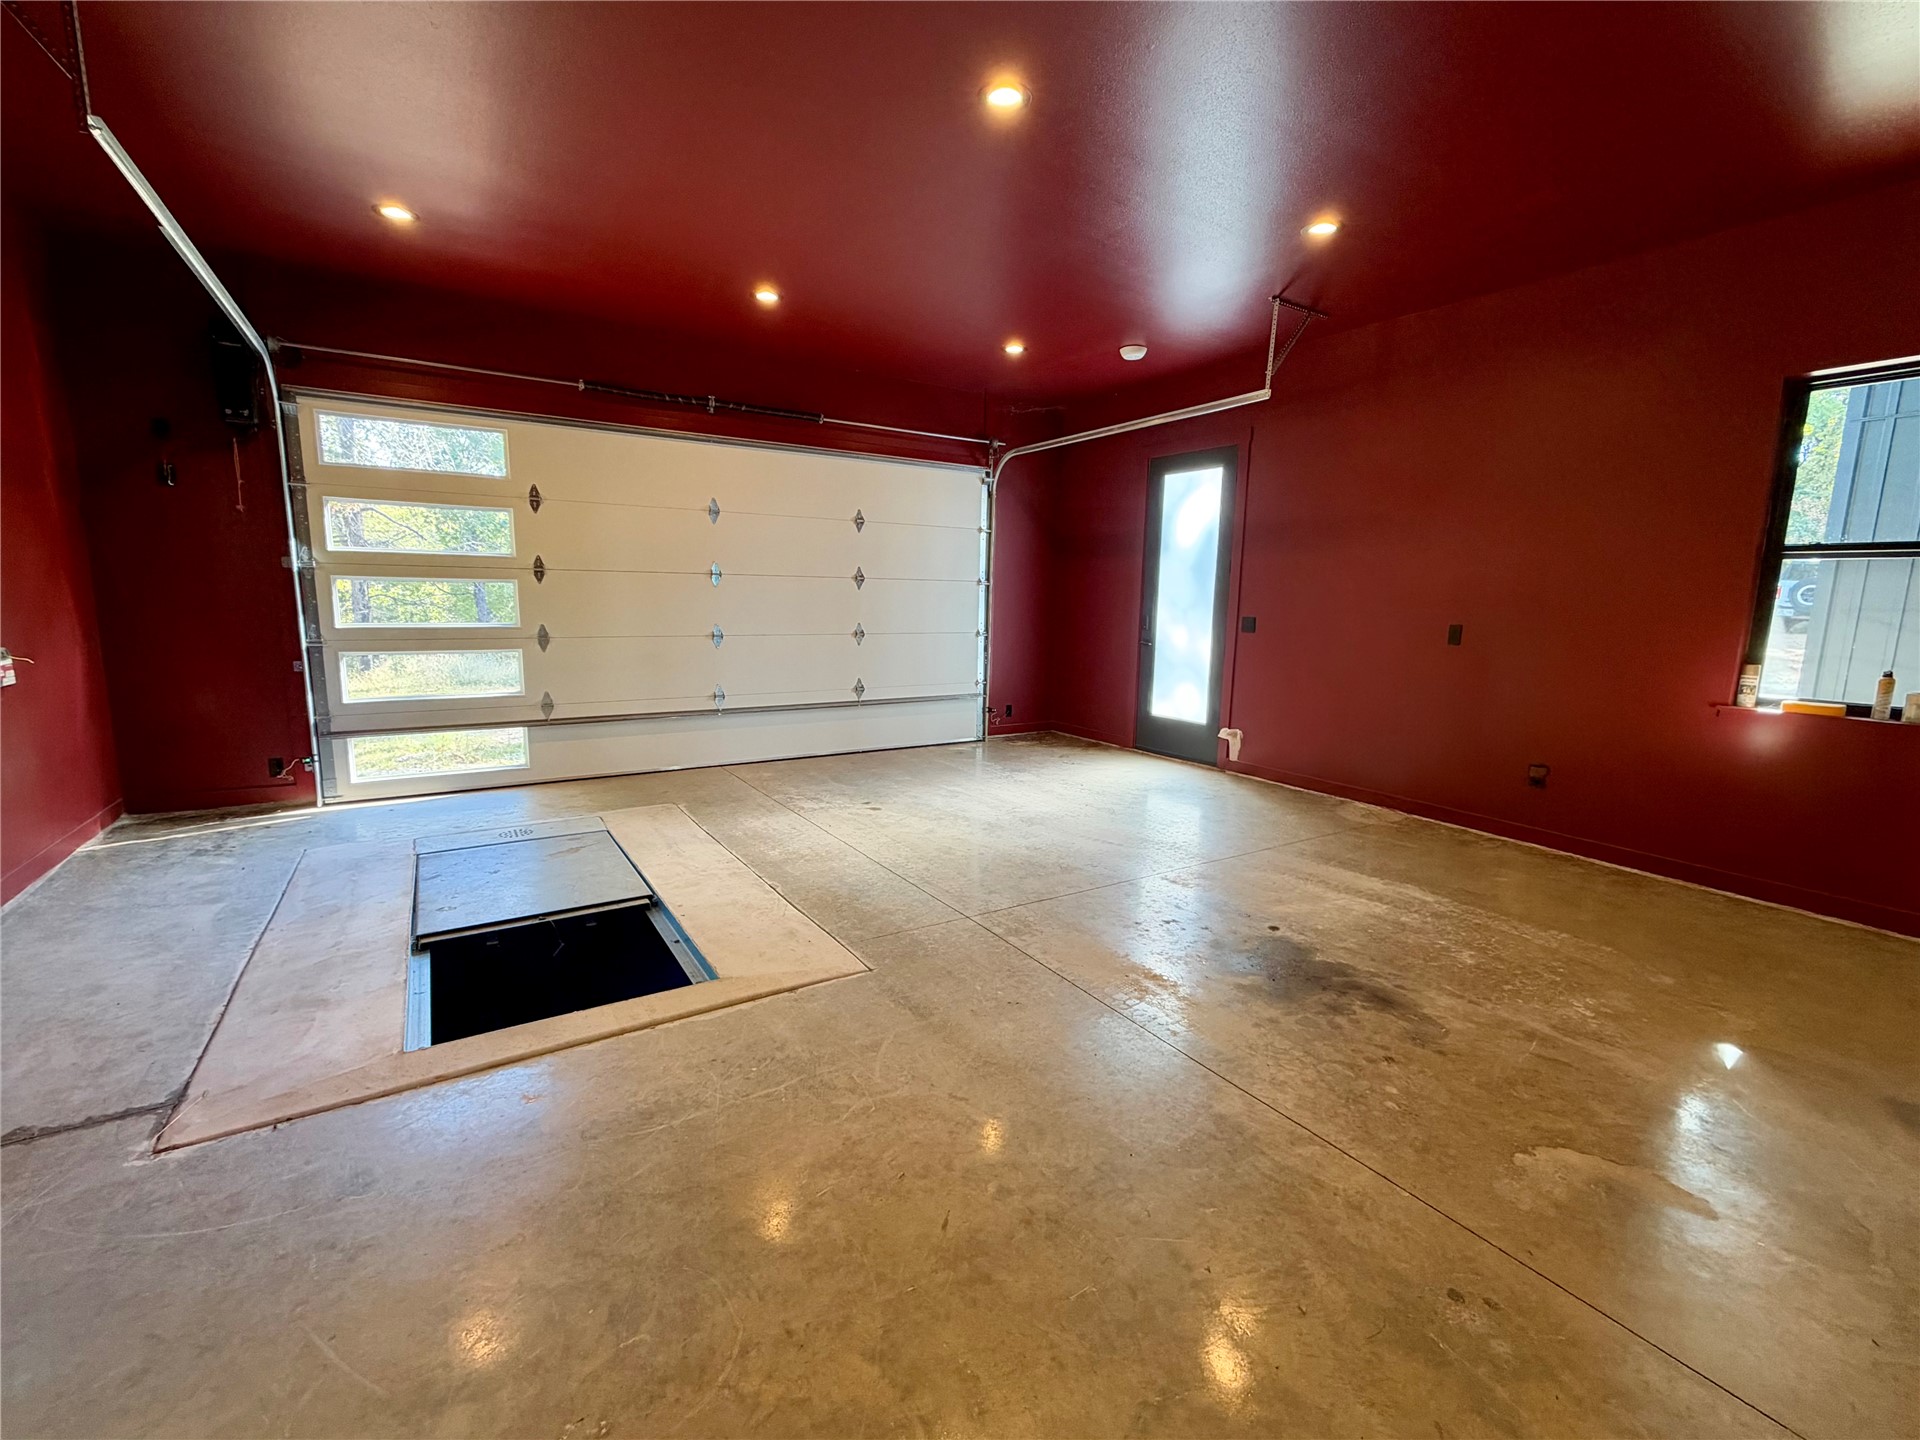
In-ground storm shelter located inside the attached garage, shown w/access hatch open.
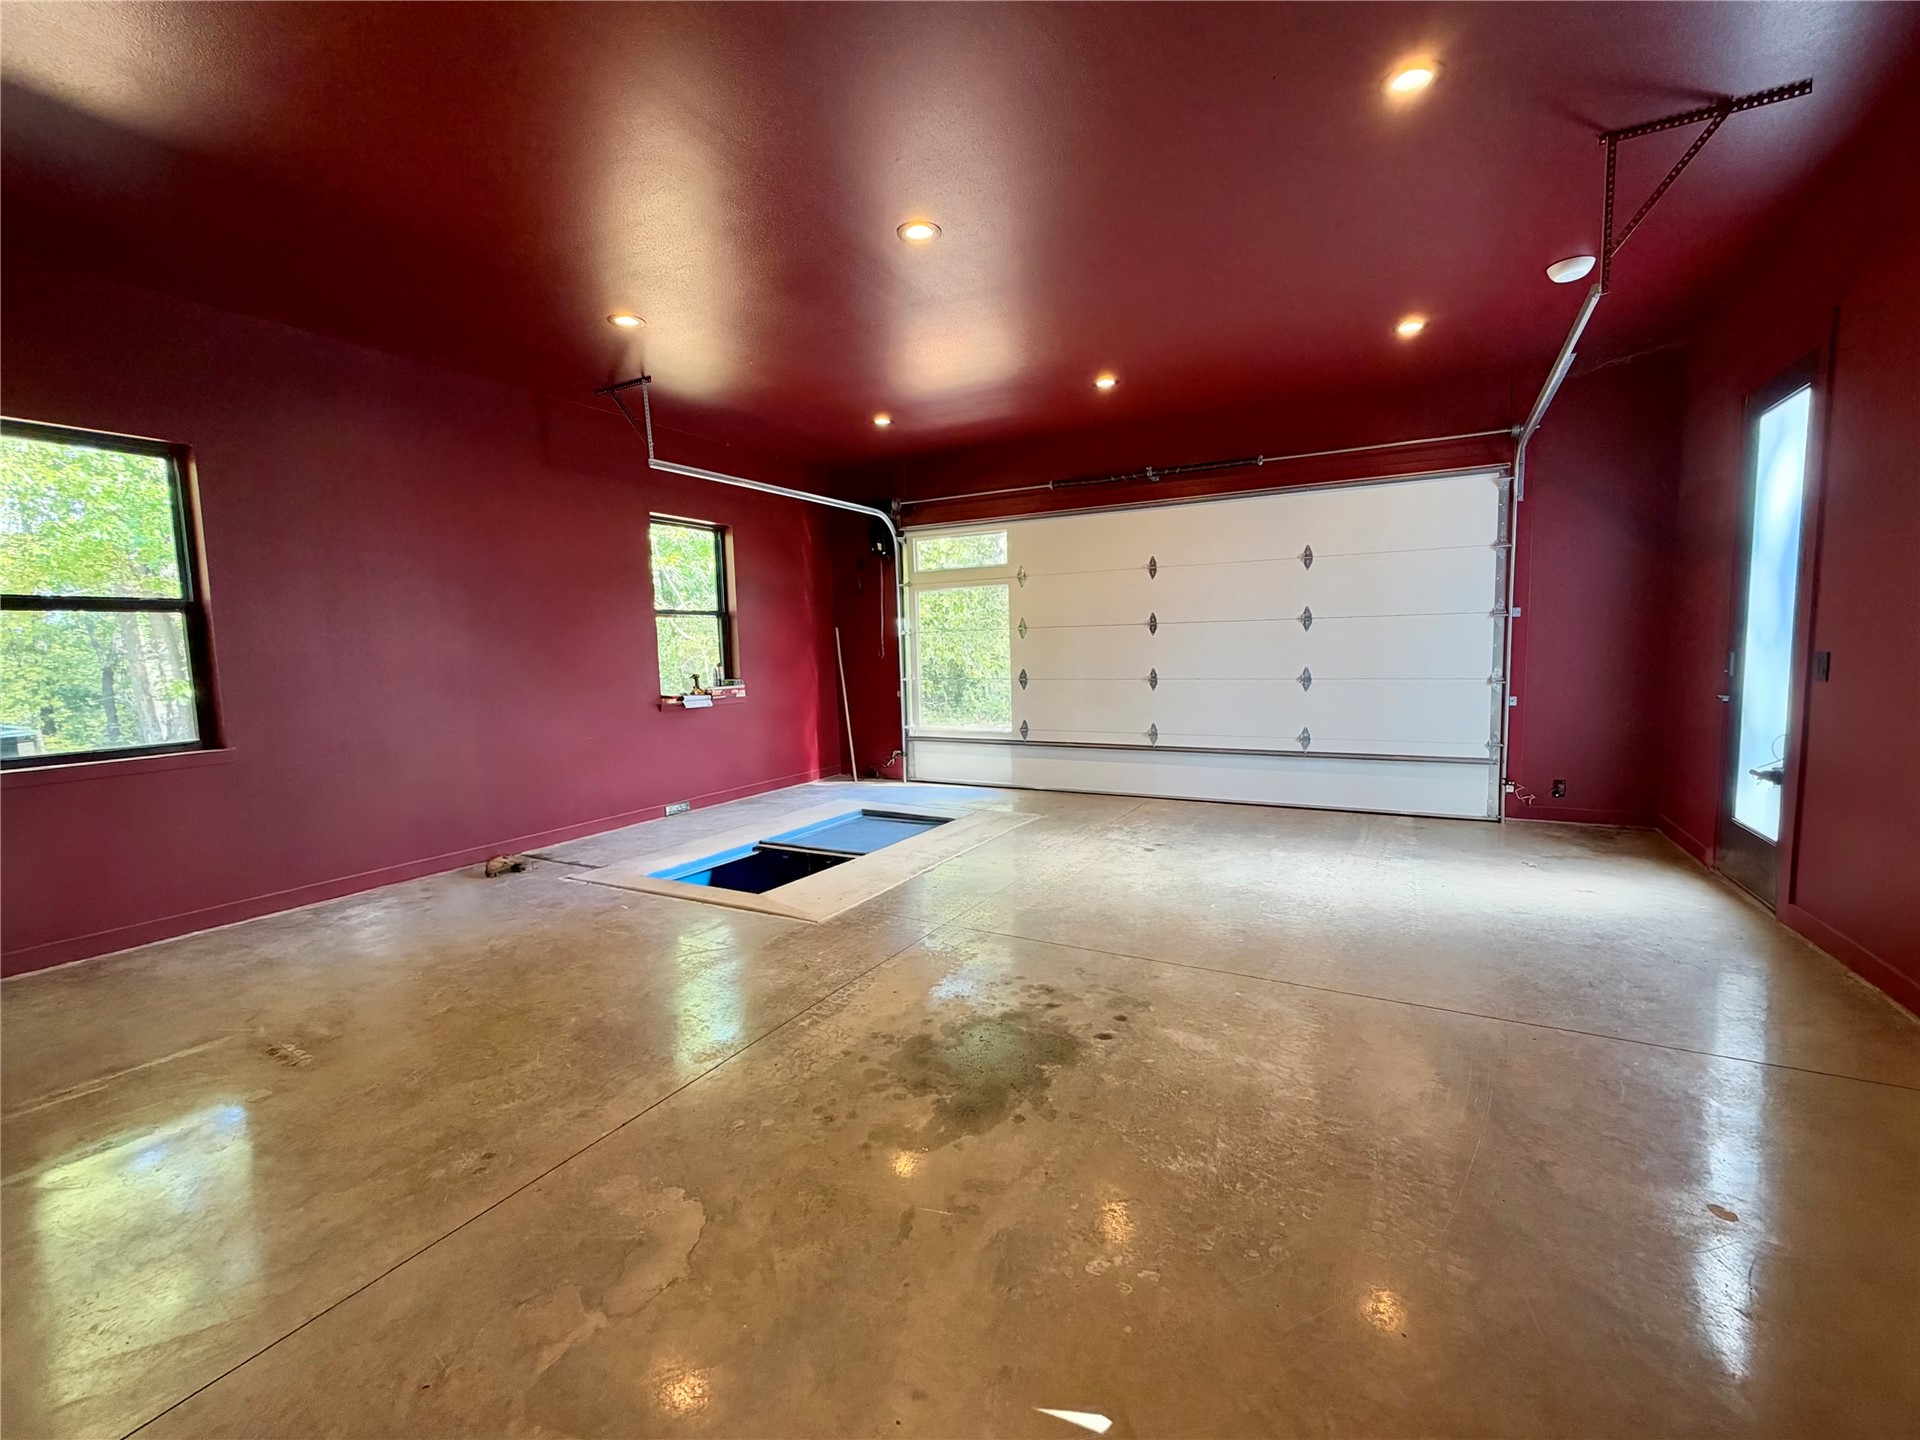
Attached 2-car garage w/in-ground storm shelter, concrete floors, operable windows & overhead garage door.
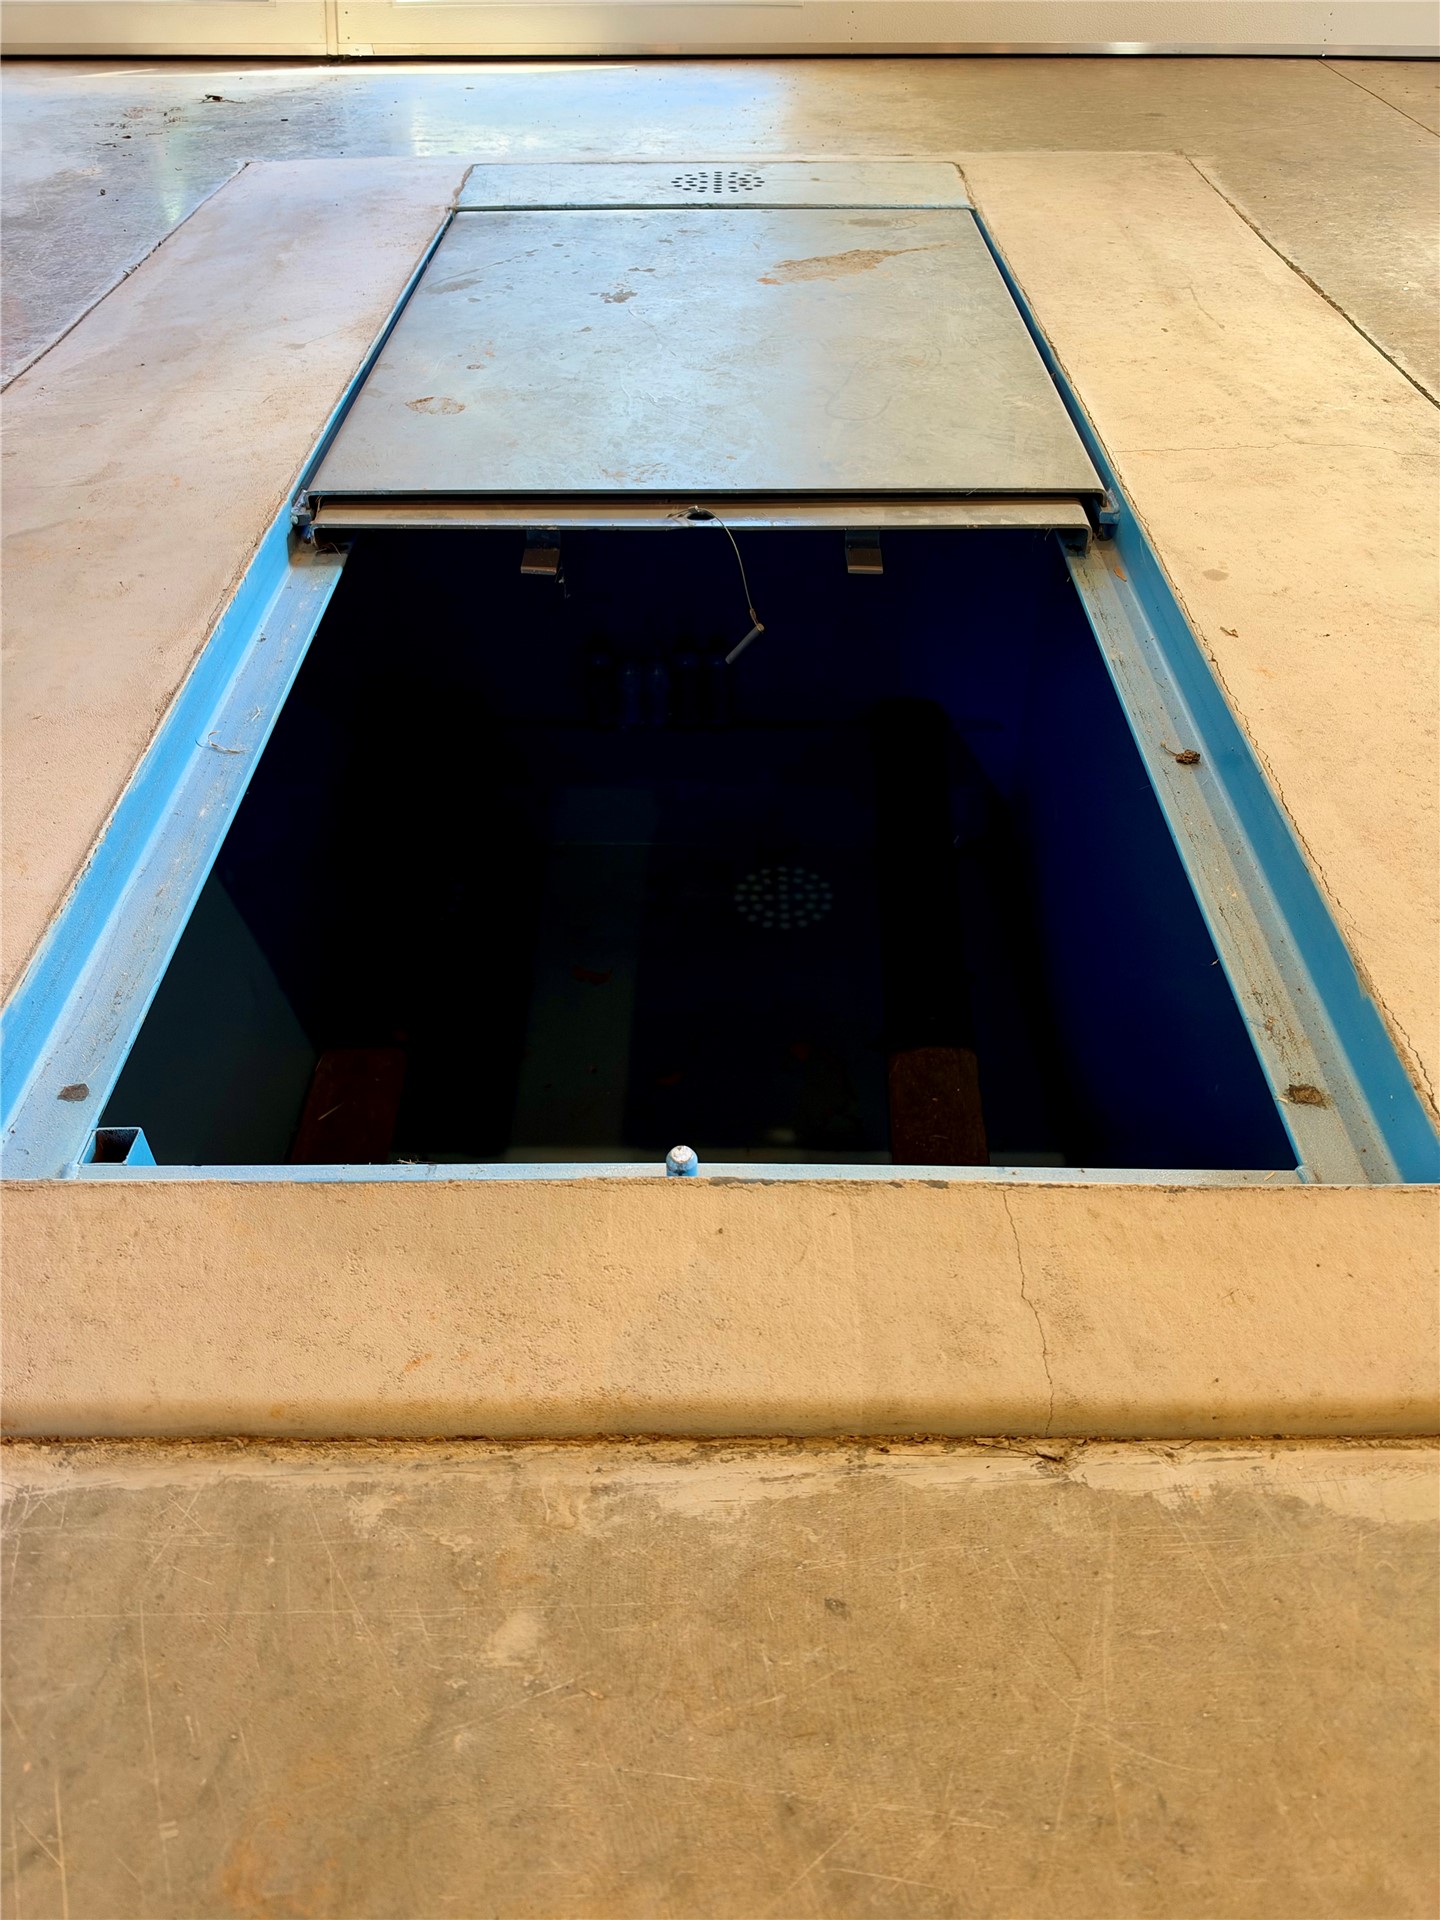
In-ground garage storm shelter w/metal access hatch, shown partially open.
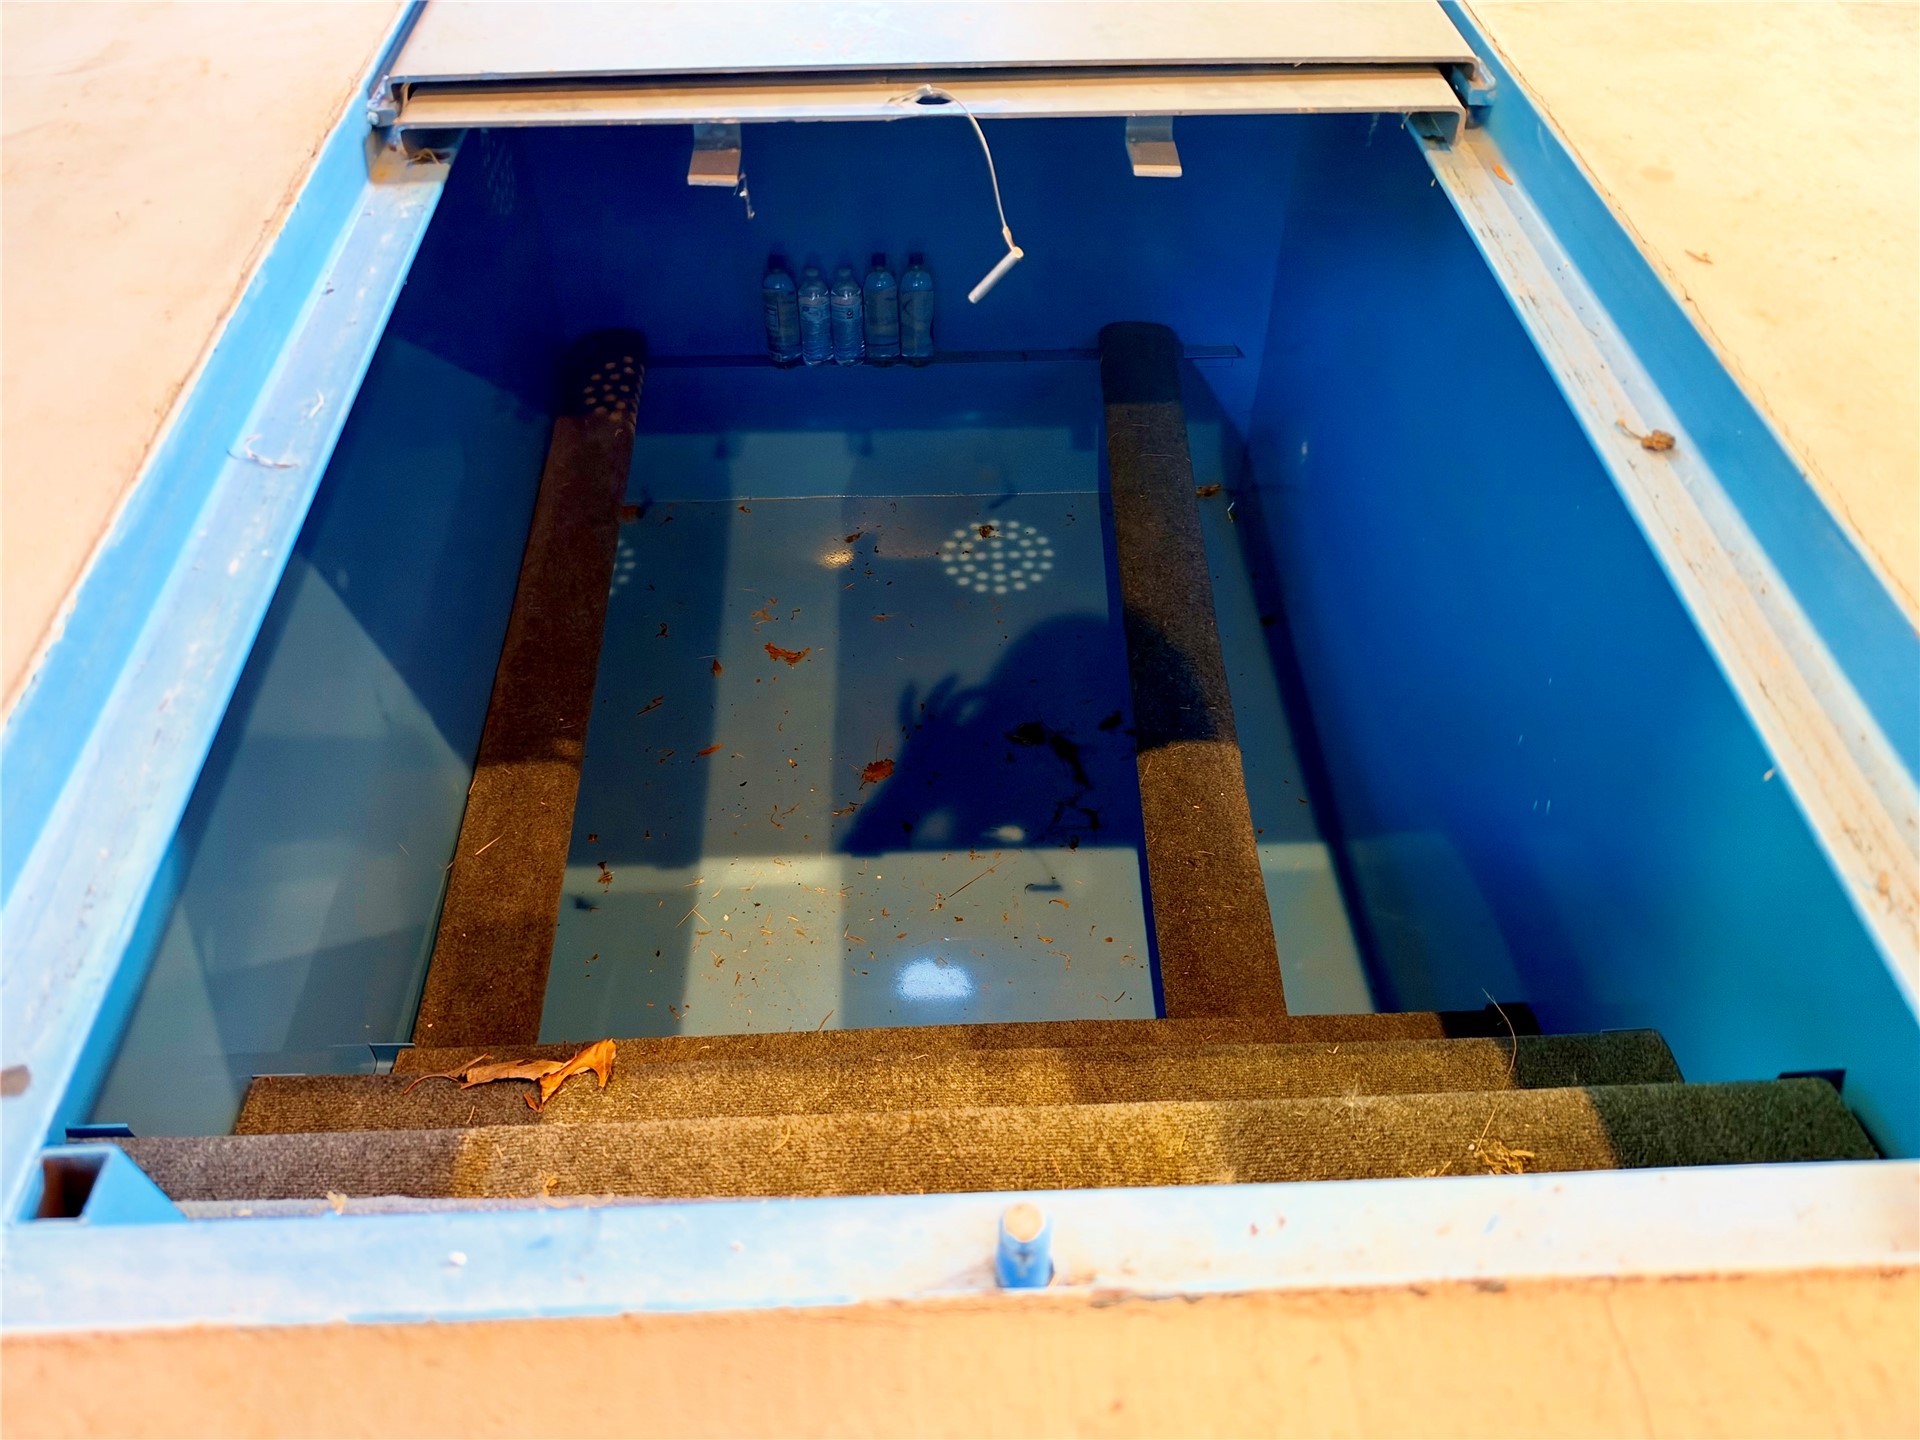
In-ground storm shelter located inside the attached garage, showing the interior seating area & access opening.
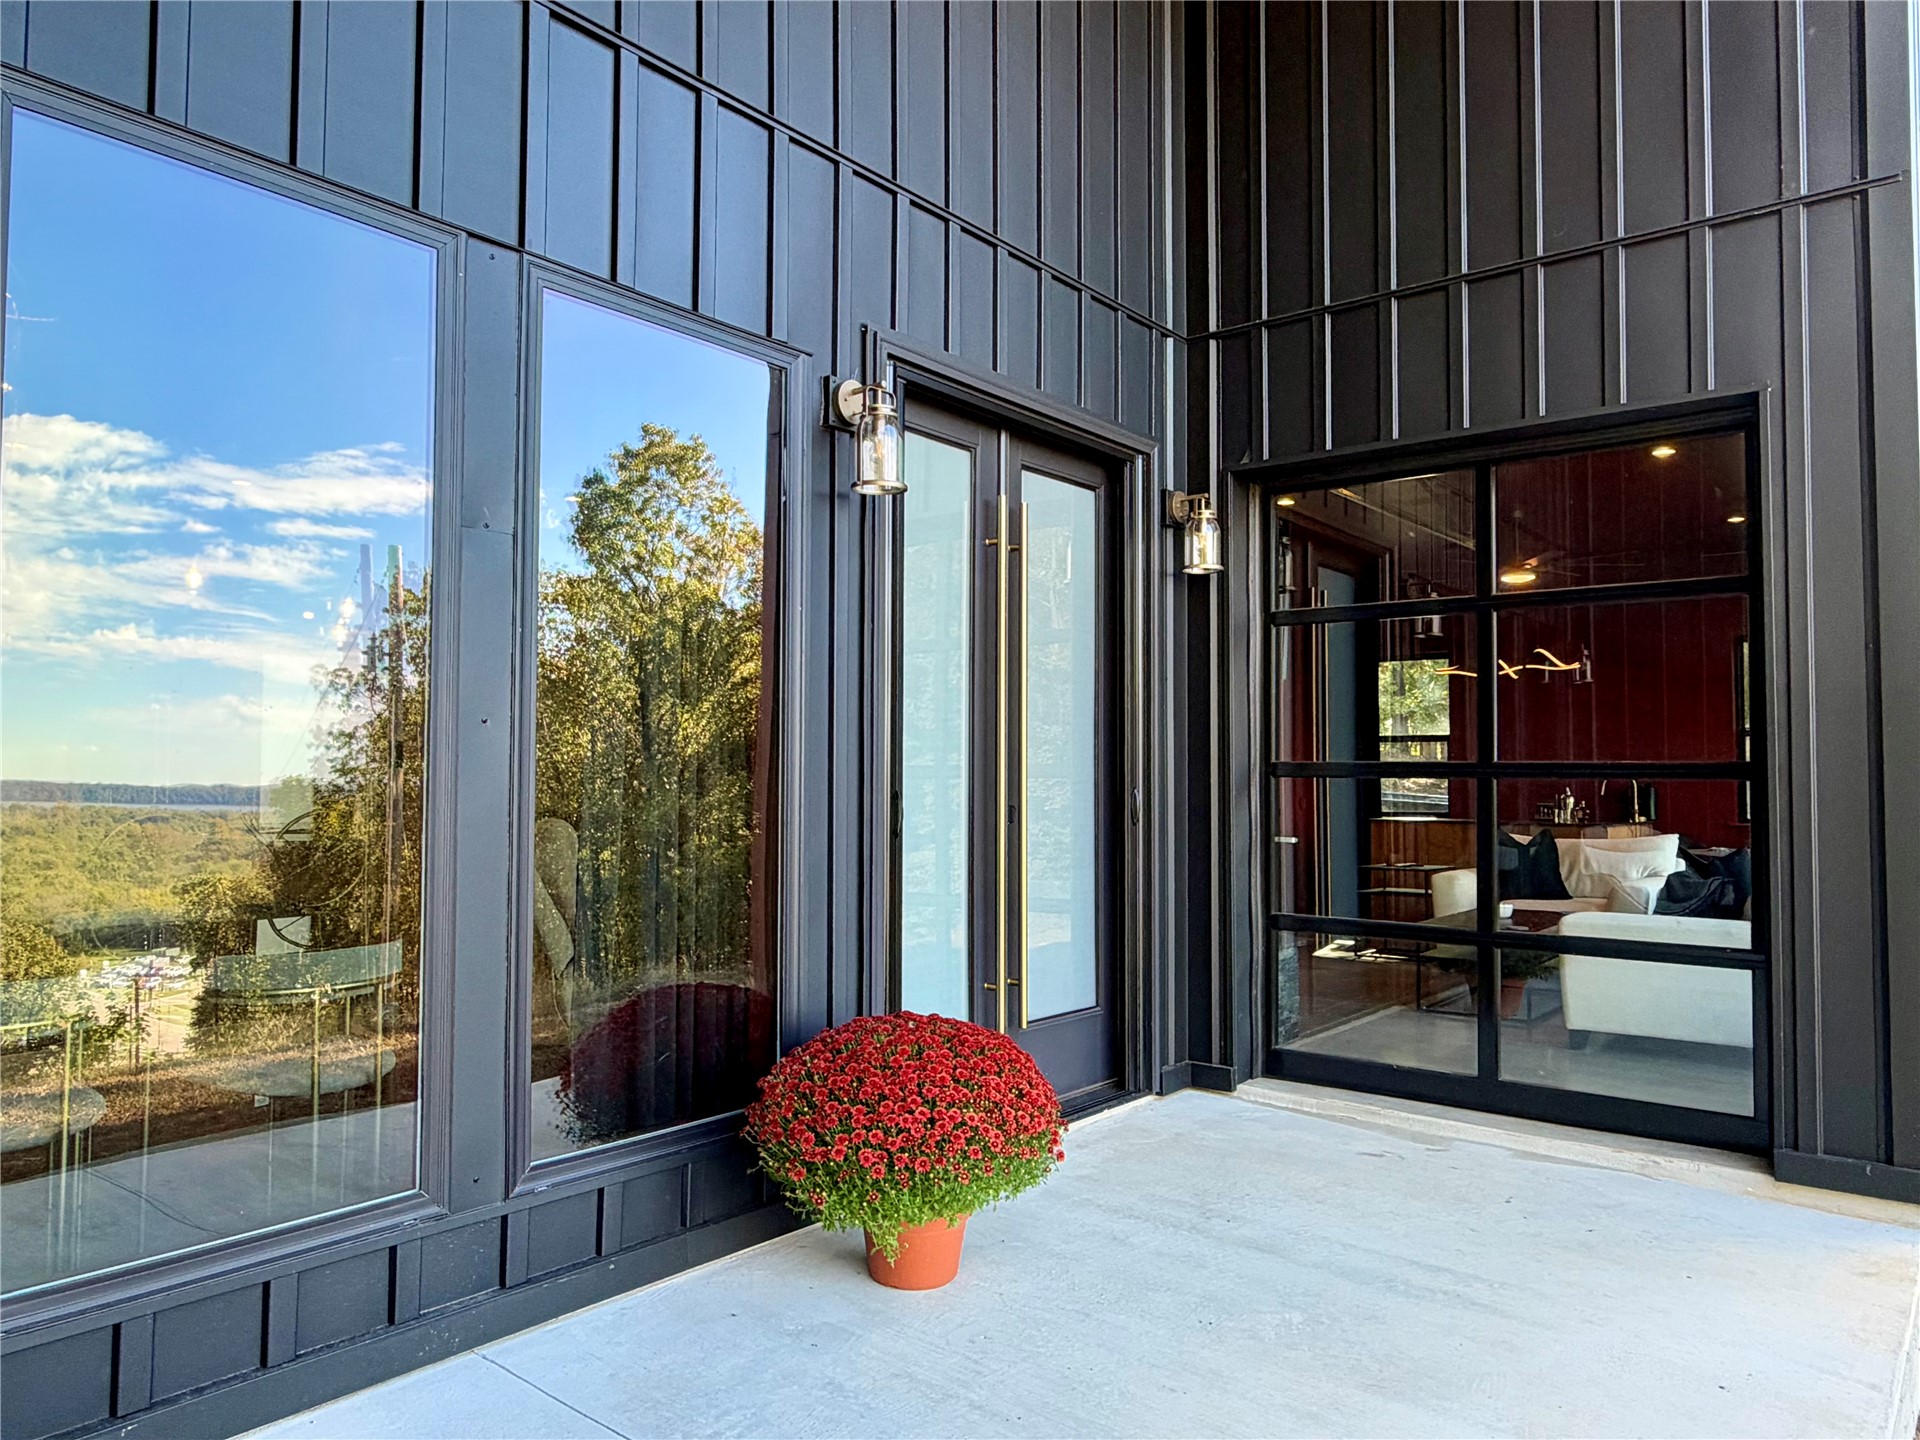
Covered lake-facing porch w/a wood ceiling accent & glass overhead-door connection to the second living area.
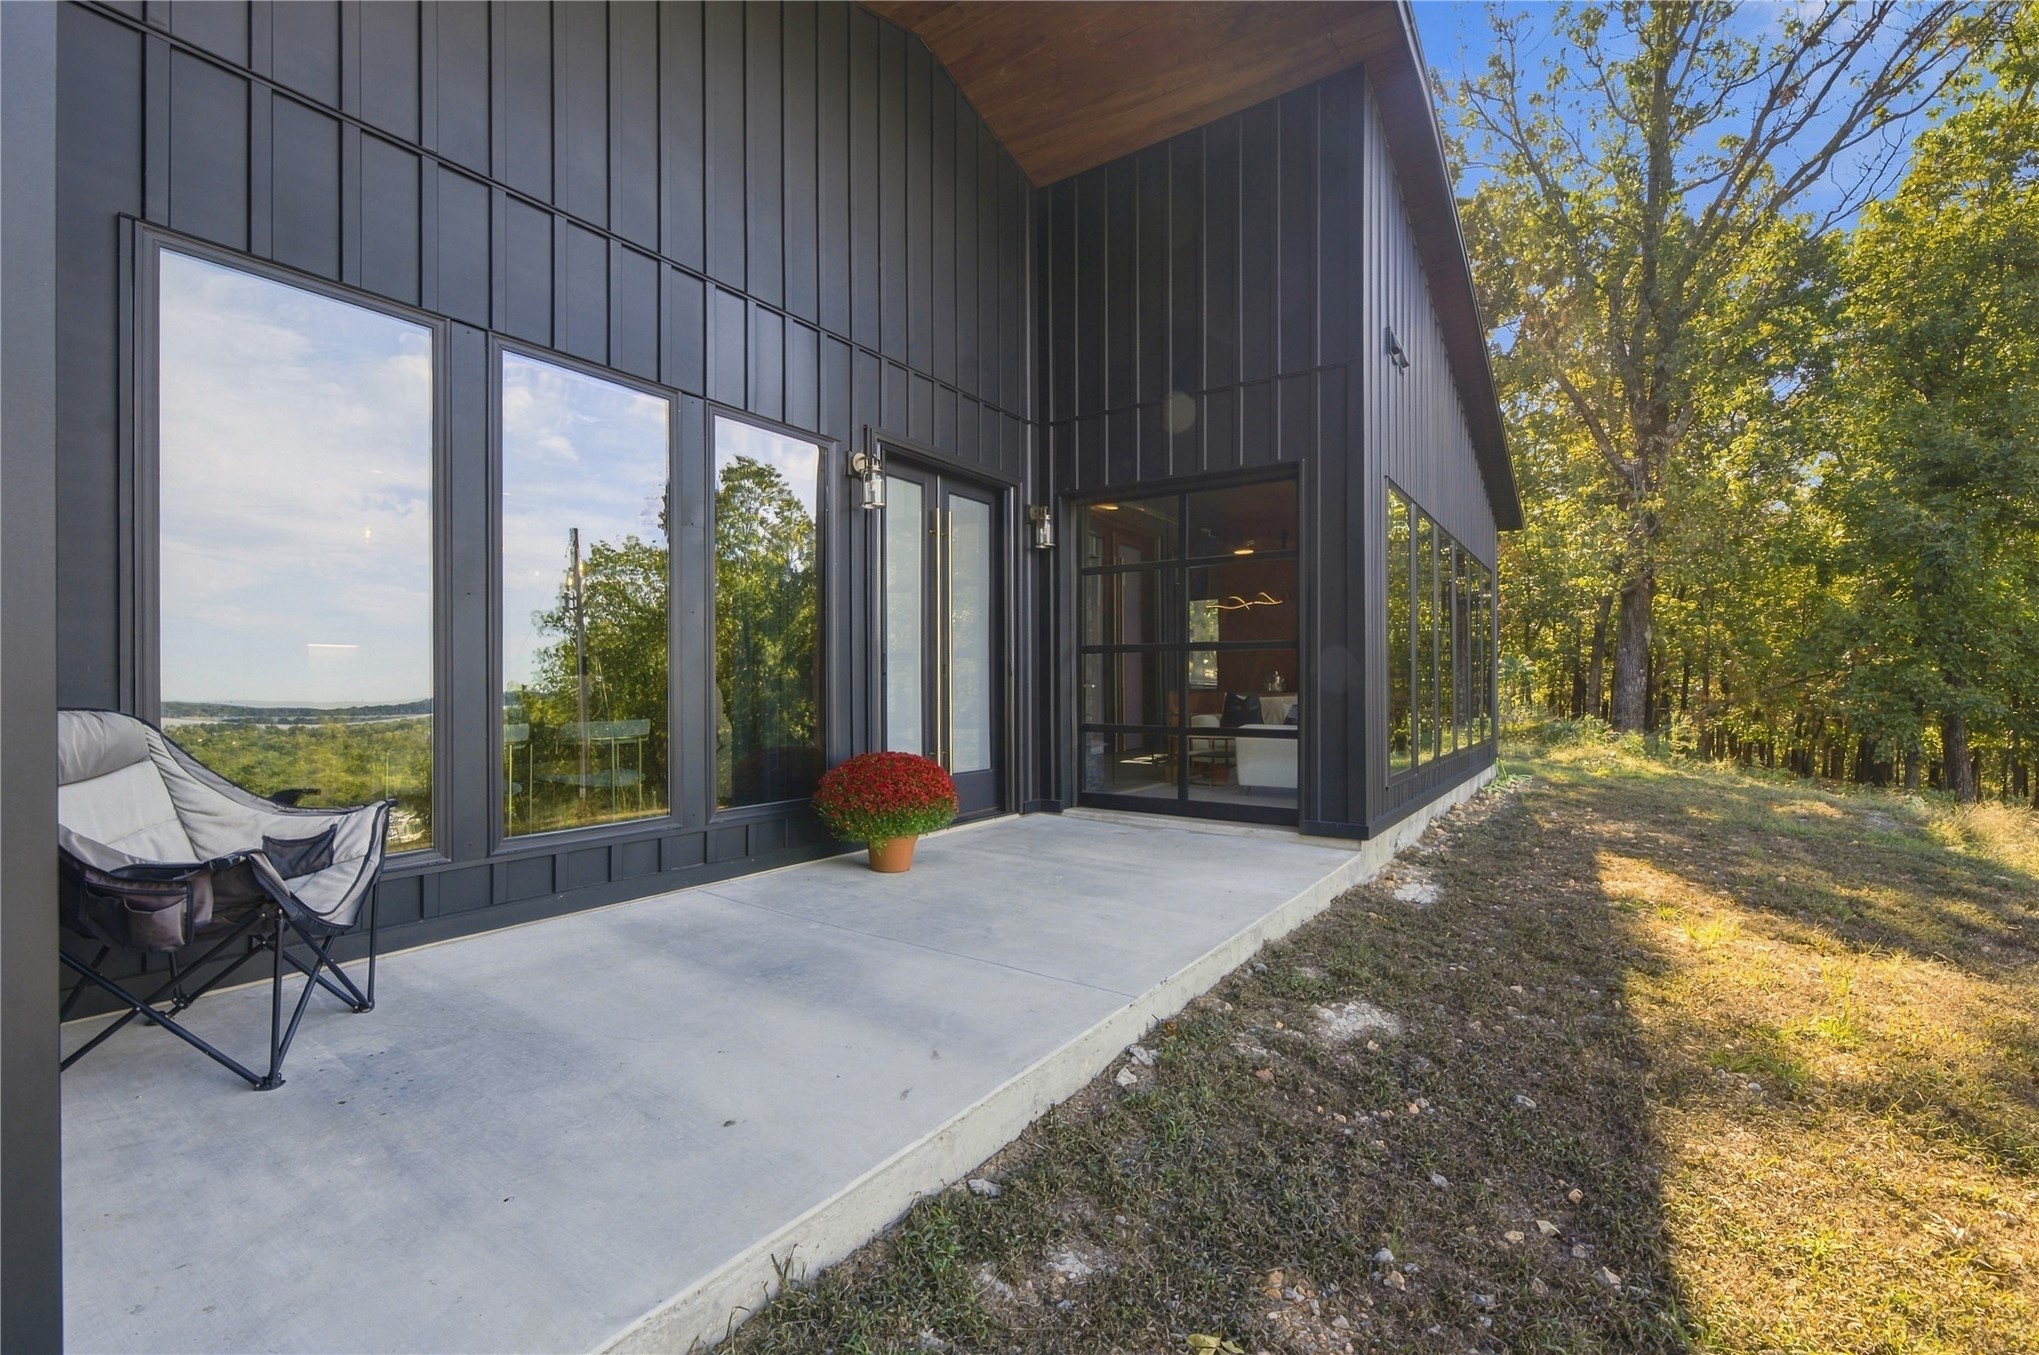
Covered patio w/wood ceiling accents, lake views & a glass overhead door opening to the second living area.
Dark metal exterior, wood-accented entry ceiling & a wood-look garage door w/a vertical row of windows
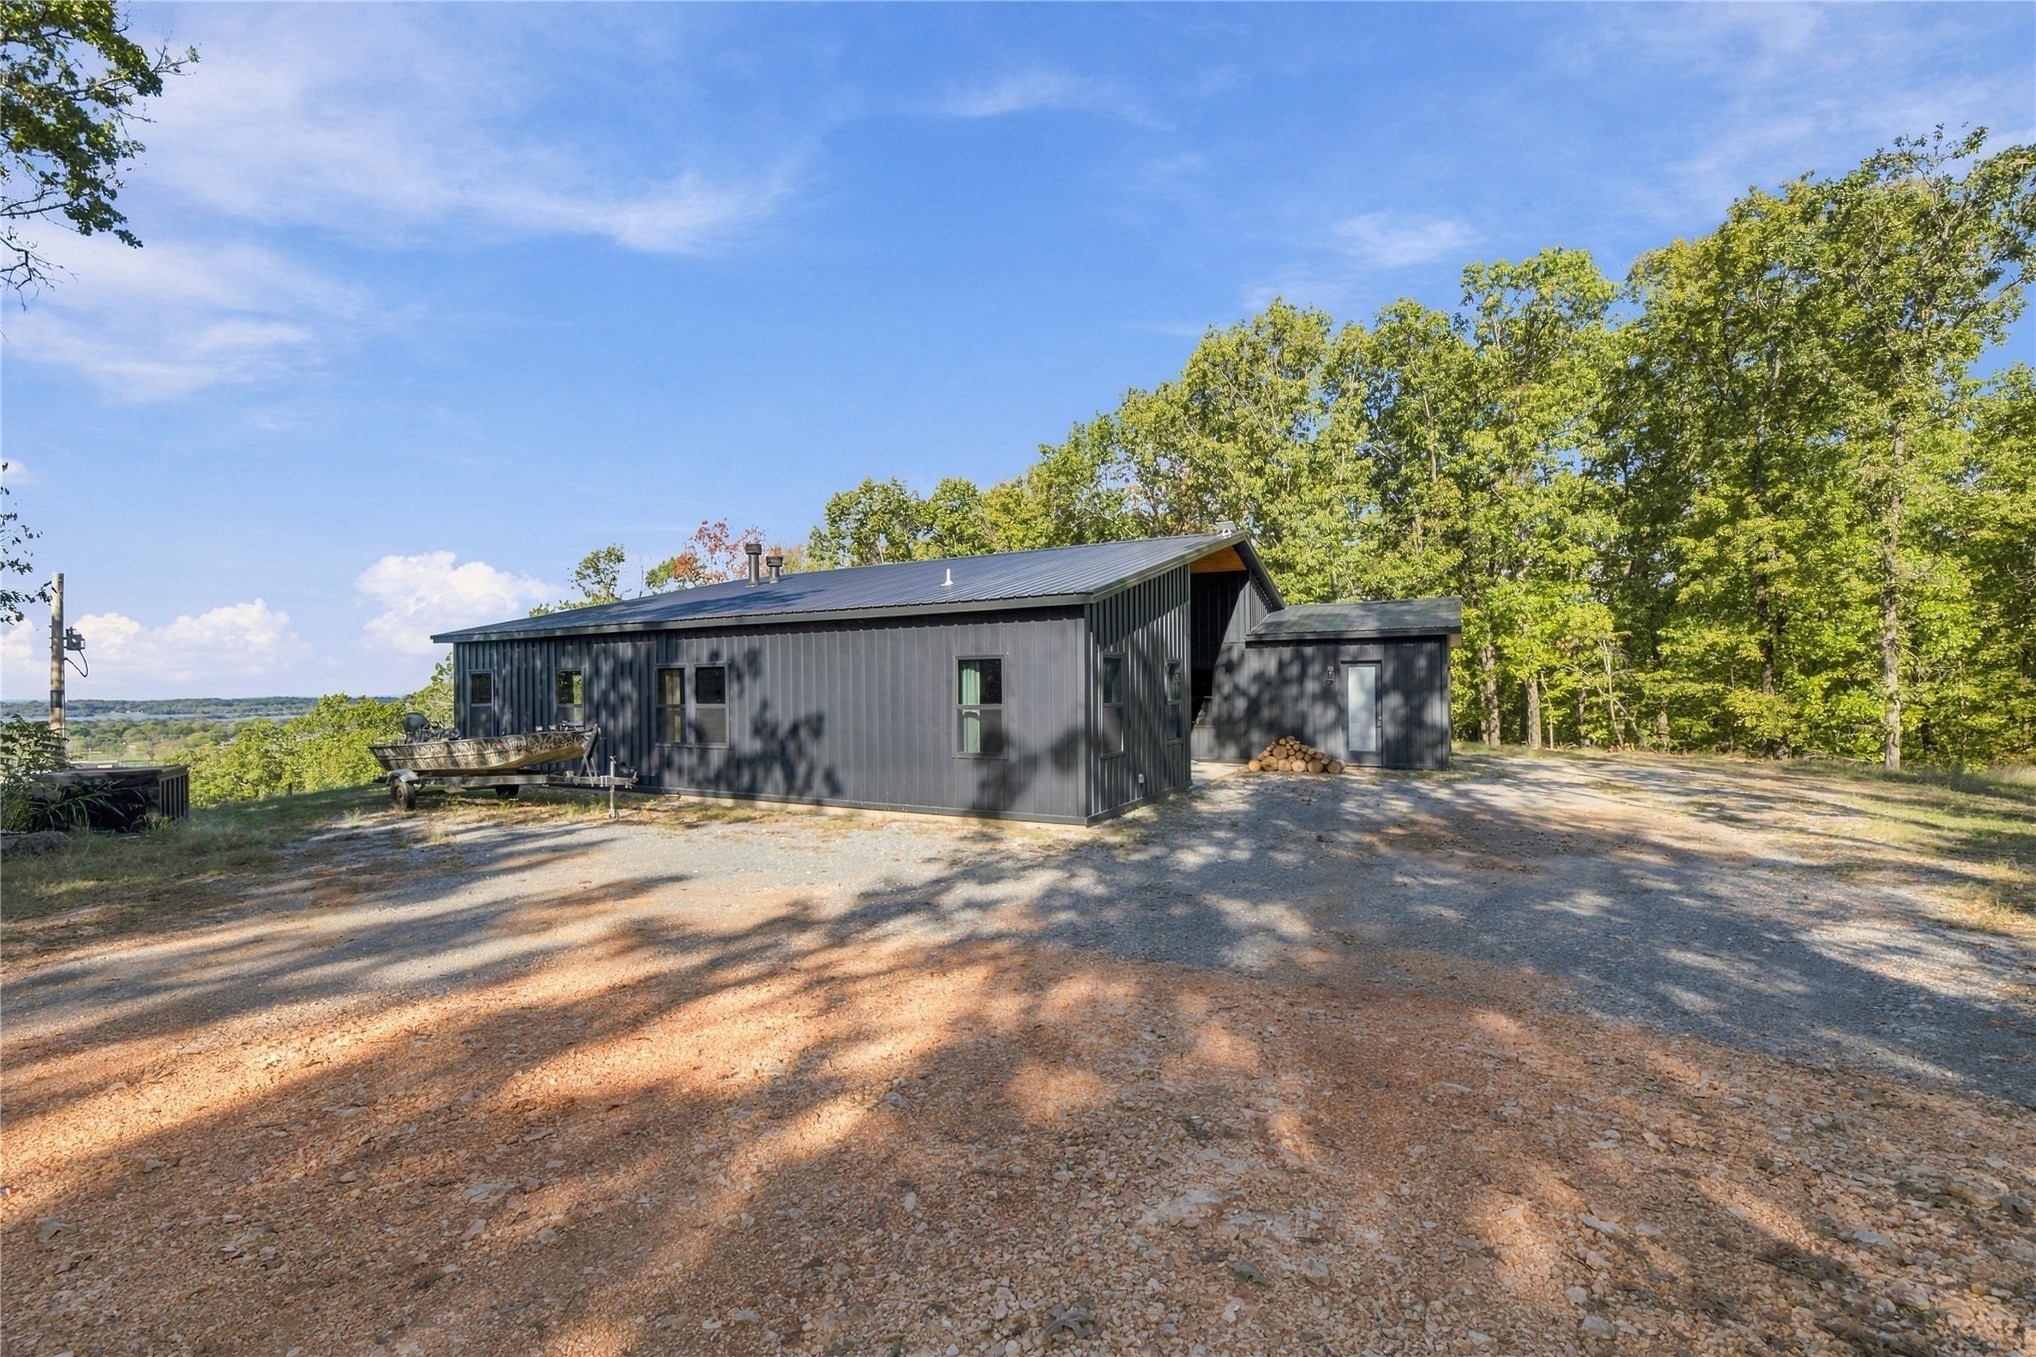
Side exterior showing metal siding, metal roofing, mature trees & gravel space beside the home.
Covered entry, frosted-glass double doors & an attached 2-car garage w/a wood-look windowed door.
Lake-facing side of the home w/oversized windows, a covered porch, metal roofing & mature trees.
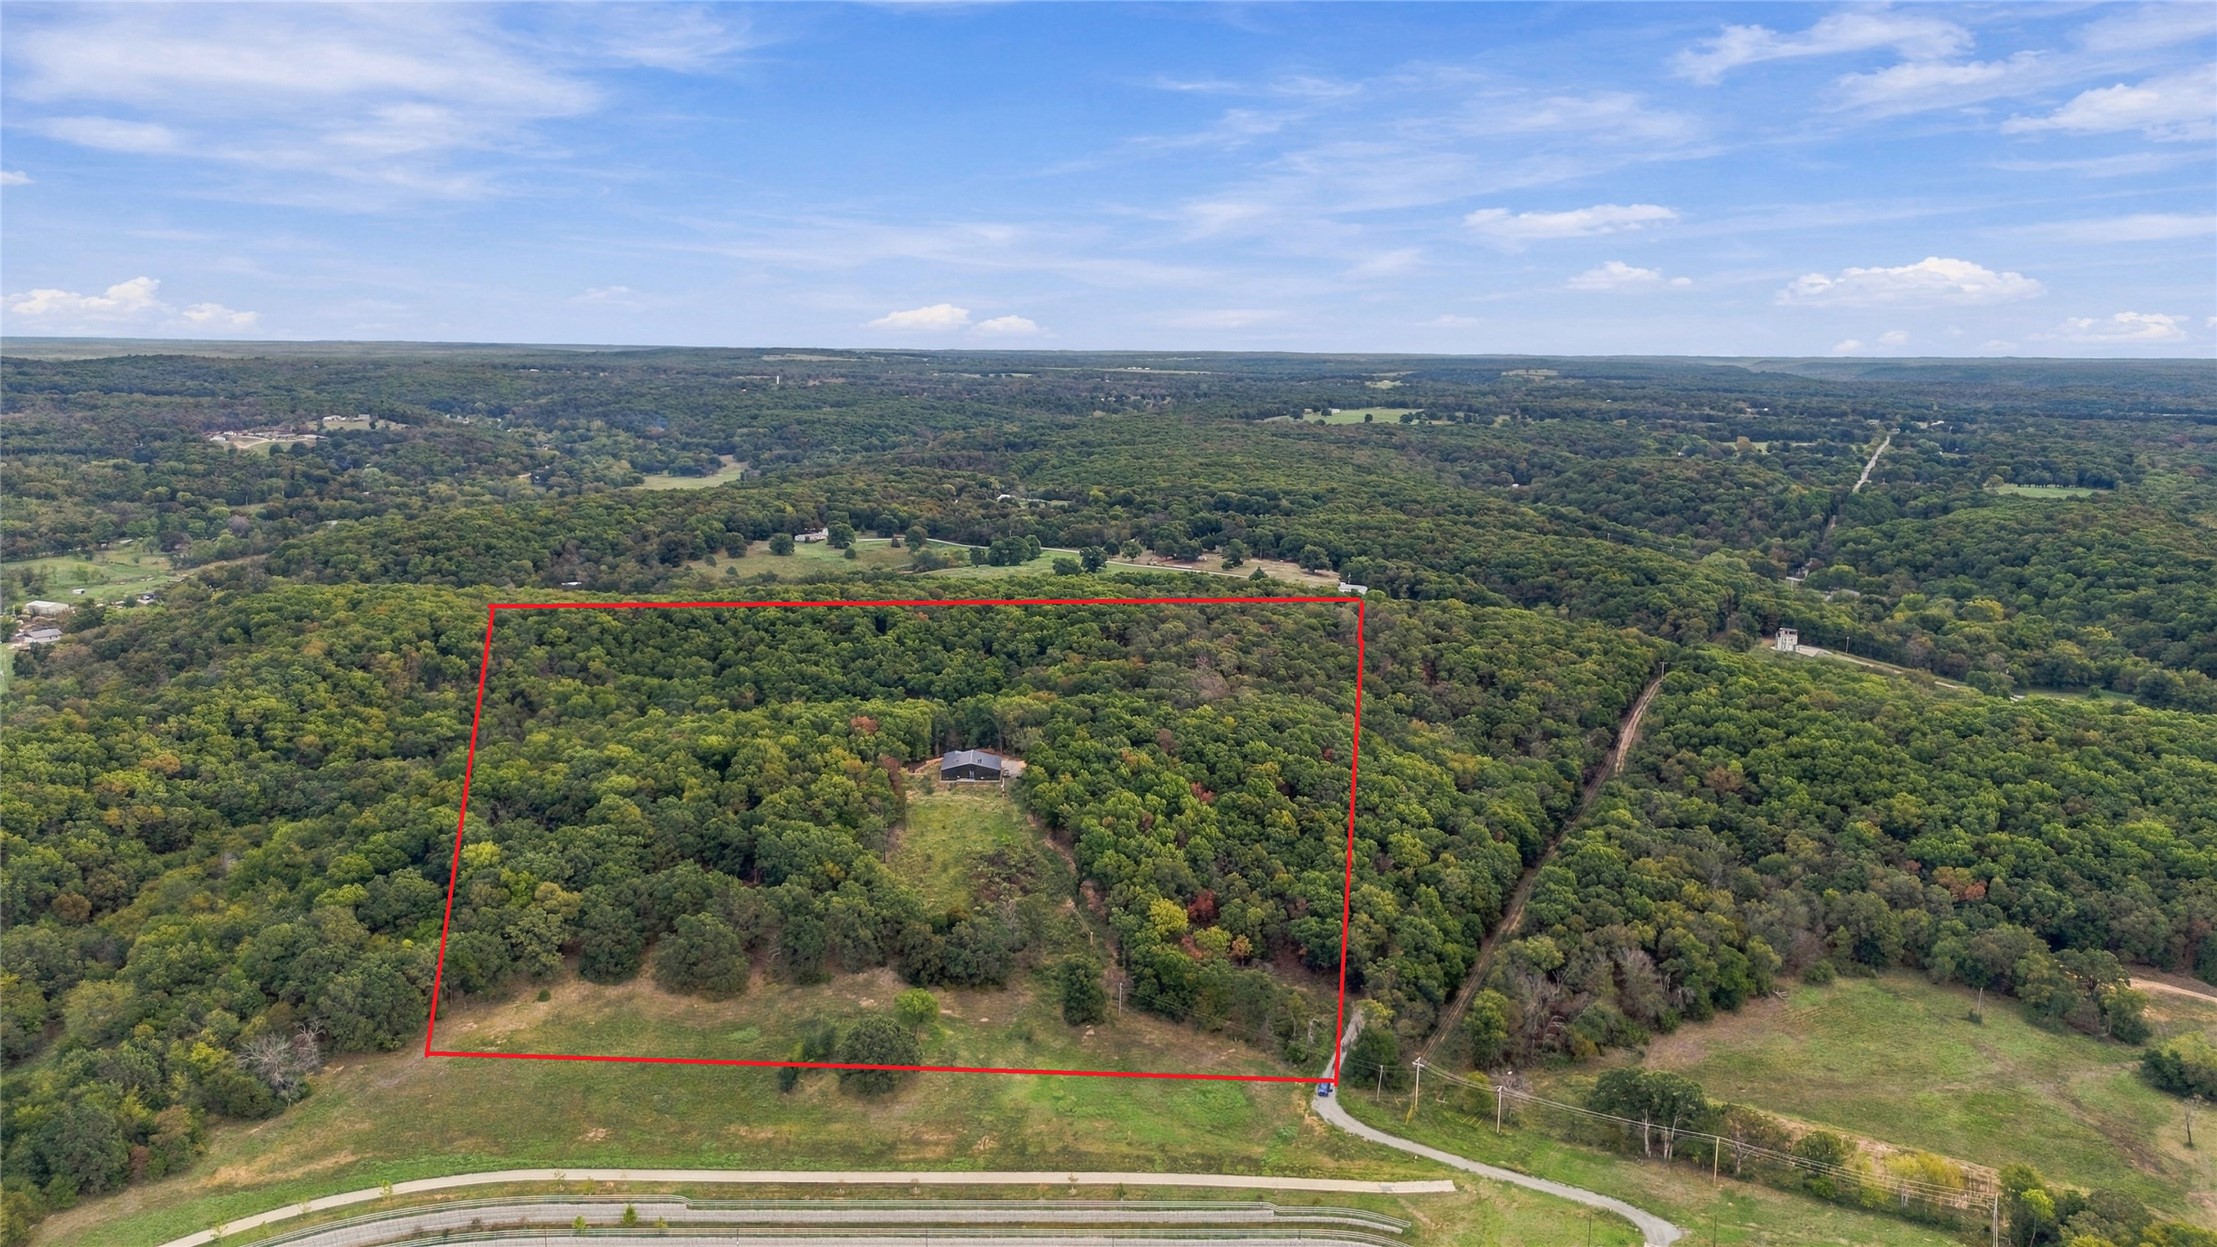
Approximate property outline shown for illustration only. Boundary lines are not a survey.
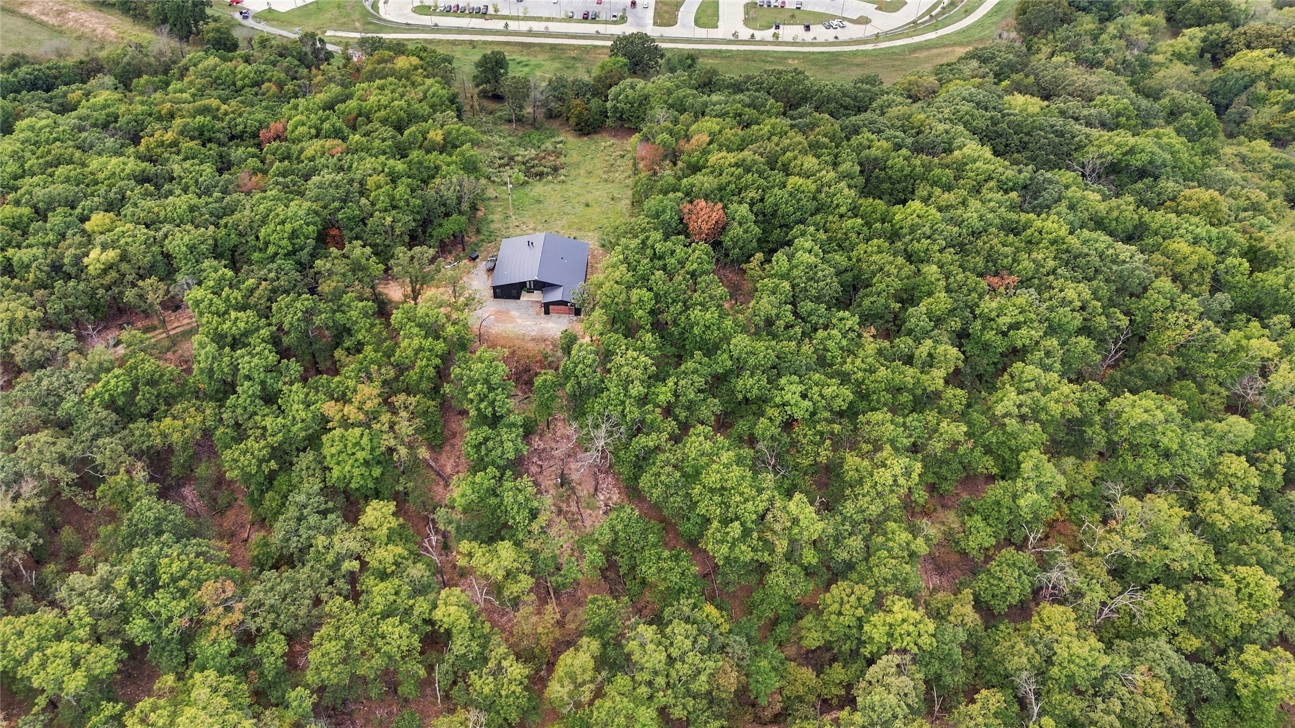
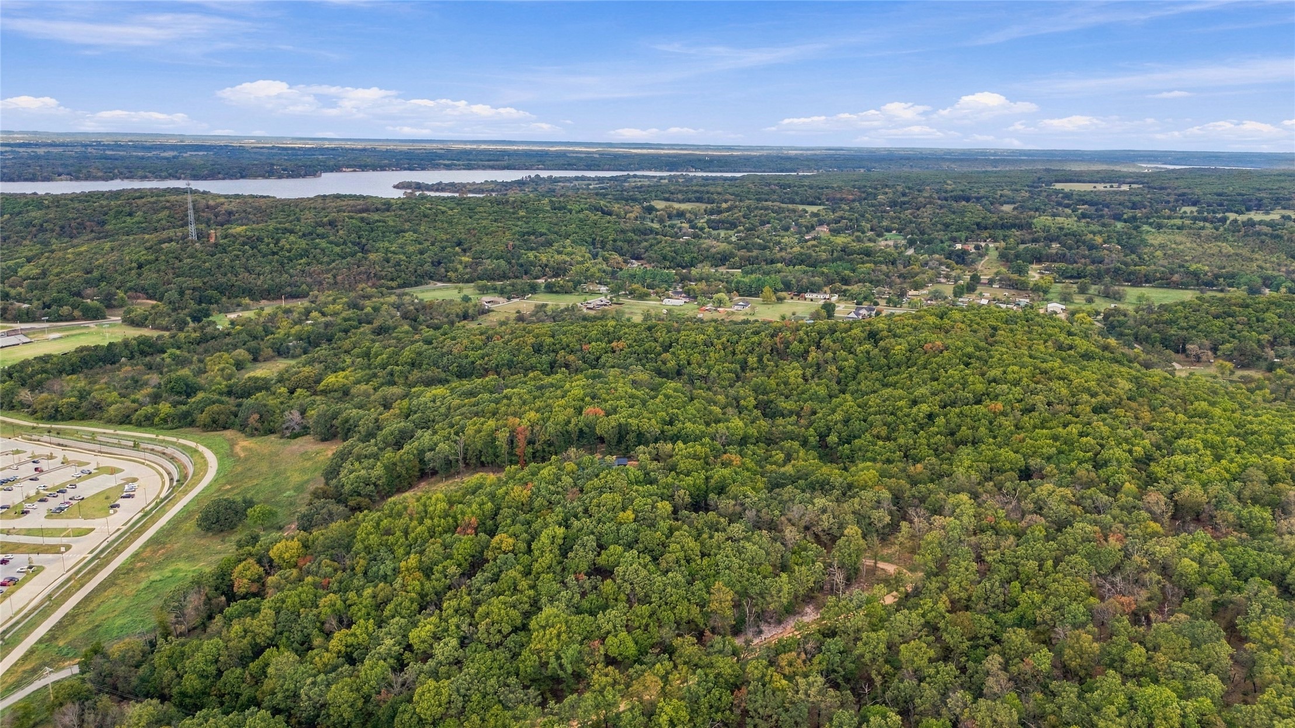
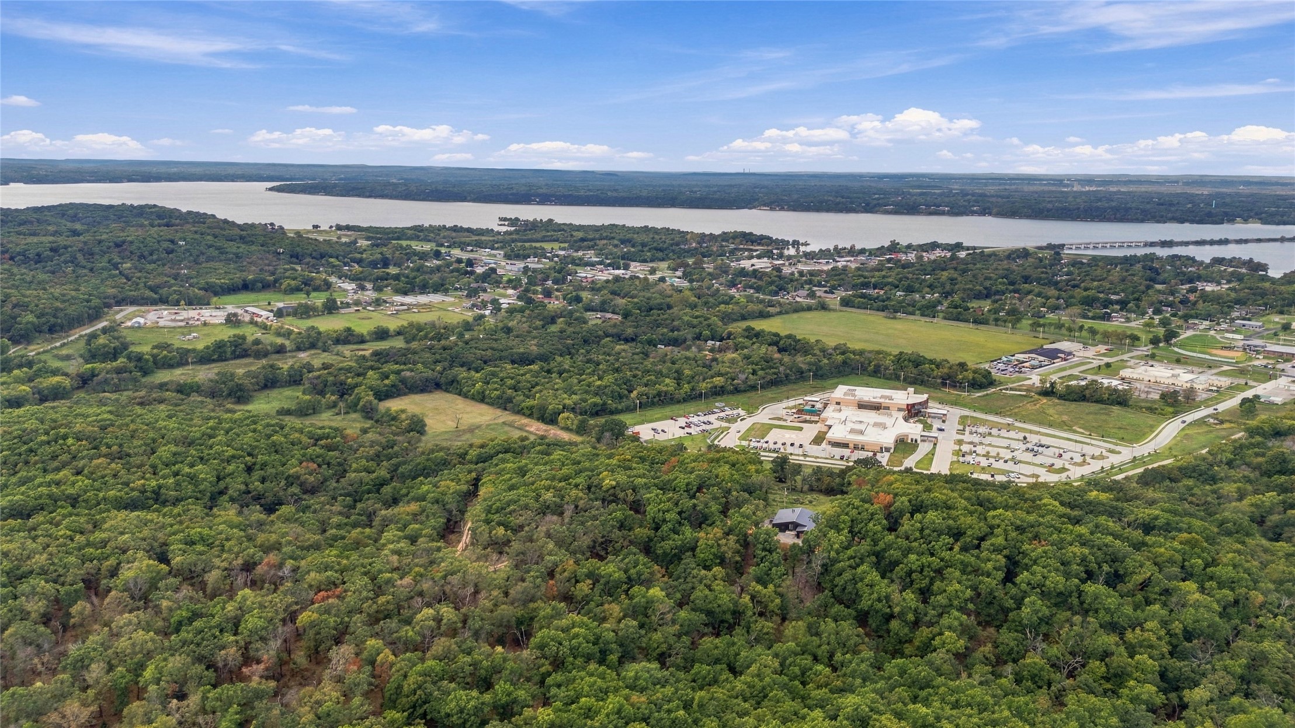
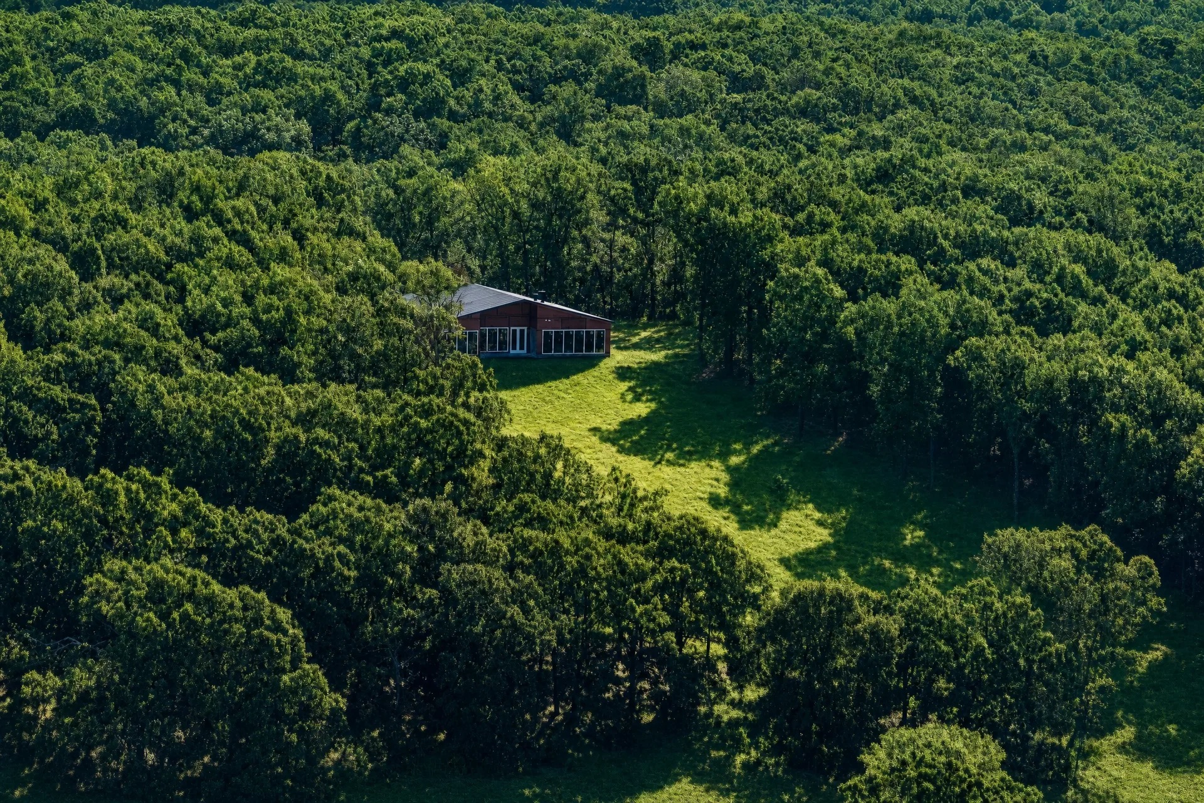
Aerial view of the home tucked among mature trees on the wooded hillside.
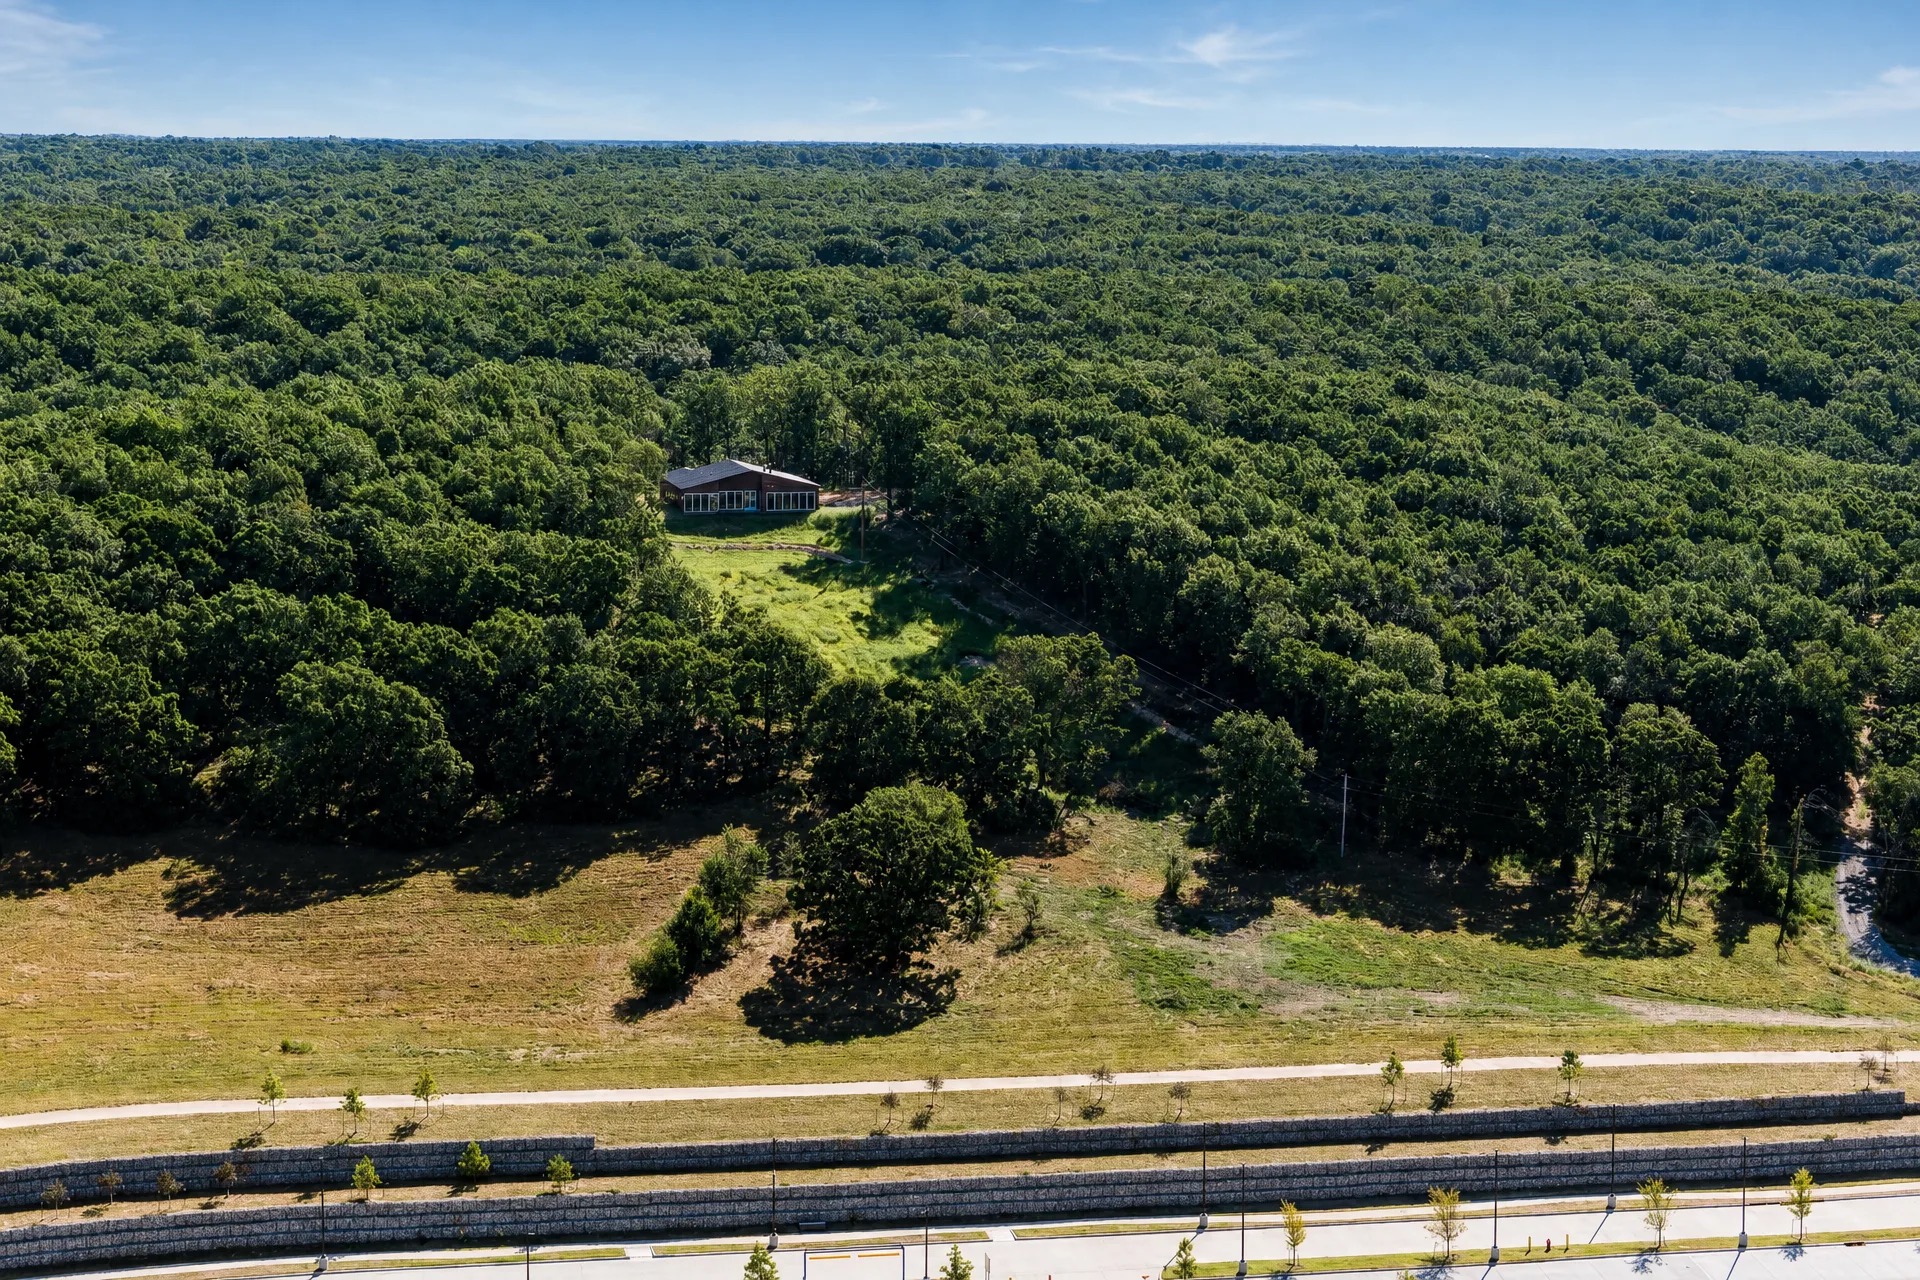
Aerial showing the hillside homesite, surrounding woodland & natural terrain.
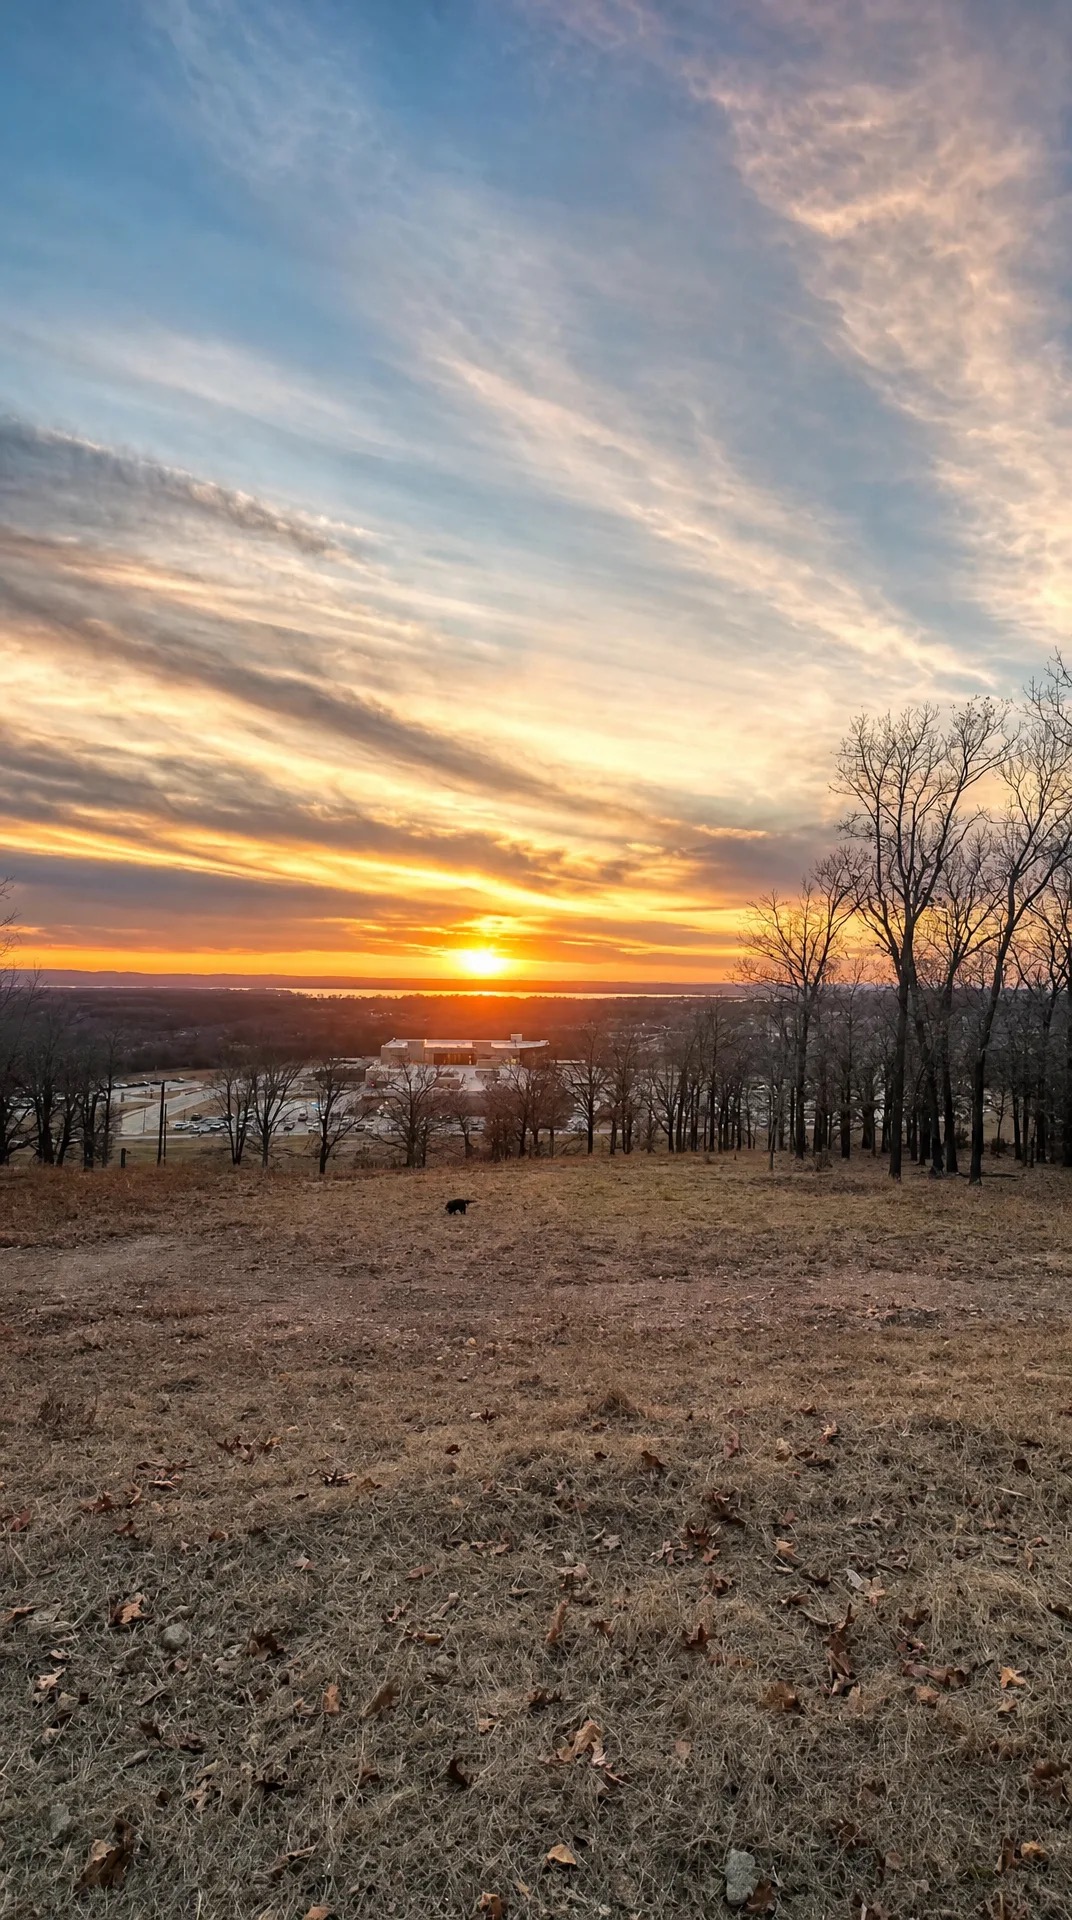
Wooded hillside setting overlooking the surrounding area, w/Lake Hudson in the distance.
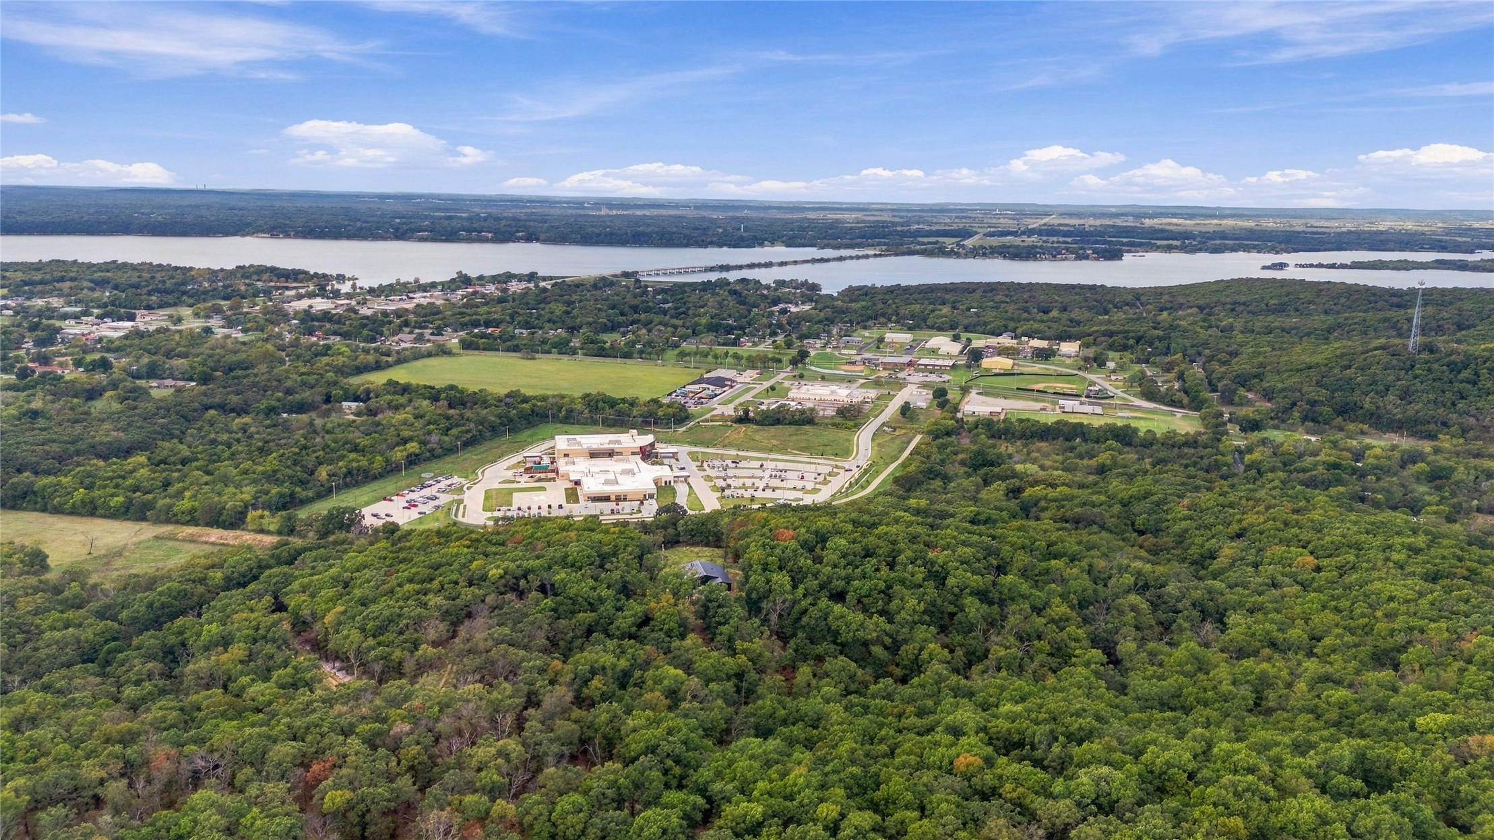
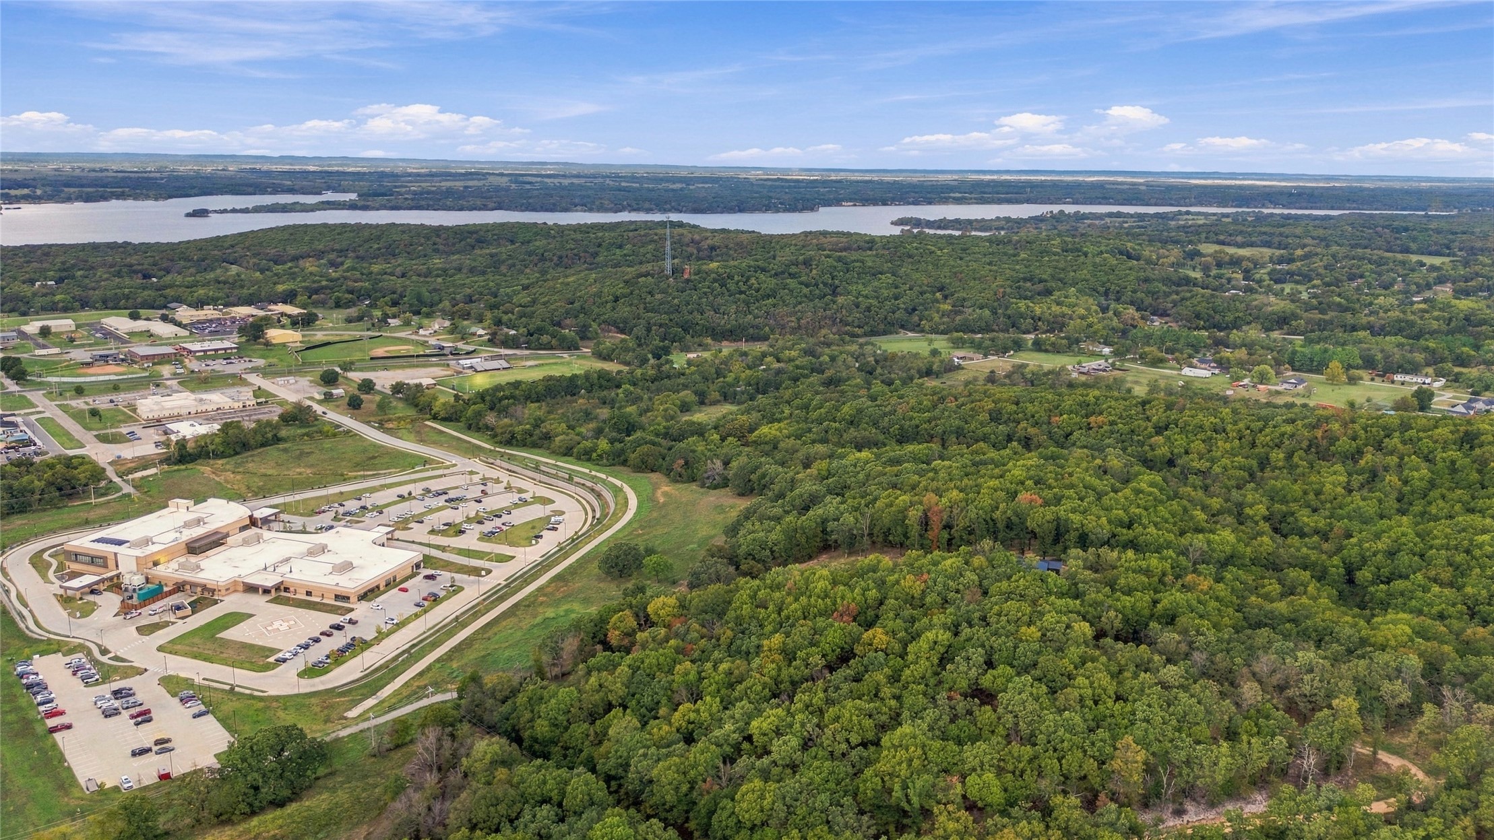
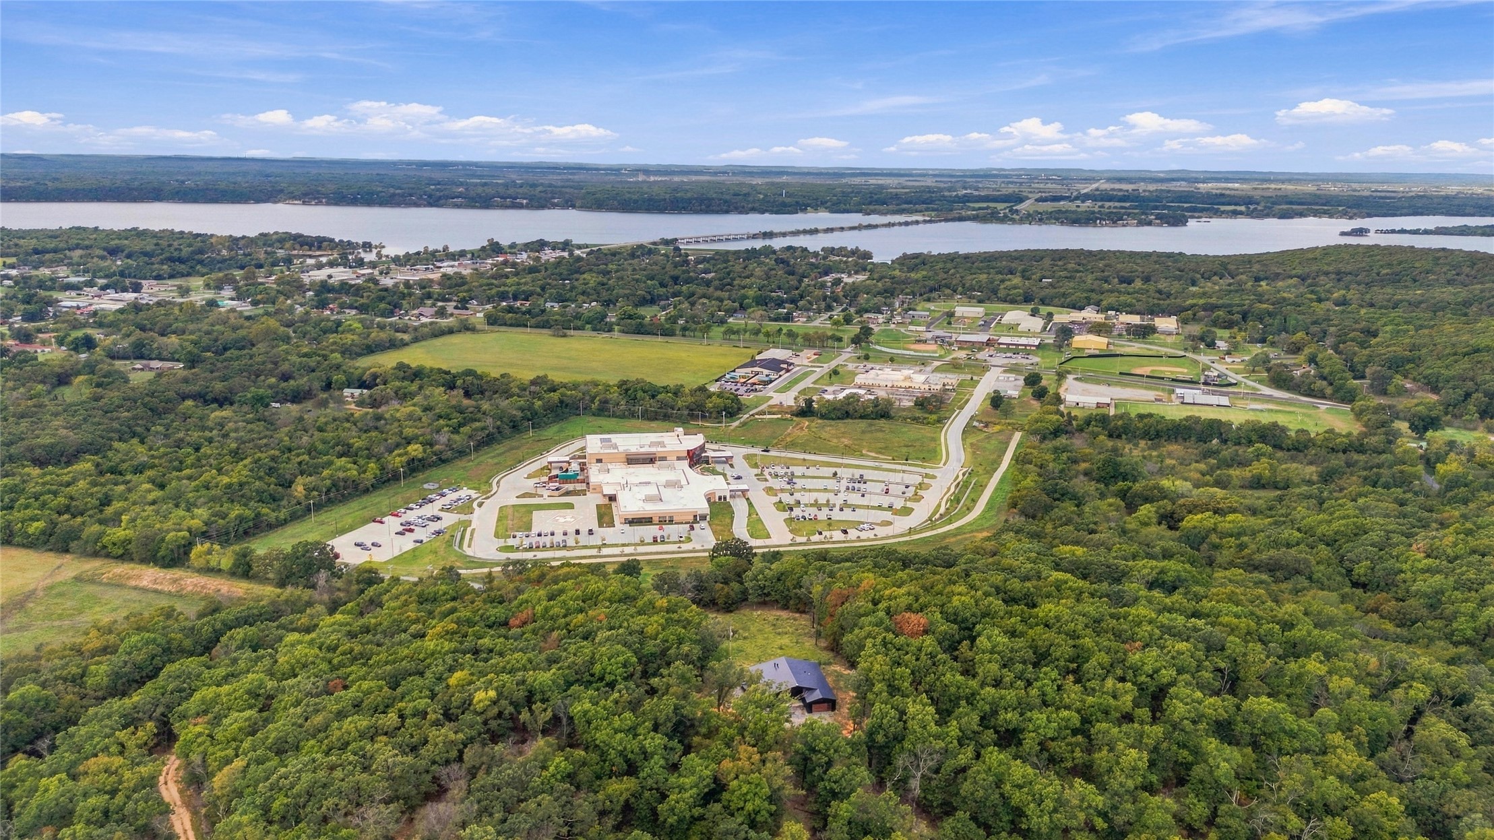
Aerial view showing the hillside setting in relation to the nearby clinic campus & Lake Hudson
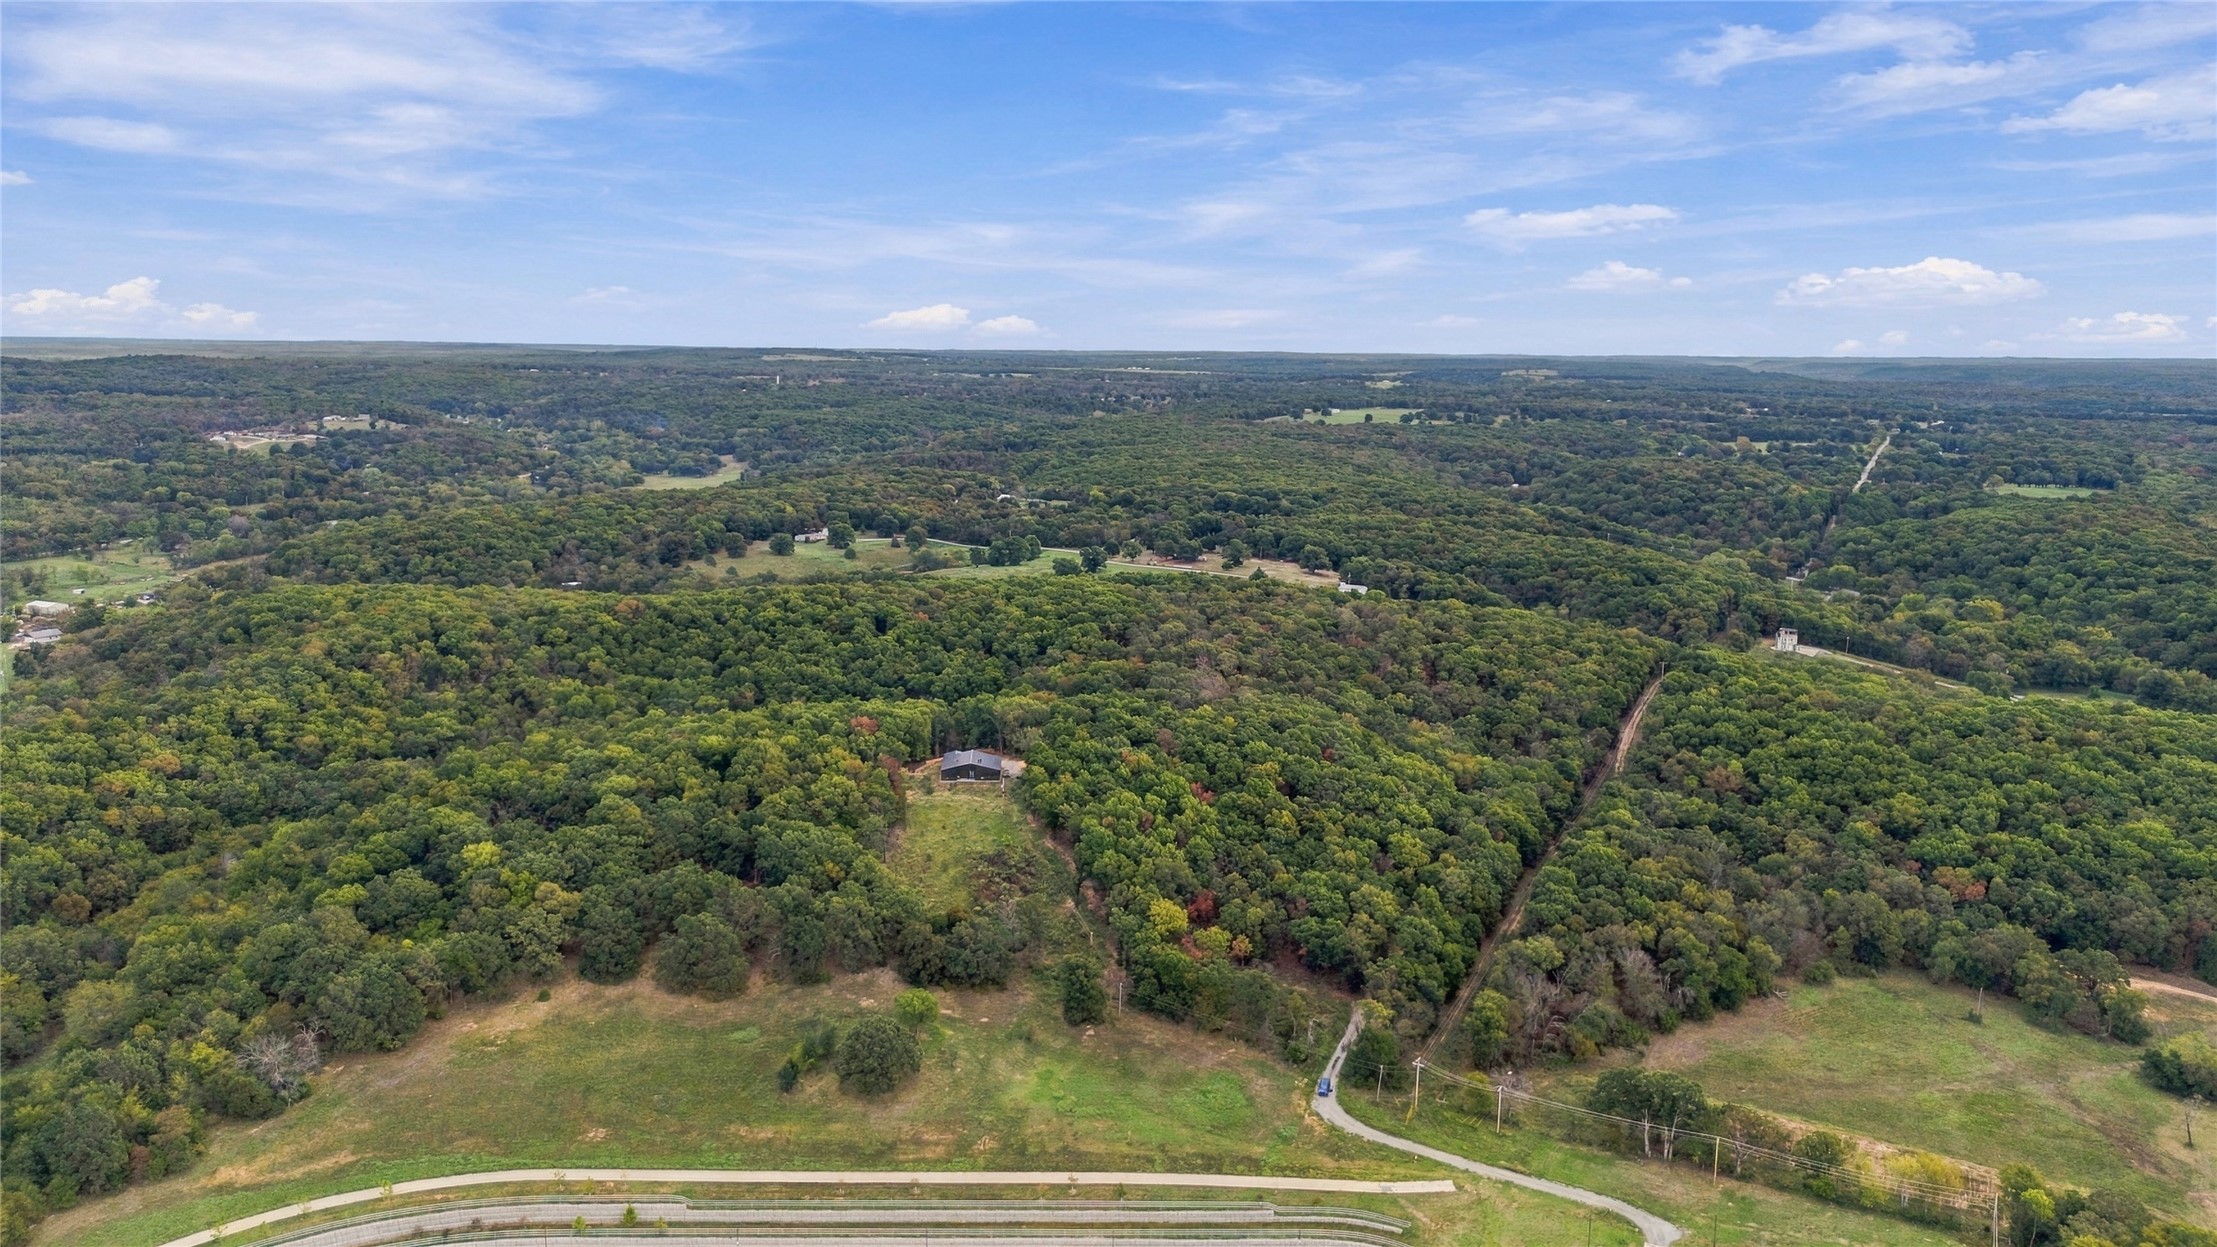
Wide aerial perspective of the wooded homesite, Salina surroundings & Lake Hudson in the distance.
Aerial showing the home's wooded setting near the Cherokee Nation health-center campus, w/Lake Hudson beyond.
Aerial showing the home's position among the trees, the nearby clinic campus & Lake Hudson.
Single-story home surrounded by mature woods, w/a clearing around the homesite.
Aerial overview of the wooded homesite, surrounding clearings & nearby development.
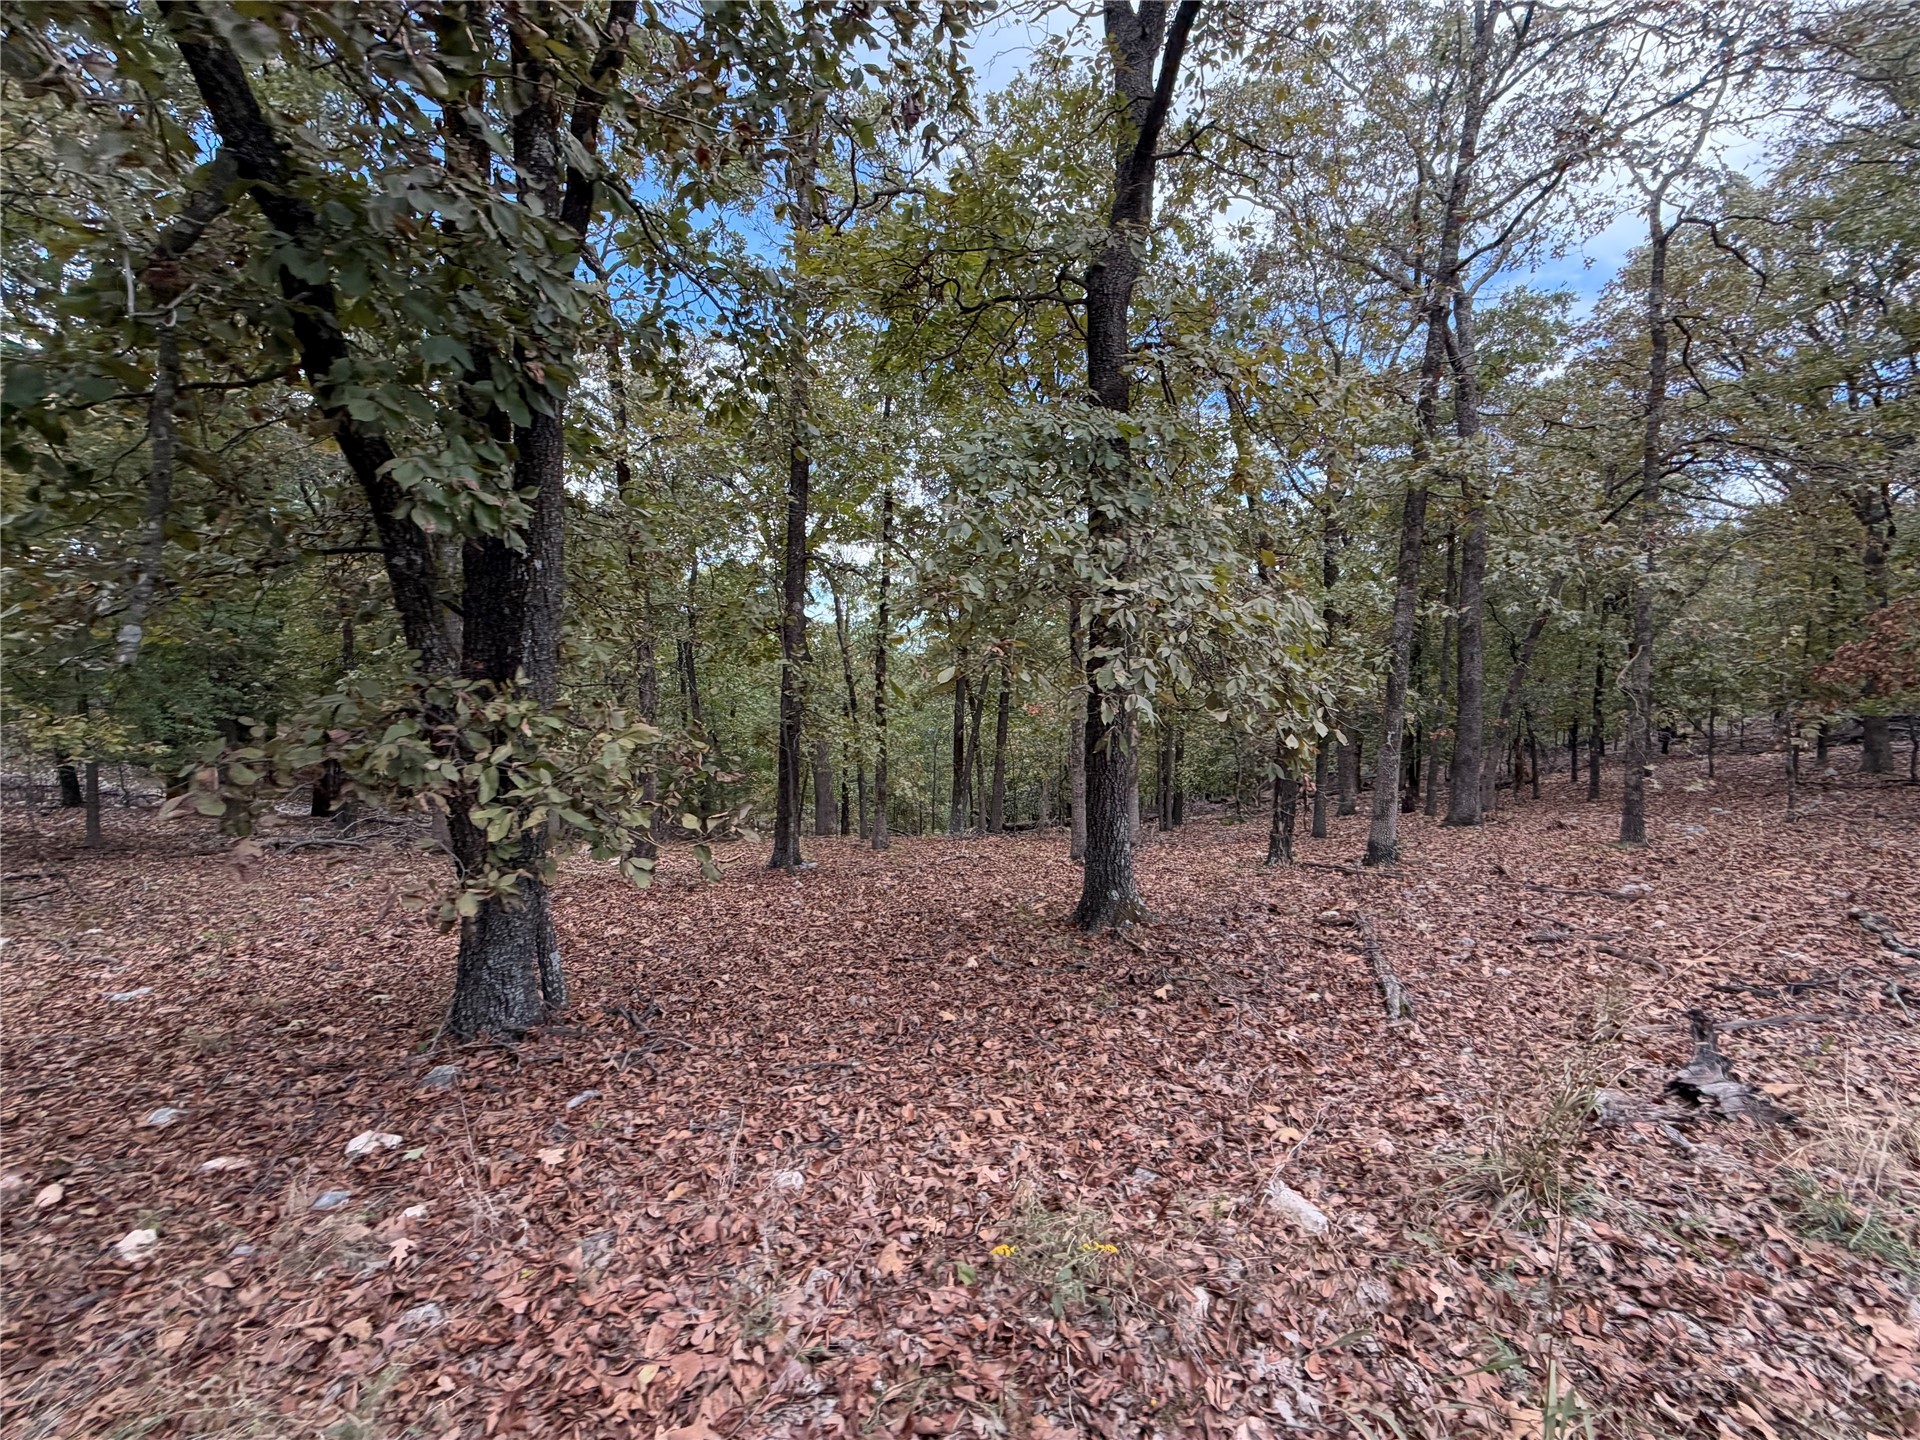
Mature trees & natural clearings throughout the 40-acre wooded property.
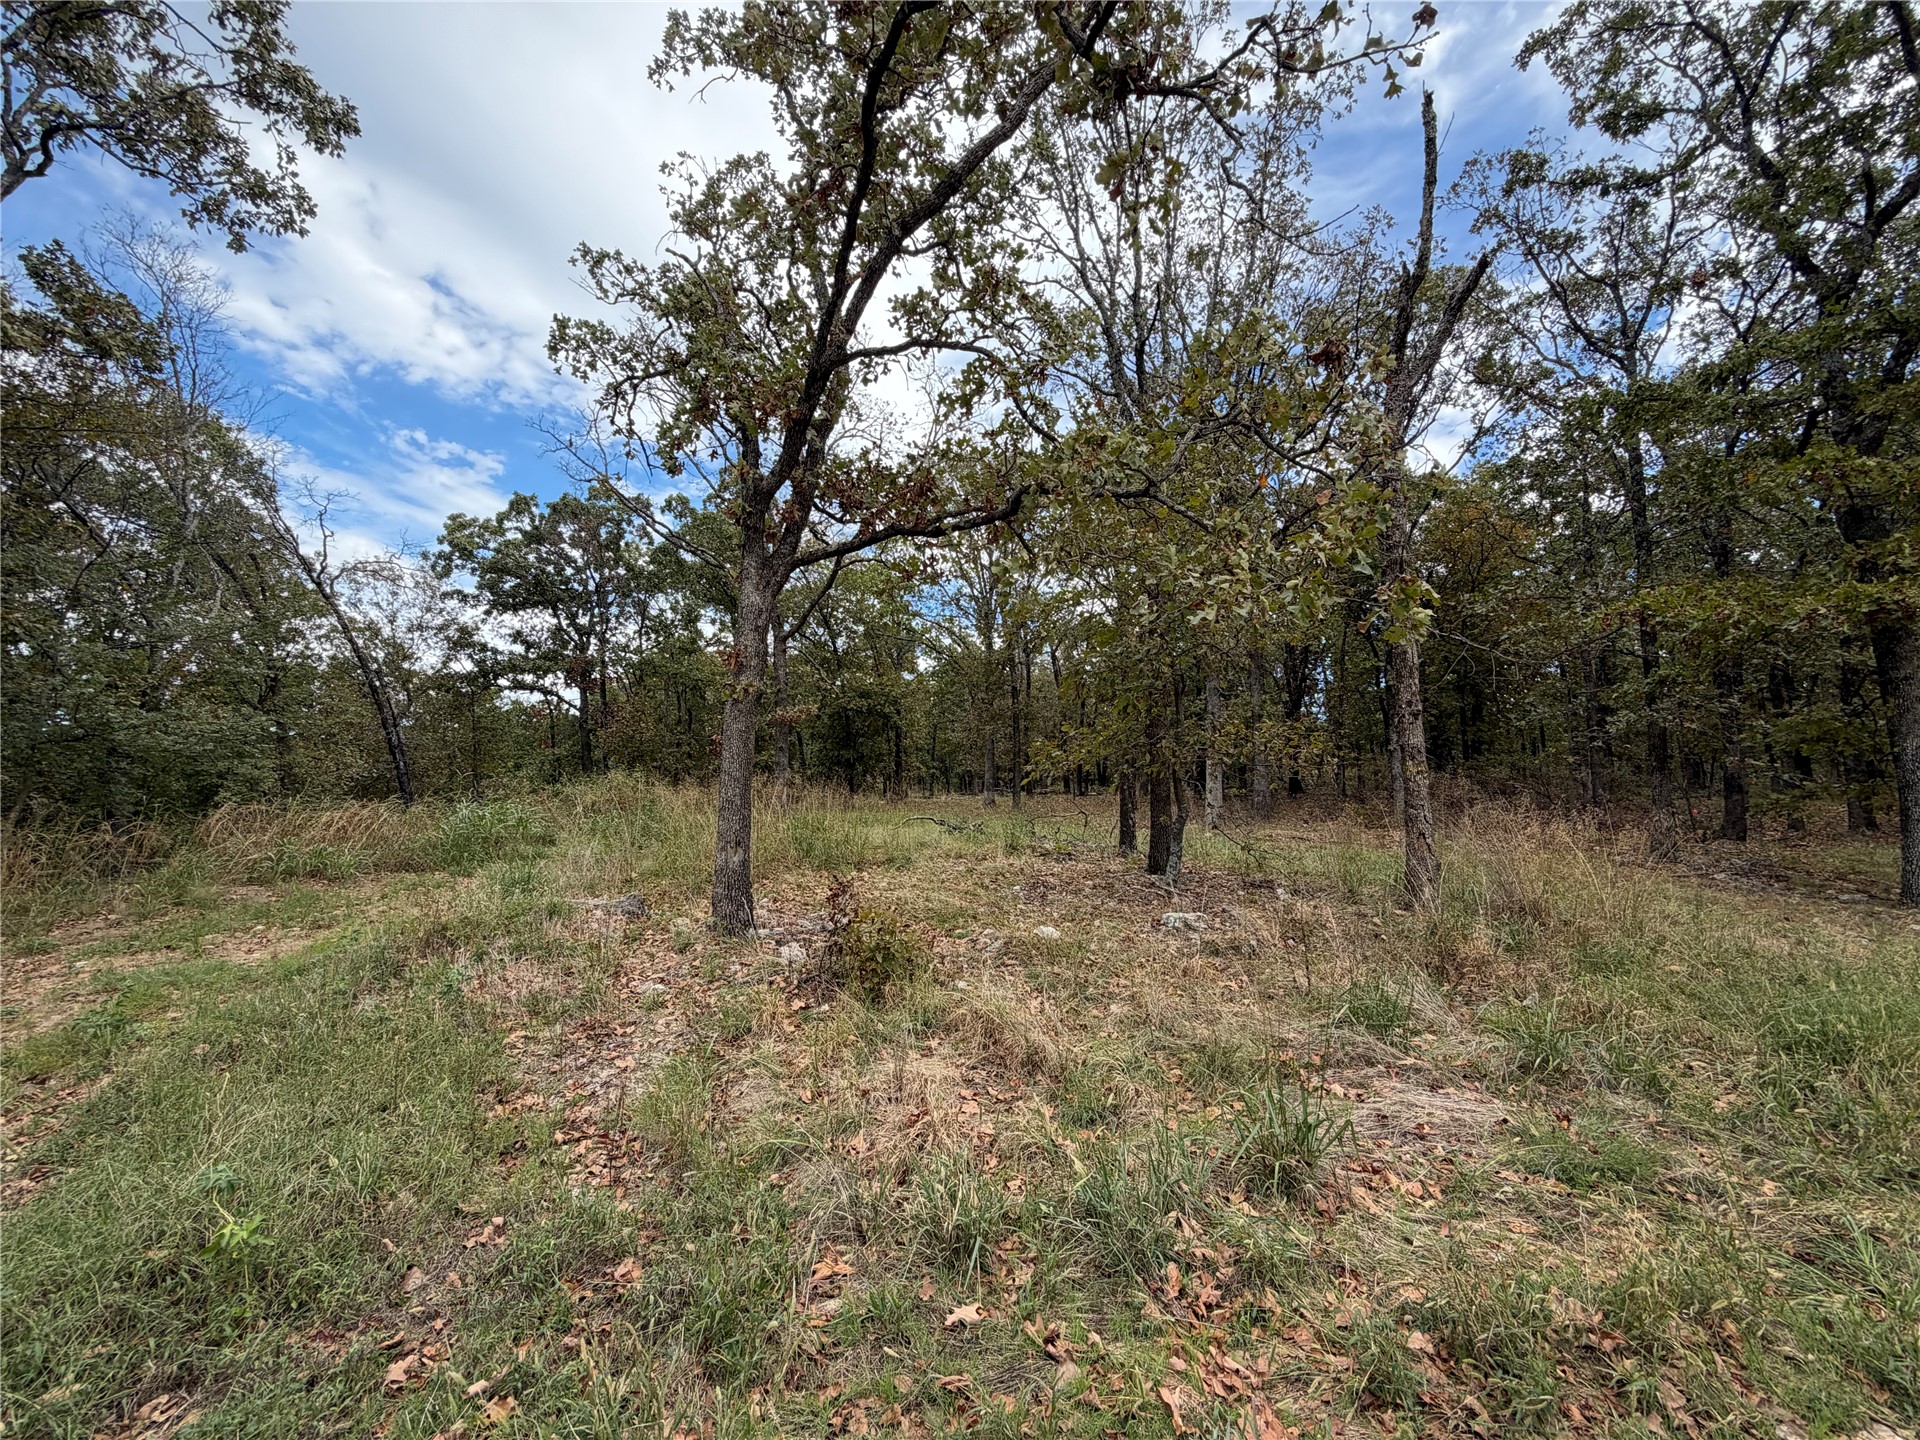
Hillside setting featuring natural grasses, mature trees & an open outlook.
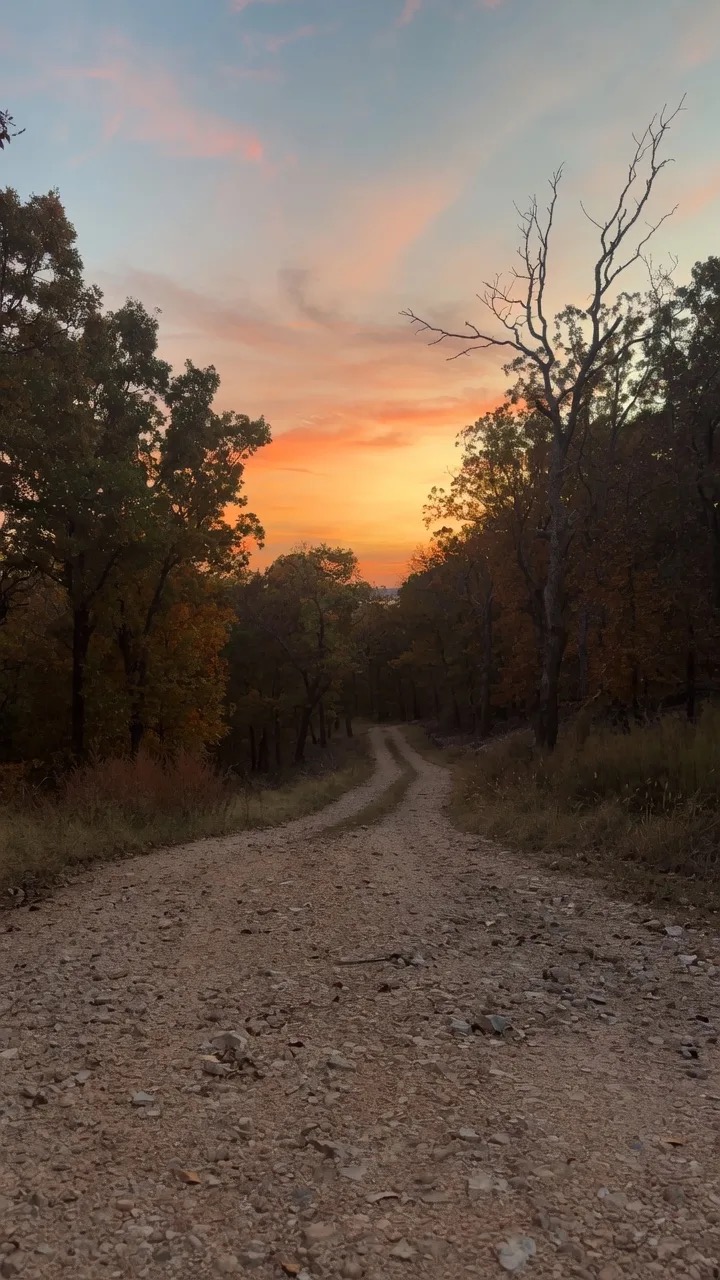
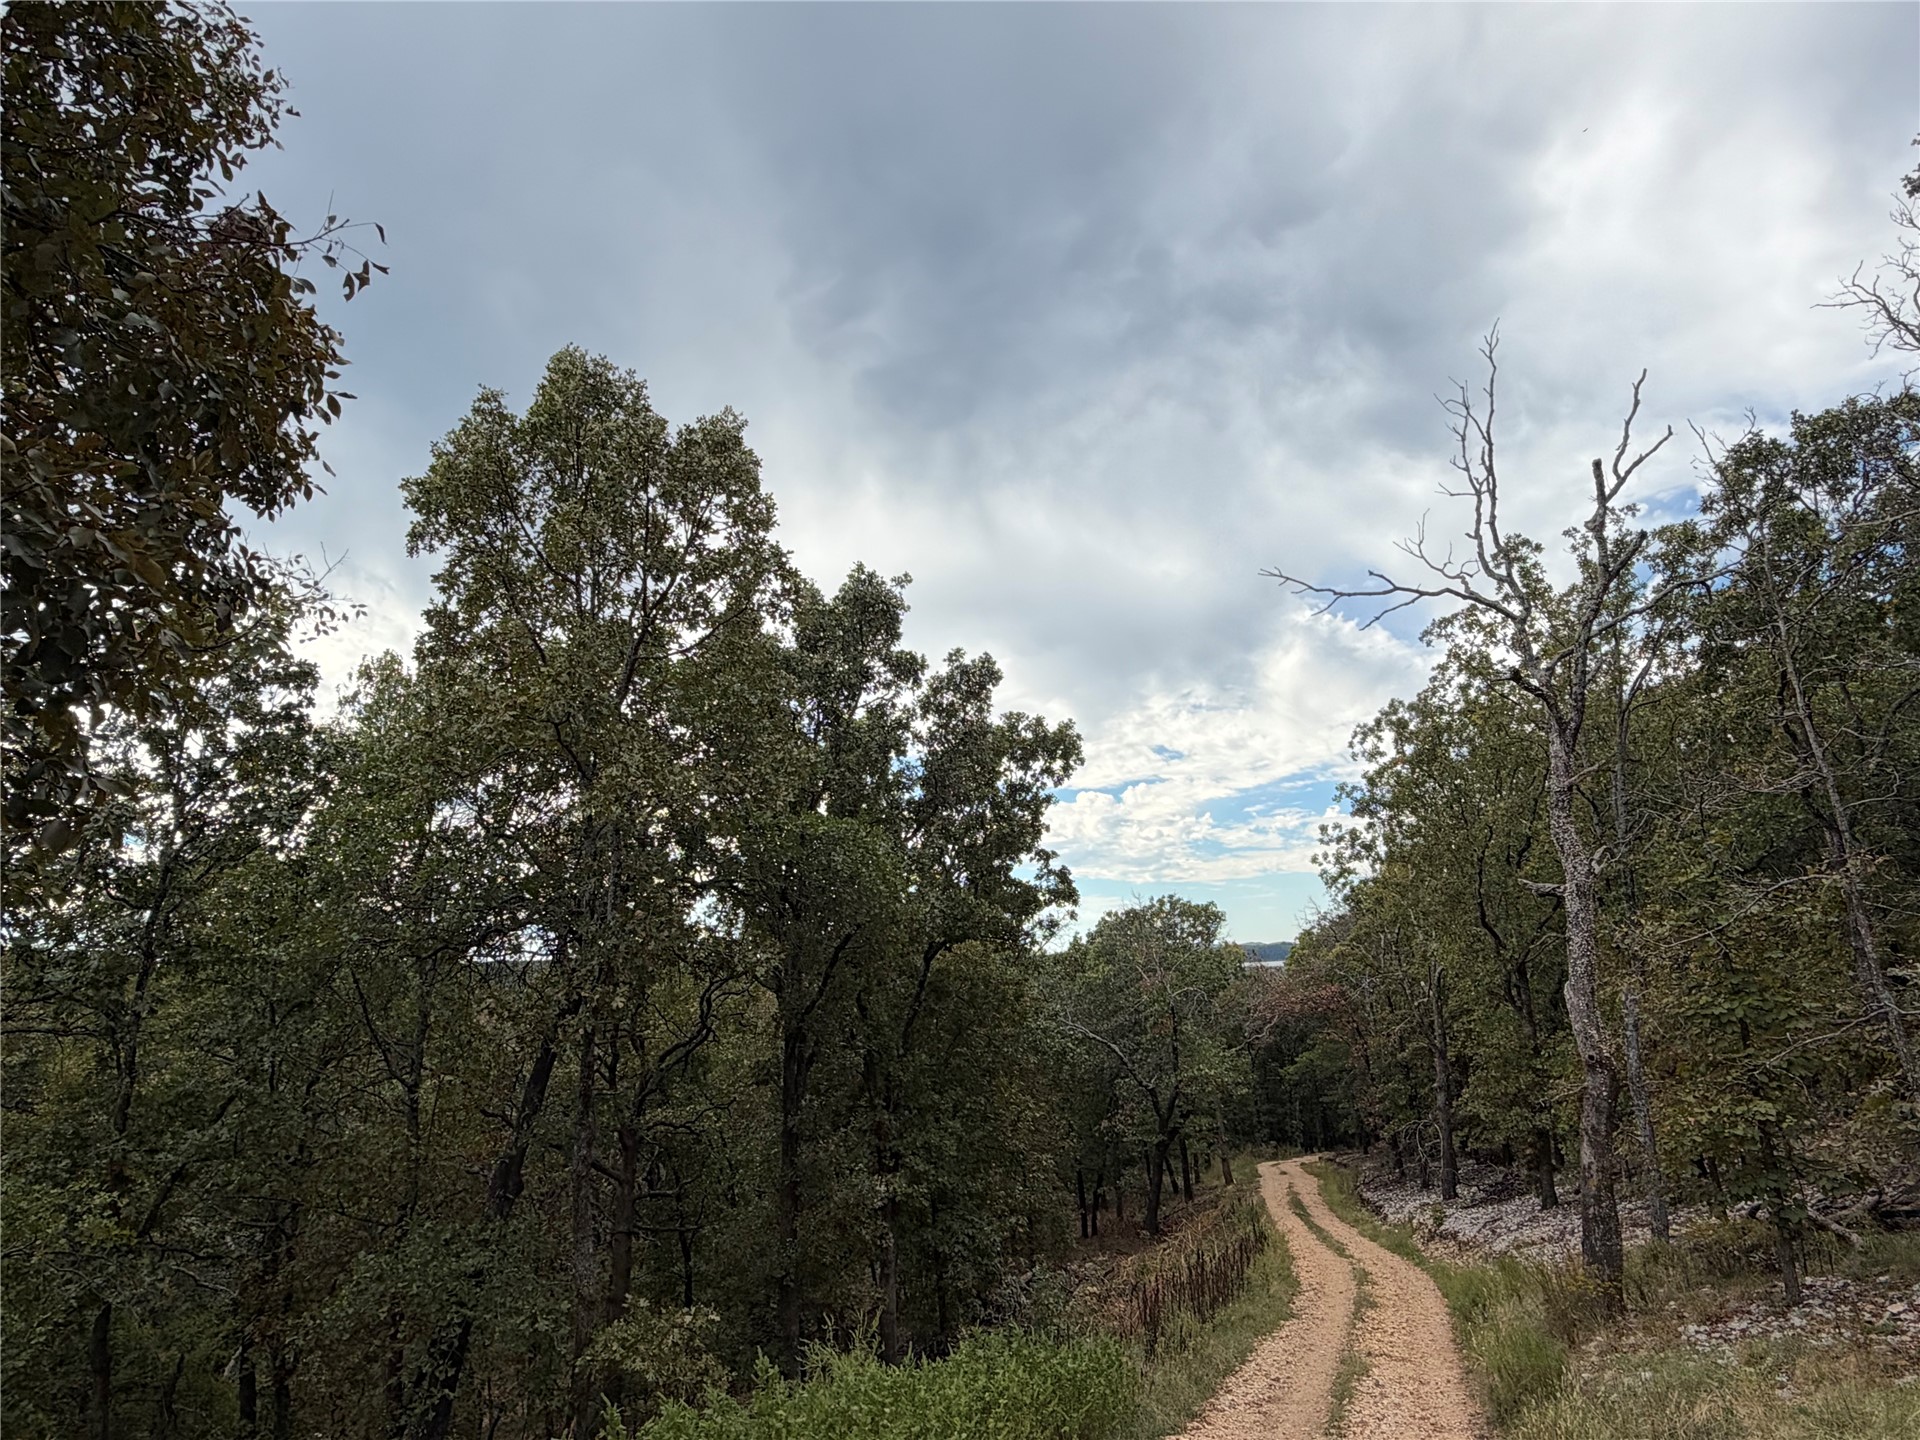
Unpaved drive winding through mature trees toward the main access.
Wooded acreage featuring mature hardwoods, natural terrain & wildlife habitat.
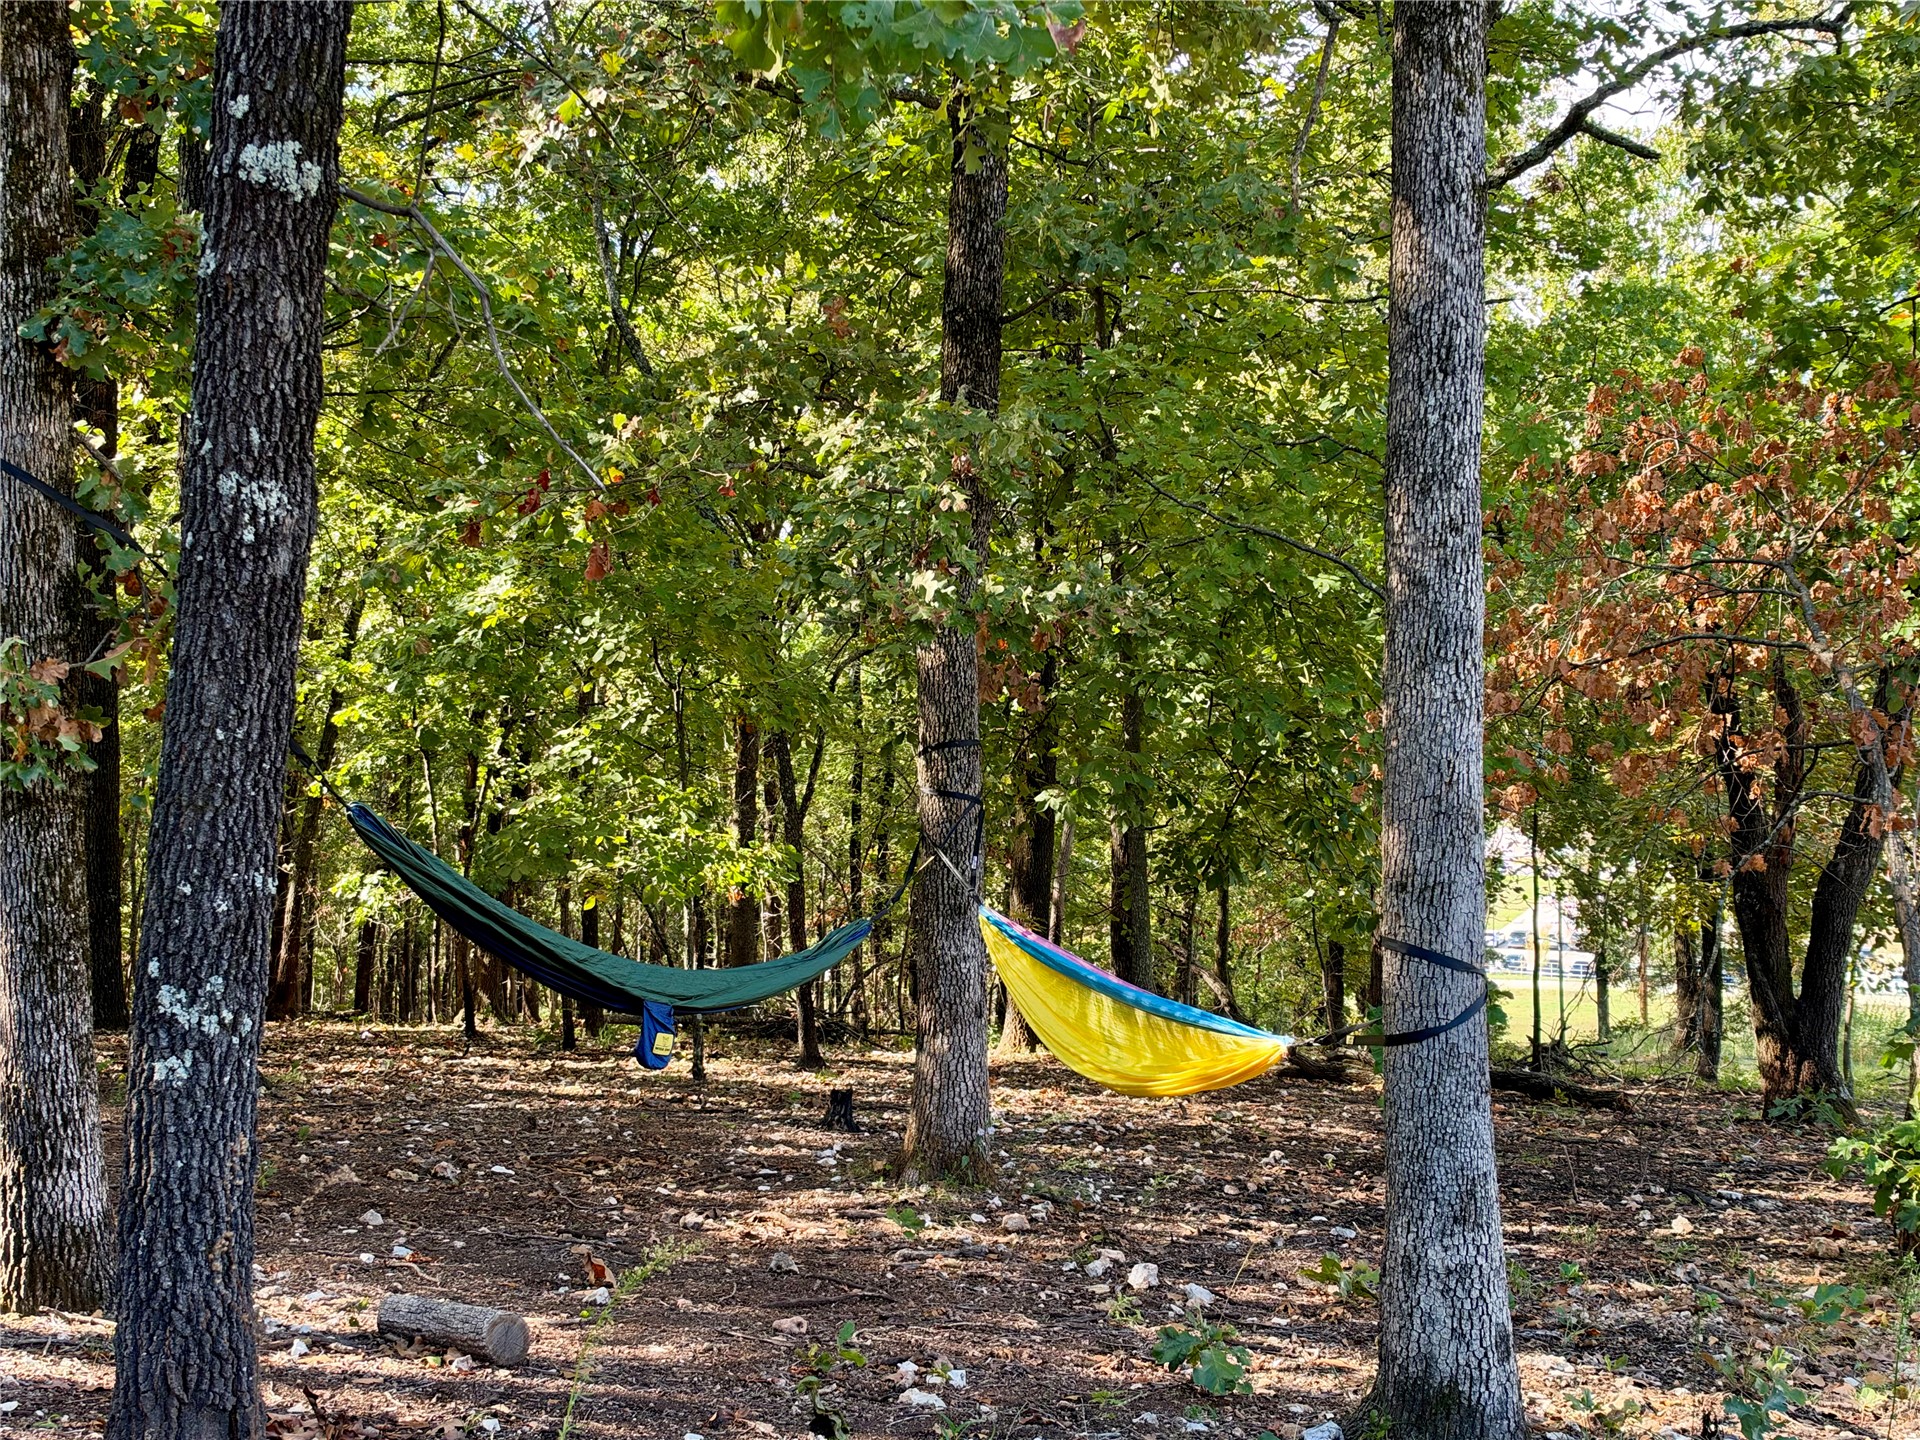
Peaceful wooded setting w/hammocks nestled among mature trees.
Twilight Exterior Stunning sunset overlooking Lake Hudson! Custom black metal home w/warm exterior lighting & wood-look garage door. Photo is edited.
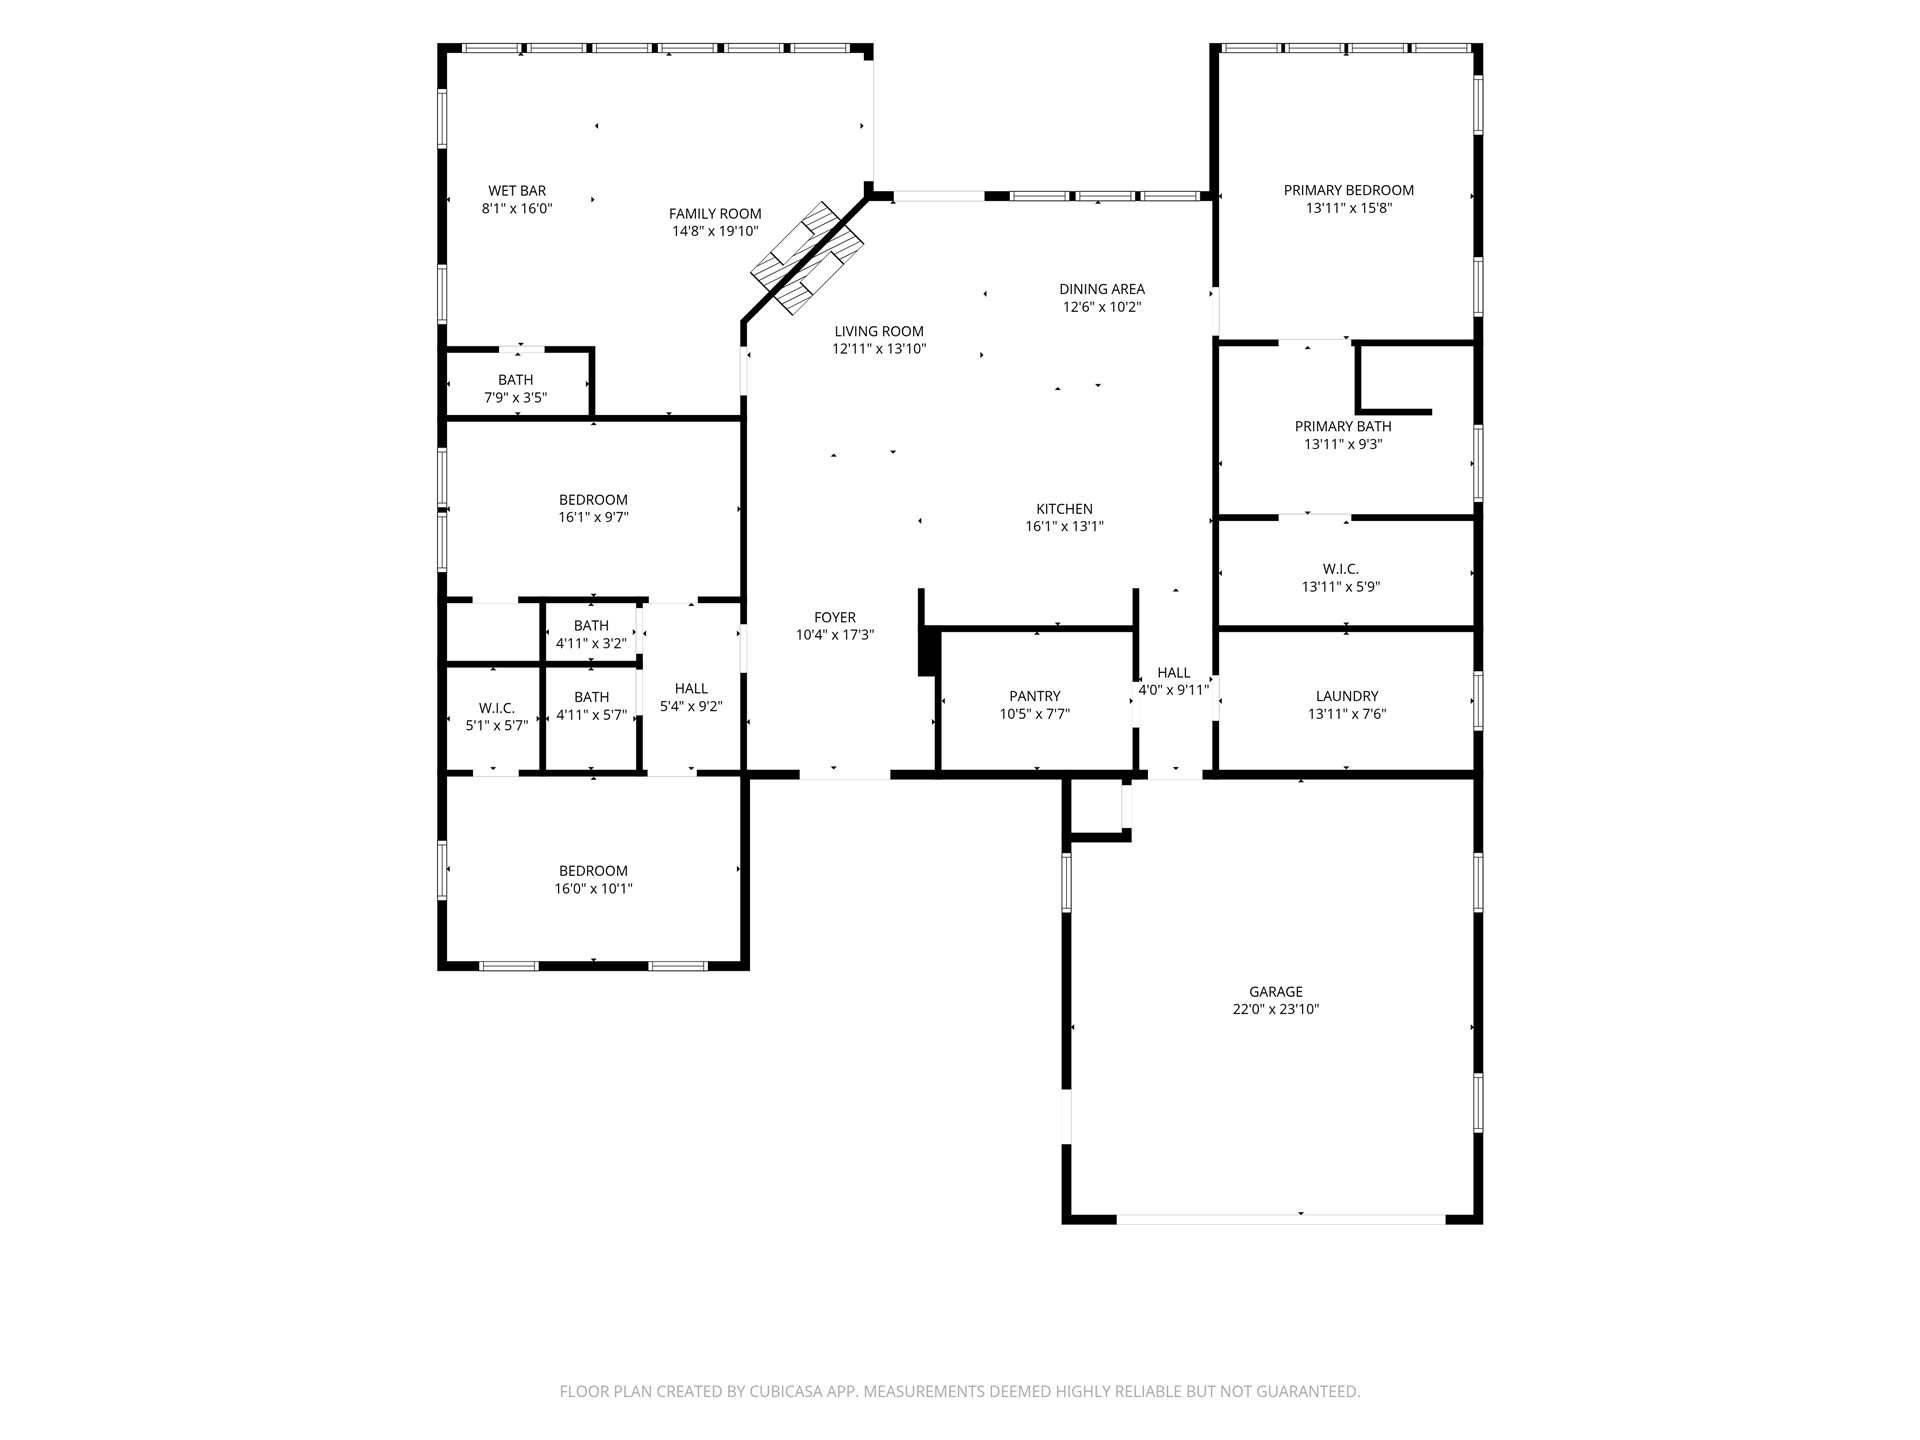
Single-story, split-bedroom floor plan w/3 bedrooms, 2.5 baths, 2 living areas & attached garage. Dimensions are approximate.

 New Listing