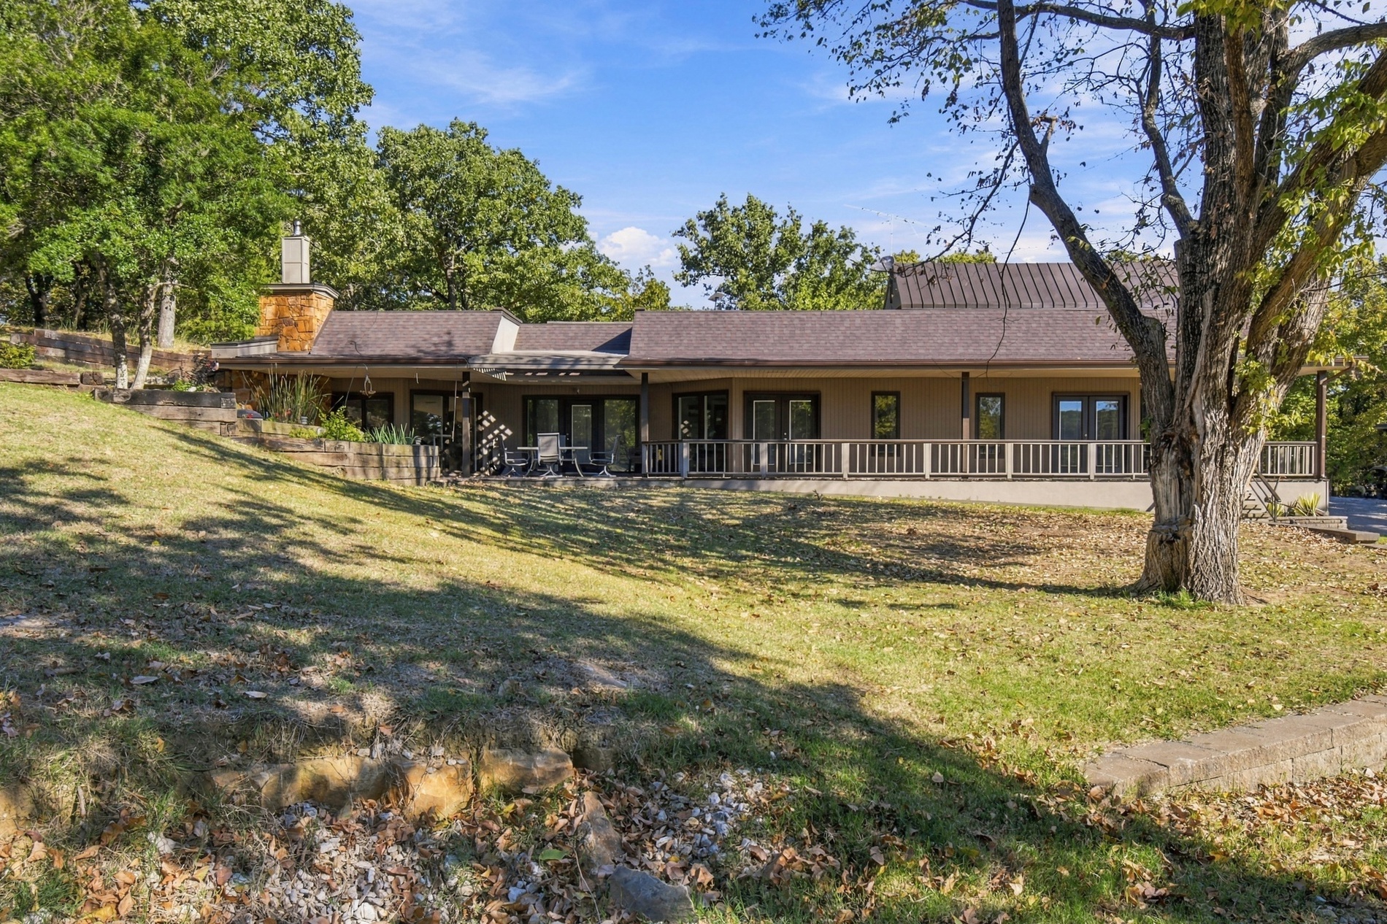
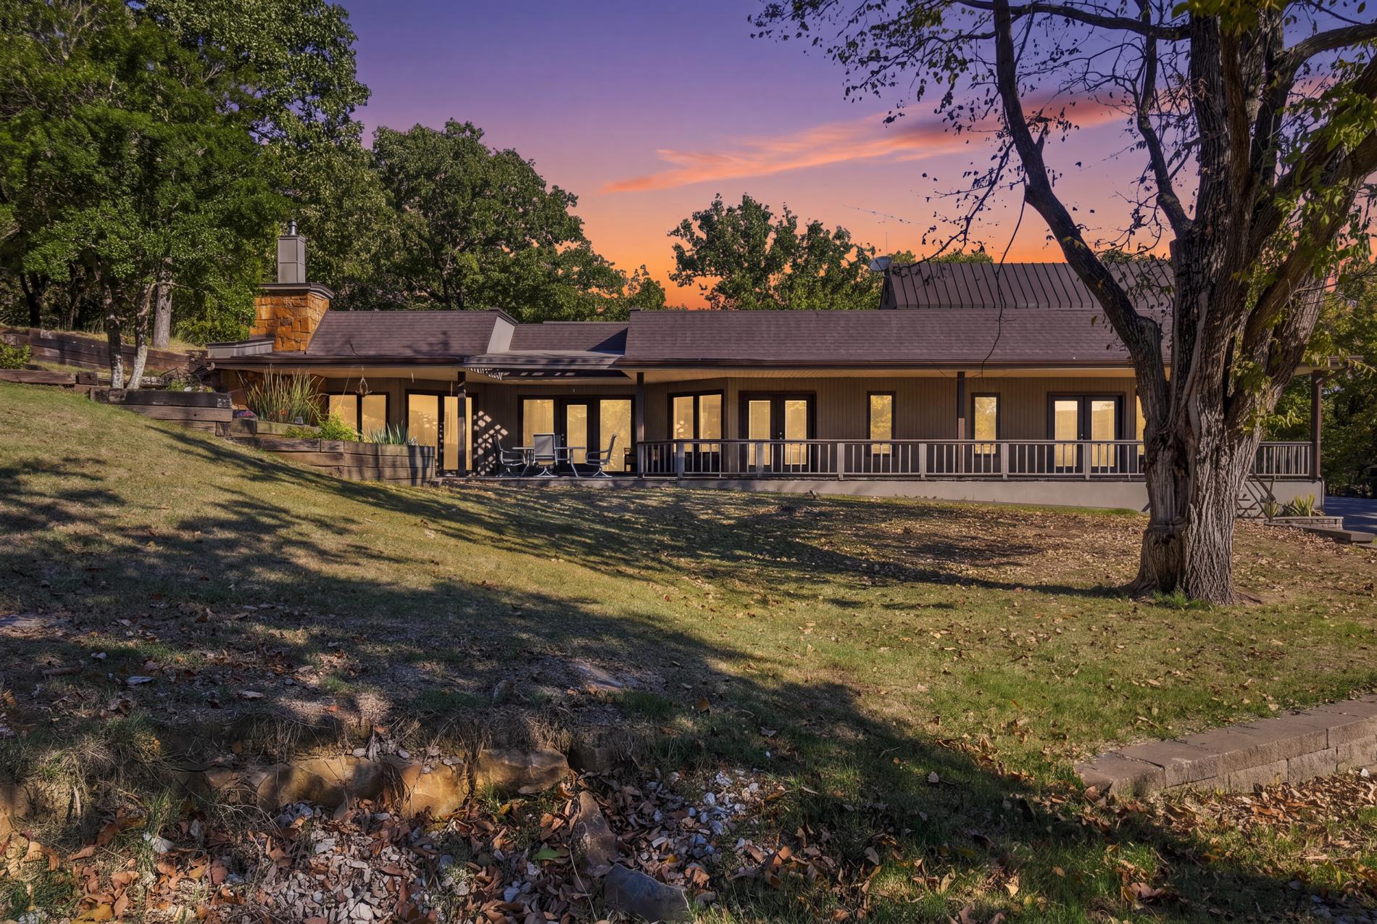
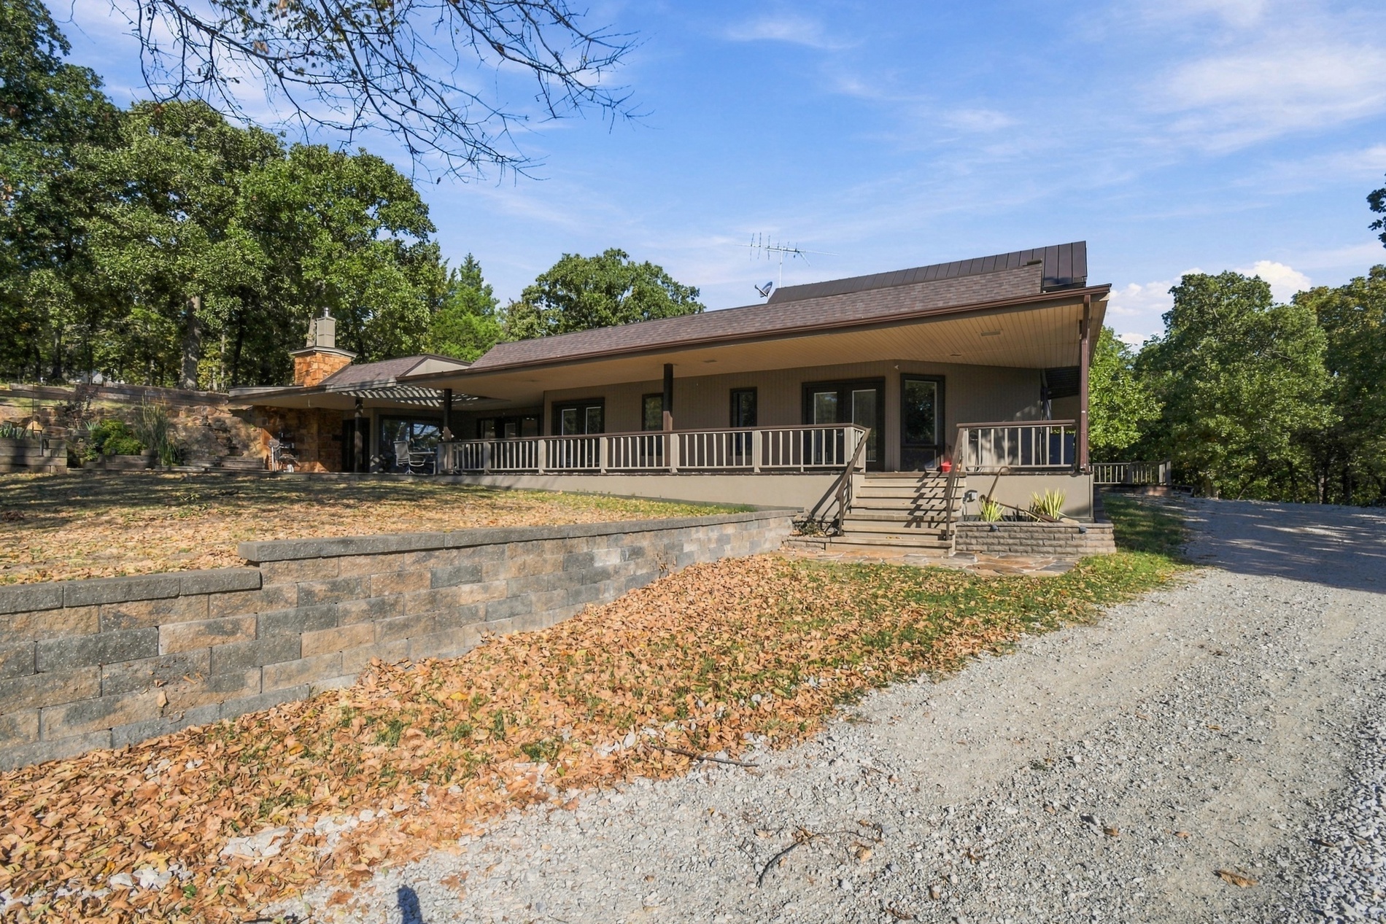
Single-story exterior featuring a wraparound porch with wood railings, stone chimney, textured facade, and expansive sloped lawn with mature trees
Single-story residence featuring an expansive covered porch, stone-accented chimney, stacked stone retaining walls, and multi-paned glass exterior doors
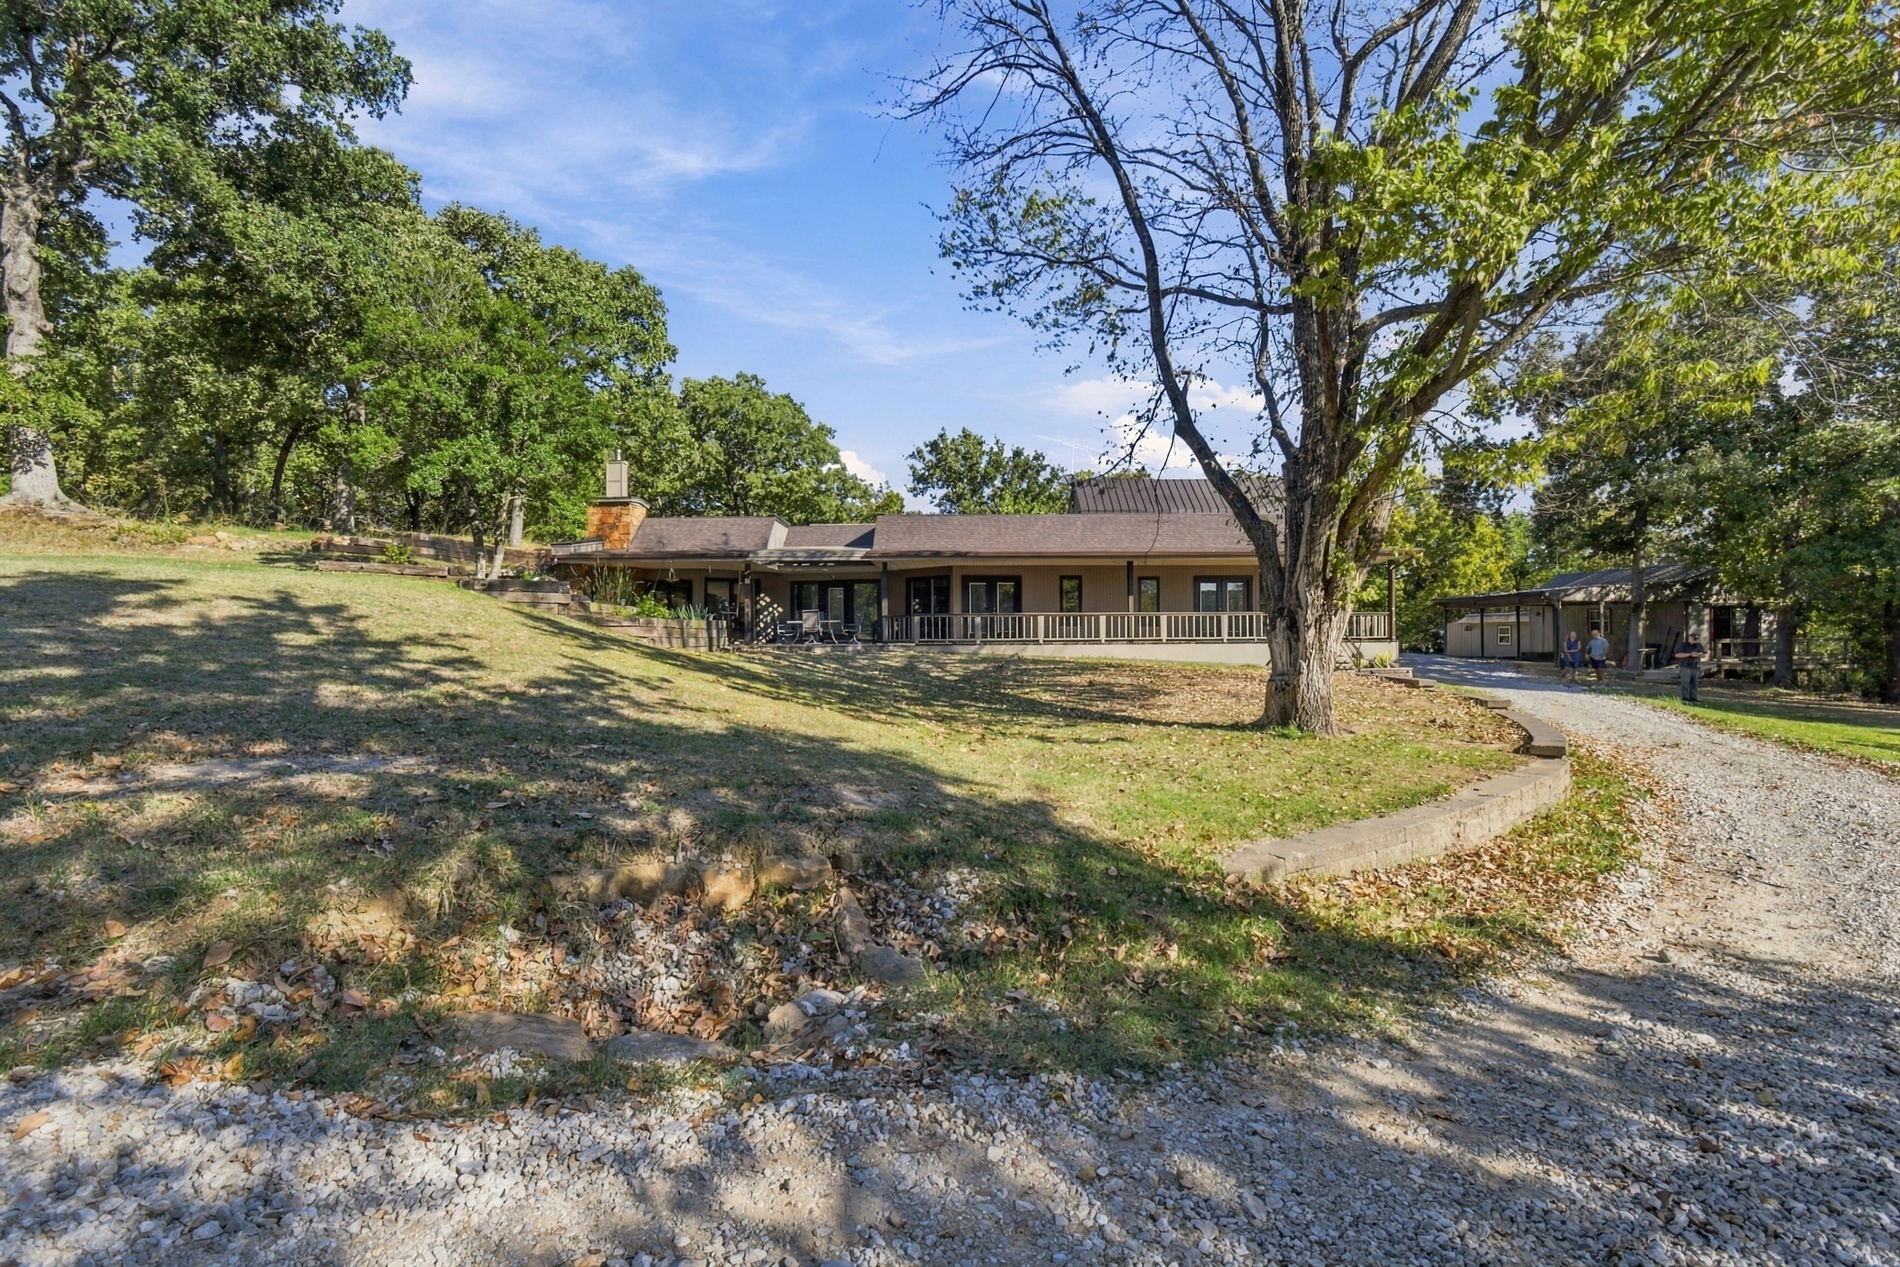
Single-story residence featuring an expansive covered porch, stone-accented chimney, gravel driveway, and mature landscaping
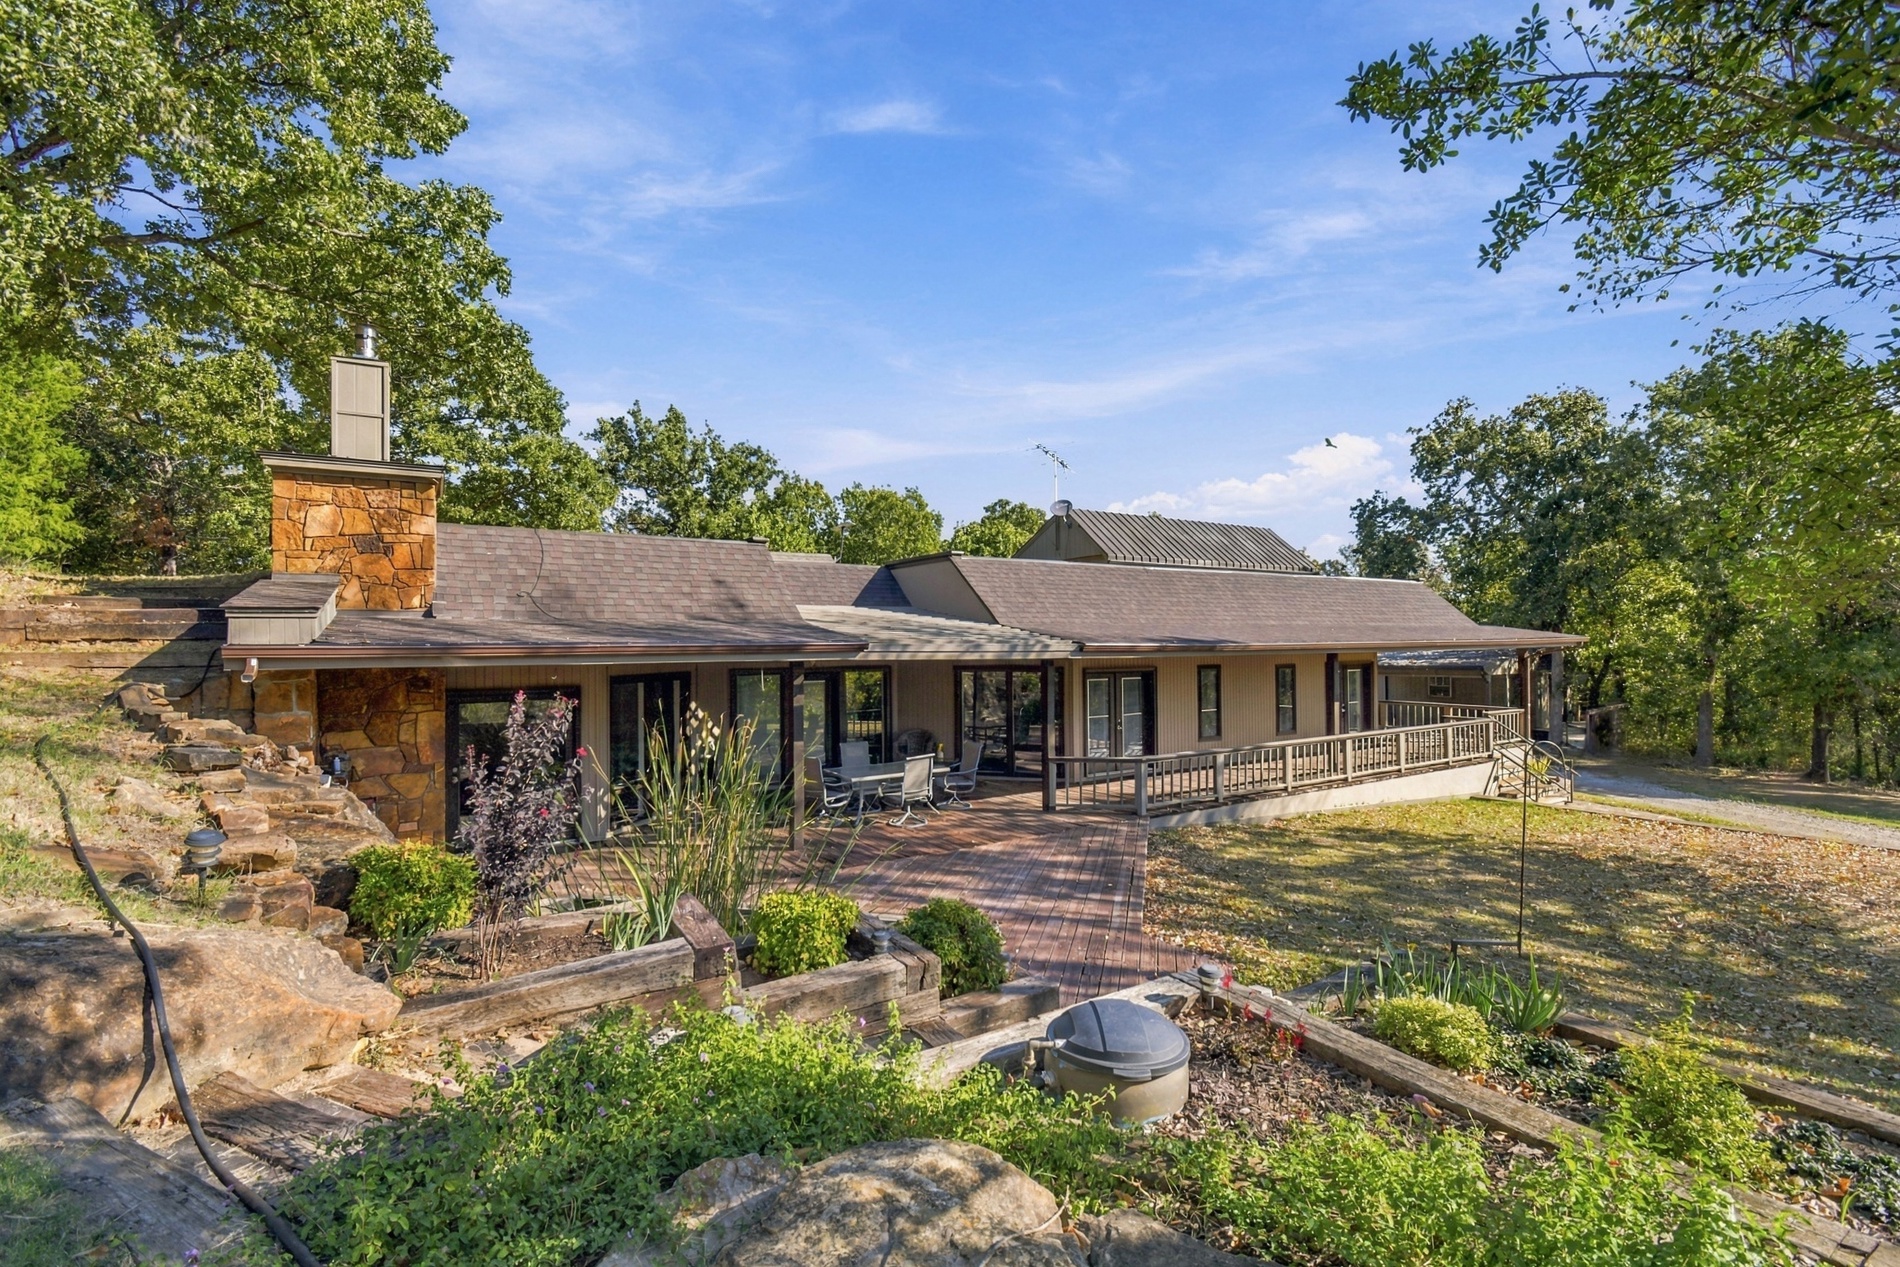
Single-story exterior featuring natural stone veneer, brick-paved patio, extensive wood retaining walls, and a railed wrap-around deck
Single-story exterior featuring a wraparound covered porch, wood-slat pergola, stacked stone chimney, and tiered retaining wall
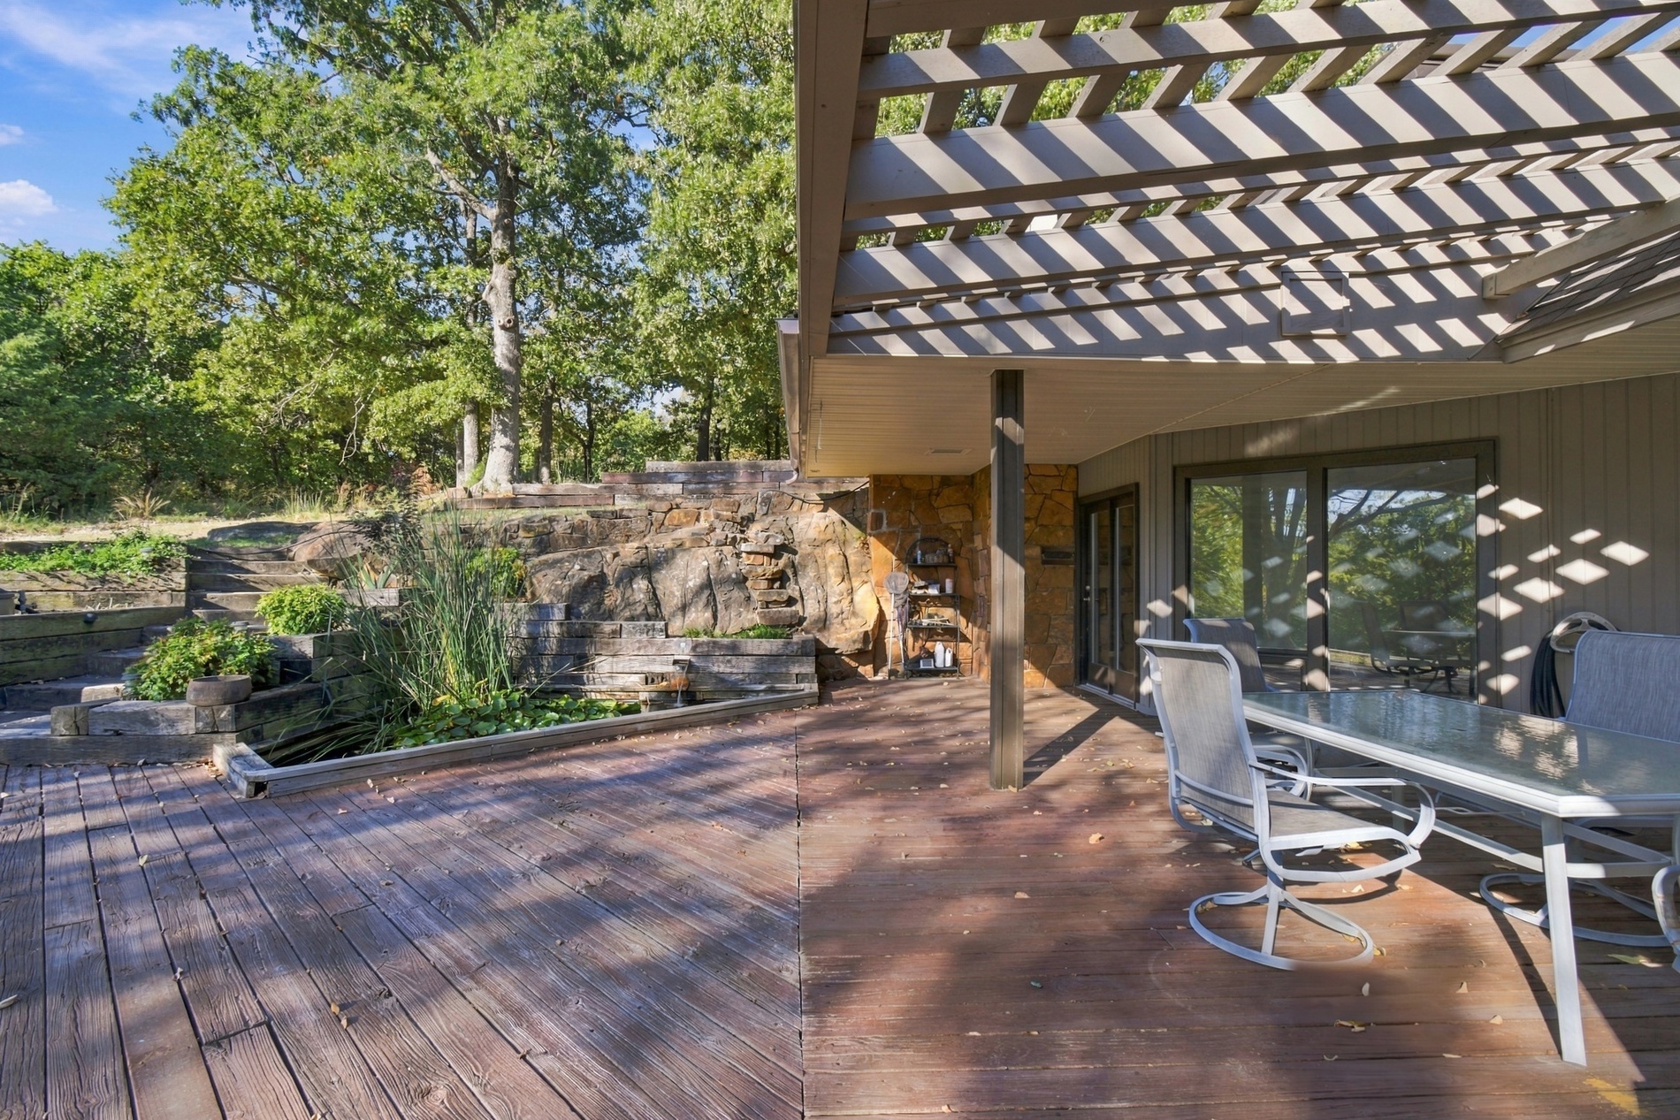
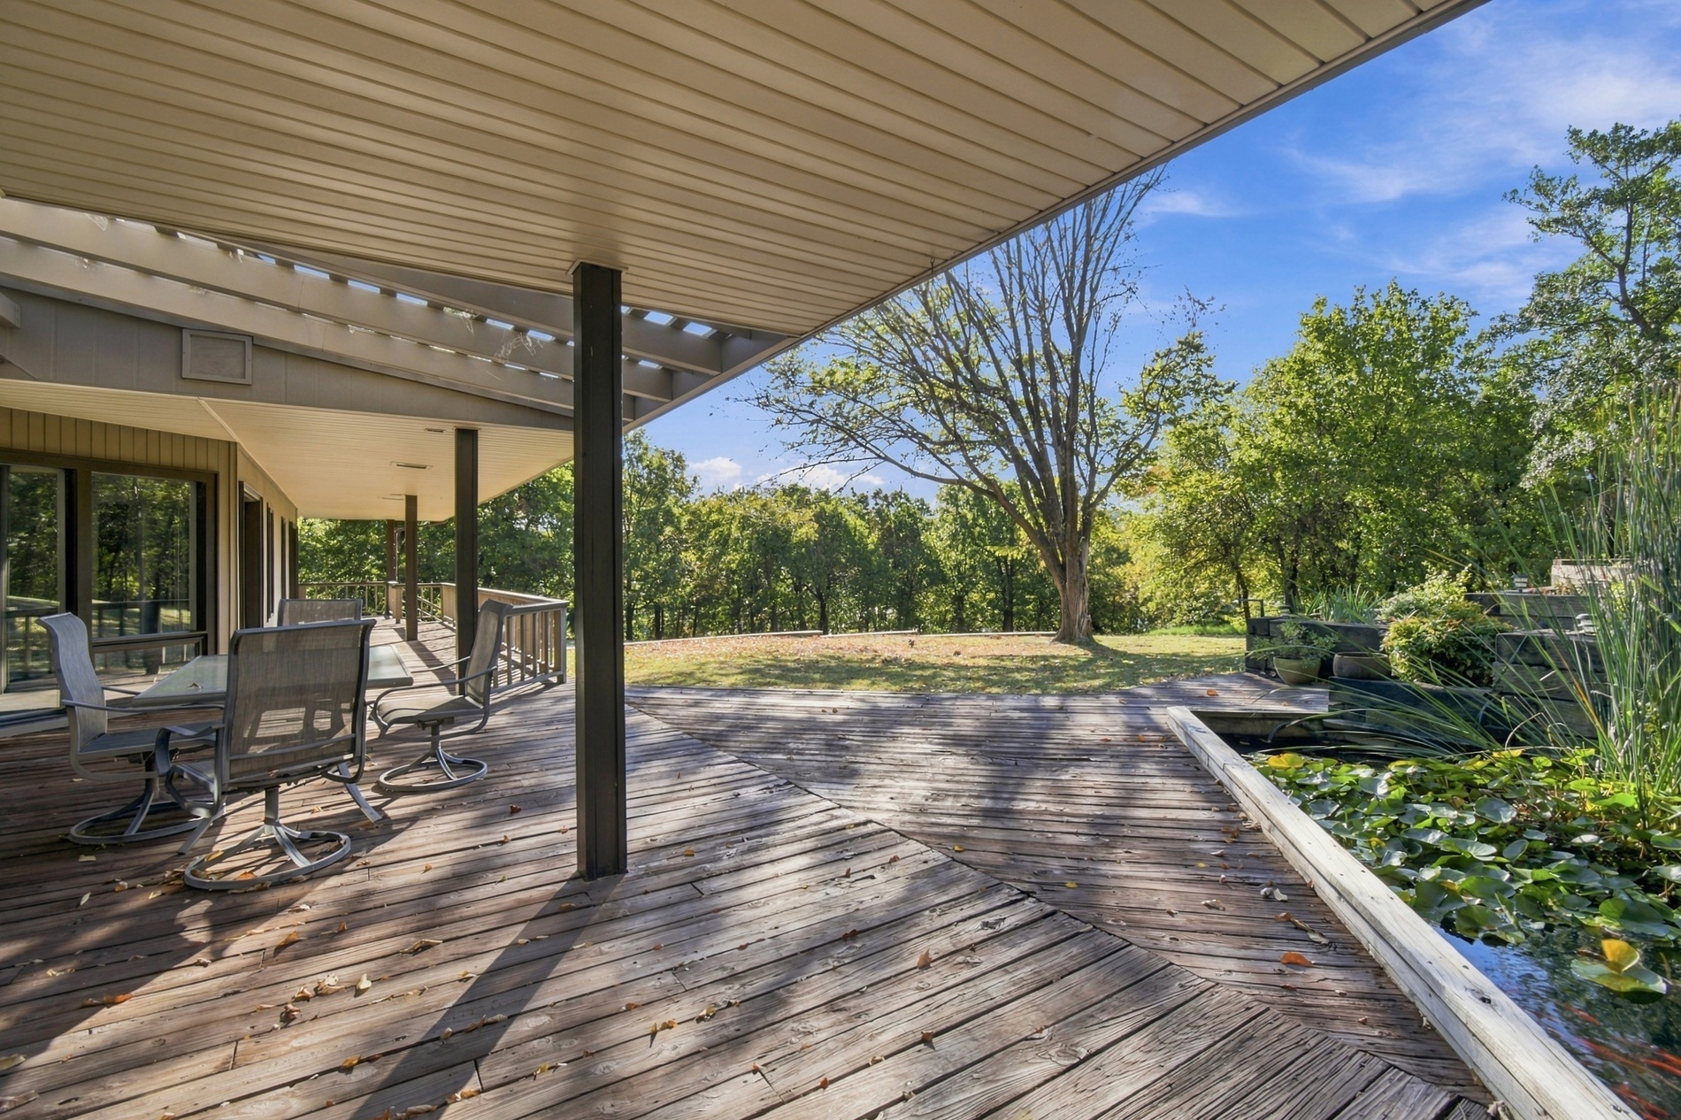
Expansive wood deck featuring an overhead pergola, natural stone terracing, and built-in stone wall accents
Covered outdoor deck with wood-finish decking, pergola-style overhang, and integrated water feature
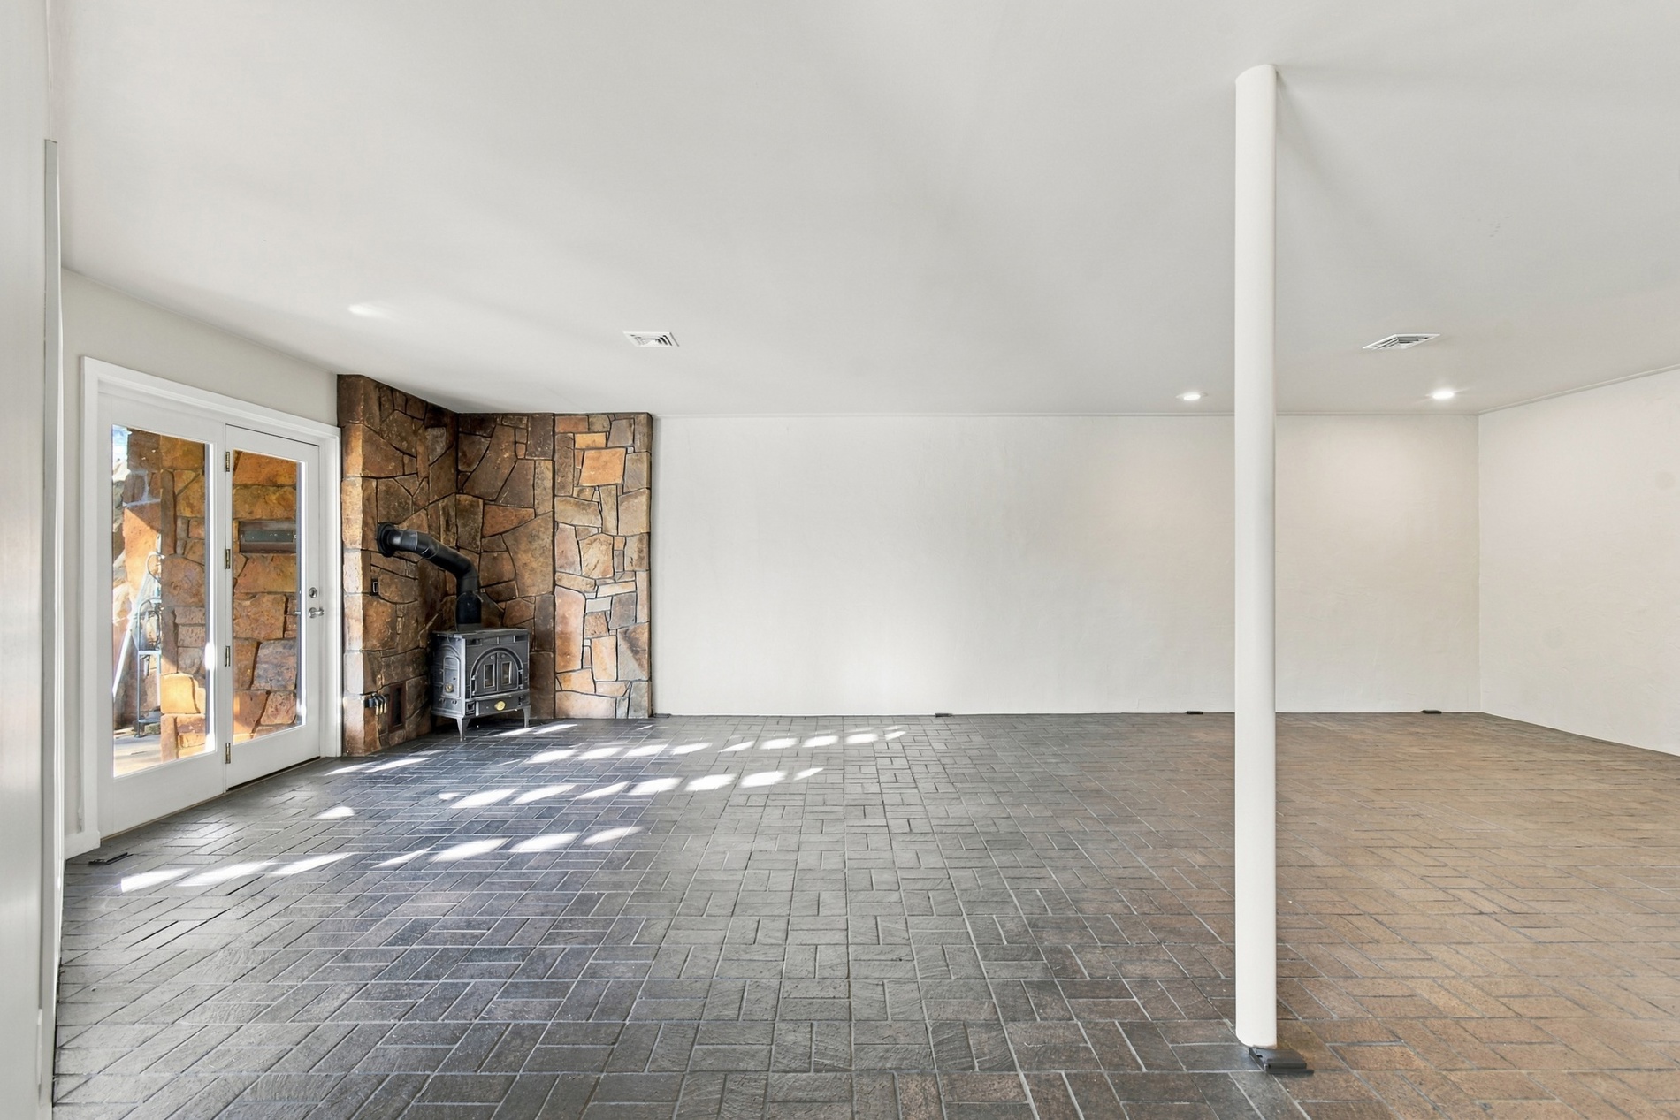
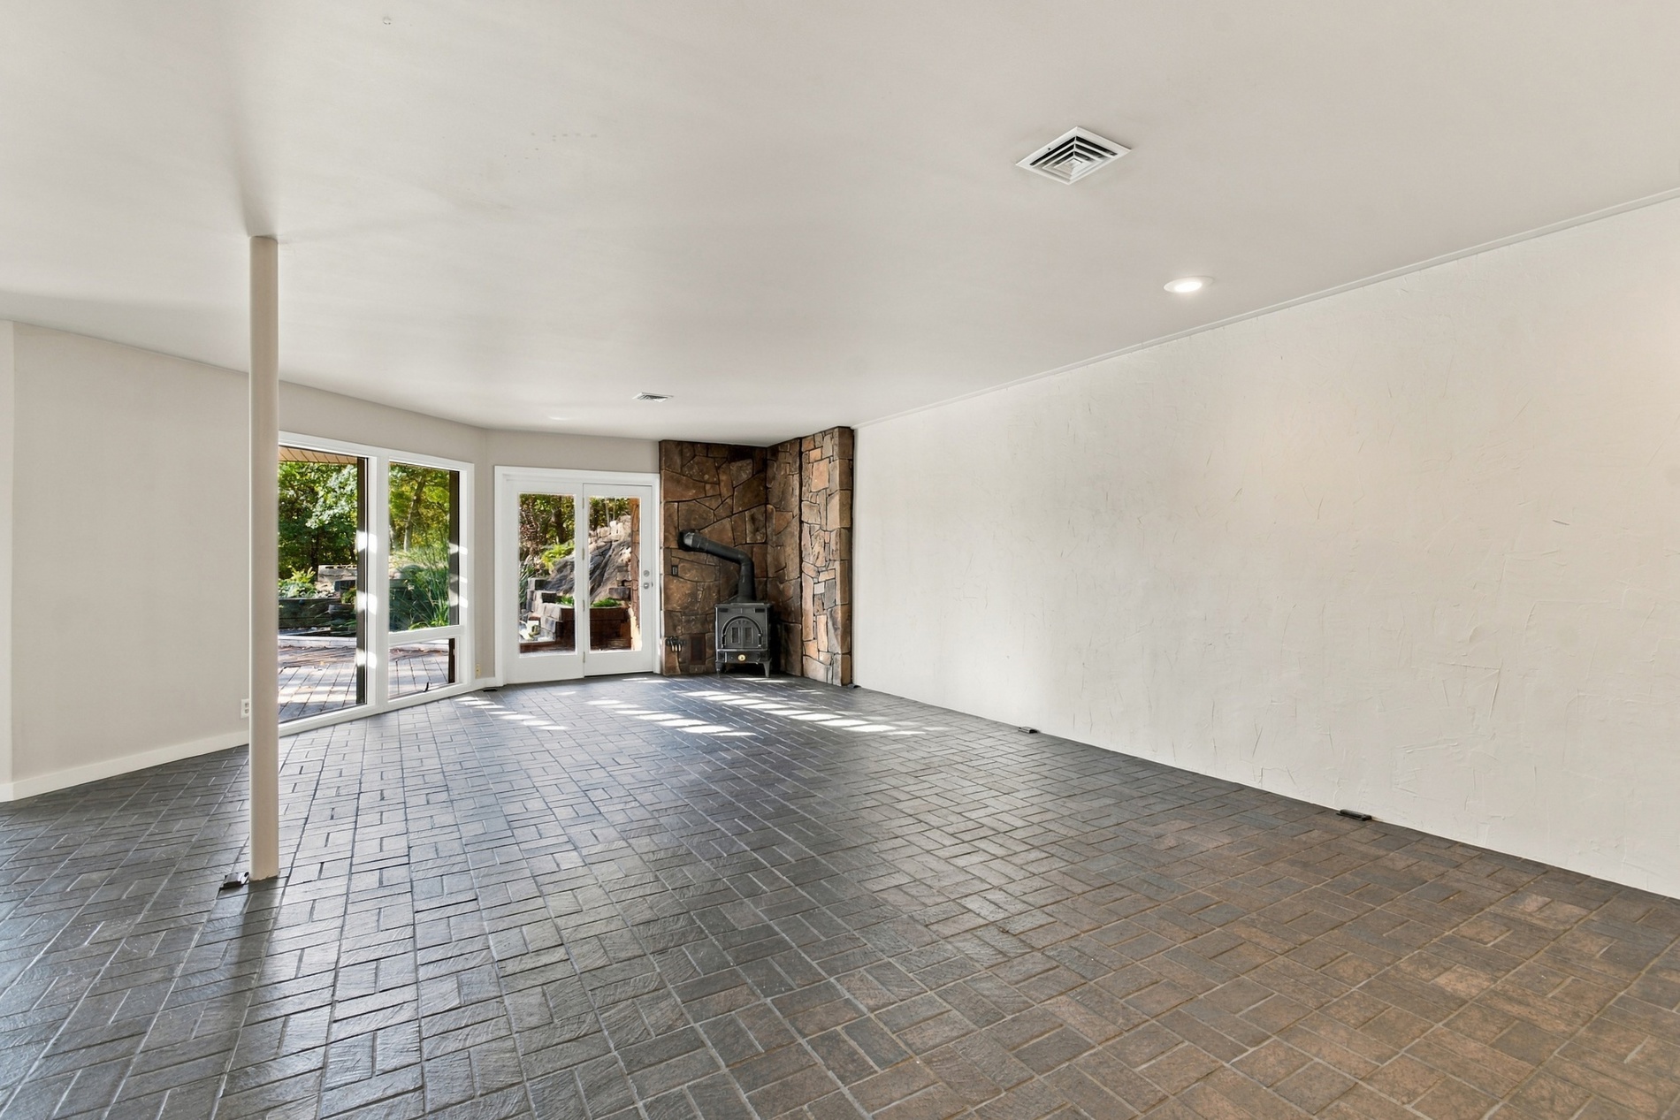
Spacious interior featuring charcoal-toned brick flooring, a floor-to-ceiling stone accent wall, a cast-iron wood-burning stove, and glass-paned double doors
Interior space featuring dark masonry tile flooring, textured white walls, a stone-accented corner, a freestanding cast-iron stove, and glass-paned doors
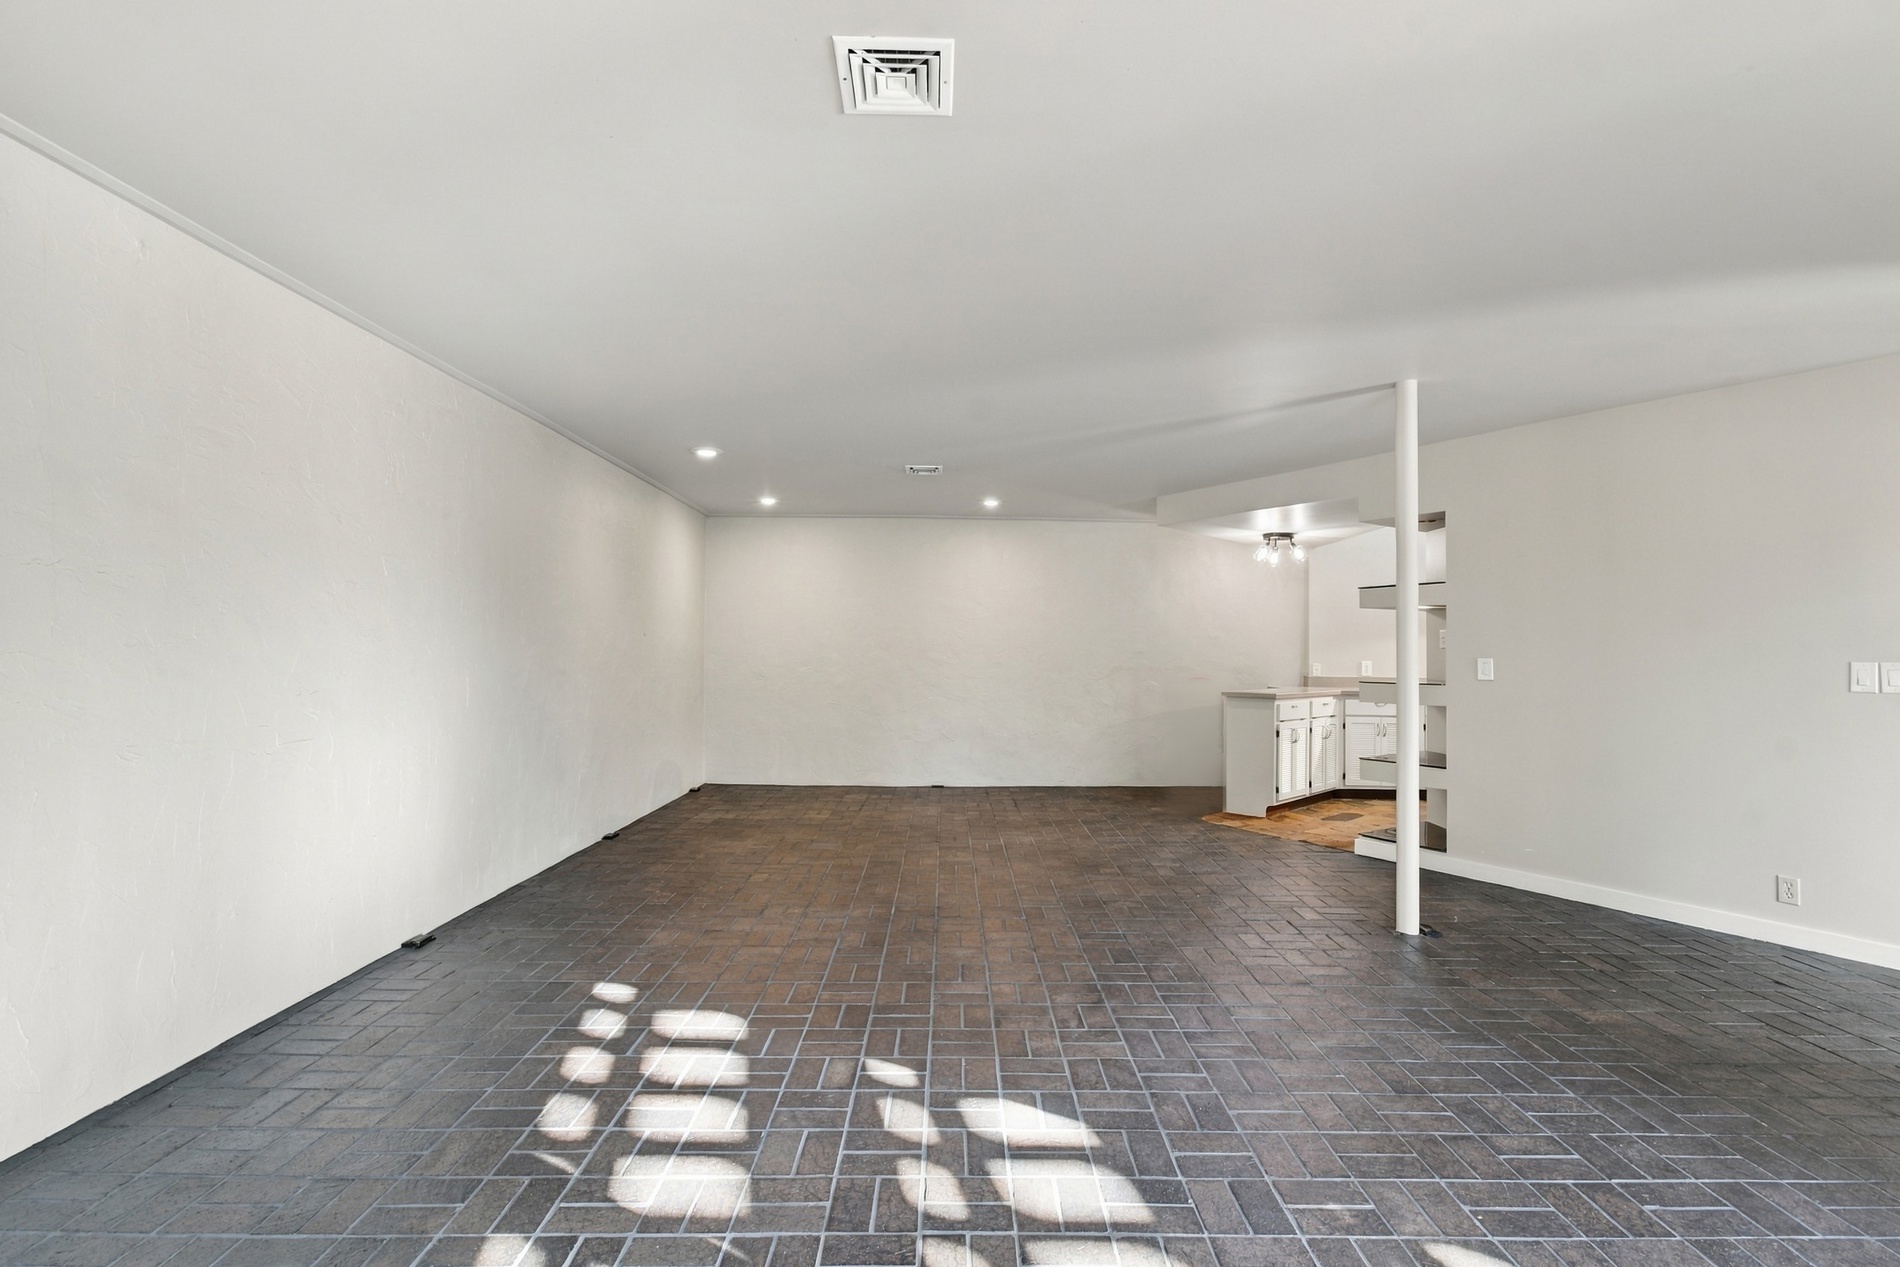
Open-concept interior featuring dark herringbone-patterned tile flooring, smooth neutral walls, recessed ceiling lighting, and a structural support column
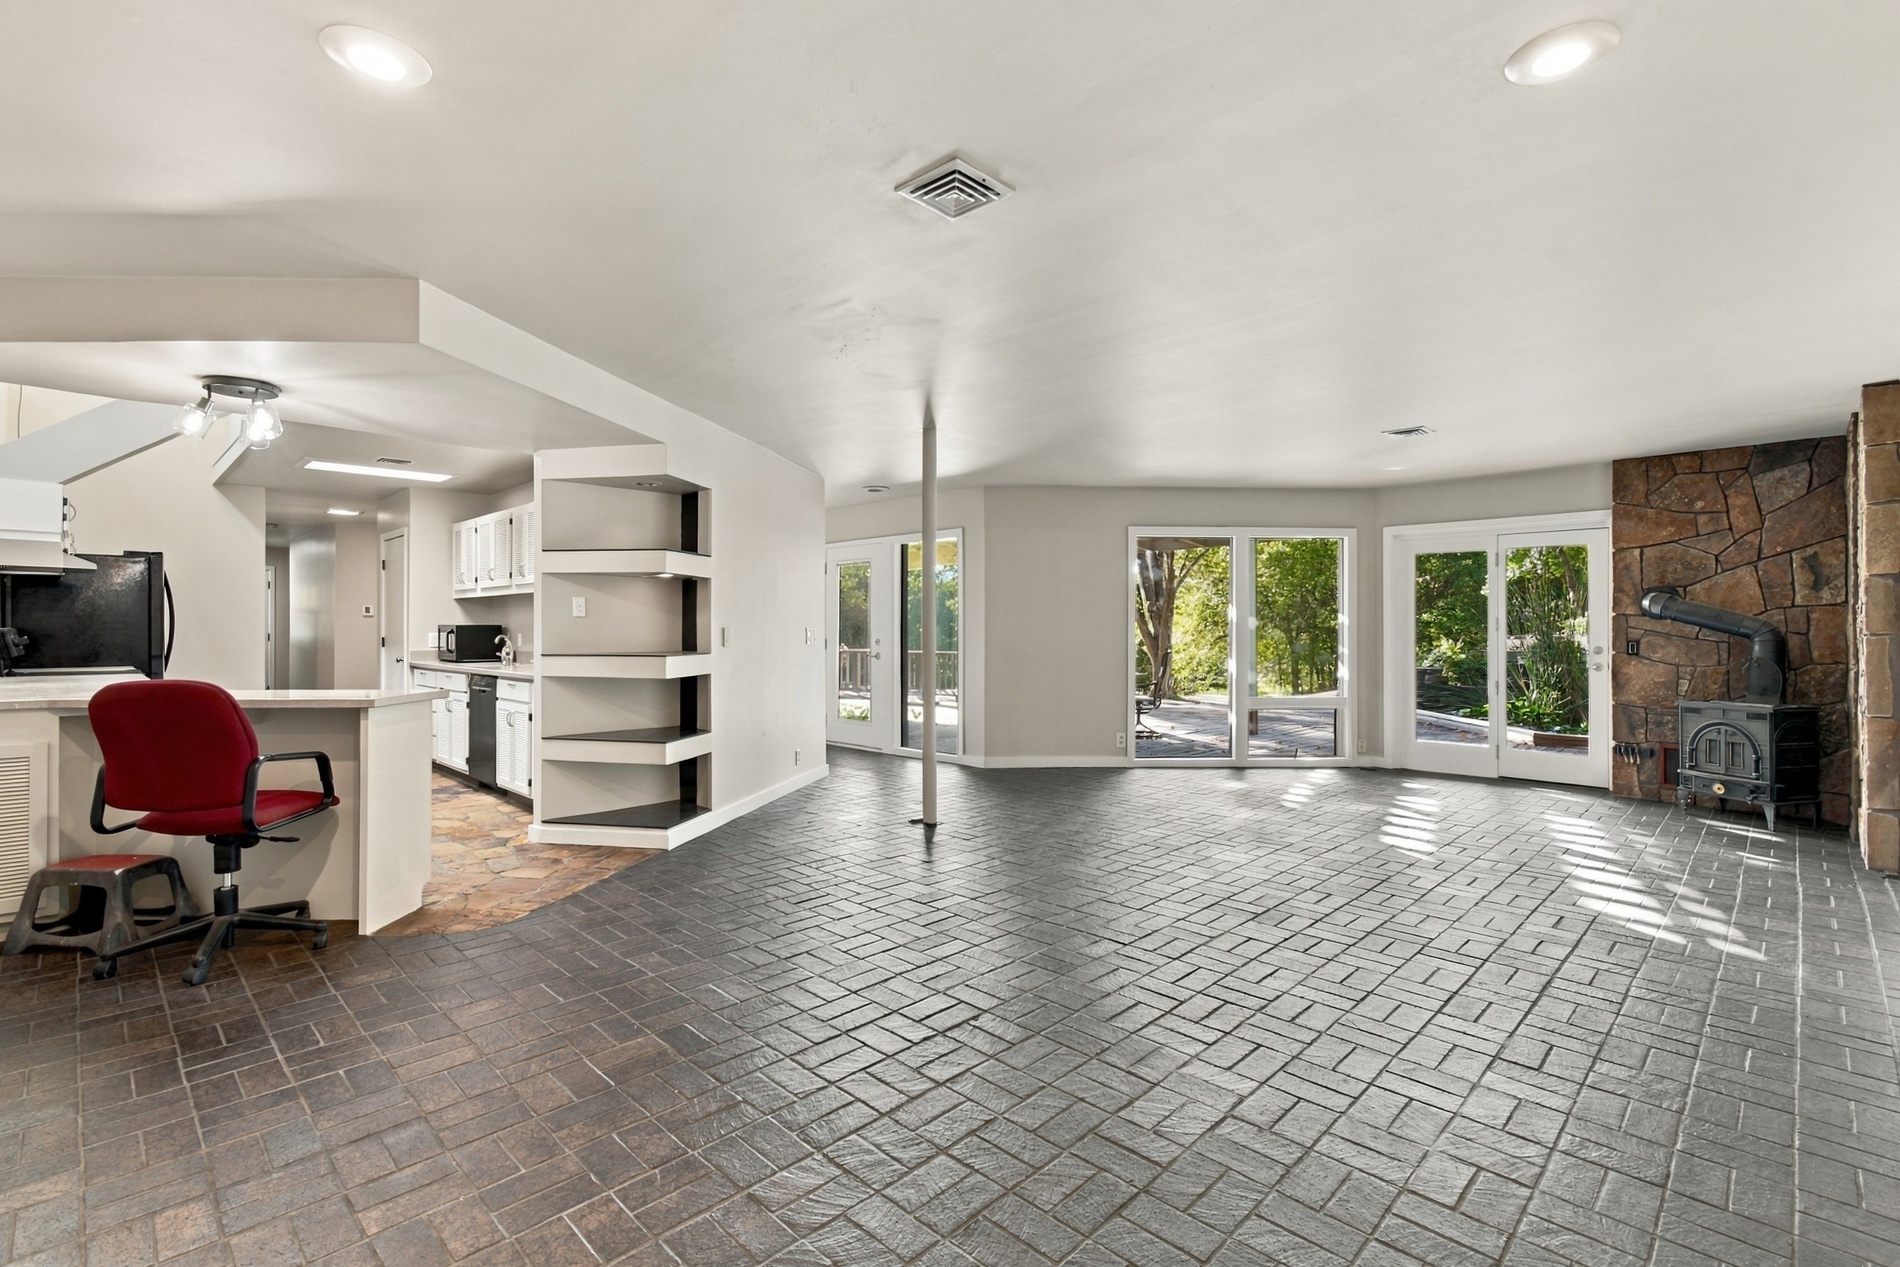
Open-concept interior featuring herringbone-patterned tile flooring, a floor-to-ceiling stone fireplace surround, multiple glass-paned double doors, and built-in shelving
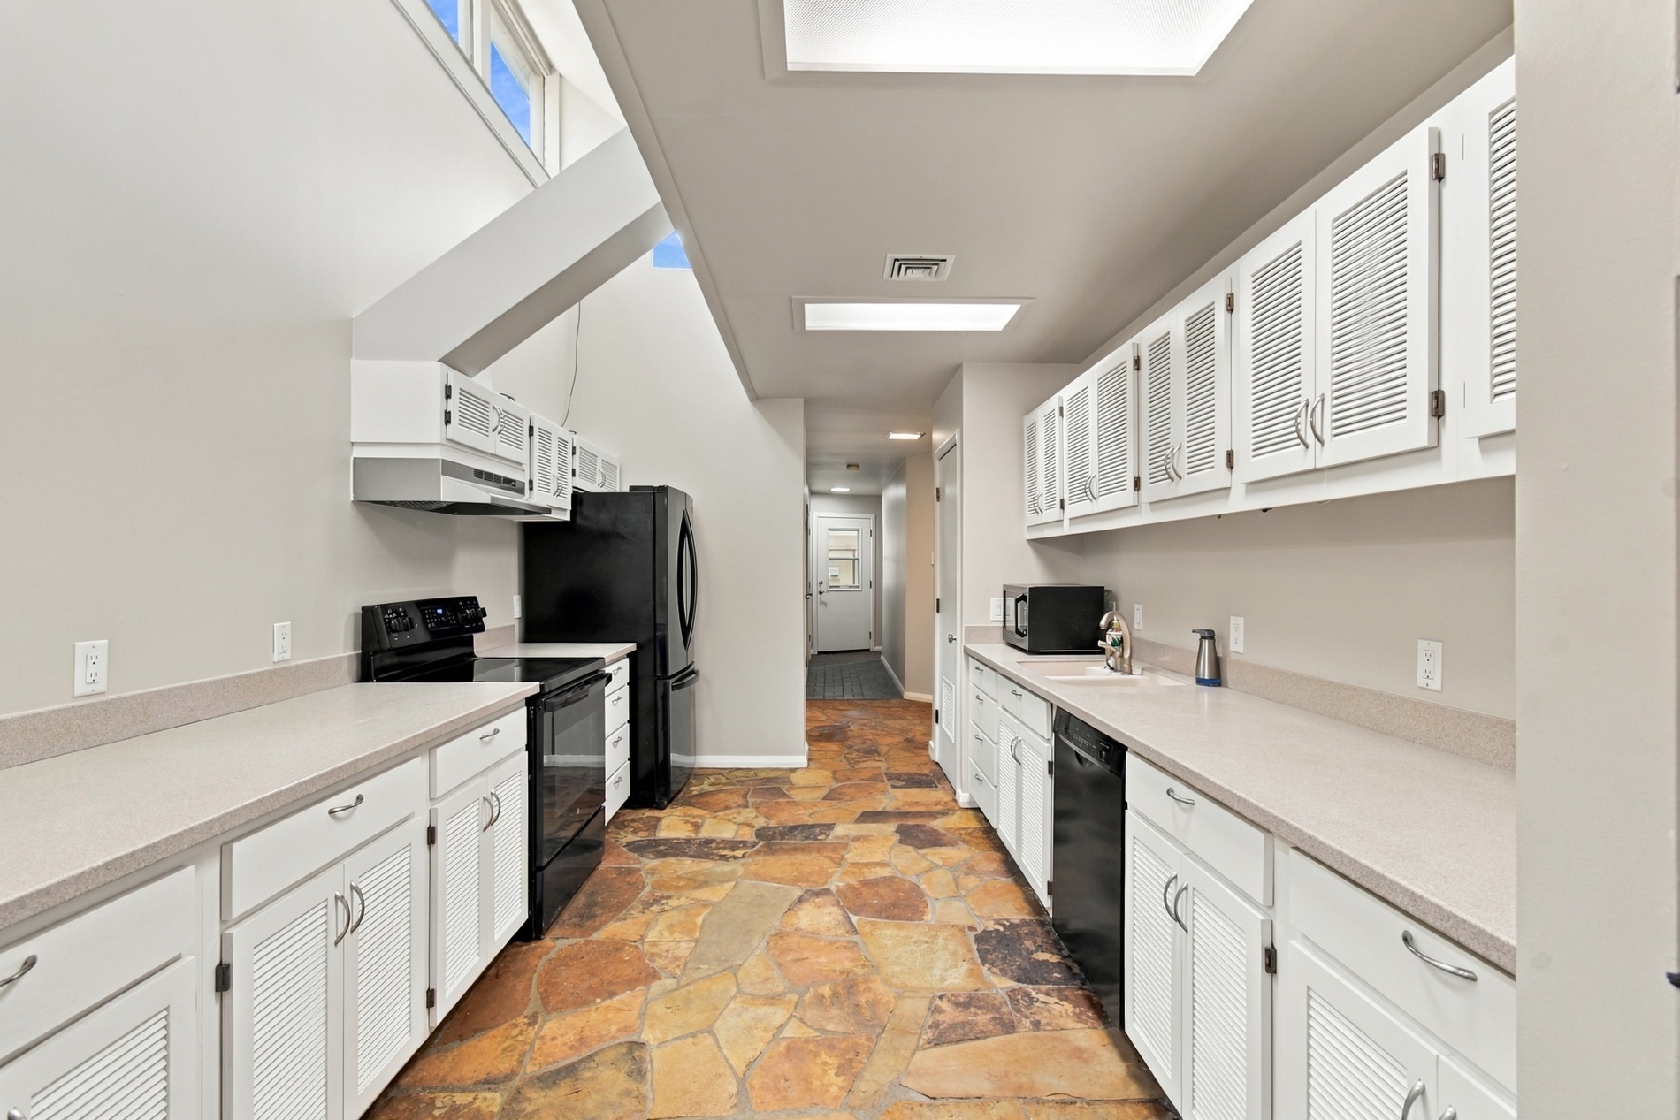
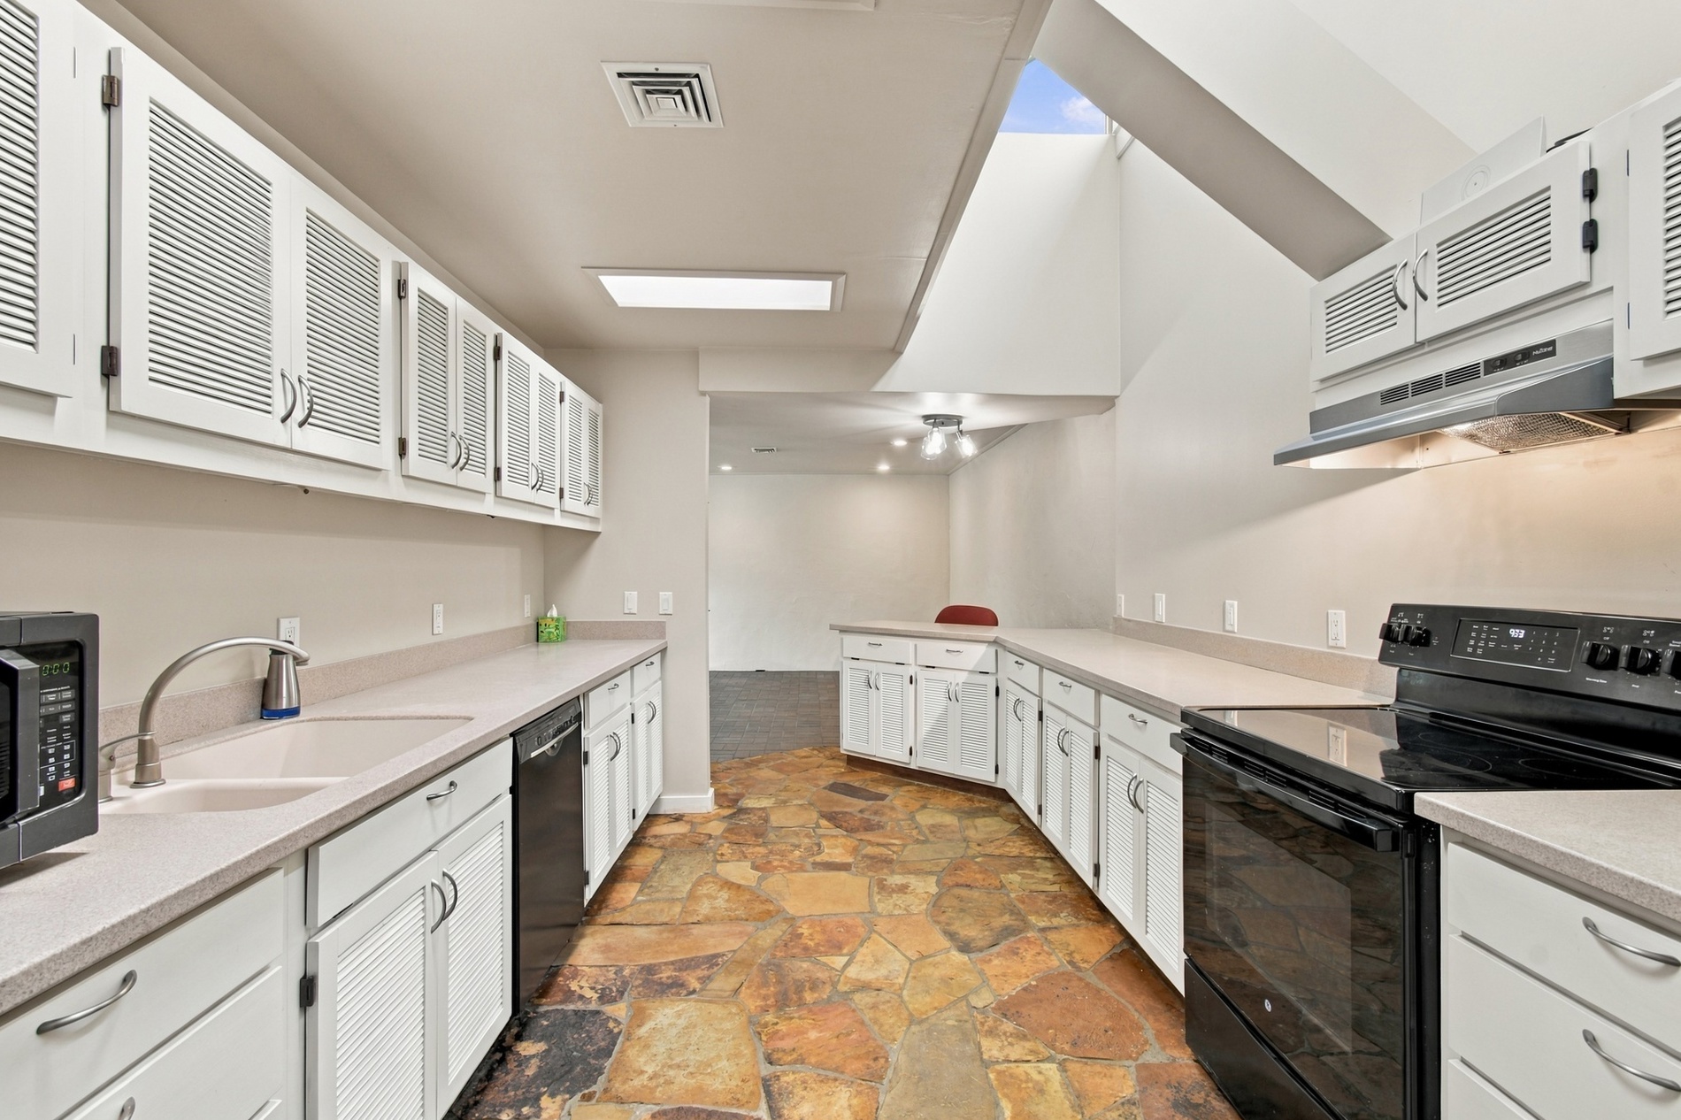
Kitchen featuring multi-colored natural stone flooring, white cabinetry with louvered door detailing, solid-surface countertops, vaulted ceilings, and recessed skylights
Kitchen featuring white cabinetry with louvered-style doors, natural stone flooring, solid surface countertops, and a skylight
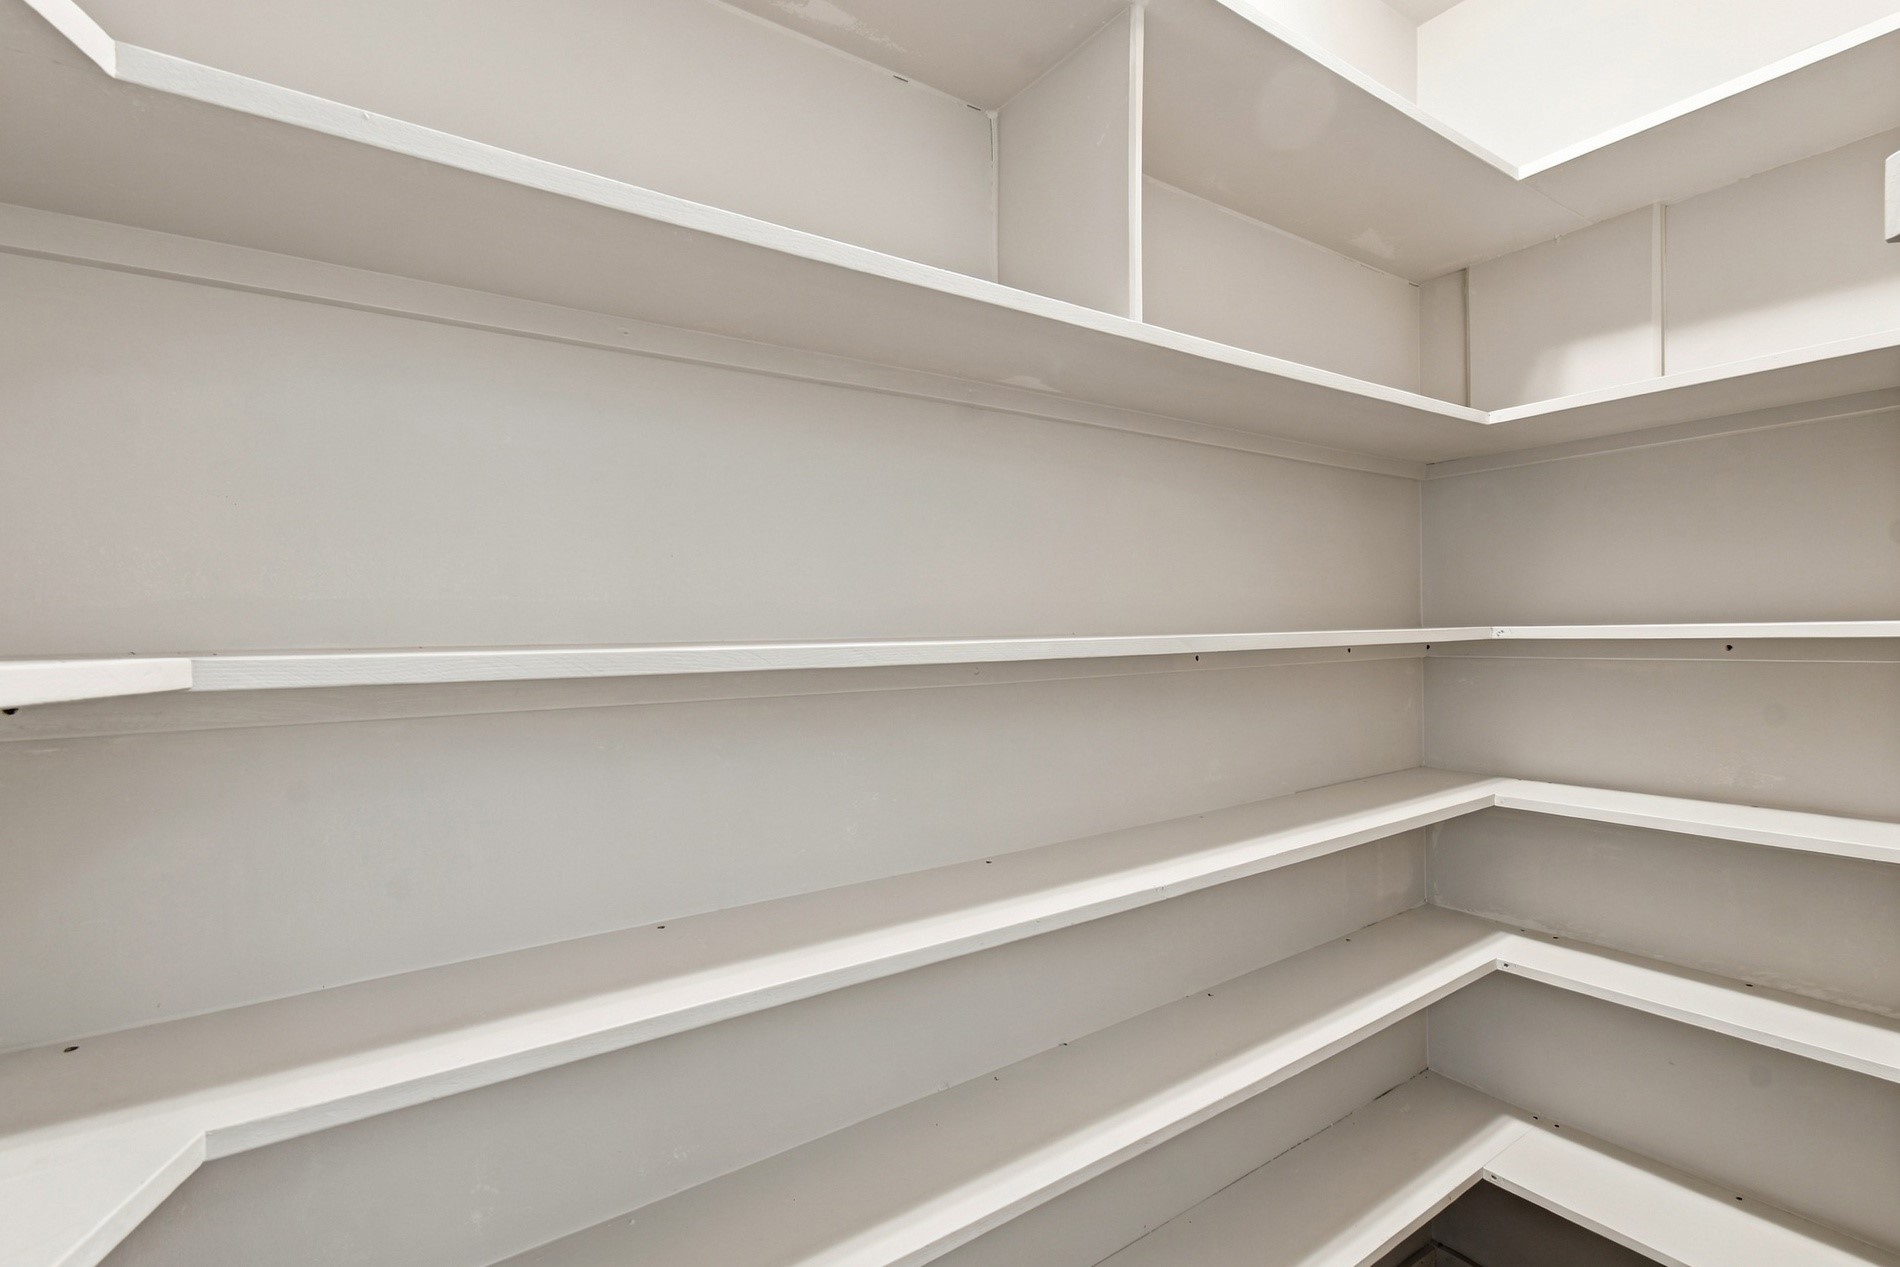
Walk-in pantry featuring white, multi-level corner shelving
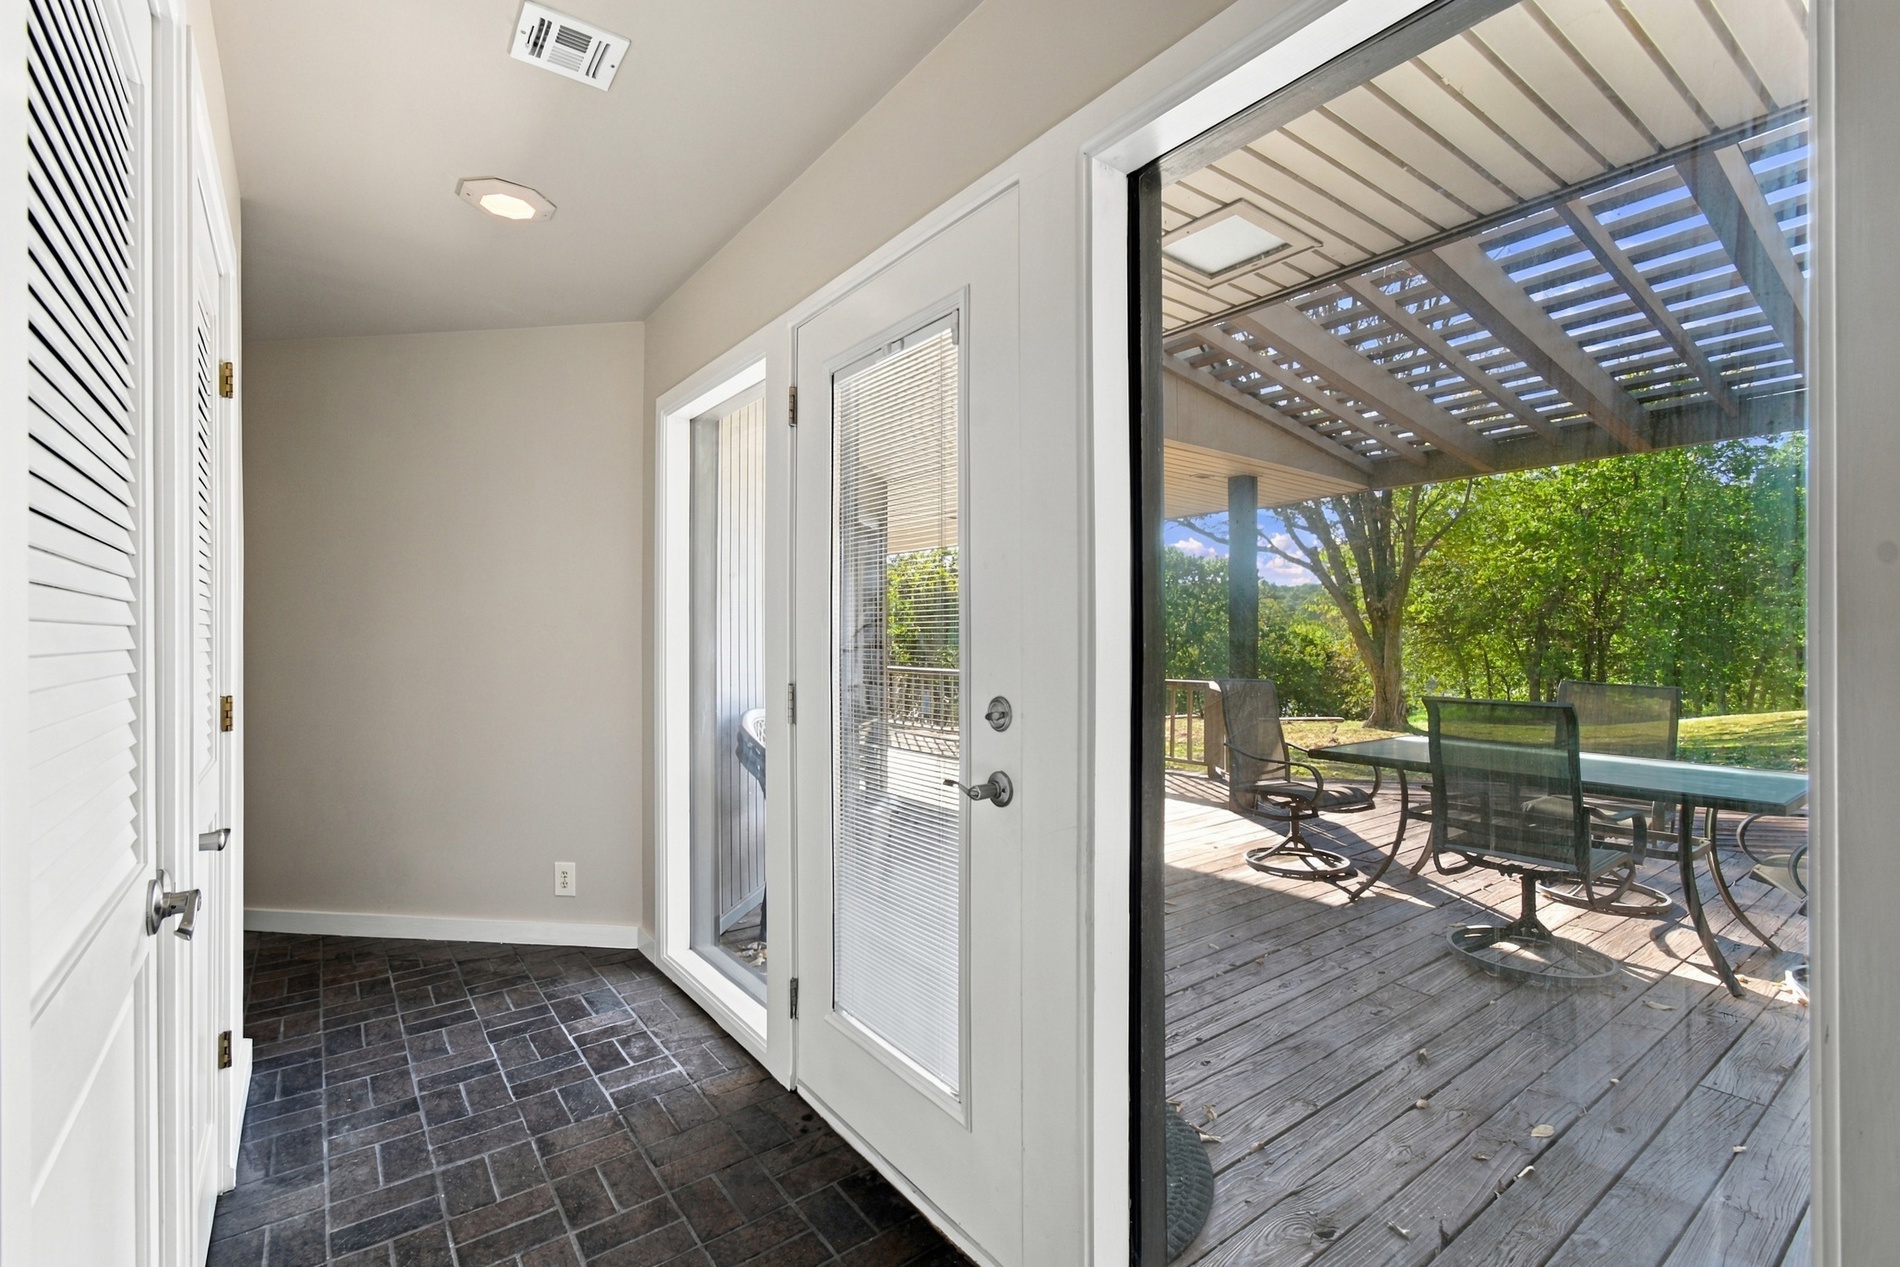
Interior entry space featuring herringbone-patterned tile flooring, recessed lighting, and a glass-paneled door opening to a covered wood deck with pergola
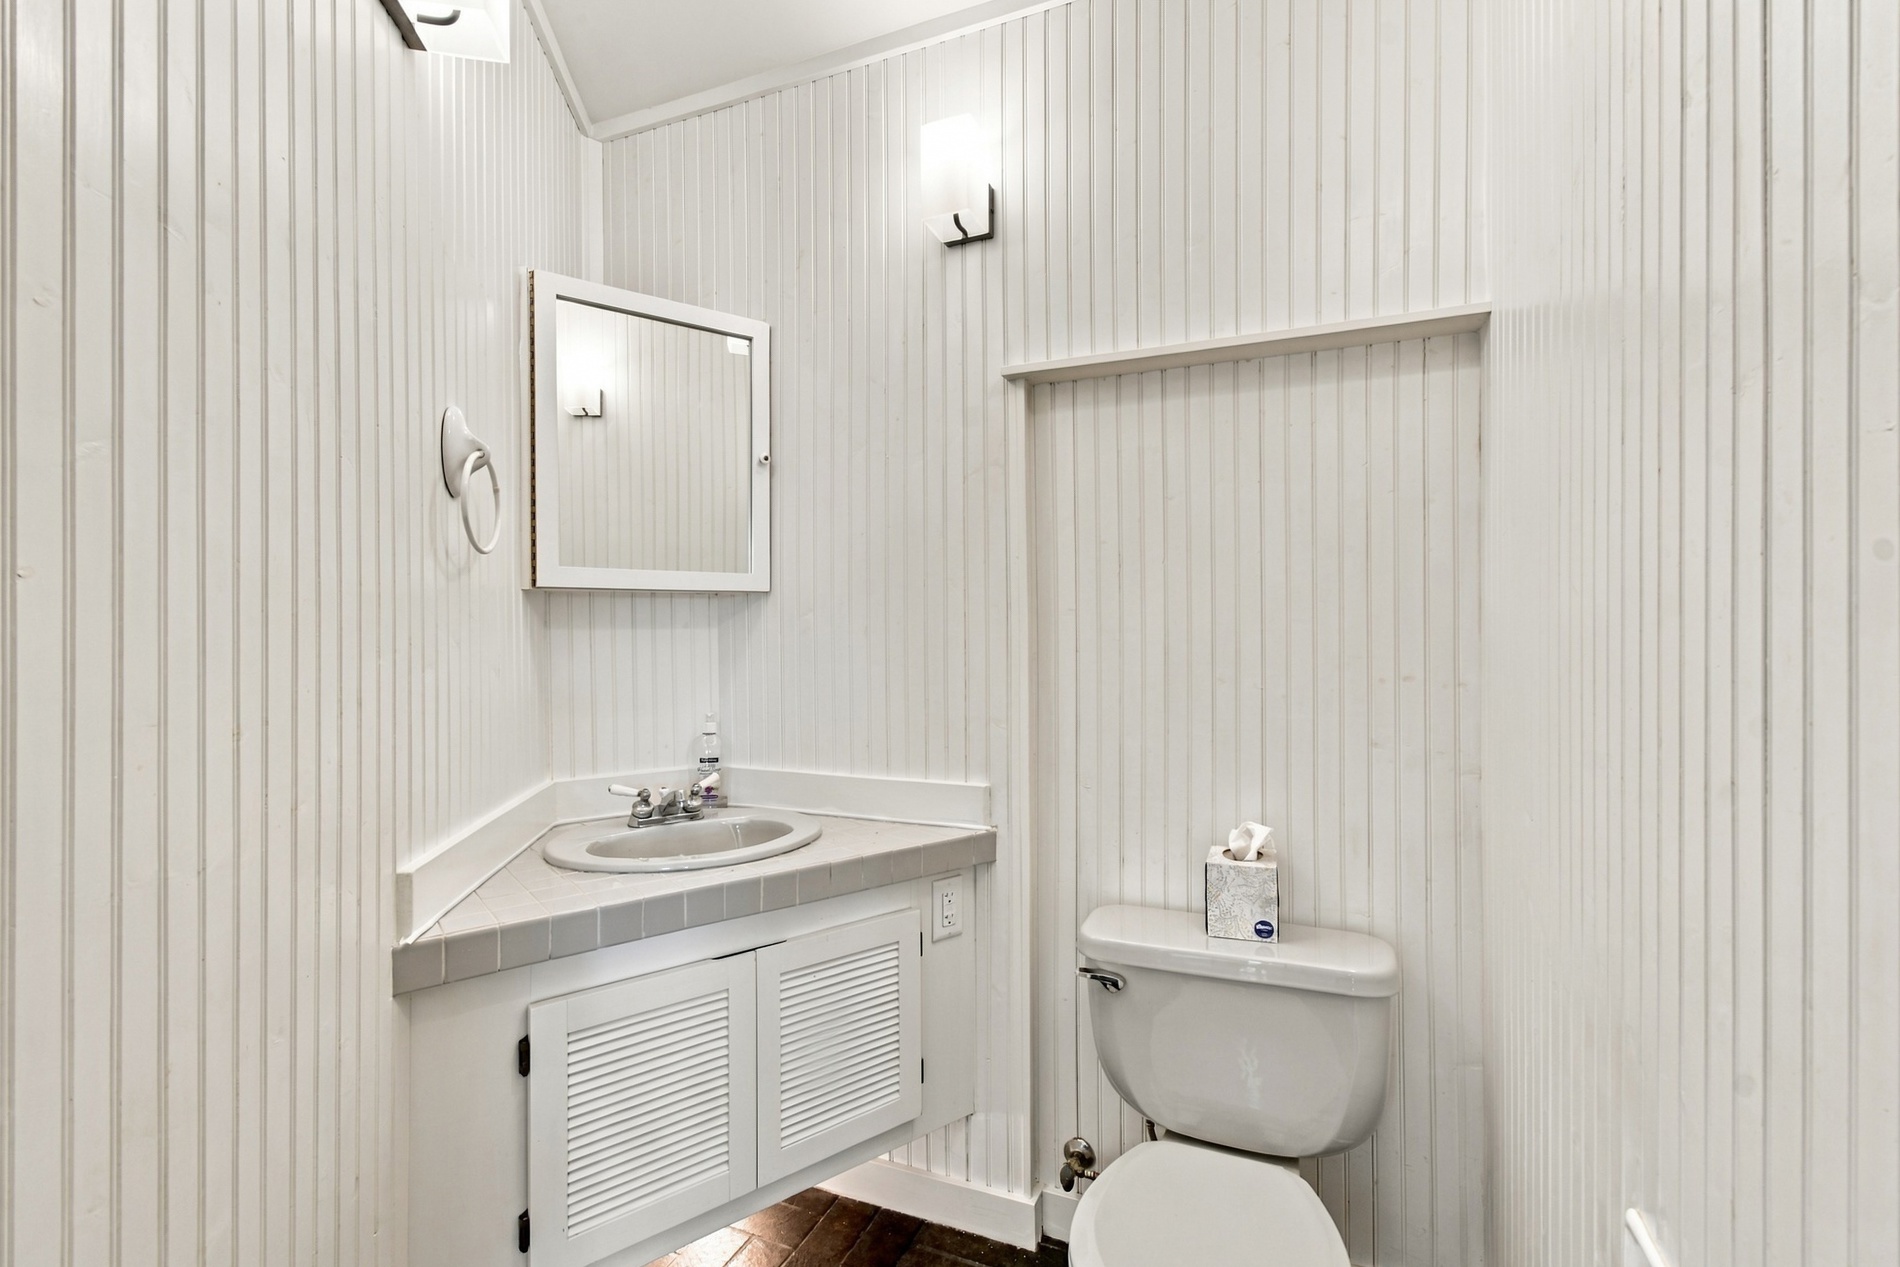
Corner vanity featuring a recessed sink, tiled countertop, and louvered-door cabinetry, complemented by vertical wood paneling and wall-mounted lighting
Herringbone-patterned dark tile flooring, double glass-panel doors, and expansive floor-to-ceiling windows
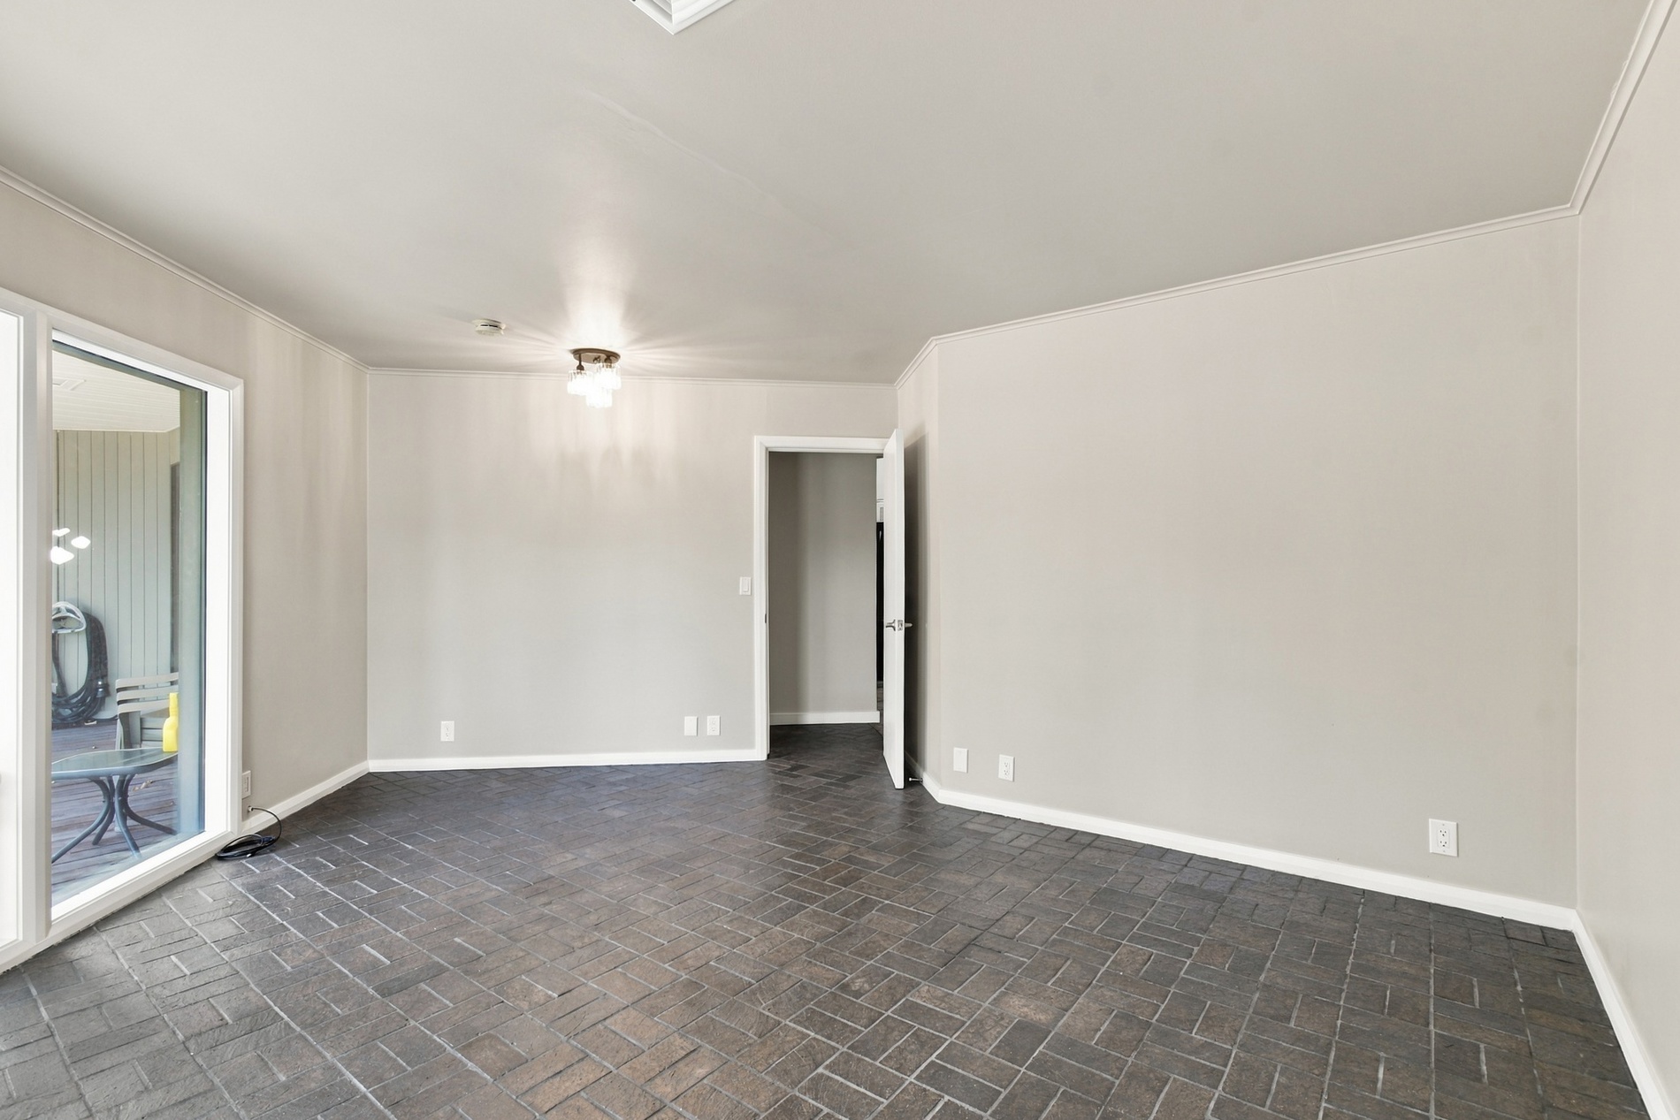
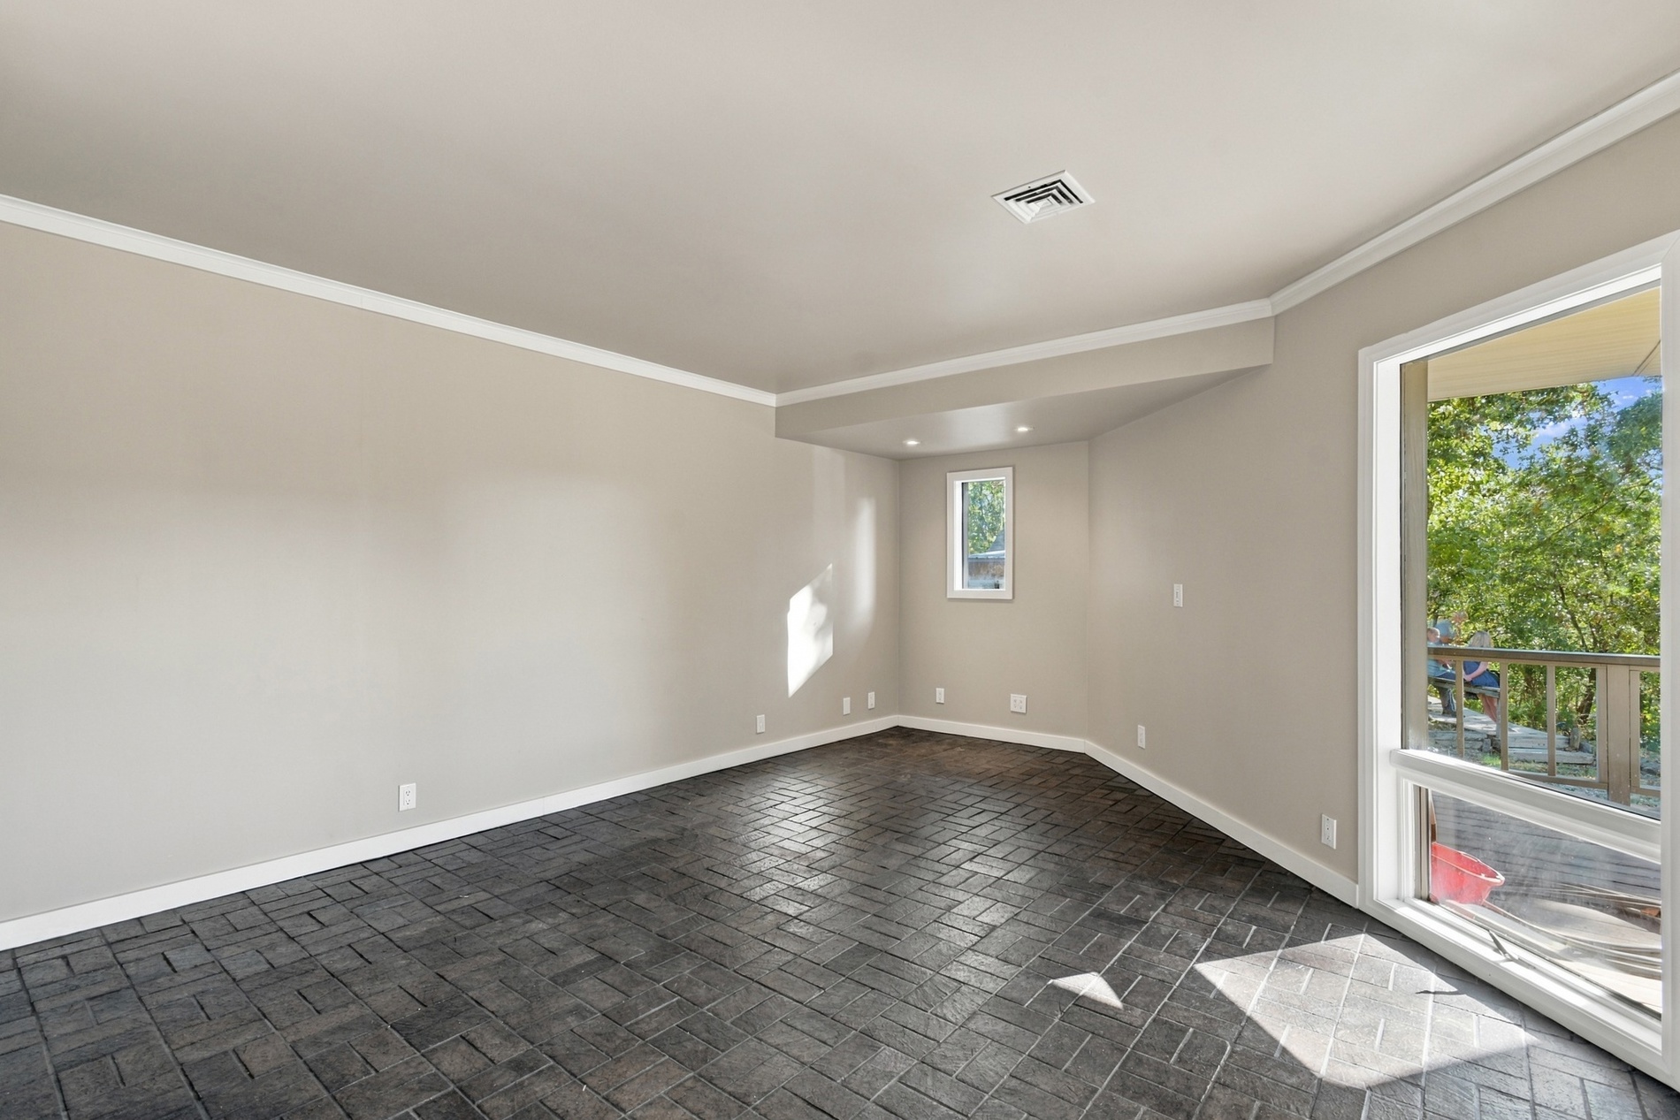
Interior space featuring dark-toned brick flooring in a basketweave pattern, neutral wall paint, and a sliding glass door
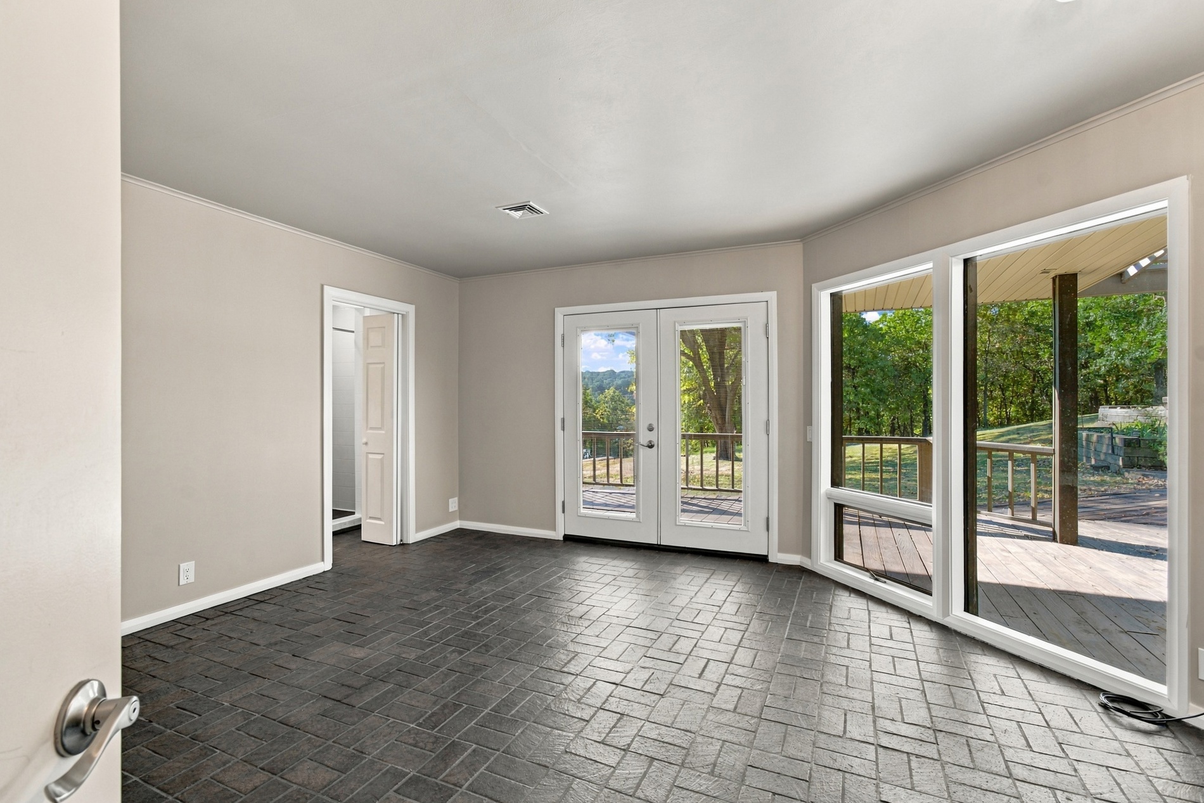
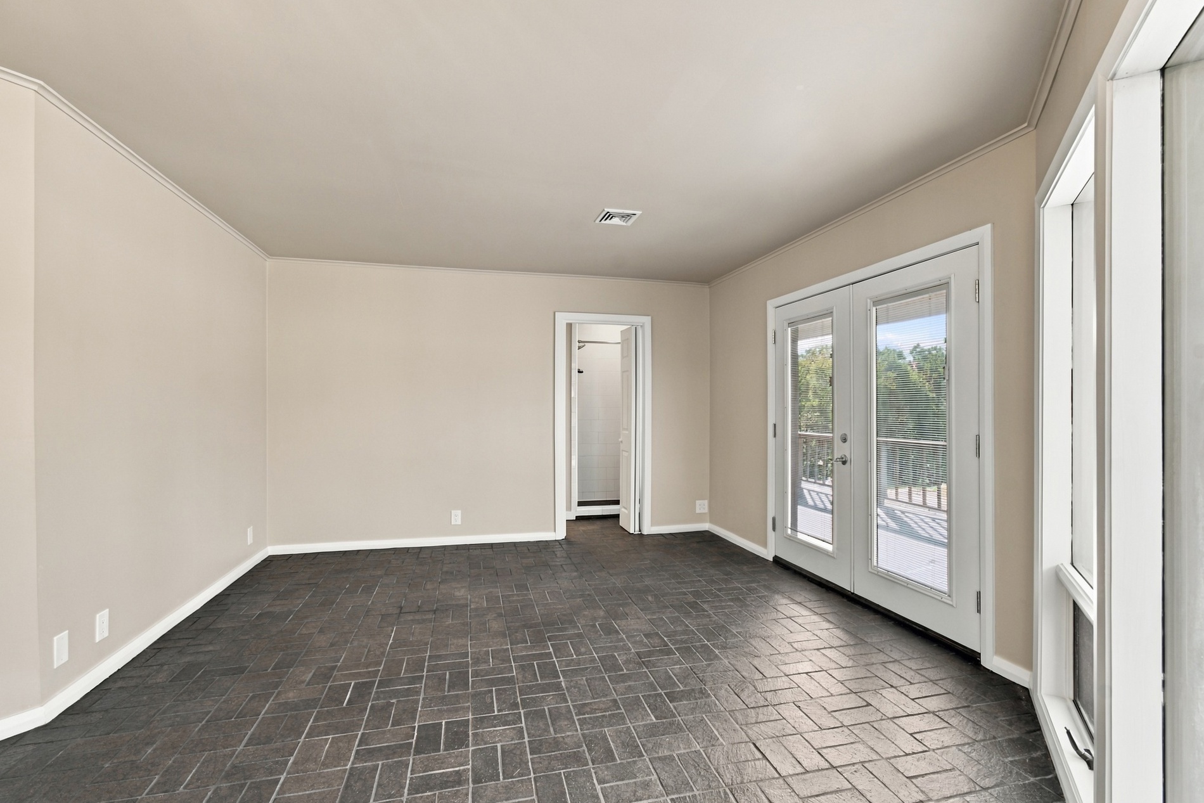
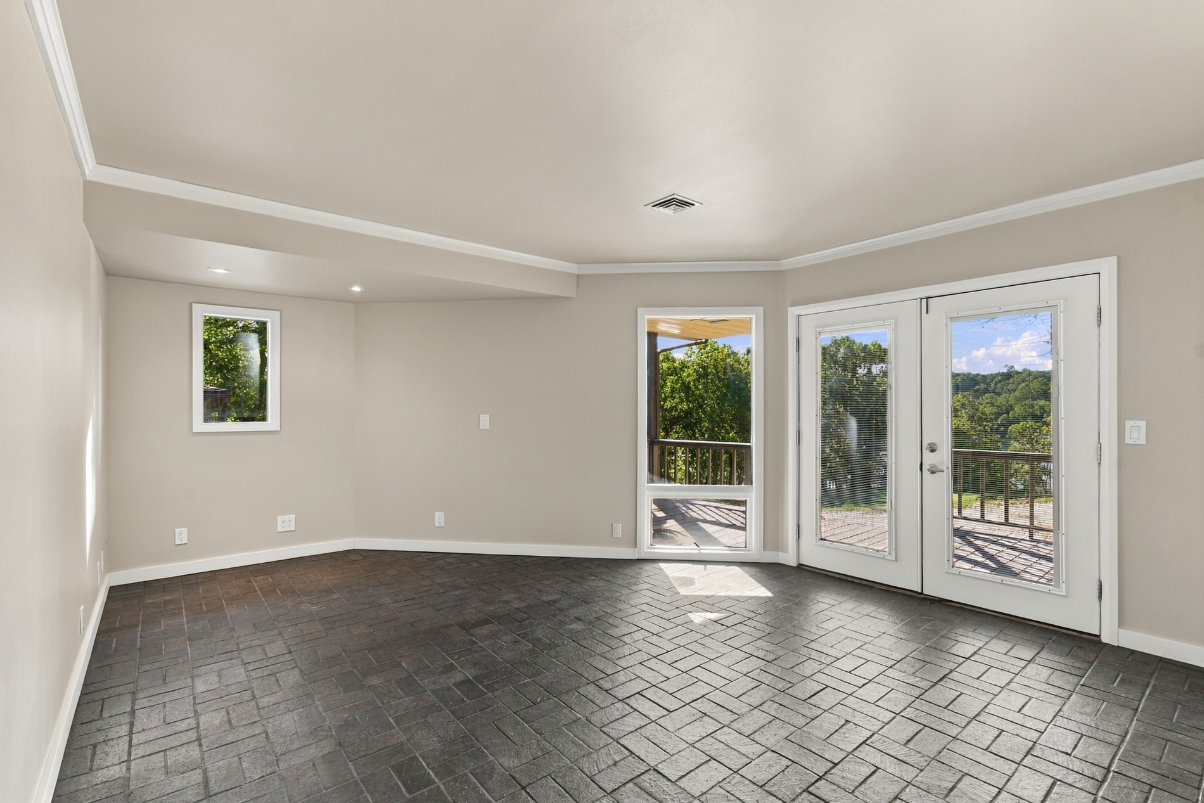
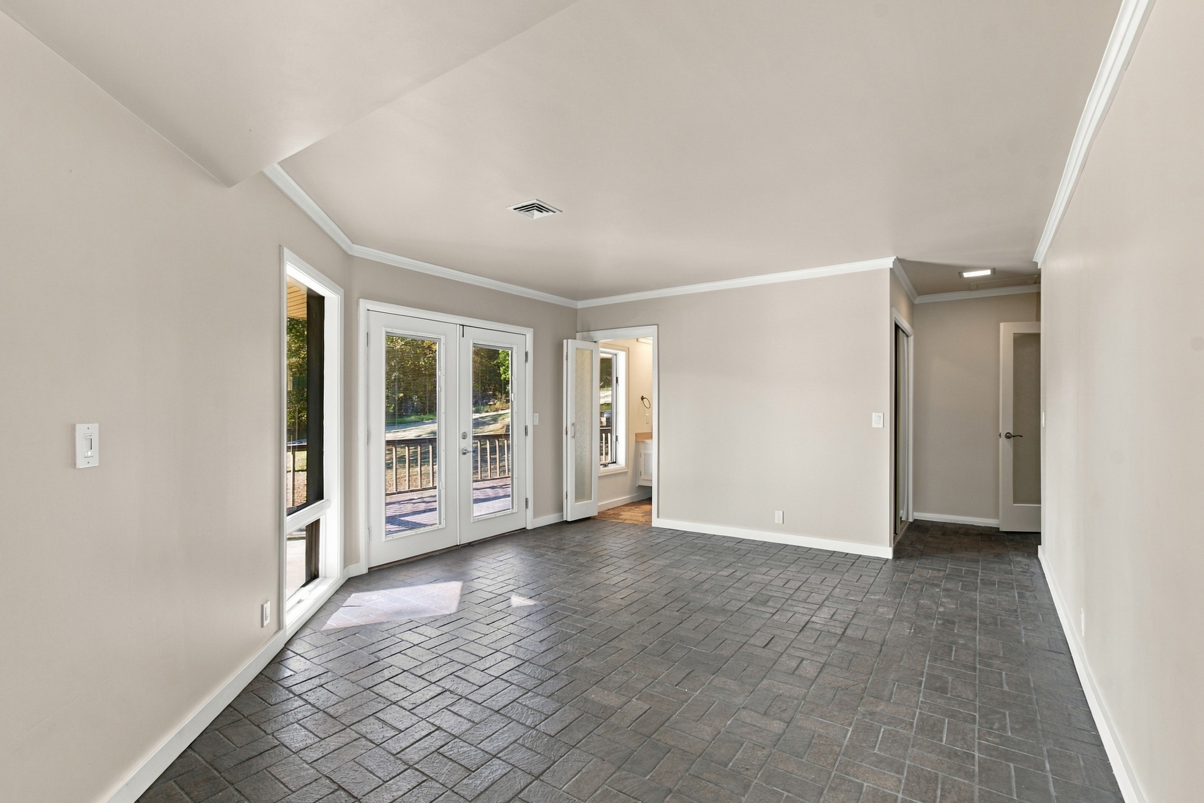
Interior space featuring dark charcoal-toned brick flooring in a herringbone pattern, neutral wall paint, and full-glass paneled double doors
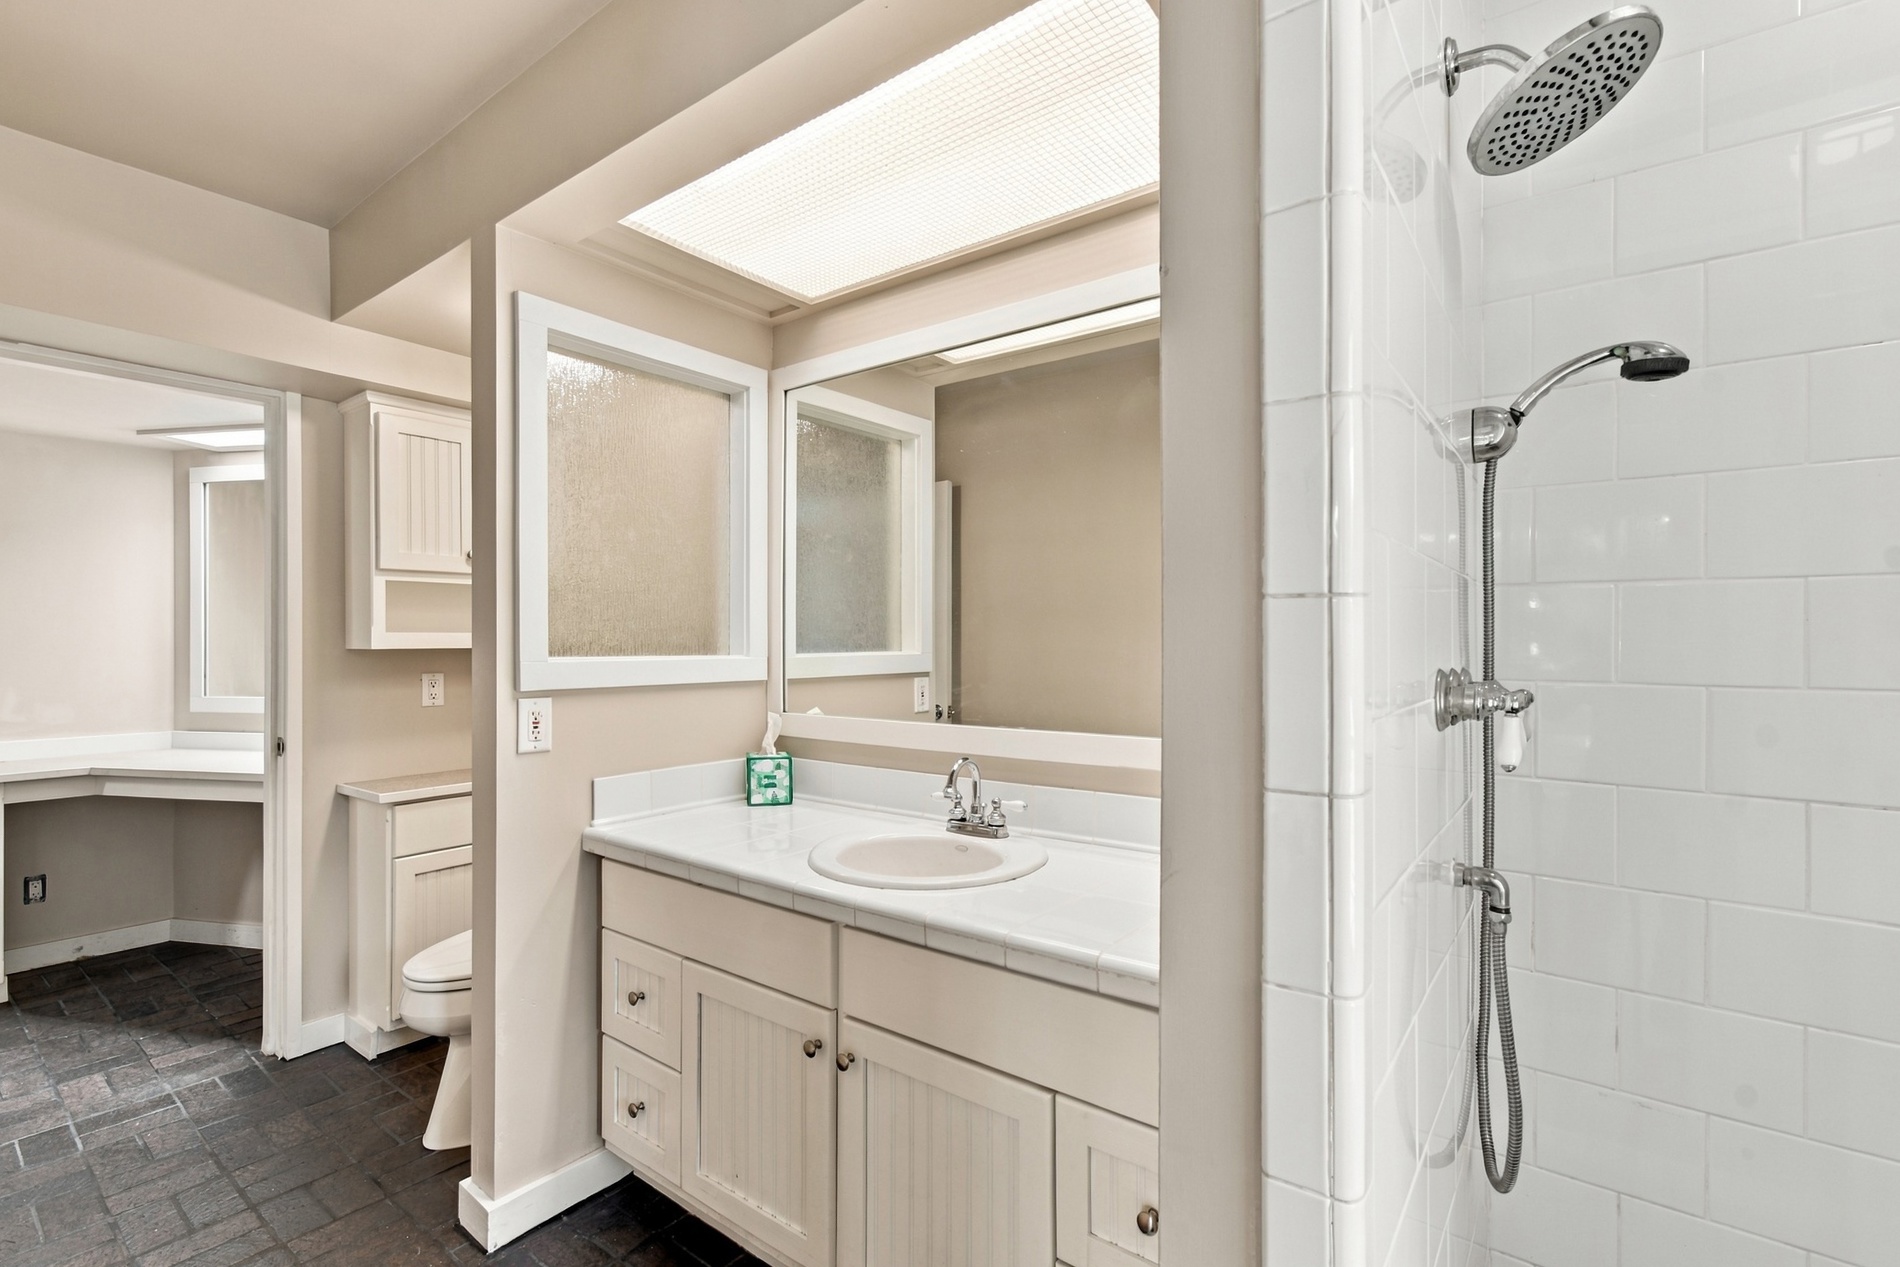
Bathroom featuring a tiled shower enclosure with a dual-head rainfall fixture, vanity with a white countertop and integrated sink, recessed lighting, and built-in cabinetry
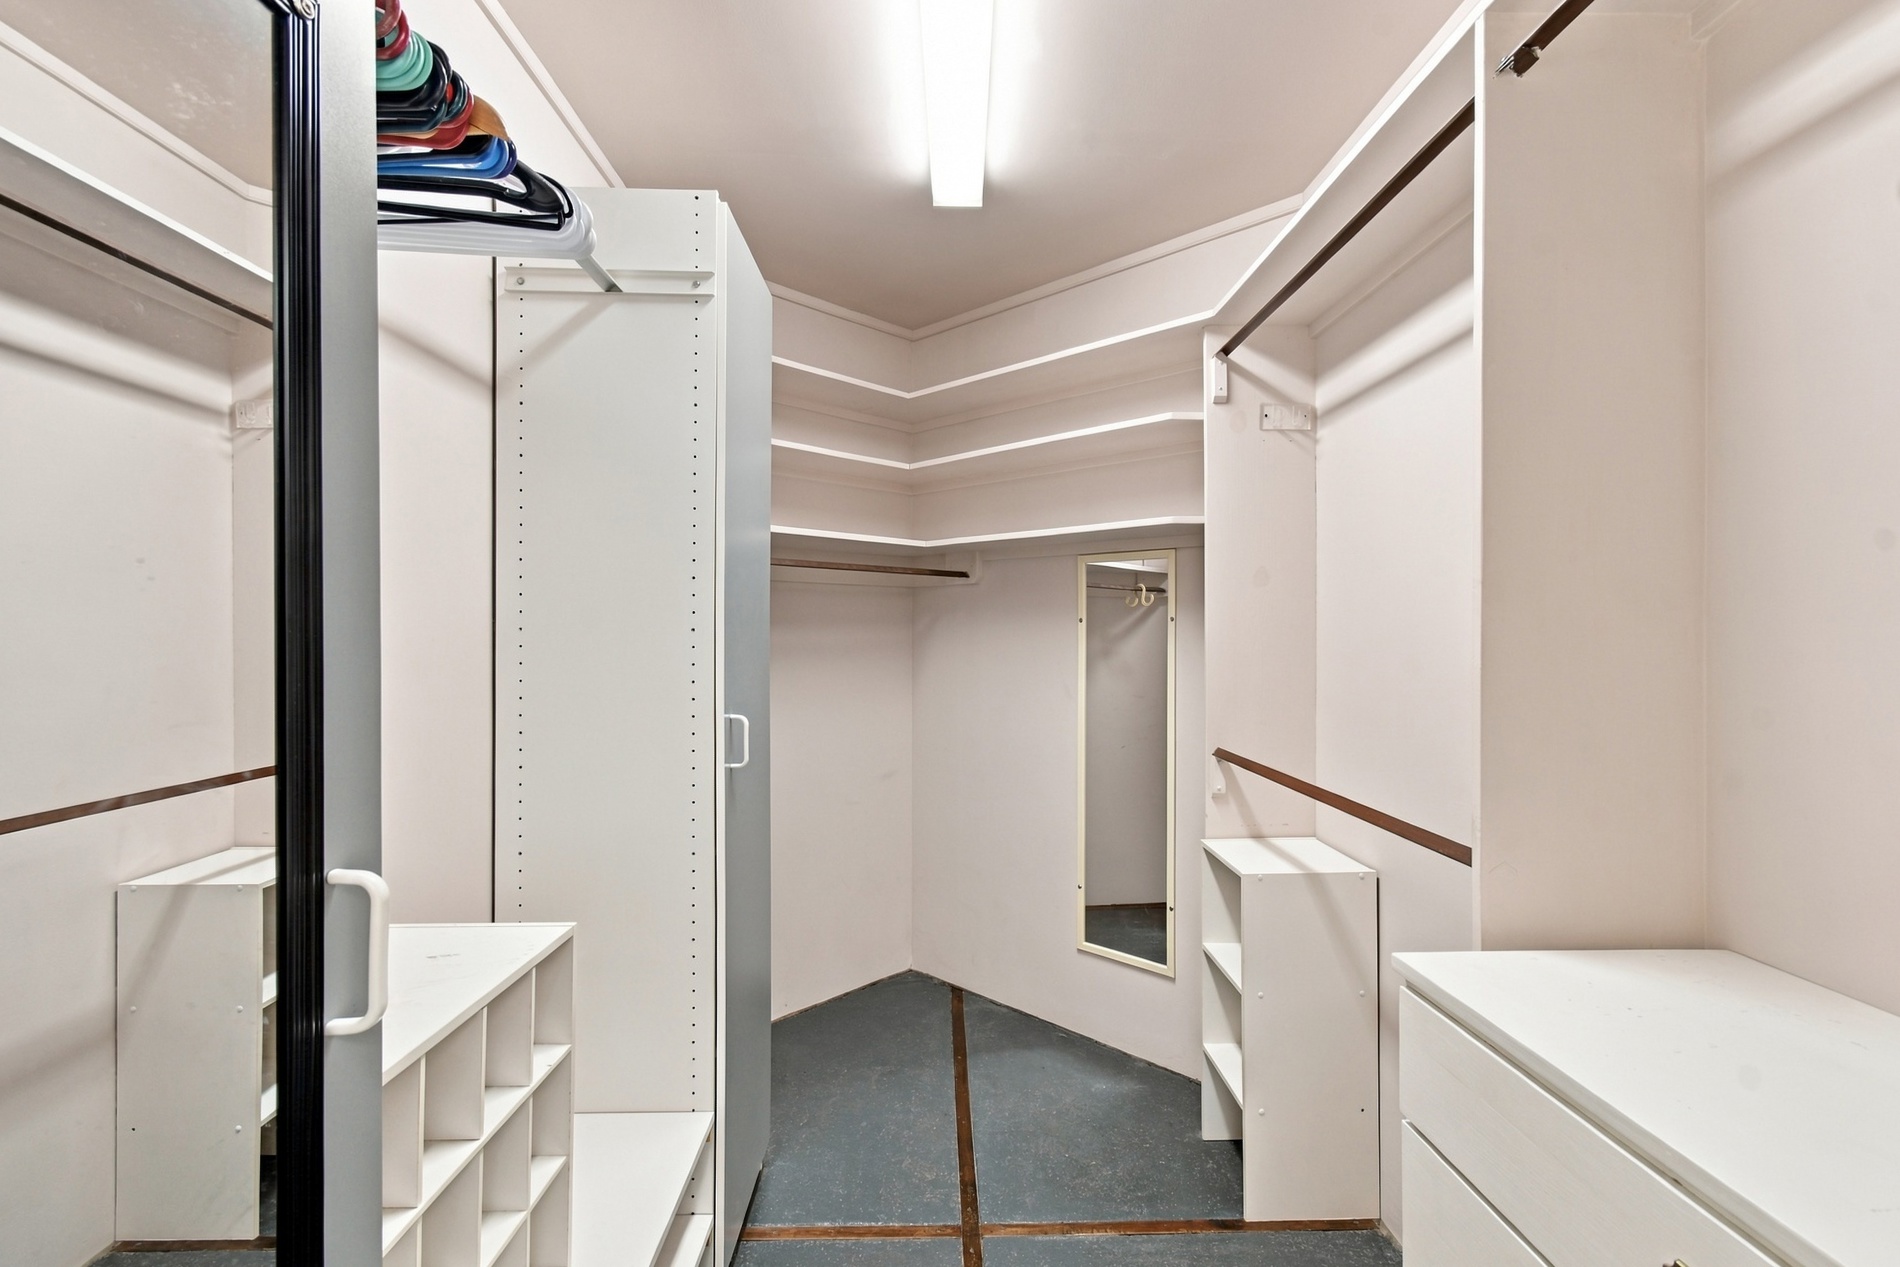
Walk-in closet featuring white built-in shelving, integrated storage drawers, hanging rods, and a wall-mounted mirror
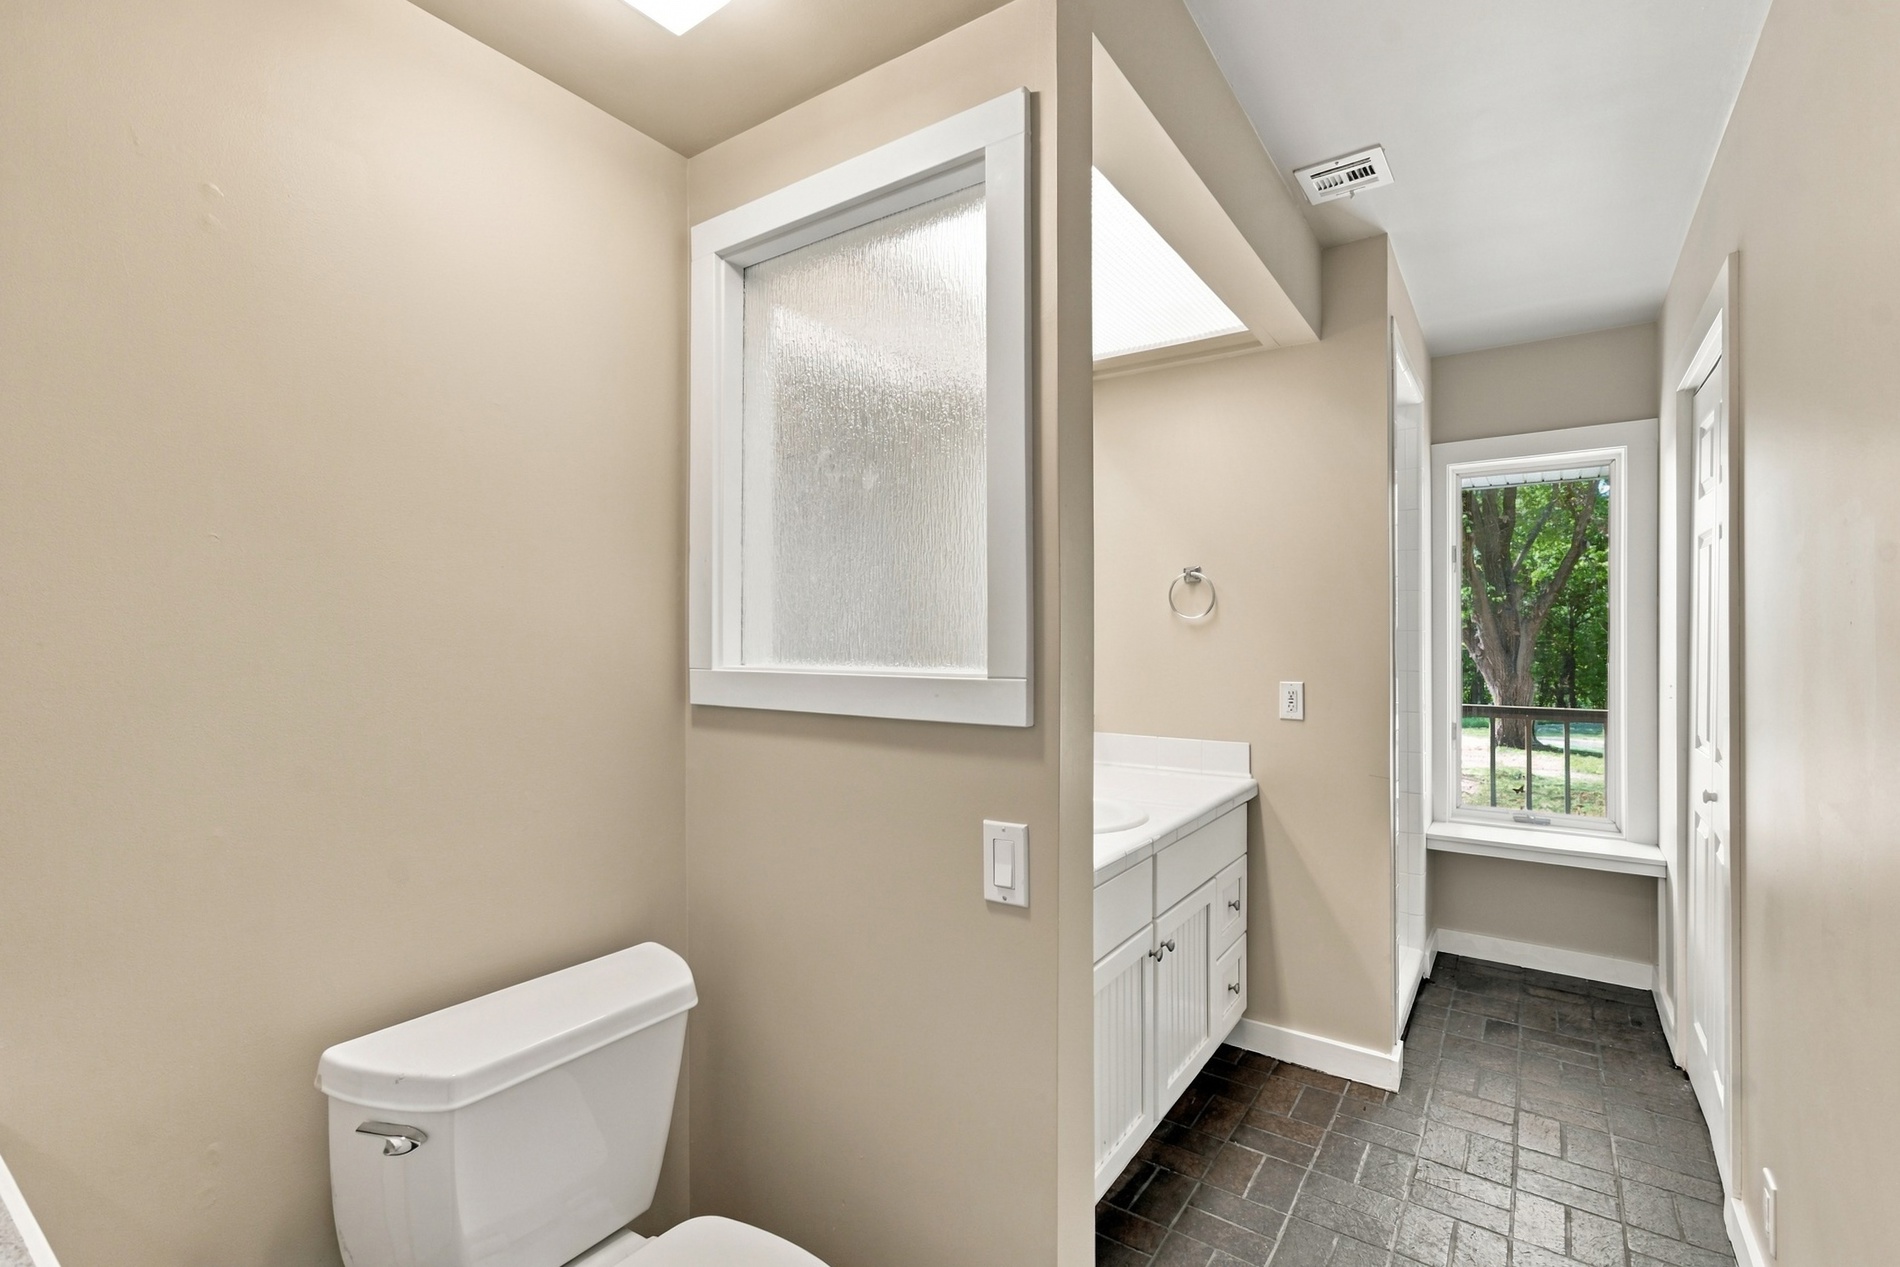
Bathroom featuring a white vanity cabinet with a solid surface countertop, frosted glass accent window, ceramic tile flooring, and a windowed wall
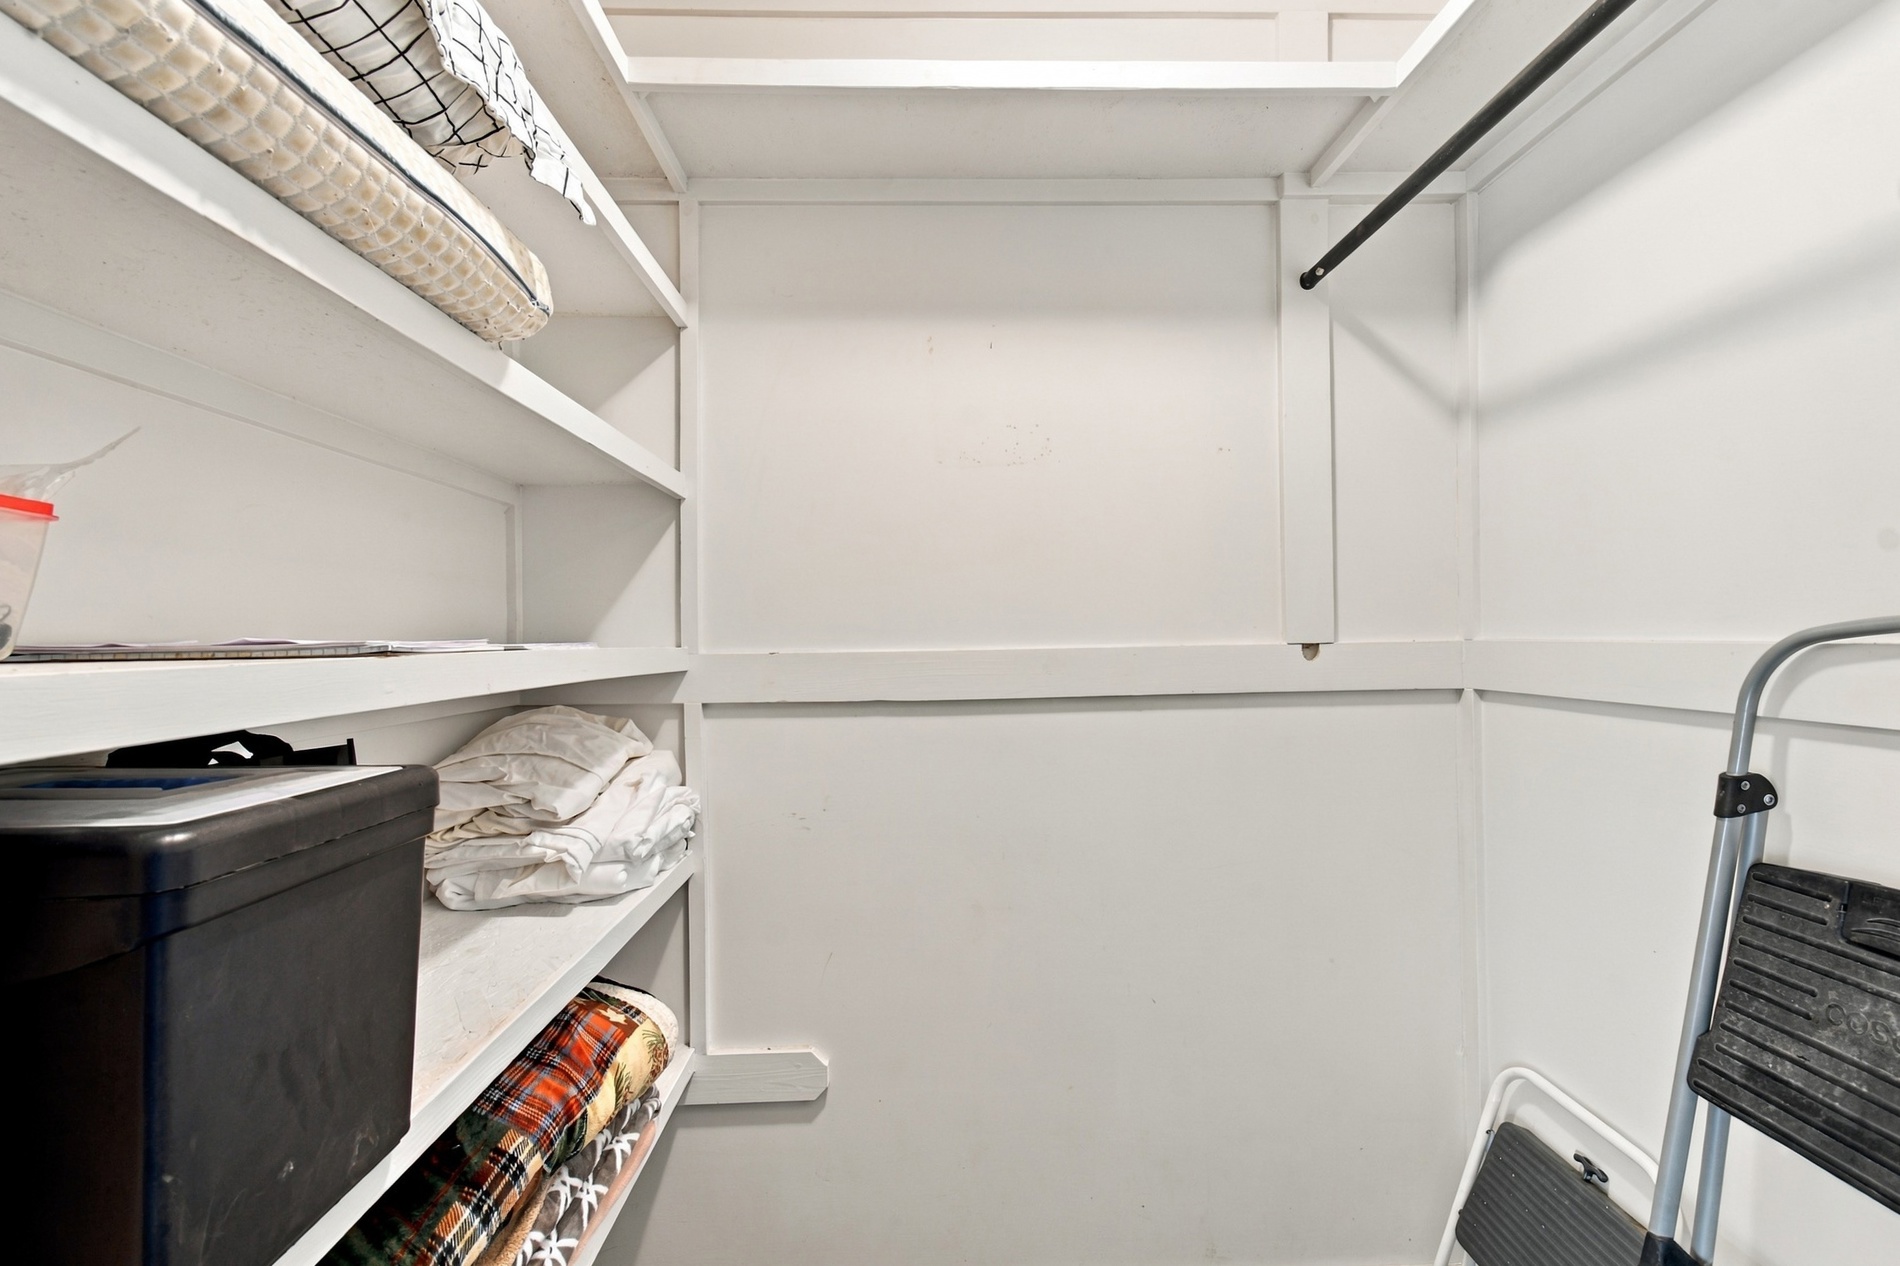
Storage space featuring built-in wooden shelving units and an integrated metal garment rod
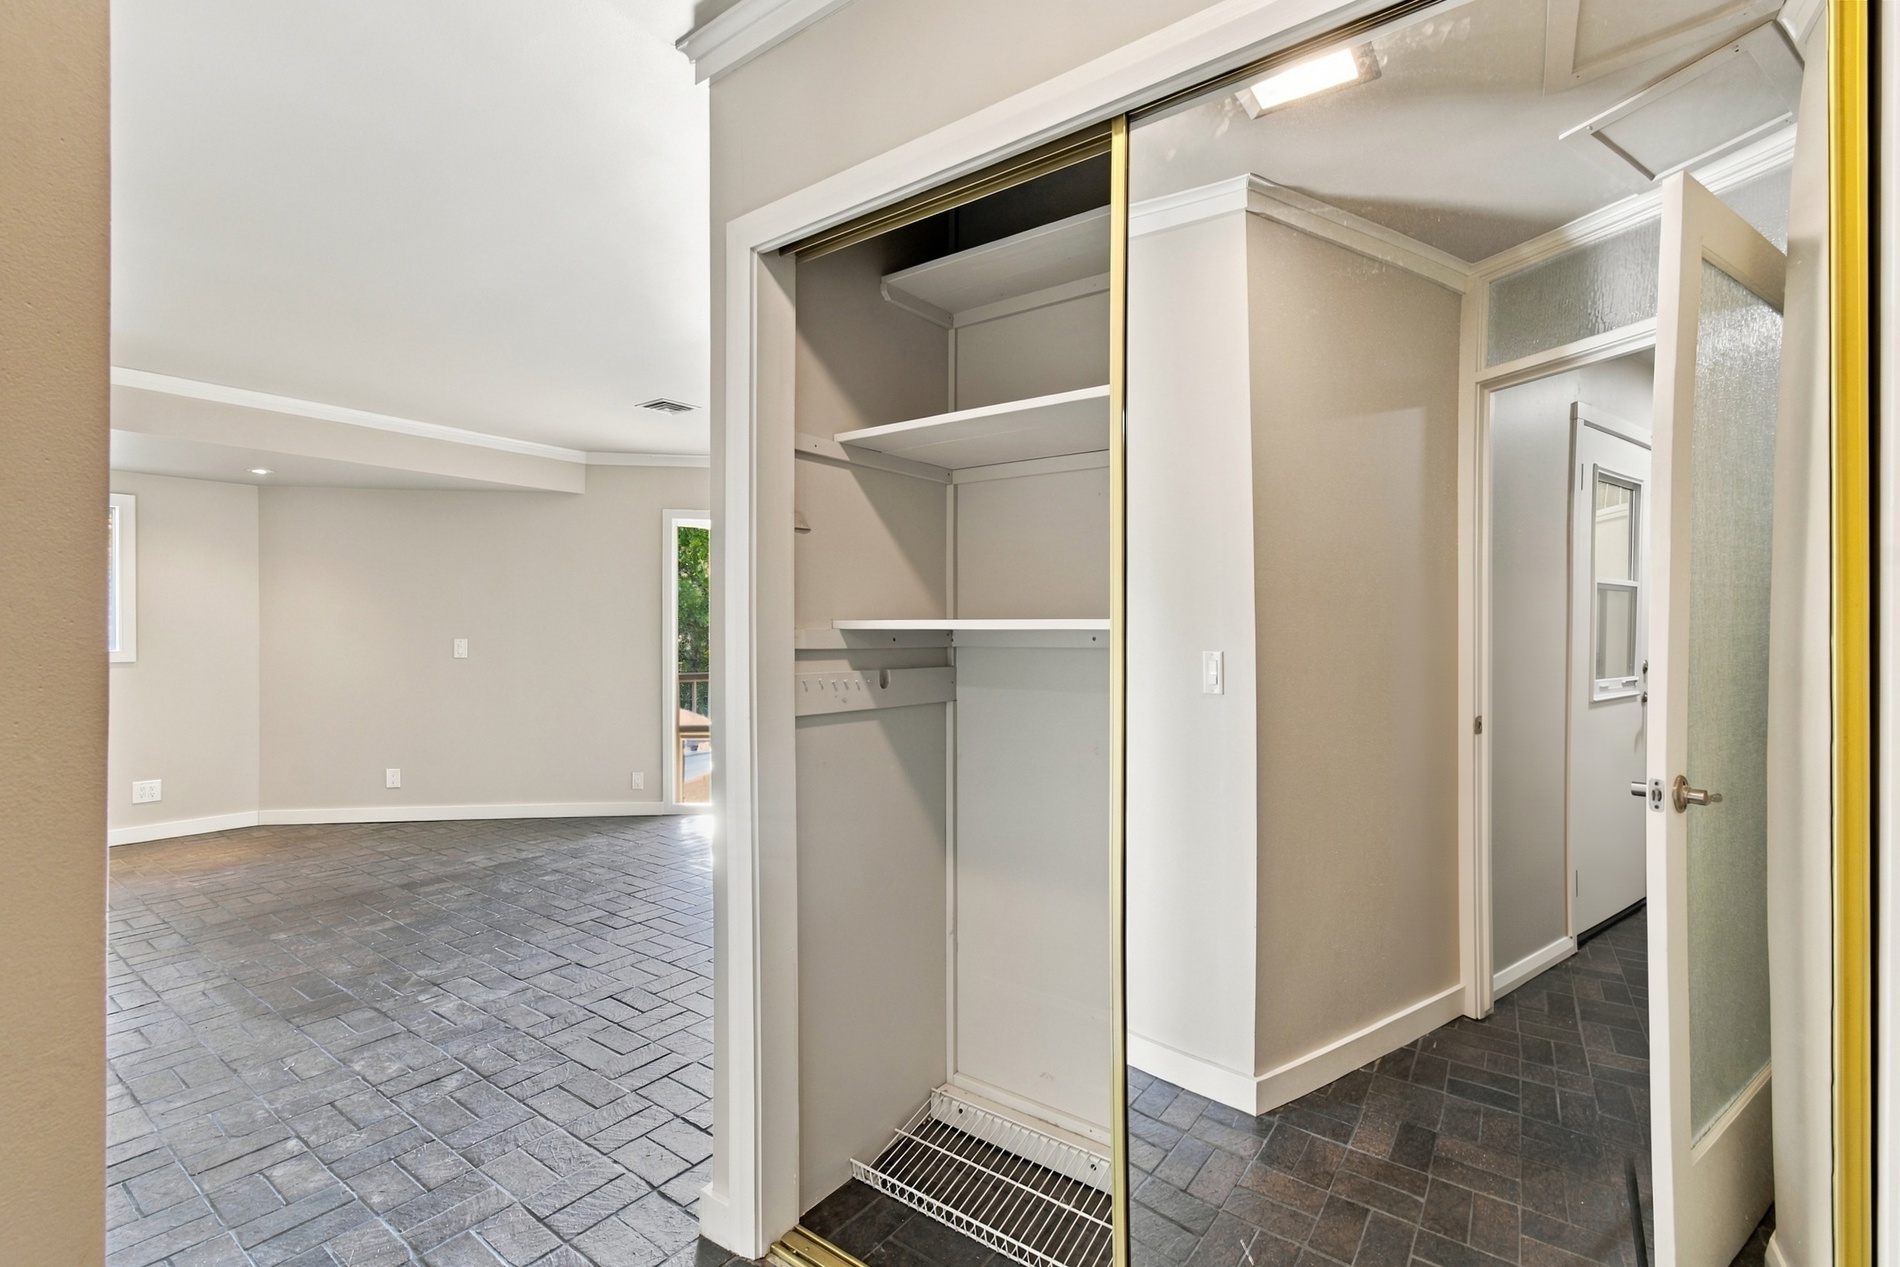
Closet with mirrored sliding doors, built-in shelving, tile flooring arranged in a herringbone pattern, and interior door featuring a textured glass panel
Neutral-toned room featuring dark-hued tile flooring, crown molding, recessed lighting, and glass-paned double doors with exterior access
Interior space featuring dark masonry tile flooring, crown molding, and double glass-paned doors with outdoor exposure
Interior space featuring dark masonry flooring, neutral wall paint, crown molding, and large windows with exterior wood deck exposure
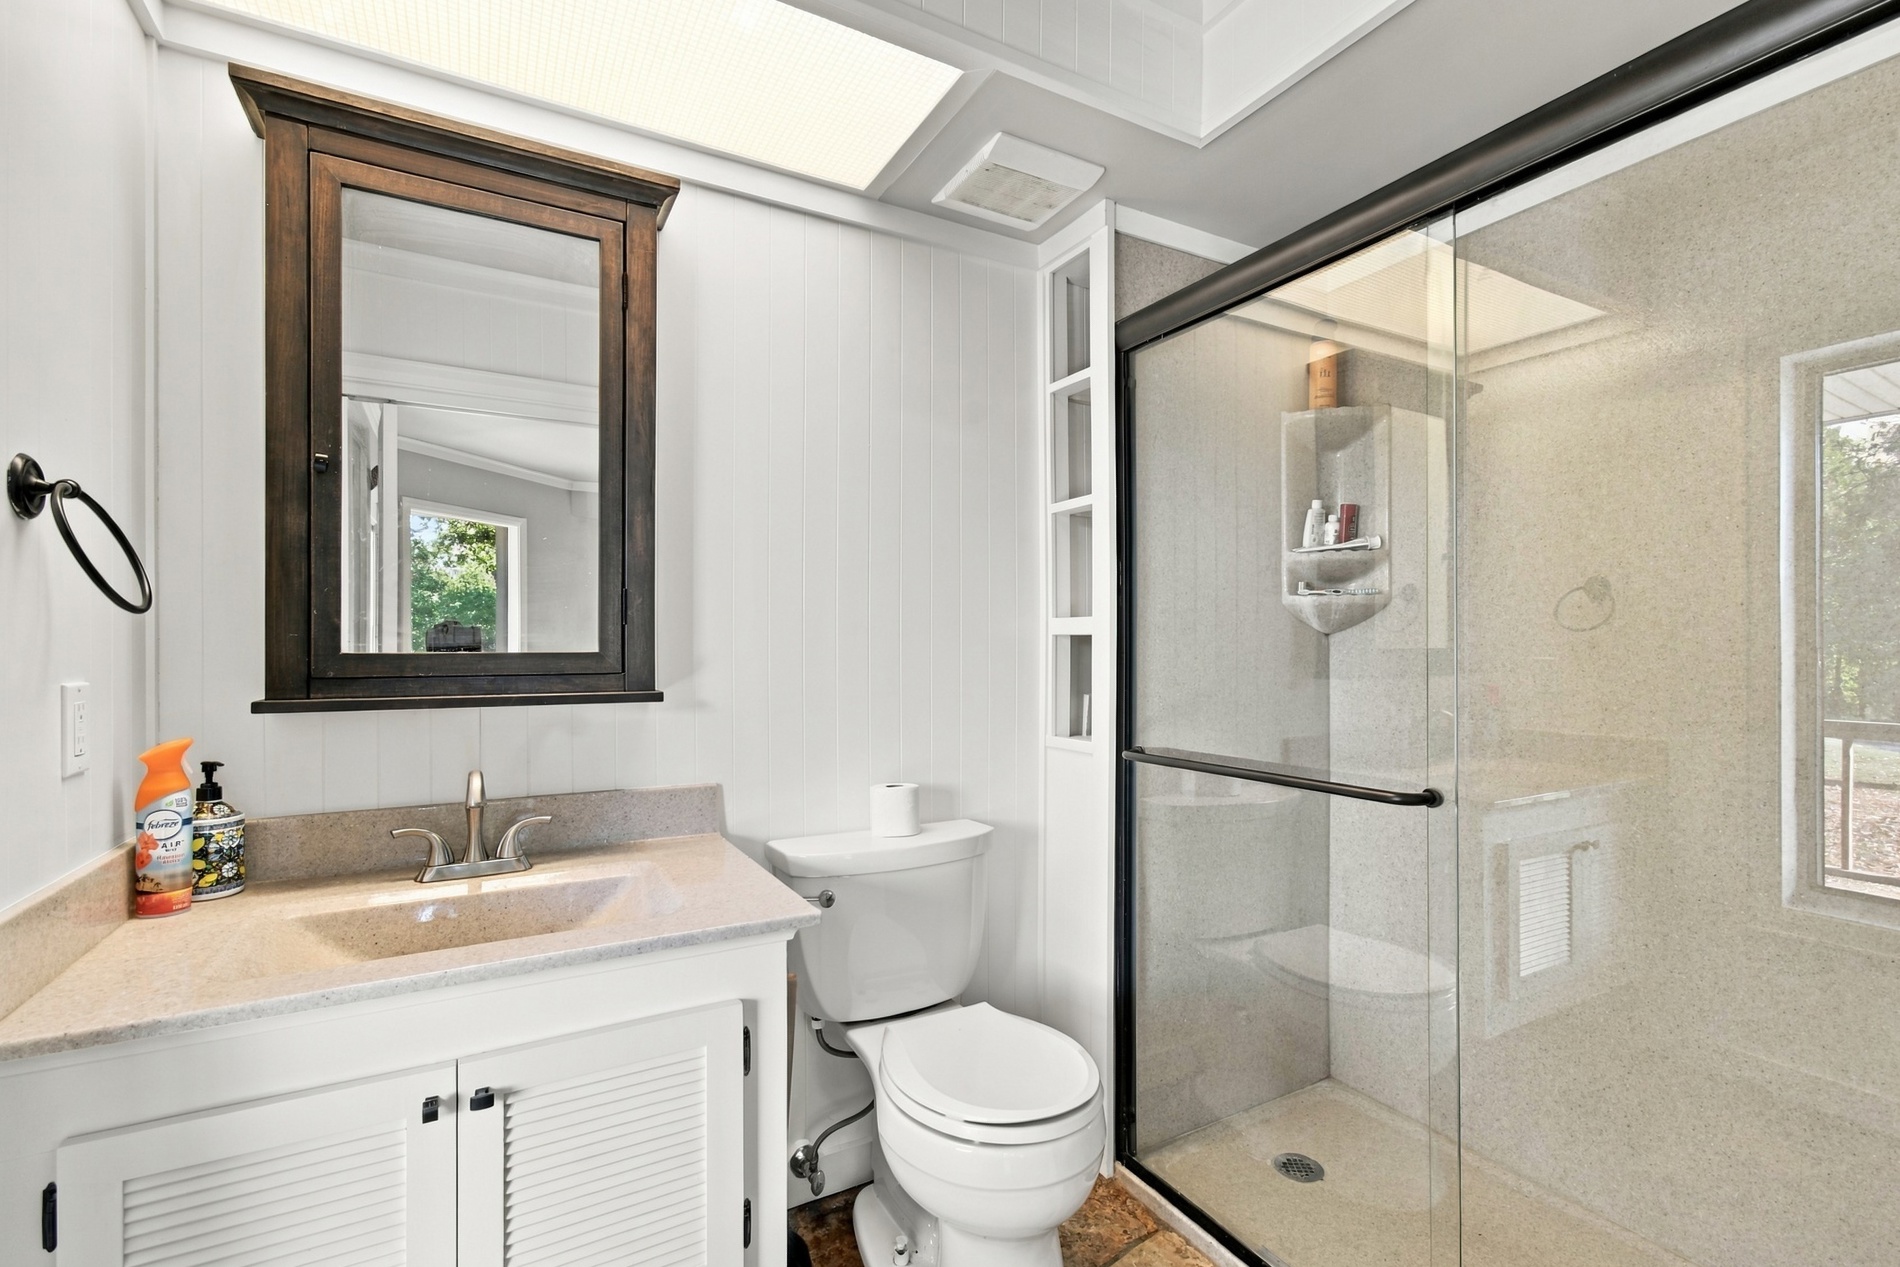
Bathroom featuring a white vanity with an integrated basin, stone-composite countertop, wall-mounted dark wood-finish cabinetry, built-in shelving, and a glass-enclosed shower with a textured surround
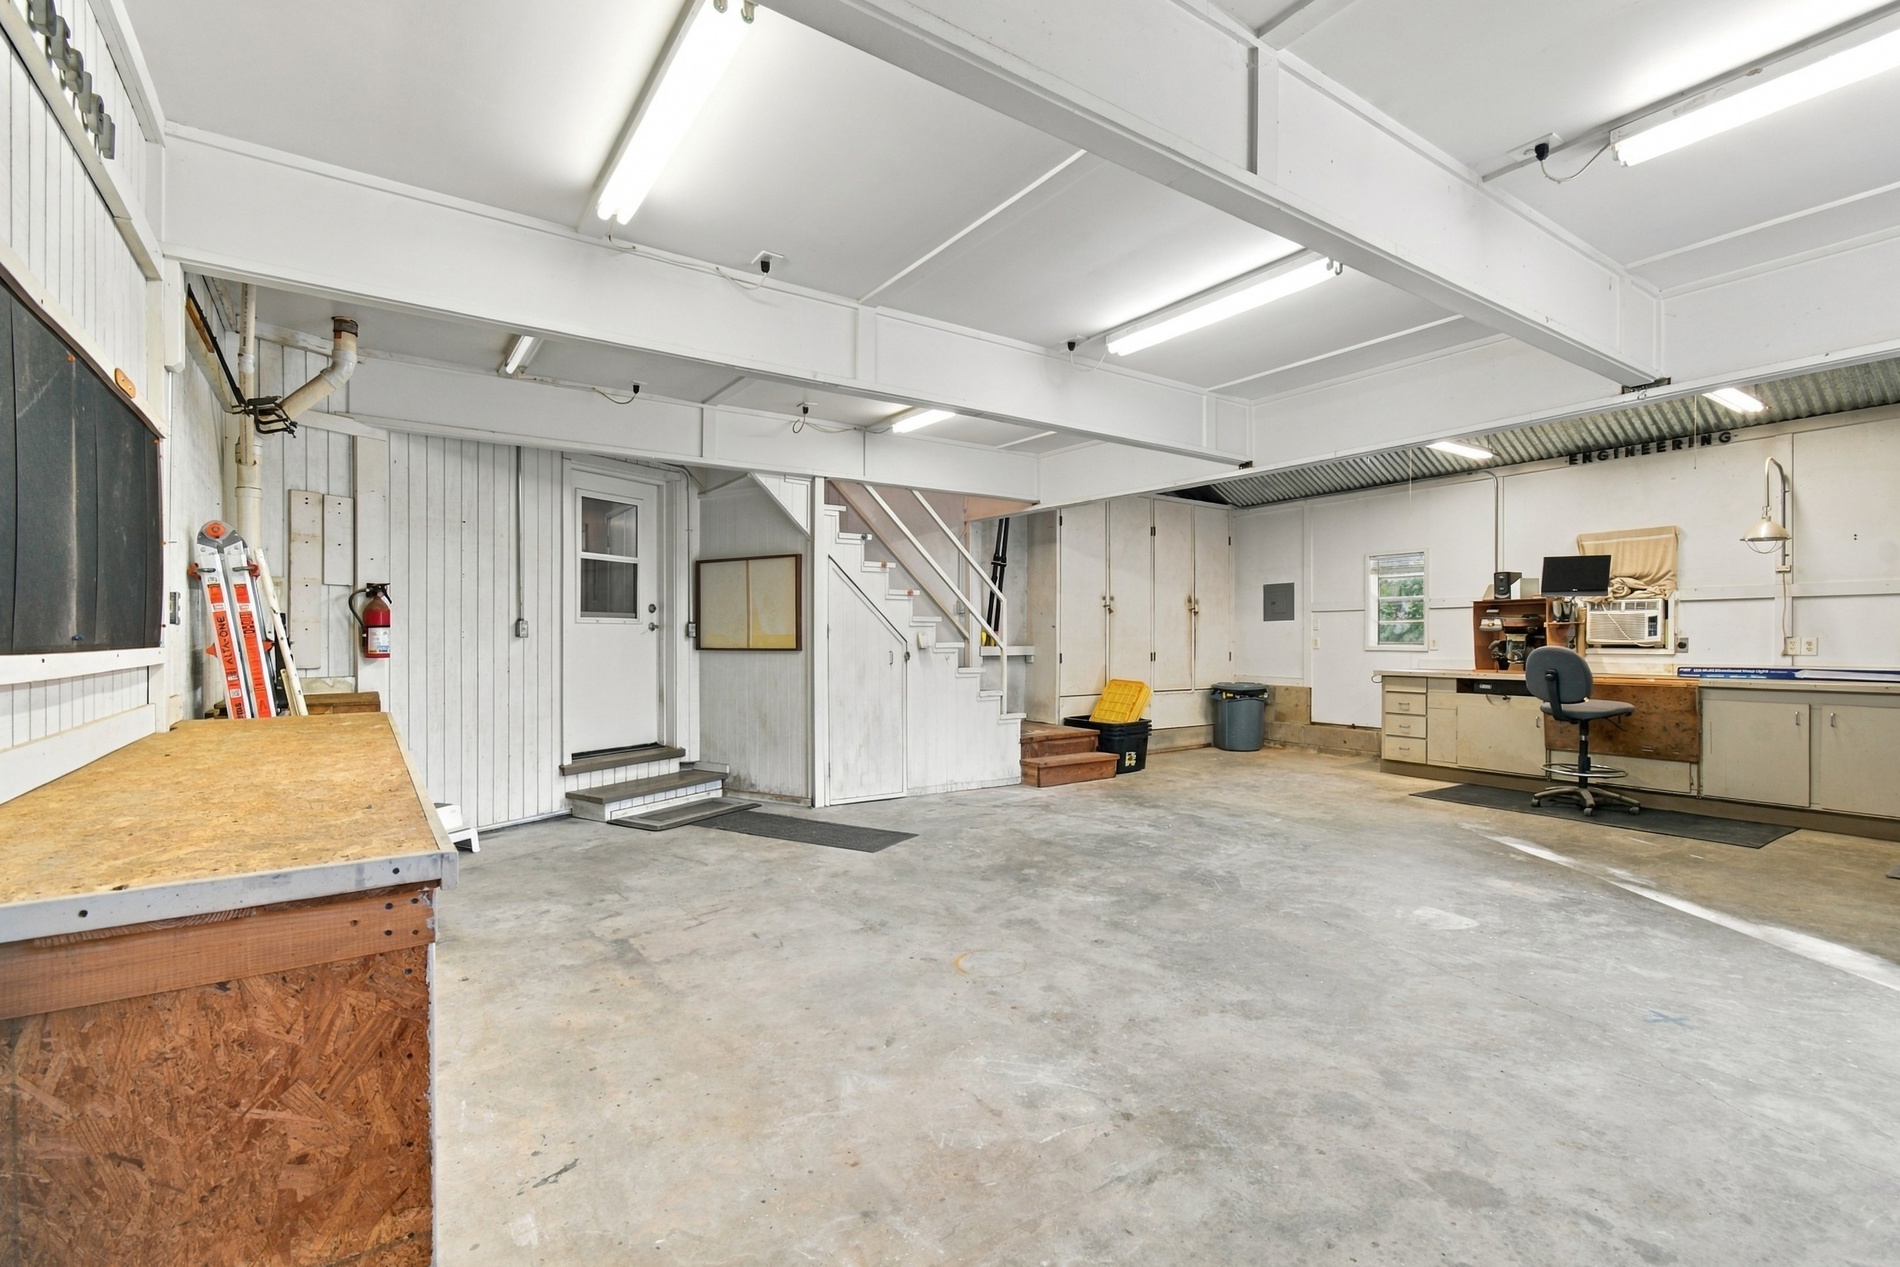
Spacious multi-use area featuring a concrete floor, built-in cabinetry, overhead fluorescent lighting, exposed structural ceiling beams, and a dedicated staircase
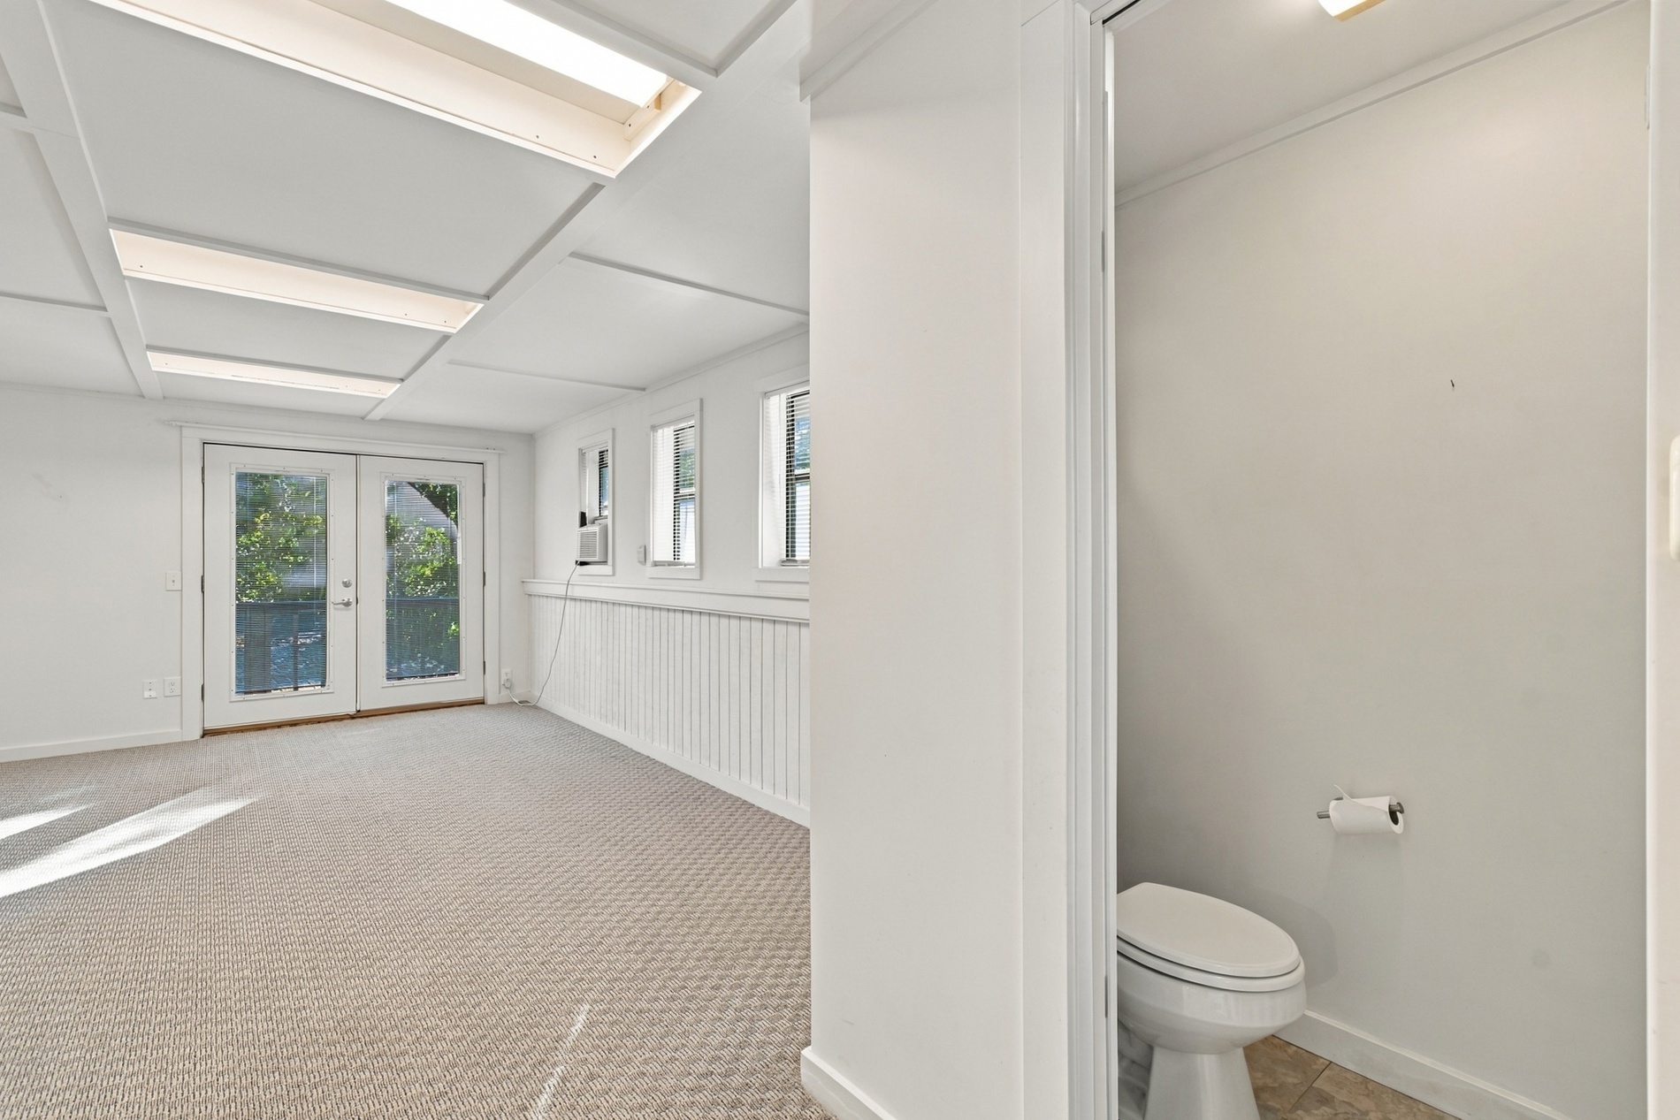
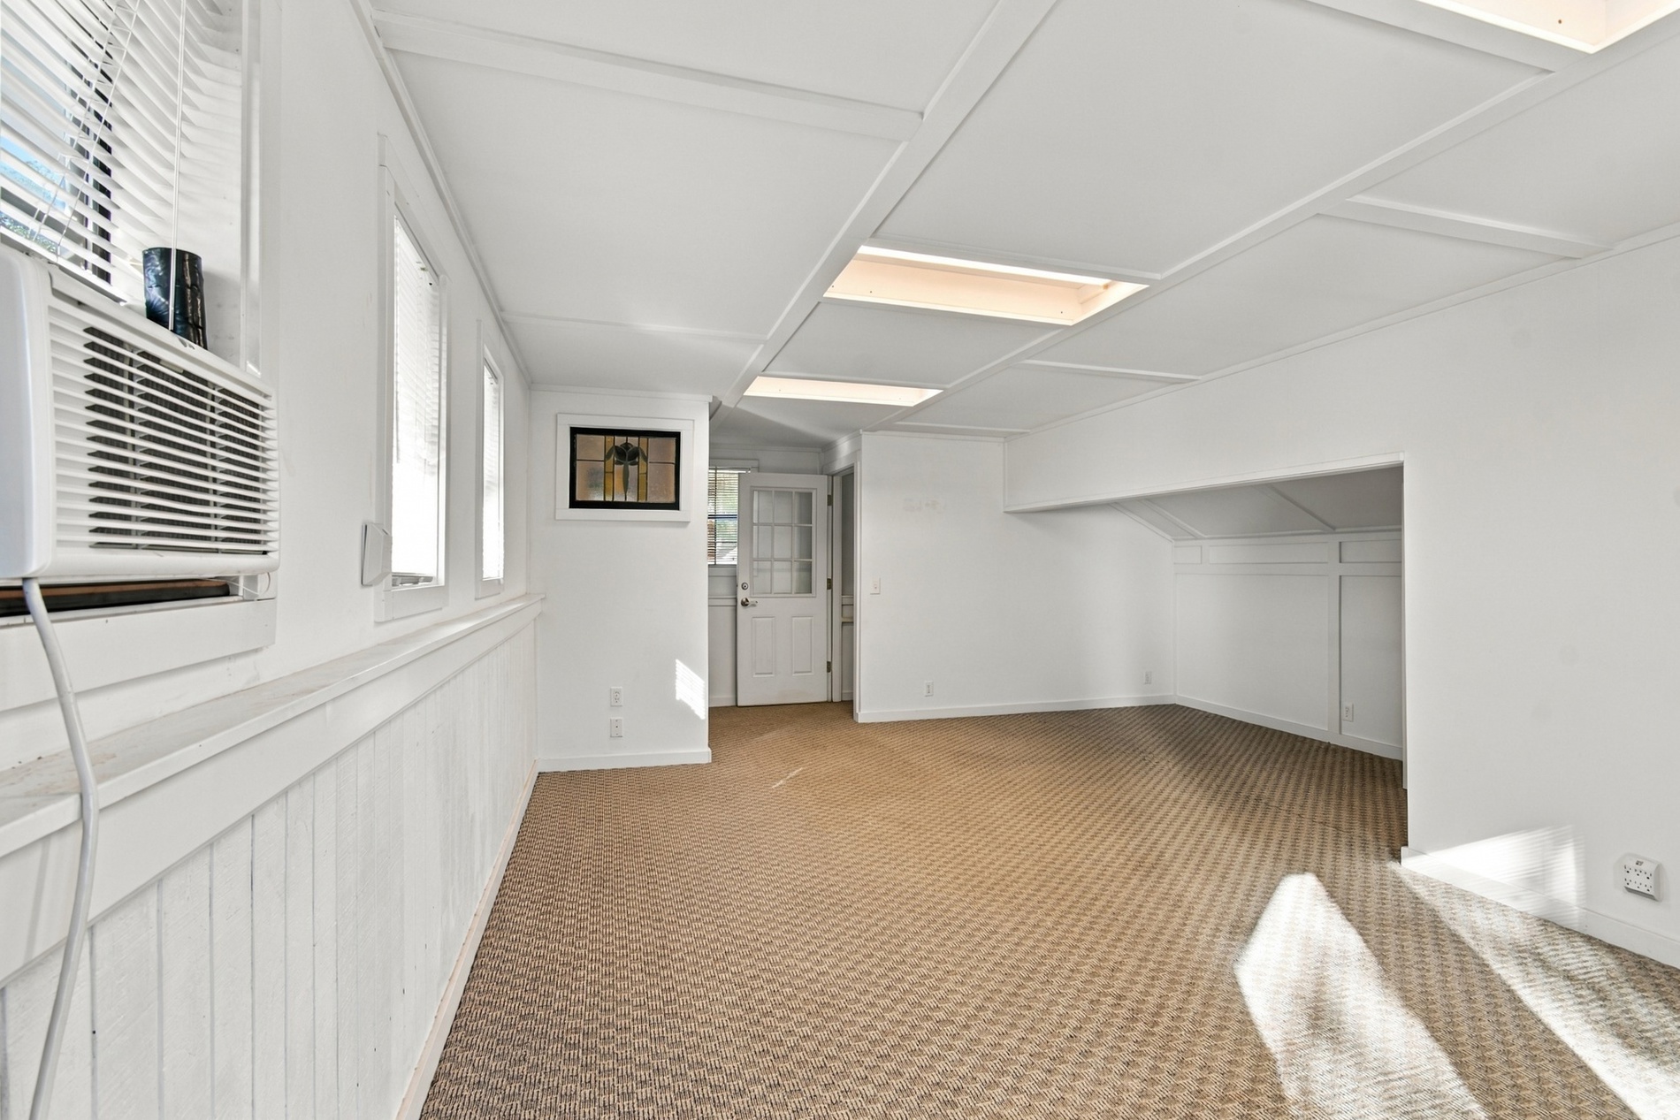
Interior space featuring recessed ceiling lighting, wall-to-wall carpeting, wainscoting, and a set of glass-paneled double doors
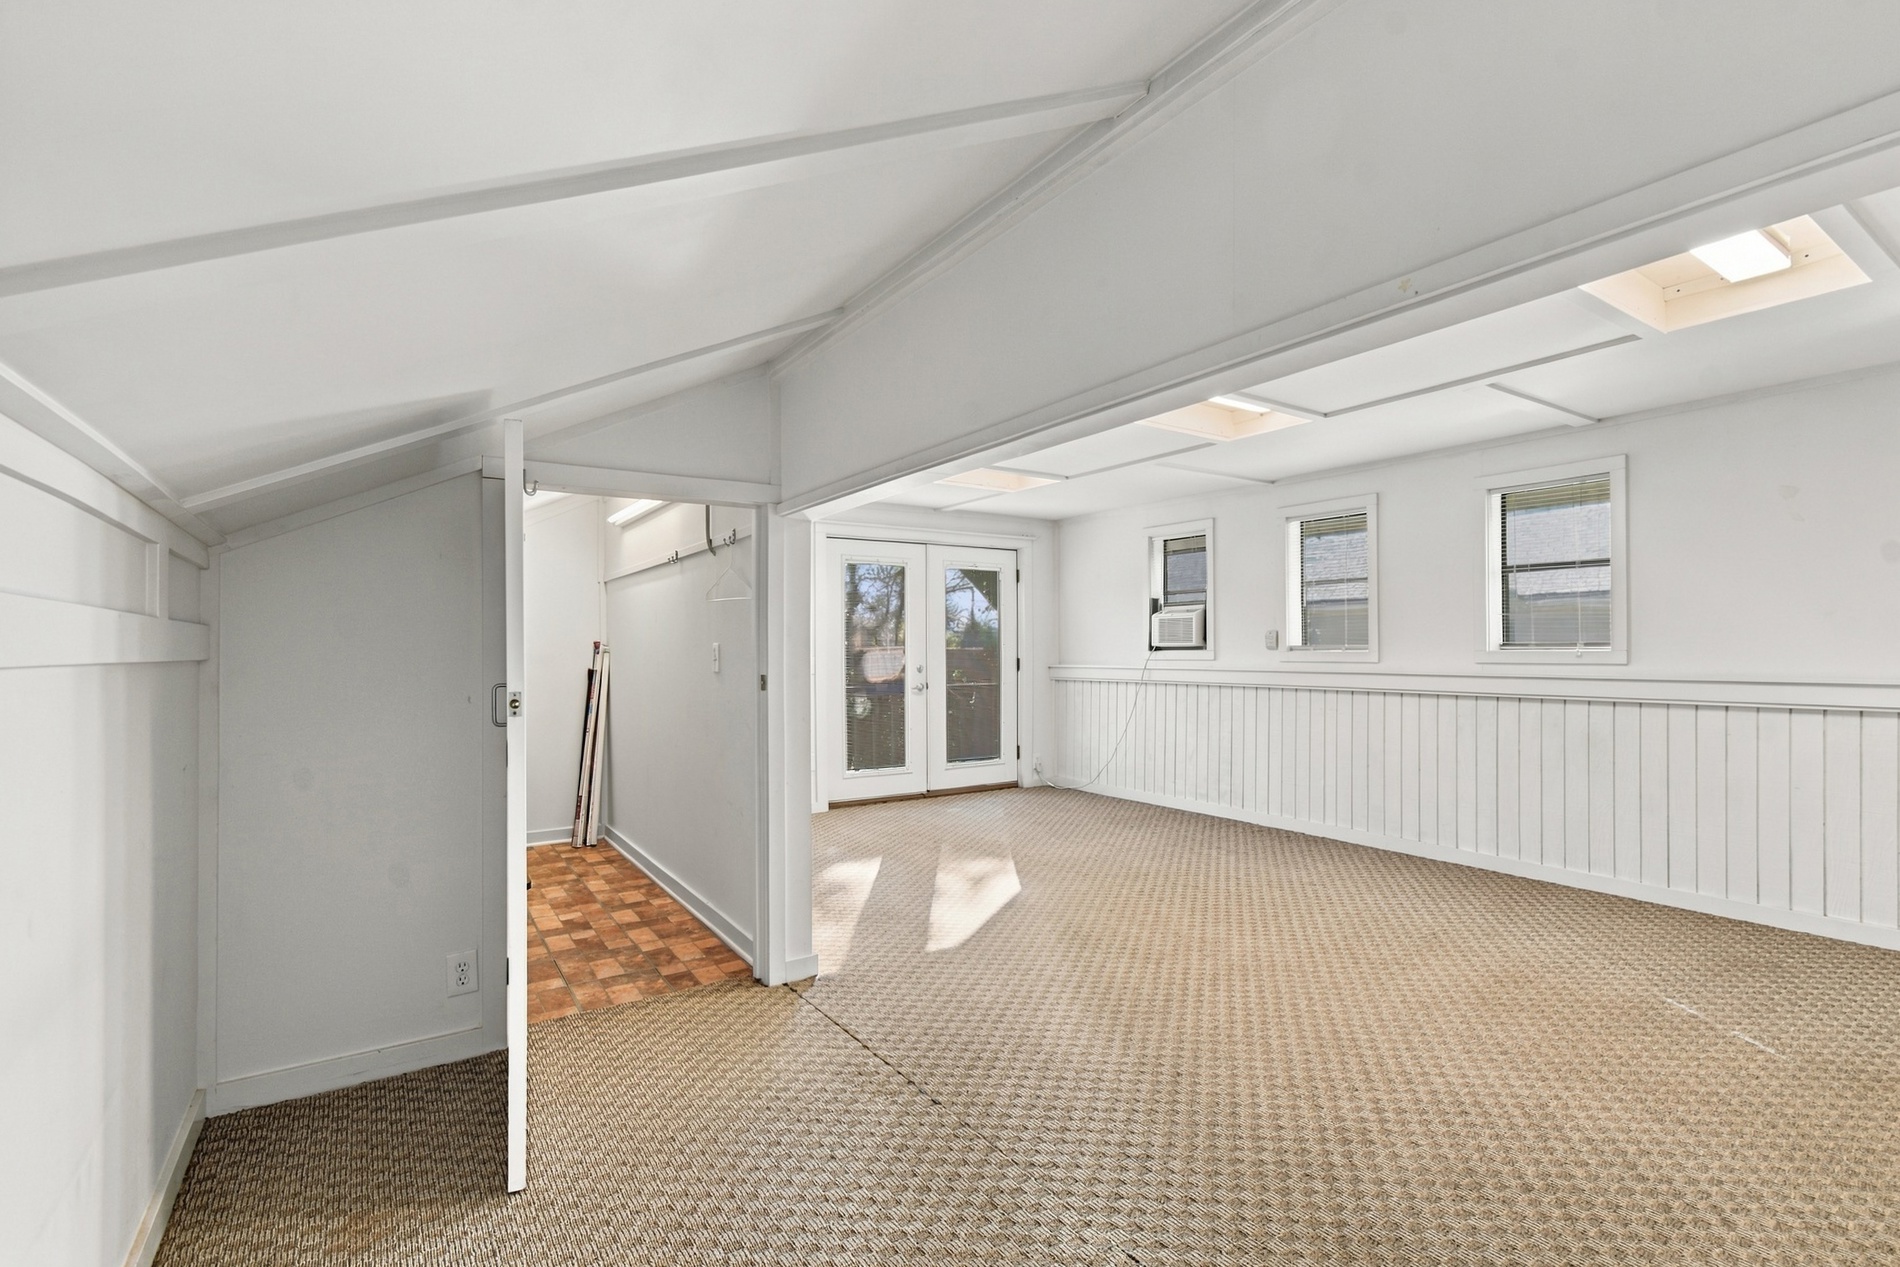
Vaulted ceiling with skylights, double glass-paneled doors, beadboard wainscoting, and patterned textile flooring
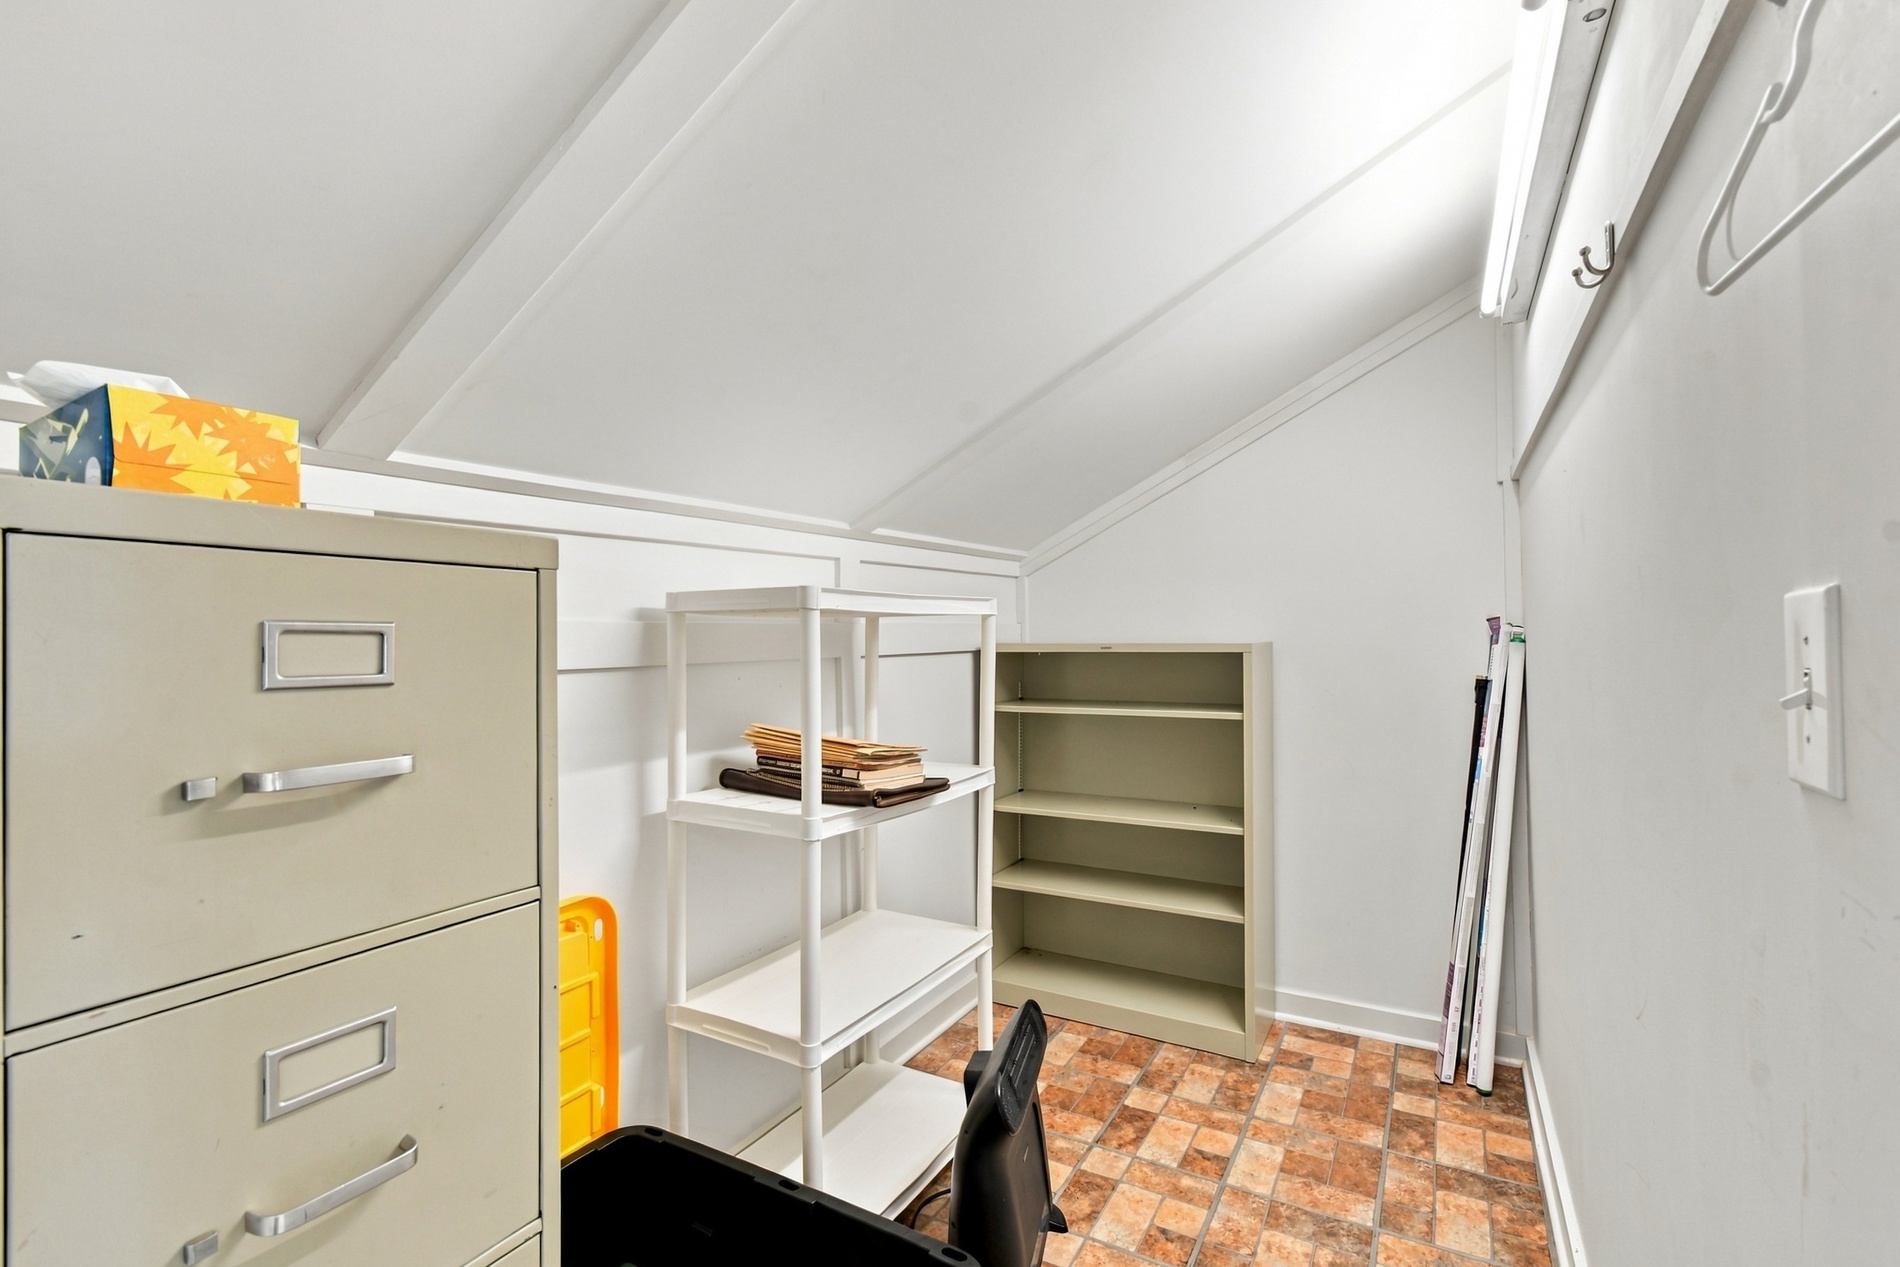
Sloped ceiling featuring white paneled walls and tile flooring
Interior space featuring a panelled ceiling with integrated skylights, beadboard wainscoting, and a multi-pane glass entry door
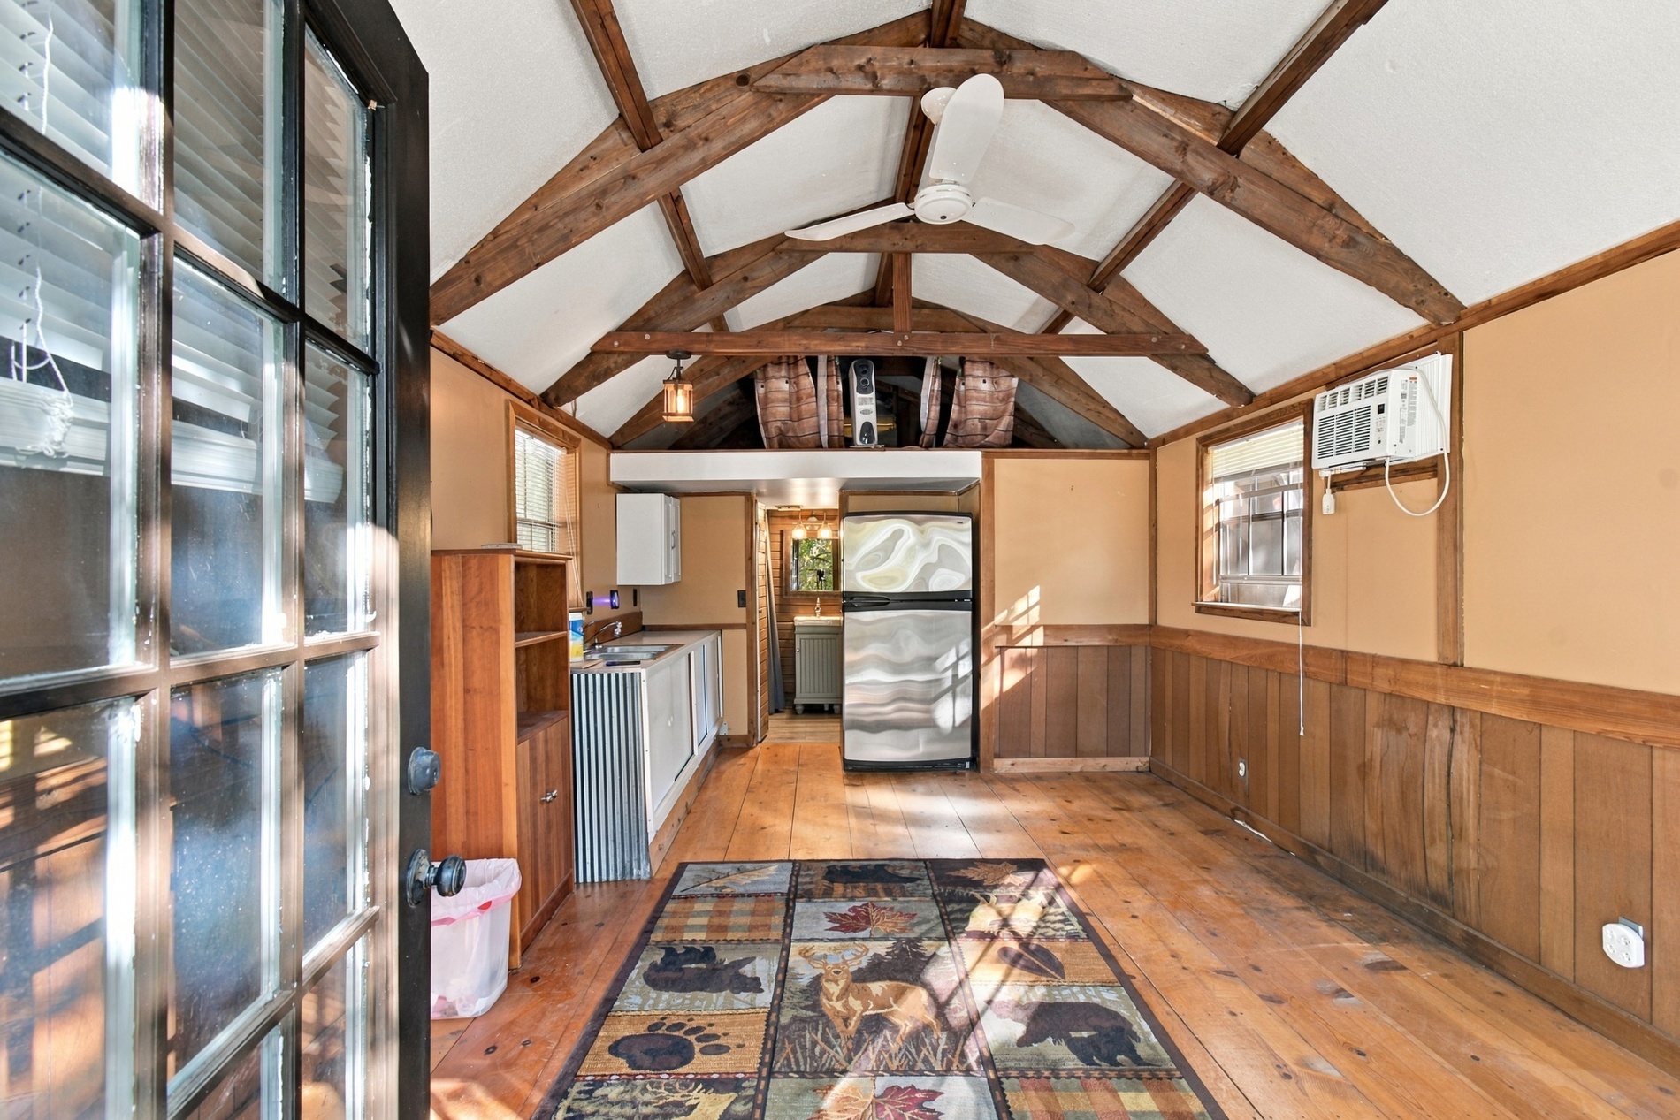
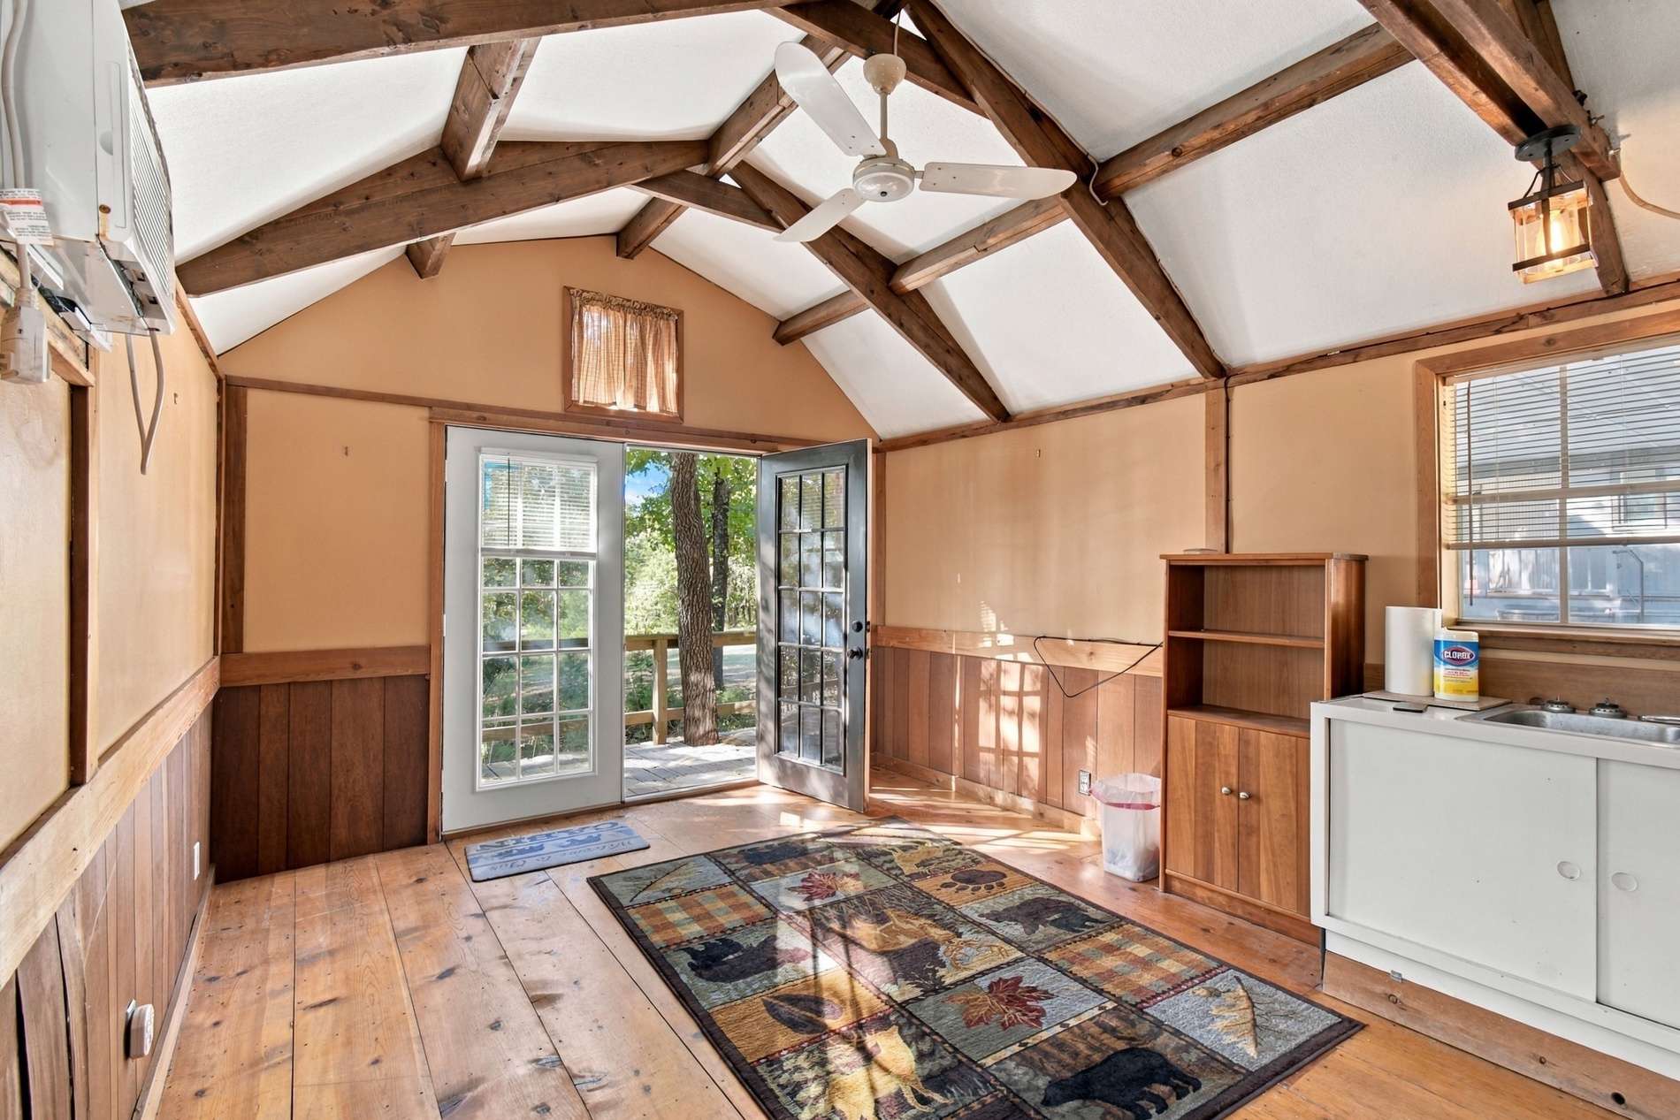
Vaulted ceiling with exposed wood trusses, wood-finish flooring, wood wall paneling, and glass-paneled double doors
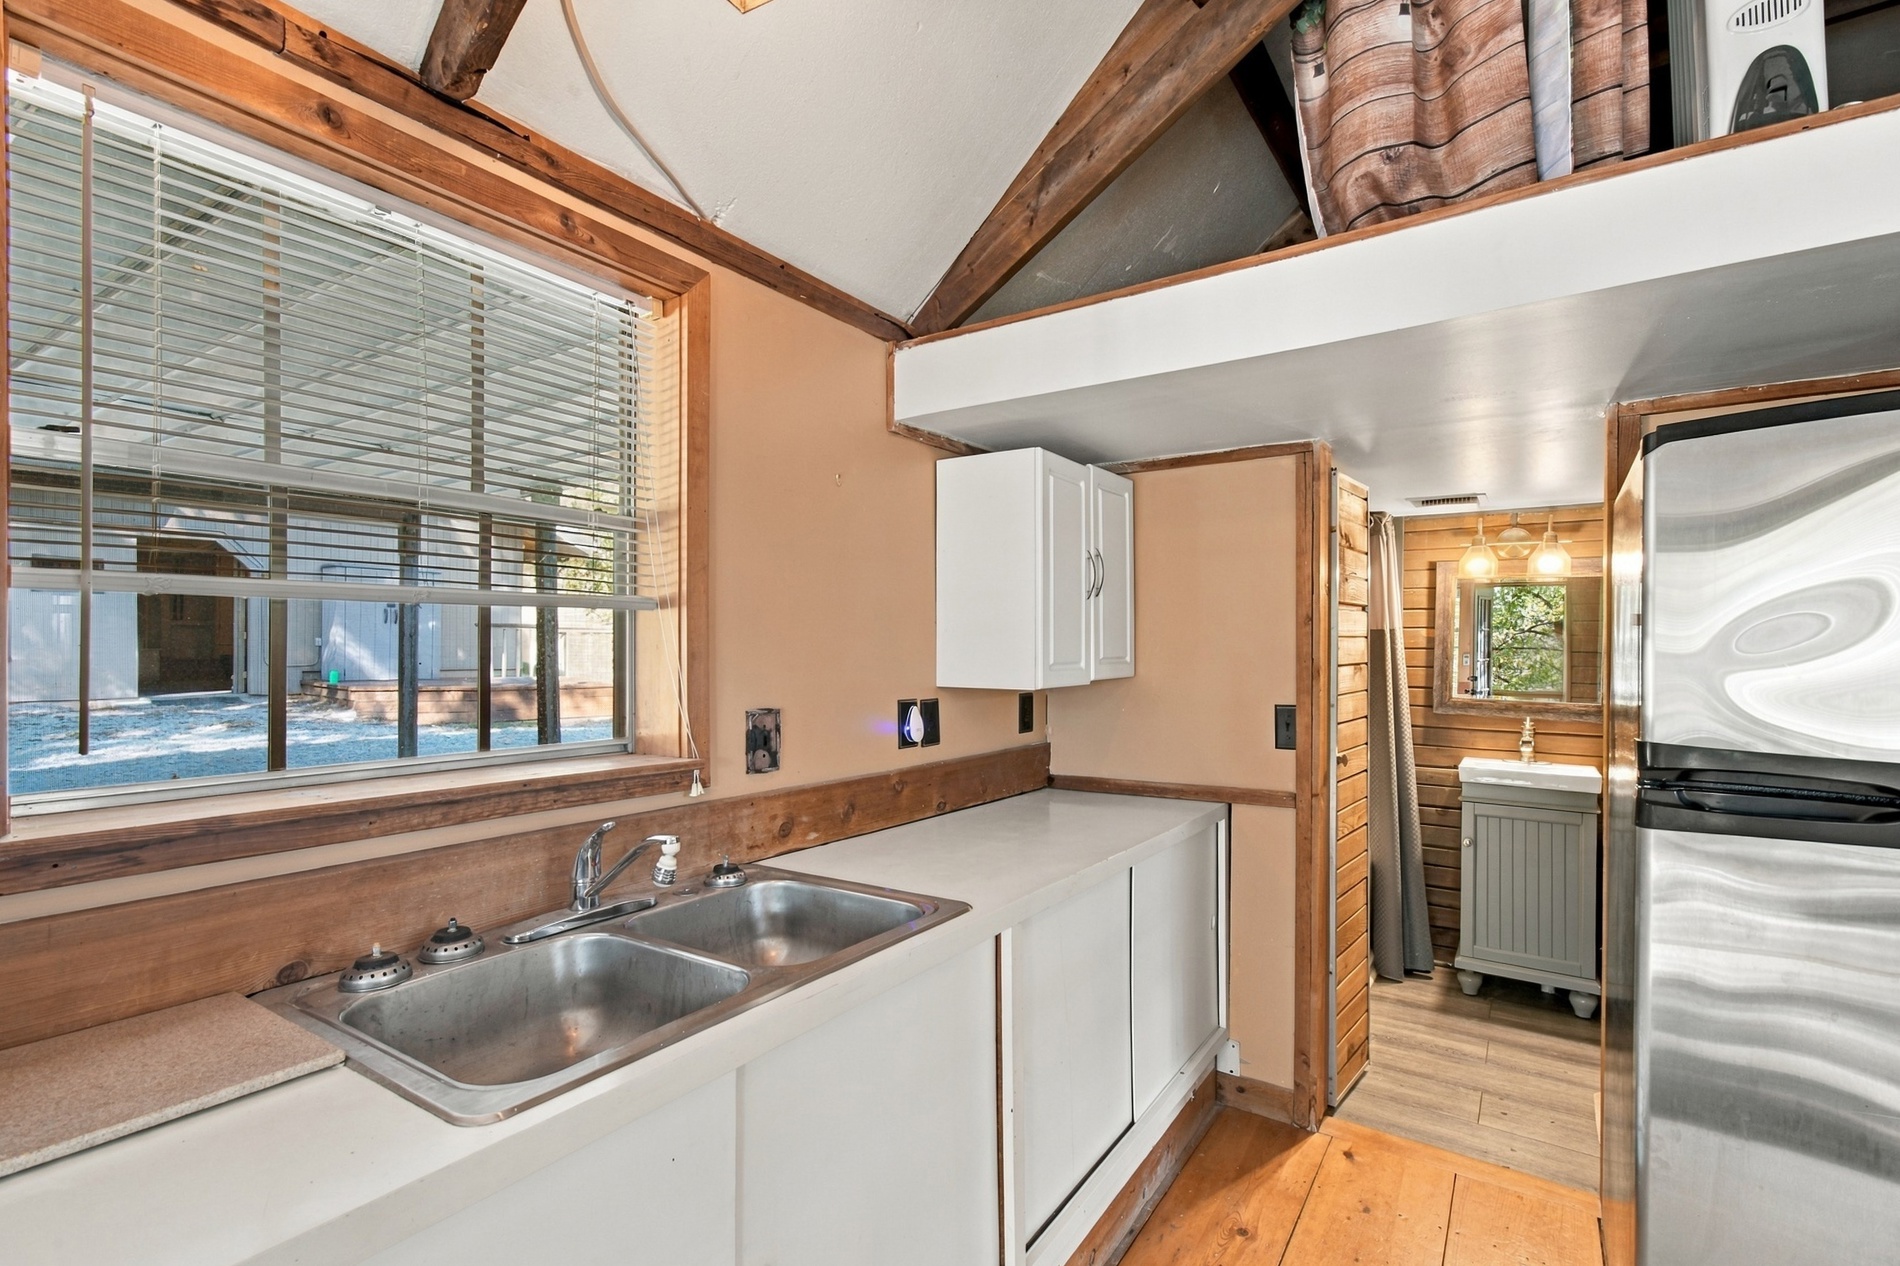
Kitchen featuring a dual-basin stainless steel sink, ample solid-surface countertop space, and white cabinetry
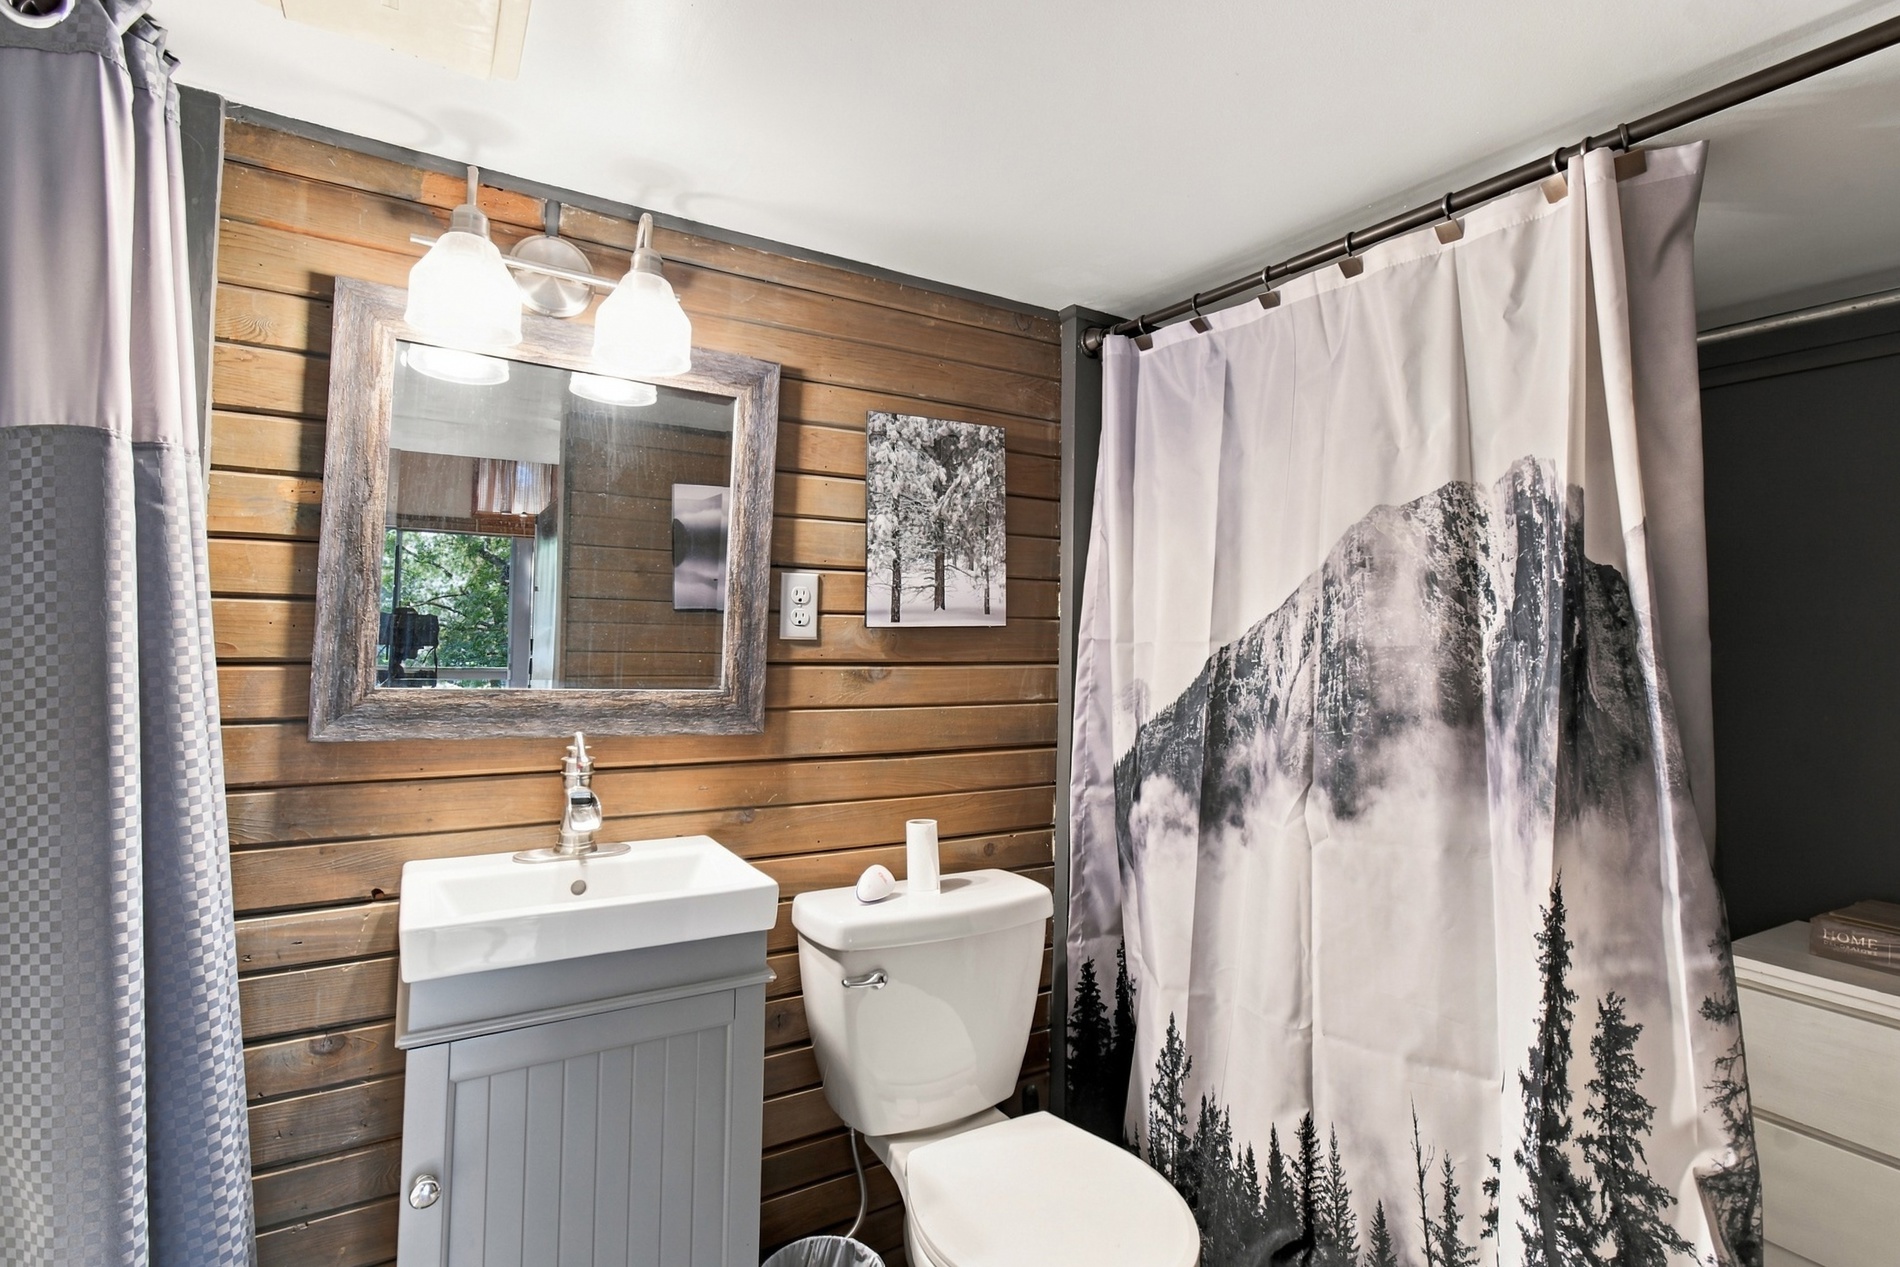
Bathroom featuring horizontal wood-plank wall paneling, a grey shaker-style vanity with a white rectangular sink, a framed wall-mounted mirror, and a dual-light fixture
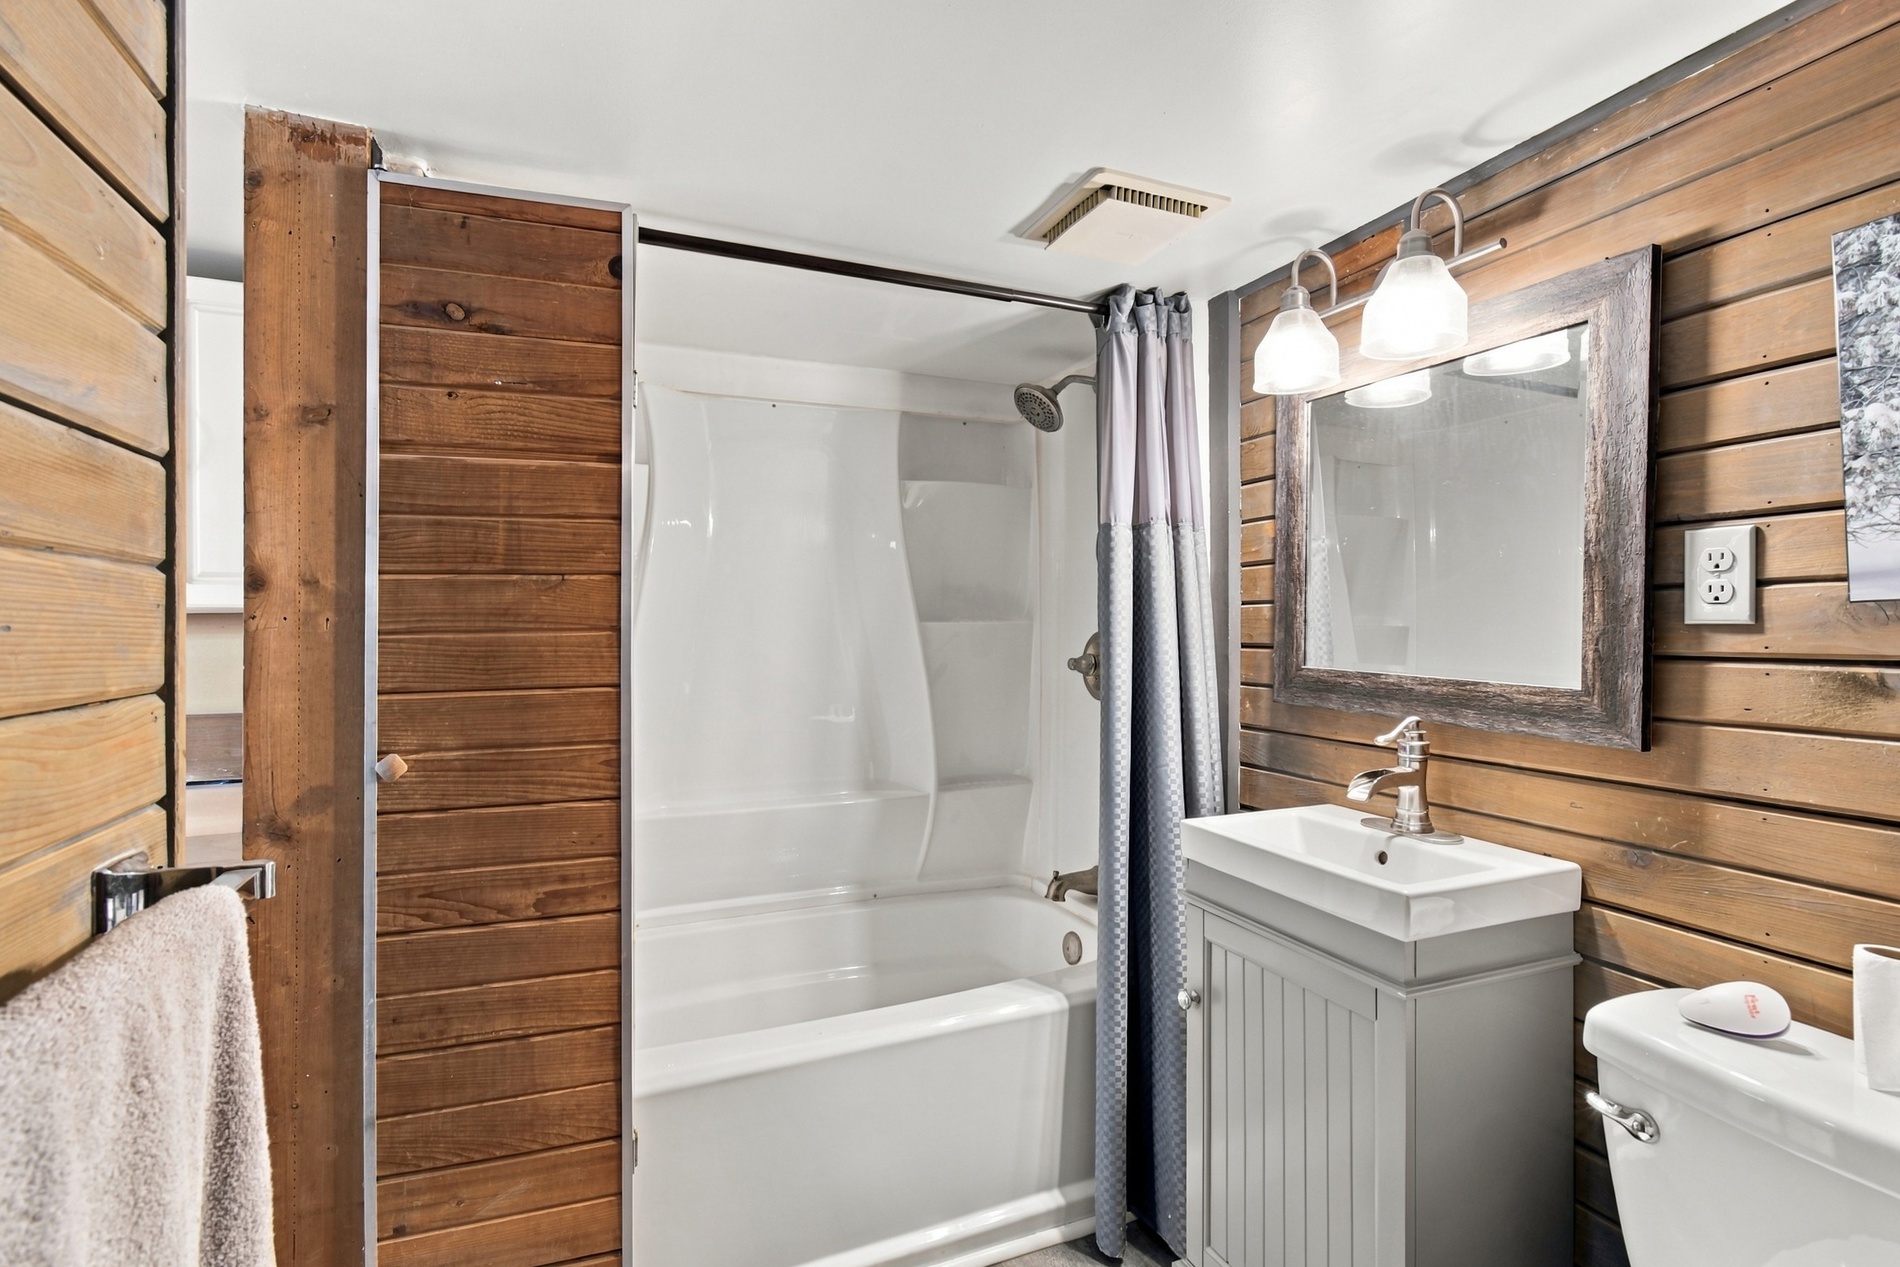
Bathroom featuring horizontal wood-plank wall paneling, a white molded tub-shower surround, a grey vanity with a rectangular sink, and a framed wall mirror with dual-light fixture
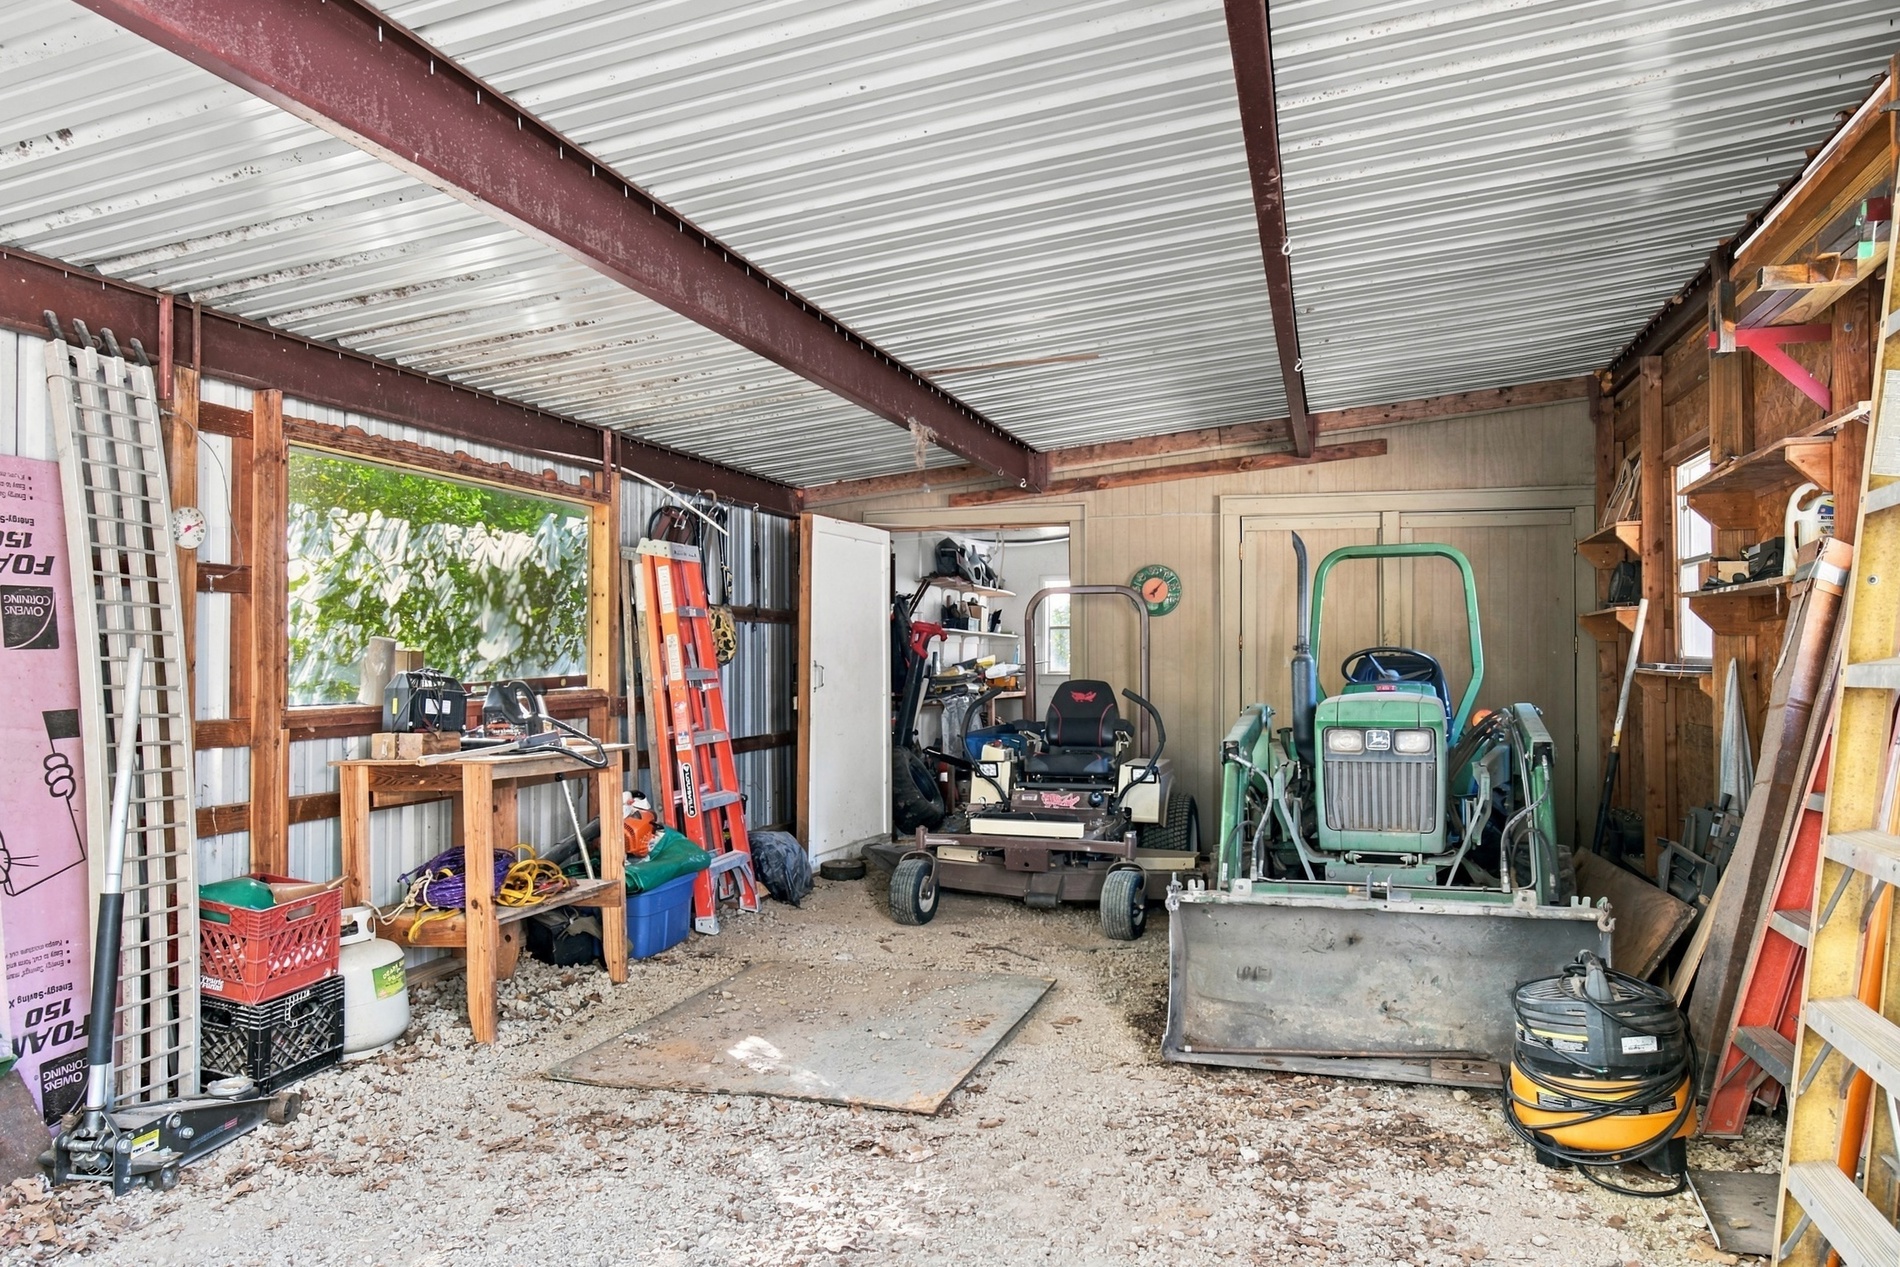
Open-air storage structure with exposed steel beam construction, corrugated metal roofing, wood-frame wall supports, and gravel flooring
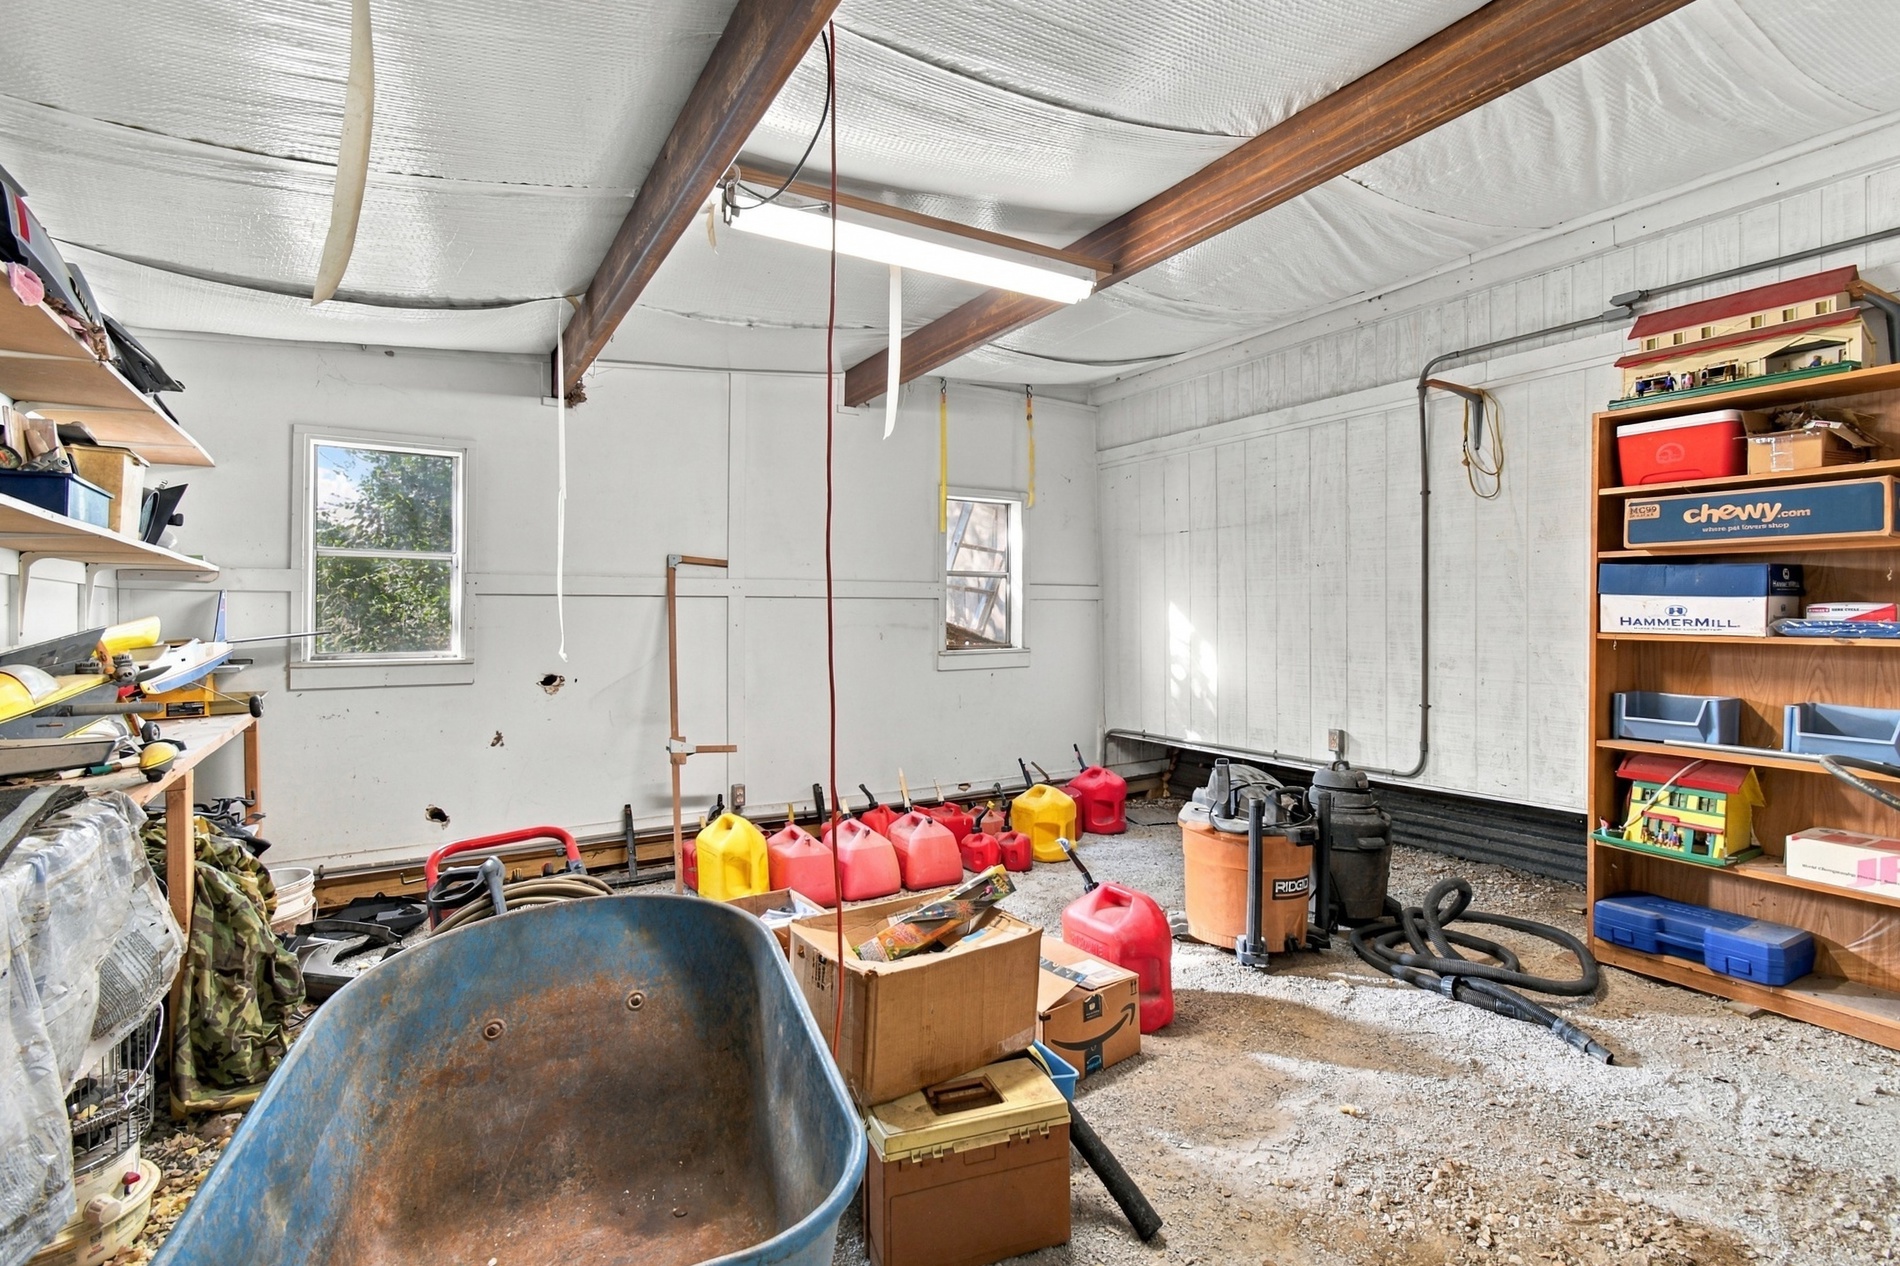
Utility space featuring exposed timber ceiling beams, white paneled wall cladding, two windows, and integrated wall-mounted shelving
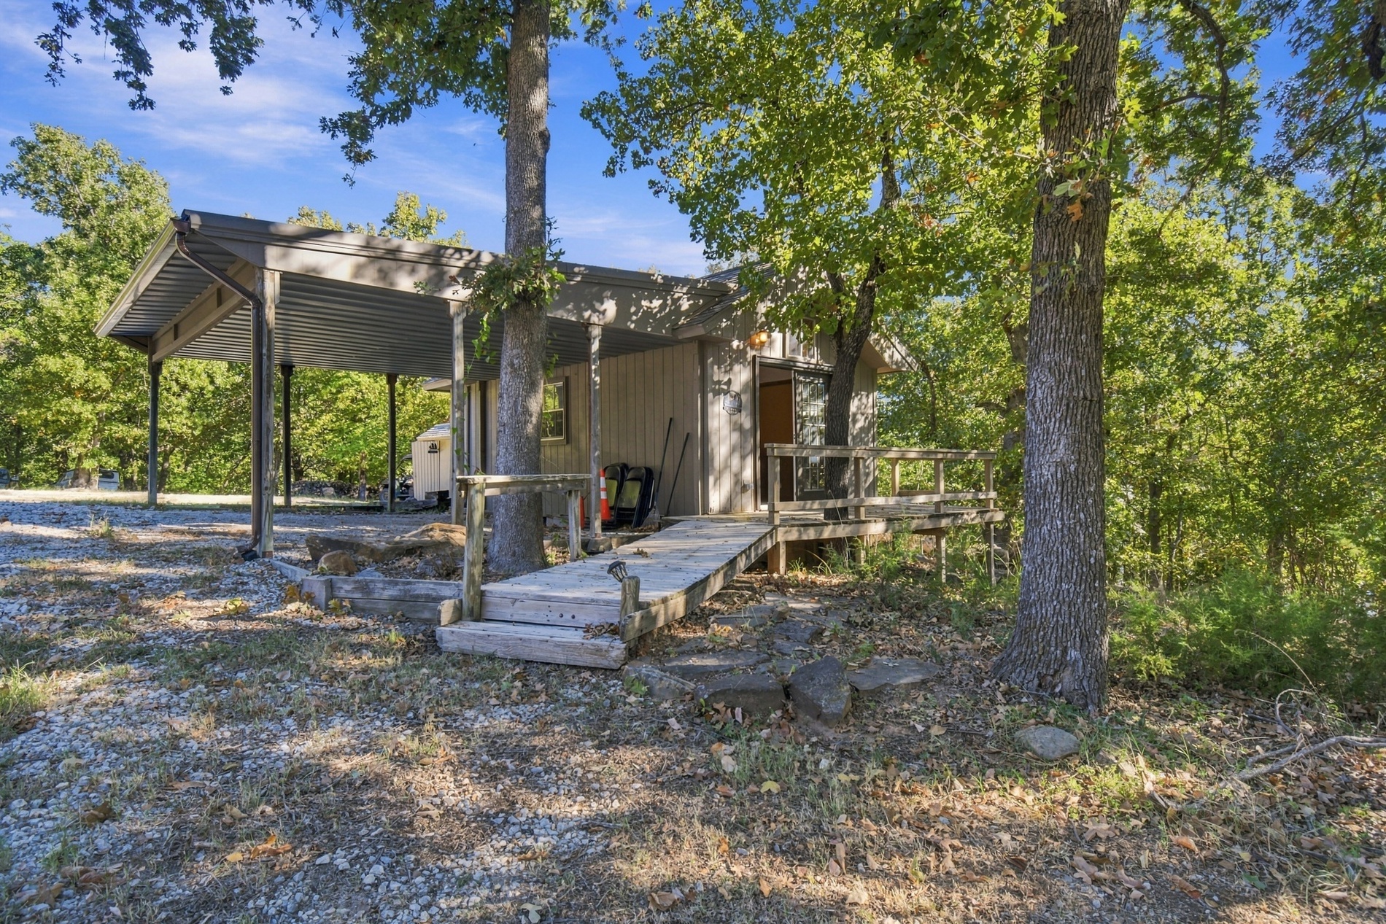
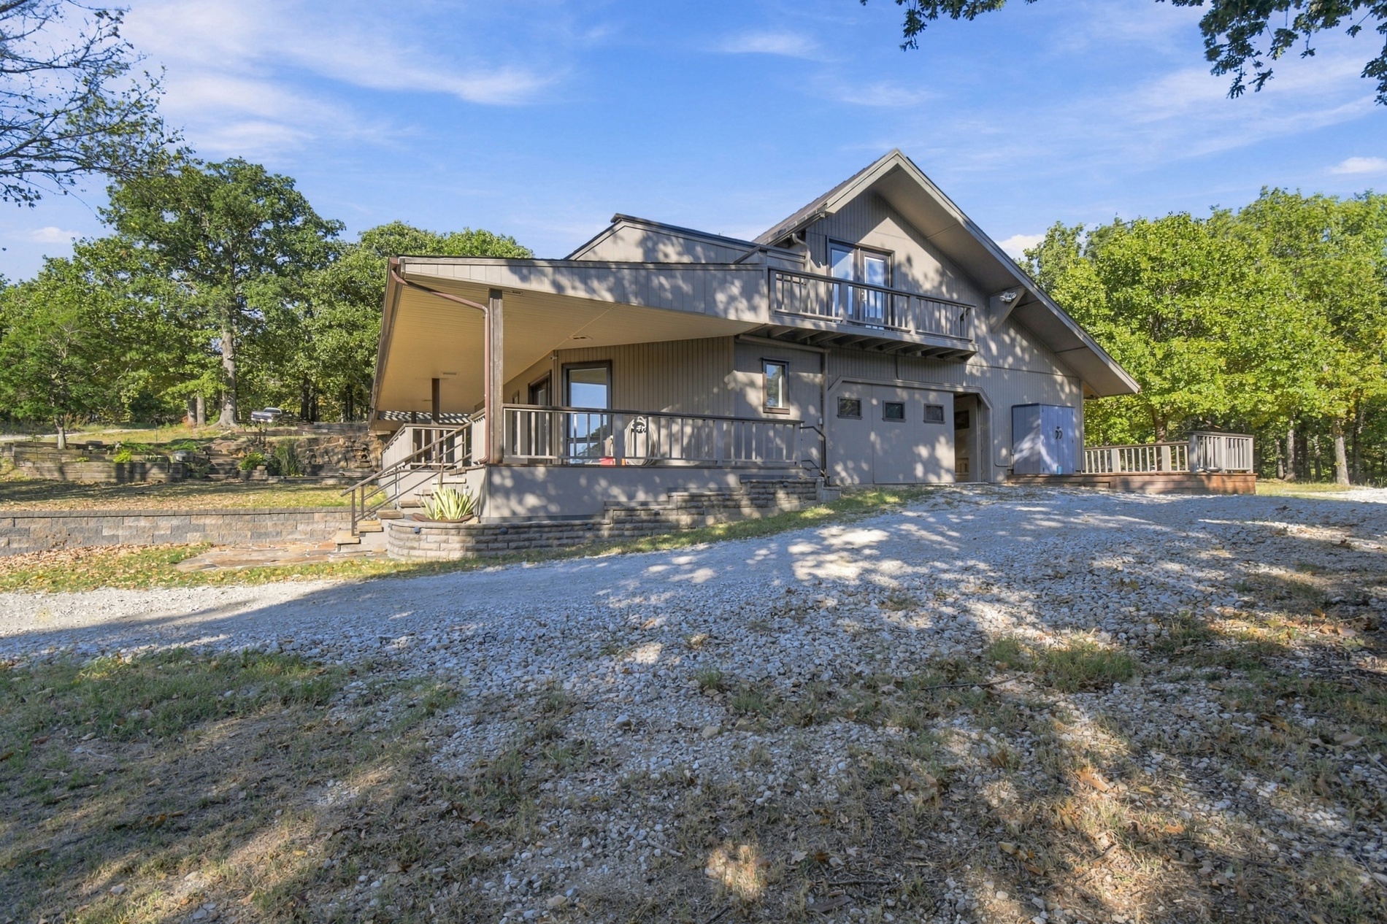
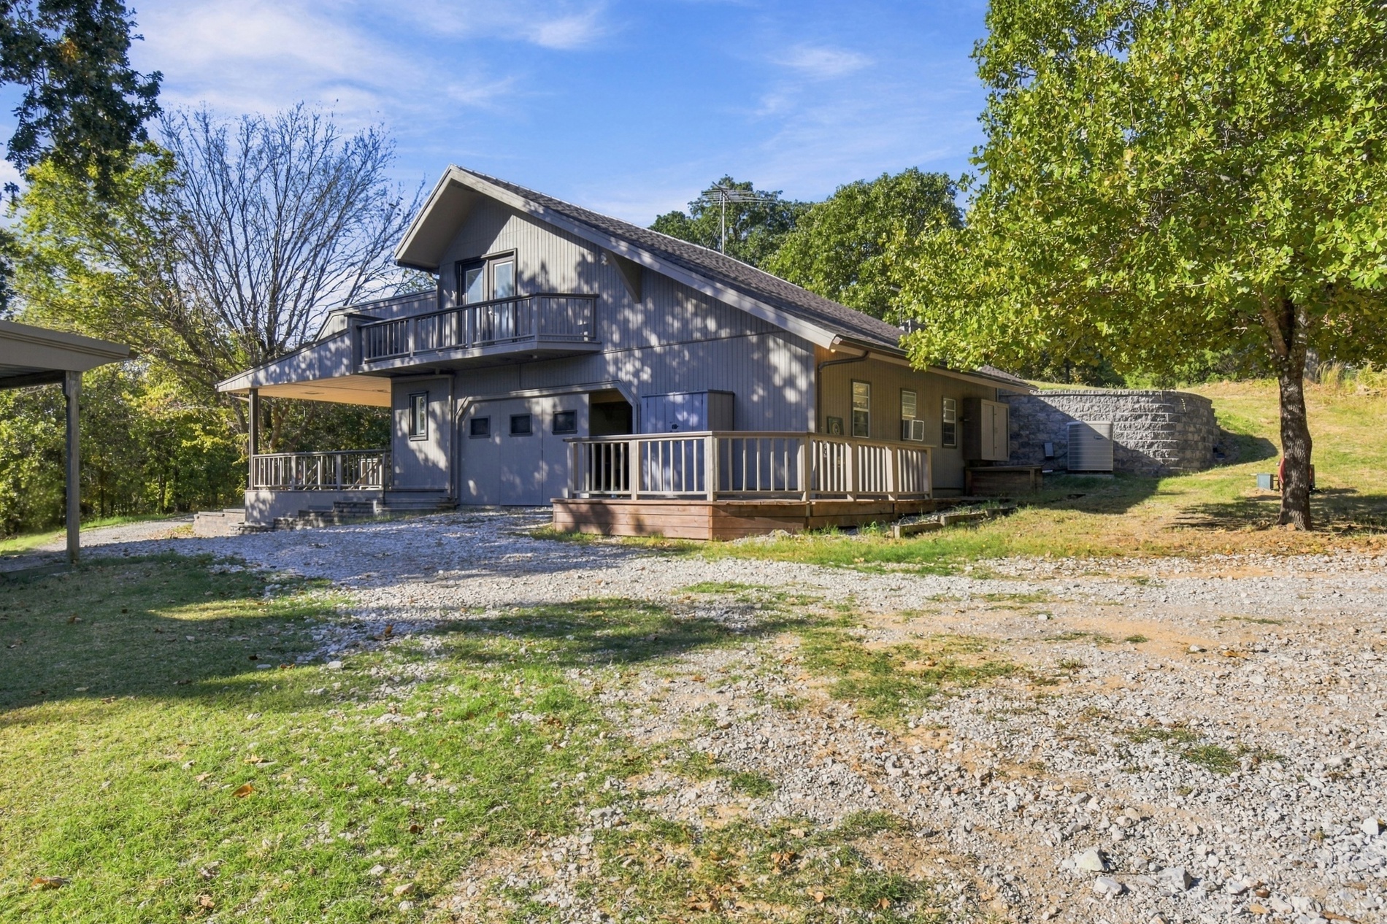
Two-story exterior featuring wood siding, a gravel driveway, a second-story balcony, a wrap-around wooden deck, and stone retaining wall
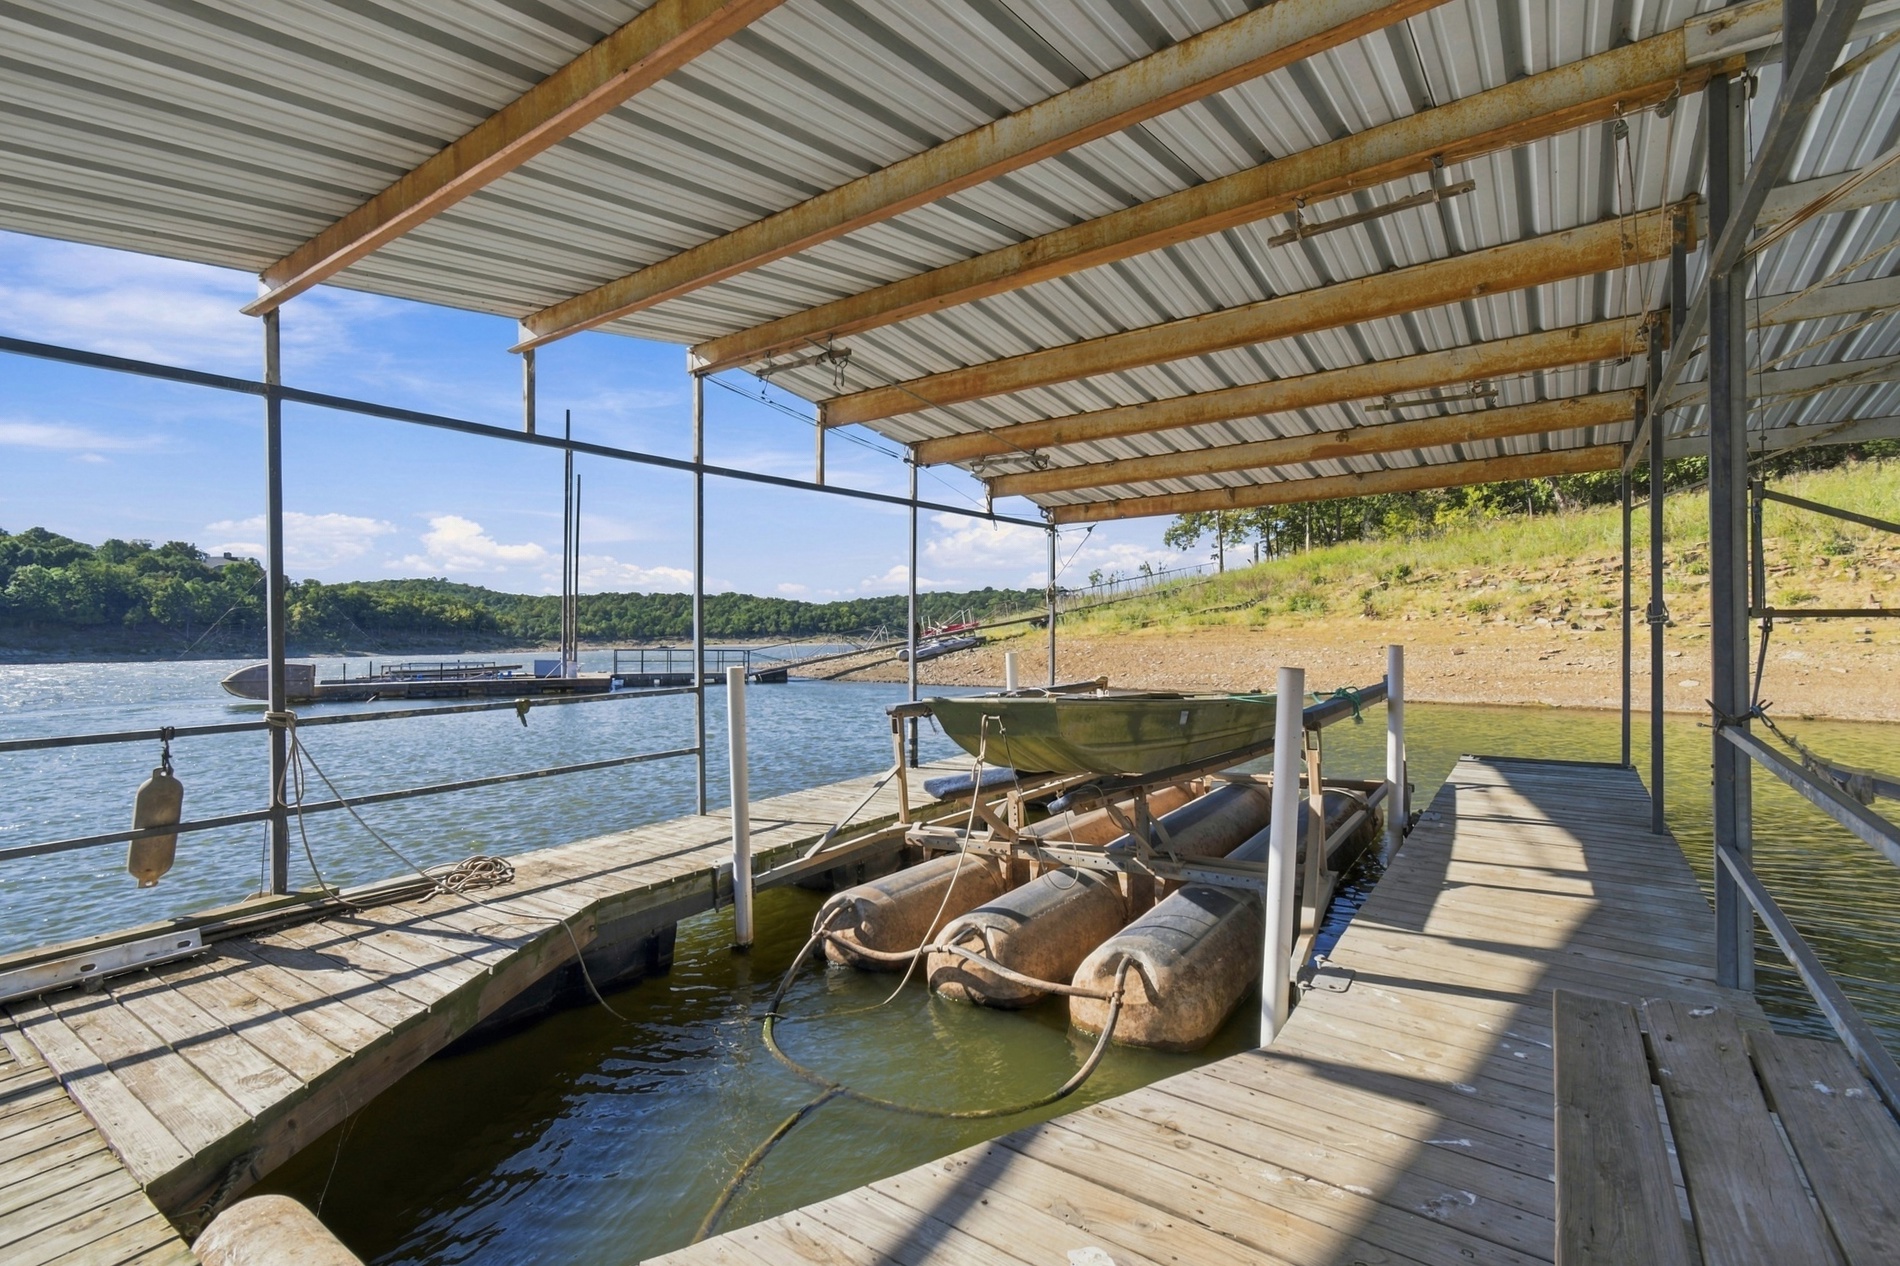
Covered private boat dock featuring wood decking, structural steel framing, and direct water access
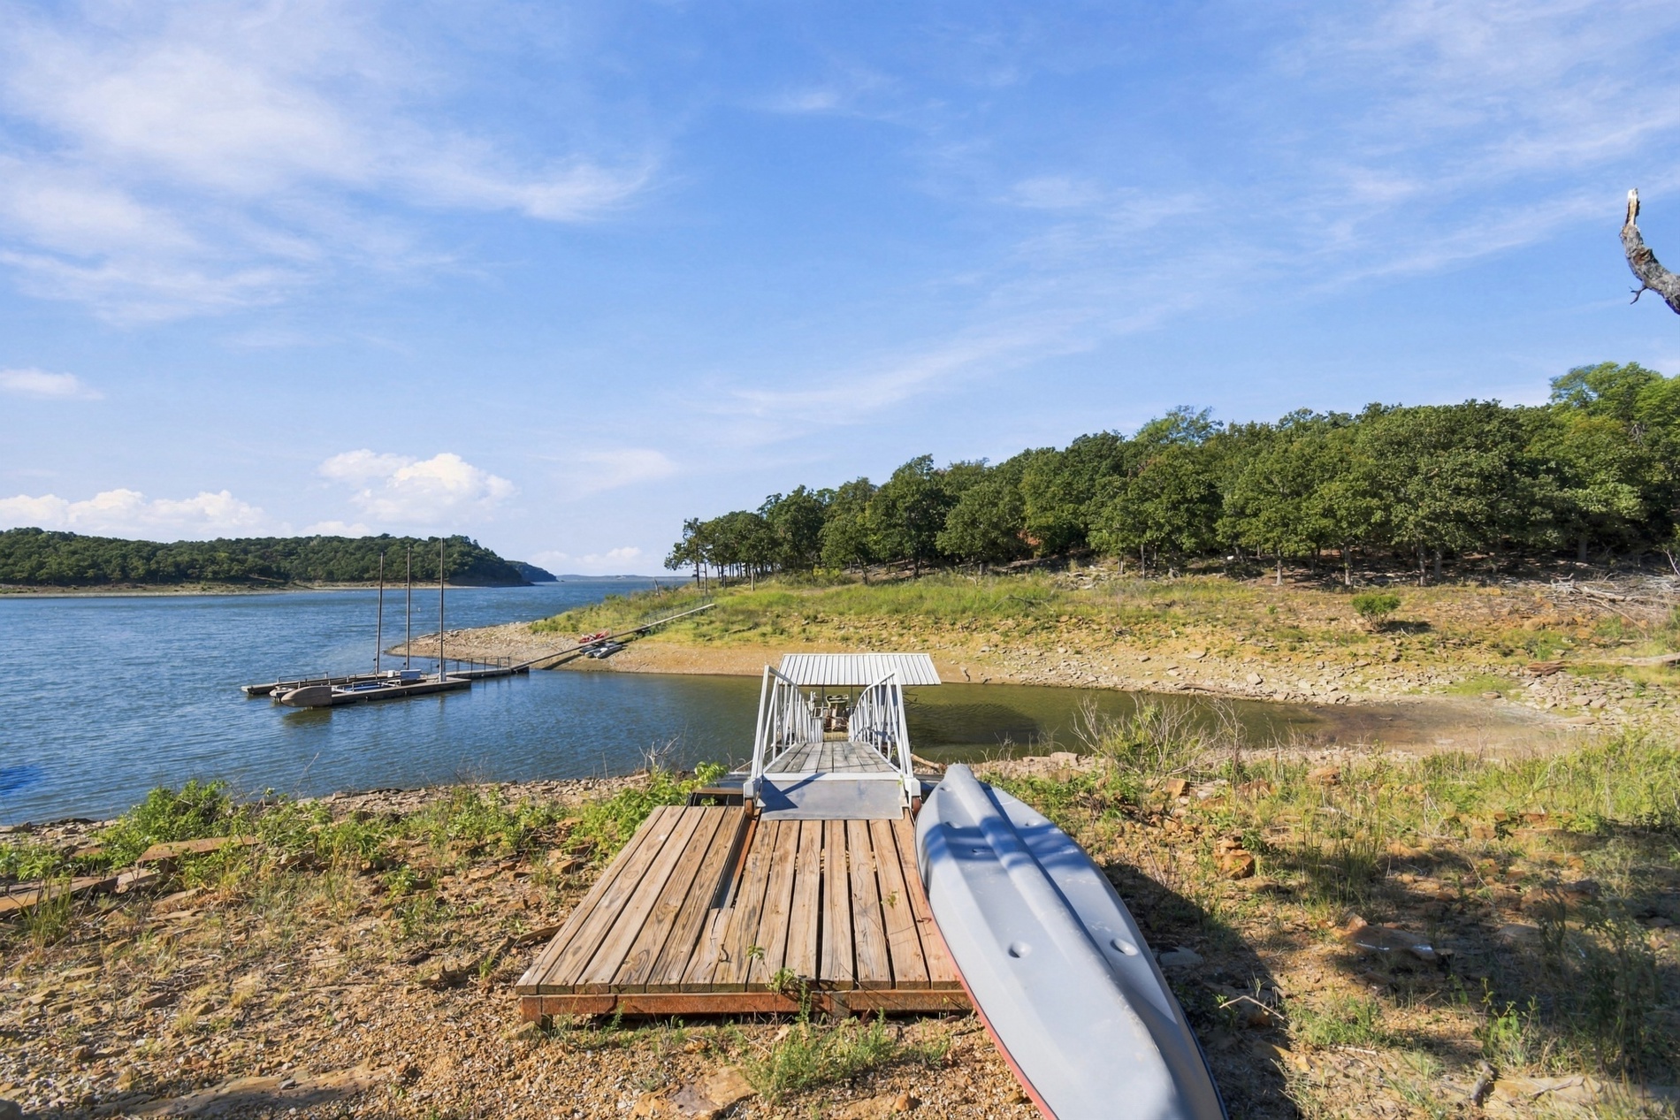
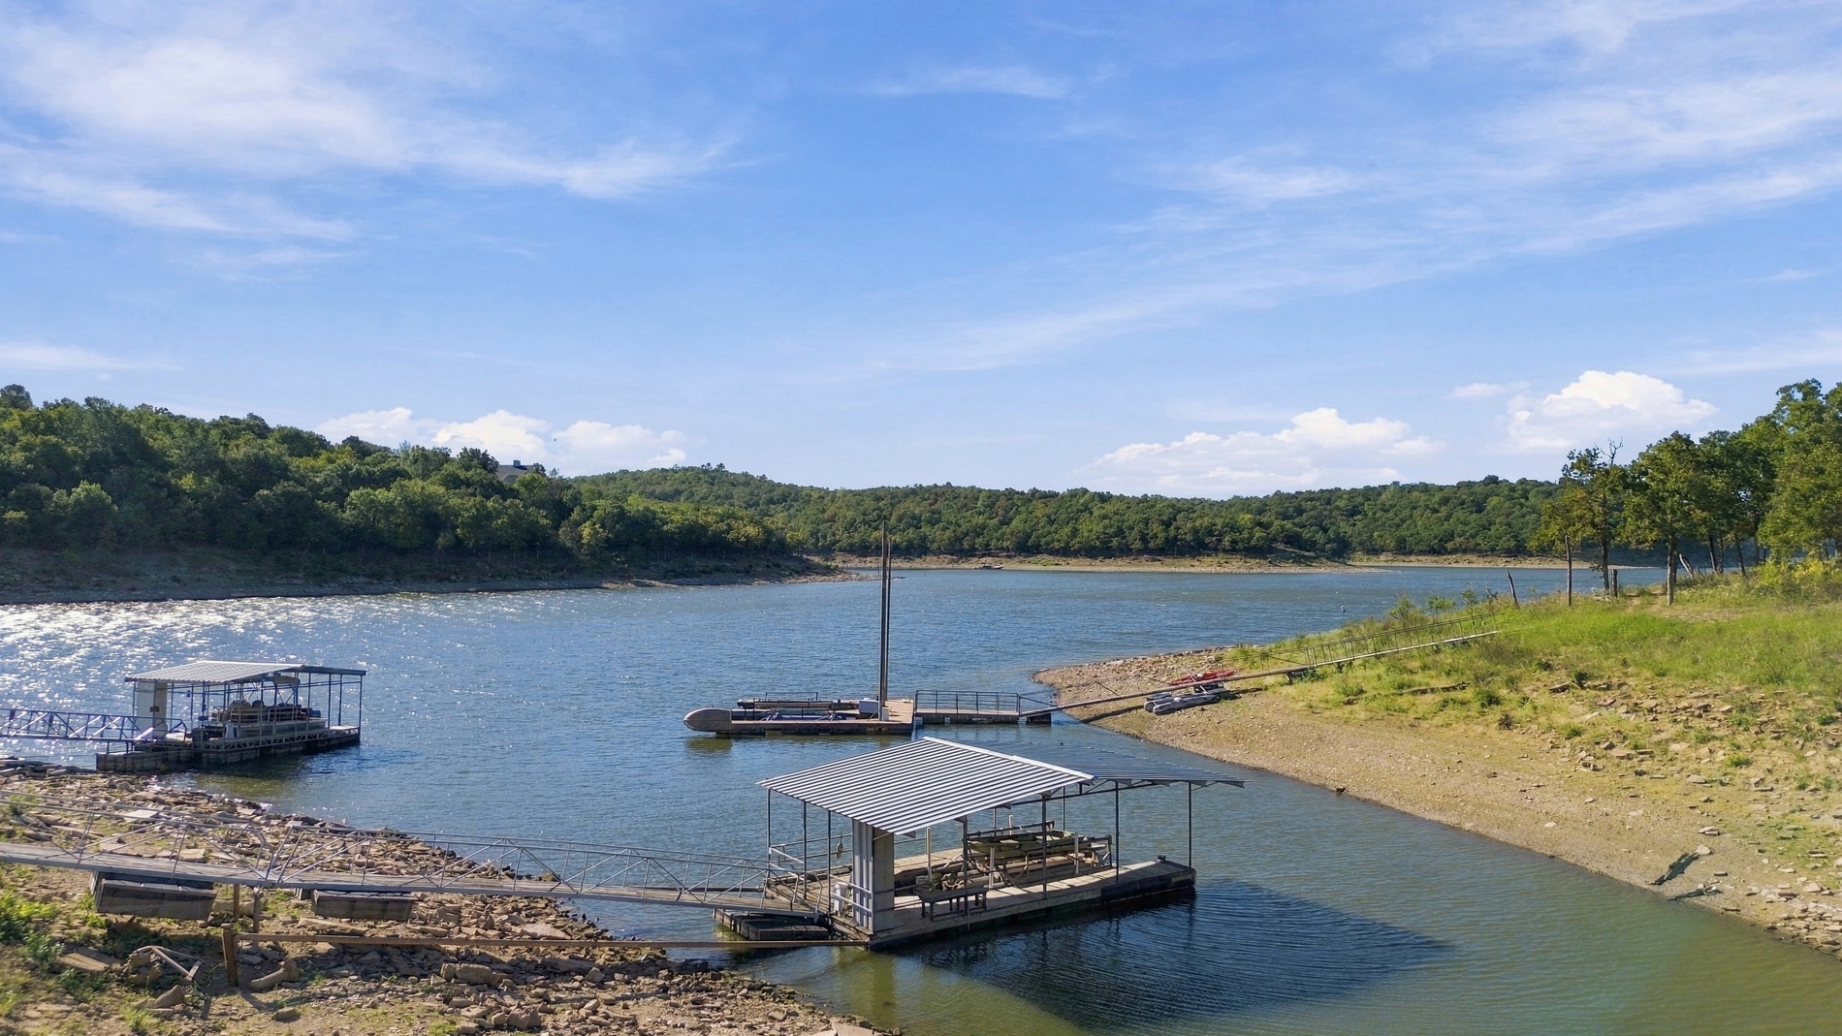
Private waterfront property featuring a wooden platform dock, an aluminum gangway with overhead covering, and direct shoreline access to the reservoir
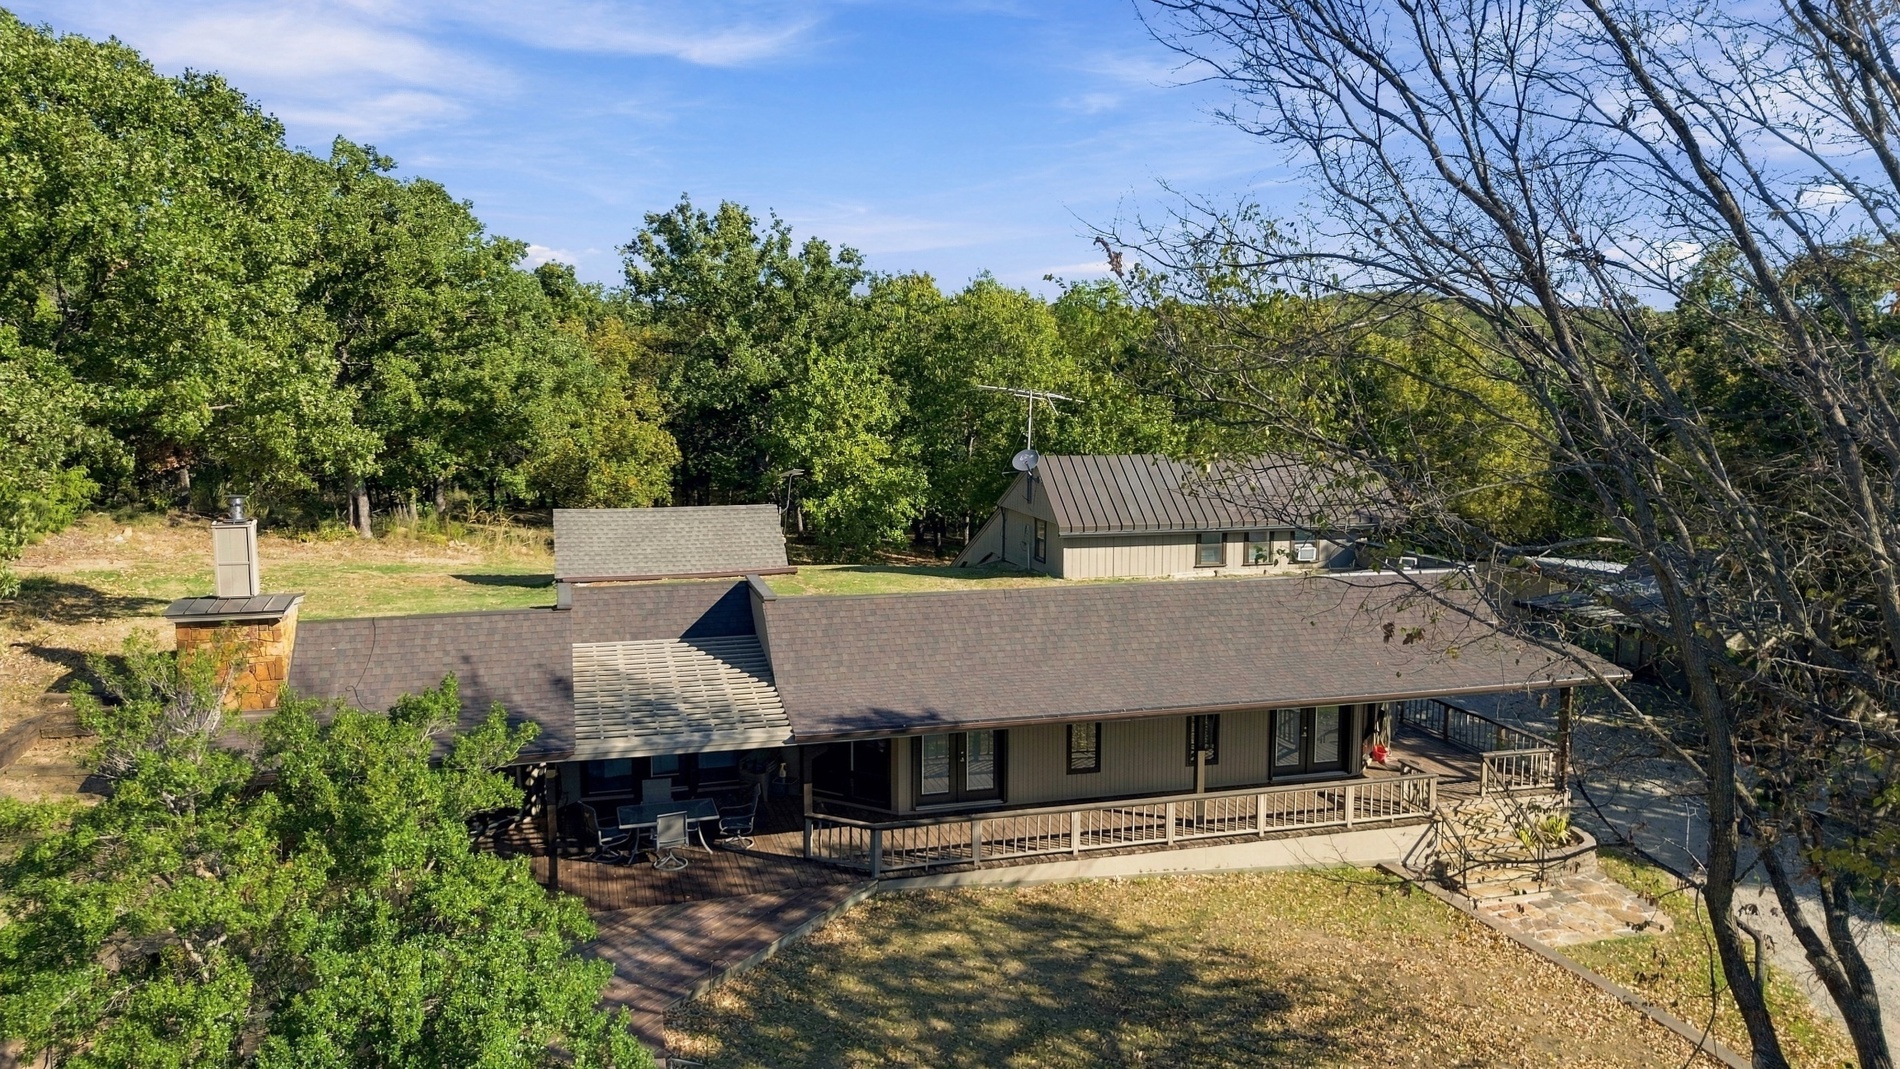
Single-story residence featuring a shingled roof, wraparound wooden deck, stone-accented exterior chimney, and a stone-paved patio, set against a backdrop of mature trees
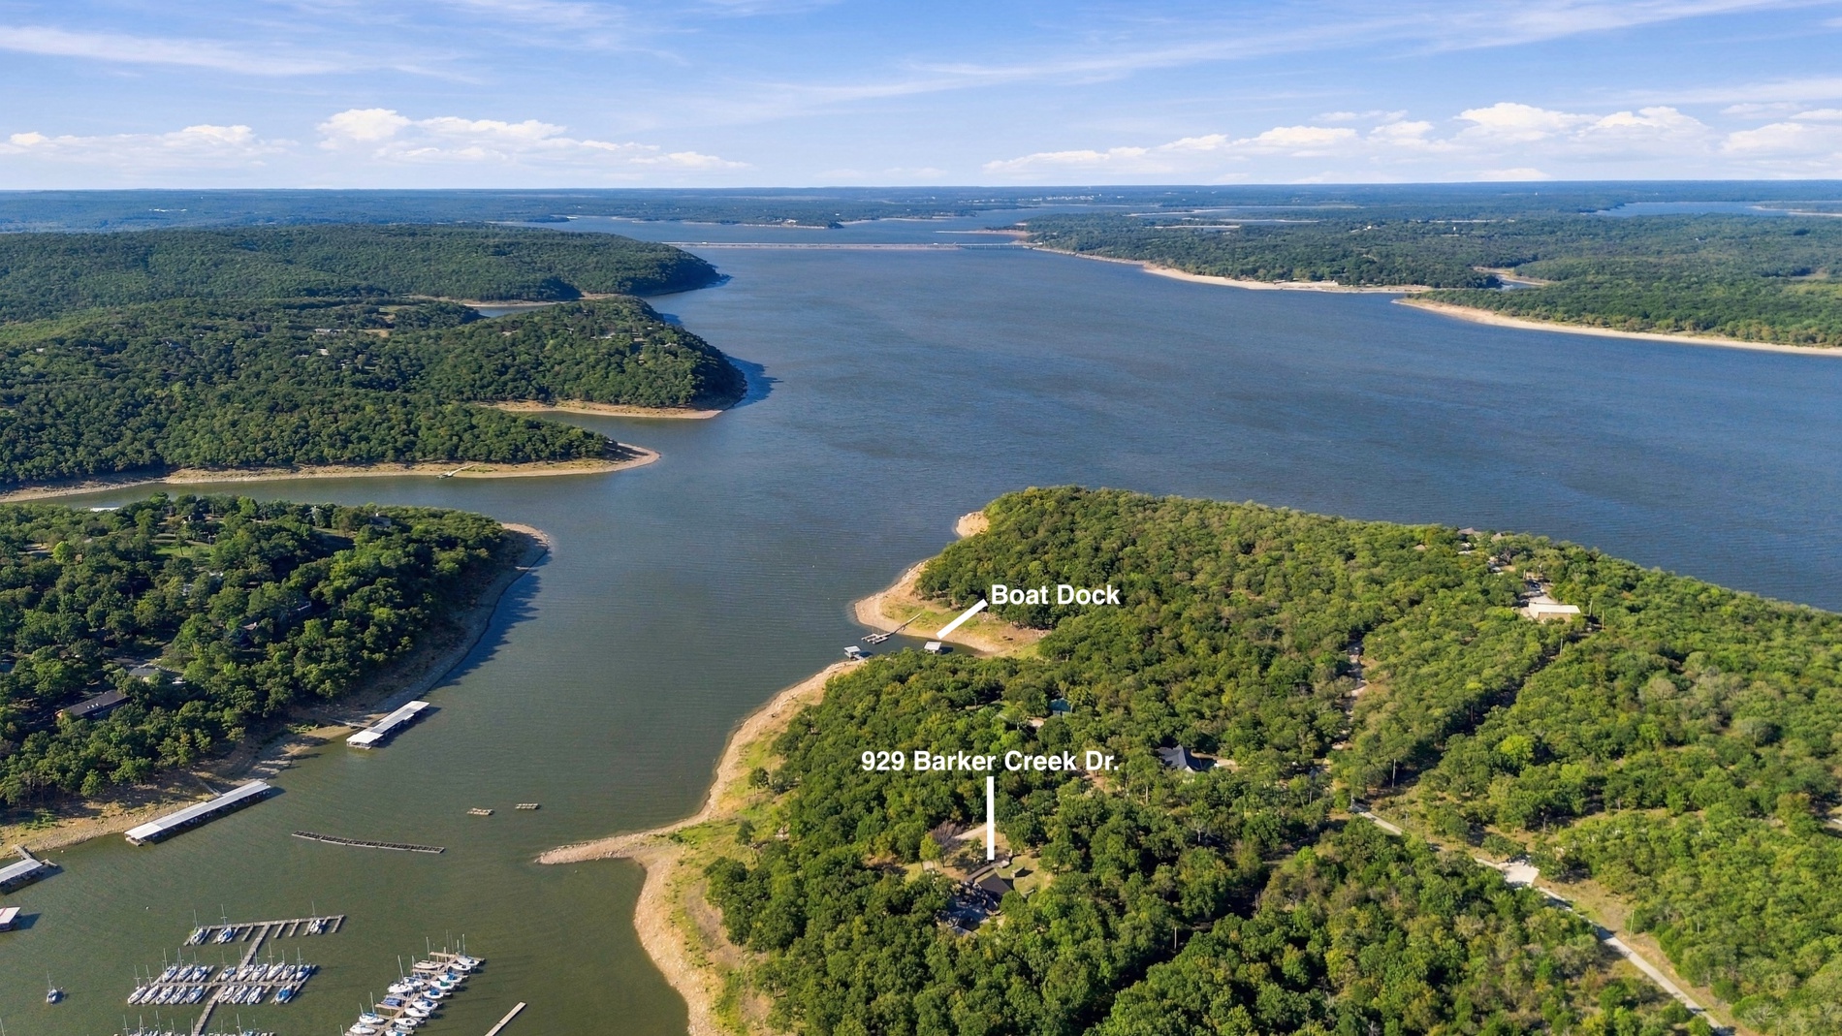
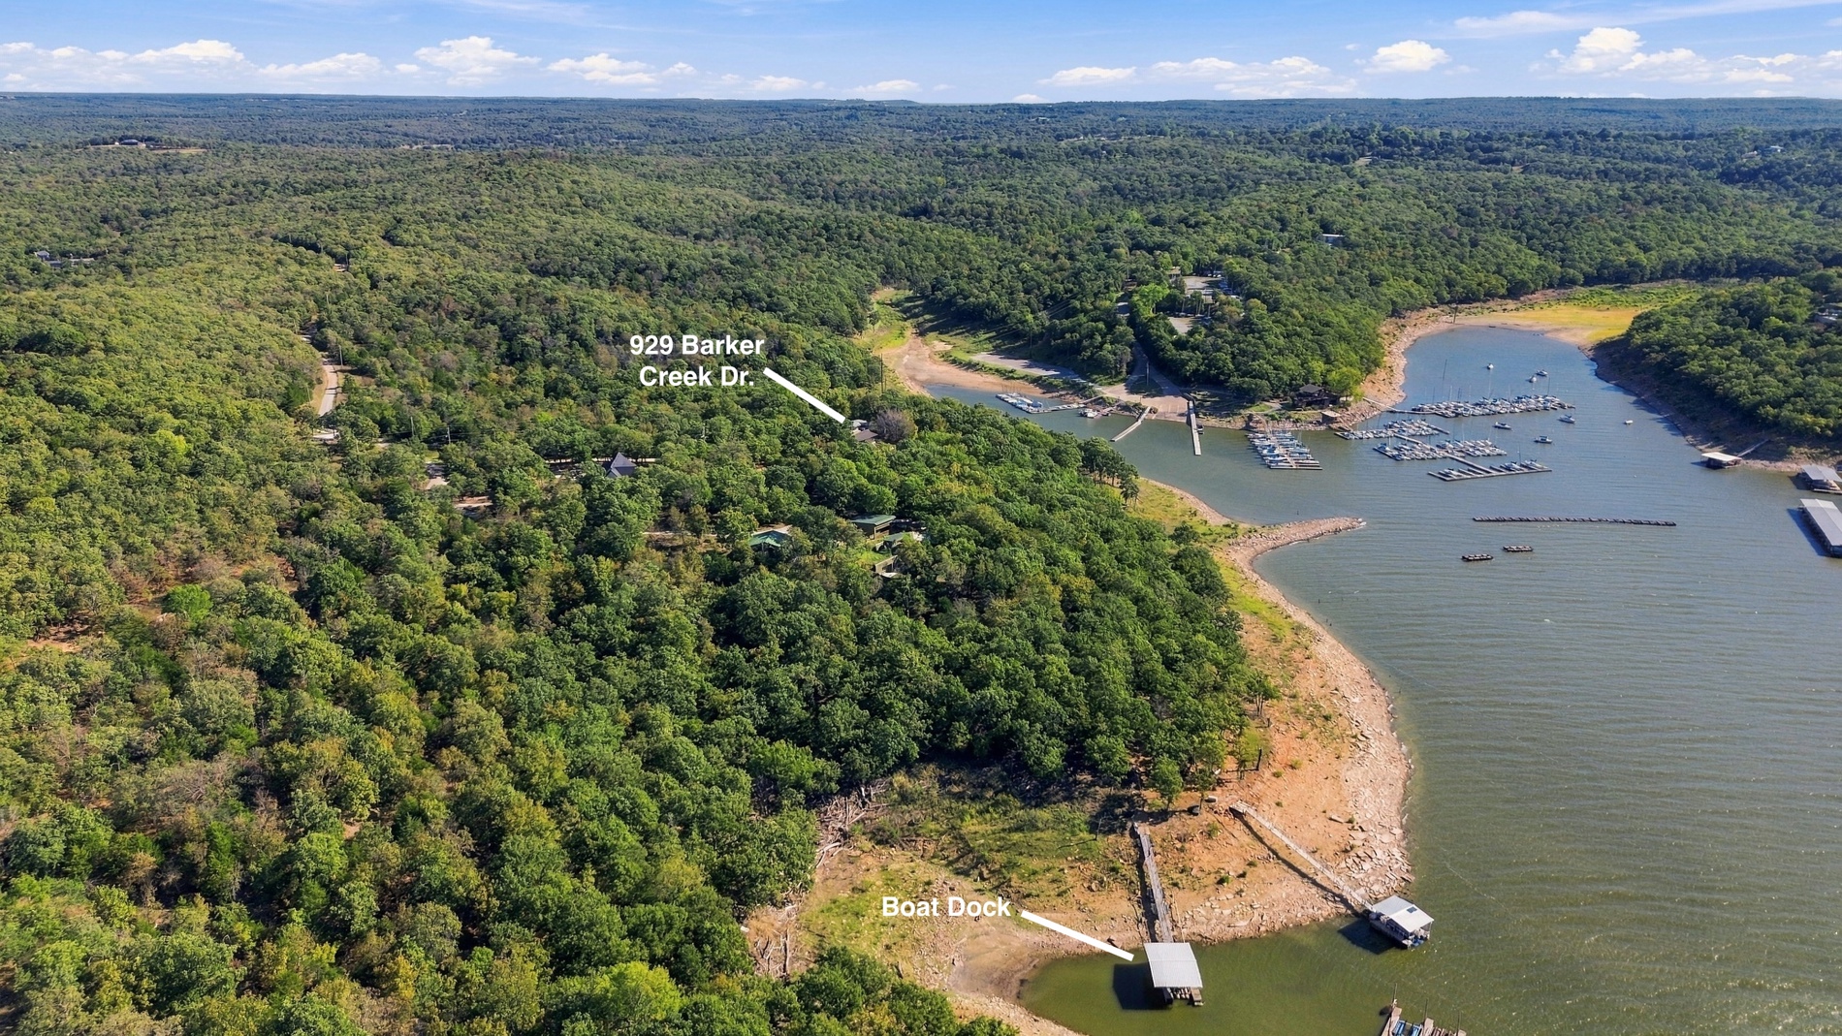
Aerial perspective of waterfront property featuring extensive shoreline, private boat dock, and mature wooded canopy
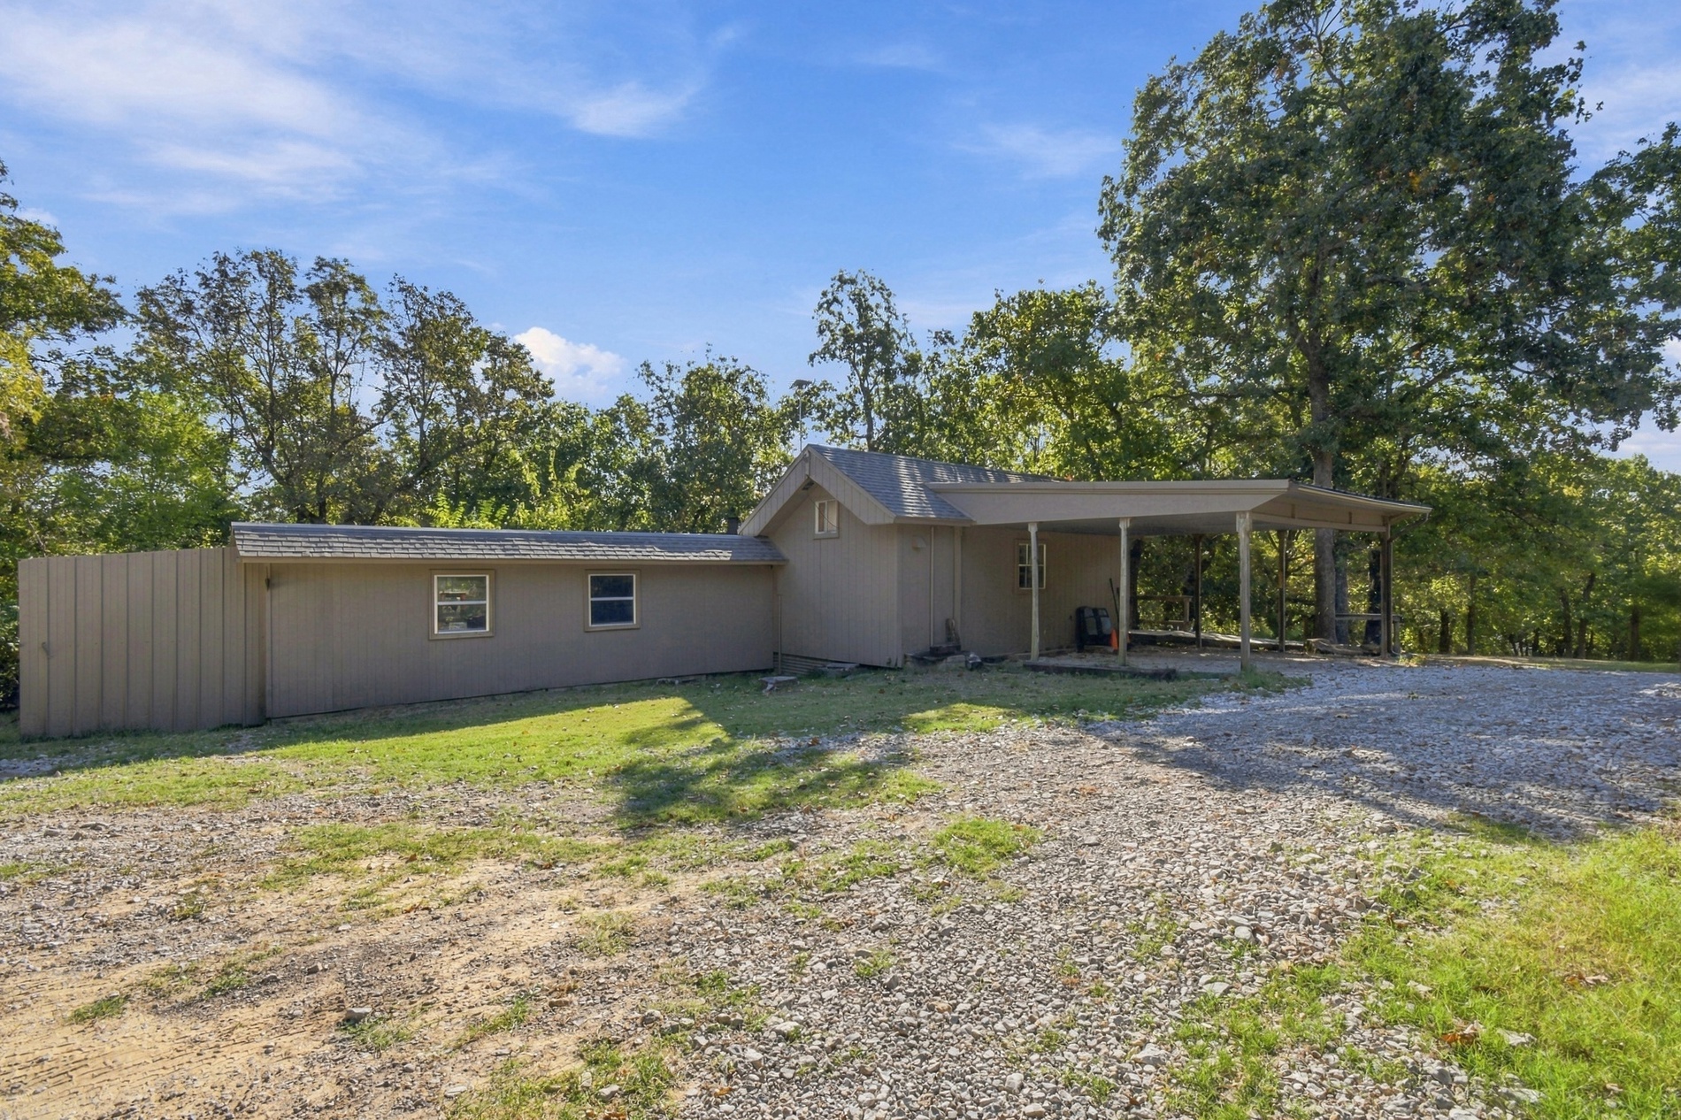
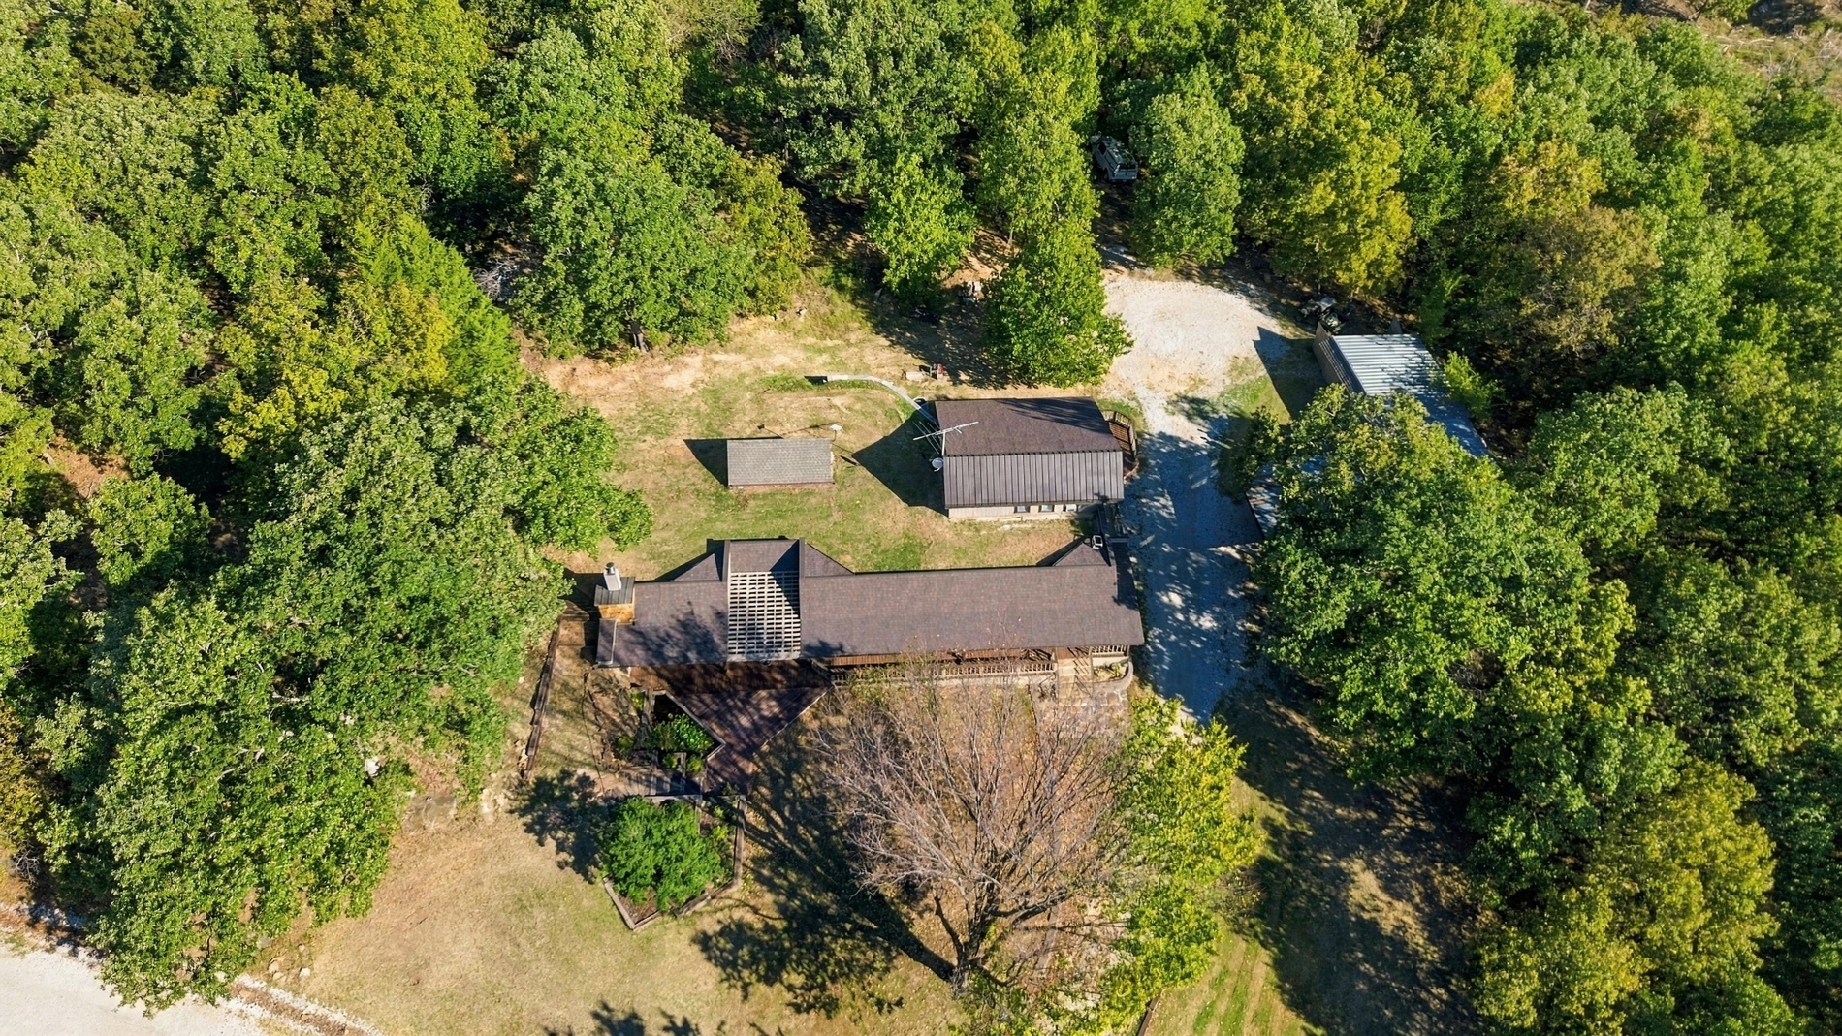
Aerial view of a secluded property featuring expansive wooded acreage, a detached outbuilding, a multi-section roof structure, and a gravel driveway
Waterfront property featuring metal boat docks, a floating pier system, and shoreline access
Aerial perspective of waterfront property featuring extensive mature tree canopy, natural shoreline topography, and a private boat dock