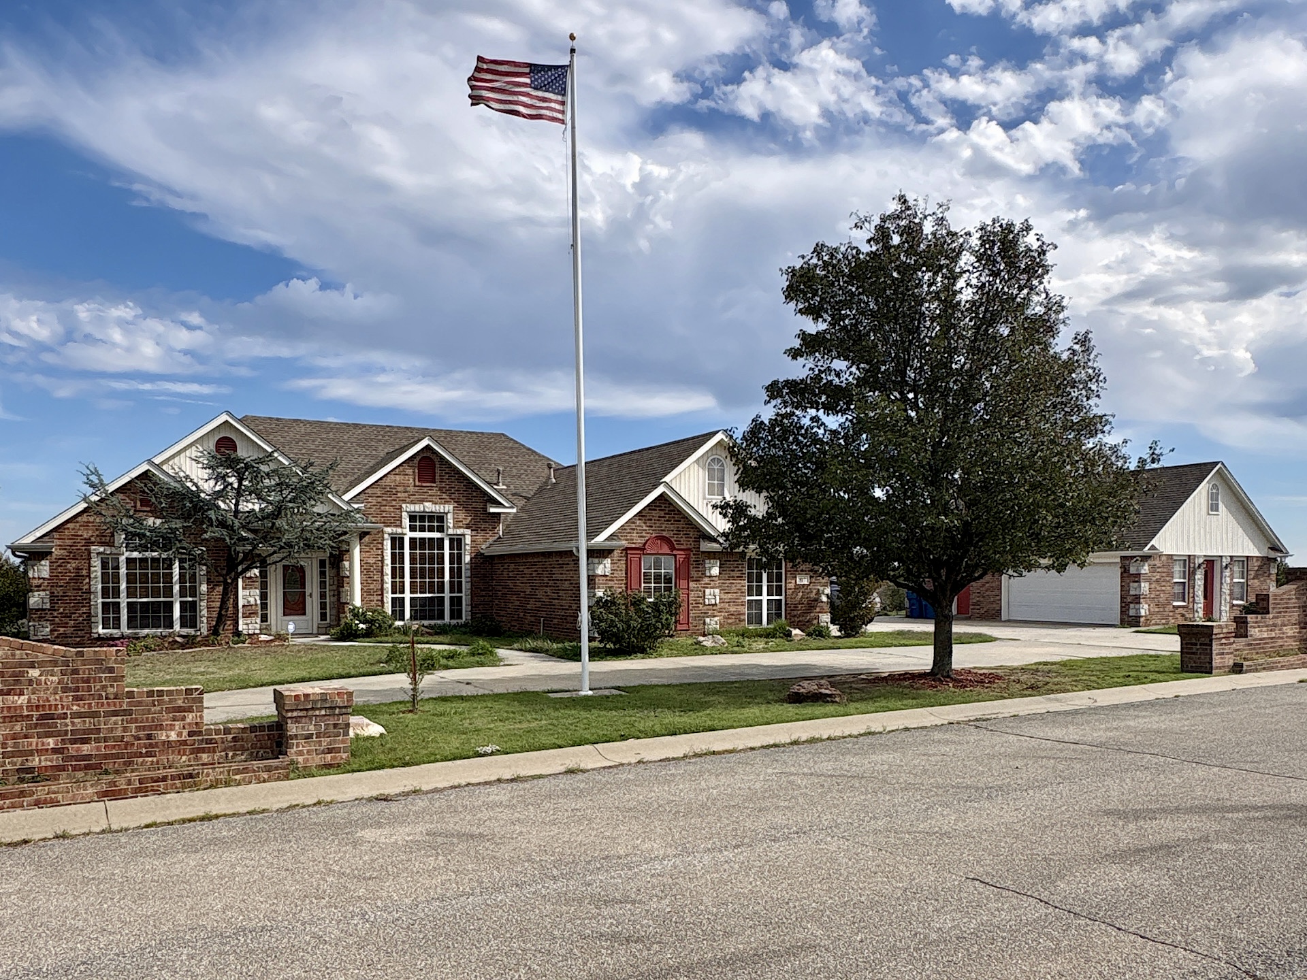
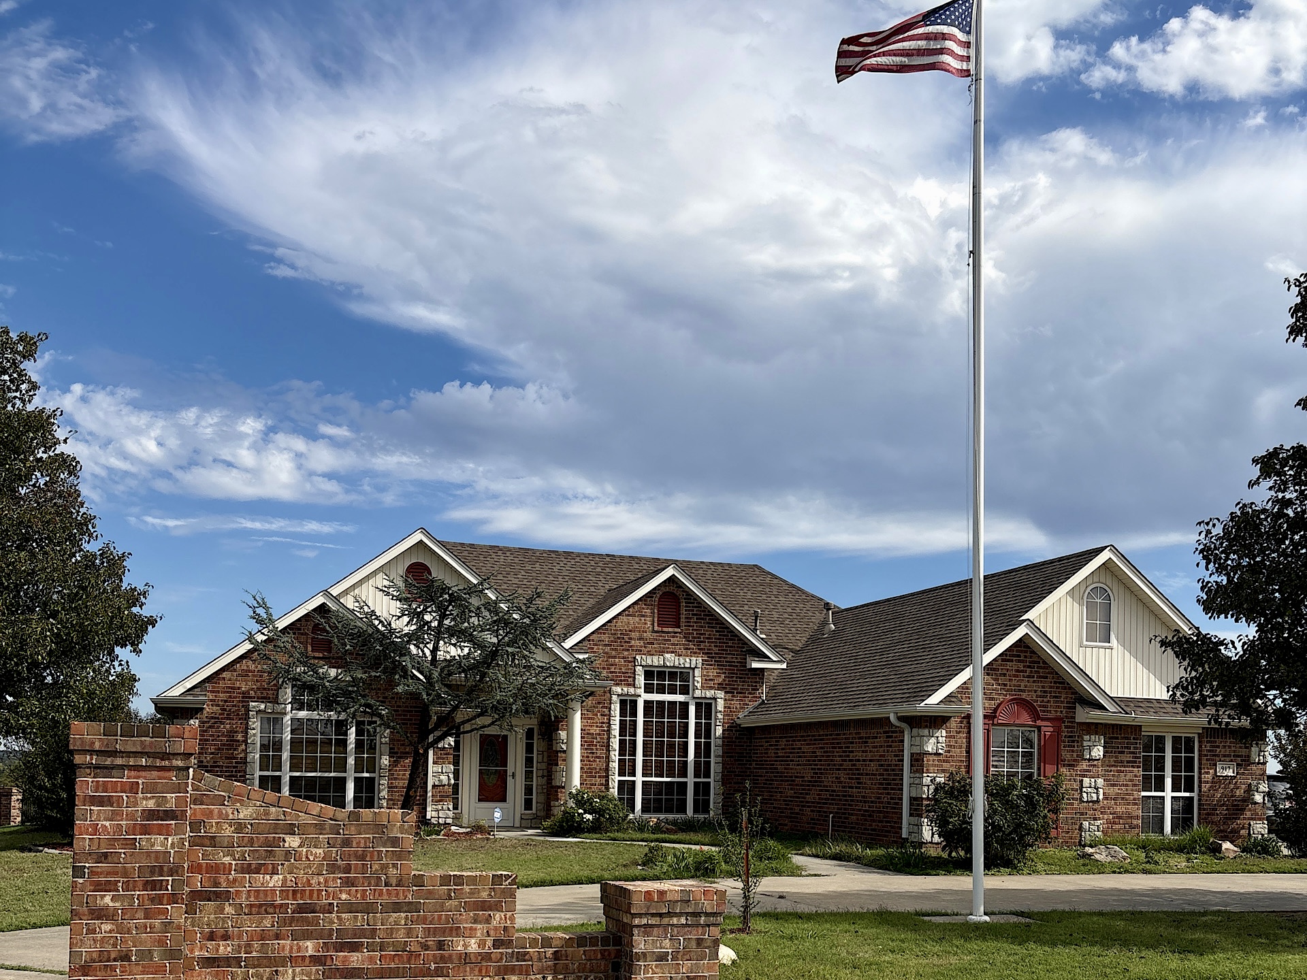
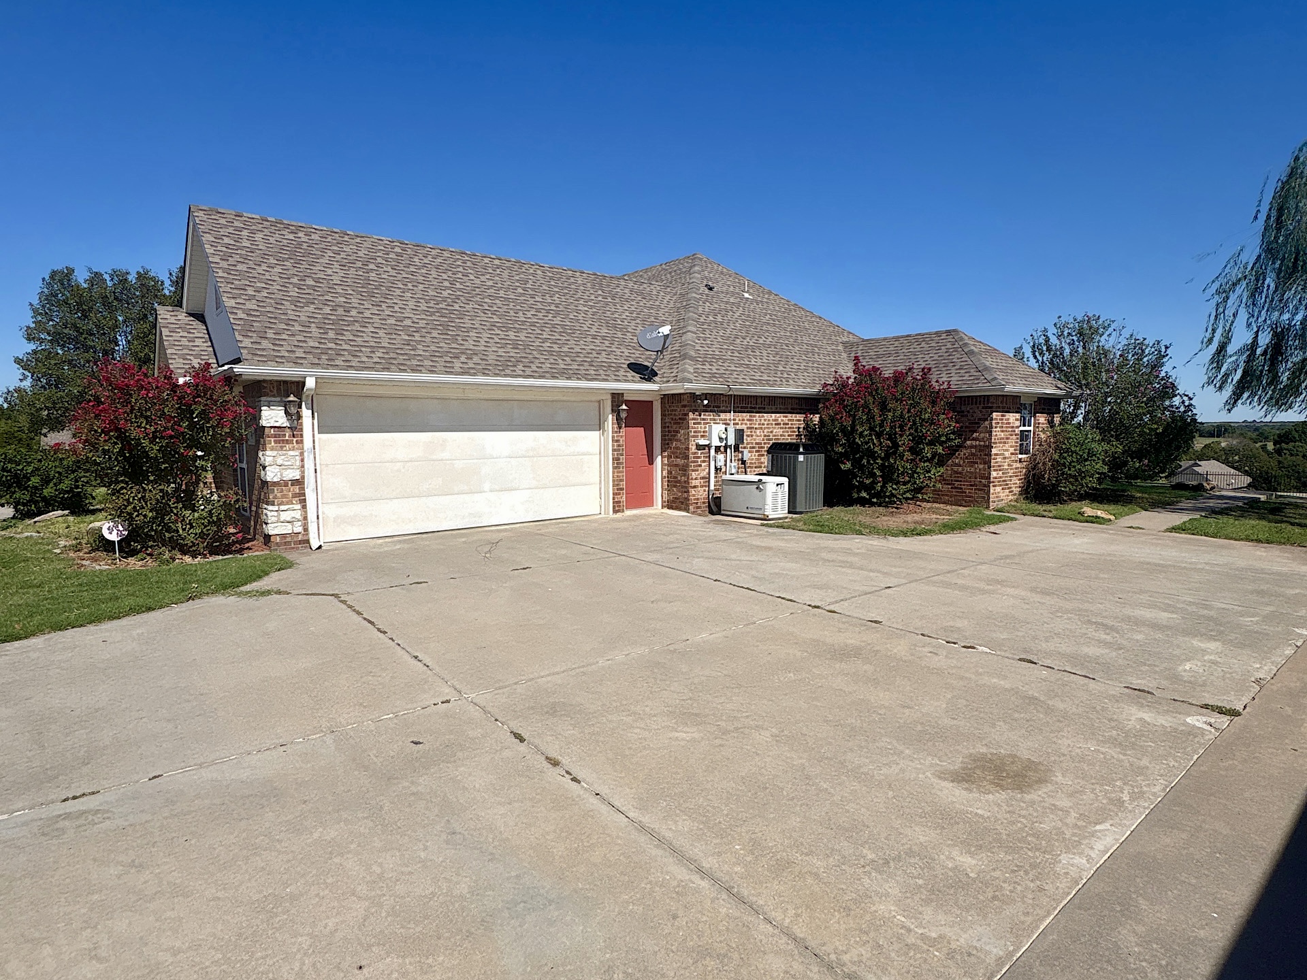
Brick exterior featuring multi-gabled rooflines, large paneled windows, concrete driveway, and attached garage
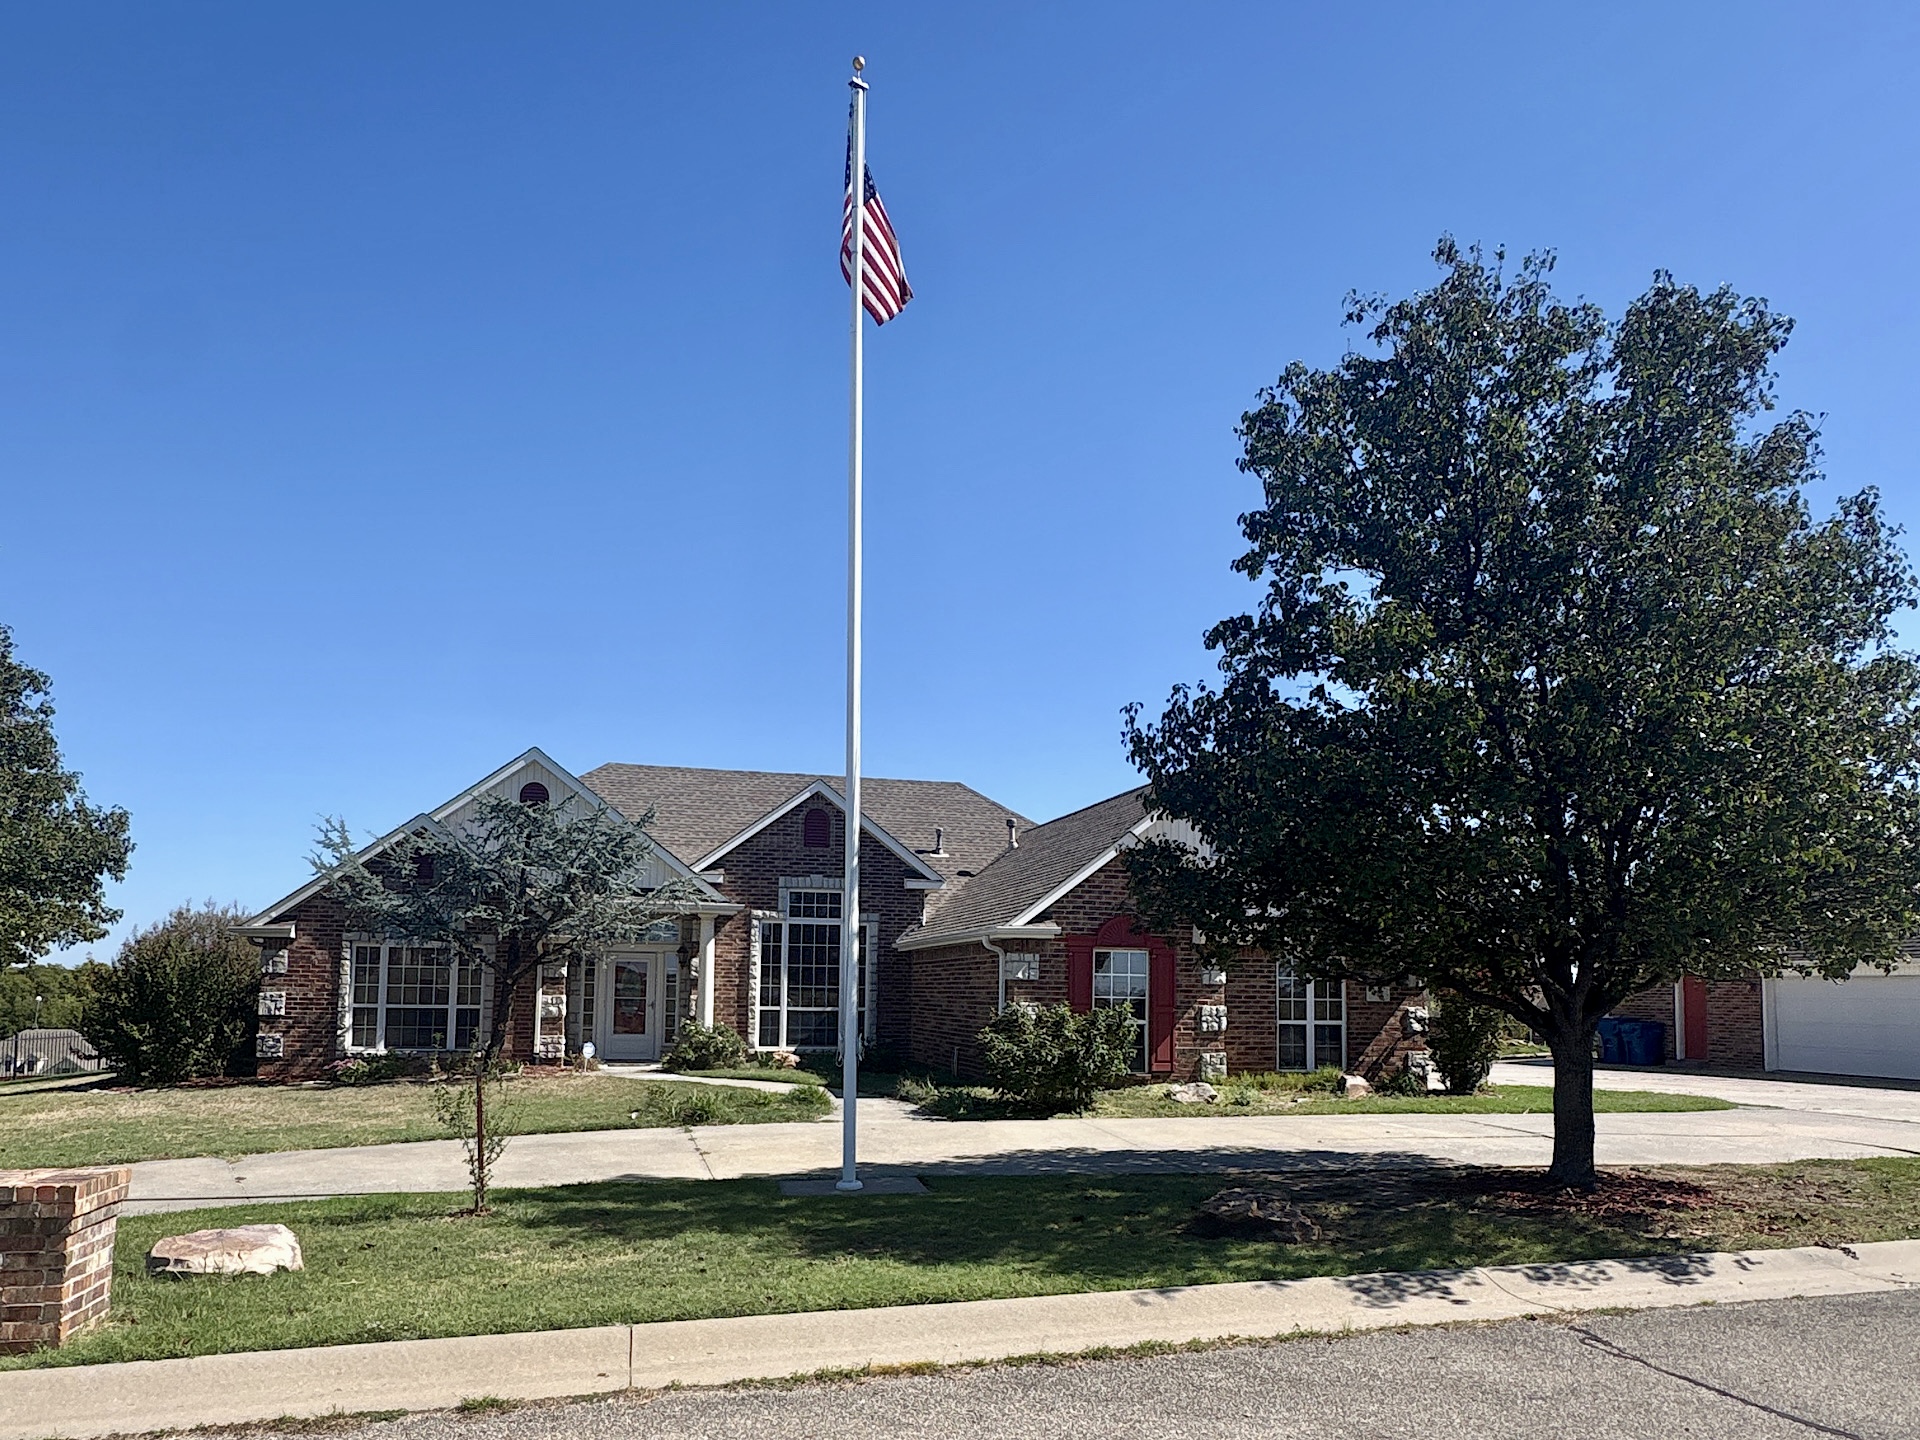
Brick exterior facade with stone detailing, multi-gabled roofline, grid-pattern windows, and integrated flagpole
Brick and stone exterior featuring a multi-gabled roofline, concrete driveway, attached garage, and a freestanding flagpole
Brick and siding exterior featuring a gabled roofline, multi-car concrete driveway, attached garage, and mature landscaping
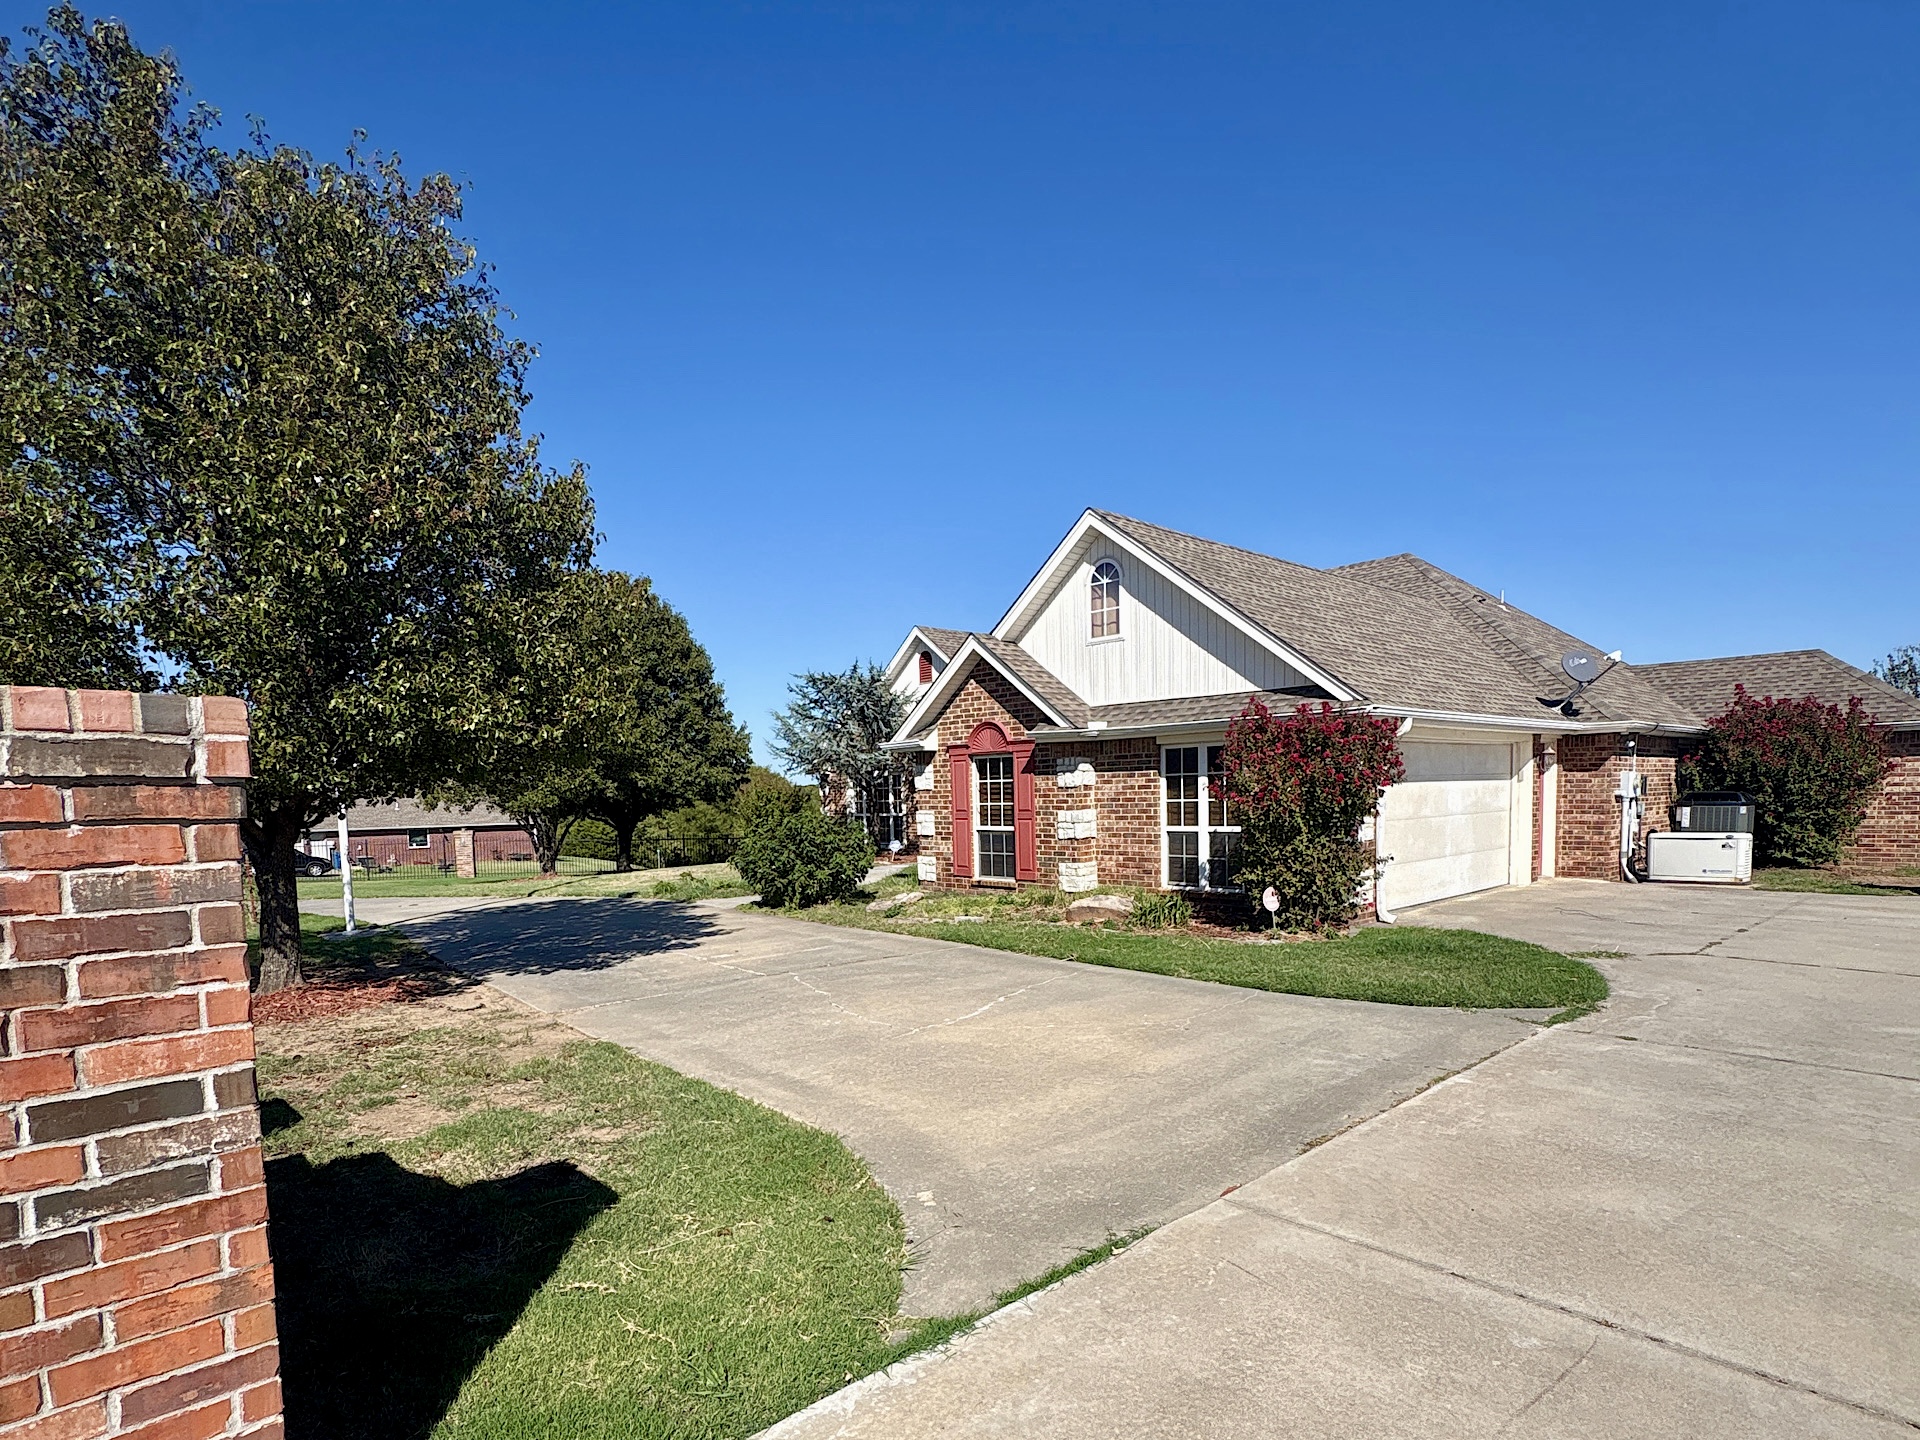
Brick exterior featuring an expansive concrete driveway, attached multi-car garage, and asphalt shingle roof
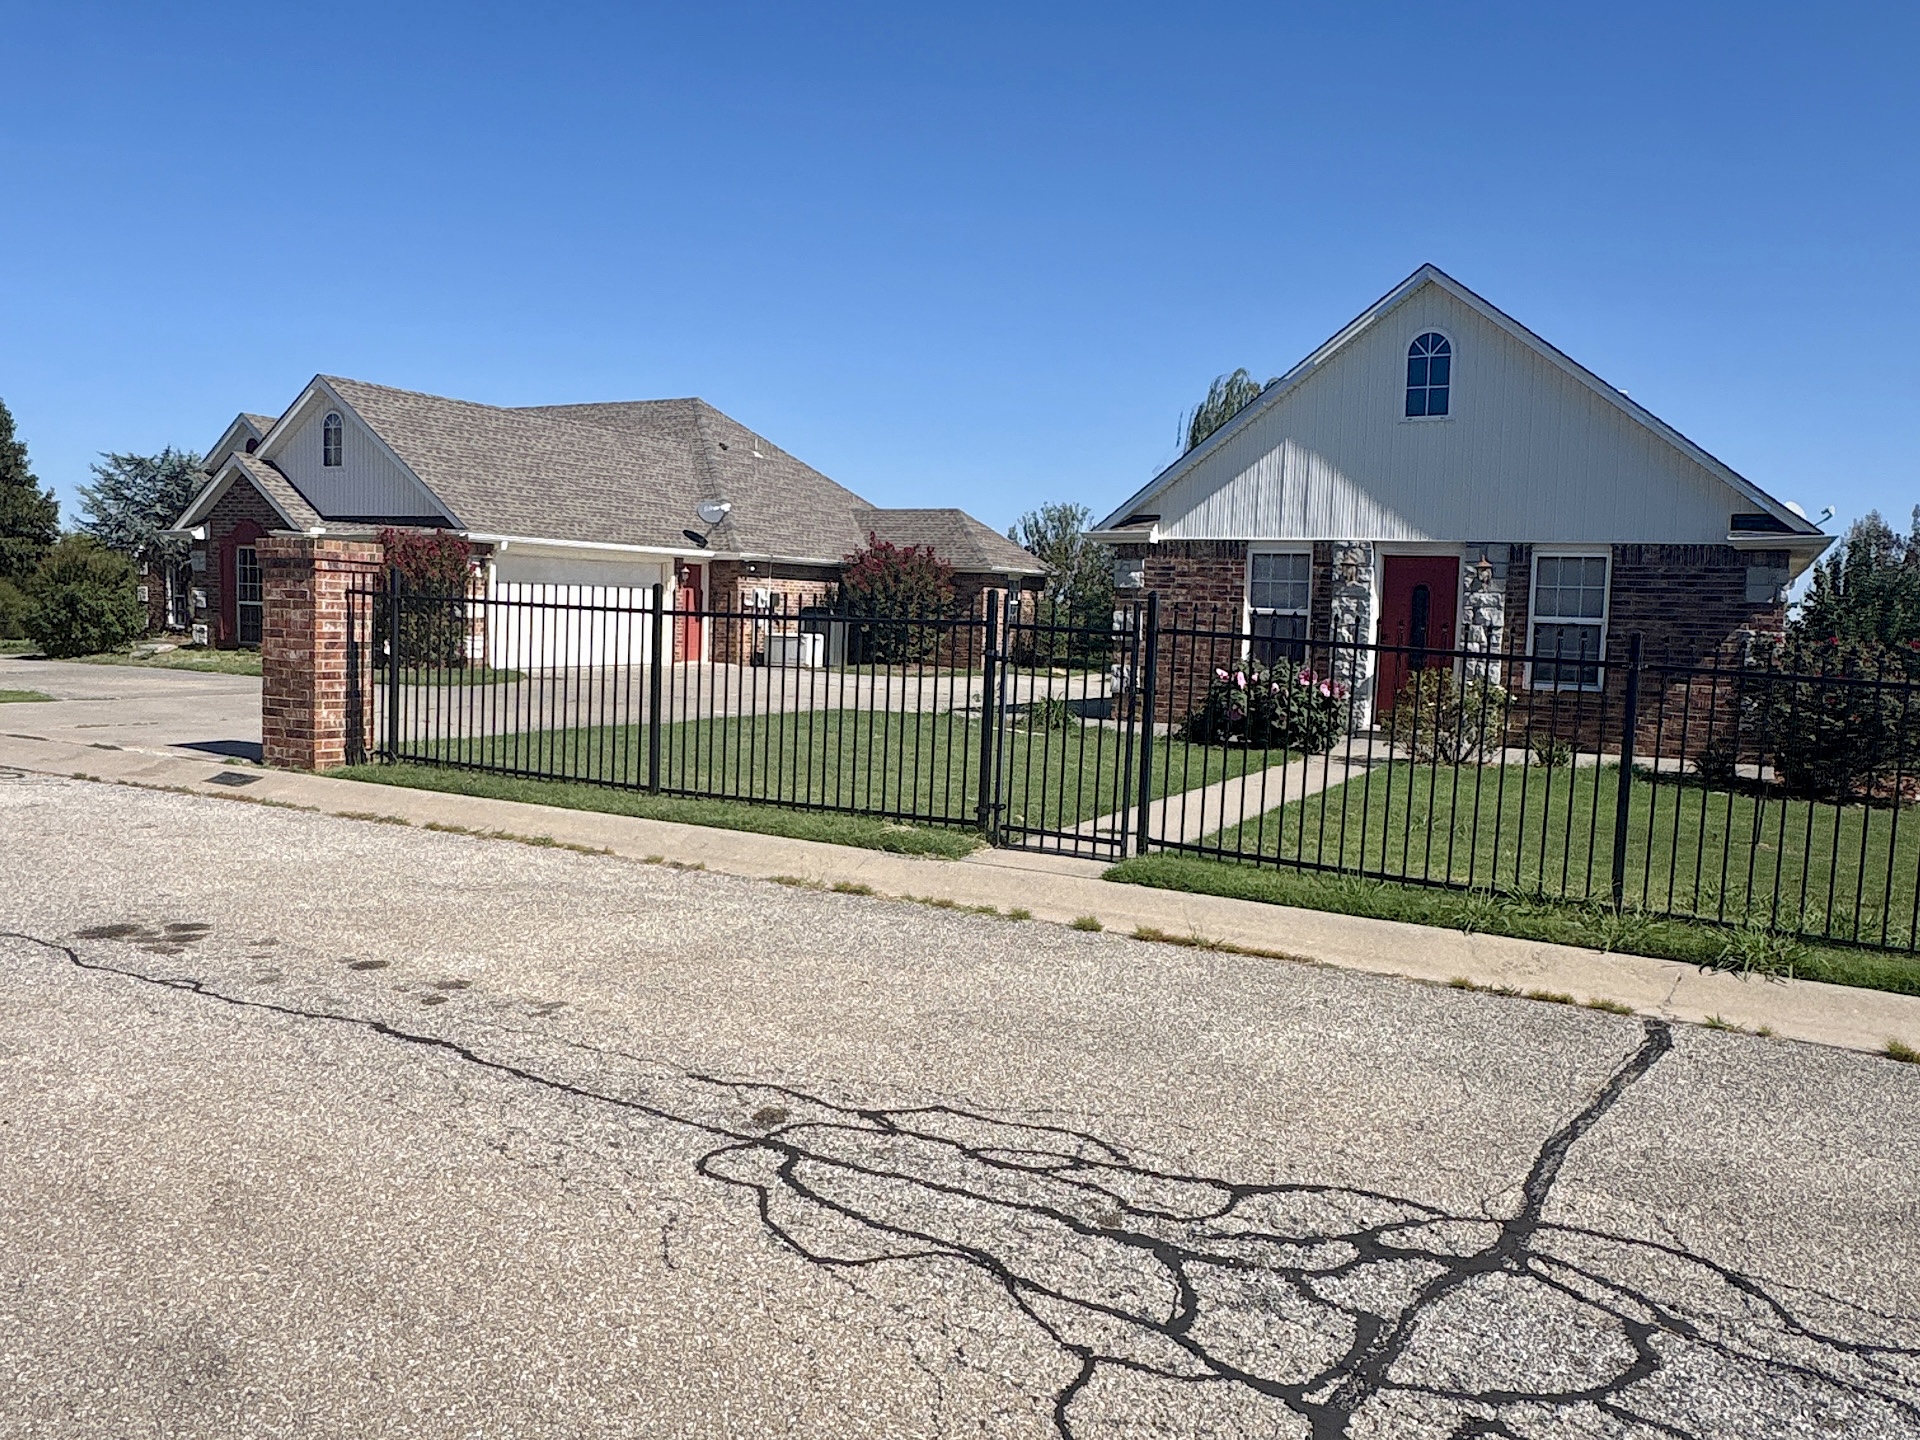
Brick and stone exterior facade featuring a peaked gable roof, gabled dormer window, multi-car garage, and perimeter metal fencing
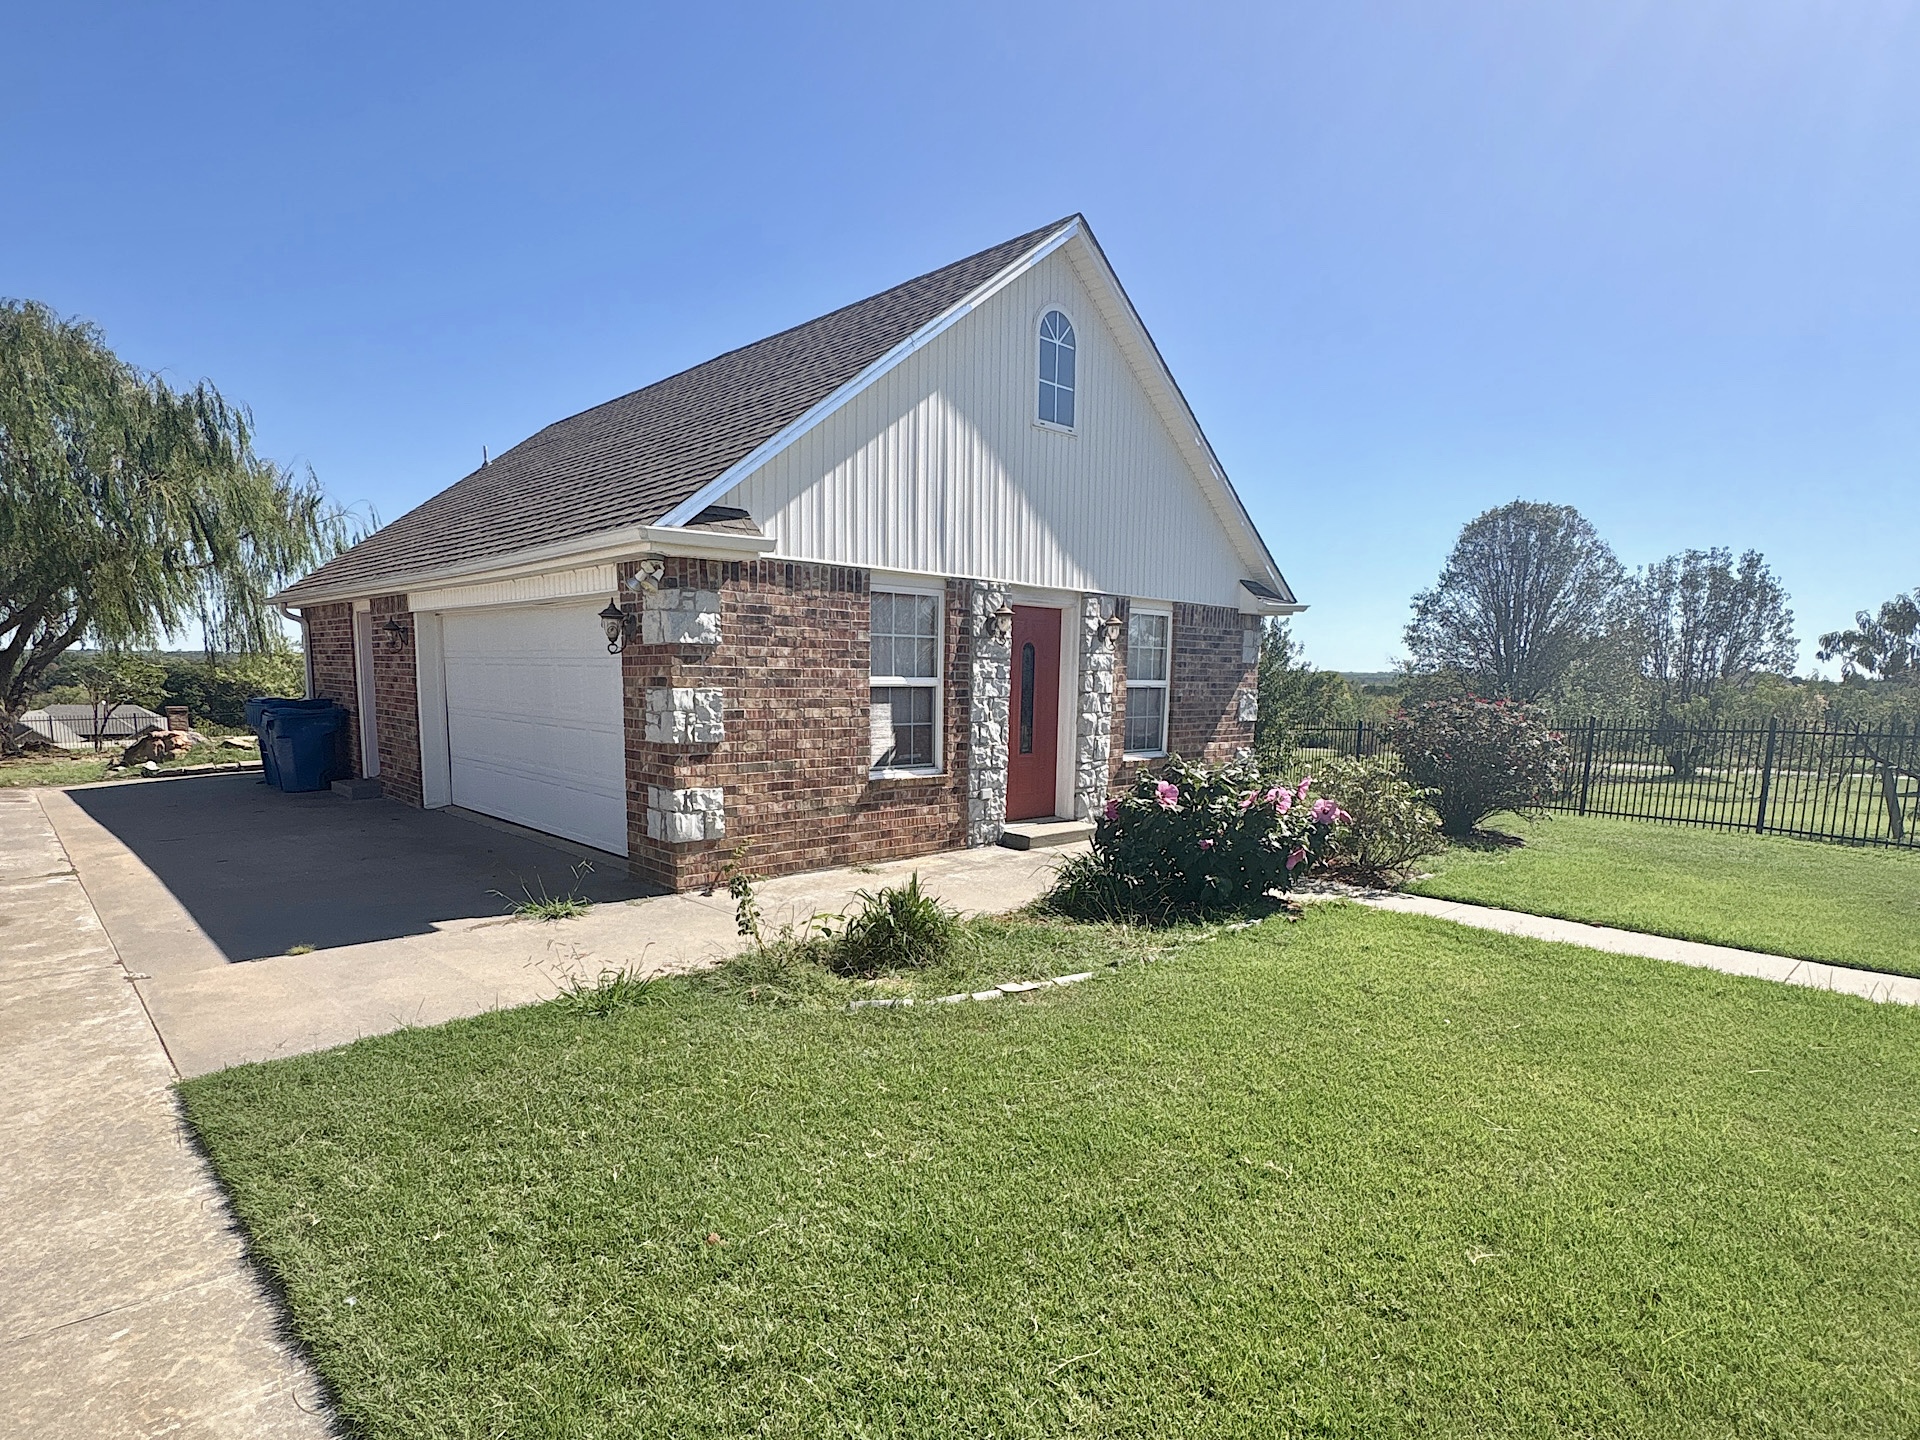
Exterior featuring a brick and vertical siding facade, stone quoins, attached two-car garage, and asphalt shingle roof
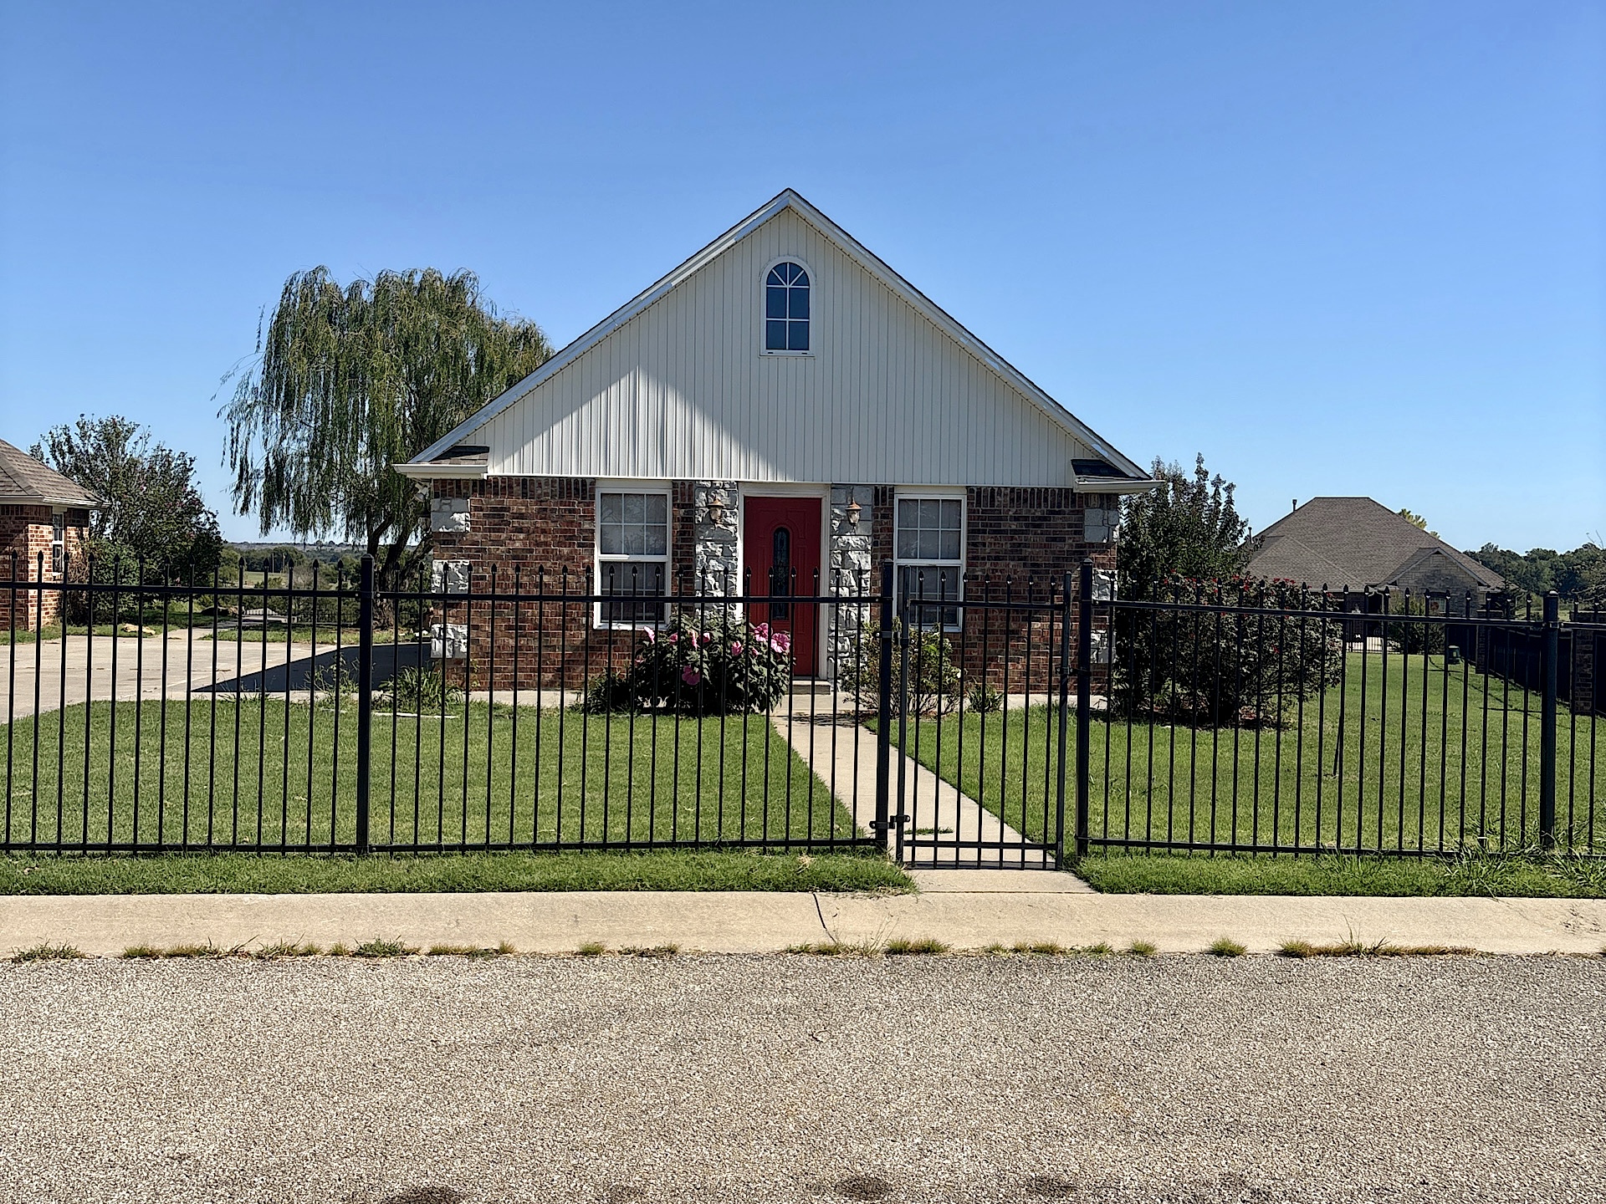
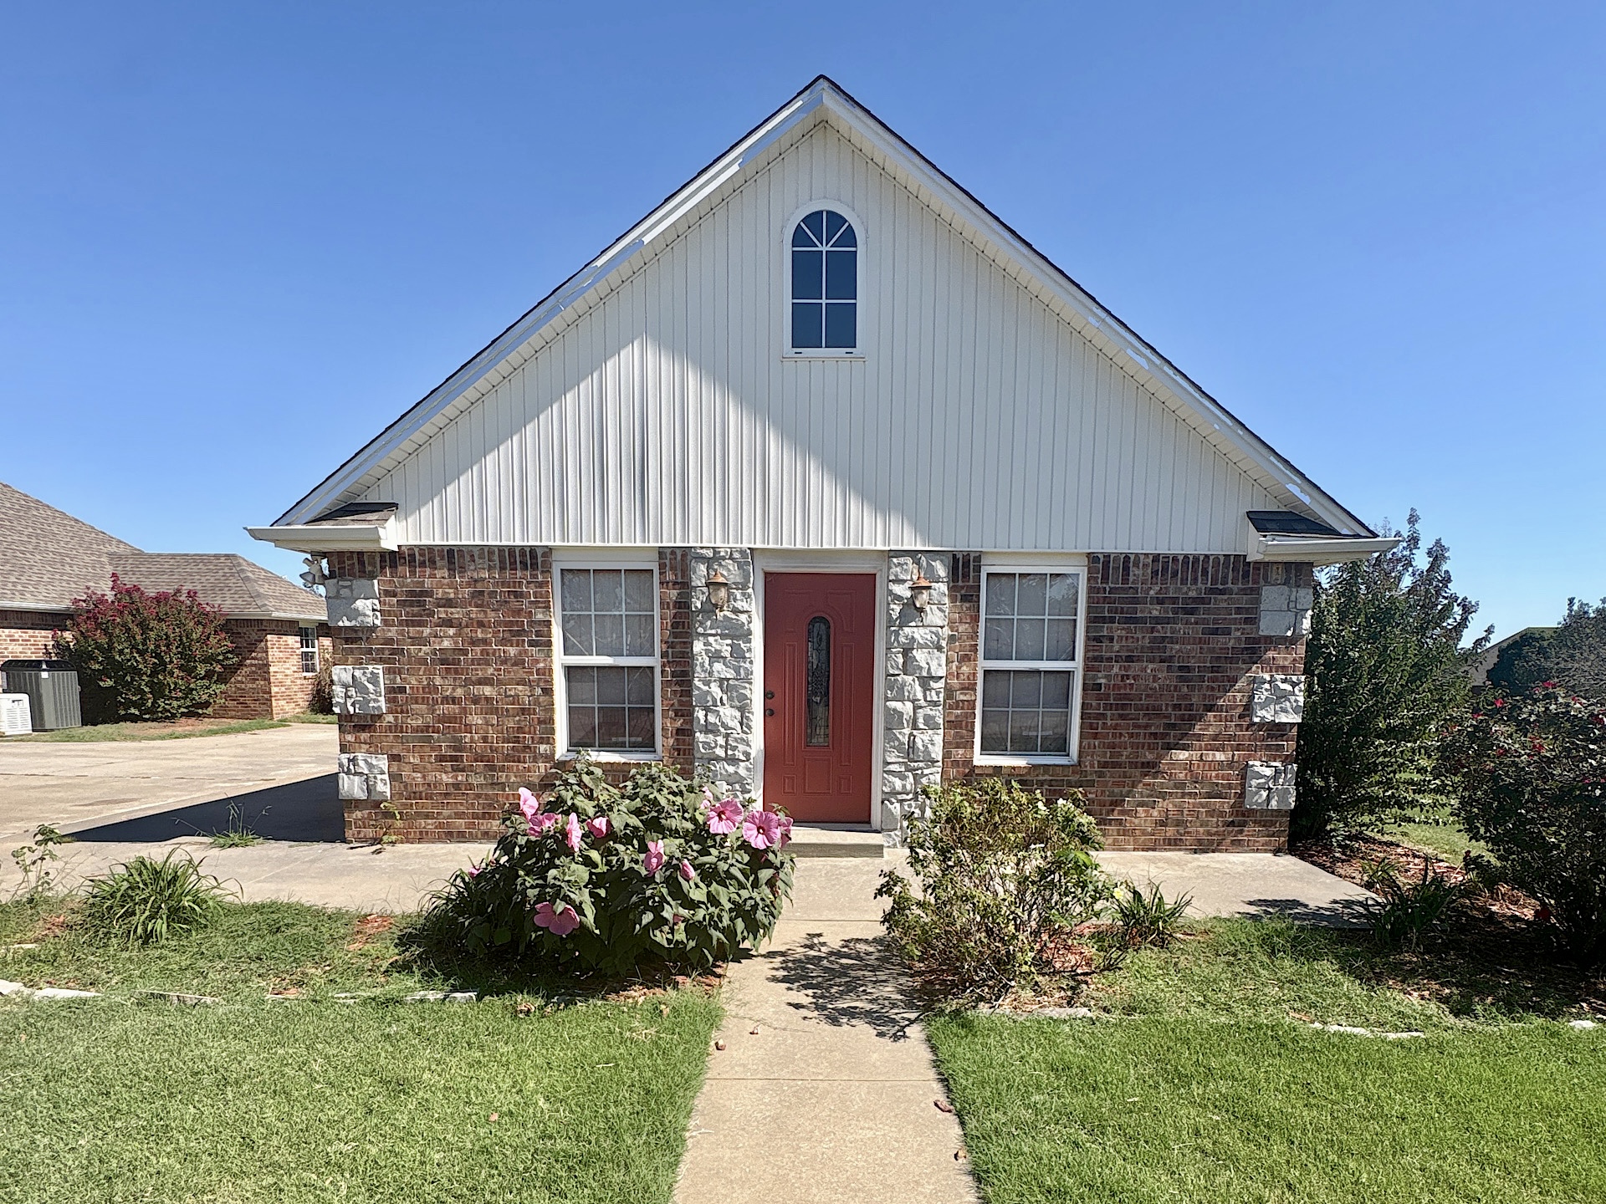
Brick and stone exterior featuring vertical siding, an arched gable window, a central red entry door, and a full-perimeter metal fence
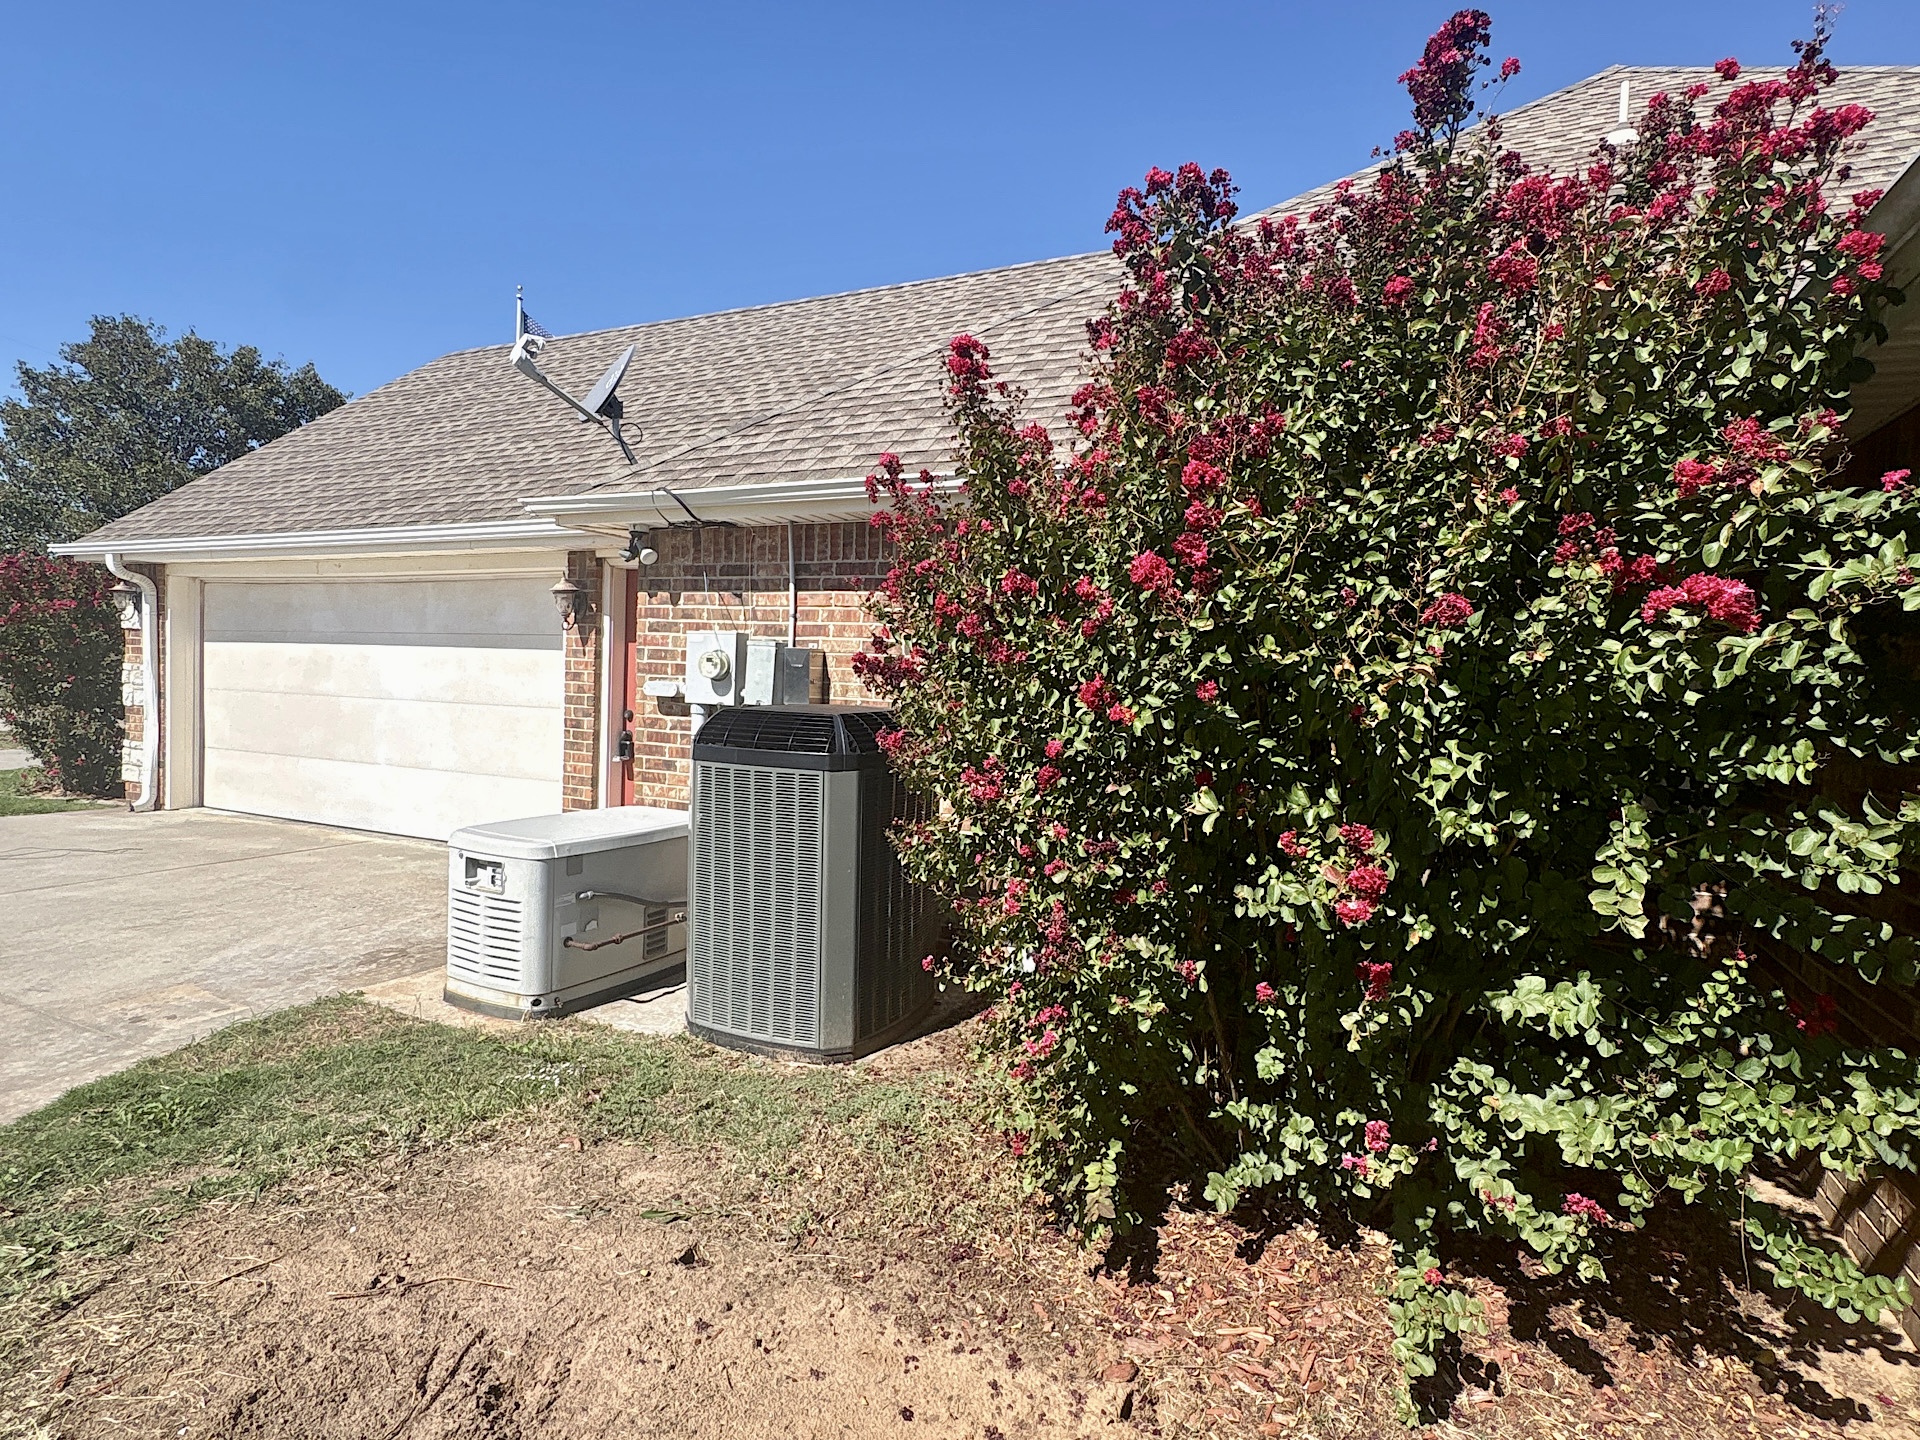
Brick exterior featuring a multi-car garage, asphalt shingle roof, standby power generator, and mature crepe myrtle landscaping
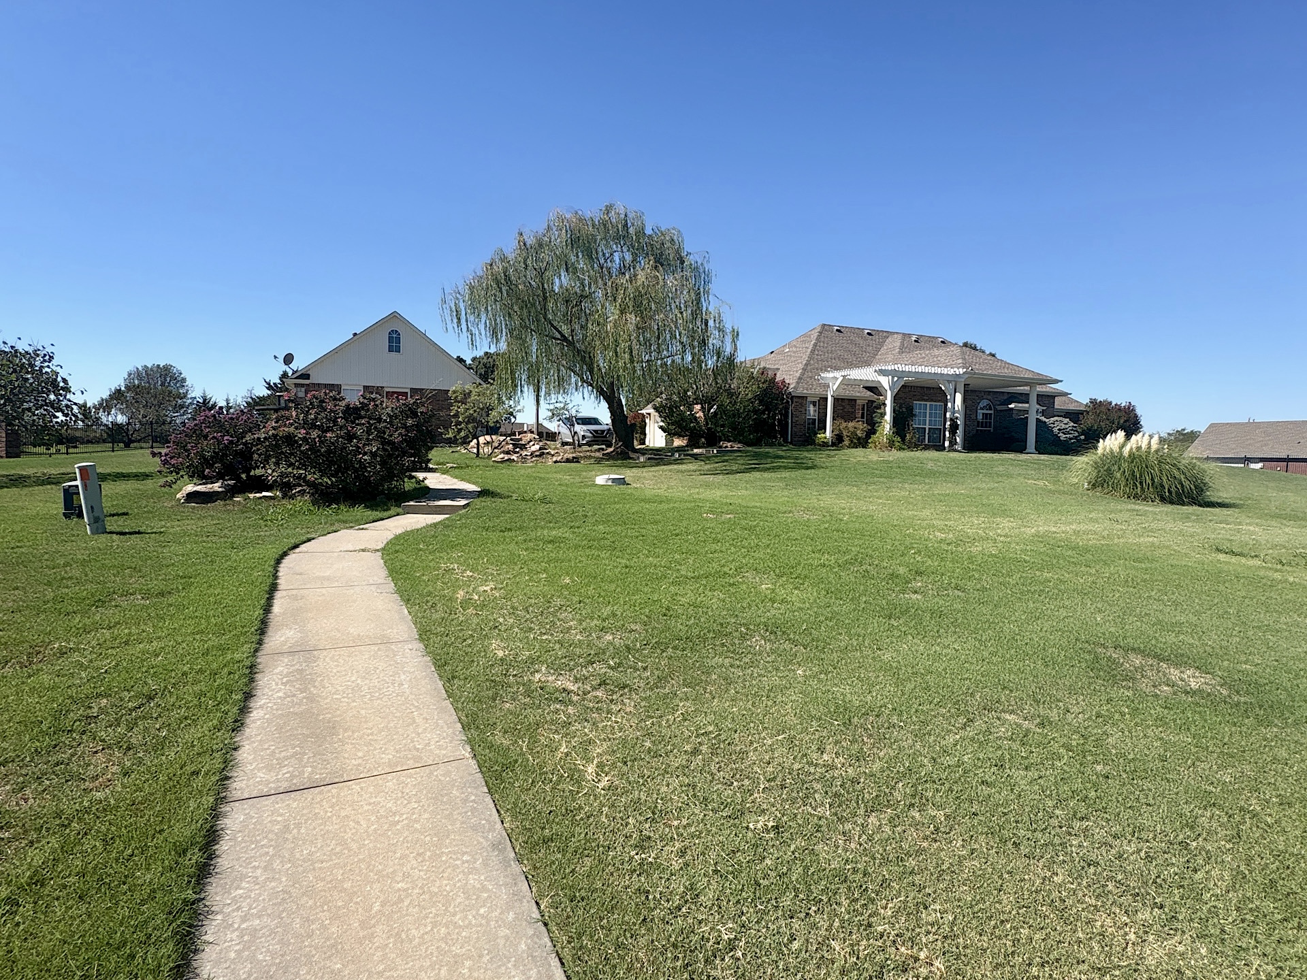
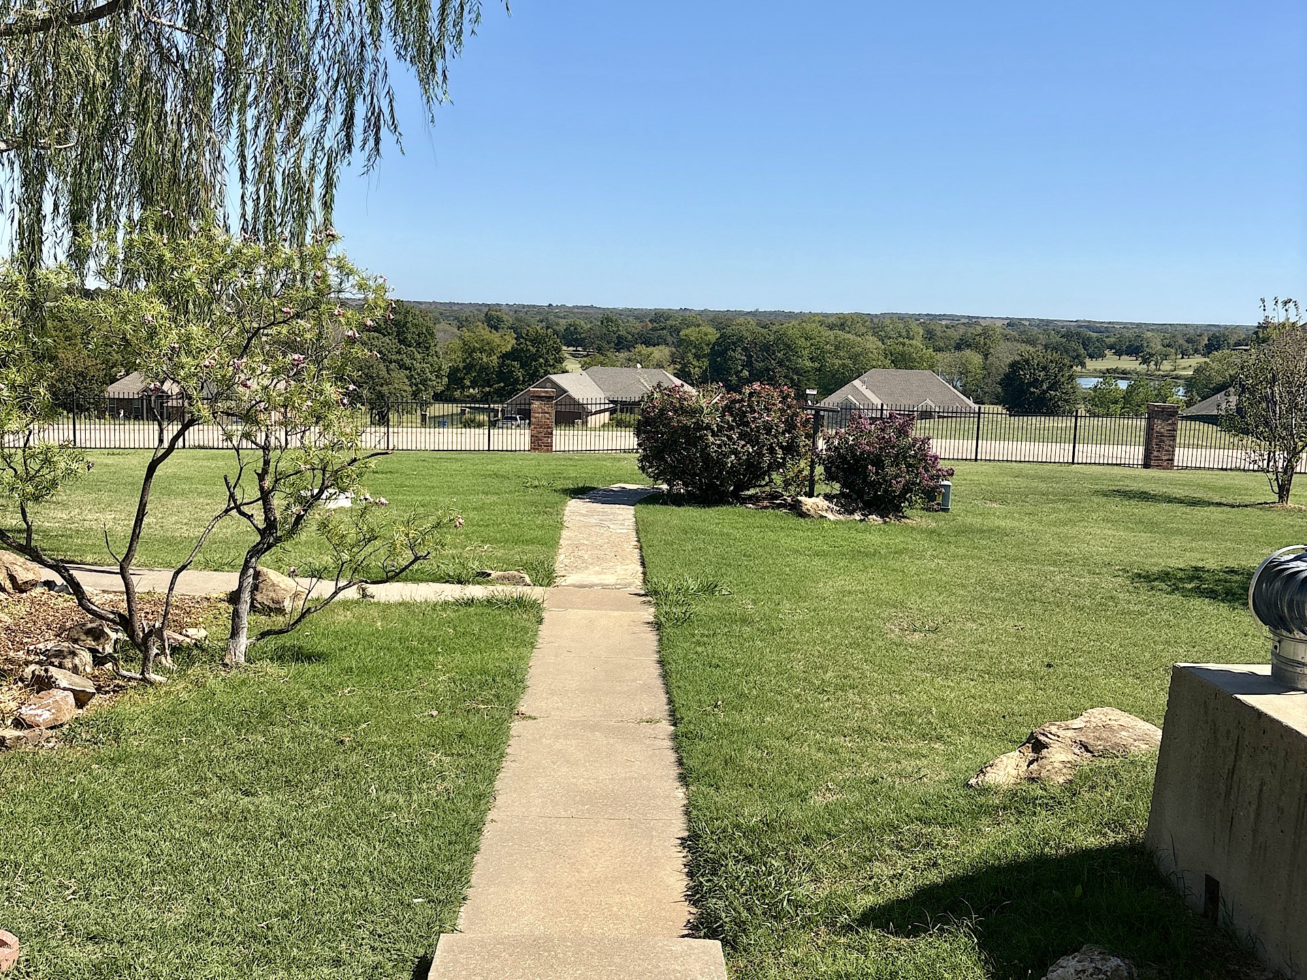
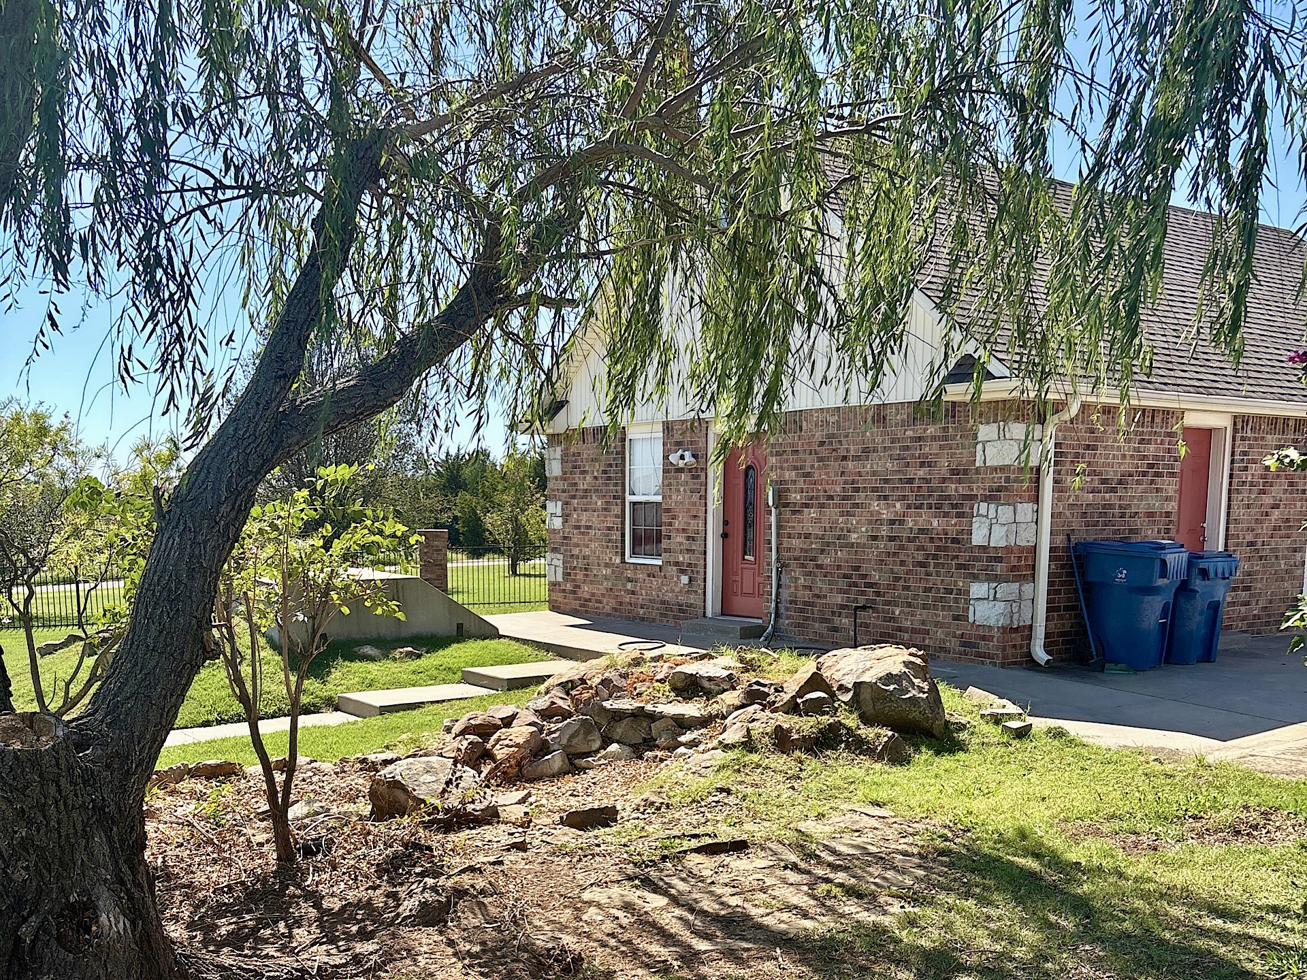
Landscaped grounds featuring a mature willow tree, stone hardscaping, manicured grass, and a paved walkway
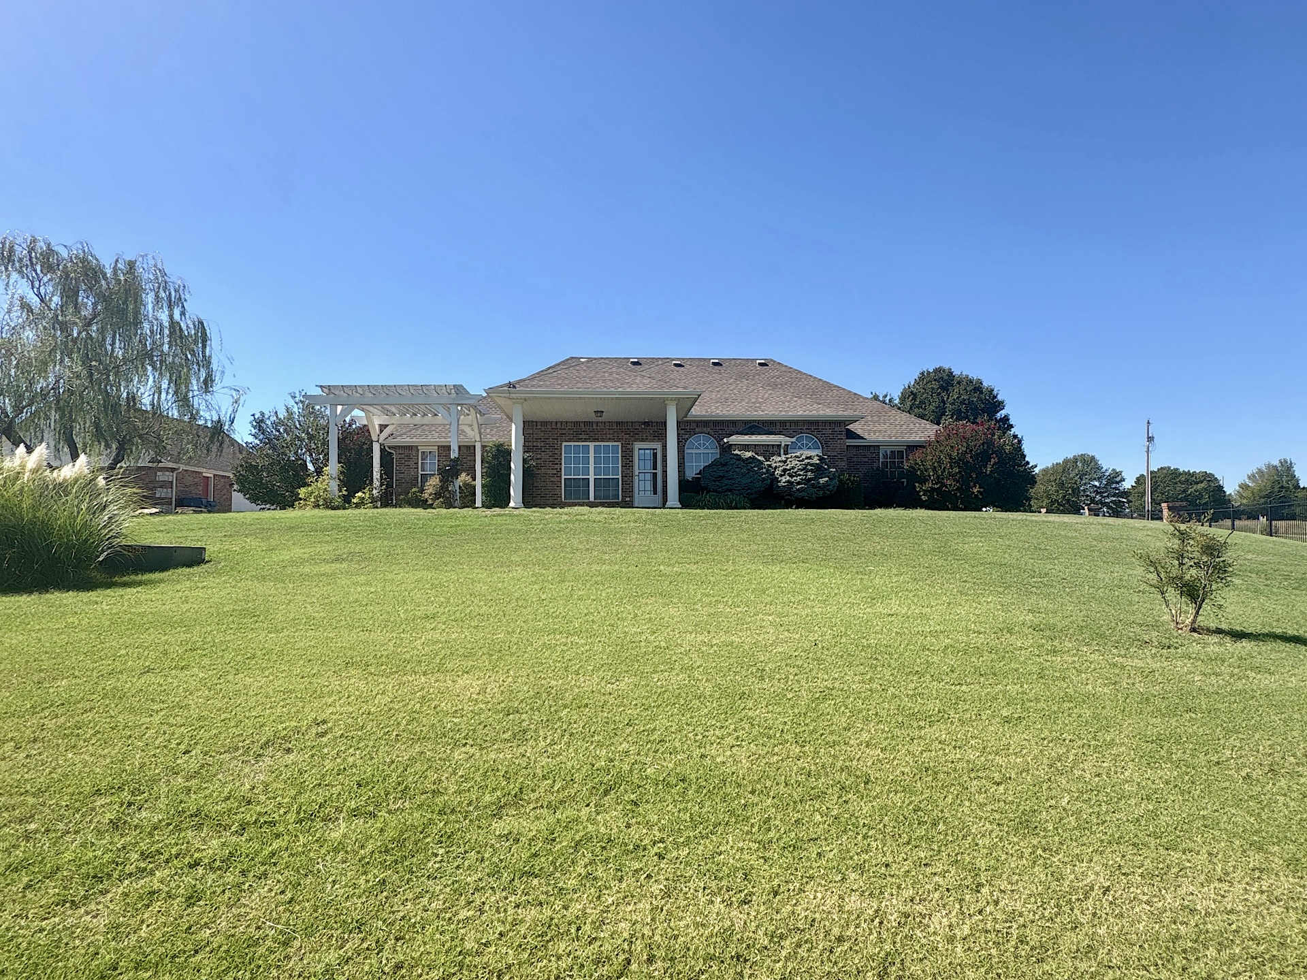
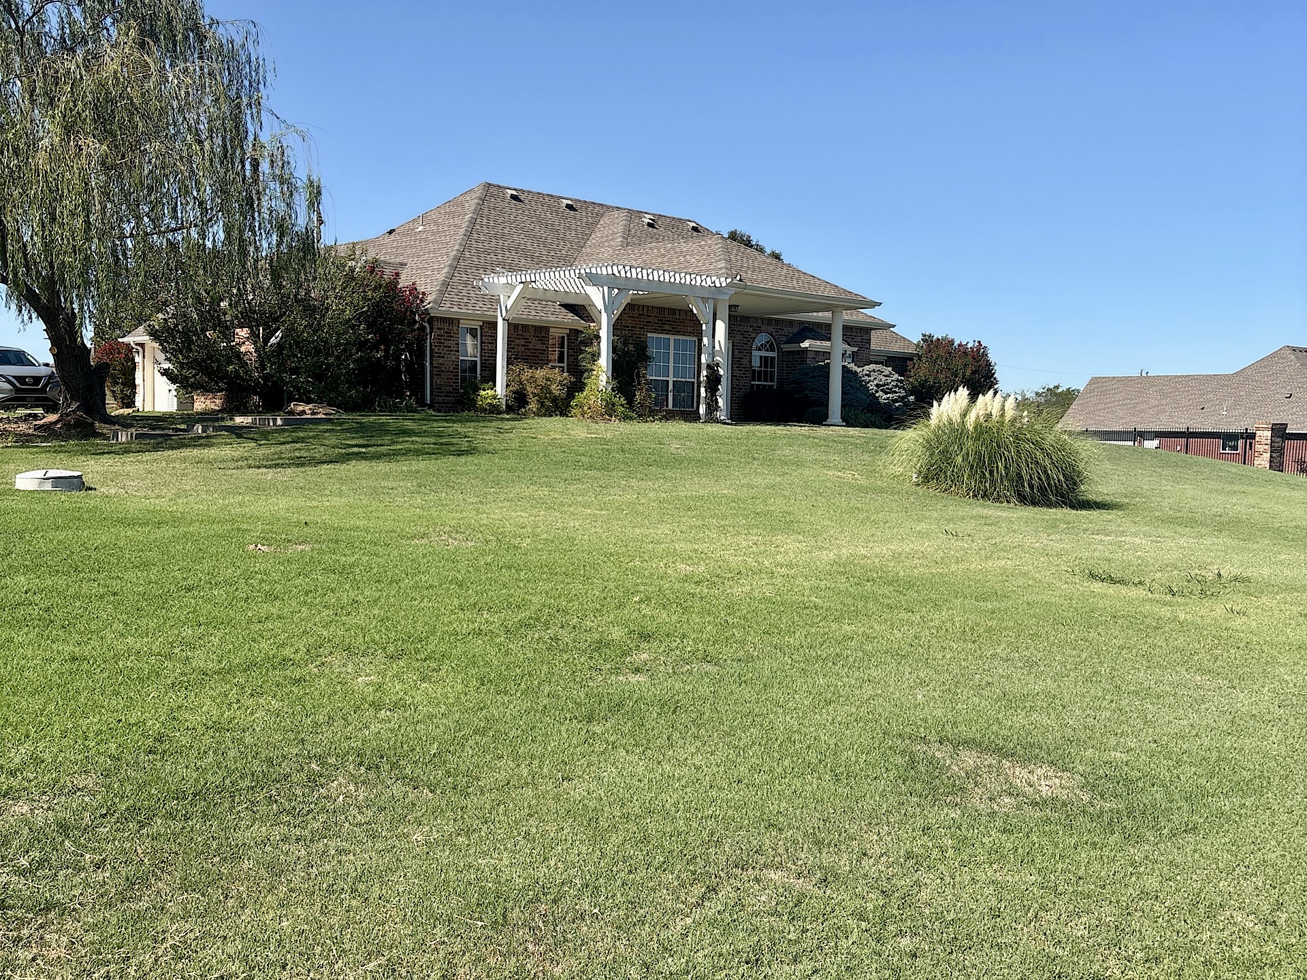
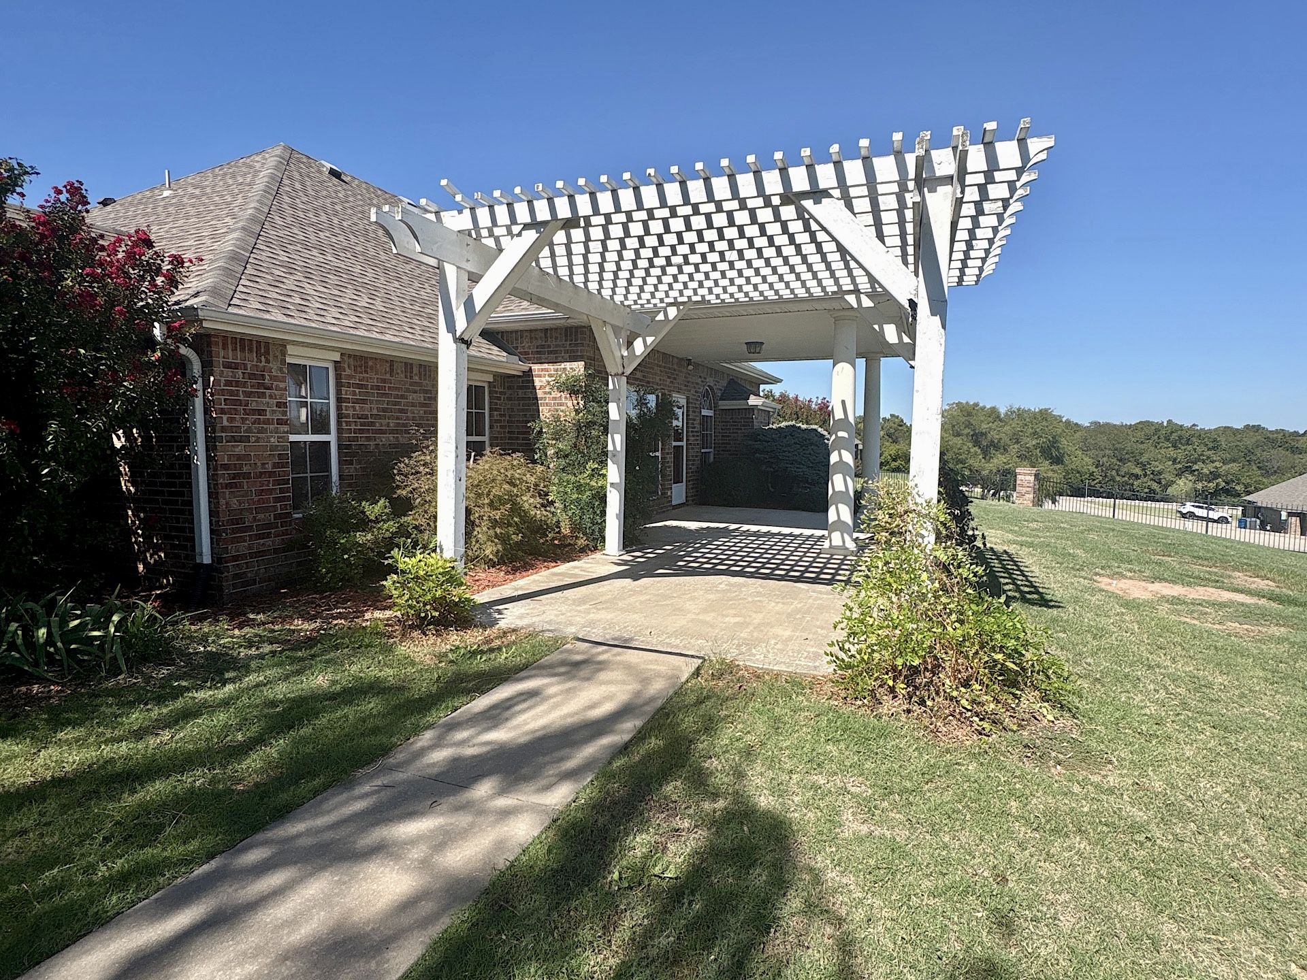
Brick exterior residence featuring a covered patio, pergola, sprawling lawn, and mature landscaping
Brick exterior residence featuring a covered pergola, hip roofline, and expansive lawn with mature trees
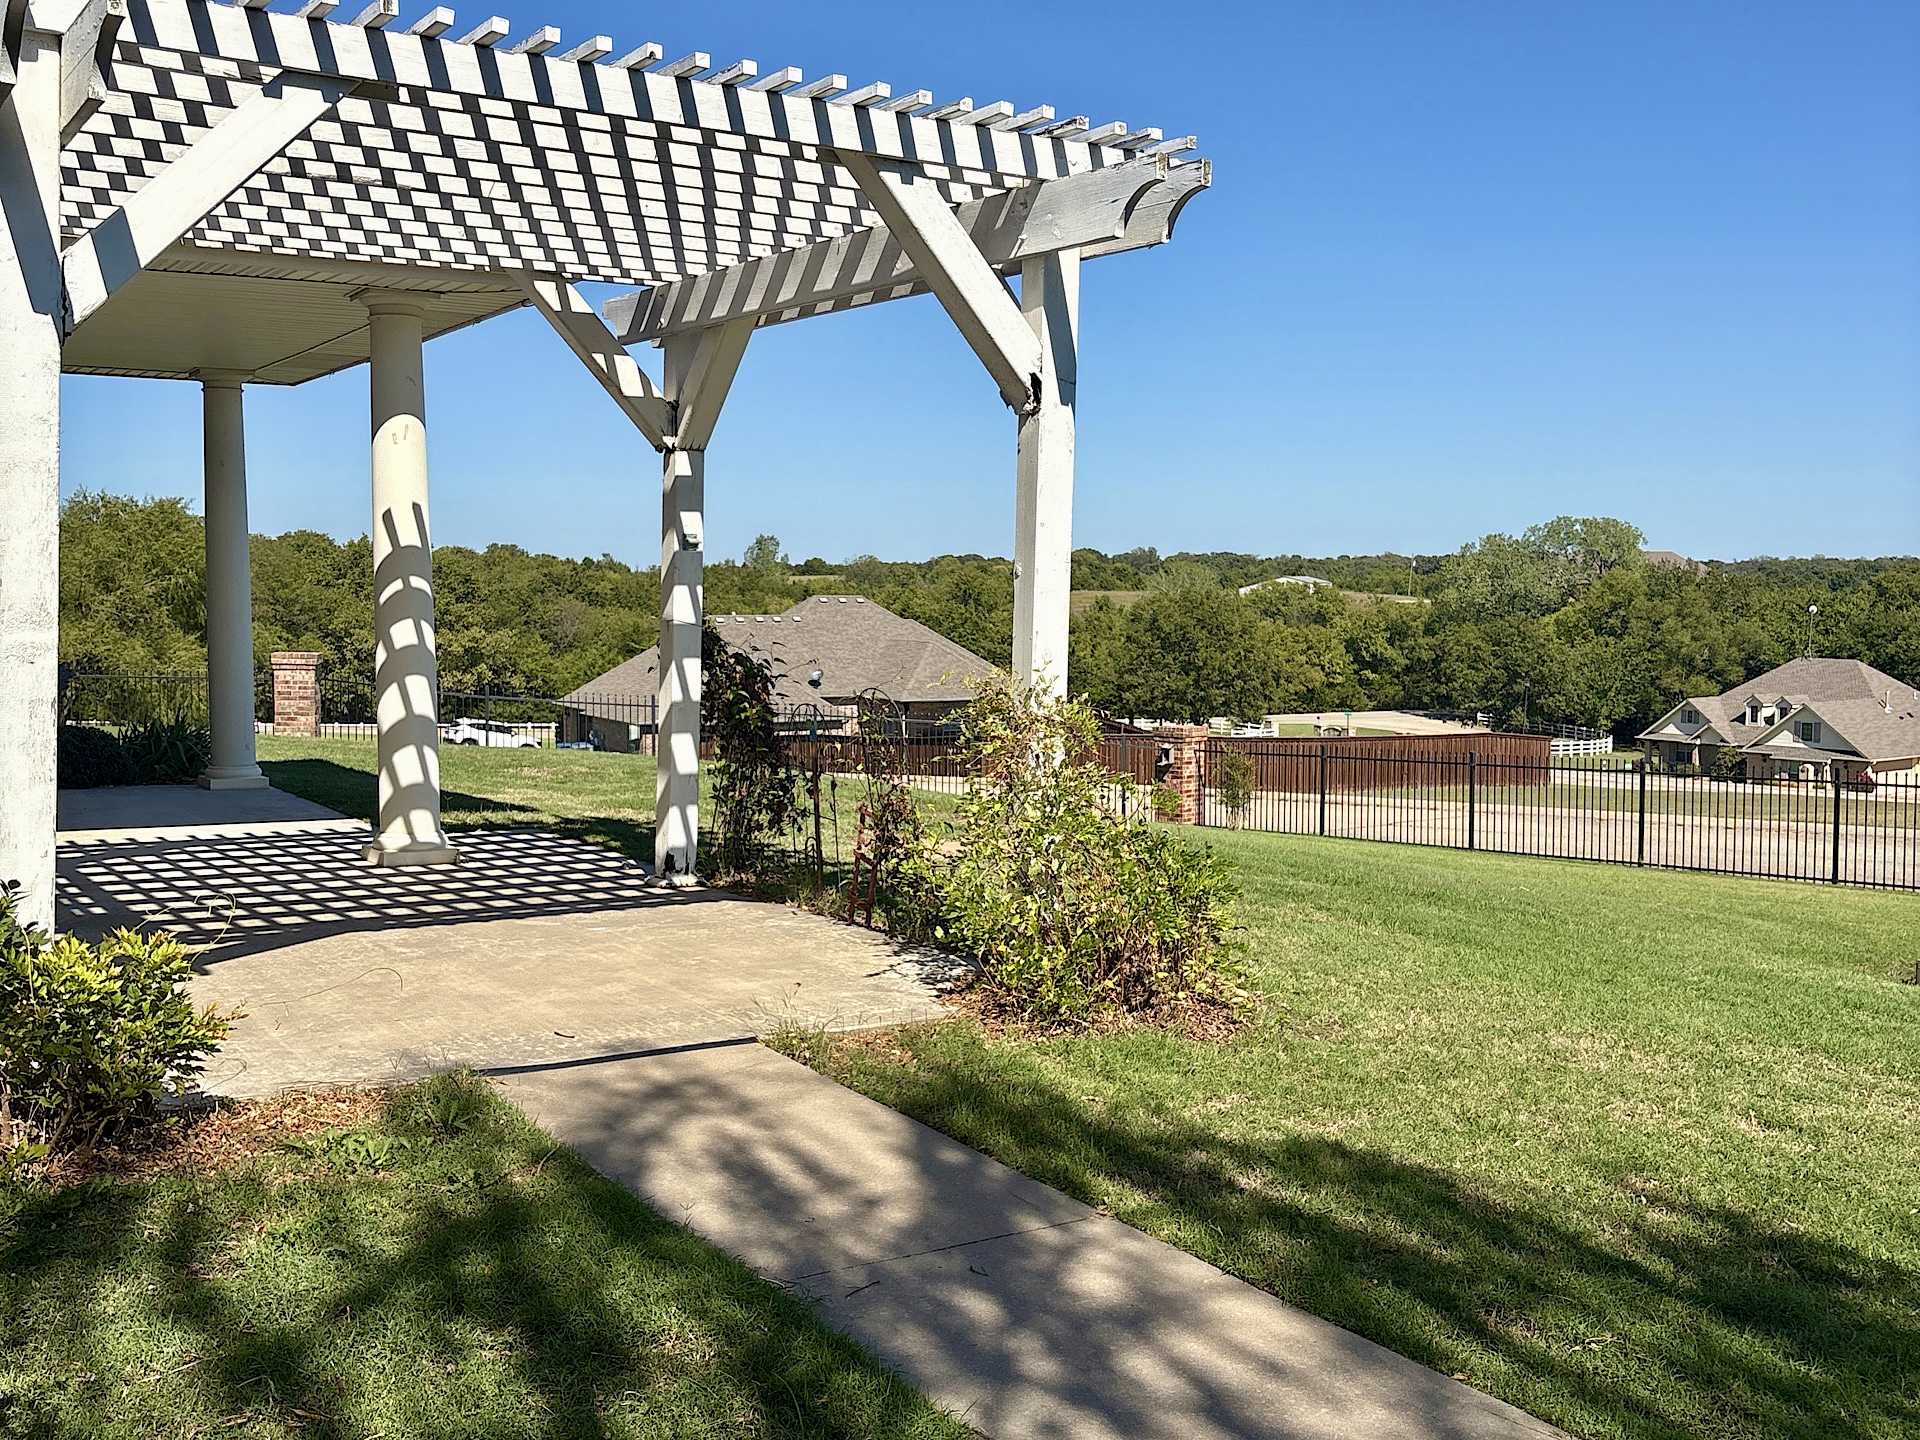
Expansive grounds featuring a paved walkway, mature landscaping, and a covered patio with a pergola structure
Expansive backyard featuring a manicured lawn, stone pathway, mature trees, and a metal perimeter fence with brick pillars
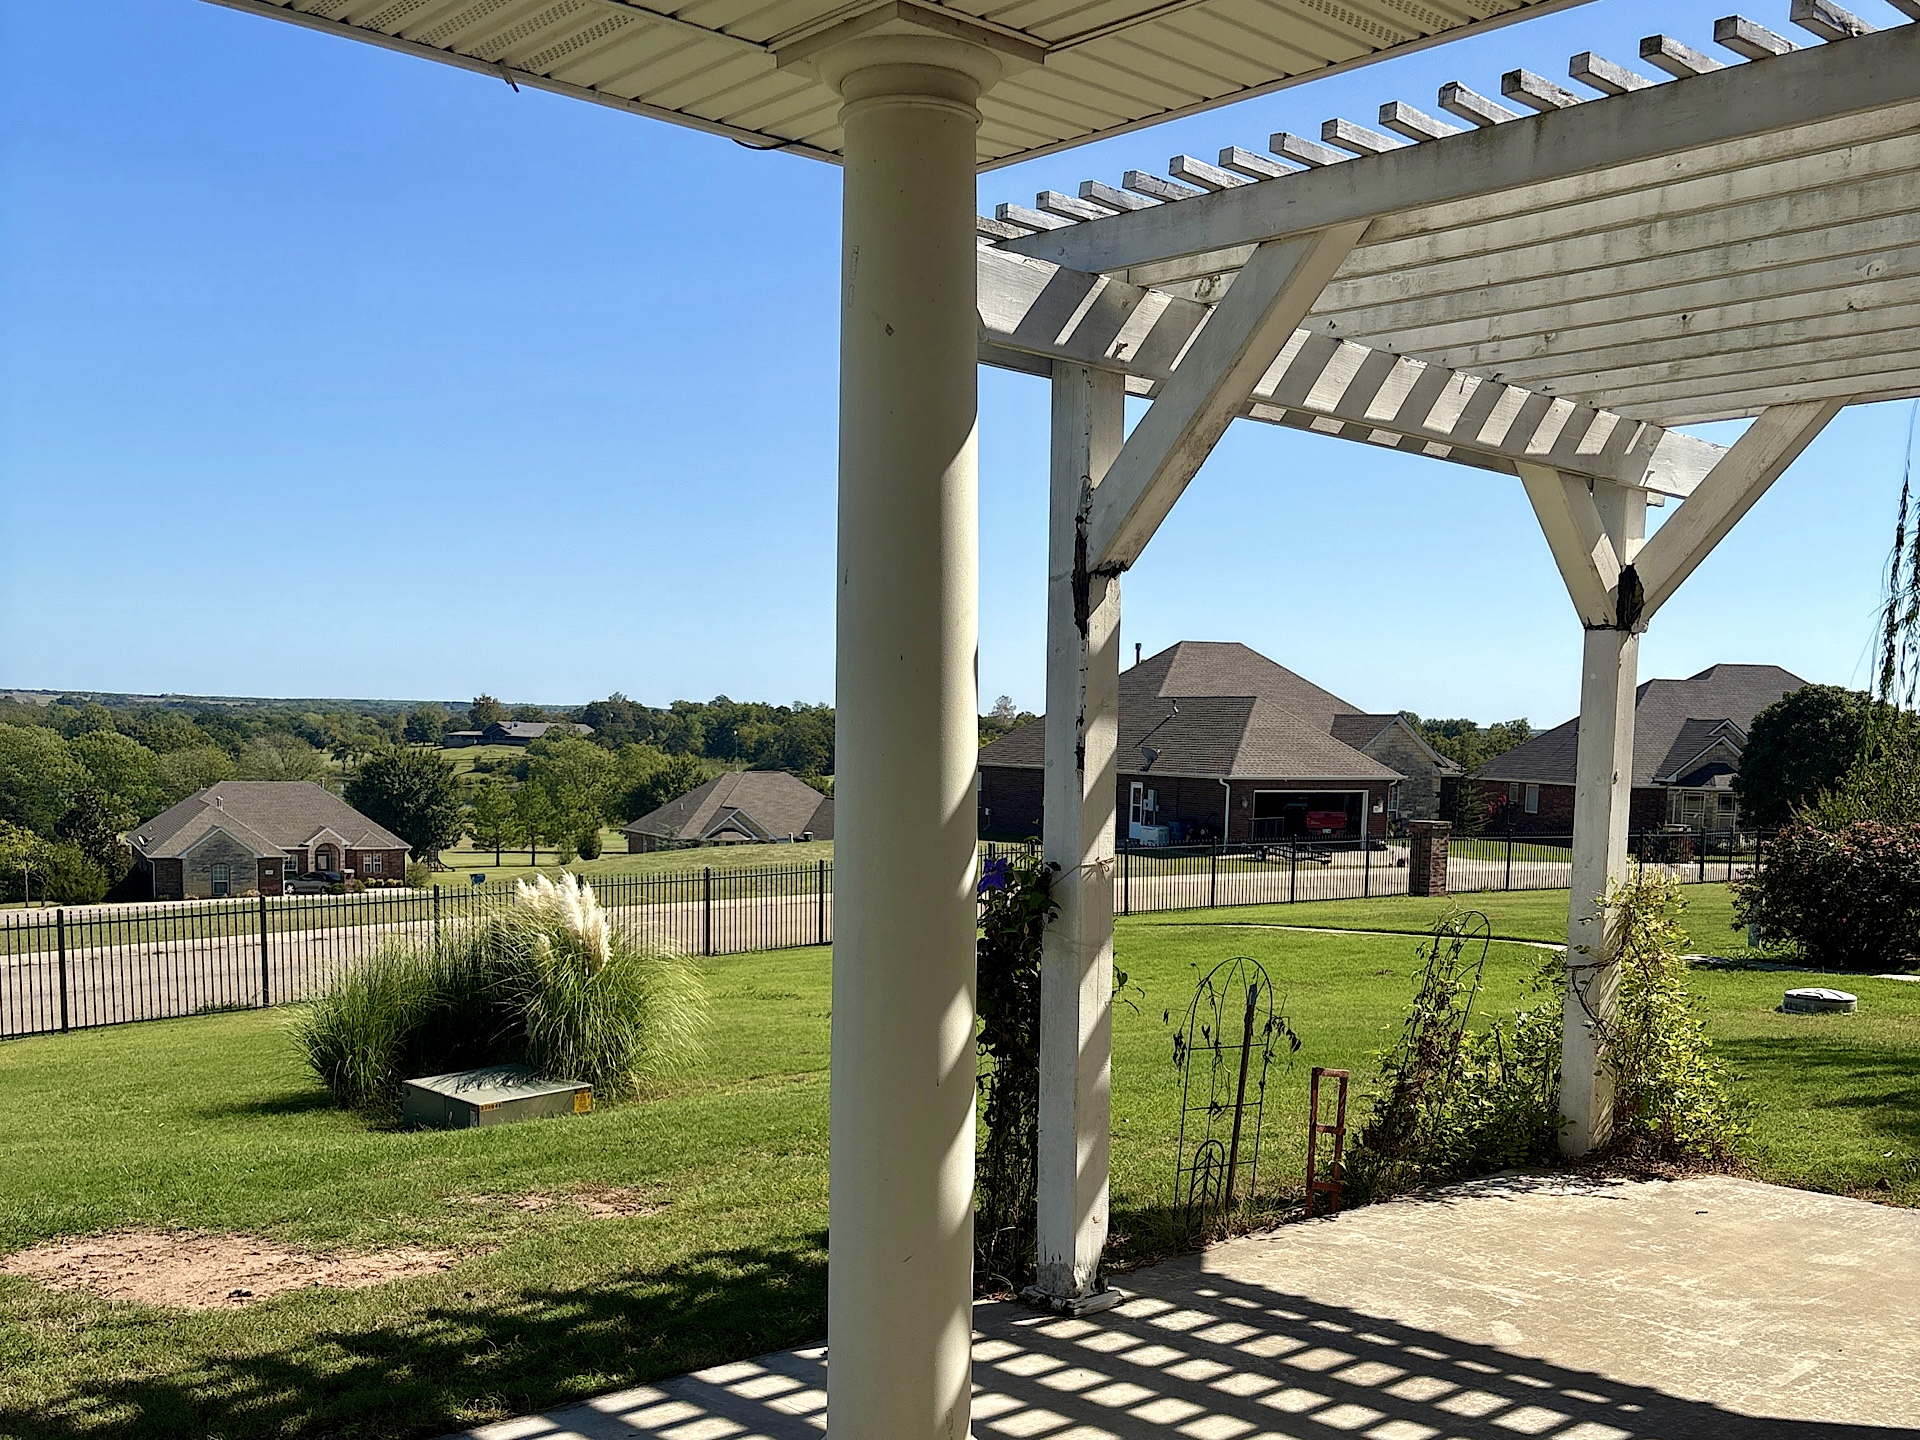
Covered patio featuring a wooden pergola, classic support column, and concrete flooring, overlooking a grass yard with a metal fence
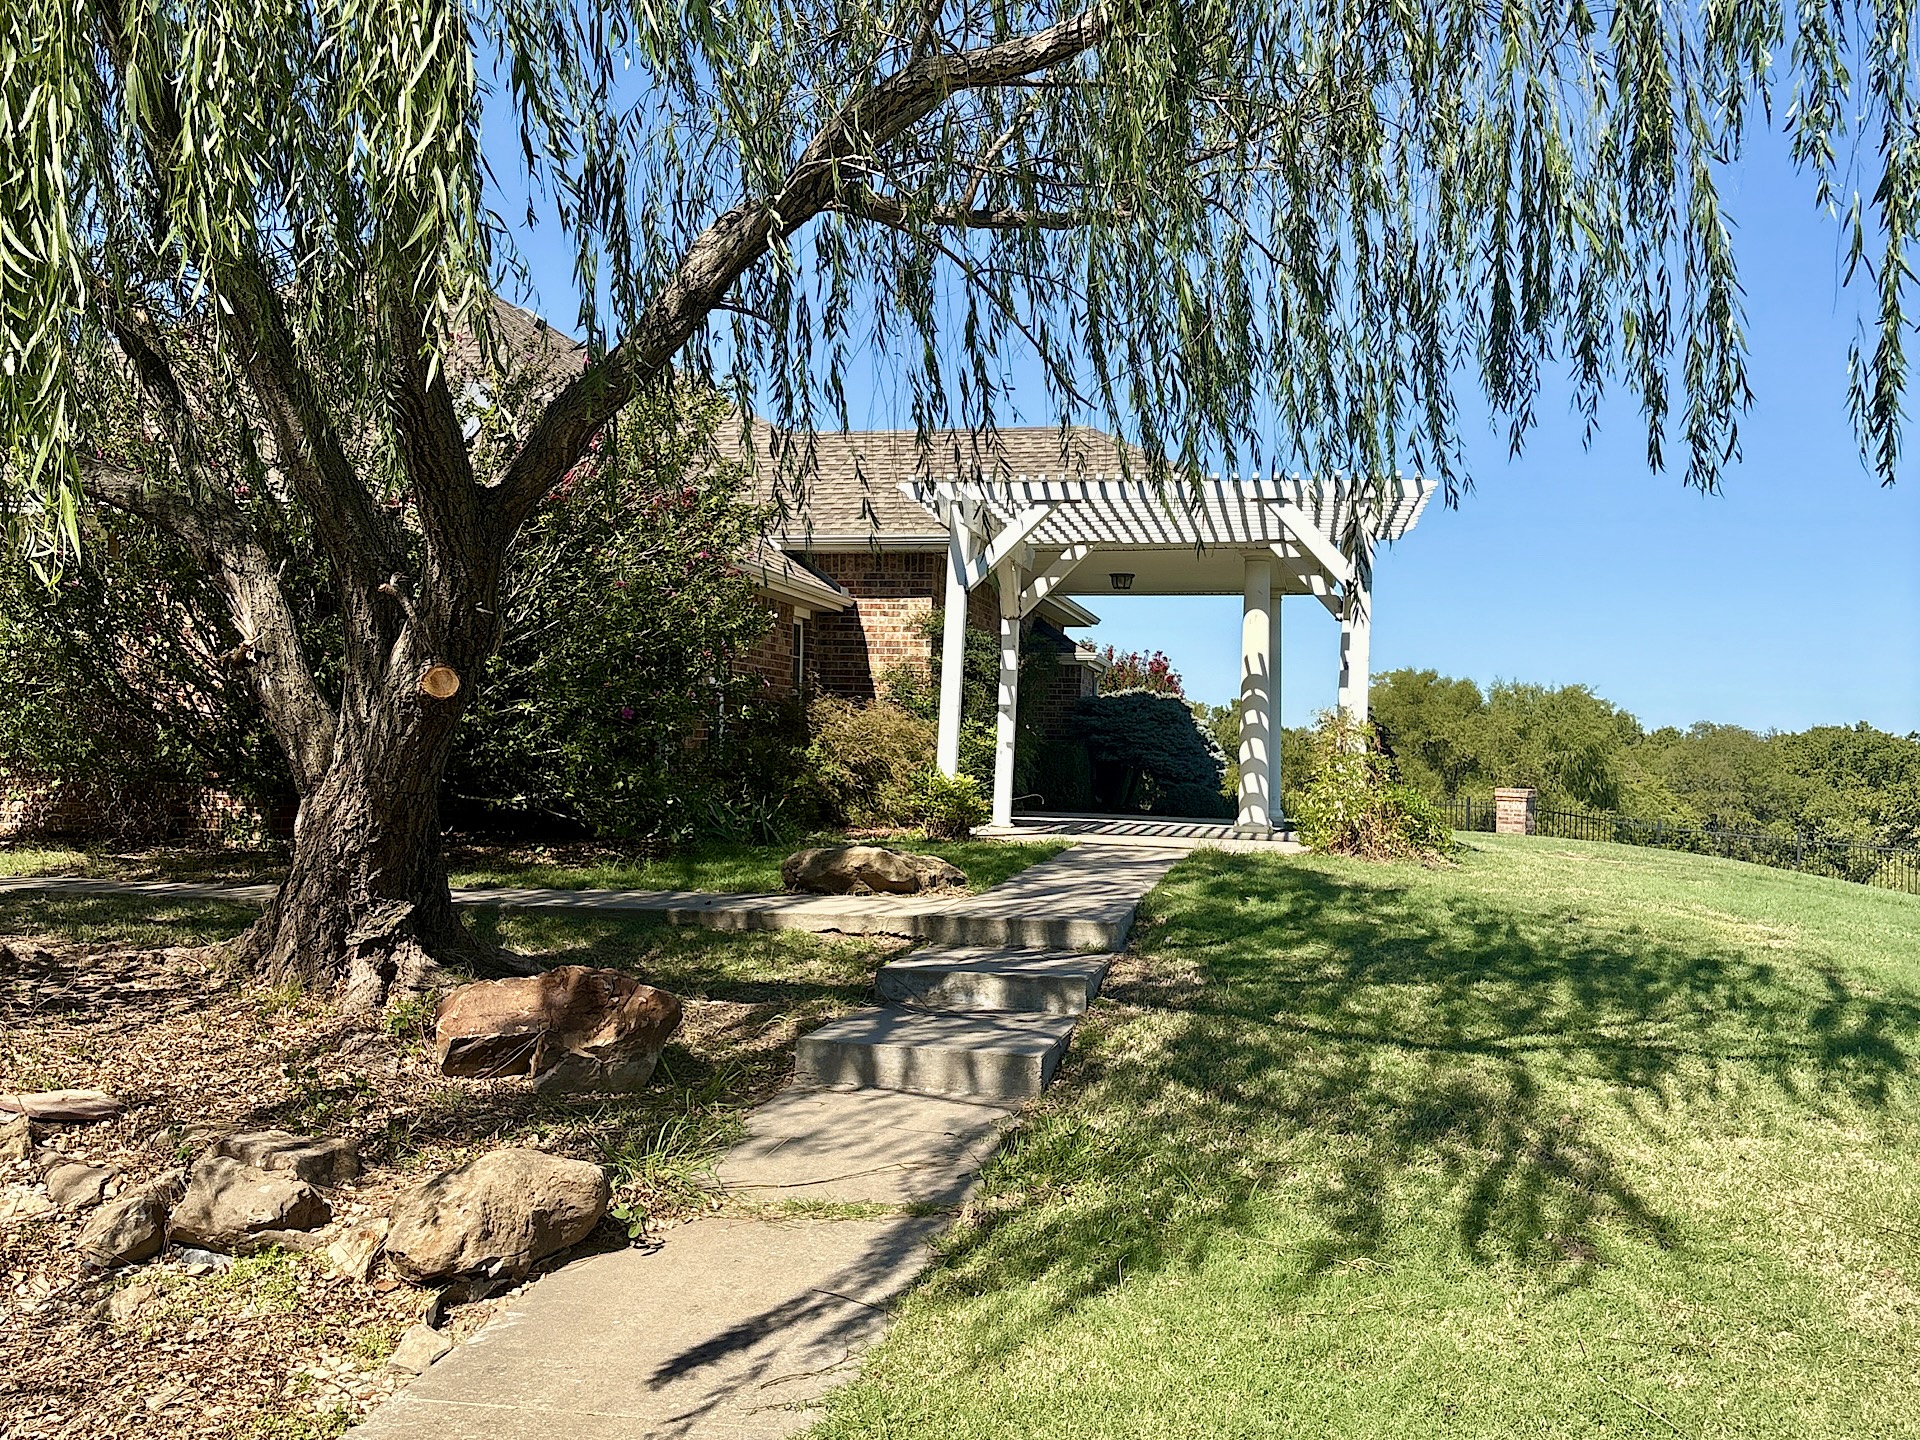
Exterior grounds featuring a white pergola, concrete walkway, mature willow tree, and natural stone accents
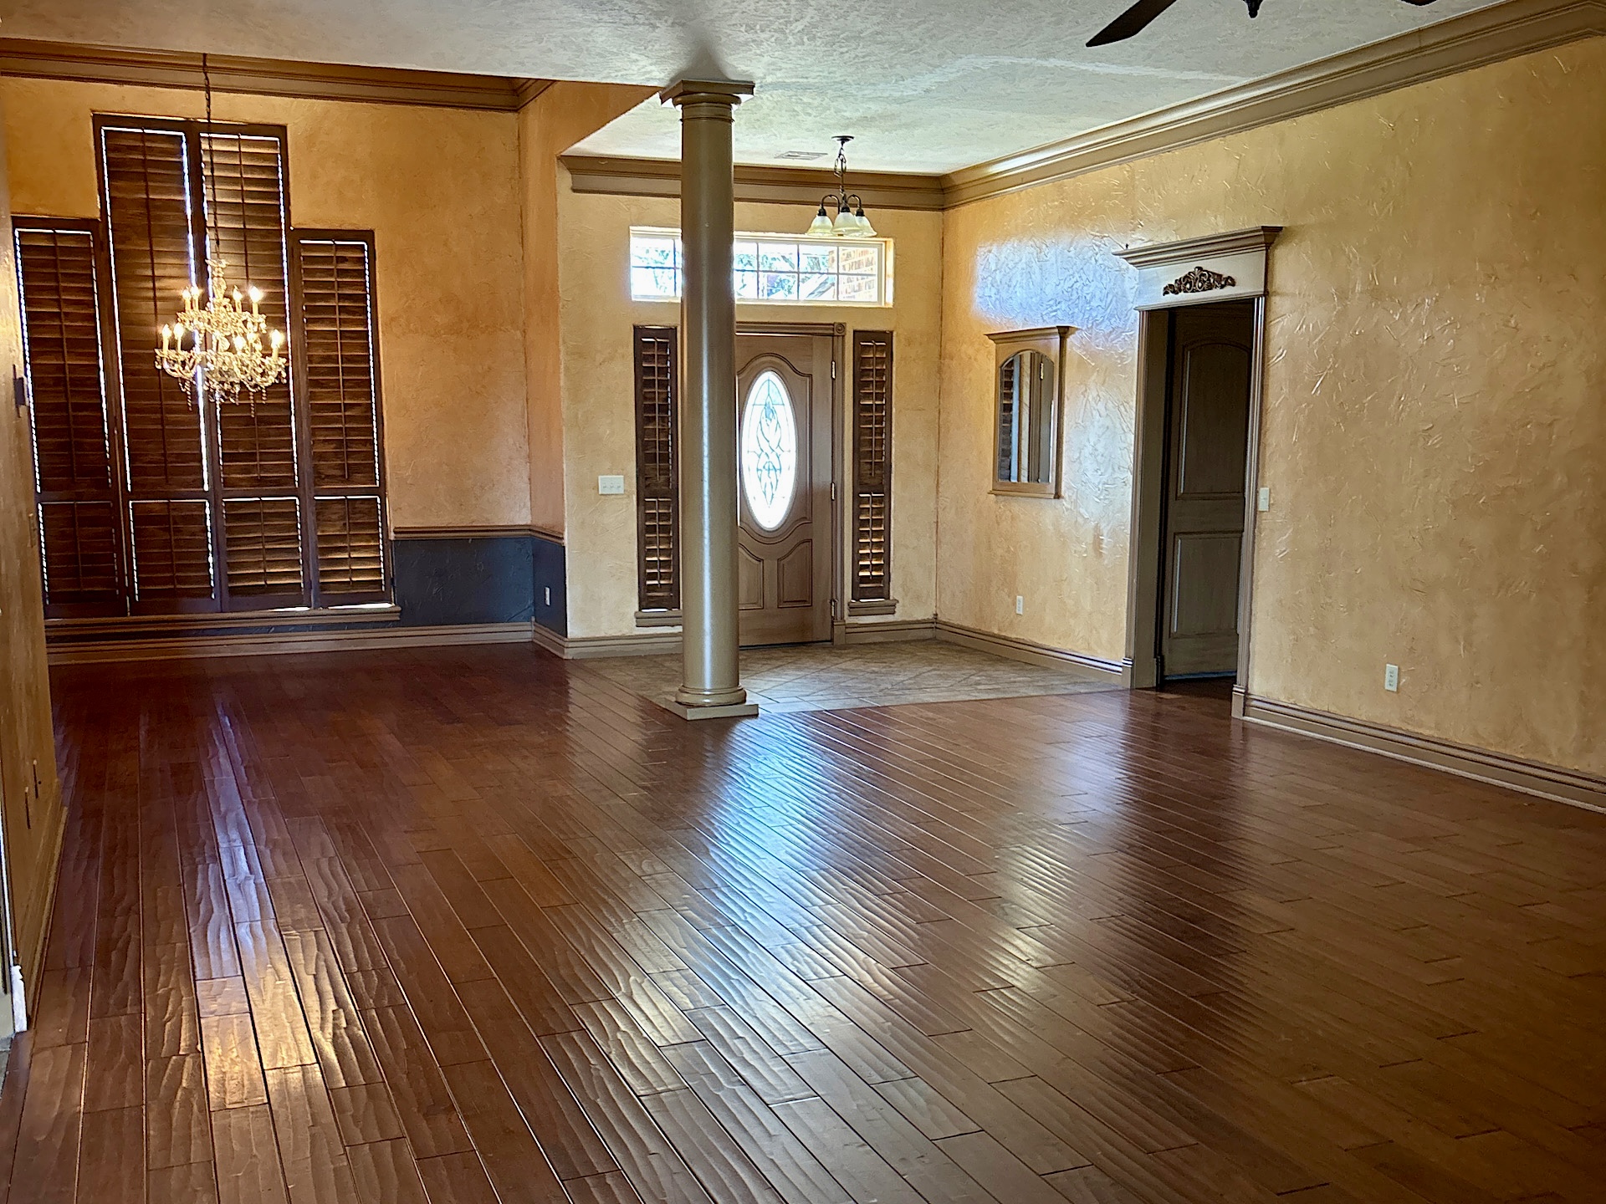
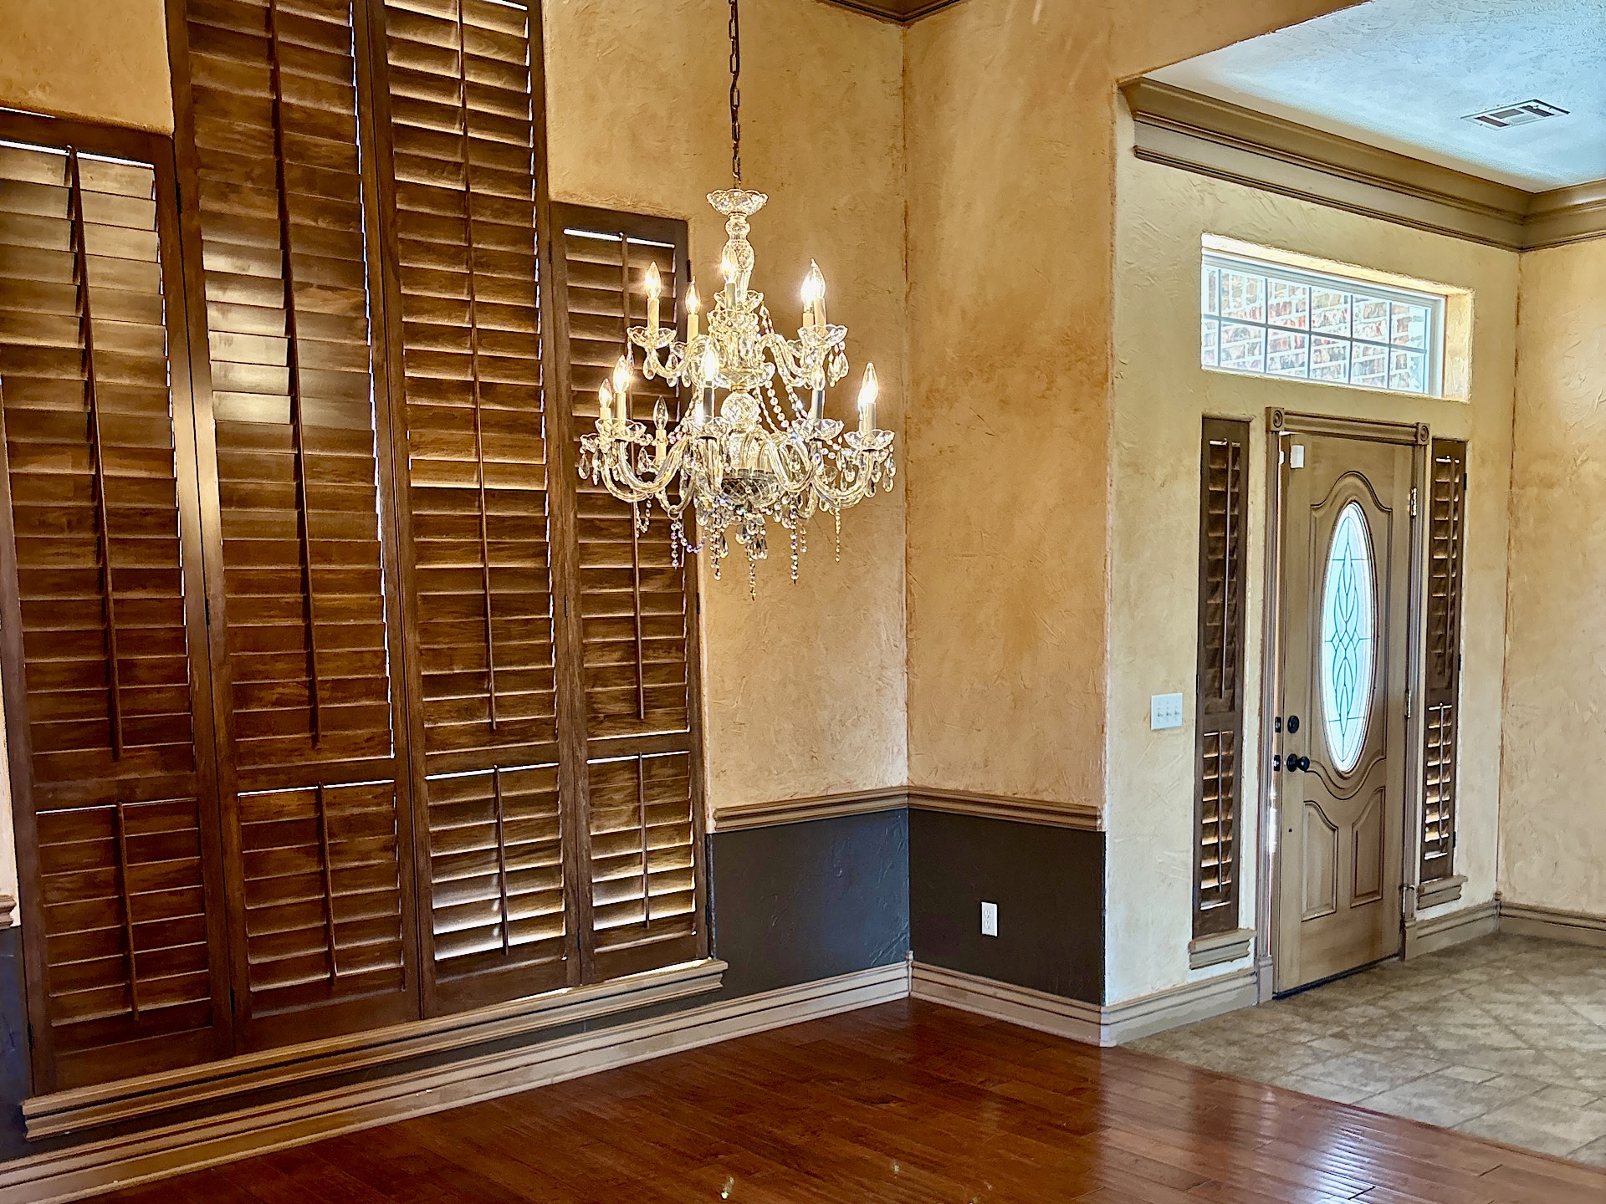
Living area featuring wood-finish flooring, structural column, crown molding, arched entry door with side shutters, and crystal-style chandelier
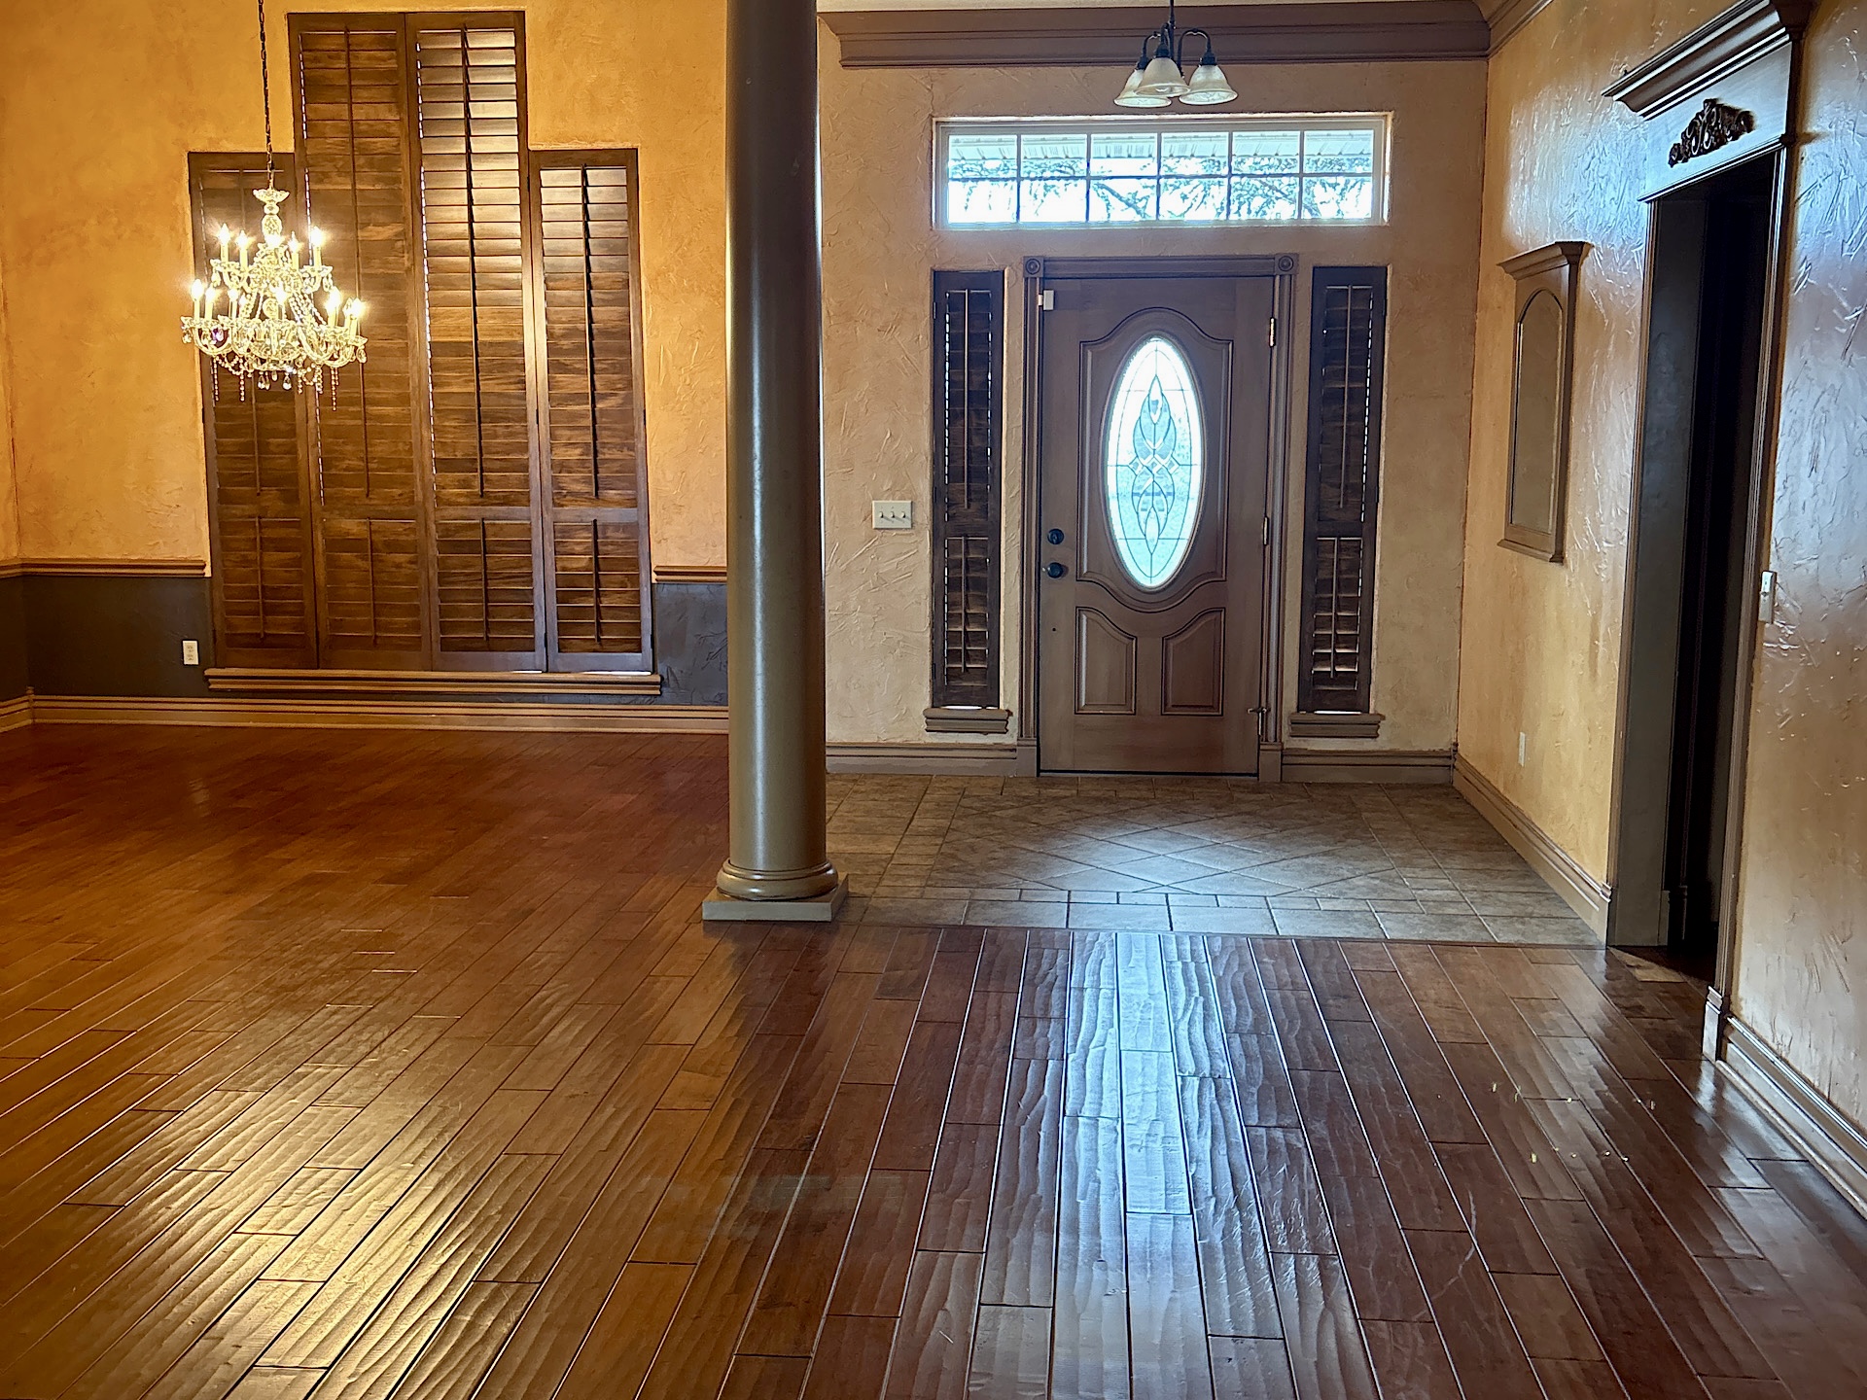
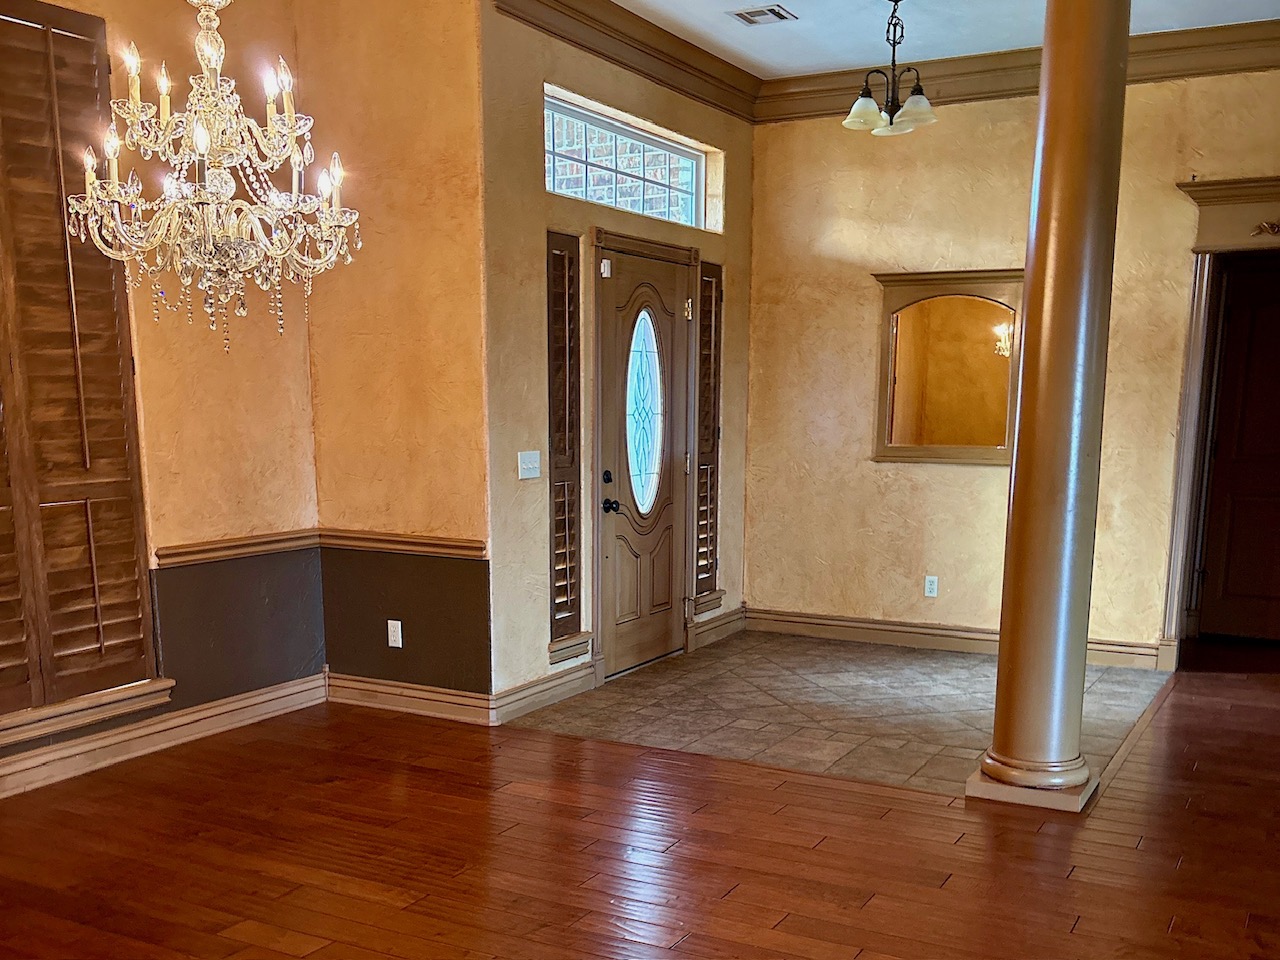
Entryway featuring wood-finish flooring, a decorative structural pillar, a paneled door with glass inlay, transom window, and interior shutter installations
High-ceiling entry featuring wood-finish flooring, a crystal chandelier, custom wood shutters, and an arched-glass front door with a transom window
Entryway featuring wood-finish flooring, a decorative crystal chandelier, a single structural column, textured wall finishes, and a wood-framed front door with an oval glass insert
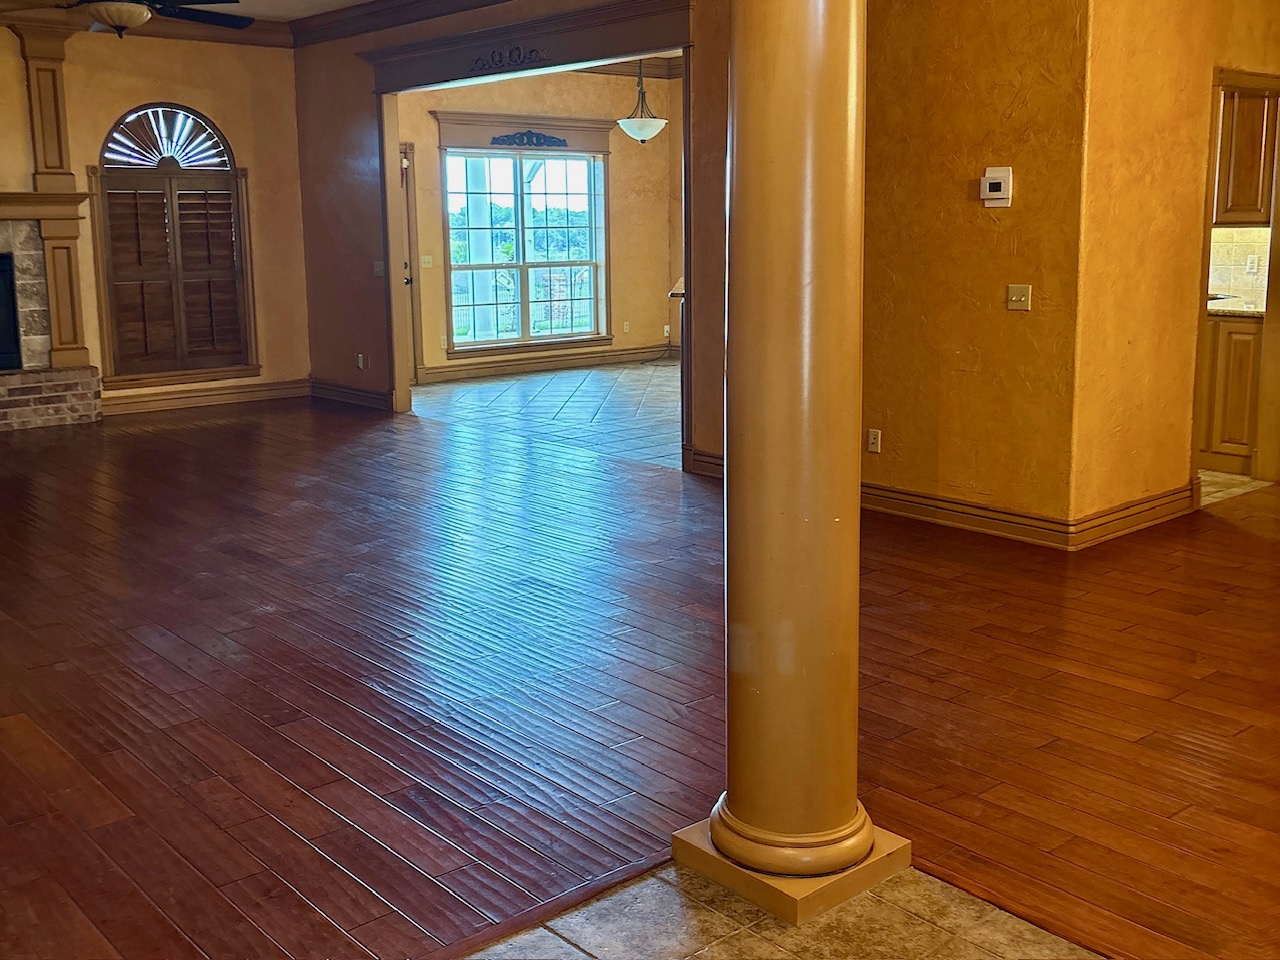
Wood-finish flooring, architectural column, arched window with decorative molding, stone-accented fireplace surround, and multi-pane grid windows
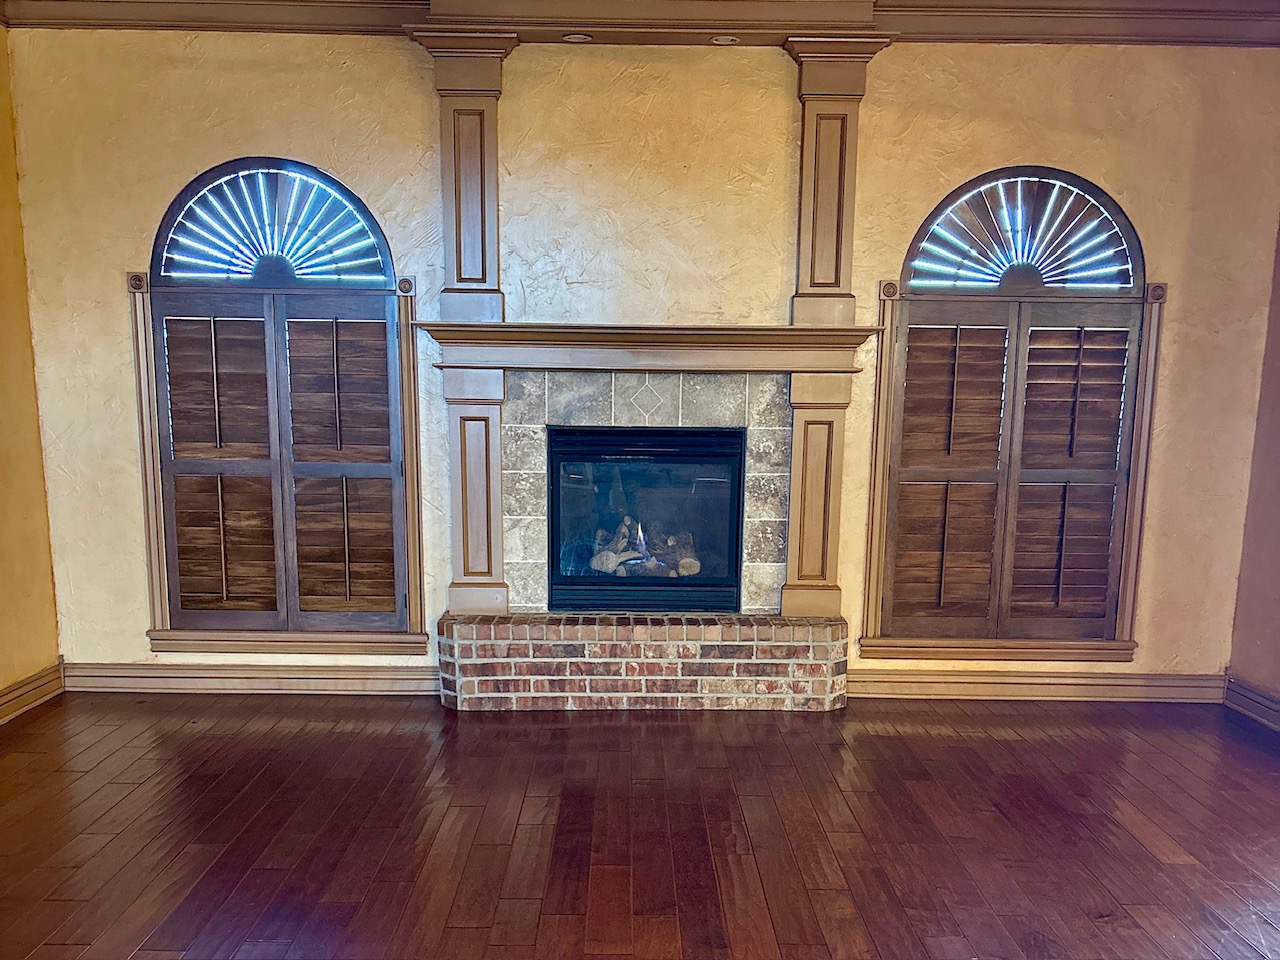
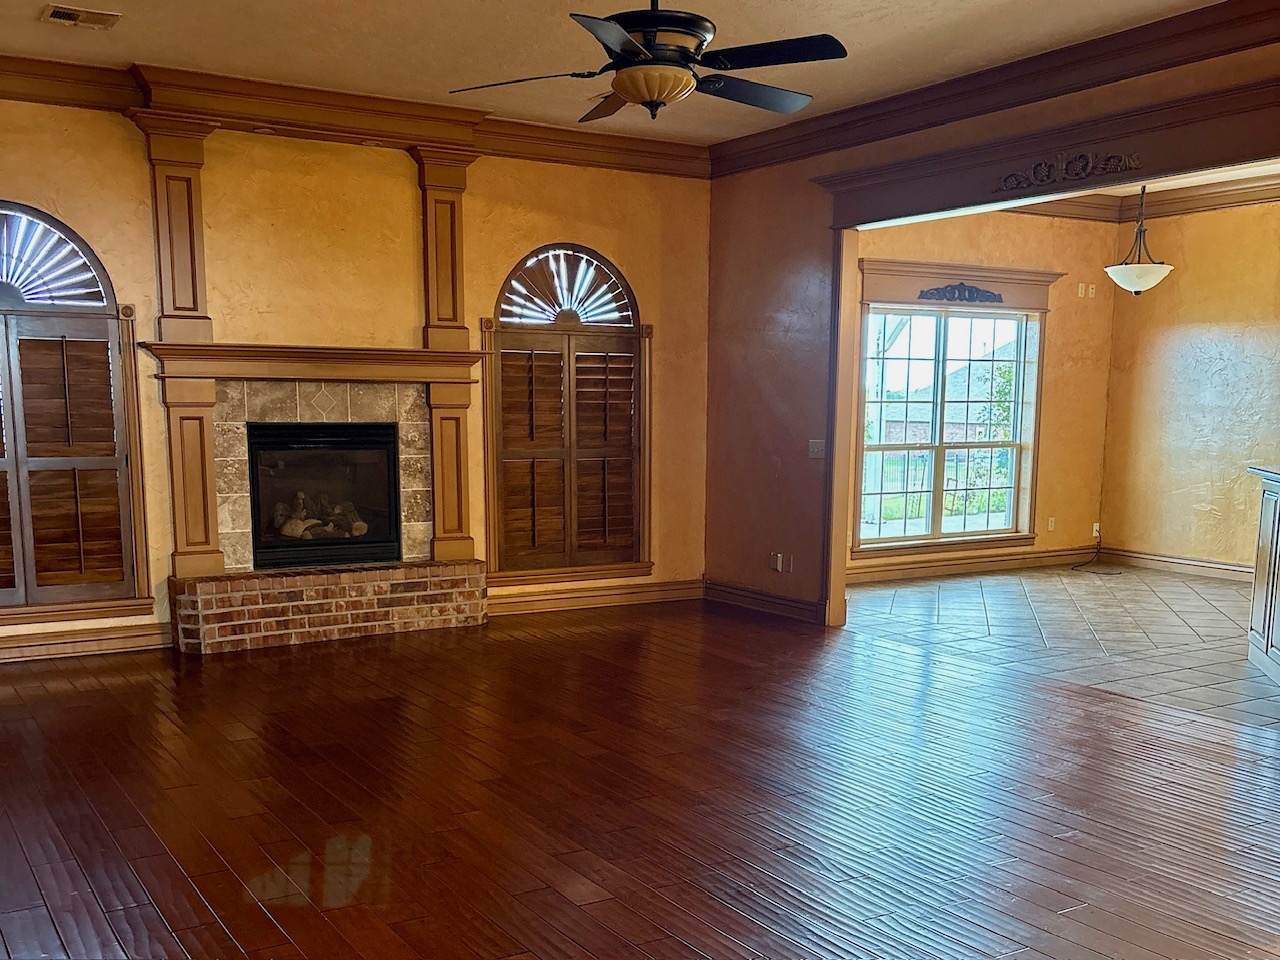
Fireplace with brick hearth, tile surround, and custom woodwork mantle, flanked by arched windows with wood-finish shutters and wood-finish flooring
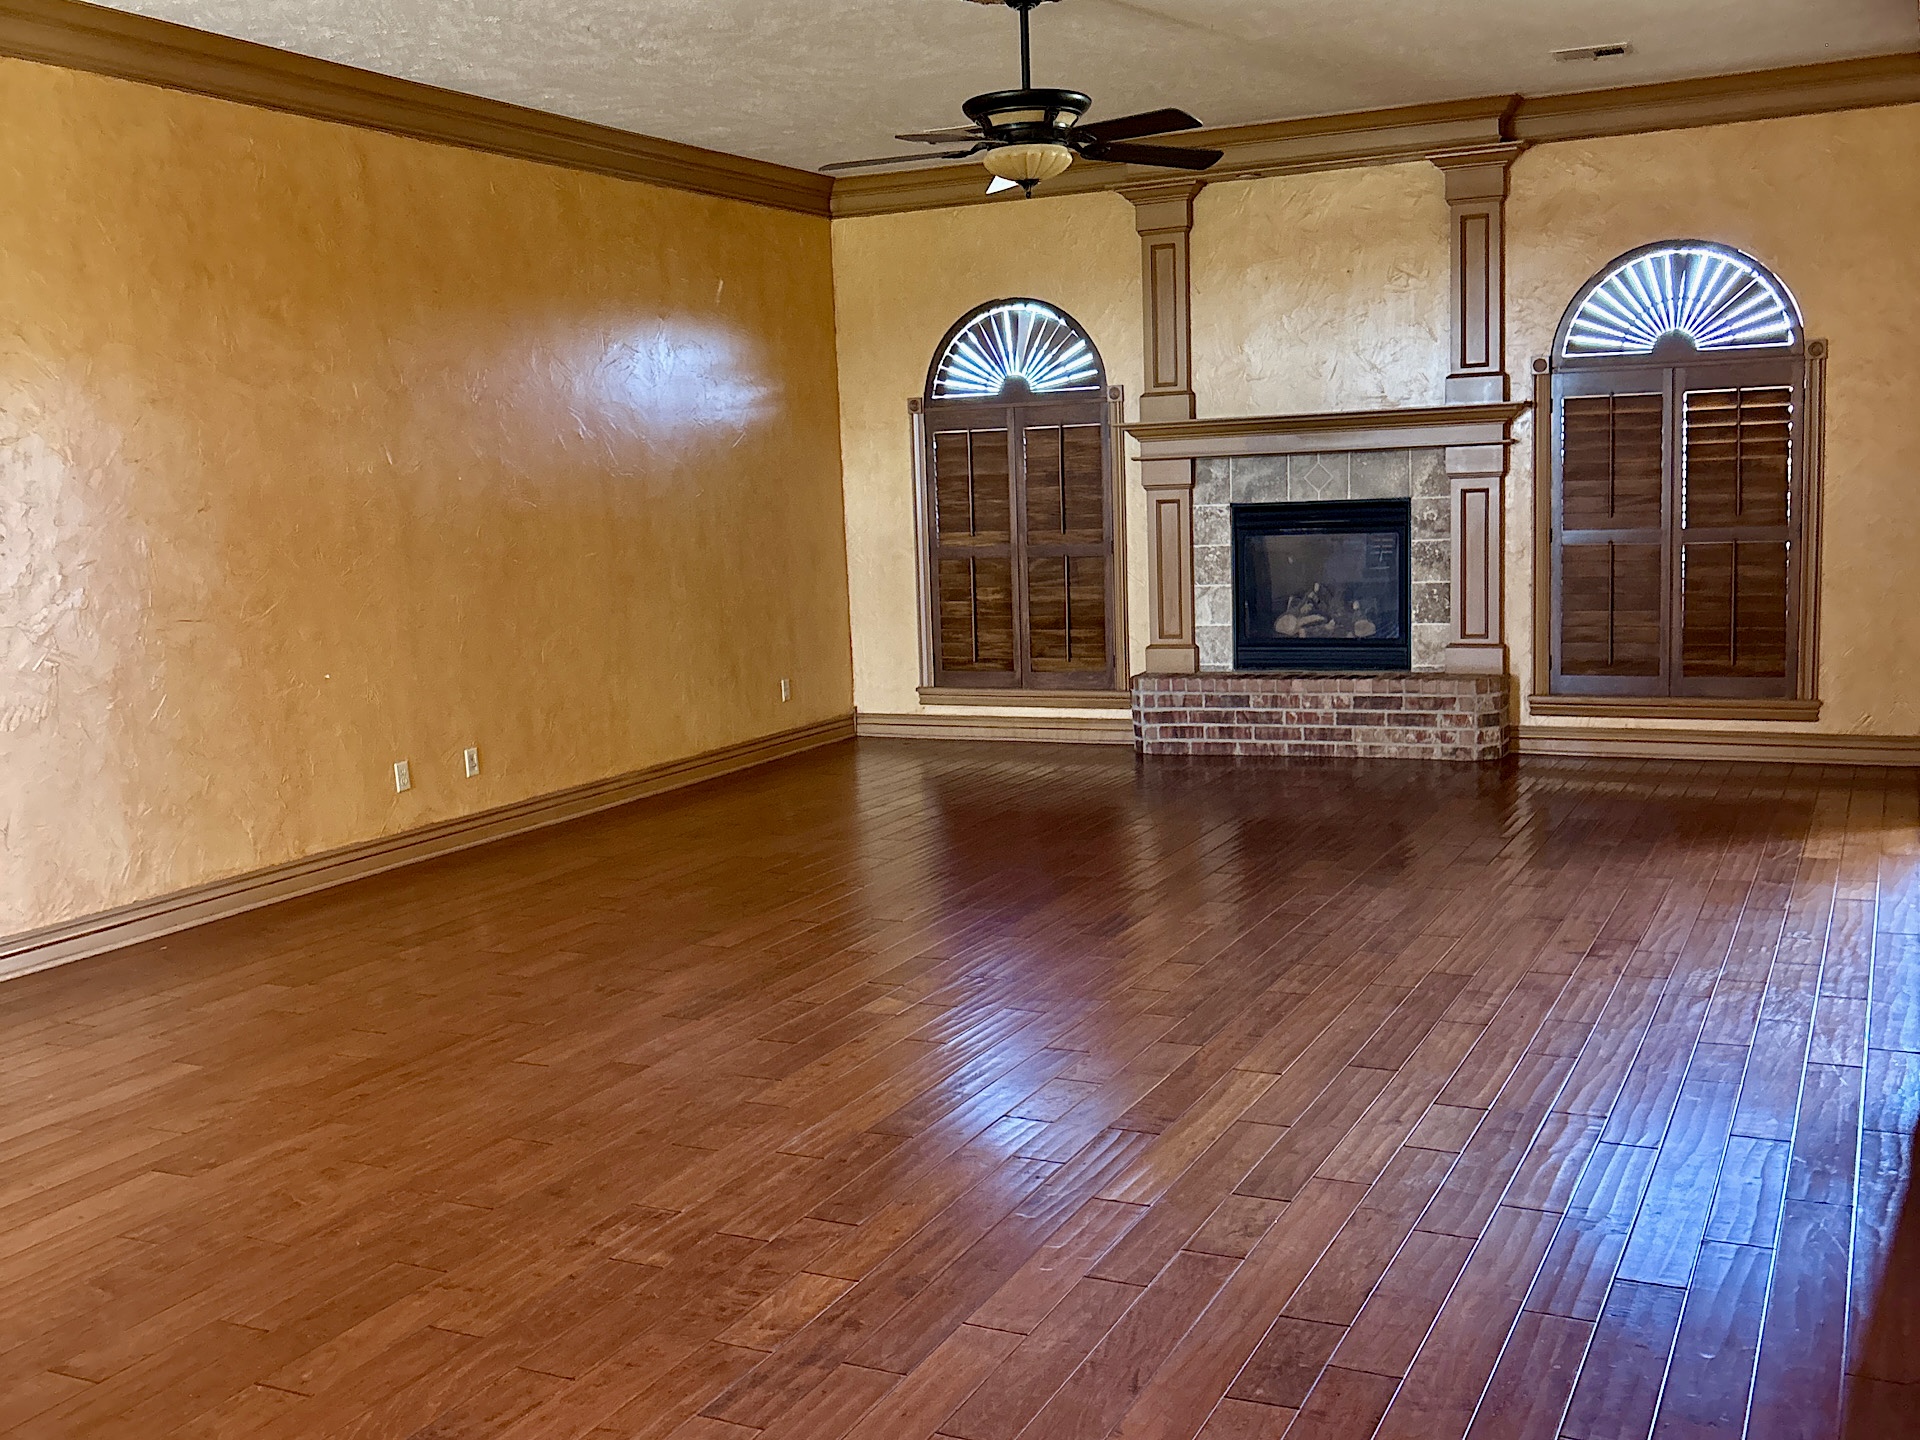
Spacious room featuring wood-finish flooring, vaulted ceiling with a central fan, masonry fireplace with a classic mantel, and two arched windows with interior shutters
Living area featuring wood-finish flooring, a brick-surround fireplace with detailed wood mantel, arched windows with plantation shutters, ceiling fan, and crown molding
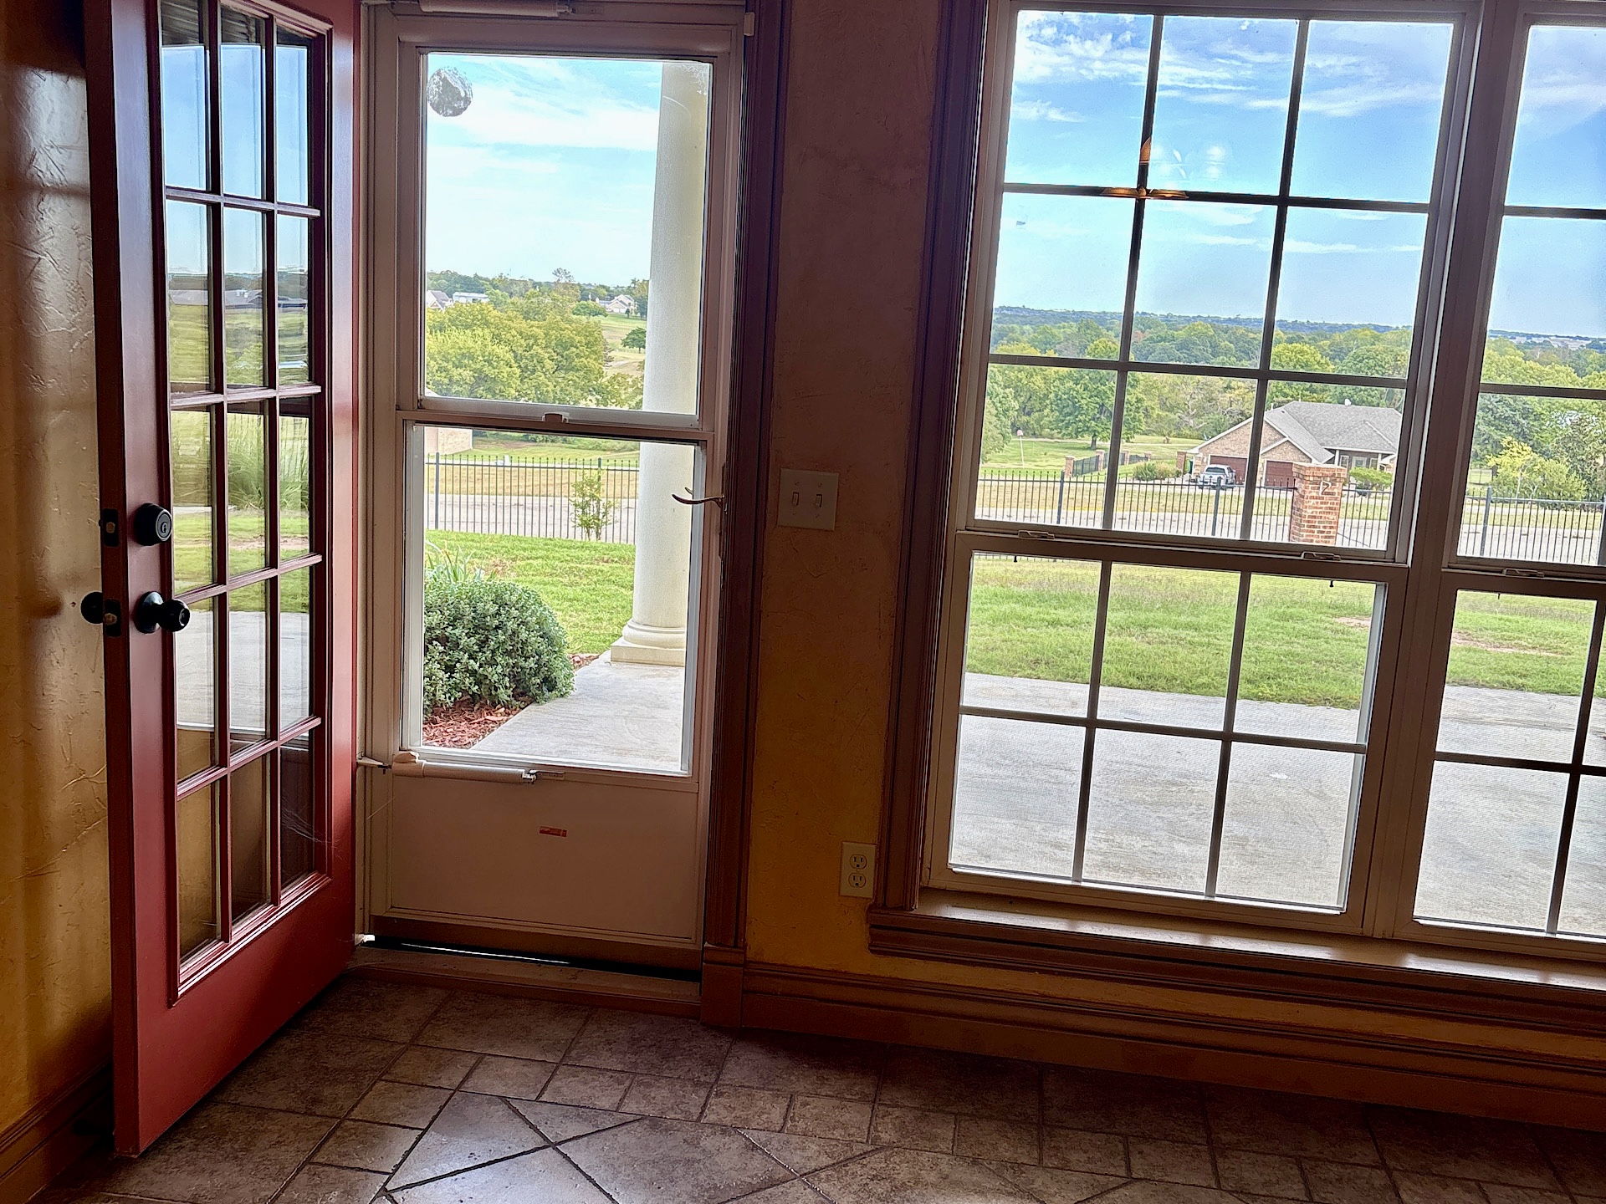
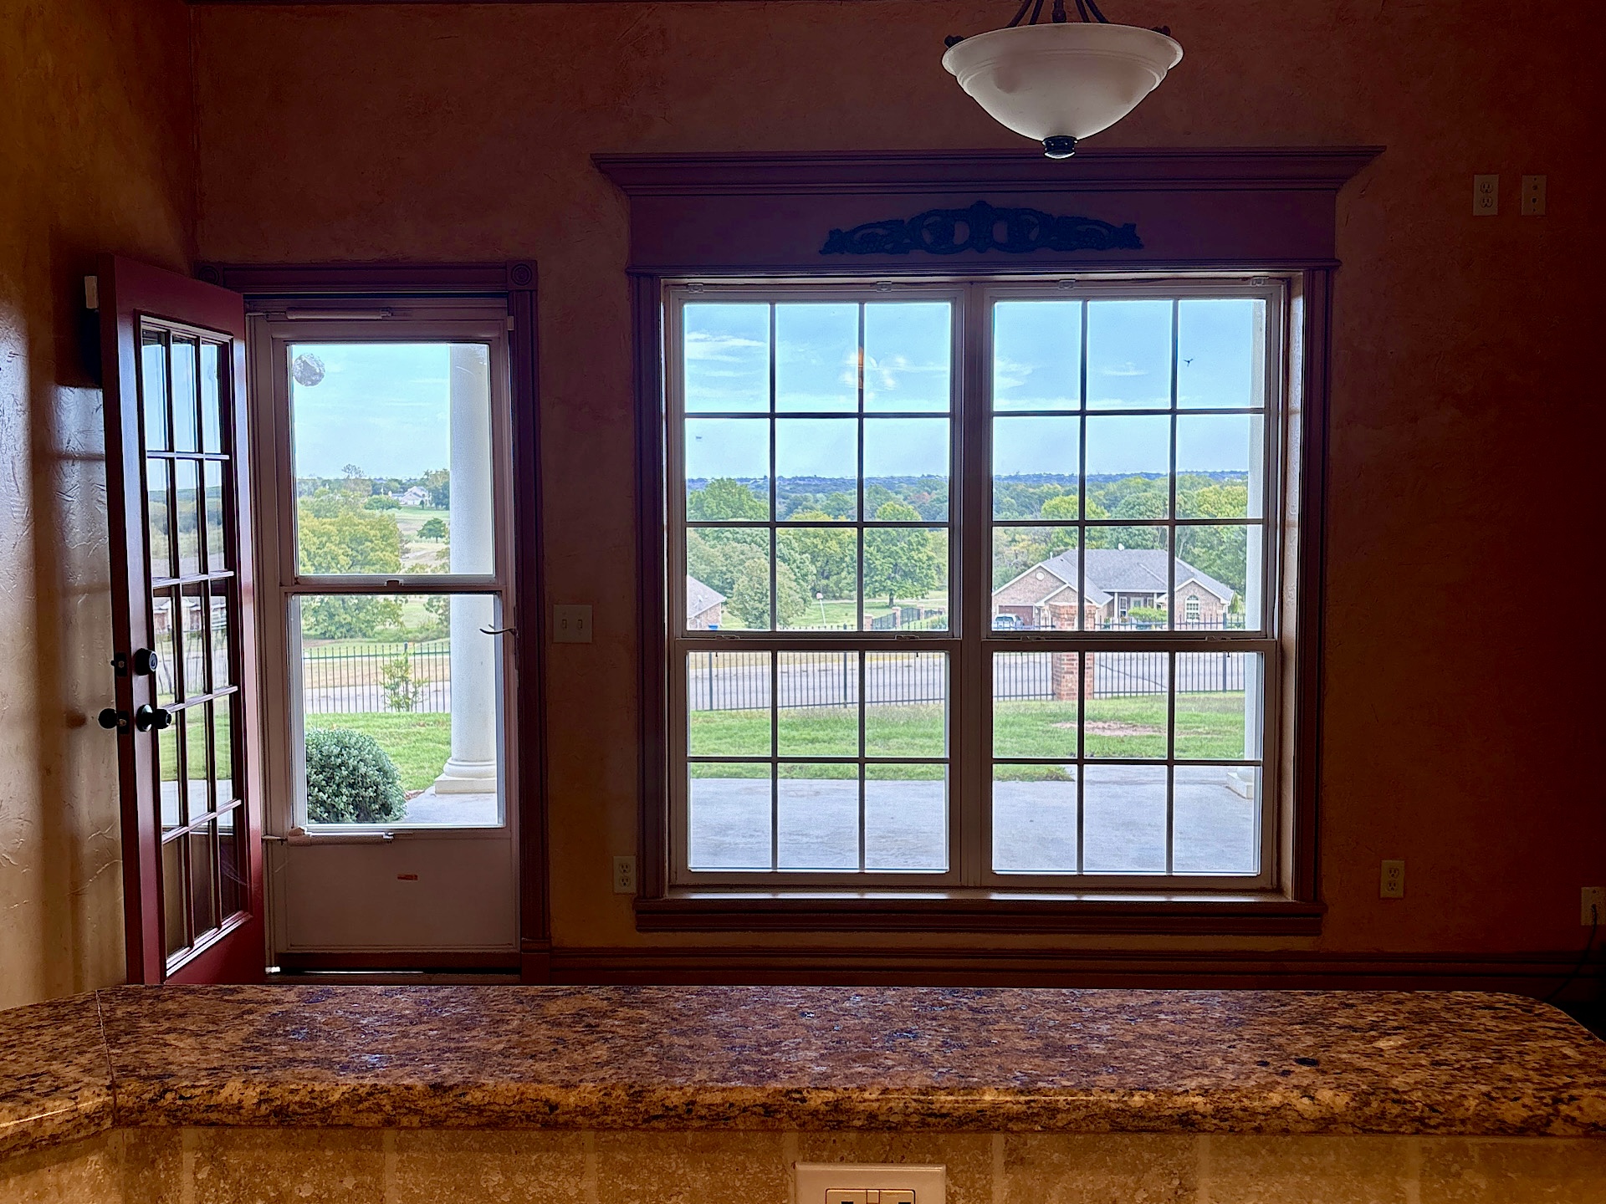
Multi-pane glass-panel entry door, ceramic tile flooring, and oversized grid windows with exterior landscape exposure
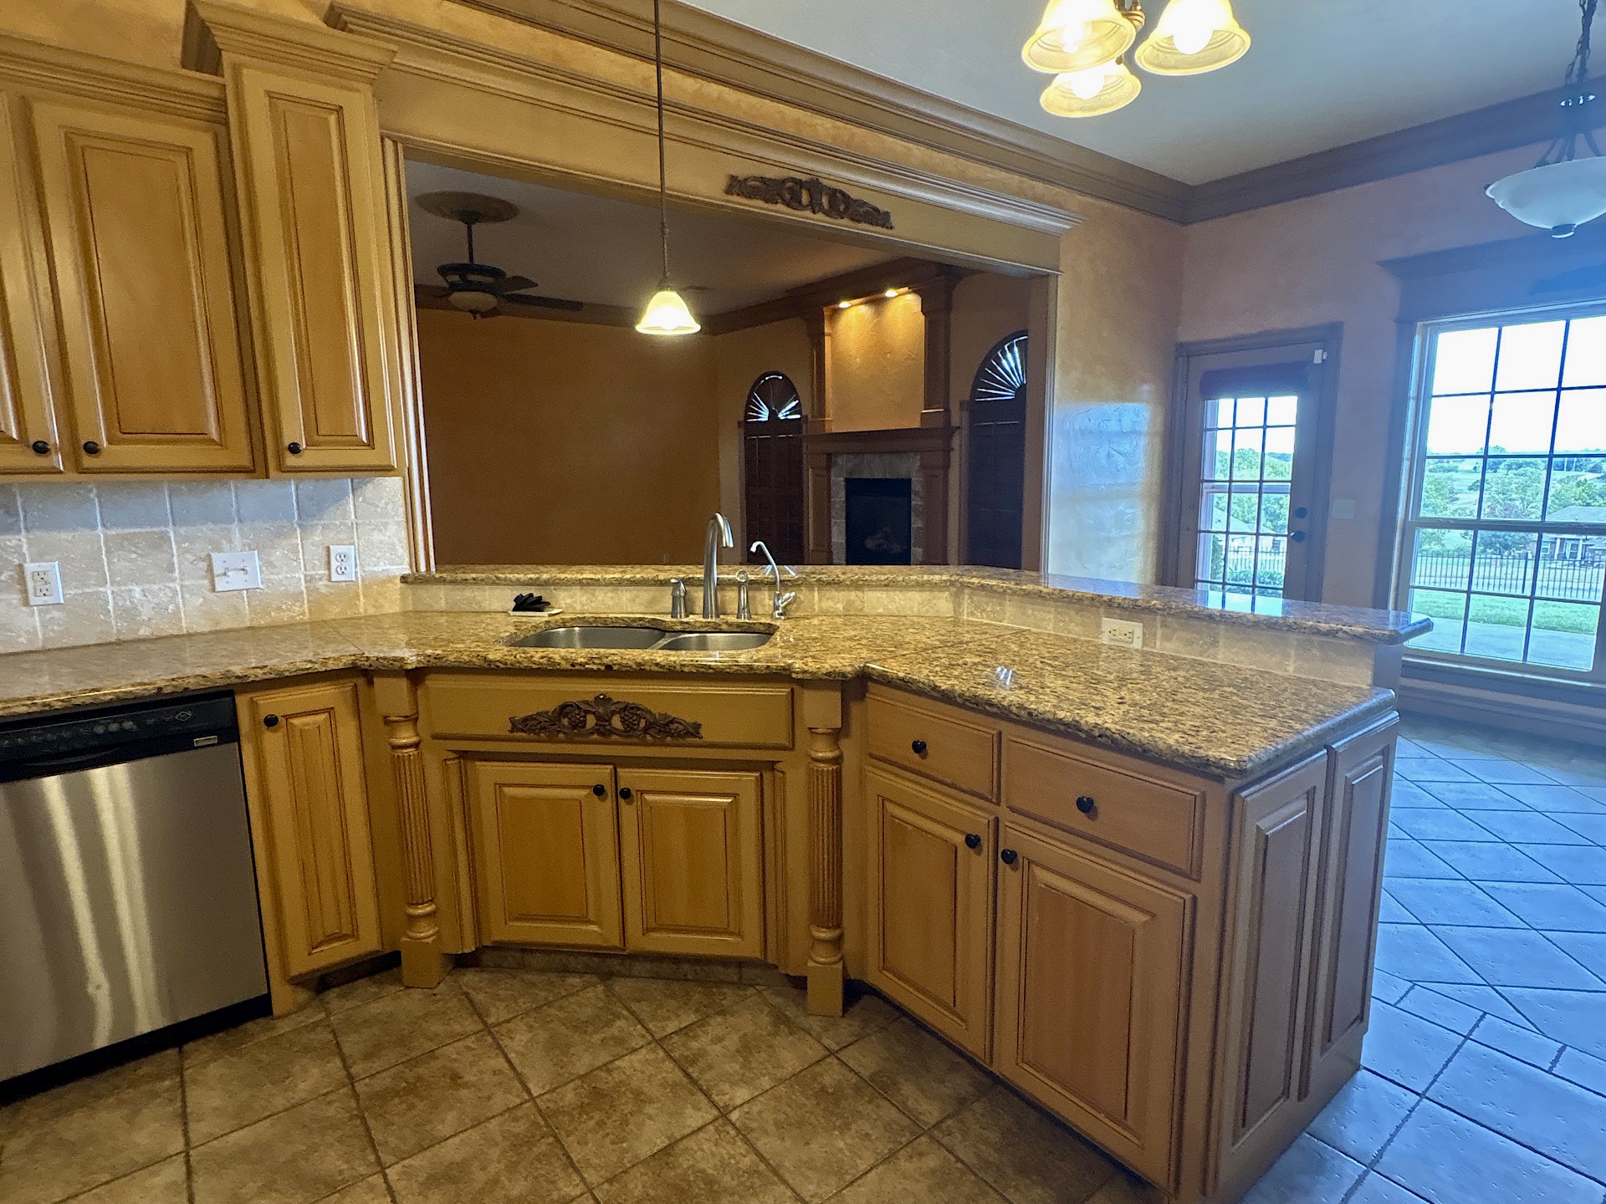
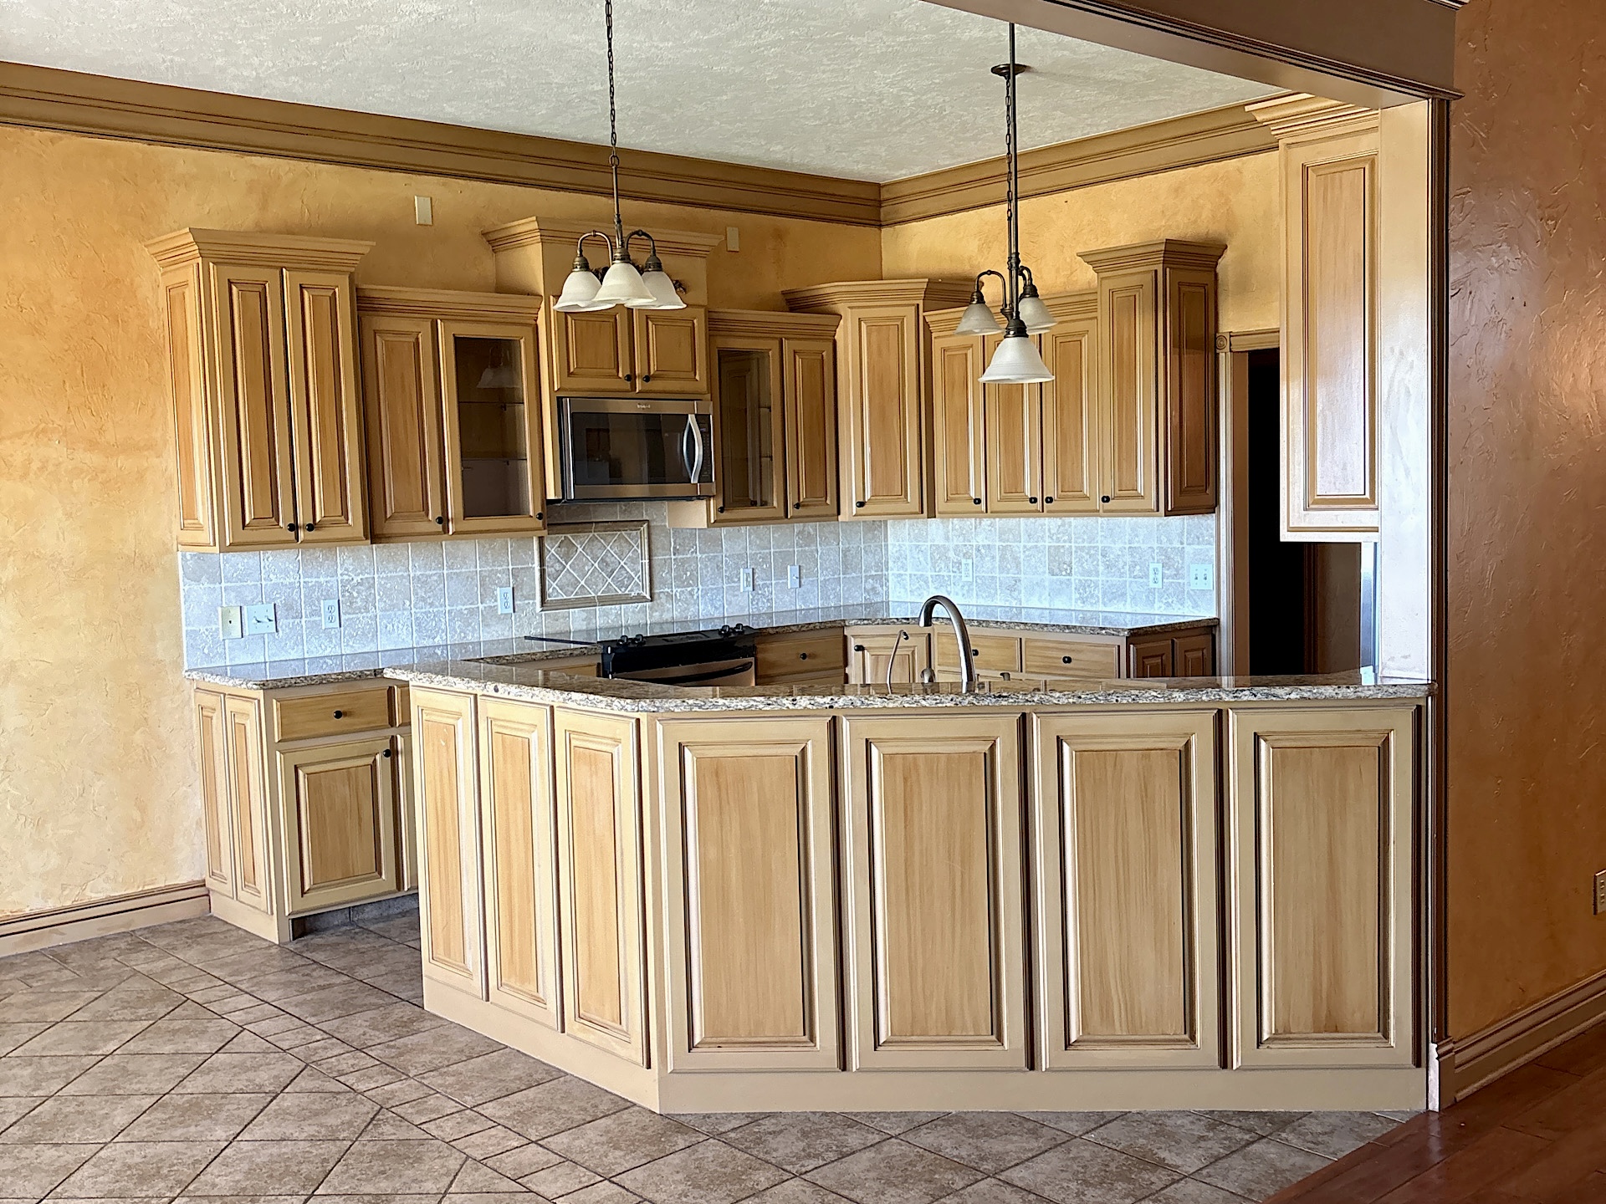
Kitchen featuring stone countertops, custom cabinetry with decorative millwork, stainless steel dishwasher, tile flooring, and a stone-tile backsplash
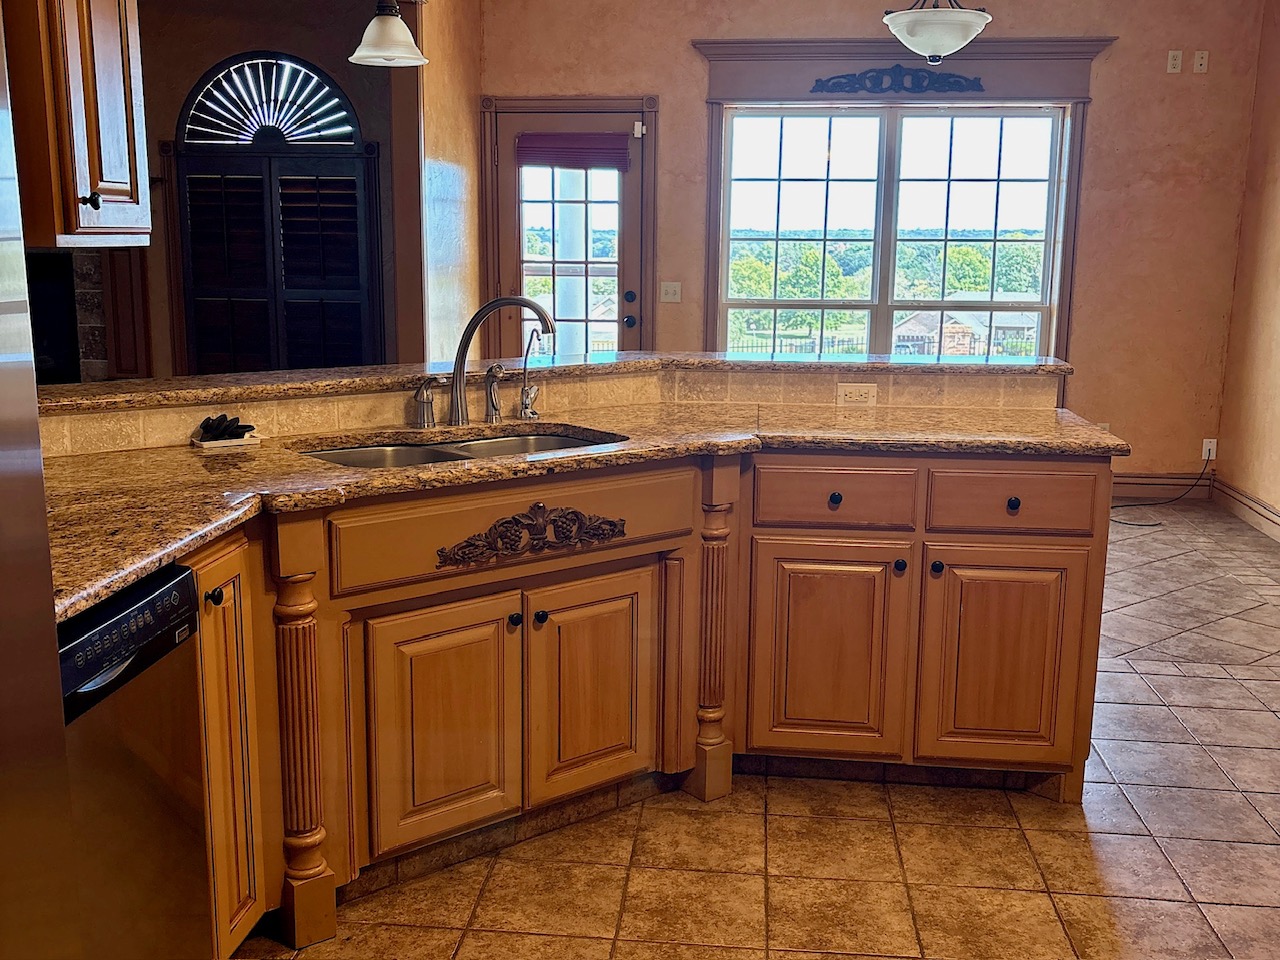
Kitchen featuring stone countertops, a dual-basin undermount sink with a gooseneck faucet, custom cabinetry with fluted pillar detailing, tile flooring, and large windows with transom-style glass
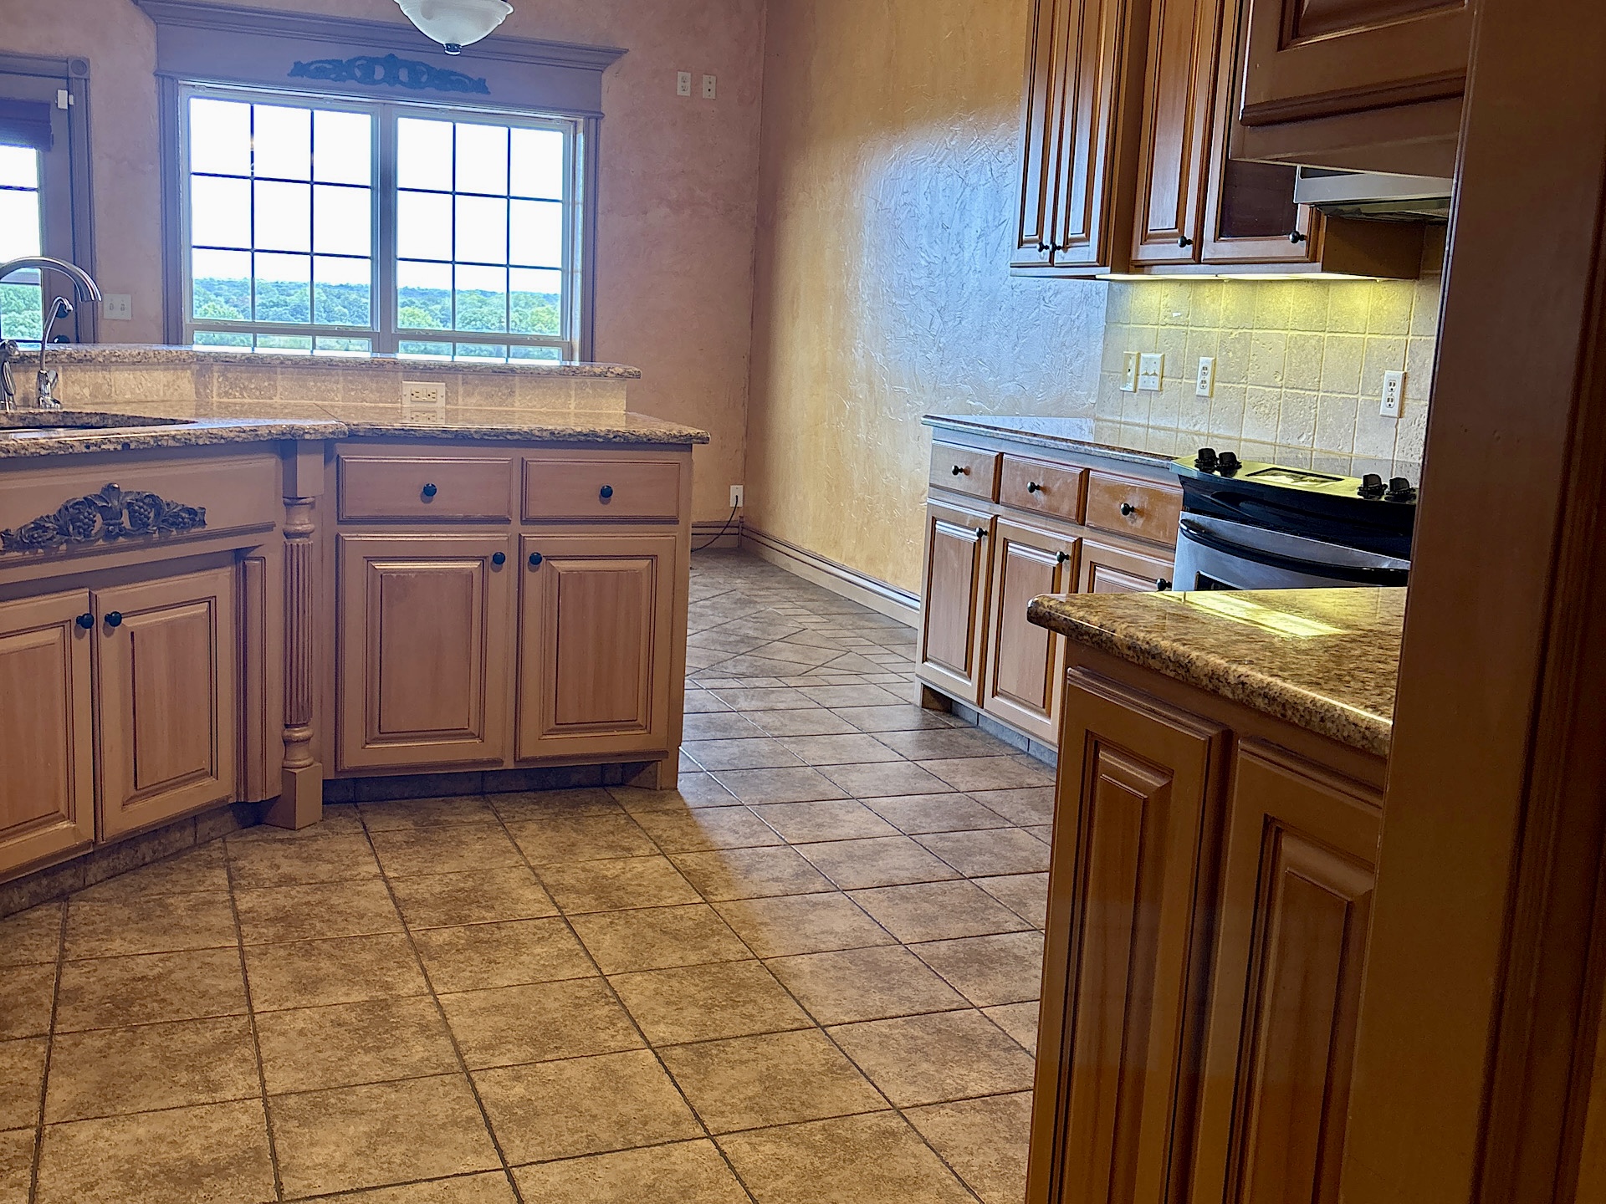
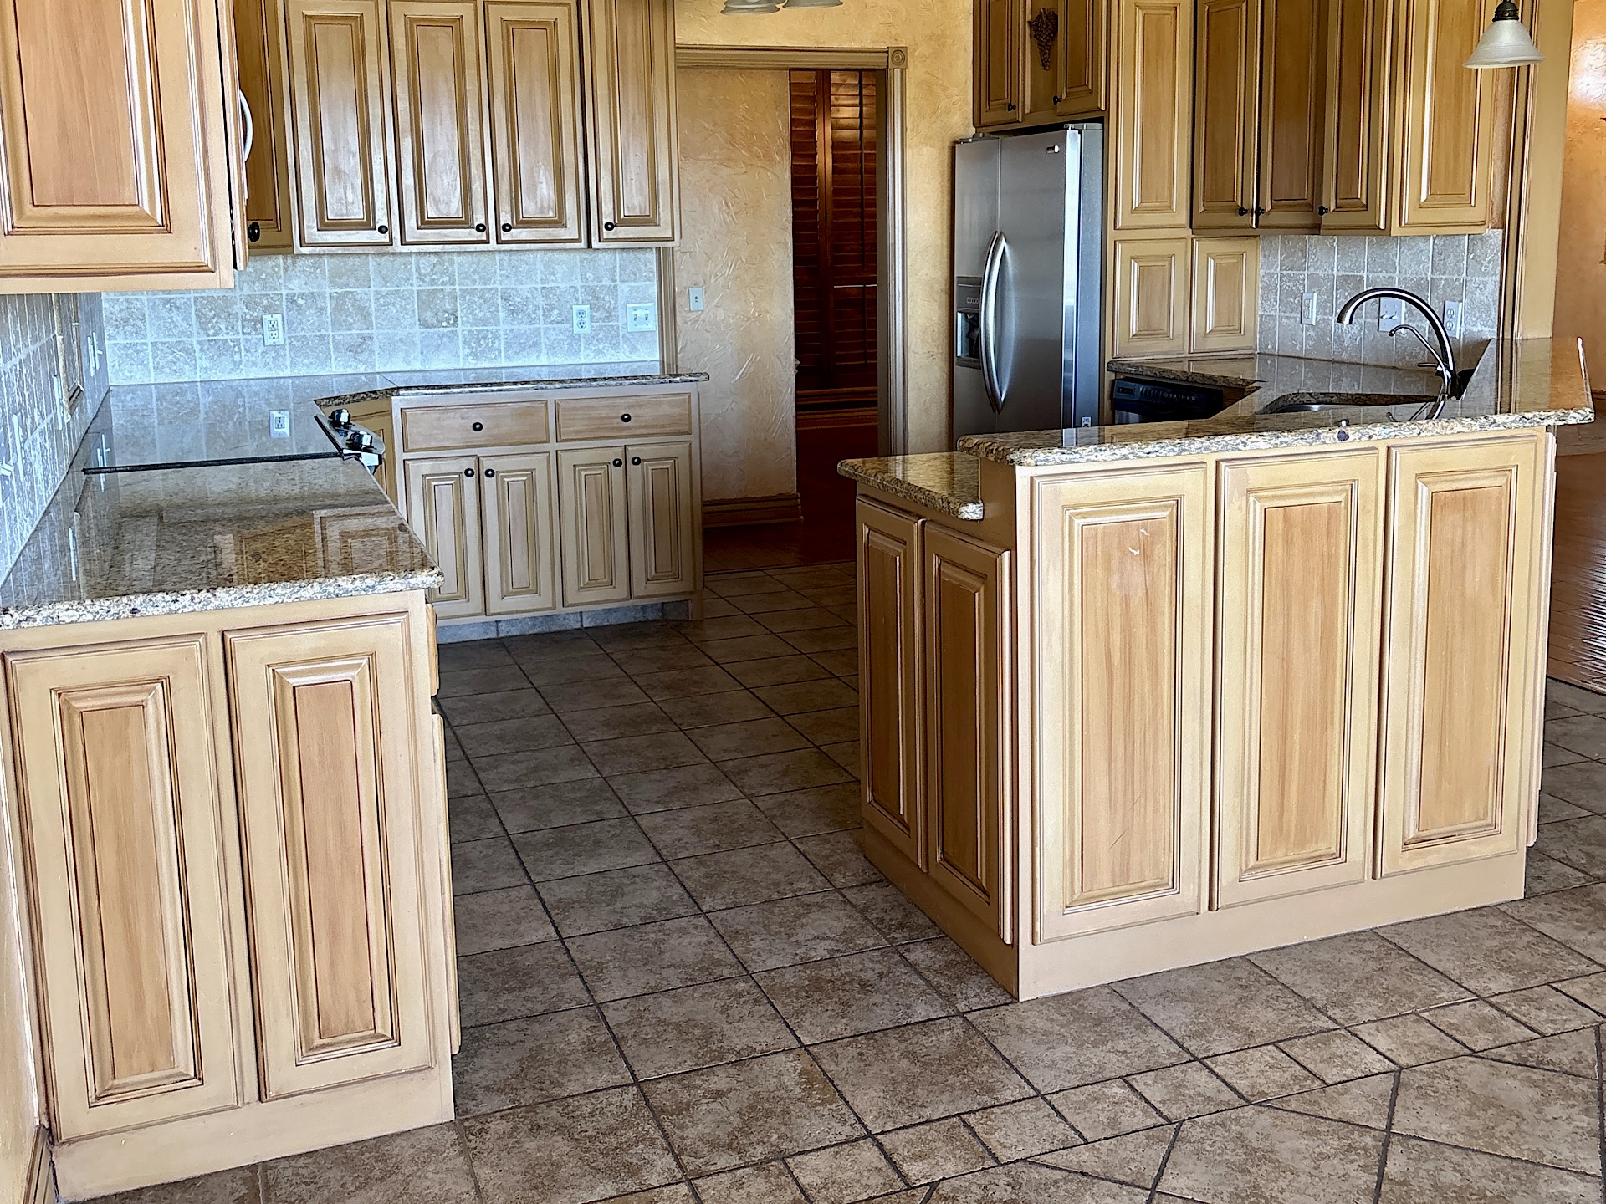
Kitchen featuring stone-finish countertops, raised-panel wood cabinetry, tiled flooring, ceramic tile backsplash, and a multi-pane window
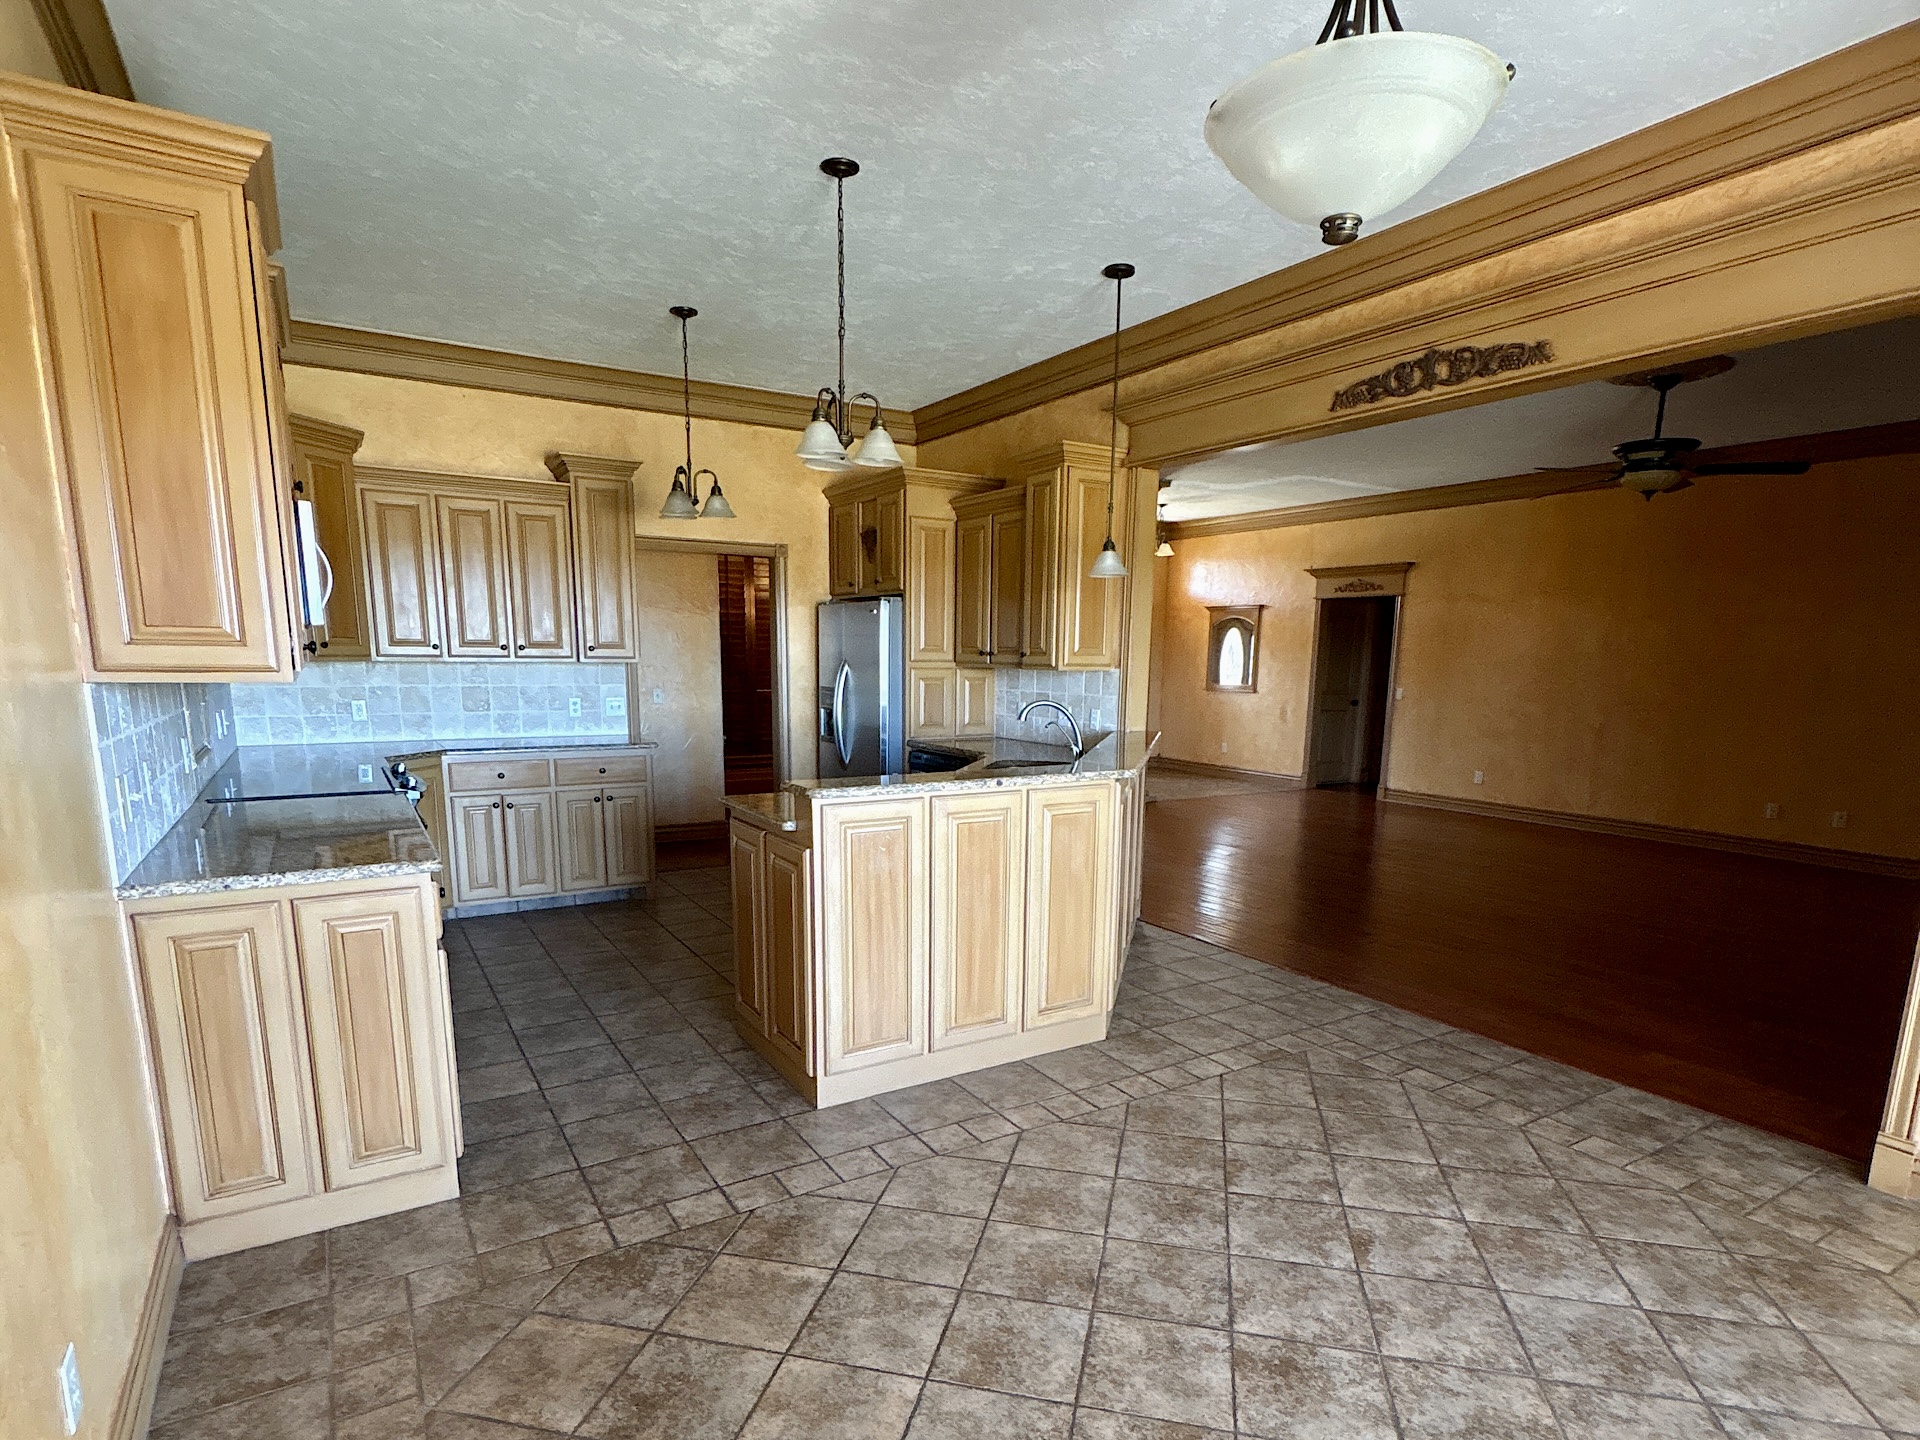
Kitchen featuring wood cabinetry, stone-finish countertops, tile backsplash, built-in microwave, and wood-finish flooring
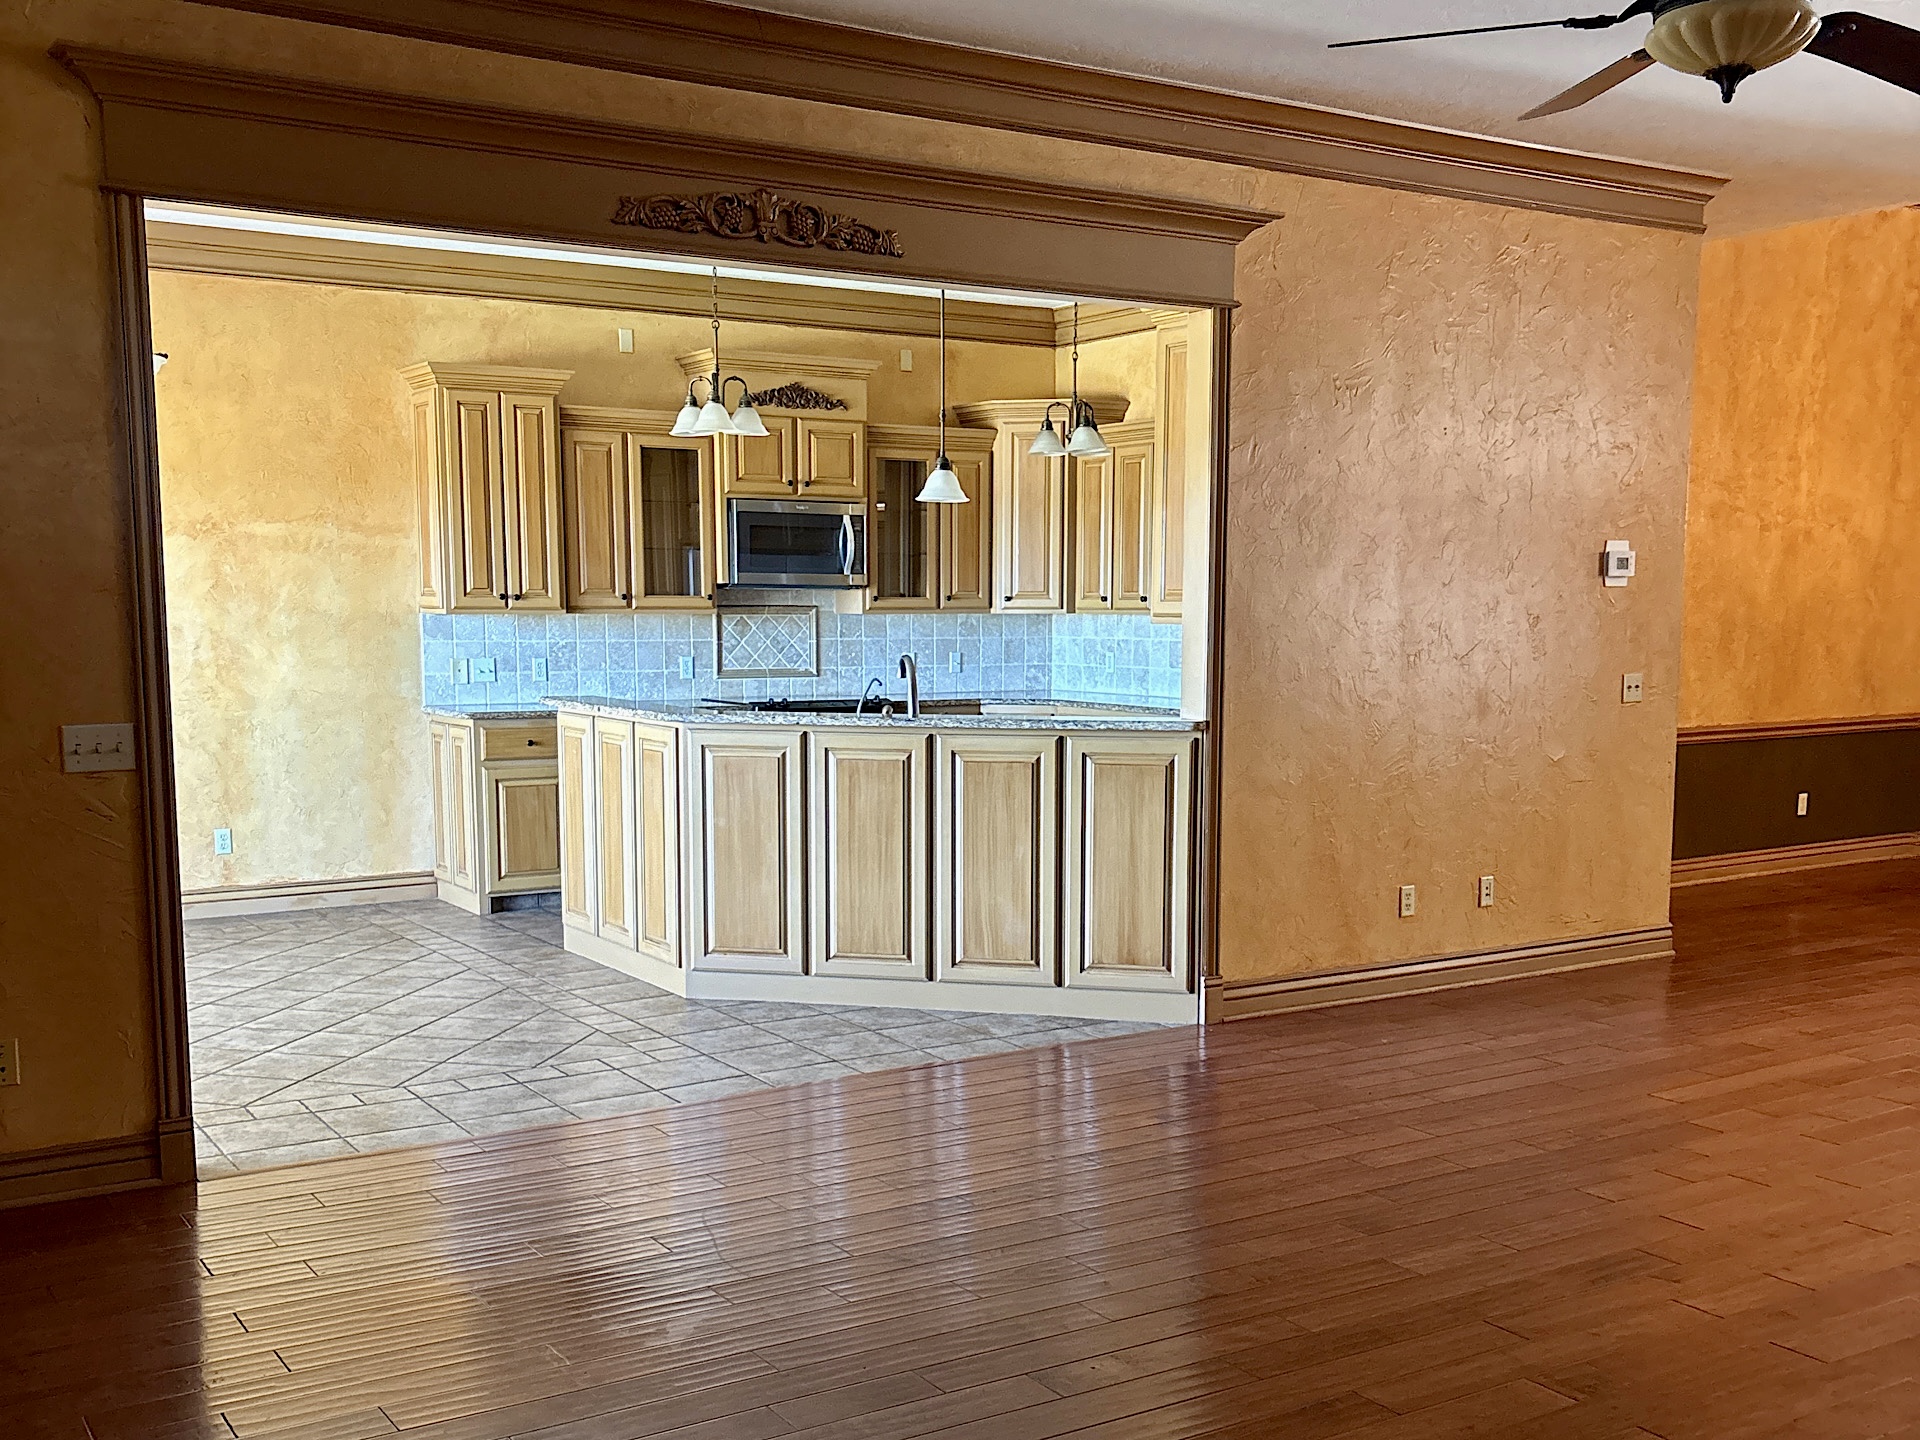
Kitchen featuring light-finish cabinetry with crown molding, stone-composite countertops, square tile backsplash, built-in microwave, and multi-light pendant fixtures
Kitchen featuring stained wood cabinetry, stone-surface countertops, tile backsplash, tile flooring, and a stainless steel refrigerator
Kitchen featuring light wood cabinetry, stone countertops, tile flooring, and integrated lighting fixtures
Light wood cabinetry, integrated sink with bronze-tone faucet, tiled backsplash, and matching raised-panel door
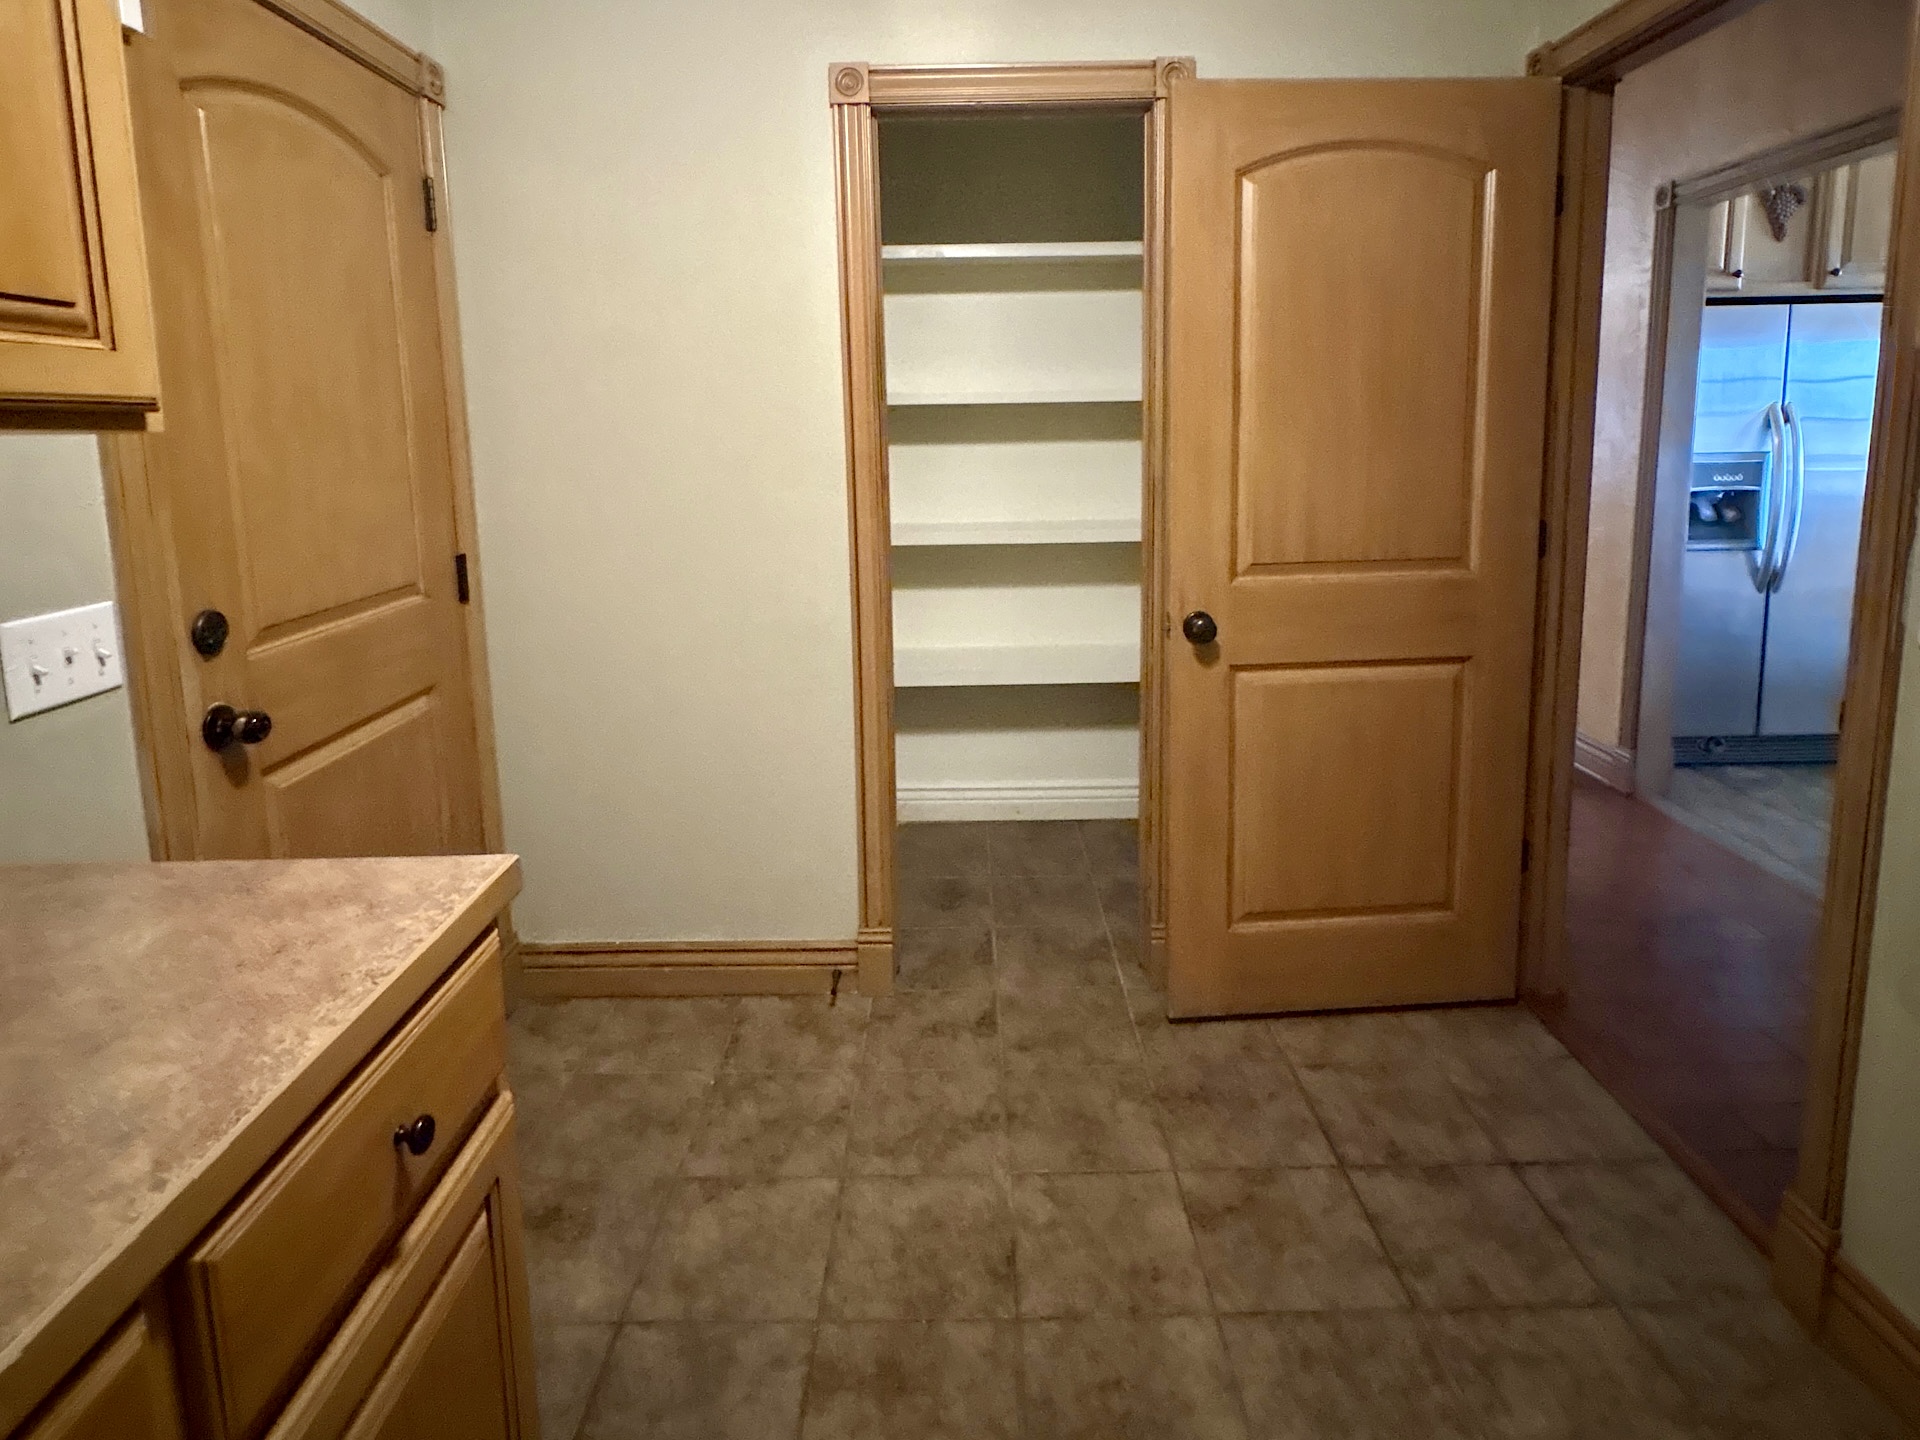
Walk-in pantry featuring built-in shelving, complemented by wood-finish cabinetry, solid-surface countertops, and tile flooring
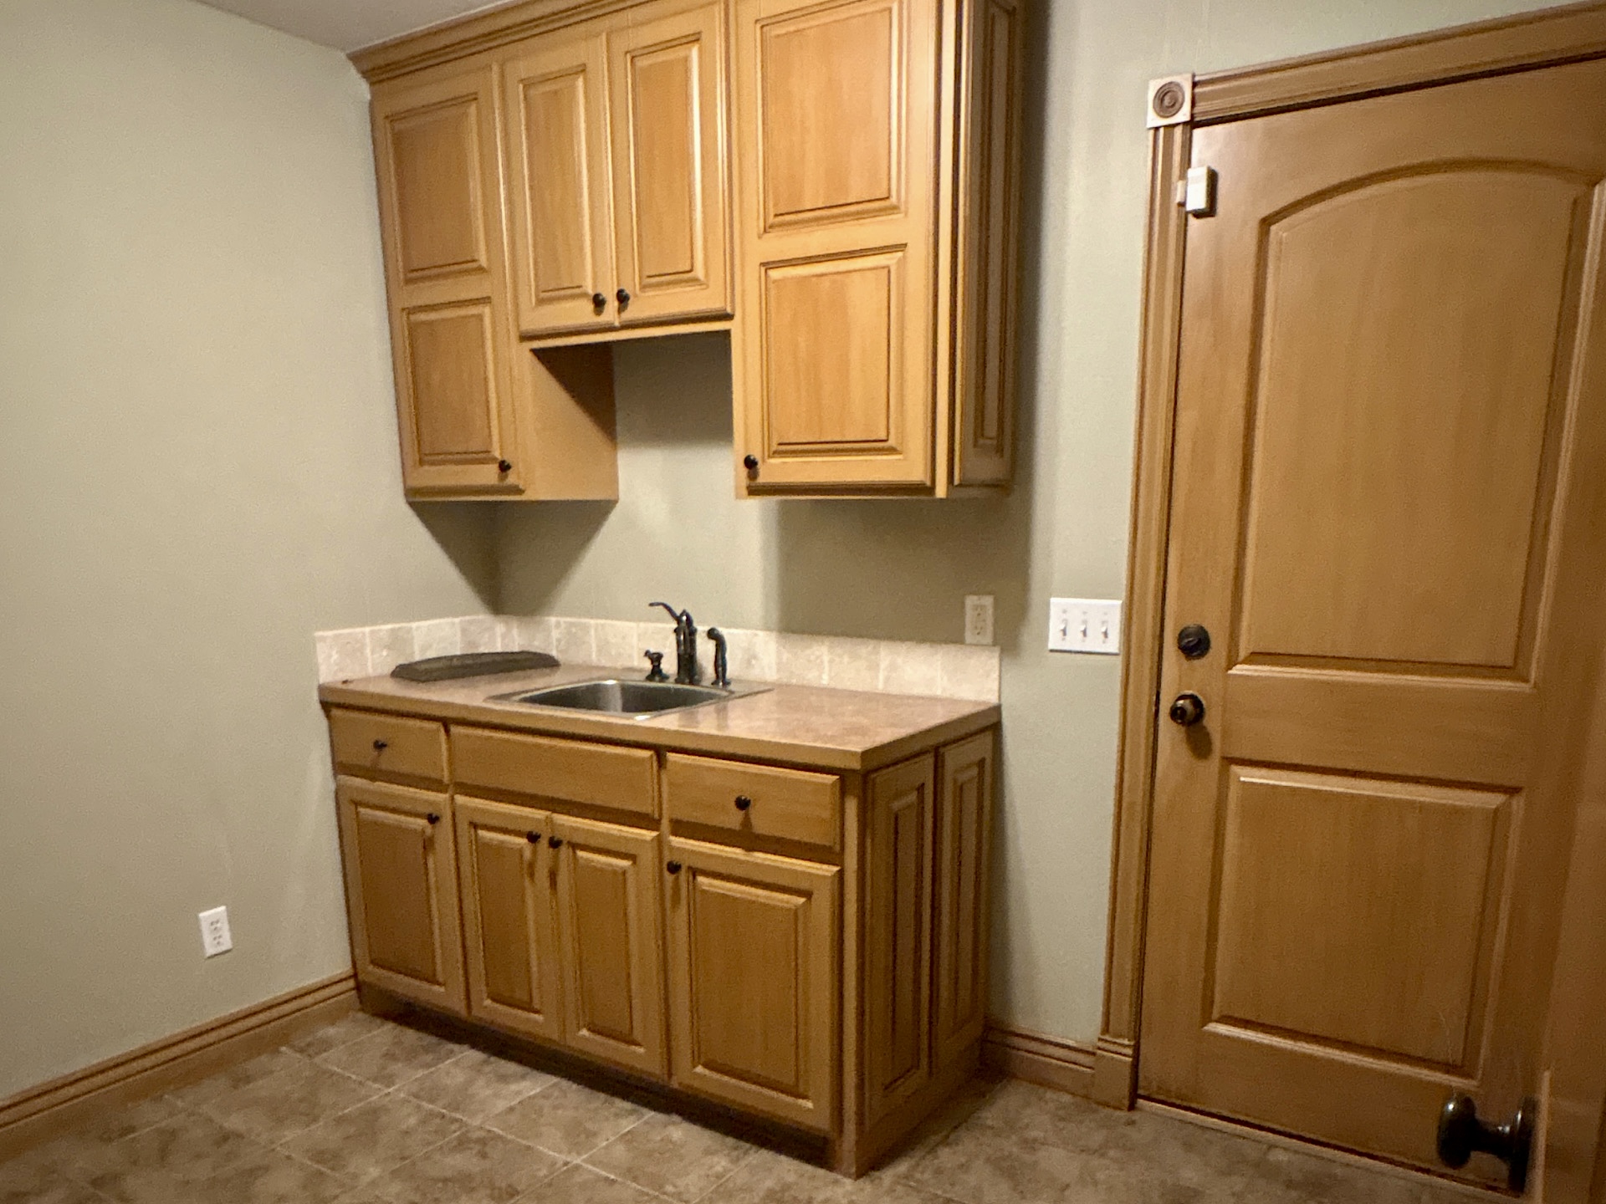
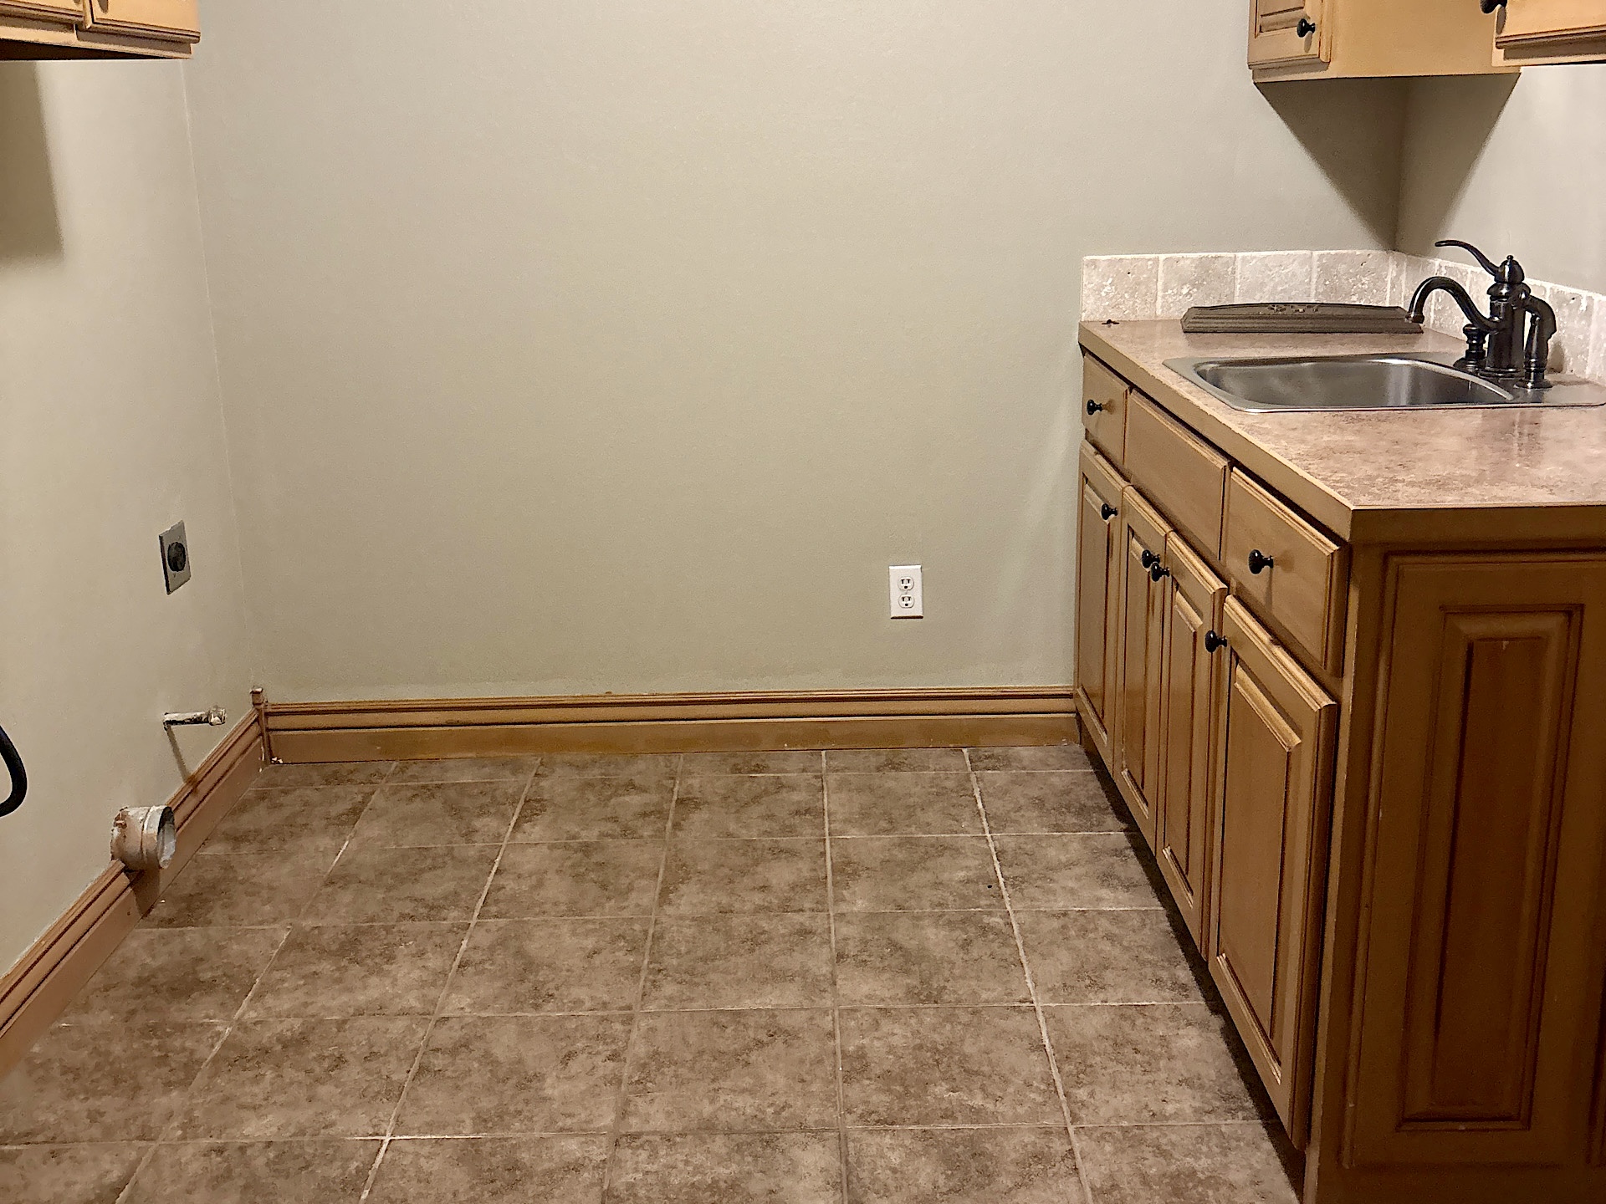
Utility area featuring wood cabinetry, tiled backsplash, inset stainless steel sink with high-arc faucet, and tiled flooring
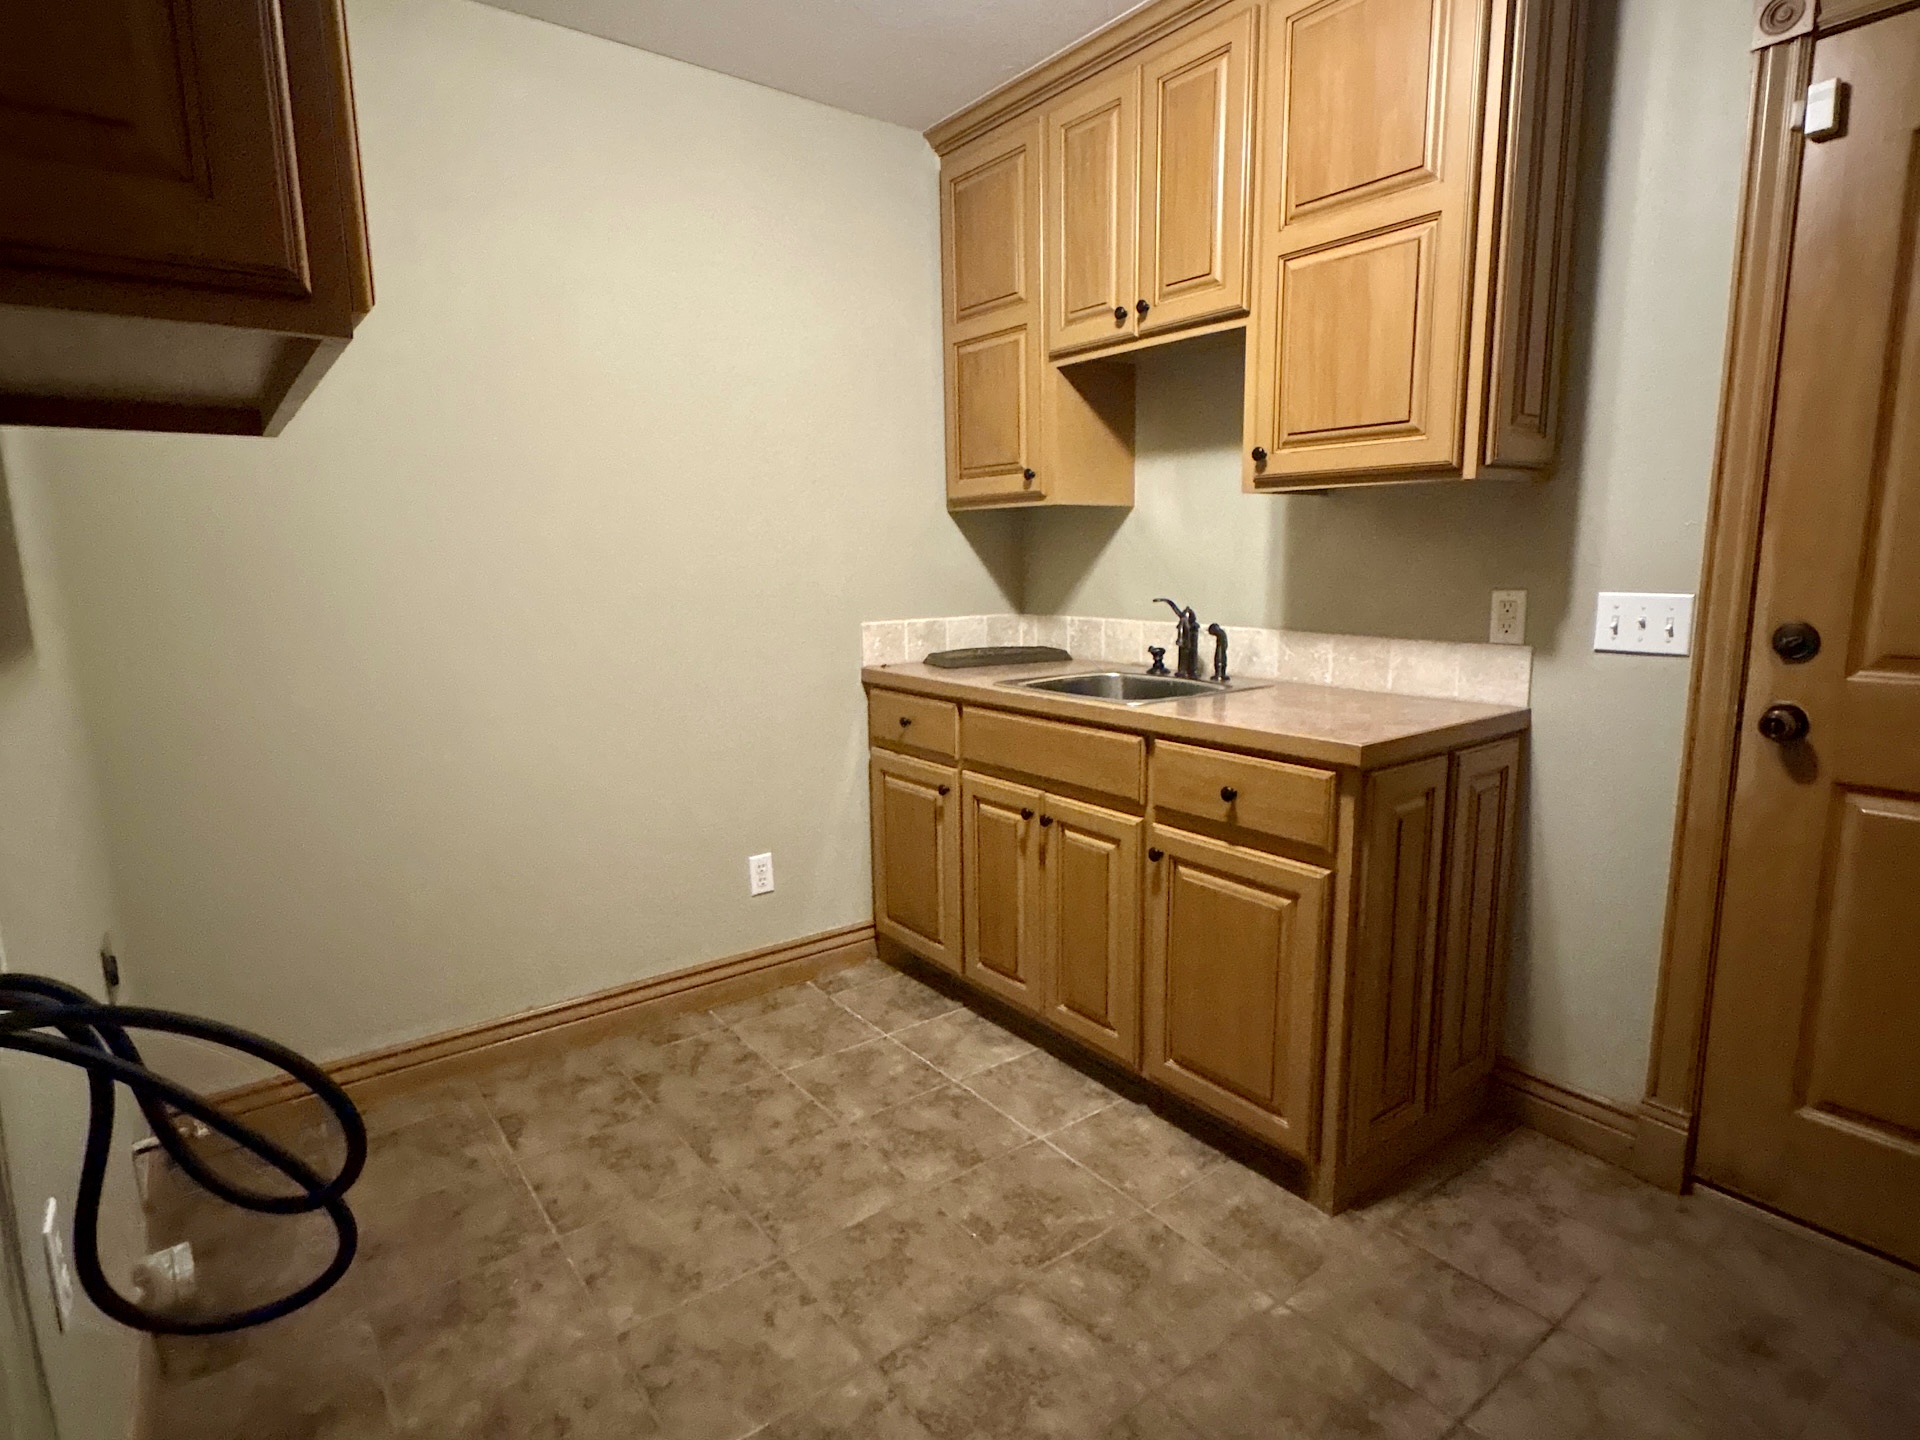
Utility room featuring wood-finish cabinetry, solid-surface countertop, integrated stainless steel sink with high-arc faucet, tiled backsplash, and ceramic tile flooring
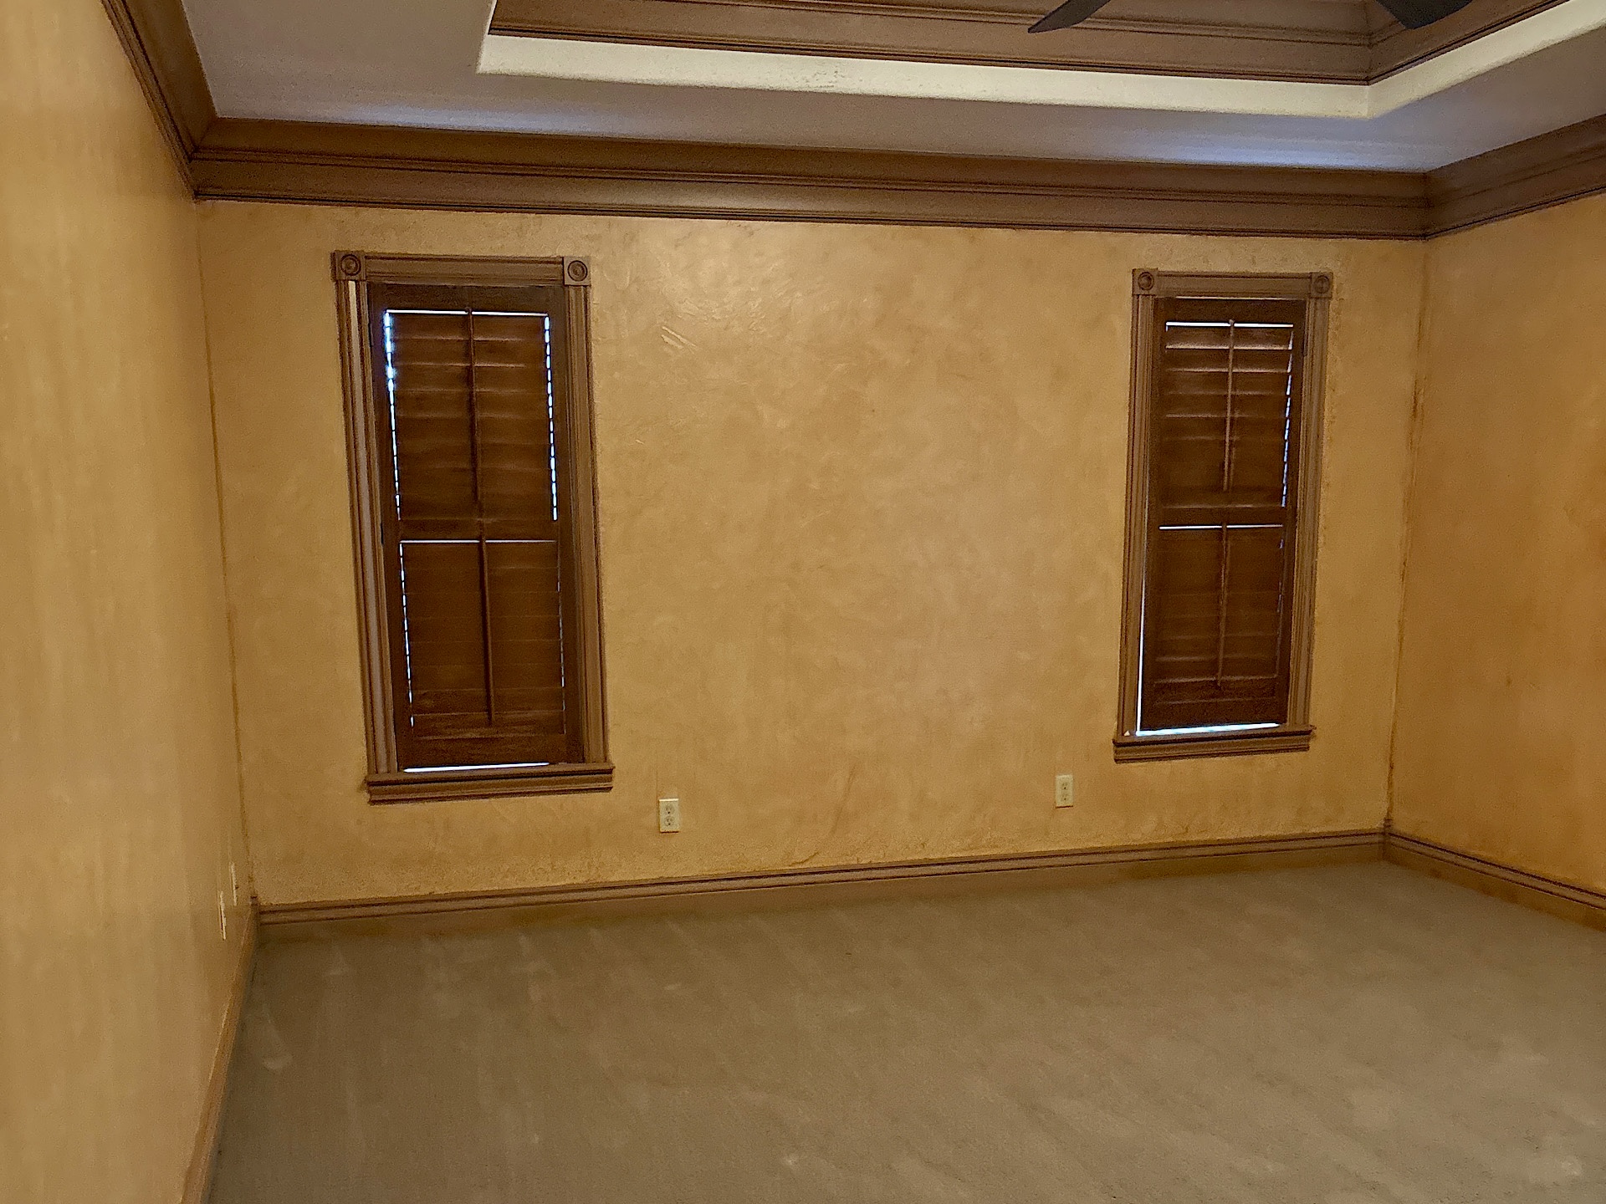
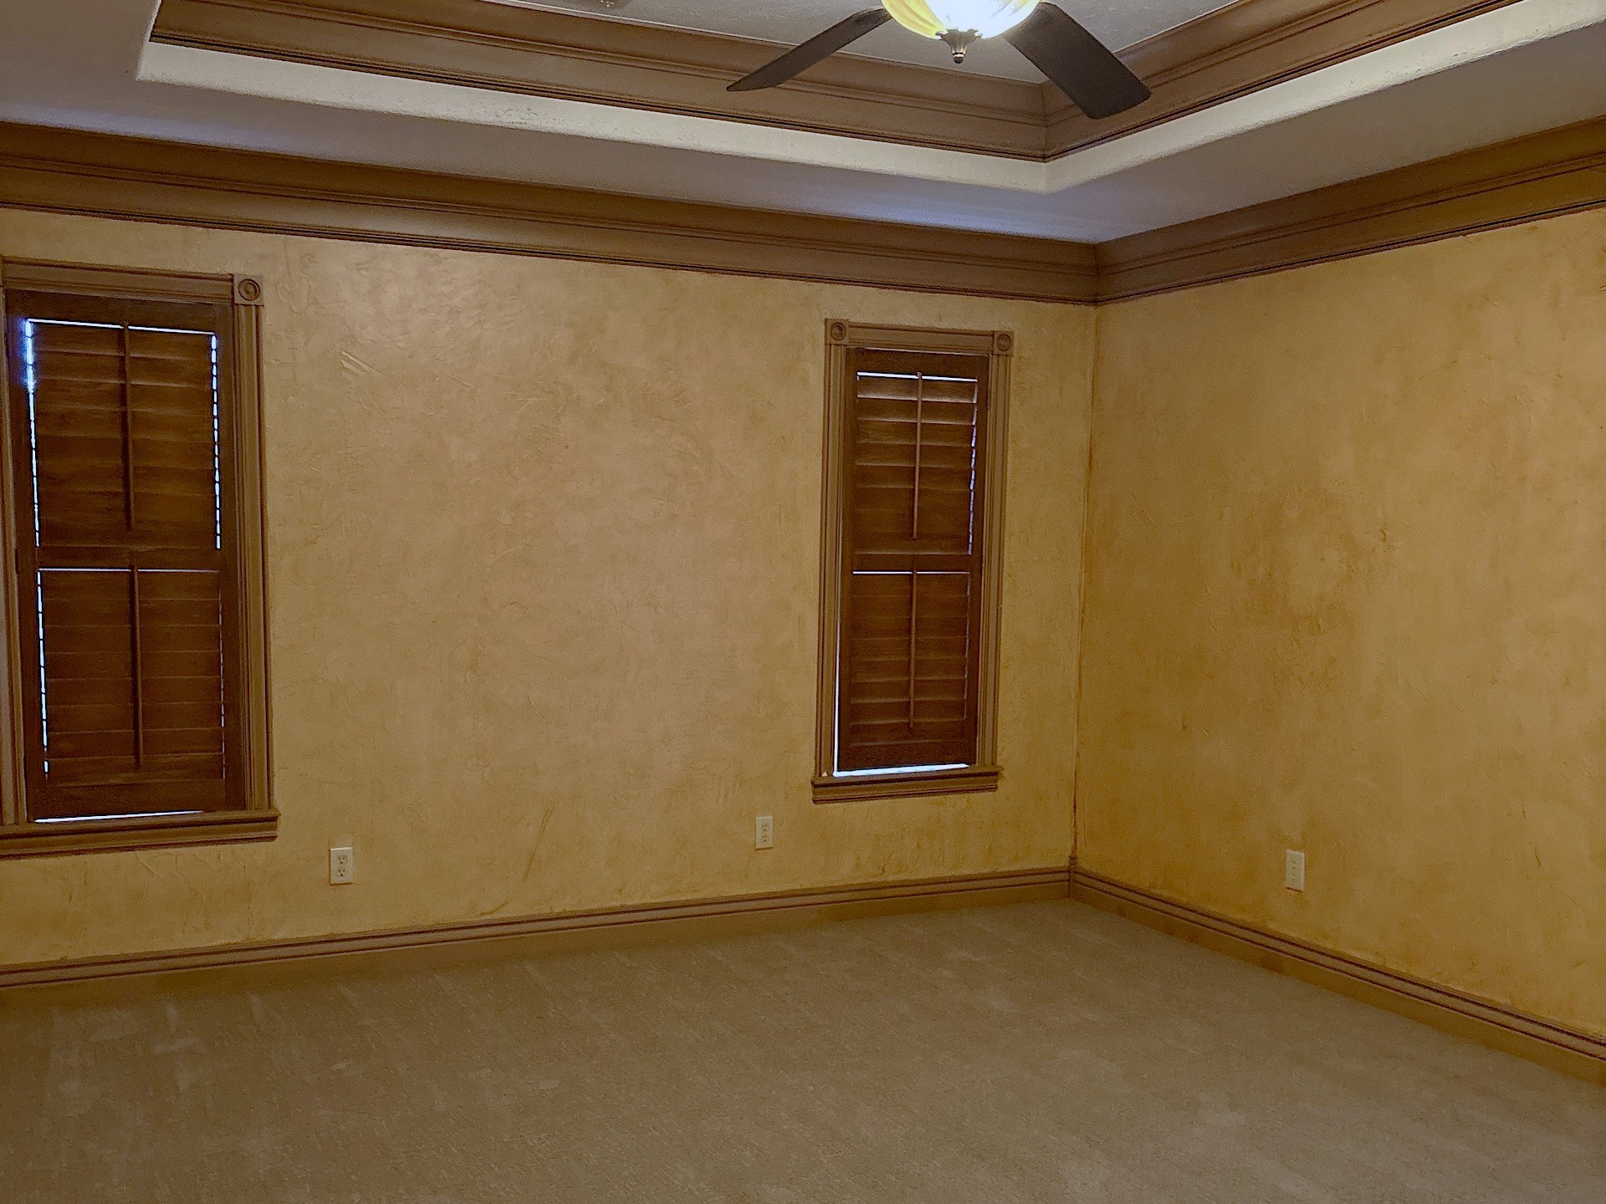
Tray ceiling with crown molding, interior wooden shutters, and wall-to-wall carpeting
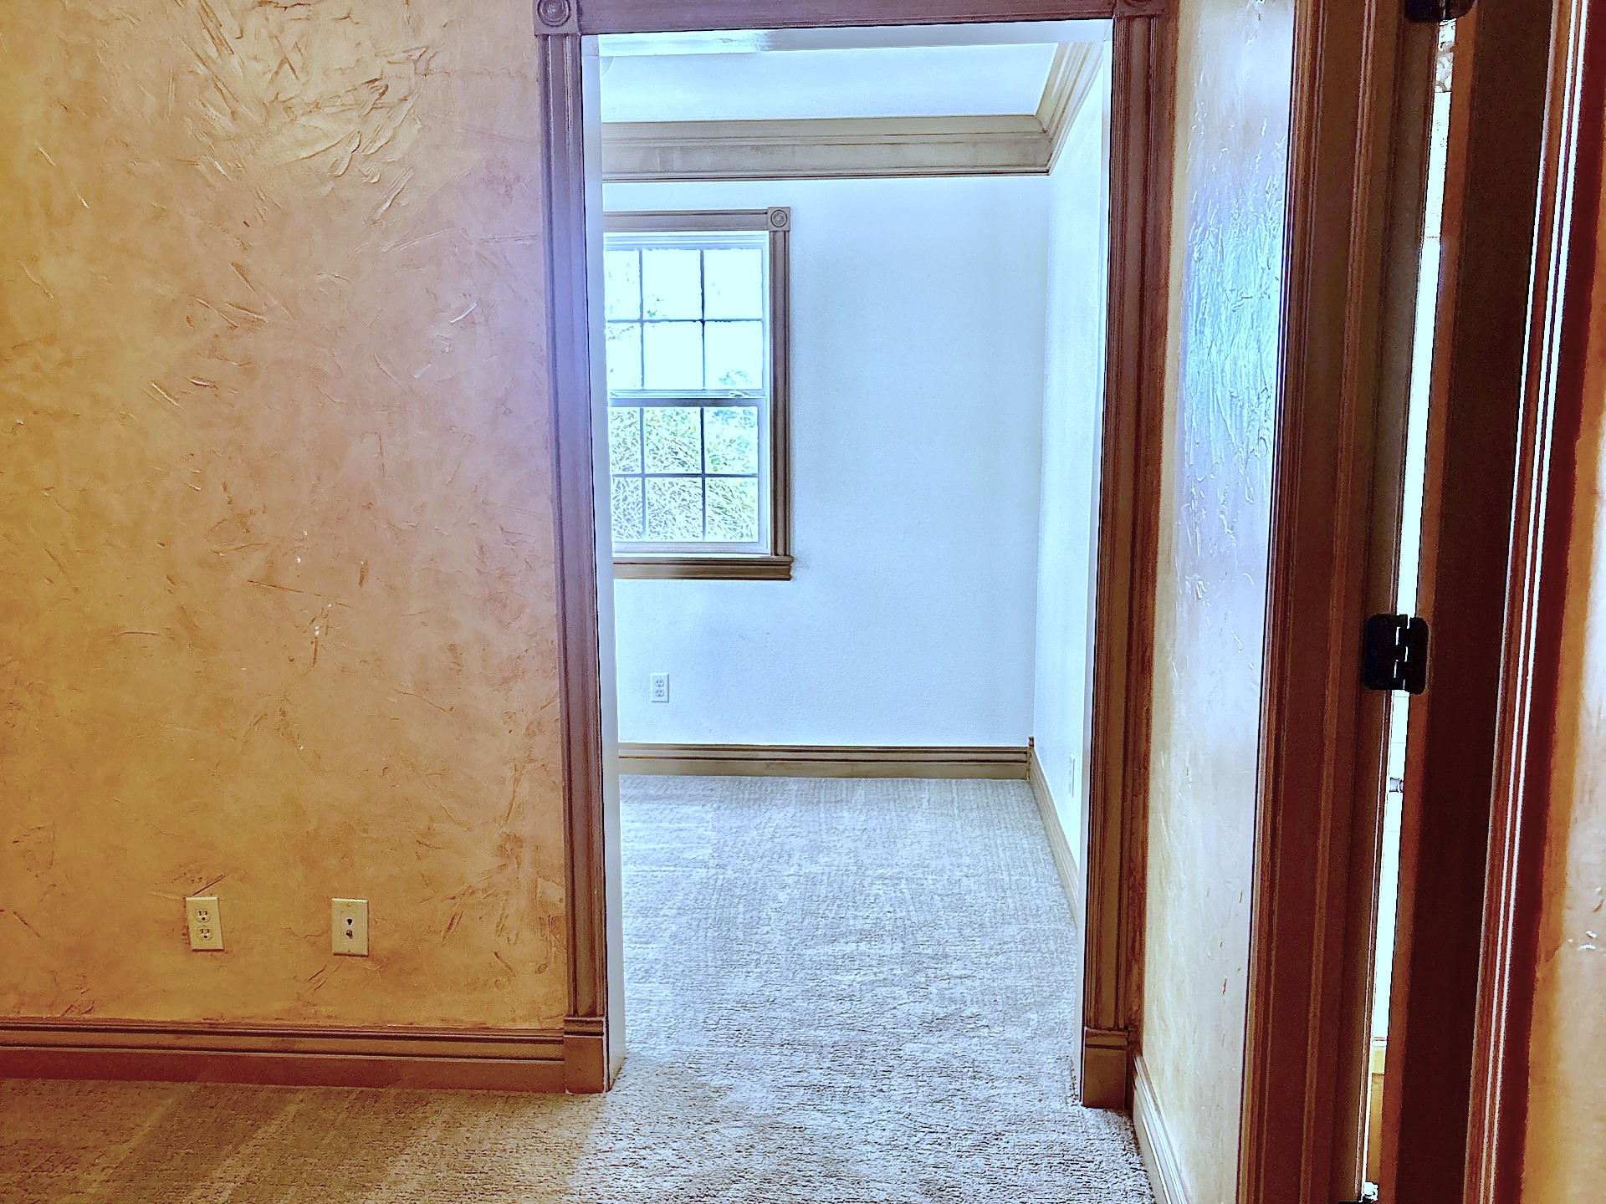
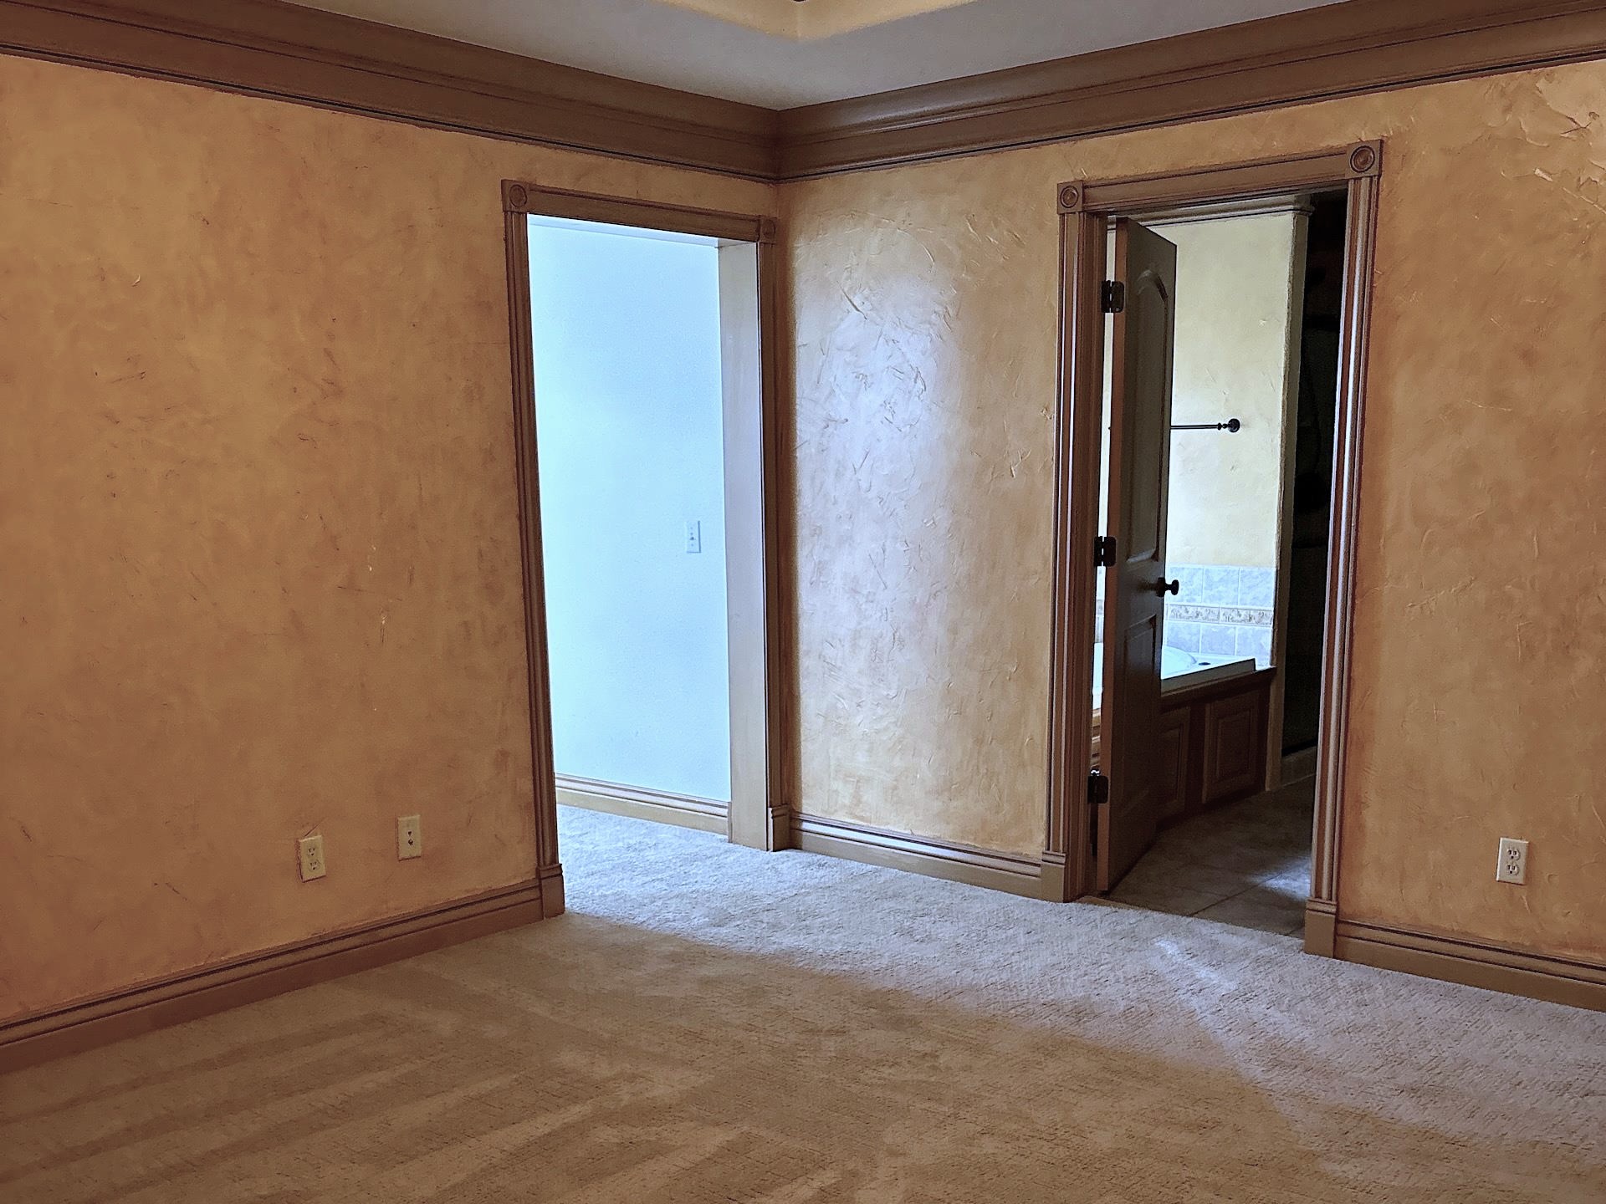
Textured faux-finish walls, wood-trimmed door casing, crown molding, double-hung multi-pane window, and wall-to-wall carpeting
Textured wall finishes, crown molding, multi-panel solid wood doors, and detailed door casing
Tray ceiling featuring crown molding, neutral-toned textured wall finishes, wooden plantation shutters, and a ceiling fan with integrated lighting
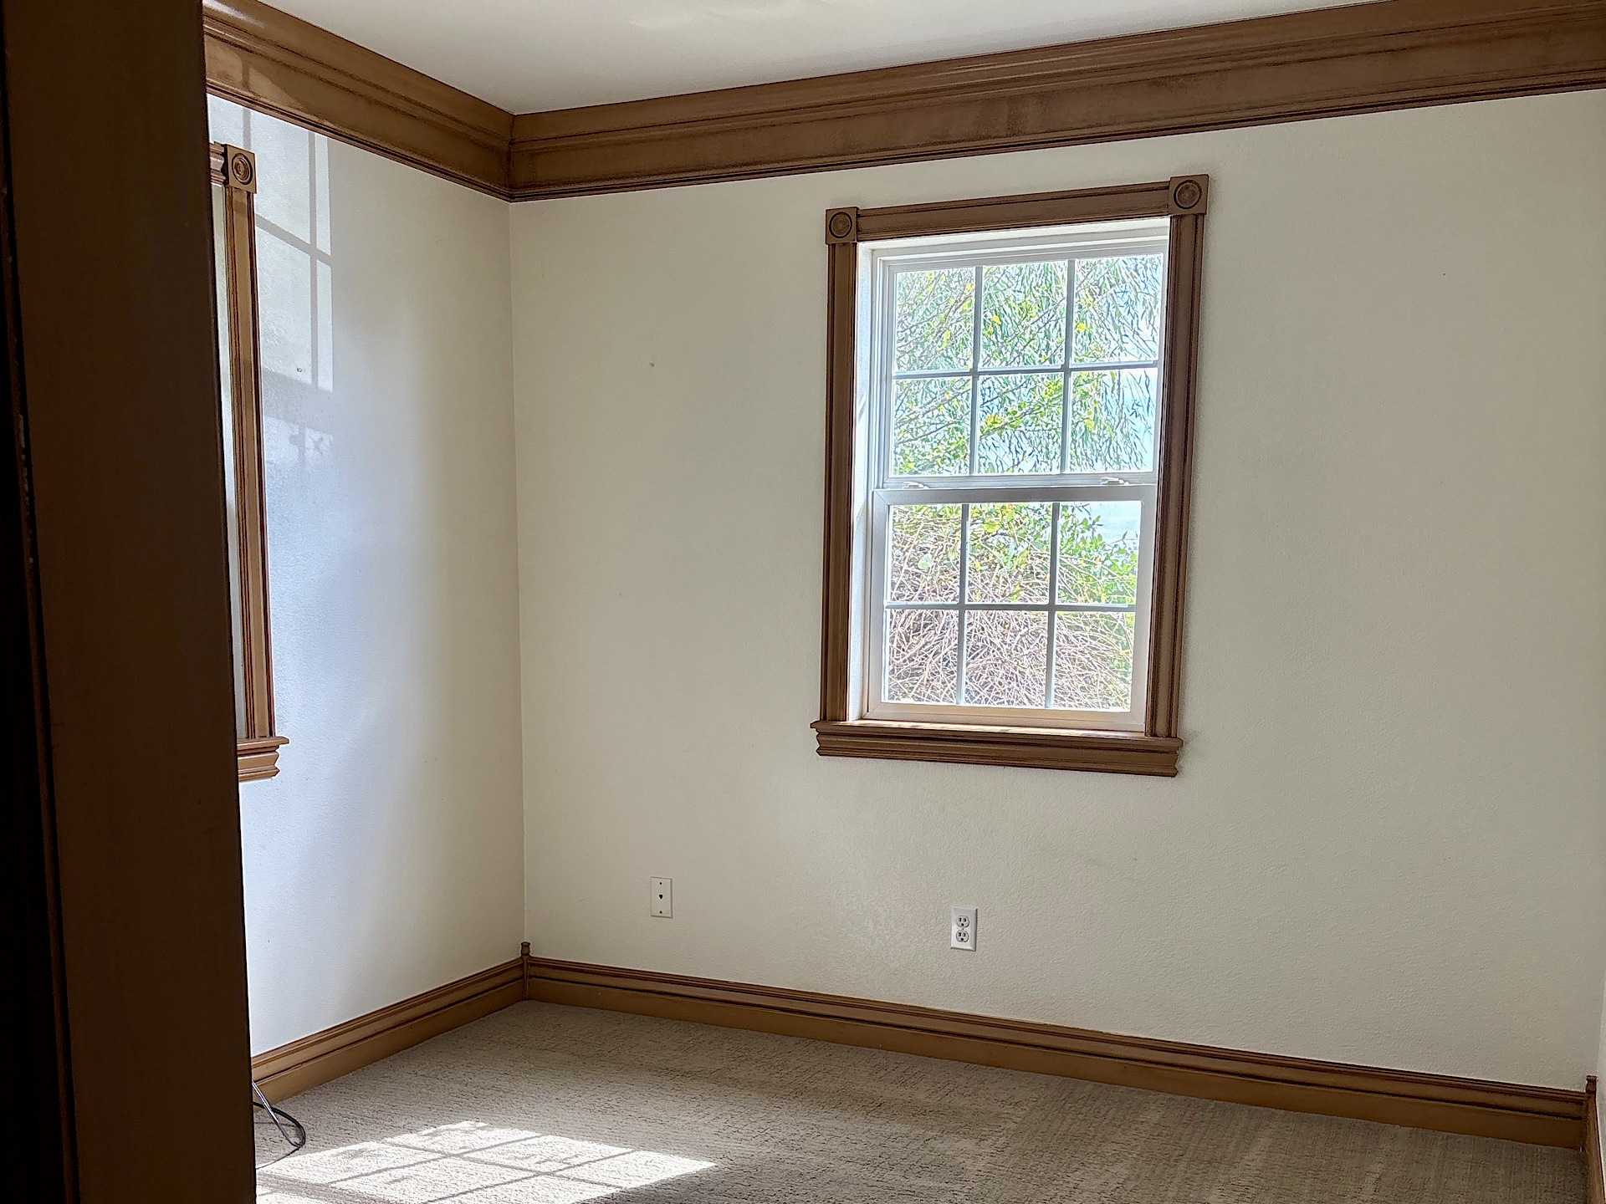
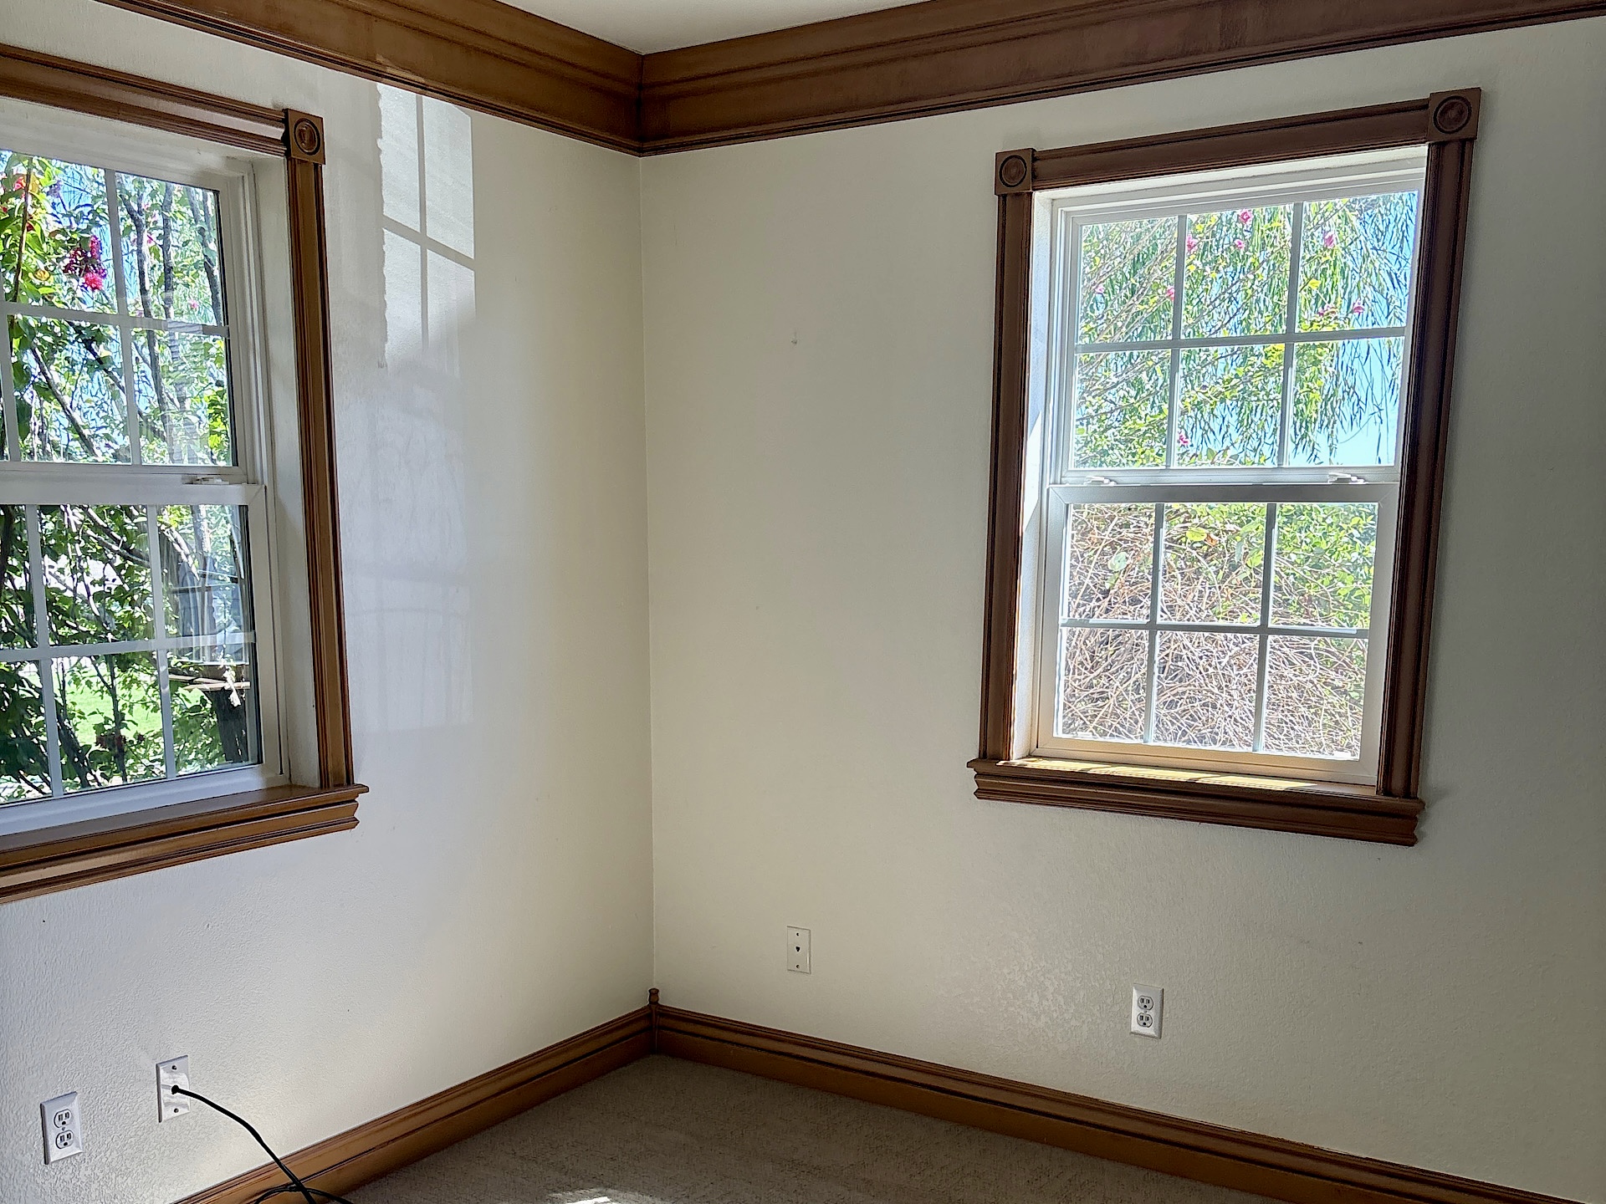
Interior space featuring extensive natural wood crown molding, detailed window casing with rosette corner blocks, and dual-pane windows with muntin grids
Dual grid-pattern windows featuring natural wood-finish trim, crown molding with corner rosette detailing, and textured wall finish
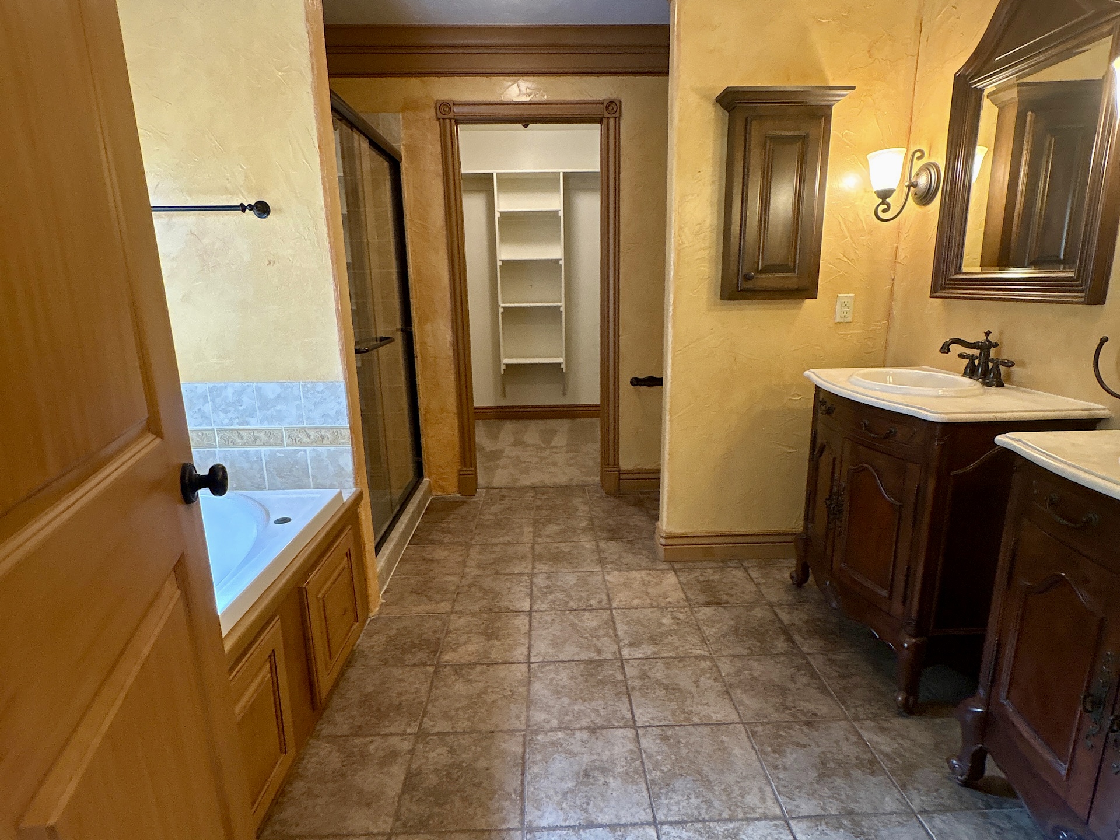
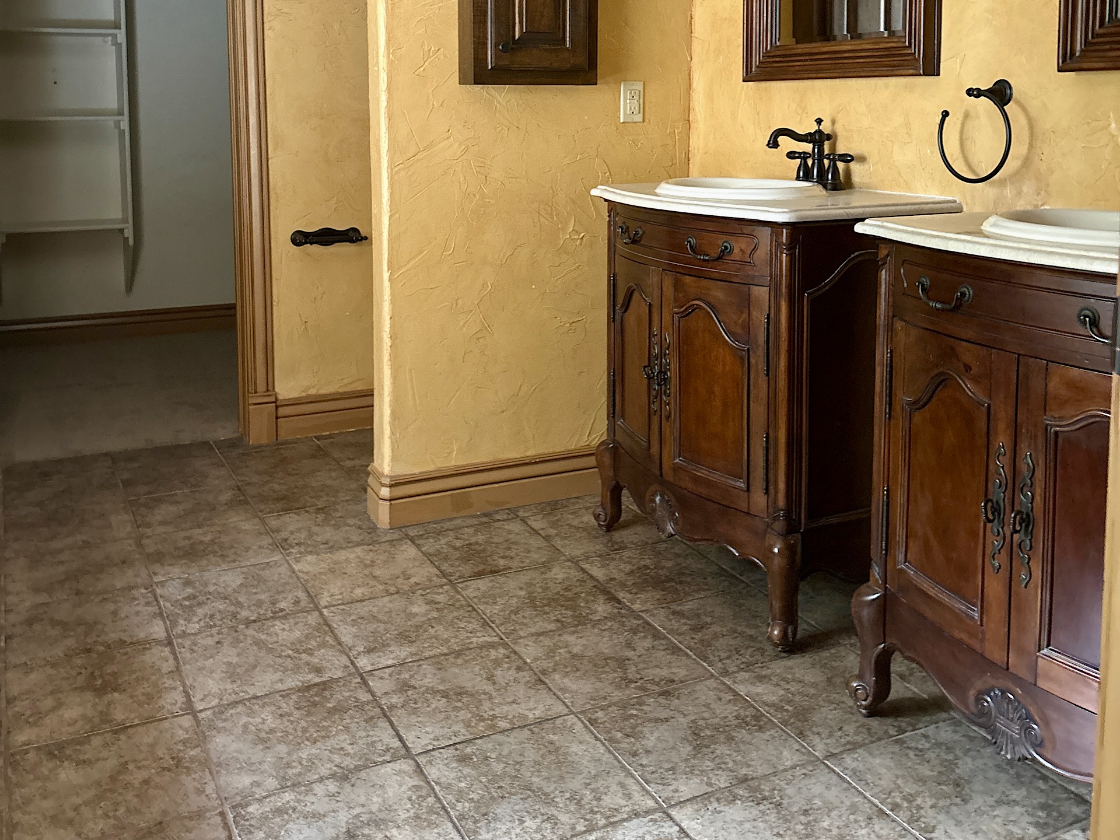
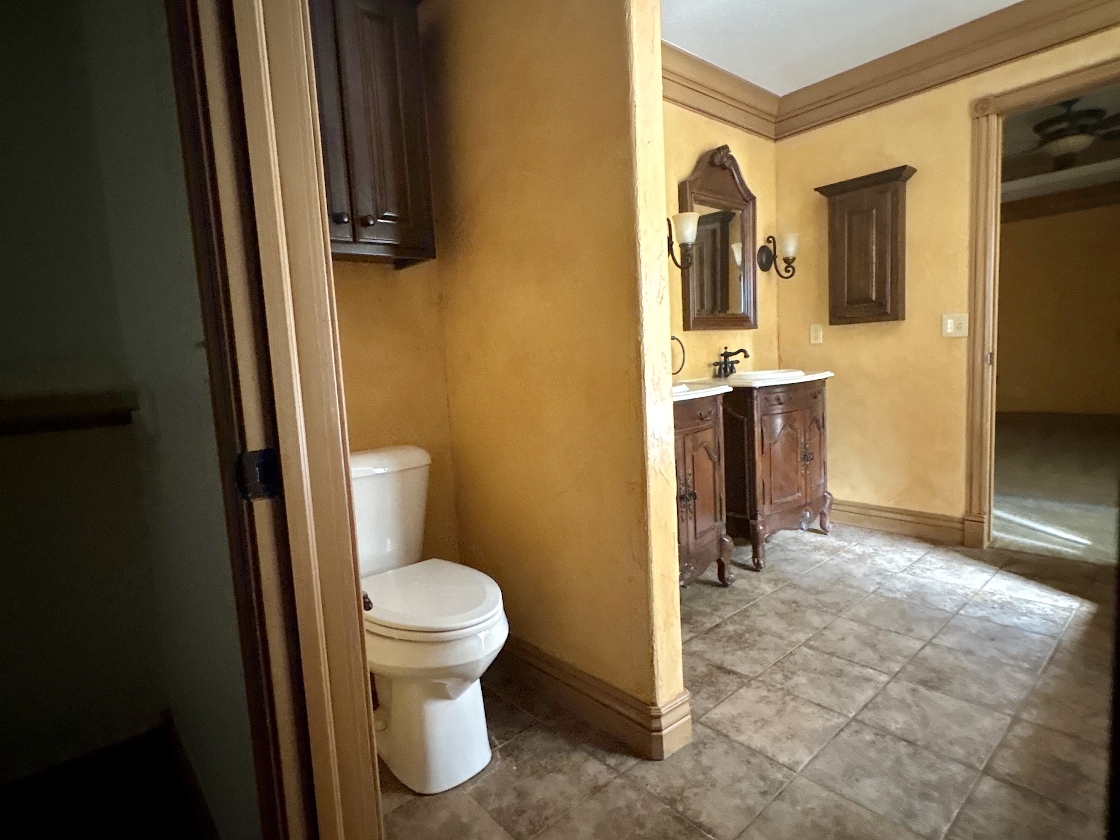
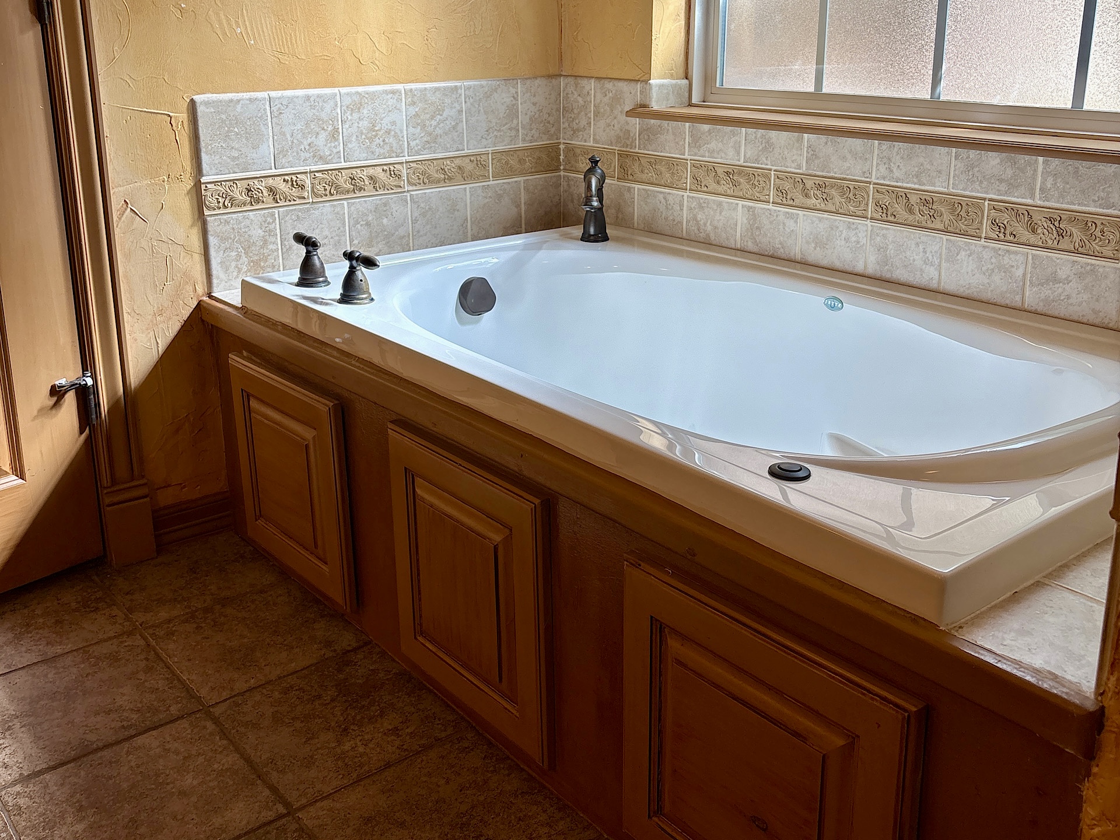
Bathroom featuring dual wood cabinetry vanities with stone countertops, a deep soaking tub with tile surround, a glass-enclosed shower, and a built-in storage shelving unit
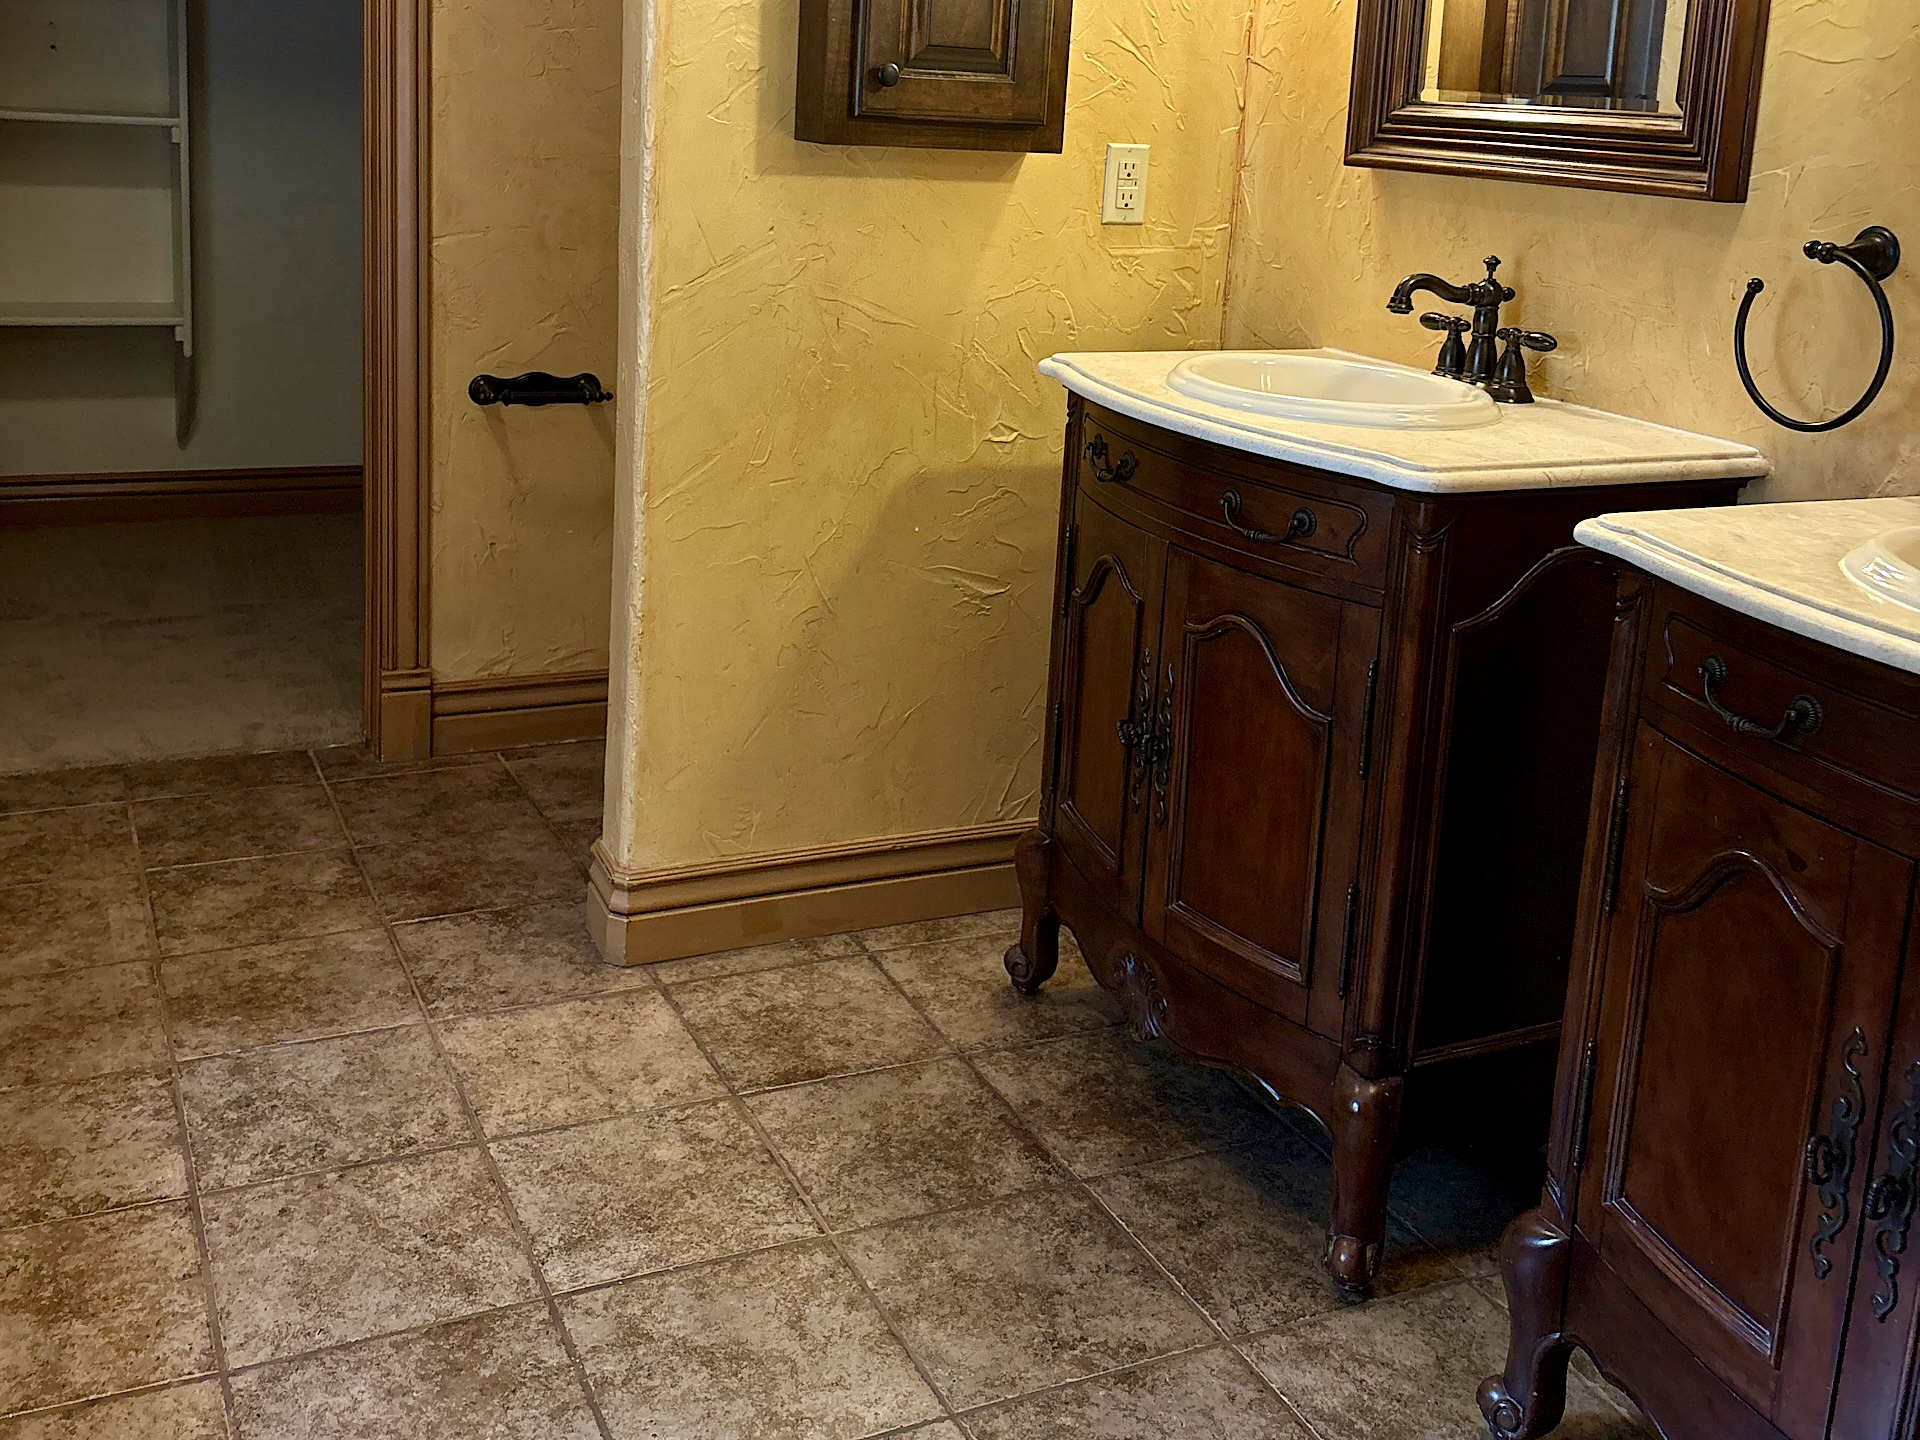
Dual vanity featuring dark wood-finish cabinetry, stone-style countertops, integrated under-mount sinks, and oil-rubbed bronze fixtures complemented by tile flooring and textured wall finish
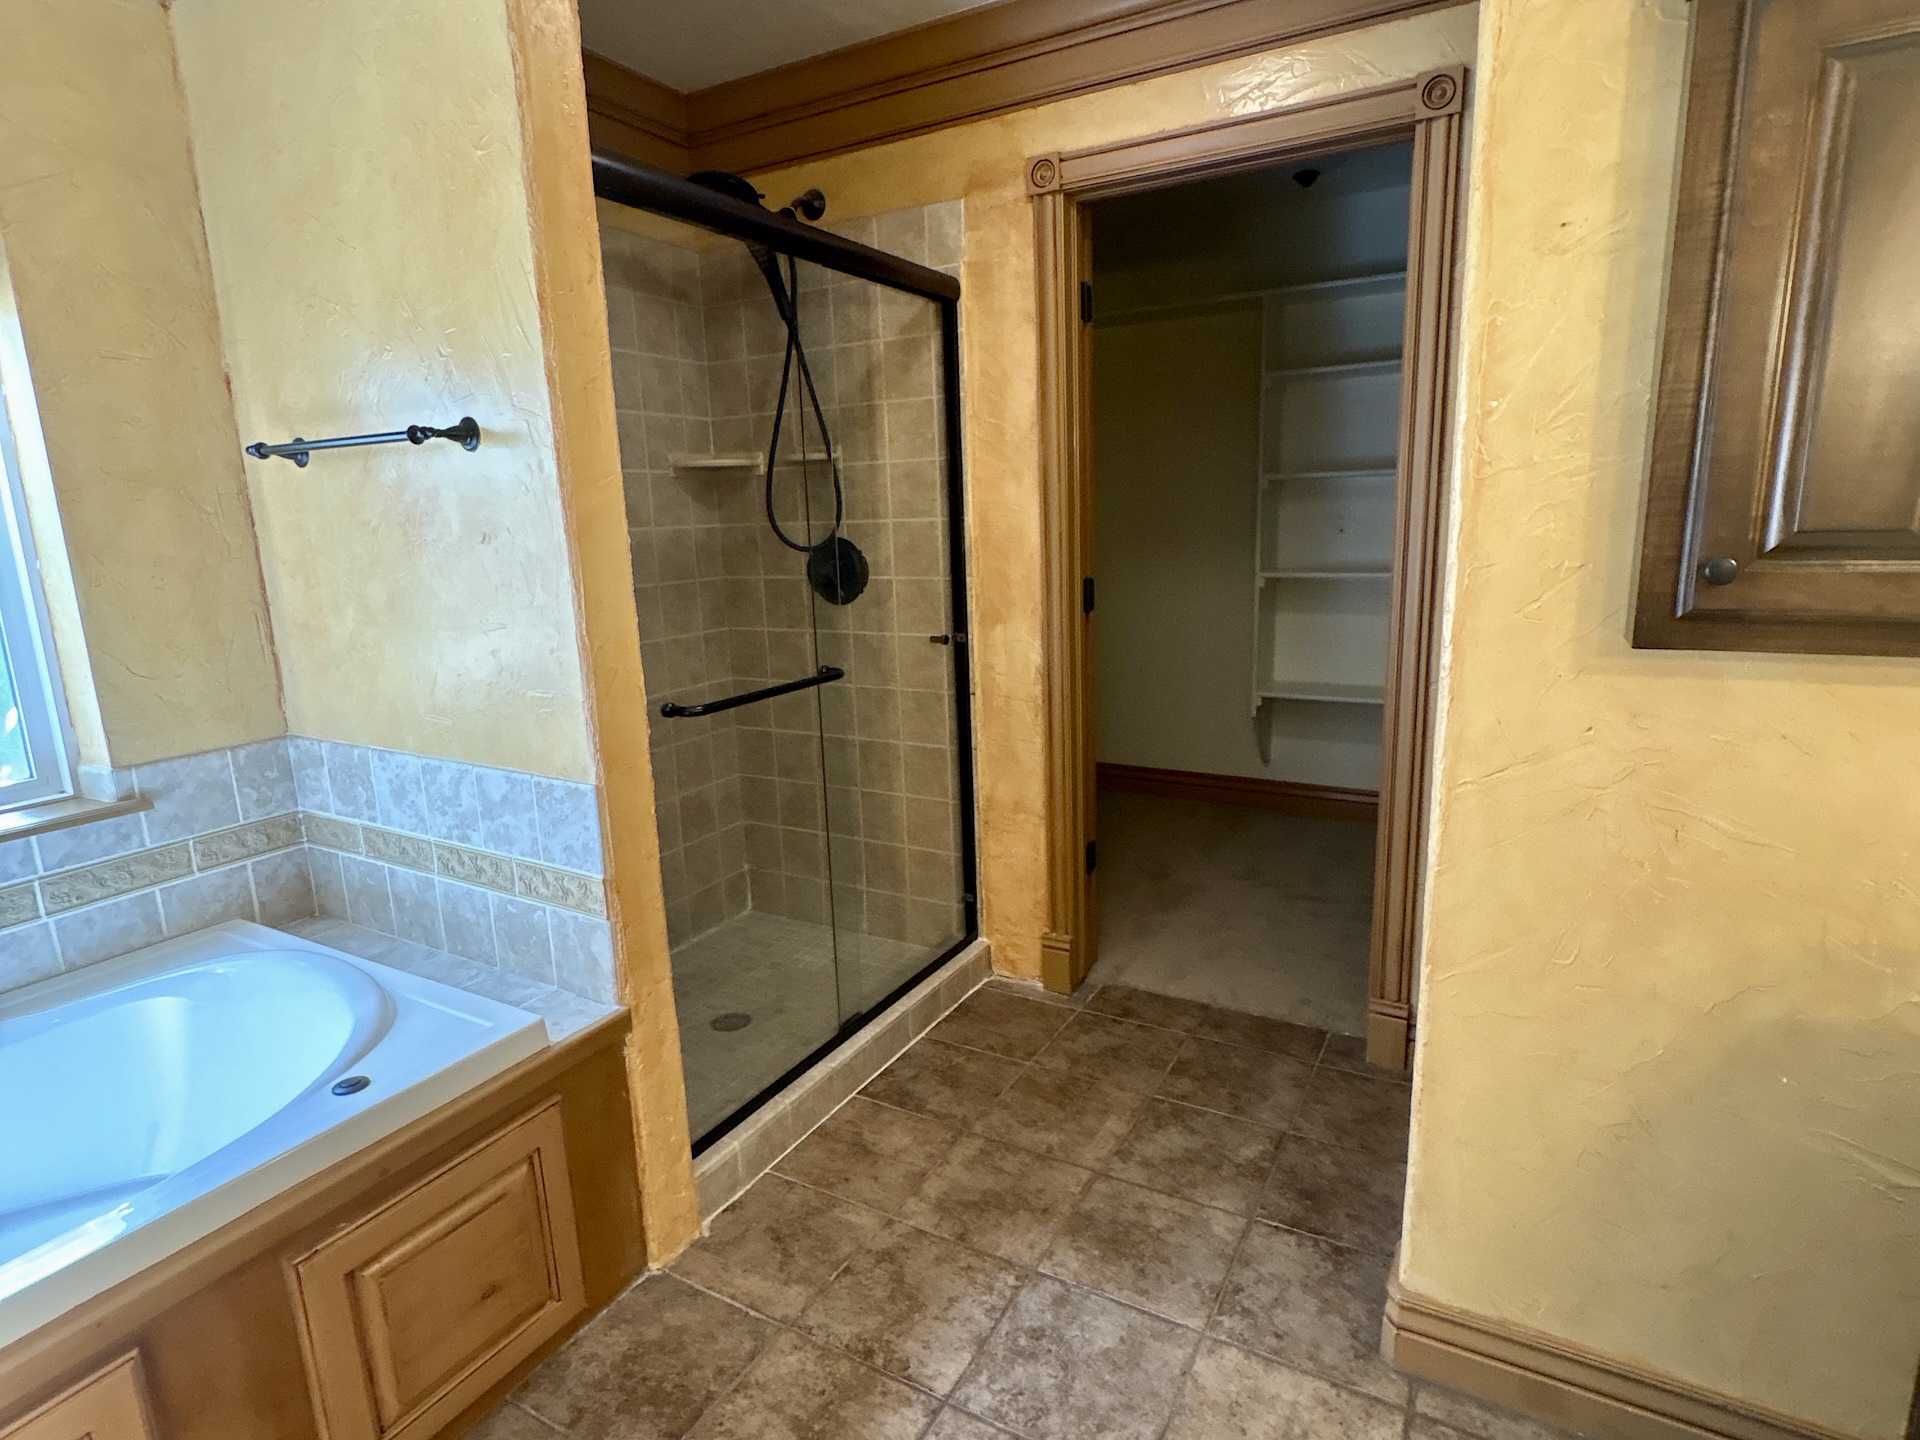
Built-in soaking tub with tile surround, glass-enclosed shower with matte black fixtures, tile flooring, and walk-in storage with fixed shelving
Dual antique-style wooden vanities with stone countertops, undermount sinks, oil-rubbed bronze fixtures, and textured wall finishes, complemented by neutral tile flooring
Two wood-finish vanities with inset sinks, wall-mounted light fixtures, tile flooring, and matching wood cabinetry
Deep soaking tub featuring custom wood-paneled surround, tile backsplash, and bronze-finish fixtures
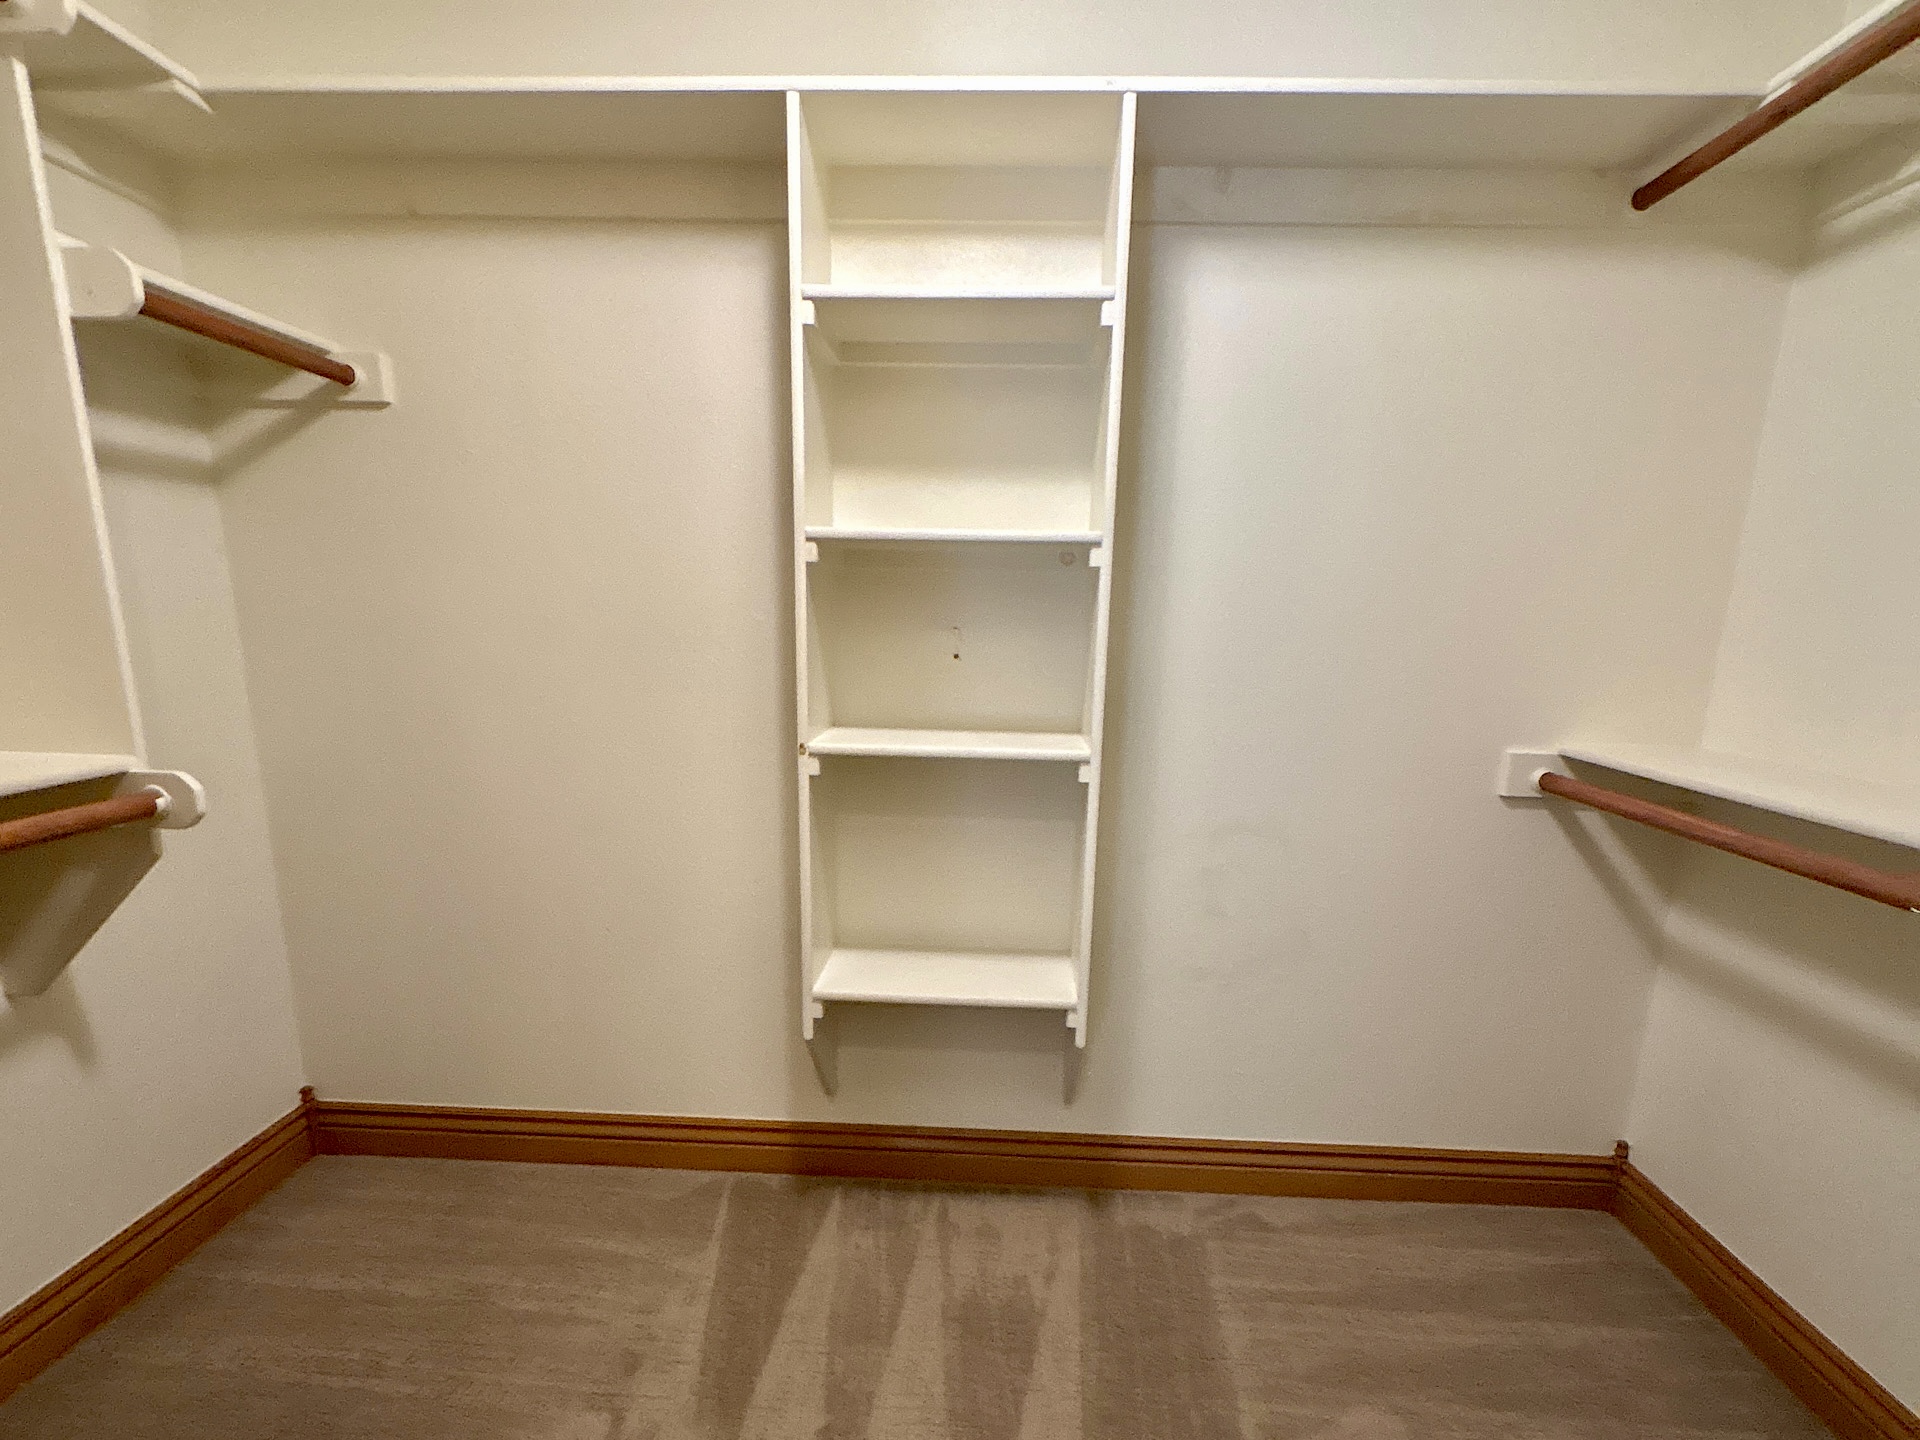
Walk-in closet featuring white built-in shelving, dual-tier hanging rods, and neutral carpeting
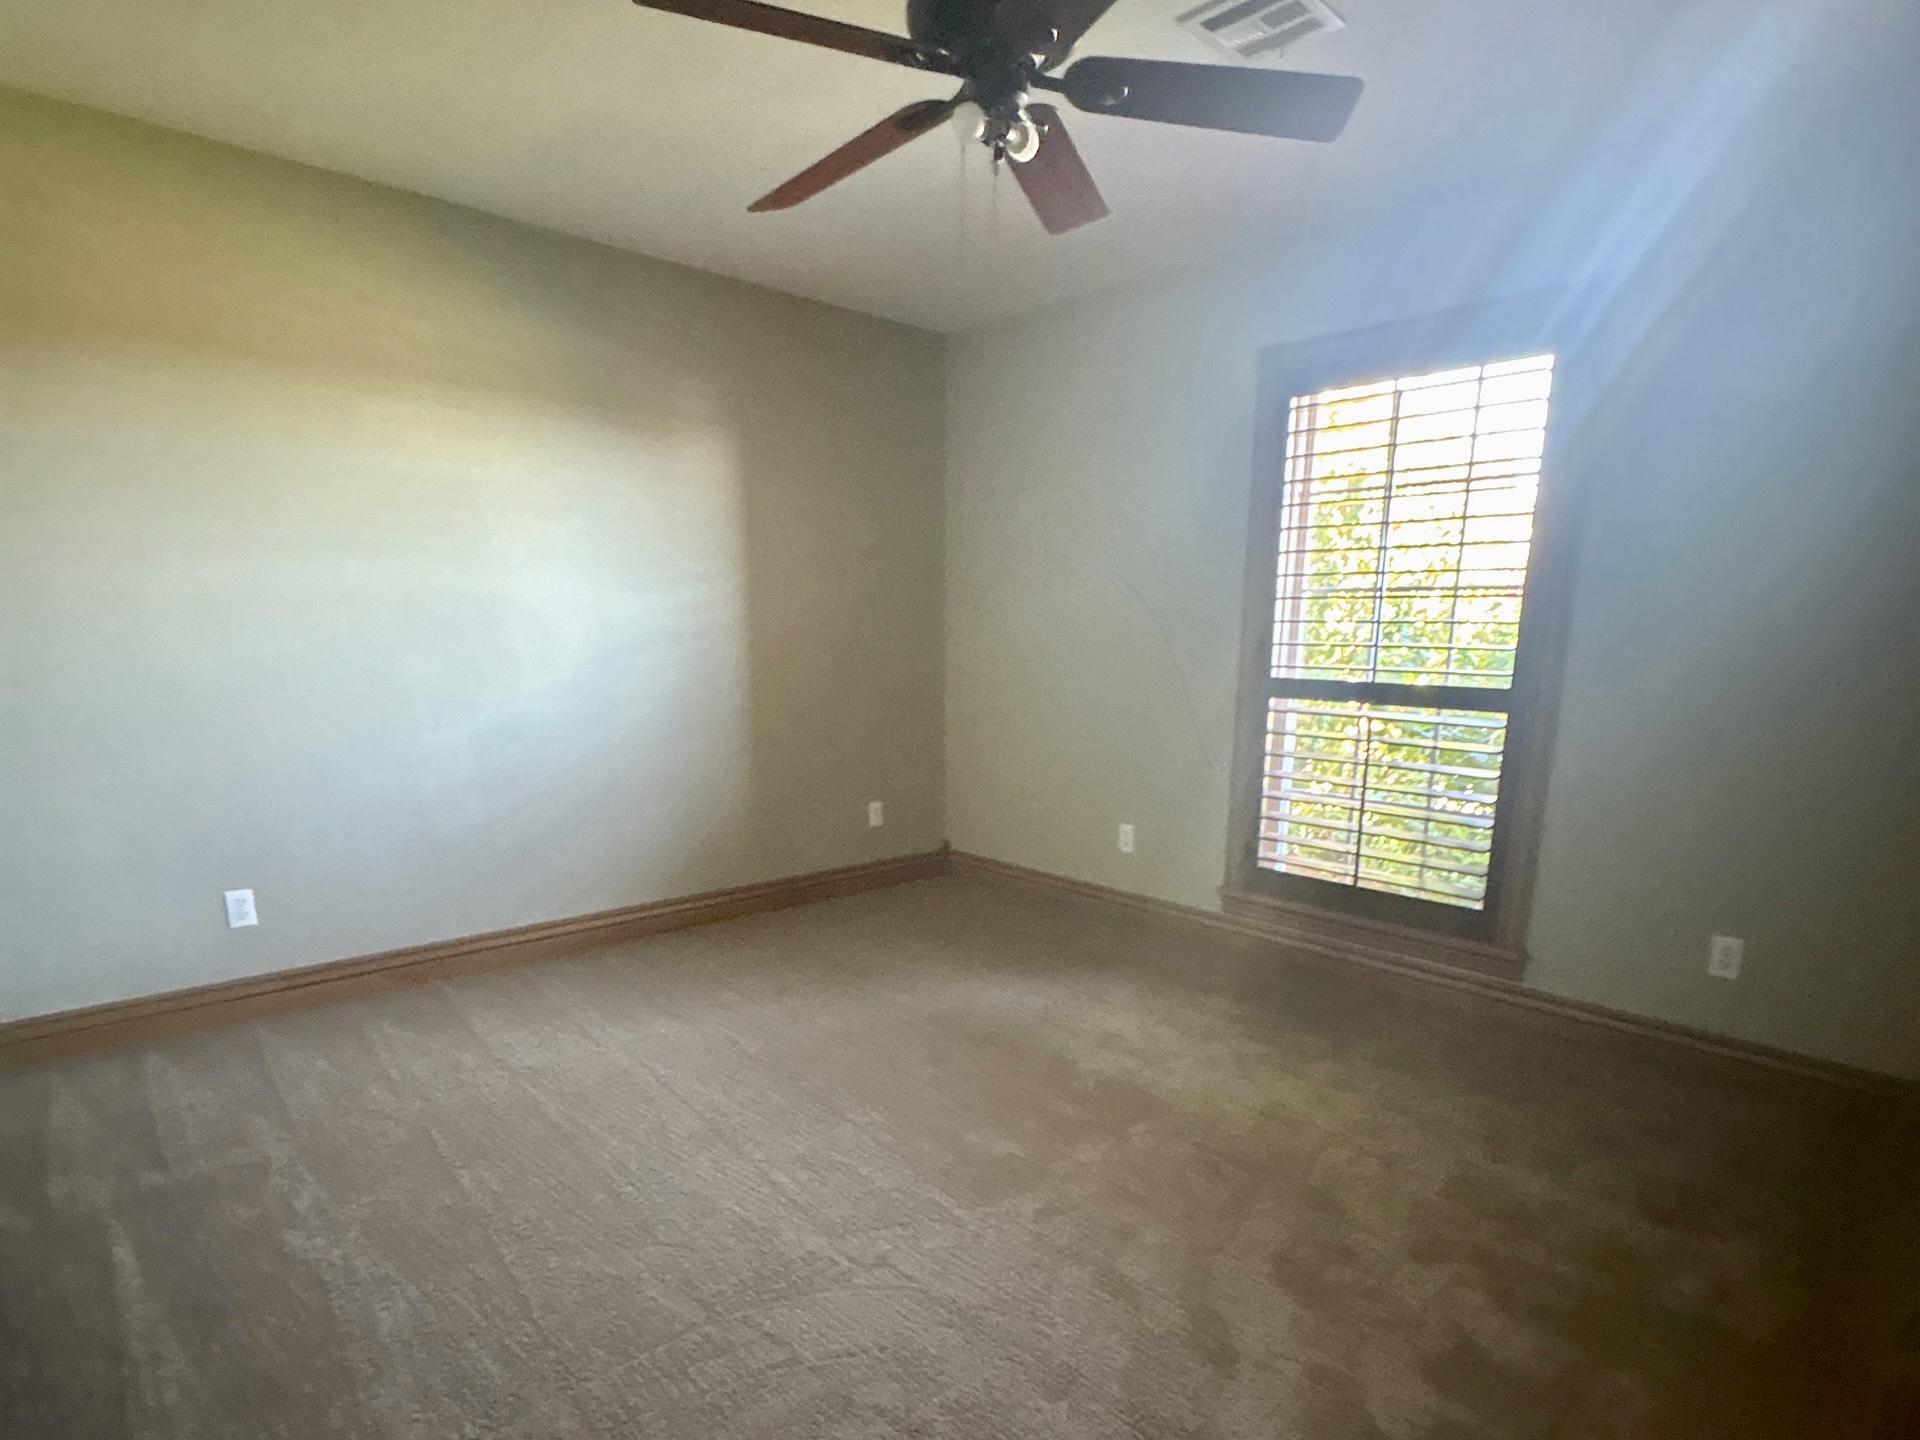
Neutral interior featuring carpeting, a vaulted ceiling, a ceiling fan with integrated lighting, and a tall window outfitted with shutter-style blinds
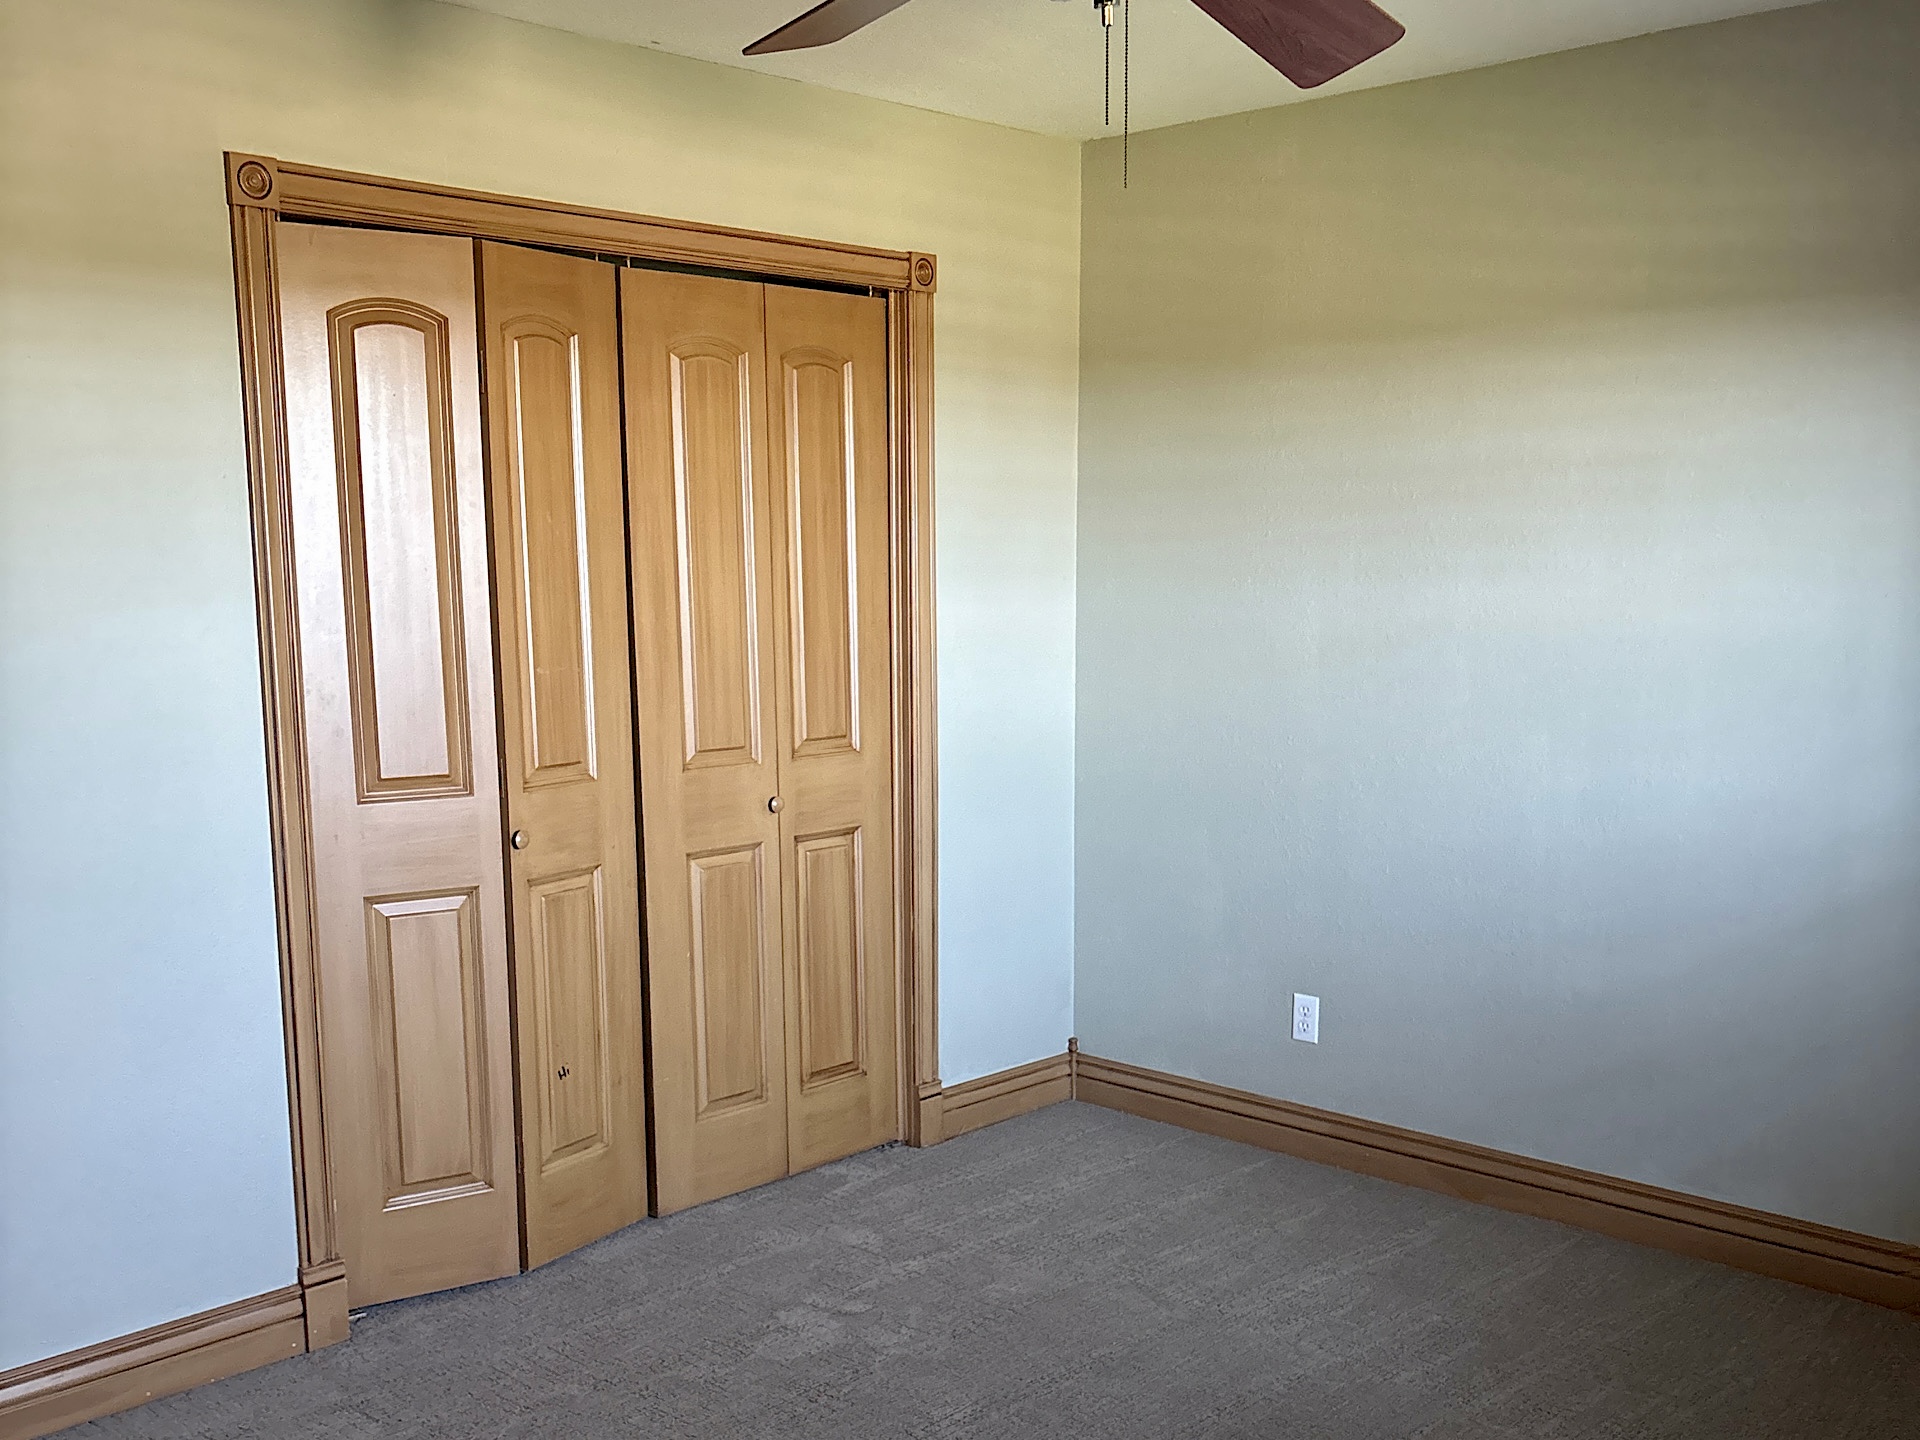
Bi-fold closet doors with natural wood finish, decorative crown molding, and a ceiling fan with light fixture
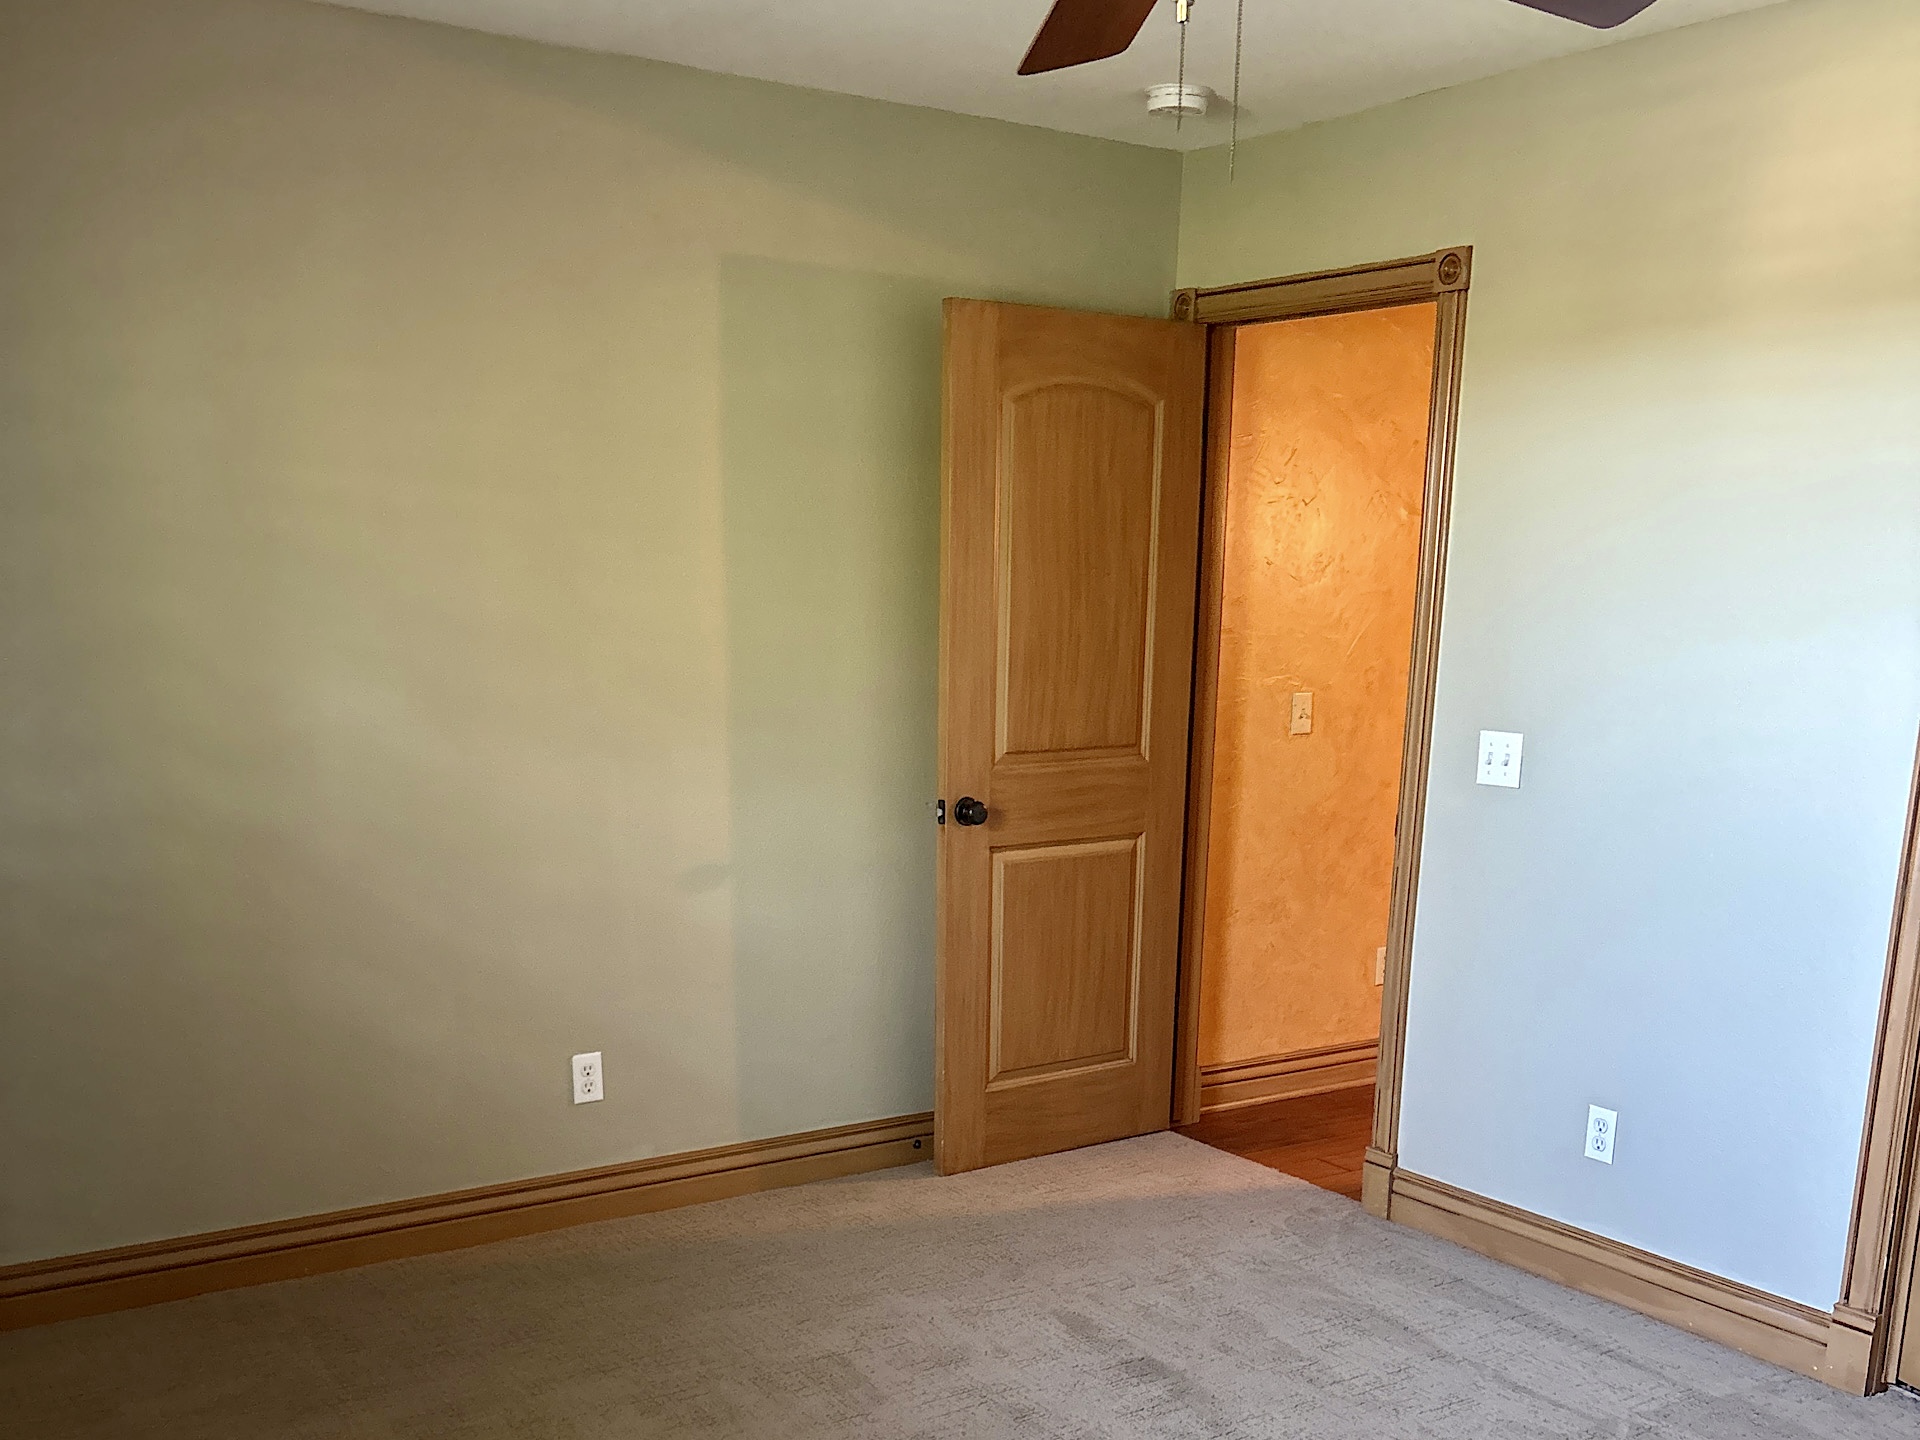
Neutral-toned interior space featuring light-colored wall-to-wall carpeting, wood-cased door frames, a six-panel wood door, and a mounted ceiling fan
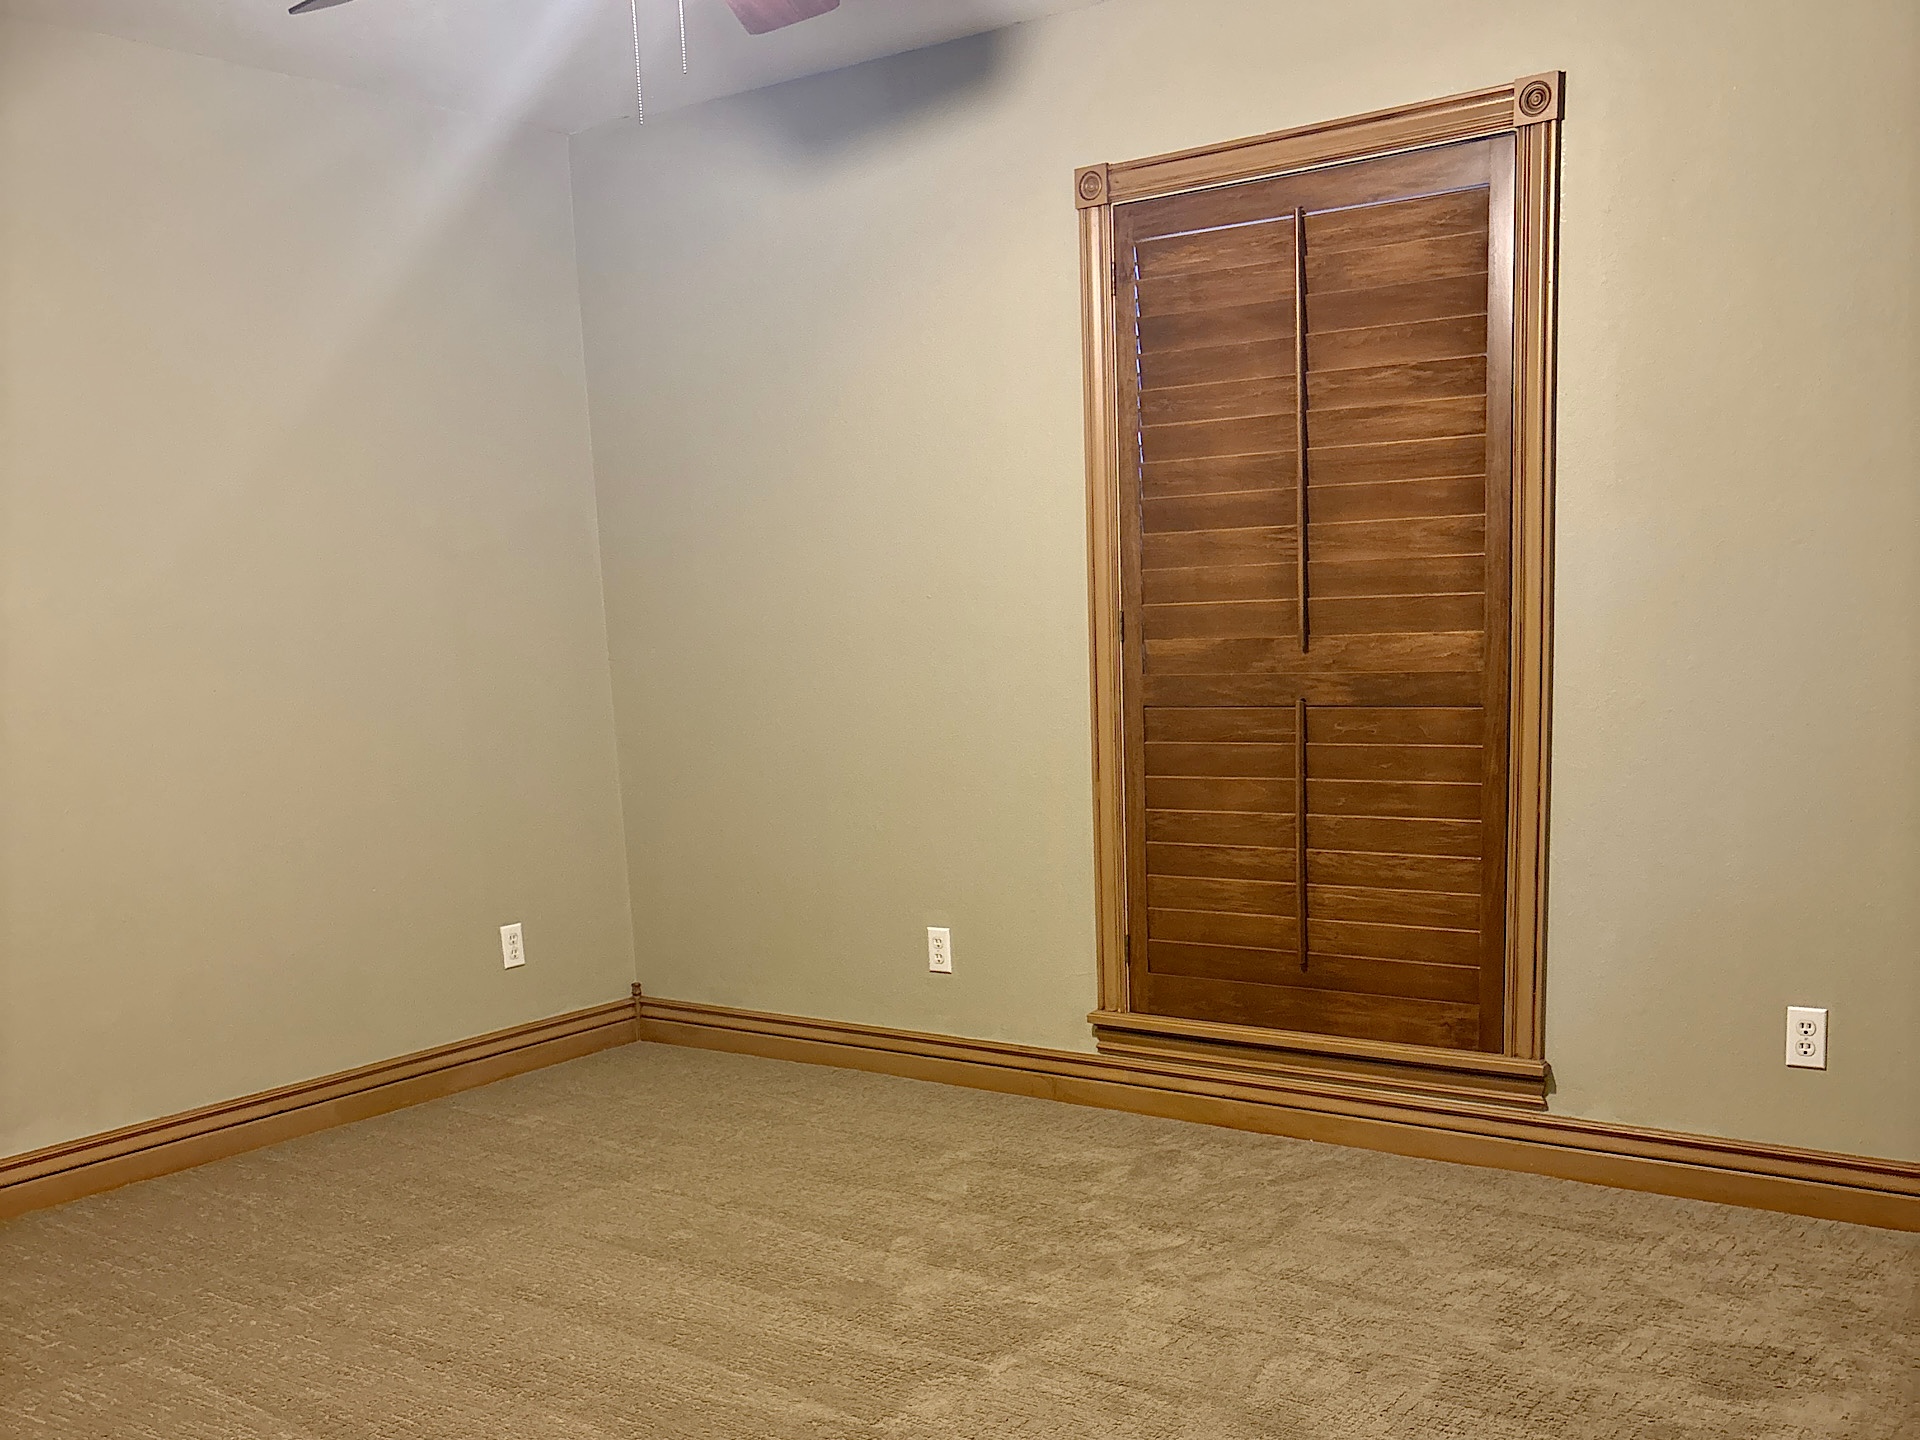
Interior space featuring wall-to-wall carpeting and custom wood-trimmed casing surrounding a louvered shutter window treatment
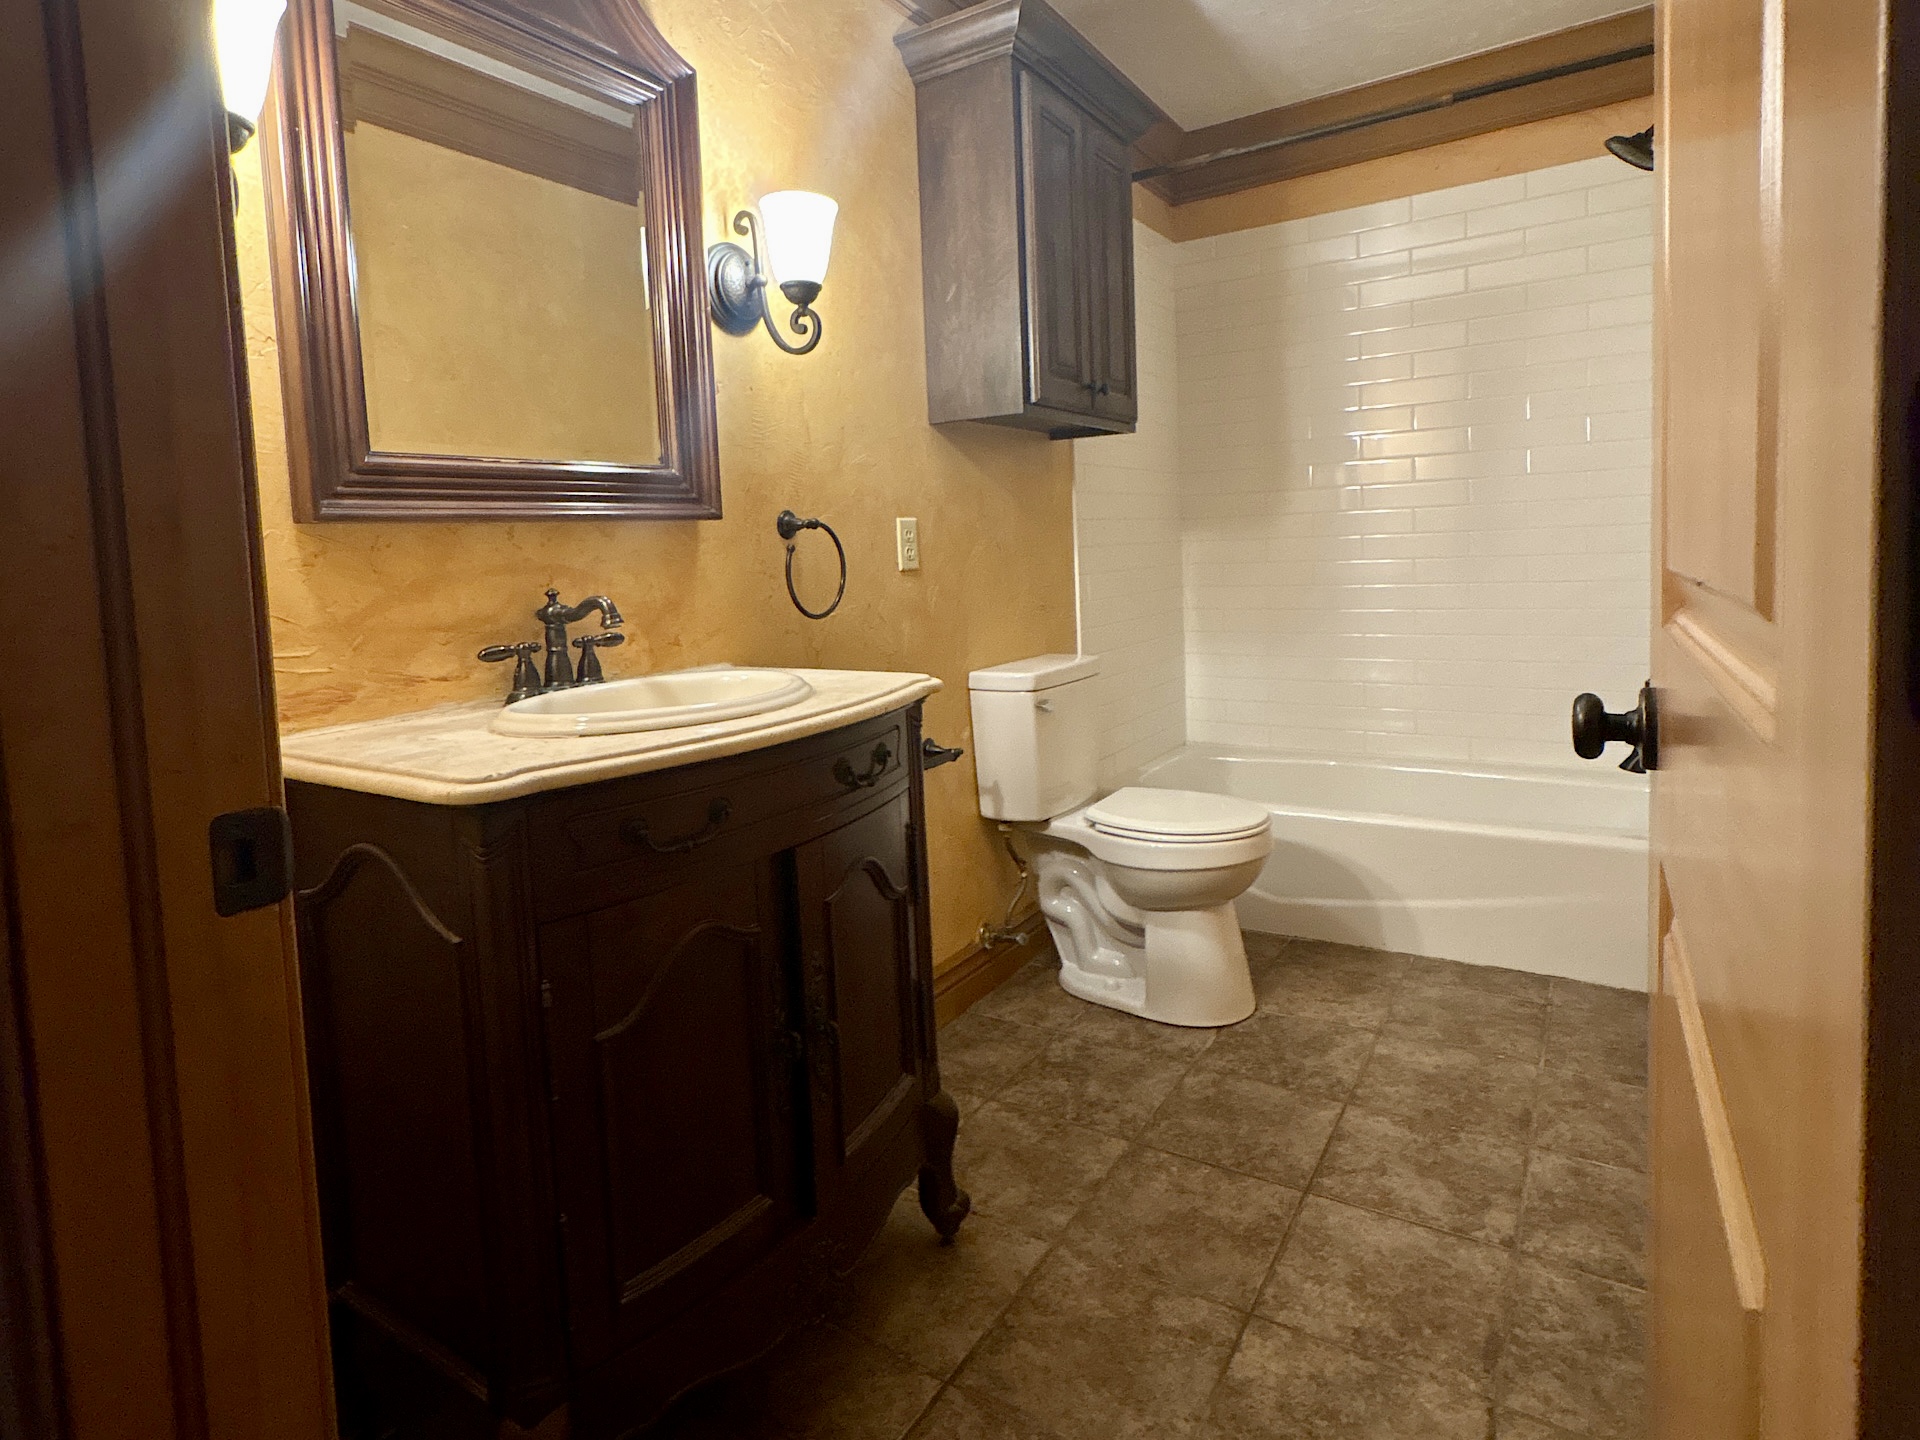
Bathroom featuring a dark wood vanity with stone-top basin, white subway tile shower surround, wall-mounted cabinetry, and tile flooring
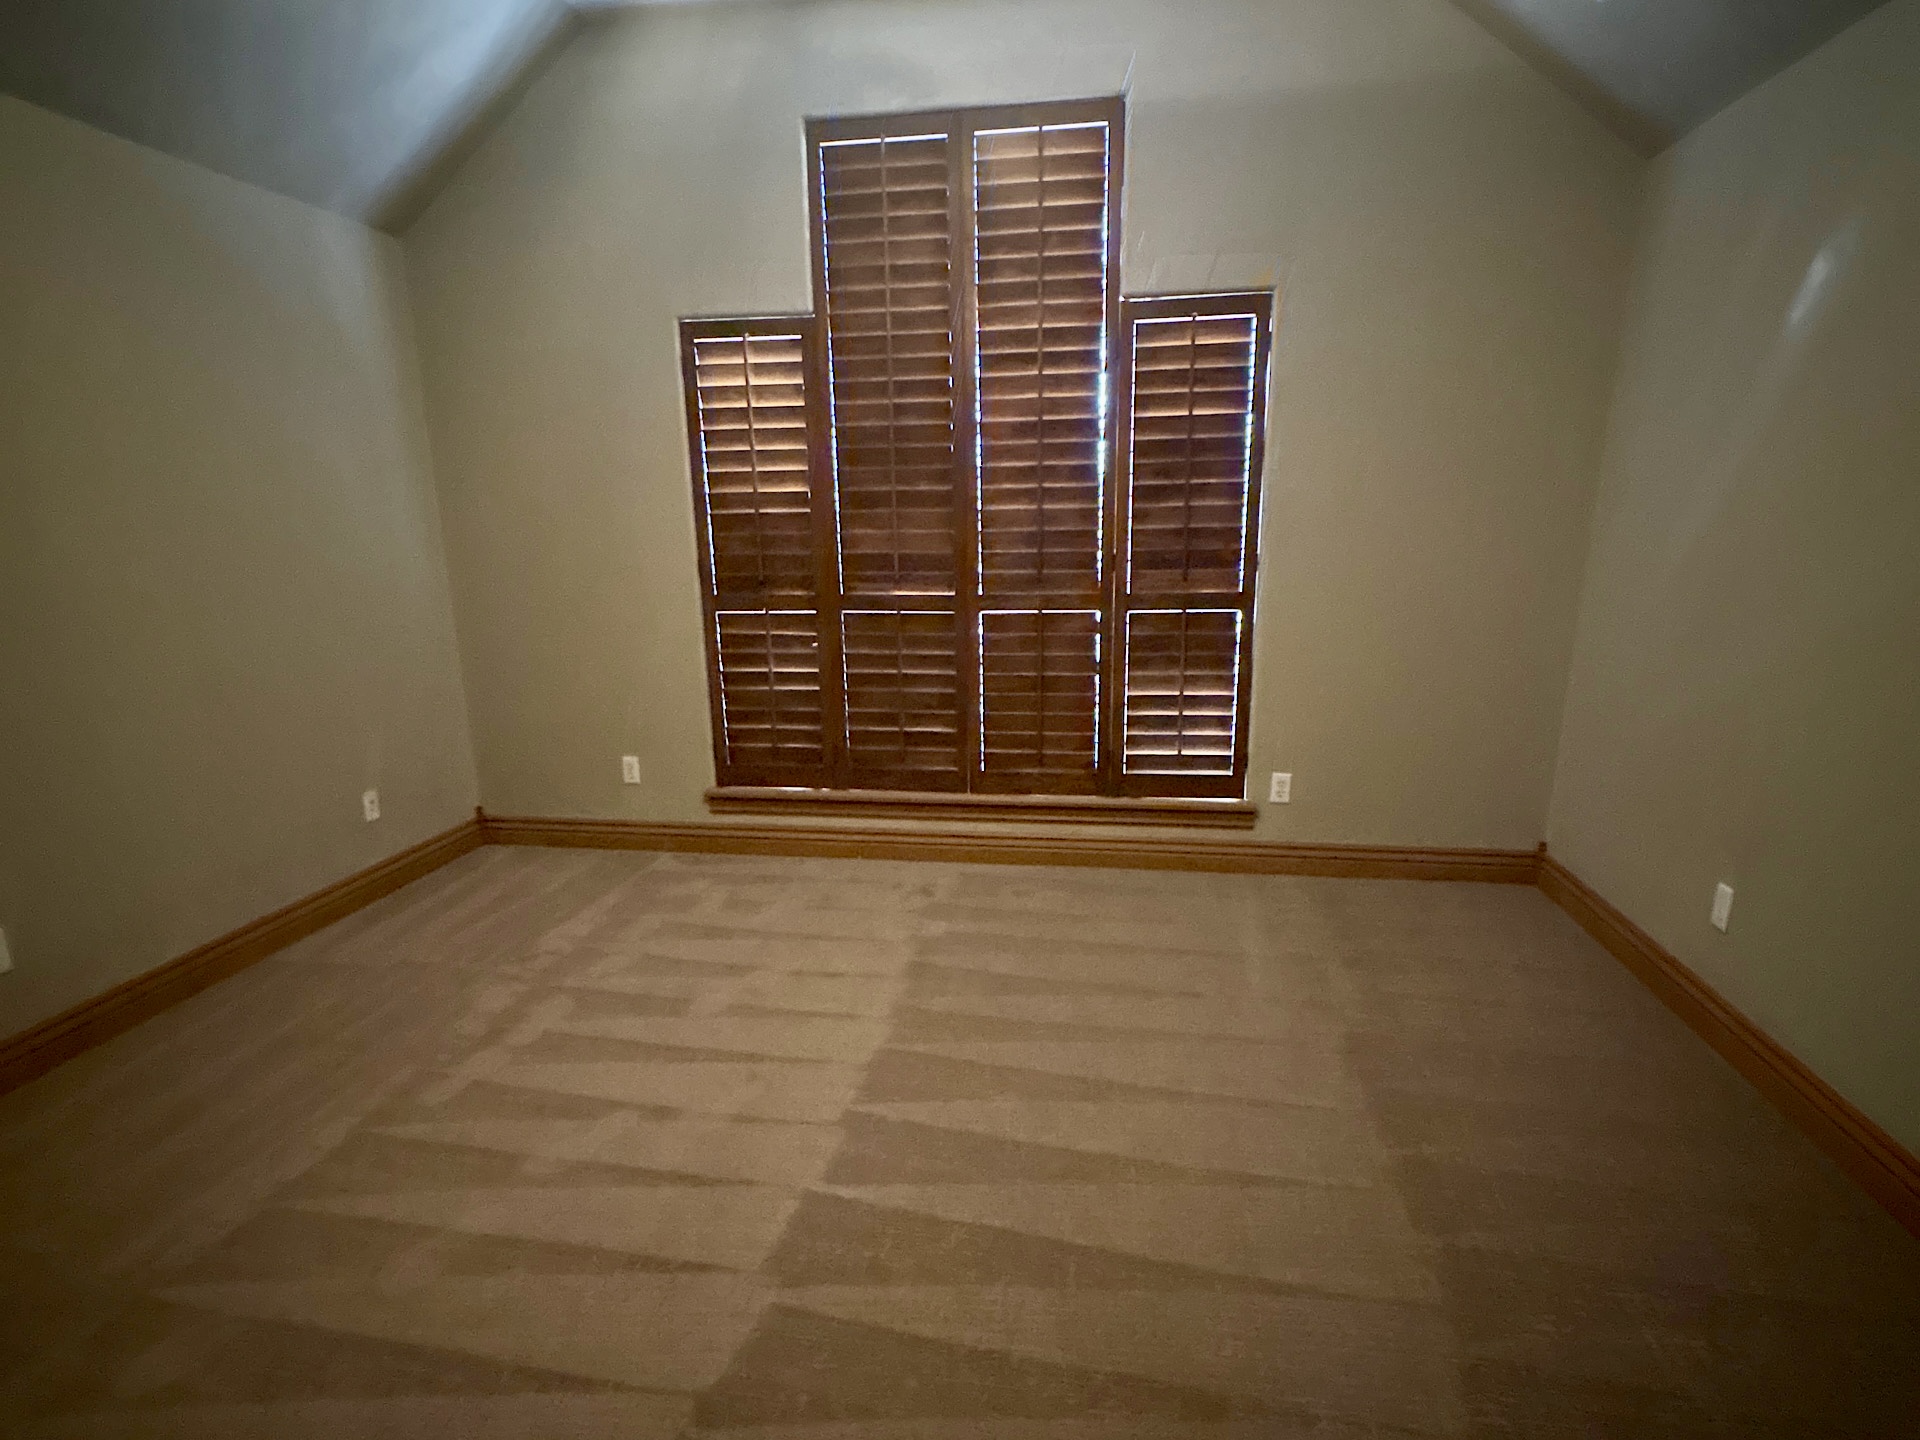
Vaulted ceiling, wall-to-wall carpeting, and wood-finish window shutters
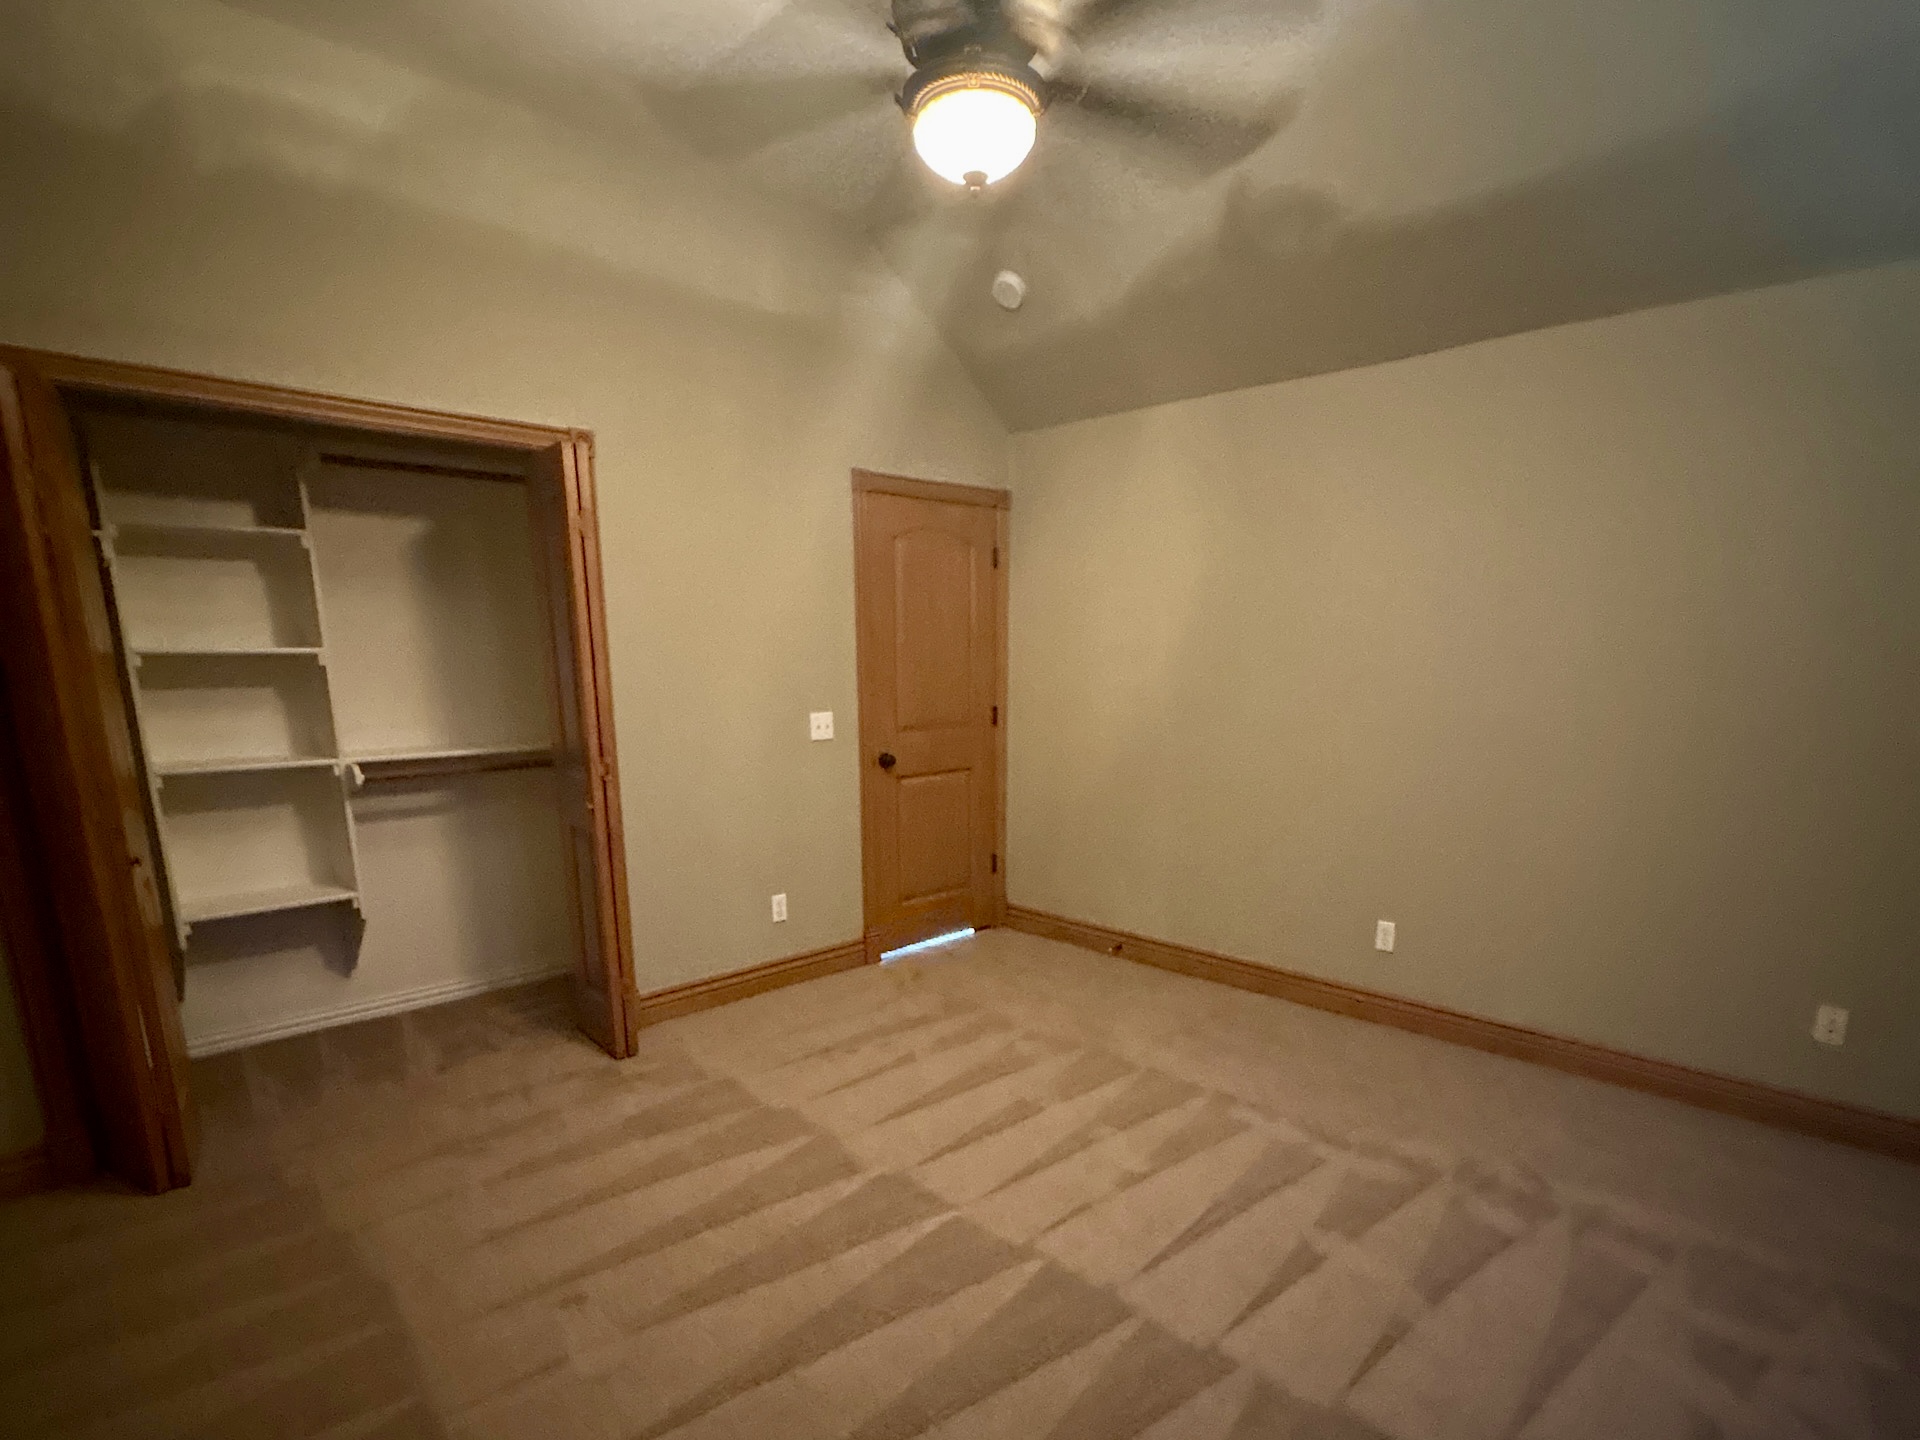
Vaulted ceilings, neutral wall color, carpeted flooring, built-in closet shelving, and a ceiling-mounted light fixture
Multi-car garage featuring a concrete floor, automatic door opener, and decorative wood-finish shutter accents
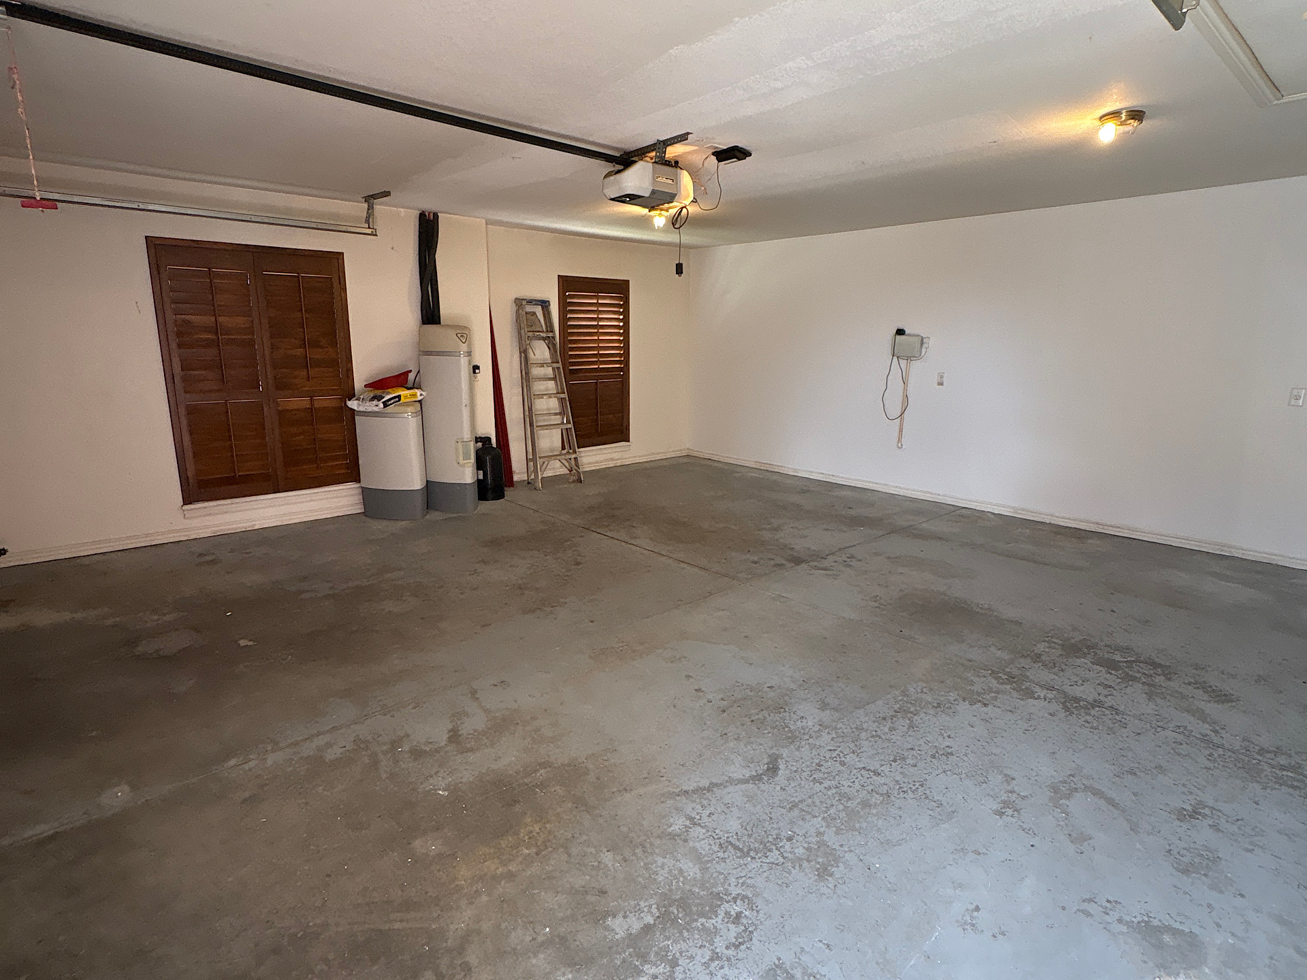
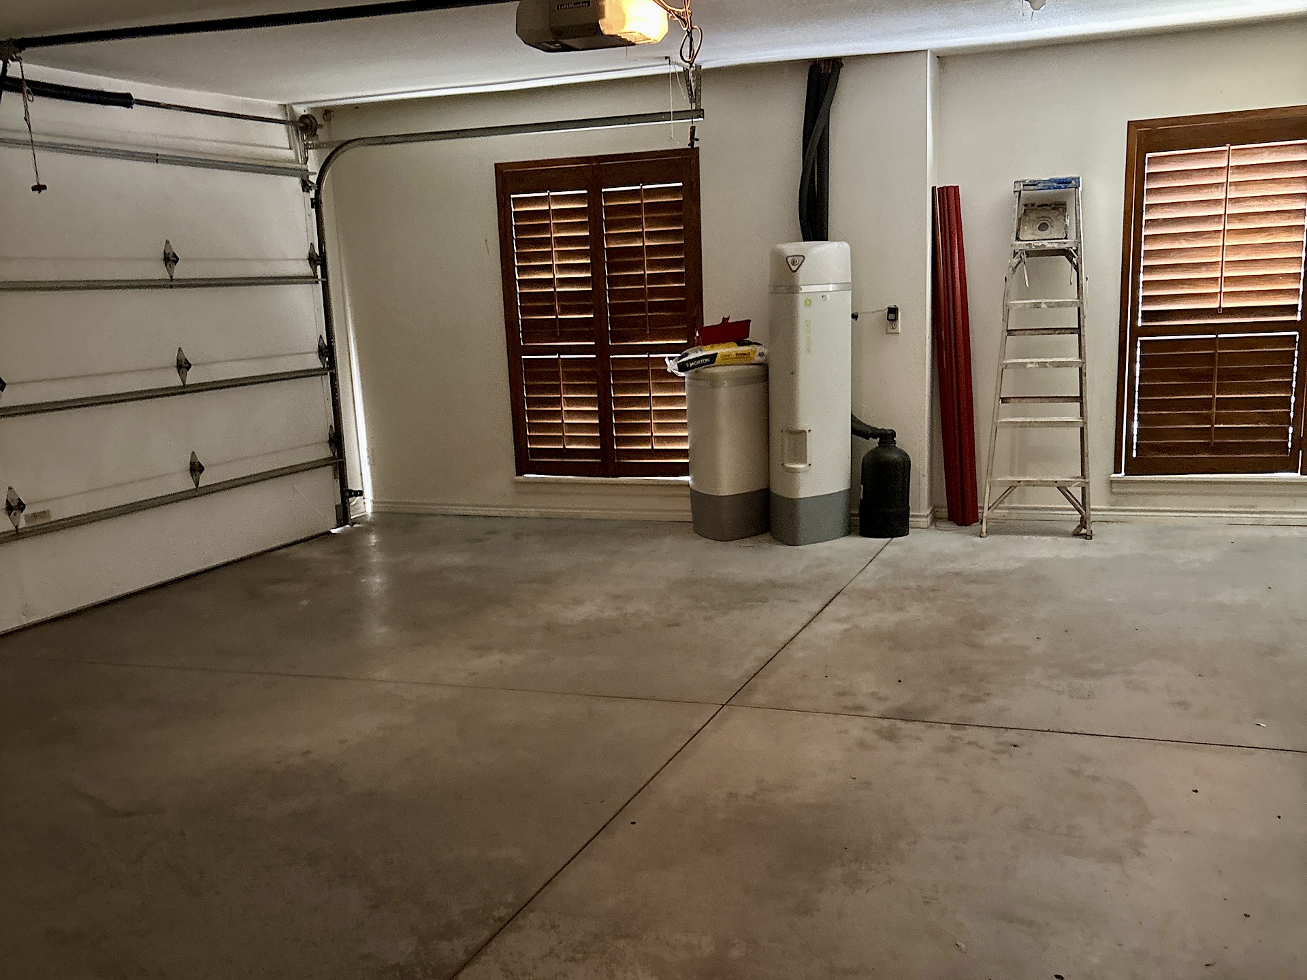
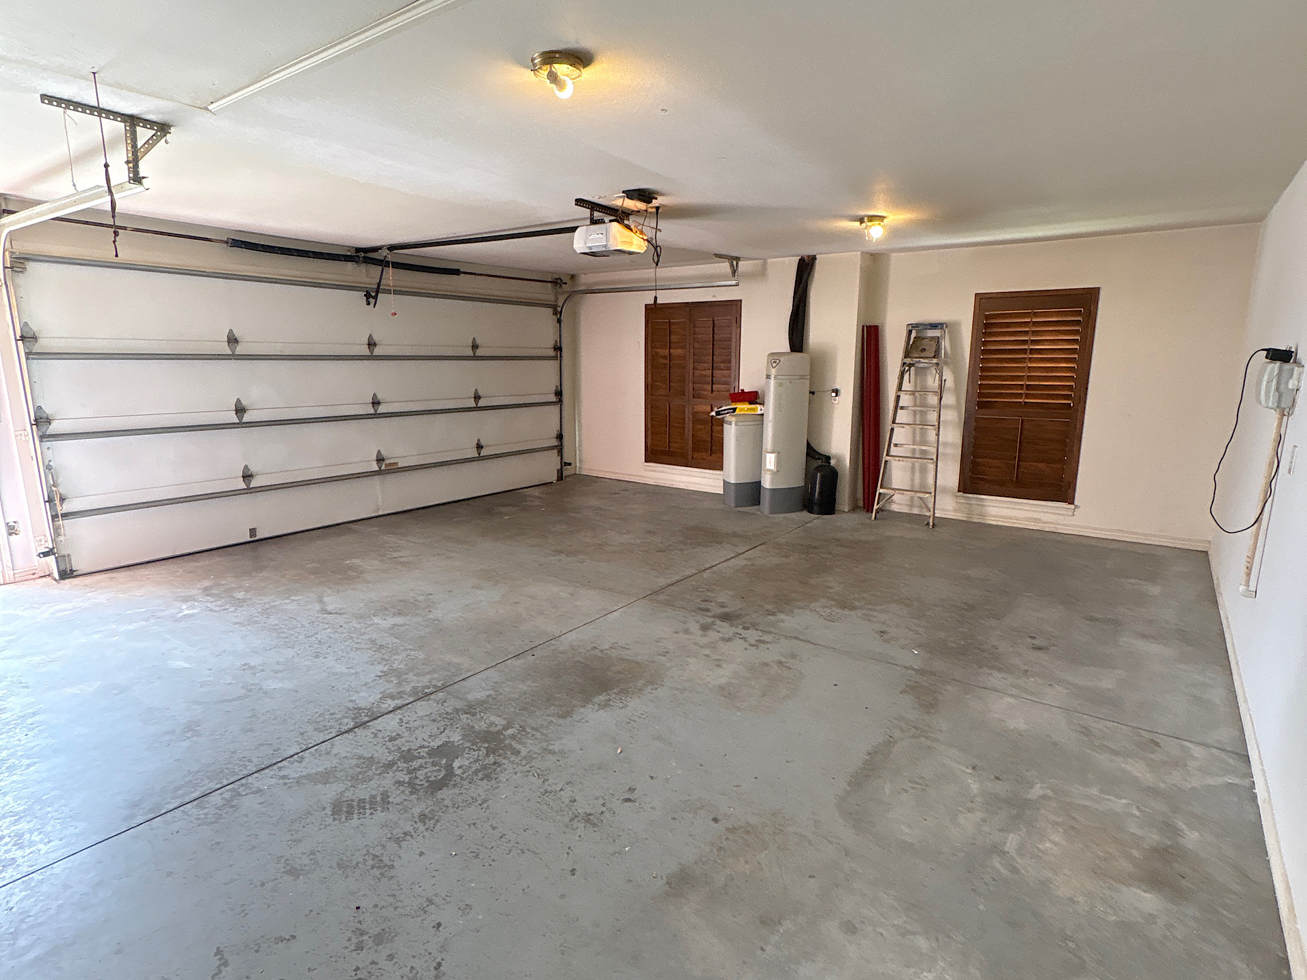
Two-car garage featuring a concrete floor, sectional overhead door, water filtration system, and two windows with wood-finish shutters
Attached garage featuring a multi-car sectional door, concrete flooring, dual window shutter sets, and flush-mount ceiling lighting
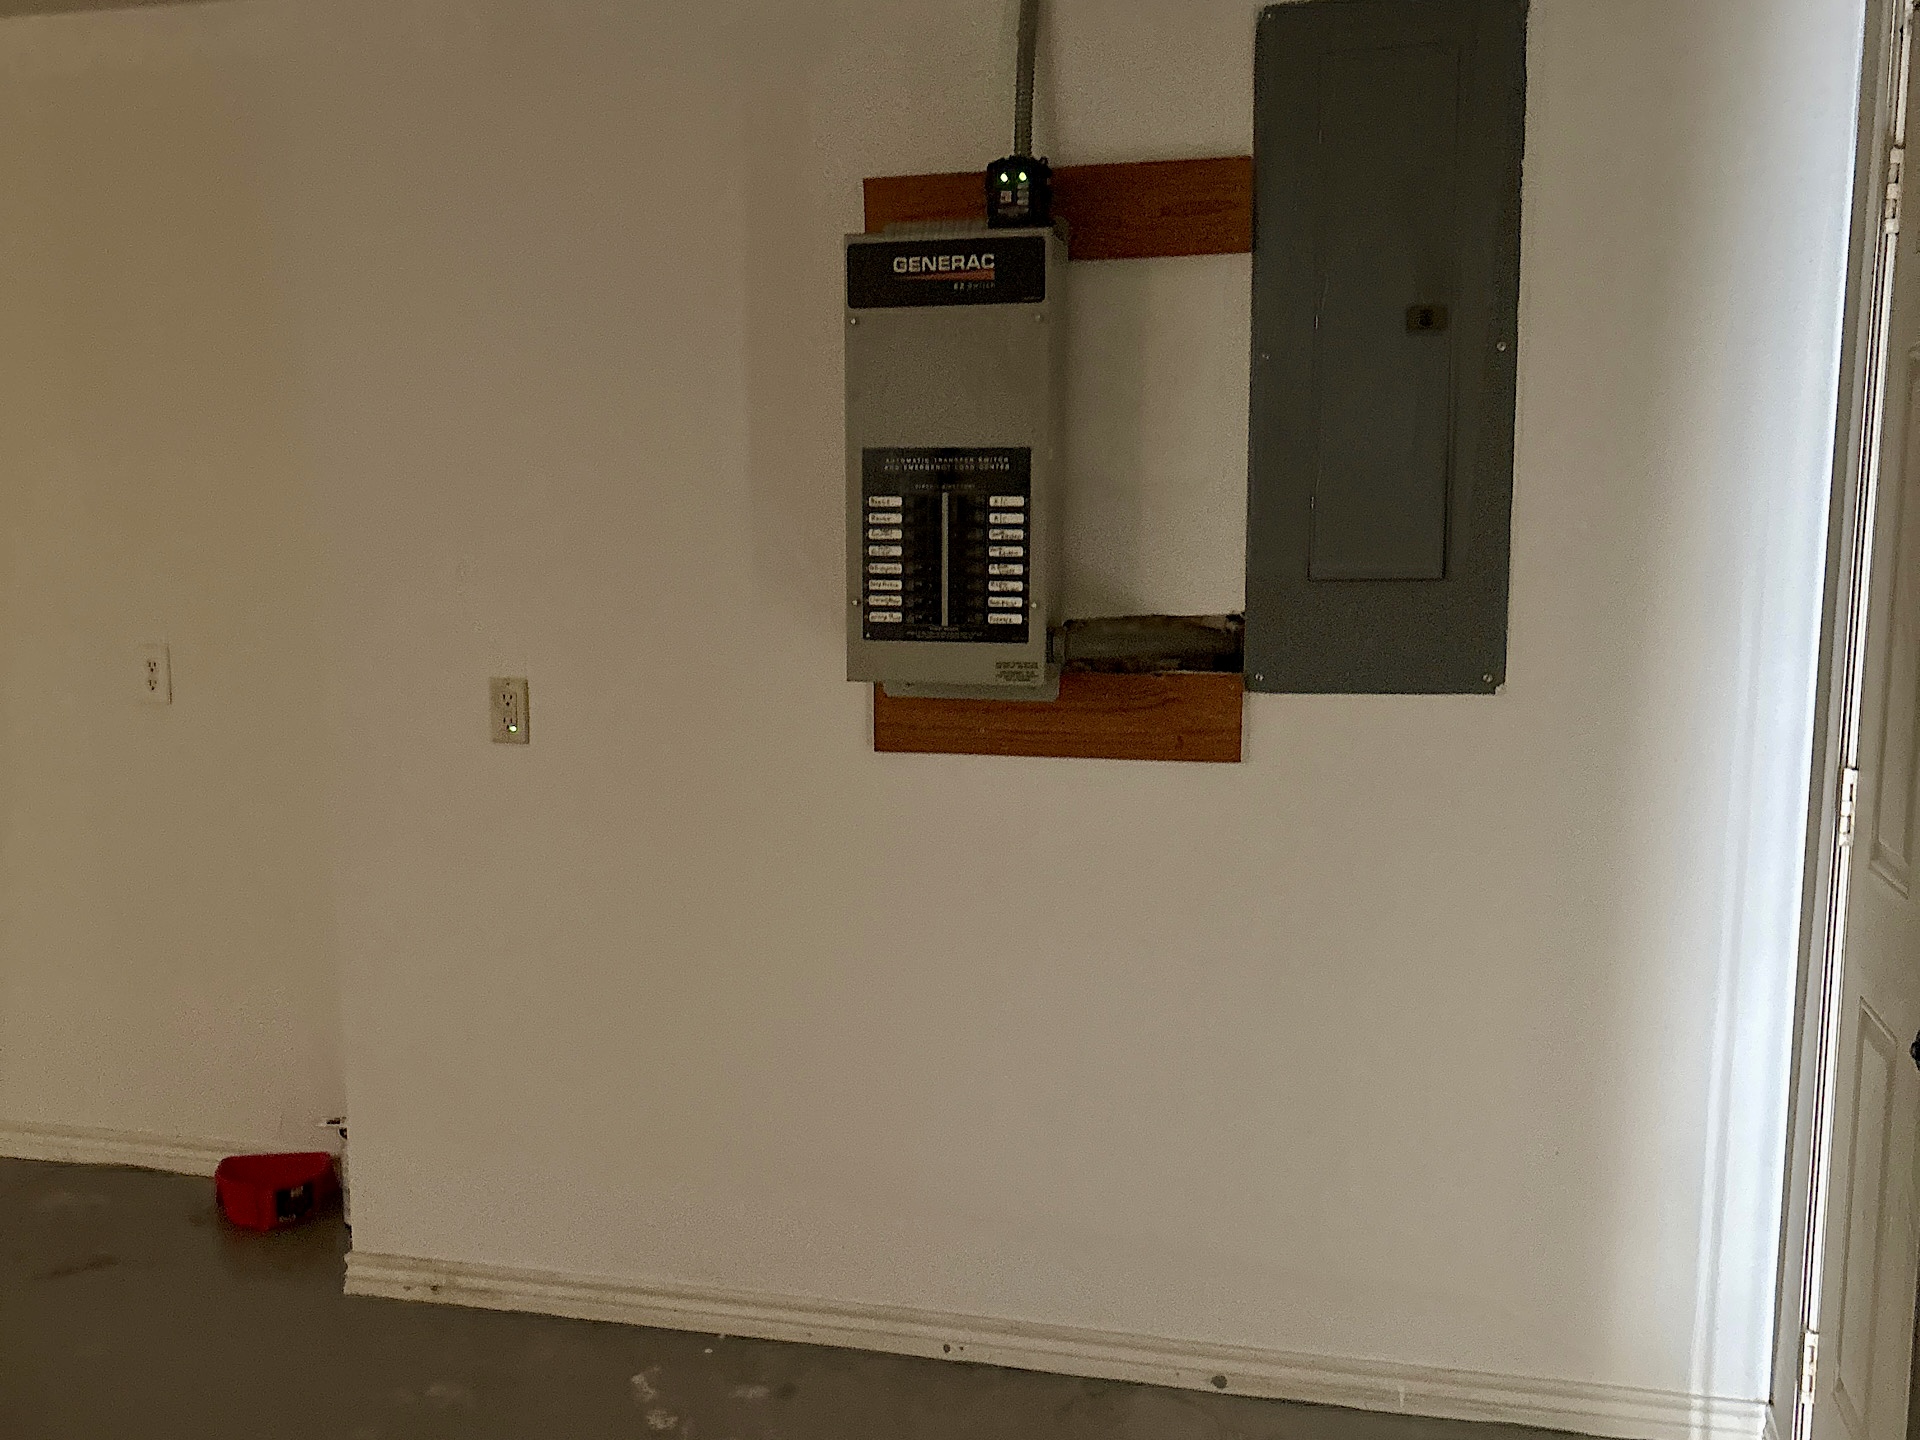
Wall-mounted Generac transfer switch paired with a gray electrical service panel
Exterior facade featuring a combination of brick and stone veneer, vertical siding, an arched gable window, and a central entryway with a solid door
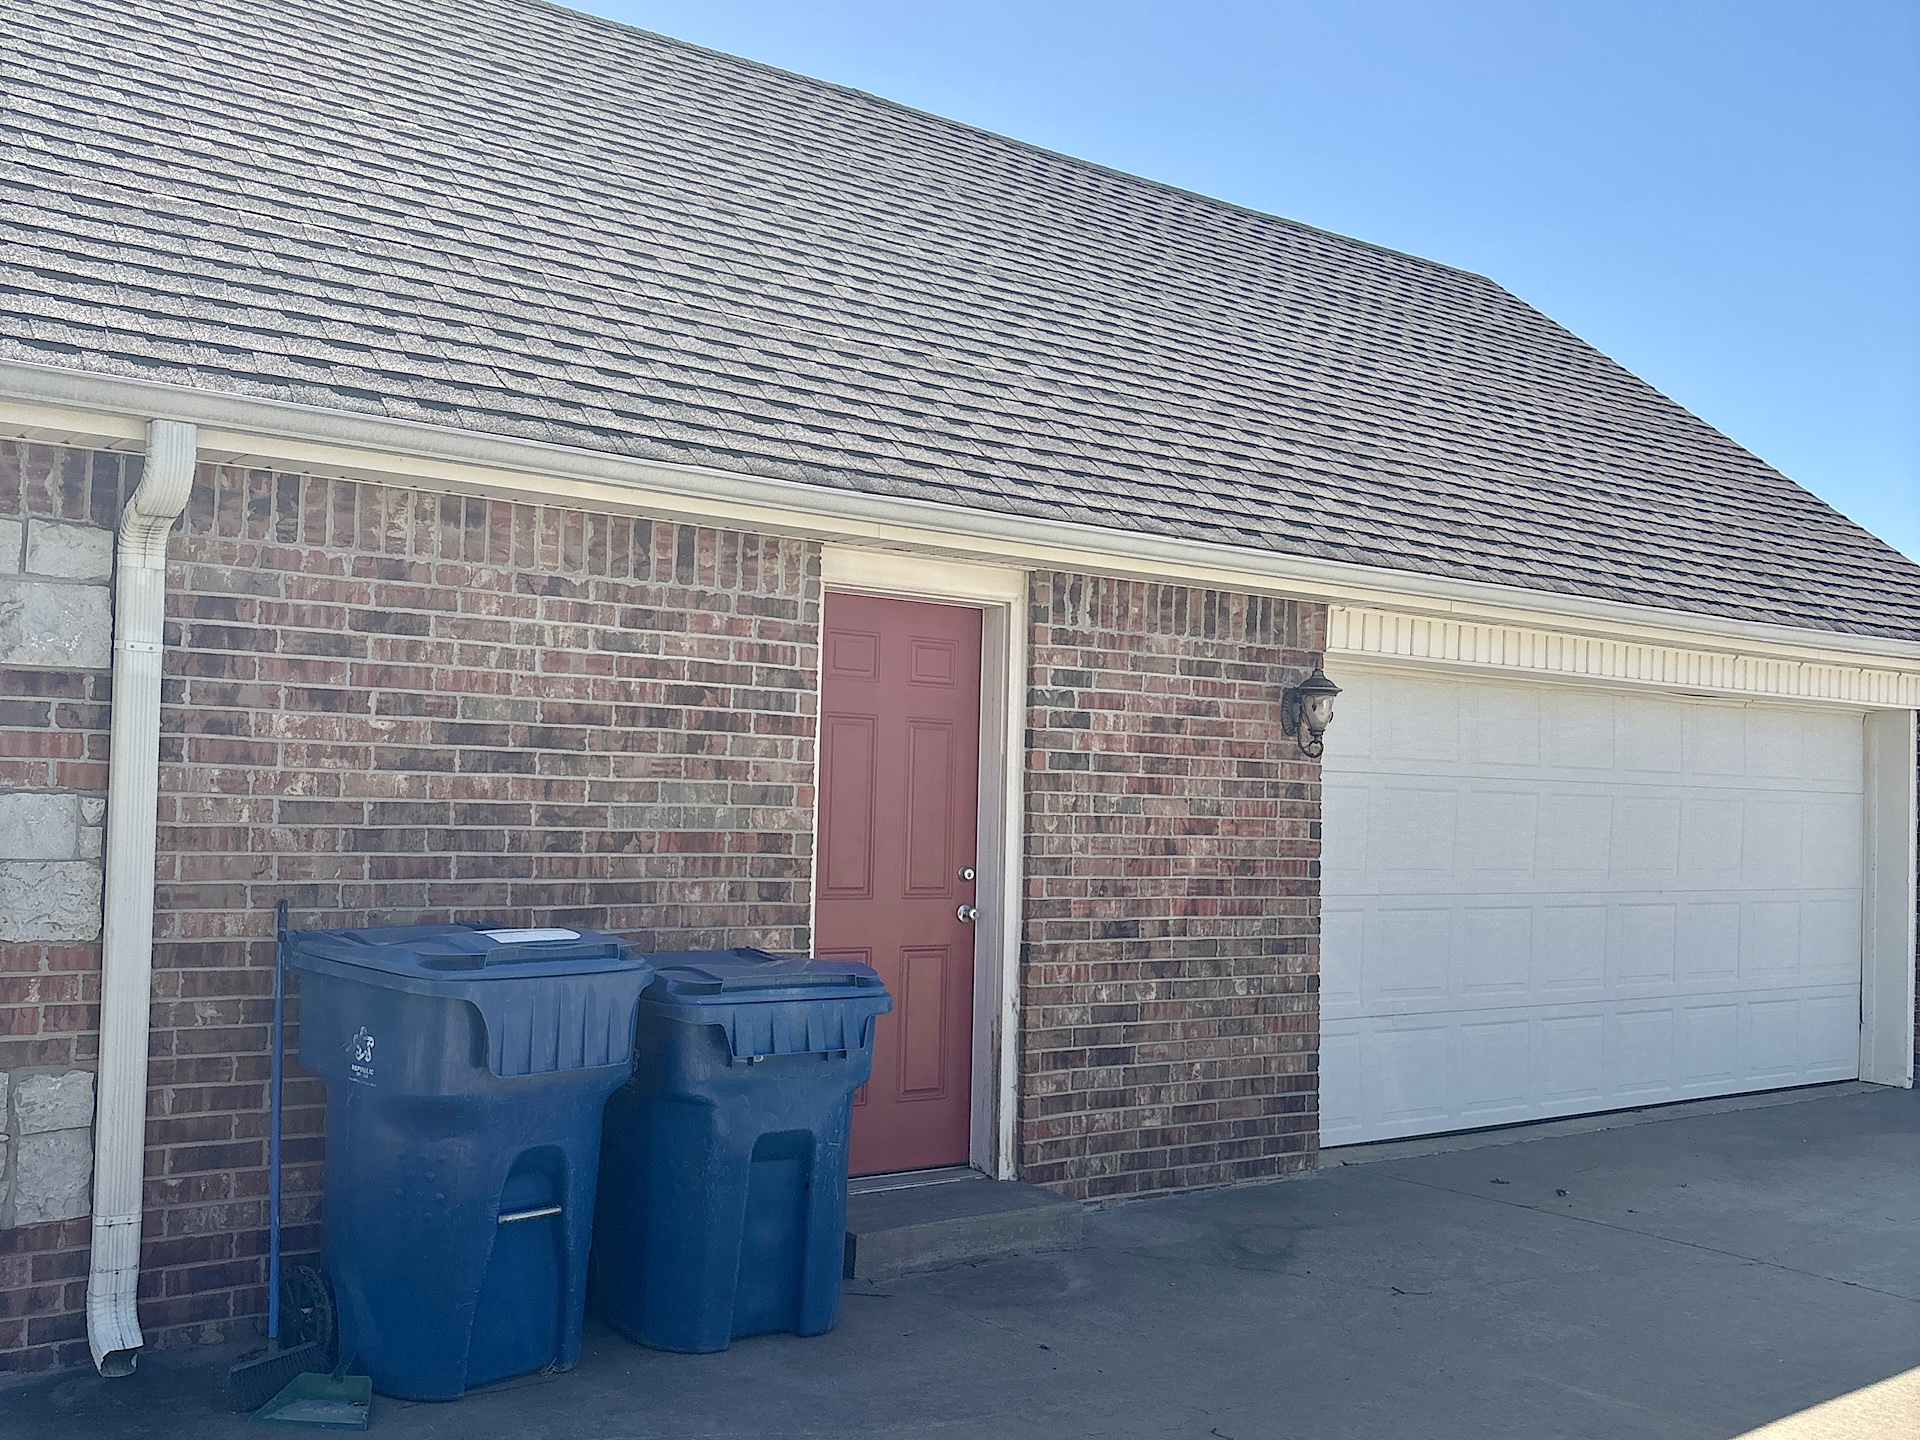
Multi-tonal brick exterior with a pitched shingle roof, integrated multi-car garage, and a dedicated entry door
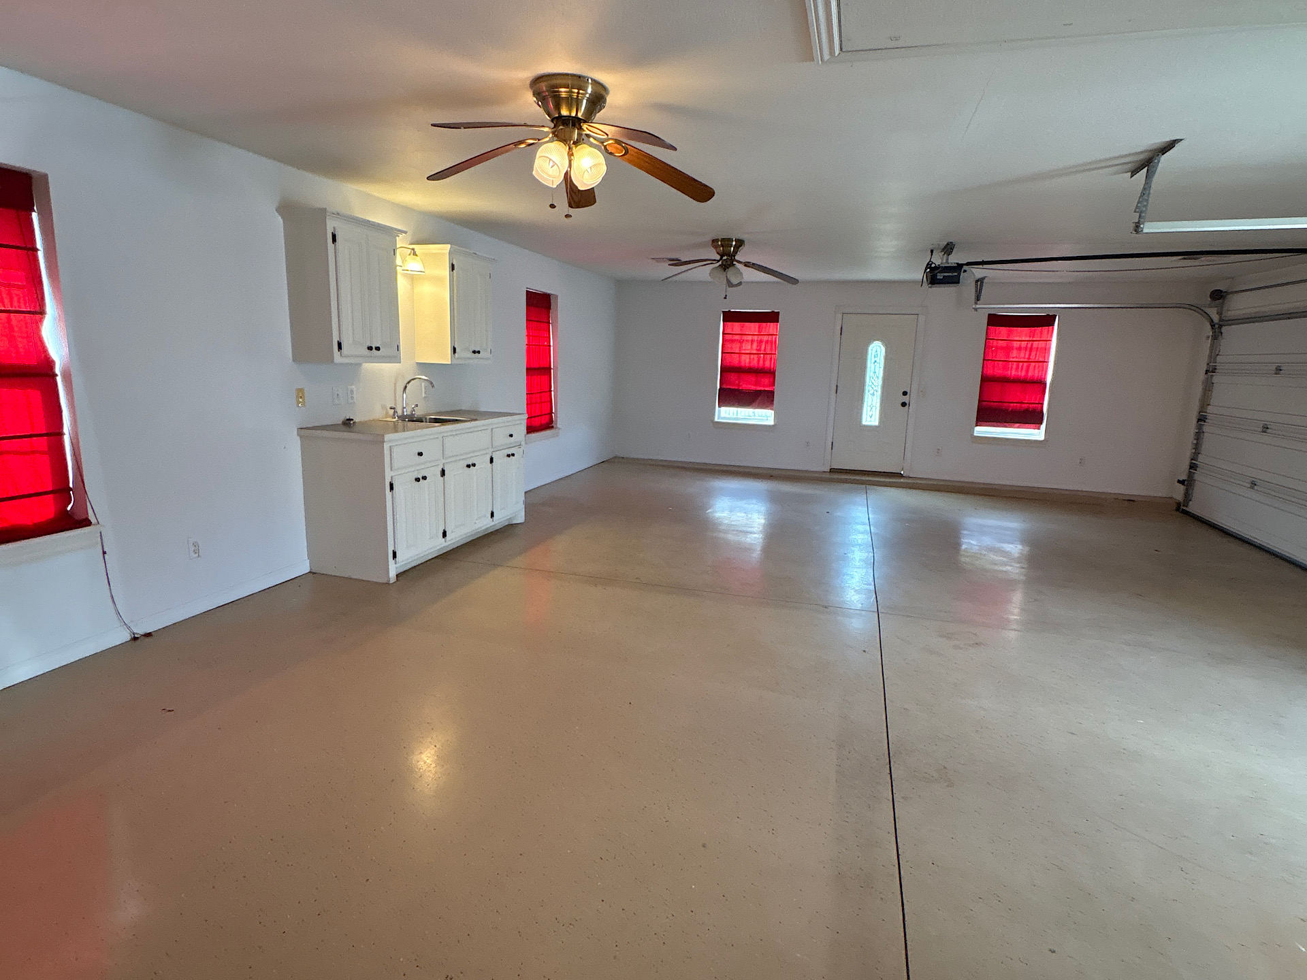
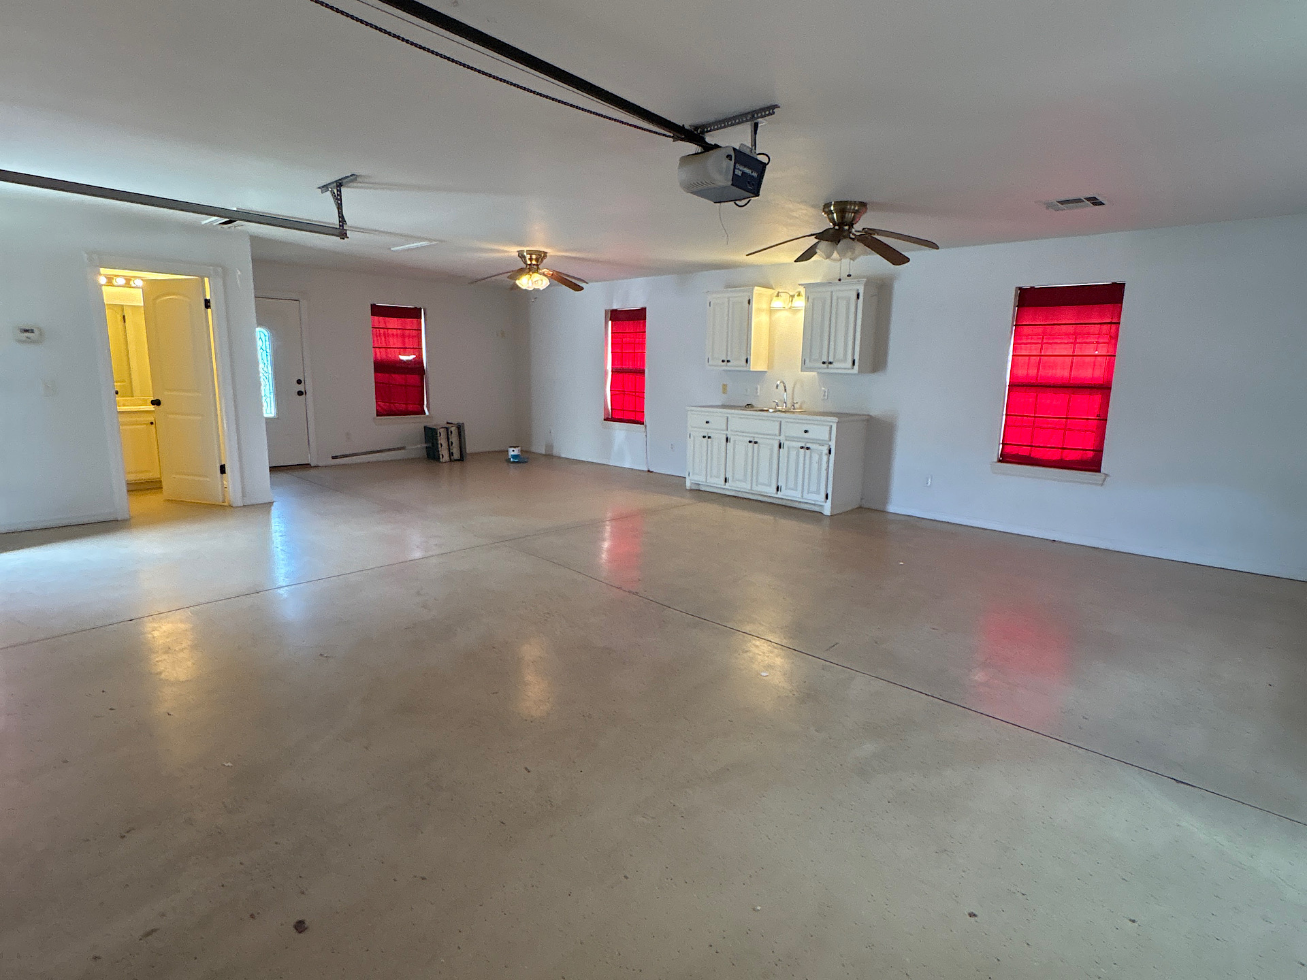
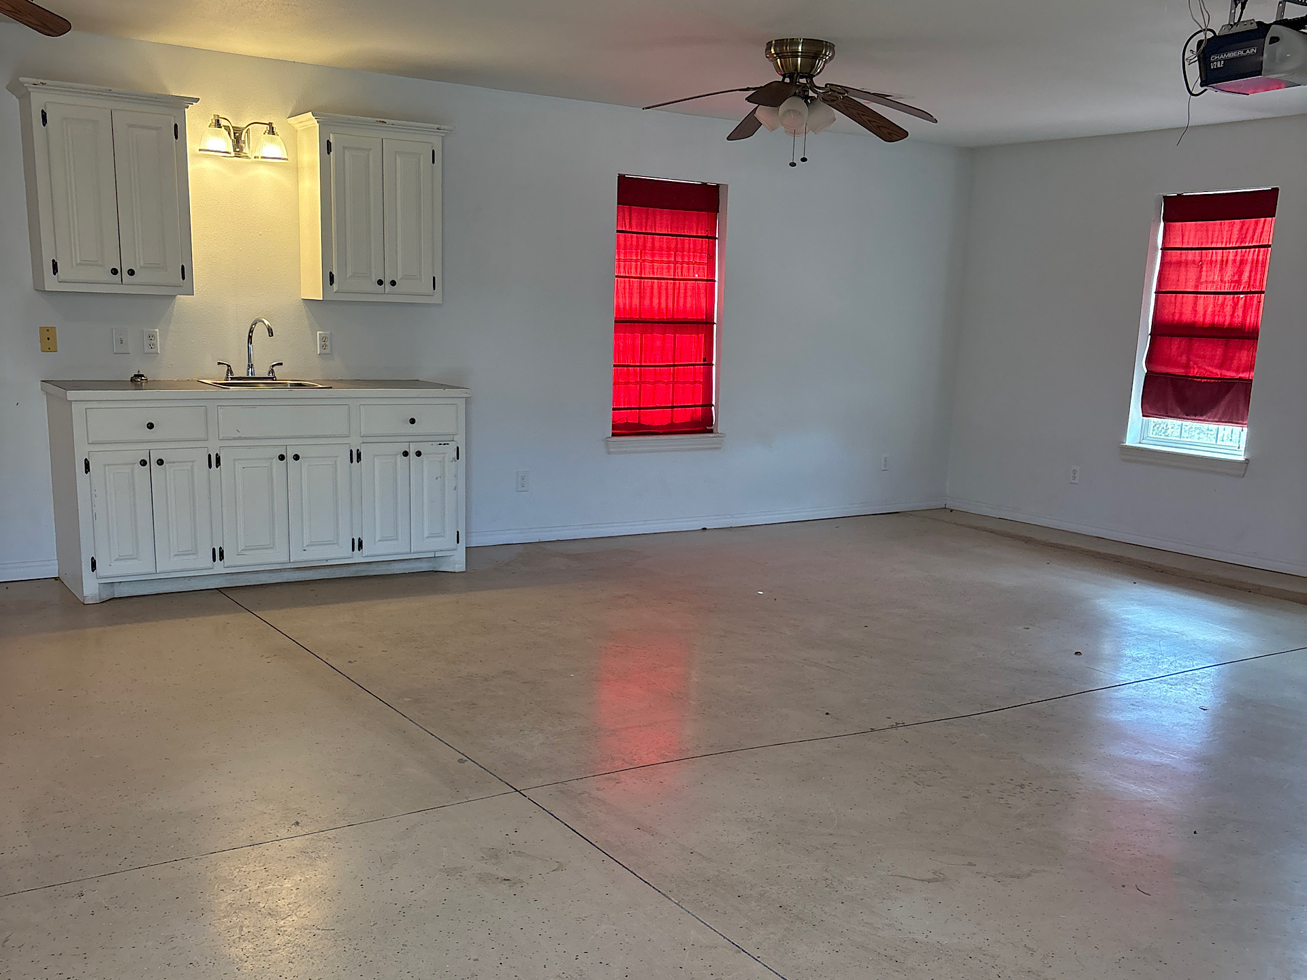
Multi-vehicle garage featuring epoxy flooring, built-in cabinetry, an integrated sink, and dual ceiling fans
Finished garage space with epoxy flooring, built-in cabinetry, sink basin, and ceiling-mounted fans
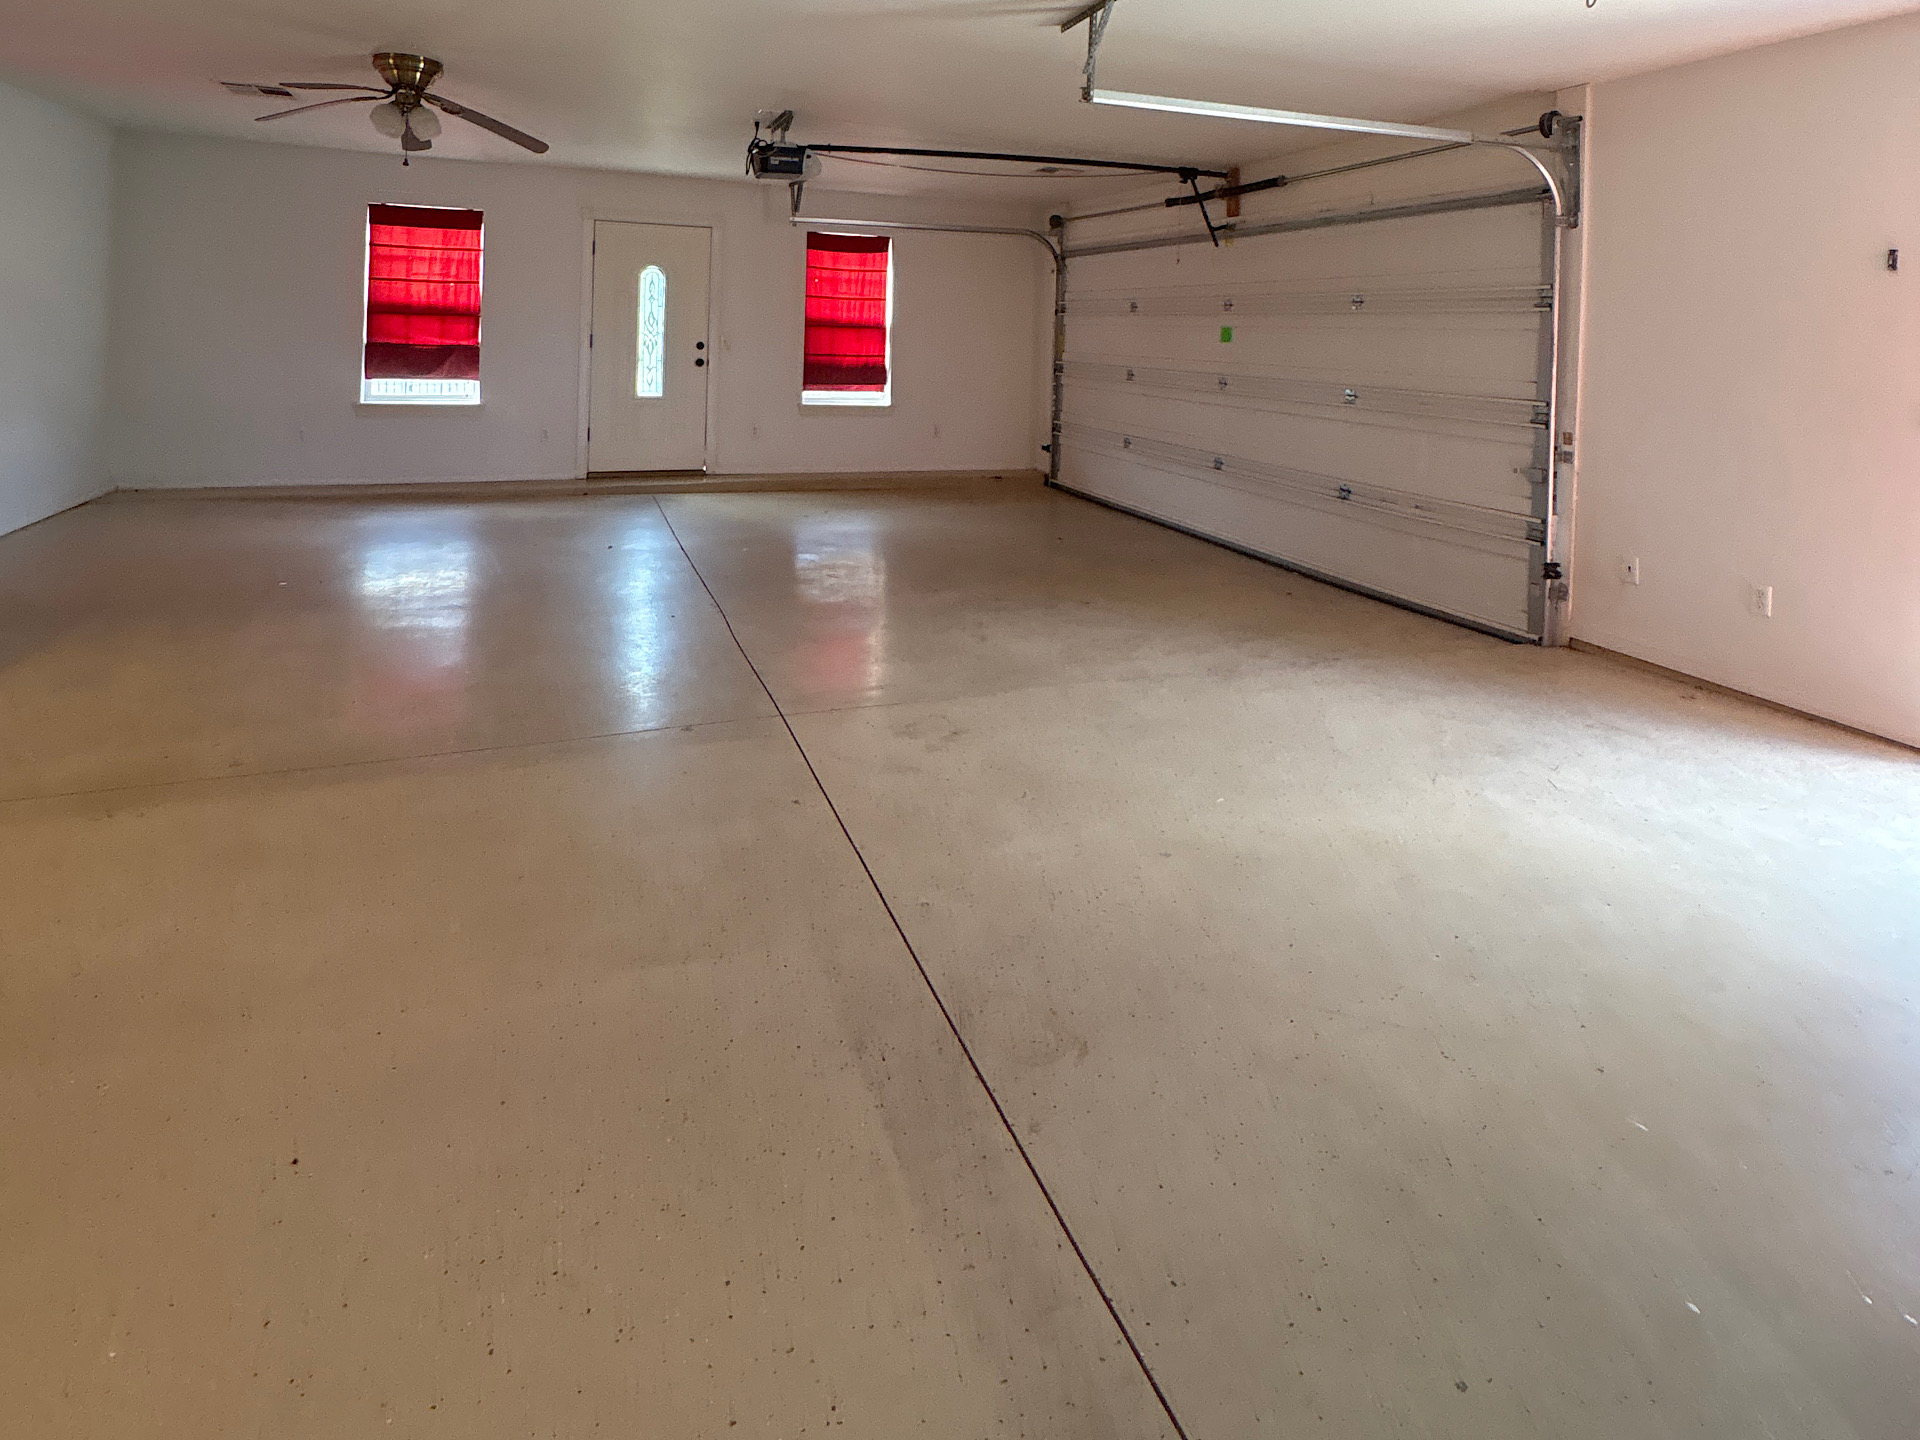
Spacious multi-car garage featuring a smooth, finished concrete floor, ceiling fan, and dedicated pedestrian door
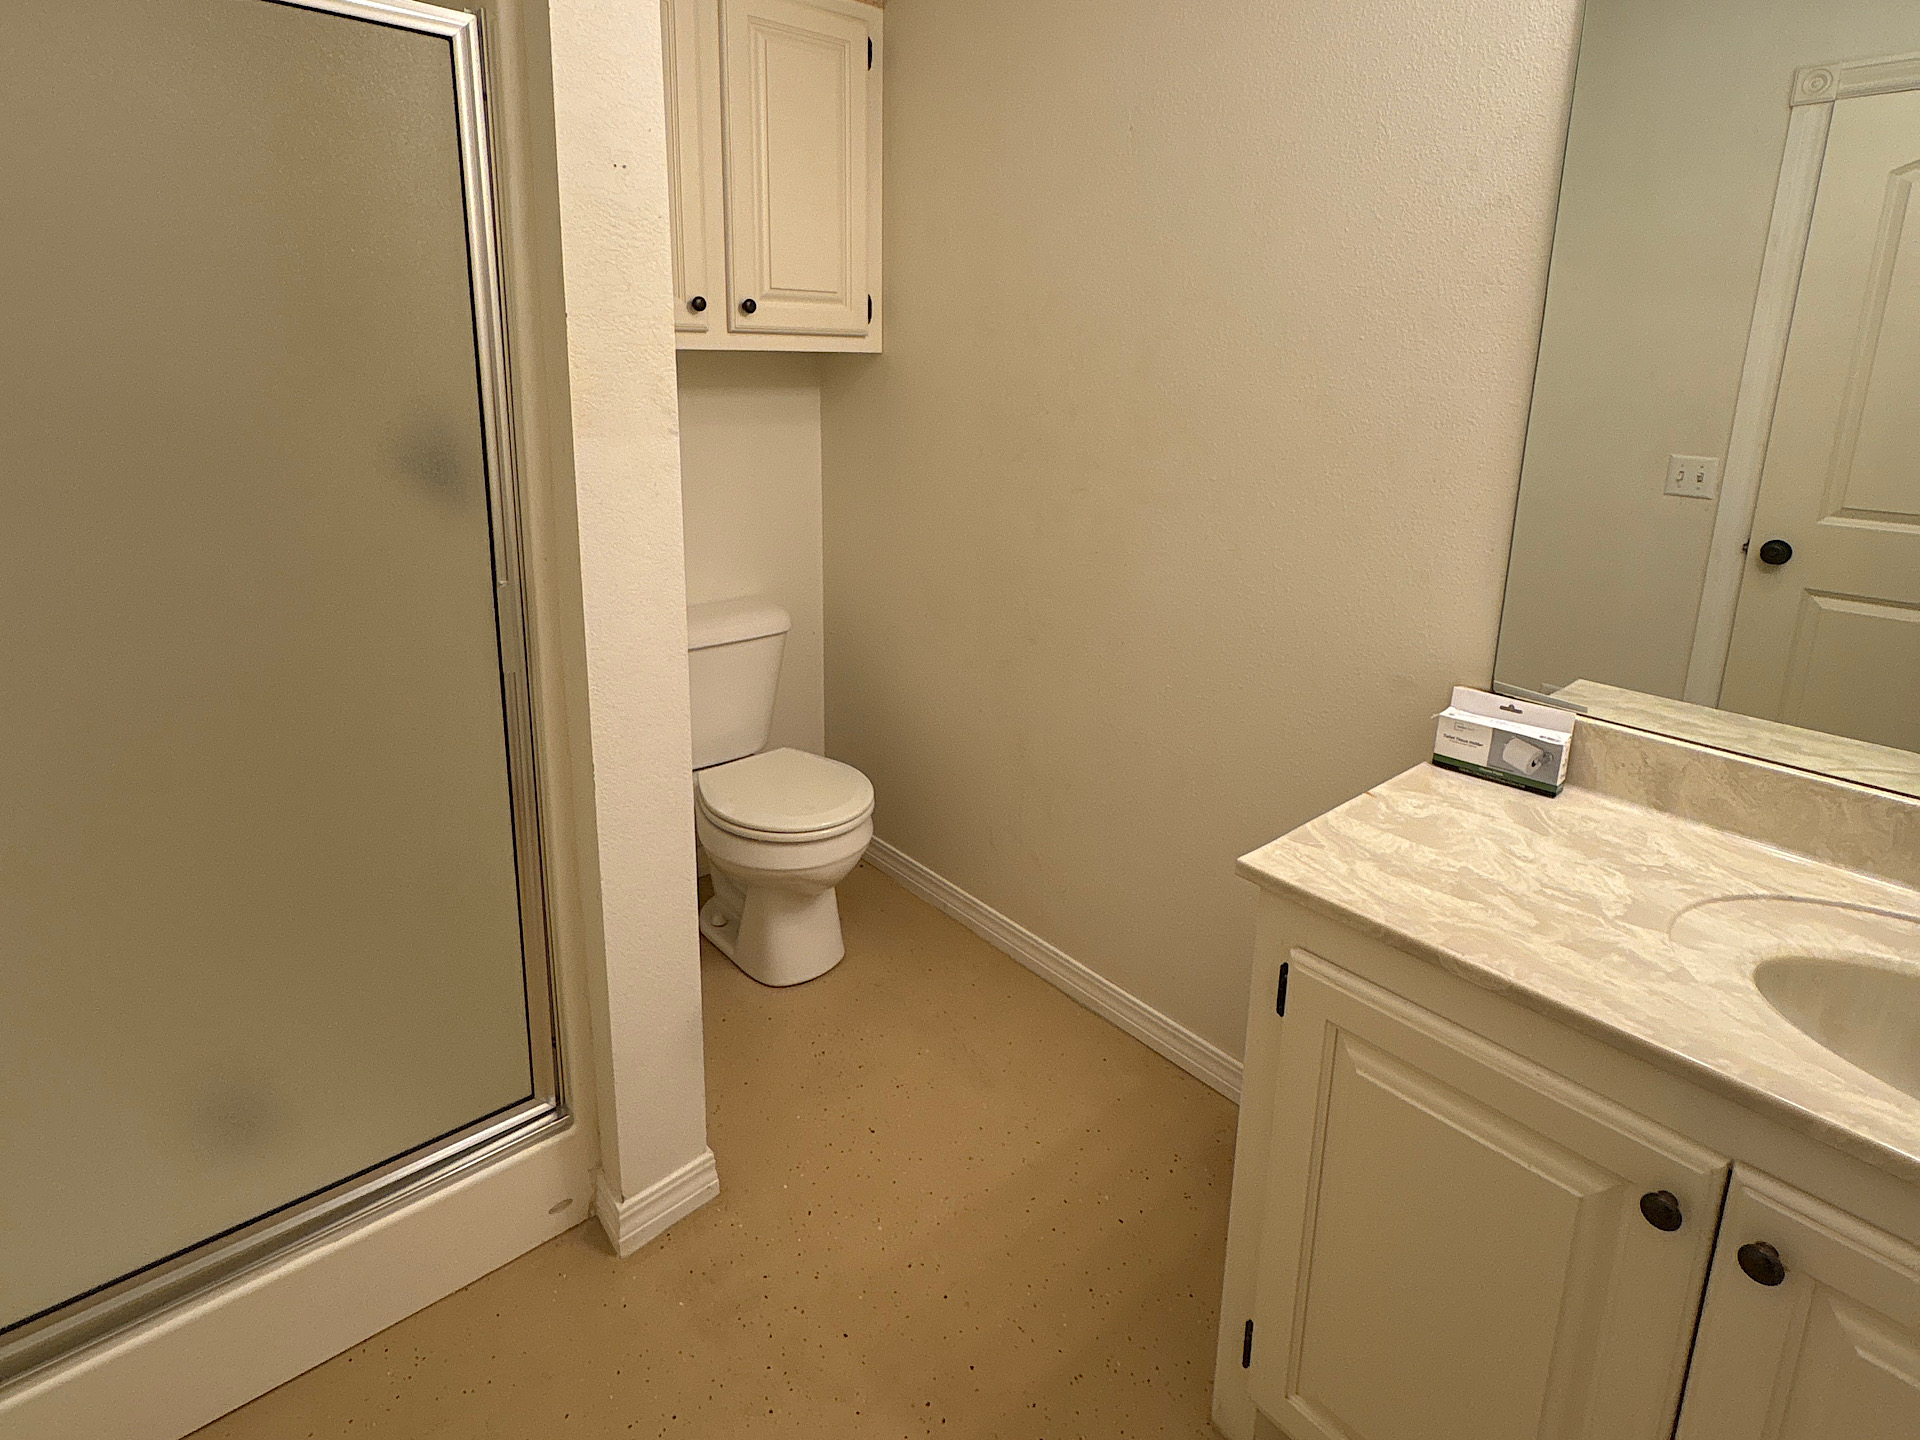
Bathroom featuring a vanity with integrated sink and stone-patterned countertop, shower enclosure with frosted glass door, wall-mounted cabinetry, and toilet
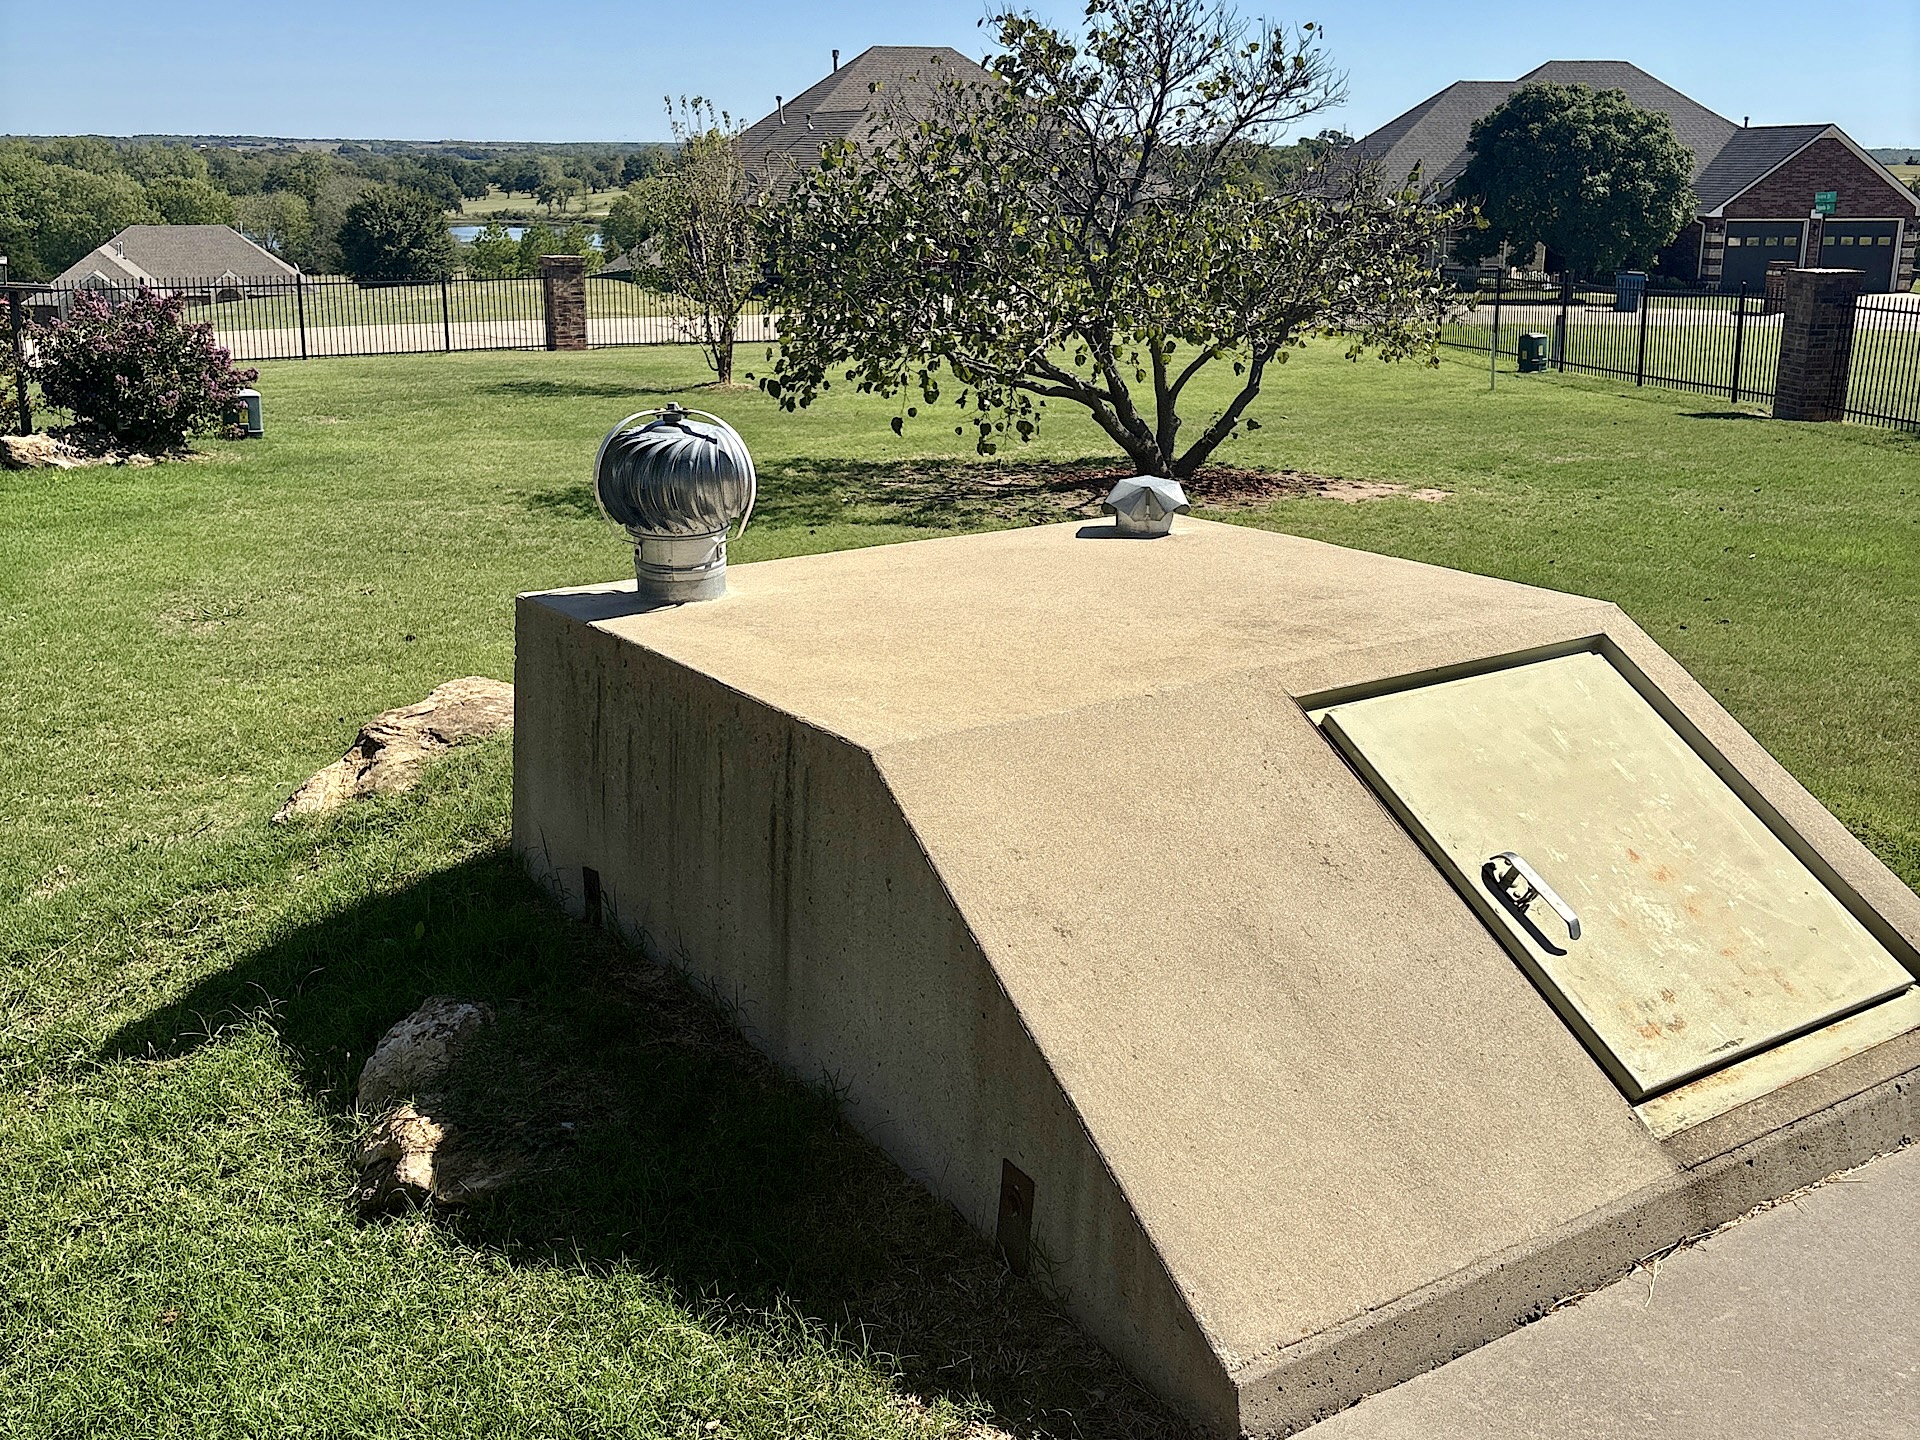
Concrete exterior storm shelter featuring a metal access door, dual ventilation turbines, and an integrated reinforced structure situated on a landscaped lot