
 Price Reduced Listing
$400,000 $2,398 est/mo Sourced by Back At You
8904 E 156th Street N,Collinsville, OK 74021
Collinsville, OK 74021
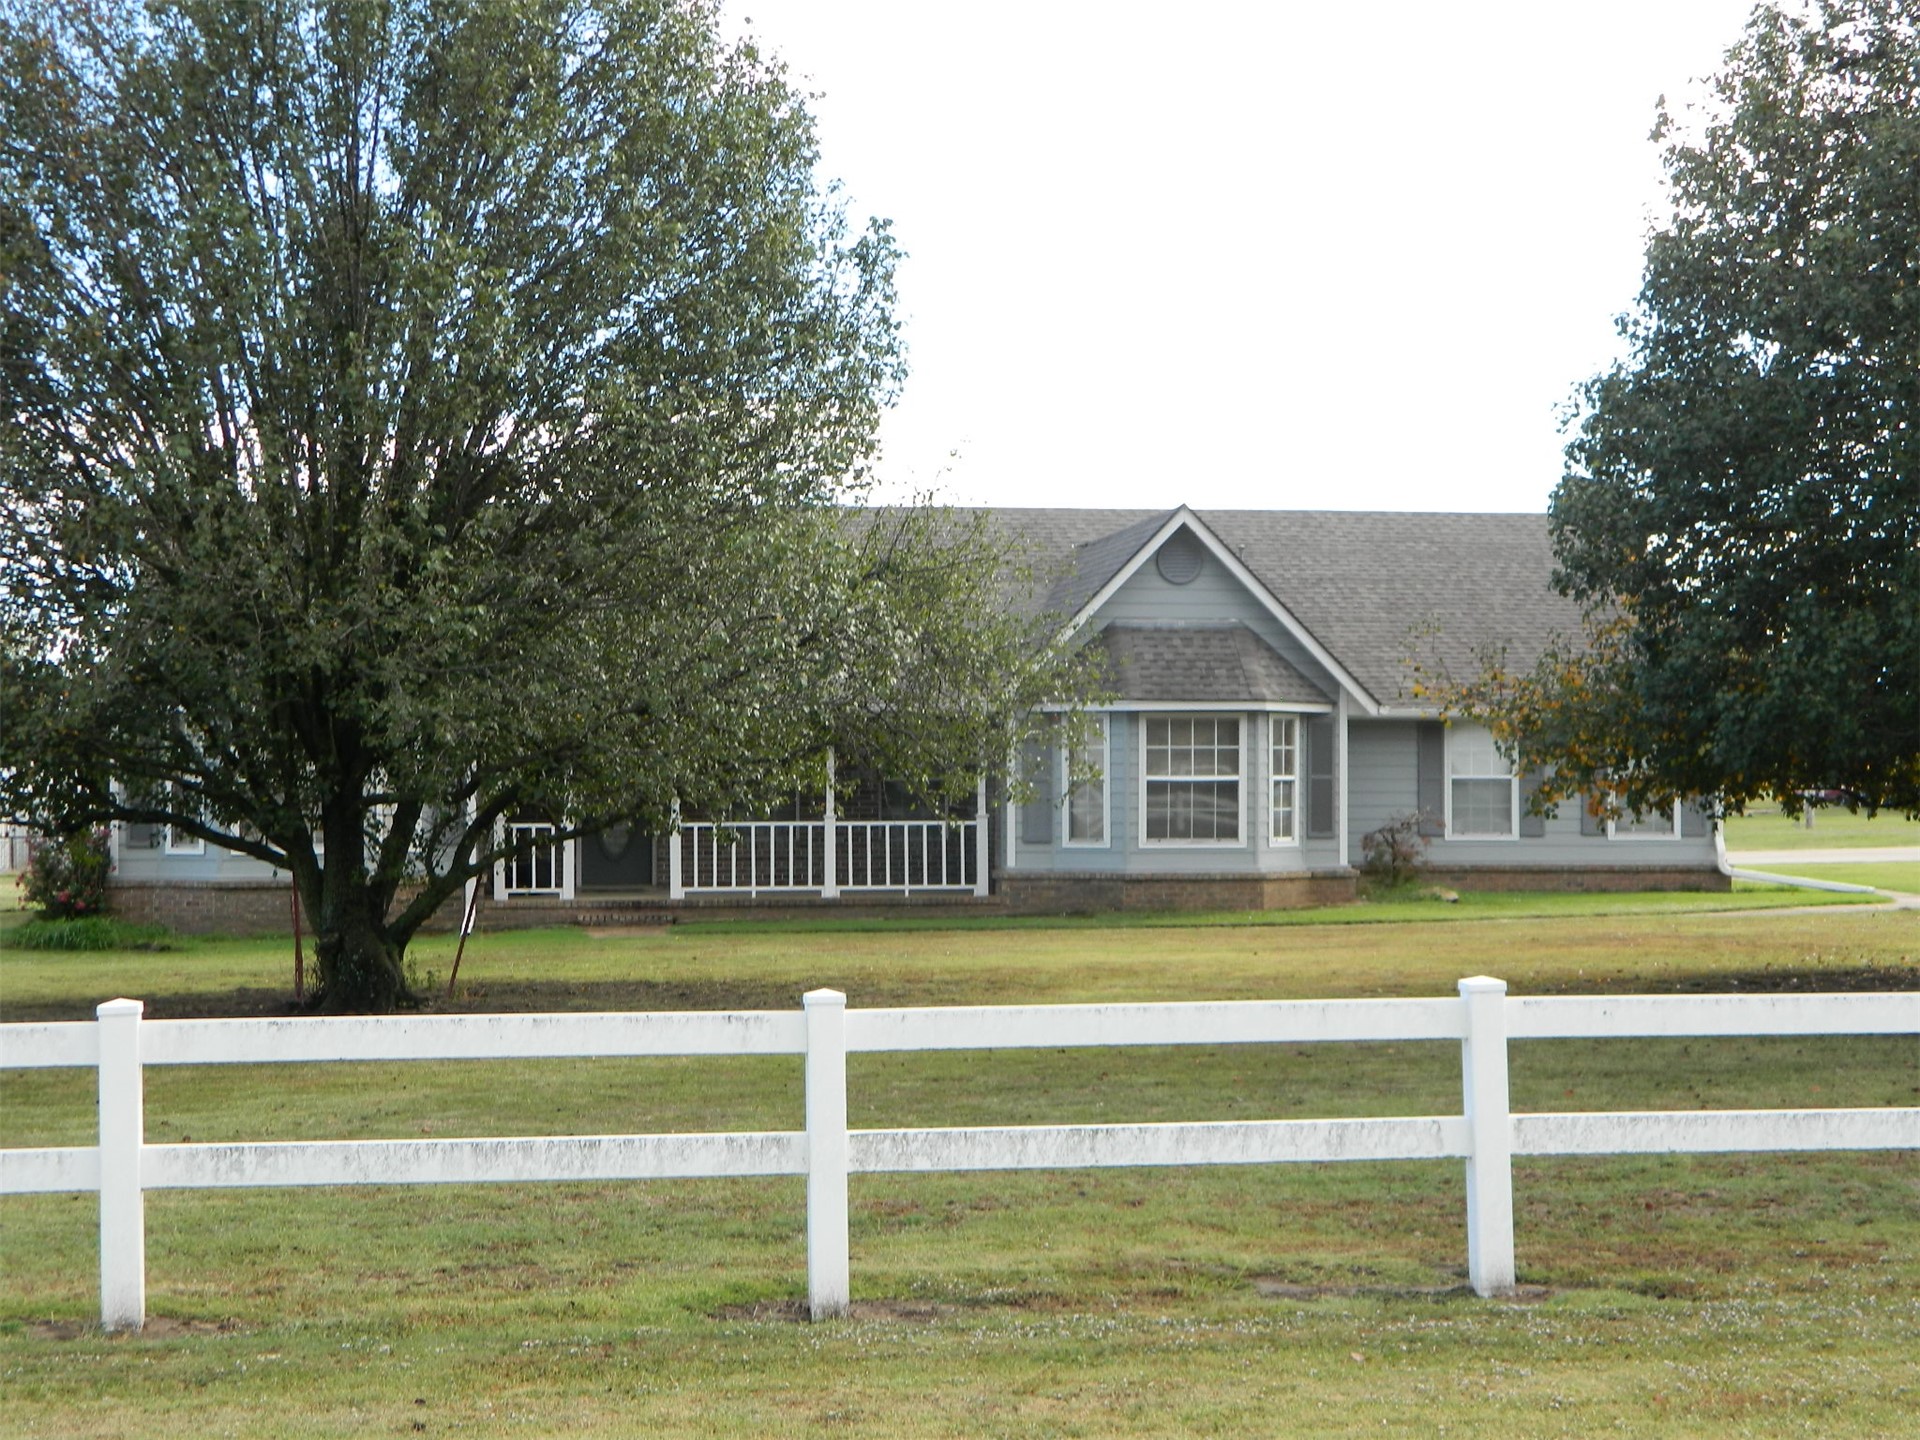
Single-story residence featuring light gray siding, a prominent front-facing gable, a multi-pane bay window, a covered front porch, and a white post-and-rail perimeter fence
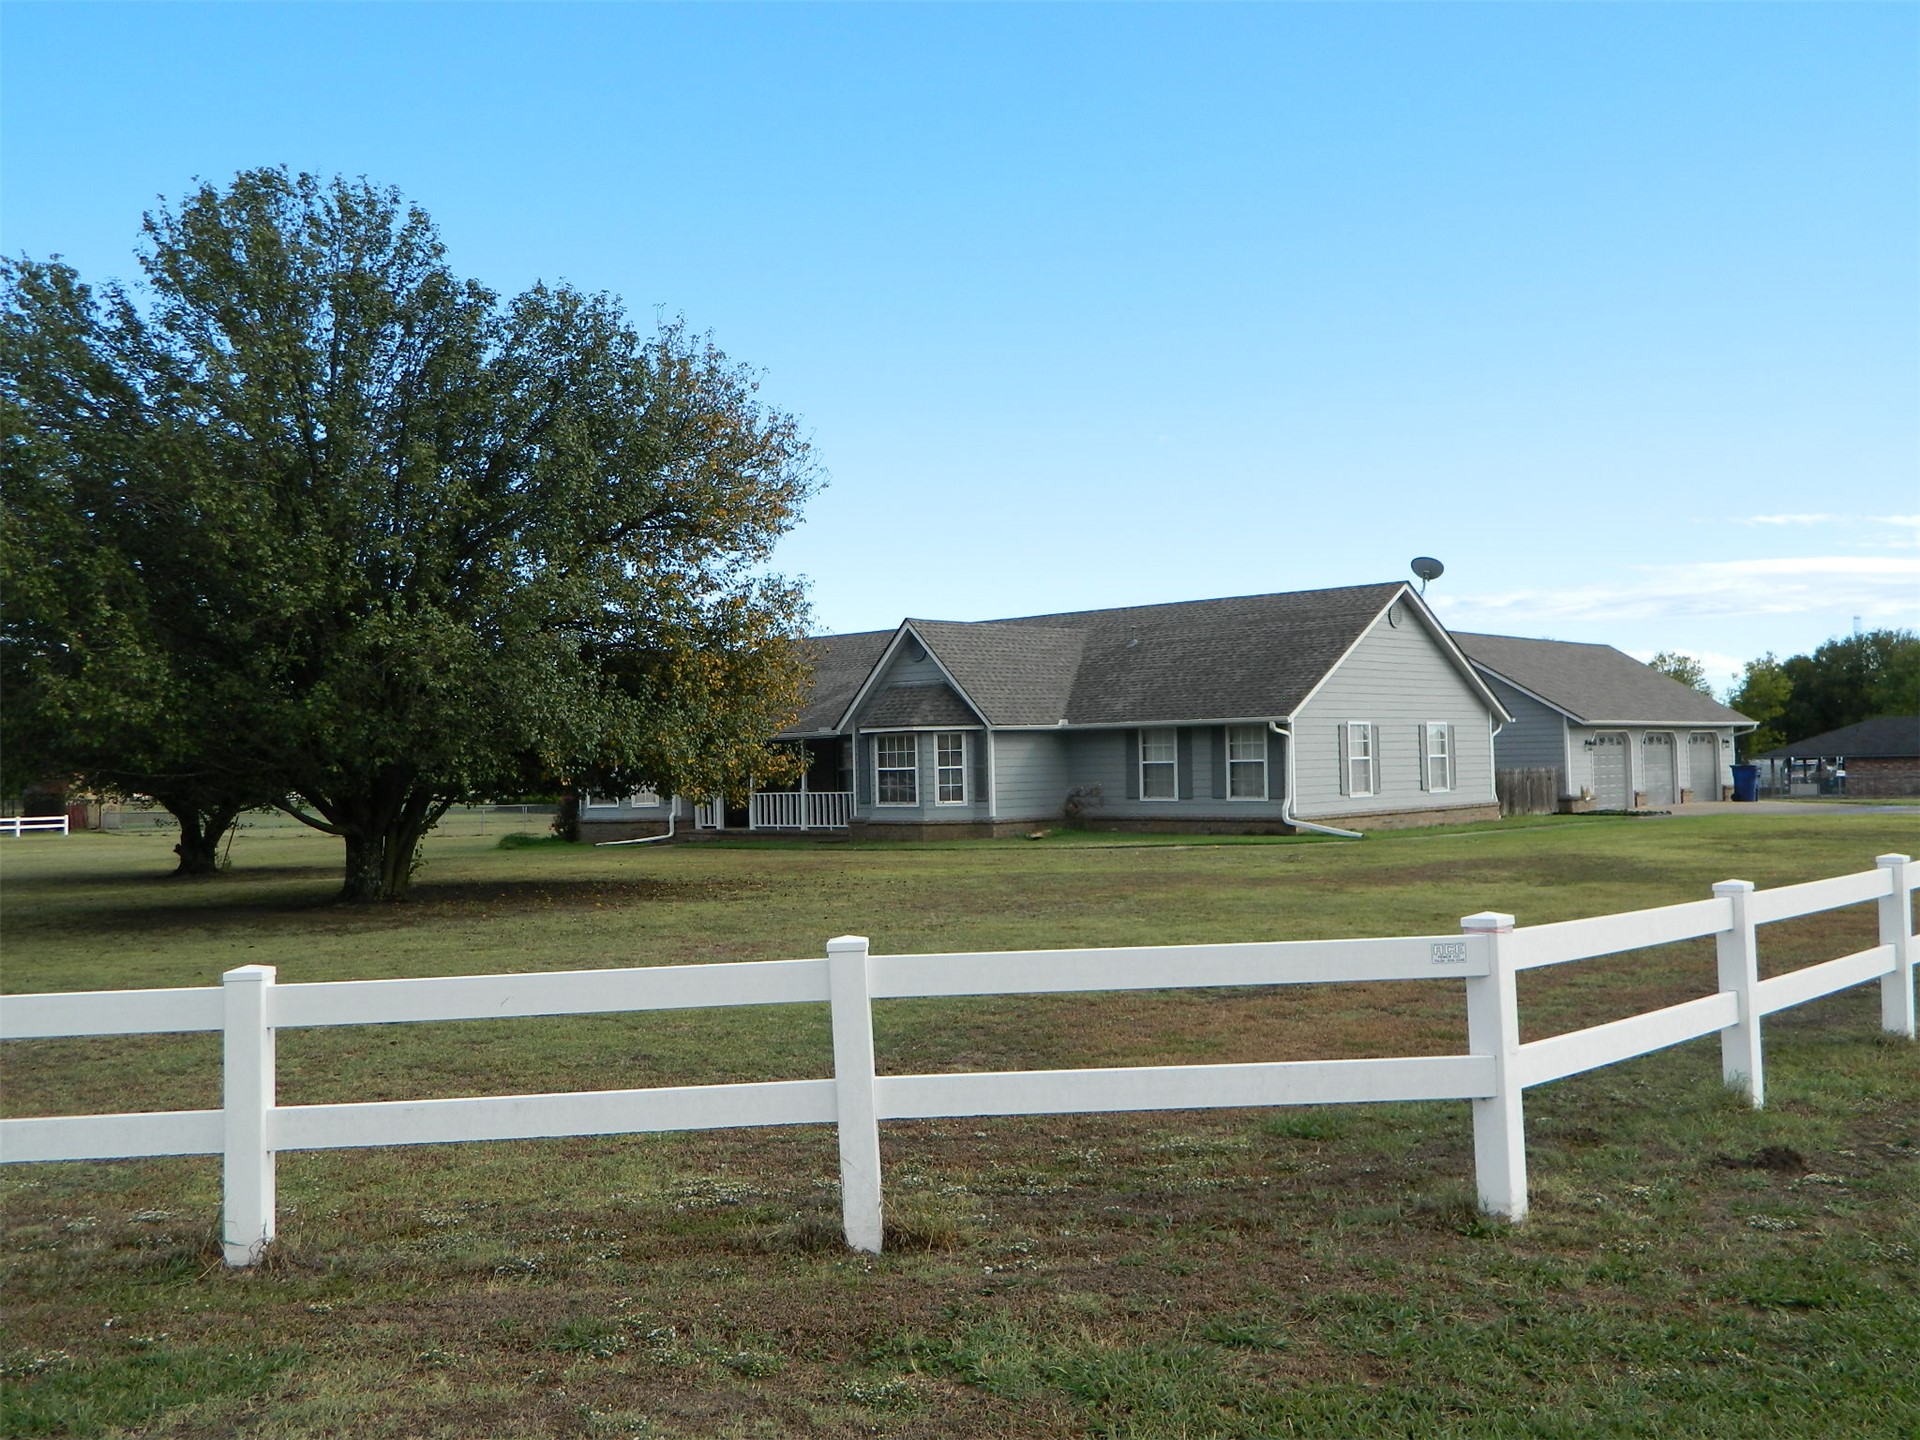
Single-story residence with light-colored horizontal siding, asphalt shingle roof, attached three-car garage, white rail perimeter fencing, and mature trees on a sprawling lot
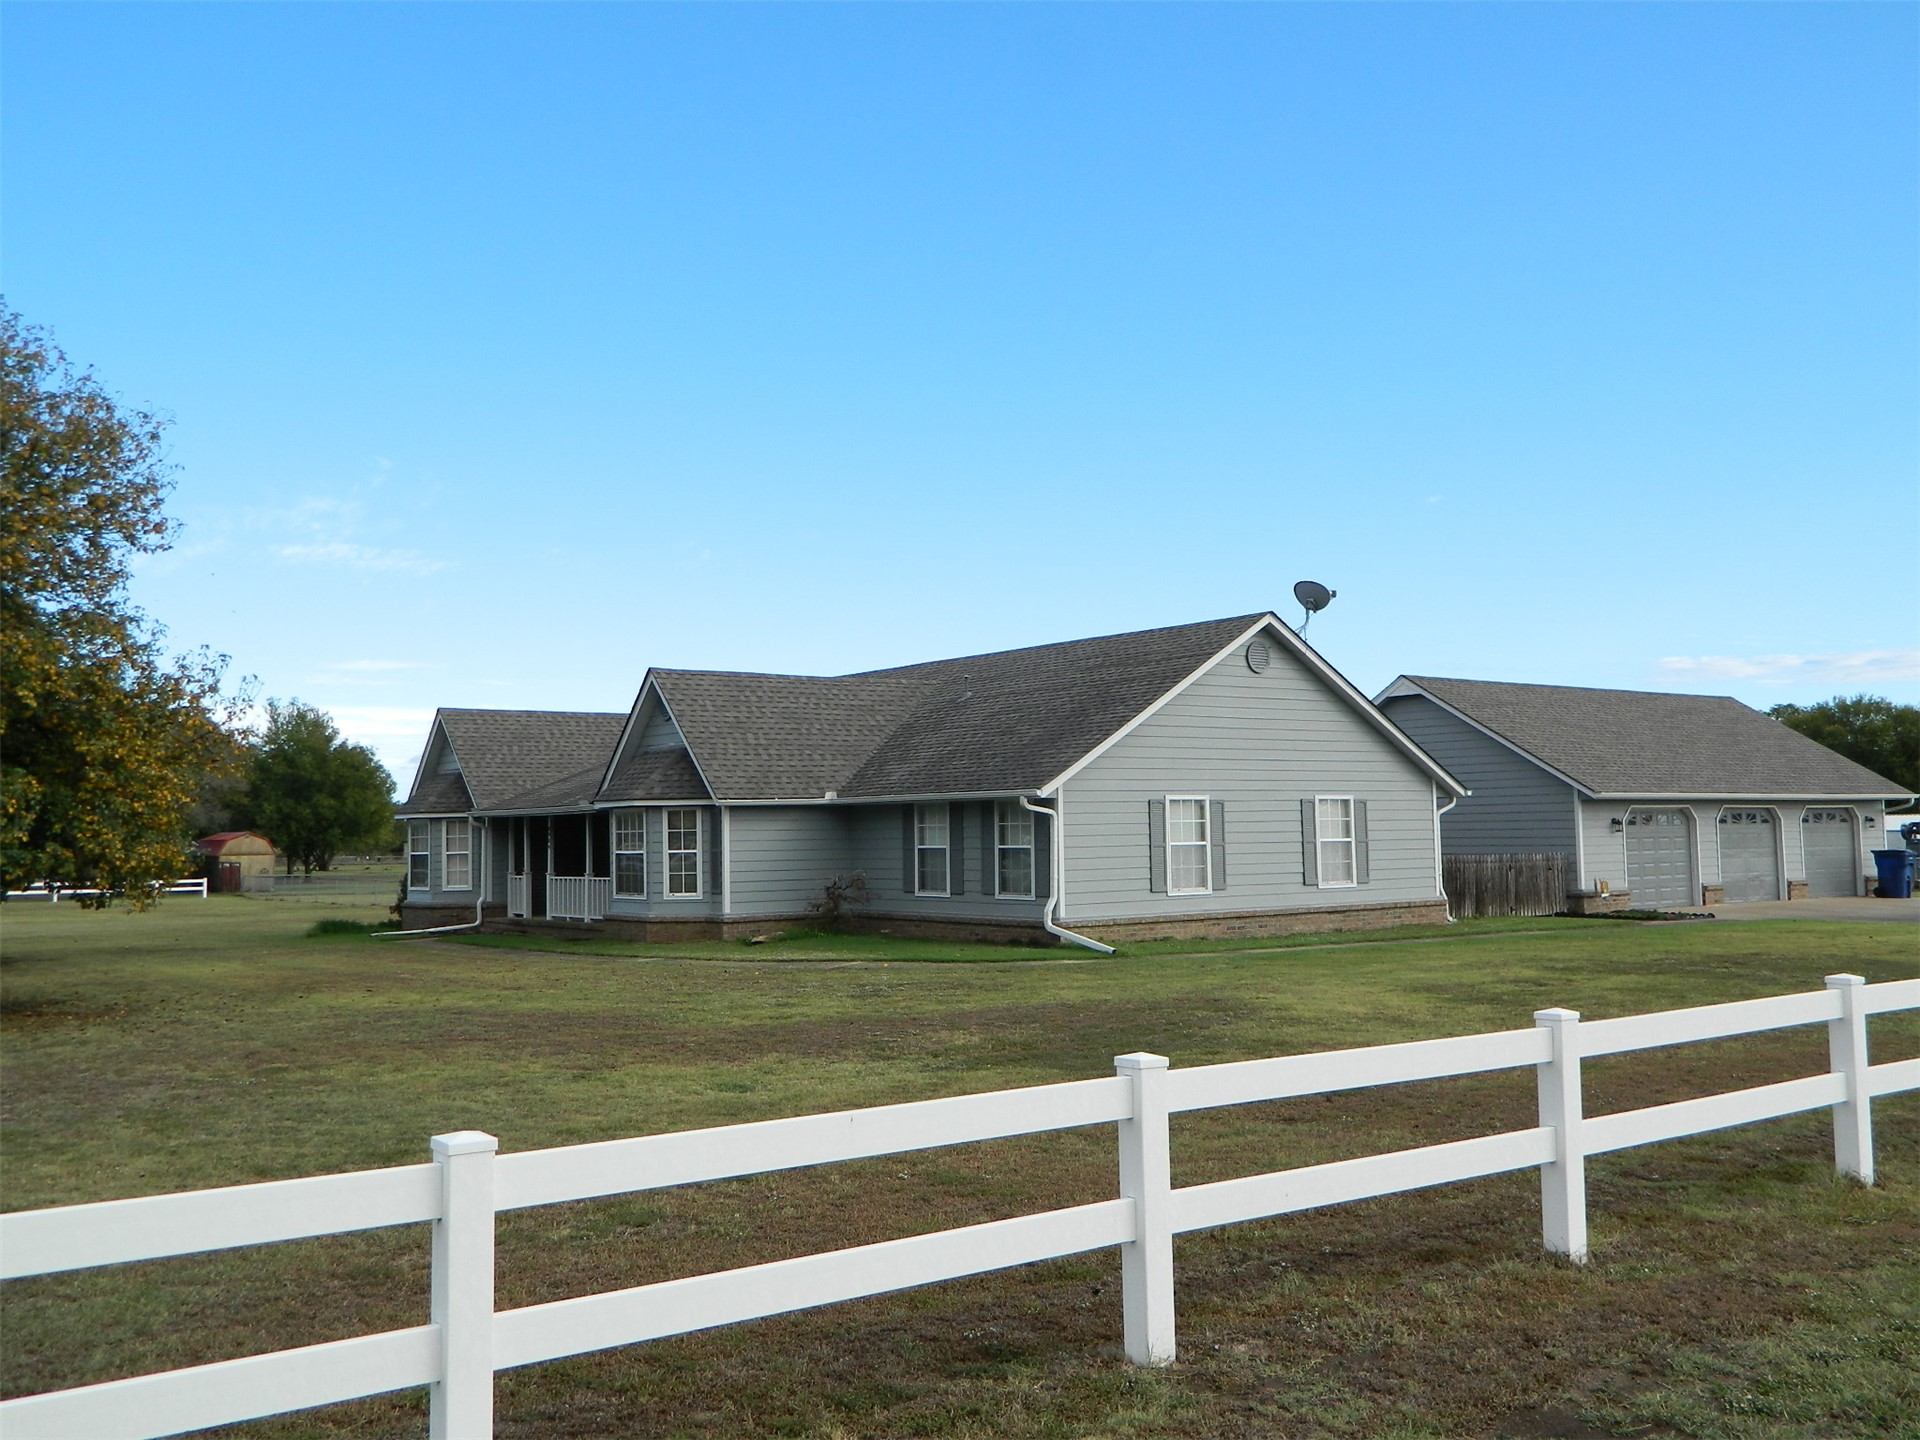
Ranch-style exterior featuring grey horizontal siding, stone veneer accents, multi-gabled roofline, three-car detached garage, and white split-rail fencing
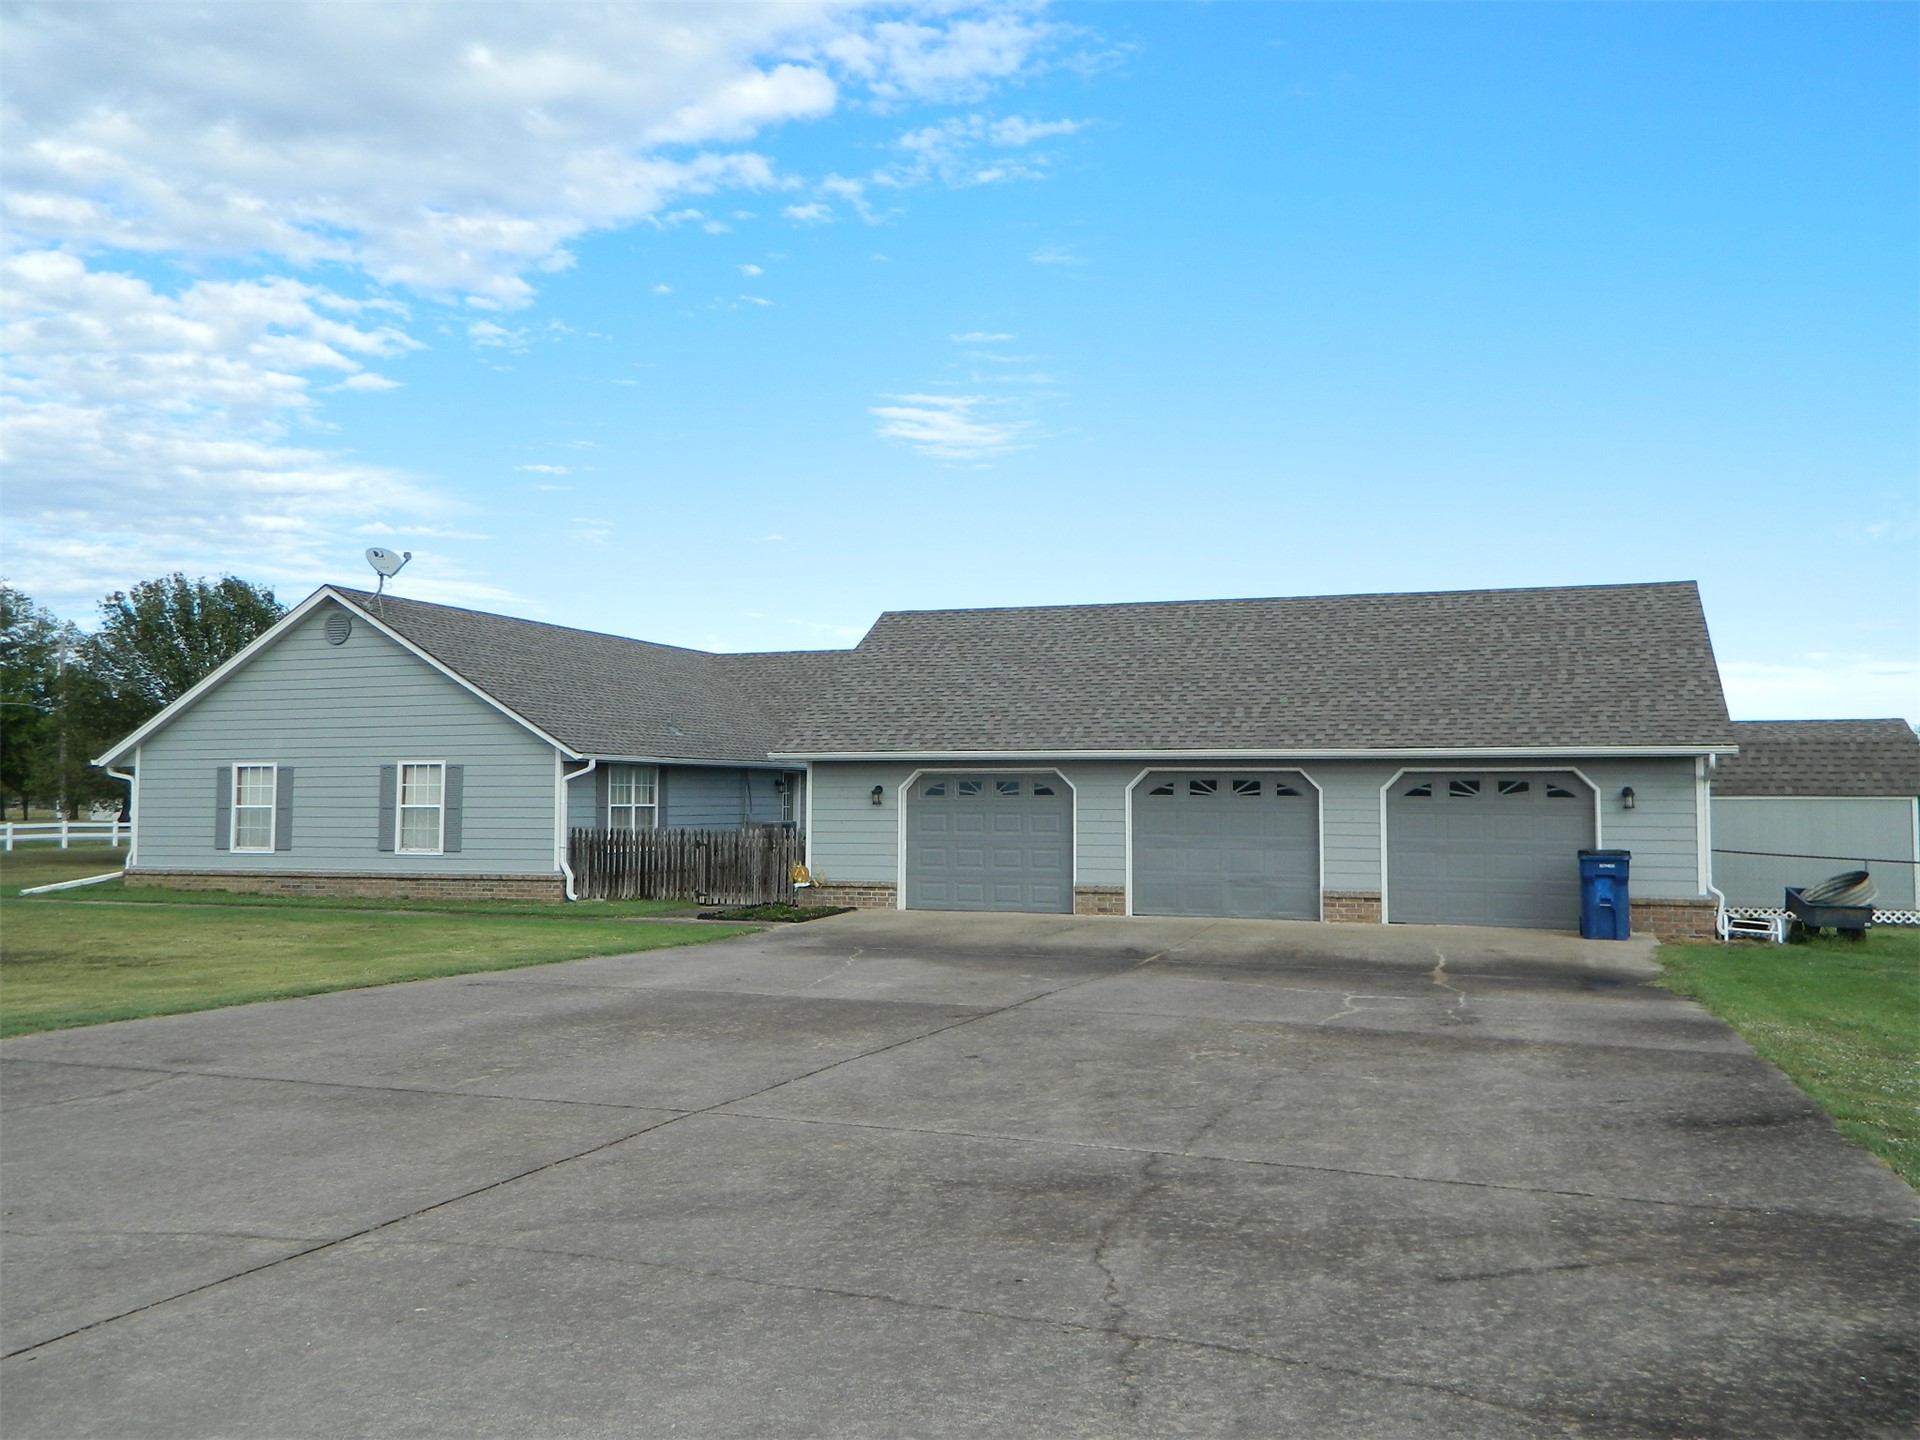
Exterior featuring horizontal siding, a three-car garage, a concrete driveway, and a shingled roof
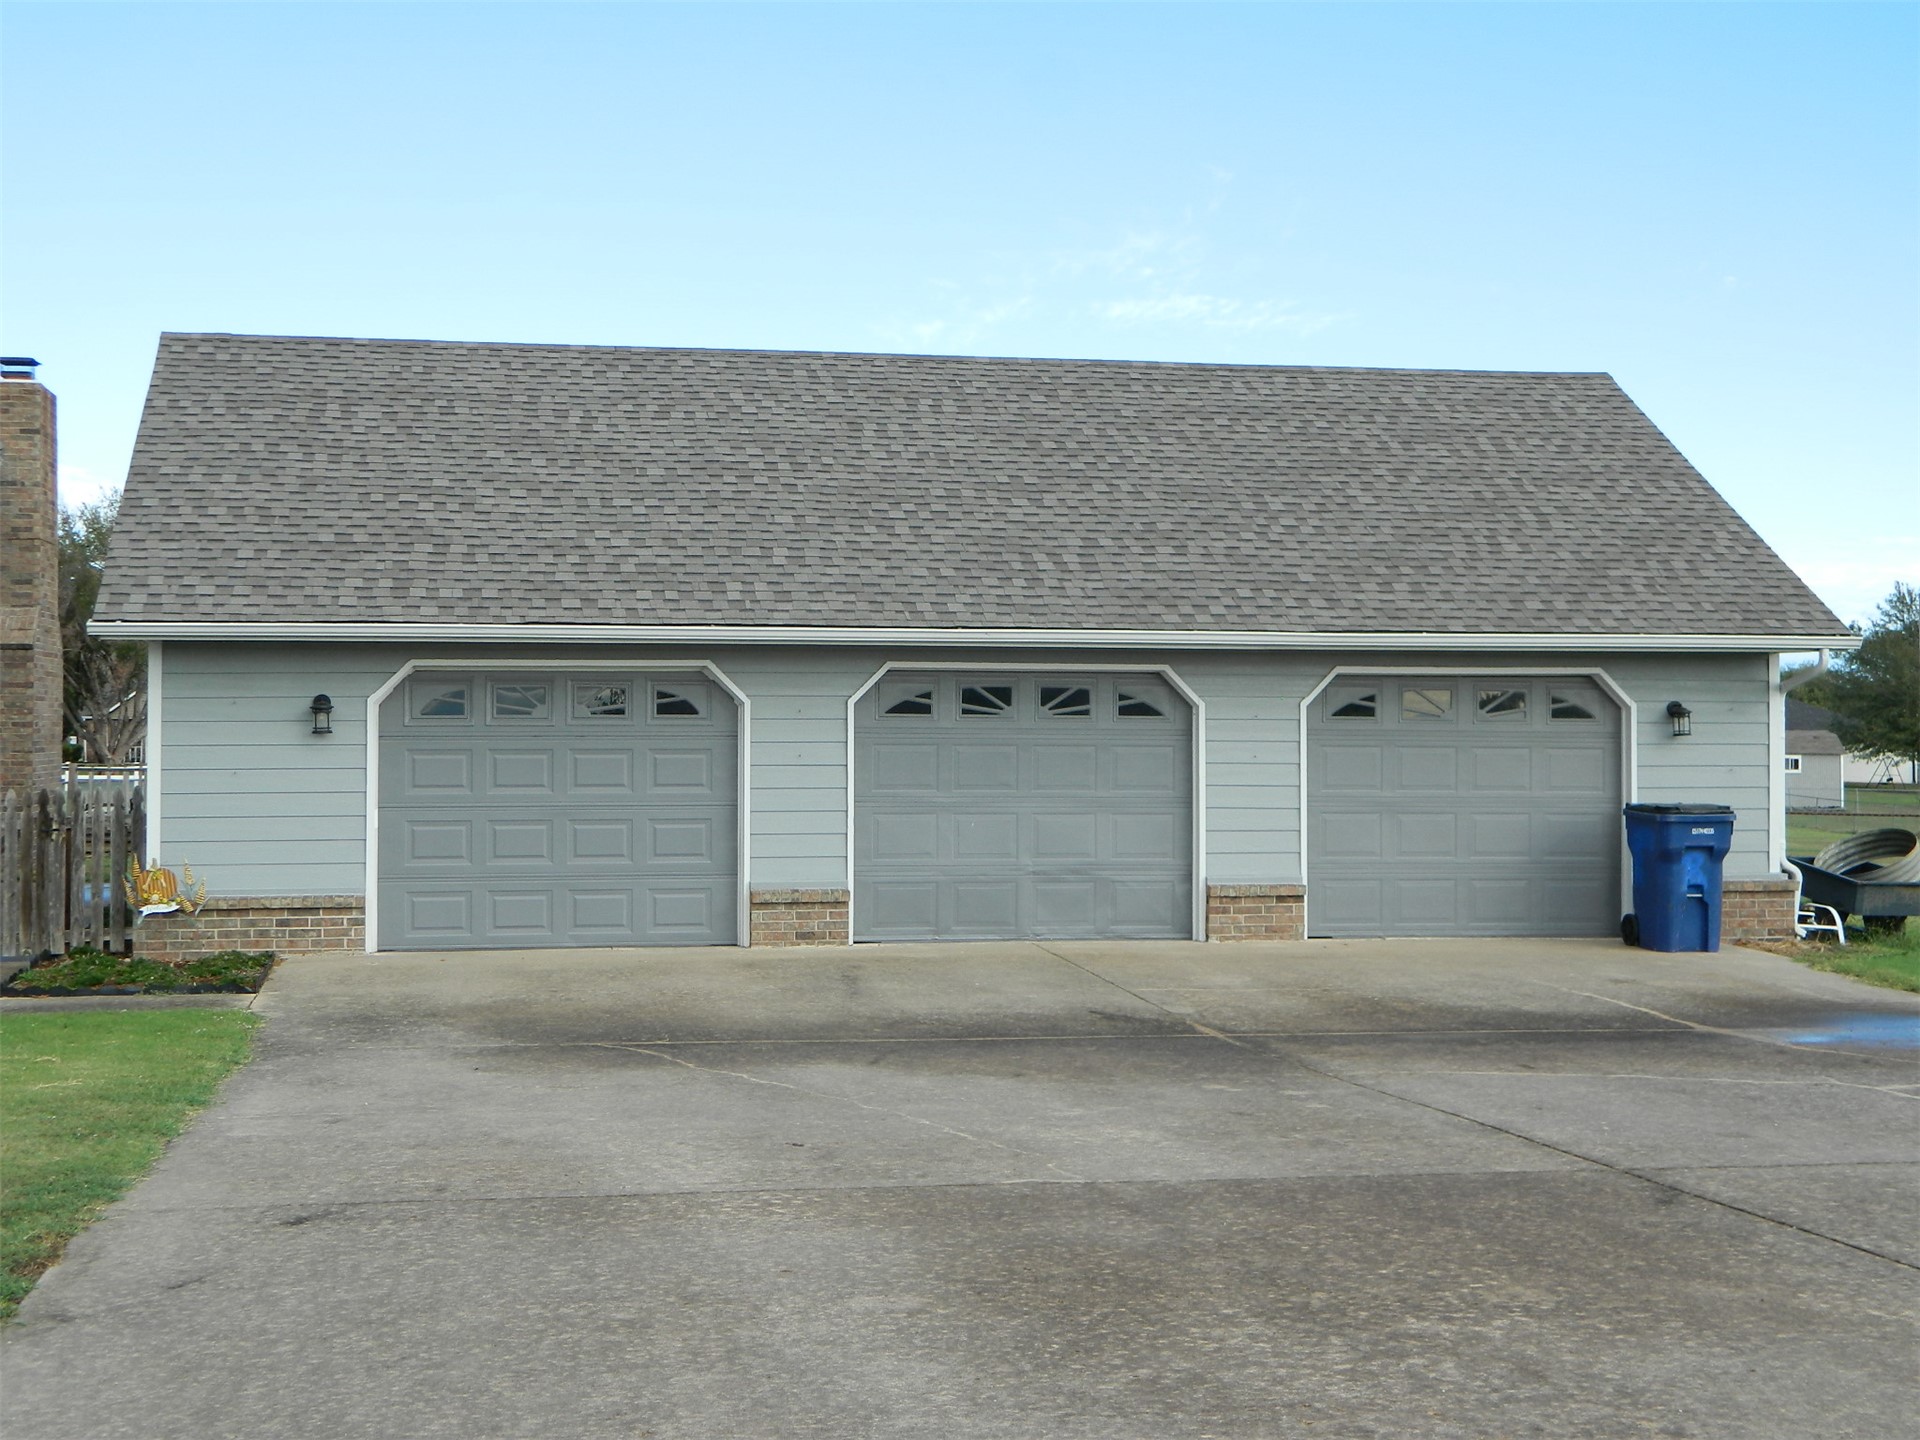
Three-car garage featuring horizontal siding, asphalt shingle roofing, brick base detailing, and exterior wall-mounted lighting
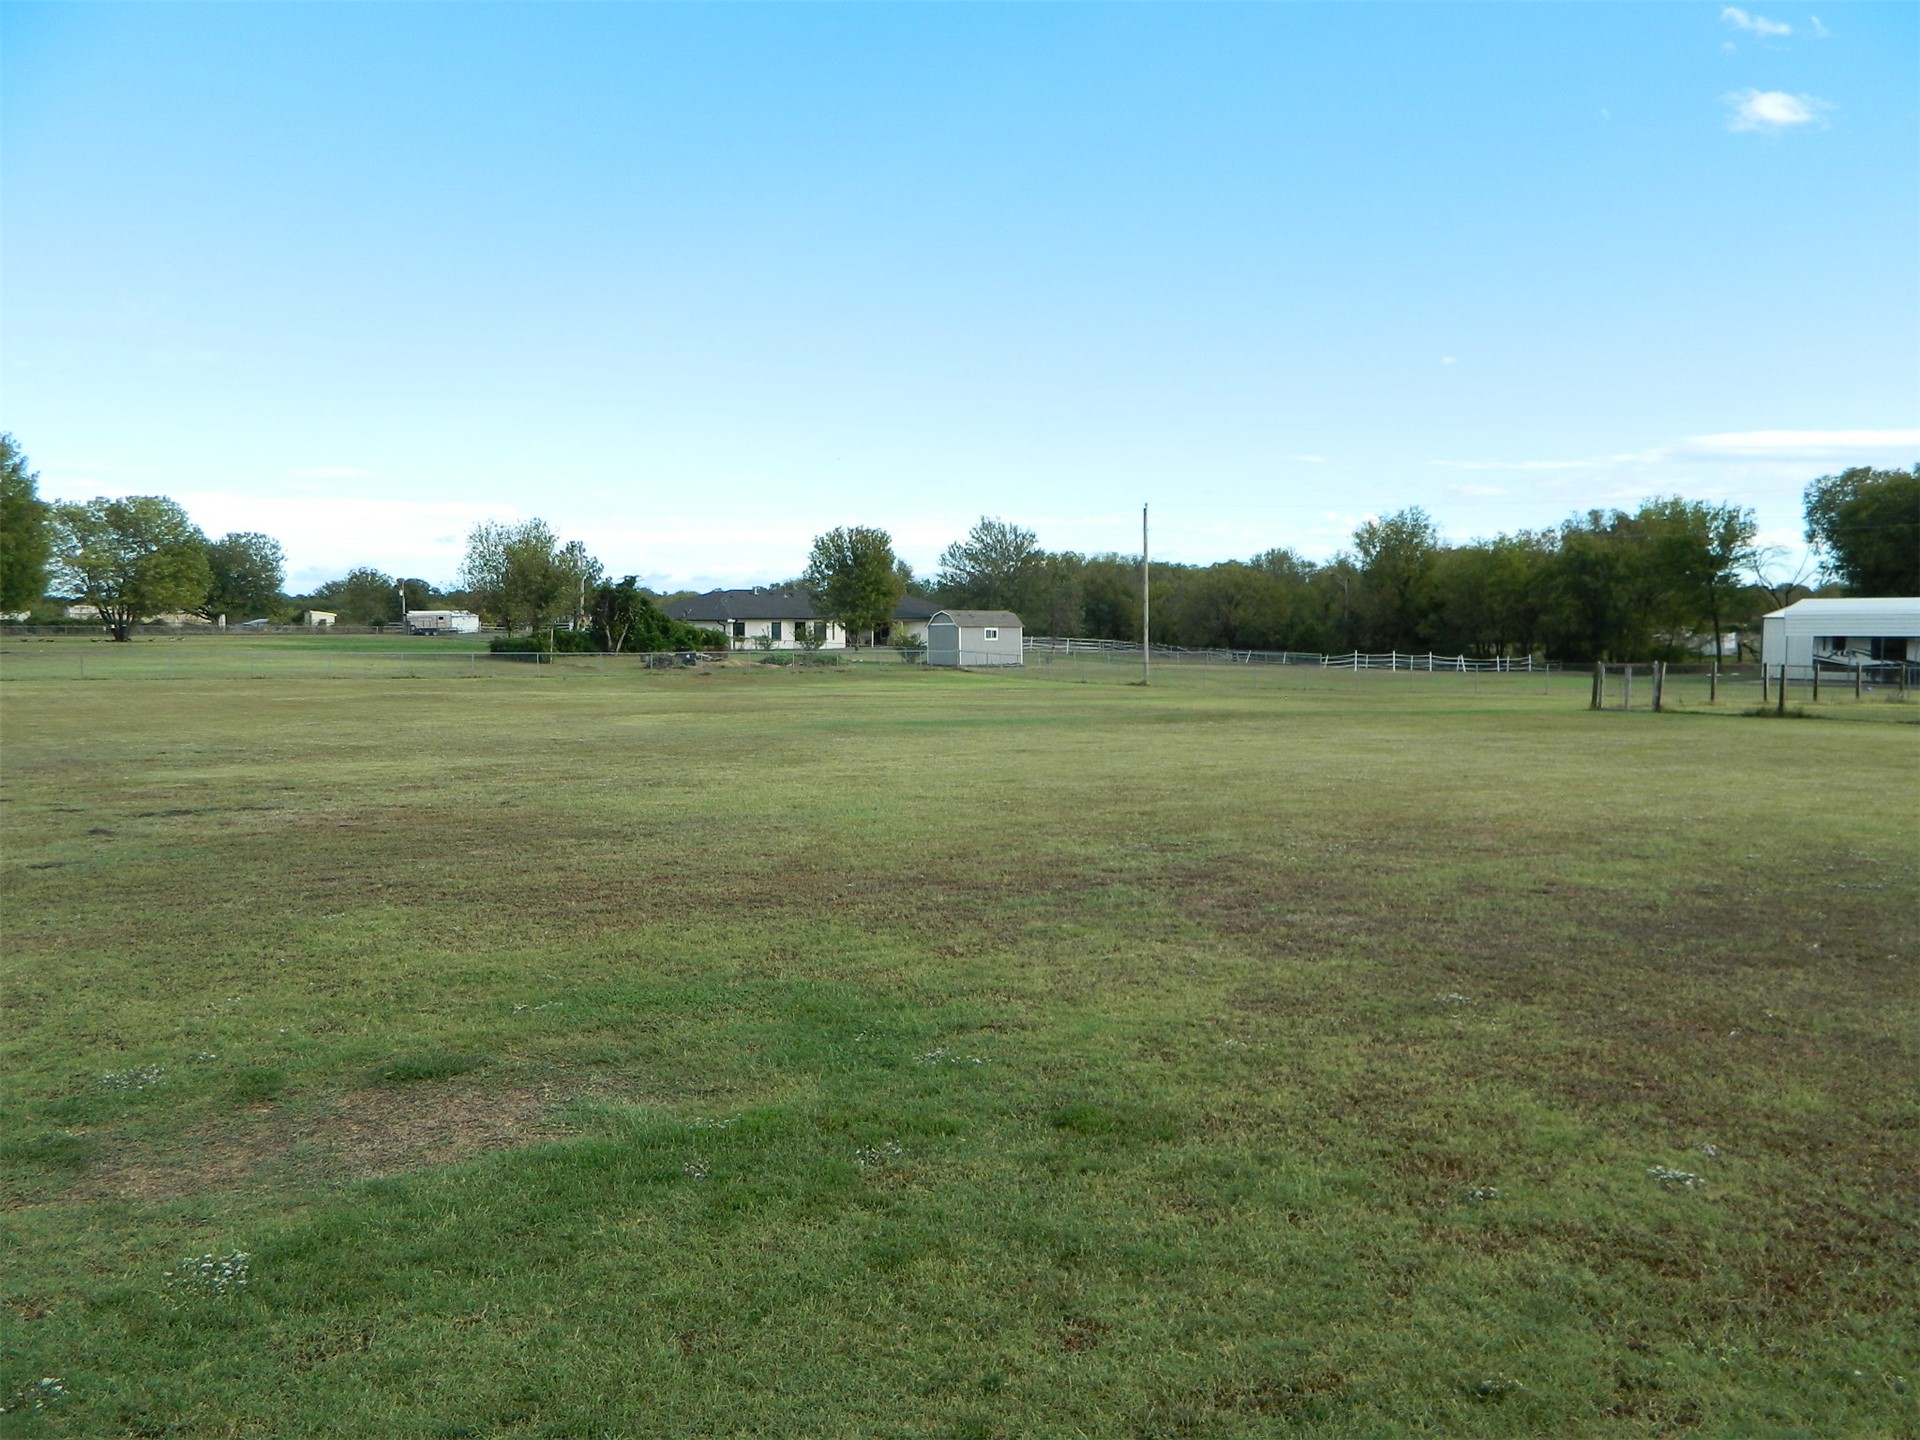
Expansive open acreage featuring level grass terrain, perimeter wire fencing, and mature trees
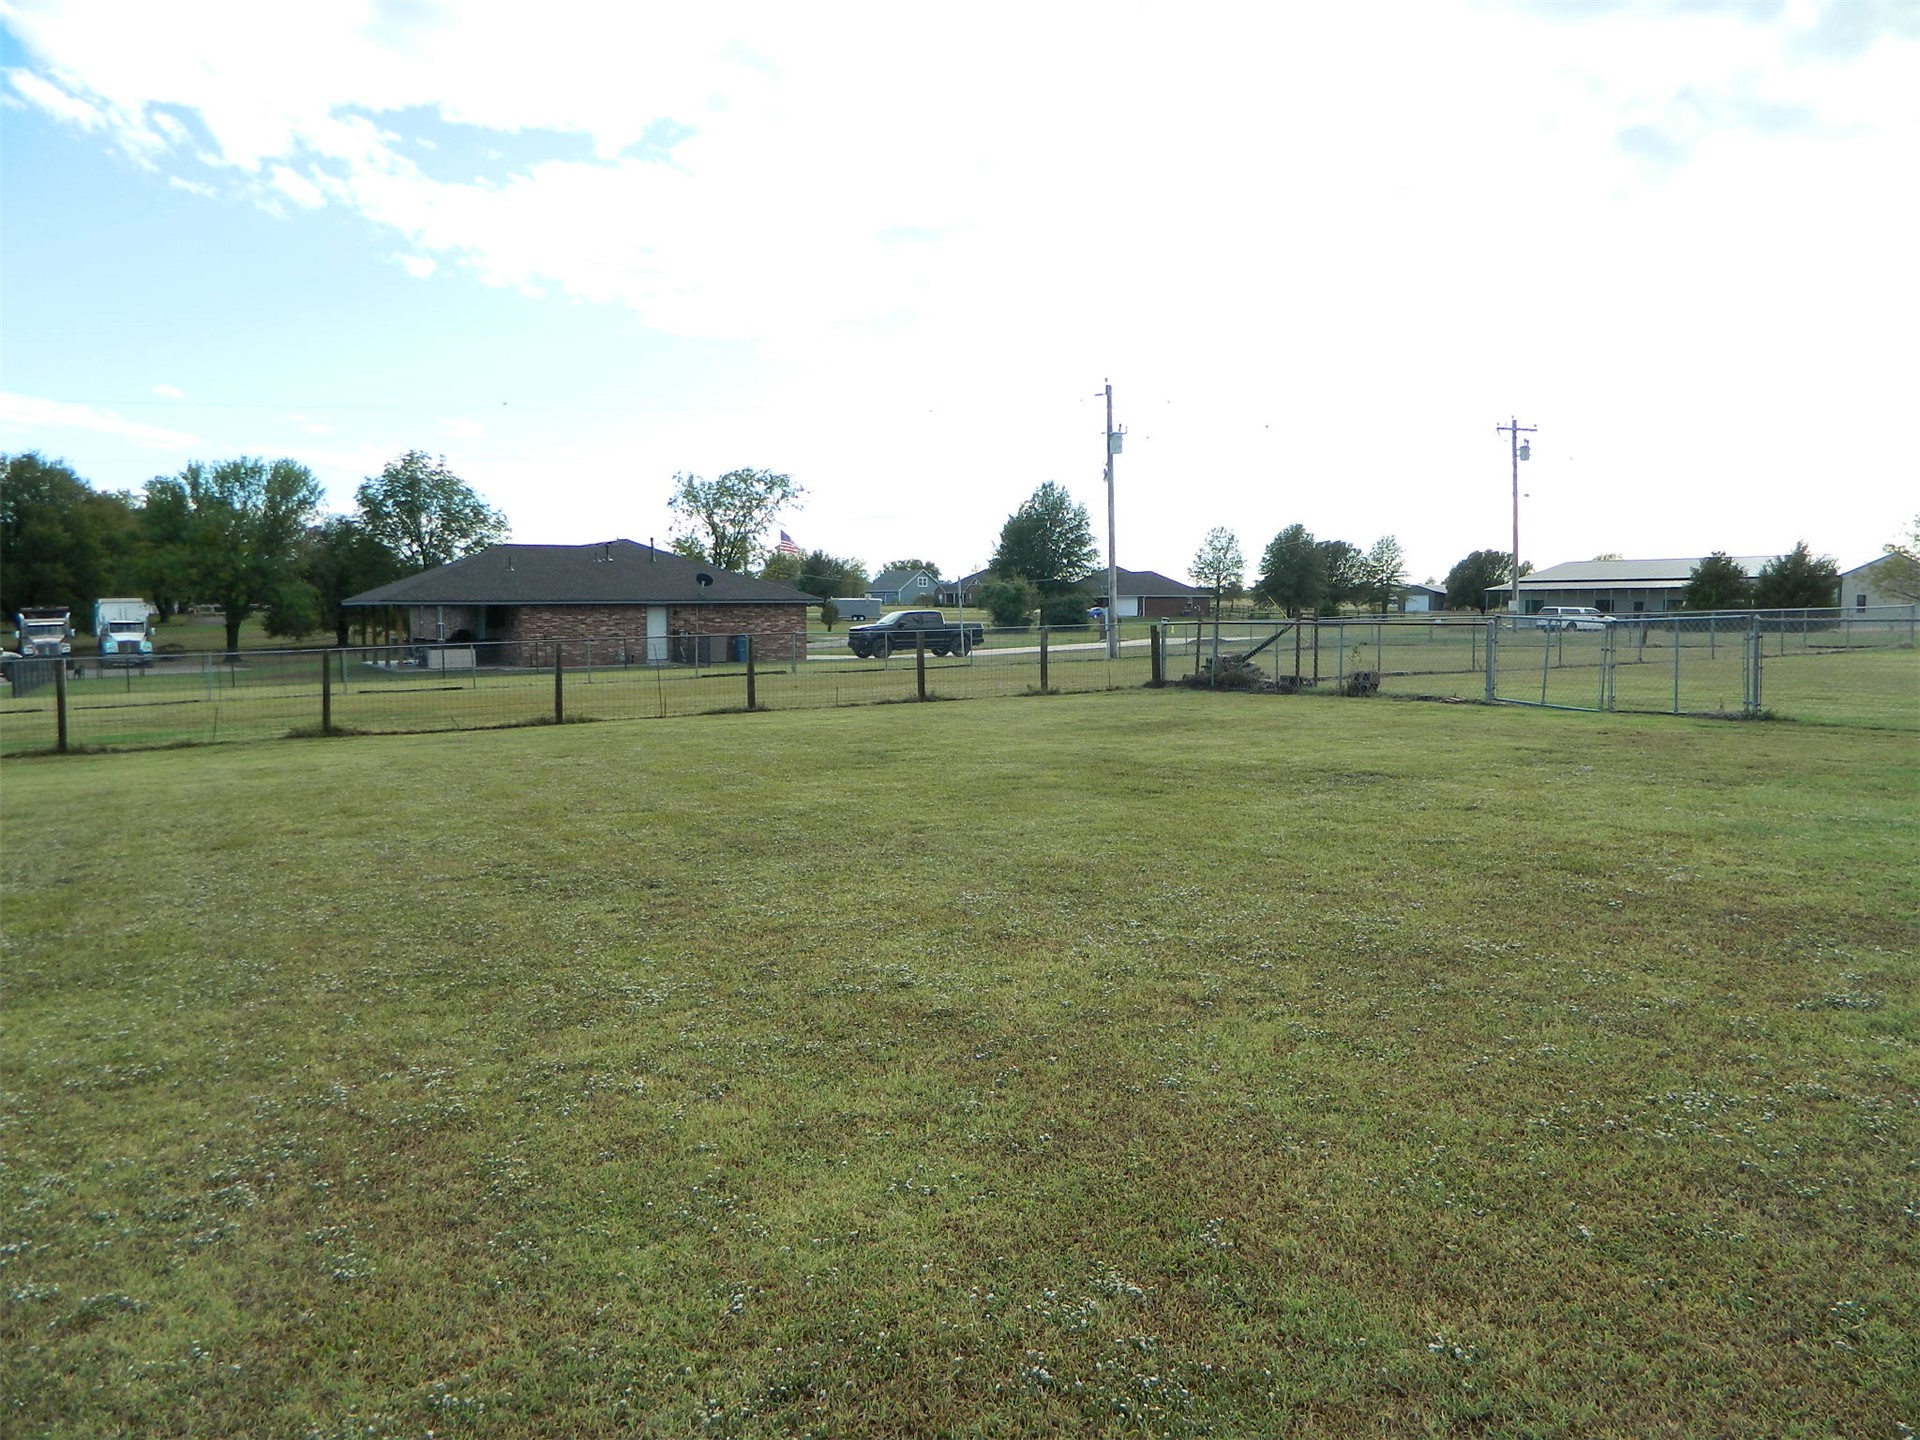
Expansive, open acreage featuring perimeter wire fencing and established trees
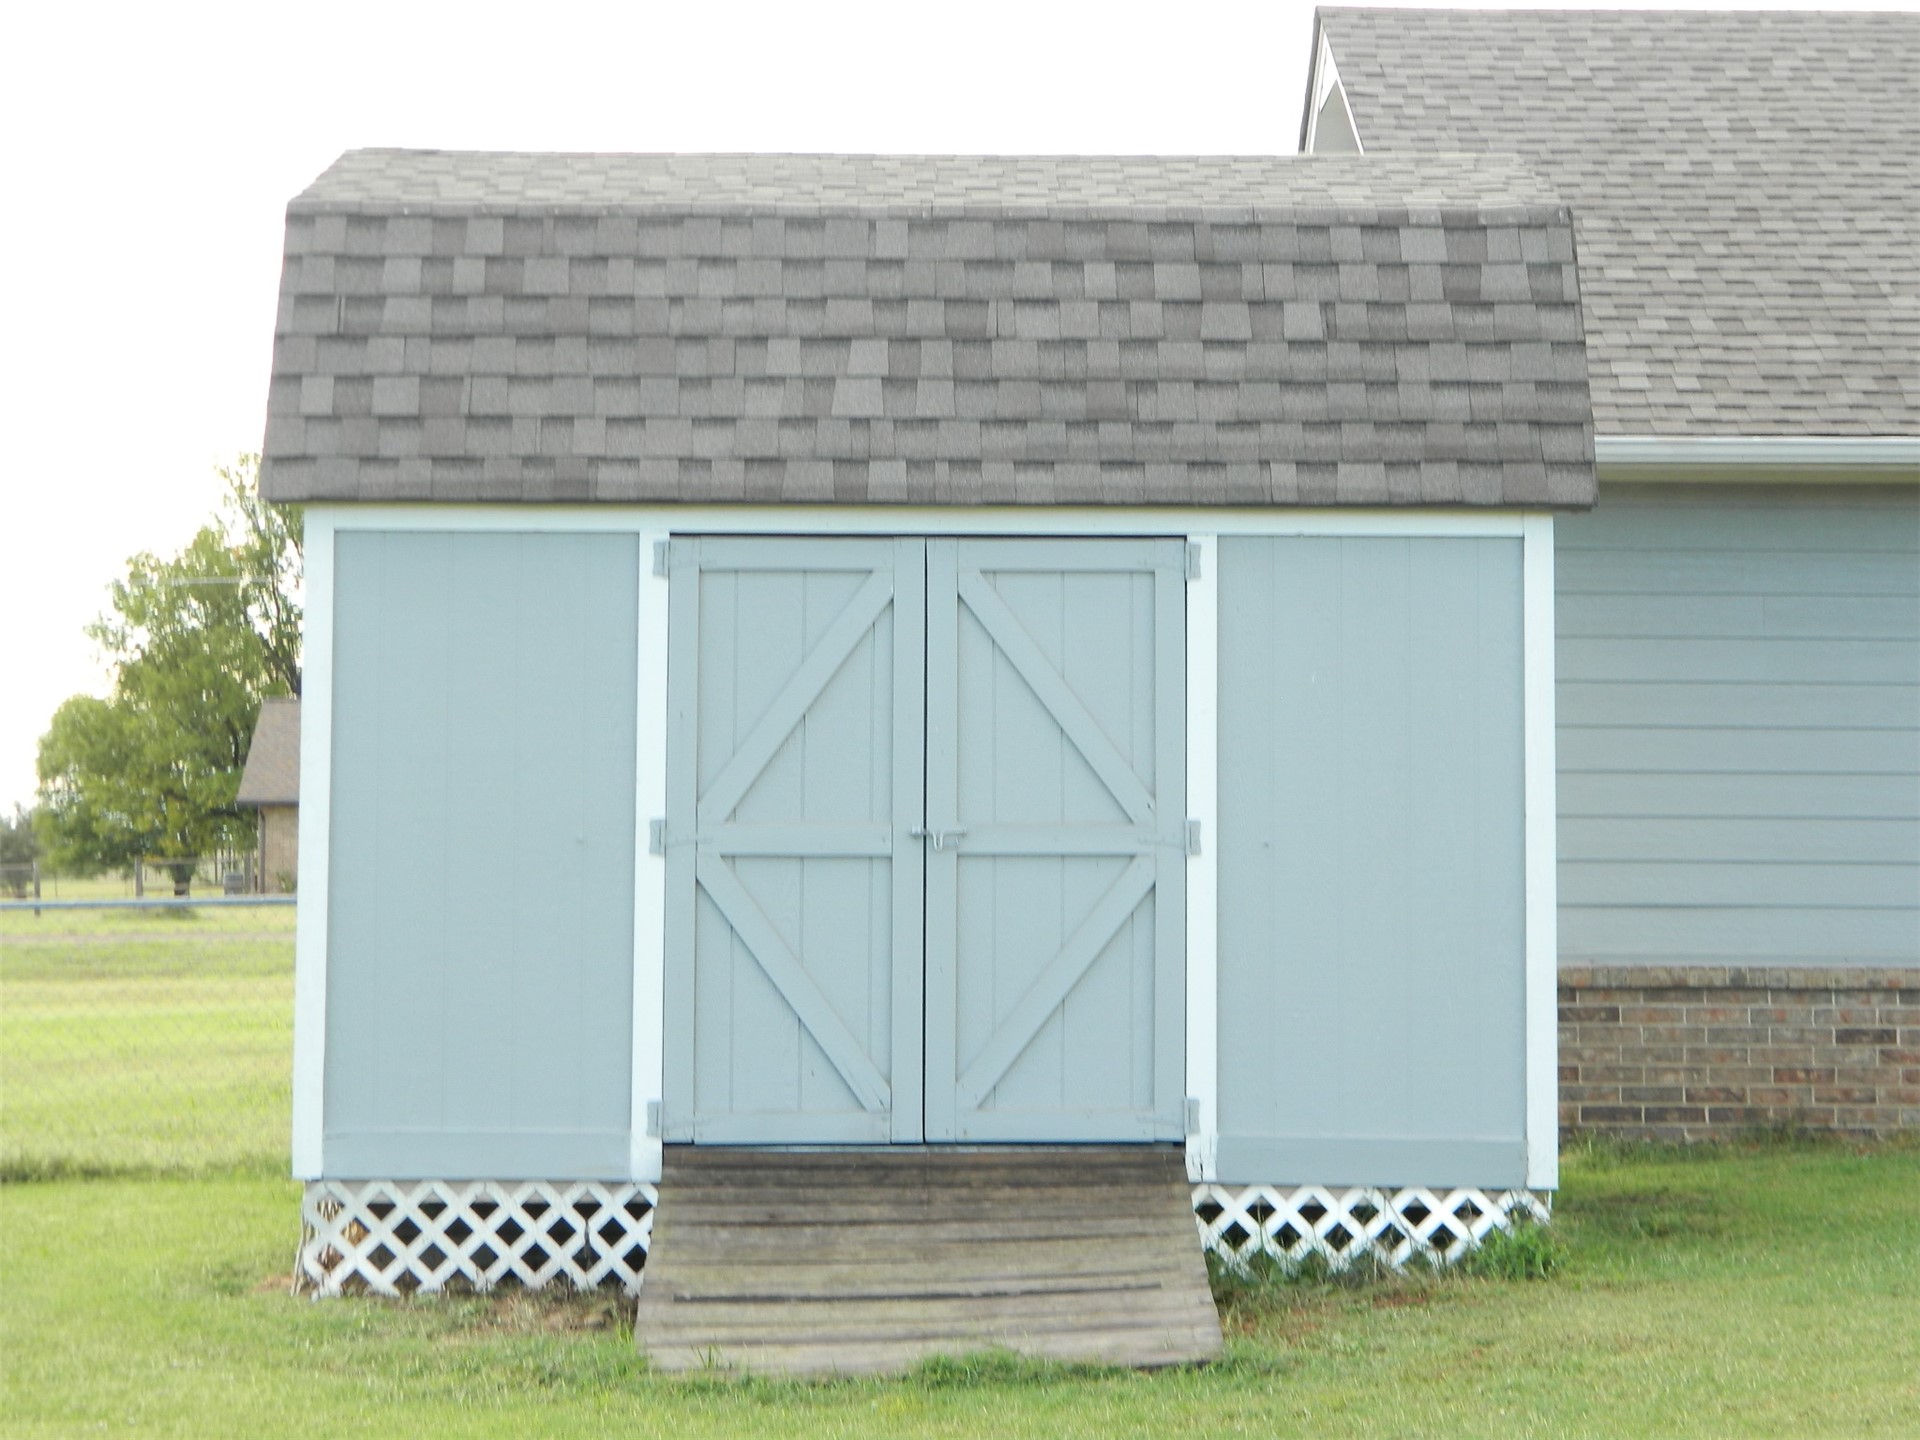
Exterior storage shed featuring a gambrel roof with asphalt shingles, double doors with X-bracing, and white lattice skirting
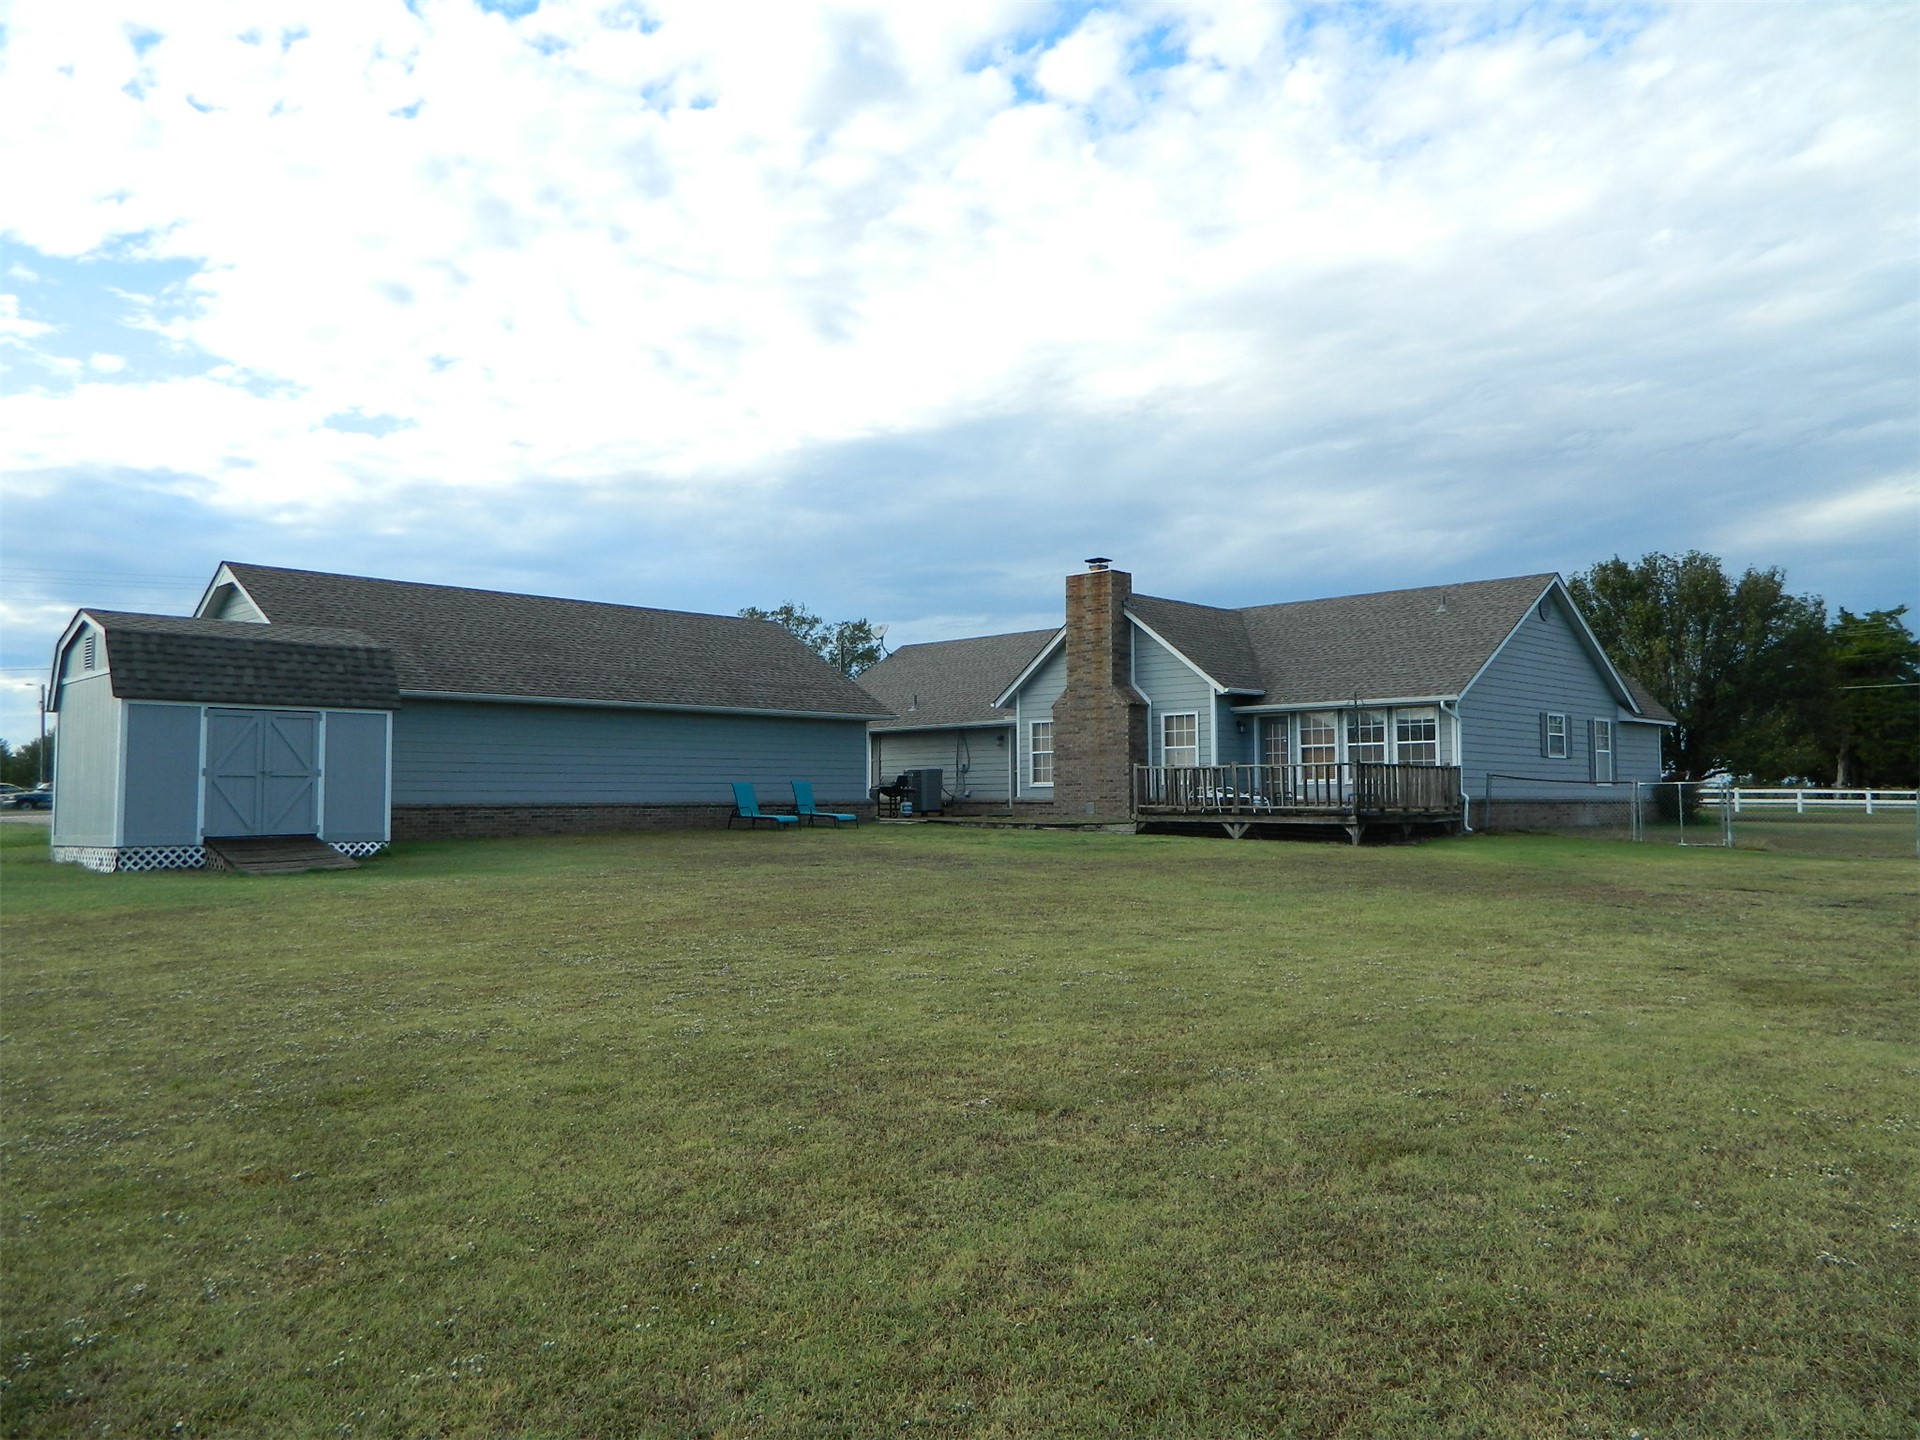
Expansive lawn featuring a detached storage building, exterior chimney masonry, and a raised wooden deck
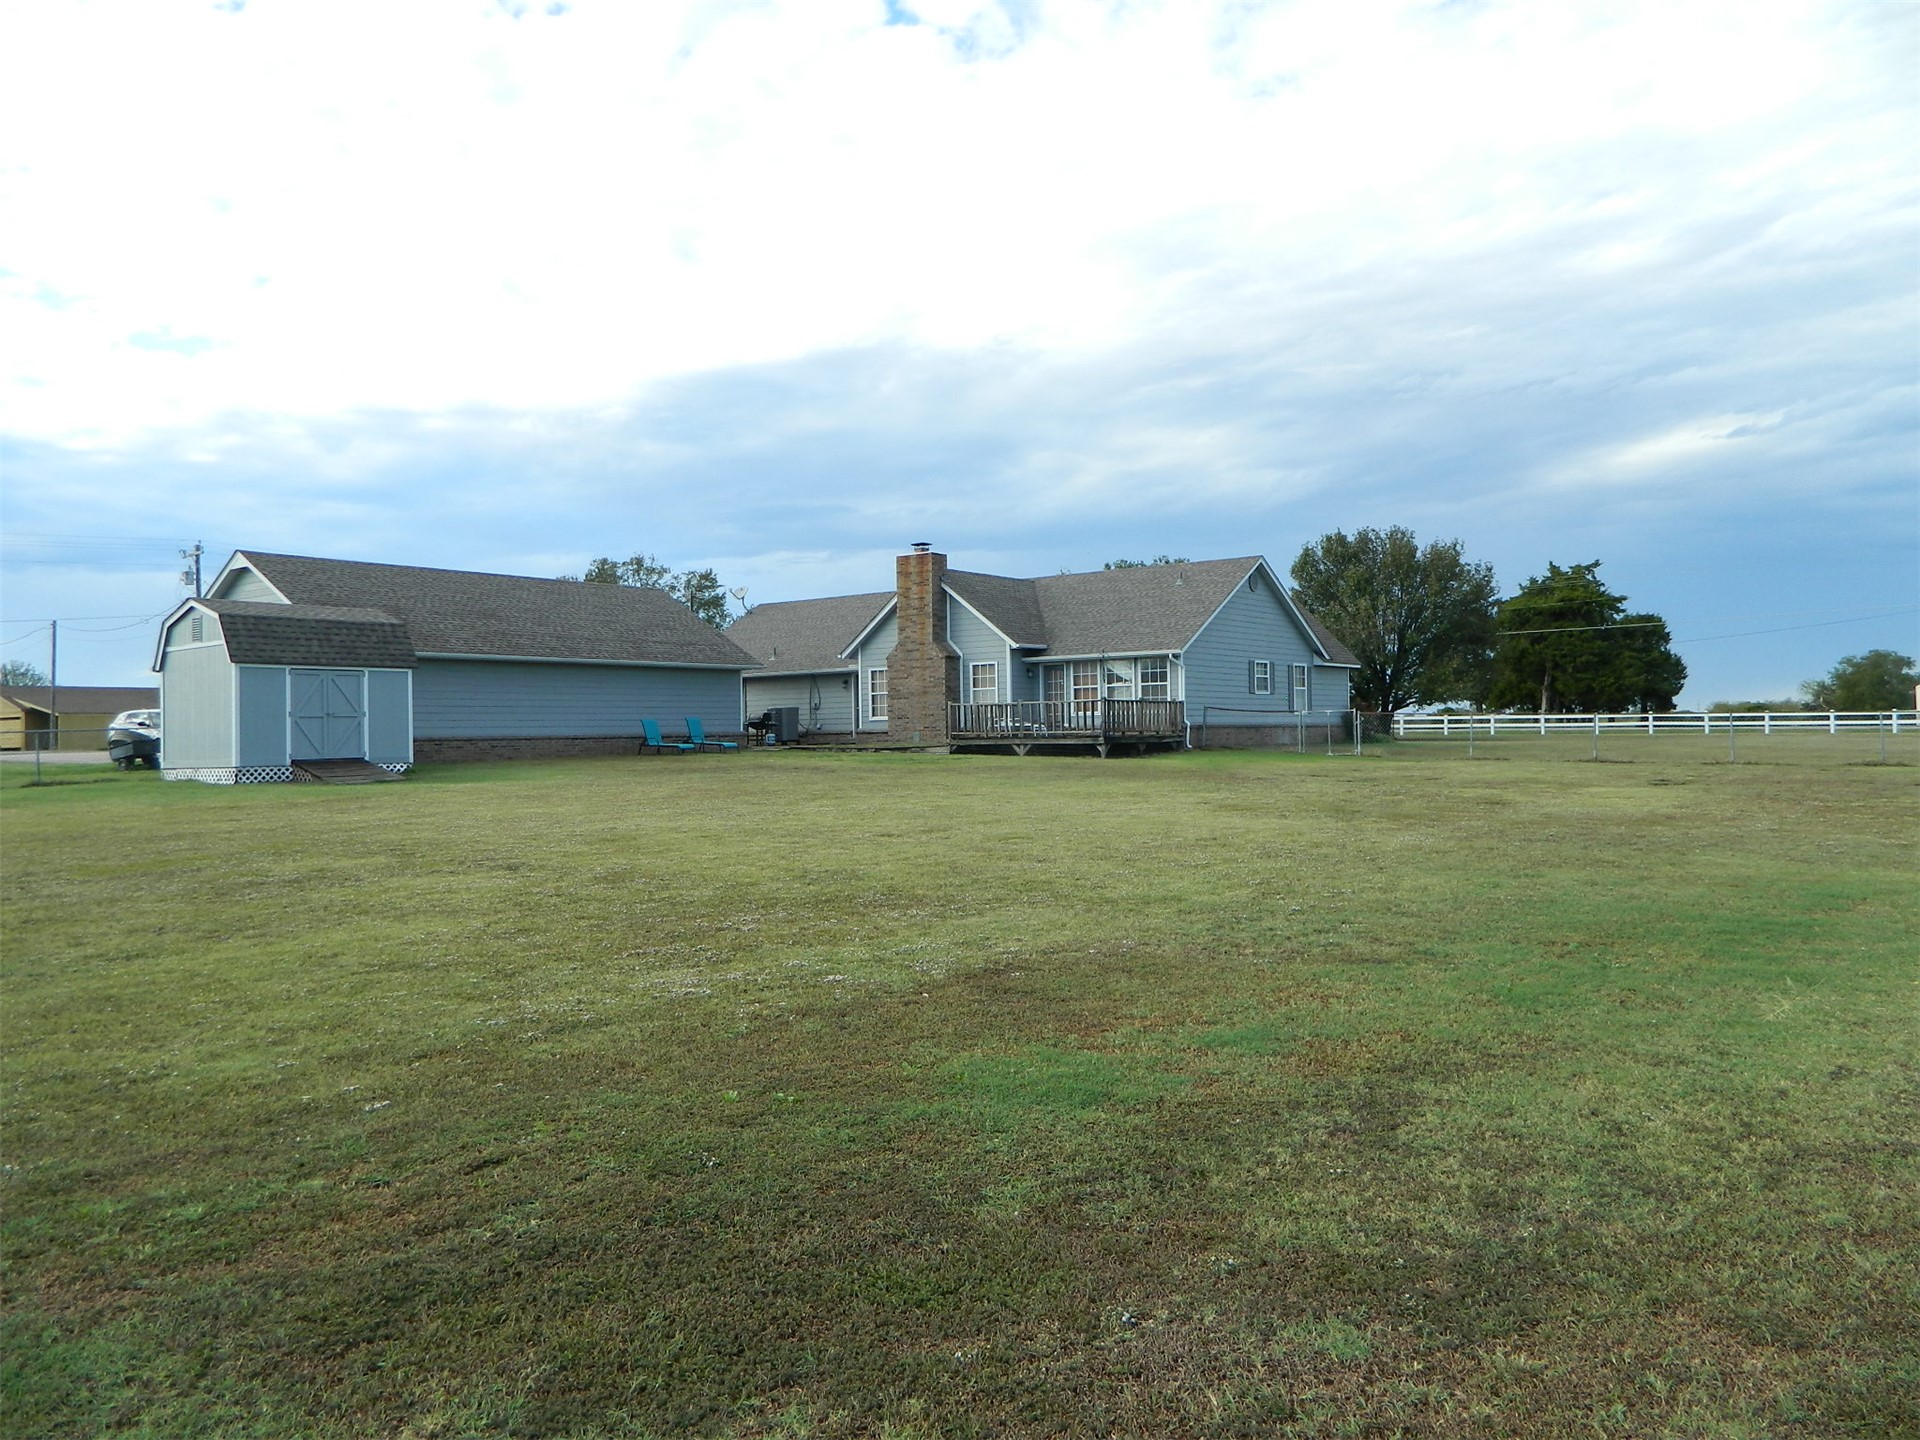
Expansive backyard featuring a sprawling lawn, detached storage structure, exterior masonry chimney, and wood-decking platform
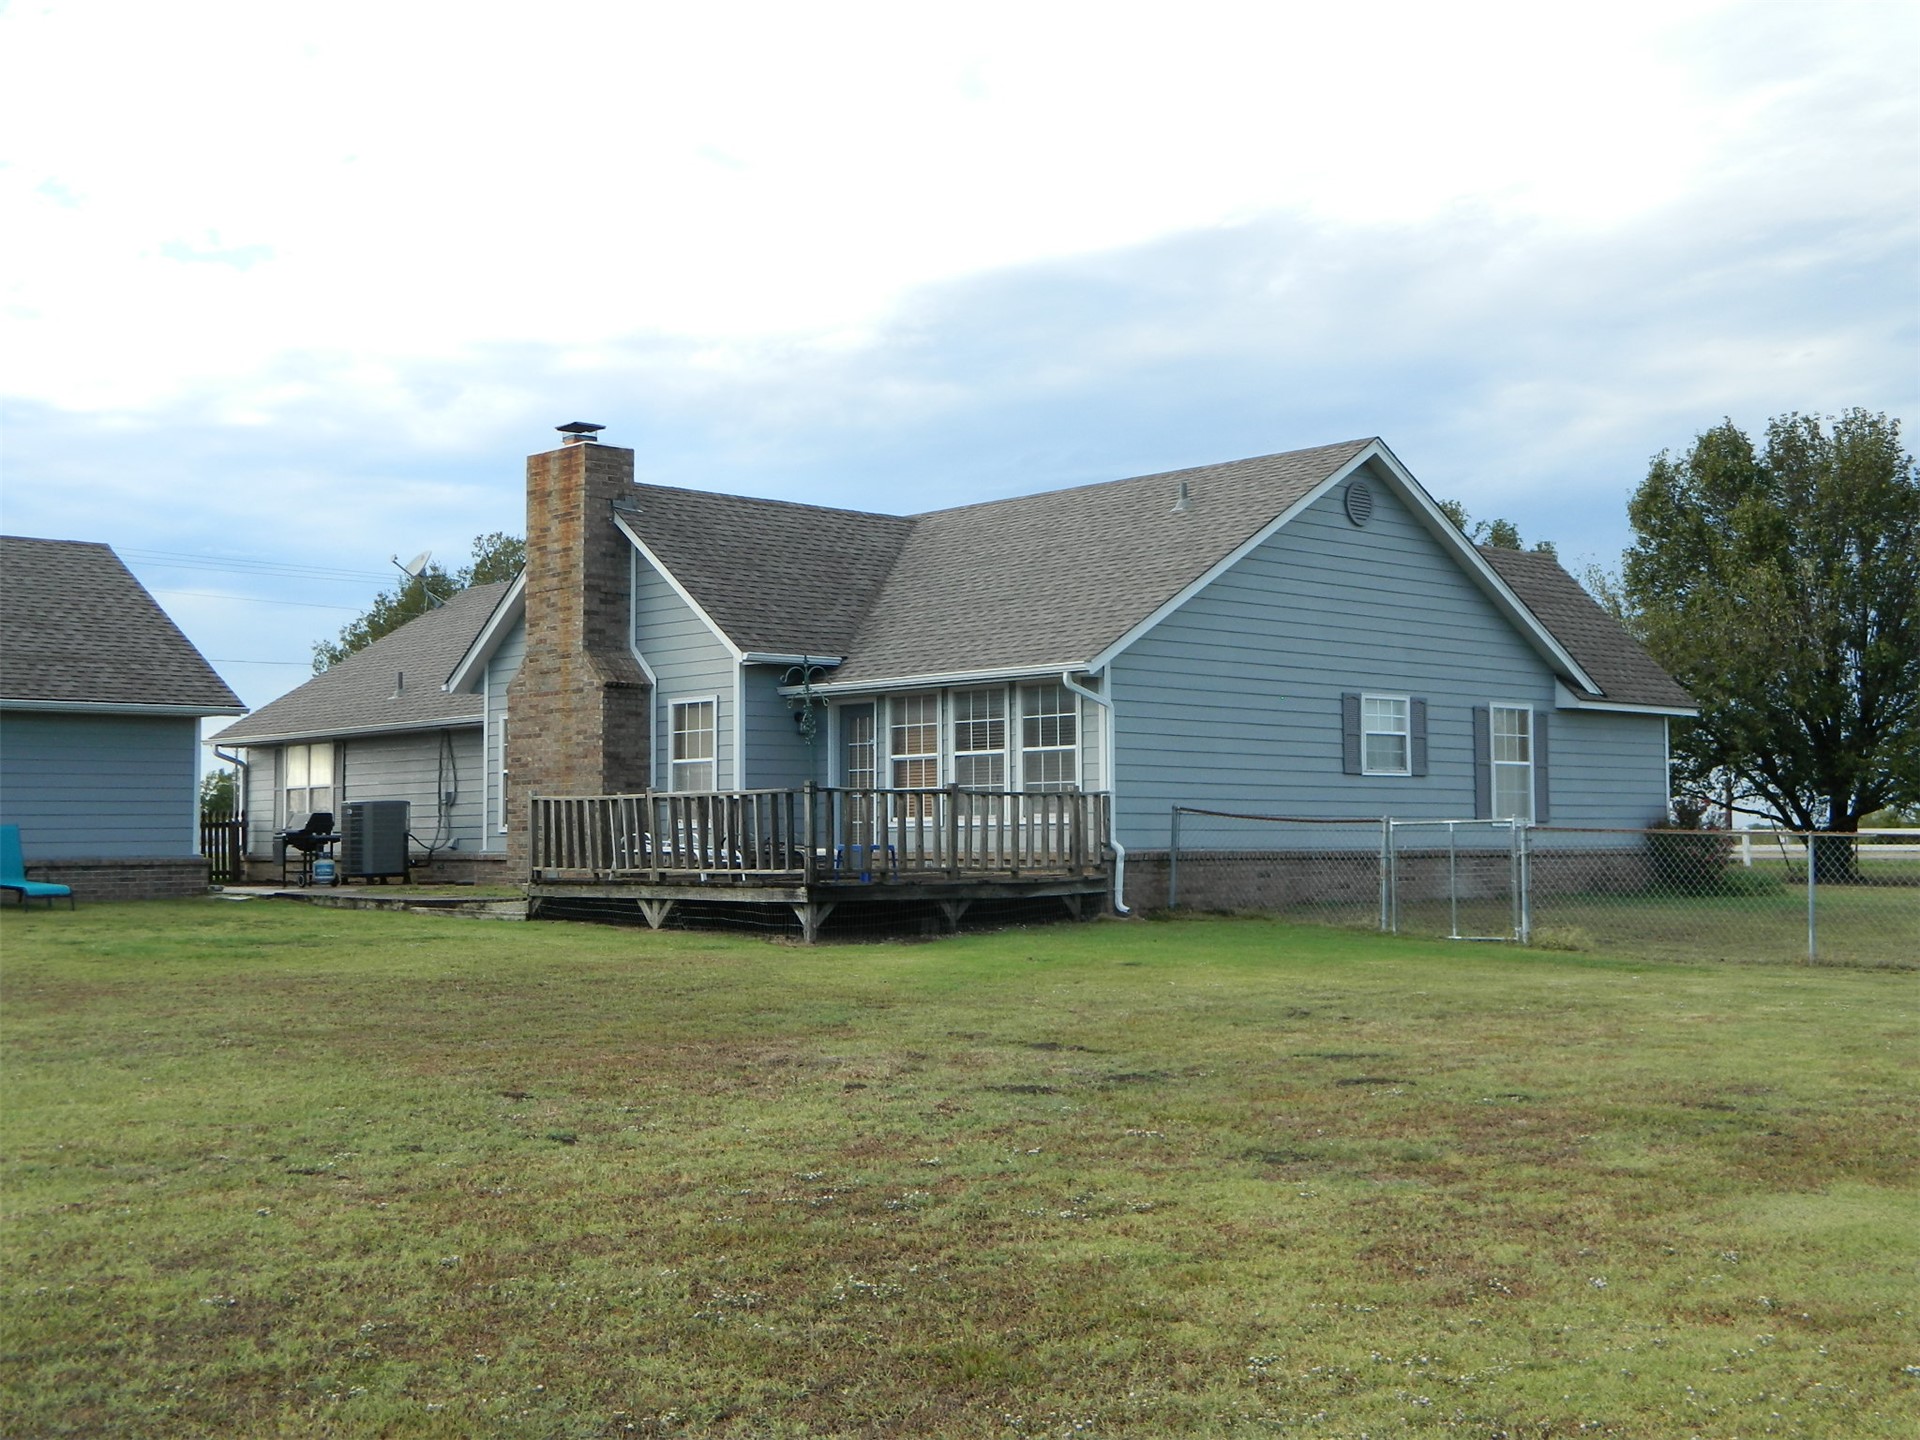
Exterior featuring blue horizontal siding, stone chimney, elevated wood deck, and chain-link perimeter fencing set on a spacious lawn
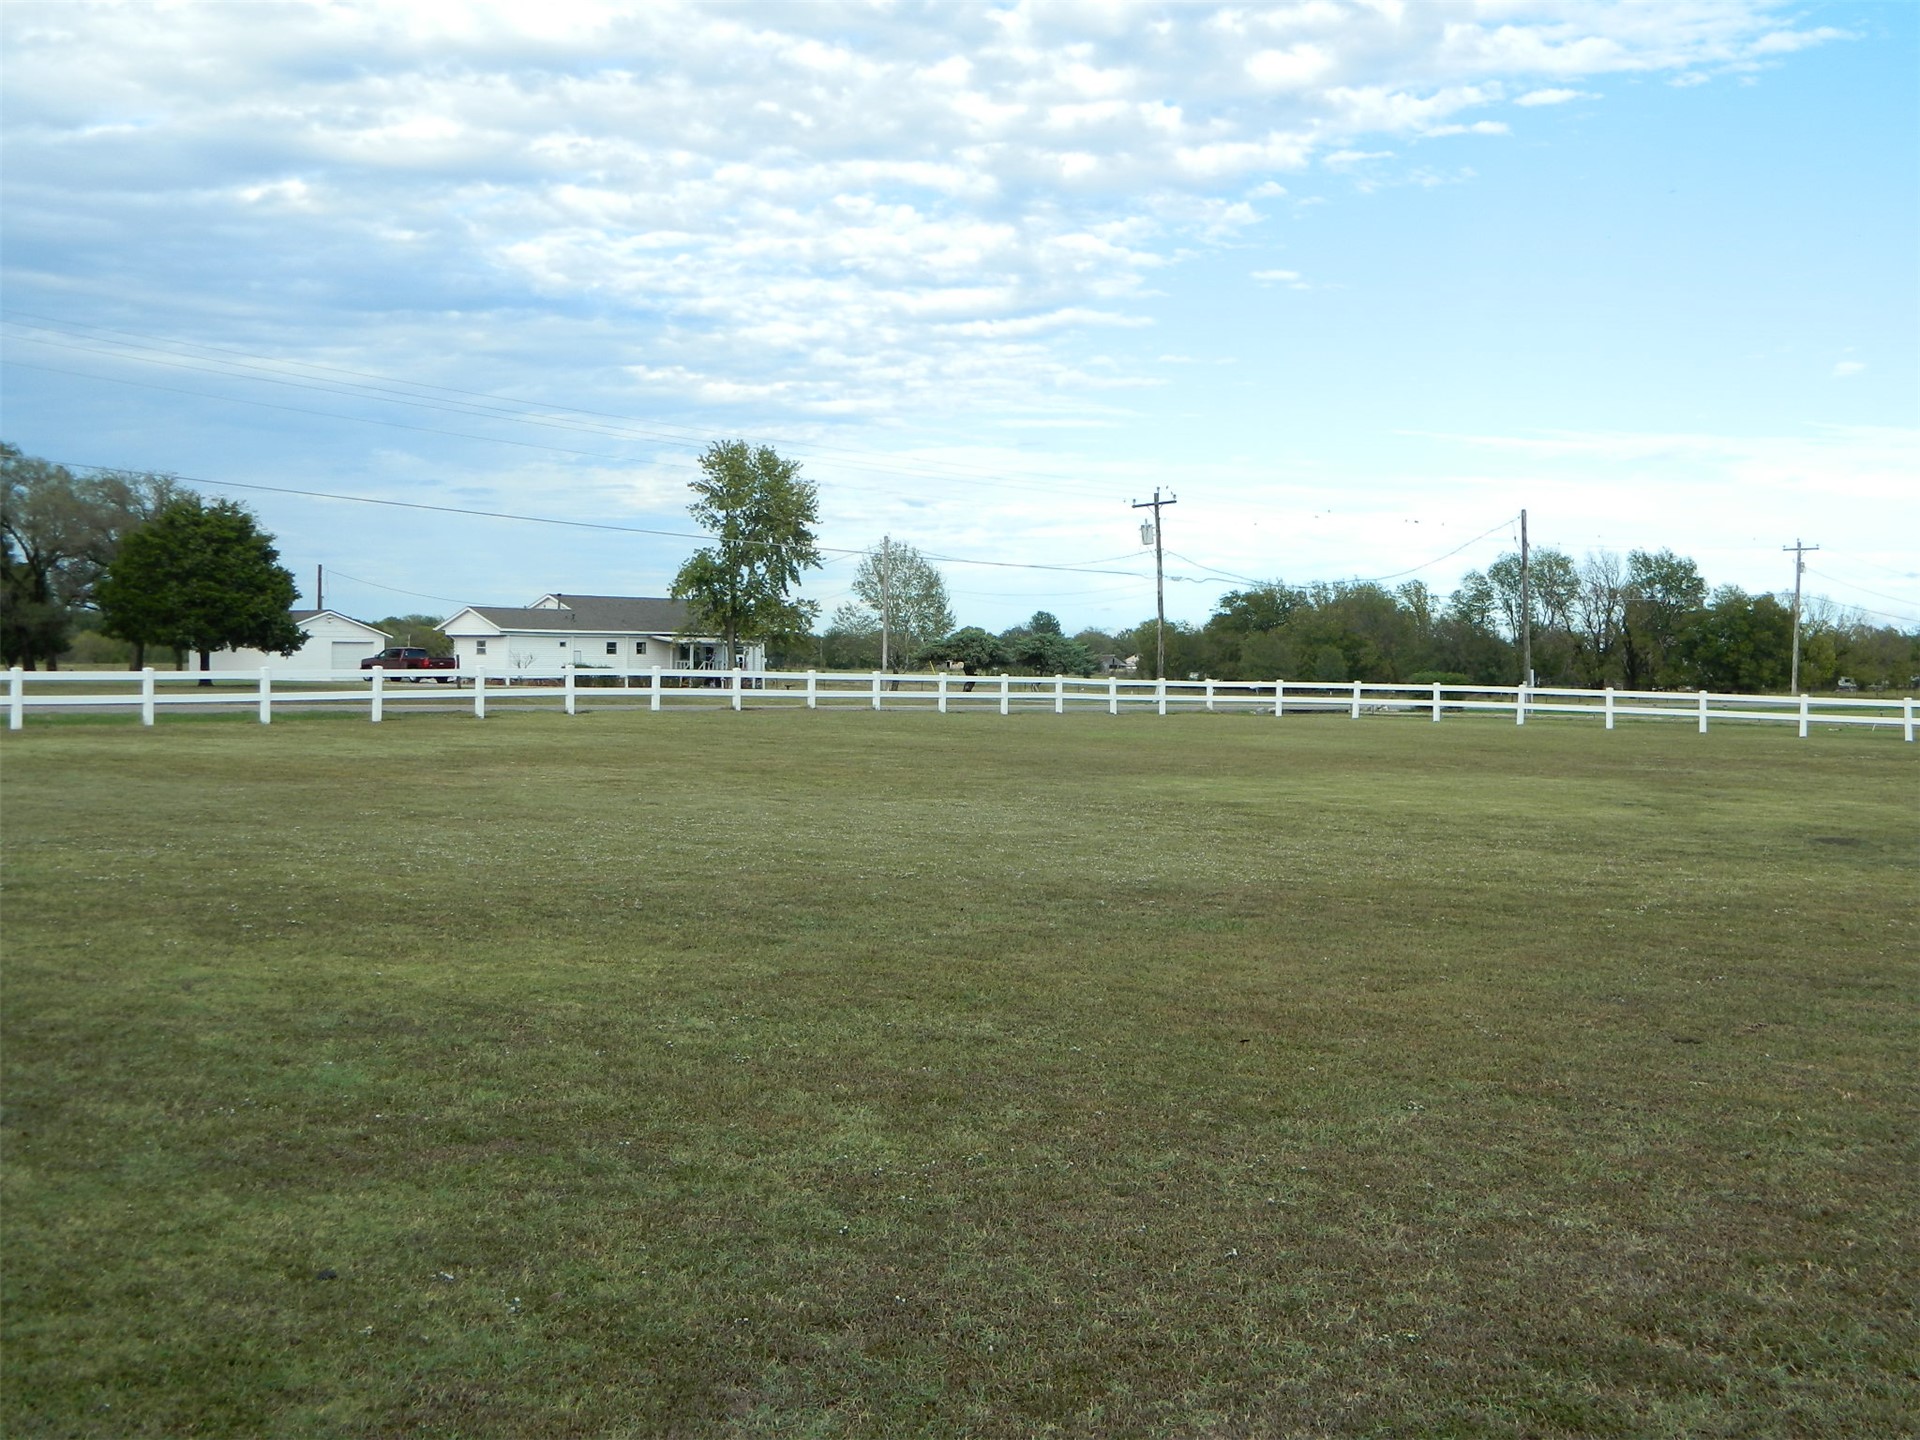
Expansive level acreage enclosed by white post-and-rail fencing, featuring mature trees and a detached structure
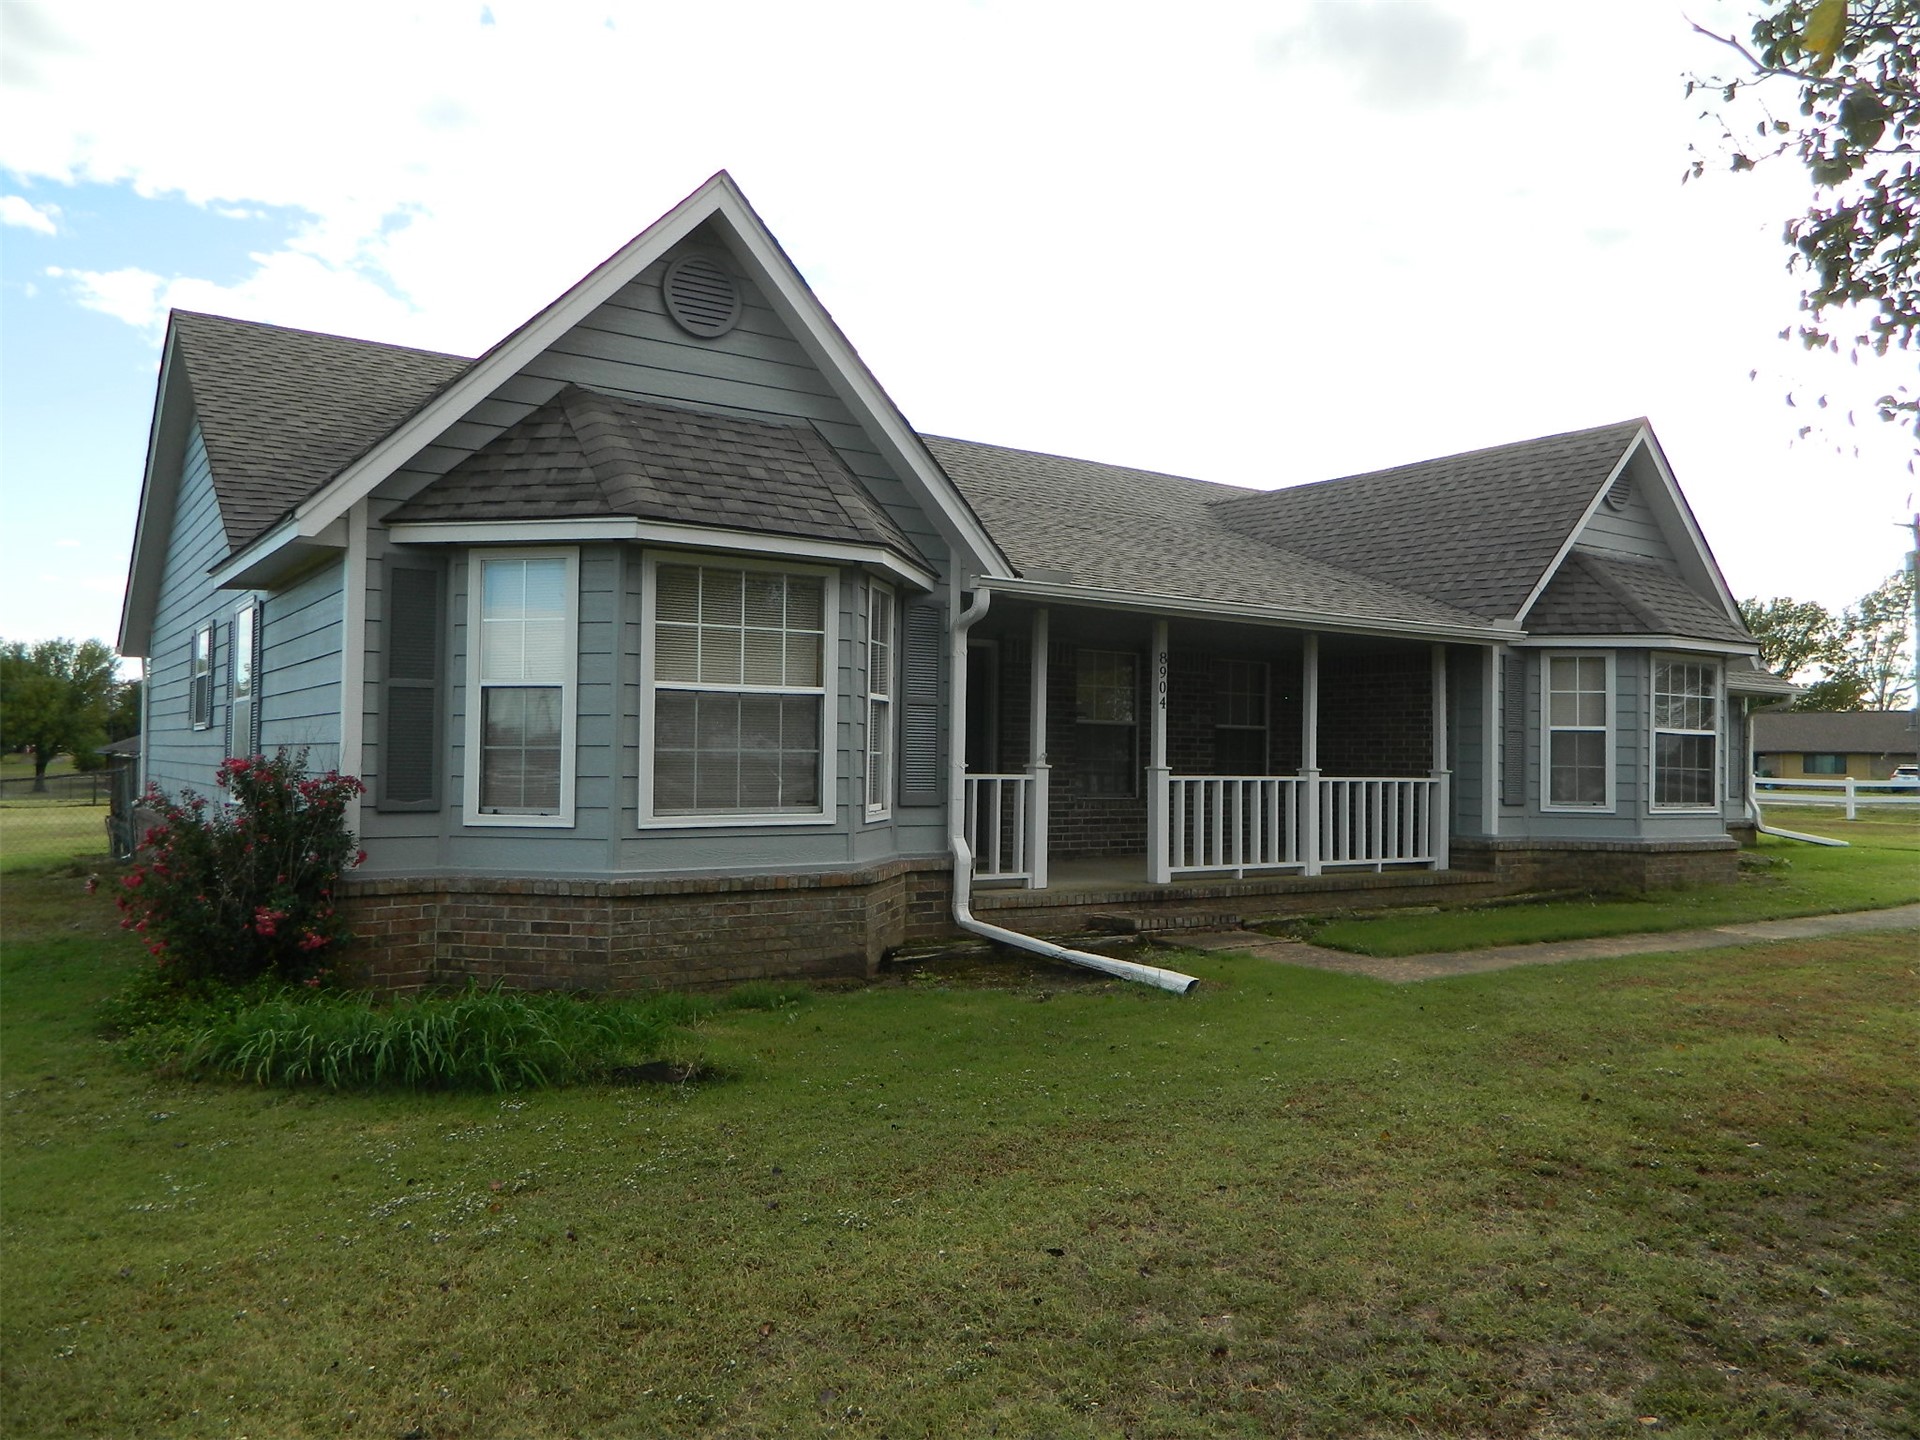
Single-story residence featuring lap siding, brick foundation accents, dual bay windows, and a covered front porch with a white railing
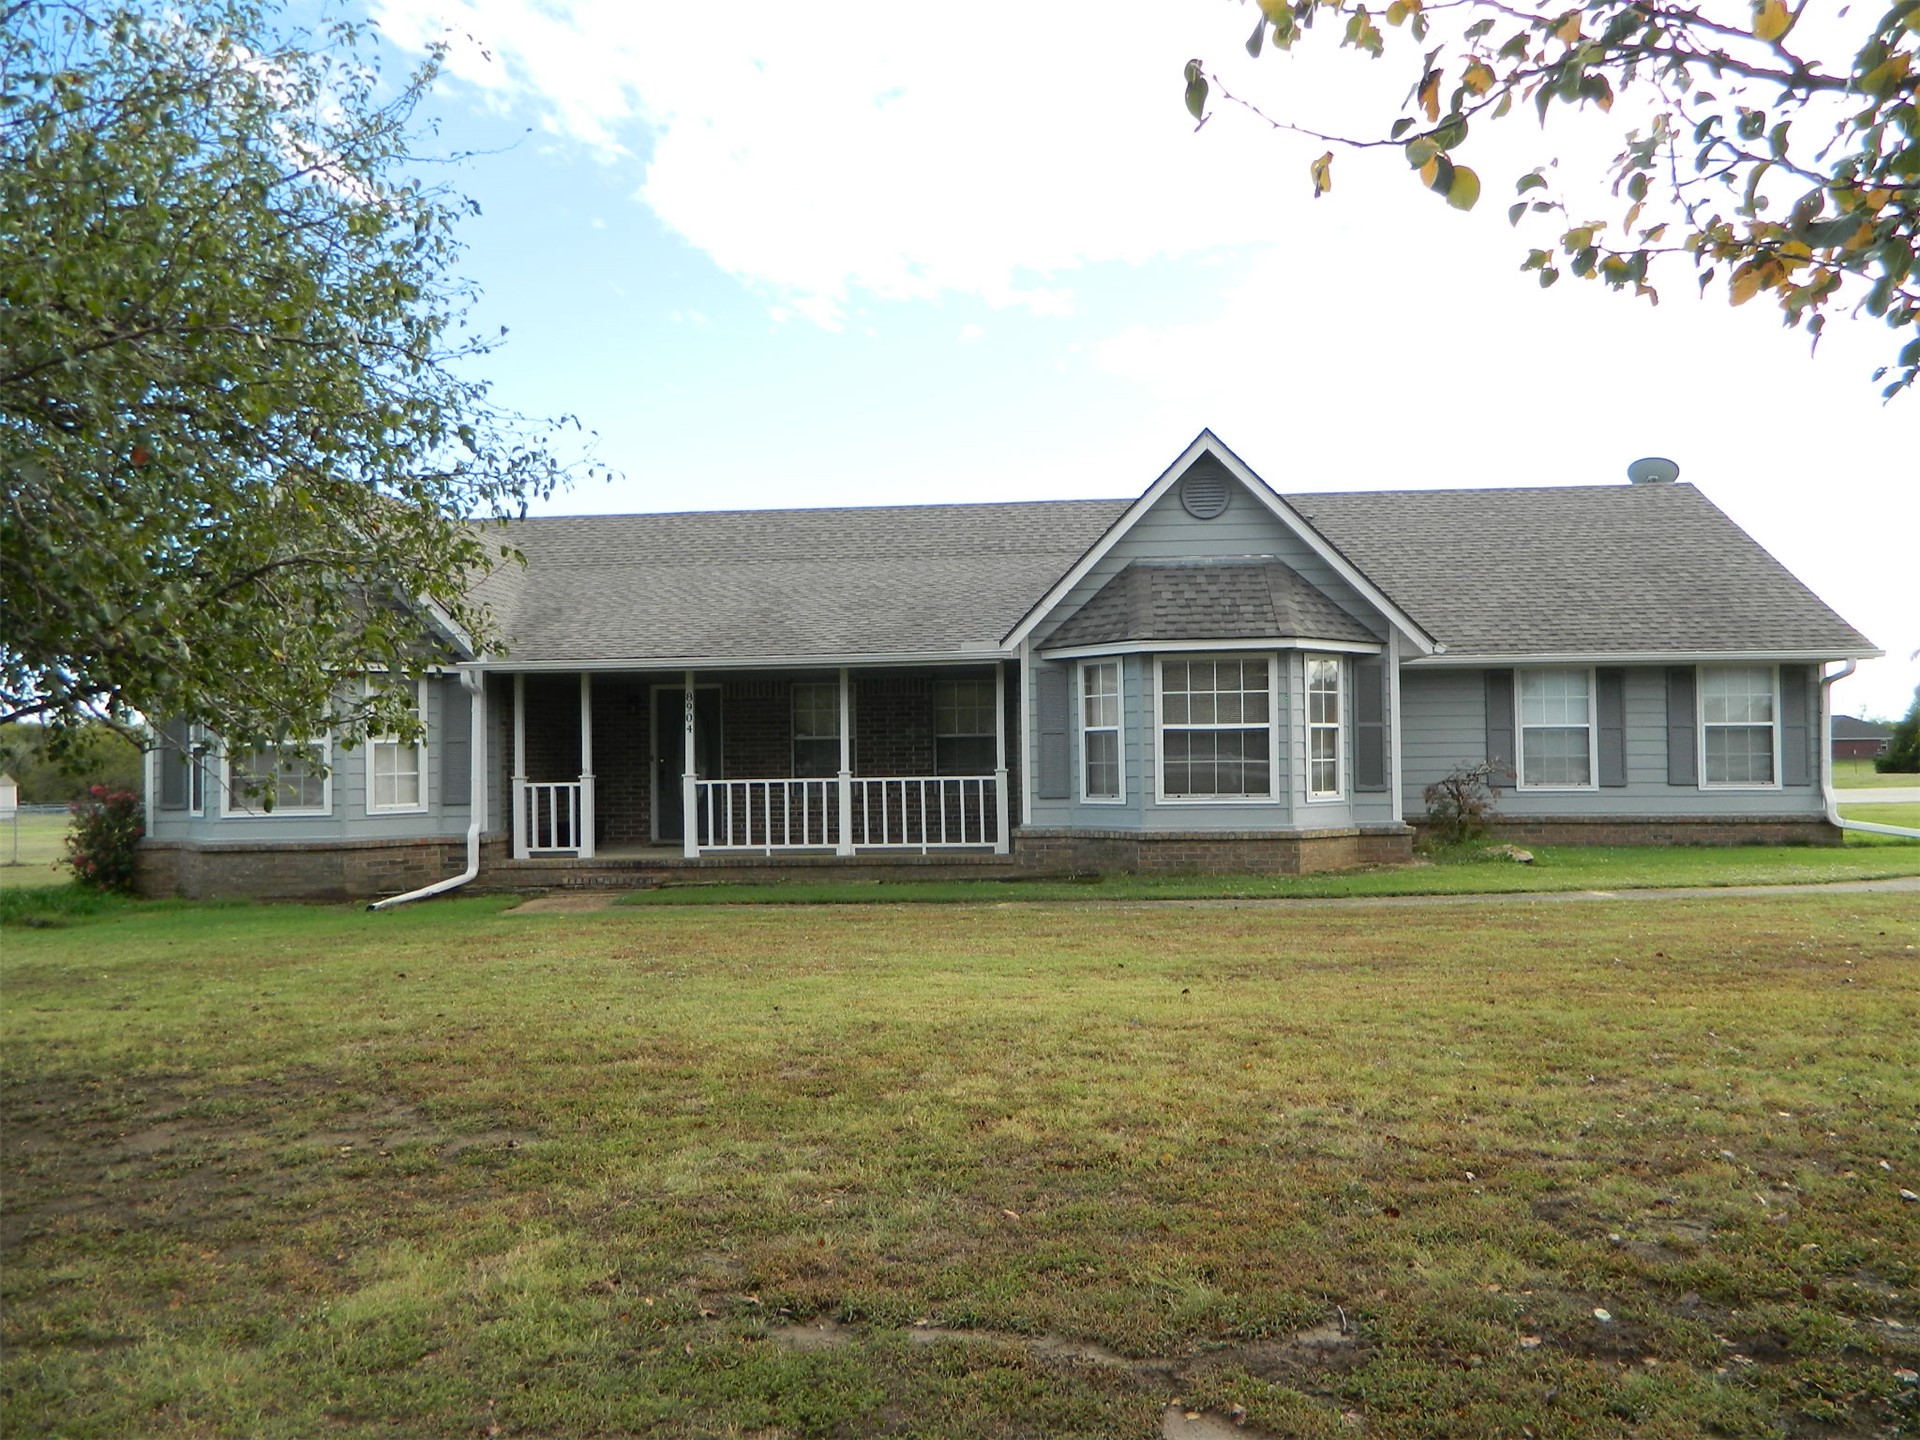
Single-story exterior featuring a brick and horizontal siding facade, a covered front porch with a white balustrade, and a bay window
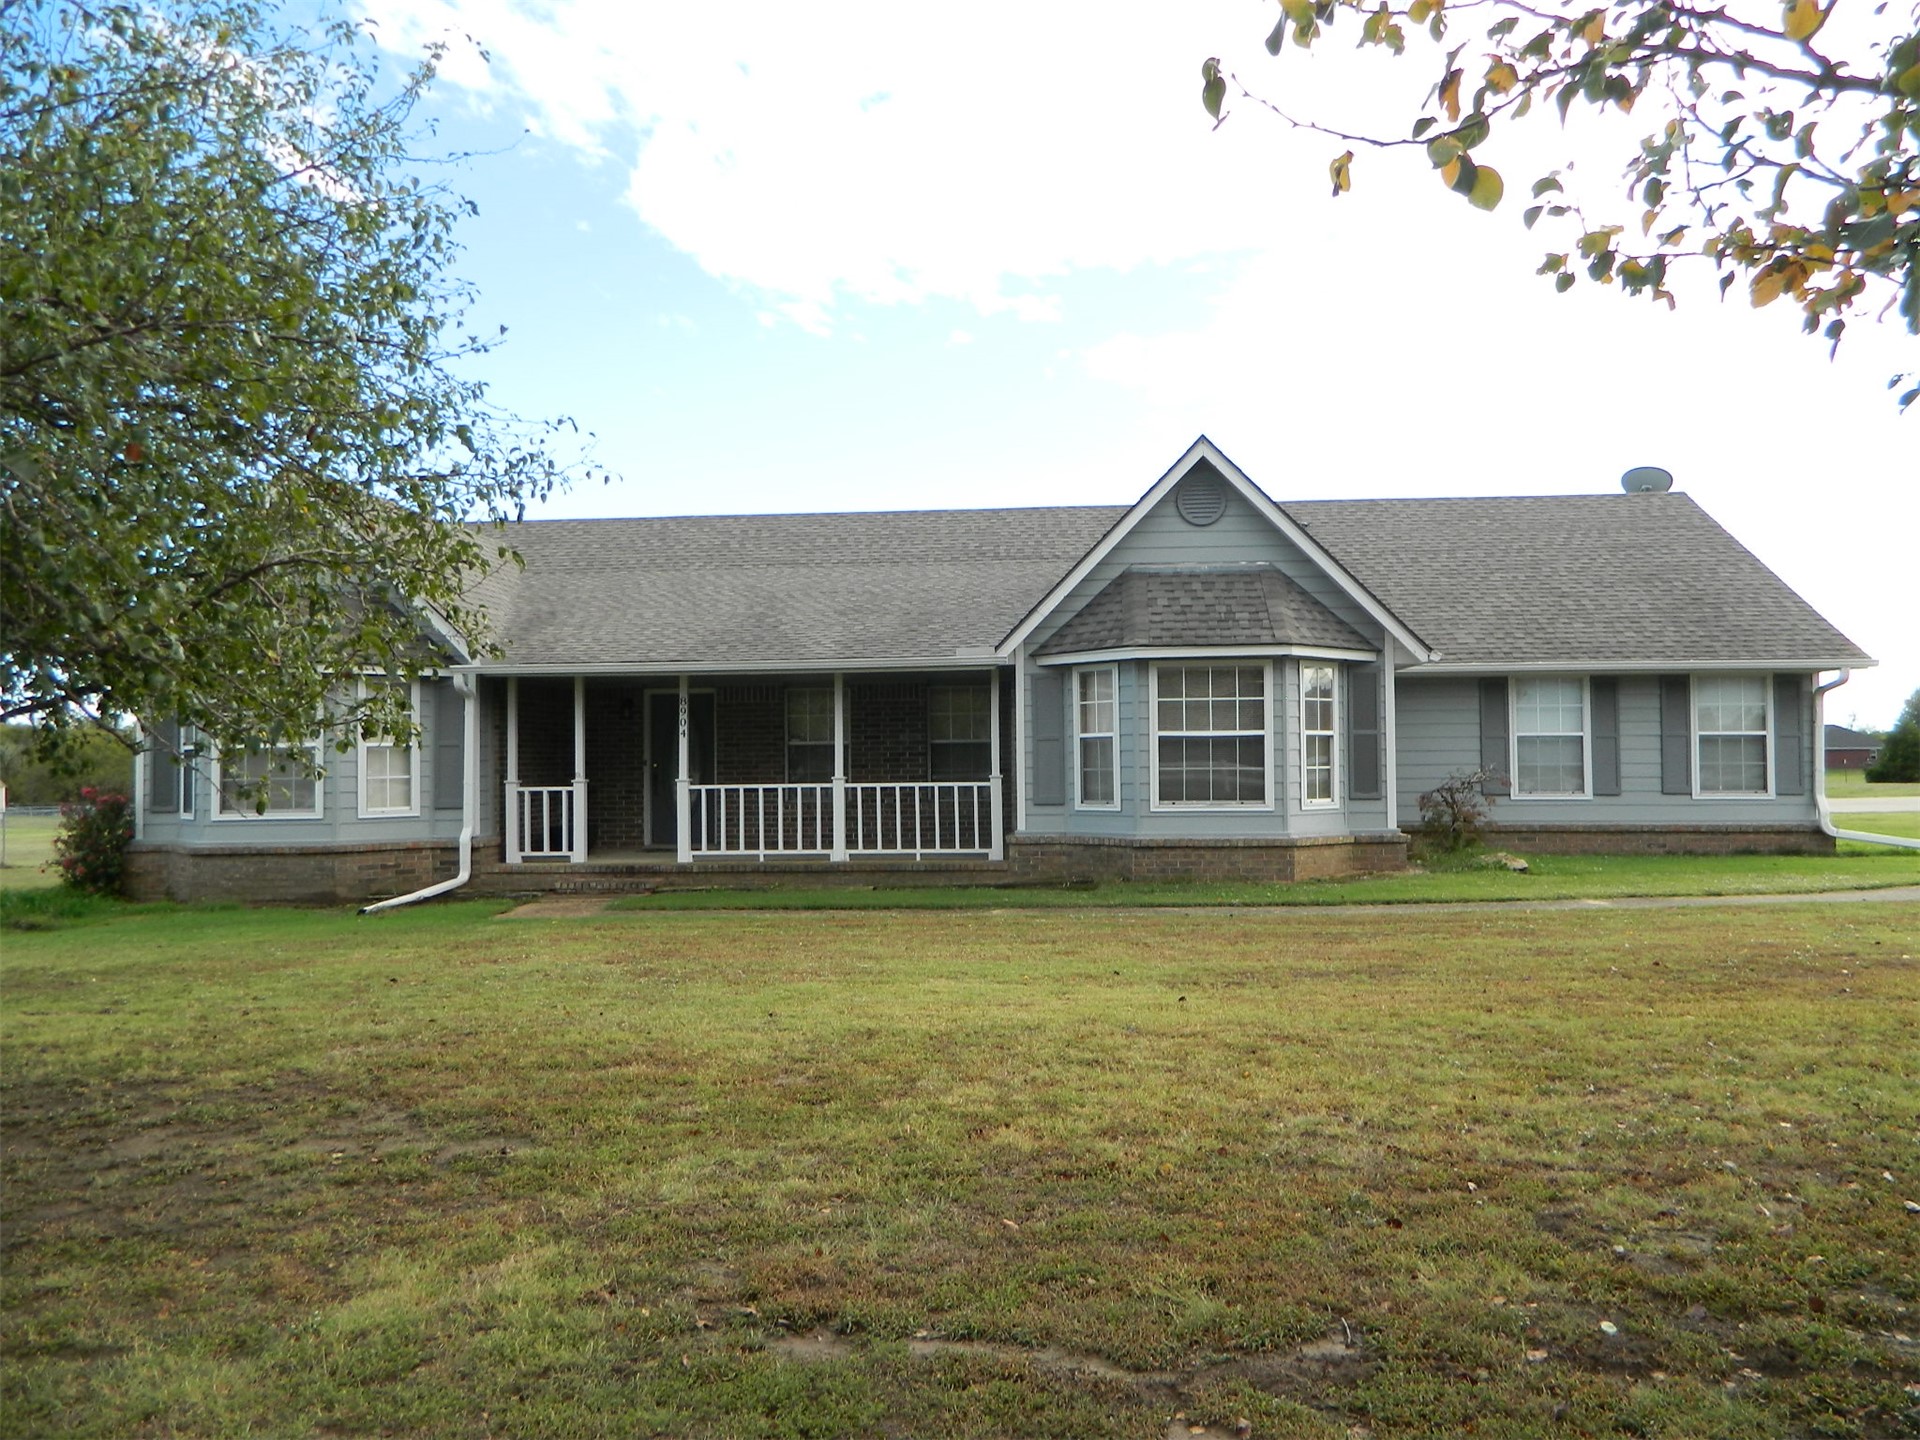
Single-story residence featuring horizontal siding, a covered front porch with railings, a bay window, and a gabled roofline
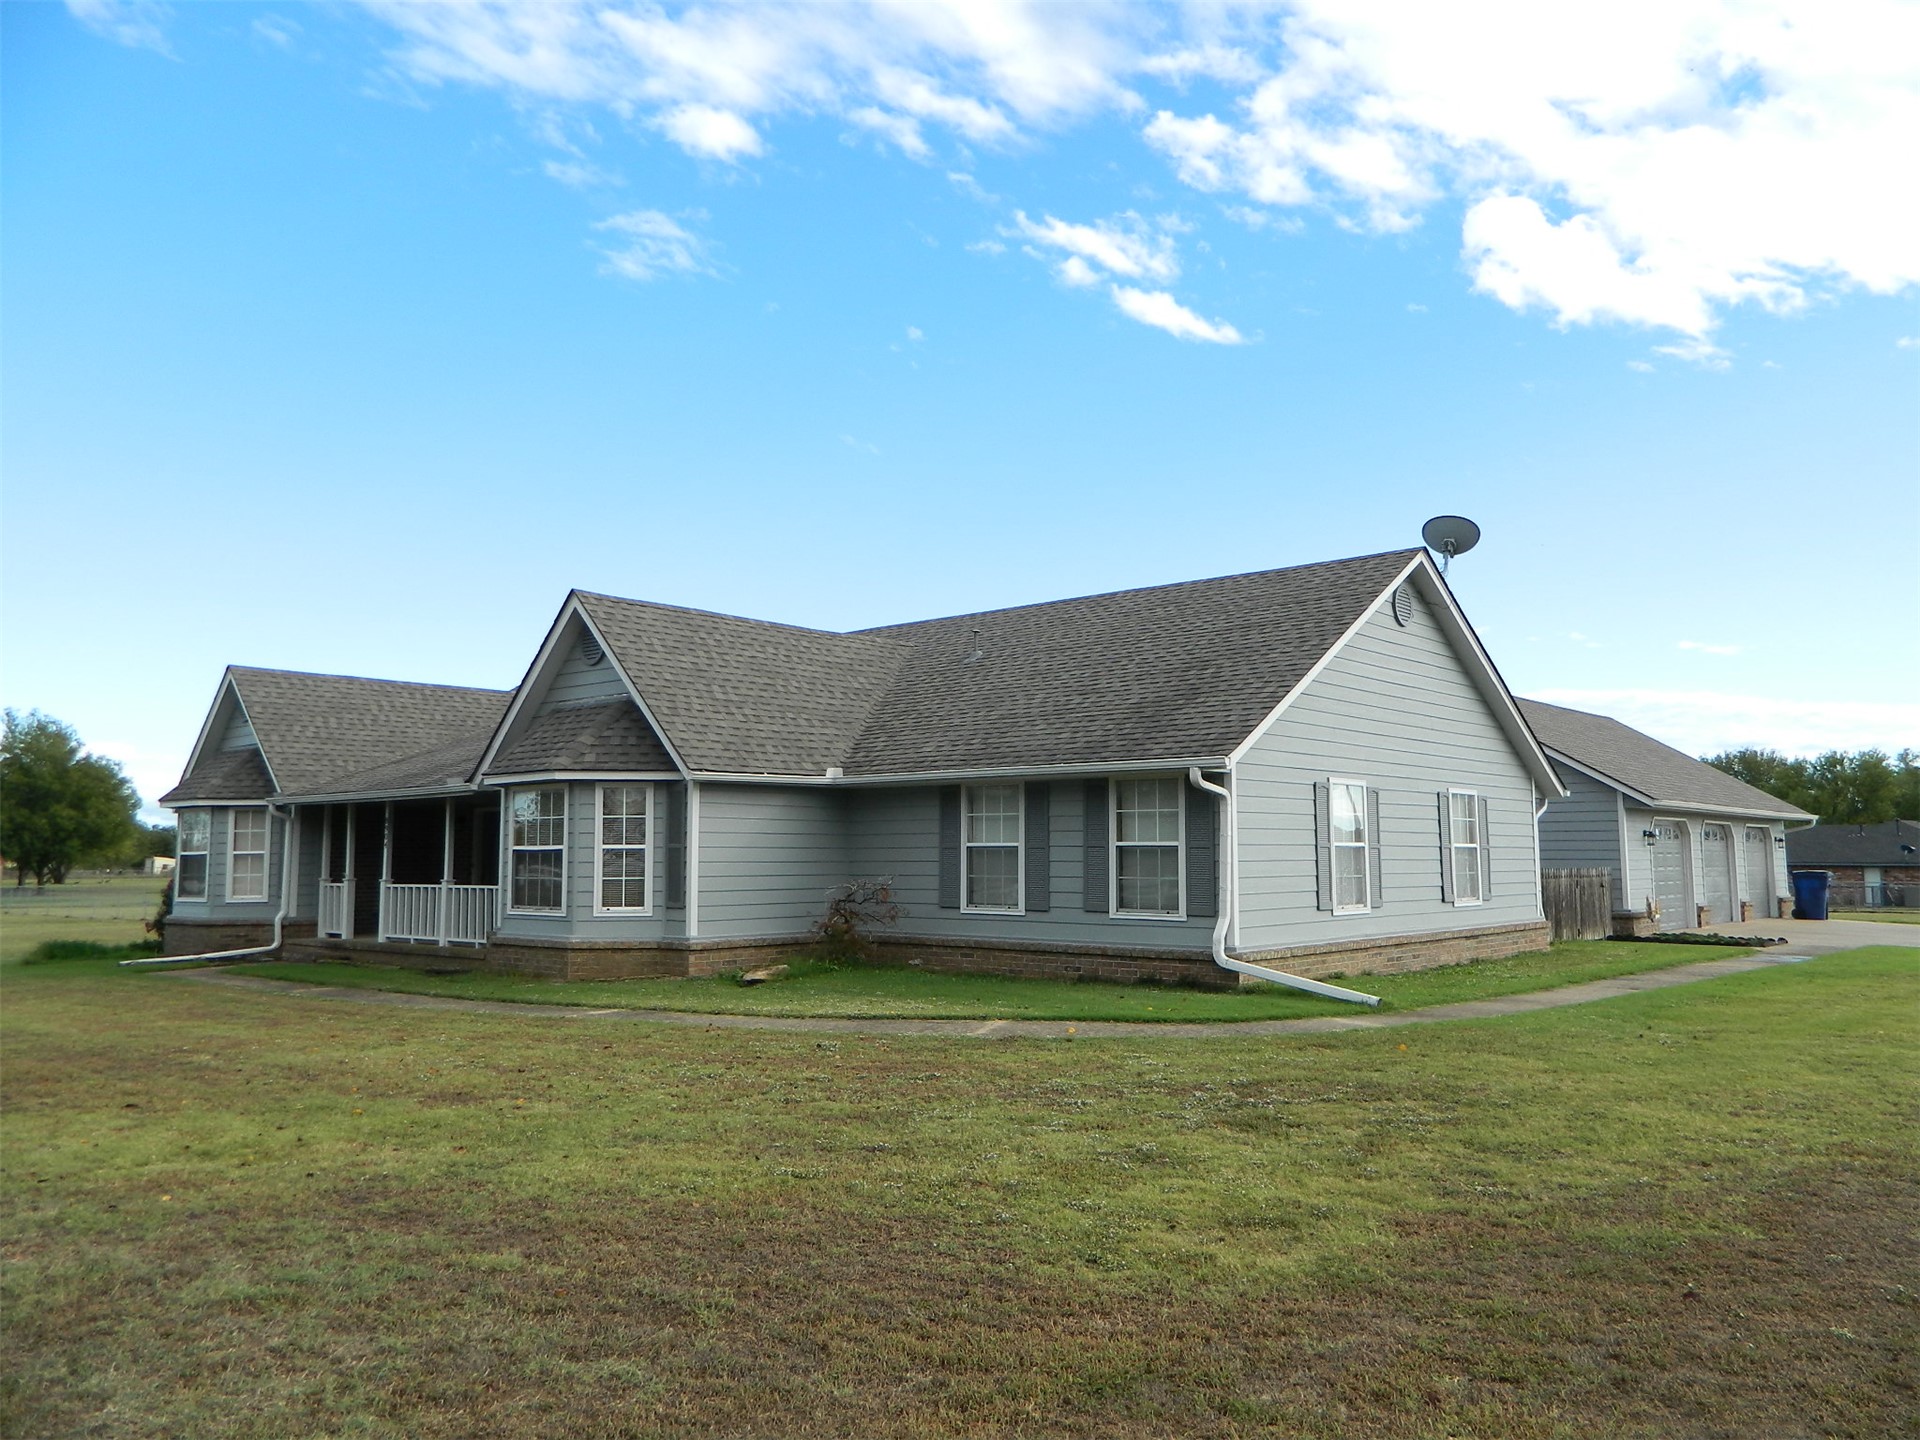
Exterior facade featuring horizontal siding, a covered front porch with railings, and an attached three-car garage
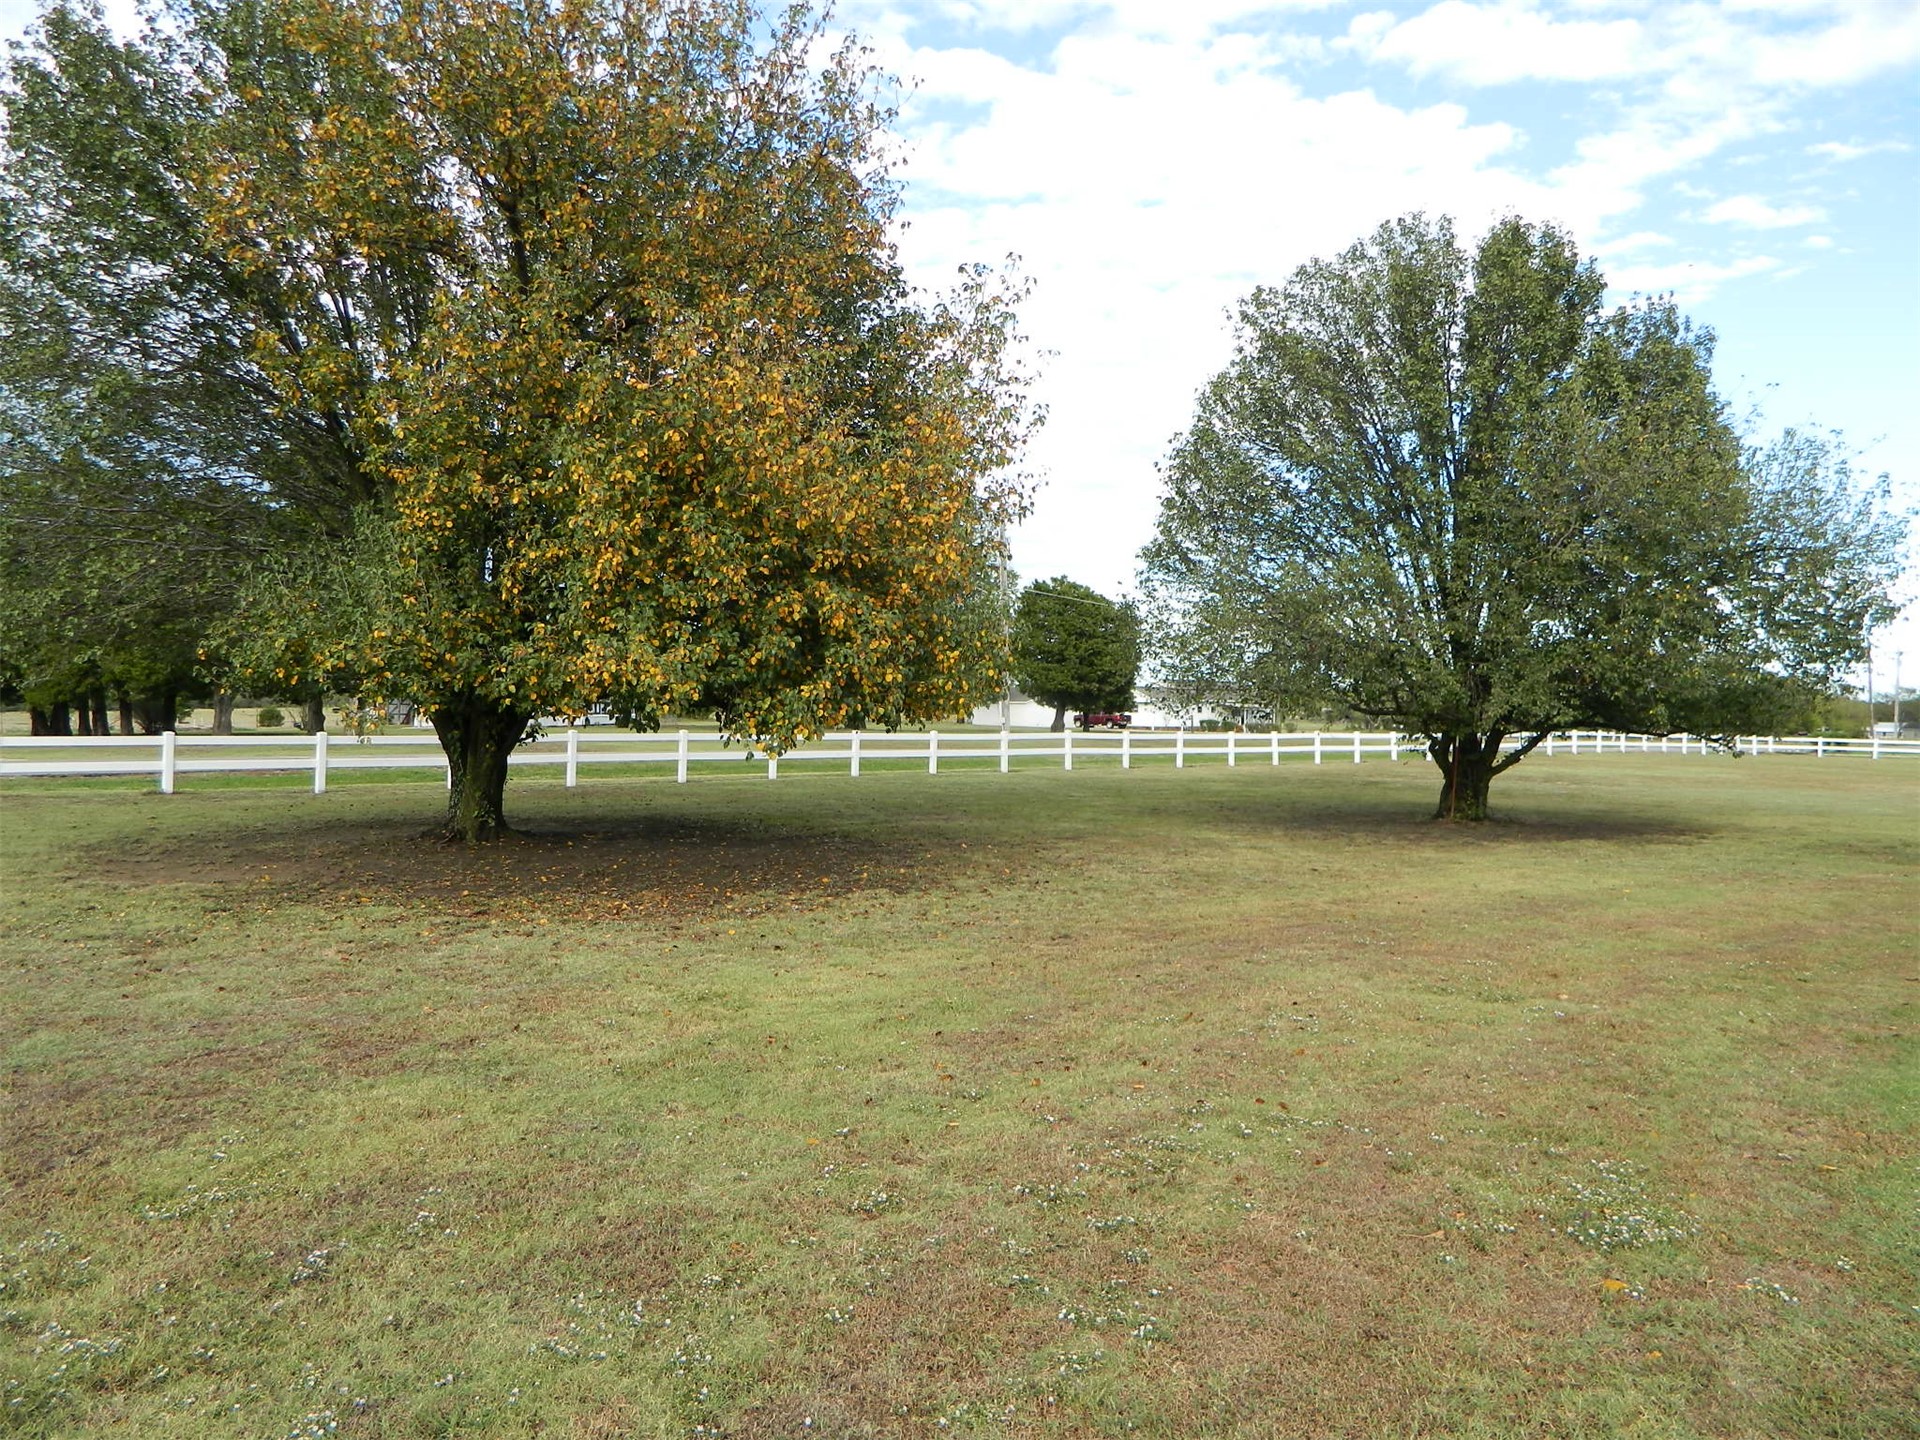
Expansive lot featuring mature trees and white post-and-rail fencing
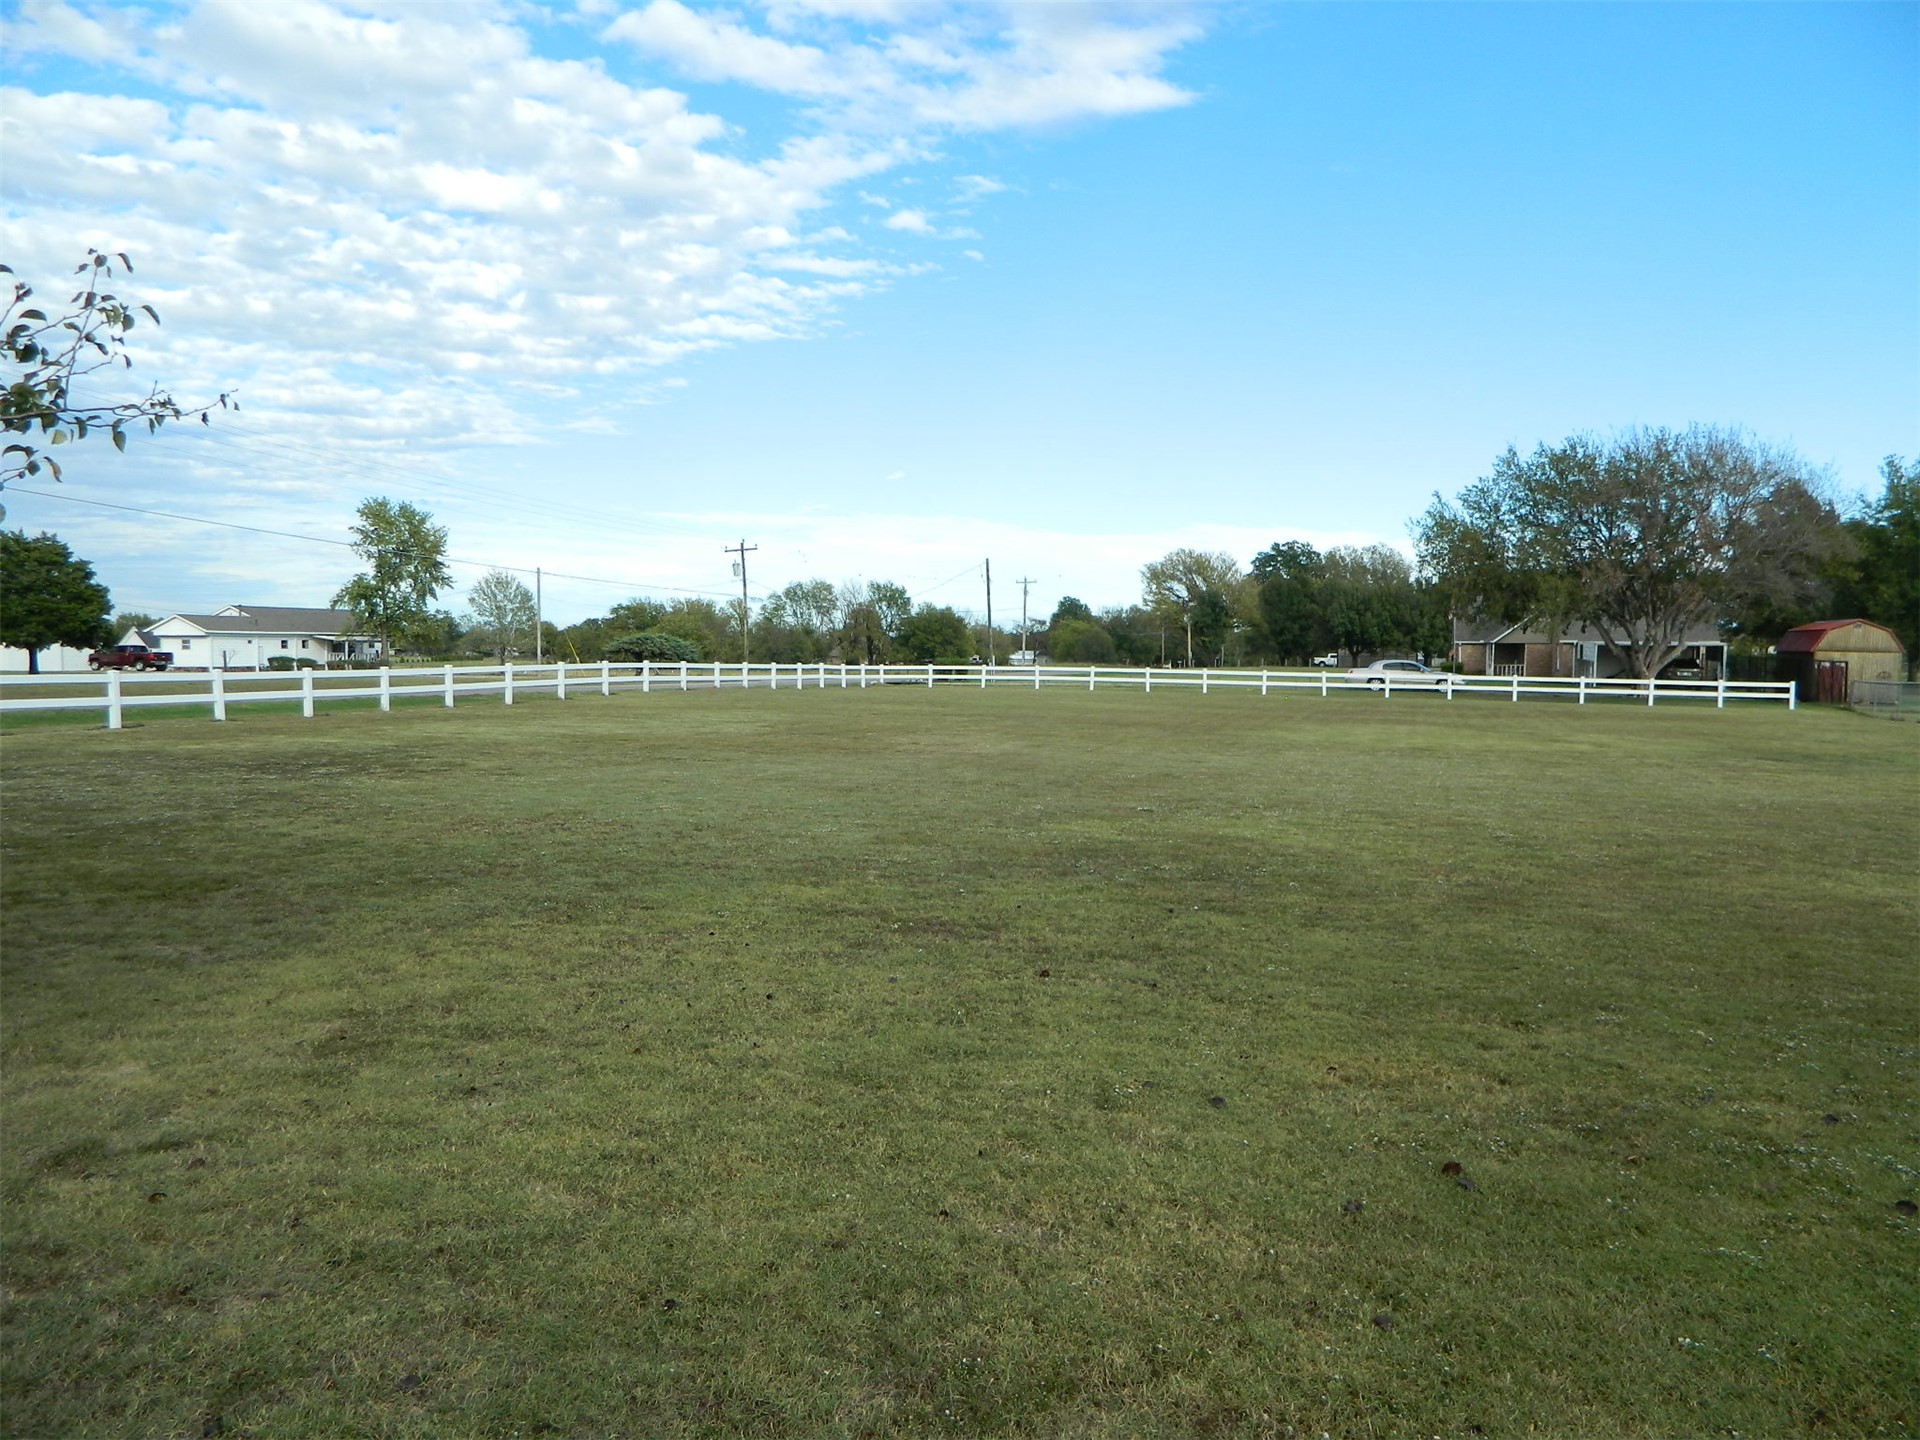
Expansive open lot featuring a perimeter white post-and-rail fence, manicured grounds, and mature perimeter trees
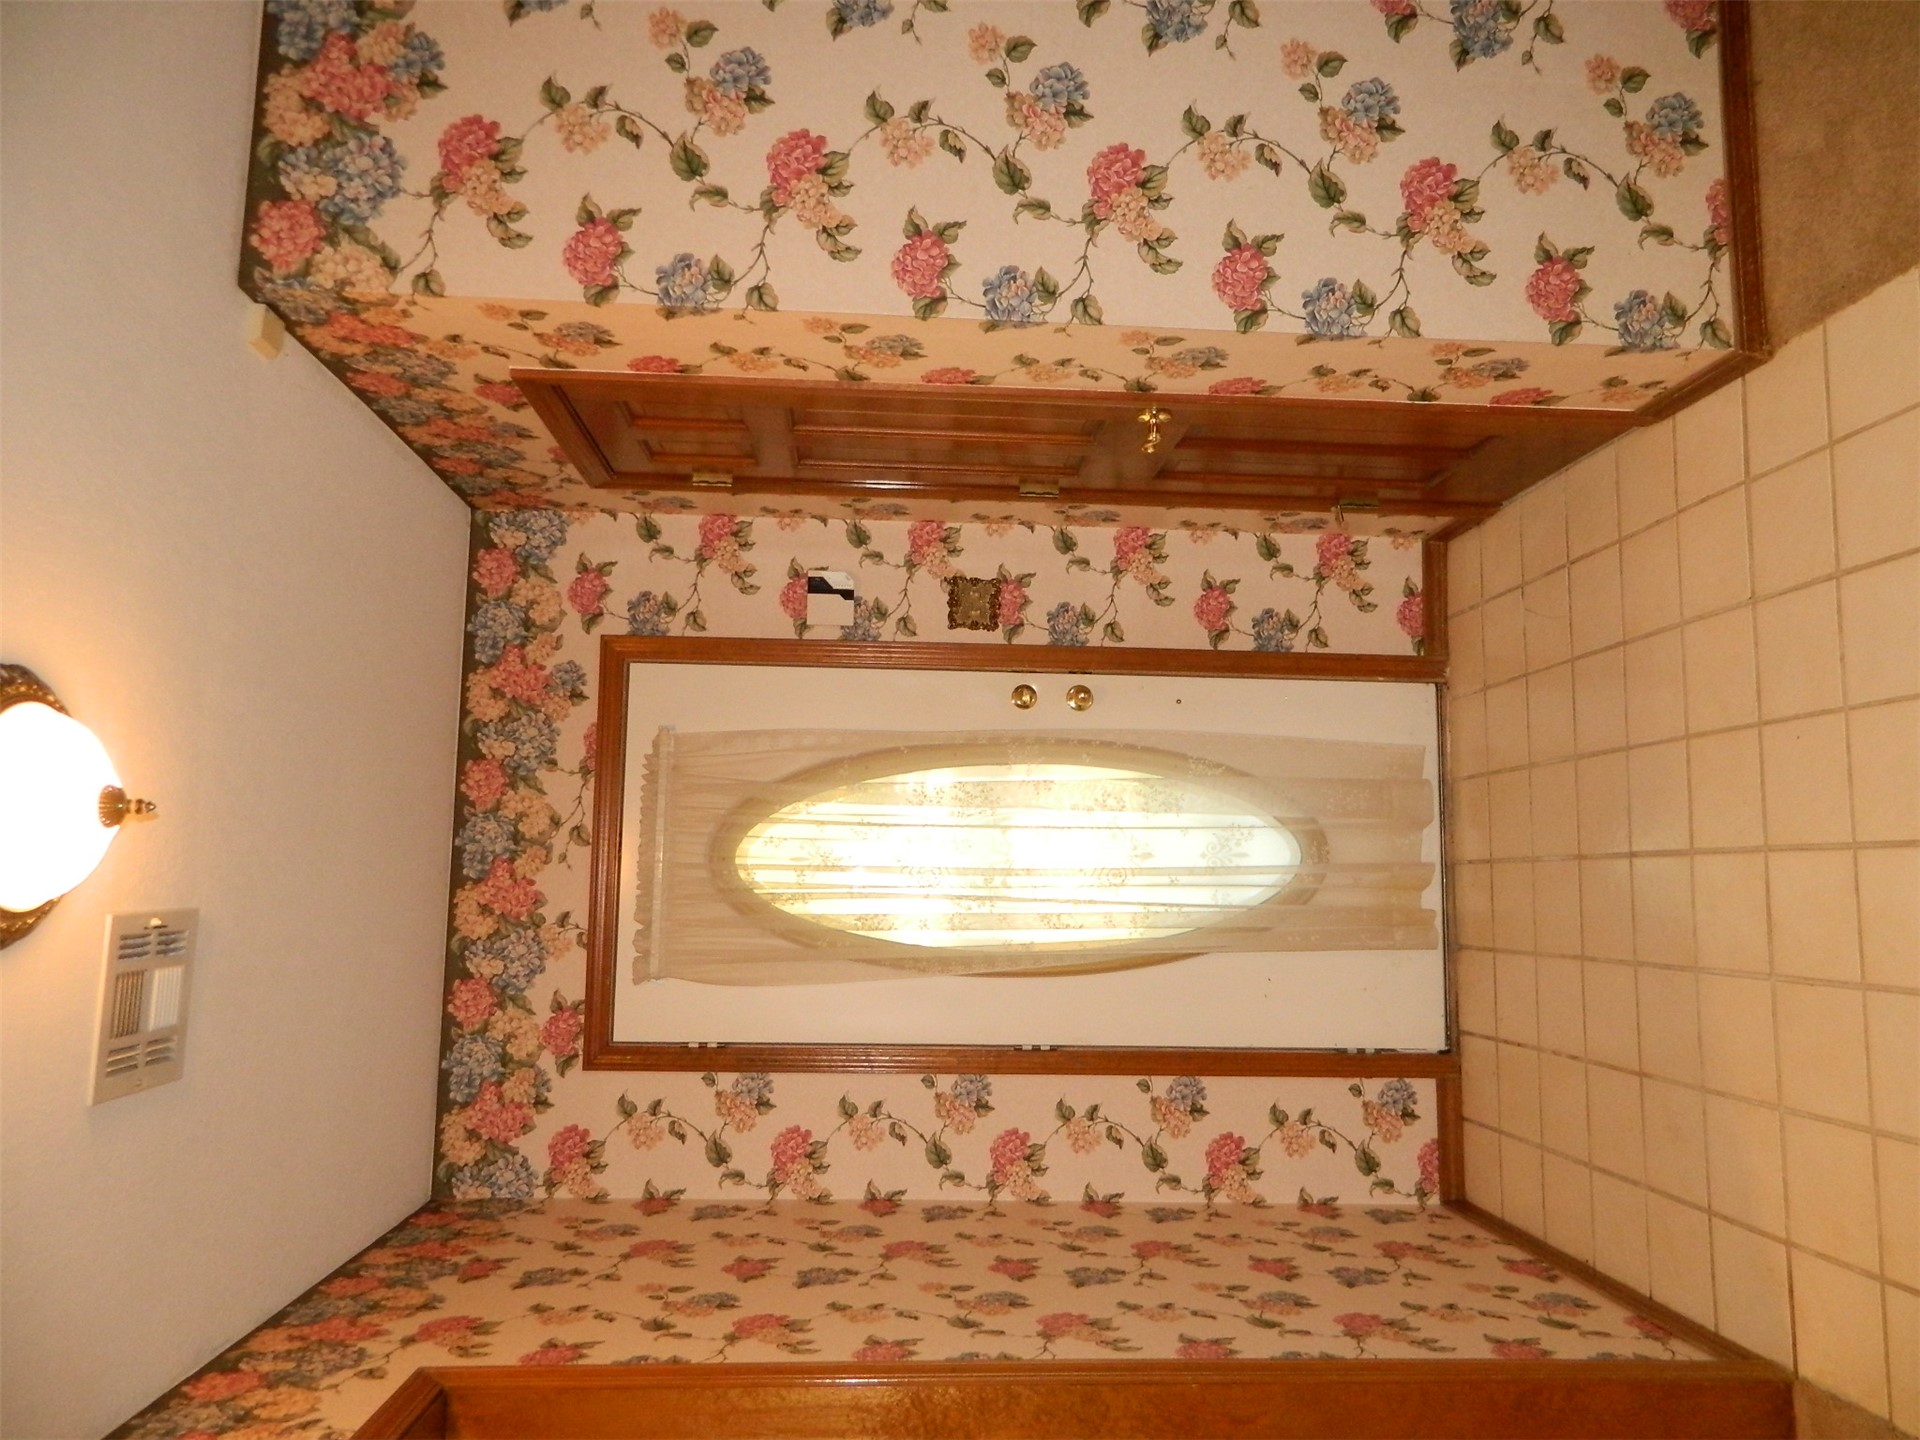
Entryway featuring tiled flooring, floral wallpaper, a six-panel wood door with an oval glass insert, and a flush-mount ceiling light fixture
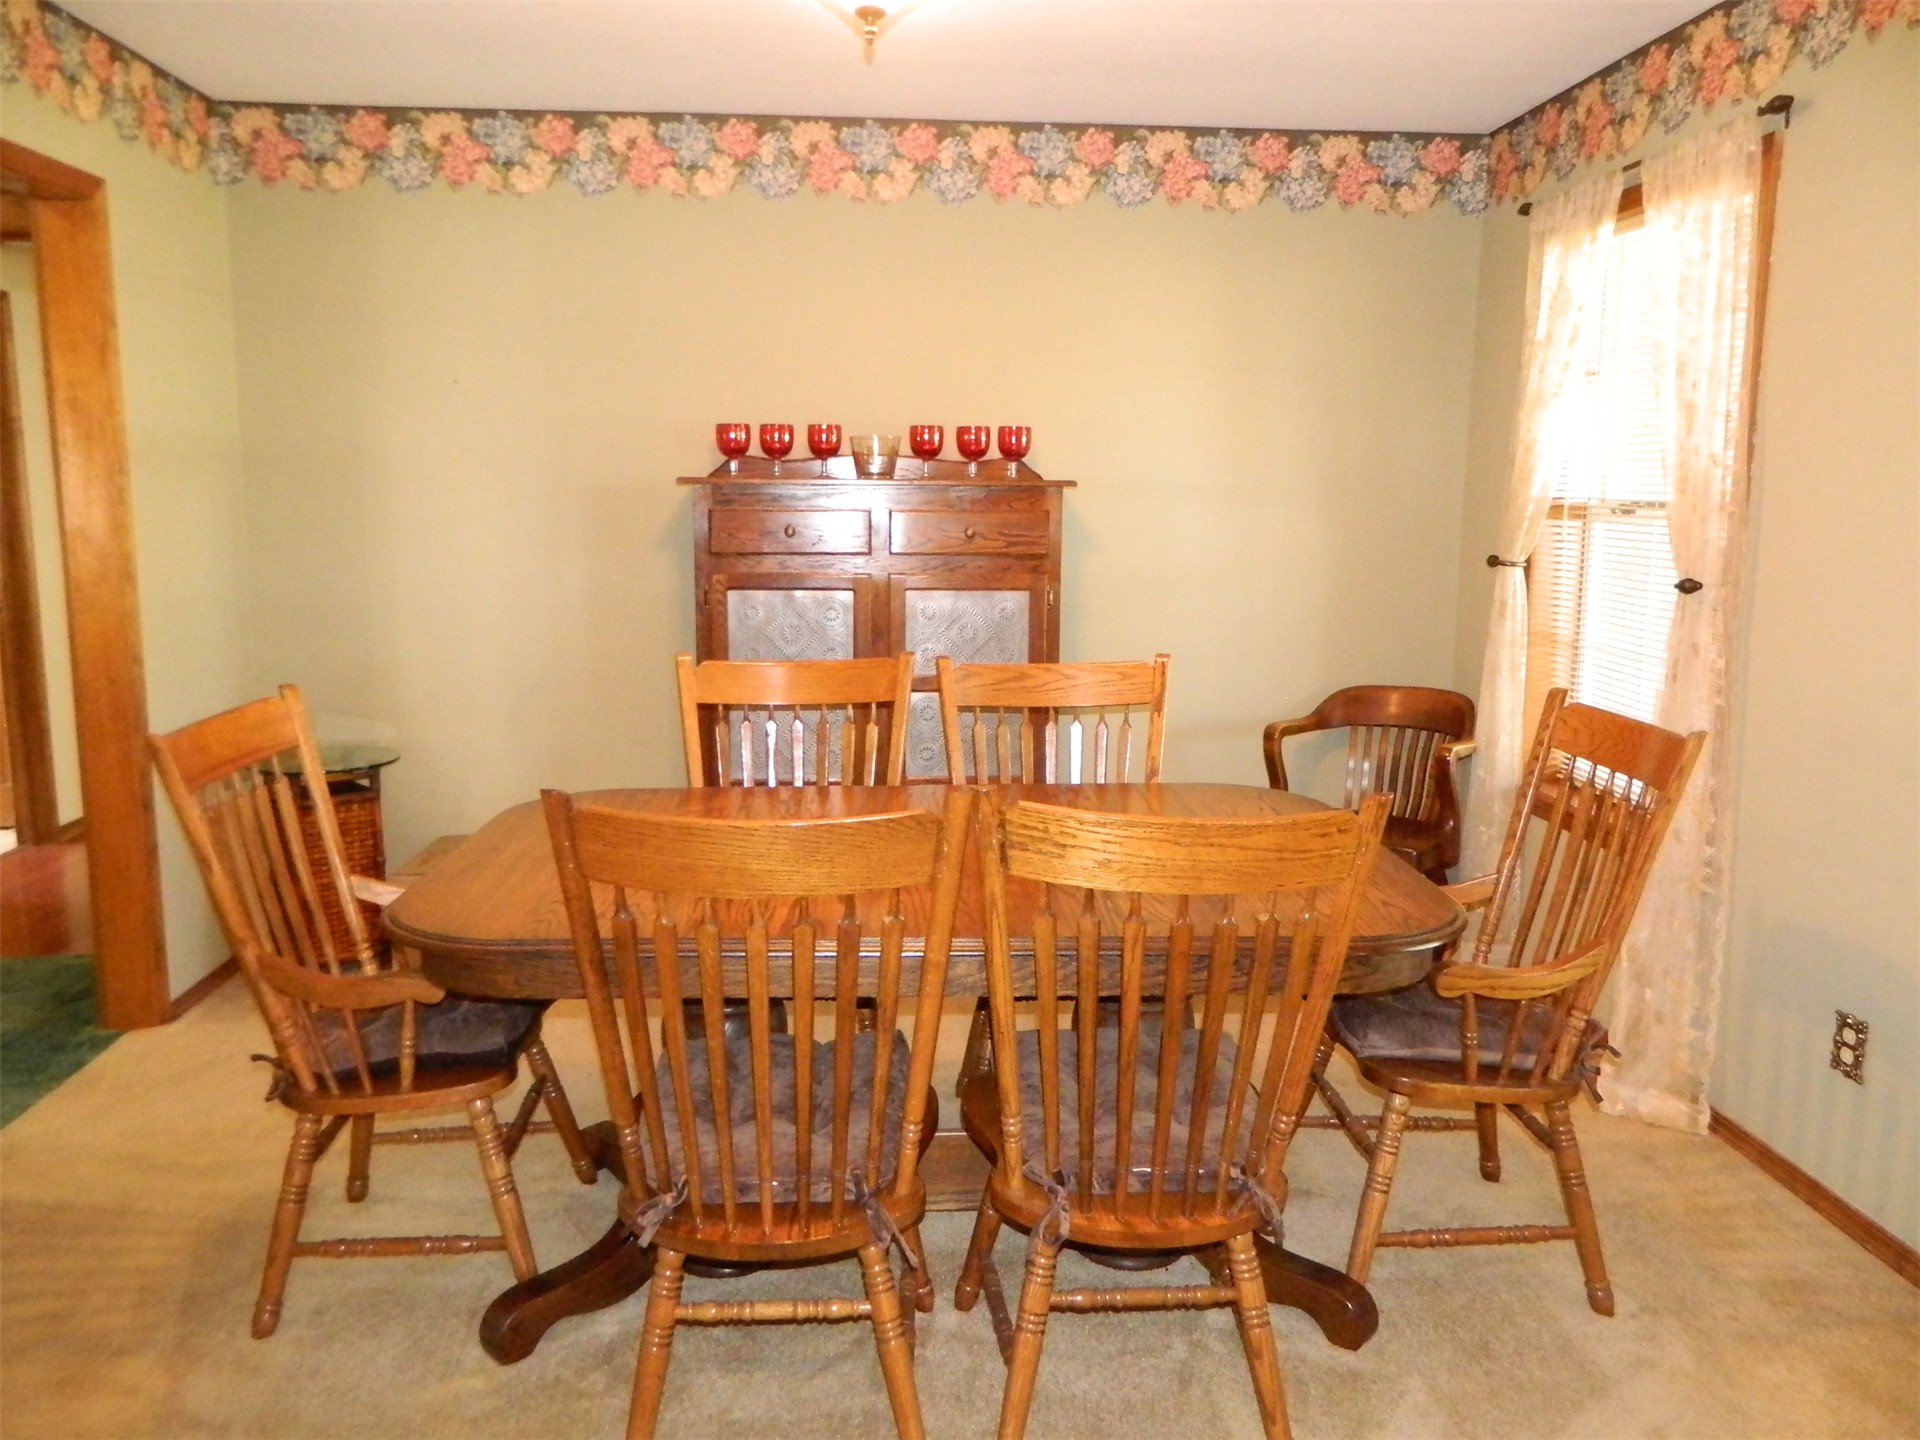
Room featuring neutral-toned wall paint, decorative floral wallpaper border, and window with light-filtering curtains
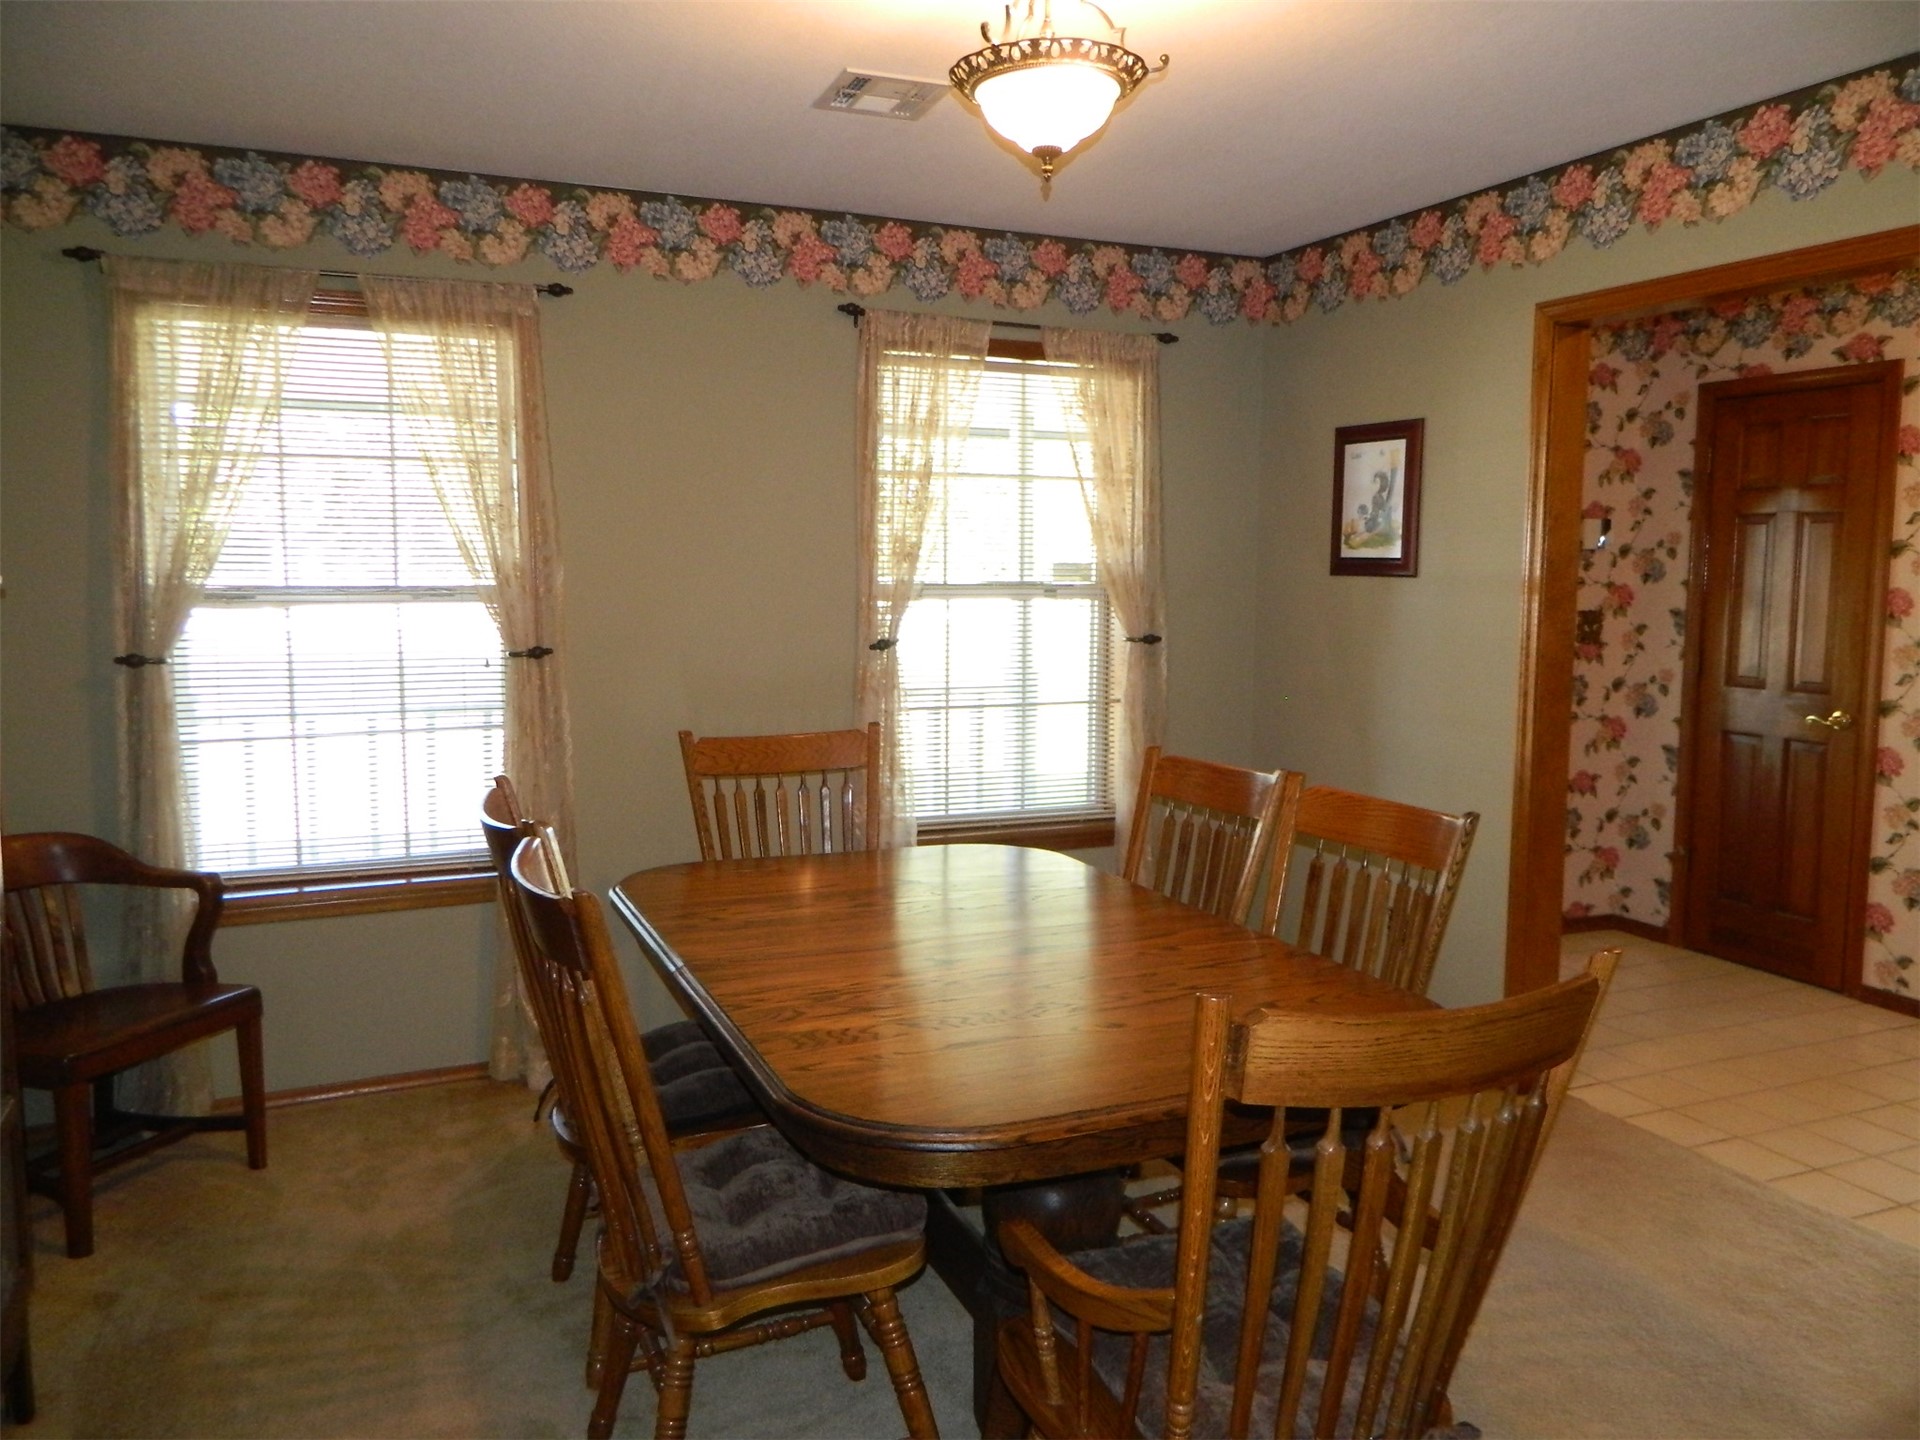
Interior space featuring multi-pane windows, a central hanging pendant light fixture, and wooden interior door trim
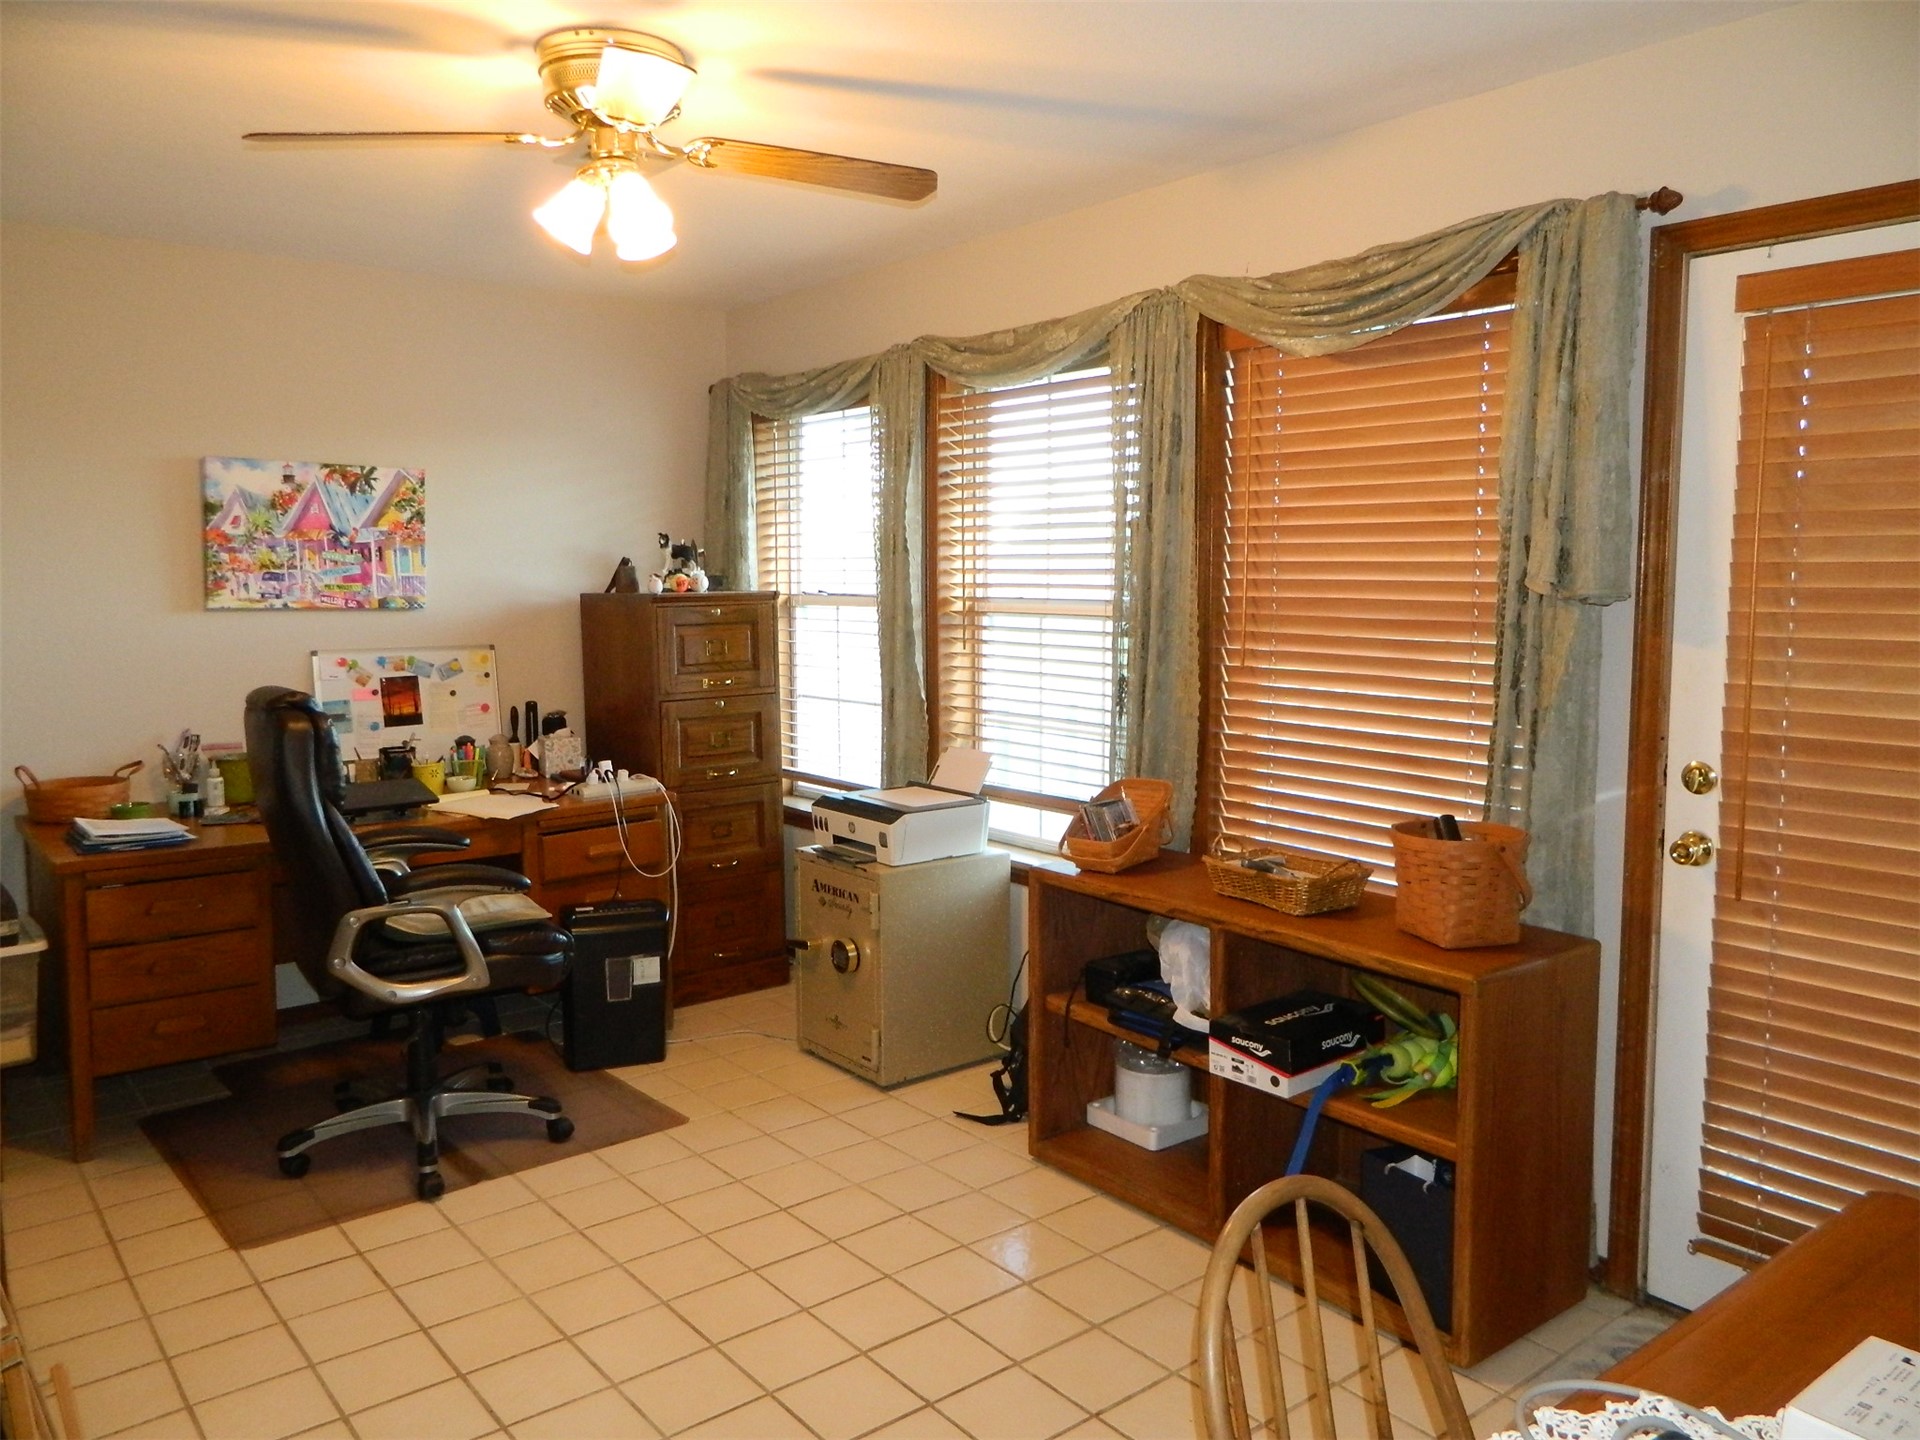
Neutral tile flooring, multi-pane windows with integrated horizontal blinds, ceiling fan with light kit, and an exterior door with horizontal blinds
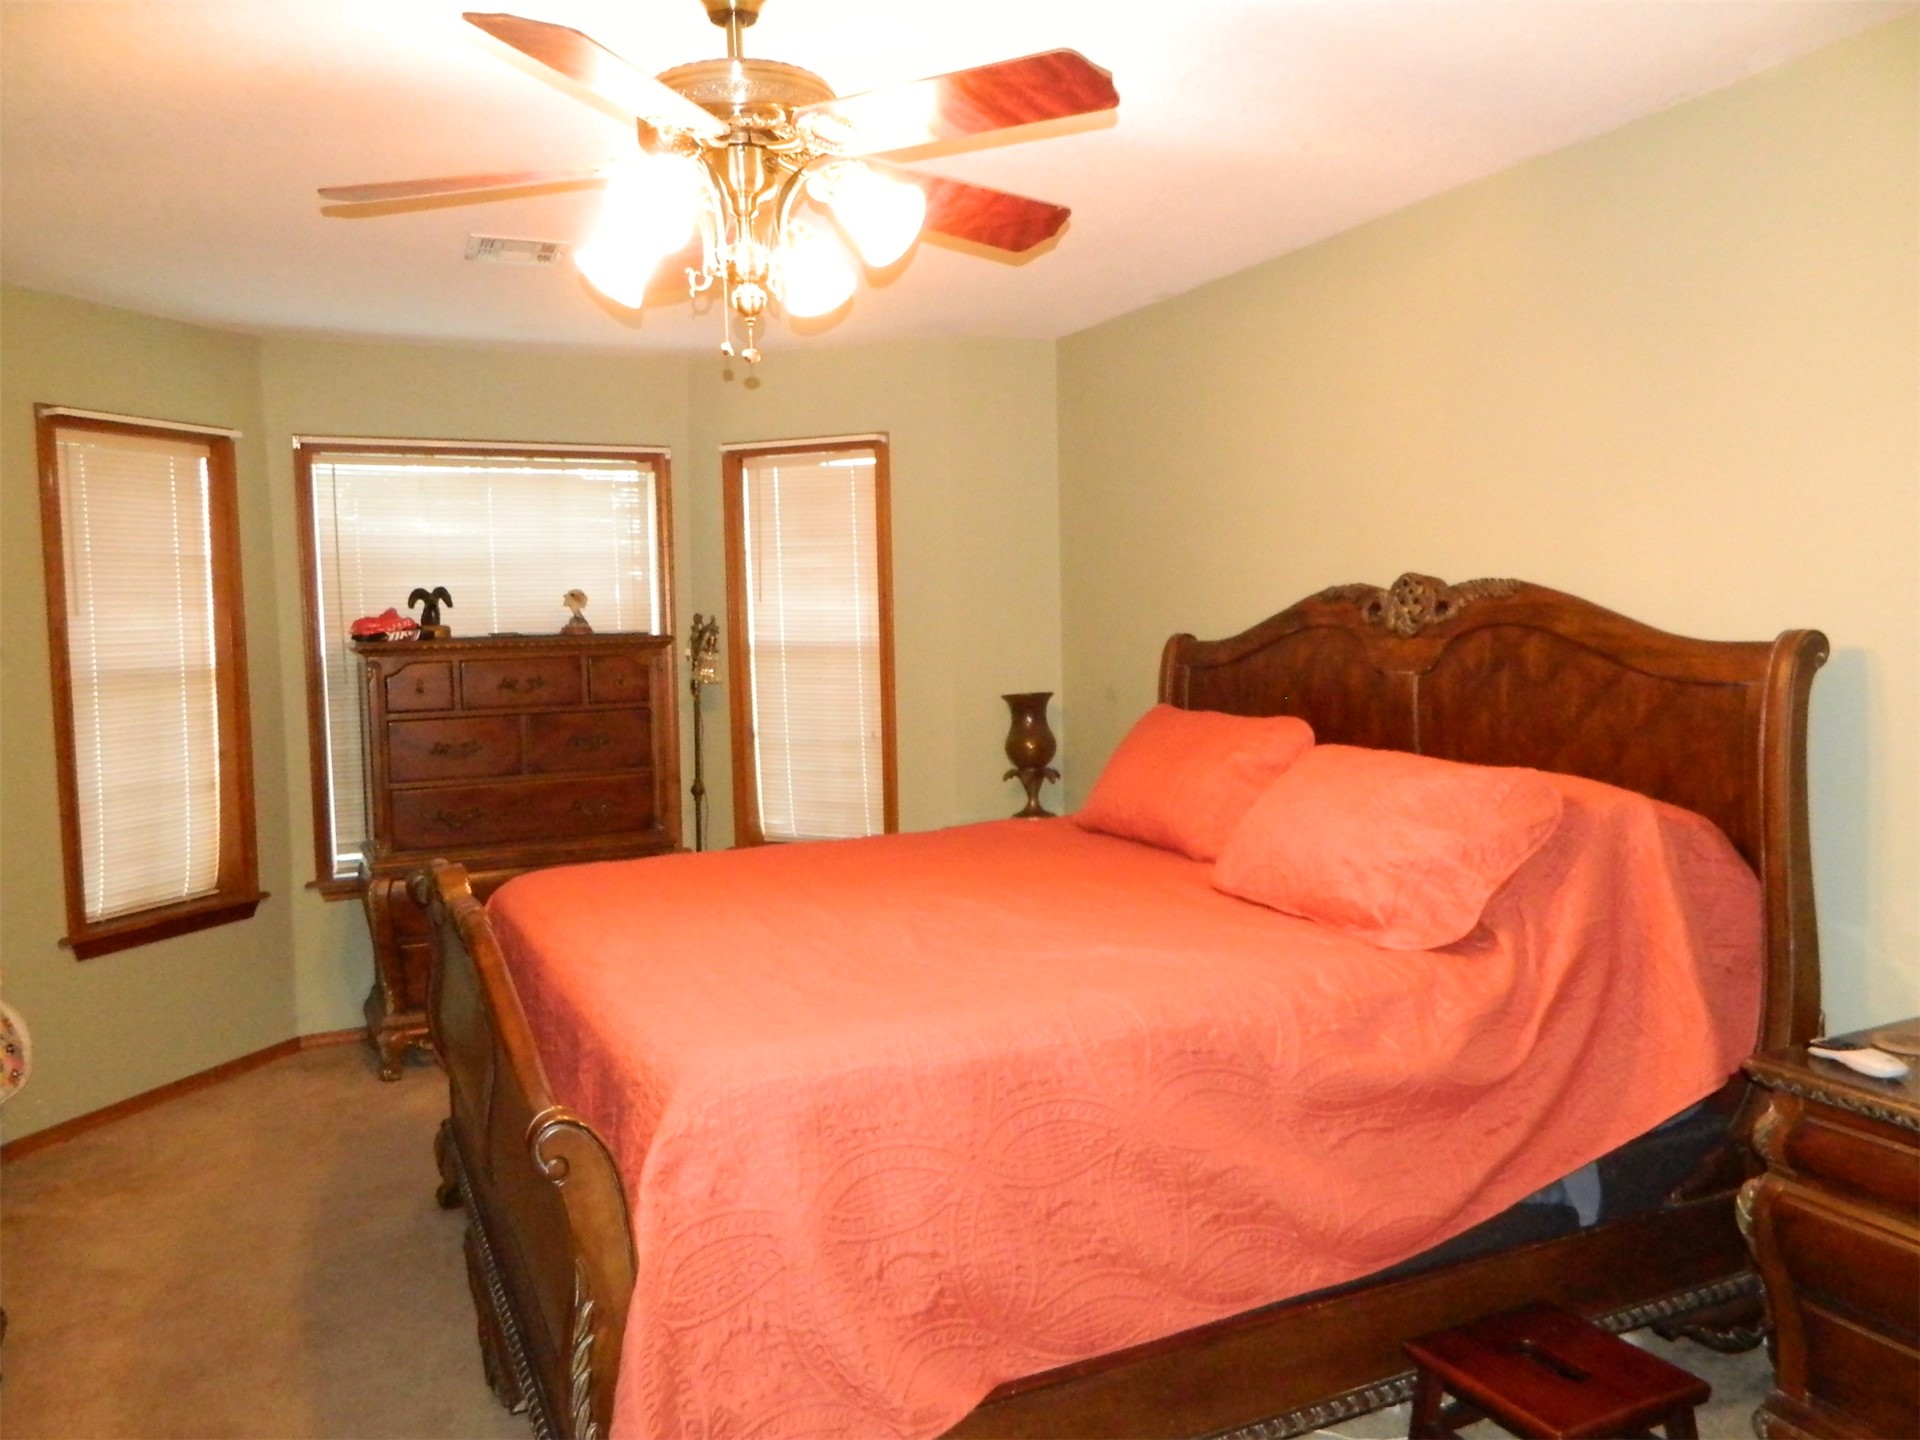
Bay window with three vertical windows, neutral wall coloring, and a multi-blade ceiling fan with integrated multi-bulb light fixture
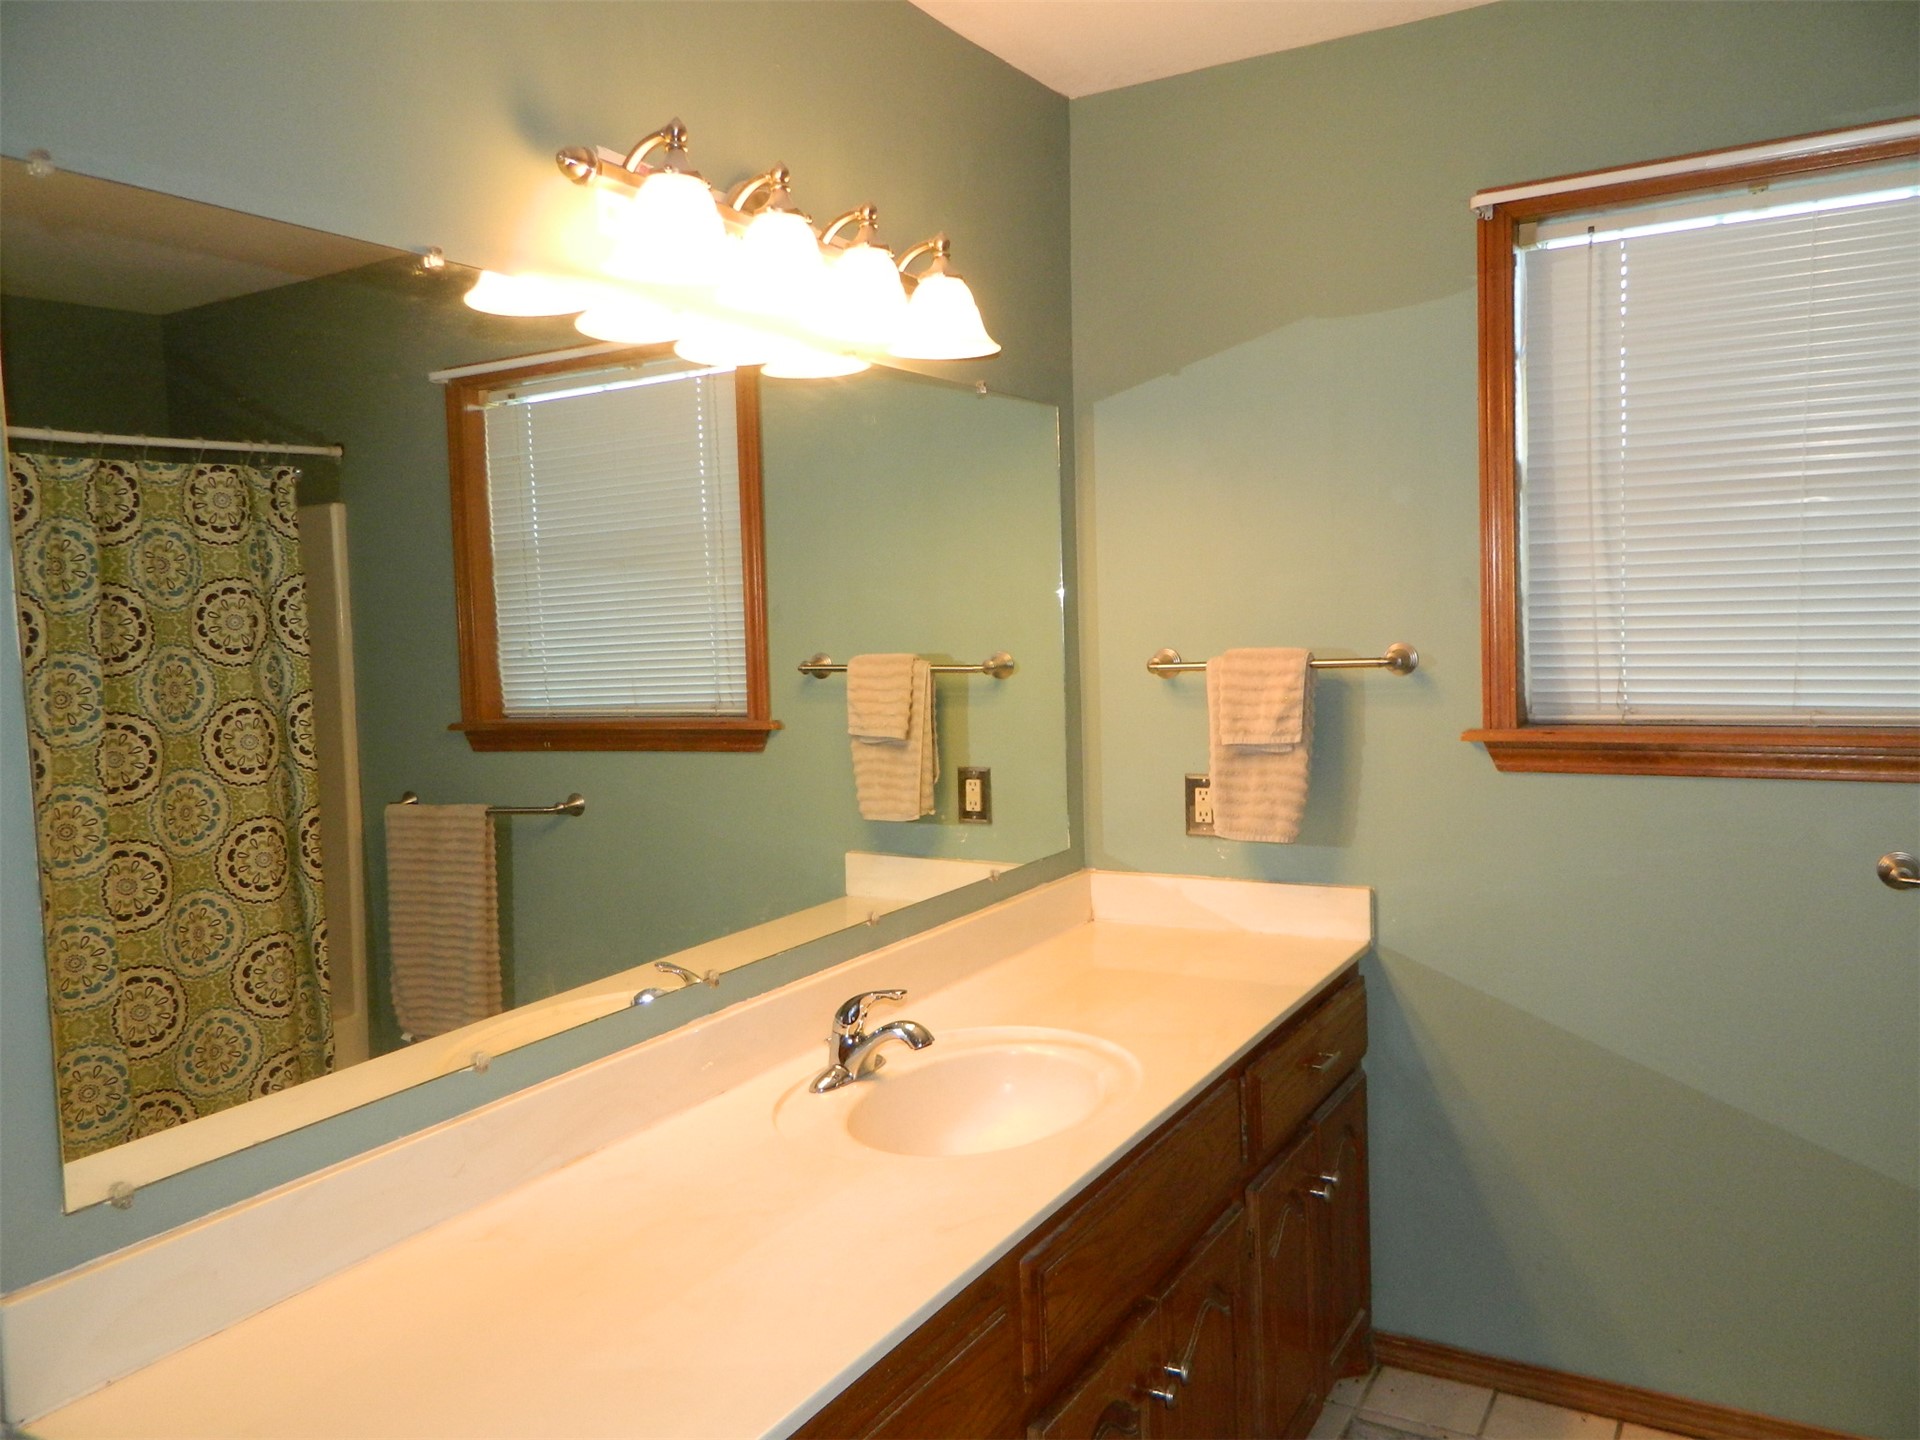
Bathroom featuring a vanity with wood-finish cabinetry, a white integrated sink, a full-width wall mirror, brushed-nickel hardware, and a four-light fixture
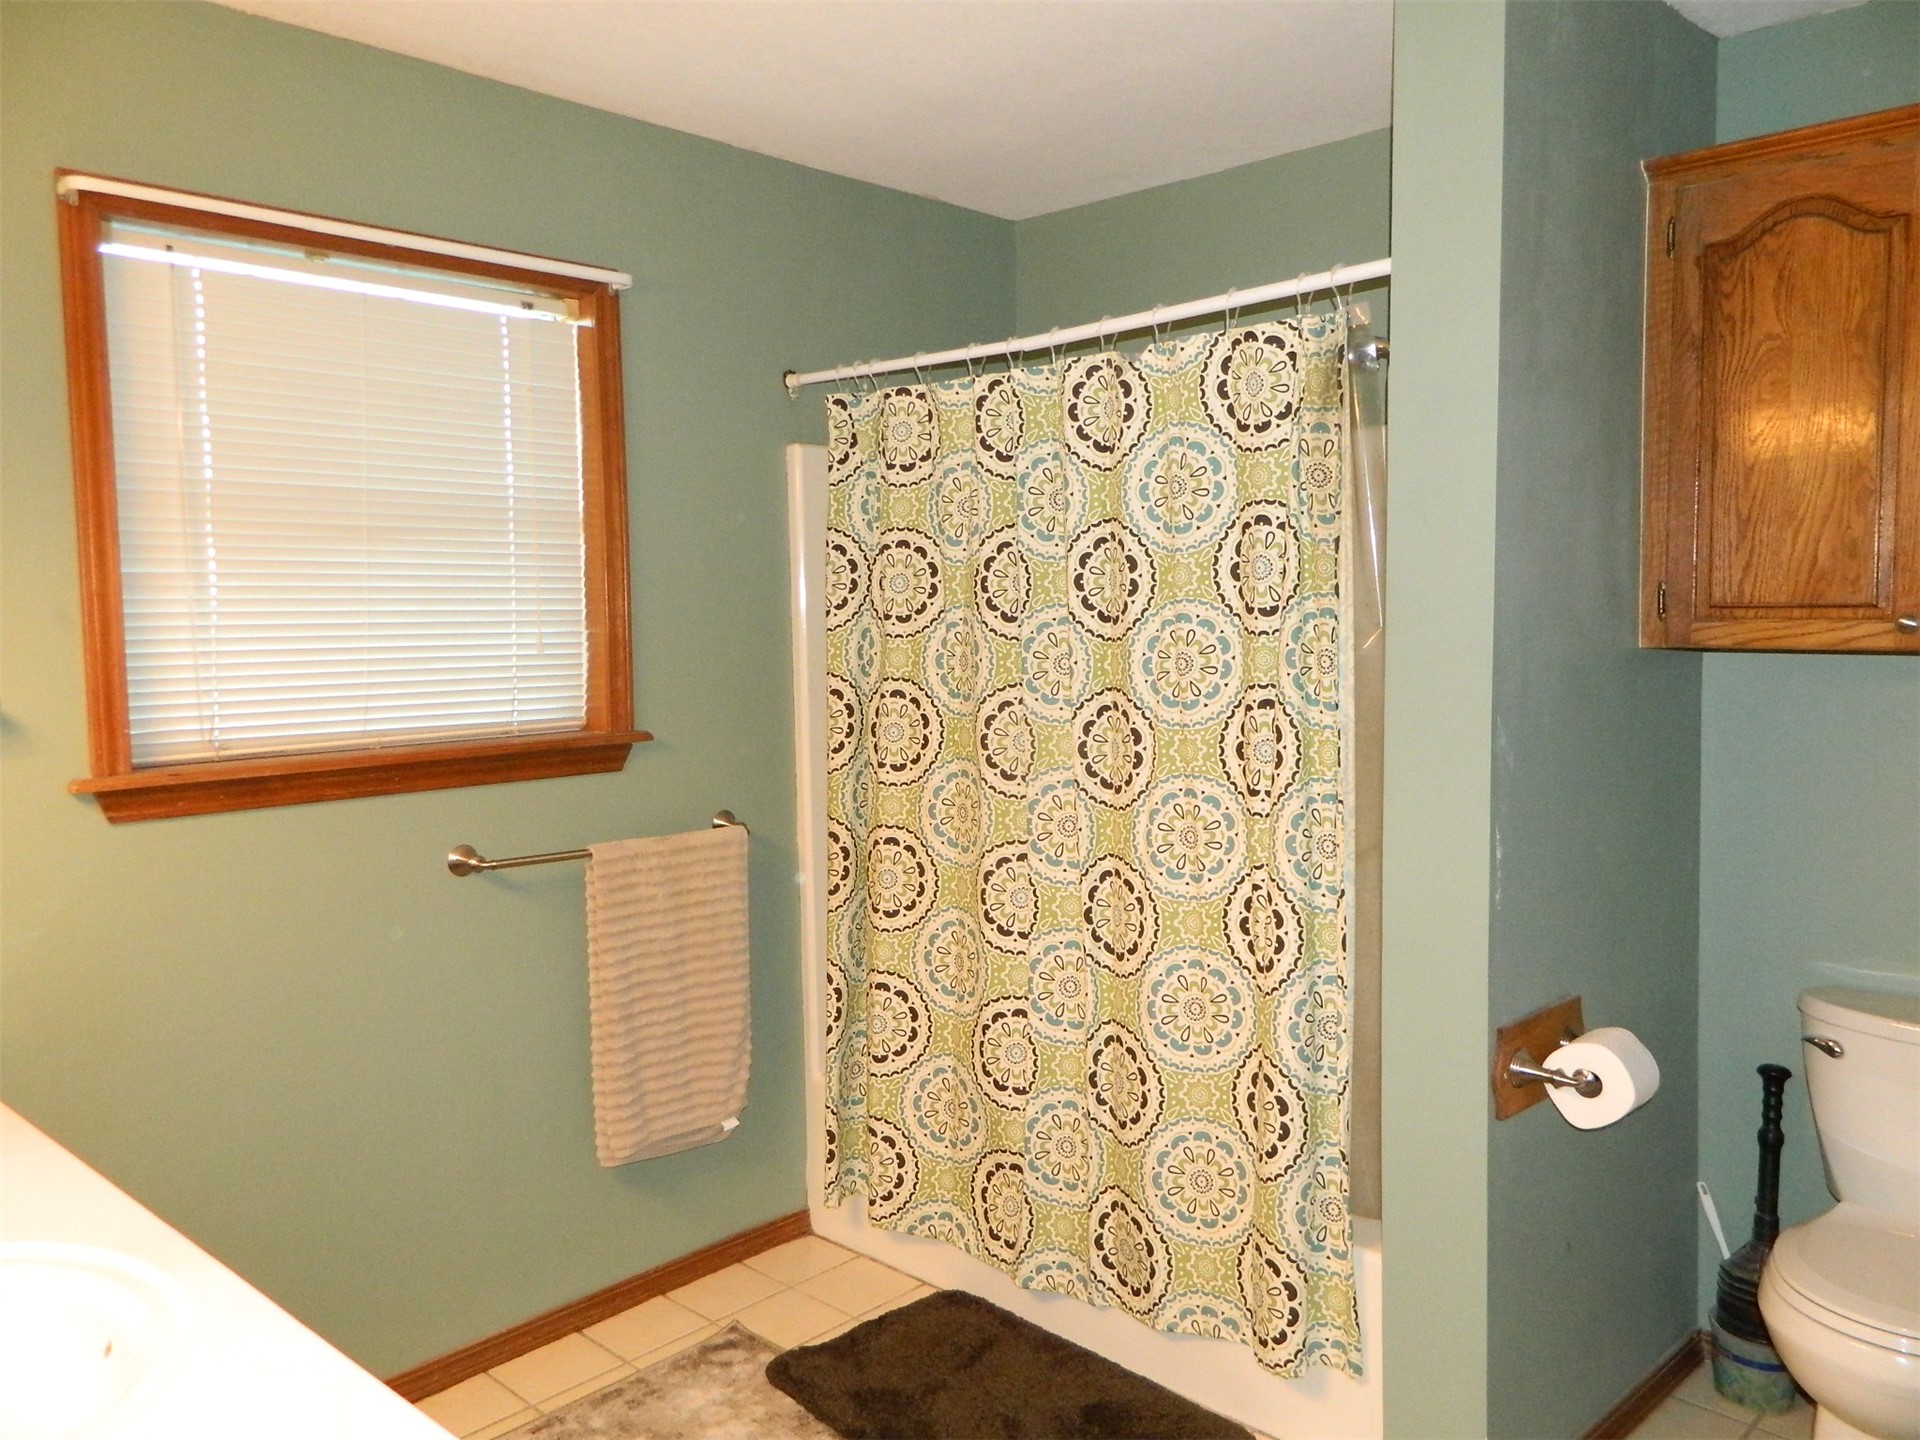
Bathroom featuring a combination tub and shower, a wooden wall-mounted cabinet, and a window with wood-finish trim
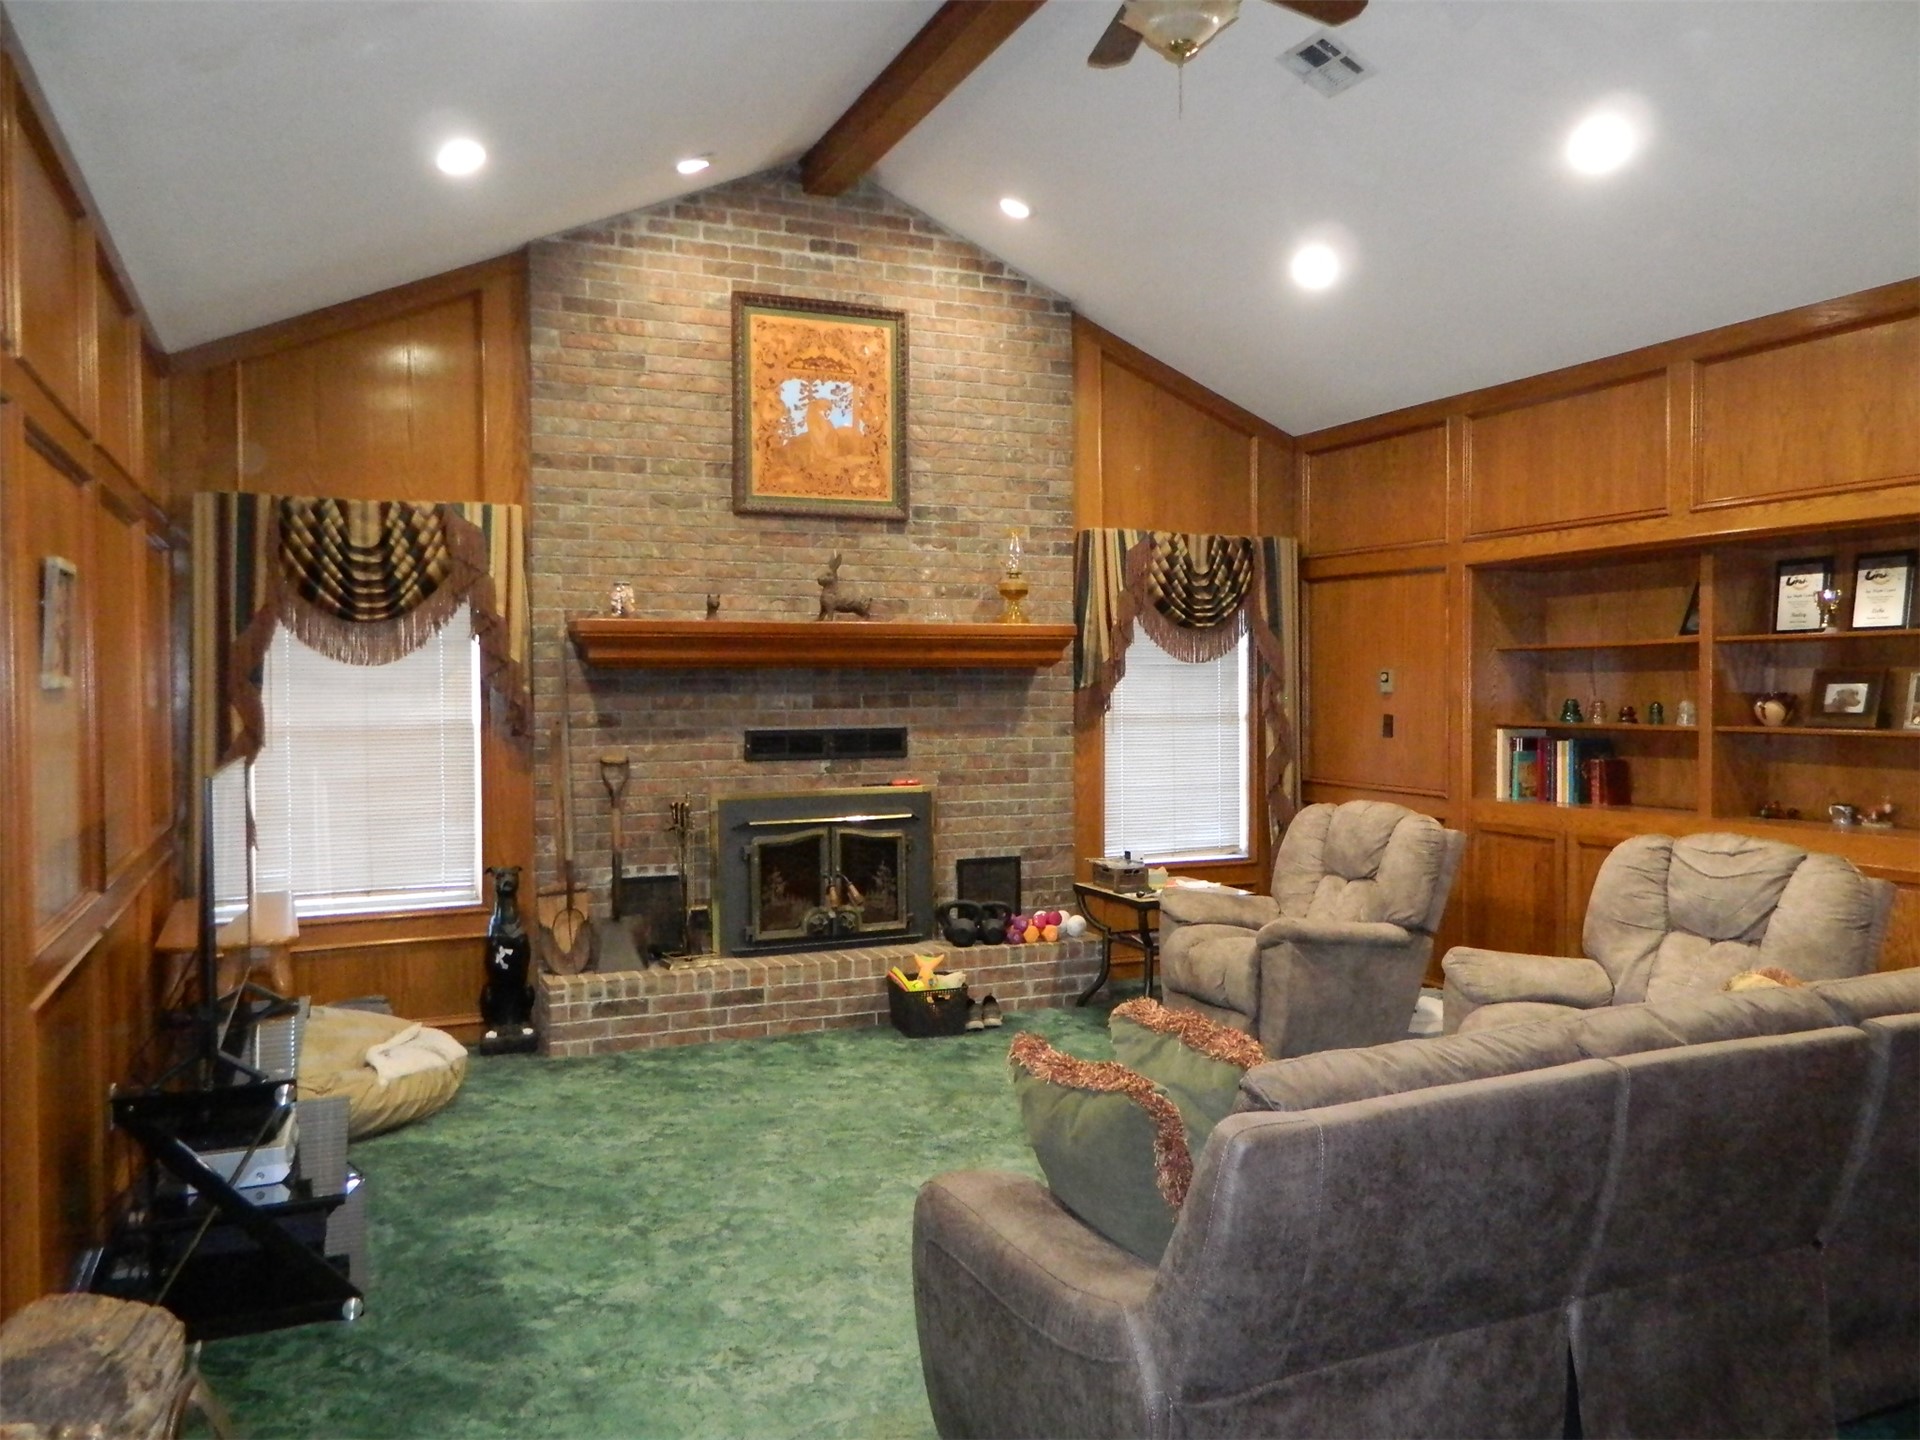
Vaulted ceilings with exposed timber beams, floor-to-ceiling wood paneling, floor-to-ceiling brick fireplace with a wood mantel, and built-in shelving
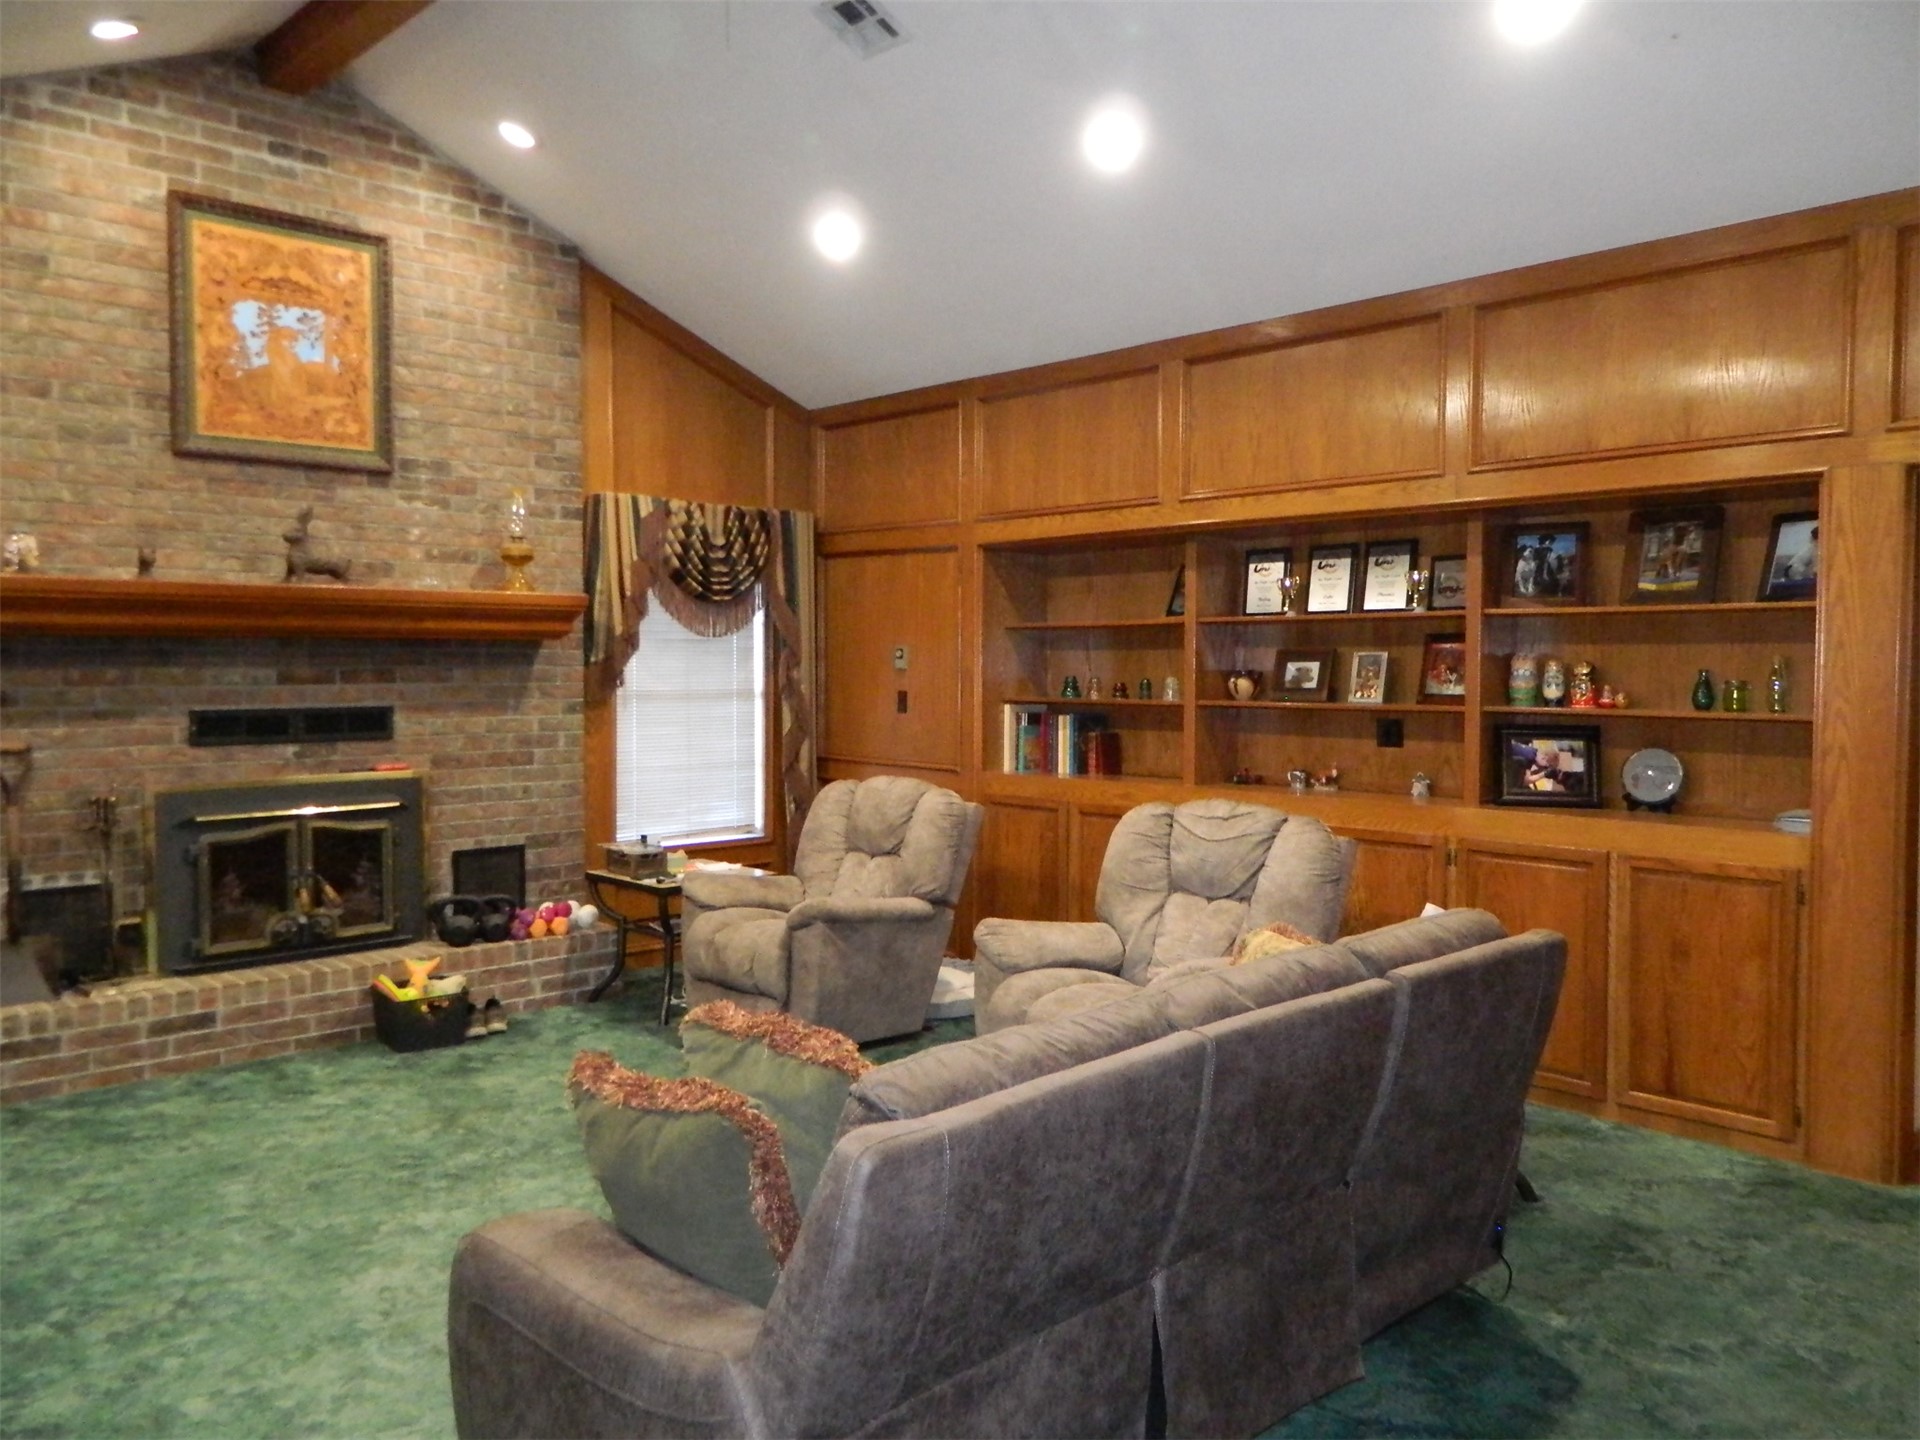
Vaulted ceilings with recessed lighting, full-height brick fireplace featuring a wood mantel, and expansive custom wood-paneled wall with integrated built-in cabinetry
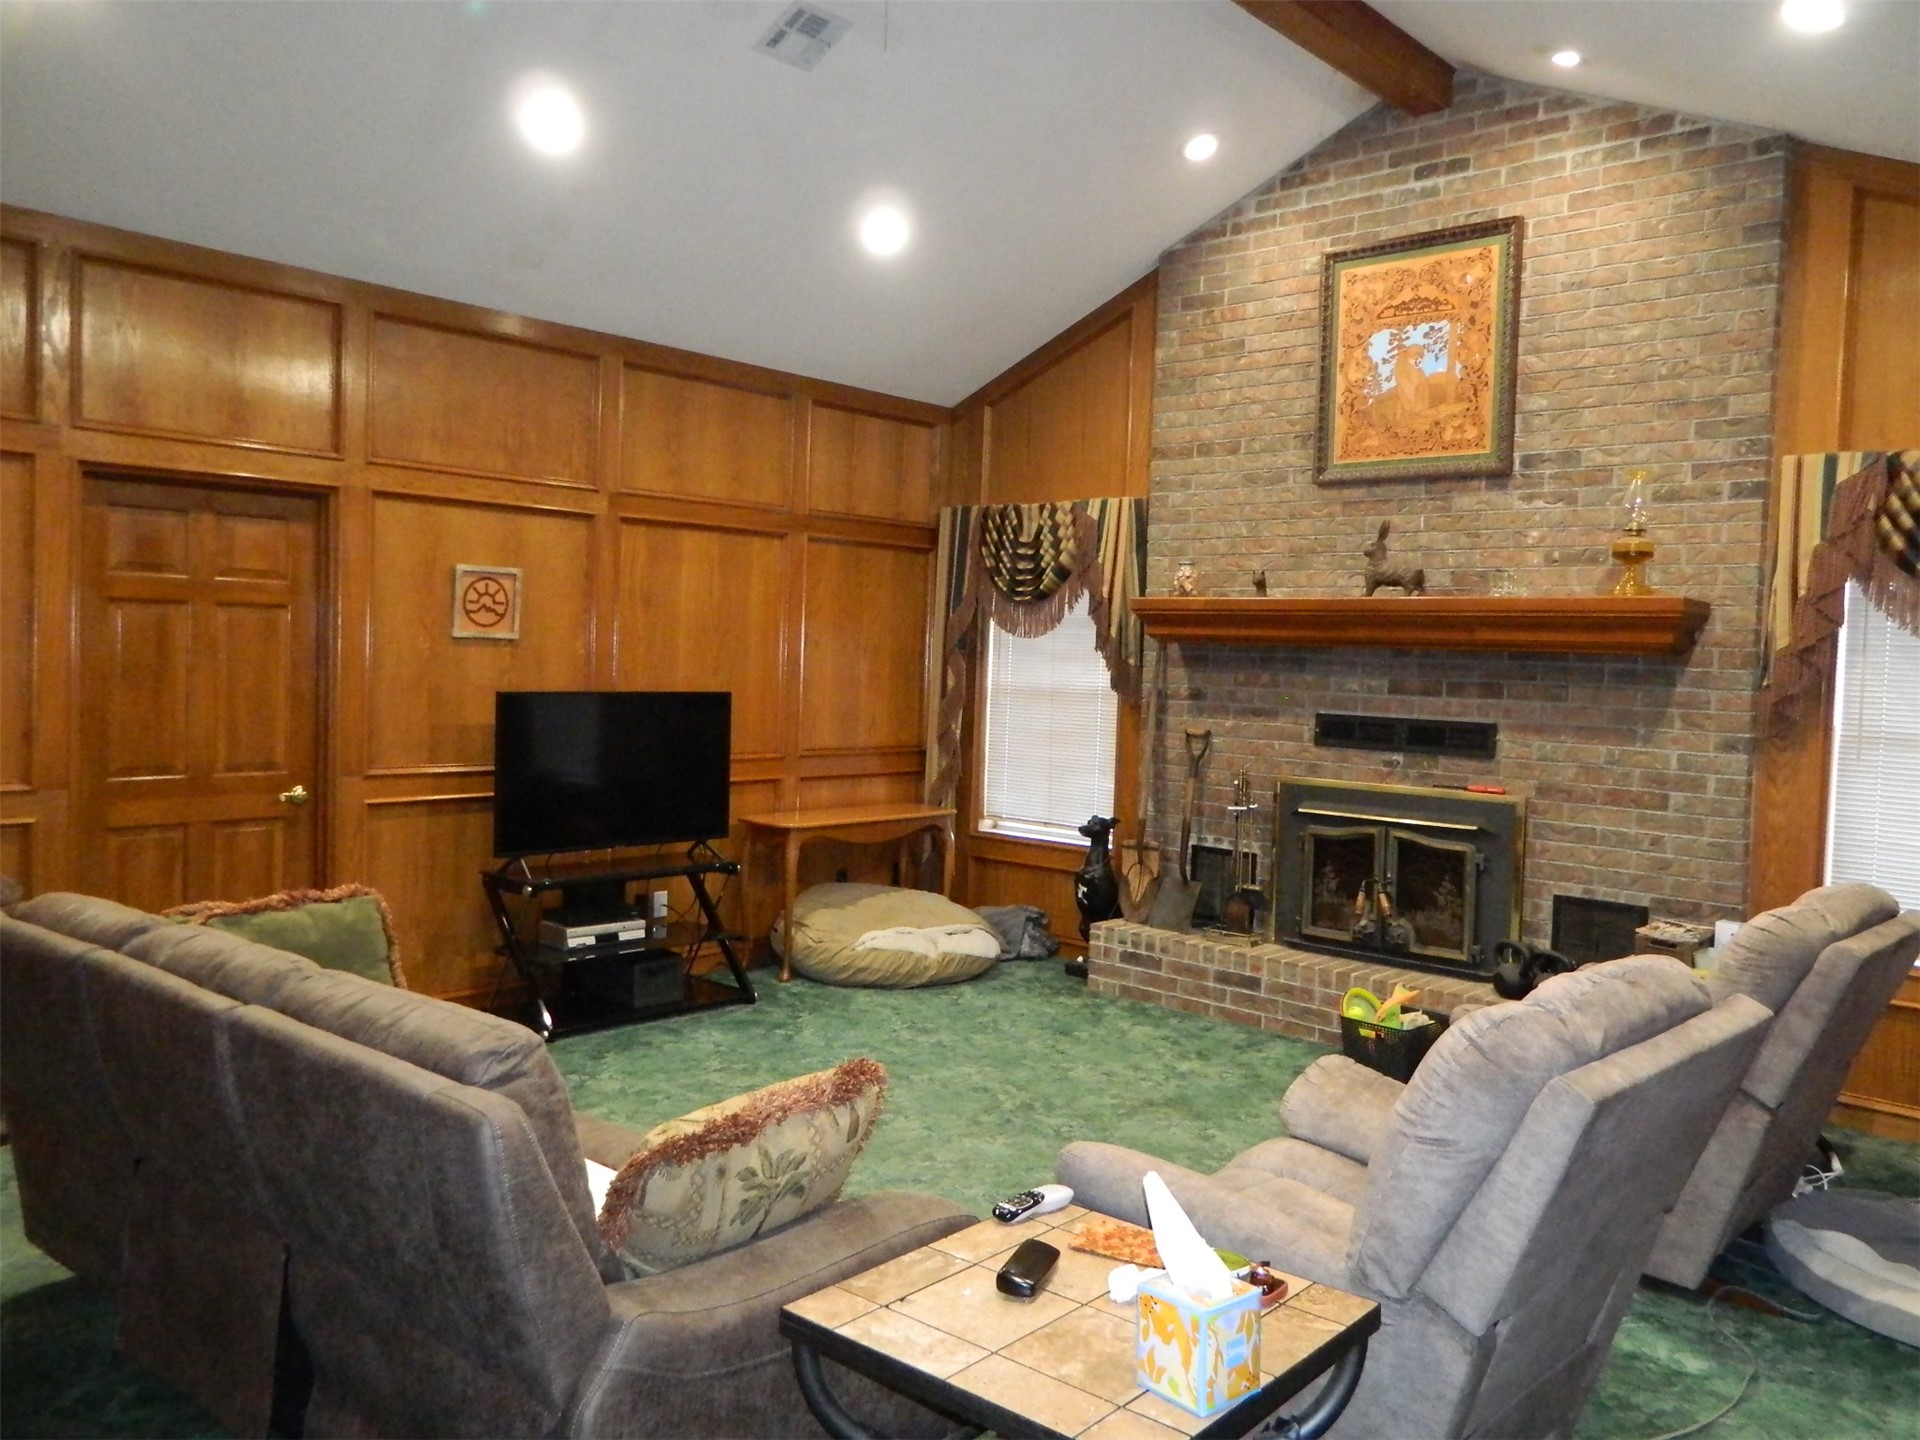
Vaulted ceiling with exposed wood beam, floor-to-ceiling wood paneling, full-height masonry fireplace, and integrated recessed lighting
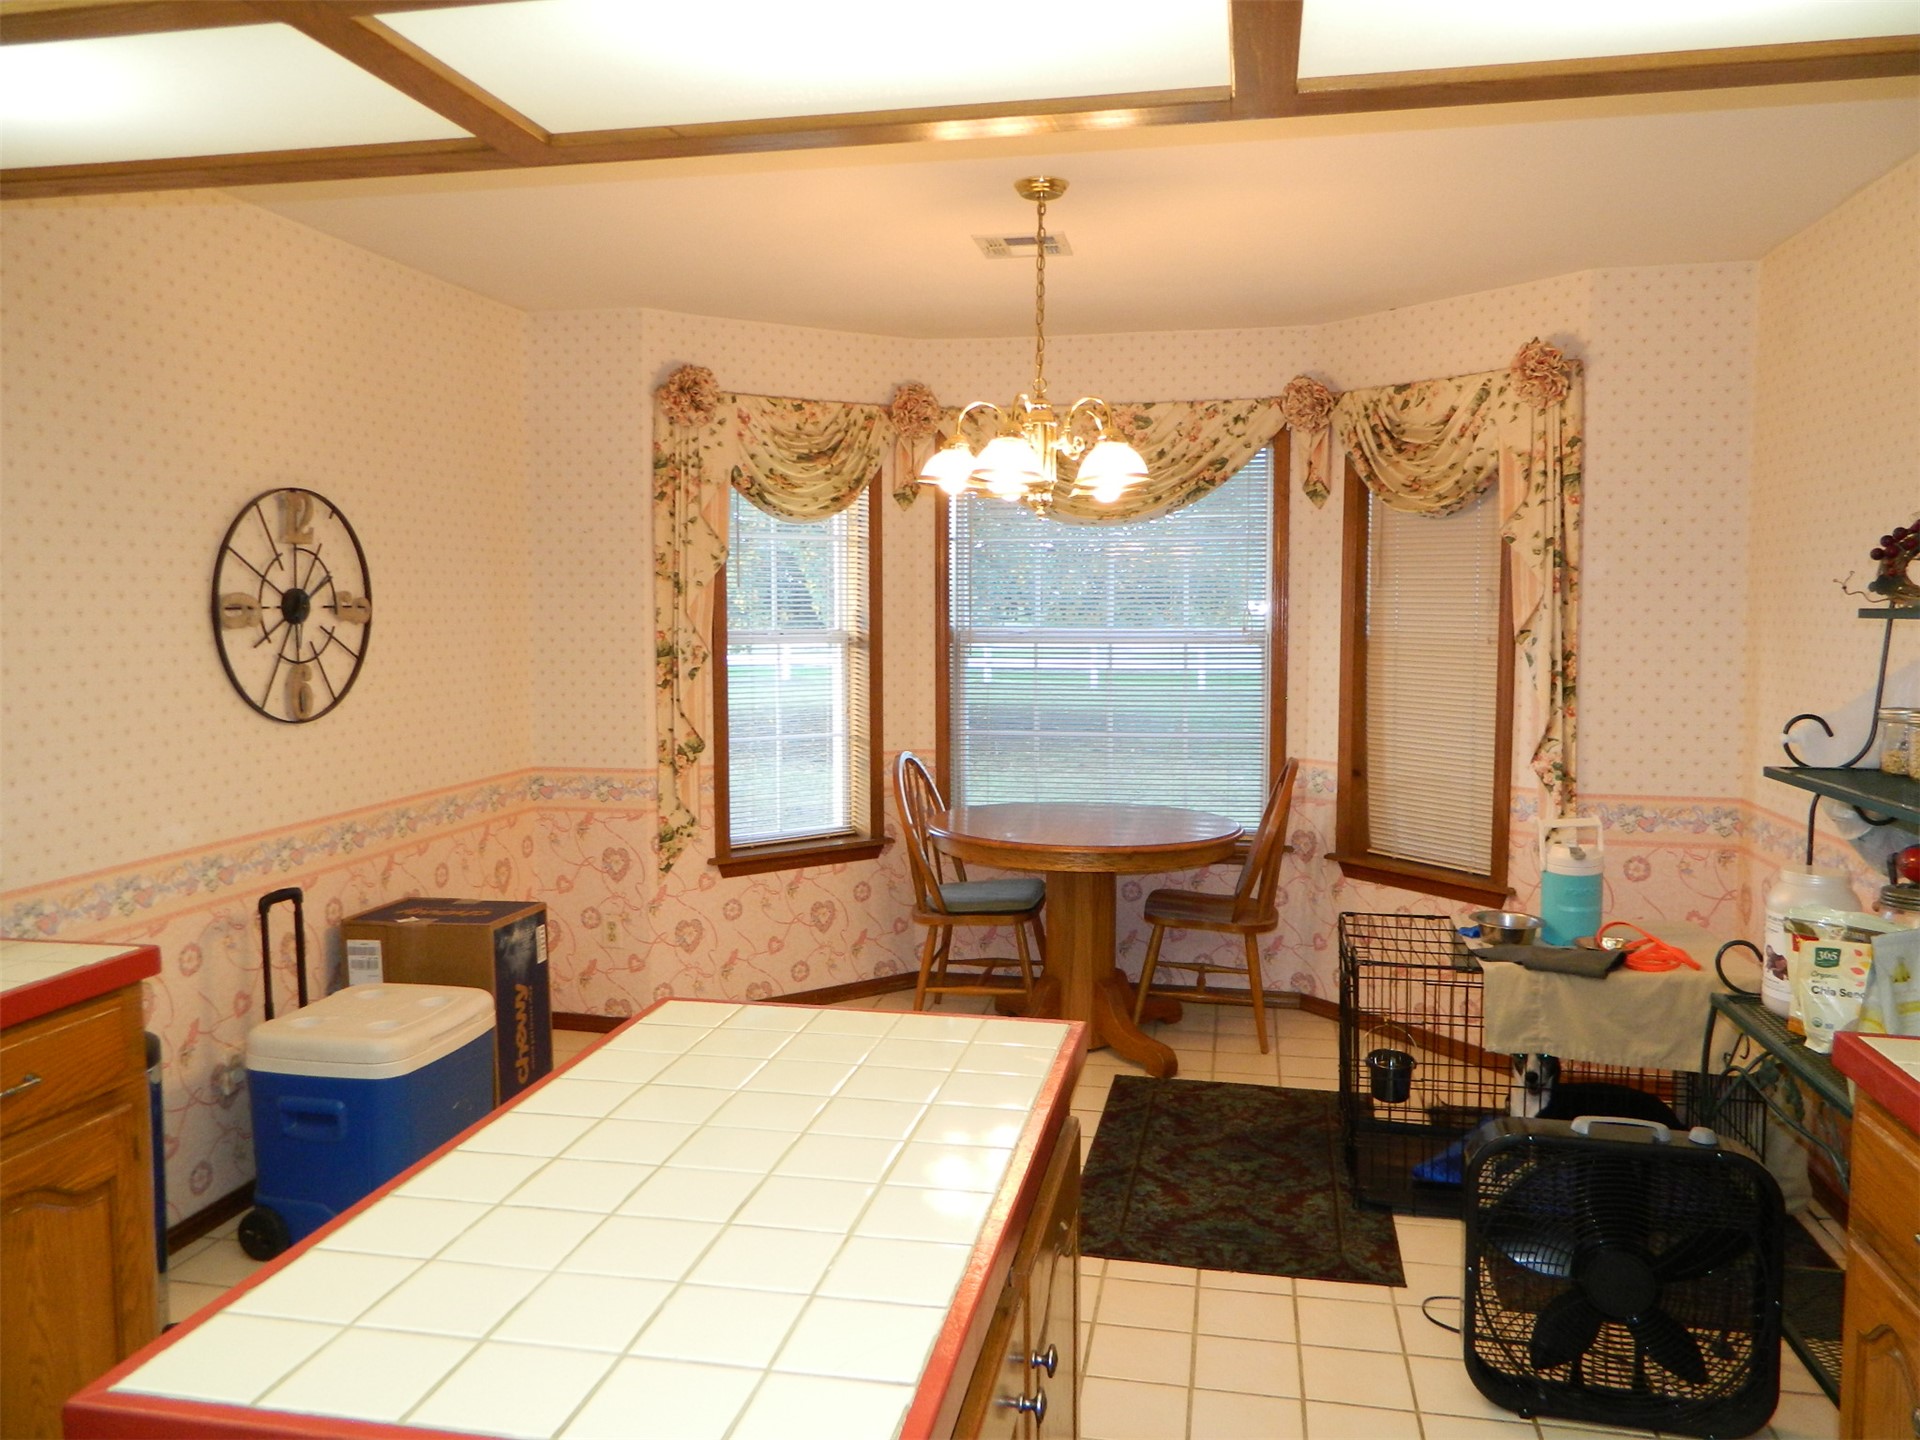
Kitchen featuring a central island with a tiled countertop, grid-patterned ceiling lighting, and a bay window configuration
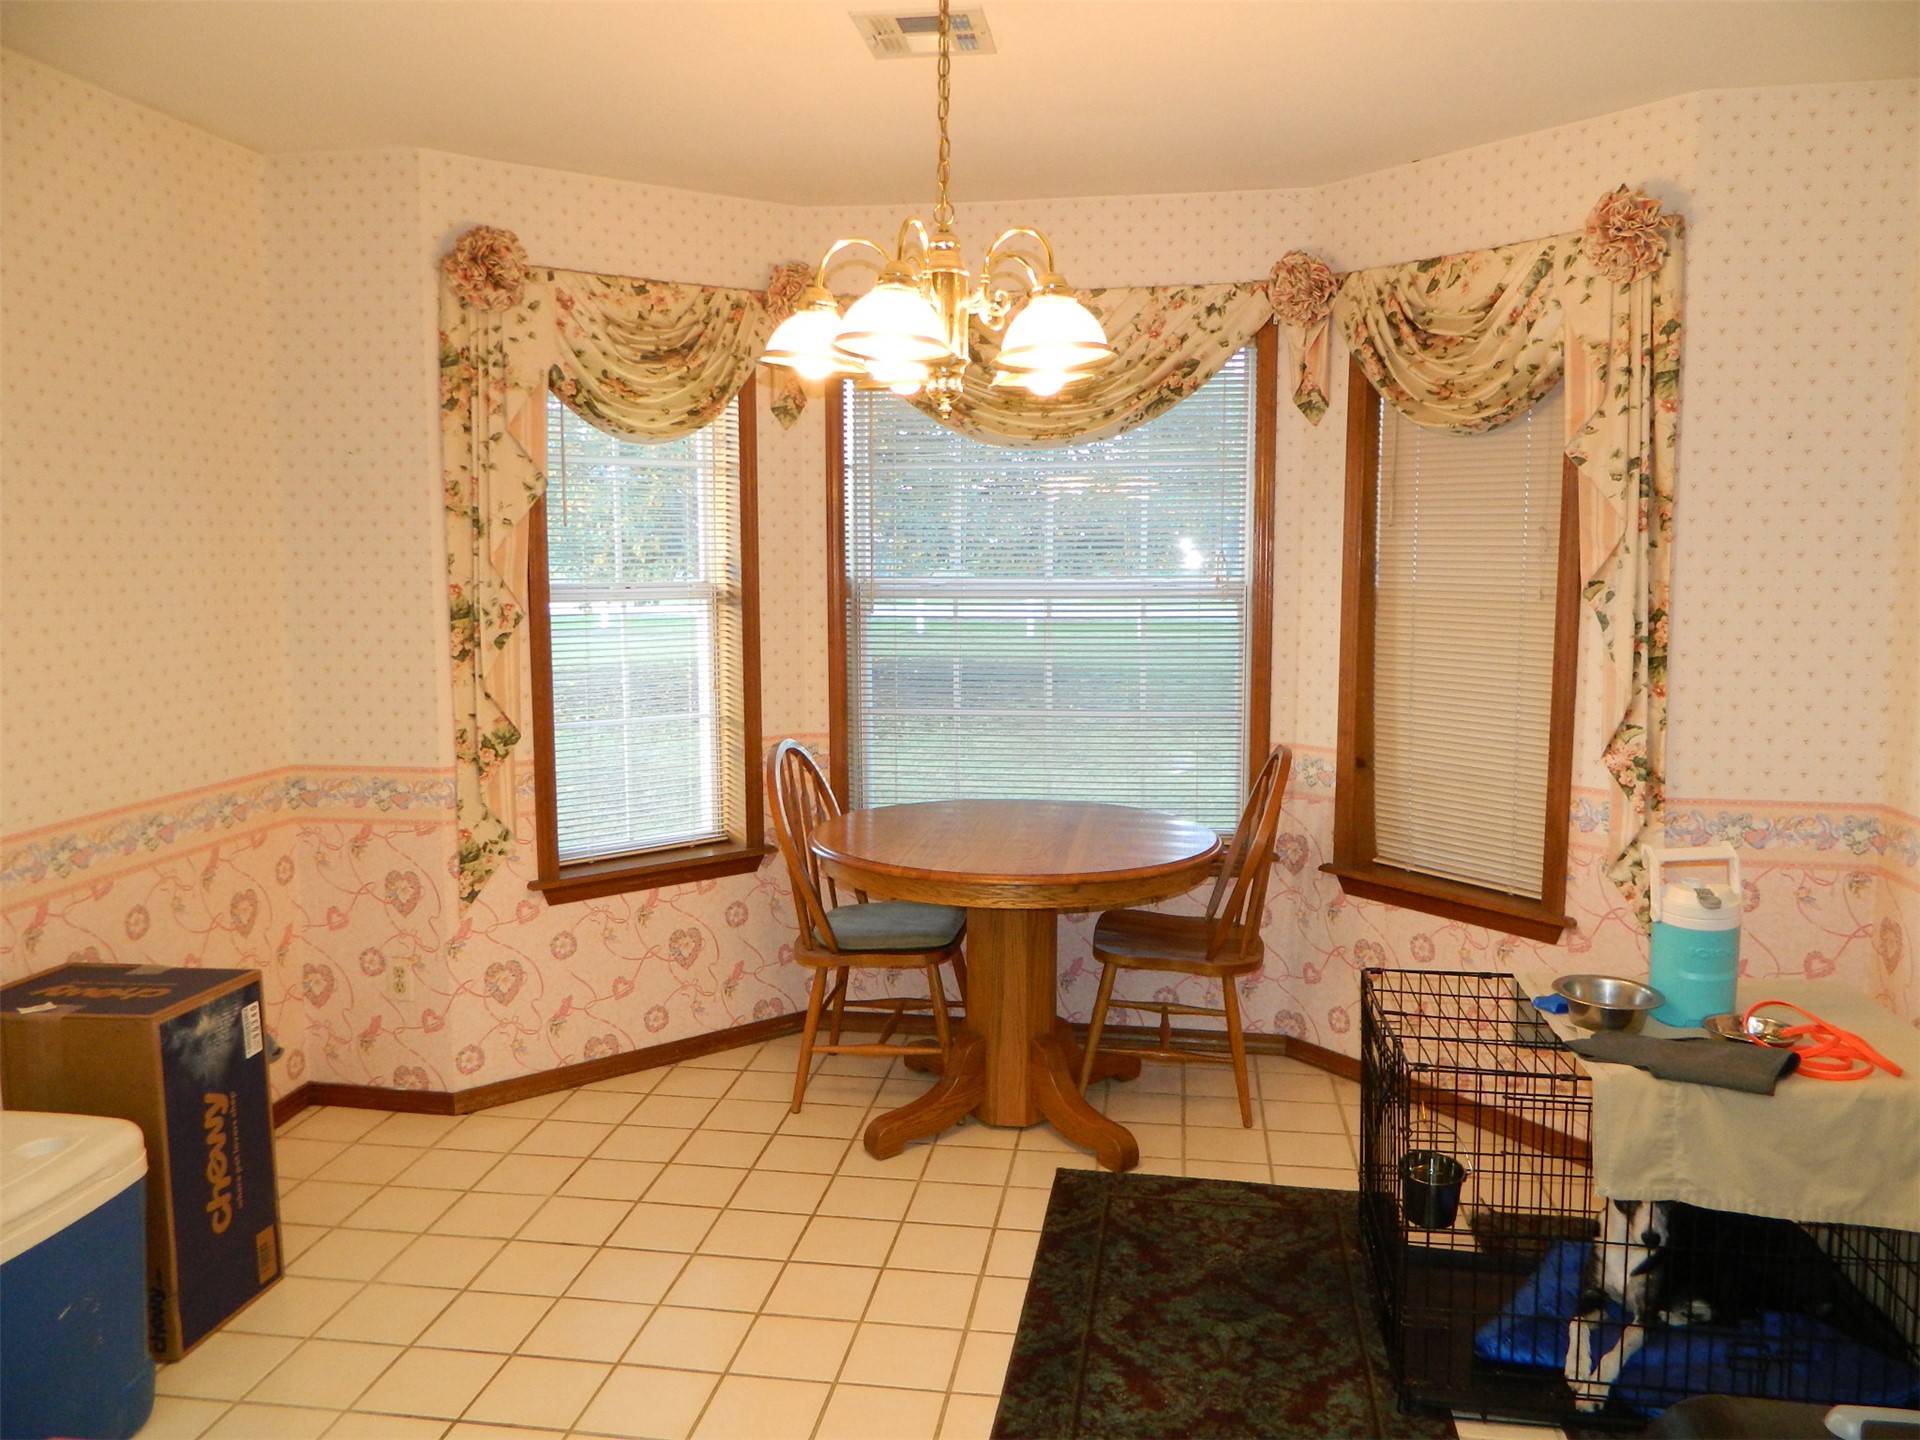
Bay window featuring three large windows, complemented by a multi-arm metallic chandelier and ceramic tile flooring
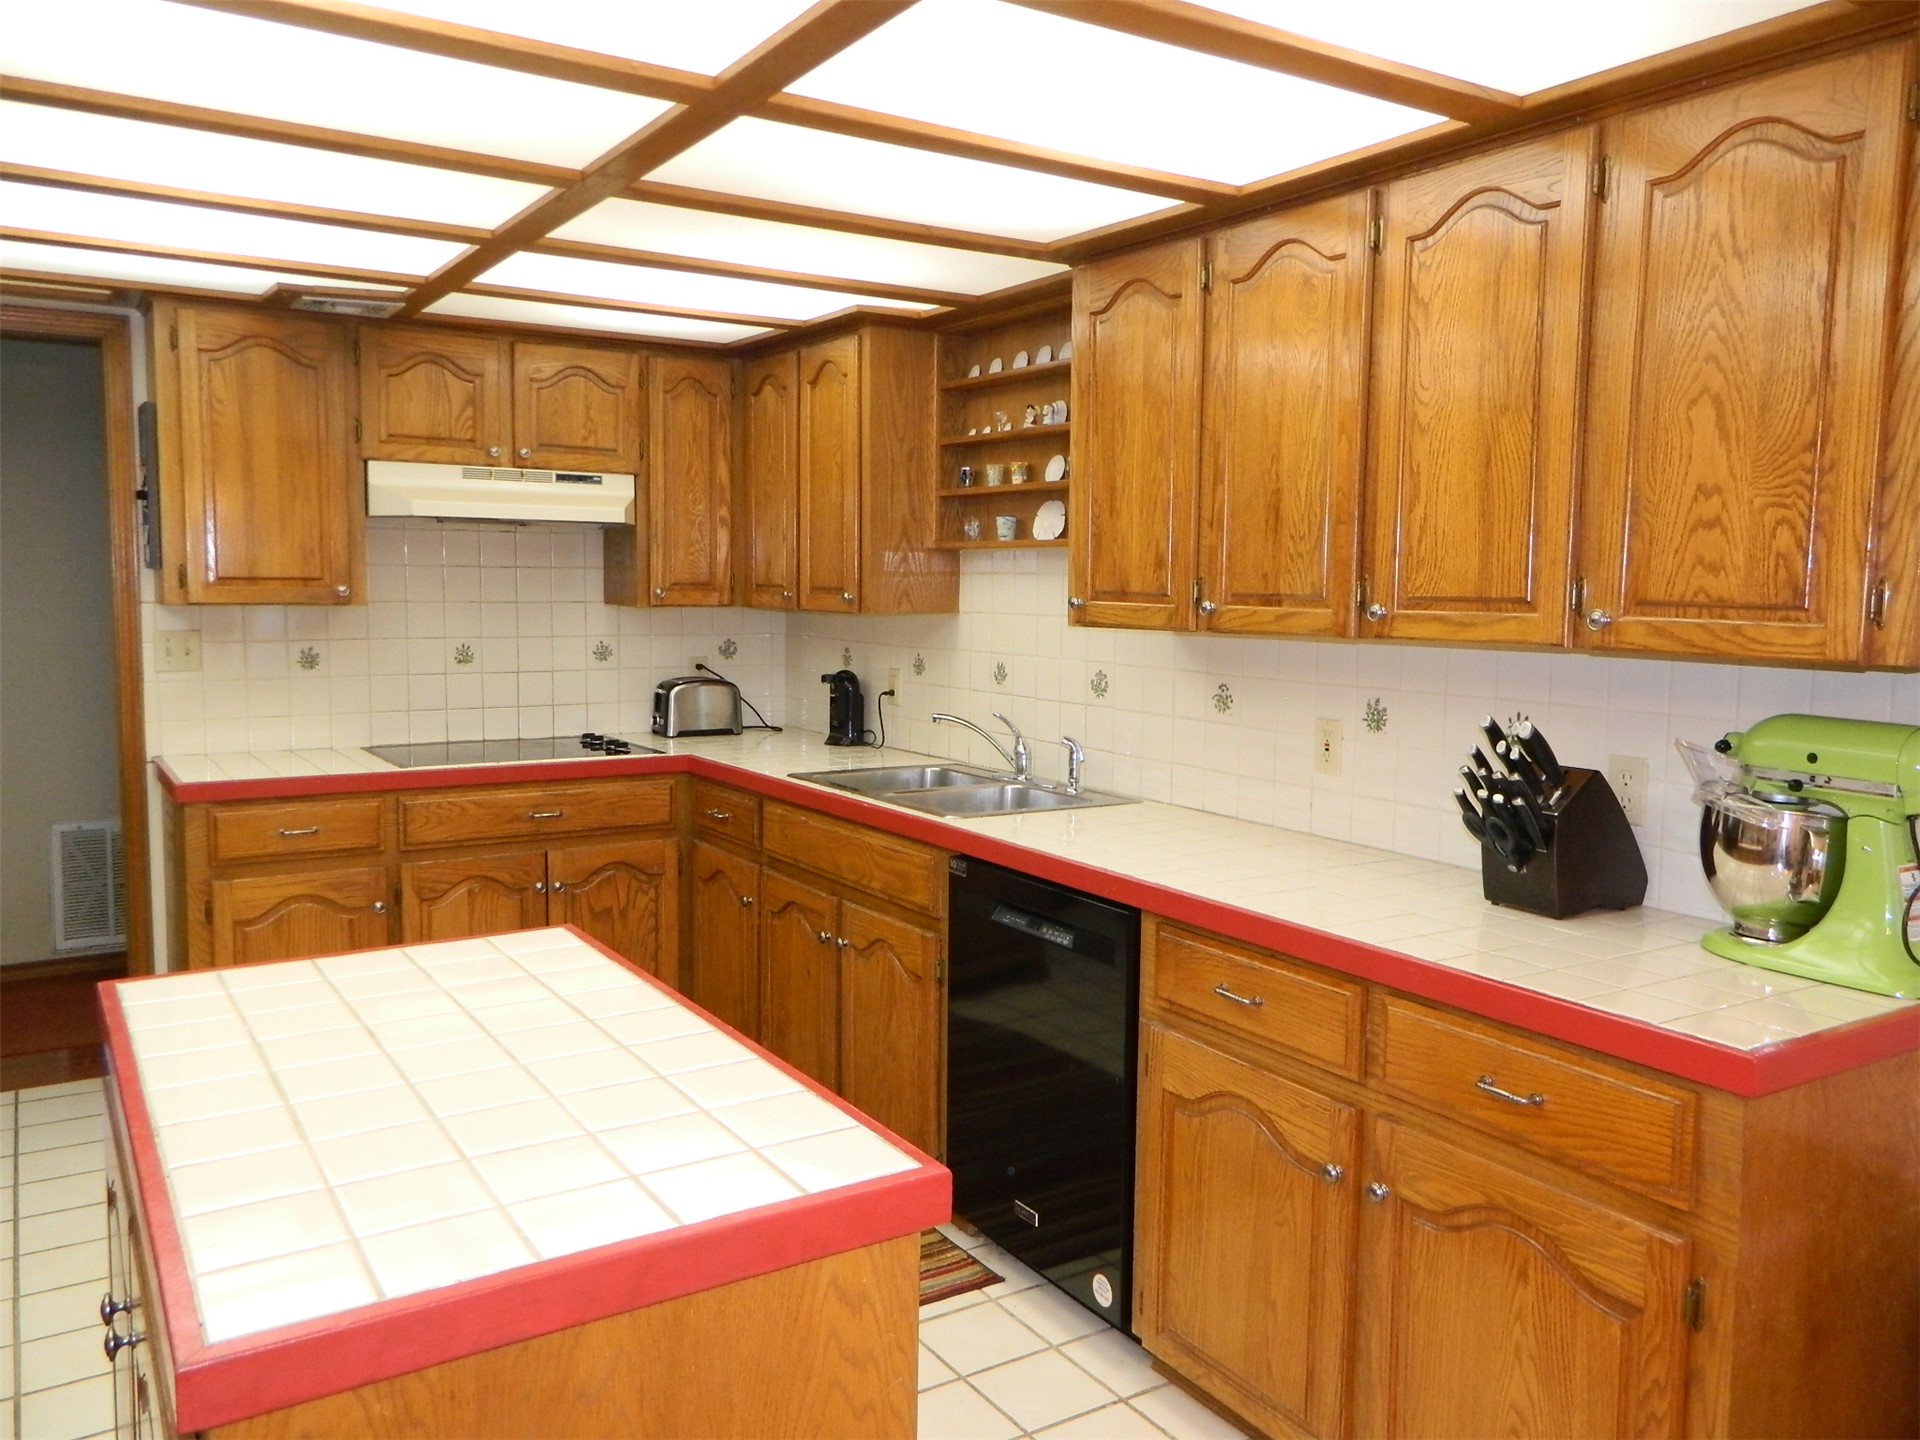
Kitchen featuring natural wood cabinetry, tiled countertops with contrasting trim, a central island, integrated lighting, and white tile backsplash
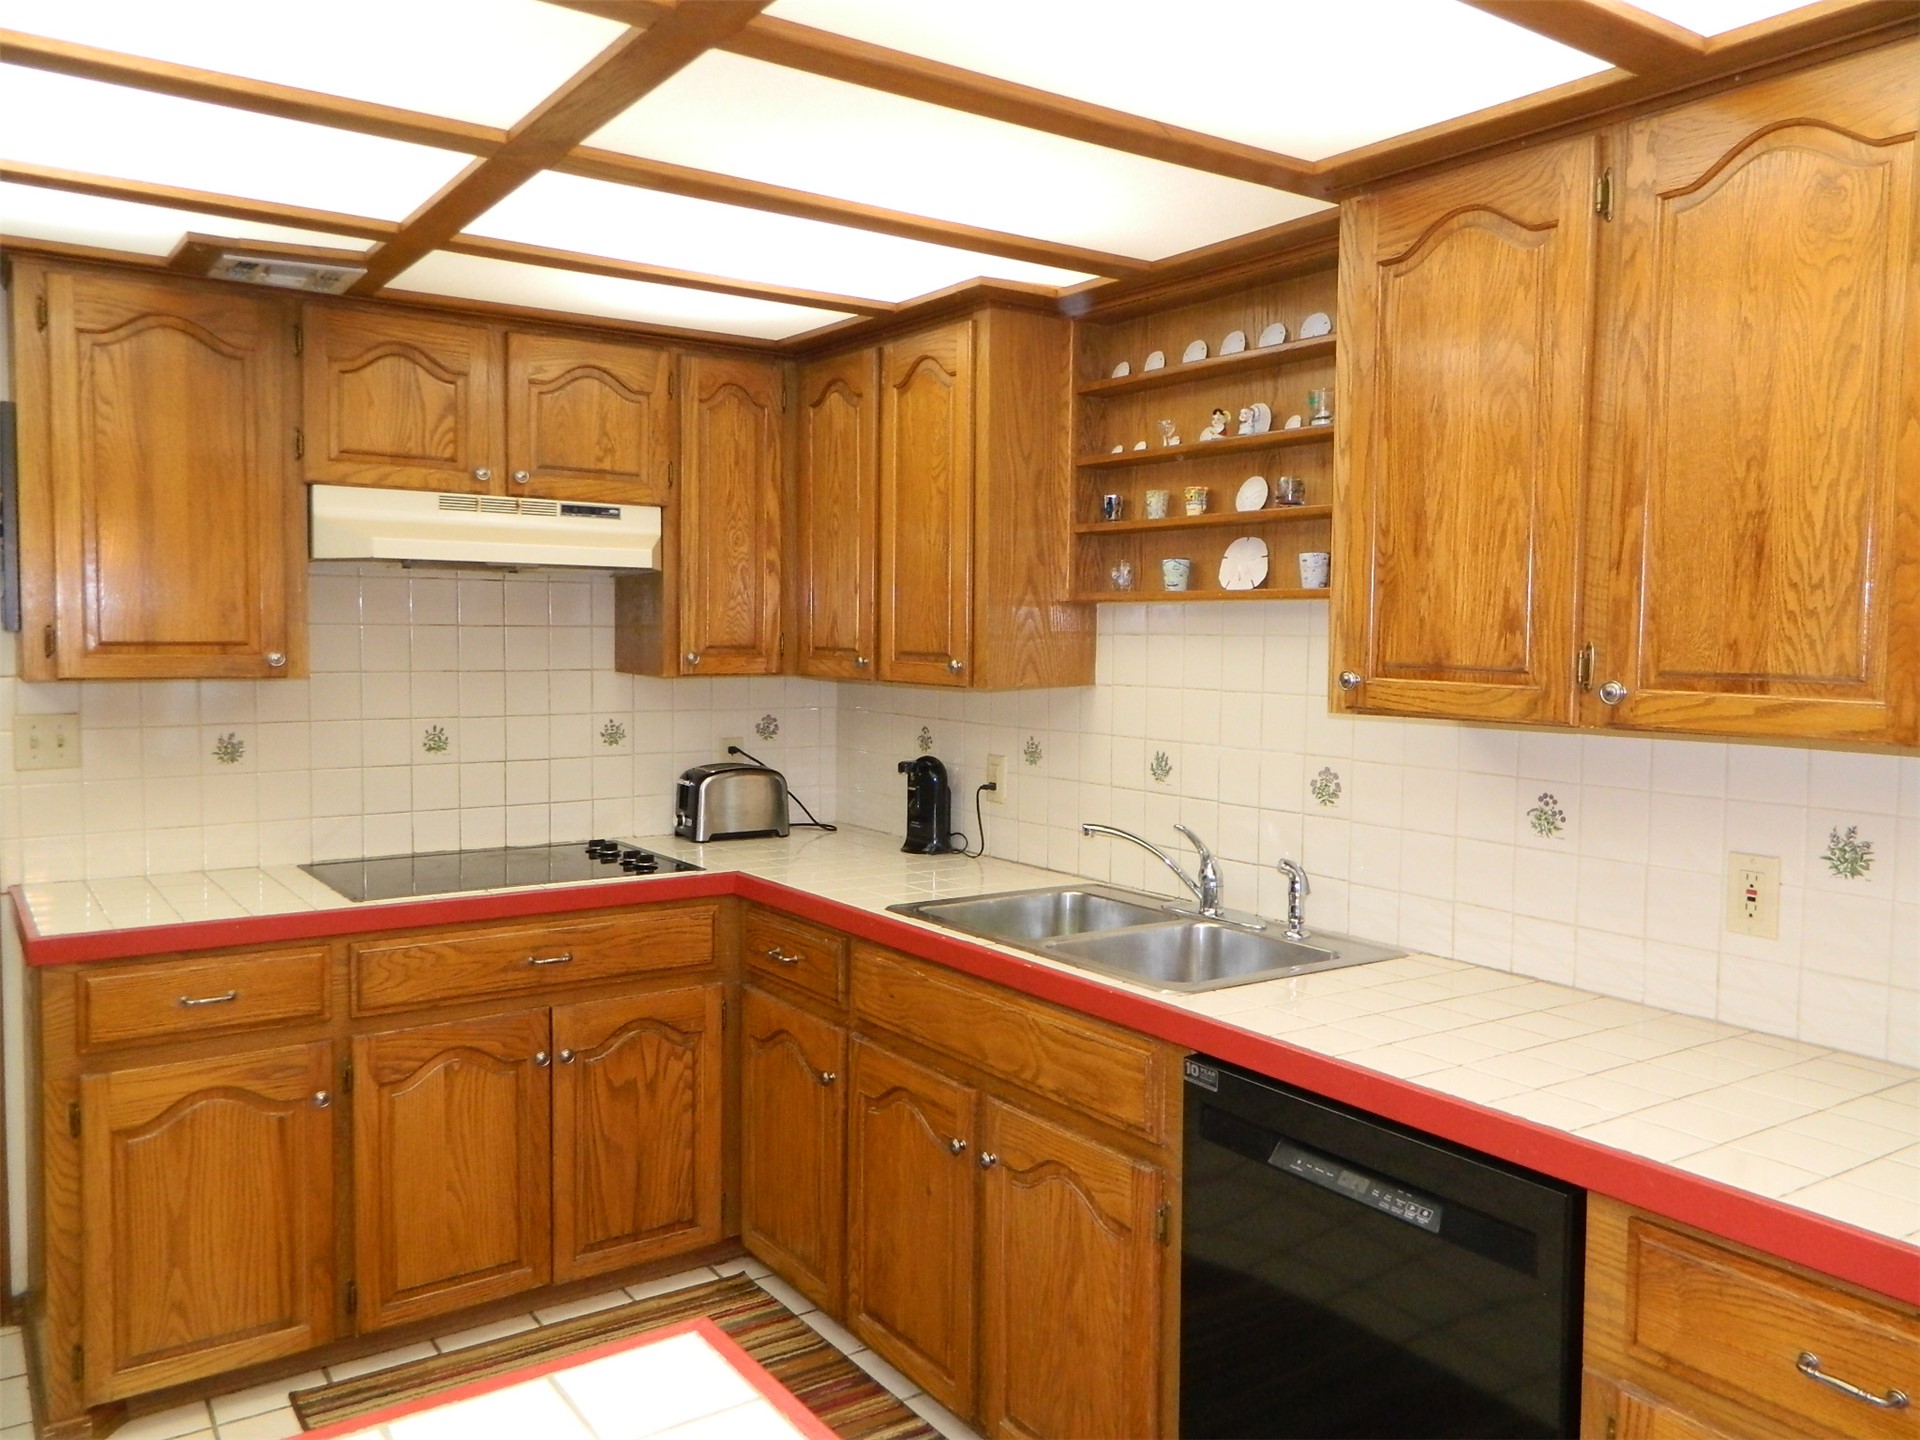
Kitchen featuring wood cabinetry with raised-panel doors, ceramic tile countertops with red trim, built-in open display shelving, a dual-basin stainless steel sink, and a coffered ceiling with integrated lighting
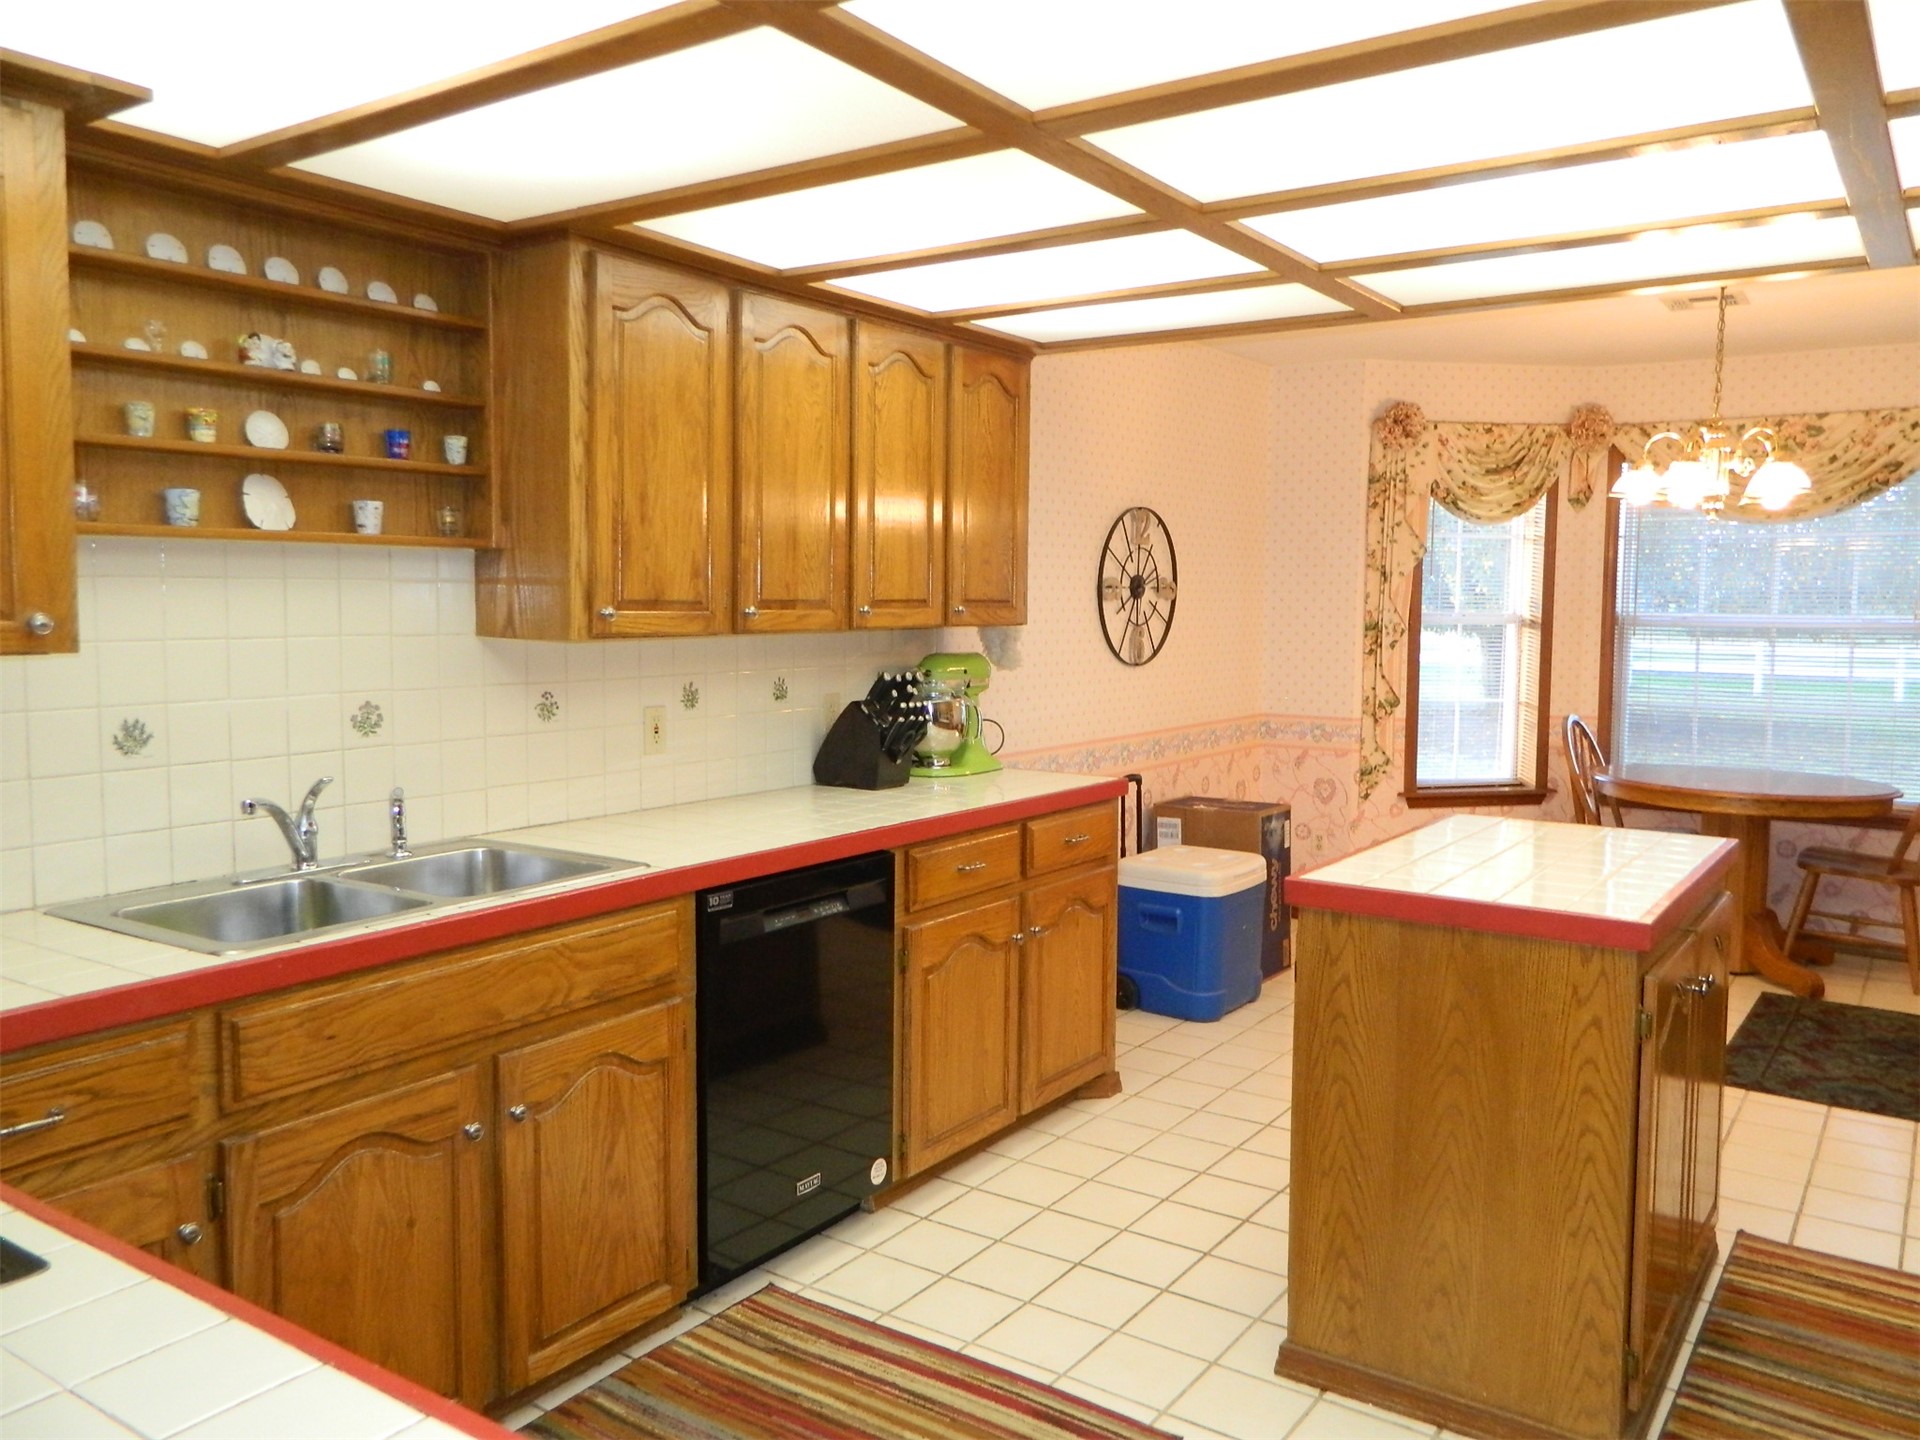
Kitchen featuring wood cabinetry, ceramic tile countertops, integrated double-basin sink, built-in dishwasher, and a coffered ceiling with inset lighting
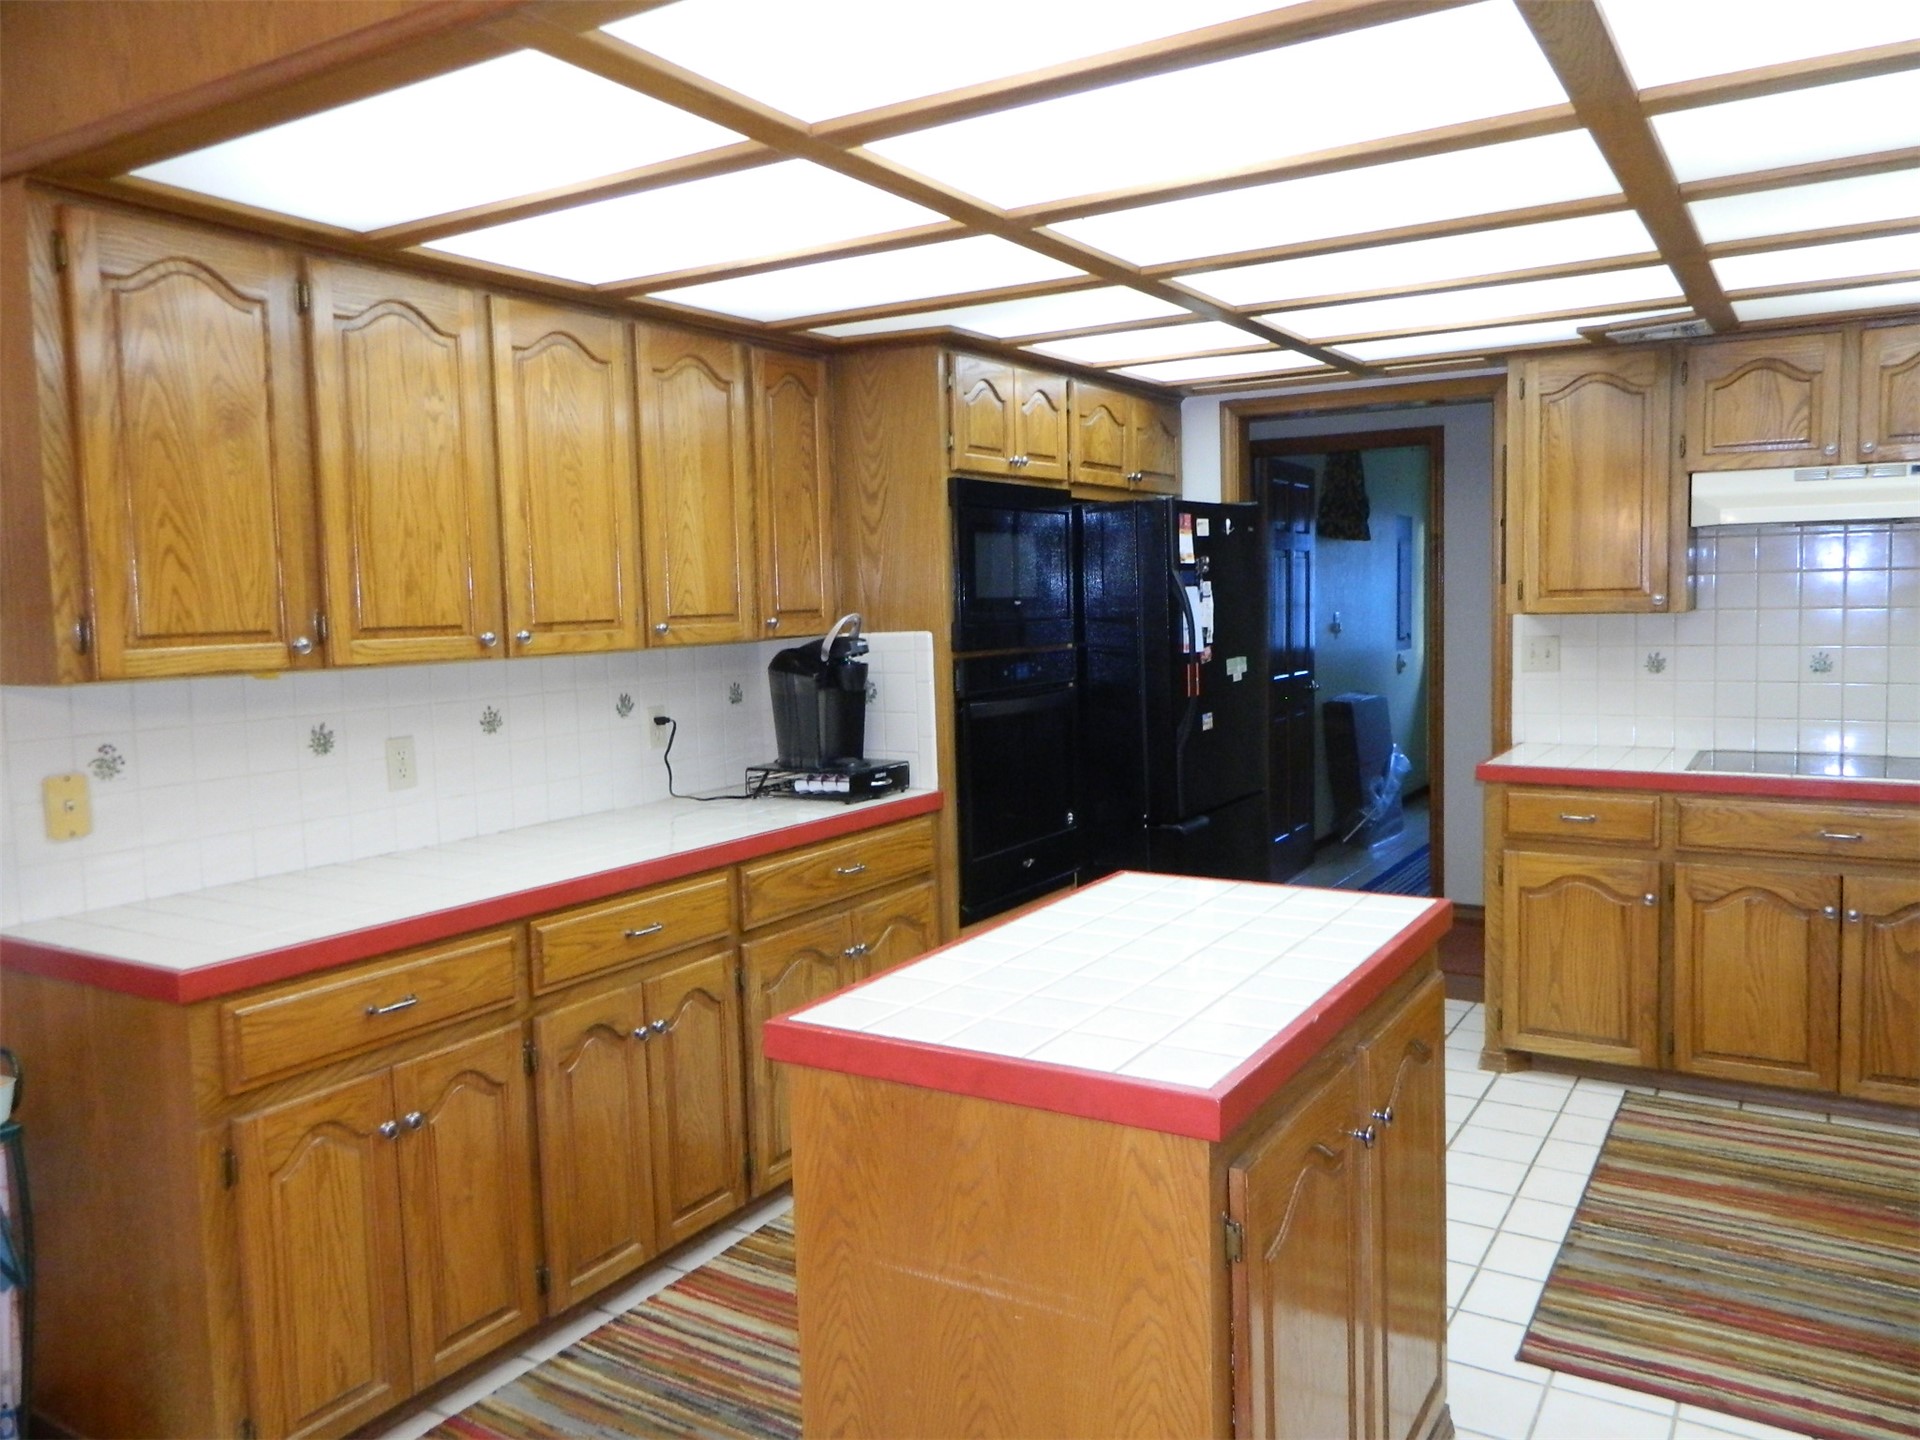
Kitchen featuring custom wood cabinetry, tiled countertops with contrasting trim, a central island, integrated wall oven, and a coffered ceiling with recessed lighting
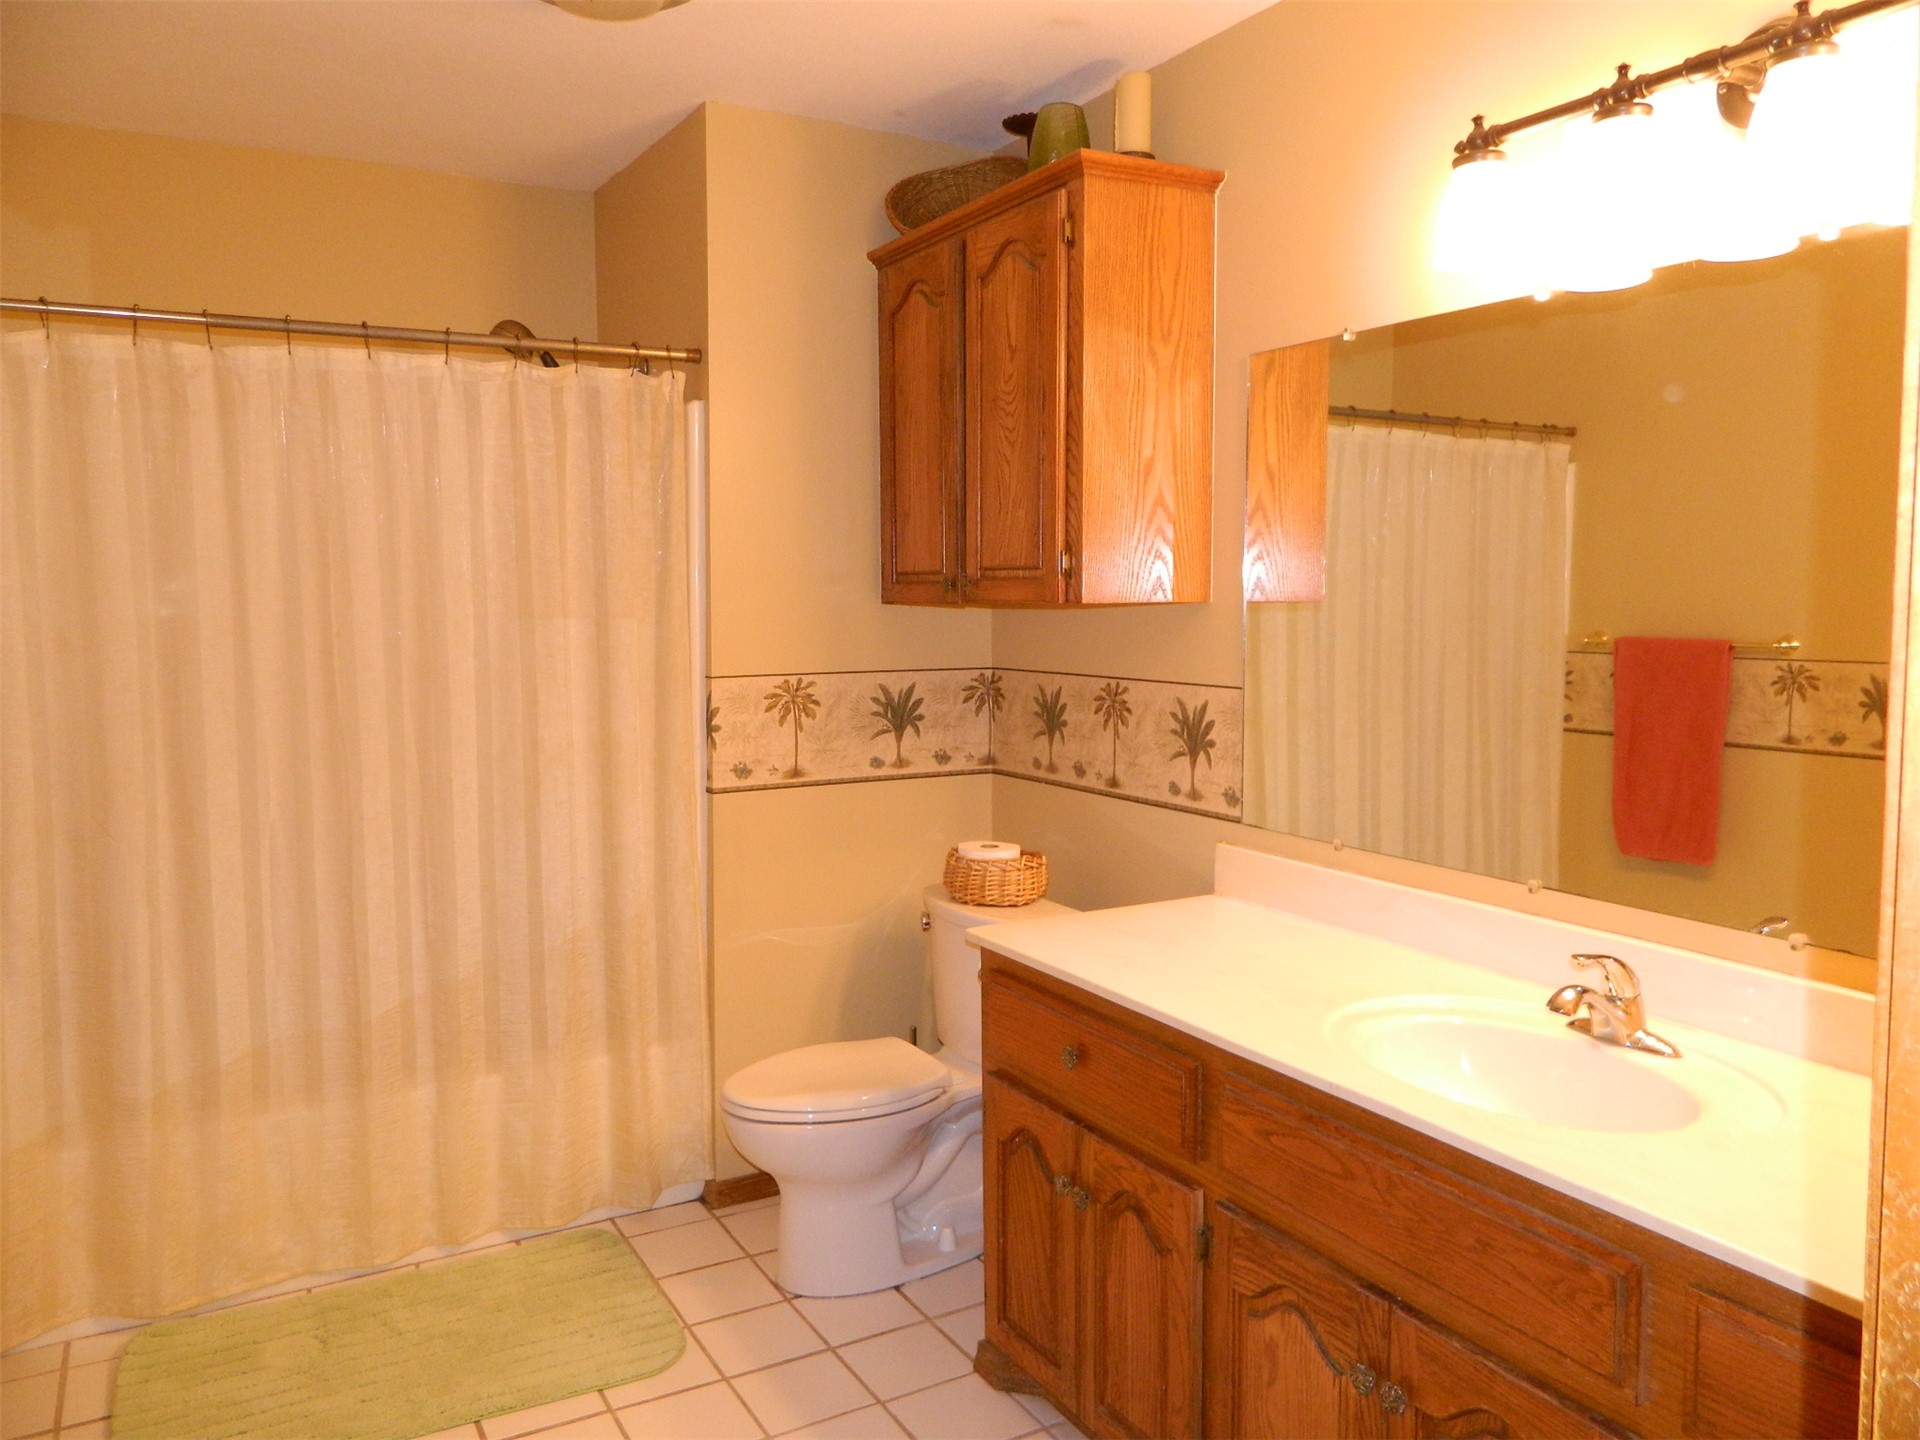
Bathroom featuring a wood-finish vanity with a white countertop, wall-mounted wood-finish cabinetry, a large vanity mirror, and ceramic tile flooring
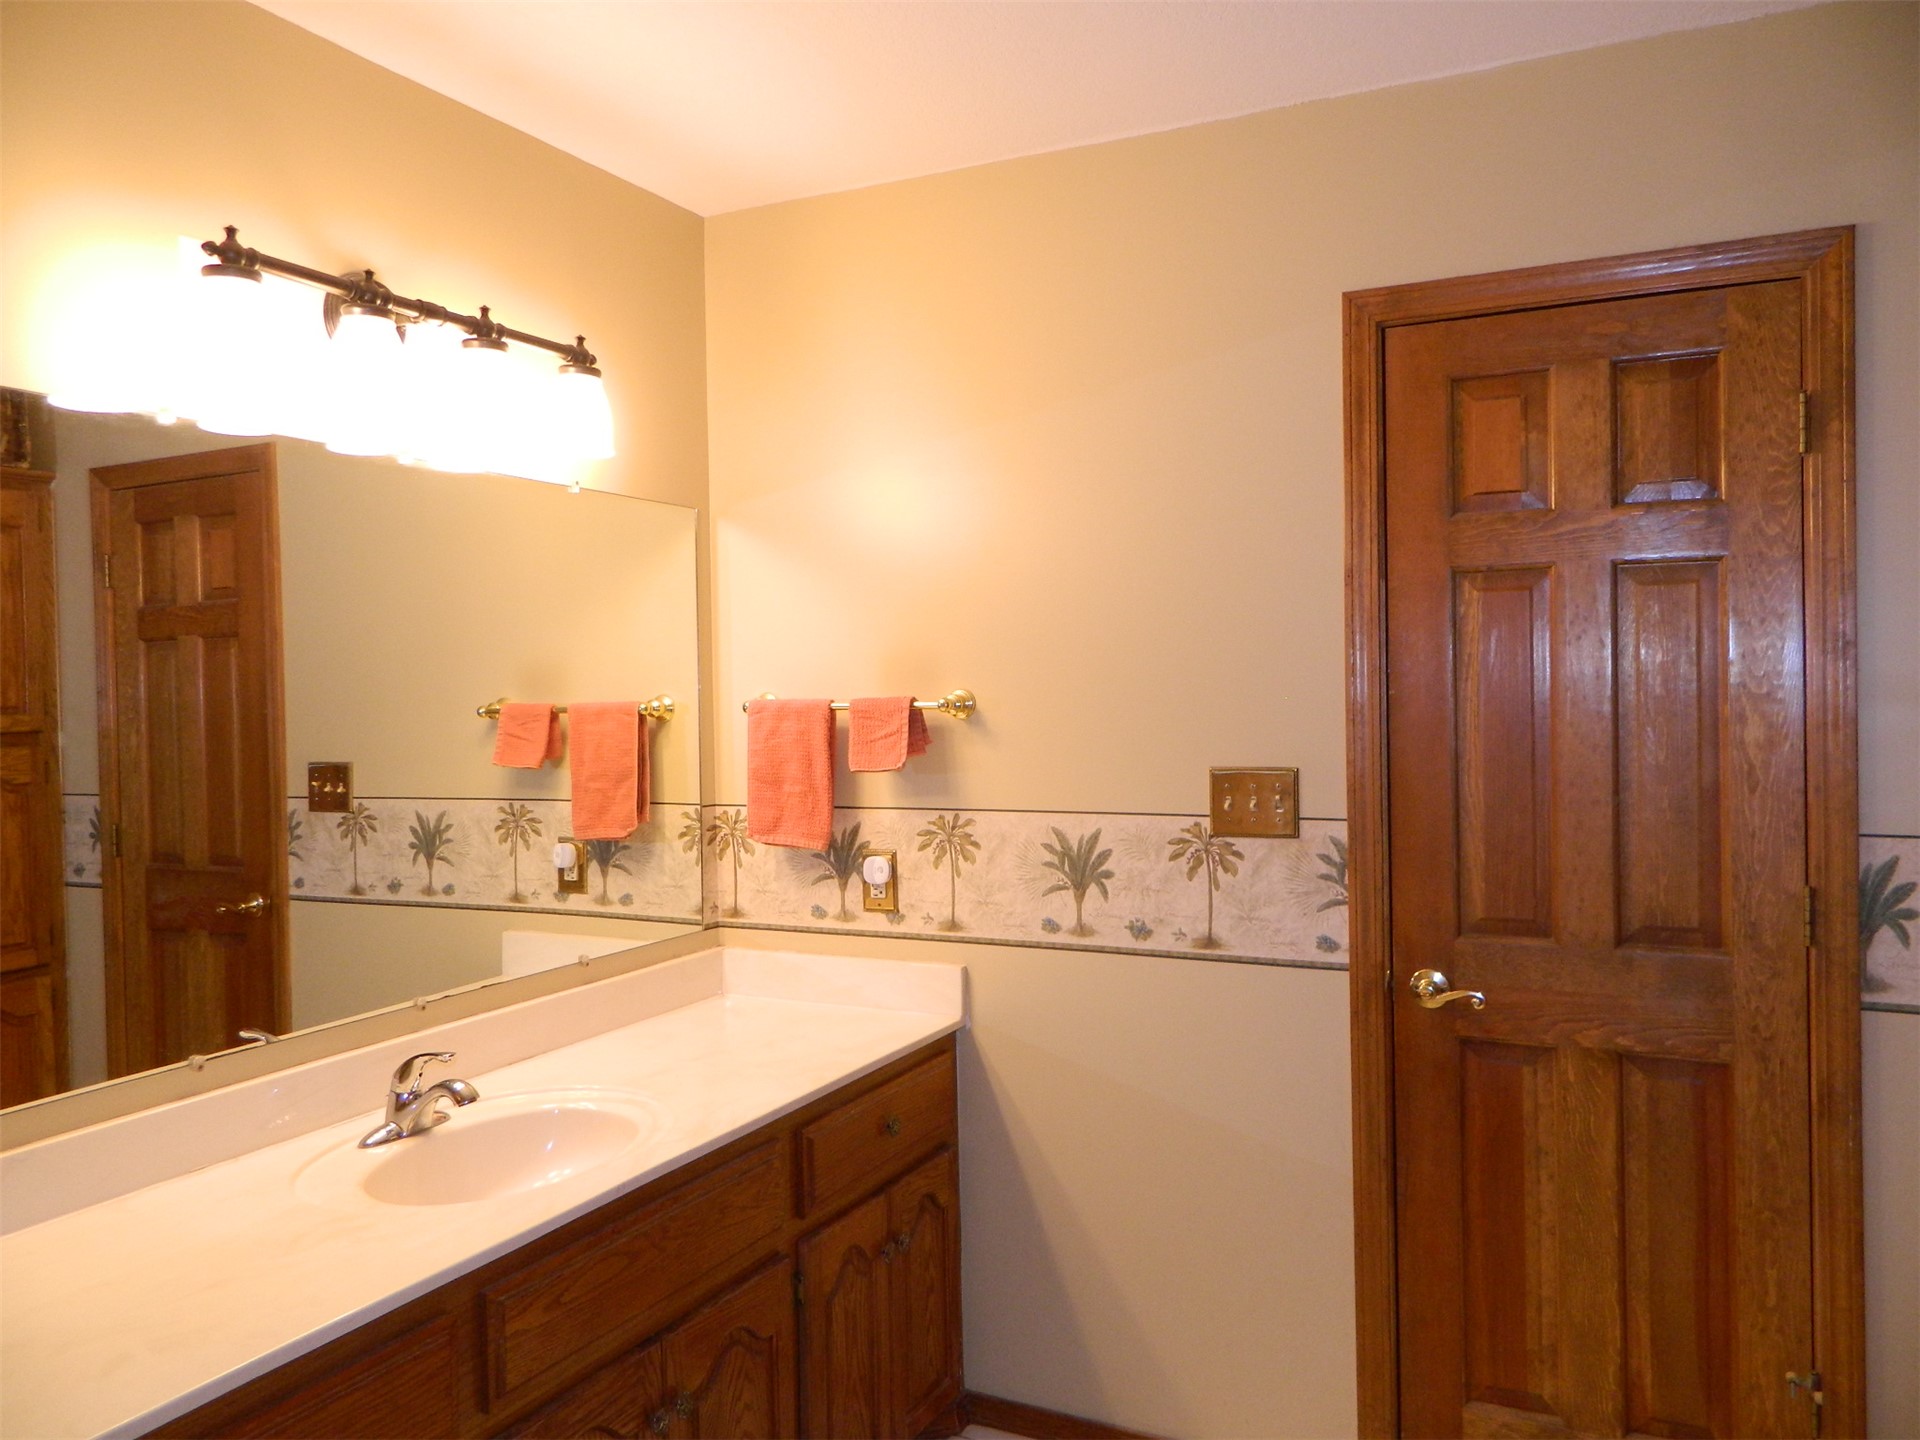
Bathroom vanity featuring a solid-surface countertop, an integrated oval sink, wood cabinetry, a full-width wall mirror, and a multi-bulb light fixture
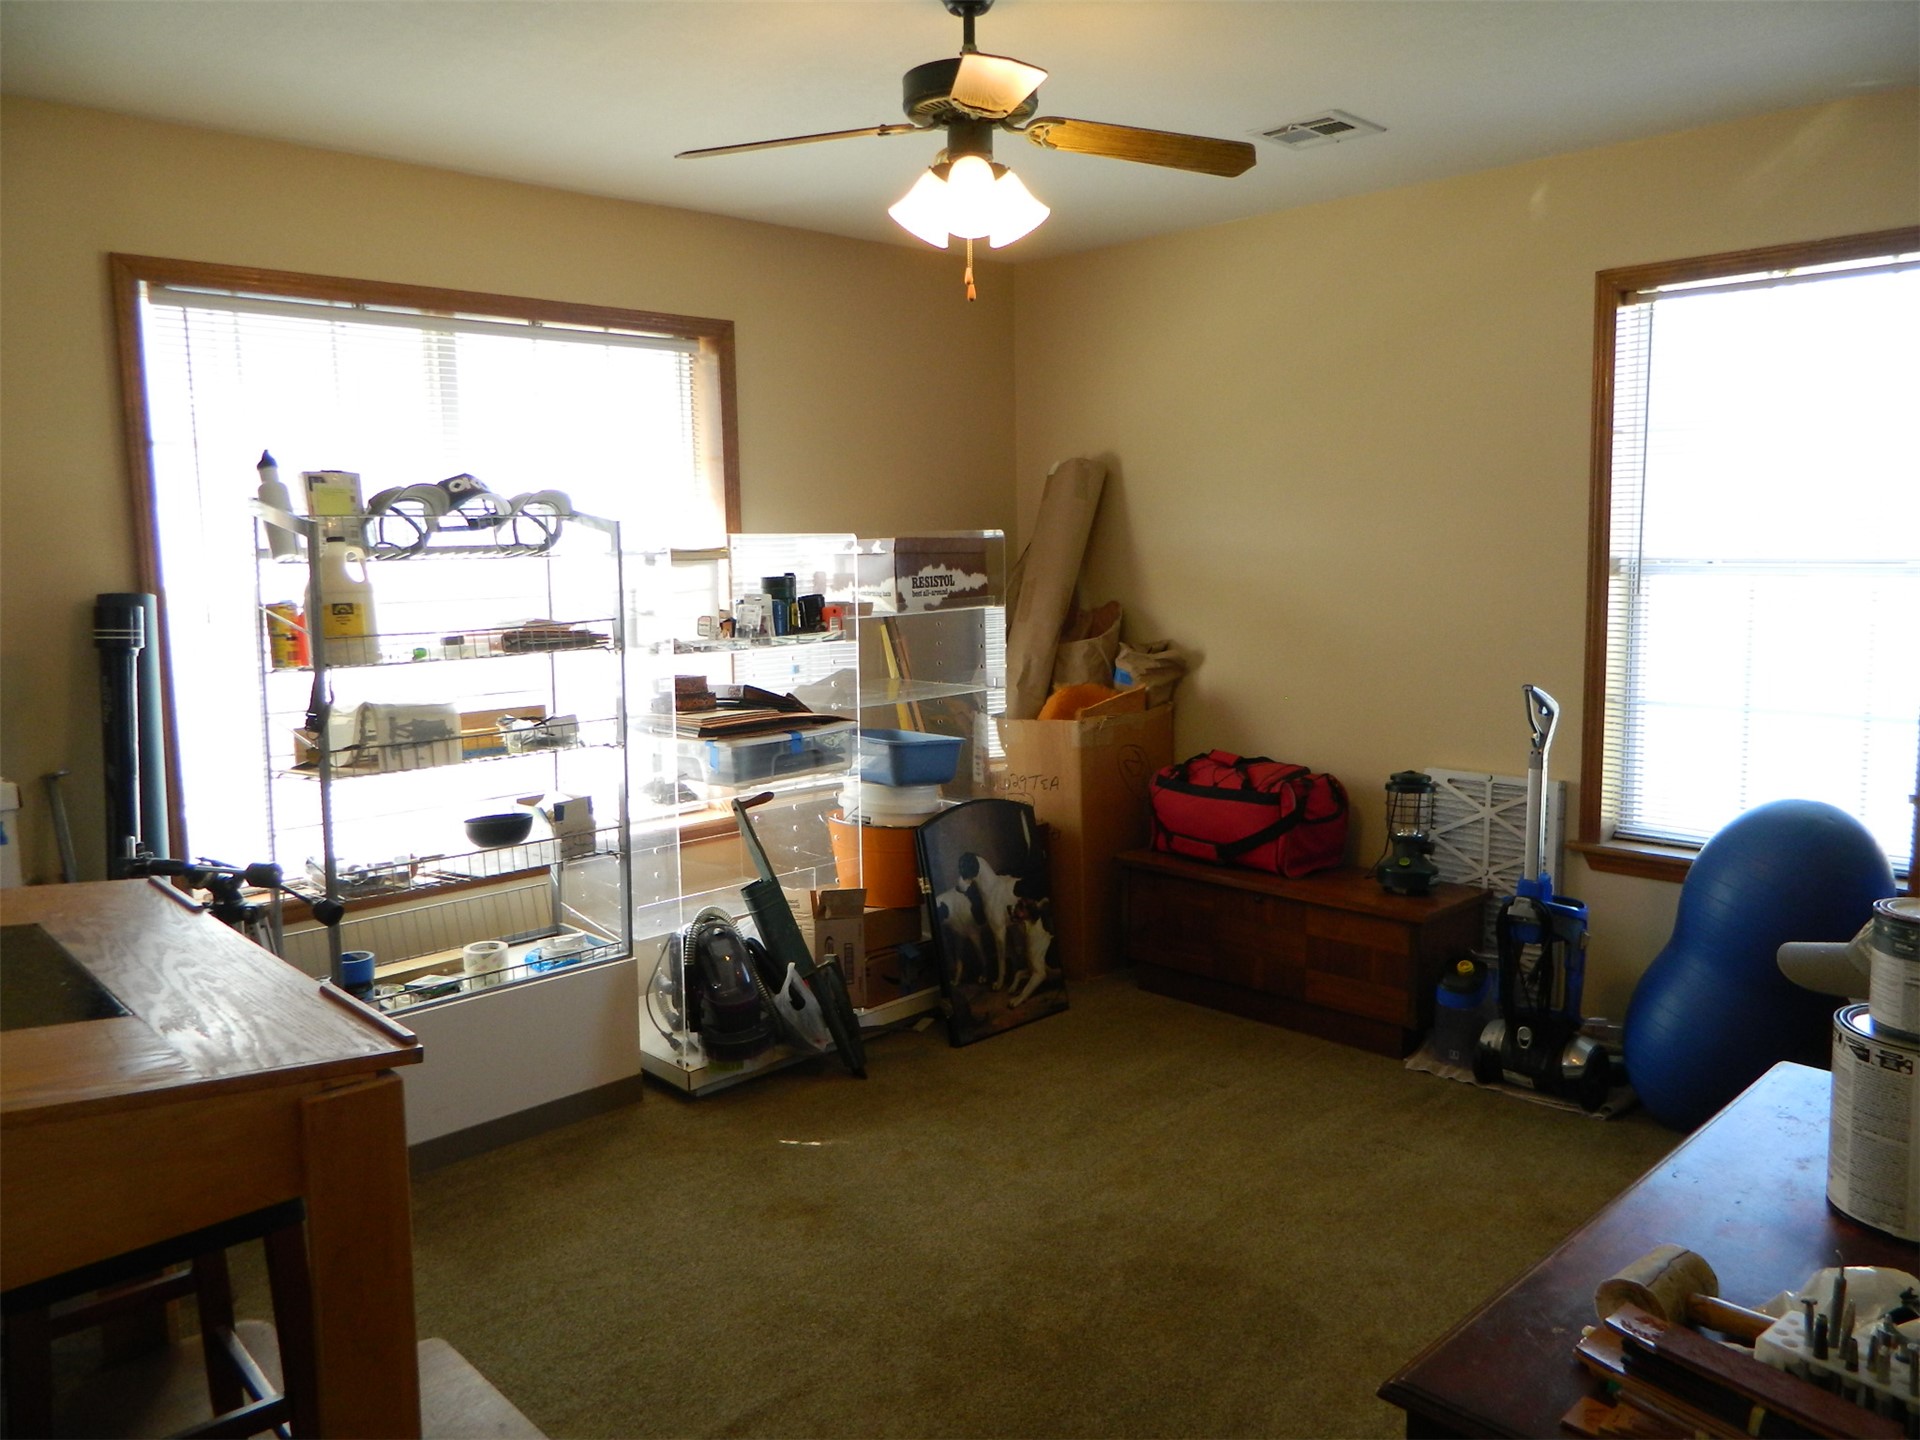
Room featuring two large windows with wooden trim and a central ceiling fan with integrated lighting
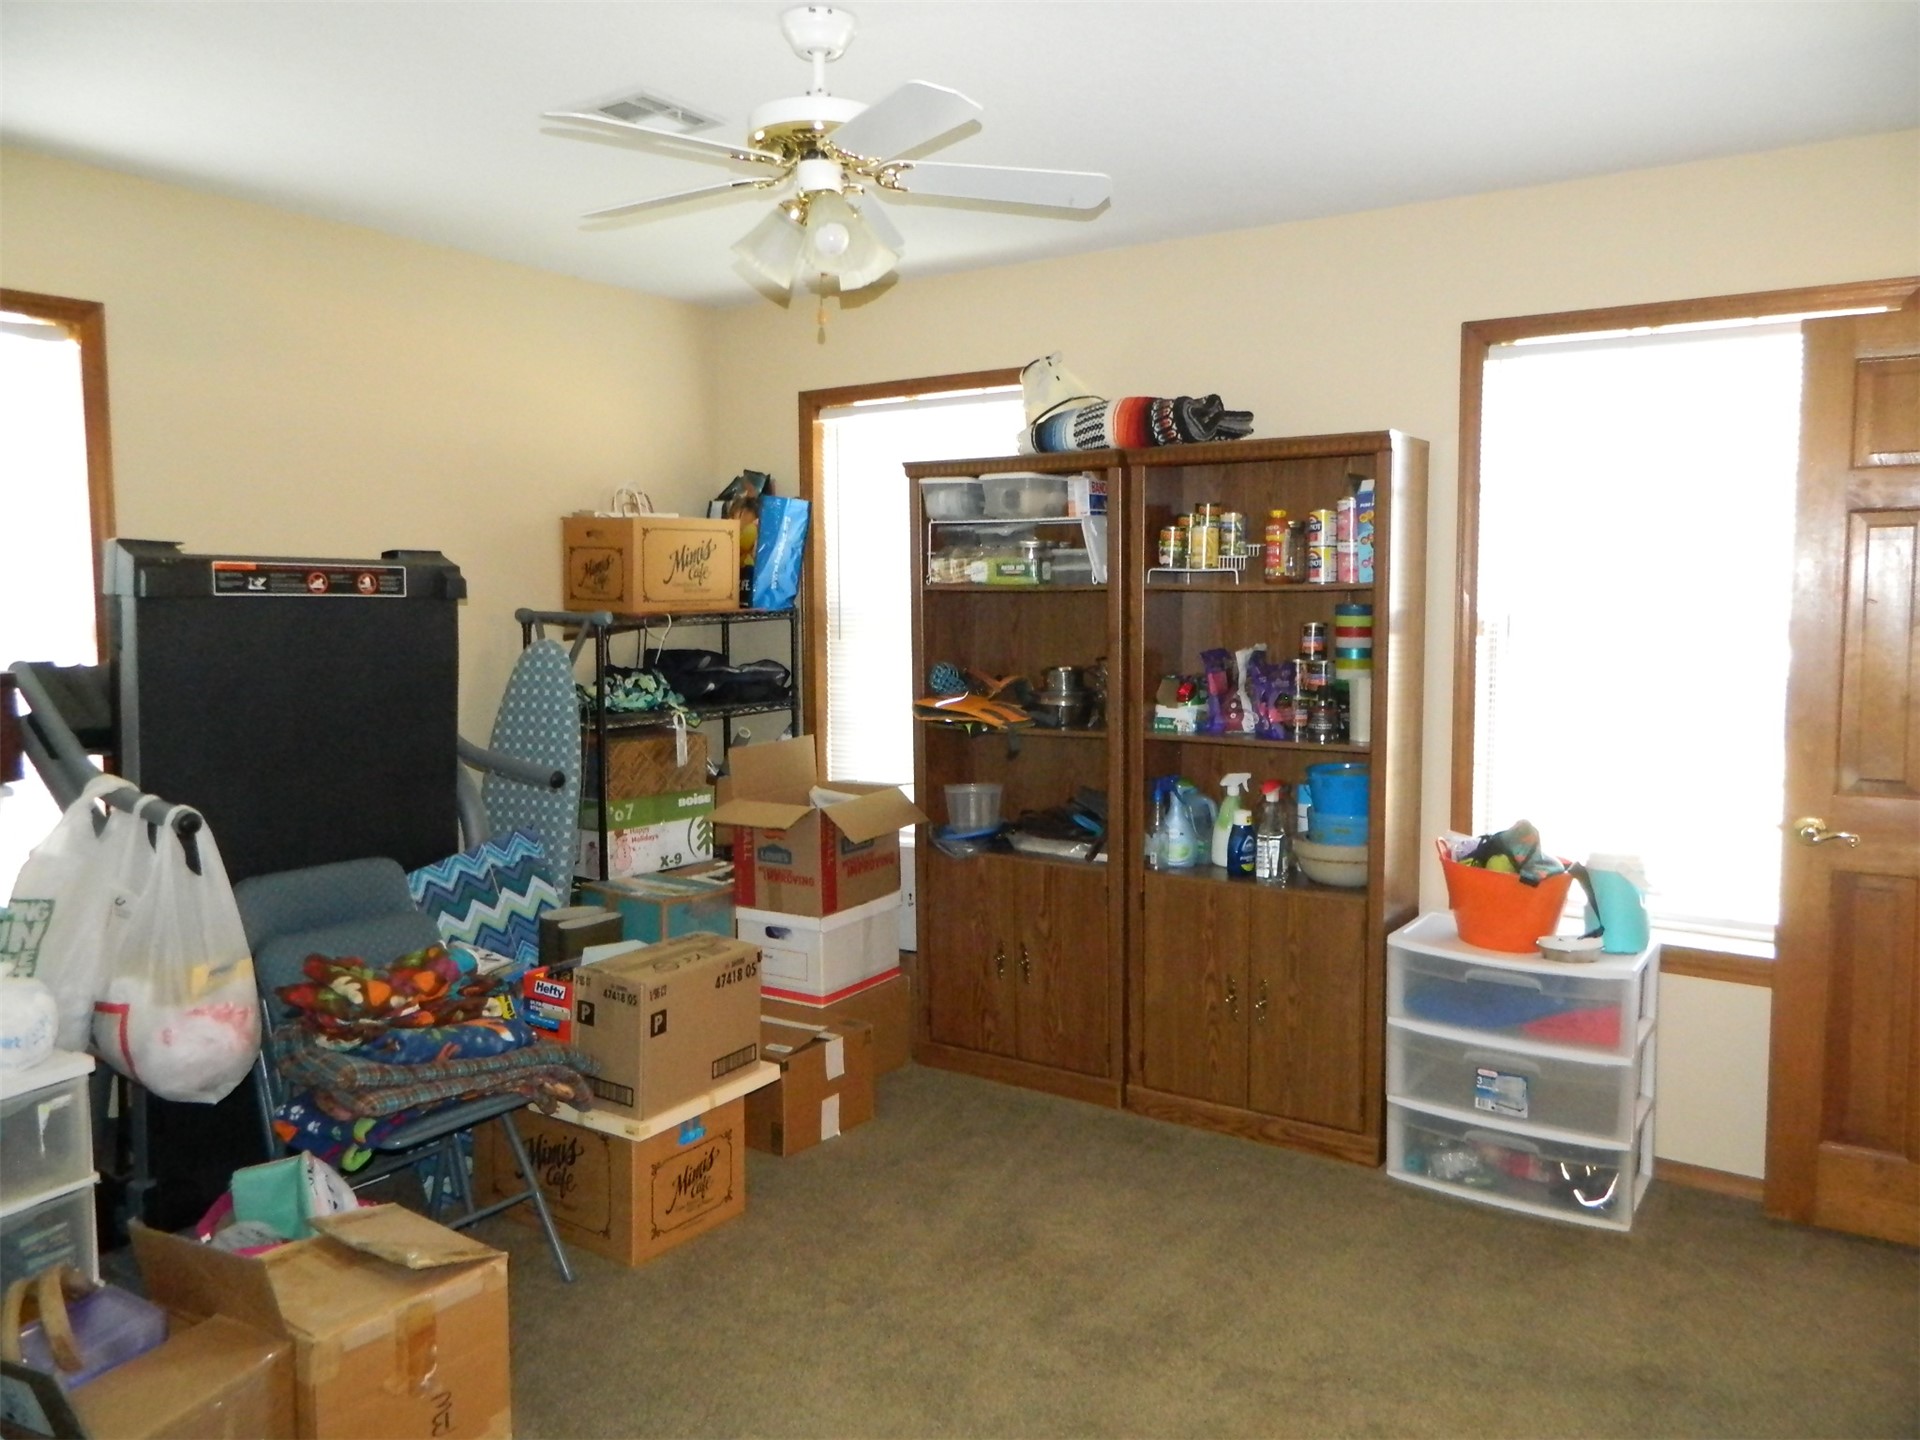
Room featuring carpeting, a ceiling fan with light fixture, and wooden interior door
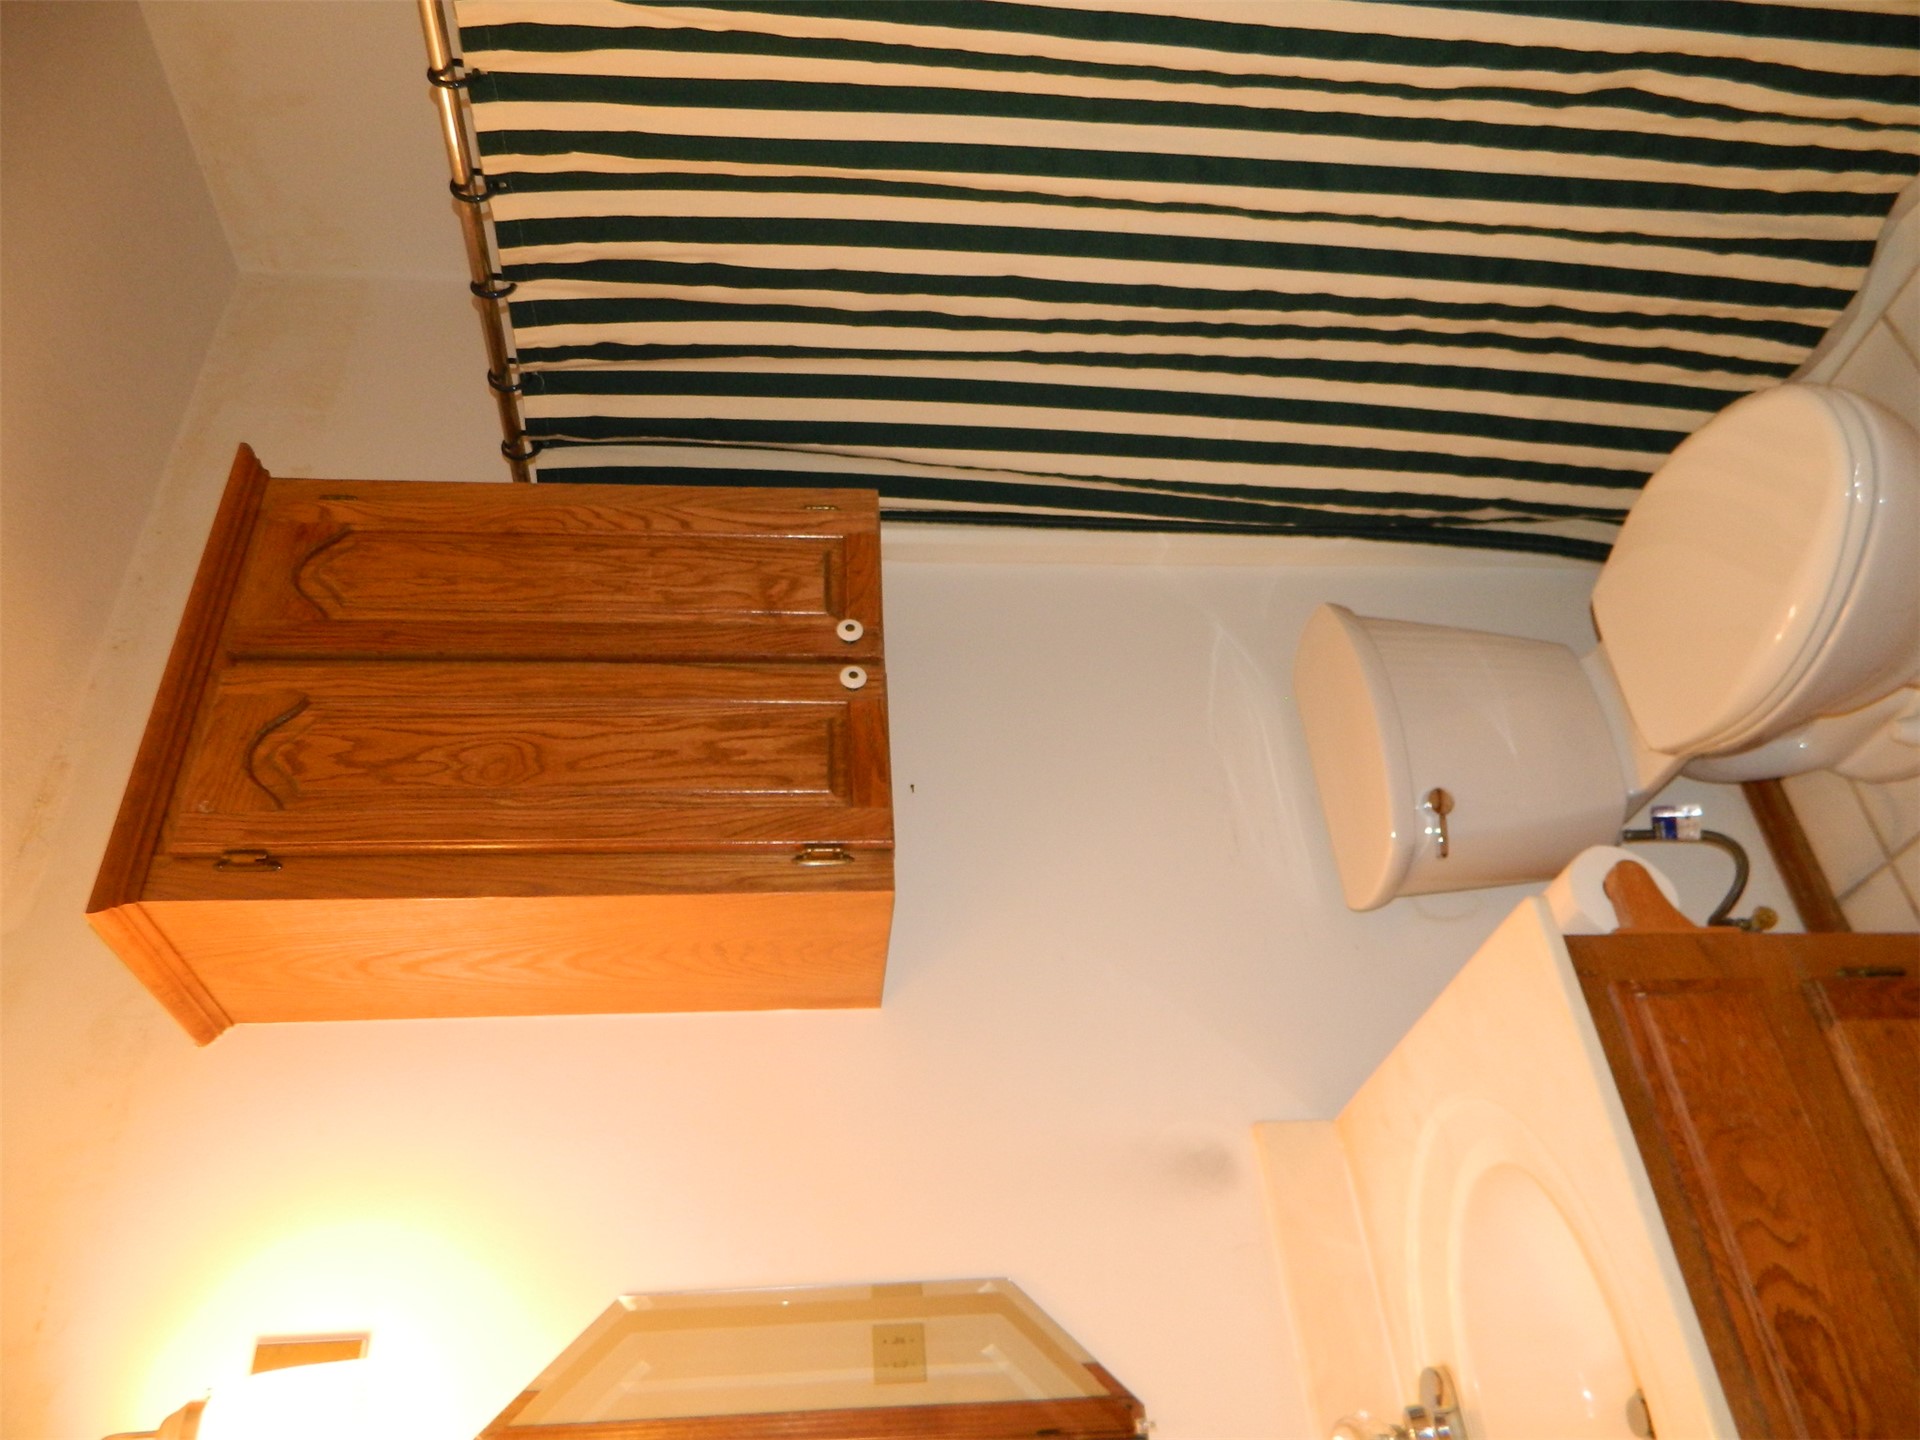
Bathroom featuring wall-mounted wood-finish cabinetry, a single-sink vanity with a solid-surface countertop, and a built-in shower rod
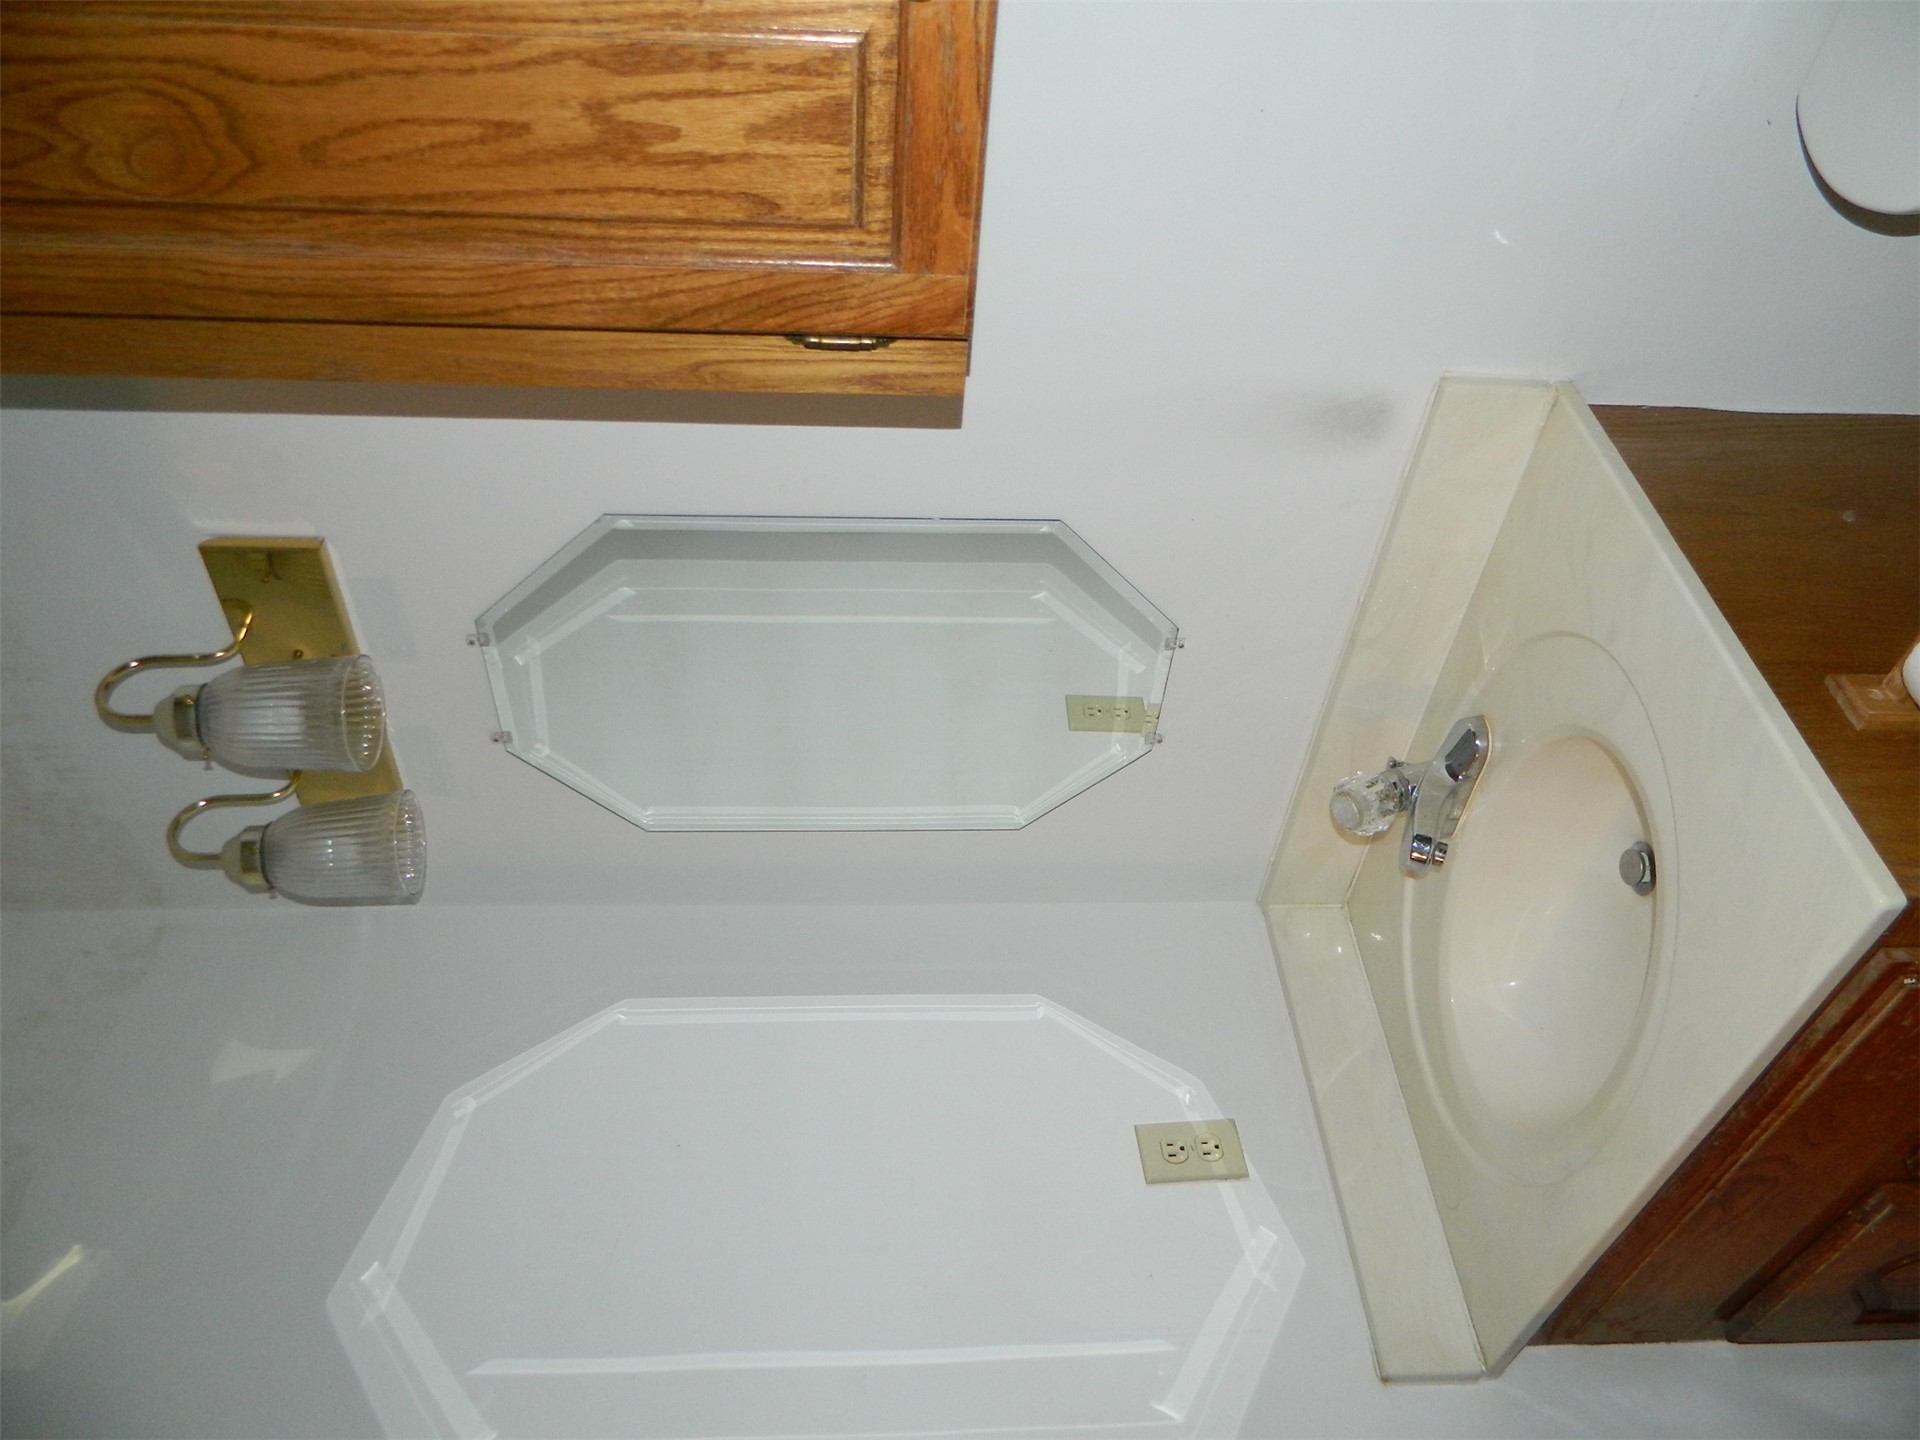
Vanity with a solid surface countertop, integrated sink, wooden cabinetry, two-light fixture with glass shades, and wall-mounted octagonal mirror
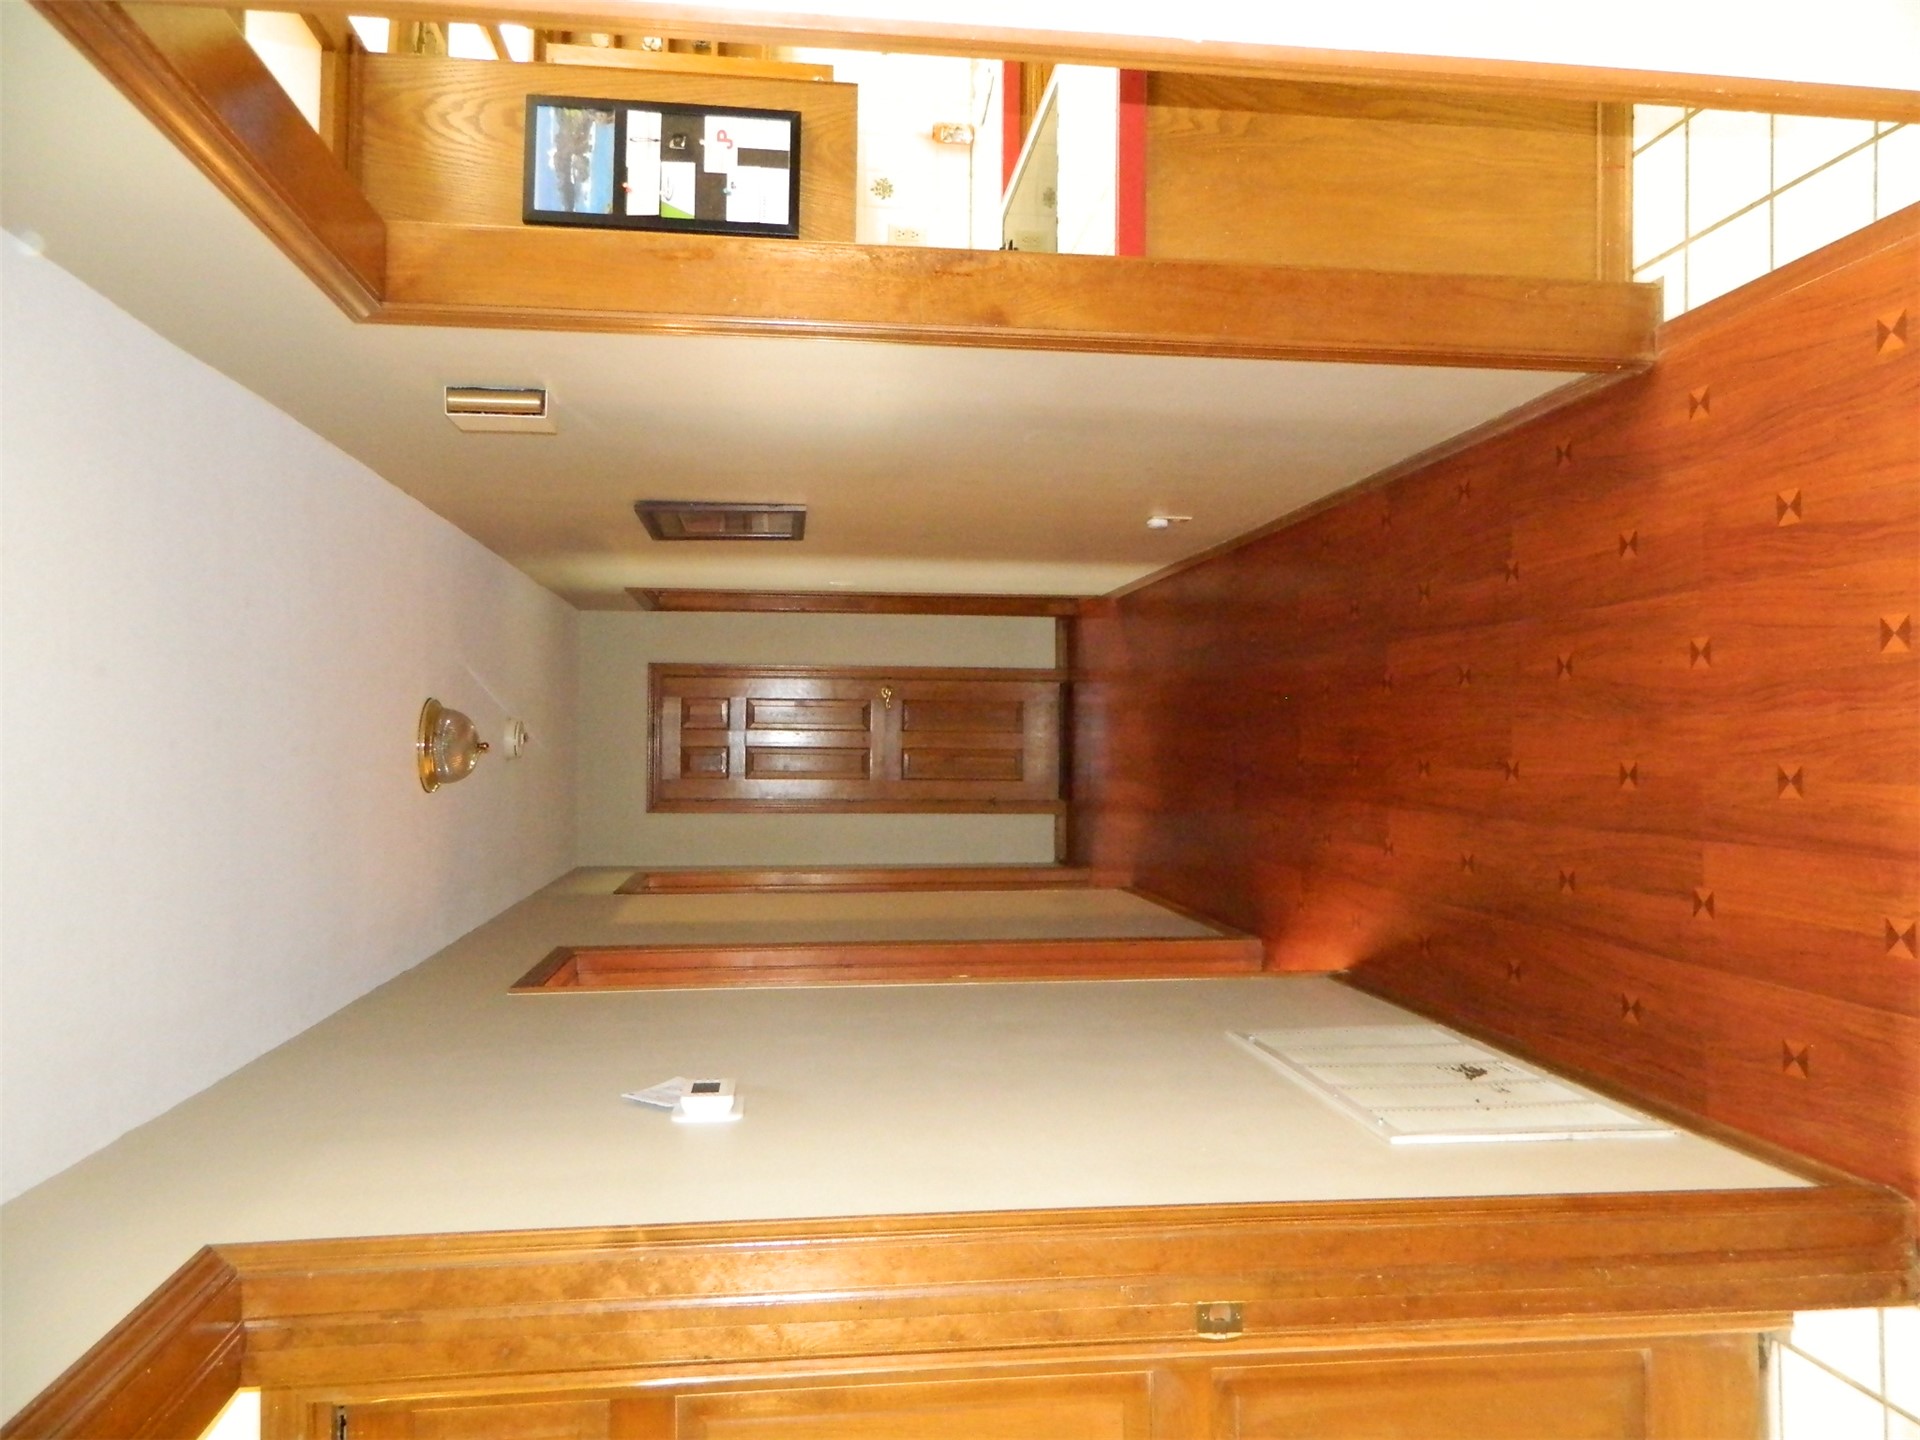
Interior hallway featuring wood-finish flooring, six-panel wood doors, and stained wood trim
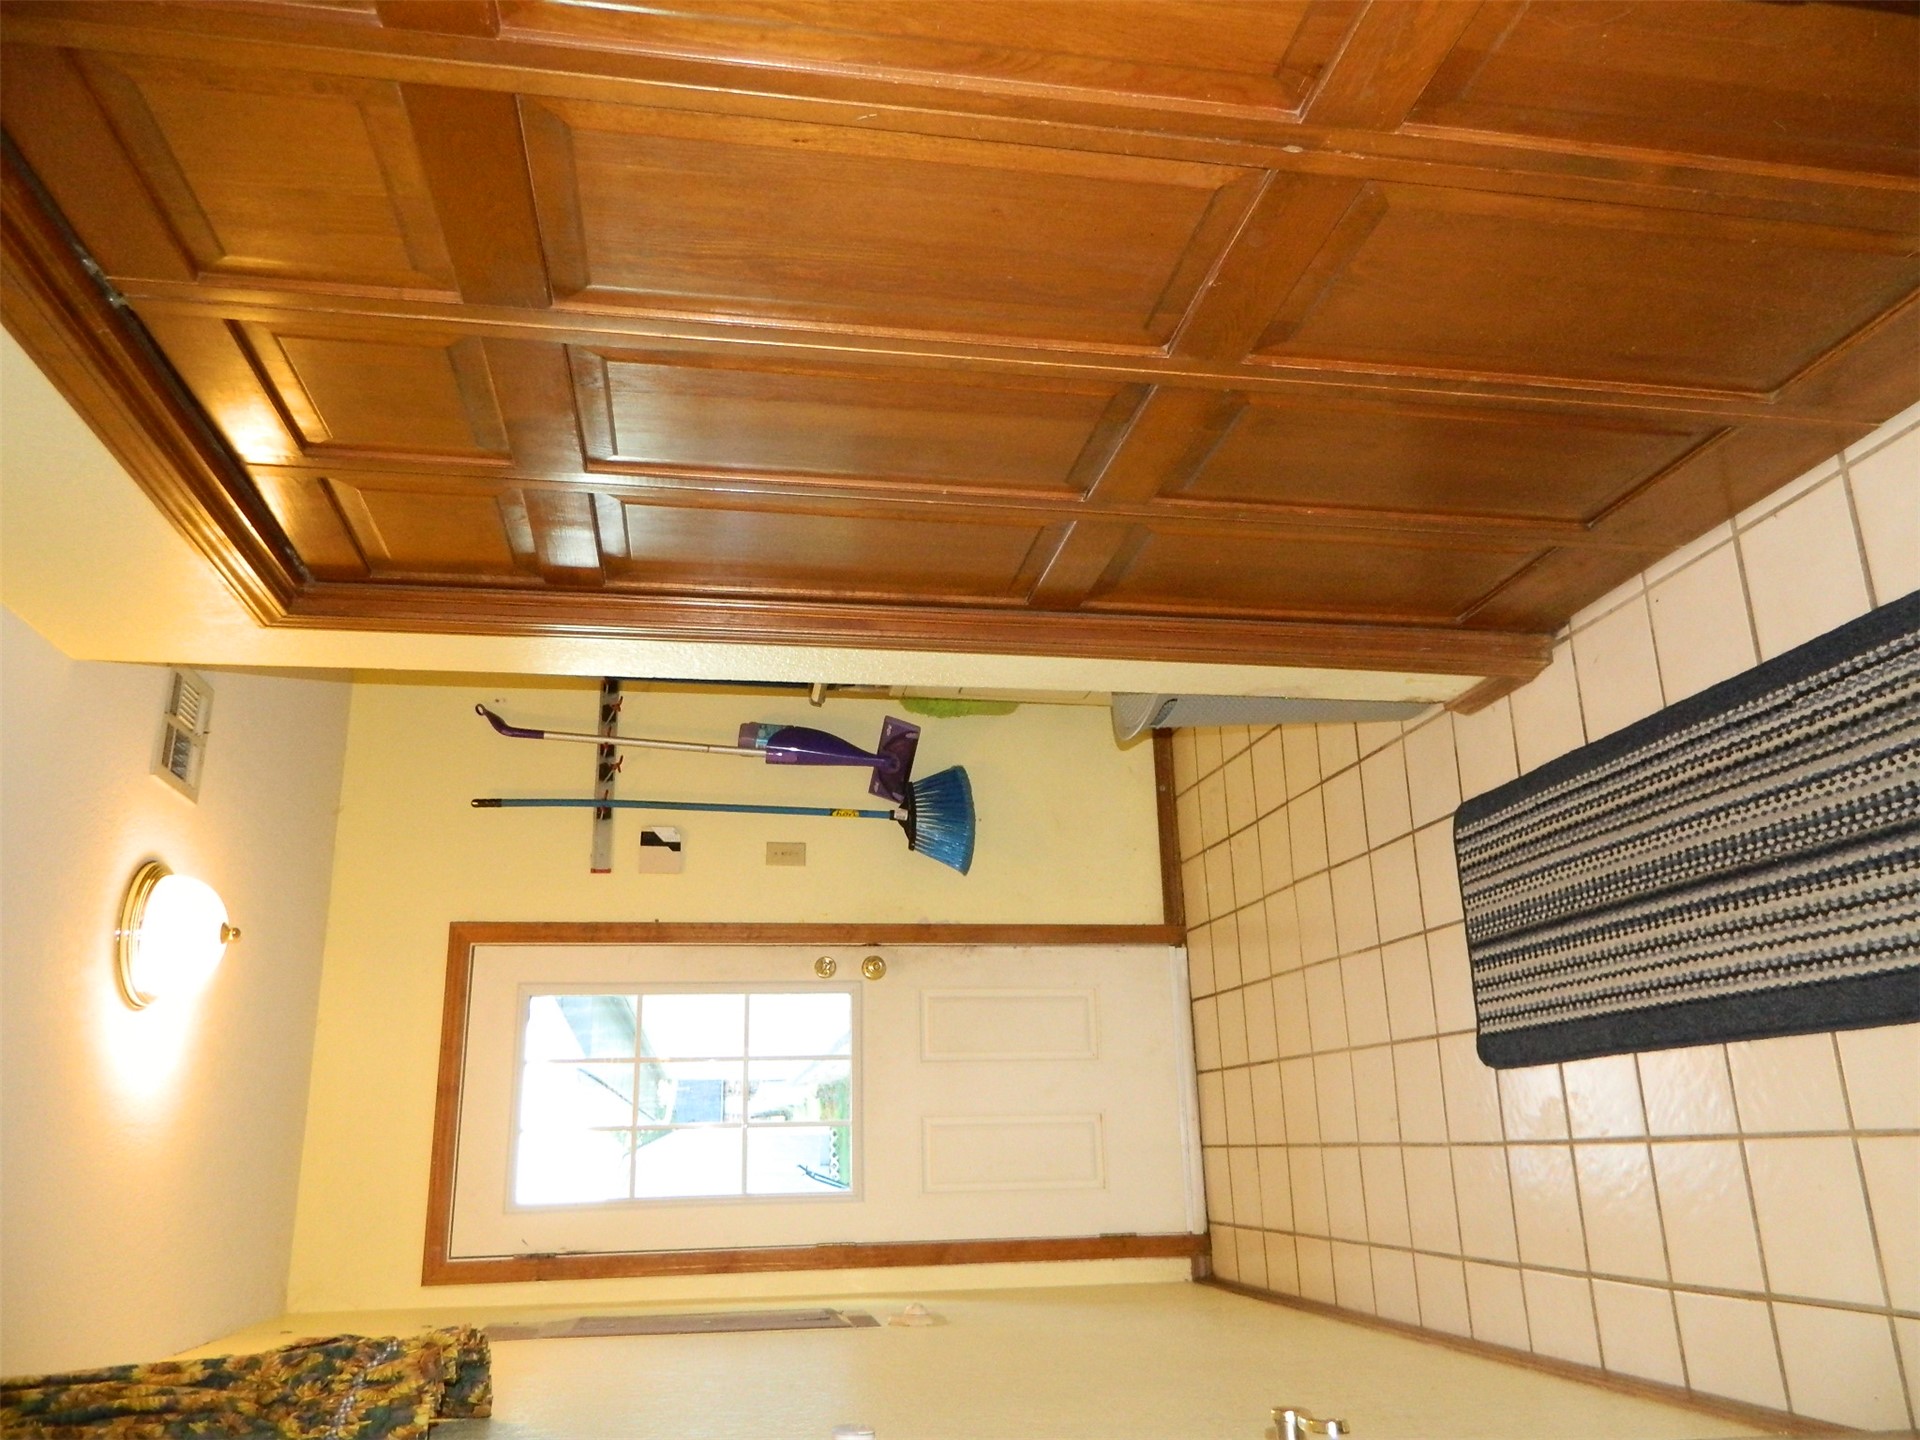
Entryway featuring ceramic tile flooring, solid wood-paneled bifold doors, and a door with an inset glass pane
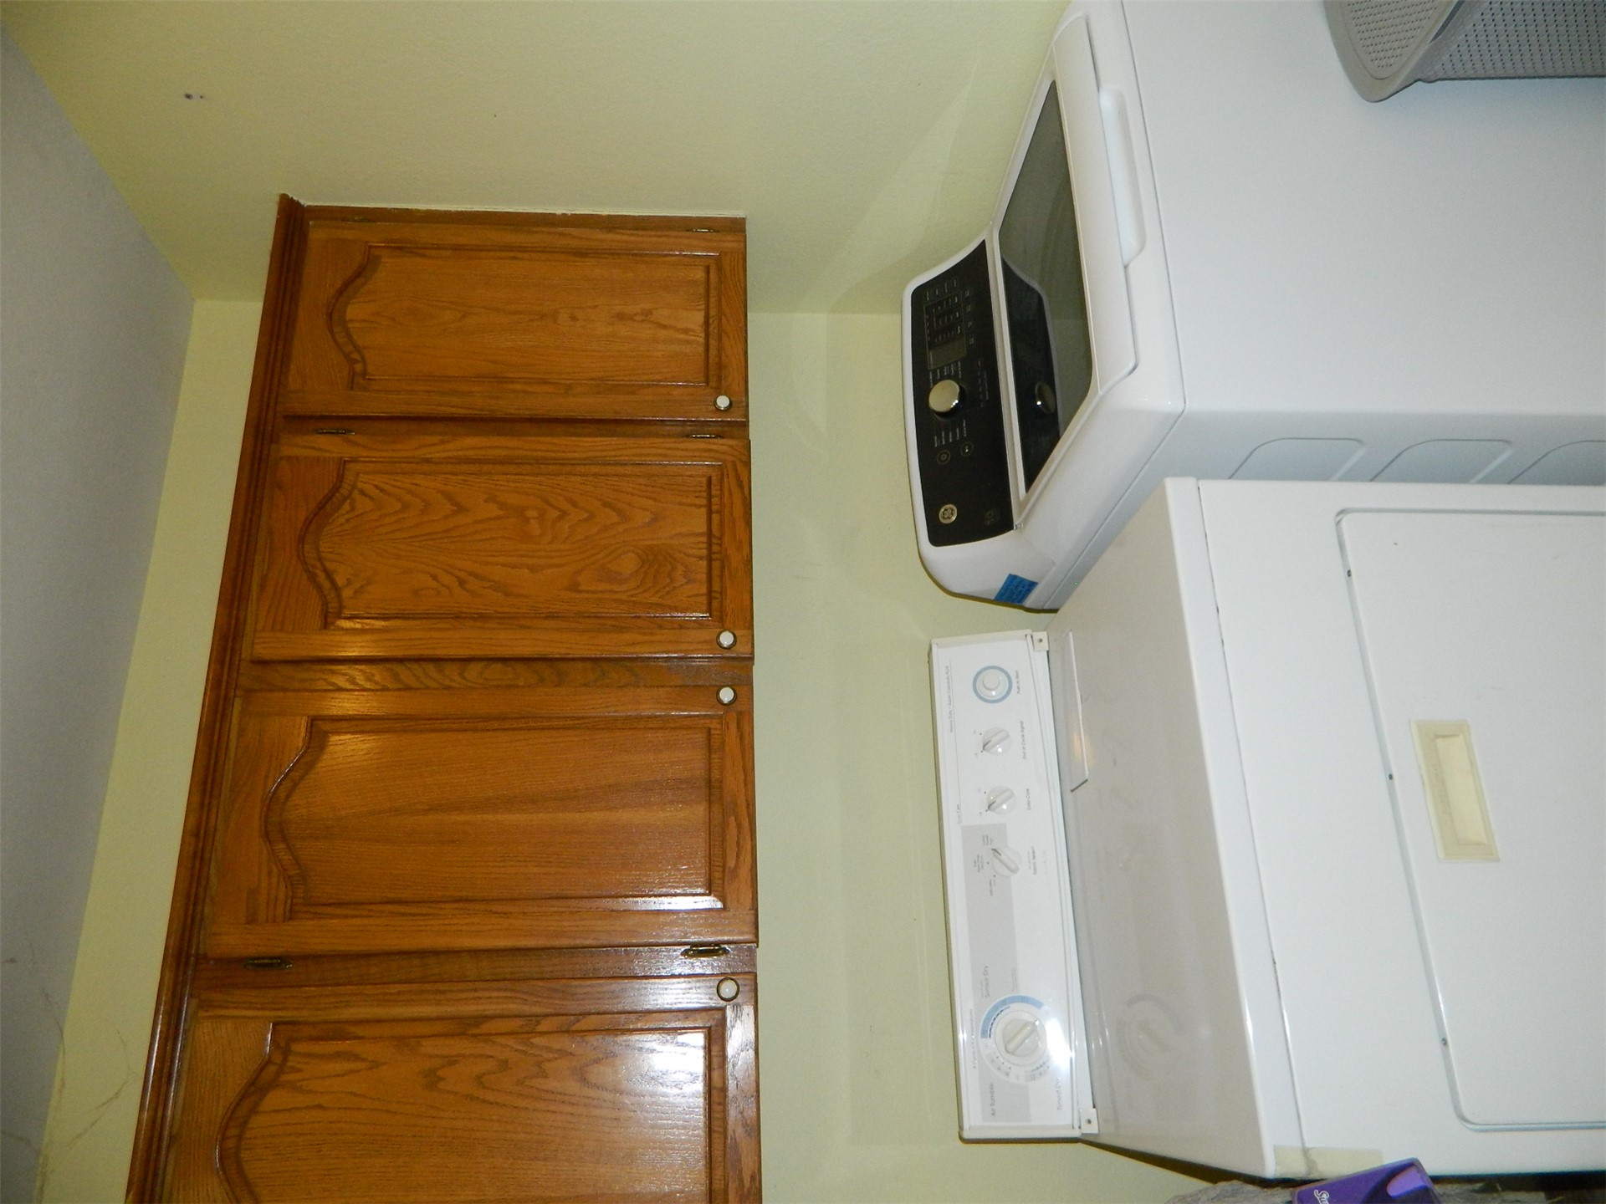
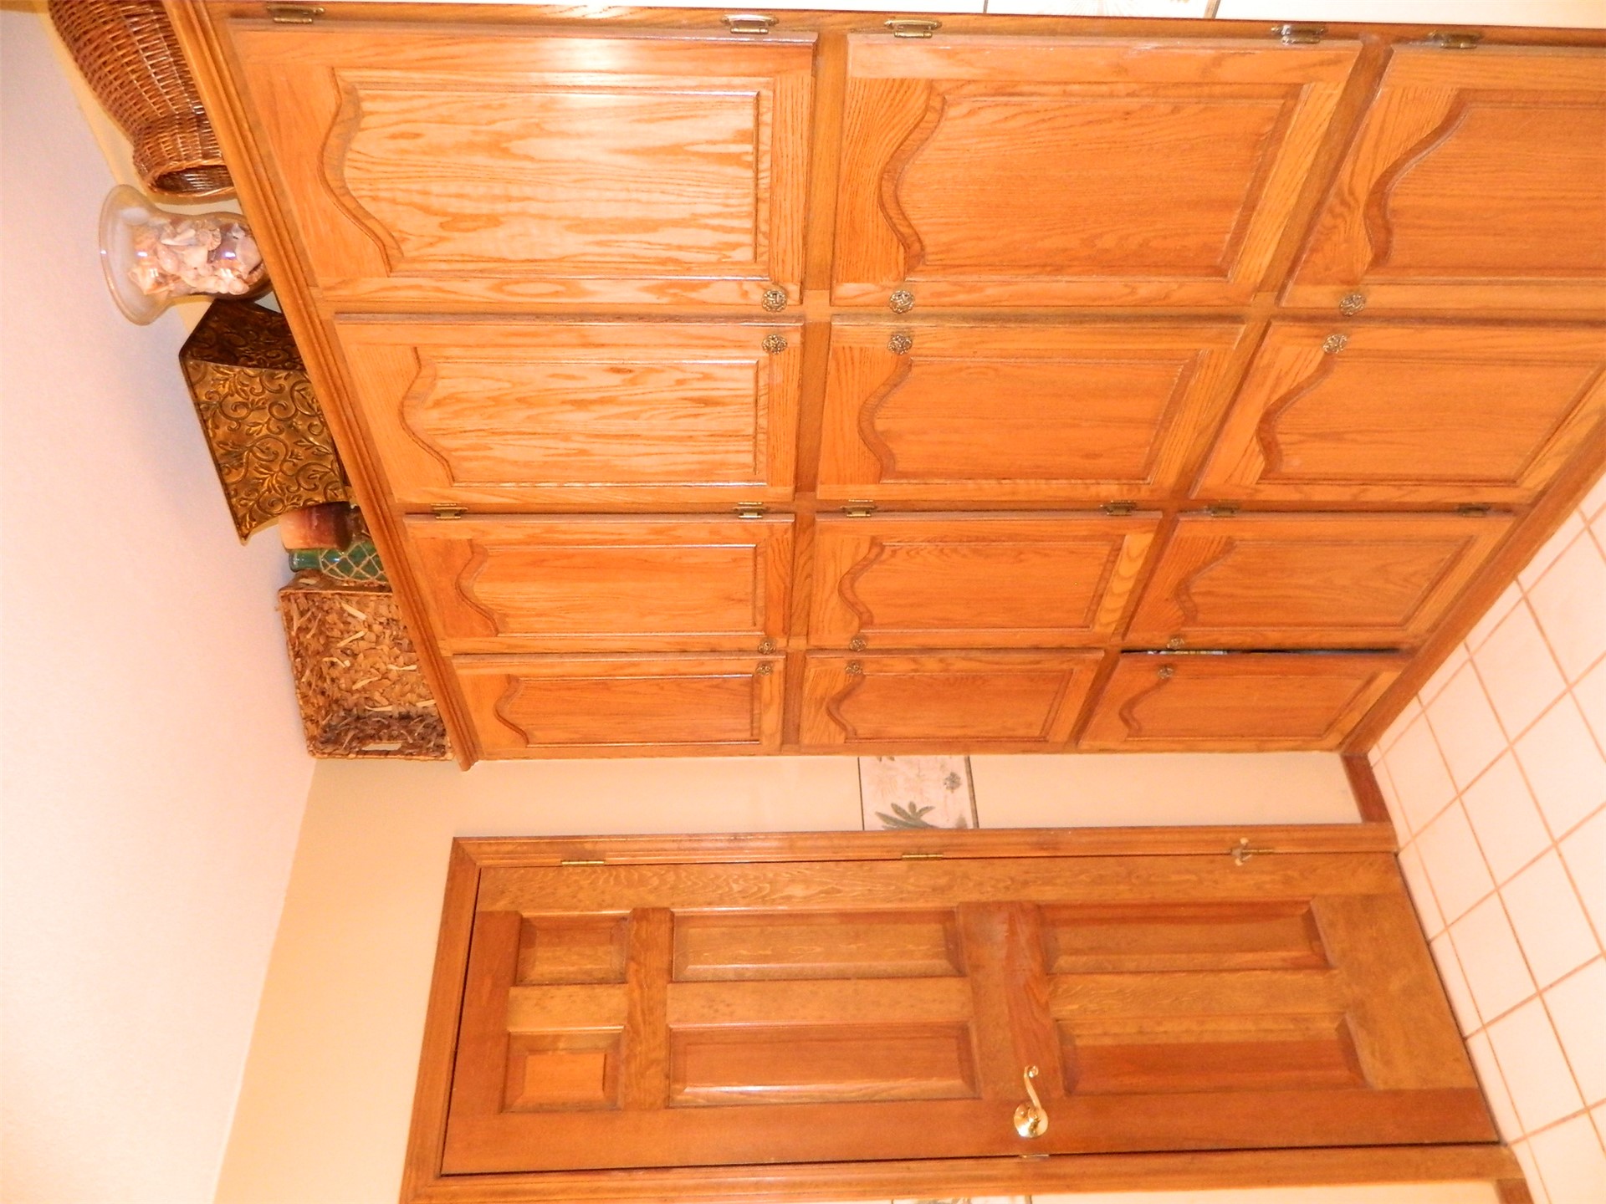
Wall-mounted wood cabinetry featuring arched-panel doors
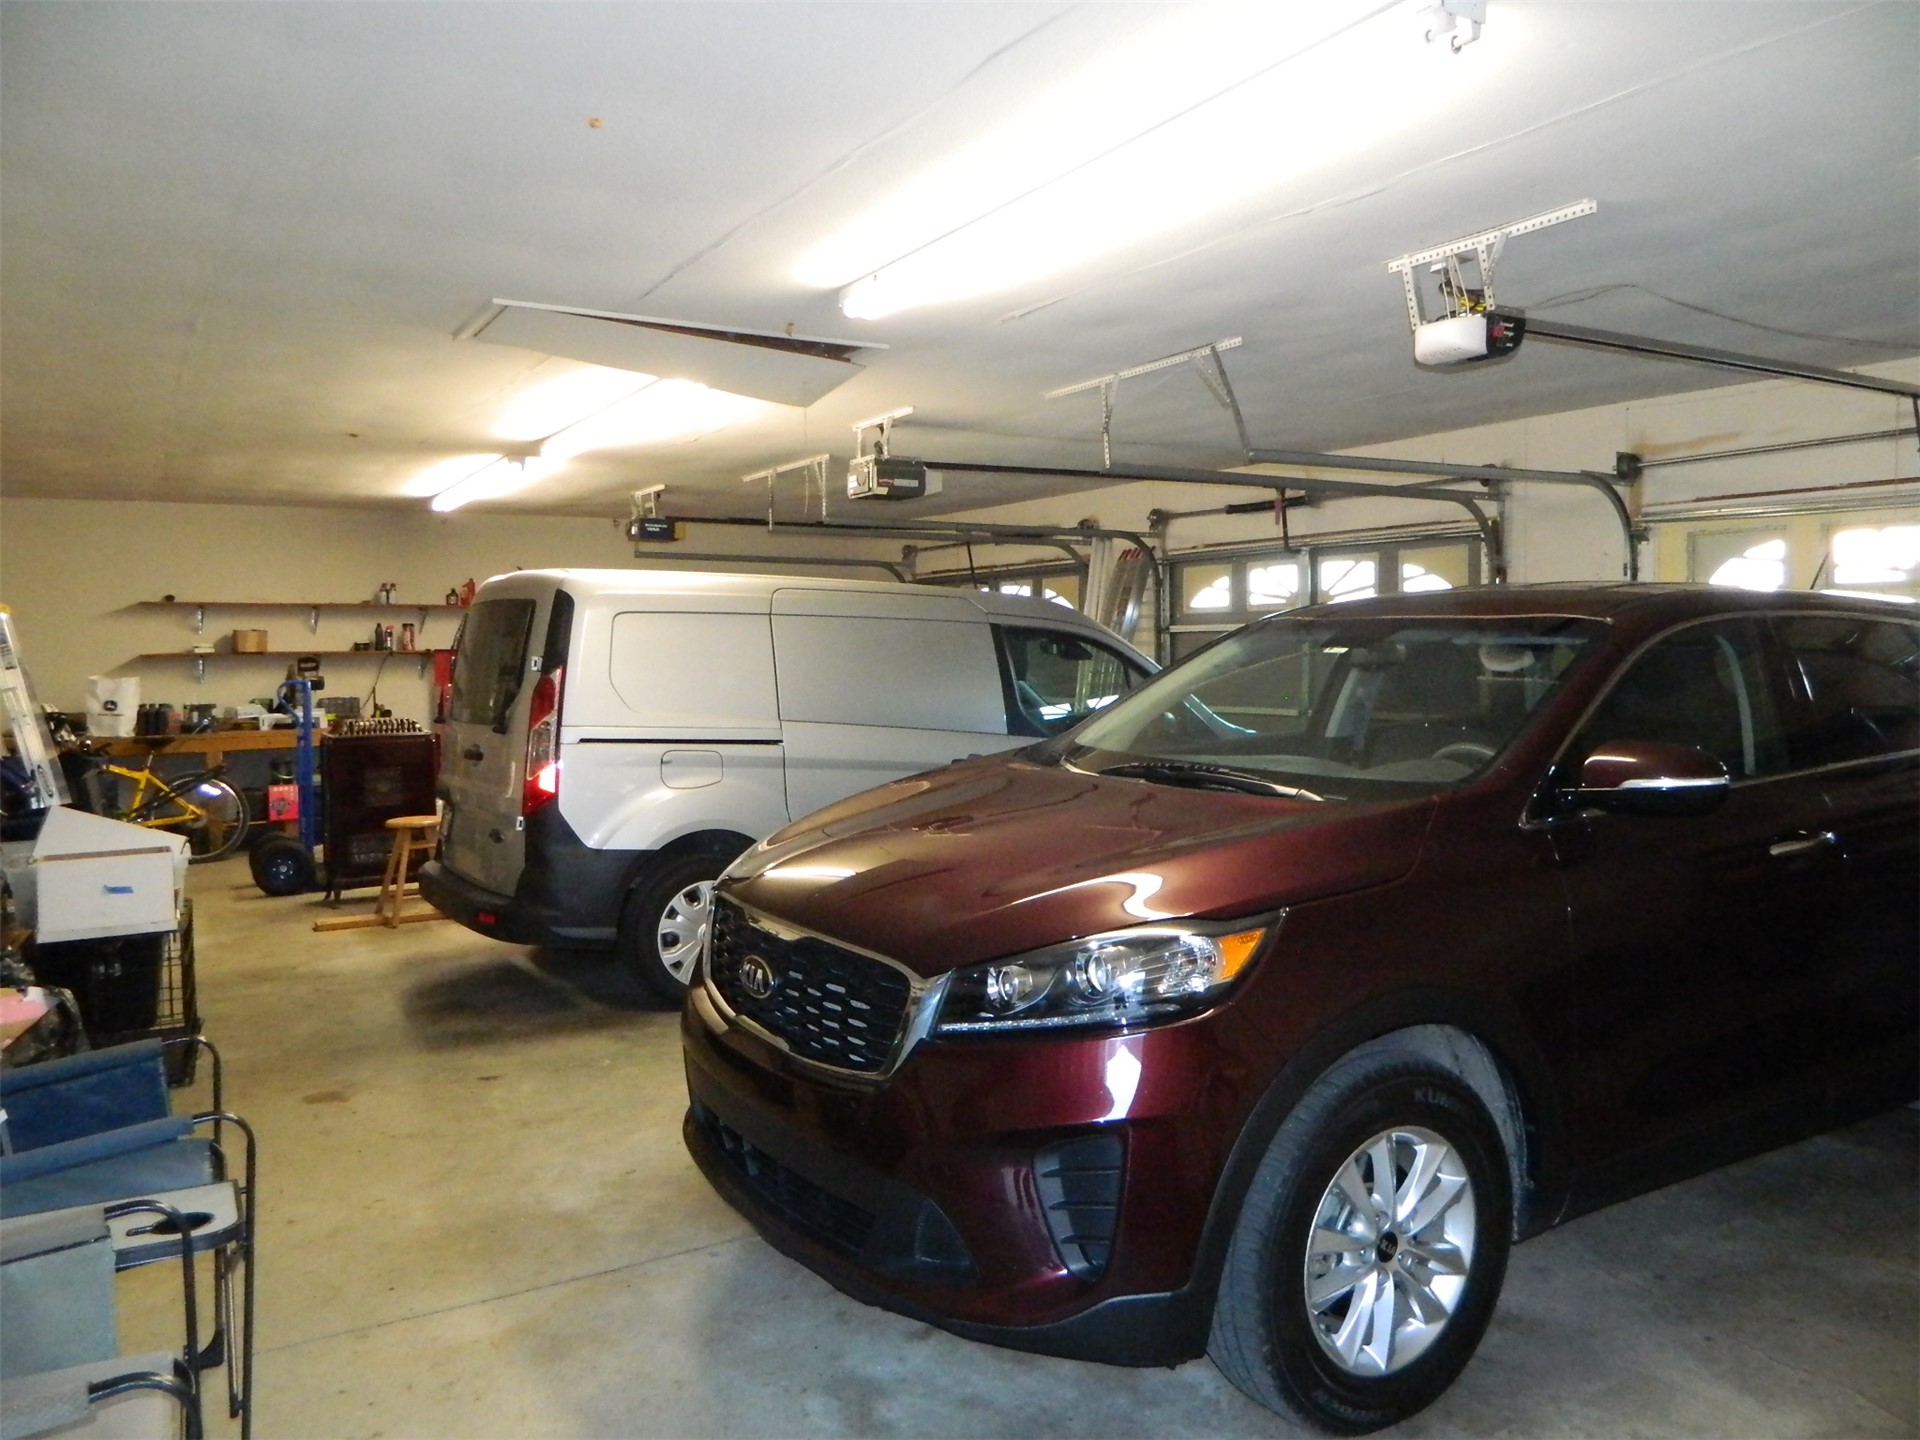
Spacious multi-car garage featuring dual automatic openers, fluorescent overhead lighting, and built-in wall shelving
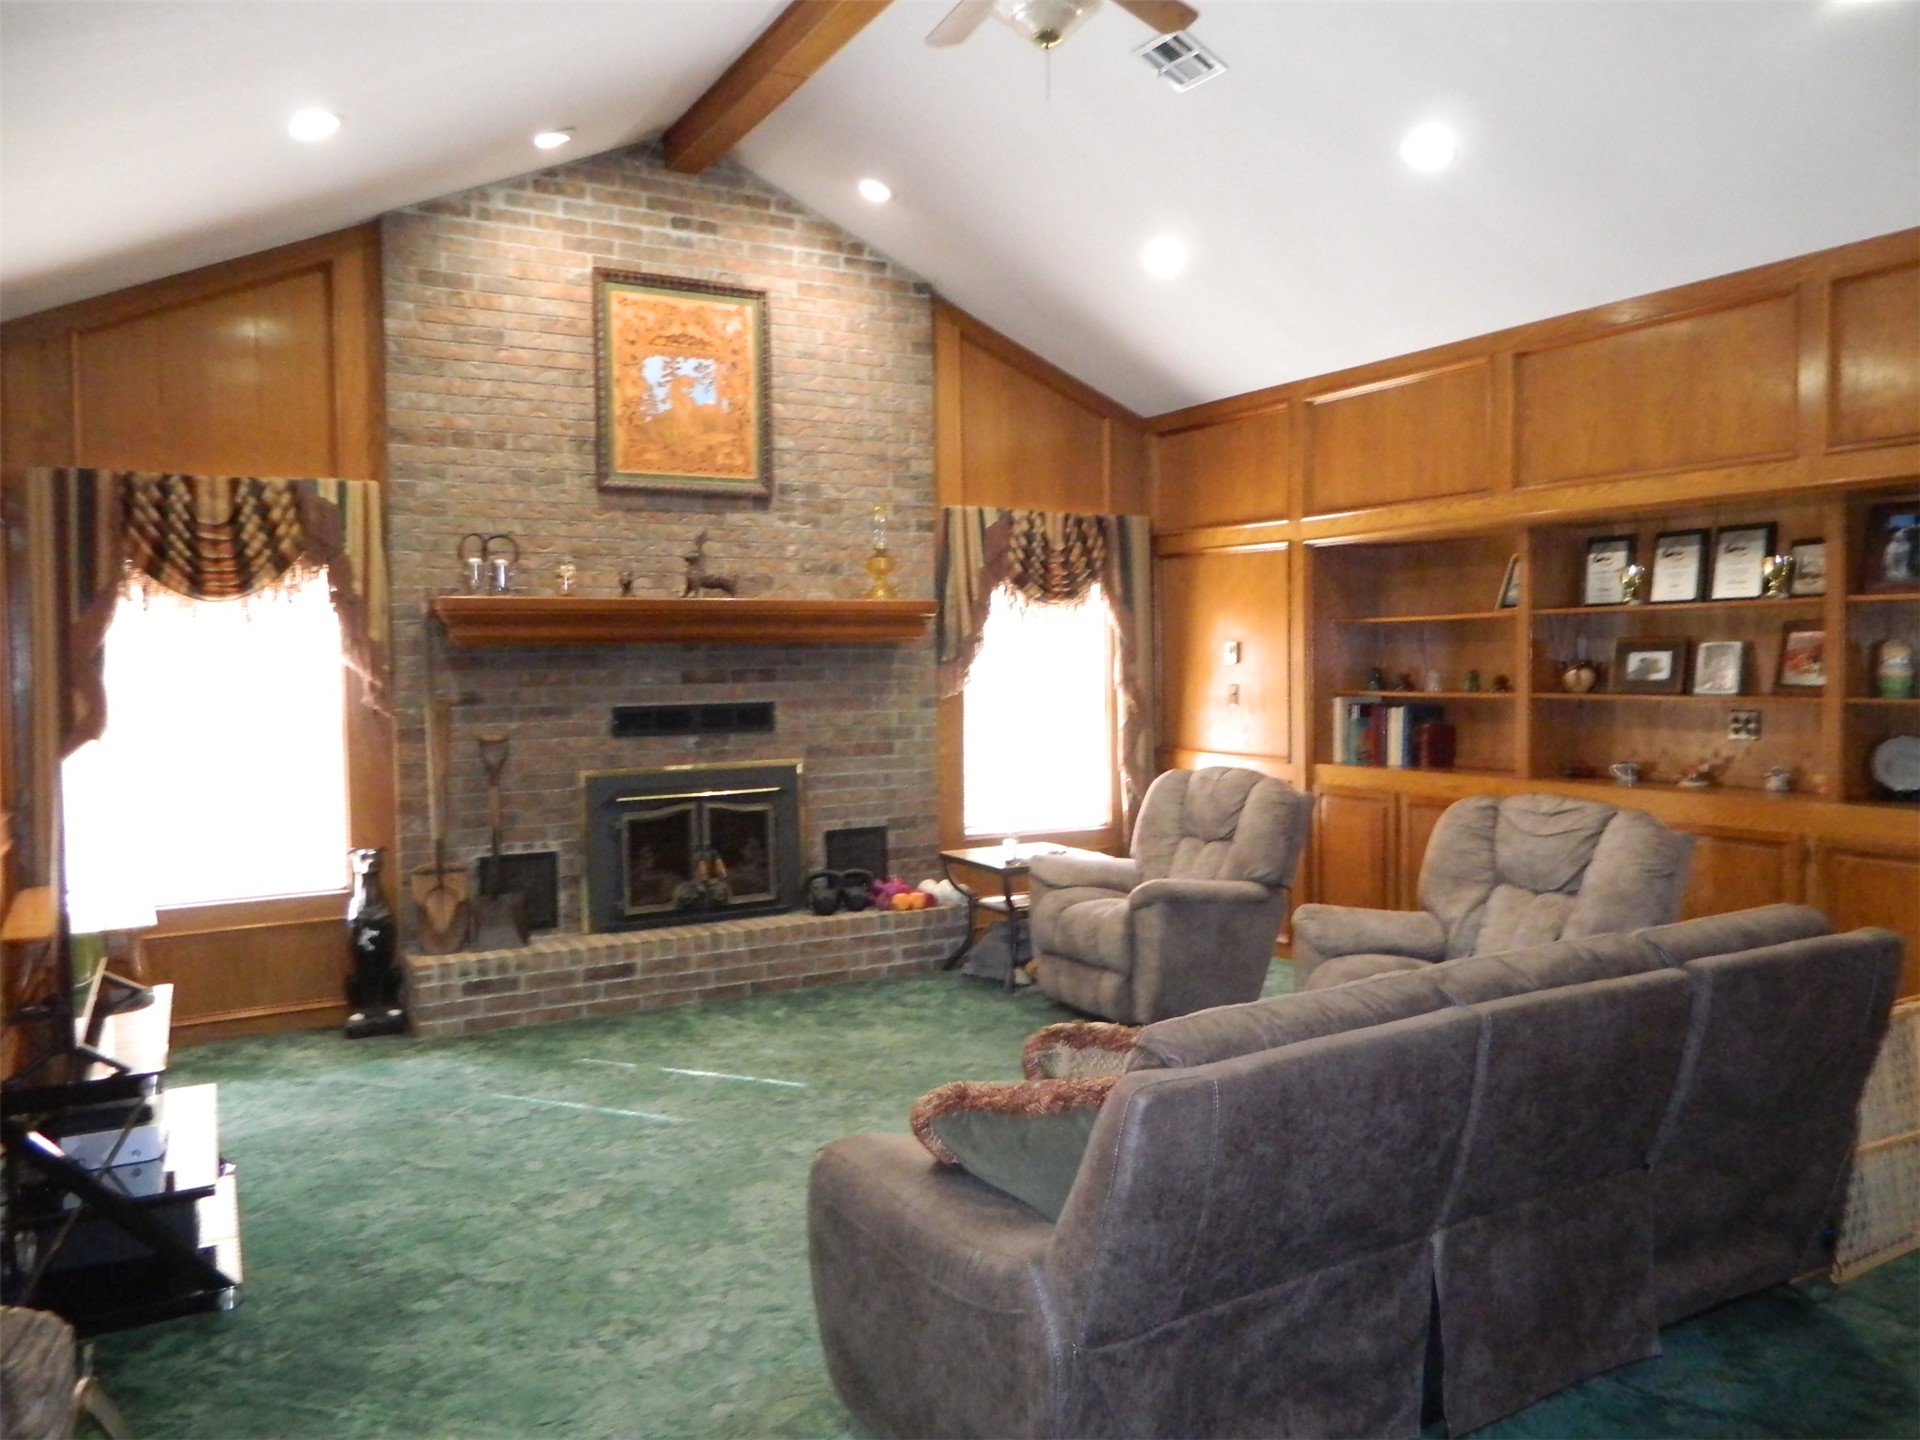
Vaulted ceilings with exposed timber beam, full-height masonry fireplace with wood mantel, and floor-to-ceiling wood wall paneling with integrated shelving

Description
Enjoy the peace and privacy of country-style living with plenty of room to spread out on 2.15 acres! This ranch-style home offers 3 bedrooms and 3 full baths, along with a formal dining room and an office with an outside entry. You'll love the oversized 3-car garage with work area. New Class 3, 50-year roof in 2025, new siding 2024, new HVAC 2026, along with new appliances. A new 10x12 storage shed included. Property is cross fenced for animals or garden enthusiasts. Selling "AS IS."
Details
| MLS # | 2637681 |
|---|---|
| Listing Type | For Sale |
| Style | House |
| Sub-Type | Resale |
| Status | Active |
| Year | 1993 |
| Days On Site | 25 |
| Listing Provided By | Keller Williams Premier | Karen Wells |
Features
| Bed(s) | 3 |
|---|---|
| Bath(s) | 3 Total |
| SQ Feet | 2,470 |
| Garage | 3 |
| Acreage | 2.15 |
Exterior
| Lot Features | Corner Lot, Mature Trees |
|---|
Parking
| Garage Yes / No | Yes |
|---|---|
| Parking Features | Detached, Garage, Workshop In Garage |
Taxes
| Tax Annual Amount | 2379 |
|---|
Location
| Community Features | Gutters |
|---|
Area Information
| State | OK |
|---|---|
| County | Tulsa |
| City | Collinsville |
| Zip Code | 74021 |
| Community Name | Tulsa Co Unplatted |
| Listing VS Median (in Tulsa Co Unplatted) | |
Price: $400,000 low | high Med: $378,950 sqft: 2,470 low | high Med: 2,237 $ / sqft: $162 low | high Med: $170 On site: 25 low | high Med: 39.5 | |
Market Activity 74021
Request a showing
Request a showing
Contact
Learn More About This Property

| State | OK |
|---|---|
| County | Tulsa |
| City | Collinsville |
| Zip Code | 74021 |
| Community Name | Tulsa Co Unplatted |
| Listing VS Median (in Tulsa Co Unplatted) | |
Price: $400,000 low | high Med: $378,950 sqft: 2,470 low | high Med: 2,237 $ / sqft: $162 low | high Med: $170 On site: 25 low | high Med: 39.5 | |
Listing Updated: November 9, 2026 at 12:59:10 AM PST