
 Price Reduced Listing
8670 N May Avenue 49d,Oklahoma City, OK 73120
Oklahoma City, OK 73120

Description
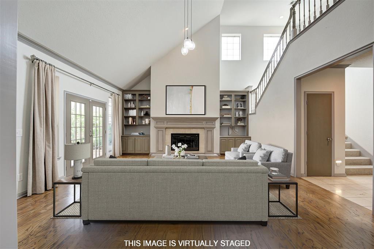
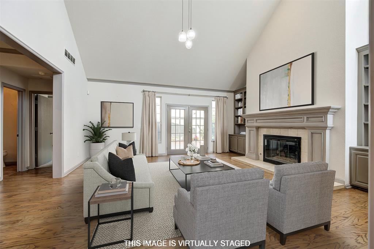
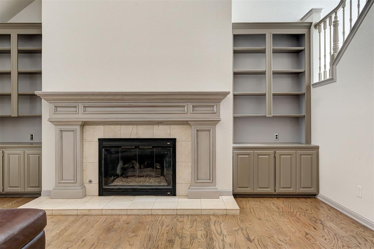
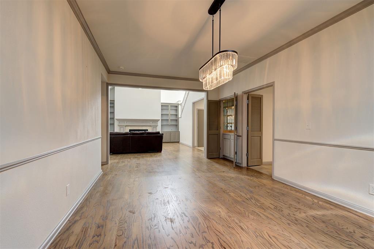
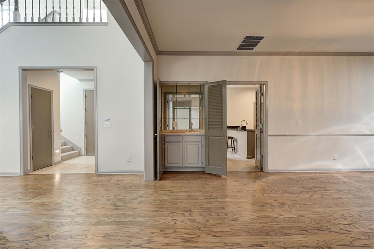
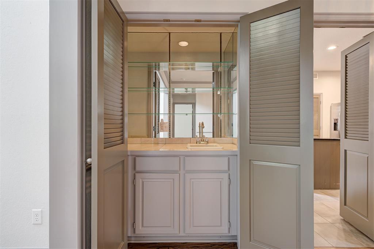
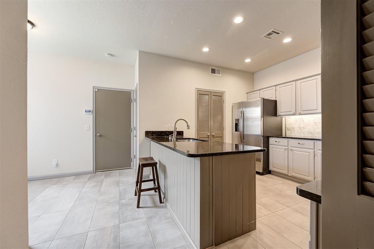
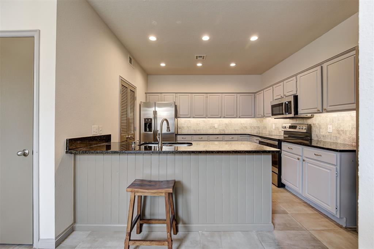
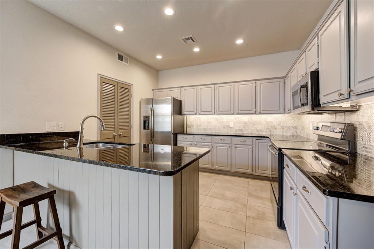
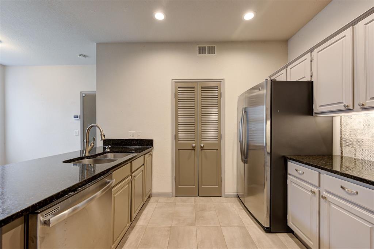
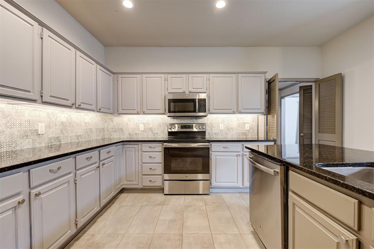
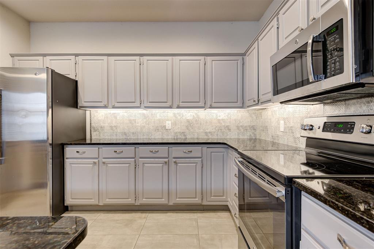
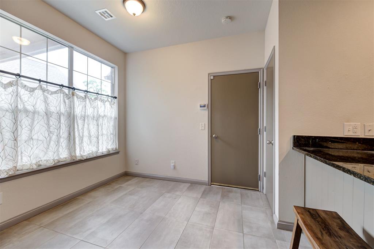
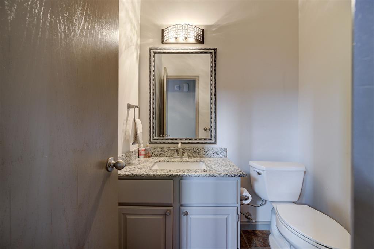
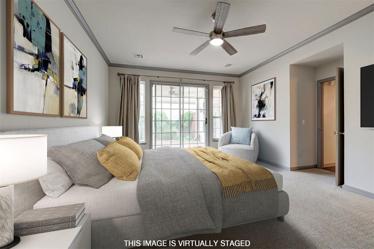
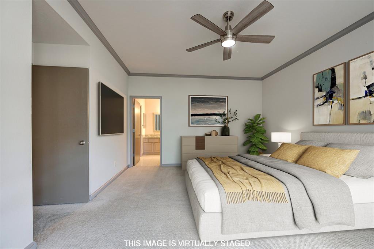
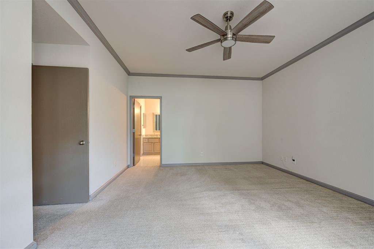
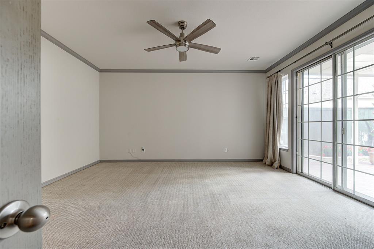
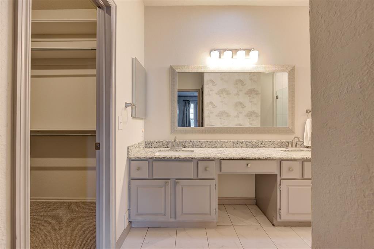
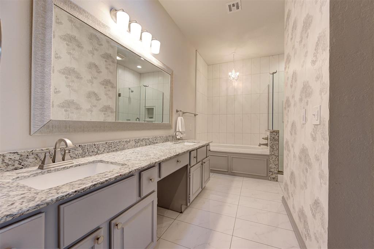
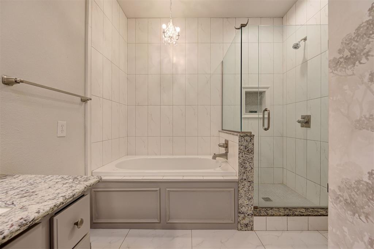
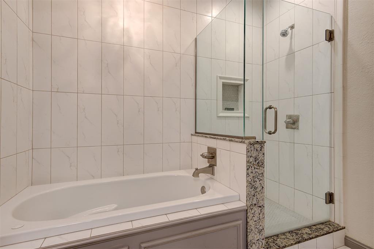
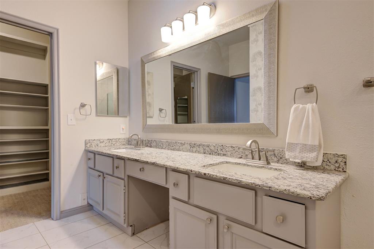
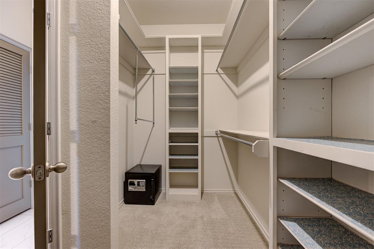
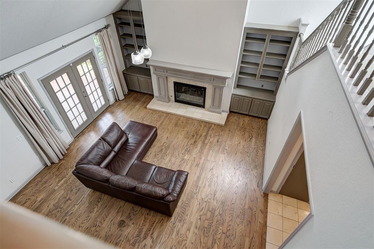
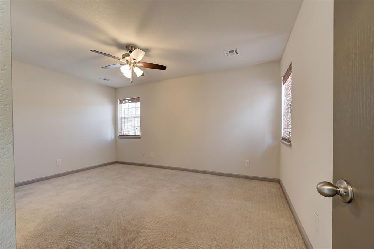
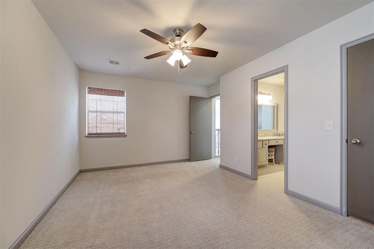
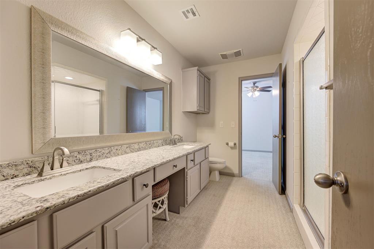
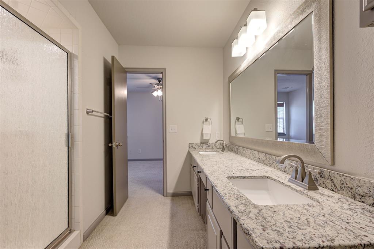
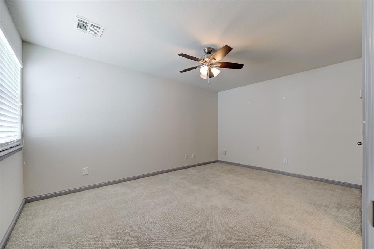
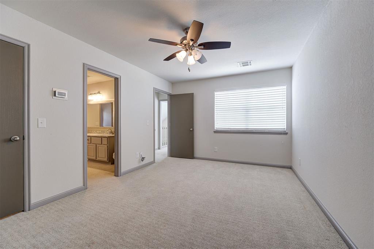
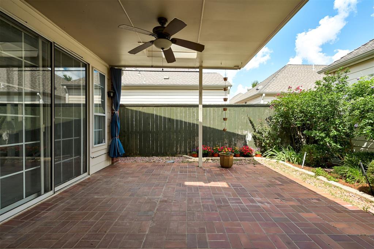
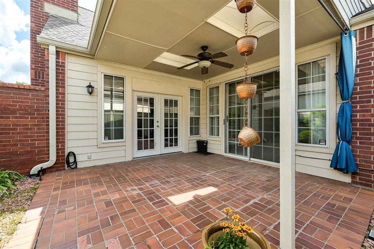
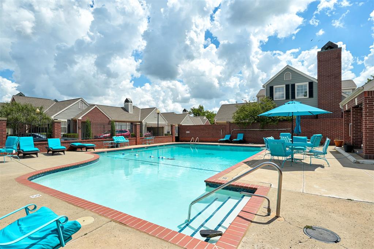
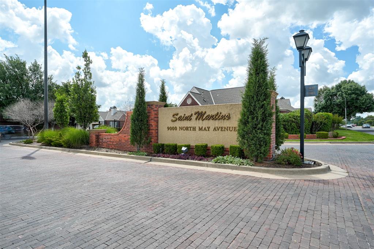
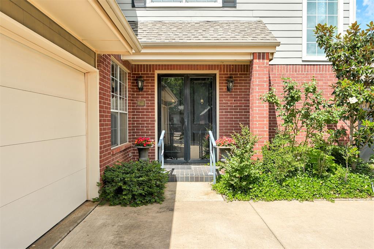
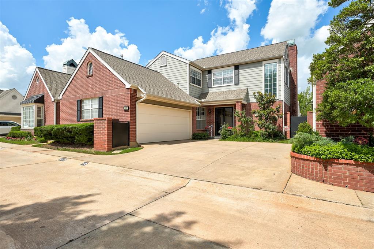
Fresh price! Best price in Saint Martins, don't miss it! Completely updated in Saint Martins, this townhouse lives like a single family home with no shared walls, an attached 2-car garage, and a highly sought-after downstairs primary suite, for the ultimate in lock and leave living. The spacious primary offers patio access, a huge walk-in closet, dual sinks, separate shower, and a new ceiling fan/light with remote in the bedroom. A downstairs powder bath is tucked just off the main living area. The living room is a standout with soaring ceilings, a dramatic gas log fireplace, custom built-in shelving on both sides for storage and display, and French doors leading to the patio. Marble flooring at the entry and fireplace hearth adds character, while beautiful wood floors run throughout the main living areas and tile floors anchor the kitchen. The kitchen has been updated with granite countertops, tile backsplash, undercabinet lighting, recessed lighting, and great cabinet space. Upstairs has 2 bedrooms connected by a Jack & Jill bath with dual sinks and tile shower. Updated baths and a new upstairs HVAC (2023) make this one truly move-in ready. Storage is the BEST - walk-in closets in every bedroom, an oversized coat closet with shelving, under-stair storage, cedar-lined garage closets, built-in garage storage, and even room for an extra refrigerator or freezer in the garage. All appliances remain with the condo, including full-size washer and dryer. Enjoy gated, low-maintenance living with community pool in one of Northwest Oklahoma City's best locations - close to grocery stores, shopping, restaurants, and quick highway access. HOA covers exterior insurance, roof, siding, paint, windows, gutters, lawn maintenance, water, and even trash service, making day-to-day living easy. Call today!
Details
| MLS # | 1231455 |
|---|---|
| Listing Type | For Sale |
| Style | Condominium |
| HOA Dues | $7,528 |
| Sub-Type | Resale |
| Status | Active |
| Year | 1985 |
| Days On Site | 109 |
| Listing Provided By | Keller Williams Realty Elite | Darian Woolbright |
Features
| Bed(s) | 3 |
|---|---|
| Bath(s) | 3 Total |
| SQ Feet | 2,258 |
| Garage | 2 |
| Story(s) | 2 |
| Acreage | 1.00 |
Interior
| Rooms Total | 0 |
|---|---|
| Heating | Natural Gas |
| Fireplaces Total | 1 |
| Appliances | Dishwasher, Refrigerator, Washer/Dryer |
| Interior Features | Ceiling Fan(s), Paint Woodwork |
Exterior
| Exterior Features | Covered Porch |
|---|---|
| Lot Features | Zero Lot Line |
| Foundation Details | Slab |
Parking
| Garage Spaces | 2 |
|---|
Utilities
| Utilities | Cable Available, Electricity Available, Natural Gas Available, Public |
|---|
Taxes
| Okc Tax Amount | 5657.7000 |
|---|---|
| Tax Block | 000 |
| Tax Lot | 000 |
Area Information
| State | OK |
|---|---|
| County | Oklahoma |
| City | Oklahoma City |
| Zip Code | 73120 |
| School District | Oklahoma |
| School District | John Marshall HS |
| Elementary School | Ridgeview ES |
| High School | John Marshall HS |
| Listing VS Median (in 73120) | |
Price: $389,000 low | high Med: $250,000 sqft: 2,258 low | high Med: 1,442 $ / sqft: $172 low | high Med: $173 On site: 109 low | high Med: 49.5 | |
Request a showing
Request a showing
Contact
Learn More About This Property

| State | OK |
|---|---|
| County | Oklahoma |
| City | Oklahoma City |
| Zip Code | 73120 |
| School District | Oklahoma |
| School District | John Marshall HS |
| Elementary School | Ridgeview ES |
| High School | John Marshall HS |
| Listing VS Median (in 73120) | |
Price: $389,000 low | high Med: $250,000 sqft: 2,258 low | high Med: 1,442 $ / sqft: $172 low | high Med: $173 On site: 109 low | high Med: 49.5 | |