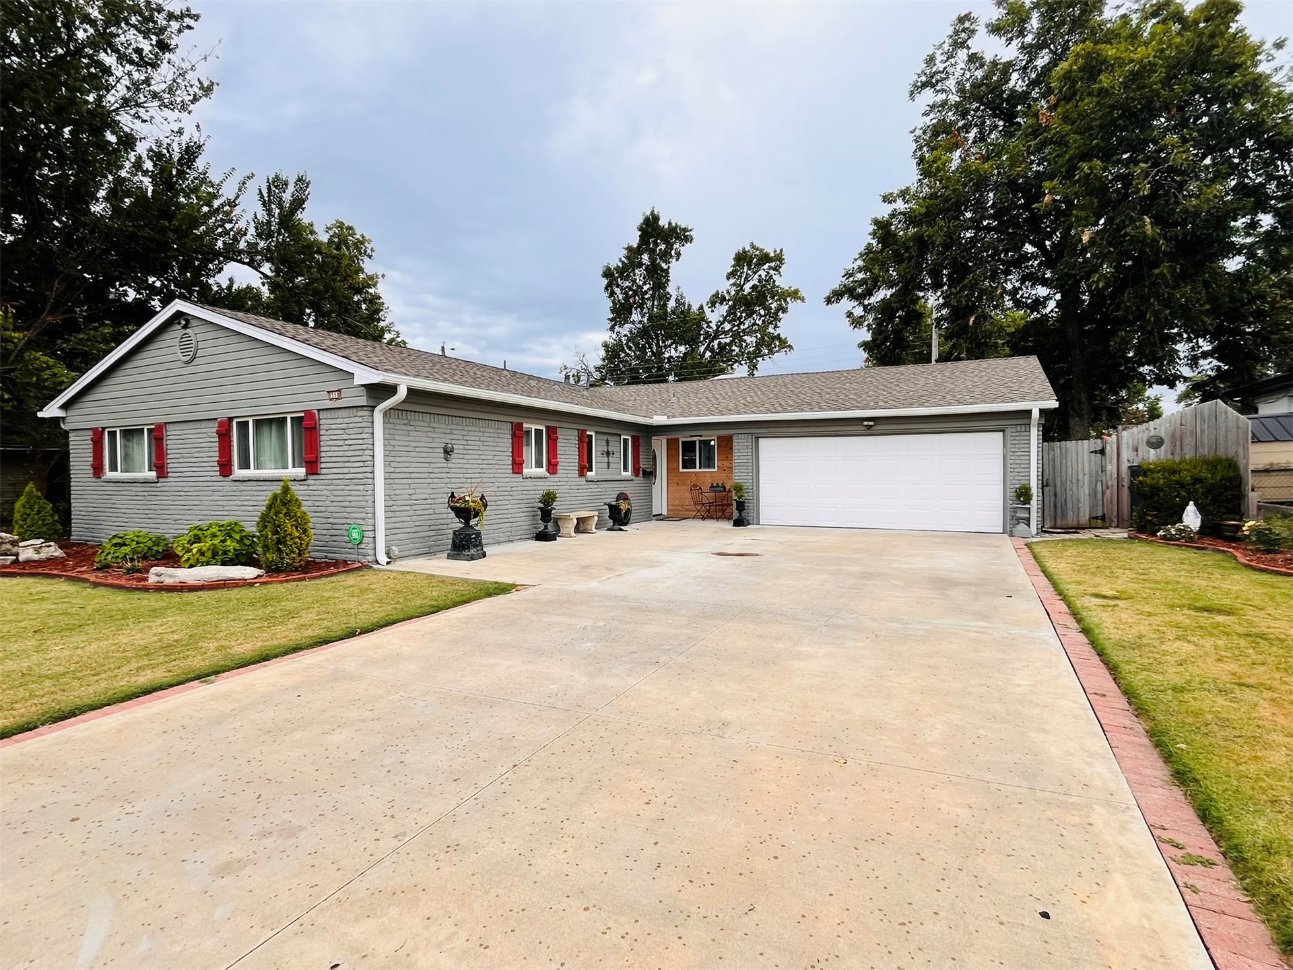
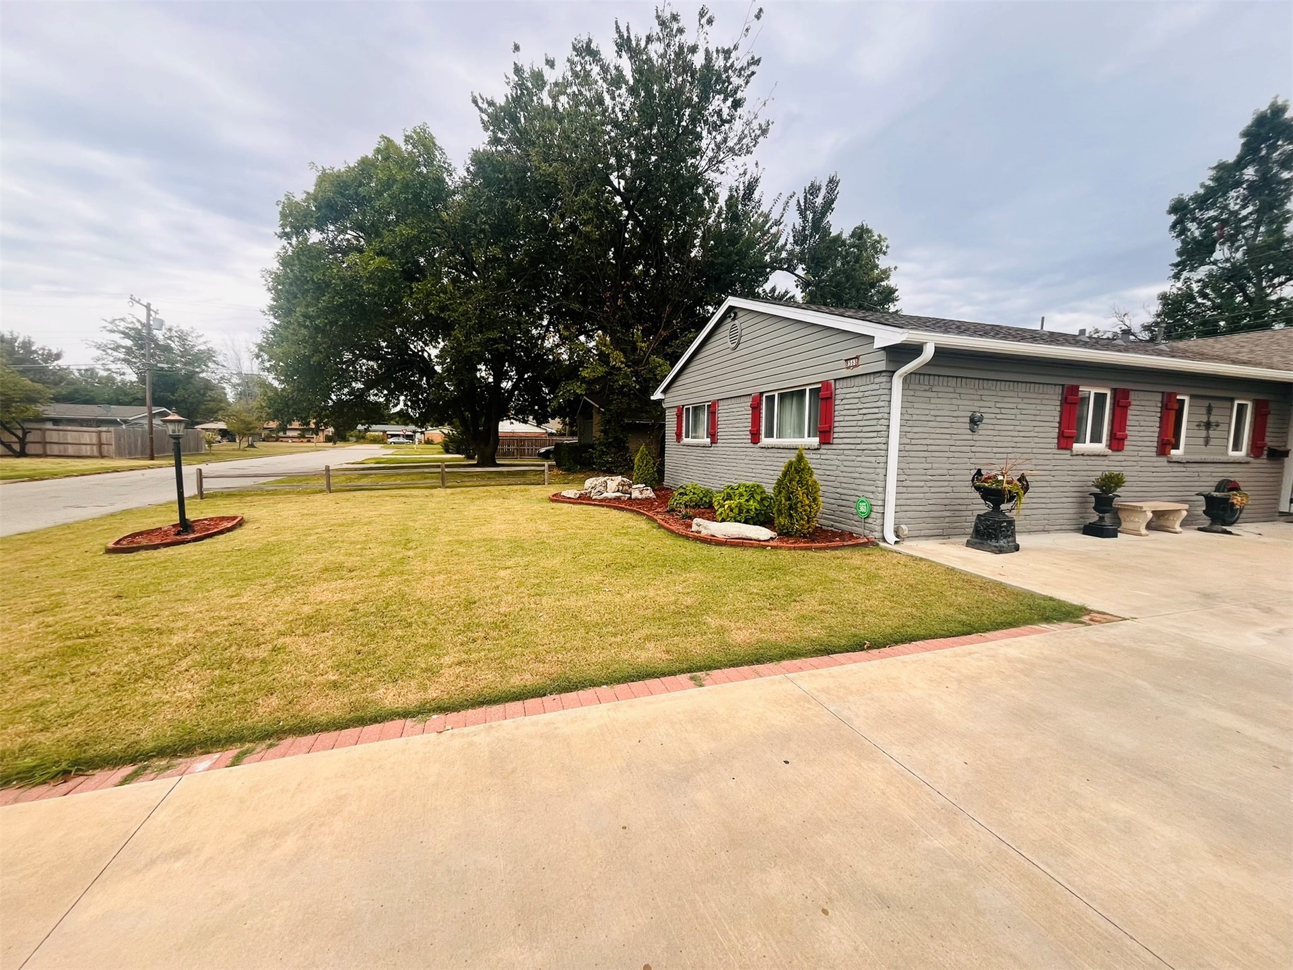
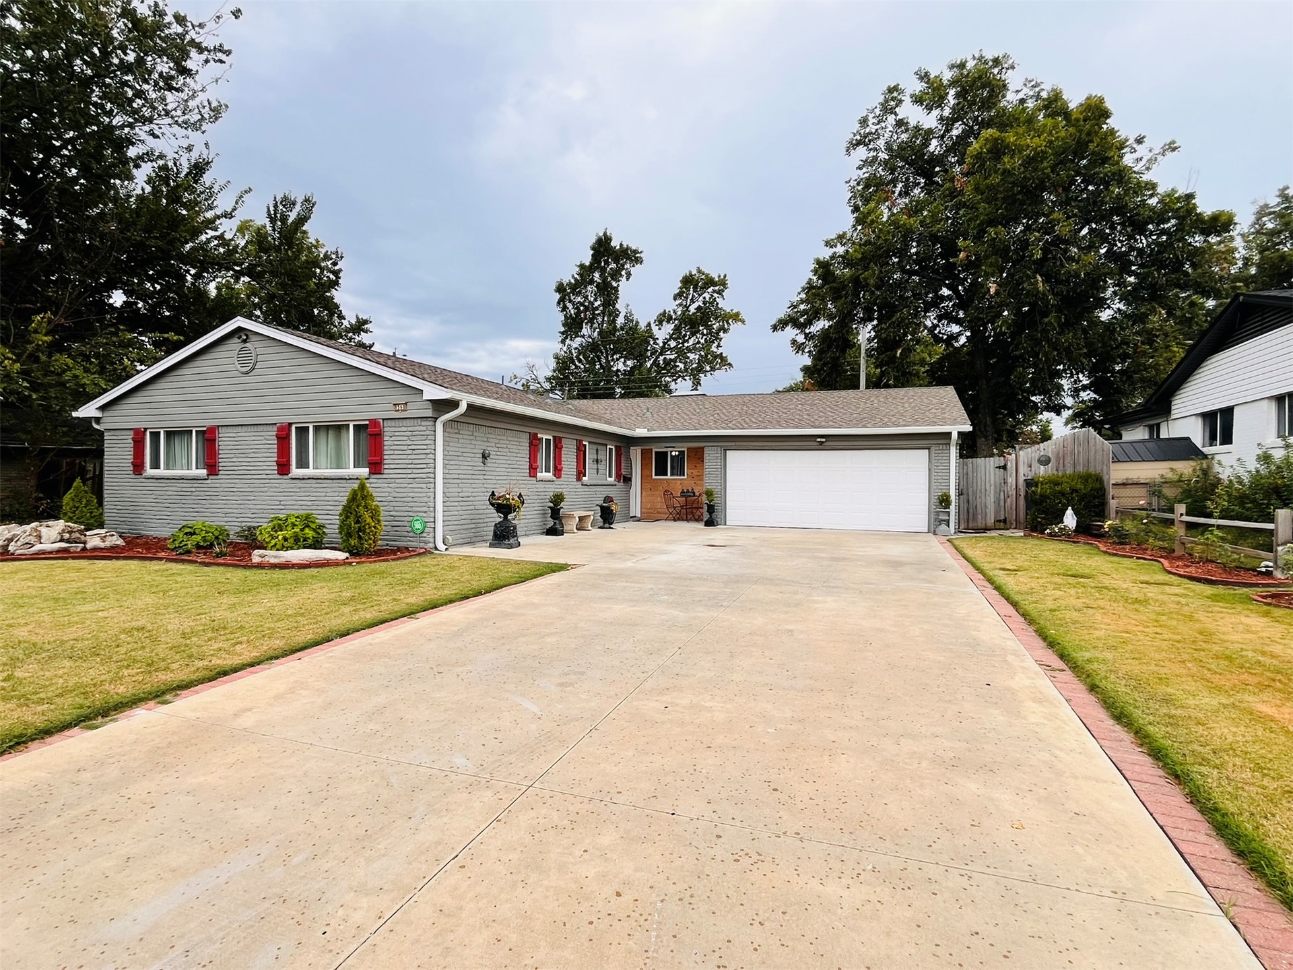
Gray brick exterior with red window shutters looking down the street
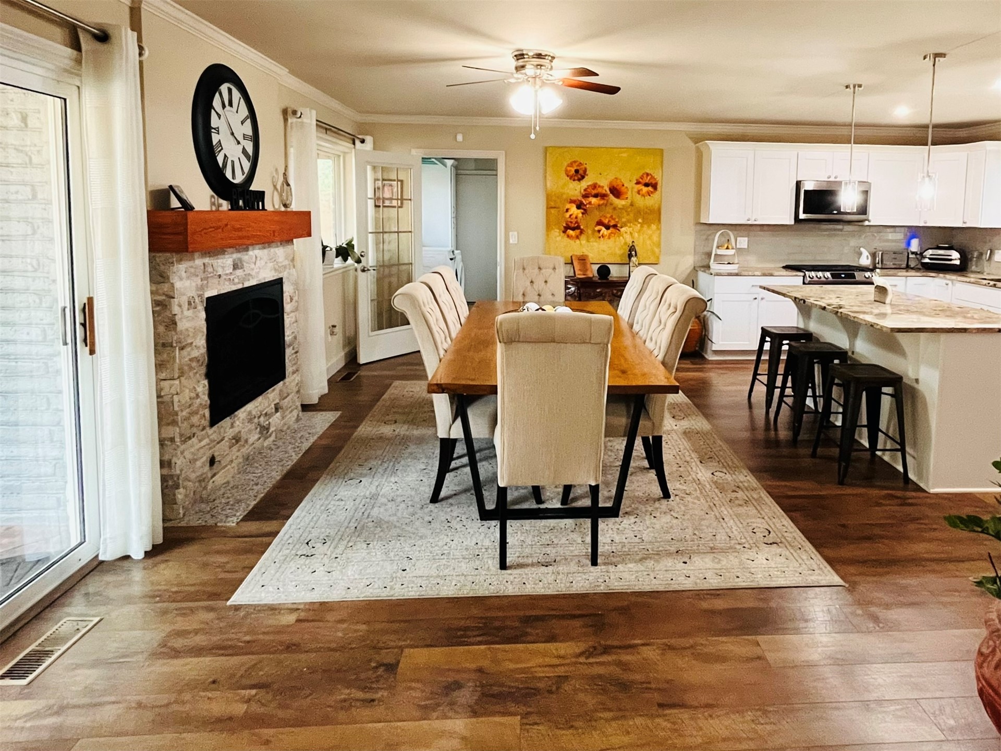
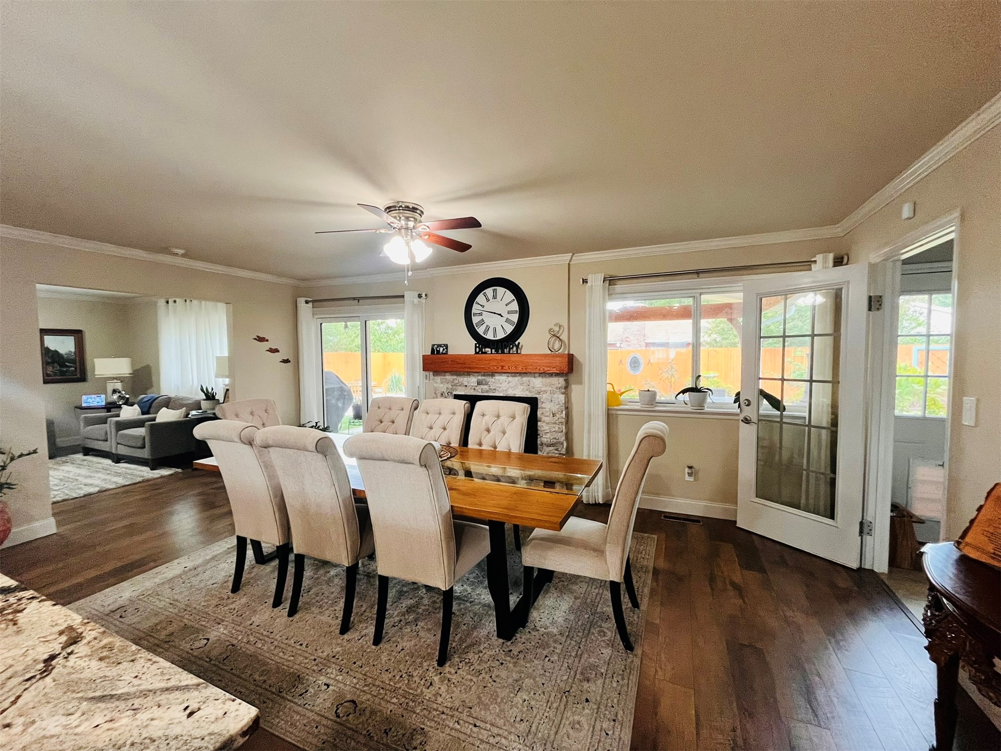
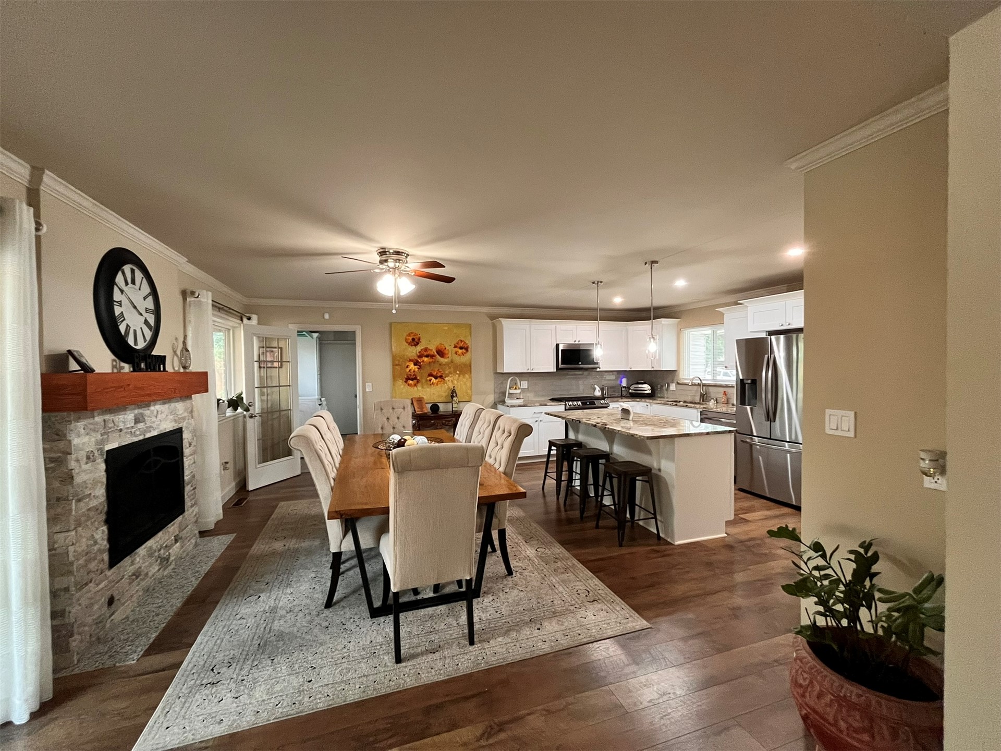
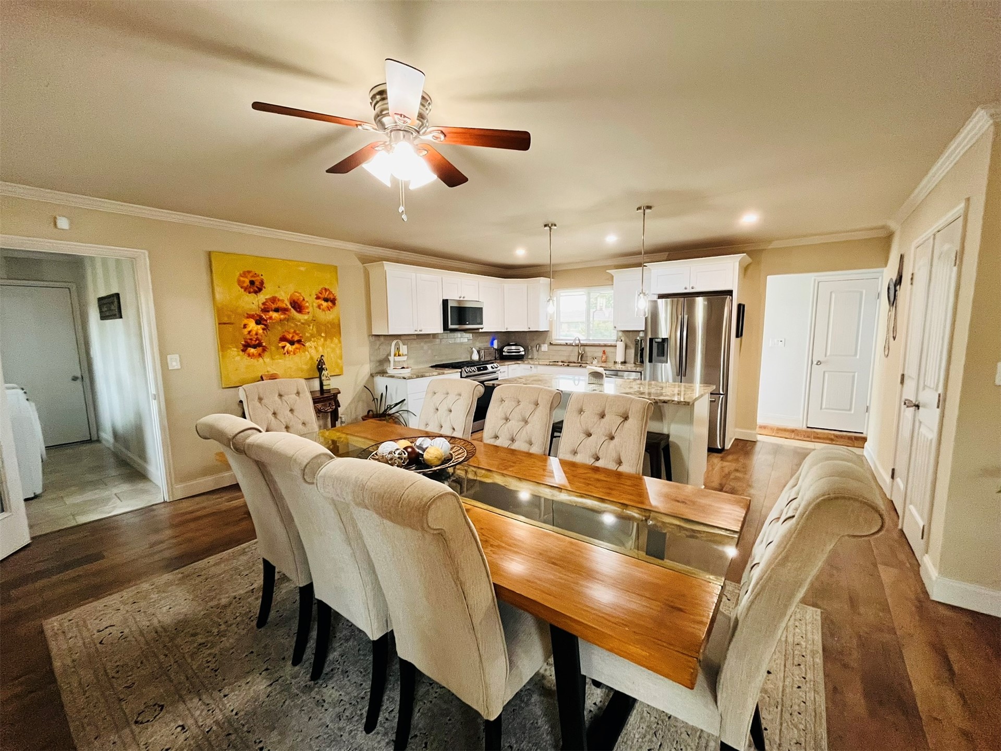
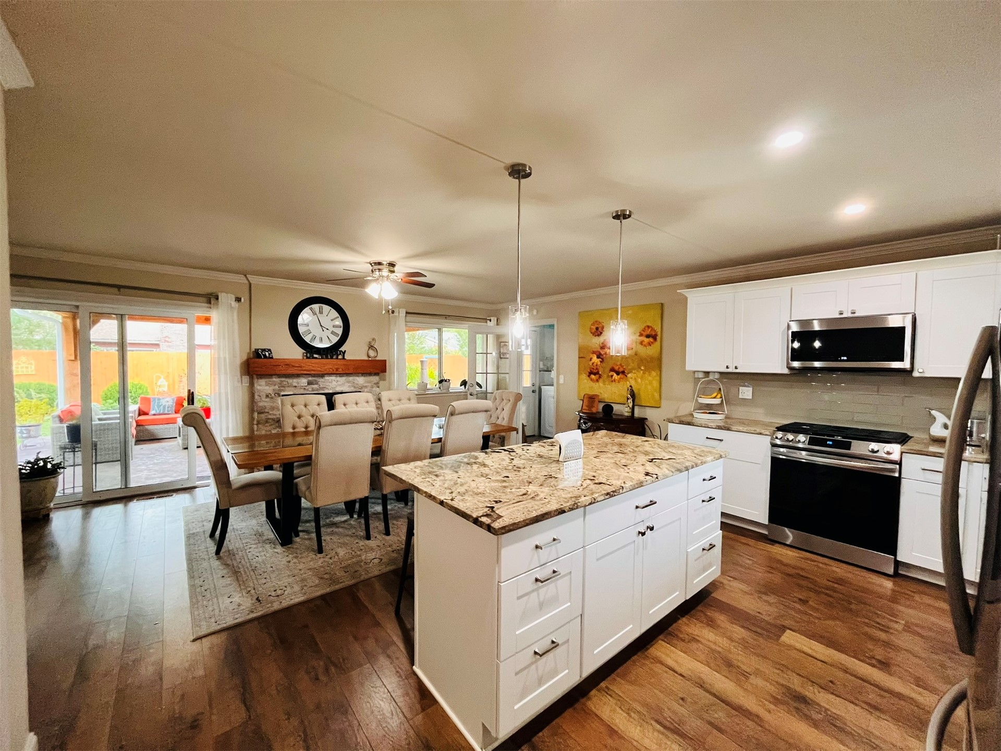
Open-concept living space with wood-finish flooring, a stone-faced fireplace with a wood mantle, and a kitchen featuring white cabinetry and a breakfast bar
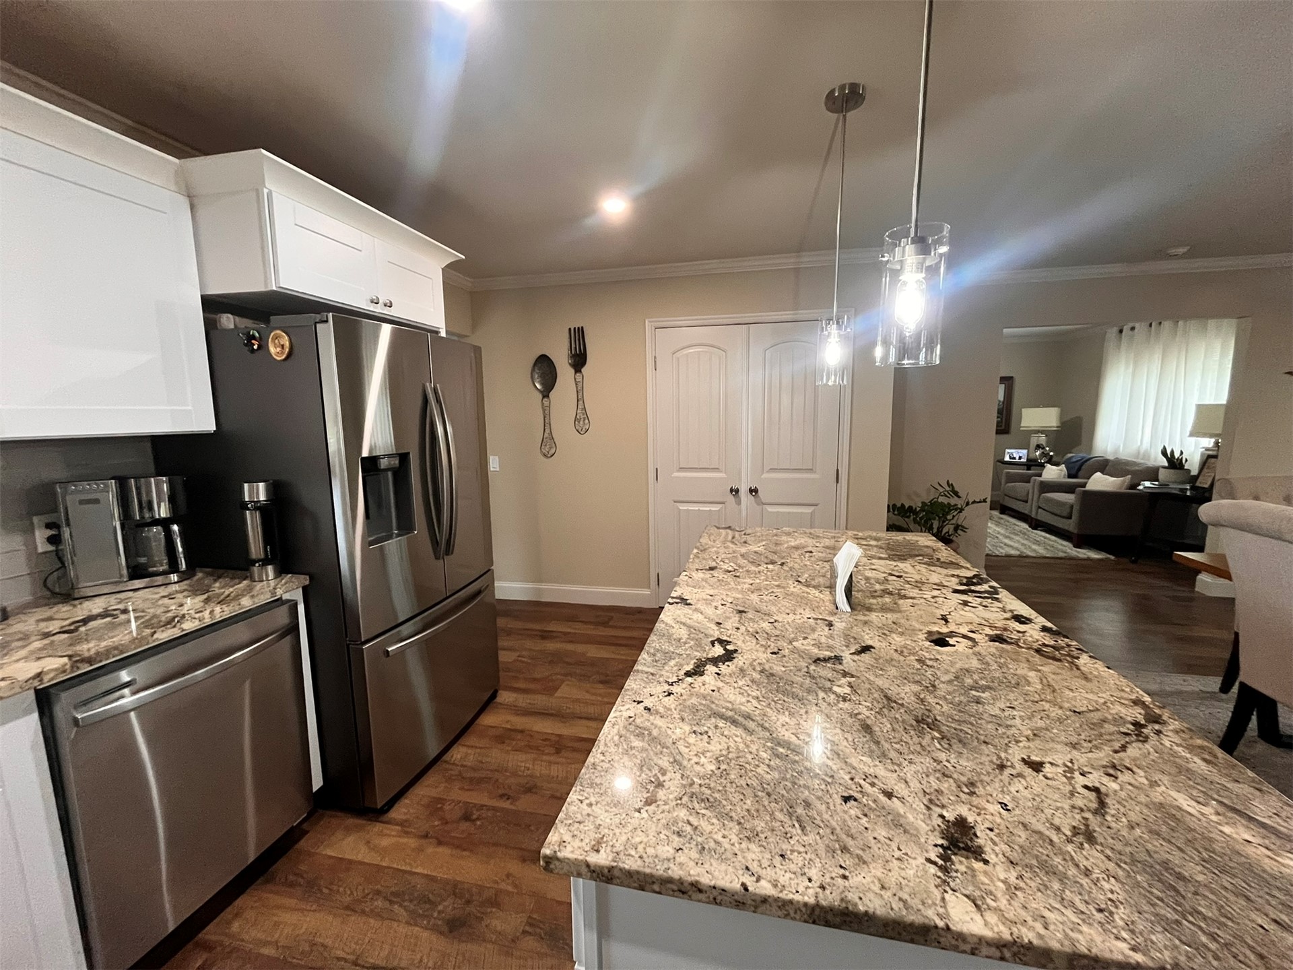
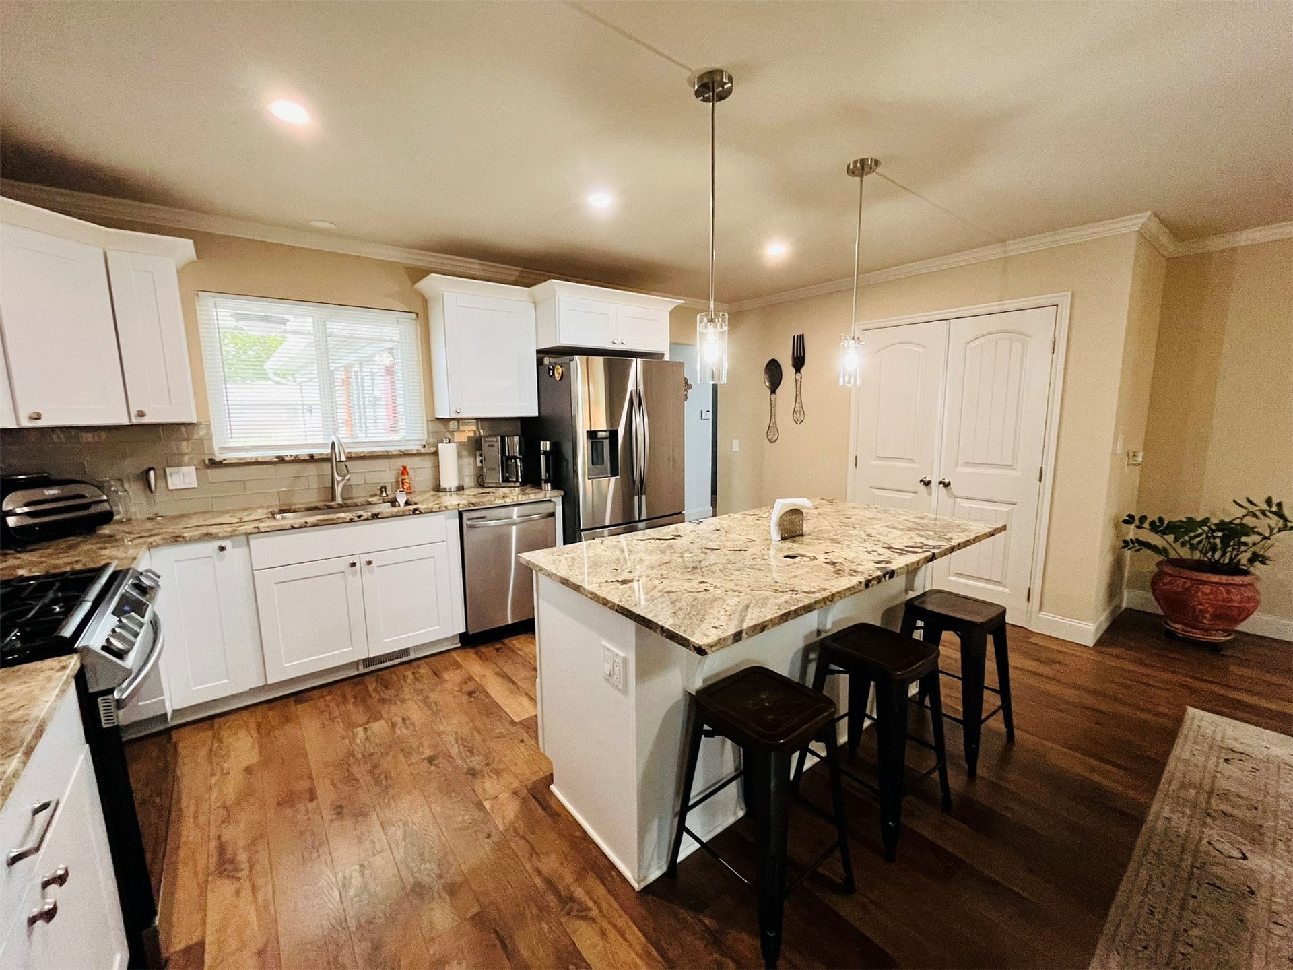
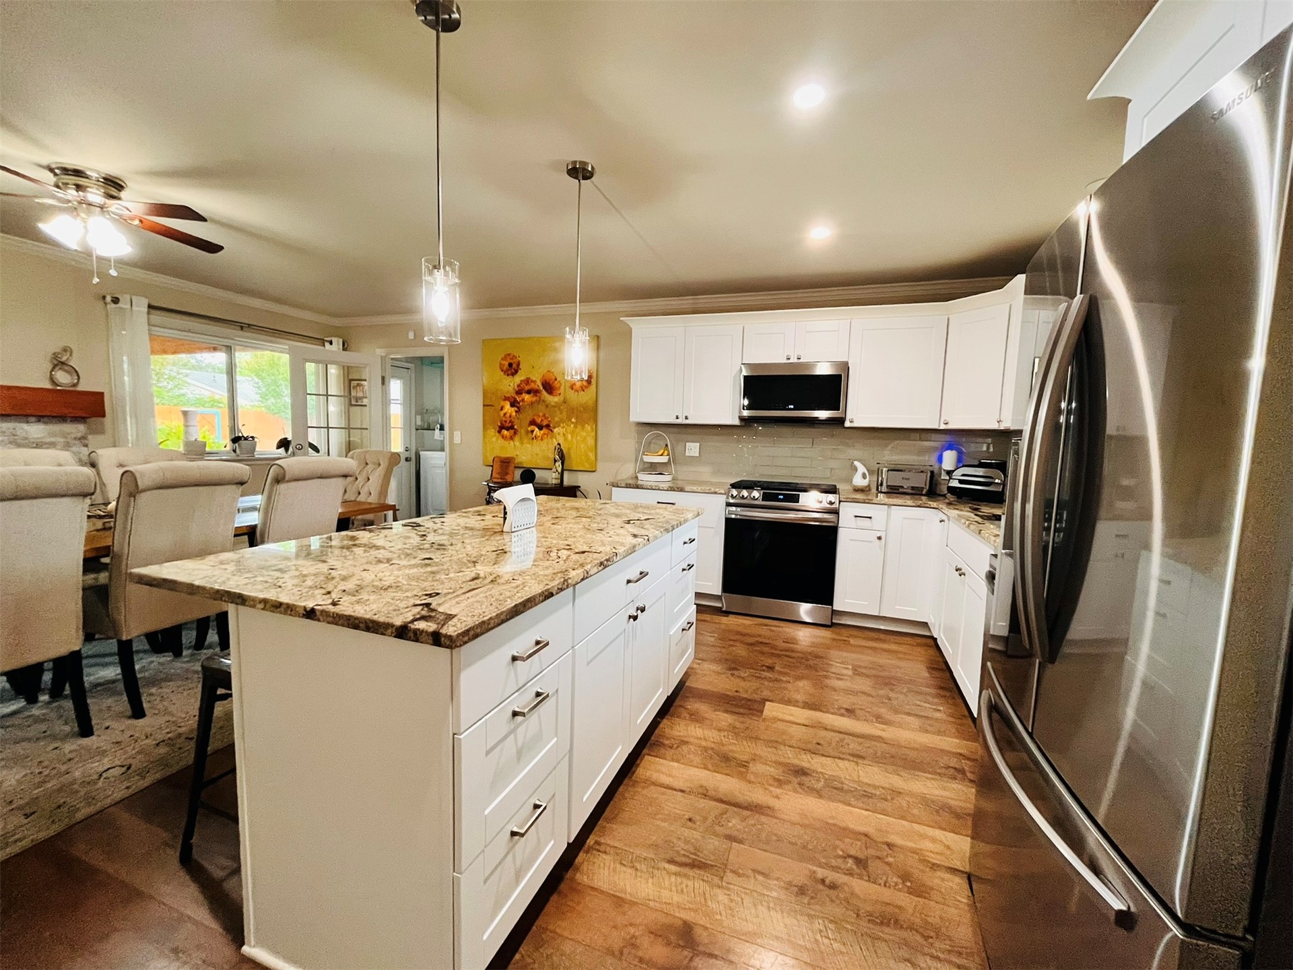
Kitchen featuring white cabinetry, stainless steel appliances, a large island with a patterned countertop, and wood-finish flooring
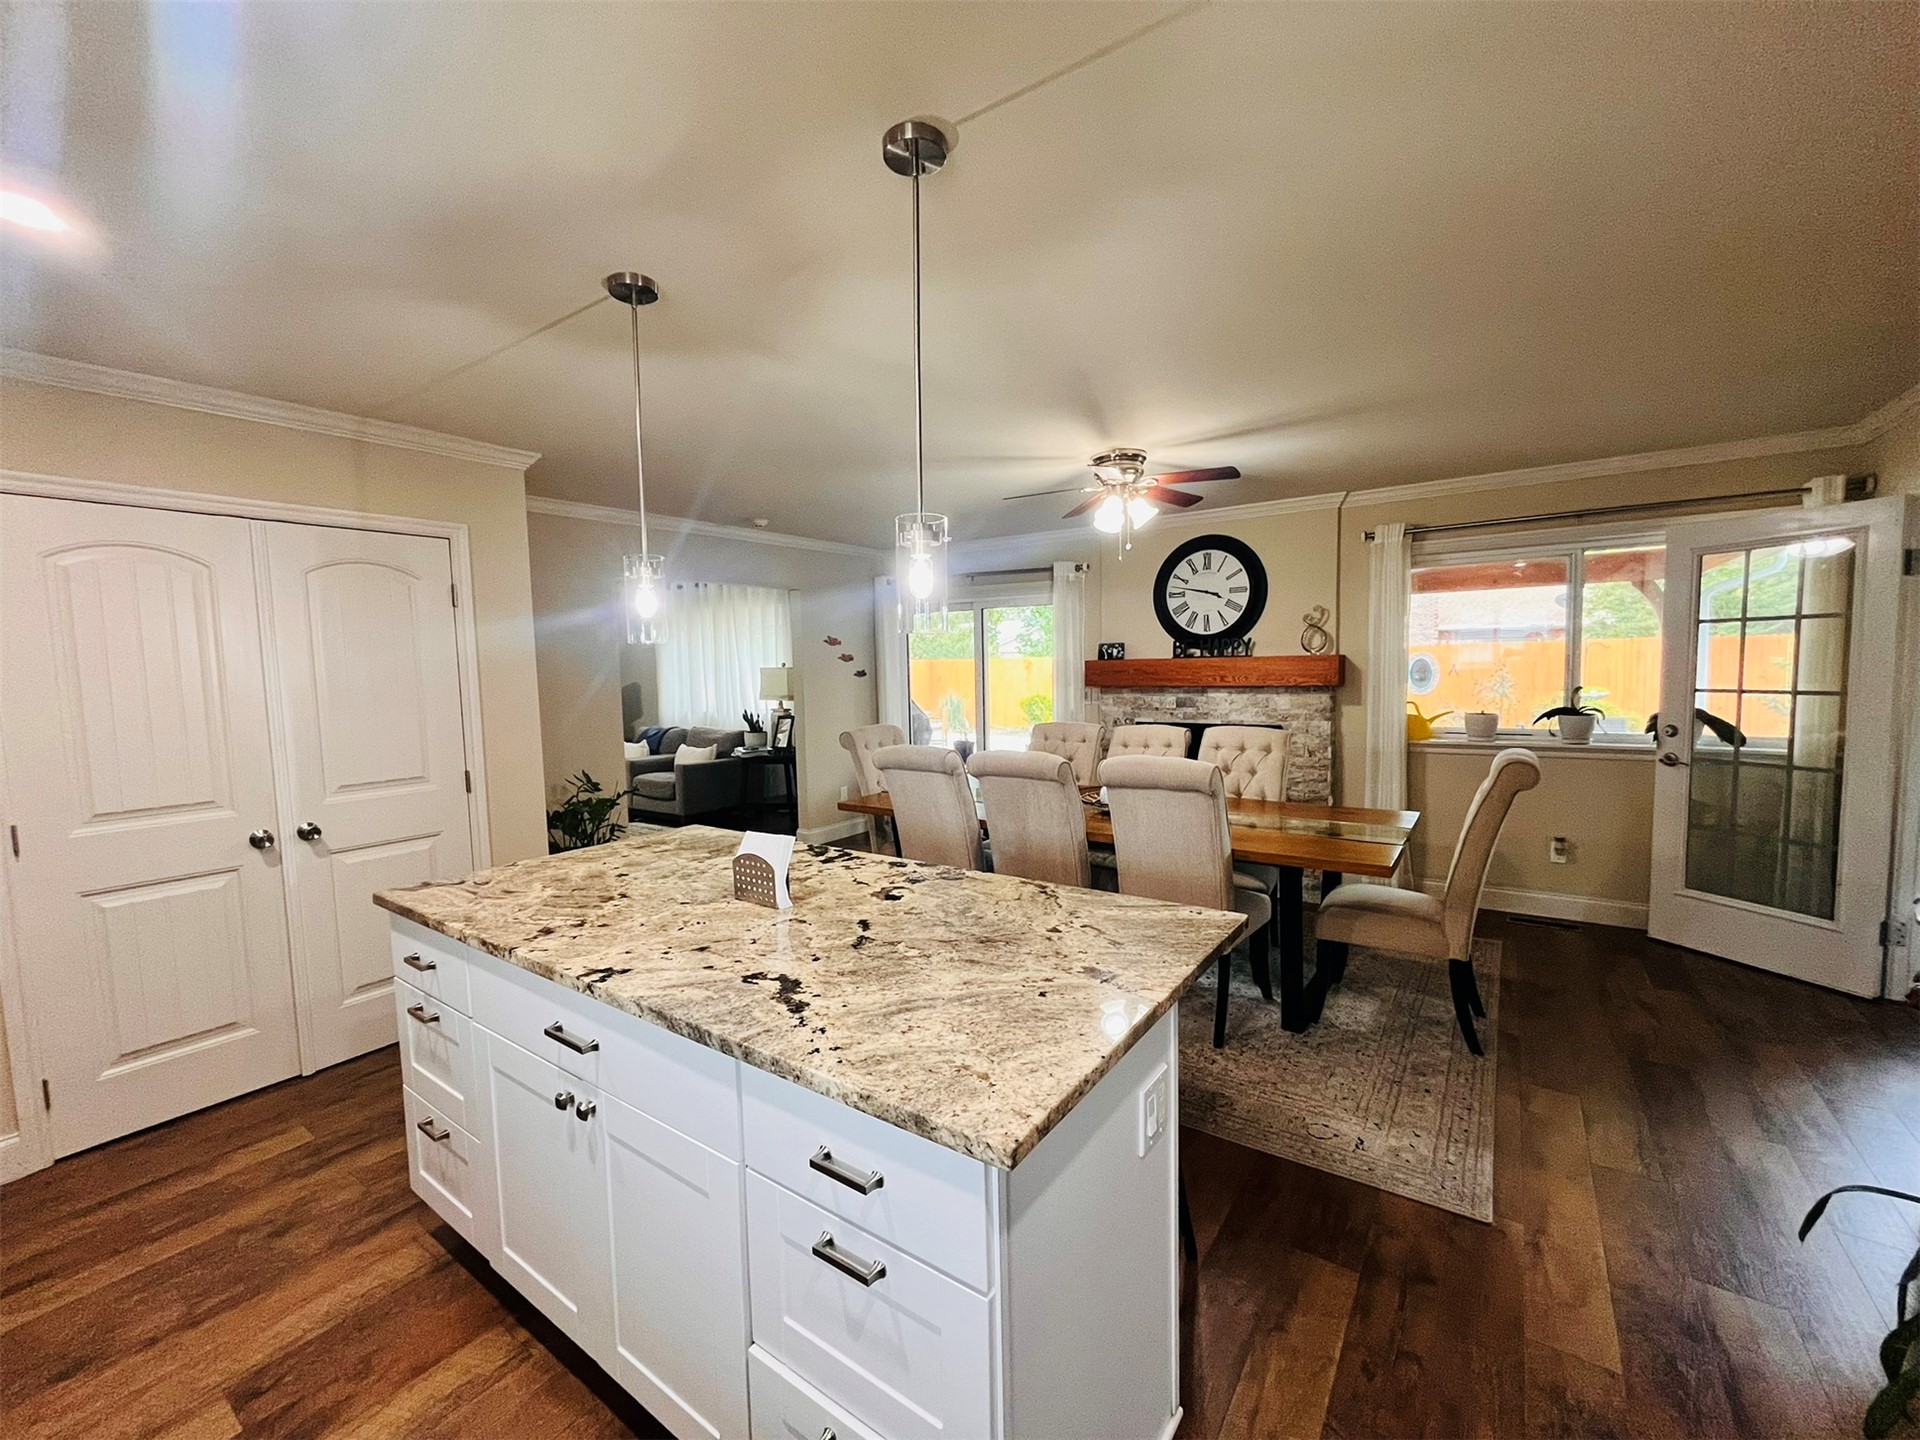
Kitchen island with stone-finish countertop, wood-finish flooring, and pendant lighting
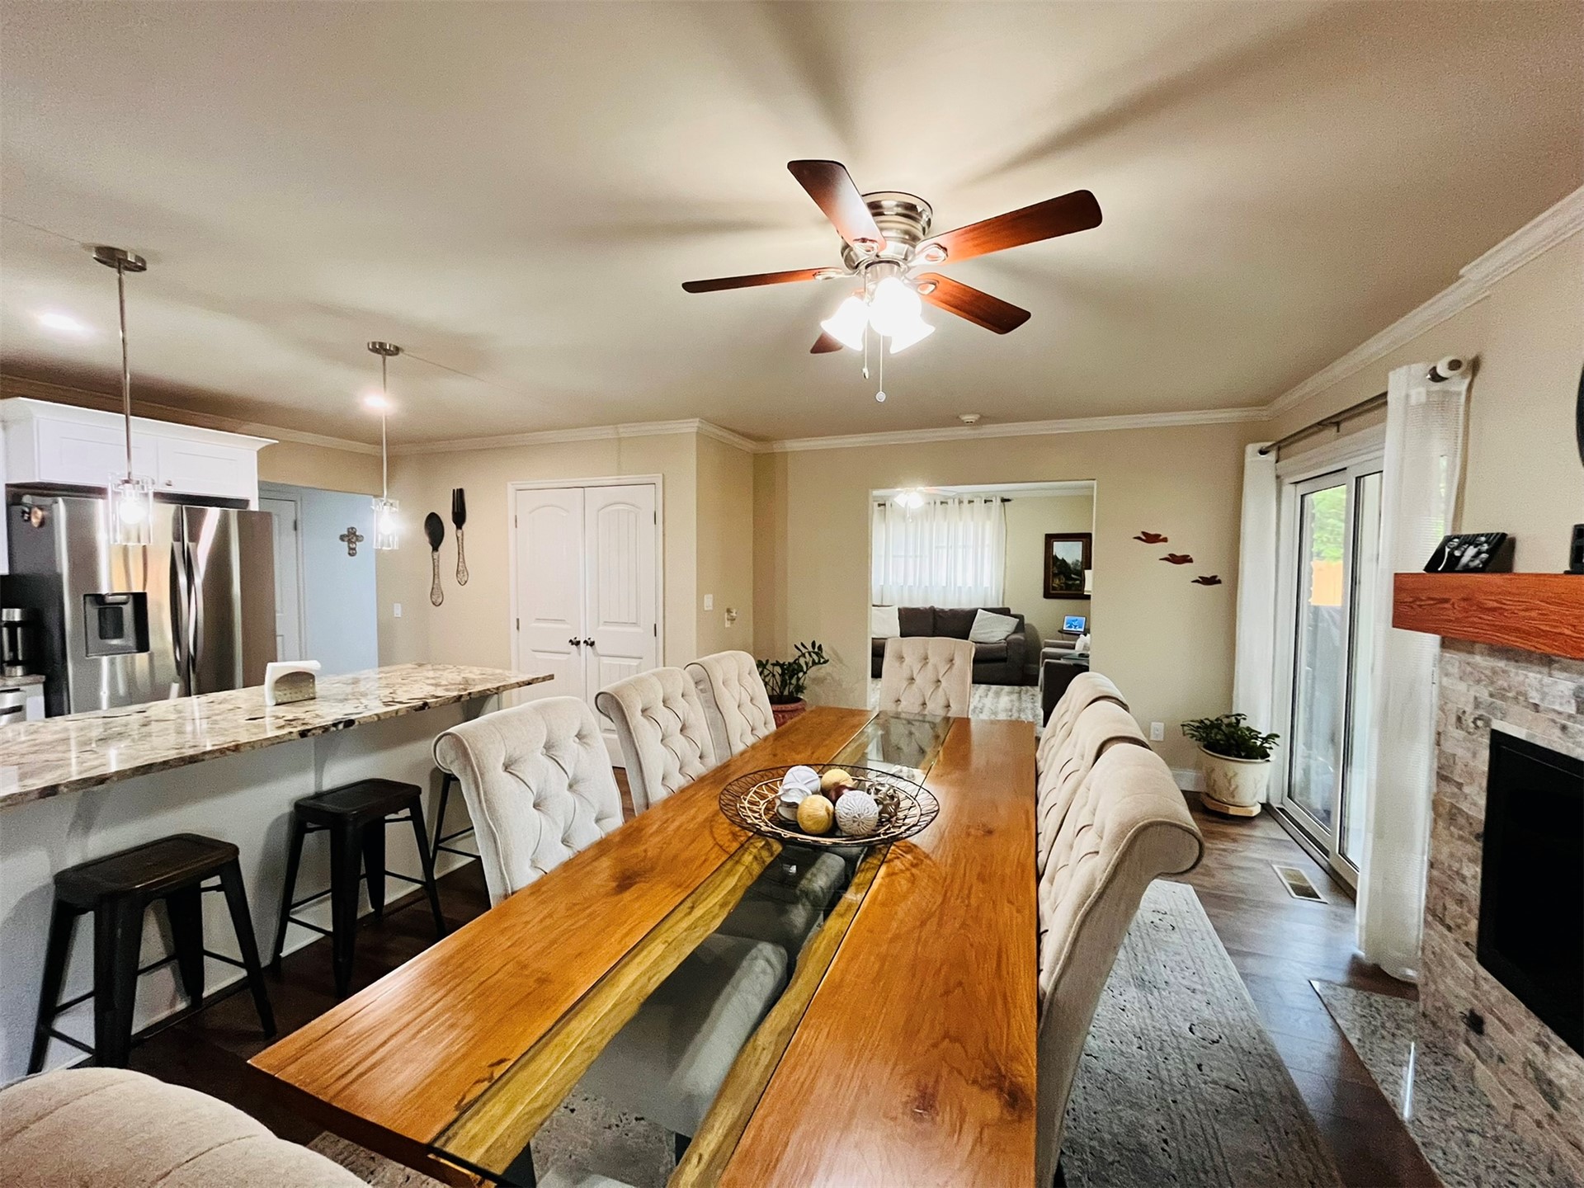
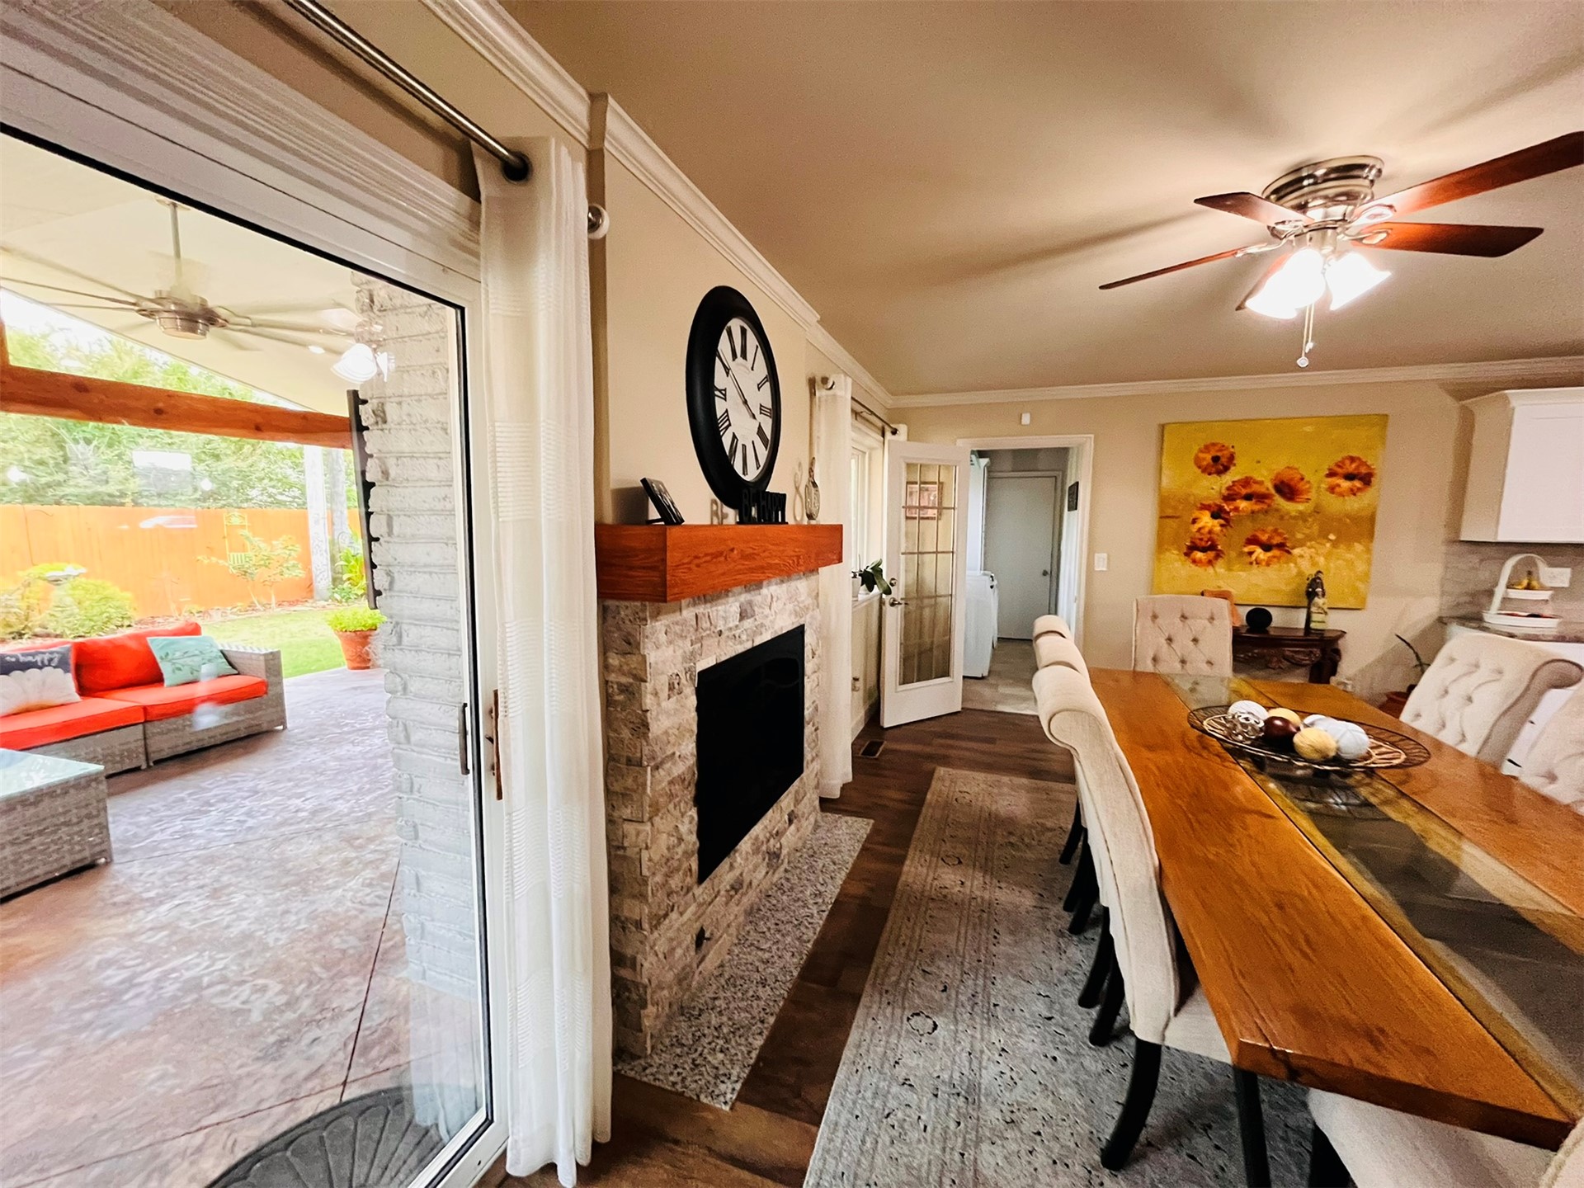
Wood-finish flooring throughout, crown molding, stone-clad fireplace with wood mantel, ceiling fan, and glass panel door to laundry room and garage.
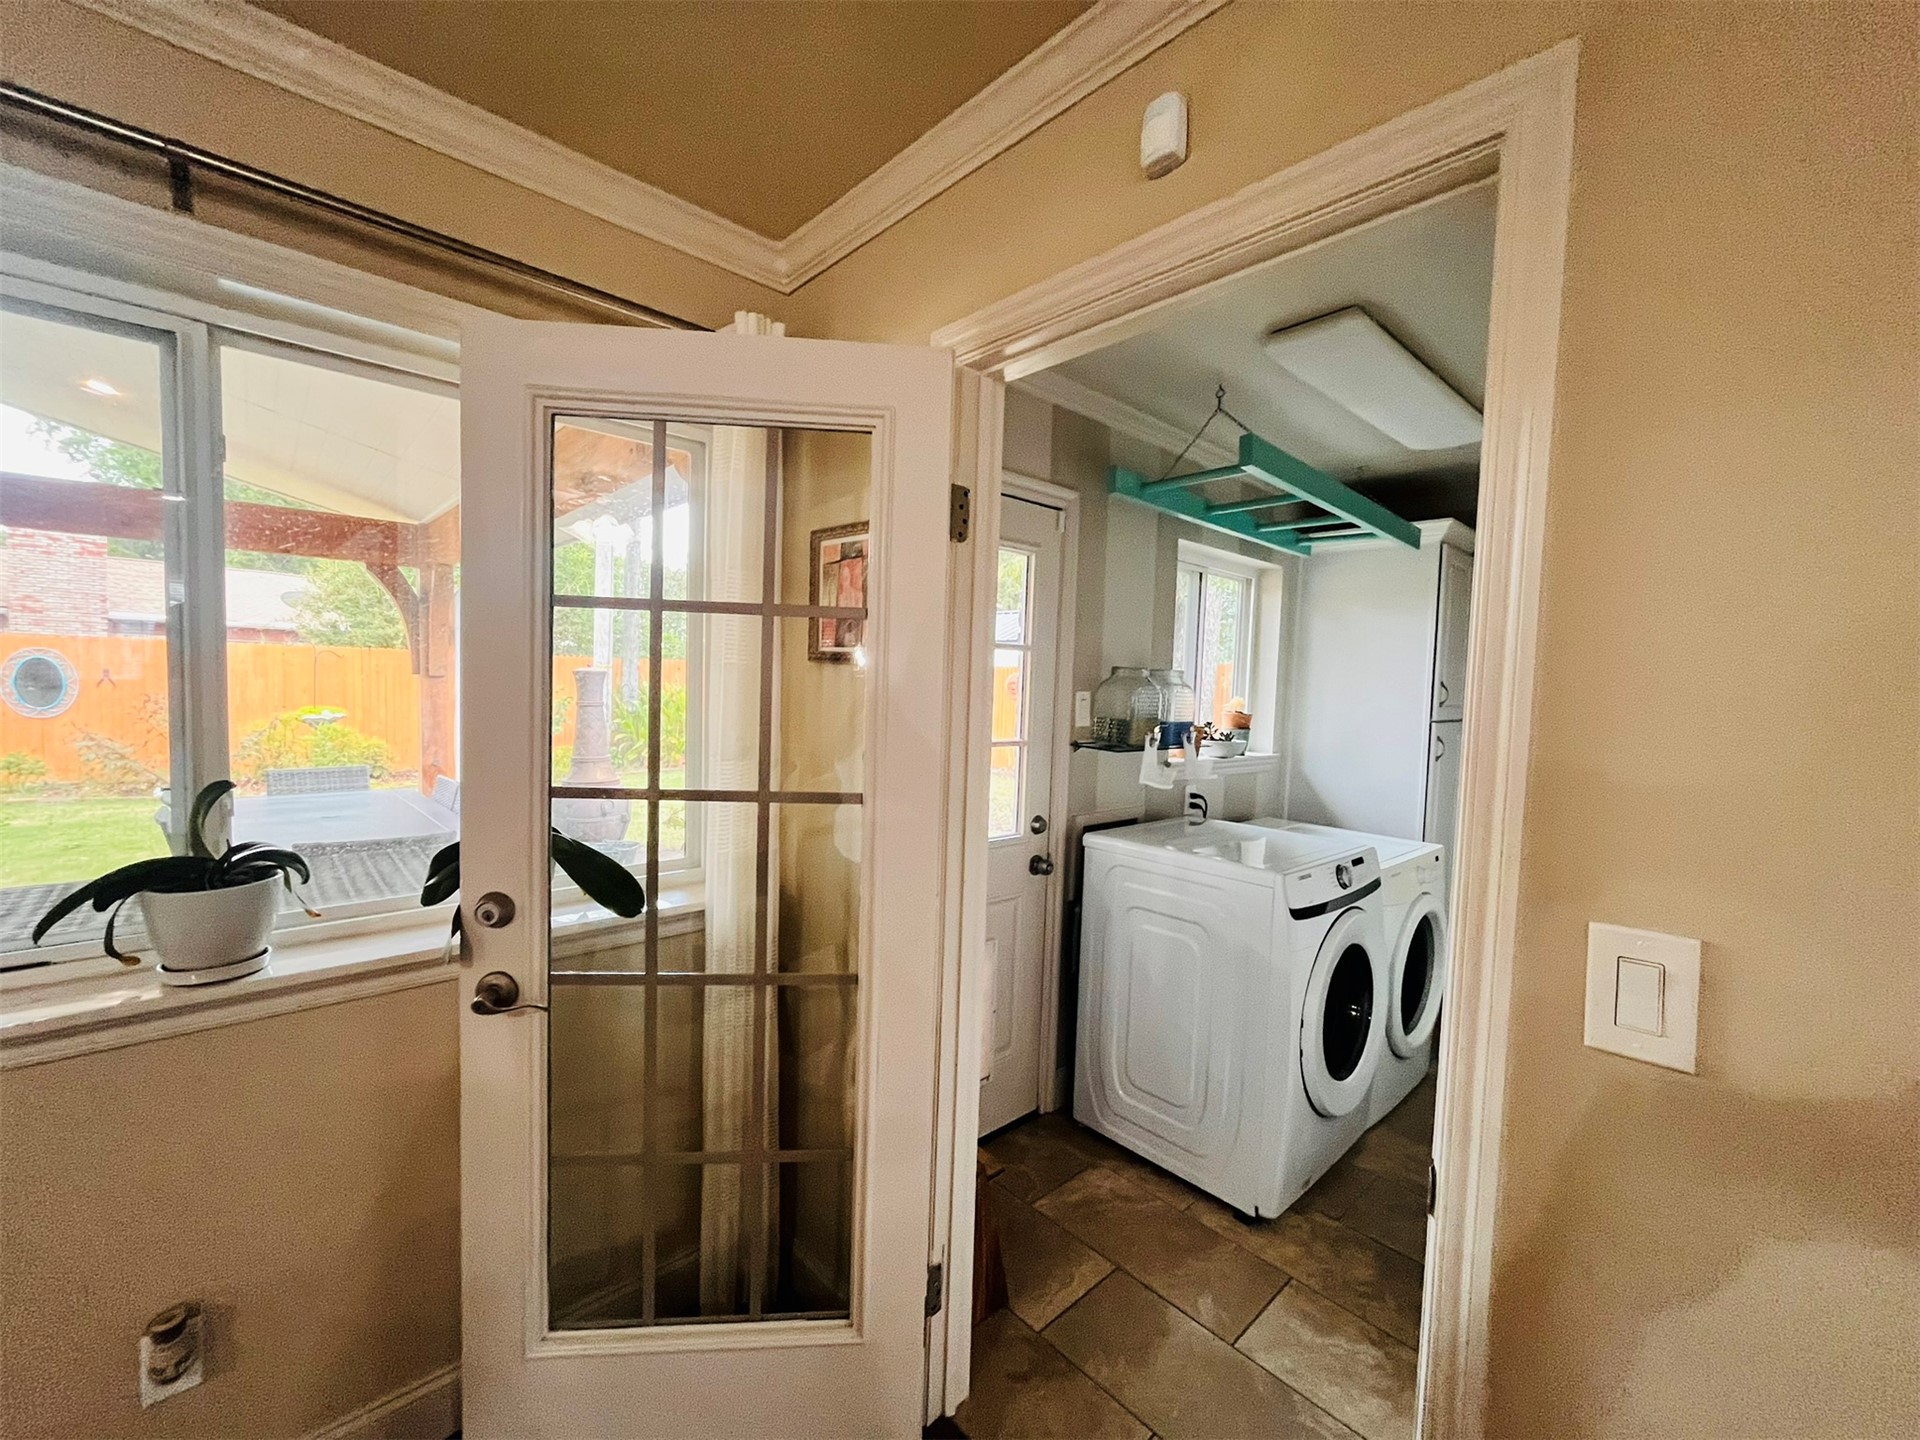
Glass-panel door opening into a utility space with tile flooring, a glass paneled back "doggy door" and a double window for extra light.
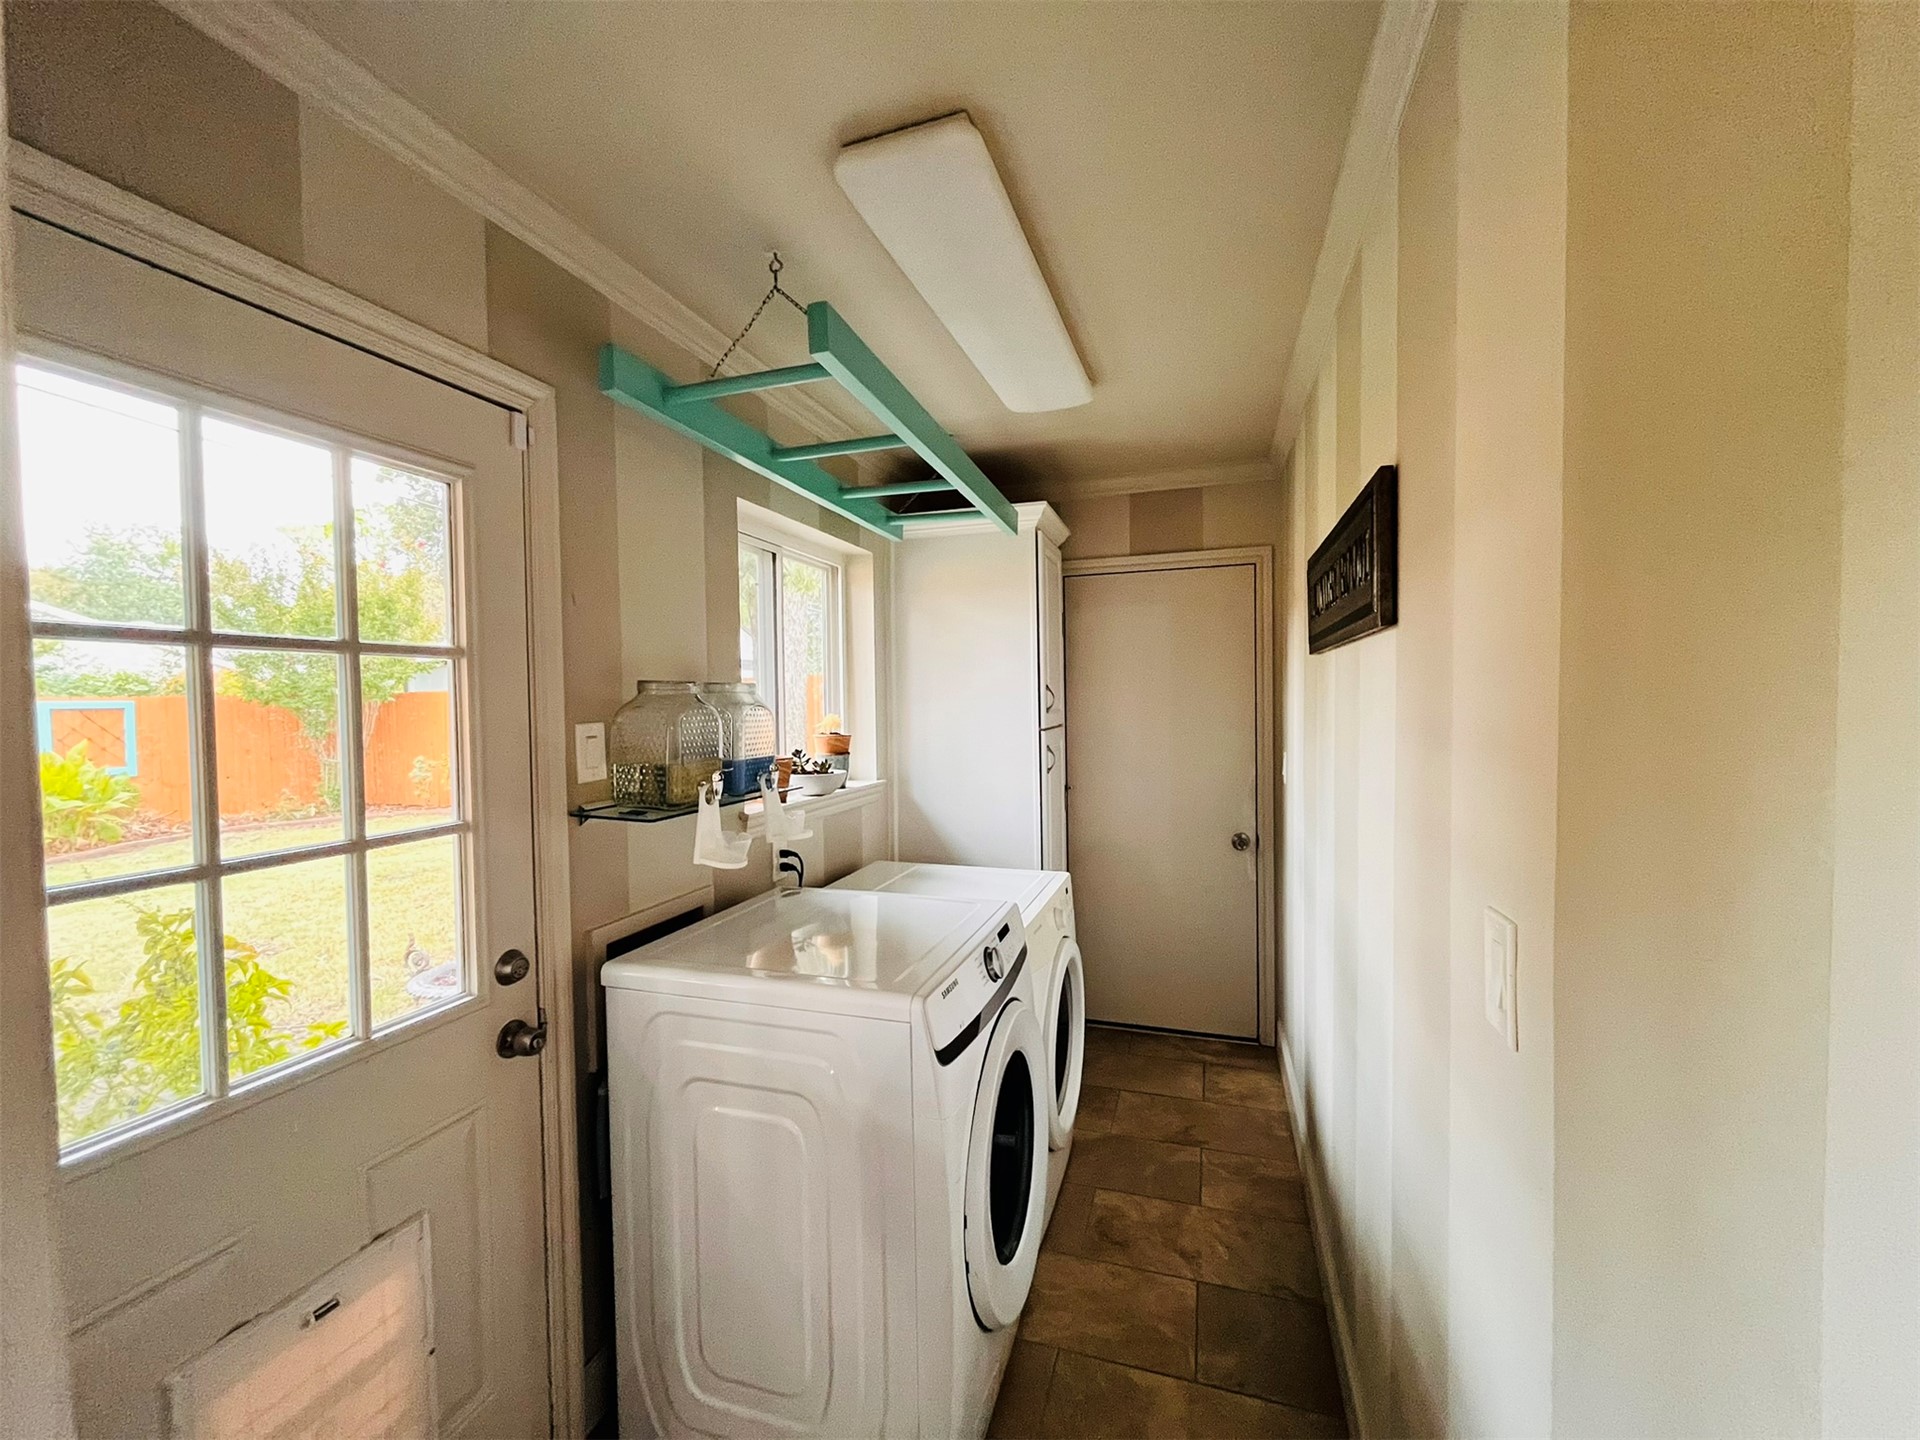
Laundry area with tile flooring, built-in cabinetry, and a glass-paneled back doggy door.
Open-concept living area with a stone-clad fireplace and wood mantel.
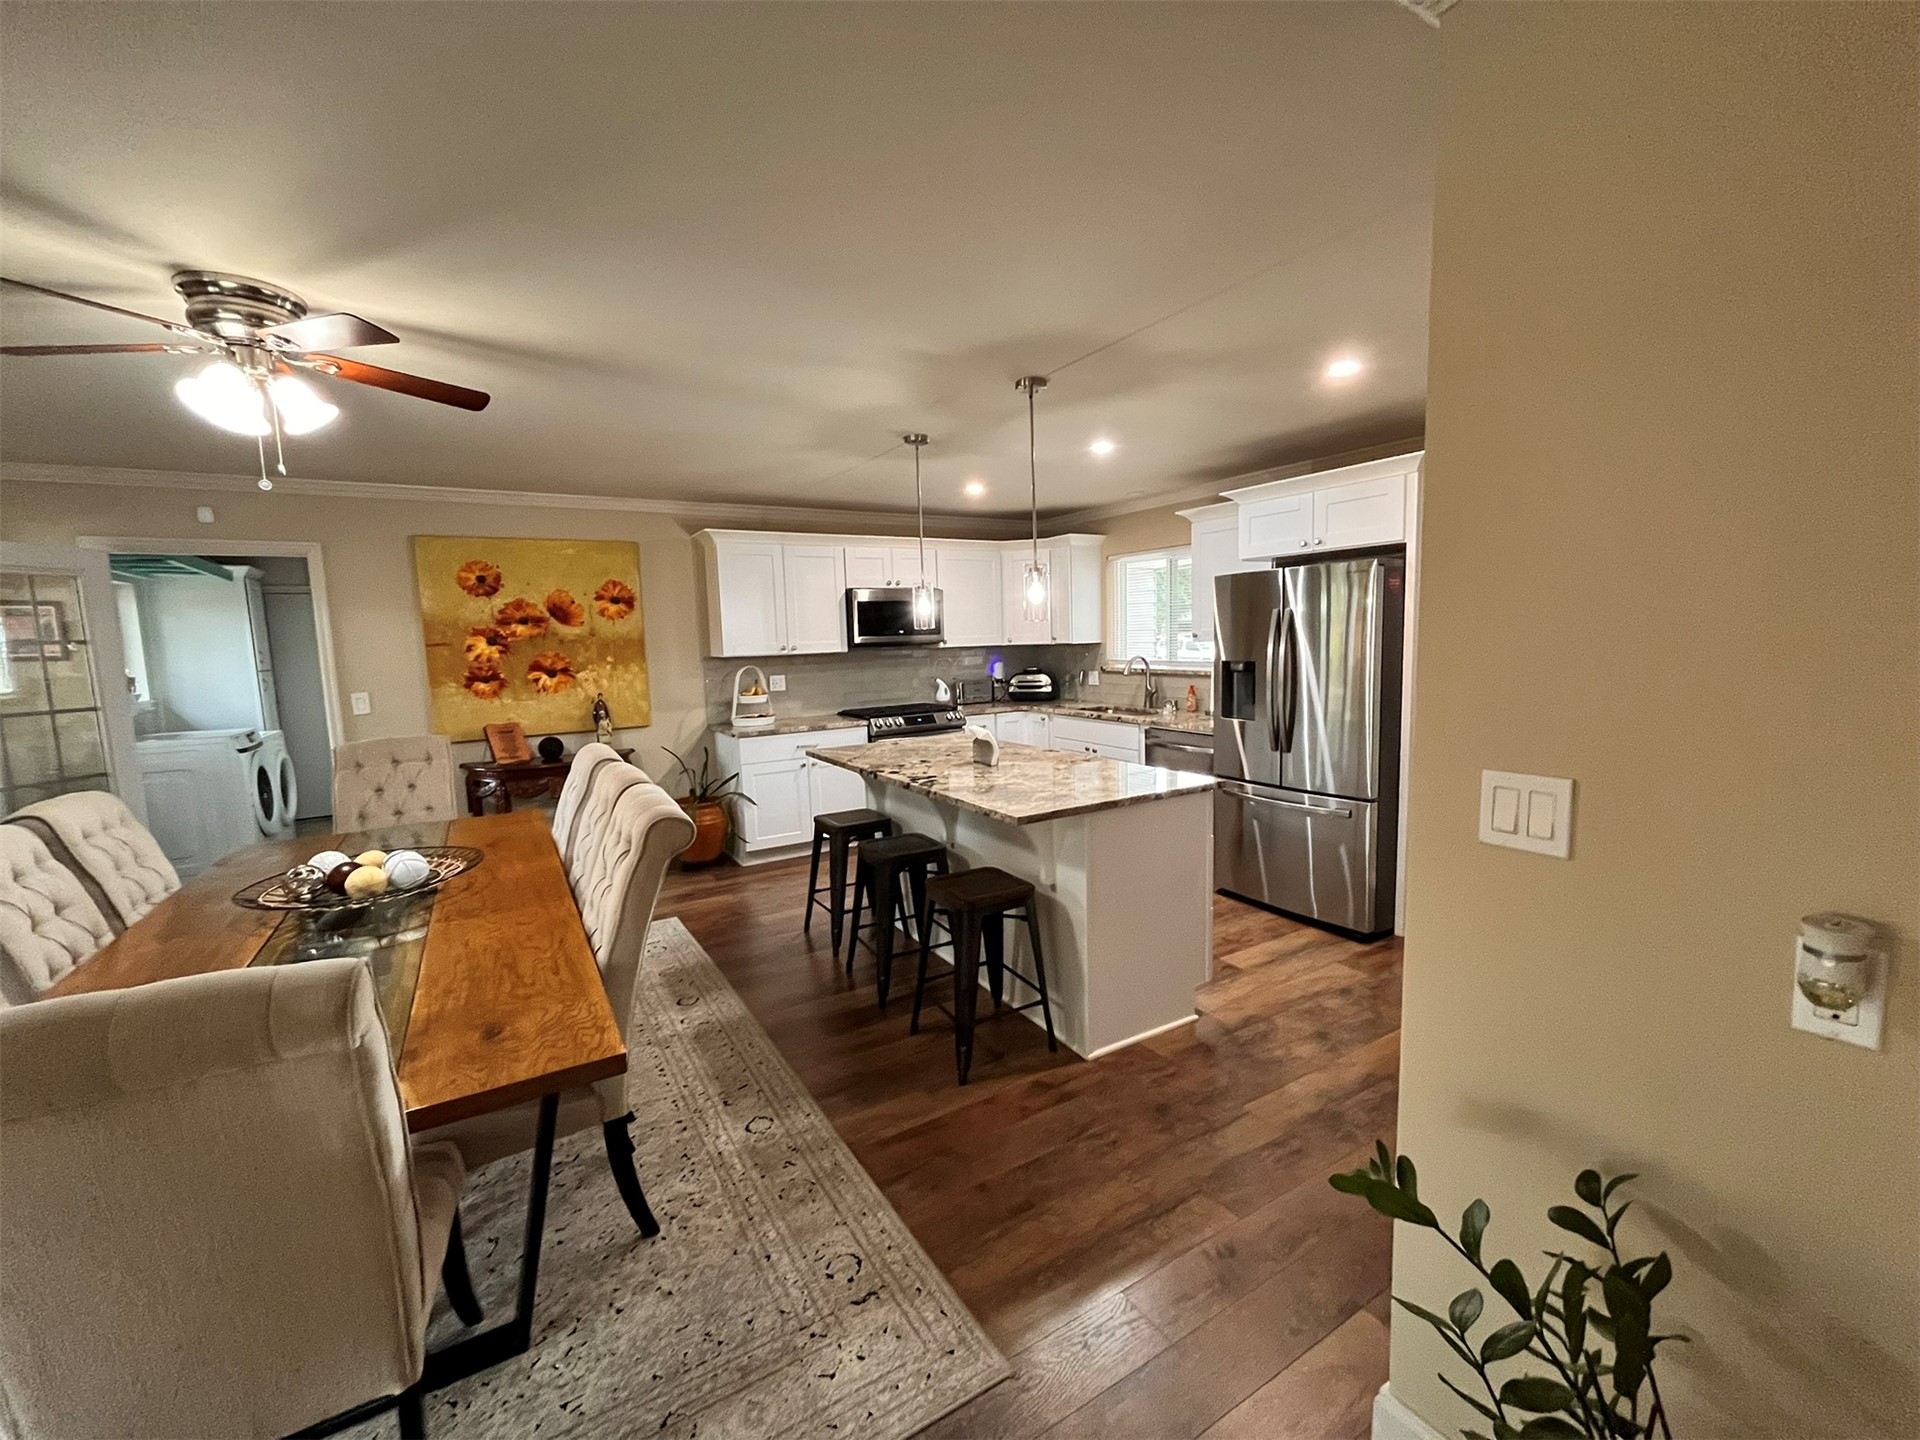
Kitchen featuring white cabinetry, stainless steel appliances, granite countertops, and wood-finish flooring.
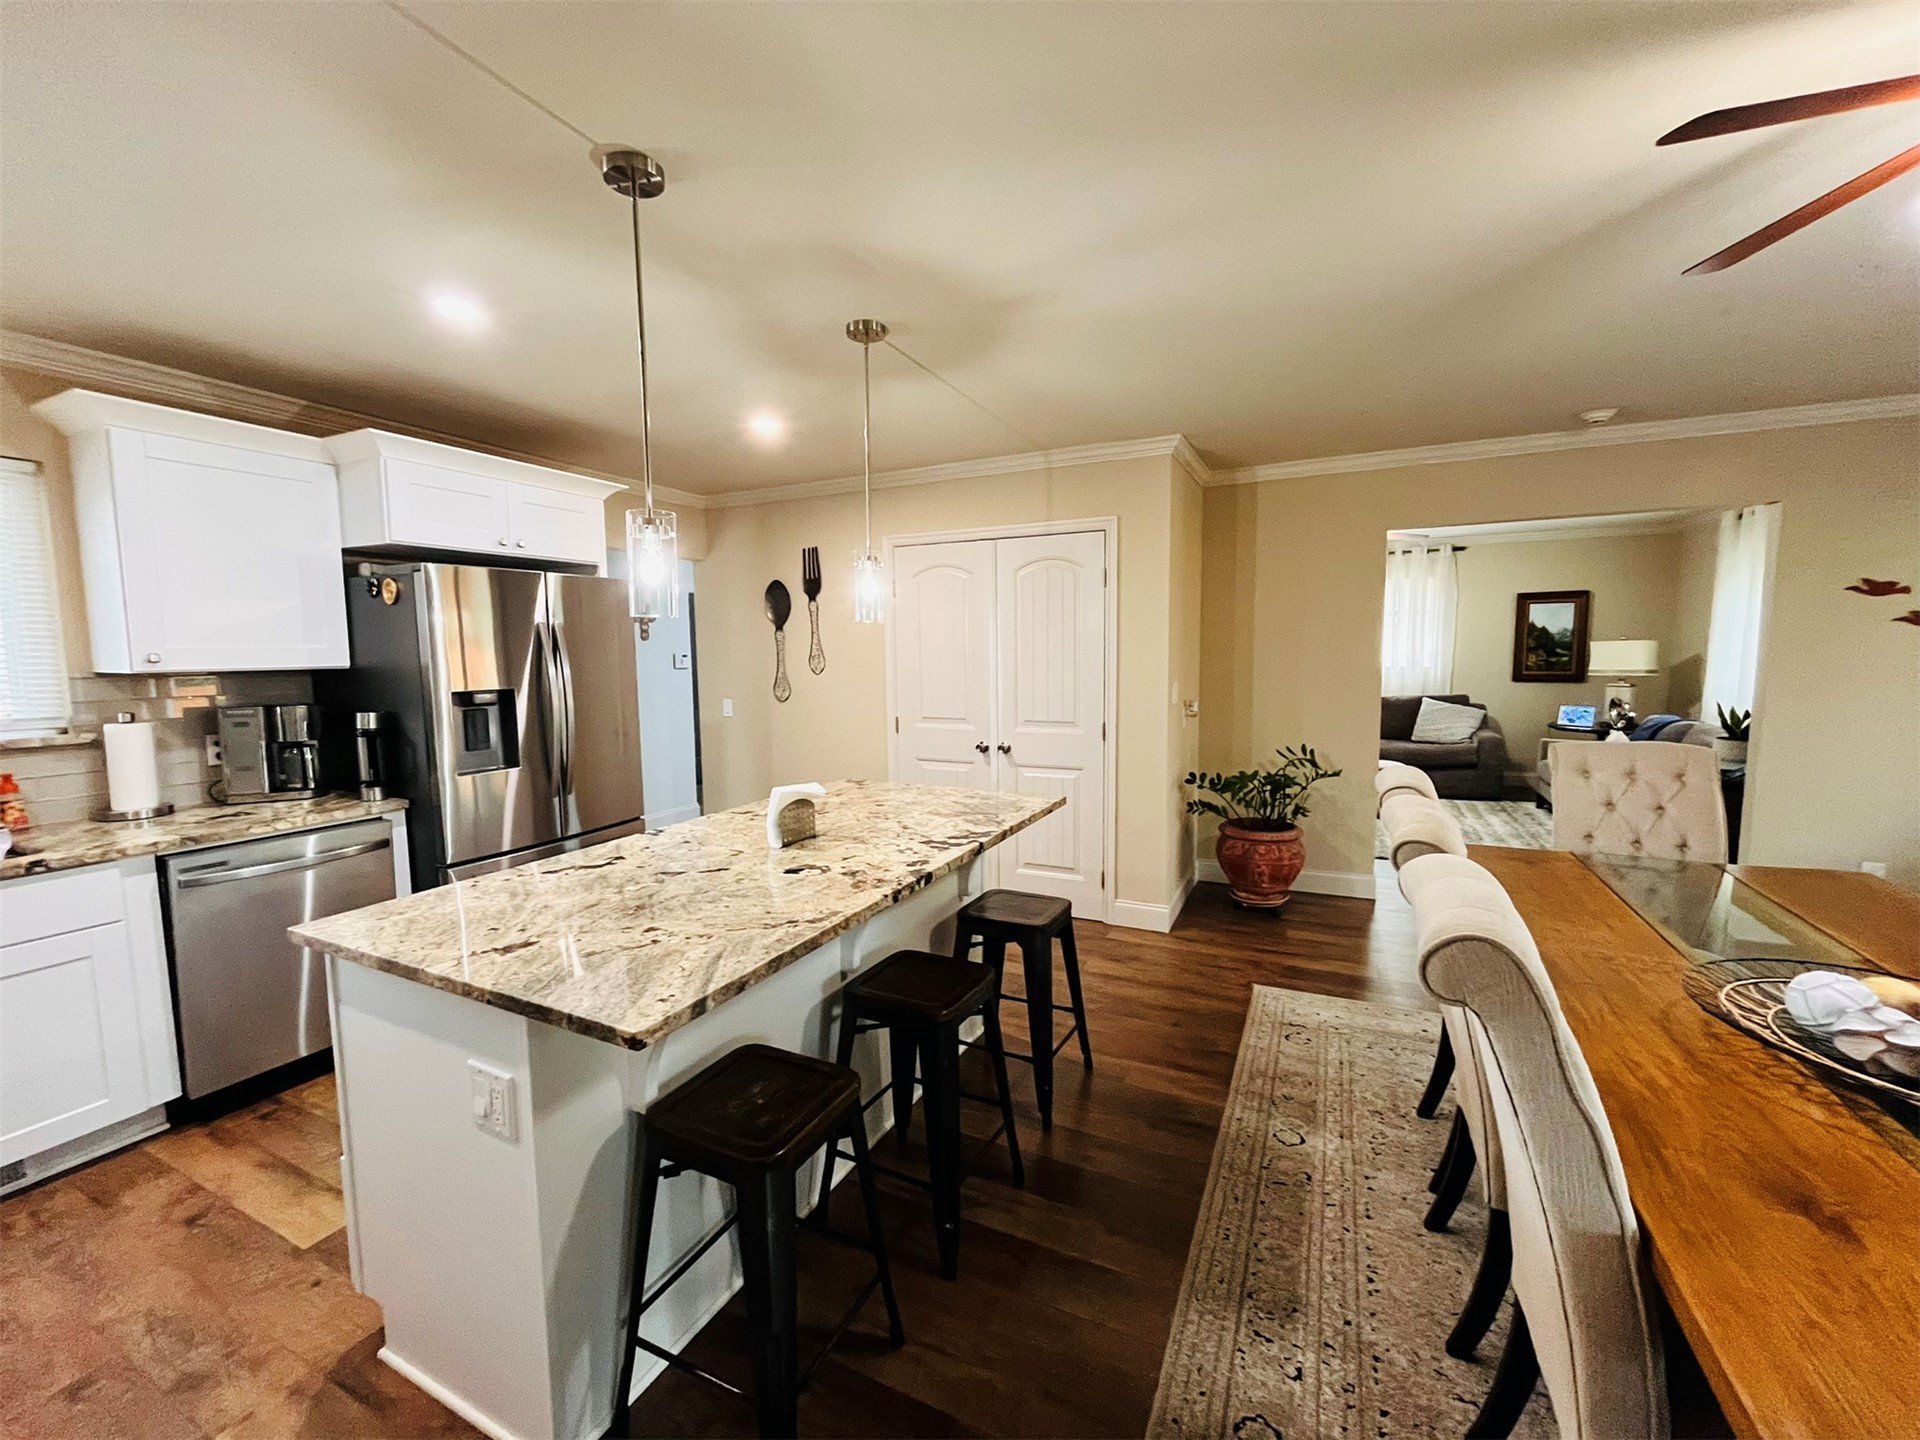
Another view of Kitchen featuring wood-finish flooring, white cabinetry, granite countertops, stainless steel appliances and walk-in pantry.
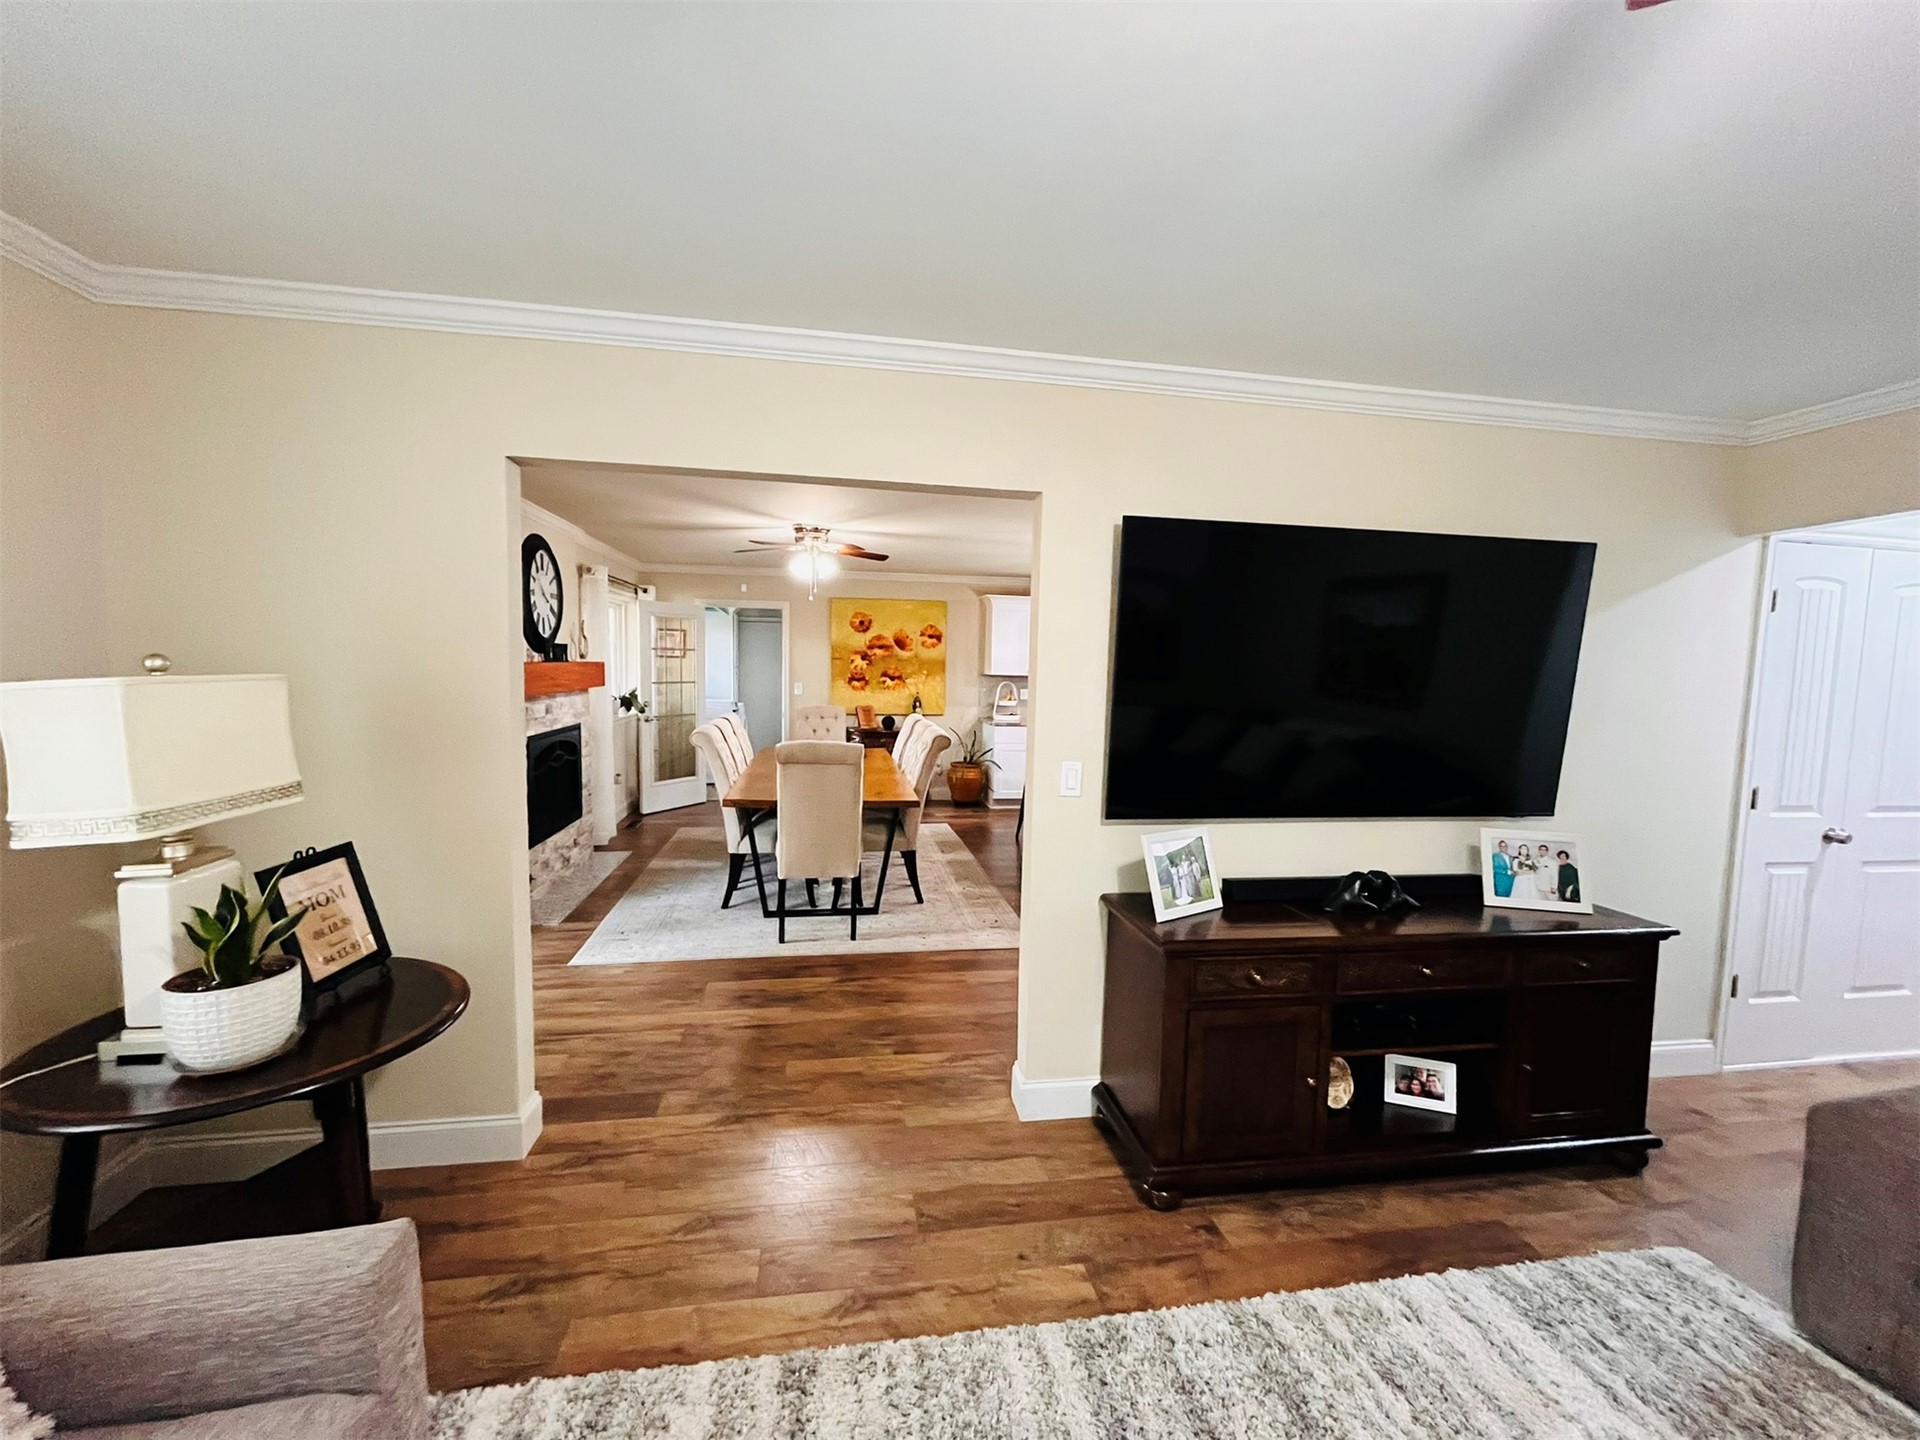
Open-concept living space with wood-finish flooring, a stone-faced fireplace with a wood mantle, and crown molding - view from living room entryway.
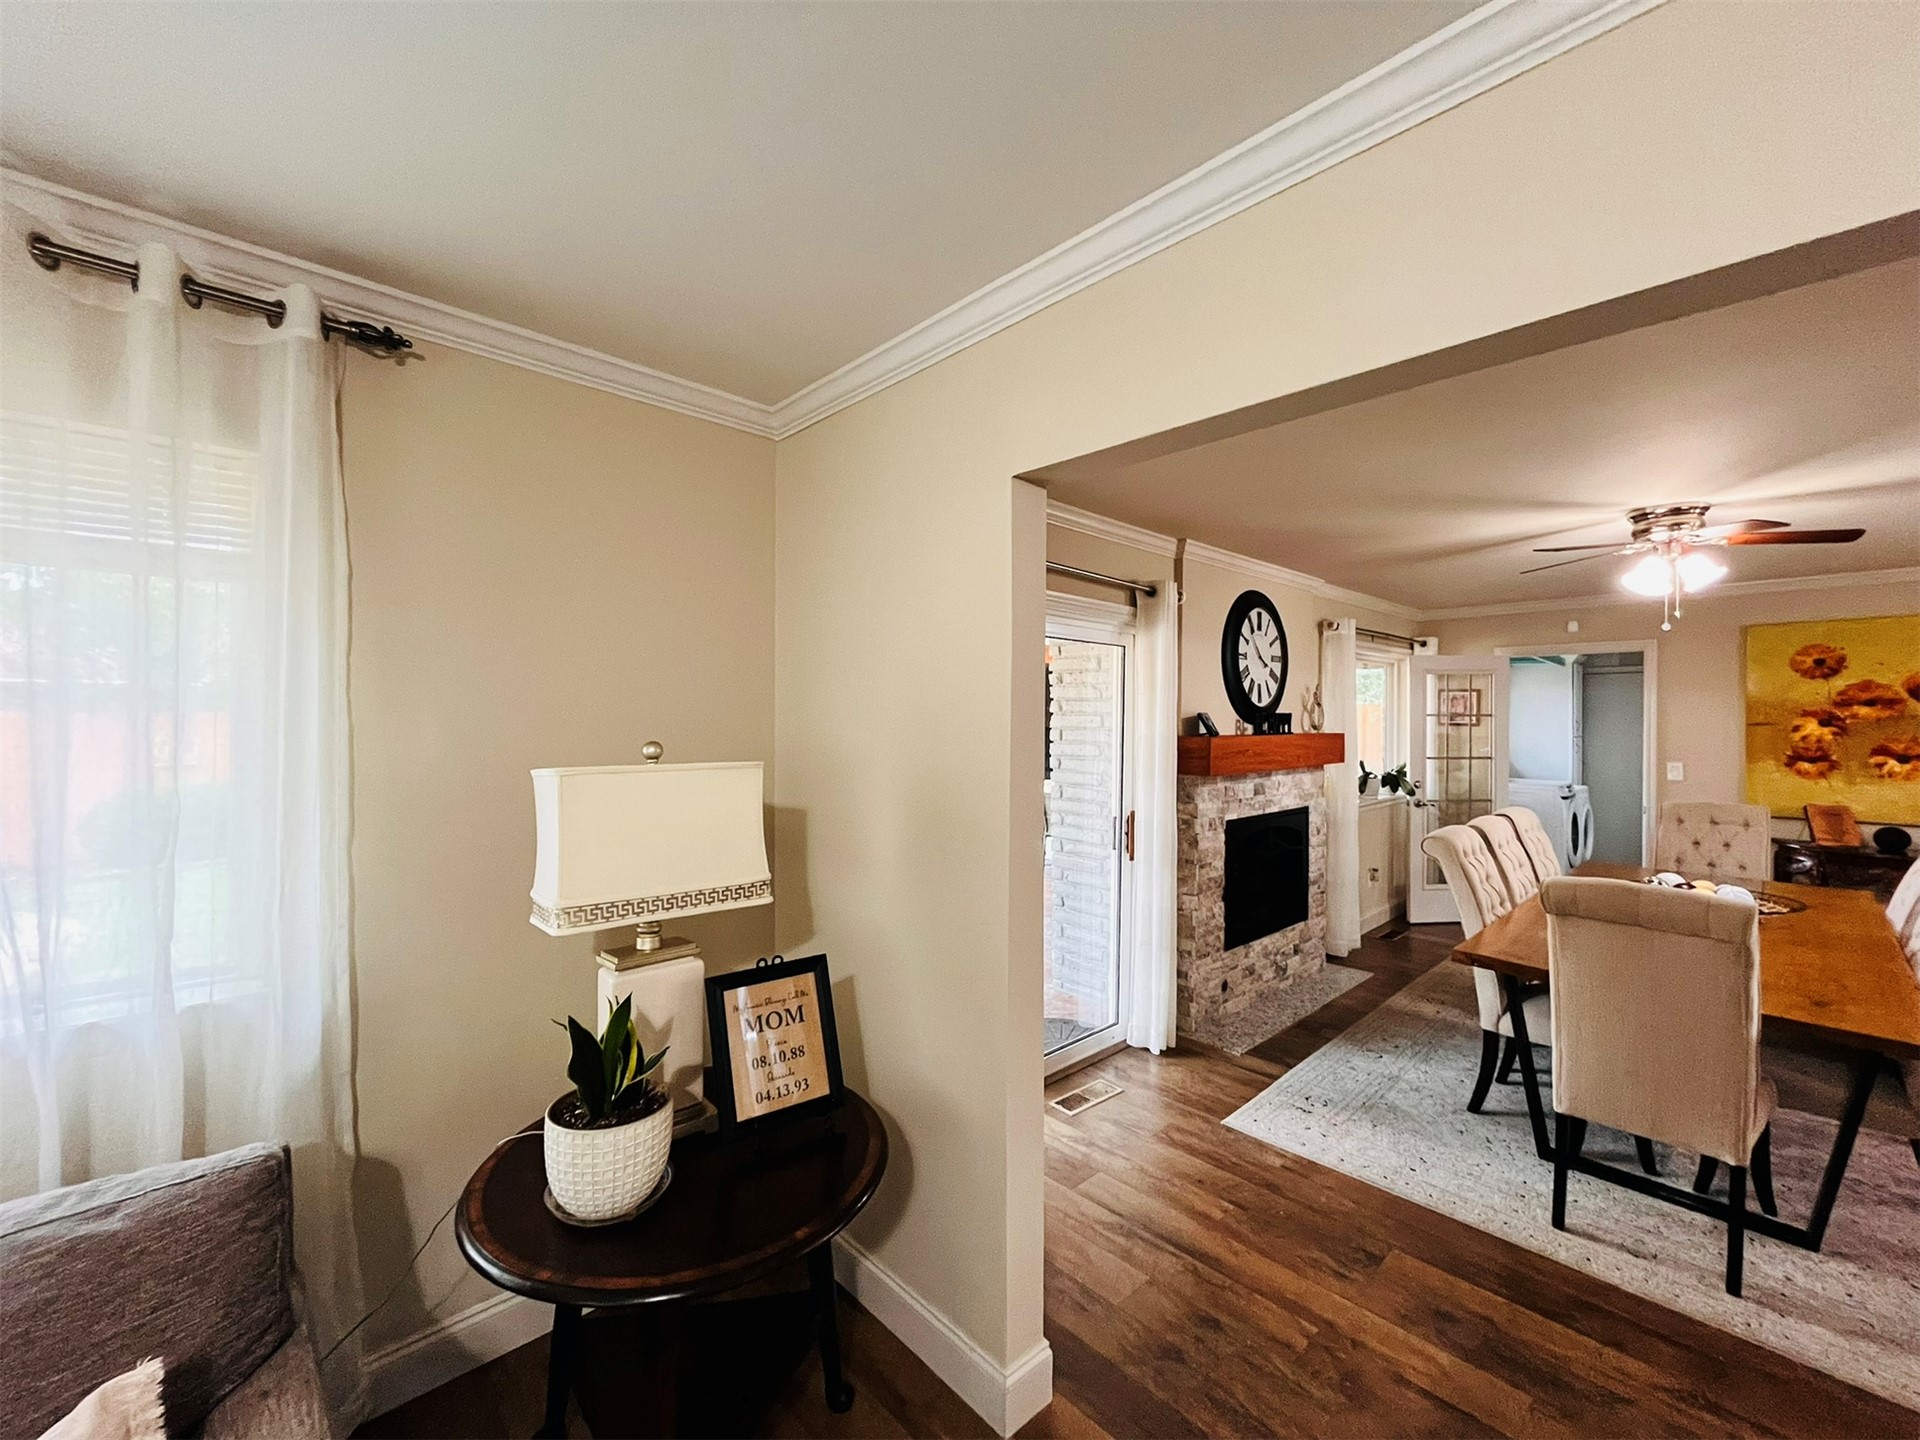
Stone-clad fireplace with a wood-finish mantel, wood-finish flooring, white ceiling fan and sliding glass doors to outdoor living.
Wood-finish flooring throughout, crown molding, ceiling fan with integrated lighting, recessed lighting, and stainless steel appliances. View from sliding glass door looking directly across to the coat closet.
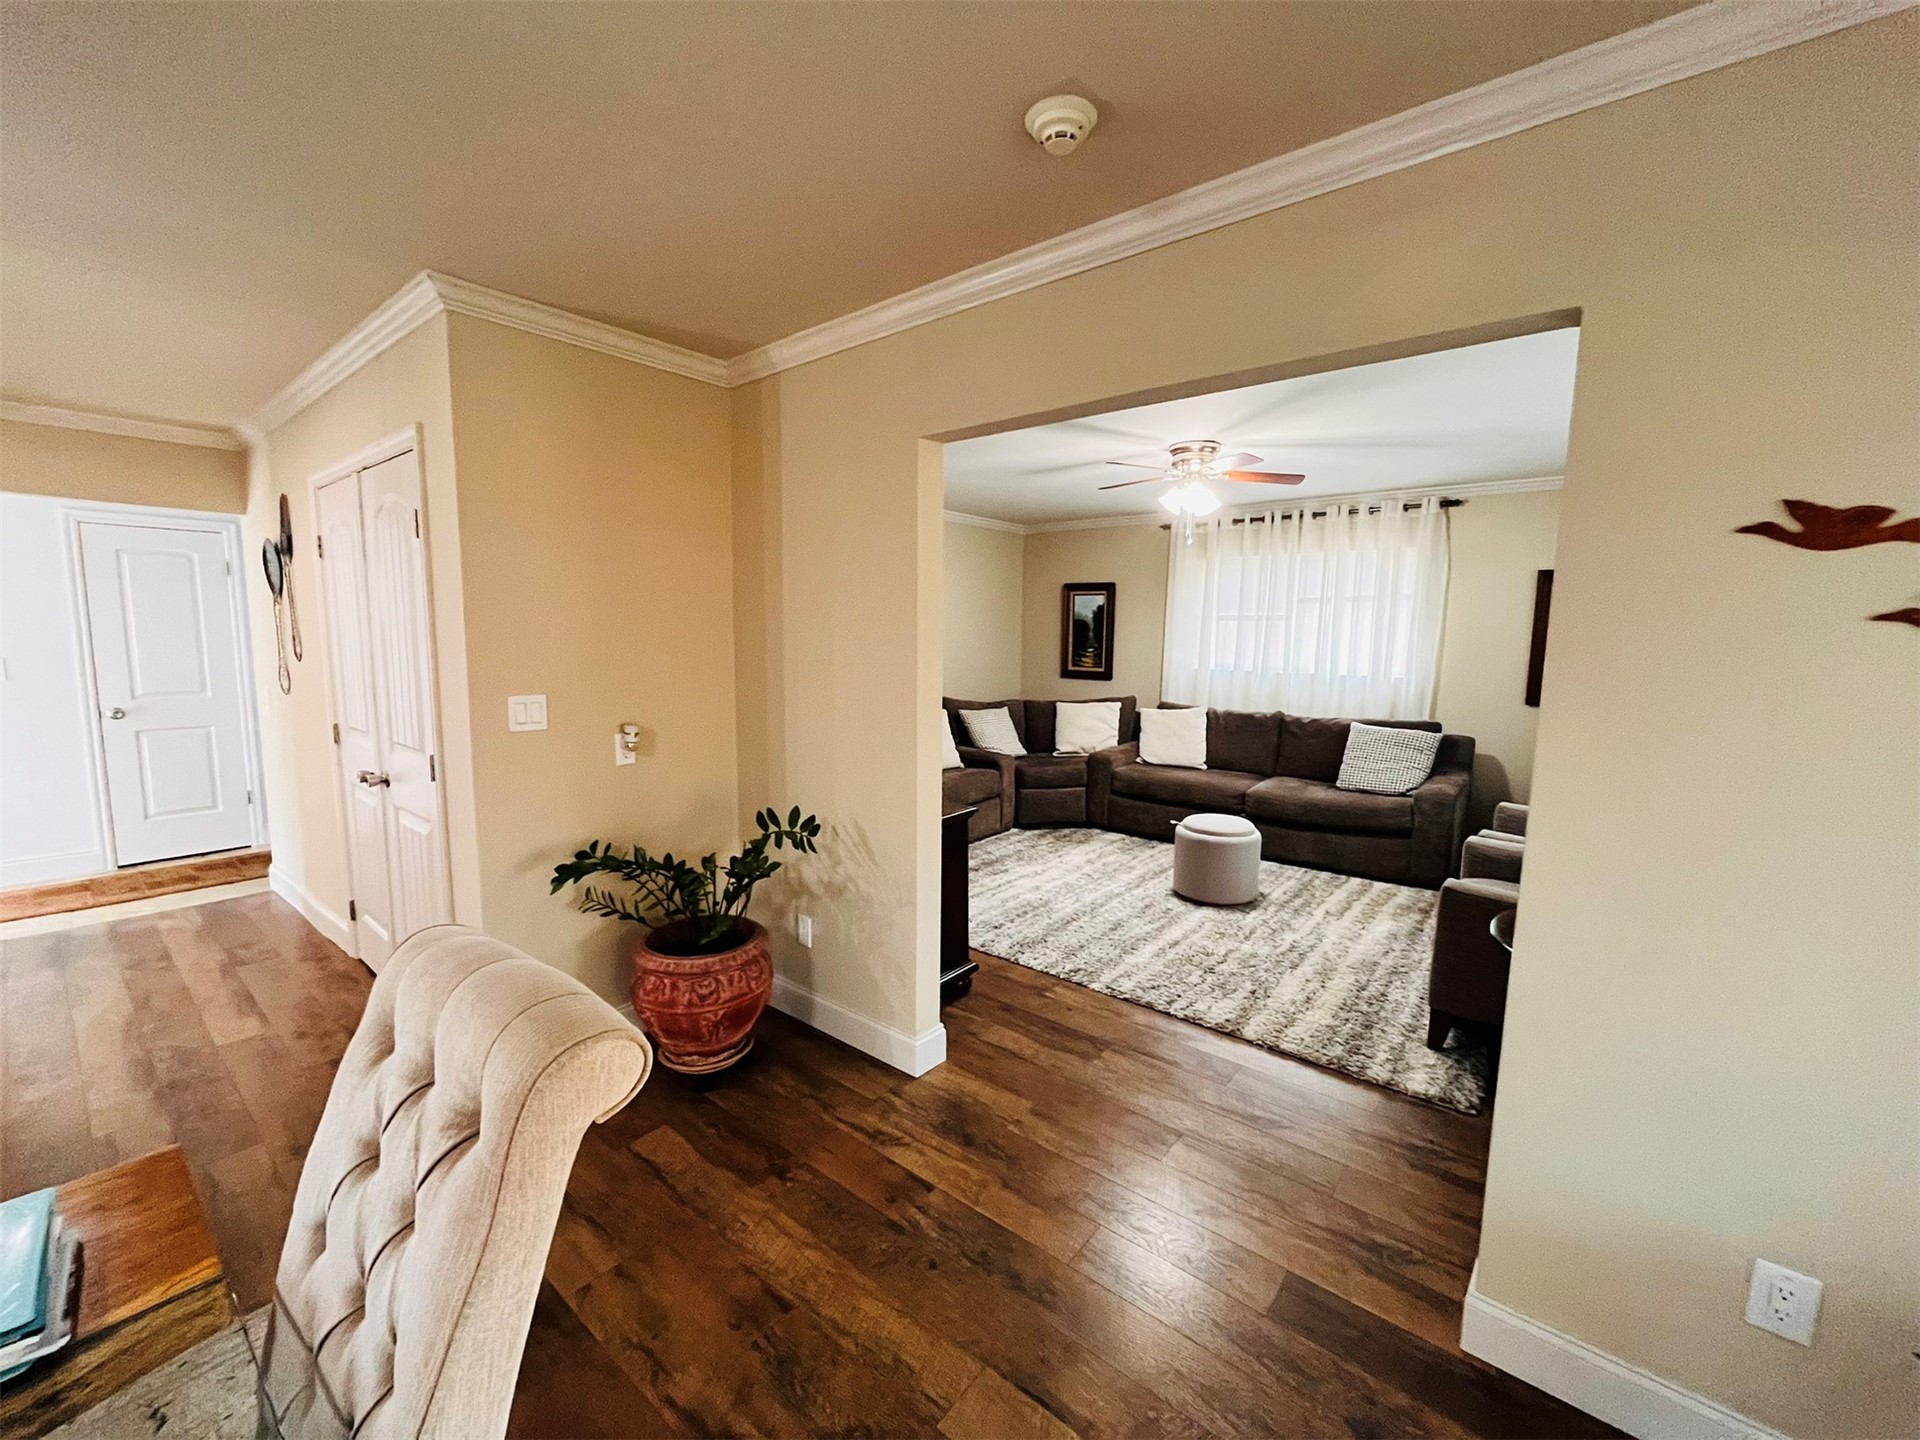
Wood-finish flooring throughout, crown molding, and white interior doors - looking into living room.
Wood-finish flooring, crown molding, and a ceiling fan with light fixture showing partial living room.
Wood-finish flooring throughout, crown molding, and a fireplace with a stone surround - view from couch in living room.
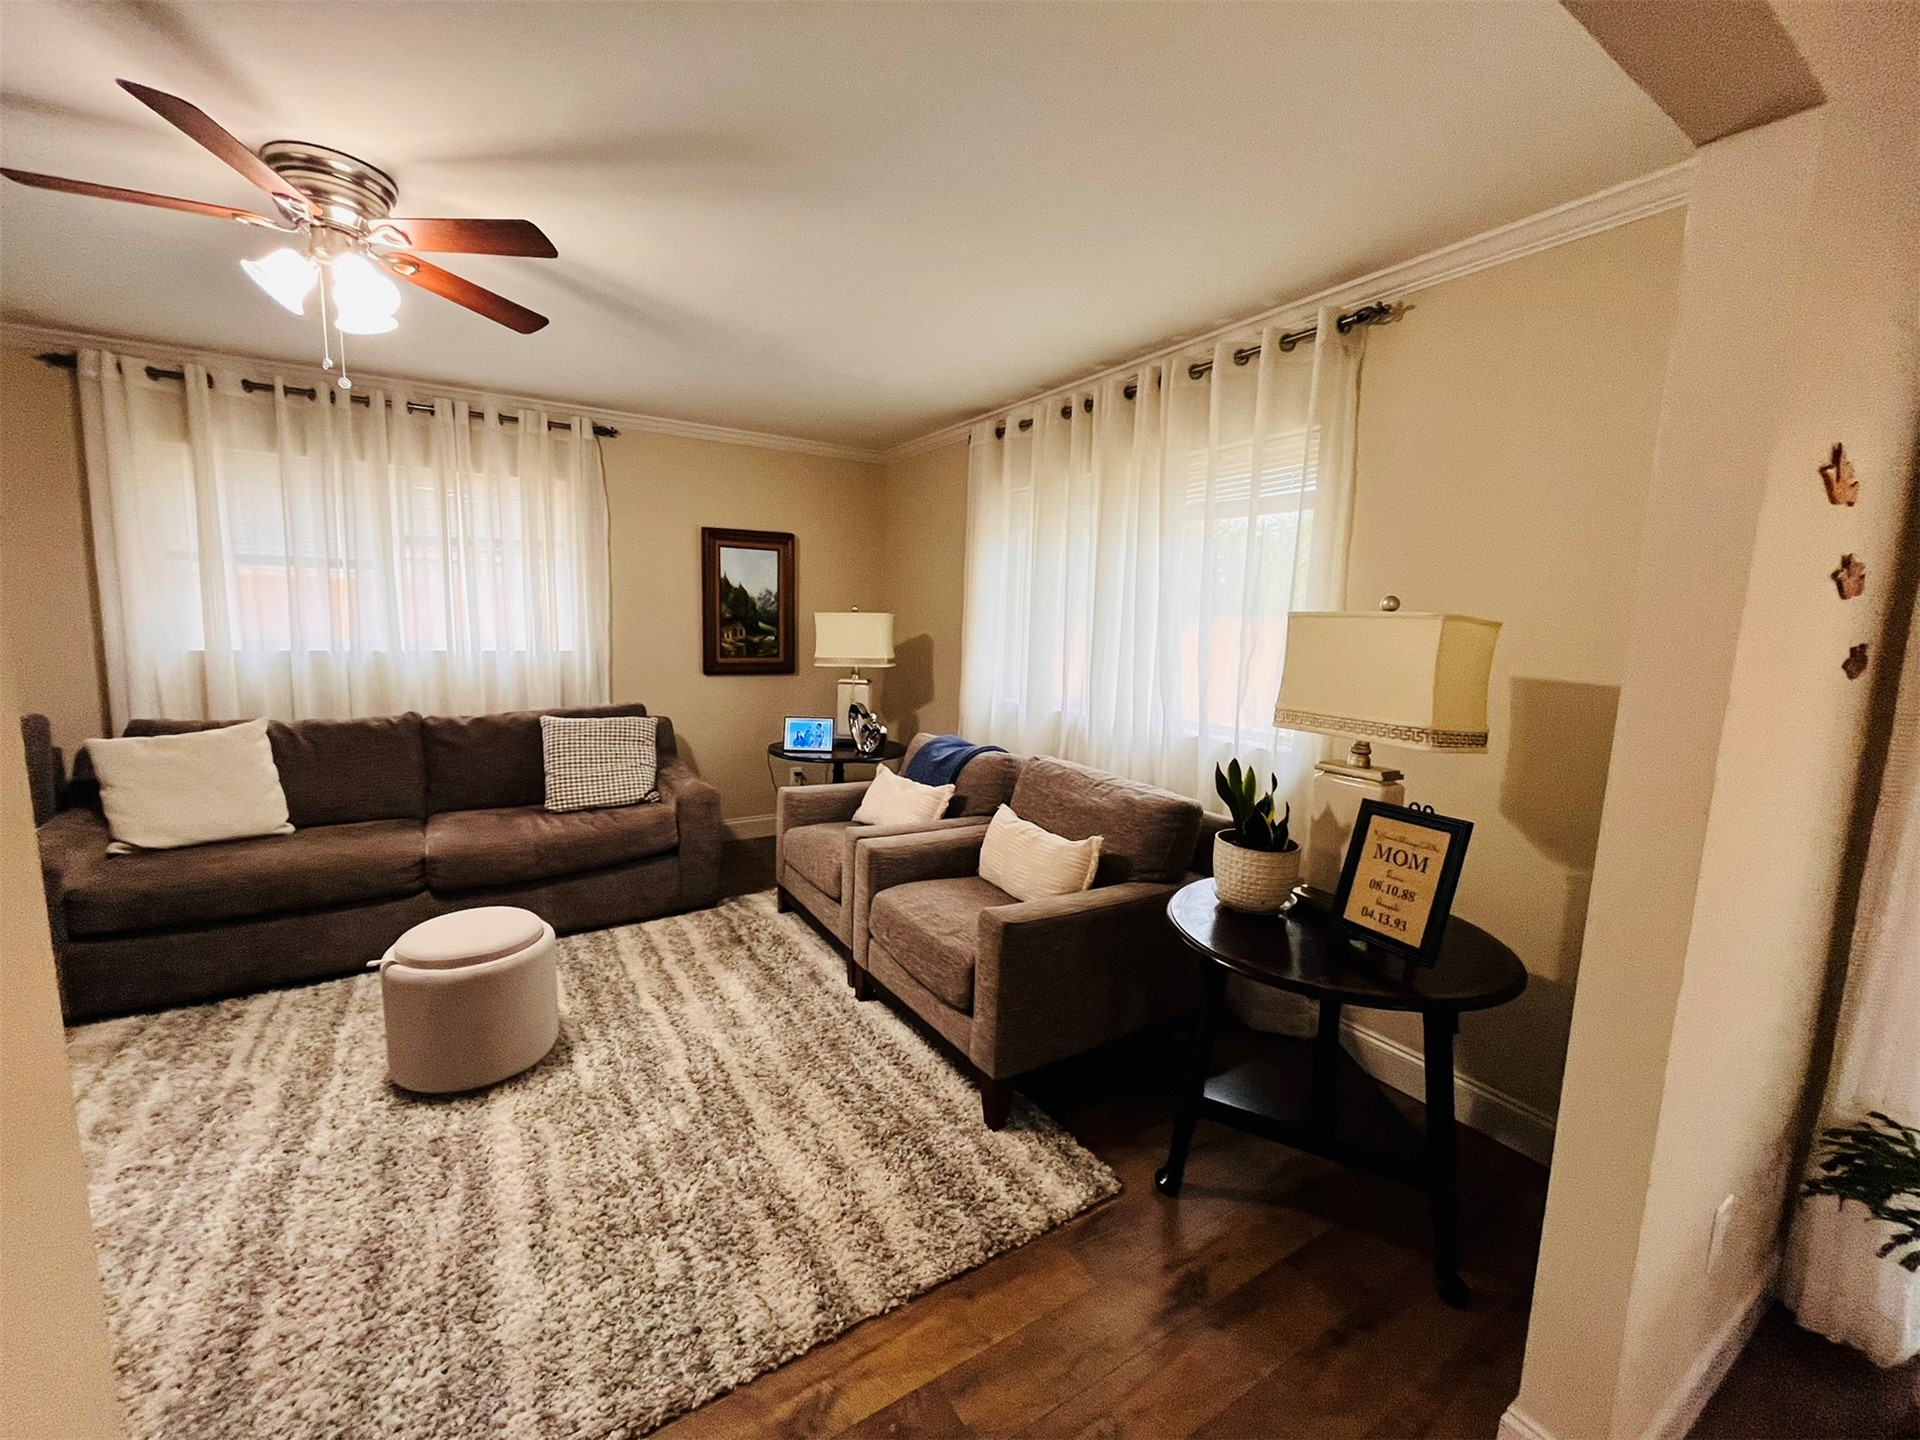
Another view from the living room.
Kitchen featuring white cabinetry, stainless steel appliances, an island with seating, and wood-finish flooring - another view from living room entryway.
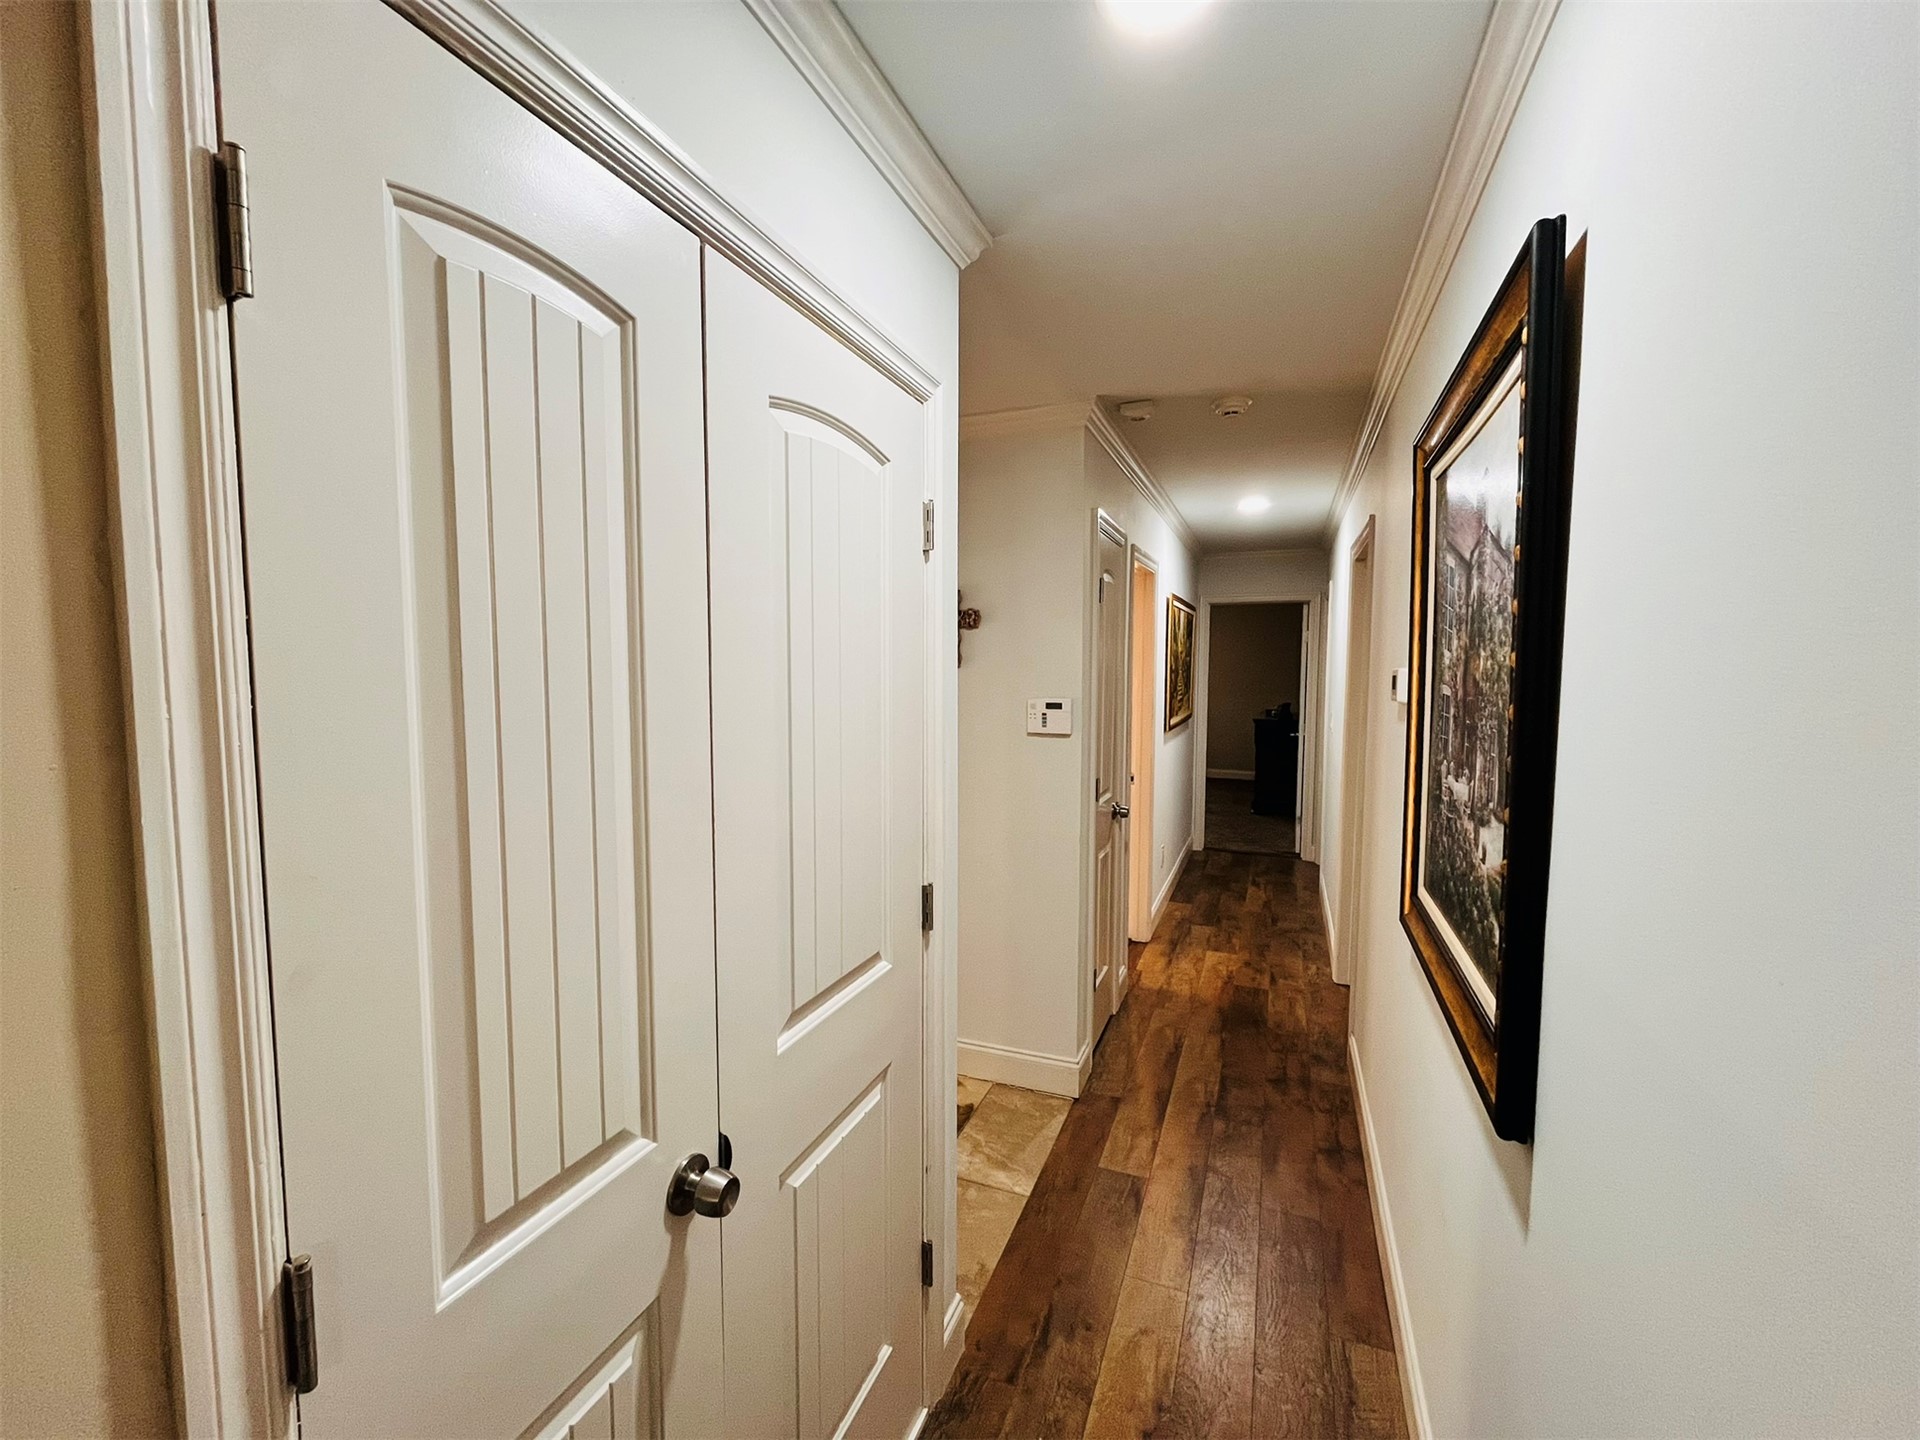
View of hallway taken from other end of living room. Wood-finish flooring extending through the hallway, white painted walls, and crown molding.
Kitchen featuring a central island with a stone countertop, white cabinetry with dark hardware, stainless steel appliances, and wood-finish flooring. View from kitchen doorway off the main entryway.
Kitchen featuring a central island with a stone countertop, white cabinetry with dark hardware, stainless steel appliances, wood-finish flooring, and pendant lighting. View from main entryway.
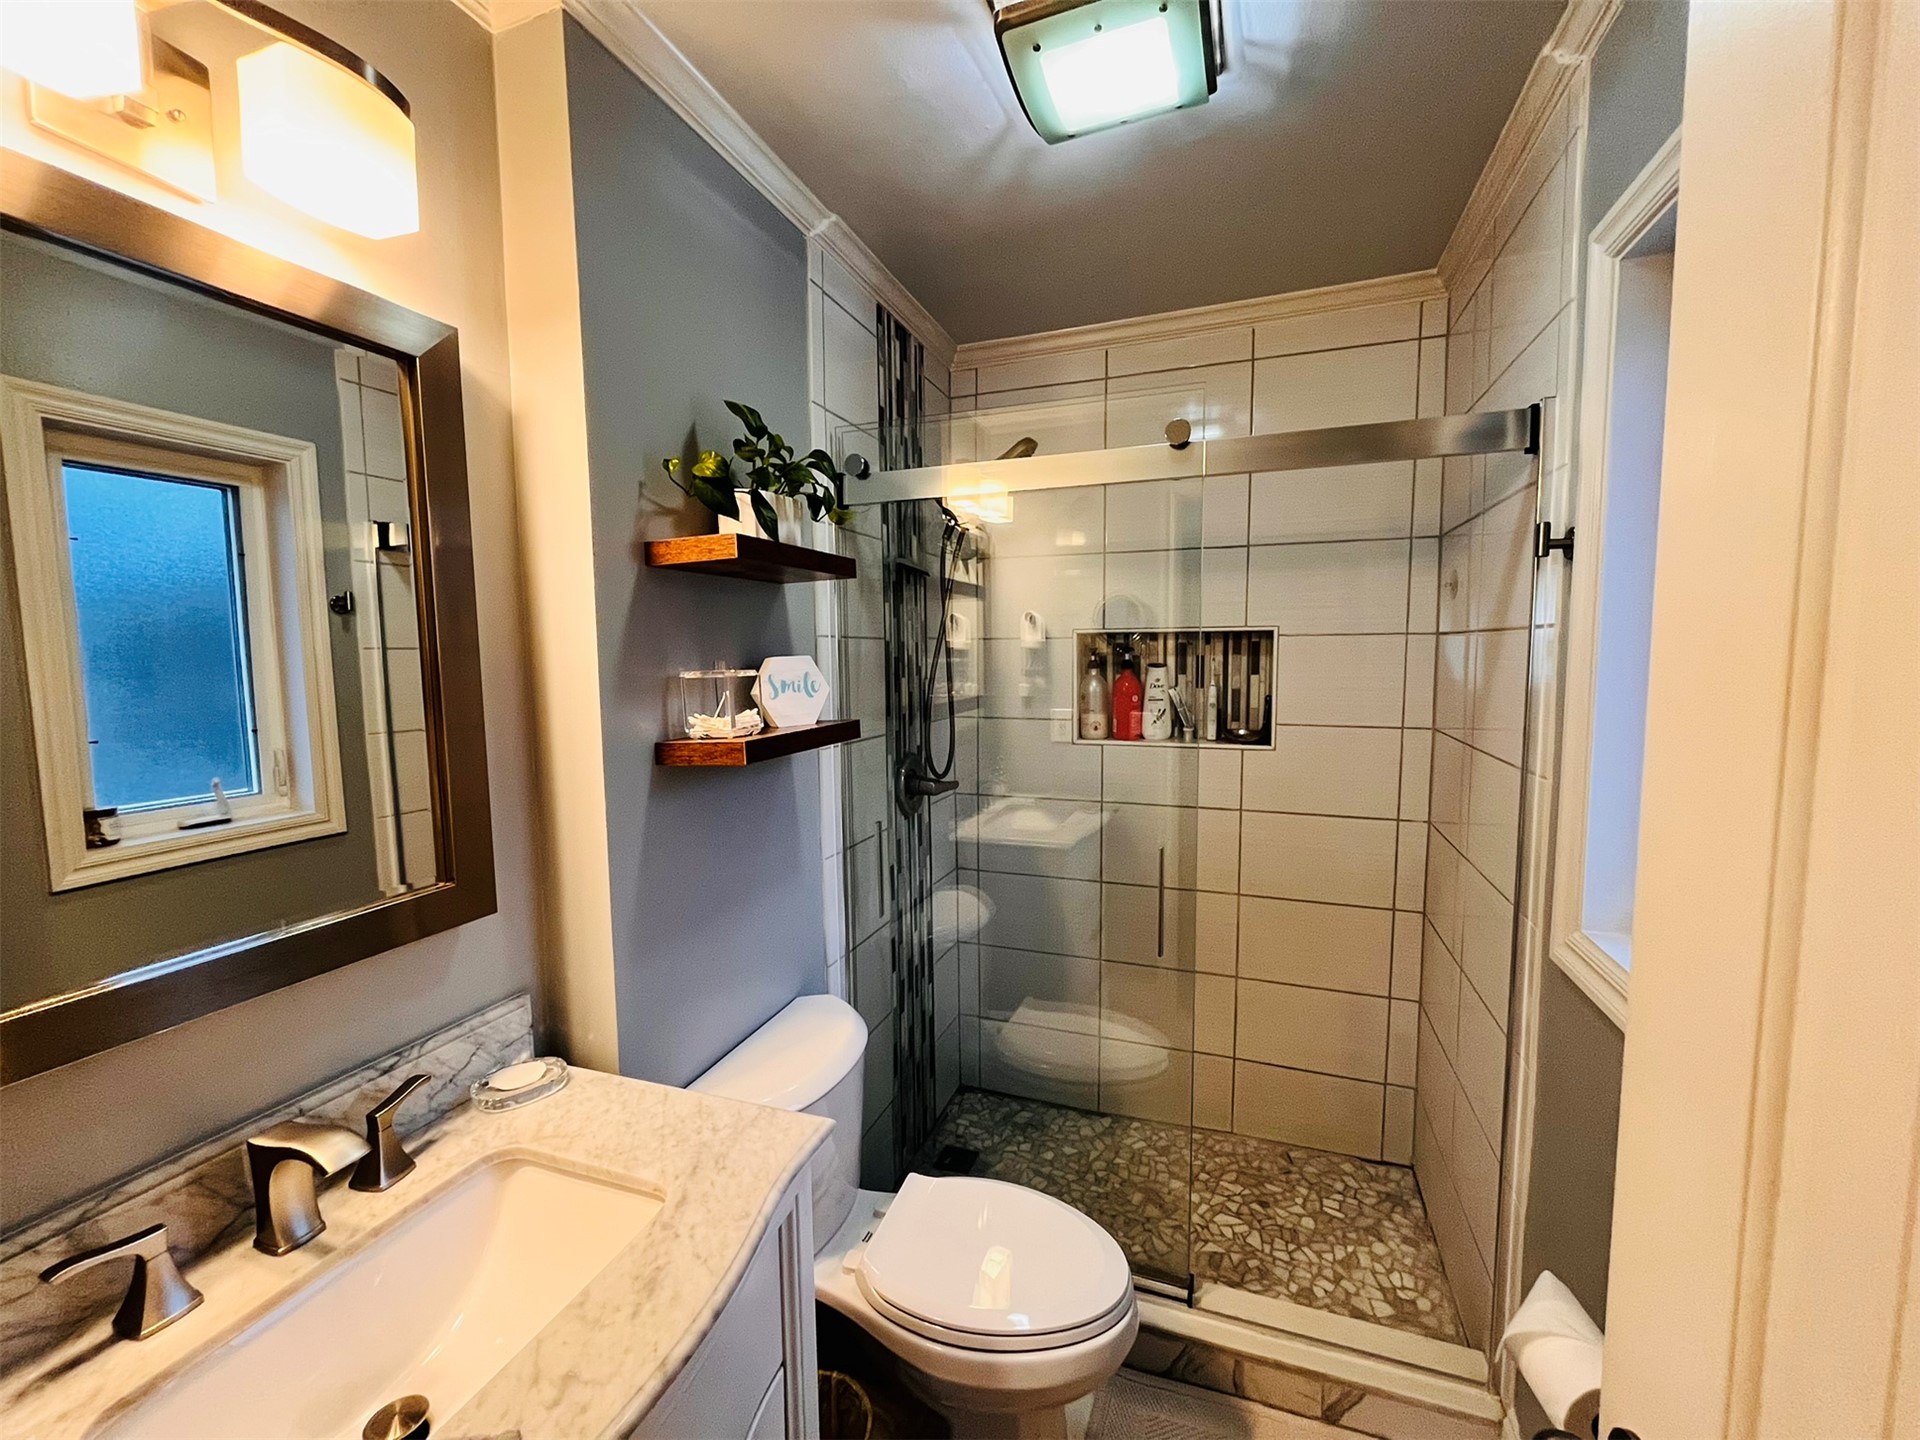
Integrated shower with glass enclosure and tiled walls off the Master Bedroom.
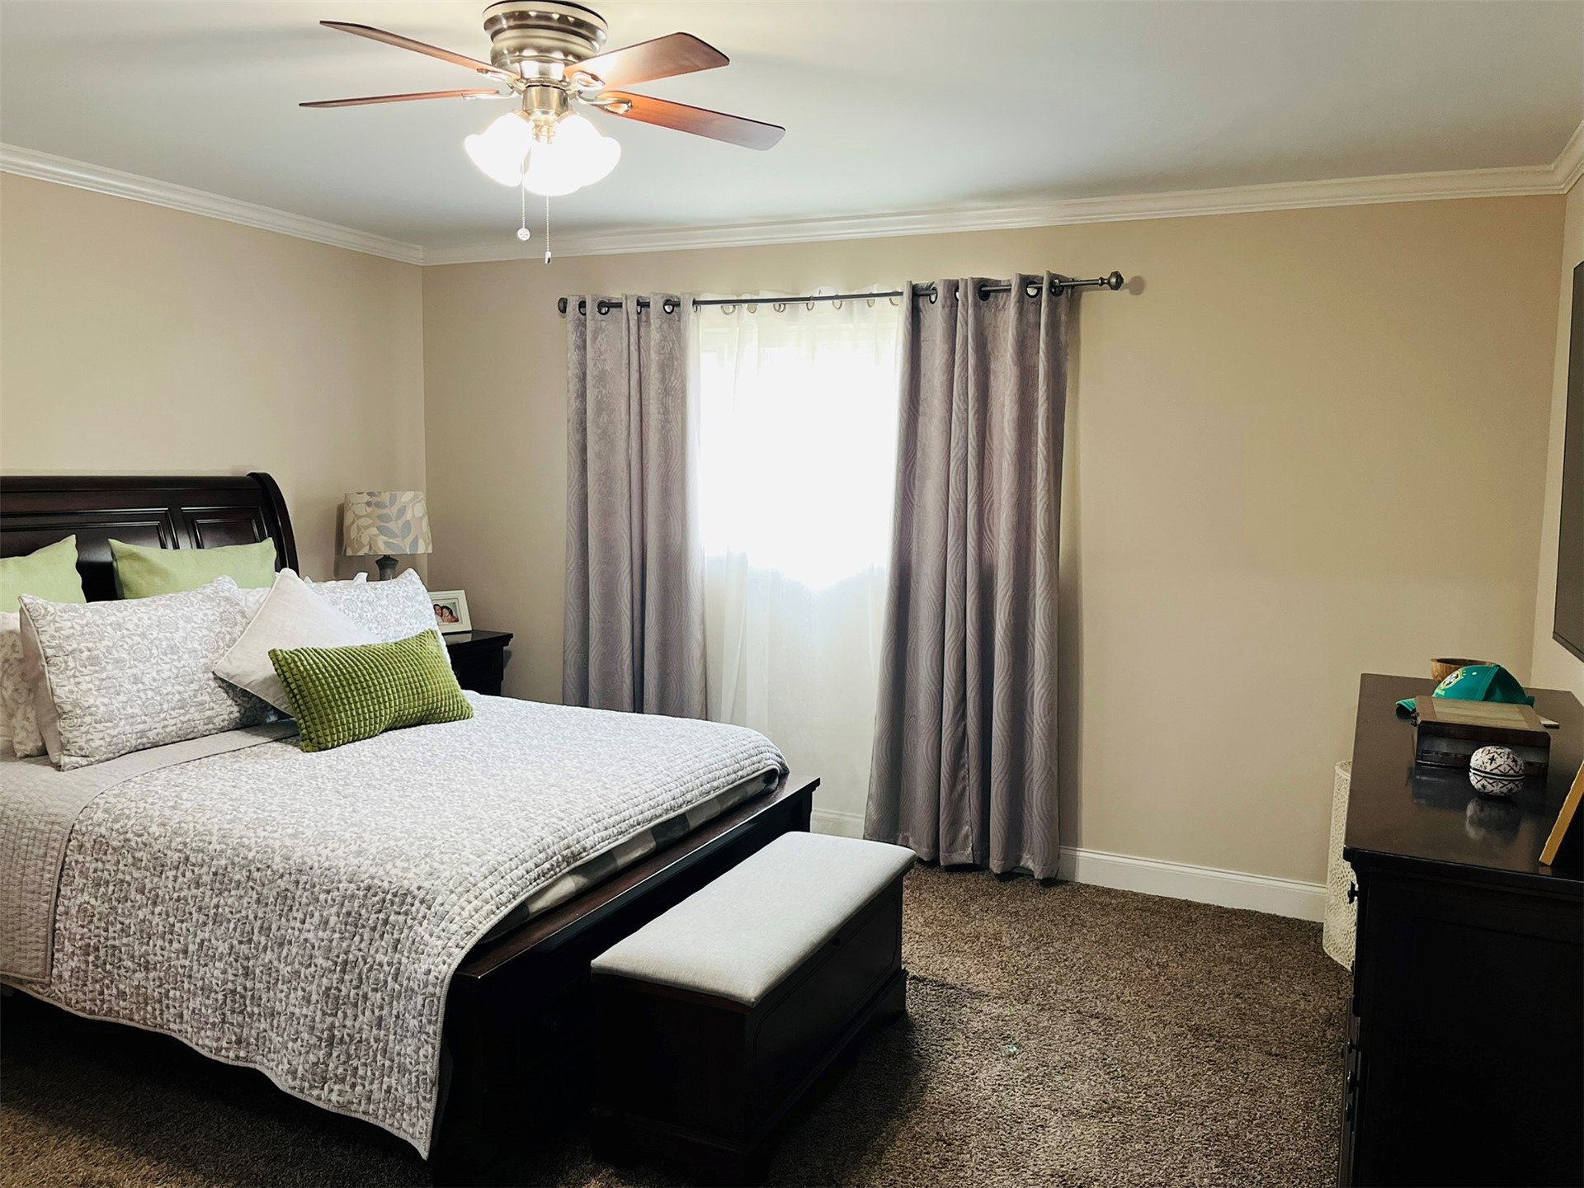
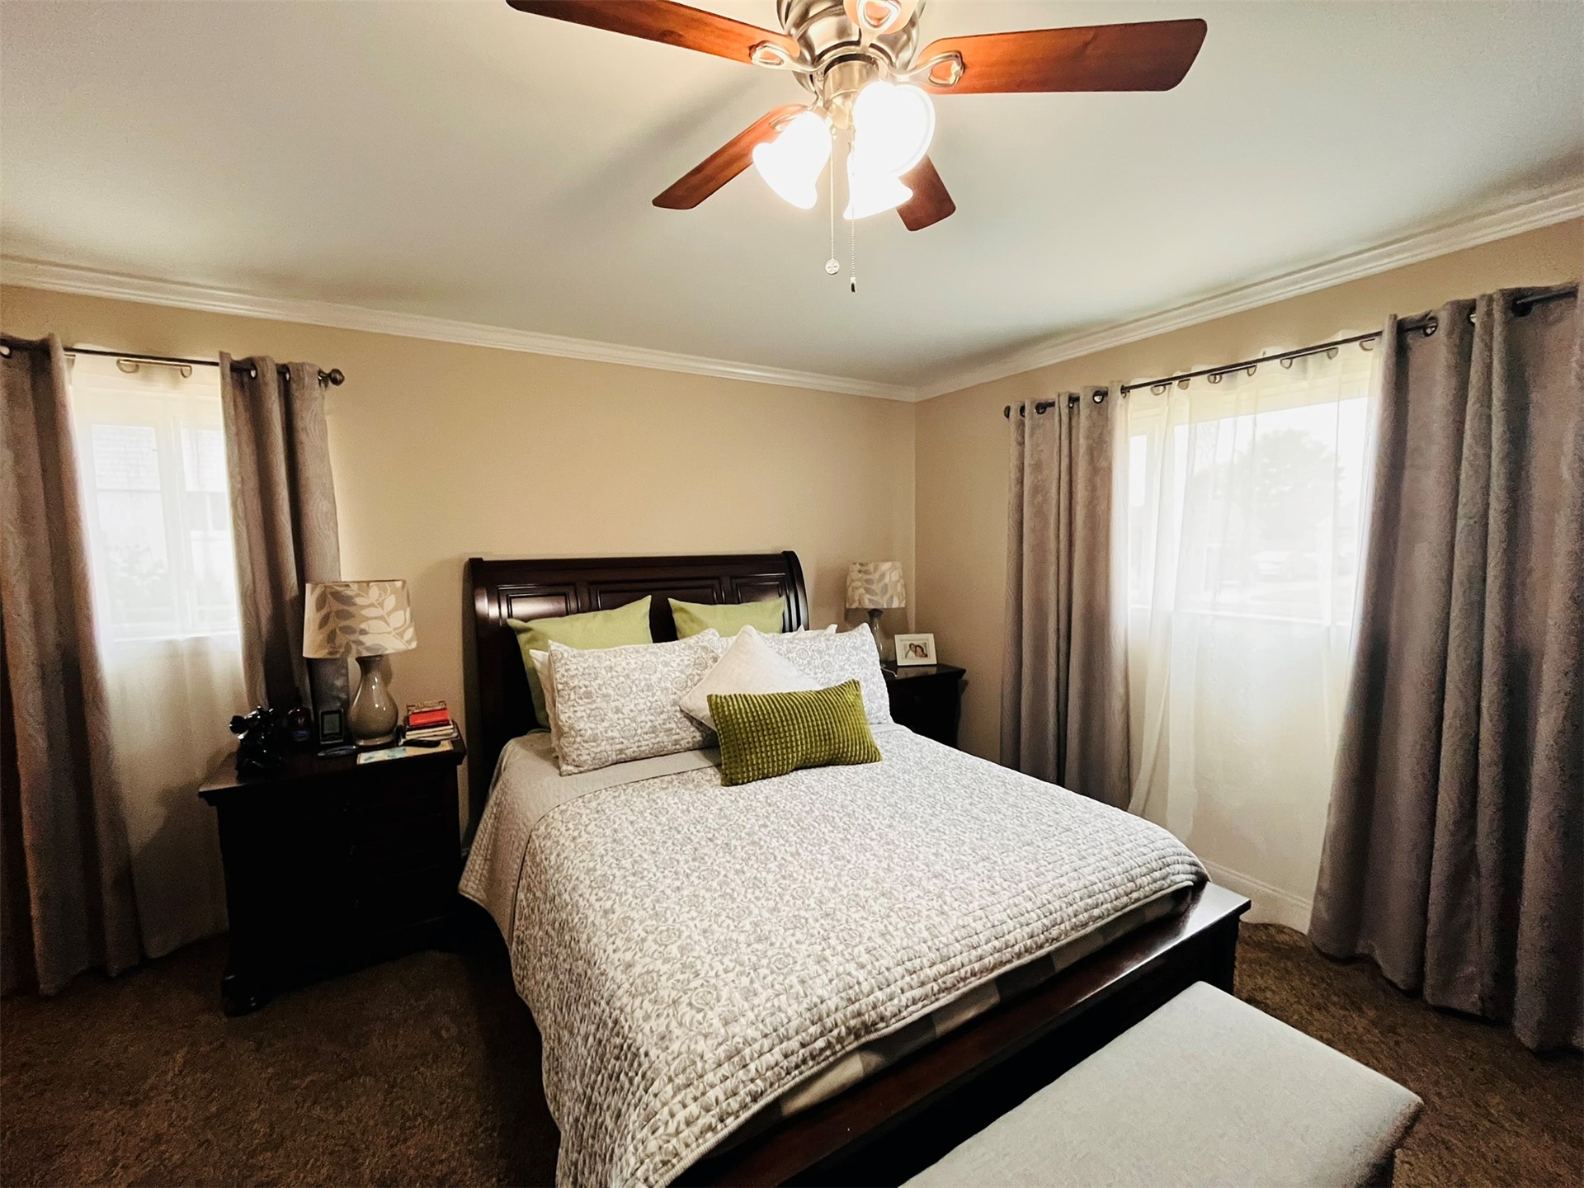
Crown molding with neutral wall tones and plush carpet flooring in the Master Bedroom. Showing Queen Size Bed. Can hold King.
Ceiling fan with light fixture, crown molding, two windows with sheer and blackout curtains, and dark wood-finish nightstands in the Master Bedroom. Showing Queen Size bed. Room can hold King Size.
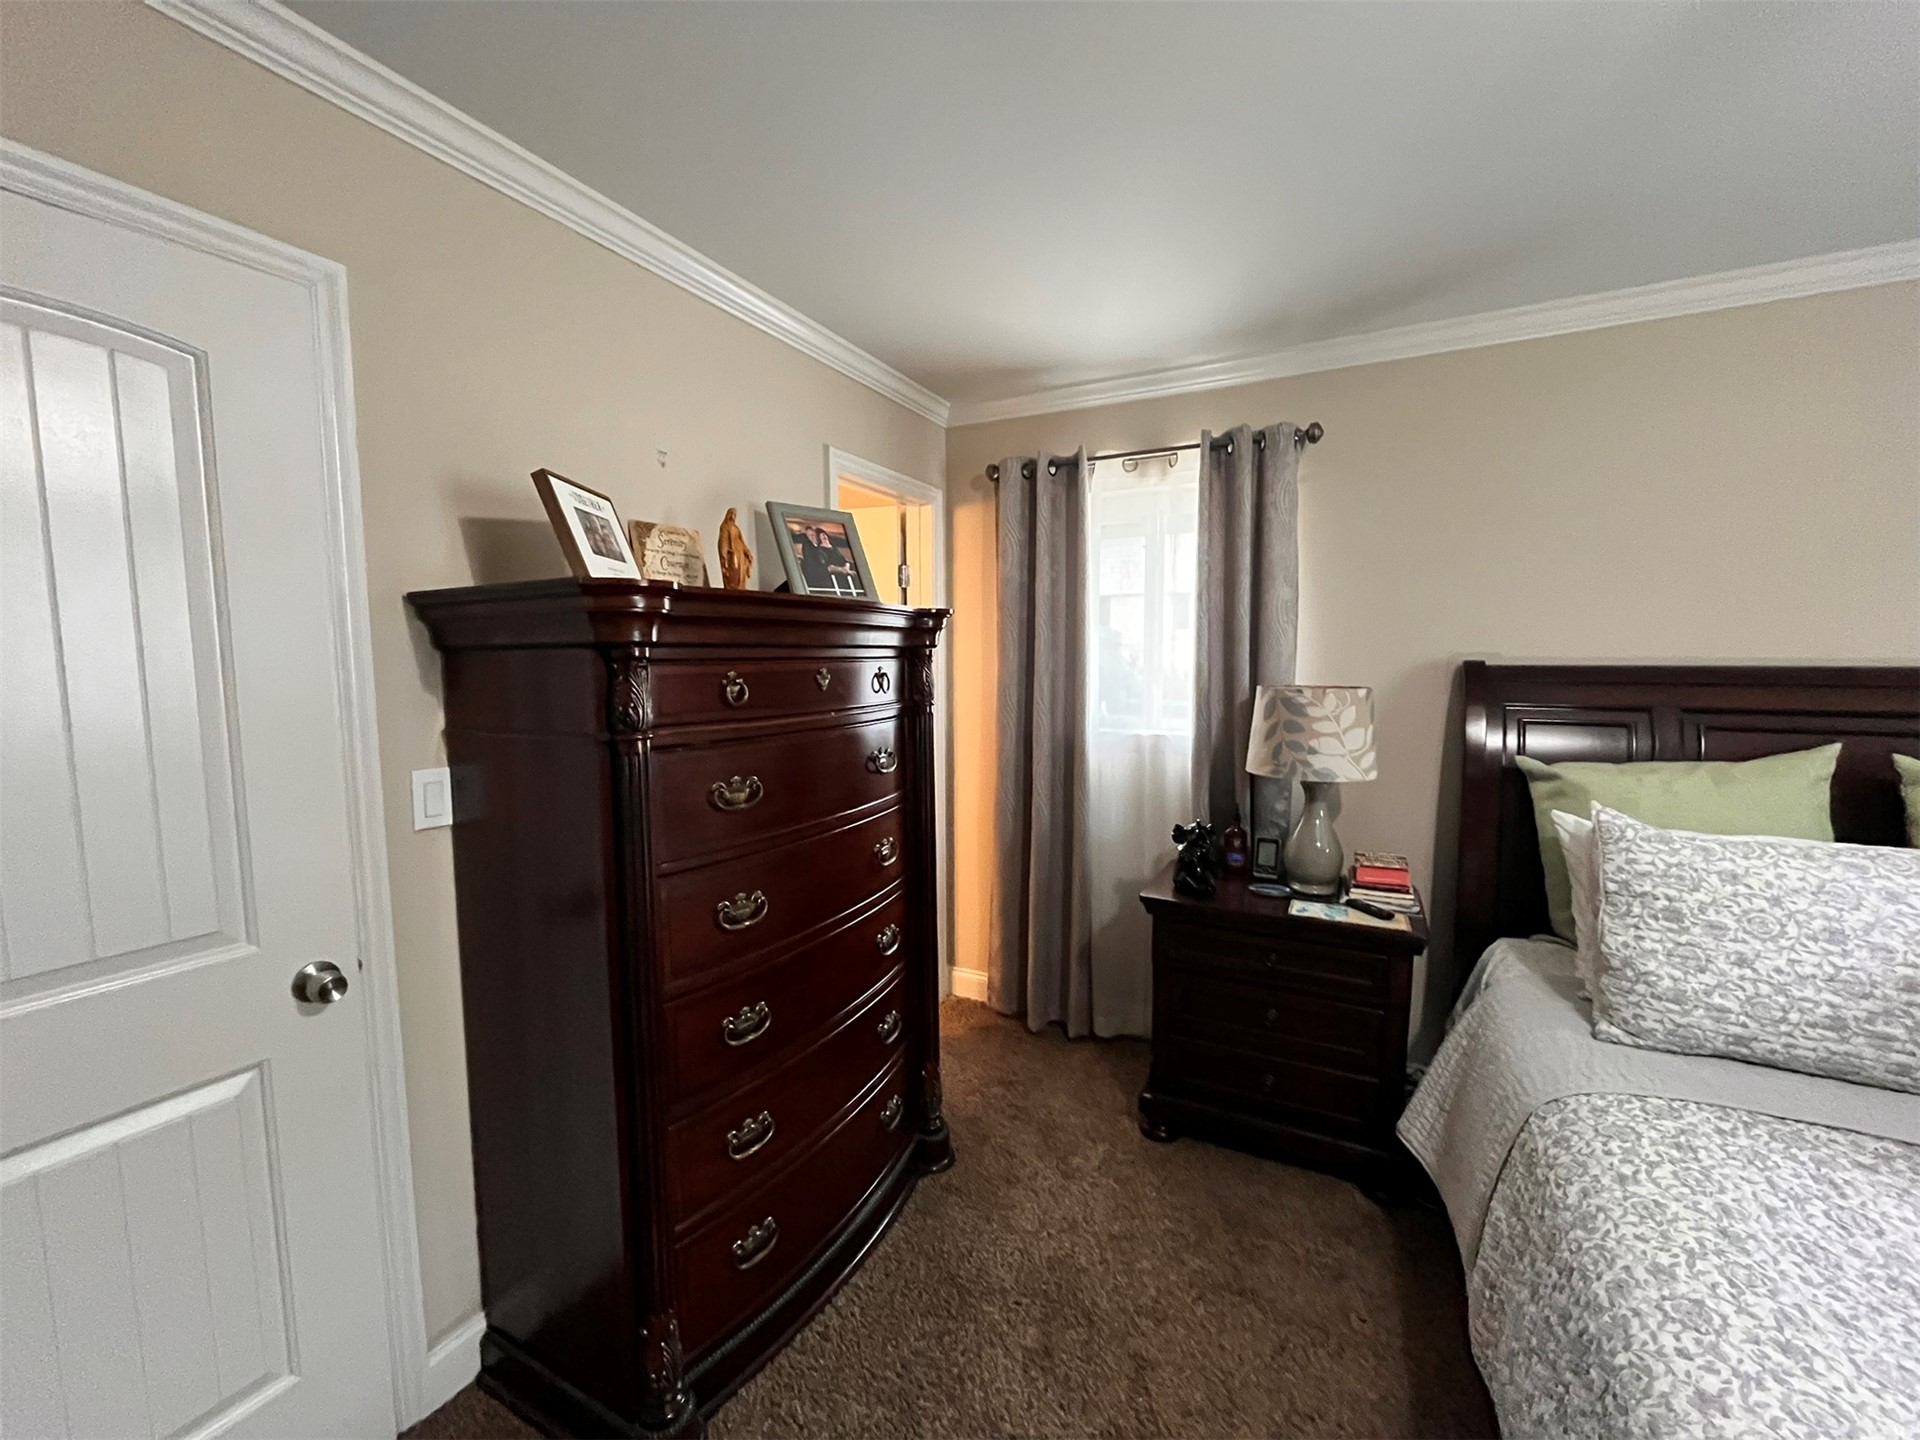
Neutral-toned walls accented by white crown molding, Master closet and Master Bathroom.
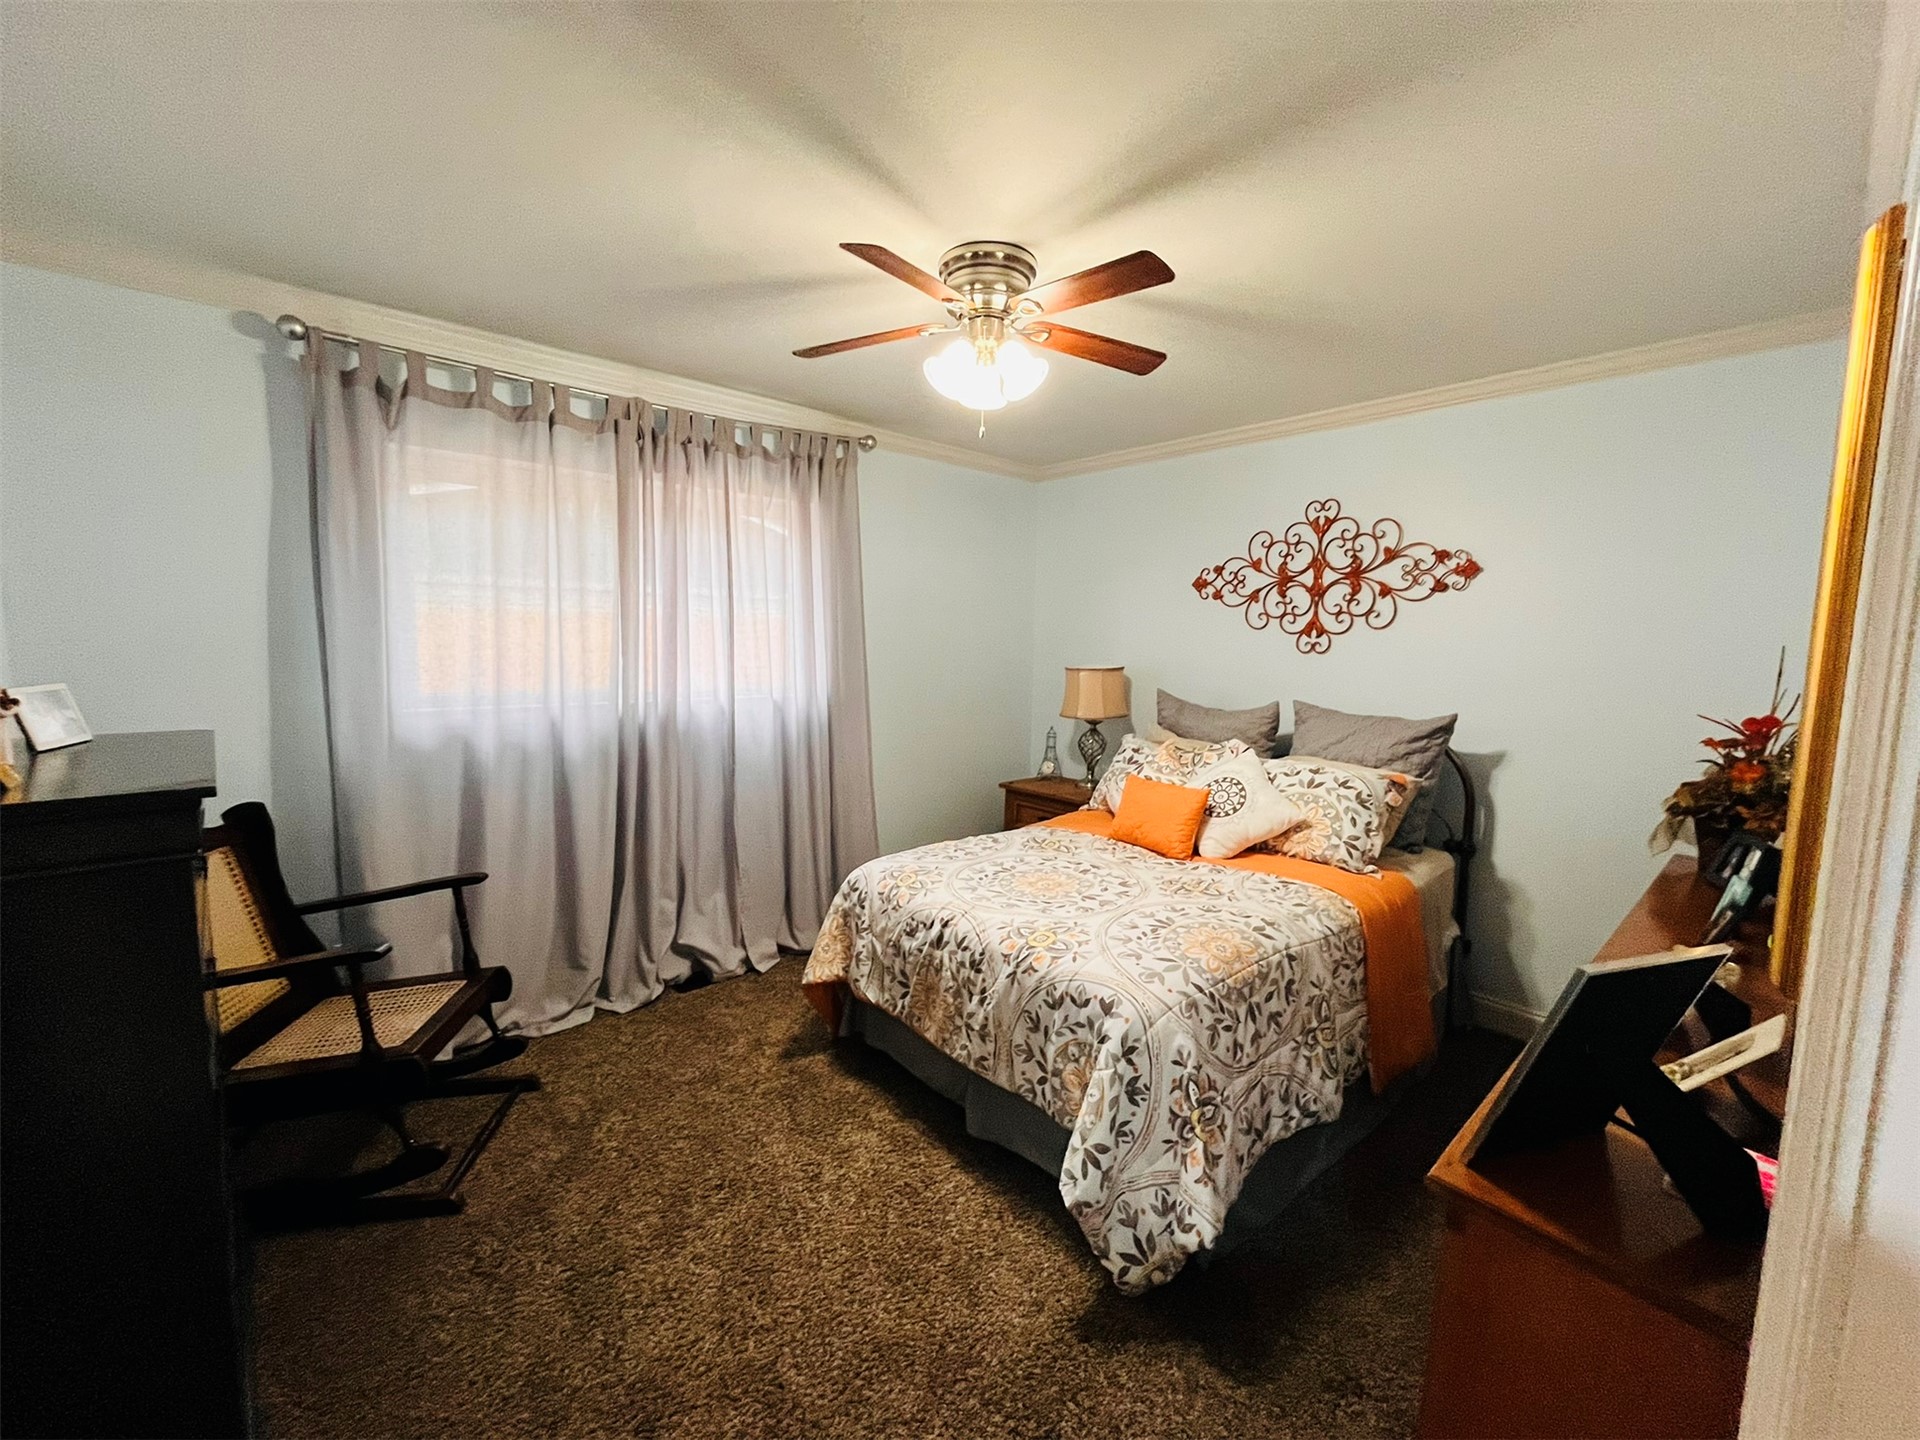
Ceiling fan with light fixture, light blue wall paint, window with curtain rods, and carpeting in second bedroom. Spare bedroom can fit queen size furniture. Showing full in pic.
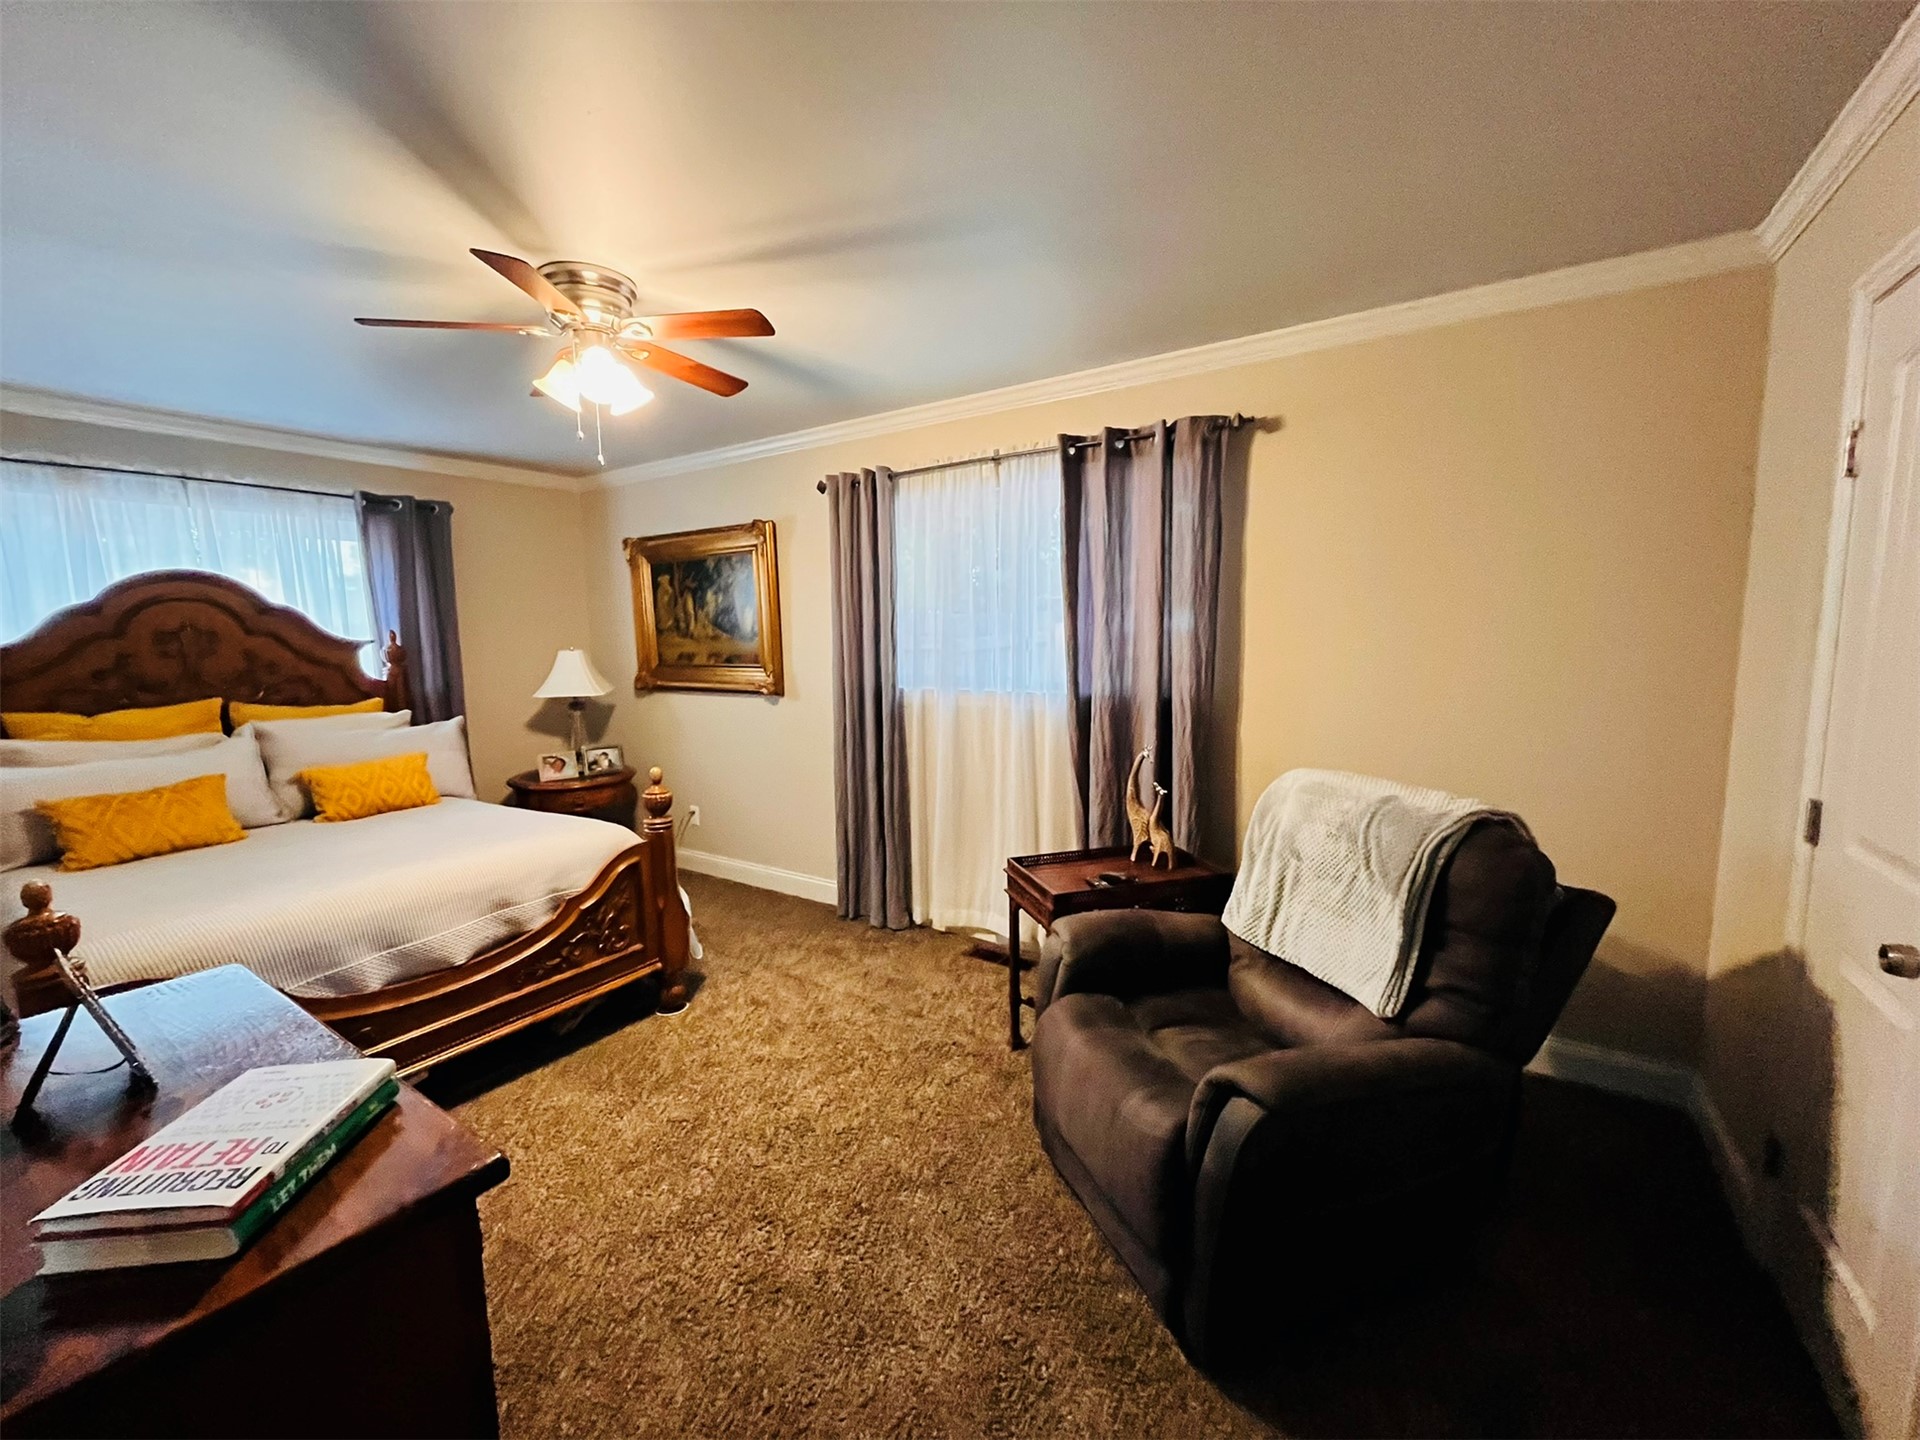
Spacious primary bedroom featuring a wood-finish bed frame, ceiling fan with integrated lighting, neutral wall finishes, and layered window treatments with sheer and thermal curtains. Showing Queen Size Bed can hold King Size furniture.
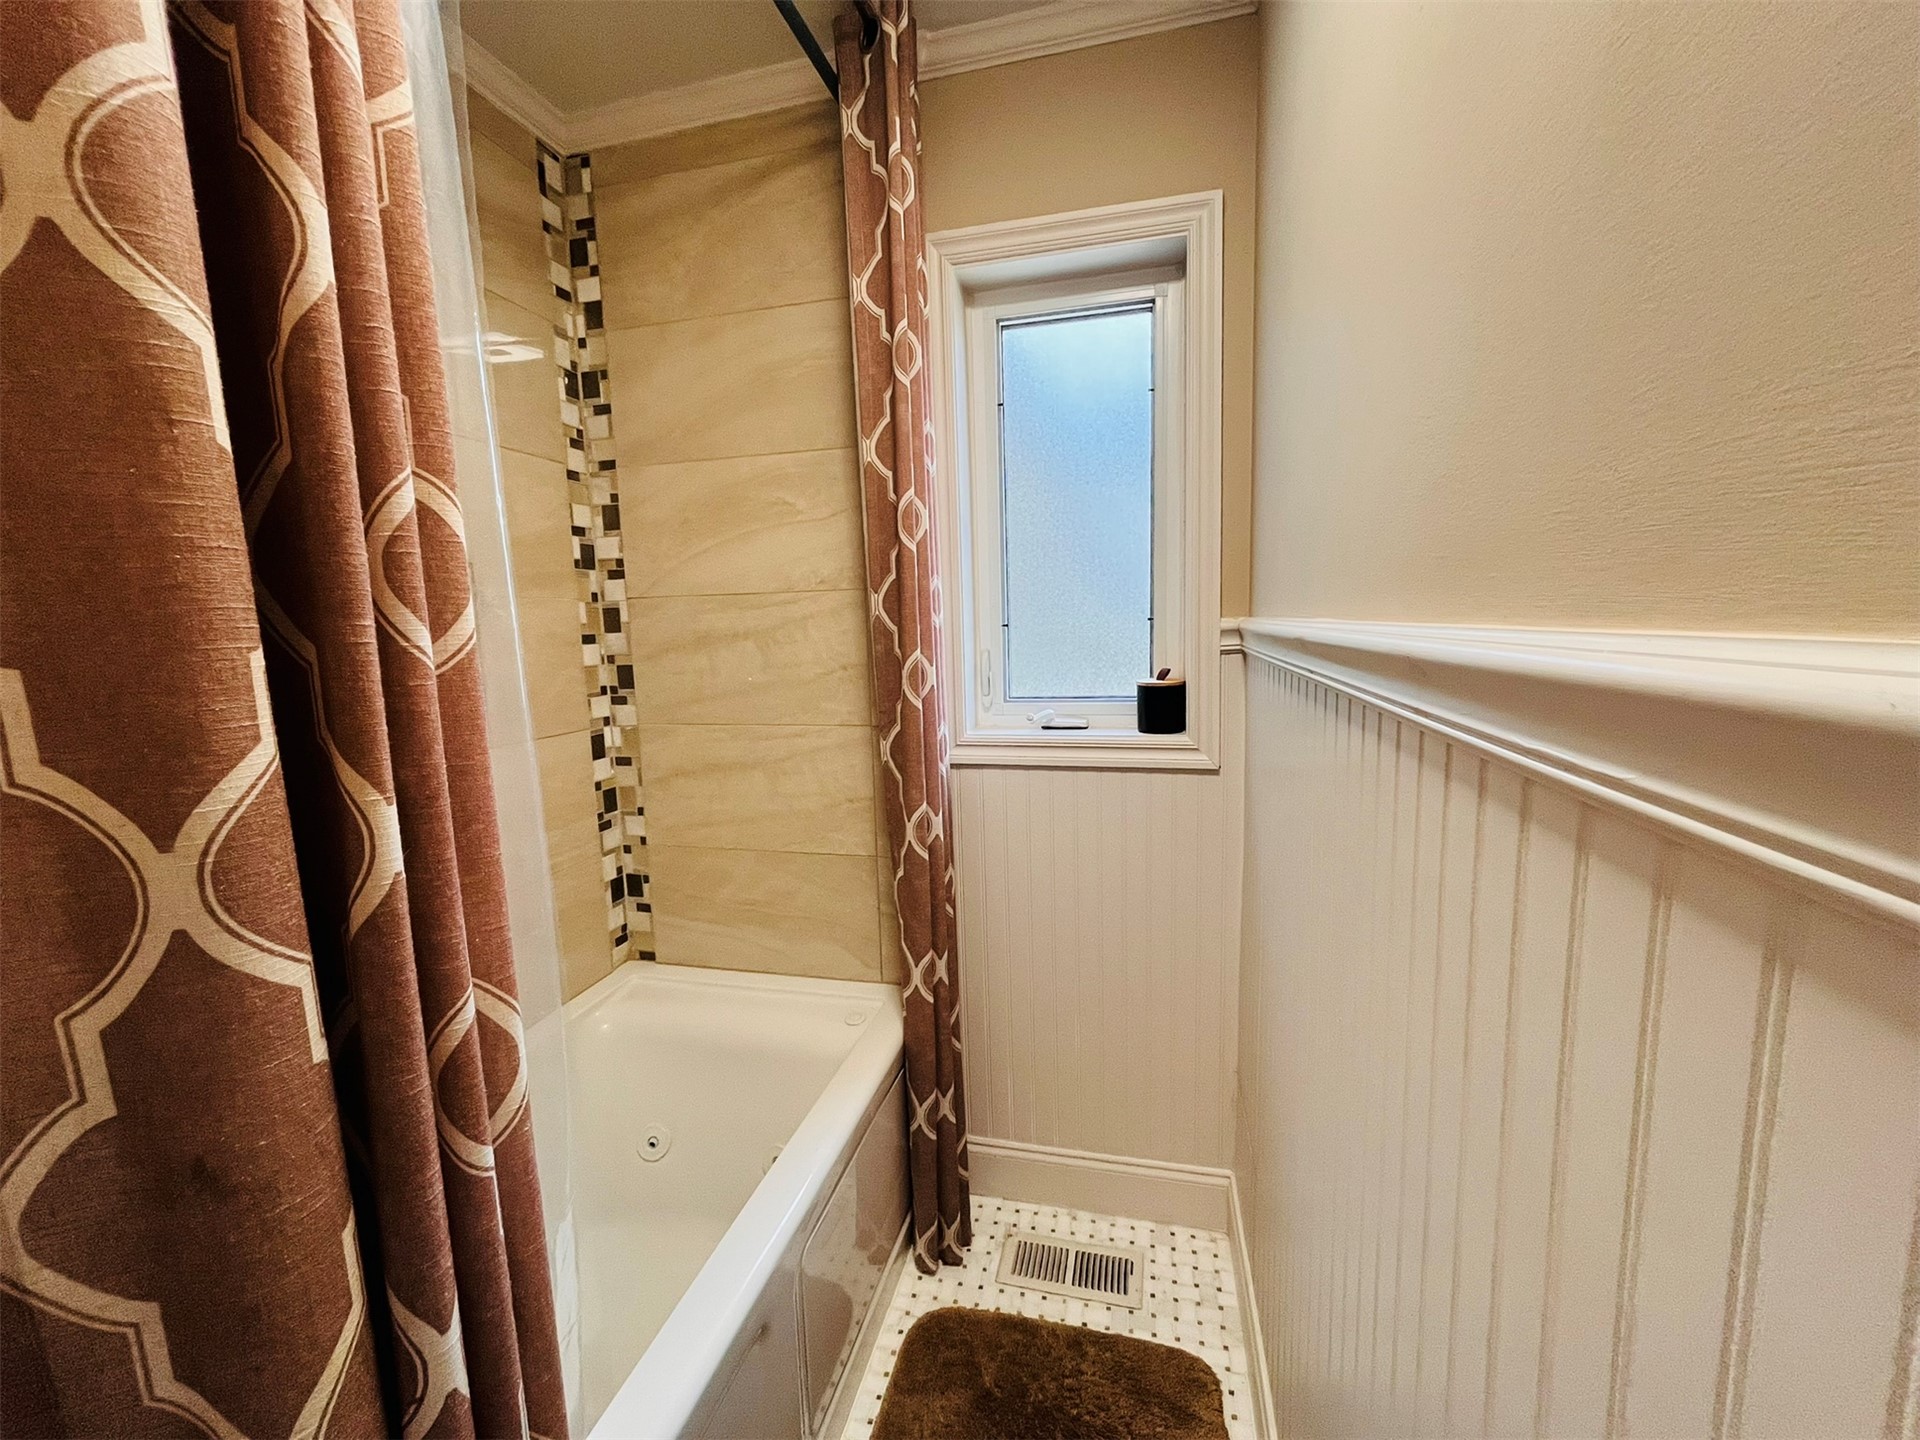
Hall Bathroom - Has Bathtub/Shower combo with a tiled surround featuring a decorative accent strip, white beadboard paneling with chair rail, and a frosted window. Tub has jets to relax. Extra blue tooth control switch plate for radio hookup.
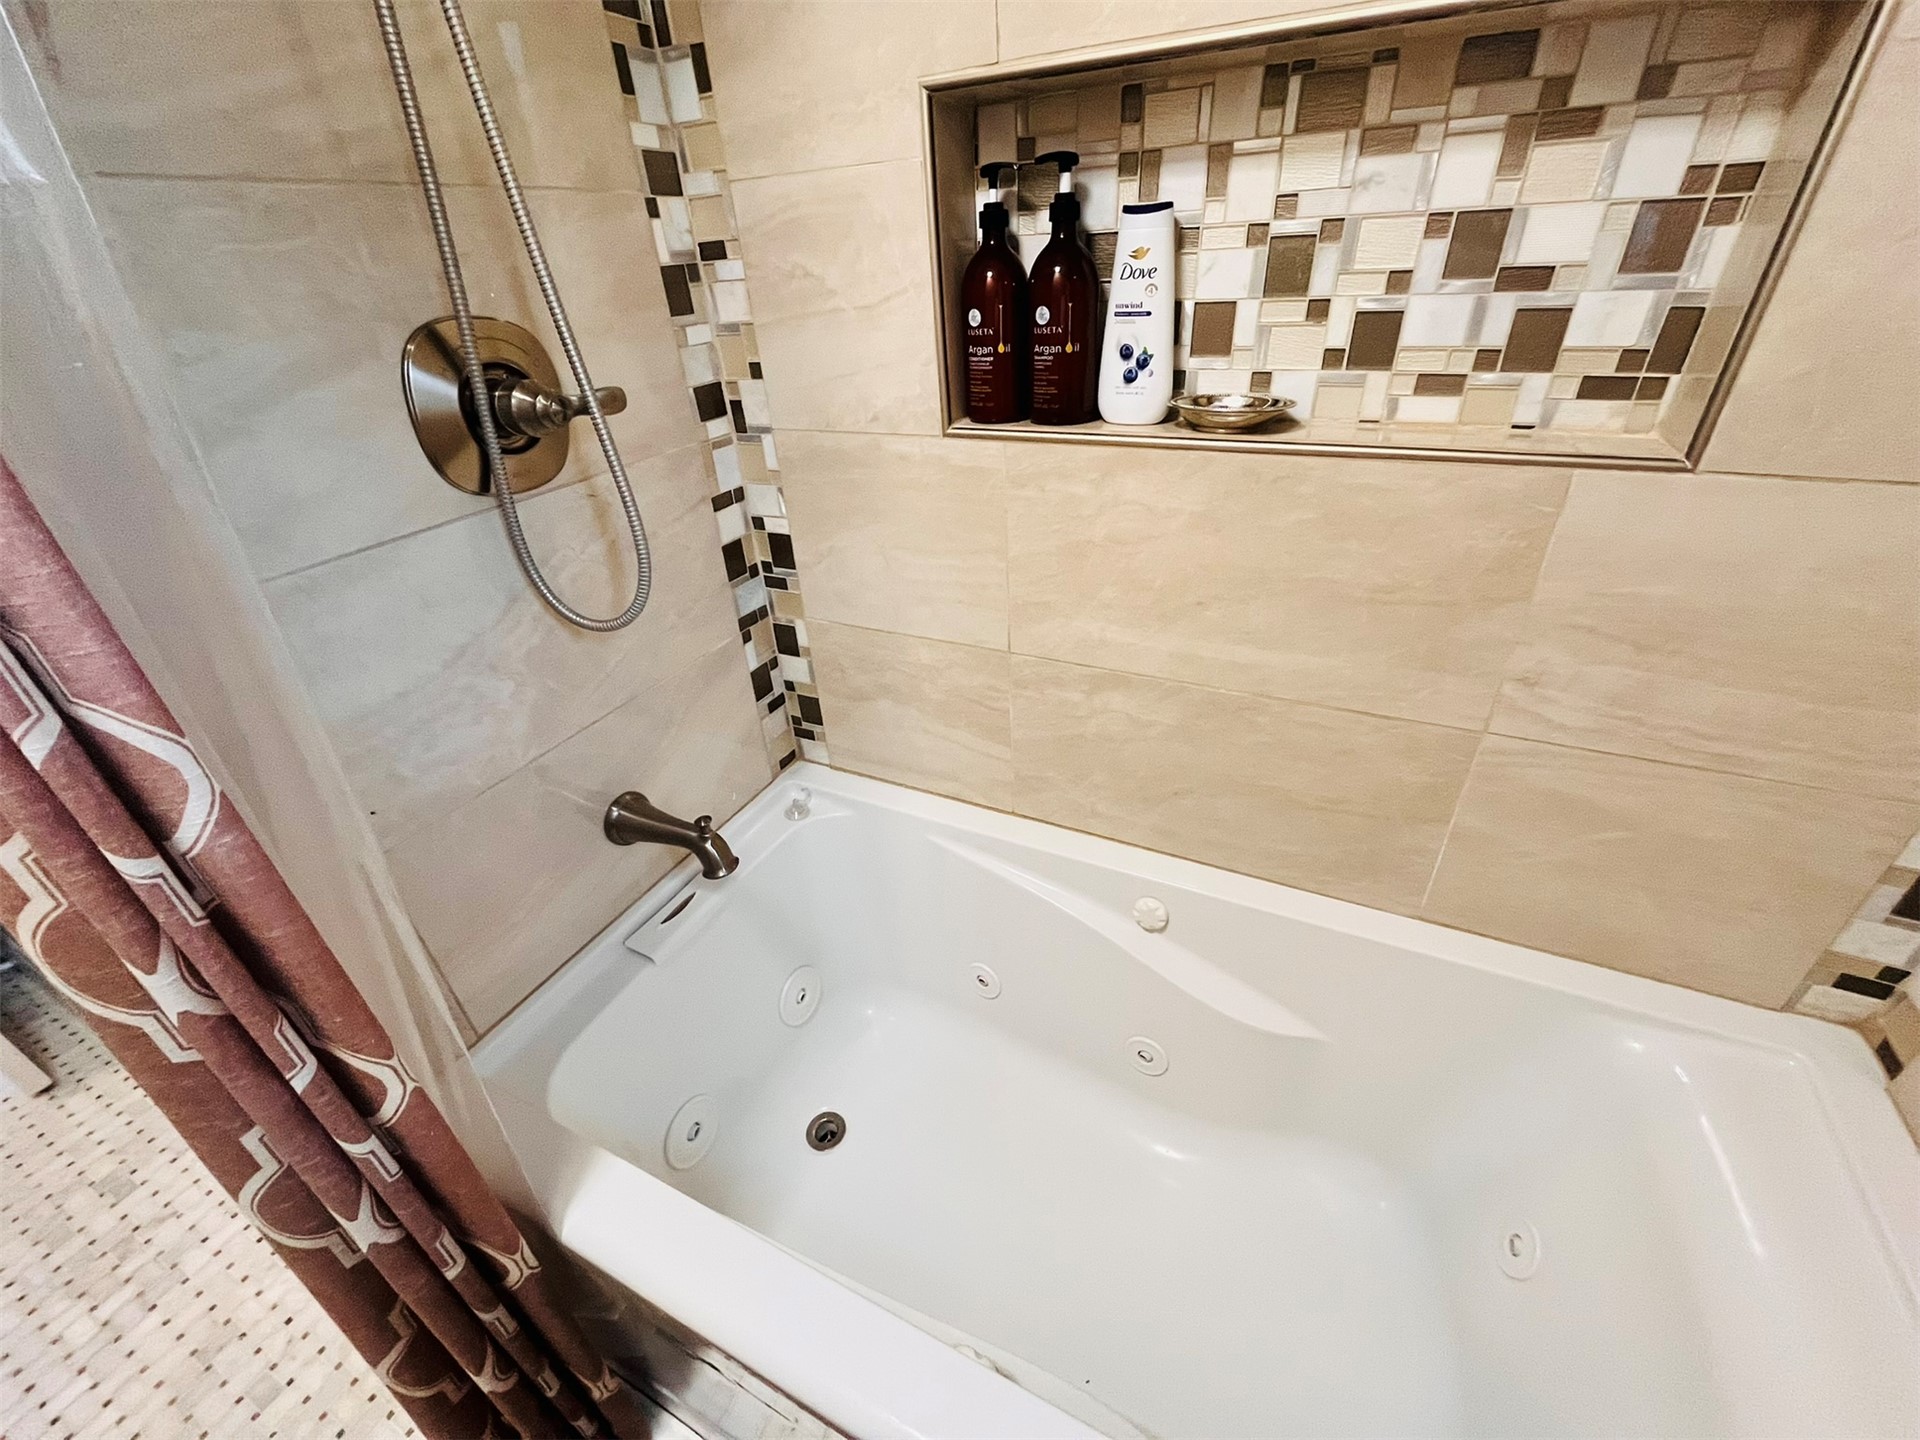
Integrated shower and jetted tub combination with a built-in tiled niche.
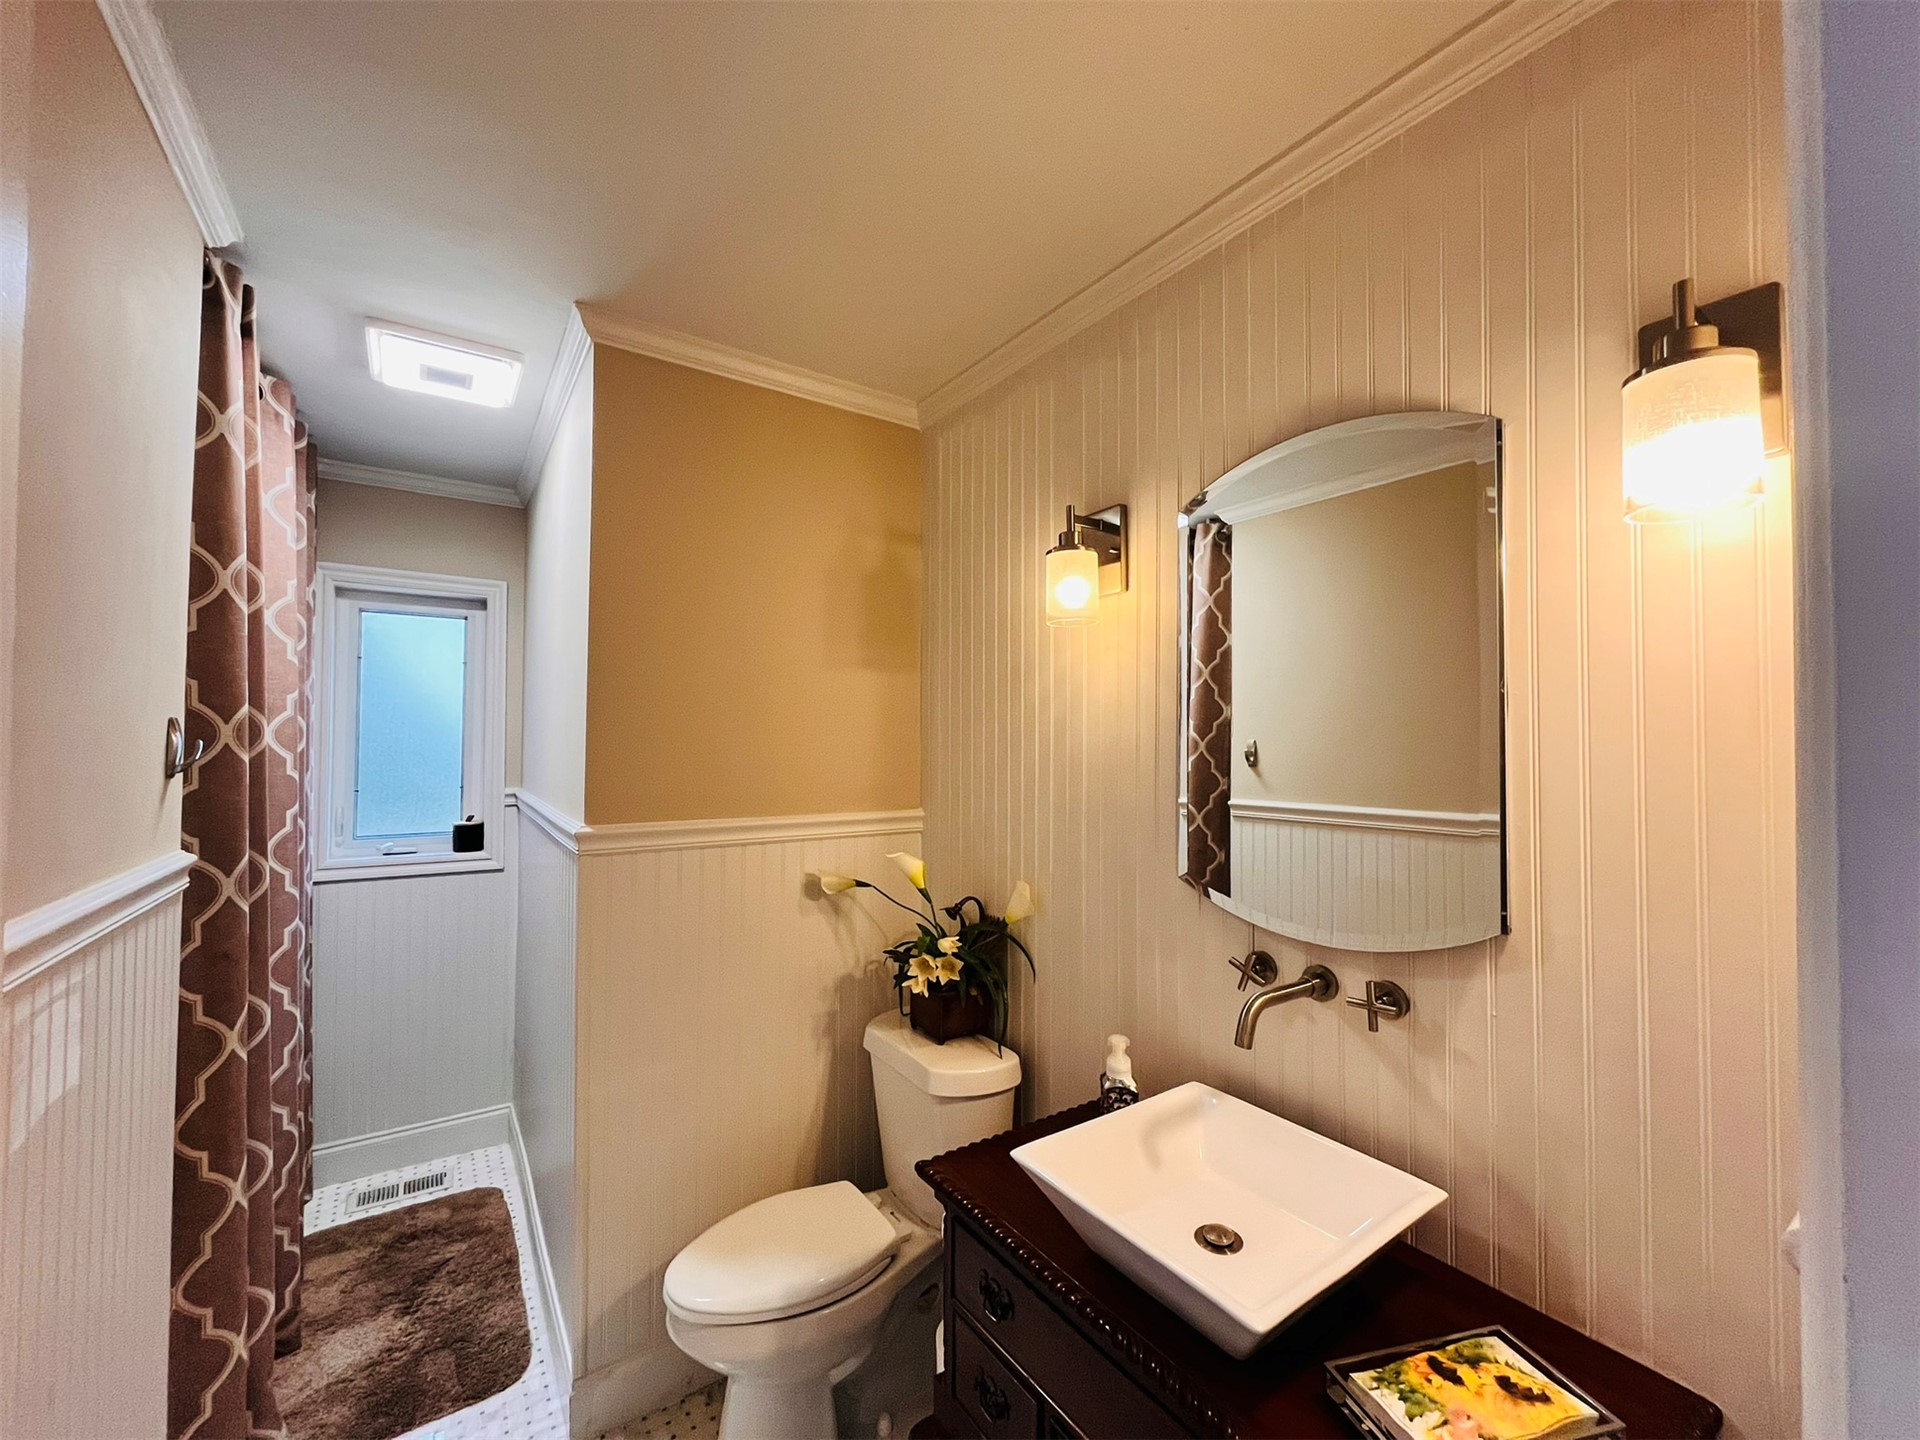
Vanity with vessel sink, wall-mounted faucet, and decorative mirror.
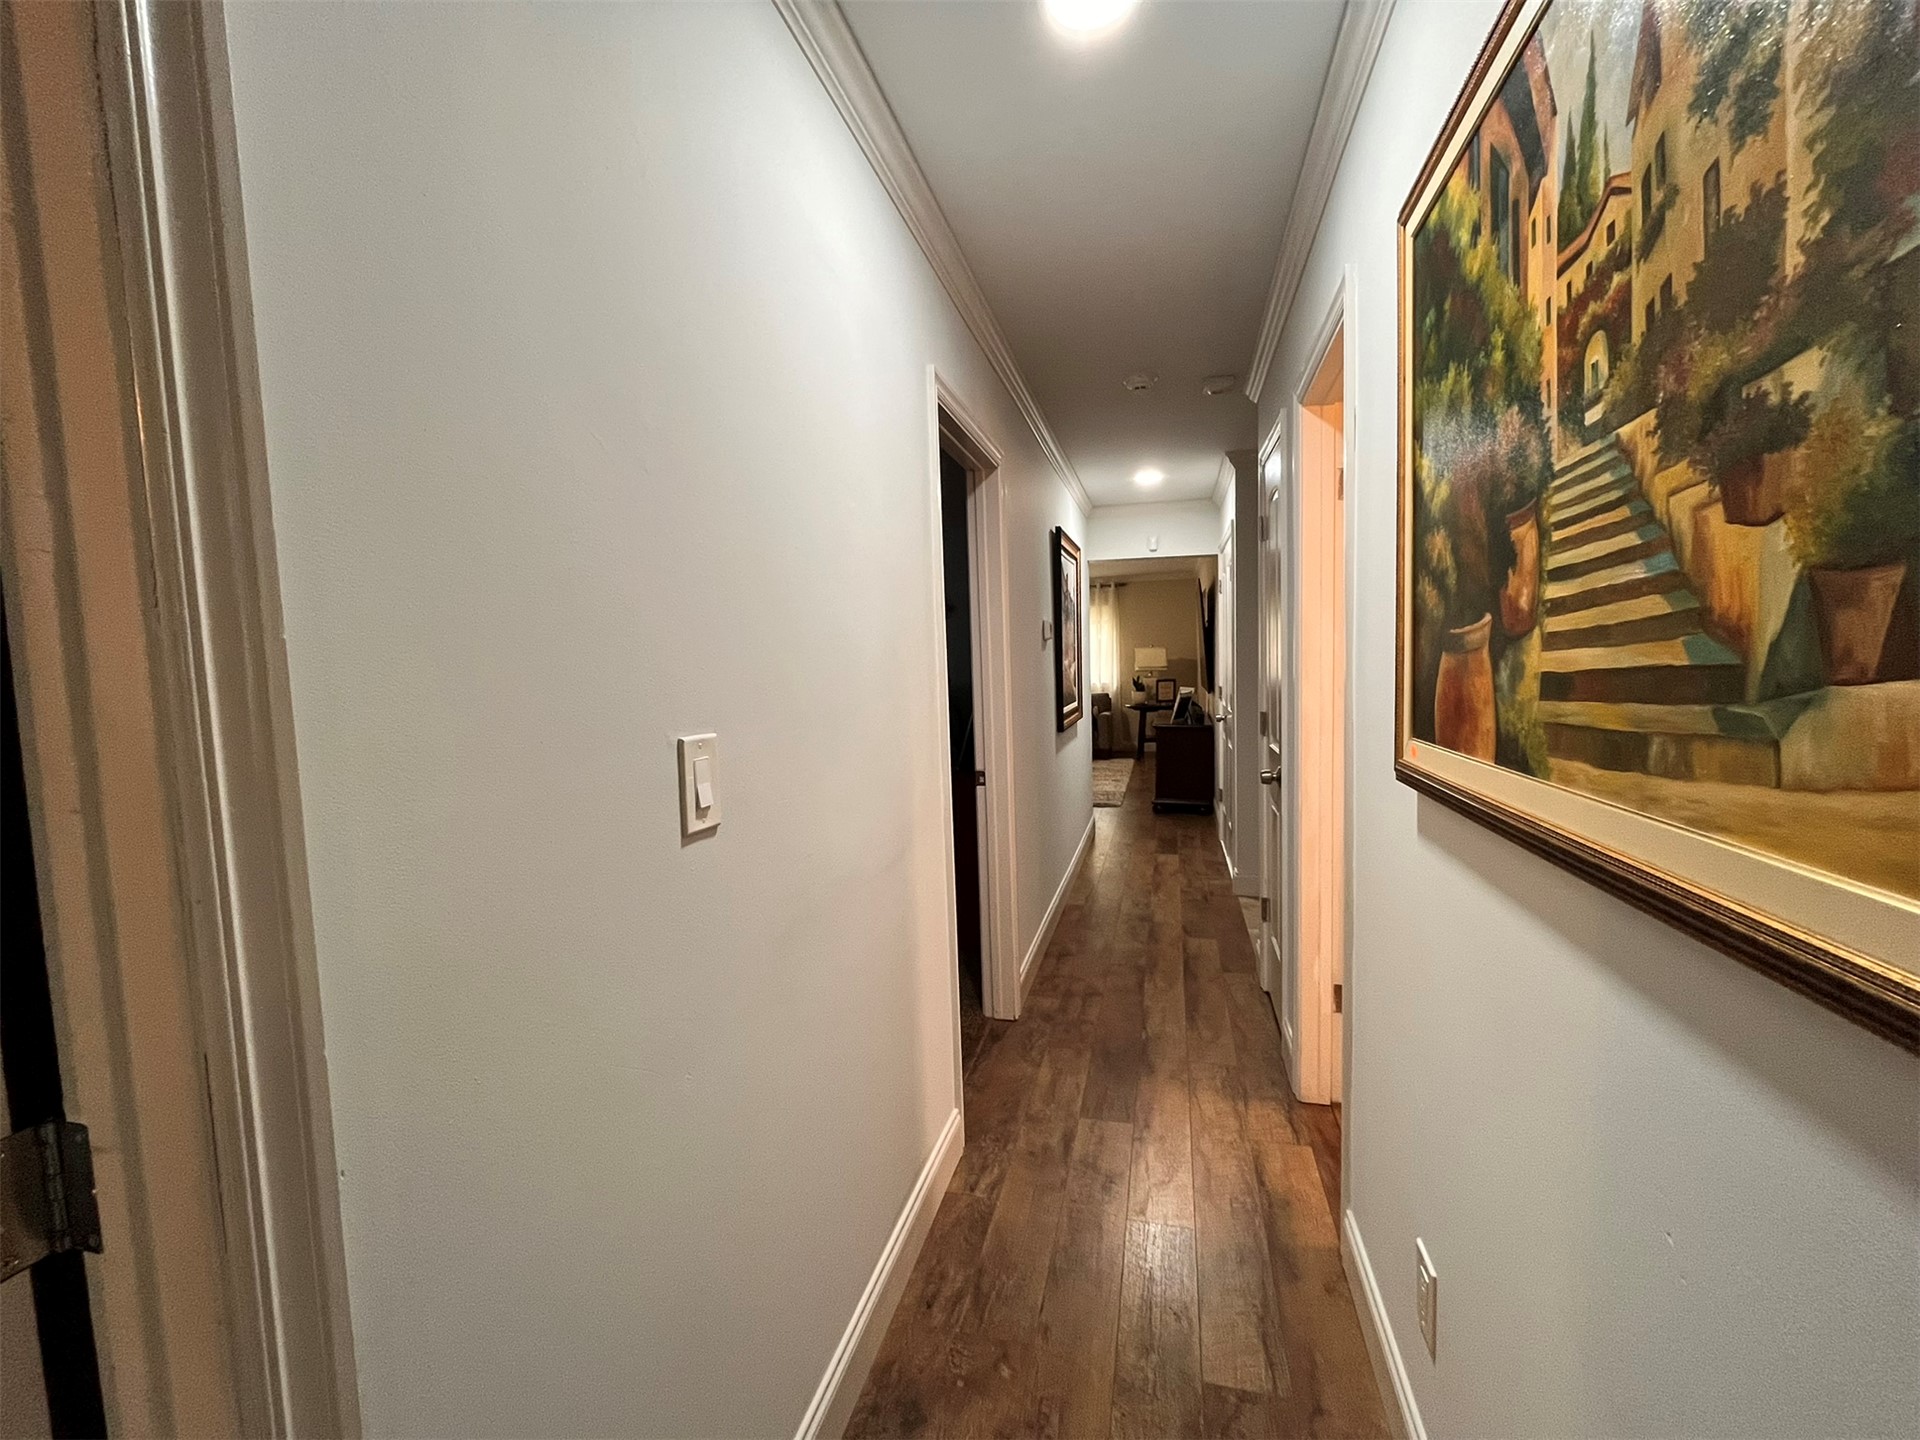
Hallway featuring wood-finish flooring, recessed lighting, crown molding, and light-colored walls.
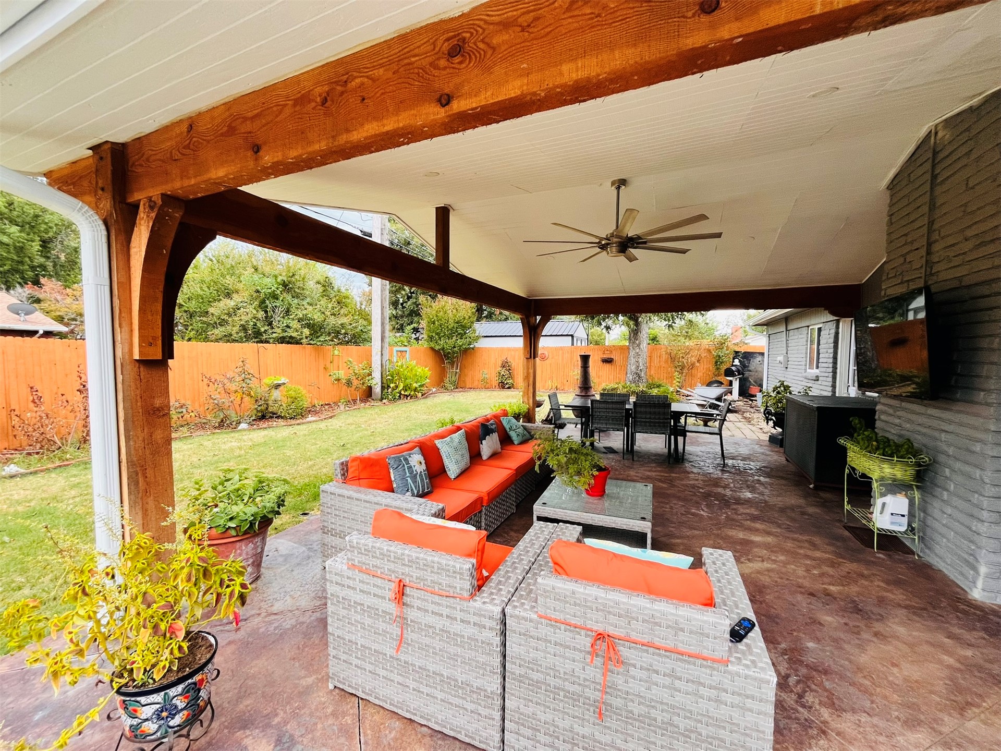
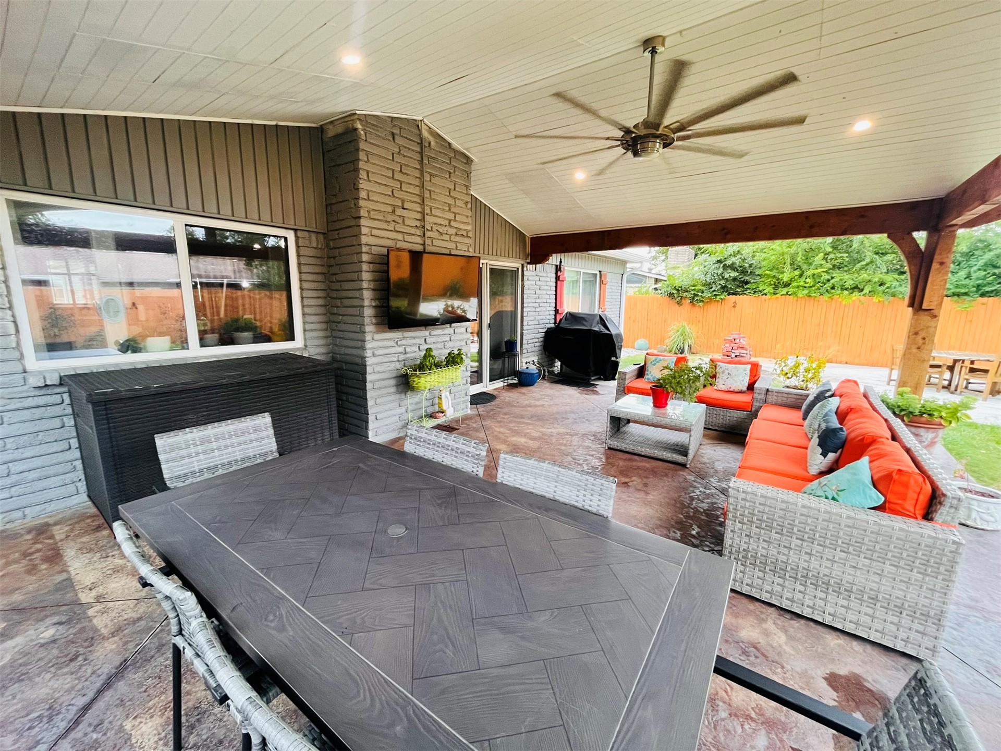
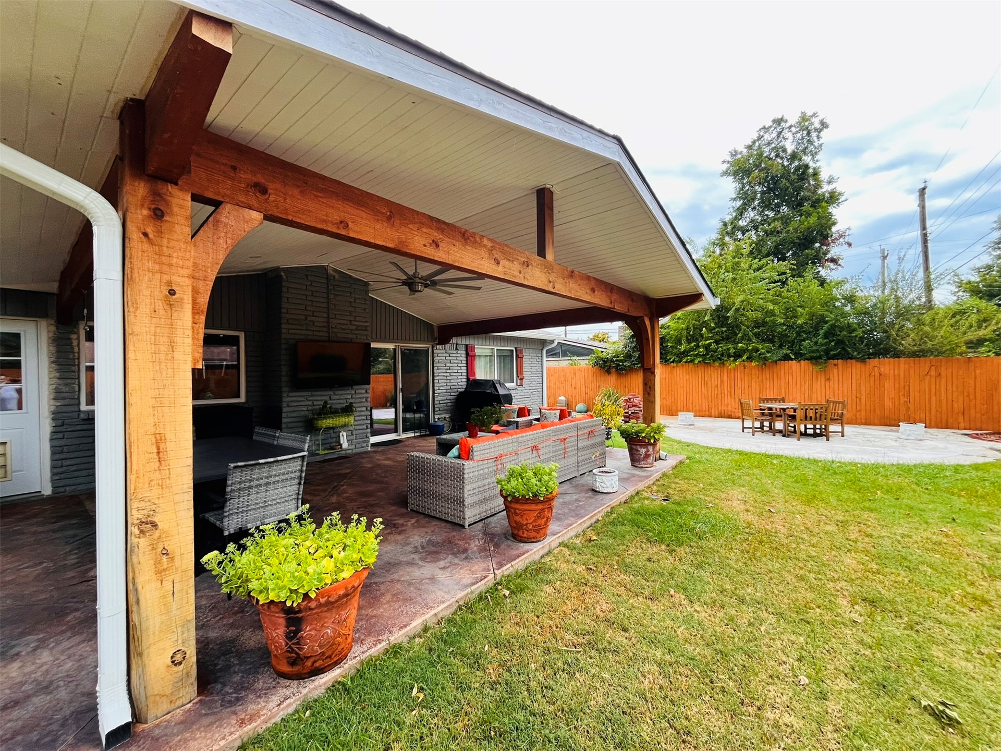
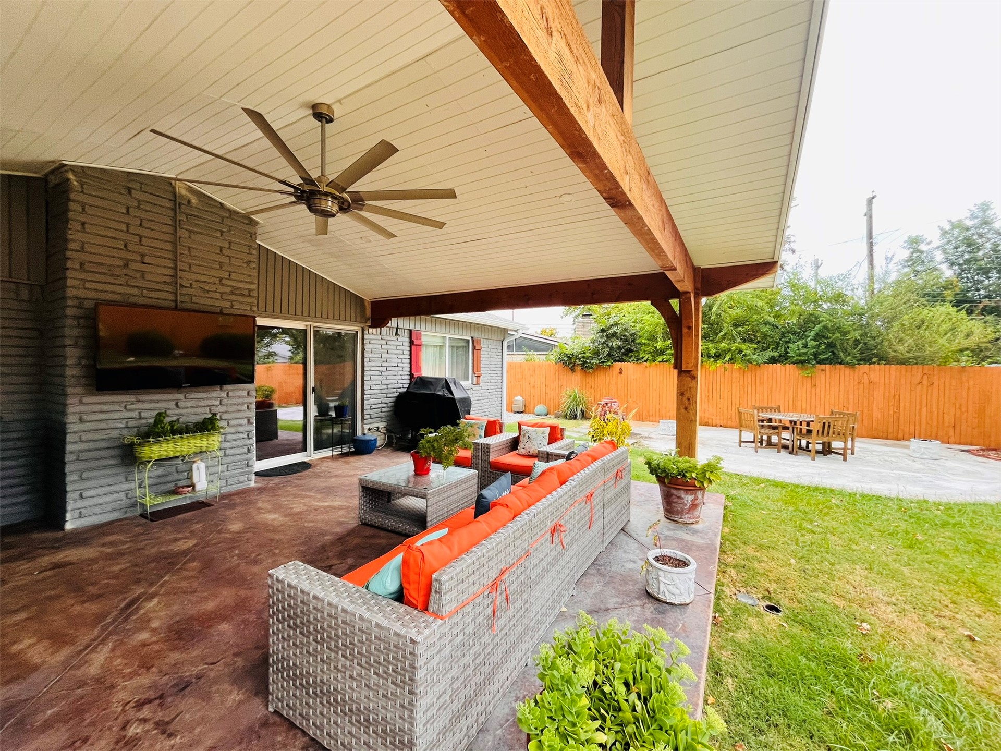
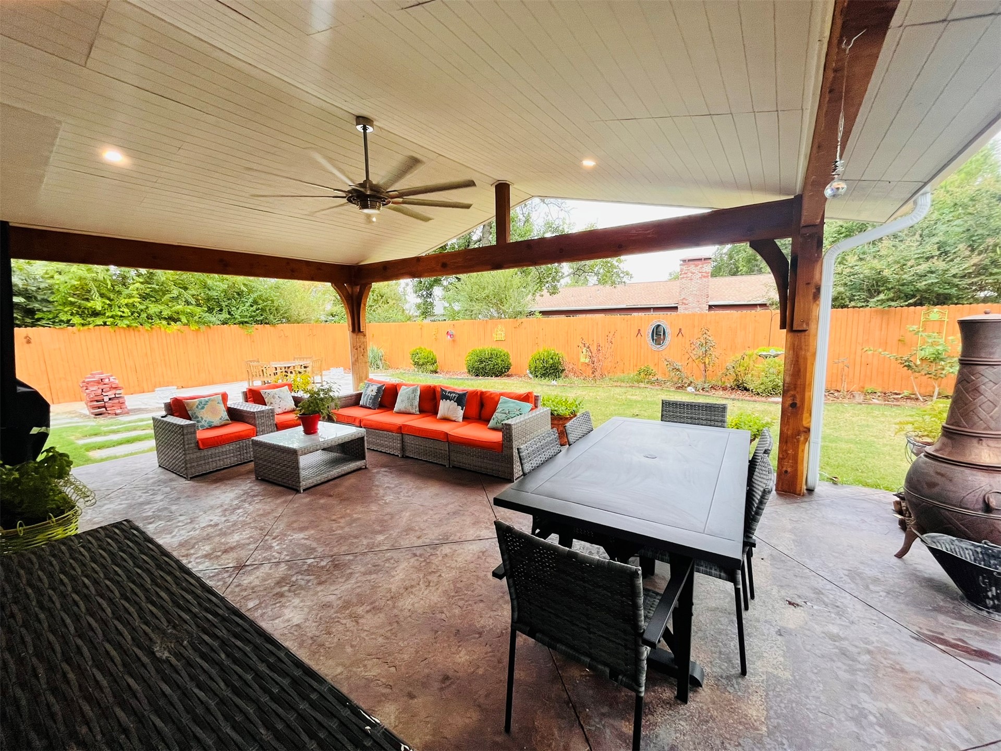
Expansive covered patio featuring a stamped concrete surface, exposed wood beams, a ceiling fan, and a stone-clad exterior fireplace with built-in media space.
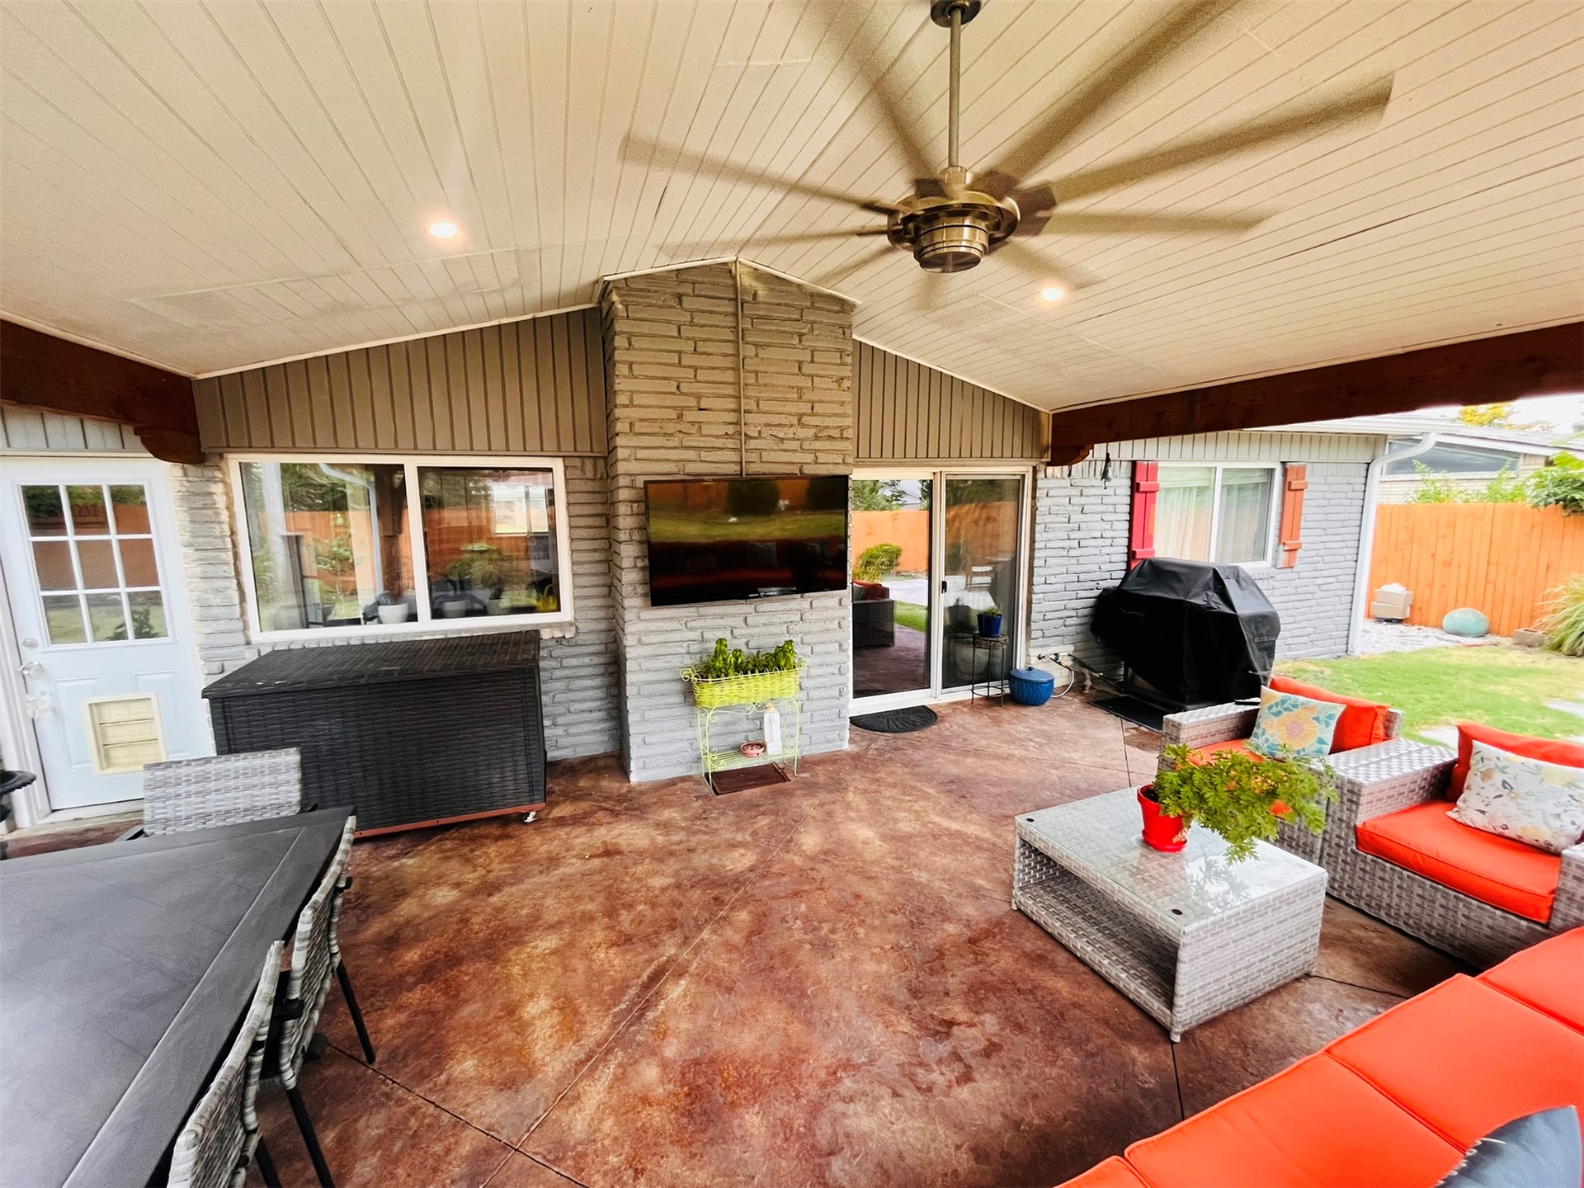
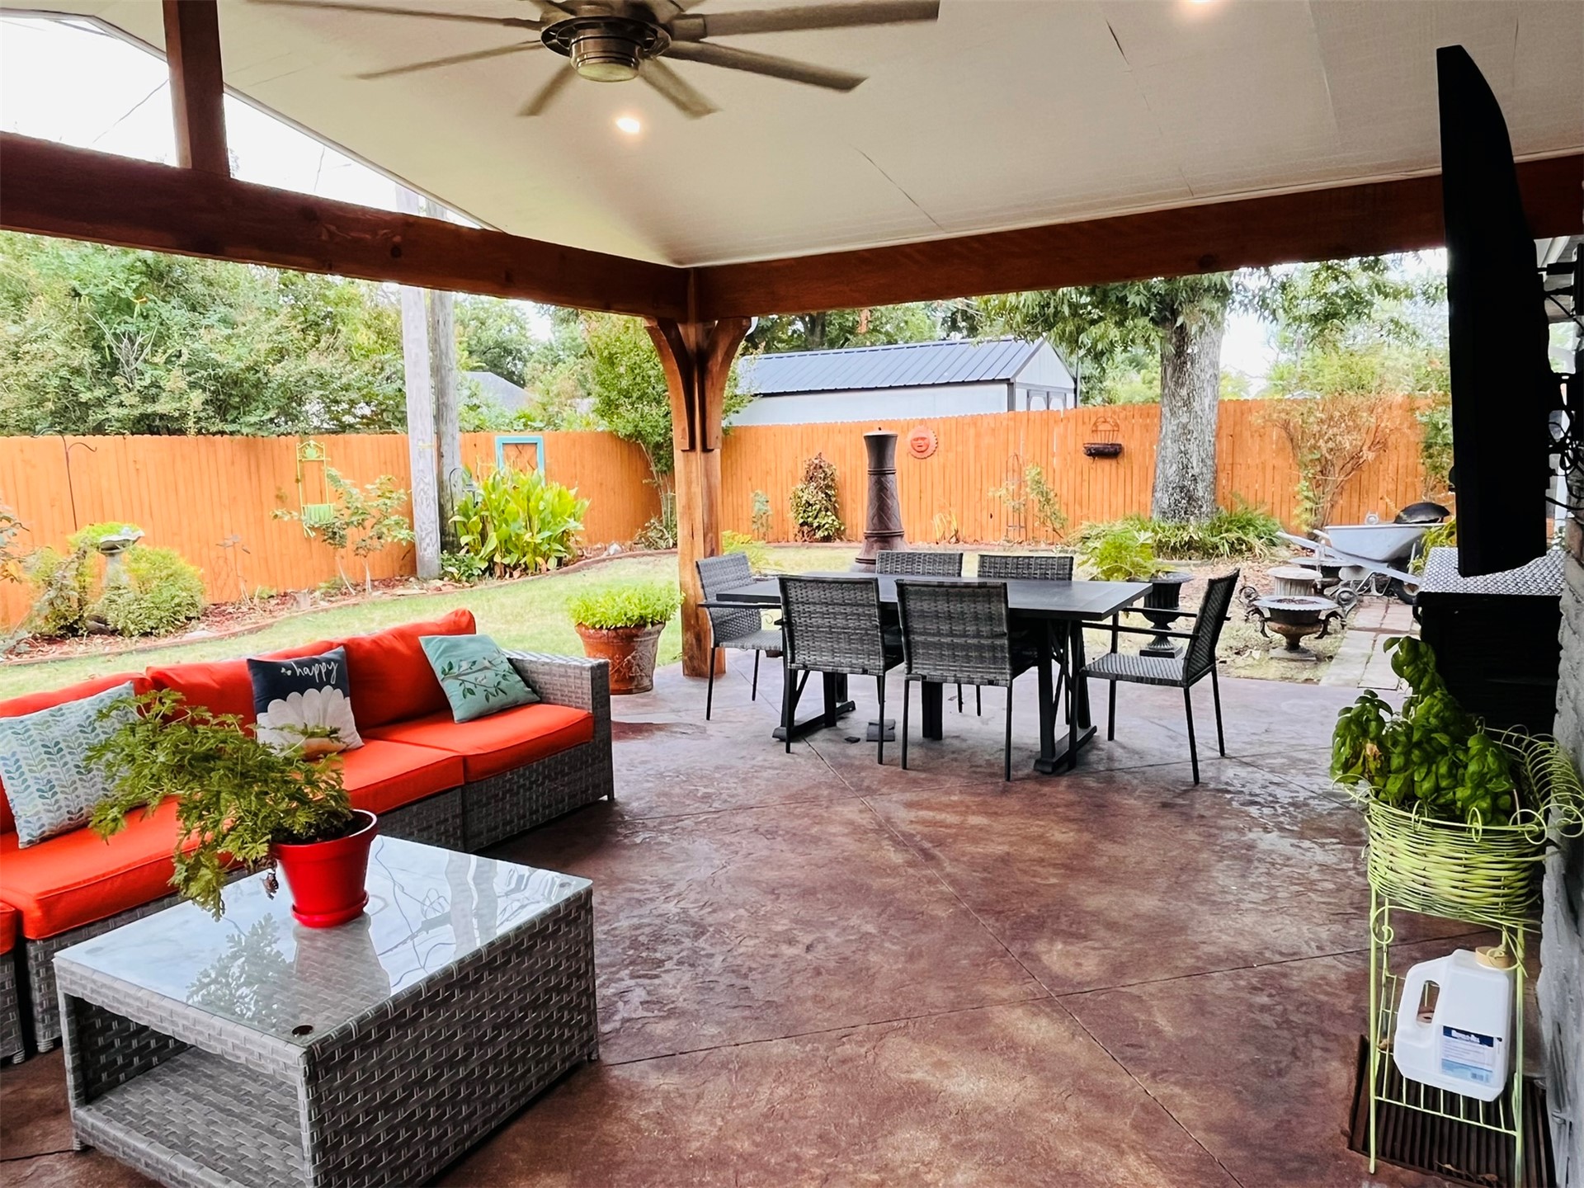
Covered patio with a high-pitched ceiling, ceiling fan, recessed lighting, and a stamped concrete floor.
Covered patio with a wood-plank ceiling, stamped concrete flooring, and solid wood beams.
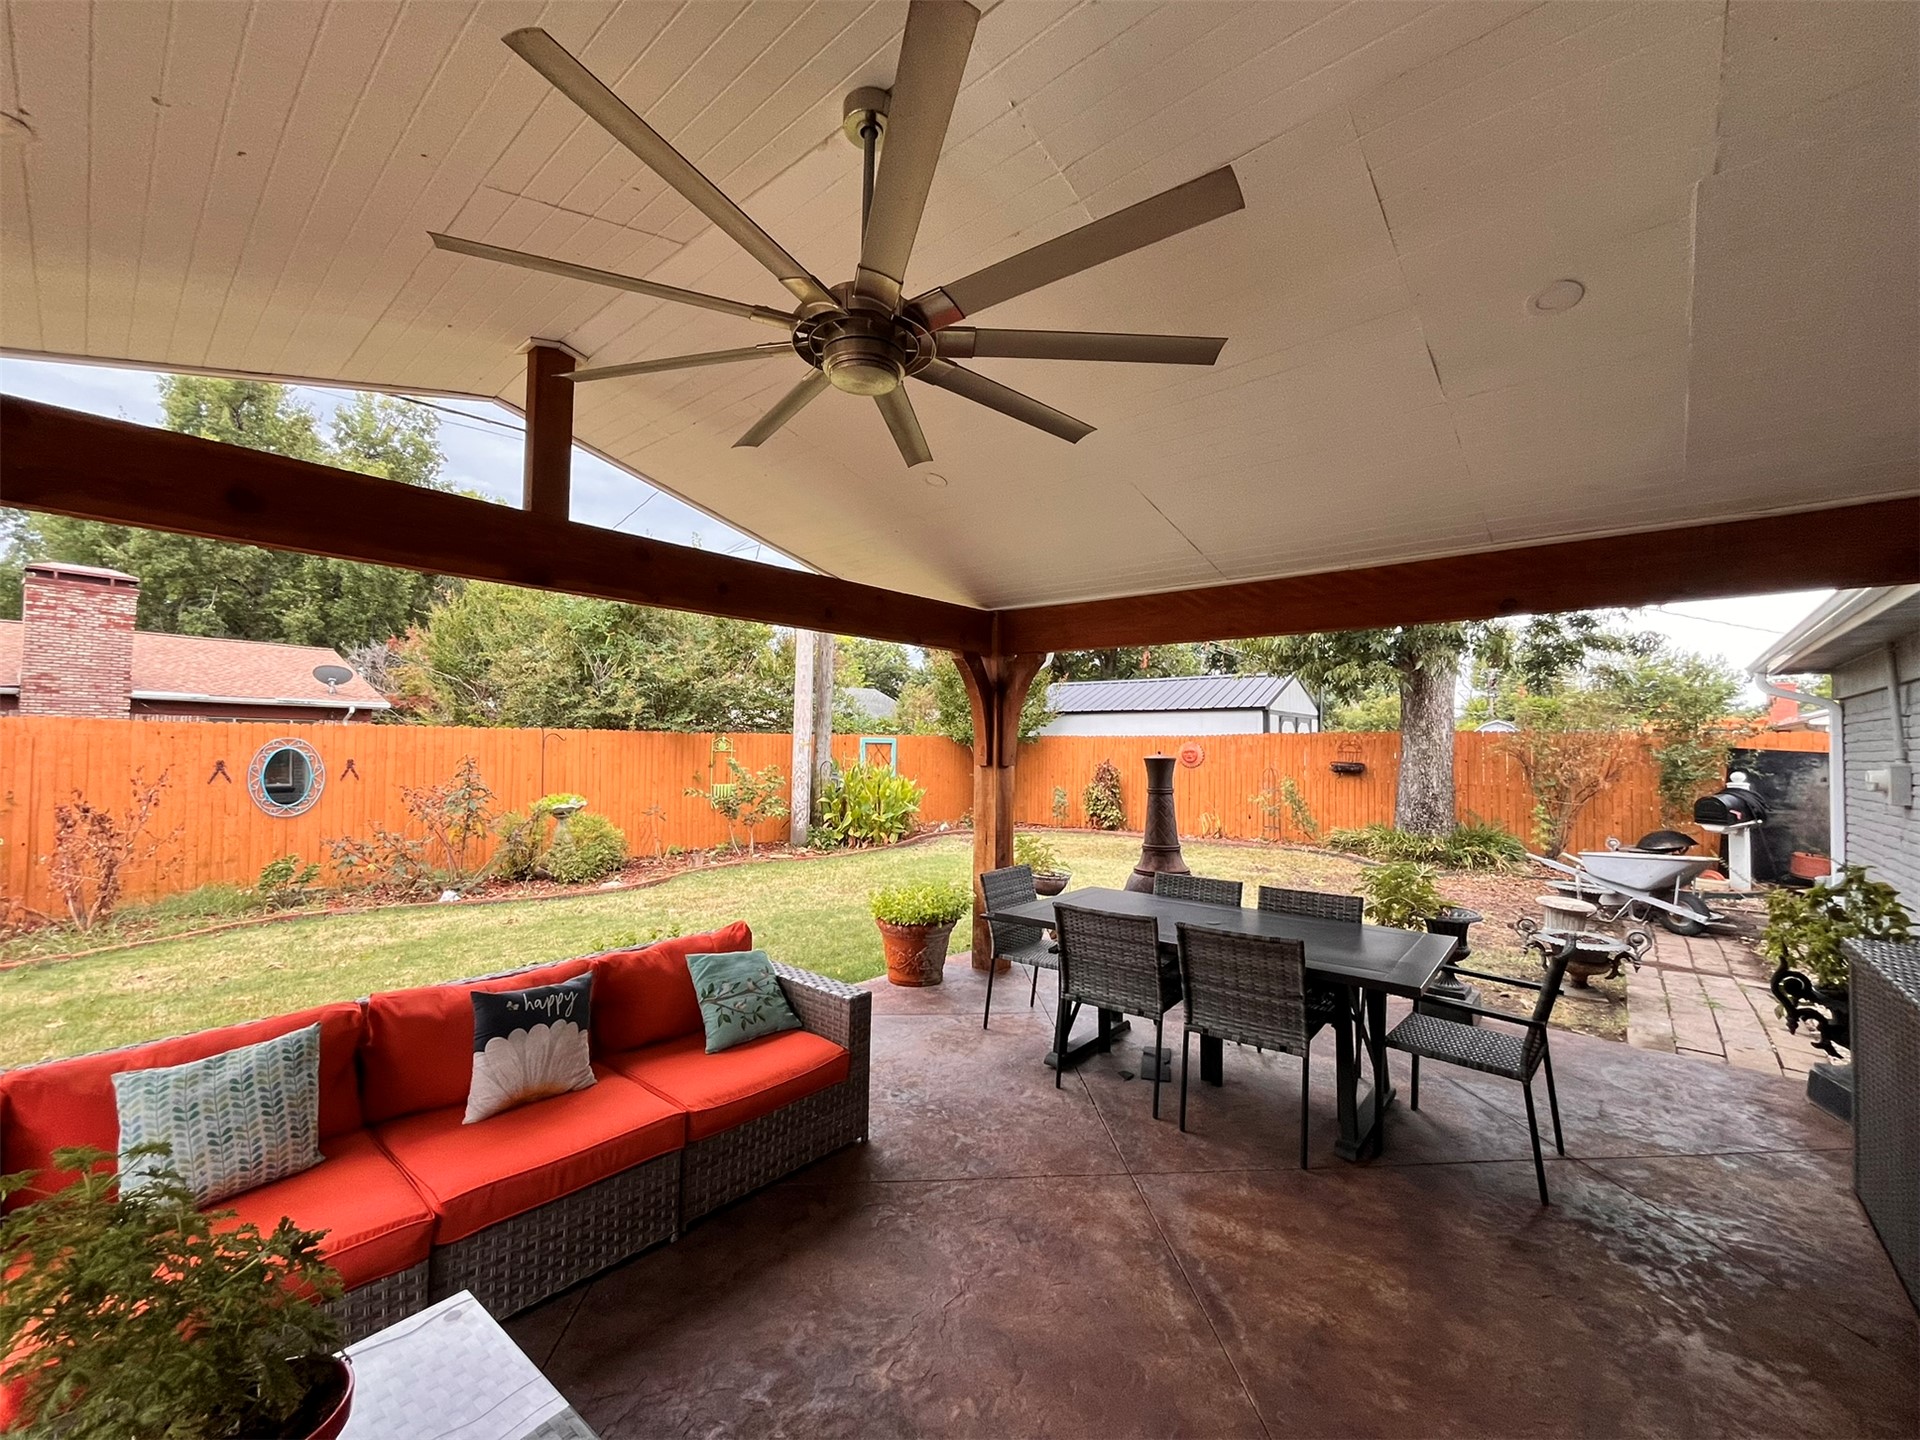
Covered patio with a large ceiling fan, stamped concrete flooring, wood beam accents, and a fenced backyard.
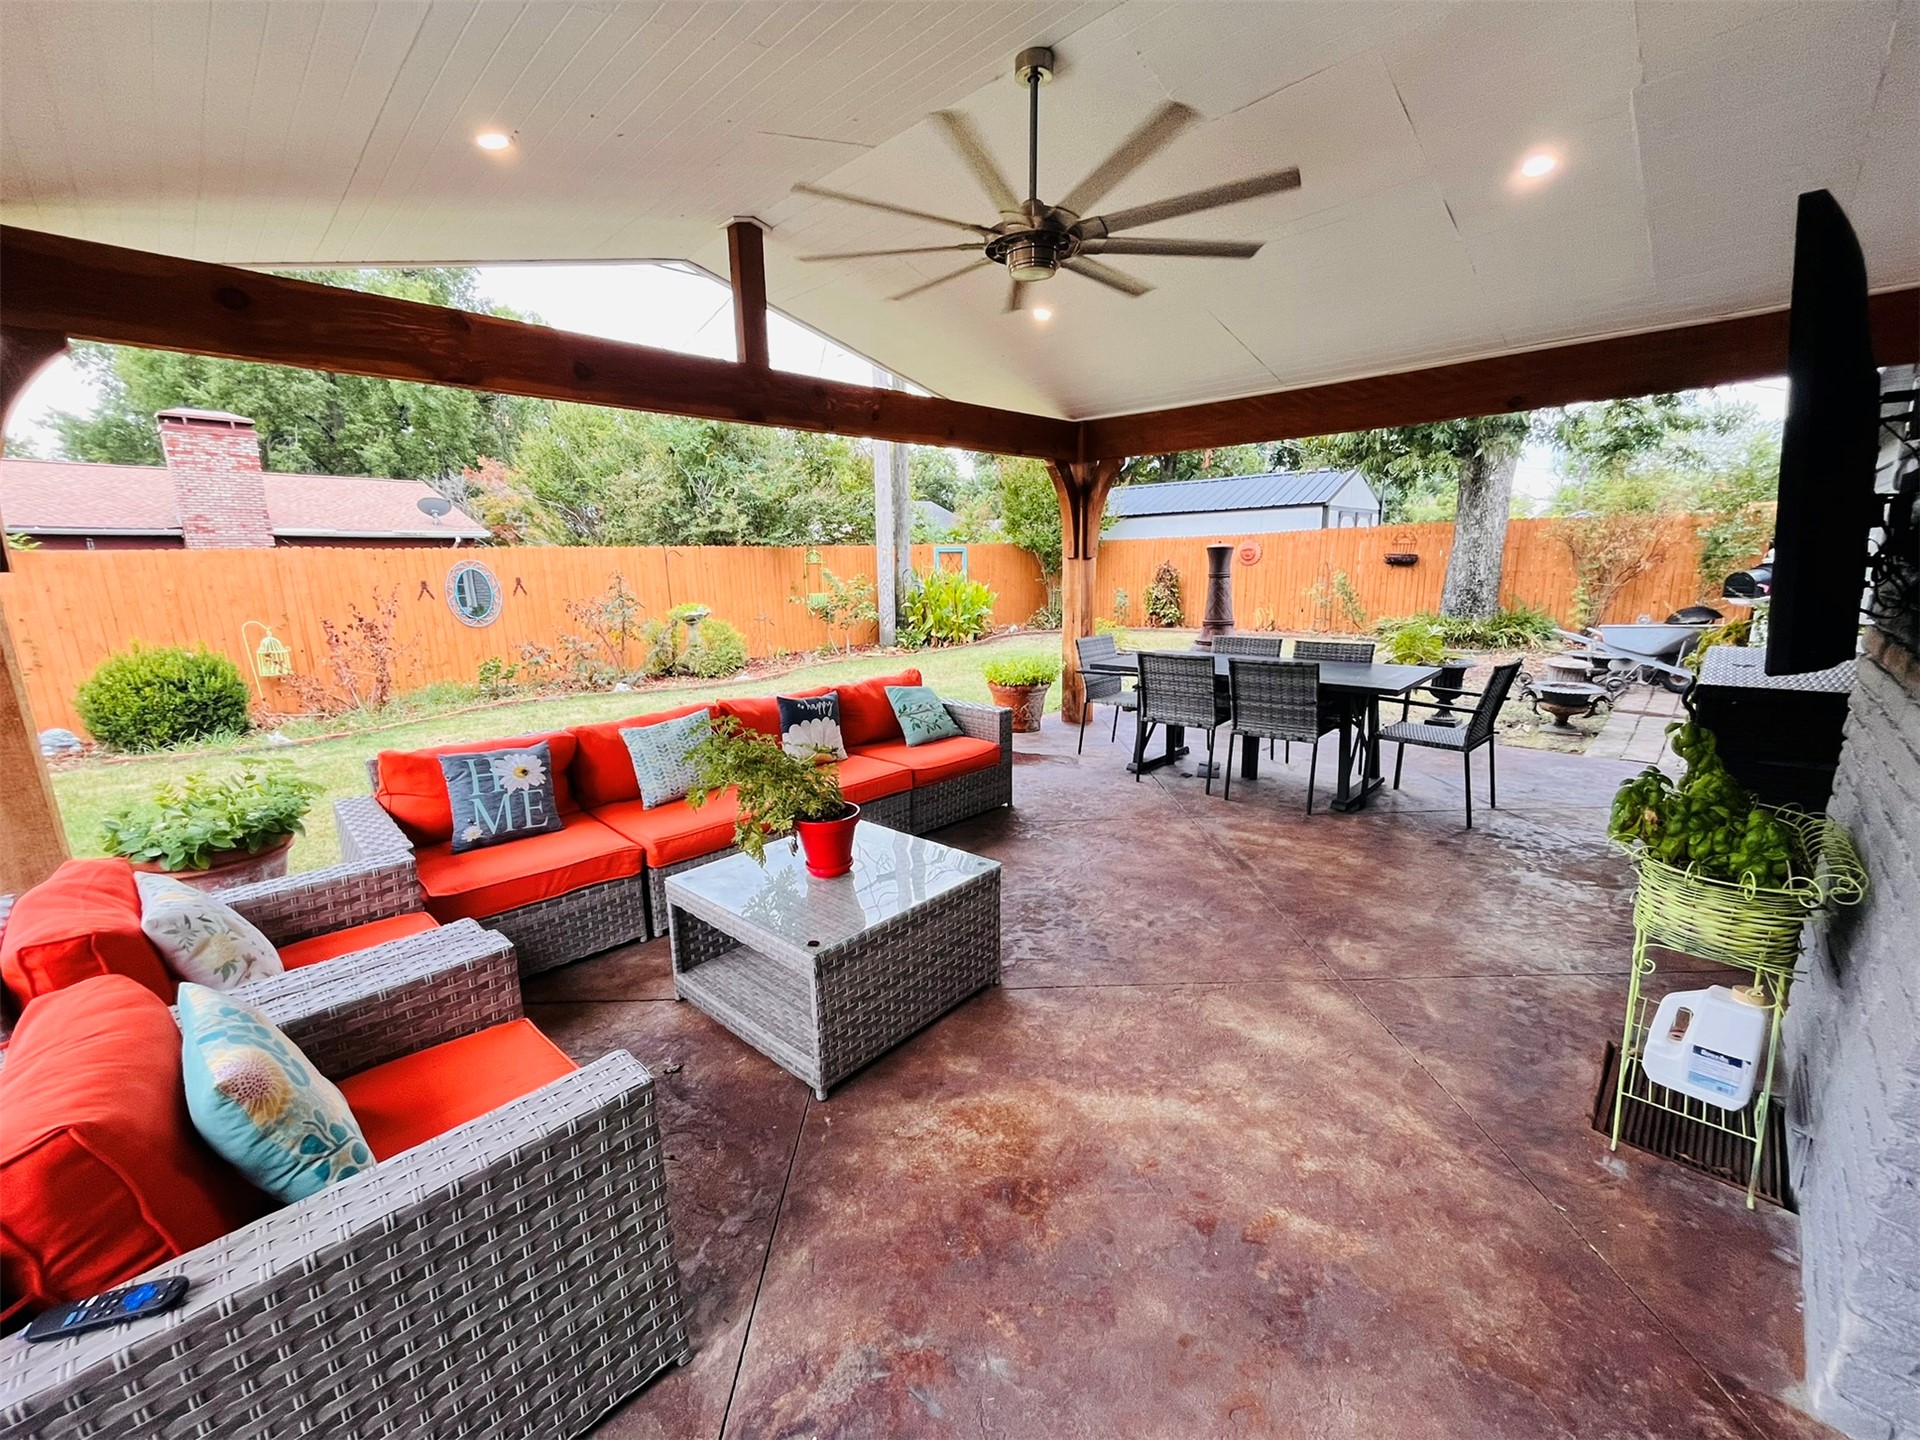
Covered patio featuring a ceiling fan, recessed lighting, and a stamped concrete surface. TV excluded. Ready for your TV.
Additional area for extra seating. Use to have above ground pool.
Expansive covered patio with a built-in outdoor television, ceiling fan, and concrete flooring.
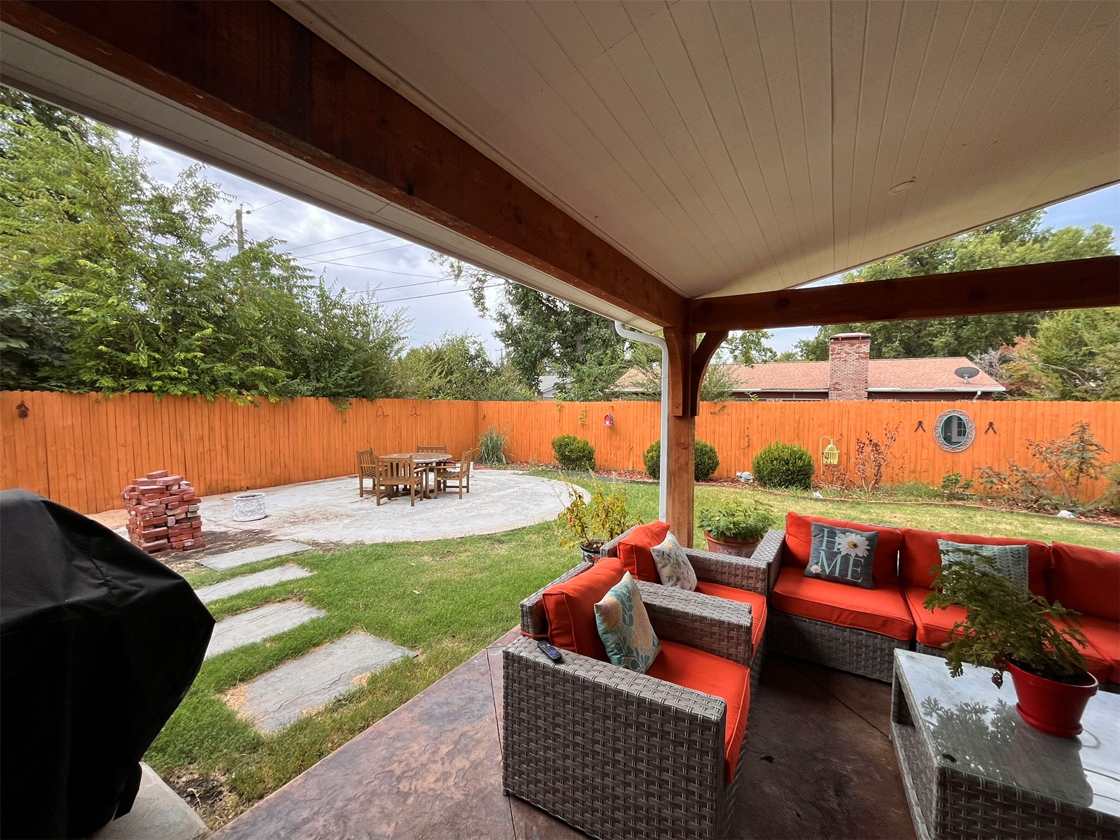
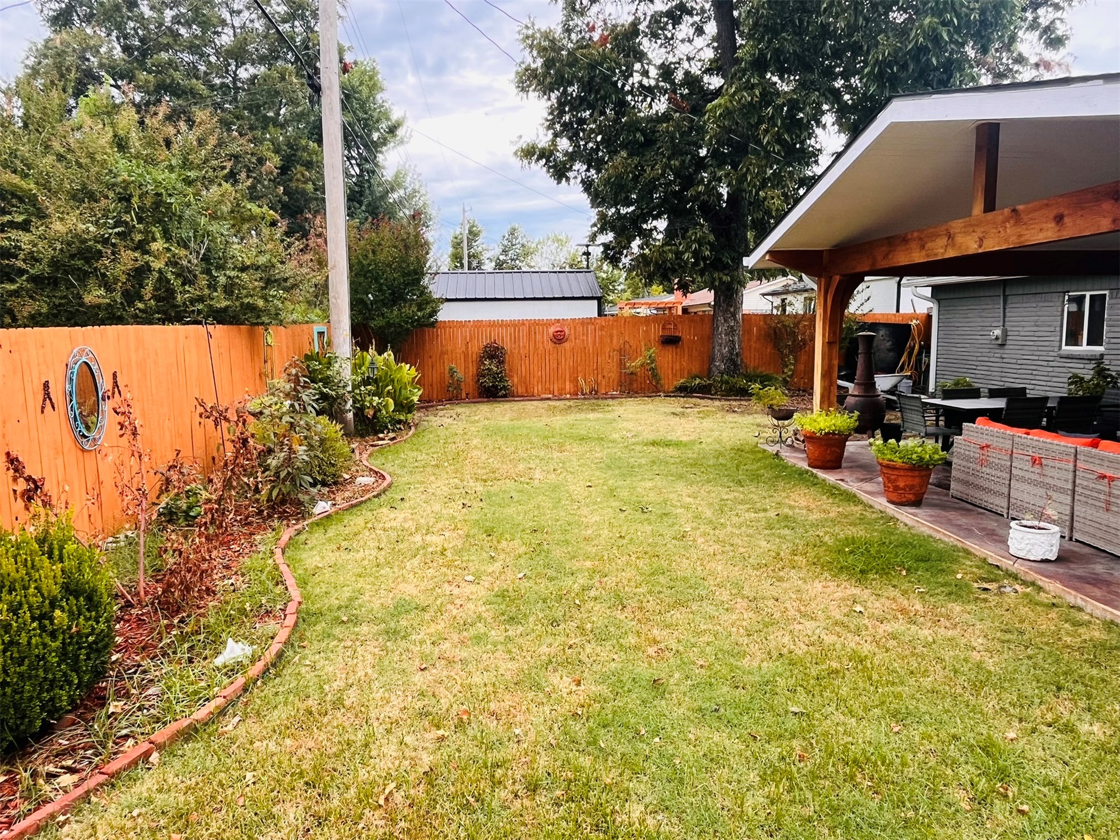
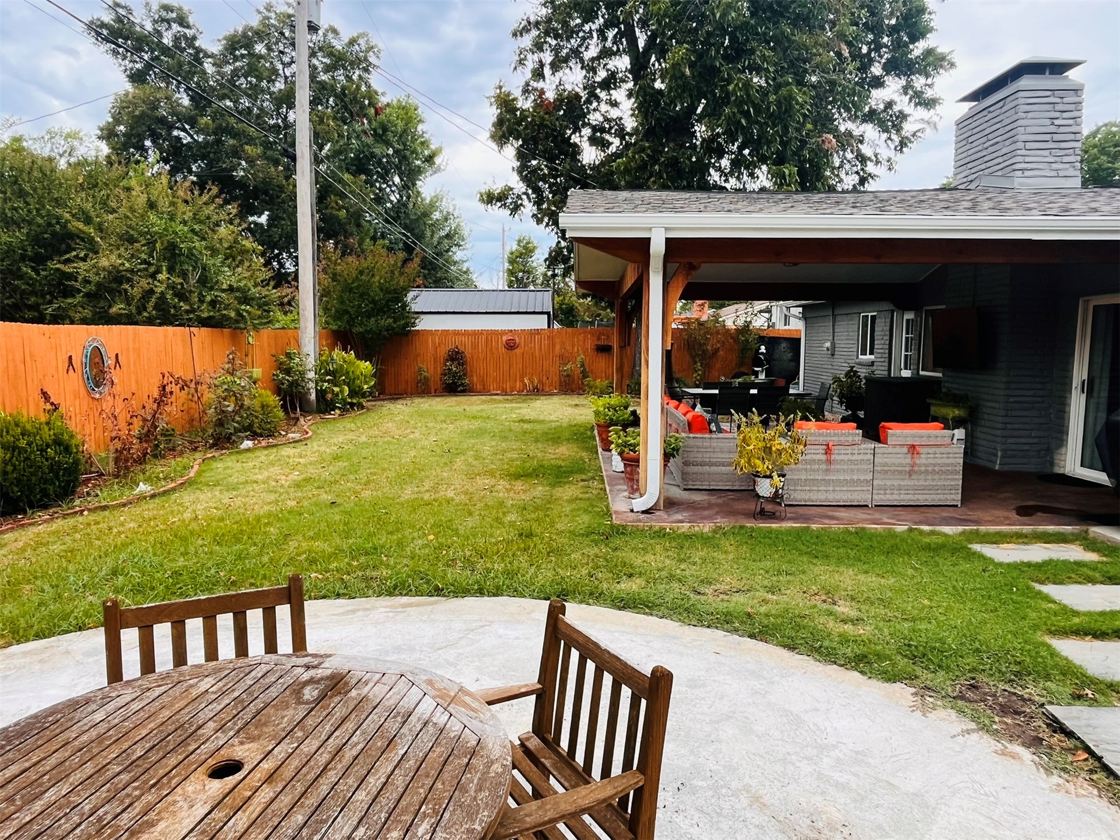
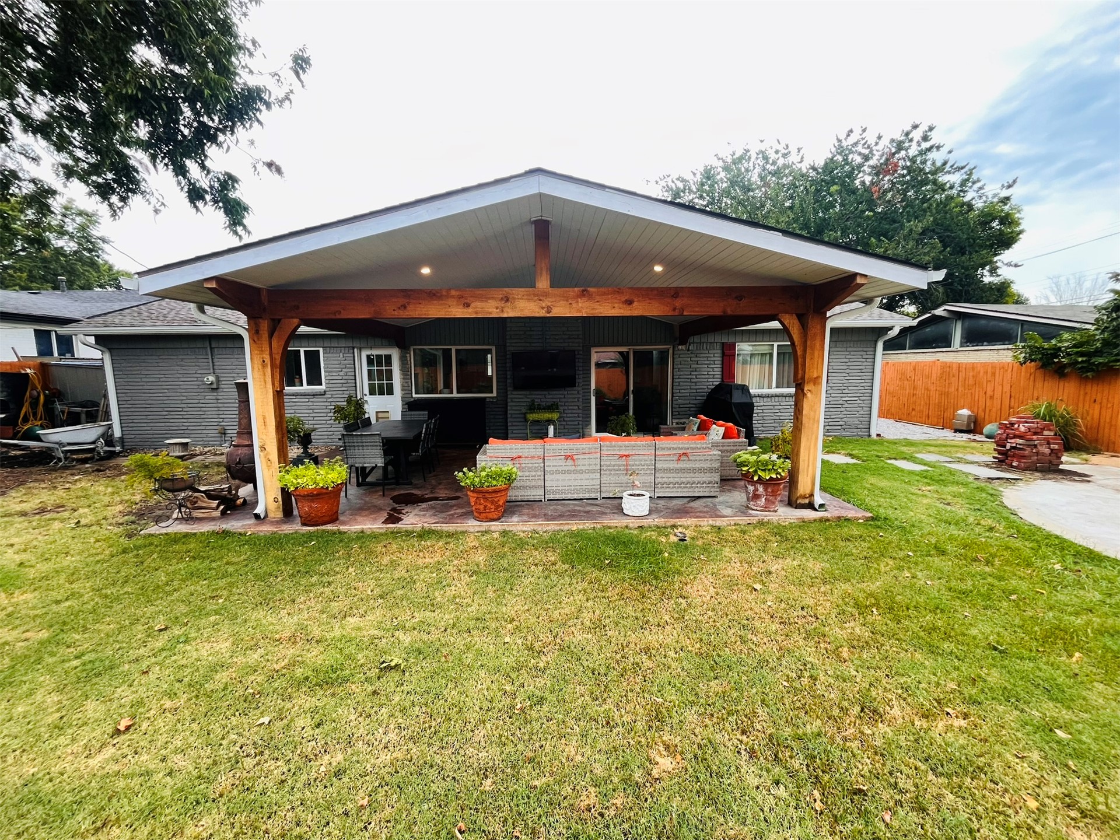
Expansive backyard featuring a manicured lawn, wood fencing, and a covered patio with exposed wood beams.
Expansive backyard with a covered patio, a manicured lawn, a privacy fence, and concrete paver accents.
Expansive covered patio with a ceiling fan and recessed lighting, featuring a stamped concrete surface, robust wood beams, and a surrounding privacy fence.
Covered patio with wood-beamed supports, beadboard ceiling, recessed lighting, and a ceiling fan.
Covered patio with a high vaulted ceiling, recessed lighting, and a large ceiling fan.
Expansive covered patio featuring wood structural beams, recessed lighting, and a durable concrete slab.
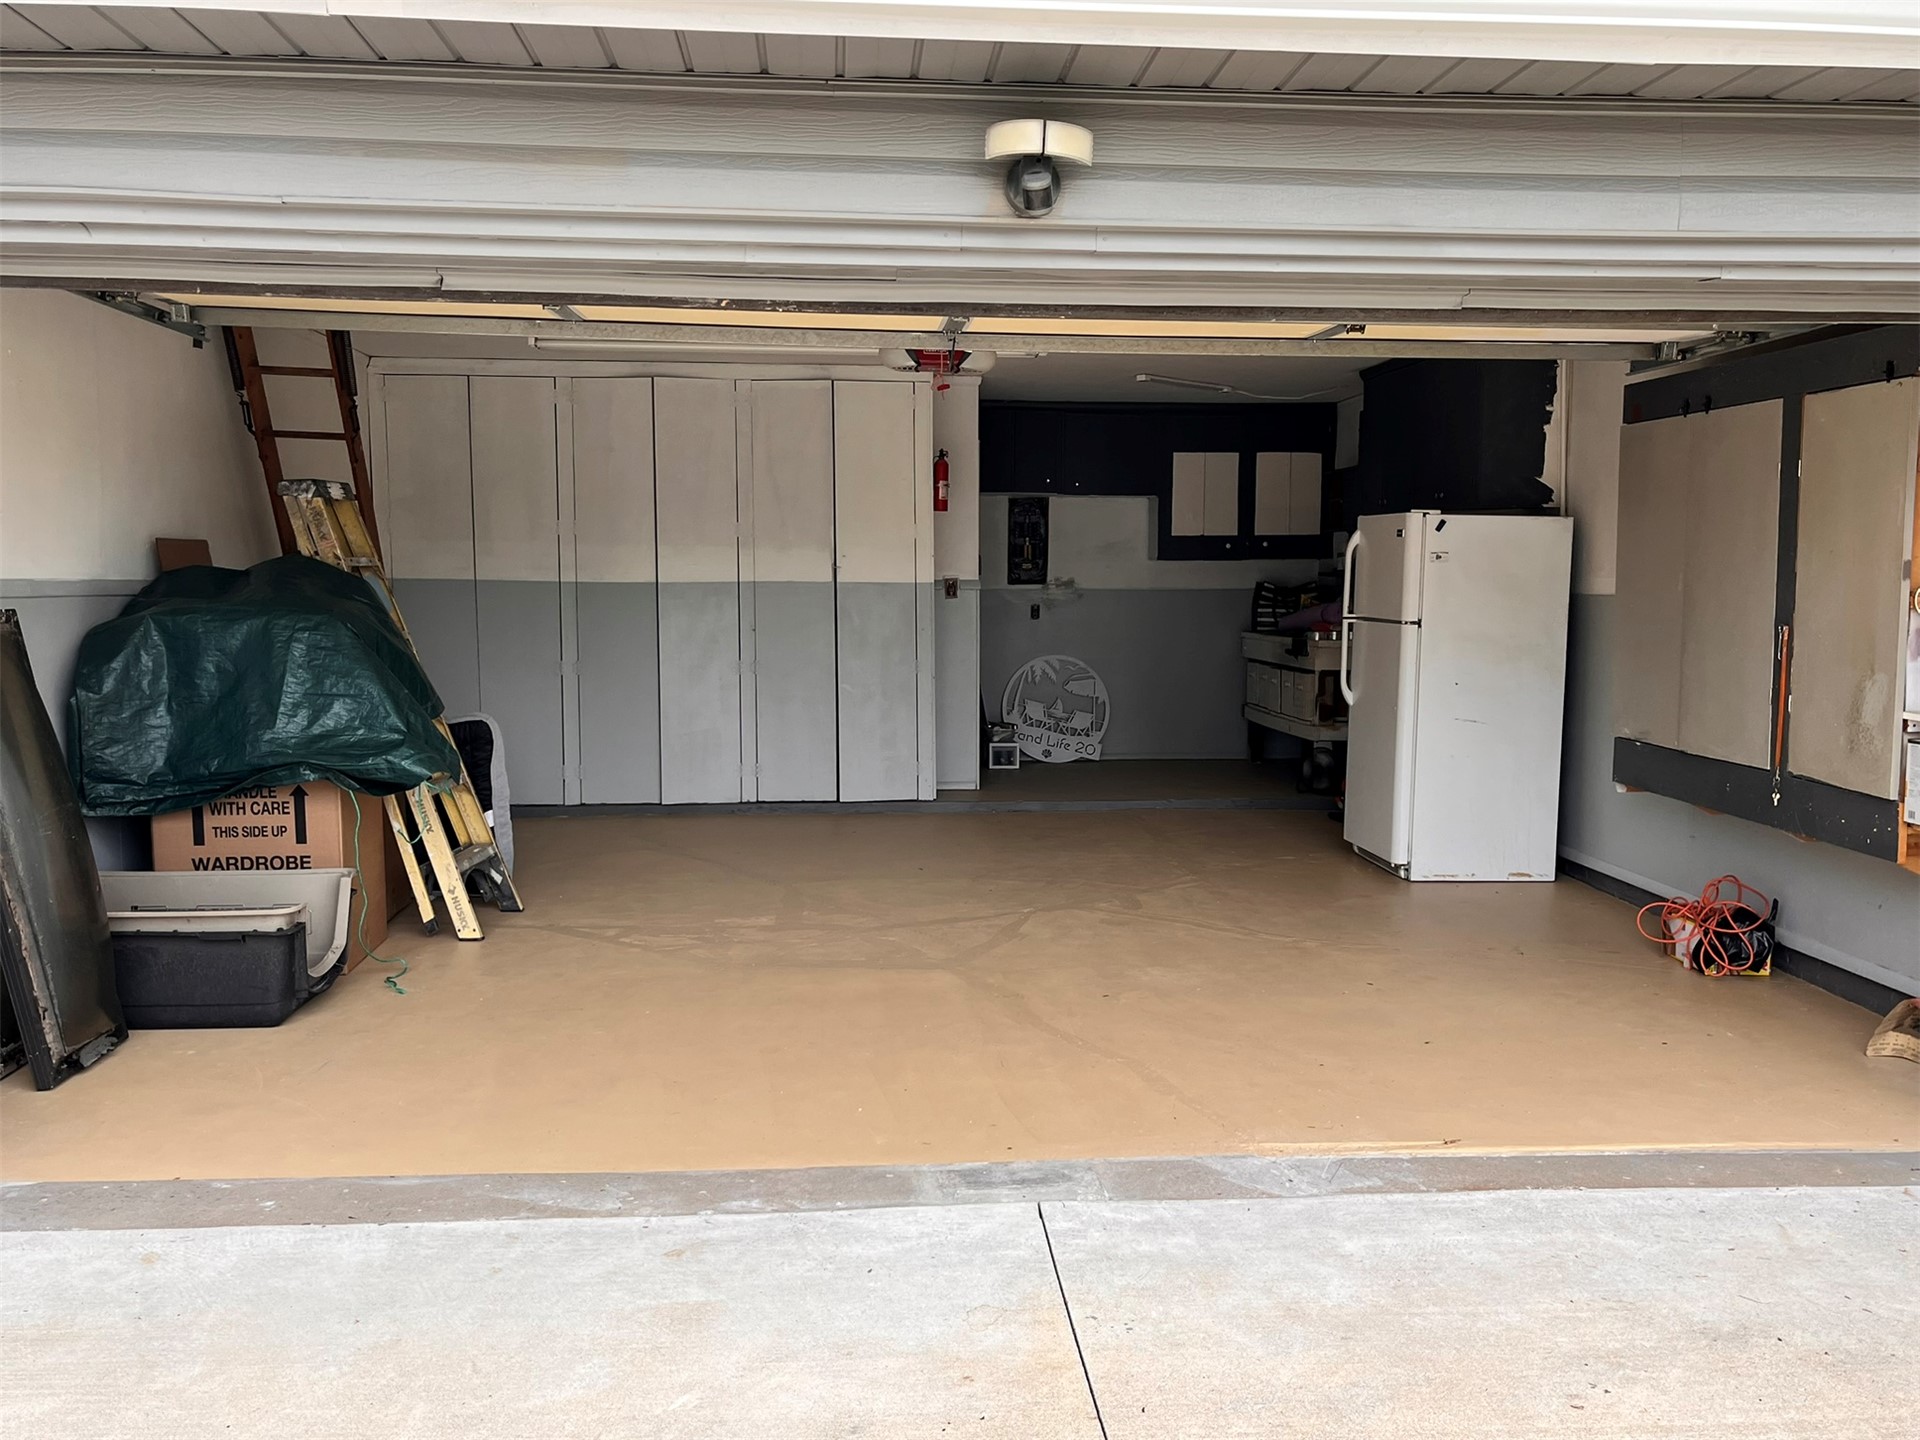
Painted concrete flooring with built-in cabinetry and wall-mounted storage.
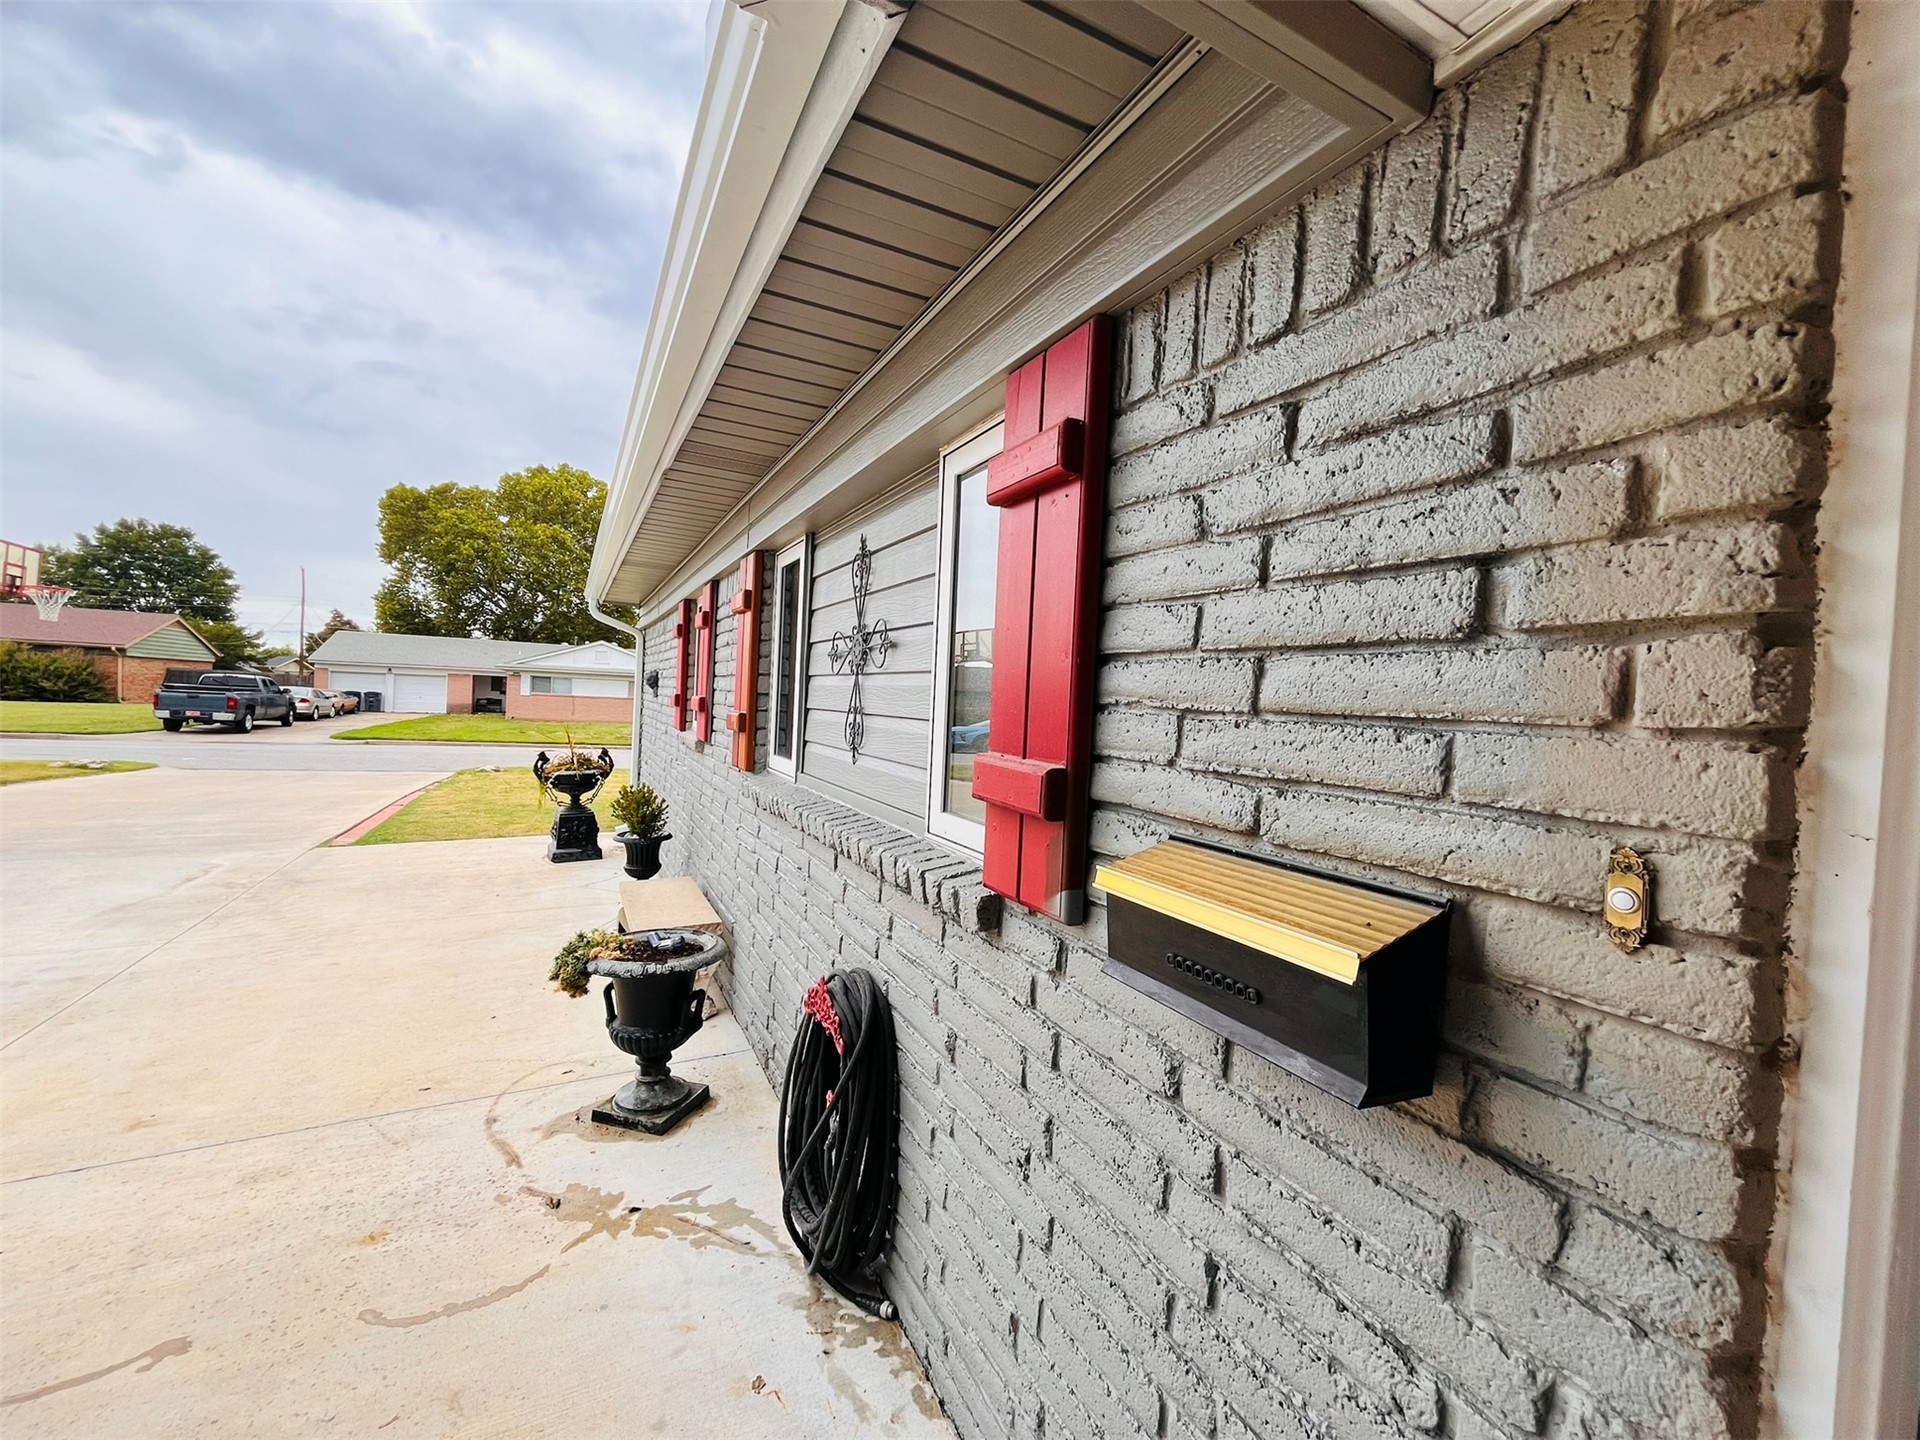
Brick exterior with red shutters, a decorative wall accent, a wall-mounted mailbox, and a doorbell fixture.
Y'all come back now, ya here!

 New Listing