
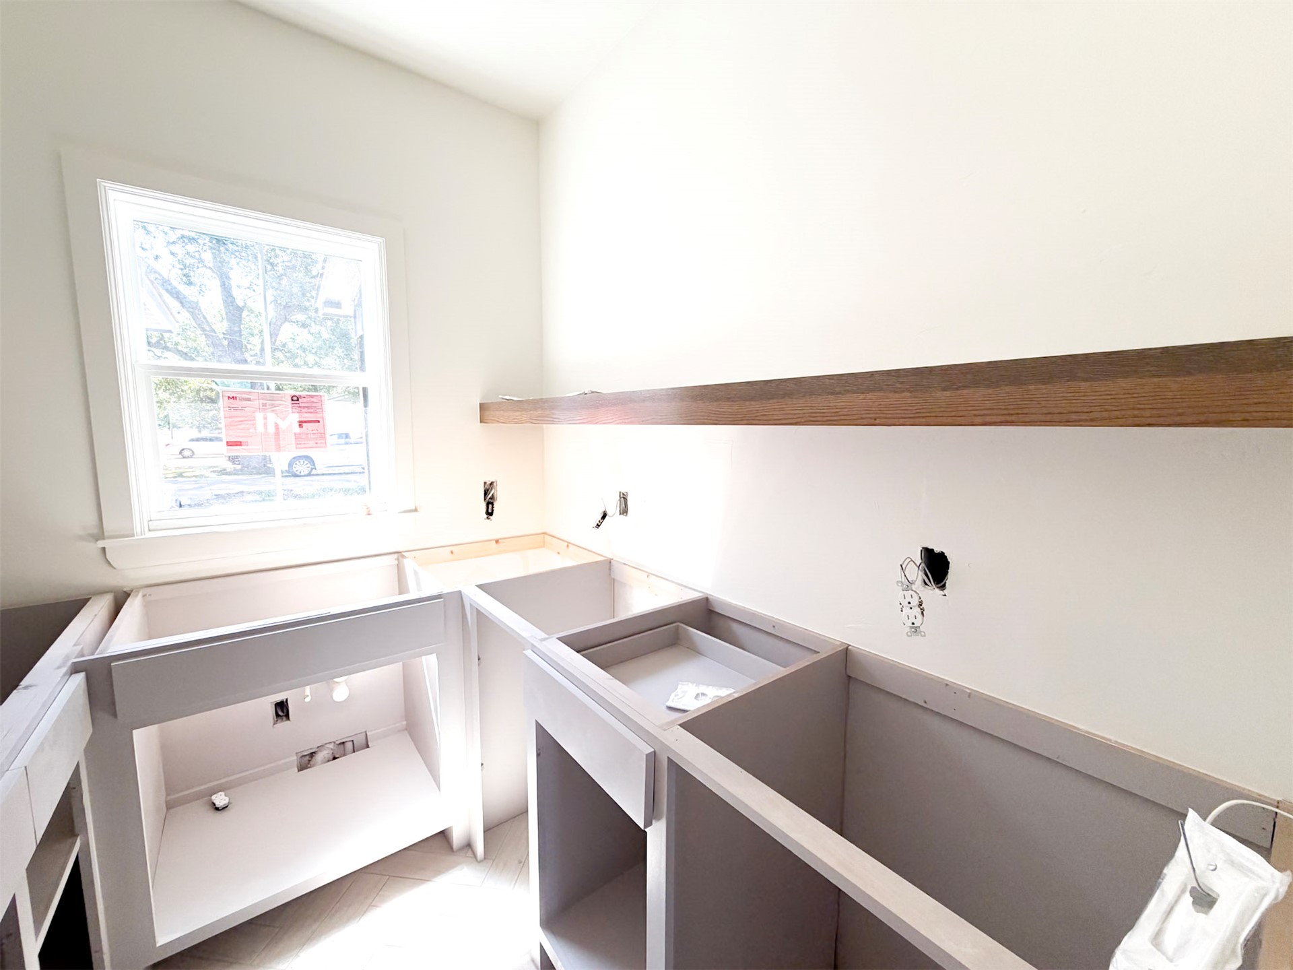
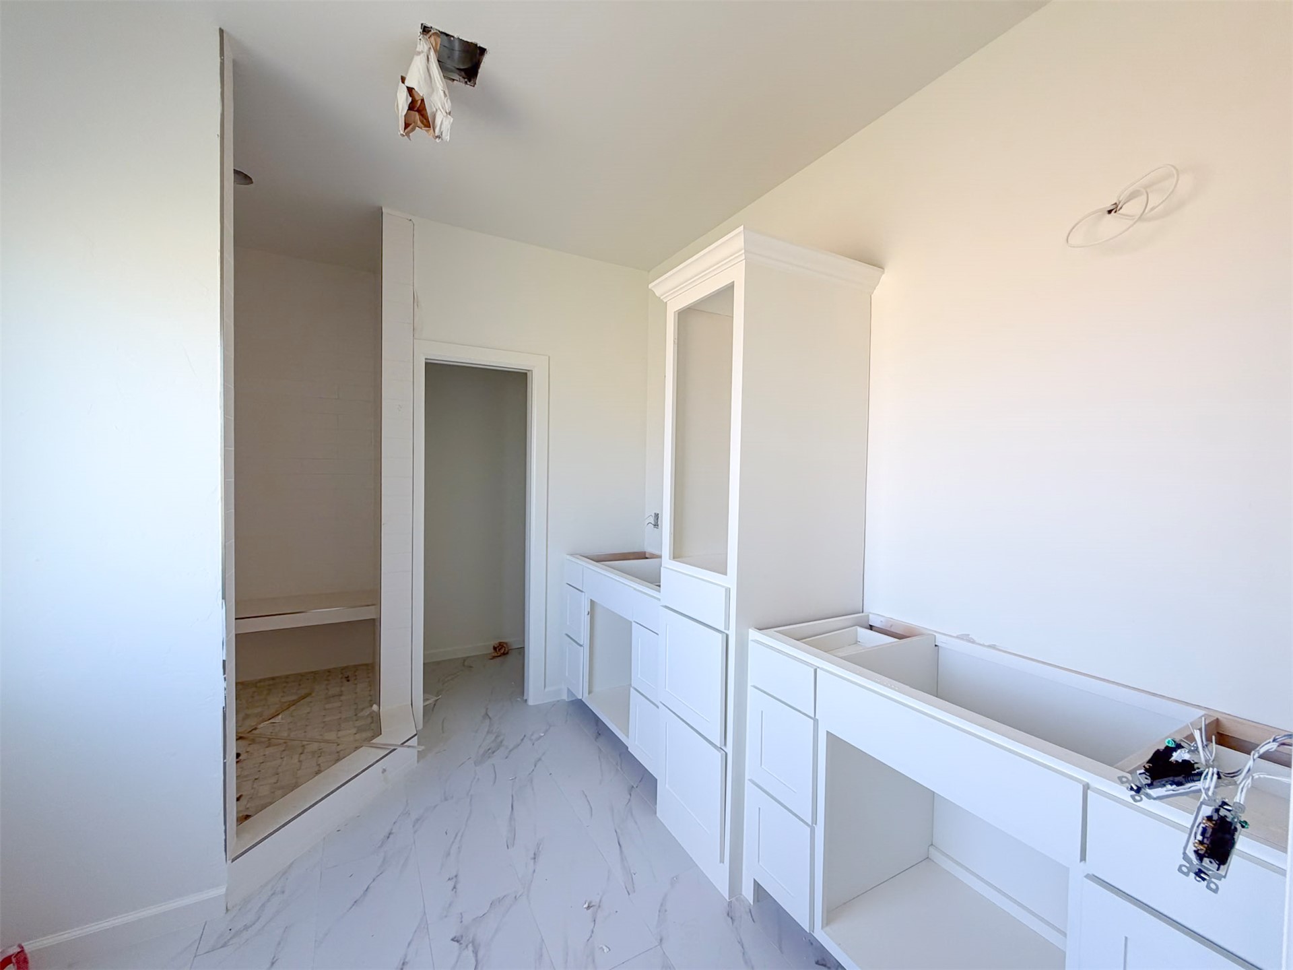
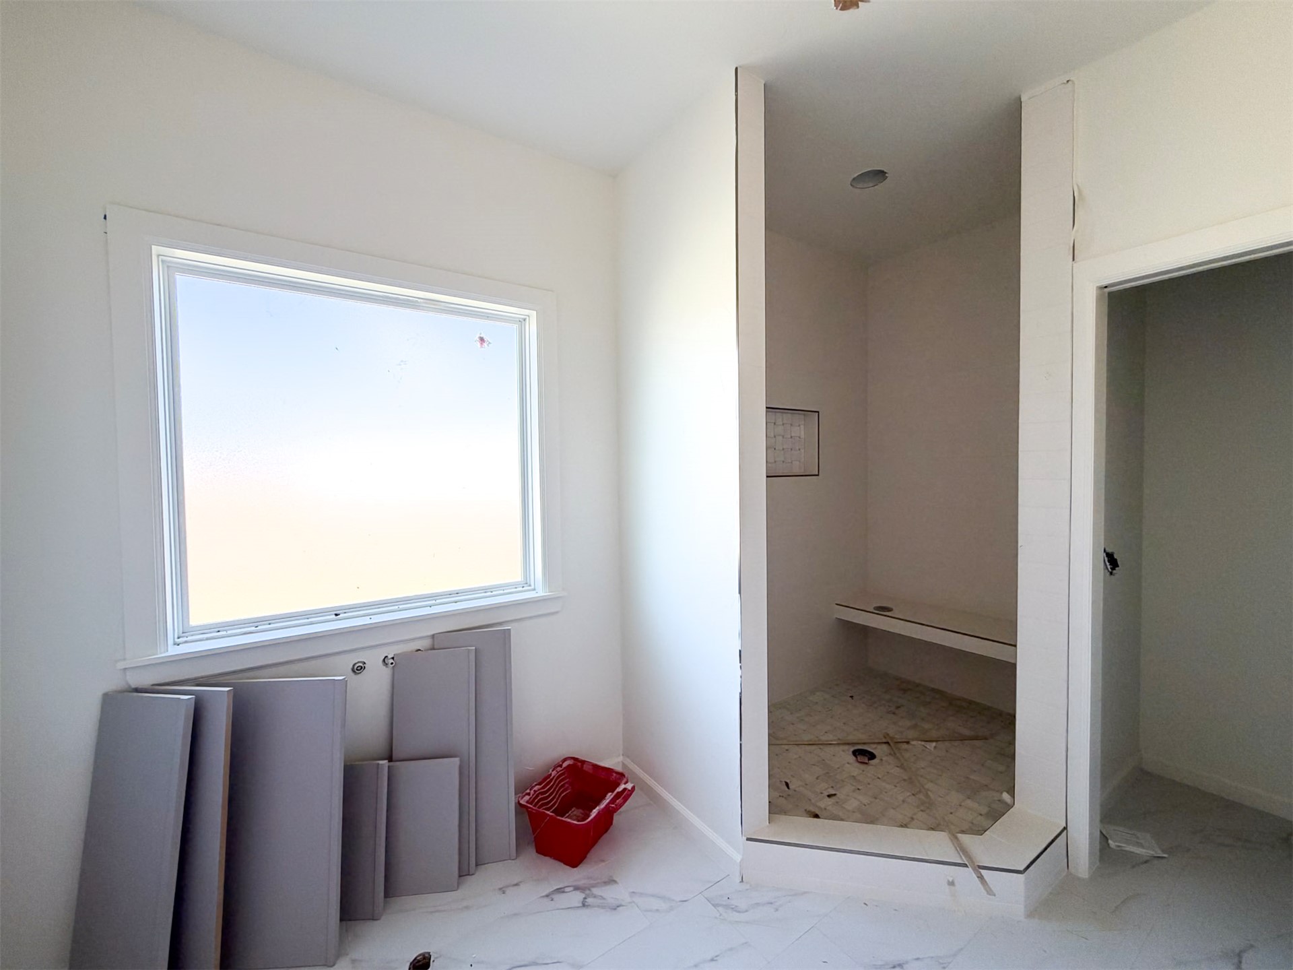

Description
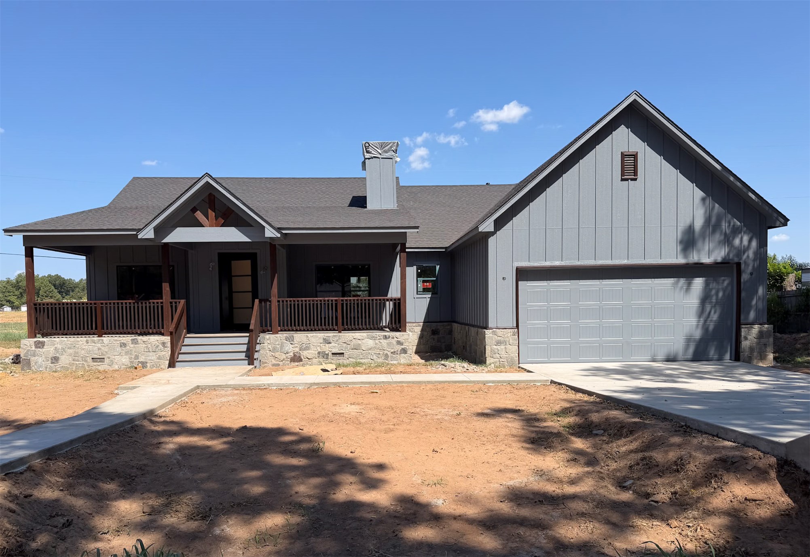
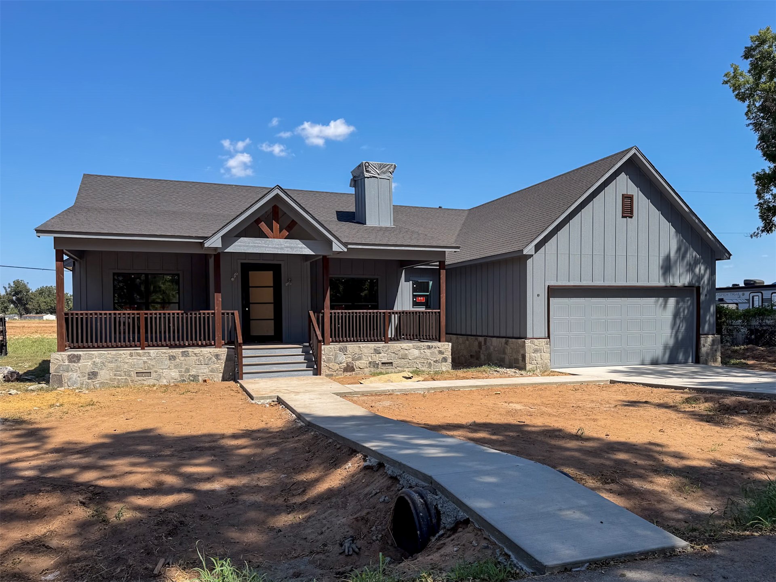
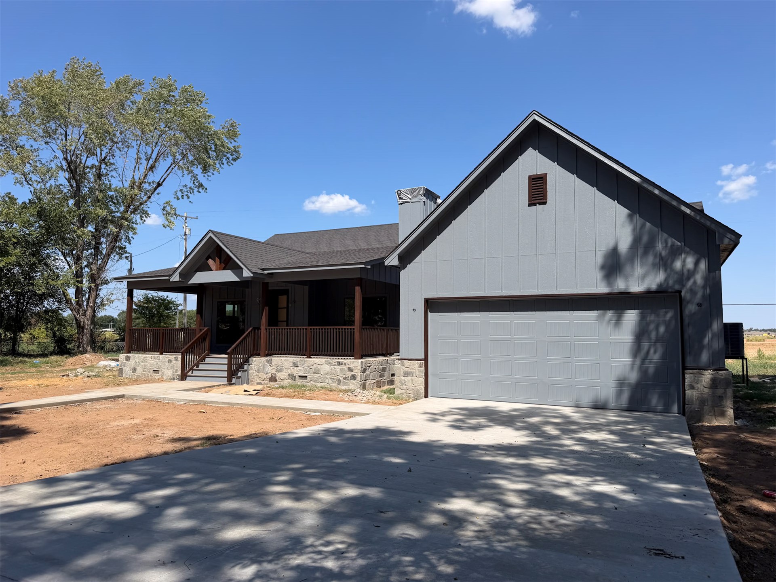
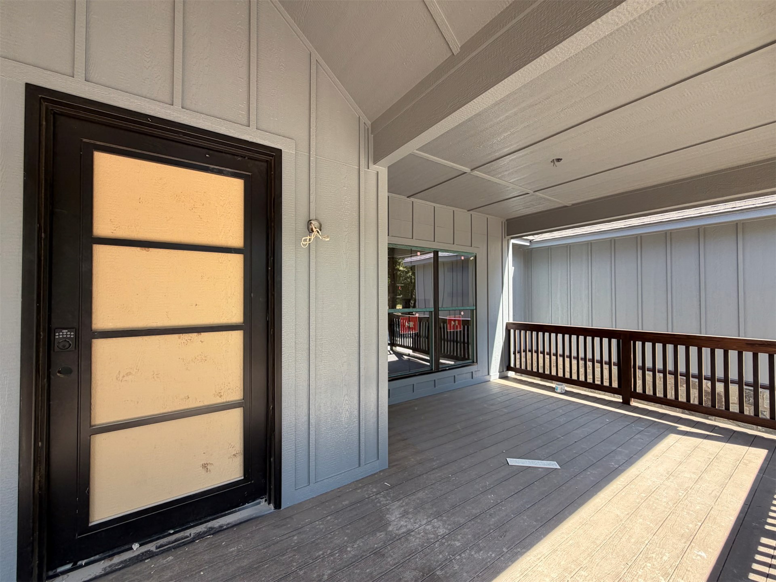
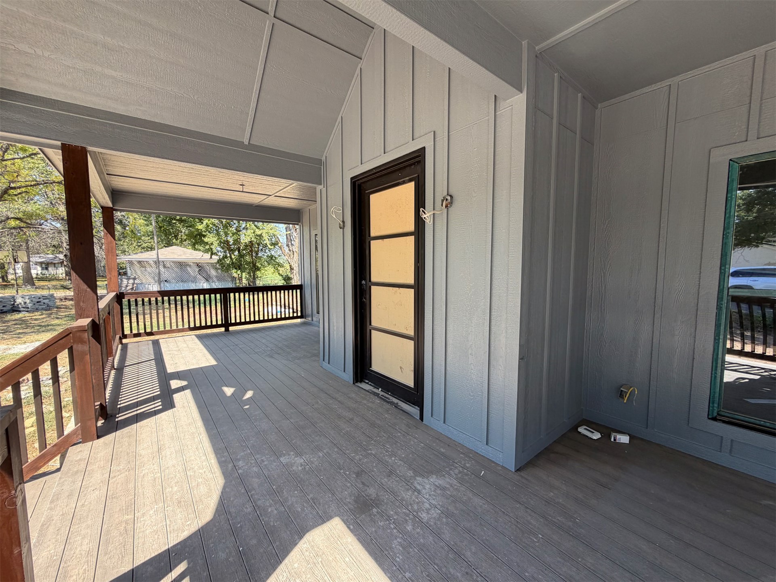
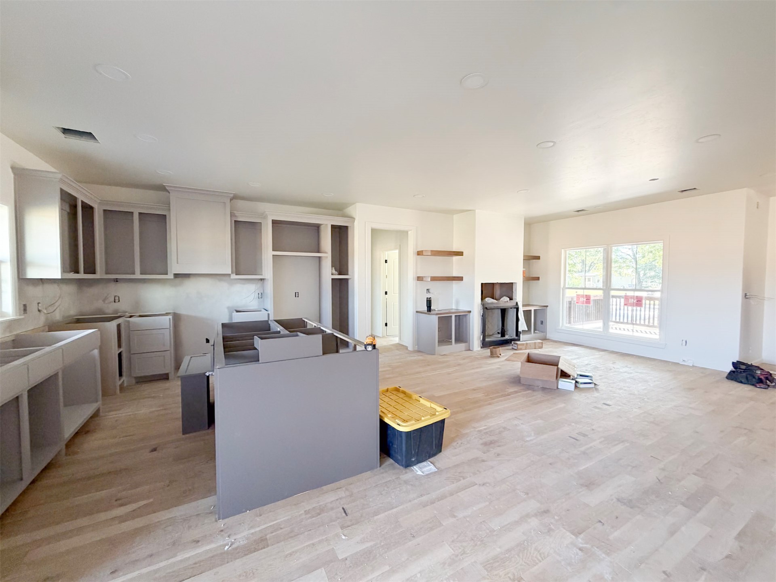
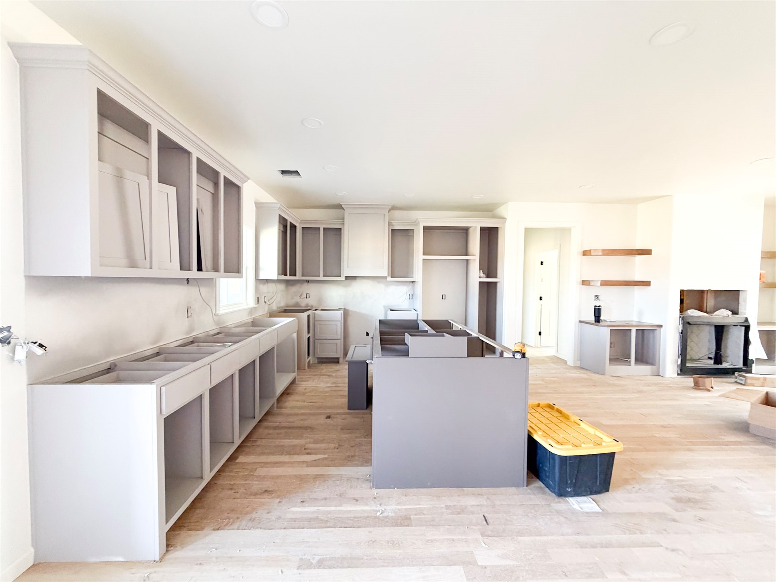
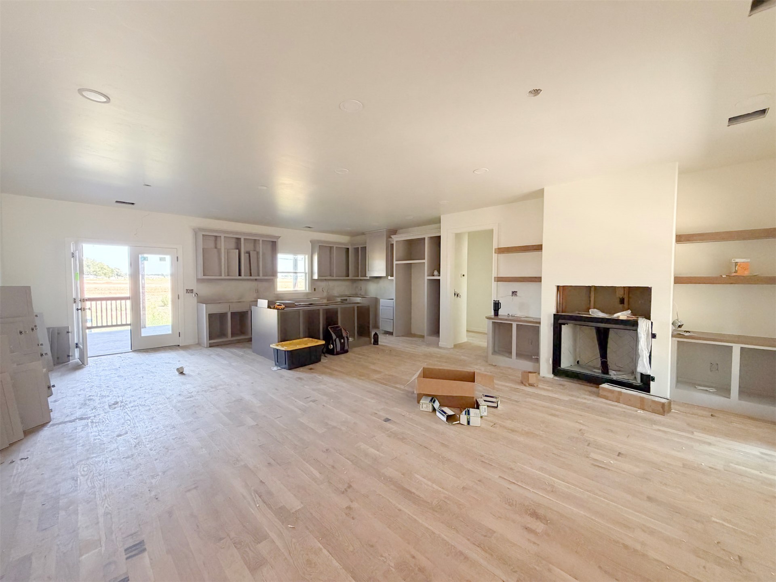
New construction in Bixby with a functional floor plan and a strong list of upgraded finishes. Interior features include wood flooring, quartz countertops, custom cabinetry, on trend tile selections, and a fireplace. The kitchen is complemented by a separate pantry with its own sink, providing additional prep space and storage. A dedicated mudroom adds practical drop-zone space near the home's everyday entry. Extensive covered porches span the front and back of the home, extending the usable living and entertaining areas outdoors. At time of listing 4-6 weeks from completion.
Details
| MLS # | 2633385 |
|---|---|
| Listing Type | For Sale |
| Style | House |
| Sub-Type | Resale |
| Status | Active |
| Year | 2026 |
| Days On Site | 10 |
| Listing Provided By | OUROK Realty | Allison Hodges |
Features
| Bed(s) | 3 |
|---|---|
| Bath(s) | 3 Total |
| SQ Feet | 1,865 |
| Garage | 2 |
| Basement | Y |
| Story(s) | 1 |
| Acreage | 0.37 |
Exterior
| Lot Features | None |
|---|
Parking
| Garage Yes / No | Yes |
|---|---|
| Parking Features | Attached, Garage |
Taxes
| Tax Annual Amount | 5457 |
|---|
Location
| Community Features | Gutters, Sidewalks |
|---|
Area Information
| State | OK |
|---|---|
| County | Tulsa |
| City | Bixby |
| Zip Code | 74008 |
| Community Name | Saker I |
| Listing VS Median (in Saker I) | |
Price: $375,000 low | high Med: $375,000 sqft: 1,865 low | high Med: 1,865 $ / sqft: $201 low | high Med: $201 On site: 10 low | high Med: 10 | |
Market Activity 74008
Request a showing
Request a showing
Contact
Learn More About This Property

| State | OK |
|---|---|
| County | Tulsa |
| City | Bixby |
| Zip Code | 74008 |
| Community Name | Saker I |
| Listing VS Median (in Saker I) | |
Price: $375,000 low | high Med: $375,000 sqft: 1,865 low | high Med: 1,865 $ / sqft: $201 low | high Med: $201 On site: 10 low | high Med: 10 | |
Listing Updated: September 9, 2026 at 12:56:38 PM PDT