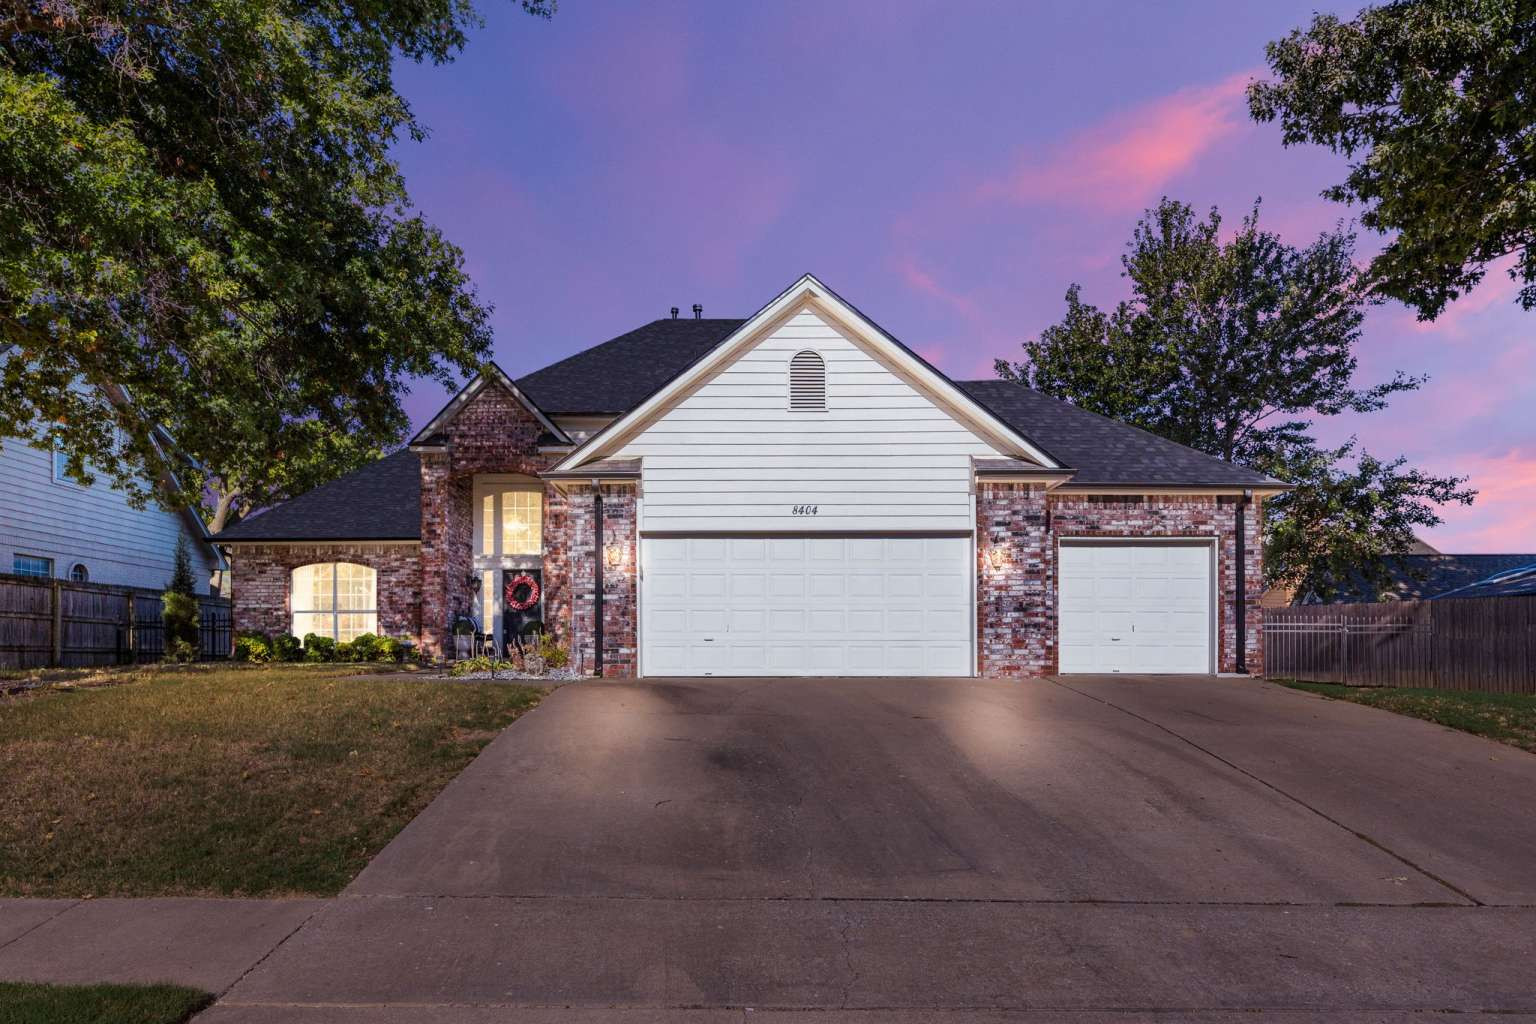
Brick and horizontal siding exterior featuring a multi-gabled roofline, three-car garage, concrete driveway, and arched window detailing
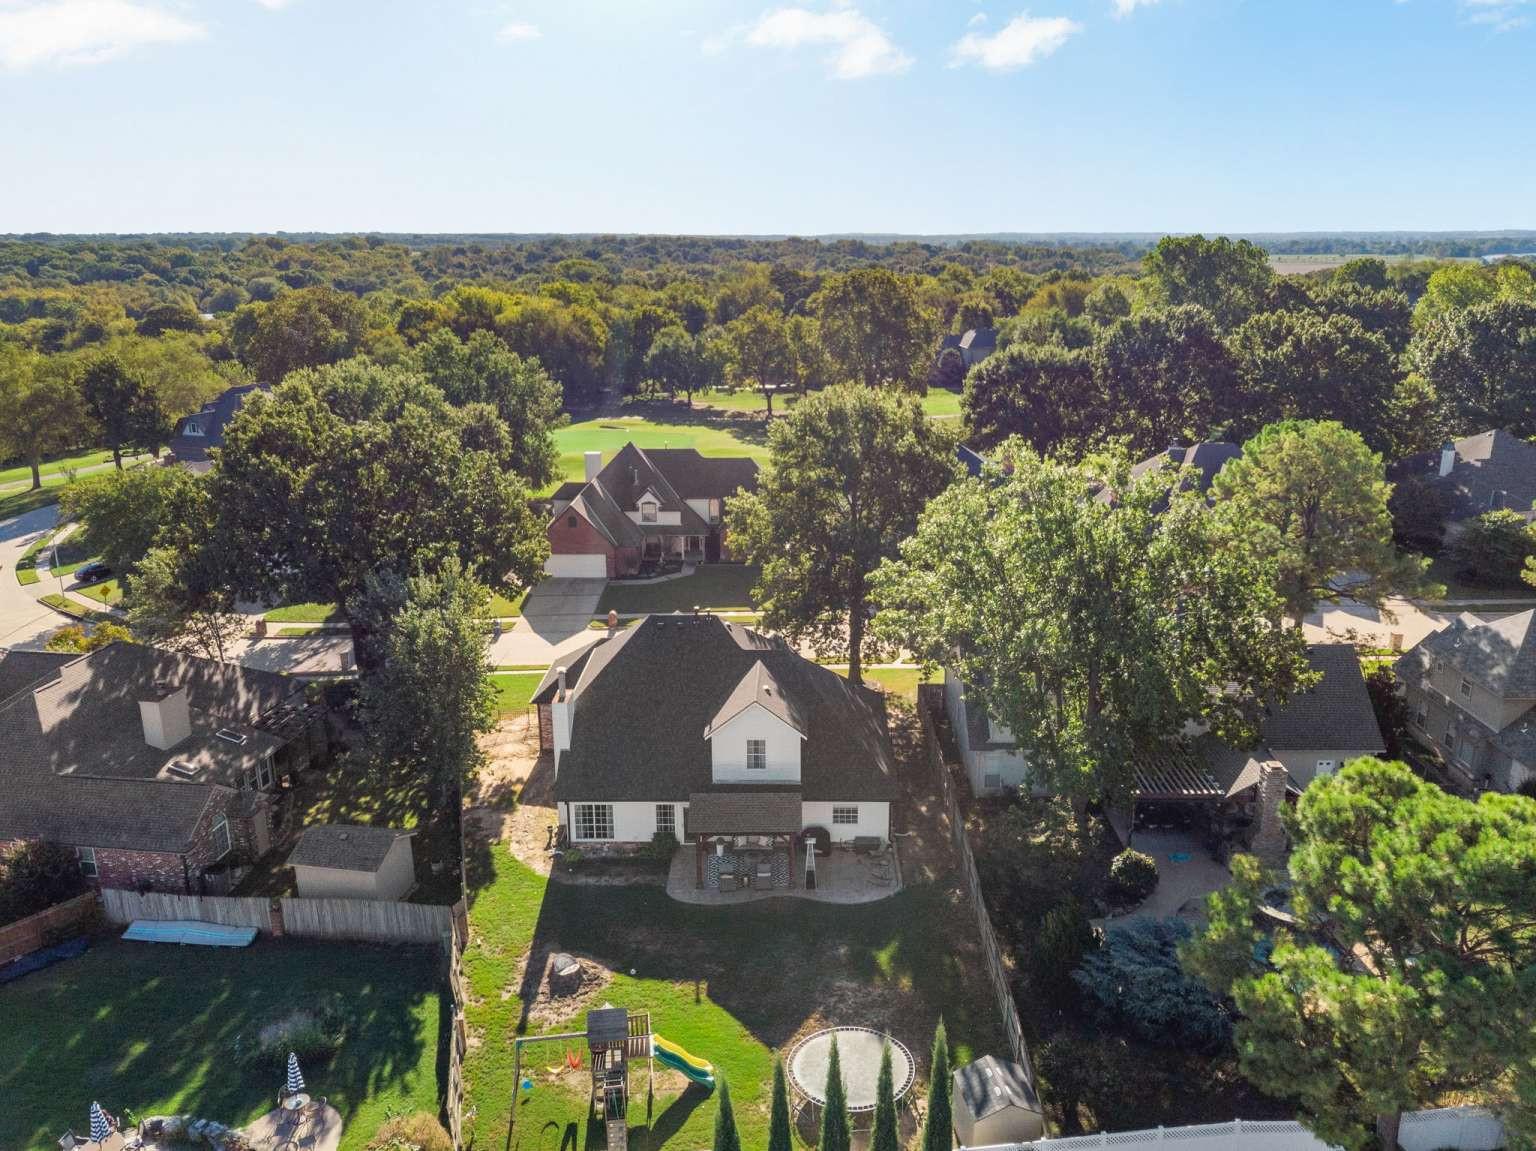
Aerial perspective of a multi-story residence featuring a shingled roof, a rear patio with a pergola, and an expansive lawn
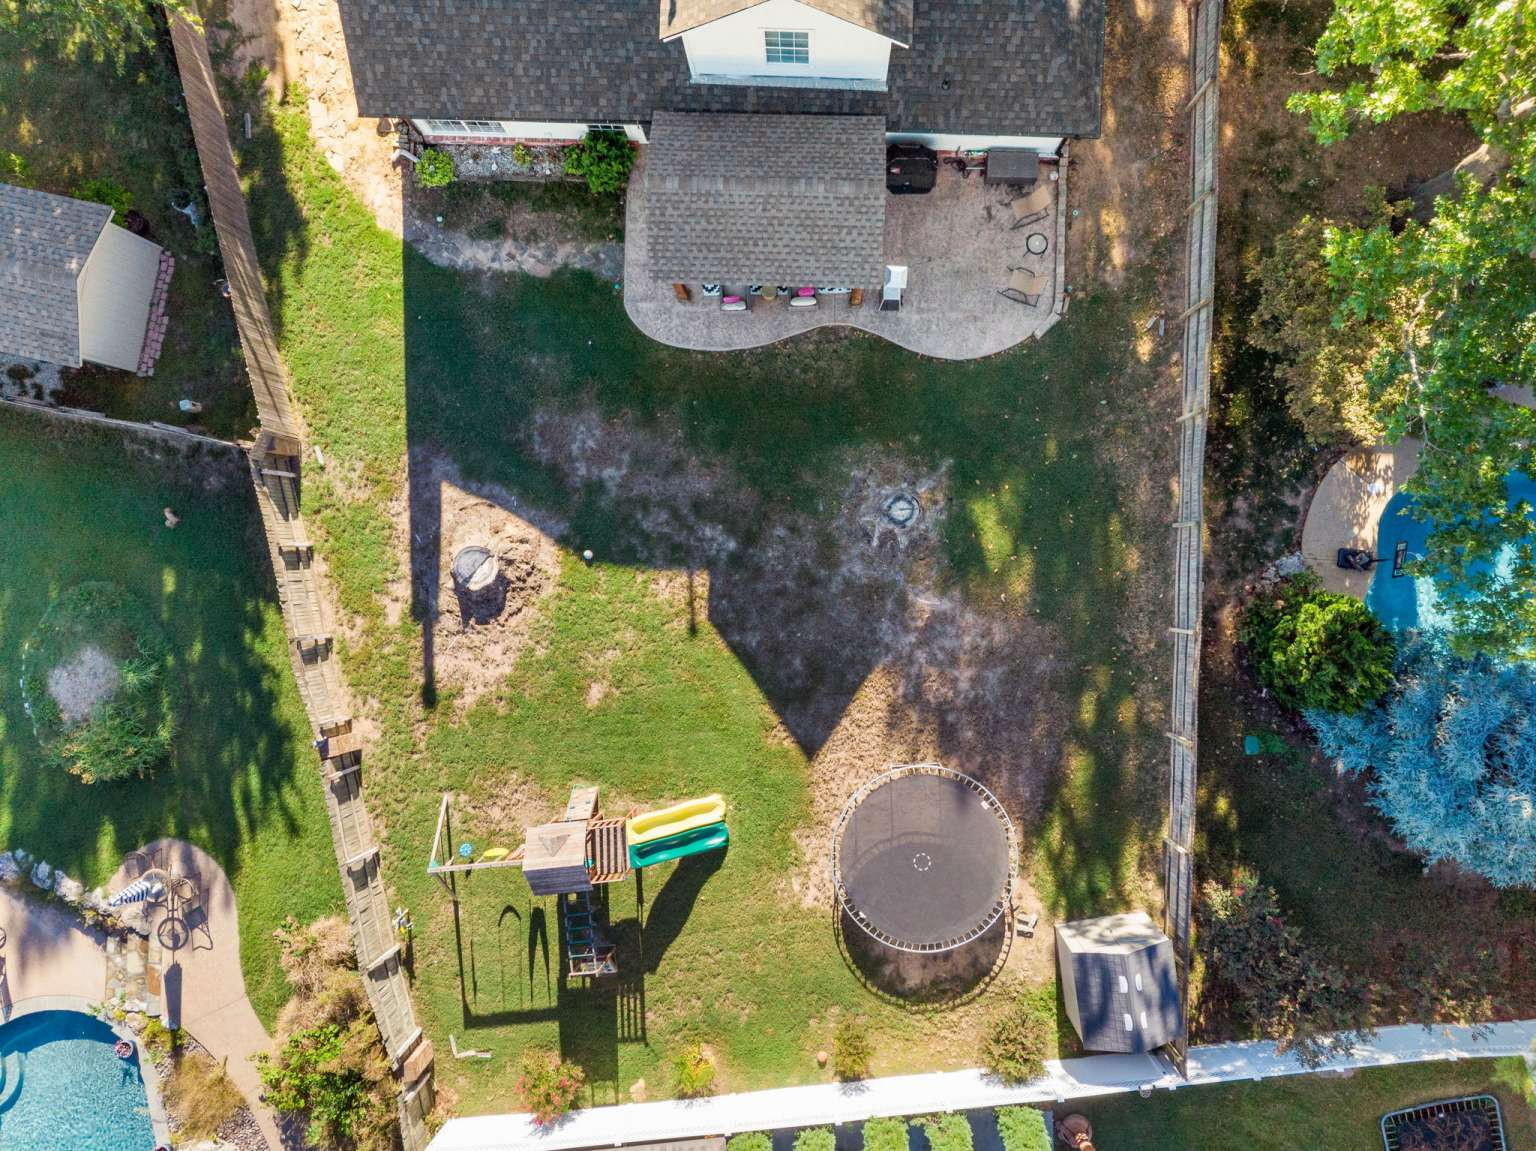
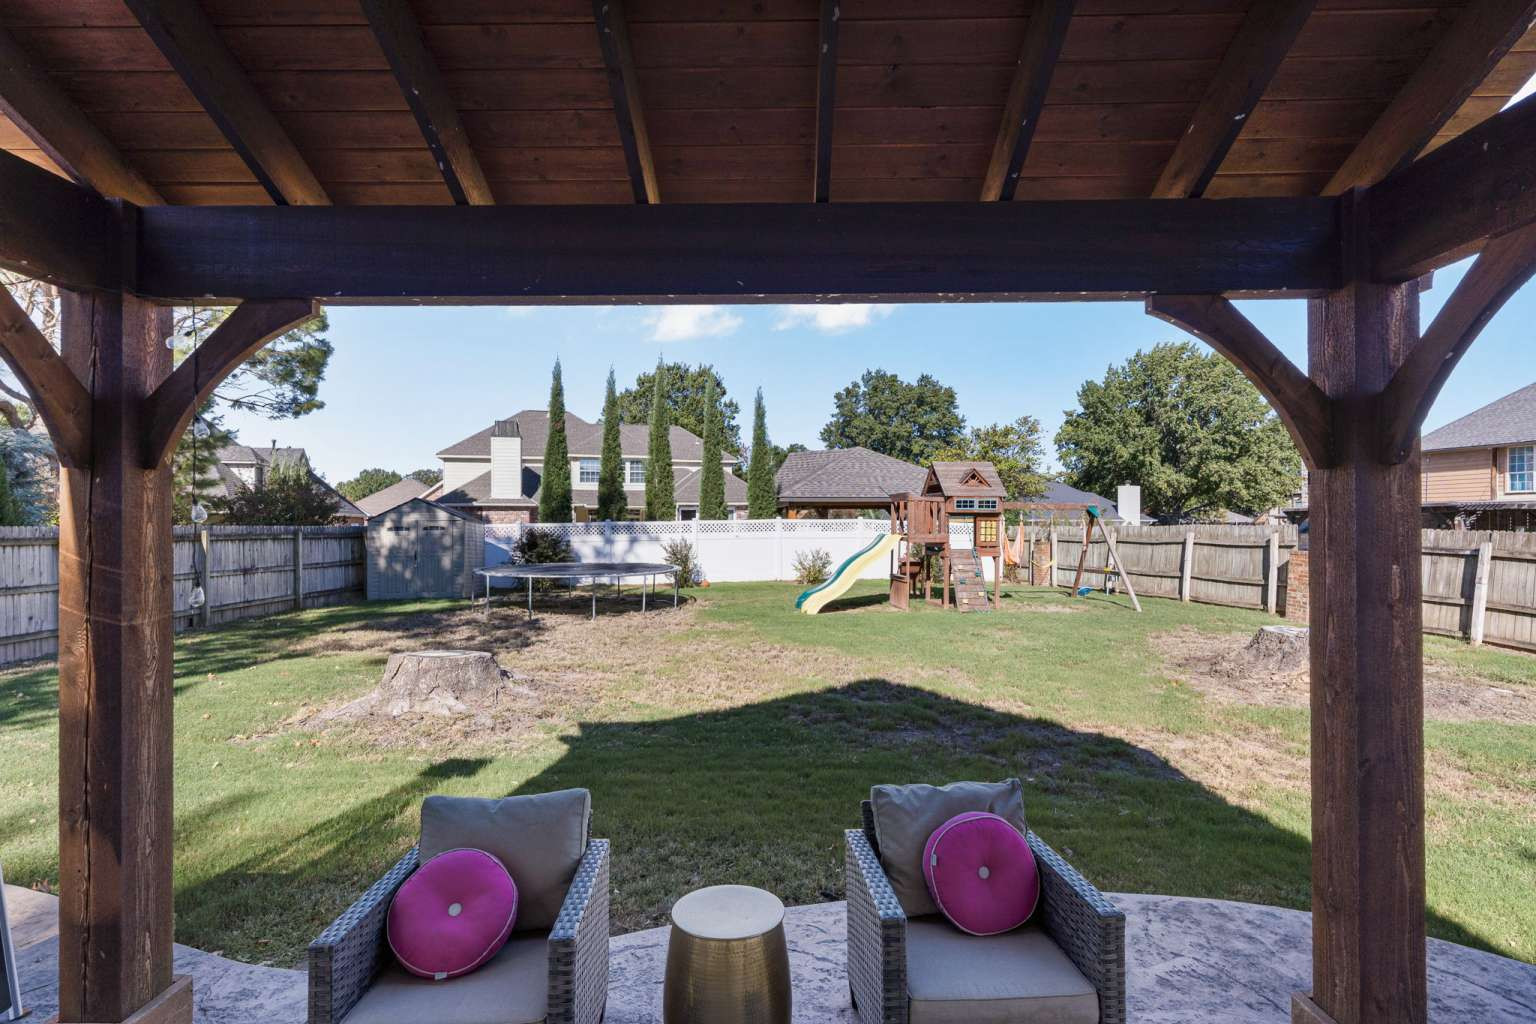
Backyard featuring a paved patio, a grass lawn, a storage shed, and perimeter fencing
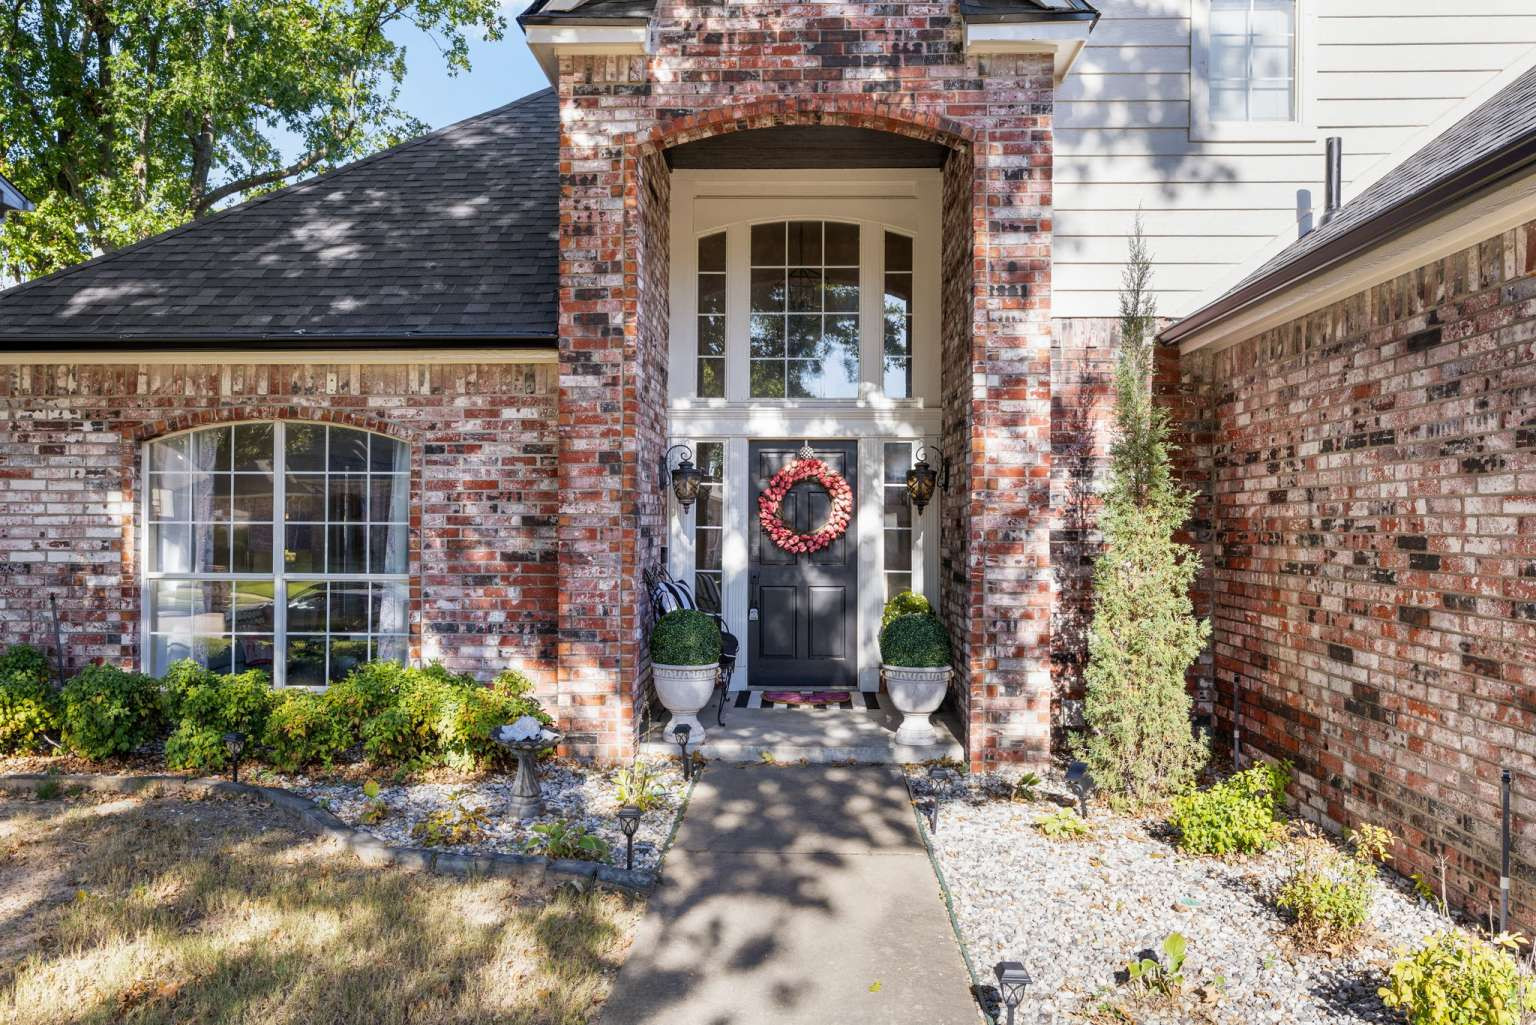
Multi-tonal brick exterior featuring an arched entryway, transom windows, and a dark-finish front door
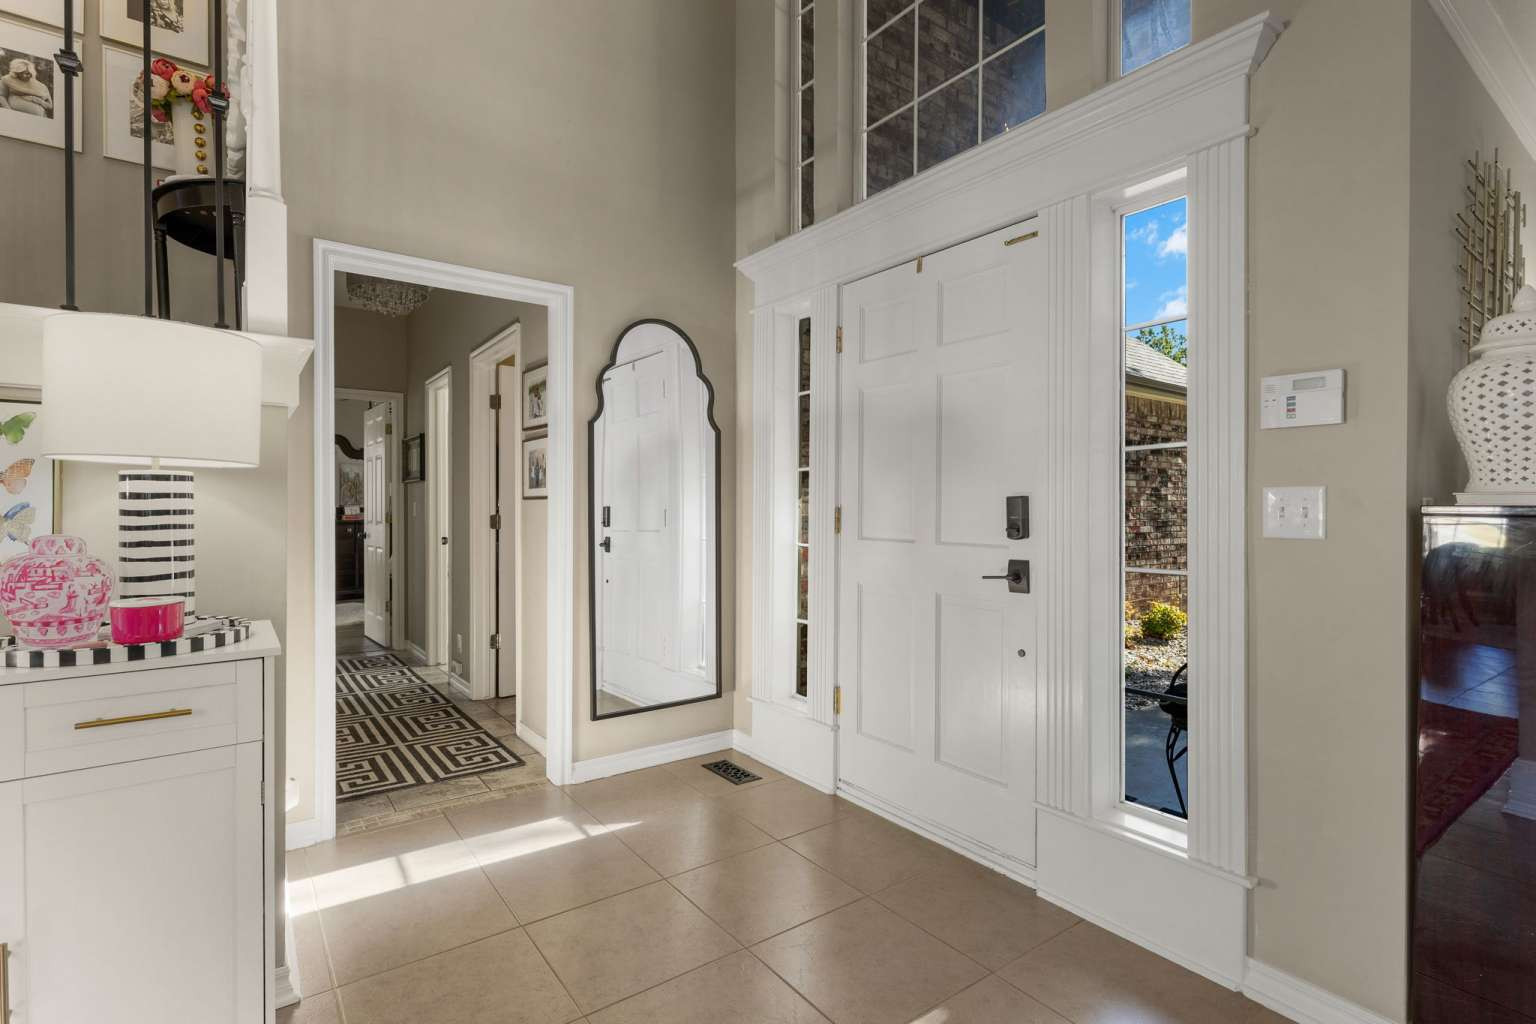
Grand foyer featuring a high ceiling, white paneled front door with flanking sidelights, transom window, and tile flooring
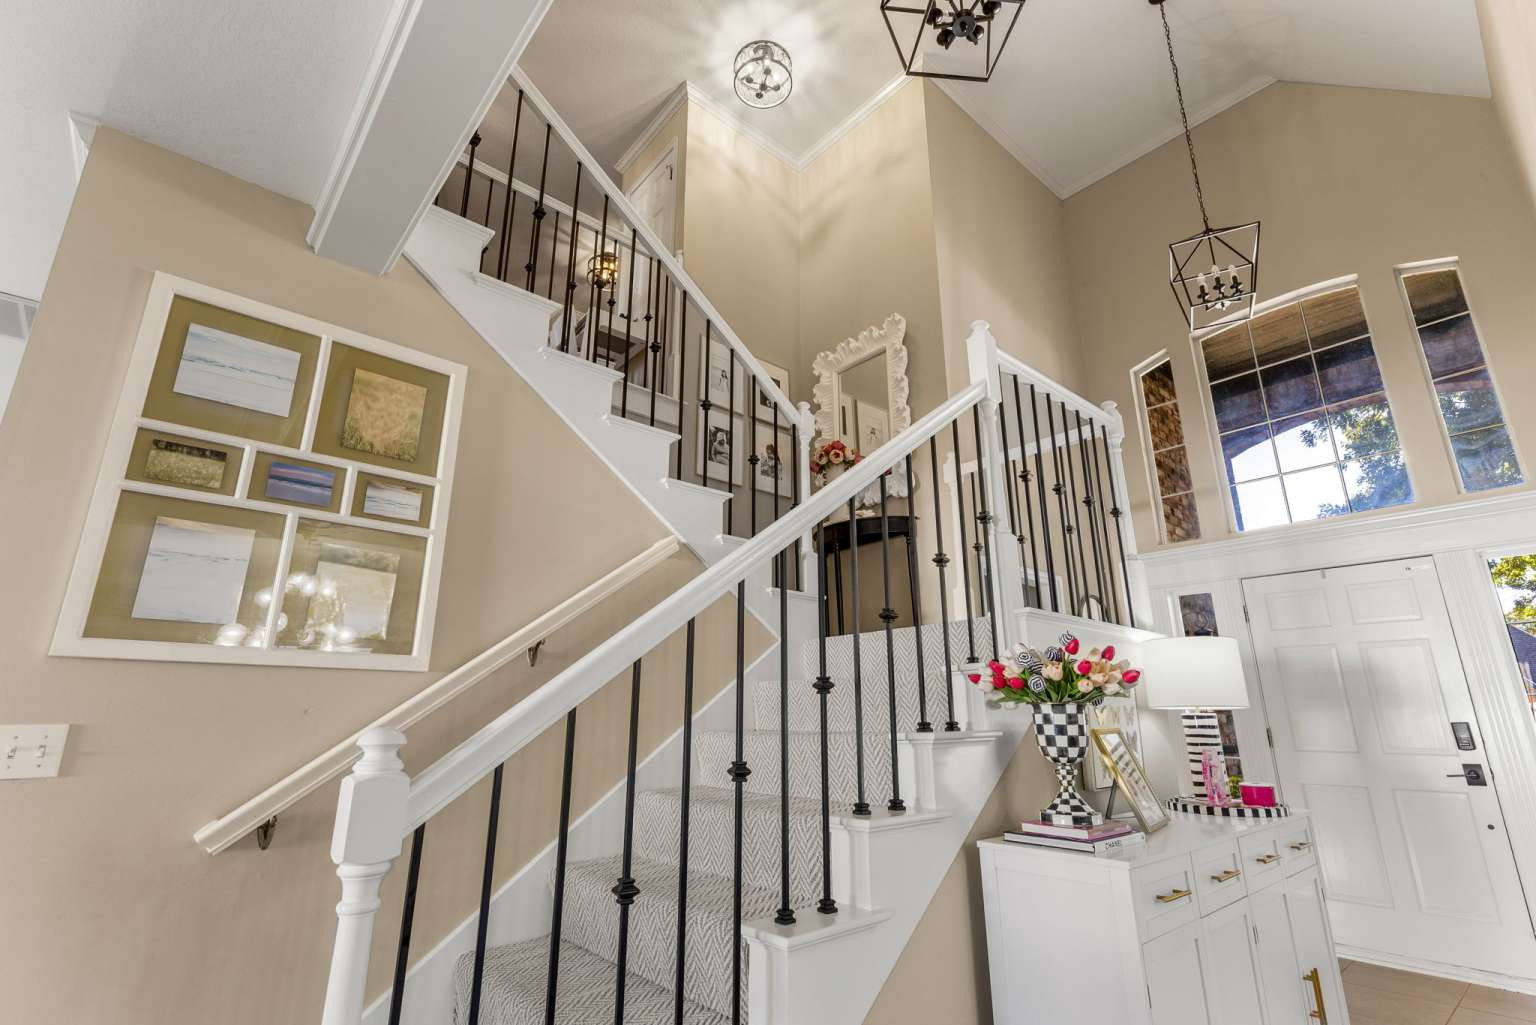
Grand foyer featuring a soaring vaulted ceiling, staircase with white risers and black metal balusters, geometric hanging pendant lighting, and a multi-pane window transom
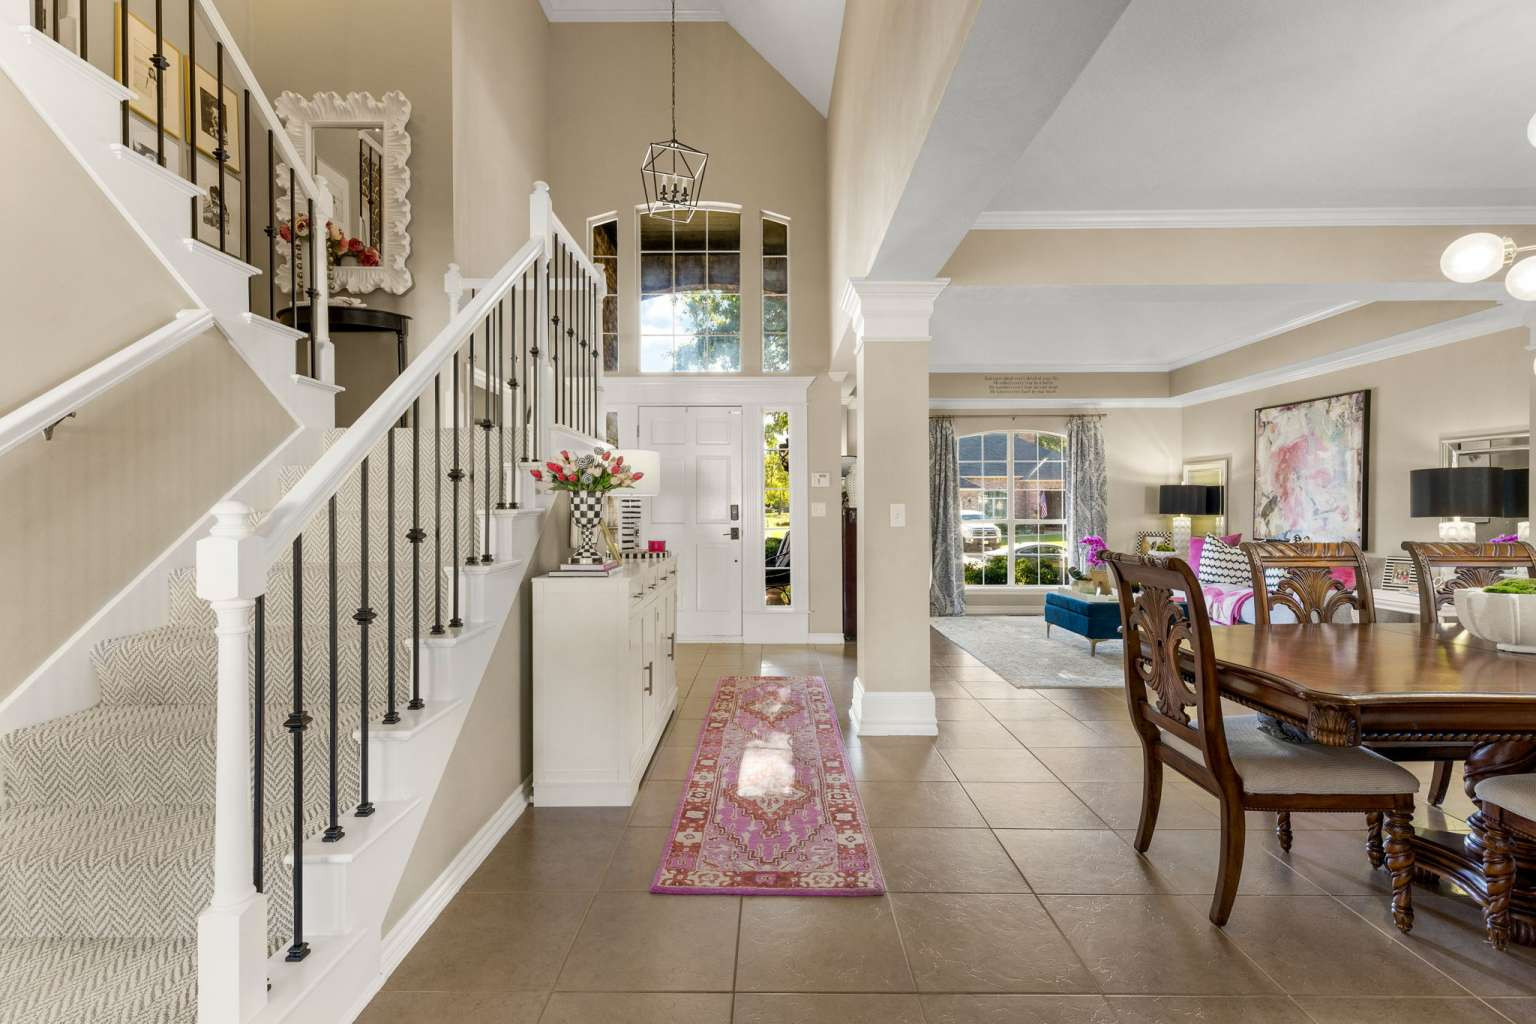
Two-story foyer featuring high ceilings, a staircase with decorative wrought-iron balusters, ceramic tile flooring, and a multi-pane arched transom window above the front entry
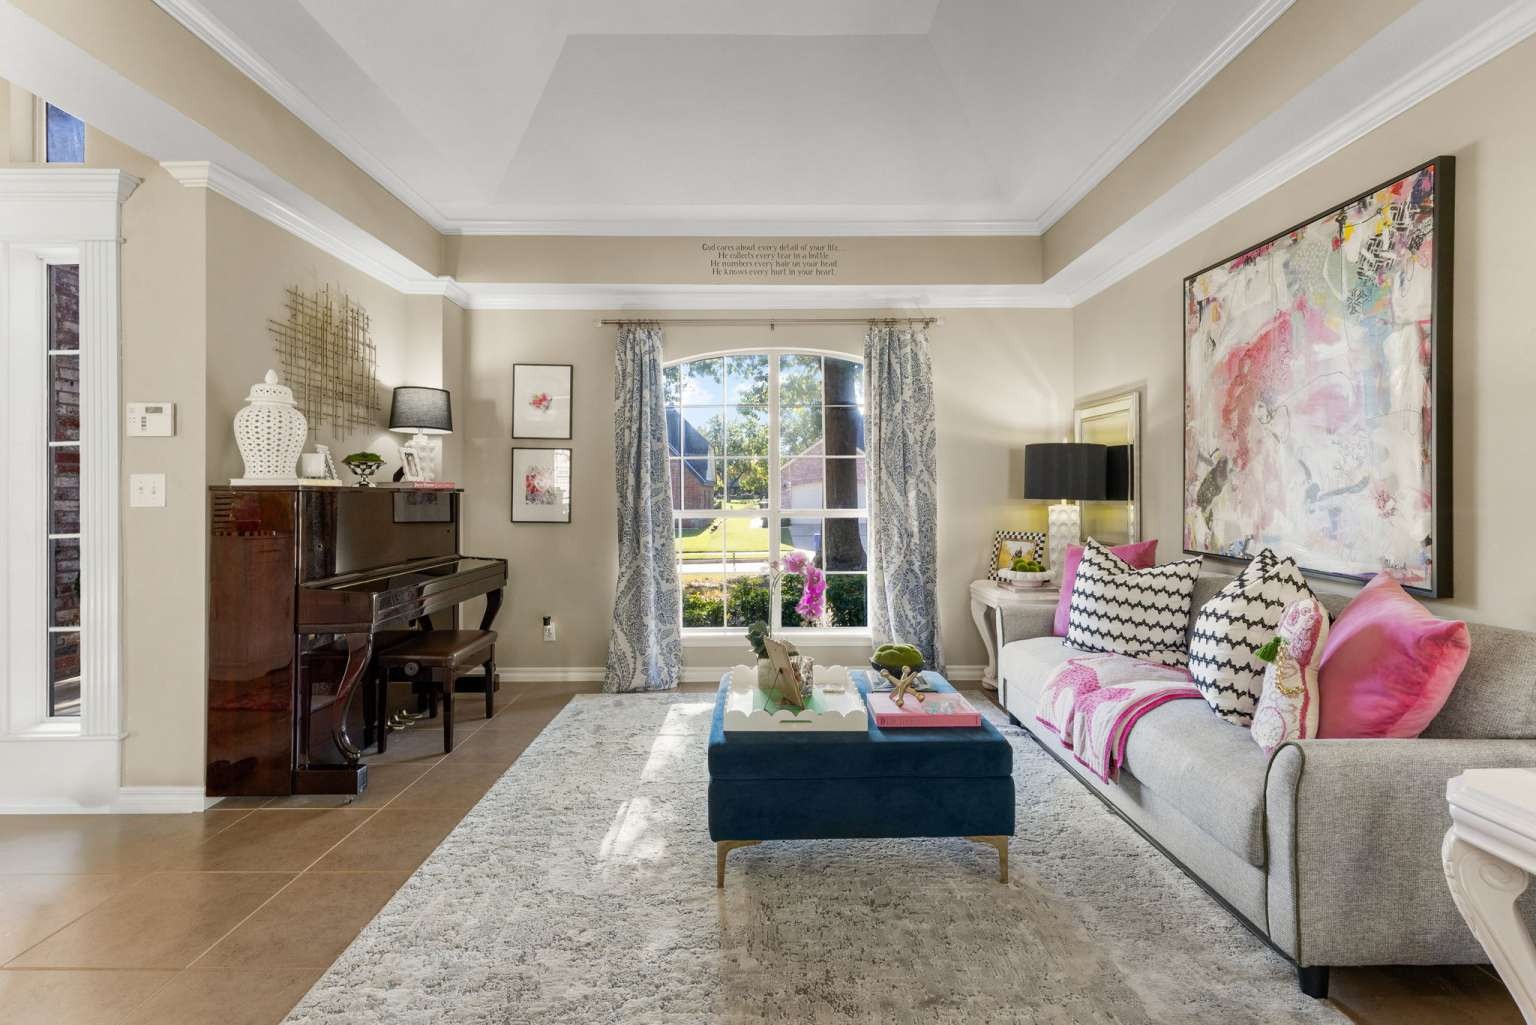
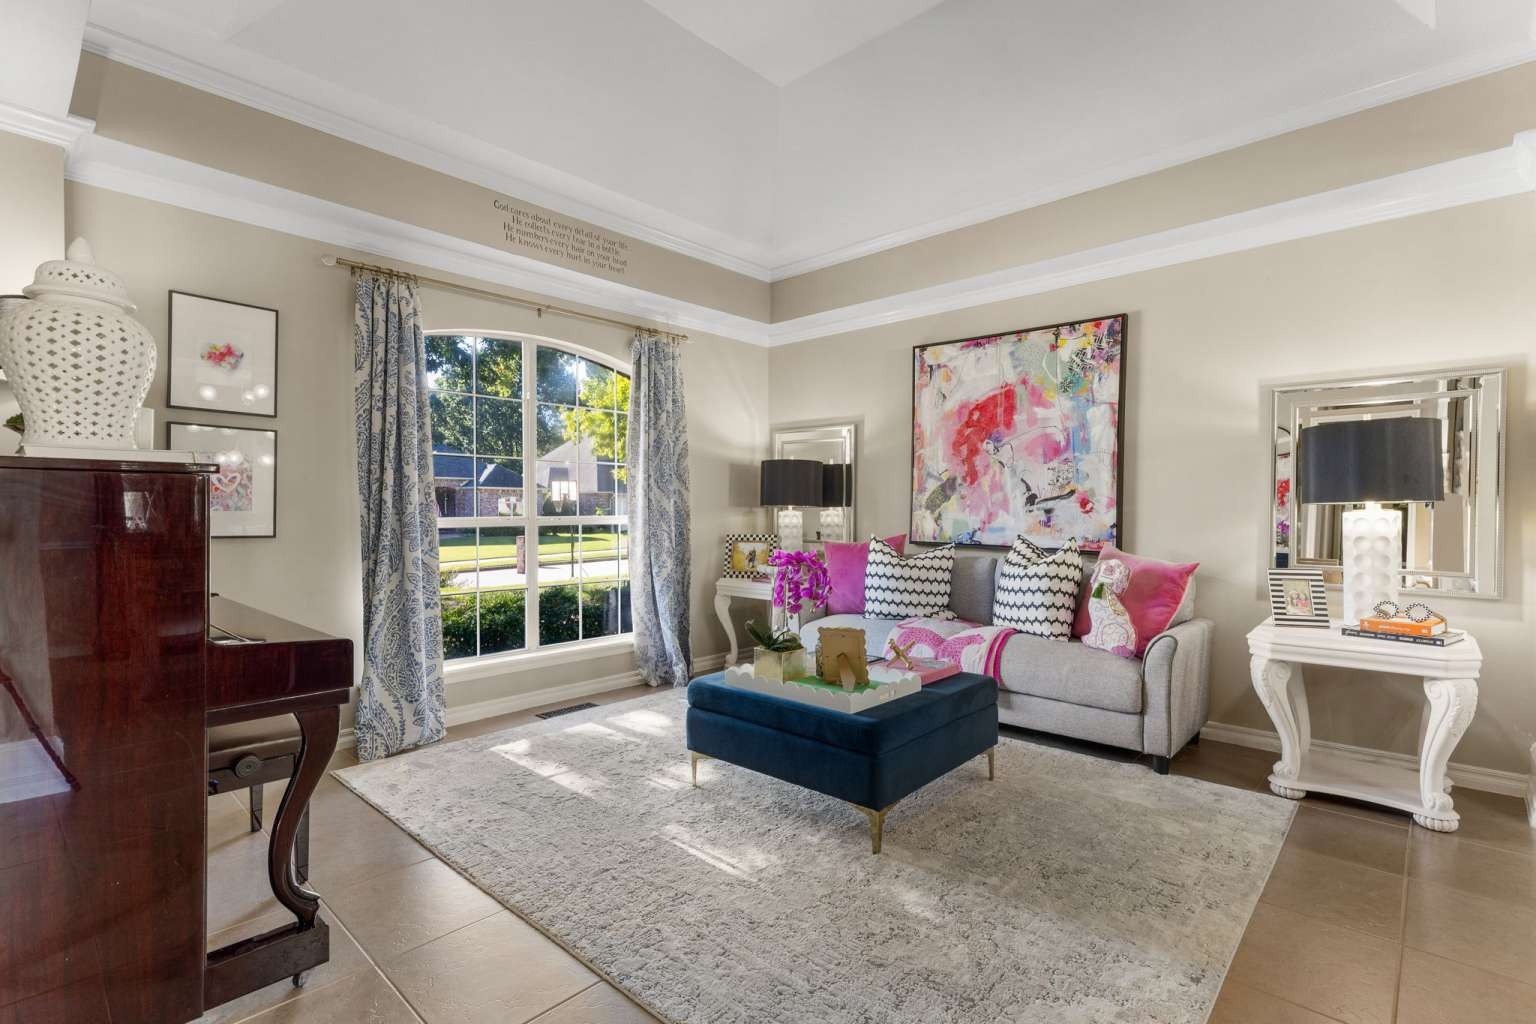
Tray ceiling featuring crown molding and arched window with exterior trim
Tray ceiling featuring crown molding, arched window, and neutral tile flooring
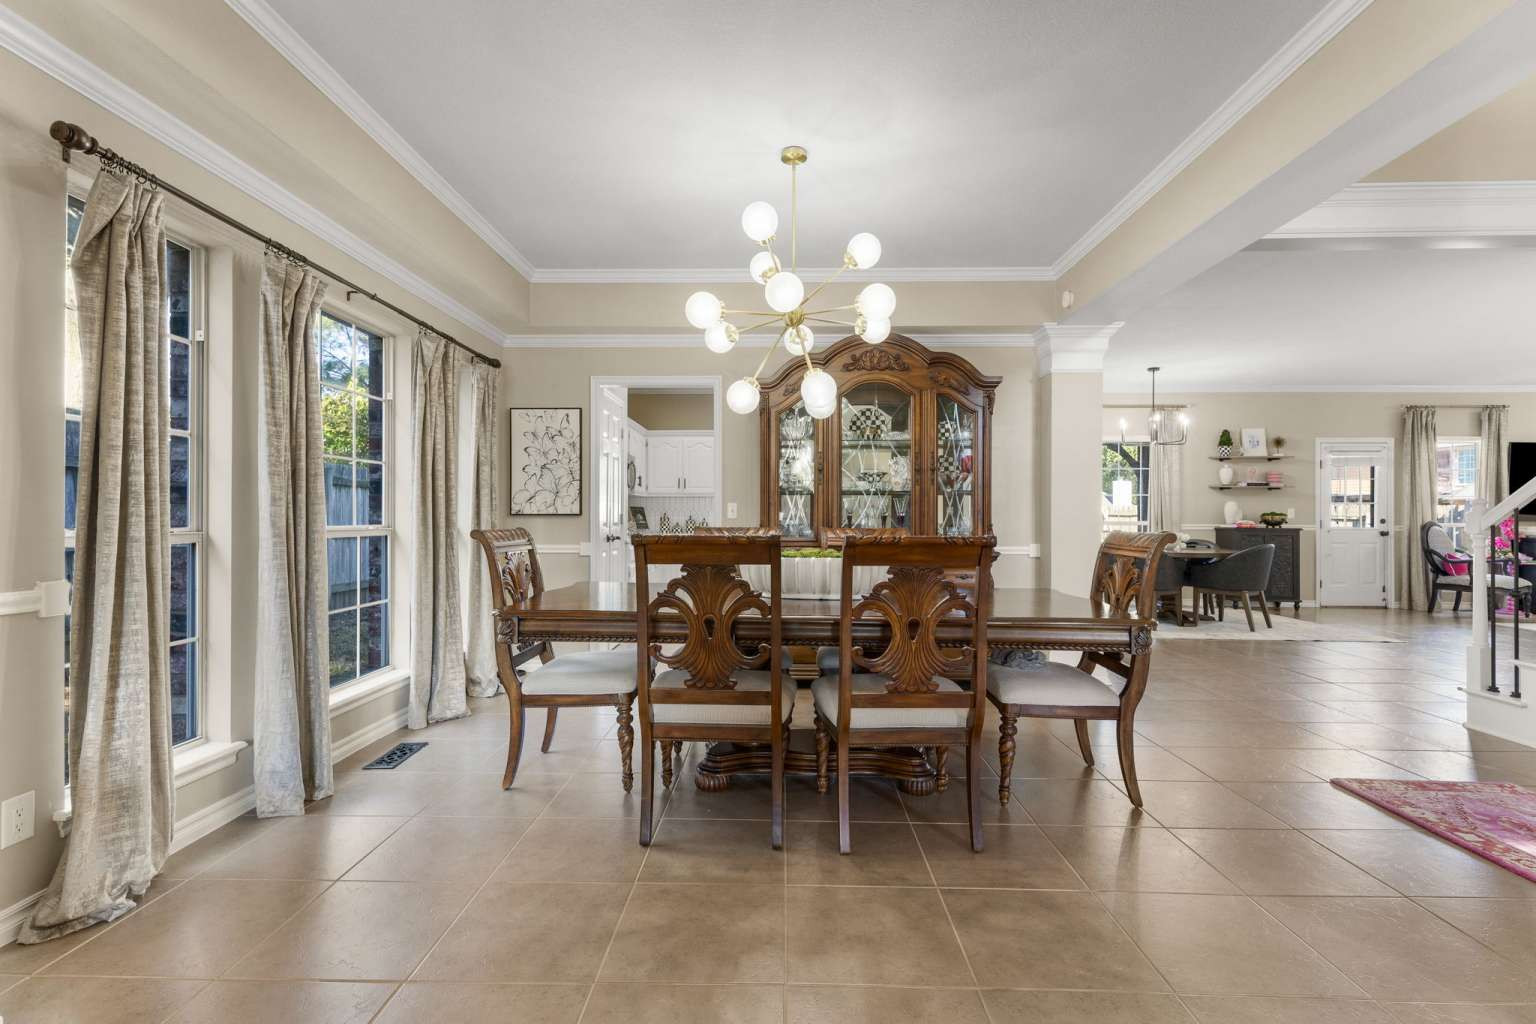
Dining area featuring large-format floor tile, tray ceiling with crown molding, and a modern multi-globe chandelier
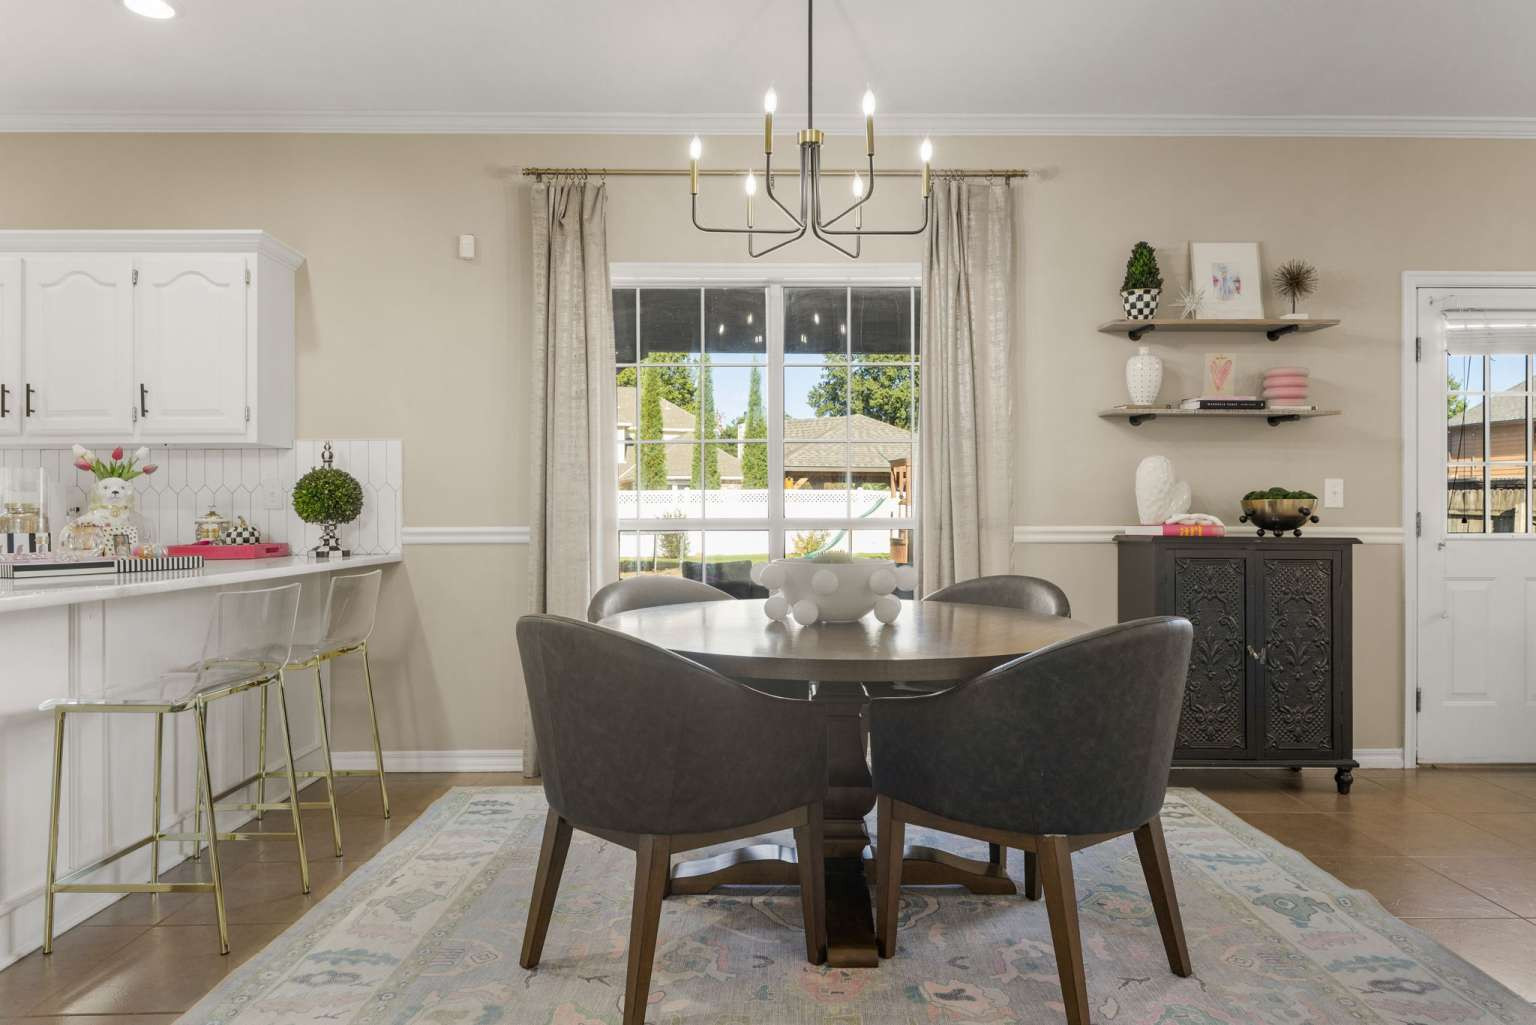
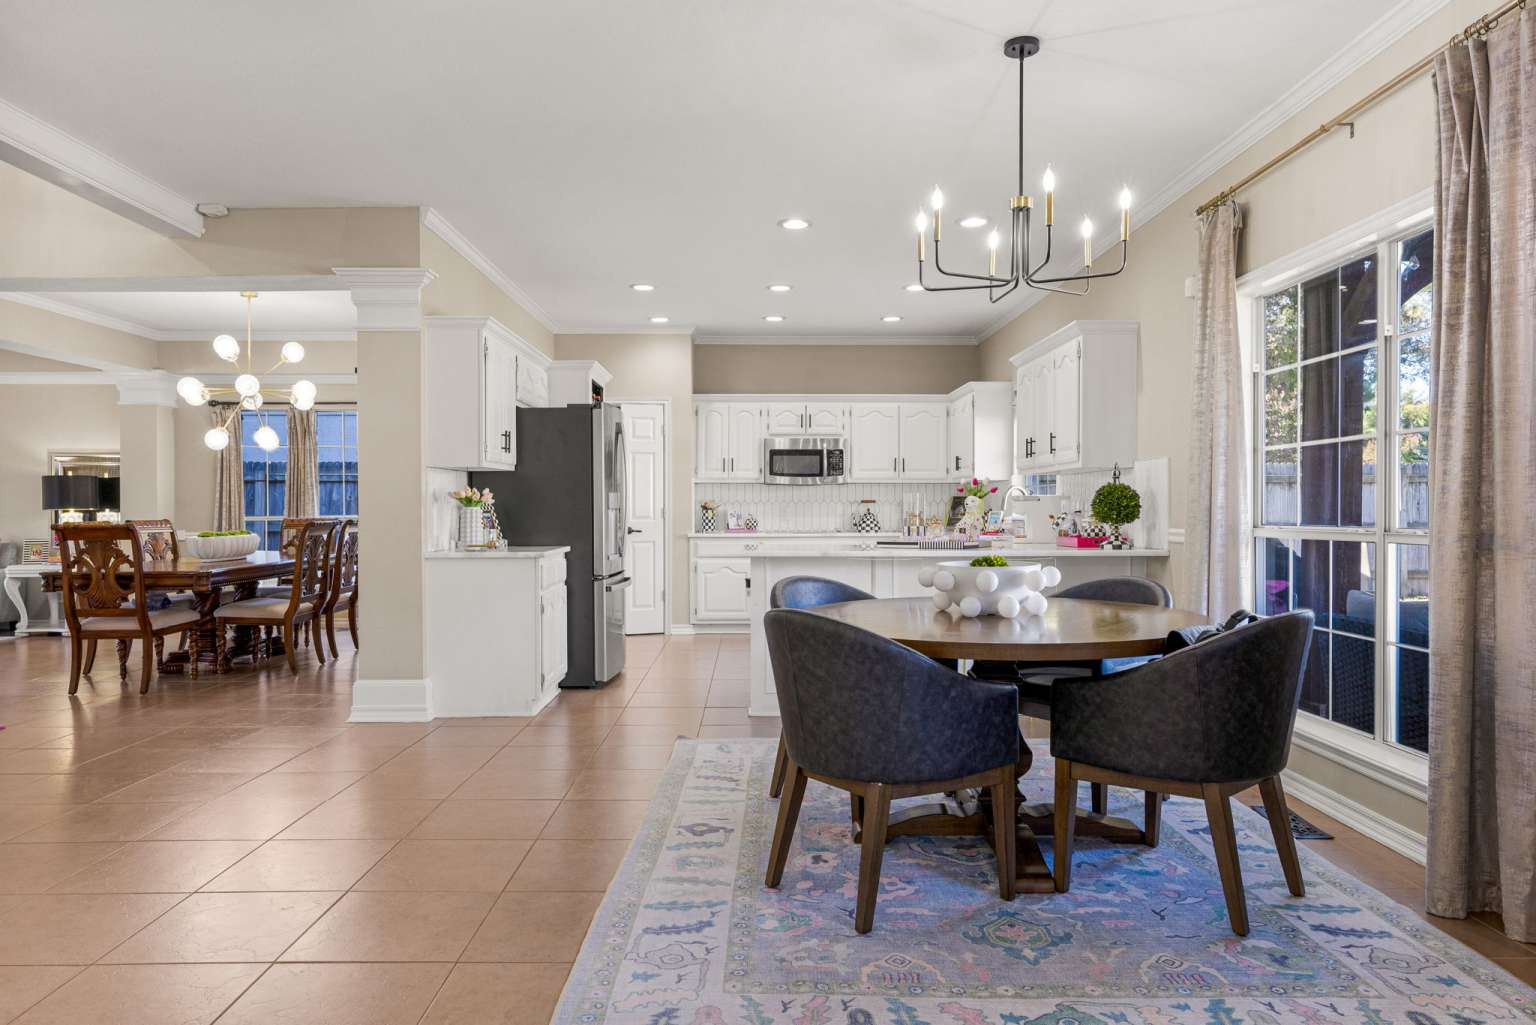
Dining area featuring an open-concept kitchen island with seating, a central multi-arm chandelier, large window with natural lighting, tile flooring, and wall-mounted shelving
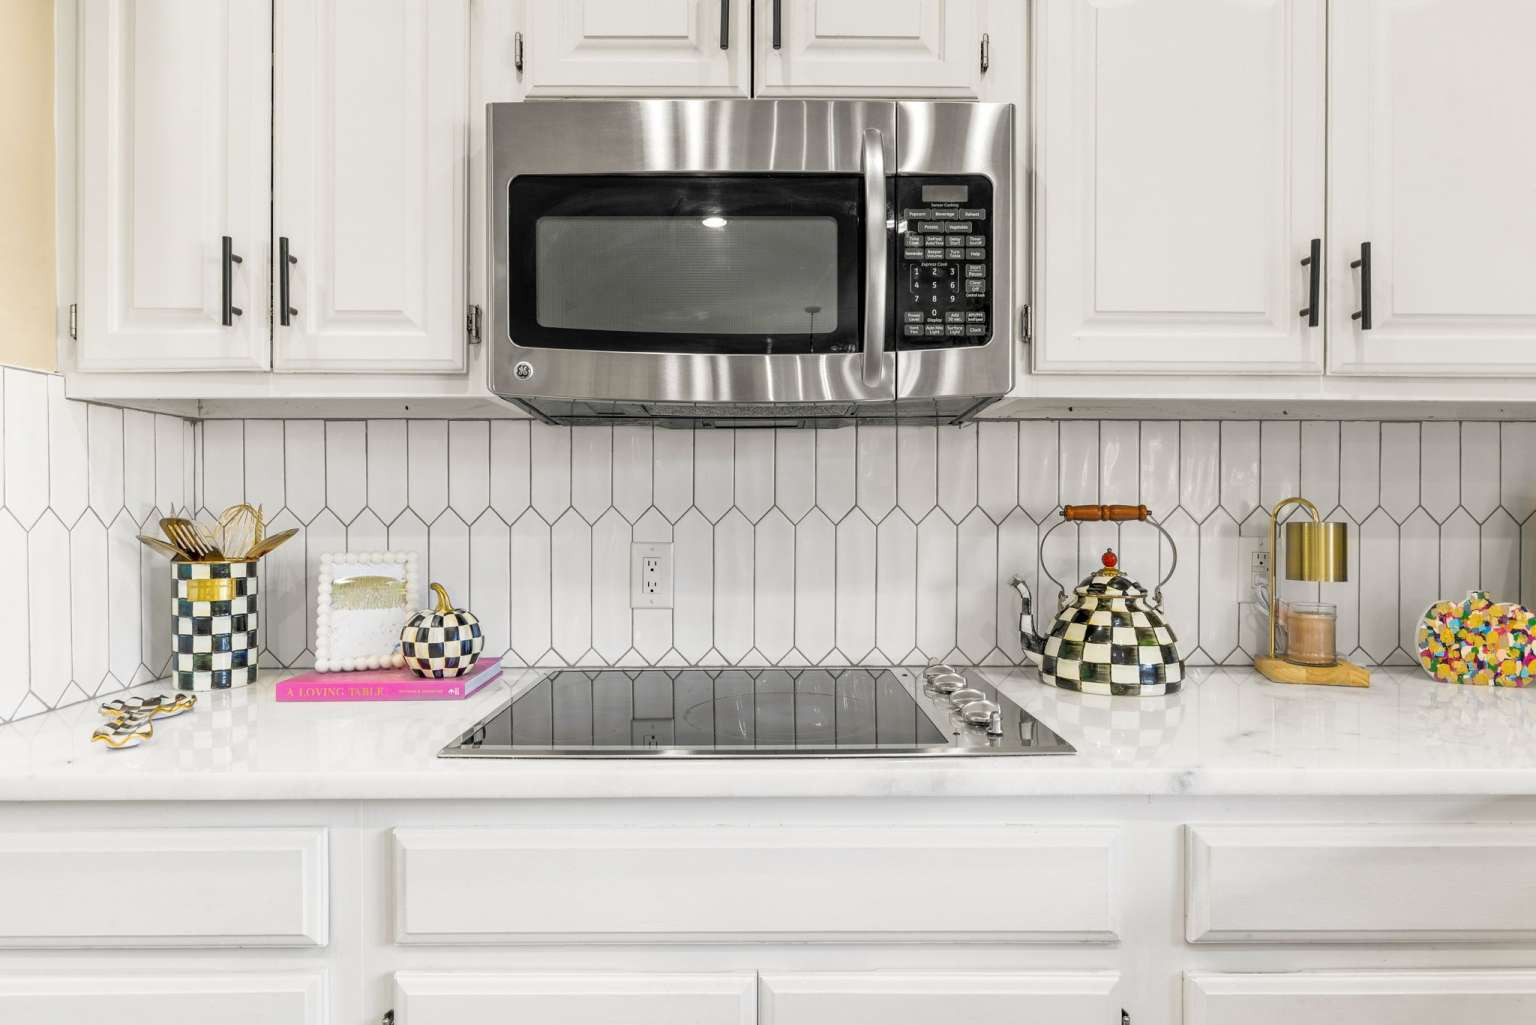
White shaker-style cabinetry featuring matte black hardware, stainless steel over-the-range microwave, smooth-top electric cooktop, light-toned stone countertop, and picket-pattern tile backsplash
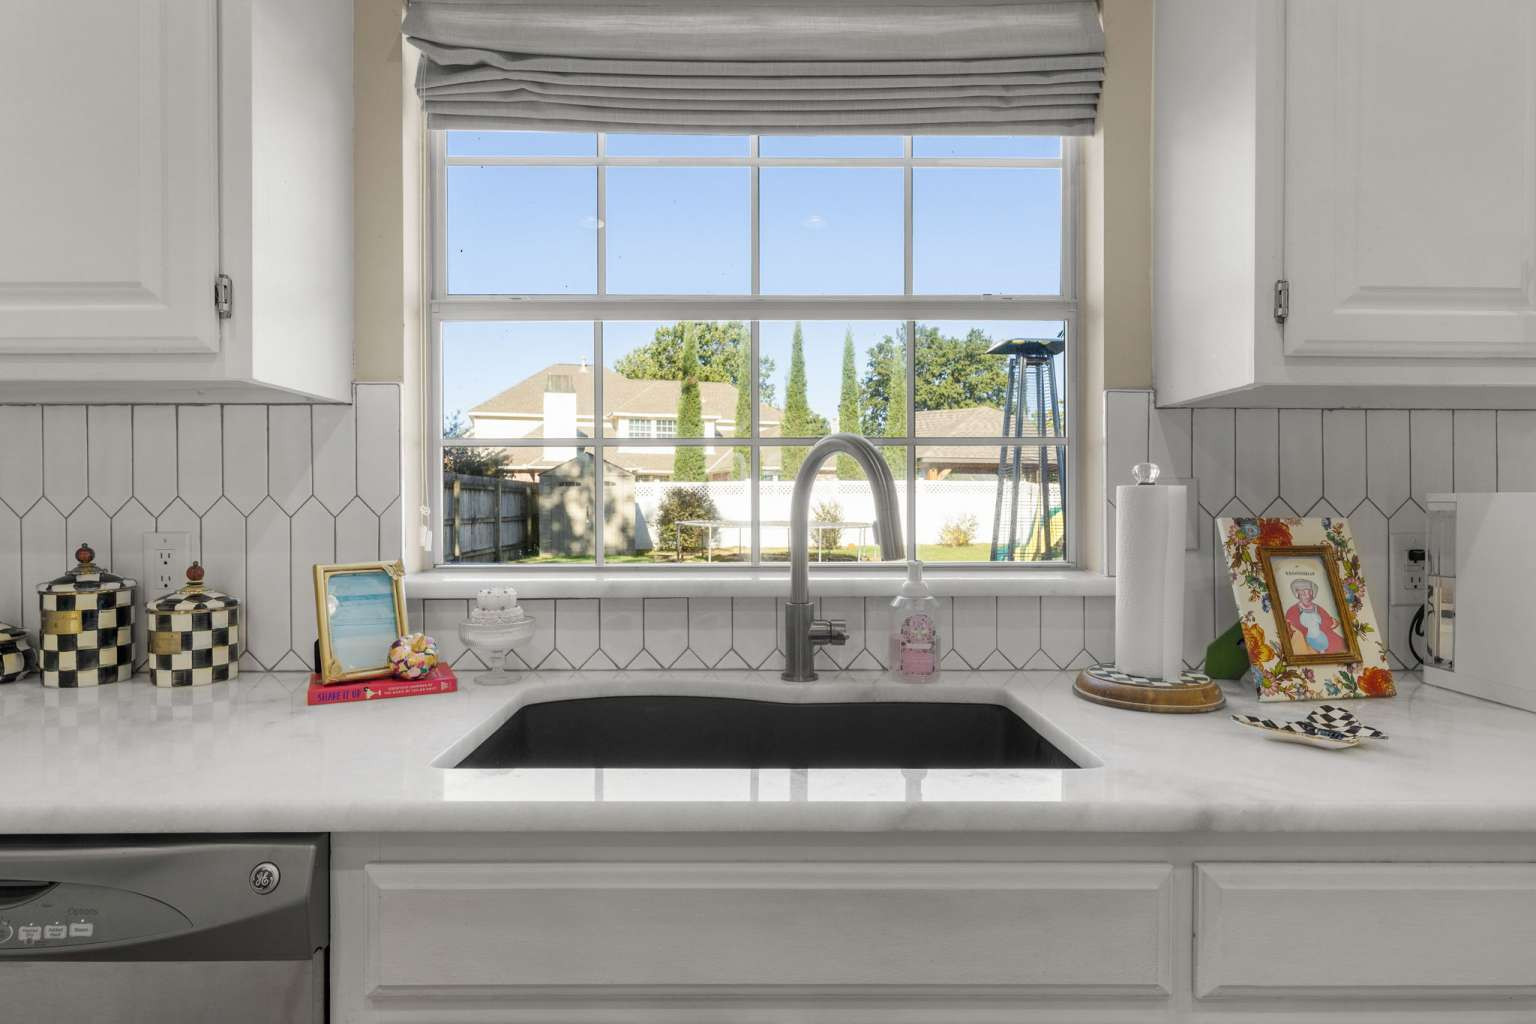
Kitchen sink area featuring a stone countertop, an undermount single-basin sink, a high-arc faucet, and a picket-pattern tile backsplash
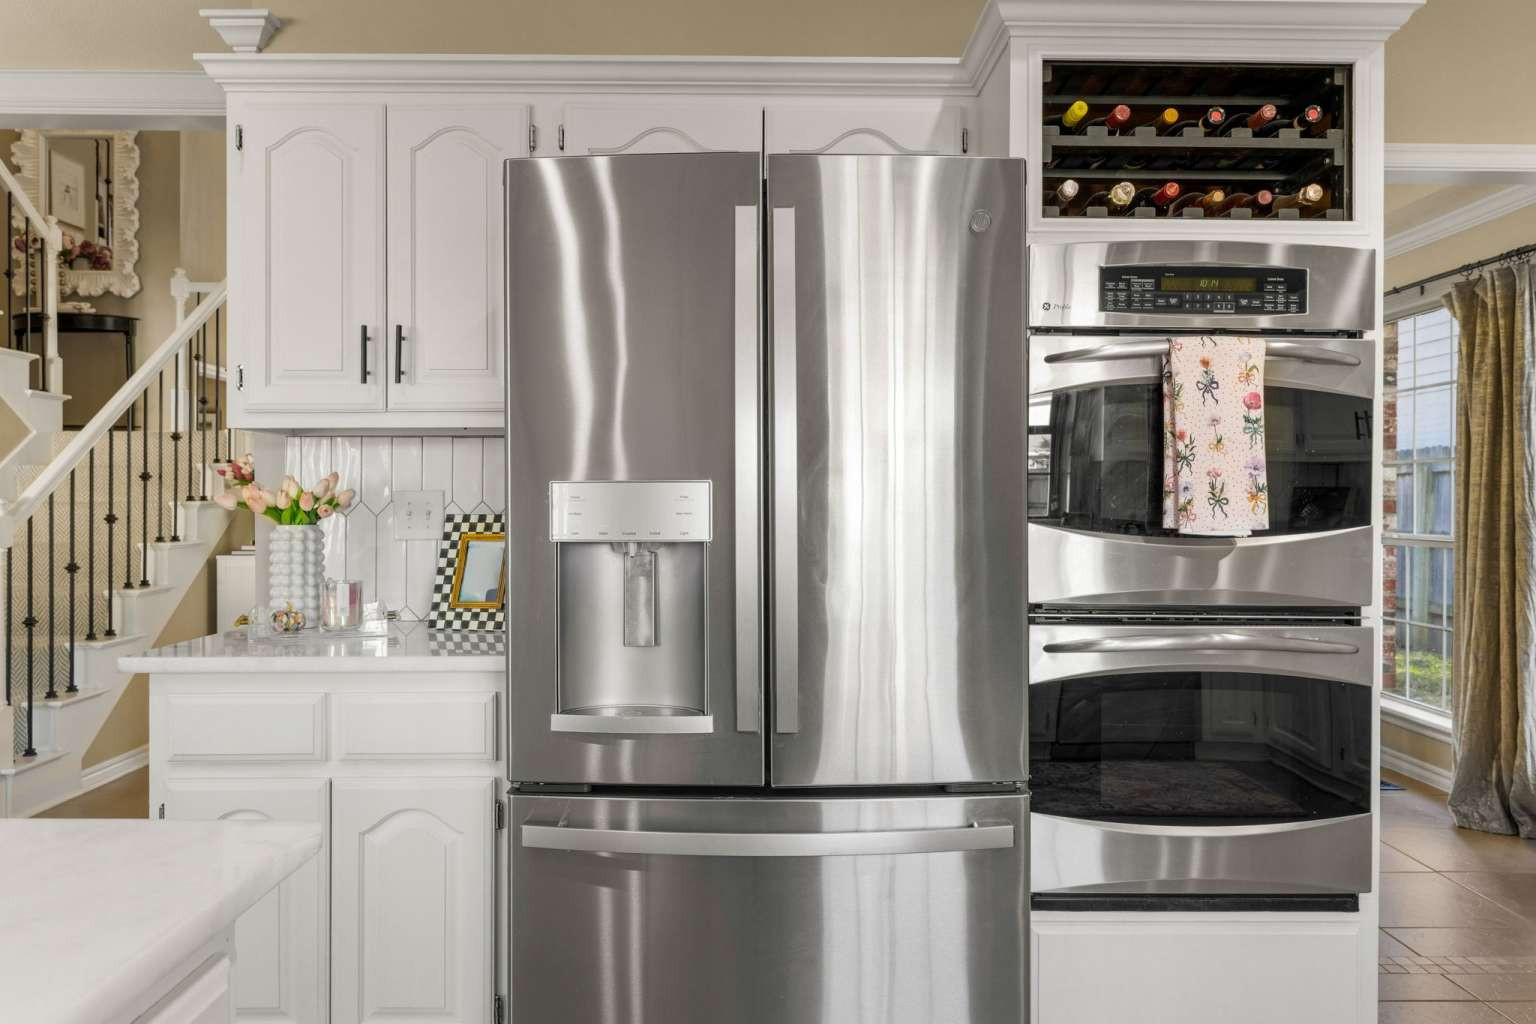
White cabinetry featuring arched-panel doors, stainless steel French door refrigerator, built-in double wall oven, and integrated wine rack
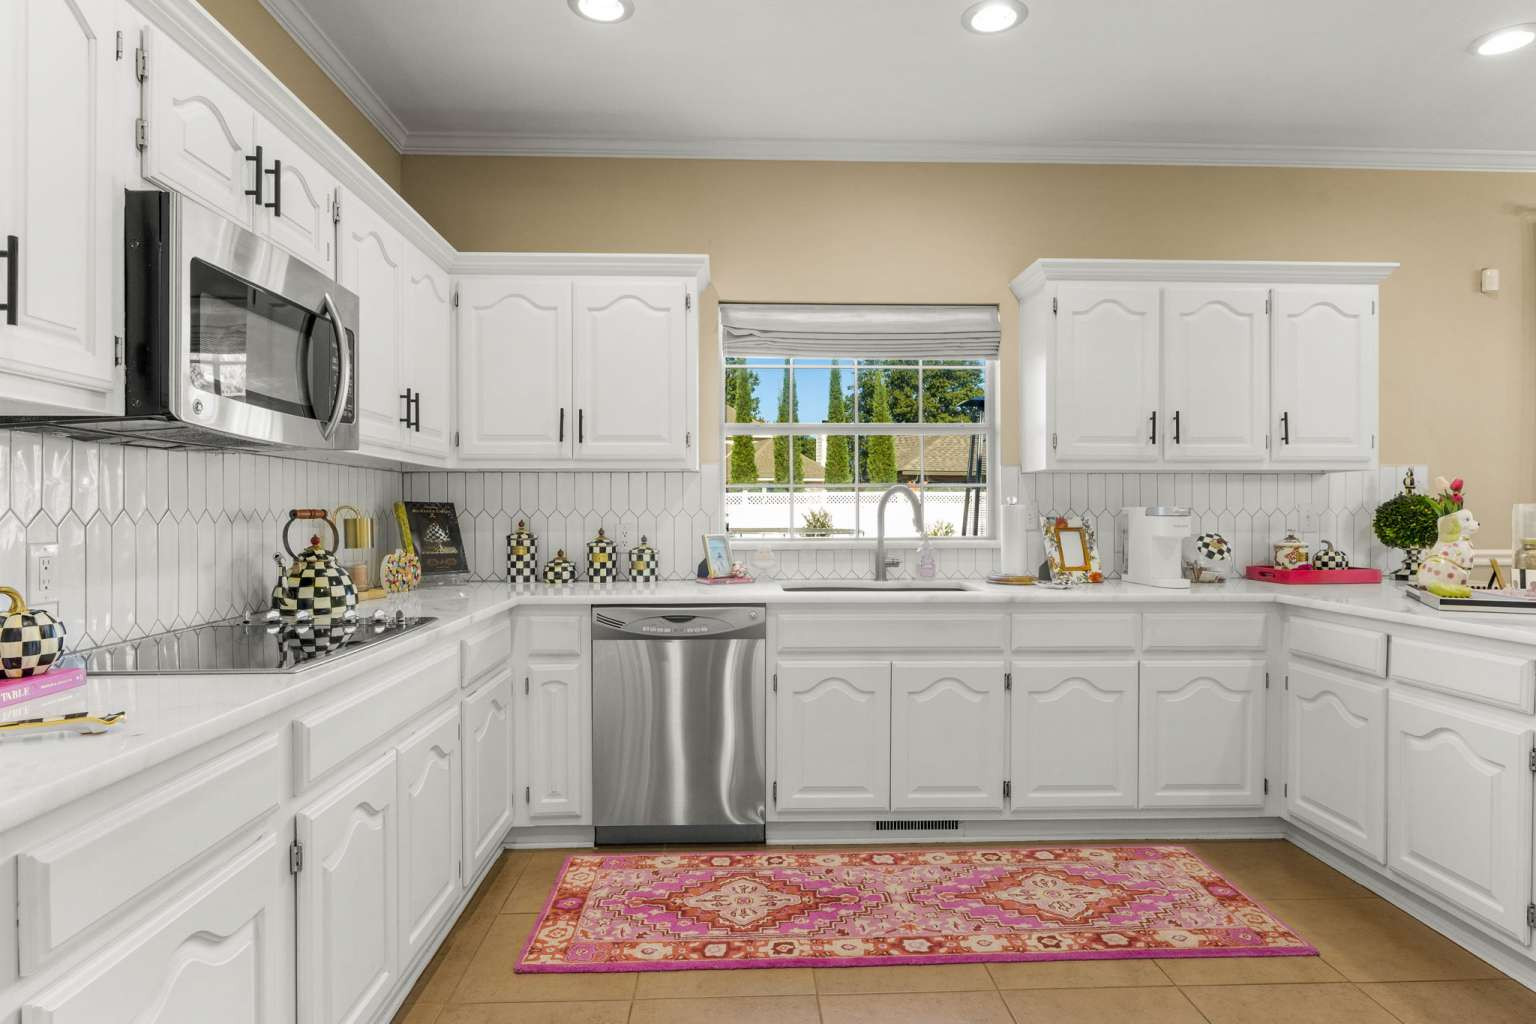
Kitchen featuring white raised-panel cabinetry, light-toned stone countertops, stainless steel appliances, and a vertical subway tile backsplash with recessed lighting
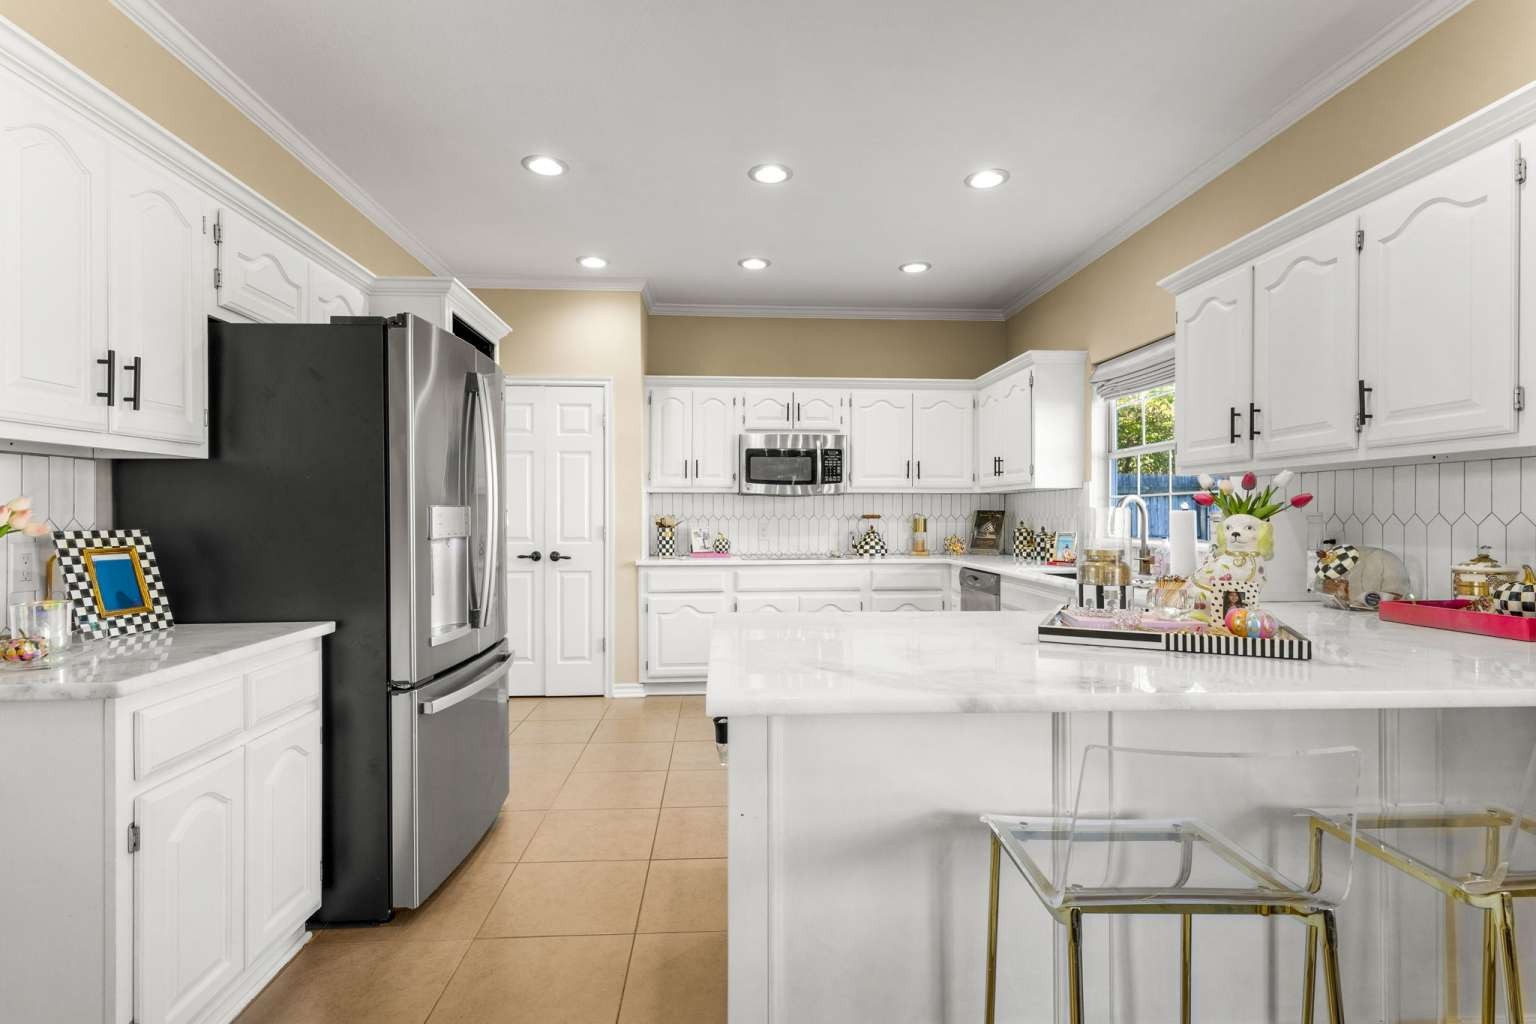
Kitchen featuring white cabinetry, solid surface countertops, a hexagonal tile backsplash, stainless steel appliances, and recessed lighting
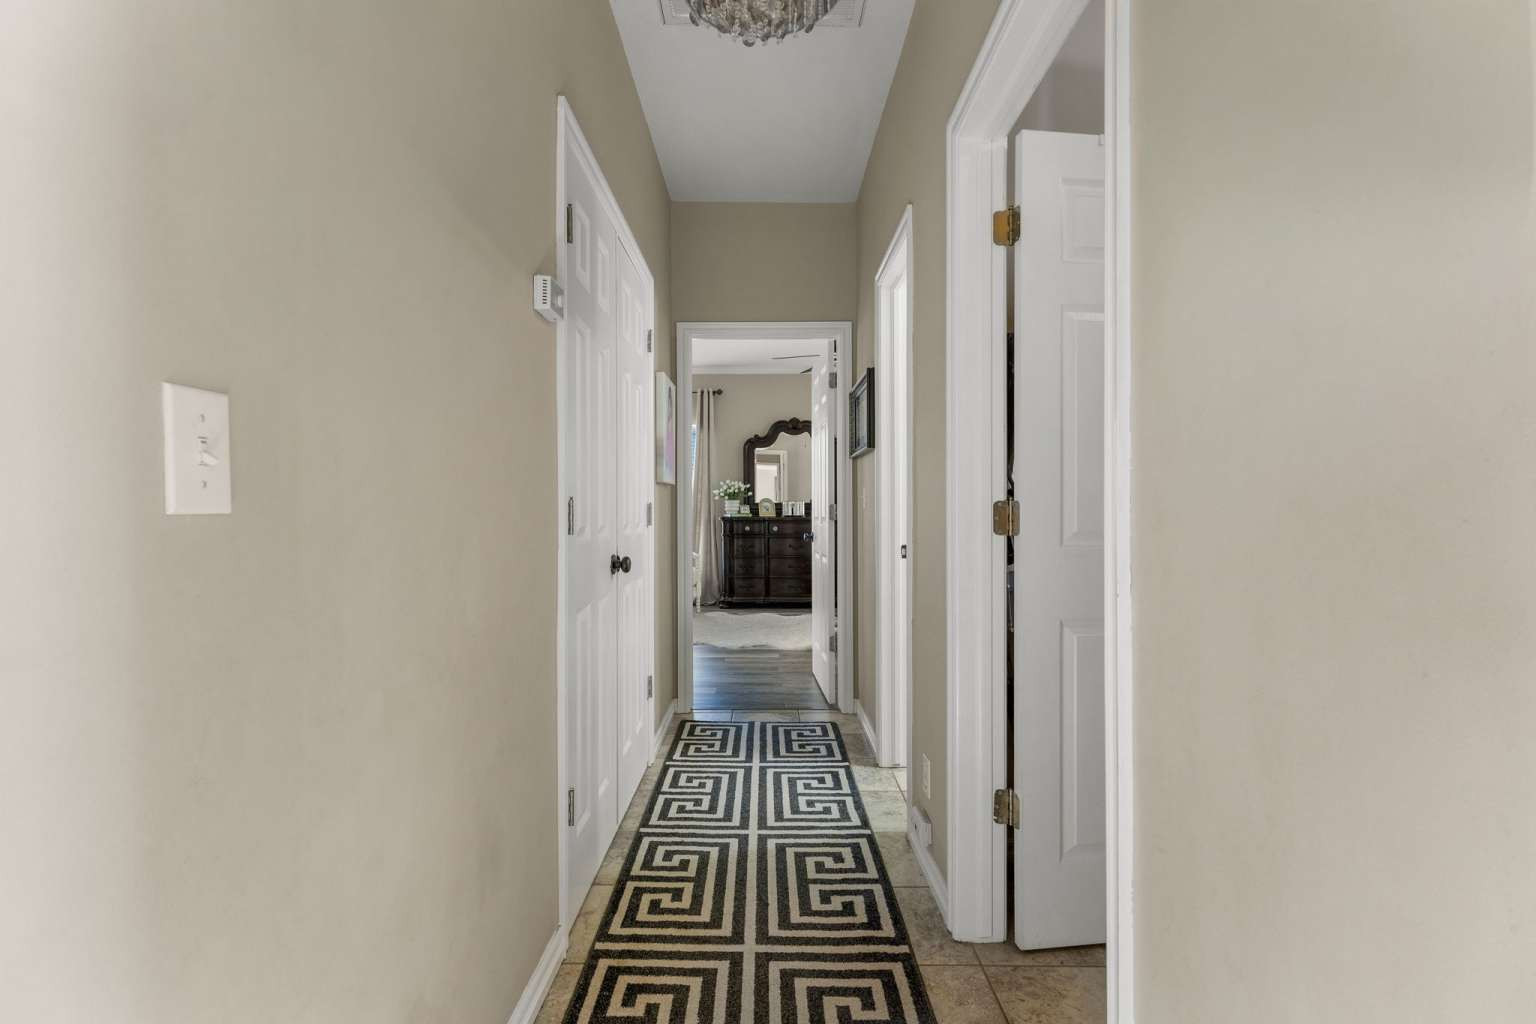
Hallway featuring neutral-toned walls, tile flooring, six-panel interior doors, and a semi-flush mount ceiling fixture
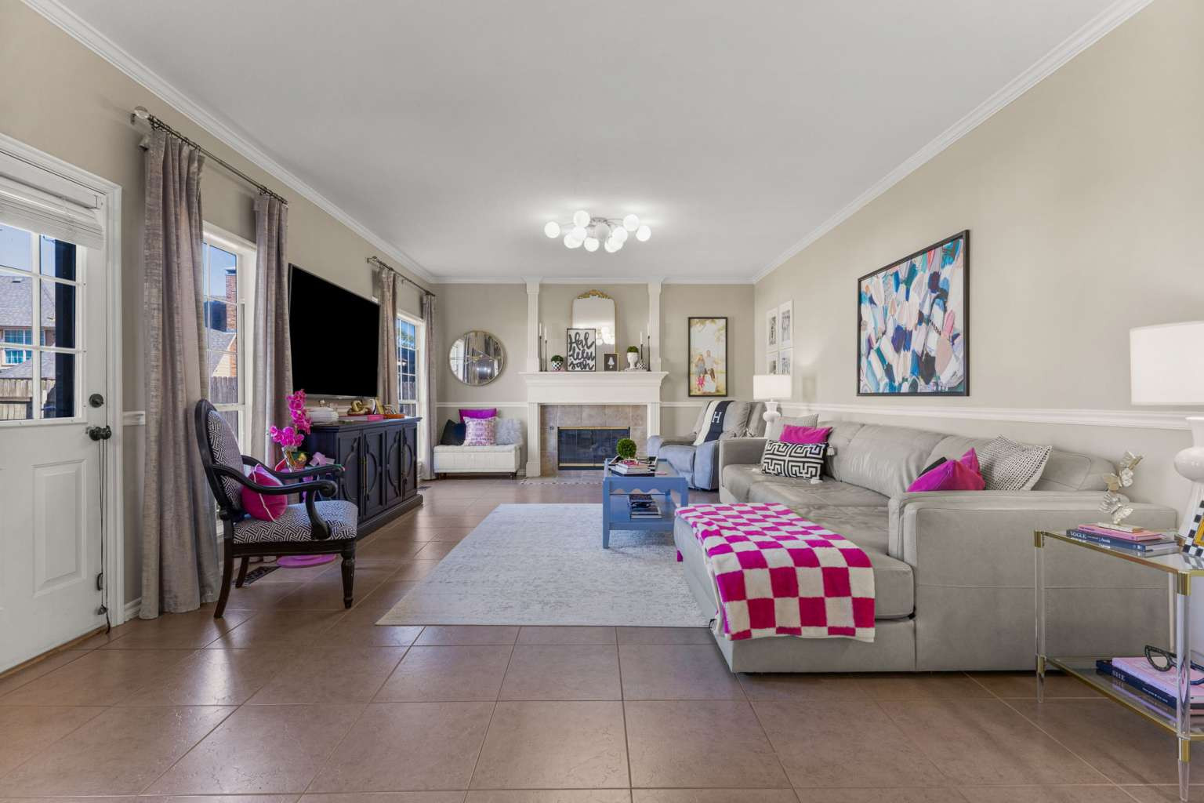
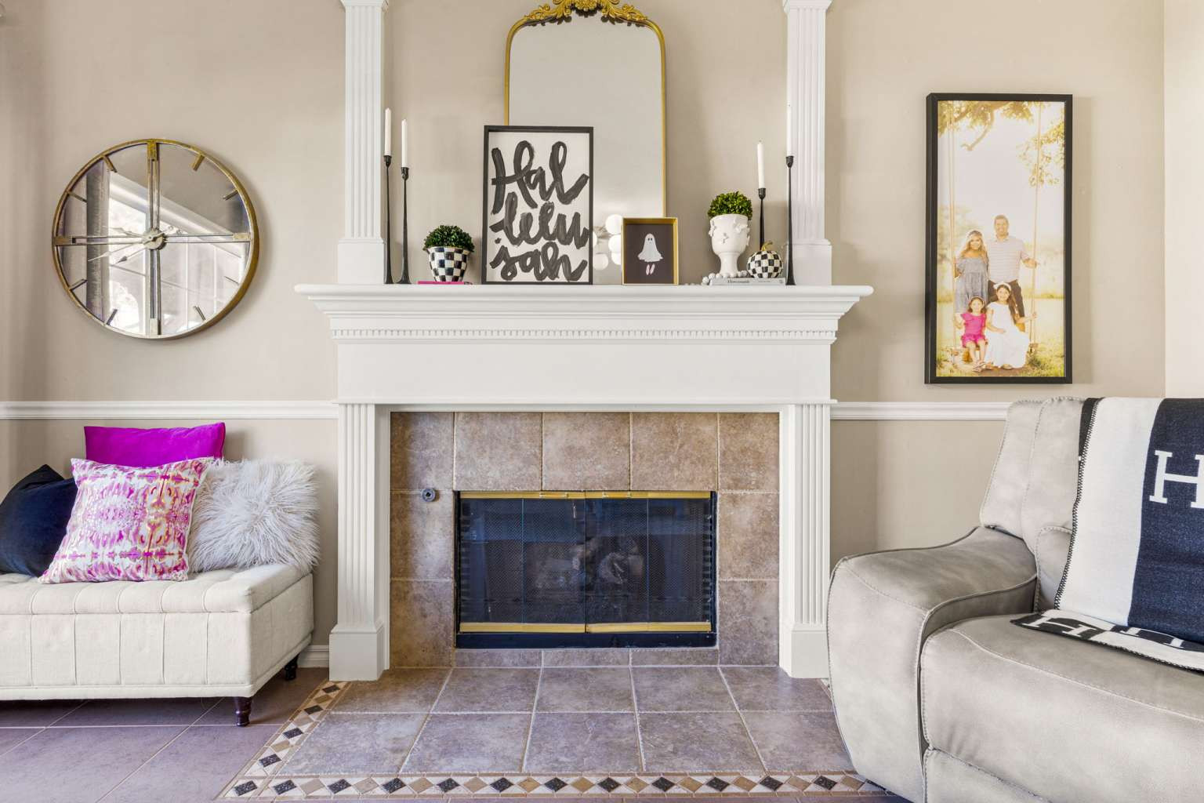
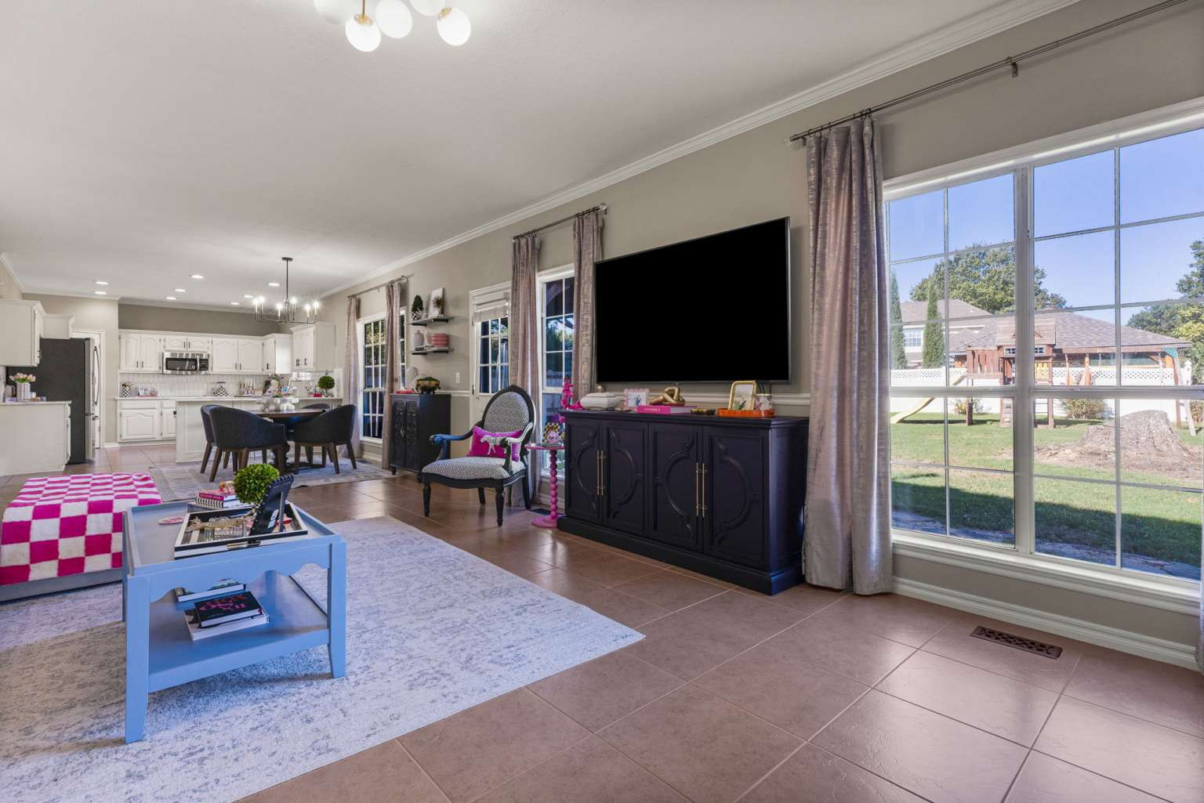
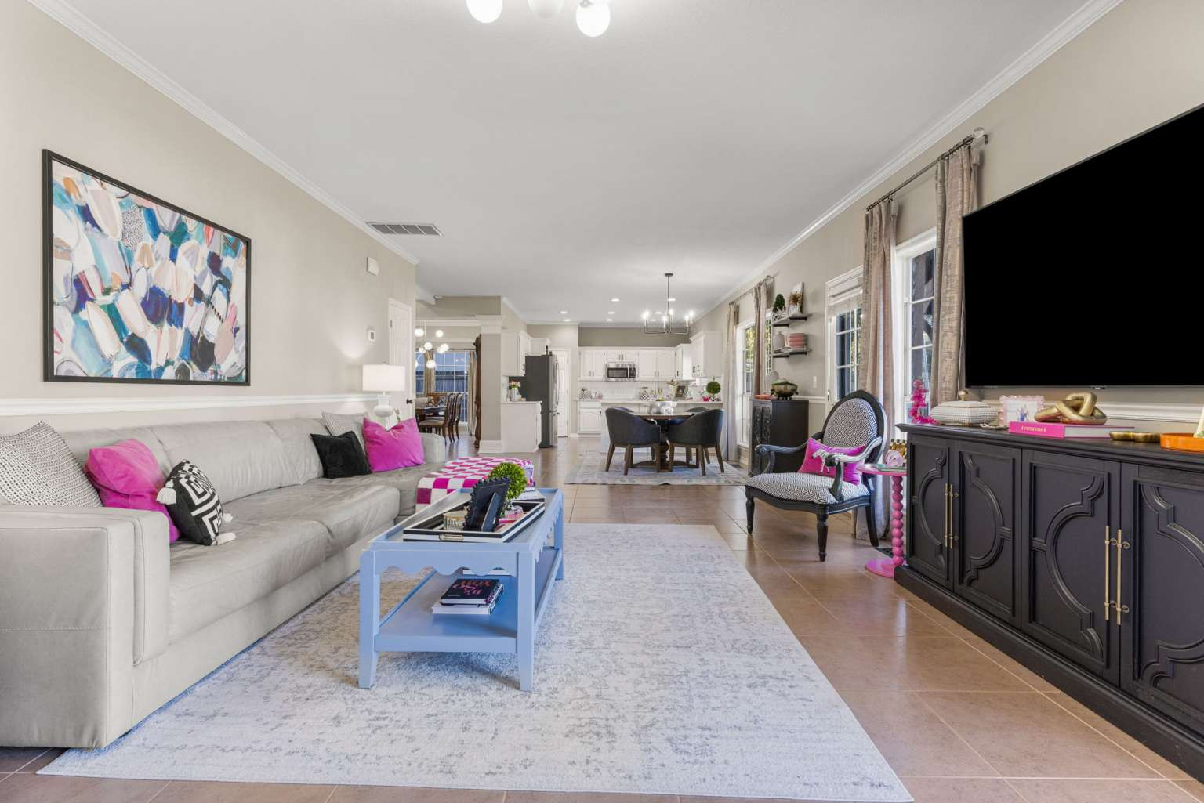
Living area featuring large-format ceramic tile flooring, crown molding, chair rail trim, and a fireplace with a mantel
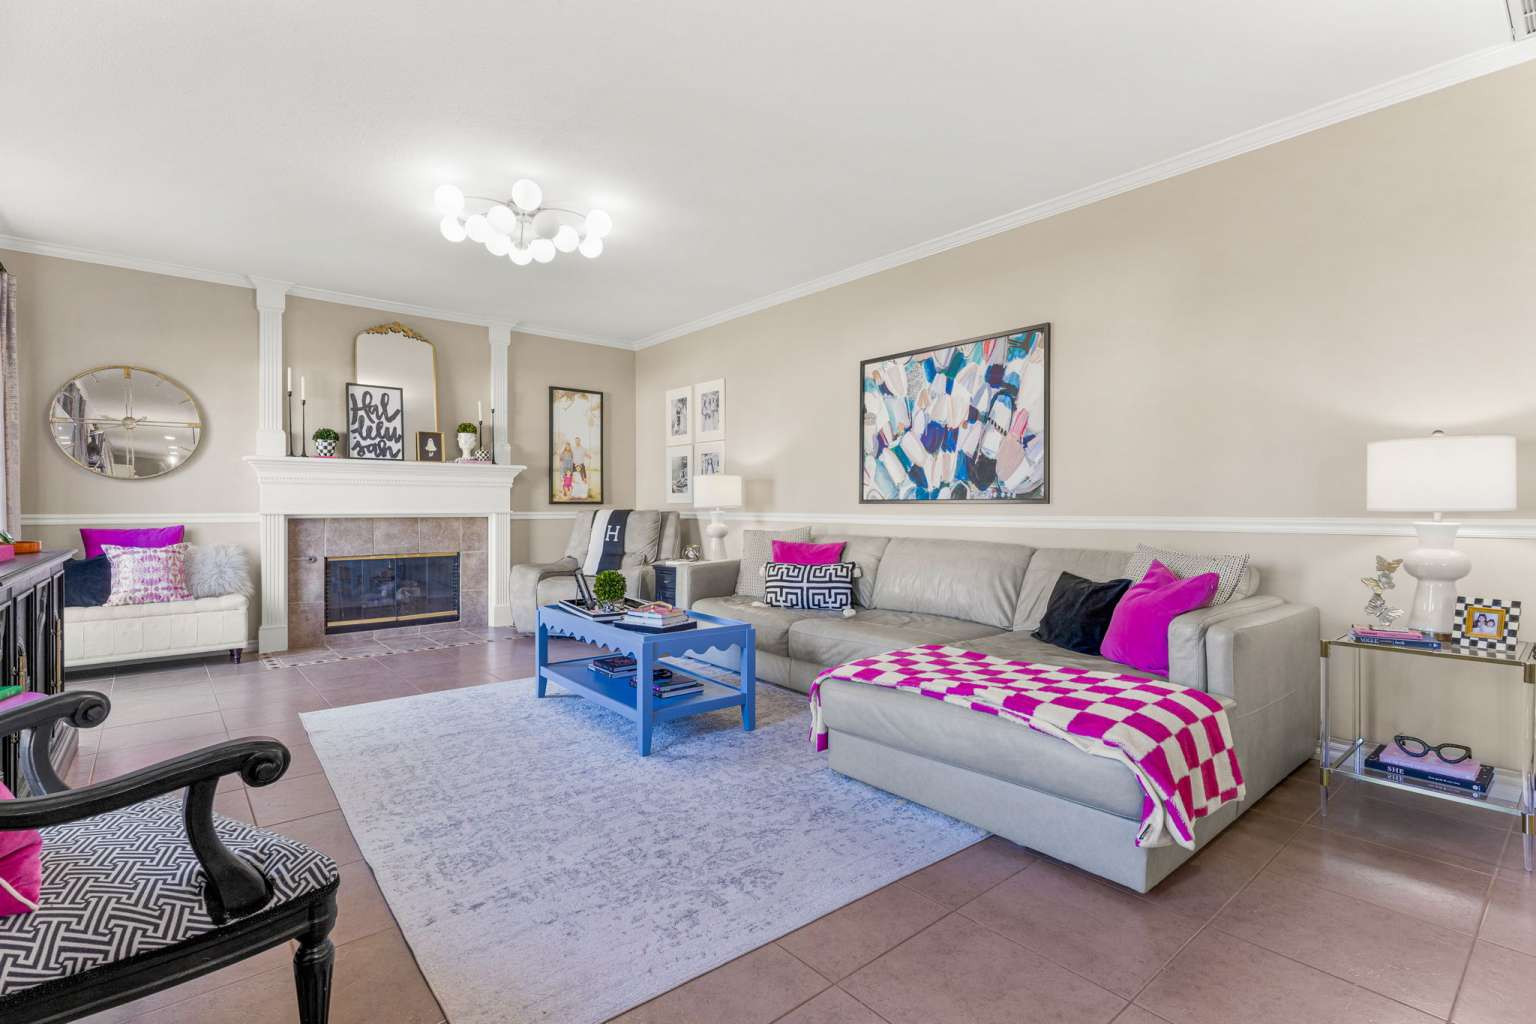
Living room featuring tile flooring, a fireplace with a mantel, chair rail molding, and a multi-globe light fixture
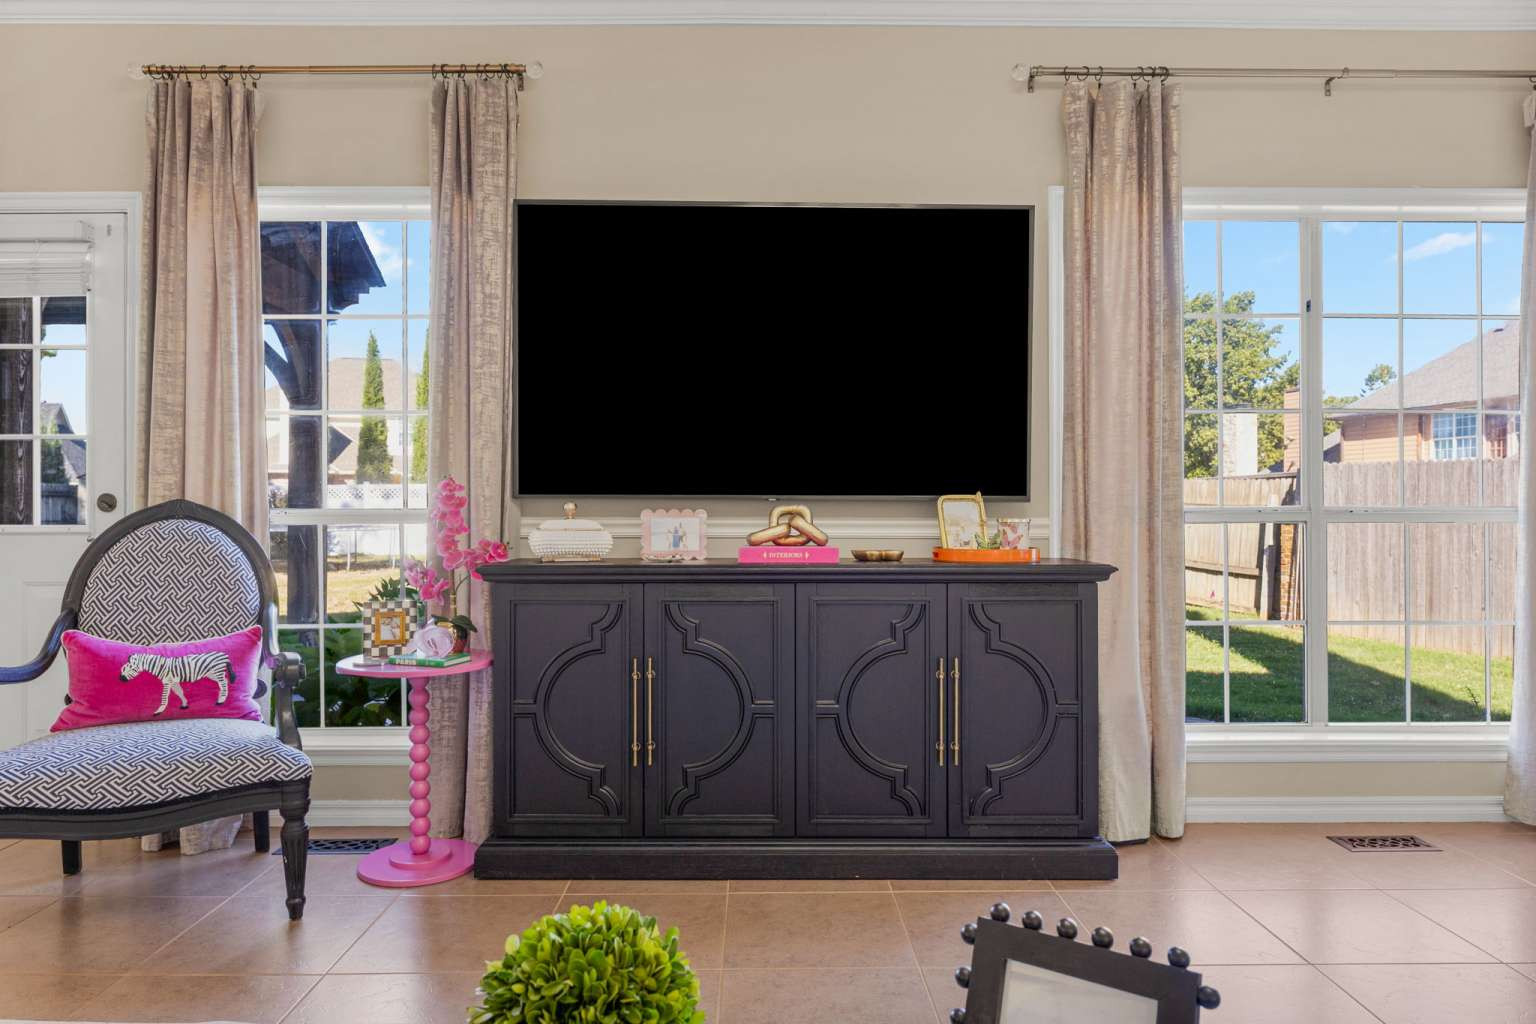
Open-concept interior featuring large-format ceramic tile flooring, grid-pattern windows, crown molding, and recessed ceiling lighting
Open-concept main living area featuring neutral wall tones, large-format tile flooring, crown molding, chair rail trim, and multi-light chandelier fixtures
Kitchen featuring white cabinetry, solid-surface countertops, recessed lighting, tile flooring, and a multi-arm candelabra-style chandelier
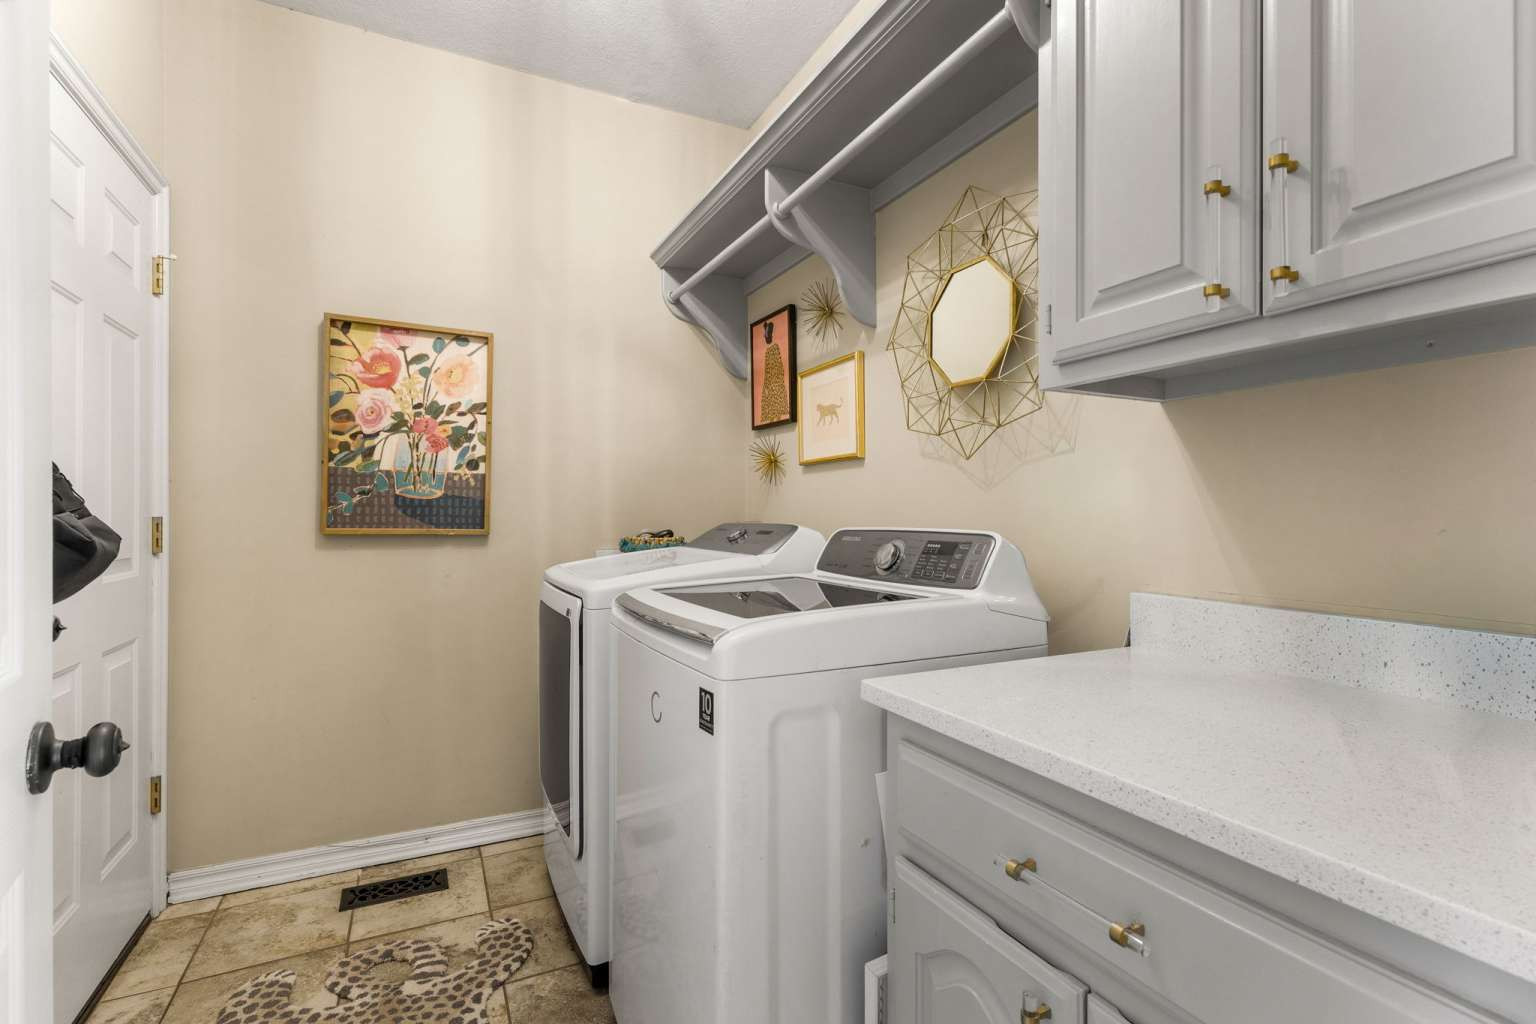
Laundry area featuring grey painted cabinetry, stone-finish countertops, tile flooring, and overhead shelving with an integrated hanging rod
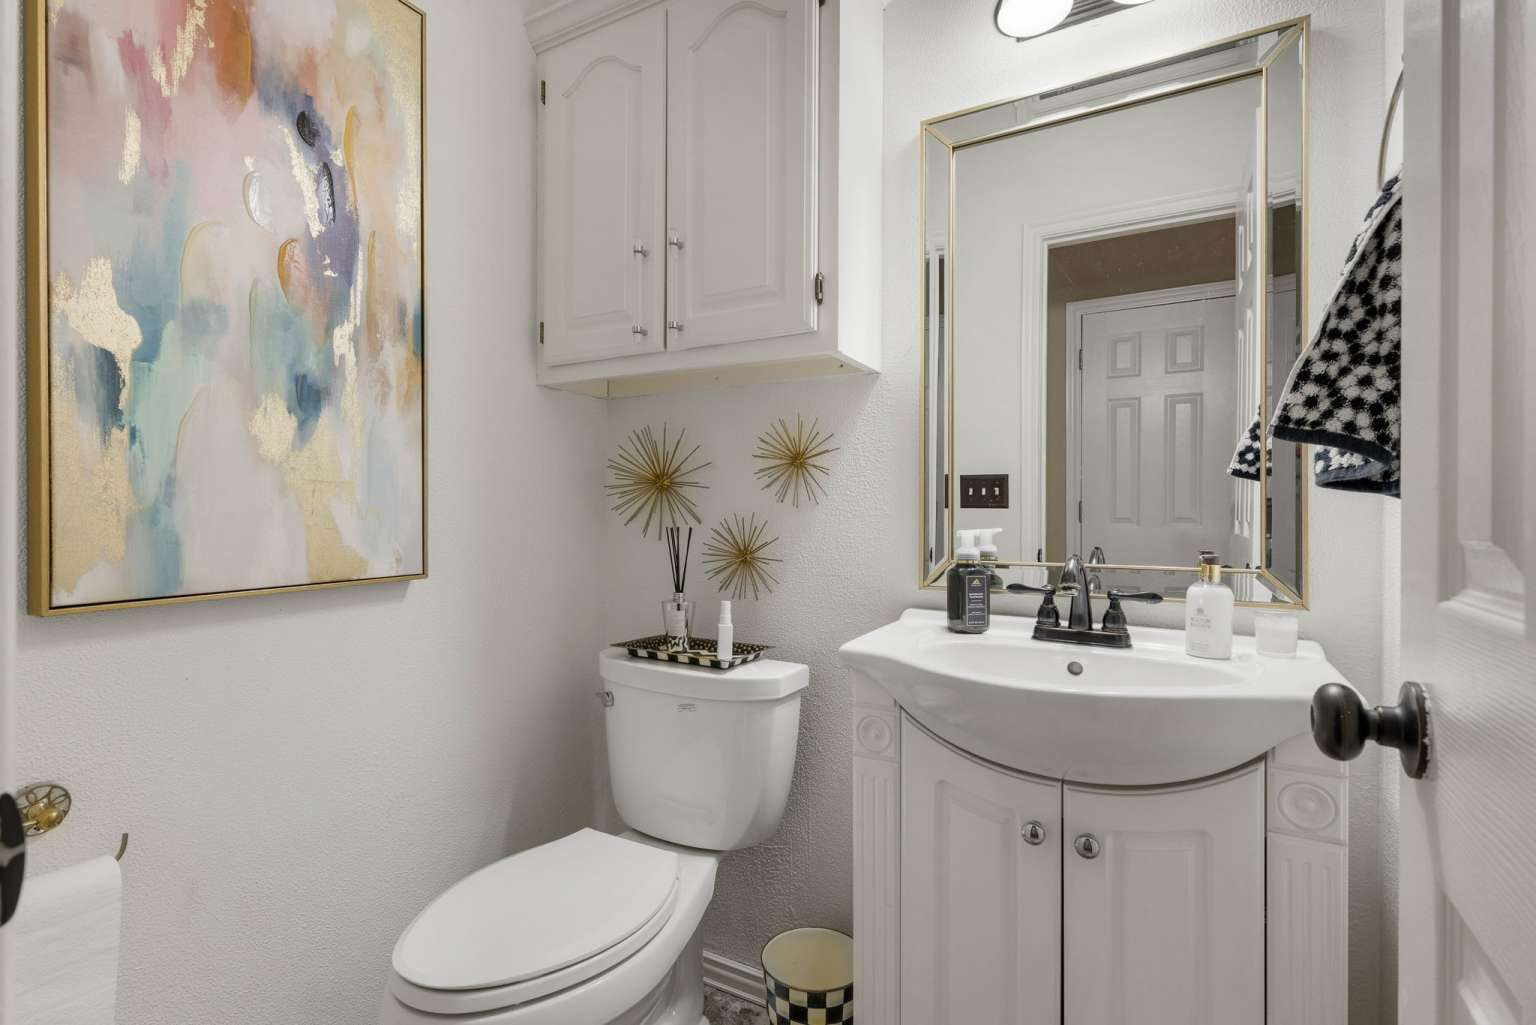
Wall-mounted storage cabinet, pedestal-style vanity with integrated sink, two-handle faucet, and framed wall mirror
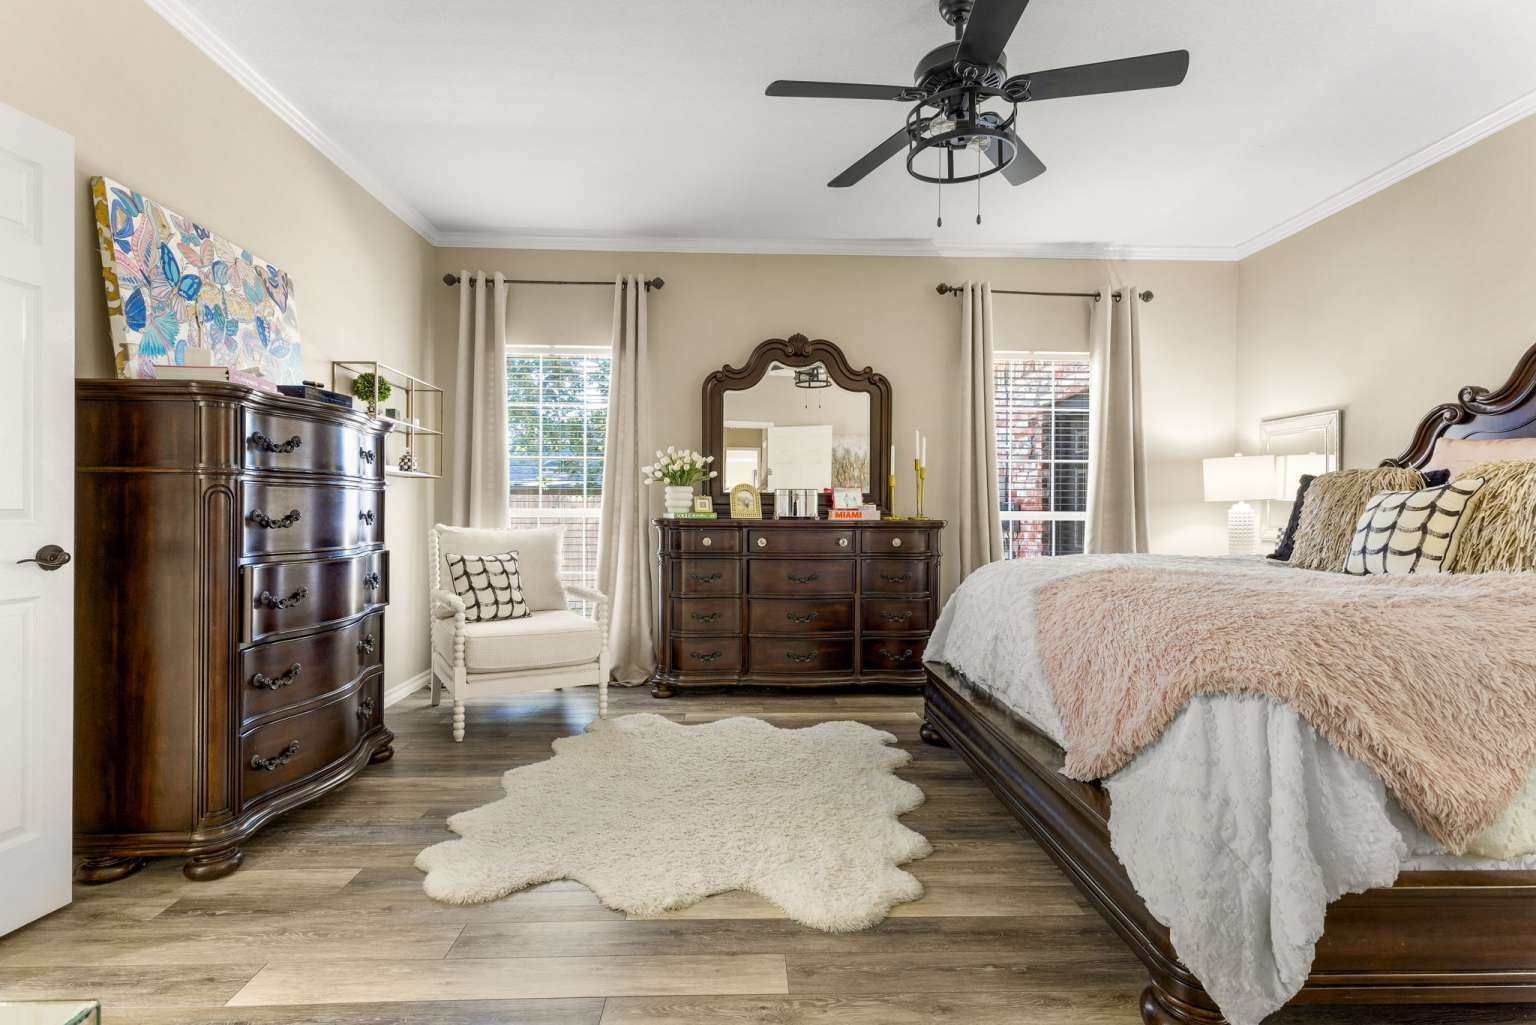
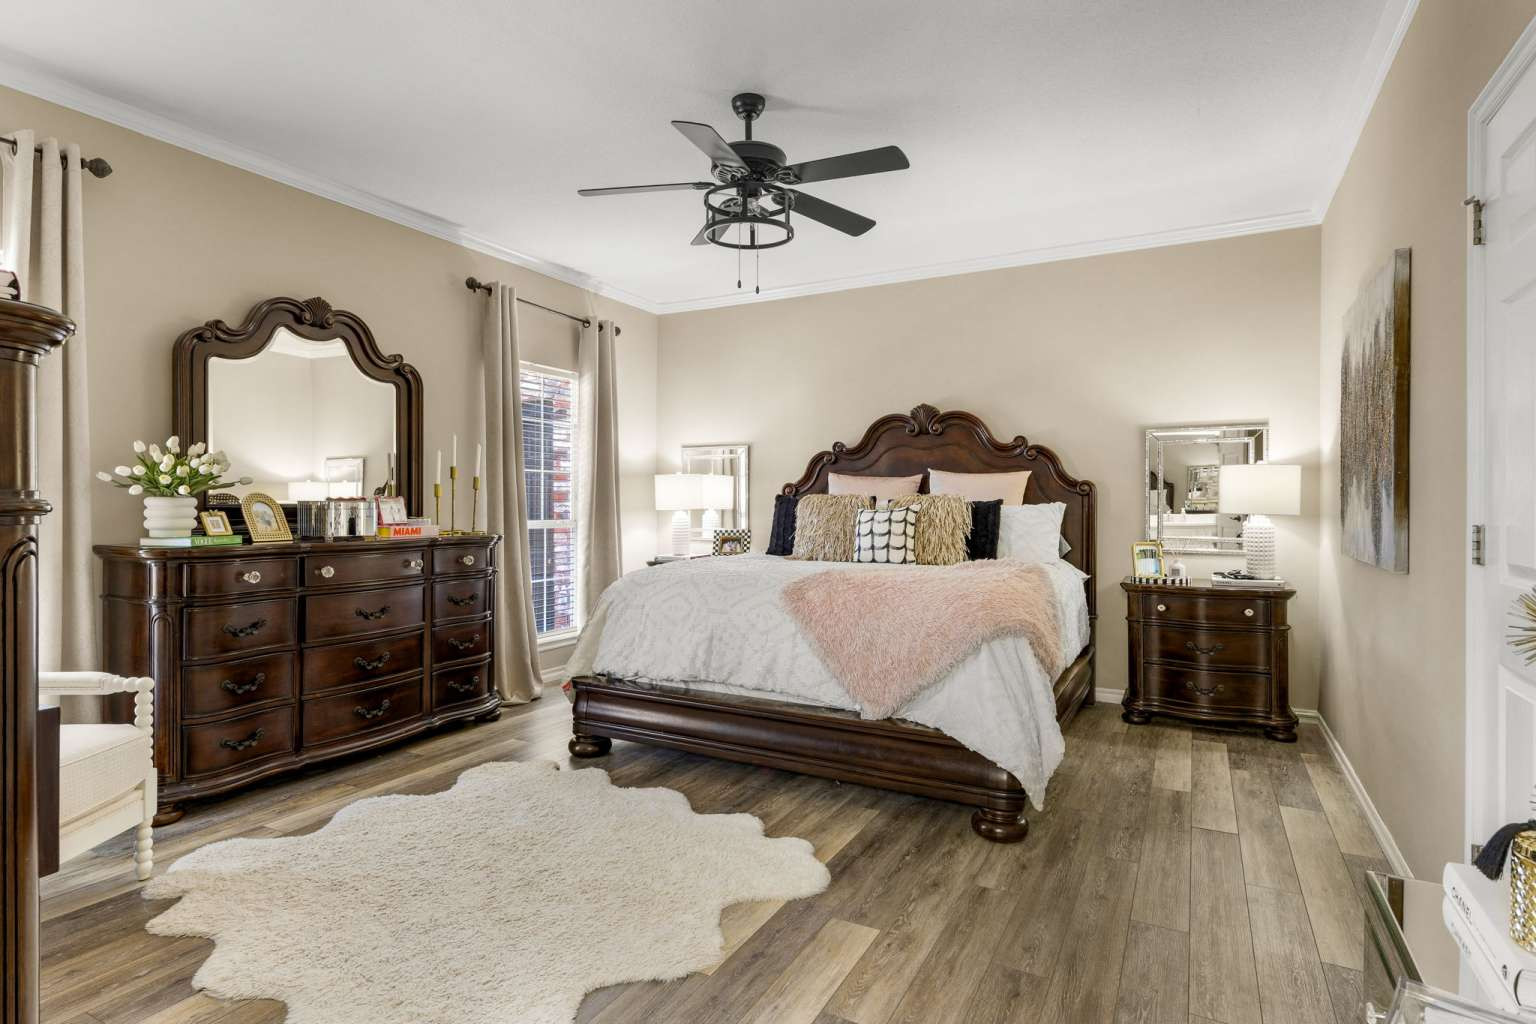
Spacious room featuring wood-finish flooring, crown molding, double windows, and a matte black ceiling fan with an integrated light fixture
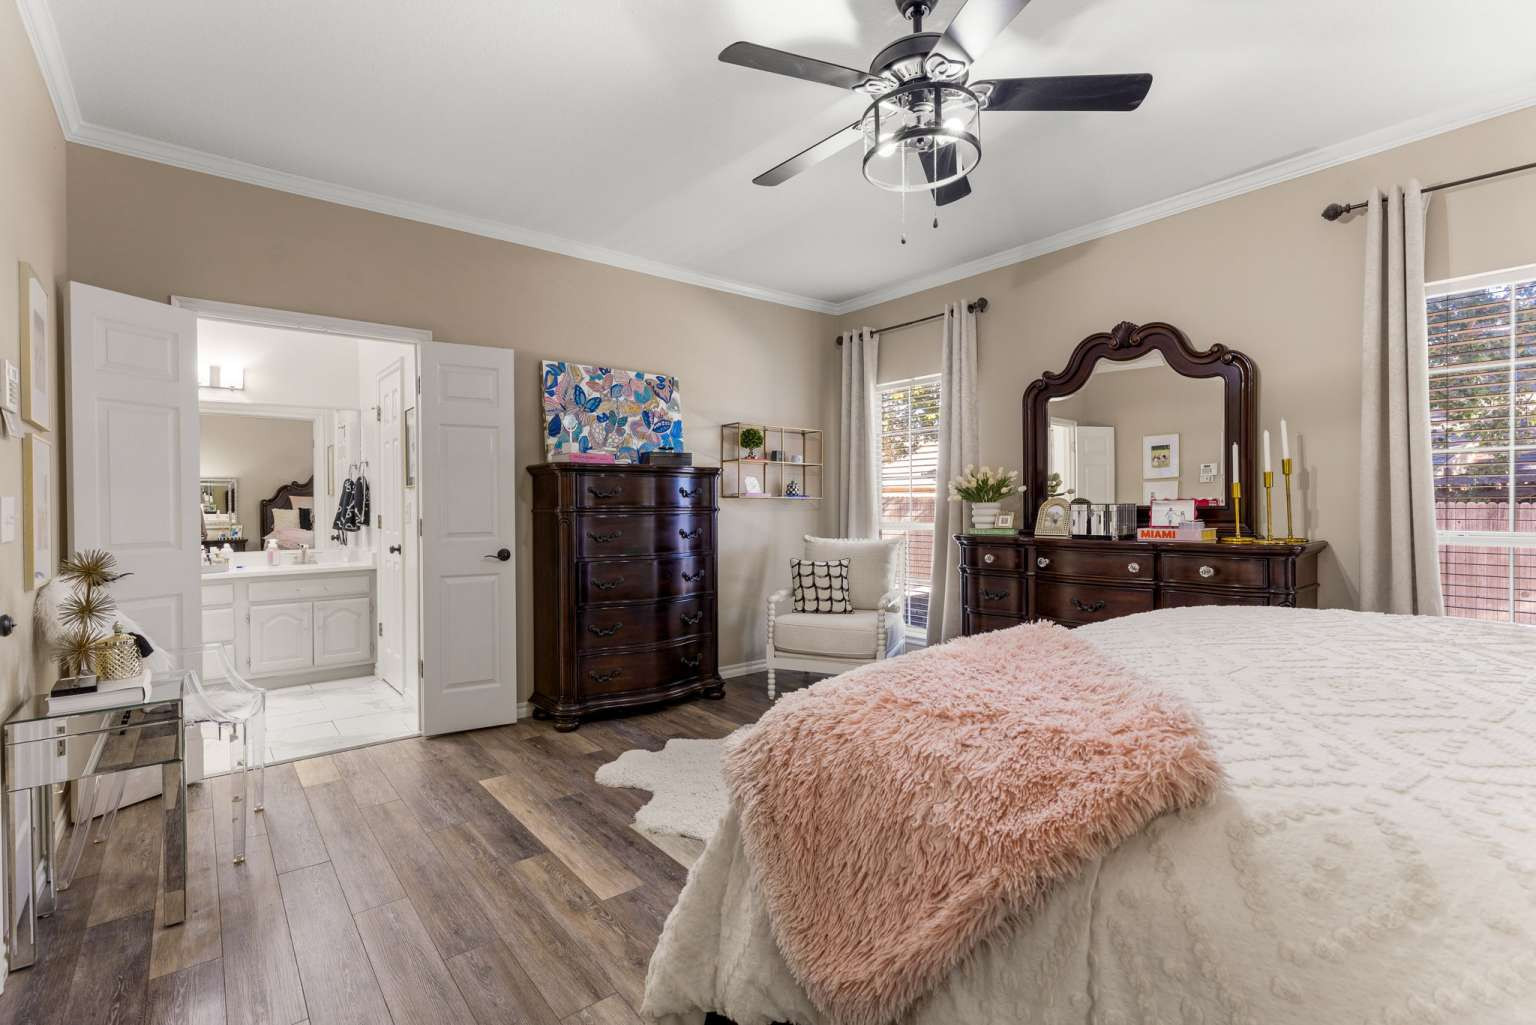
Wood-finish flooring, ceiling fan with integrated light fixture, multi-pane windows, and neutral wall tones
Wood-finish flooring, neutral wall tones, multi-pane window, and a central ceiling fan with integrated lighting
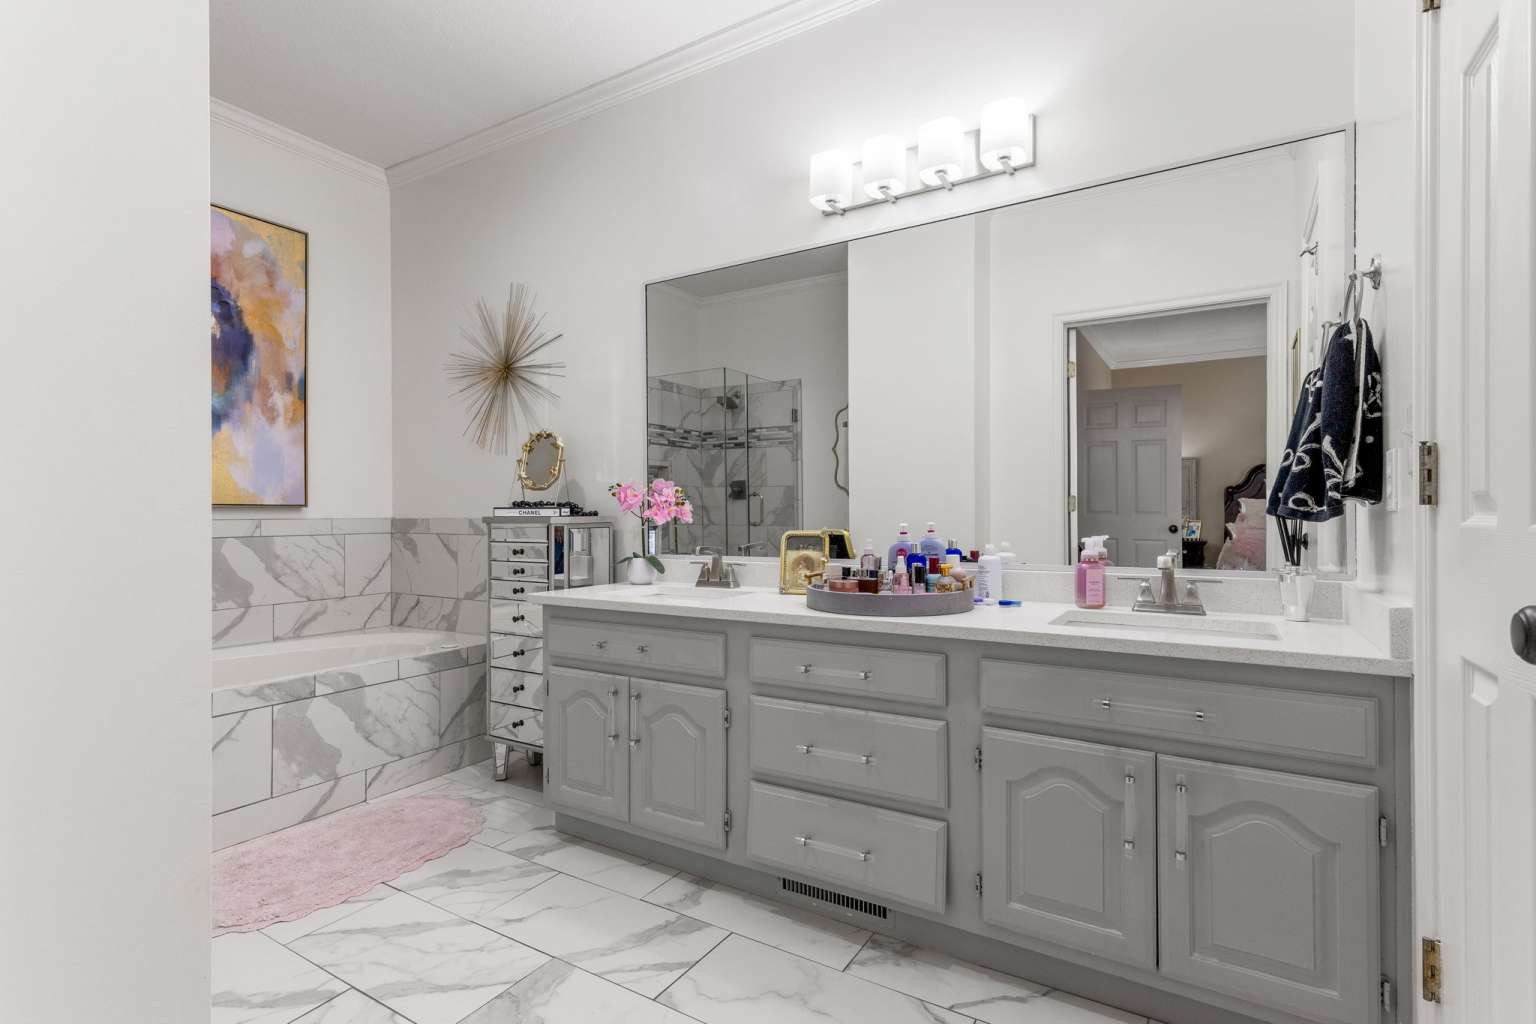
Double vanity with grey cabinetry, white solid-surface countertops, large-format tile flooring, built-in soaking tub with surround tile, and a multi-light fixture
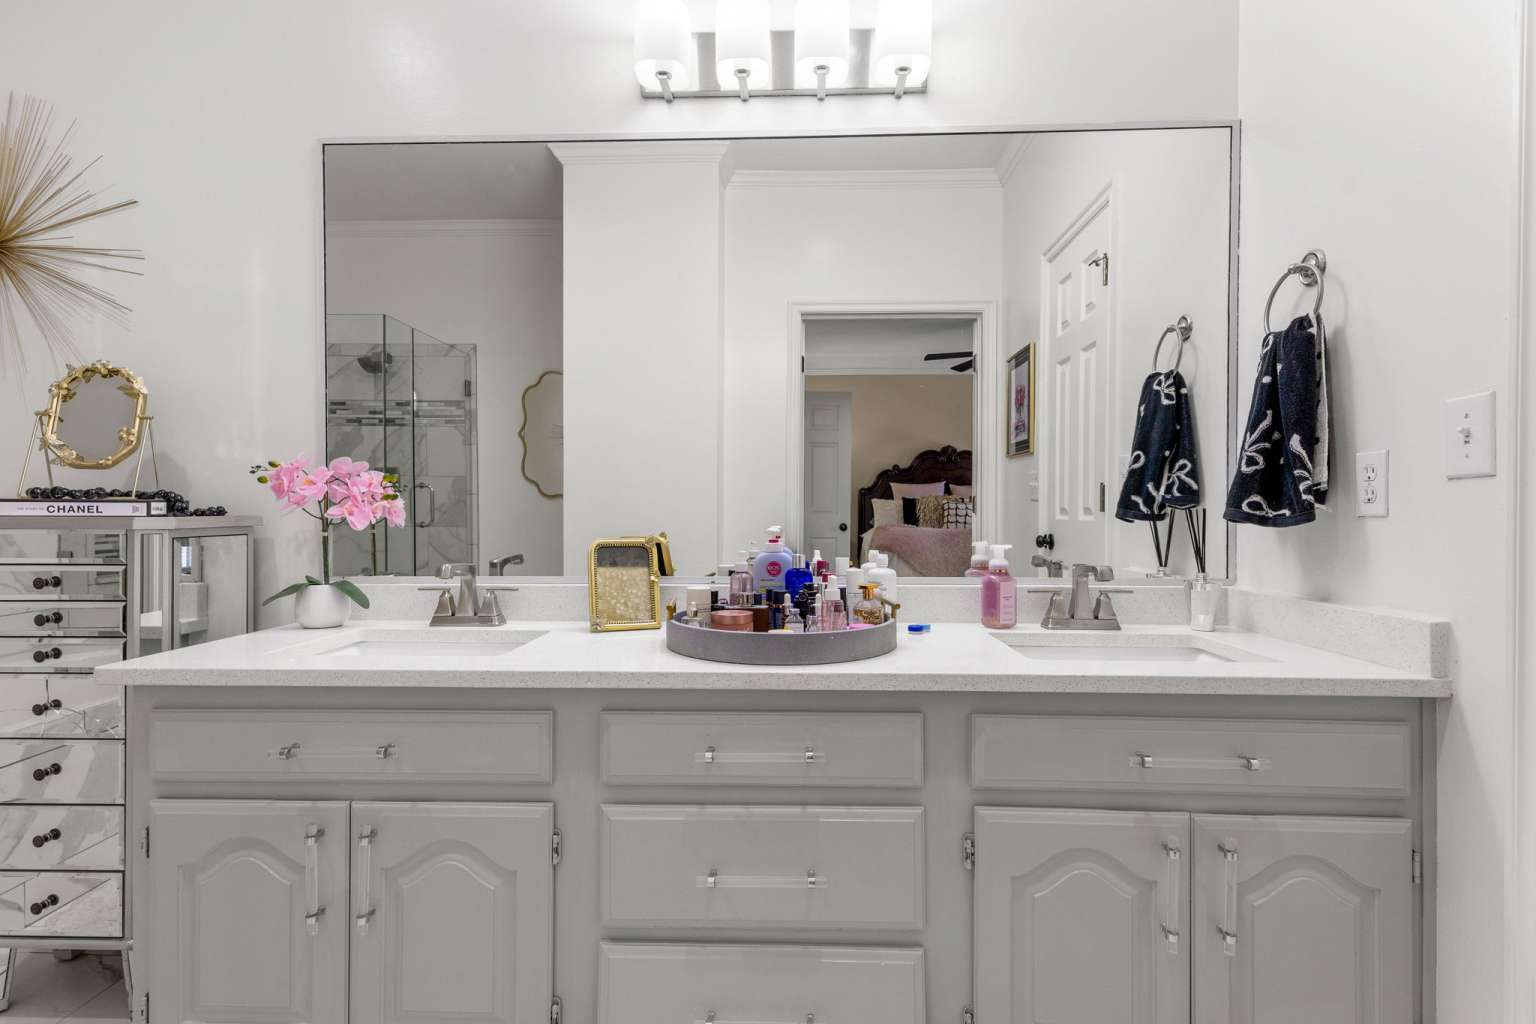
Dual-sink vanity with light gray cabinetry, solid-surface countertops, polished metal hardware, and full-width vanity mirror illuminated by a multi-bulb light fixture
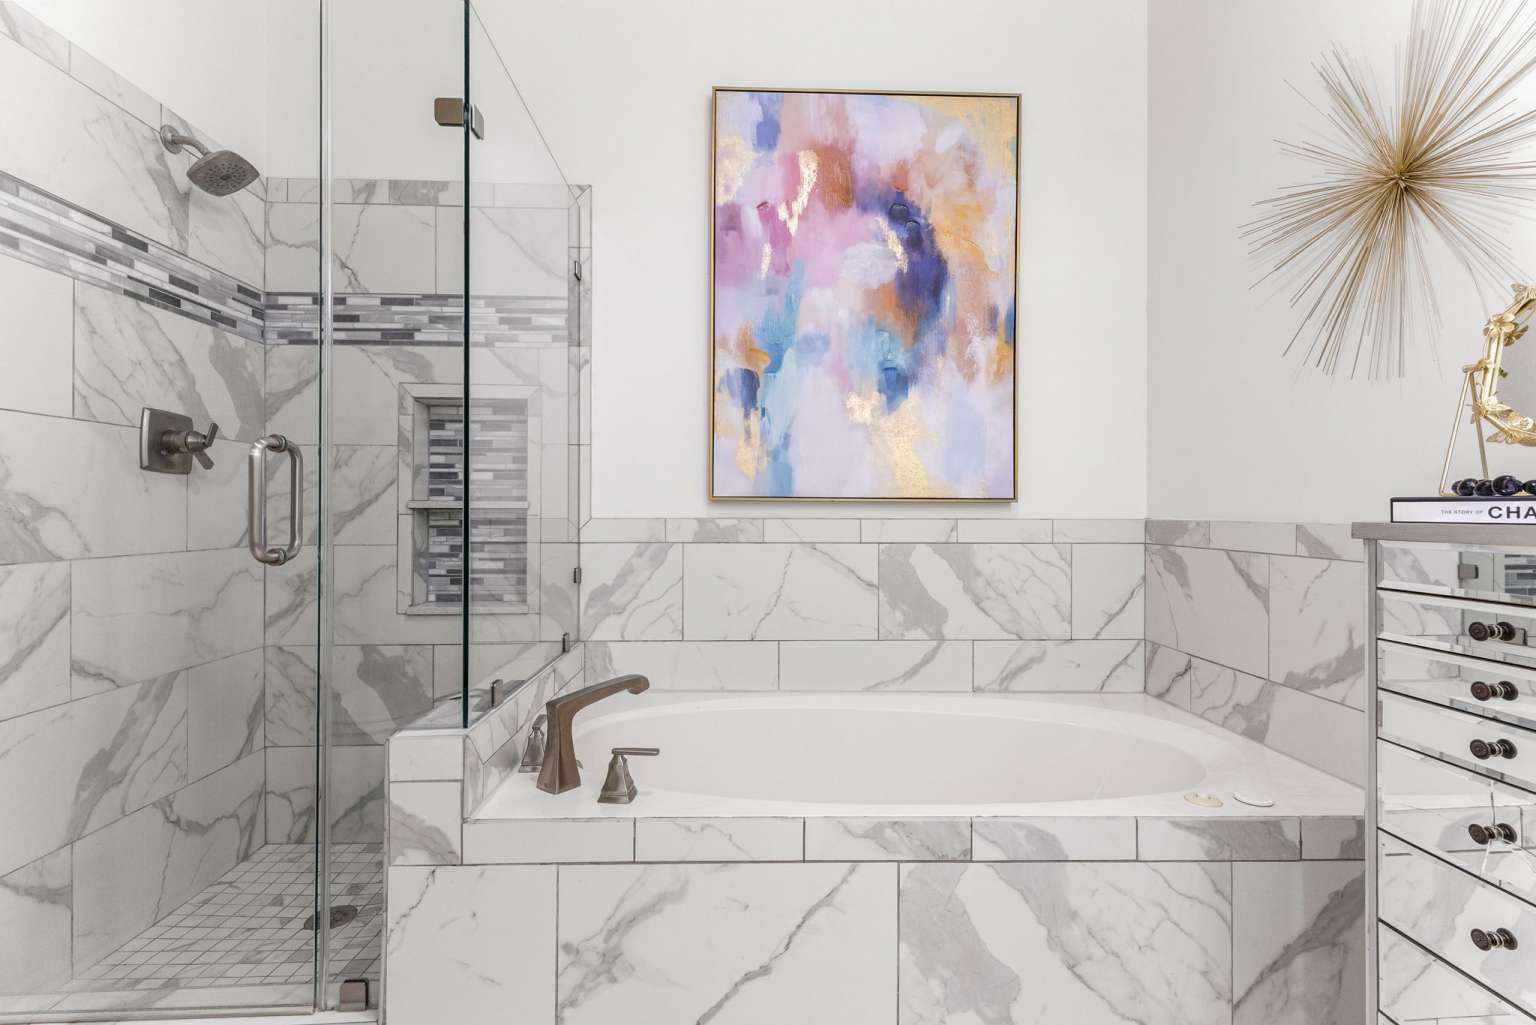
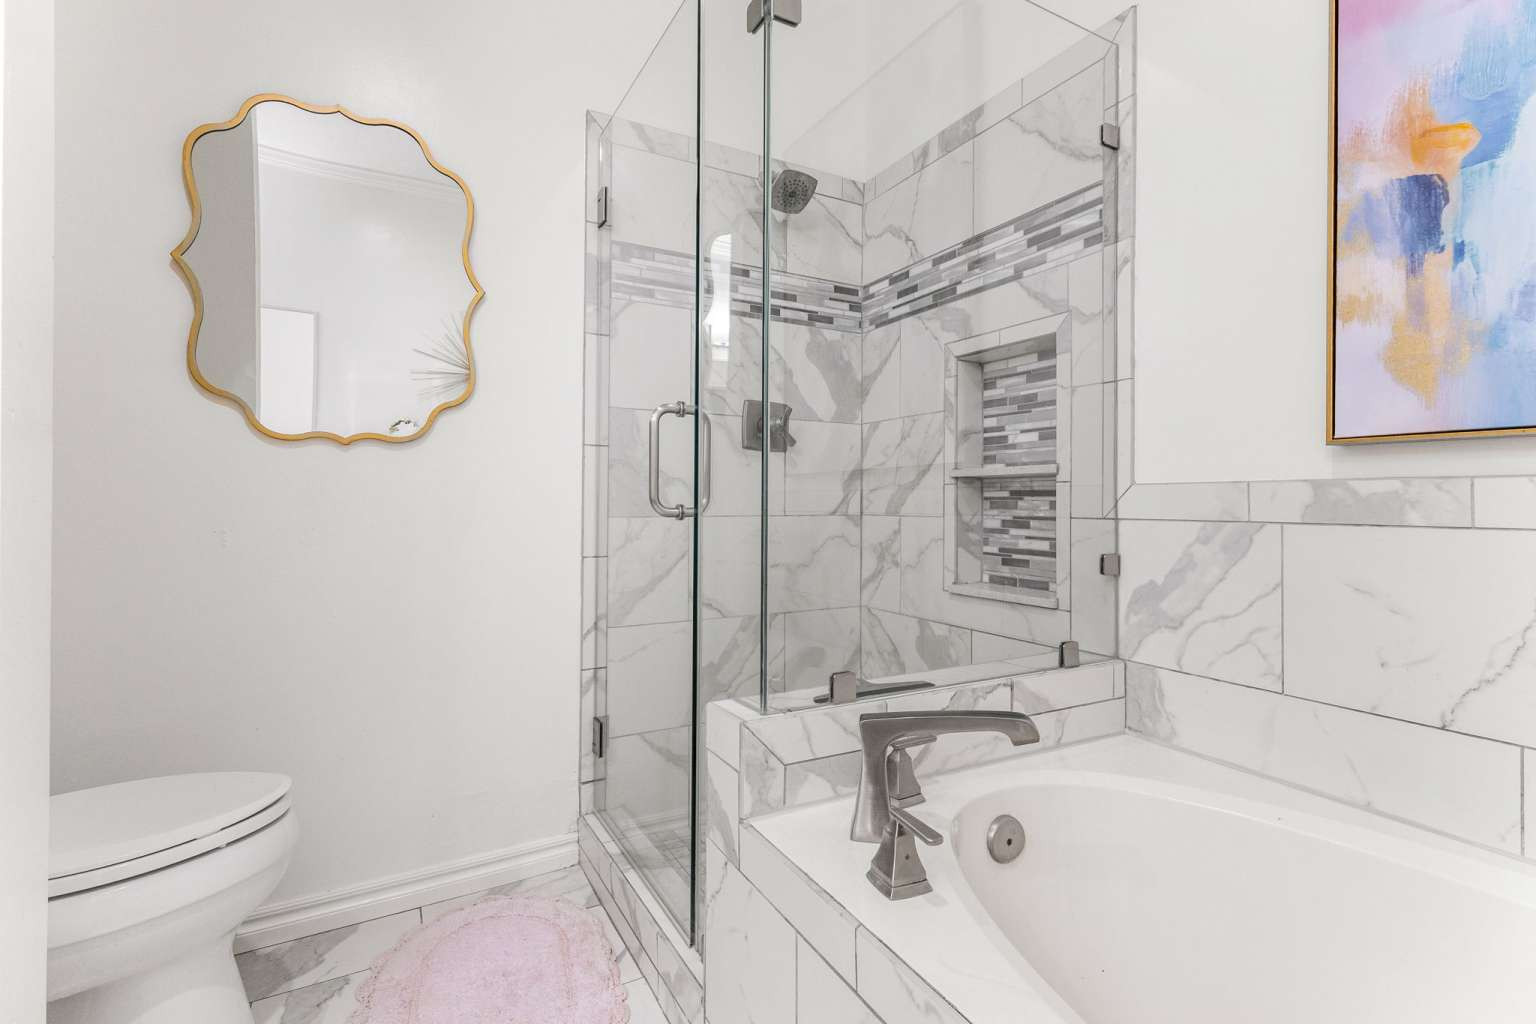
Soaking tub with a deck-mounted bronze faucet, glass-enclosed shower featuring large-format stone-patterned wall tile, and recessed tile shower niche
Walk-in shower with frameless glass enclosure, built-in tiled niche, soaking tub with deck-mounted faucet, and large-format tile surround
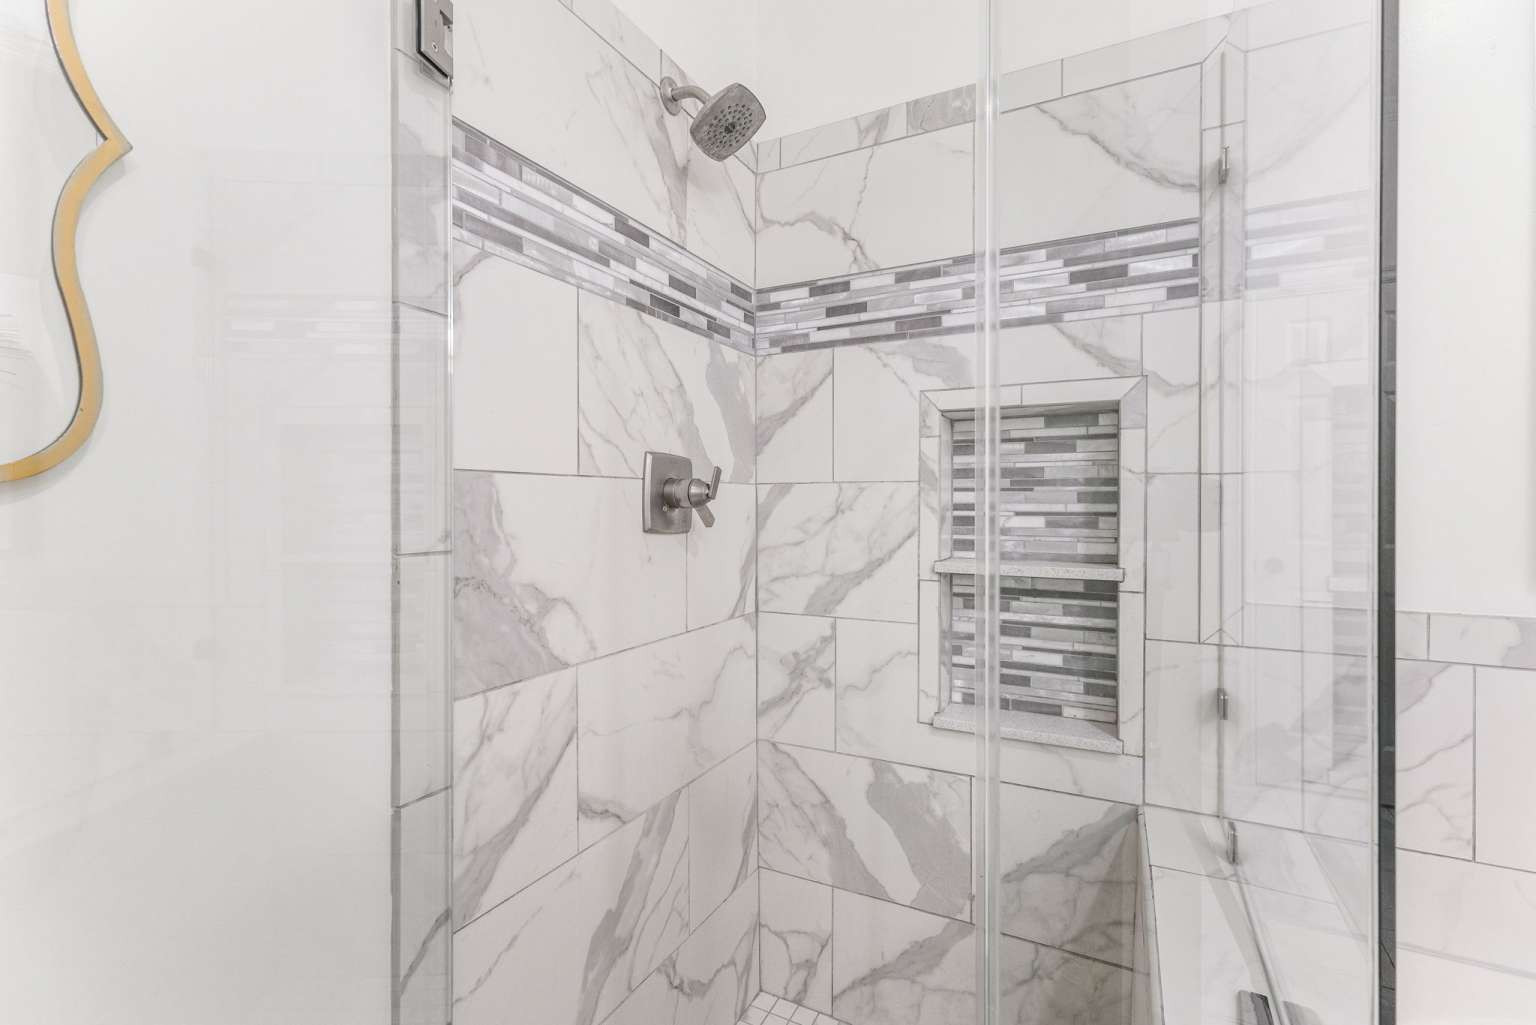
Walk-in shower featuring floor-to-ceiling large-format tile, glass enclosure, built-in dual-shelf tiled niche, mosaic decorative tile inlay, and stainless steel fixture
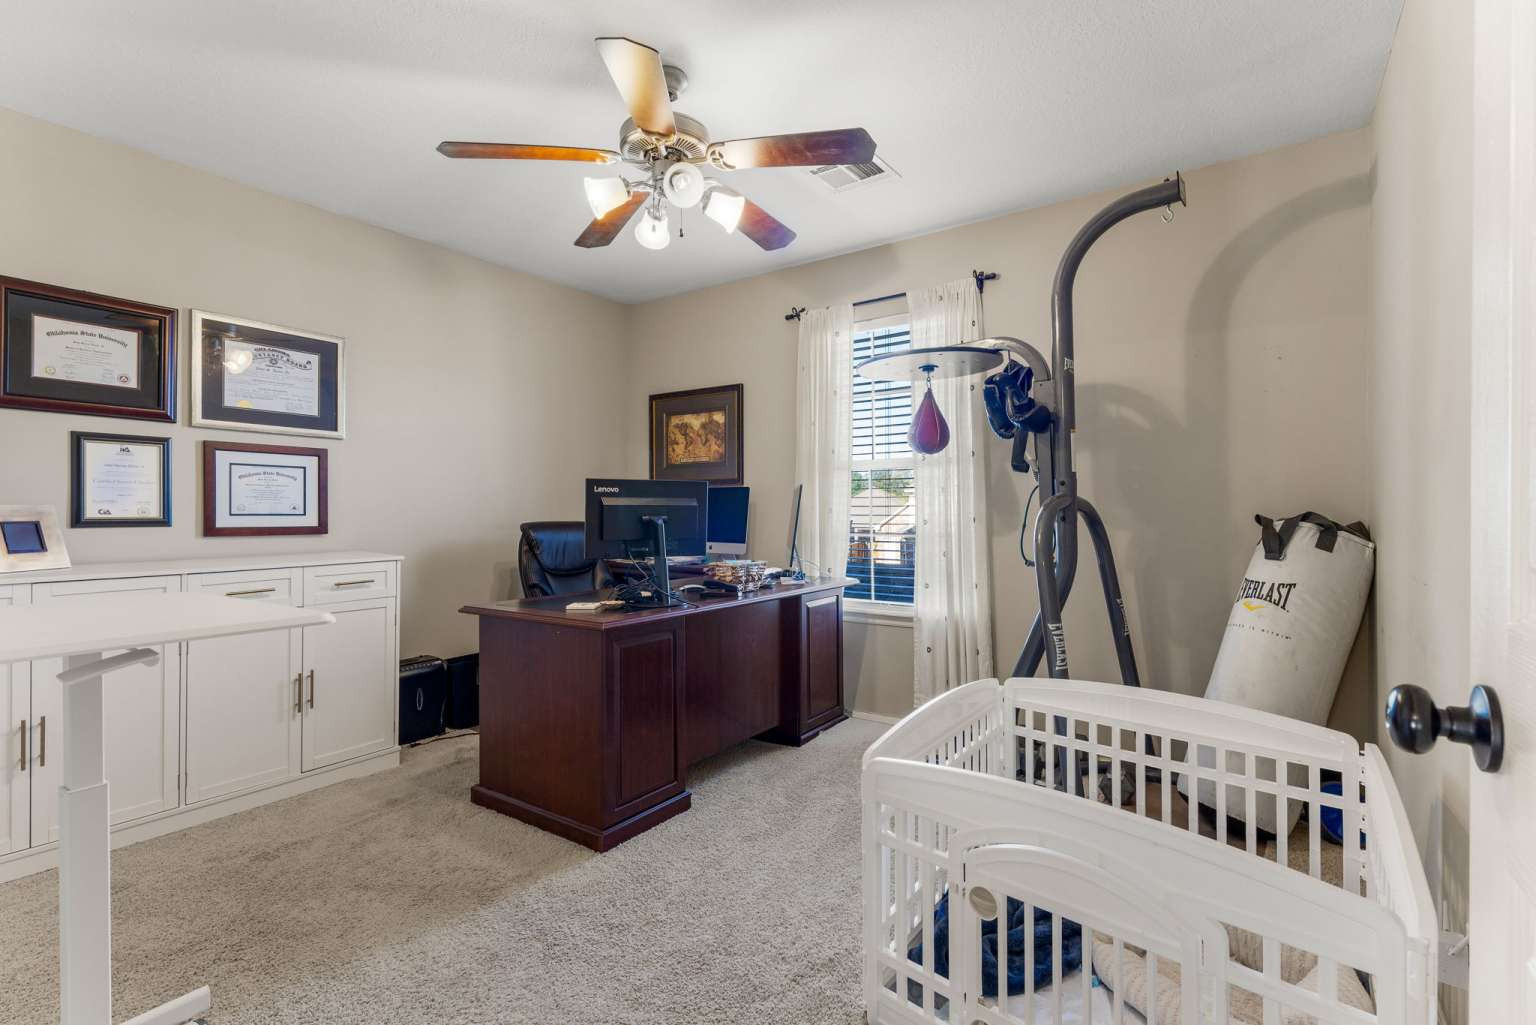
Neutral-toned room featuring wall-to-wall carpeting, built-in cabinetry with silver-tone hardware, and a ceiling fan with integrated lighting
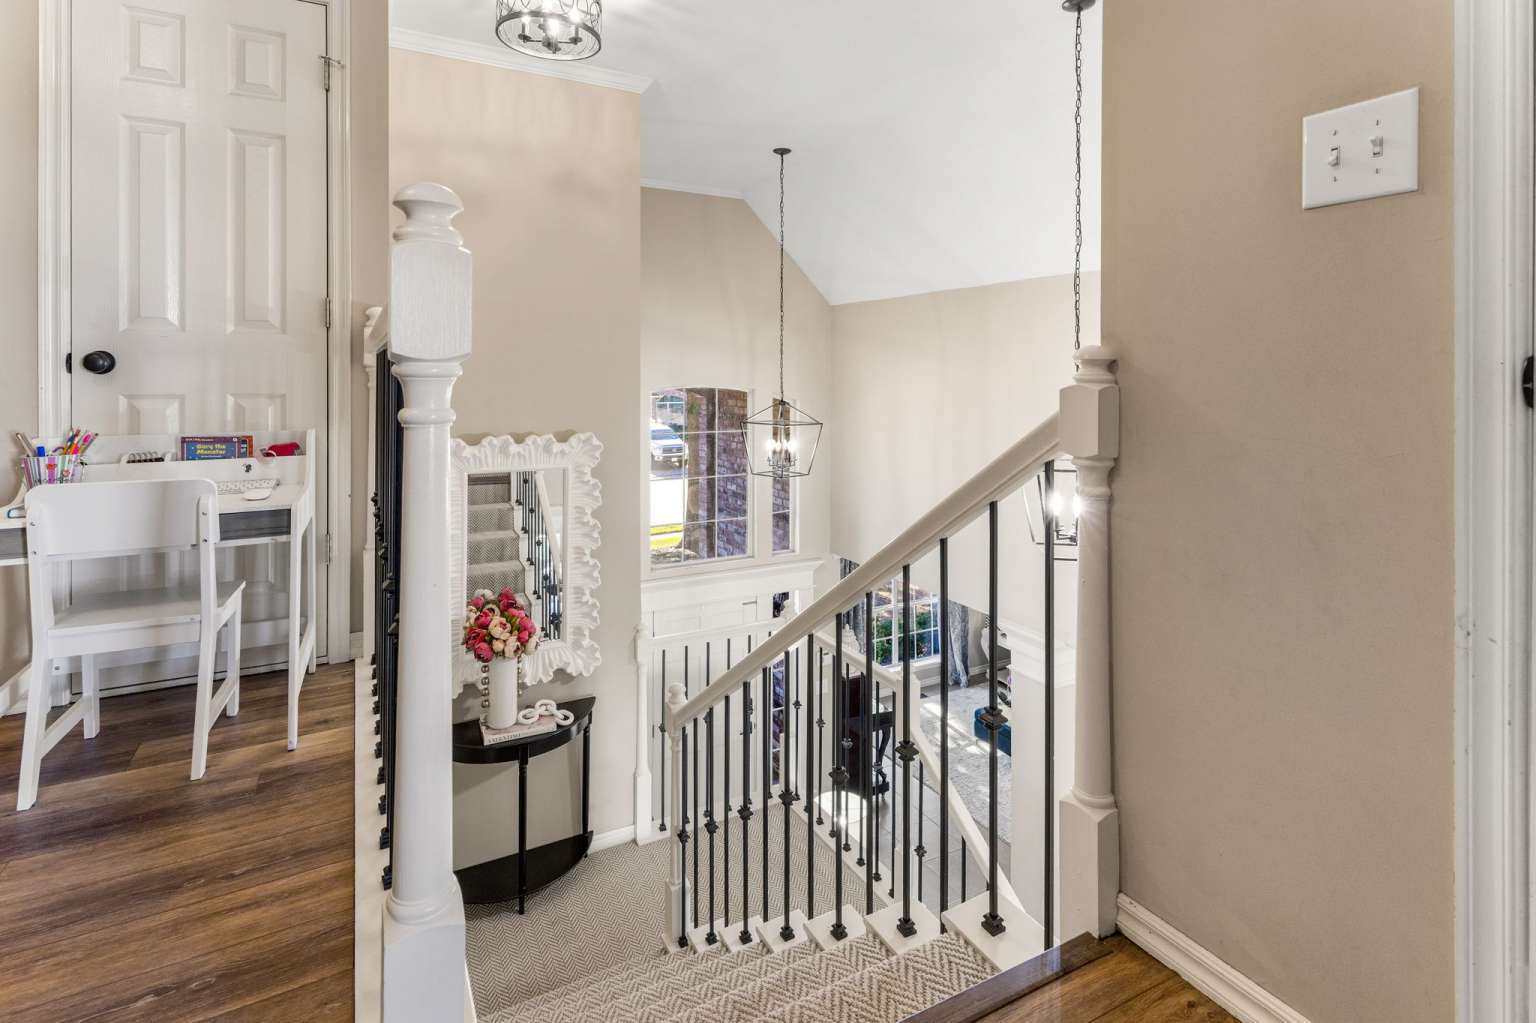
Staircase featuring a white wood-finish railing with dark metal balusters, geometric pendant lighting, vaulted ceiling, and patterned carpeted steps
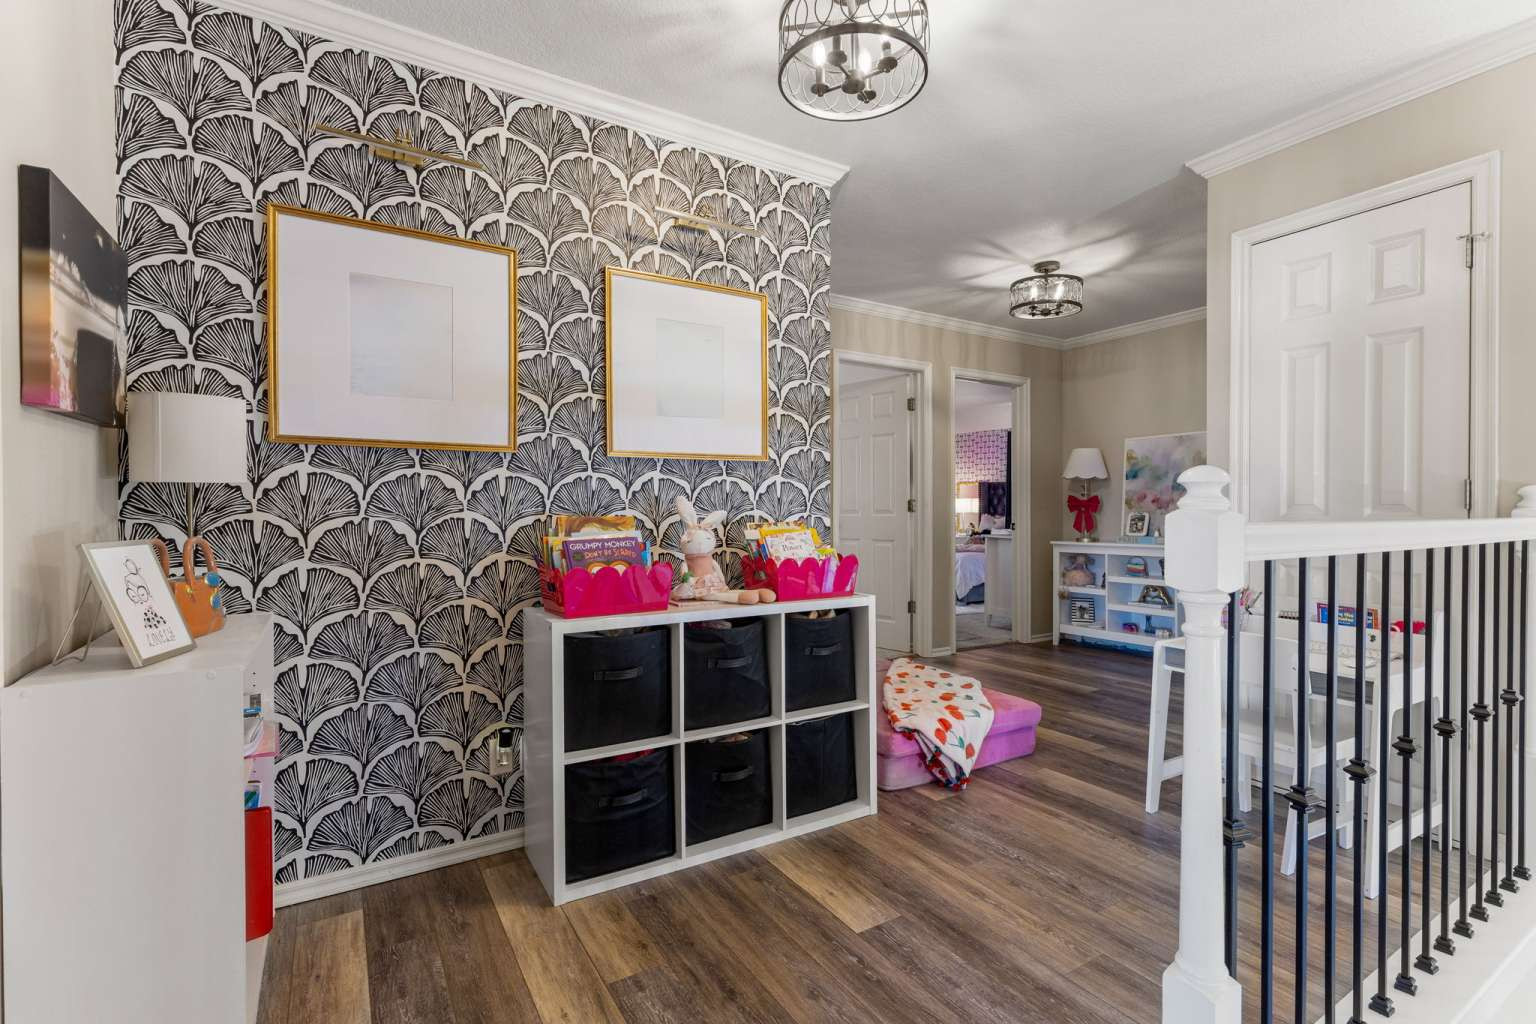
Patterned accent wall, wood-finish flooring, white railing with iron spindles, and dual tiered-style ceiling light fixtures
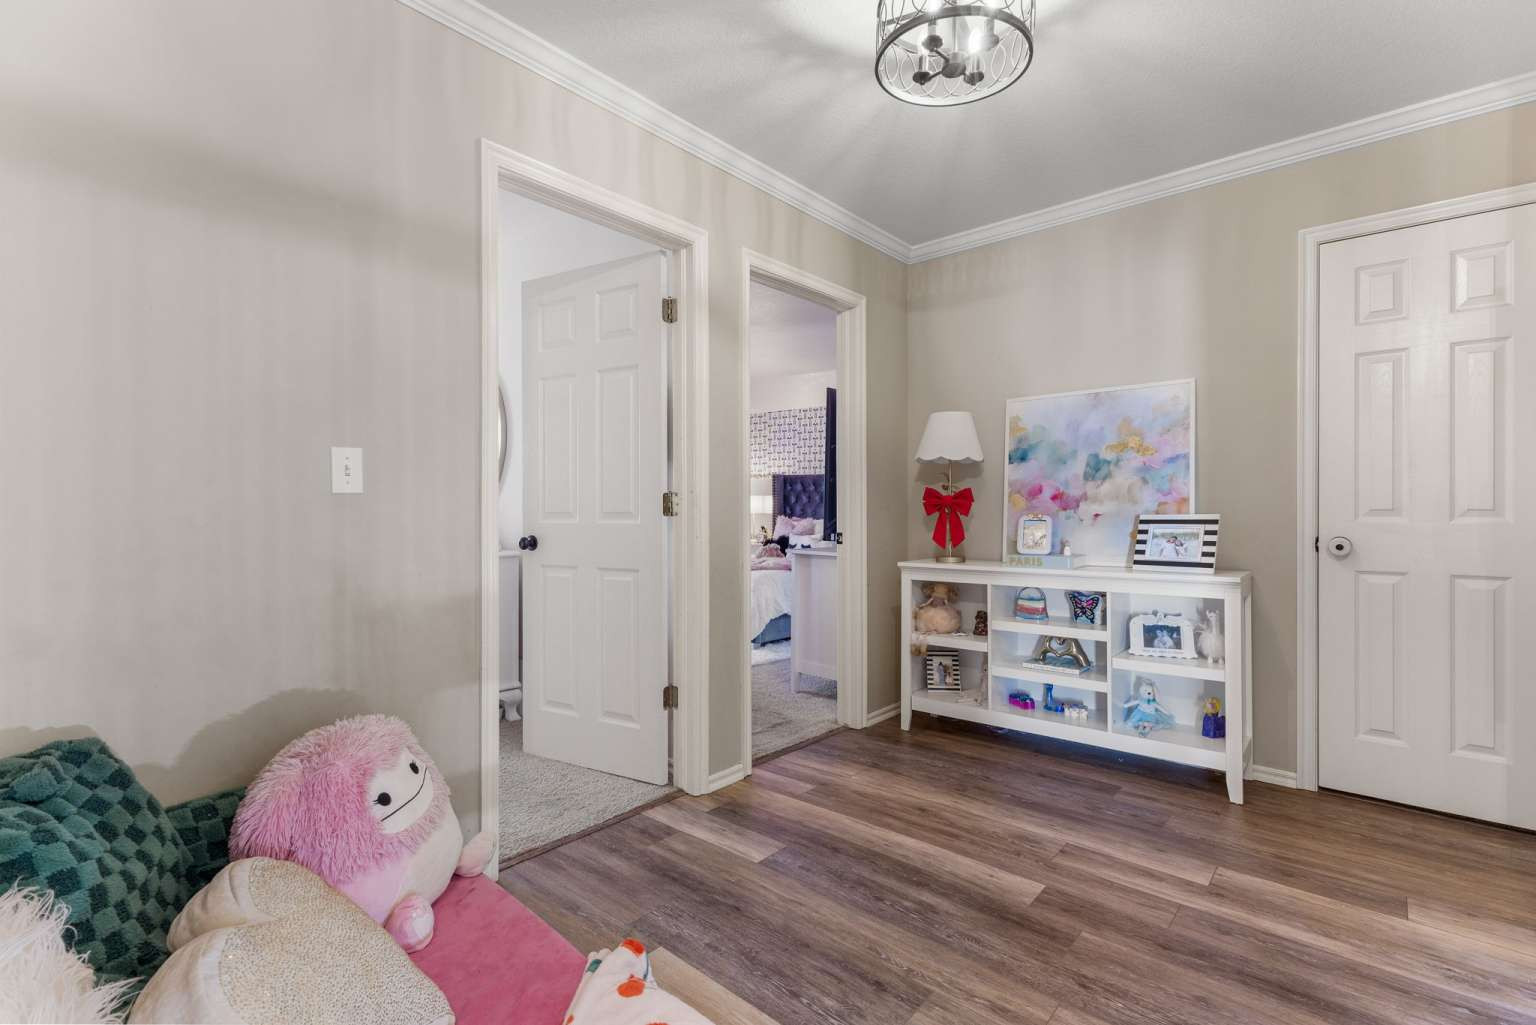
Interior space featuring wood-finish flooring, crown molding, multi-panel doors, and a decorative semi-flush mount ceiling light fixture
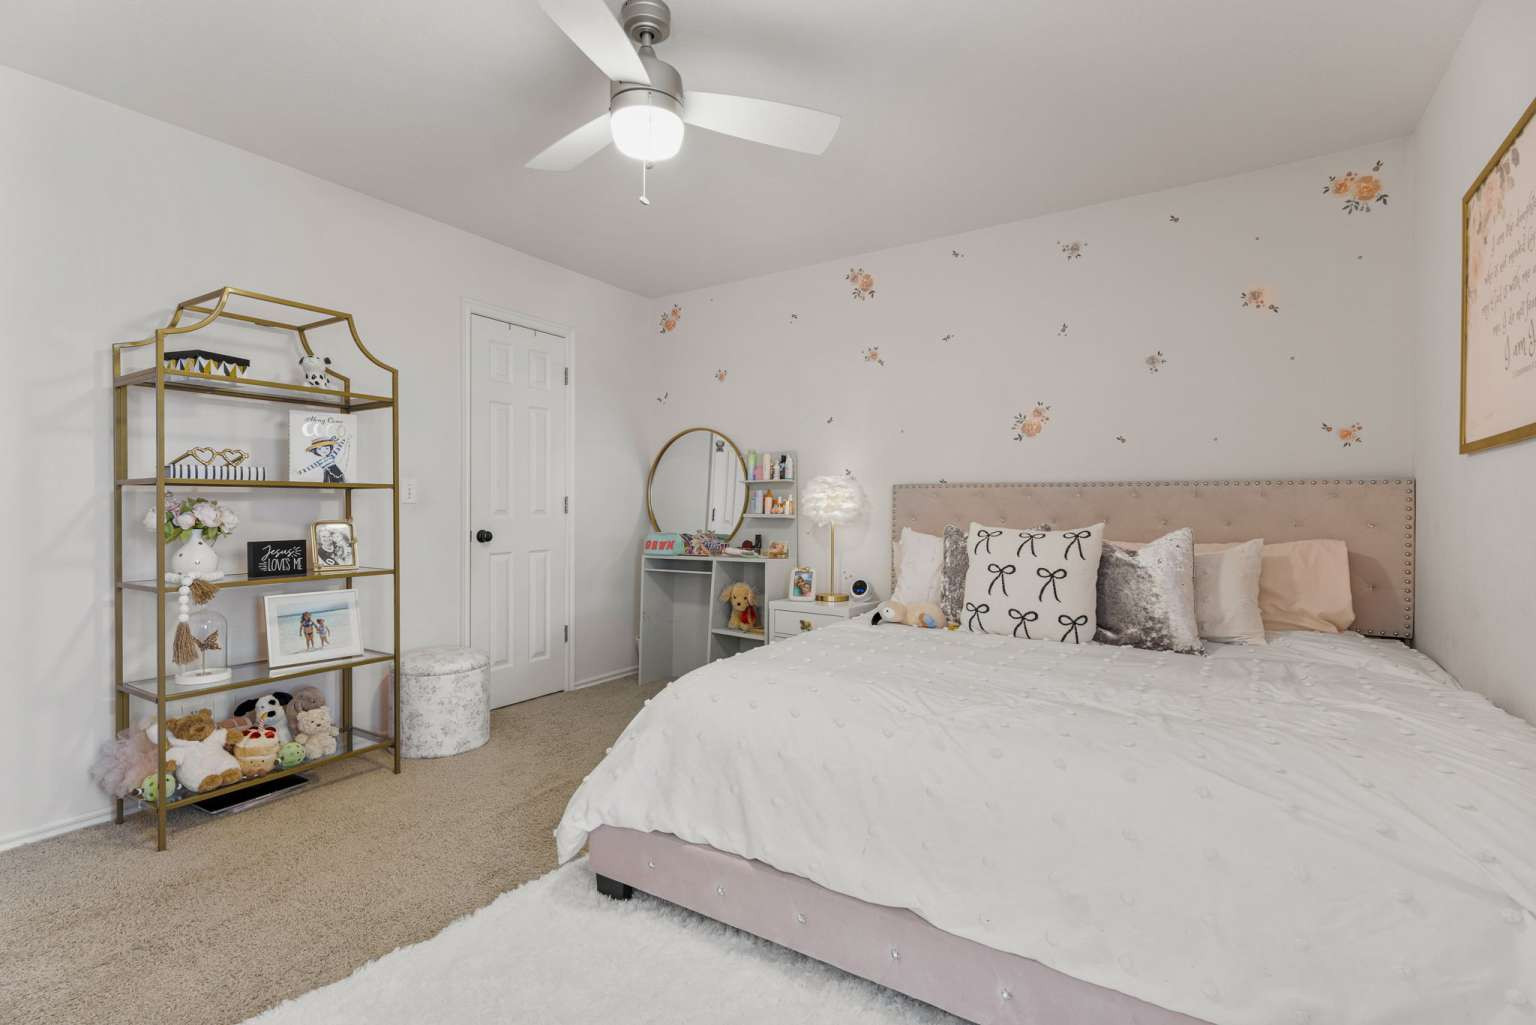
Neutral carpeting, brushed nickel ceiling fan with integrated lighting, and interior six-panel door
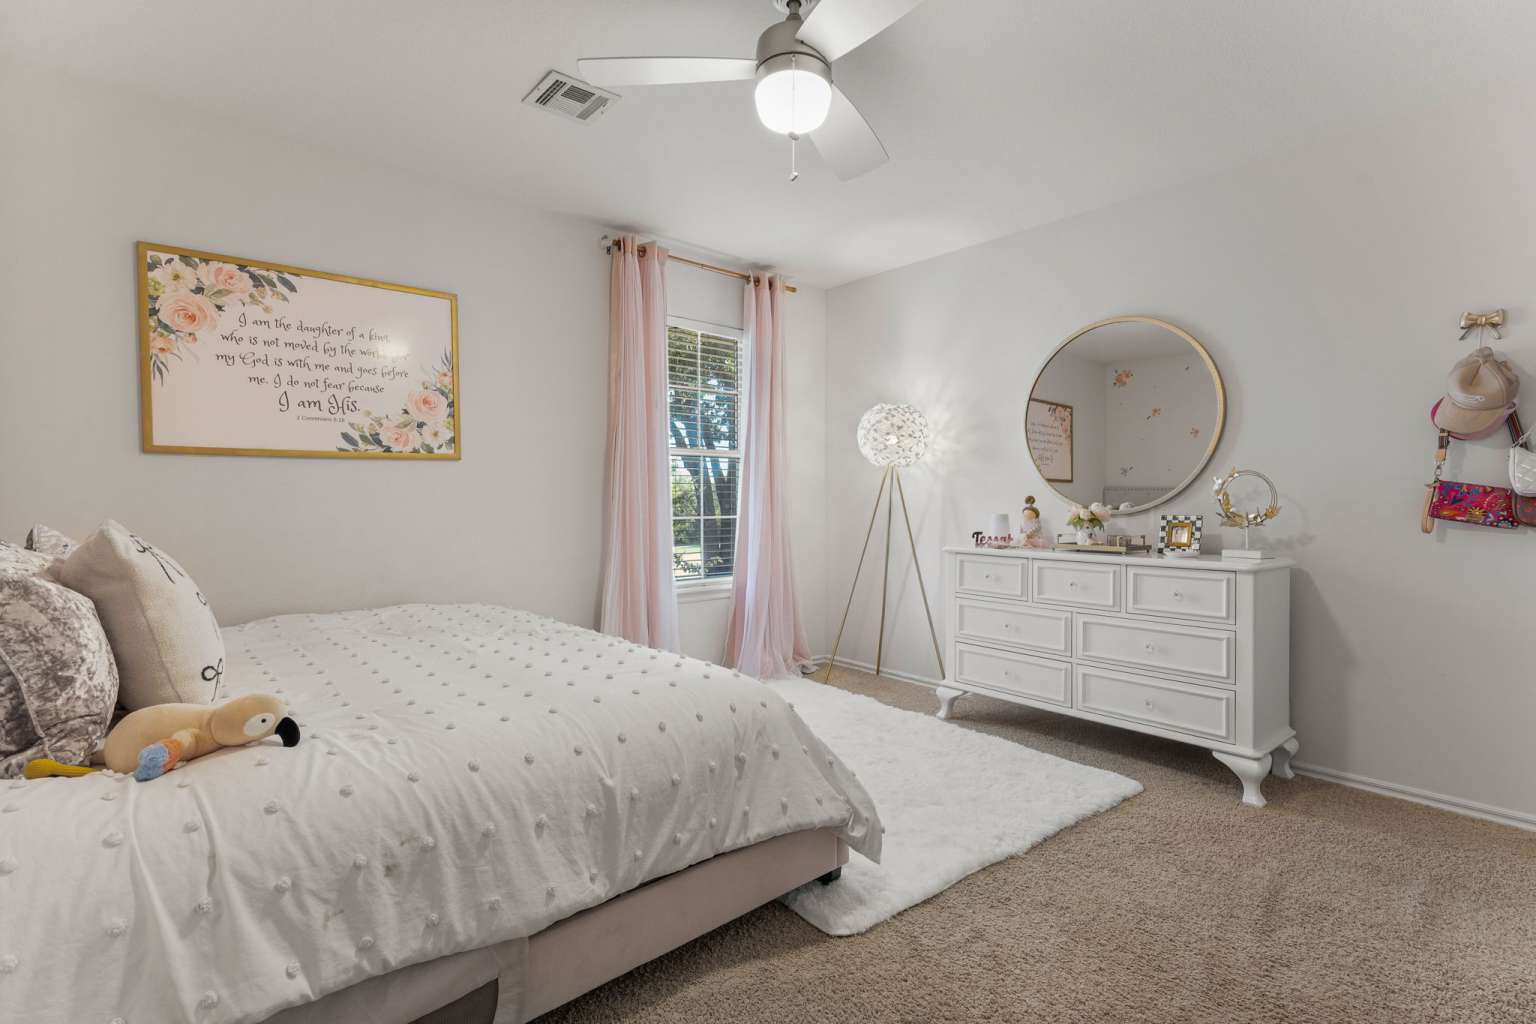
Neutral-toned room featuring neutral carpeting, a dual-pane window, and a ceiling-mounted light fixture with a fan
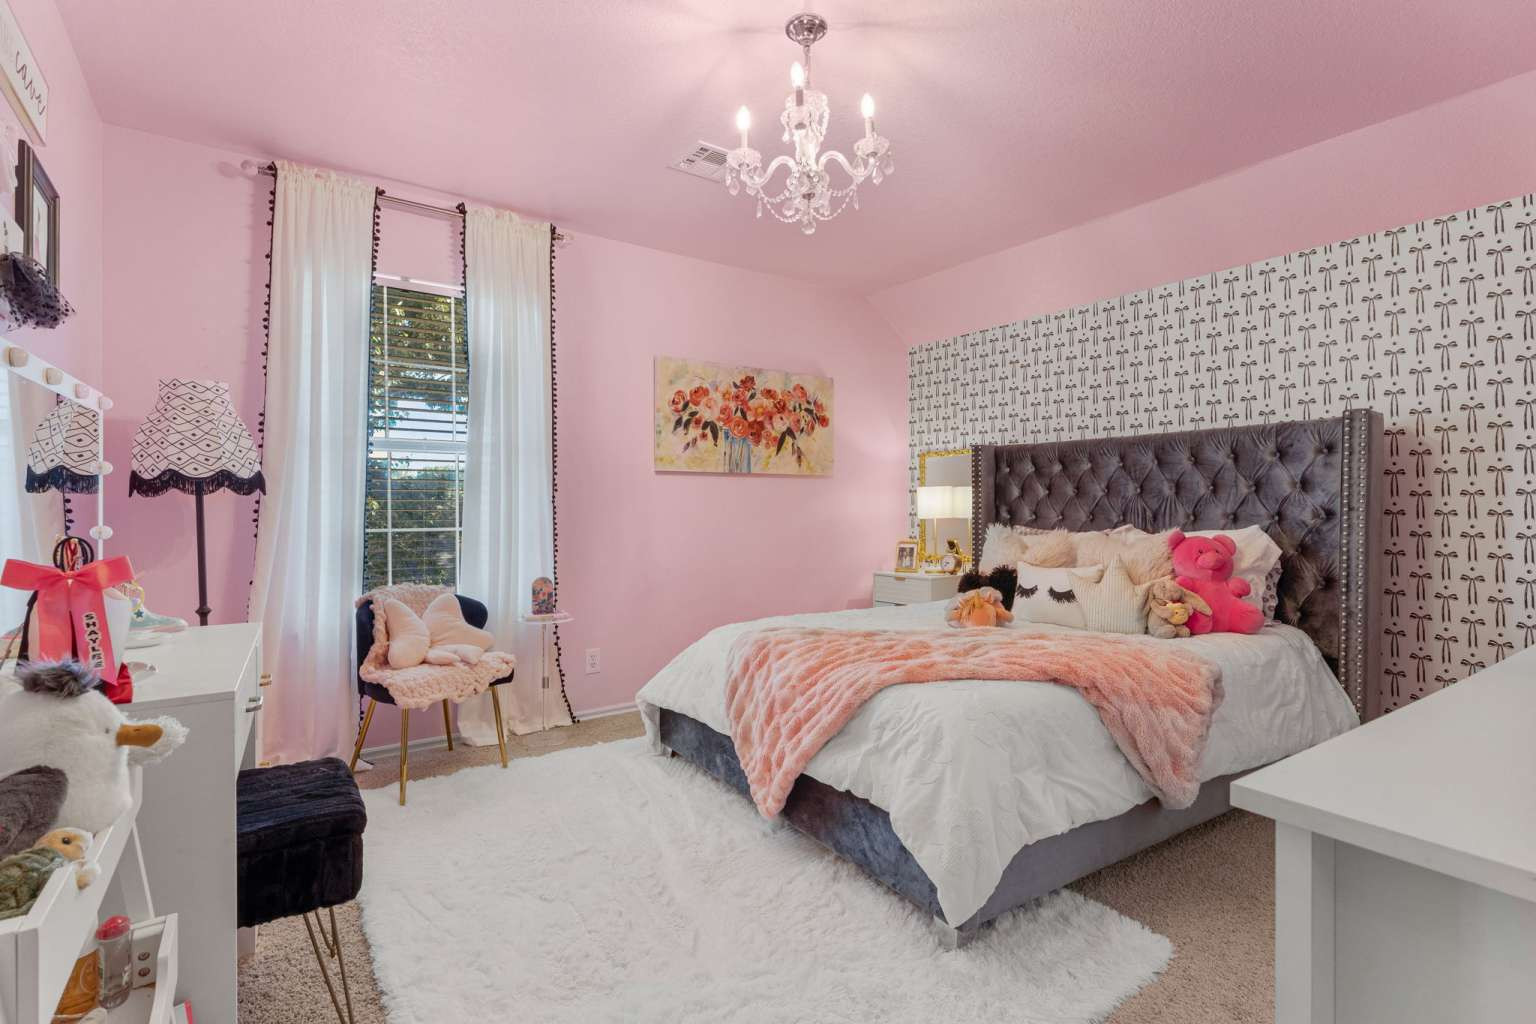
Bedroom featuring patterned accent wall, crystal-style chandelier, and large window with natural light
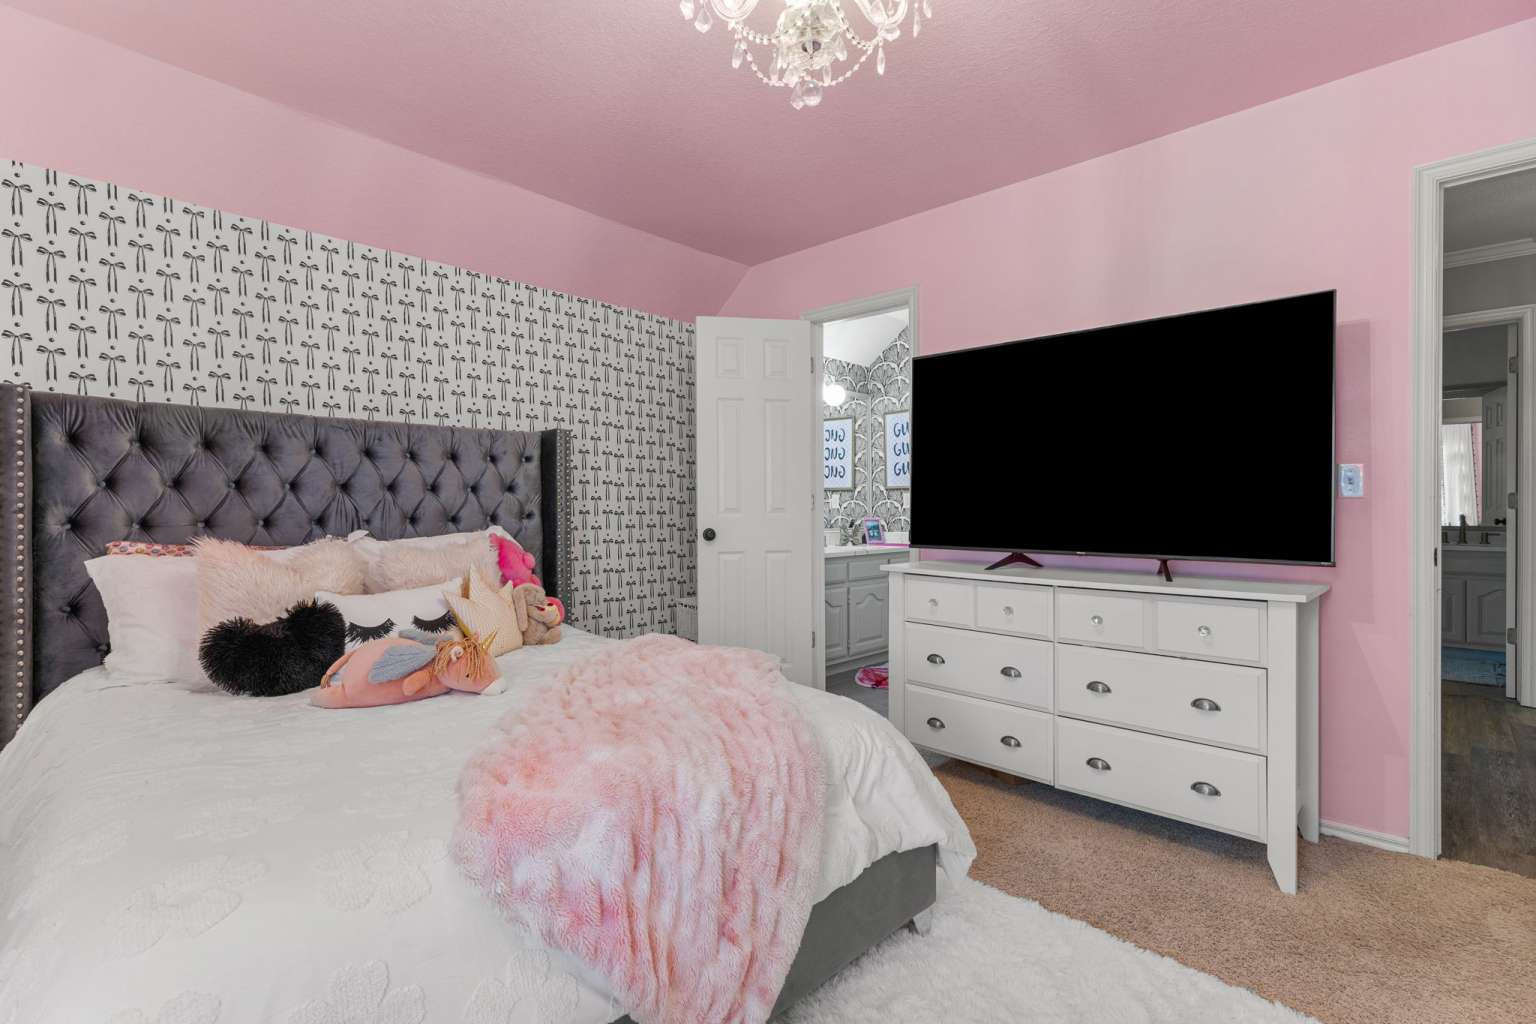
Room featuring geometric patterned accent wall, plush carpeting, crystal-style chandelier, and six-panel interior doors
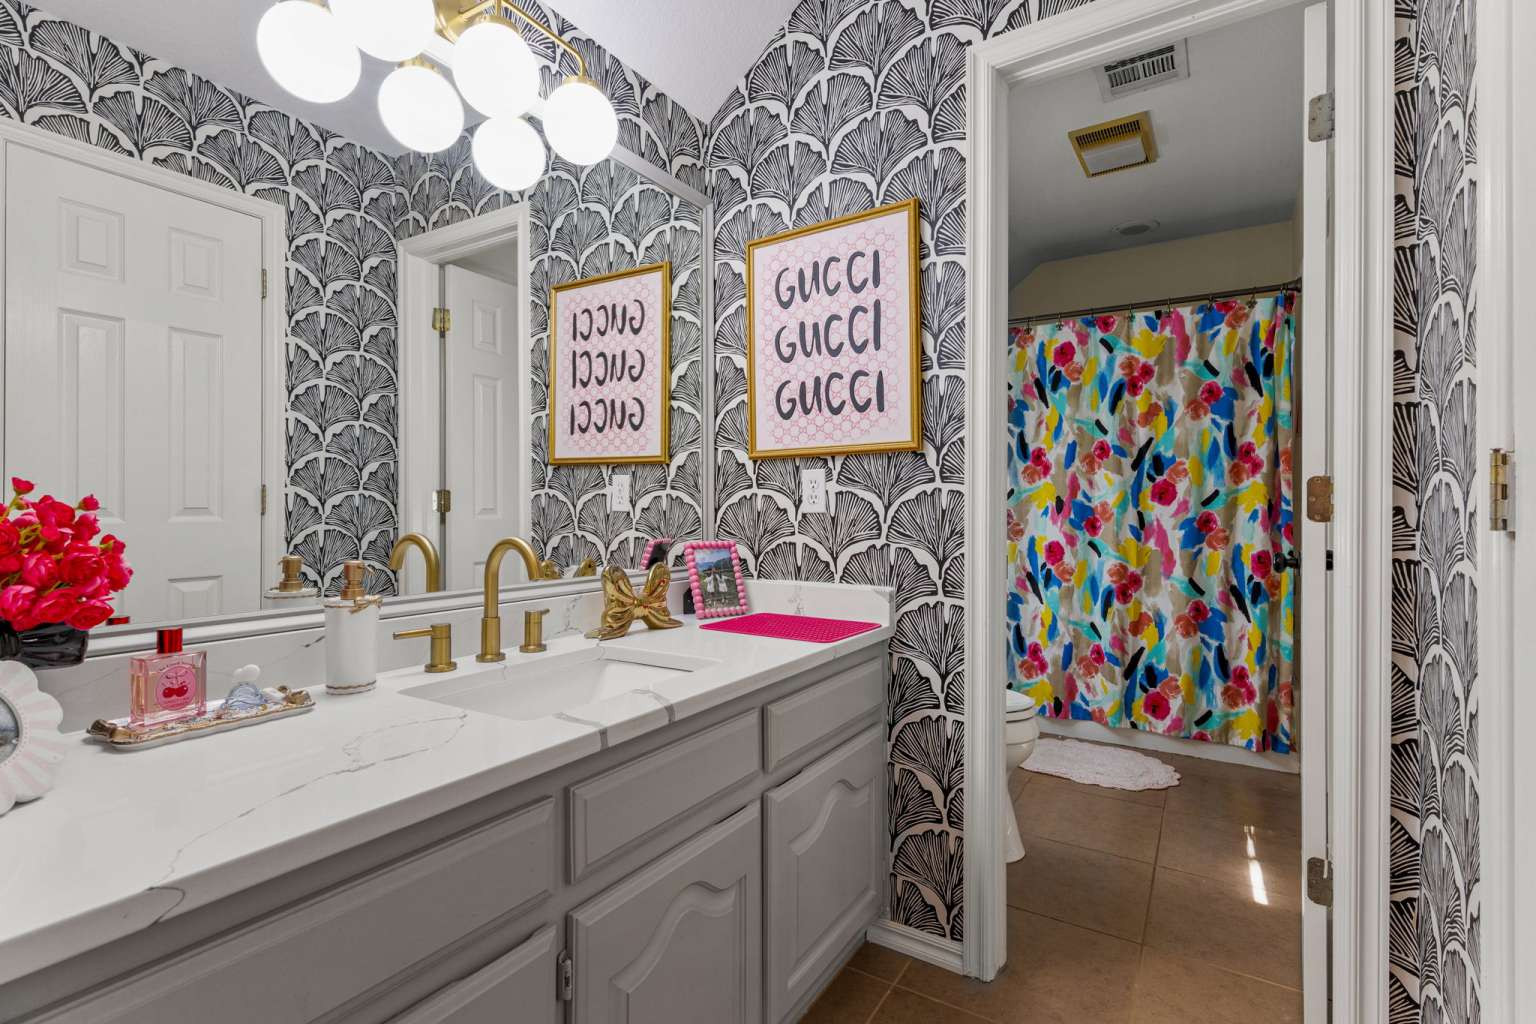
Bathroom featuring patterned wall covering, a vanity with a white stone countertop, an integrated rectangular sink, gold-tone hardware, and a multi-globe light fixture
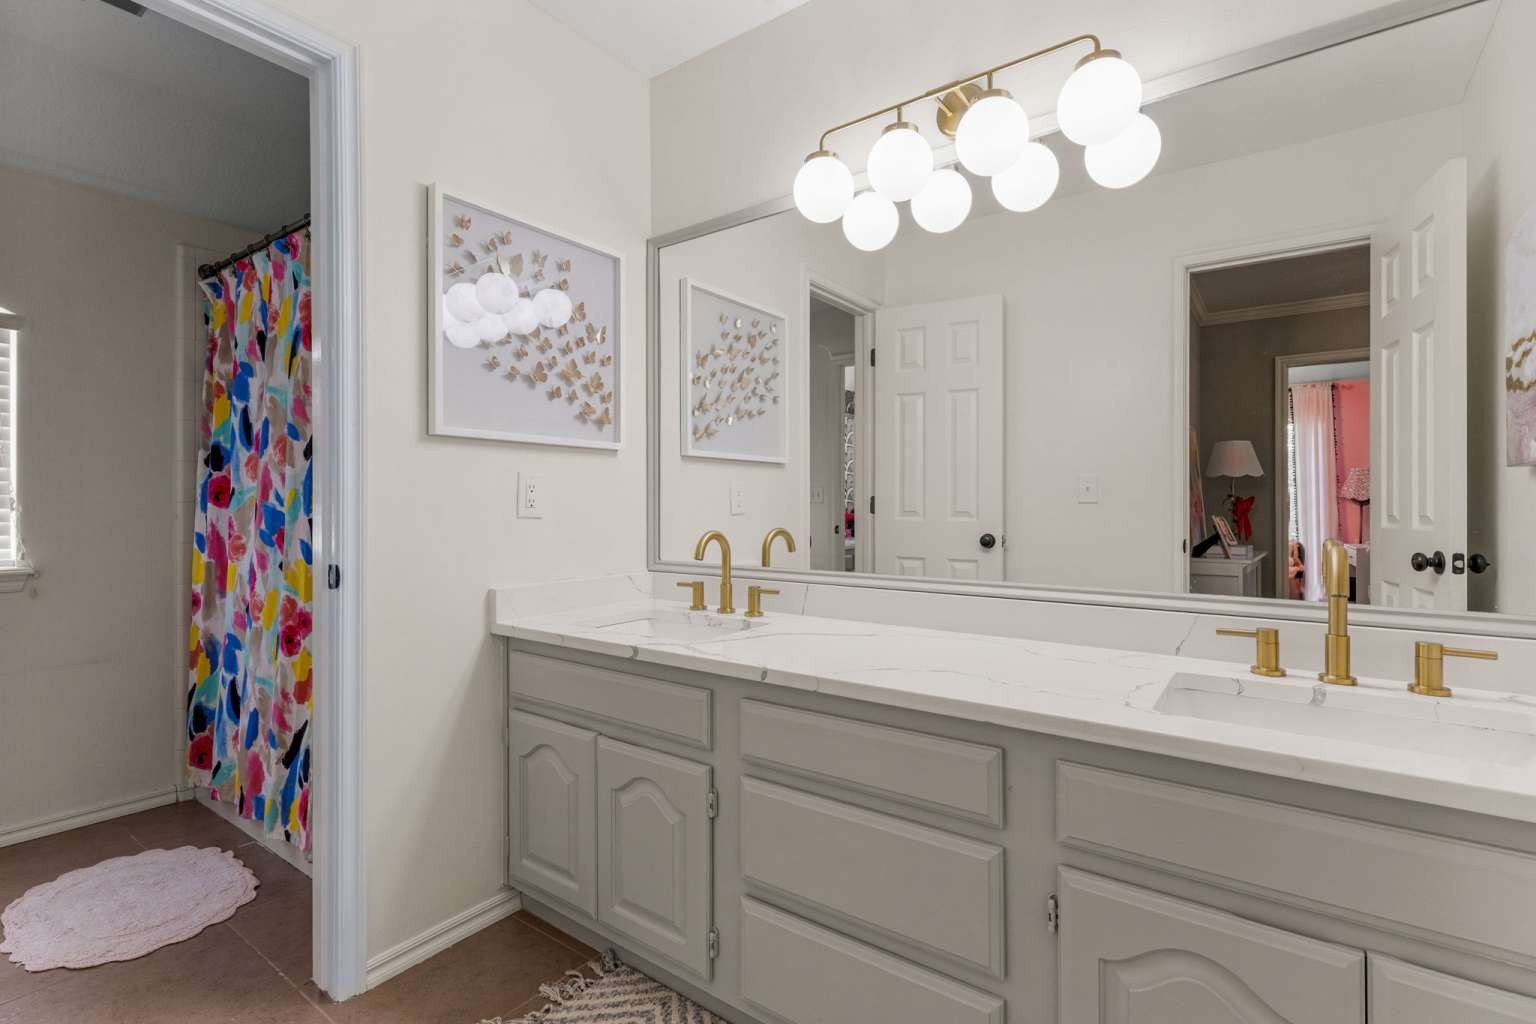
Double vanity featuring a light-toned stone countertop, dual undermount sinks, brass-finish faucets, large wall-mounted mirror, and multi-globe light fixture
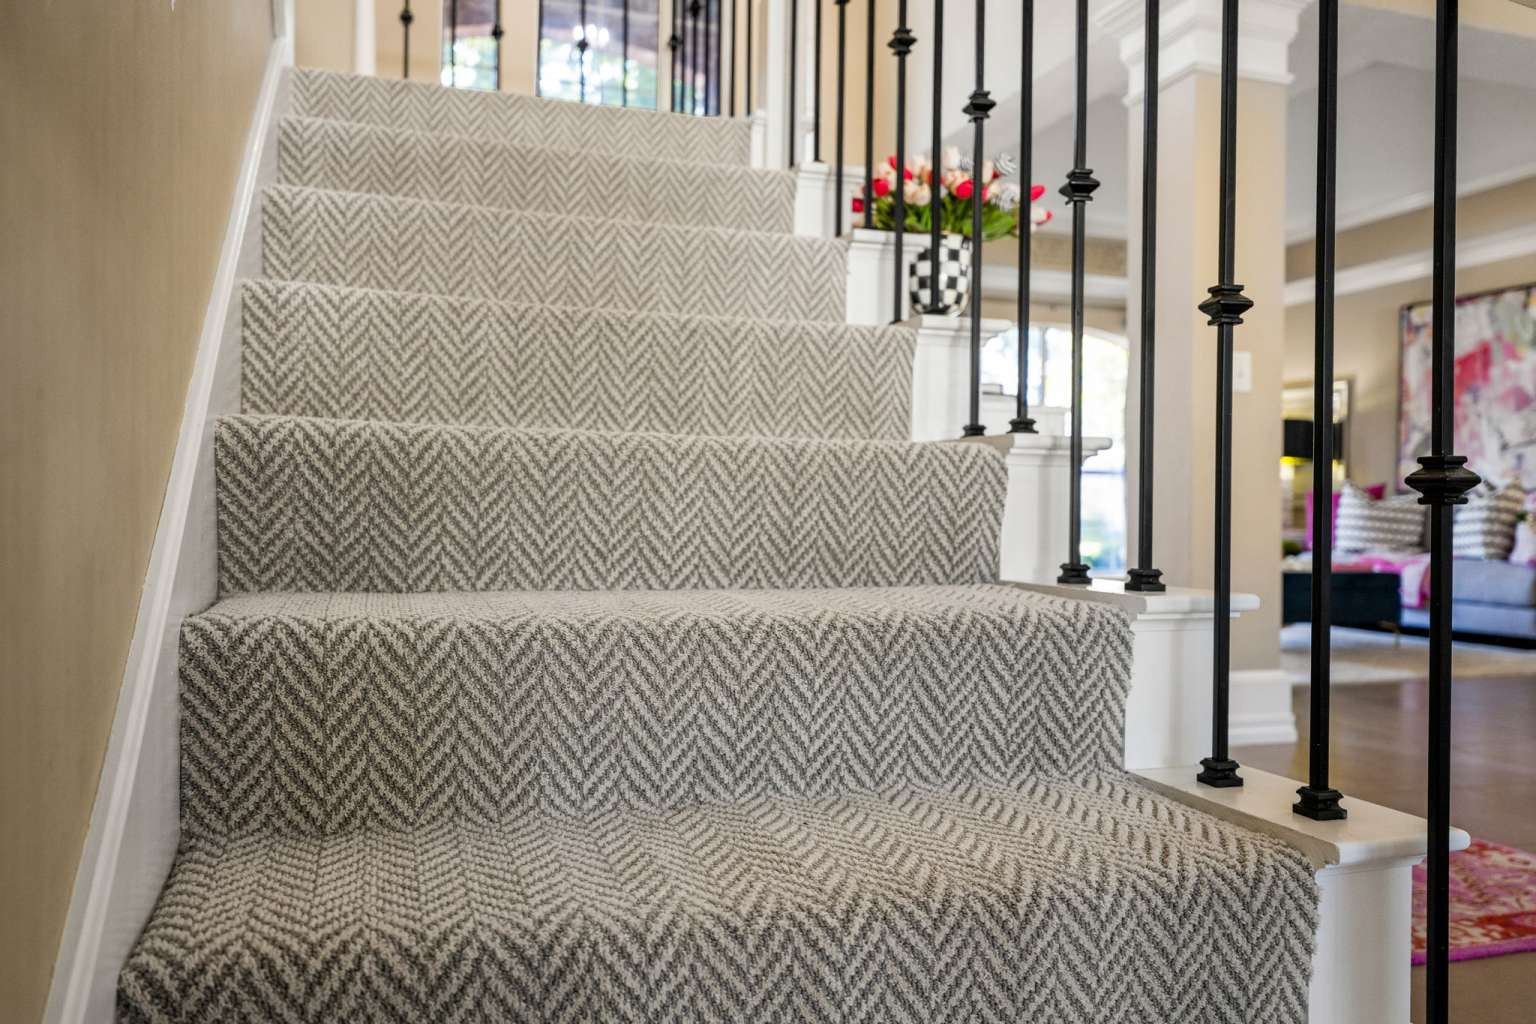
Staircase featuring herringbone-patterned carpet, classic white newel posts, and decorative black metal balusters
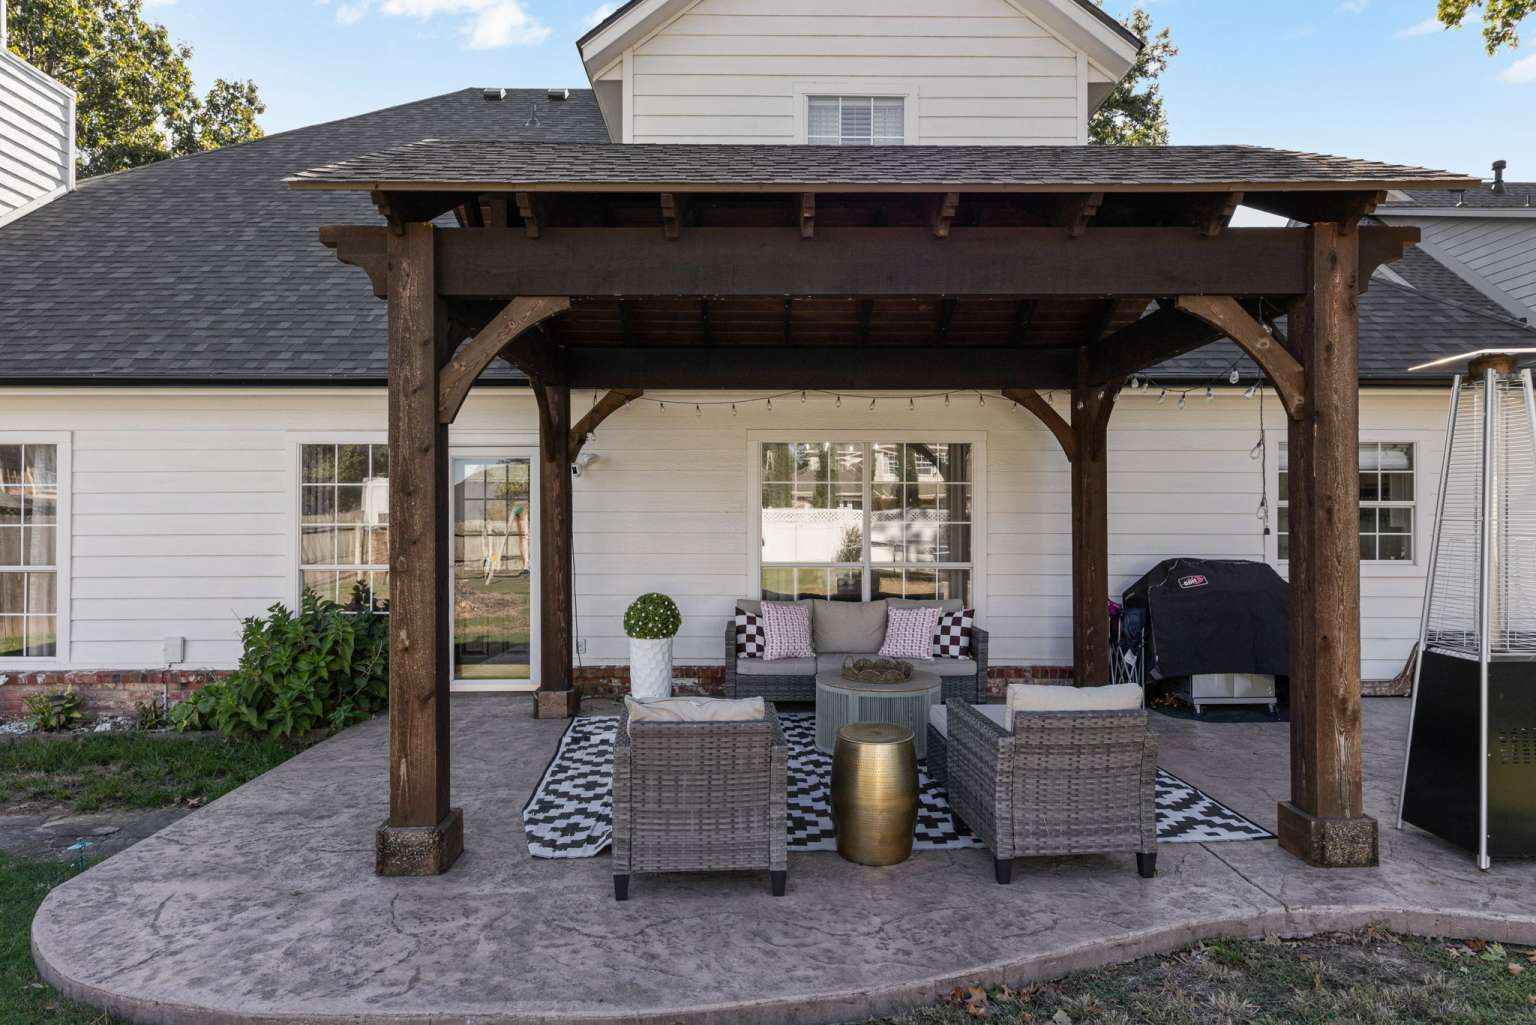
Custom-built timber frame pergola with a shingled roof, set upon a stamped concrete patio
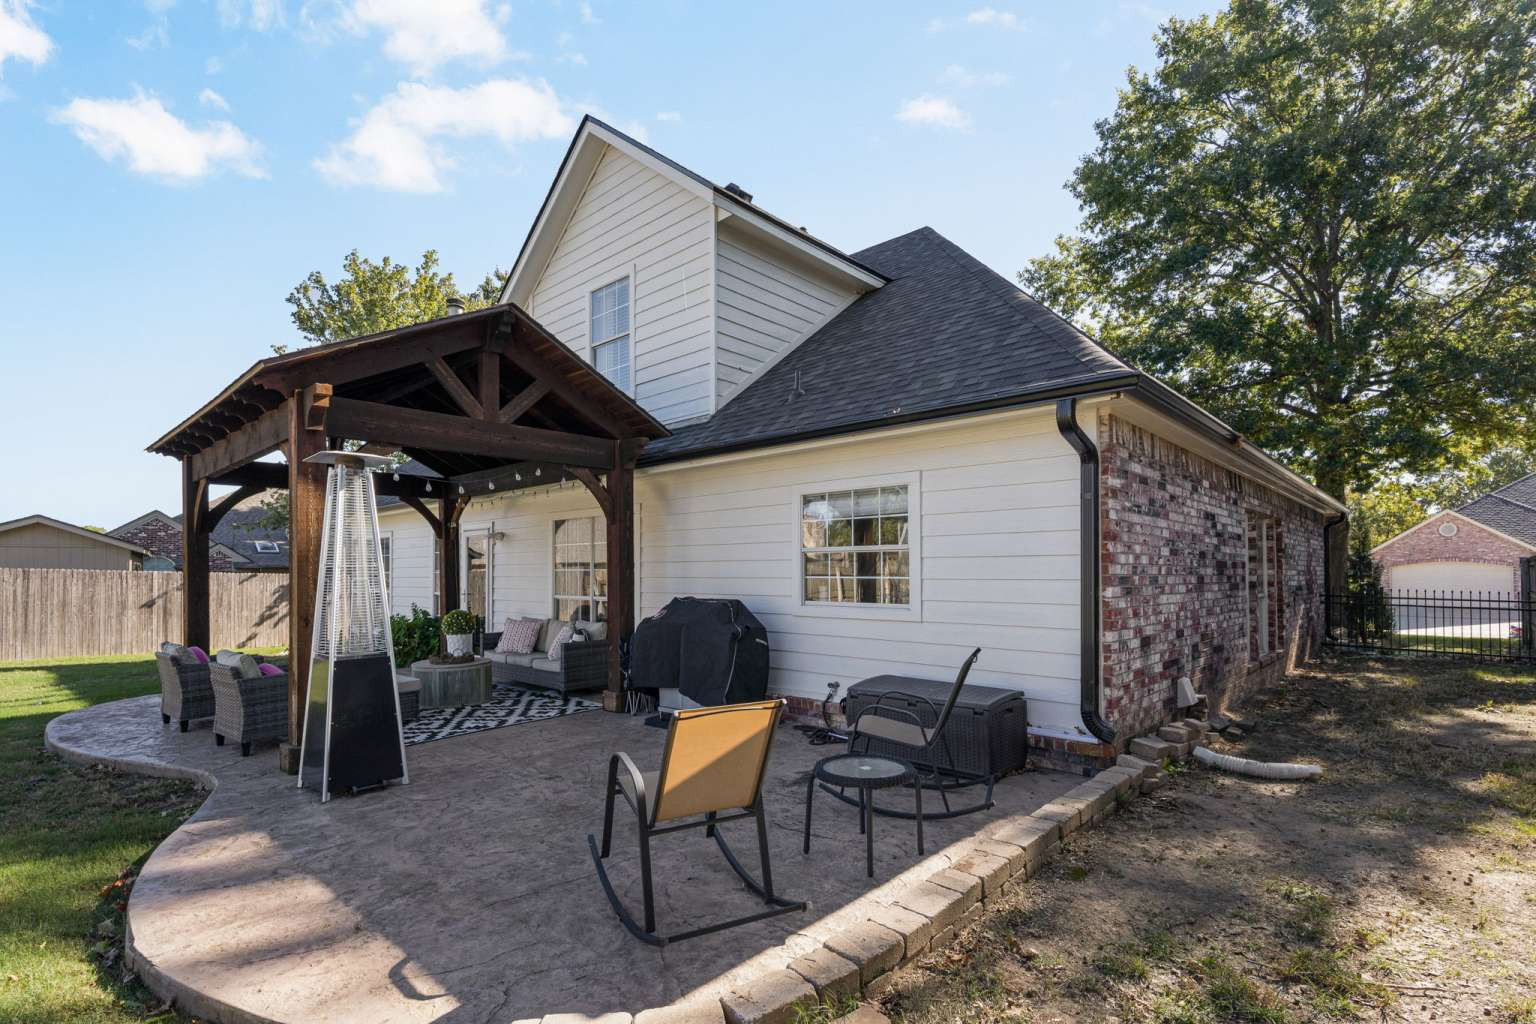
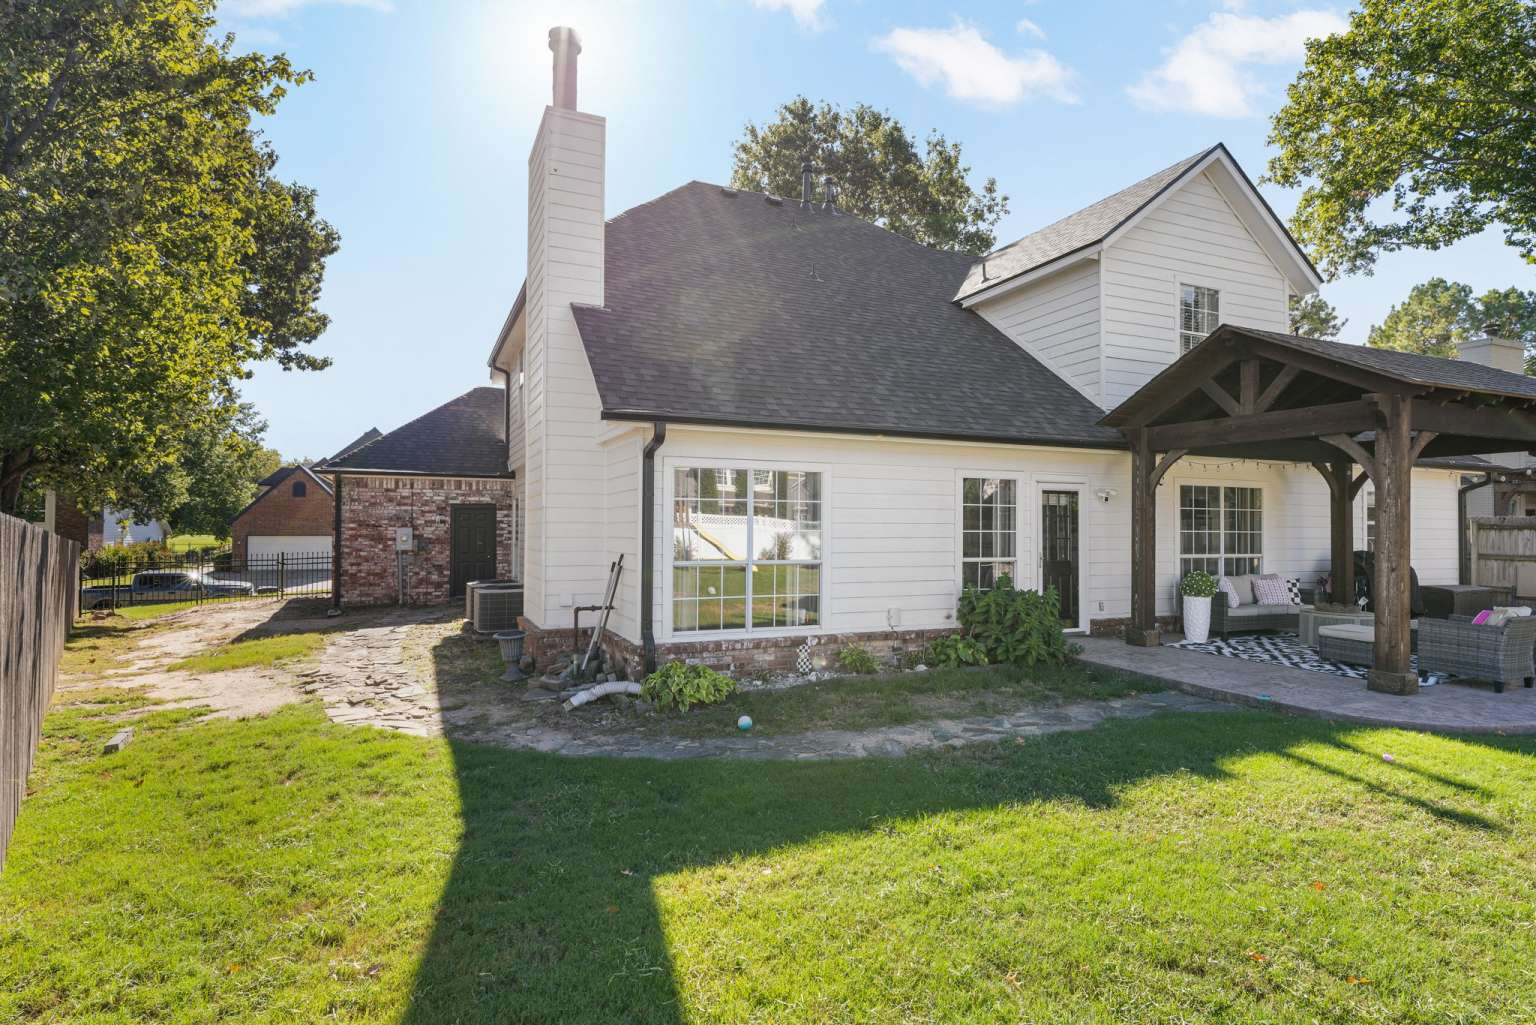
Exterior featuring white horizontal siding, a multi-gabled roofline, a brick foundation base, a covered patio with timber support beams, and a paver stone patio
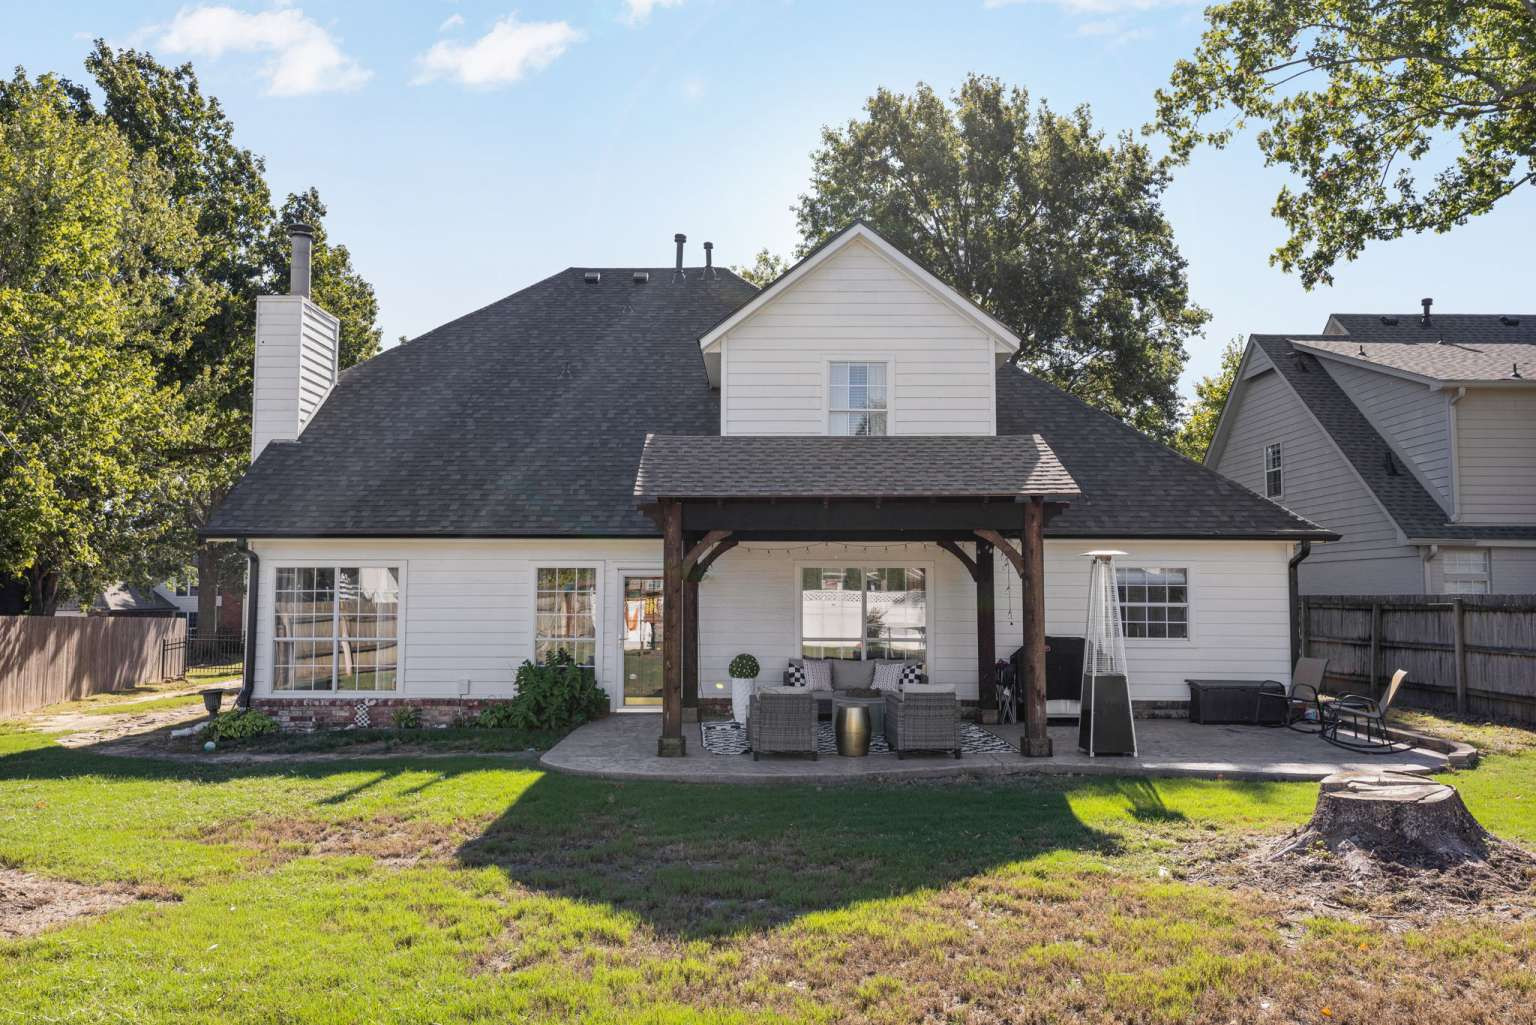
Rear exterior featuring a covered timber-frame patio, stamped concrete hardscaping, horizontal siding, brick masonry, and a fenced yard
Covered patio featuring a timber-frame pergola and stamped concrete flooring, opening to a fenced backyard with a lawn
Rear exterior featuring horizontal lap siding, a brick chimney, a stone-paved walkway, and a covered timber-framed patio