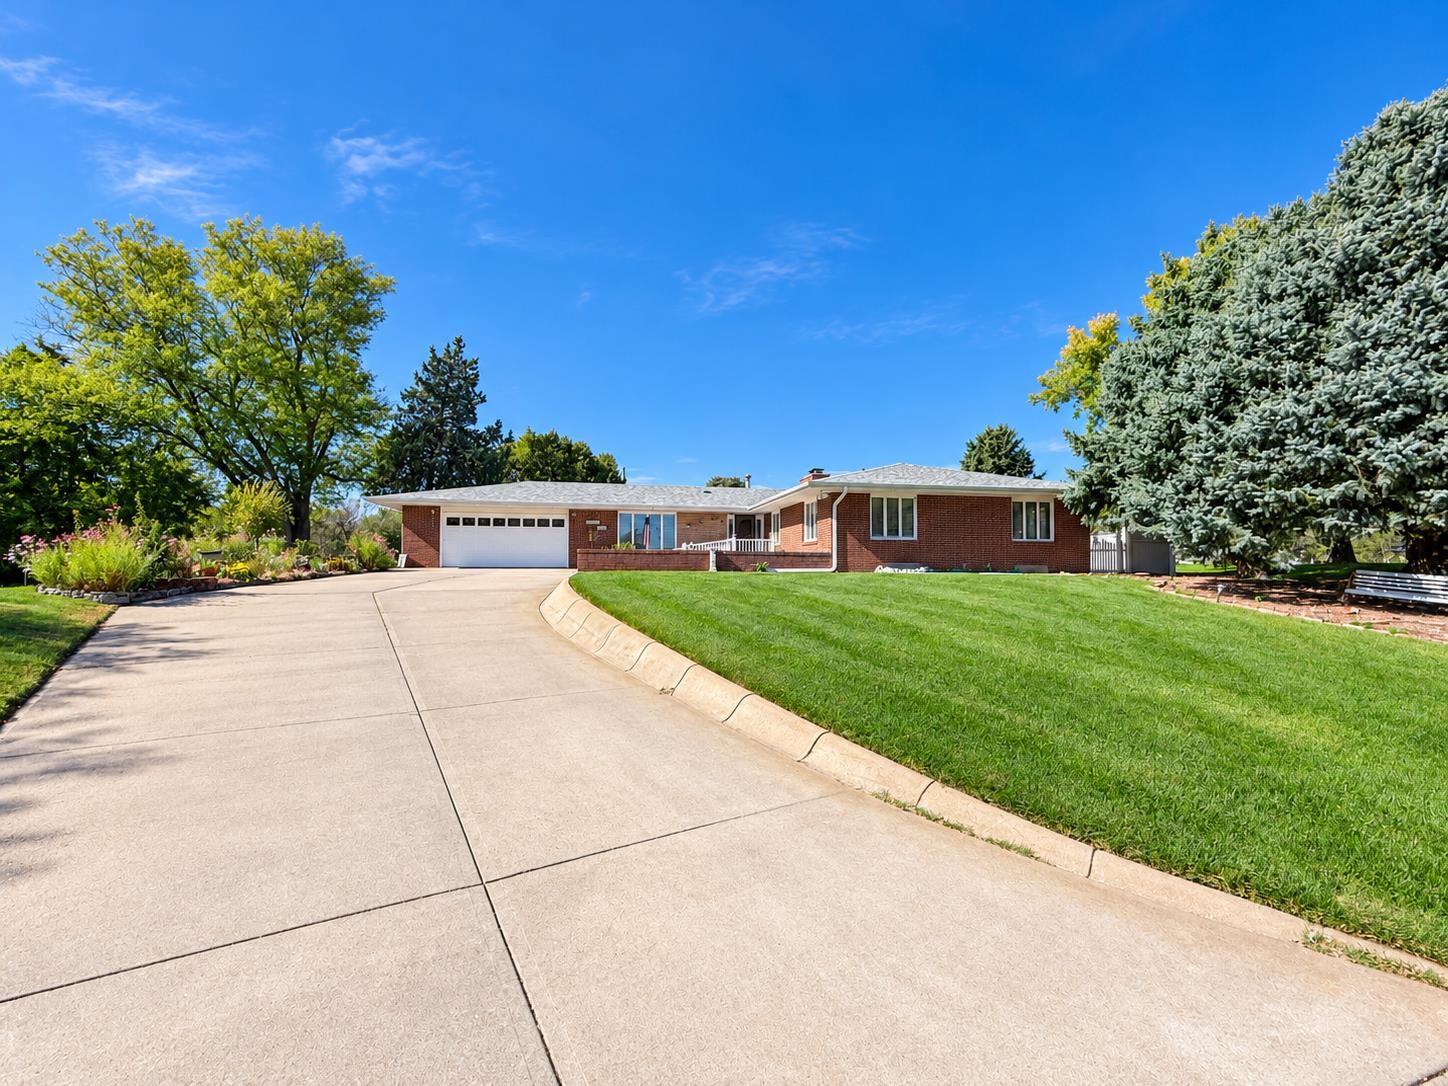
Single-story brick exterior featuring a multi-car garage, concrete driveway, and established landscaping
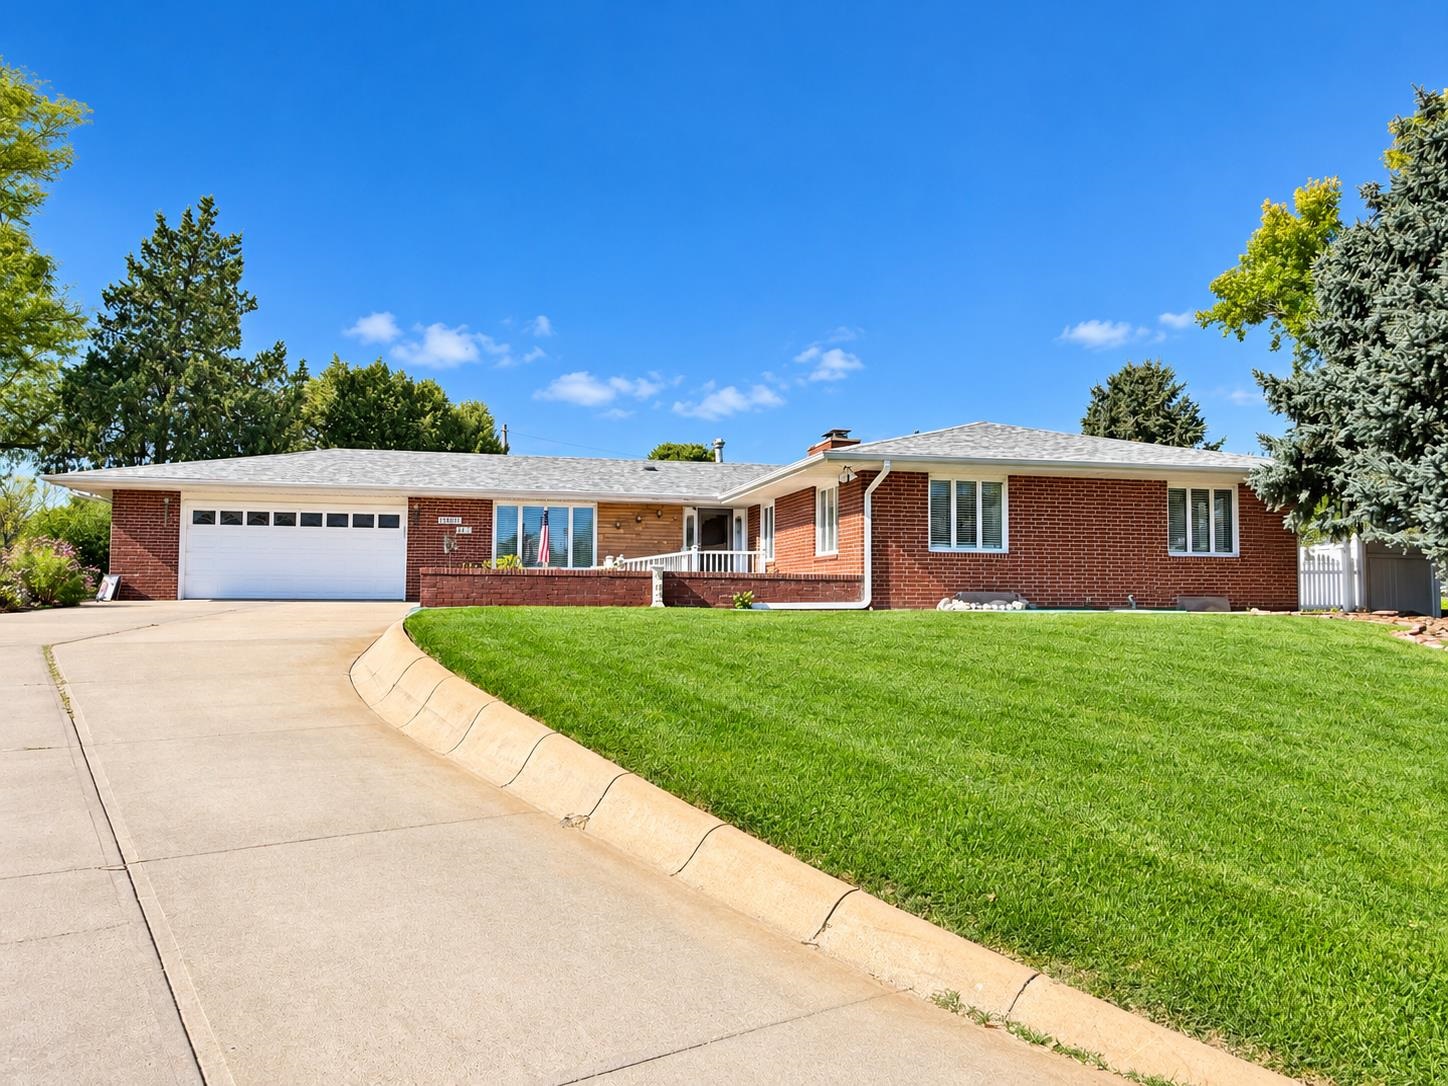
Single-story brick exterior featuring a low-pitch roof, an integrated two-car garage with a sectional door, a covered porch with a metal railing, and a curved concrete driveway
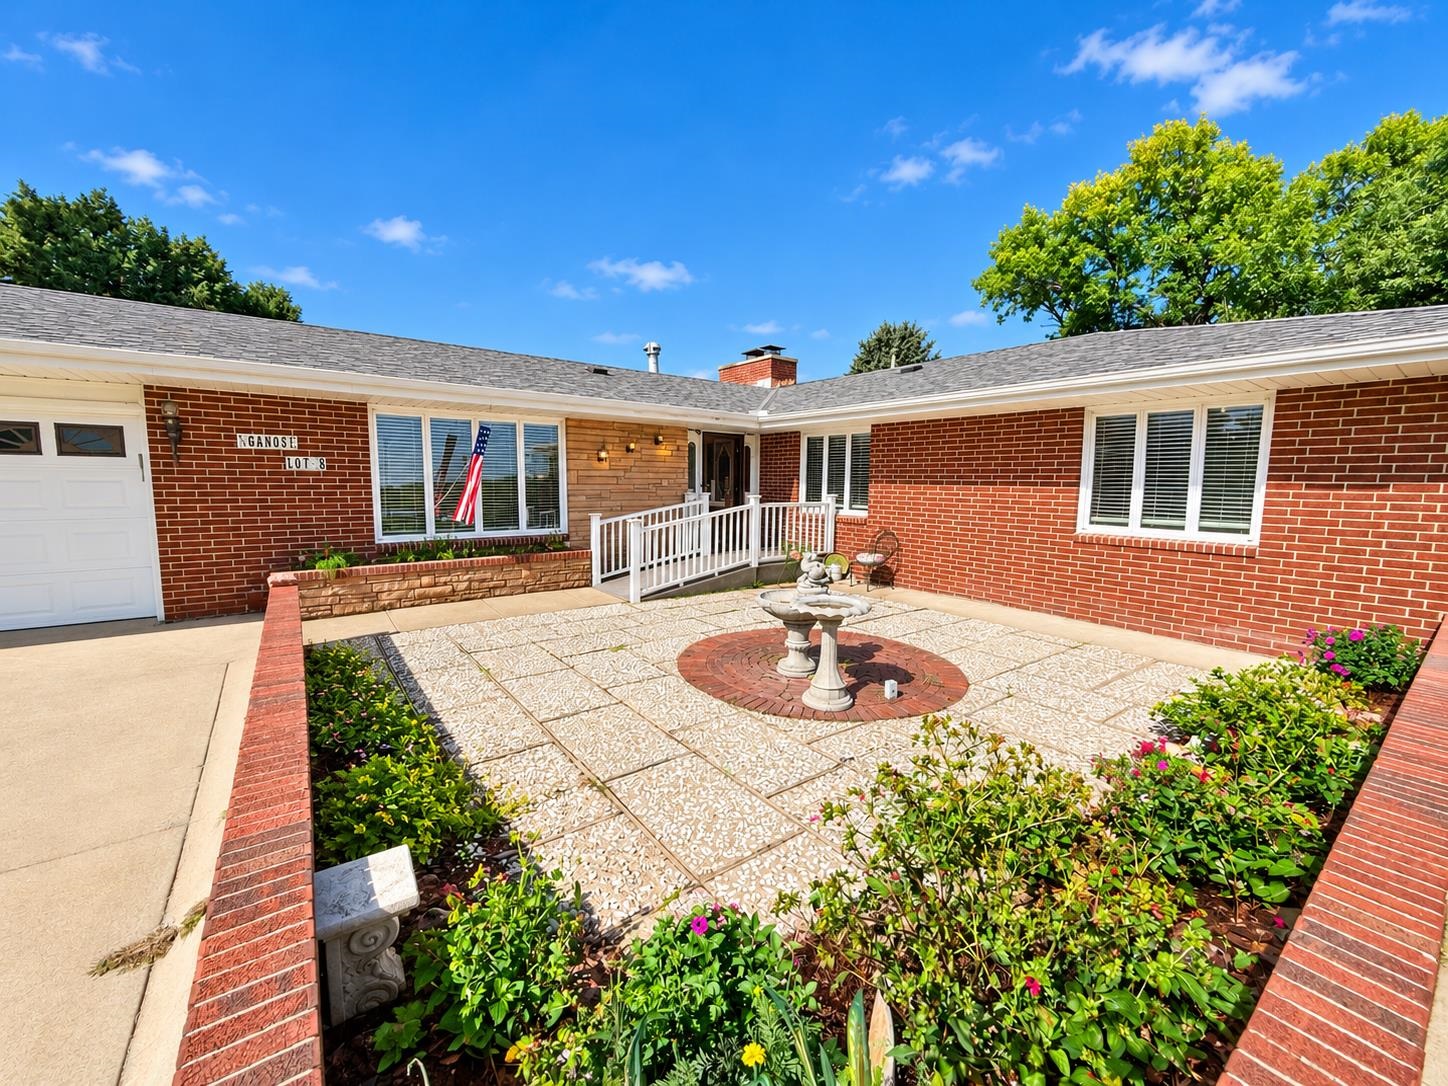
Brick exterior residence featuring a front courtyard with stone paver flooring, a circular inlay detail, perimeter brick planters, and a built-in metal railing
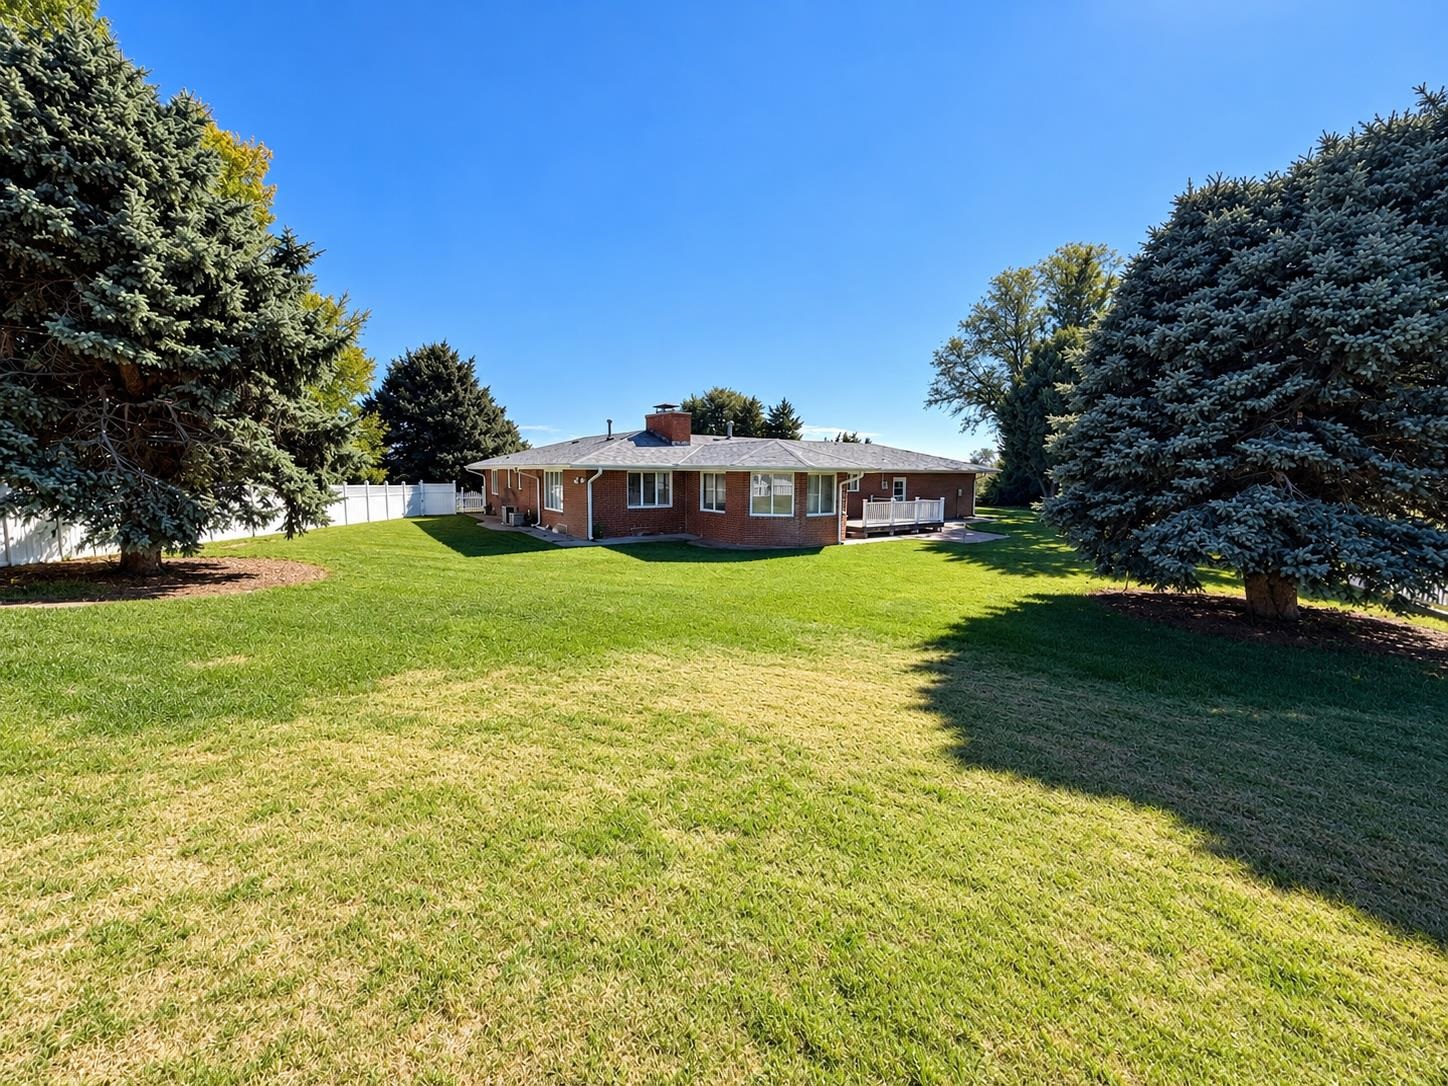
Expansive backyard featuring a sprawling lawn, mature evergreen trees, brick exterior construction, a raised deck, and white privacy fencing
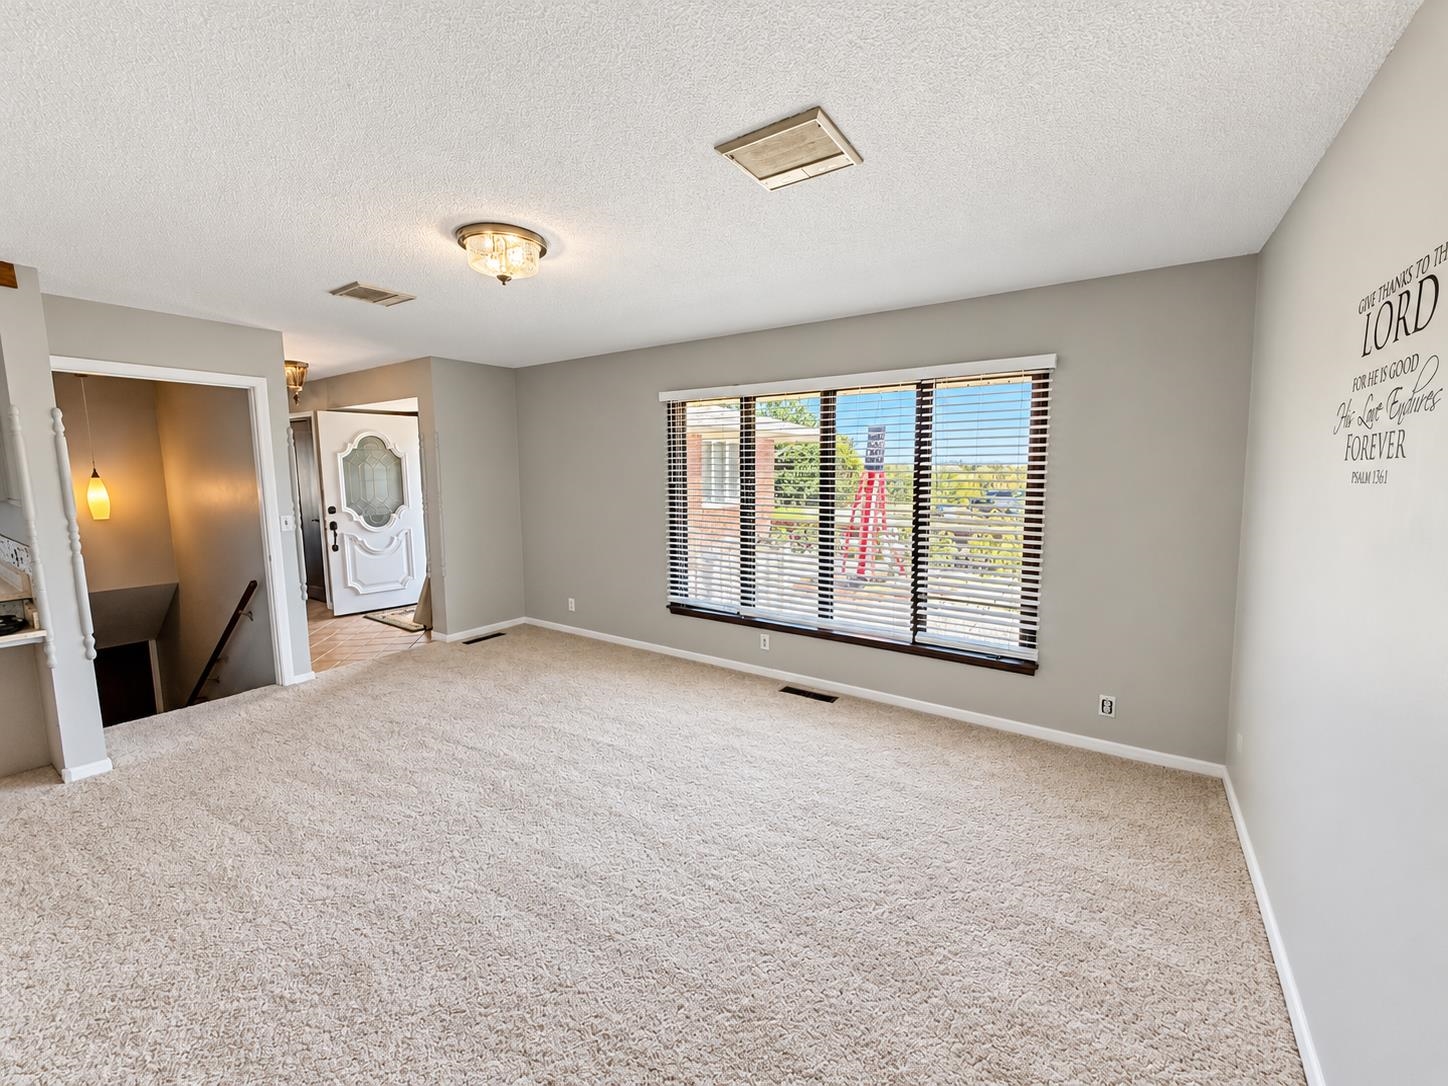
Spacious interior featuring neutral wall tones, wall-to-wall carpeting, and a large window with fitted horizontal blinds
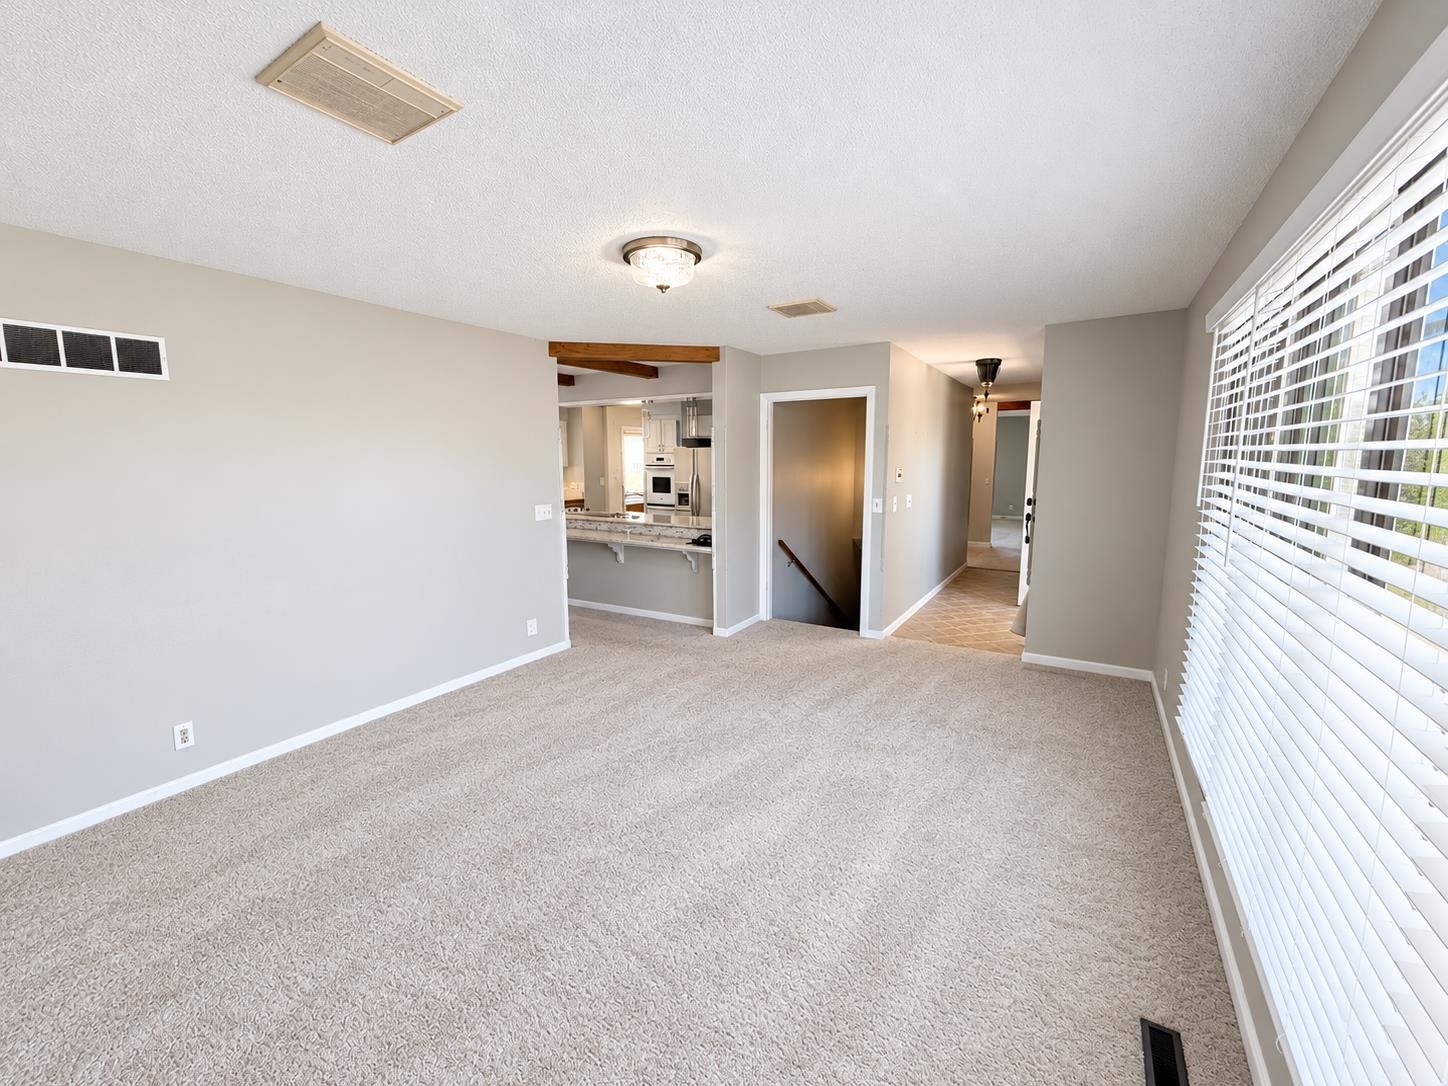
Neutral-toned interior space featuring wall-to-wall carpeting, window blinds, flush-mount lighting, and decorative wood ceiling beams
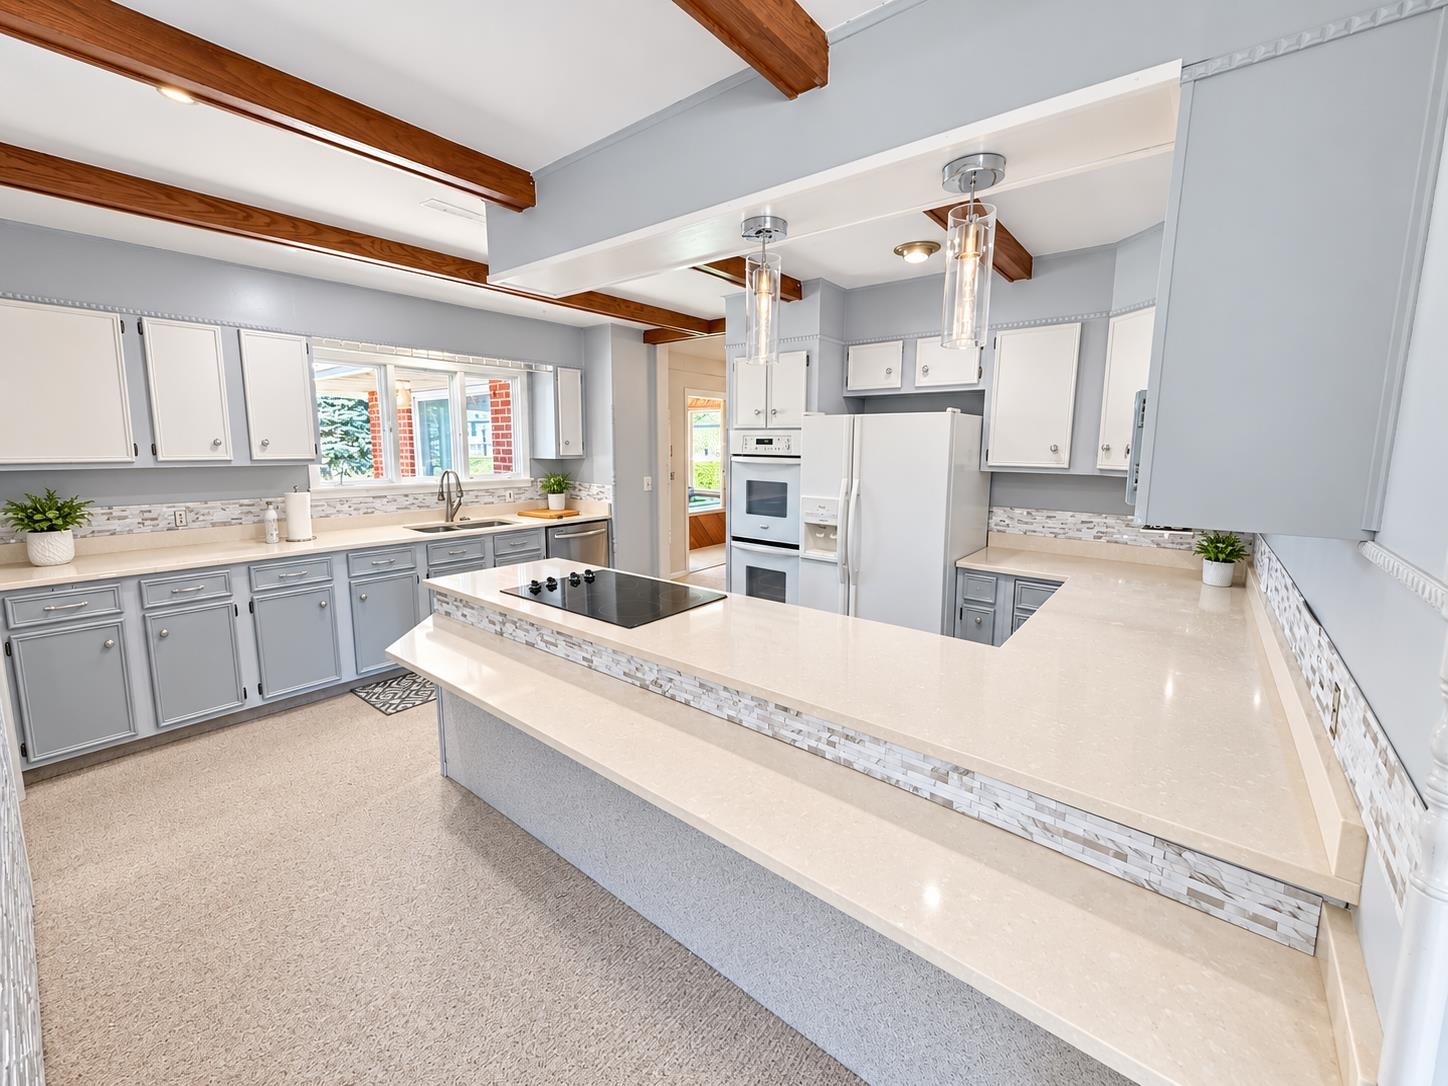
Kitchen featuring exposed wood ceiling beams, stone-composite countertops, built-in wall oven, inset cabinetry, and mosaic tile backsplash
Multi-purpose workspace featuring extensive built-in cabinetry, laminate countertops, a stainless steel sink with ceramic tile backsplash, and a central pendant light fixture
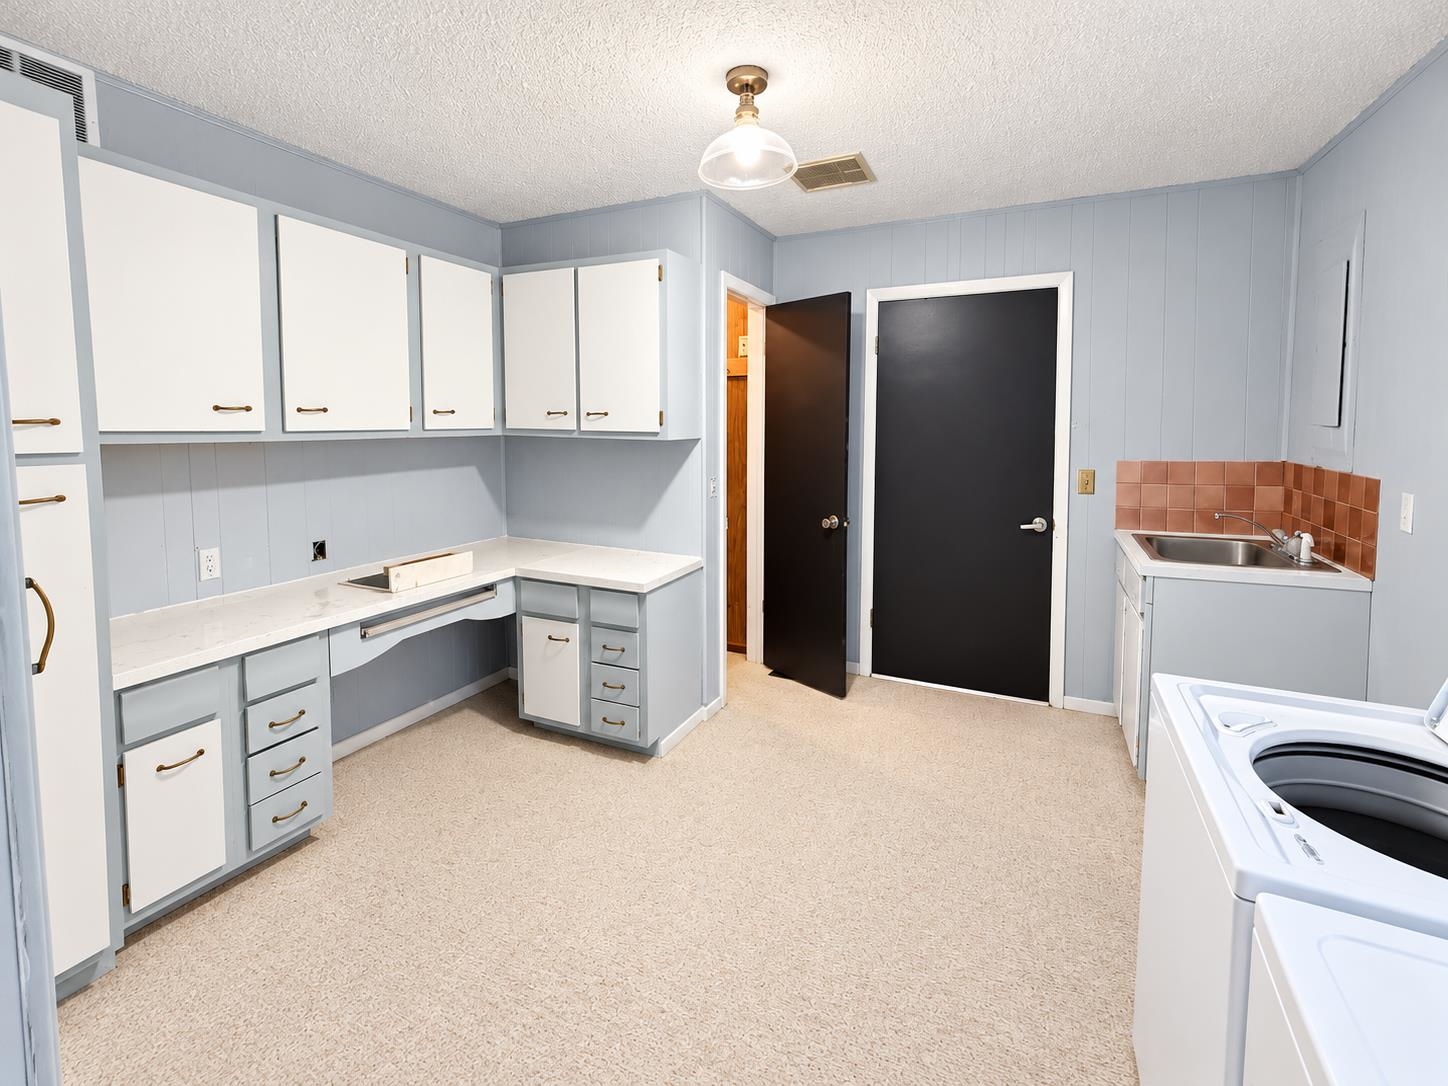
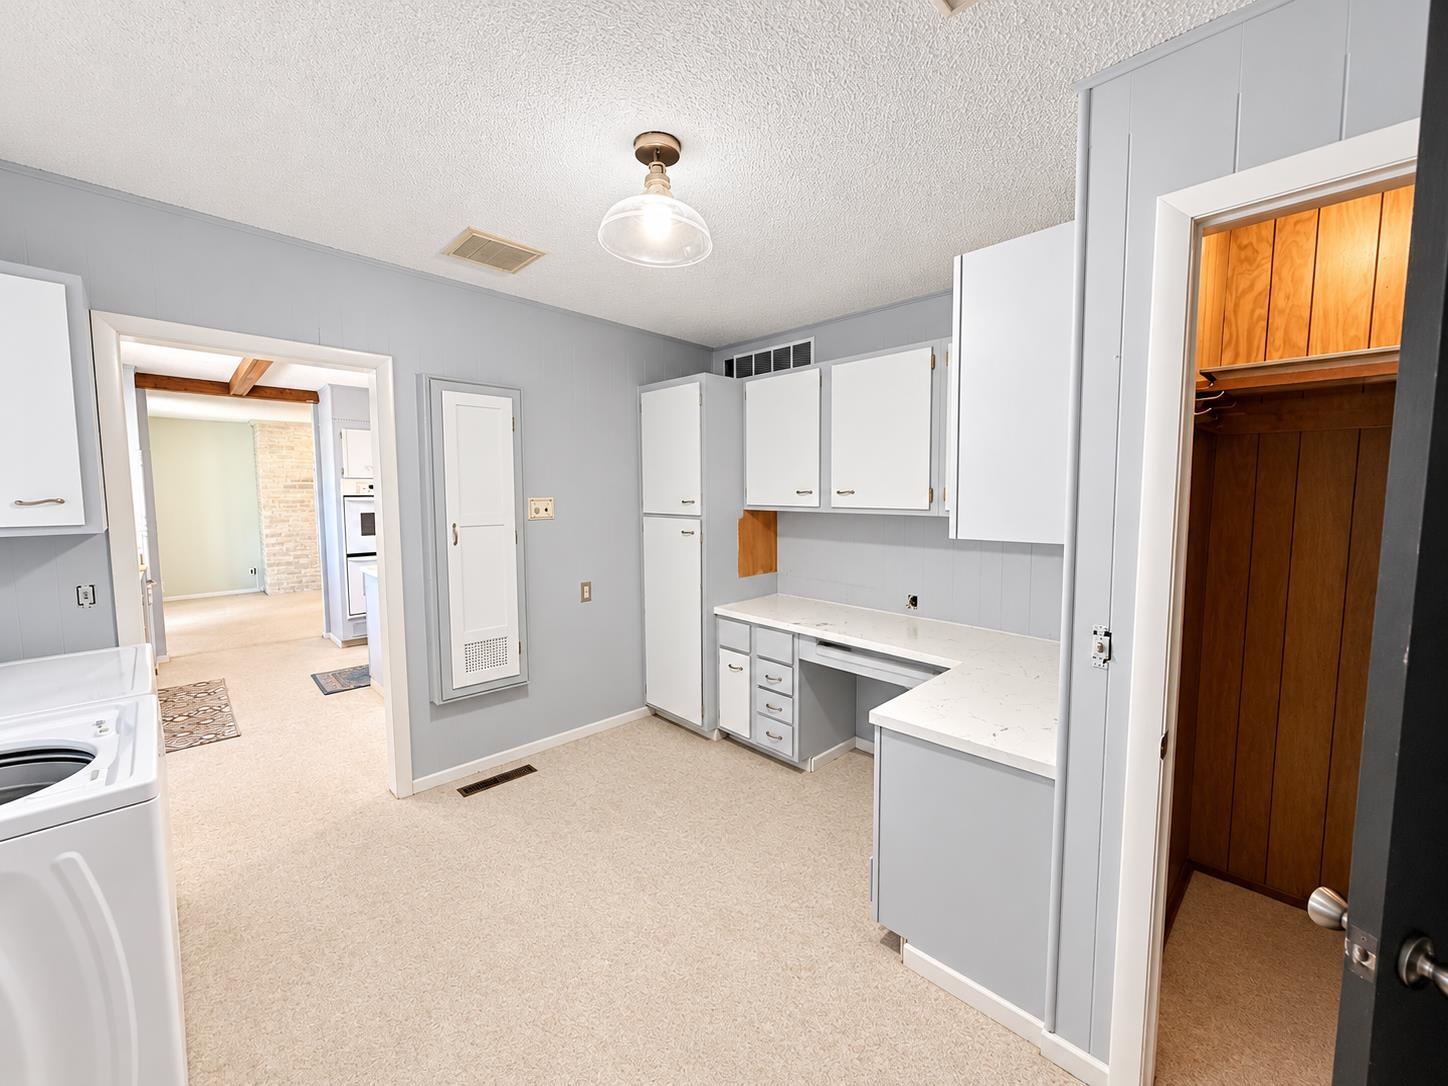
Utility room featuring white cabinetry, a built-in desk with stone-composite countertop, and a walk-in closet with wood-finish paneling
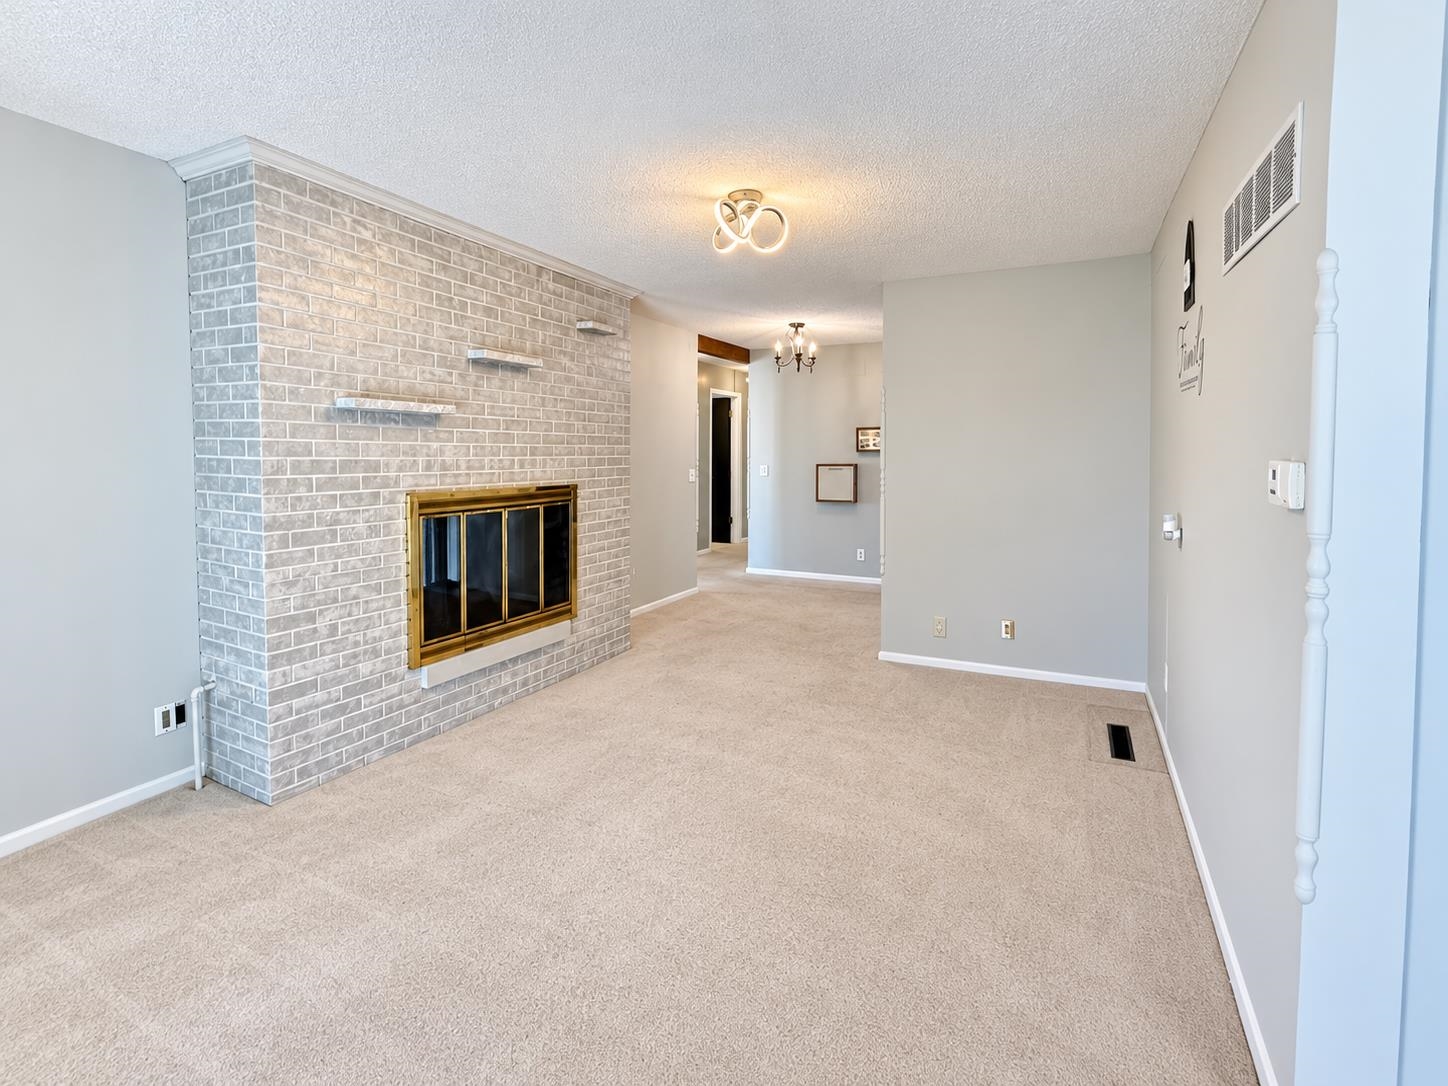
Brick fireplace surround featuring floating shelves, neutral carpeting, and modern semi-flush mount light fixtures
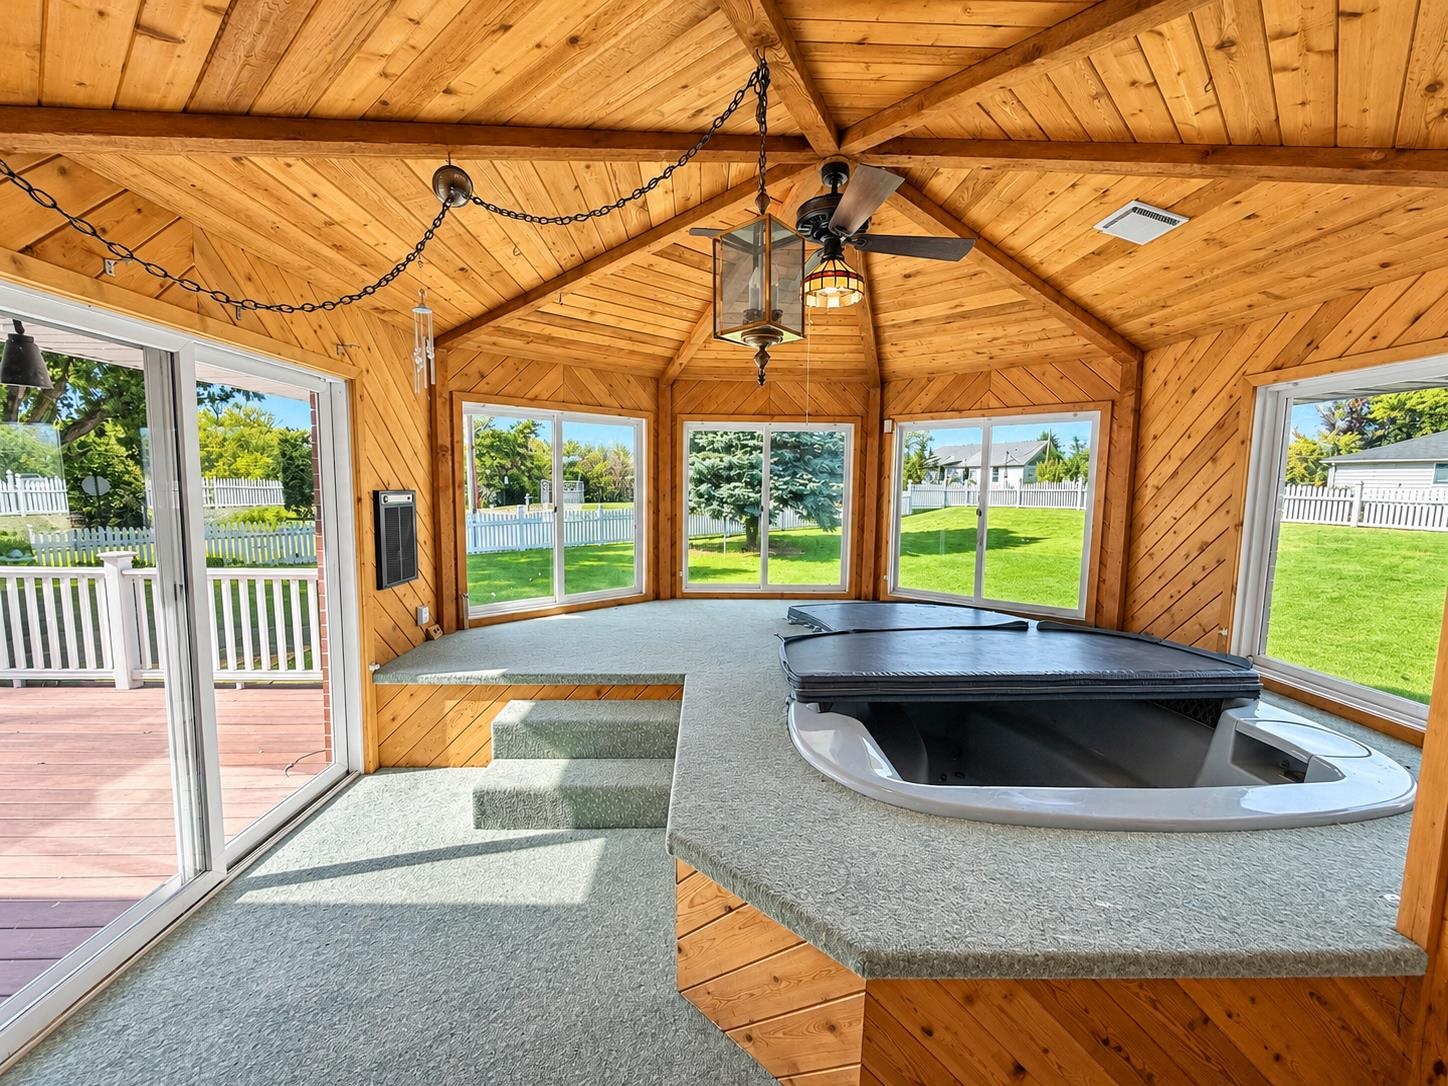
Enclosed sunroom featuring a wood-plank vaulted ceiling, integrated hot tub, multi-pane windows, and a ceiling fan with light fixture
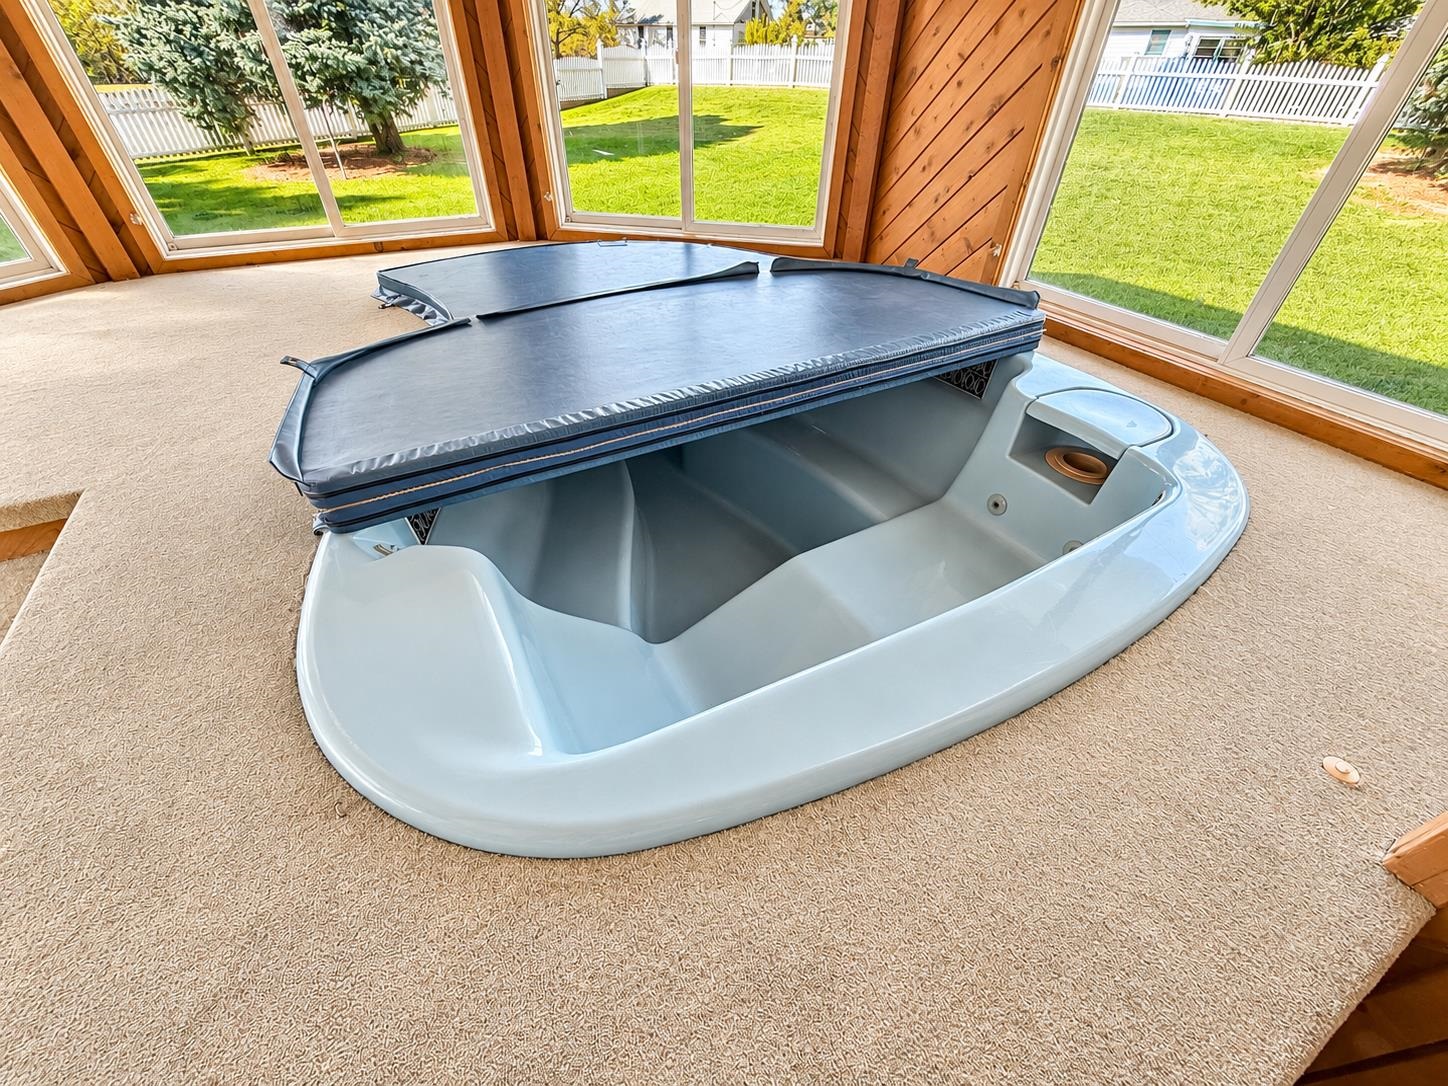
Sunroom featuring a recessed spa, expansive windows, wood-paneled walls, and wall-to-wall carpeting
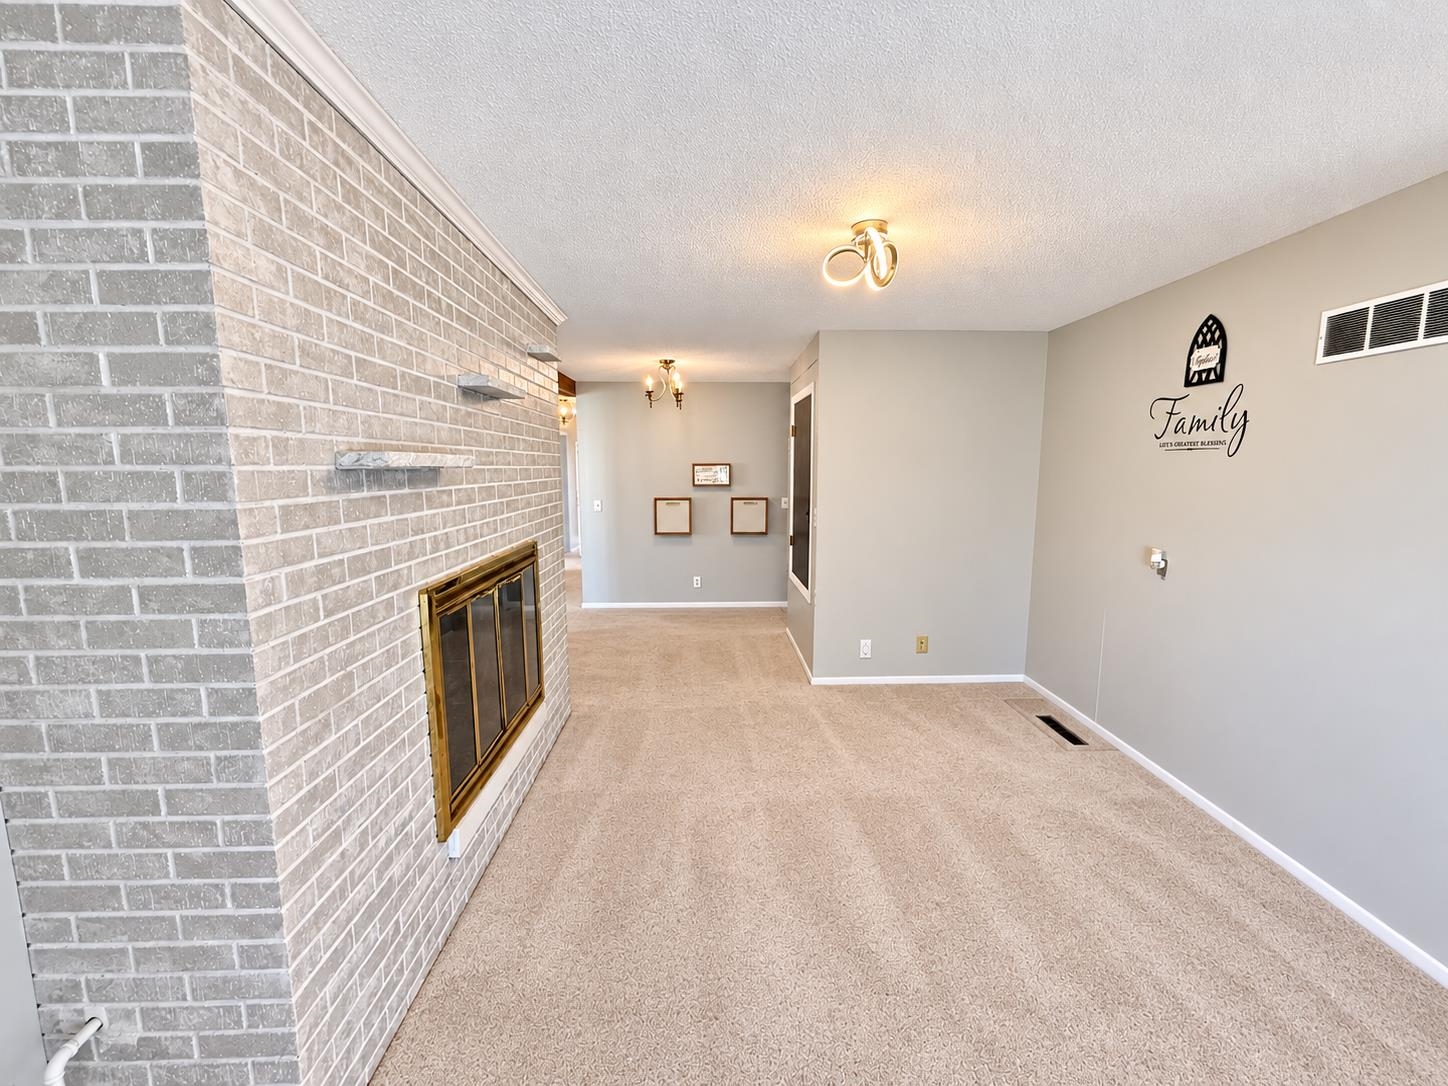
Light-toned brick fireplace with a brass-finish insert and integrated floating shelves, neutral wall-to-wall carpeting, and modern flush-mount lighting fixtures
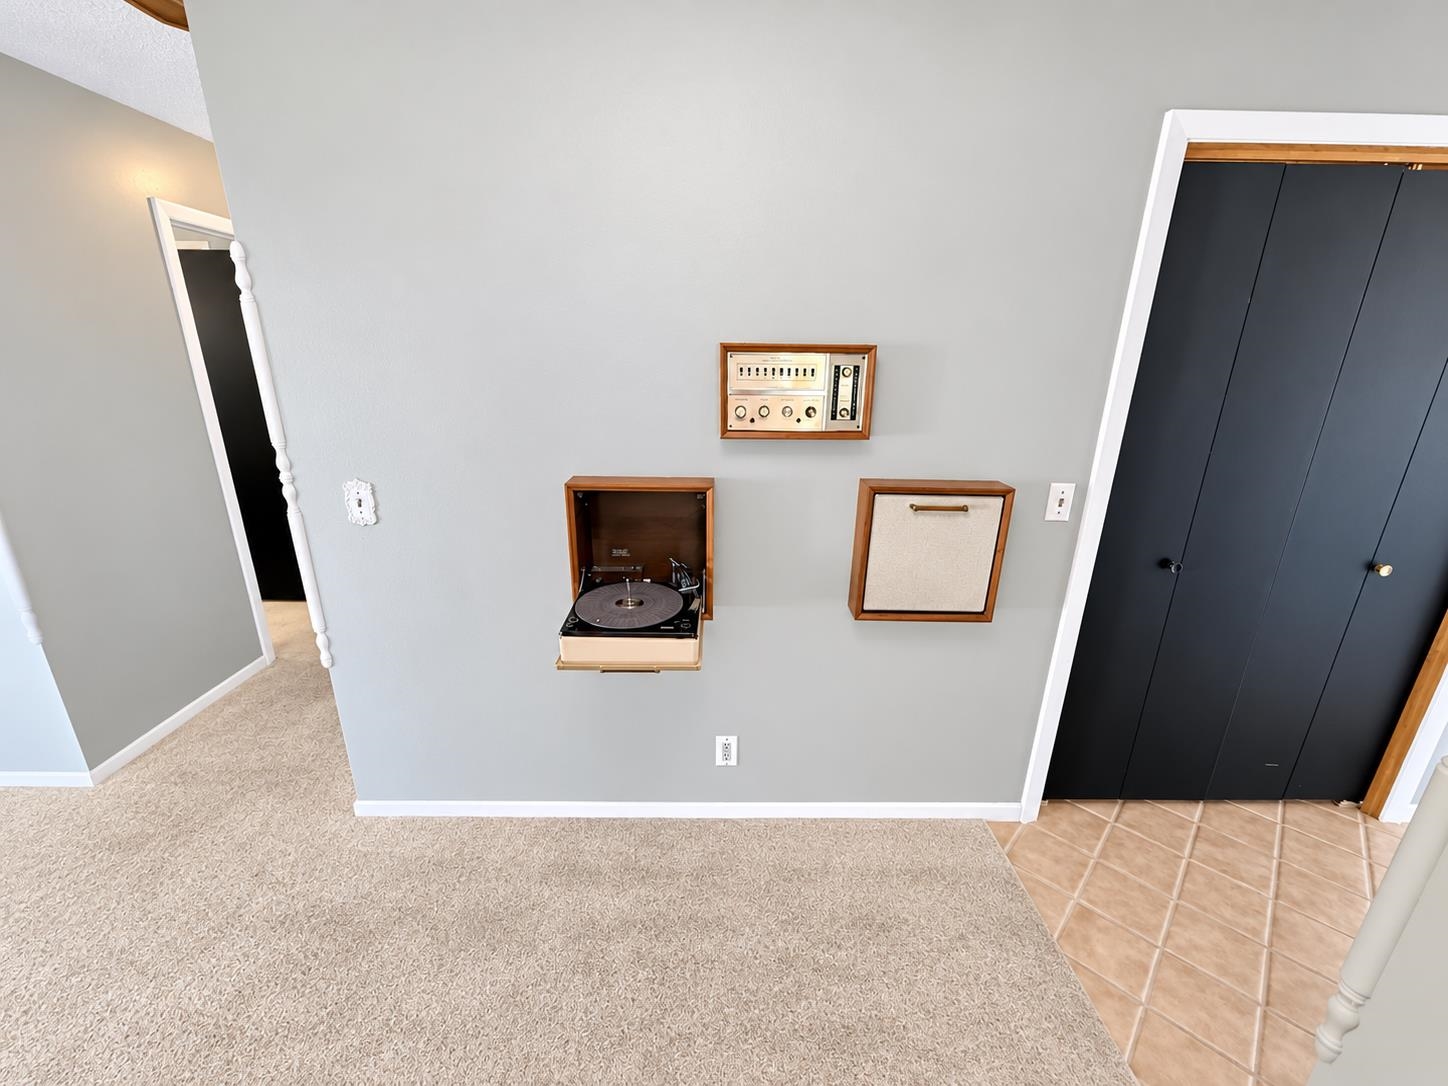
Wall-mounted built-in audio system featuring a wood-encased tuner, record player, and speaker cabinet, complemented by dual-panel black interior doors
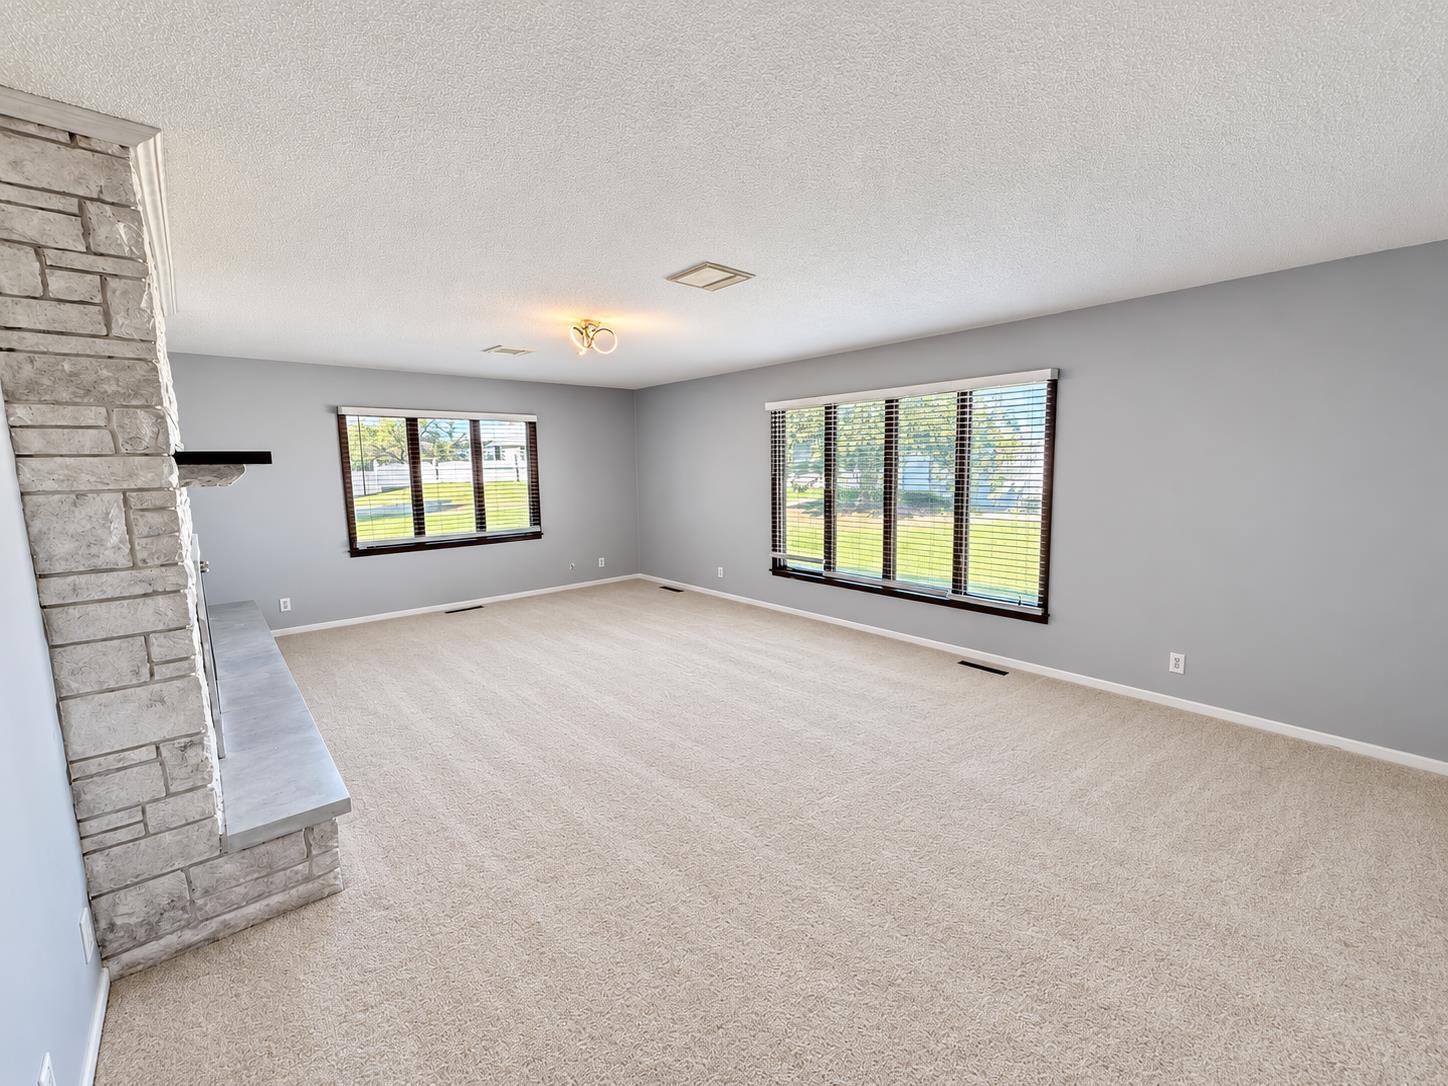
Spacious room featuring a floor-to-ceiling stone-veneer fireplace, large multi-pane windows, and neutral-toned wall-to-wall carpeting
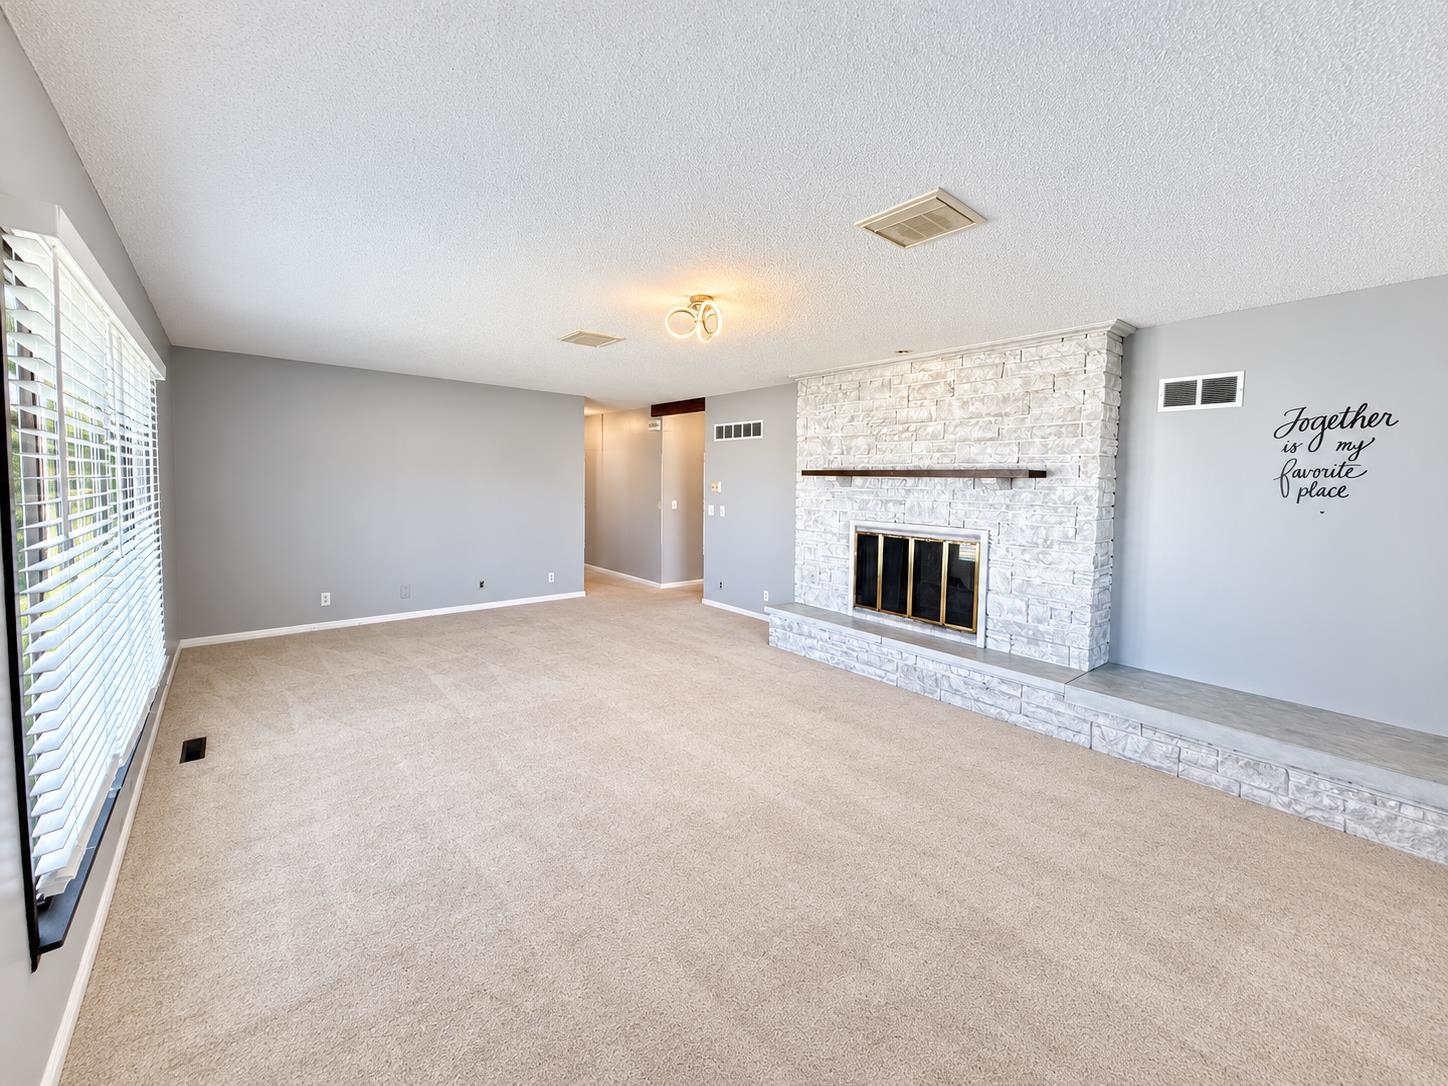
Living area featuring a floor-to-ceiling textured stone fireplace, a raised stone hearth, a wood mantelpiece, and large windows with horizontal blinds
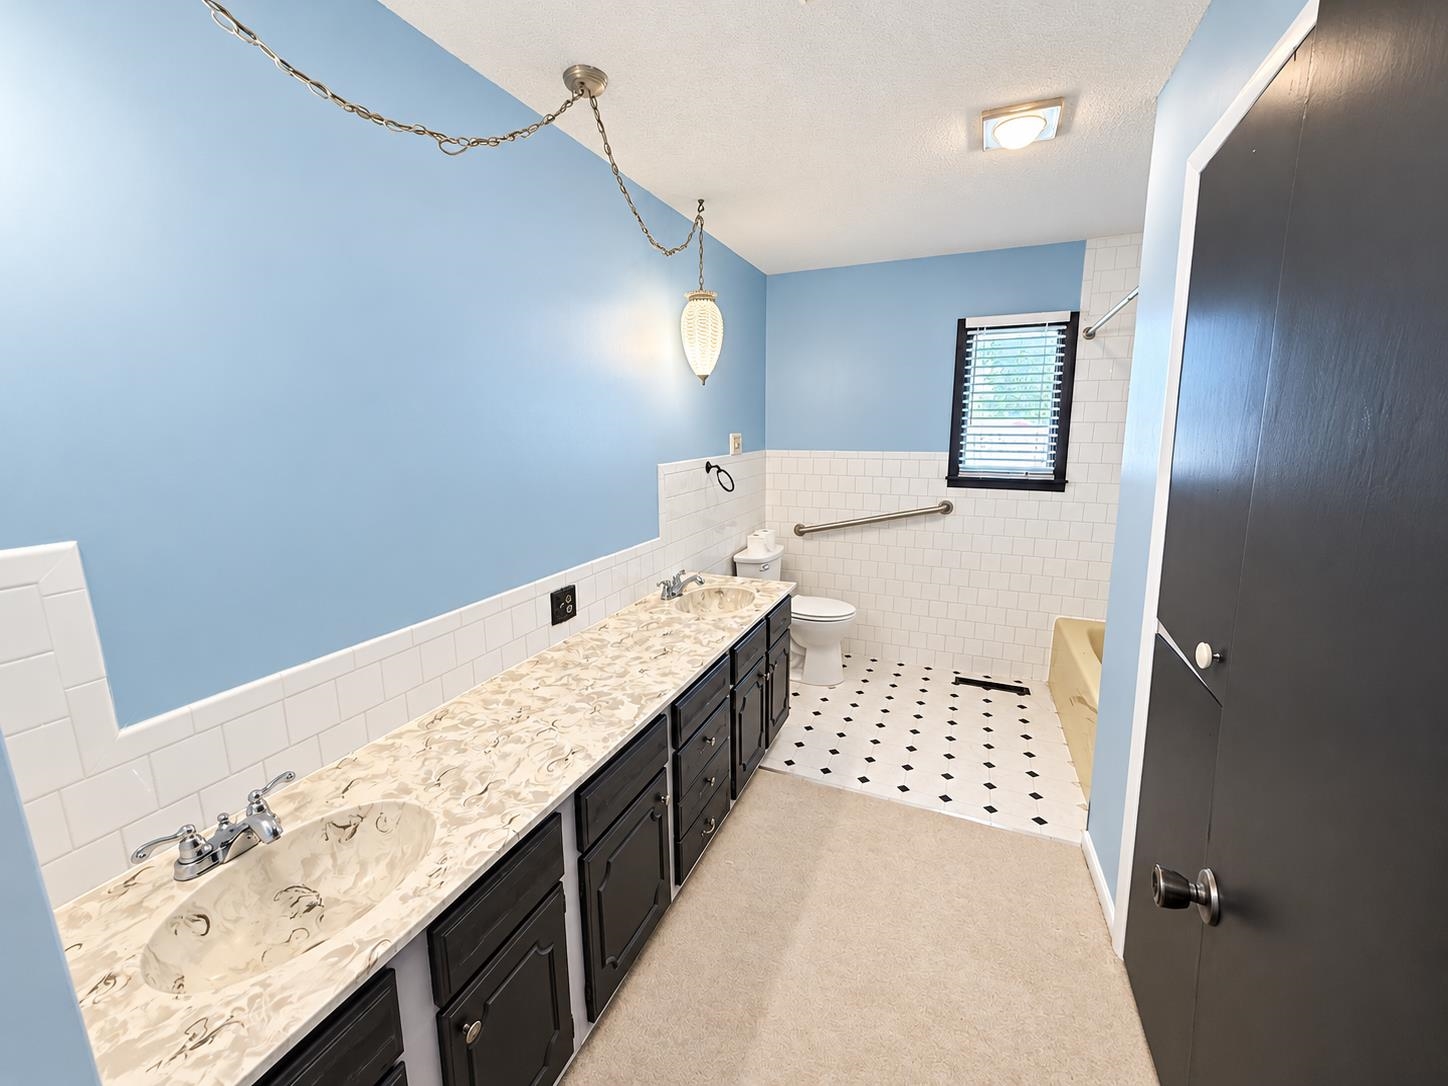
Extended vanity with dual integrated sinks, stone-patterned countertops, dark-toned cabinetry, white subway tile backsplash, and geometric tile flooring
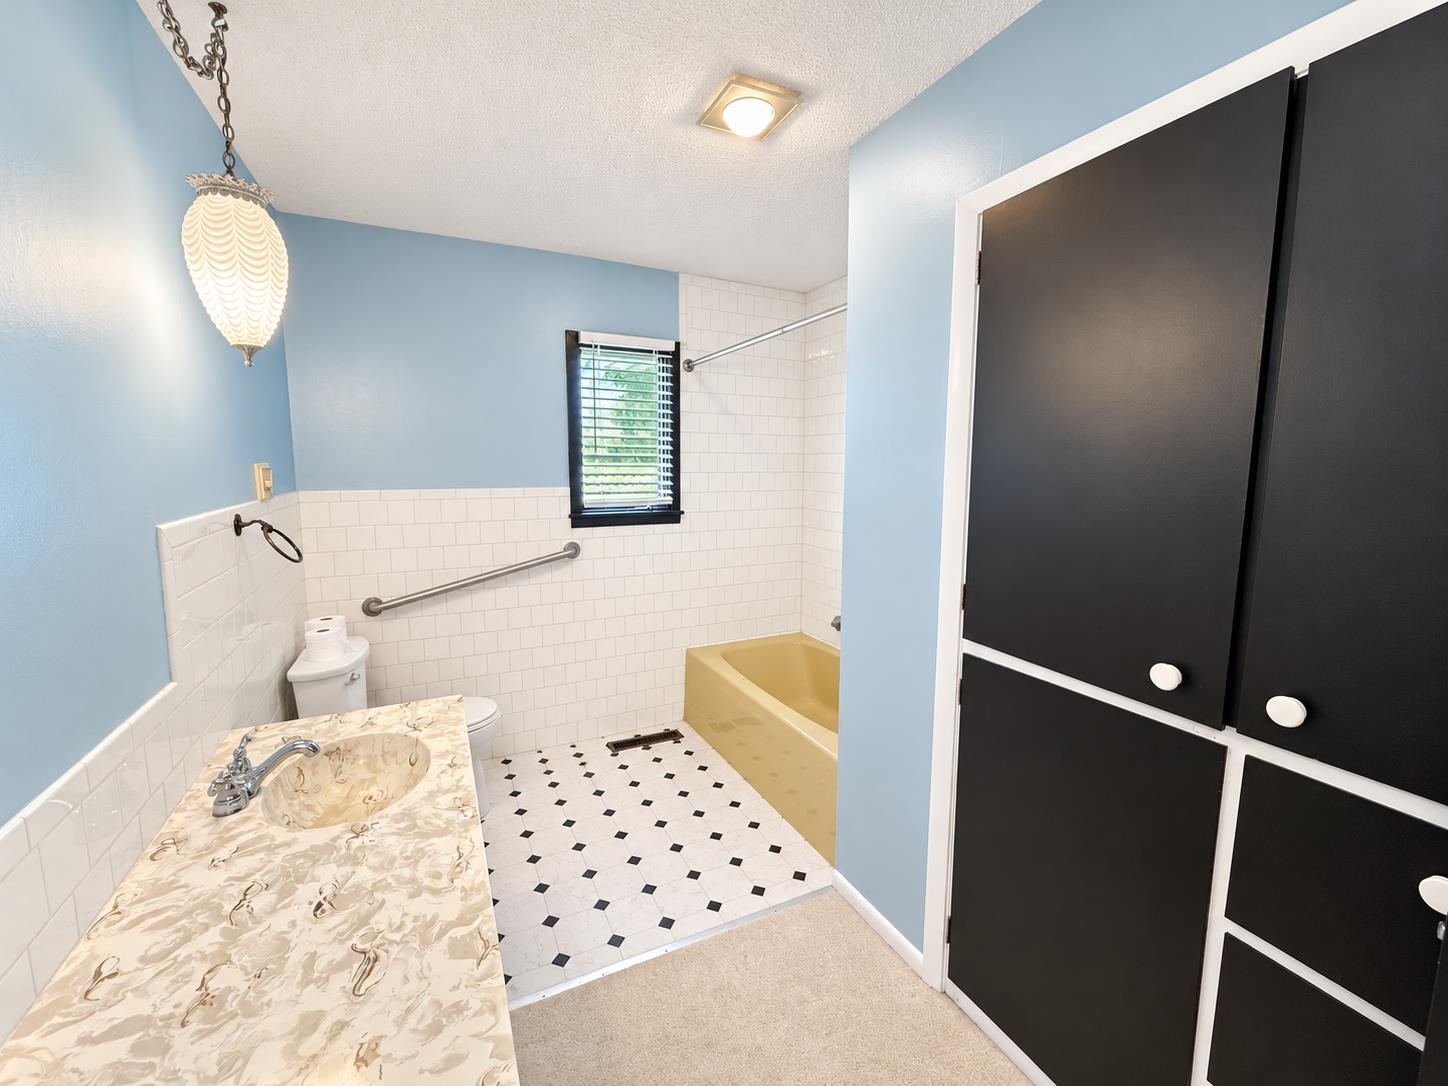
Bathroom featuring a stone-look countertop with integrated sink, black floor tile with white accents, subway tile wall surround, built-in black storage cabinetry, and pendant lighting
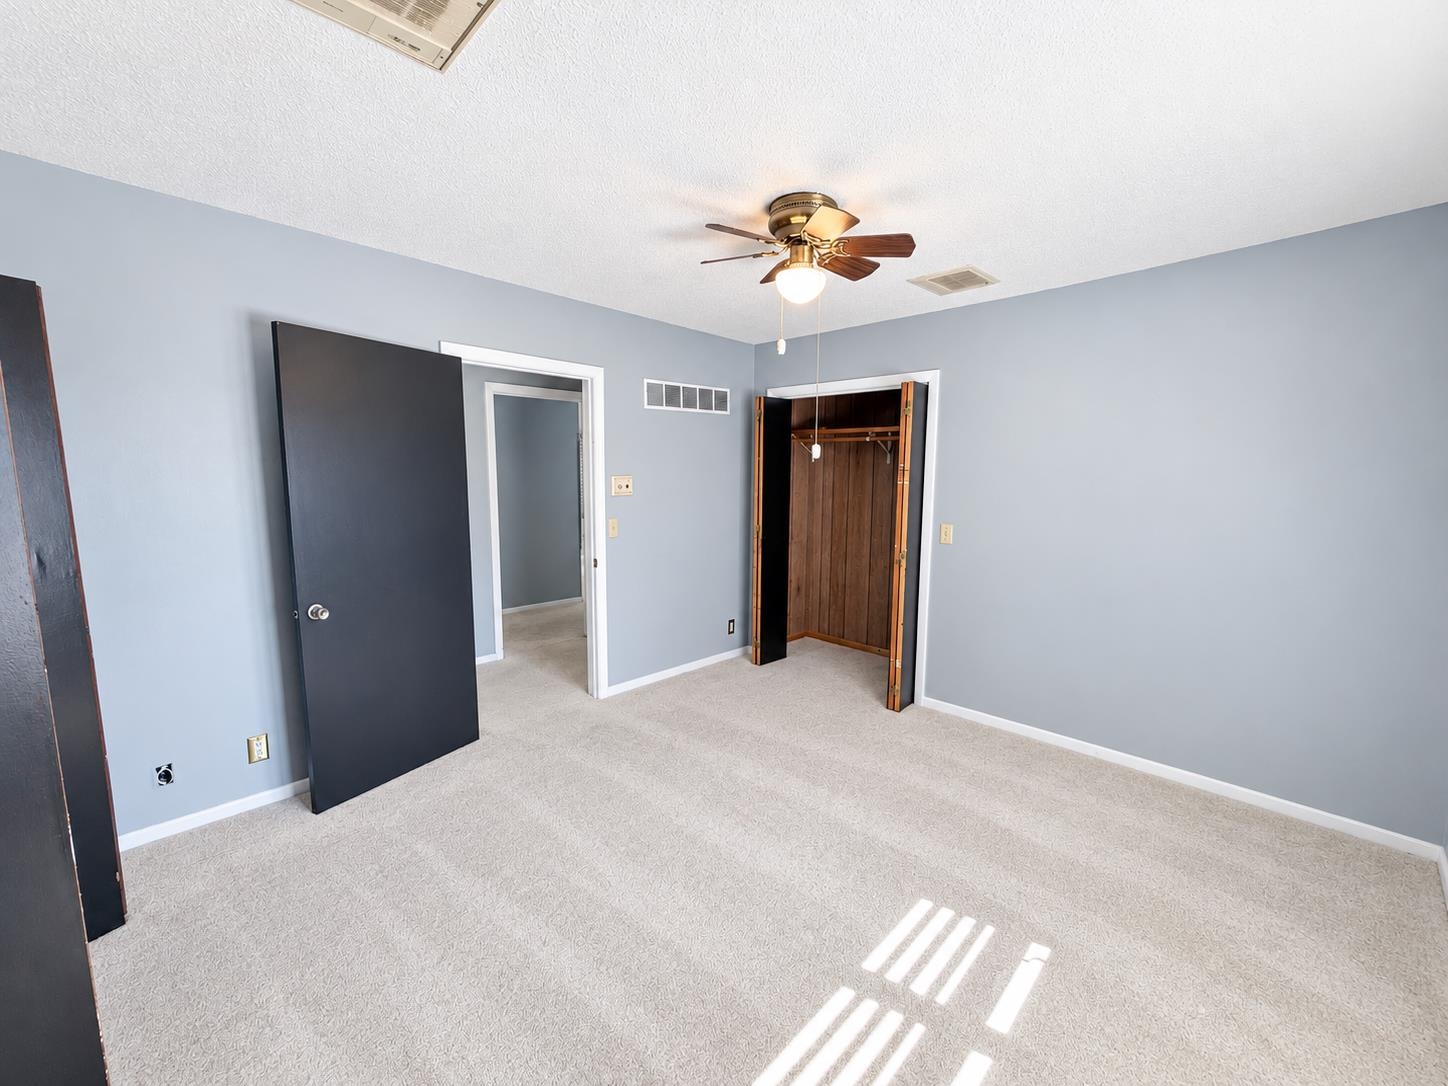
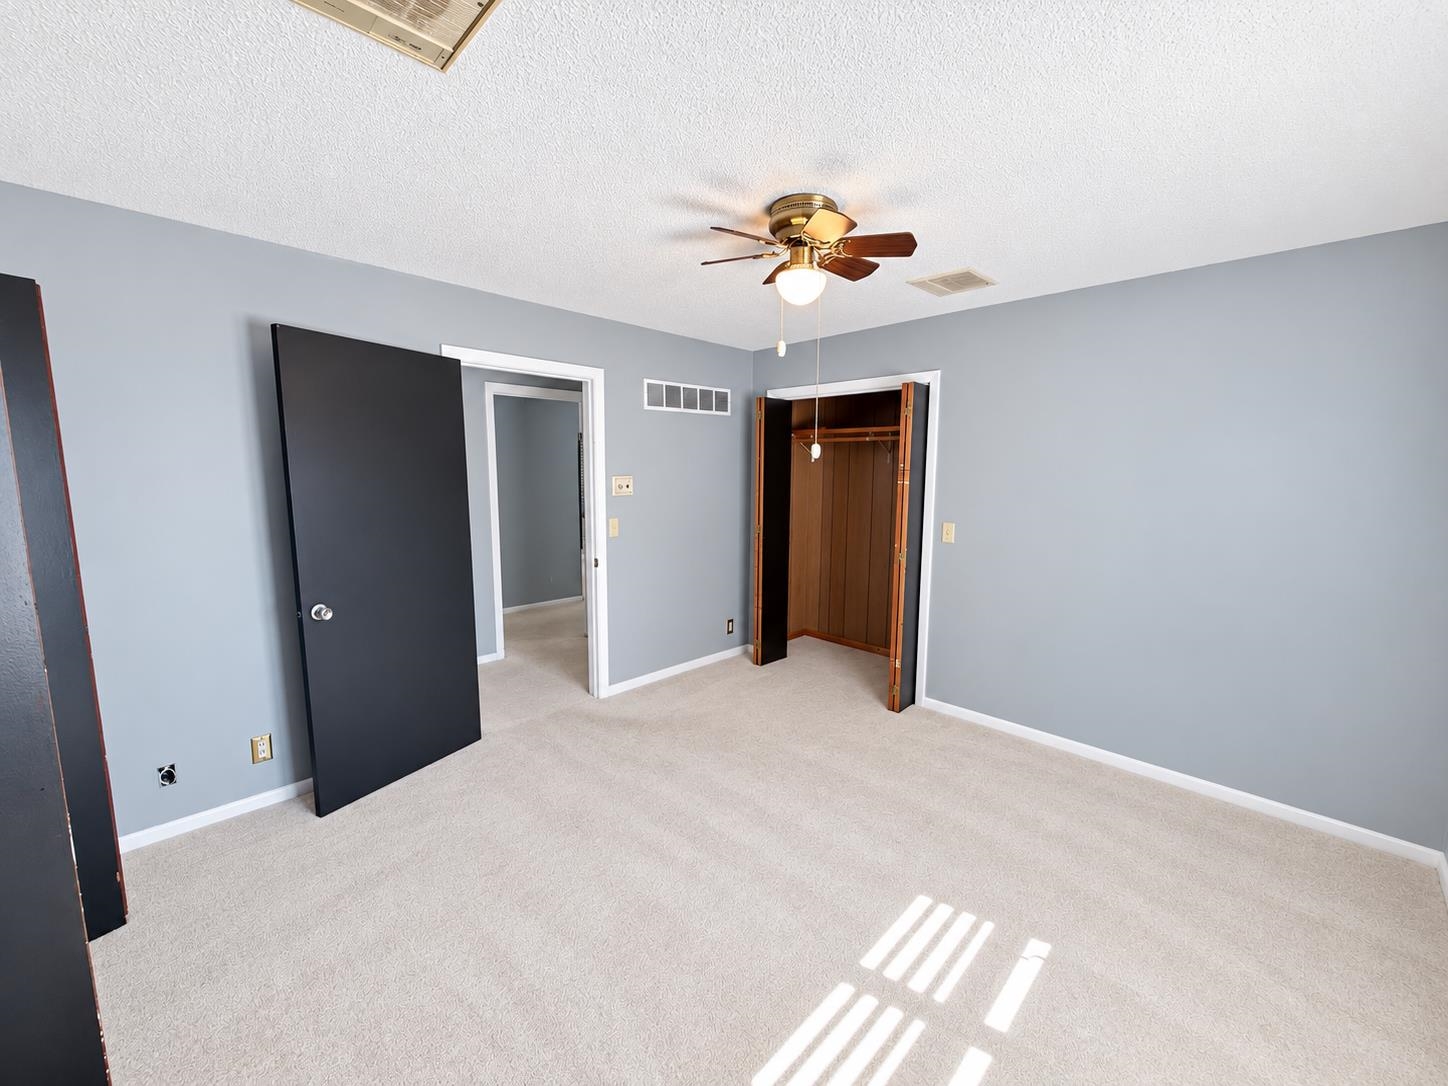
Room featuring neutral wall paint, neutral carpeting, a ceiling fan with integrated lighting, and a closet with wood-finish shelving
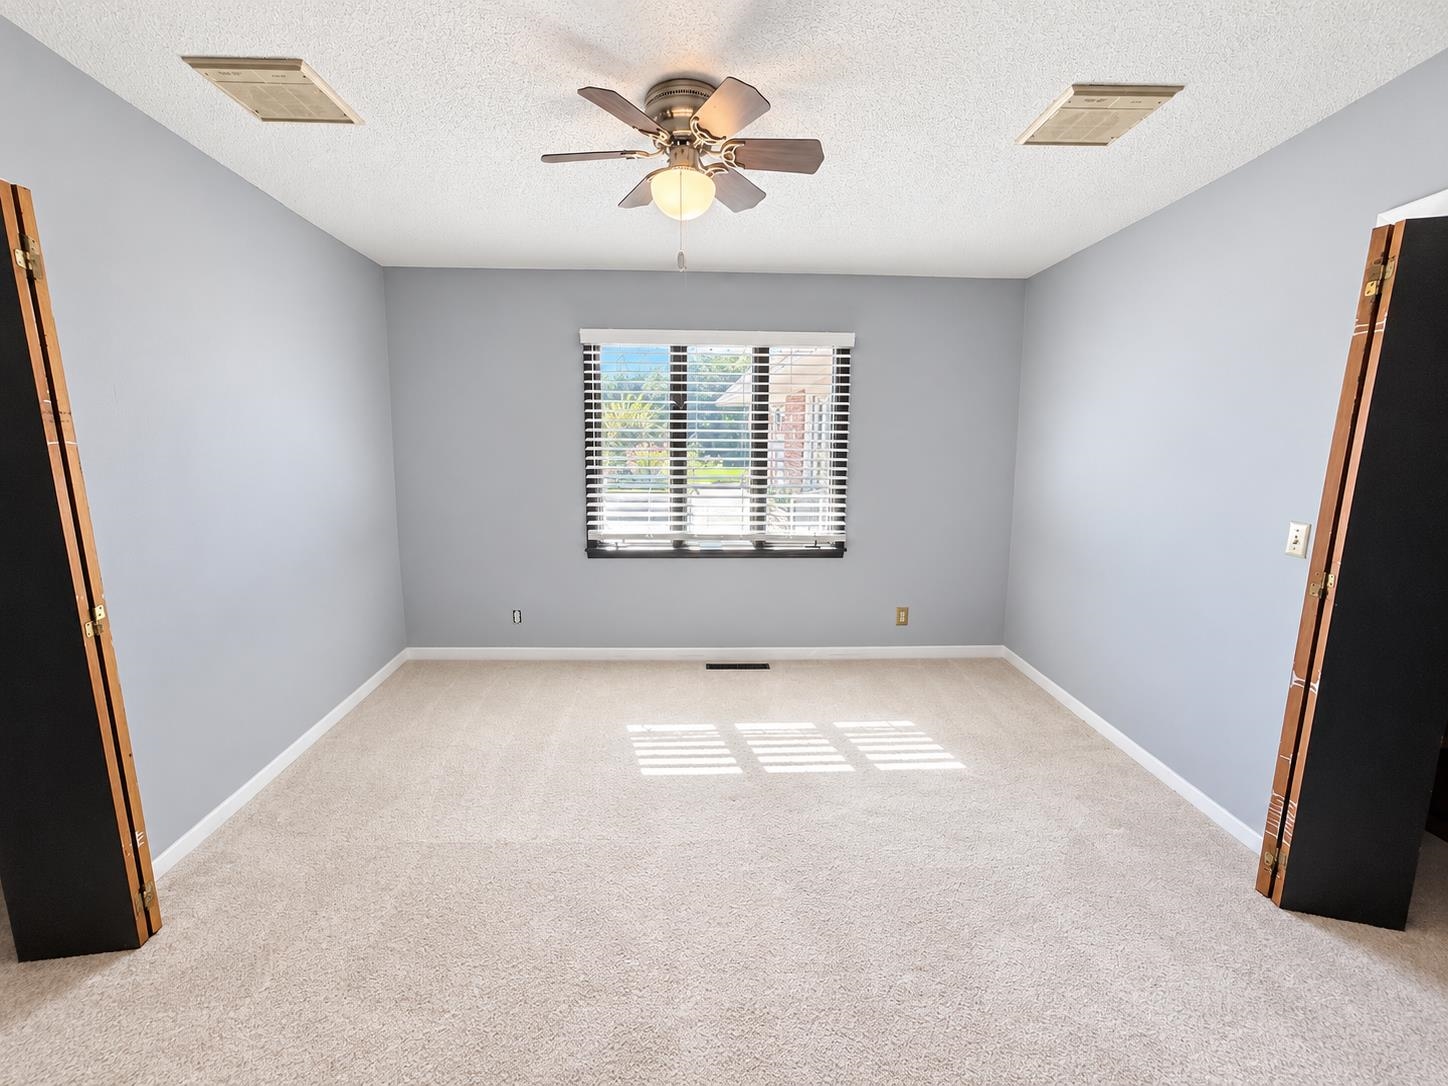
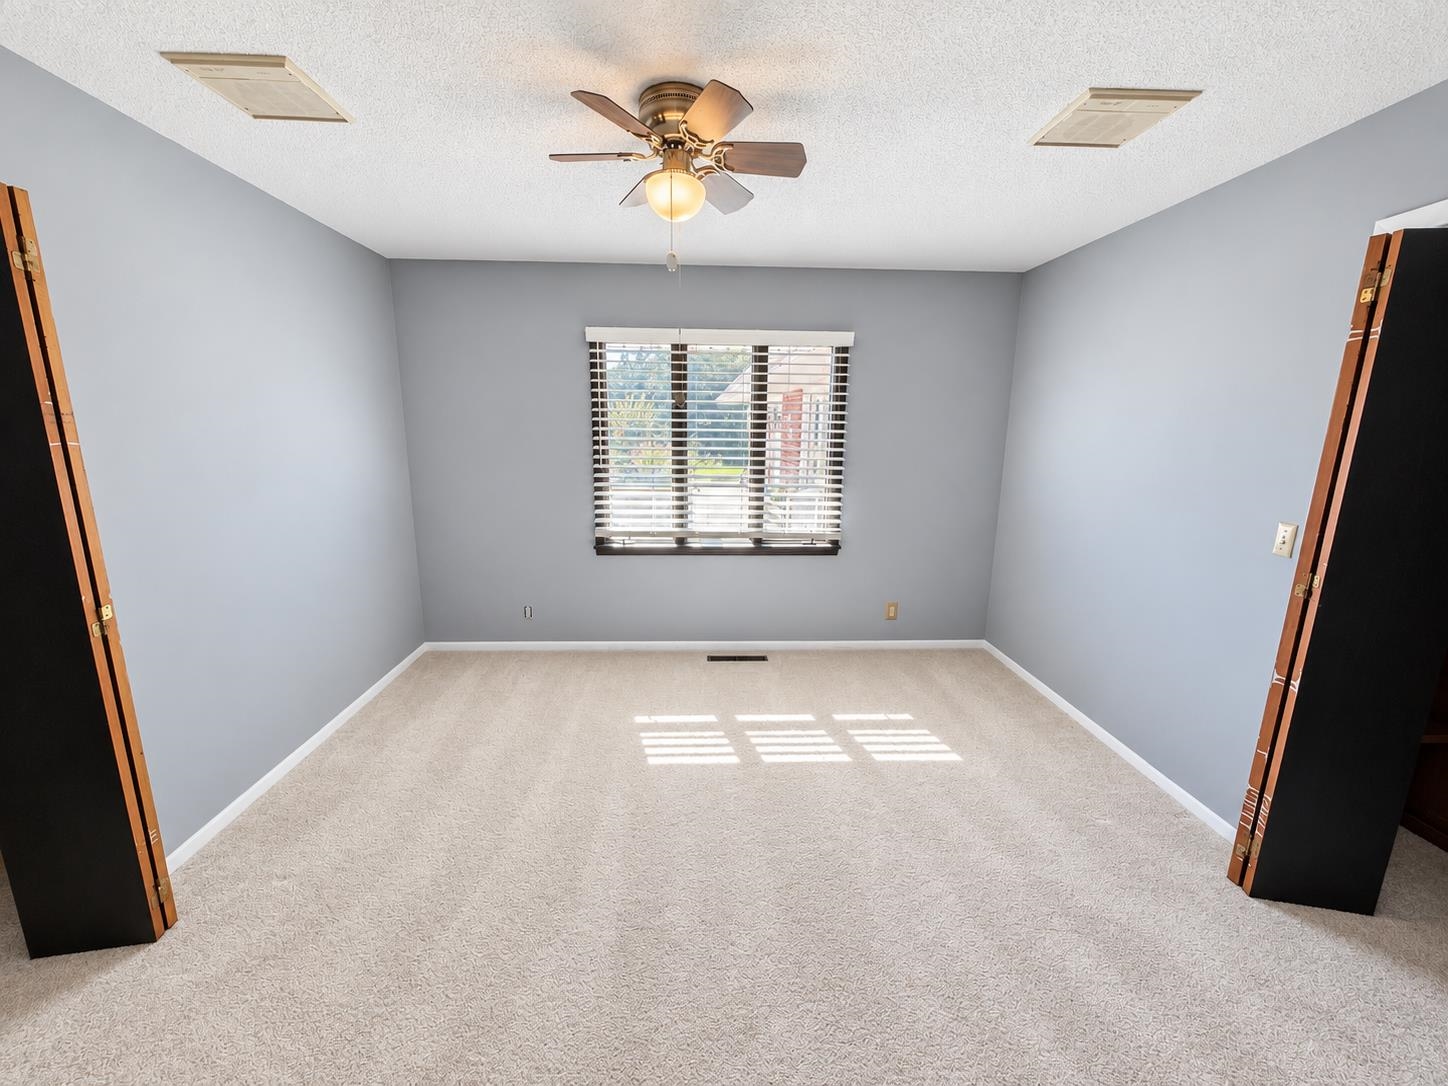
Neutral-toned interior featuring wall-to-wall carpeting, dual bi-fold closet doors, a multi-blade ceiling fan with integrated lighting, and a single window with horizontal blinds
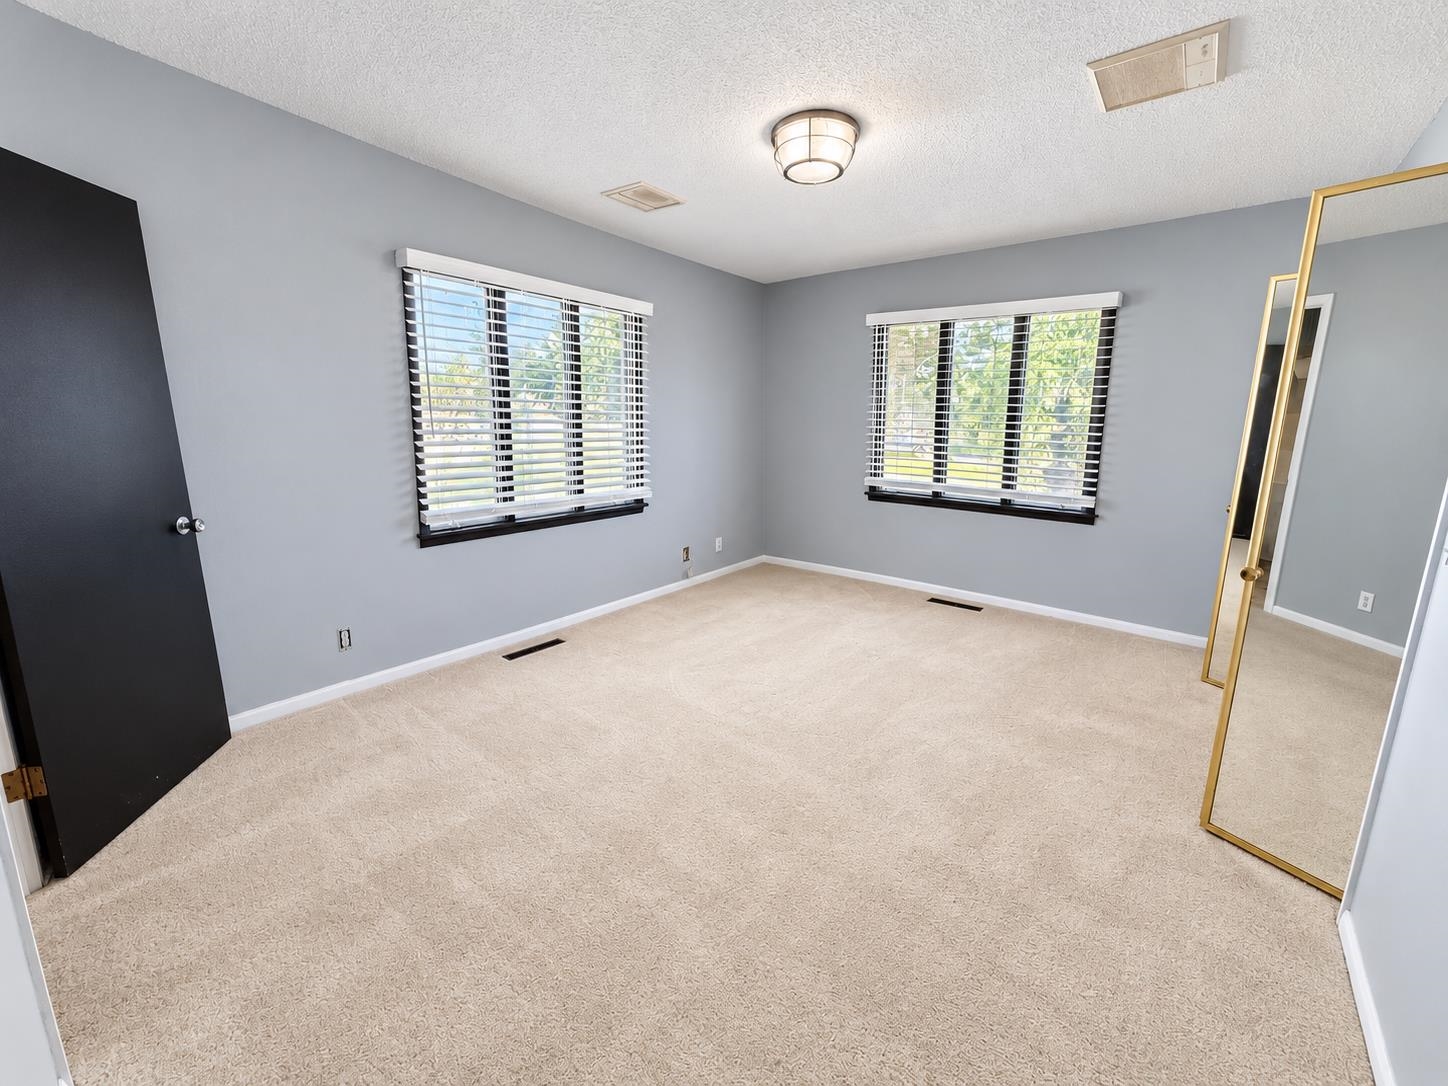
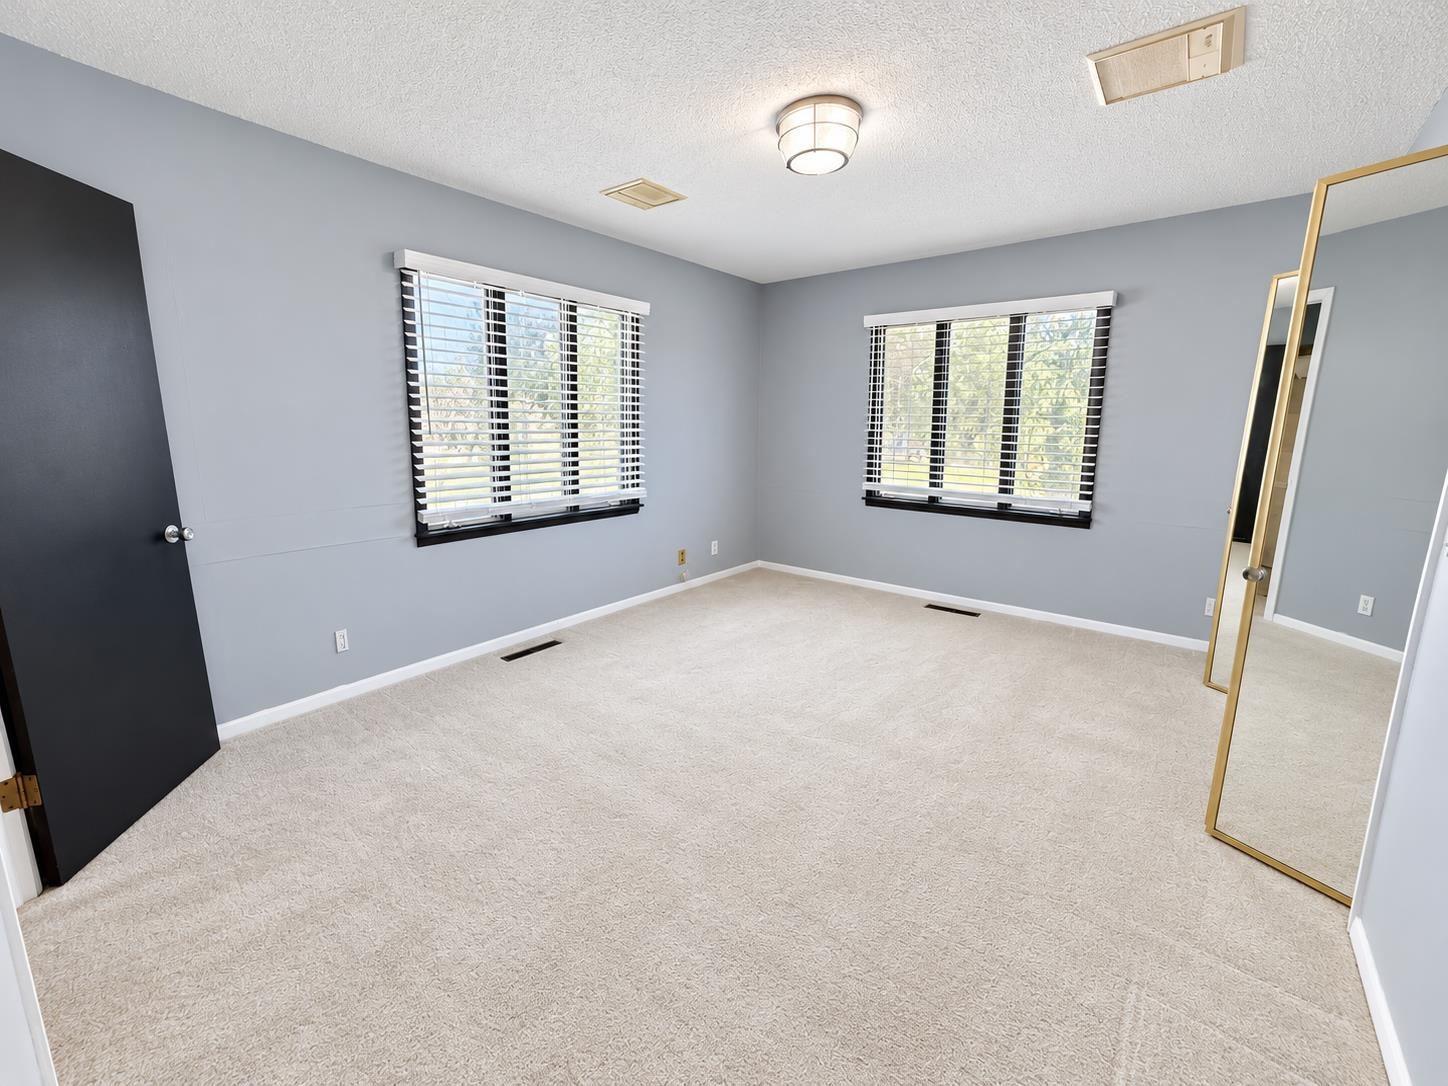
Neutral-toned interior space featuring carpeting, dual windows with blinds, a flush-mount light fixture, and a sliding-door closet with a metallic frame
Neutral-toned interior room featuring carpeted flooring, a ceiling fan with integrated lighting, and a closet with bifold doors
Neutral-toned carpeted flooring, textured ceiling, central ceiling fan with integrated light fixture, window with horizontal blinds, and dual bi-fold closet doors
Neutral-toned interior space featuring light-colored wall-to-wall carpeting, dual windows with black-trimmed frames, contrasting black interior door, and flush-mount overhead lighting
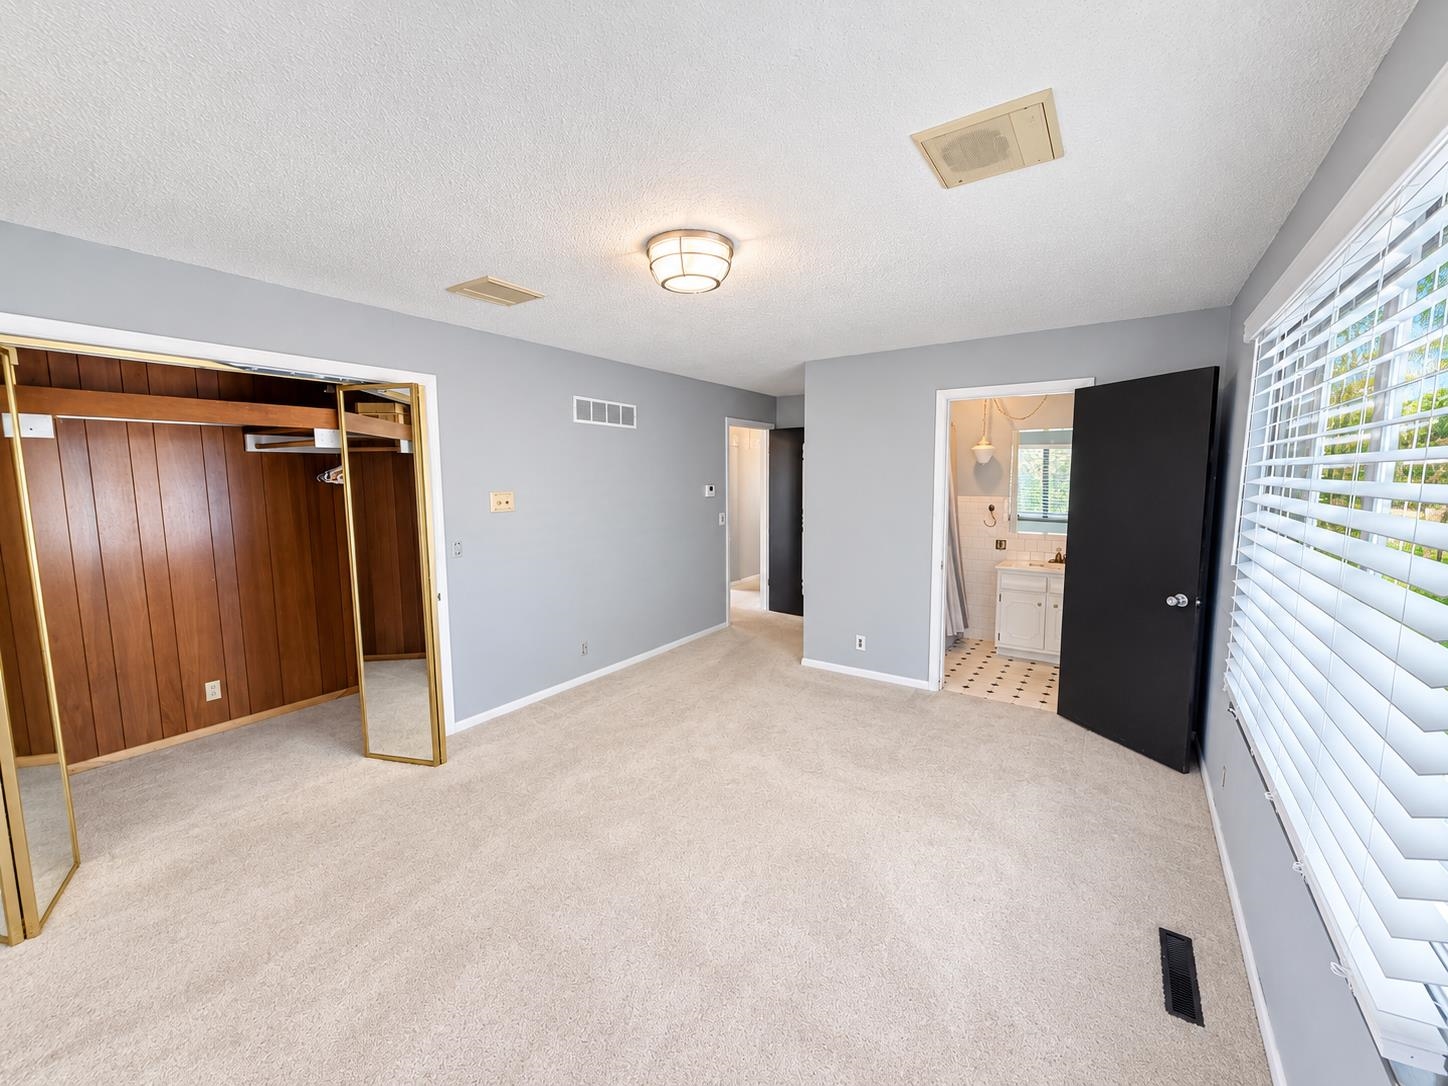
Neutral wall tones, wall-to-wall carpeting, mirror-paneled sliding closet doors with wood-finished interior, and white horizontal window blinds
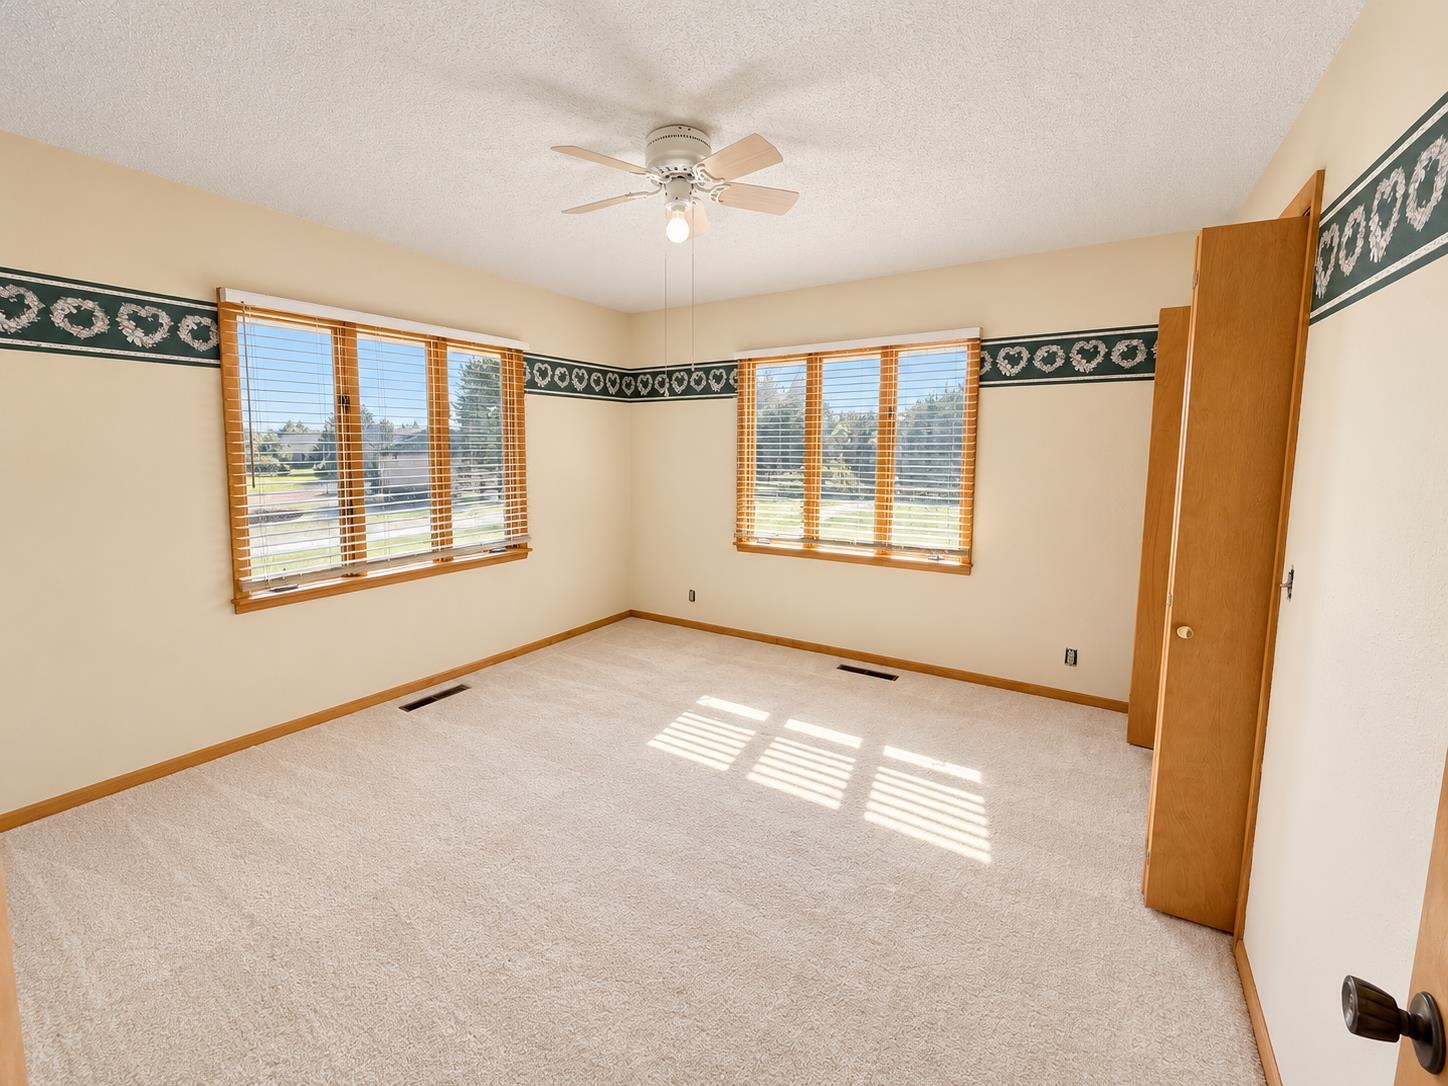
Neutral carpeting, dual windows with wood-trim framing, ceiling-mounted light fixture with fan, and closet with wood-finish door
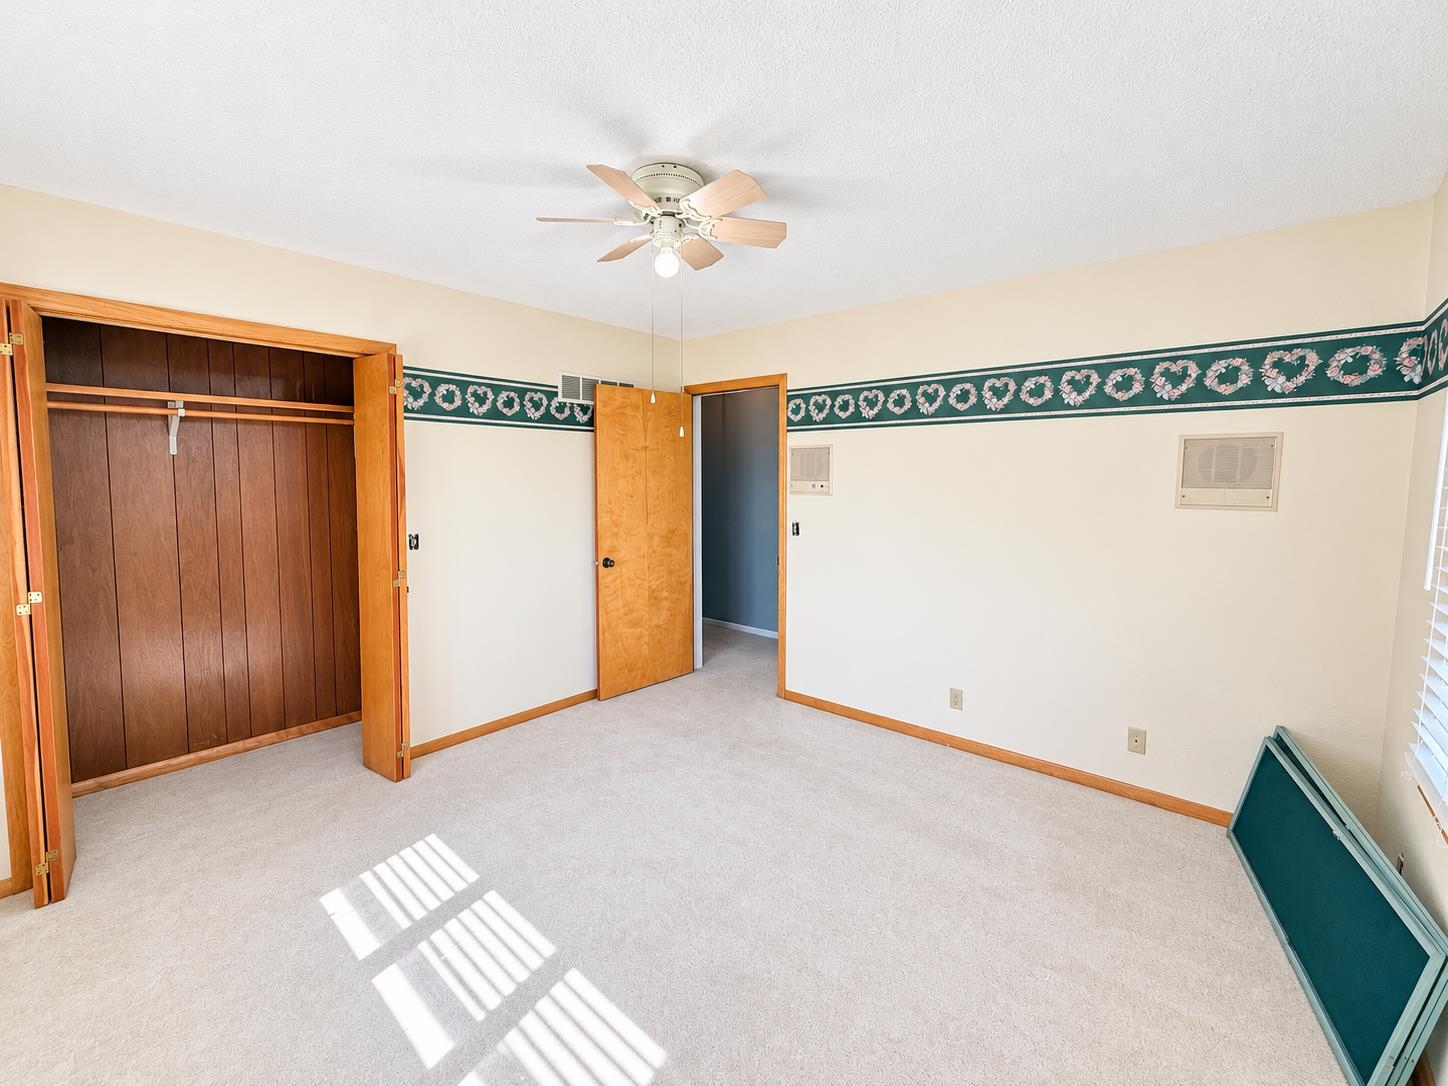
Room featuring neutral wall-to-wall carpeting, wood-finish bi-fold closet doors, a central ceiling fan with integrated light fixture, and wooden interior door
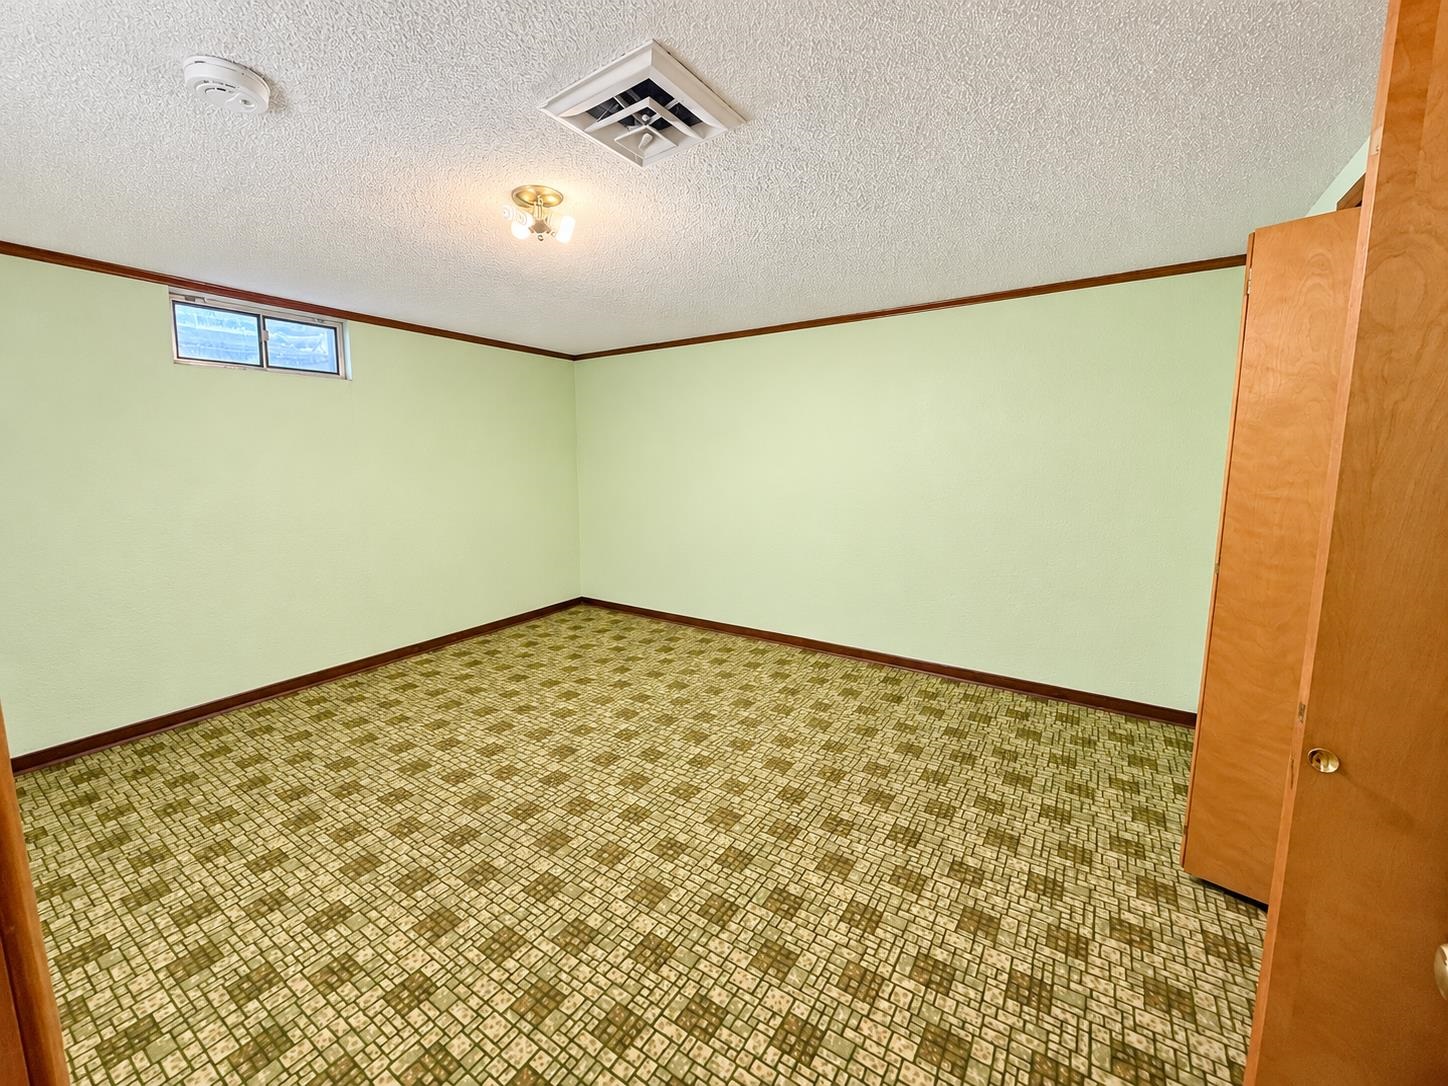
Room featuring textured ceiling, high-set rectangular window, patterned carpeting, and wood-finish door with circular hardware
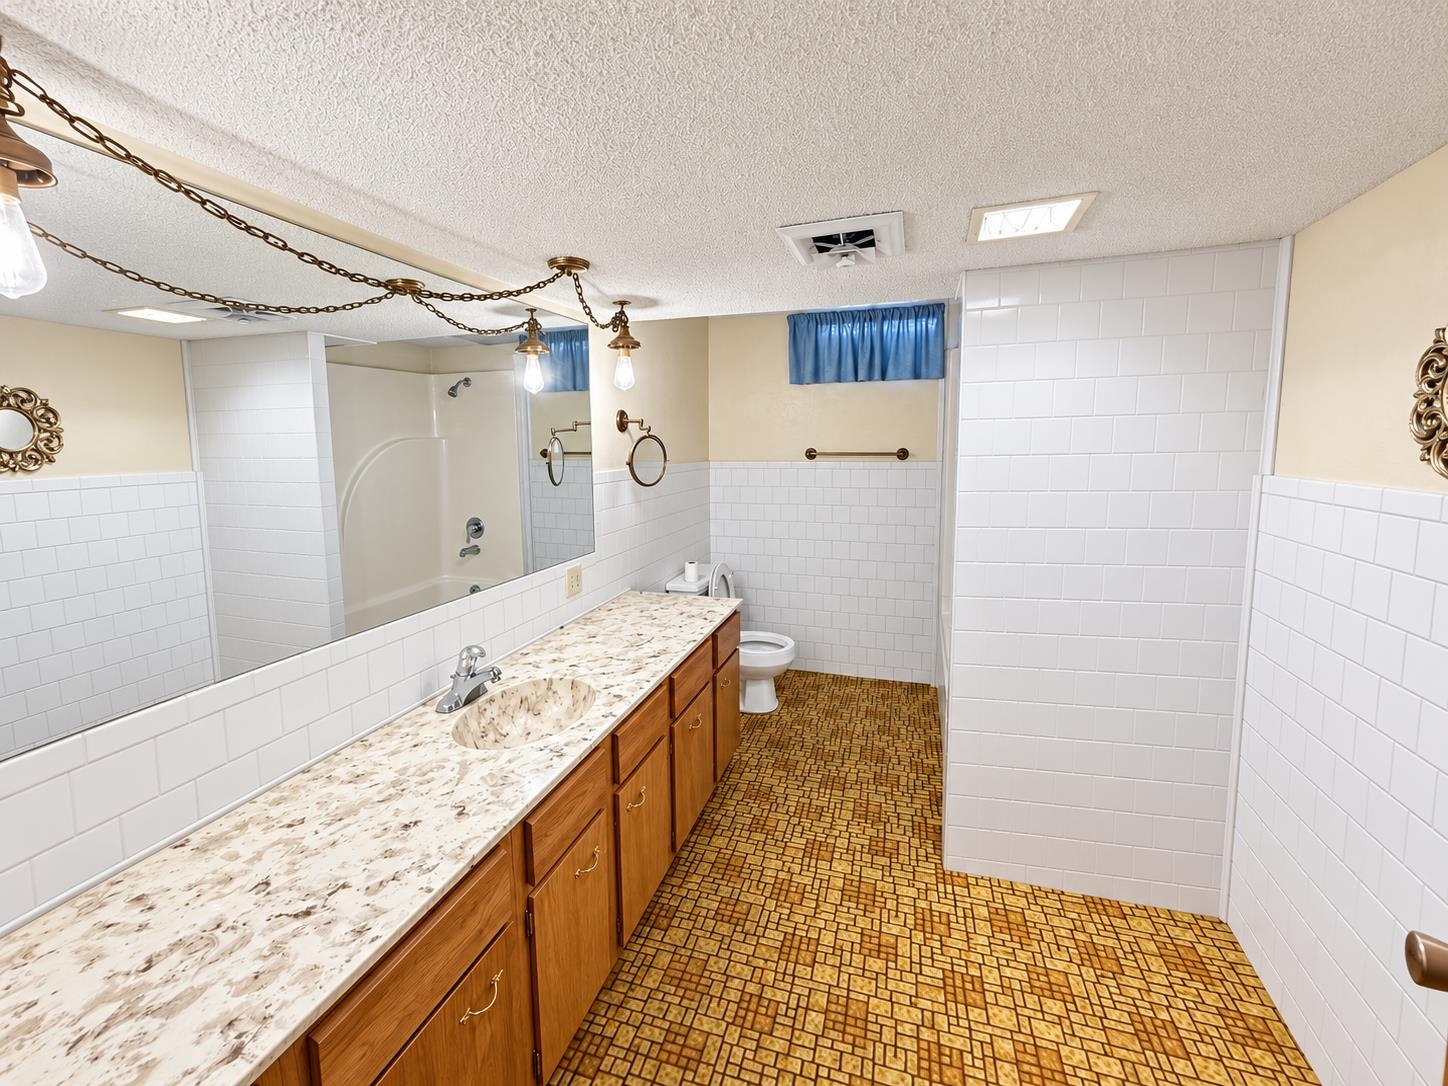
Bathroom featuring a large vanity with integrated countertop and basin, full-width wall mirror, tub and shower combination, and tiled walls
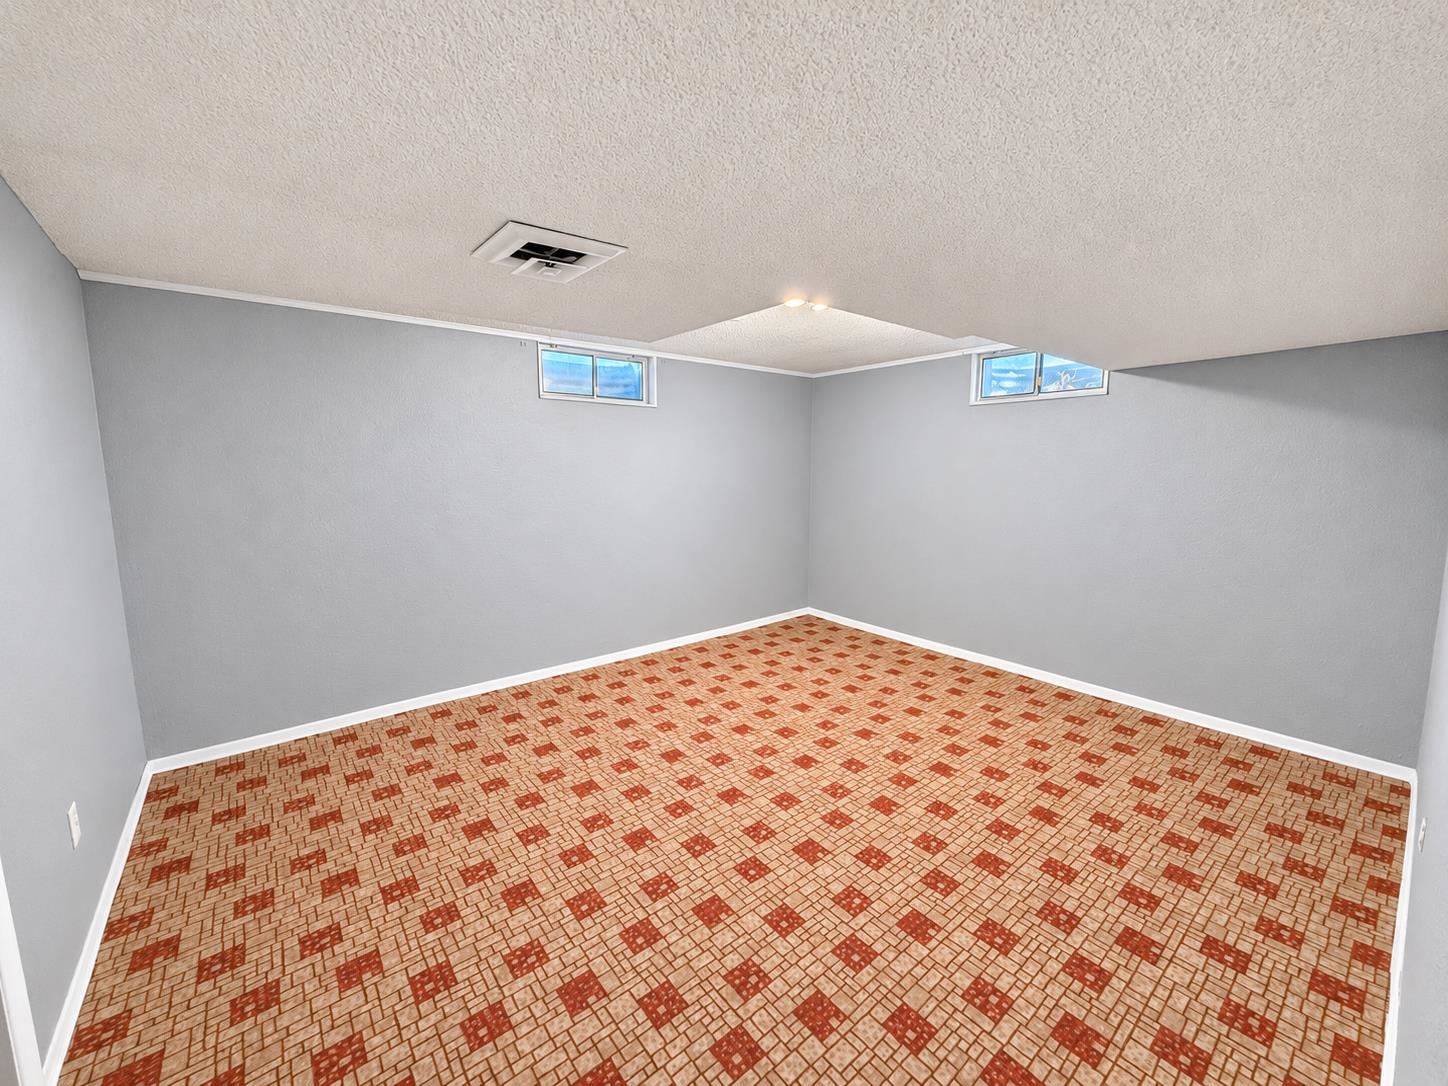
Neutral-toned walls paired with patterned carpeting, featuring two slider-style windows and a ceiling-mounted light fixture
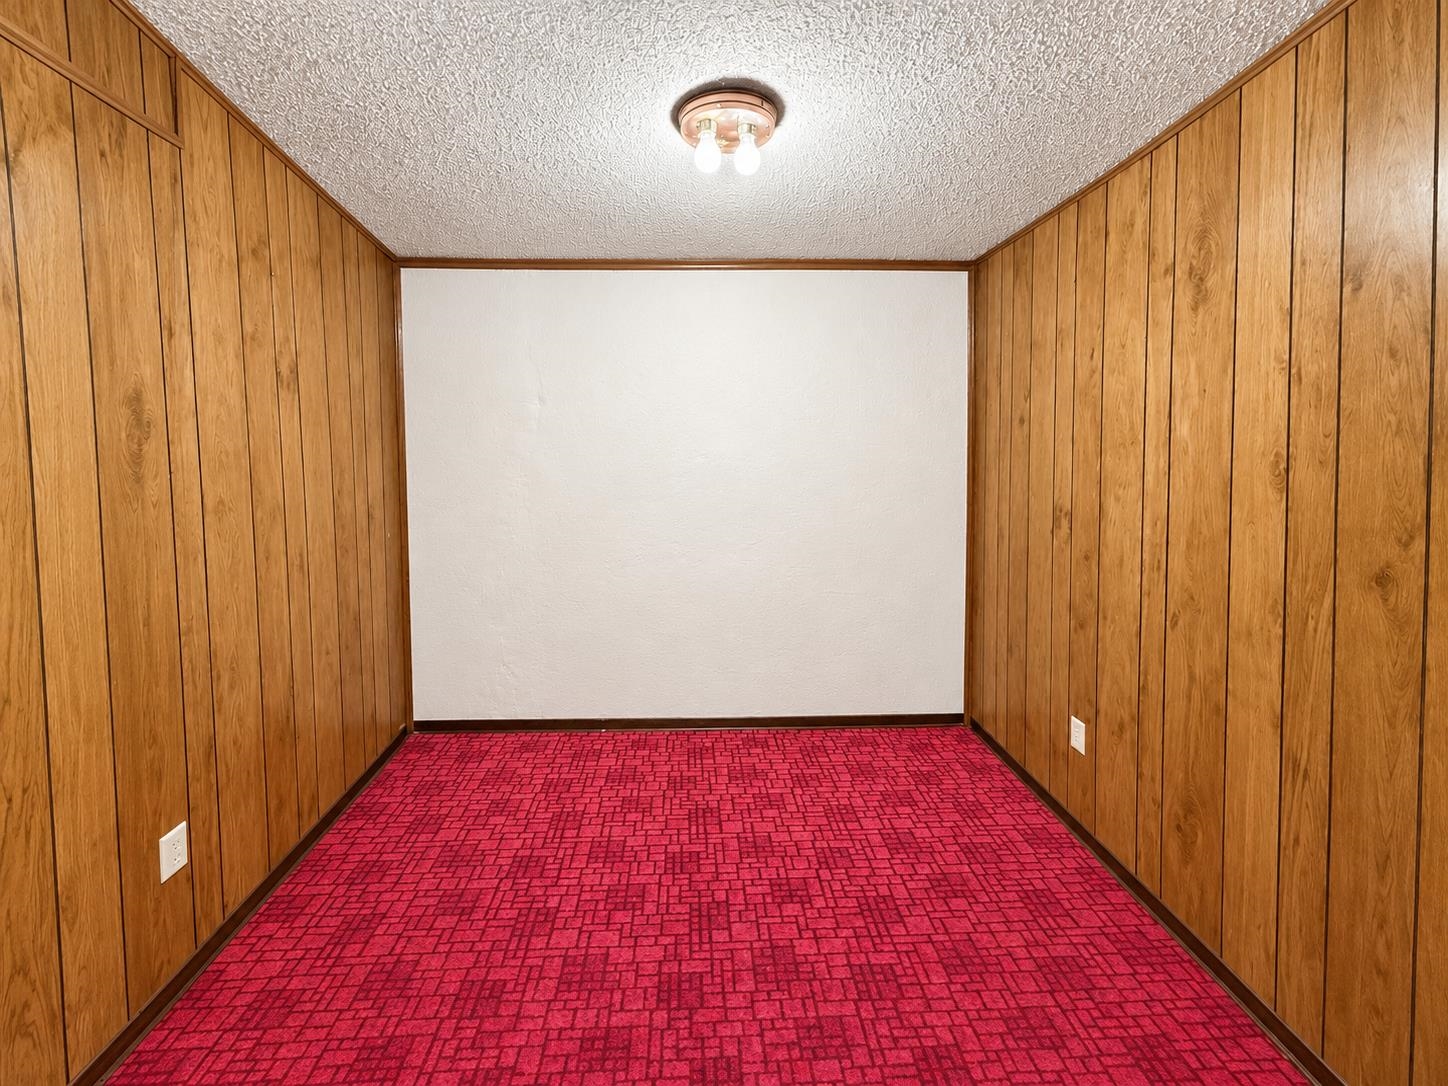
Interior space featuring wood-paneled walls, red carpeting, a textured ceiling, and a flush-mount light fixture
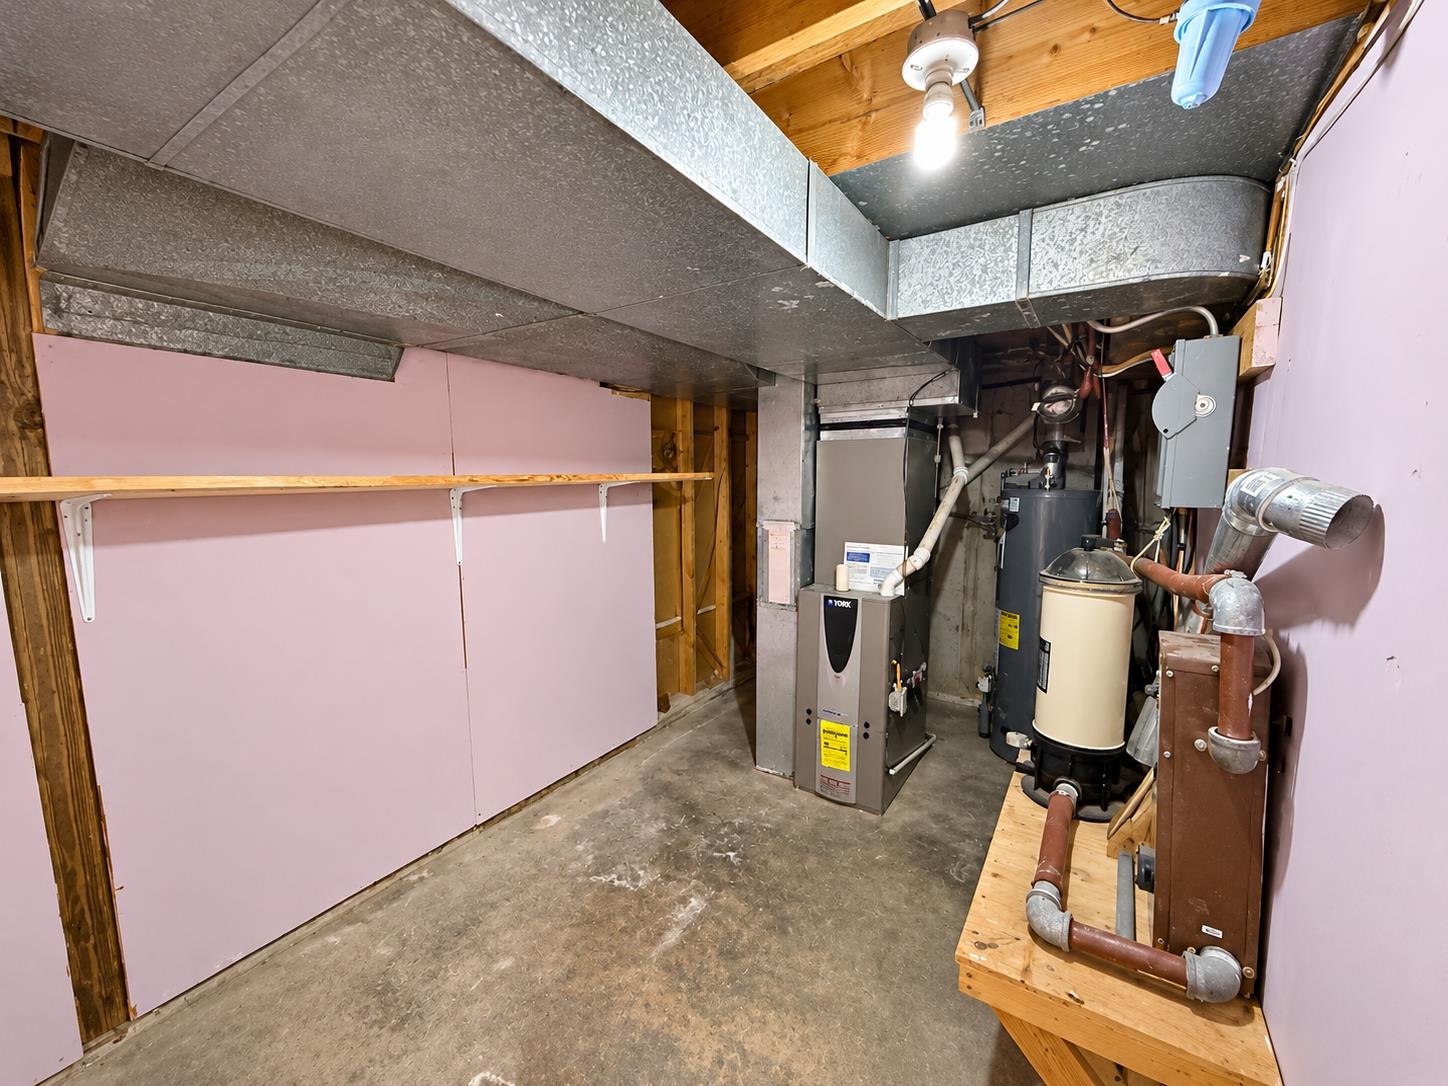
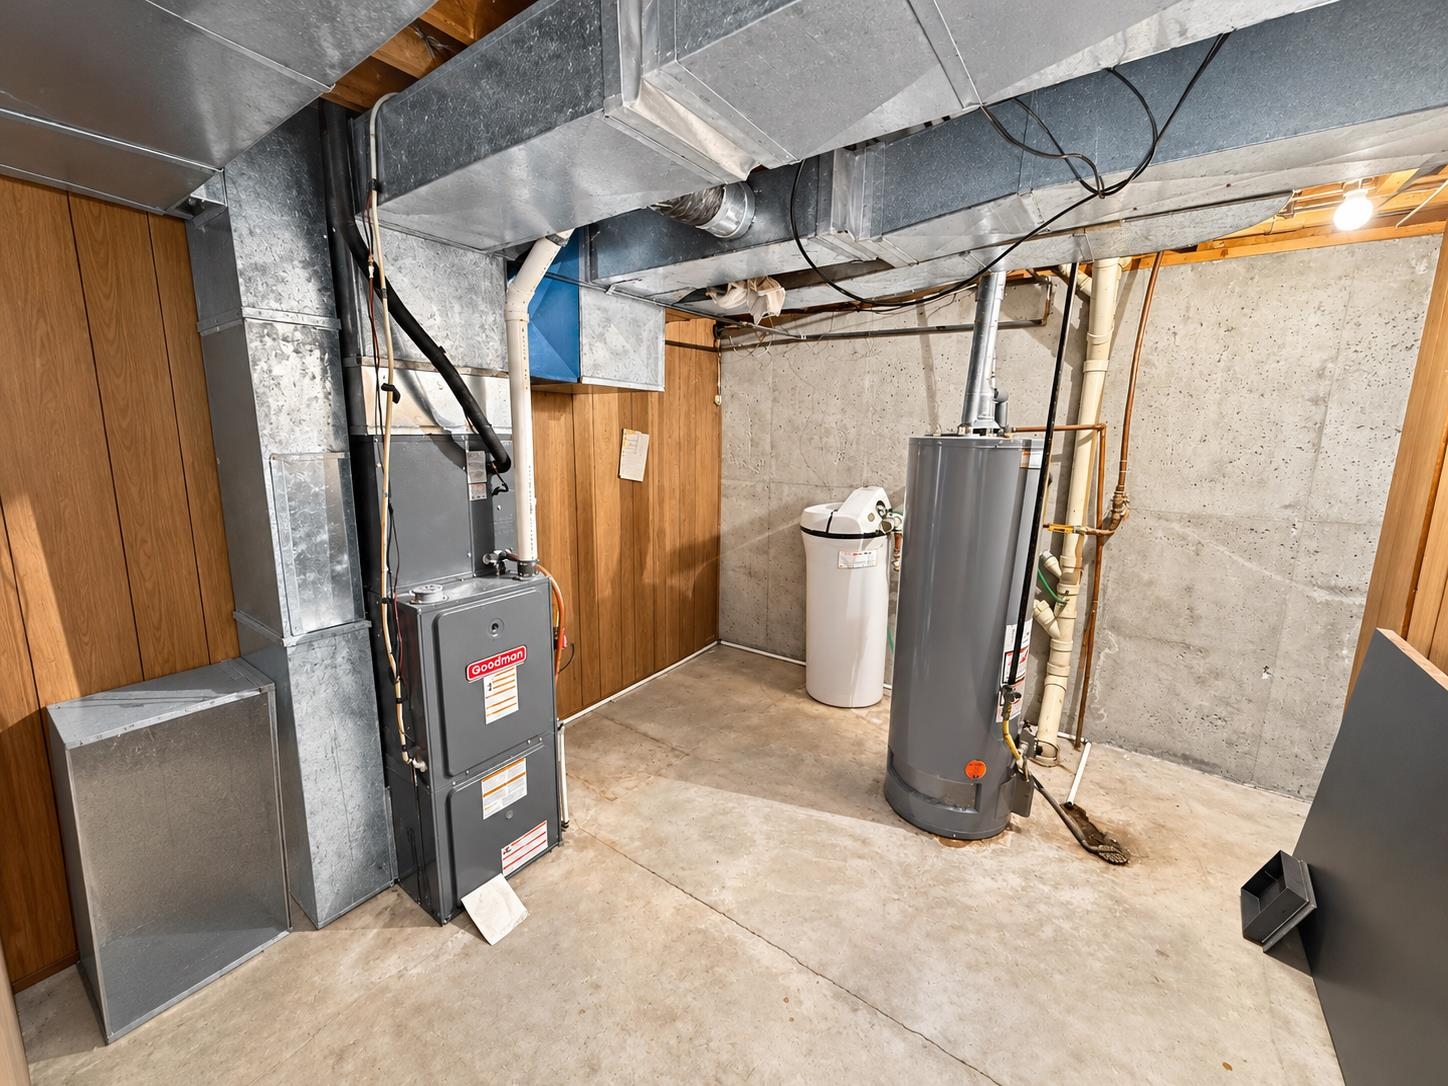
Utility space featuring a forced-air furnace, water heater, filtration system, exposed wooden framing, and rigid foam insulation panels
Mechanical room featuring a gas-fired furnace, water heater, water softener system, and exposed concrete foundation walls
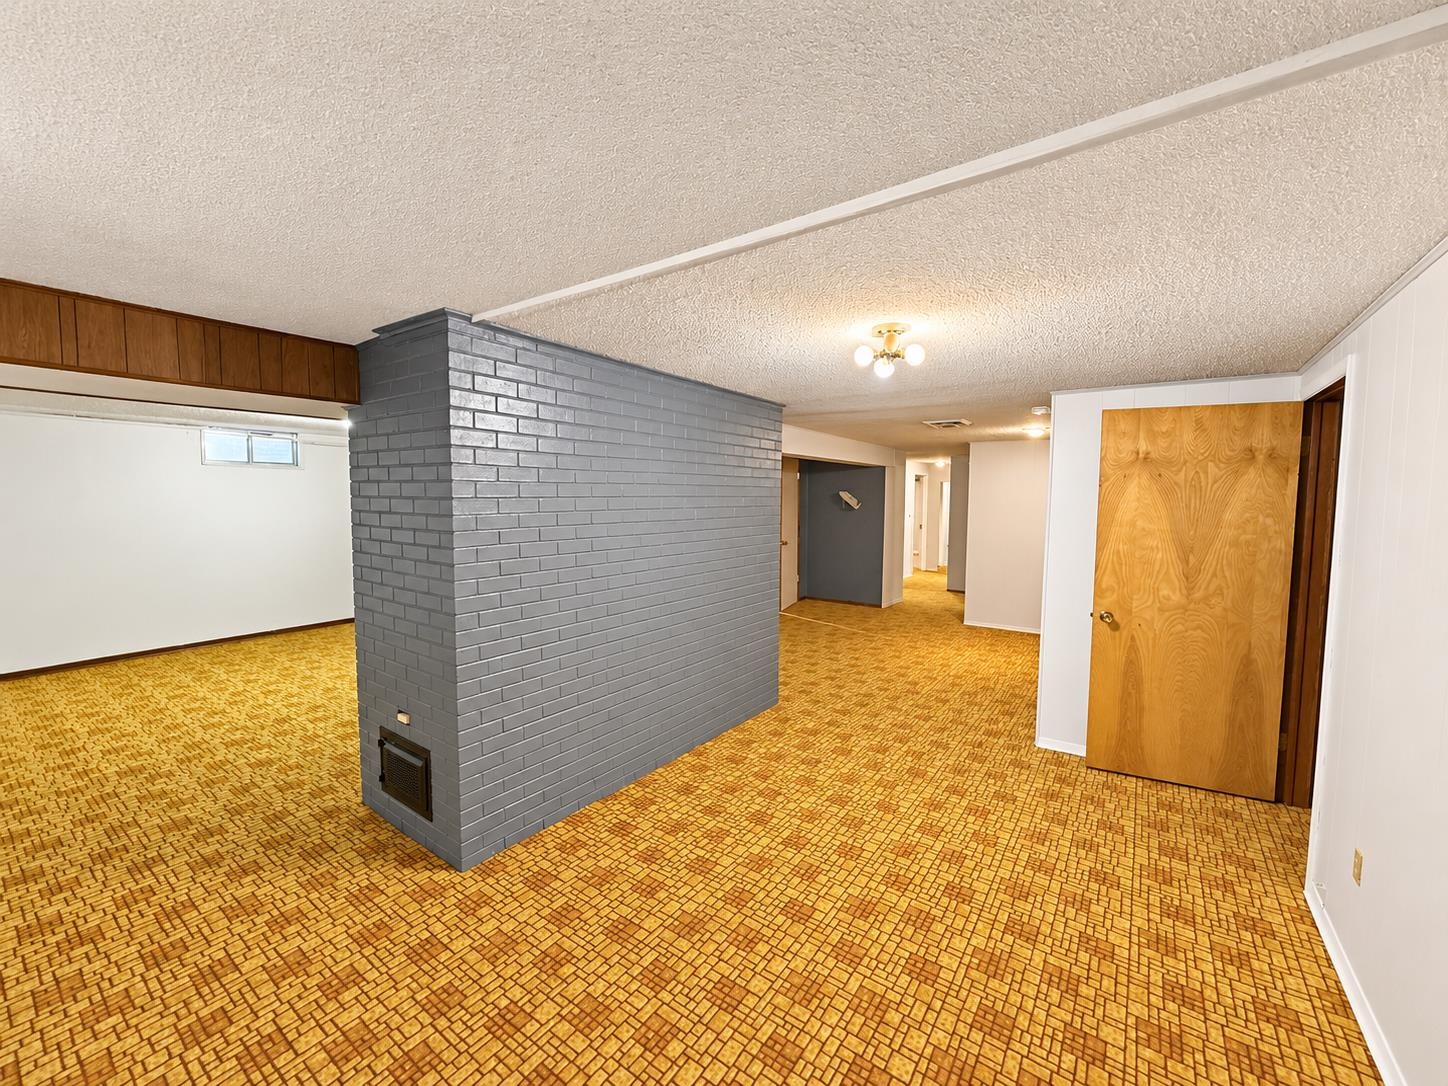
Painted brick masonry structure featuring a recessed metal access panel, flush-mount lighting, and natural wood-finish interior doors
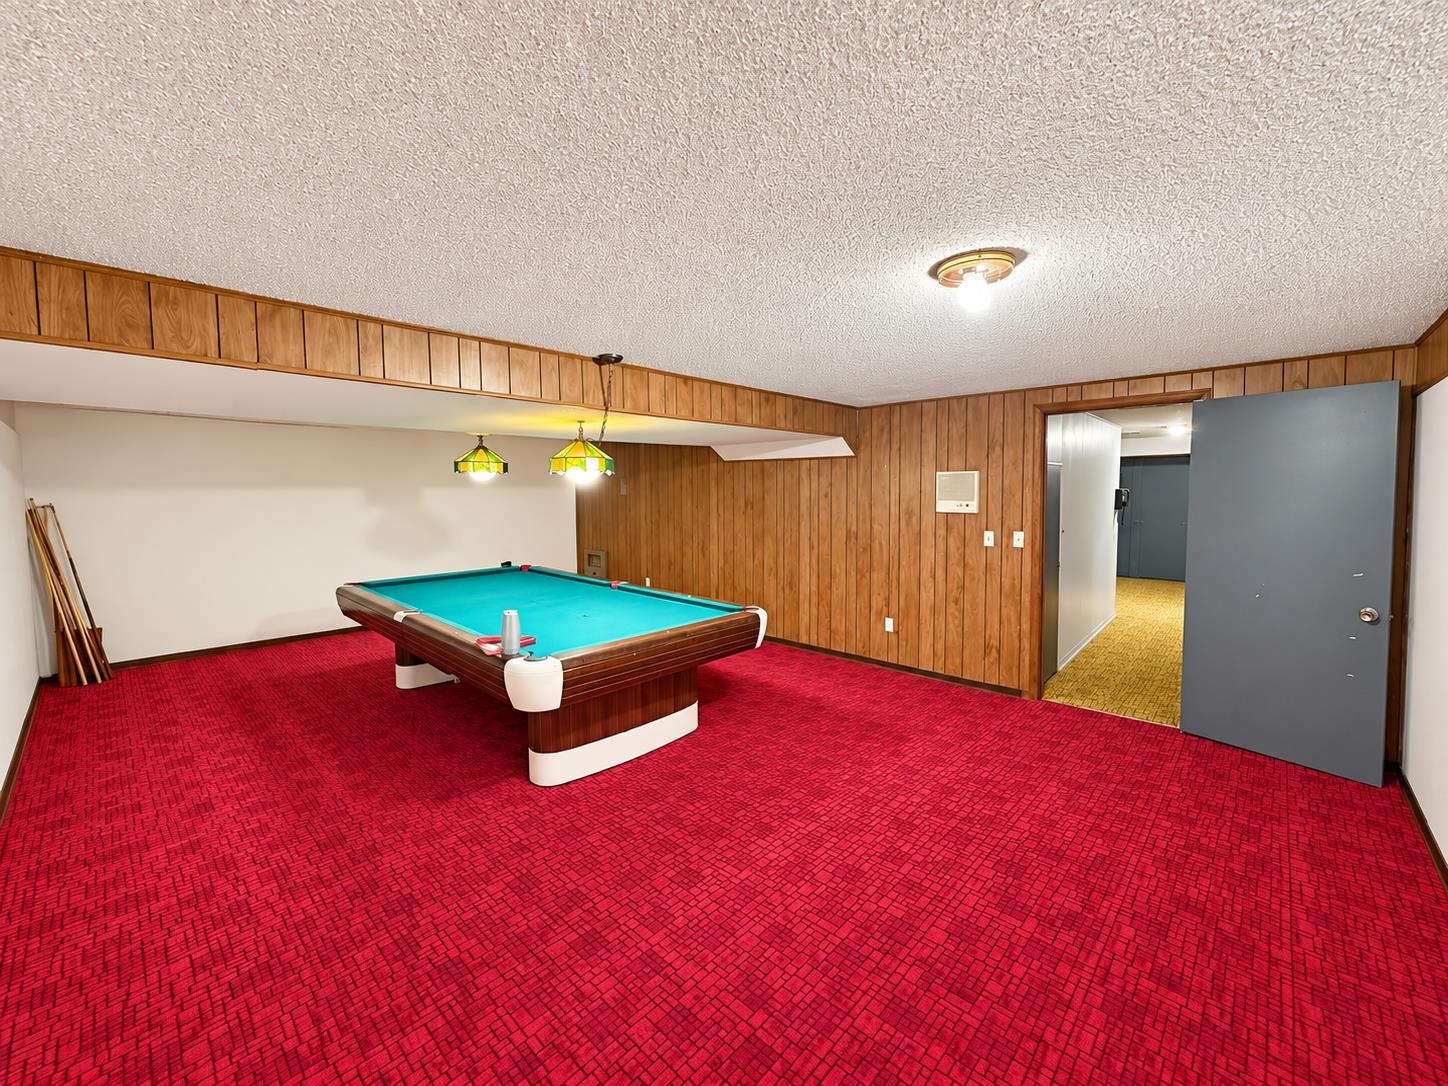
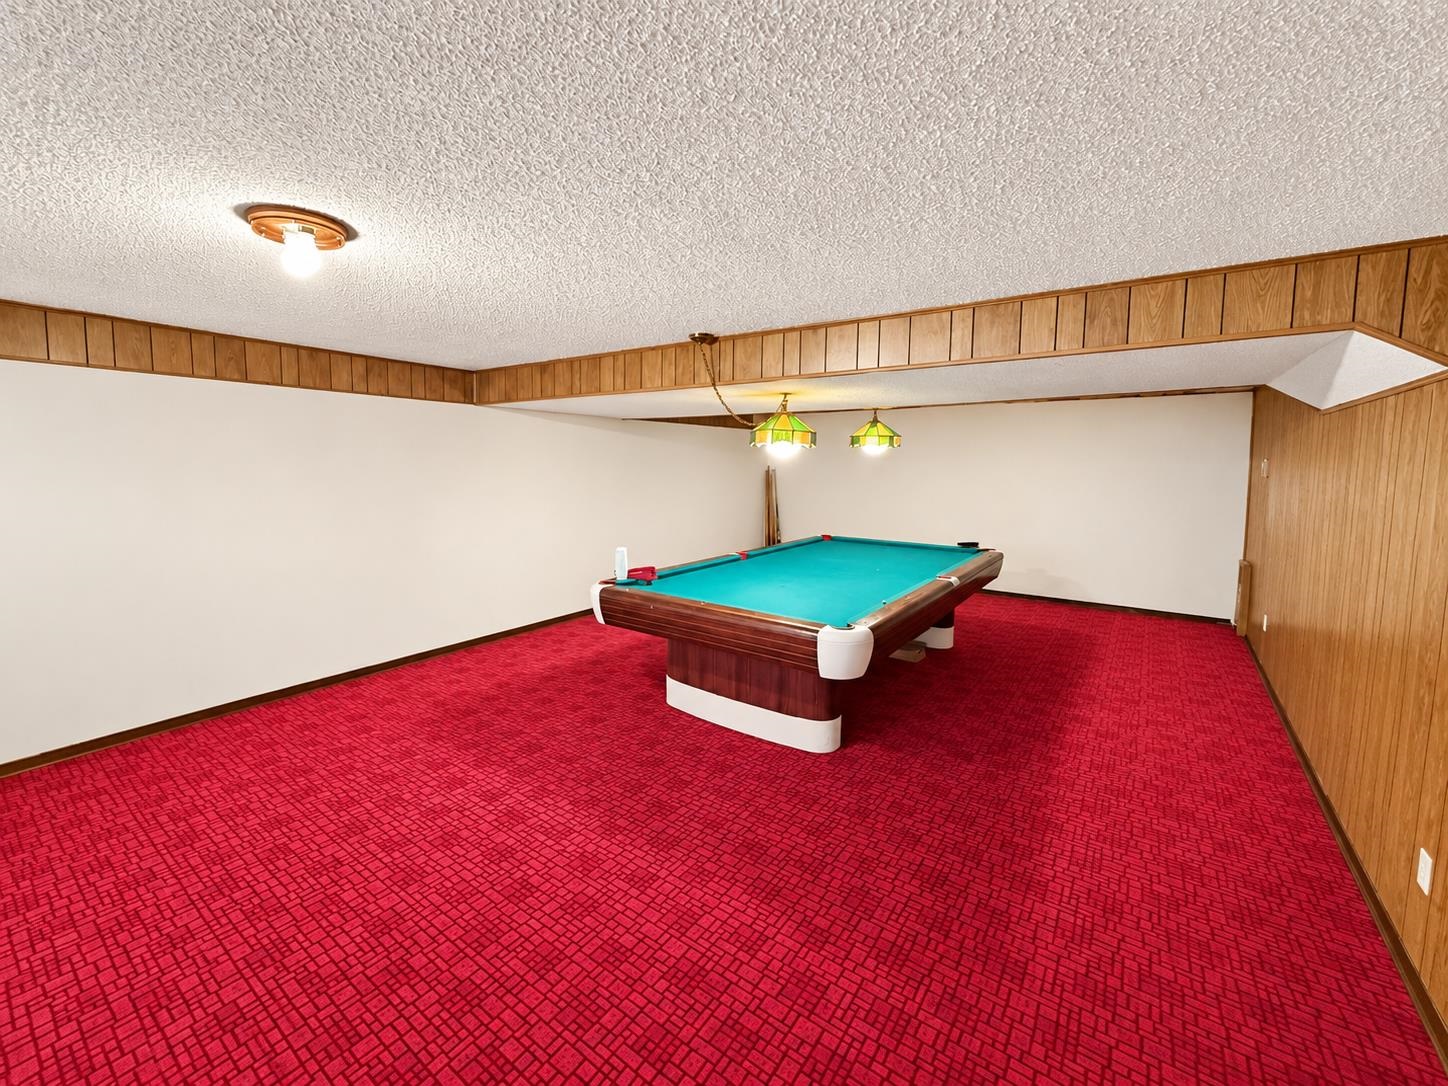
Interior space featuring wood-panel wall accents, patterned wall-to-wall carpeting, recessed ceiling lighting, and dual suspended pendant fixtures
Spacious room featuring wall-to-wall carpeting, wood-paneled wall accents, and dual stained-glass pendant light fixtures