

Description
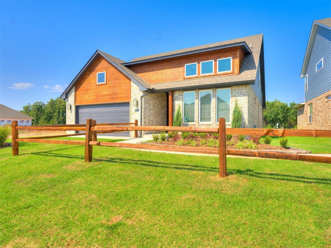
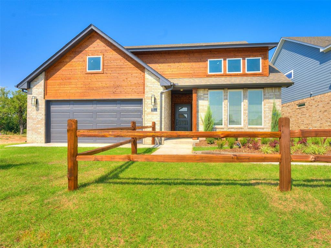
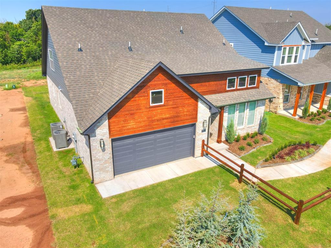
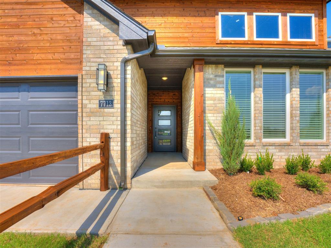
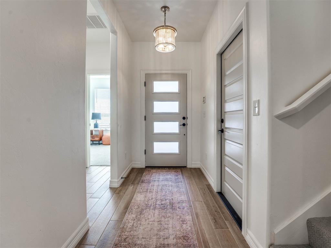
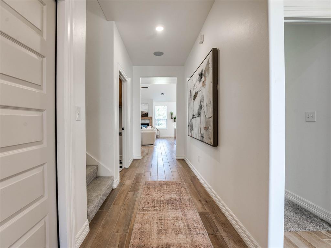
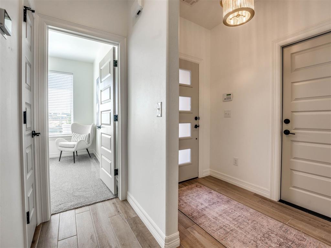
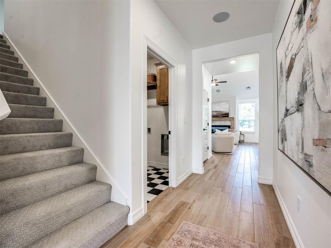
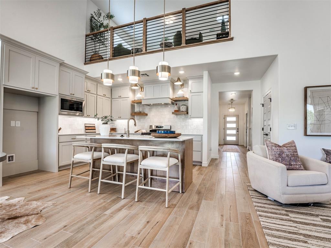
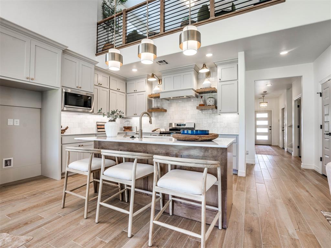
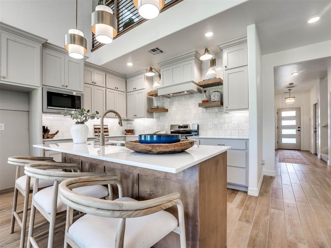
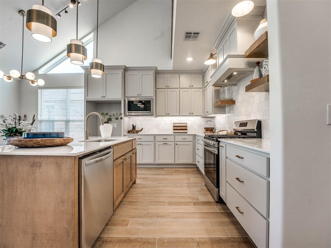
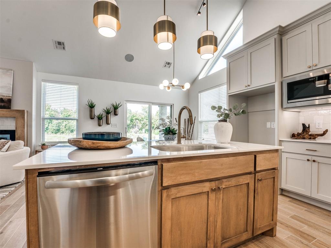
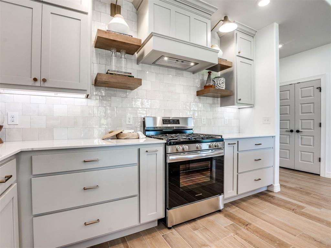
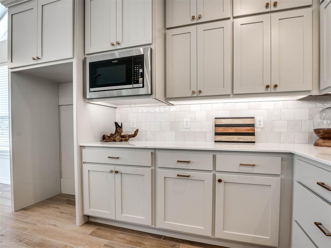
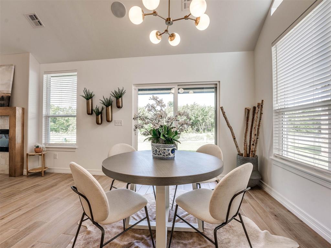
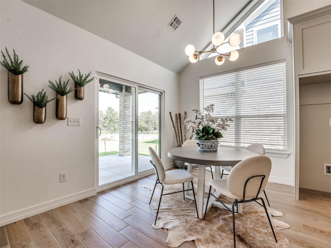
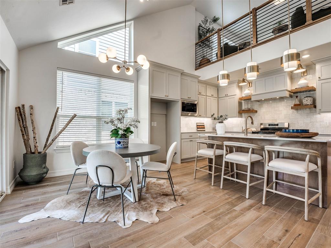
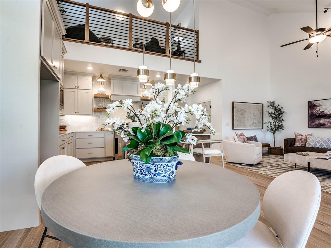
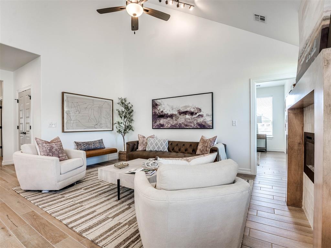
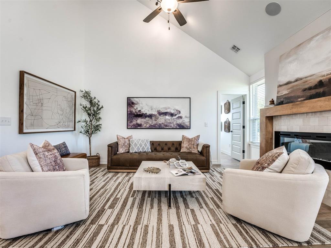
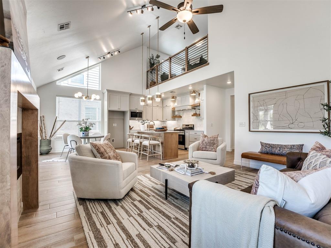
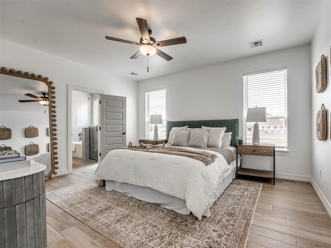
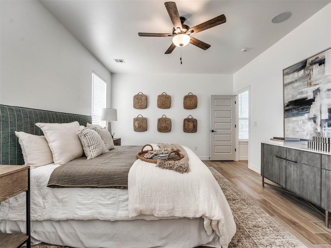
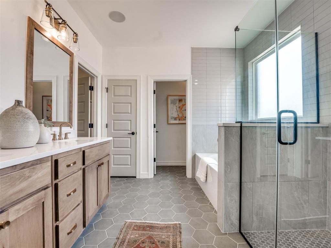
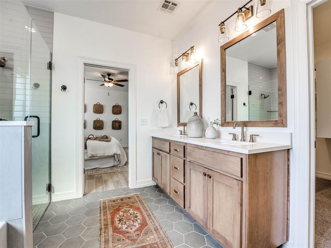
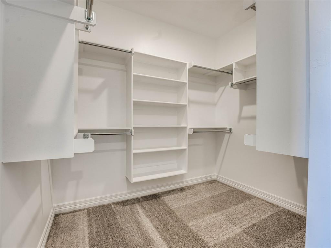
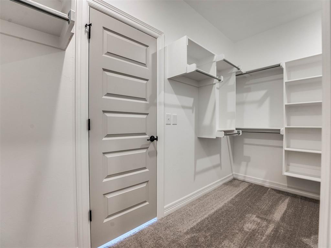
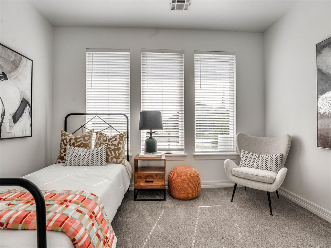
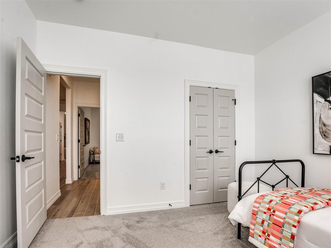
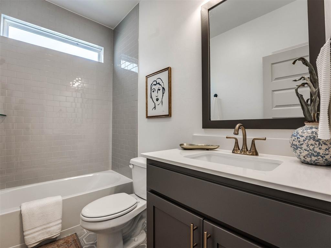
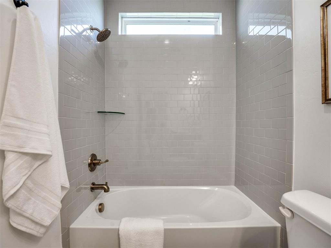
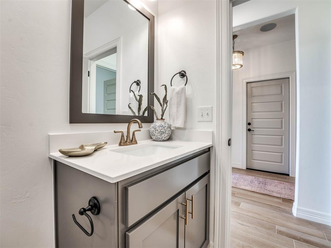
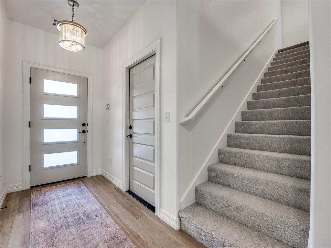
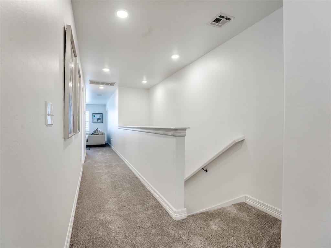
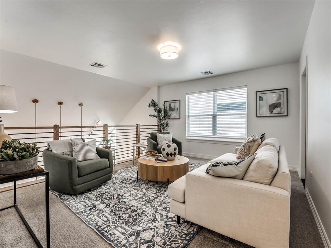
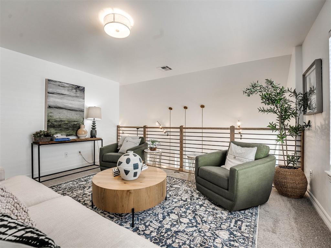
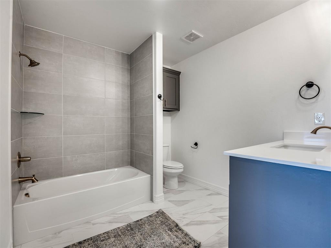
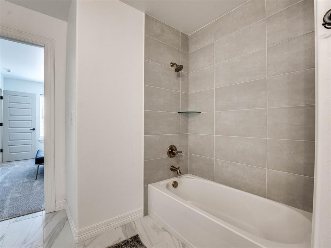
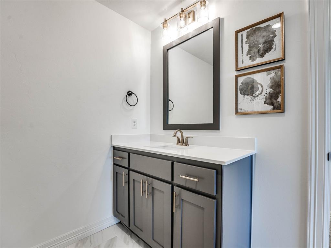
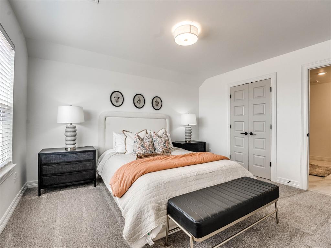
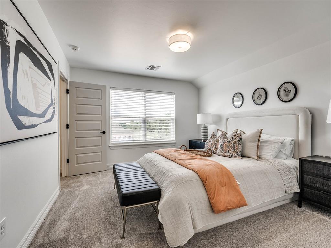
Step inside the stunning, former Builder Model Home, 2,218 sq. ft. Primrose floor plan, where thoughtful design and spacious elegance come together to create a home that feels even larger than it is! You may find yourself double-checking the square footage-it's that open and inviting. This 4-bedroom, 3-bathroom masterpiece is designed for both comfort and style. The open-concept main level boasts soaring grand ceilings and a chef's dream kitchen with ceiling-height custom cabinetry, built-in drawer banks, pull-out spice racks, and so much more-perfect for both everyday living and entertaining. Three of the four bedrooms are conveniently situated on the main floor, offering easy access to the heart of the home. Upstairs, you'll find a private retreat, featuring a 4th bedroom, an additional full bathroom, and an airy open-railed bonus room that overlooks the living space below-ideal for a second living area, playroom, or home office. With its seamless blend of luxury, functionality, and breathtaking design, the Primrose floor plan is one you won't want to miss.
Details
| MLS # | 1233591 |
|---|---|
| Listing Type | For Sale |
| Style | House |
| HOA Dues | $350 |
| Sub-Type | Resale |
| Status | Active |
| Year | 2024 |
| Days On Site | 103 |
| Listing Provided By | Authentic Real Estate Group | Brandi Woods |
Features
| Bed(s) | 4 |
|---|---|
| Bath(s) | 3 Total |
| SQ Feet | 2,218 |
| Garage | 3 |
| Story(s) | 2 |
| Acreage | 0.15 |
Interior
| Rooms Total | 1 |
|---|---|
| Heating | Natural Gas |
| Fireplaces Total | 1 |
| Appliances | Dishwasher, Disposal, Microwave, Water Heater |
| Interior Features | Ceiling Fan(s), Combo Woodwork |
Exterior
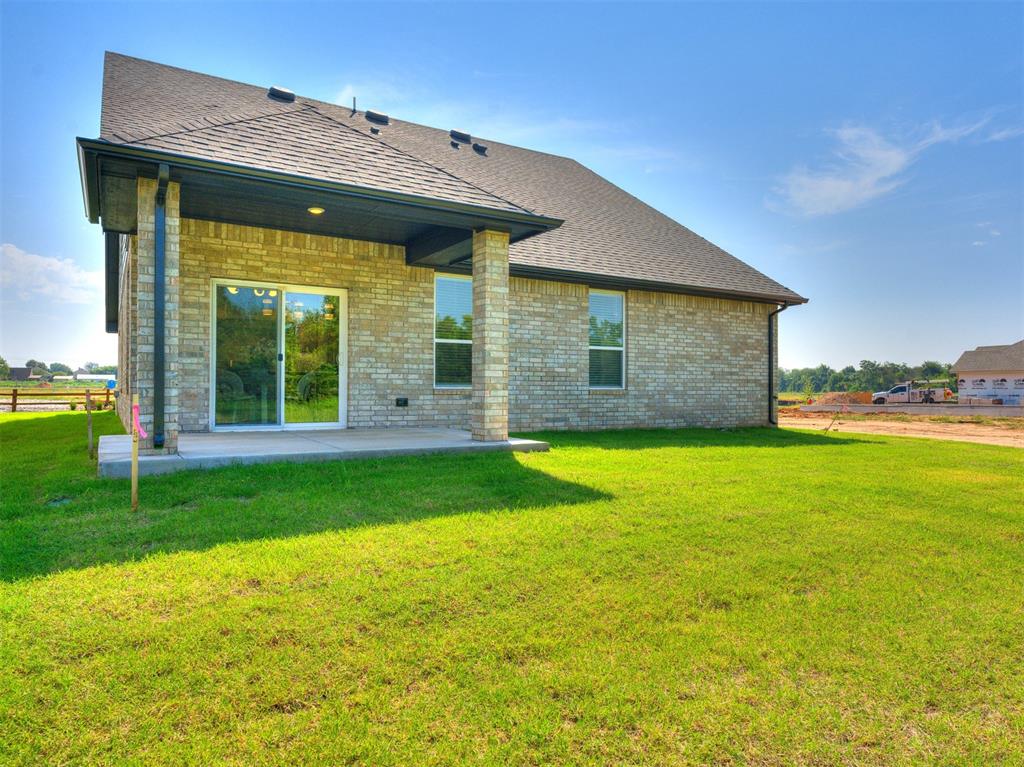
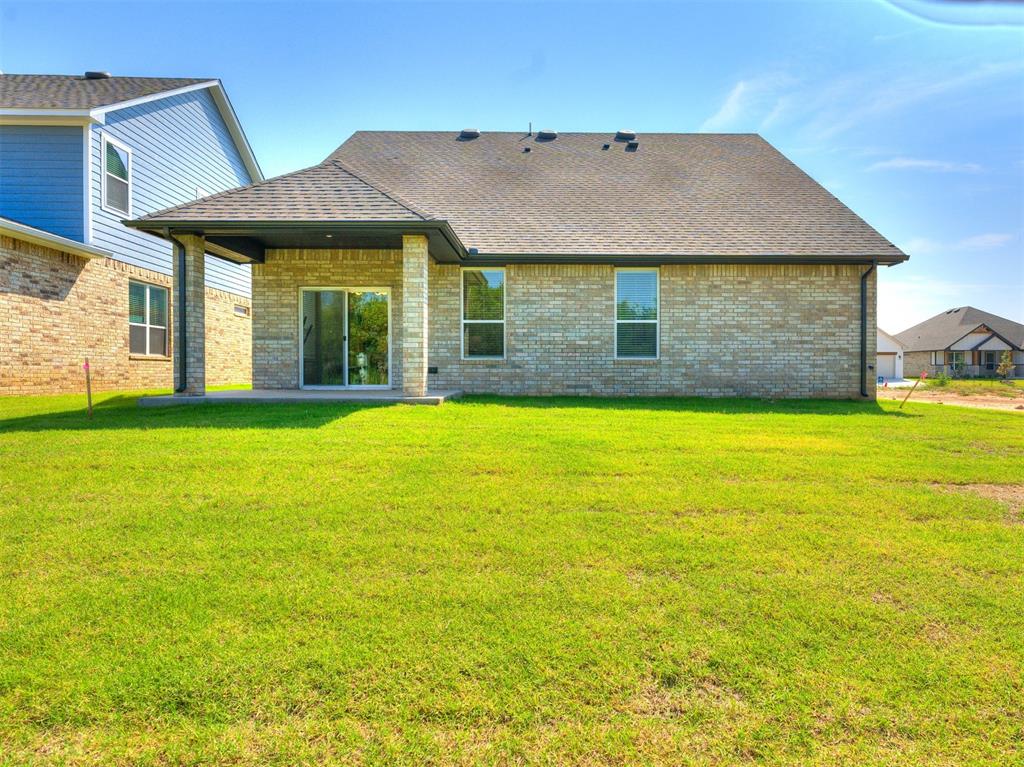
| Exterior Features | Patio-Covered, Covered Porch |
|---|---|
| Lot Features | Interior Lot |
| Foundation Details | Slab |
Parking
| Garage Spaces | 3 |
|---|---|
| Parking Features | Concrete |
Utilities
| Utilities | Cable Available, Electricity Available, Natural Gas Available, Public |
|---|
Taxes
| Okc Tax Amount | 999999.0000 |
|---|---|
| Tax Block | 5 |
| Tax Lot | 3 |
Area Information
| State | OK |
|---|---|
| County | Canadian |
| City | Yukon |
| Zip Code | 73099 |
| School District | Canadian |
| School District | Yukon HS |
| Elementary School | Ranchwood ES |
| High School | Yukon HS |
| Listing VS Median (in 73099) | |
Price: $410,900 low | high Med: $294,900 sqft: 2,218 low | high Med: 2,035 $ / sqft: $185 low | high Med: $145 On site: 103 low | high Med: 44 | |
Request a showing
Request a showing
Contact
Learn More About This Property

| State | OK |
|---|---|
| County | Canadian |
| City | Yukon |
| Zip Code | 73099 |
| School District | Canadian |
| School District | Yukon HS |
| Elementary School | Ranchwood ES |
| High School | Yukon HS |
| Listing VS Median (in 73099) | |
Price: $410,900 low | high Med: $294,900 sqft: 2,218 low | high Med: 2,035 $ / sqft: $185 low | high Med: $145 On site: 103 low | high Med: 44 | |