
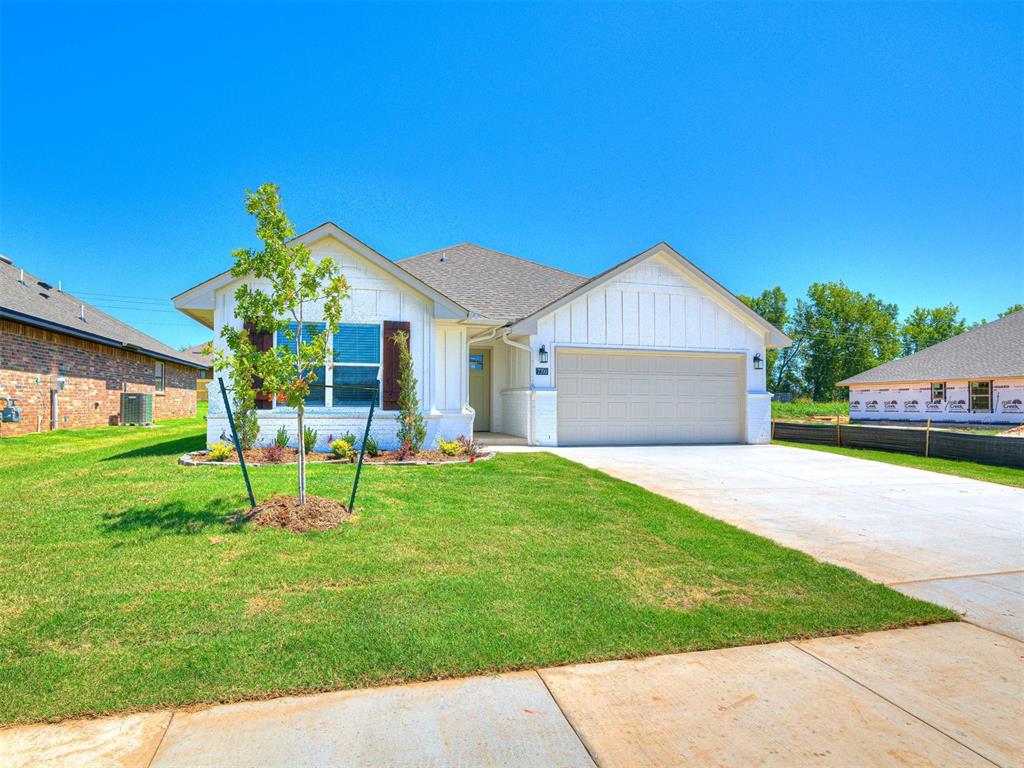

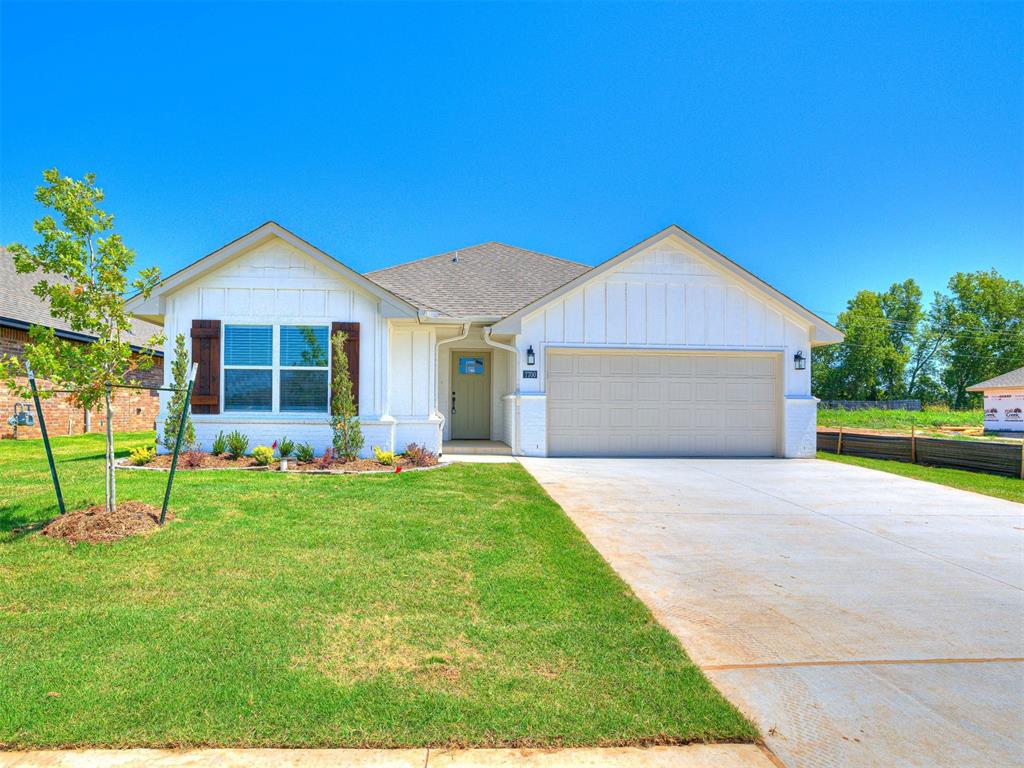
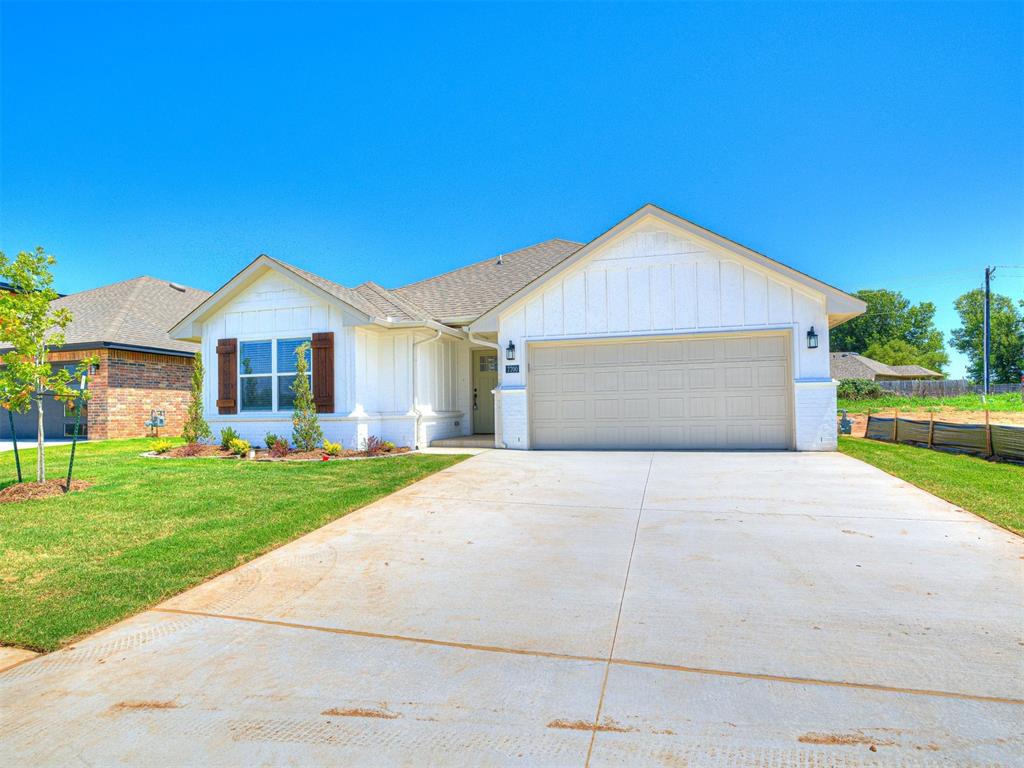
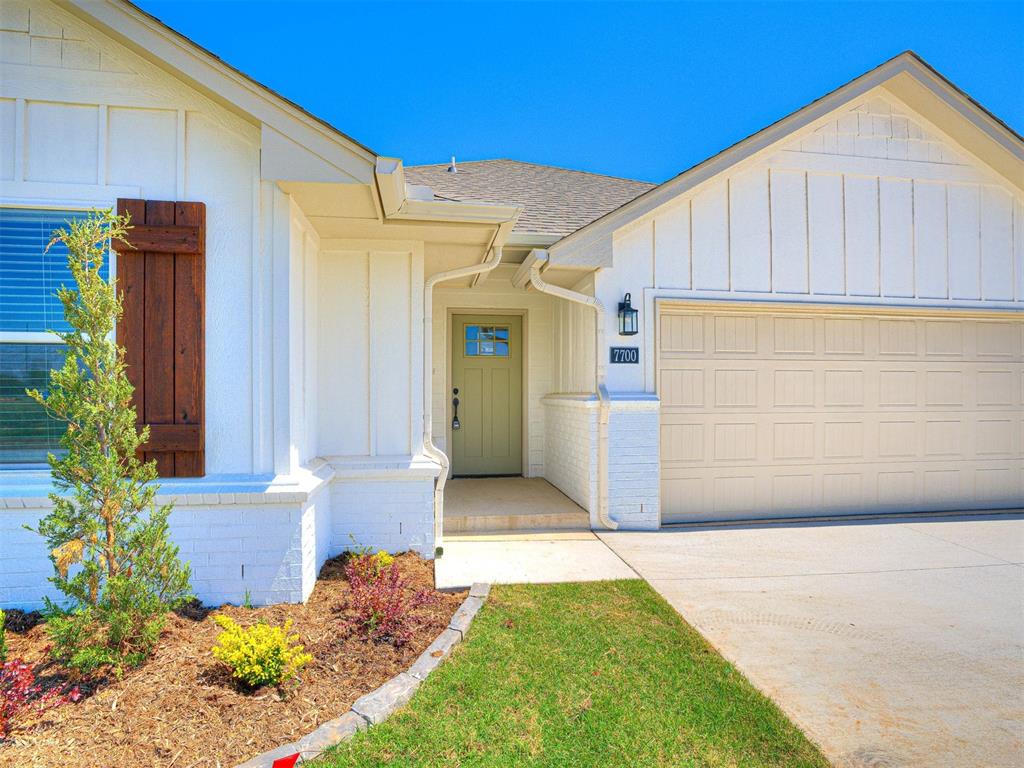





Description
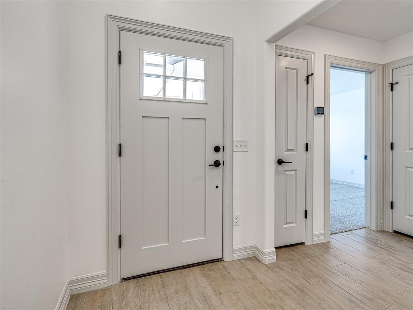
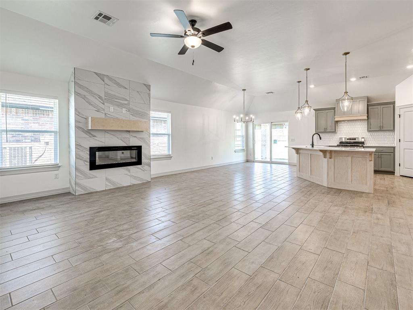
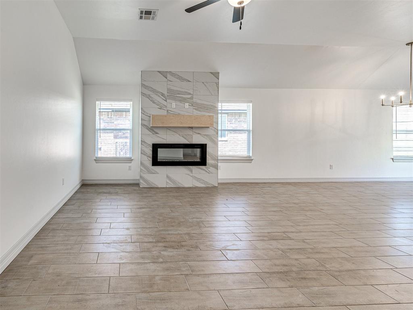
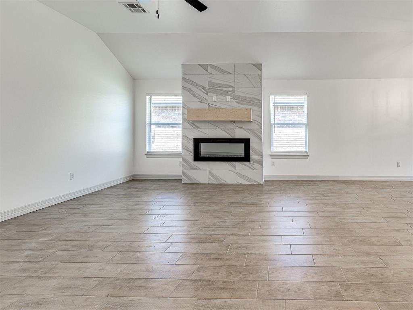
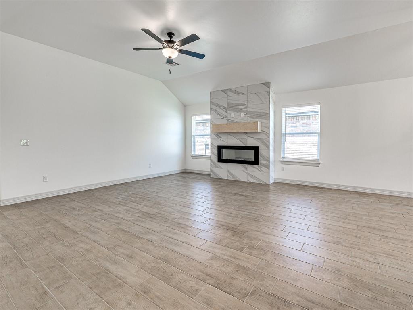
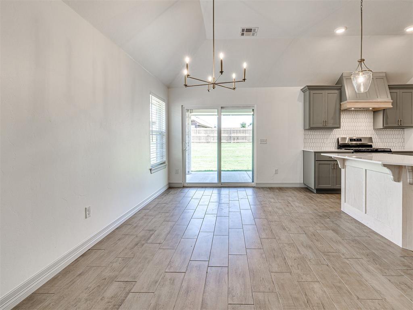
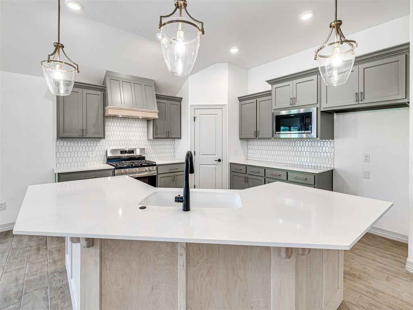
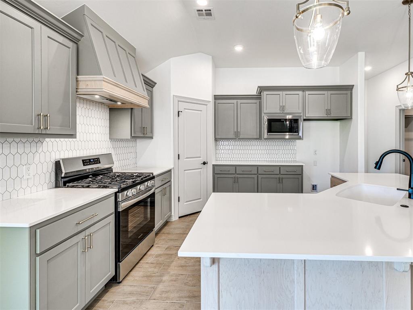
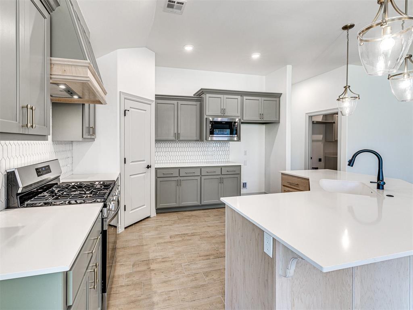
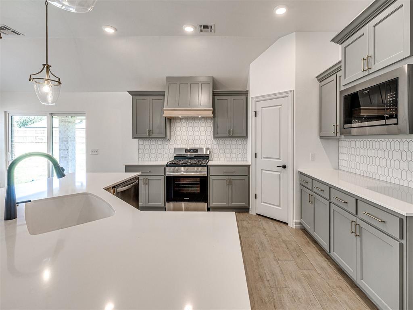
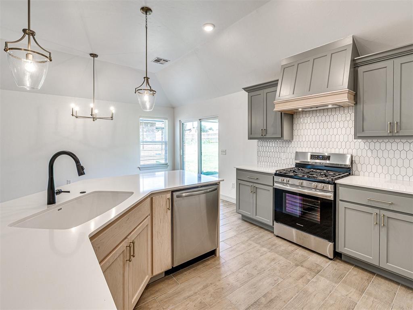
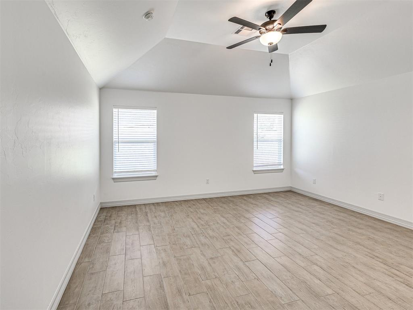
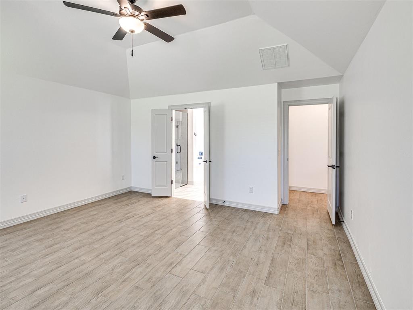
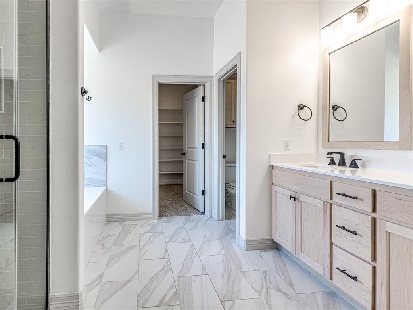
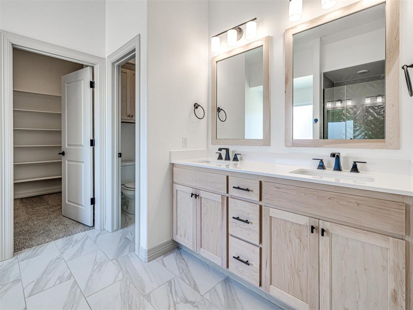
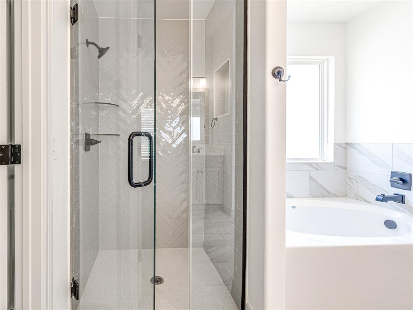
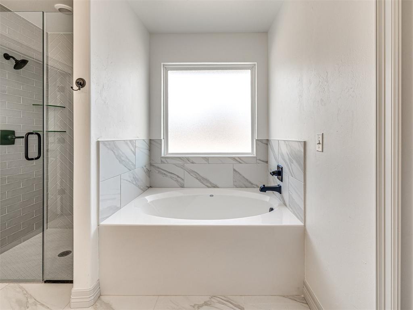
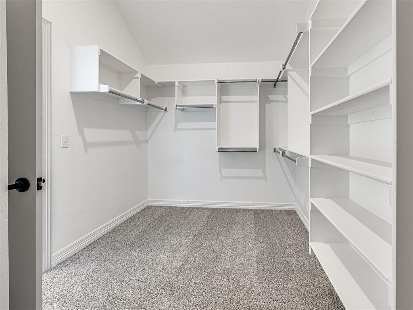
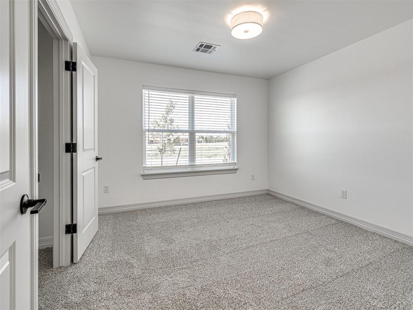
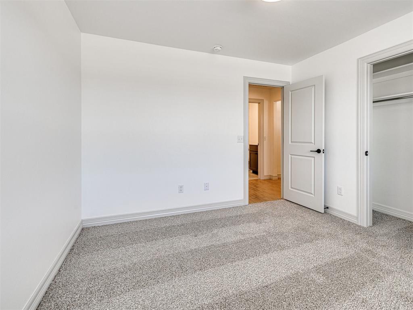
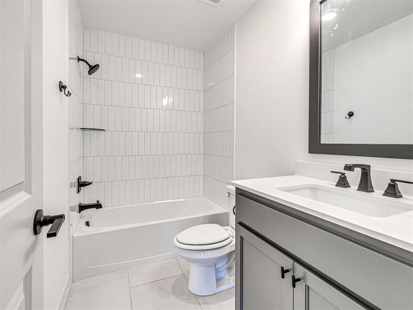
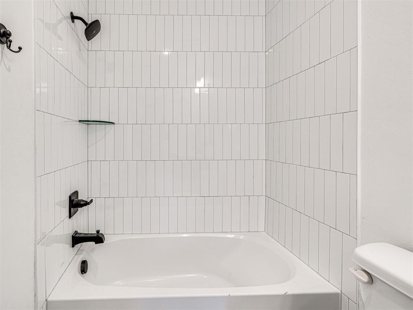
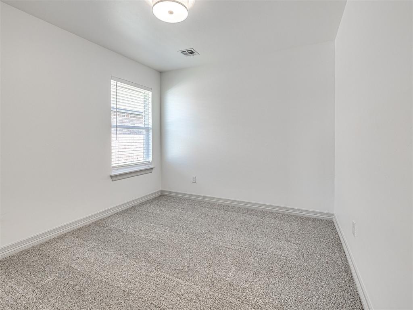
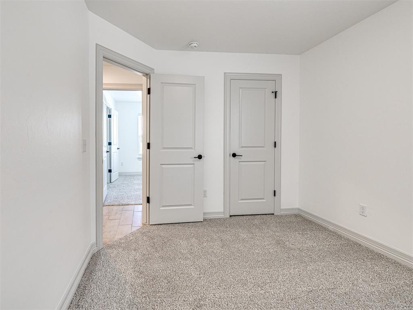
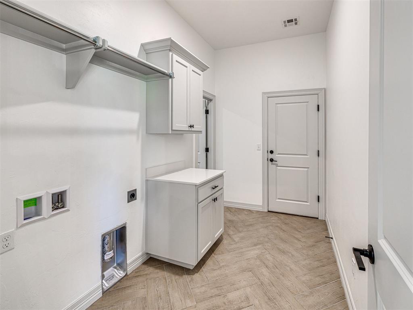
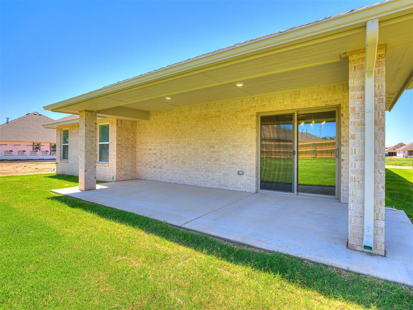
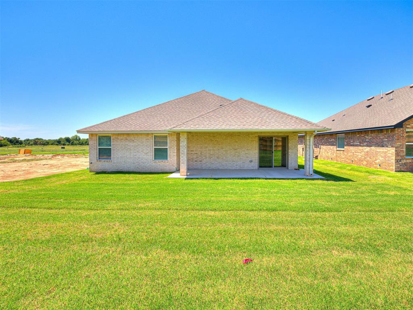
For a limited time, take advantage of Builder incentive of up to $7500 toward closing costs or options! Step into the beautifully designed Sunray floor plan, where comfort meets style in a spacious open-concept layout. Wood-look tile flows seamlessly through all common areas, creating a warm and inviting atmosphere, while a covered back patio offers the perfect spot for relaxing or entertaining outdoors. The heart of the home is the stunning kitchen, complete with custom-built maple cabinetry, gleaming quartz countertops, stainless steel appliances, and a gas stove with a direct vent hood. A massive kitchen island, the largest in our homes of this size, offers ample prep space and seating, illuminated by stylish pendant lighting. A generous walk-in pantry keeps everything organized and within reach. Retreat to the luxurious primary suite, featuring a spacious bedroom, an oversized walk-in closet with direct access to the laundry/mud room, and a spa-inspired bathroom with a garden tub and a sleek glass shower. Two additional bedrooms provide plenty of space, each with large closets and easy access to a well-appointed hall bath with a fully tiled tub surround.
Details
| MLS # | 1233820 |
|---|---|
| Listing Type | For Sale |
| Style | House |
| HOA Dues | $350 |
| Sub-Type | Resale |
| Status | Active |
| Year | 2025 |
| Days On Site | 102 |
| Listing Provided By | Authentic Real Estate Group | Brandi Woods |
Features
| Bed(s) | 3 |
|---|---|
| Bath(s) | 2 Total |
| SQ Feet | 1,730 |
| Garage | 2 |
| Story(s) | 1 |
| Acreage | 0.18 |
Interior
| Rooms Total | 0 |
|---|---|
| Heating | Natural Gas |
| Fireplaces Total | 1 |
| Appliances | Dishwasher, Disposal, Microwave, Water Heater |
| Interior Features | Ceiling Fan(s), Combo Woodwork |
Exterior
| Exterior Features | Covered Porch |
|---|---|
| Lot Features | Interior Lot |
| Foundation Details | Slab |
Parking
| Garage Spaces | 2 |
|---|---|
| Parking Features | Concrete |
Utilities
| Utilities | Cable Available, Electricity Available, Natural Gas Available, Public |
|---|
Taxes
| Okc Tax Amount | 9999999.0000 |
|---|---|
| Tax Block | 2 |
| Tax Lot | 15 |
Area Information
| State | OK |
|---|---|
| County | Canadian |
| City | Yukon |
| Zip Code | 73099 |
| School District | Canadian |
| School District | Yukon HS |
| Elementary School | Ranchwood ES |
| High School | Yukon HS |
| Listing VS Median (in 73099) | |
Price: $319,900 low | high Med: $294,250 sqft: 1,730 low | high Med: 1,798 $ / sqft: $185 low | high Med: $164 On site: 102 low | high Med: 45.5 | |
Request a showing
Request a showing
Contact
Learn More About This Property

| State | OK |
|---|---|
| County | Canadian |
| City | Yukon |
| Zip Code | 73099 |
| School District | Canadian |
| School District | Yukon HS |
| Elementary School | Ranchwood ES |
| High School | Yukon HS |
| Listing VS Median (in 73099) | |
Price: $319,900 low | high Med: $294,250 sqft: 1,730 low | high Med: 1,798 $ / sqft: $185 low | high Med: $164 On site: 102 low | high Med: 45.5 | |