

Description
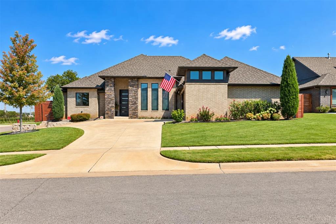
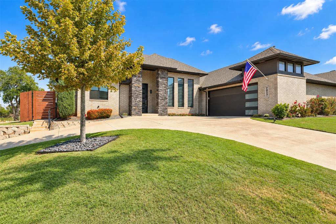
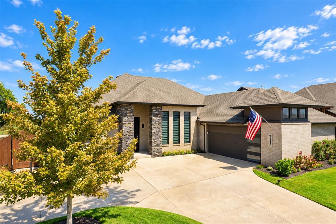
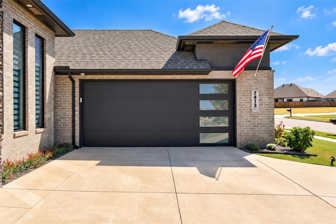
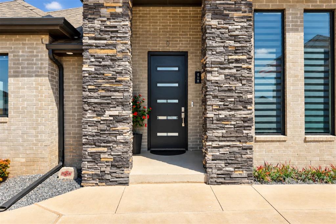
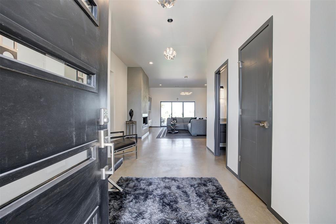
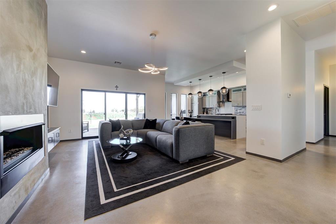
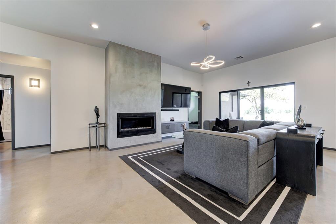
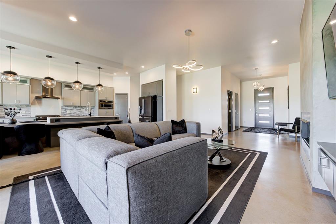
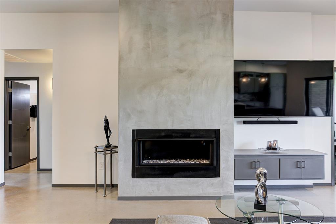
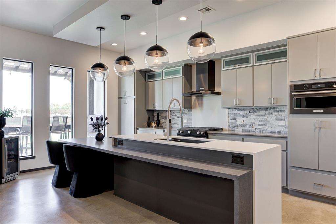
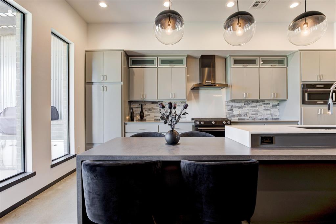
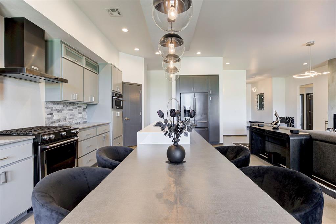
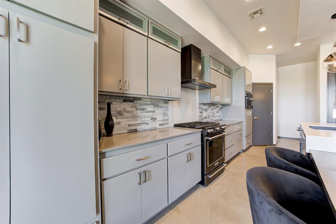
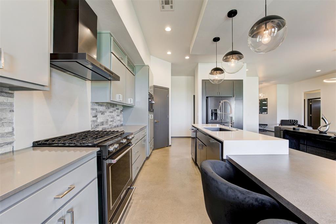
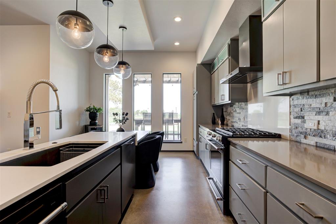
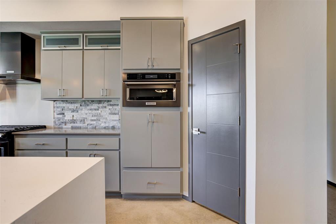
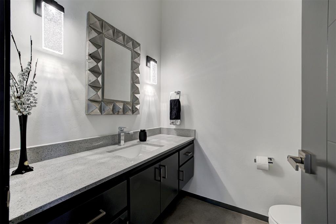
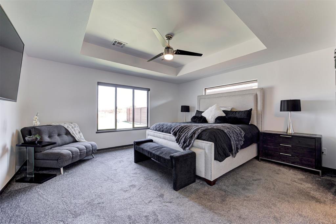
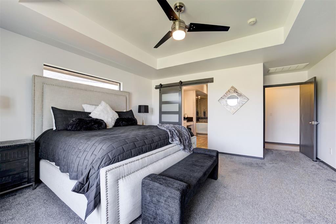
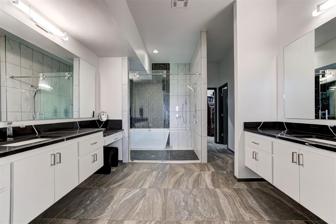
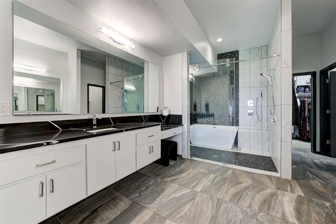
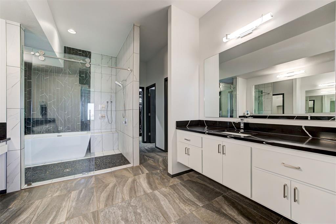
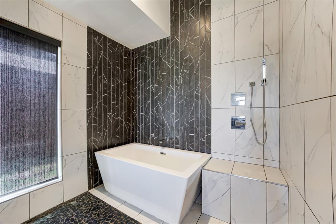
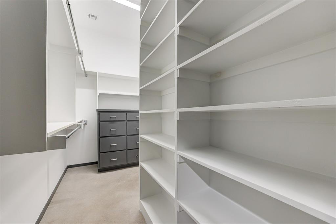
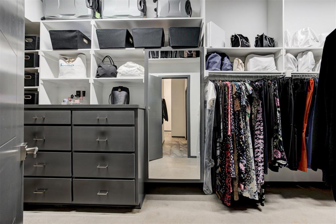
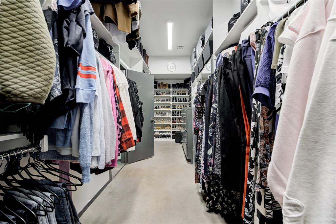
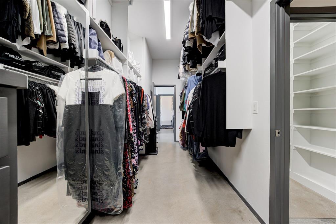
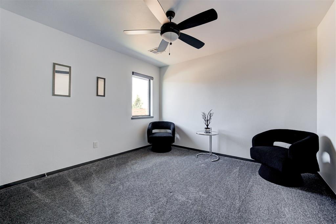
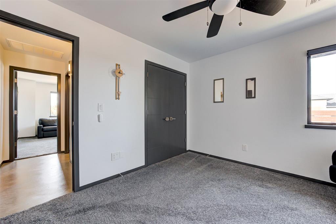
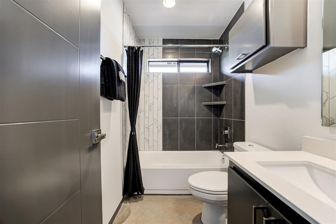
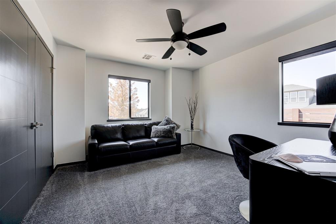
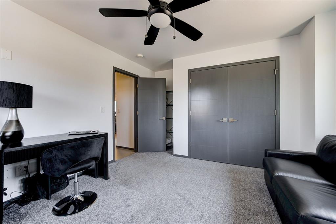
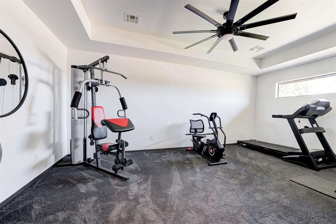
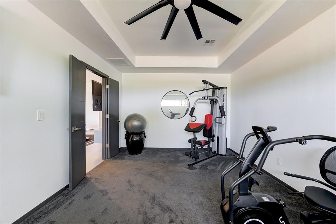
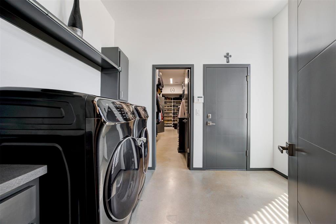
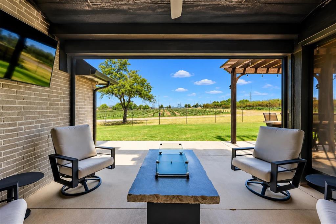
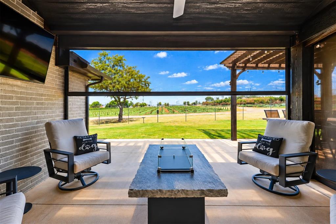
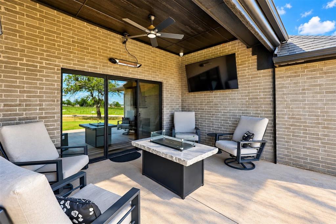
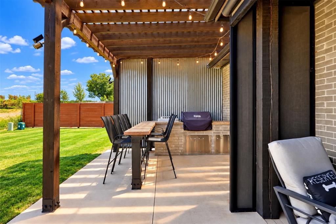
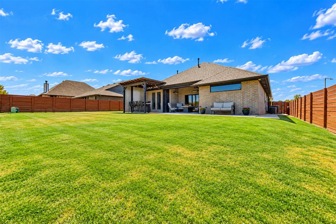
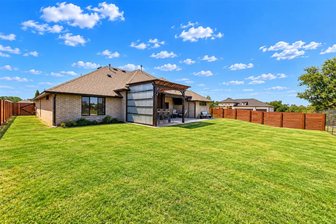
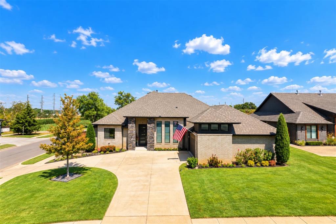
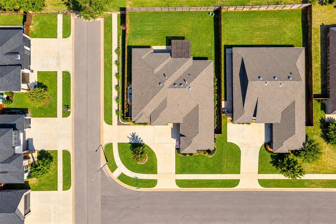
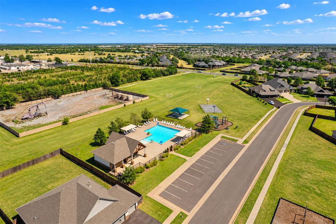
Contemporary modern home in Edmond on a premium corner cul-de-sac lot with no neighbors behind, in the Deer Creek School District. This luxury home pairs modern design and high-end finishes with exceptional privacy, a new safe room storm shelter and outstanding neighborhood amenities. From the moment you arrive, you'll be impressed by the wraparound driveway, professional landscaping, clean architectural lines and incredible curb appeal. Step inside to polished concrete floors, soaring ceilings, a dramatic floor-to-ceiling stucco fireplace and an open-concept floor plan designed for entertaining. The chef's kitchen is the heart of the home, featuring quartz countertops, custom cabinetry, premium appliances, abundant storage, two pantries and a large center island that flows seamlessly into the spacious living area. The oversized primary suite is a true spa-like retreat with dual vanities, a massive walk-in shower, designer finishes and two oversized walk-in closets that connect directly to the spacious laundry room. The split floor plan provides privacy, while the generously sized secondary bedrooms and versatile bonus room offer endless possibilities as another bedroom, home office, gym, media room or playroom. Step outside to your private backyard oasis with a covered patio, a motorized sunshade and a fully equipped outdoor kitchen with a built-in grill, all with no backyard neighbors. Relax or entertain year-round in complete privacy. Residents enjoy a community pool and convenient access to shopping, restaurants and the Kilpatrick Turnpike. If you're searching for a luxury home in Deer Creek Schools, a modern home in Edmond, or a move-in-ready home with an outdoor kitchen, designer finishes and a storm shelter, this exceptional property is one you won't want to miss. Schedule your private showing today!
Details
| MLS # | 1255695 |
|---|---|
| Listing Type | For Sale |
| Style | House |
| HOA Dues | $800 |
| Sub-Type | Resale |
| Status | Active |
| Year | 2020 |
| Days On Site | 8 |
| Listing Provided By | The Agency | Skylar Petry |
Features
| Bed(s) | 3 |
|---|---|
| Bath(s) | 3 Total |
| SQ Feet | 2,470 |
| Garage | 2 |
| Story(s) | 1 |
| Acreage | 0.23 |
Interior
| Rooms Total | 0 |
|---|---|
| Heating | Central Gas |
| Fireplaces Total | 1 |
| Appliances | Dishwasher, Disposal, Microwave, Water Heater |
| Interior Features | Ceiling Fan(s) |
Exterior
| Exterior Features | Outdoor Kitchen, Rain Gutters |
|---|---|
| Lot Features | Corner Lot, Cul-De-Sac, Other |
| Foundation Details | Slab |
Parking
| Garage Spaces | 2 |
|---|---|
| Parking Features | Circular Driveway, Concrete |
Utilities
| Utilities | Cable Available, Electricity Available, Fiber, Natural Gas Available, High Speed Internet, Public |
|---|
Taxes
| Okc Tax Amount | 5167.7100 |
|---|---|
| Tax Block | 10 |
| Tax Lot | 1 |
Area Information
| State | OK |
|---|---|
| County | Oklahoma |
| City | Edmond |
| Zip Code | 73013 |
| School District | Oklahoma |
| School District | Deer Creek HS |
| Elementary School | Spring Creek ES |
| High School | Deer Creek HS |
| Listing VS Median (in 73013) | |
Price: $484,990 low | high Med: $381,500 sqft: 2,470 low | high Med: 1,988 $ / sqft: $196 low | high Med: $193 On site: 8 low | high Med: 50.5 | |
Request a showing
Request a showing
Contact
Learn More About This Property

| State | OK |
|---|---|
| County | Oklahoma |
| City | Edmond |
| Zip Code | 73013 |
| School District | Oklahoma |
| School District | Deer Creek HS |
| Elementary School | Spring Creek ES |
| High School | Deer Creek HS |
| Listing VS Median (in 73013) | |
Price: $484,990 low | high Med: $381,500 sqft: 2,470 low | high Med: 1,988 $ / sqft: $196 low | high Med: $193 On site: 8 low | high Med: 50.5 | |