
 New Listing
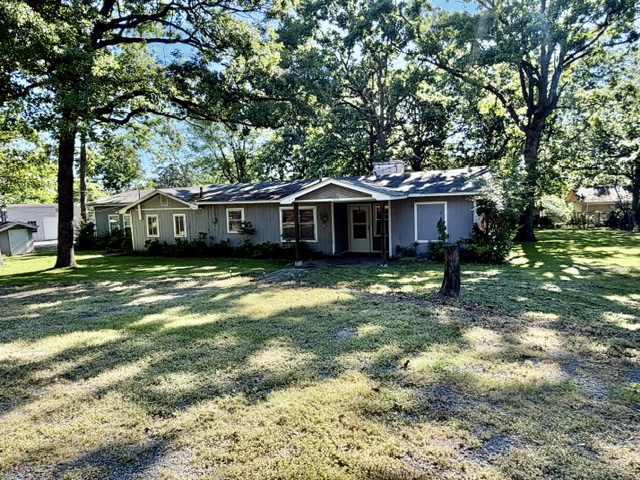
Single-story residence featuring wood siding, a covered front entryway, an exterior masonry chimney, and a detached outbuilding, all situated on a lot with mature trees
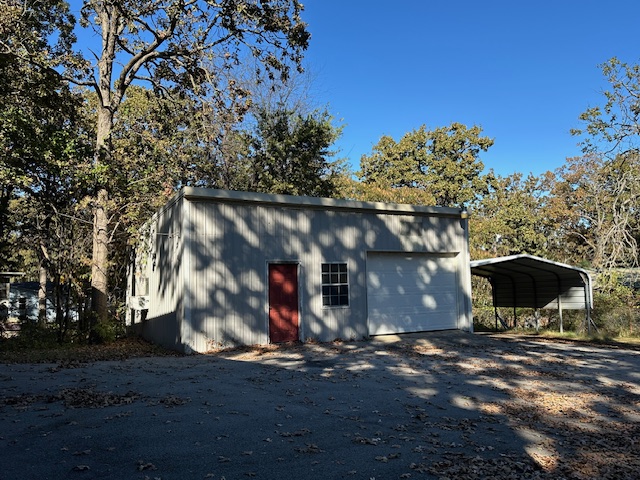
Detached metal workshop featuring a roll-up garage door, single-entry door, and attached metal-frame carport on a paved lot
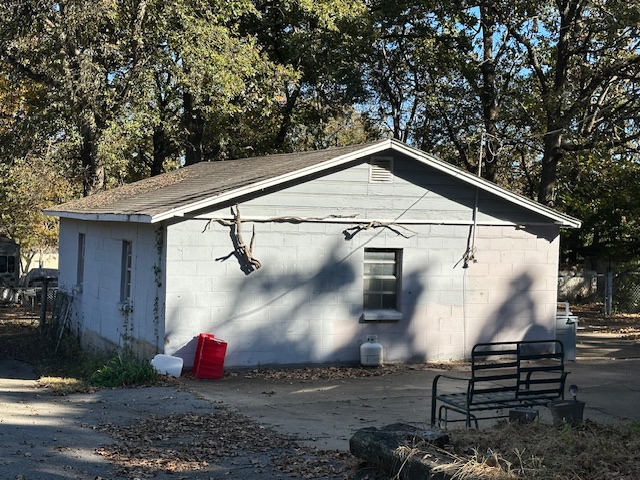
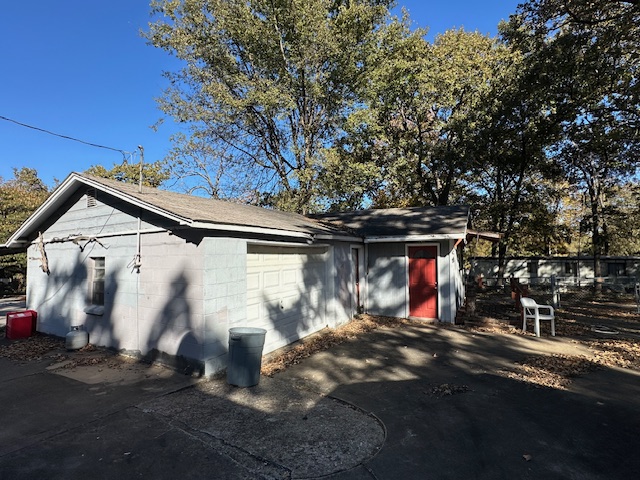
Concrete block exterior with a gabled roof and surrounding mature trees
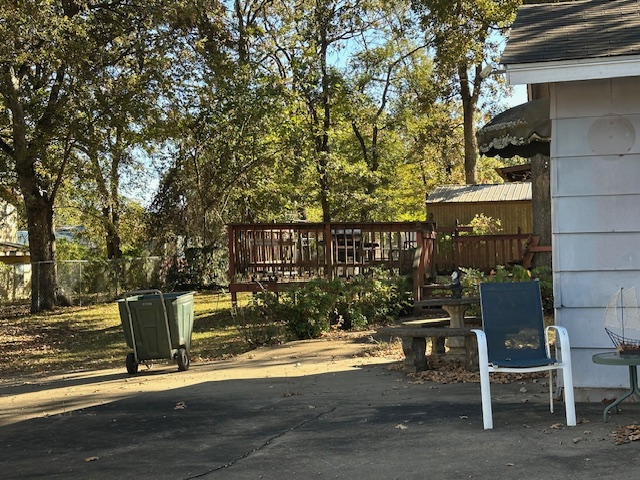
Rear yard featuring a raised wood deck, paved patio, concrete bench, and mature trees
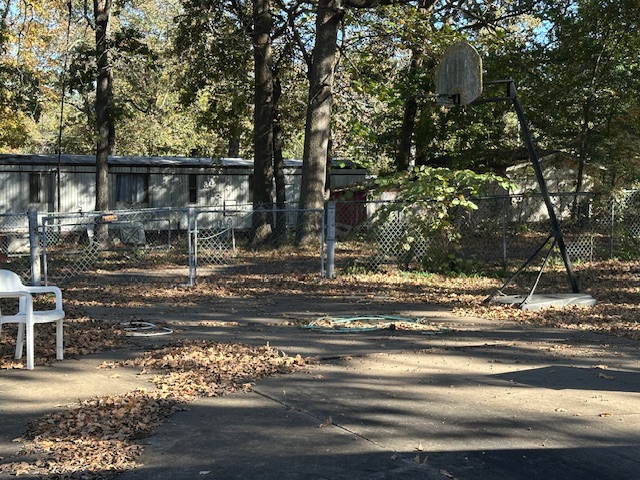
Outdoor space featuring a paved recreation area, chain-link fencing, and mature trees
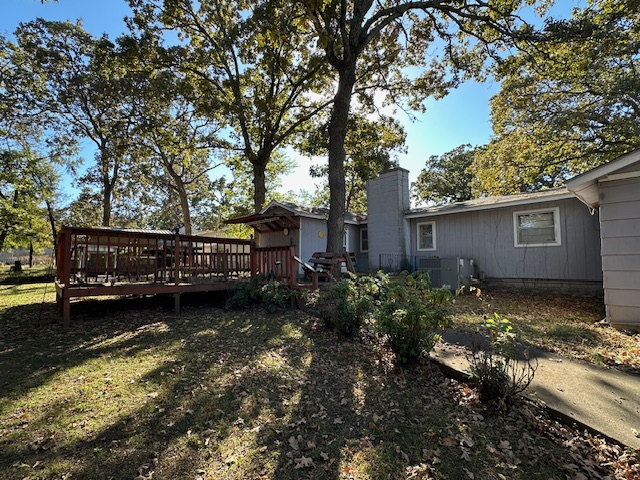
Backyard featuring a raised wooden deck, exterior masonry chimney, mature trees, and a concrete walkway
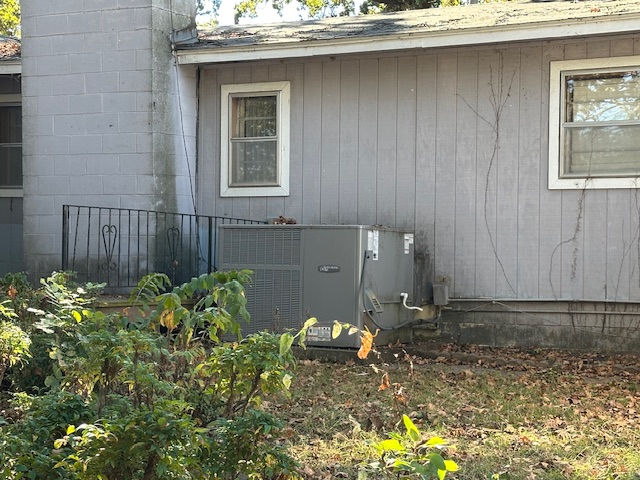
Exterior featuring vertical panel siding, concrete block chimney, multi-pane windows, and central air conditioning unit
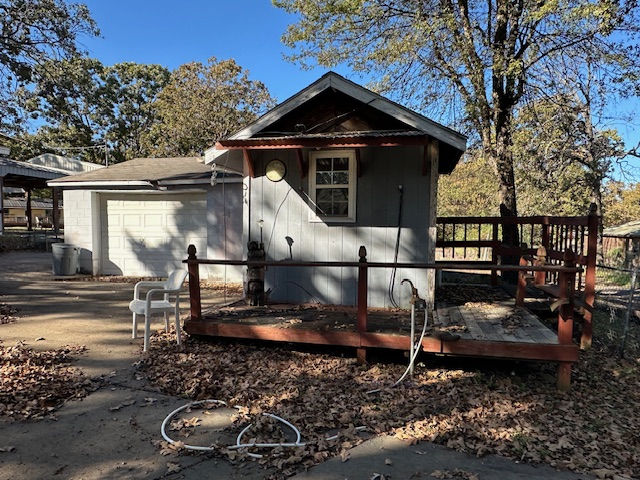
Outbuilding featuring a gable roof, single-pane window, and an elevated wooden deck with a rail system
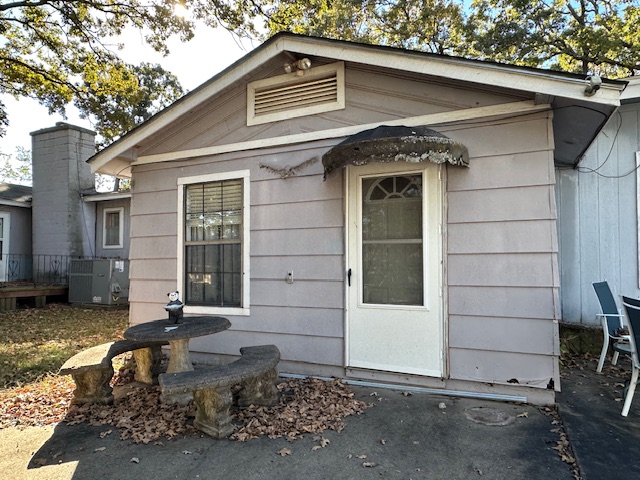
Exterior featuring horizontal lap siding, a gabled roofline, a rectangular window with a grid pattern, and an arched entryway awning
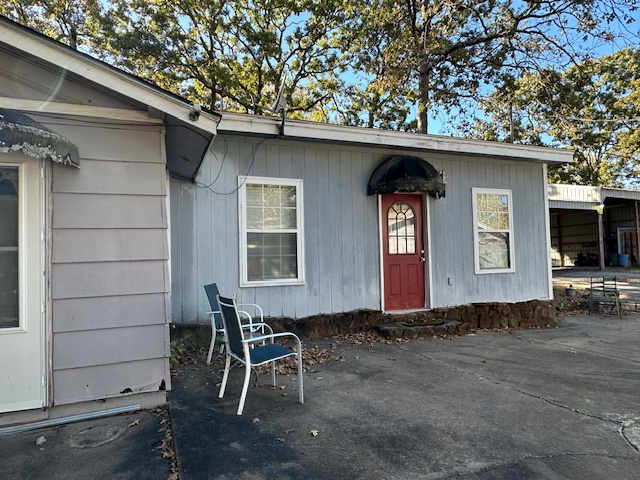
Exterior featuring vertical wood-style siding, stone foundation trim, a red entry door with a decorative arched window, and an attached metal-roofed carport structure
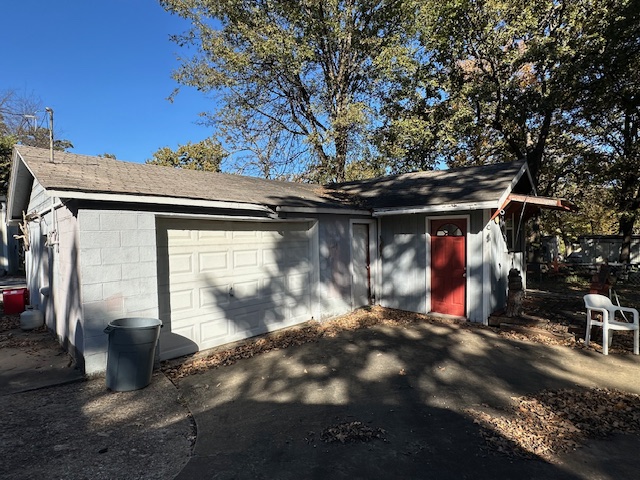
Exterior featuring a concrete block structure, asphalt shingle roof, attached garage with a paneled door, and a solid red-painted entry door
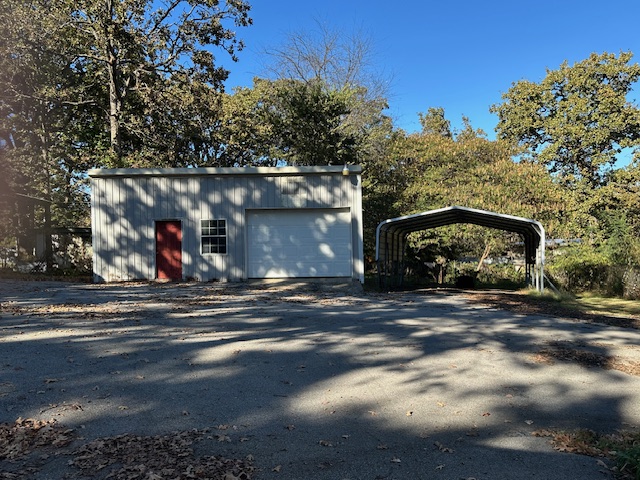
Detached metal-sided garage featuring a roll-up door, side-entry door, window, and metal-frame carport
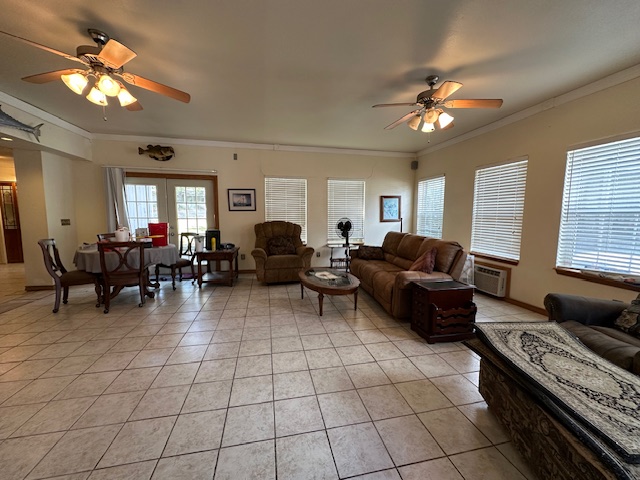
Open-concept living space featuring ceramic tile flooring, dual ceiling fans, multiple windows with blinds, and glass-paneled exterior doors
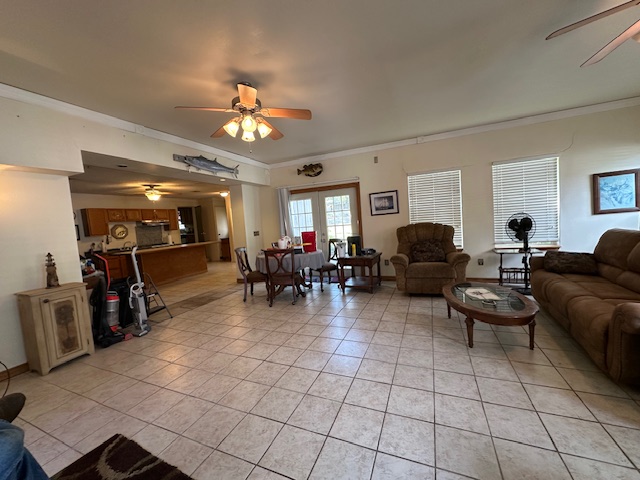
Ceramic tile flooring throughout with crown molding, glass-paned double doors, and ceiling-mounted light fixtures
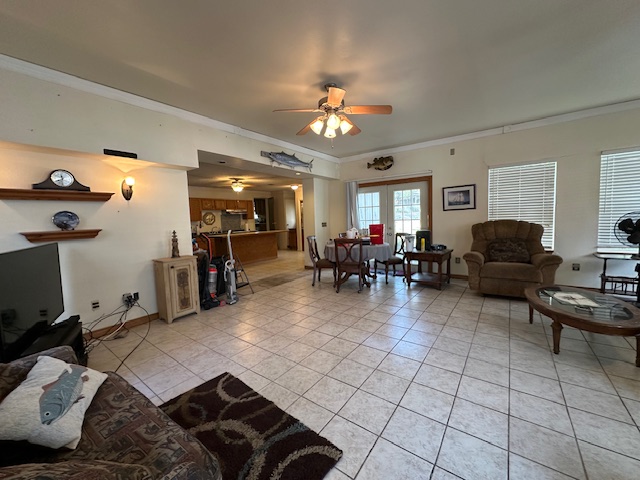
Neutral ceramic tile flooring, built-in wall shelving, crown molding, ceiling fan with integrated lighting, and glass-paned double doors
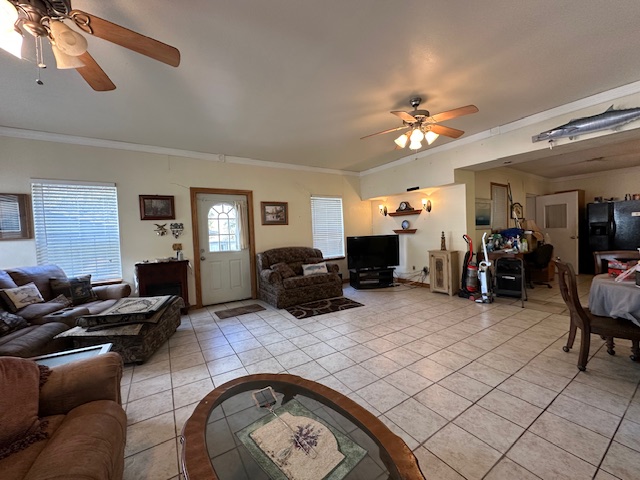
Open-concept living space featuring ceramic tile flooring, dual ceiling fans, and wall-mounted light fixtures
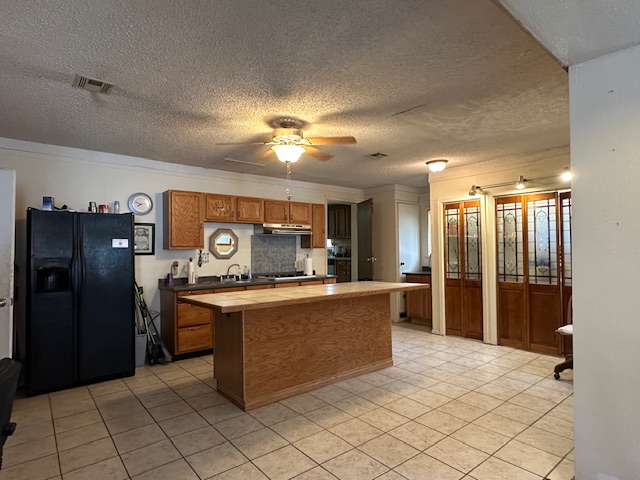
Kitchen featuring wood cabinetry, a large central island, tile flooring, and dual-paneled pantry doors with decorative glass inserts
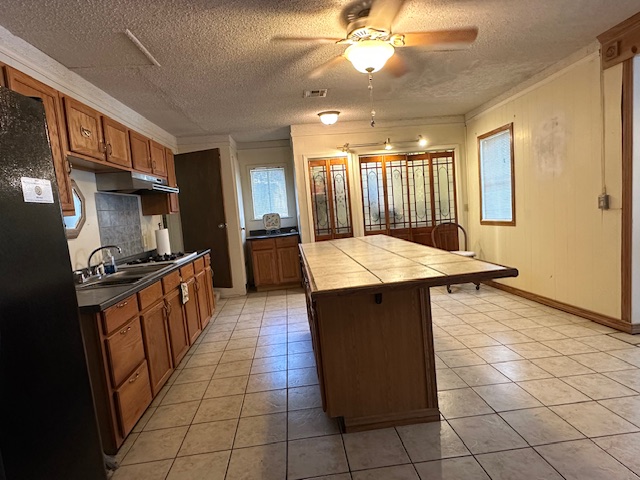
Kitchen featuring wood cabinetry, a central island with a tiled countertop, ceramic tile flooring, and integrated built-in decorative glass-paneled cabinetry
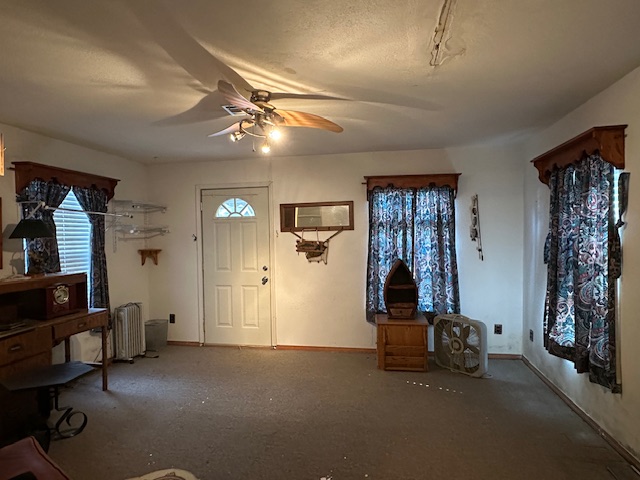
Multi-window room featuring a central ceiling fan with integrated lighting, wall-mounted wooden window valances, and an exterior door with decorative glass paneling
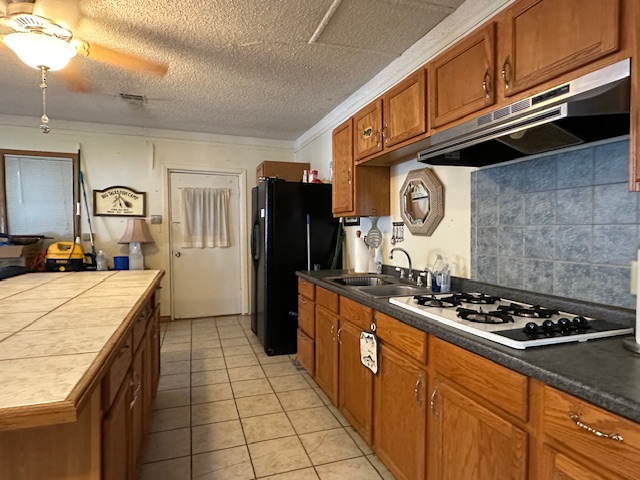
Kitchen featuring wood cabinetry, ceramic tile countertops, a built-in gas cooktop, a stainless steel range hood, and tile flooring
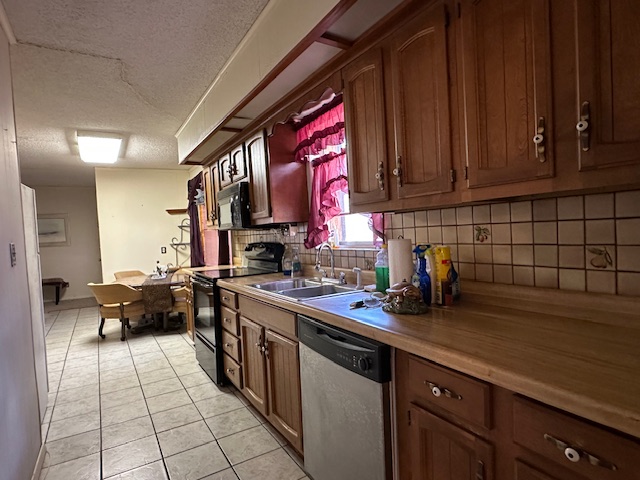
Kitchen featuring wood cabinetry, laminate countertops, a tile backsplash with decorative accents, a stainless steel double-basin sink, and tile flooring
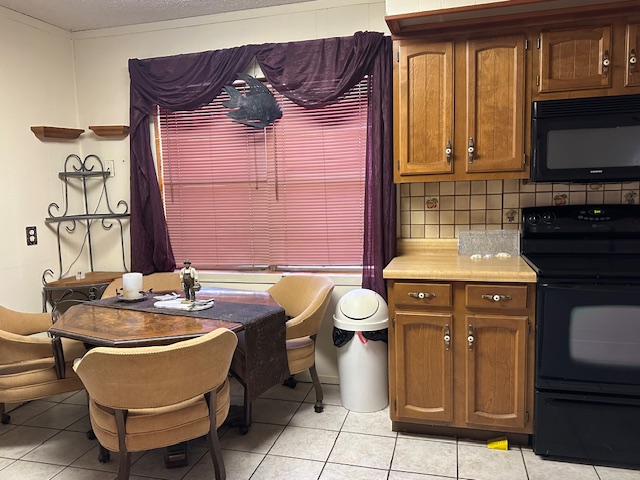
Kitchen featuring wood cabinetry, solid-surface countertops, square tile backsplash, and ceramic tile flooring
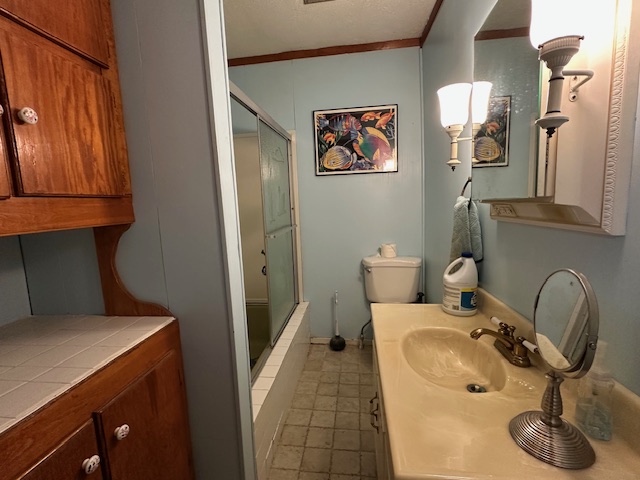
Bathroom featuring an integrated vanity countertop and sink, custom wood cabinetry, tiled shower enclosure with sliding glass doors, dual-light wall sconce, and tile flooring
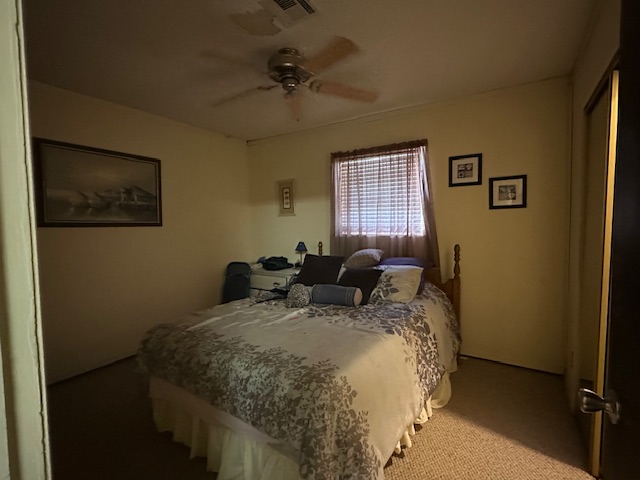
Room featuring wall-to-wall carpeting, a multi-blade ceiling fan, and a window with horizontal blinds
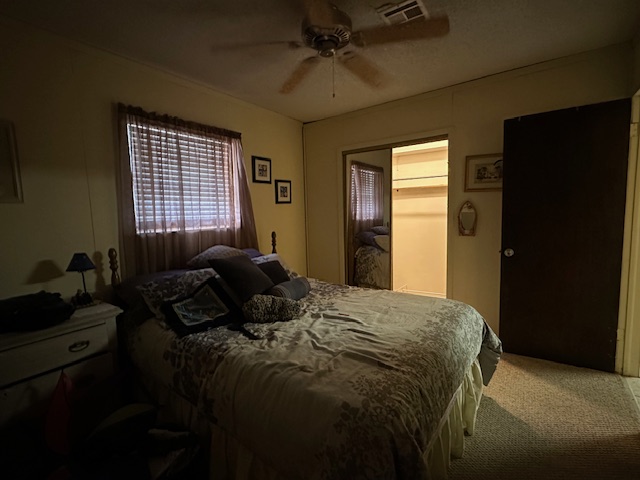
Bedroom featuring neutral wall paint, carpeted flooring, a ceiling fan, a window with horizontal blinds, and a built-in closet with mirrored sliding doors
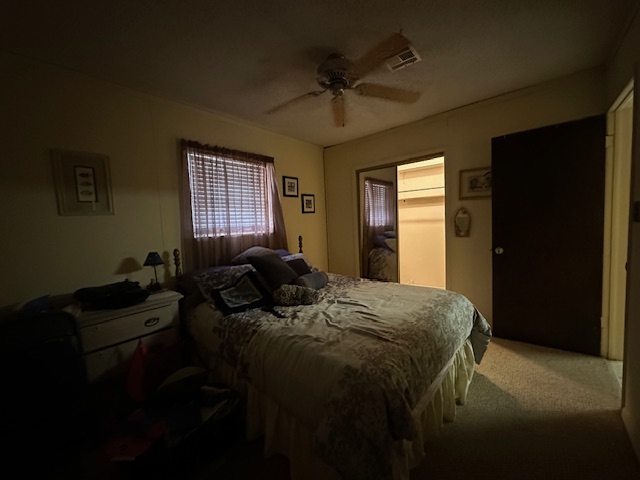
Bedroom featuring carpeted flooring, a ceiling fan, and a walk-in closet with mirrored sliding doors
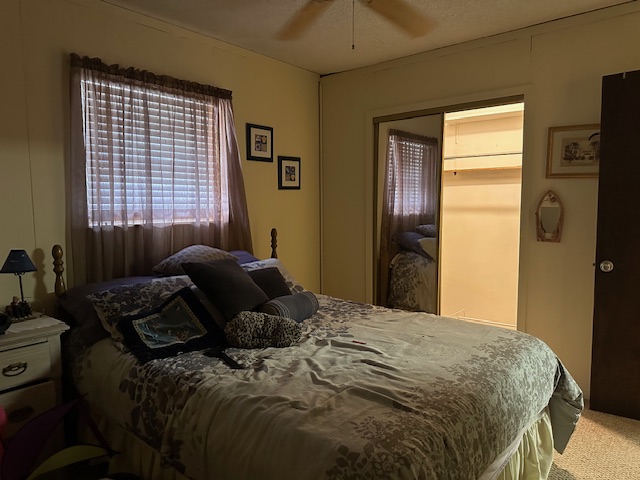
Bedroom featuring mirrored closet doors, a ceiling fan, and a single-window configuration
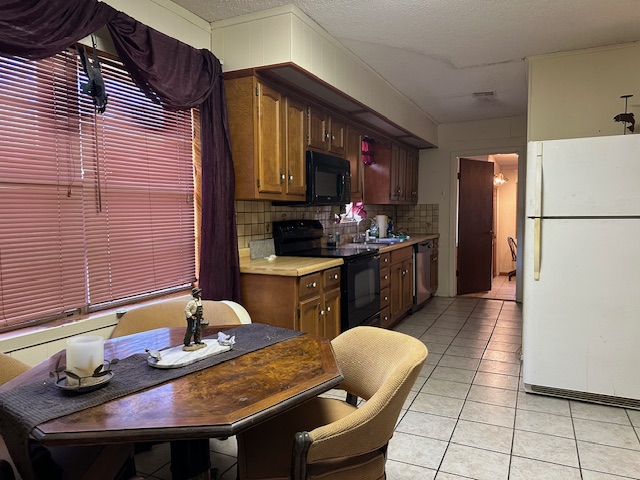
Kitchen featuring wood cabinetry, tile backsplash, laminate countertops, and ceramic tile flooring
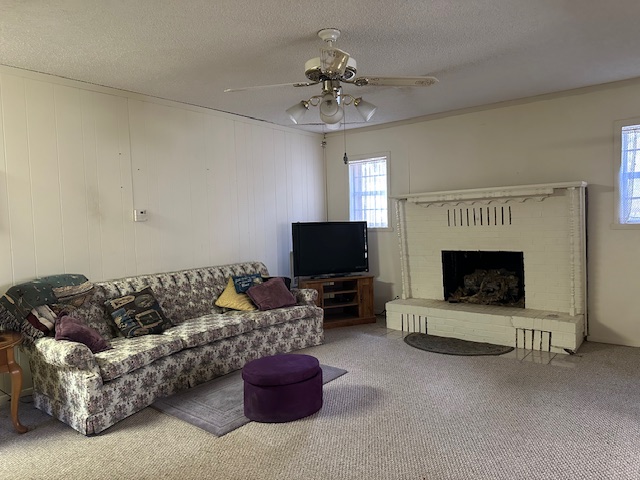
Living area featuring a floor-to-ceiling painted brick fireplace with a decorative mantel and a ceiling-mounted light fixture with a retractable fan
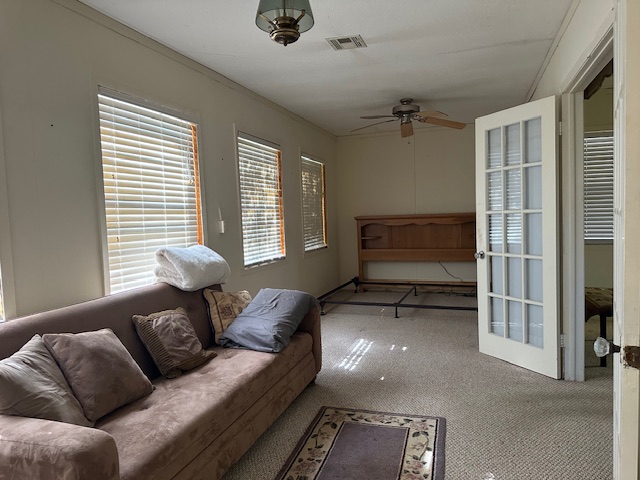
Interior room featuring neutral wall finishes, carpeted flooring, three grid-pane windows with integrated blinds, and a multi-lite French door
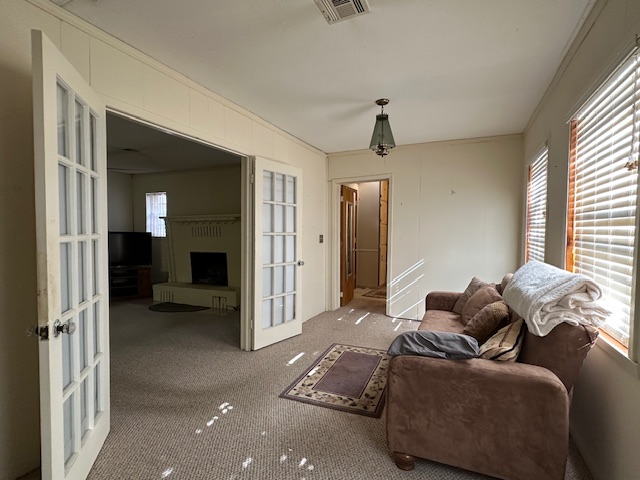
Interior space featuring dual-pane glass French doors, large windows with horizontal blinds, neutral wall paneling, and a pendant light fixture
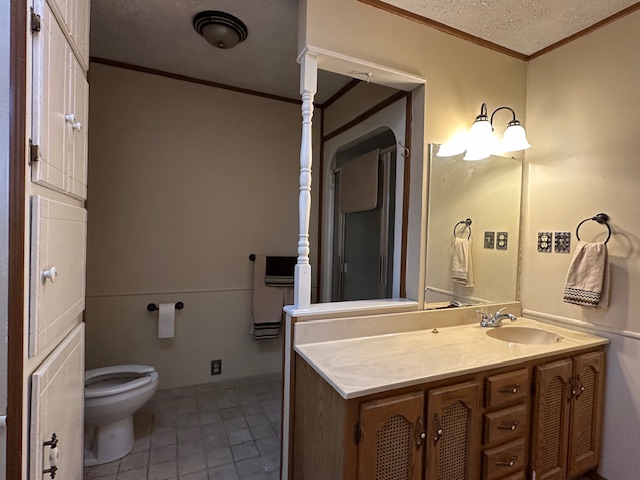
Bathroom featuring a vanity with integrated sink and storage cabinetry, a framed wall mirror, overhead lighting, and built-in floor-to-ceiling cabinetry
Additional content
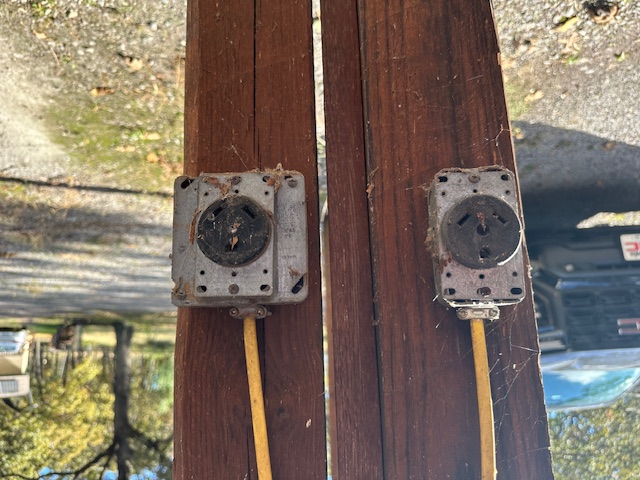
Two exterior-rated 240-volt electrical receptacles mounted on a vertical timber post
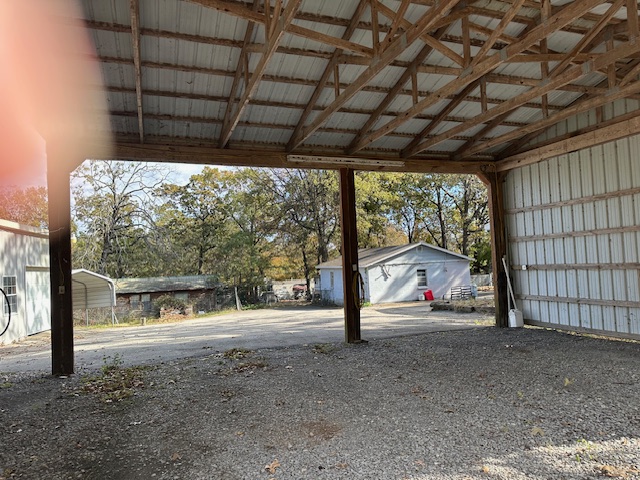
Open-sided metal carport featuring timber framing, a corrugated metal roof, and a gravel surface
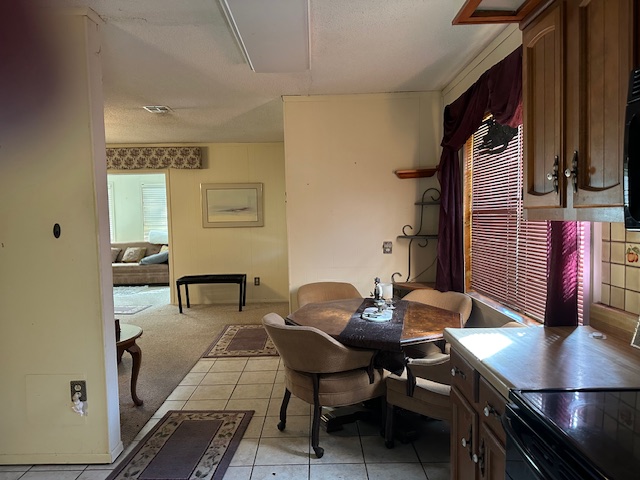
Kitchen area featuring wood cabinetry, tile backsplash, and light-toned floor tile, complemented by a recessed light fixture
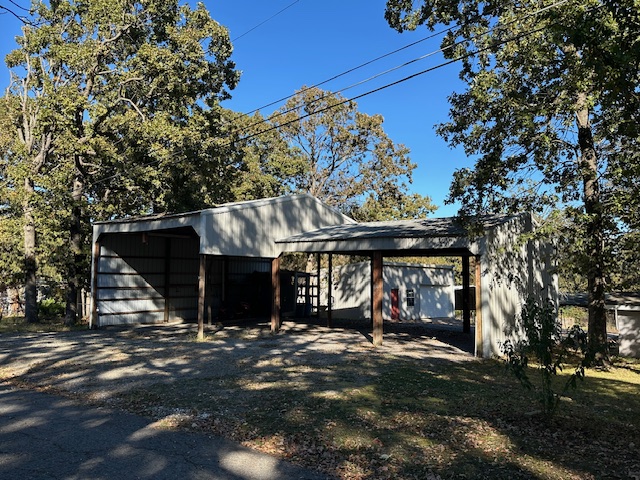
Metal-sided multi-bay workshop featuring a gravel base, open-air equipment storage, and mature wooded surroundings

Description
Taylor's Ferry home has plenty of room for everyone and all the toys! Love mature trees give plenty of shade to the large yard. Located just a couple of blocks to boat ramps and marina. There is also a sandy swim beach and playground nearby. Home is 3/2 plus garage w/studio apartment for overflow! Workshop w/overhead door has insulation & window AC! Garage apartment has bath w/shower. A carport is a great spot for the golf cart or fishing boat. Parking w/30amp plug in 4bay carport for the RV. Home does need work and is to be sold "AS IS".
Details
| MLS # | 2639510 |
|---|---|
| Listing Type | For Sale |
| Style | House |
| Sub-Type | Resale |
| Status | Active |
| Year | 1972 |
| Days On Site | 6 |
| Listing Provided By | C21/First Choice Realty | Charlotte Swenson |
Features
| Bed(s) | 3 |
|---|---|
| Bath(s) | 2 Total |
| SQ Feet | 2,176 |
| Garage | 6 |
| Car Port | Yes |
| Story(s) | 1 |
| Acreage | 0.63 |
| Water Front | Yes |
Exterior
| Lot Features | Mature Trees, Wooded |
|---|
Parking
| Garage Yes / No | Yes |
|---|---|
| Parking Features | Boat, Carport, Detached, Garage, Rv Access Parking, Garage Faces Side, Storage, Workshop In Garage |
Taxes
| Tax Annual Amount | 1325 |
|---|
Location
| Community Features | Marina |
|---|
Area Information
| State | OK |
|---|---|
| County | Wagoner |
| City | Wagoner |
| Zip Code | 74467 |
| Community Name | Timberlake View |
| Listing VS Median (in Timberlake View) | |
Price: $175,000 low | high Med: $240,000 sqft: 2,176 low | high Med: 1,618 $ / sqft: $80 low | high Med: $148 On site: 6 low | high Med: 161 | |
Market Activity 74467
Request a showing
Request a showing
Contact
Learn More About This Property

| State | OK |
|---|---|
| County | Wagoner |
| City | Wagoner |
| Zip Code | 74467 |
| Community Name | Timberlake View |
| Listing VS Median (in Timberlake View) | |
Price: $175,000 low | high Med: $240,000 sqft: 2,176 low | high Med: 1,618 $ / sqft: $80 low | high Med: $148 On site: 6 low | high Med: 161 | |
Listing Updated: October 31, 2026 at 9:29:52 PM PDT