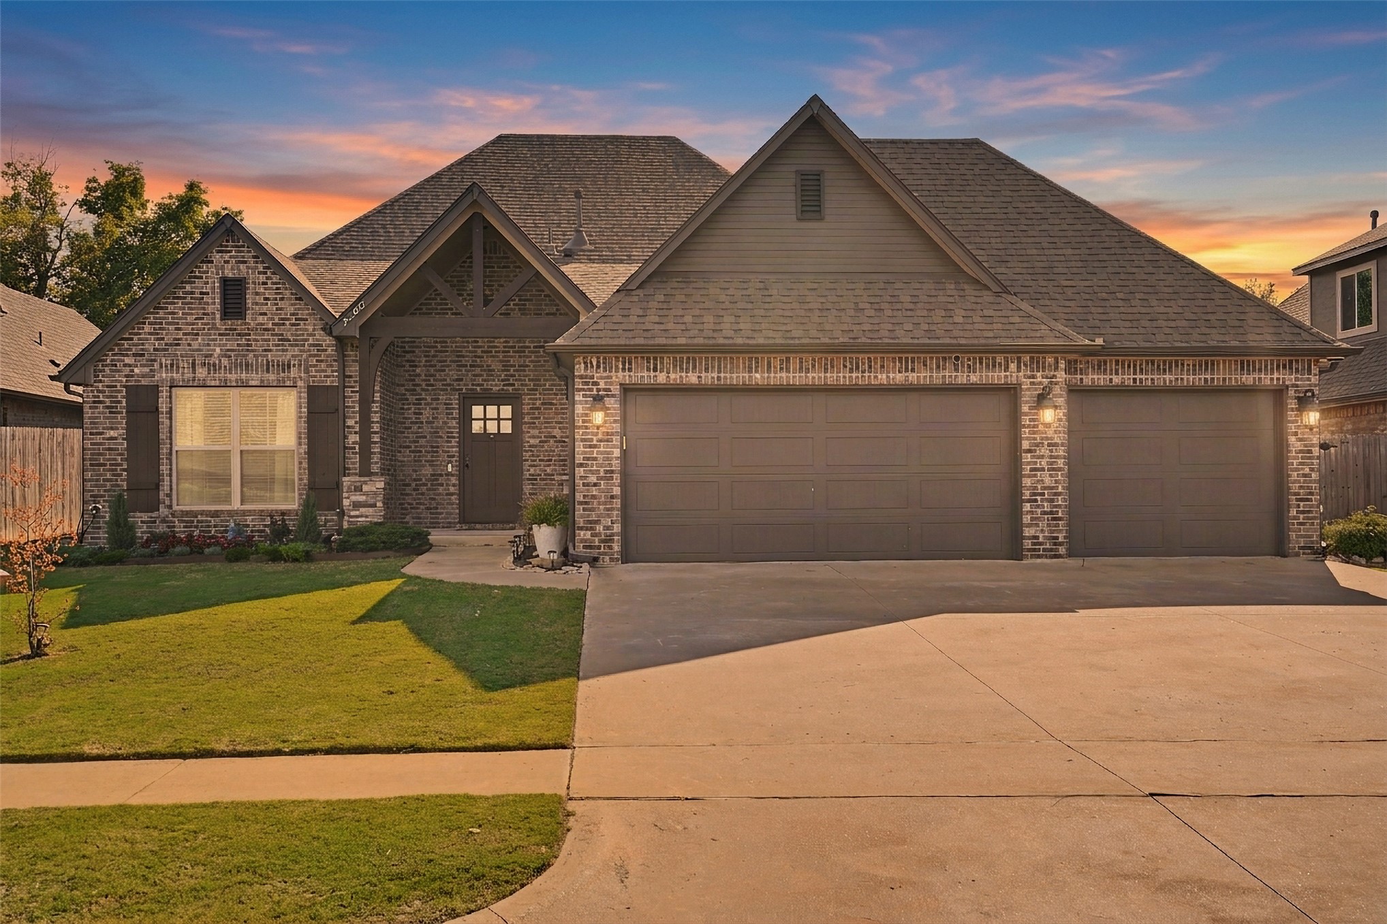
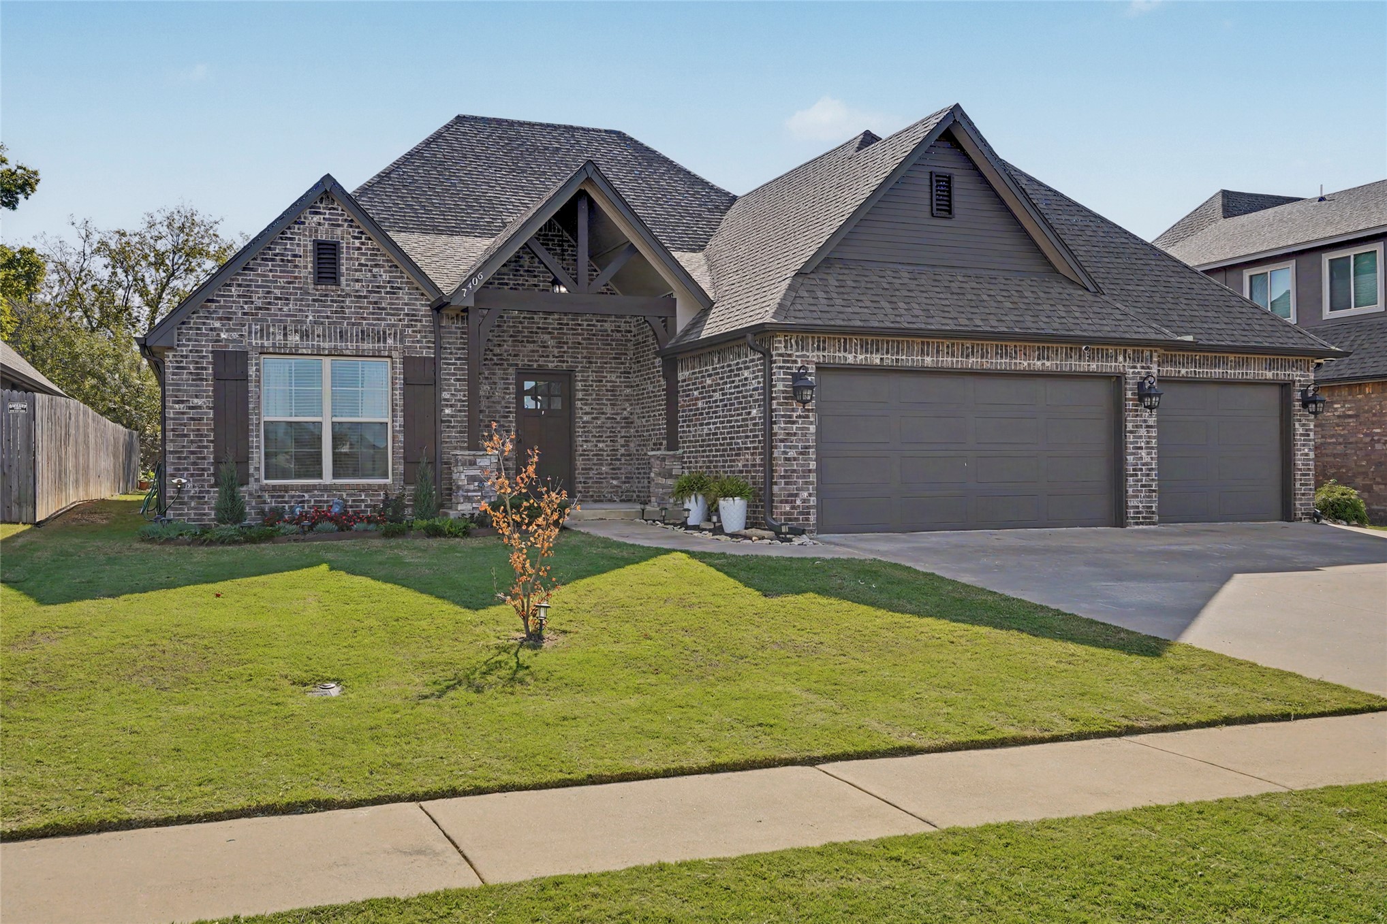
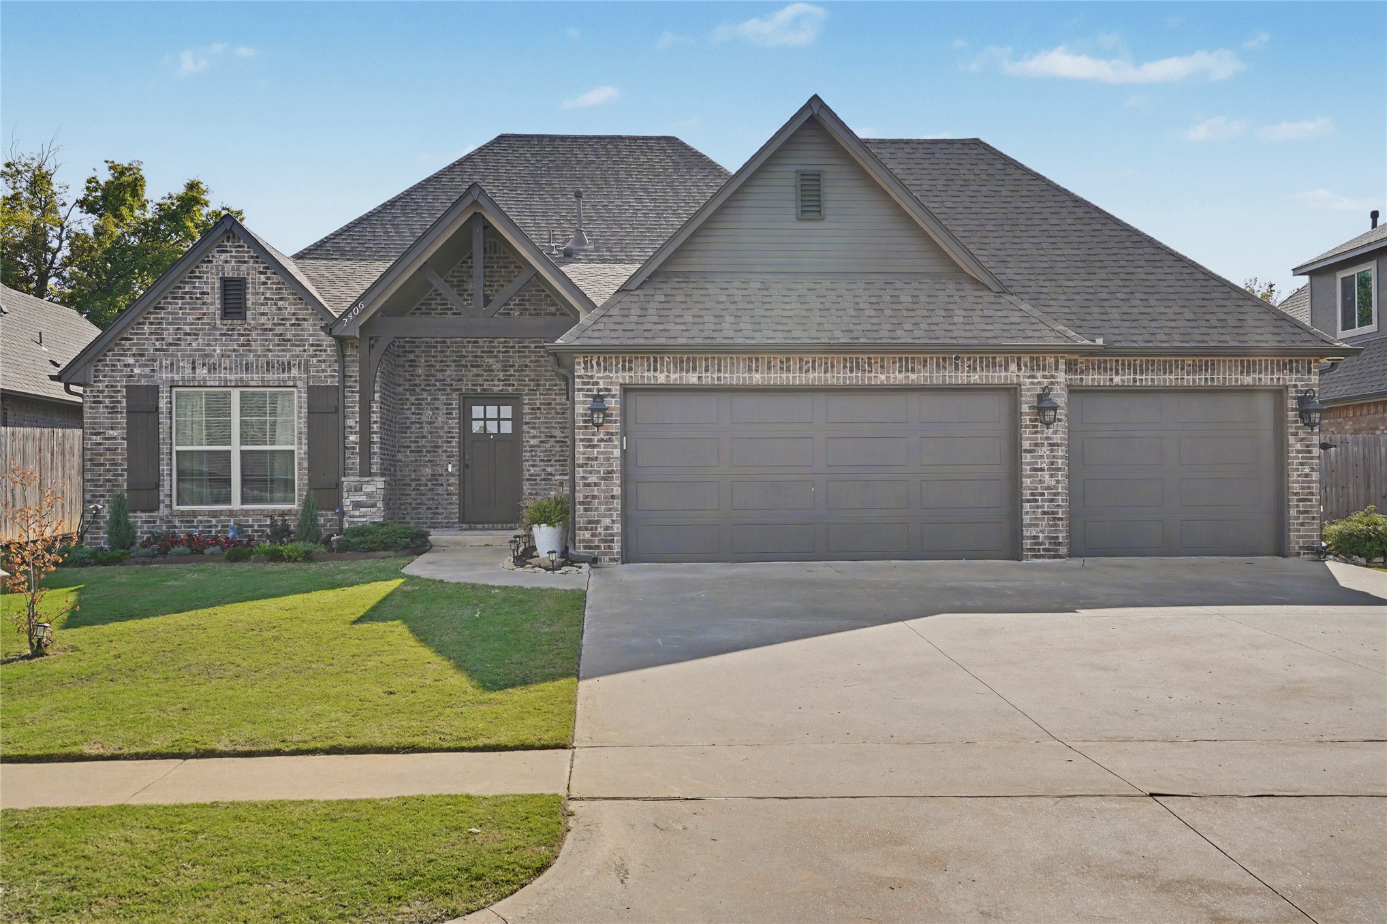
Multi-gabled exterior featuring brick masonry, dark wood-tone gabled detailing, an integrated three-car garage, and a covered front entry with stone-accented pillars
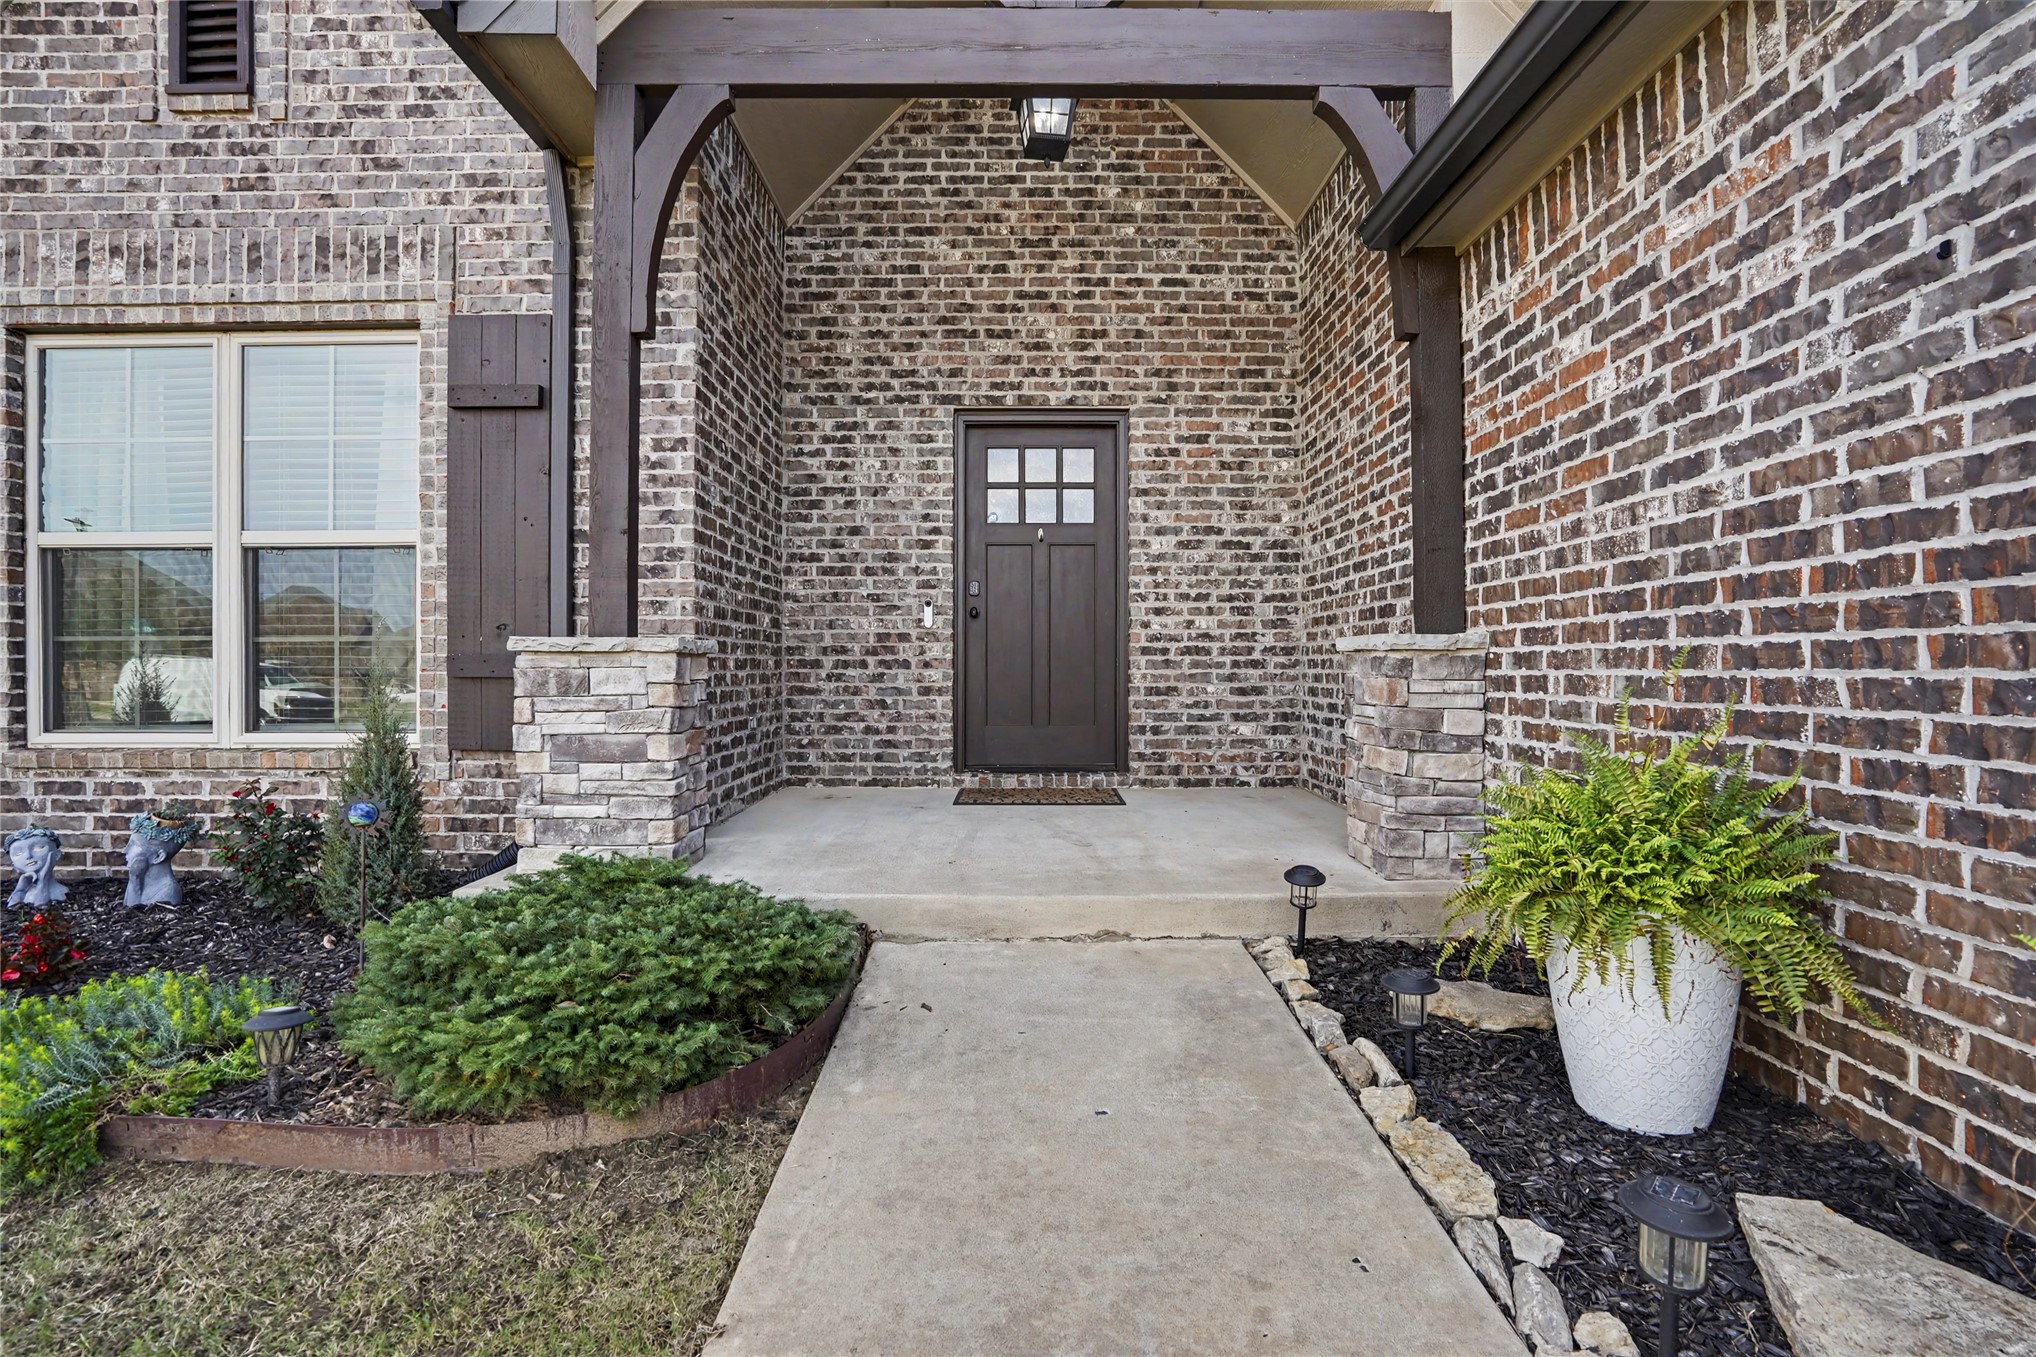
Multi-textured brick exterior featuring a covered front porch with stone-veneer pillar bases, dark wood-finish architectural accents, and a paneled entry door with glass transom windows
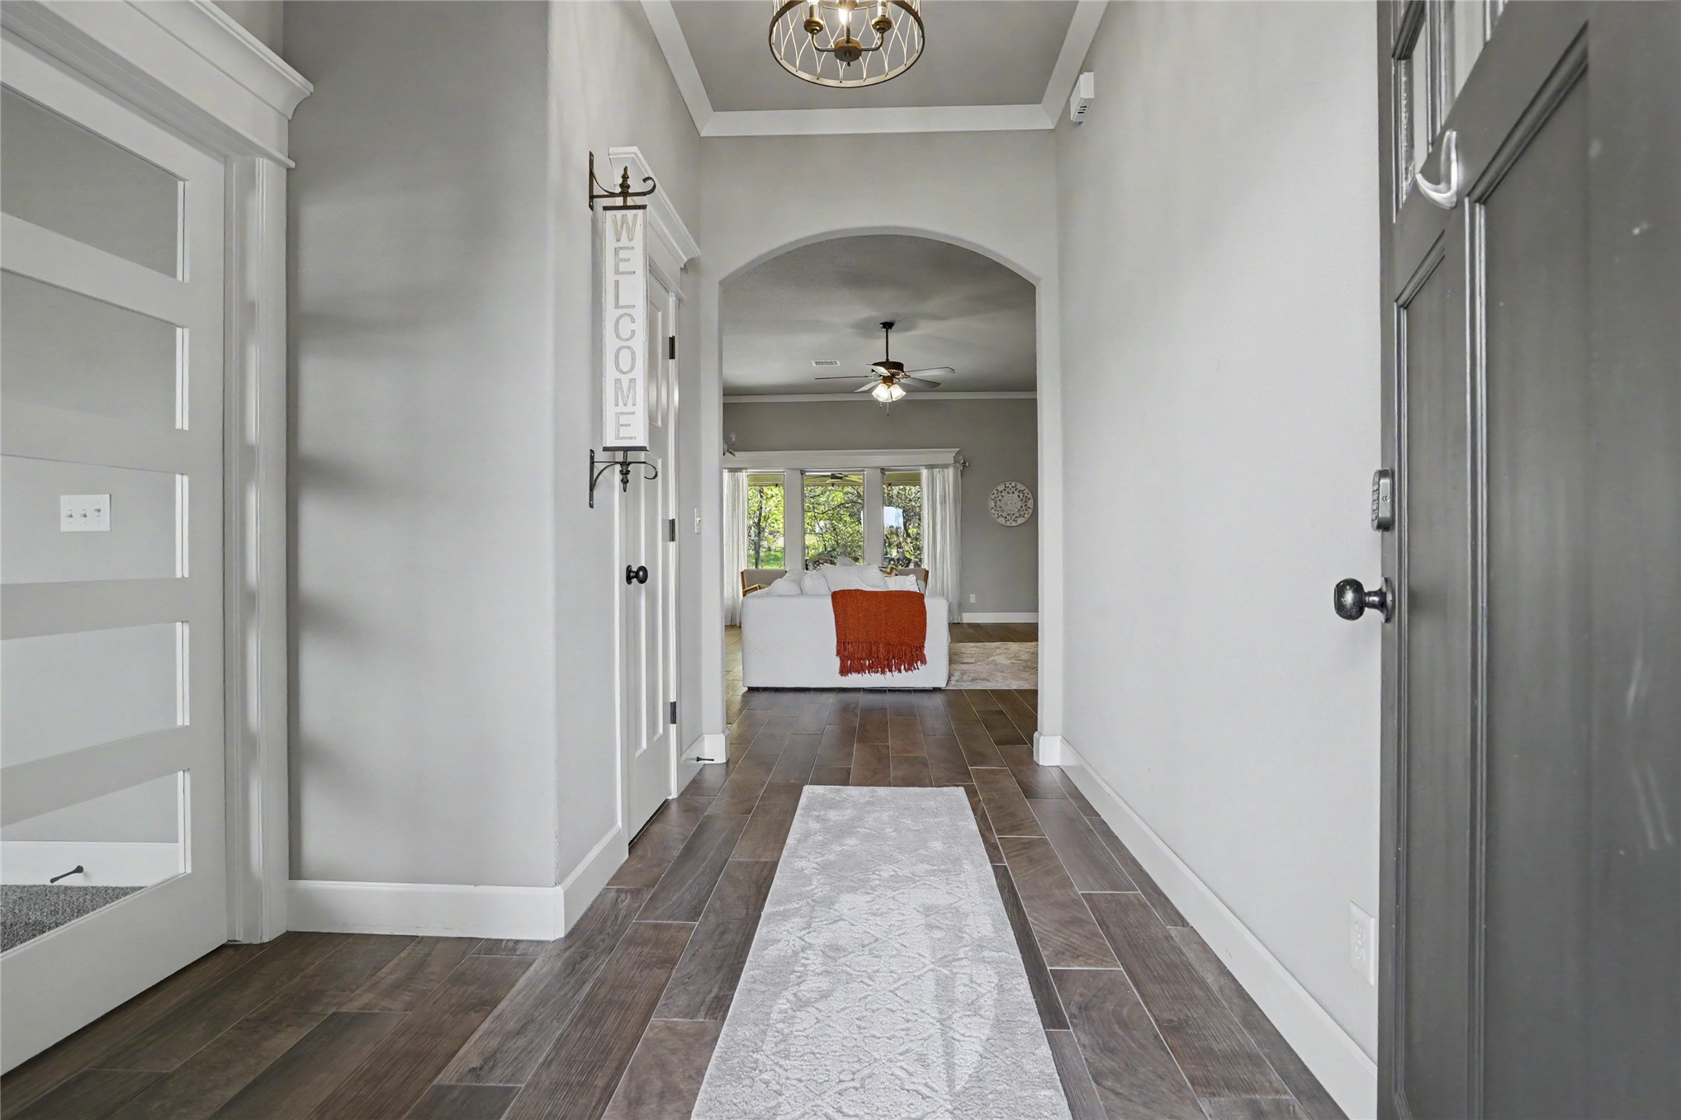
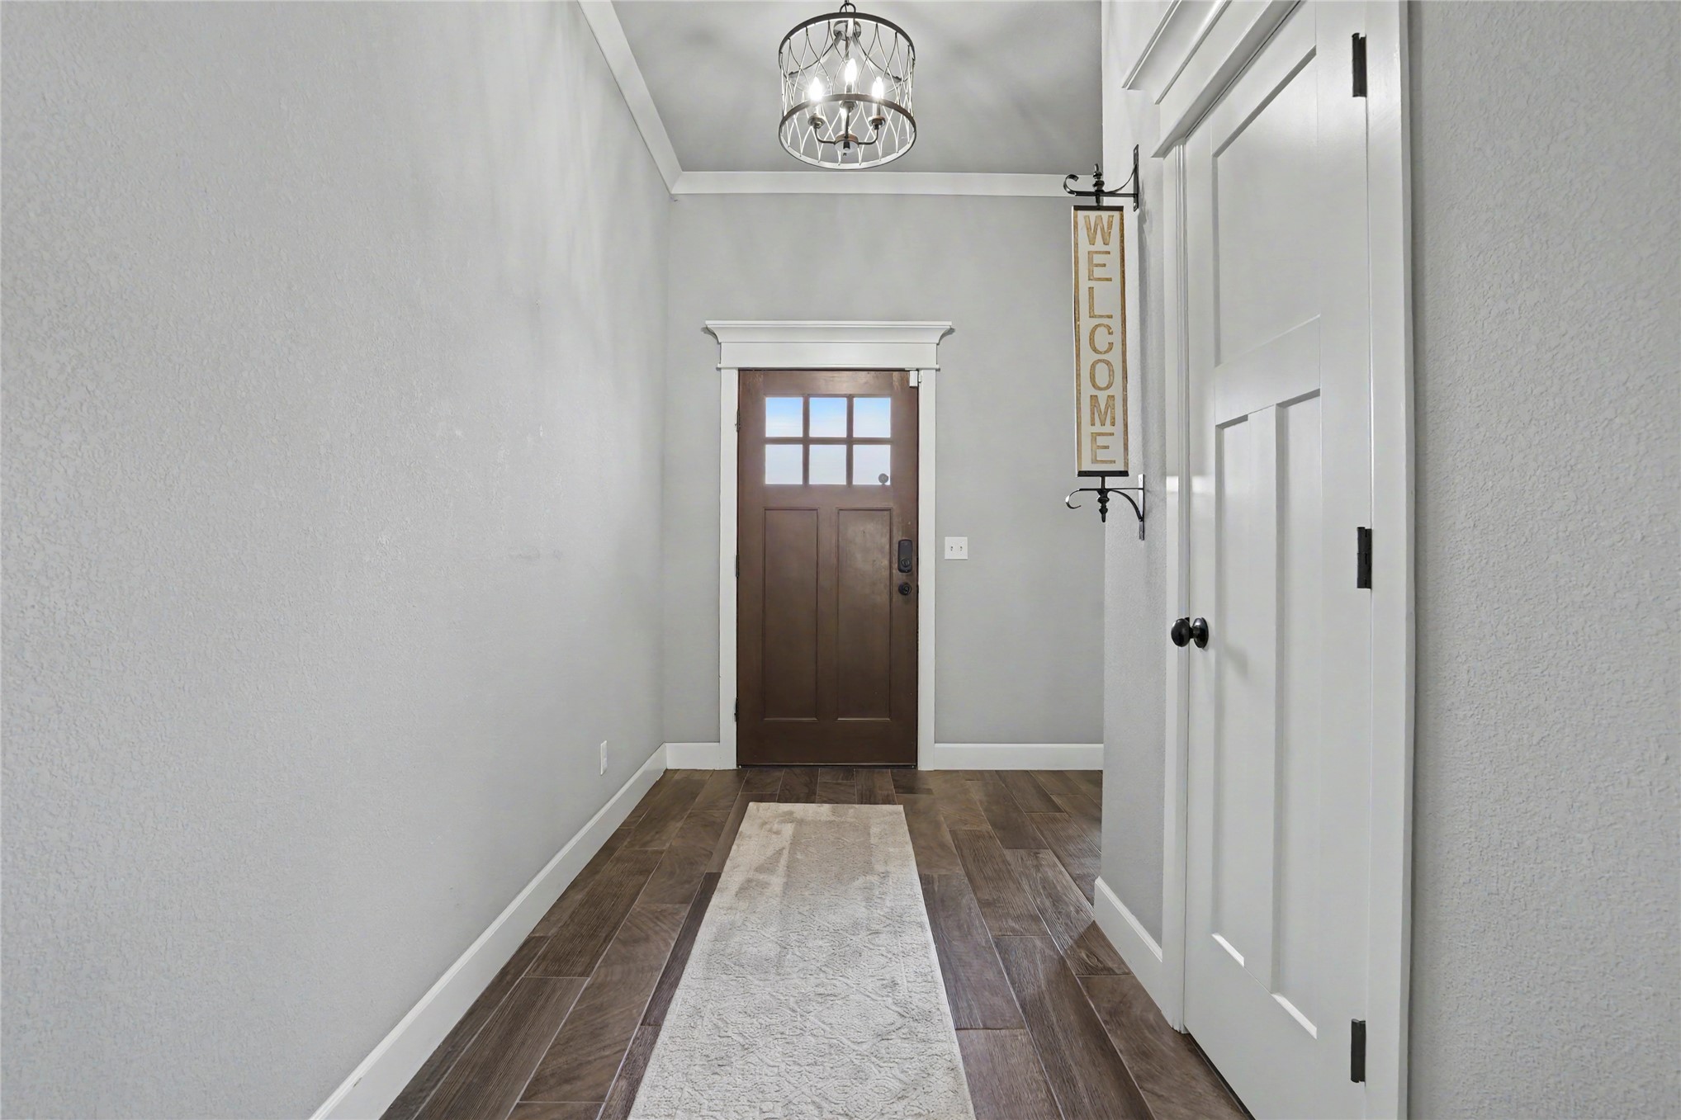
Entryway featuring wood-finish flooring, a recessed archway, crown molding, a decorative drum chandelier, and a multi-lite glass panel door
Entryway featuring wood-finish plank flooring, a craftsman-style front door with a windowed light, crown molding, and a drum-style chandelier
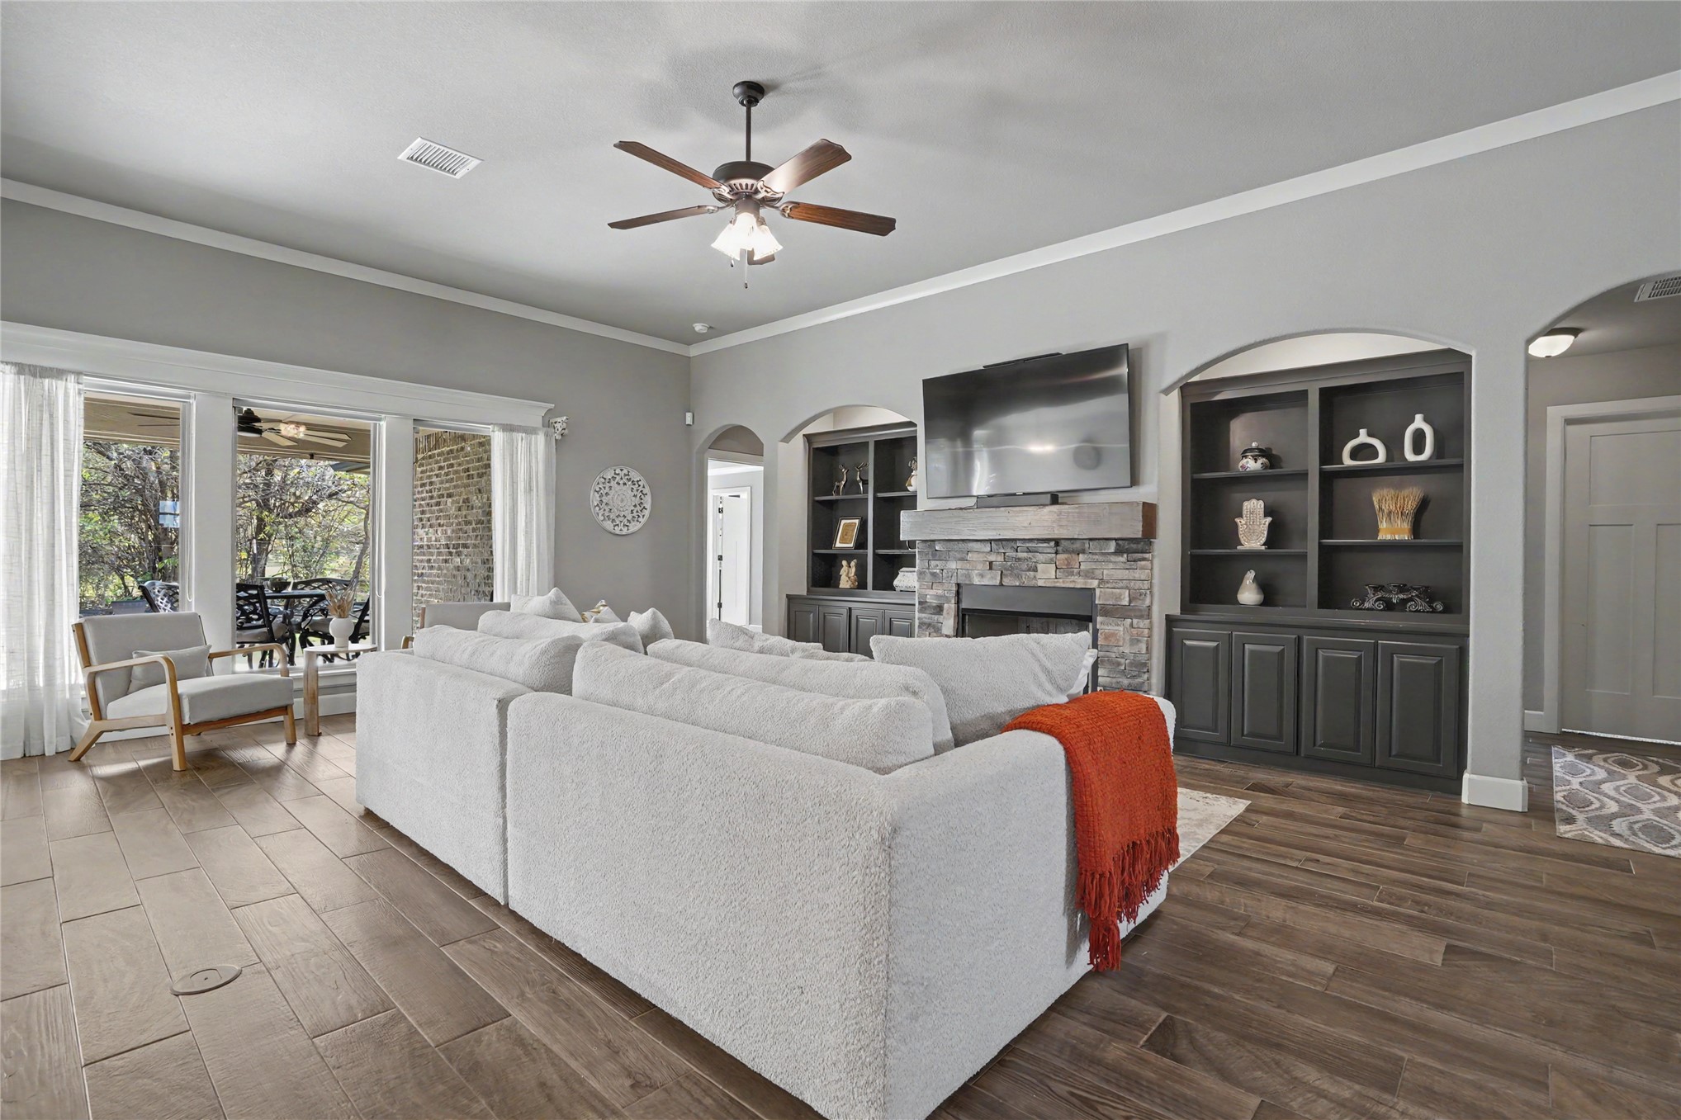
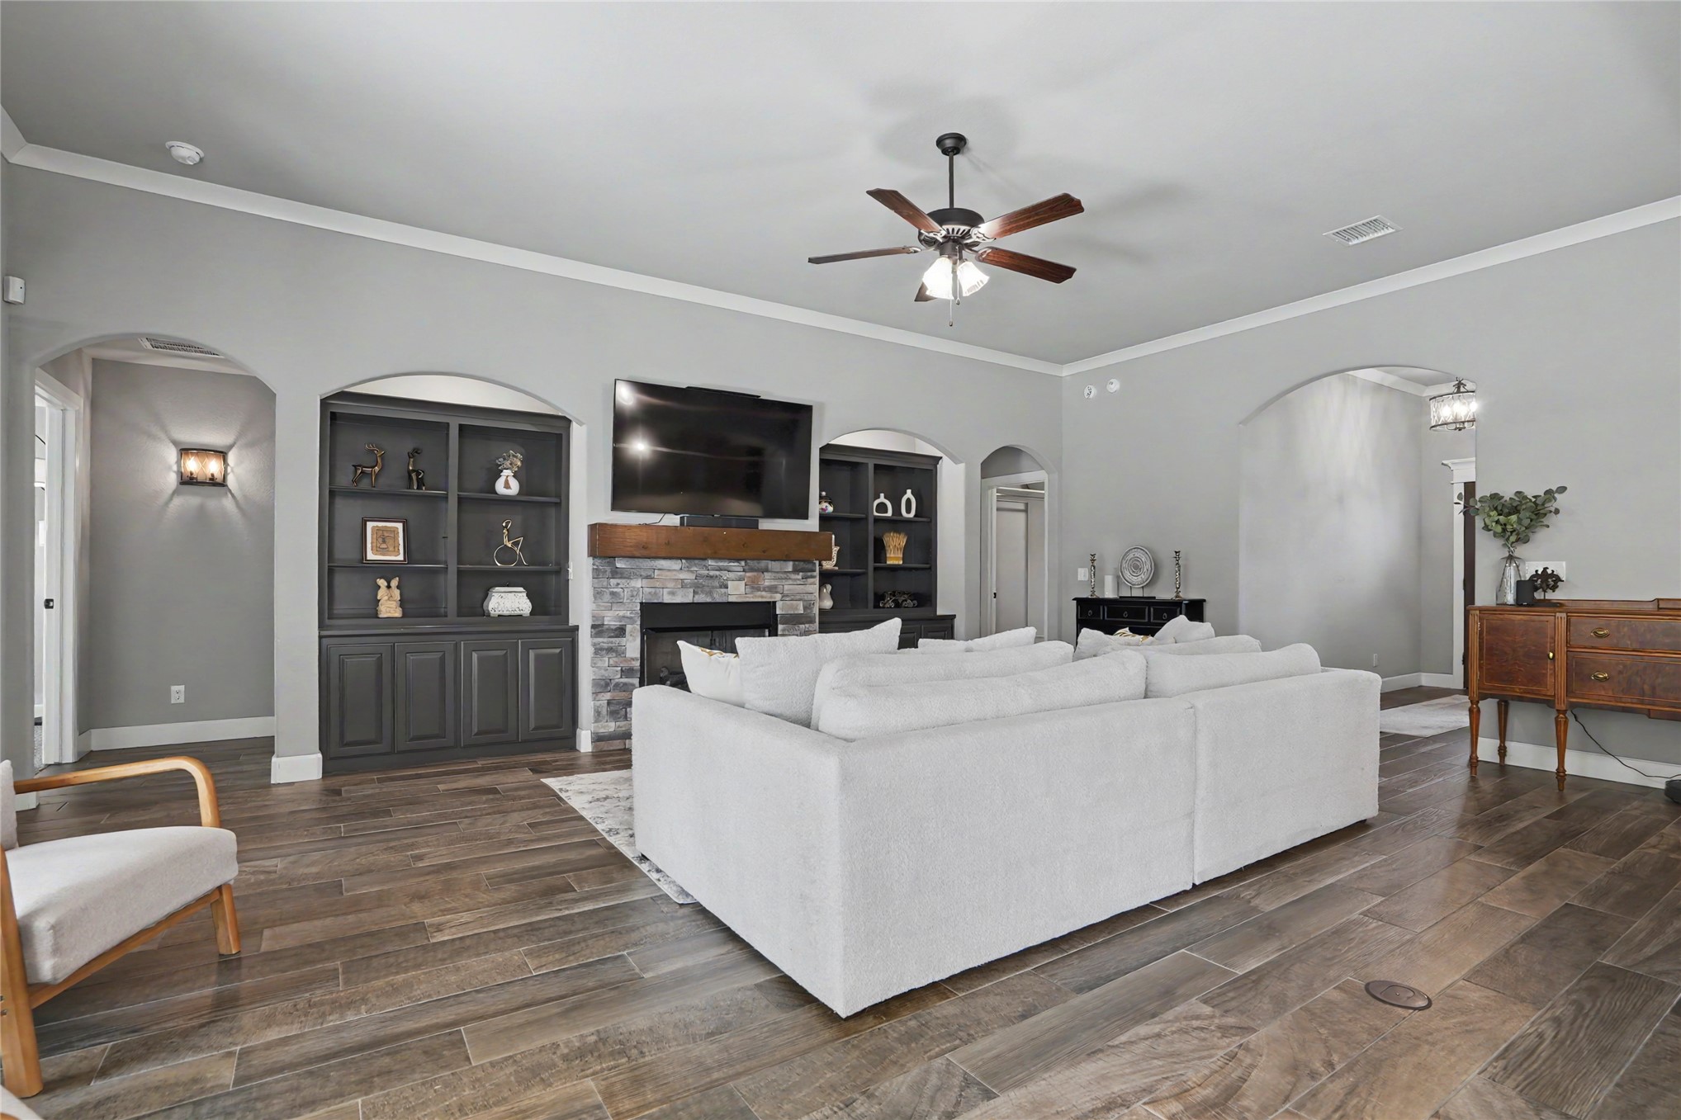
Living area featuring wood-finish flooring, a stone-surround fireplace, built-in cabinetry, arched alcoves, and a ceiling fan with integrated lighting
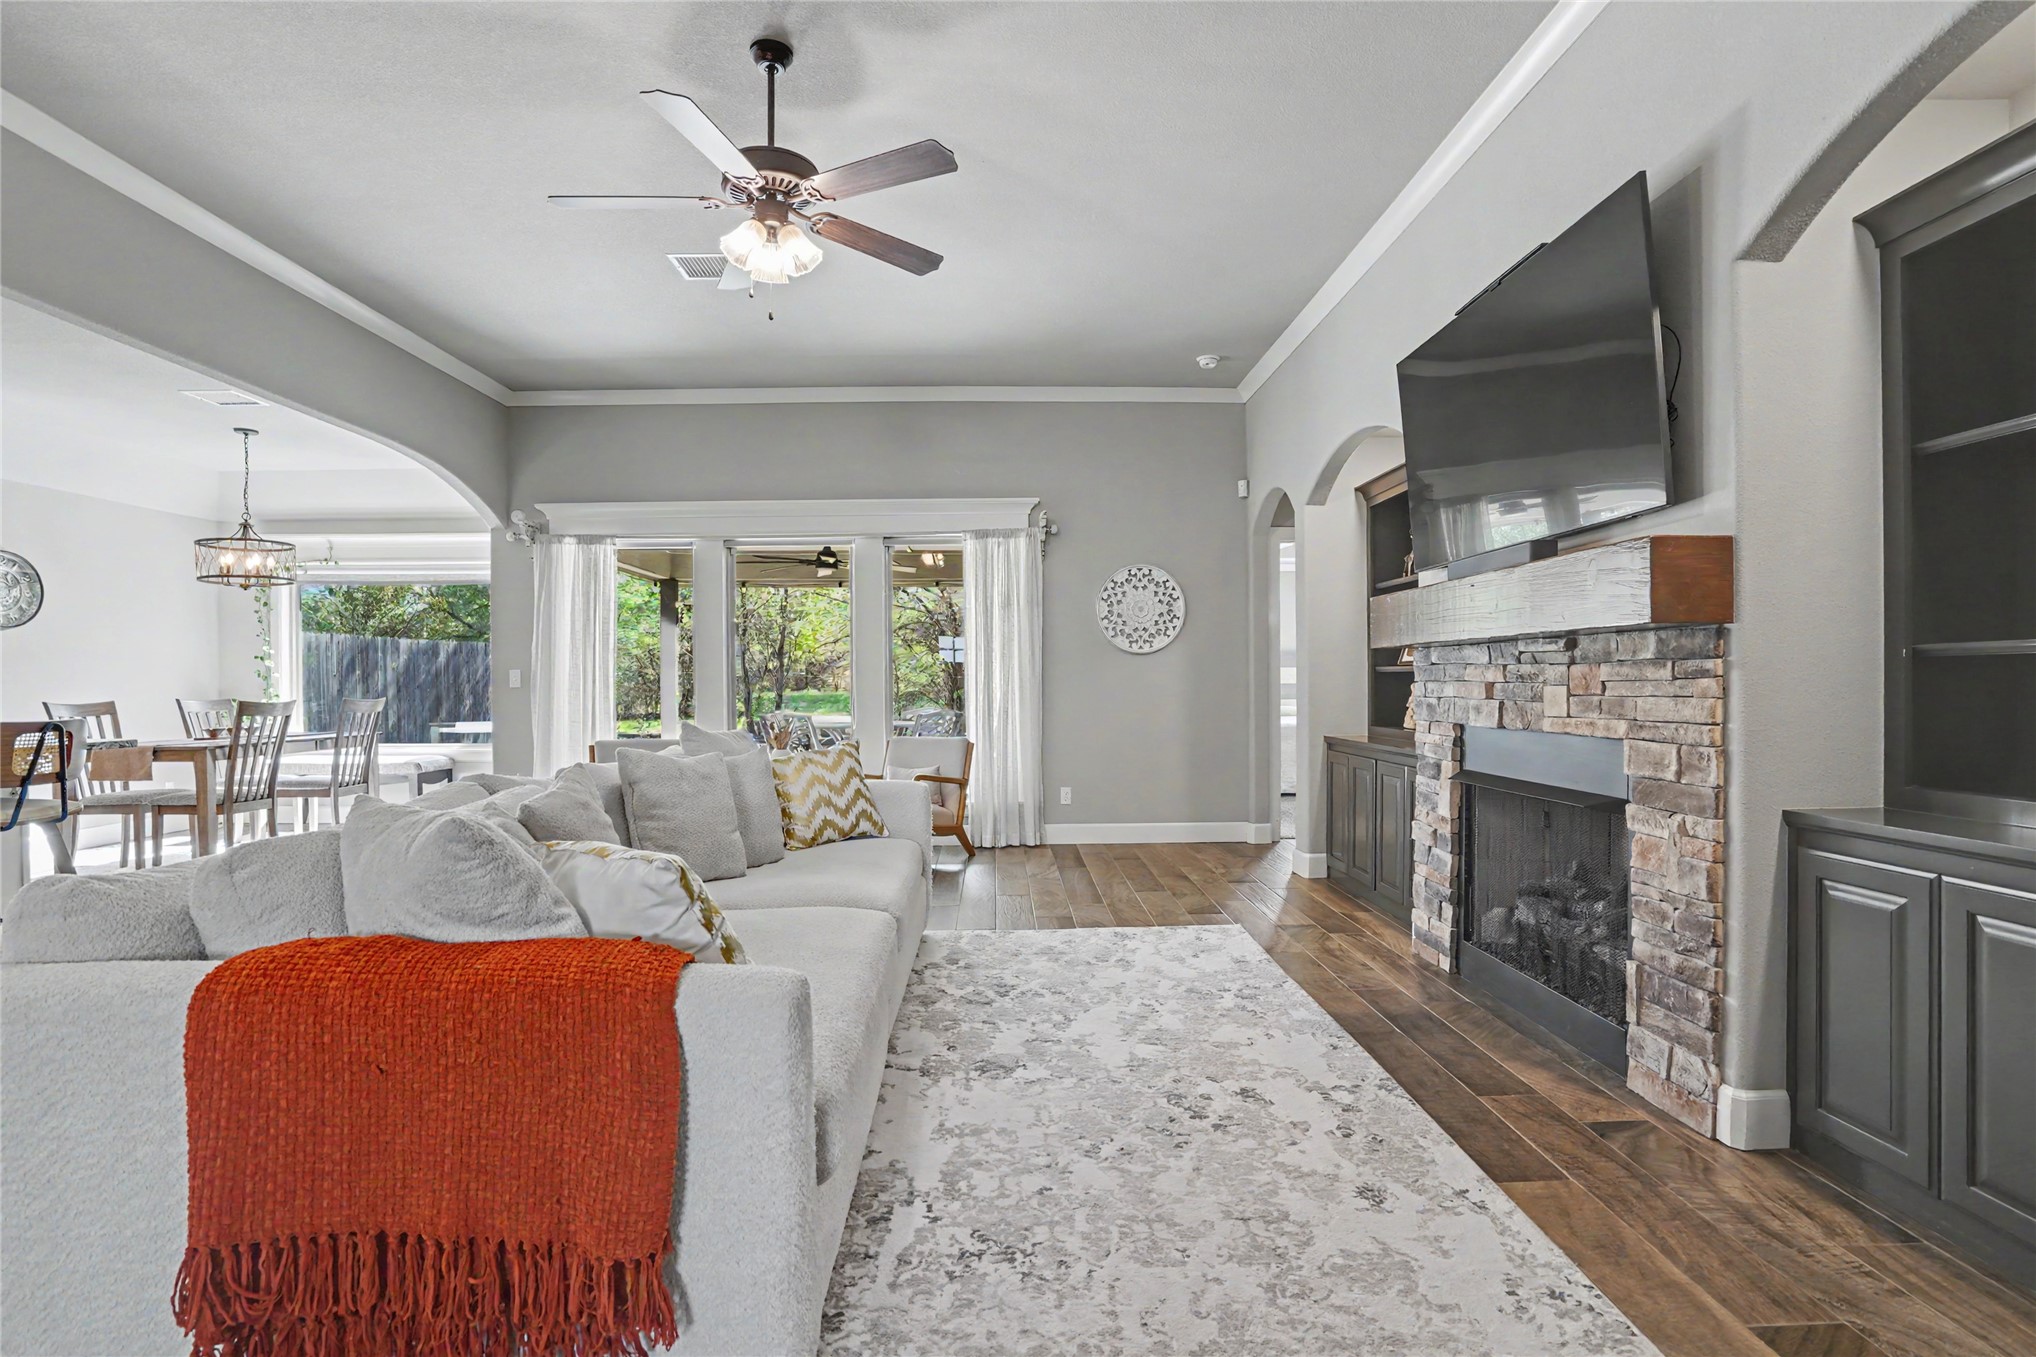
Living area featuring stone-clad fireplace, dark wood-finish cabinetry, crown molding, wood-finish flooring, and a ceiling fan
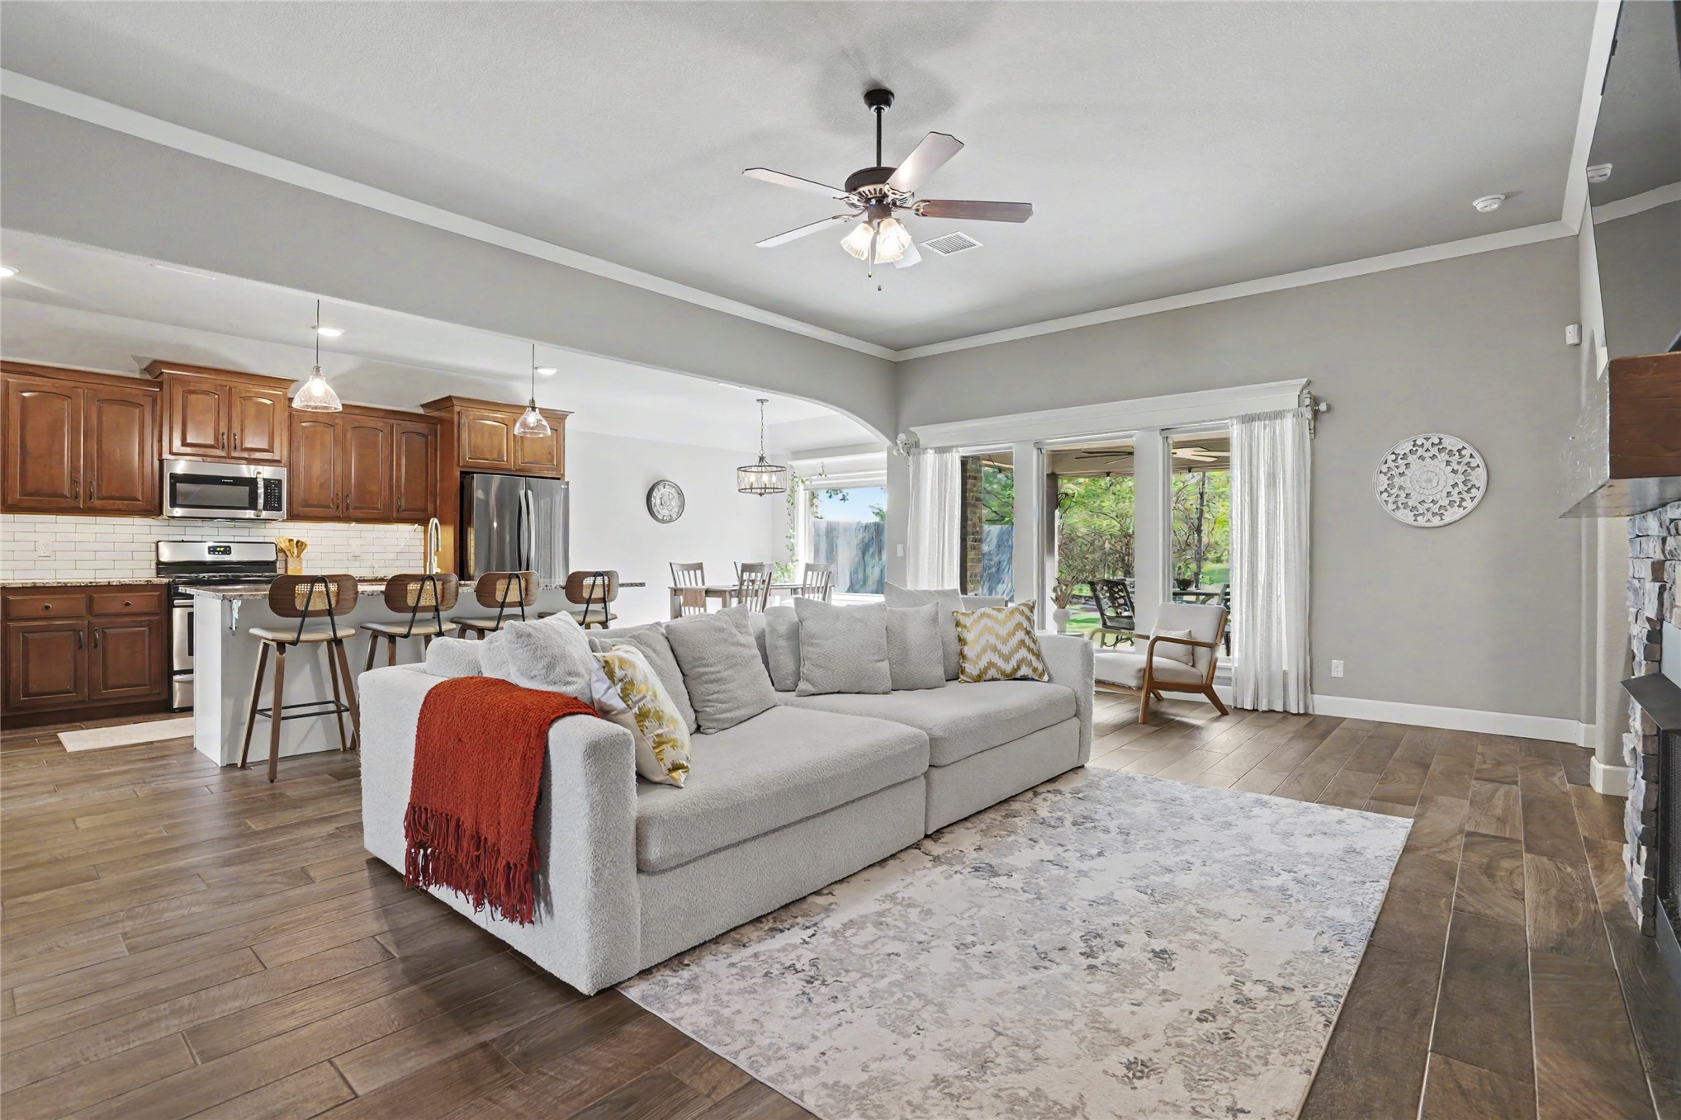
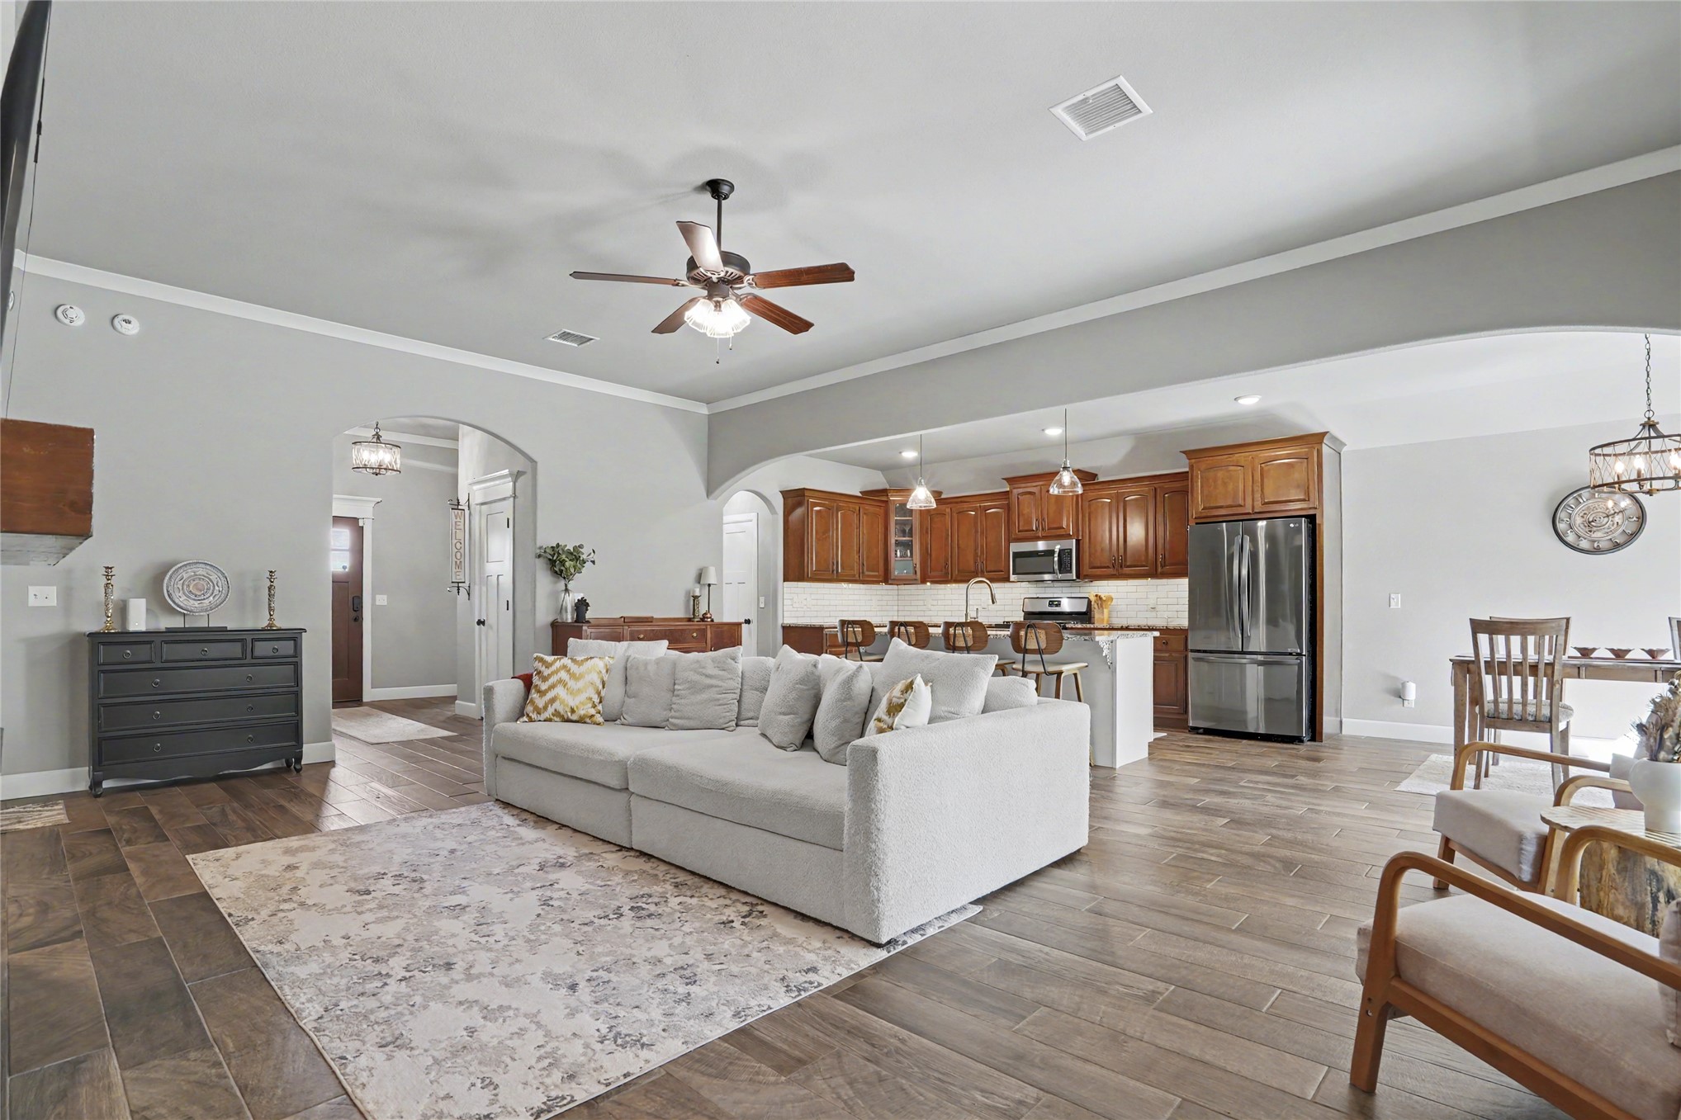
Open-concept main living area featuring wood-finish flooring, vaulted ceilings with a center-mounted fan, stone-surround fireplace, and kitchen with wooden cabinetry and white tile backsplash
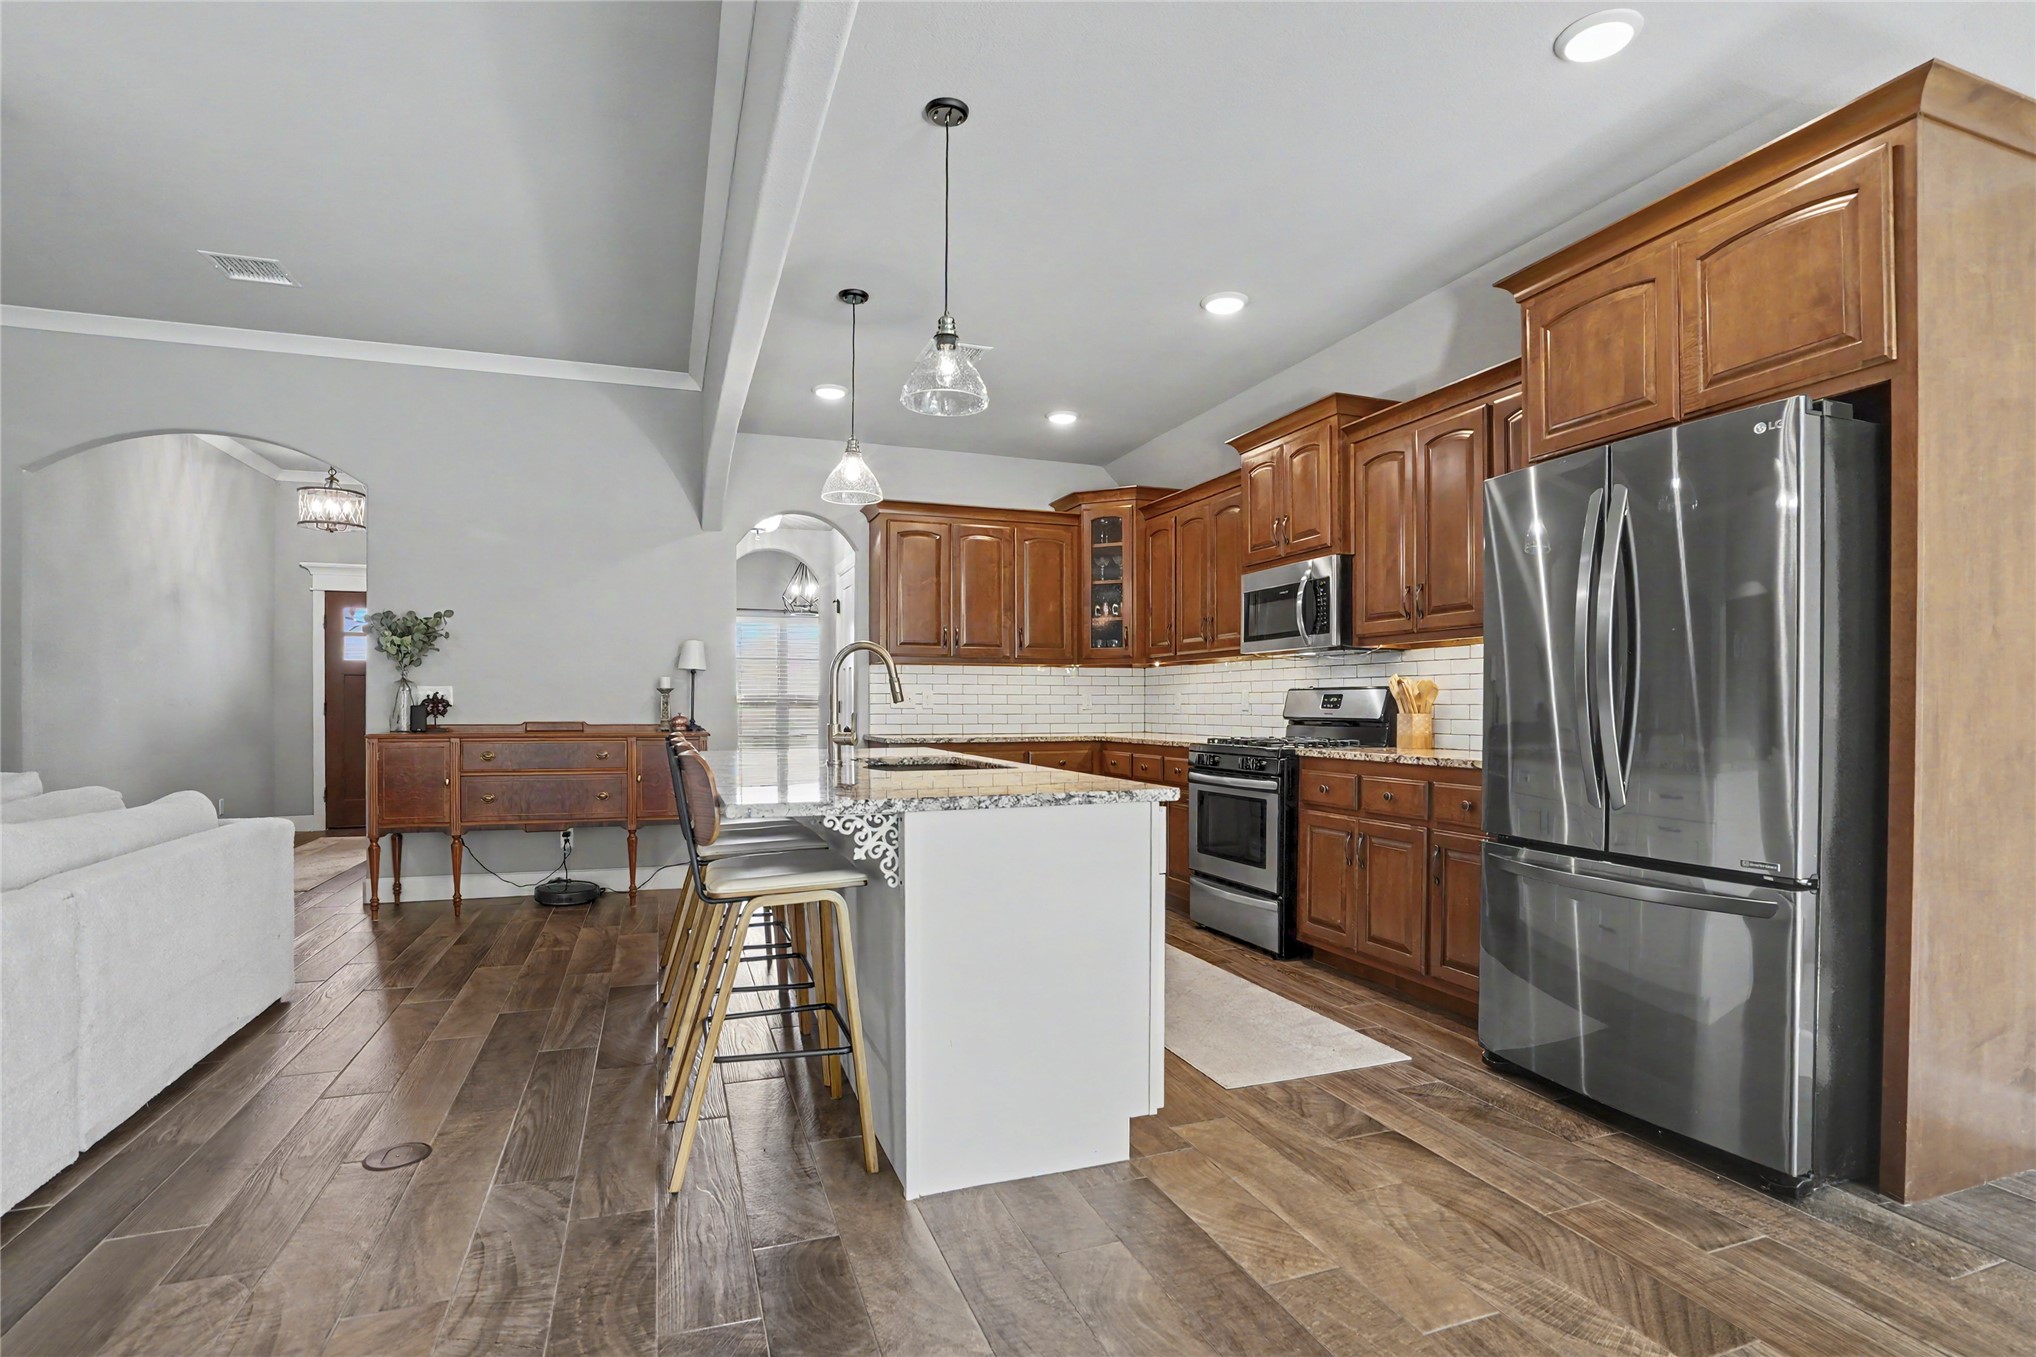
Open-concept floor plan featuring wood-finish flooring, recessed lighting, arched wall detailing, and a kitchen with stainless steel appliances and custom cabinetry
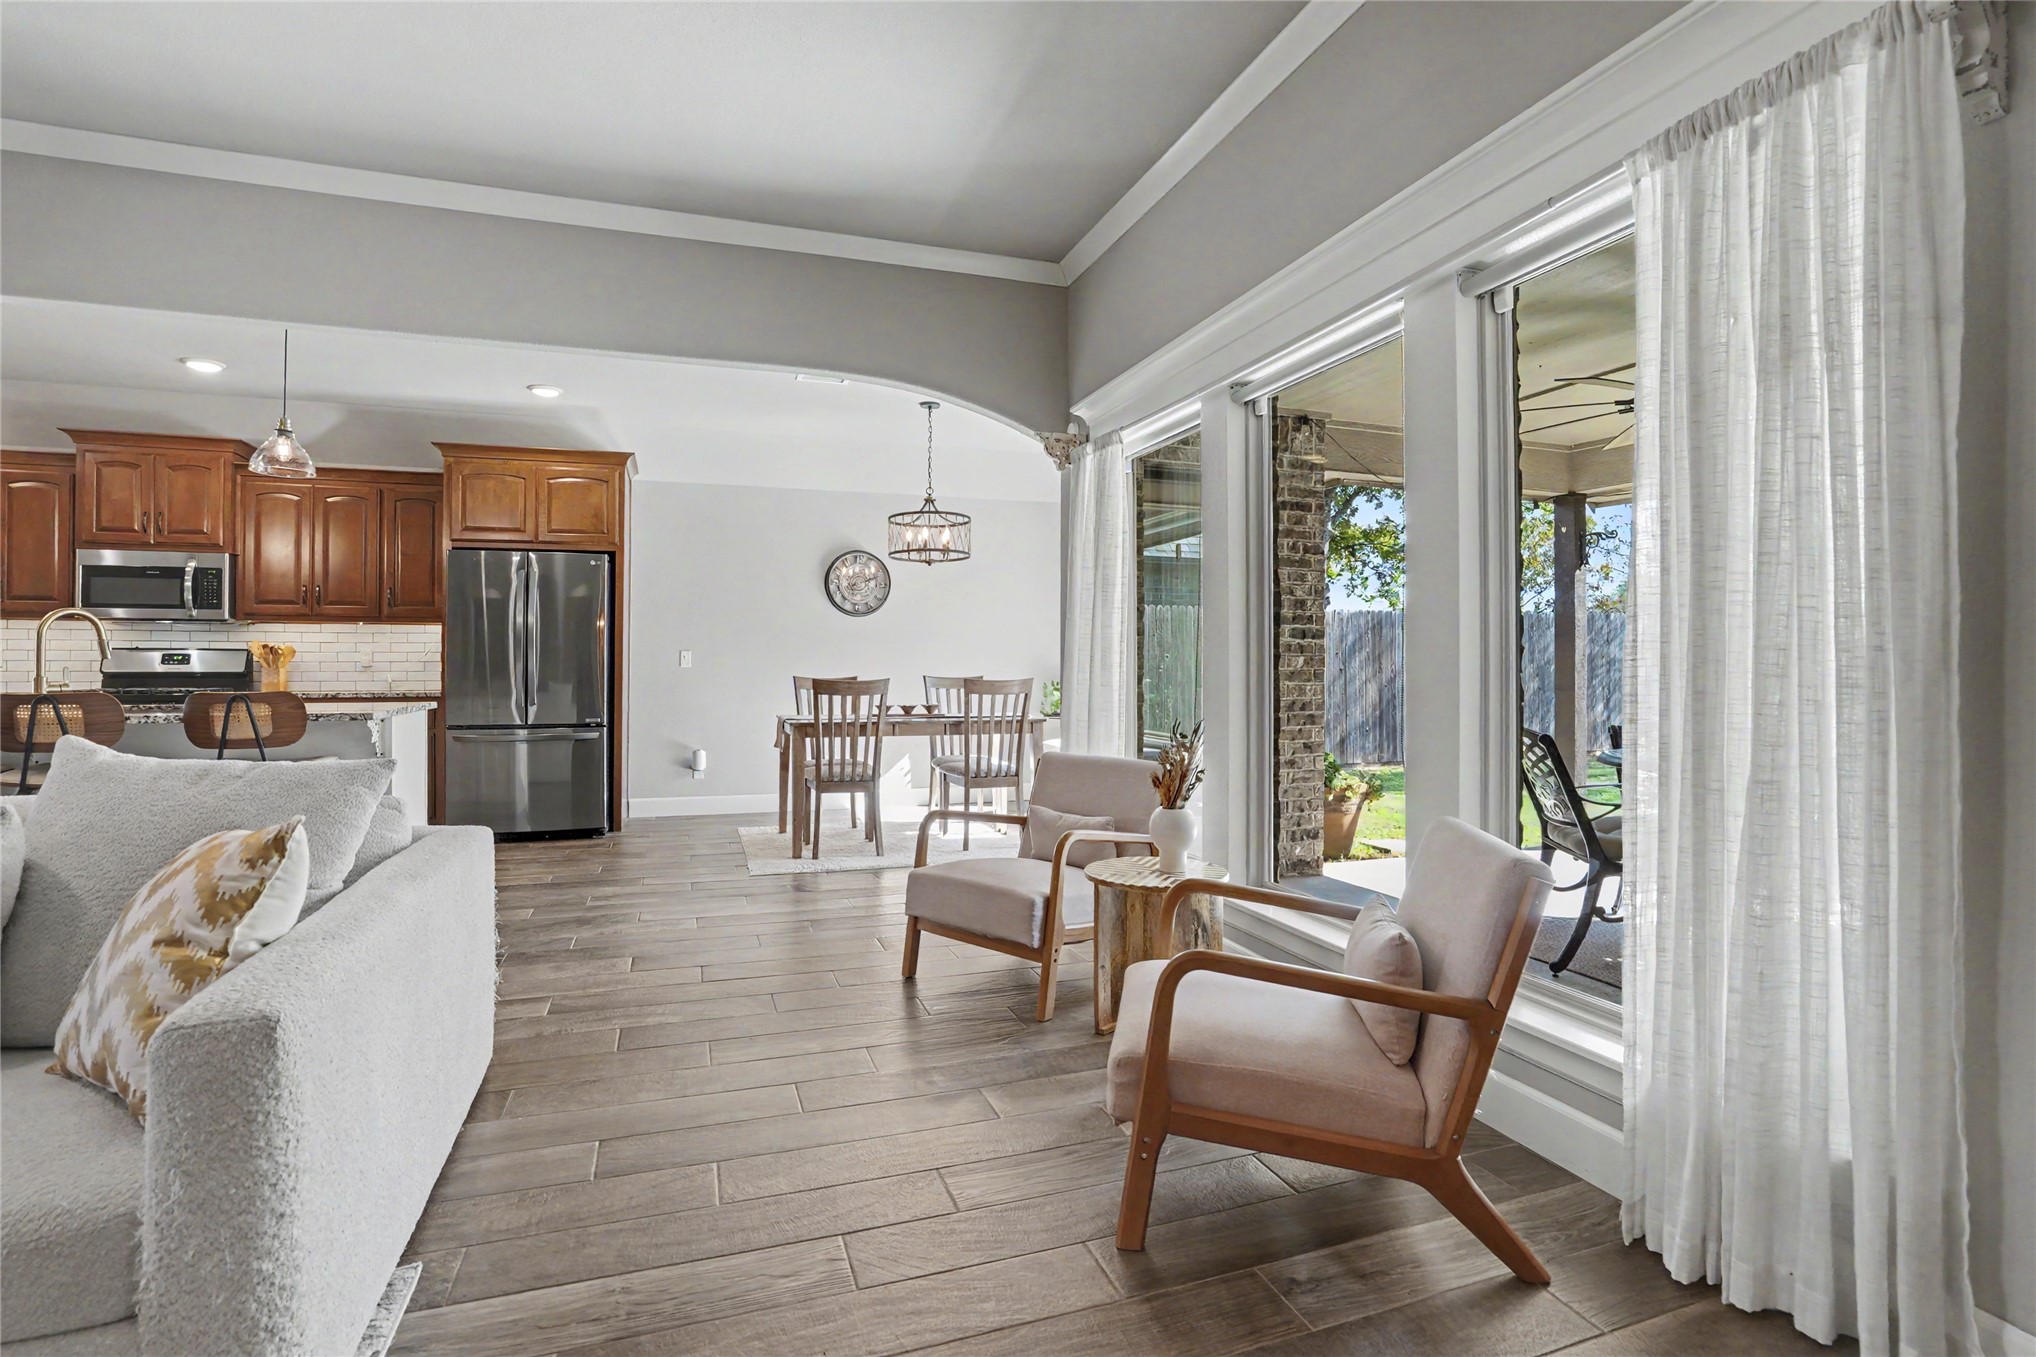
Open-concept interior featuring wood-finish tile flooring, arched wall openings, crown molding, stainless steel kitchen appliances, and large windows with natural lighting
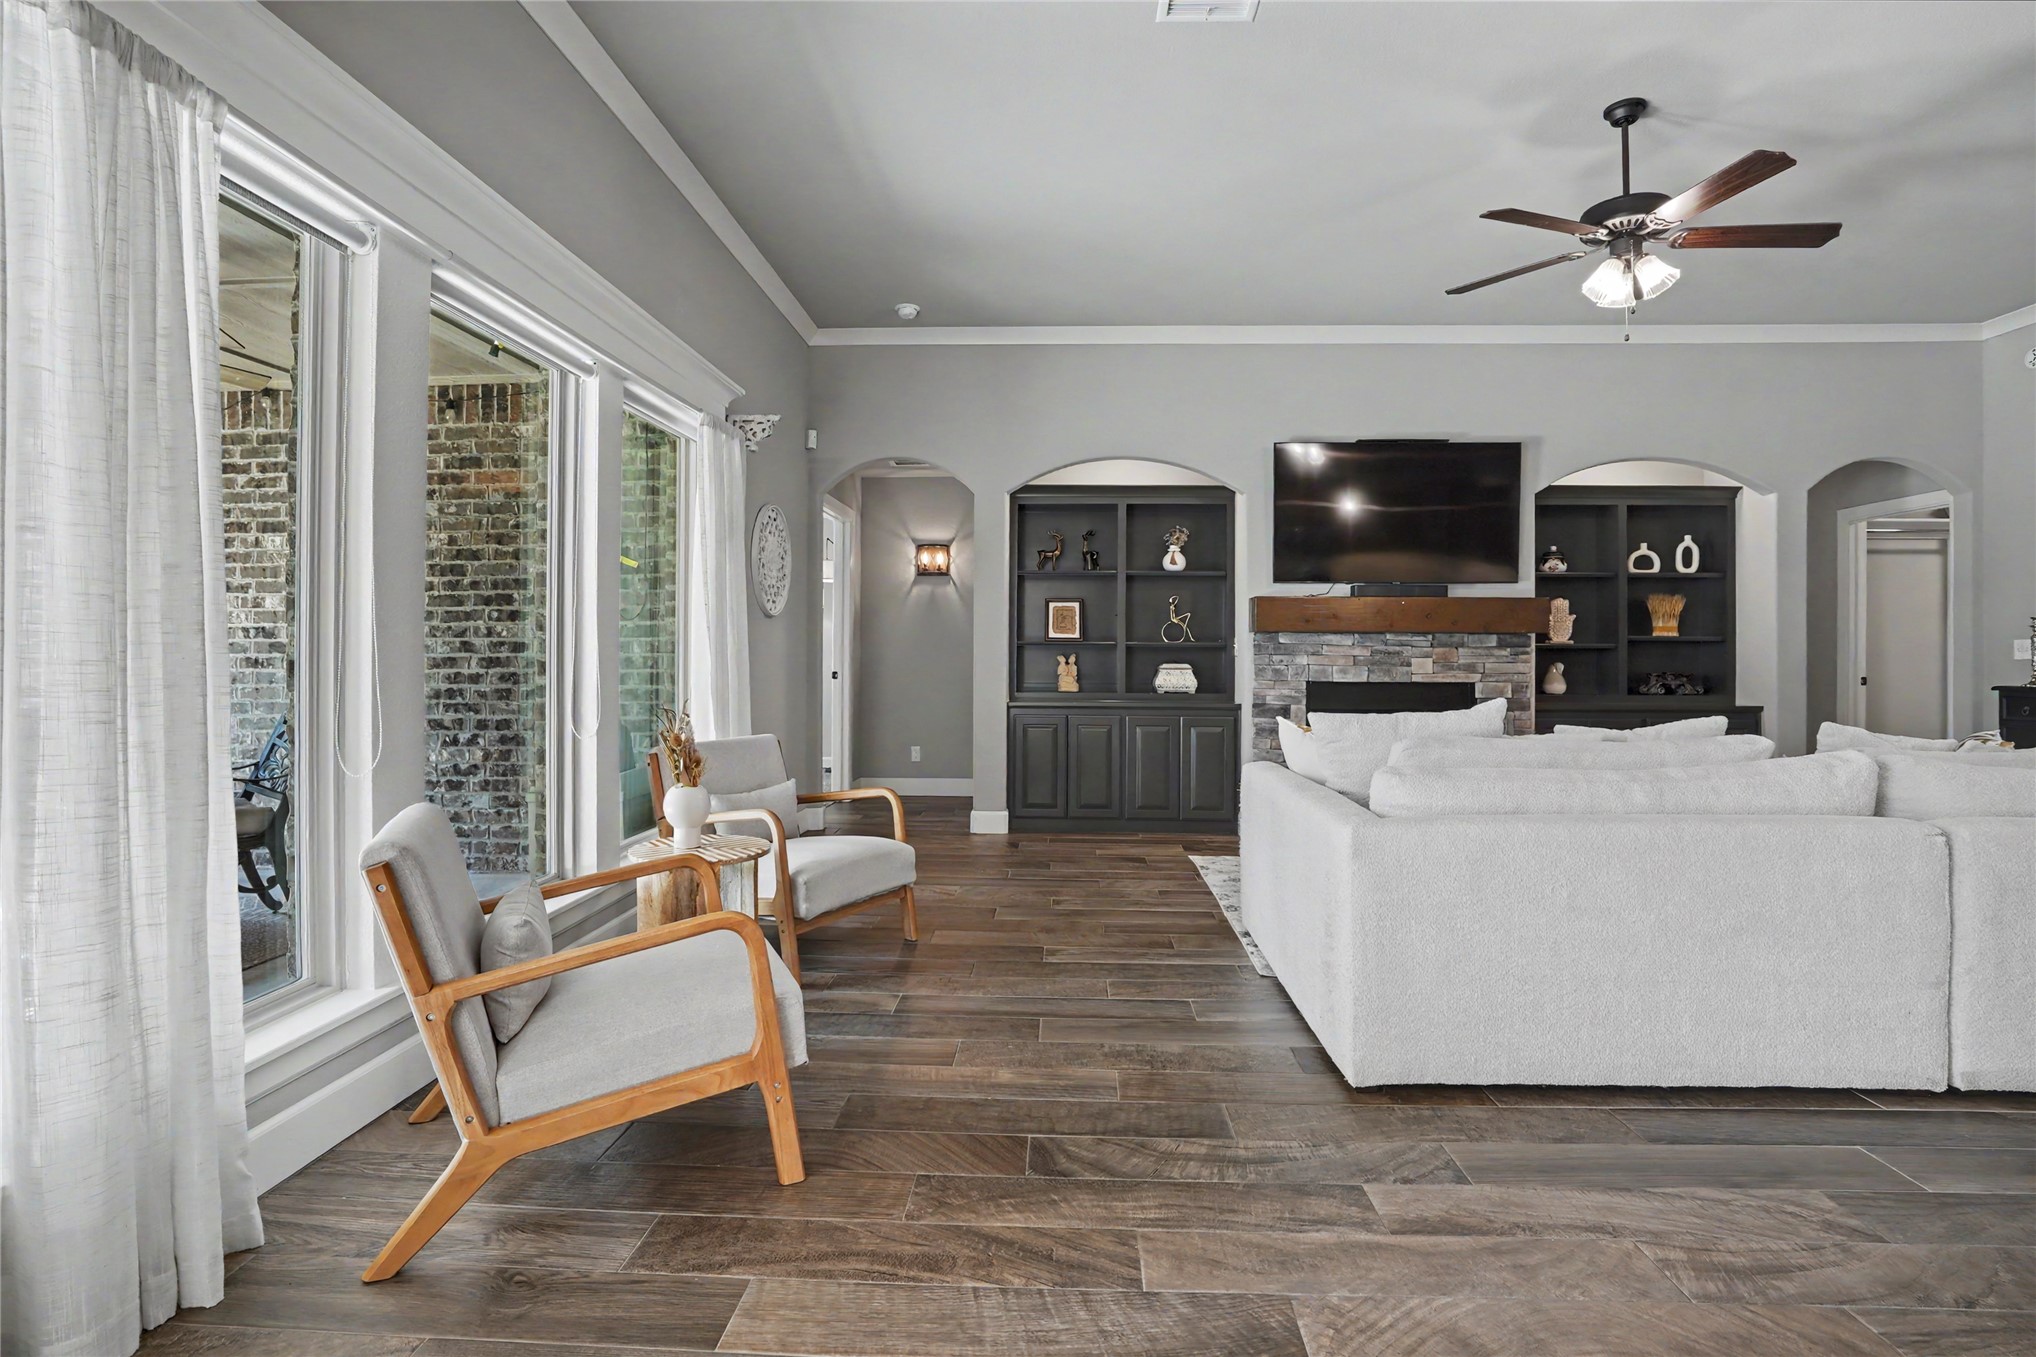
Living area featuring wood-finish flooring, stone-surround fireplace with a timber mantel, custom built-in cabinetry, arched architectural details, and a ceiling fan
Spacious living area featuring wood-finish tile flooring, a stone-surround fireplace with a wooden mantel, custom arched built-in cabinetry, and a ceiling fan
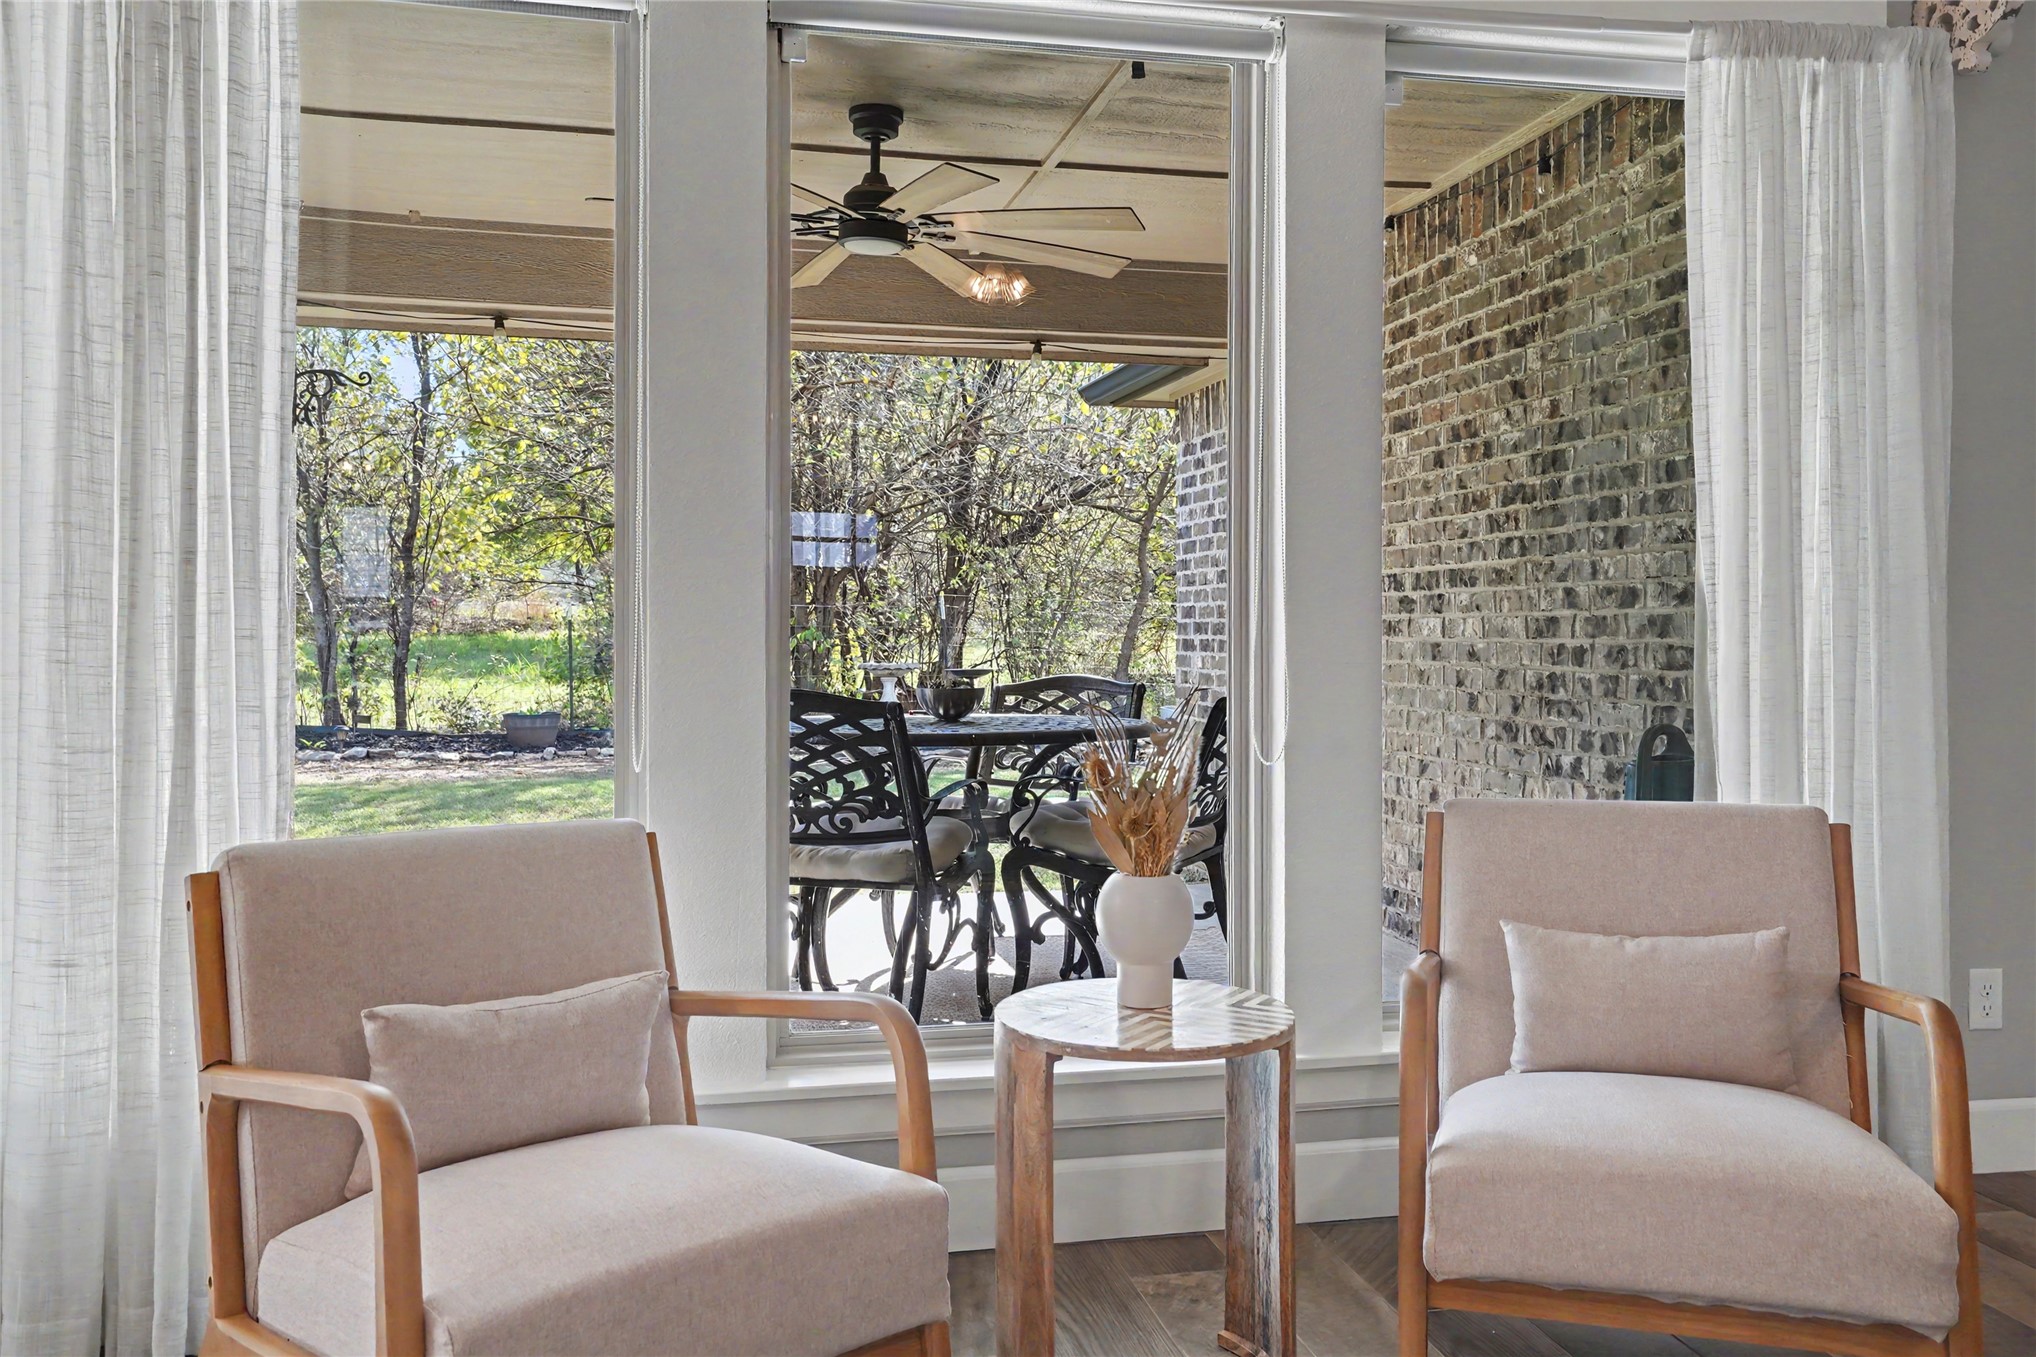
Triple-panel window configuration featuring a covered patio, brick exterior wall, and ceiling fan
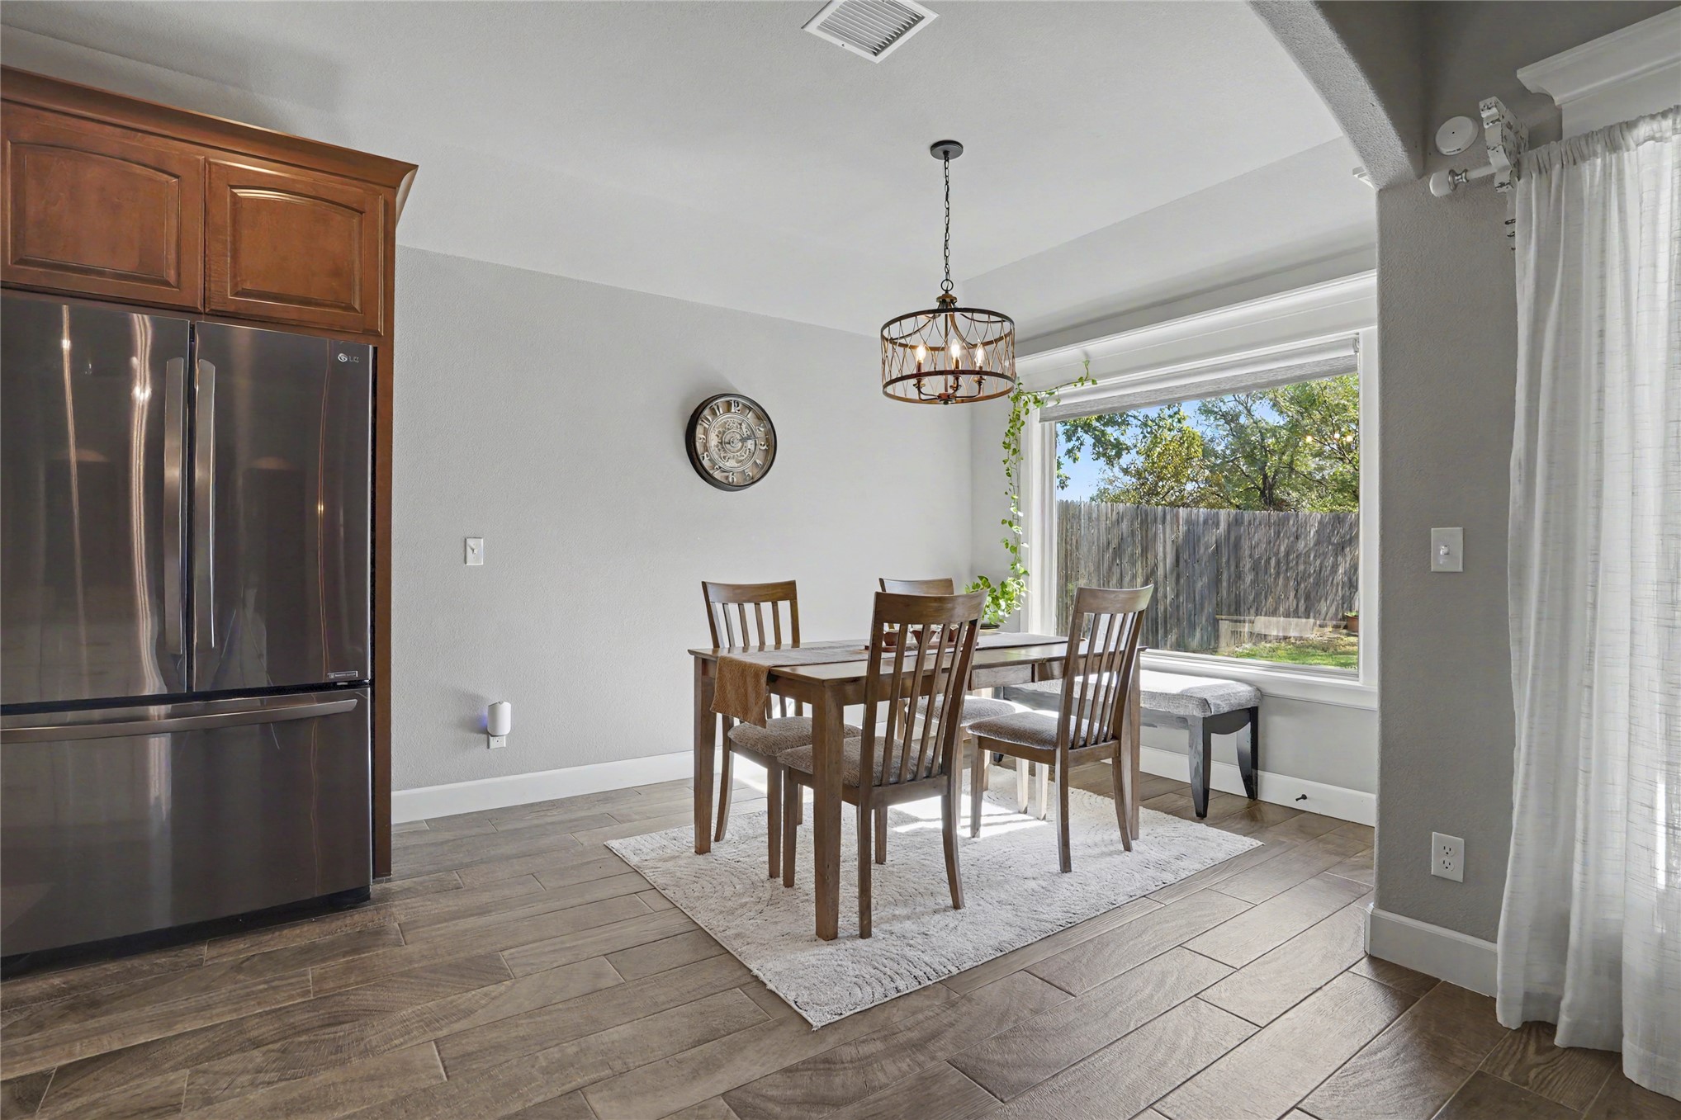
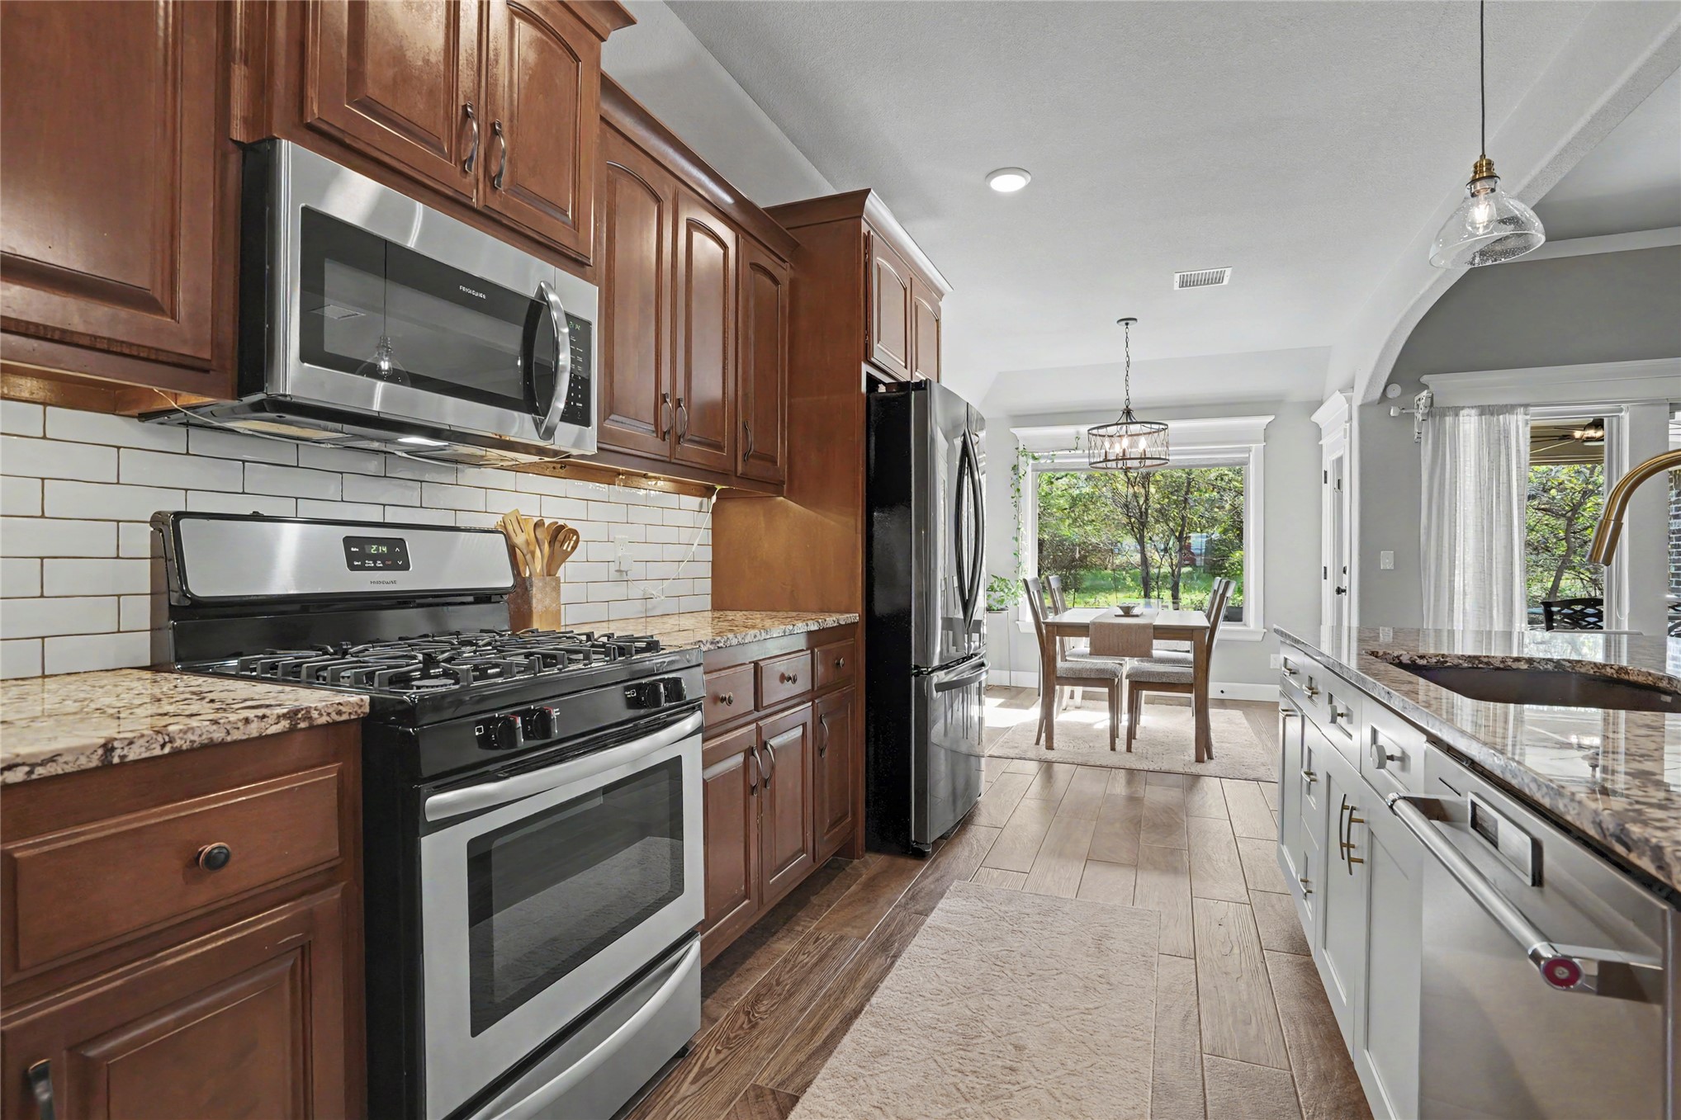
Dining area featuring wood-finish flooring, stainless steel refrigerator, custom built-in cabinetry, drum chandelier, and a large picture window
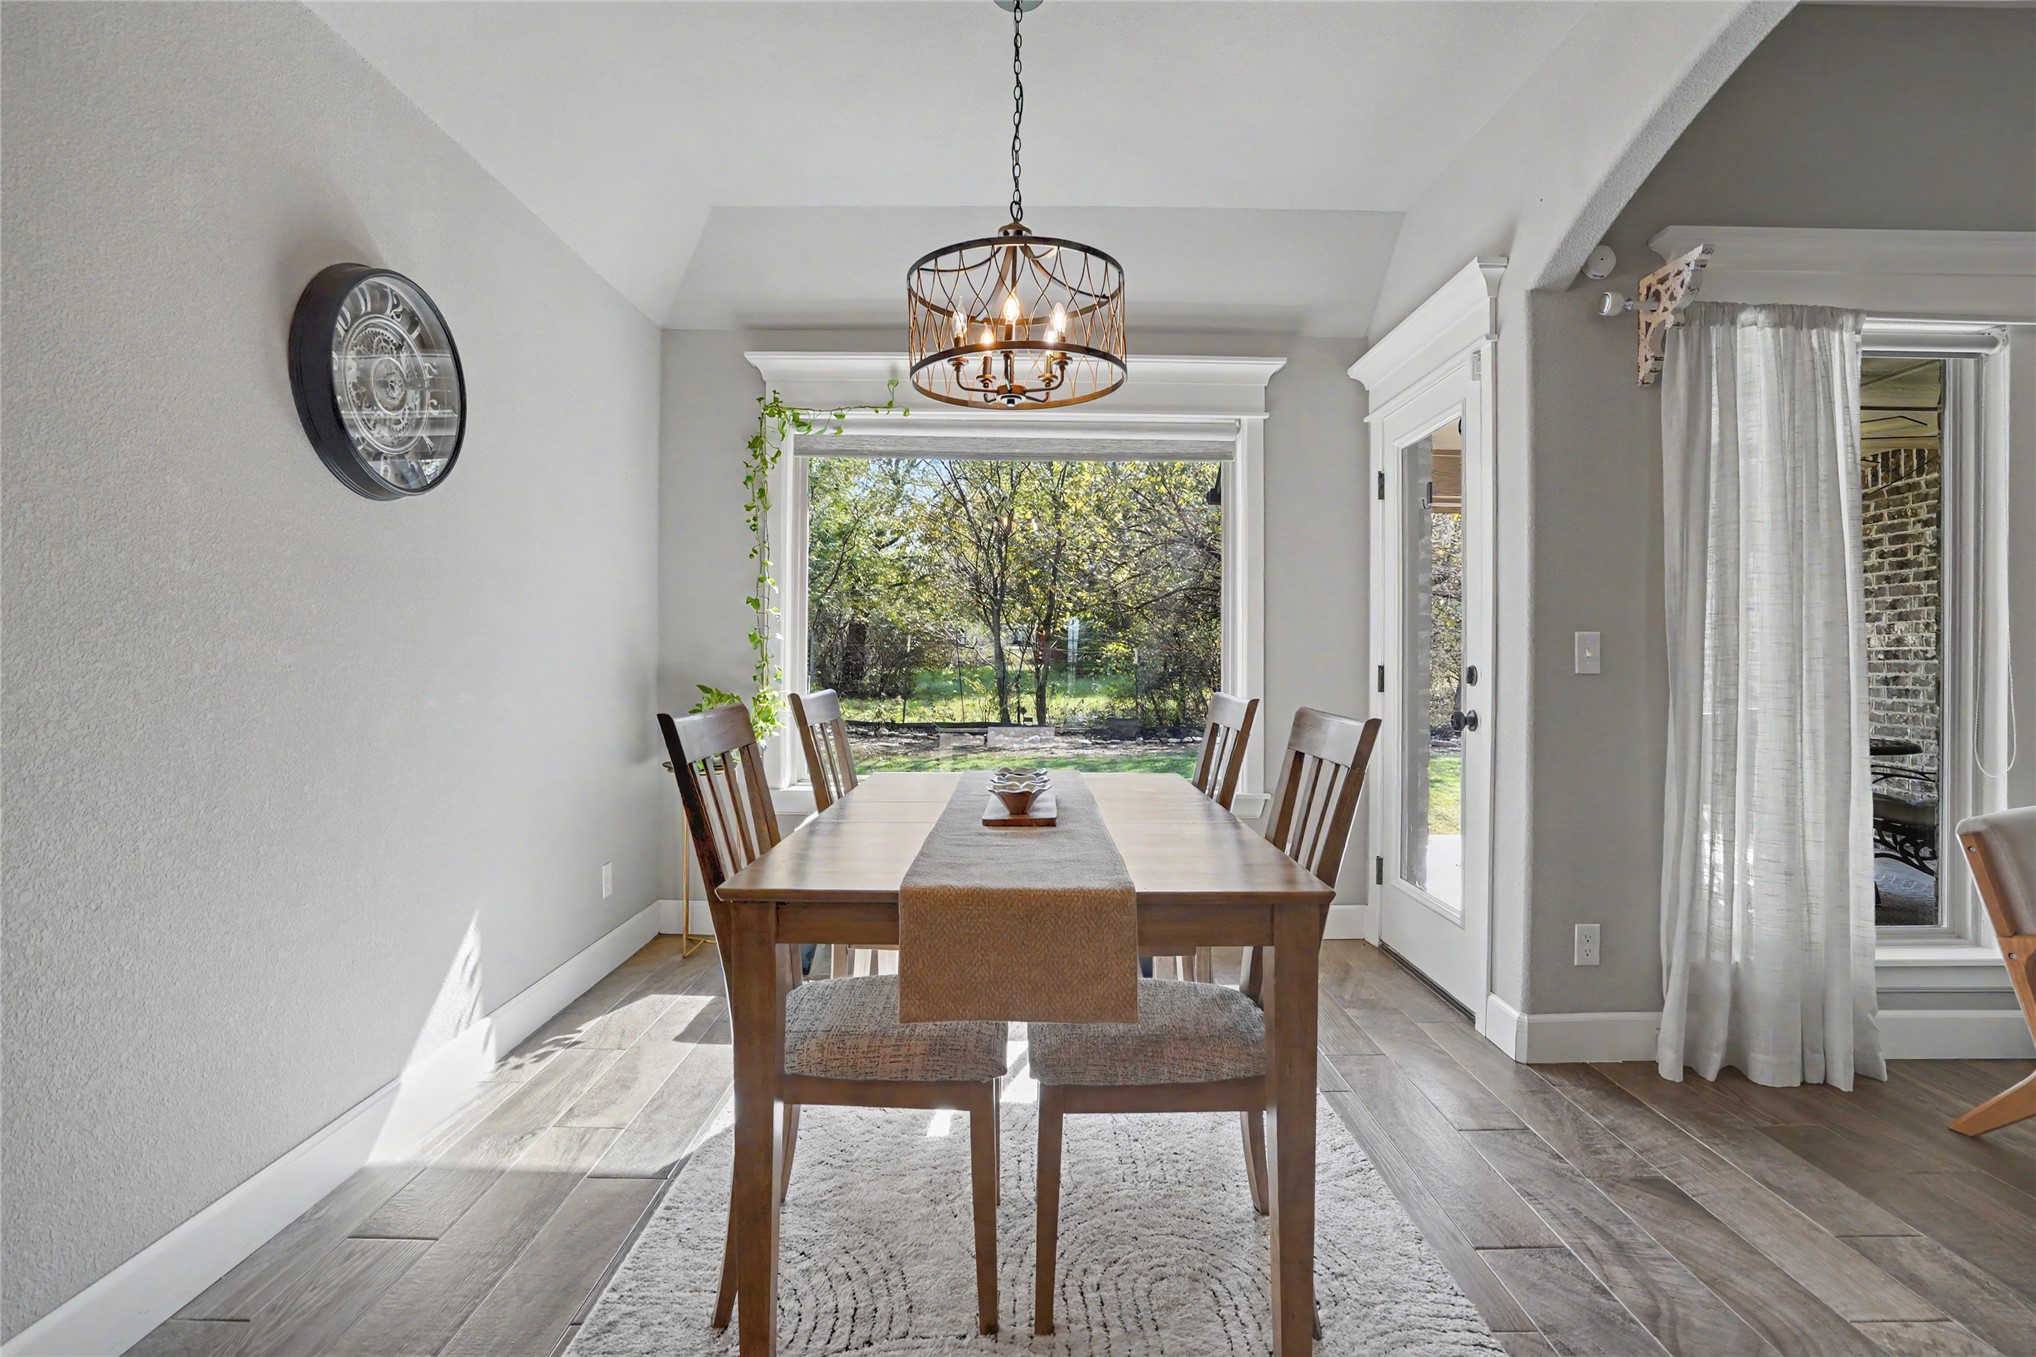
Dining area featuring wood-finish flooring, vaulted ceilings, a metal drum chandelier, a large picture window, and a glass-paneled exterior door
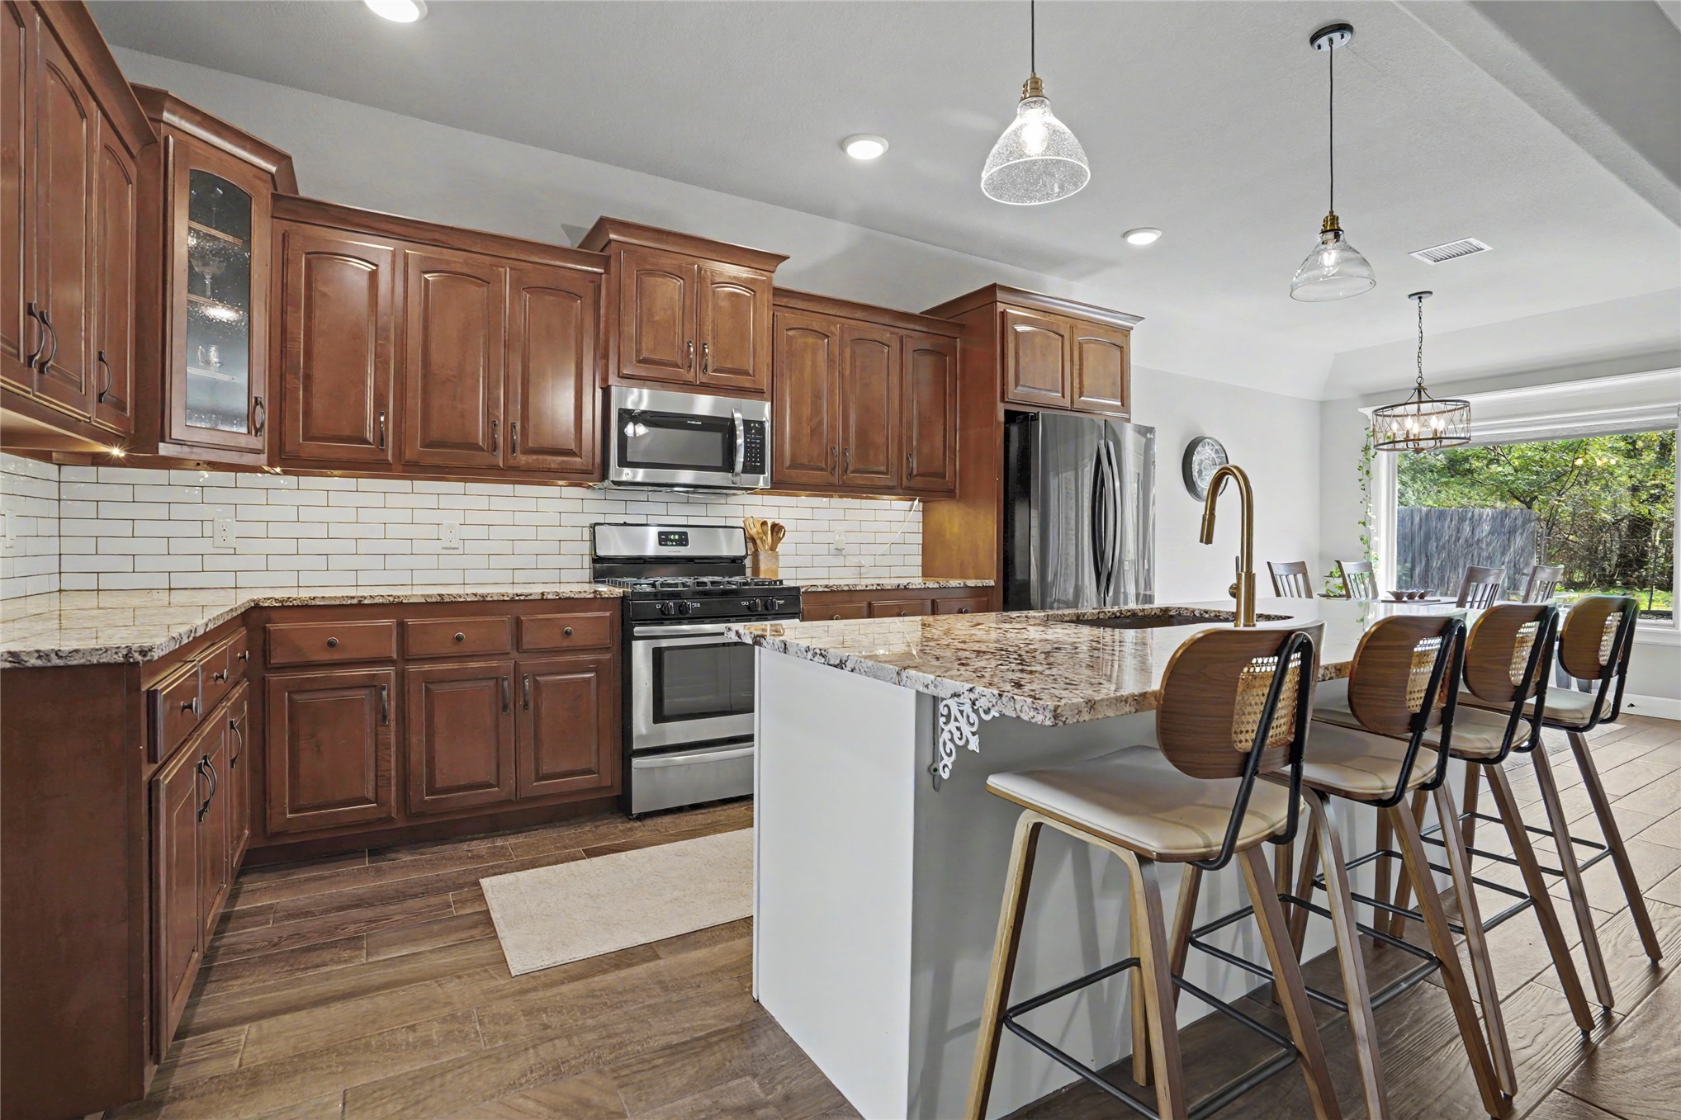
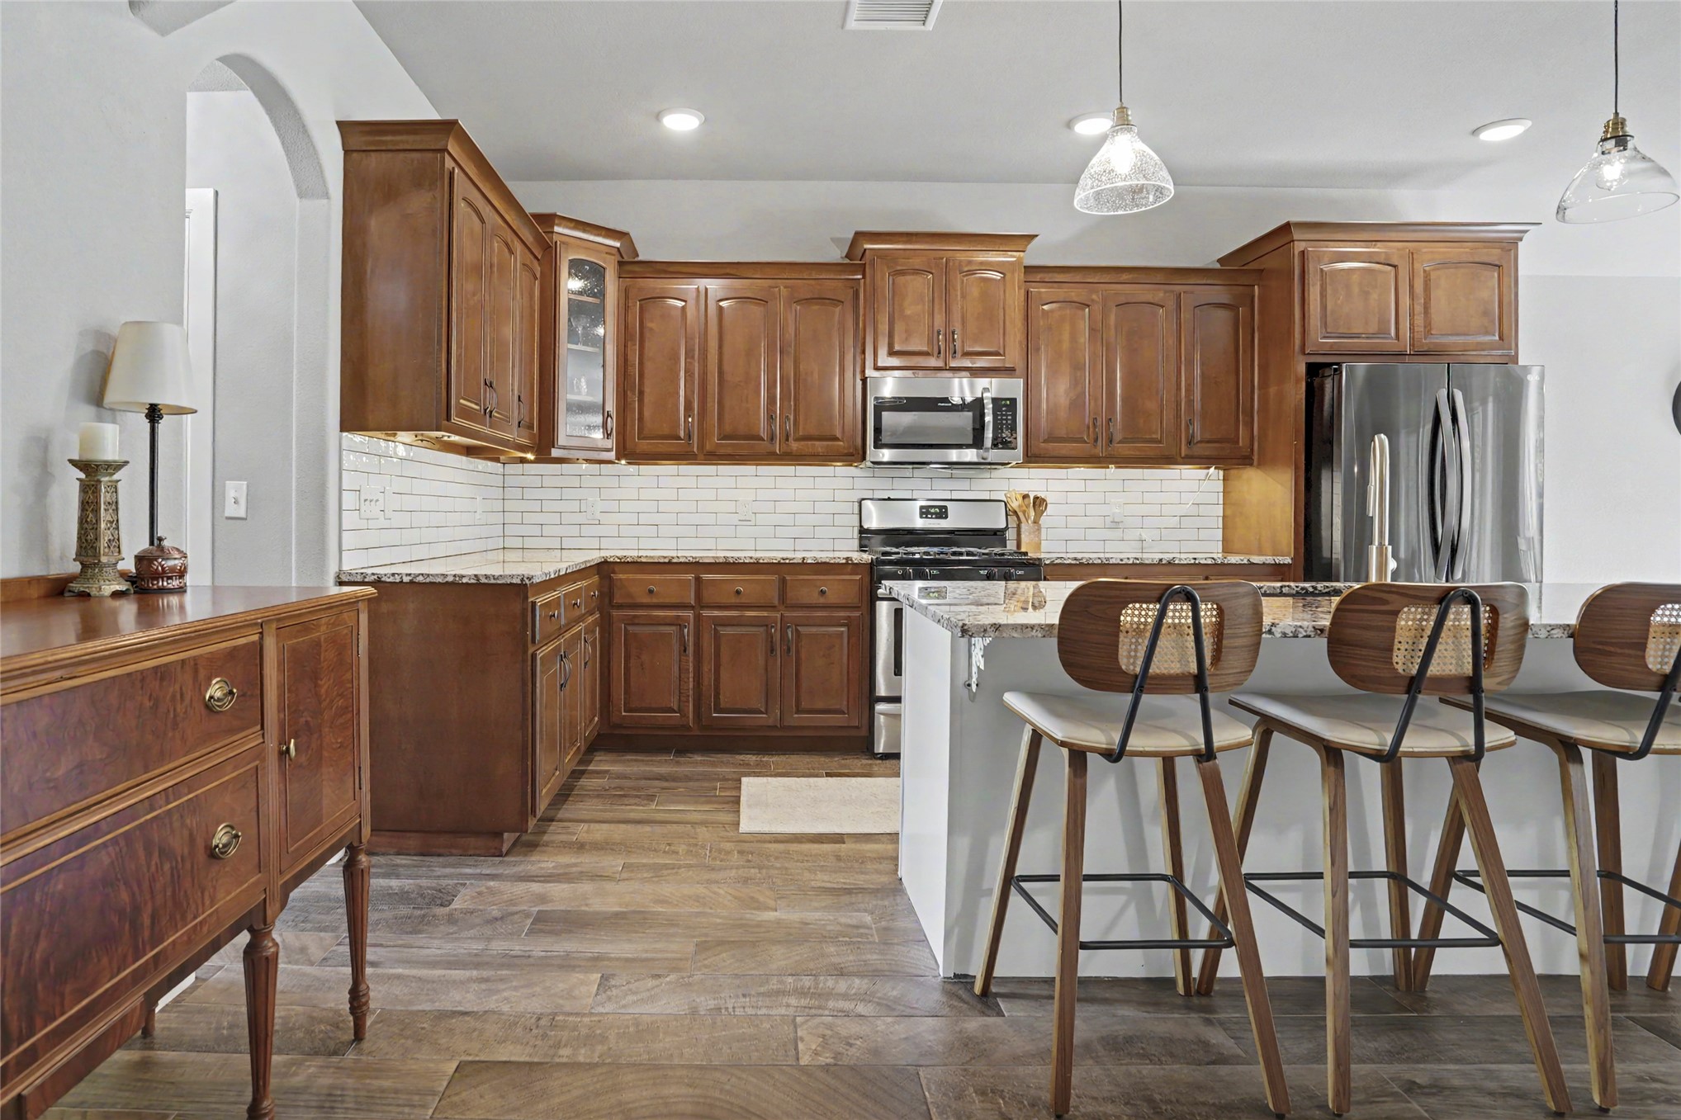
Kitchen featuring wood cabinetry, stone countertops, a central island with a sink, subway tile backsplash, and wood-finish flooring
Kitchen featuring medium-toned wood cabinetry, stone countertops, stainless steel appliances, a white subway tile backsplash, and wood-finish flooring
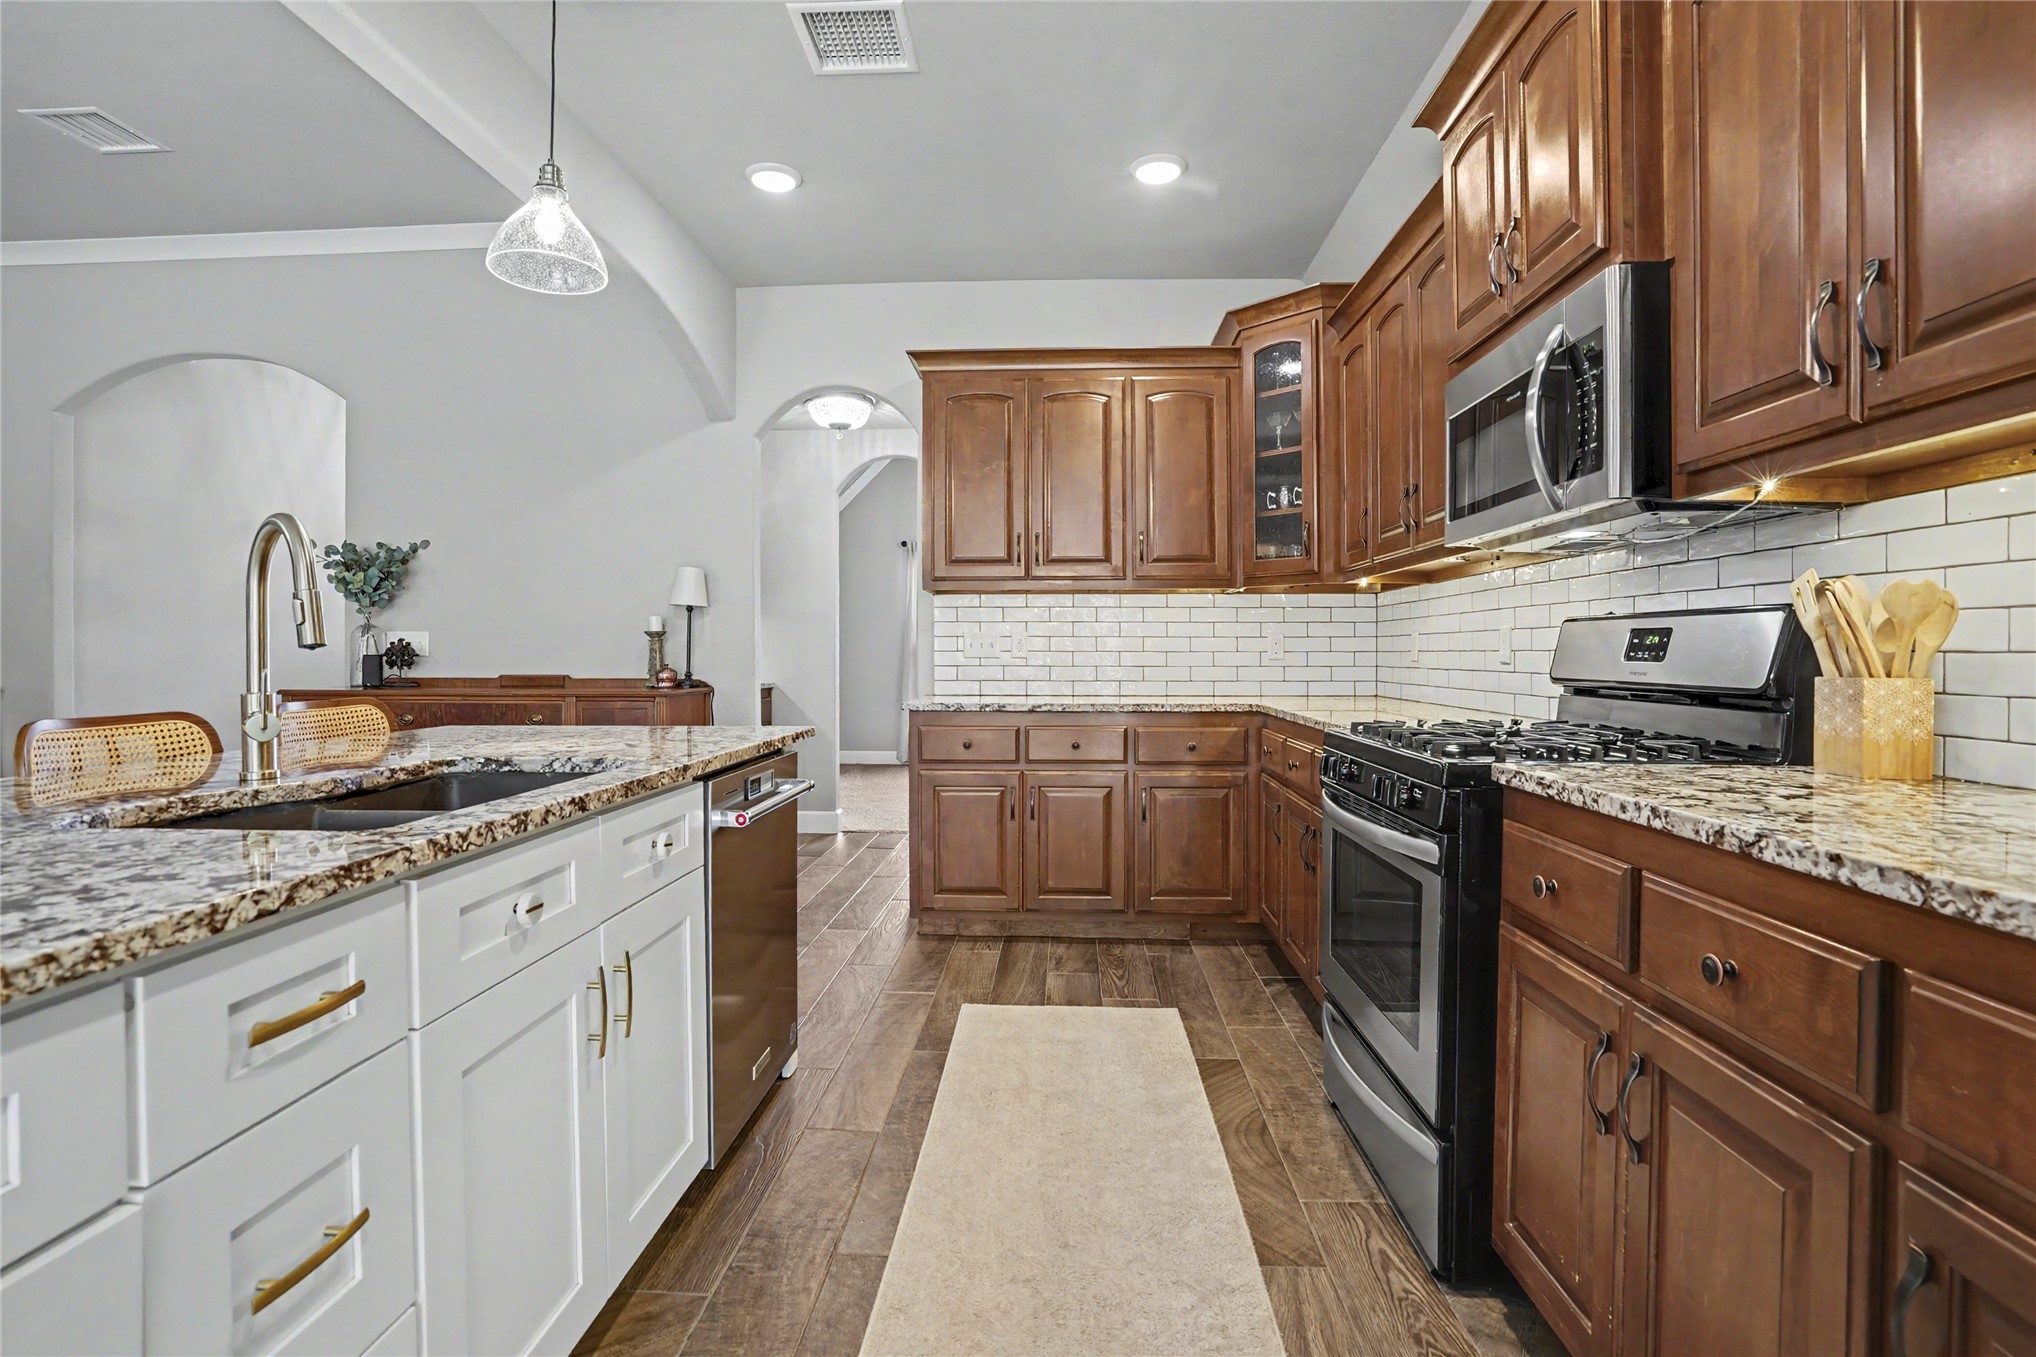
Kitchen featuring a central island with a stone countertop, white cabinetry with gold-tone hardware, wood-finish flooring, subway tile backsplash, and stainless steel appliances
Kitchen featuring stained wood cabinetry, white subway tile backsplash, stone-finish countertops, stainless steel appliances, and wood-finish flooring
Kitchen featuring stained wood cabinetry, stone-surface countertops, white subway tile backsplash, stainless steel appliances, and a central island with a gold-tone faucet
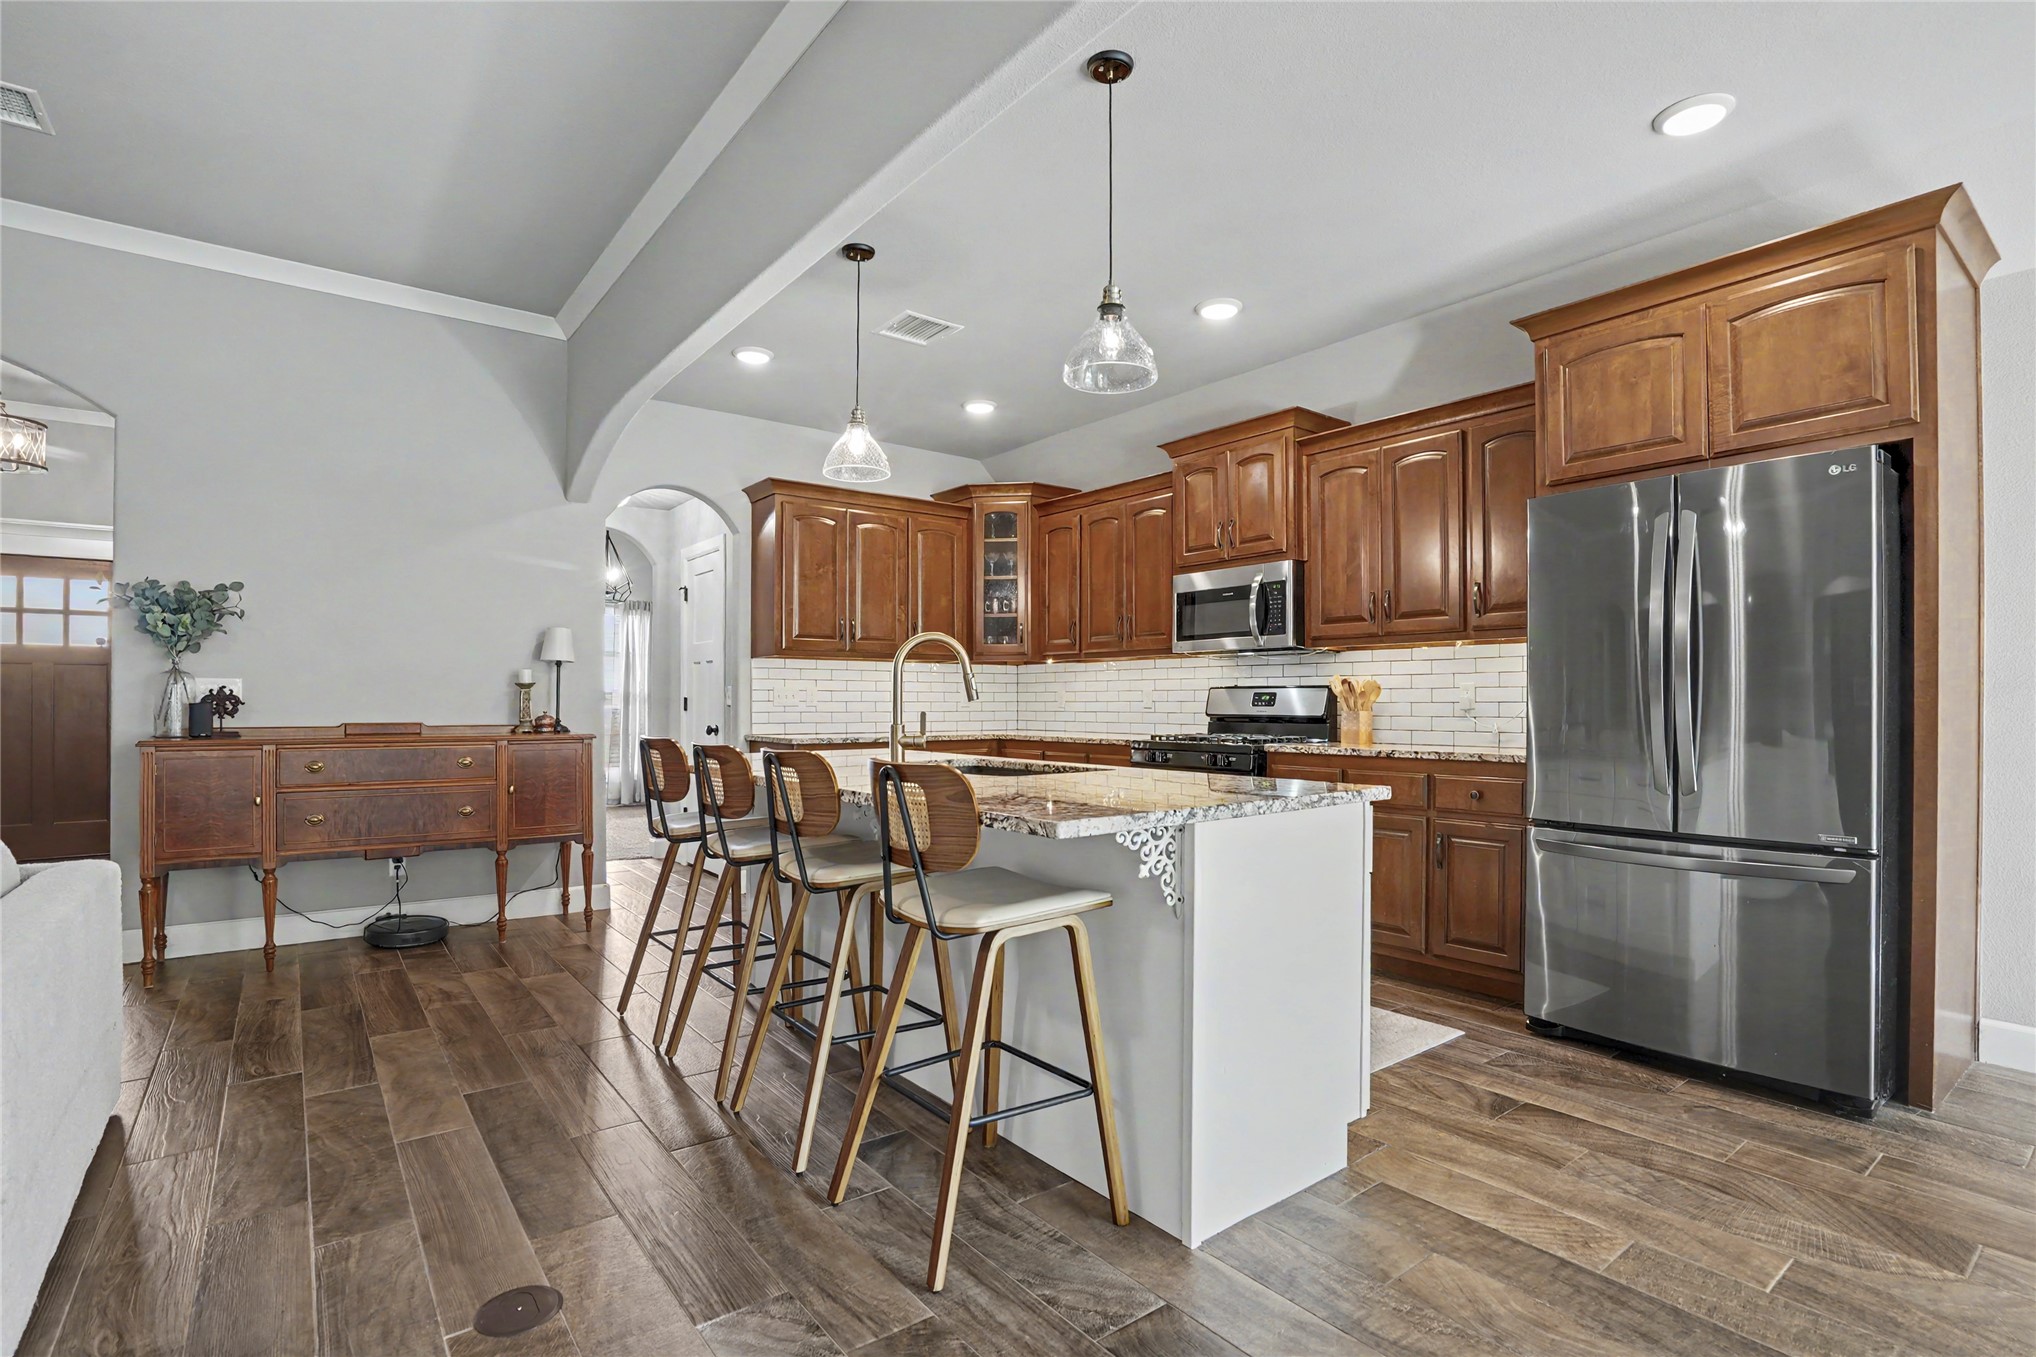
Kitchen featuring wood cabinetry, stone countertops, a subway tile backsplash, a center island with bar seating, and wood-finish flooring
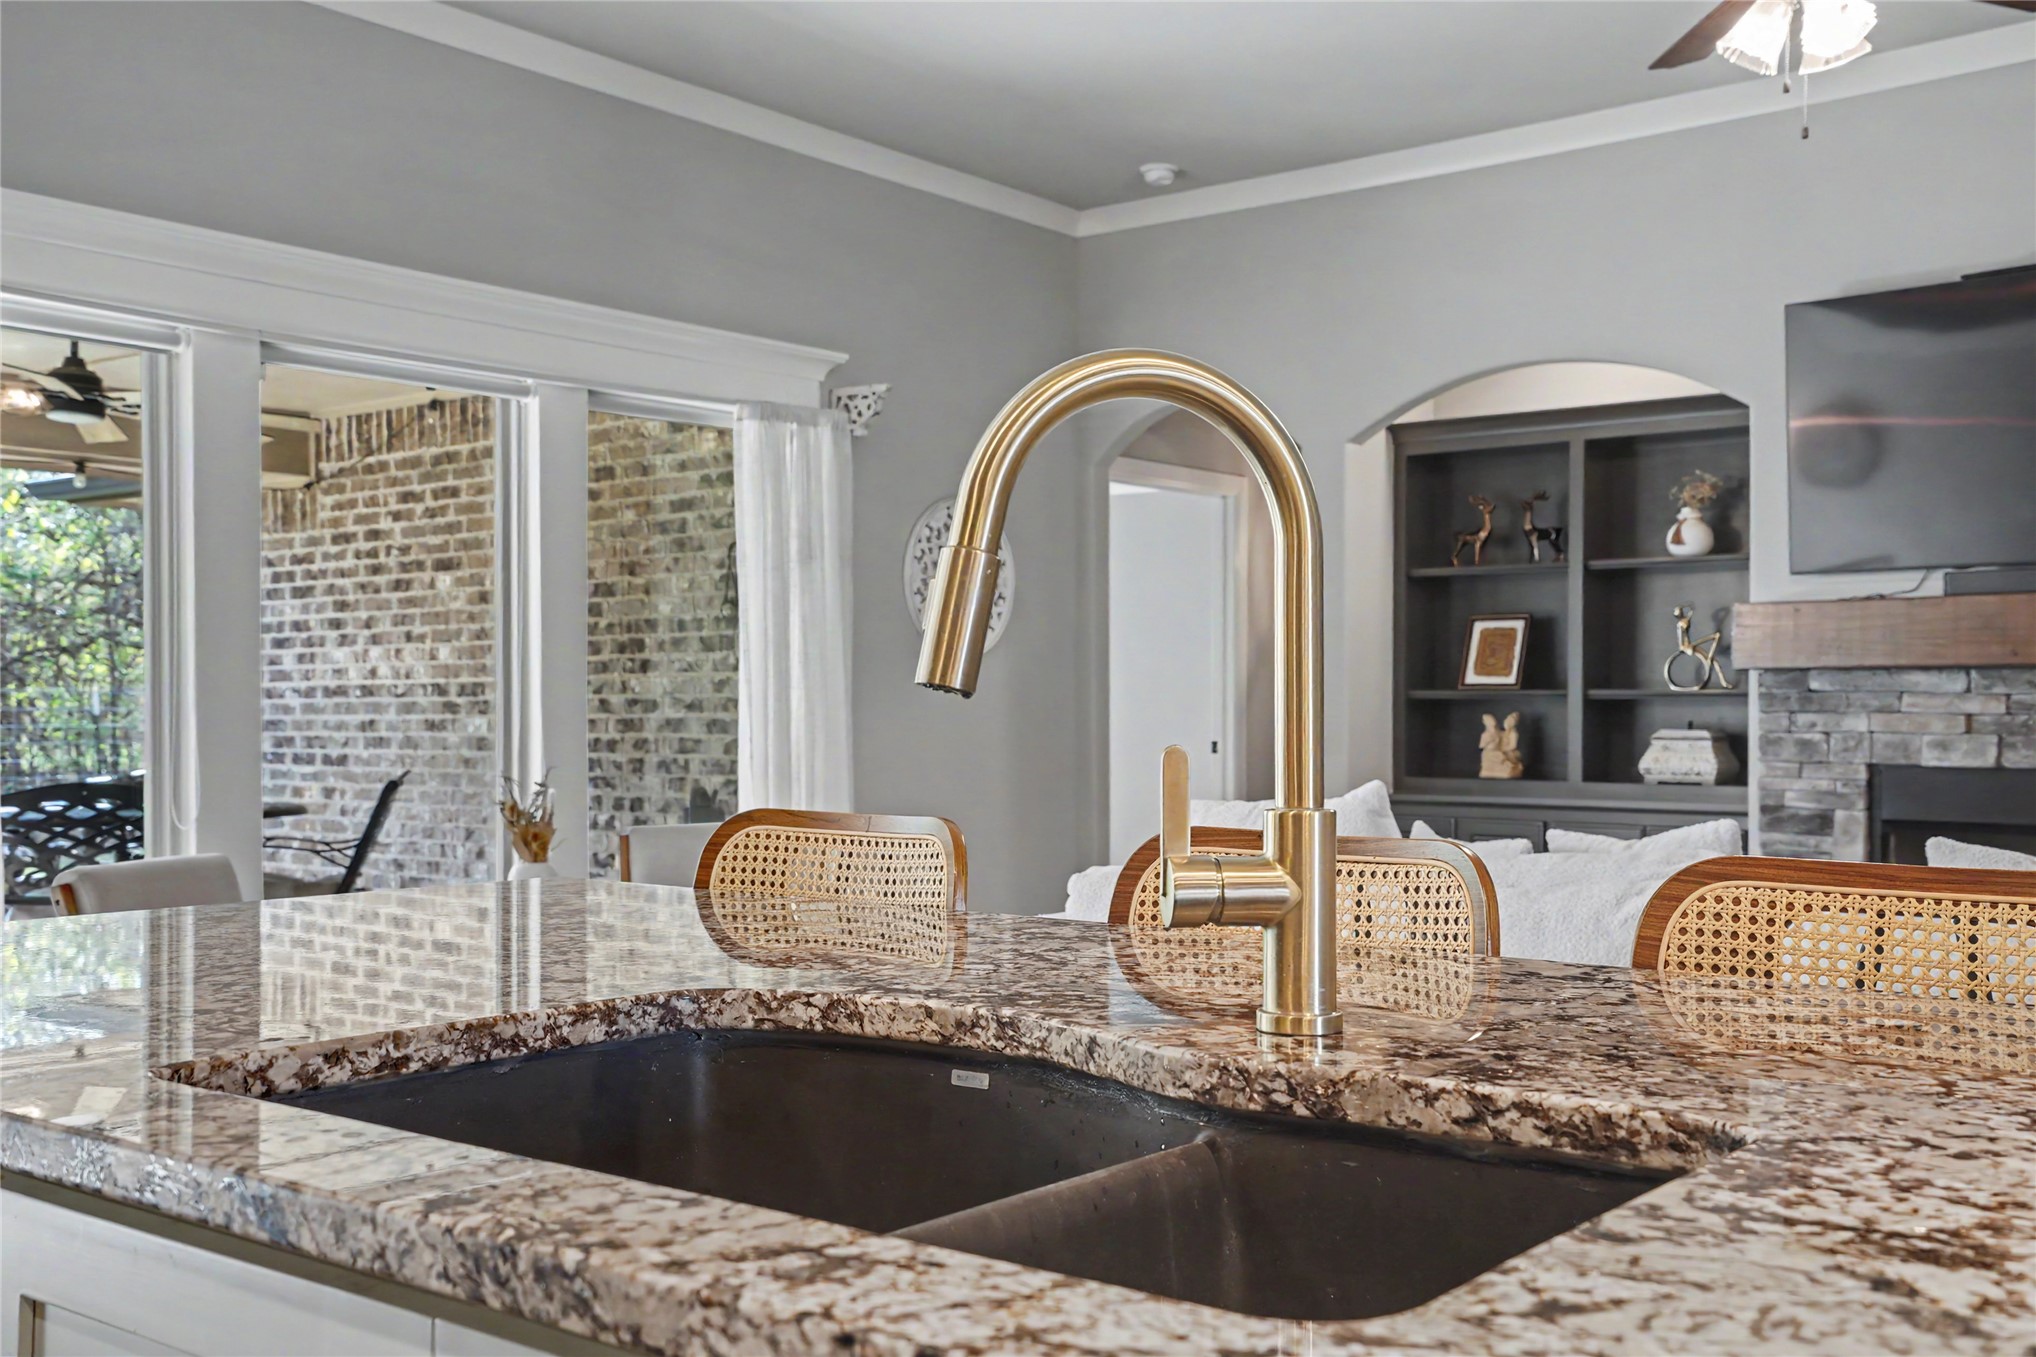
Kitchen island featuring a stone-patterned countertop, deep double-basin undermount sink, and high-arc brushed gold faucet, accented by built-in dark wood shelving and a stone-faced fireplace
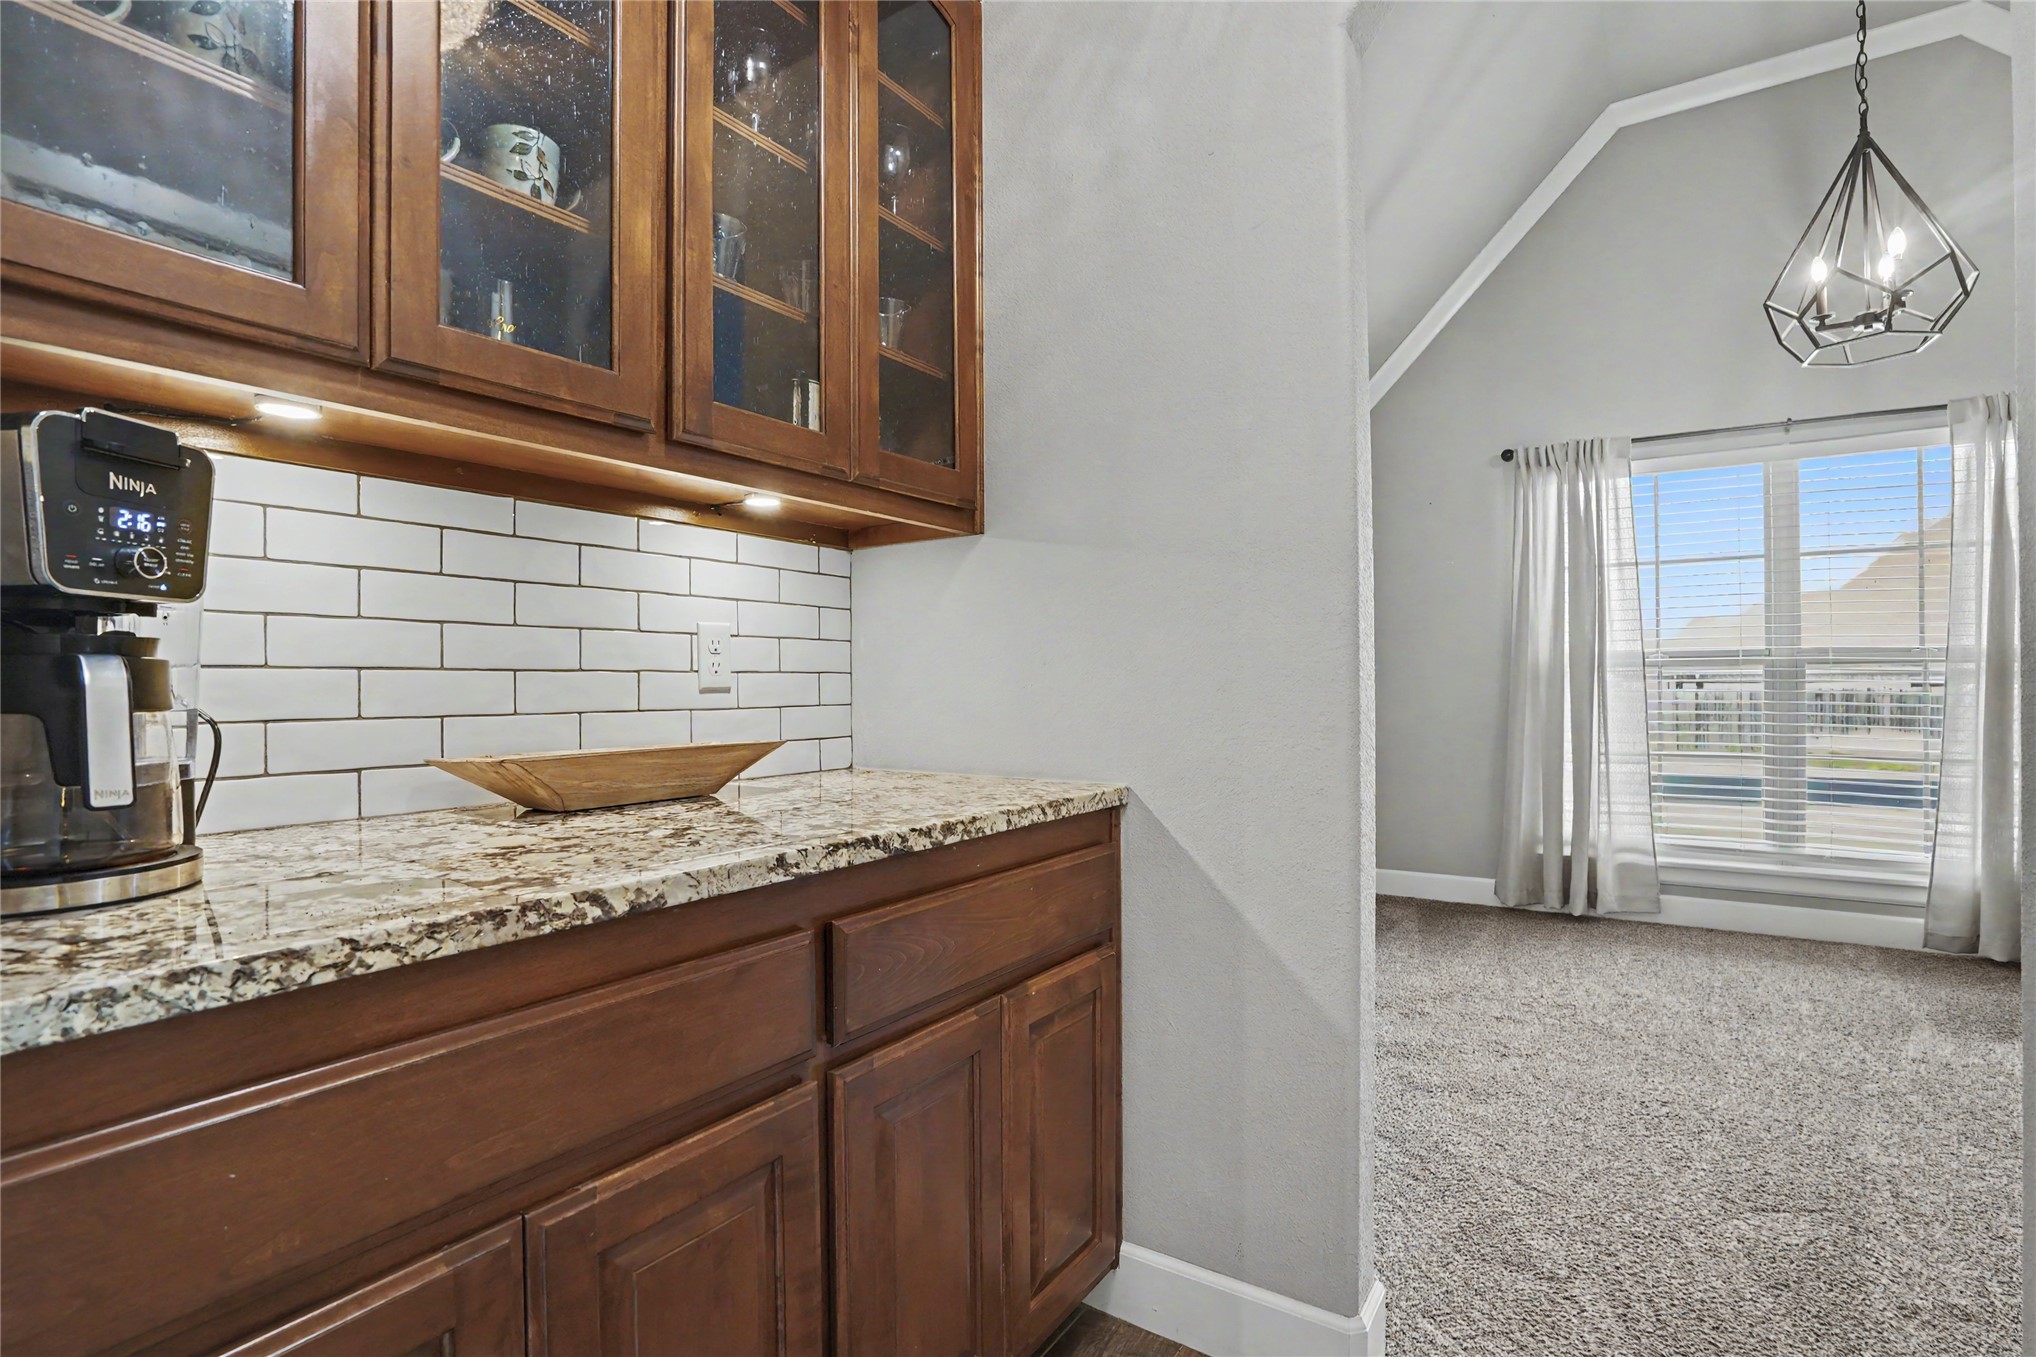
Built-in cabinetry with glass-front uppers, stone-finish countertops, white subway tile backsplash, under-cabinet lighting, and a vaulted ceiling
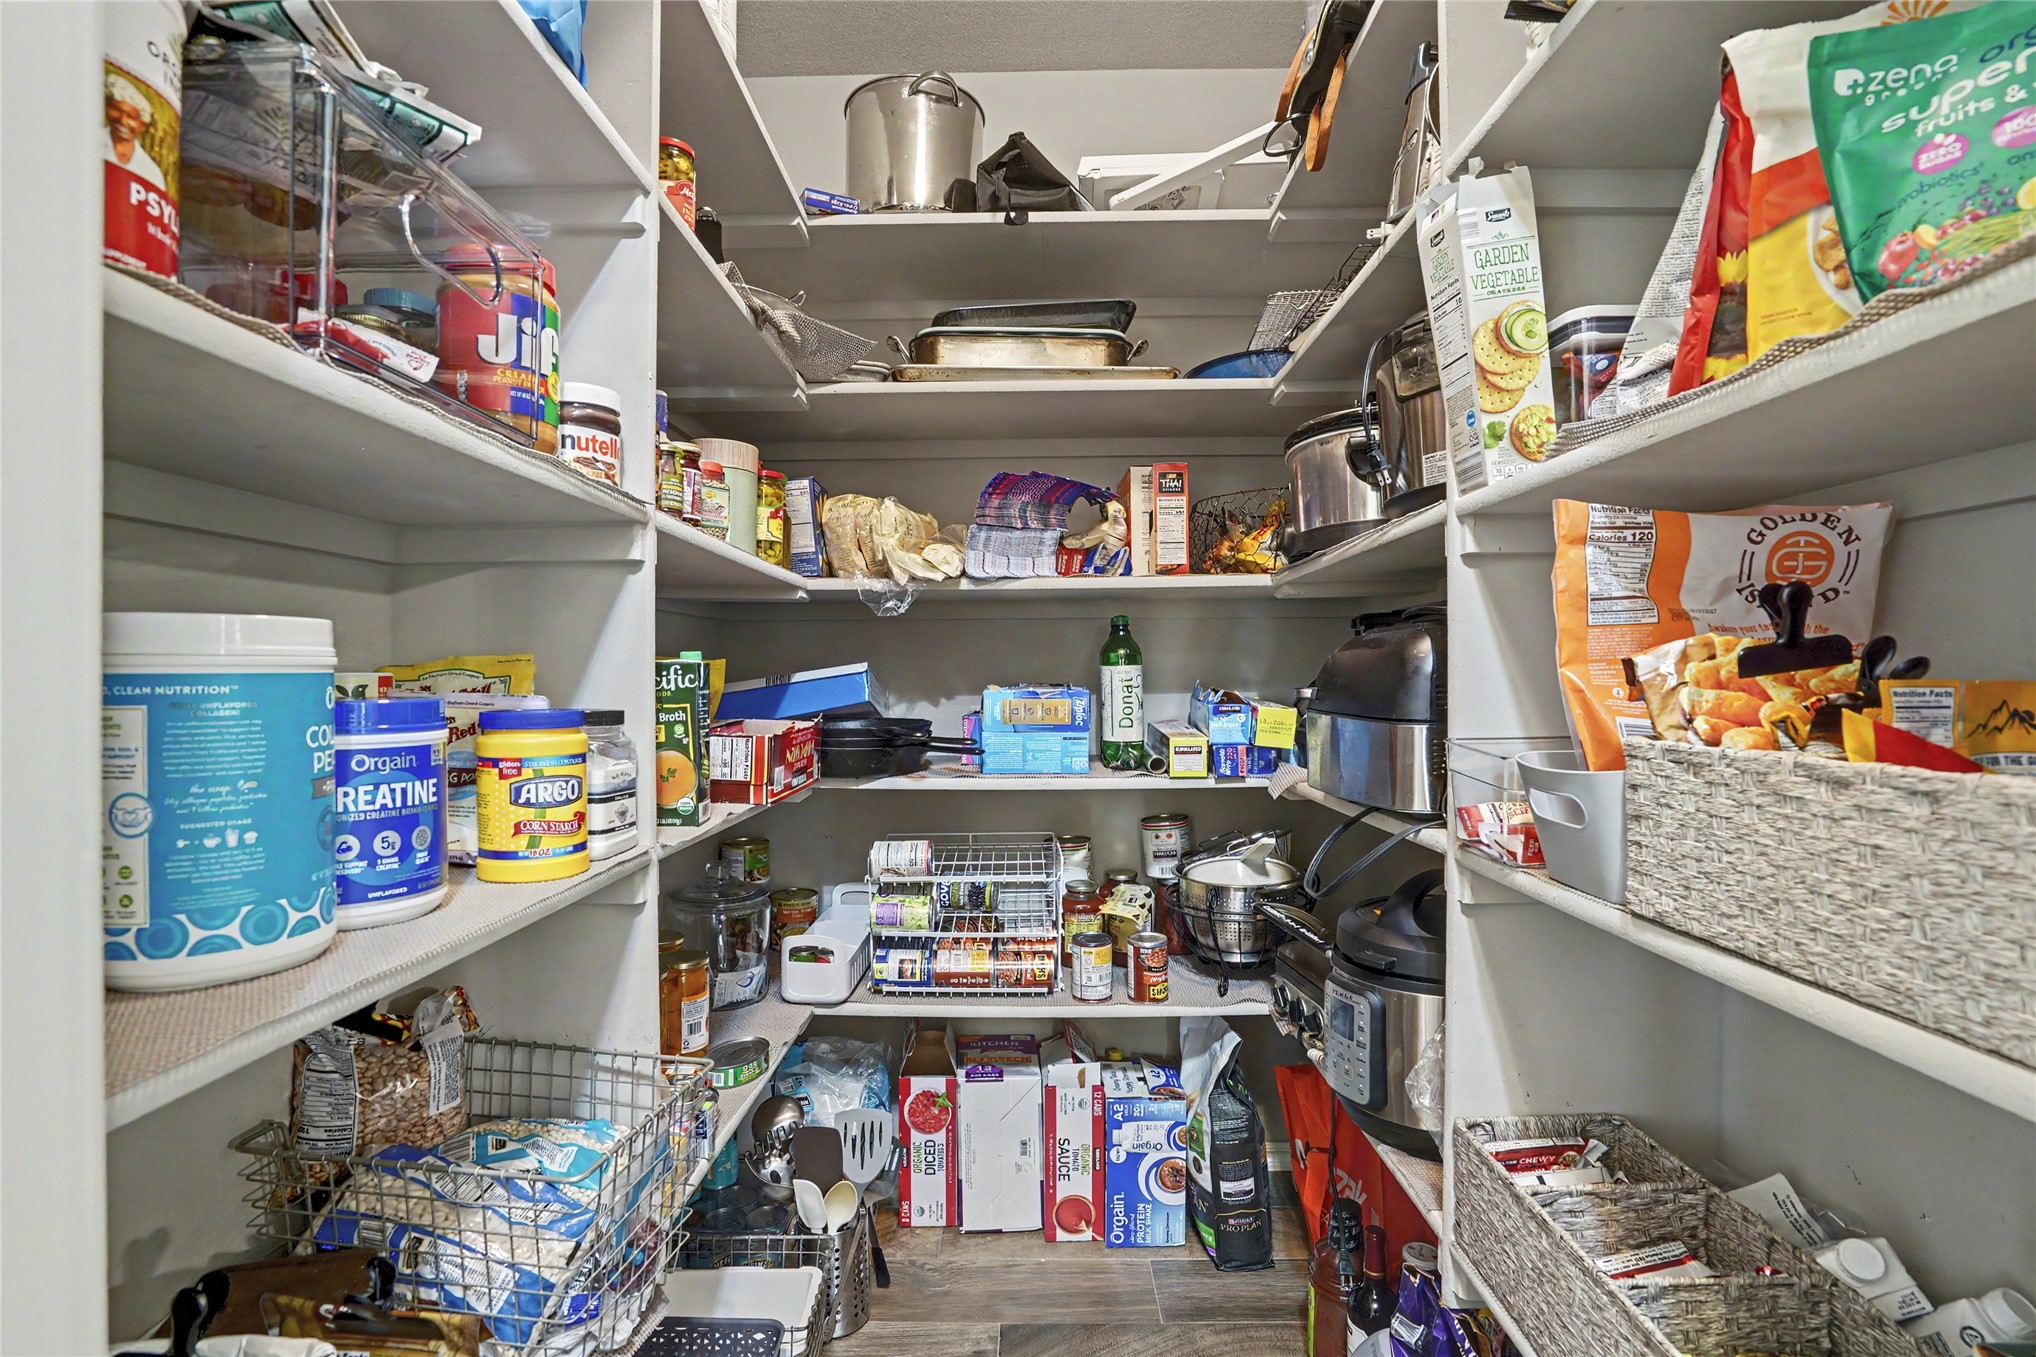
Walk-in pantry featuring white wrap-around shelving and wood-finish flooring
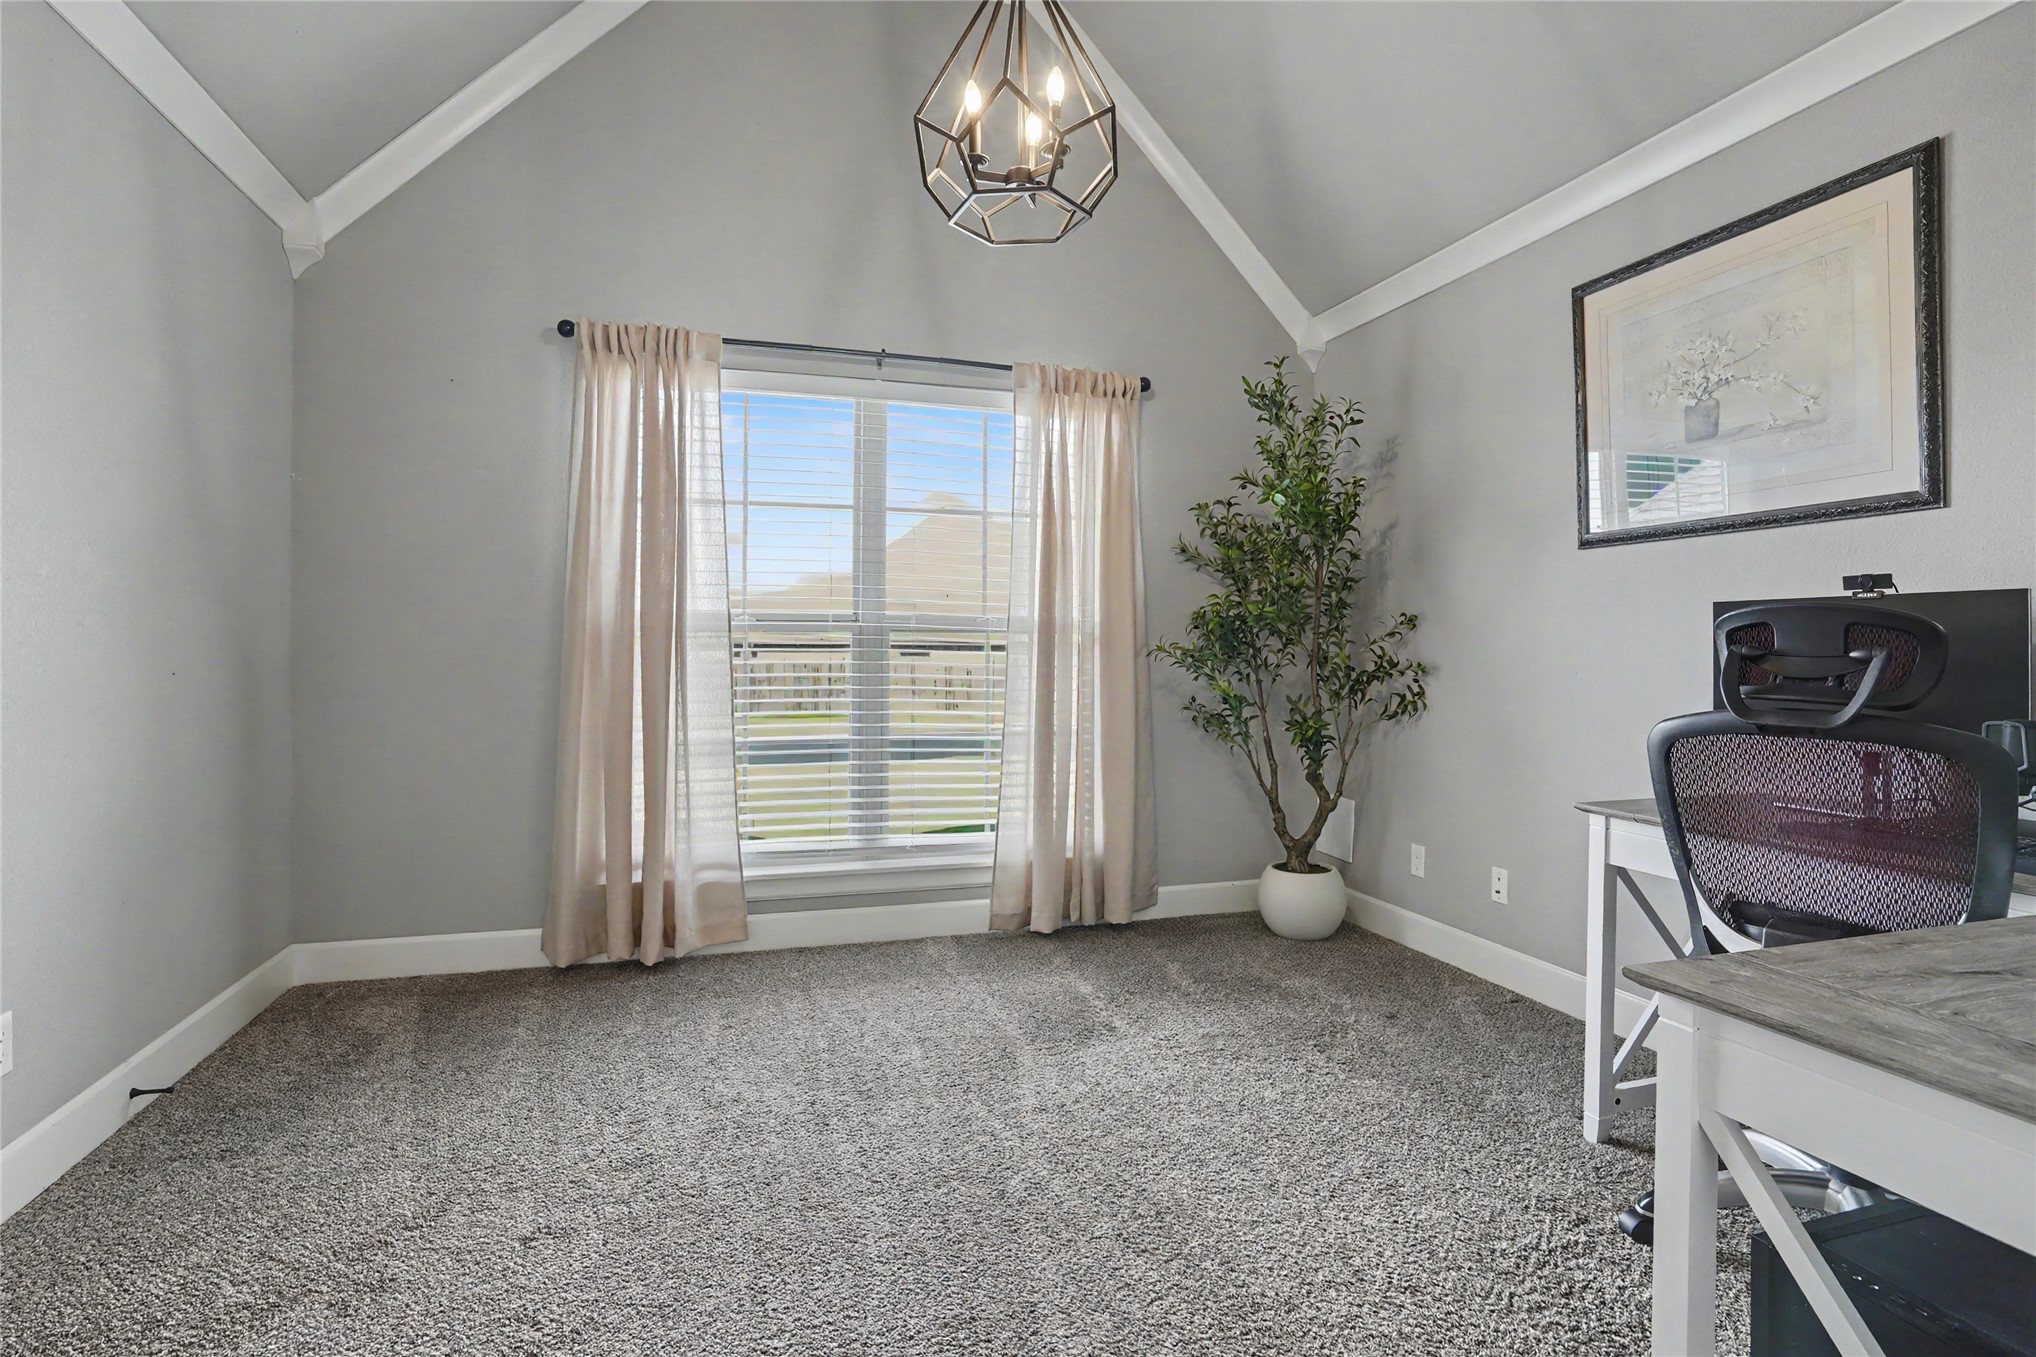
Vaulted ceiling with crown molding, geometric pendant light fixture, and neutral carpeting
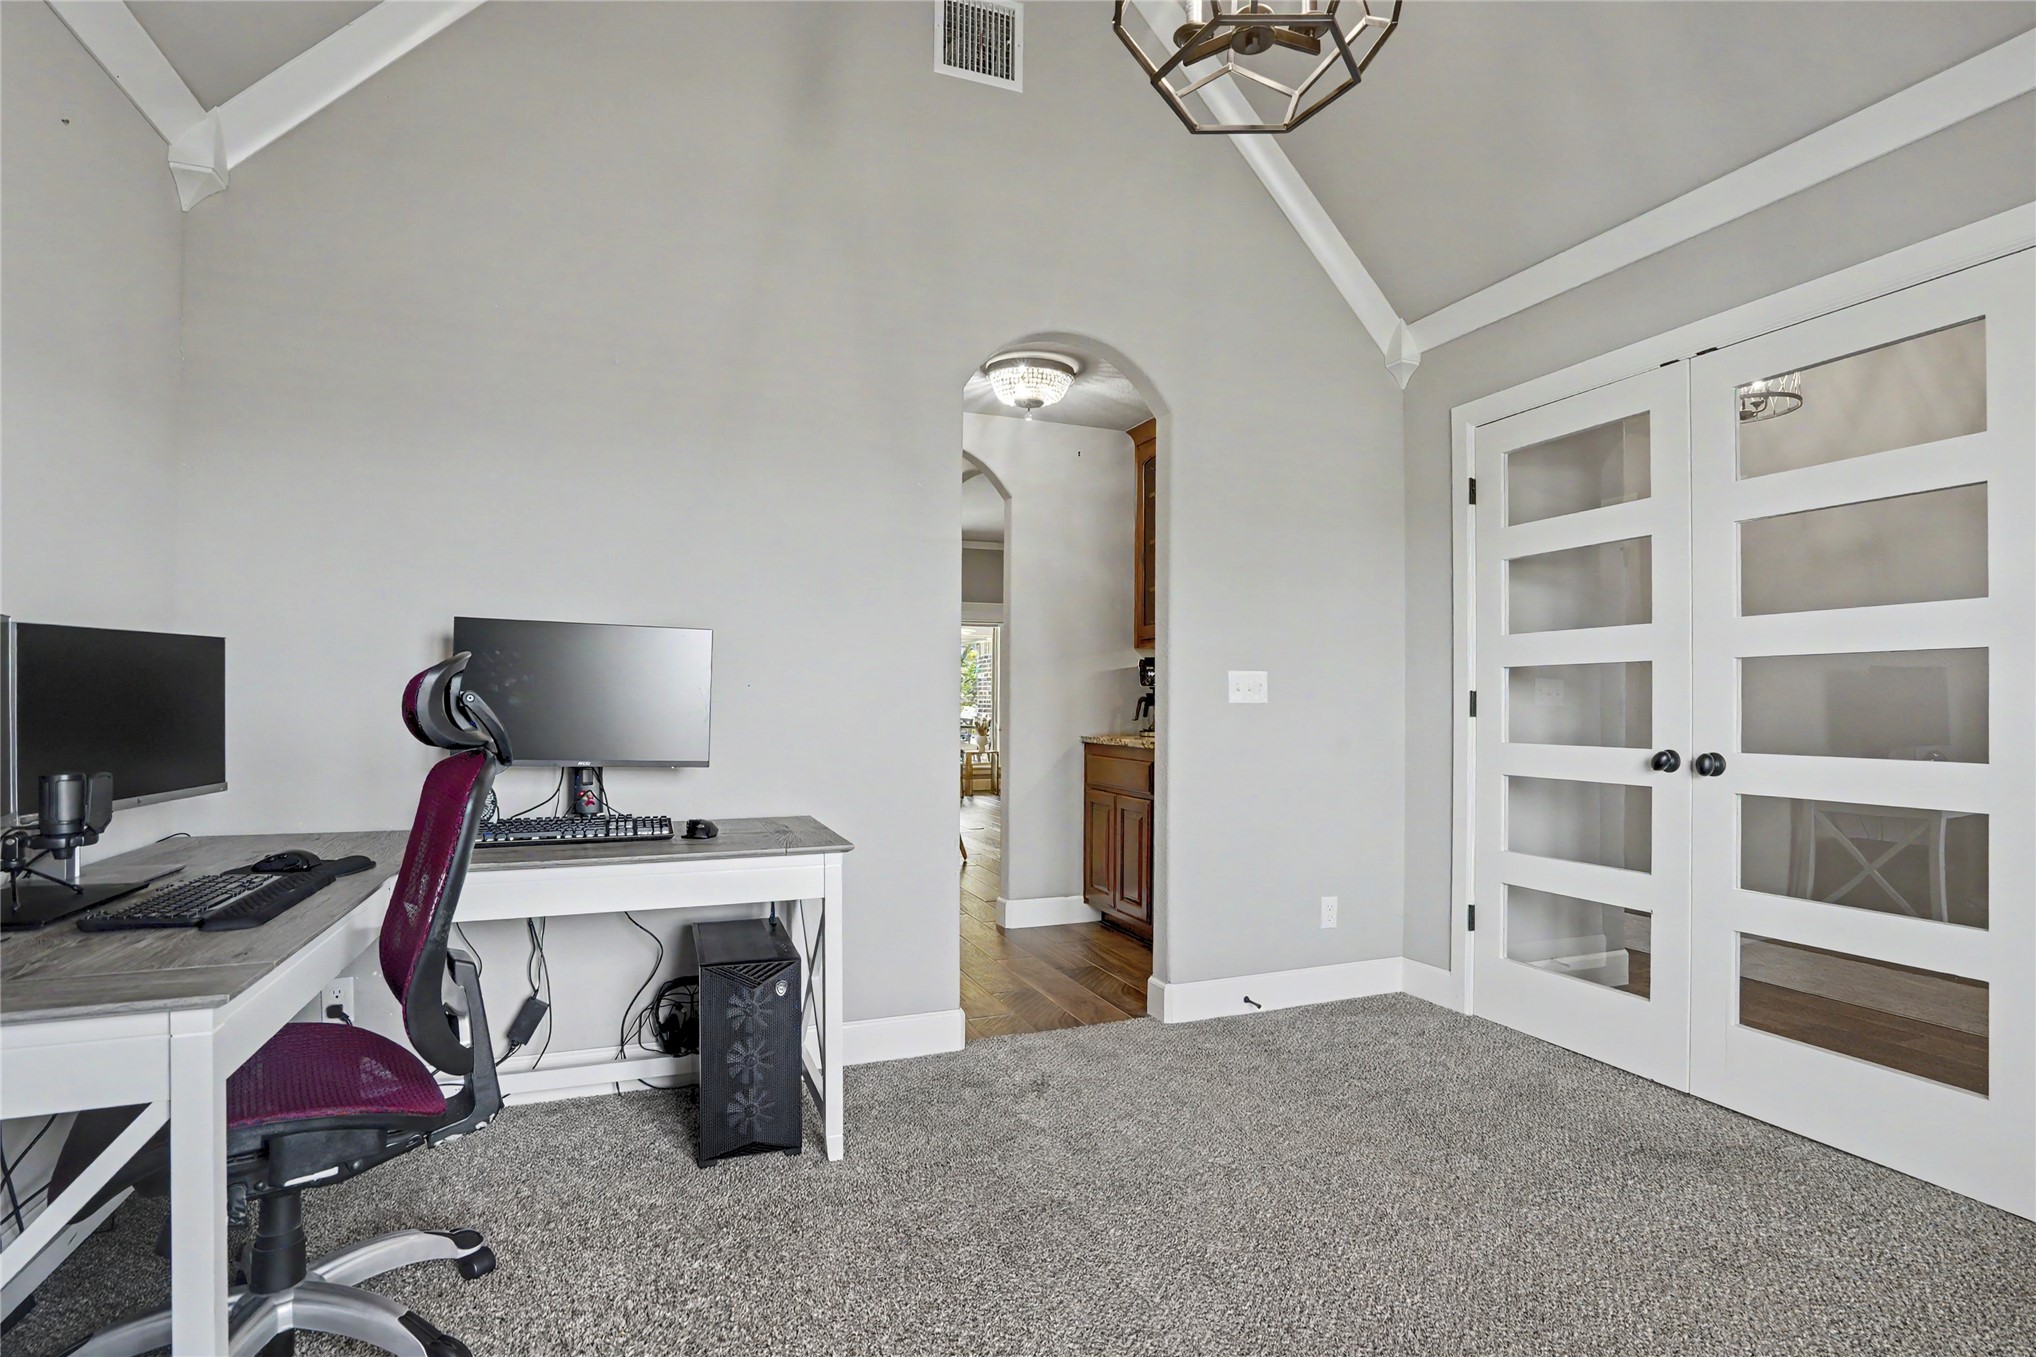
Vaulted ceiling featuring a geometric pendant light, arched entryway, and double French doors with glass panes
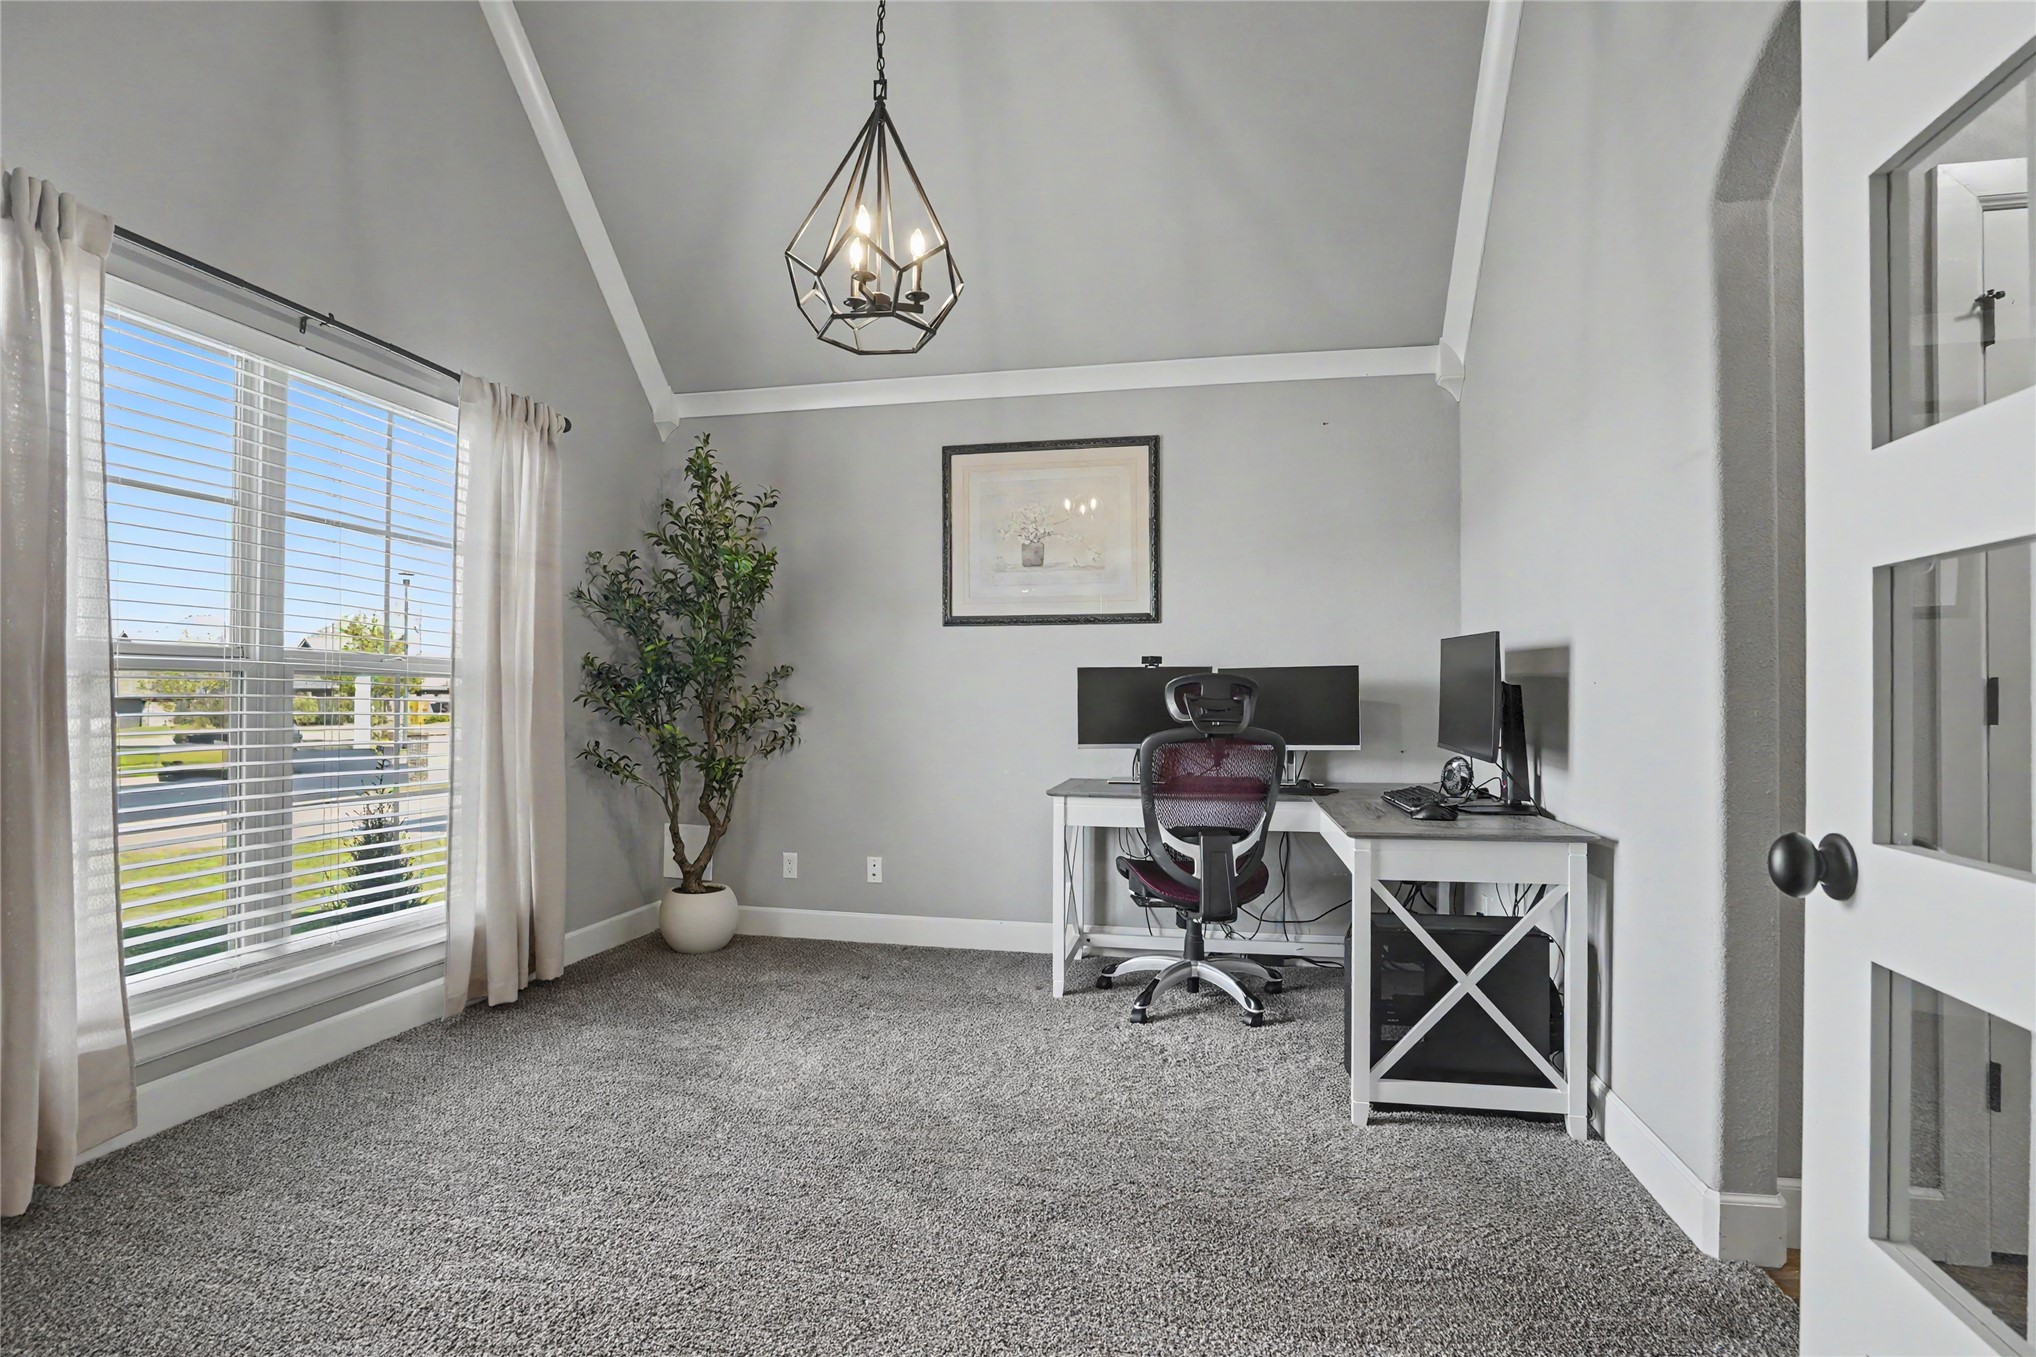
Vaulted ceiling featuring a geometric metal pendant light, carpeted flooring, and a multi-pane glass door
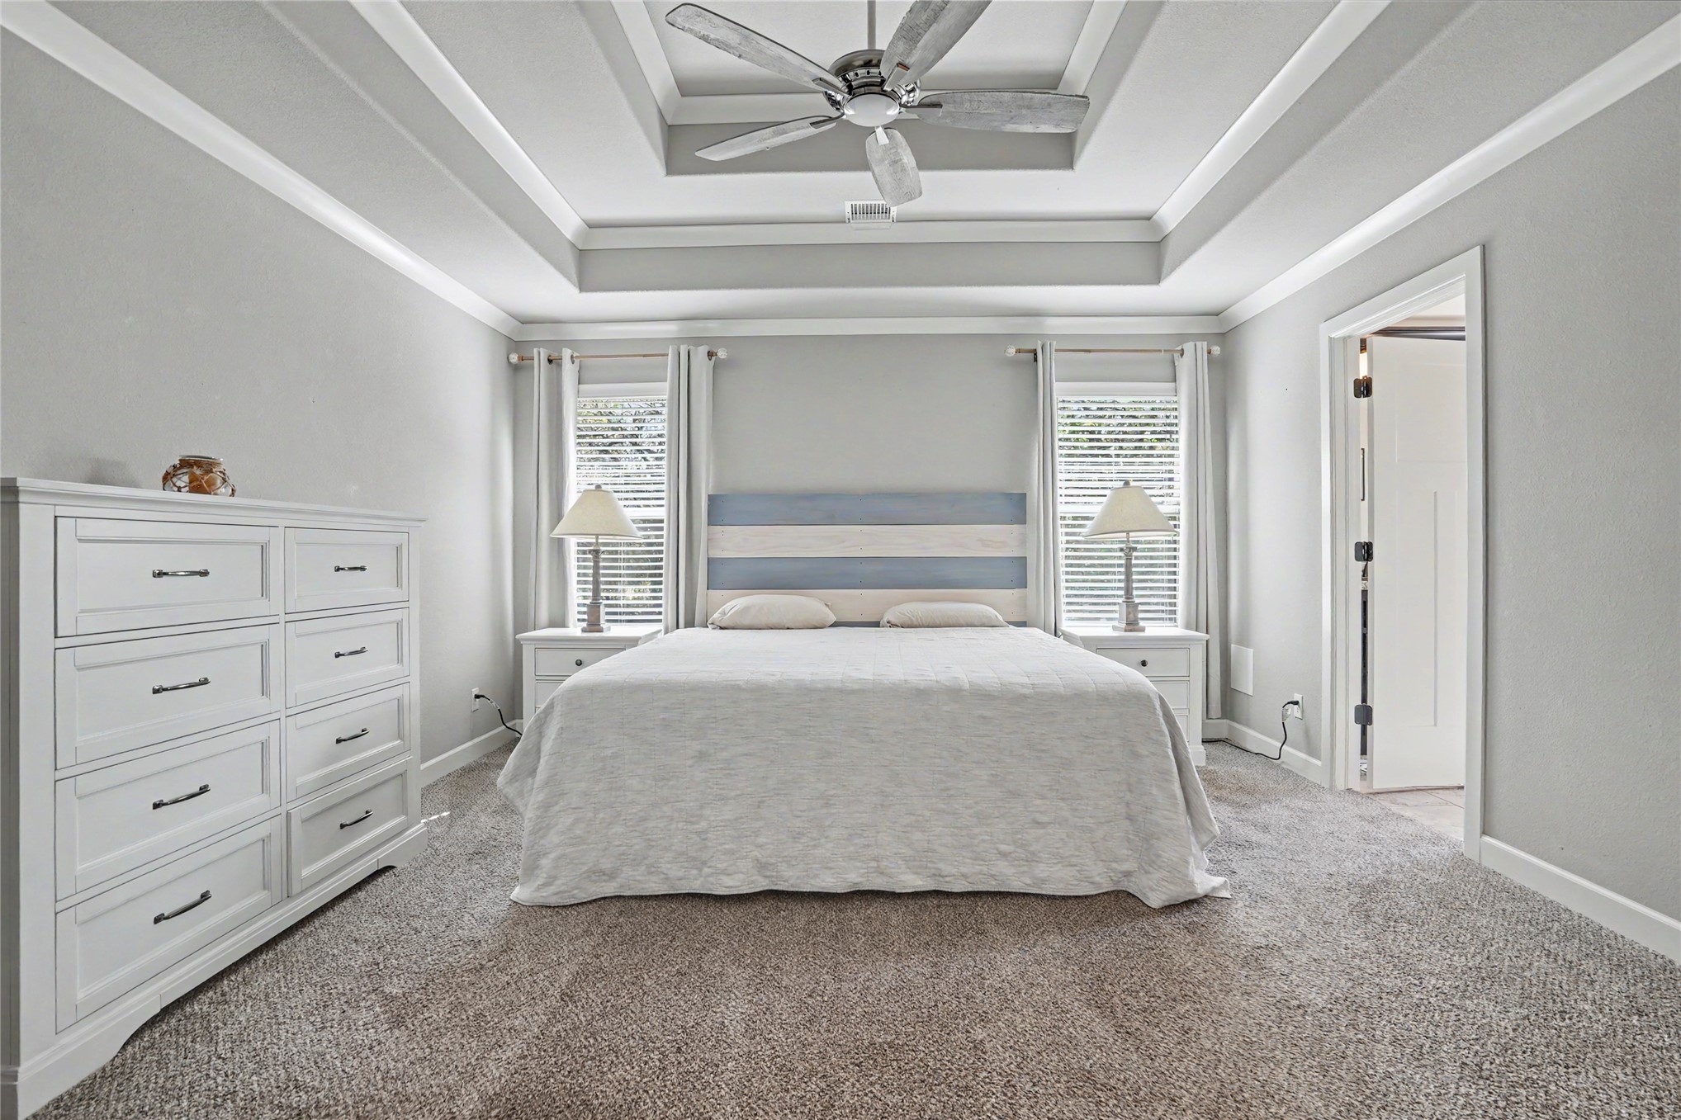
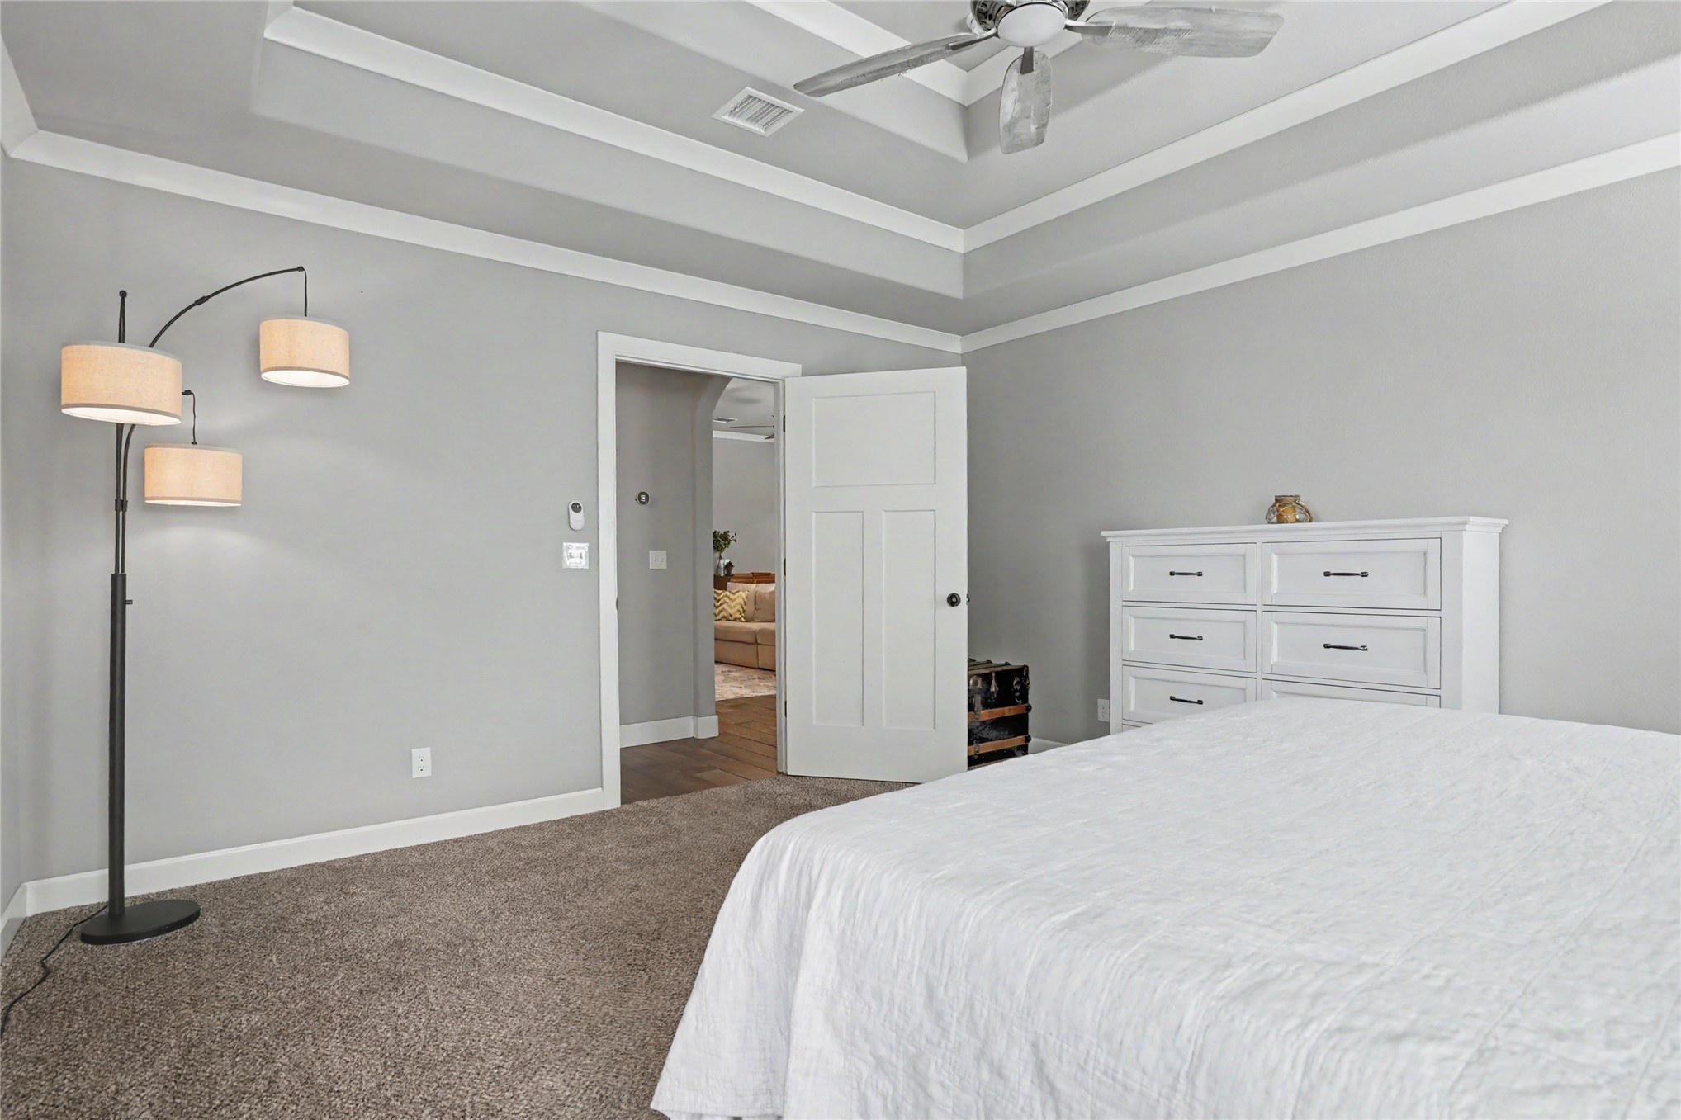
Tray ceiling featuring a central multi-blade ceiling fan, neutral wall tones, and carpeted flooring
Tray ceiling, carpeted flooring, and a ceiling fan with integrated lighting
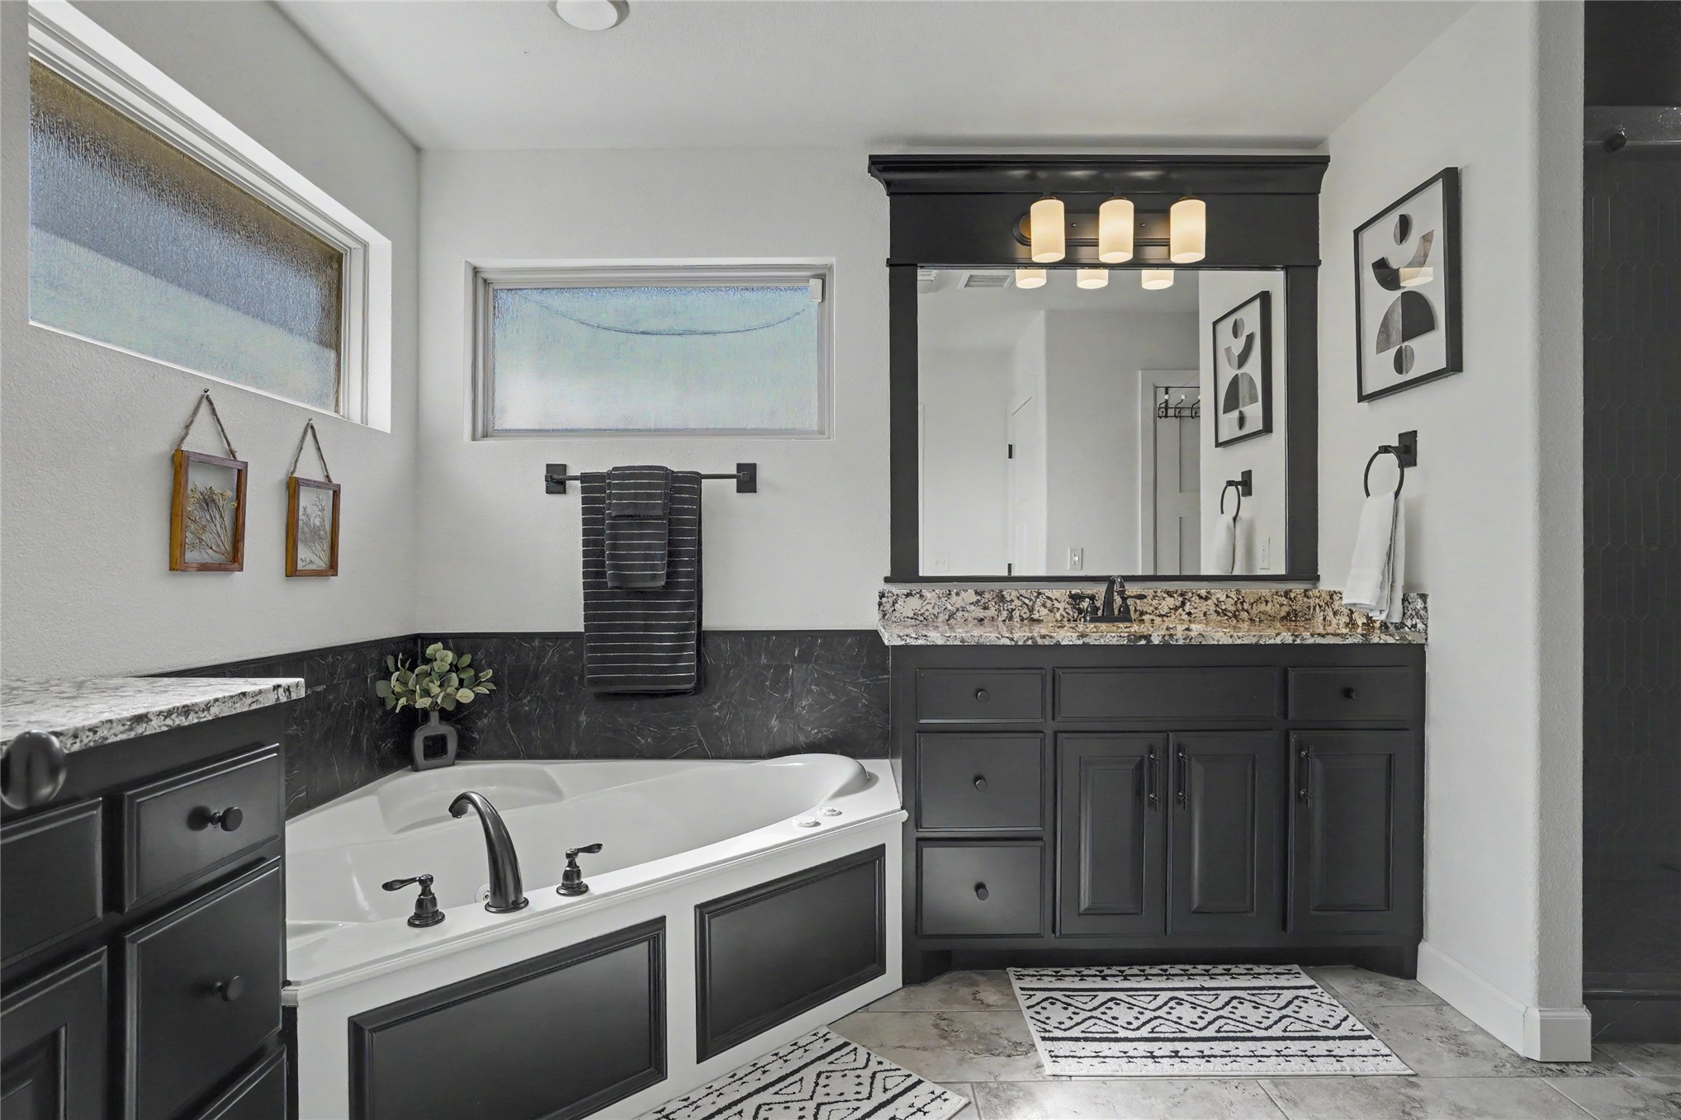
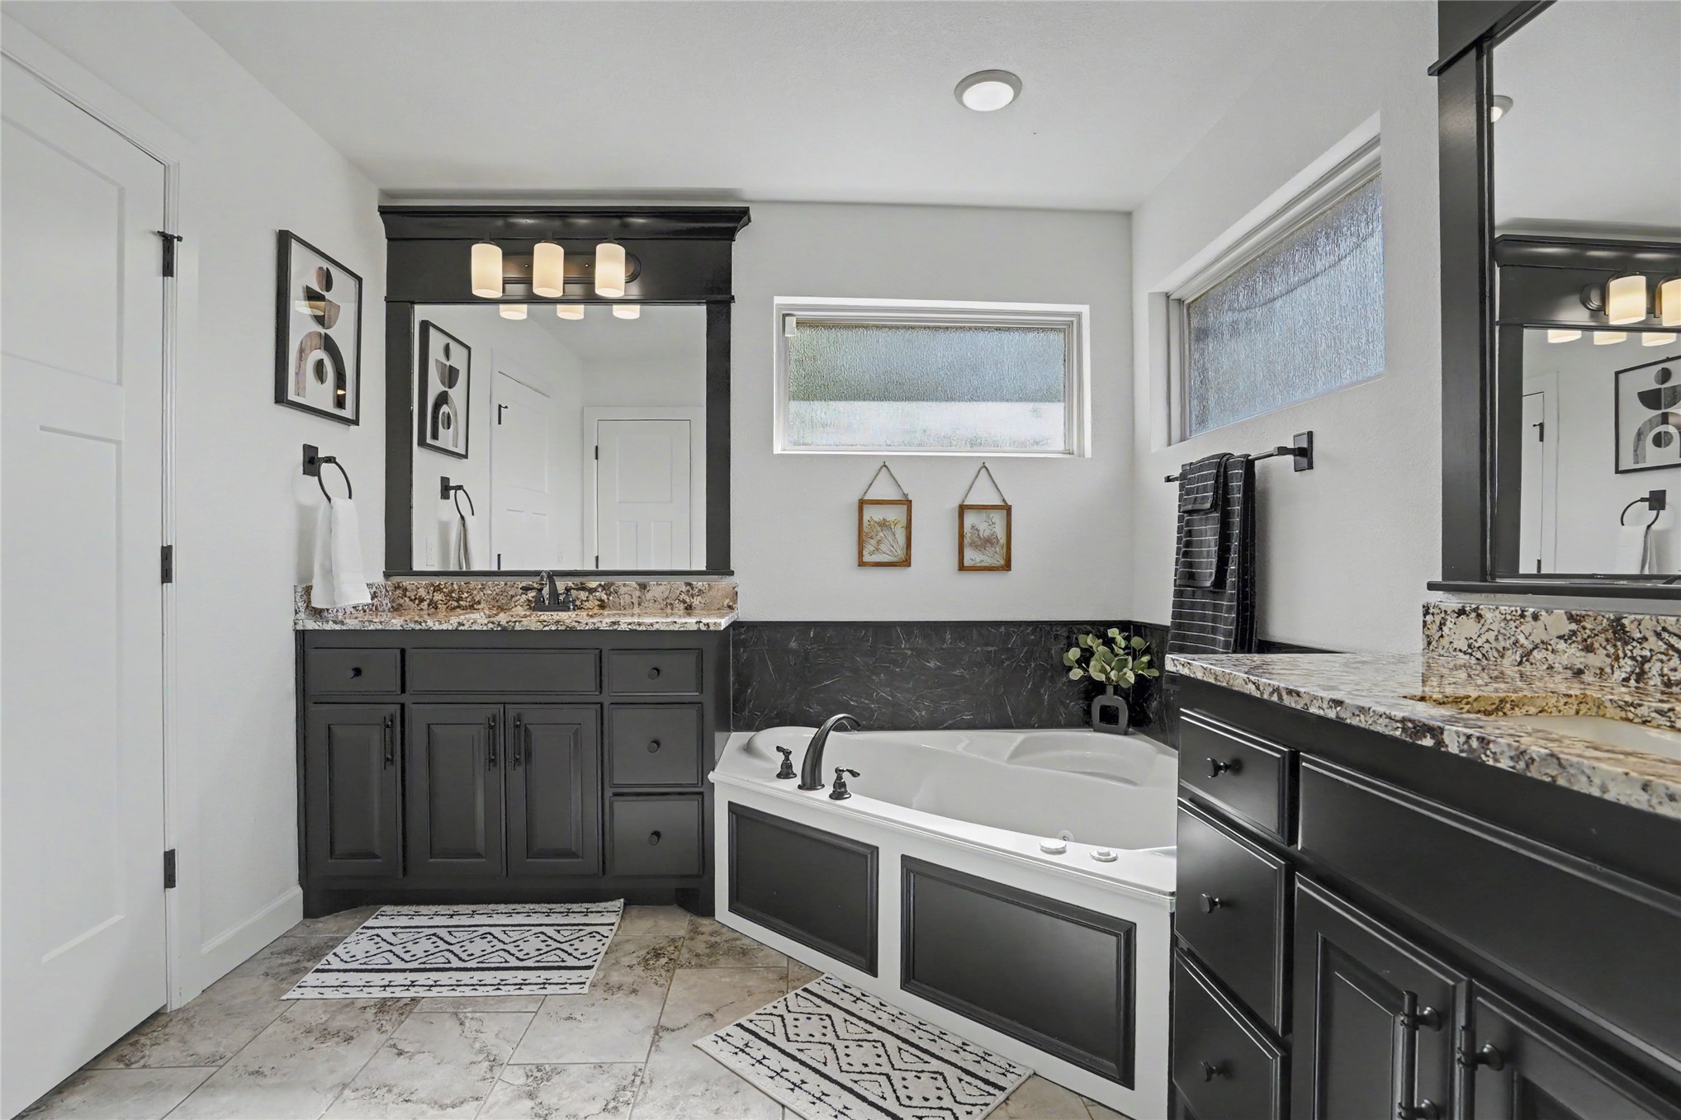
Corner soaking tub with tile surround, dark cabinetry with stone countertops, integrated lighting above the vanity mirror, and horizontal transom???????????????????????????????????????? windows
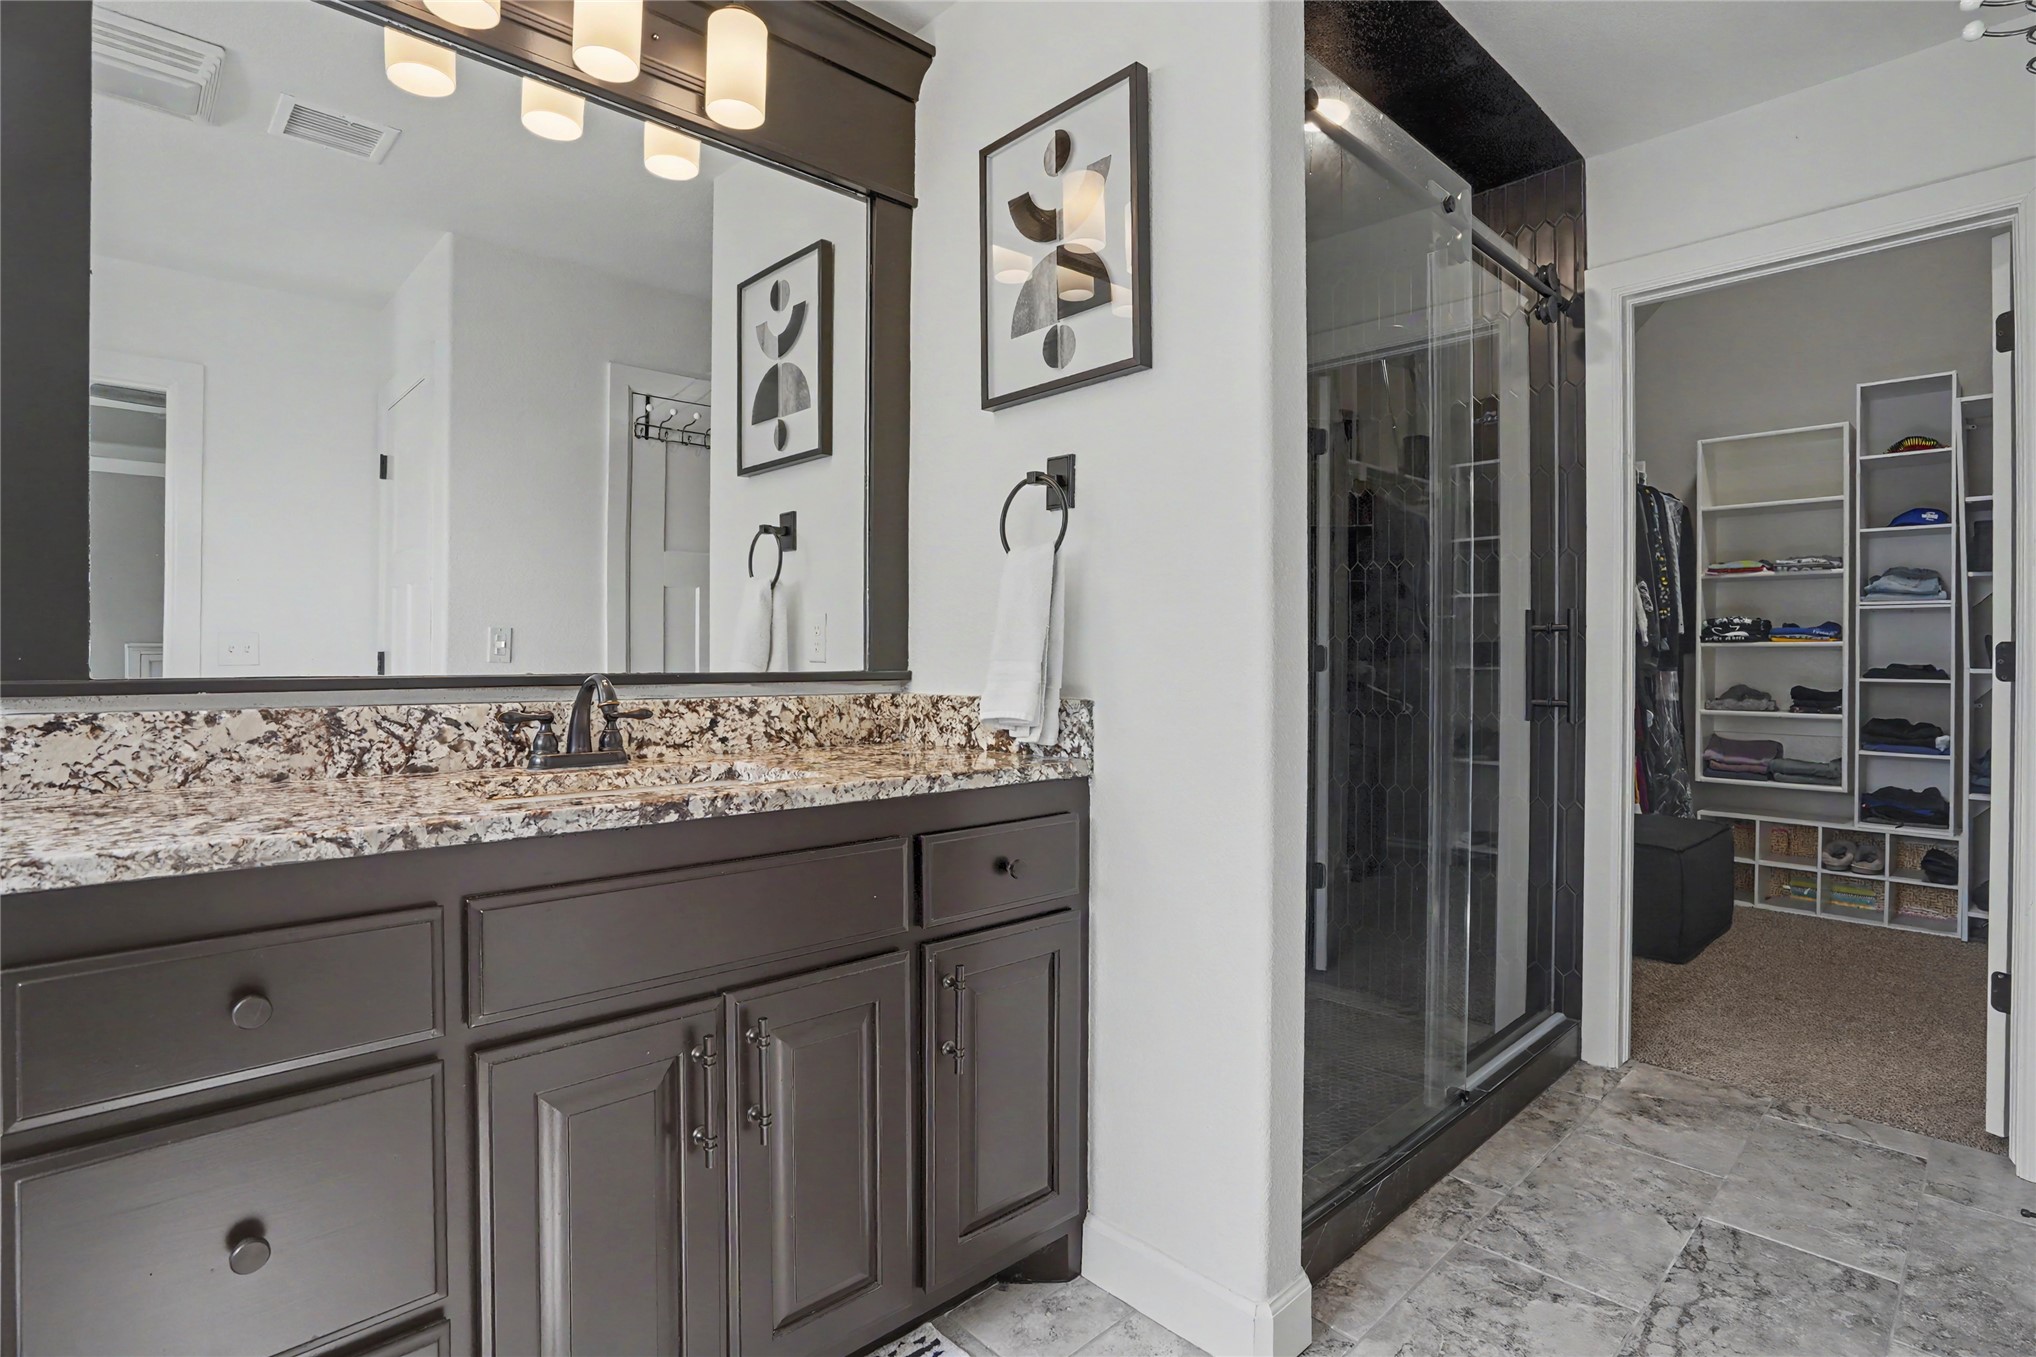
Dark-toned wooden cabinetry featuring a patterned stone countertop, integrated sink, and full-width vanity mirror, paired with a glass-enclosed walk-in shower and built-in closet shelving
Dark-finish cabinetry with contrasting stone countertops, dual vanity mirrors with integrated lighting, tiled flooring, and a corner soaking tub with a tiled surround
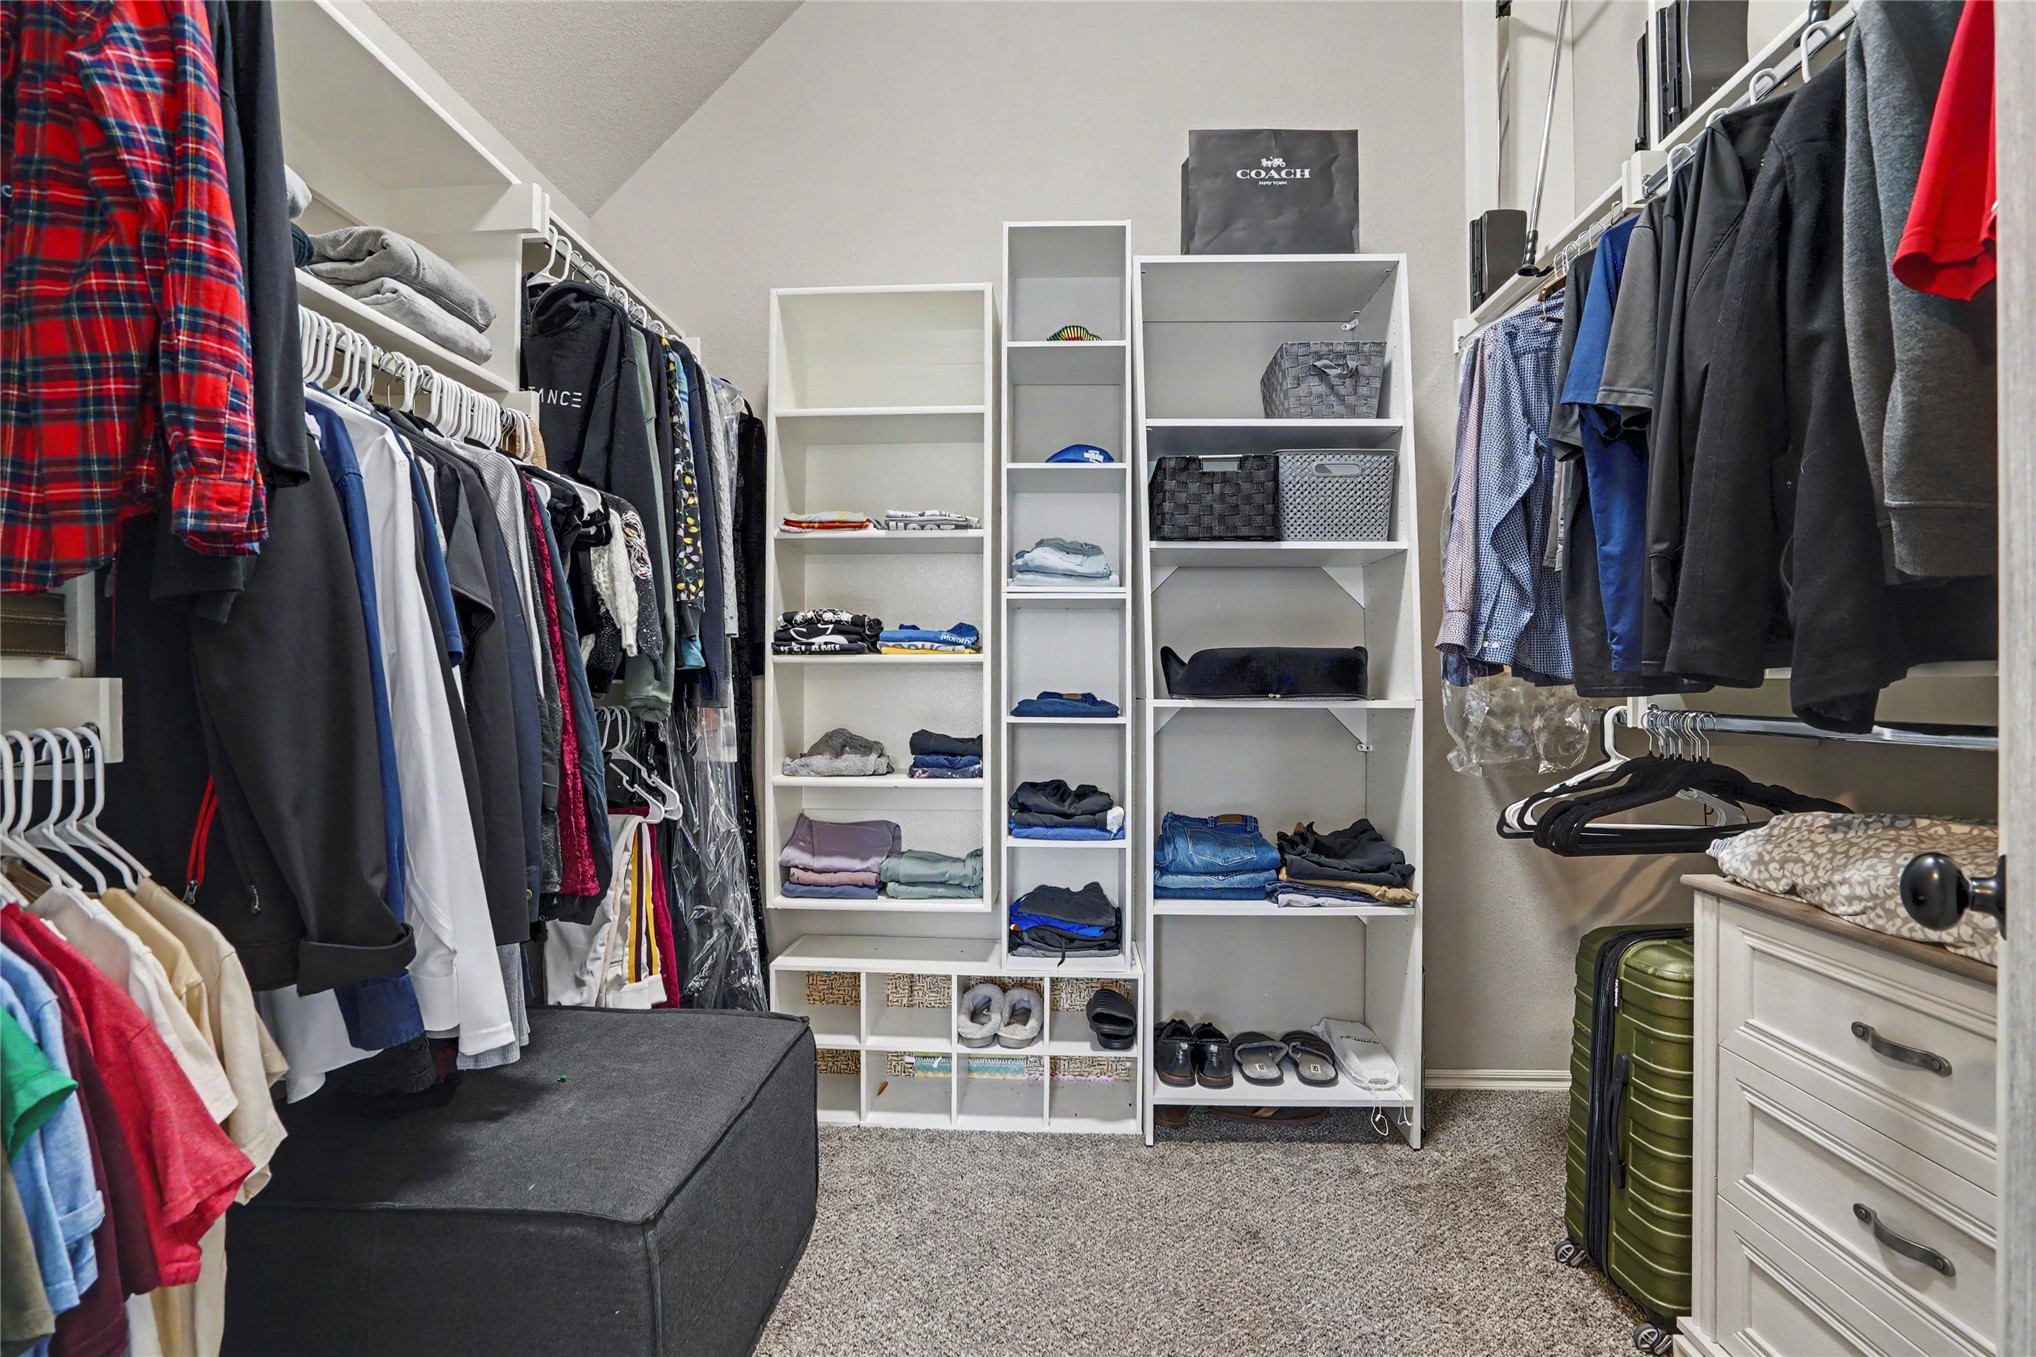
Walk-in closet featuring white built-in shelving, vertical storage towers, tiered cubbies, and an integrated white drawer cabinet
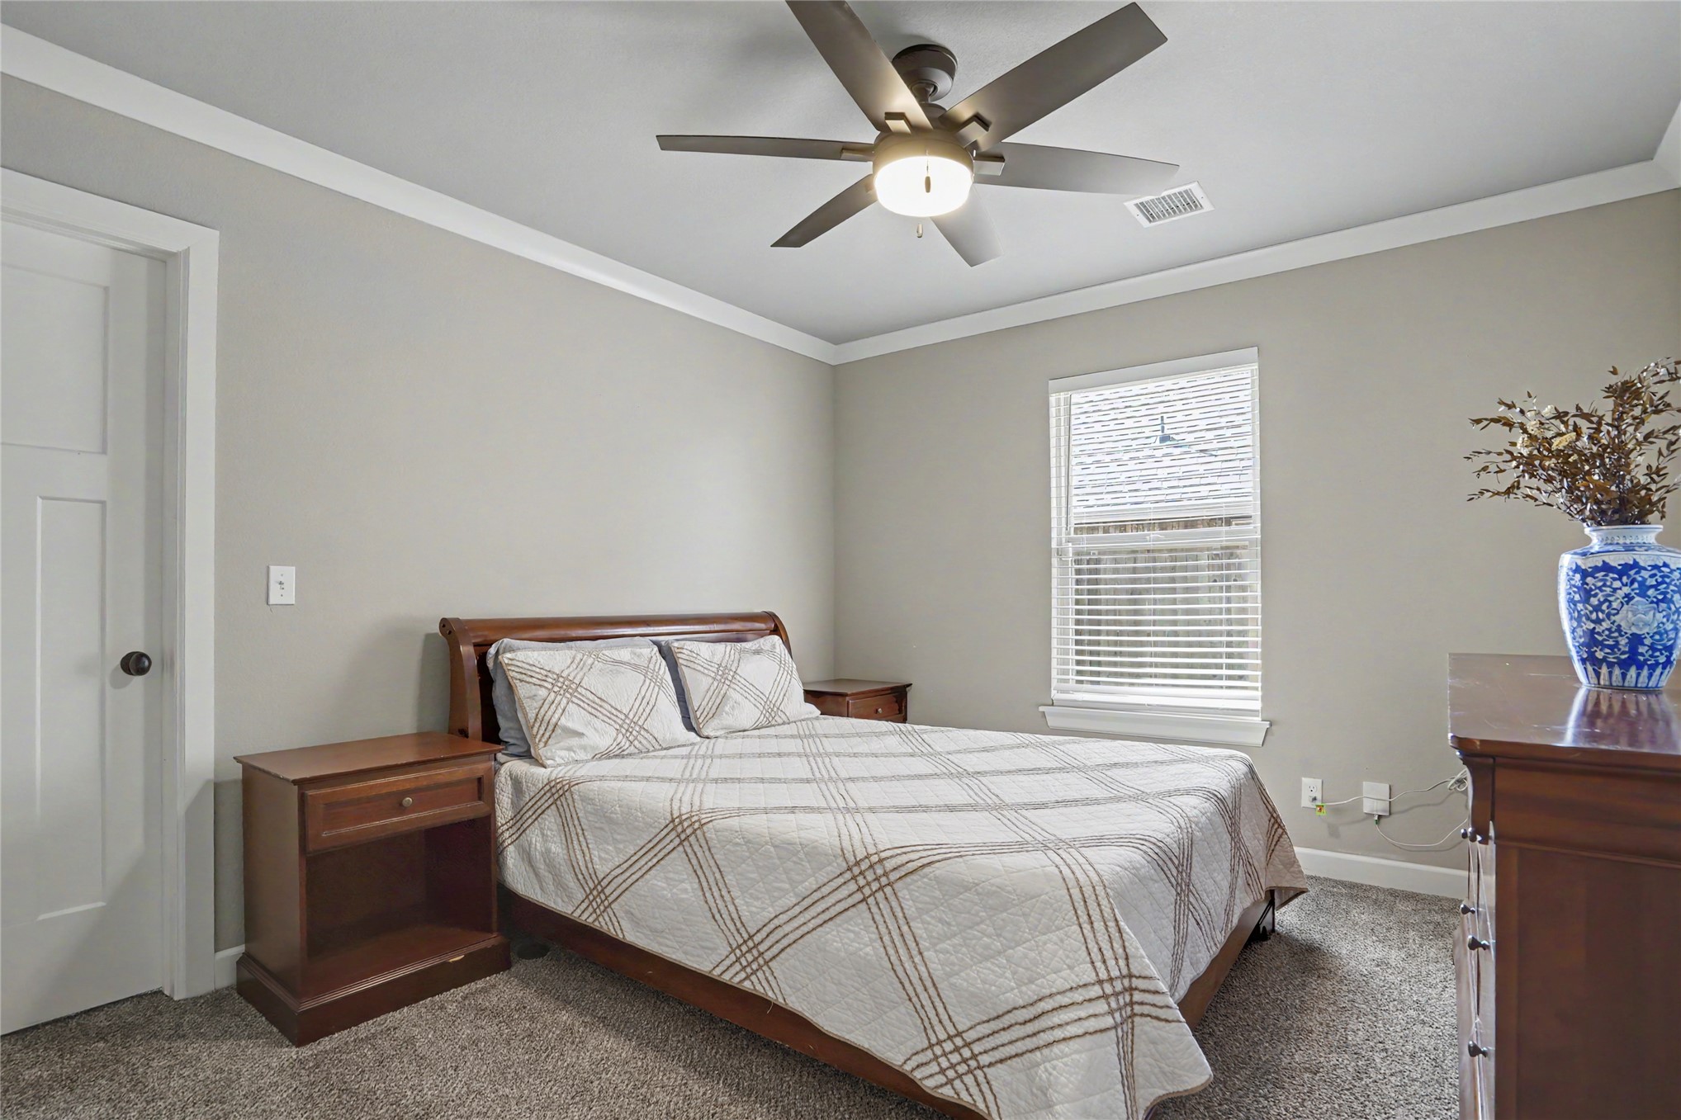
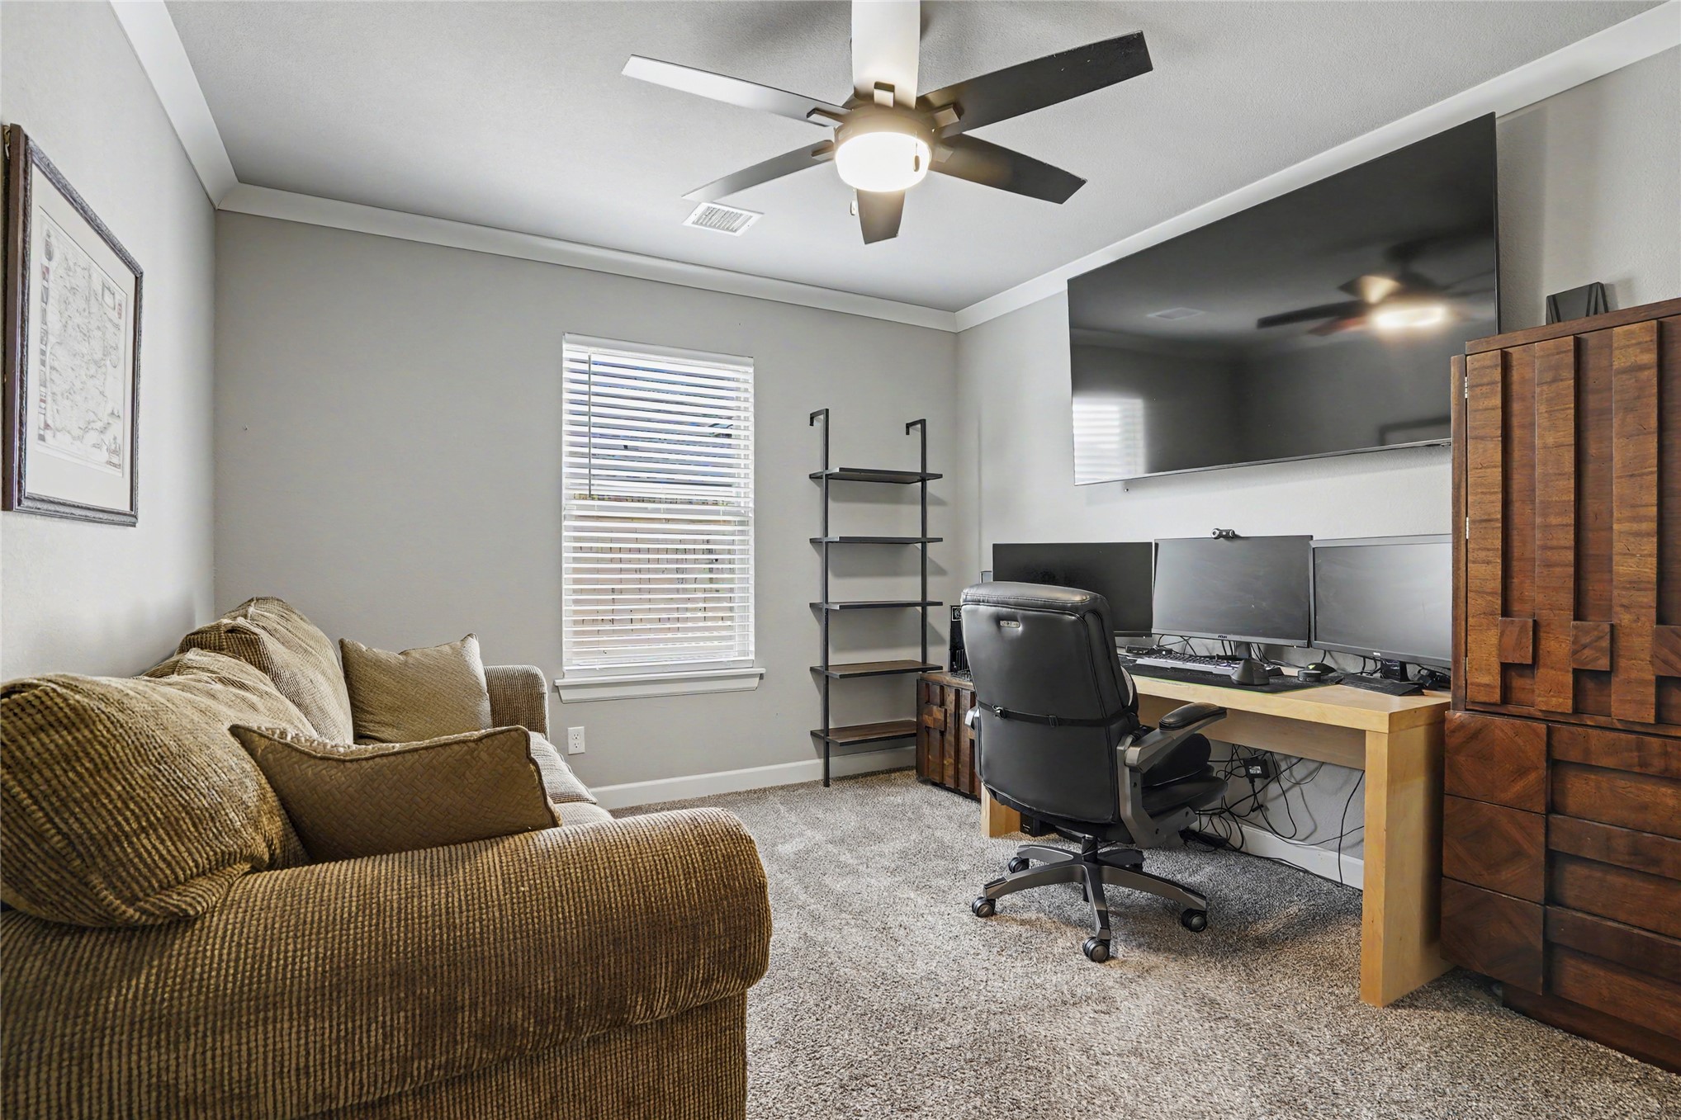
Neutral-toned room featuring crown molding, carpeting, a ceiling fan with integrated lighting, and a window with horizontal blinds
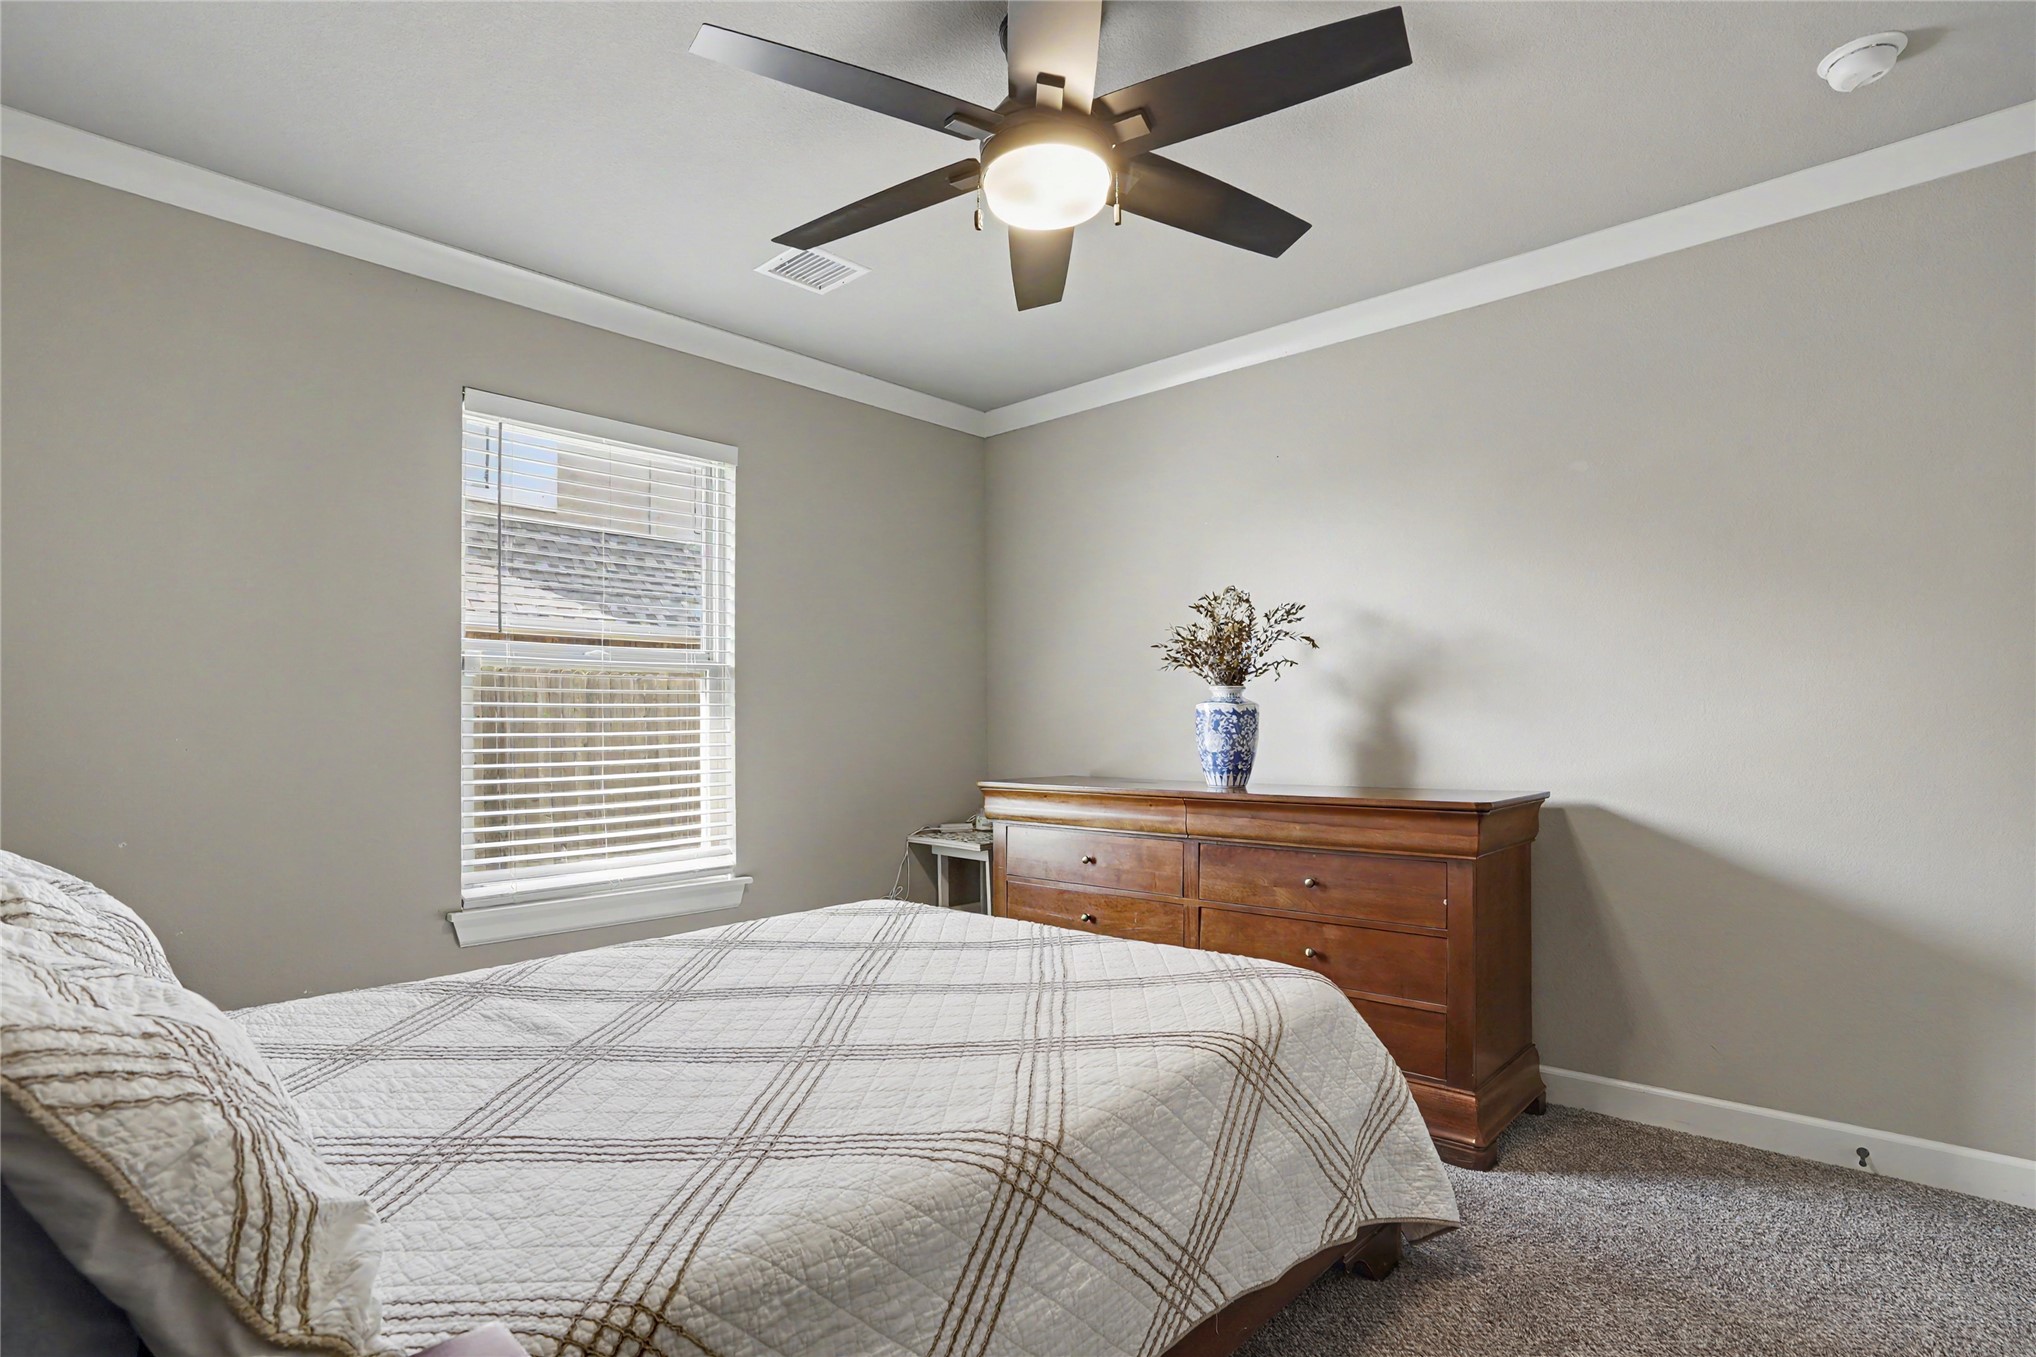
Neutral-toned walls, crown molding, wall-to-wall carpeting, and a central ceiling fan with an integrated light fixture
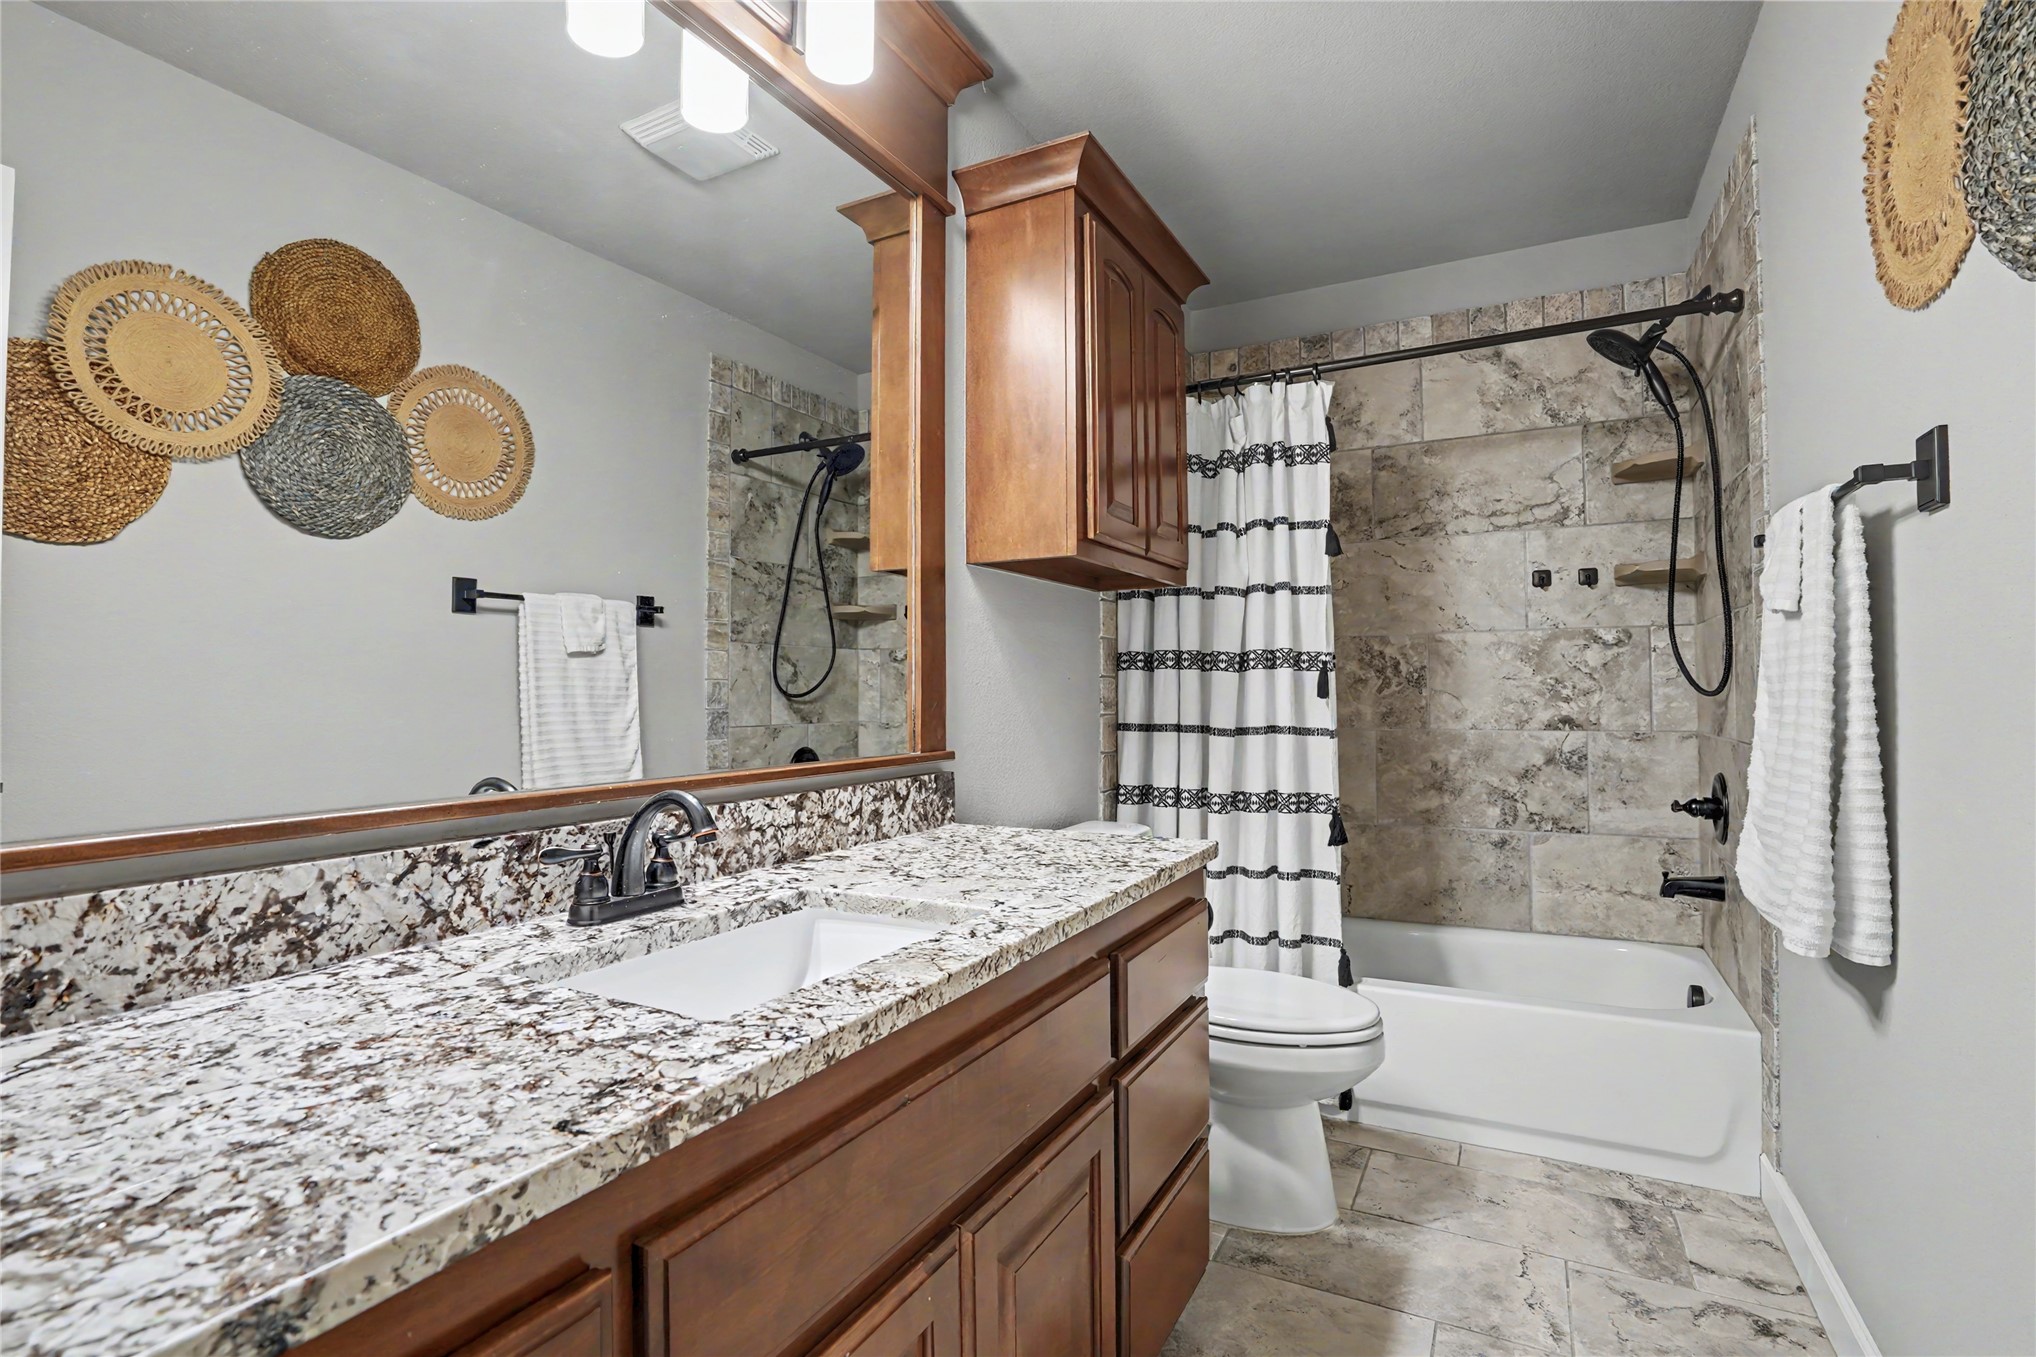
Bathroom featuring a wood-tone vanity with a stone-pattern countertop, integrated sink, tile surround shower with built-in shelving, and matte black fixtures
Neutral-toned interior room featuring crown molding, carpeting, and a central ceiling fan with integrated lighting
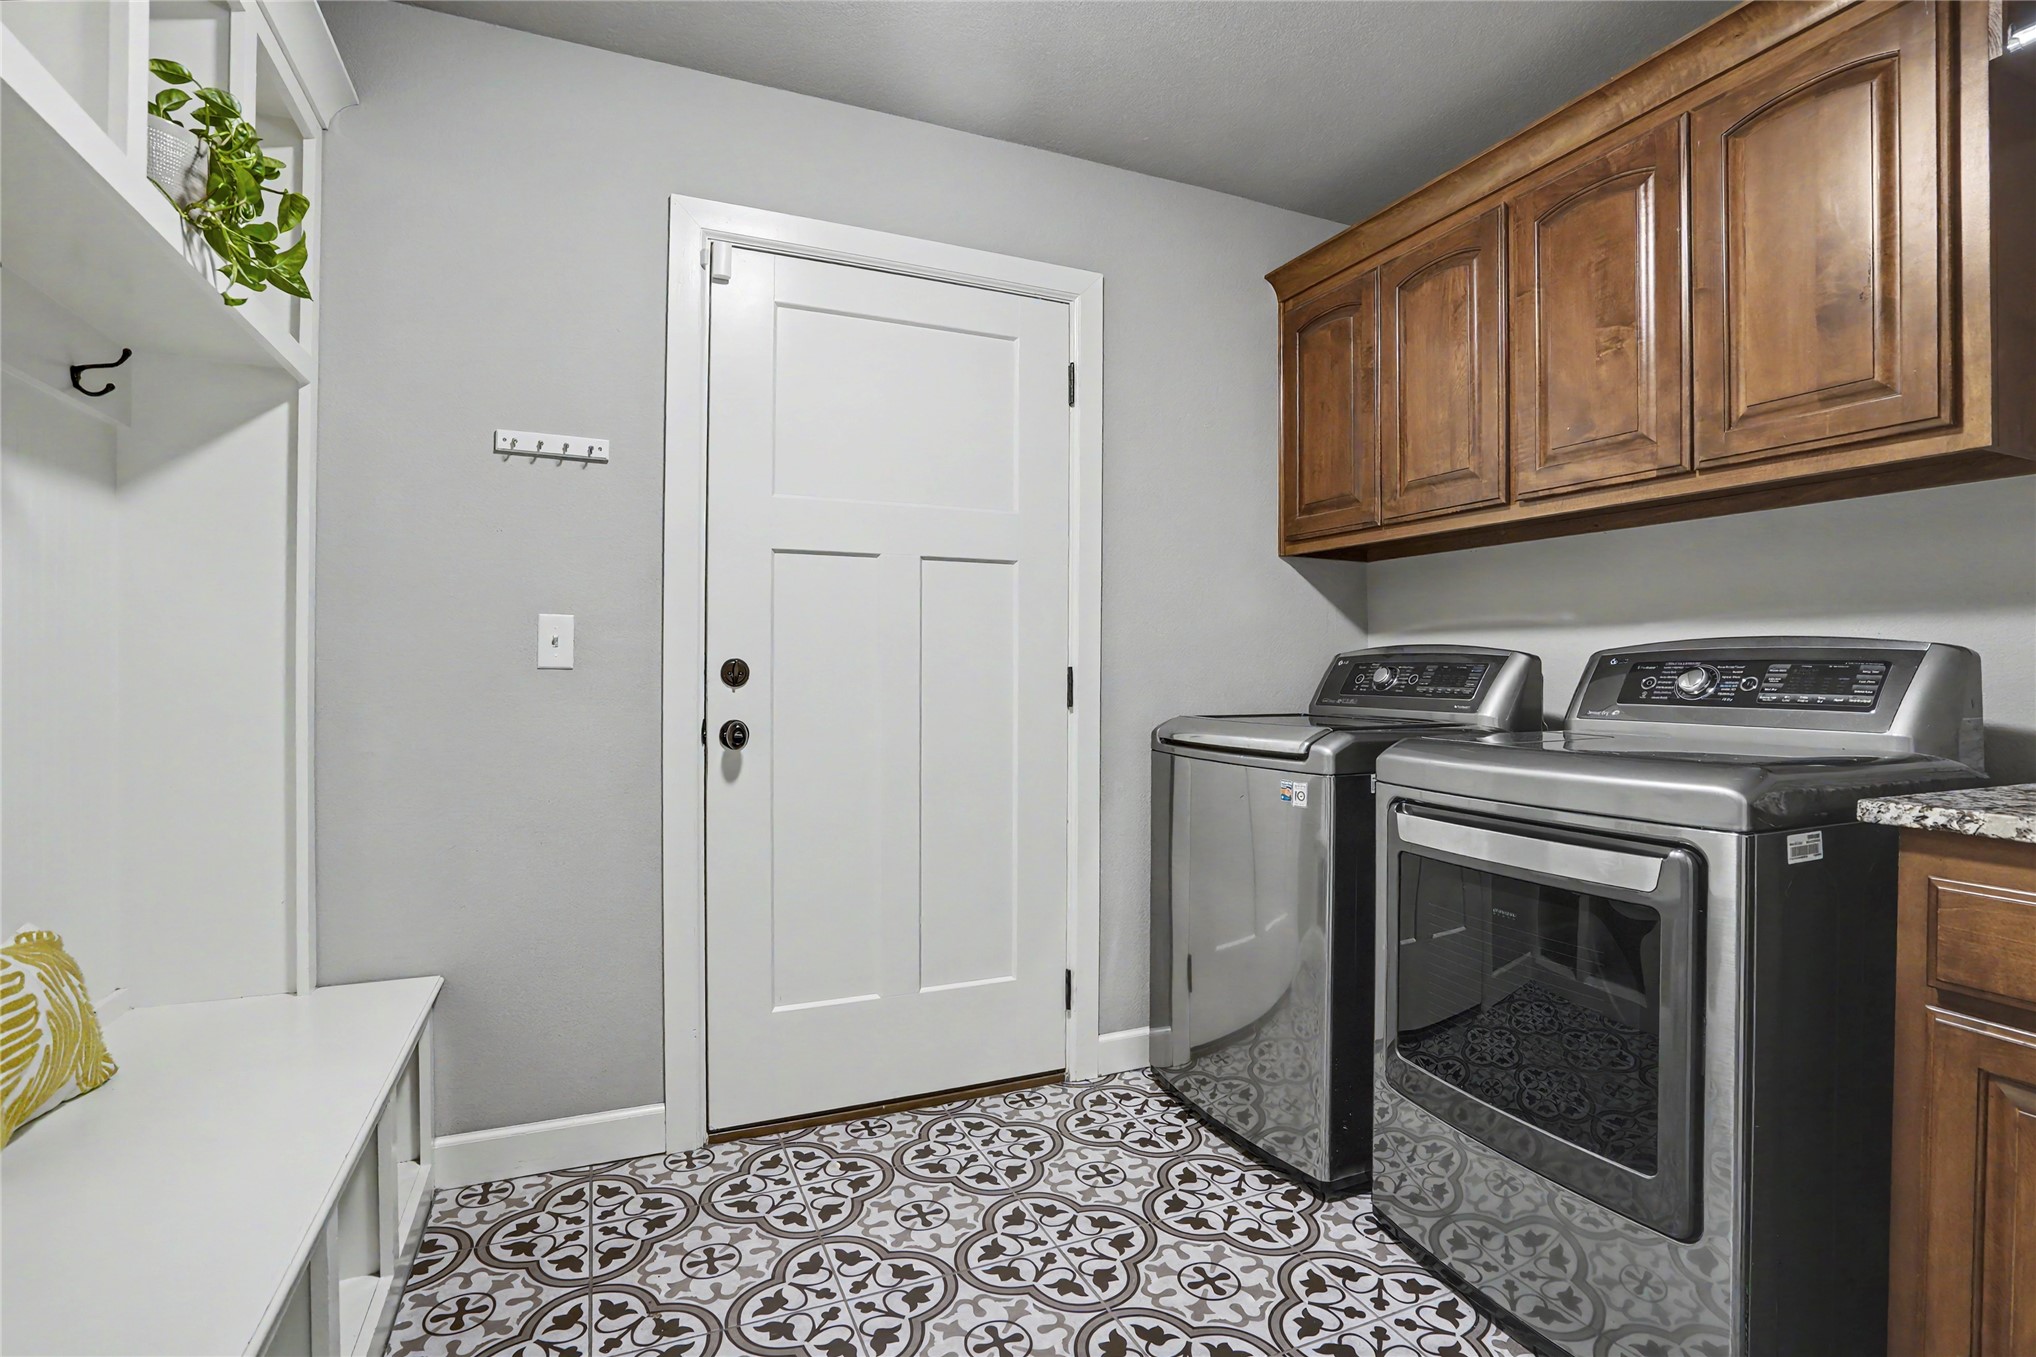
Utility room featuring patterned tile flooring, built-in white cabinetry with a bench, shaker-style wooden overhead cabinetry, and stone-finish countertop
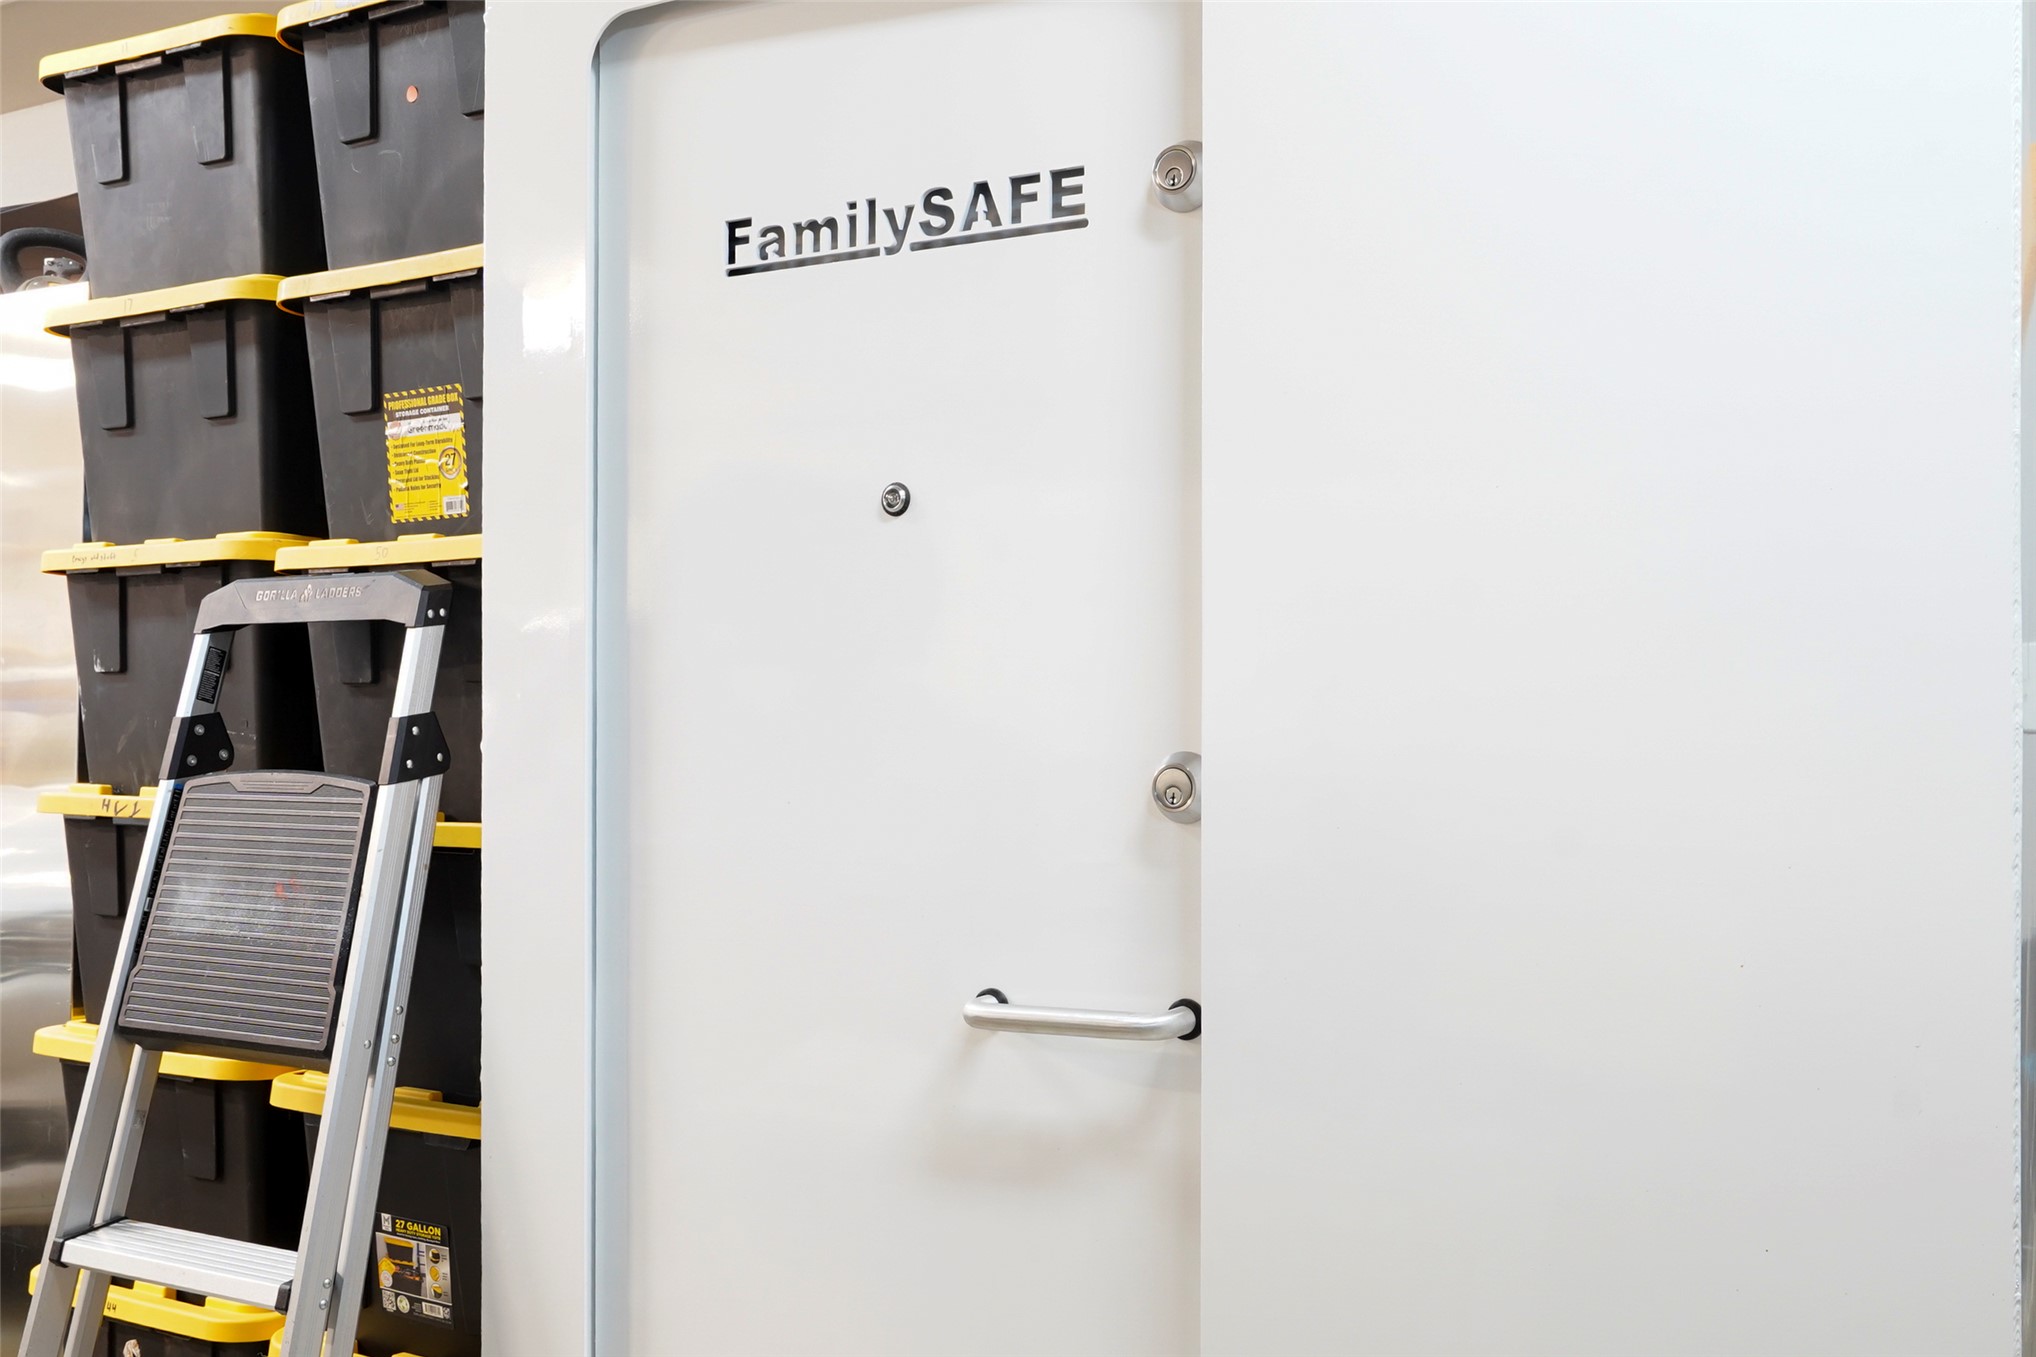
Reinforced steel storm shelter featuring a locking handle mechanism and deadbolt
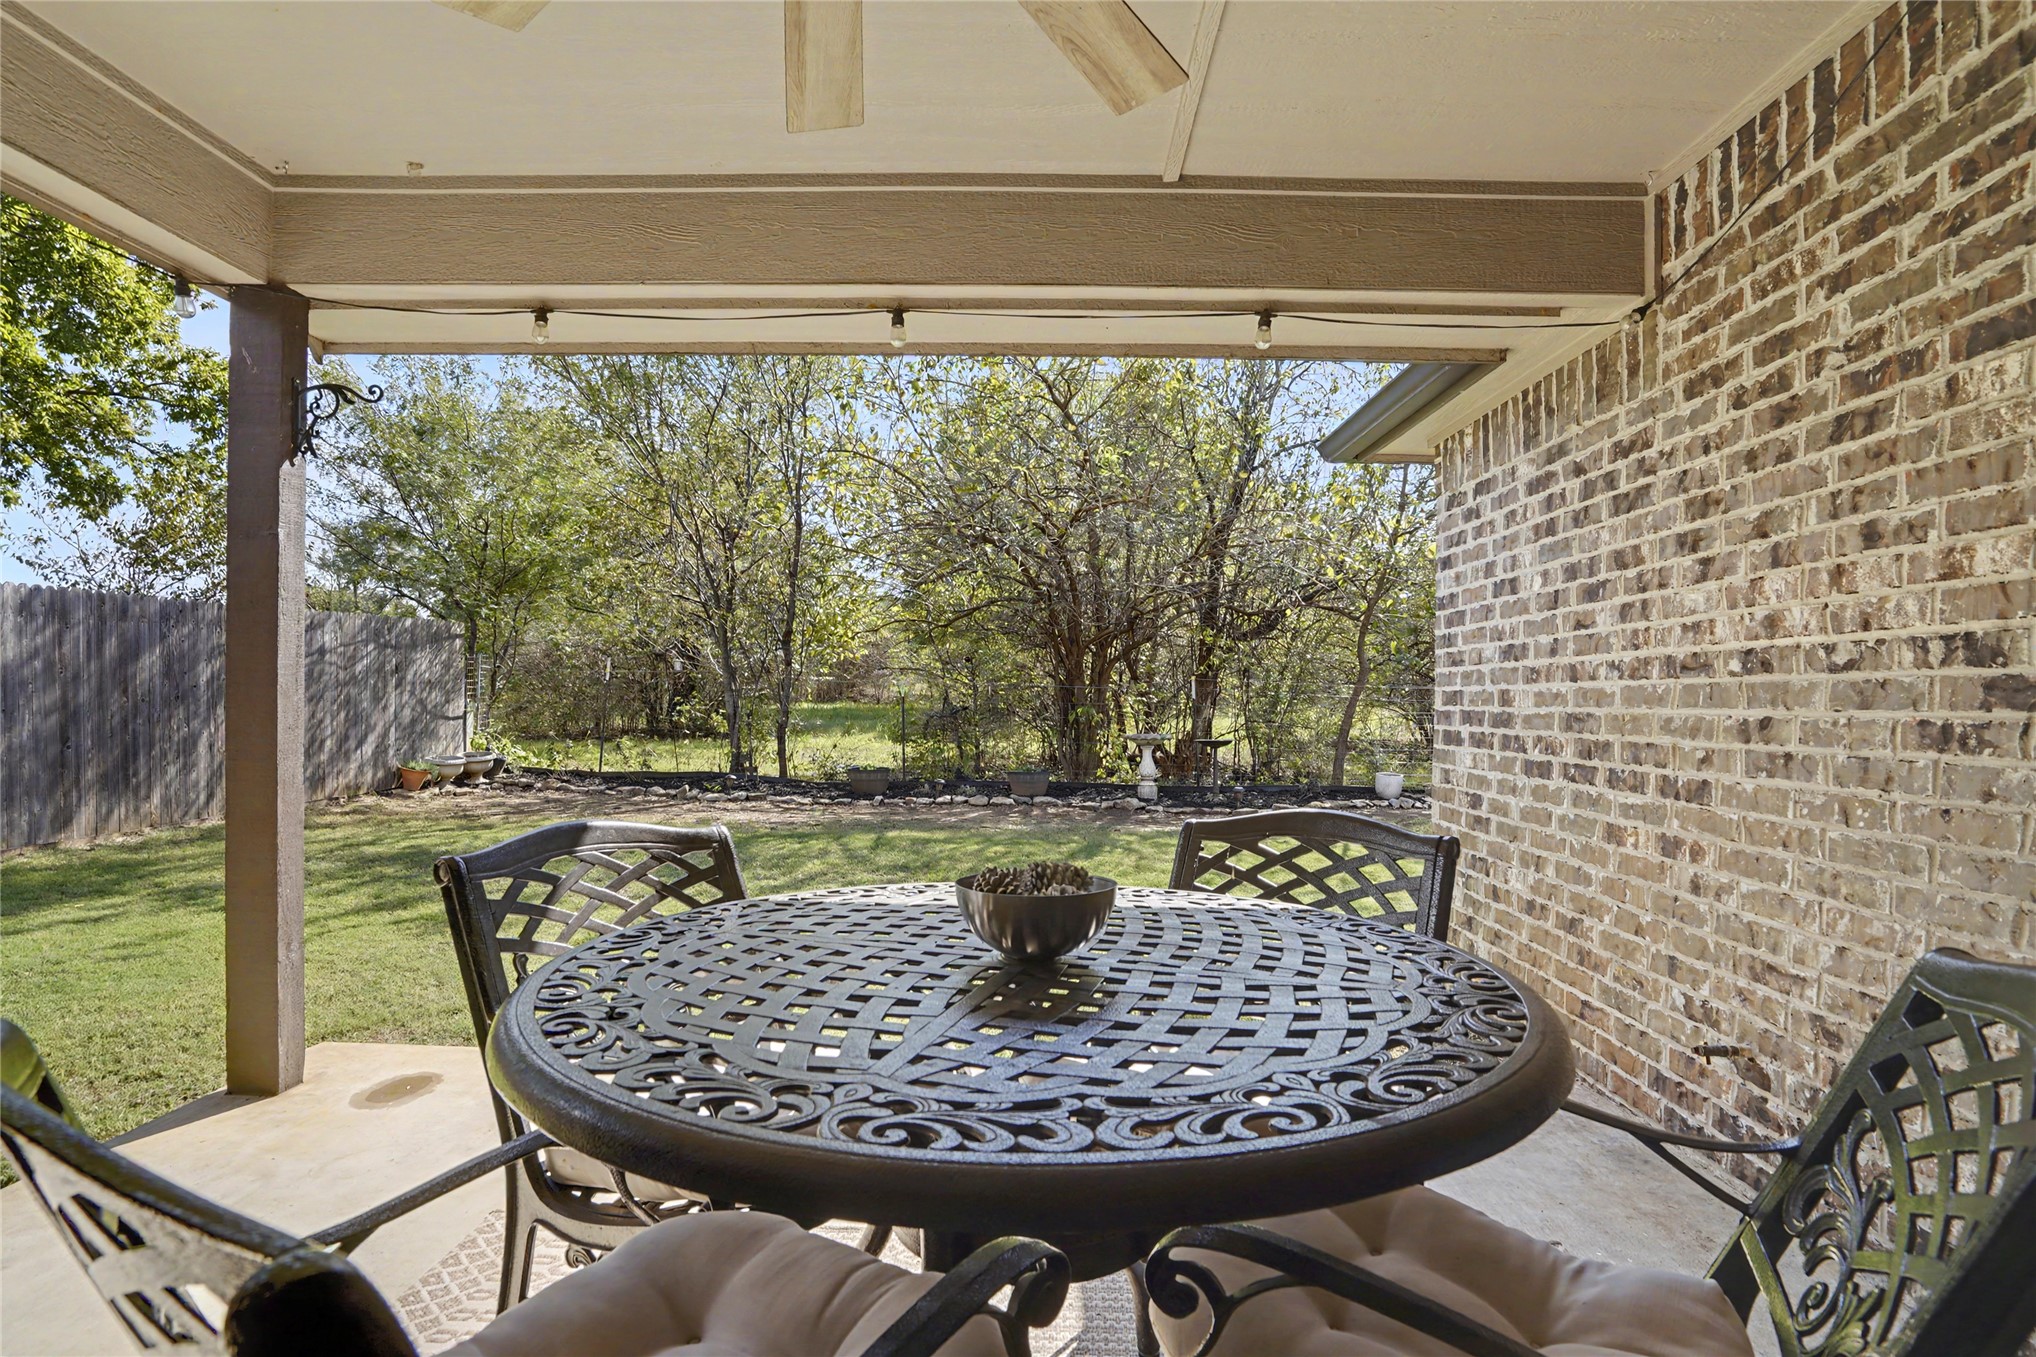
Covered concrete patio featuring a brick exterior wall, overhead ceiling fan, and string lighting, opening to a fenced backyard with mature trees
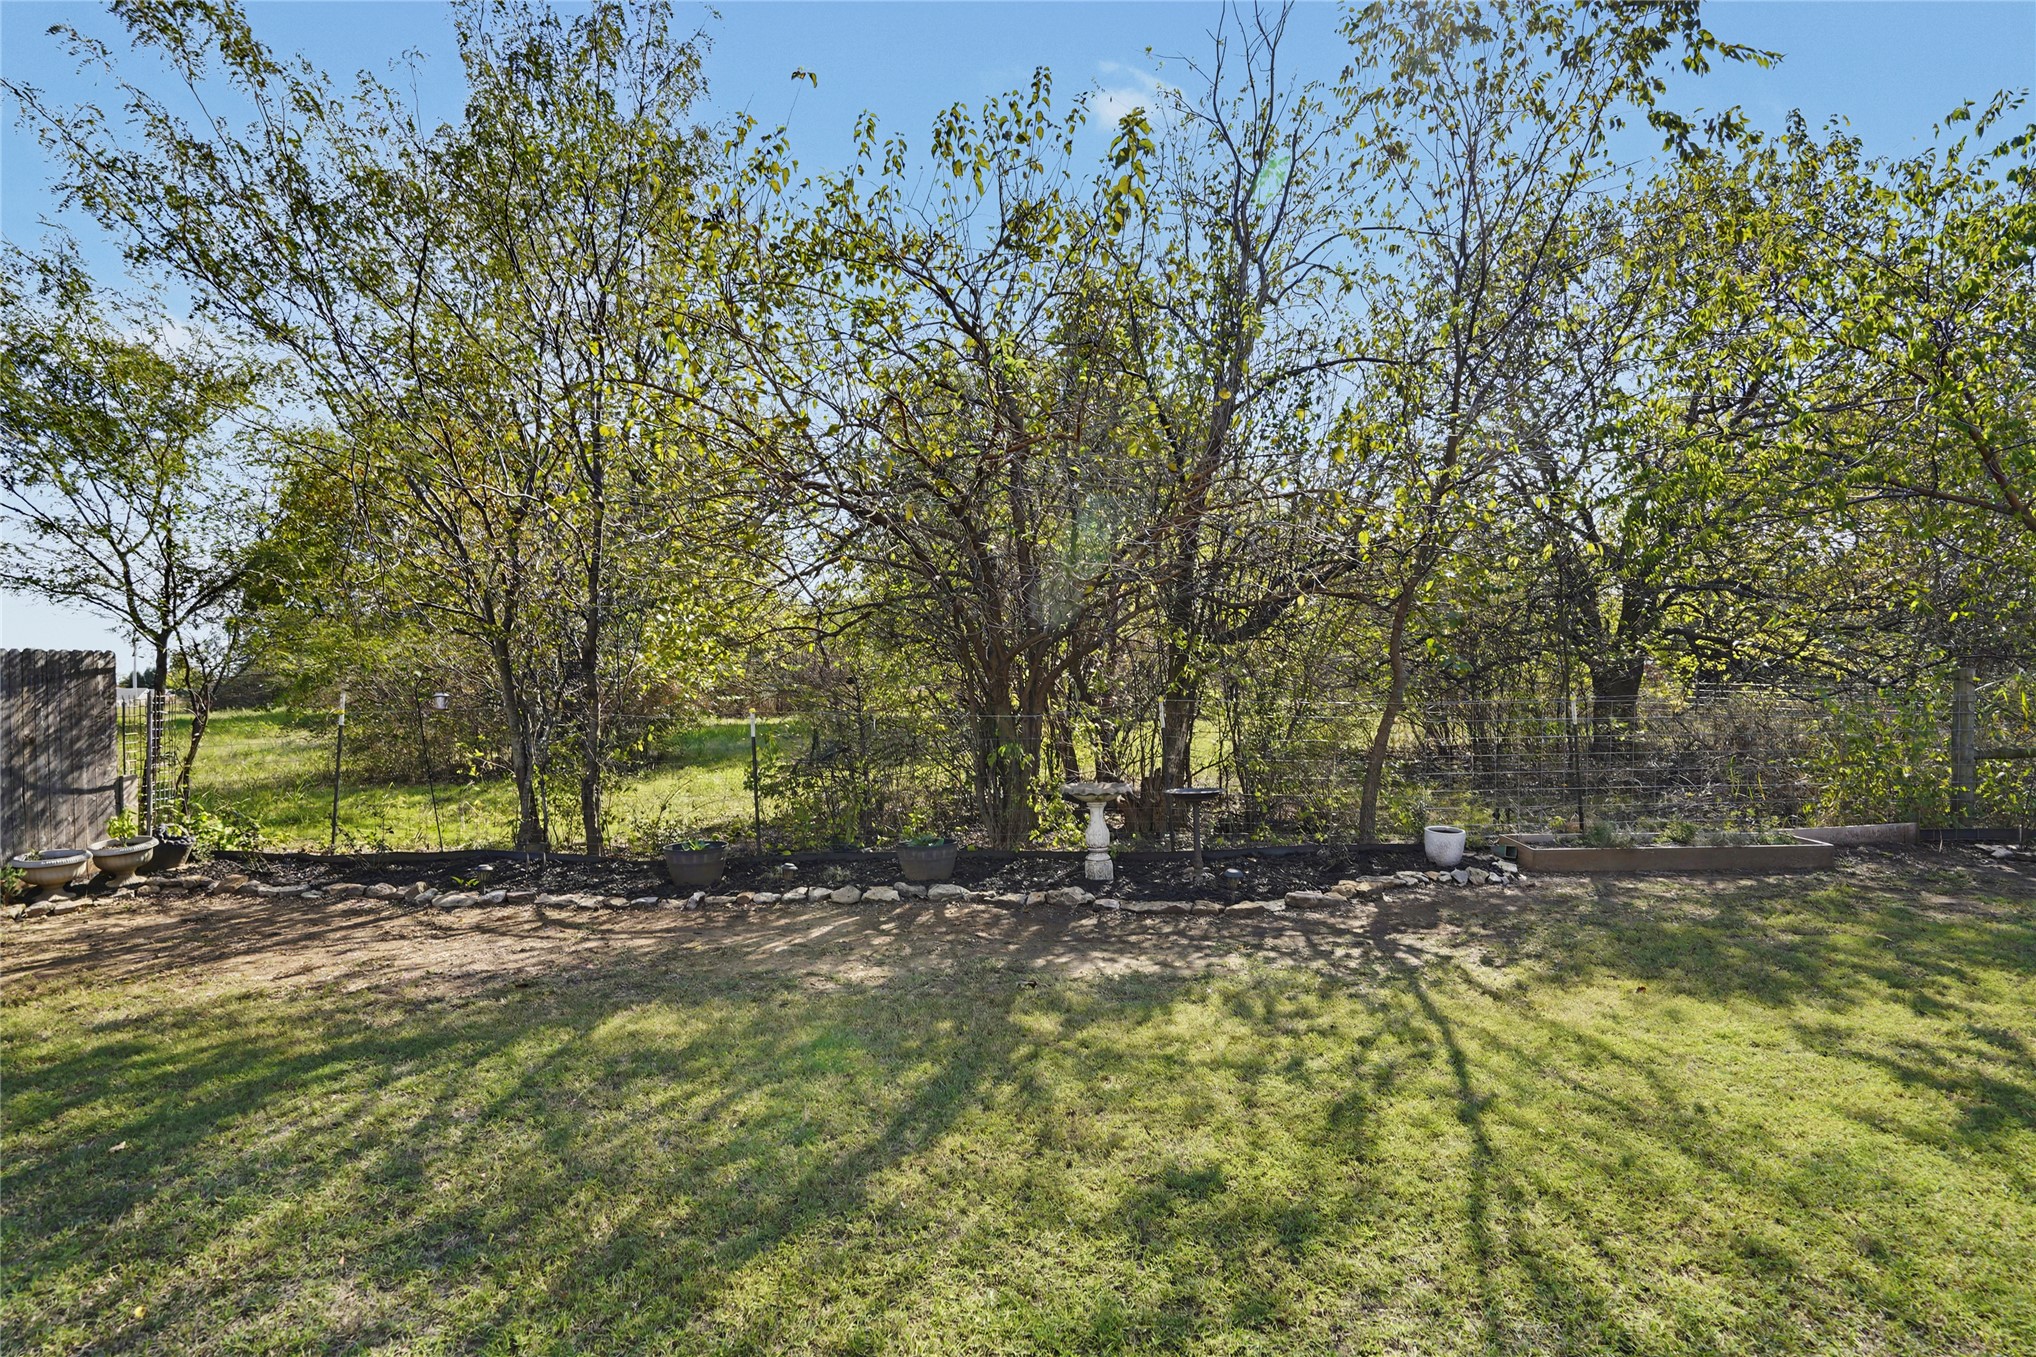
Backyard featuring mature trees, stone-bordered mulch beds, and metal wire fencing
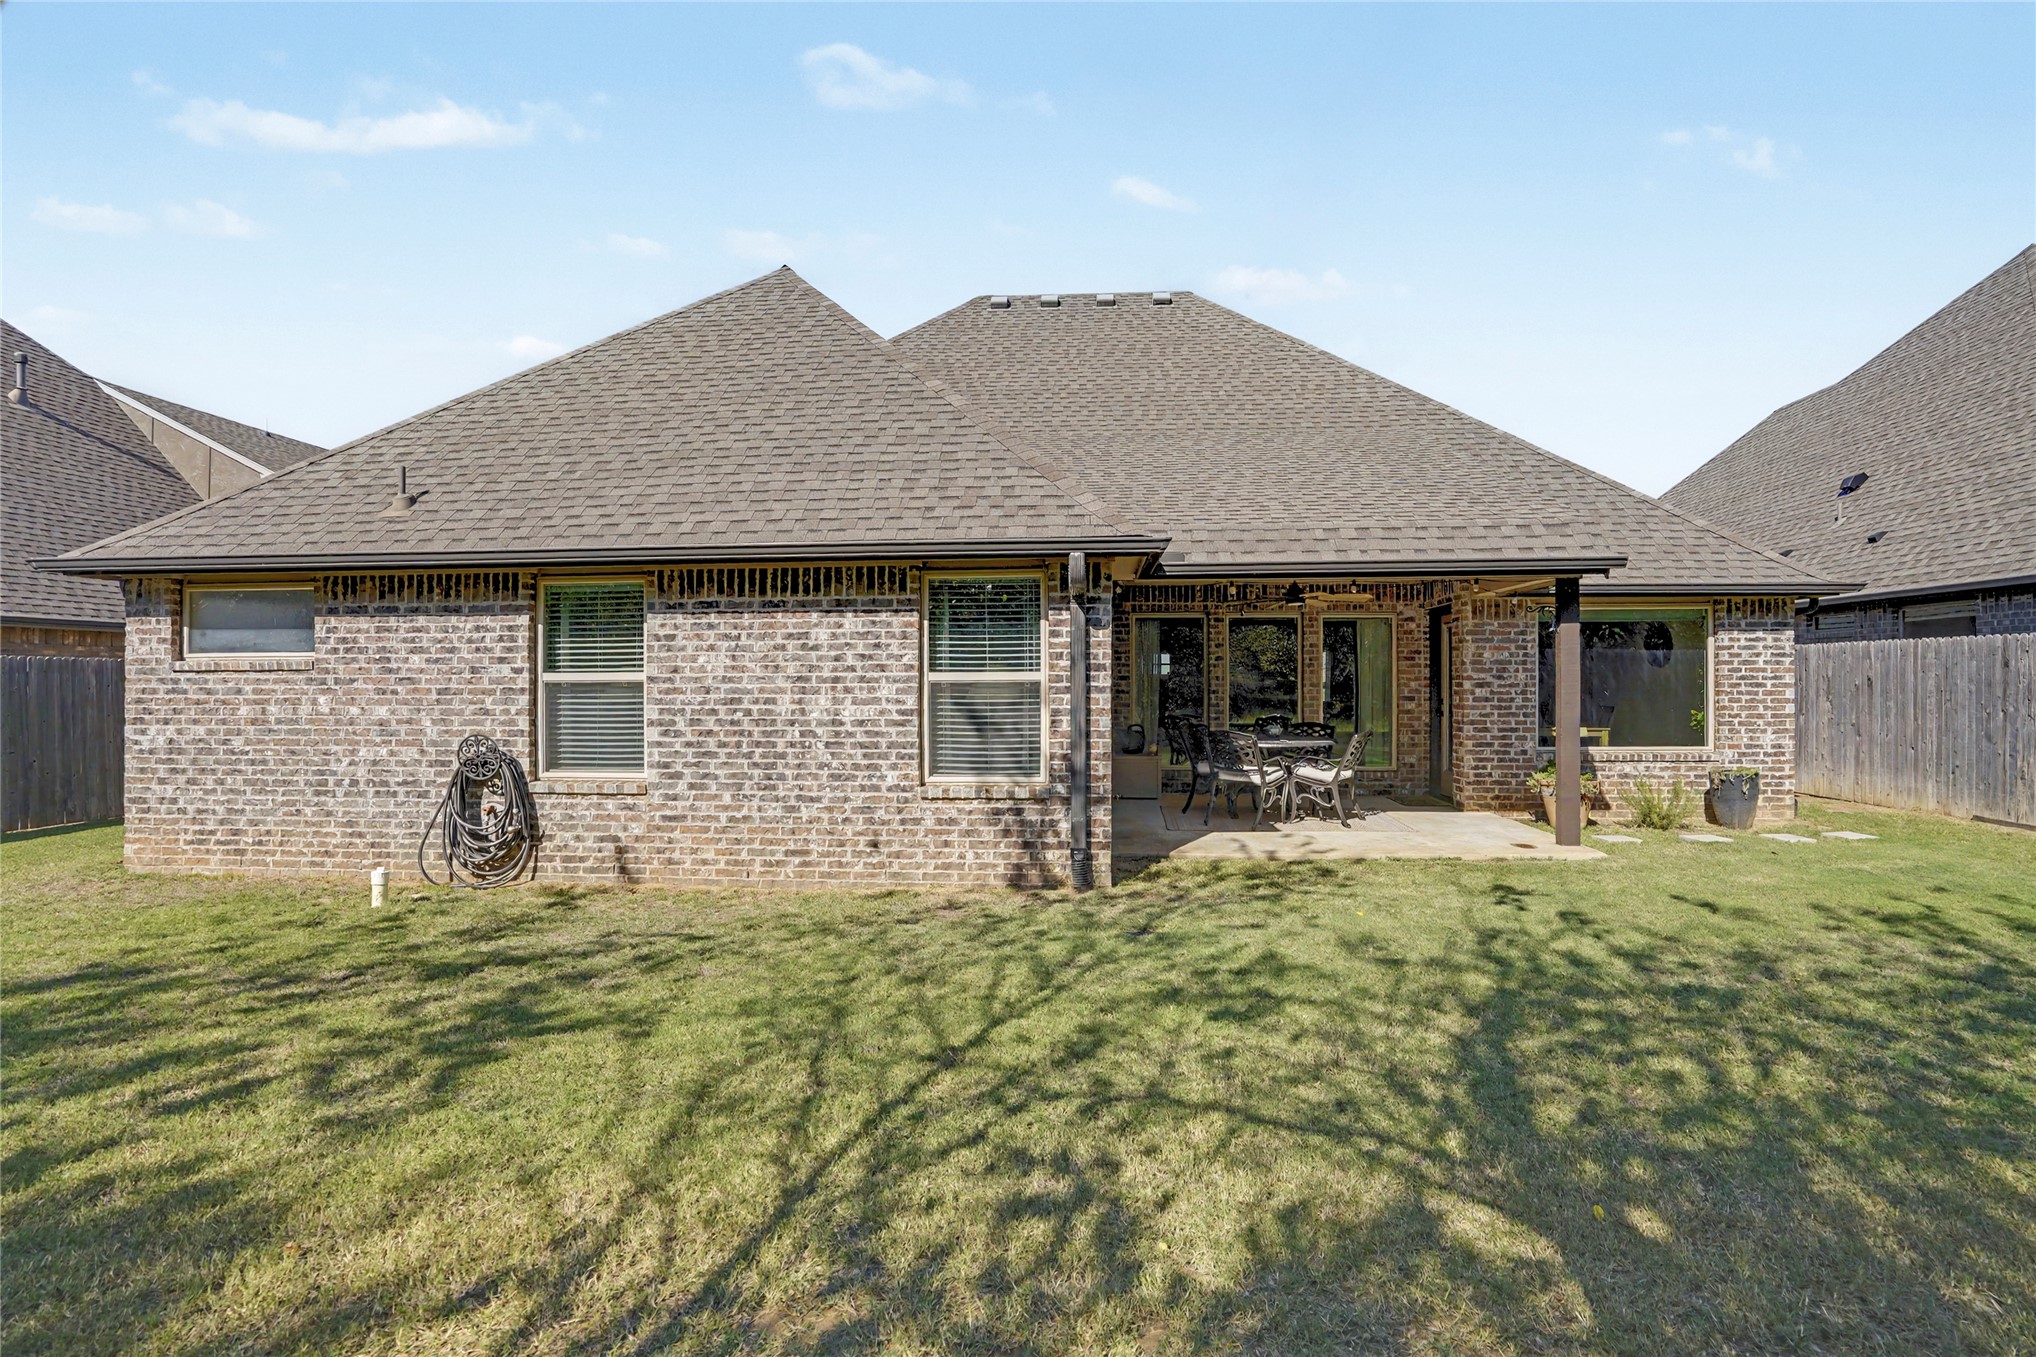
Brick exterior featuring a covered rear patio, hip roofline, and fully fenced backyard
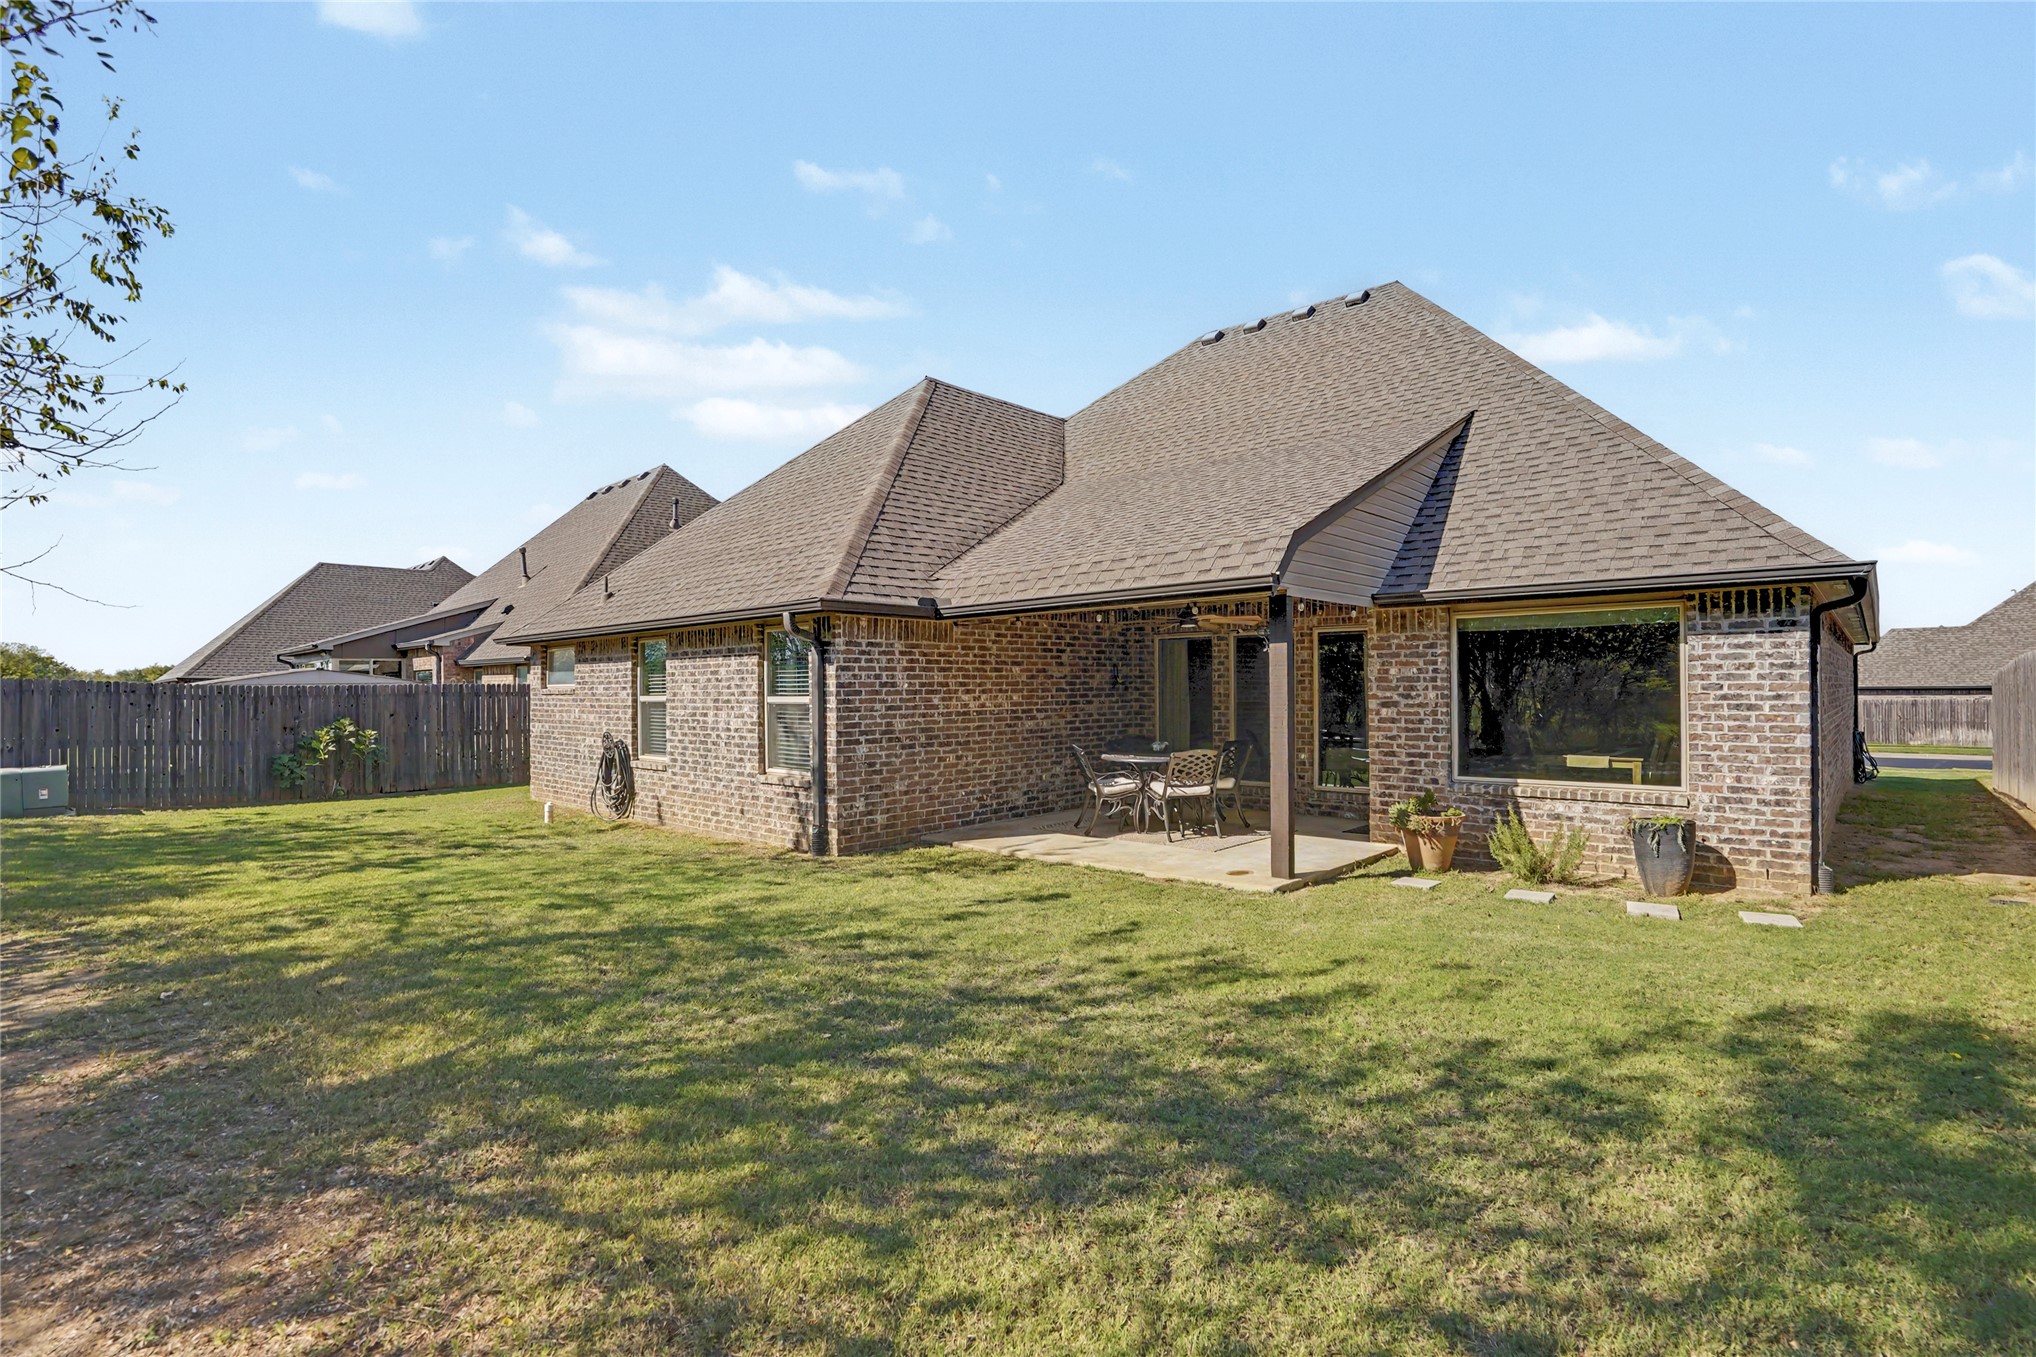
Brick exterior residence featuring a covered concrete patio, shingled roof, and a fenced backyard
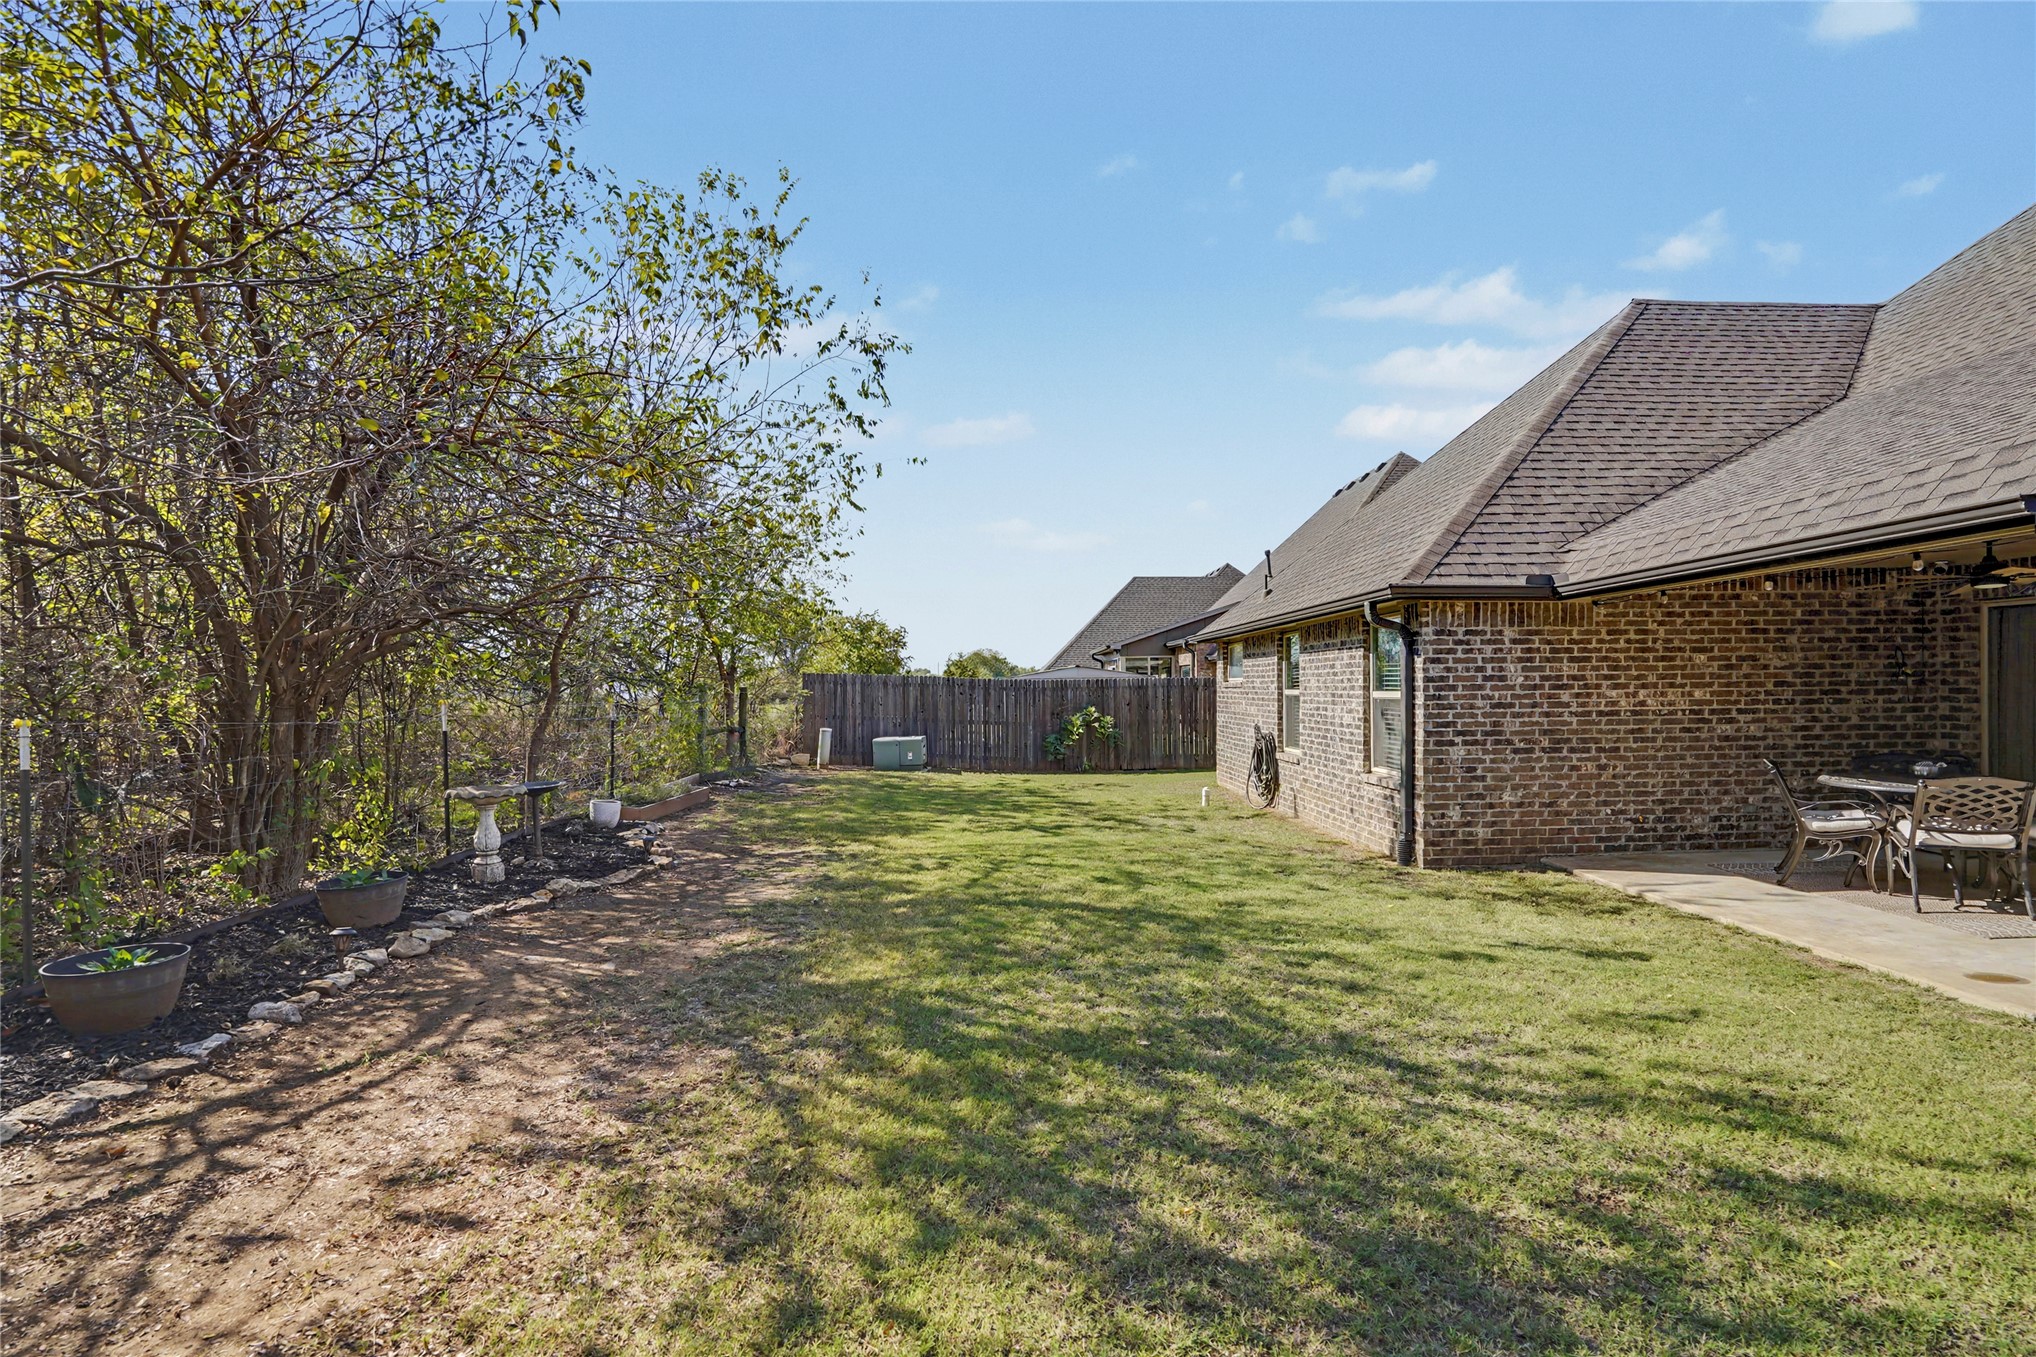
Brick exterior siding with a covered concrete patio, enclosed by perimeter wood fencing and featuring mature trees and landscaped stone-bordered beds
Multi-gabled exterior featuring brick masonry, timber-frame accents, a three-car garage, and manicured landscaping
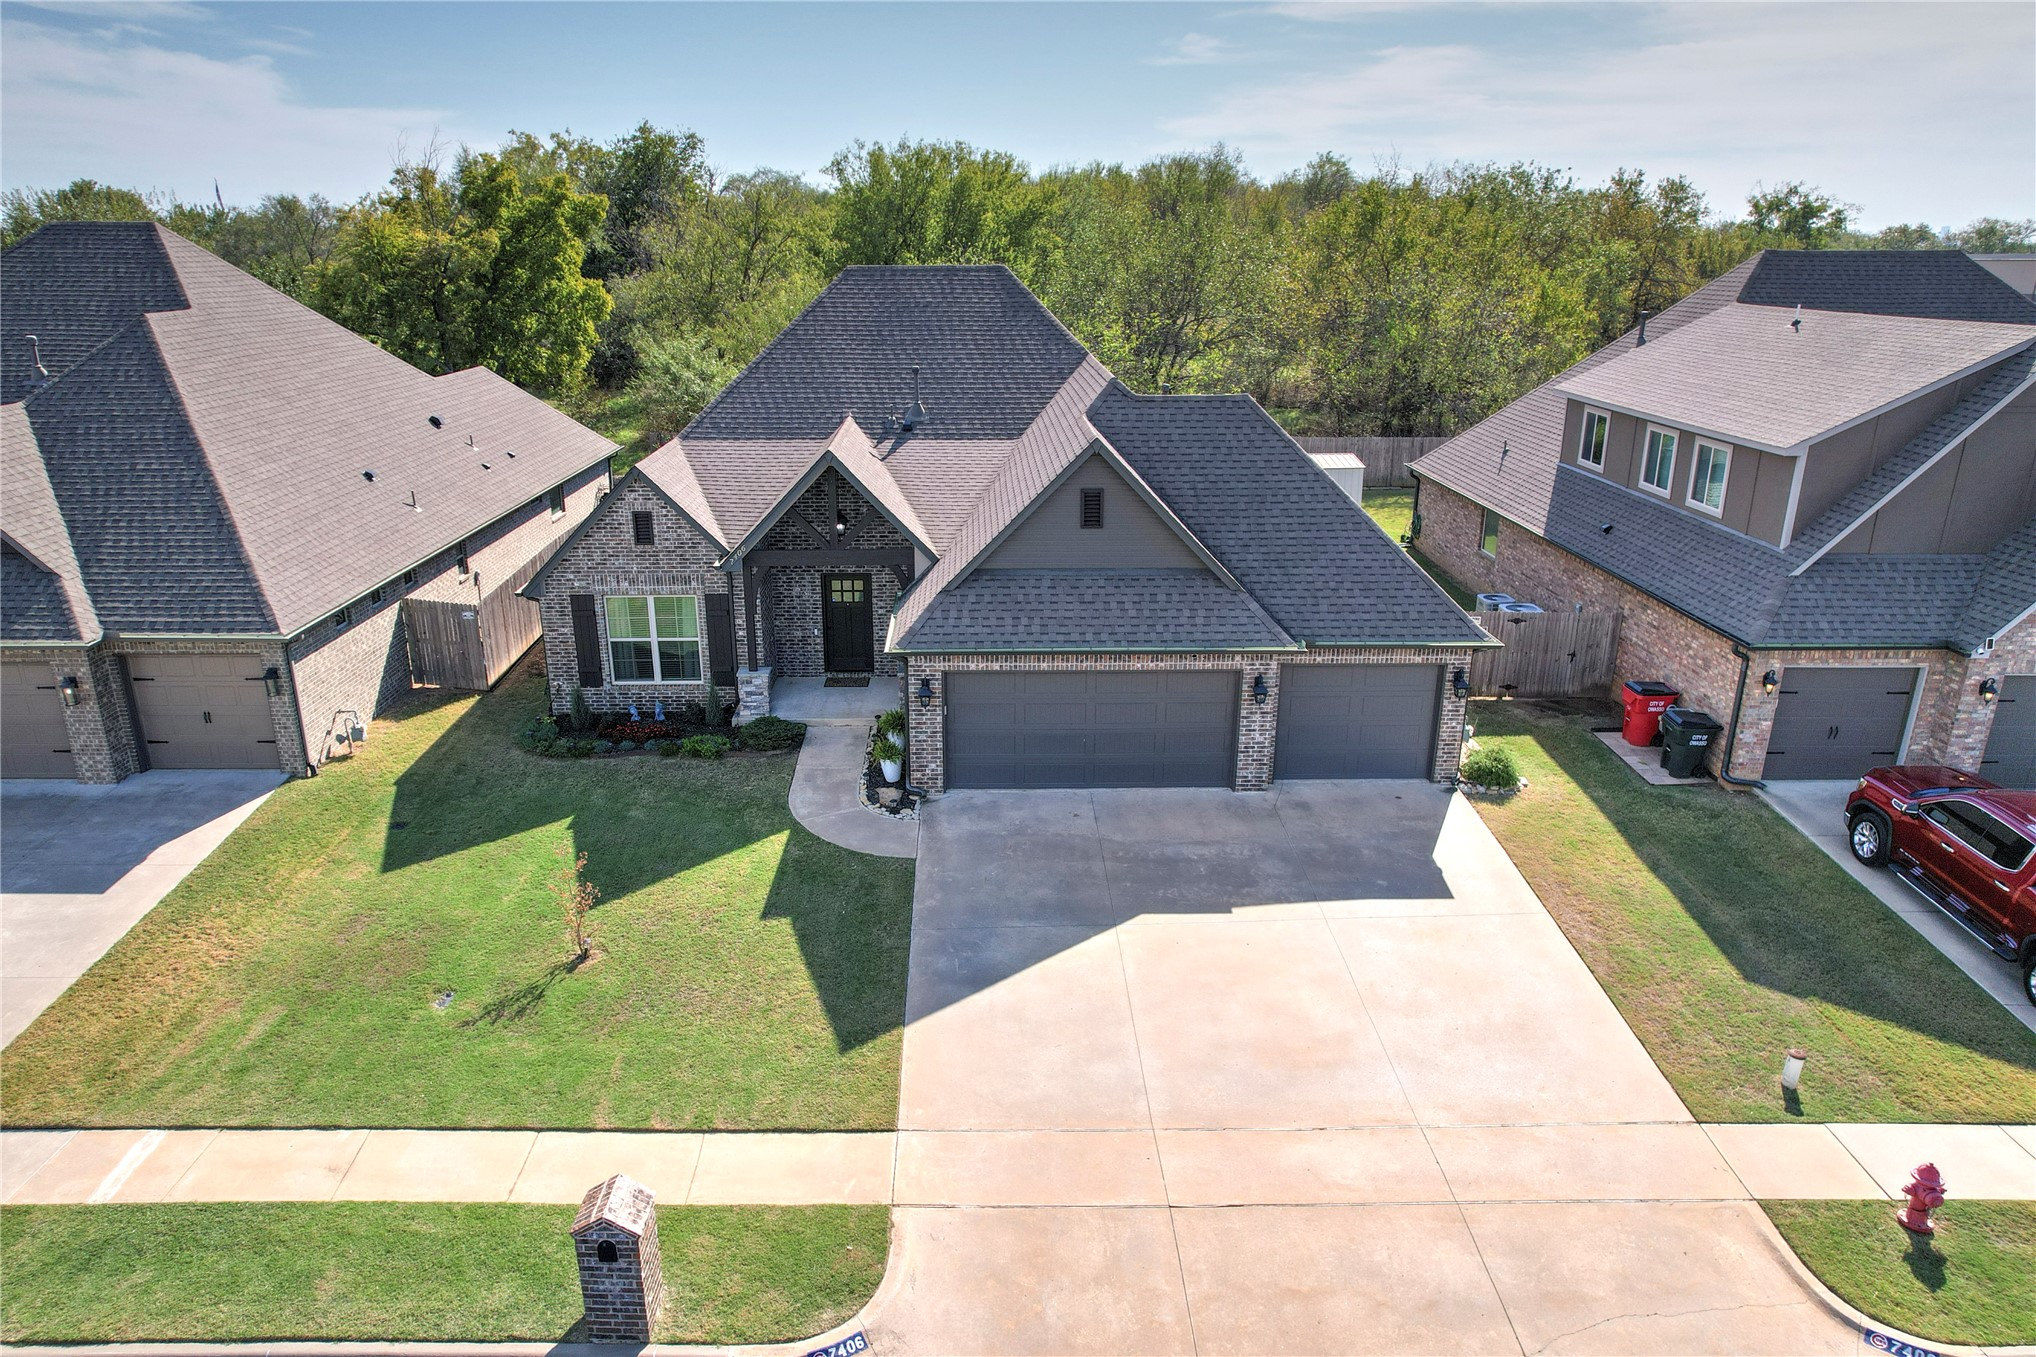
Single-story residence featuring brick and stone masonry, hip roof construction, three-car garage, and concrete driveway
Brick and stone masonry facade with a multi-gabled roofline, three-car garage, and concrete driveway
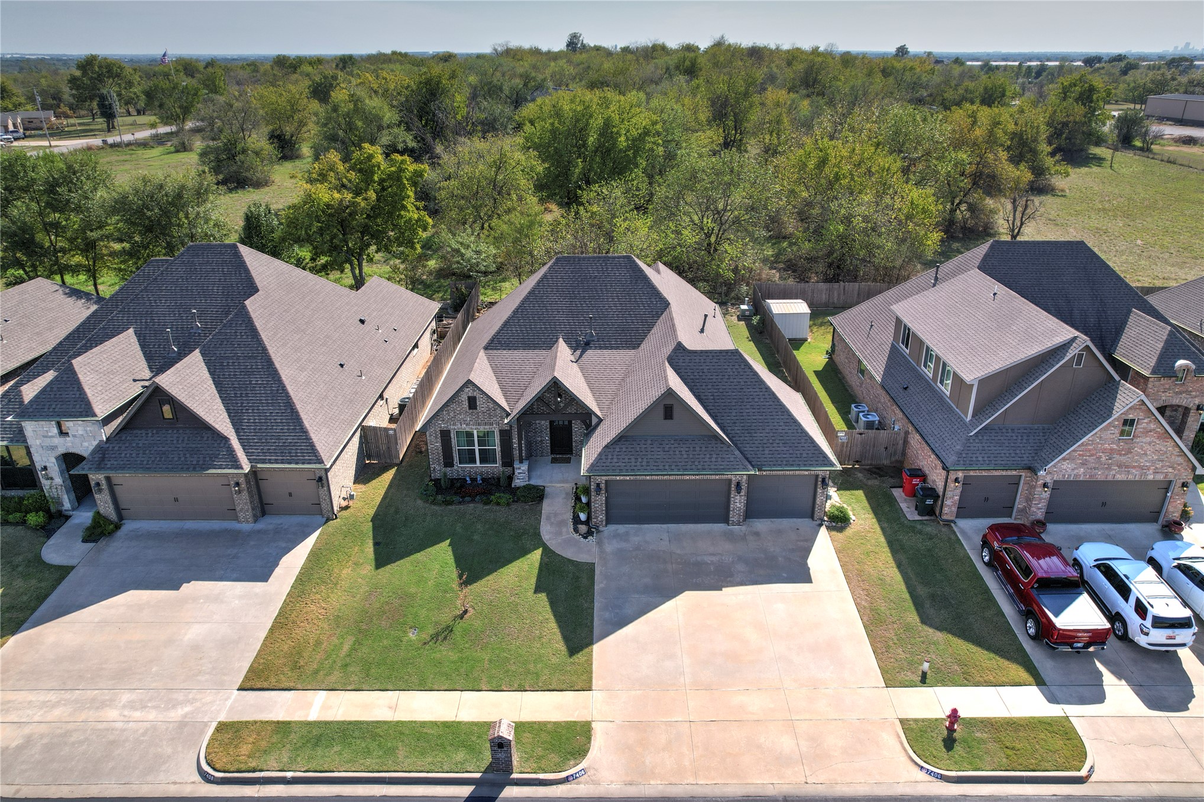
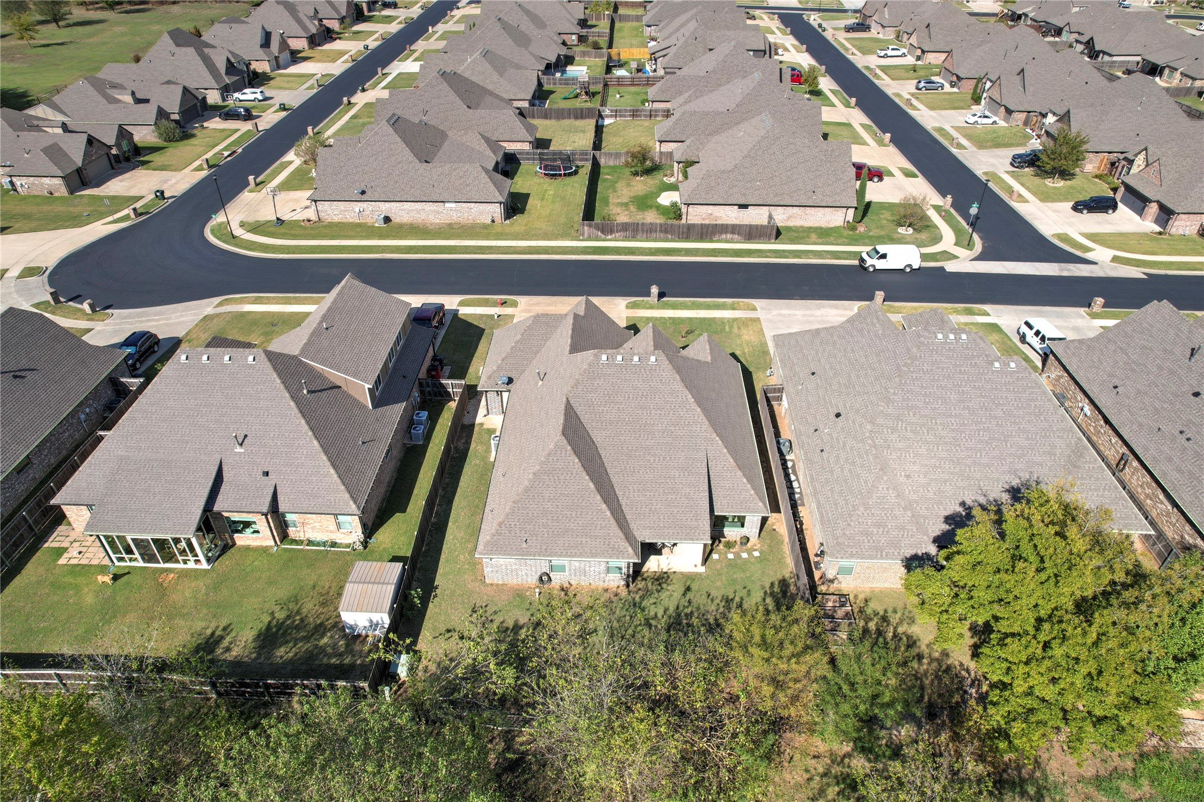
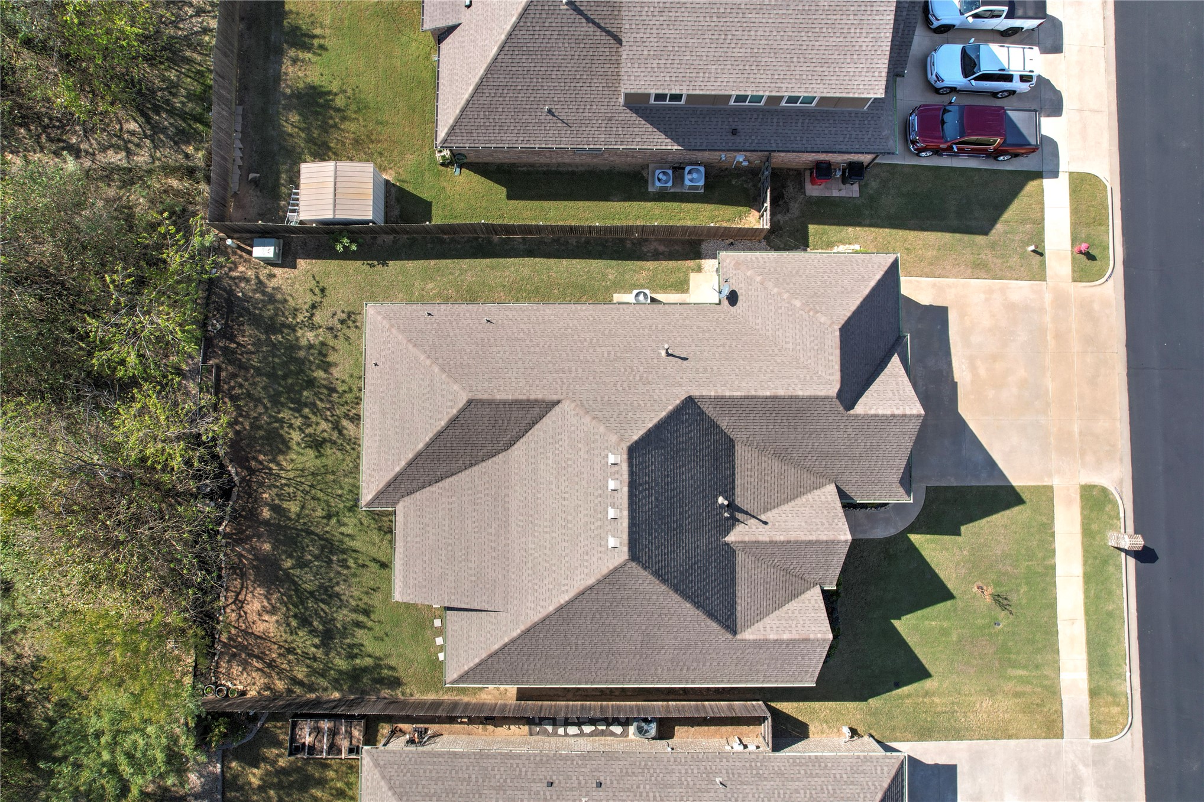
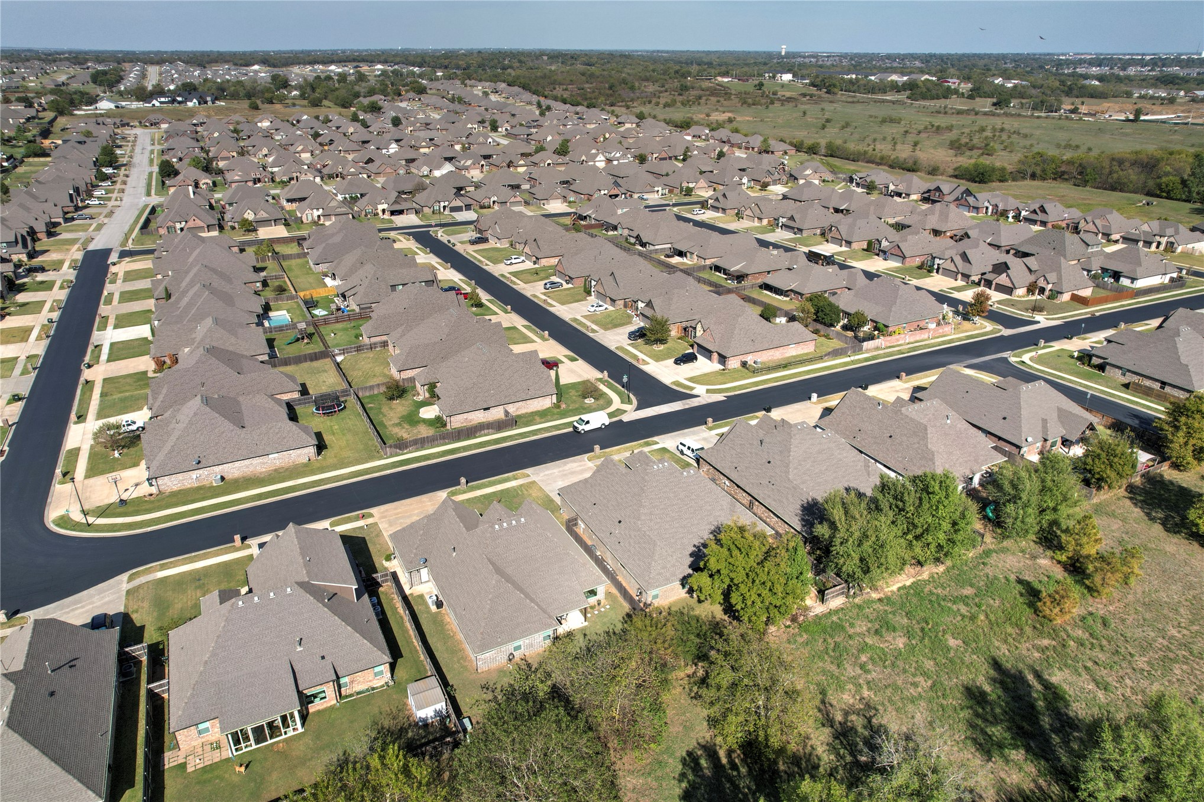
Aerial perspective featuring residential architecture with multi-gabled roofs, masonry exteriors, attached multi-car garages, concrete driveways, and landscaped front lawns
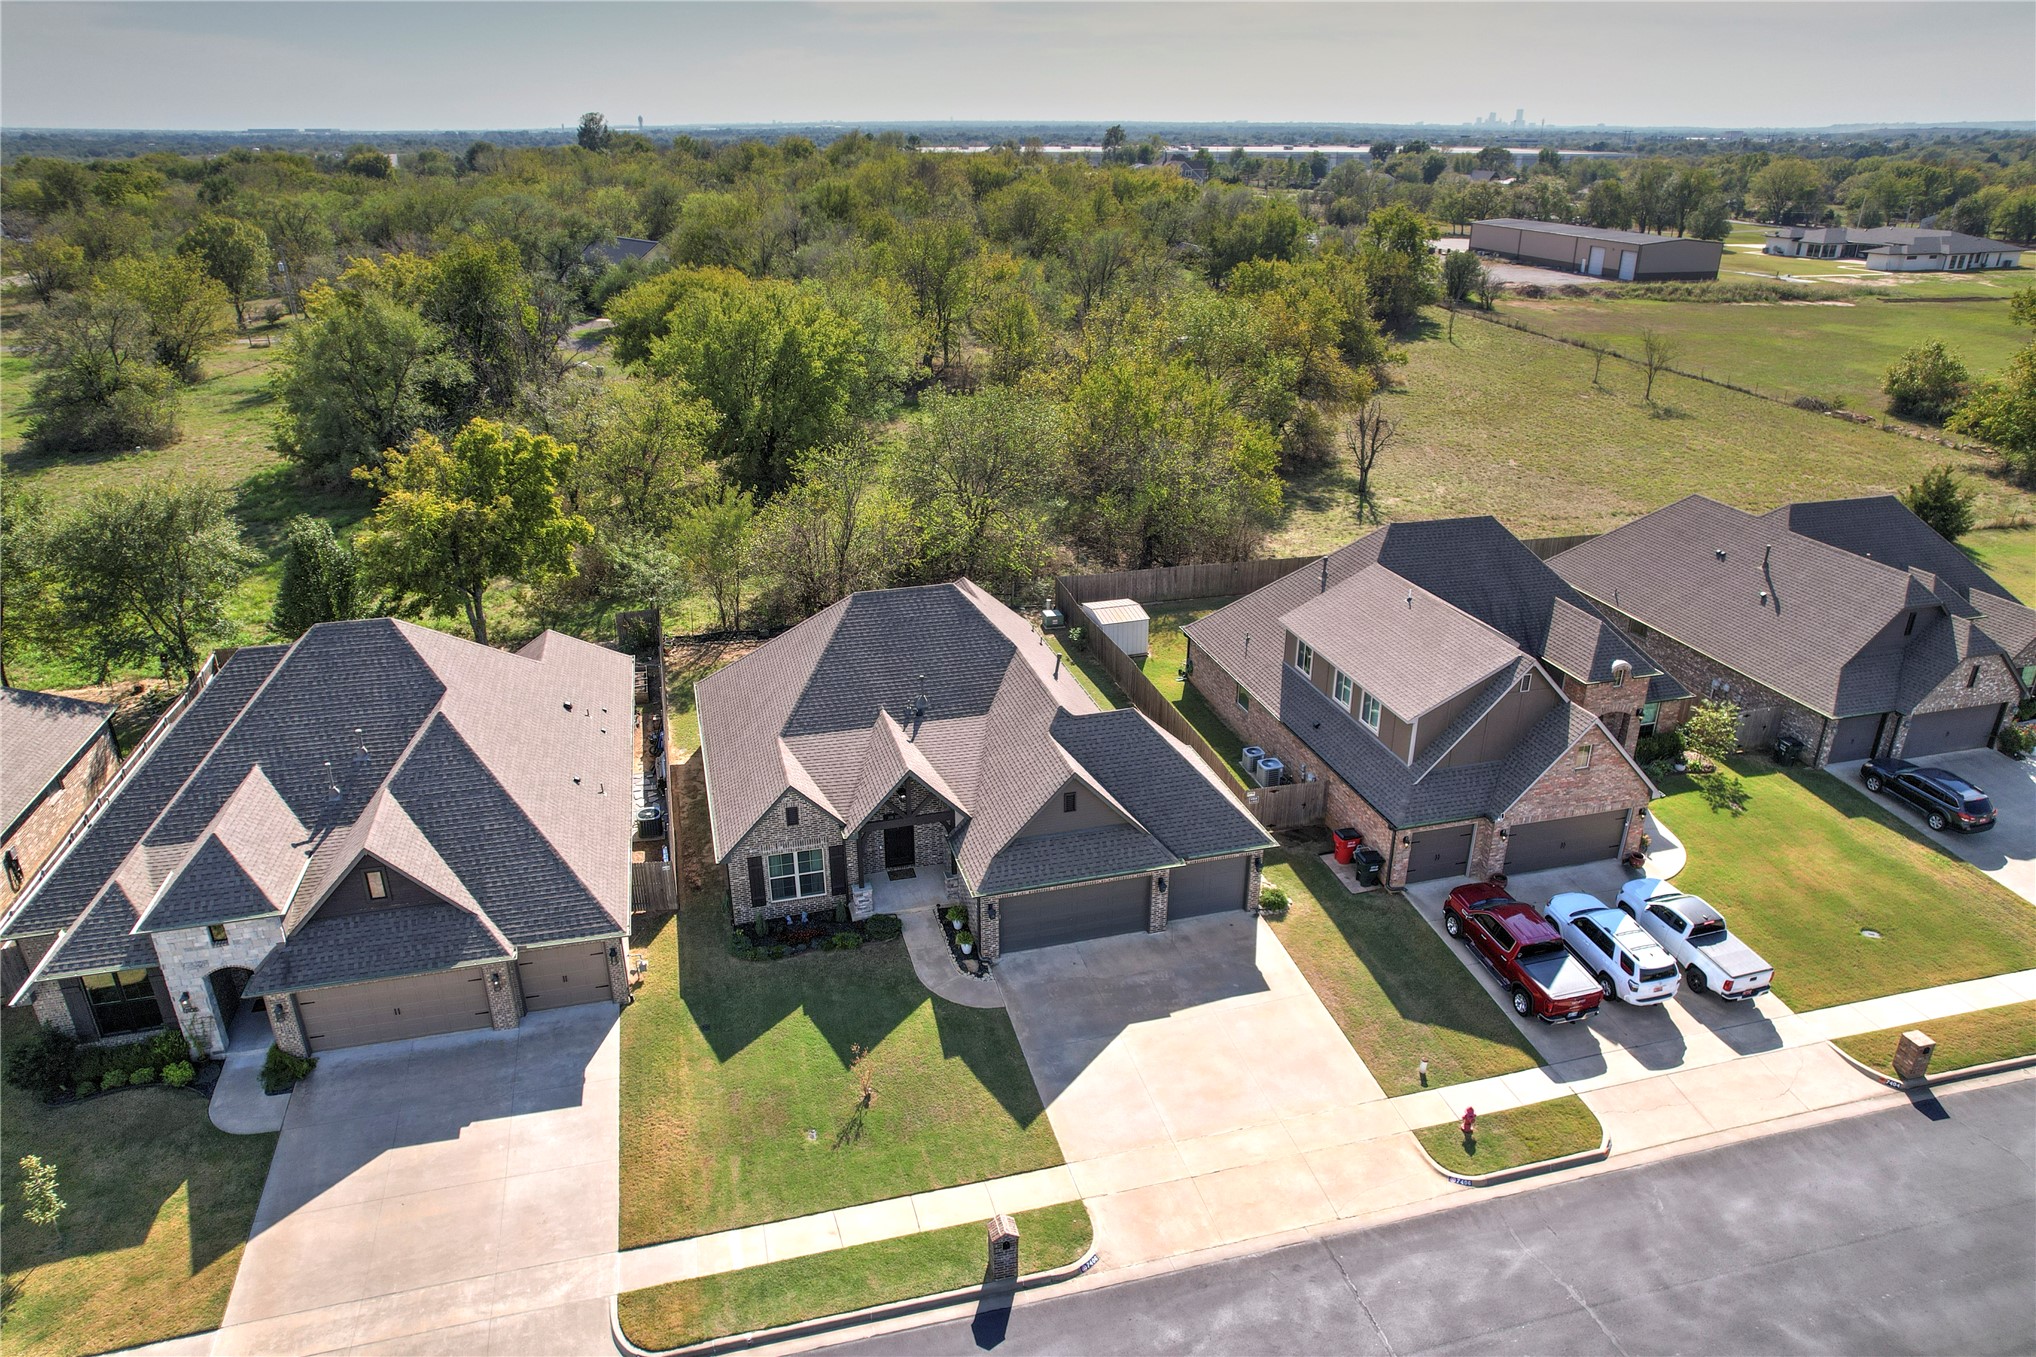
Aerial perspective of residential property featuring a multi-pitch roof, brick and stone exterior, fenced backyard, sunroom, and paved street access
Aerial perspective featuring a multi-gabled roofline, concrete driveway, and a fenced backyard
Aerial perspective featuring residential lots, asphalt streets, and surrounding open green space