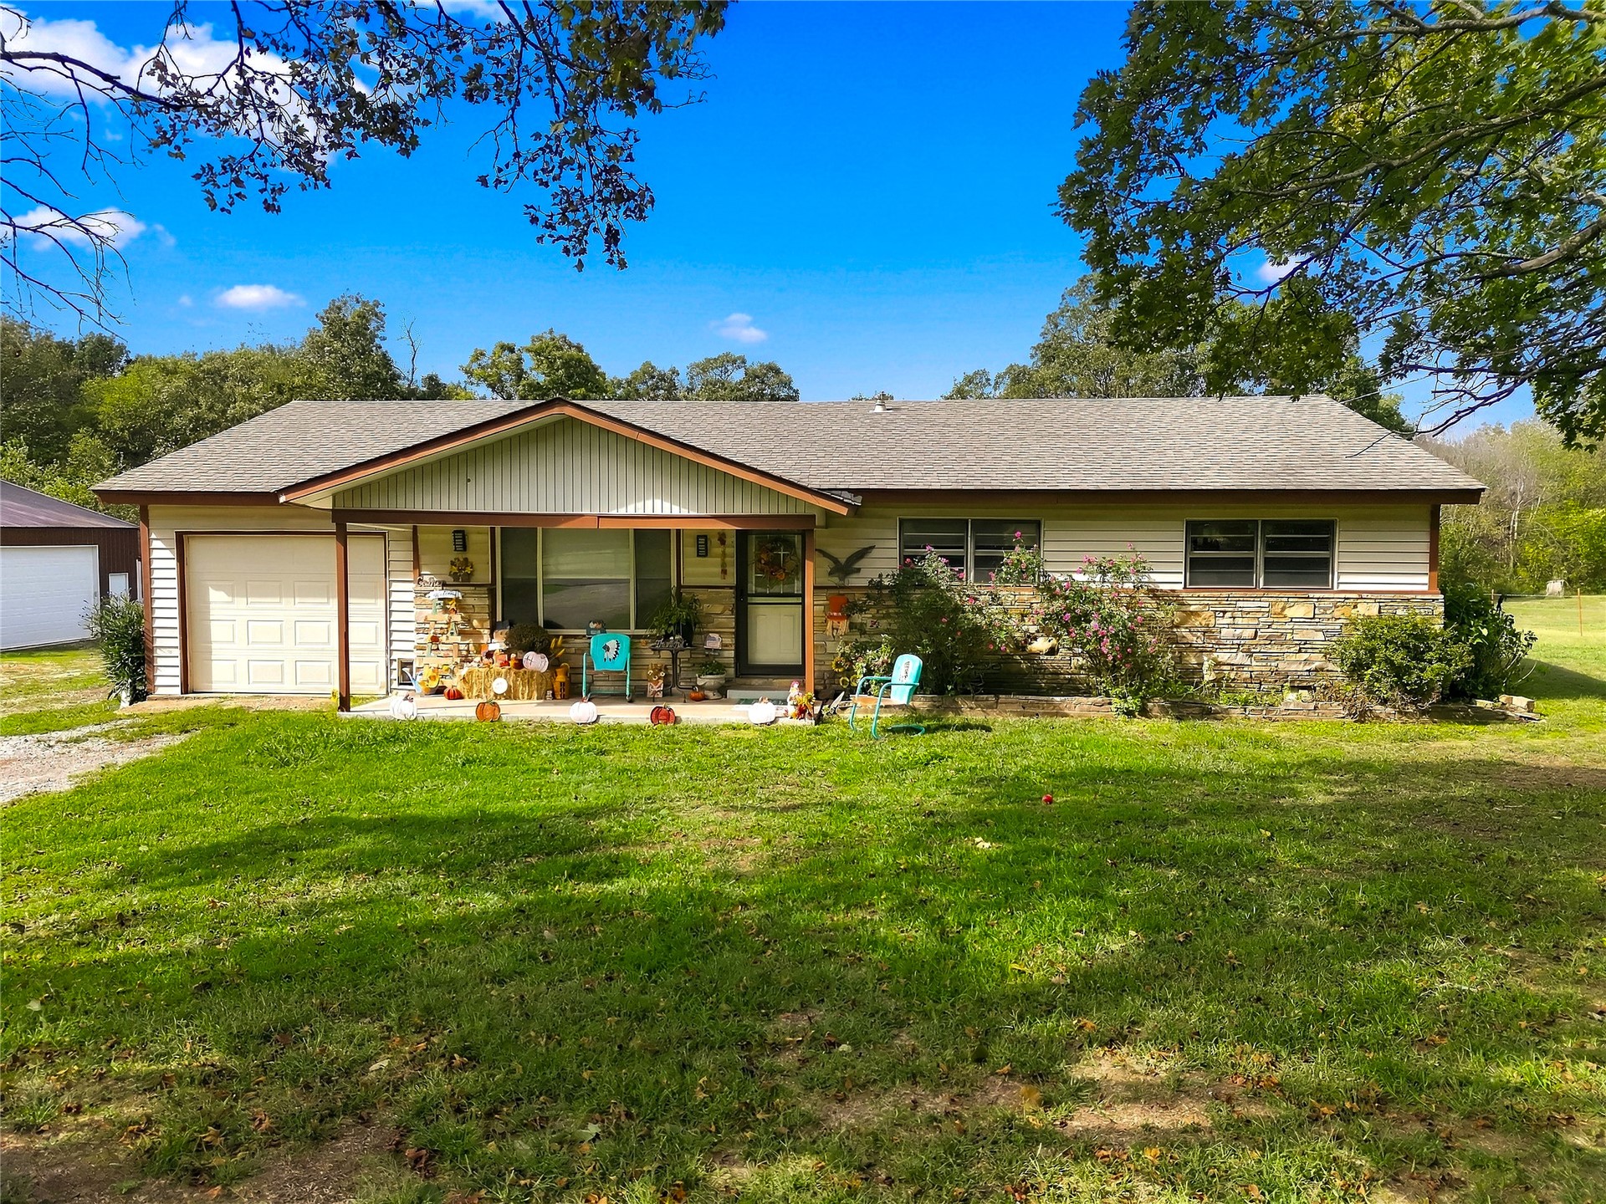
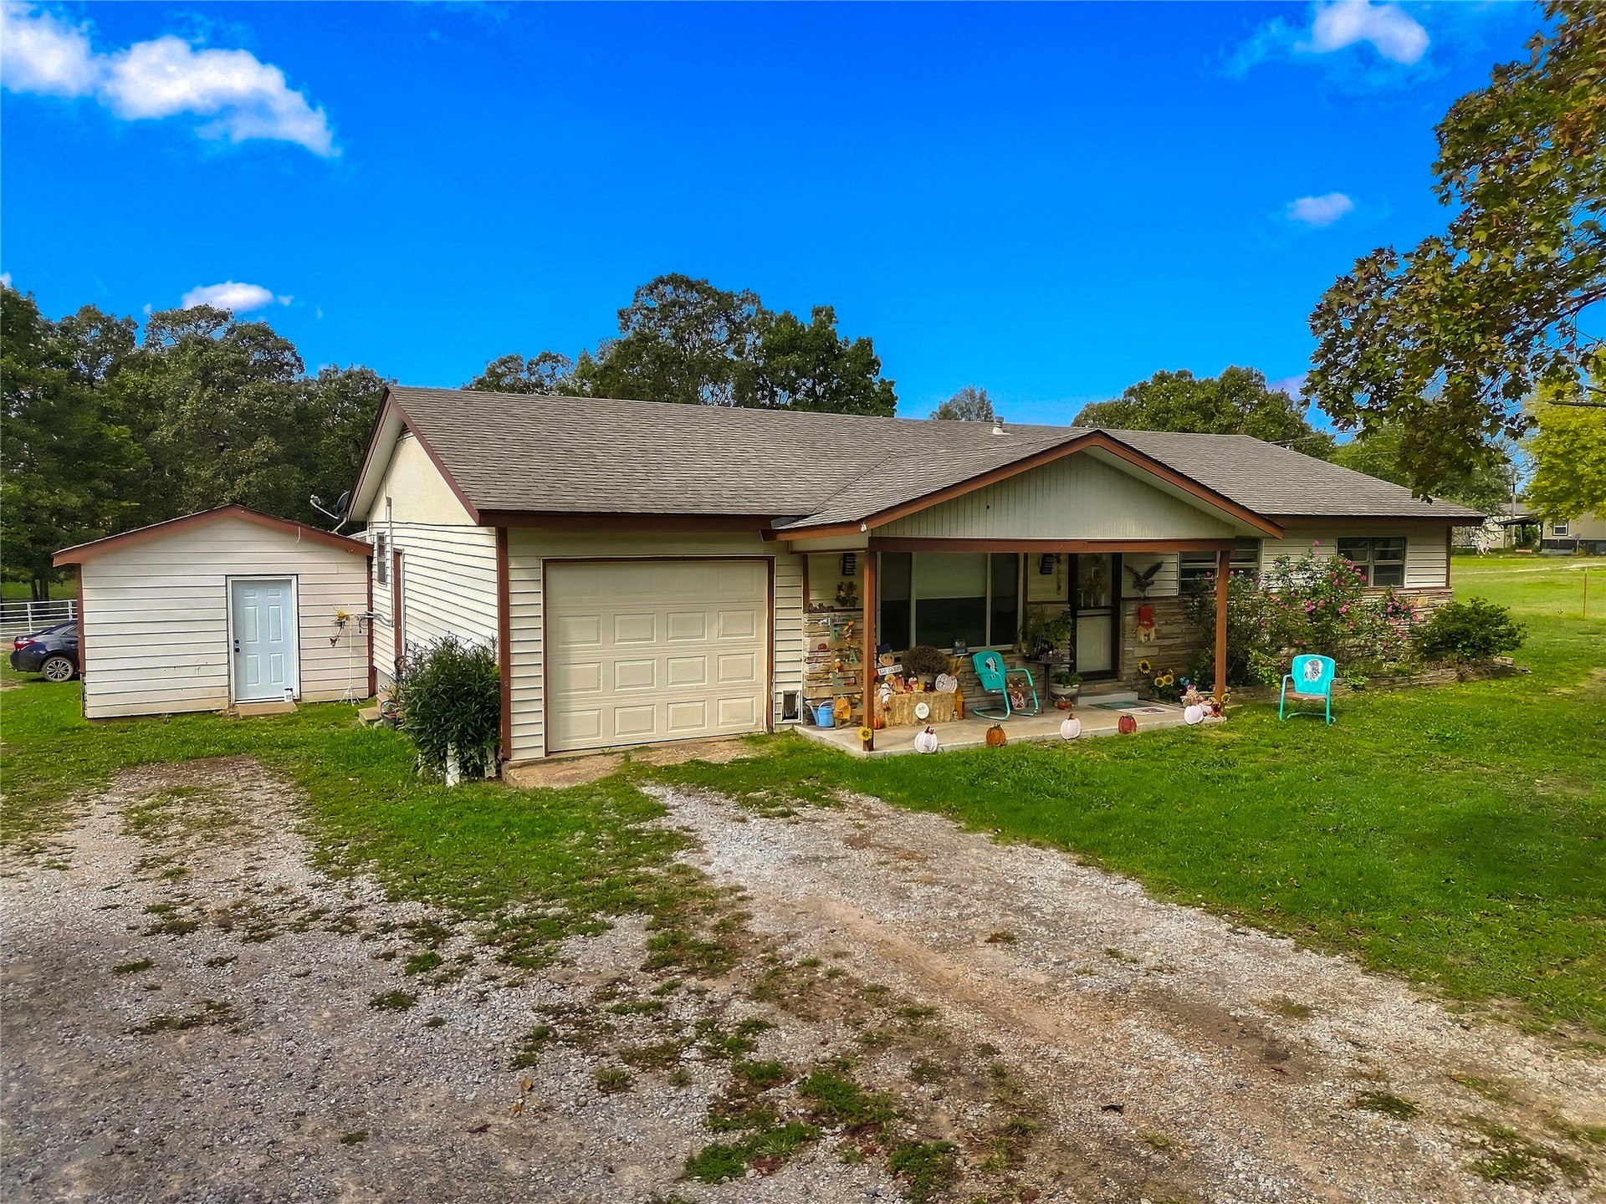
Single-story exterior featuring stone veneer accents, horizontal siding, a covered front porch, an attached garage, and a composition shingle roof
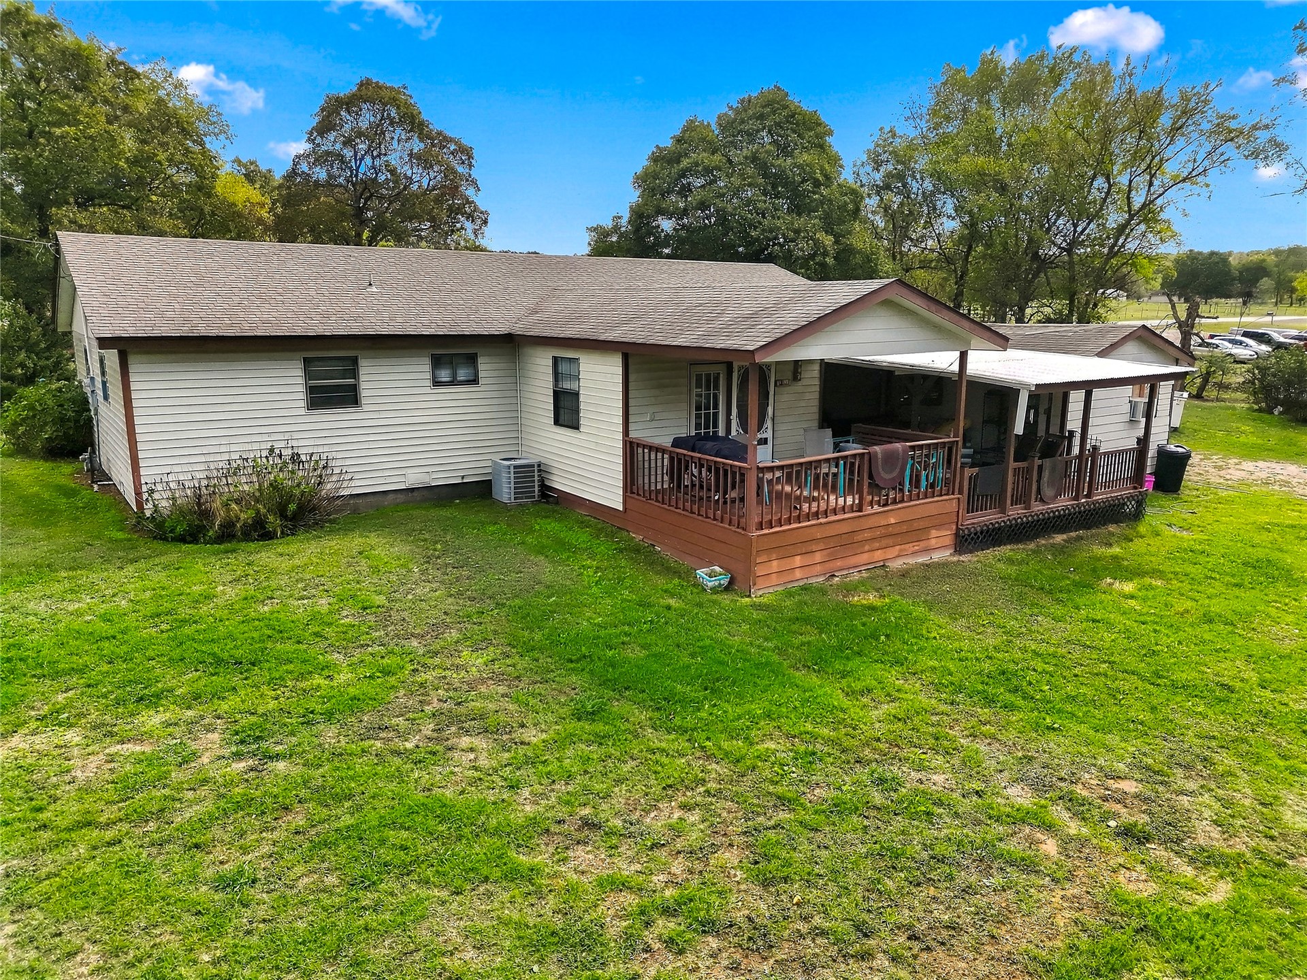
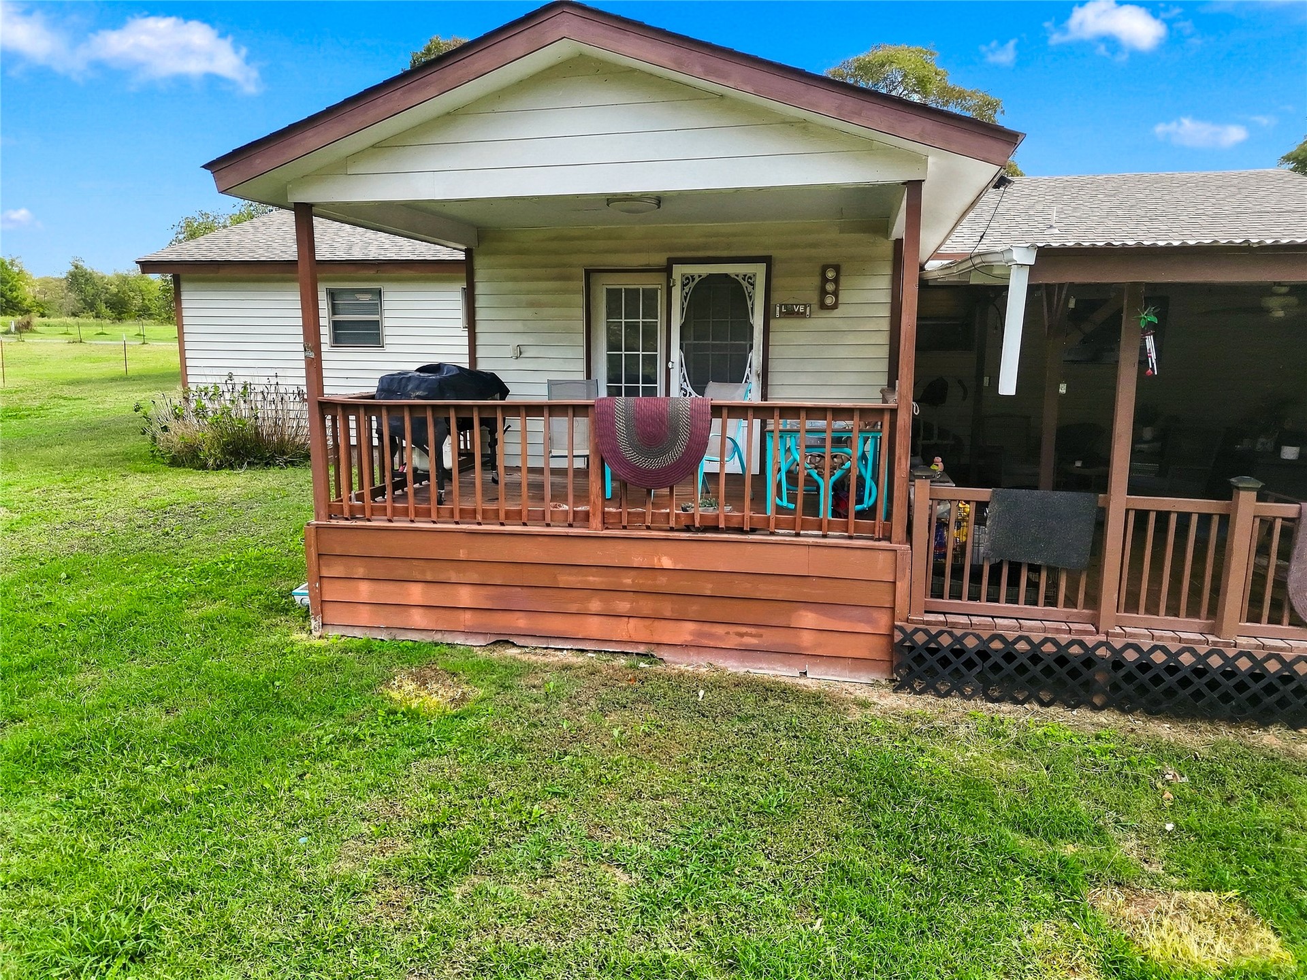
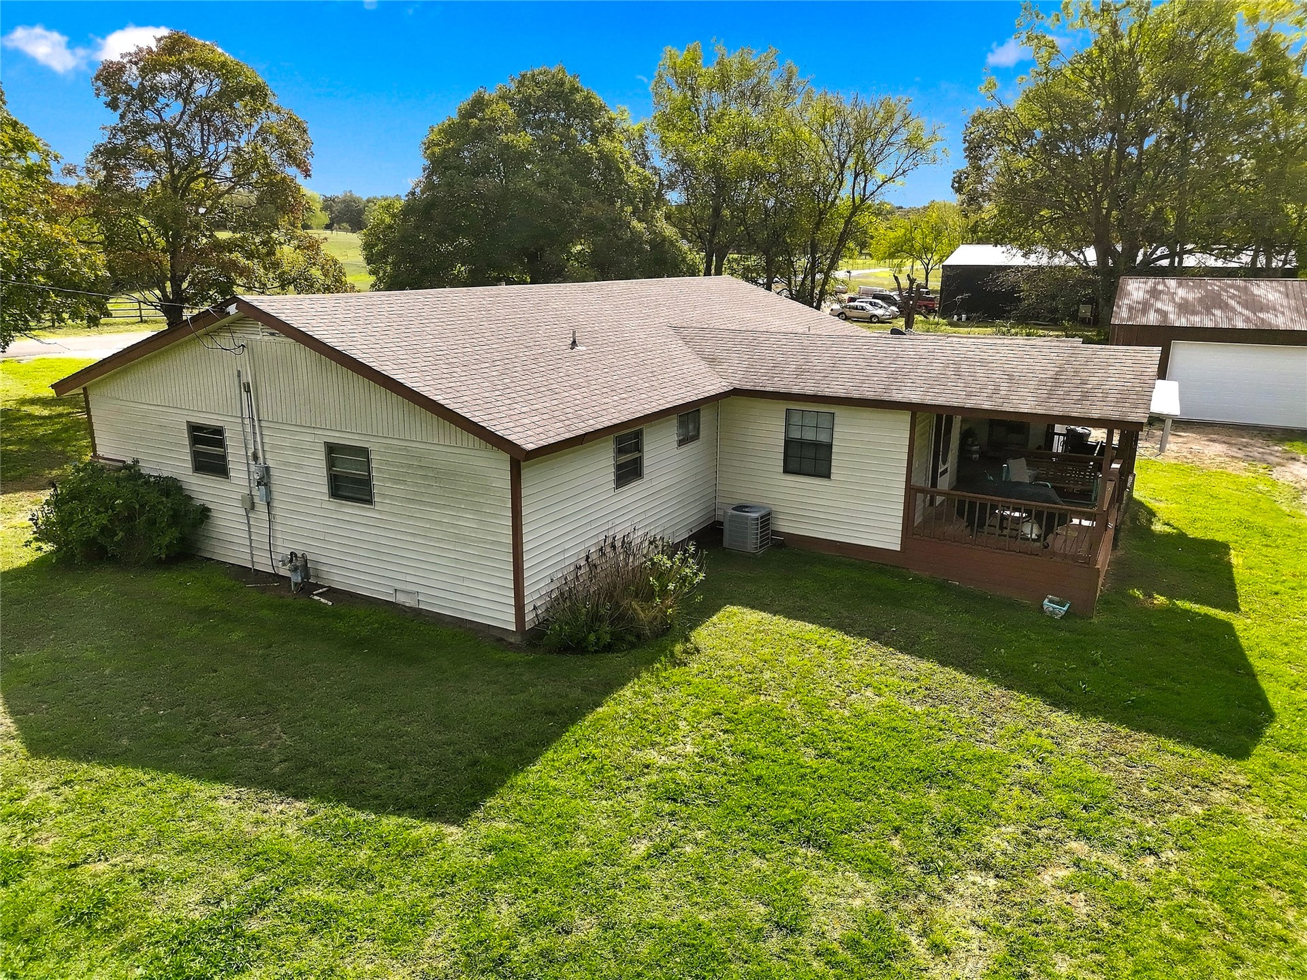
Exterior featuring light-toned horizontal siding, a composite shingle roof, and a covered wooden deck with railing
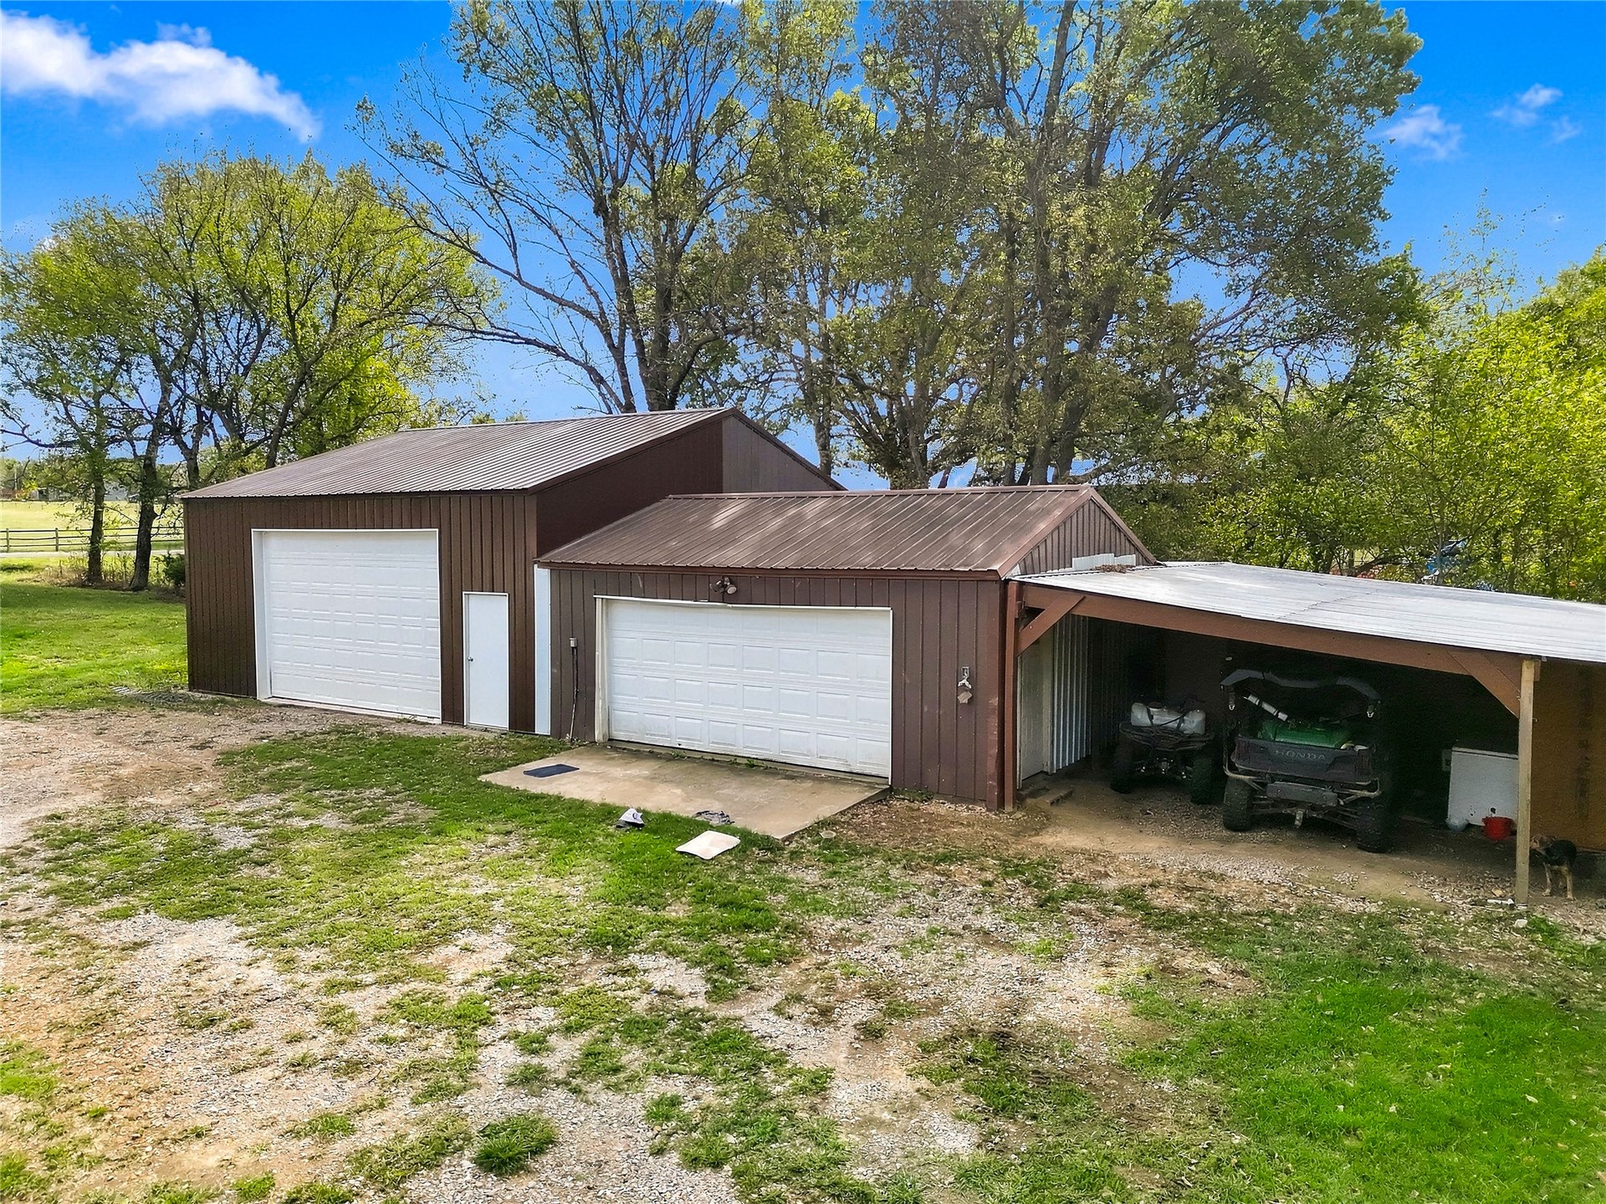
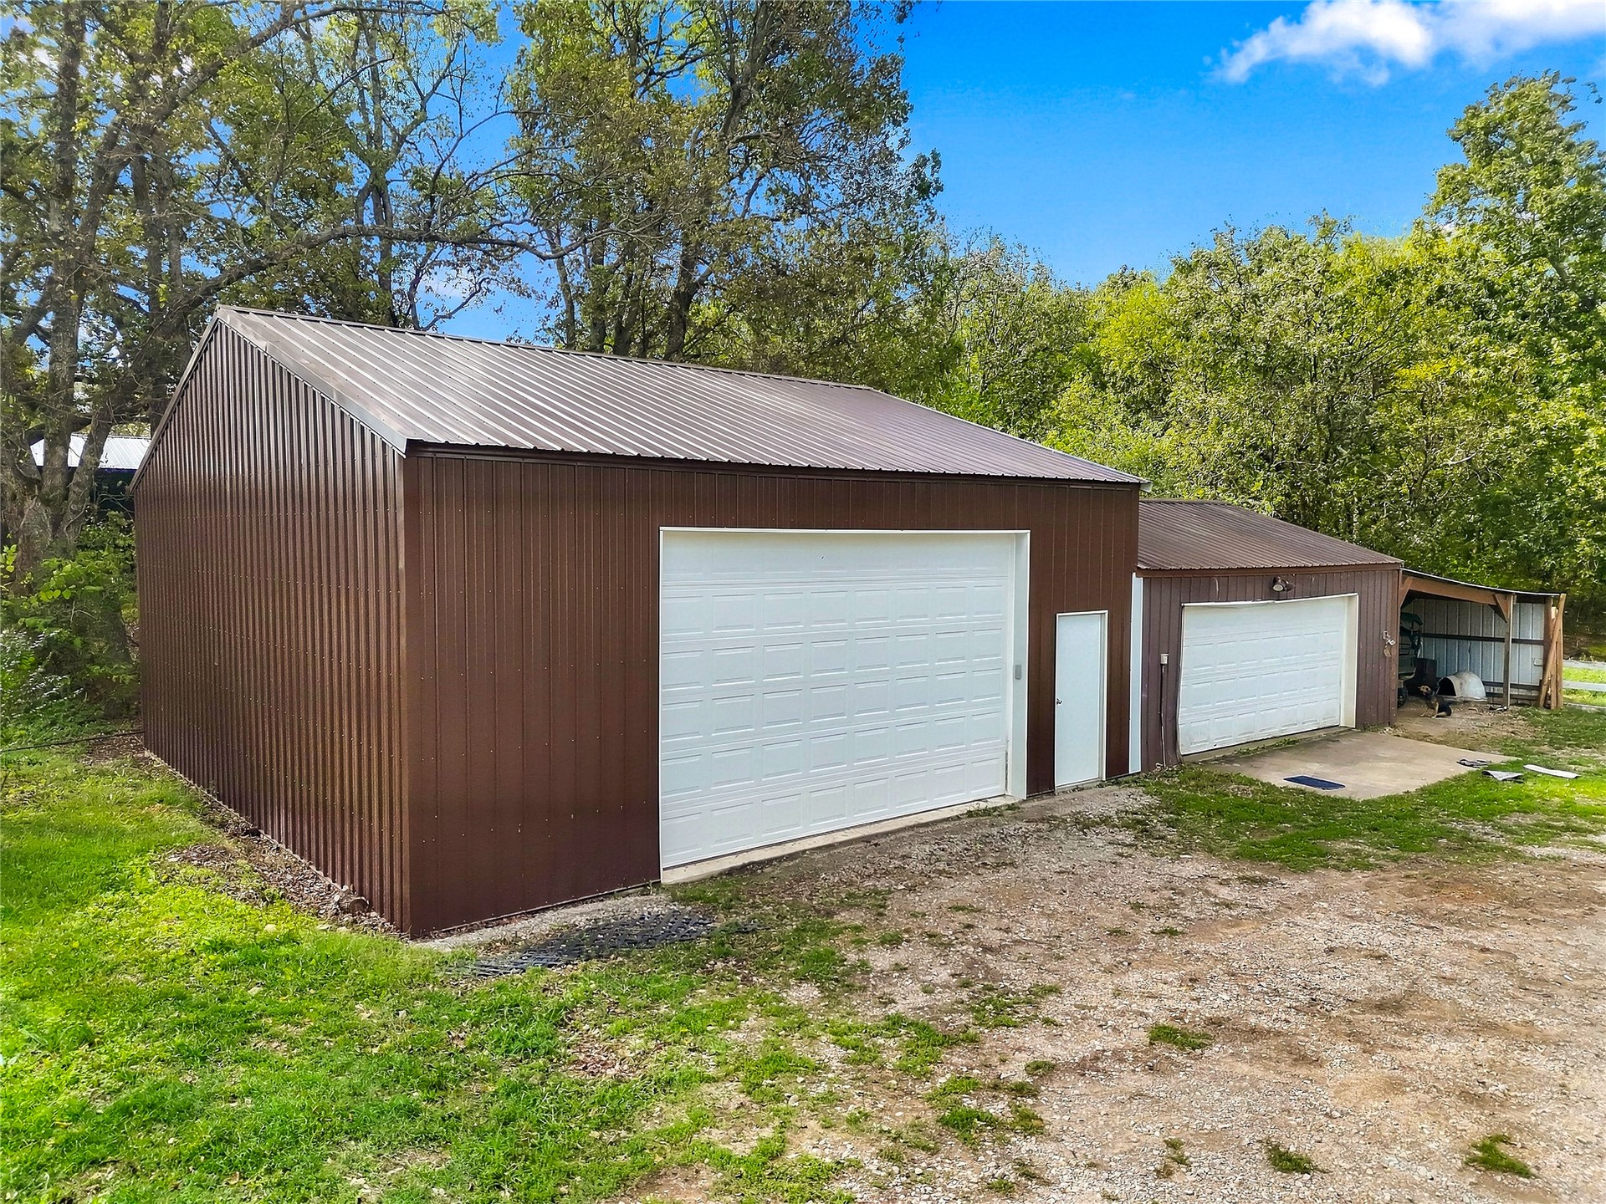
Metal-sided outbuilding featuring two enclosed garage bays with overhead doors and an integrated open-air carport
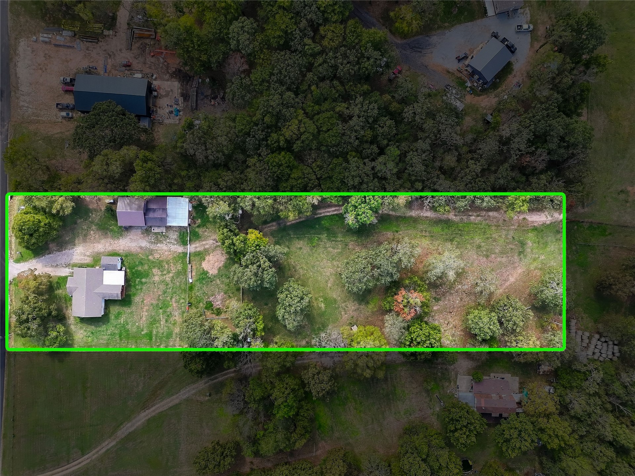
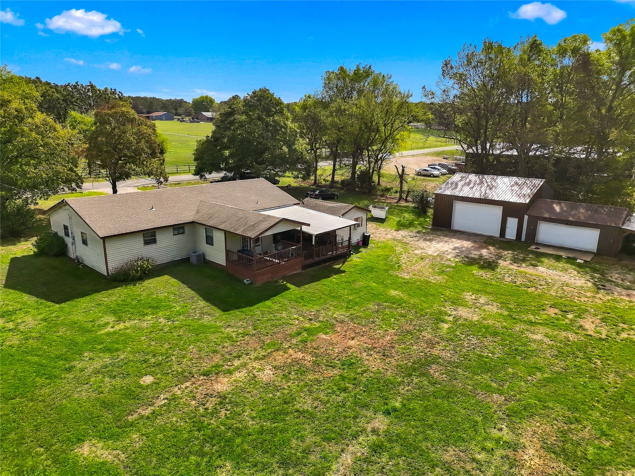
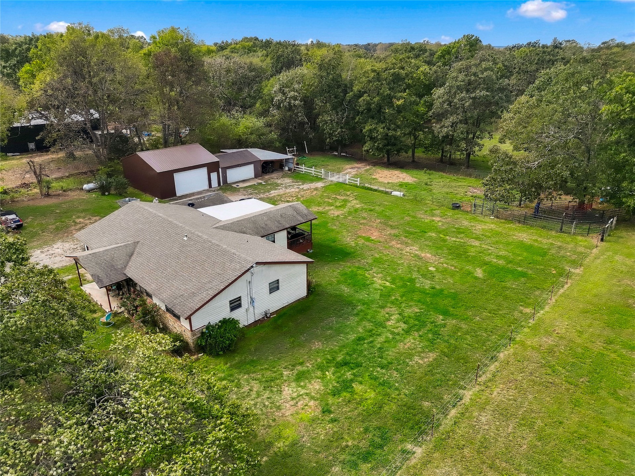
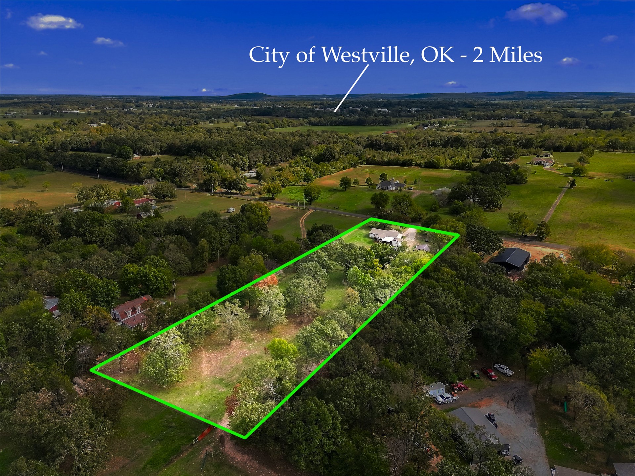
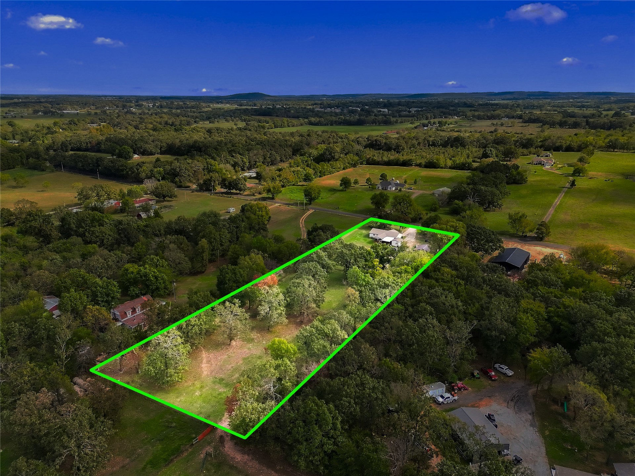
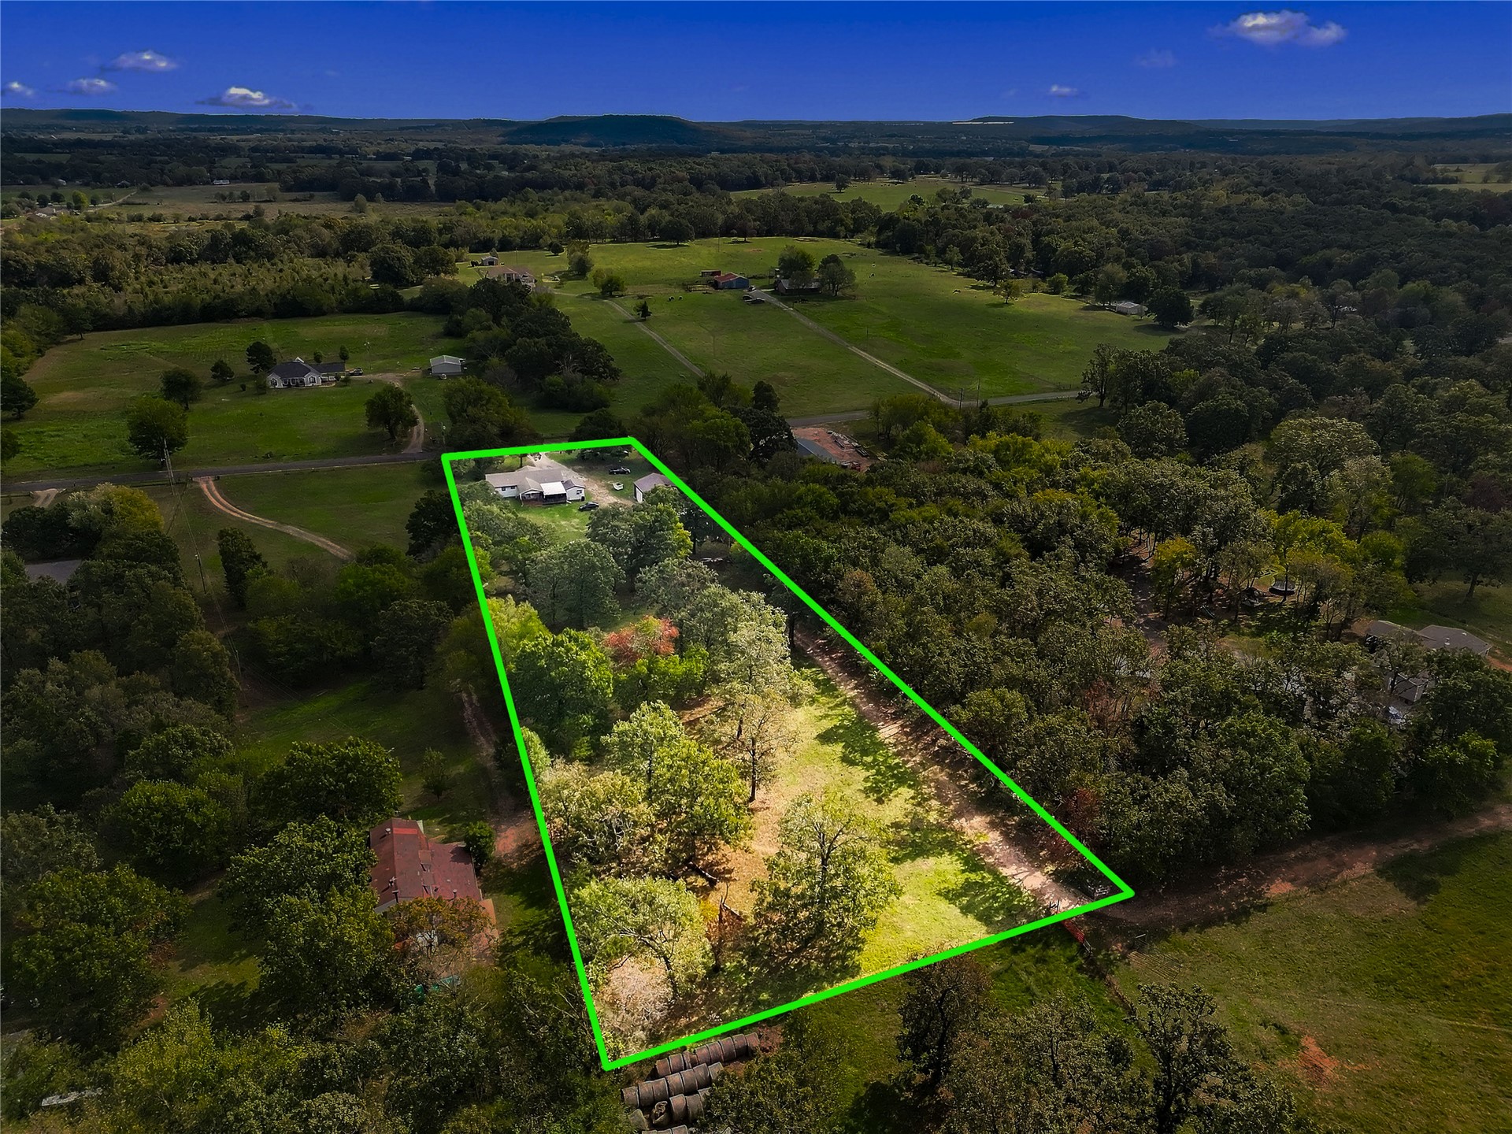
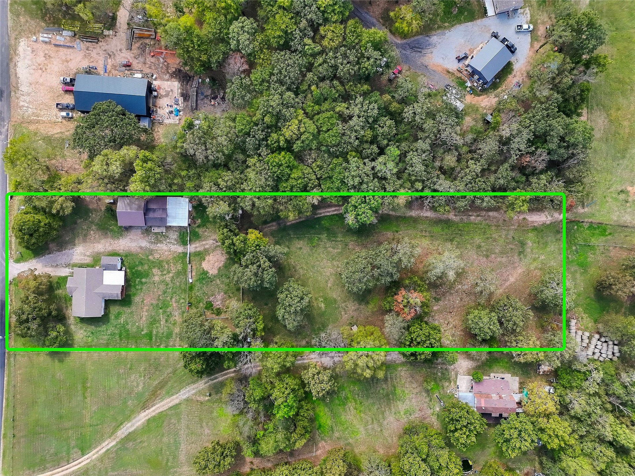
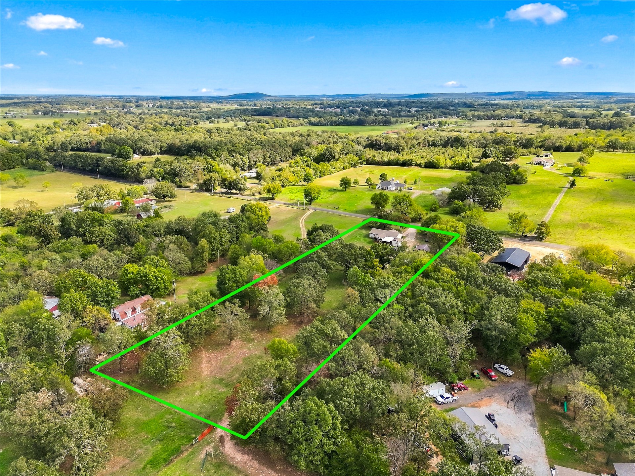
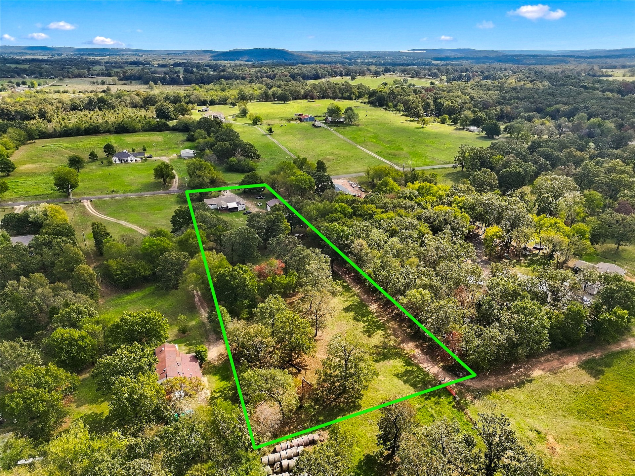
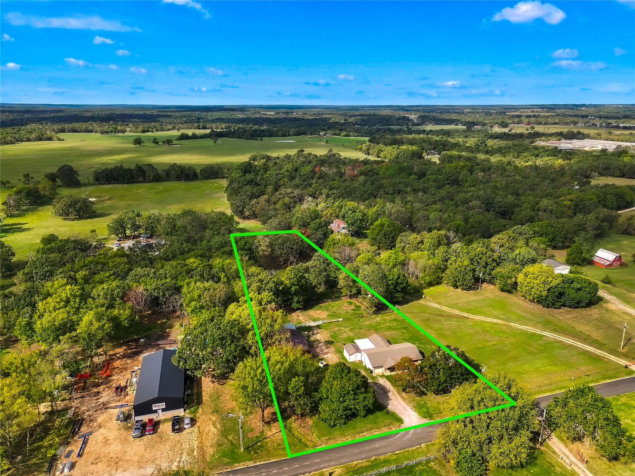
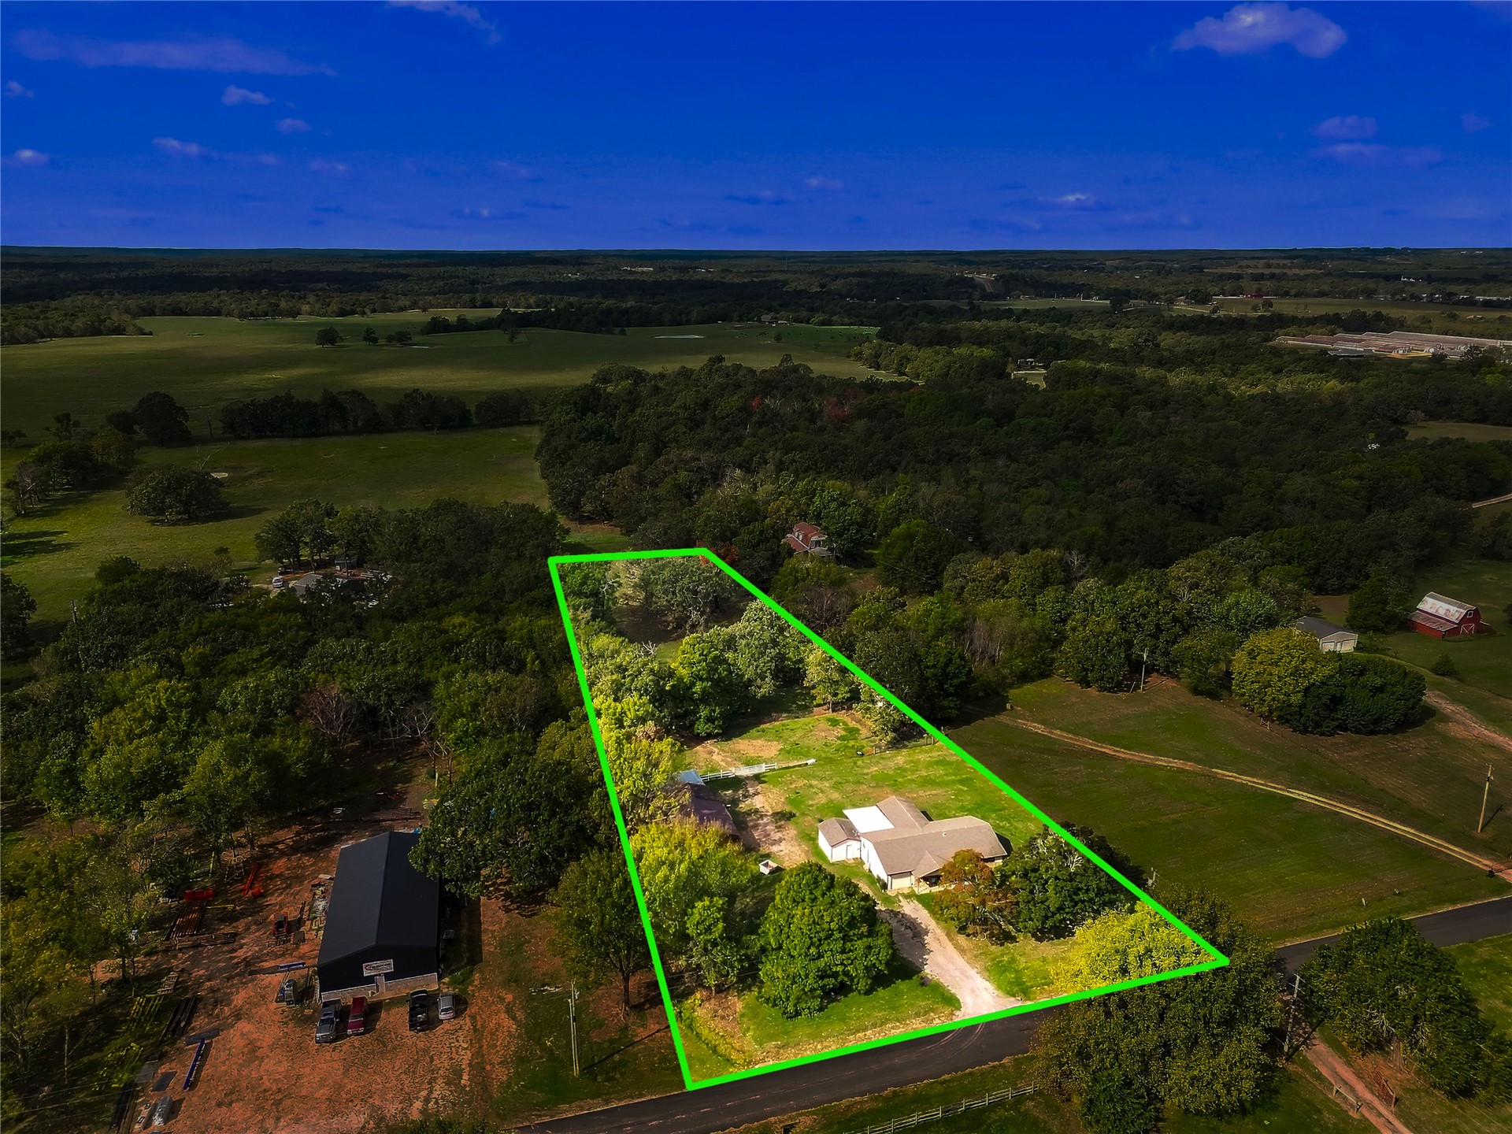
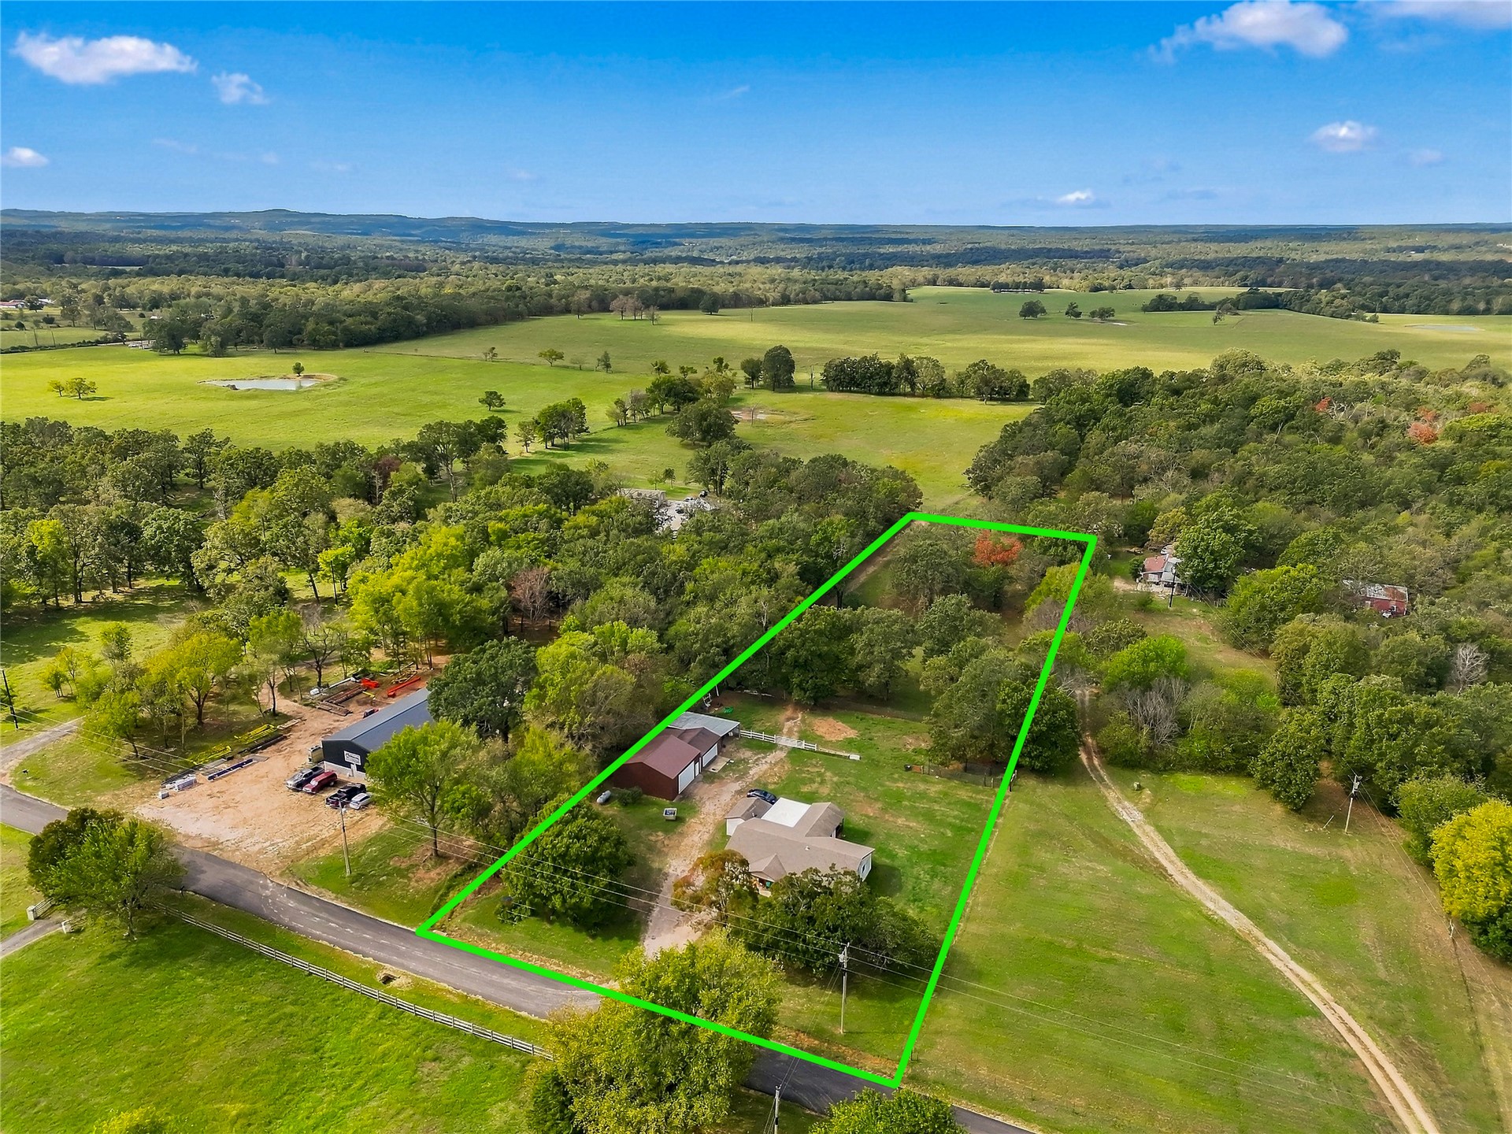
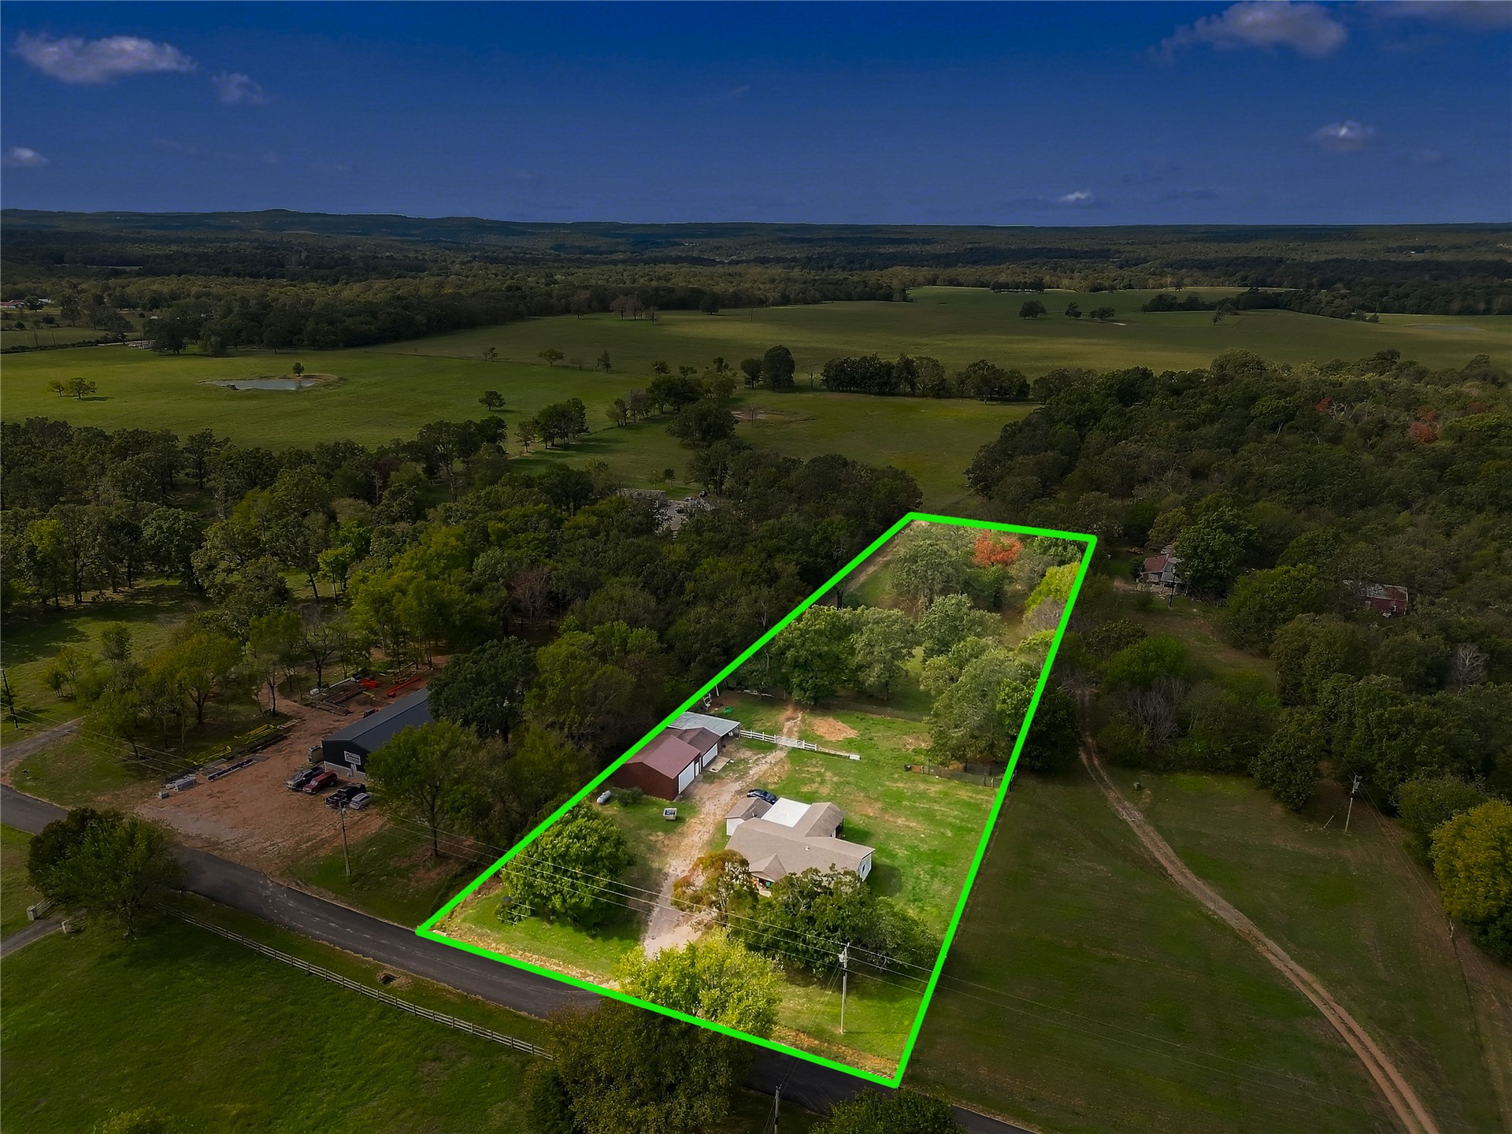
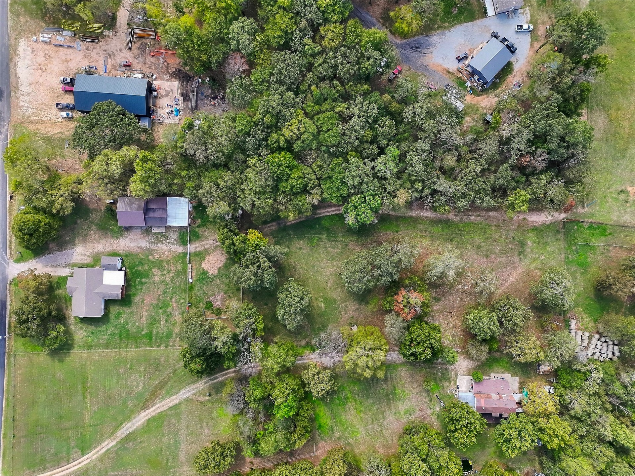
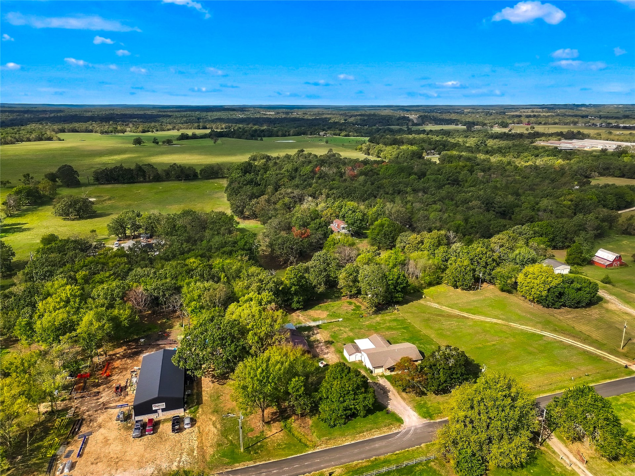
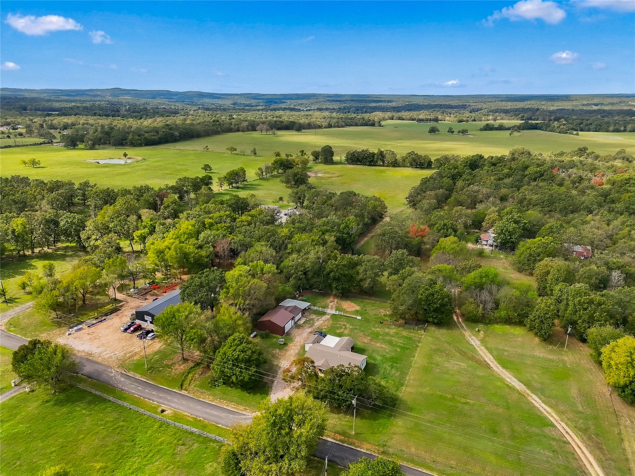
Aerial view of expansive lot featuring mature trees, open pasture, and two structural footprints
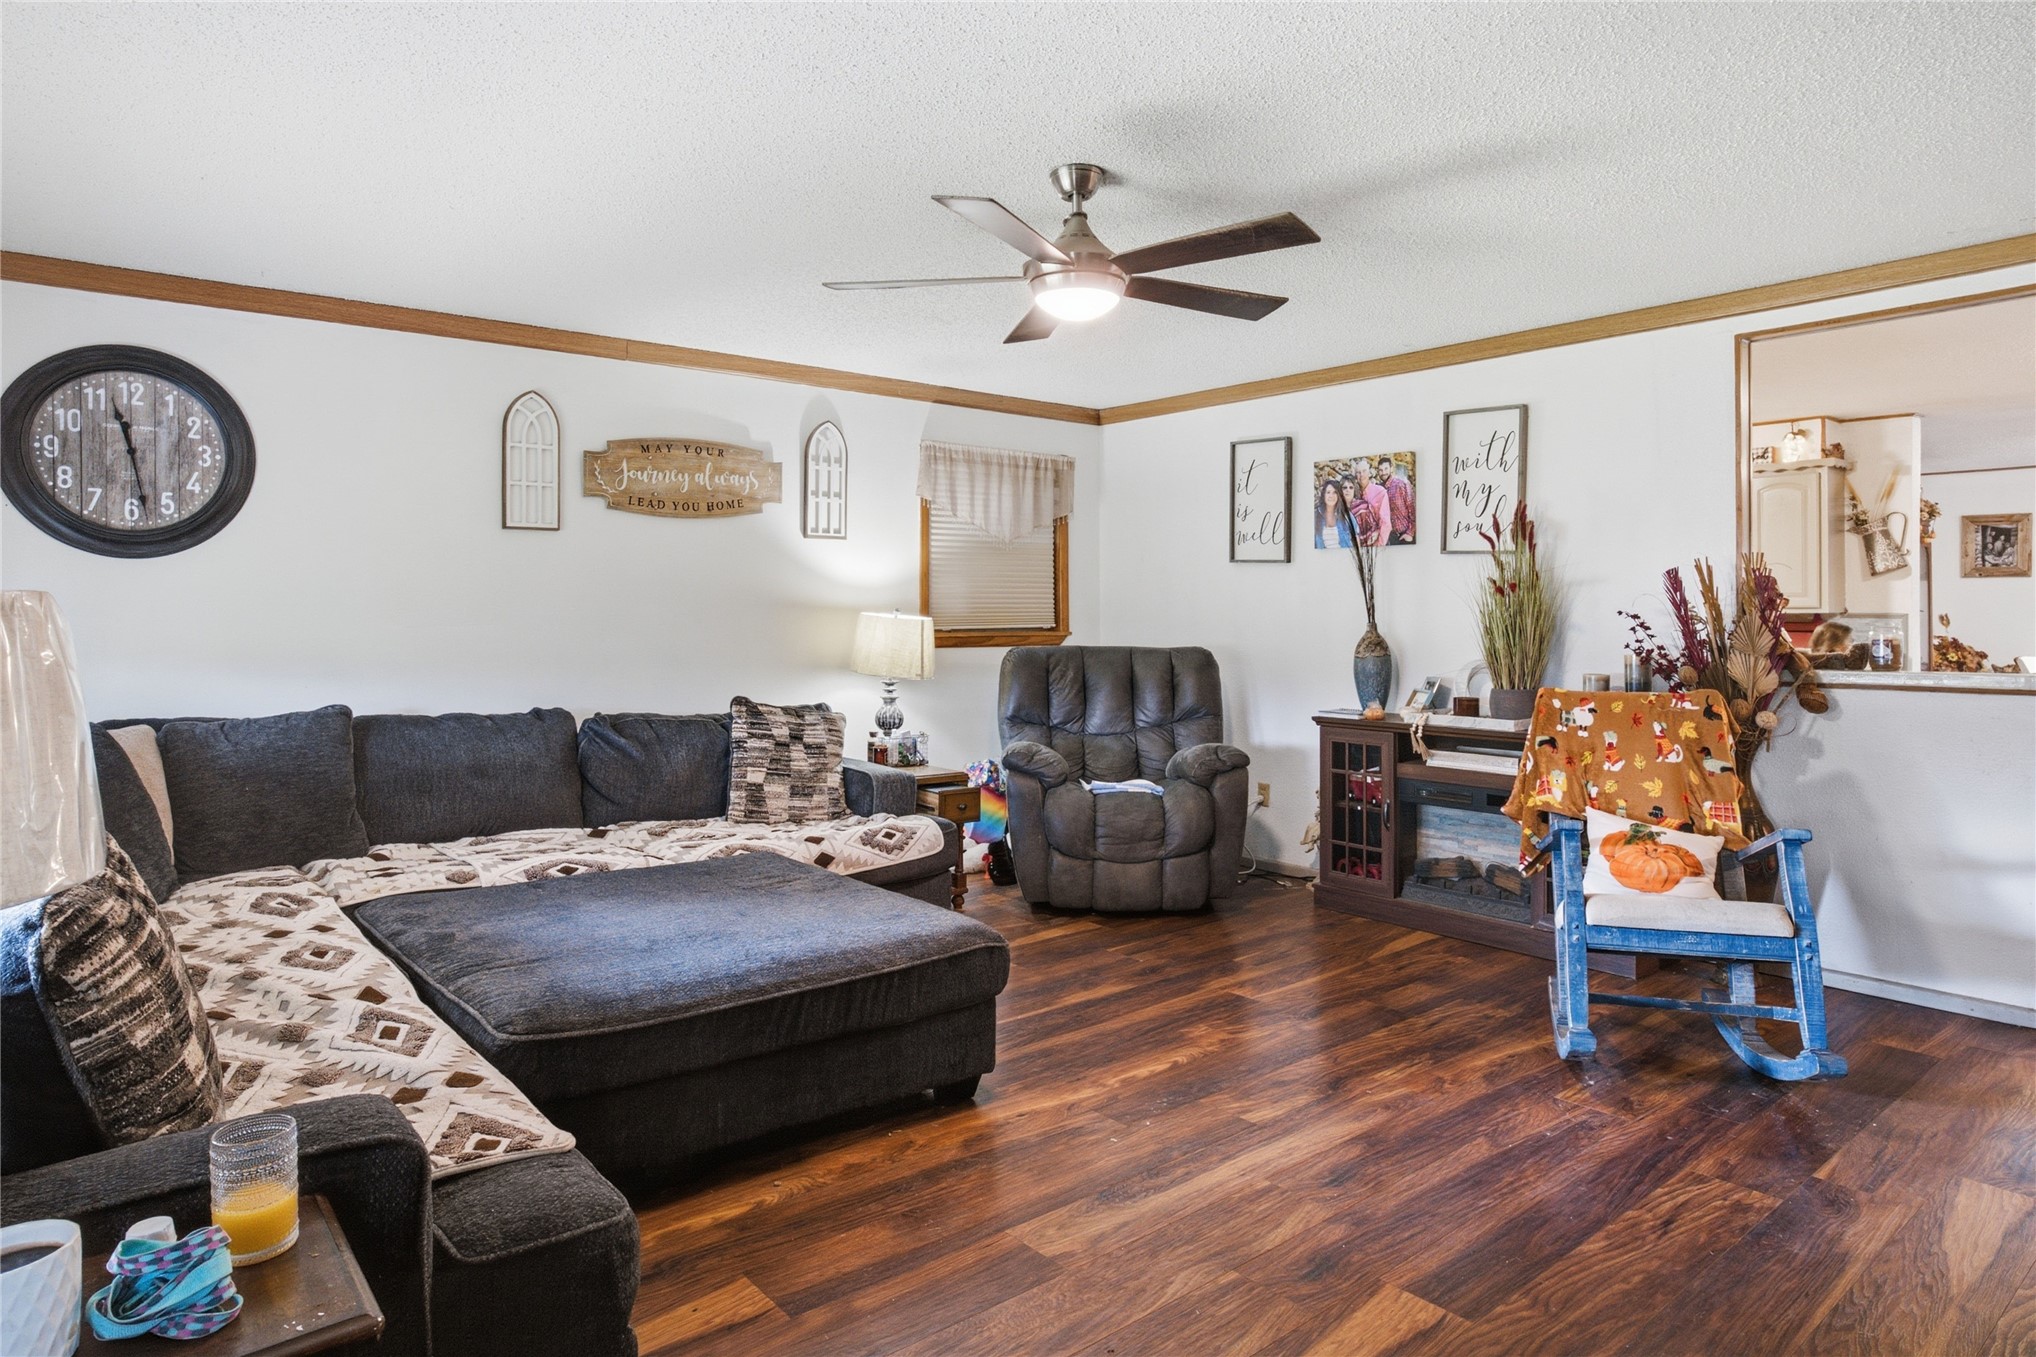
Living area featuring wood-finish flooring, a ceiling fan with integrated lighting, and a pass-through opening to the kitchen
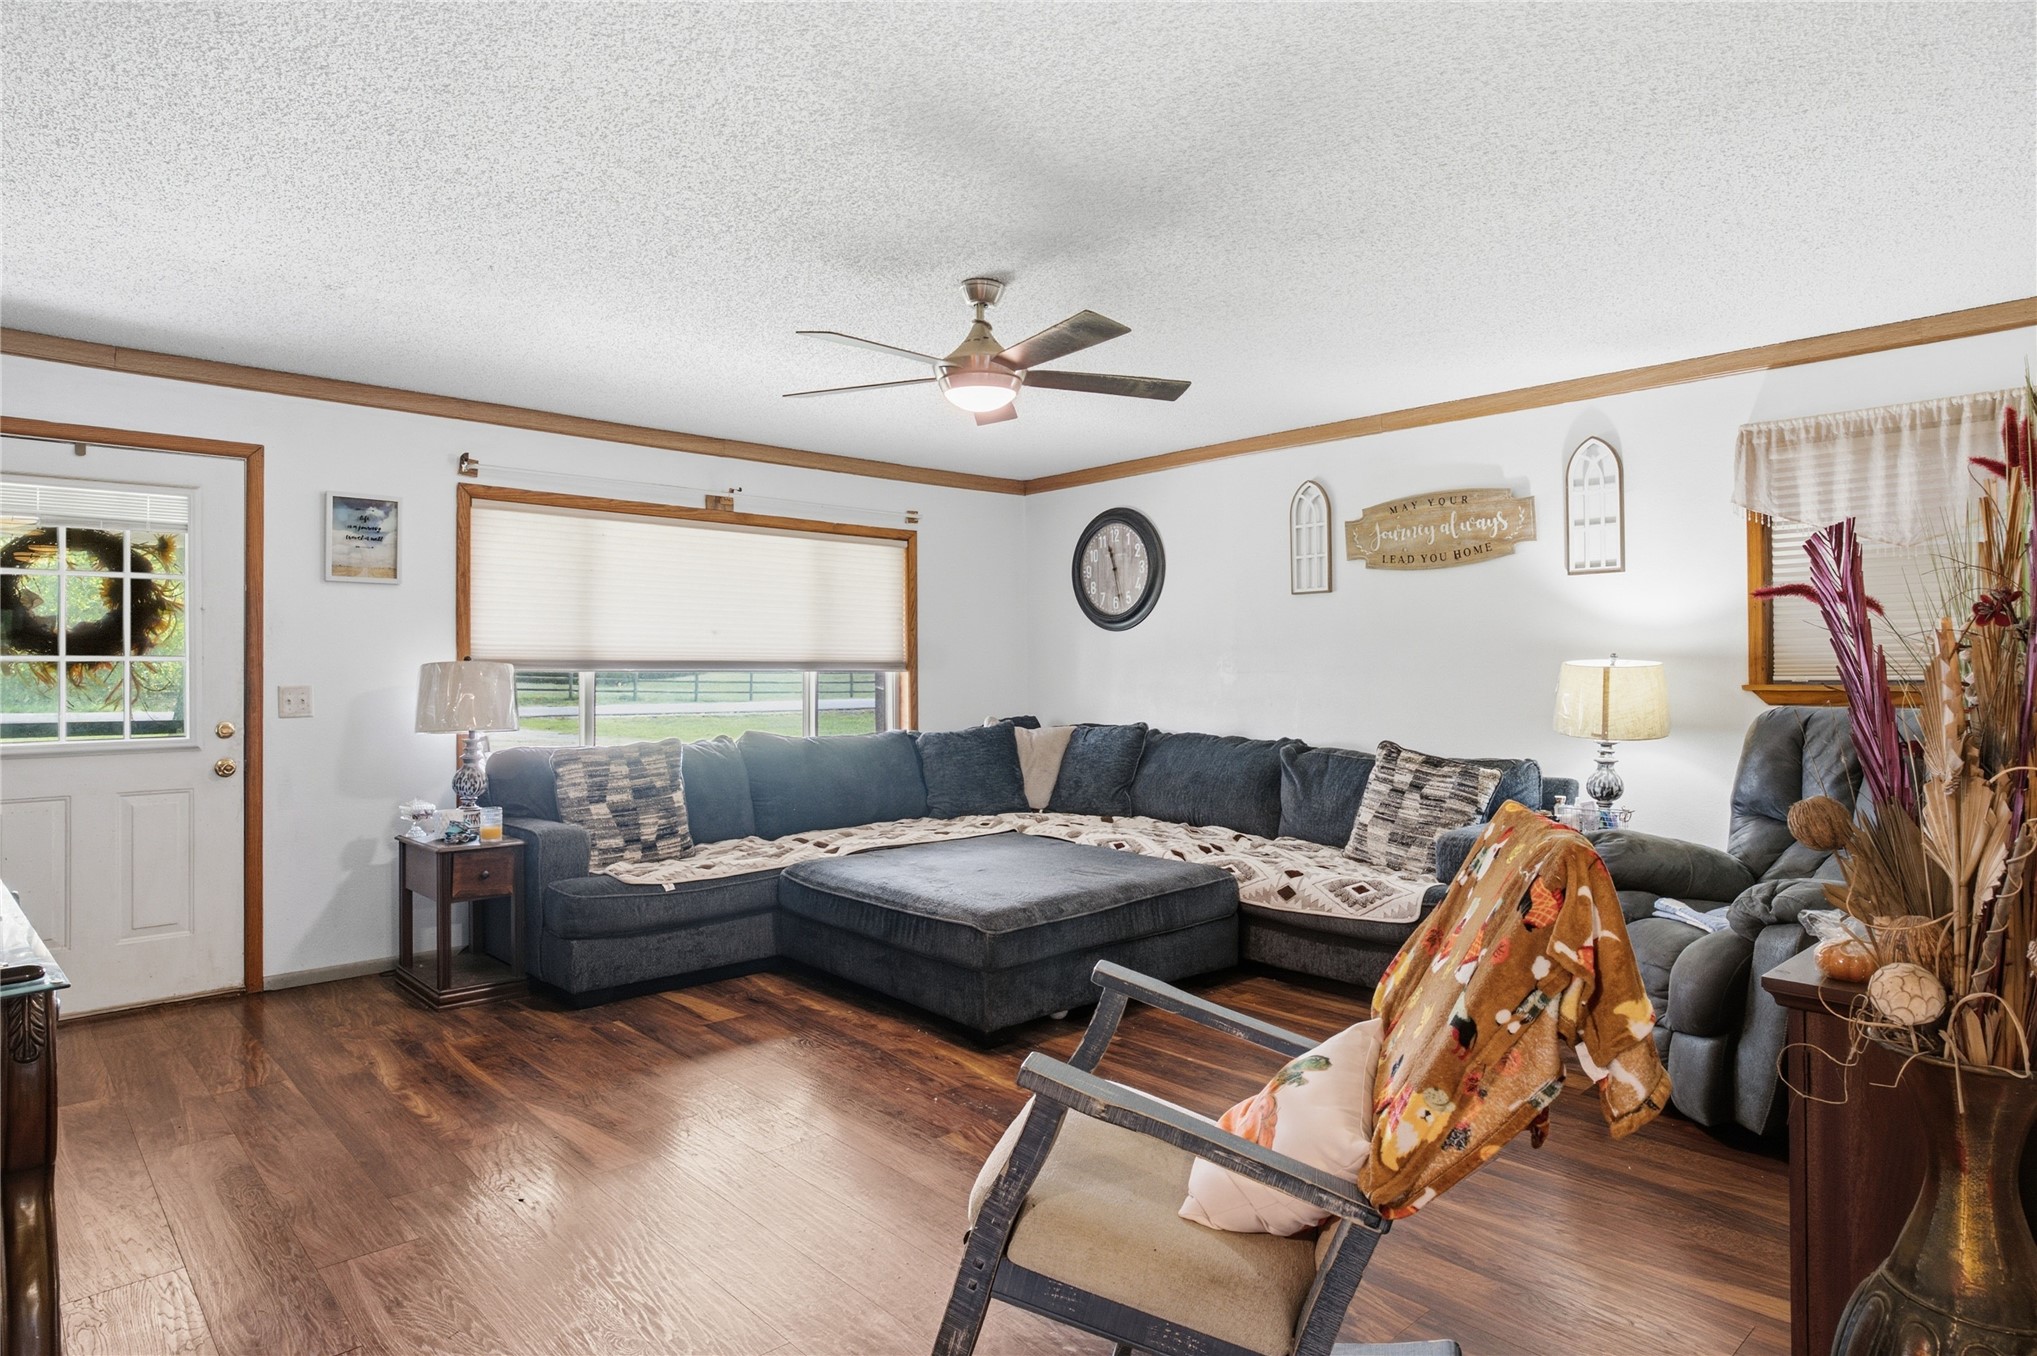
Living area featuring wood-finish flooring, crown molding, and a central ceiling fan with integrated lighting
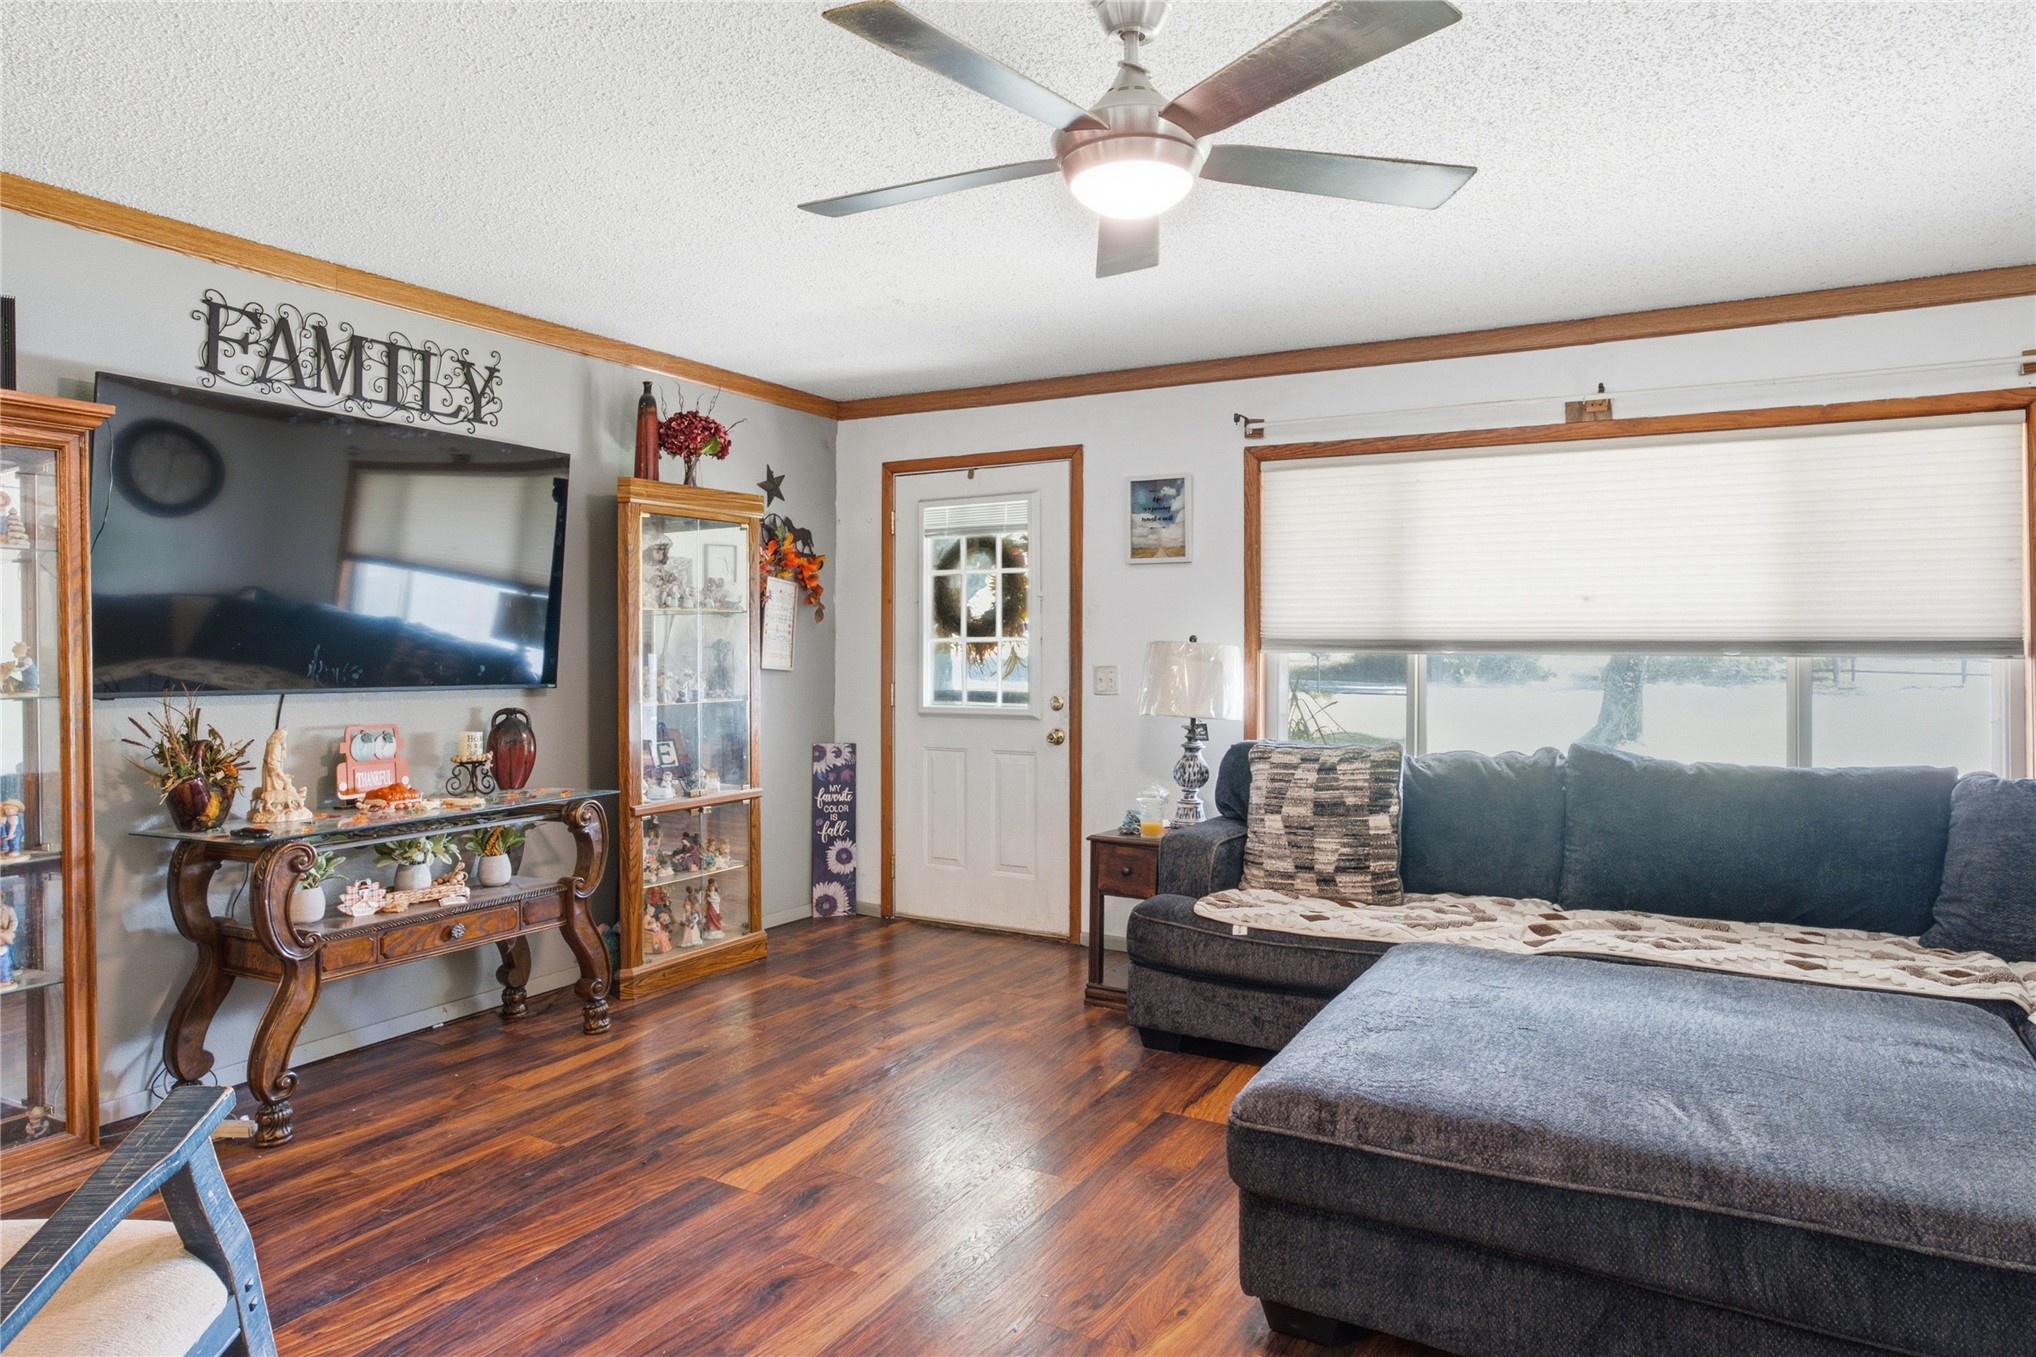
Living area featuring wood-finish flooring, a ceiling fan with integrated lighting, and large windows with privacy shades
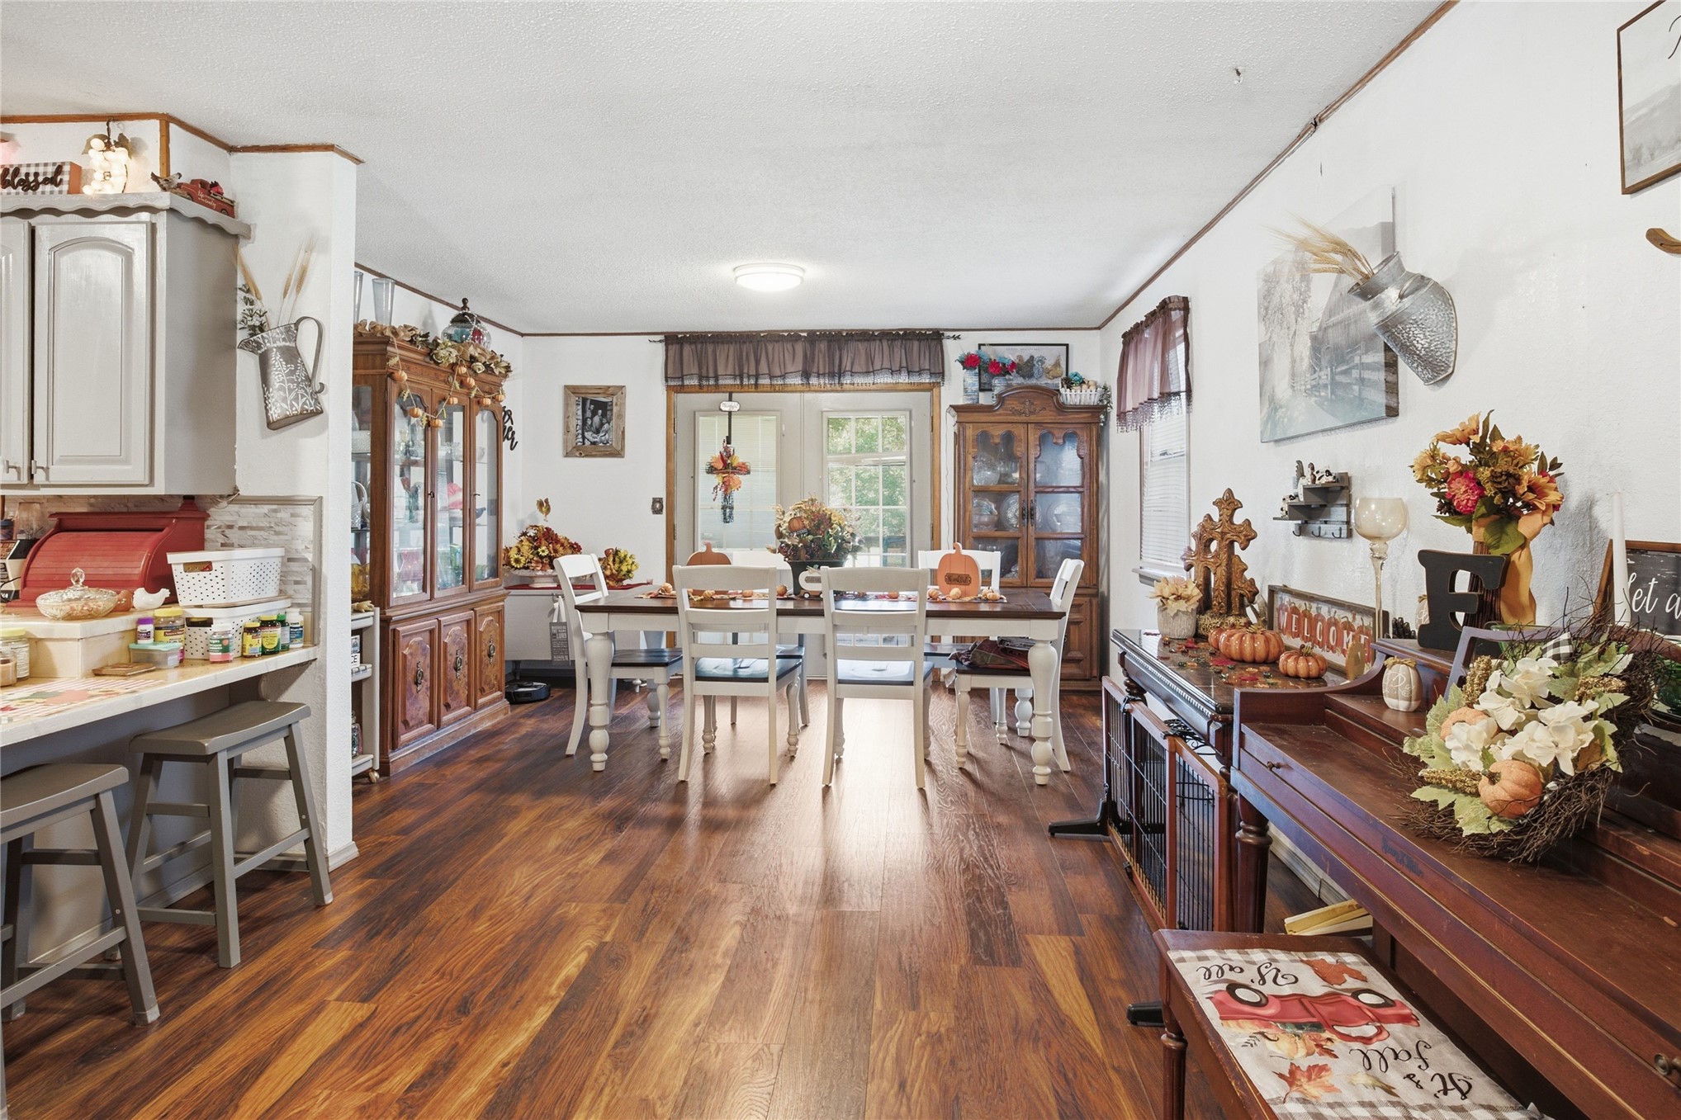
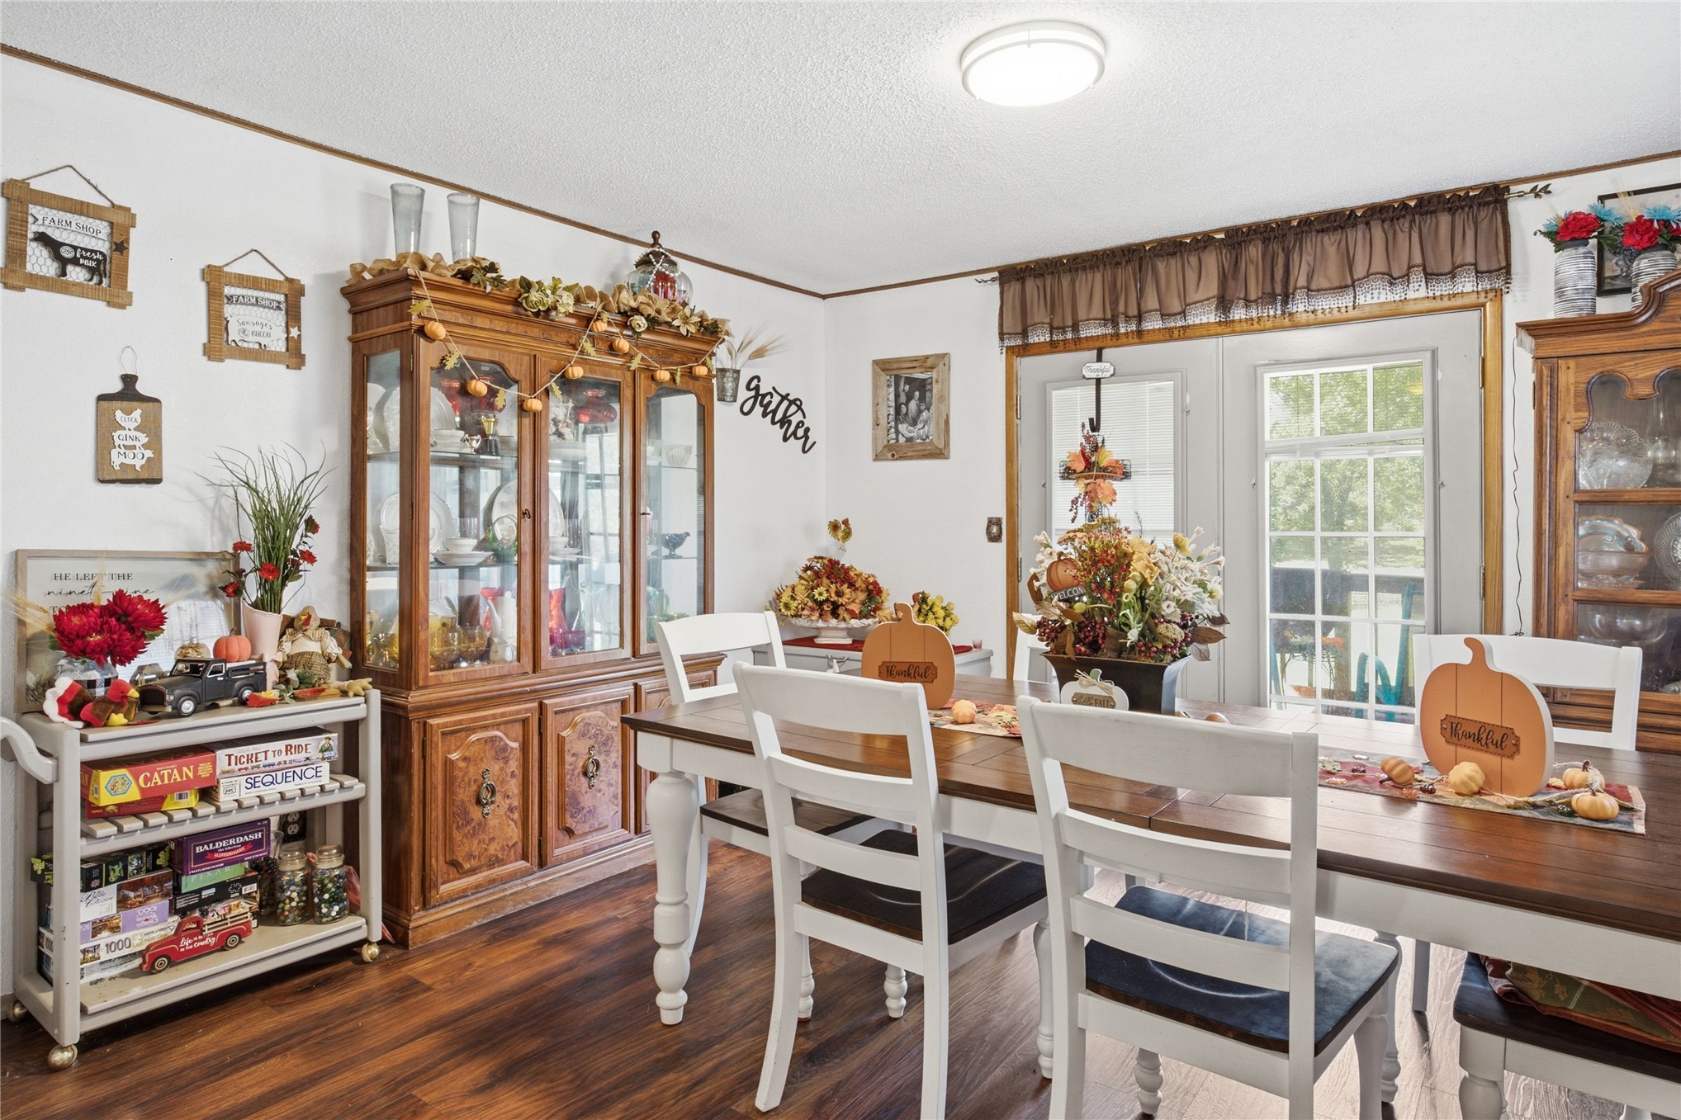
Open-concept dining area featuring wood-finish flooring, built-in cabinetry, and double glass-paneled exterior doors
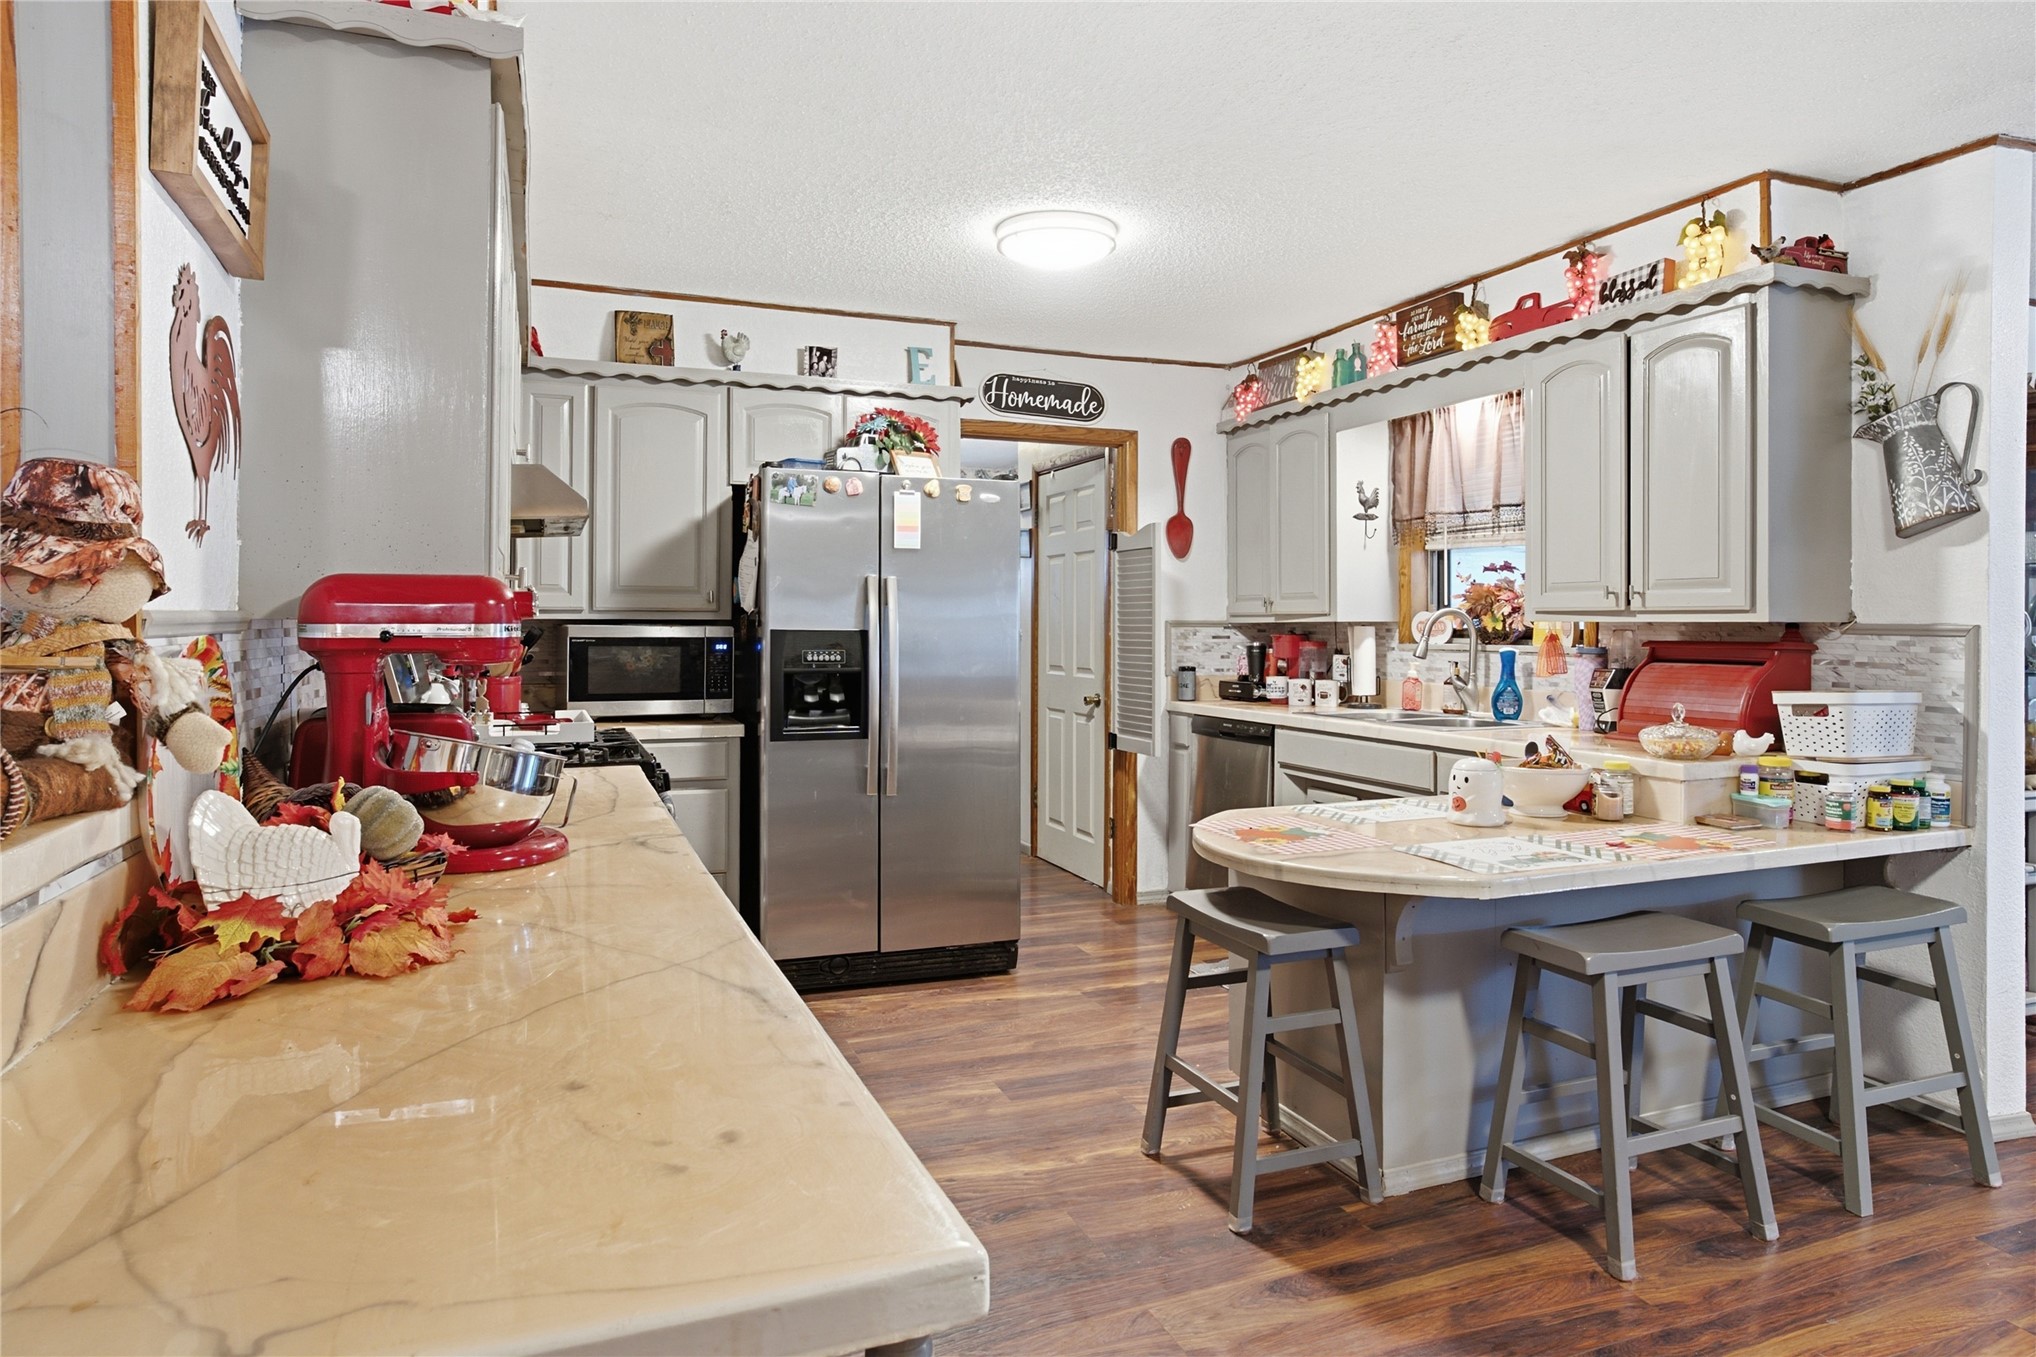
Kitchen featuring neutral-toned cabinetry, stone-finish countertops, wood-finish flooring, and stainless steel appliances
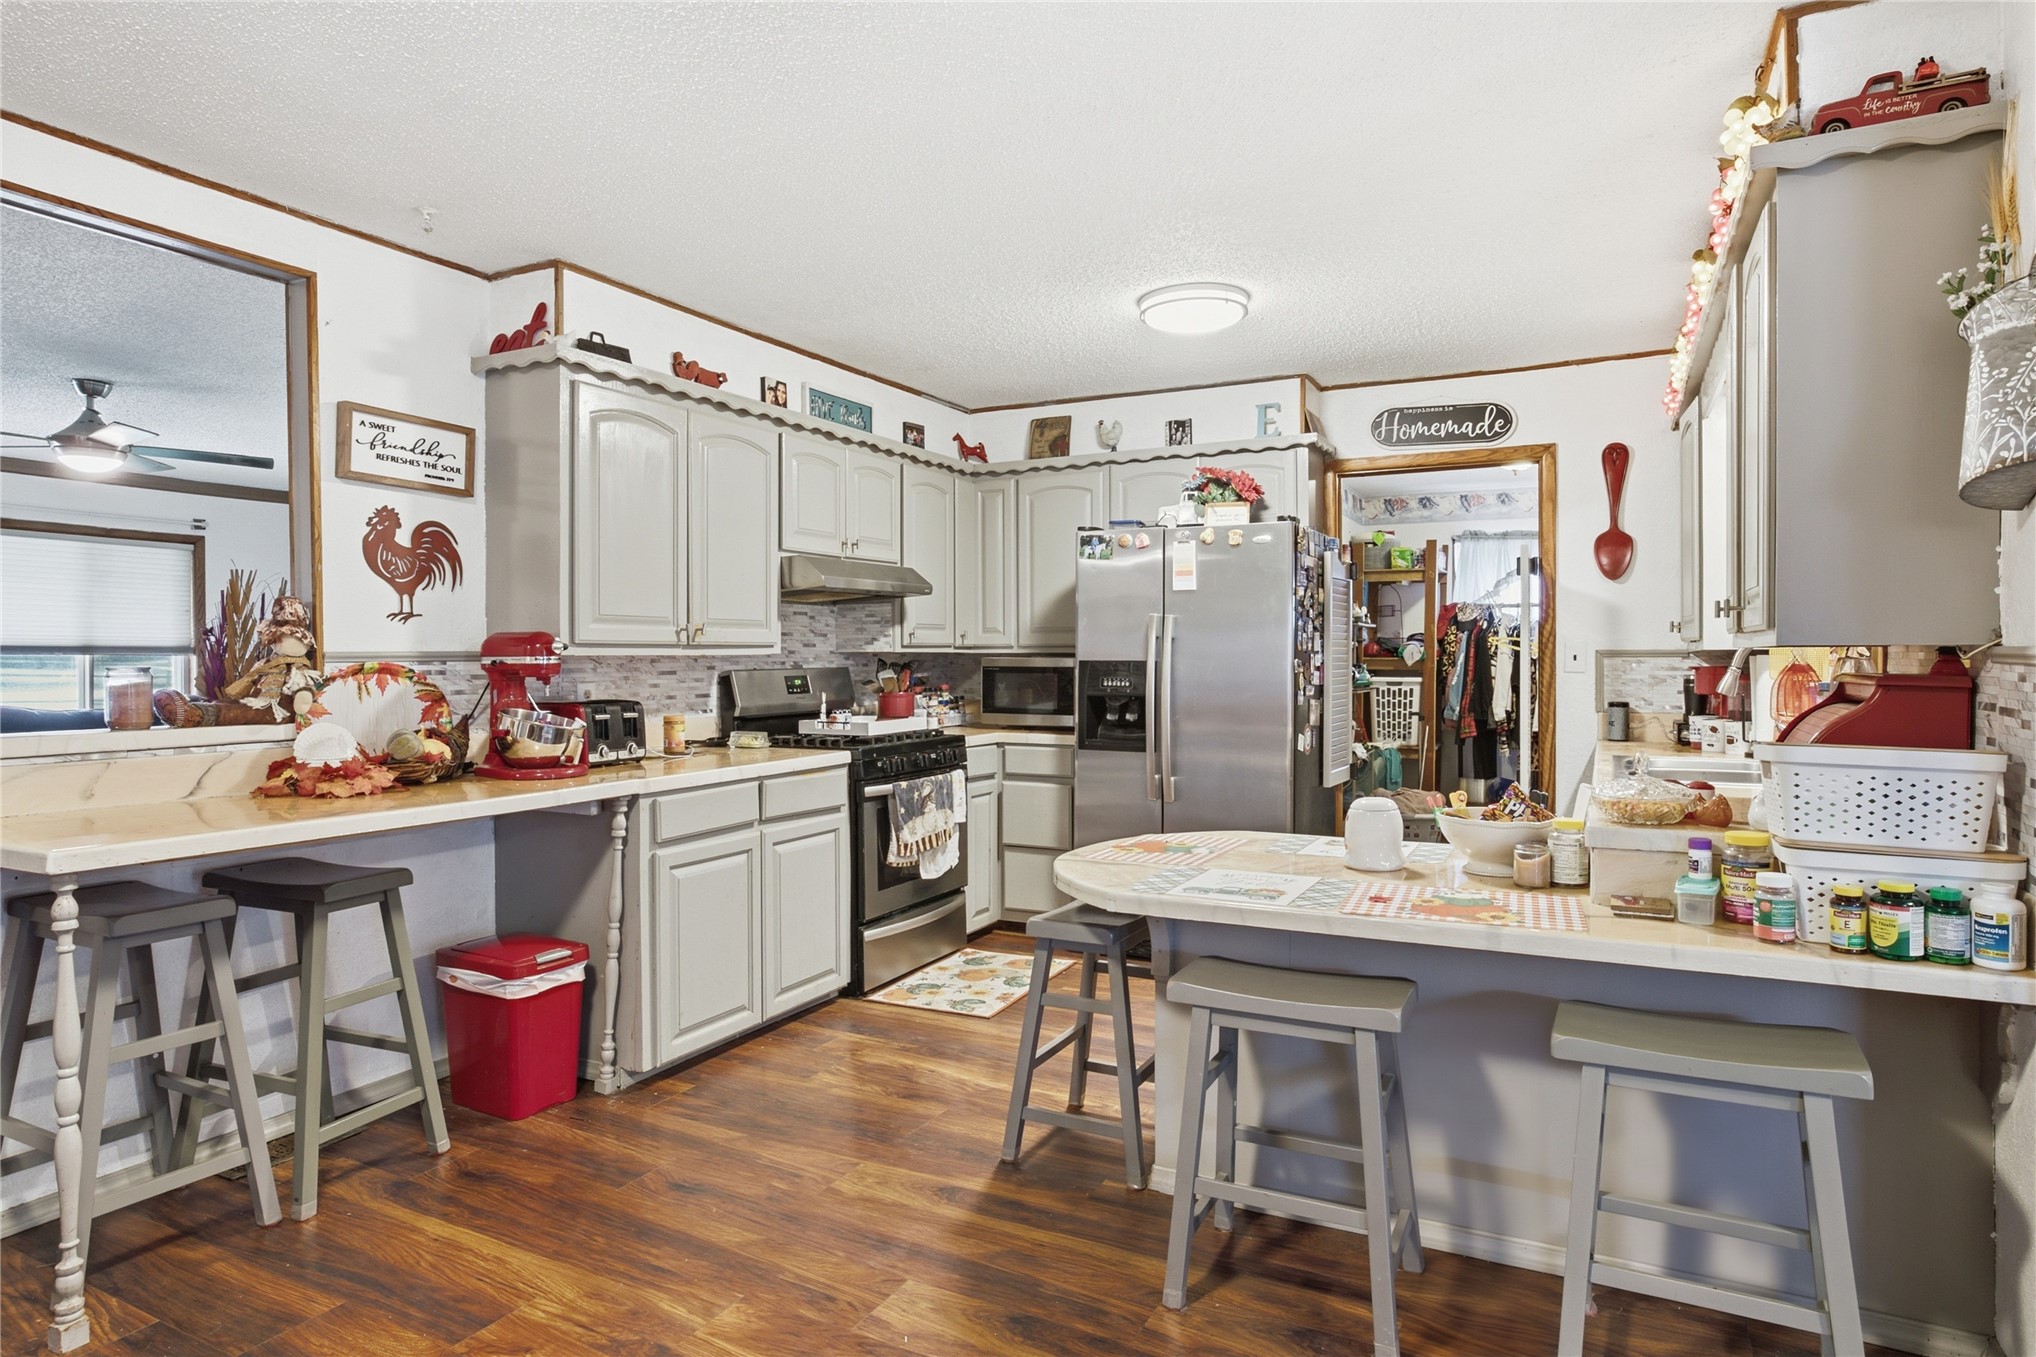
Kitchen featuring gray shaker-style cabinetry, wood-finish flooring, tiled backsplash, and an extended breakfast bar with surface-mounted countertop
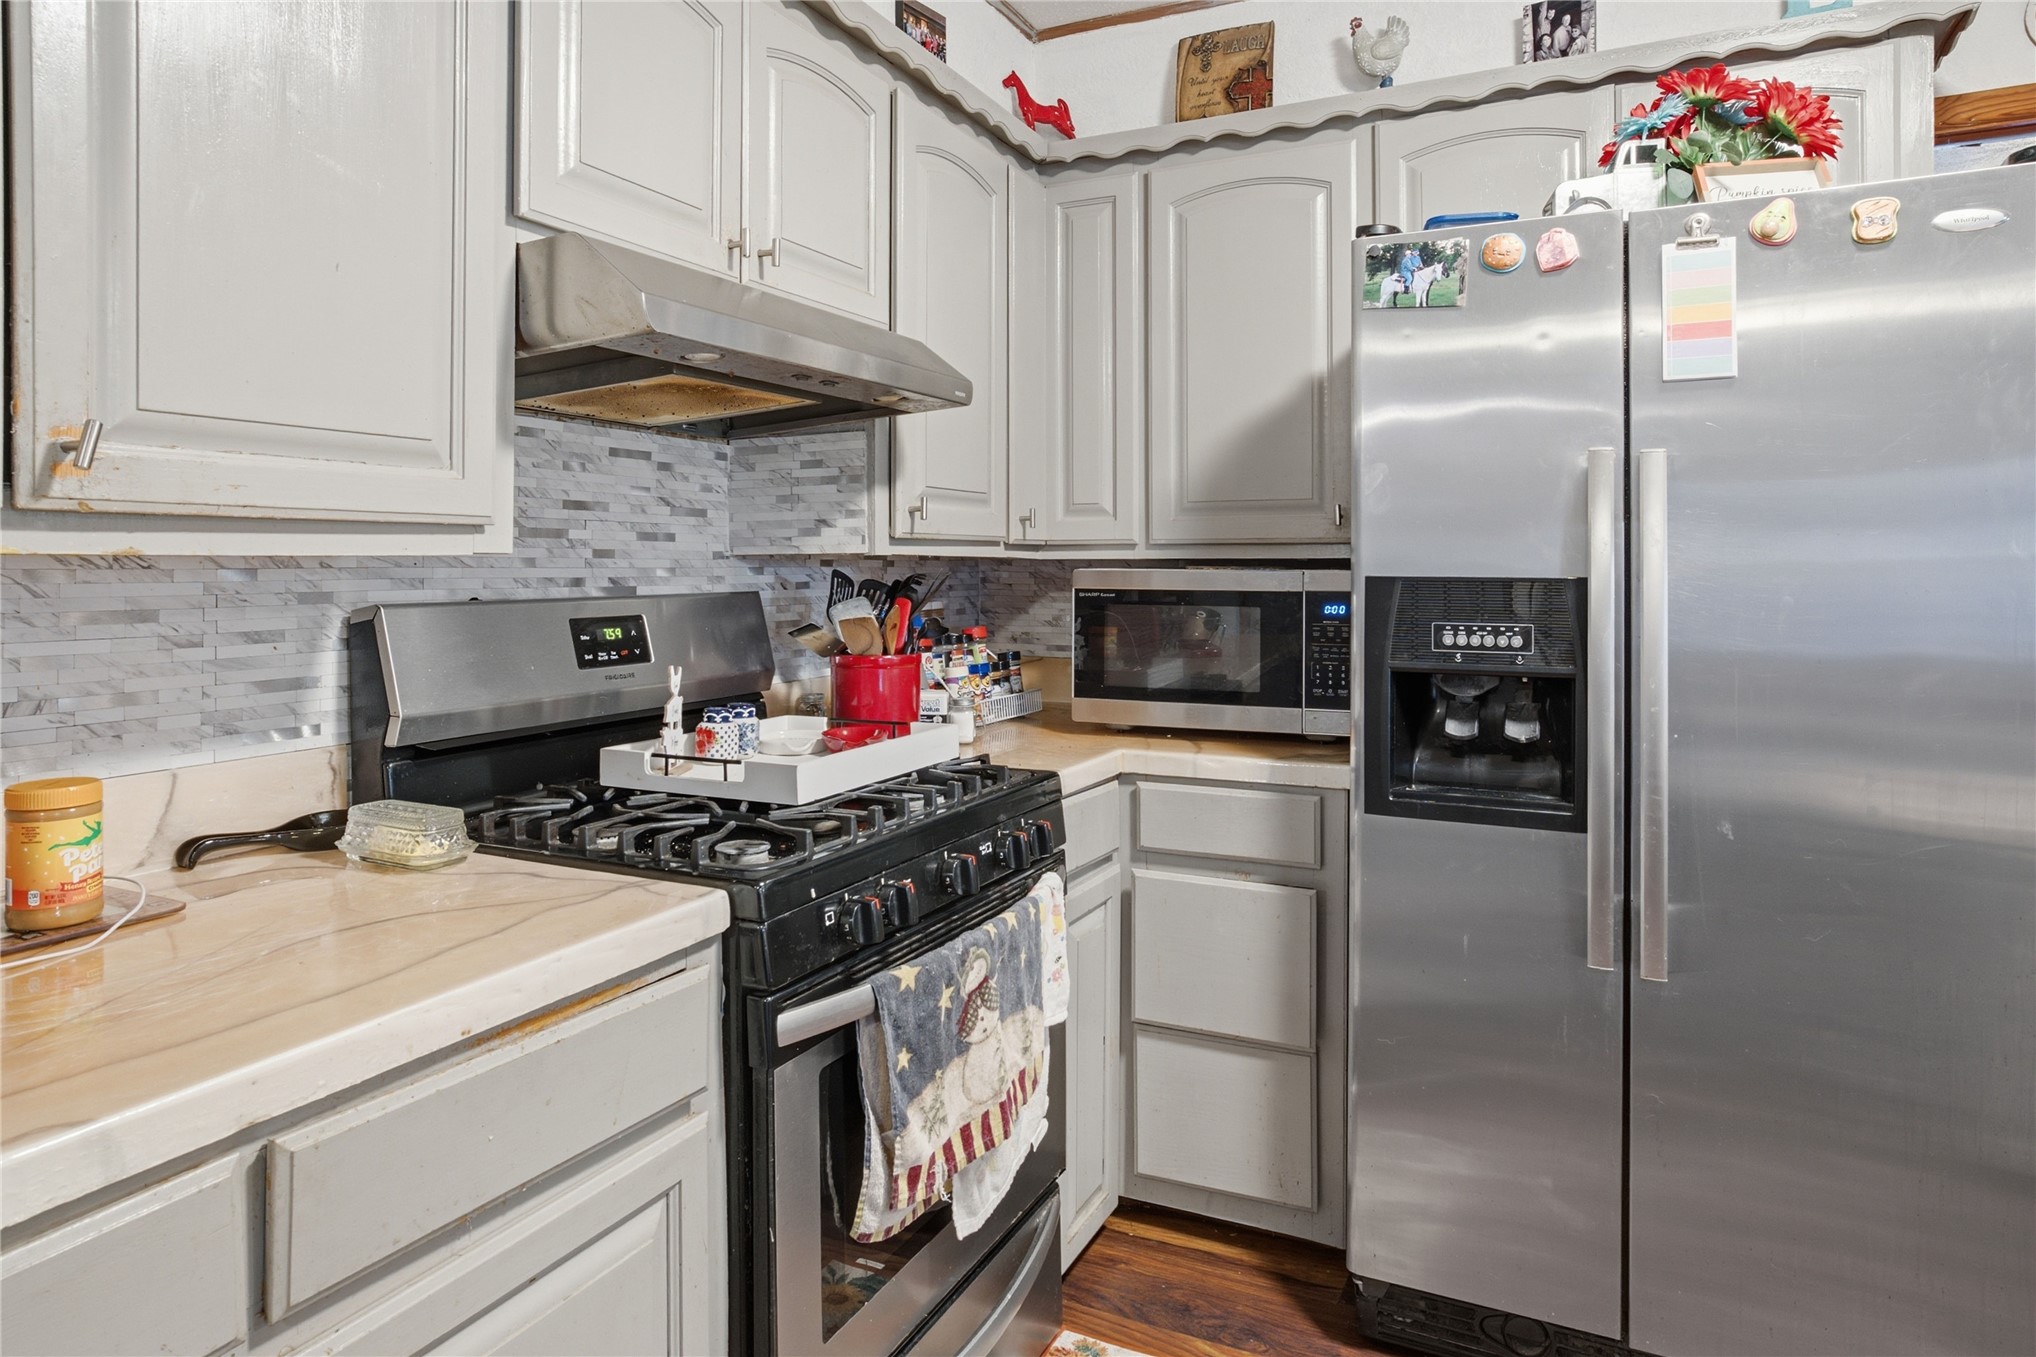
Kitchen featuring gray shaker-style cabinetry, stainless steel appliances, a multi-tonal stacked stone backsplash, and wood-finish flooring
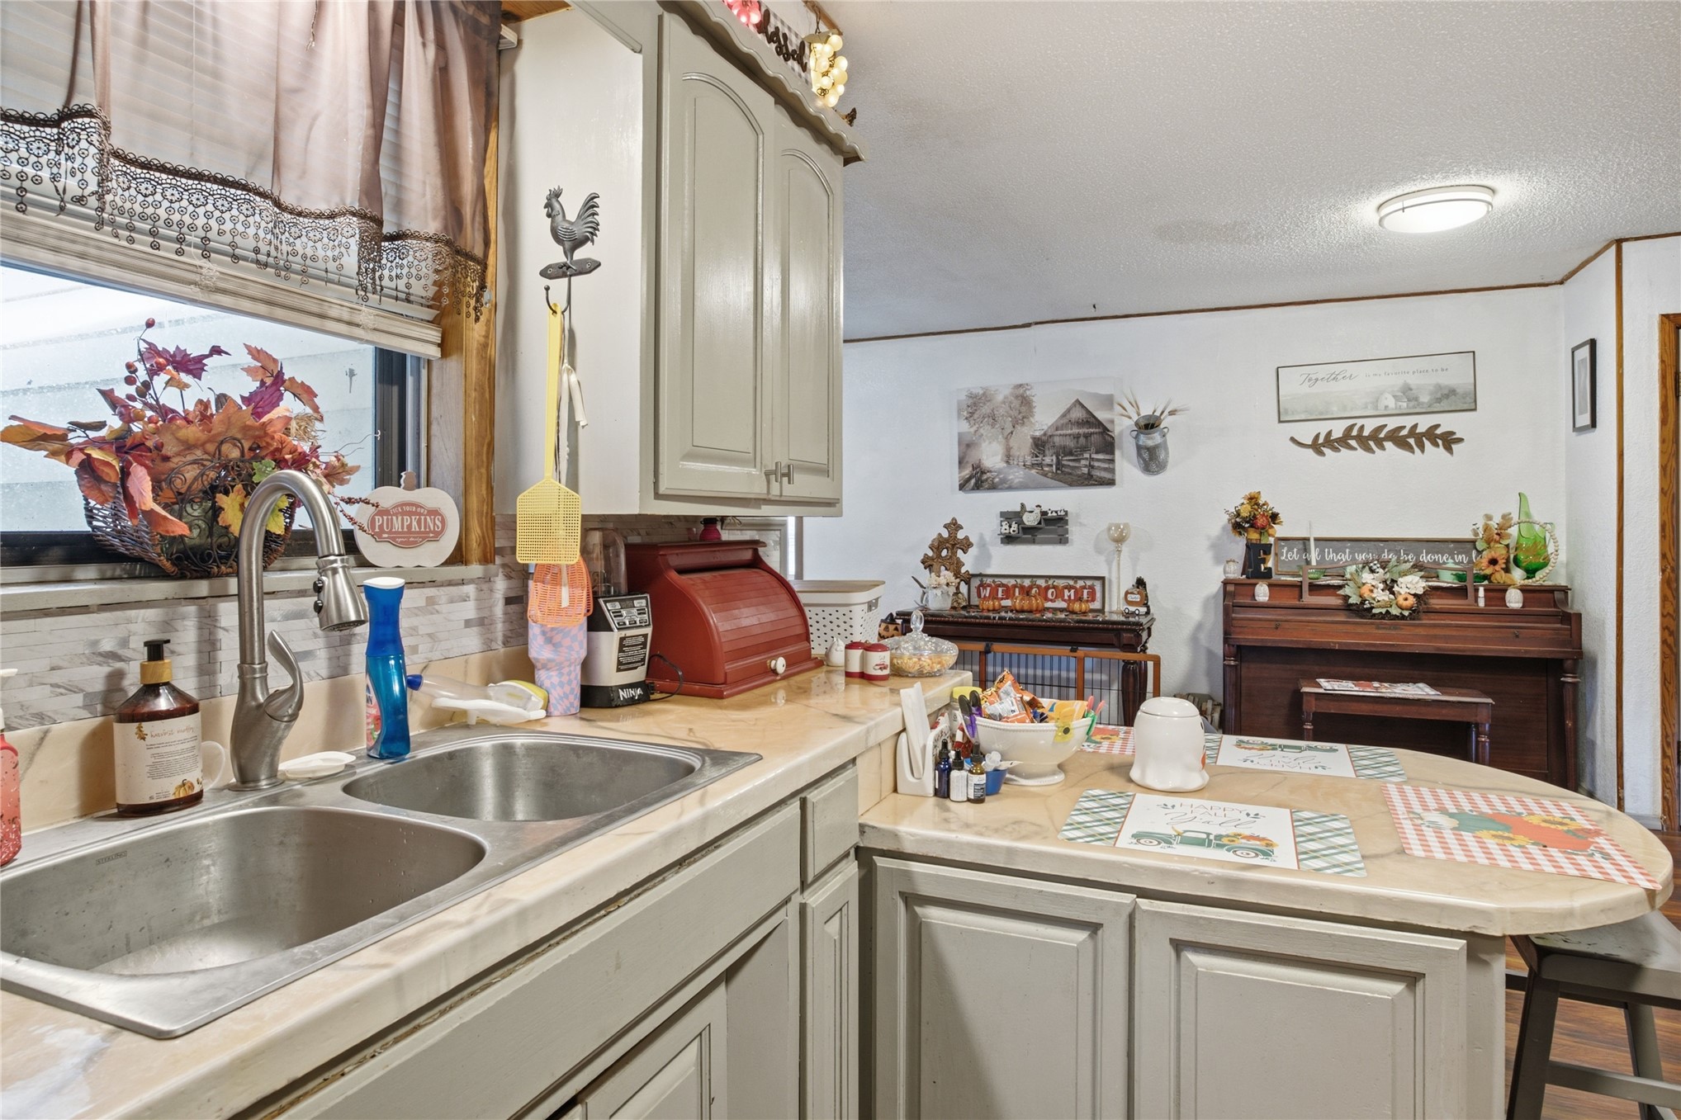
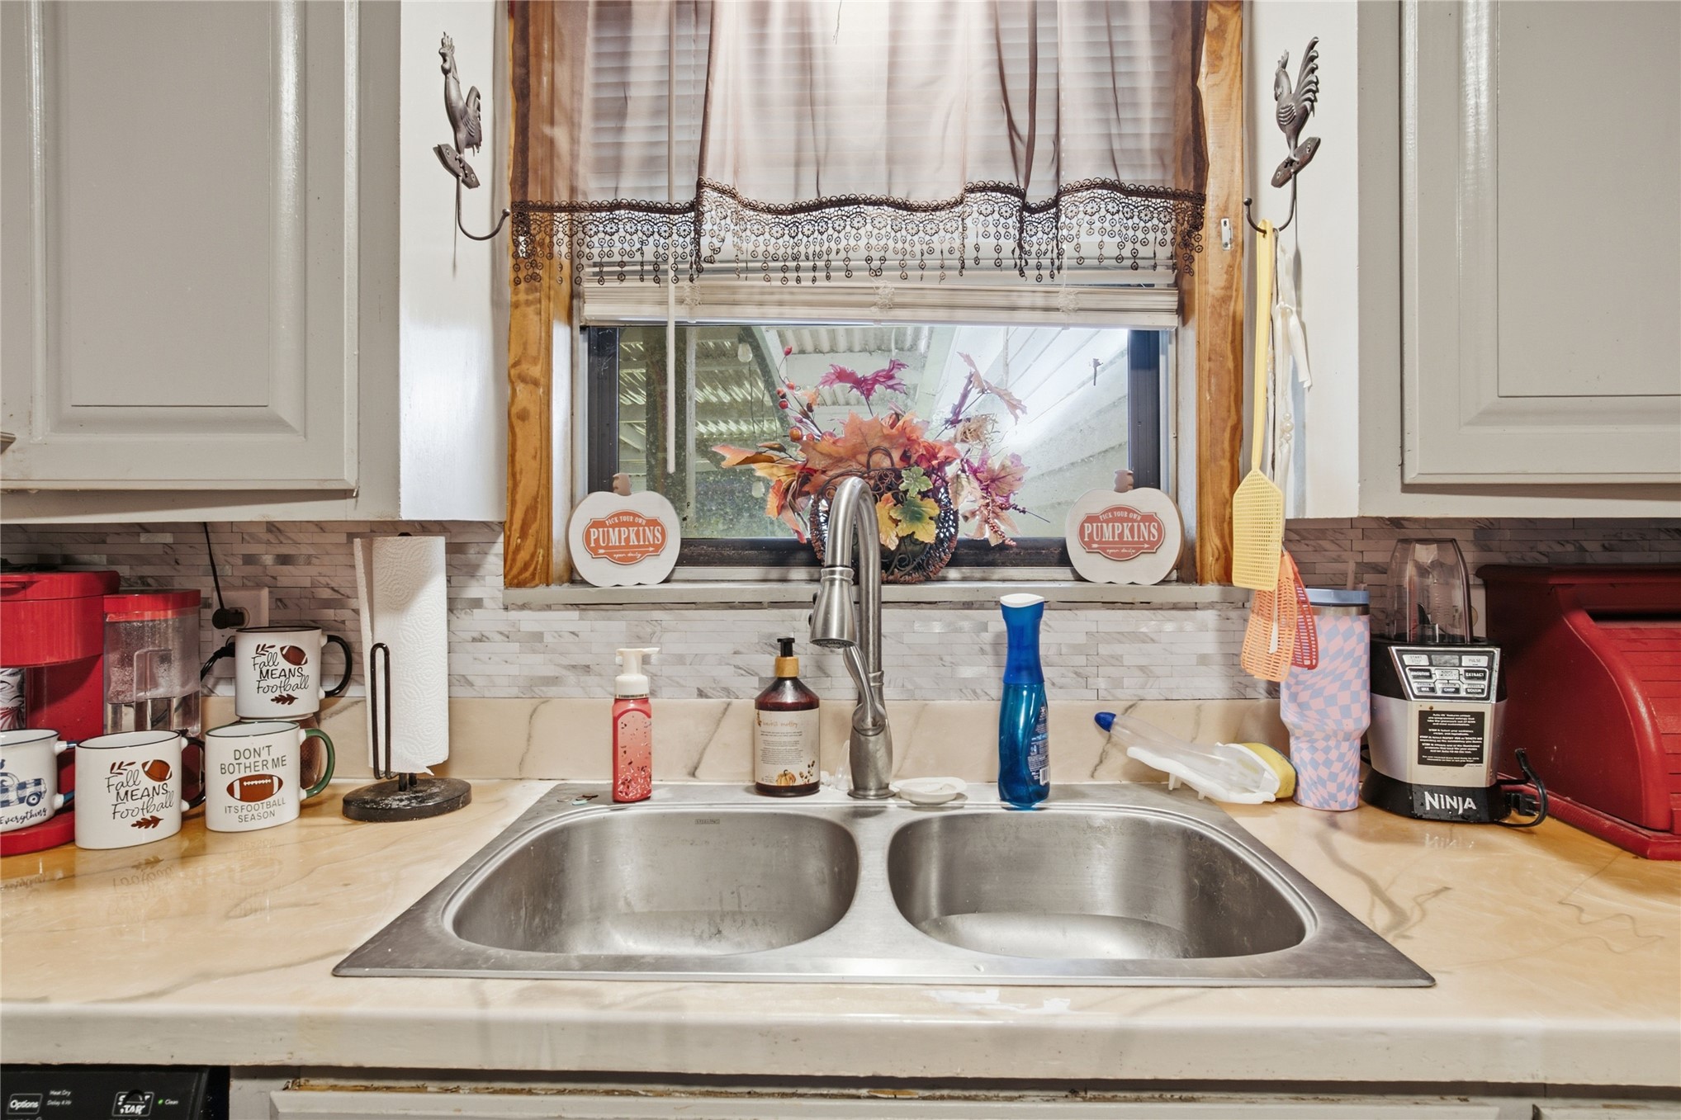
Kitchen featuring cabinetry with shaker-style doors, dual-basin stainless steel sink, pull-down faucet, and tiled backsplash
Kitchen featuring a stainless steel double-basin sink, high-arc pull-down faucet, light-toned countertops, and textured tile backsplash
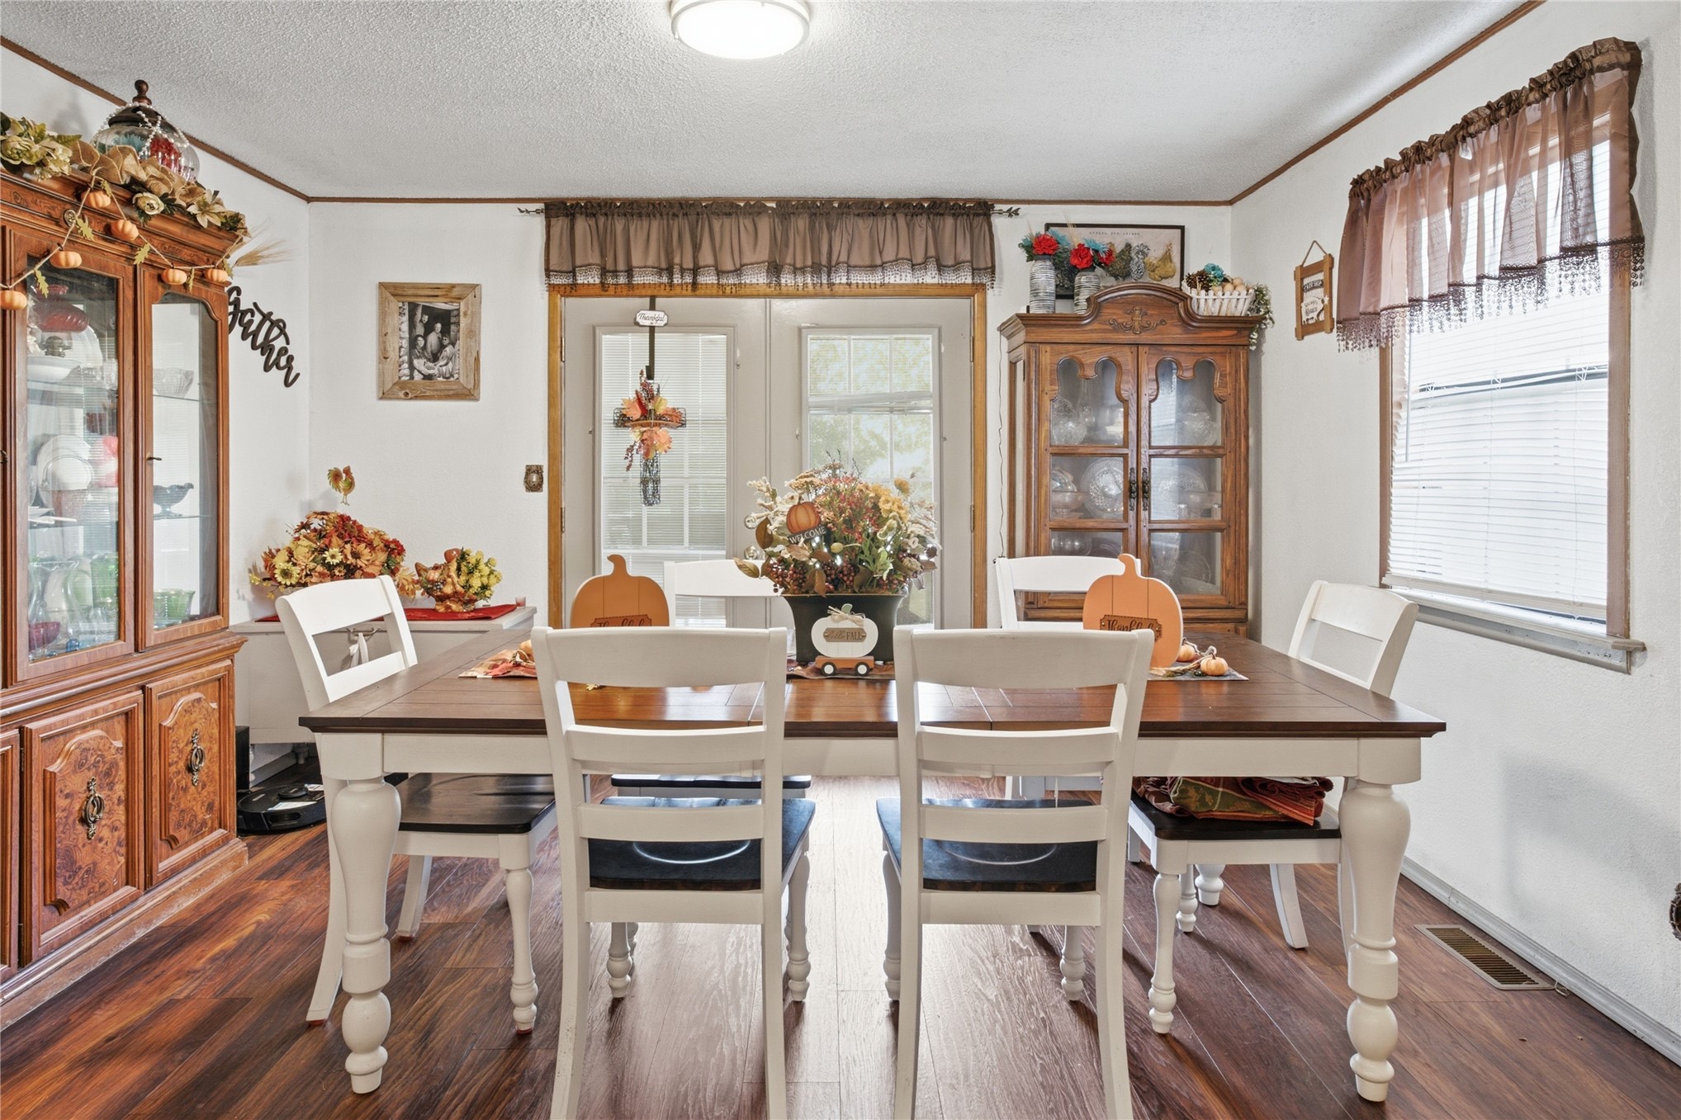
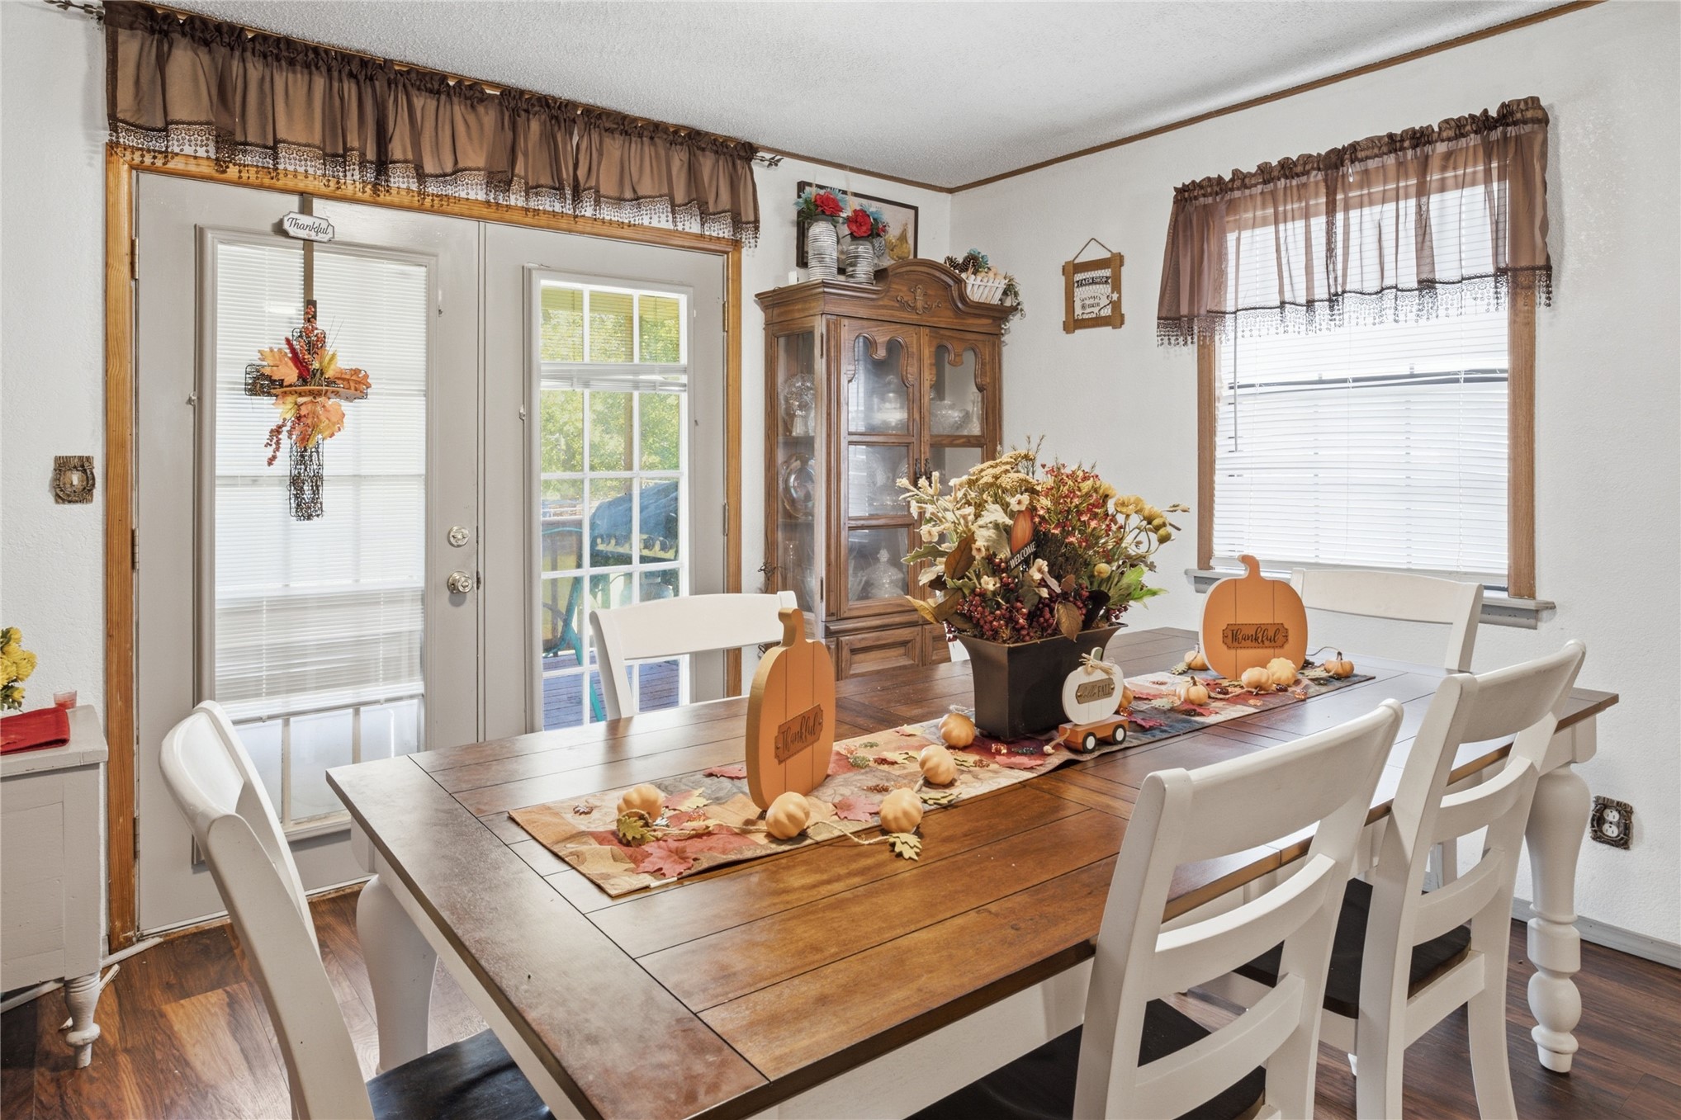
Dining area featuring dark wood-finish flooring, glass-paned double doors, and natural light from a window with a fabric valance
Dining area featuring wood-finish flooring, double glass-paneled doors with exterior access, and a single-hung window with natural light
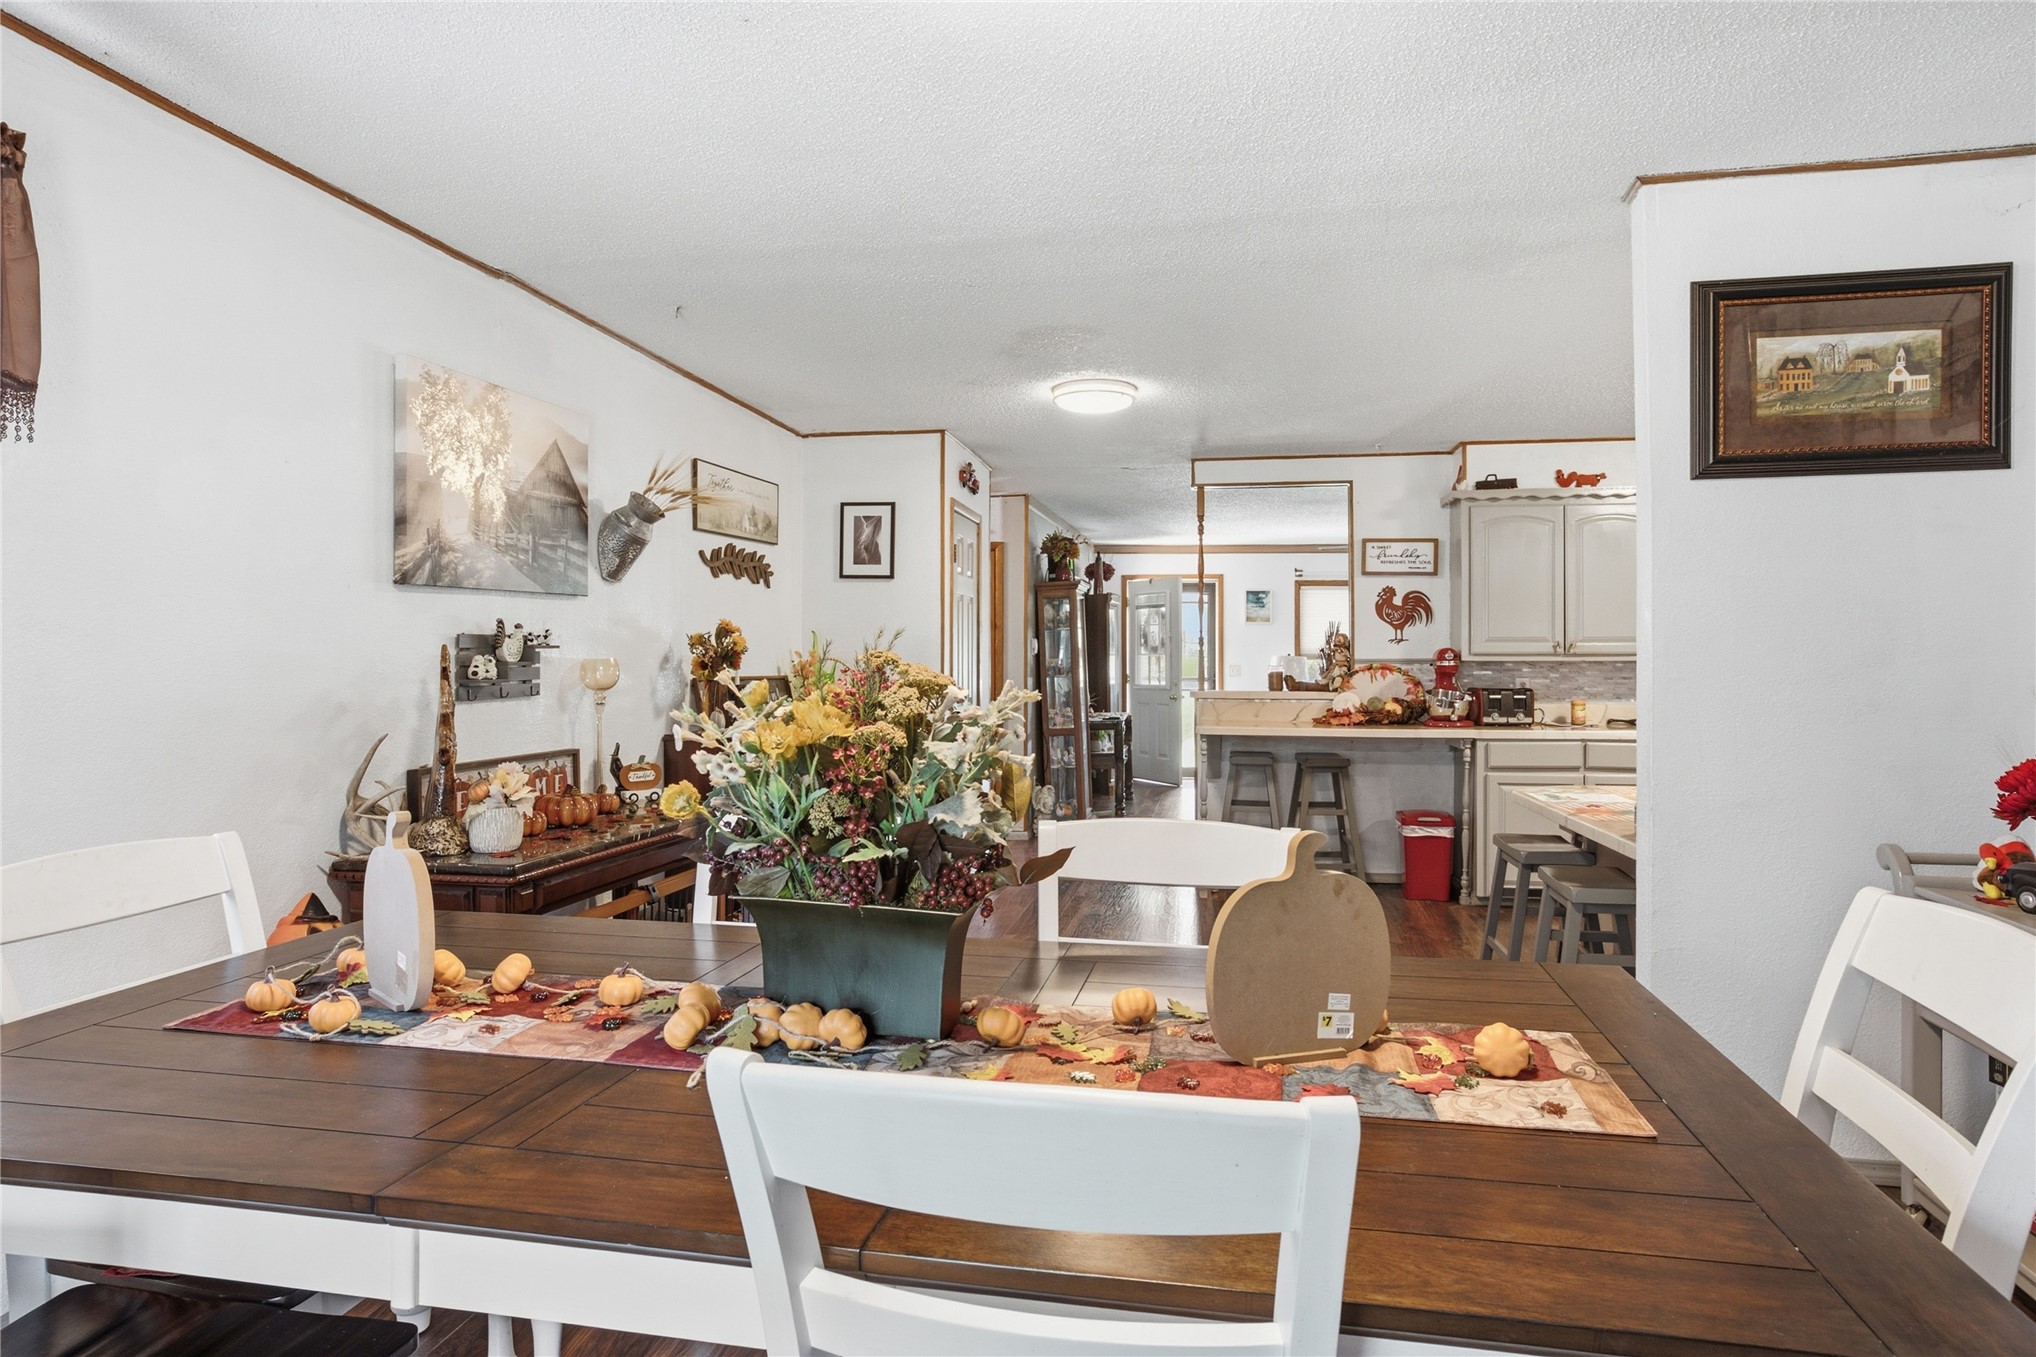
Open-concept dining area with wood-finish flooring, breakfast bar, and neutral cabinetry
Dining area featuring wood-finish flooring, ceiling-mounted lighting, and a set of glass-paneled double doors providing outdoor access
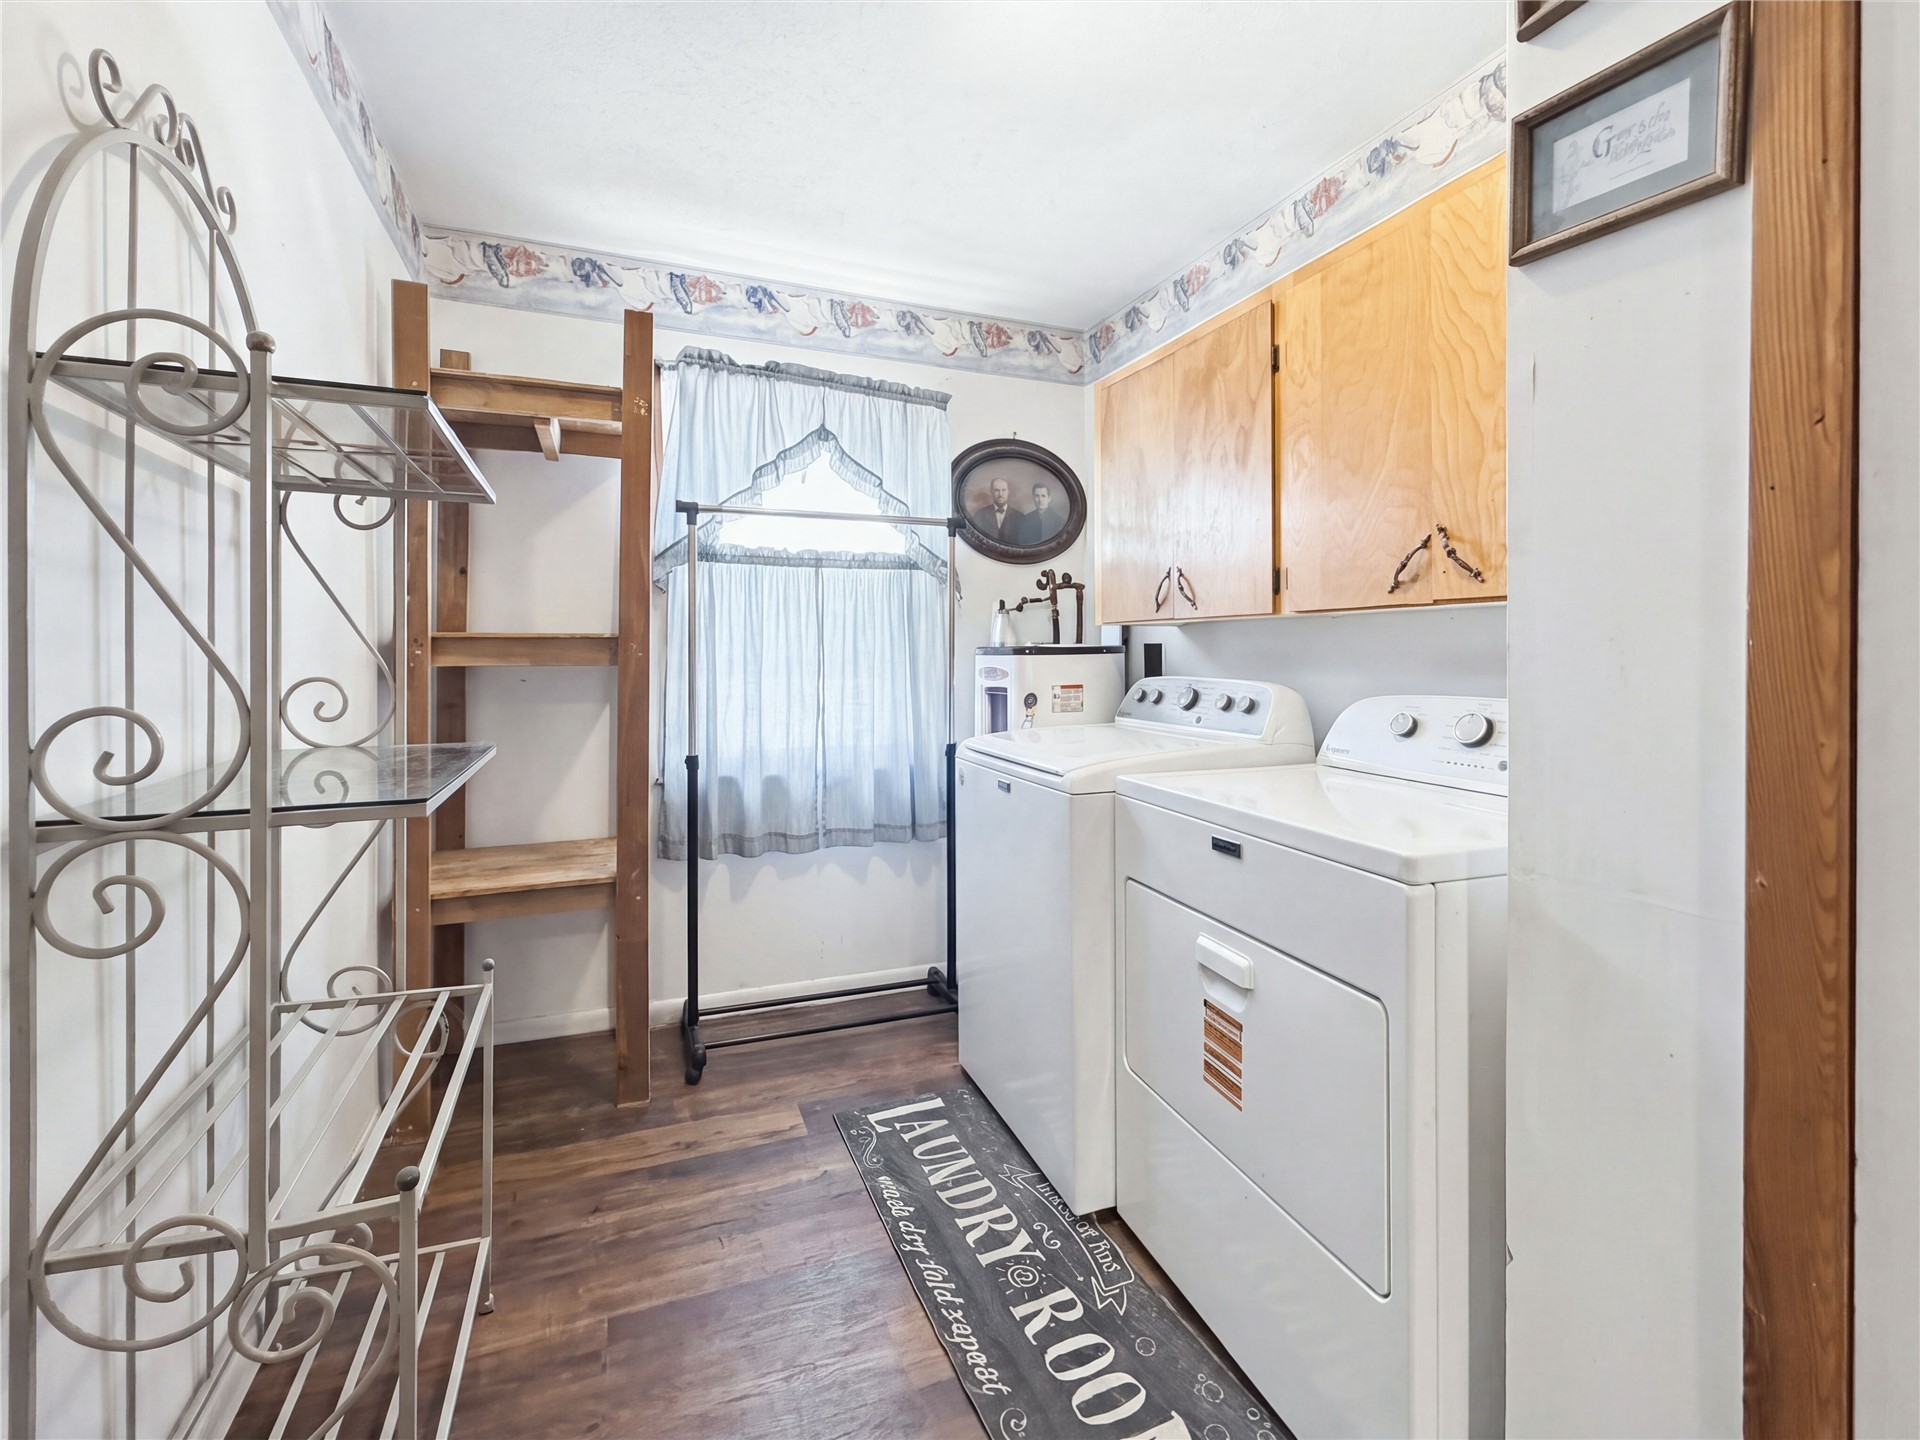
Laundry area featuring wood-finish flooring, wall-mounted cabinetry, and a window with natural light
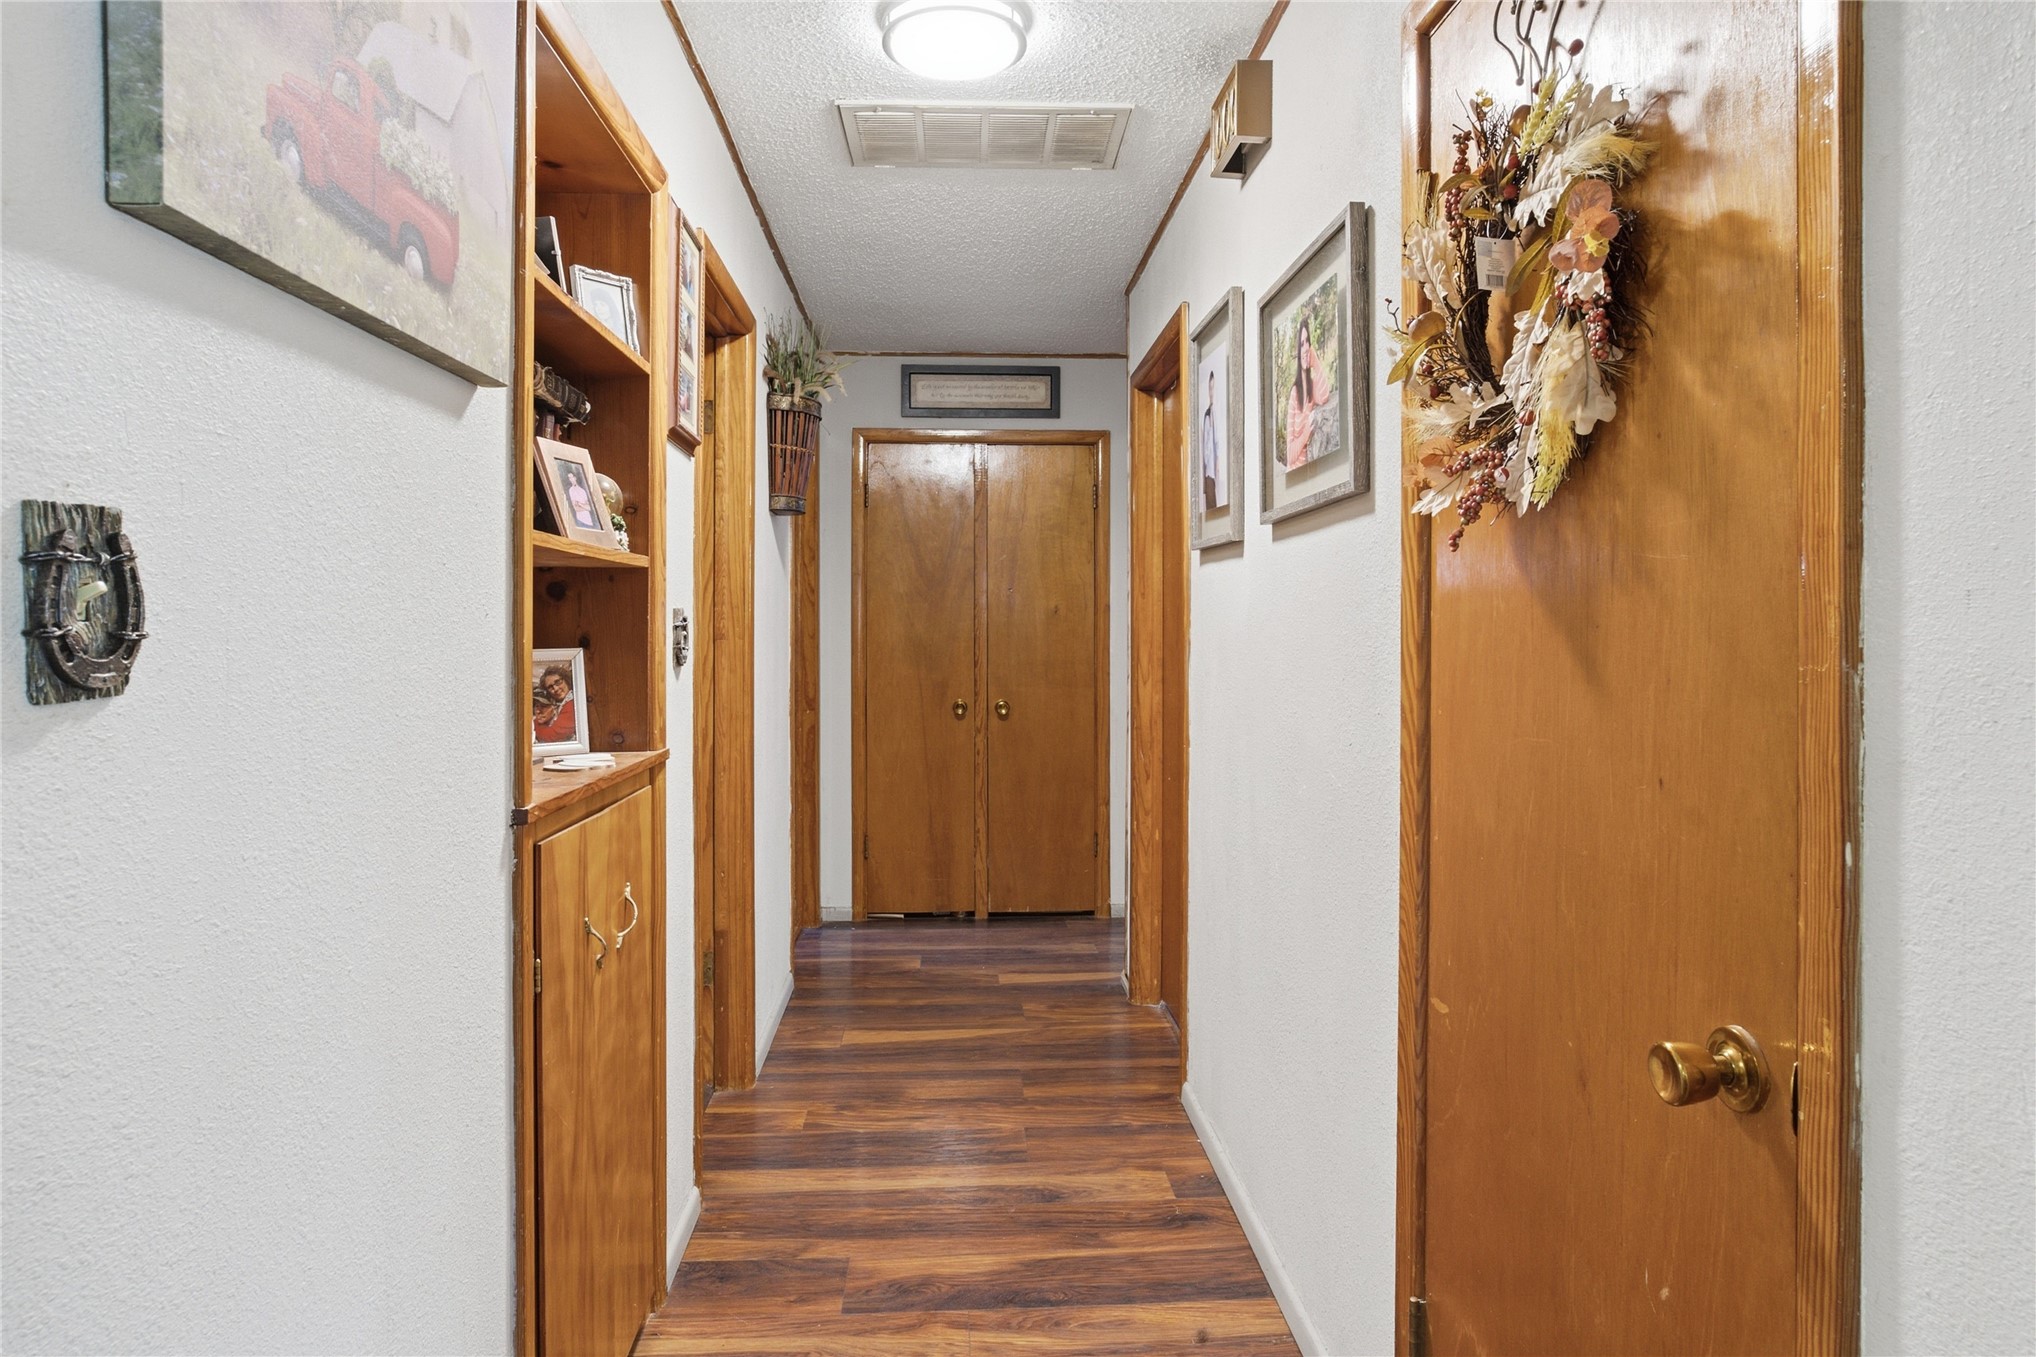
Hallway featuring wood-finish flooring, integrated wood cabinetry, and solid wood-core doors with brass hardware
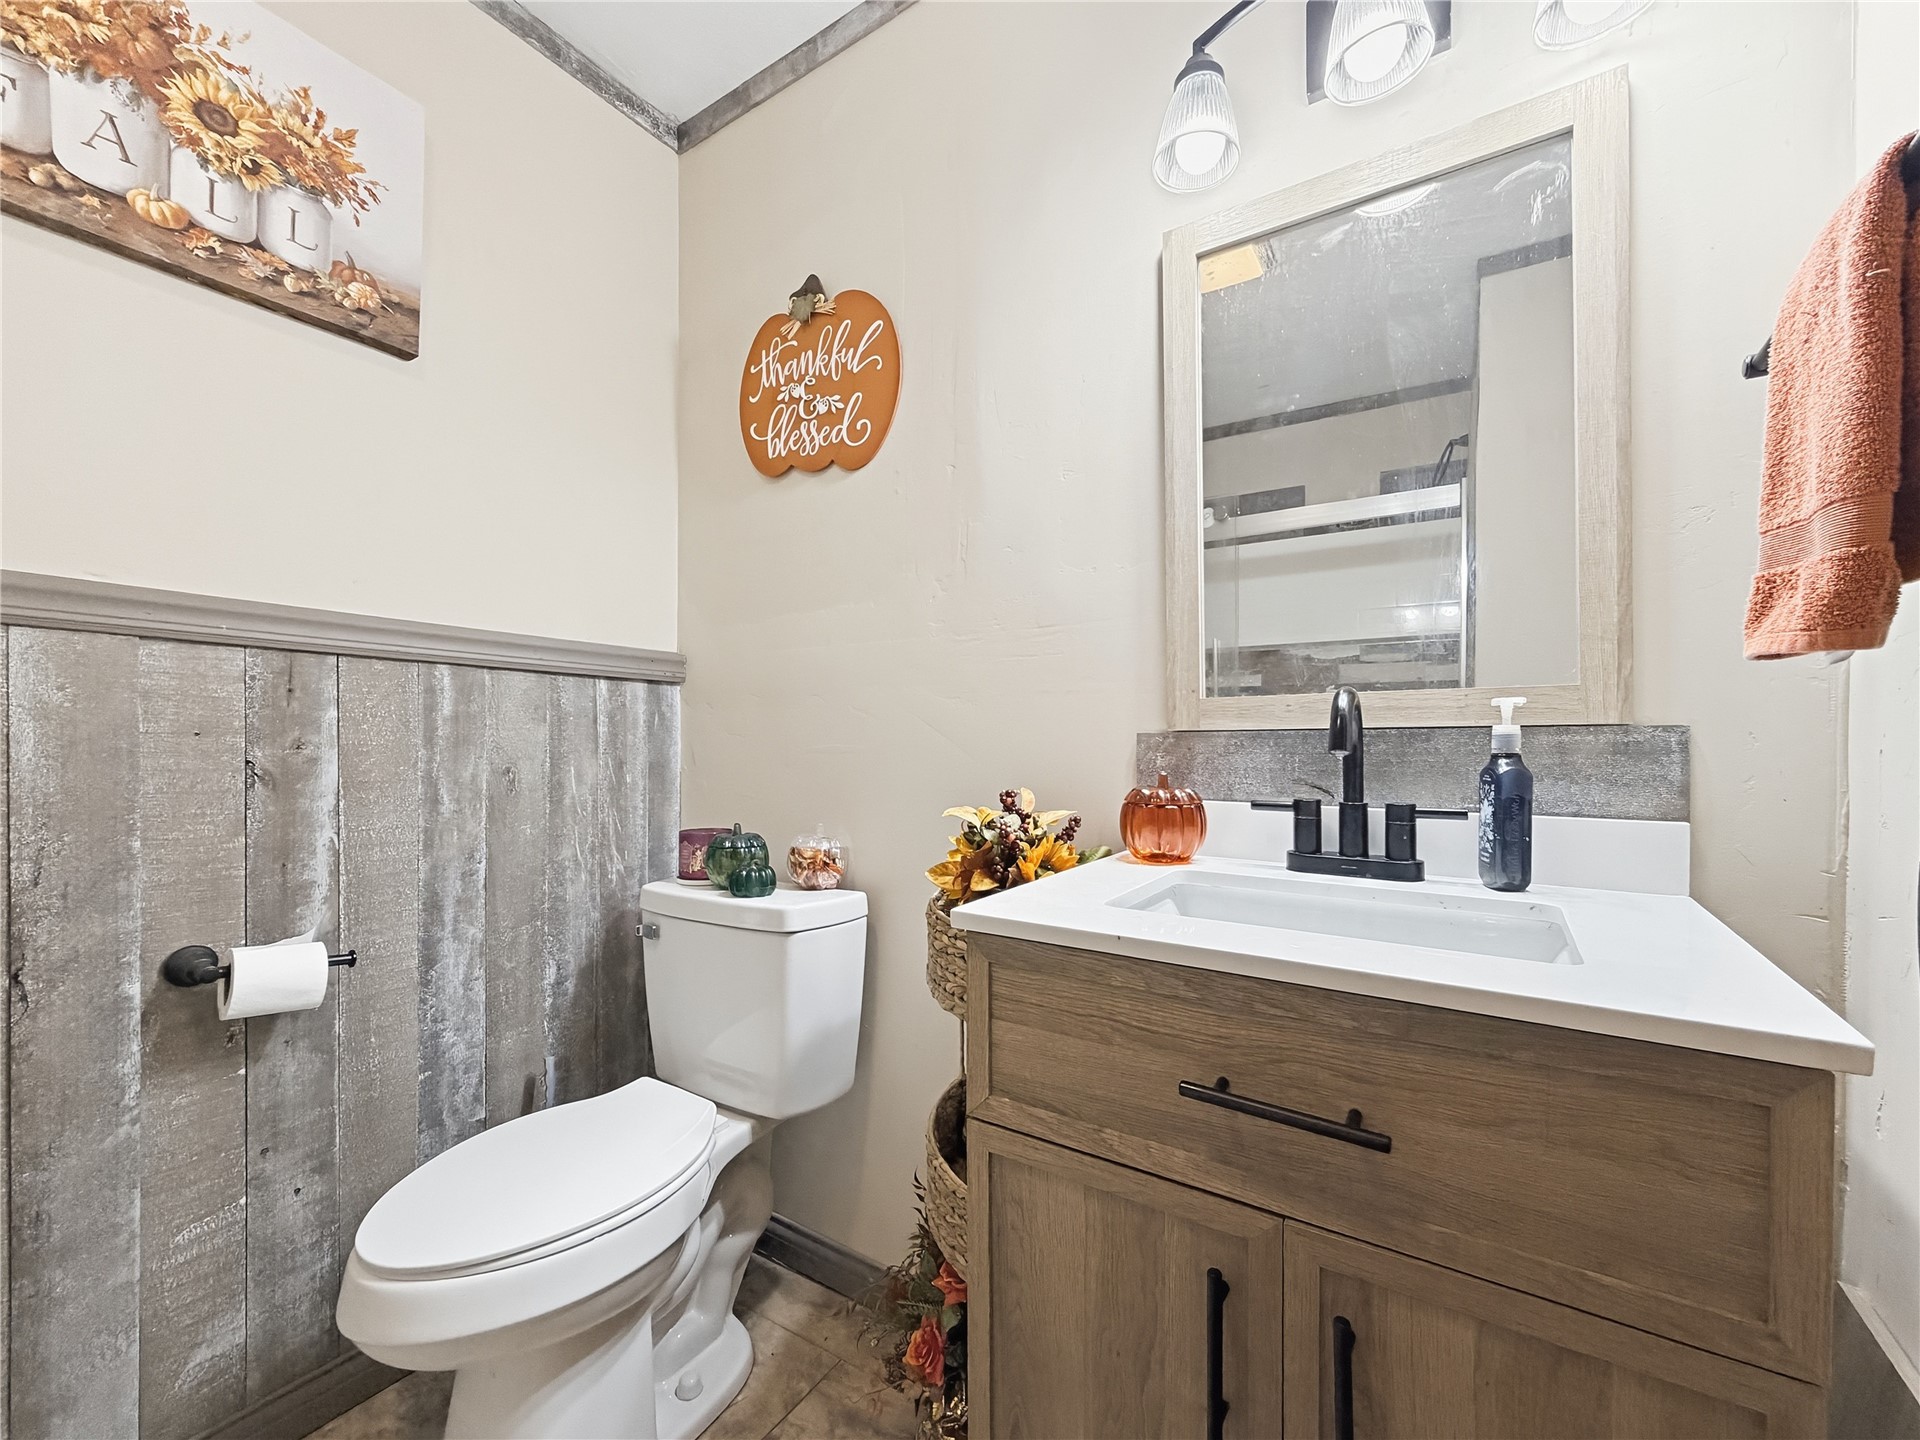
Wood-finish vanity cabinet with a white countertop, integrated rectangular sink, matte black faucet, and framed mirror, featuring vertical wood-plank style wall paneling
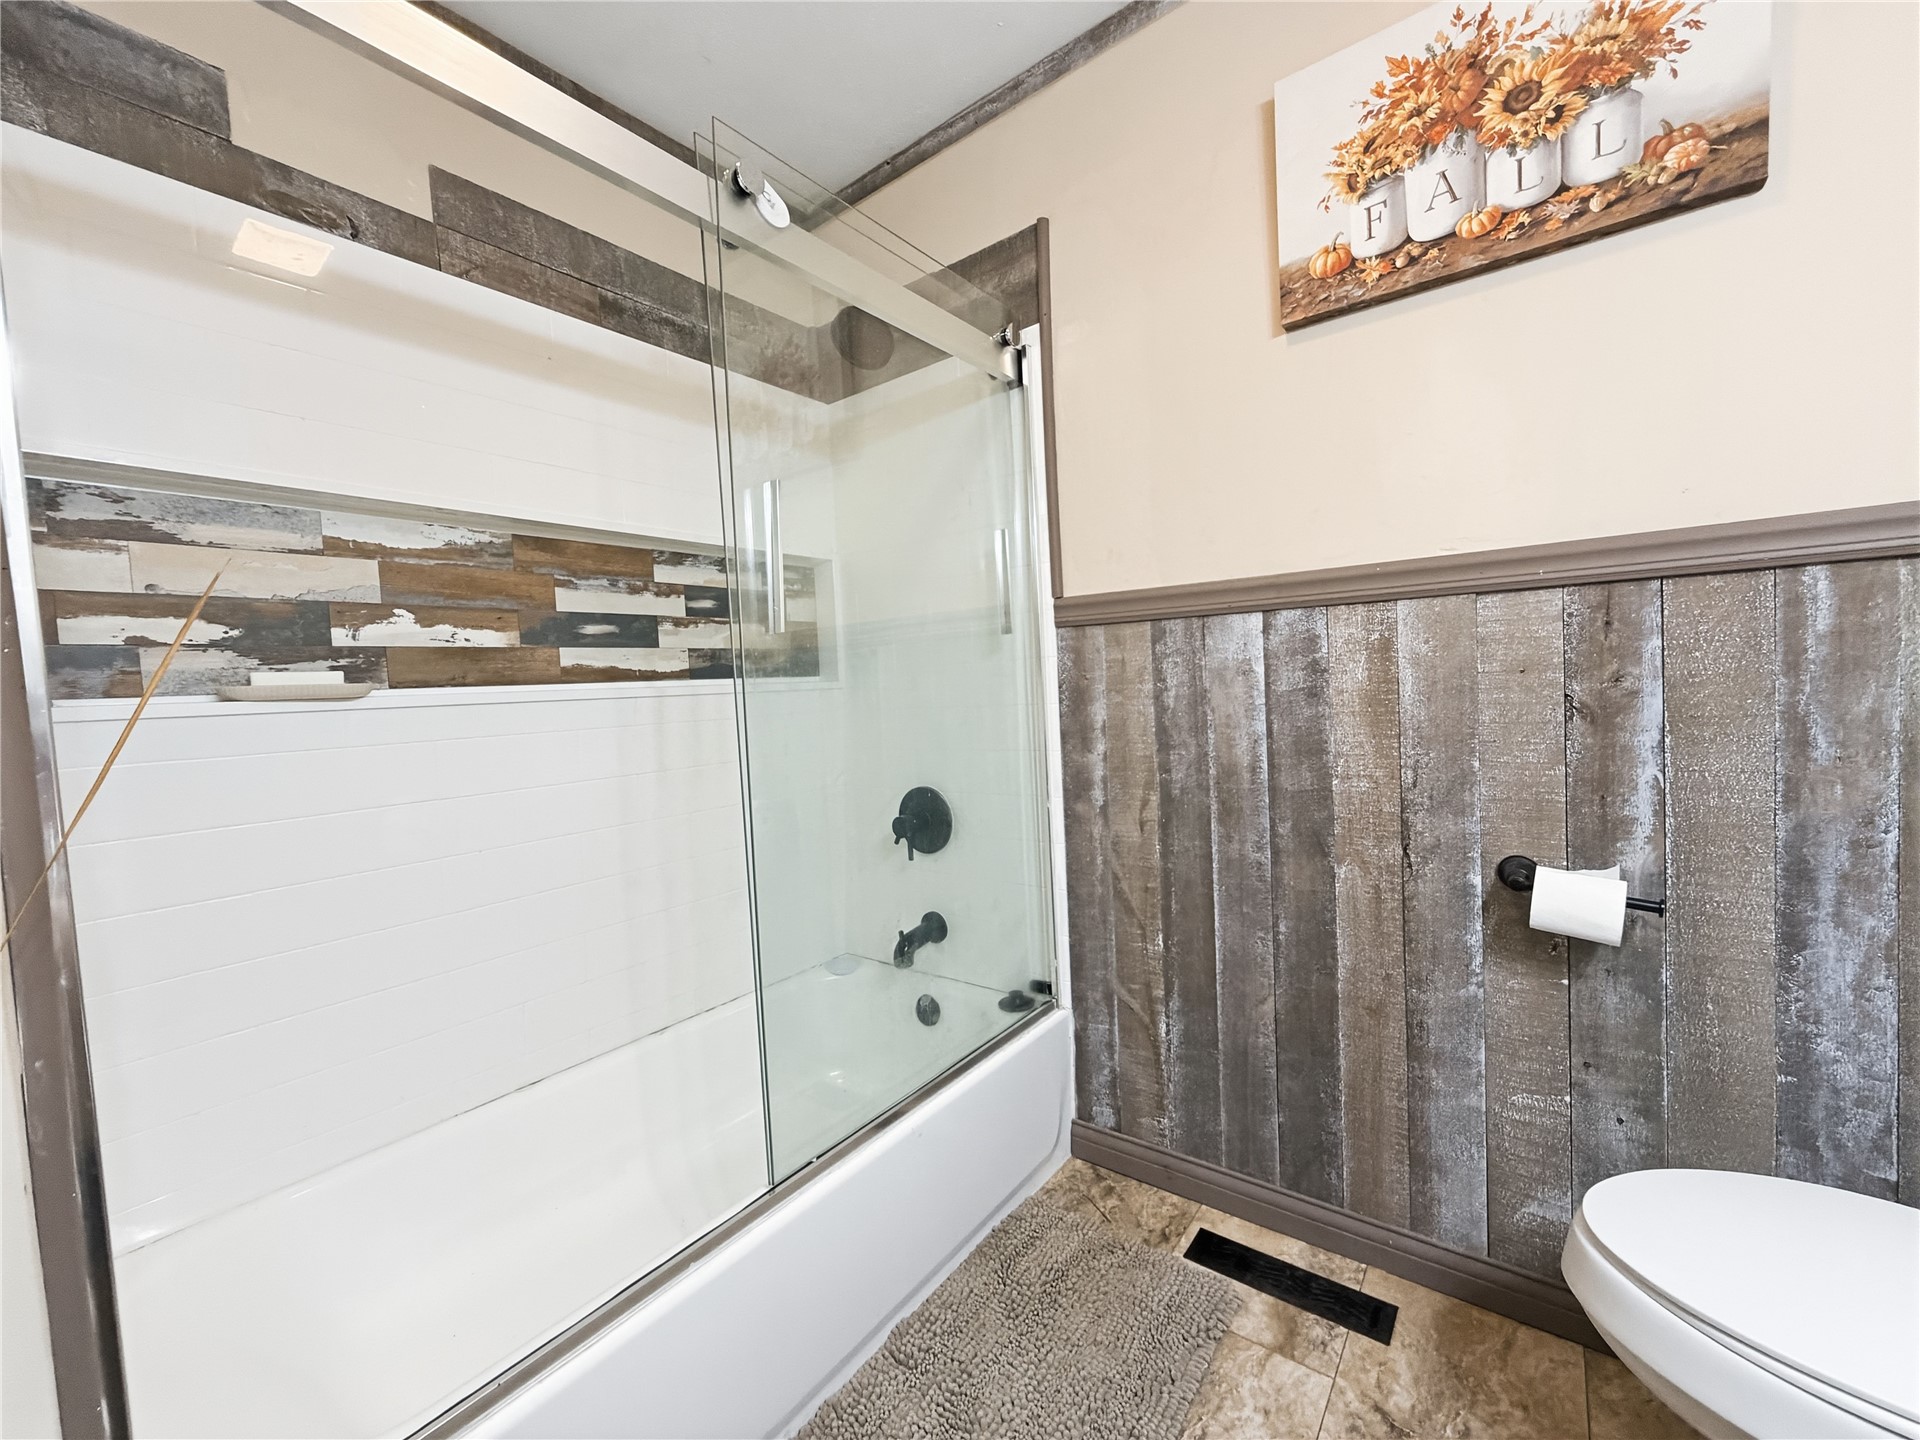
Bathtub and shower combination featuring a glass sliding door, matte black fixtures, integrated shelving, and horizontal wall paneling
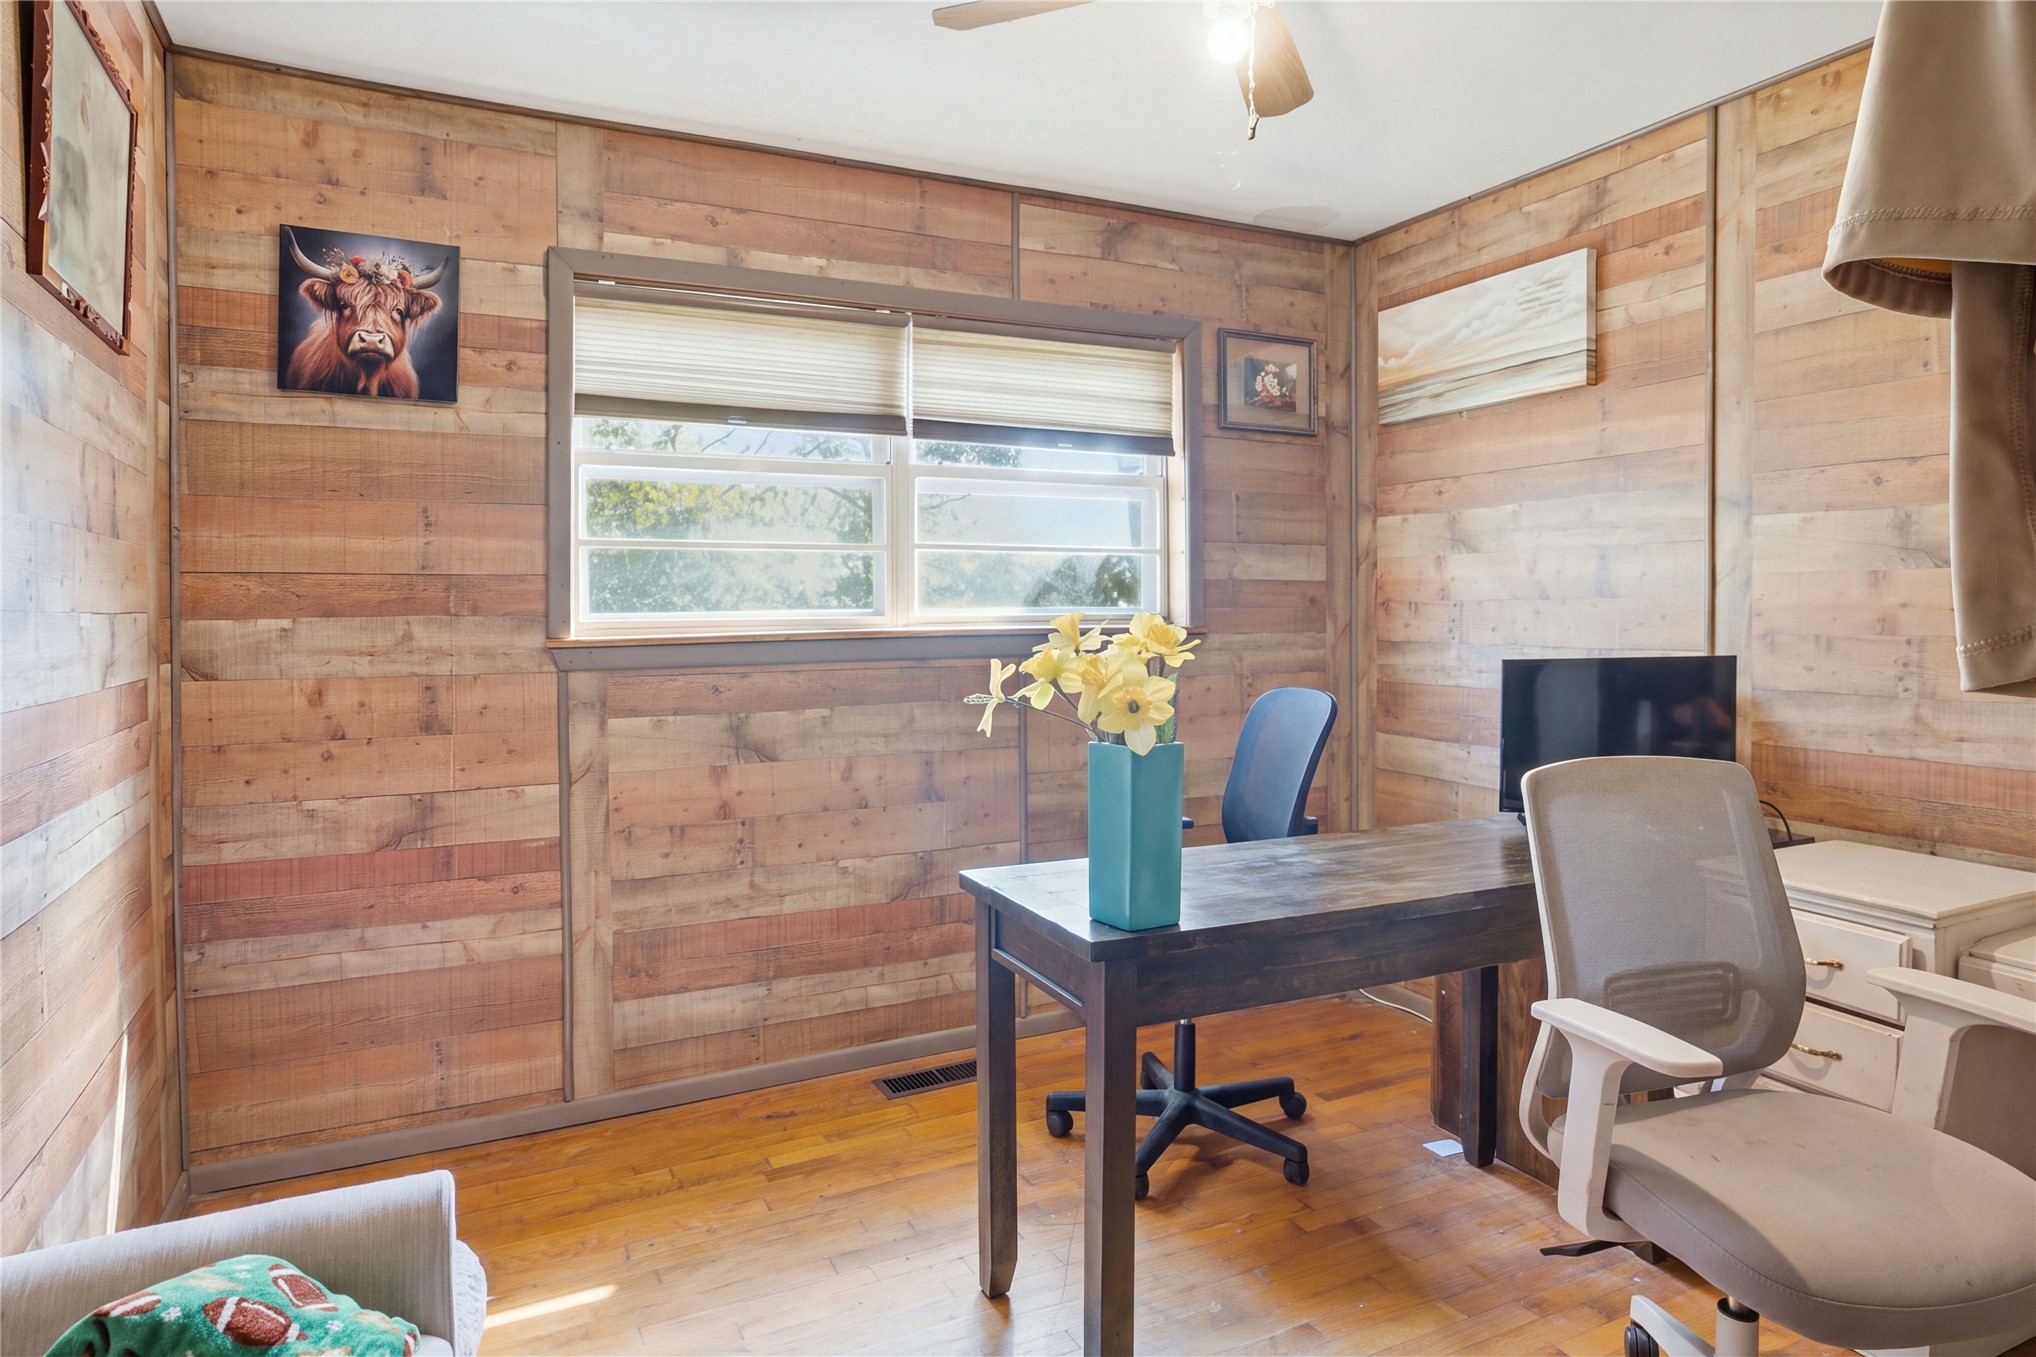
Room featuring horizontal wood-plank wall paneling, wood-finish flooring, and a multi-pane window with trim casing
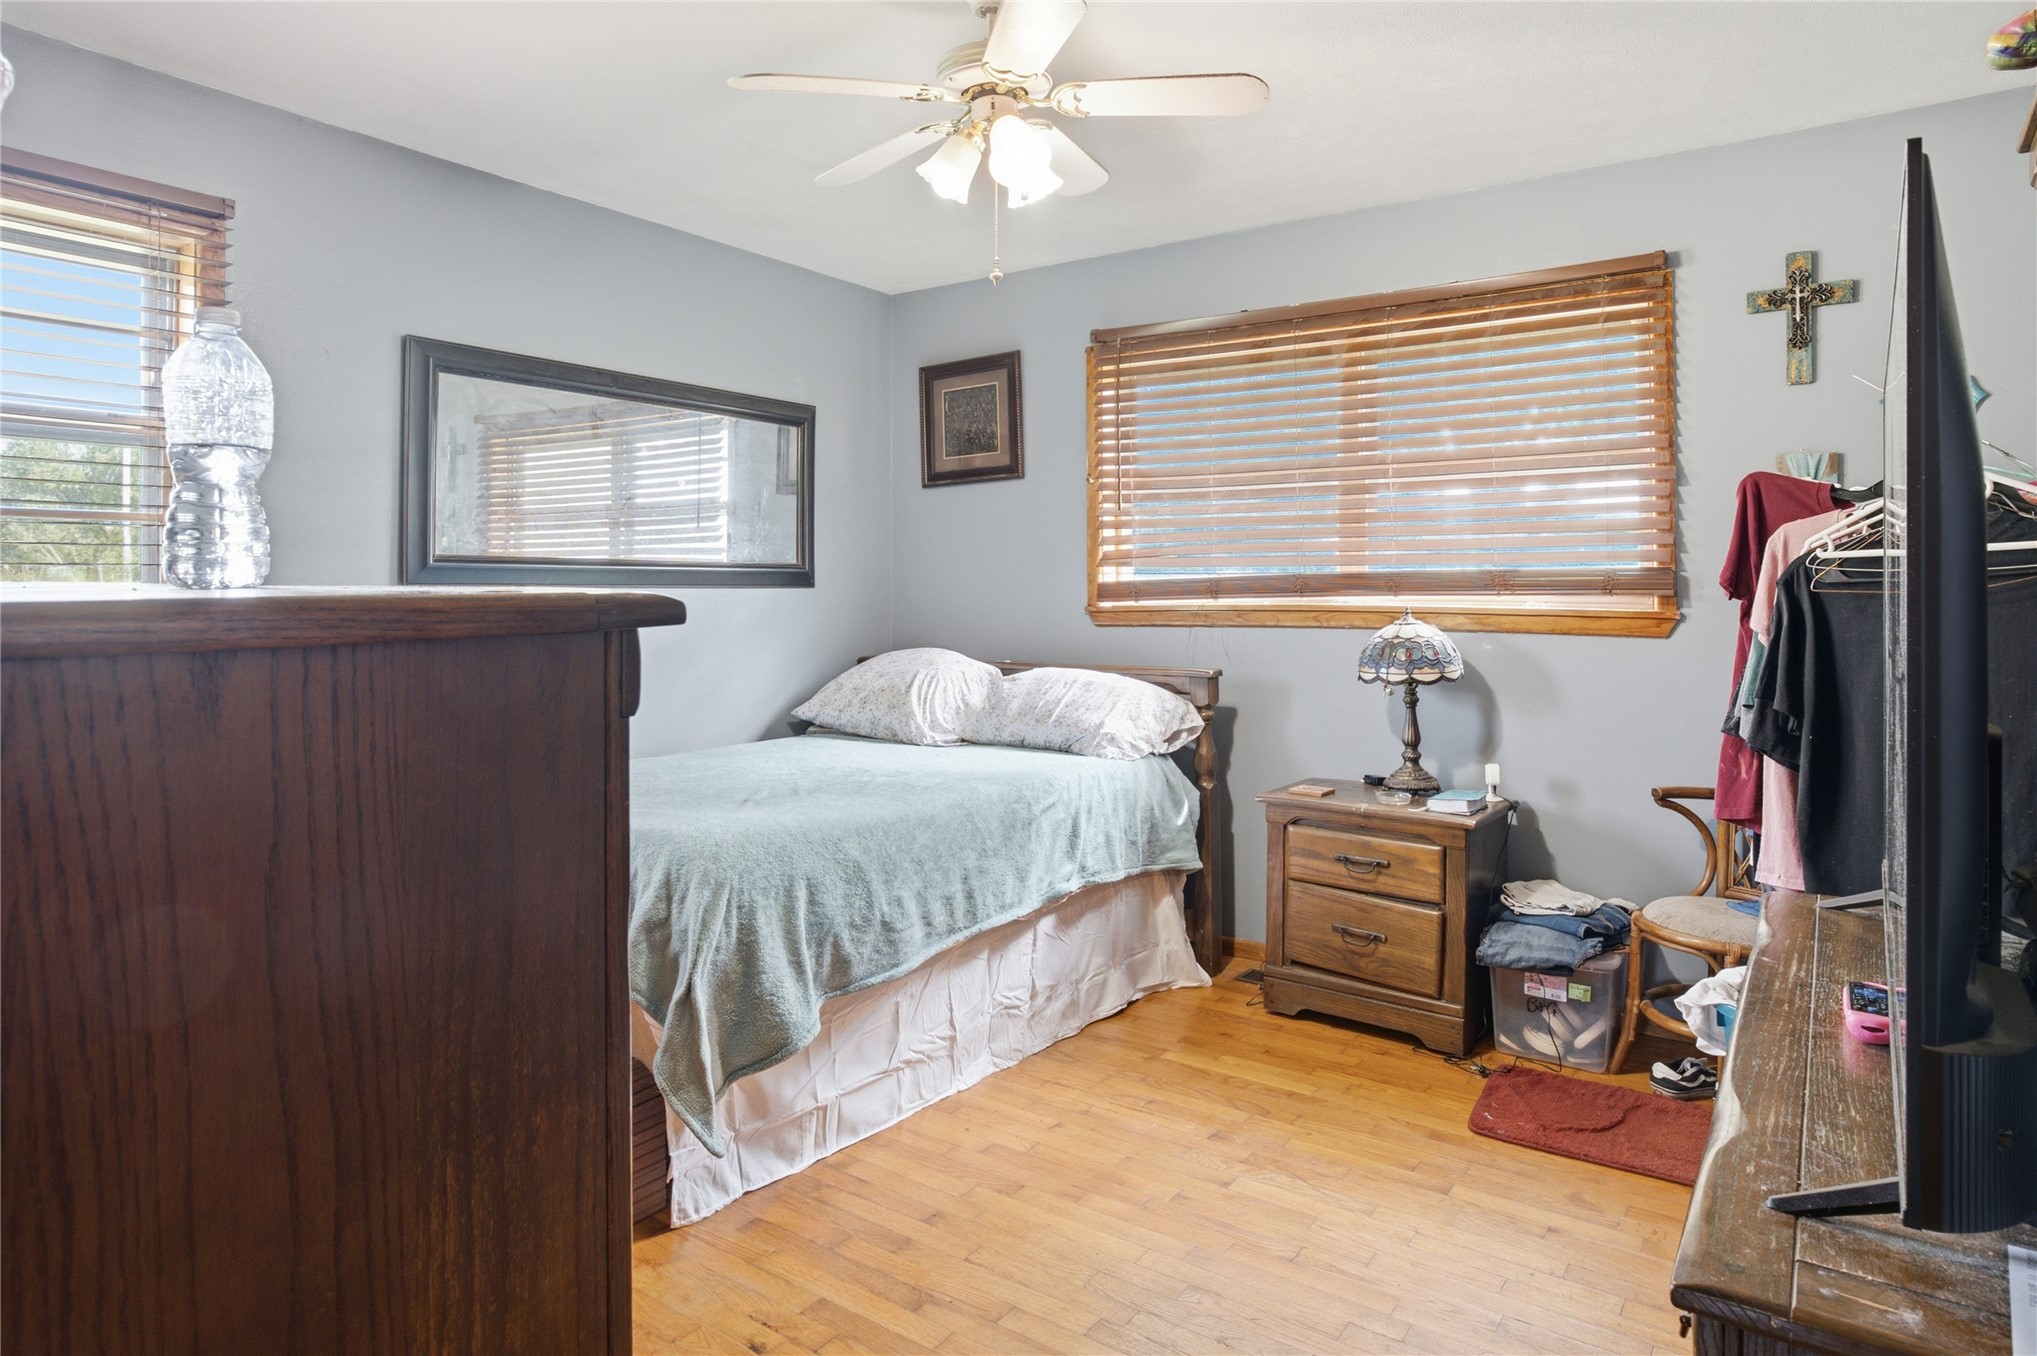
Wood-finish flooring, ceiling fan with integrated lighting, dual windows with horizontal blinds, and wall-mounted rectangular mirror
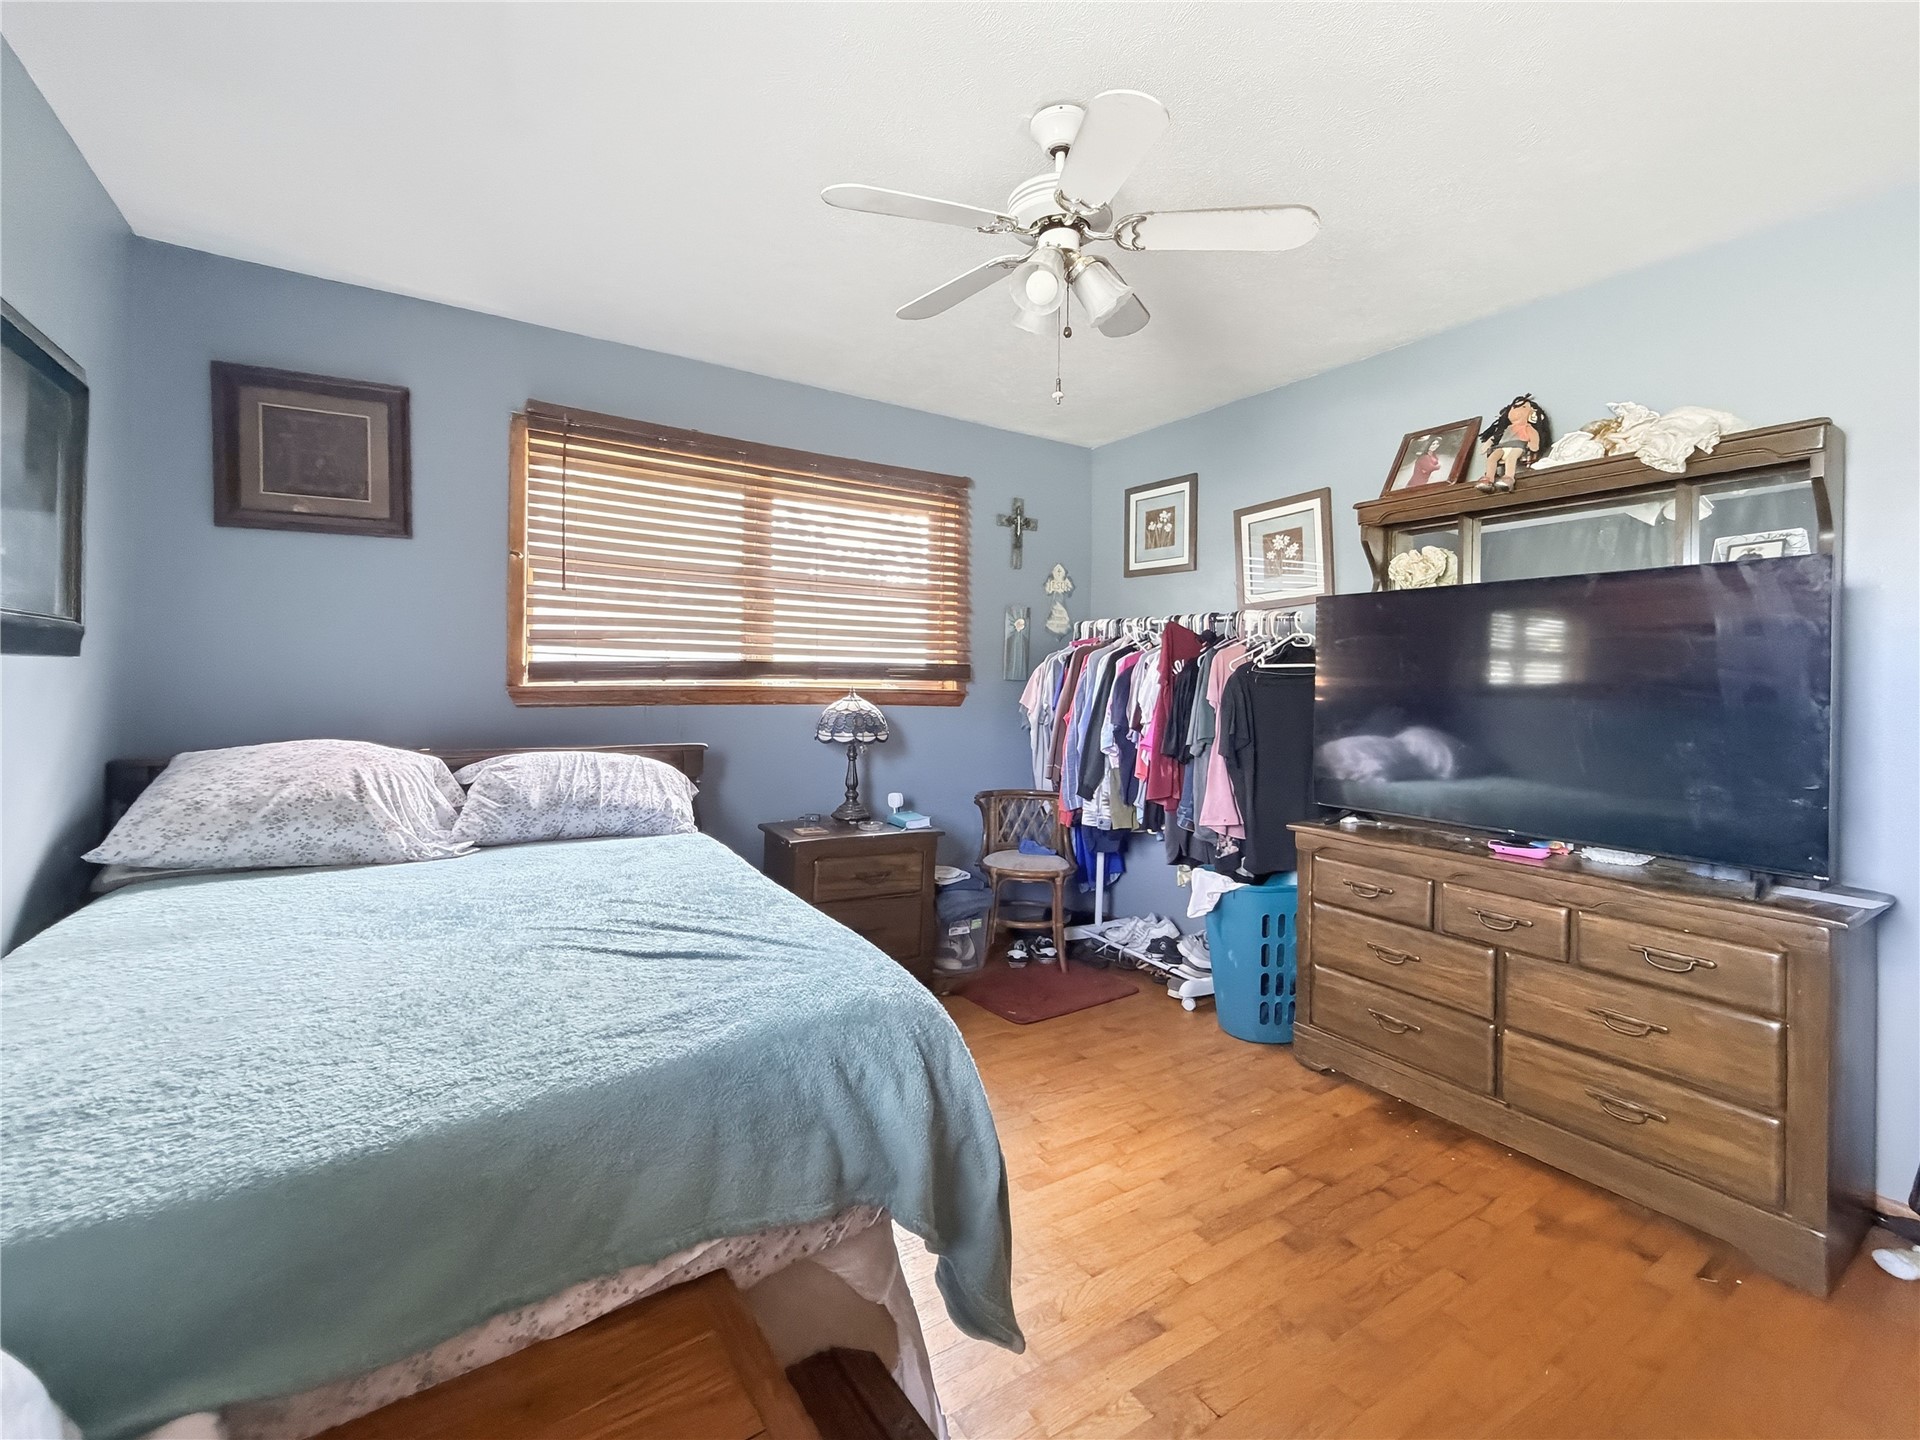
Hardwood flooring throughout, ceiling fan with integrated lighting, and window with horizontal blinds
Wood-finish flooring, multi-pane window with wooden trim, and a centered ceiling fan with integrated lighting
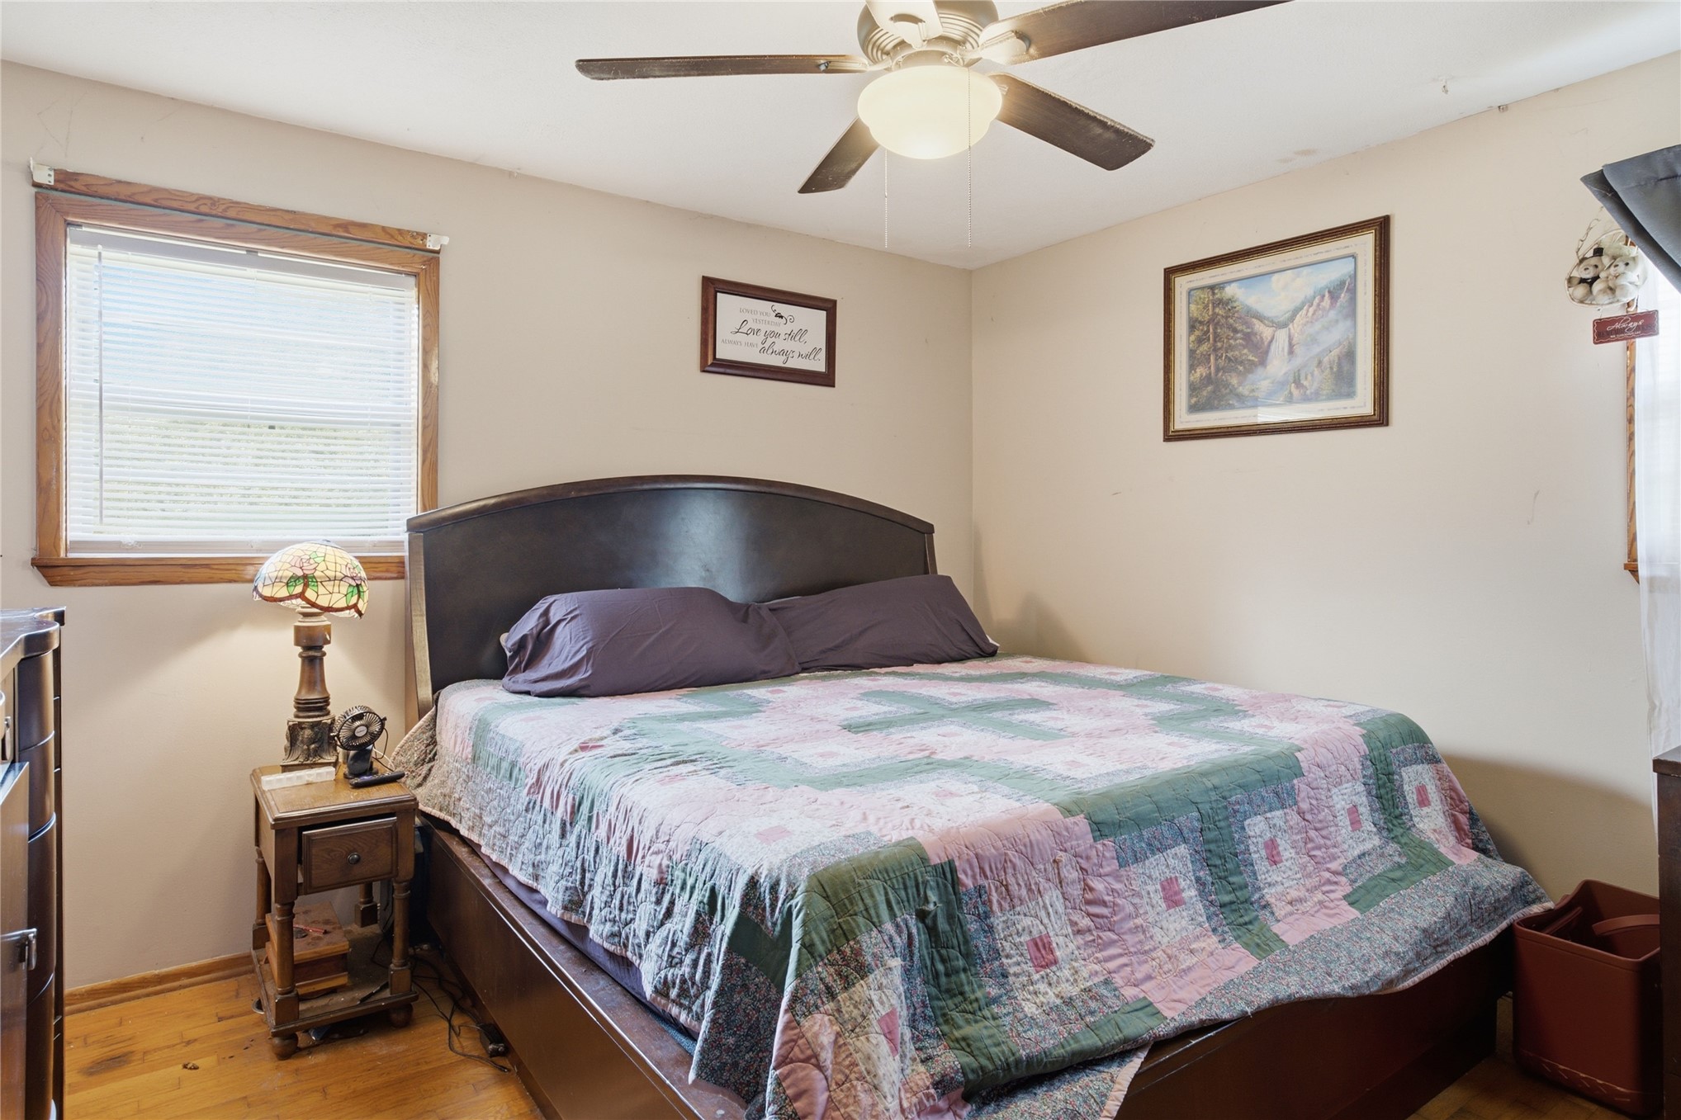
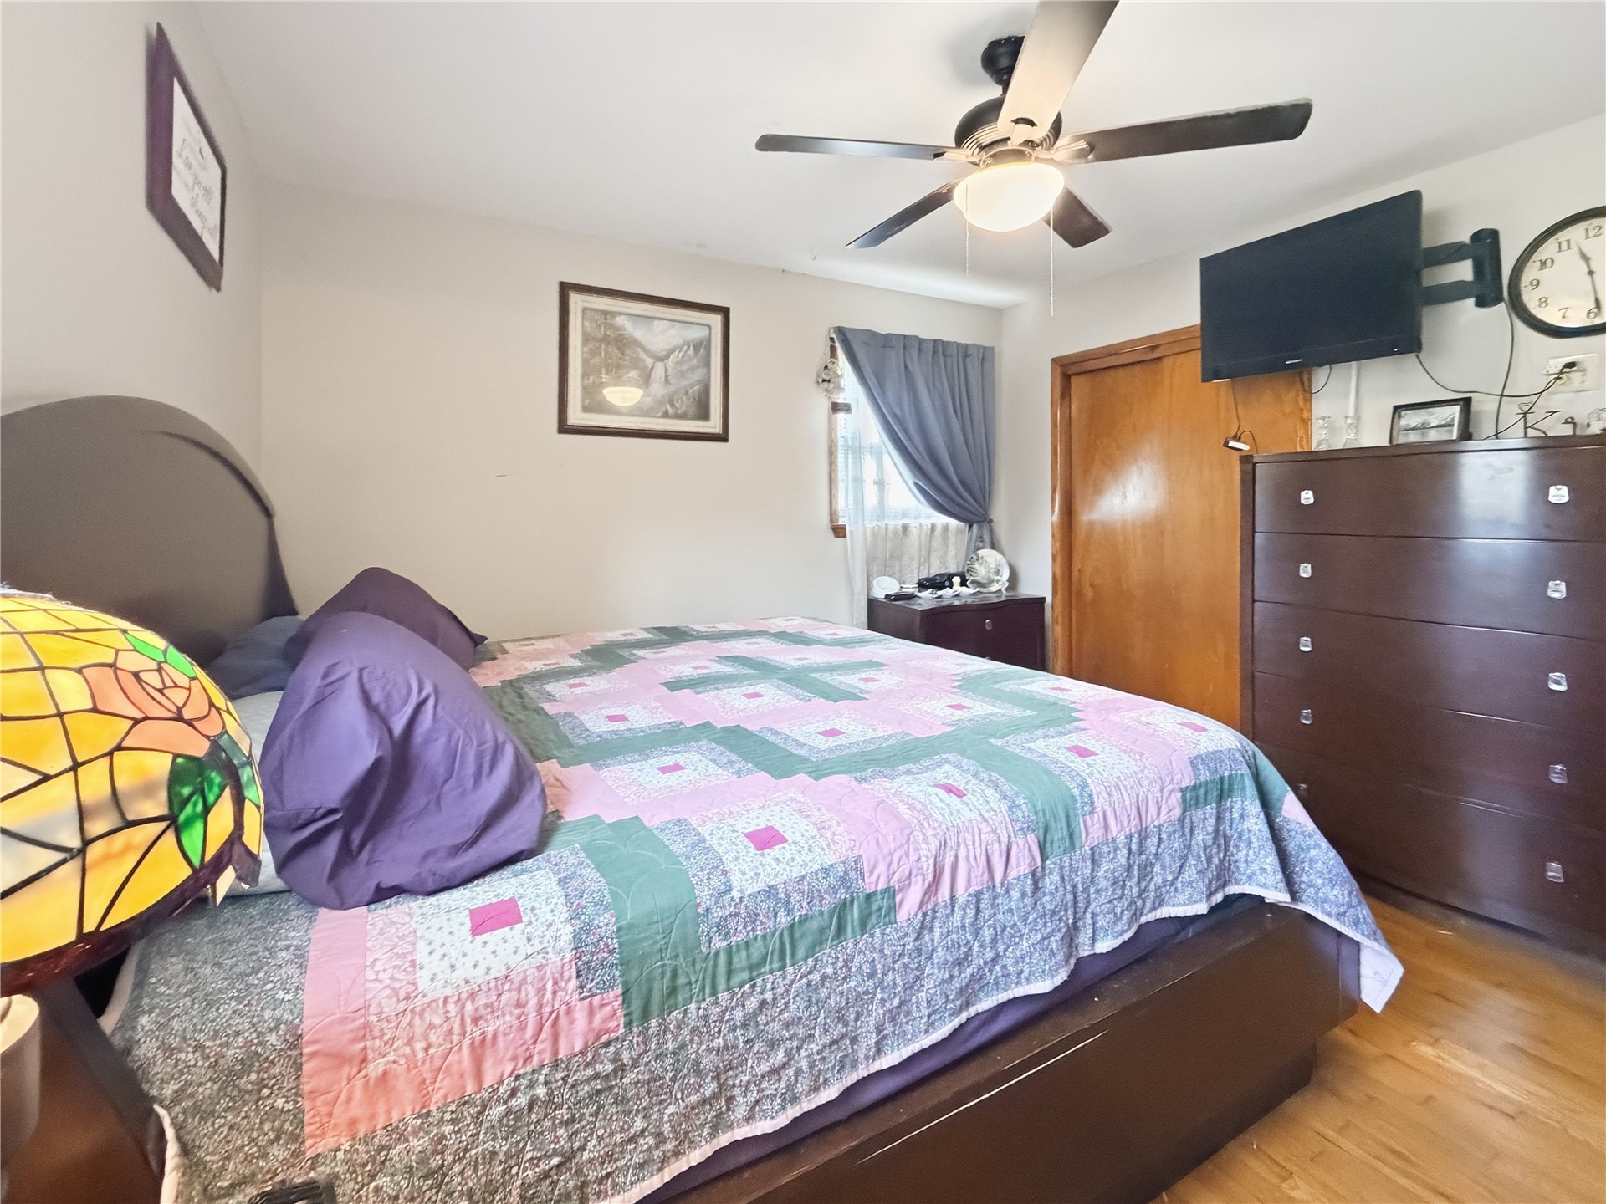
Bedroom featuring wood-finish flooring, a ceiling fan with integrated lighting, and a closet with sliding wood-panel doors
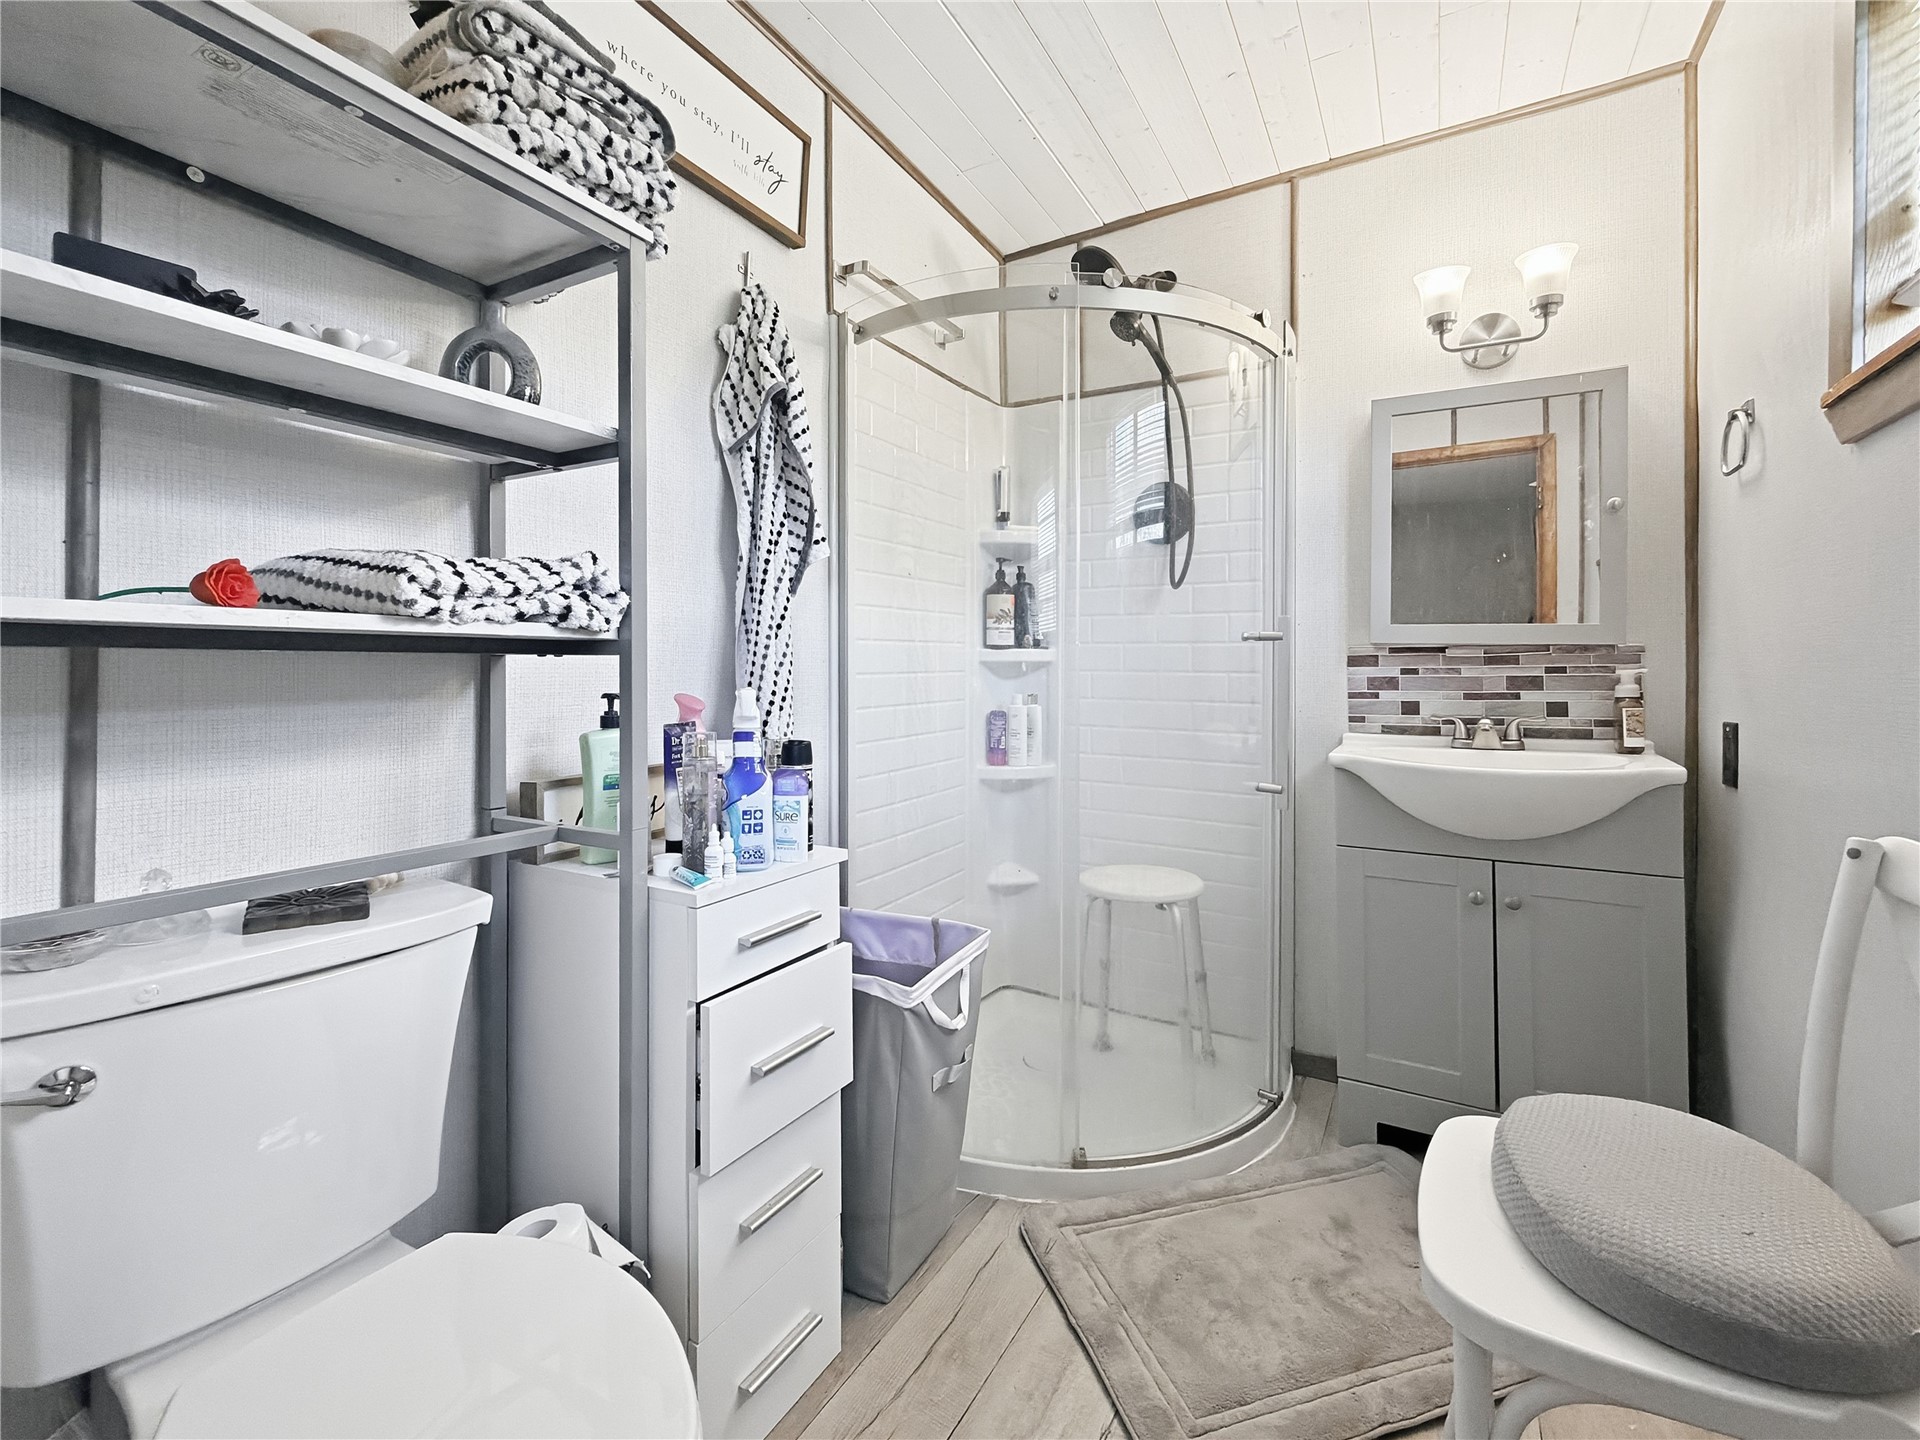
Corner glass-enclosed shower with white tile surround, grey vanity with integrated basin, decorative mosaic tile backsplash, and wood-finish flooring
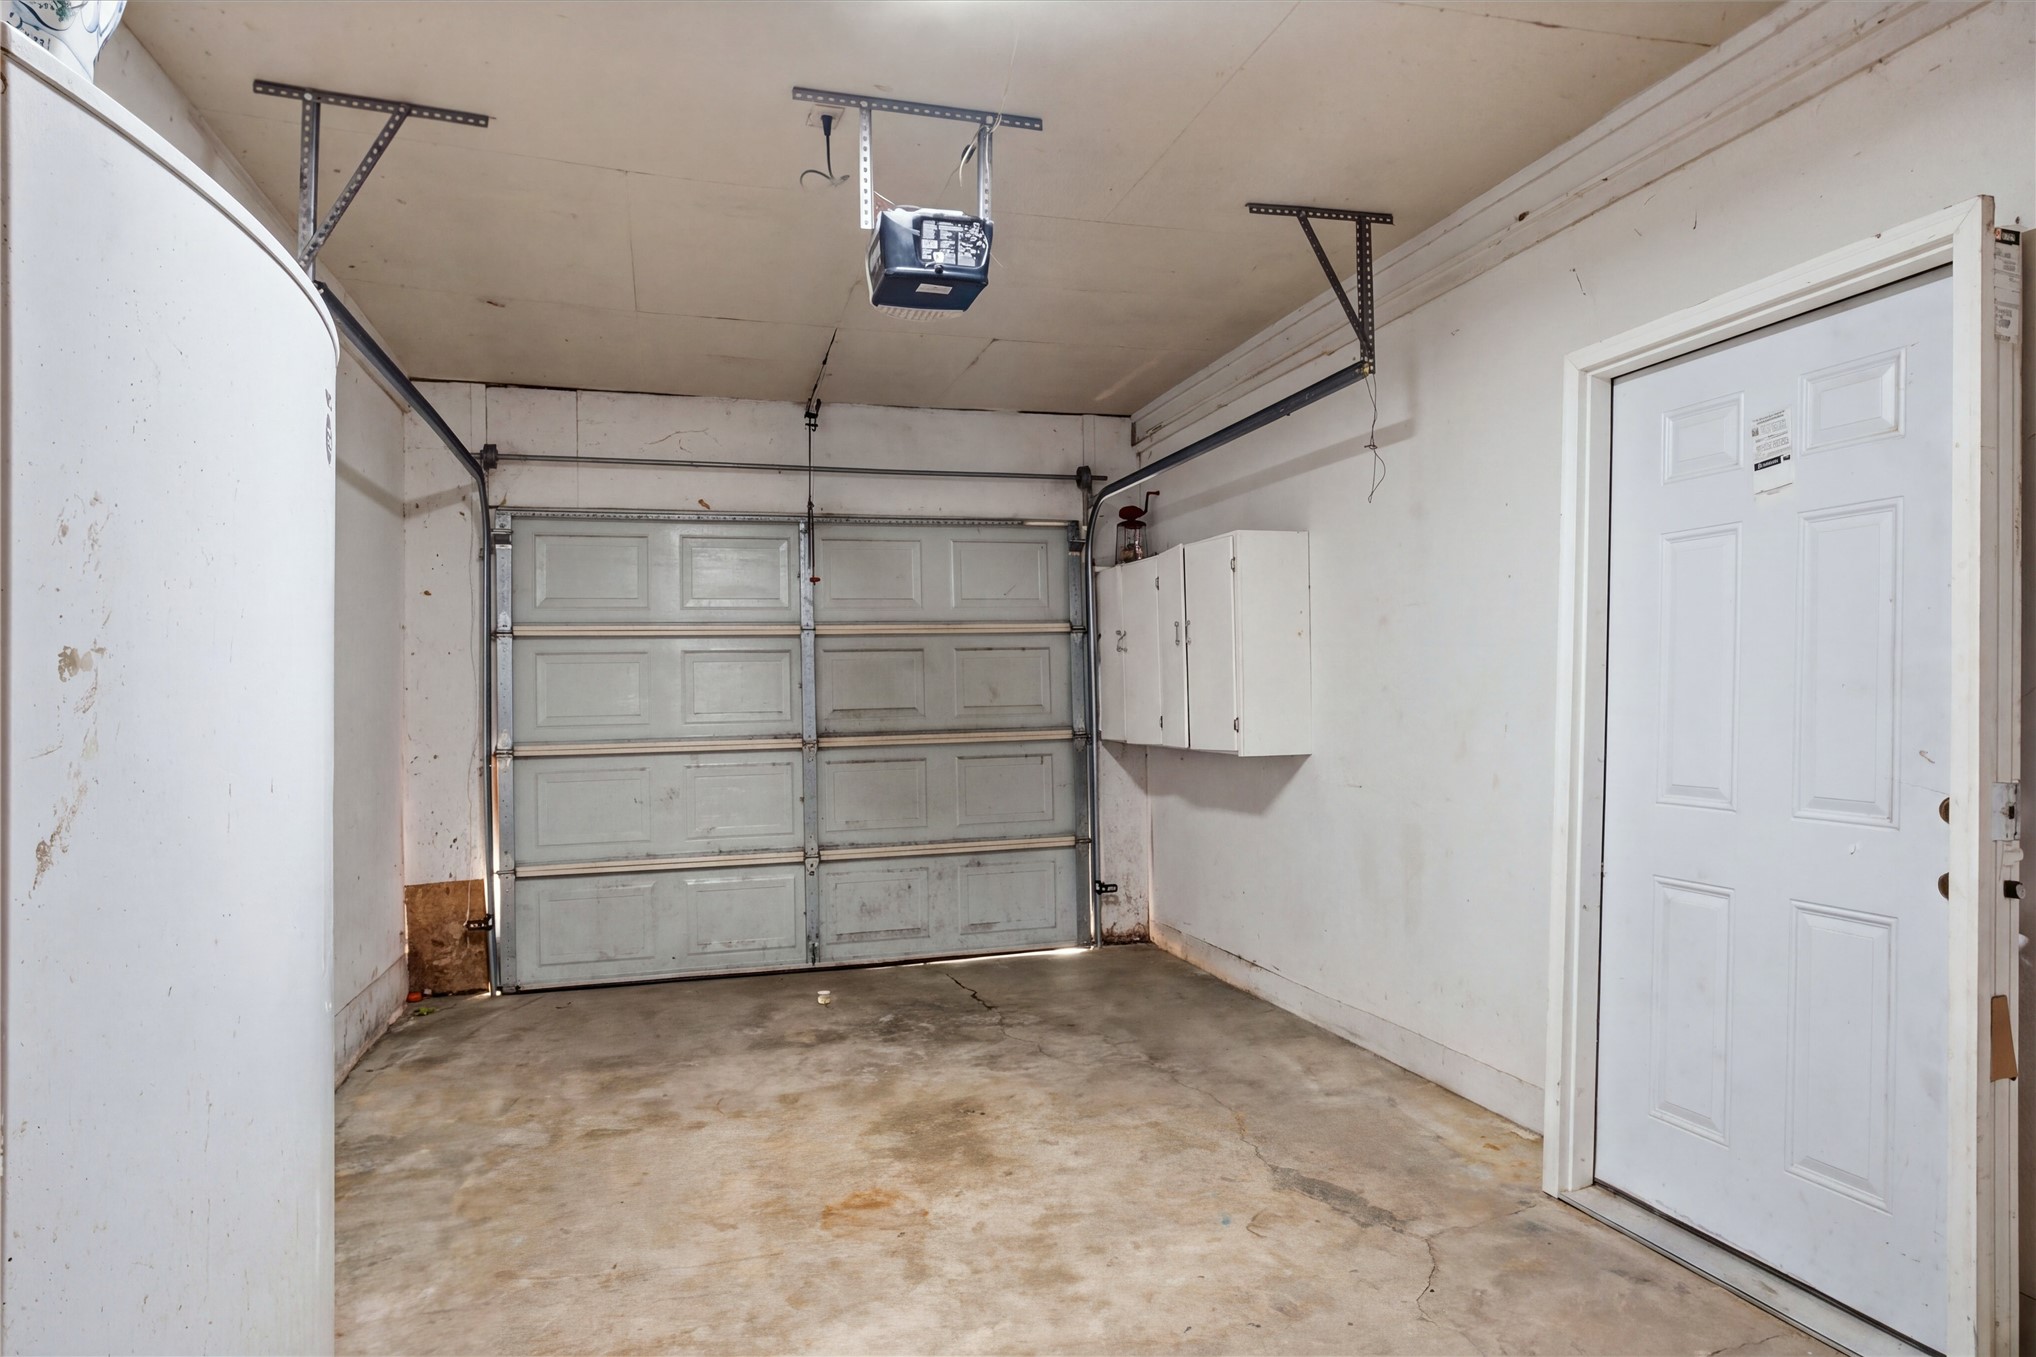
Enclosed garage space featuring a paneled sectional door, concrete flooring, wall-mounted cabinetry, and a dedicated service door
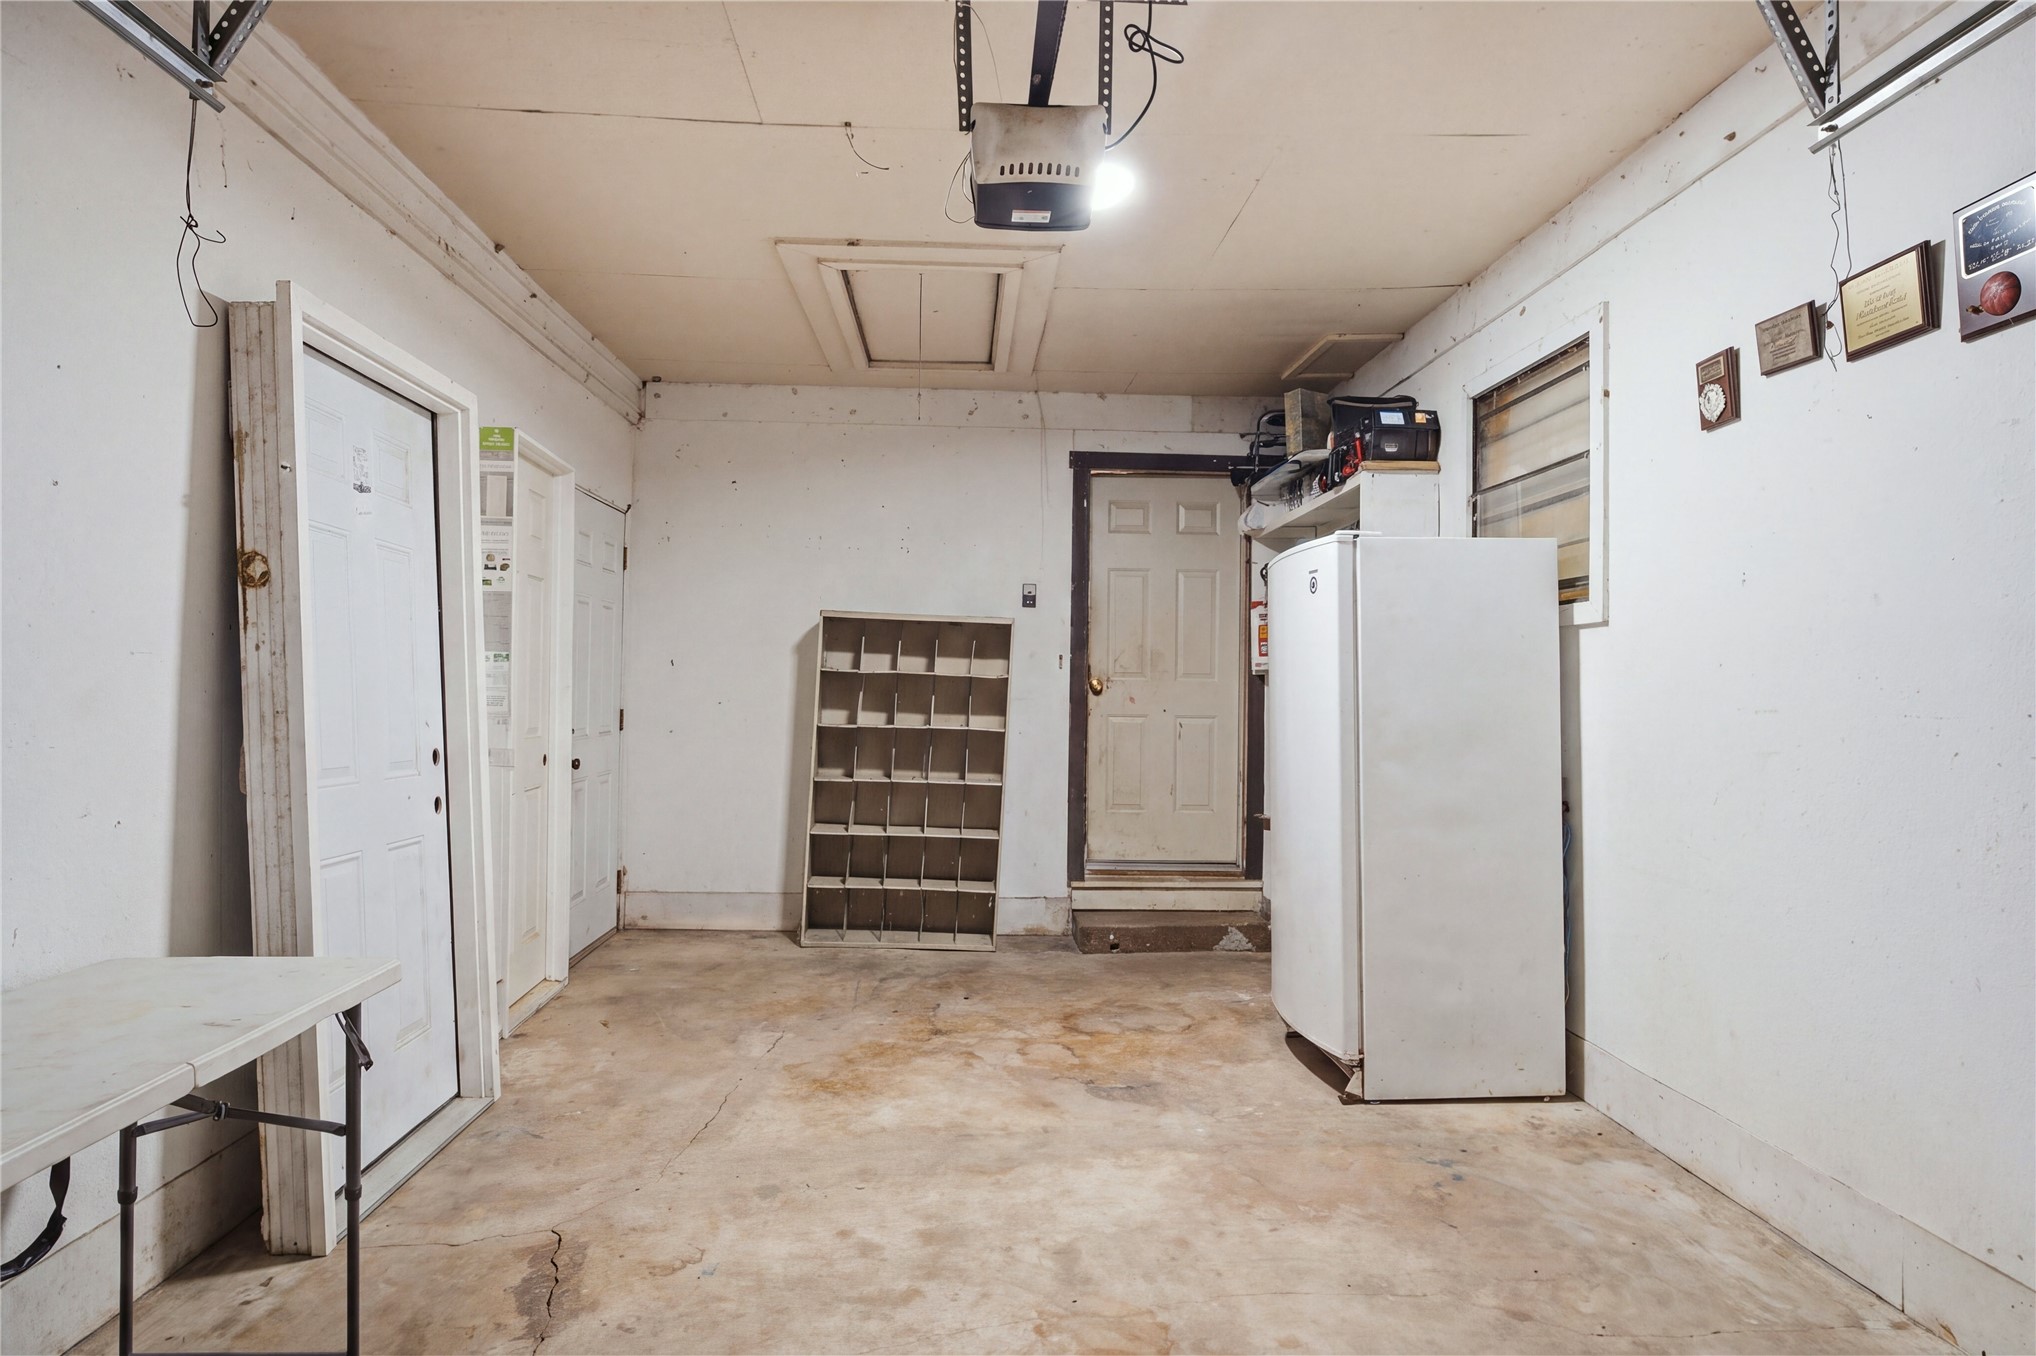
Enclosed garage featuring painted masonry walls, concrete flooring, and an automated overhead door opener
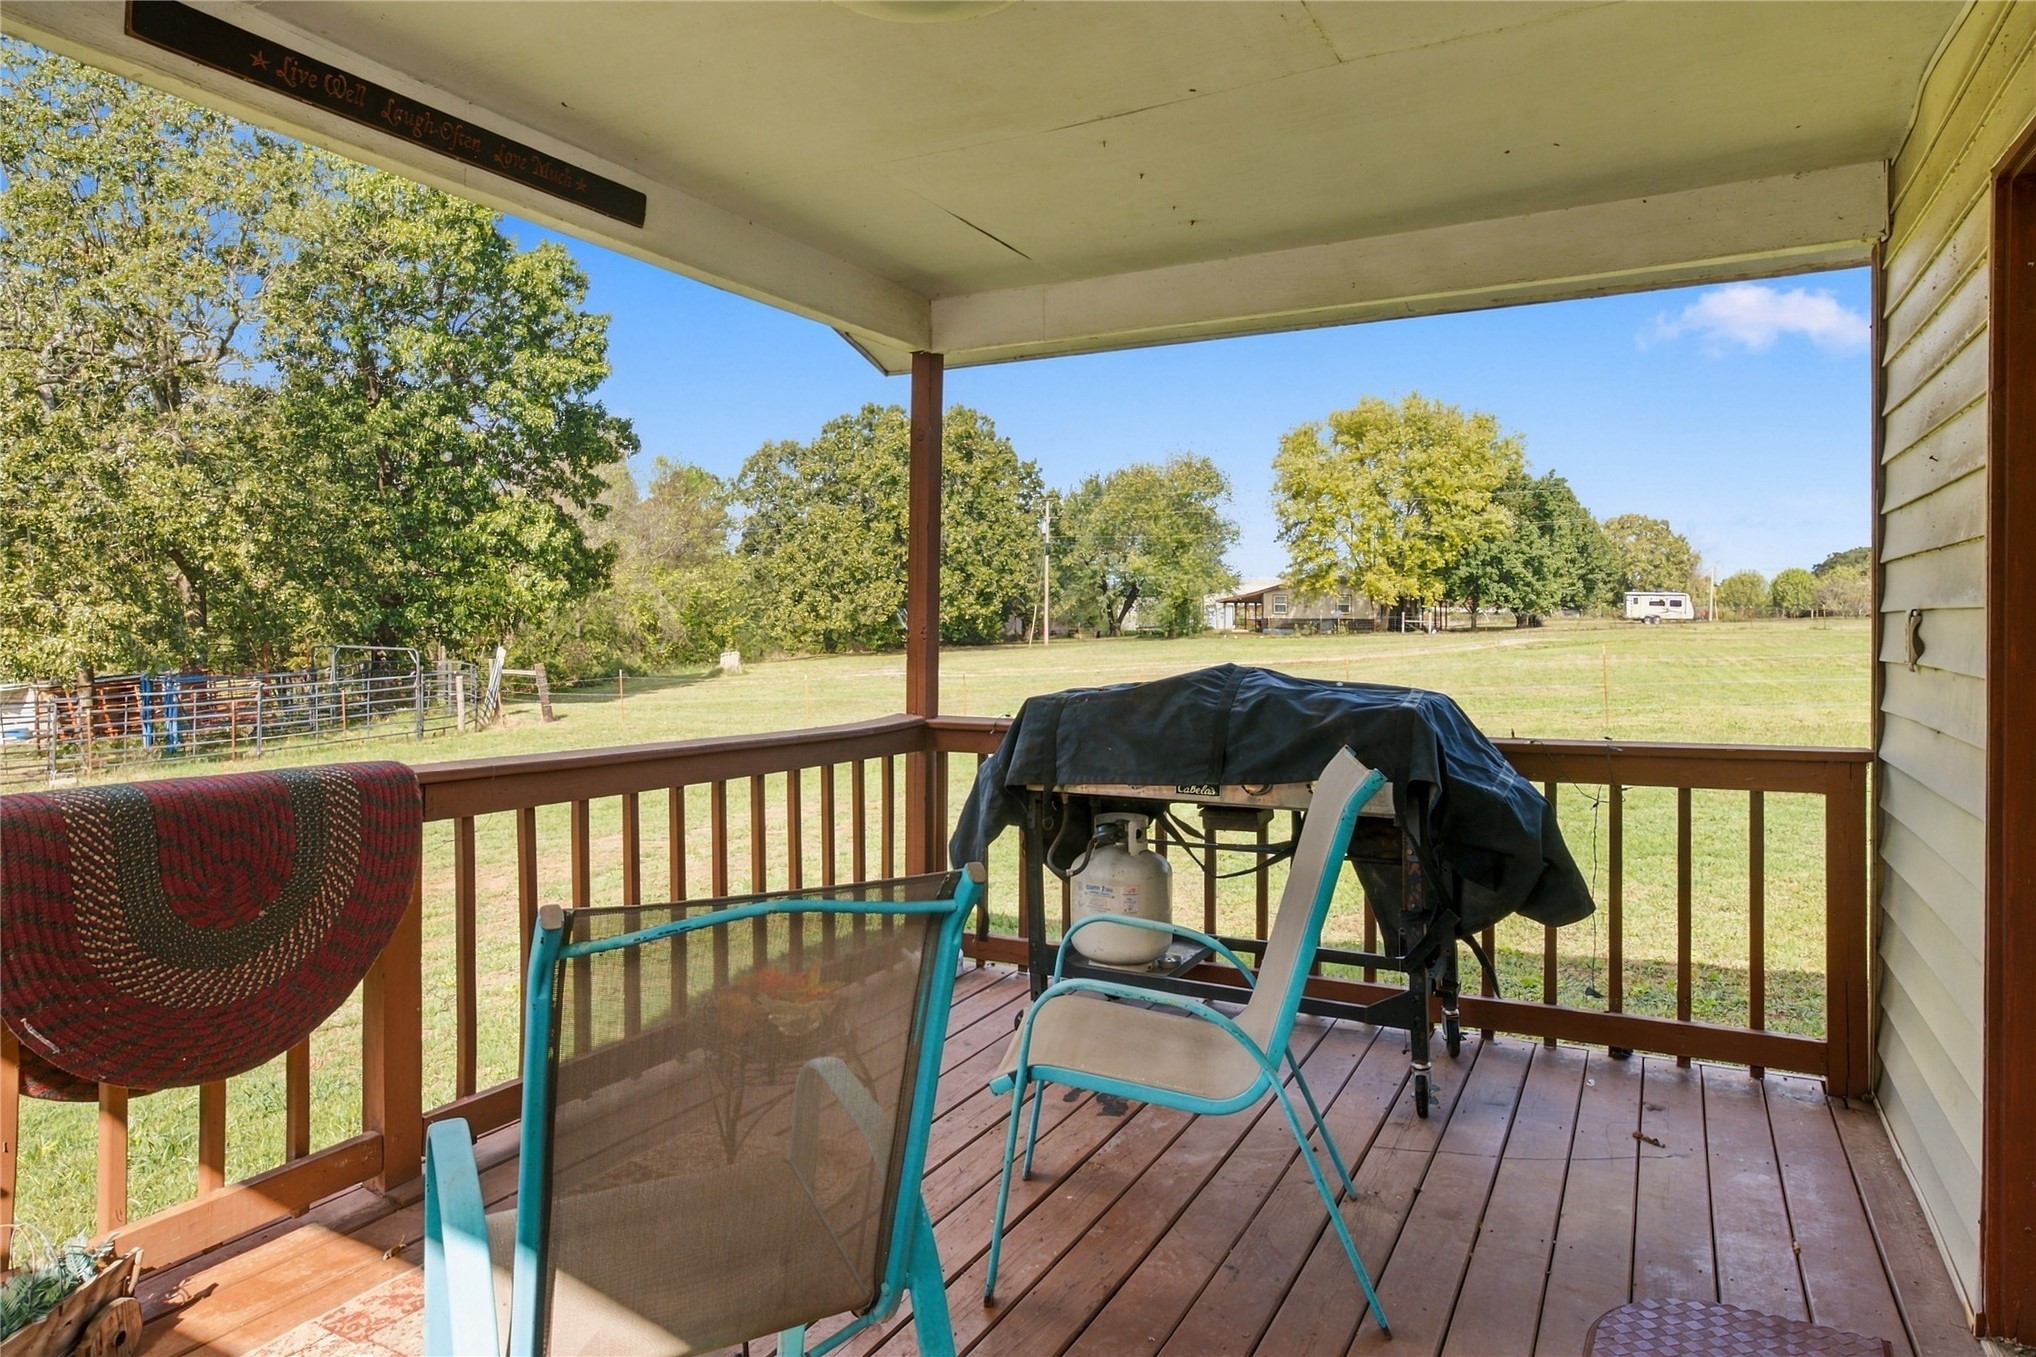
Covered outdoor porch featuring wood-plank flooring and wooden railings
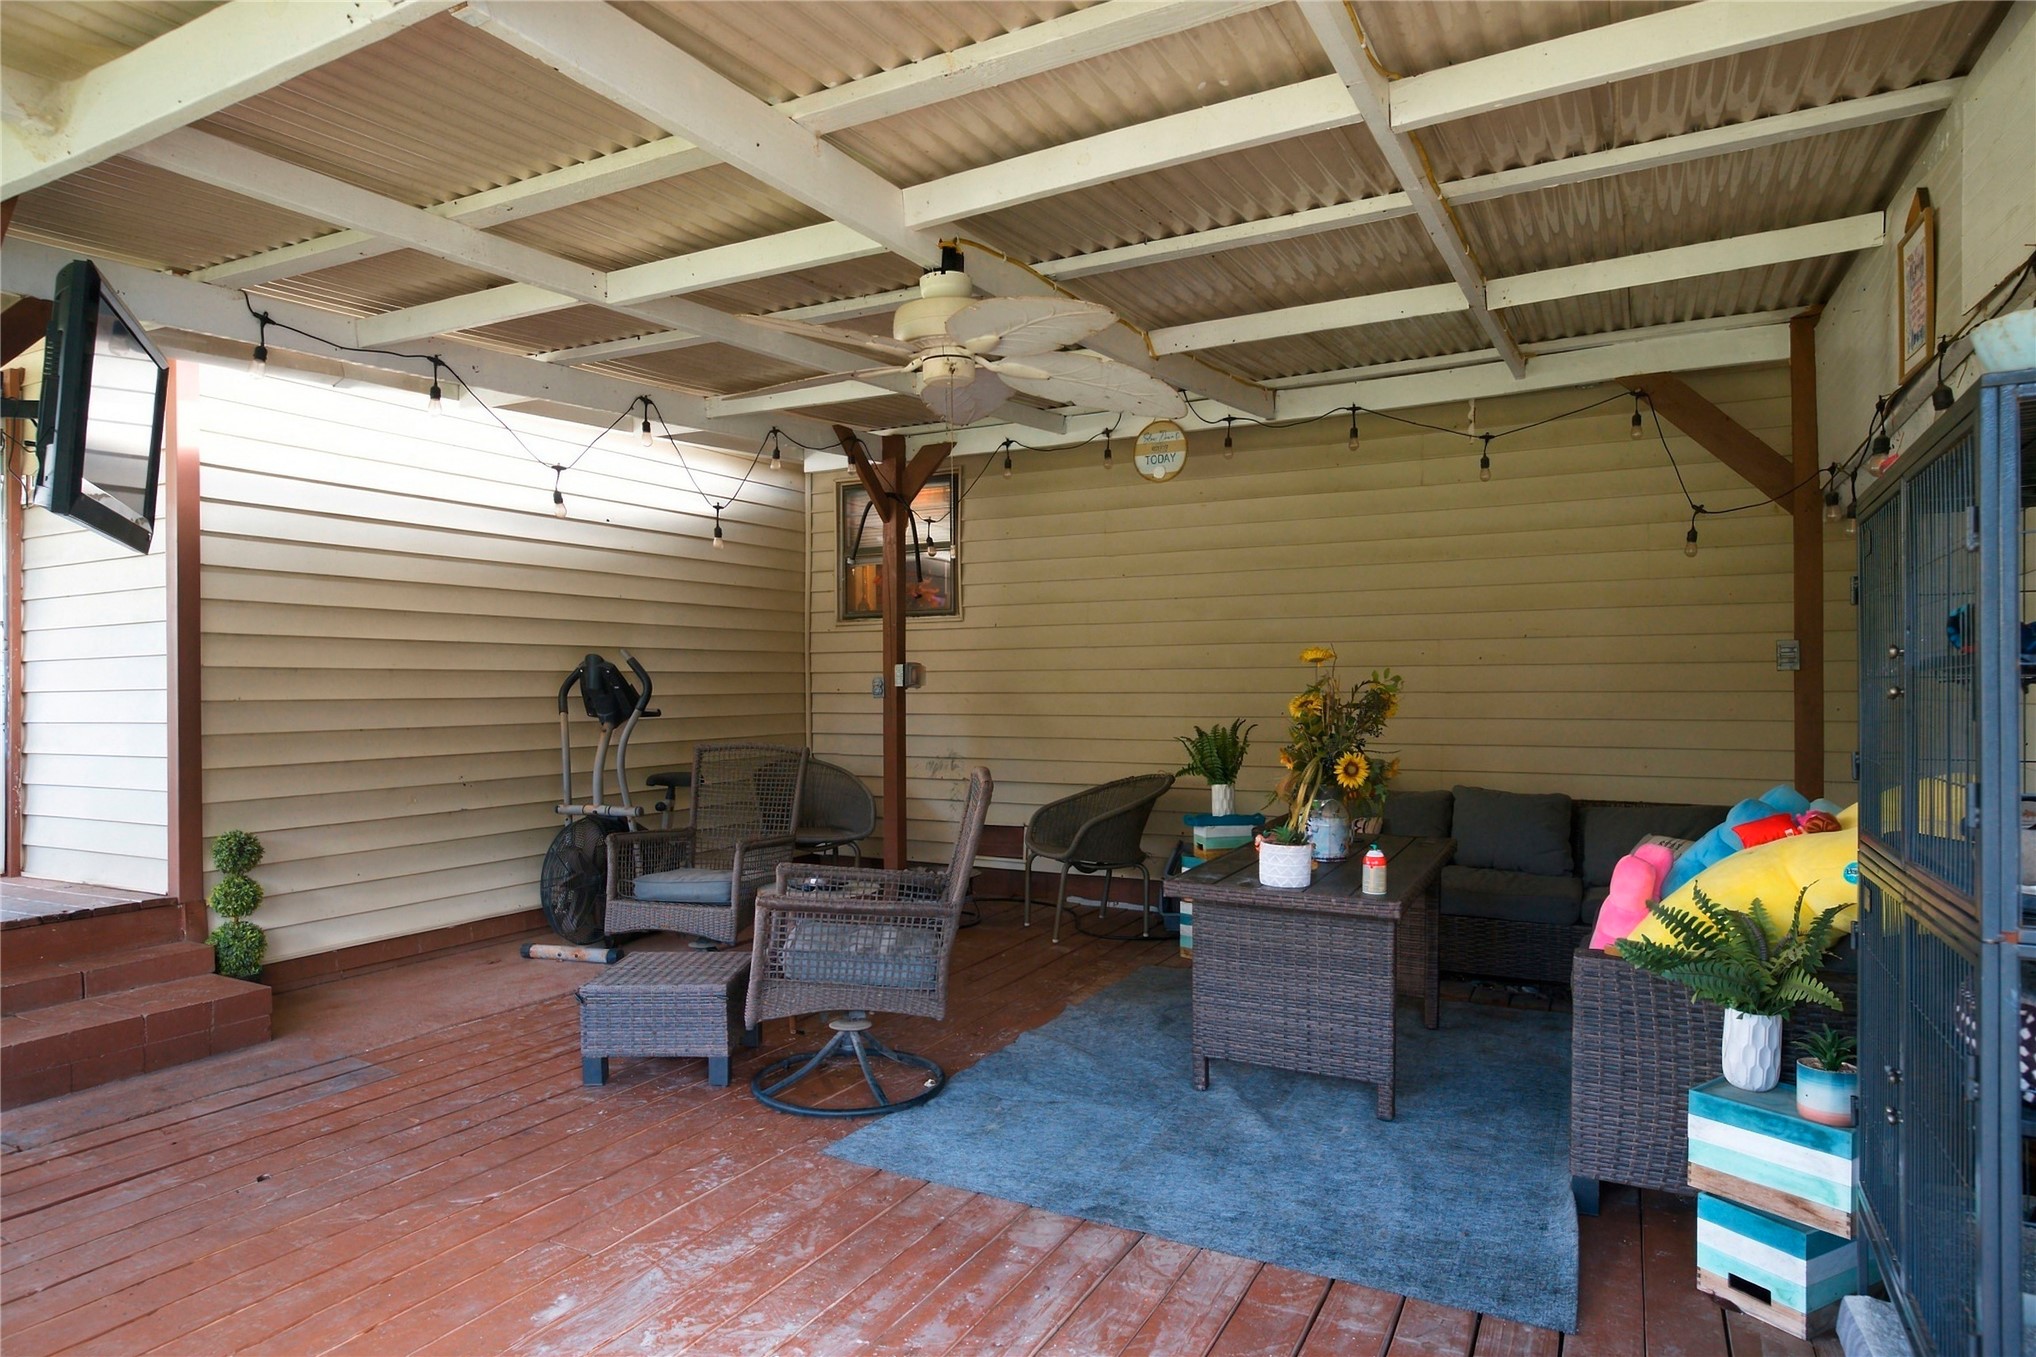
Covered patio featuring wood-finish decking, horizontal siding, and a ceiling-mounted fan
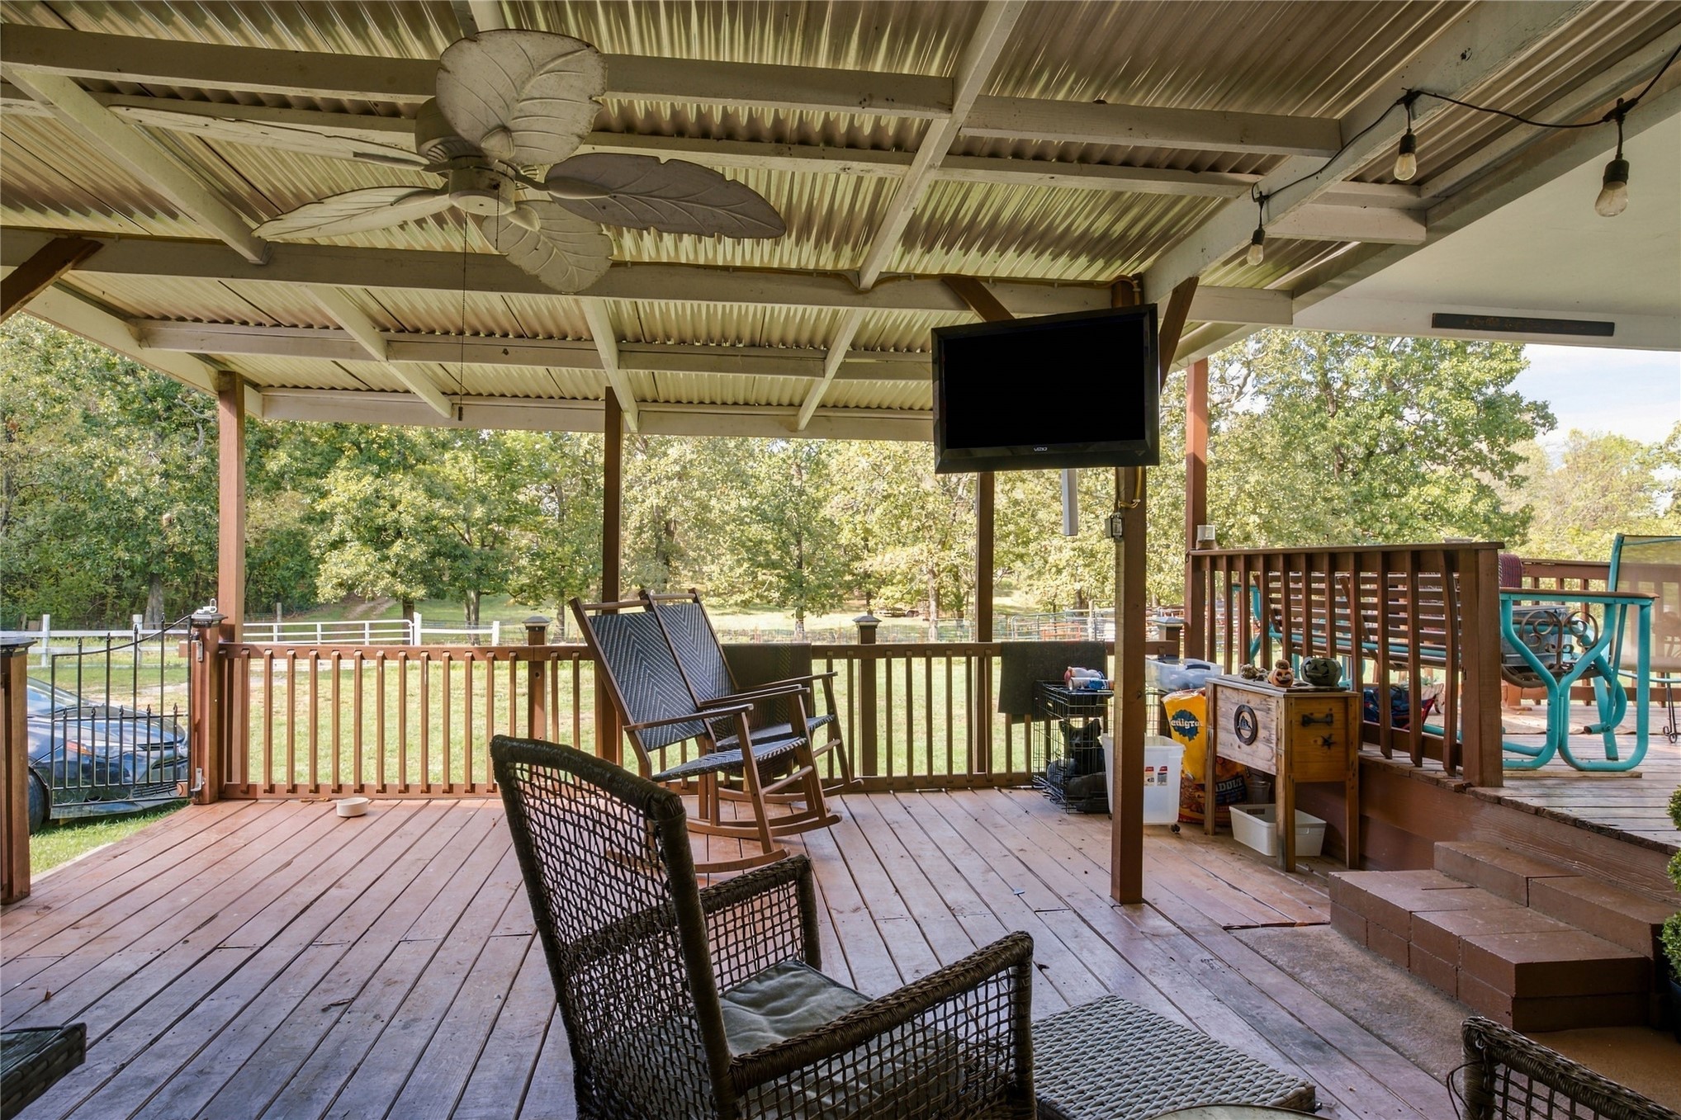
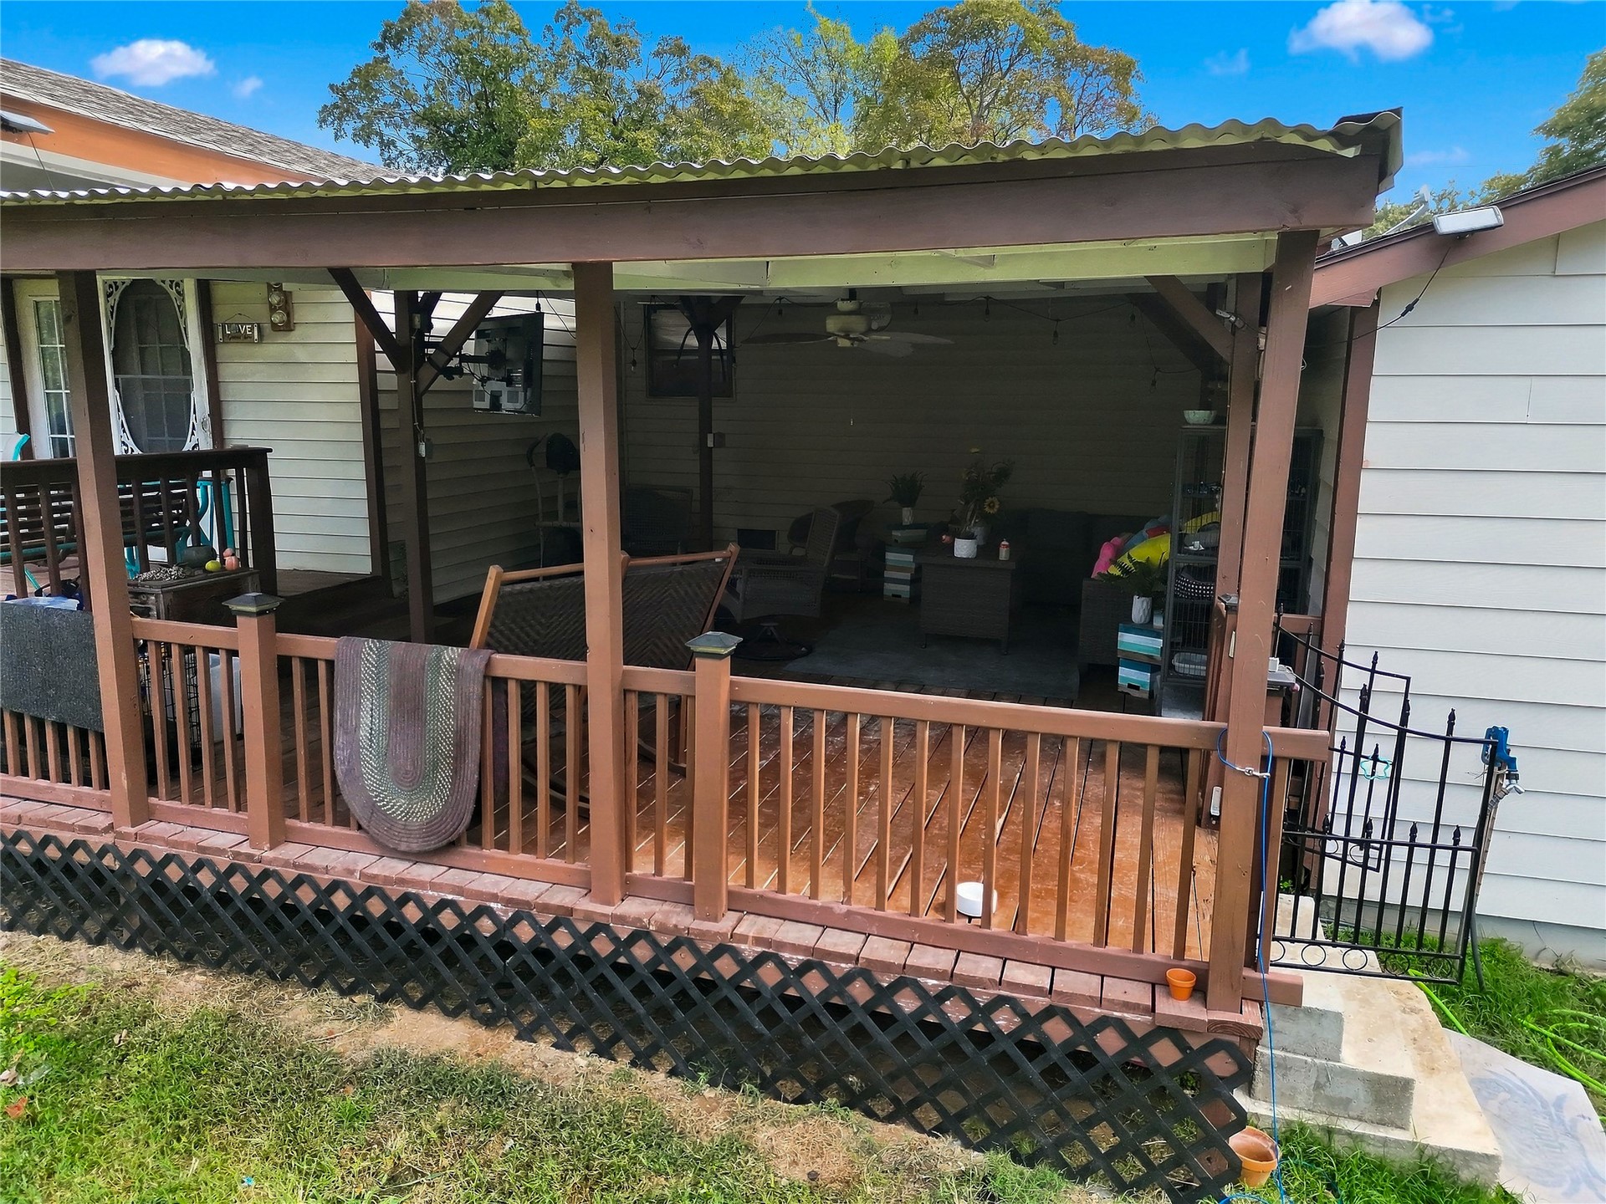
Covered wooden deck featuring a corrugated metal roof, integrated ceiling fan, and perimeter wooden railing
Ranch-style residence featuring horizontal siding, stone veneer accents, a covered front porch, an attached garage, and a detached storage structure on a grass-covered lot
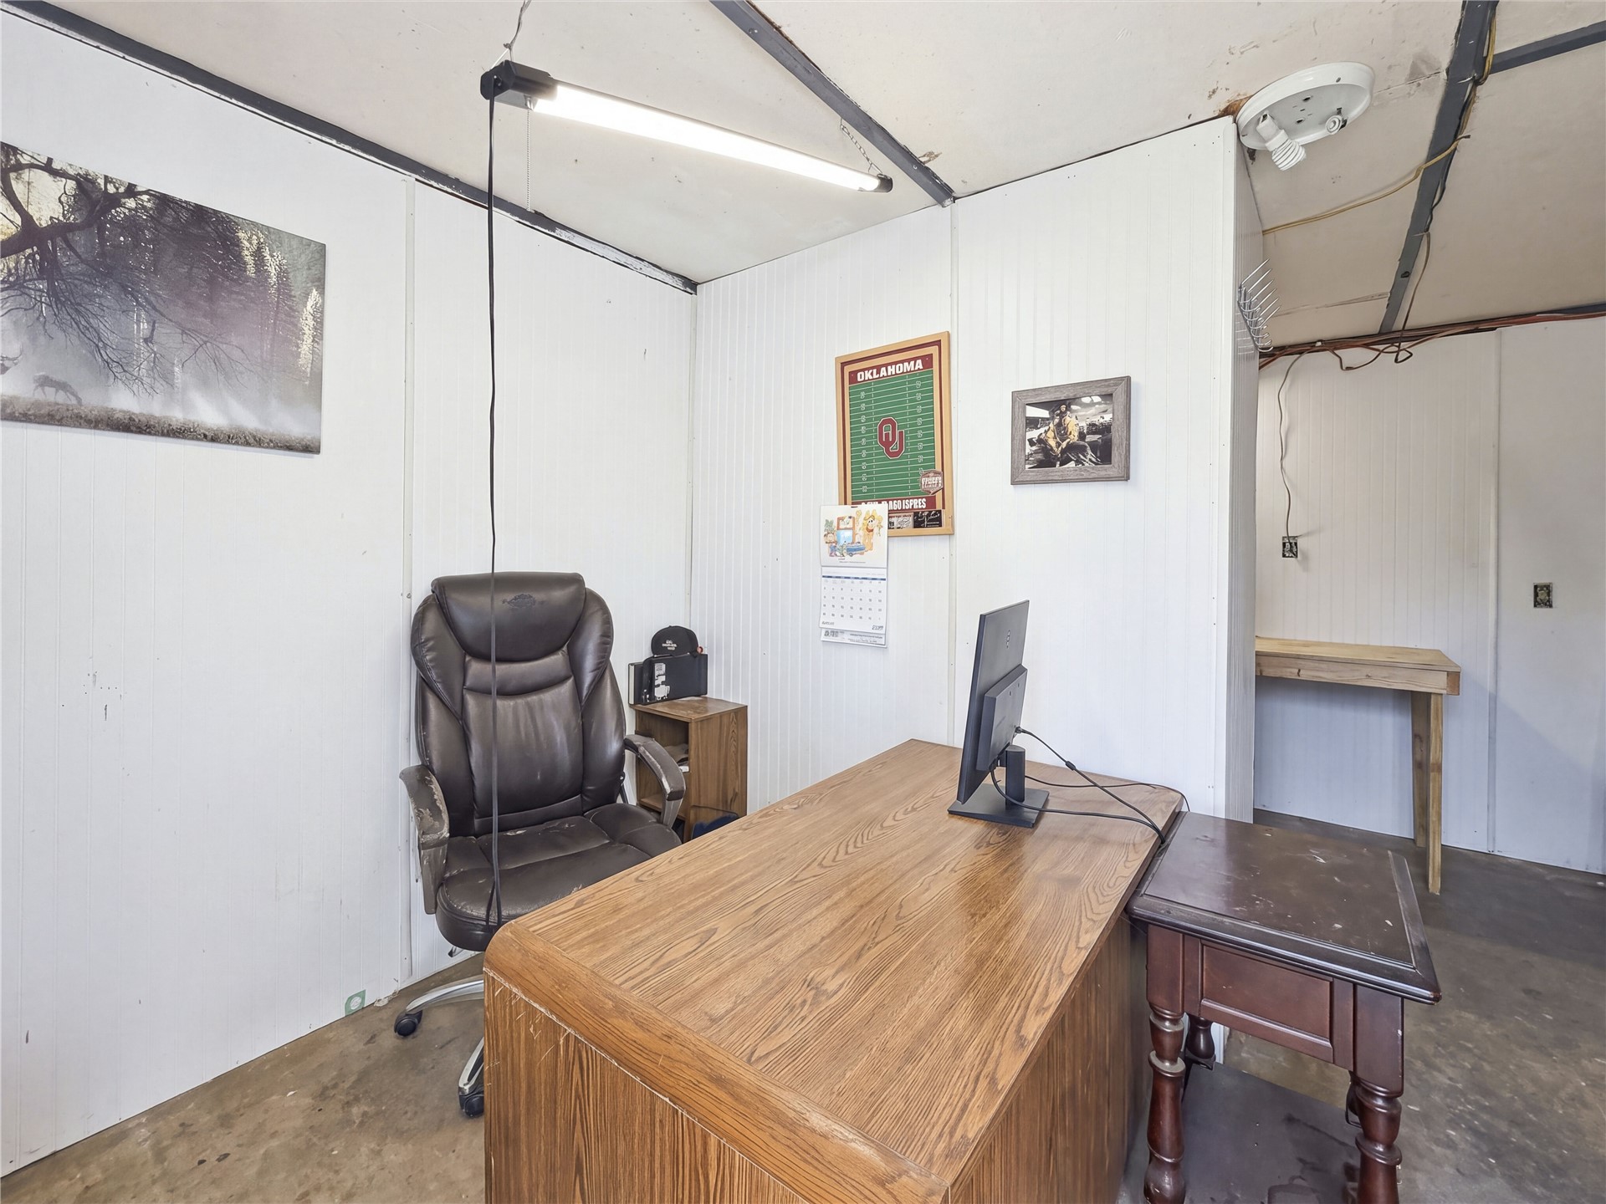
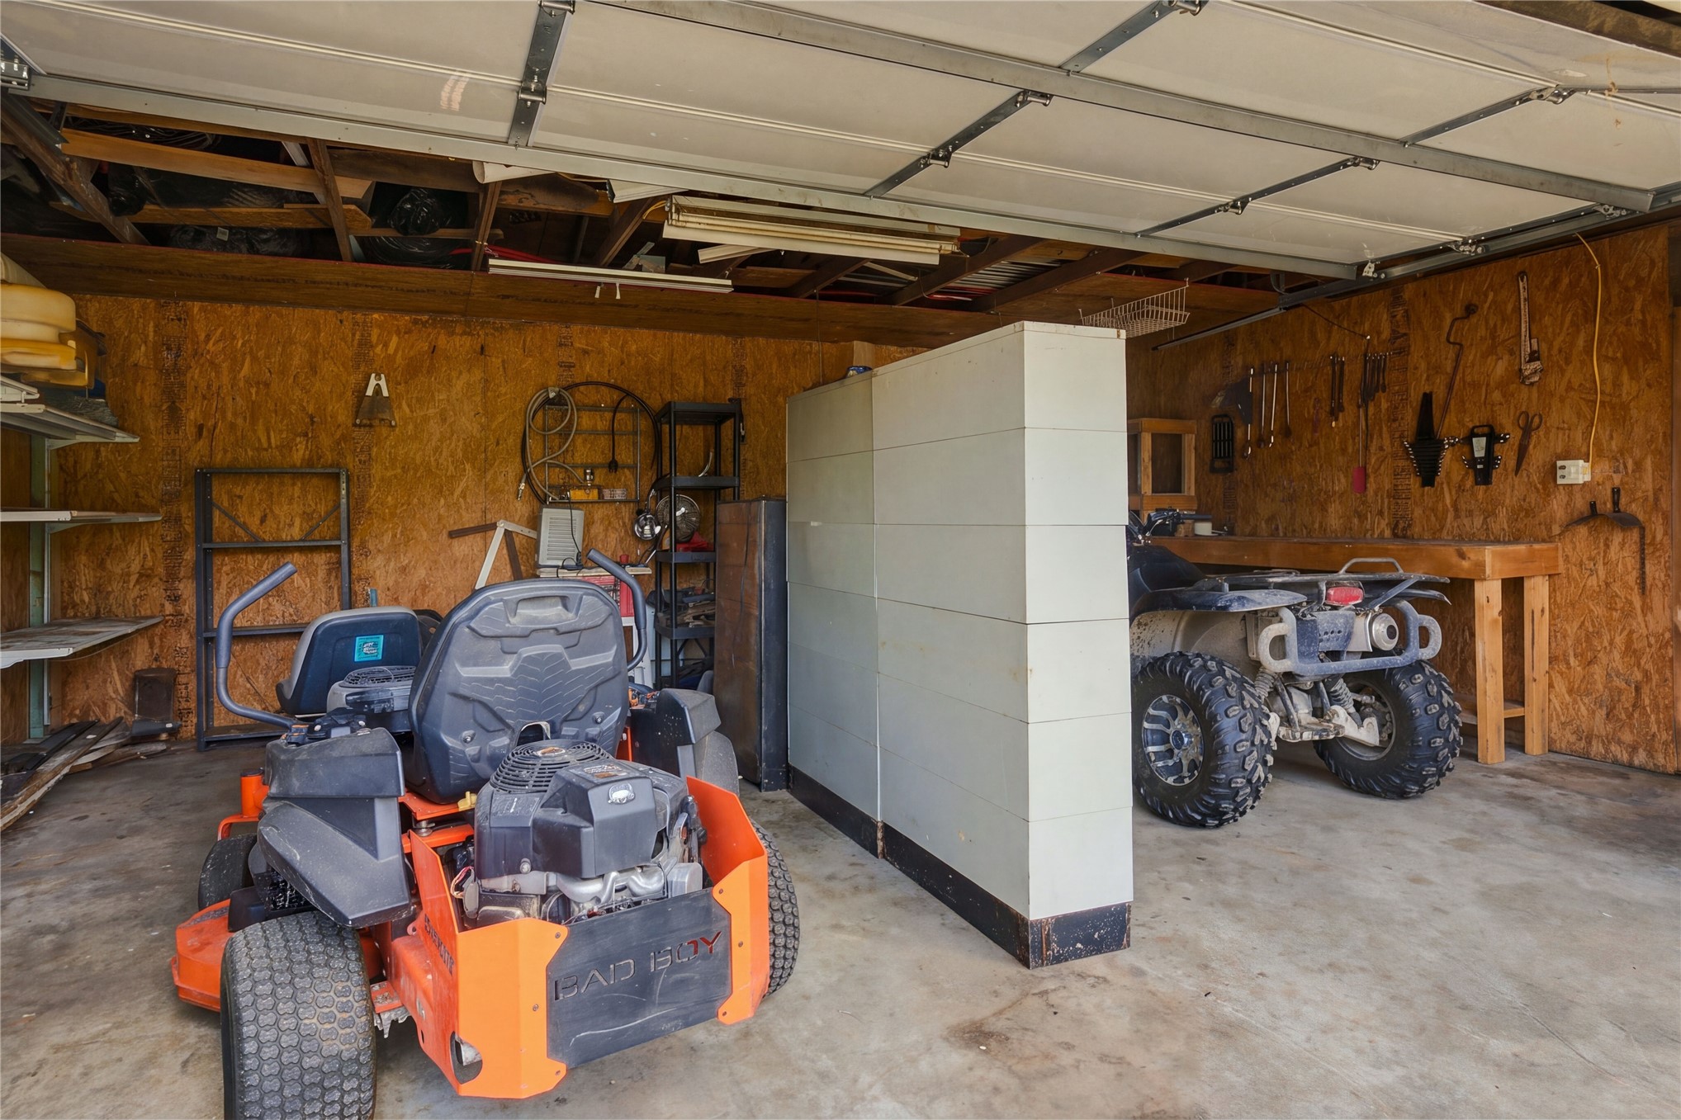
Vertical-paneled wall surfaces featuring integrated linear overhead lighting and concrete flooring
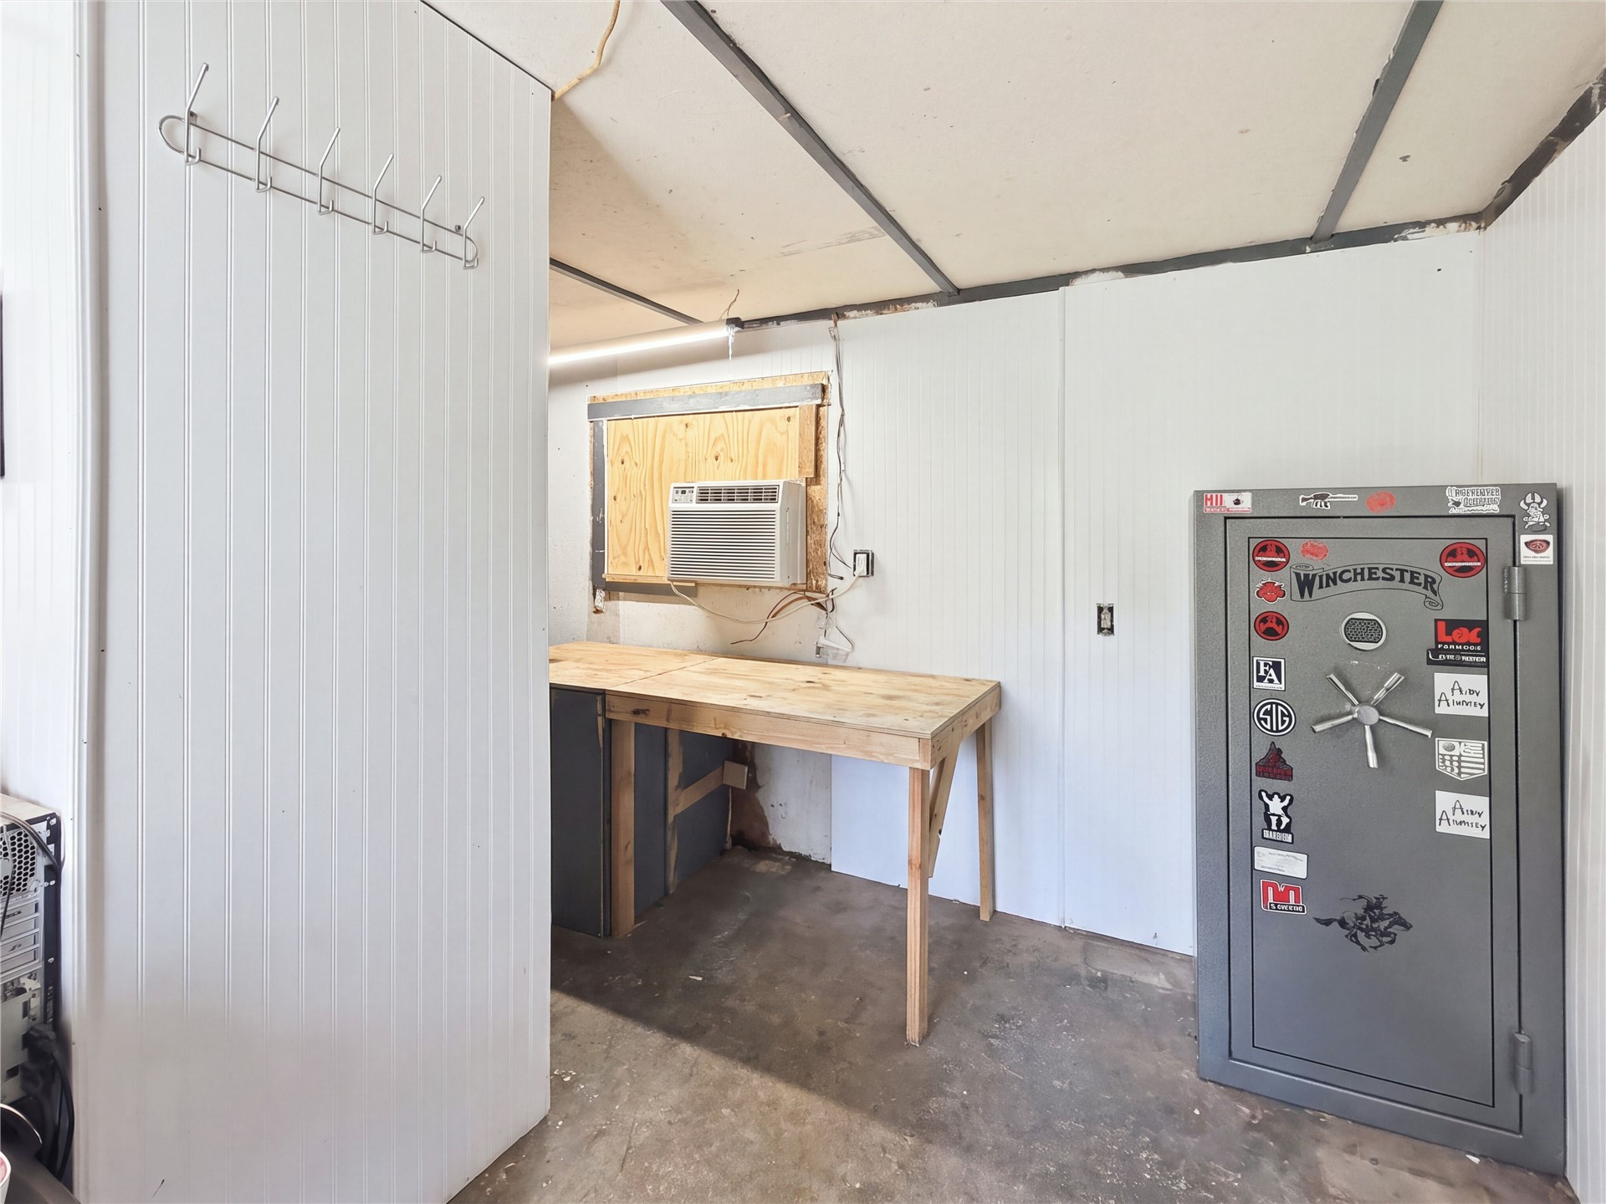
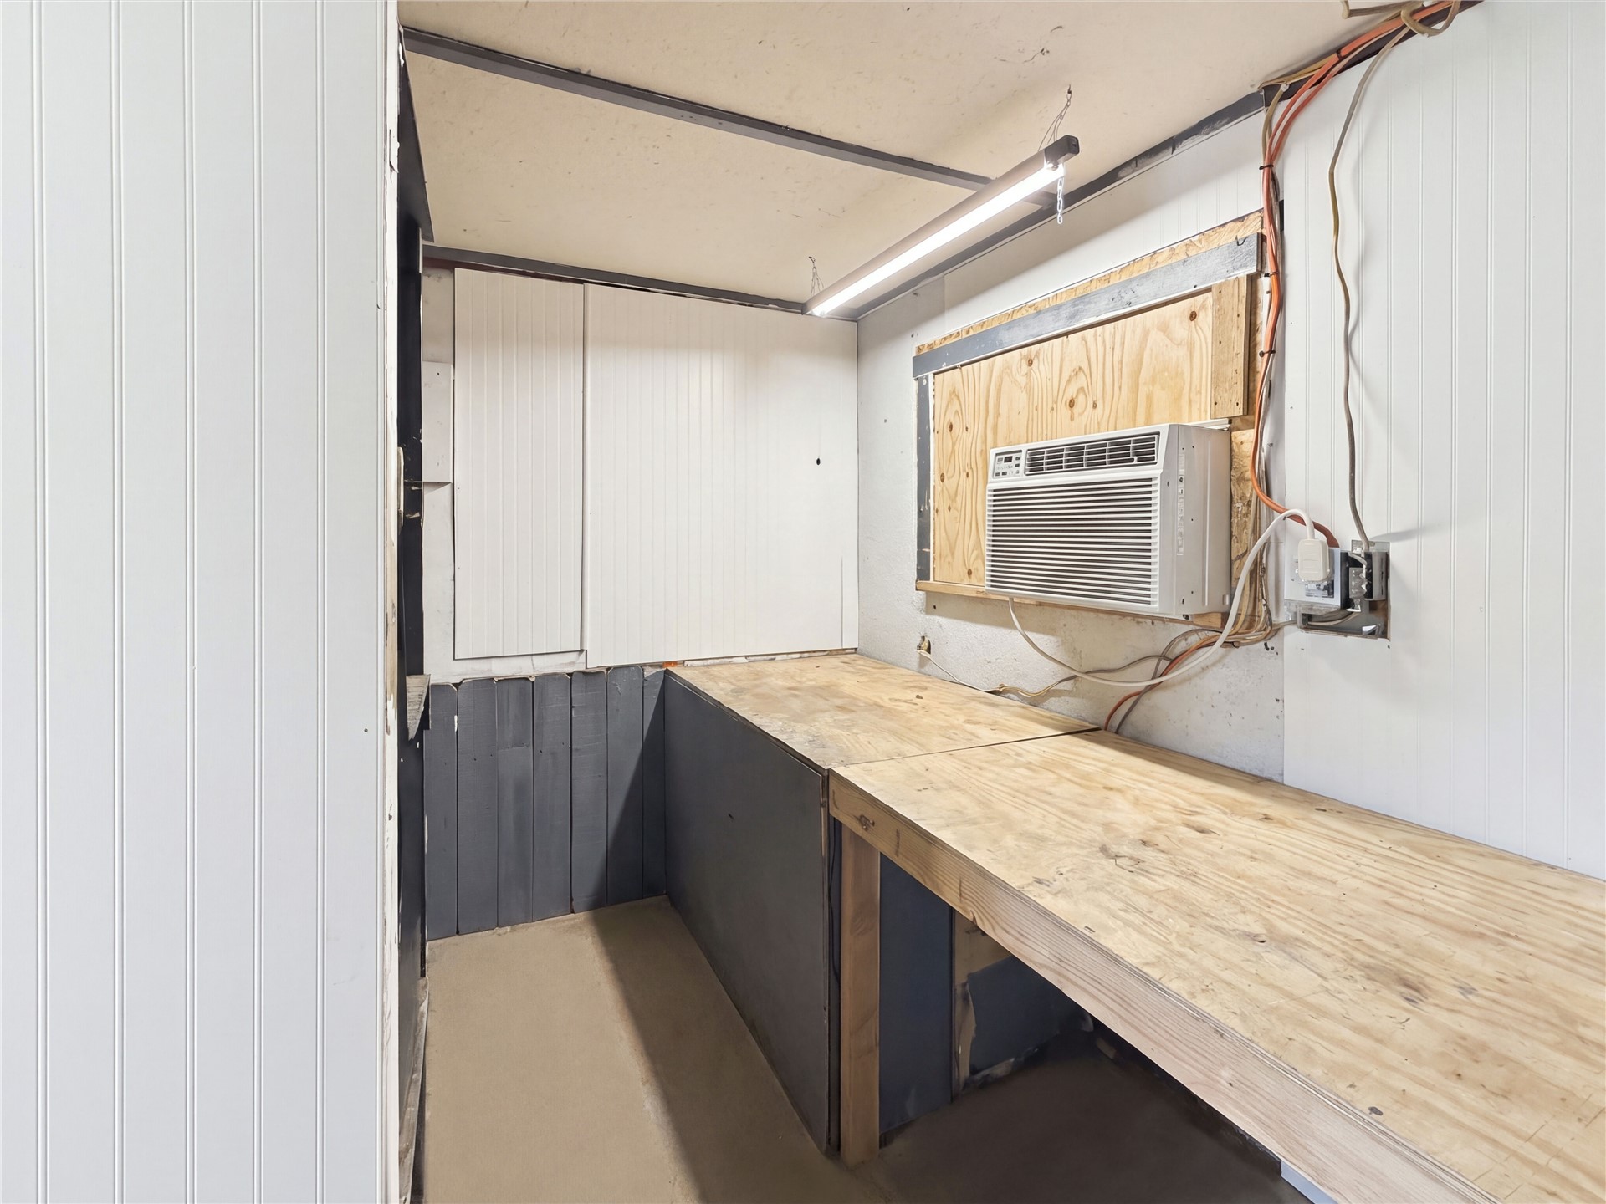
Utility area featuring a built-in wooden workbench, wall-mounted metal coat rack, and installed window air conditioning unit
Detached metal workshop featuring dual roll-up garage doors, a single entry door, and an open-sided storage bay
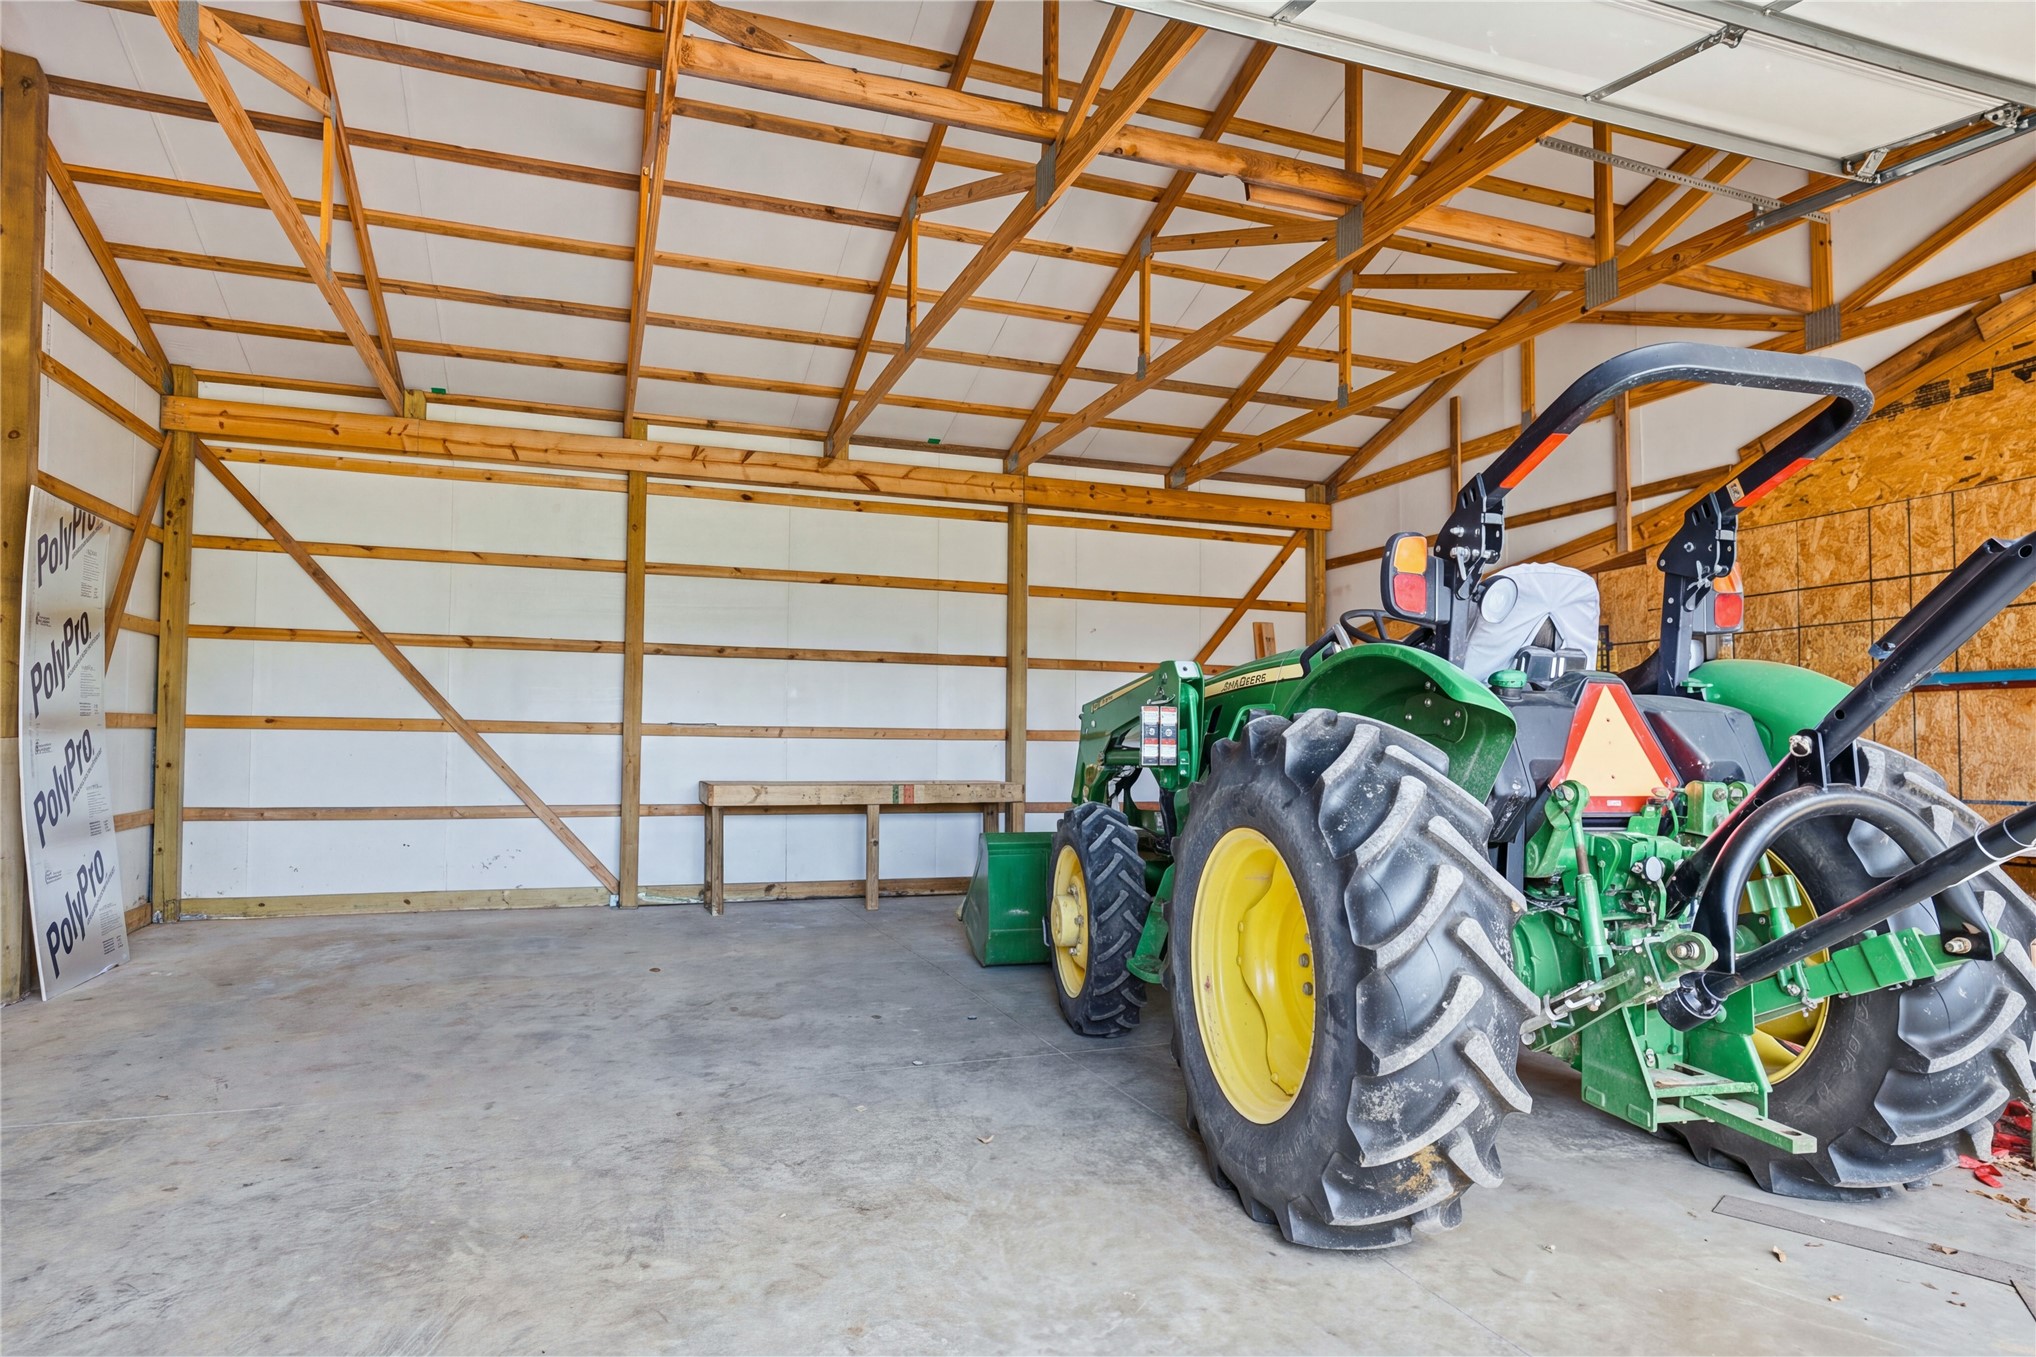
Pole barn featuring exposed timber framing, concrete flooring, wall-mounted panels, and built-in workbench
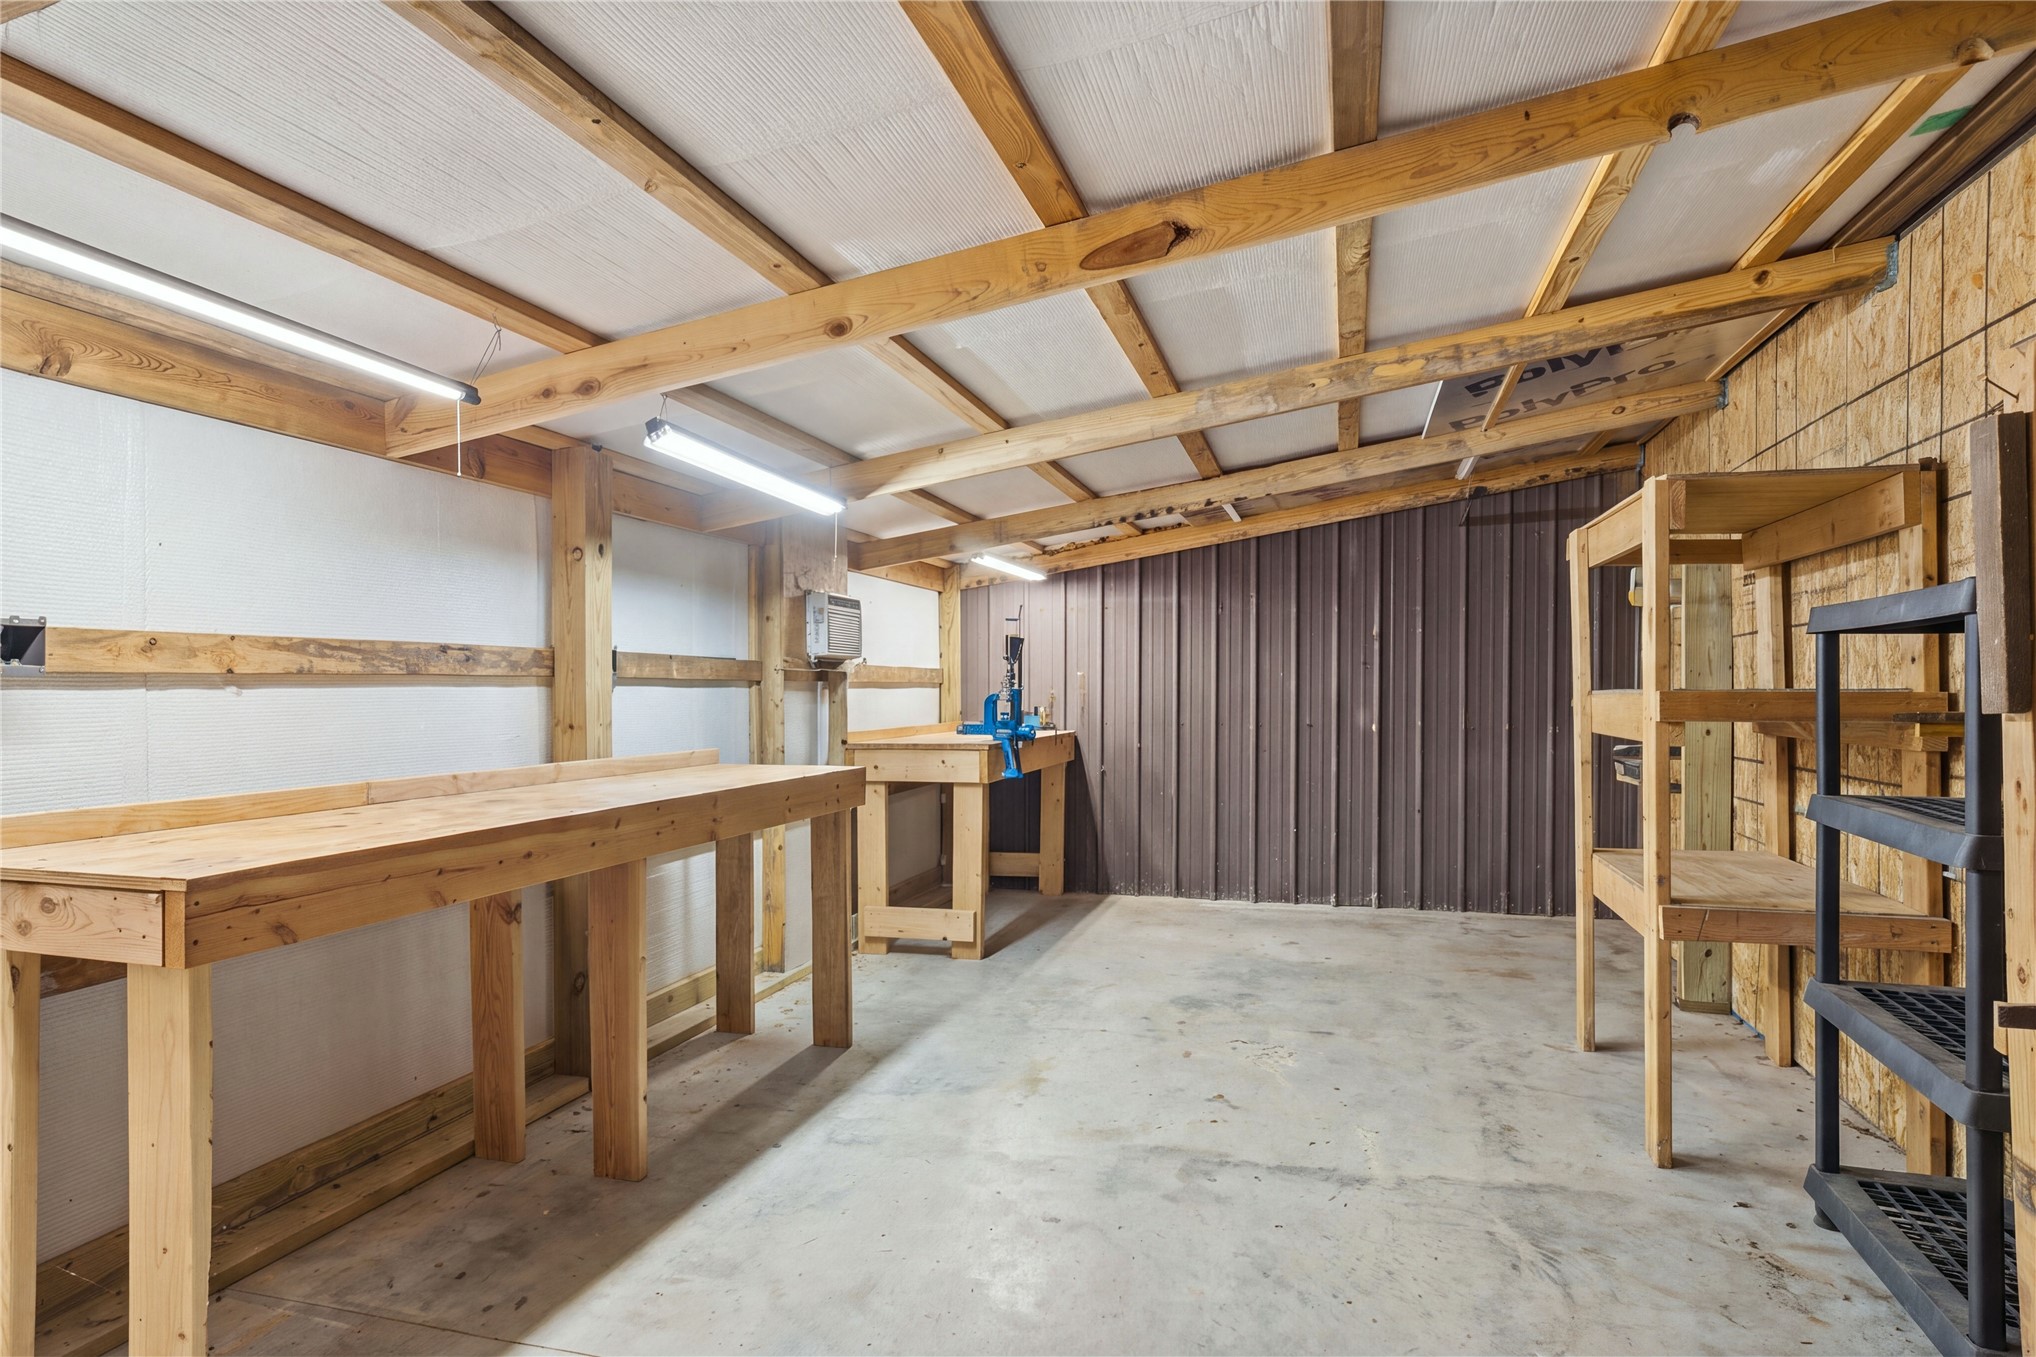
Workspace featuring exposed wooden framing, concrete flooring, built-in wooden workbenches, metal wall paneling, and overhead lighting
Workshop space featuring exposed timber framing, concrete flooring, corrugated metal wall paneling, built-in wooden shelving, and integrated linear lighting
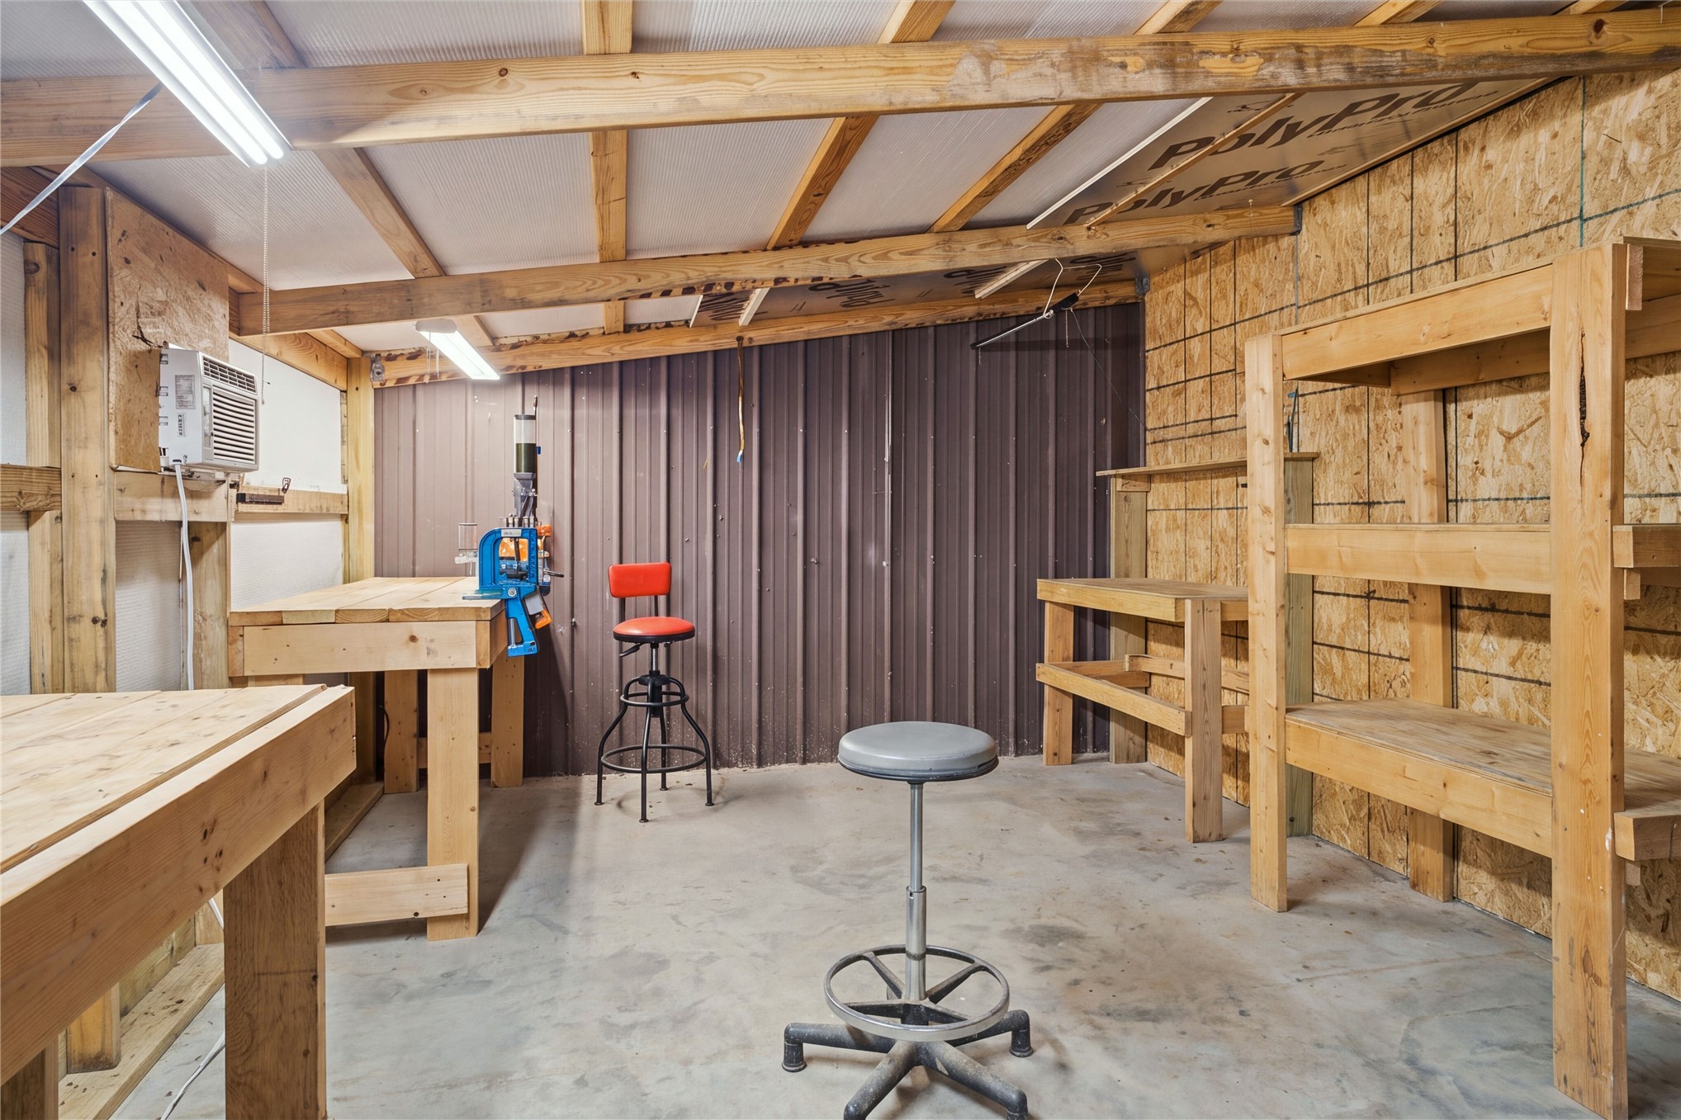
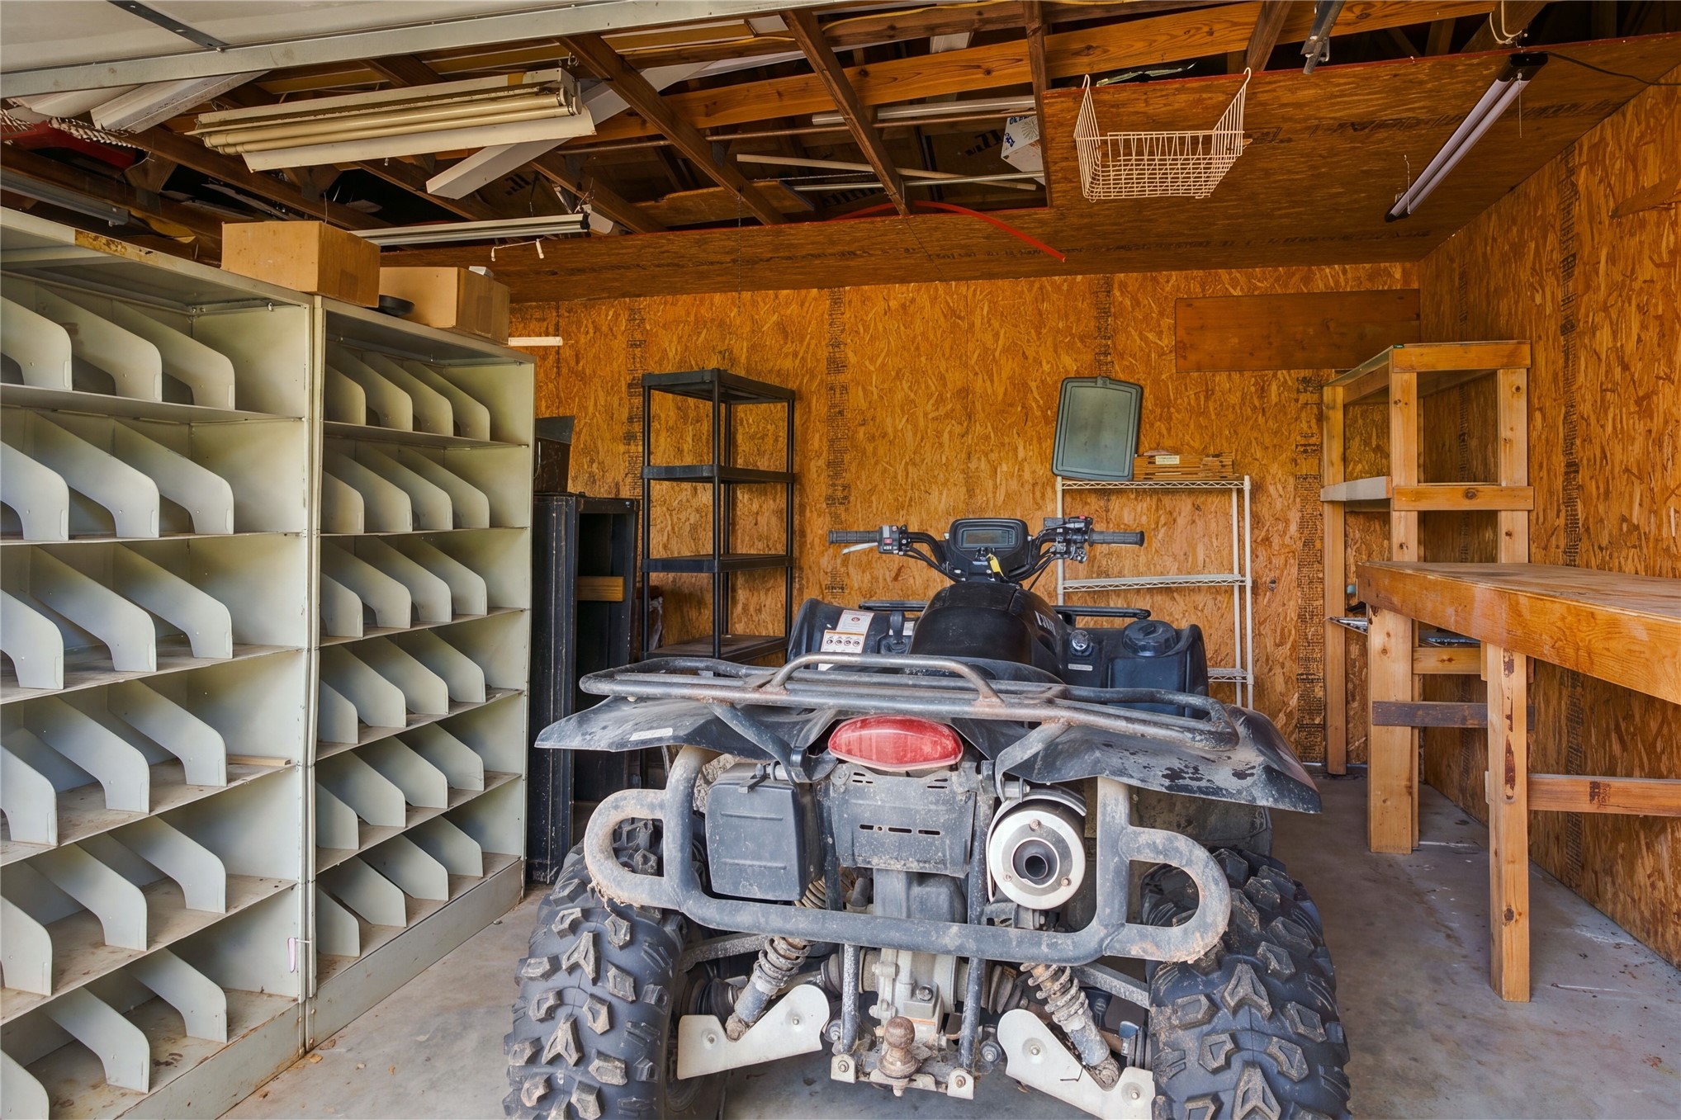
Enclosed garage space featuring exposed rafter ceiling, oriented strand board (OSB) wall paneling, built-in wooden workbench, and concrete flooring
Storage area featuring oriented strand board wall paneling, metal industrial shelving units, and a built-in wooden workbench
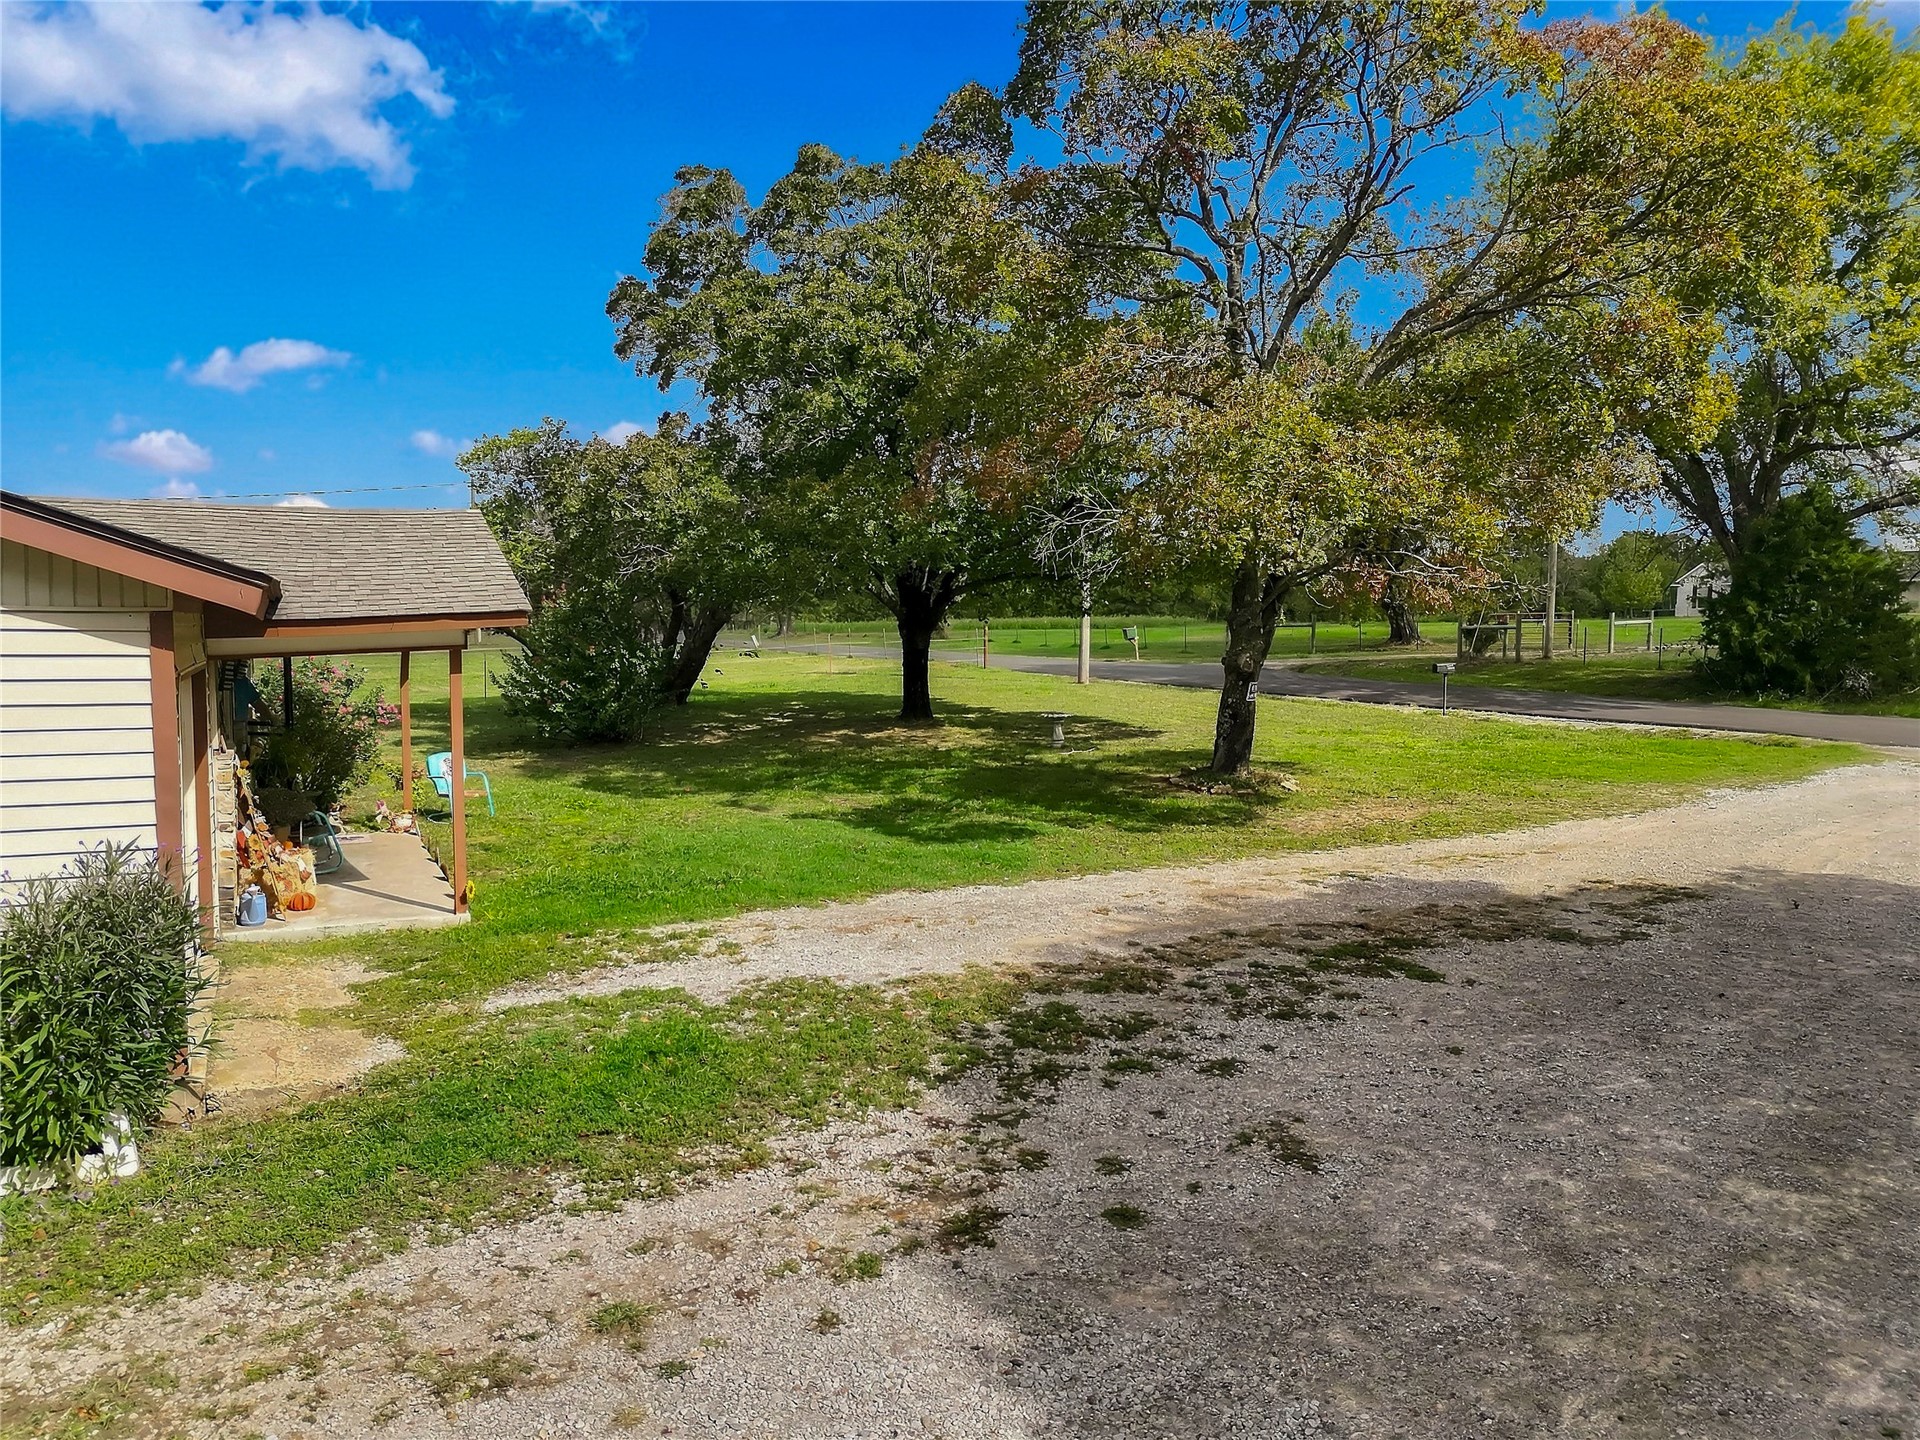
Expansive grounds featuring a gravel driveway, mature trees, and a covered porch with horizontal siding
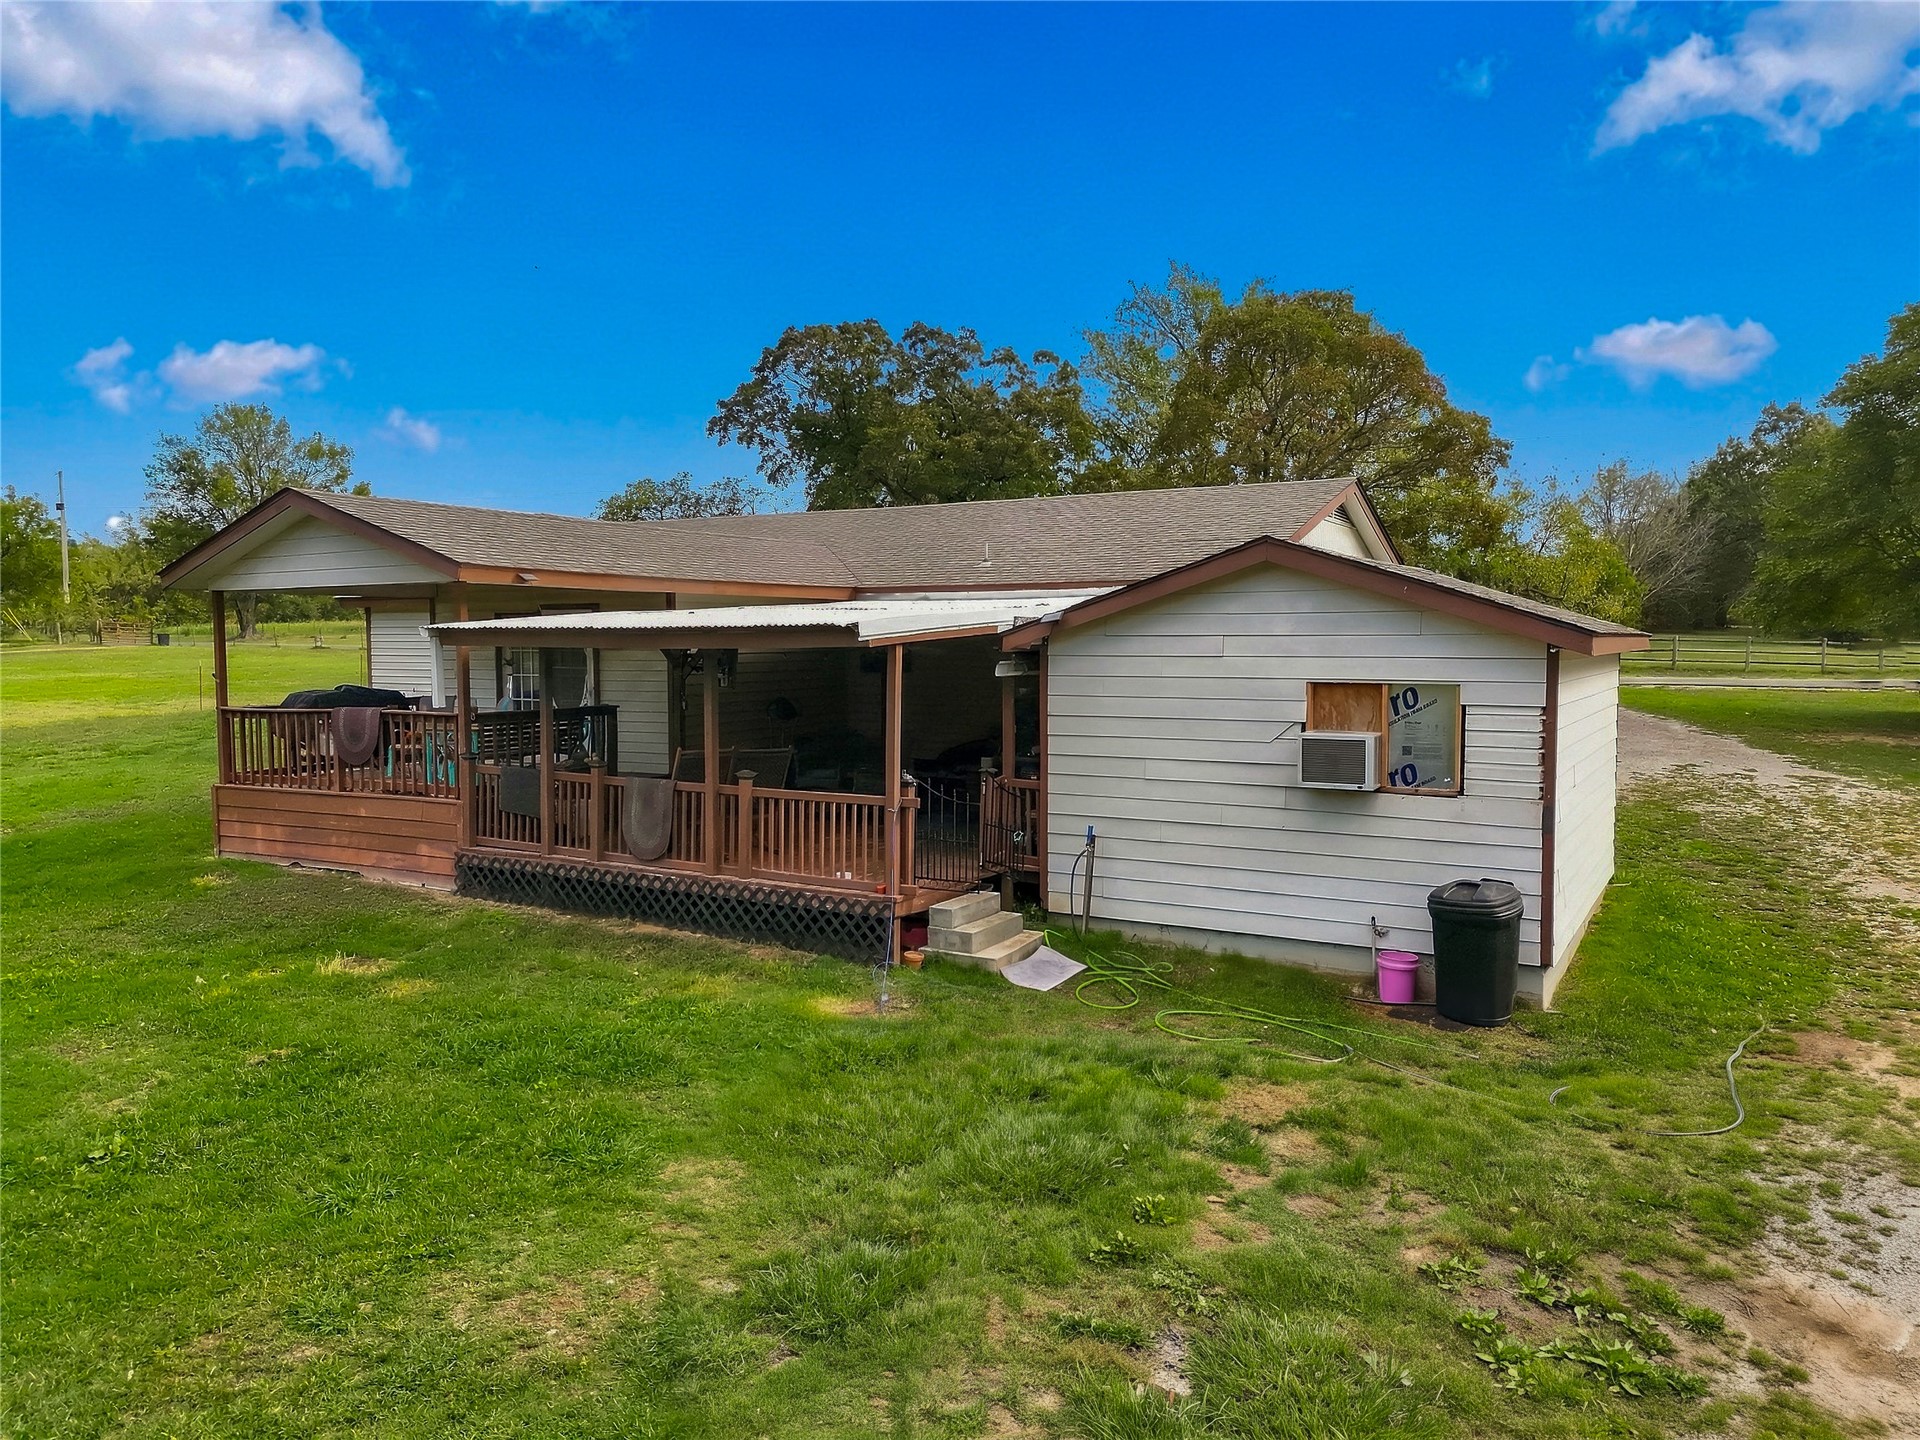
Single-story exterior with horizontal siding, a composite shingle roof, and an expansive covered wooden deck featuring railings
Covered wooden deck with railing, horizontal siding exterior, and lattice skirting
Covered wood deck featuring a corrugated metal roof, wood railing, and decorative lattice skirting
Single-story residence with a covered patio, detached workshop, dual-bay garage, and expansive acreage
Single-story exterior featuring light-colored horizontal siding, a pitched shingle roof, a covered wooden deck, and a detached garage situated on a sprawling lawn with mature trees
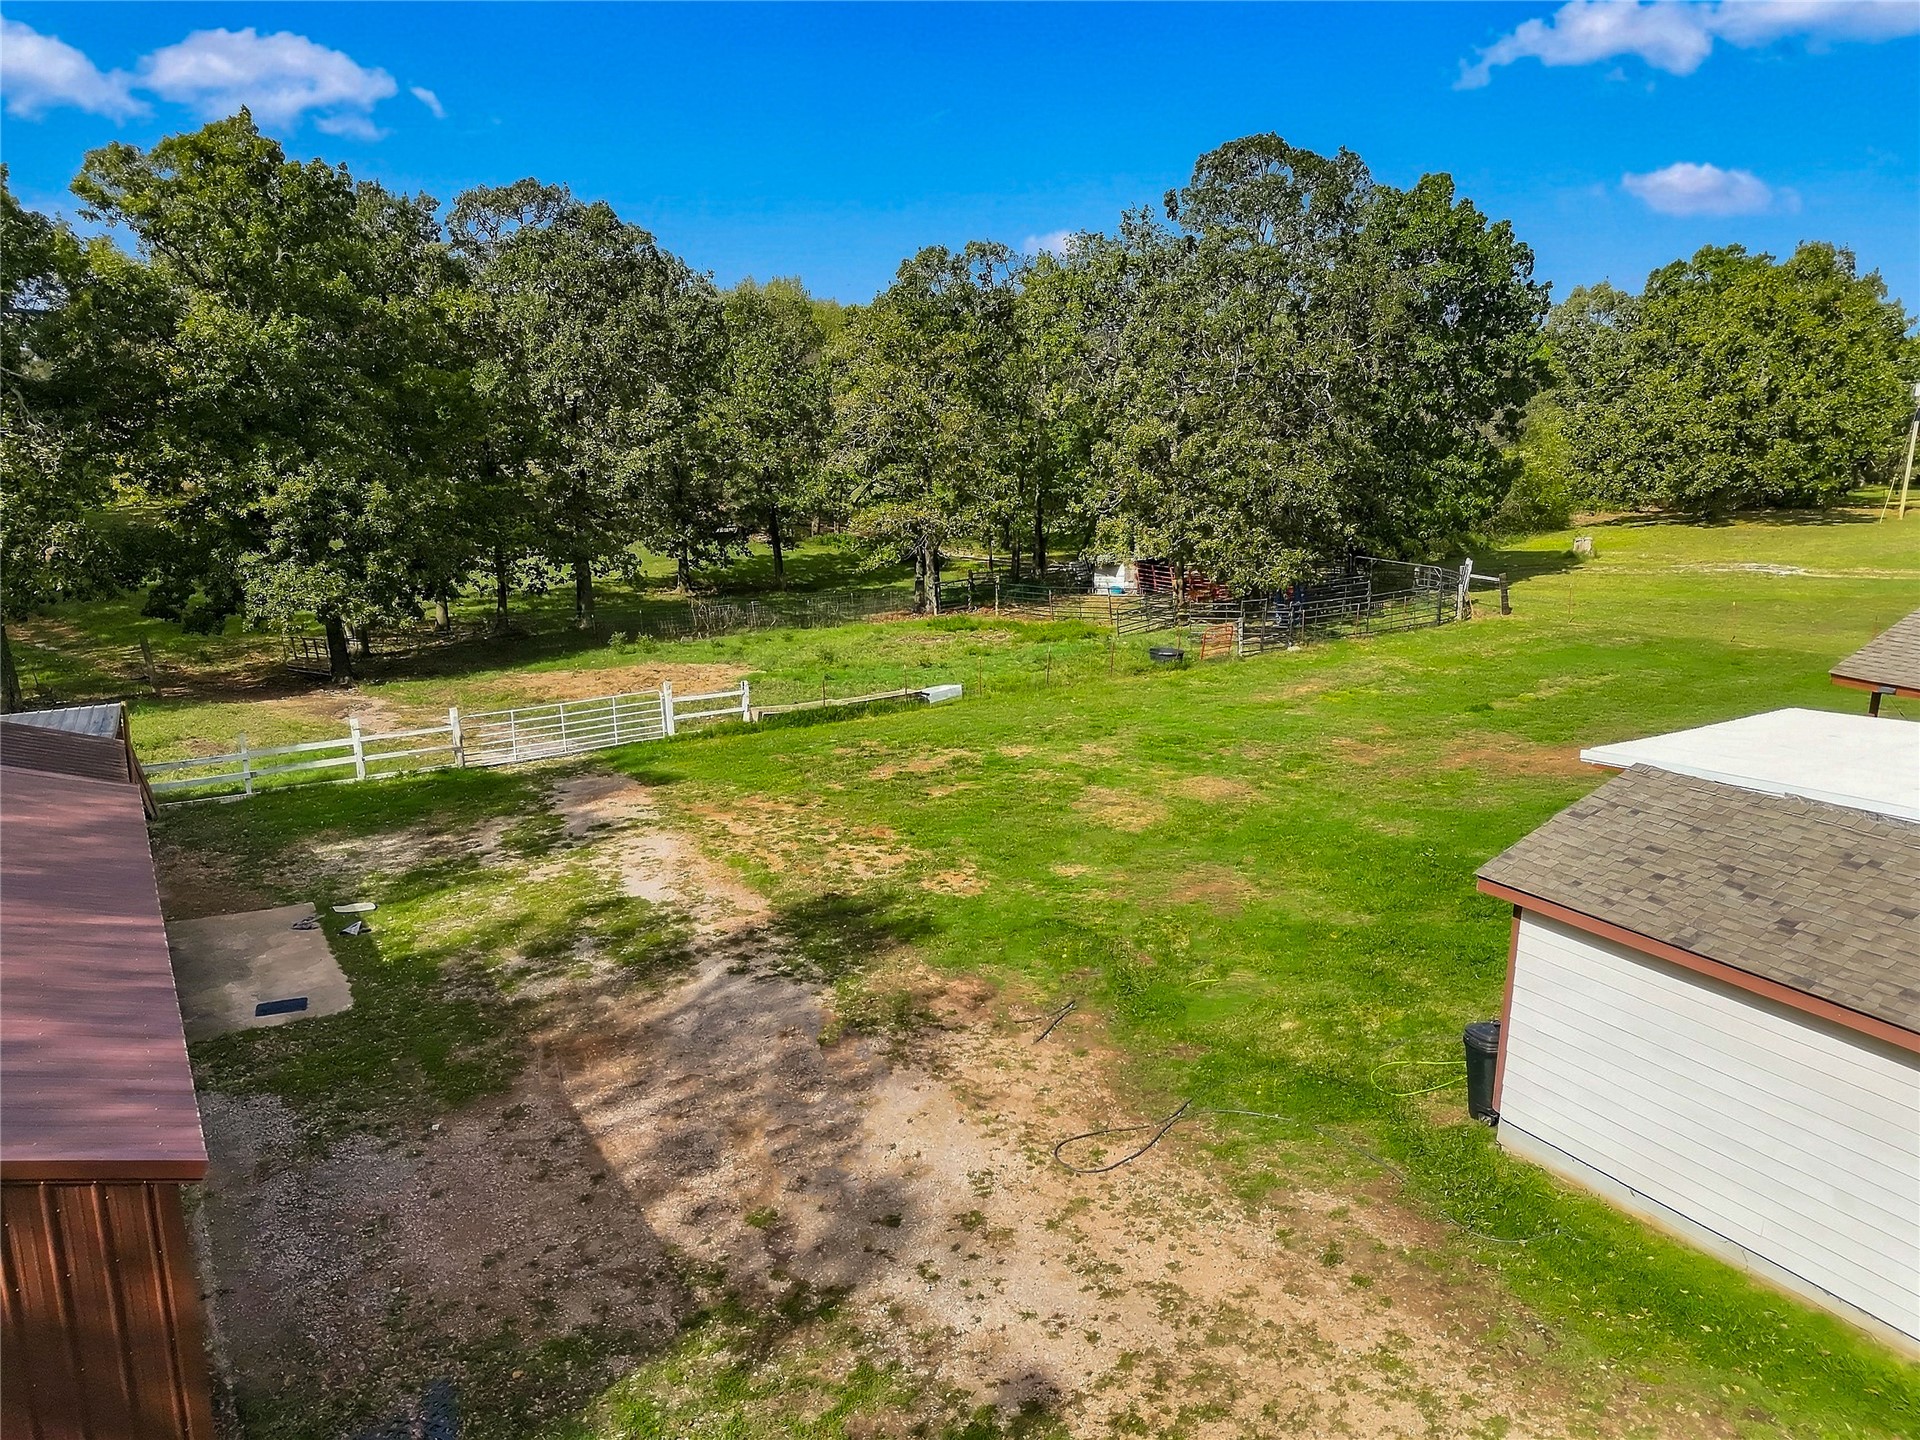
Expansive grounds featuring a multi-structure layout, detached garage, fenced perimeter, and mature tree canopy
Expansive acreage featuring mature trees, post-and-rail white fencing, and integrated outbuildings with metal roofing
Aerial view of a rural property featuring a detached metal-roofed structure, a covered porch, gravel driveway, and expansive acreage with mature trees
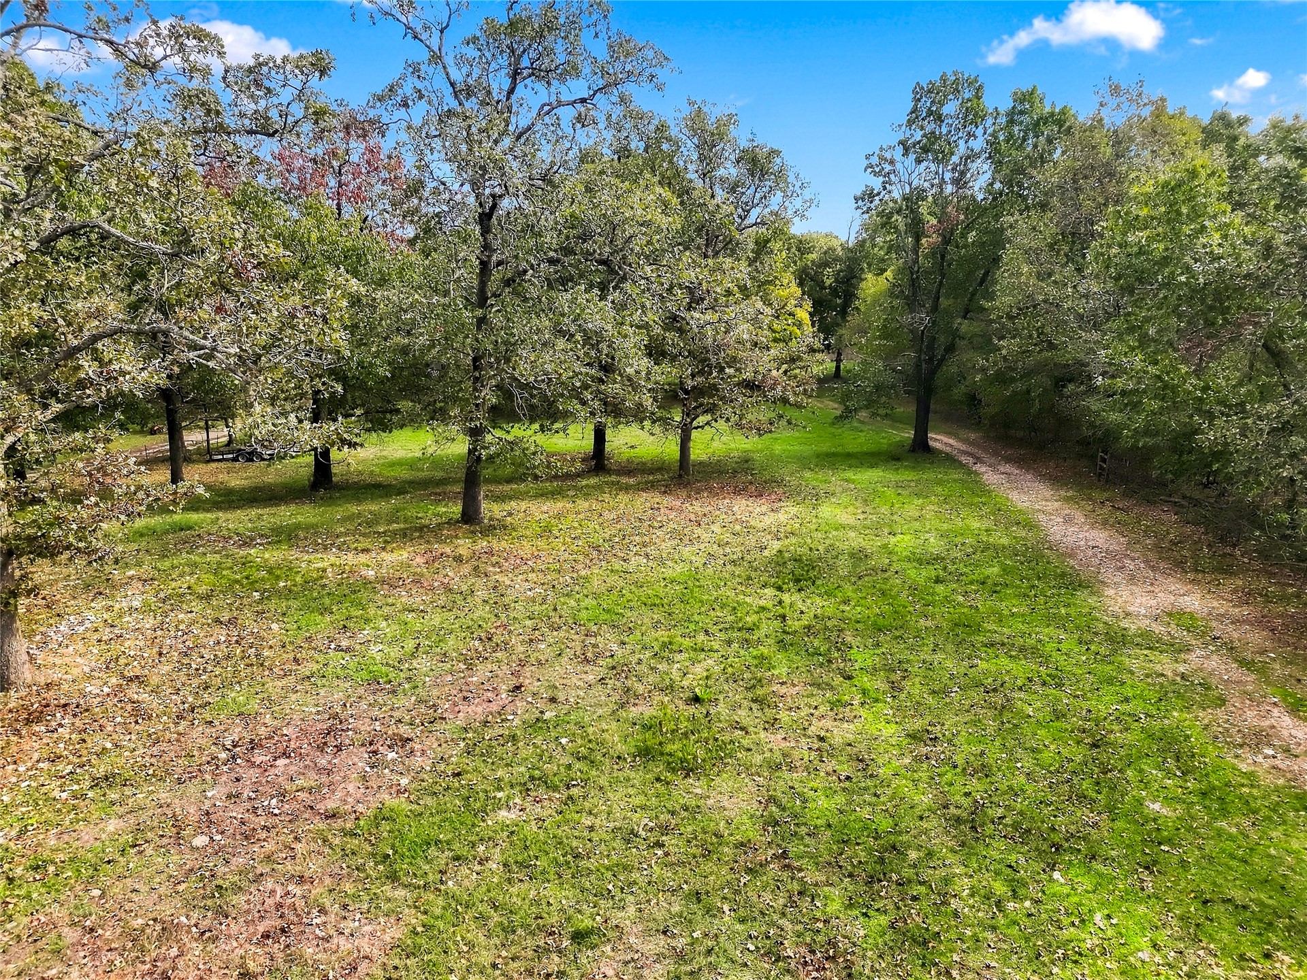
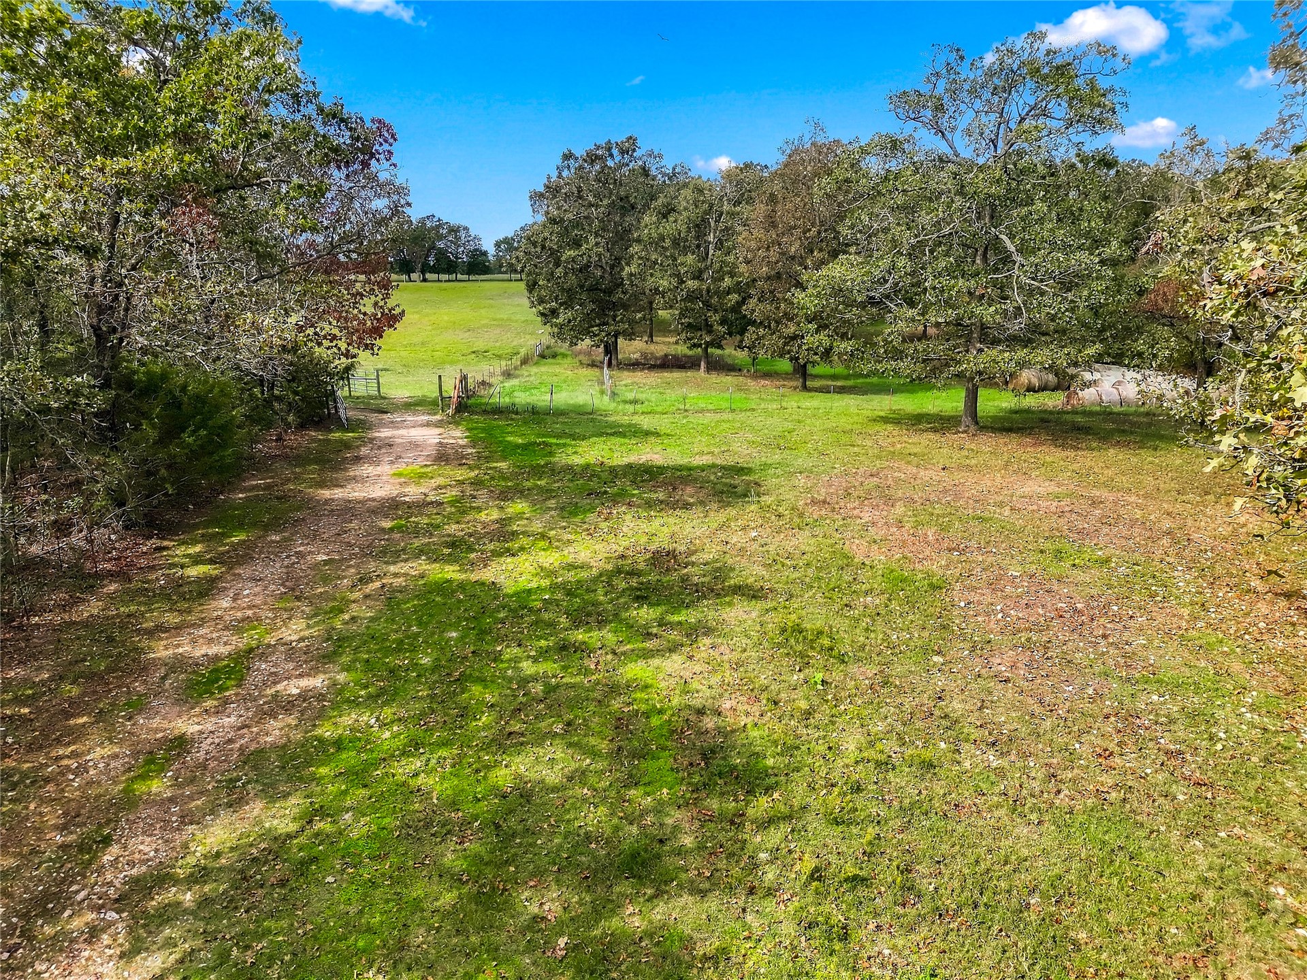
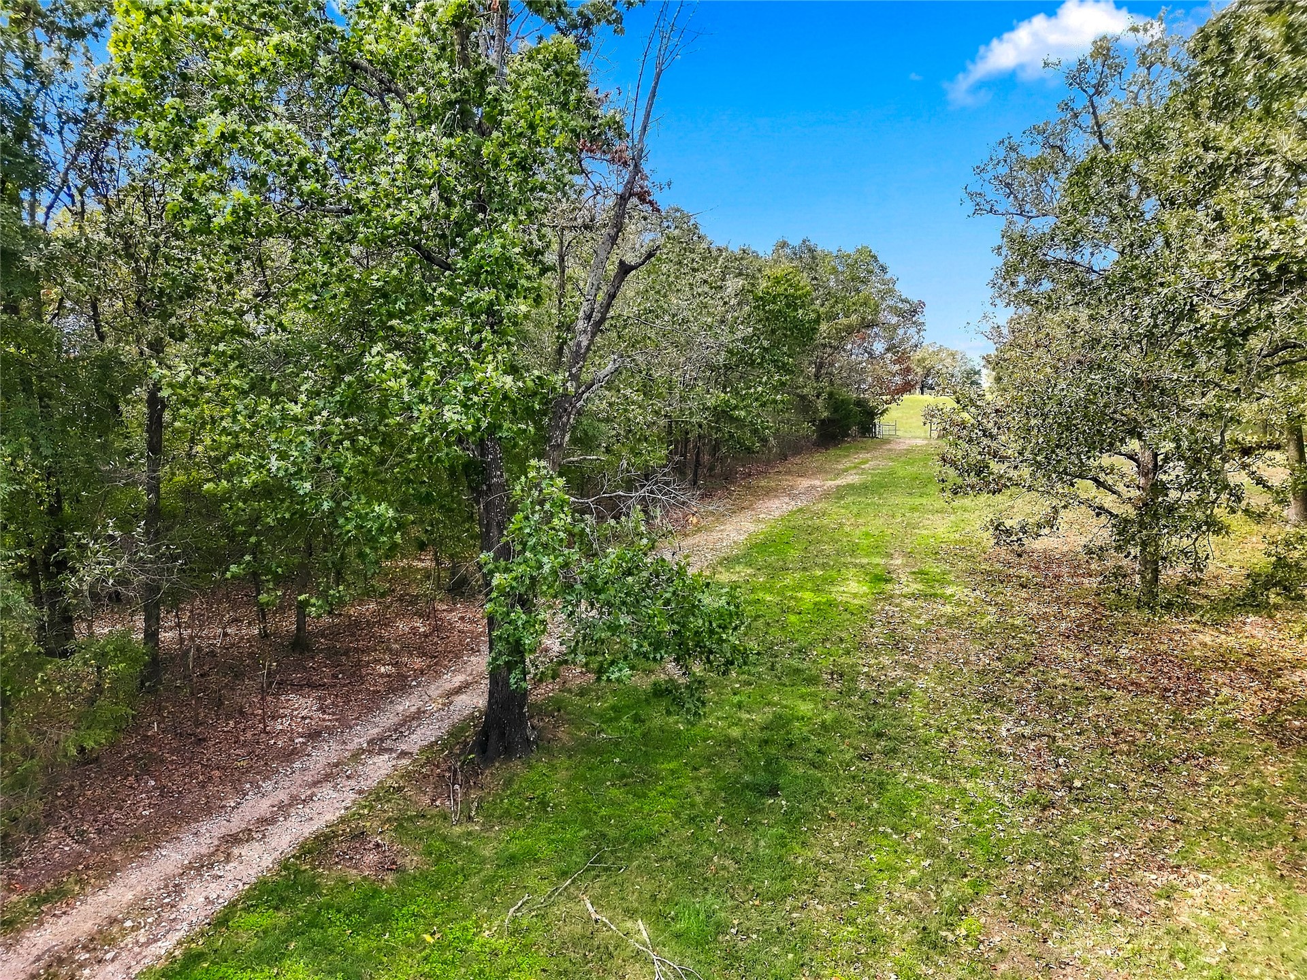
Expansive lot featuring mature hardwood trees, natural grass terrain, and an unpaved path
Expansive acreage featuring cleared pasture, established trees, and a dirt access path
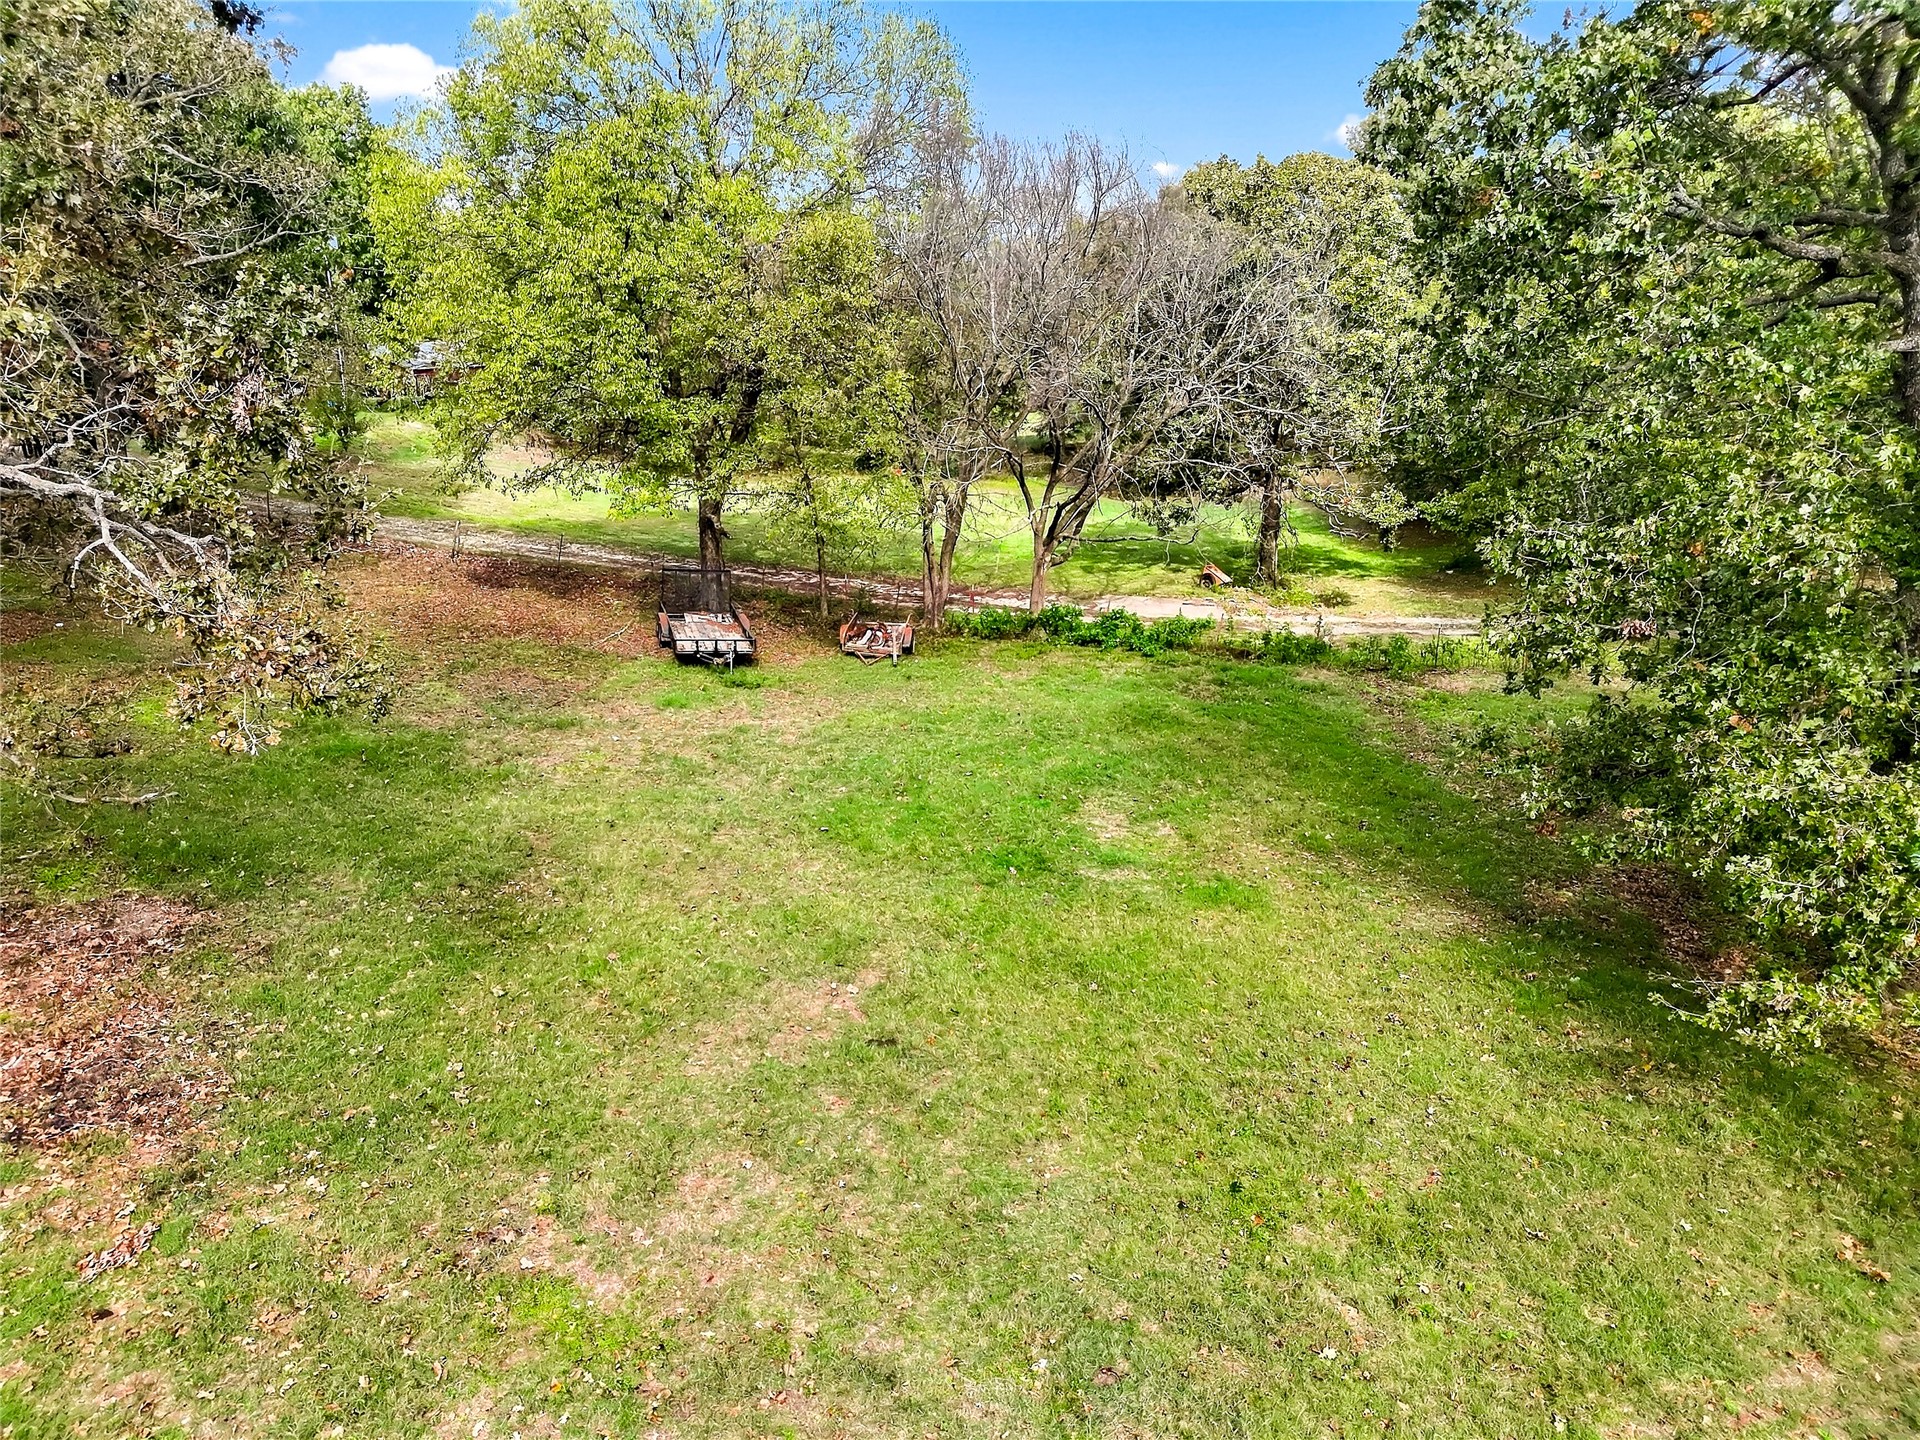
Expansive lot featuring mature hardwood trees, open grass areas, and split-rail perimeter fencing
Expansive grounds featuring a cleared dirt path, mature trees, and varying topography
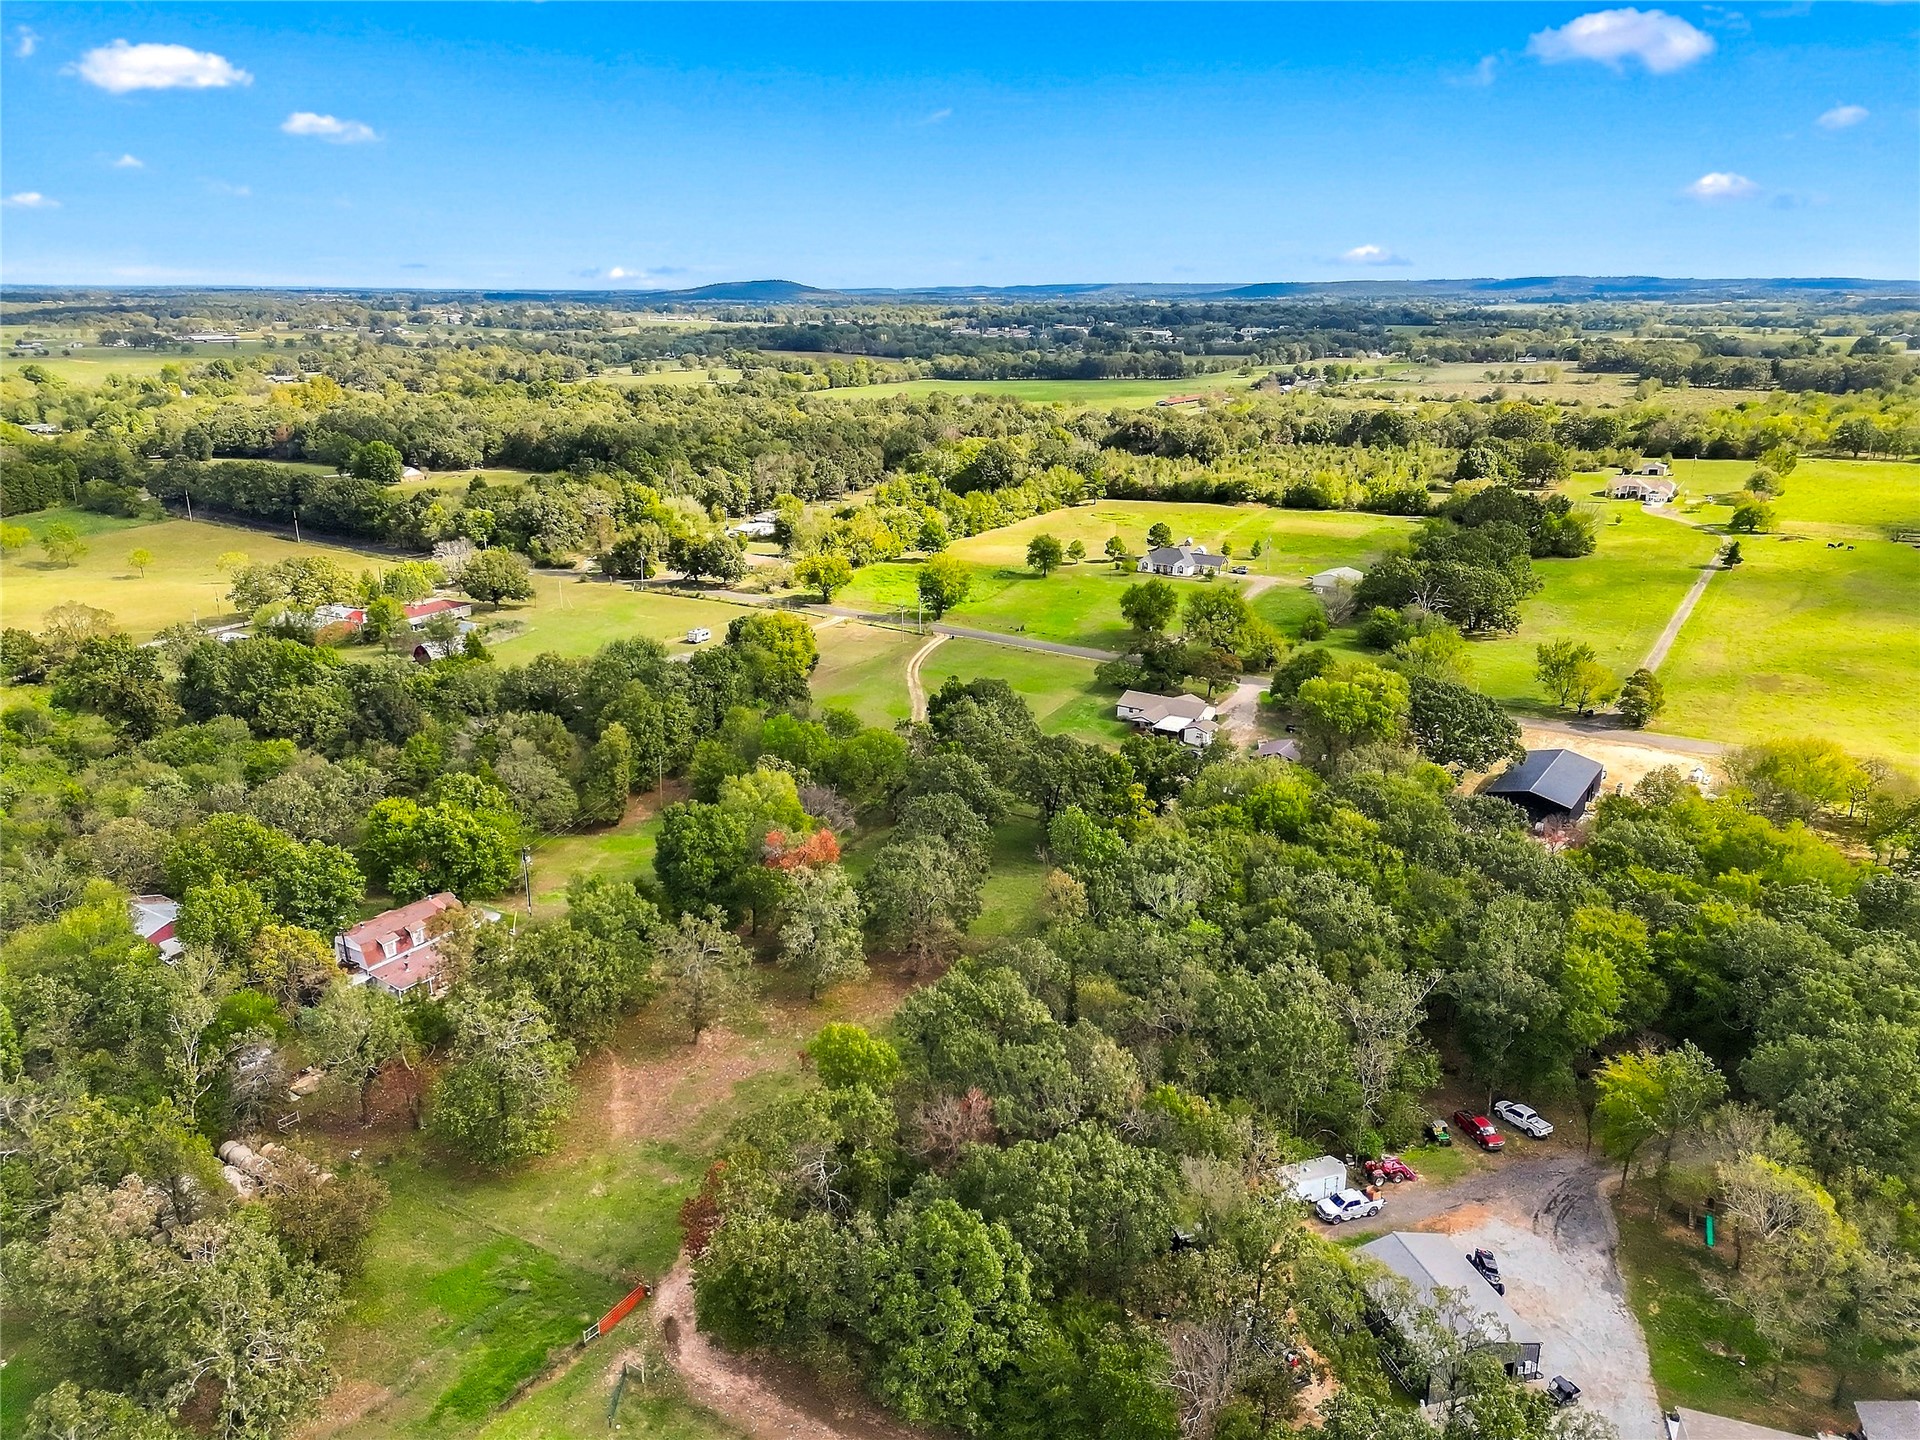
Aerial view of expansive property featuring extensive tree cover, open acreage, and a residential structure
Aerial perspective of a sprawling parcel featuring a single-story residence, extensive wooded acreage, clearings, and mature trees
Aerial view of an expansive lot featuring mature hardwood trees, established greenery, a gravel driveway, and a residential structure
Aerial perspective of a sprawling lot featuring a residence, detached structure, expansive open acreage, and mature tree clusters
Expansive acreage featuring mature tree canopy, cleared grass areas, and level topography
Aerial perspective of property acreage featuring established wooded areas, expansive open pasture, and a rural horizon
Aerial perspective of a sprawling property featuring an expansive grass lot, mature tree canopy, paved road access, and an attached multi-car garage
Expansive lot featuring mature trees, open pasture, a gravel driveway, and a single-story structure
Aerial perspective of property featuring a residential structure, a detached outbuilding, established tree cover, and open acreage
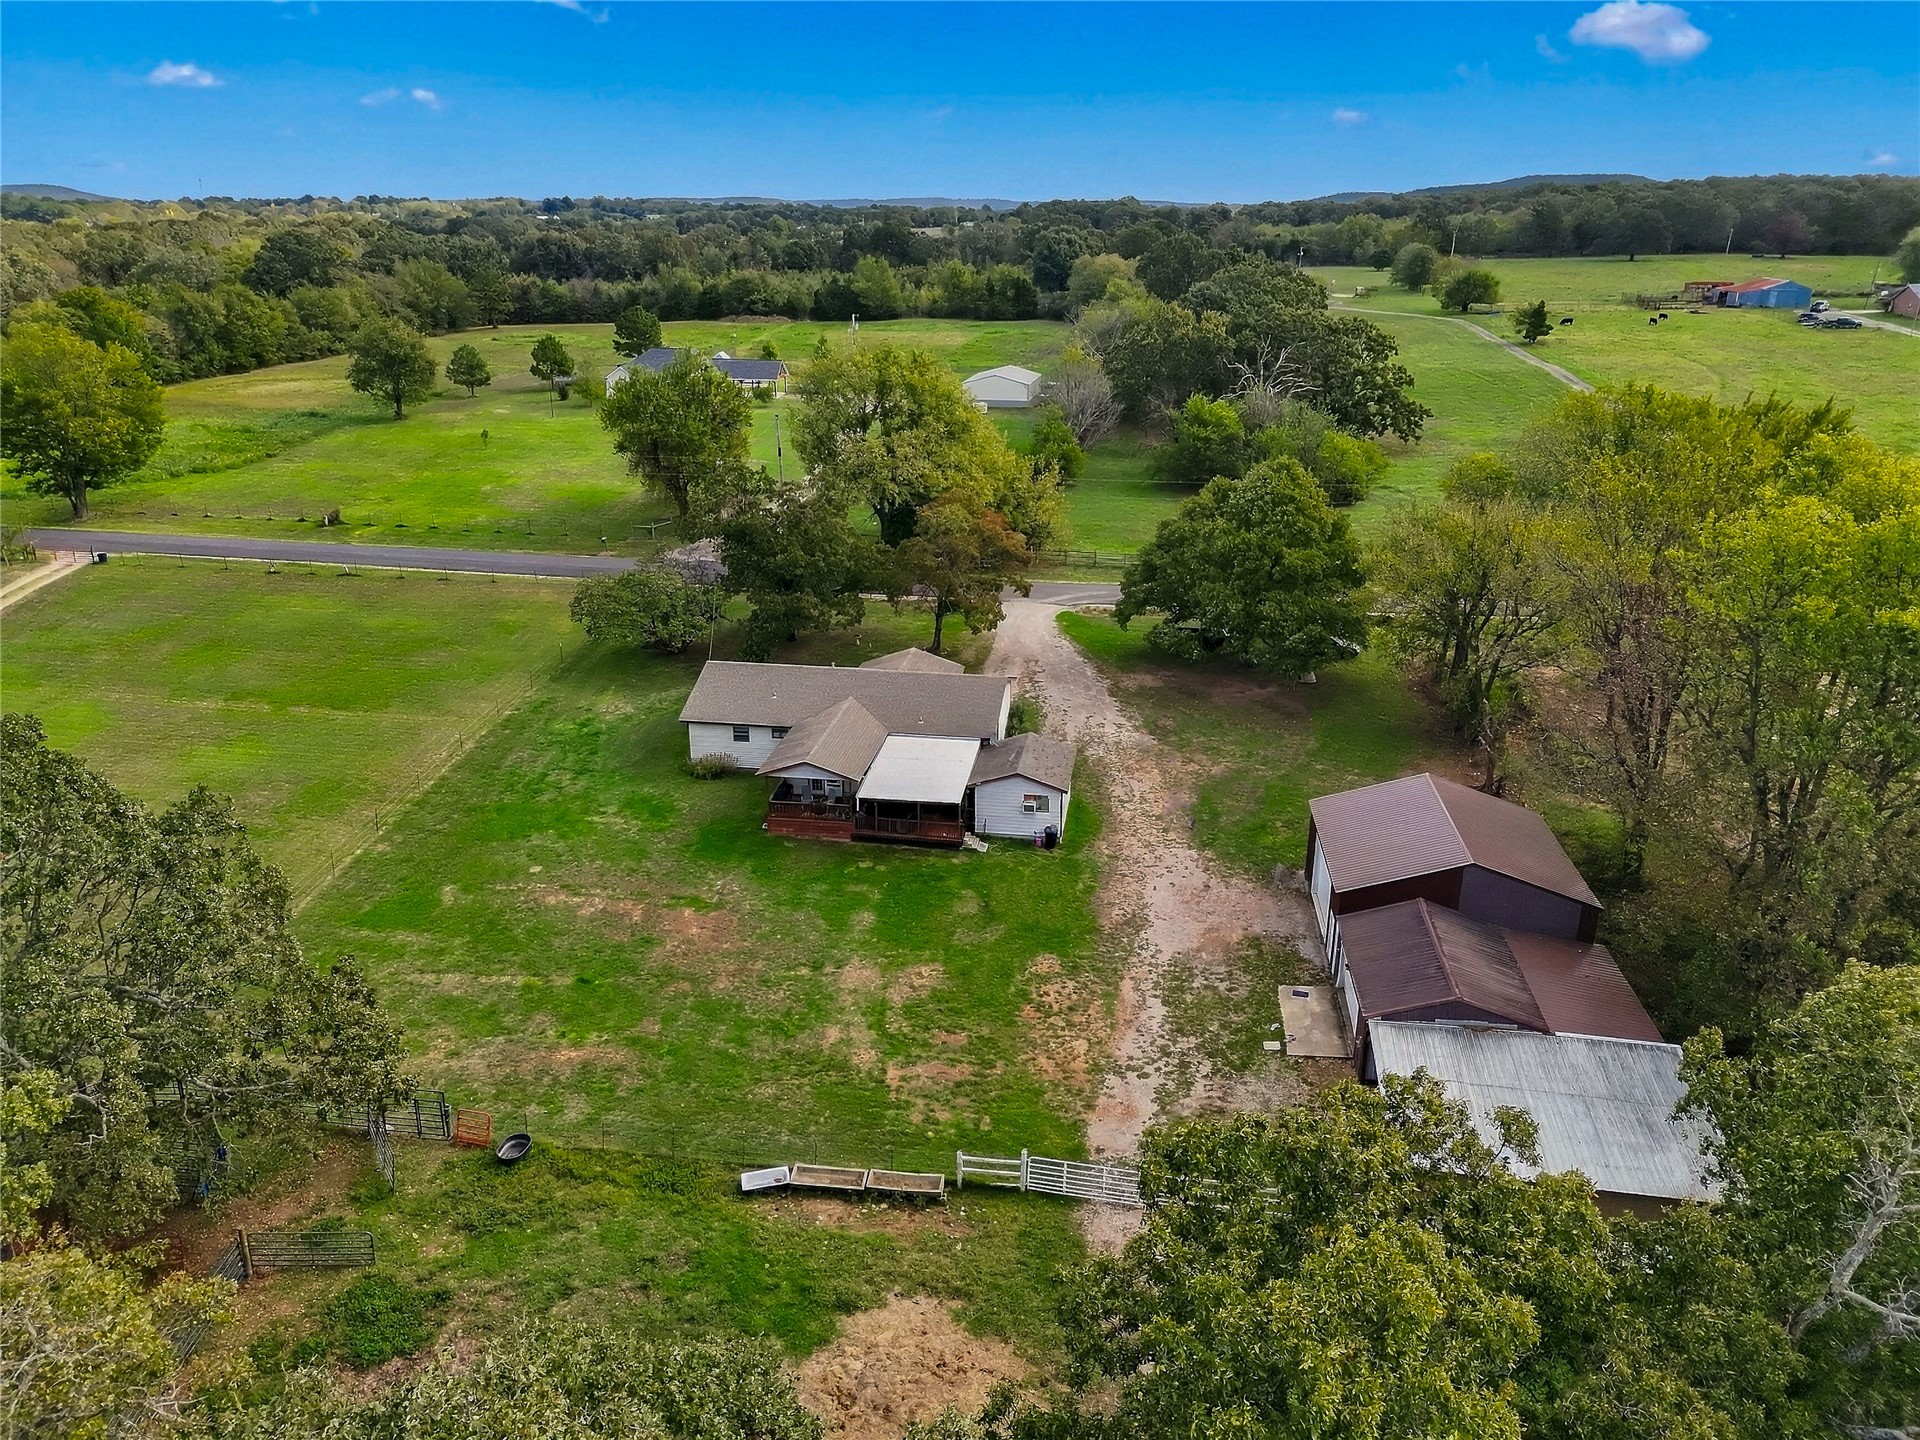
Aerial perspective of a multi-acre property featuring expansive open pasture, mature trees, a detached multi-bay workshop, and a paved driveway
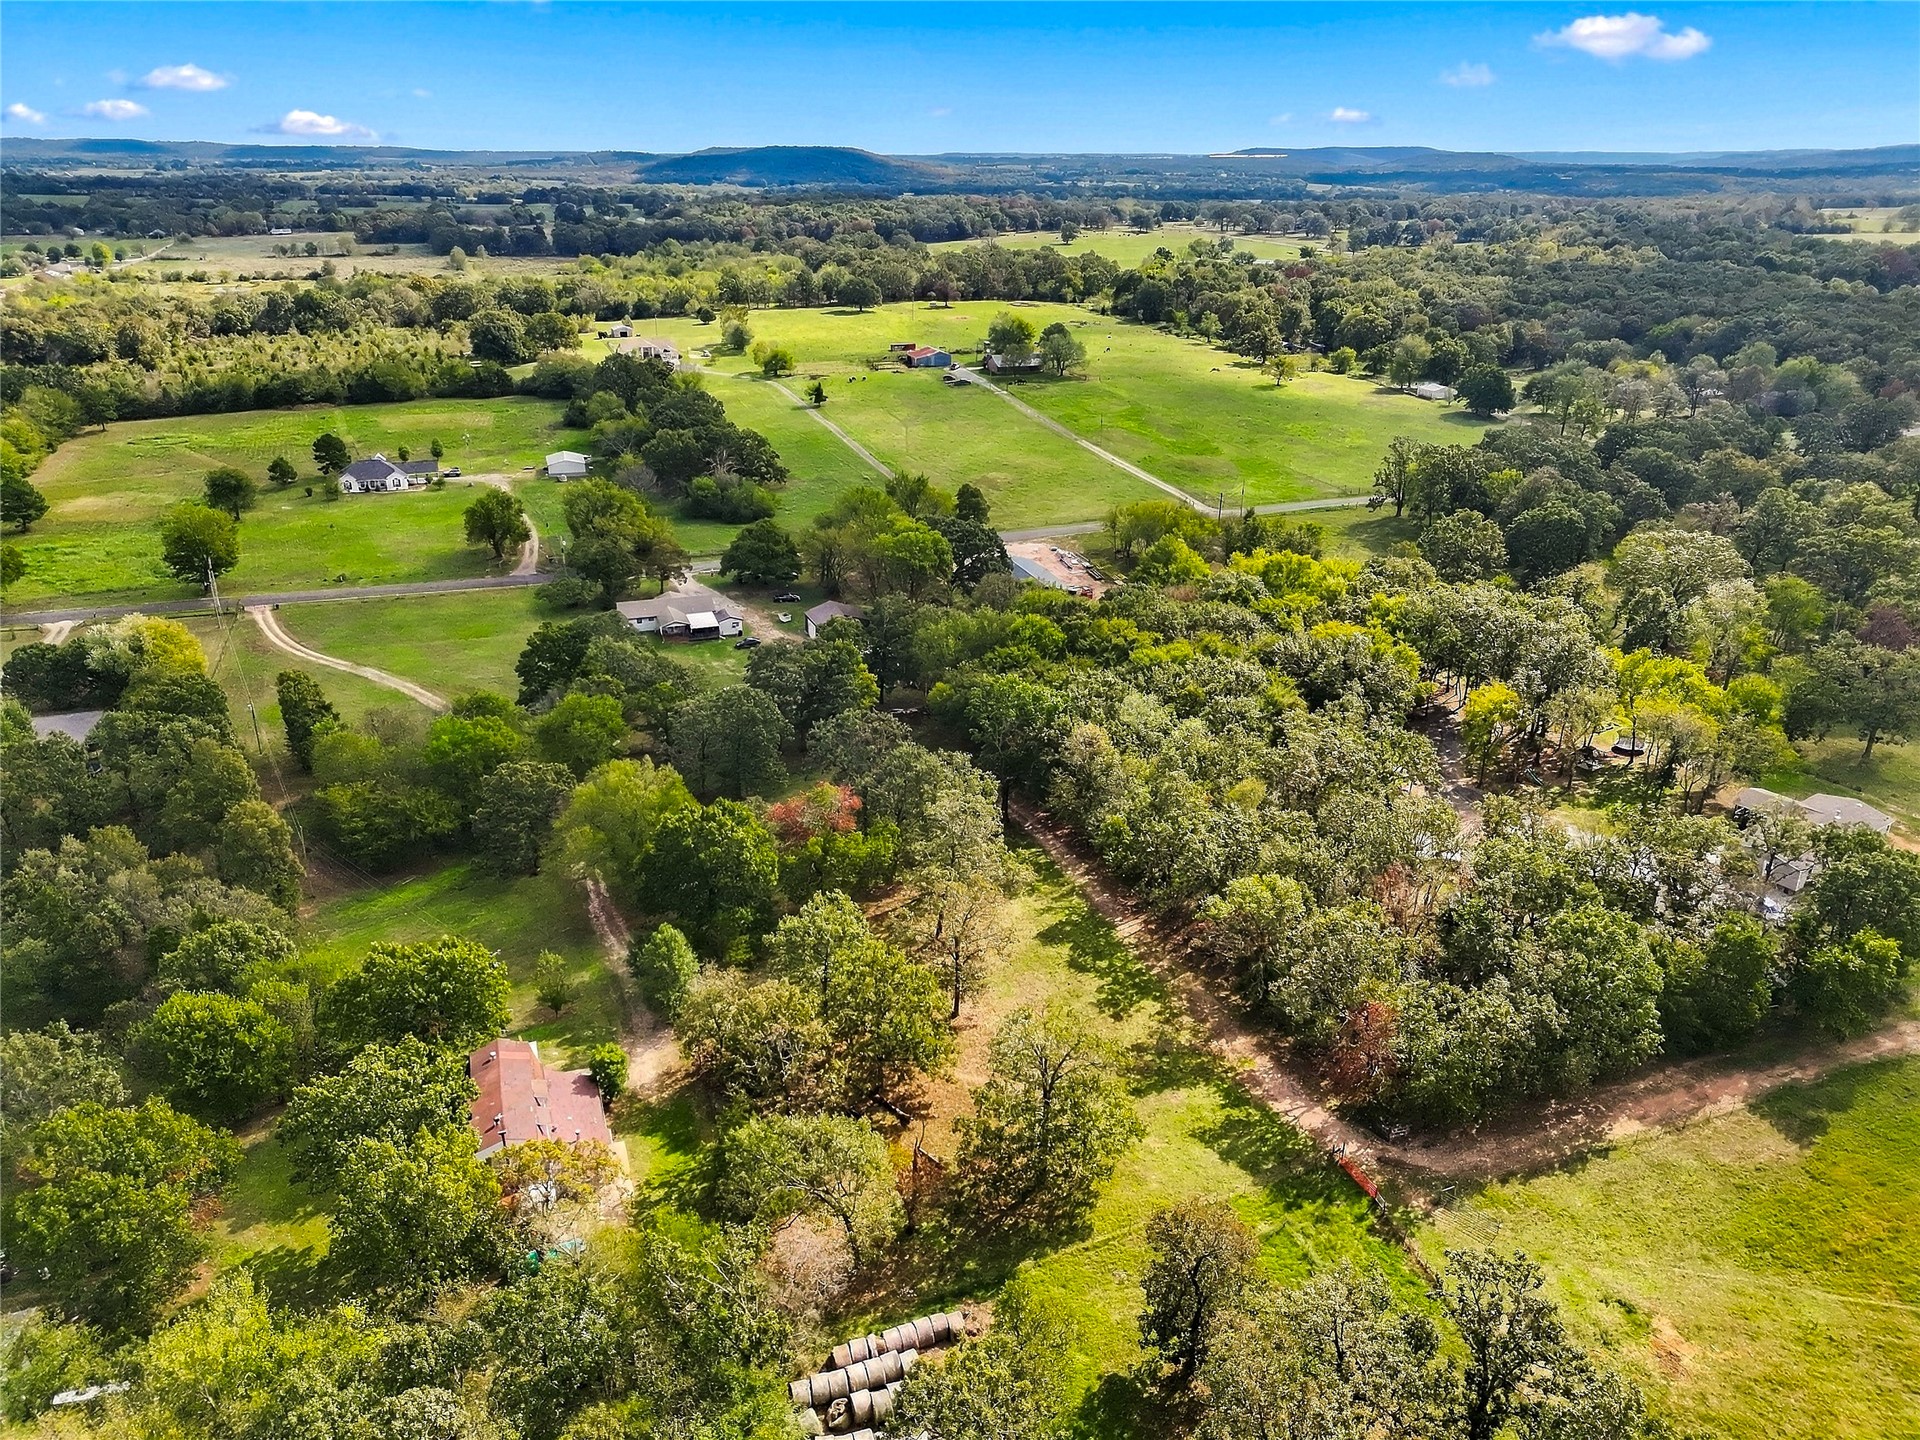
Aerial perspective of expansive acreage featuring mature hardwood trees, open pasture, and gravel access paths
Expansive acreage featuring mature tree lines, open pastures, and rural landscape surroundings
Expansive acreage featuring rolling pastureland, dense clusters of mature hardwood trees, dirt access paths, and a distant mountain horizon
Aerial perspective of expansive acreage featuring mature hardwood trees, open pastureland, a metal-roofed workshop, and a residential structure
Expansive acreage featuring mature trees, rolling pastureland, a paved access road, and multiple outbuildings