
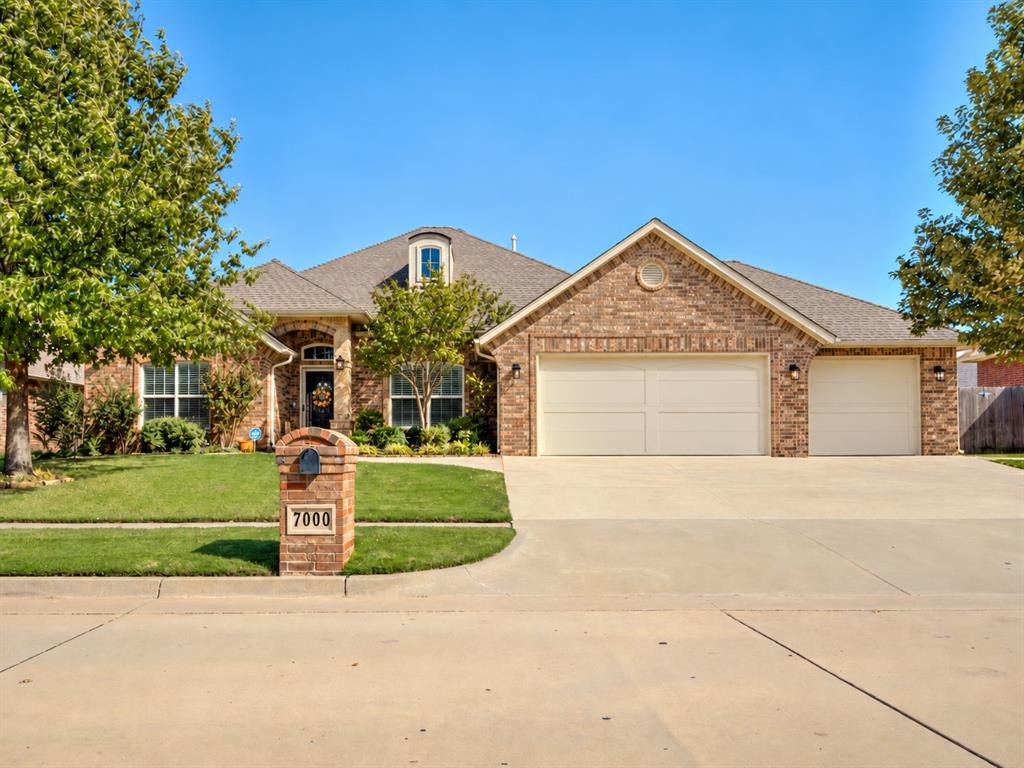
7000 Stinchcomb Drive,Oklahoma City, OK 73132
Oklahoma City, OK 73132

Description
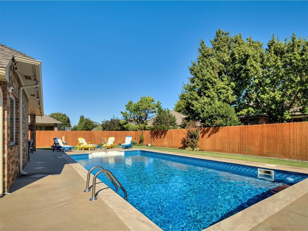
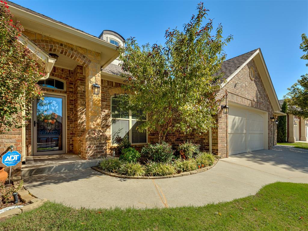
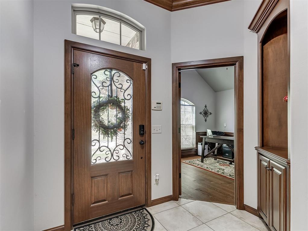
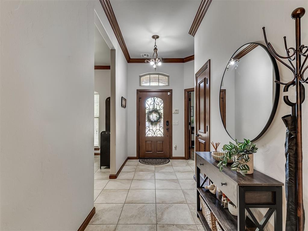
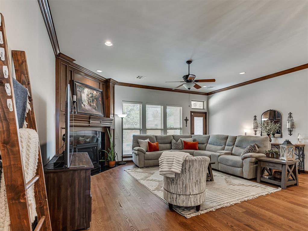
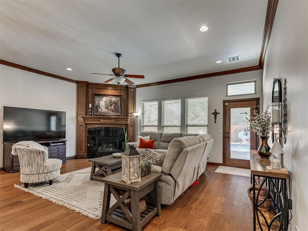
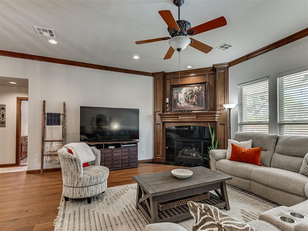
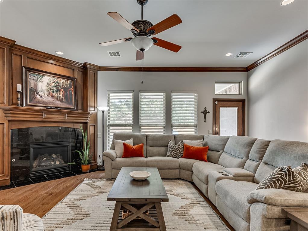
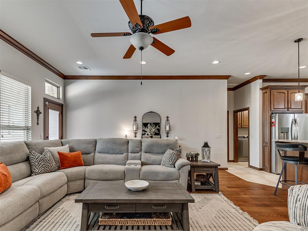
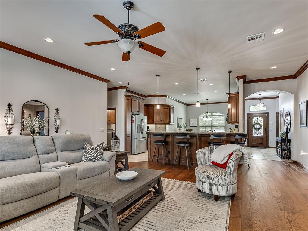
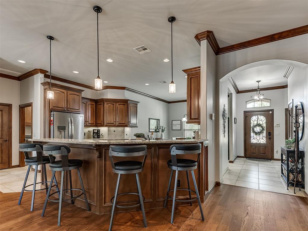
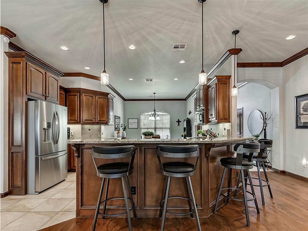
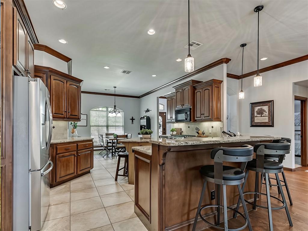
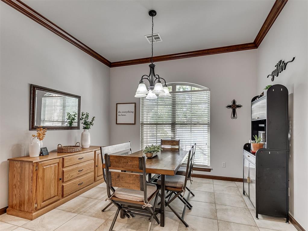
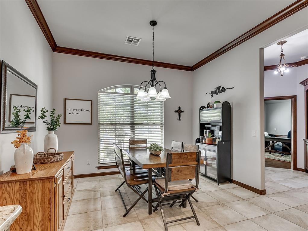
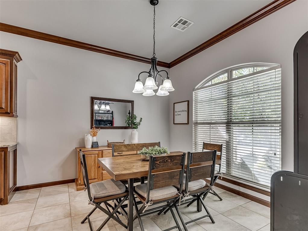
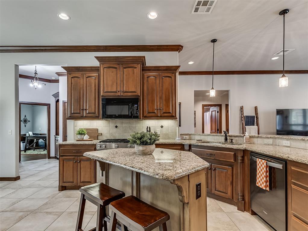
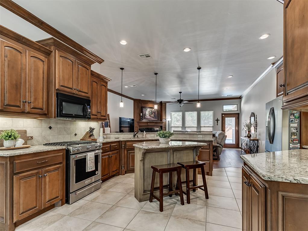
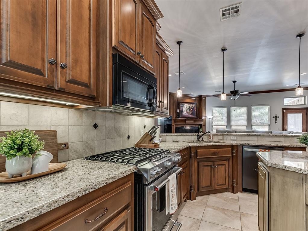
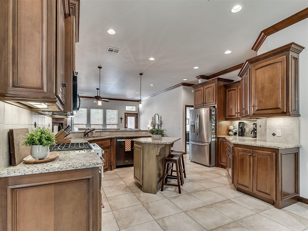
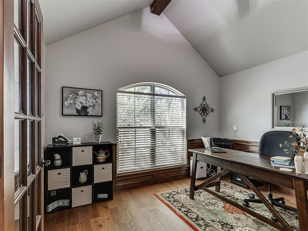
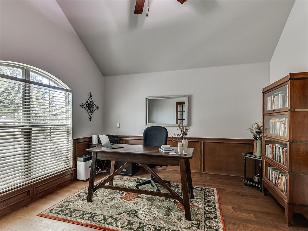
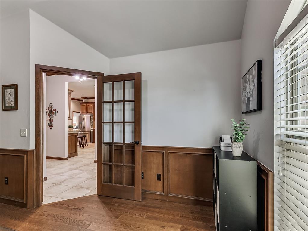
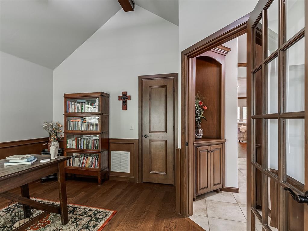
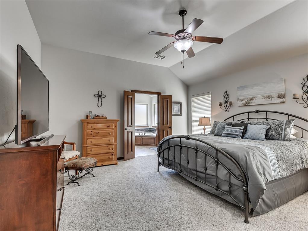
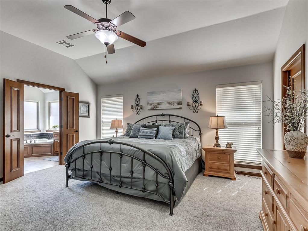
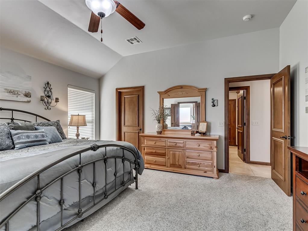
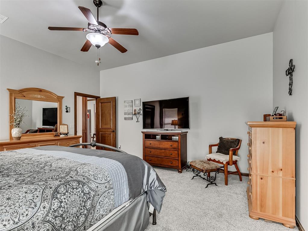
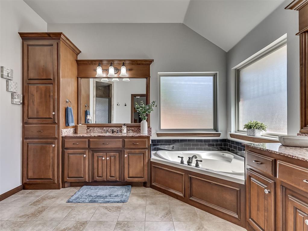
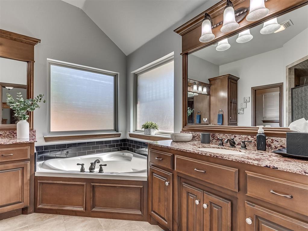
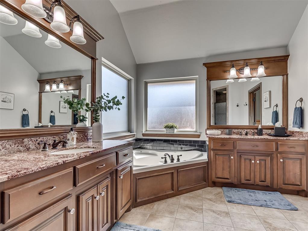
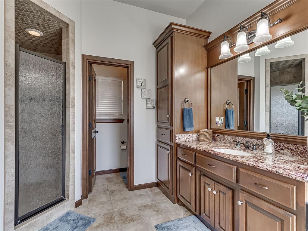
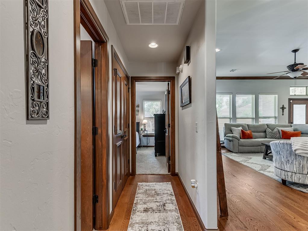
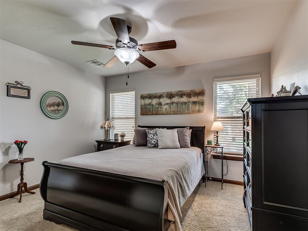
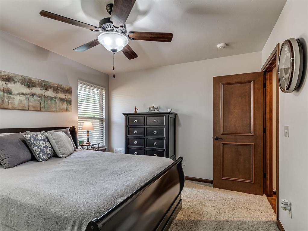
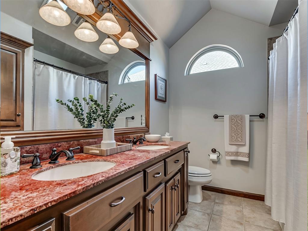
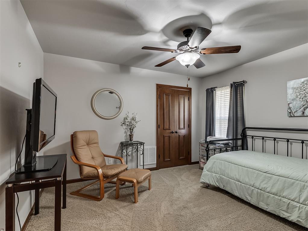
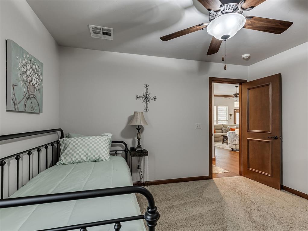
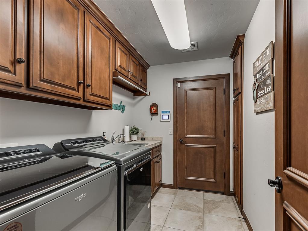
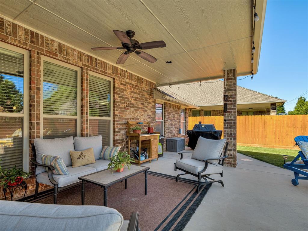
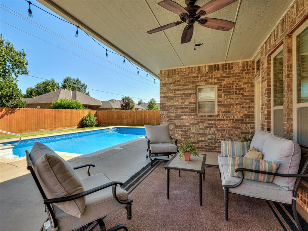
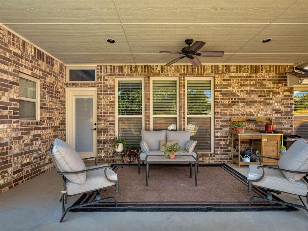
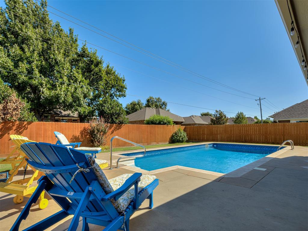
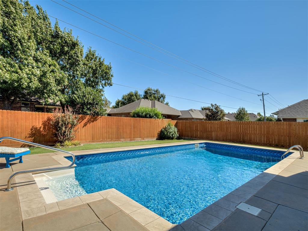
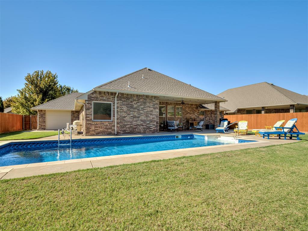
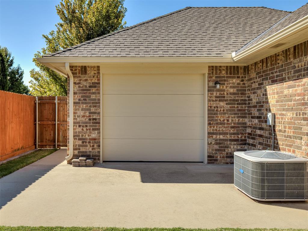
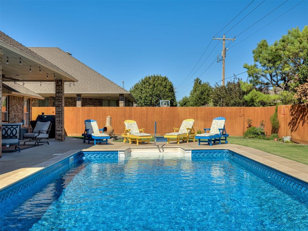
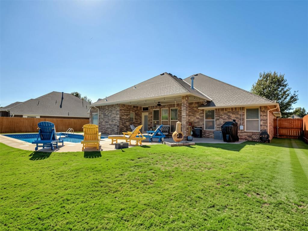
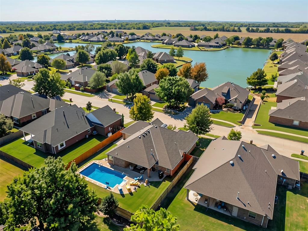
Beautifully updated, impressive home with a pool in River Bend Estates, showcasing stunning woodwork, quality craftsmanship, and spacious, inviting living areas! Offering 3 bedrooms, 2 bathrooms, a dedicated study, and a desirable split floor plan, this home has so much to offer. Gorgeous updated wood floors, fresh interior paint, updated carpet, and an upgraded KitchenAid professional-style gas range are among the many improvements throughout. The expansive living area features a beautiful fireplace and large windows that fill the space with natural light and provide lovely views of the backyard. The generously sized kitchen features granite countertops, a center island, an expansive breakfast bar, and abundant counter space, with room to cook, gather, and enjoy time together. Tucked away from the secondary bedrooms, the private primary suite offers a relaxing retreat with a spacious en-suite bathroom and walk-in closet featuring built-in storage. Two additional generously sized bedrooms share a well-appointed bathroom with double sinks. Step outside to a wonderful backyard retreat boasting a sparkling swimming pool with a new liner installed in 2024, a new fence, and a spacious covered patio, ideal for morning coffee, relaxing evenings, and enjoying time with family and friends. Additional features include a three-car garage with pull-through access from the third bay, a sprinkler system, and an above-ground safe room. Immaculately maintained and move-in ready, this home offers beautiful finishes, generous living spaces, and exceptional quality throughout! Schedule your private tour today!
Details
| MLS # | 1253584 |
|---|---|
| Listing Type | For Sale |
| Style | House |
| HOA Dues | $190 |
| Sub-Type | Resale |
| Status | Active |
| Year | 2010 |
| Days On Site | 22 |
| Listing Provided By | Keller Williams Summit | Shellie Wall |
Features
| Bed(s) | 3 |
|---|---|
| Bath(s) | 2 Total |
| SQ Feet | 2,192 |
| Garage | 3 |
| Story(s) | 1 |
| Acreage | 0.22 |
Interior
| Rooms Total | 0 |
|---|---|
| Heating | Central Gas |
| Fireplaces Total | 1 |
| Appliances | Dishwasher, Disposal, Microwave, Water Heater |
| Interior Features | Combo Woodwork, Stained Wood |
Exterior
| Lot Features | Interior Lot |
|---|---|
| Foundation Details | Slab |
Parking
| Garage Spaces | 3 |
|---|---|
| Parking Features | Concrete |
Utilities
| Utilities | Cable Available, Electricity Available, Natural Gas Available, High Speed Internet, Public |
|---|
Taxes
| Okc Tax Amount | 4828.8800 |
|---|---|
| Tax Block | 23 |
| Tax Lot | 5 |
Area Information
| State | OK |
|---|---|
| County | Oklahoma |
| City | Oklahoma City |
| Zip Code | 73132 |
| School District | Oklahoma |
| School District | Putnam City HS |
| Elementary School | Northridge ES |
| High School | Putnam City HS |
| Listing VS Median (in 73132) | |
Price: $379,000 low | high Med: $270,000 sqft: 2,192 low | high Med: 1,722 $ / sqft: $173 low | high Med: $157 On site: 22 low | high Med: 12 | |
Request a showing
Request a showing
Contact
Learn More About This Property

| State | OK |
|---|---|
| County | Oklahoma |
| City | Oklahoma City |
| Zip Code | 73132 |
| School District | Oklahoma |
| School District | Putnam City HS |
| Elementary School | Northridge ES |
| High School | Putnam City HS |
| Listing VS Median (in 73132) | |
Price: $379,000 low | high Med: $270,000 sqft: 2,192 low | high Med: 1,722 $ / sqft: $173 low | high Med: $157 On site: 22 low | high Med: 12 | |