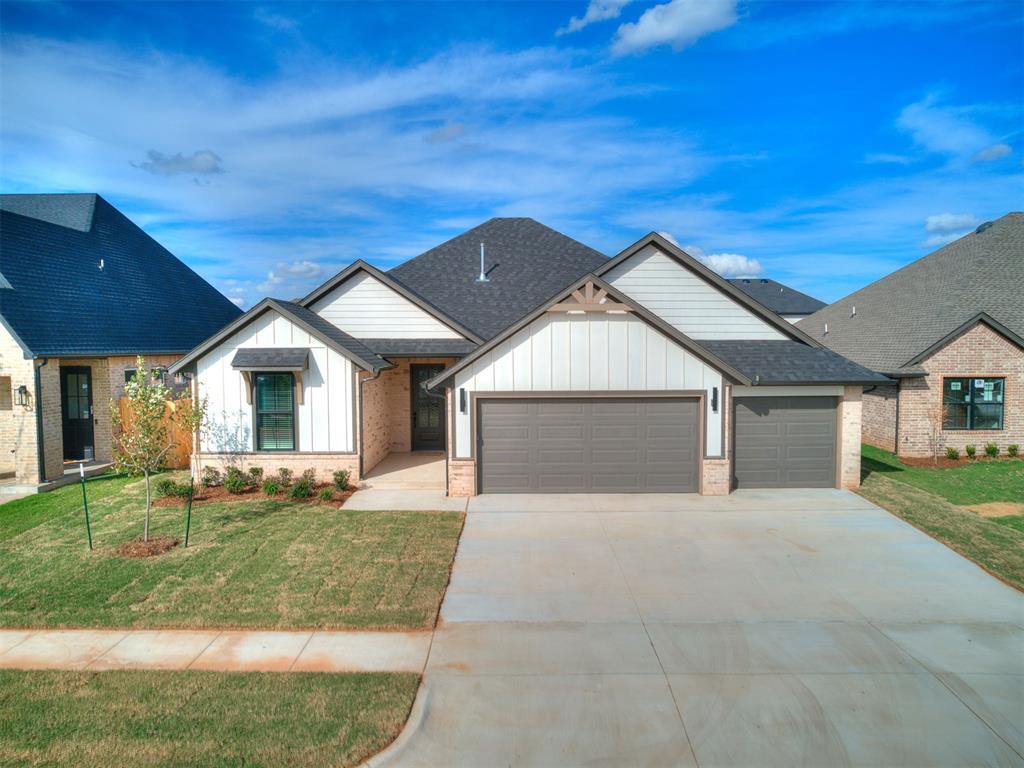
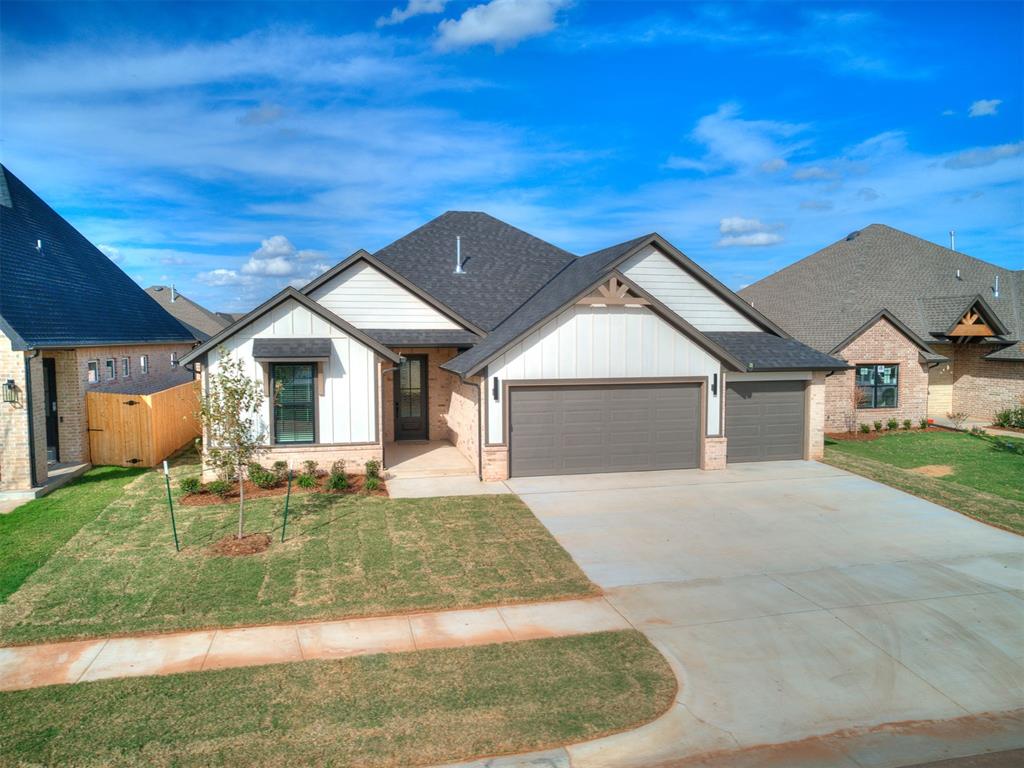
Single-story residence featuring a board-and-batten and brick facade, a shingled roof, a three-car garage, and a concrete driveway
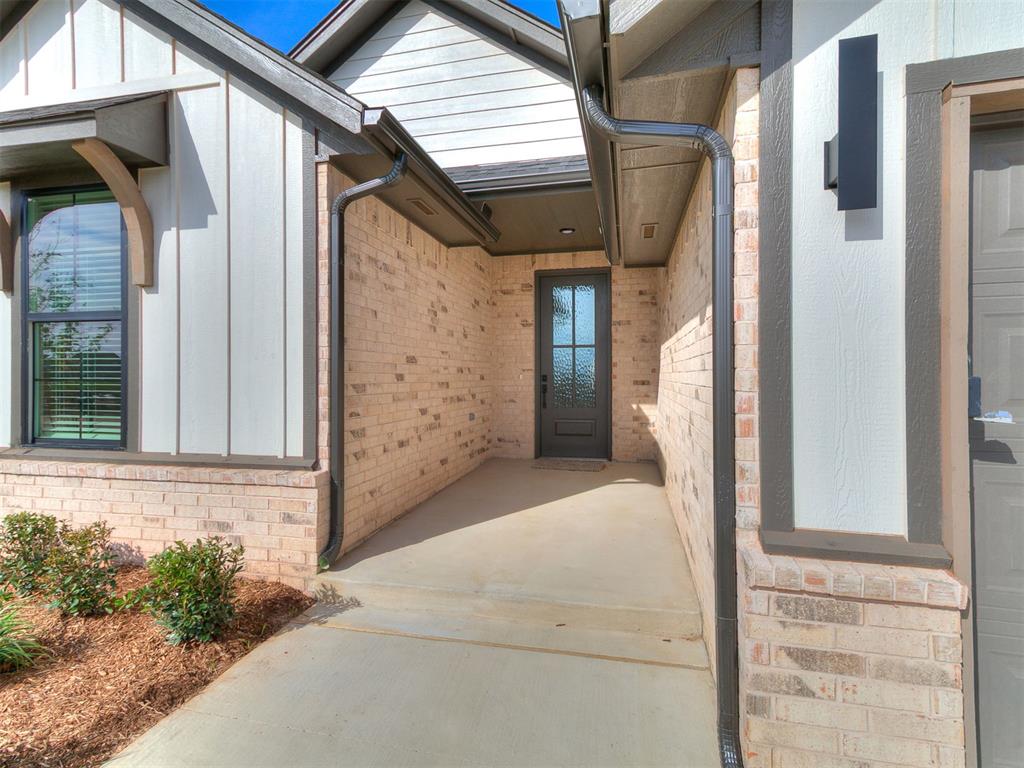
Exterior entrance featuring a light-toned brick facade, vertical board-and-batten siding, a covered concrete porch, and a glass-paneled entry door with dark trim
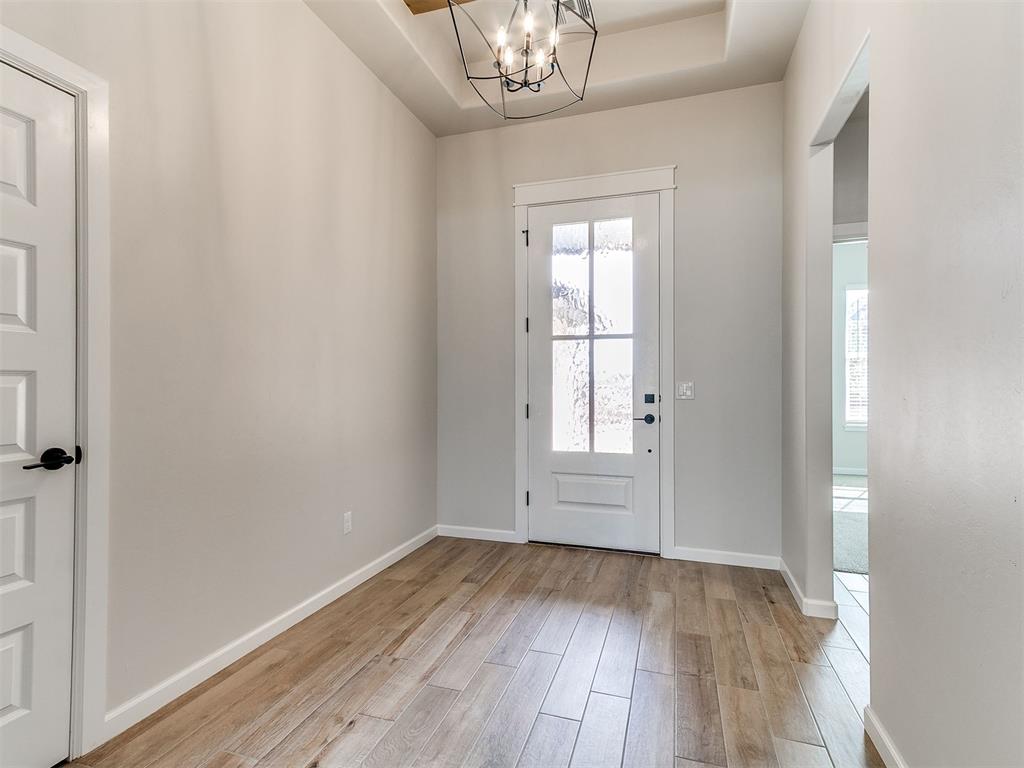
Foyer featuring wood-finish flooring, a tray ceiling, geometric metal chandelier, and a white entry door with glass panels
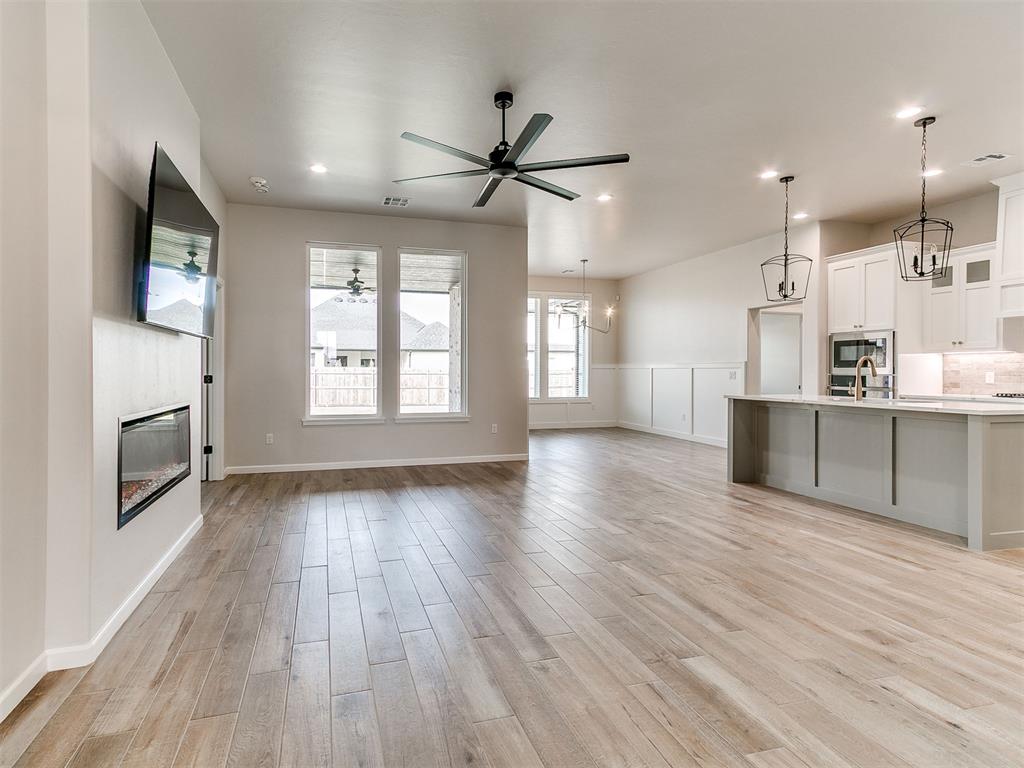
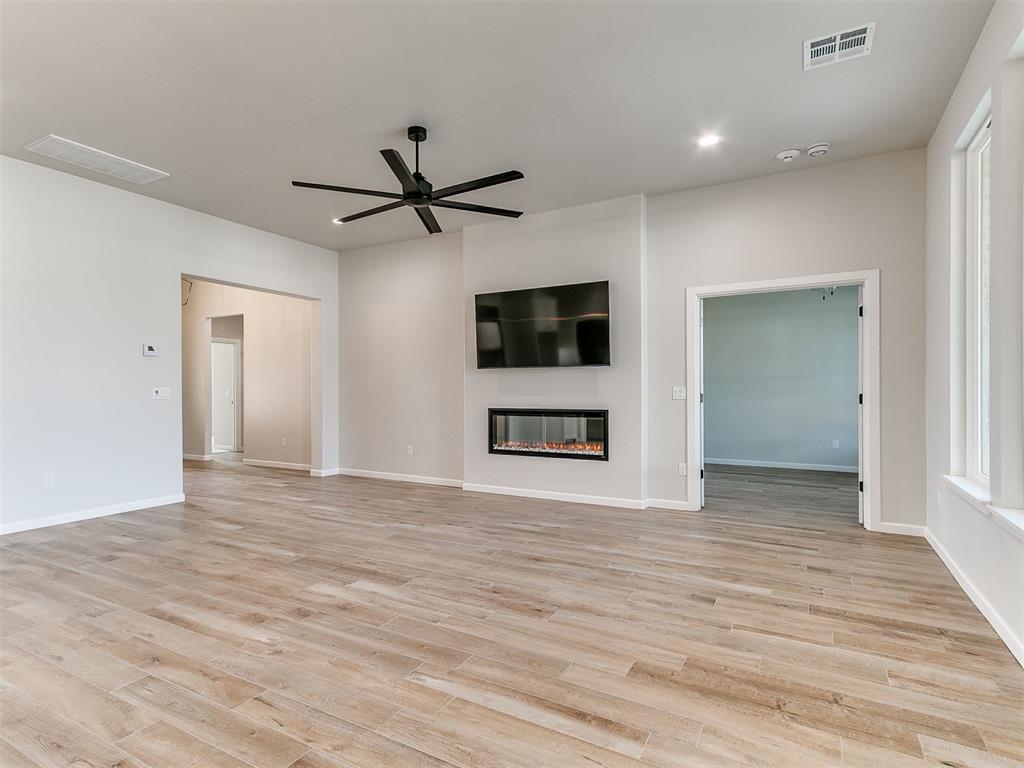
Open-concept interior featuring wood-finish flooring, a wall-mounted electric fireplace, recessed lighting, a modern ceiling fan, and a kitchen island with pendant lighting
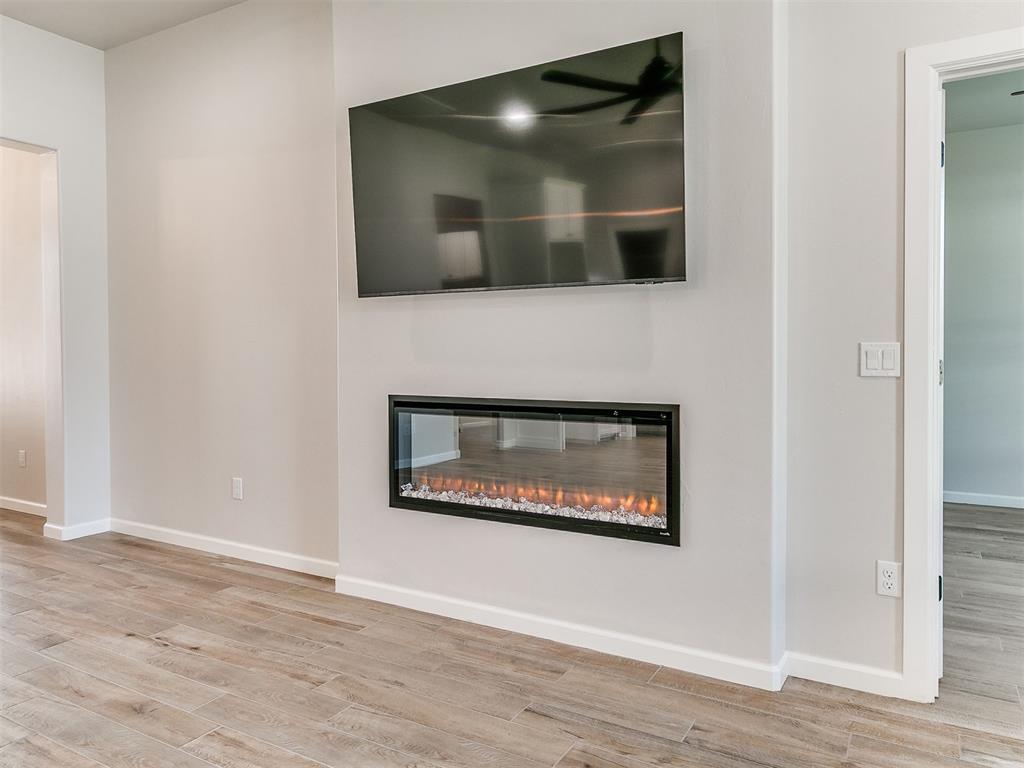
Open-concept room featuring wood-finish flooring, a linear built-in electric fireplace, and a large-blade ceiling fan
Linear electric fireplace with a black metal surround, set into a neutral-toned wall with wood-finish flooring throughout
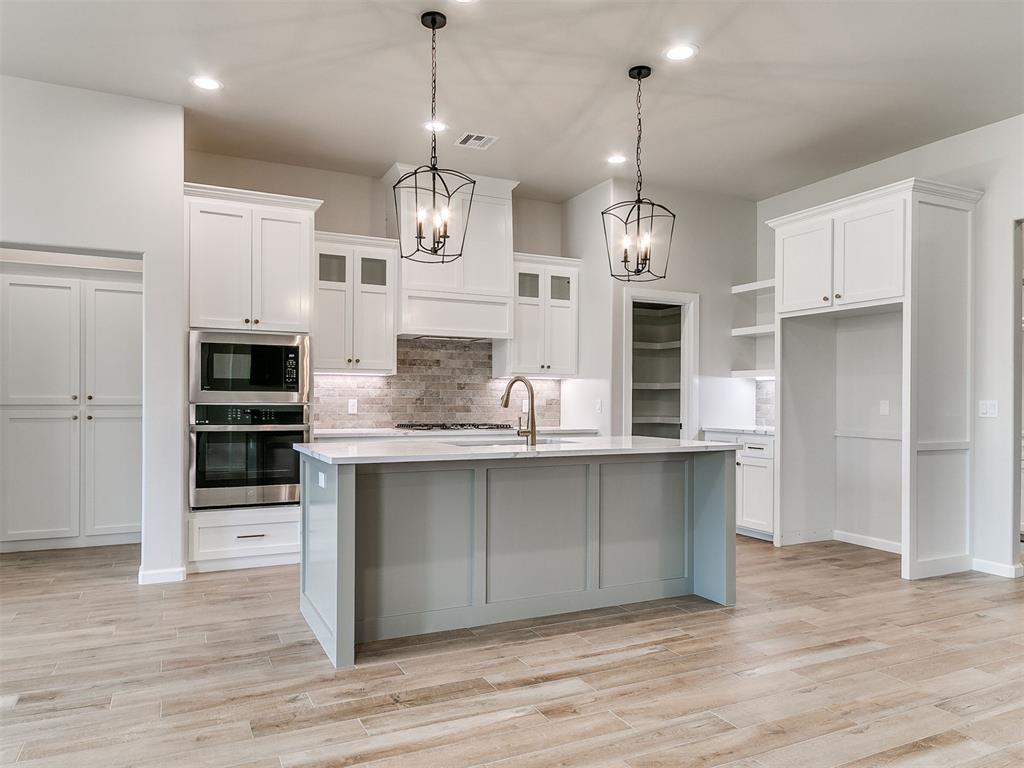
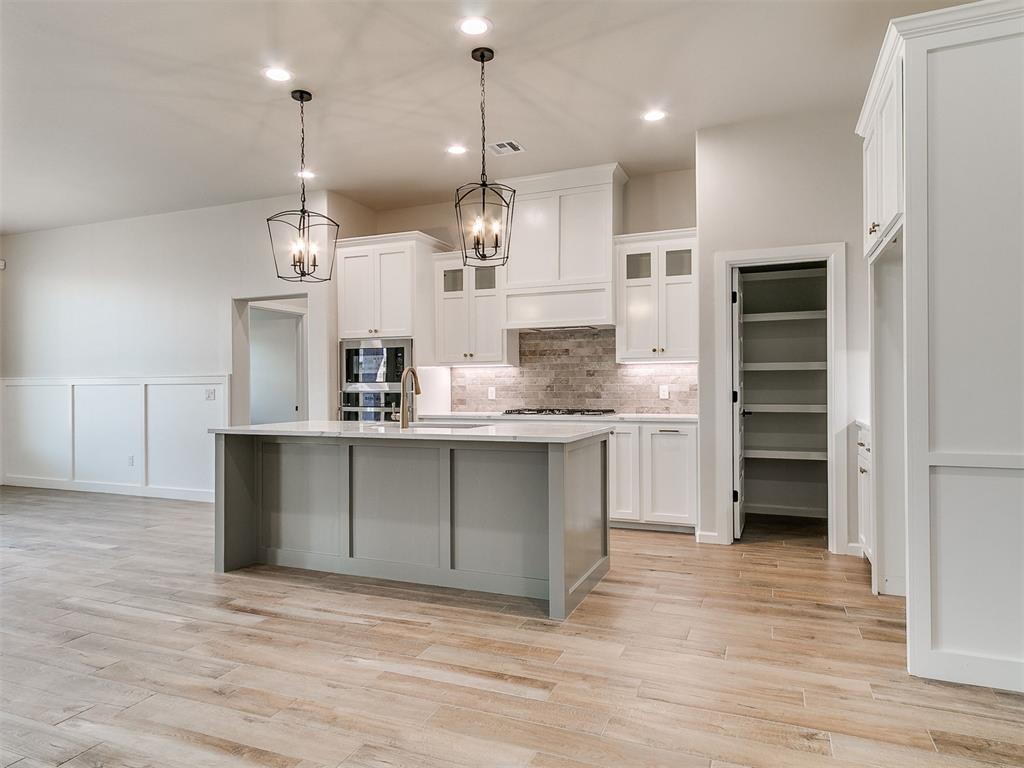
Kitchen featuring a central island with a stone countertop, white cabinetry, built-in double oven, stacked stone backsplash, and recessed and pendant lighting over wood-finish flooring
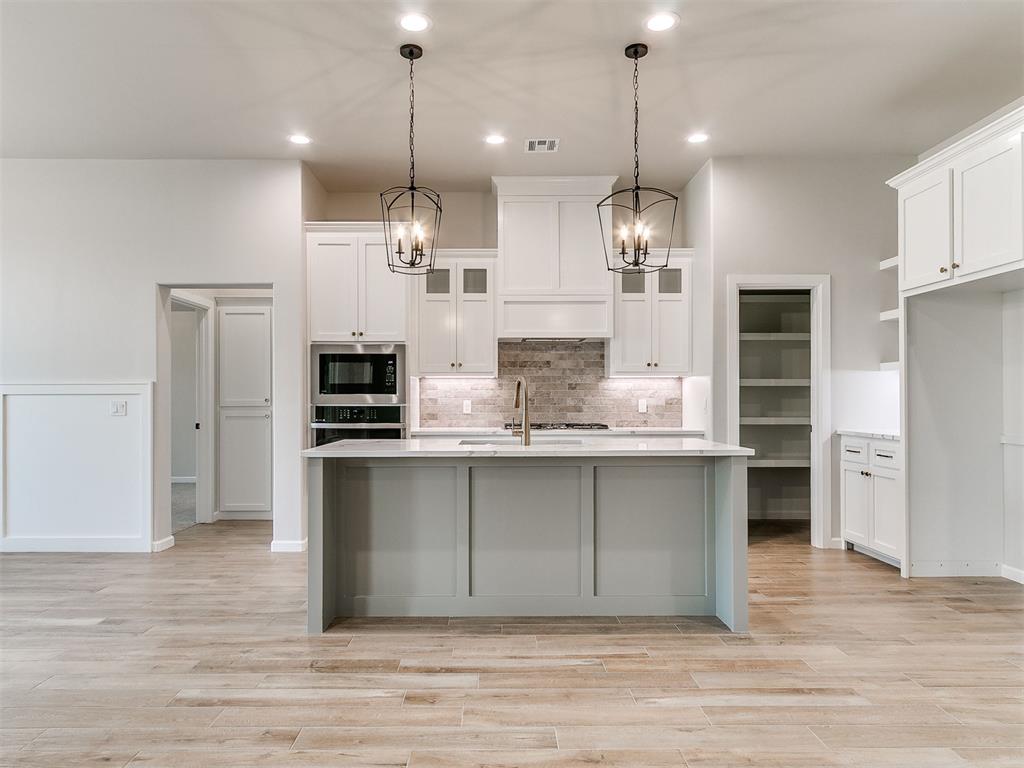
Kitchen featuring white shaker cabinetry, a contrasting center island with a stone countertop, a tile backsplash, built-in stainless steel appliances, and wood-finish flooring
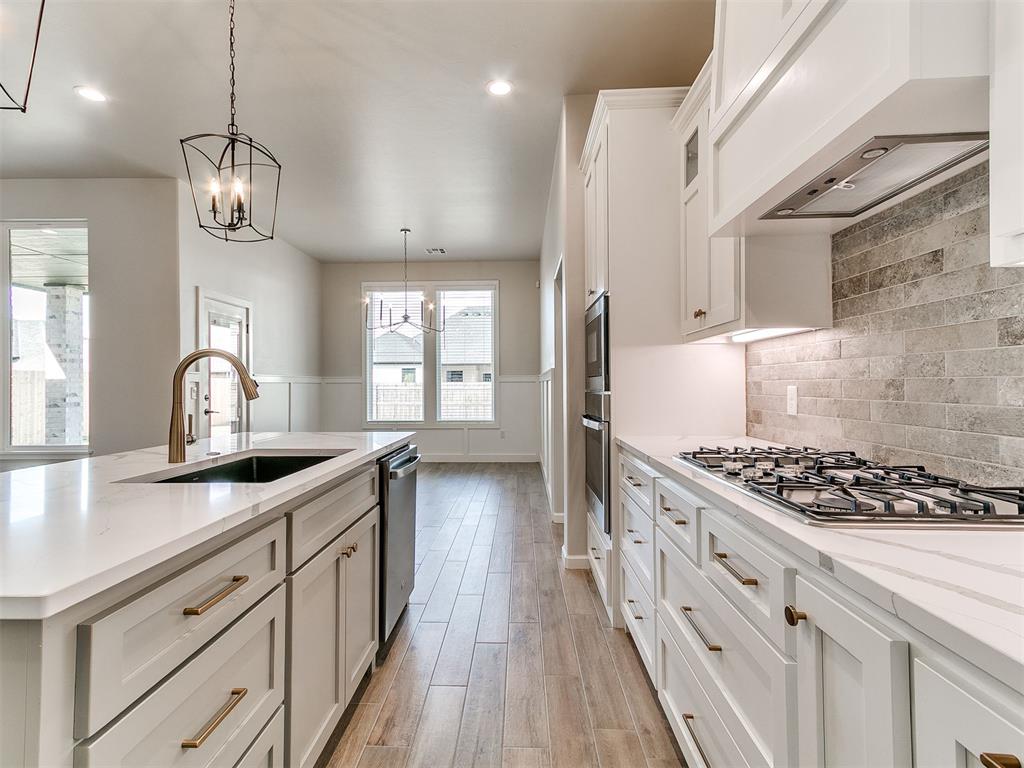
Kitchen featuring a central island with a solid-surface countertop, white cabinetry, integrated stainless steel appliances, stone-tile backsplash, and wood-finish flooring
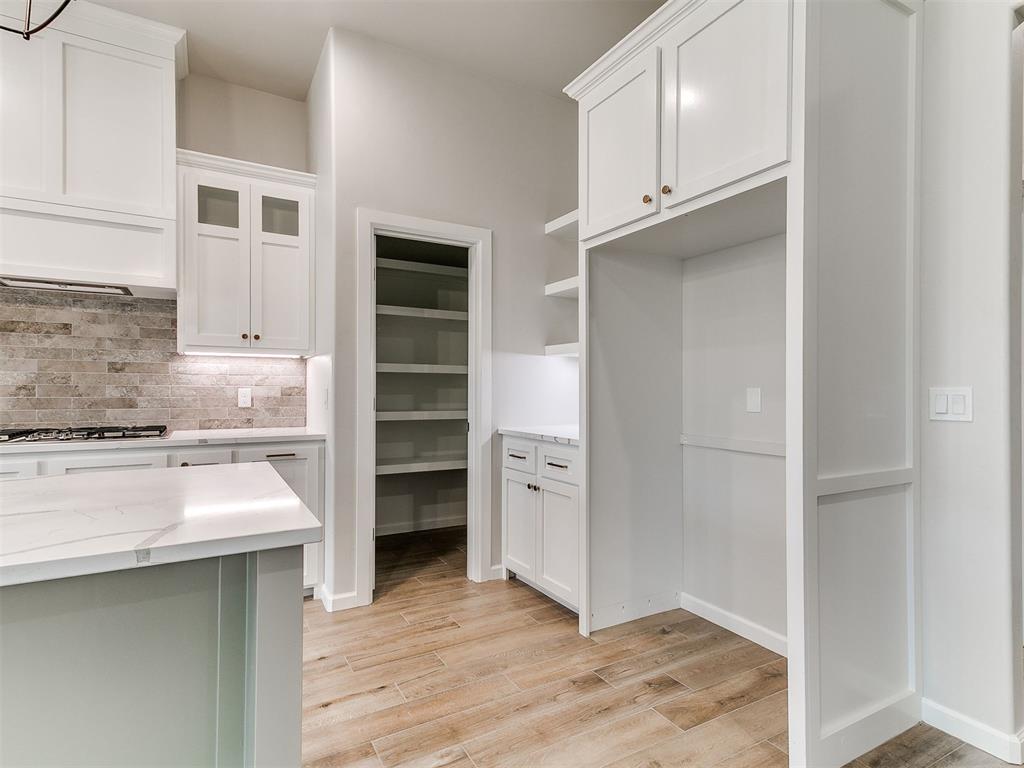
Kitchen featuring shaker-style cabinetry, a central island with a solid surface countertop, textured stone-tile backsplash, built-in pantry with shelving, and wood-finish flooring
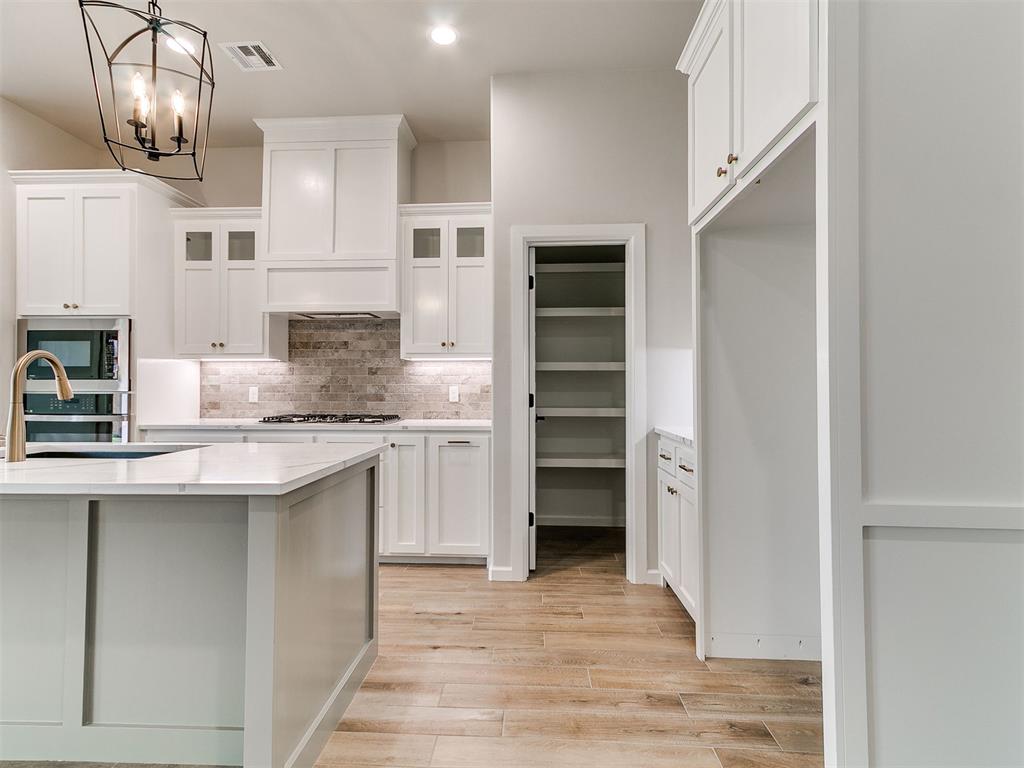
Kitchen featuring white shaker-style cabinetry, natural stone tile backsplash, quartz countertop, wood-finish flooring, and a walk-in pantry
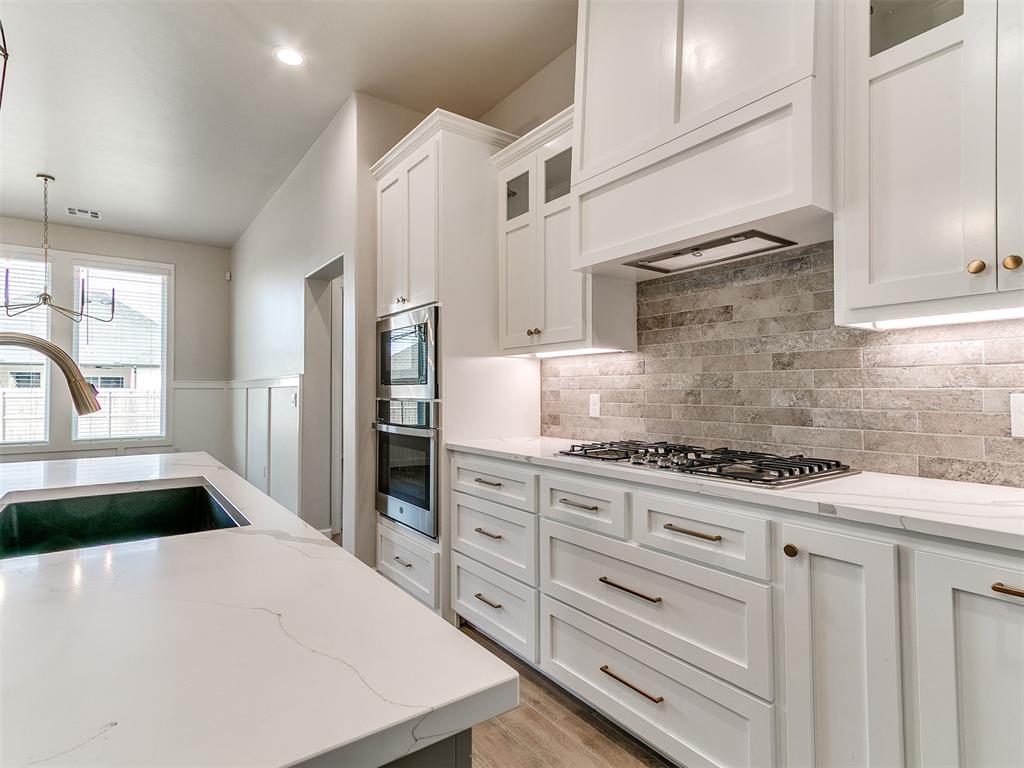
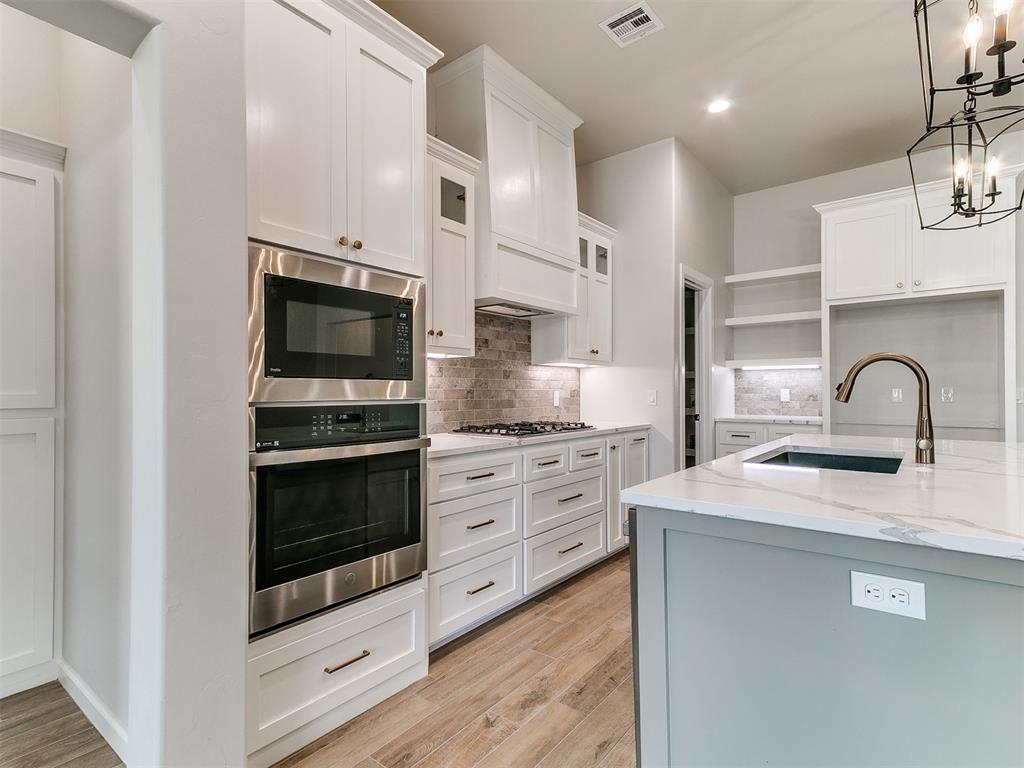
Kitchen featuring a central island with a stone countertop, white cabinetry with glass-front accents, a stacked-stone backsplash, integrated wall oven, and wood-finish flooring
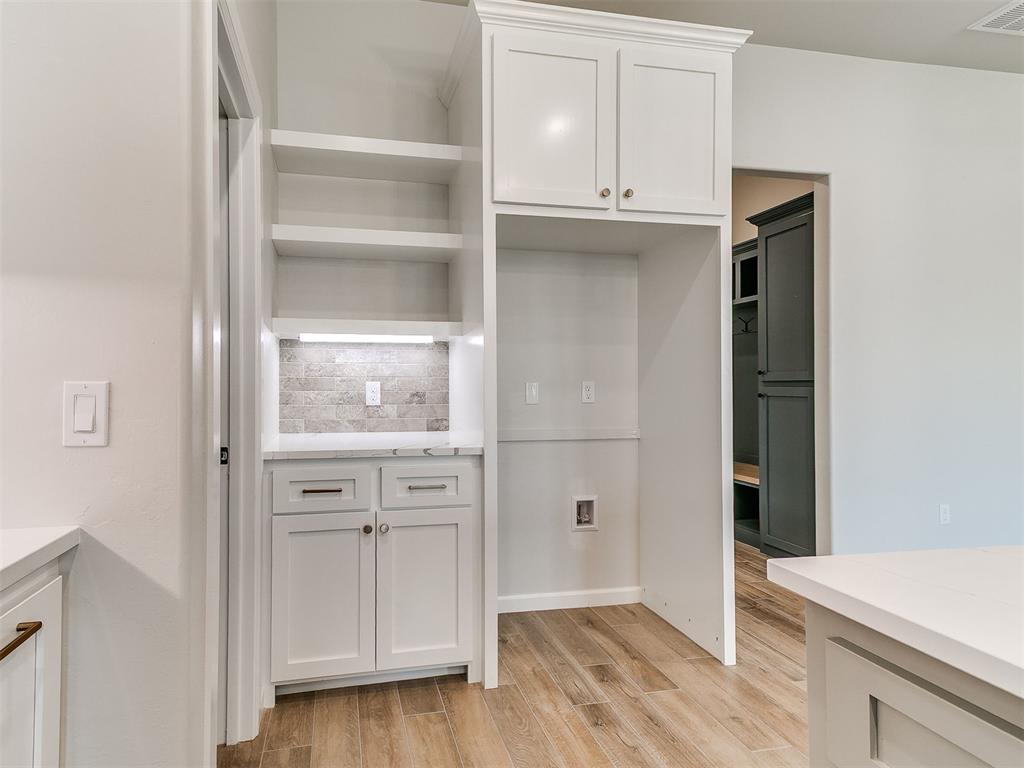
Built-in cabinetry with white shaker-style doors, stone-tiled backsplash, open shelving, integrated under-cabinet lighting, and wood-finish flooring
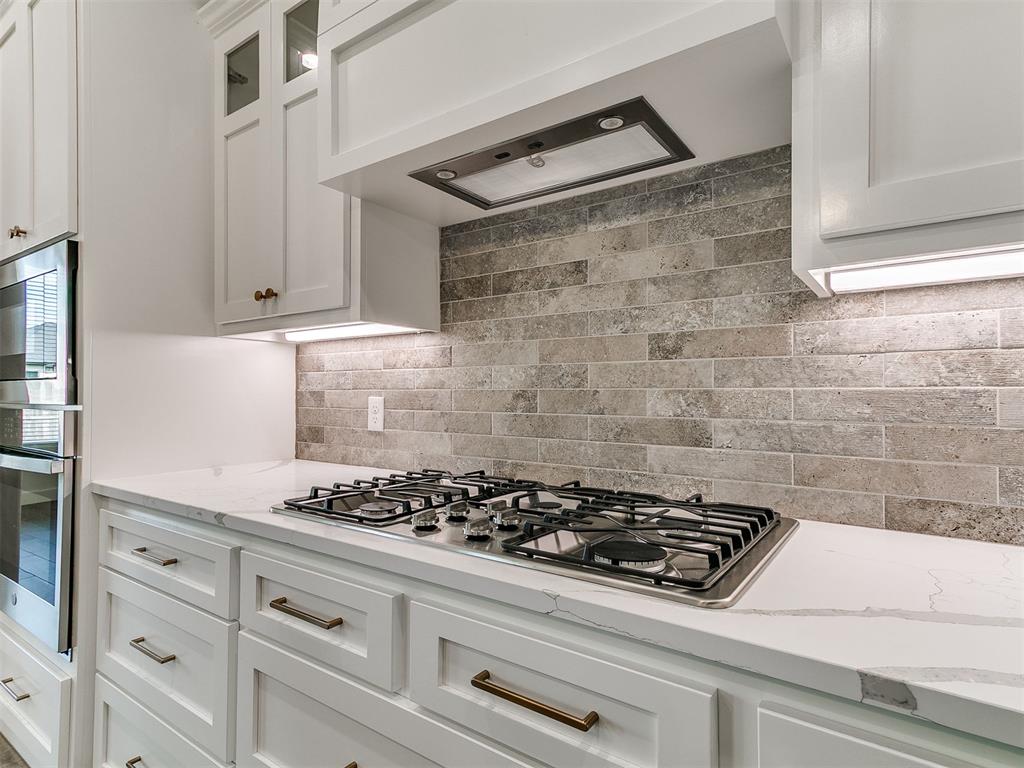
Kitchen featuring white cabinetry, quartz countertops, a stone-finish tile backsplash, gas cooktop, and wood-finish flooring
Kitchen featuring white shaker-style cabinetry, quartz countertops with veining, a stacked-stone tile backsplash, a built-in double wall oven, and a gas cooktop
Kitchen featuring white shaker-style cabinetry, white countertops with grey veining, a stainless steel gas cooktop, and a natural stone tile backsplash
Kitchen featuring white cabinetry, wood-finish flooring, stone-patterned countertops, a tiled backsplash, and stainless steel wall-mounted oven and microwave appliances
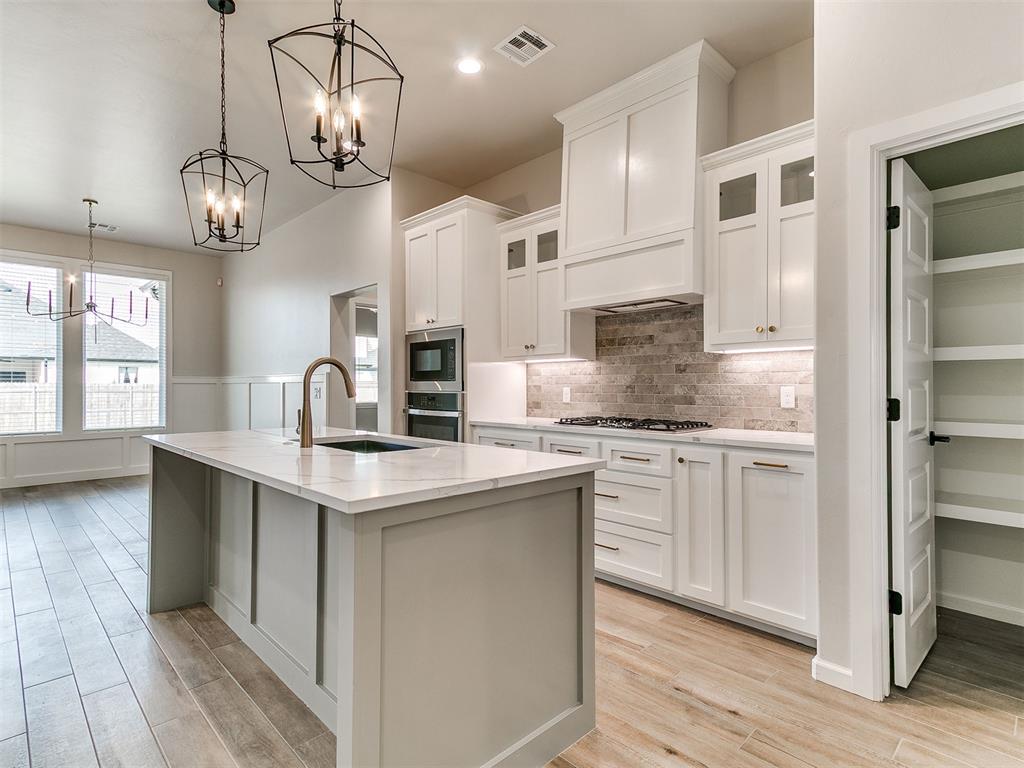
Kitchen featuring a central island with a solid surface countertop, white shaker-style cabinetry, built-in stainless steel double ovens, patterned tile backsplash, and wood-finish flooring
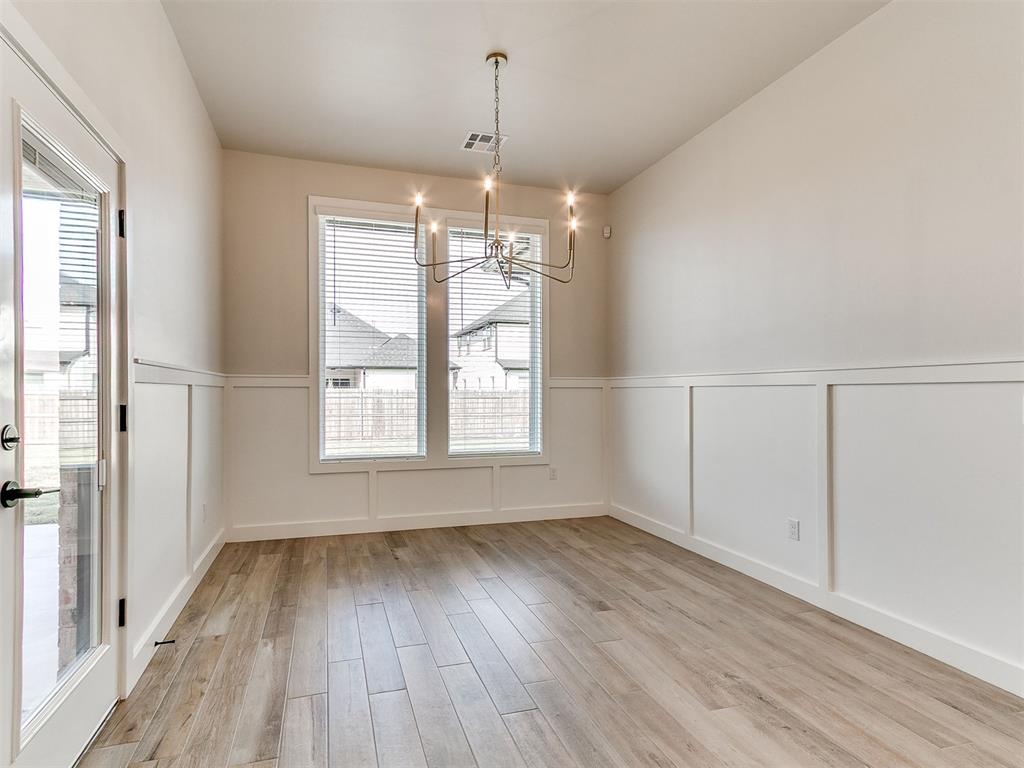
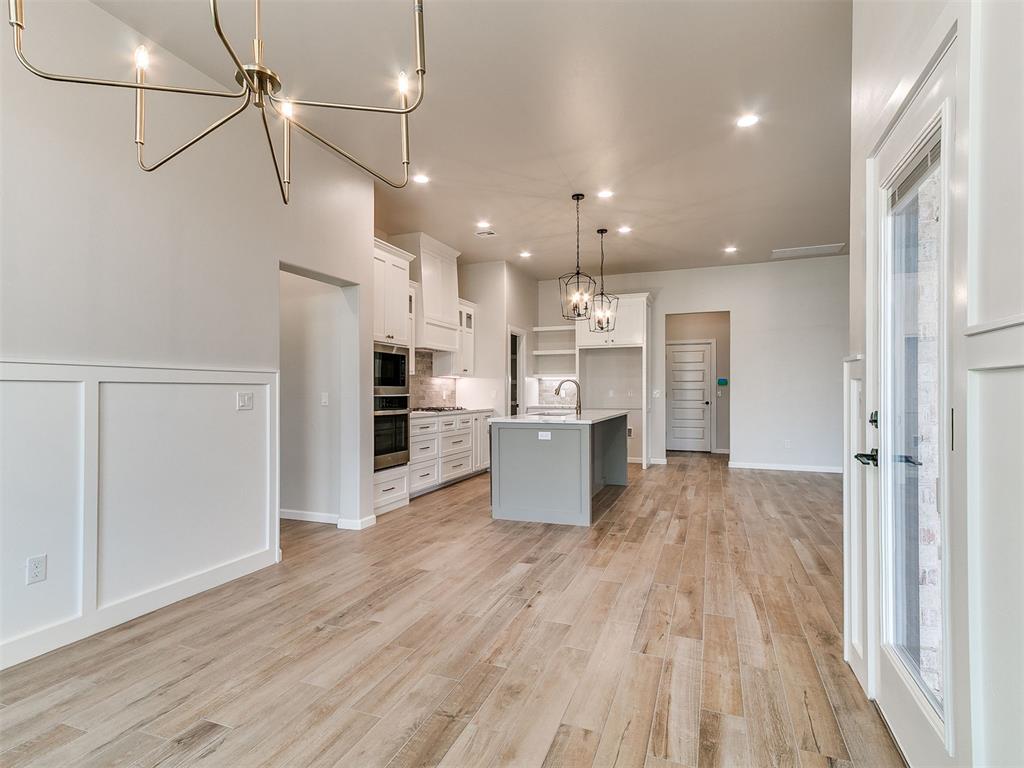
Wood-finish flooring, white wainscoting, multi-arm metal chandelier, and dual windows with horizontal blinds
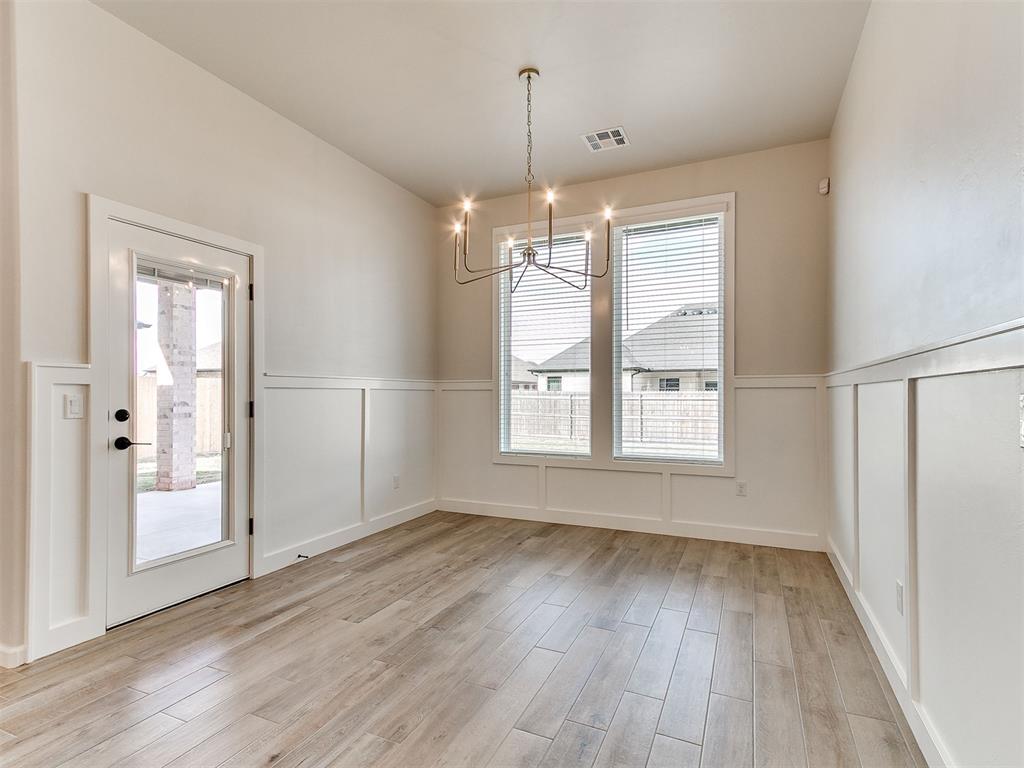
Wood-finish tile flooring, wainscoting detail, multi-pane glass door, and a multi-arm modern chandelier
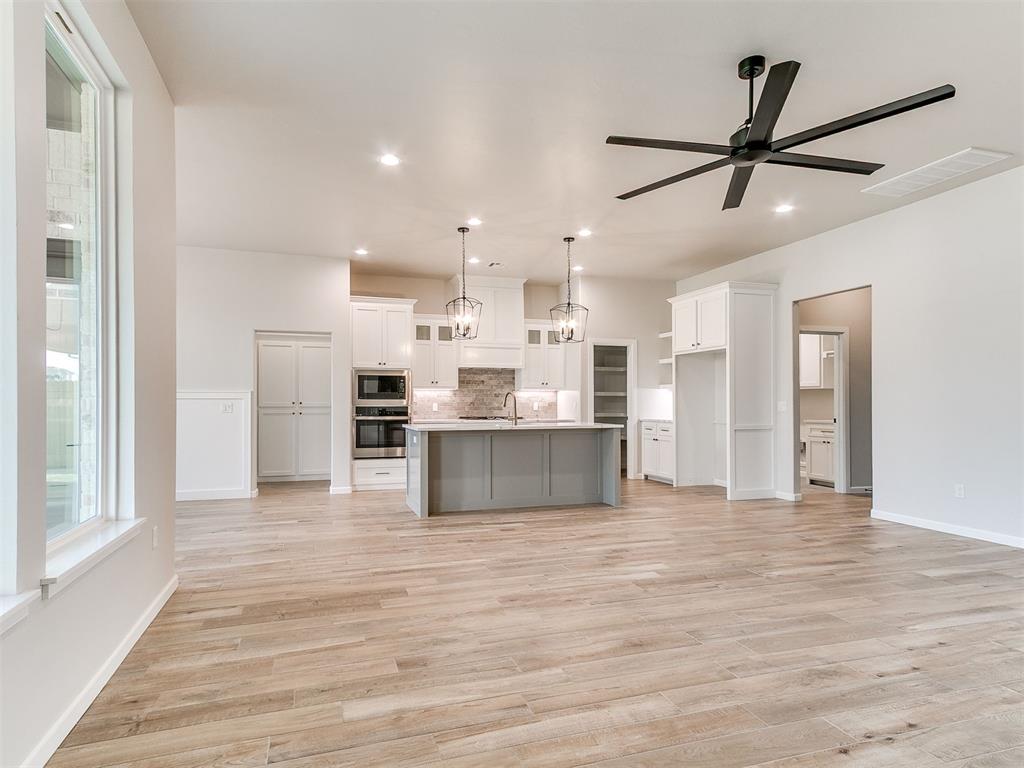
Open-concept kitchen featuring wood-finish flooring, white custom cabinetry, a center island with a stone countertop, recessed lighting, and a modern tiered chandelier
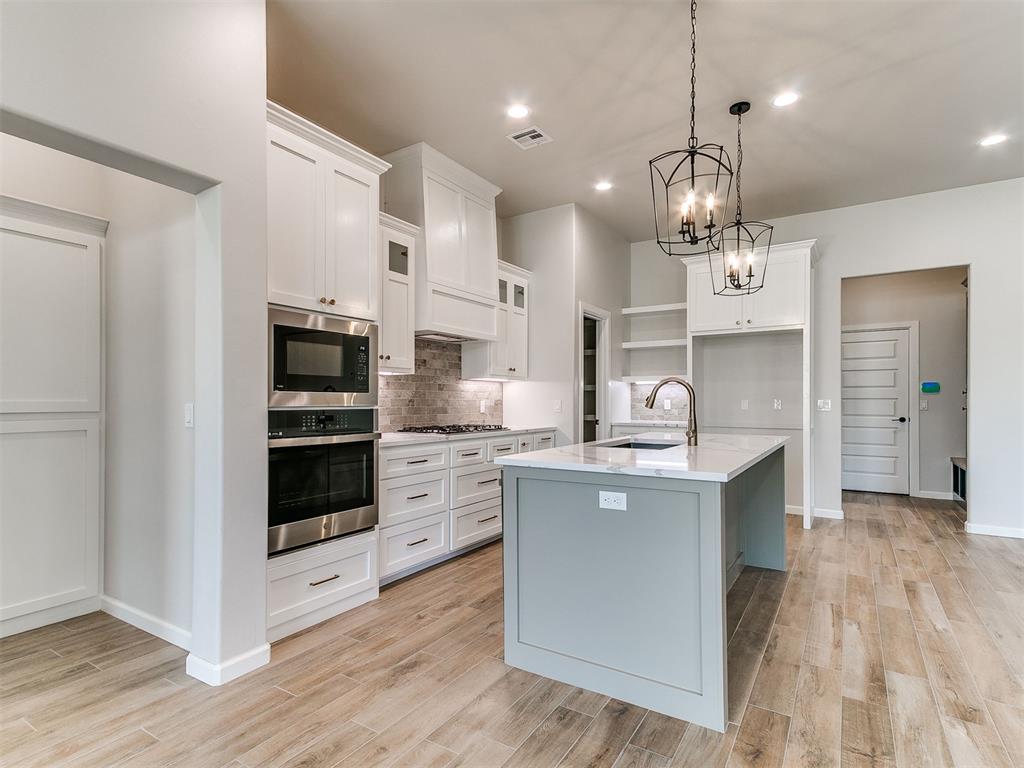
Open-concept kitchen featuring wood-finish flooring, a central island with a contrasting base, built-in stainless steel double ovens, custom white cabinetry, and dual industrial-style pendant light fixtures
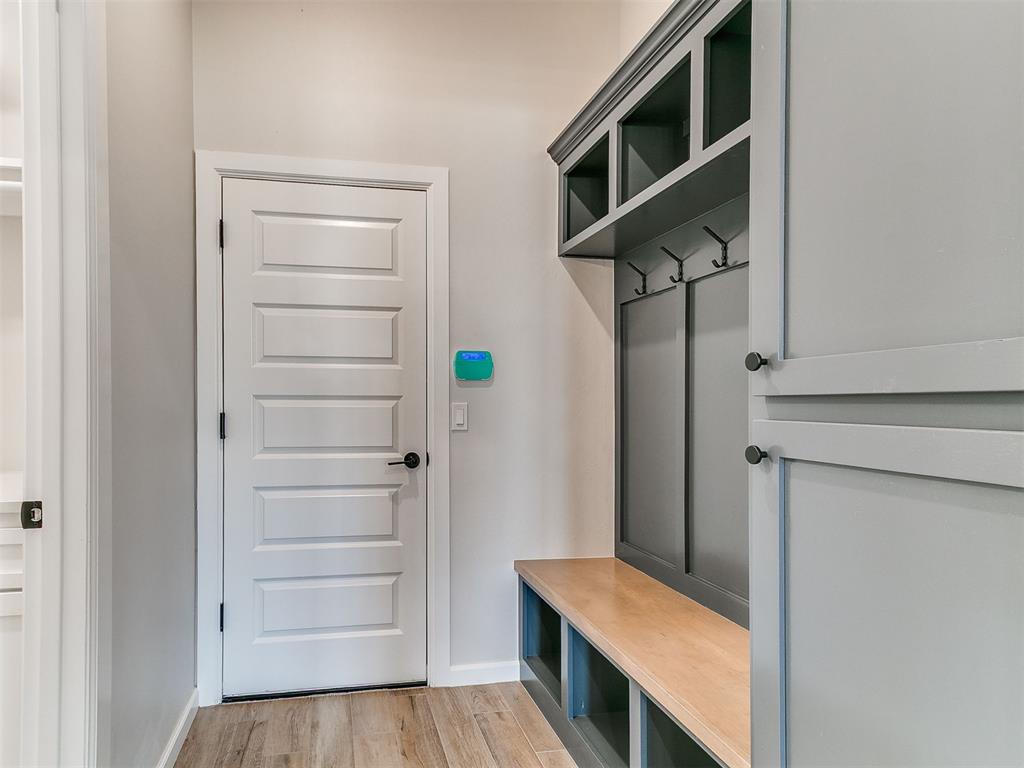
Built-in mudroom cabinetry featuring a natural wood-finish bench, integrated overhead storage compartments, matte black hooks, and wood-finish flooring
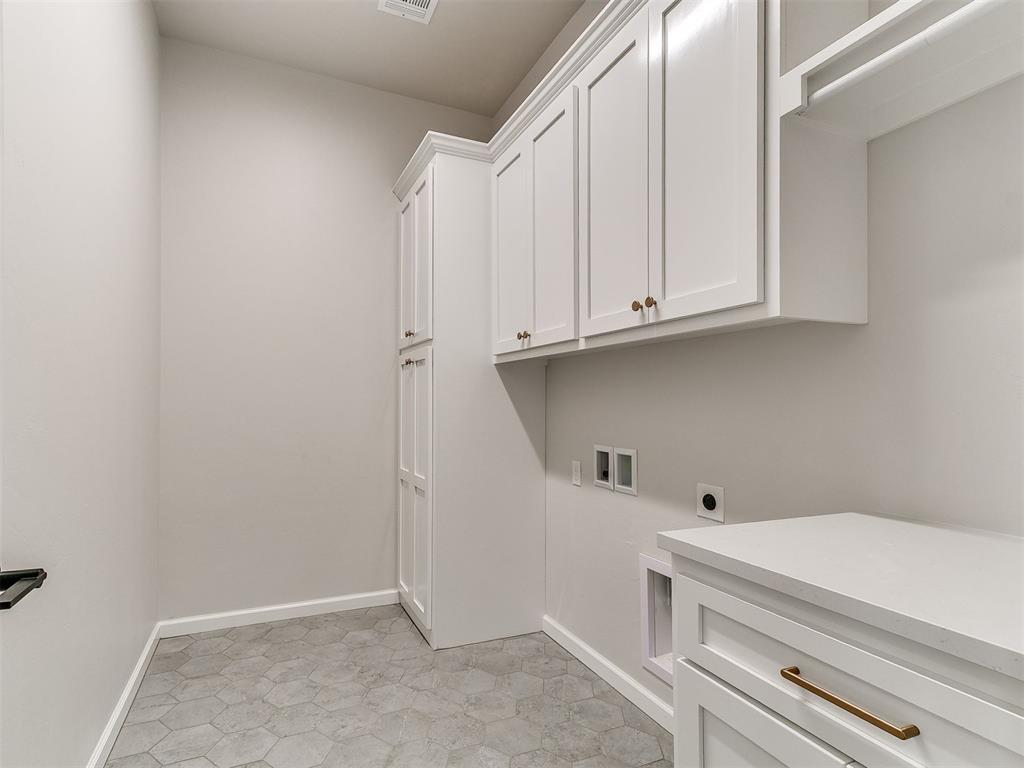
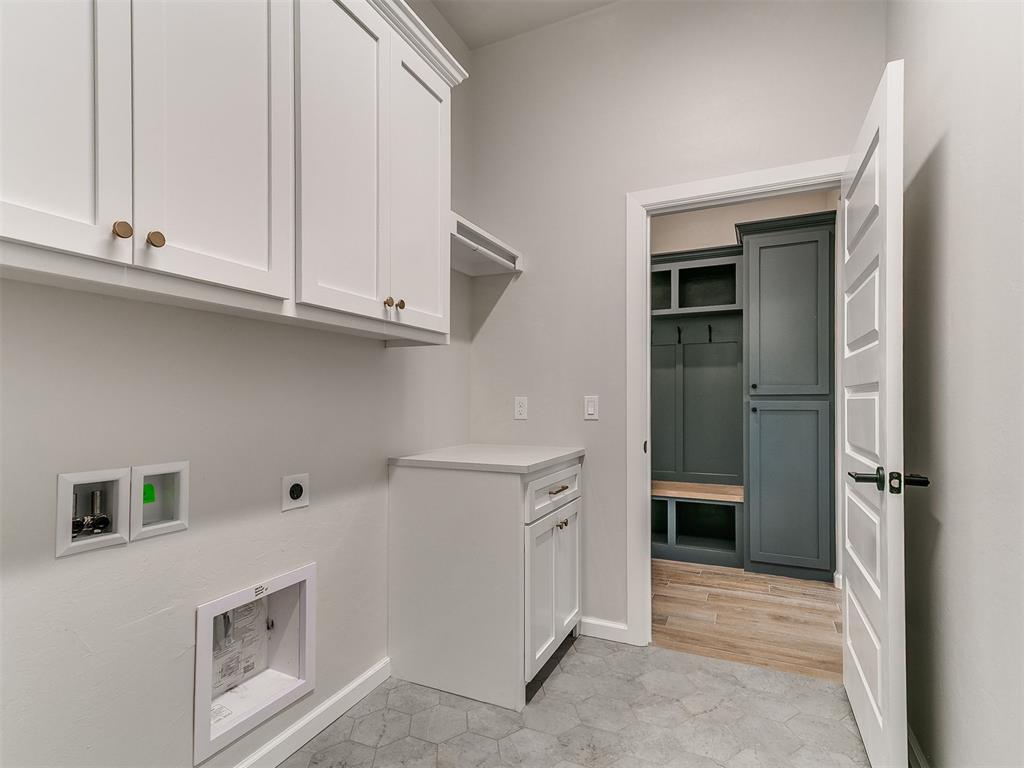
Utility space featuring white shaker-style cabinetry, crown molding, stone-surface countertop, metallic hardware, and hexagonal tile flooring
Utility space featuring white shaker-style wall and base cabinetry, light-toned countertop, and hexagonal floor tile, complemented by a secondary room with dark-toned built-in cabinetry and wood-finish flooring
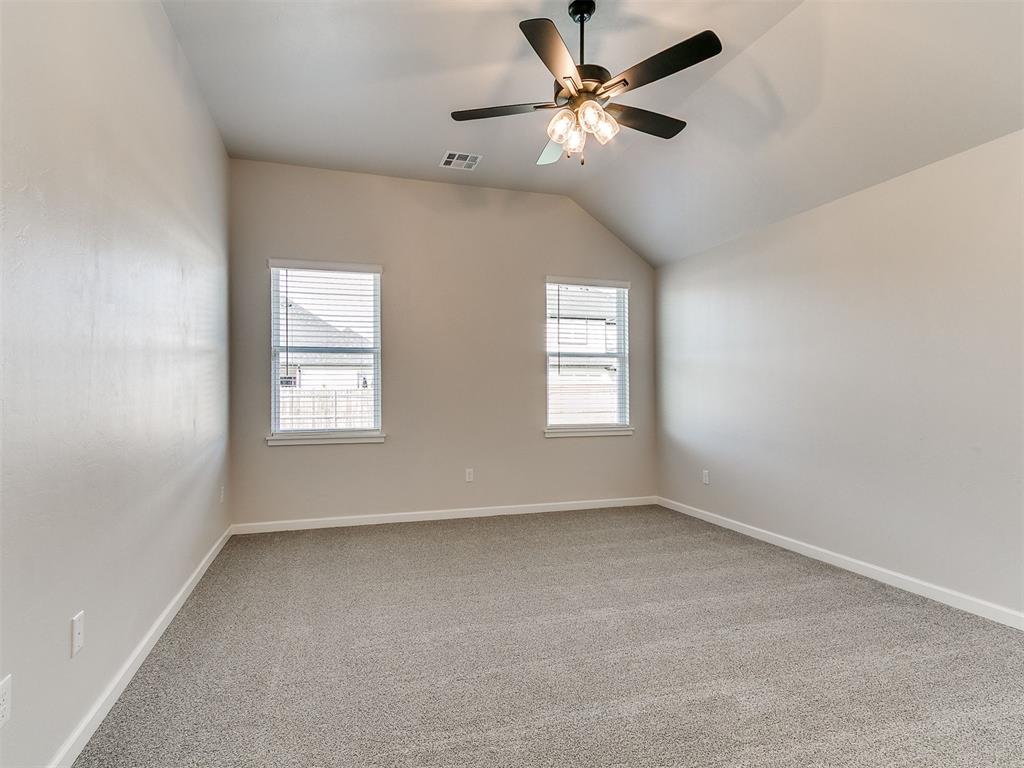
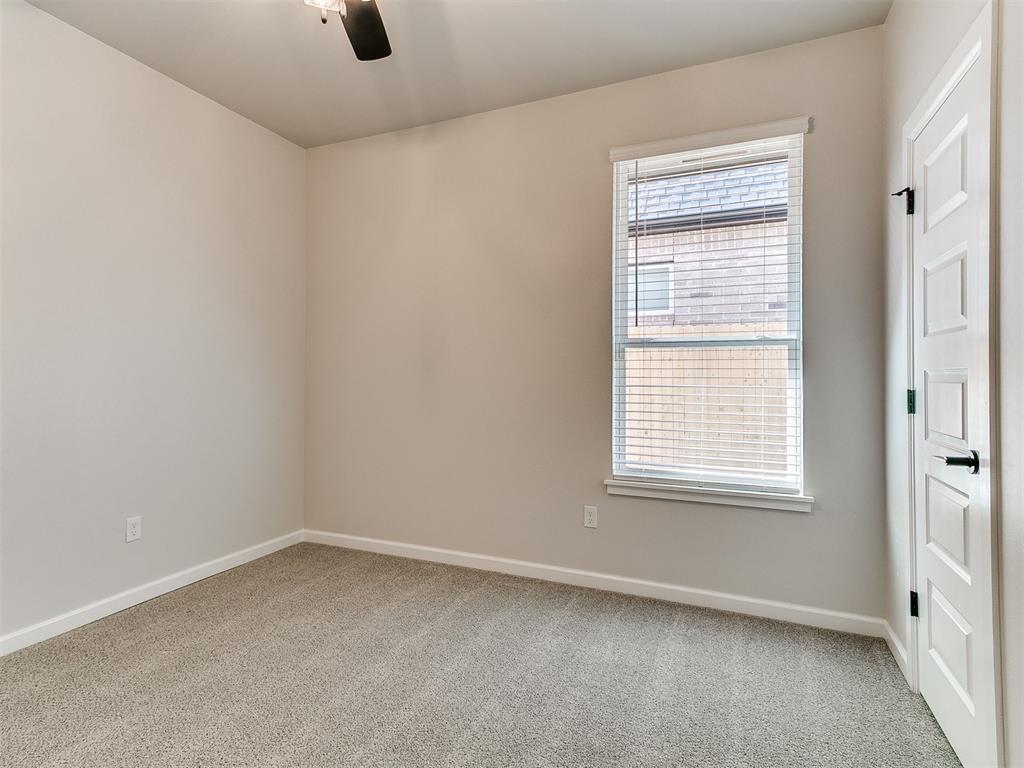
Vaulted ceiling featuring a central multi-blade ceiling fan with integrated lighting, neutral wall tones, wall-to-wall carpeting, and two windows with horizontal blinds
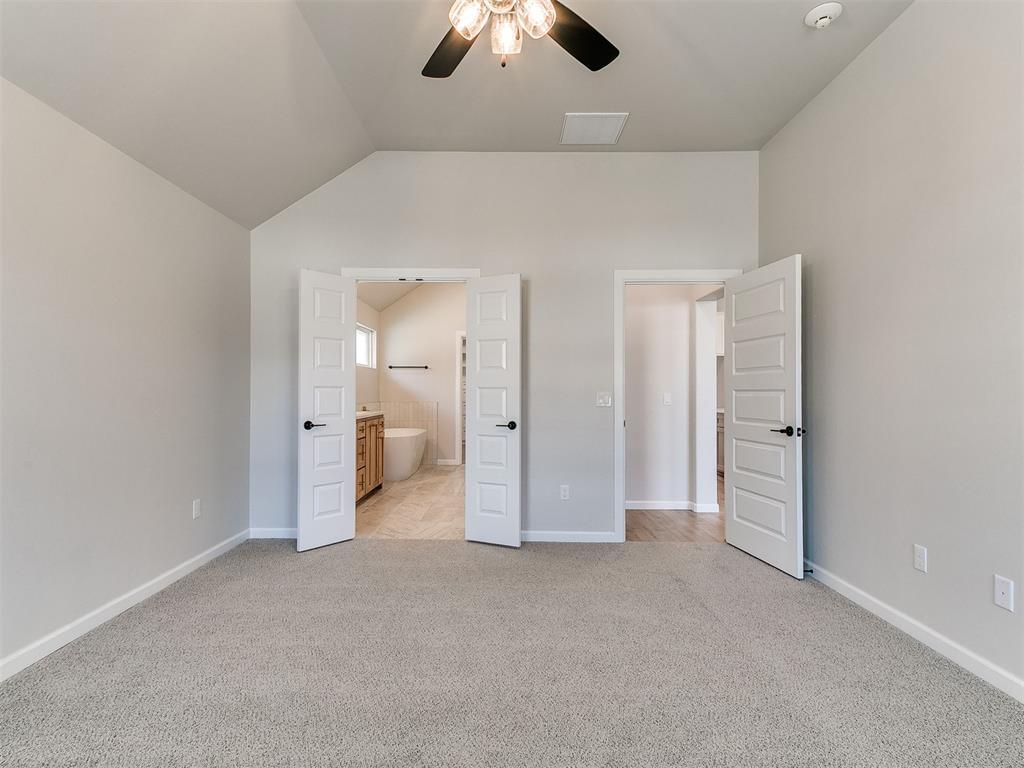
Vaulted ceiling, neutral wall tones, carpeted flooring, and white paneled doors with matte black hardware
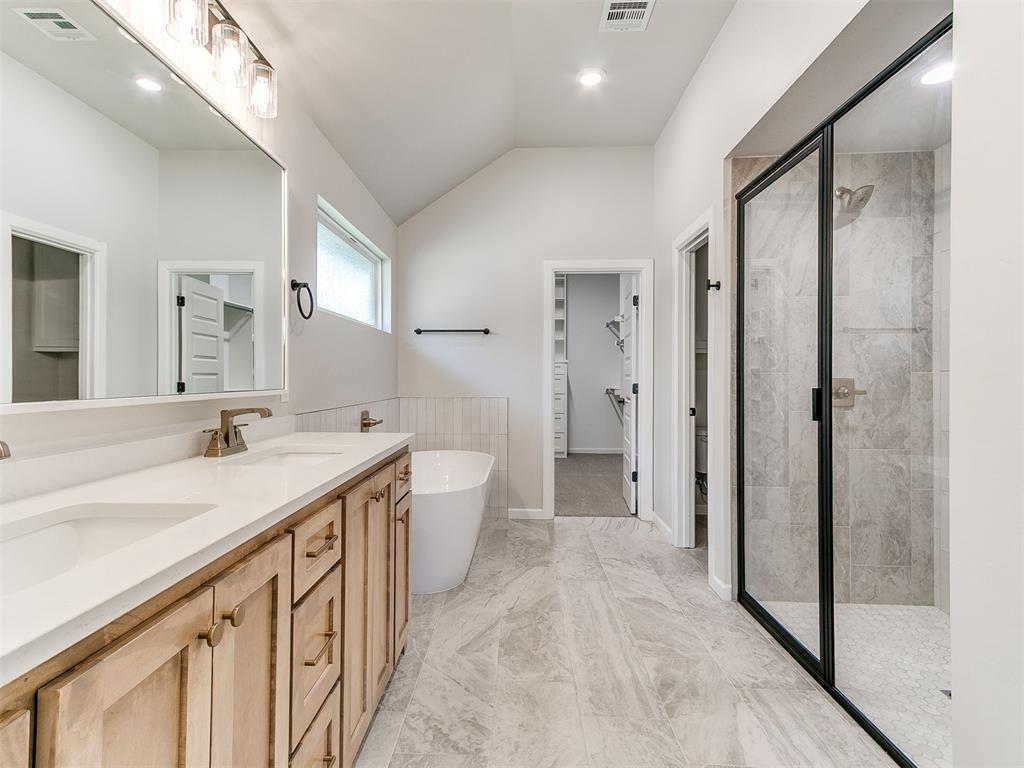
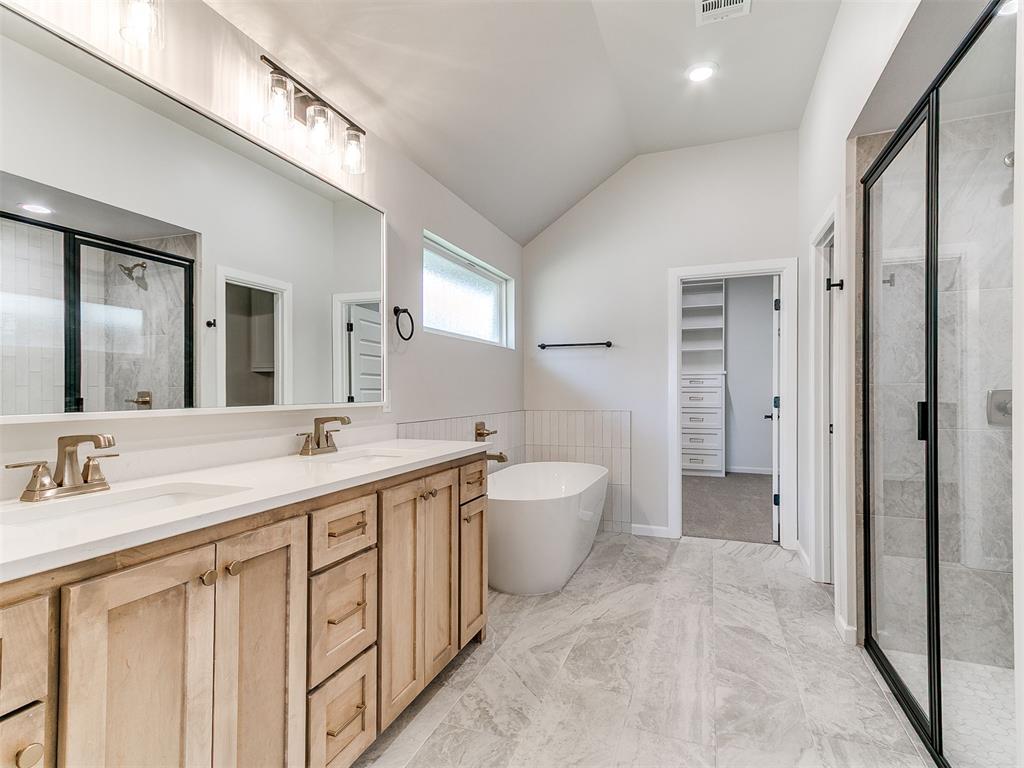
Bathroom featuring a dual-sink vanity with a solid-surface countertop, a freestanding soaking tub, and a walk-in glass-enclosed shower with a matte black frame
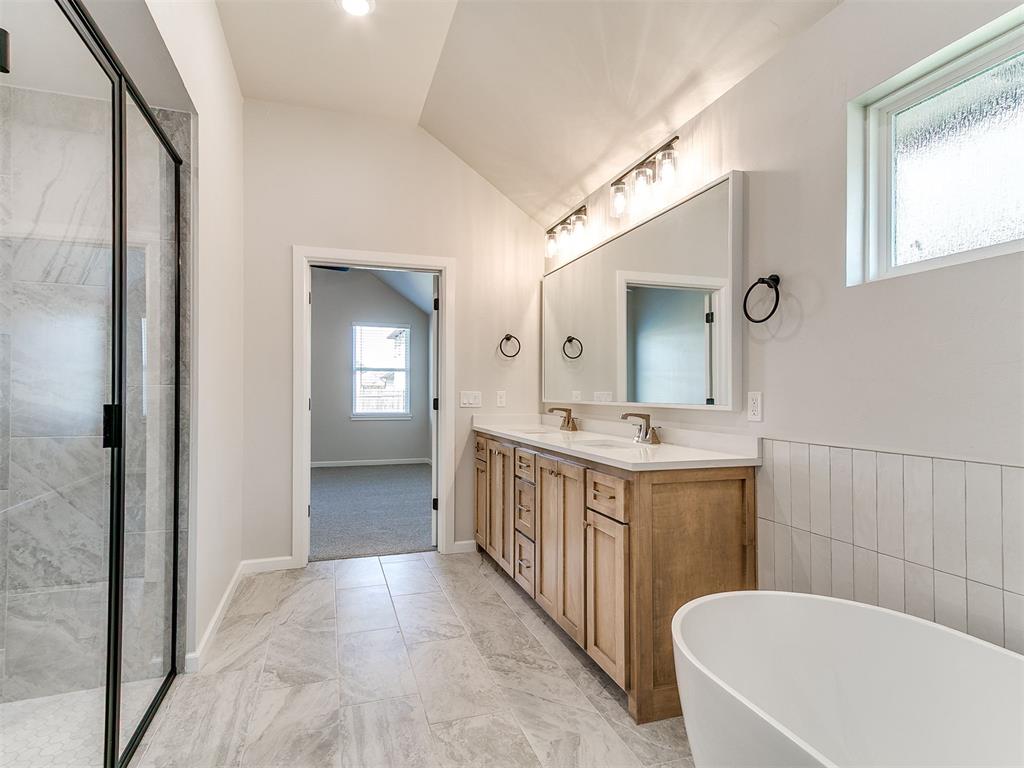
Dual-sink vanity with light-tone wood cabinetry, freestanding soaking tub, walk-in shower with black-finish frame, and stone-patterned tile flooring
Dual-vanity cabinet with stone-finish countertop, freestanding soaking tub, glass-enclosed shower with metal framing, and large-format tile flooring
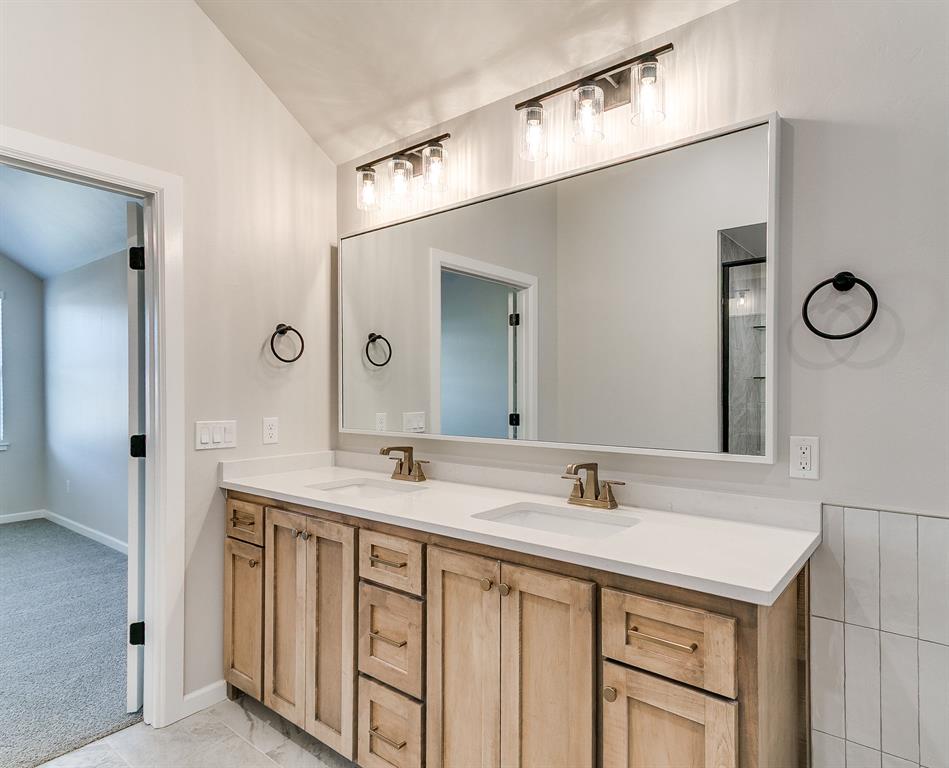
Double vanity featuring a white countertop with dual undermount sinks, light wood-finish cabinetry, a large framed mirror, and two multi-light fixtures
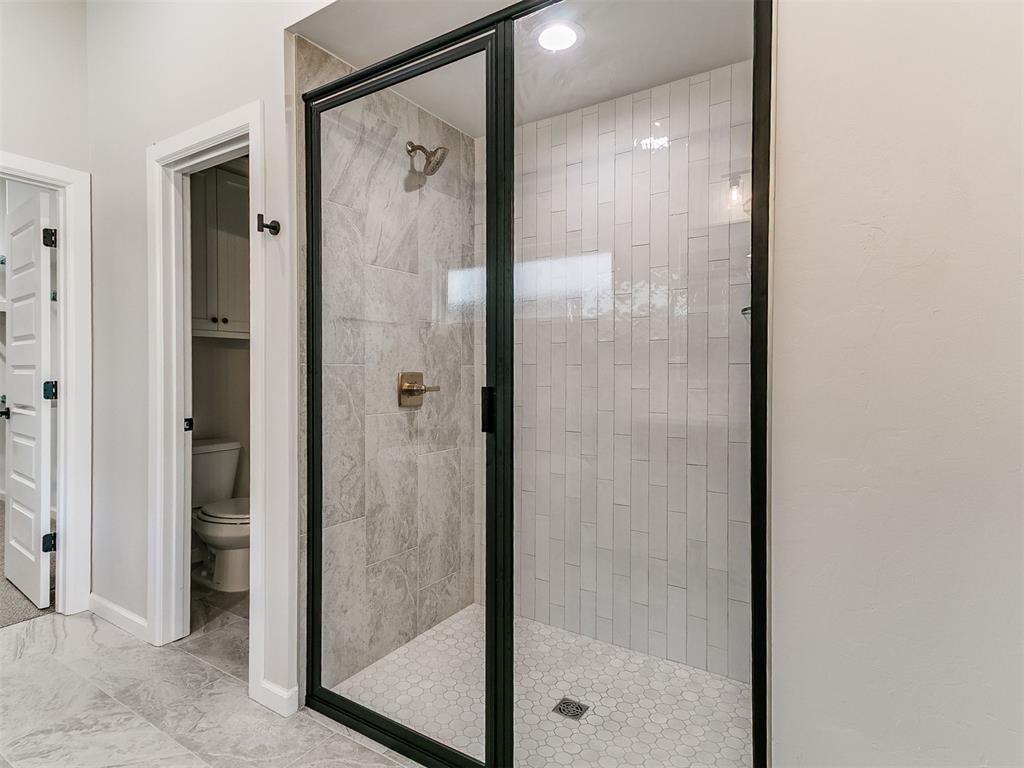
Walk-in shower featuring a matte black frame, vertical white subway wall tile, grey stone-finish tile surround, and white hexagonal floor tile
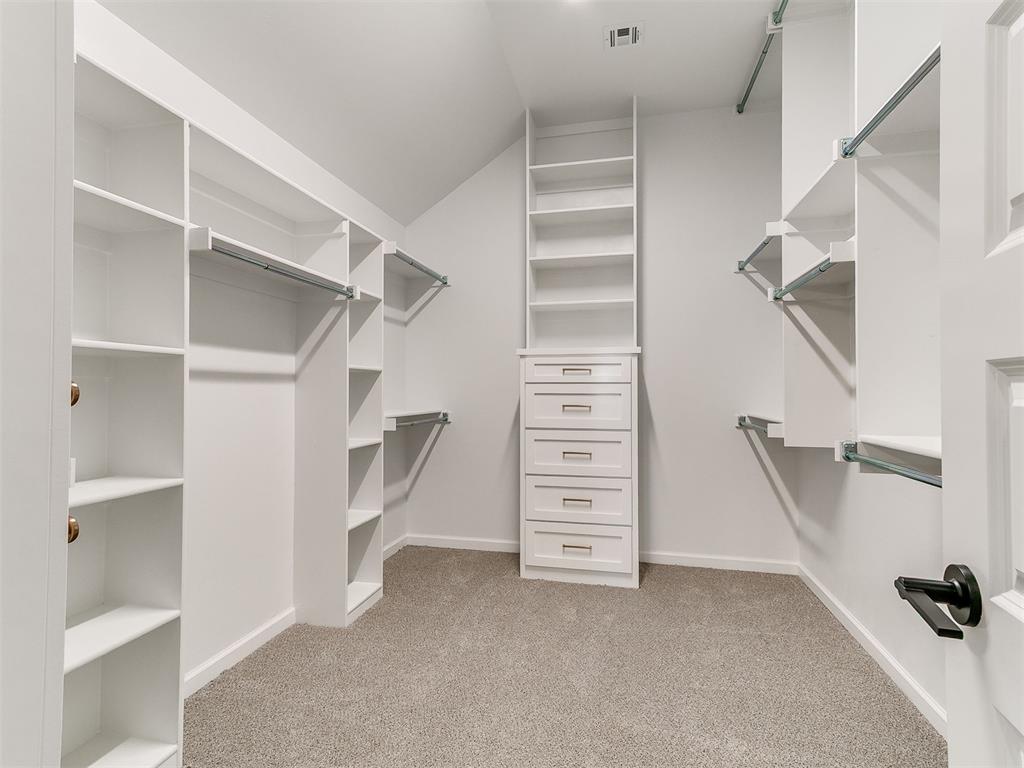
Walk-in closet featuring custom white shelving, integrated drawers with metallic pulls, multiple hanging rods, and neutral carpeting
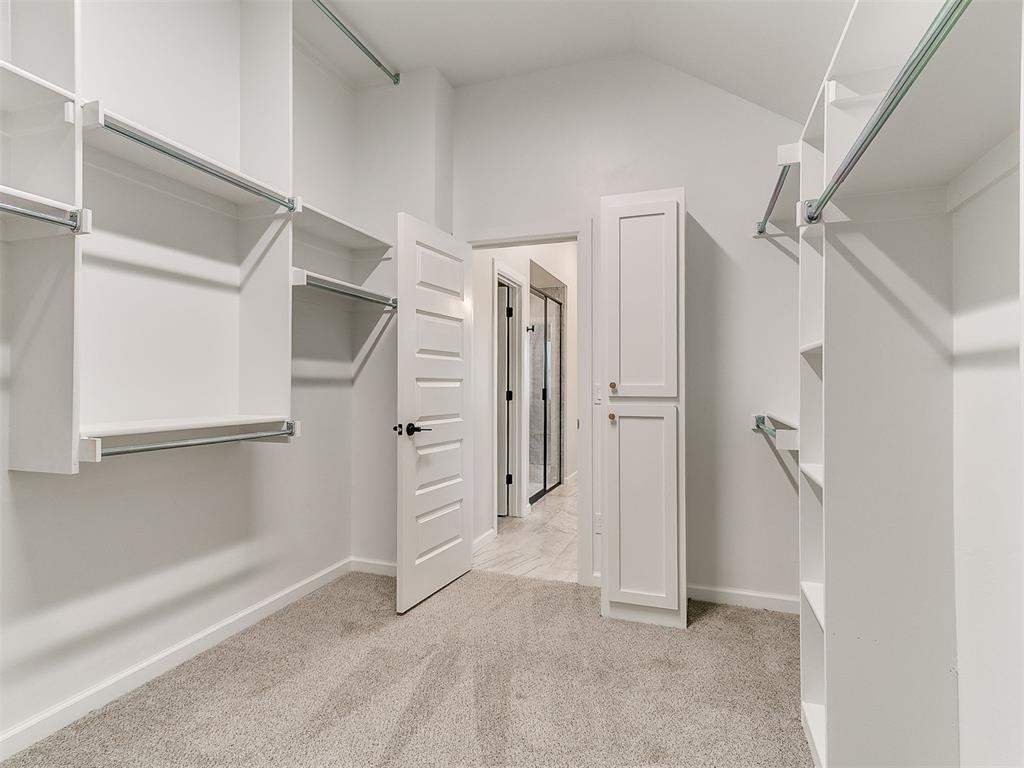
Walk-in closet featuring custom white shelving, integrated clothing rods, a tall floor-to-ceiling storage cabinet, and carpeted flooring
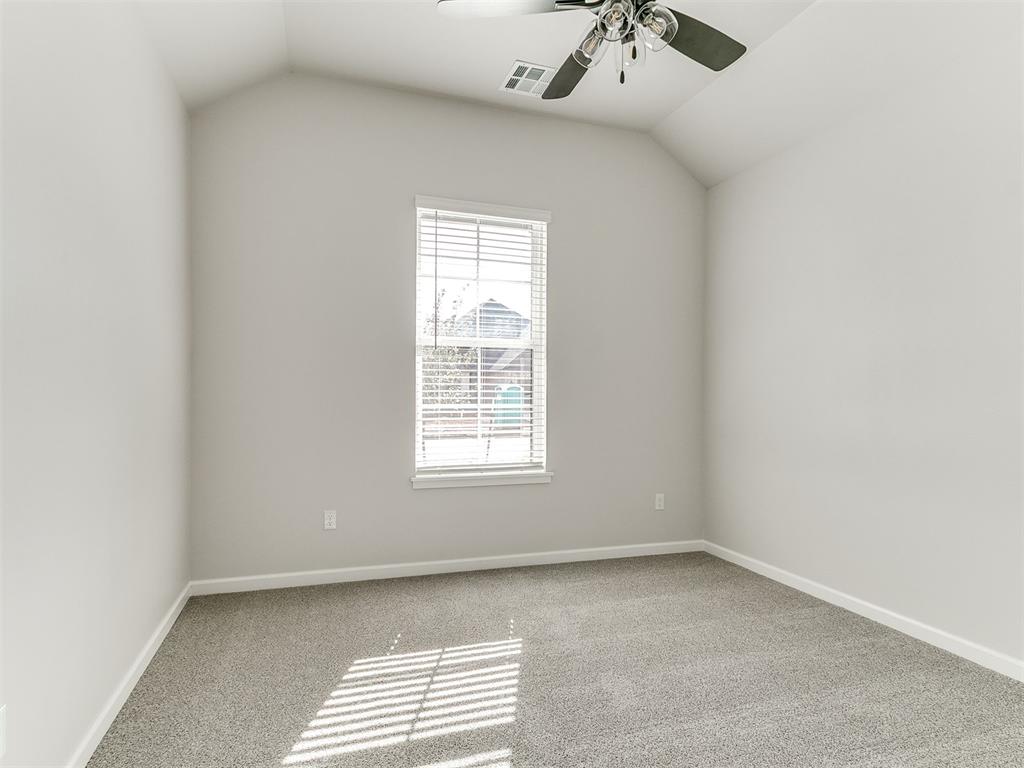
Room featuring vaulted ceilings, neutral wall tones, wall-to-wall carpeting, and a ceiling fan with integrated lighting
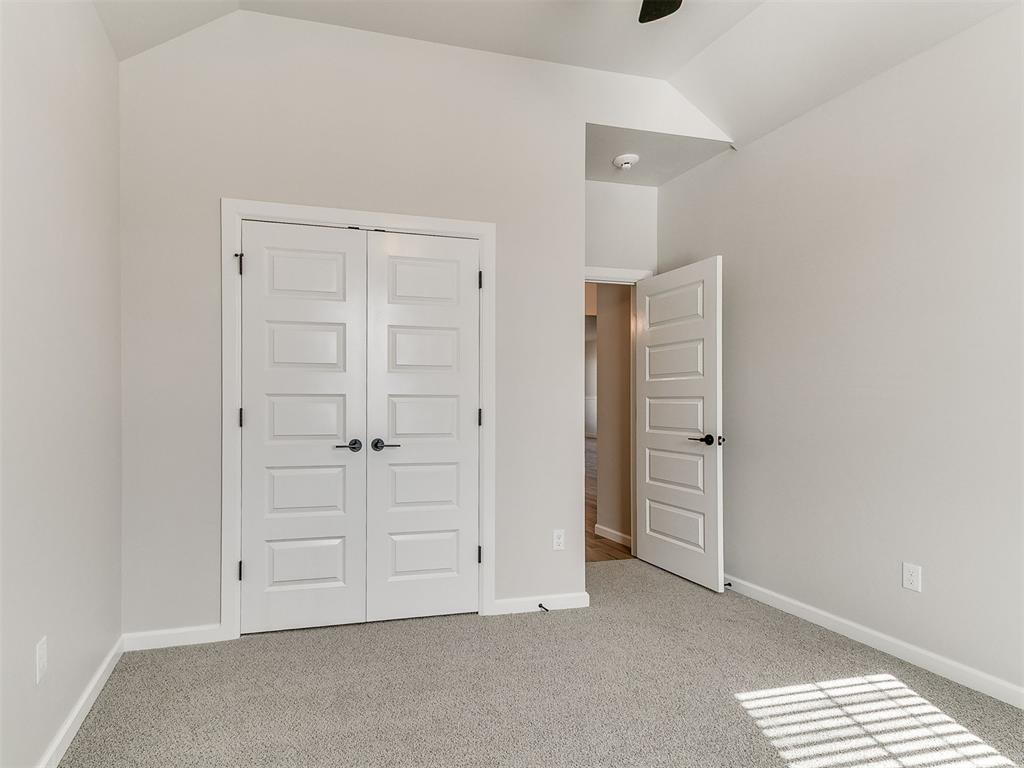
Vaulted ceiling, neutral wall tones, carpeted flooring, and multi-panel interior doors with matte black hardware
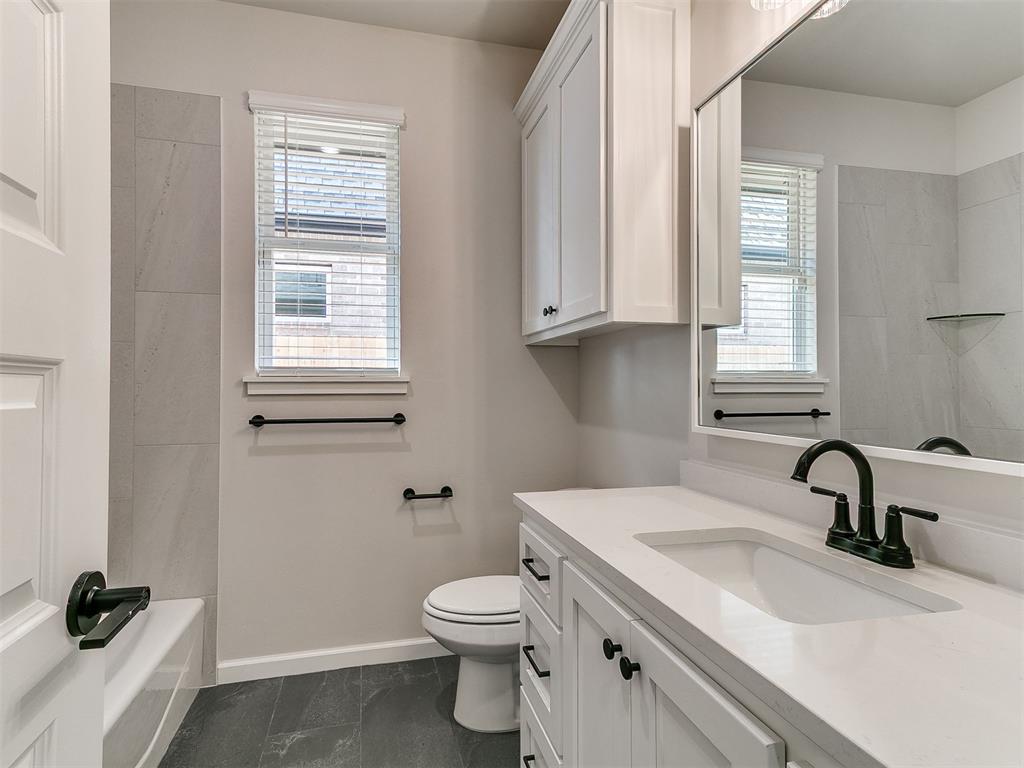
White cabinetry with matte black hardware, stone-surface countertop, undermount sink, matte black faucet, and large-format tile flooring
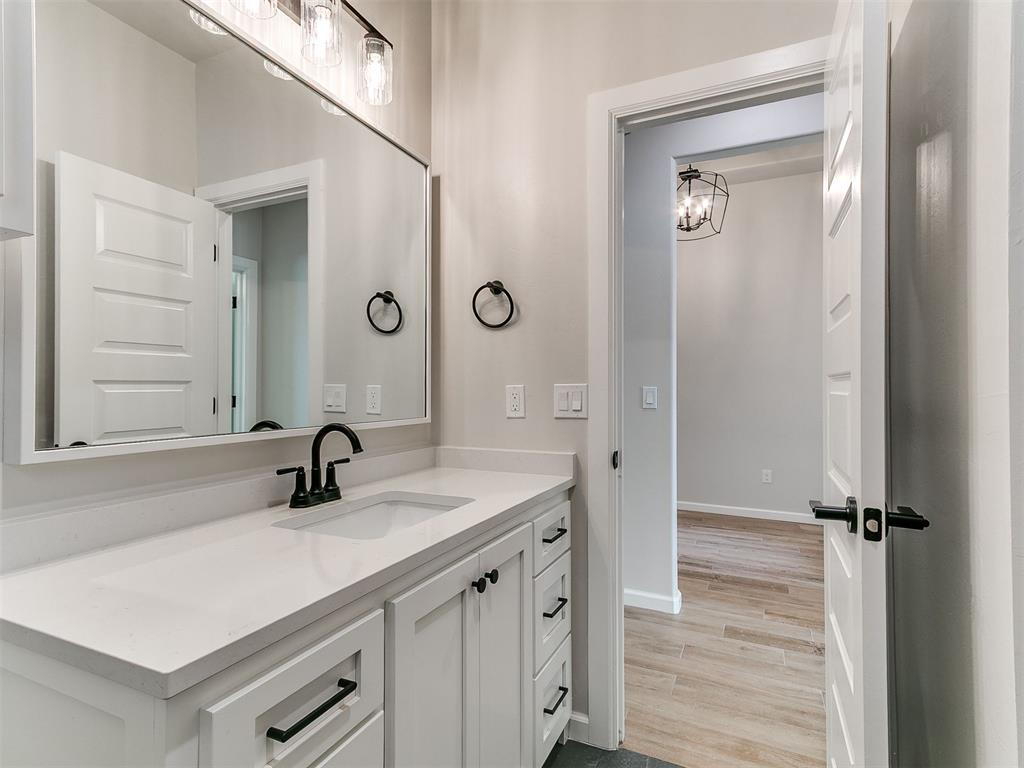
Bathroom featuring a white cabinetry vanity with a light-toned countertop, undermount sink, matte black faucet, and a large-format vanity mirror with integrated glass-shade lighting
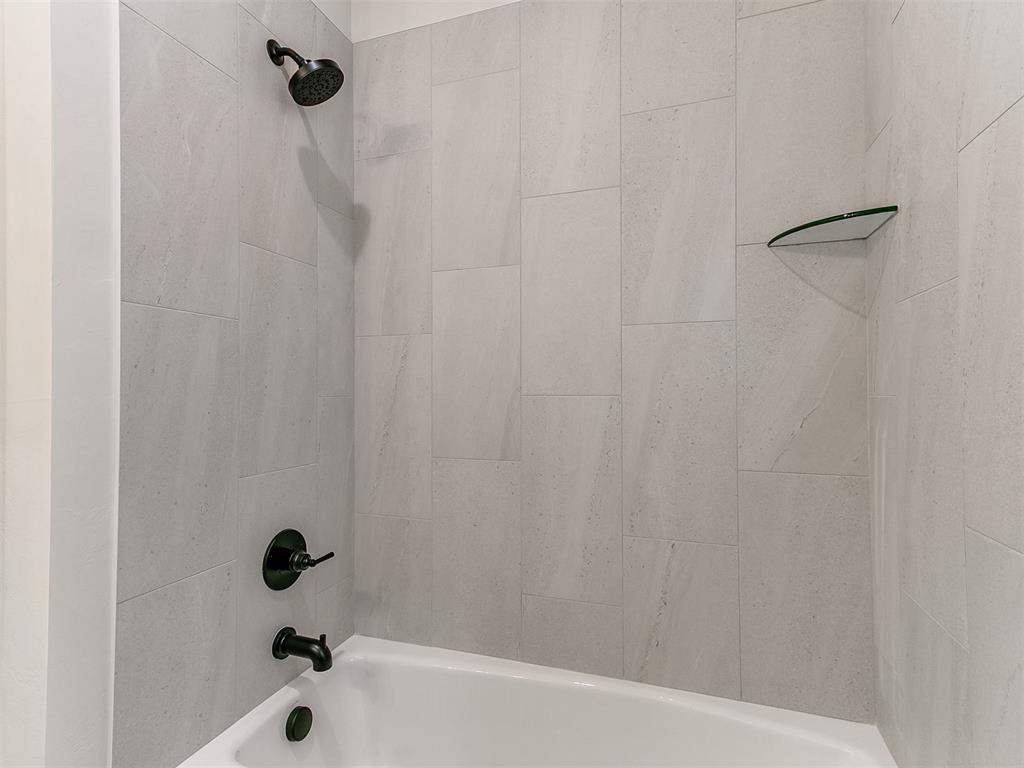
Bathtub surround featuring large-format light gray stone-finish tile, matte black wall-mounted fixtures, and a glass corner shelf
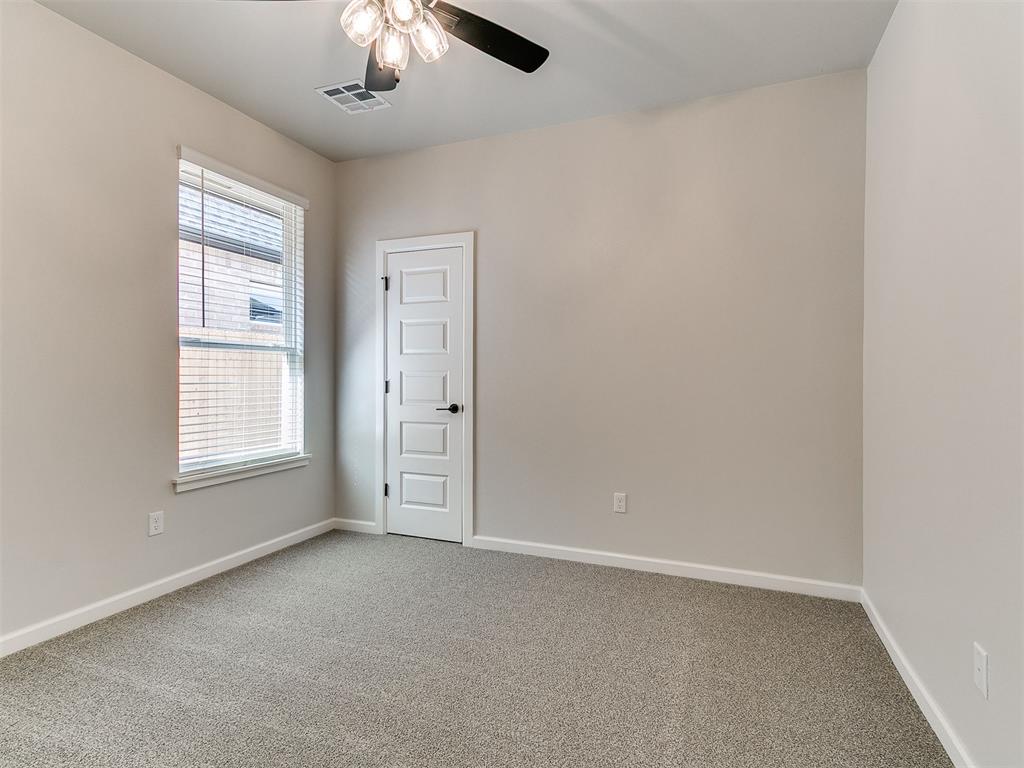
Neutral-toned interior space featuring wall-to-wall carpeting, a five-panel interior door with matte black hardware, a multi-light ceiling fan, and a window with integrated blinds
Neutral-toned room featuring plush carpeting, a multi-panel door with matte black hardware, and a single-hung window with horizontal blinds
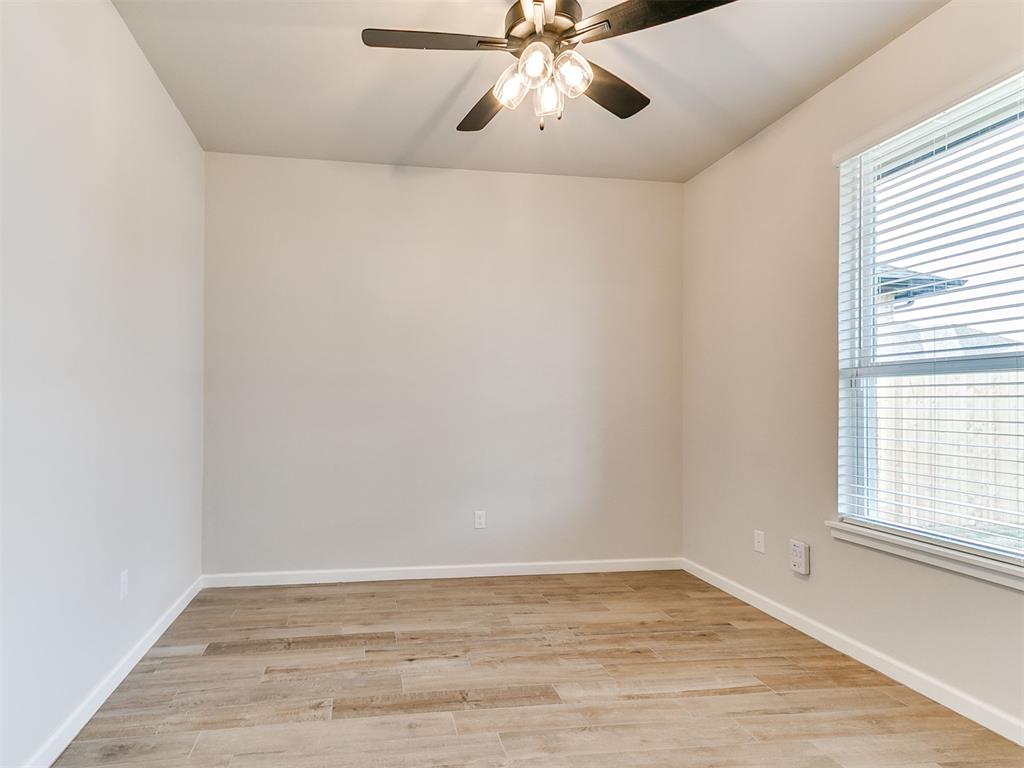
Neutral interior space featuring wood-finish flooring, a ceiling fan with multi-light fixture, and a window with horizontal blinds
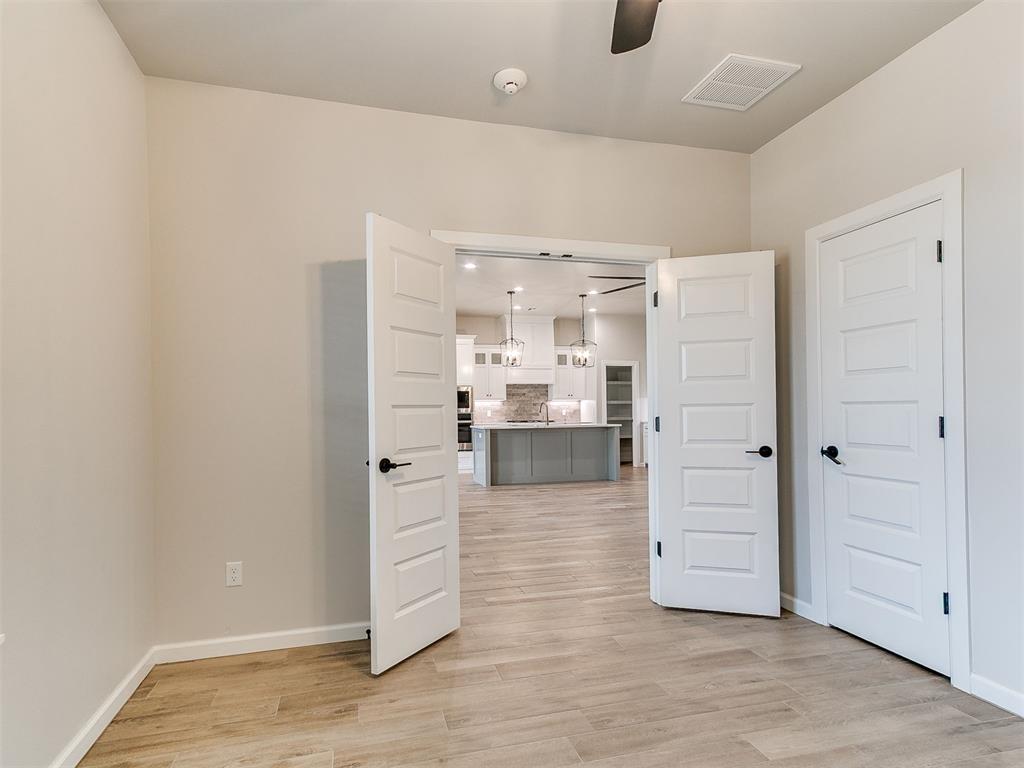
Interior space featuring wood-finish flooring, white five-panel interior doors with matte black hardware, and an open doorway revealing kitchen cabinetry with a central island
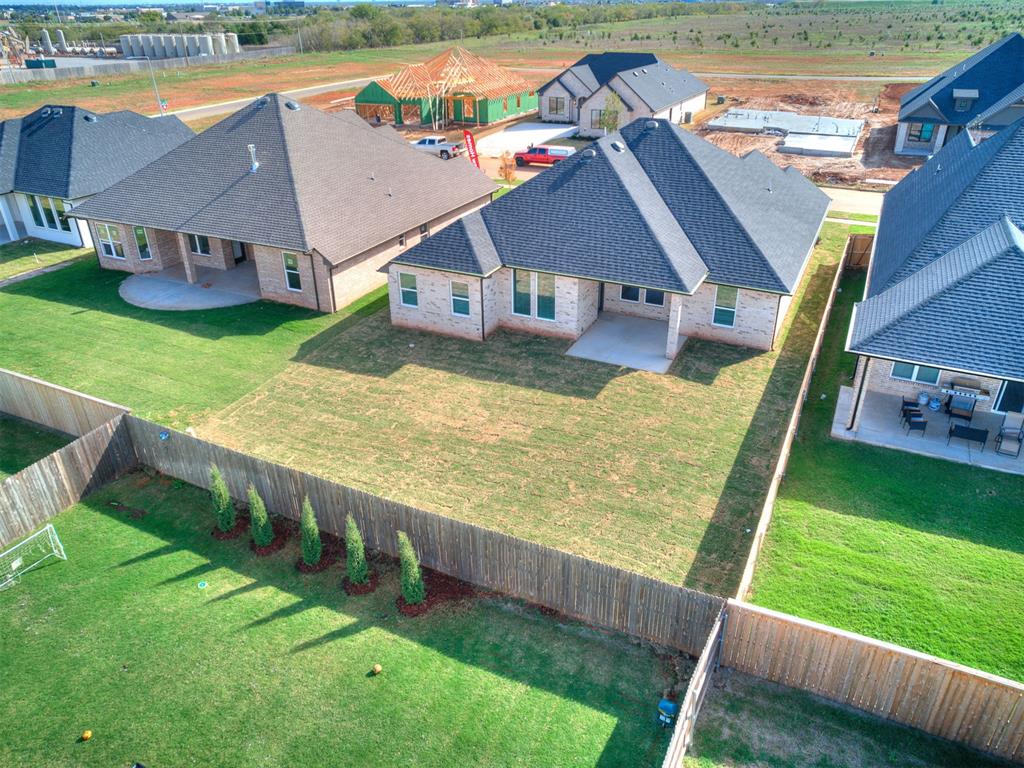
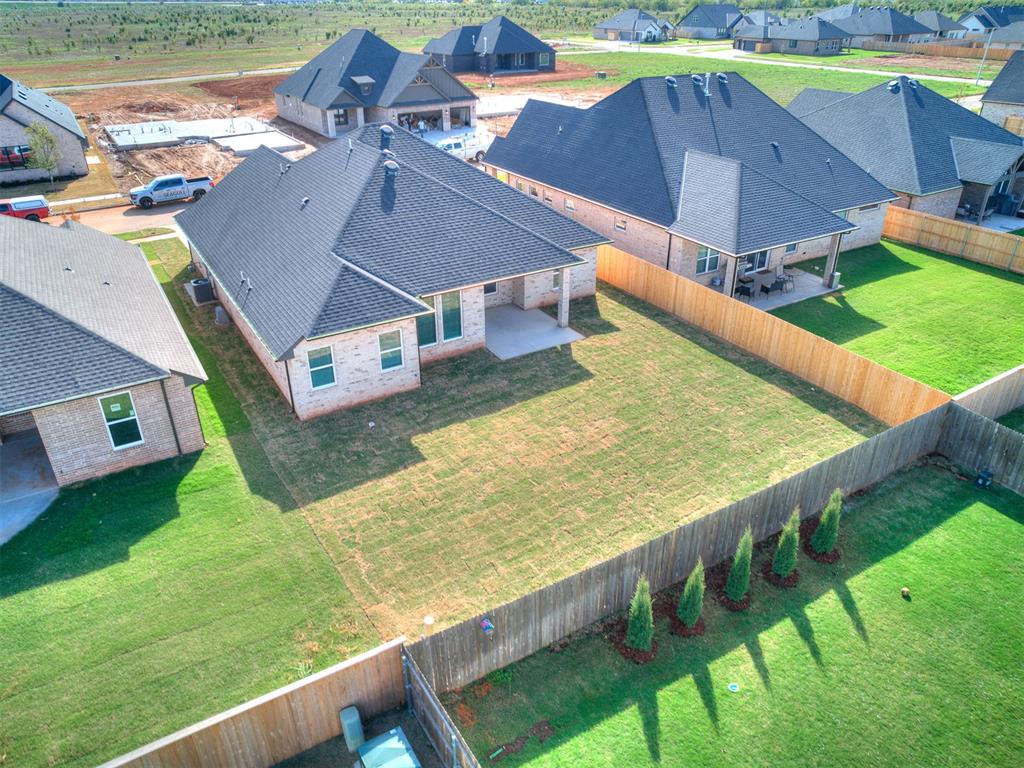
Brick exterior, shingled roof, concrete patio, and fenced backyard with perimeter landscaping
Brick exterior, covered rear patio, multi-gabled shingle roof, wood privacy fencing, and rear yard landscaping
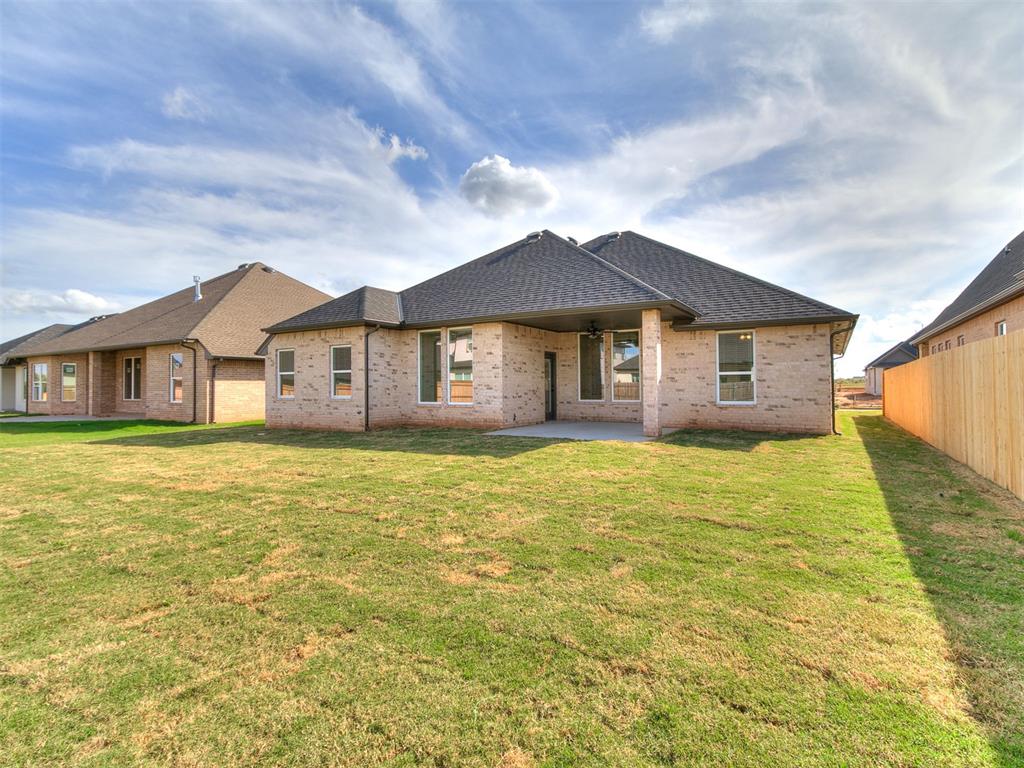
Brick exterior featuring a covered patio, a multi-hip roofline, and an expansive lawn with wood privacy fencing
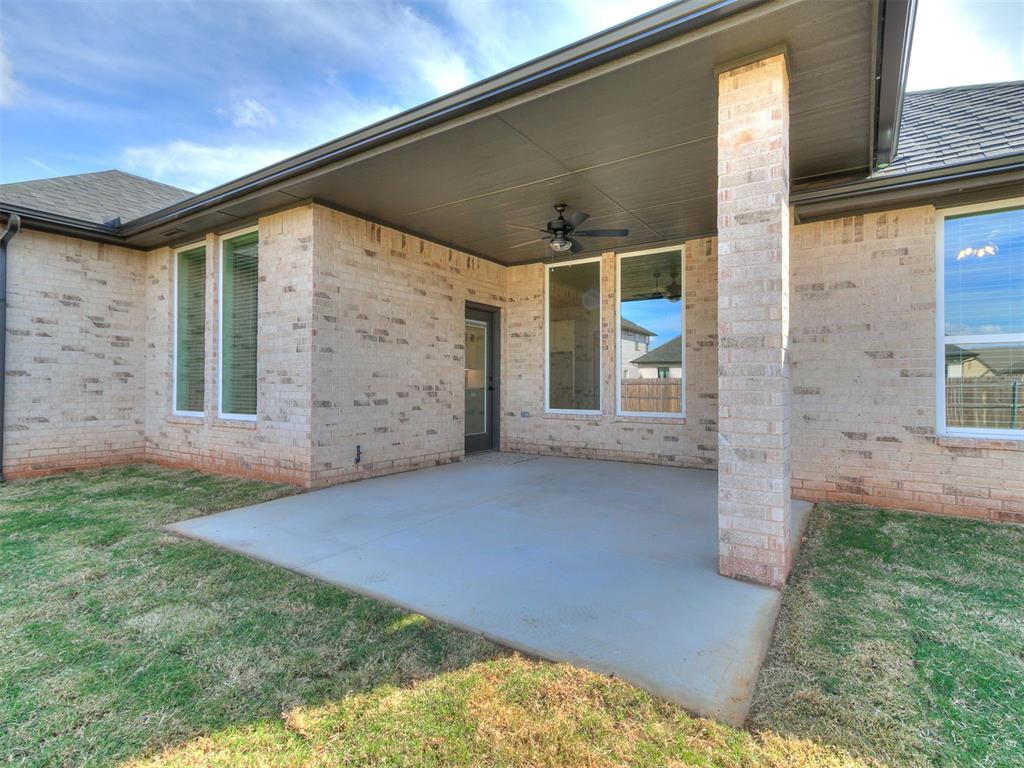
Covered patio featuring a concrete slab floor, brick exterior masonry, a ceiling-mounted fan, and tall rectangular windows
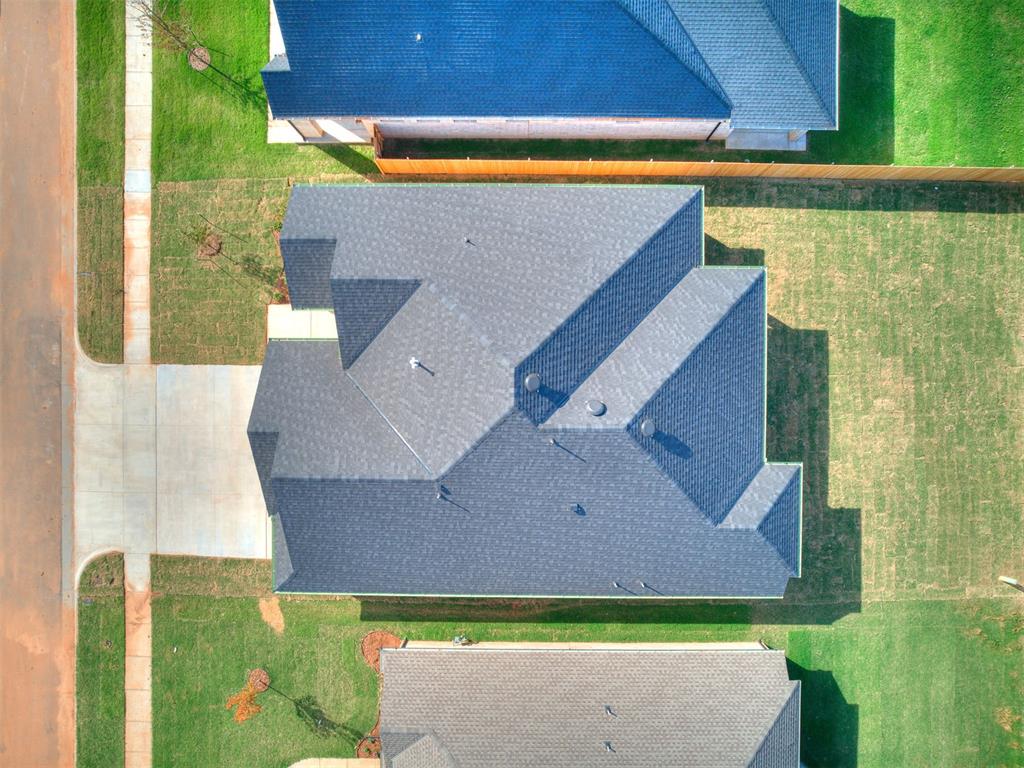
Aerial perspective featuring a multi-gabled architectural roofline, concrete driveway, and established grass lawn
Single-story residence featuring a mixed-material facade of vertical siding and masonry, a composition shingle roof, a three-car garage, and a concrete driveway

 New Listing