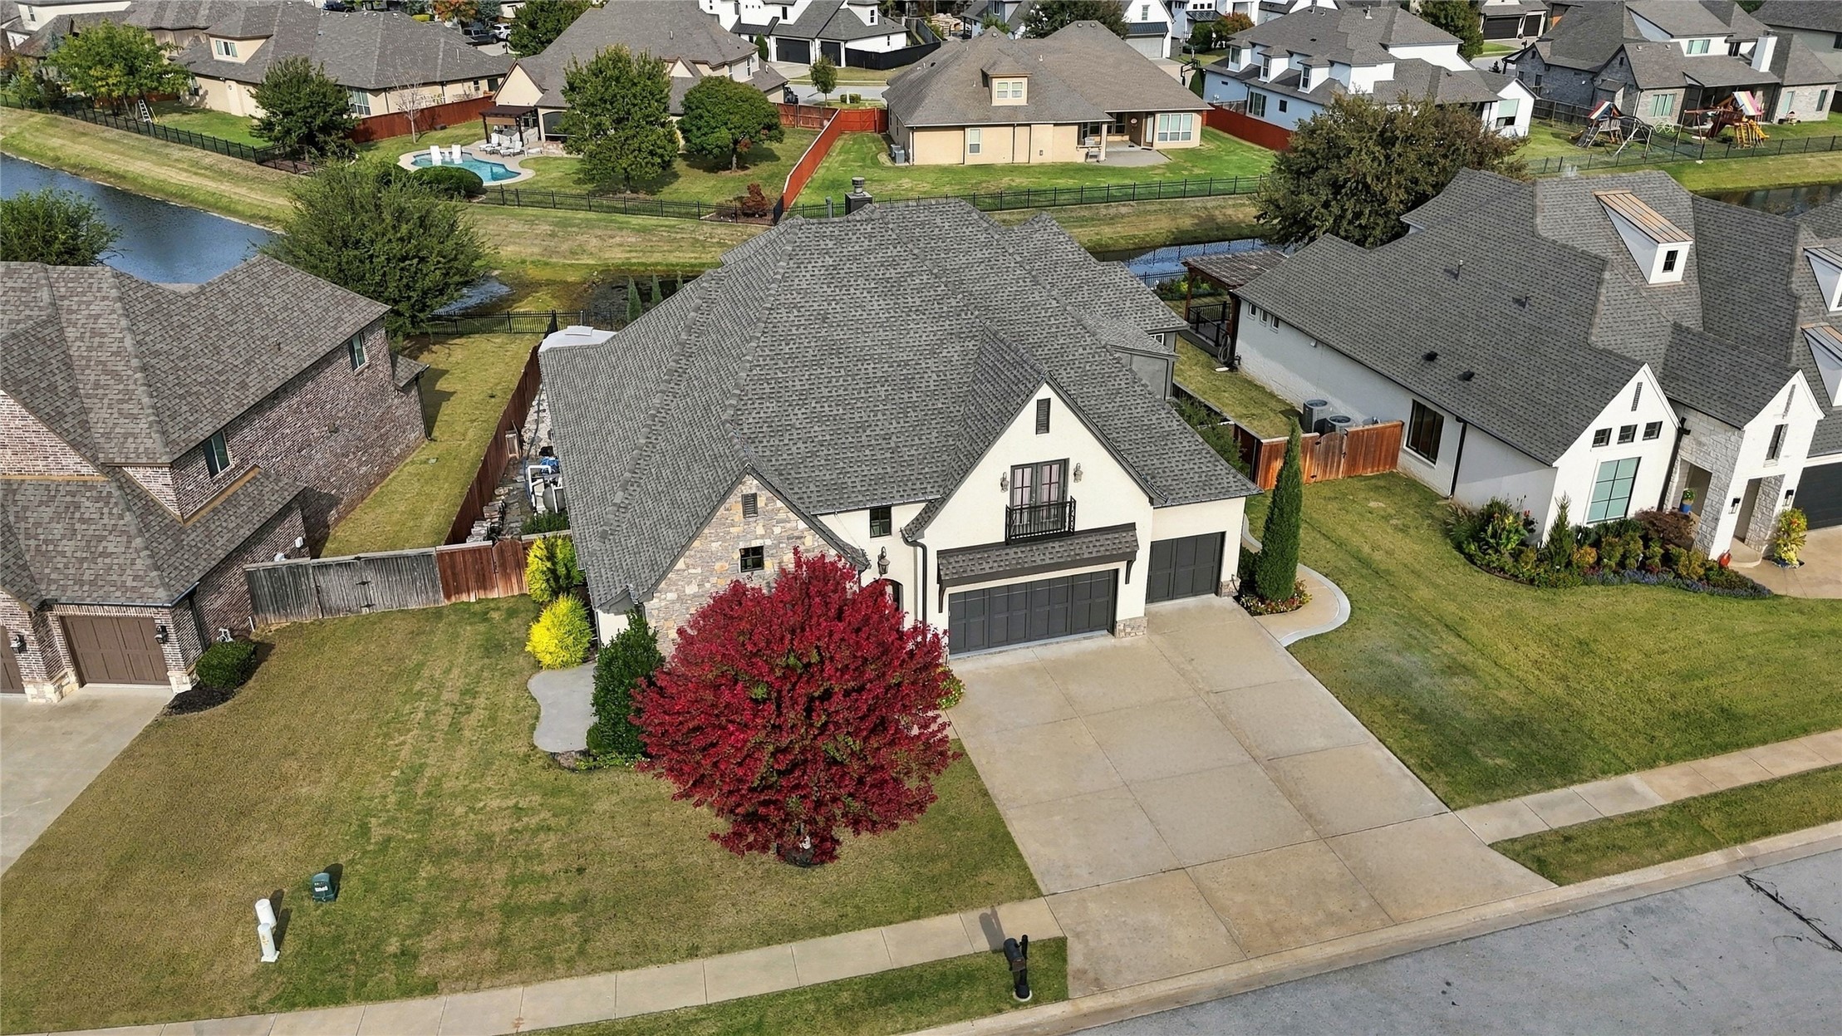
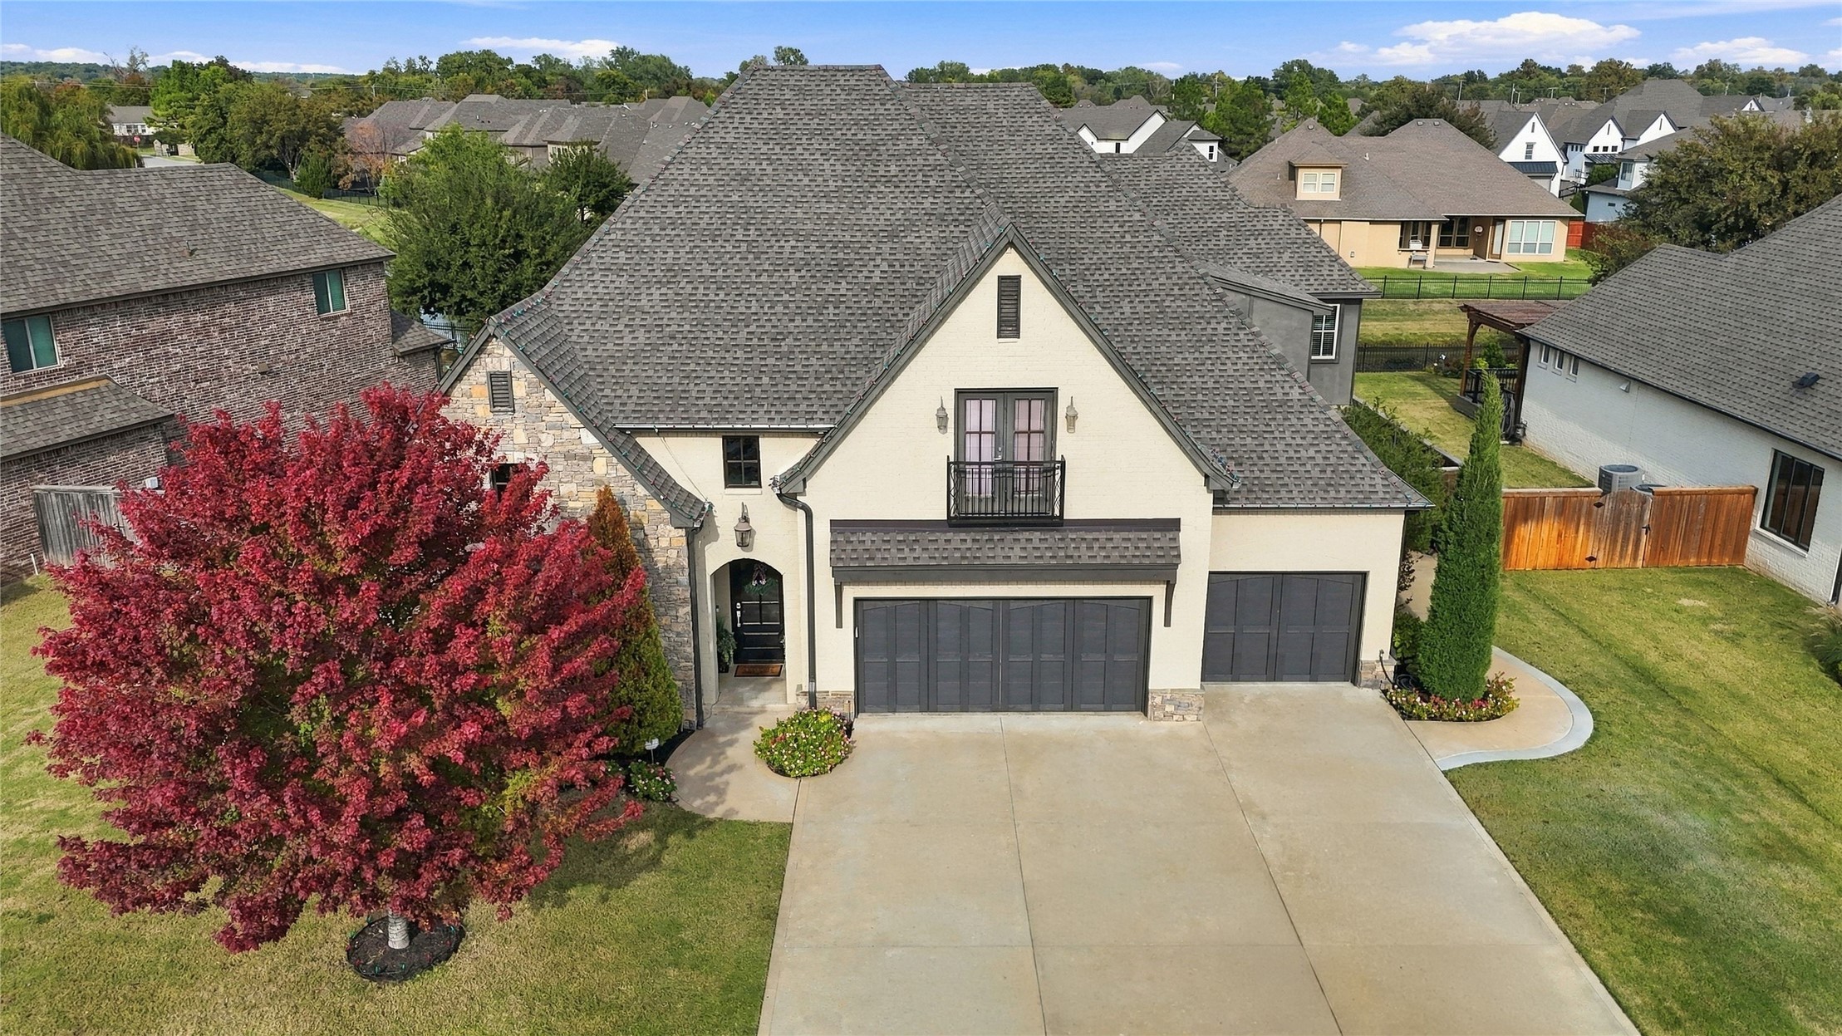
WOW House! Gated, 4 Bed, 4.5 bath, 3 Car, backs to pond and has pool!
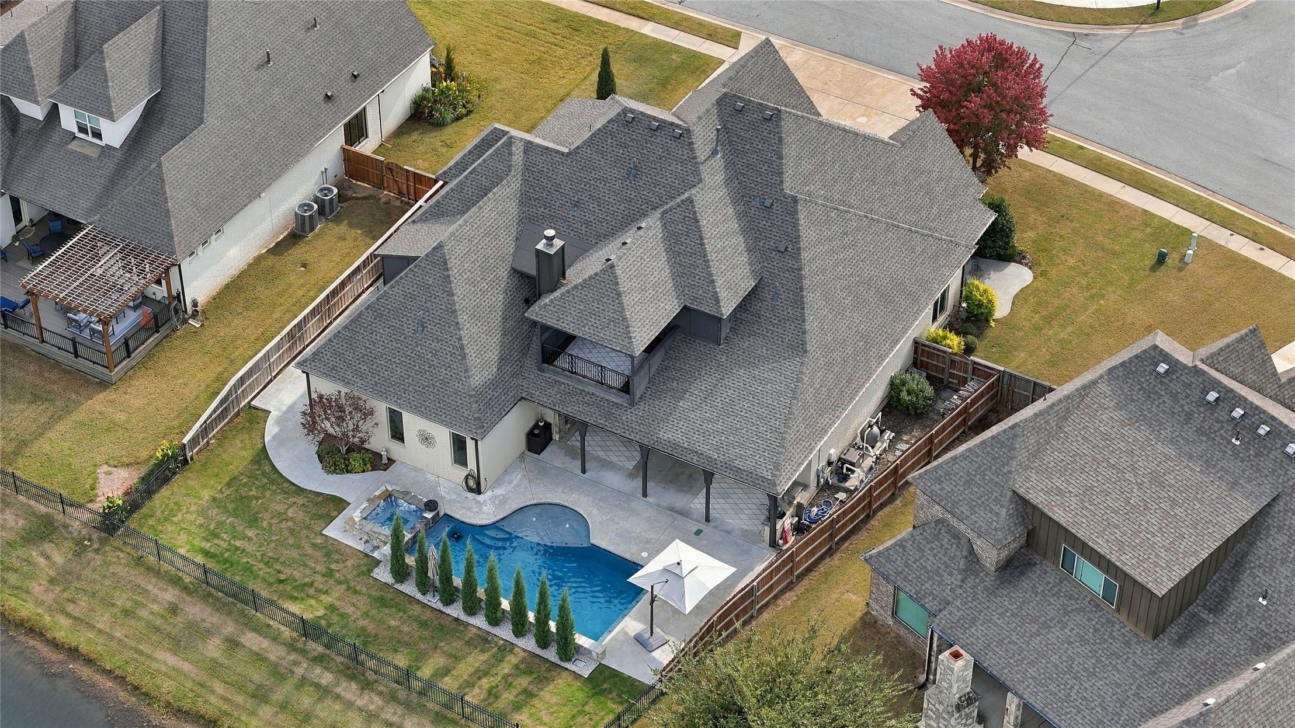
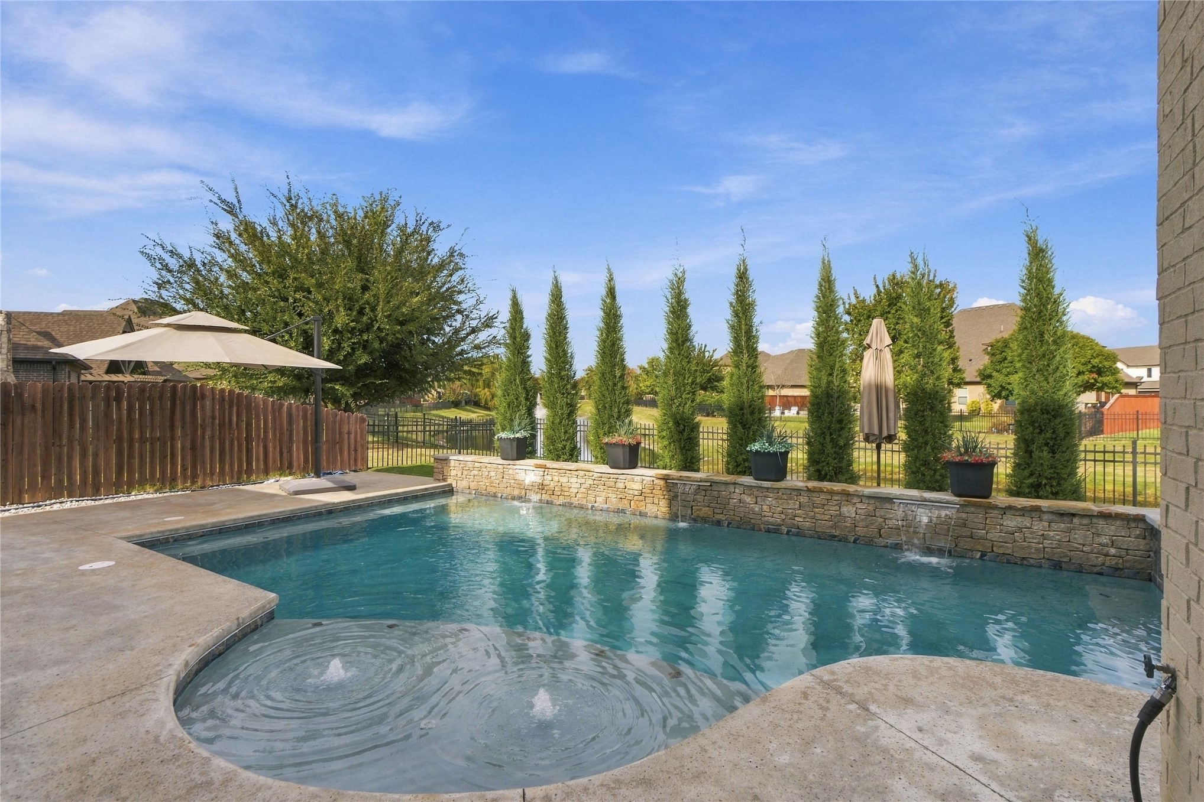
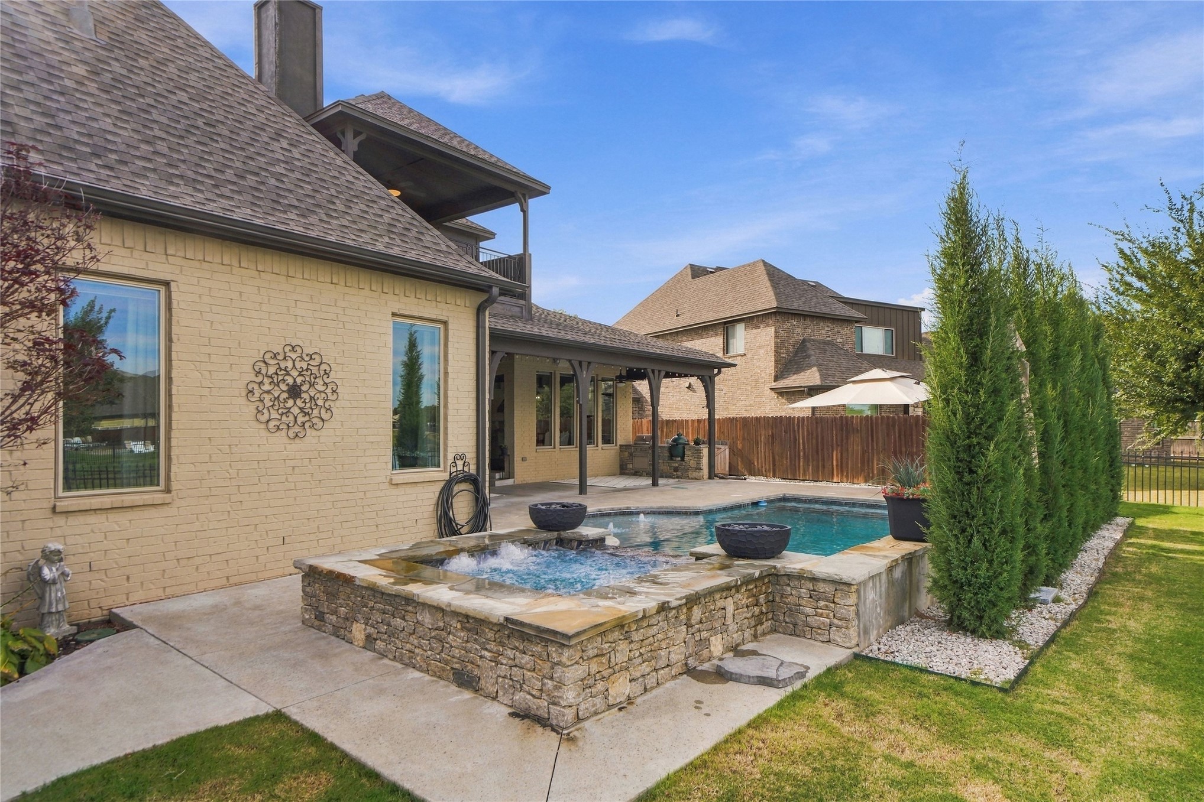
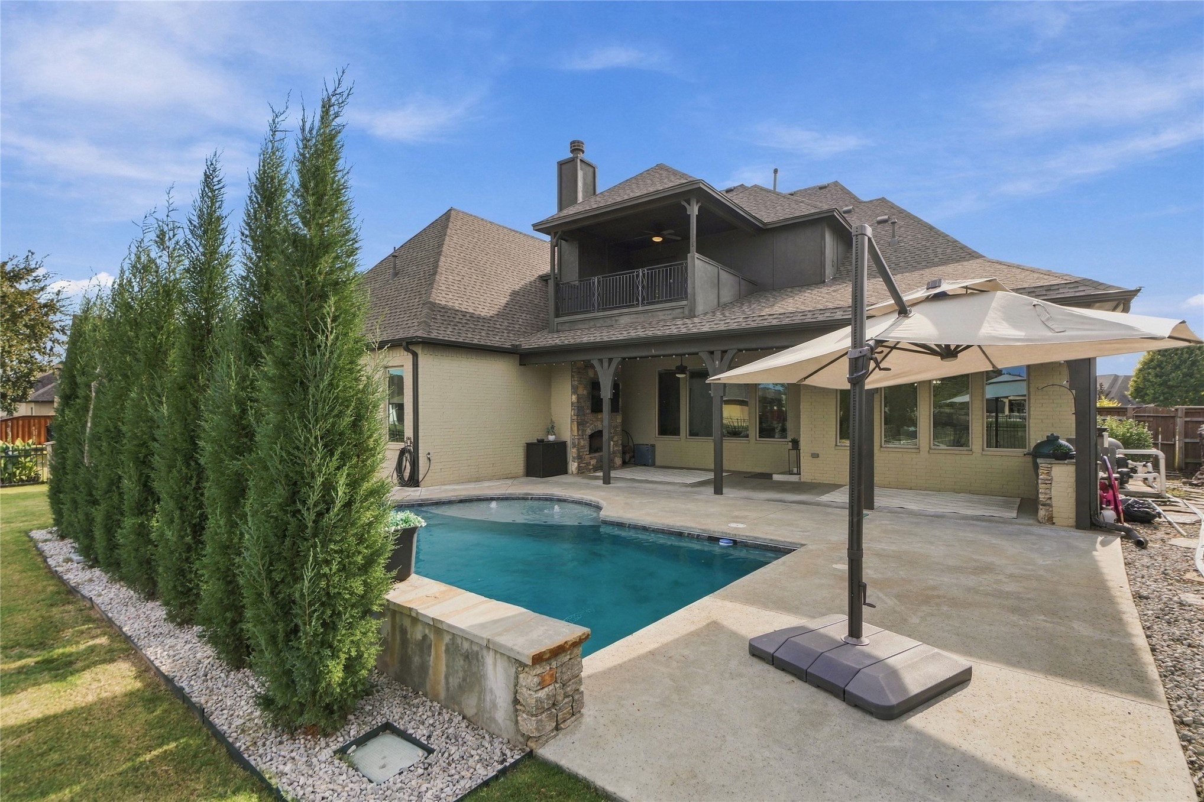
Backyard inground pool, stone-paver patio, covered porch, outdoor living and balcony
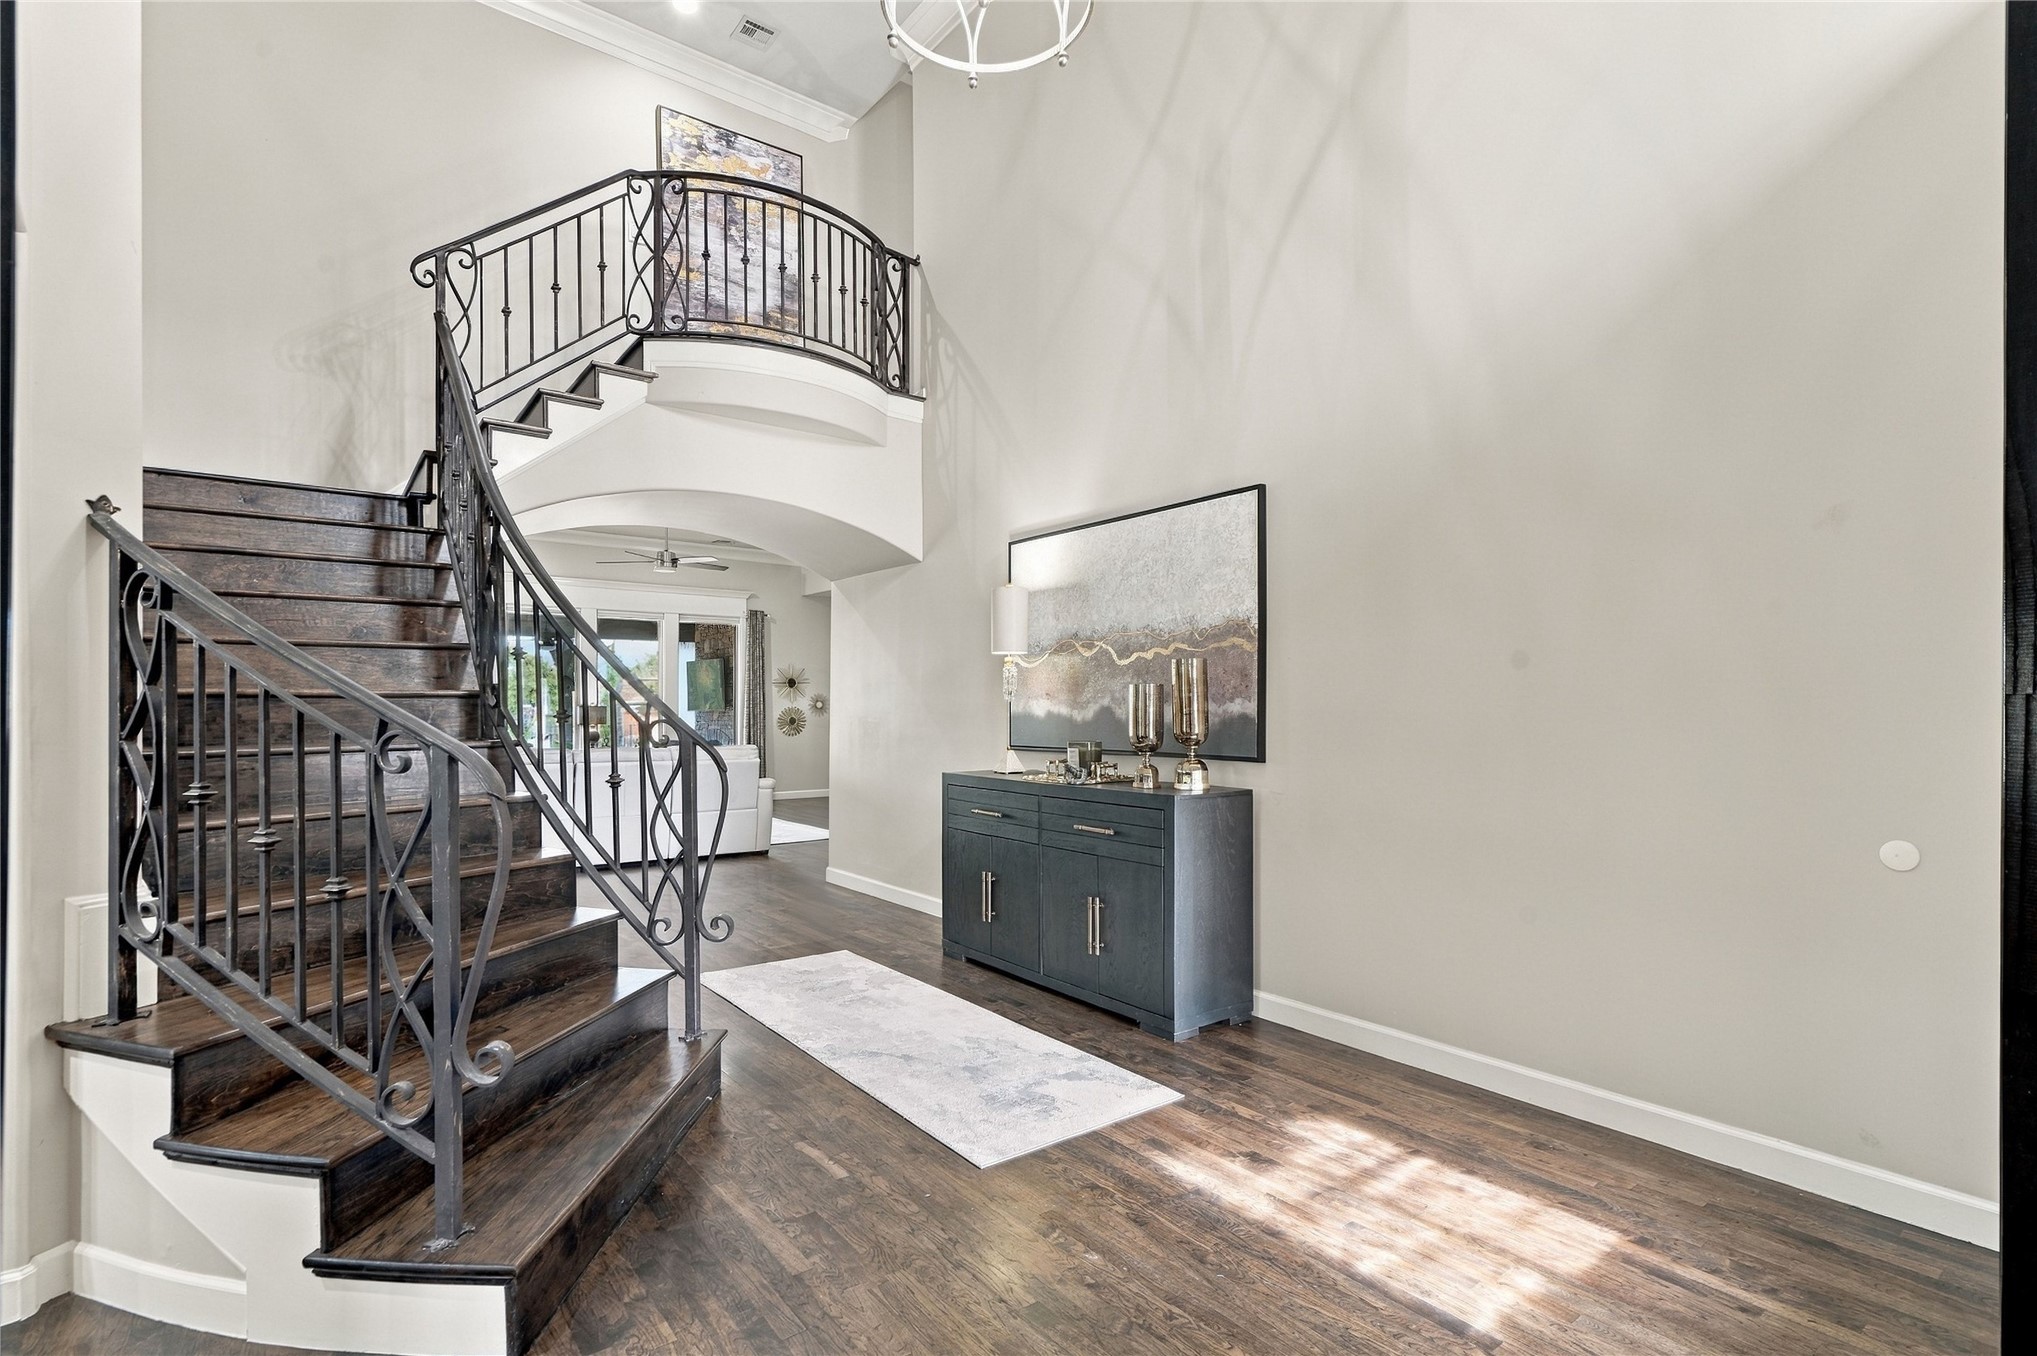
Grand foyer featuring a 18ft high-ceilinged entry, hardwood flooring, and a curved staircase with ornate iron railing
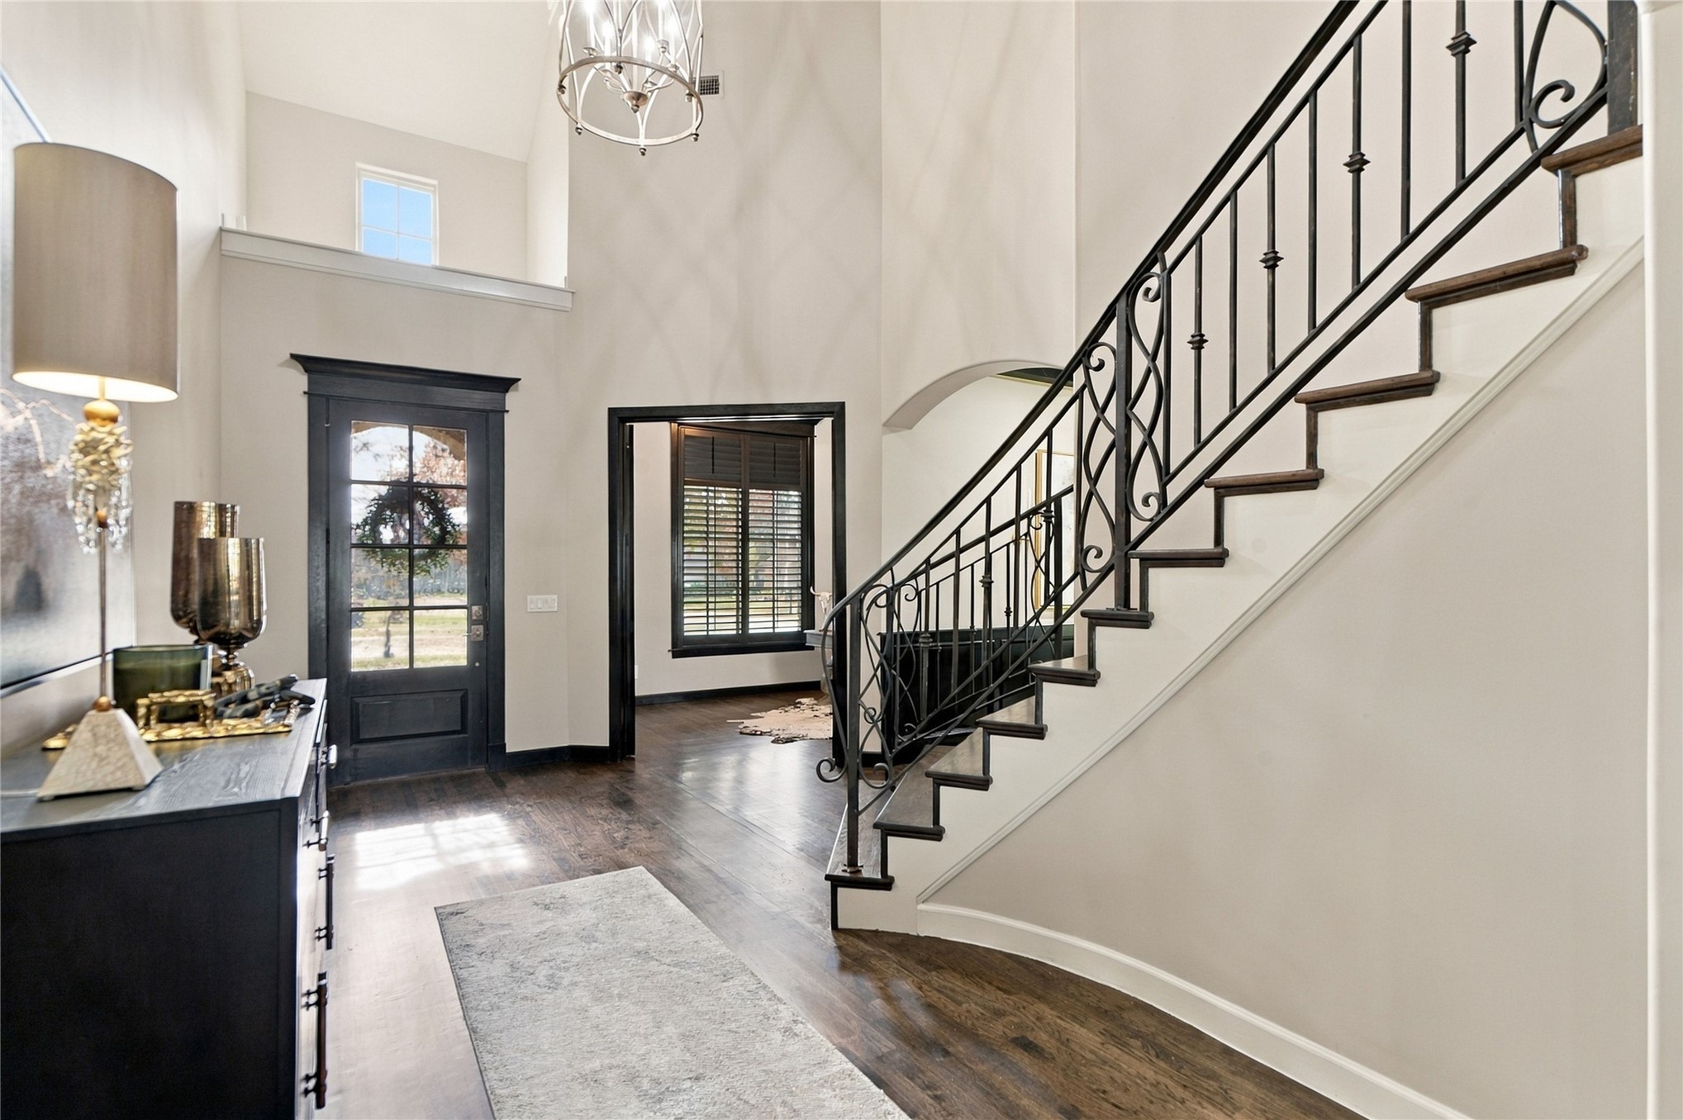
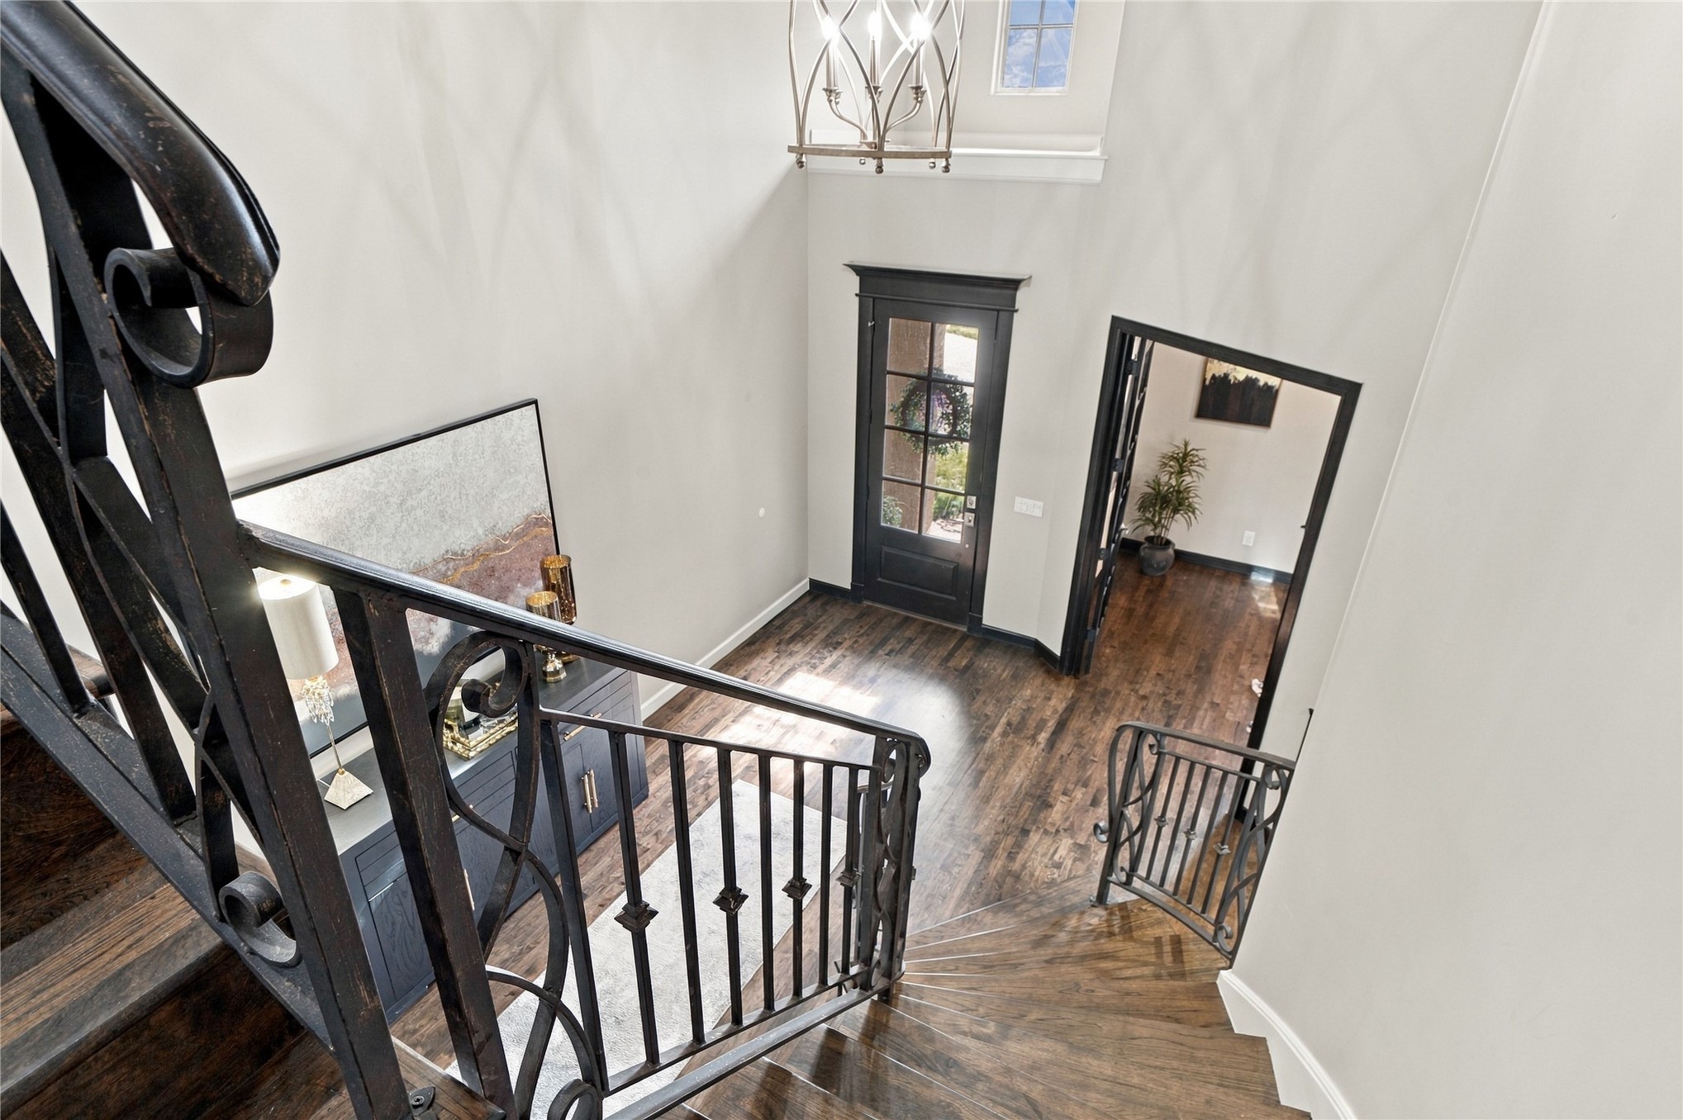
Entryway featuring a soaring two-story ceiling, wrought iron staircase railing, wood flooring, and a multi-pane glass wood entry door
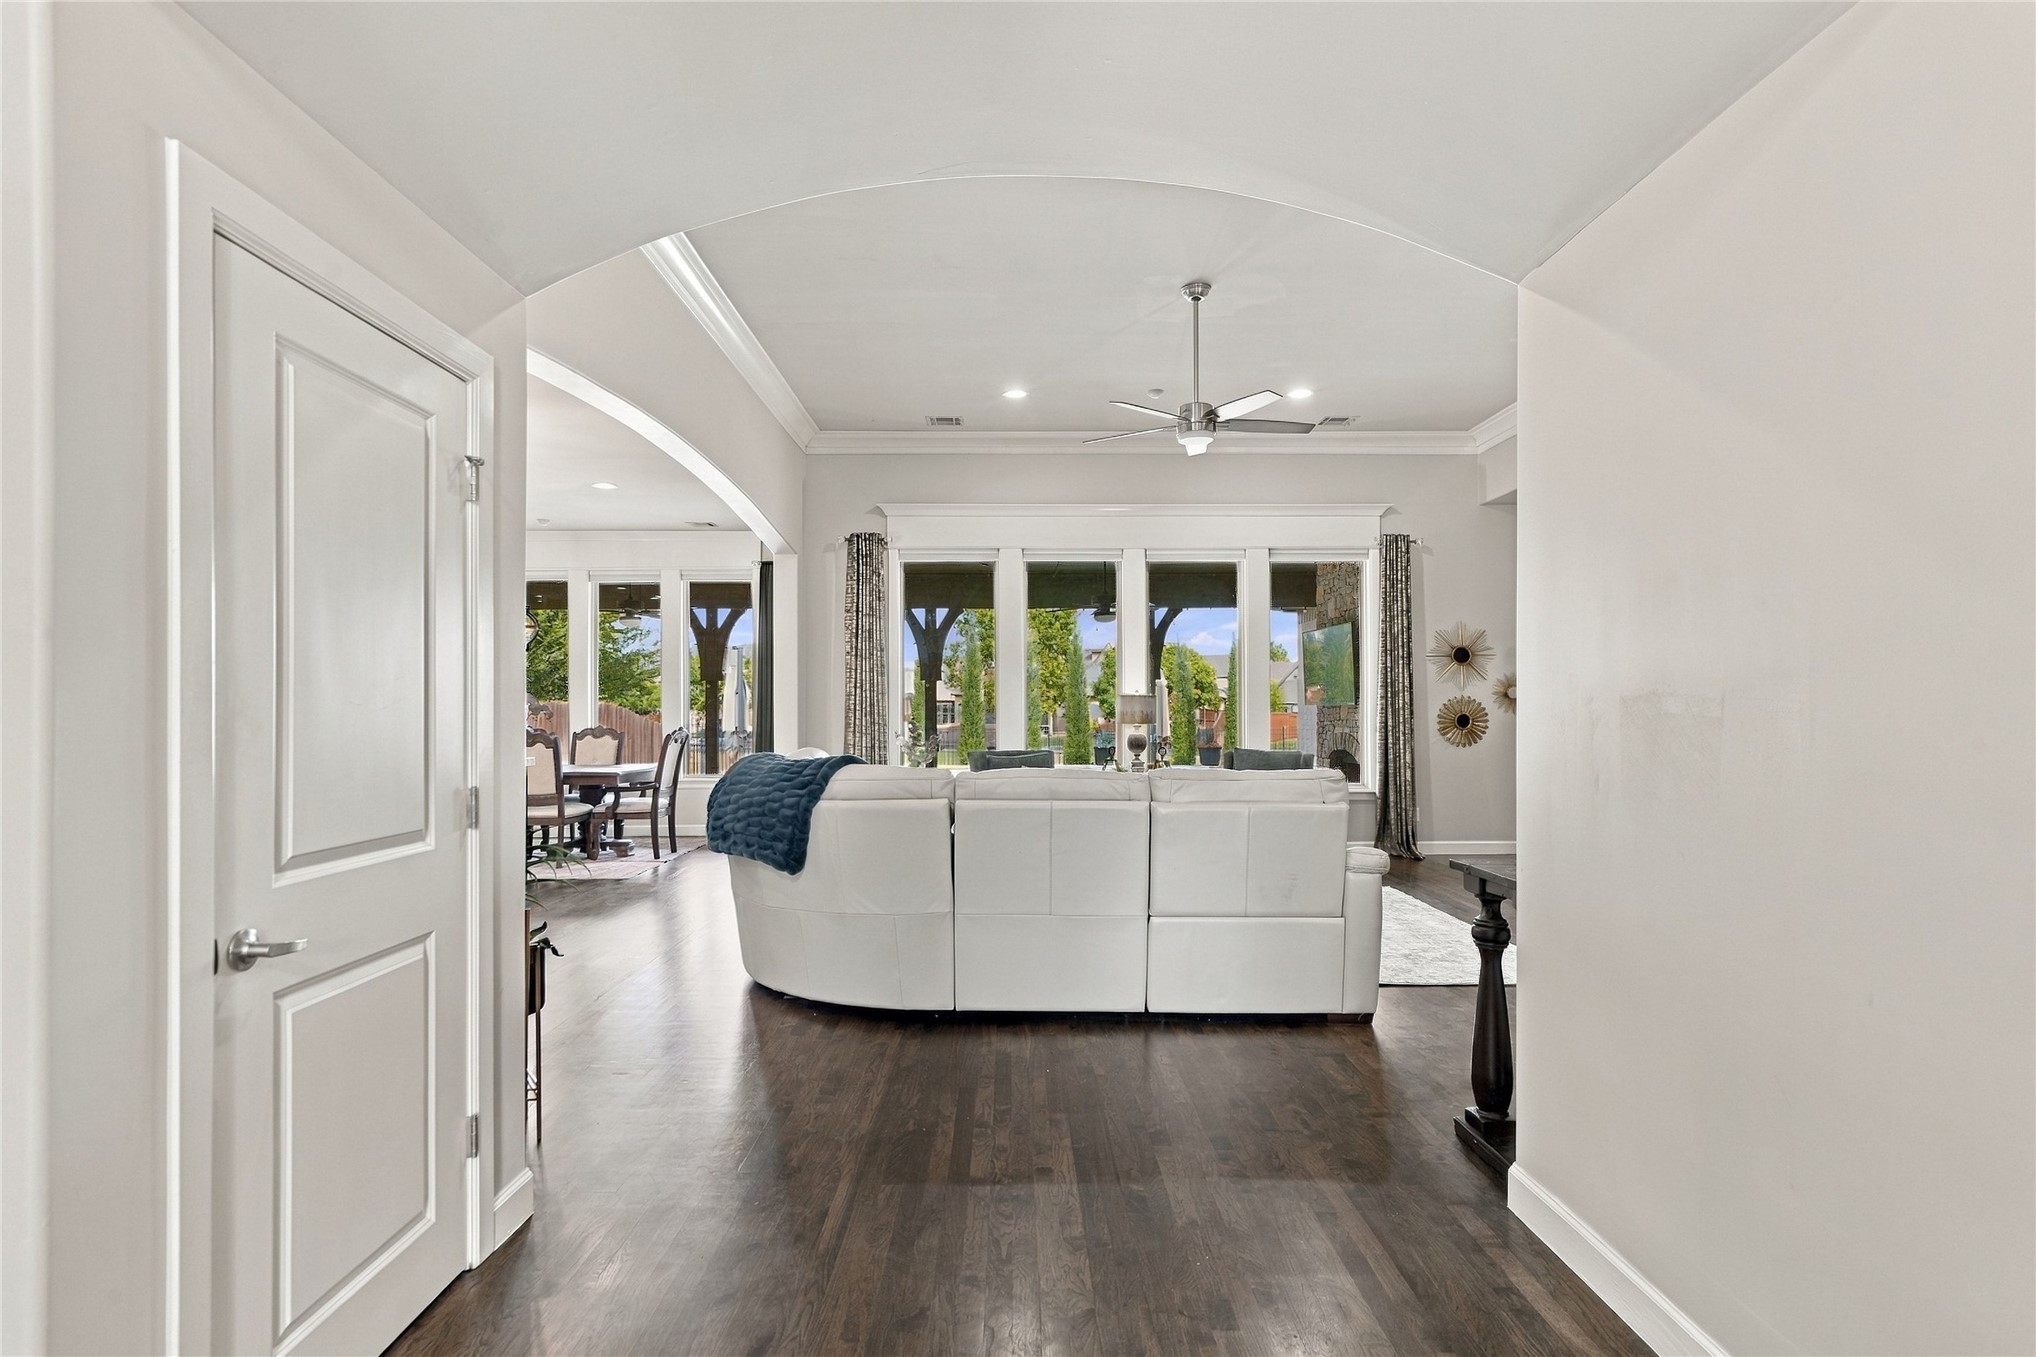
Barrel Arched entryway leading into great room and a series of floor-to-ceiling windows
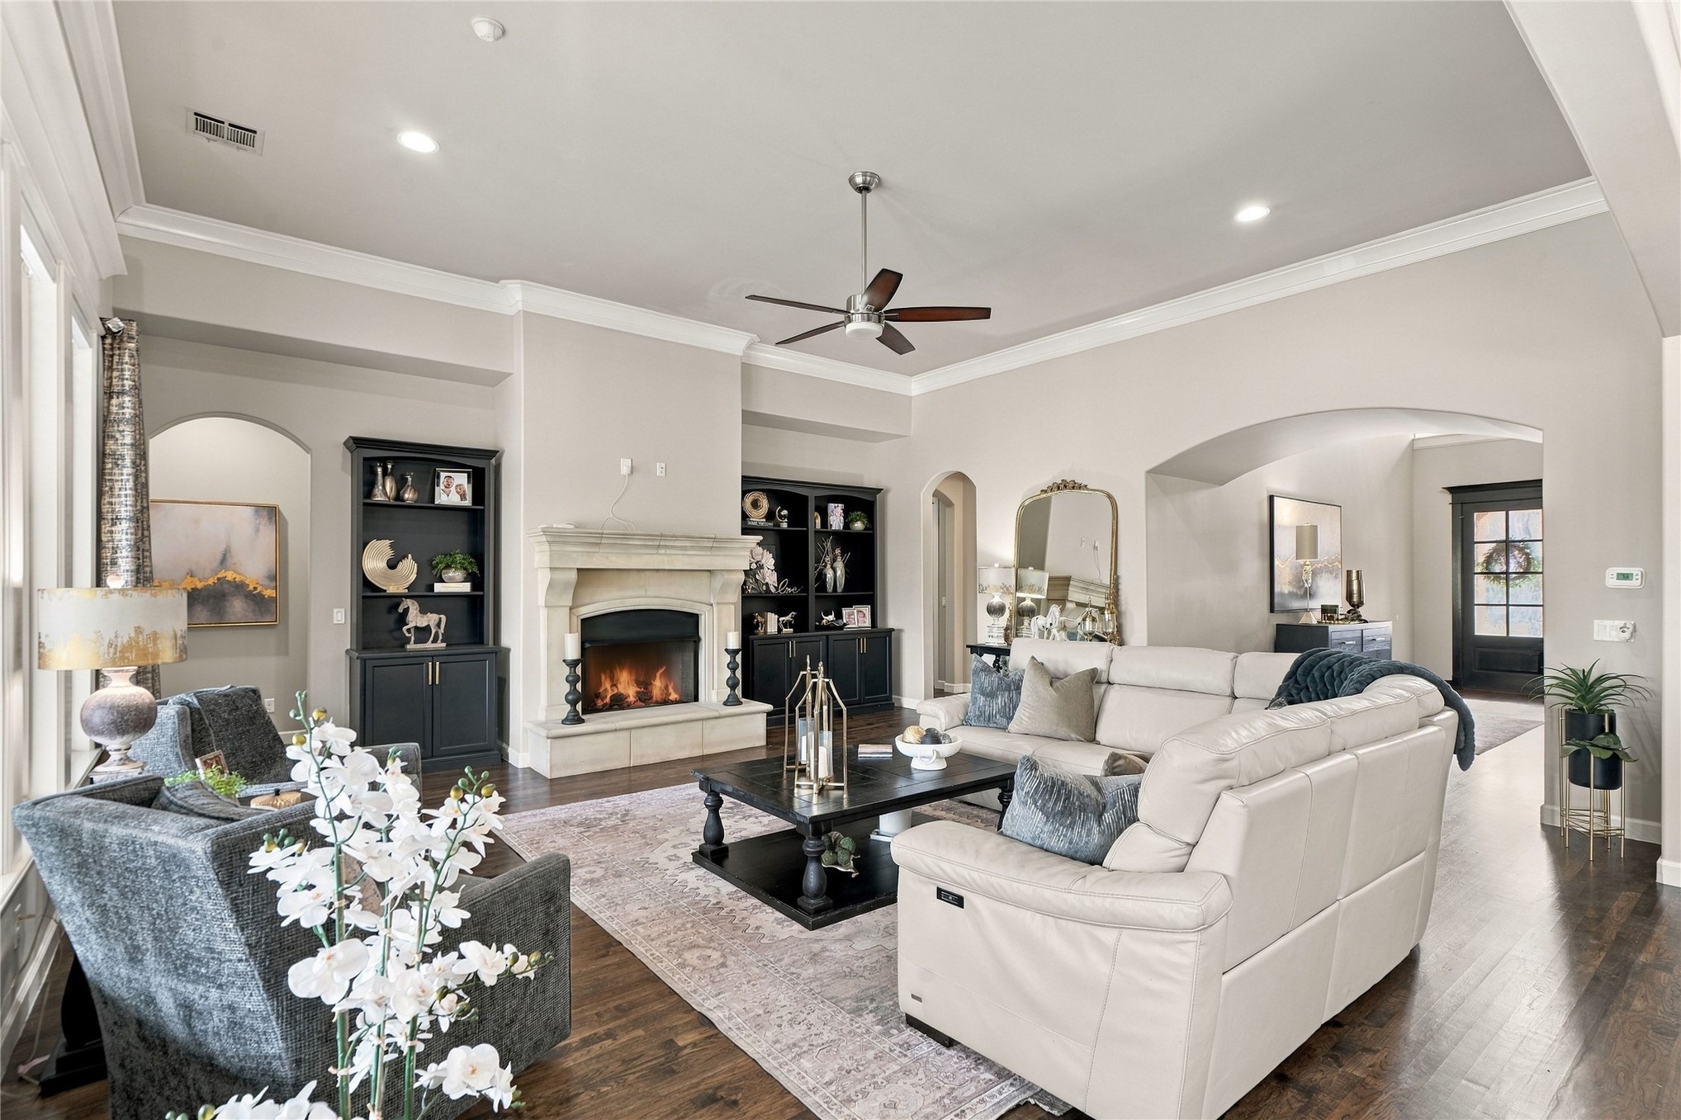
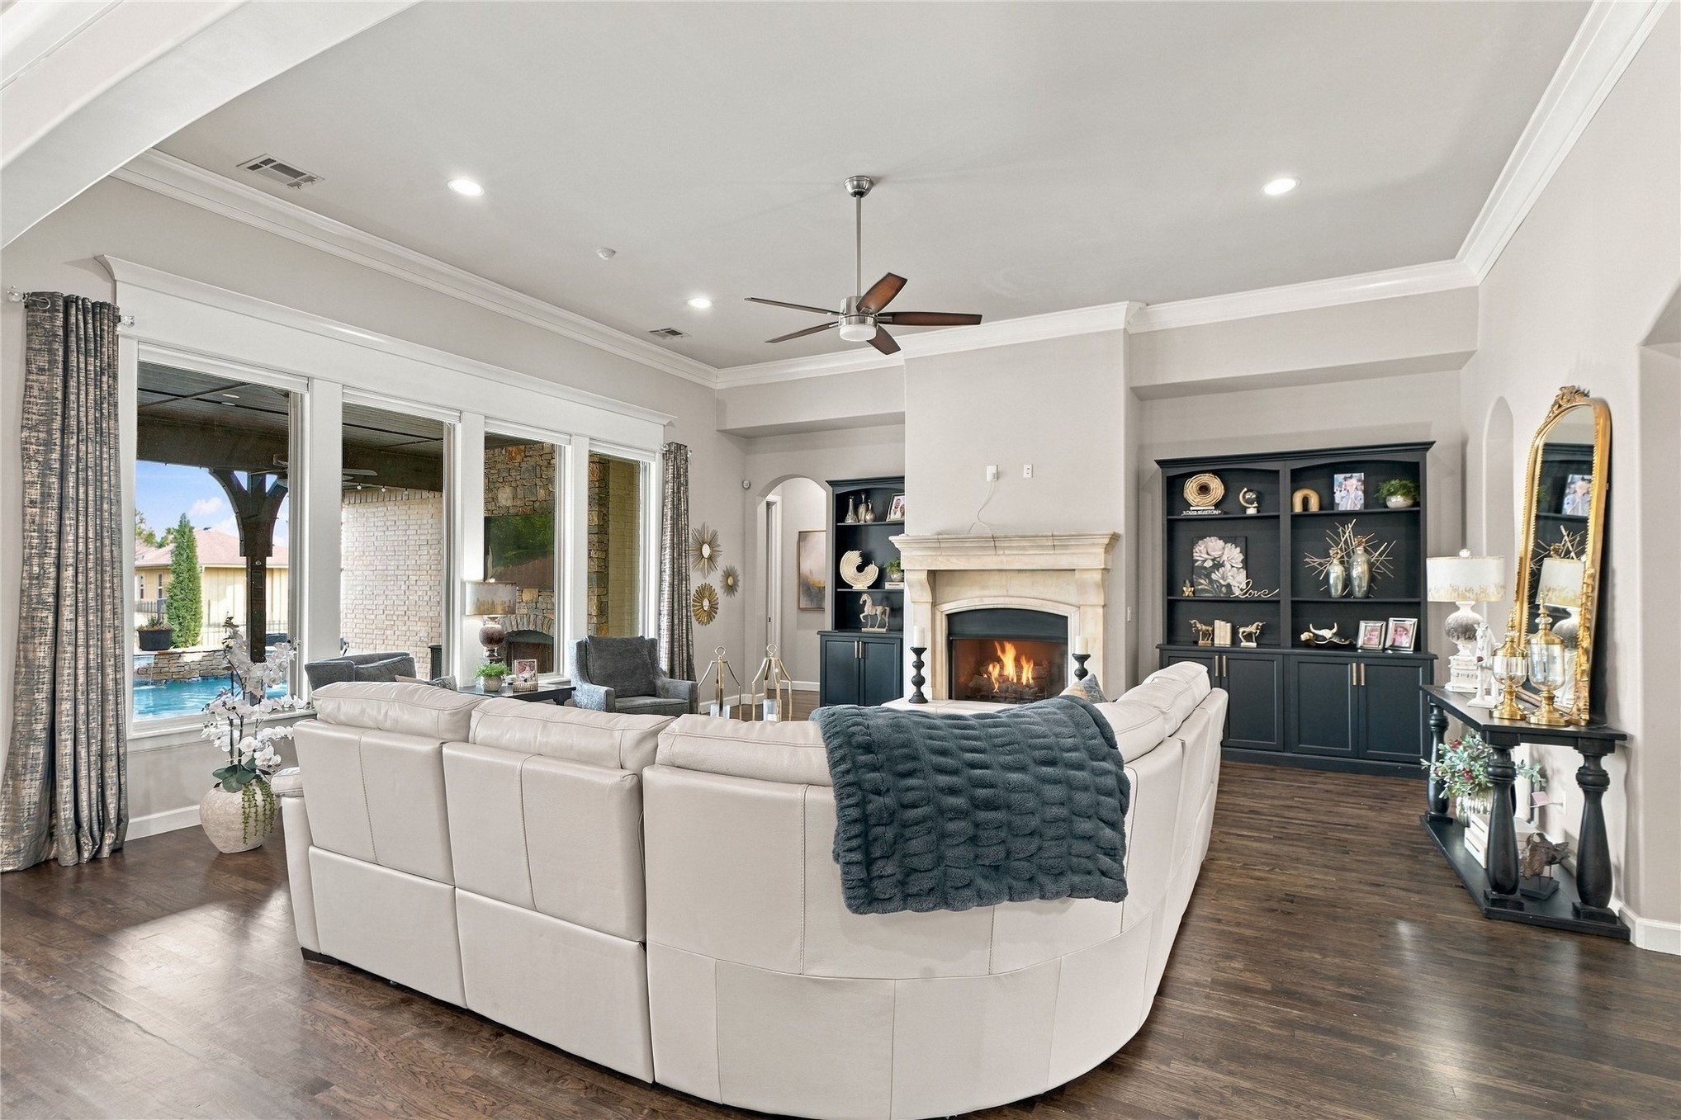
Living area featuring high ceilings, cast stone-finish fireplace, built-in cabinetry, recessed lighting, and hard wood flooring
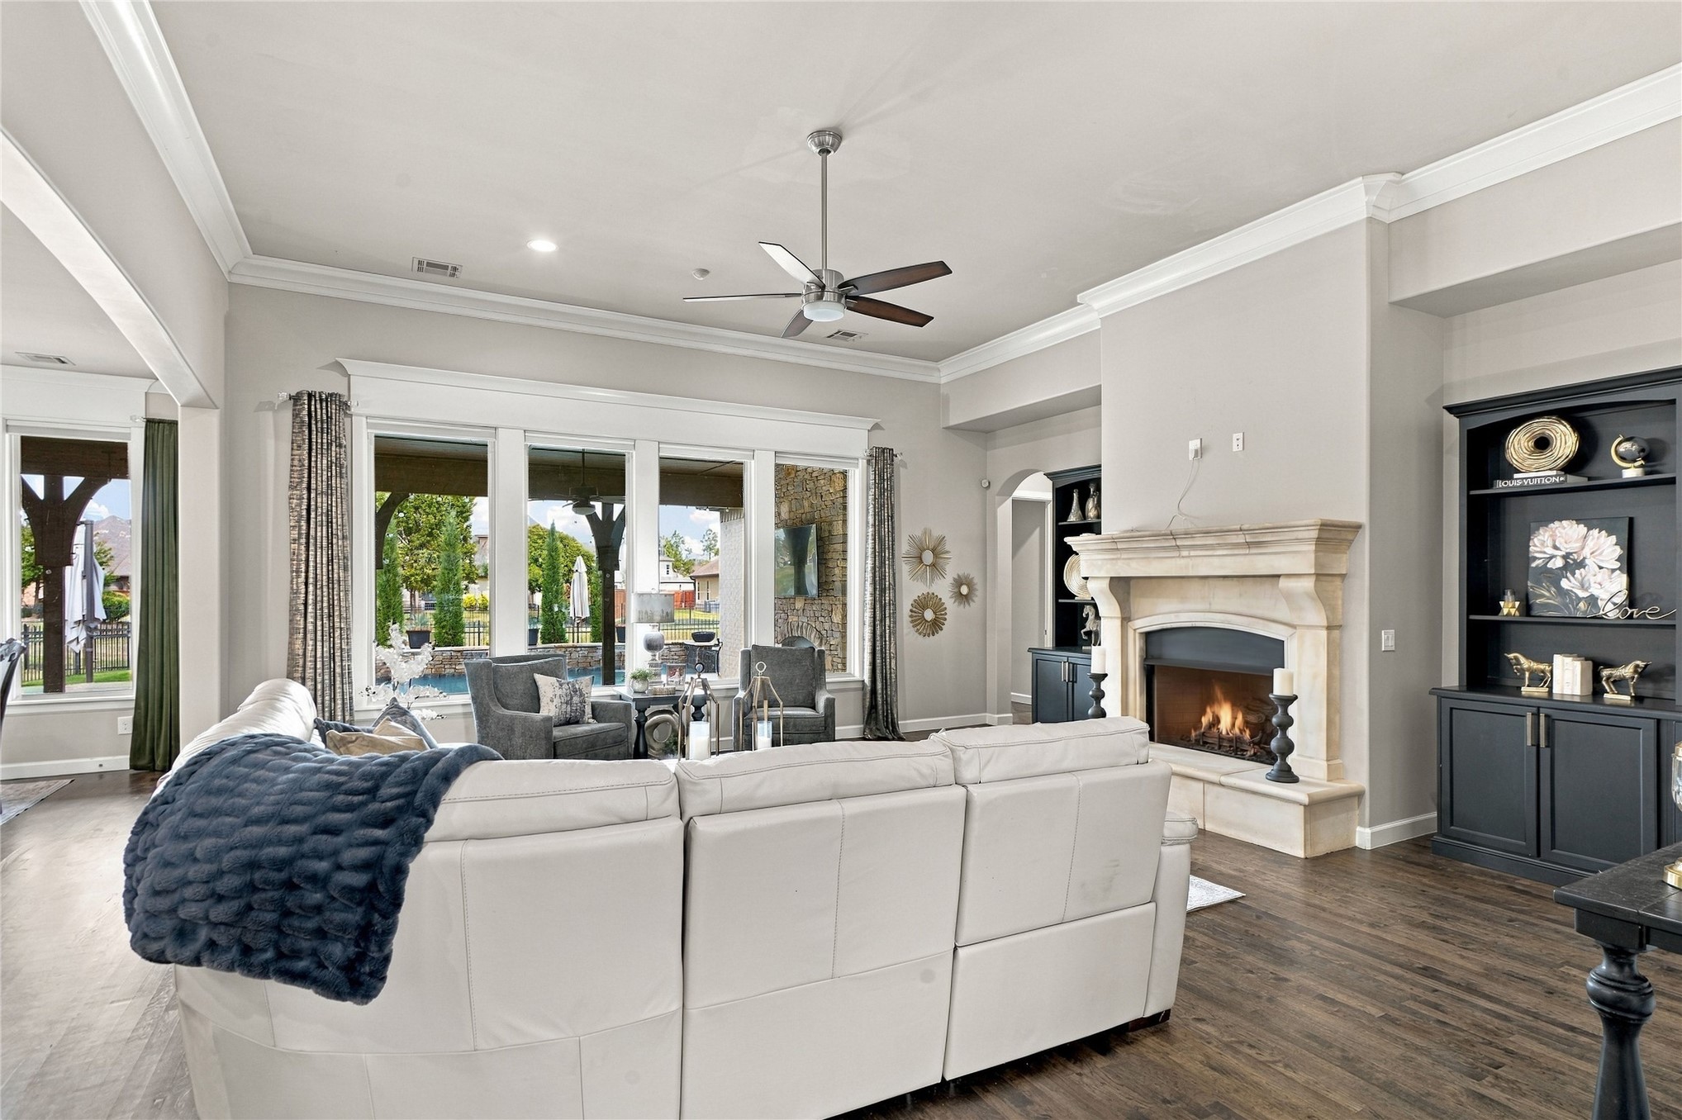
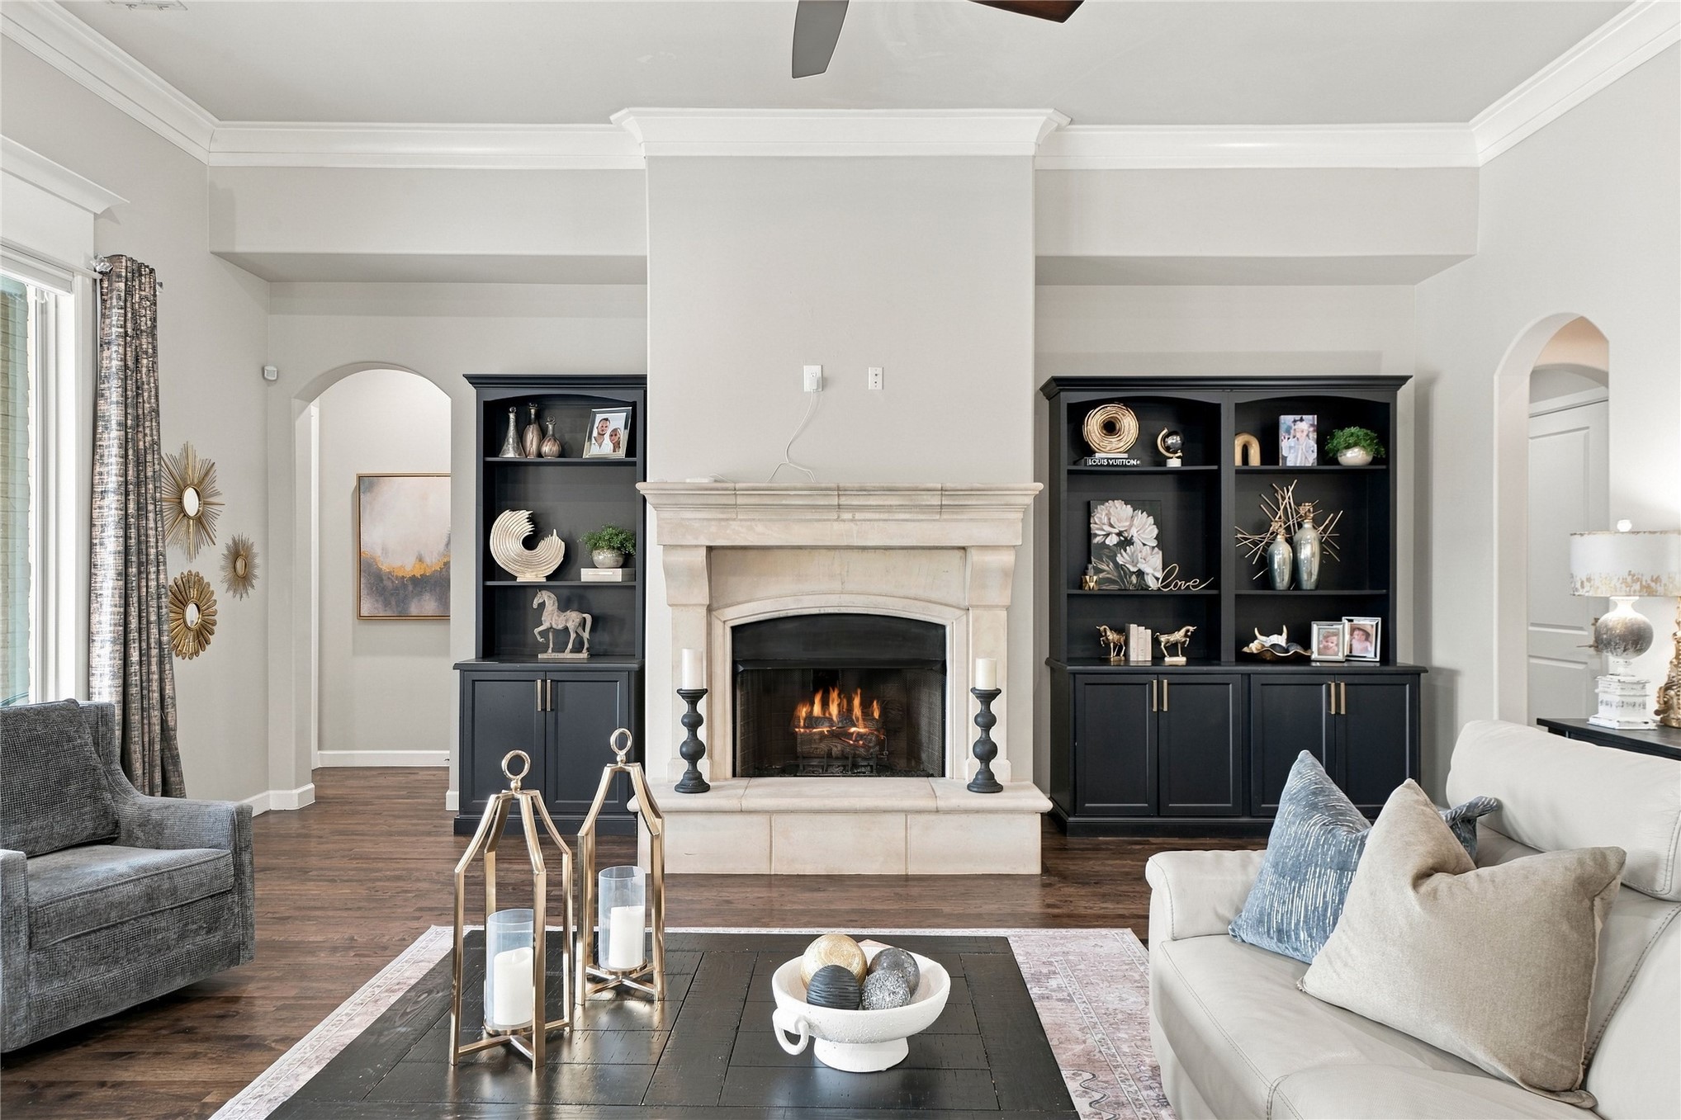
Living area featuring wood-finish flooring, crown molding, fireplace flanked by built-in cabinetry, and multi-panel windows
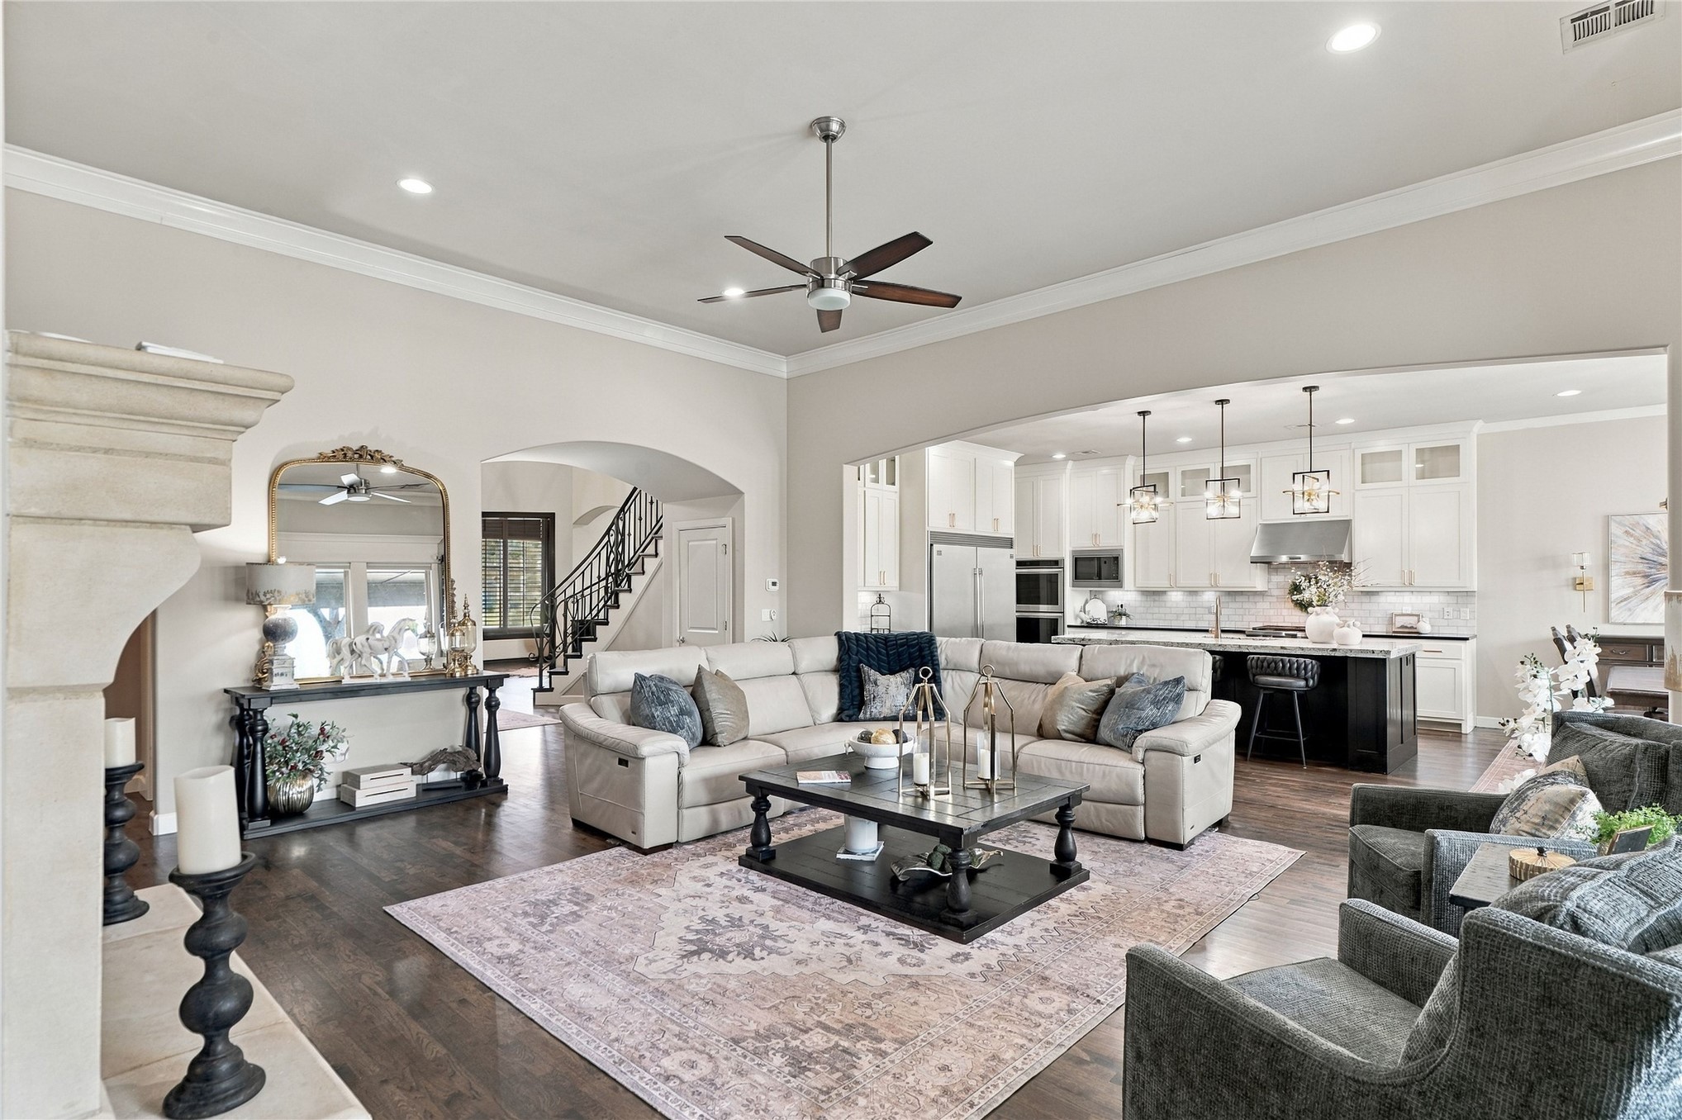
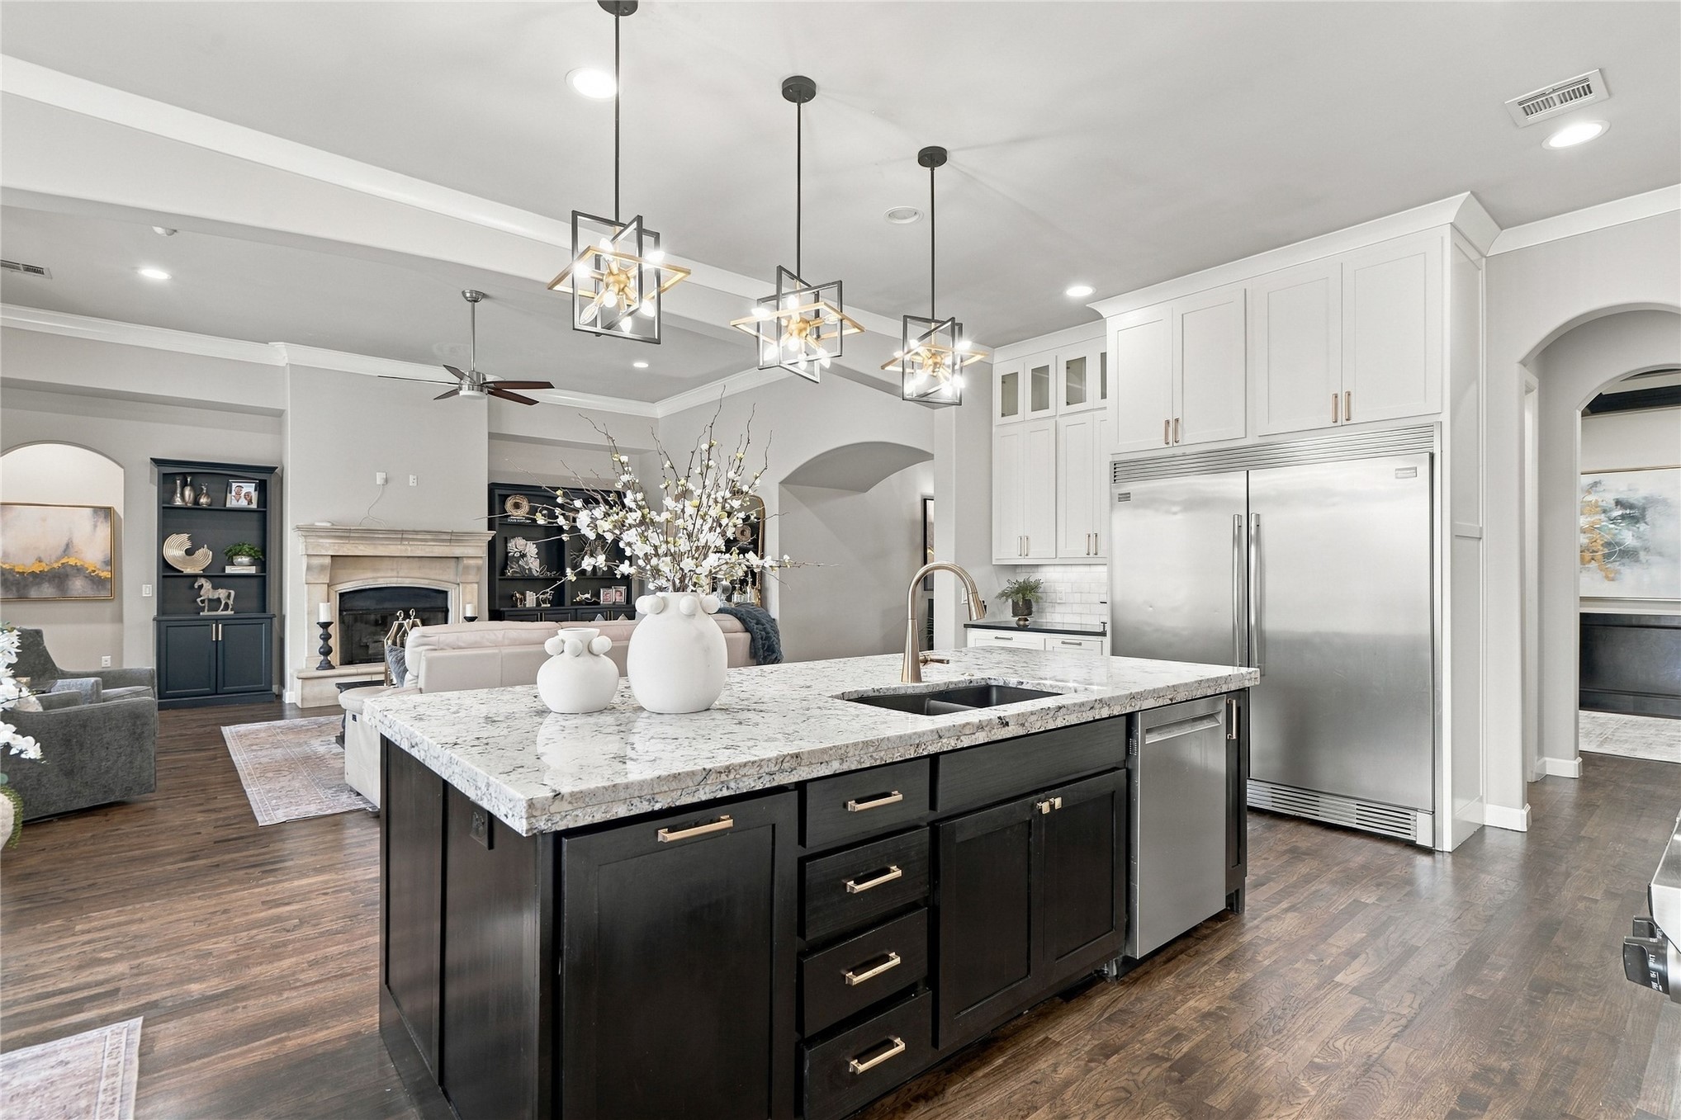
Open-concept living space featuring high ceilings, wood-finish flooring, arched architectural detailing, and a kitchen with white cabinetry and a large central island
Living area featuring tall ceilings, hard wood flooring, a cast stone fireplace, and built-in dark cabinetry
Living area featuring a fireplace with gas logs and gas starter, custom black built-in shelving
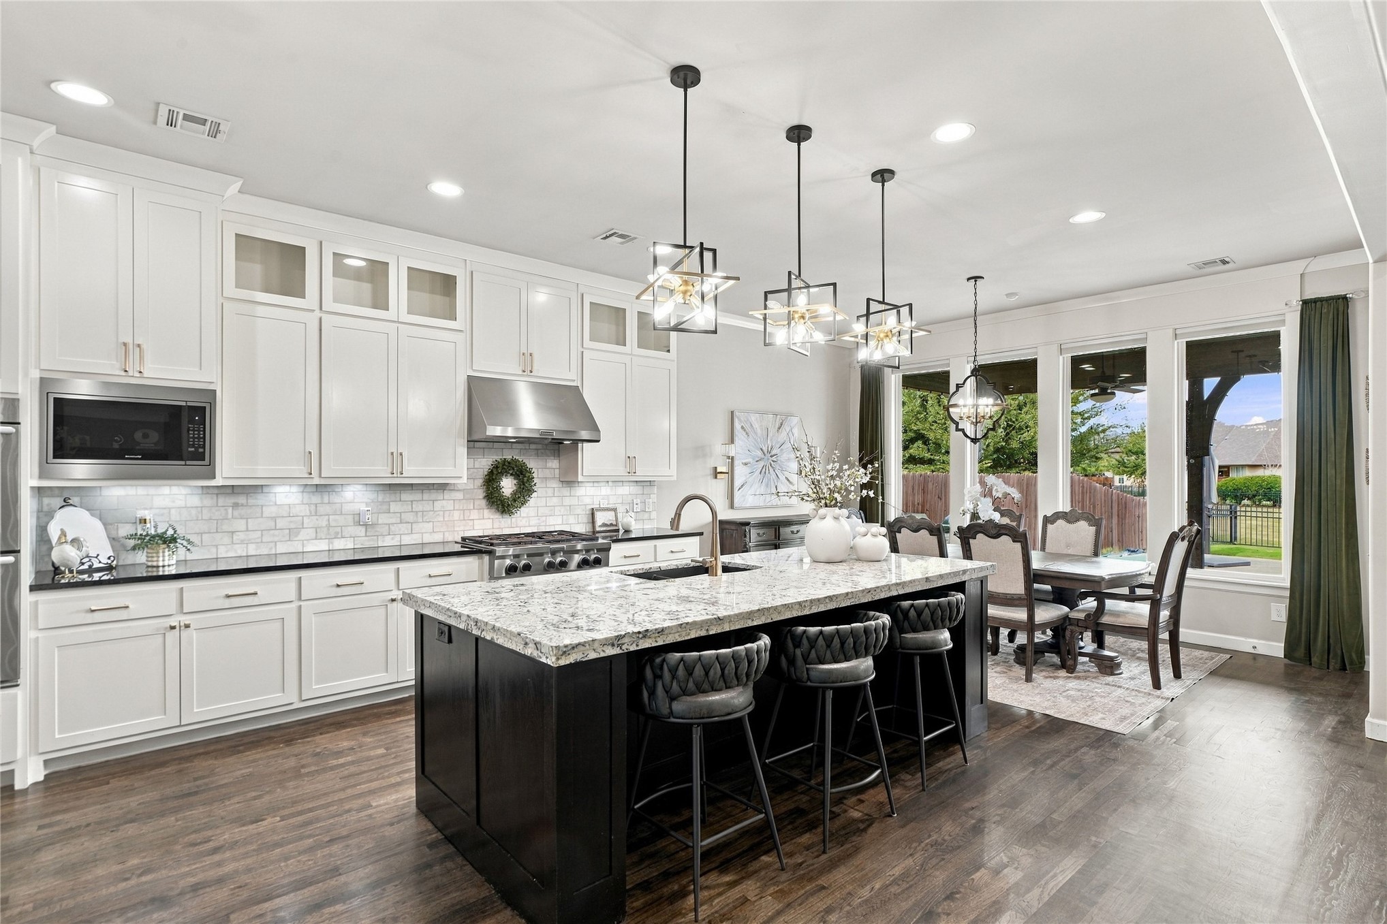
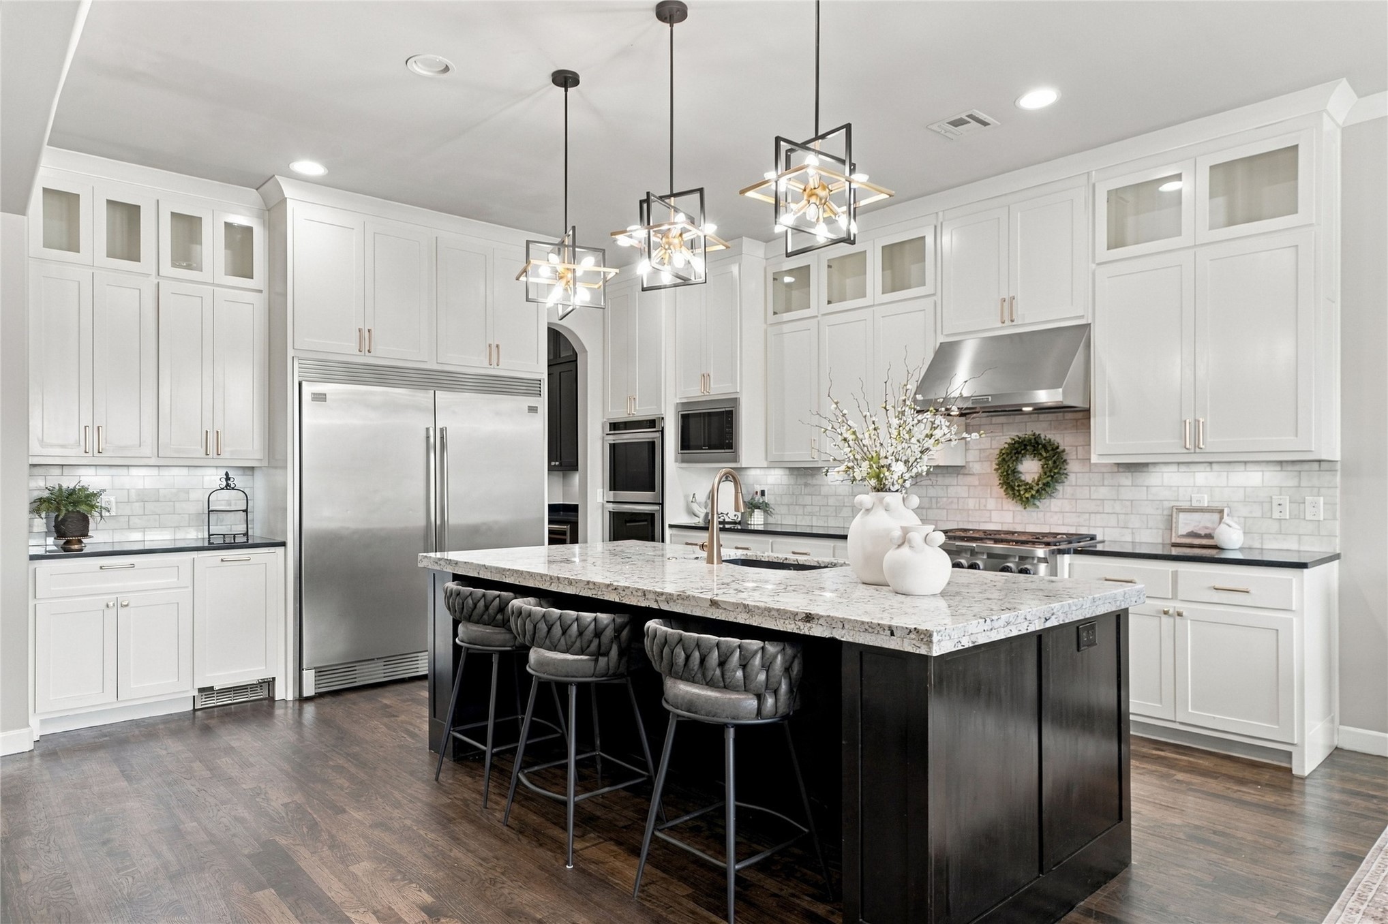
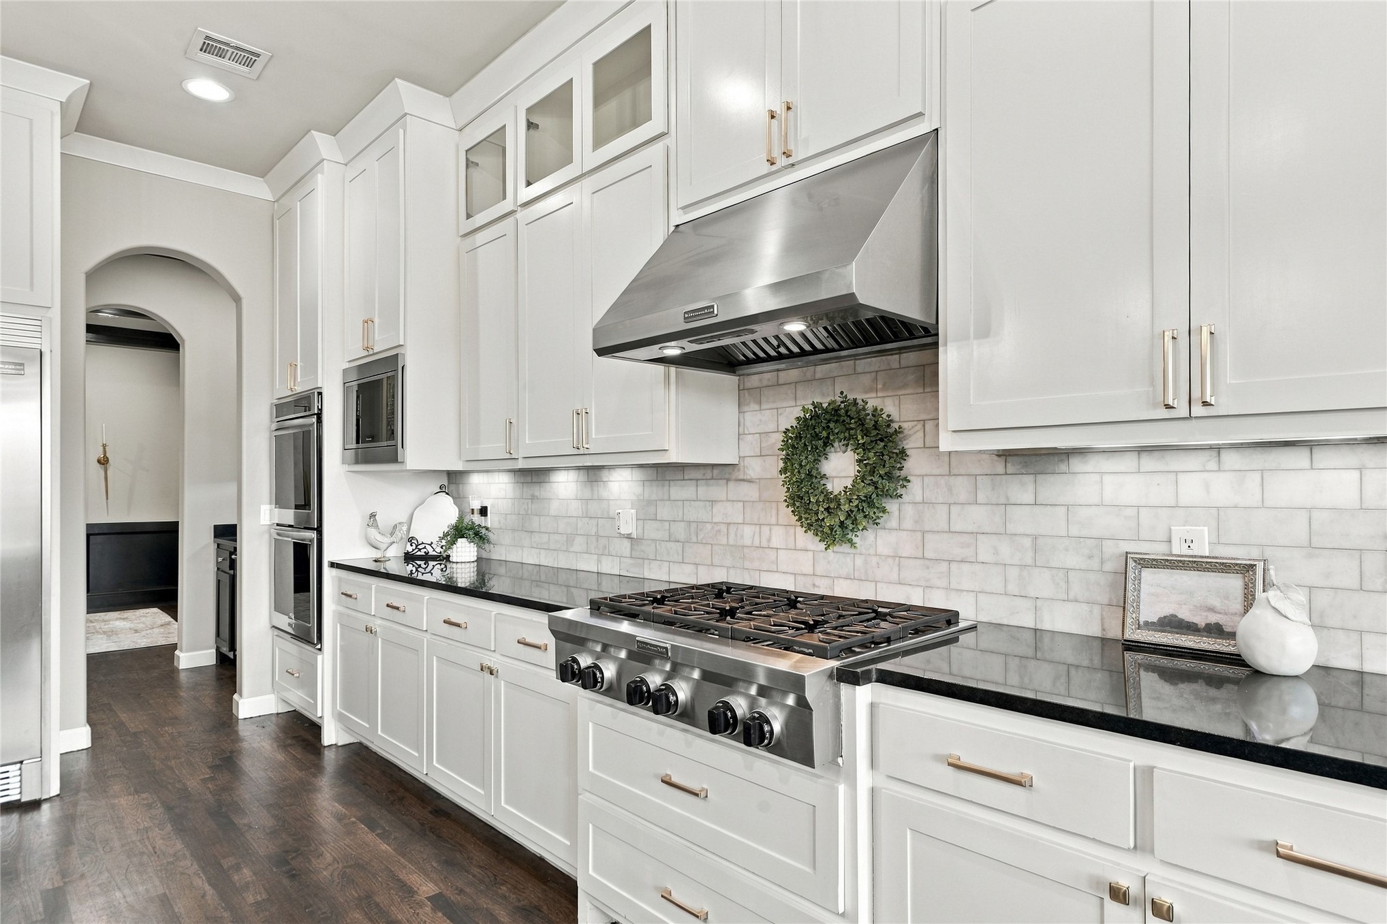
Kitchen featuring white cabinetry with glass-front uppers, stone-surface center island with dark base, stainless steel professional-style range hood
Kitchen featuring stainless steel appliances, and multi-light geometric pendant fixtures
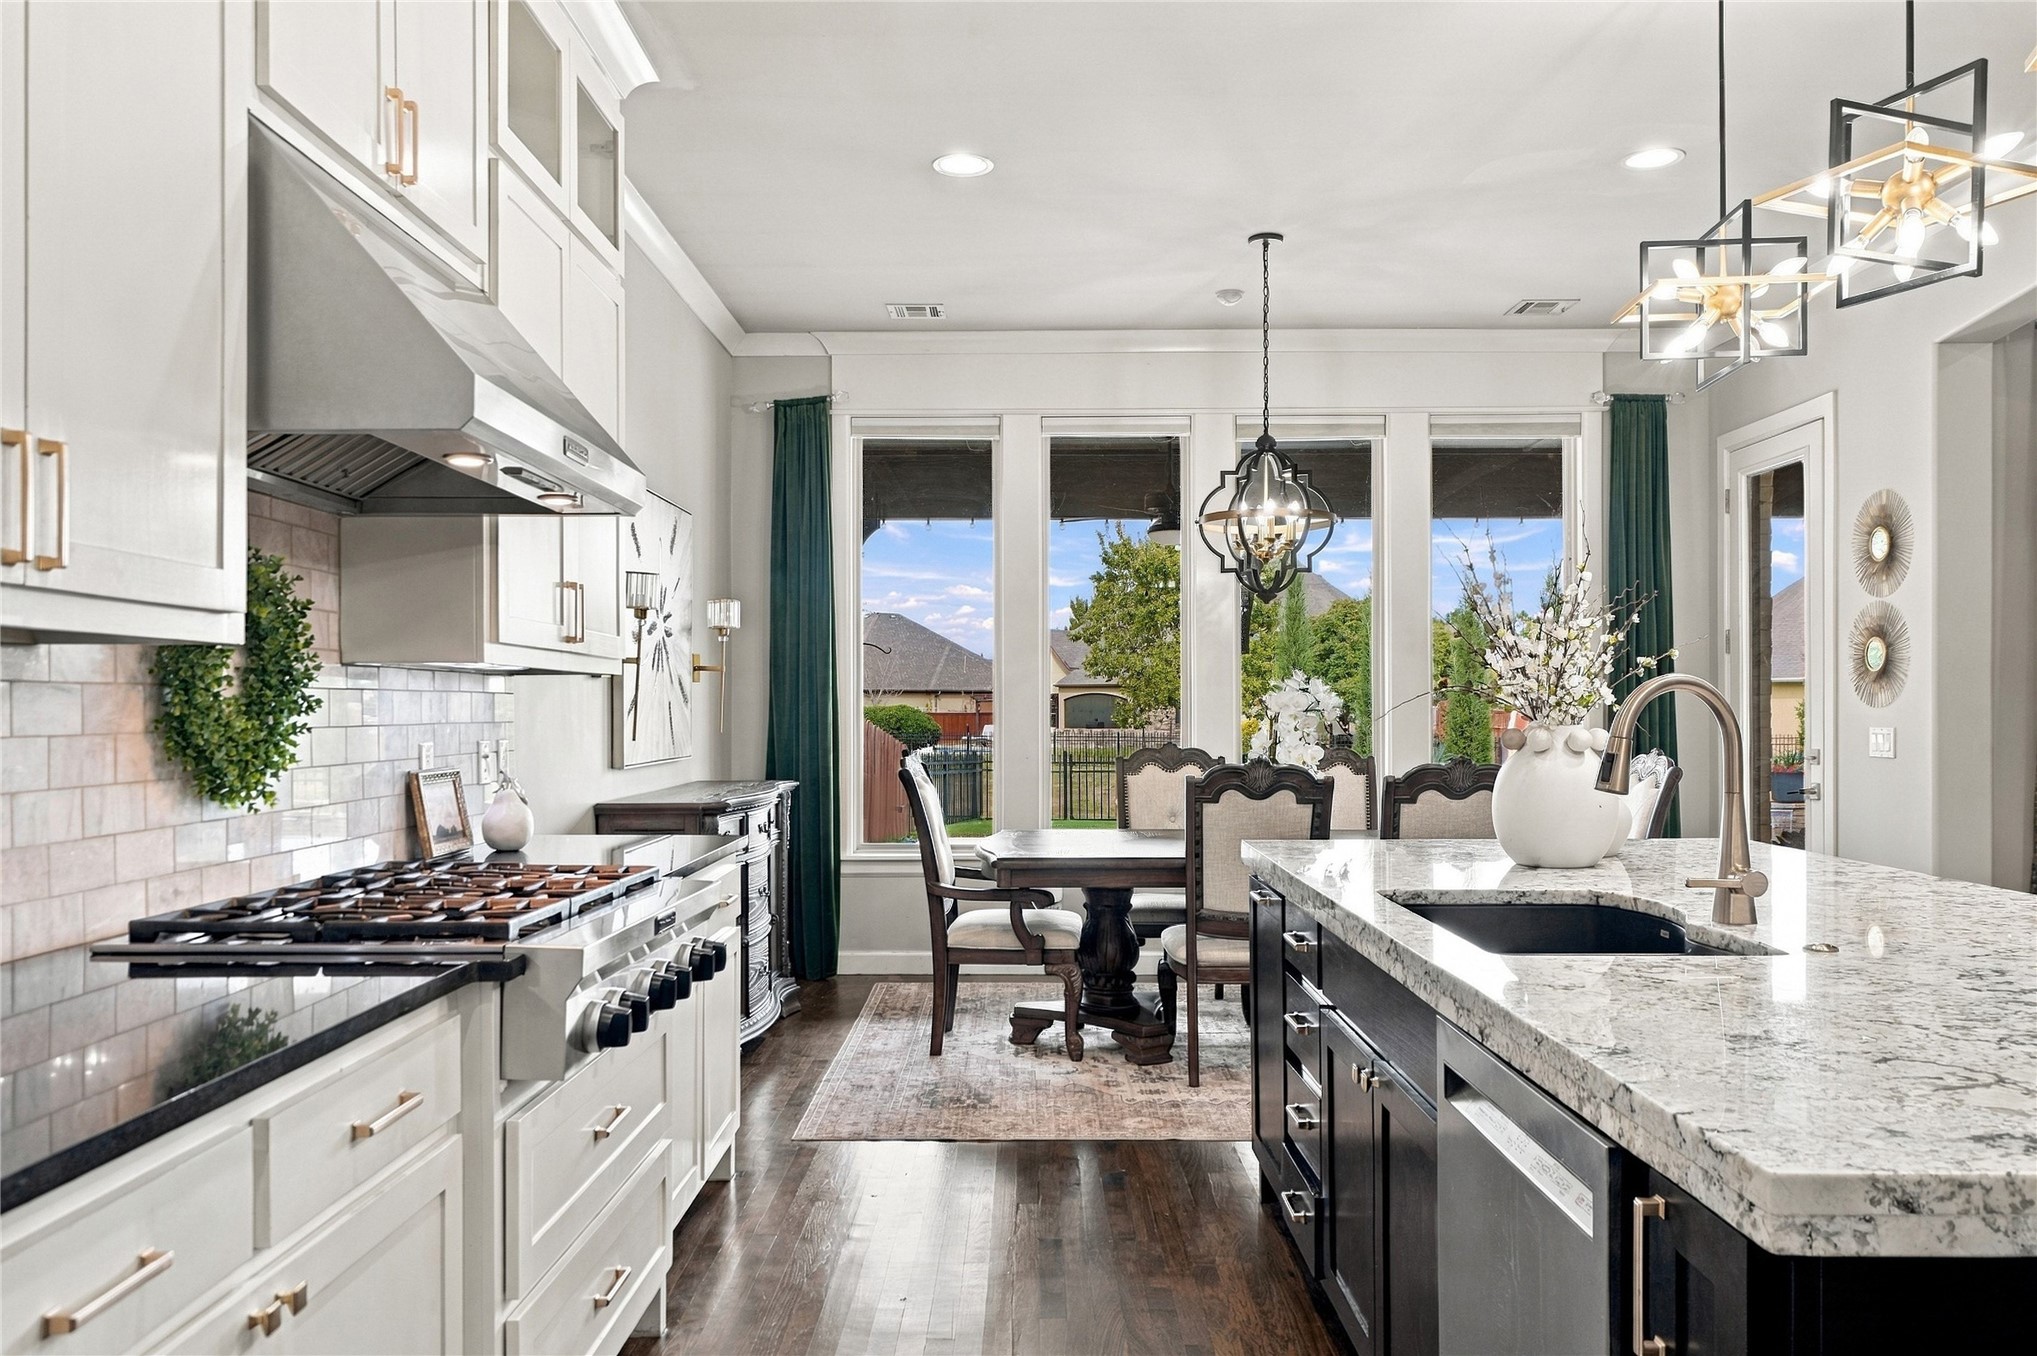
Kitchen island featuring stone countertops, a dual-basin undermount sink, built in fridge & sonic icemaker
6 burner stainless steel gas range, Double ovens & built in microwave
Below cabinets have pullouts for easy access and under counter lighting
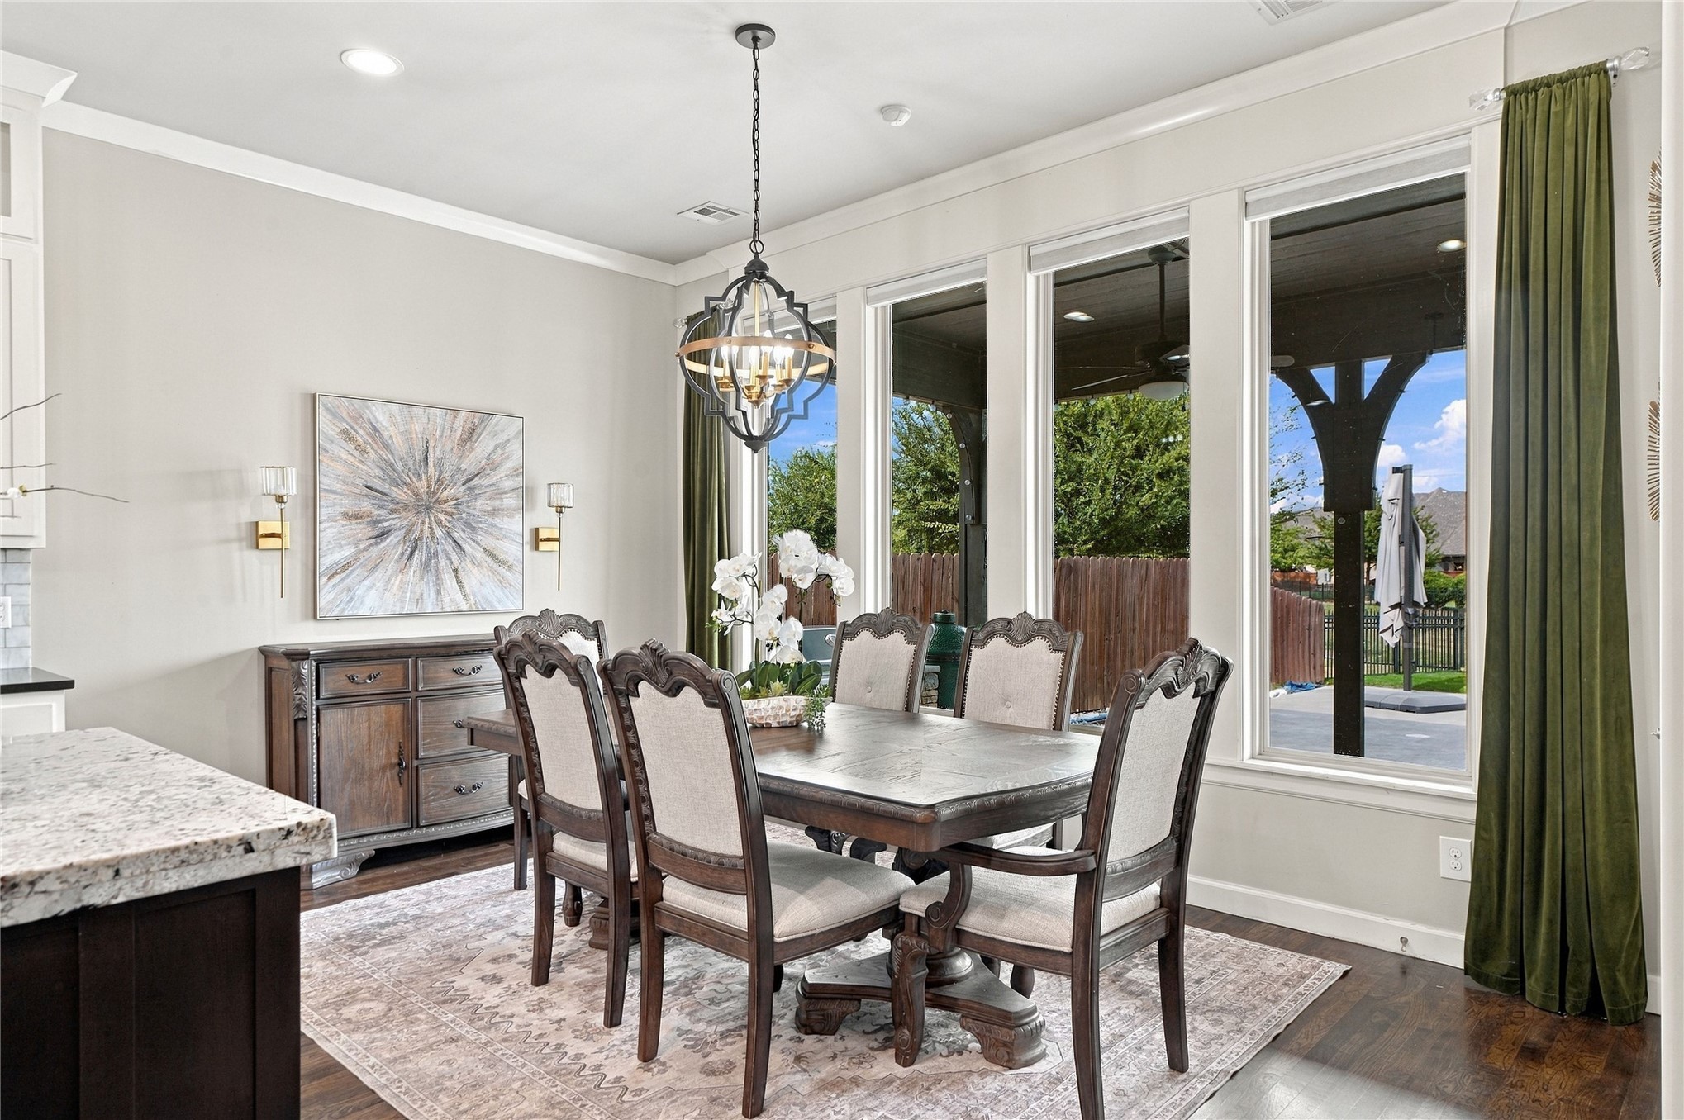
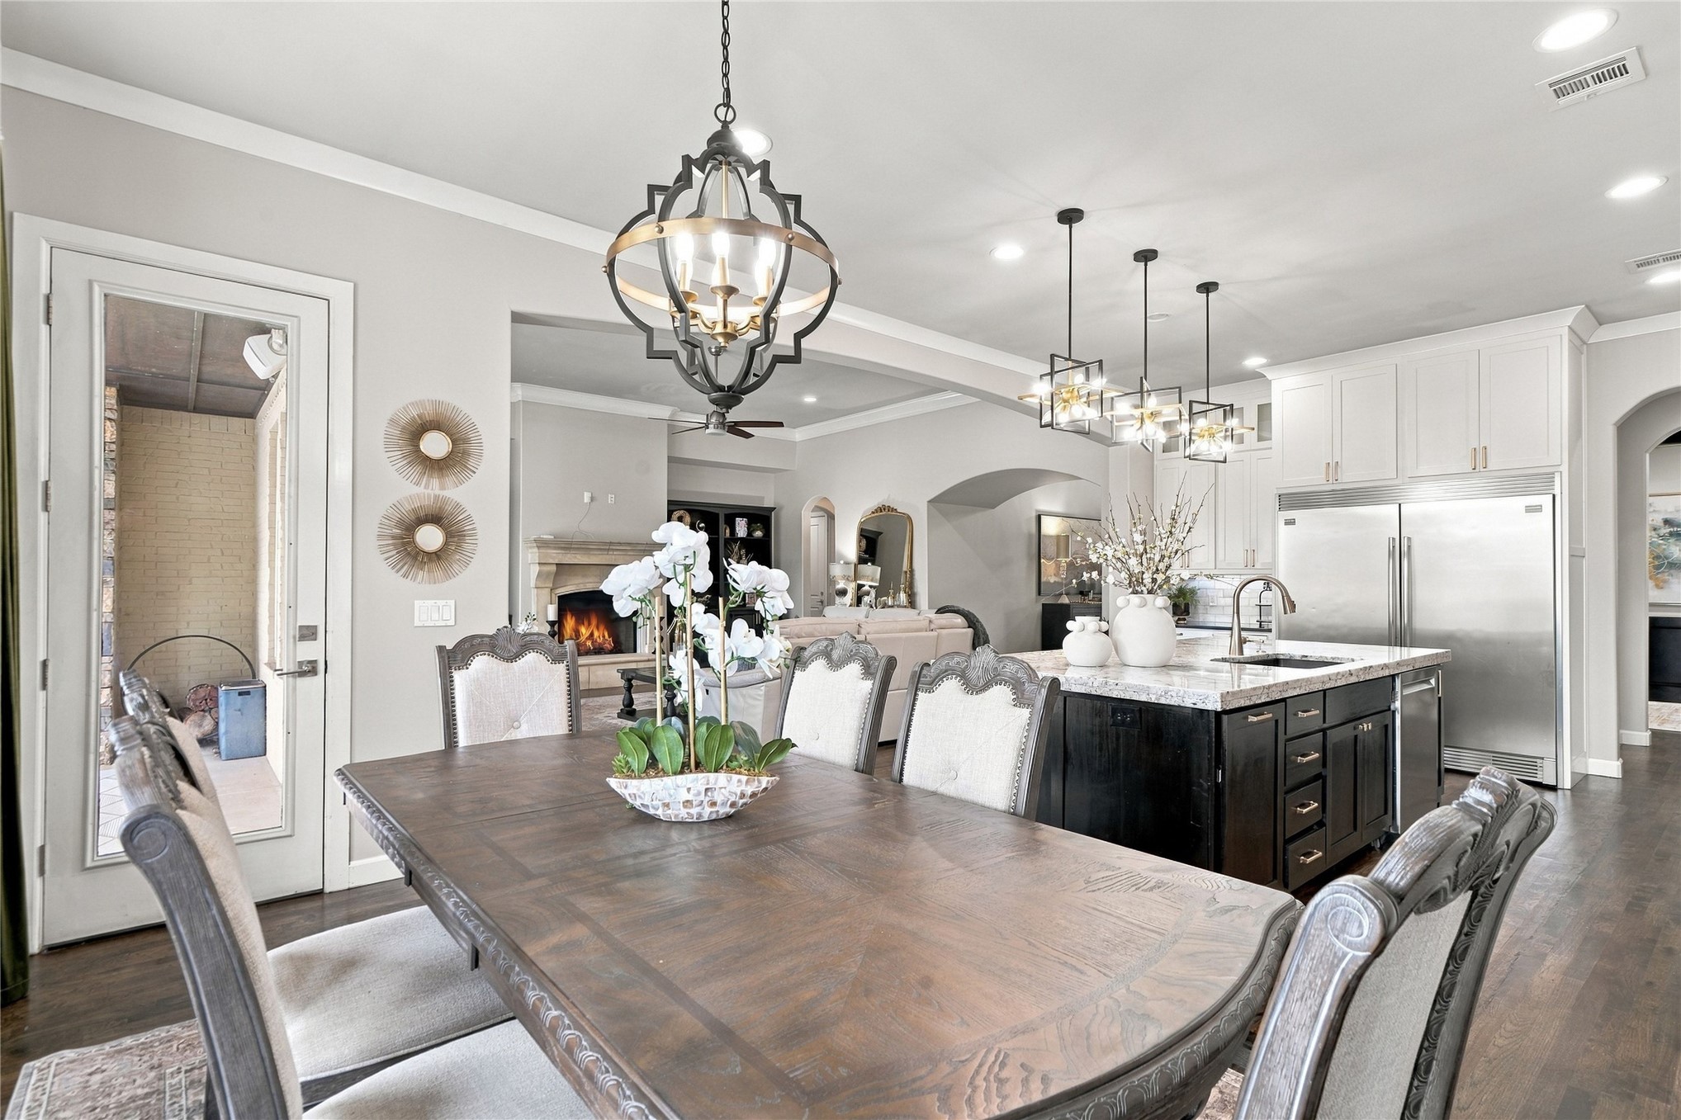
Dining space featuring oversized windows, wood-finish flooring, crown molding, recessed lighting, and a metal orb-style chandelier
Open concept area connects kitchen to living and overlooks pool & outdoor living
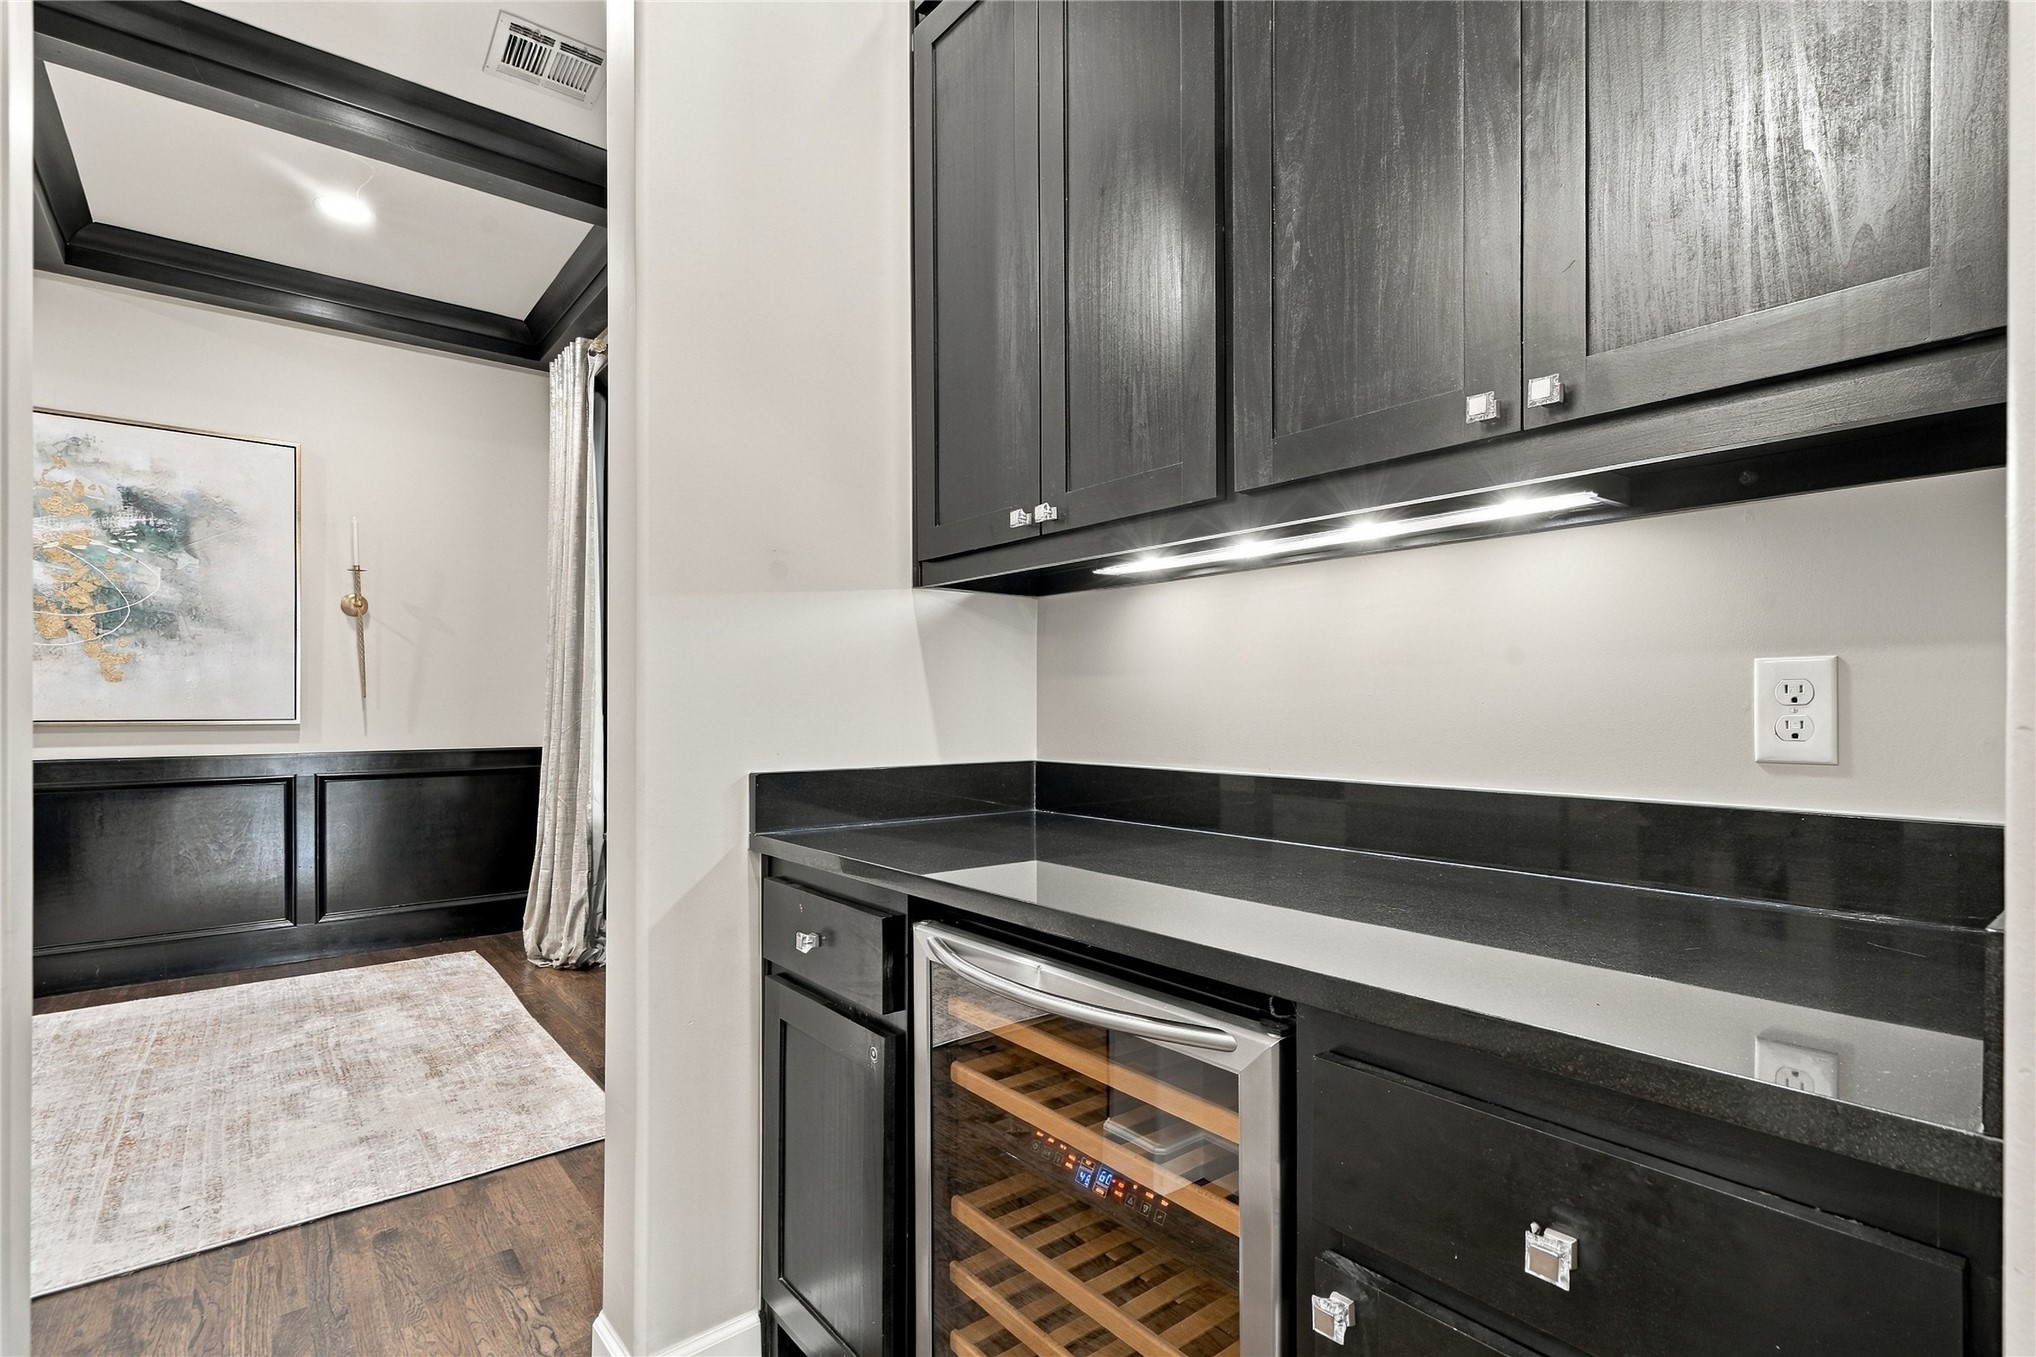
Built-in bar featuring dark wood cabinetry, solid-surface countertops, under-cabinet lighting, and an integrated under-counter wine refrigerator
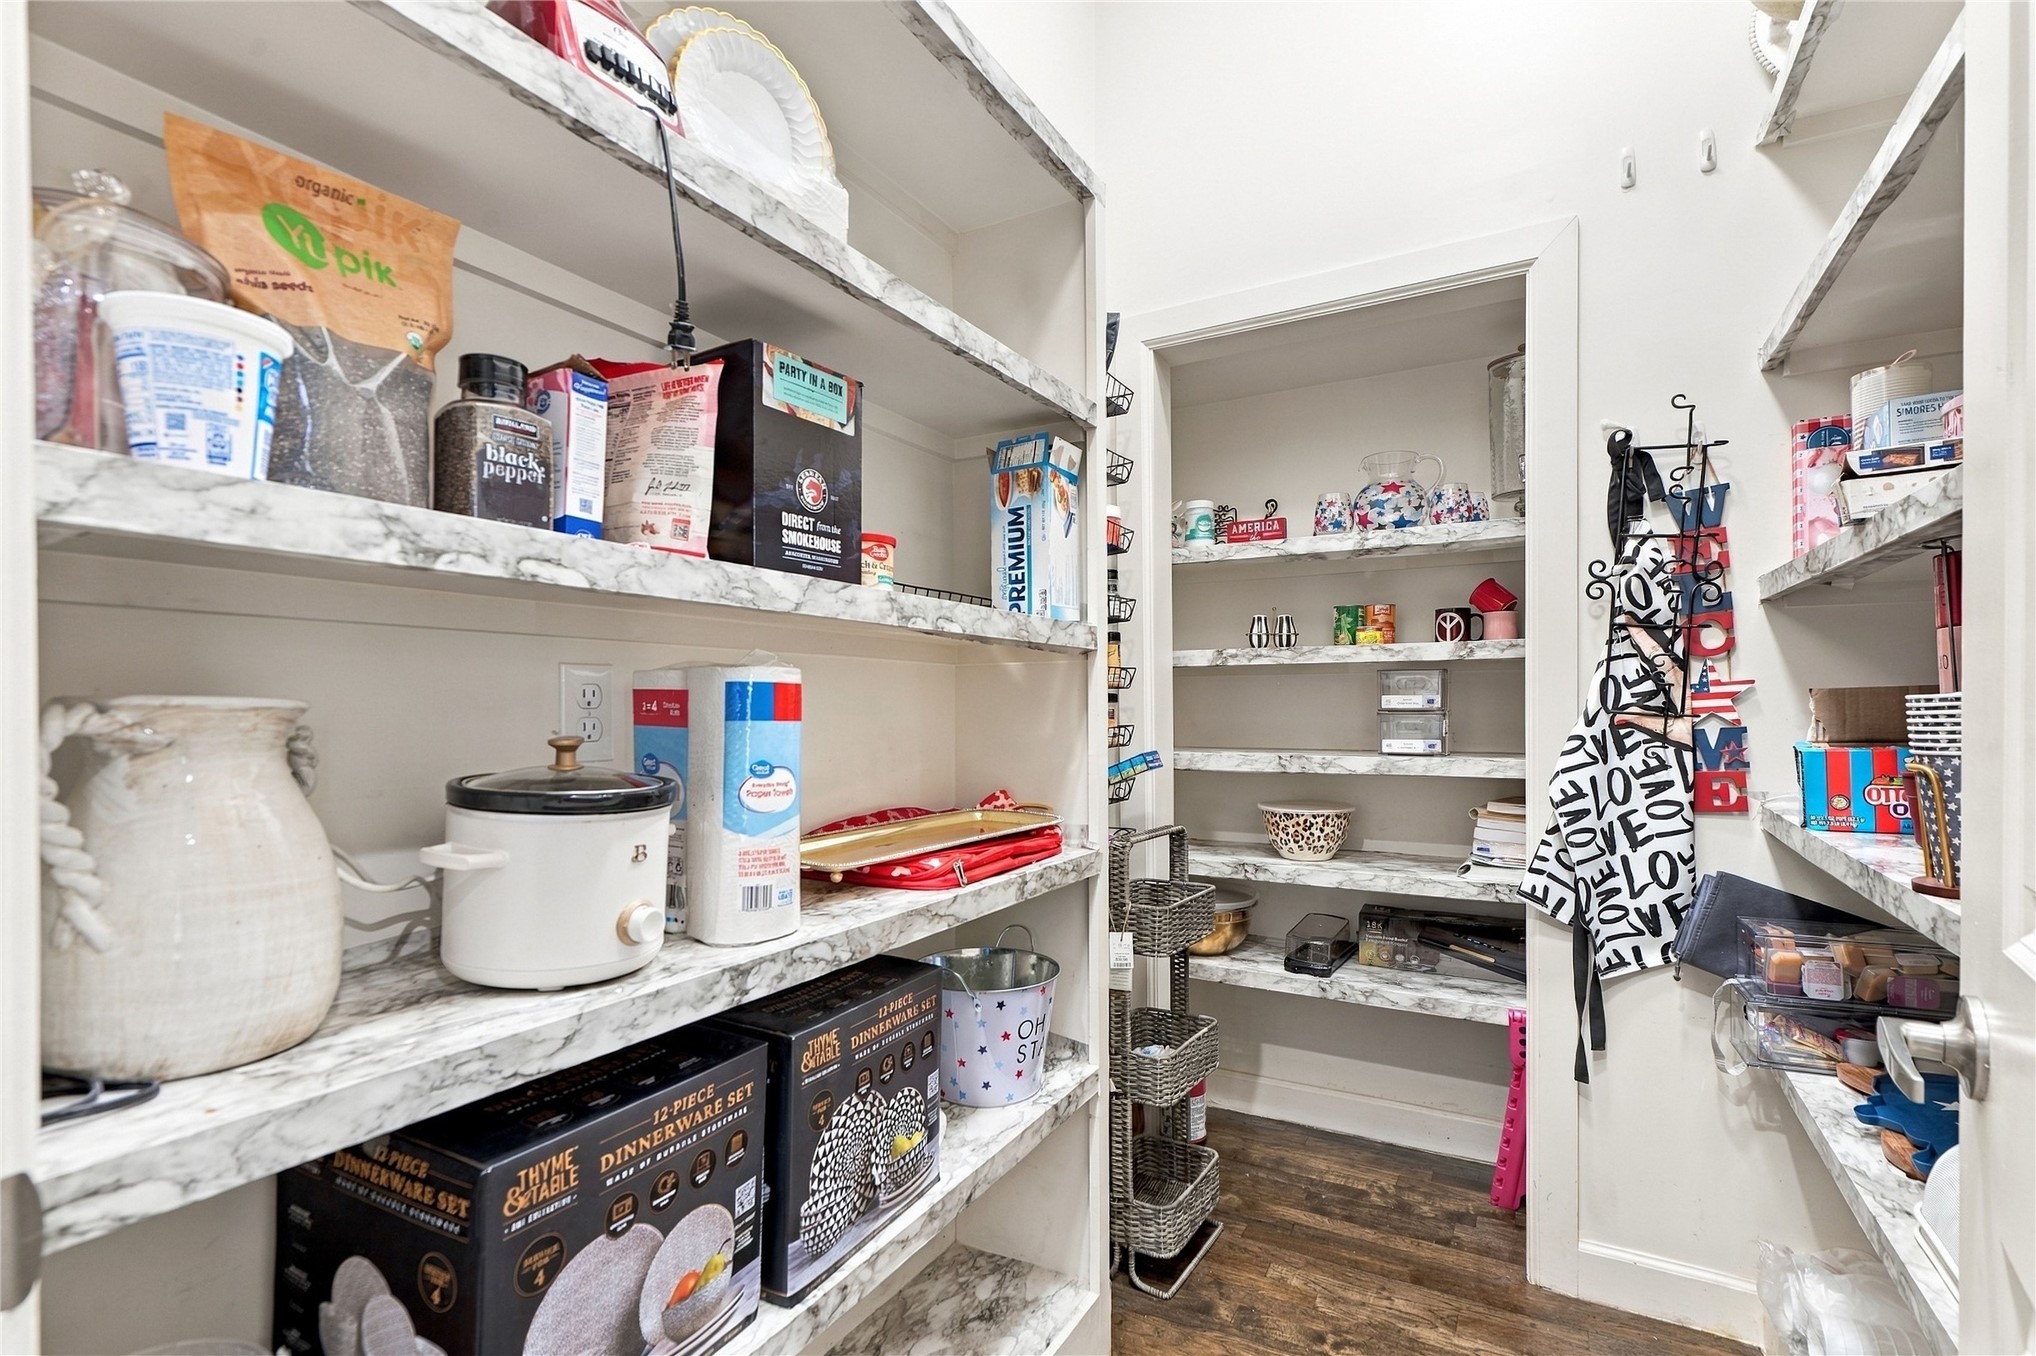
Walk-in pantry featuring fixed shelving and wood flooring
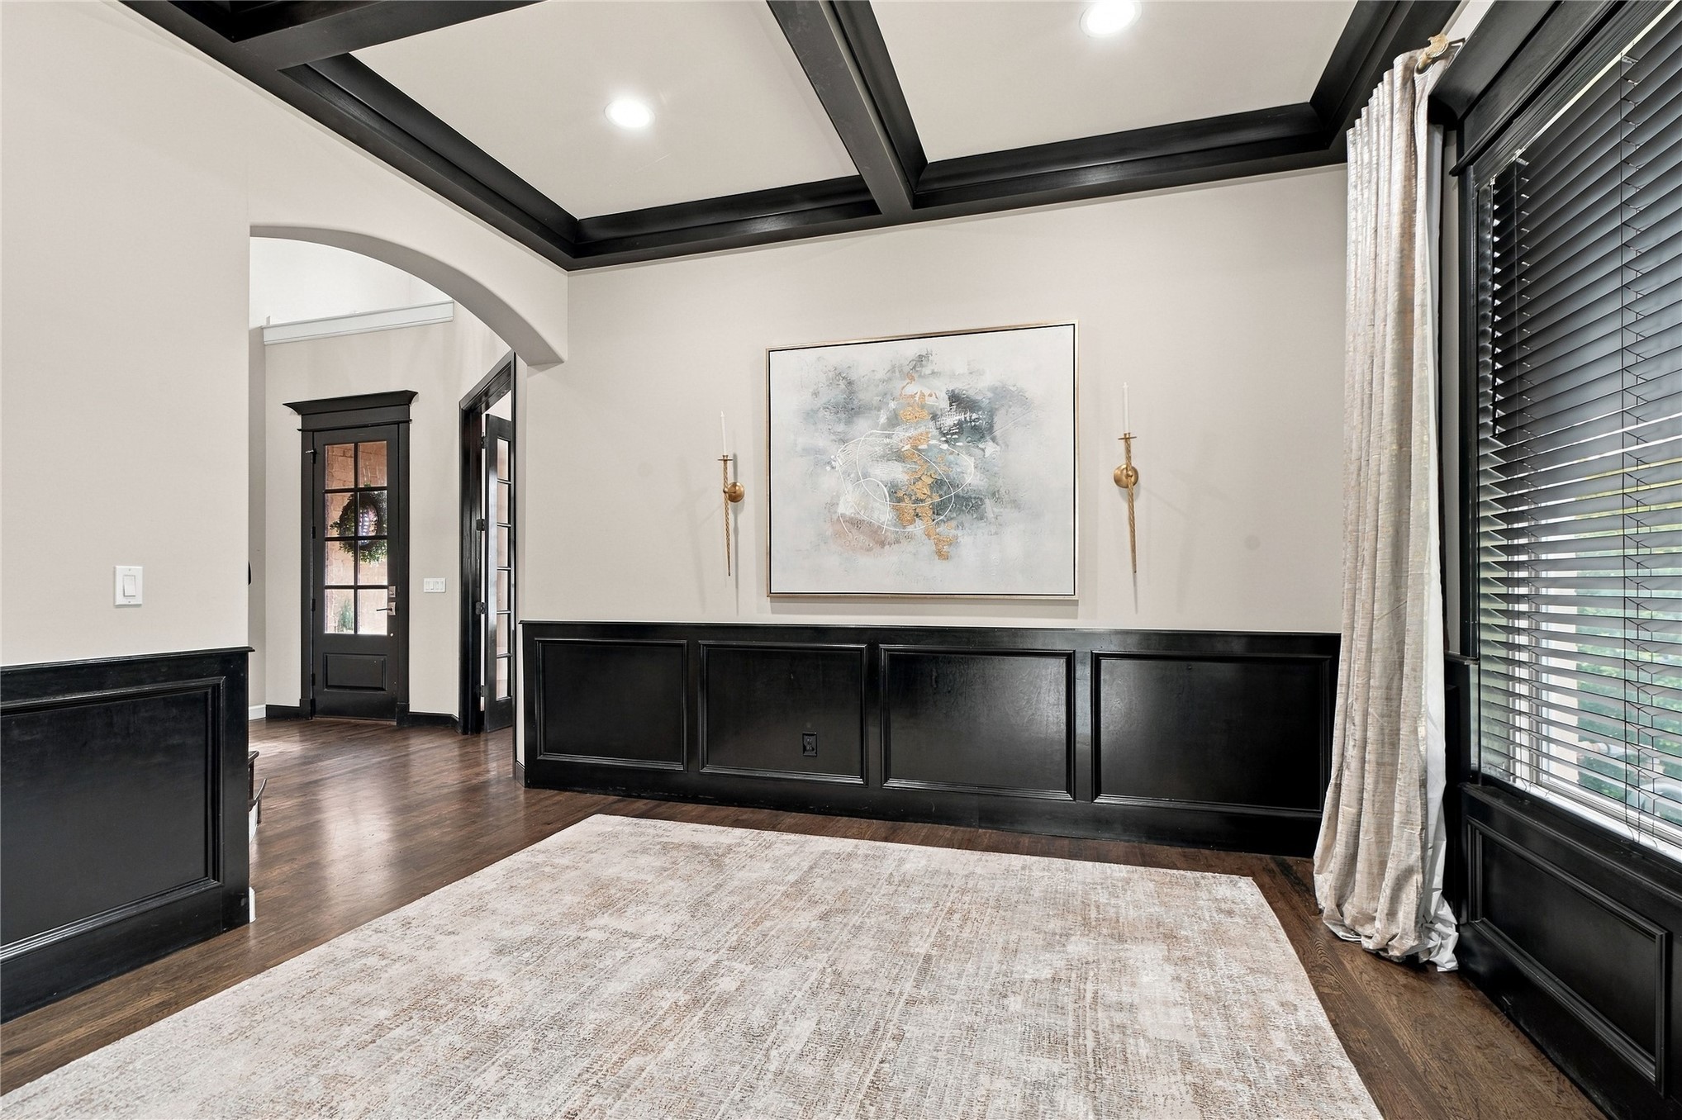
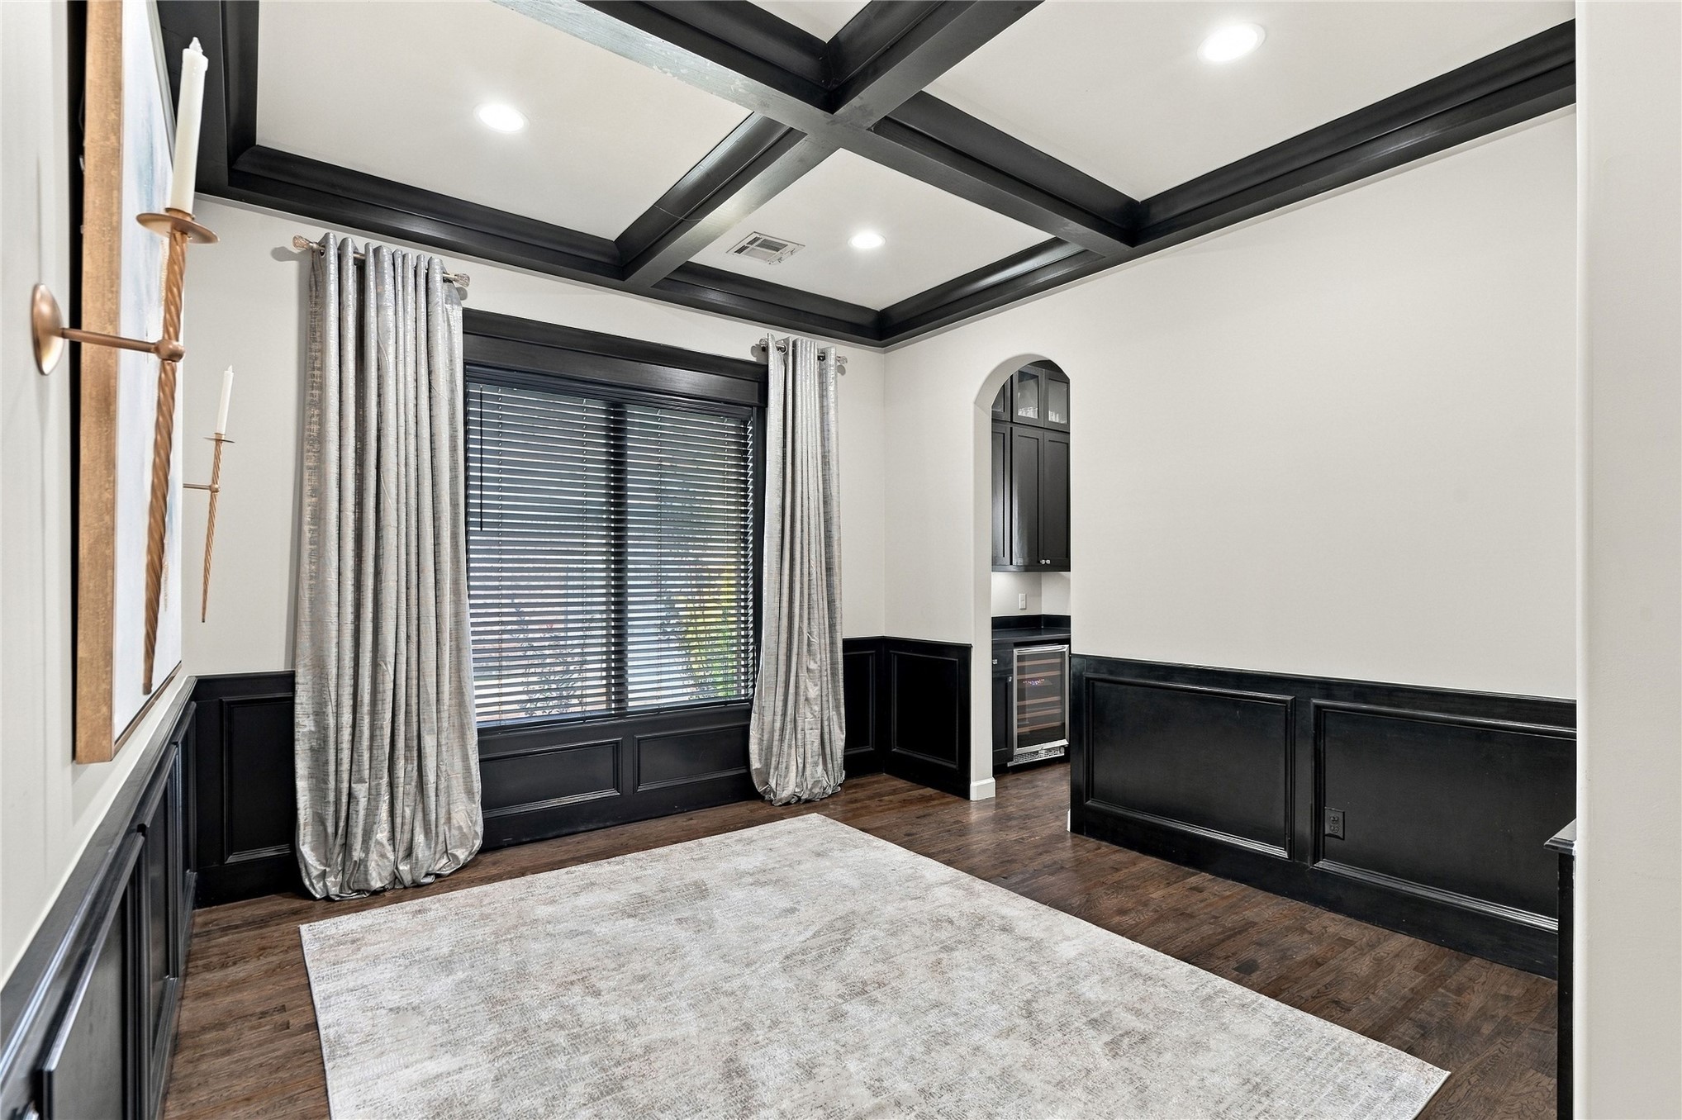
Coffered ceiling with contrasting dark trim, dark hard woods, wainscoting, arched entryway, and recessed lighting
Arched entryway connects Formal Dining to Butlers pantry and kitchen
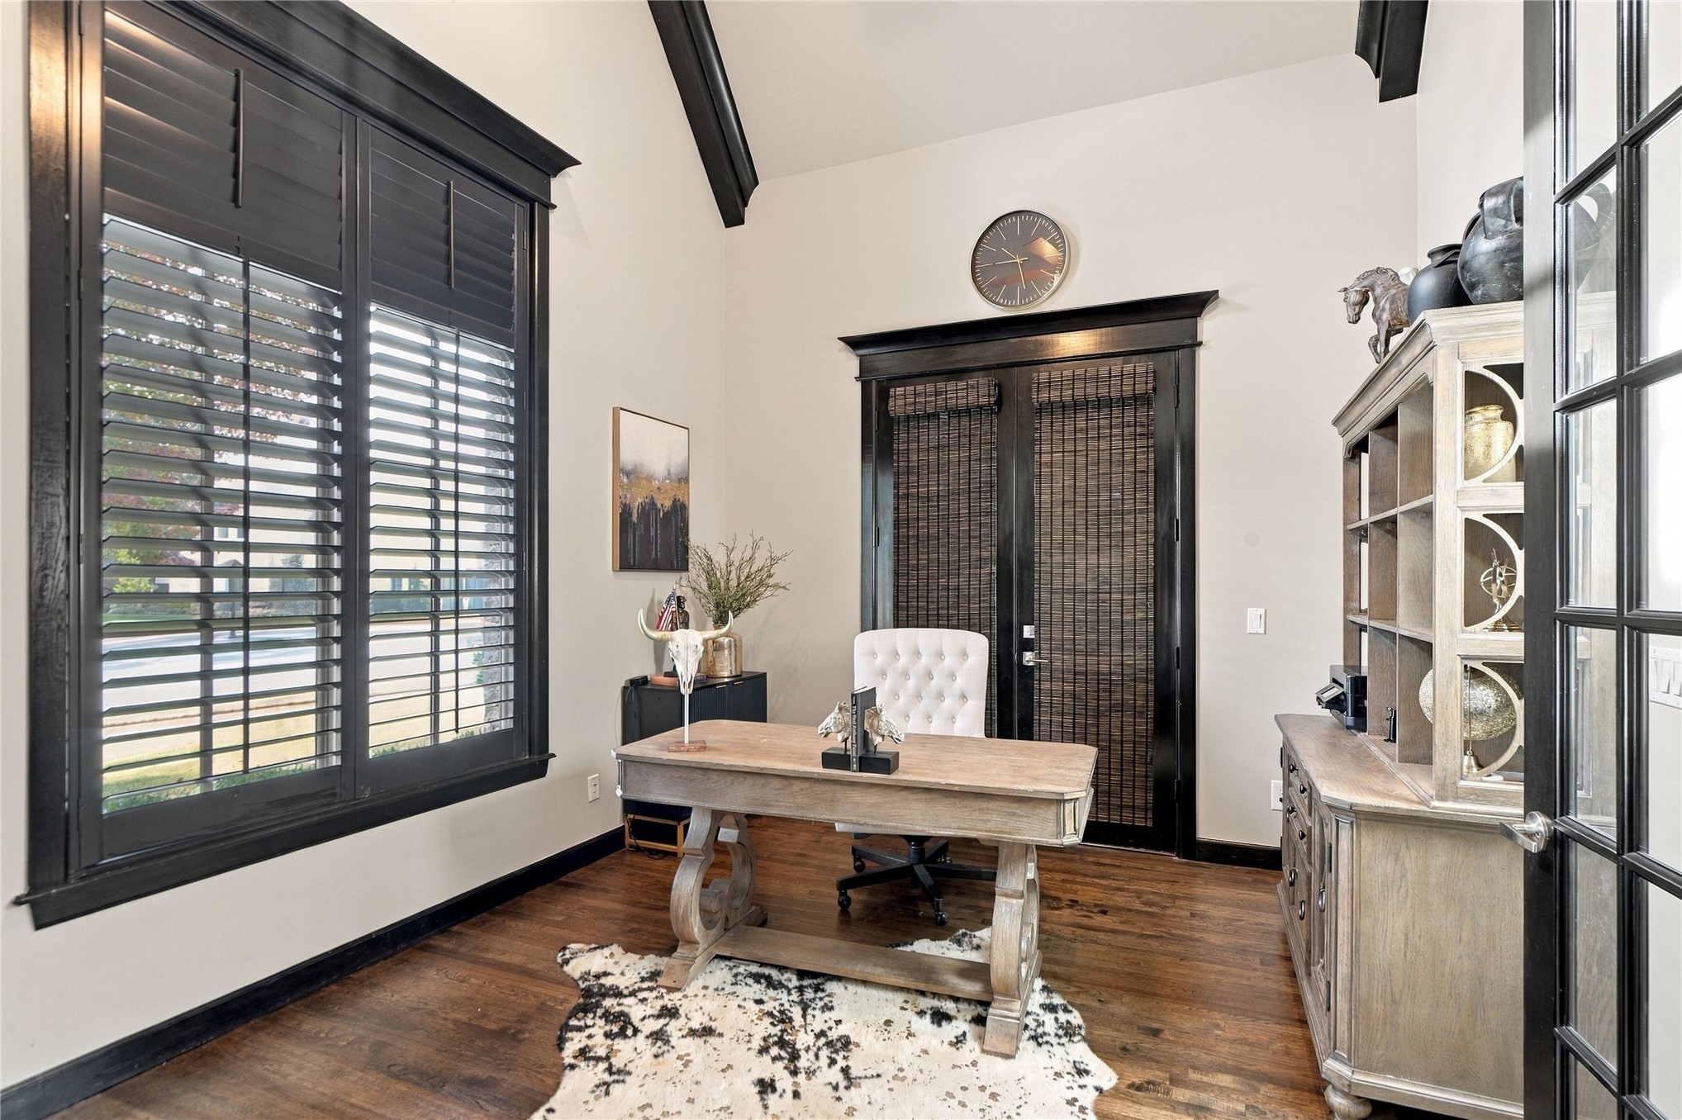
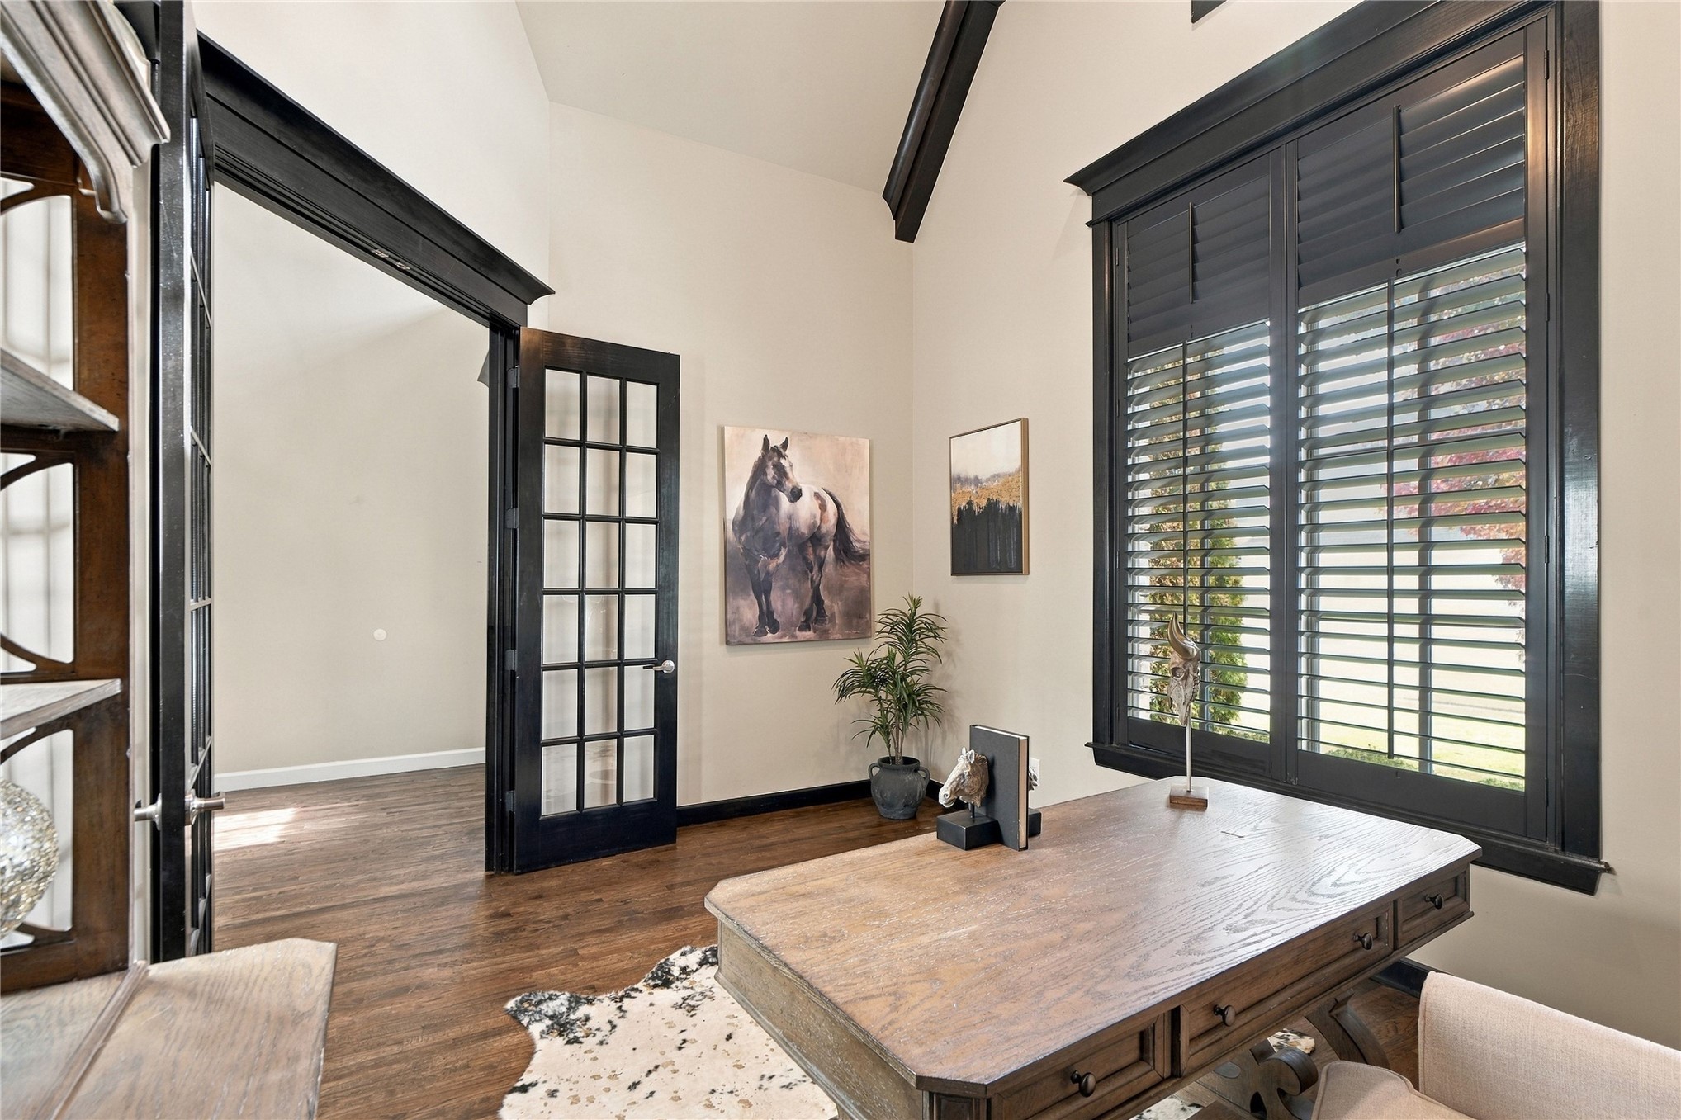
Vaulted ceiling, dark-toned interior trim, expansive window with custom shutters, and French outside door entry
Vaulted and beamed ceilings, dark-finish wood trim, plantation shutters, and French doors with glass panes
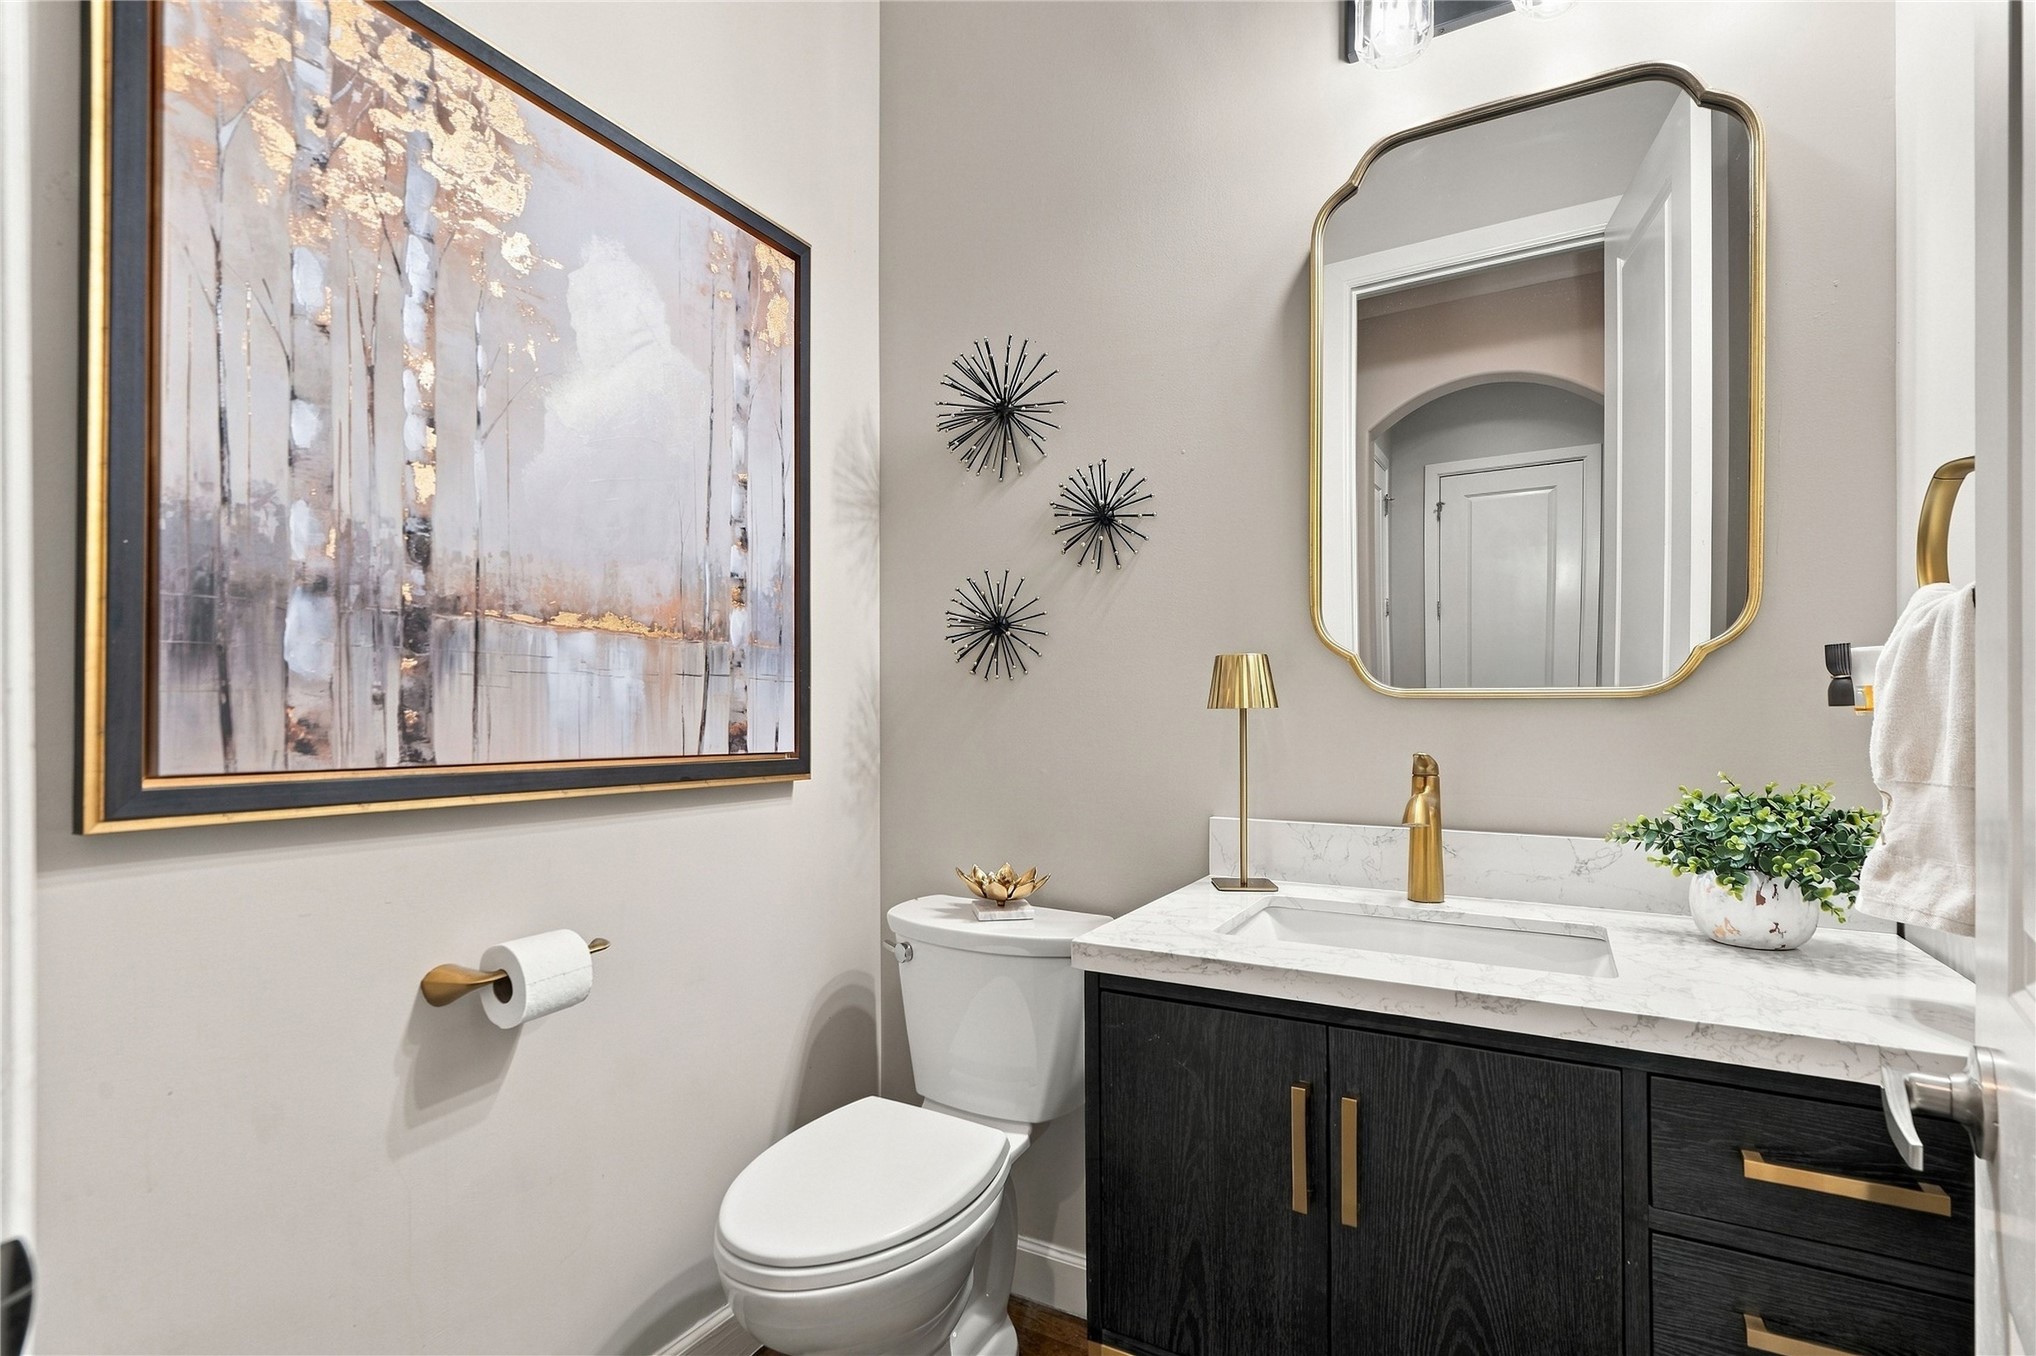
Downstairs powder bath with black cabinetry with gold-tone hardware
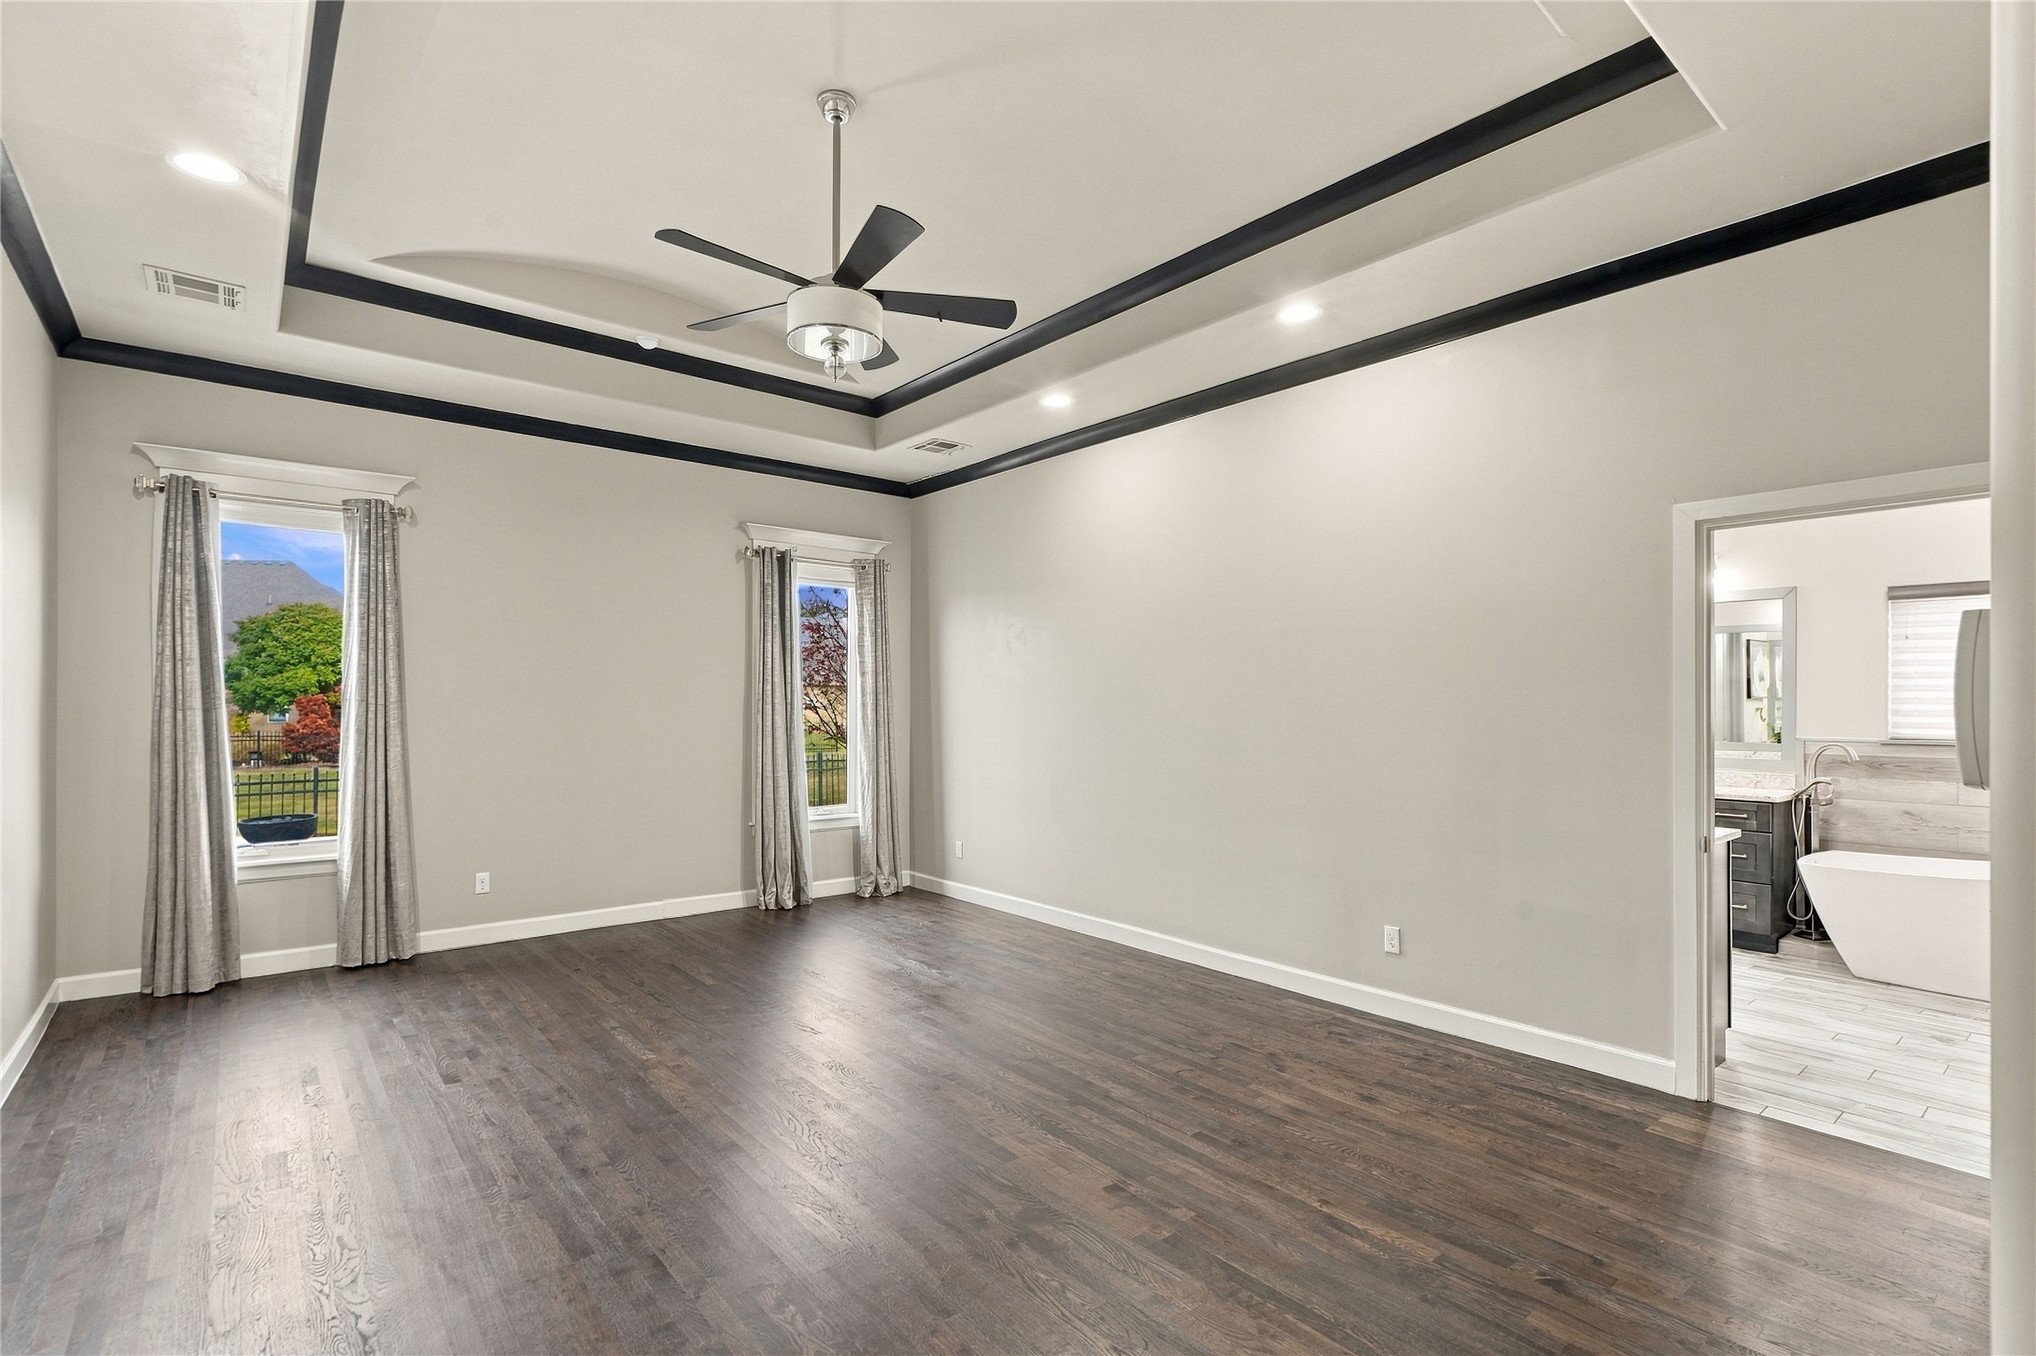
Tray ceiling with dark trim, recessed lighting, ceiling fan, hardwood floors, windows featuring decorative crown molding
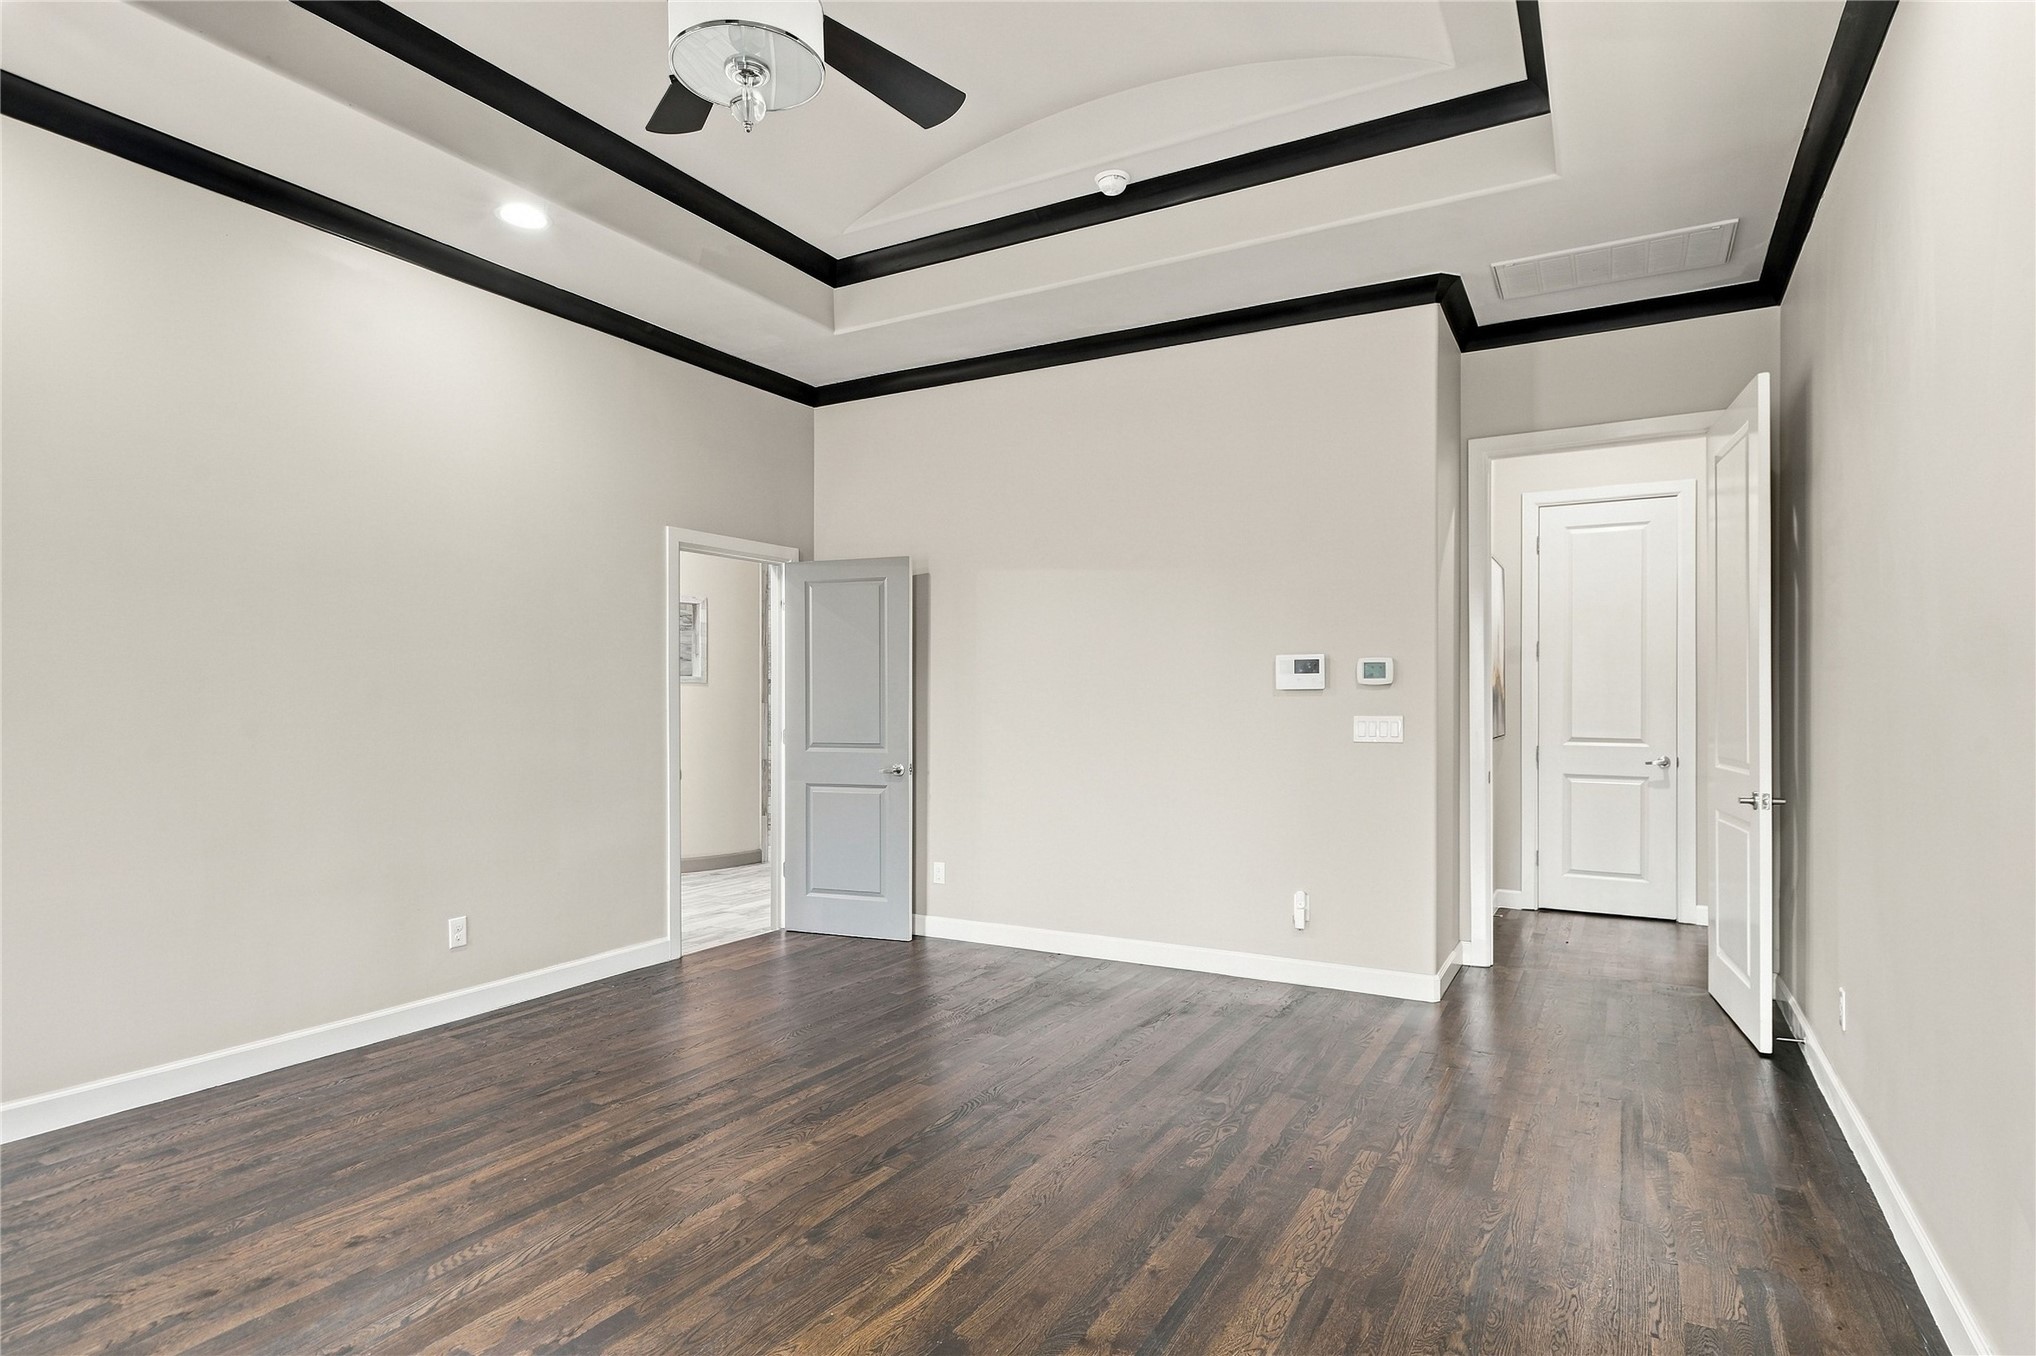
Additional view of Primary bedroom
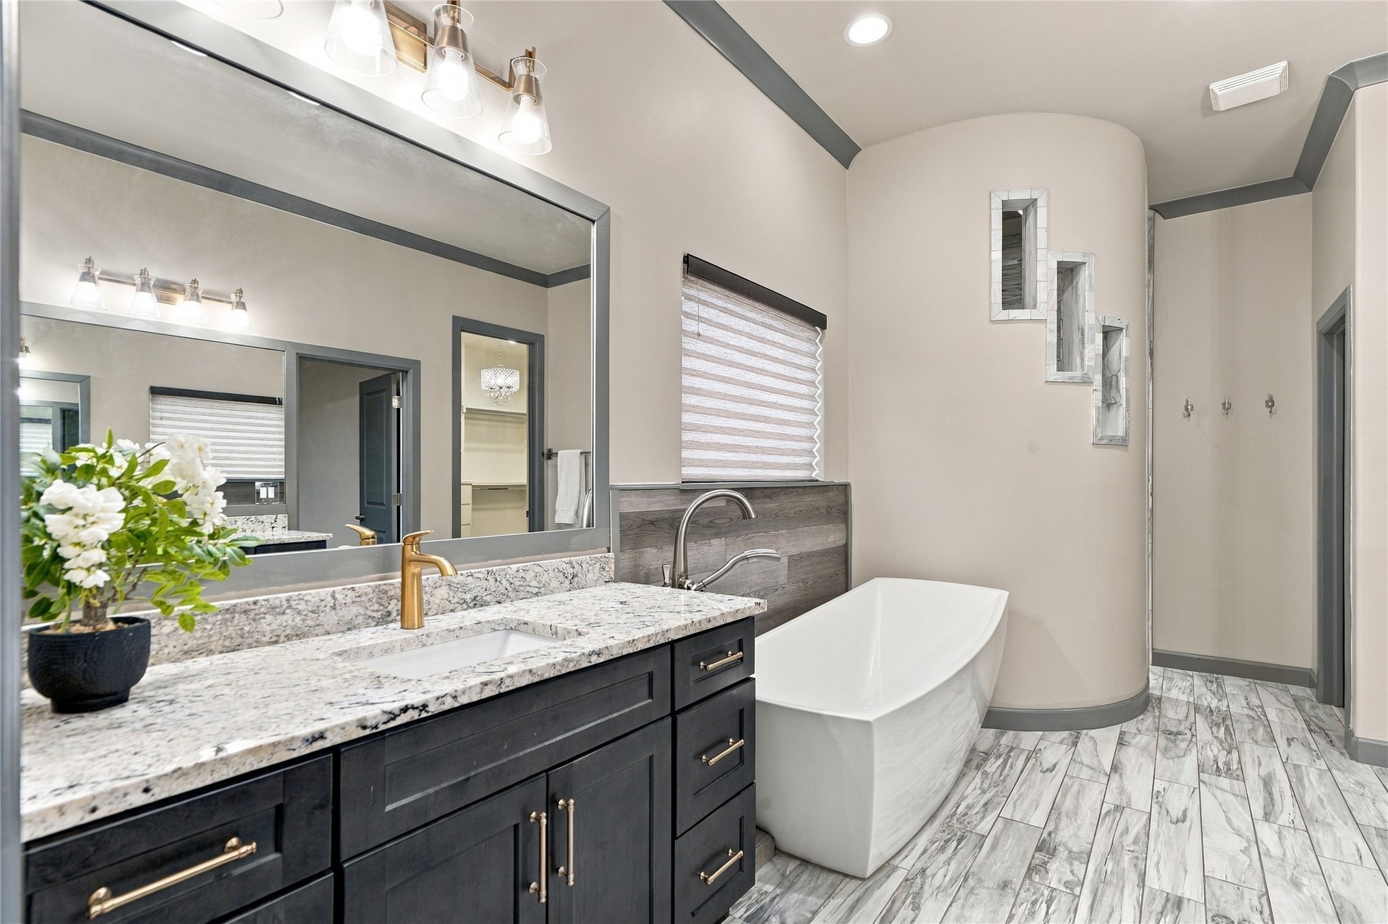
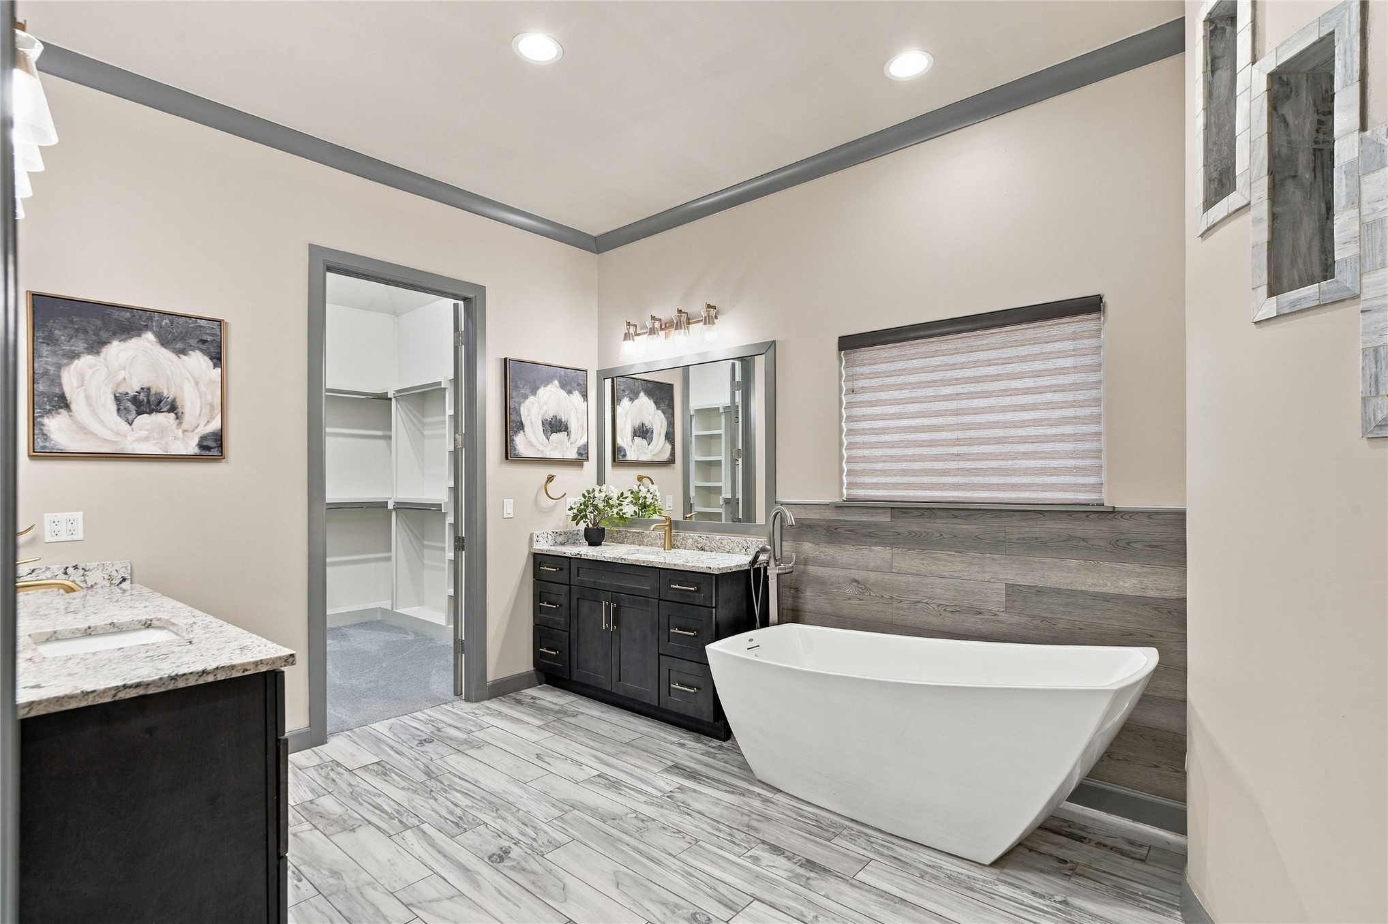
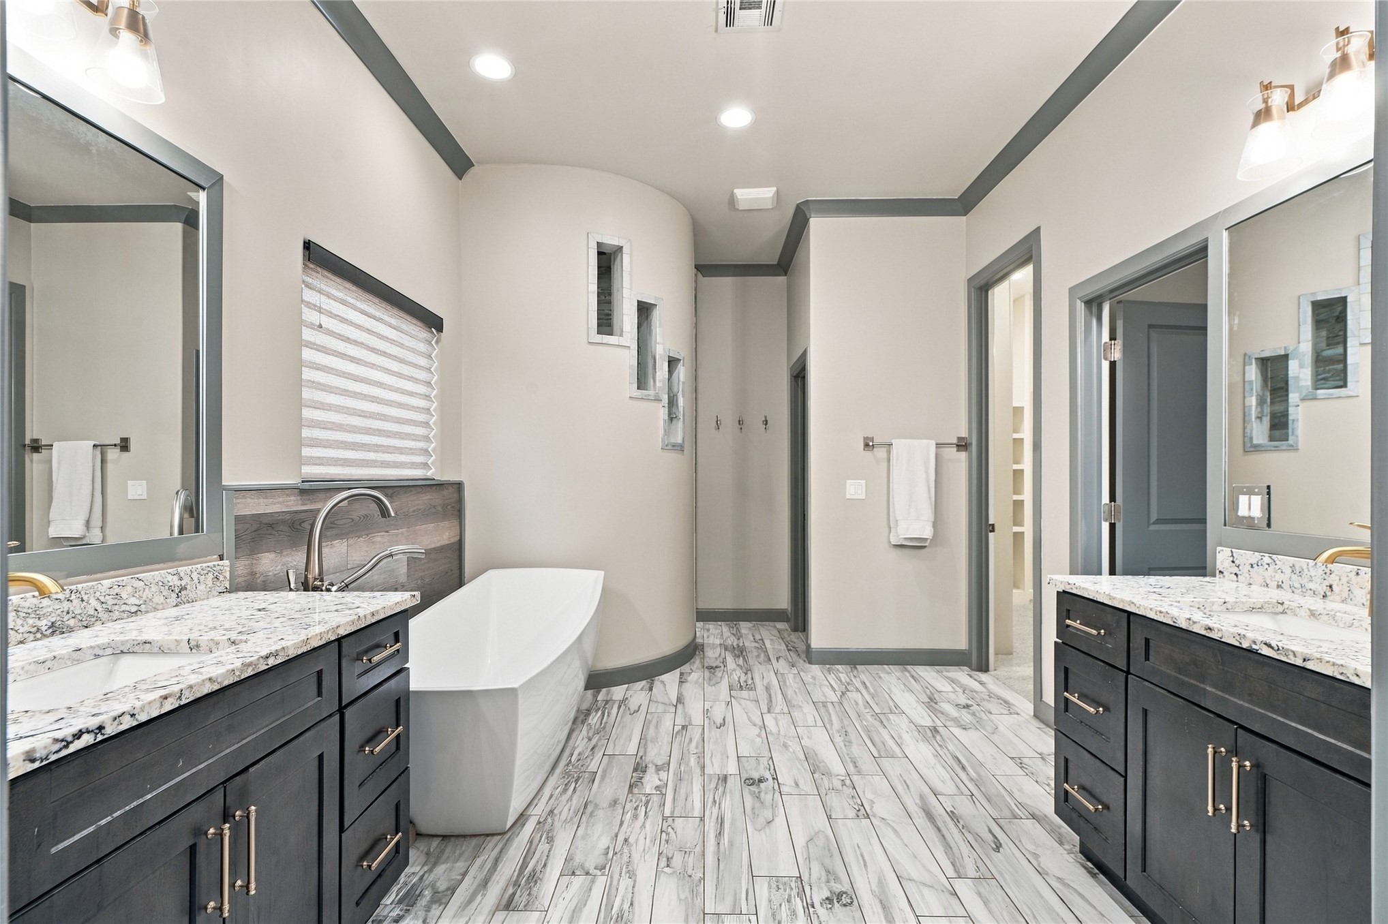
Freestanding soaking tub, Walk in zero entry shower
Double vanities with stone countertop and brass-finish fixtures
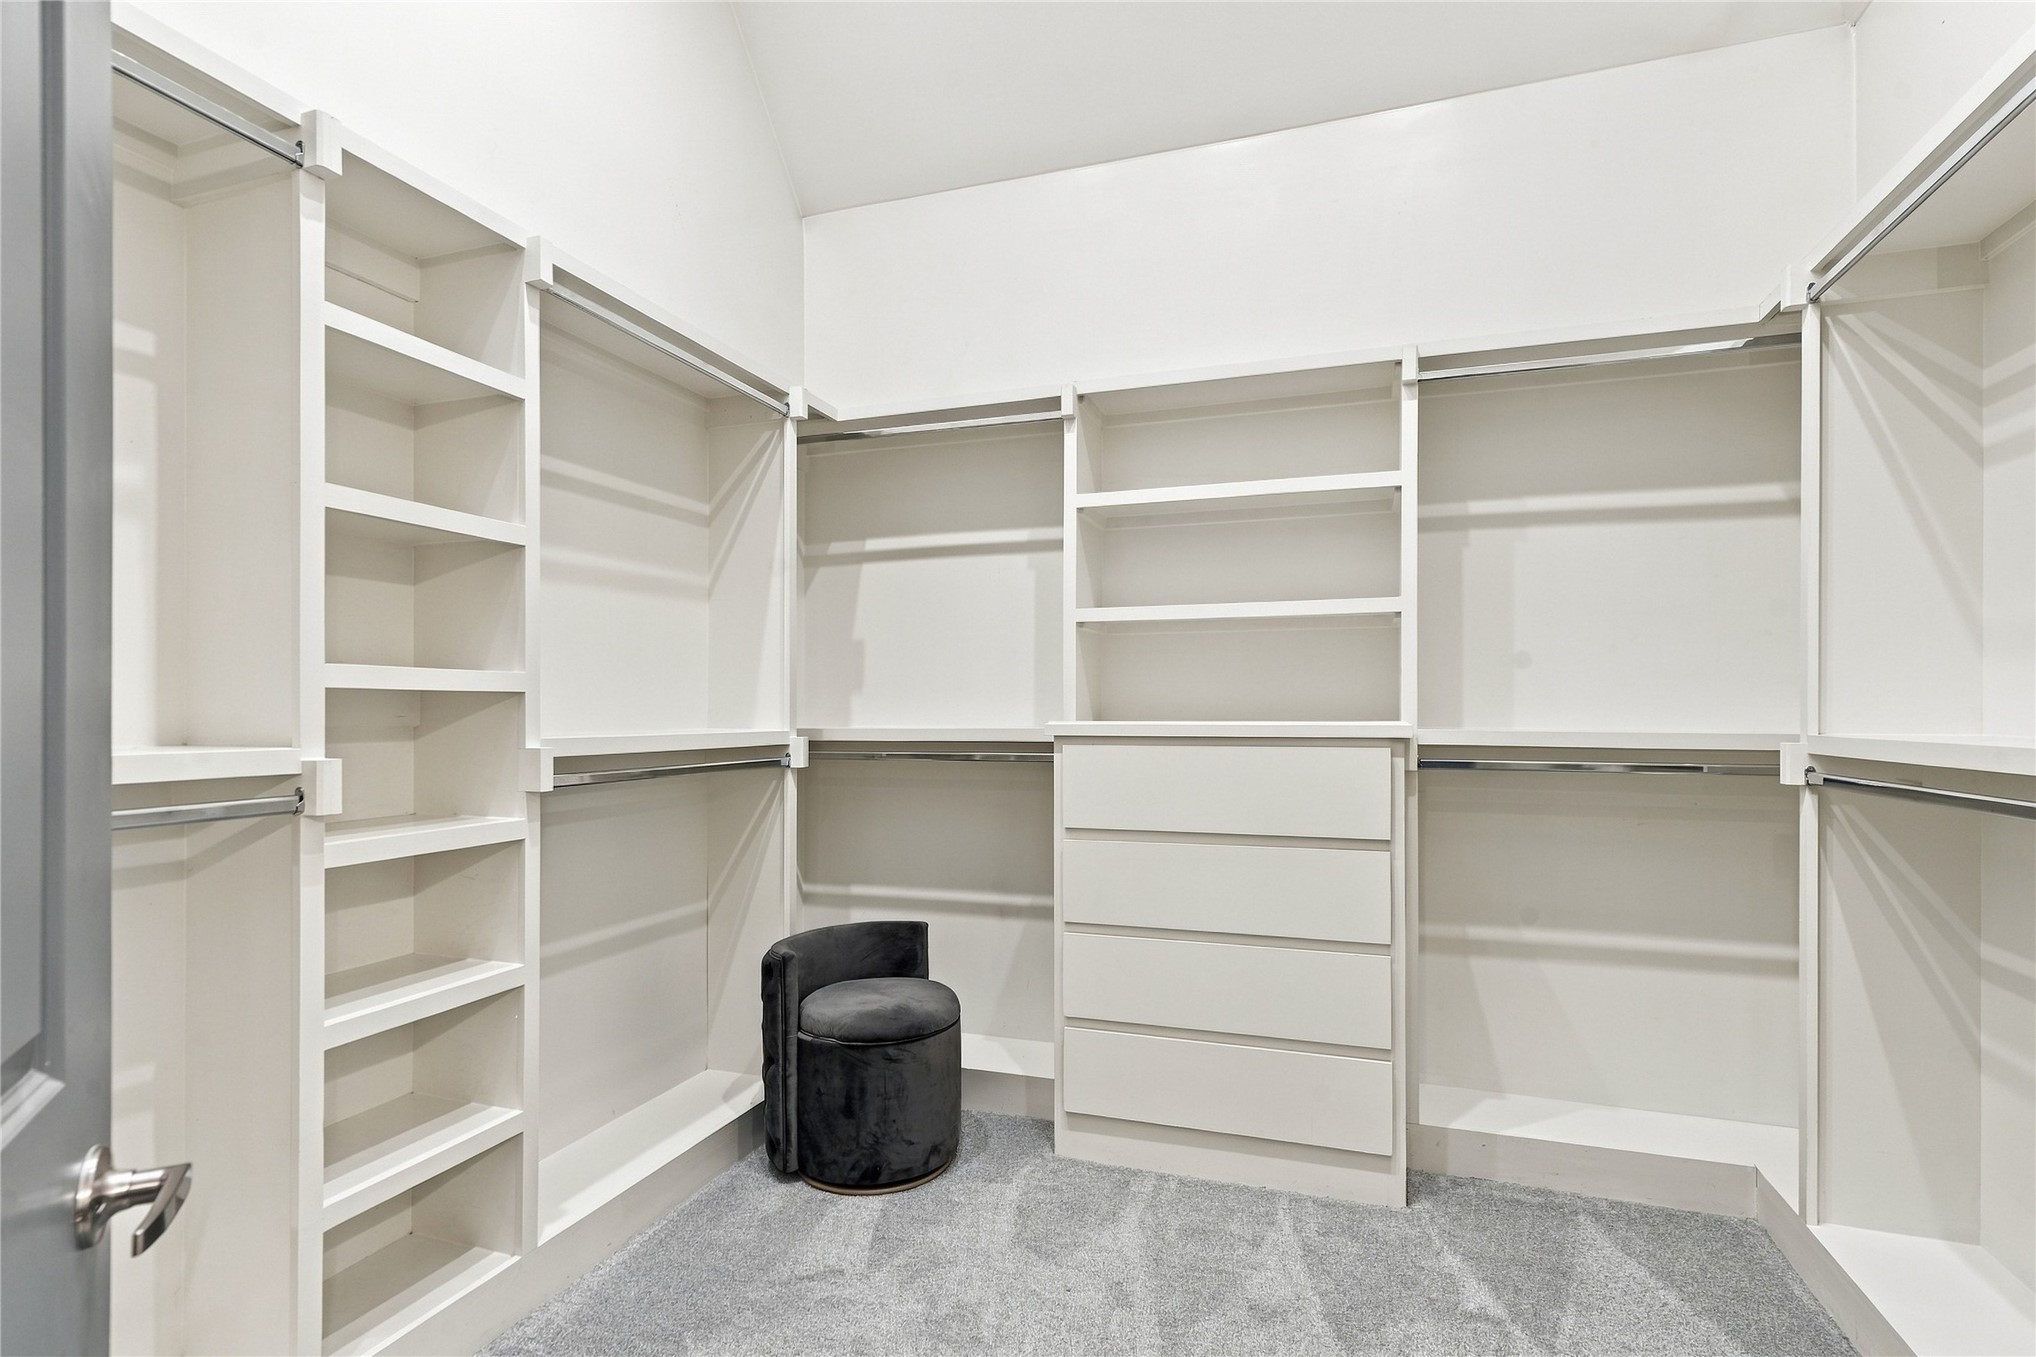
View of 1 of 2 huge walk-in closets featuring white built-in shelving, integrated dresser drawers
Spa bath with 2 large separate walk in closets
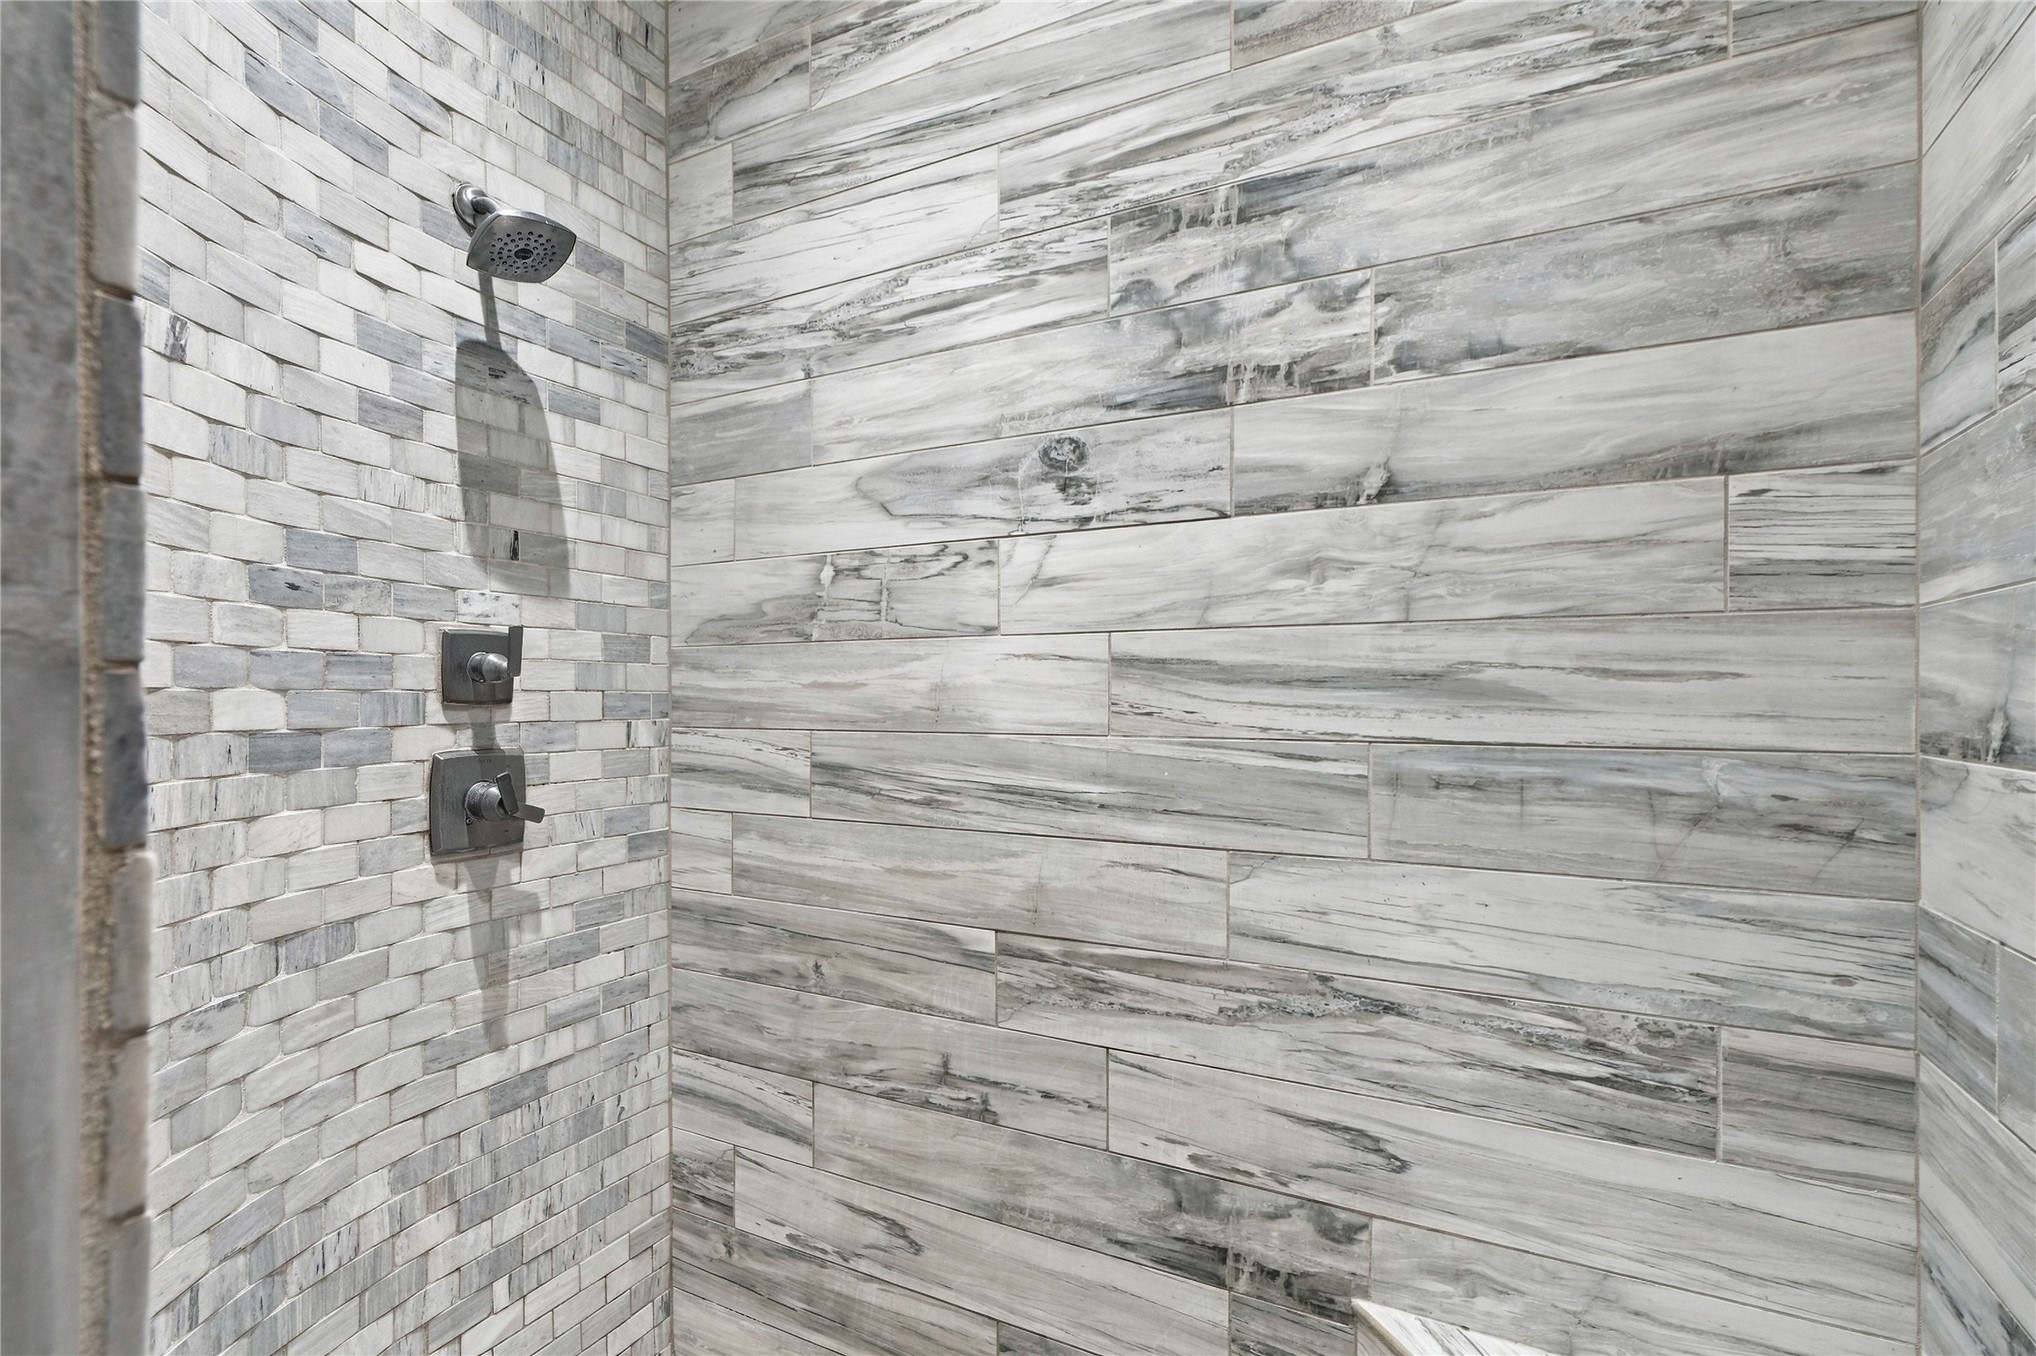
Zero entry shower enclosure with a brushed metallic rainfall showerhead
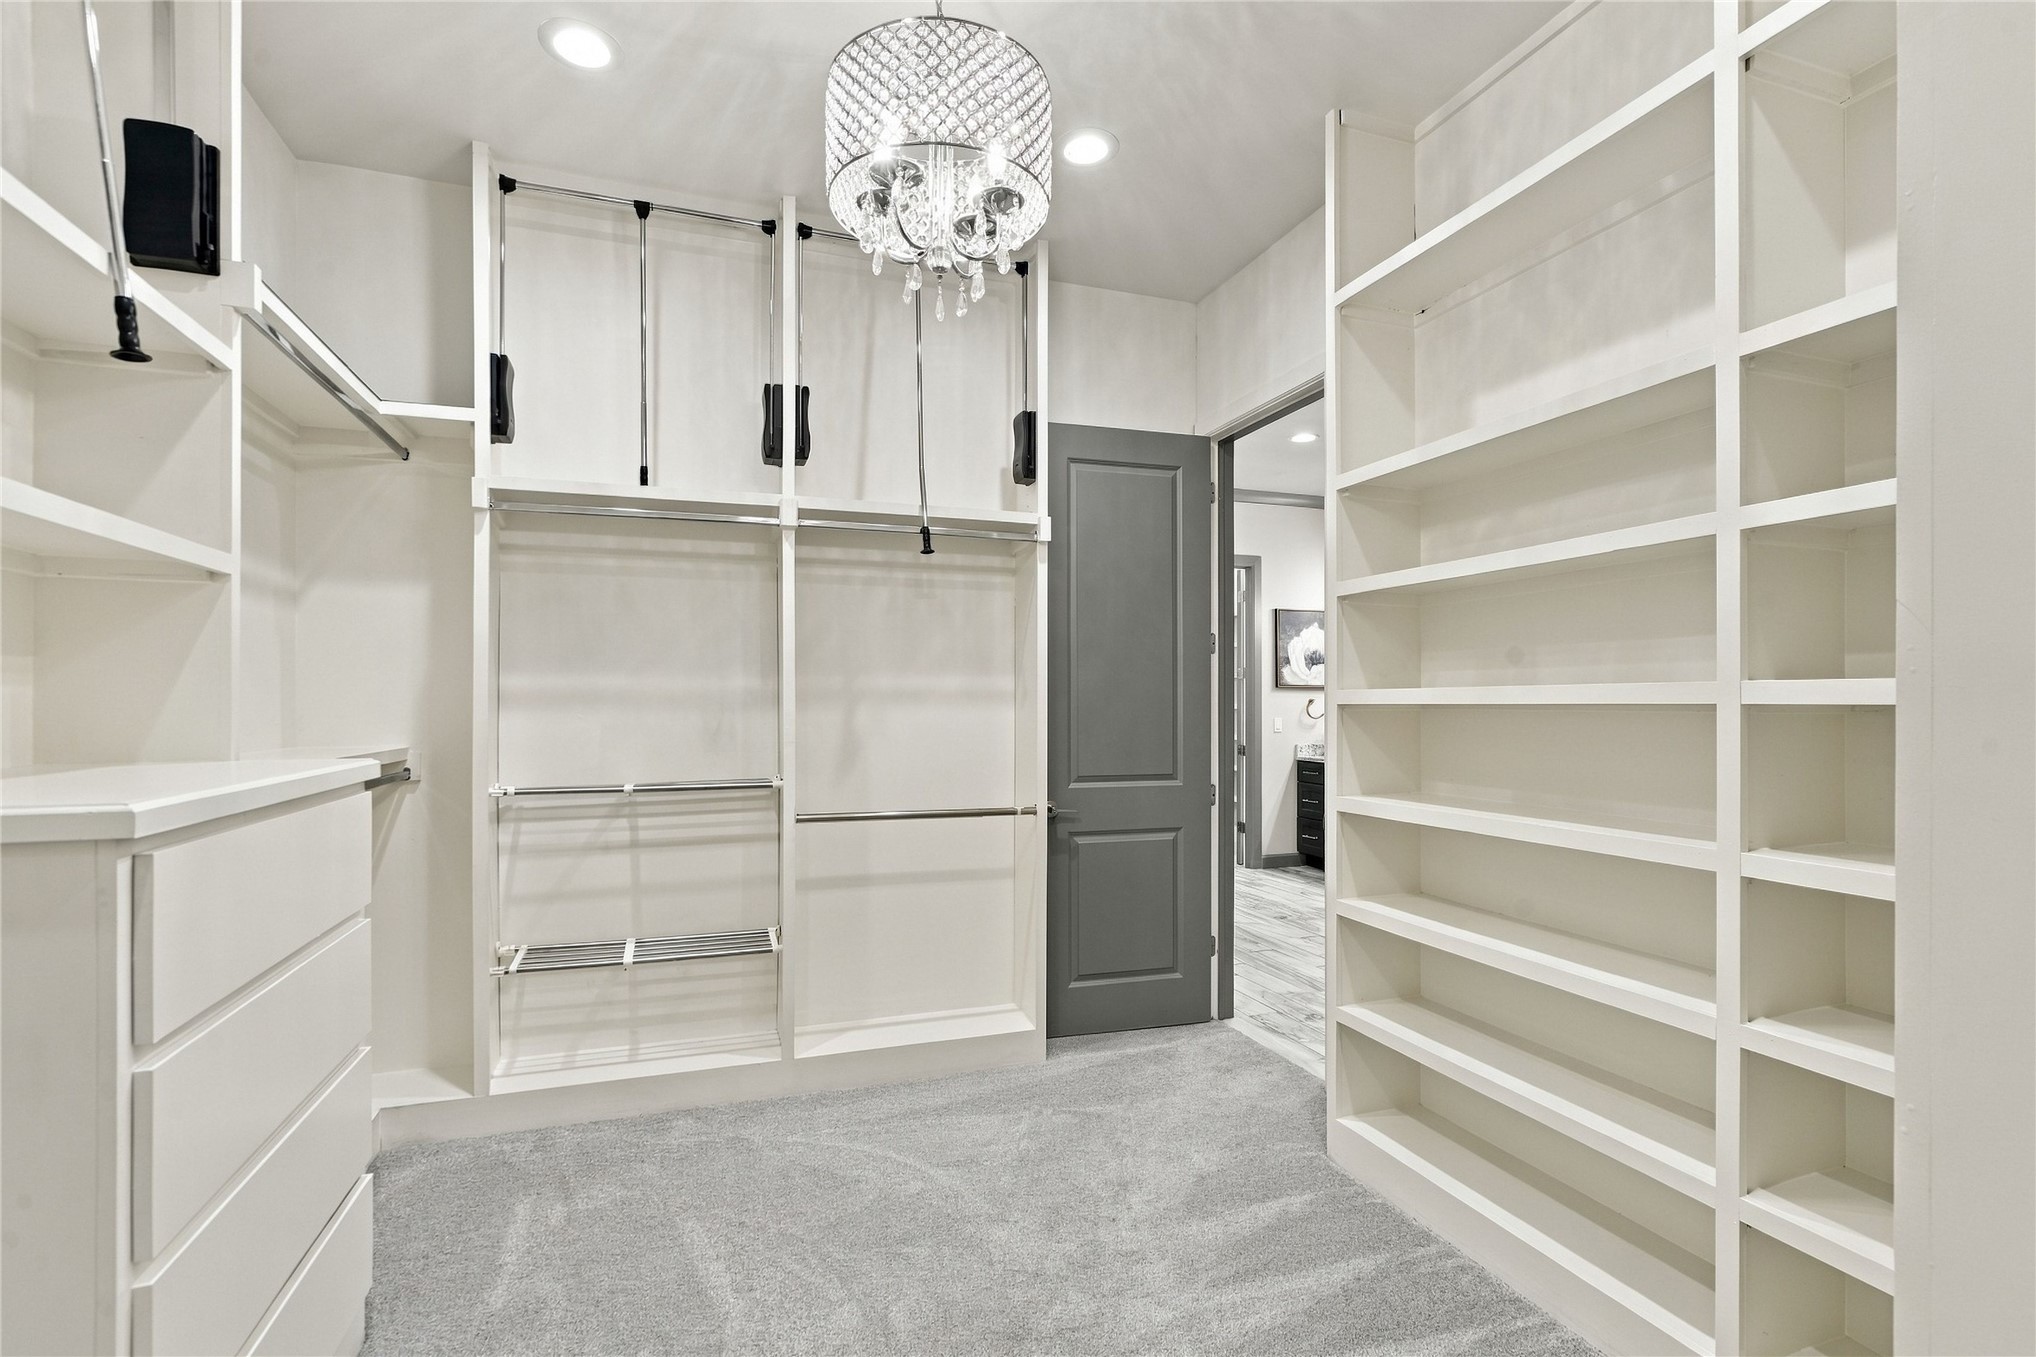
2nd Large Primary Closet featuring extensive shelving, integrated hanging rods, and a multi-drawer storage unit, illuminated by a crystal chandelier
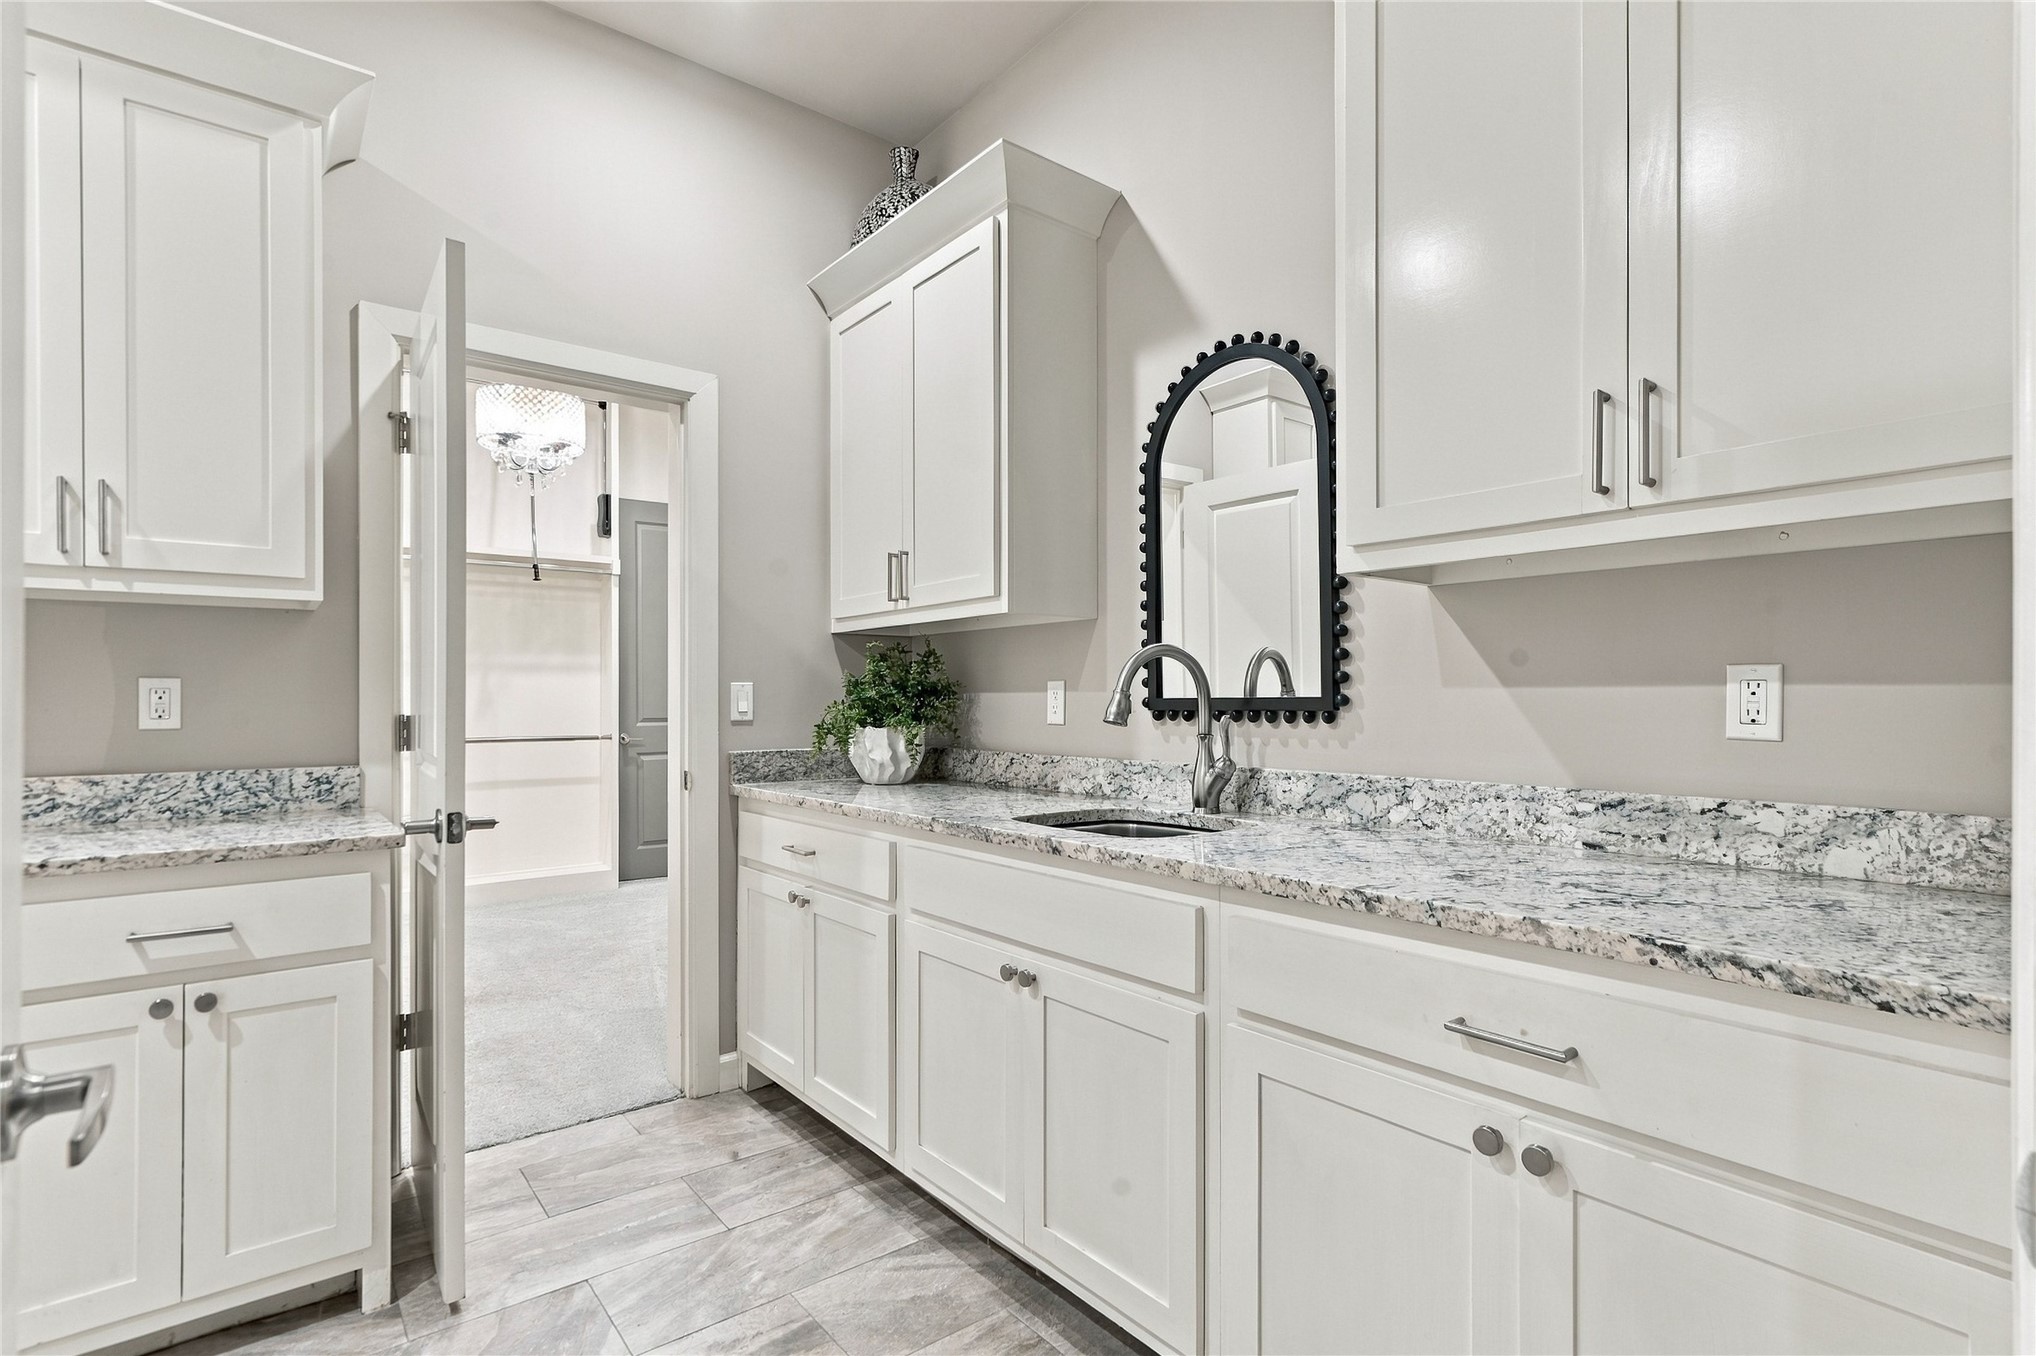
Granite countertops, undermount sink connects to primary closet
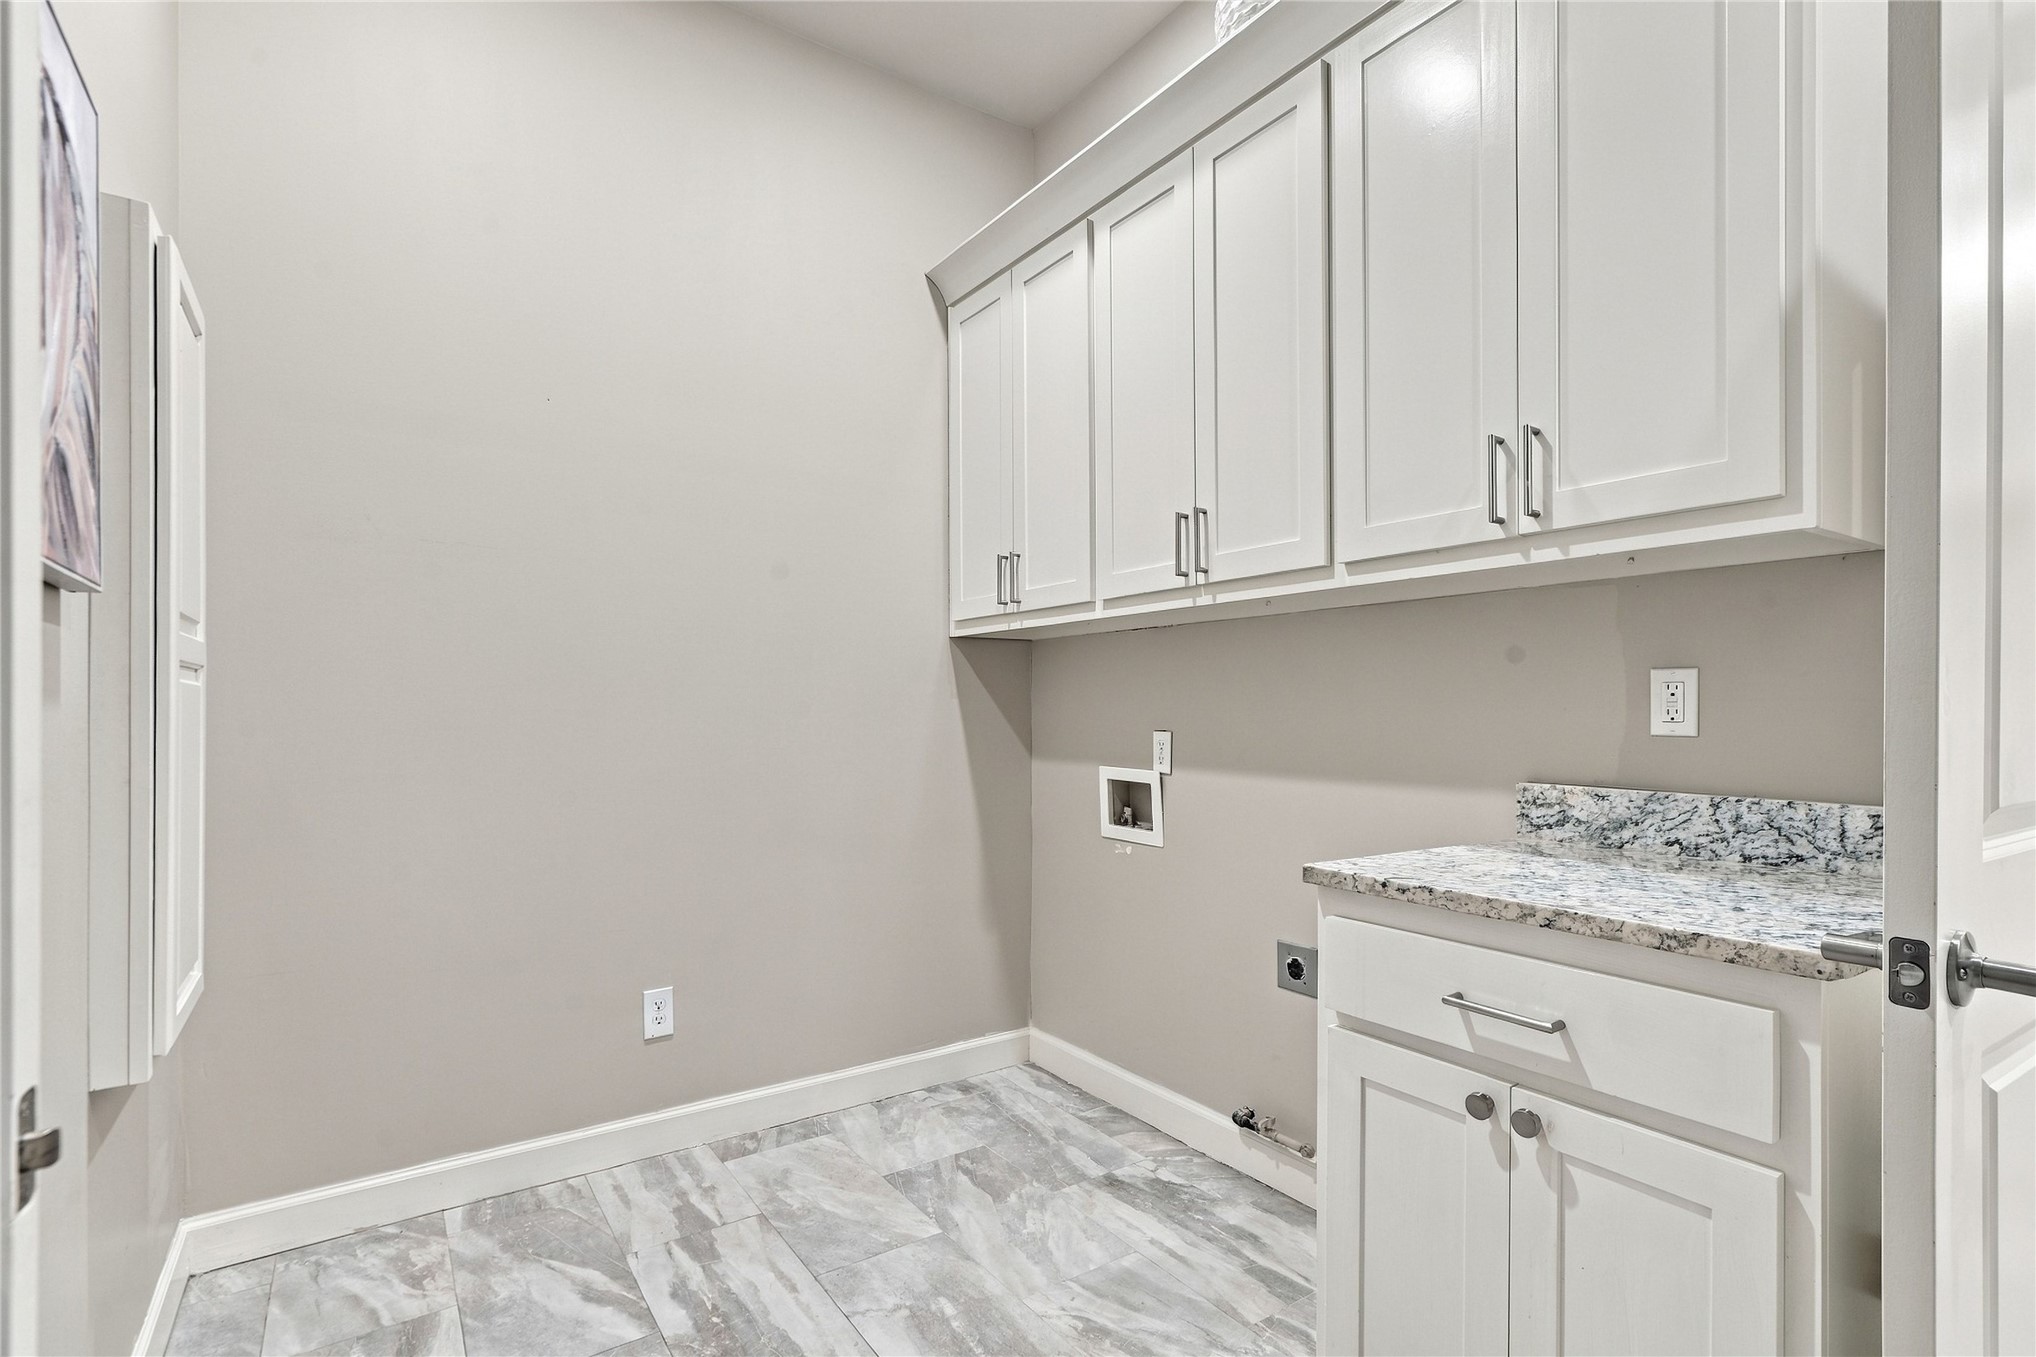
Utility space featuring built in ironing board and sink
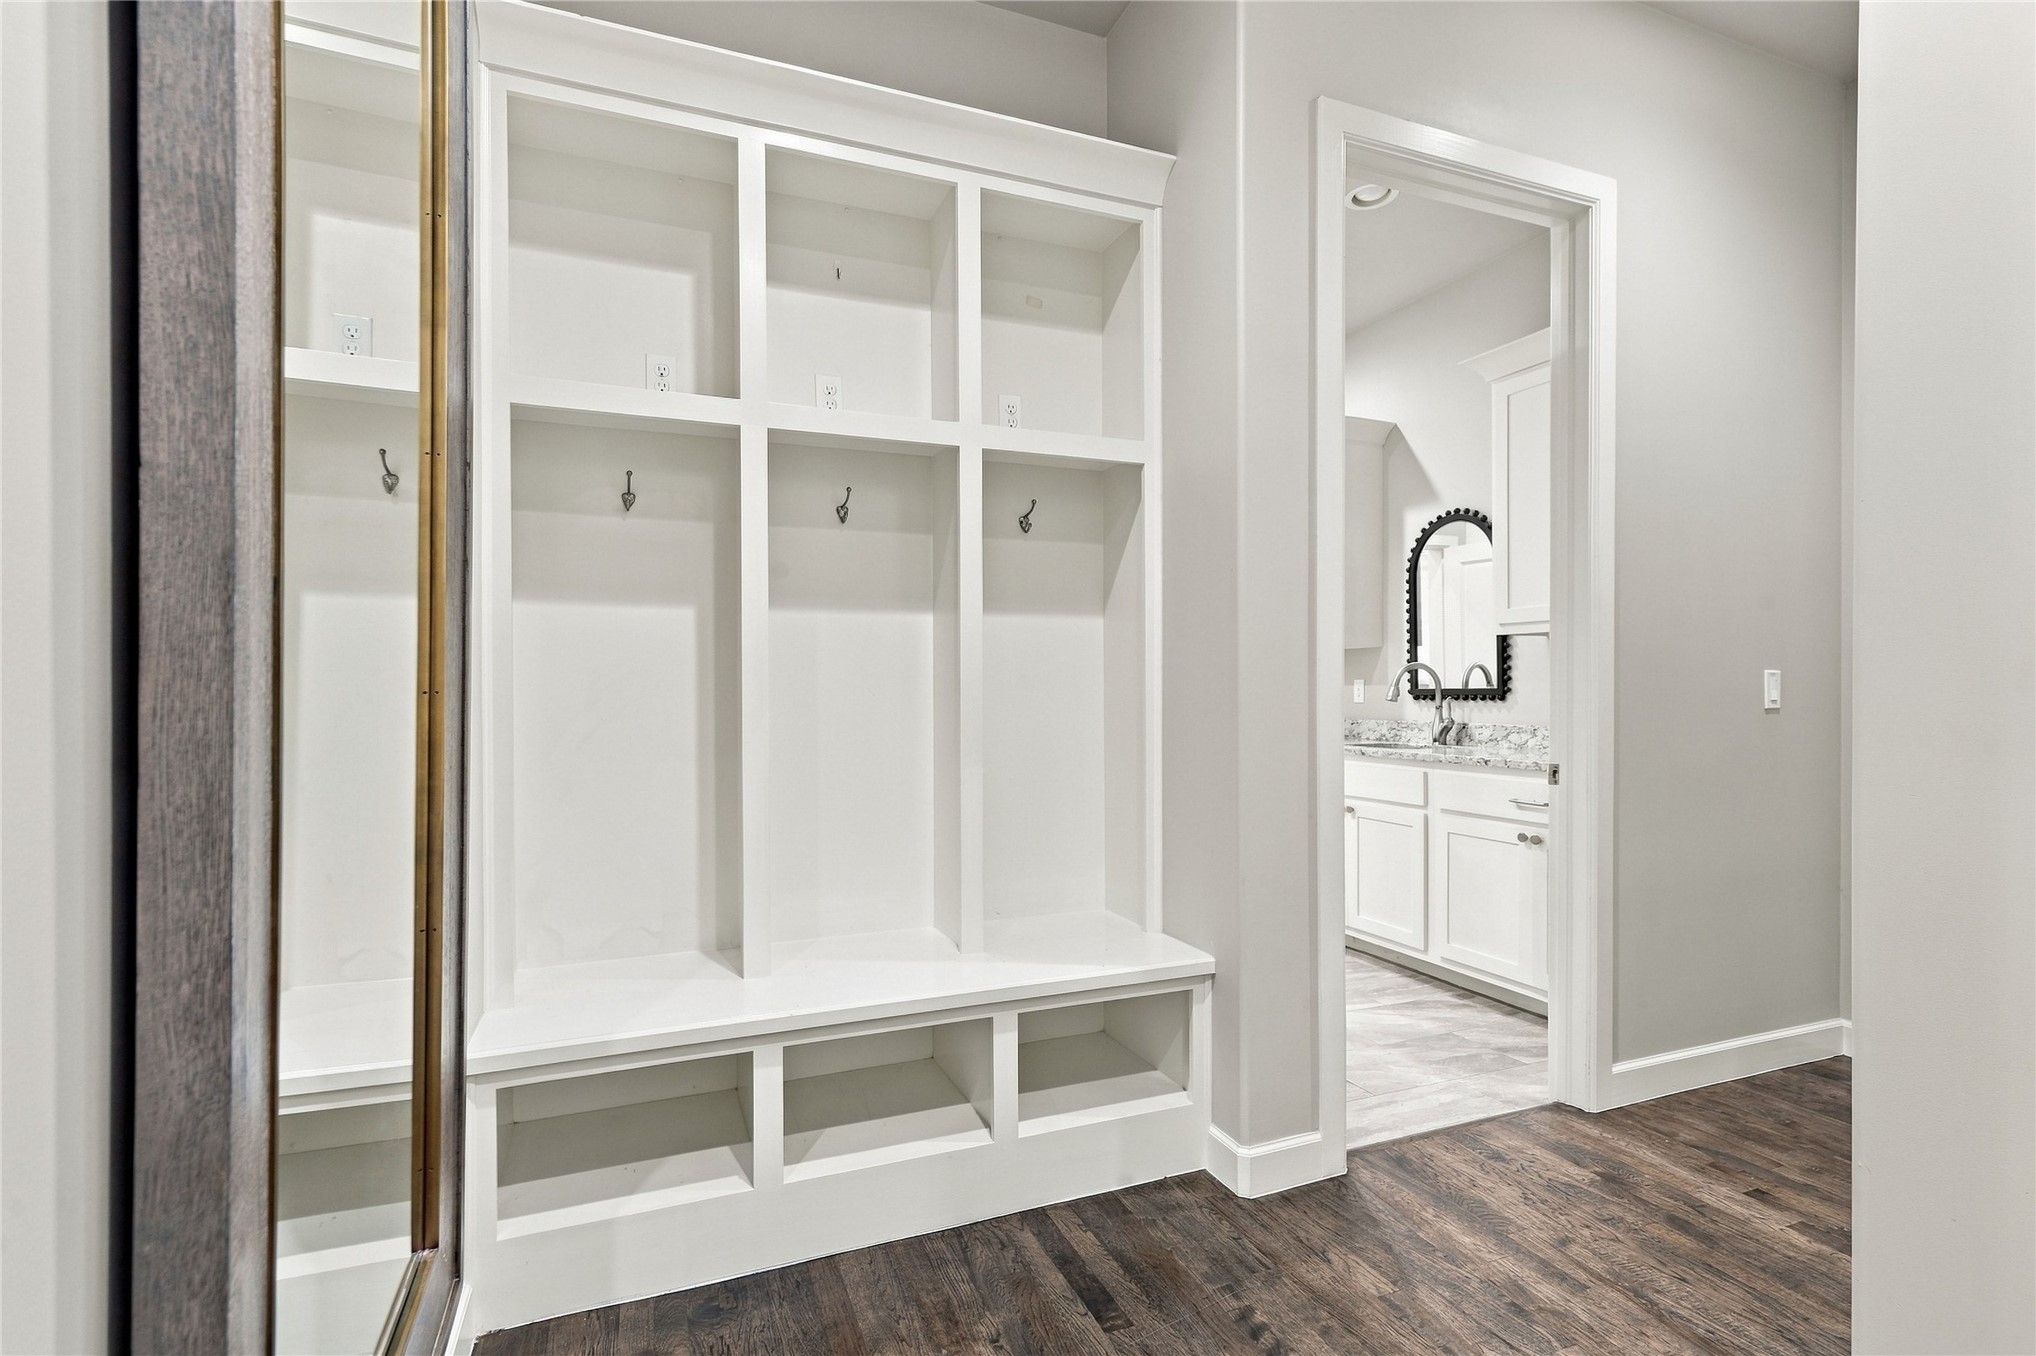
Built-in white mudroom cabinetry with cubbies and metal hooks off garage entry into house
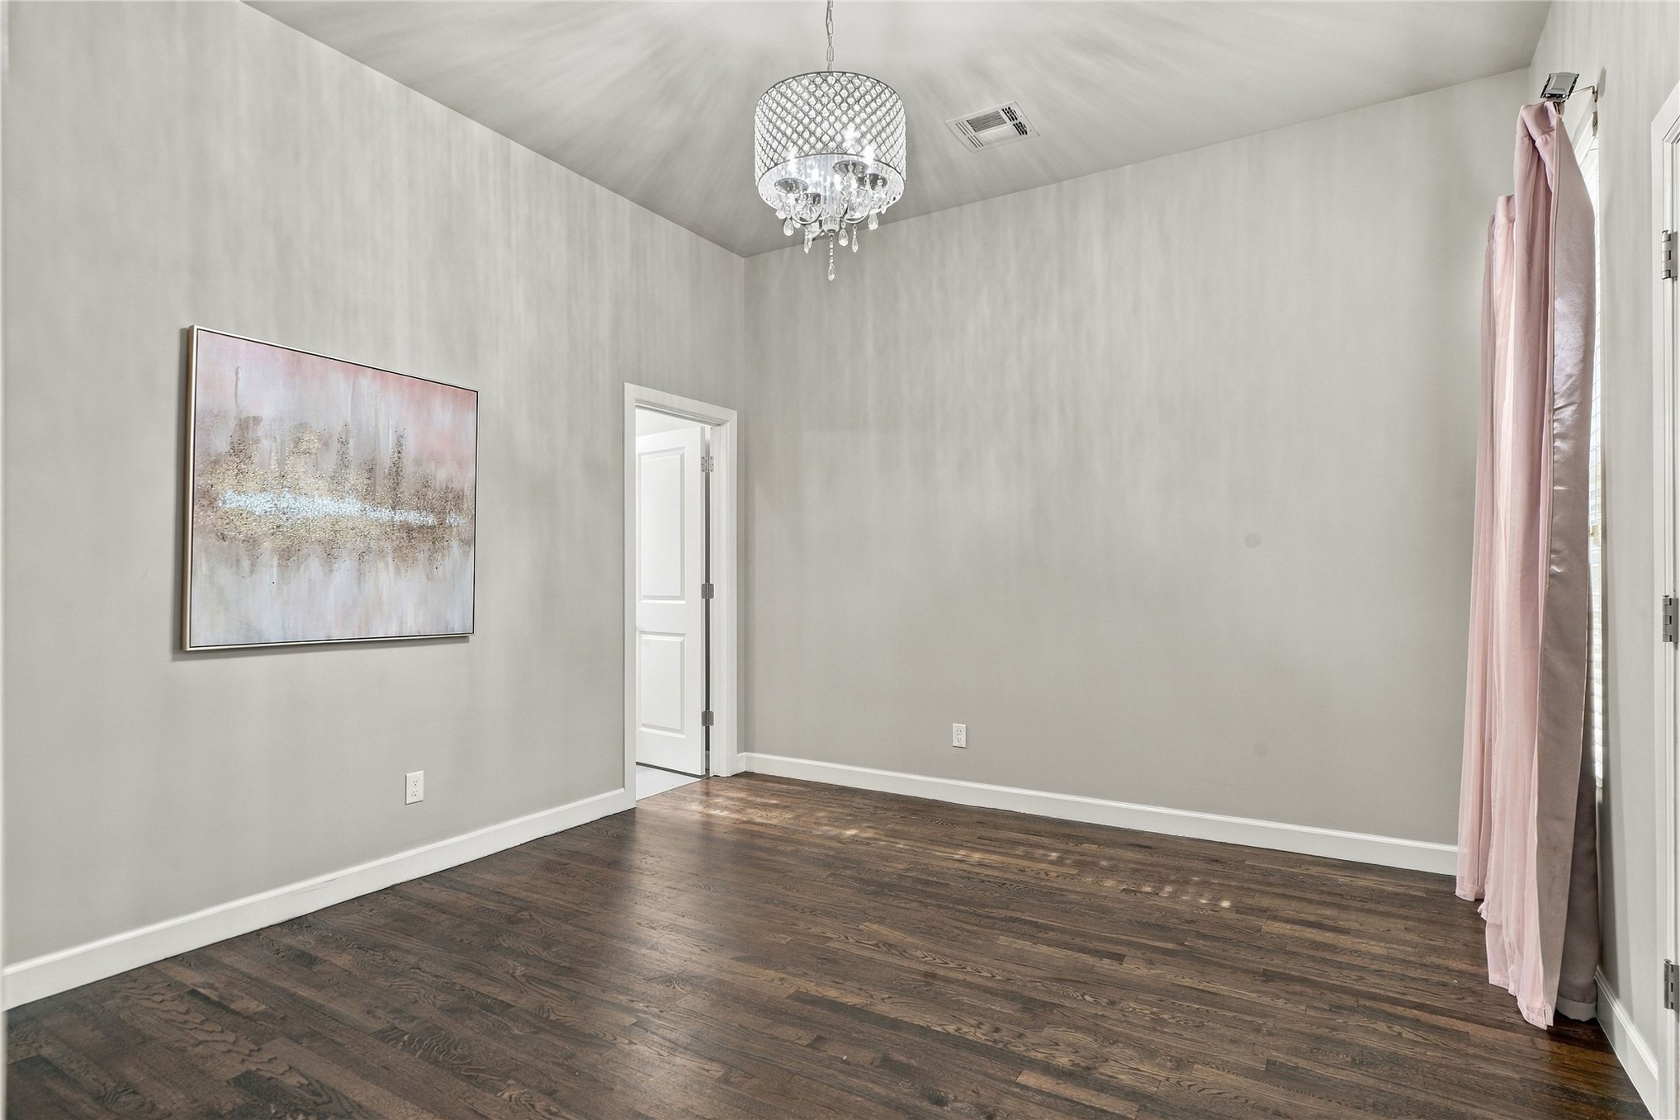
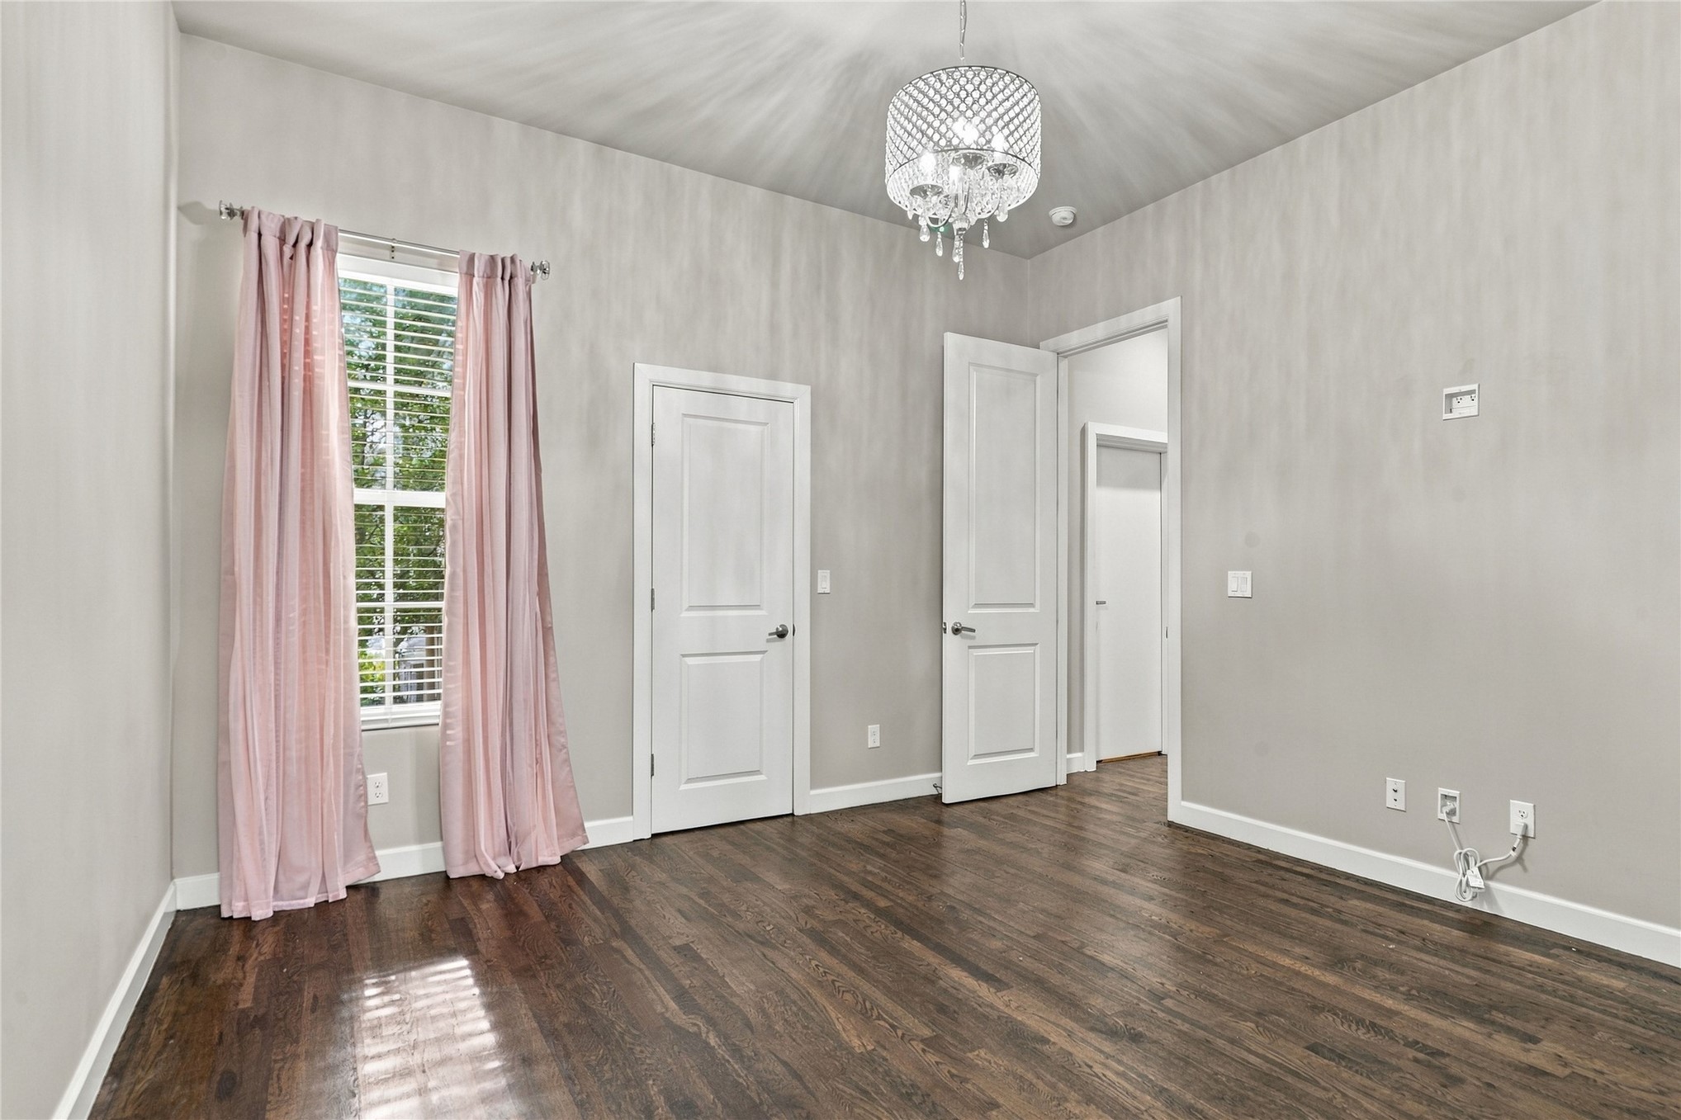
2nd Bedroom Suite down with high-ceiling, crystal chandelier, hardwoods & private bath
Additional view of 2nd Bedroom Suite on 1st Floor
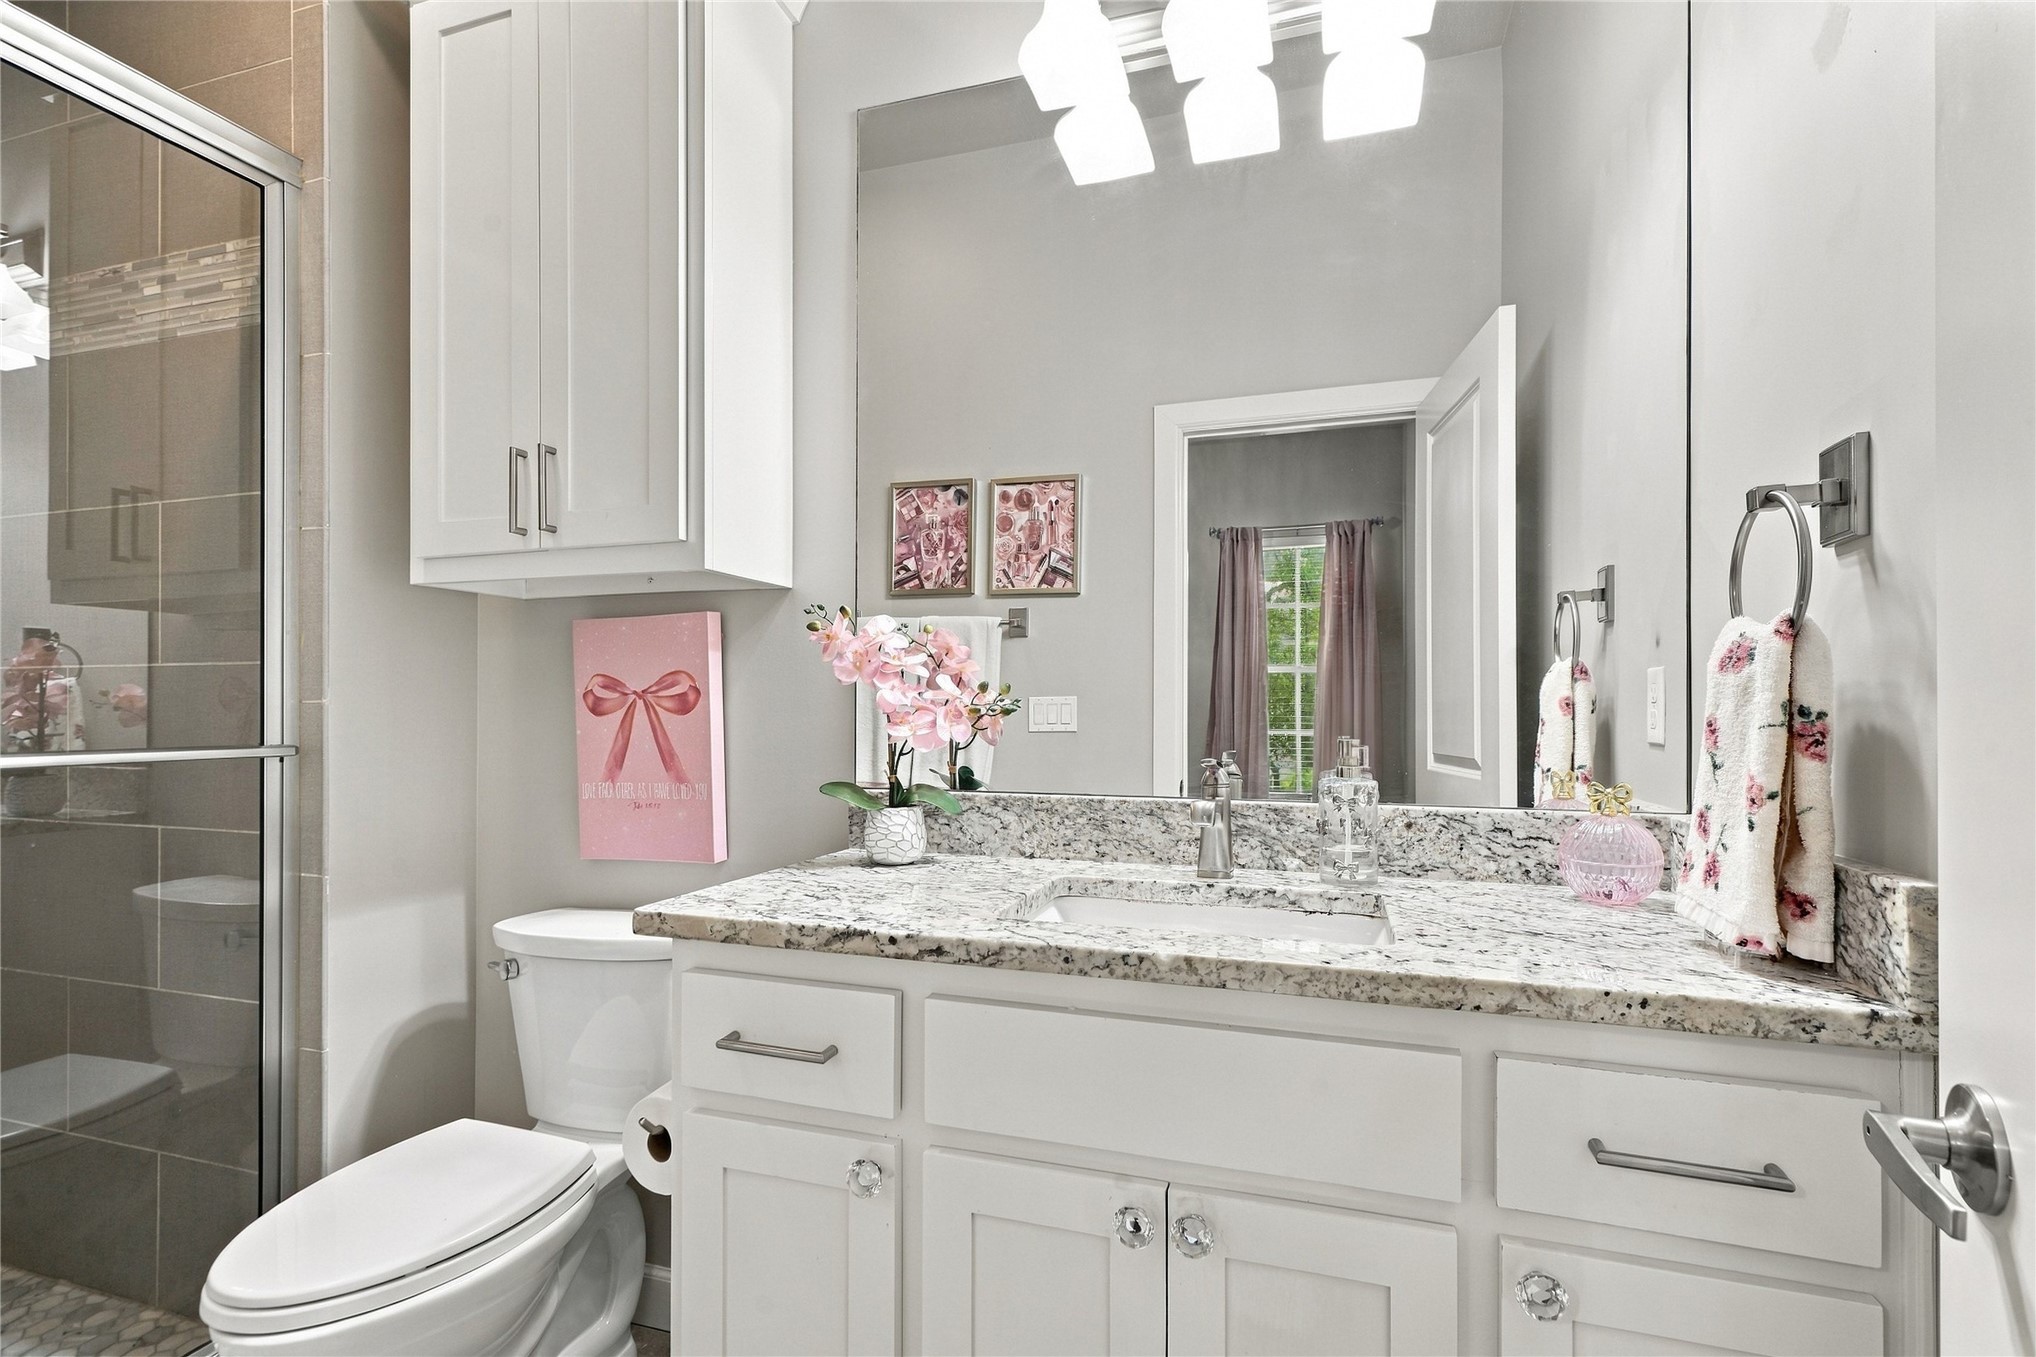
Private Bathroom featuring a stone-top vanity with white cabinetry, a glass-enclosed shower with tiled surround
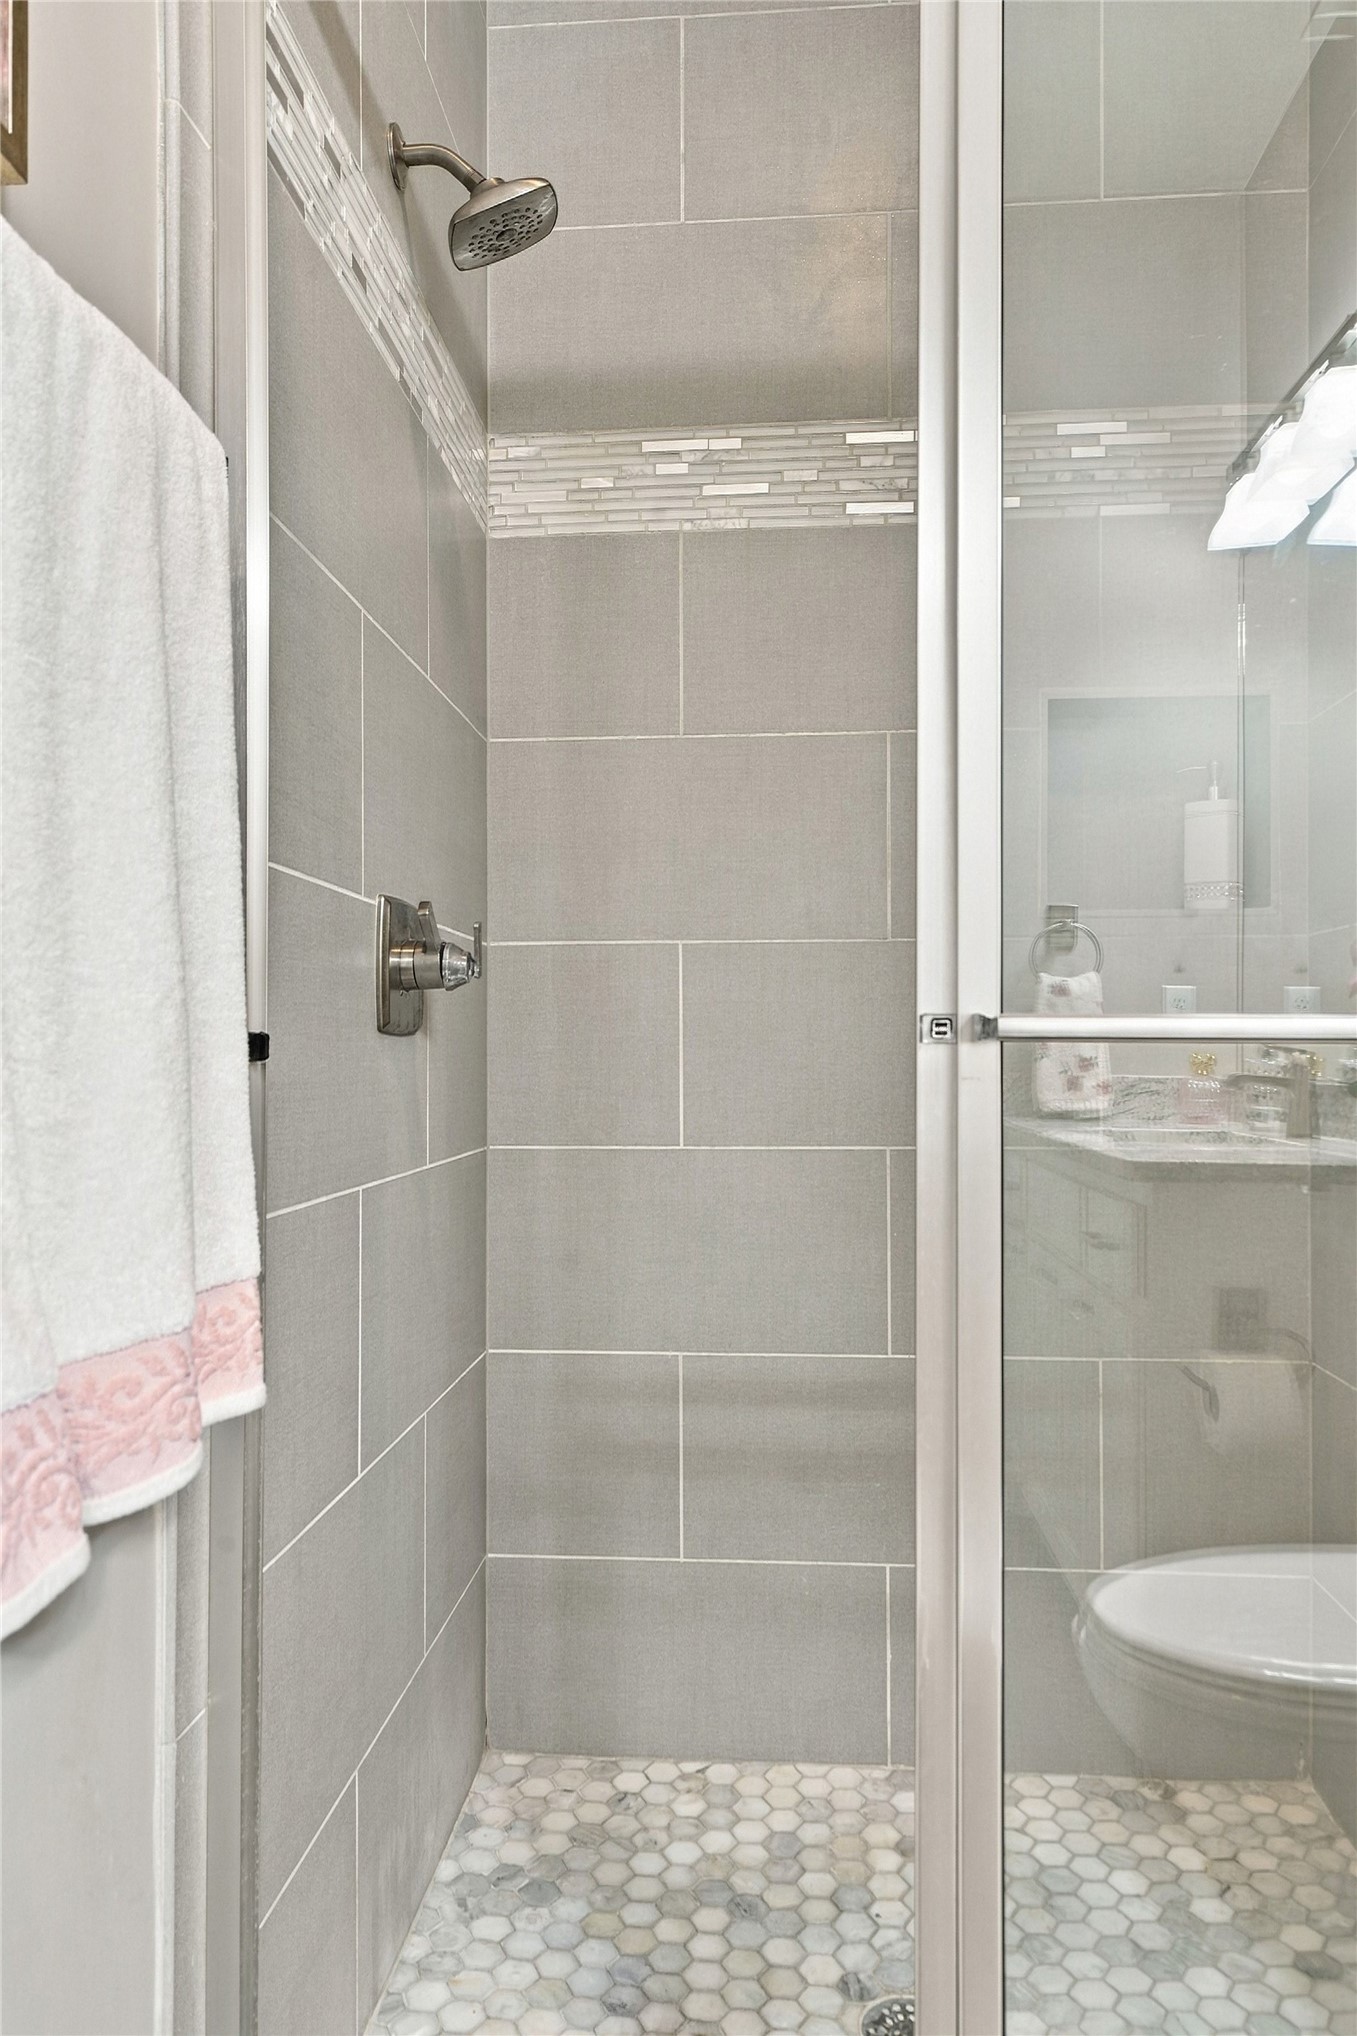
Walk-in shower featuring large-format grey wall tile, enclosed by a glass door
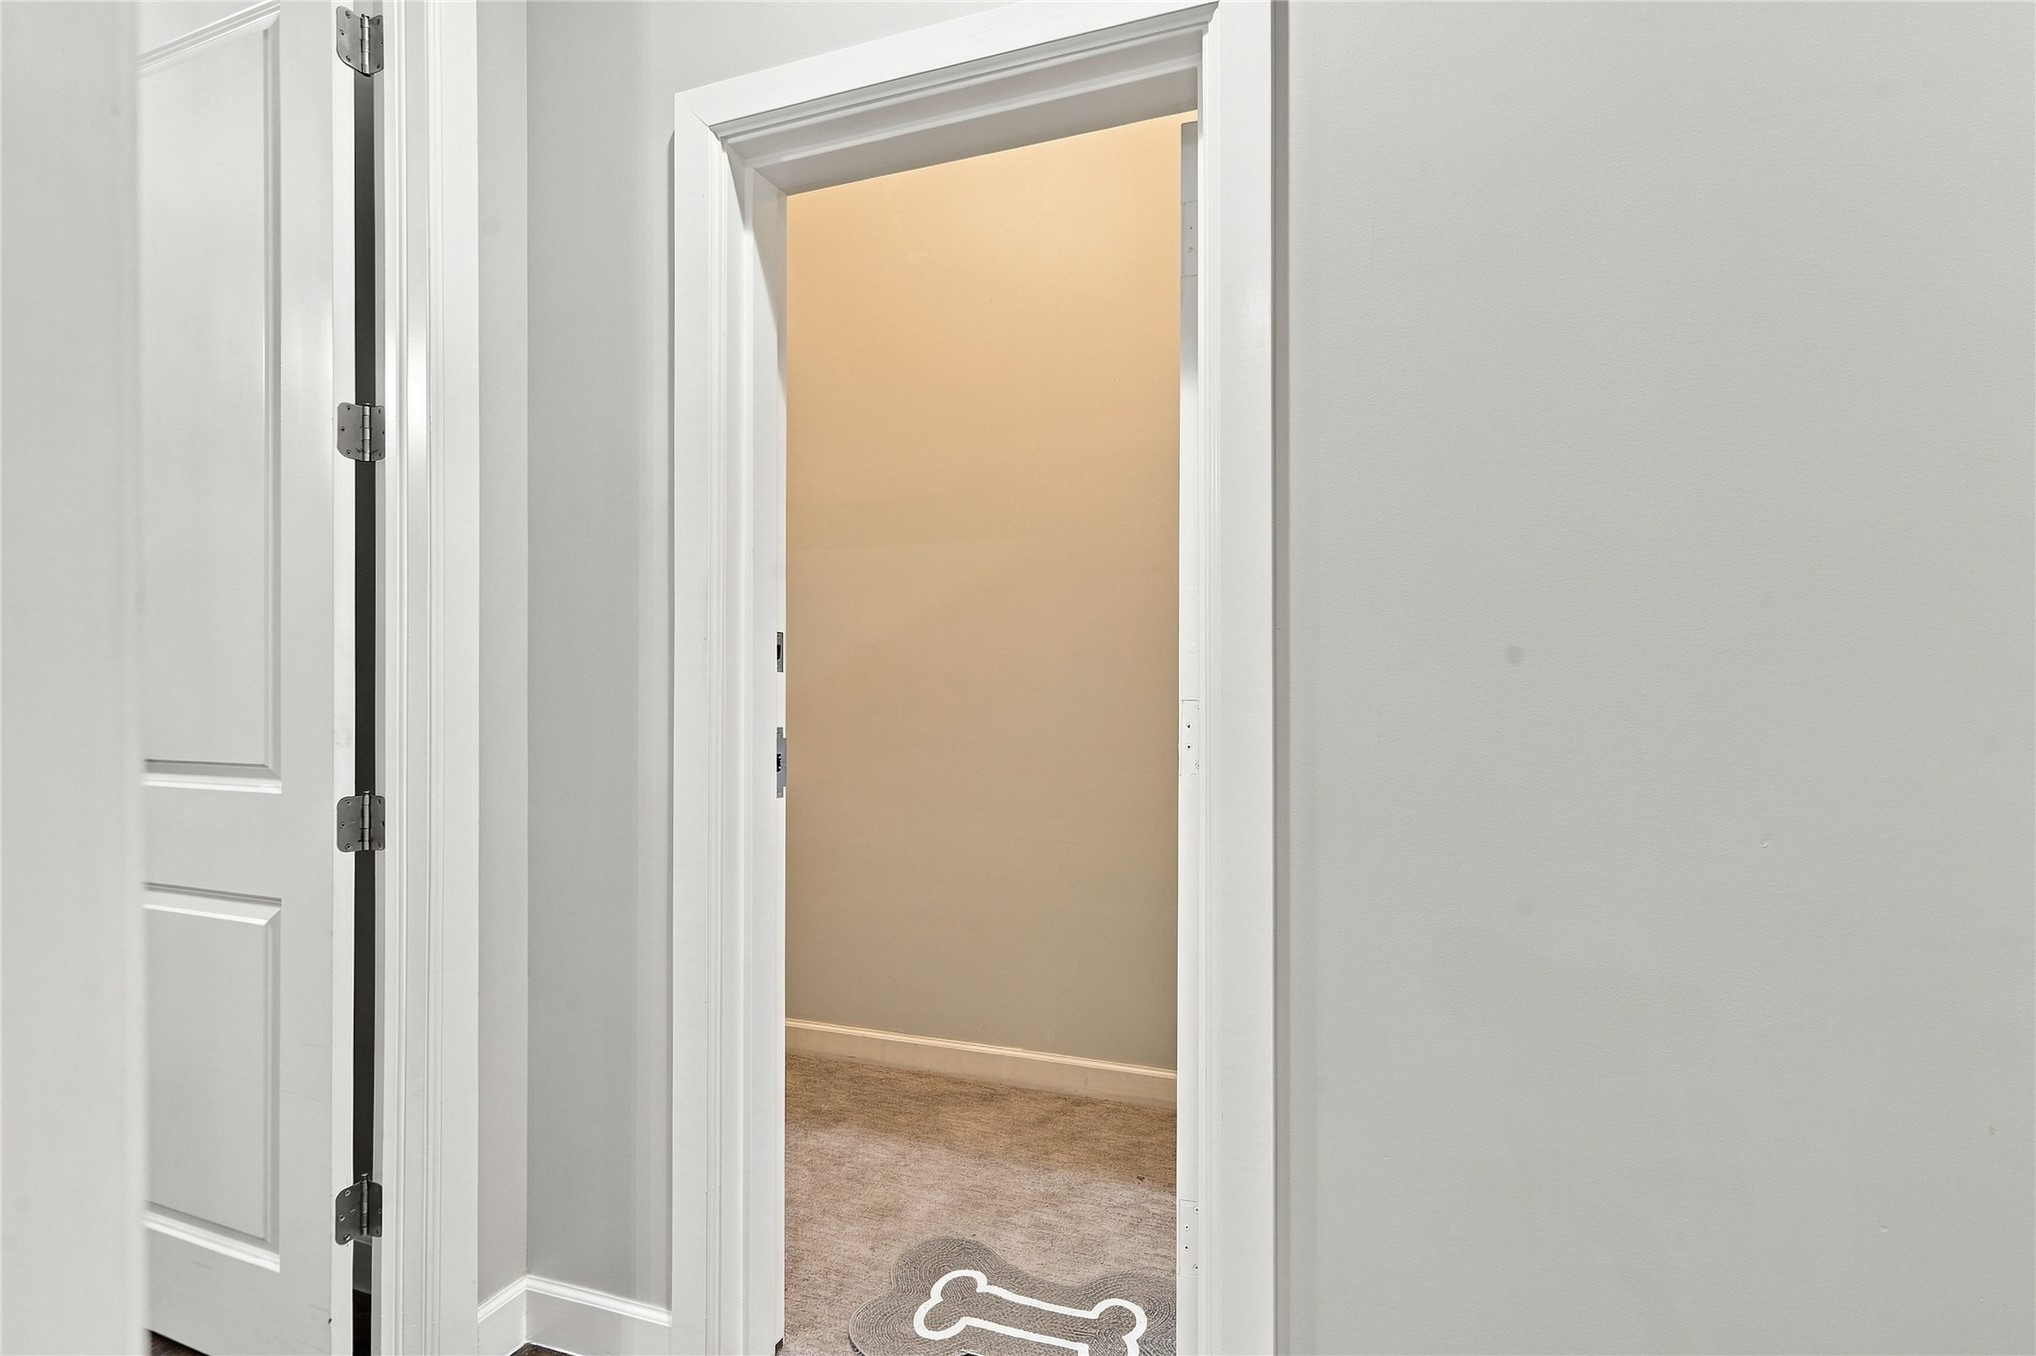
Large inside above ground safe room off garage with carpeted flooring
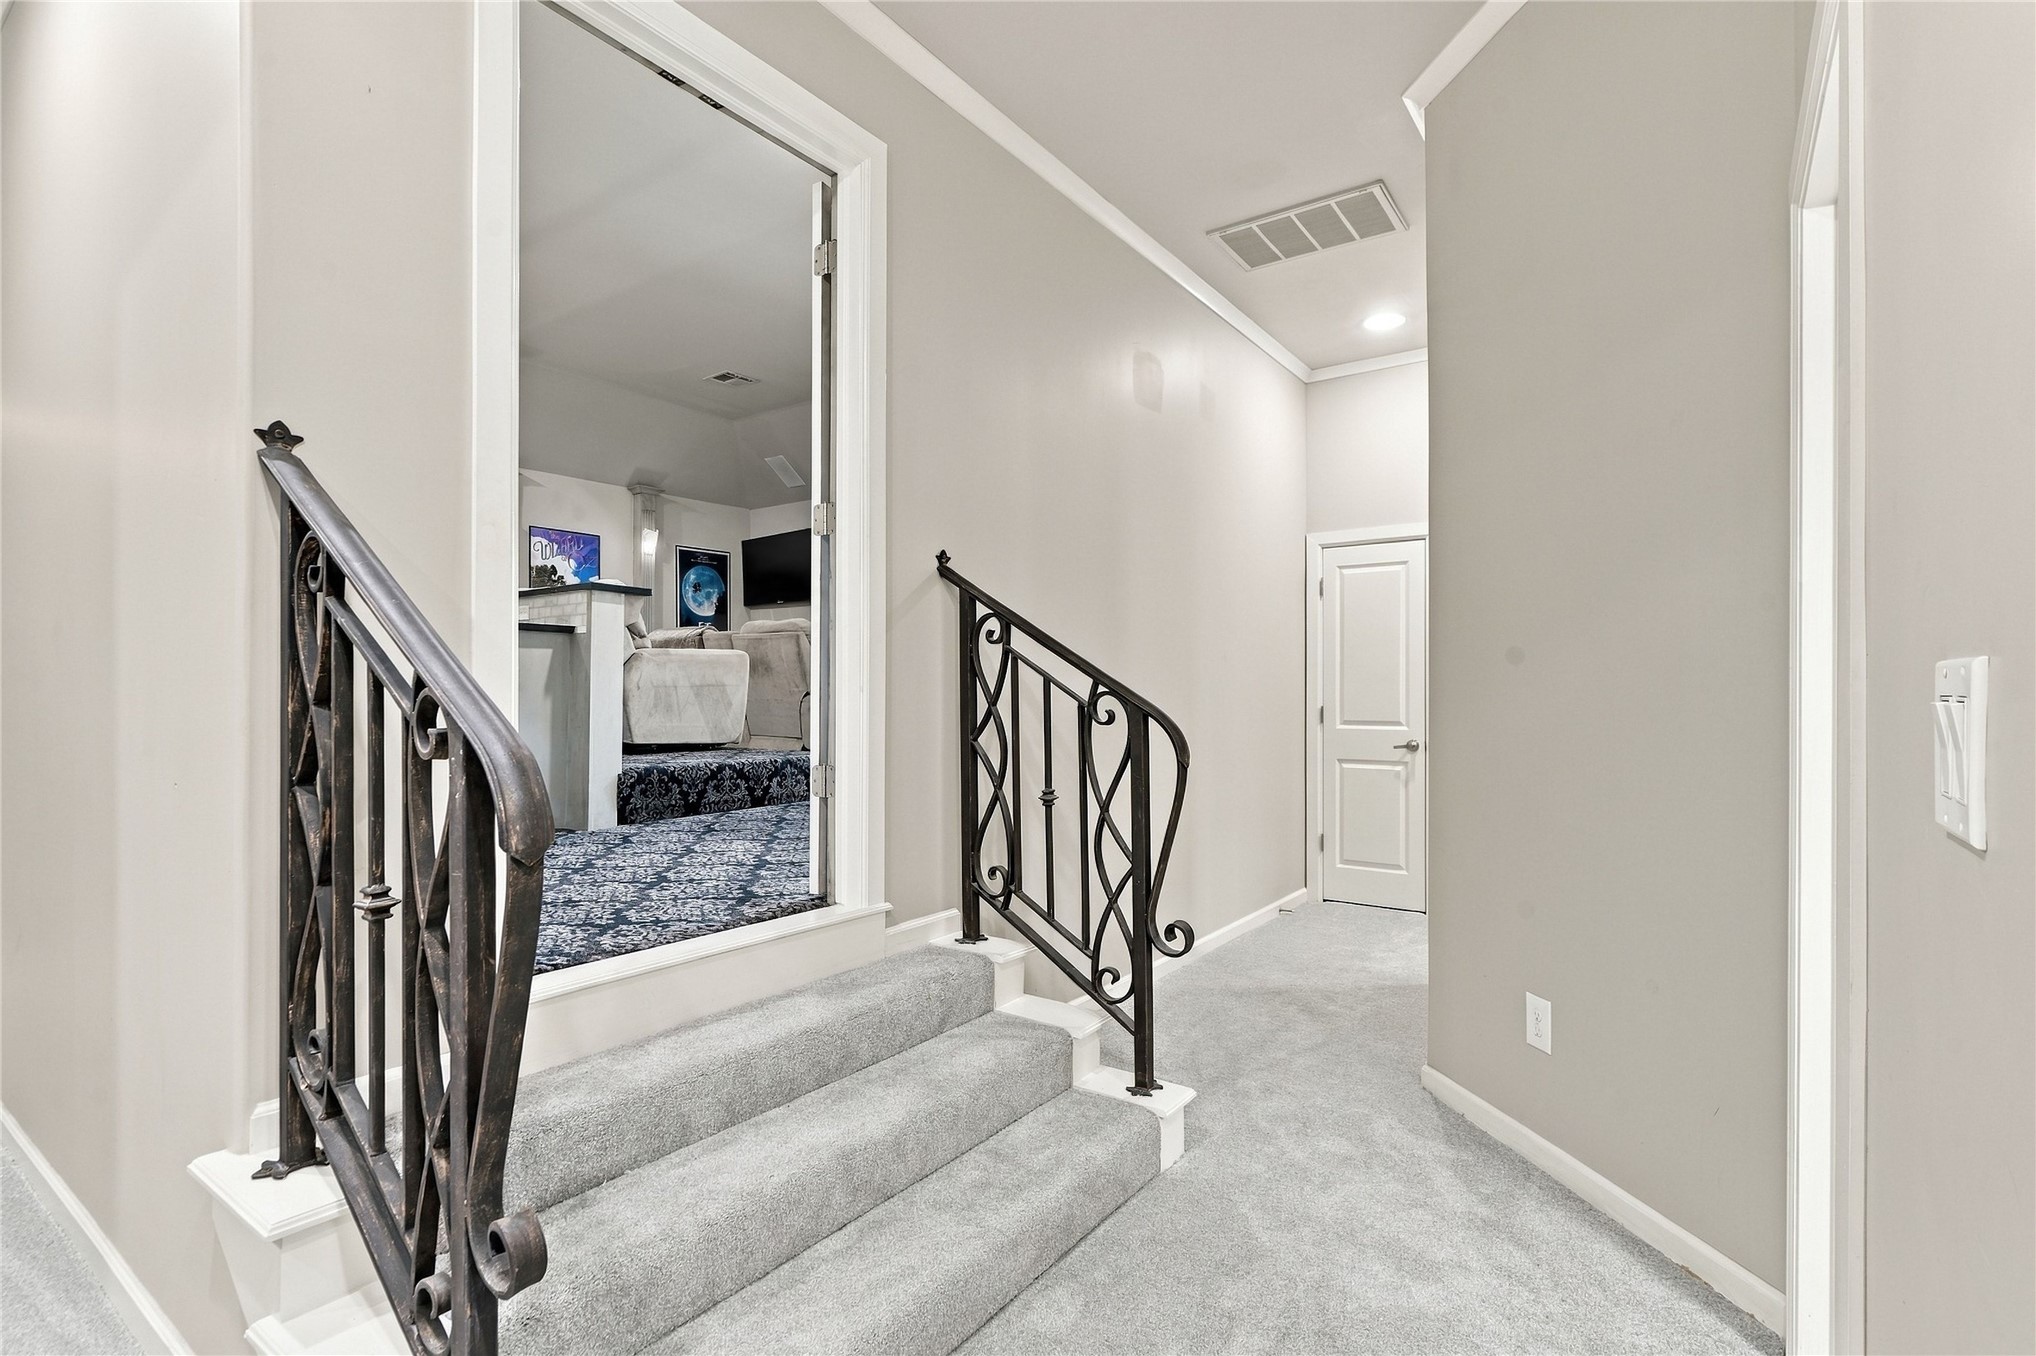
Staircase landing overlooking entry with custom iron railing
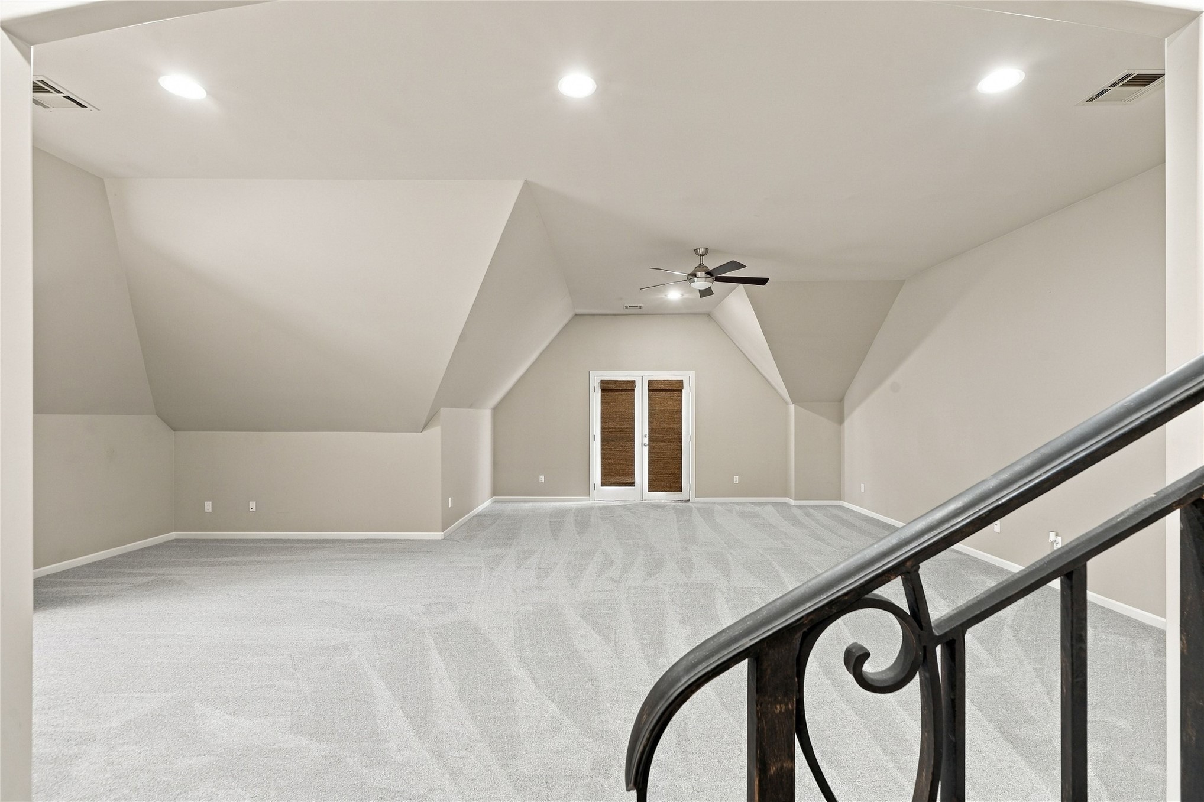
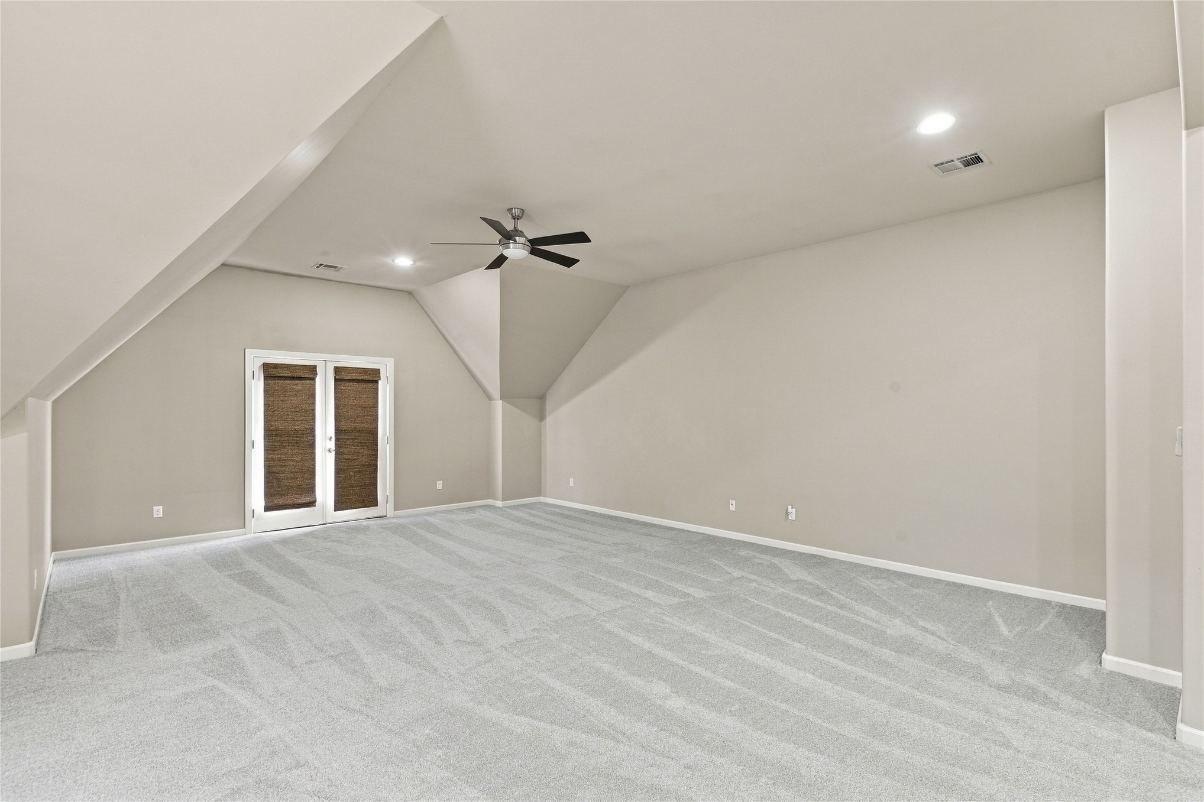
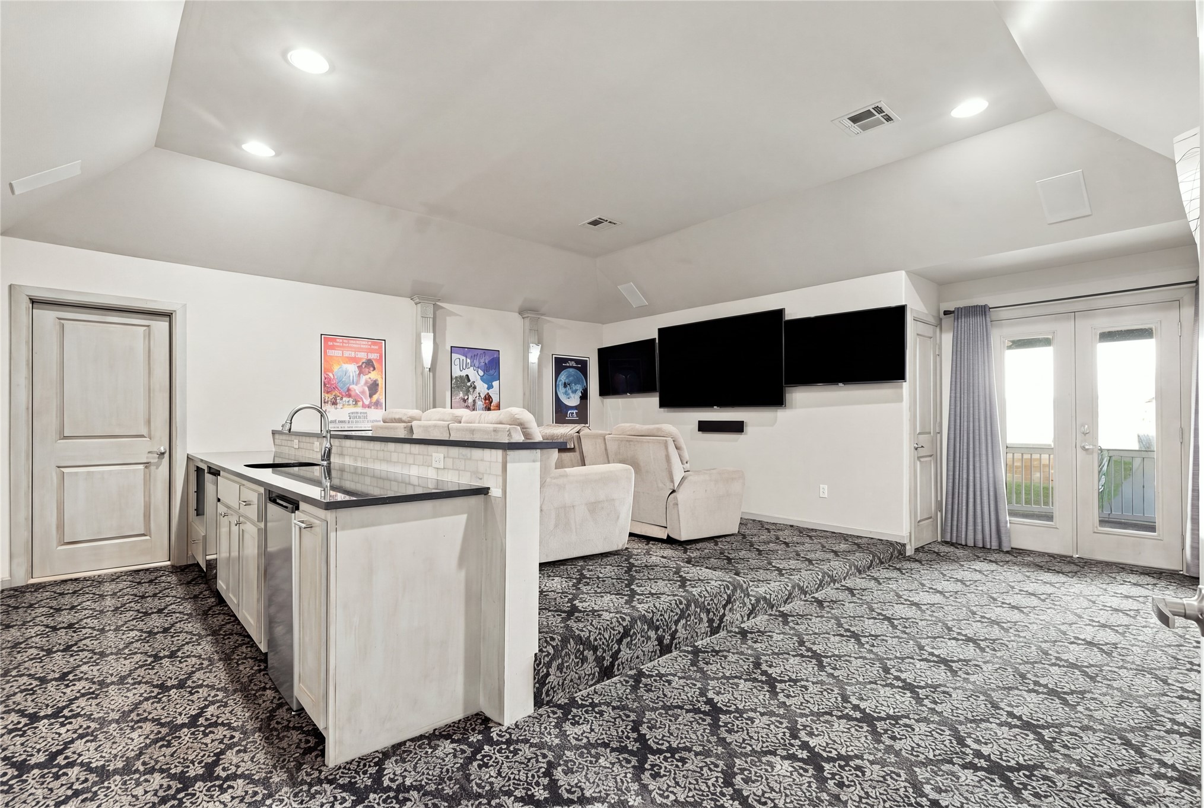
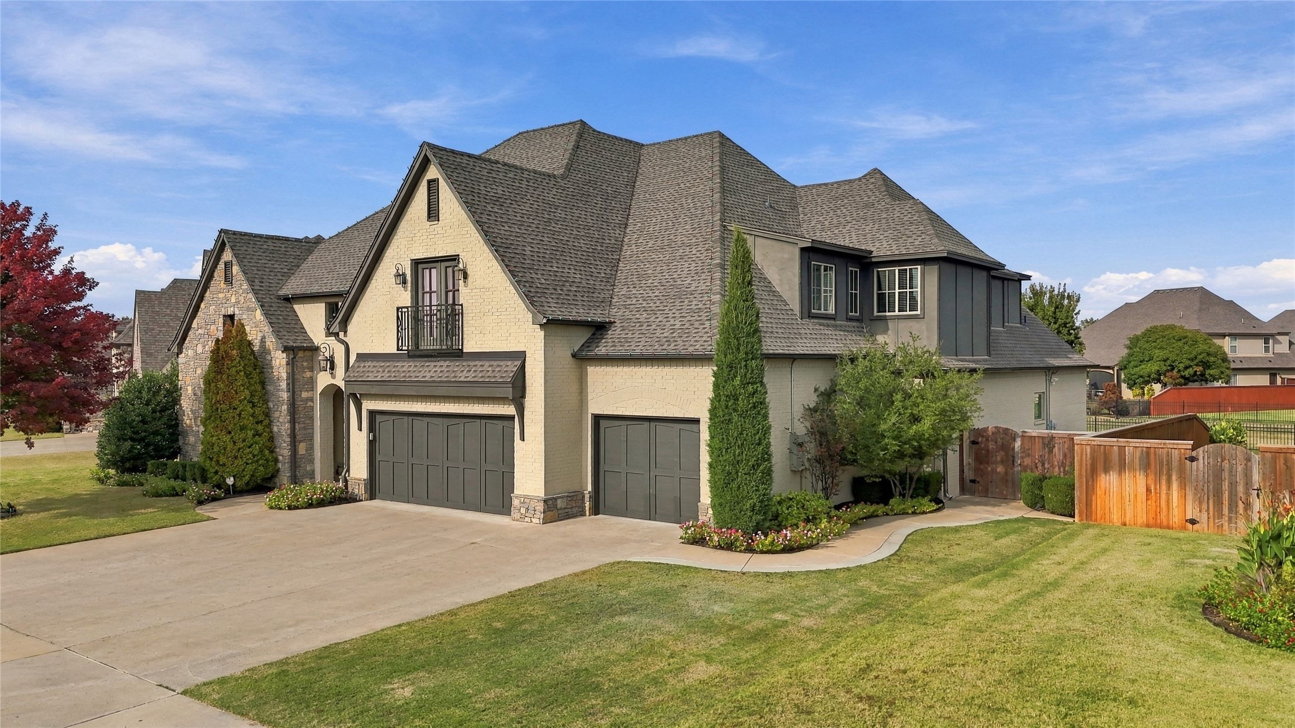
Huge game room with sloped ceilings, recessed lighting and double glass-paneled doors with an ornate Juliet metal balcony
Expansive game room with new carpet
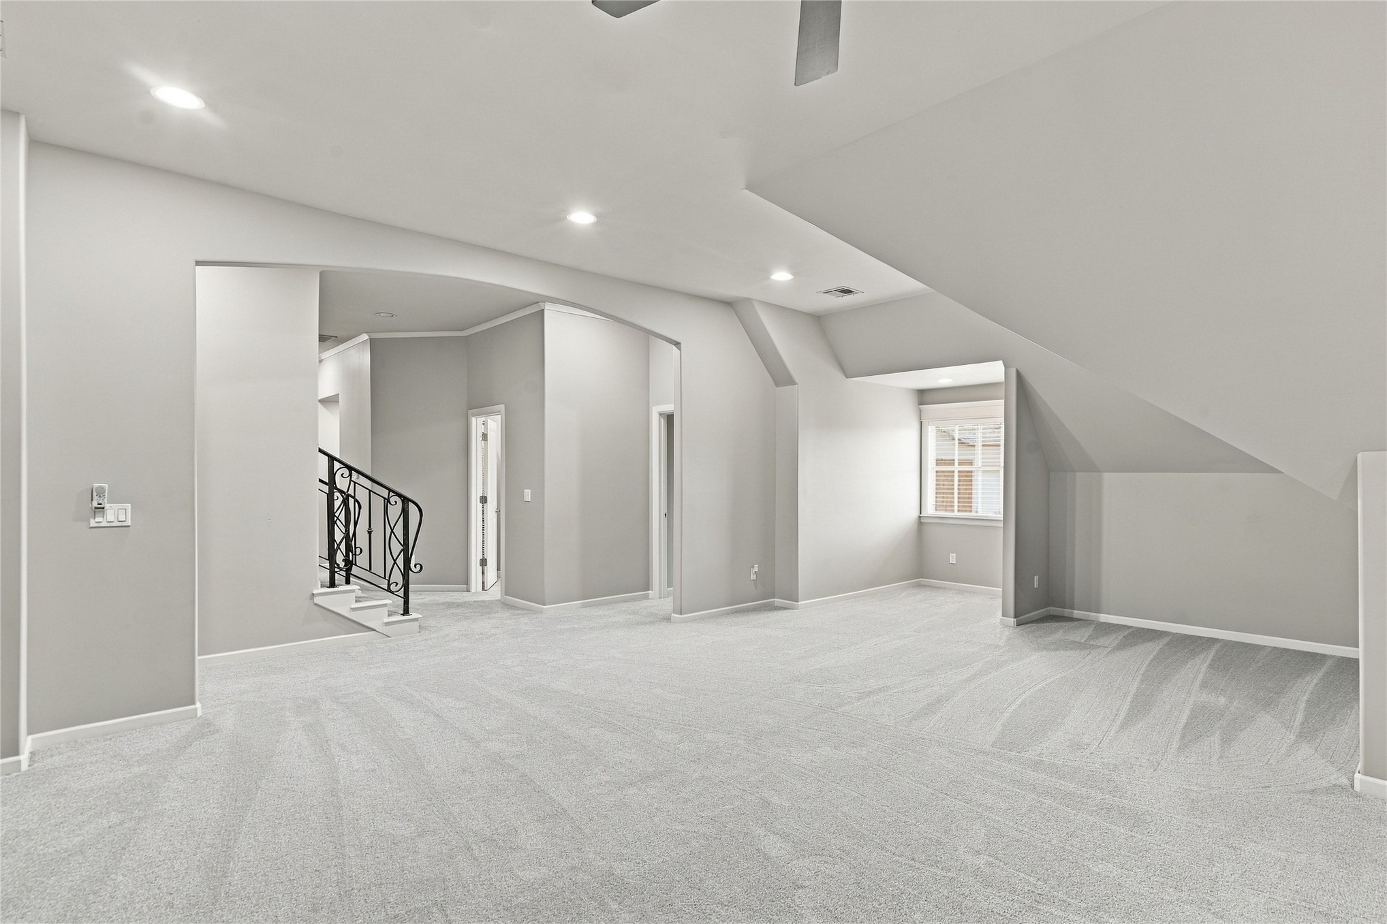
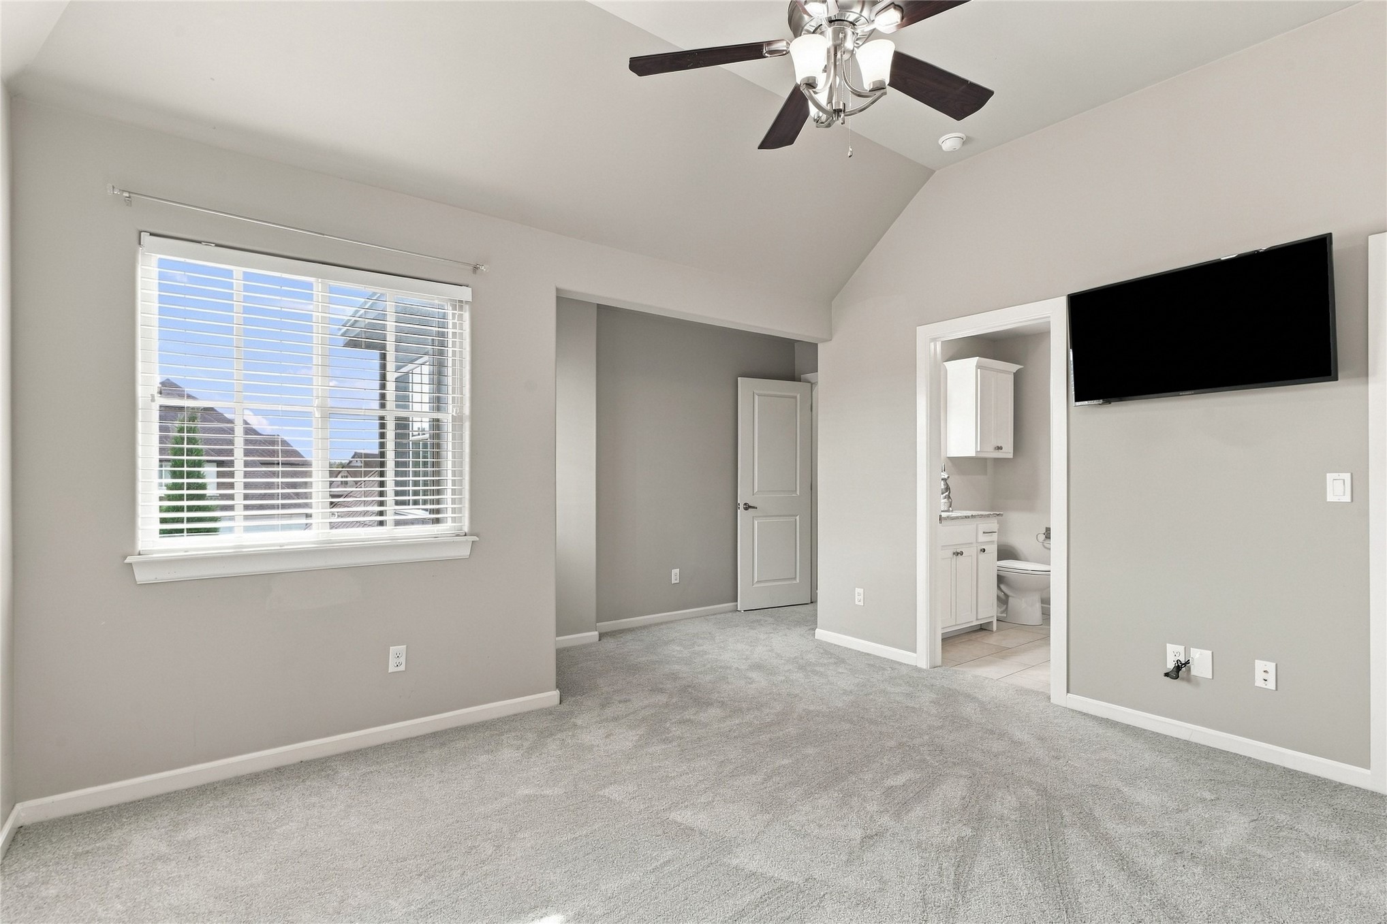
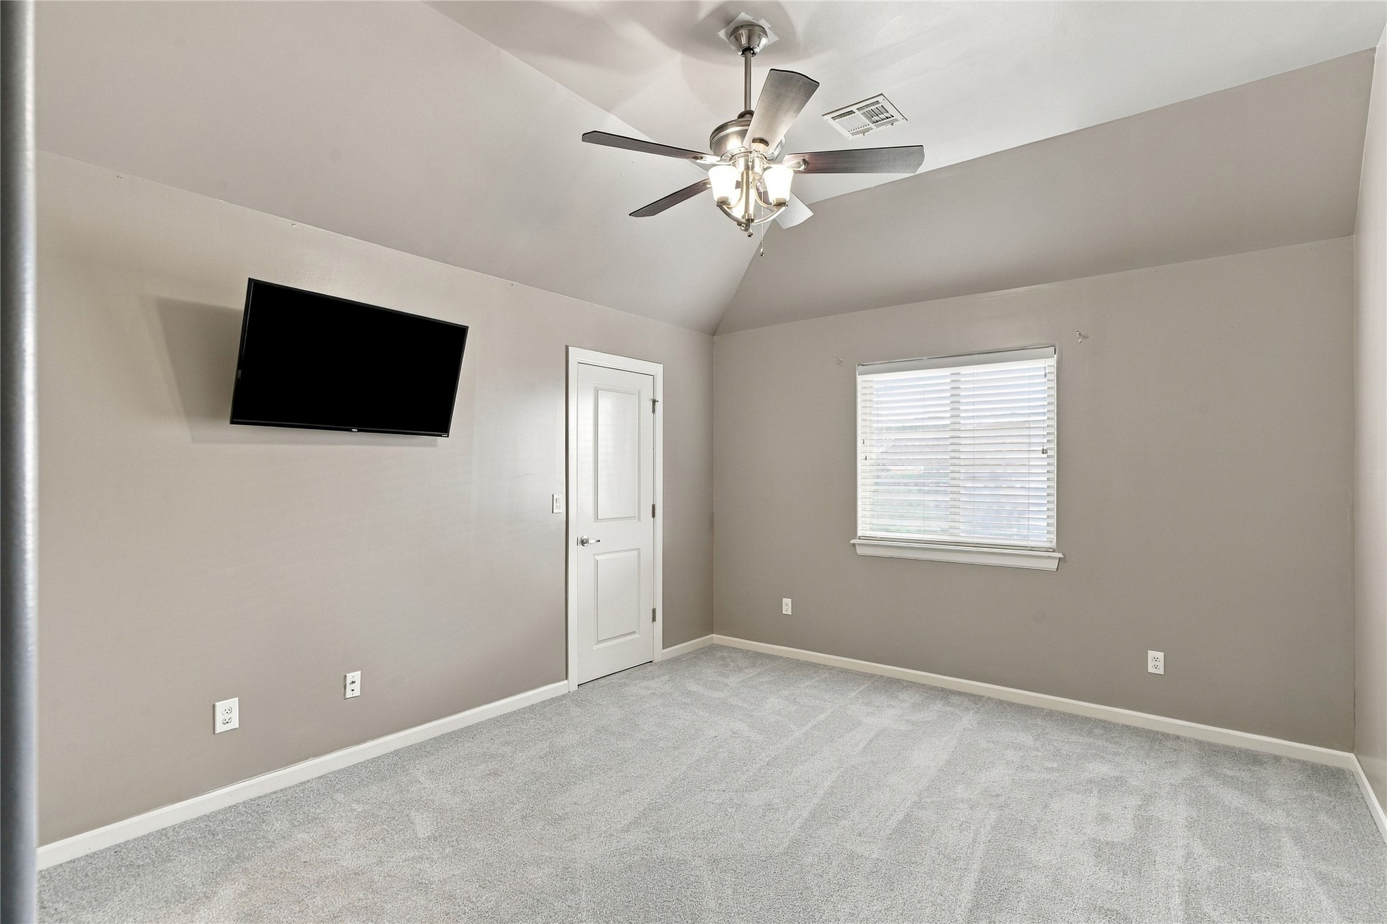
Additional view of game room looking back towards 2 bedrooms with private baths
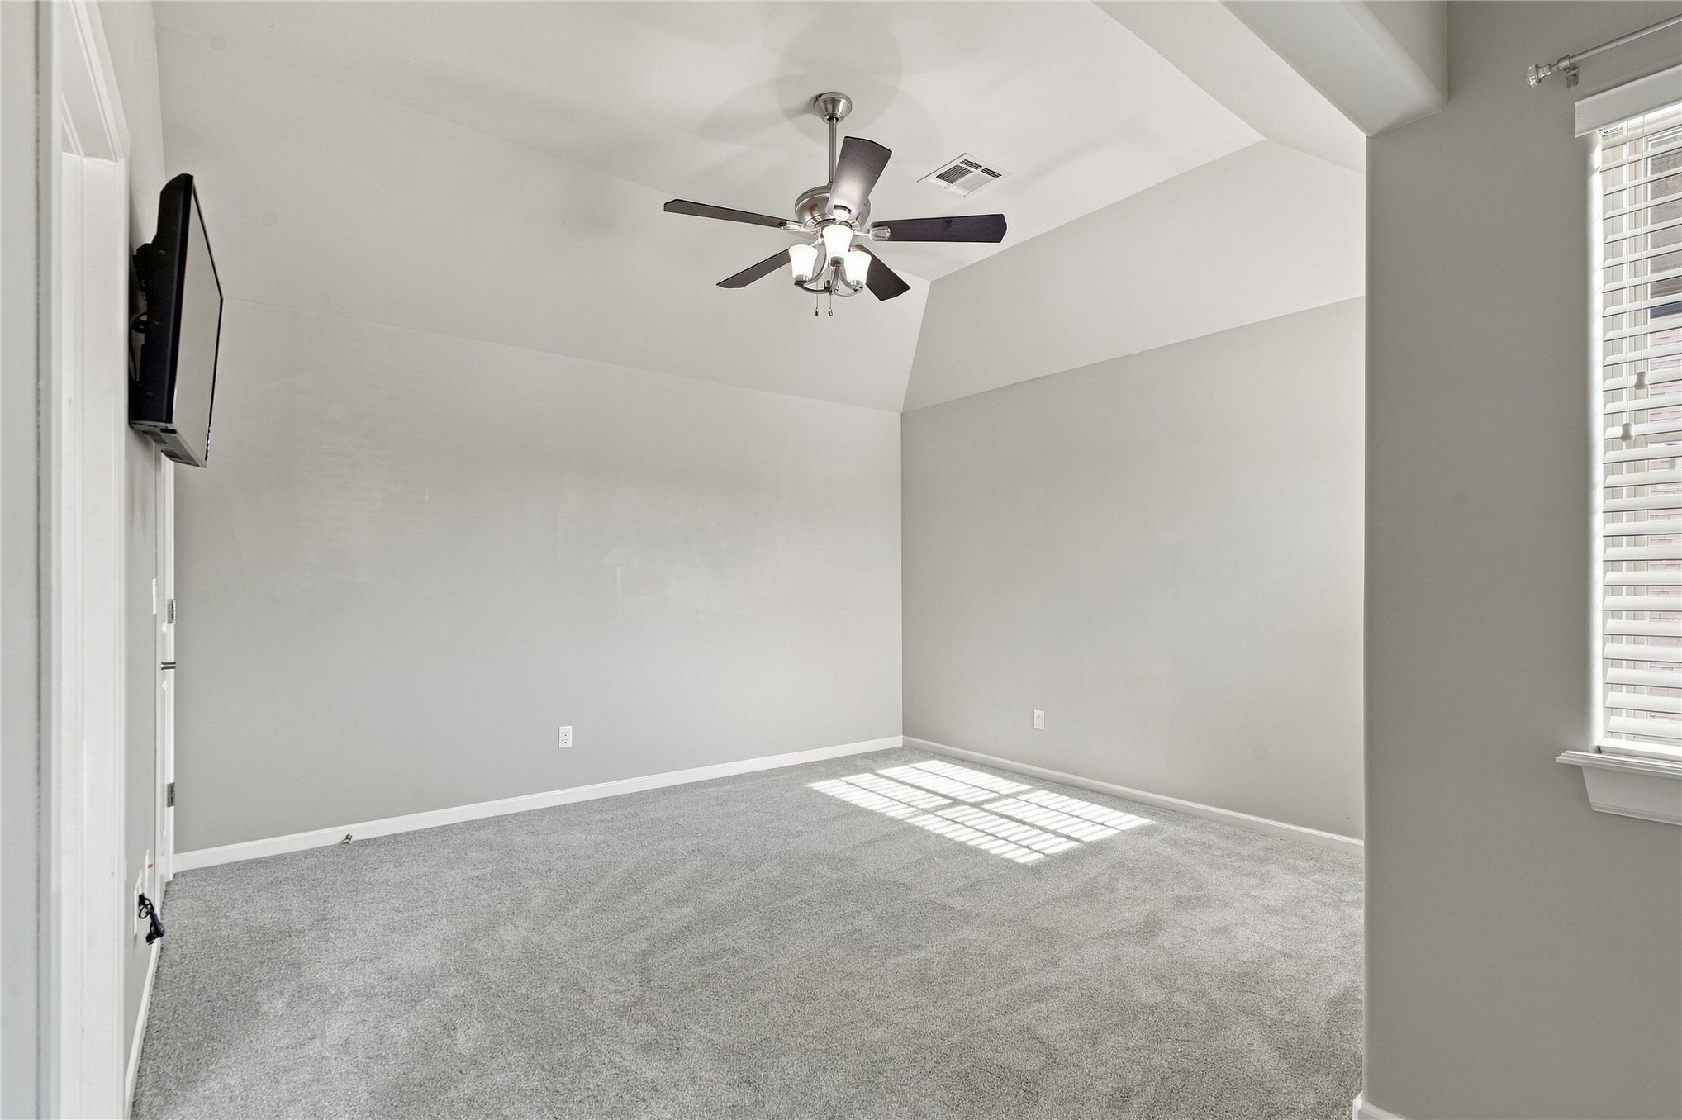
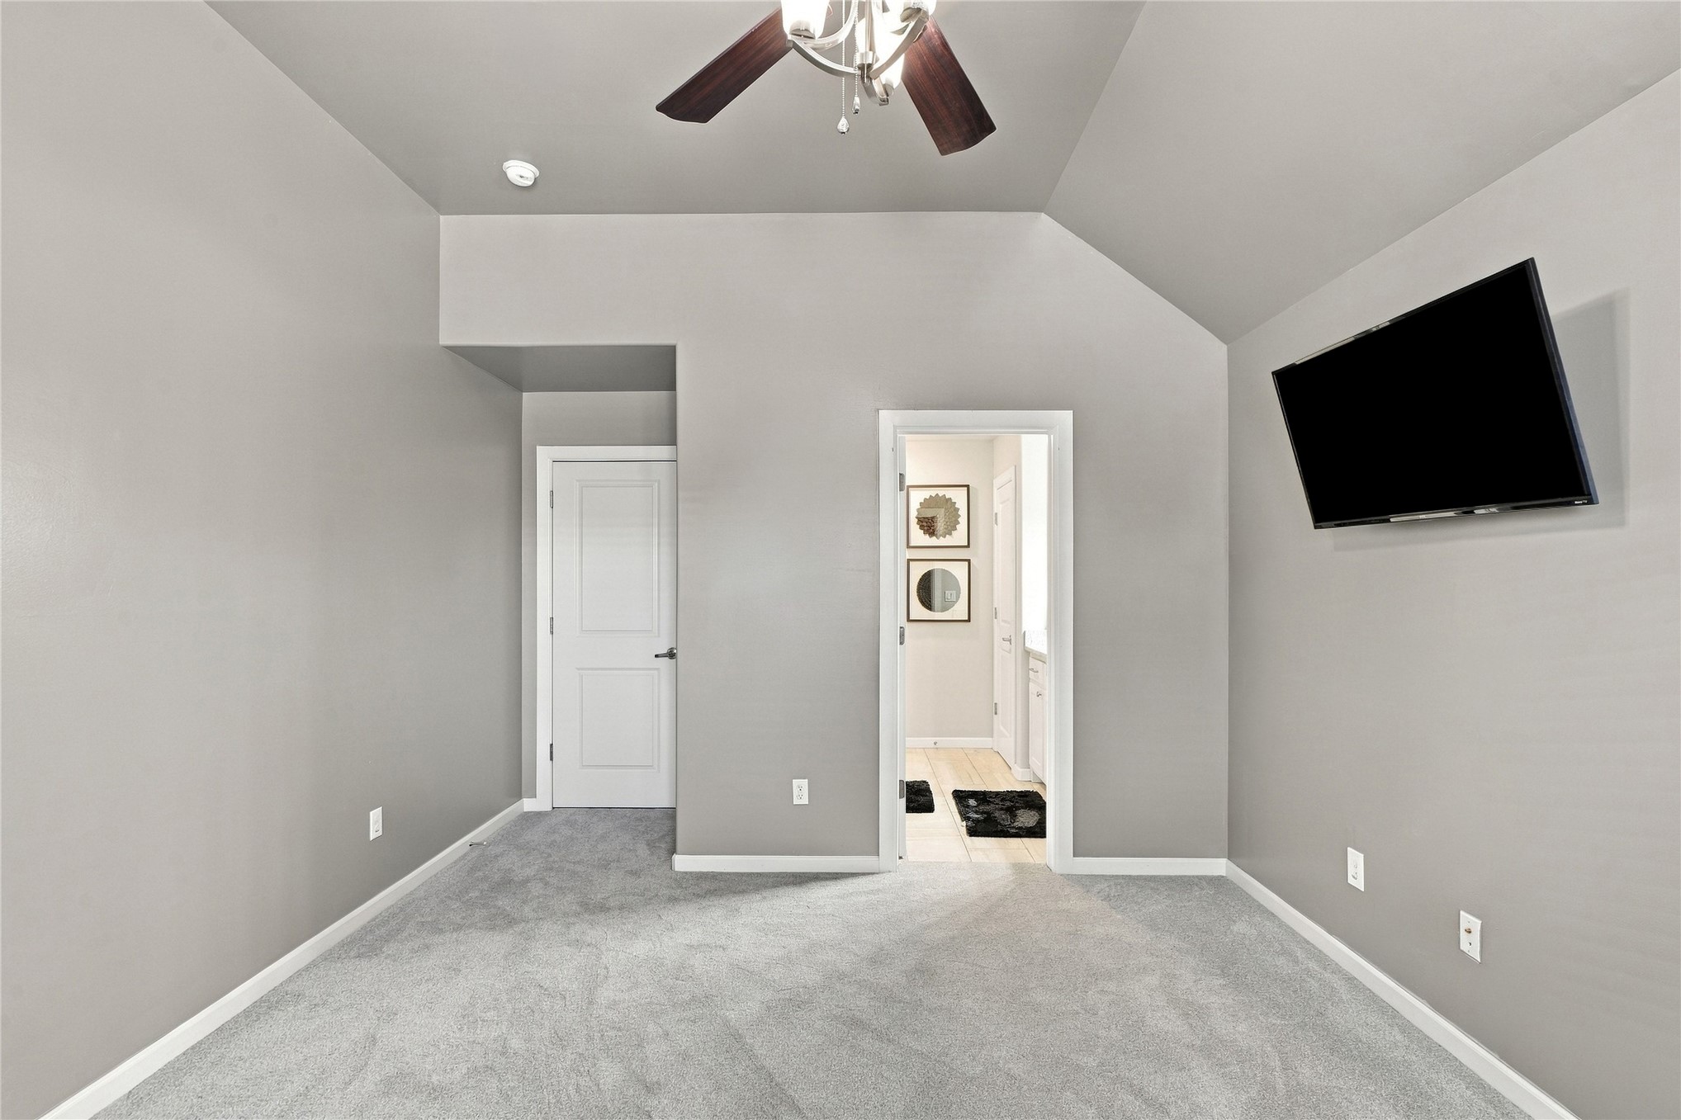
Bedroom # 3 has Vaulted ceilings, walk in closet and private bath
Additional view of bedroom #3
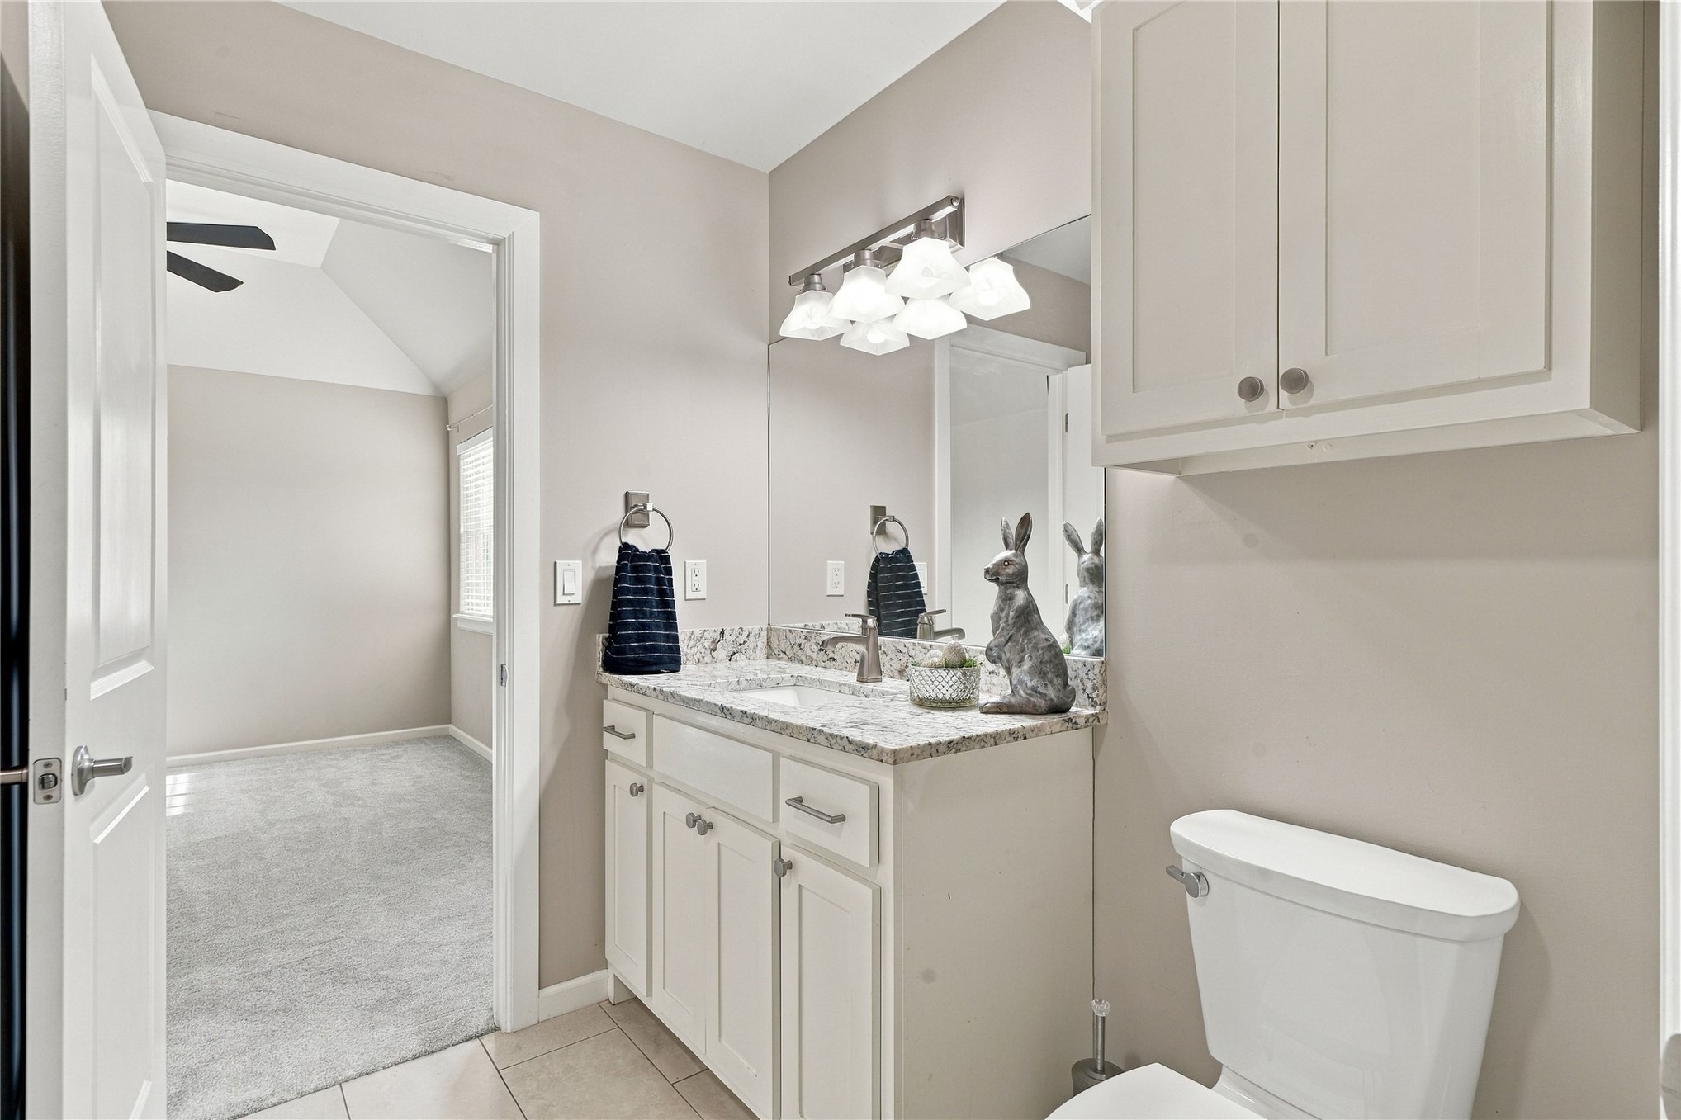
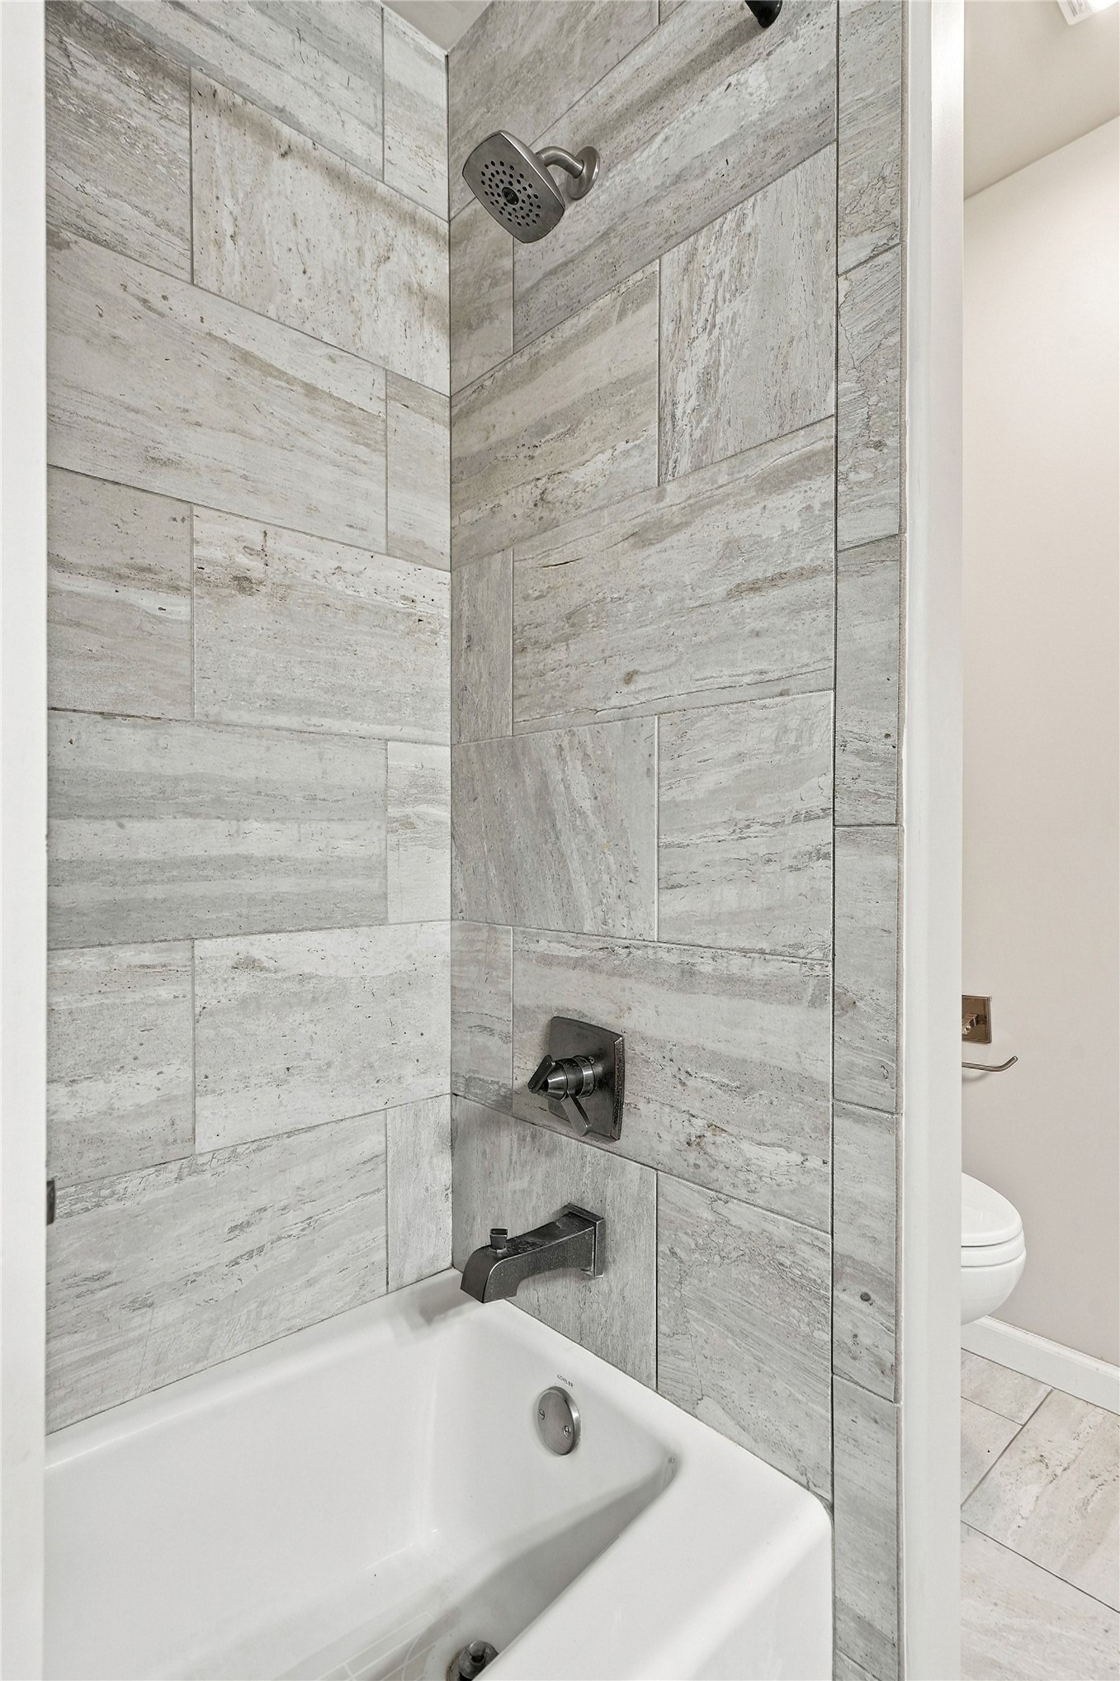
Private bath to bedroom # 3 with tub/shower combo.
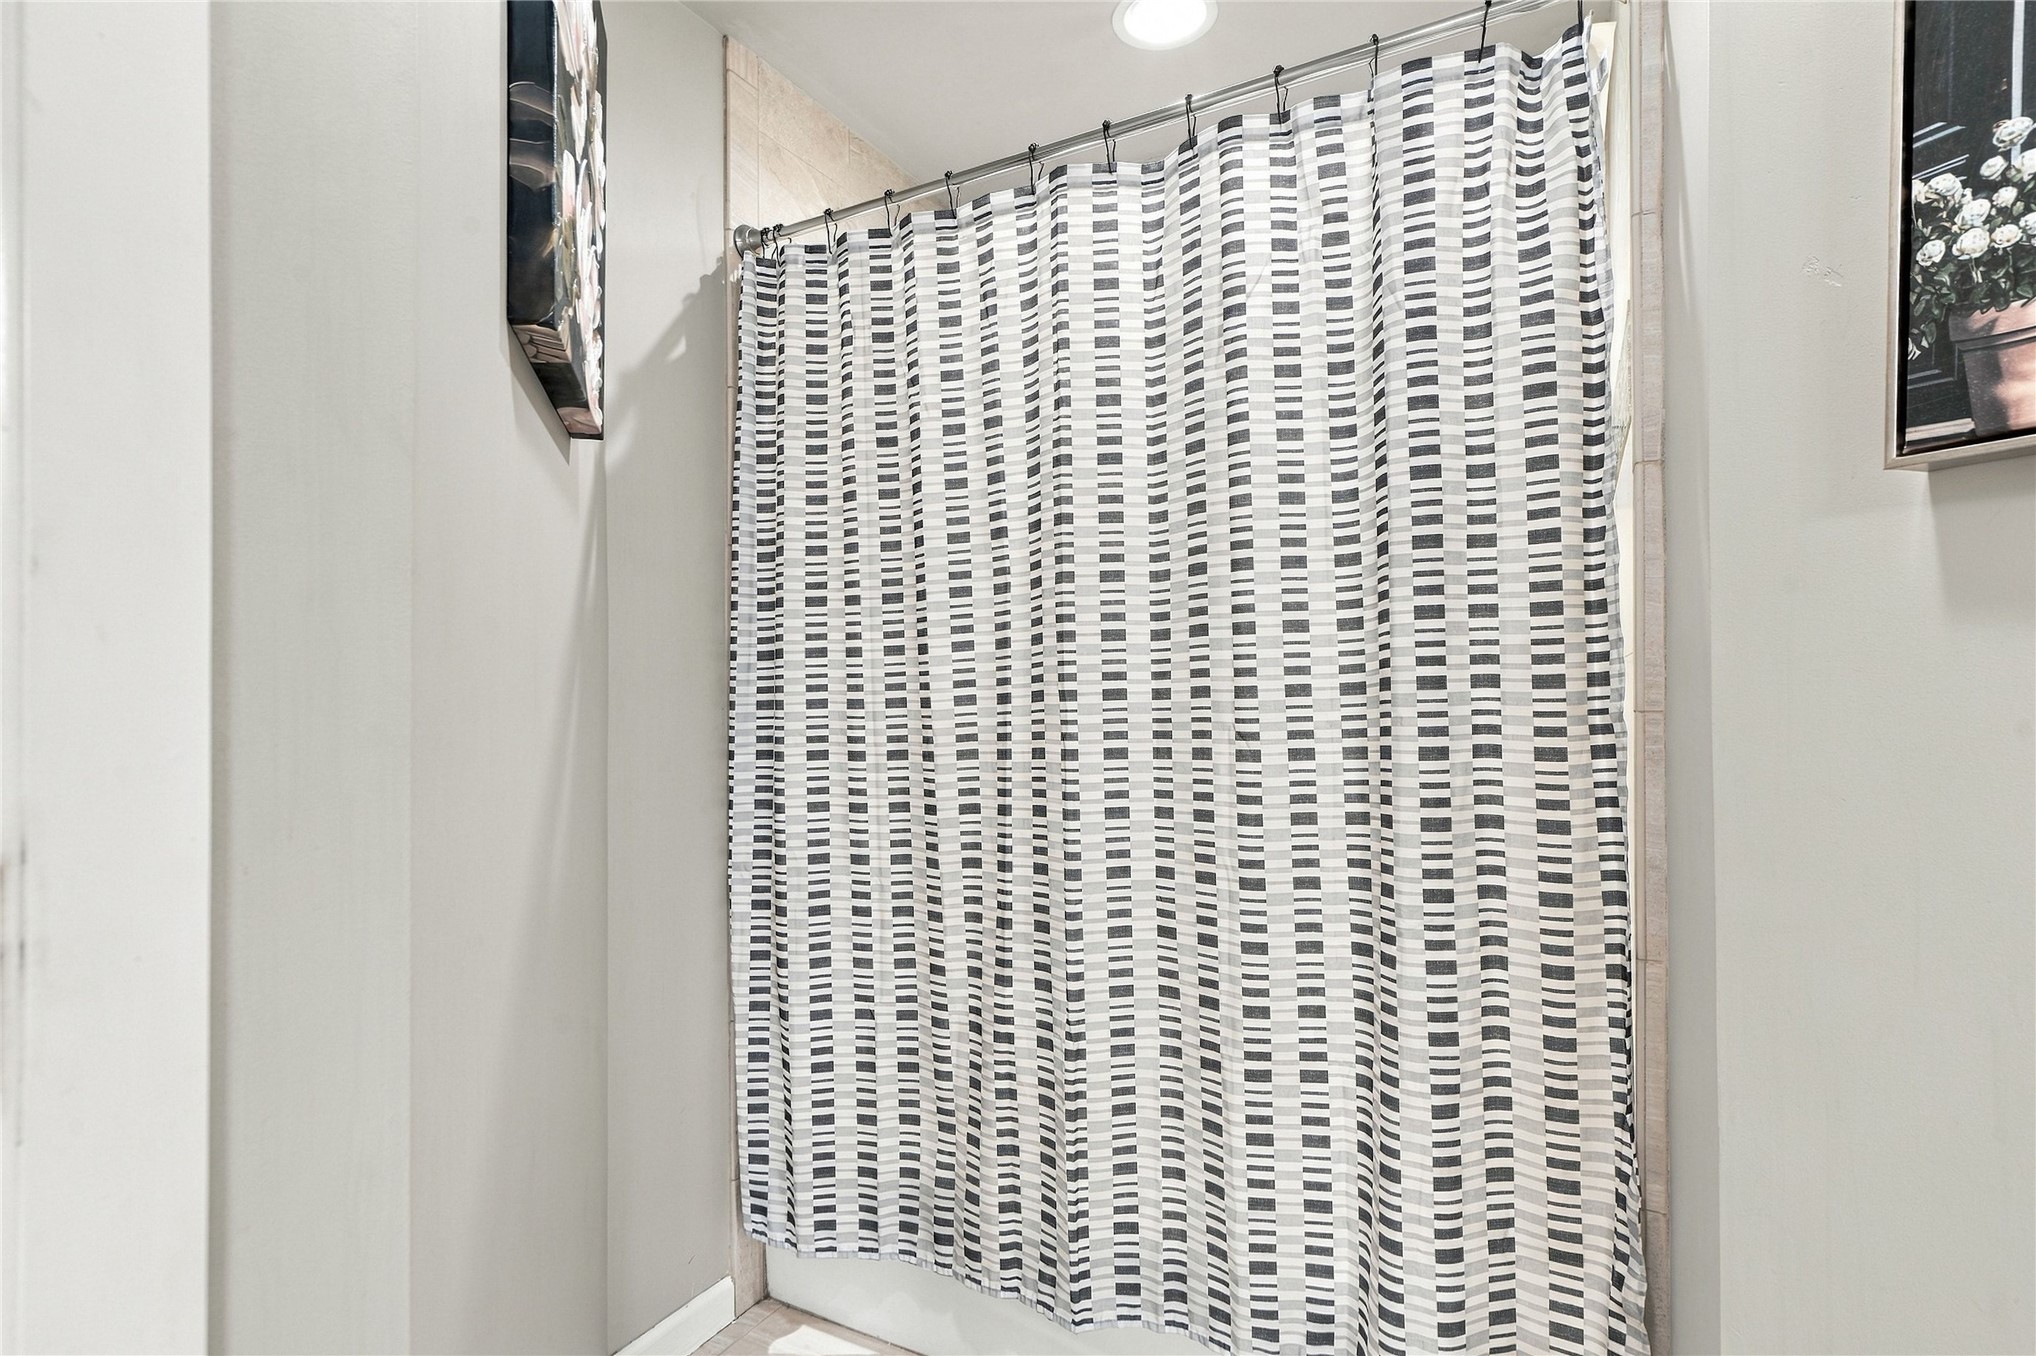
Shower area for bedroom # 3 featuring tiled walls and a recessed overhead light fixture
4th Bedroom Suite with Vaulted ceiling and walk-in closet
4th Bedroom Suite additional view looking into private bath
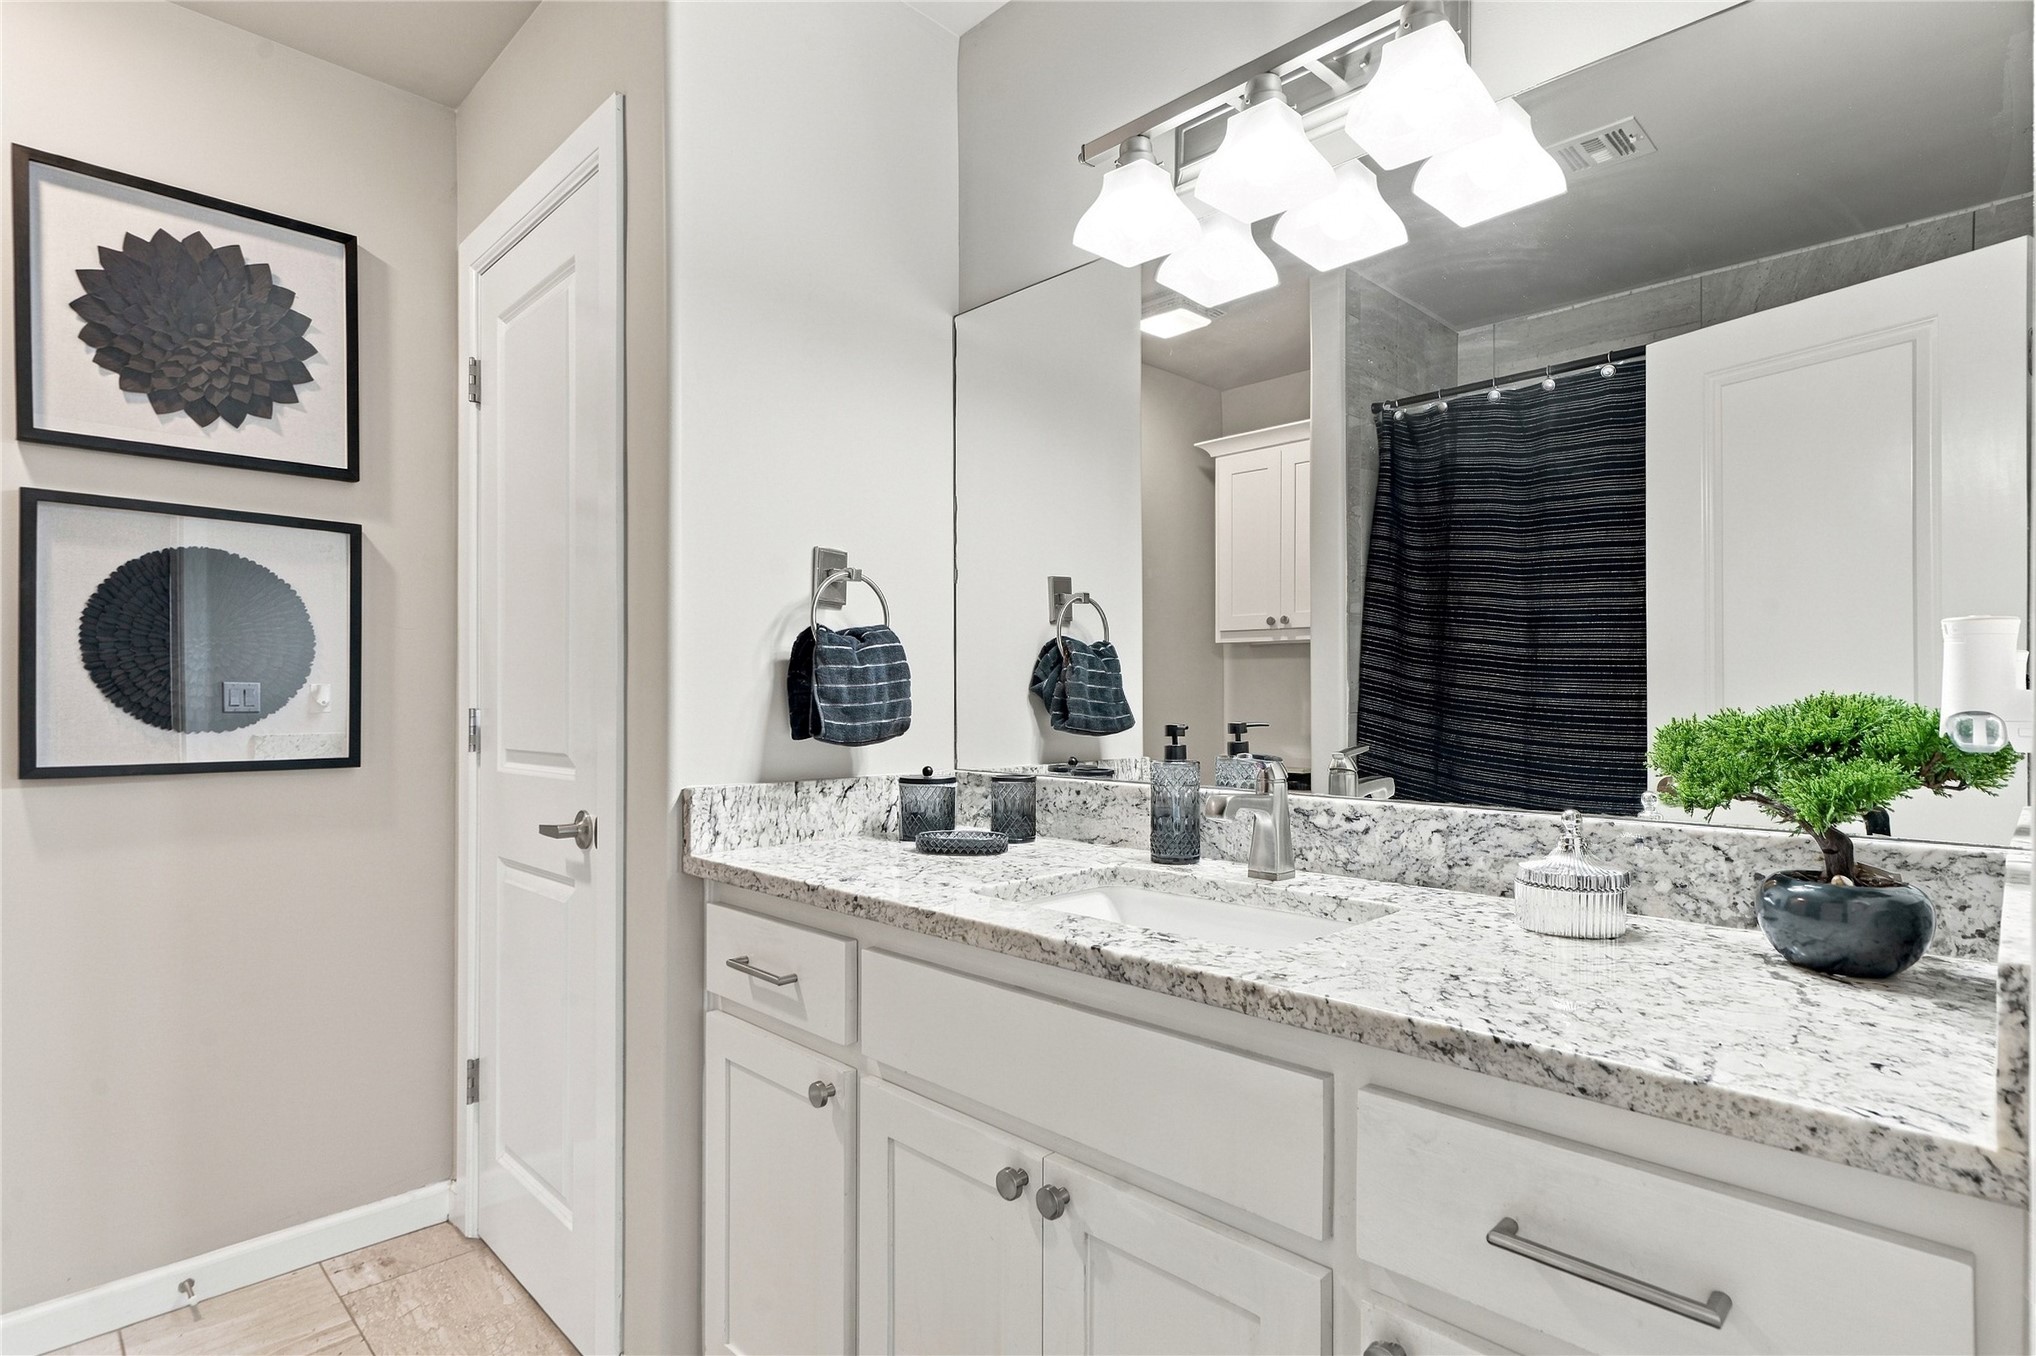
4th Private Bathroom featuring granite countertops with undermount sink
4th Private bath has tub-shower combination
Stairs leading into home Theater with decorative wrought iron railing
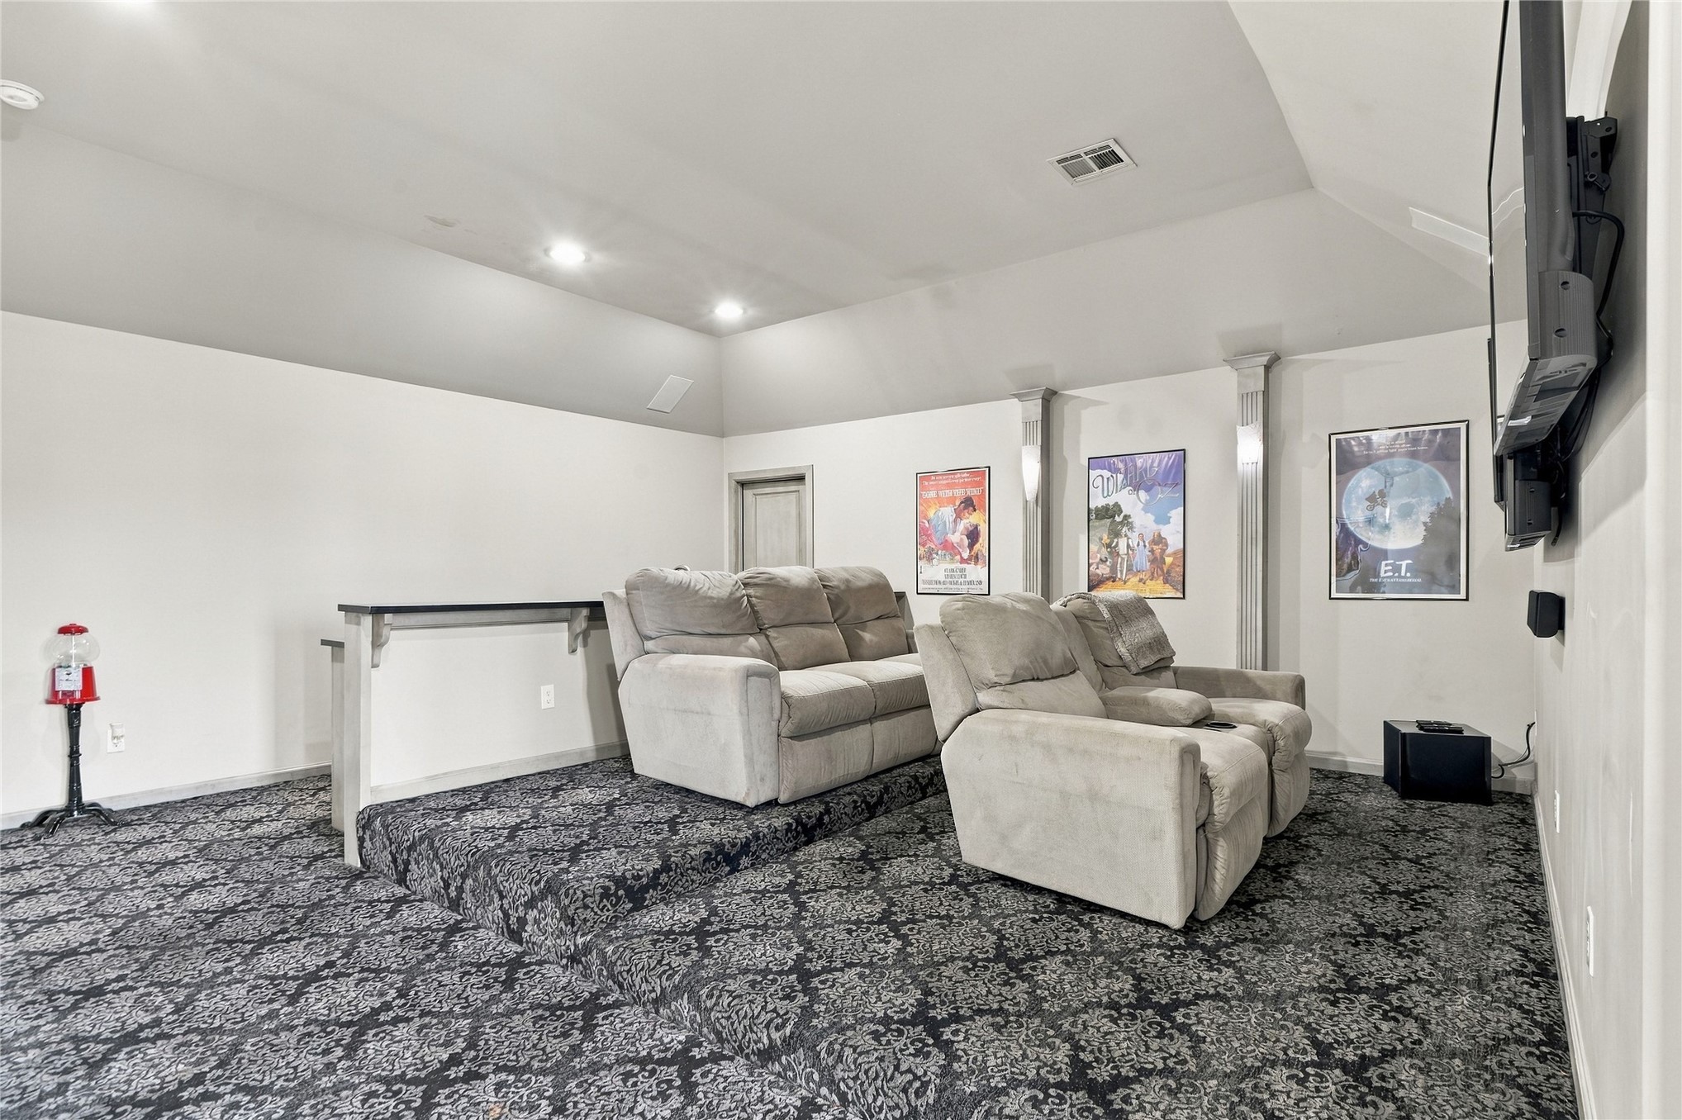
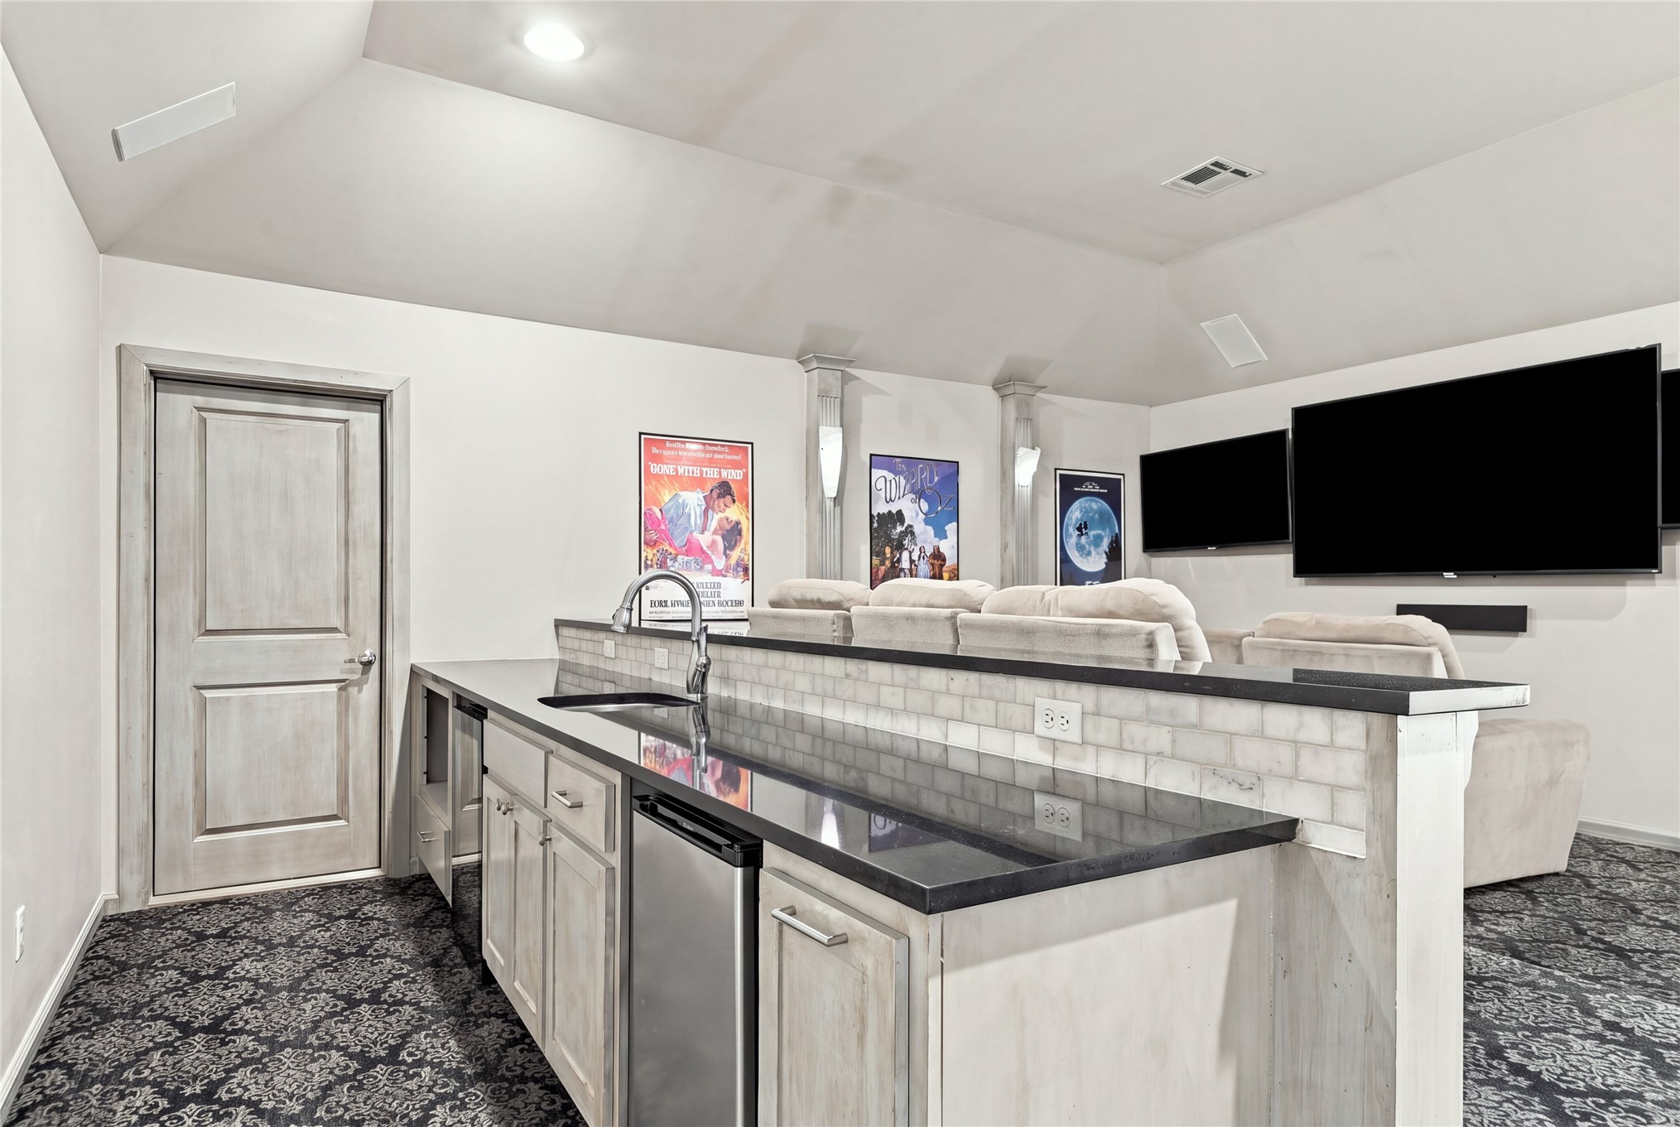
Vaulted ceilings with recessed lighting, built-in wet bar featuring stone countertops, tiered floor platform, and double-door exterior access
Theater room has tiered platform flooring and wall of TV's
Wet bar featuring stone countertops, undermount sink, built-in refrigerator, wine fridge & microwave
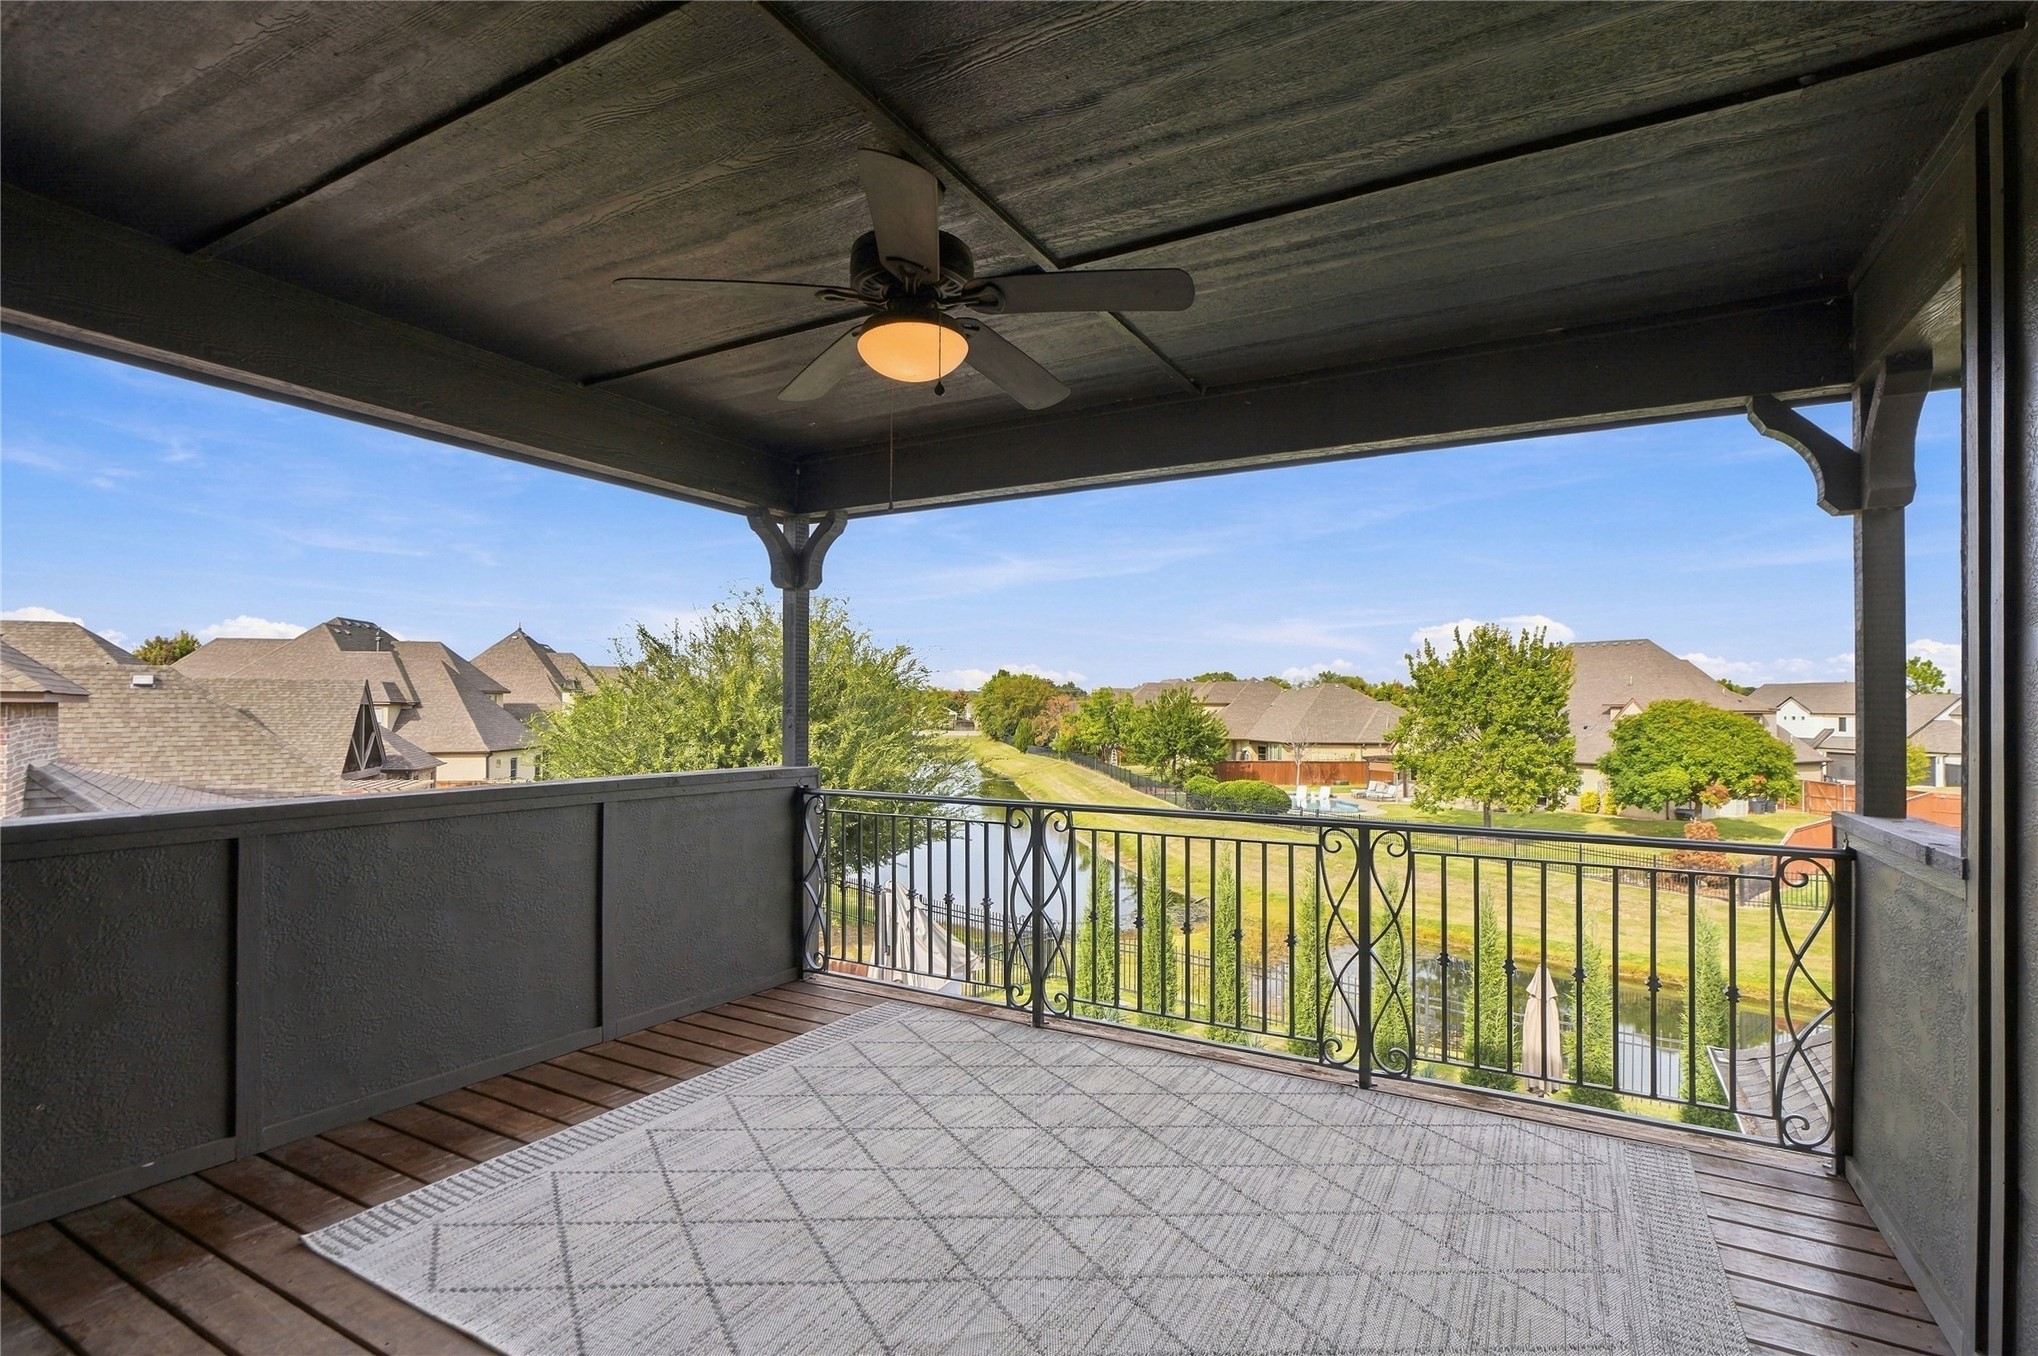
Covered balcony with decorative wrought-iron railing overlooks pond & pool
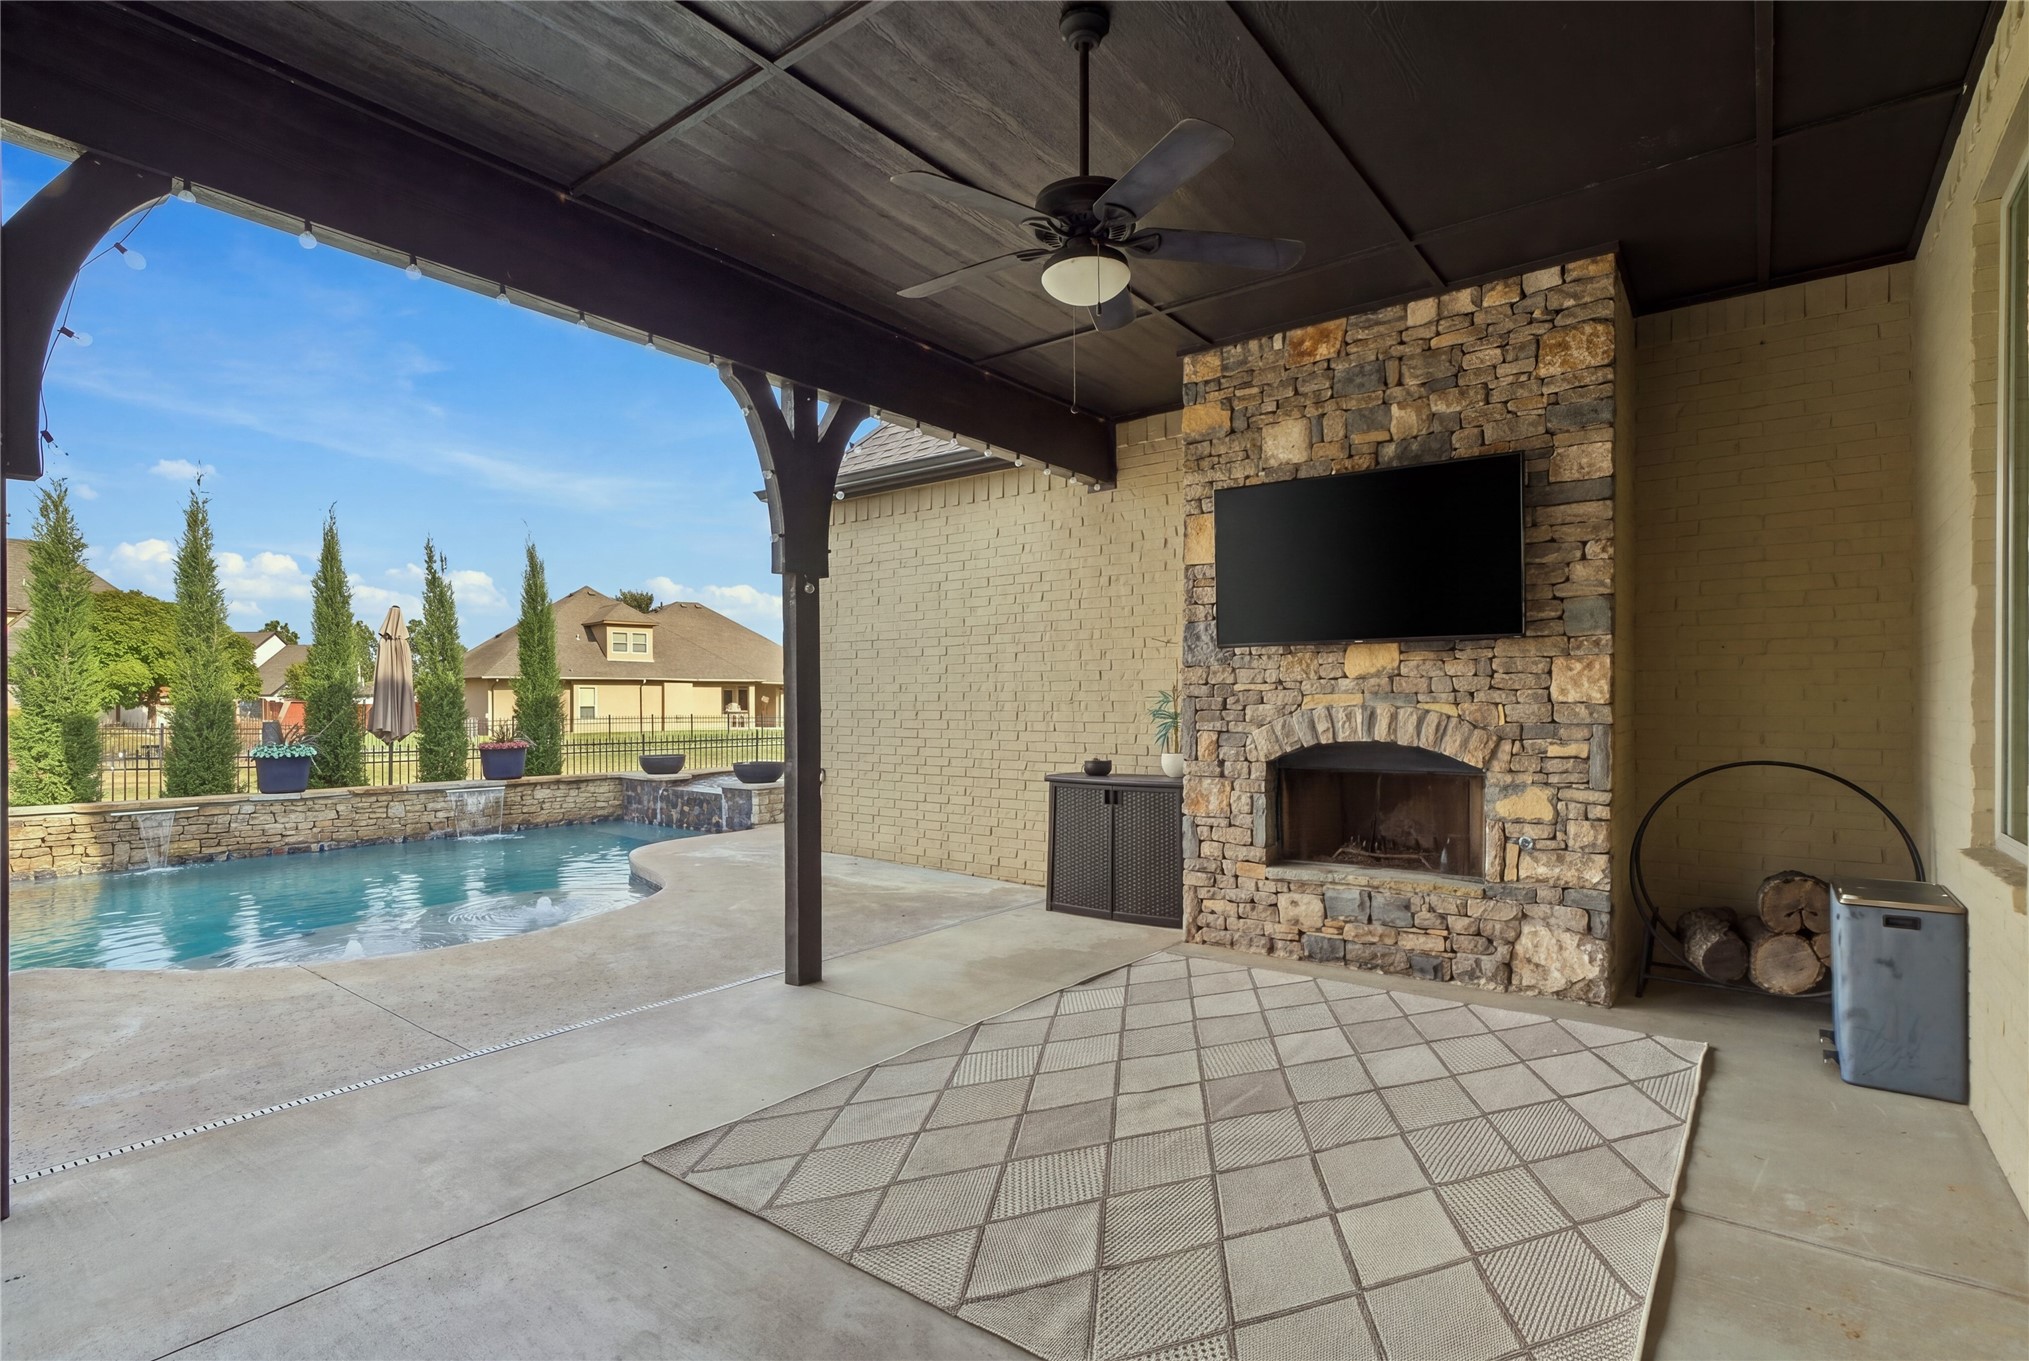
Covered outdoor patio featuring a wood burning stacked stone fireplace with gas starter
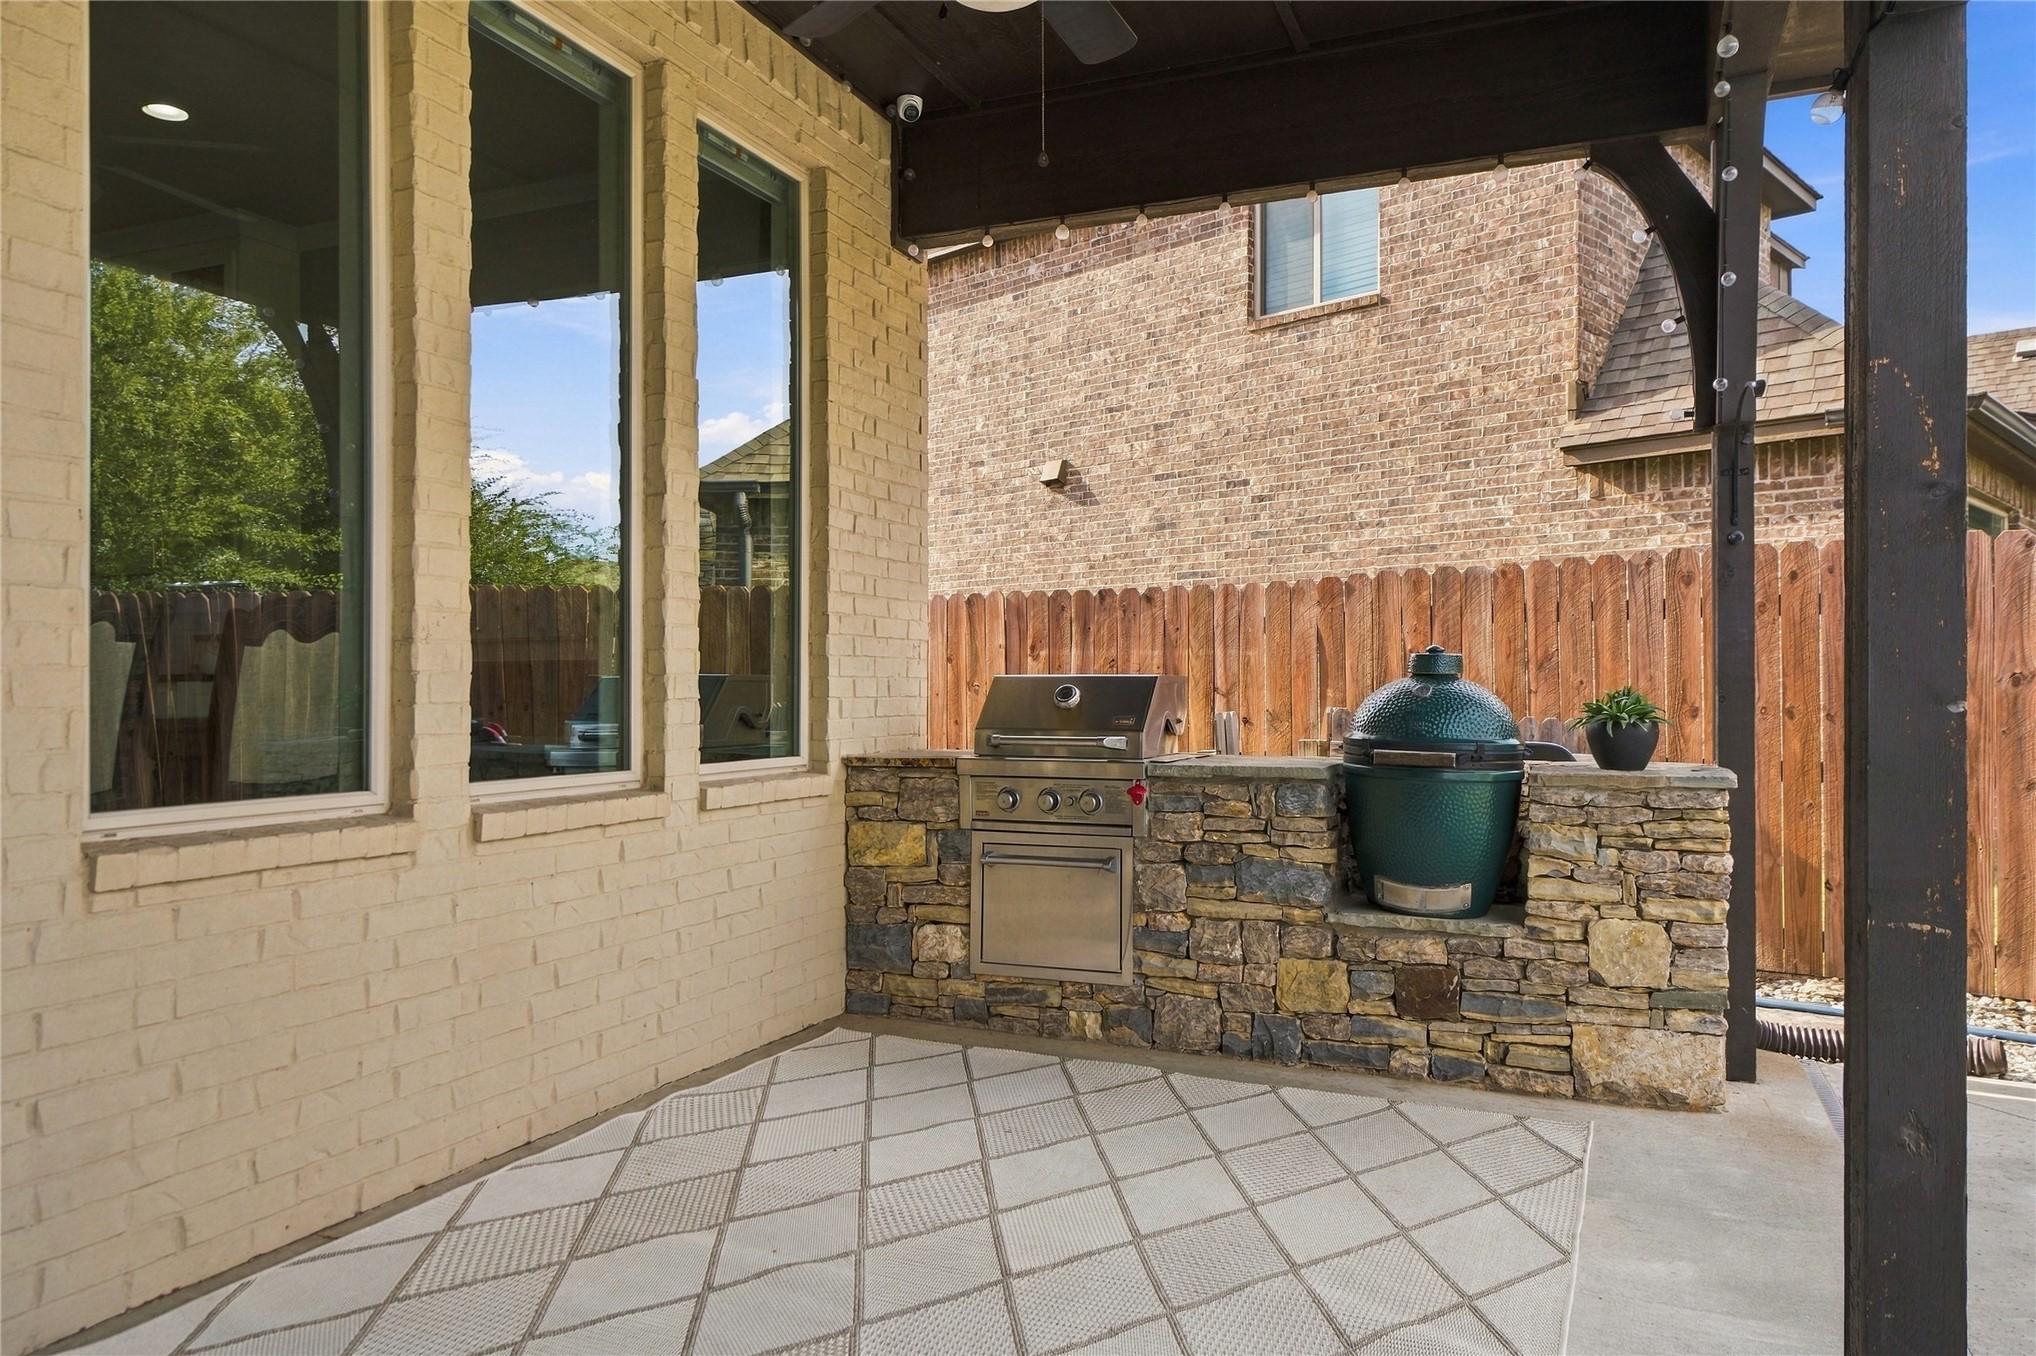
Covered patio featuring a stacked stone outdoor kitchen, built-in stainless steel grill and a Green Egg Smoker
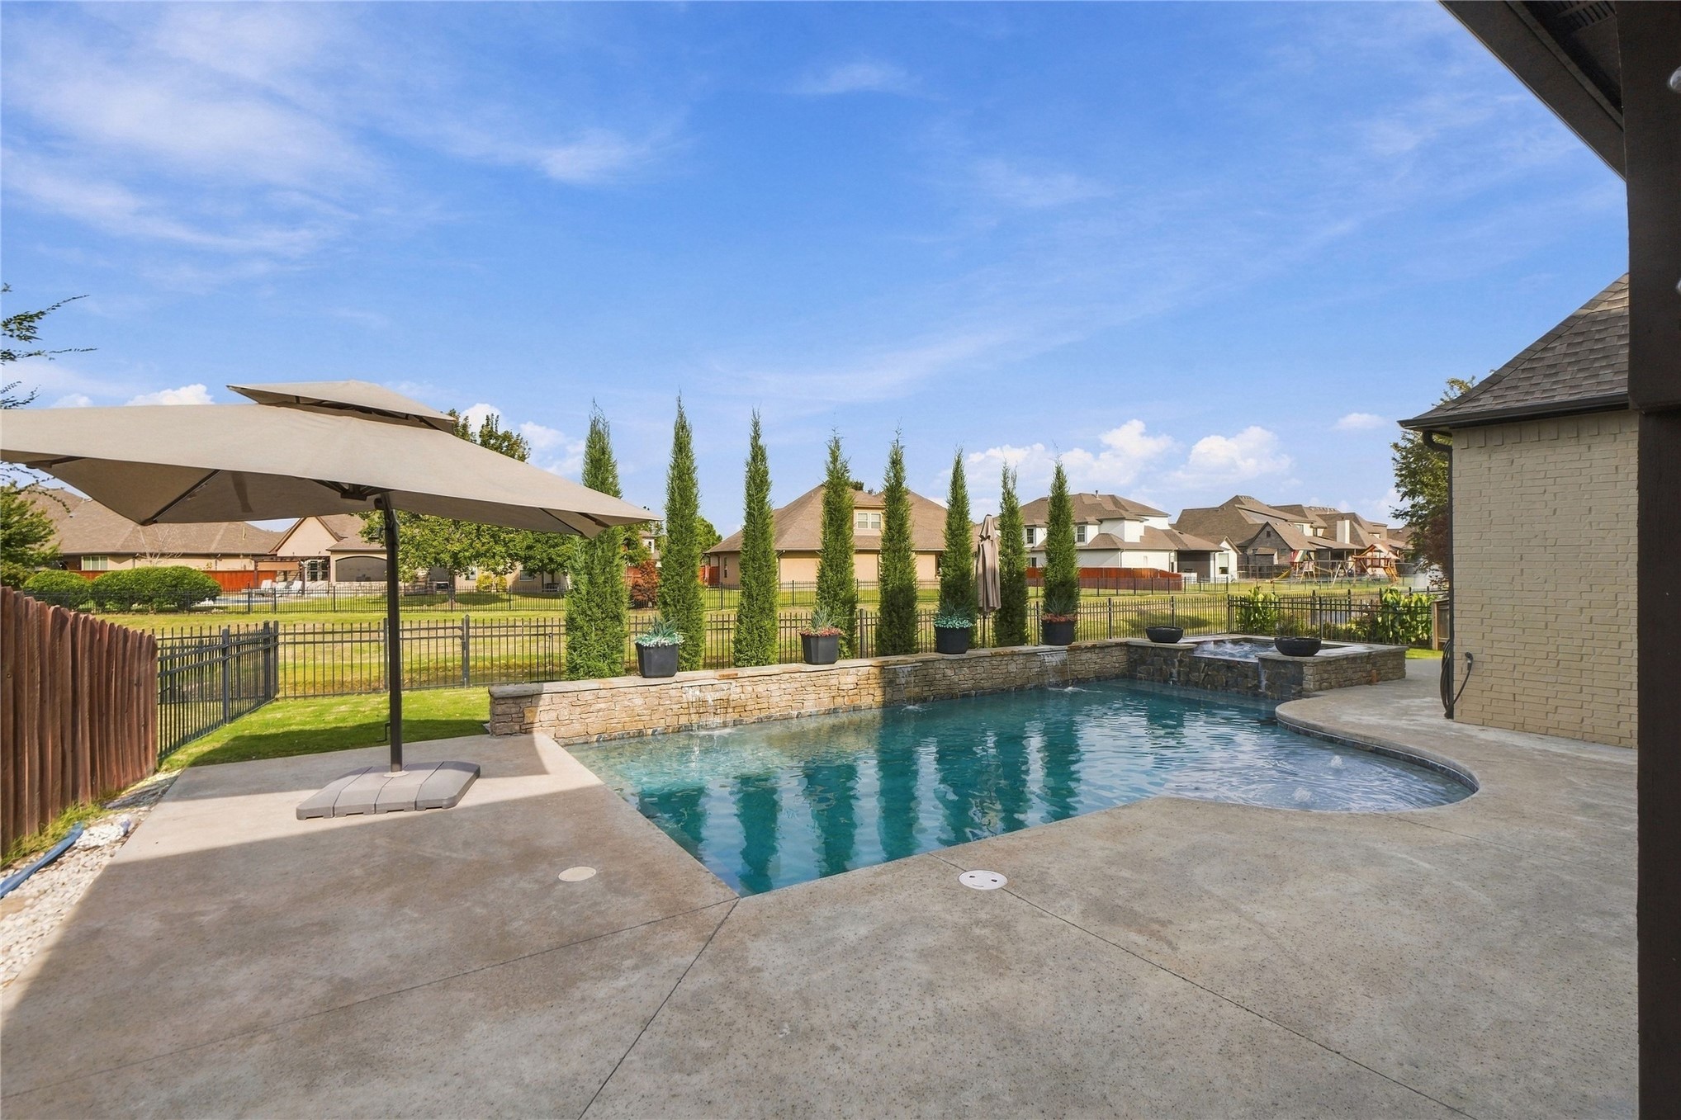
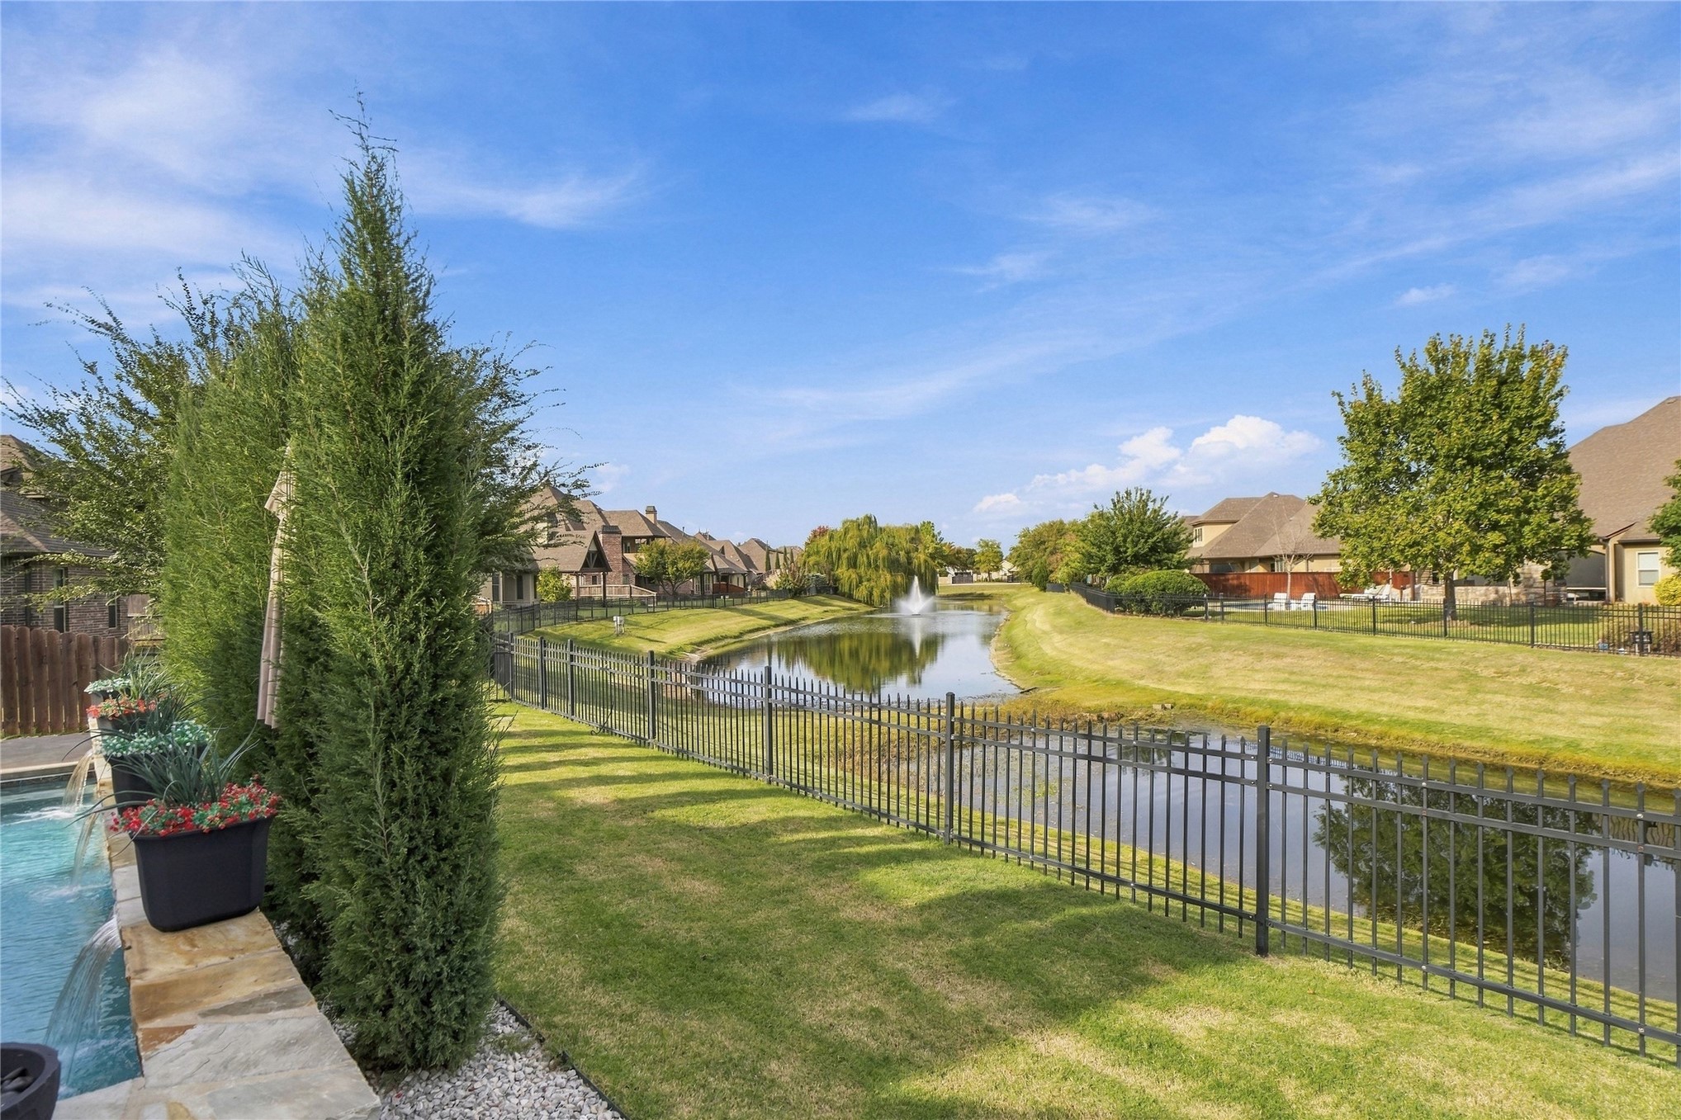
View of Pool backing to neighborhood pond
Gunite In-ground salt water swimming pool featuring a stacked-stone retaining wall, integrated water features, sun shelf with bubbling fountains
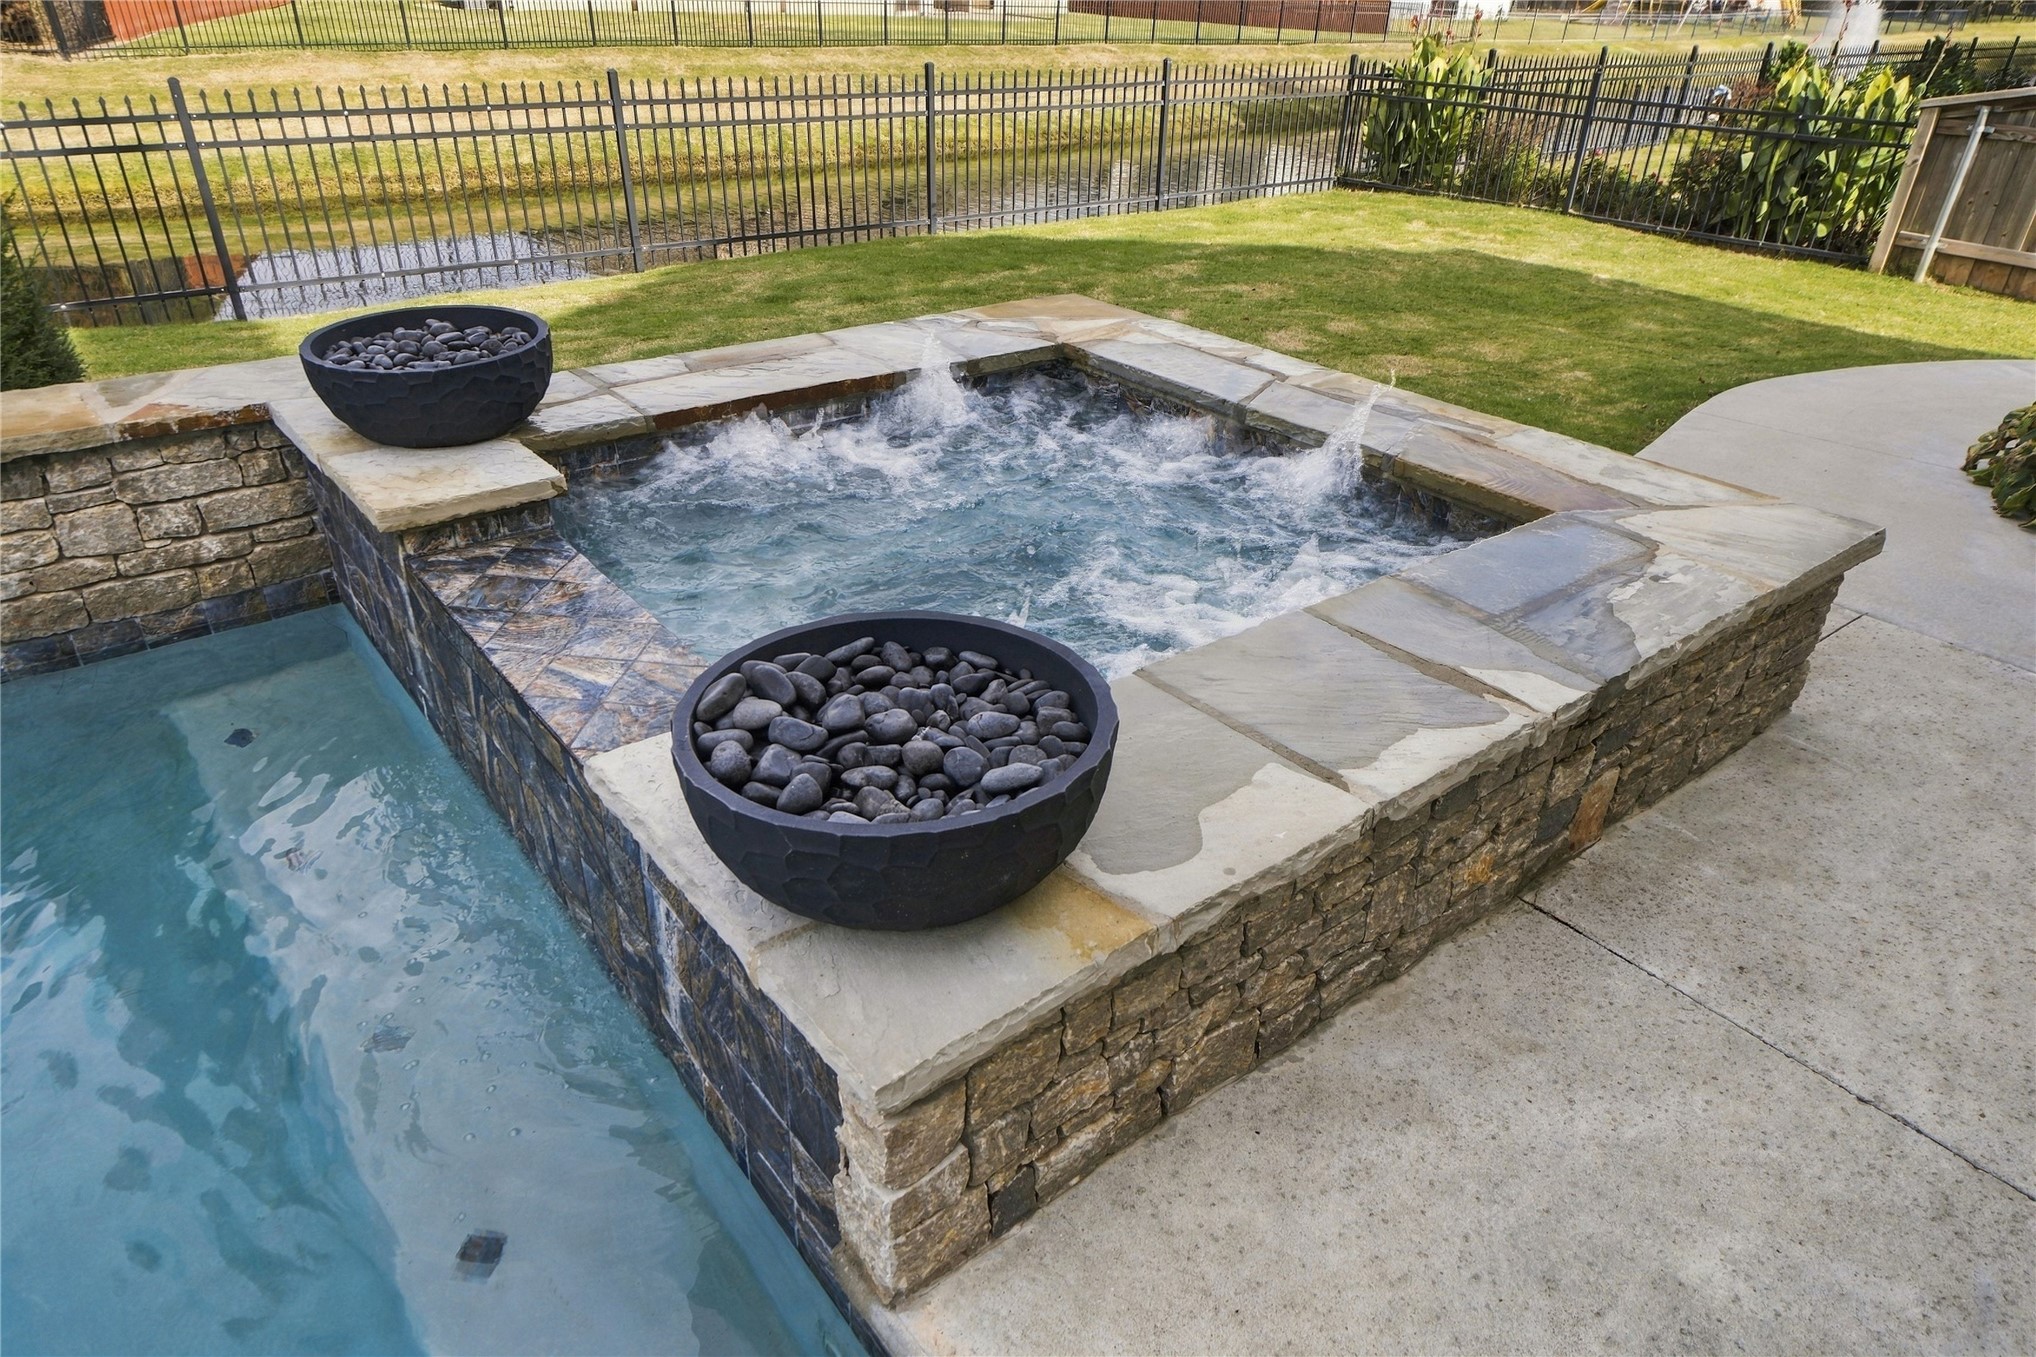
Spa connects to pool featuring stone-veneer retaining wall, waterfall features, and concrete patio surround
View of neighborhood pond, metal perimeter fencing, and mature vertical evergreen trees
Additional view of pool & spa.
Additional view of back of home
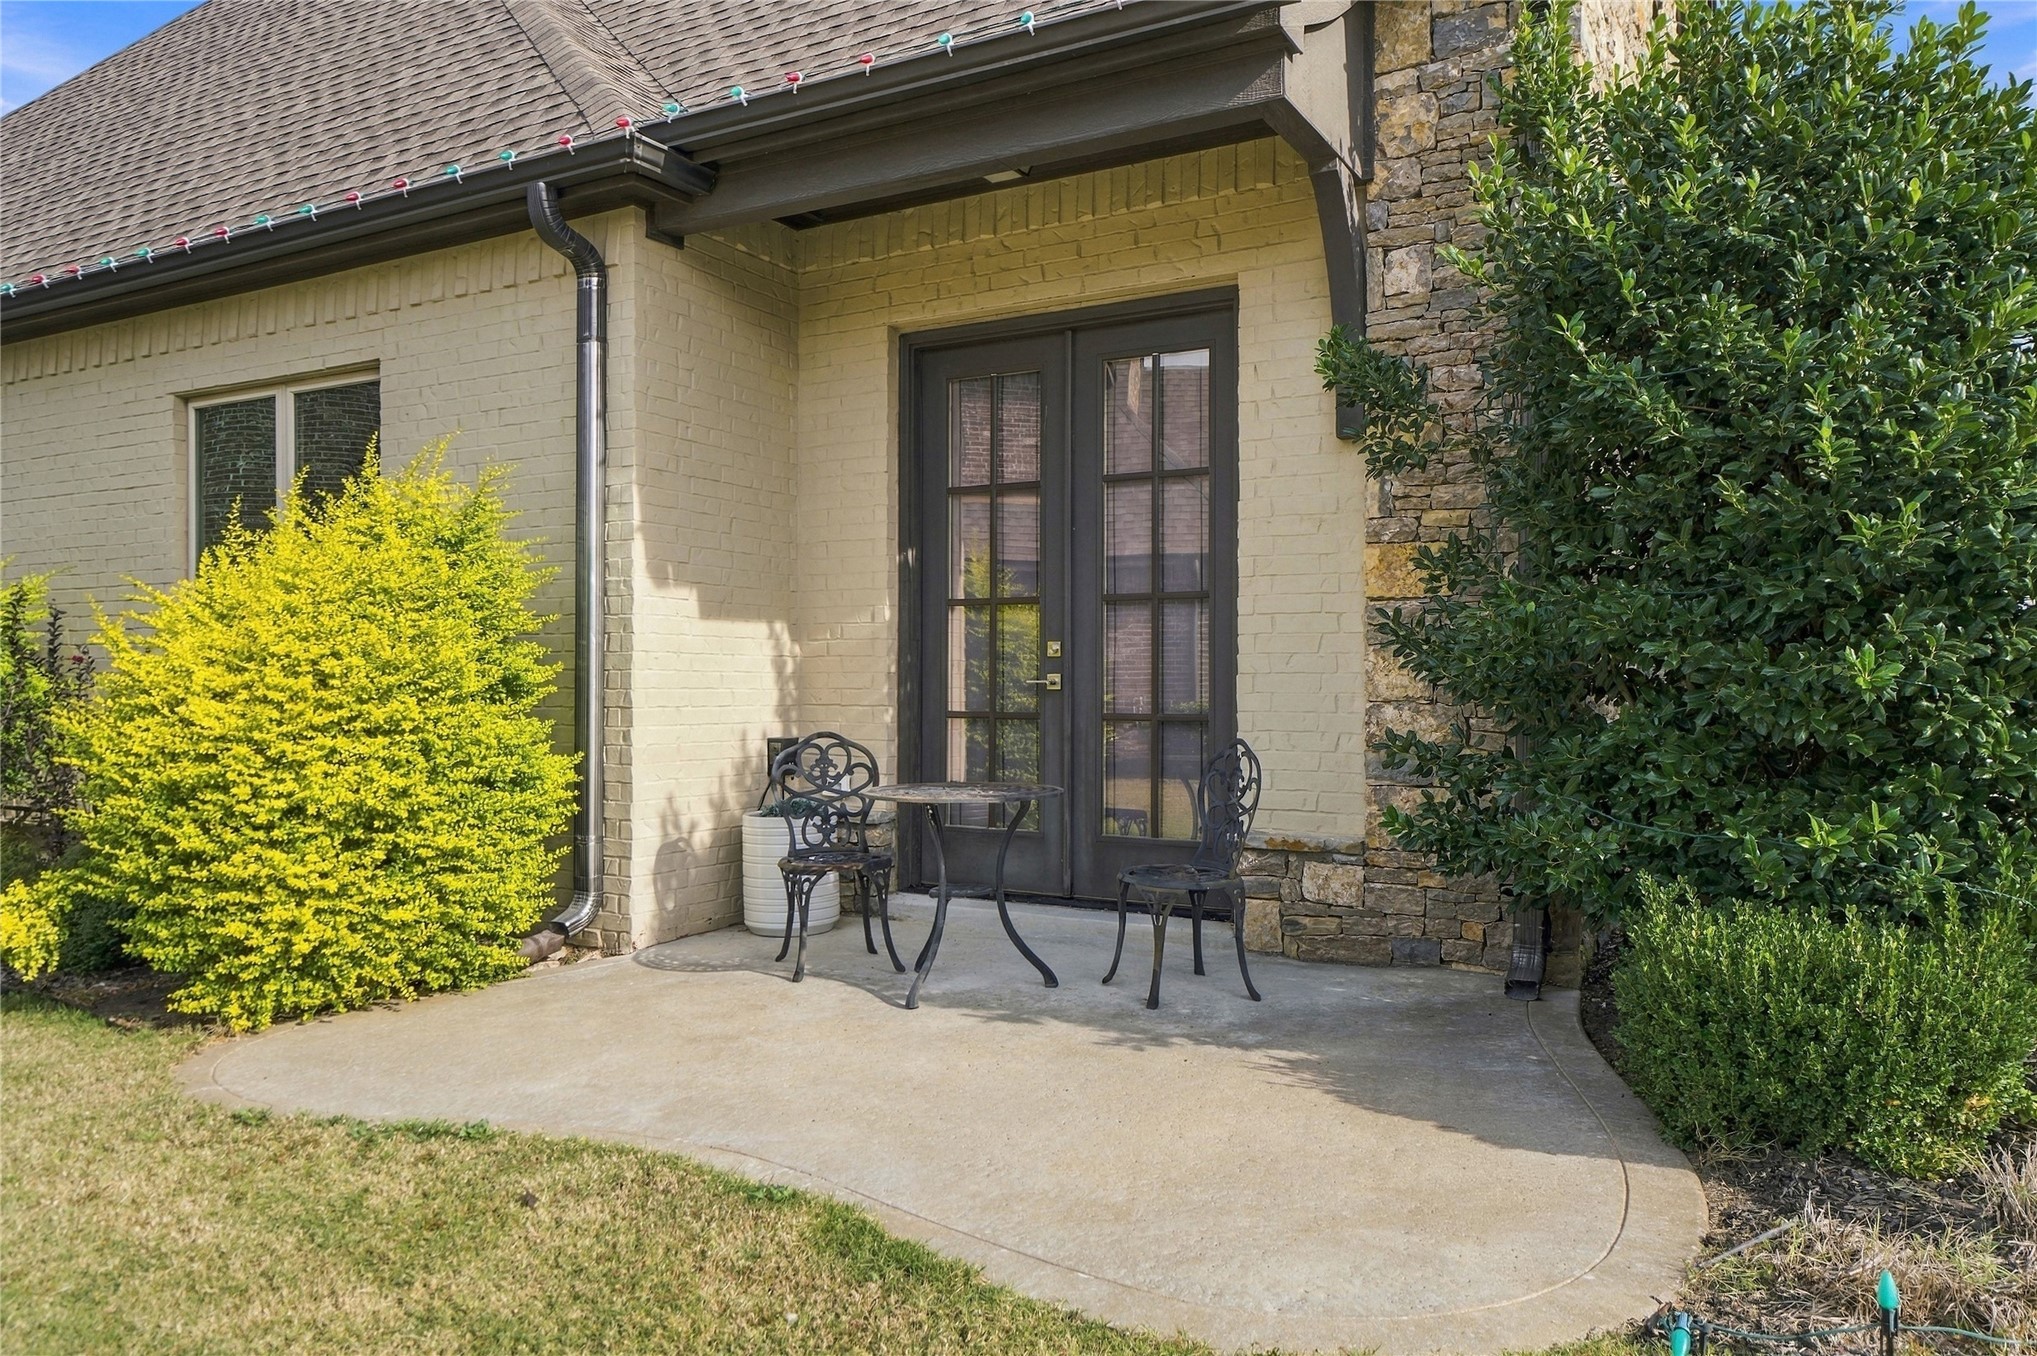
View of side patio featuring double glass-panel doors leading from Study
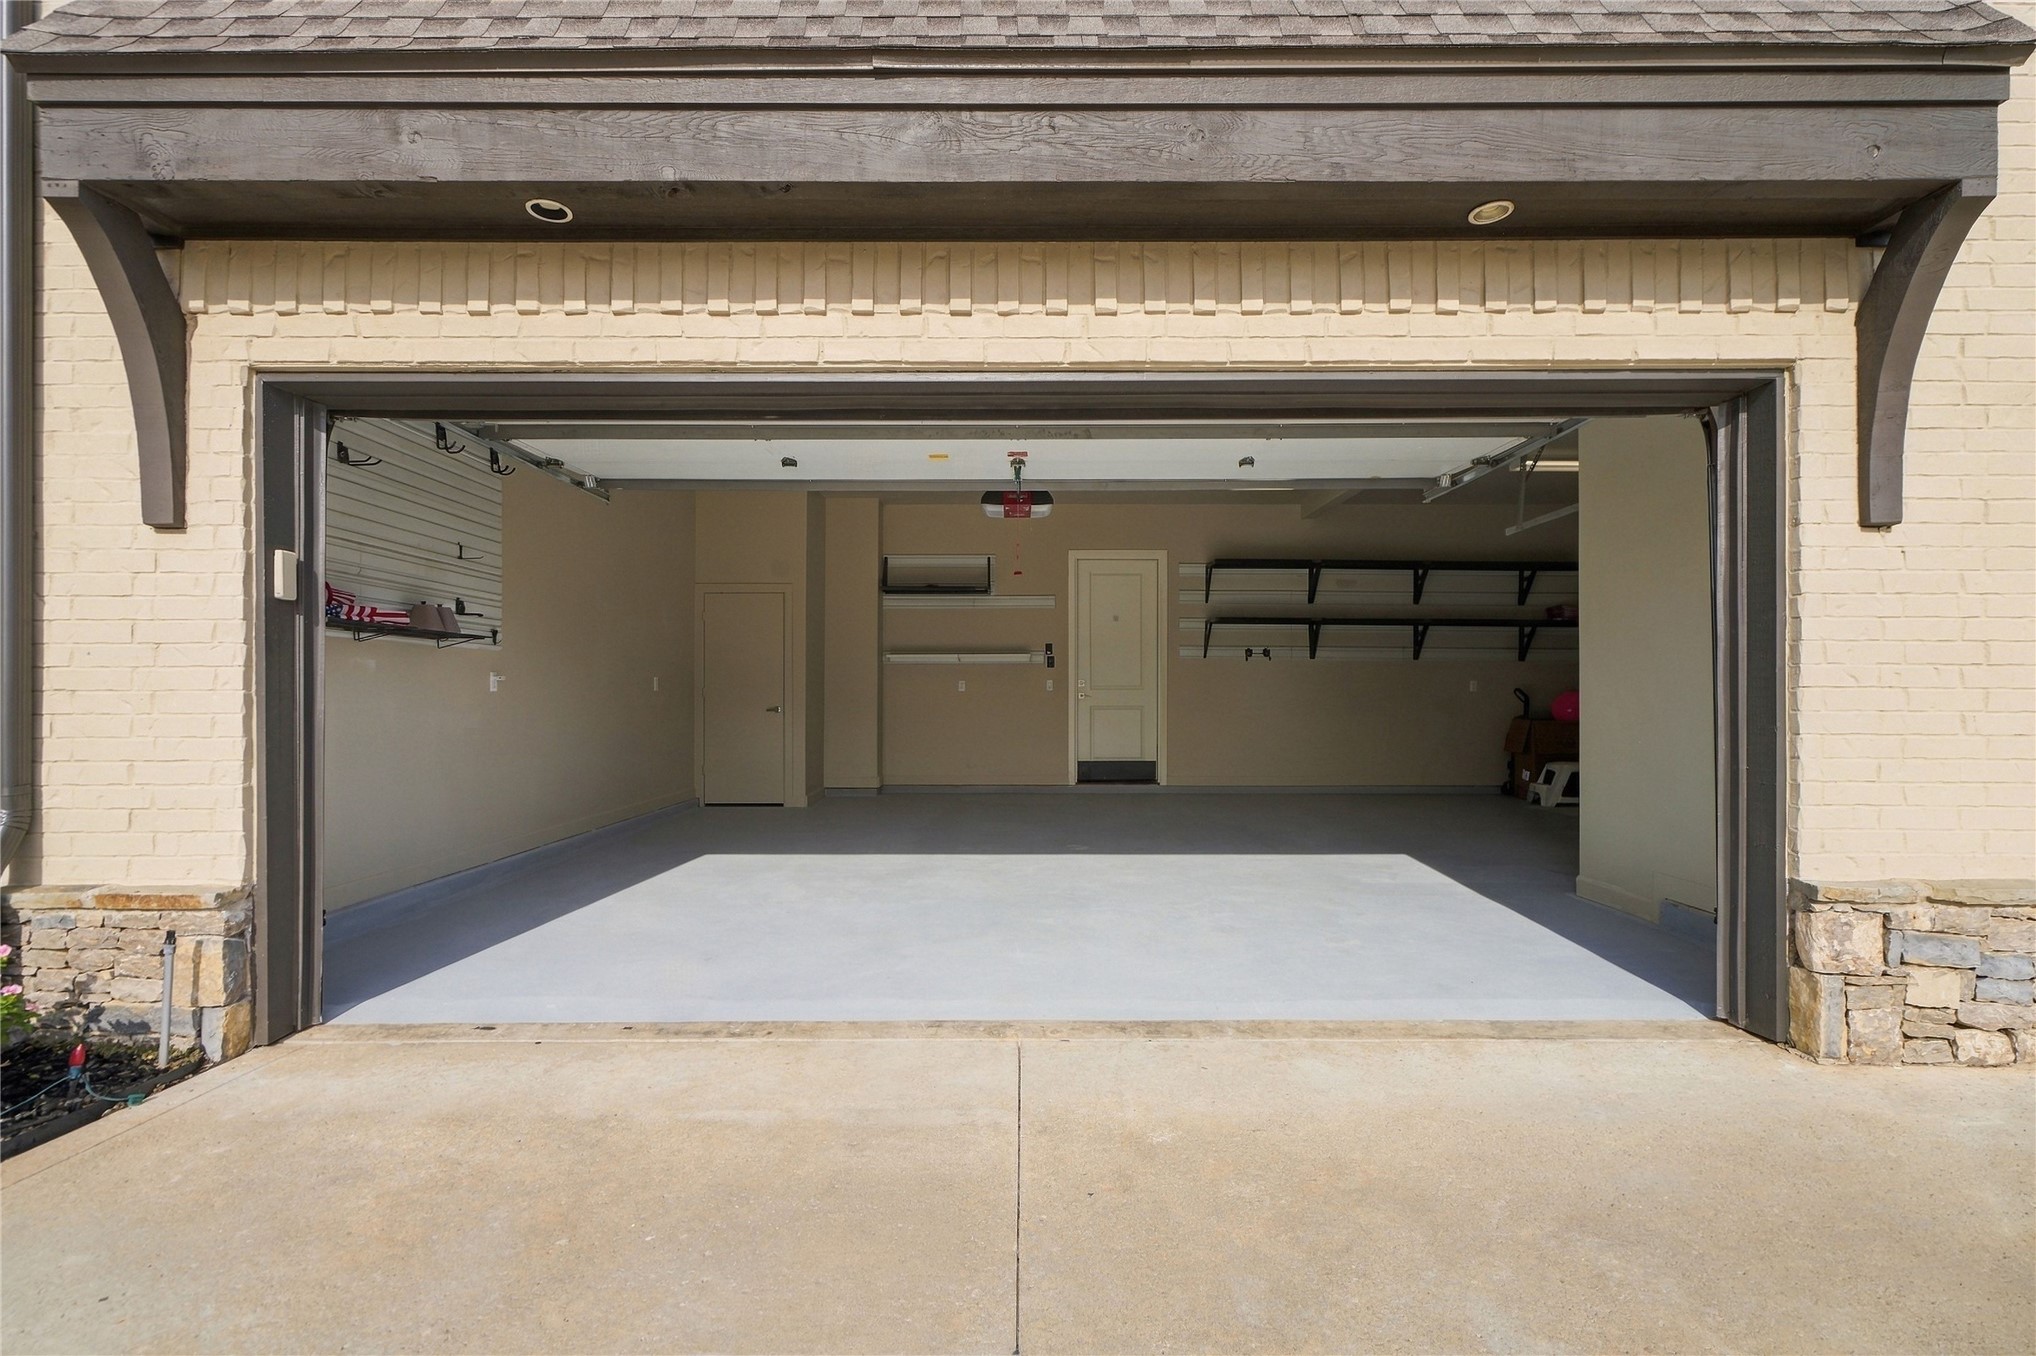
Oversized 3 car garage featuring a smooth-finish floor, built-in shelving
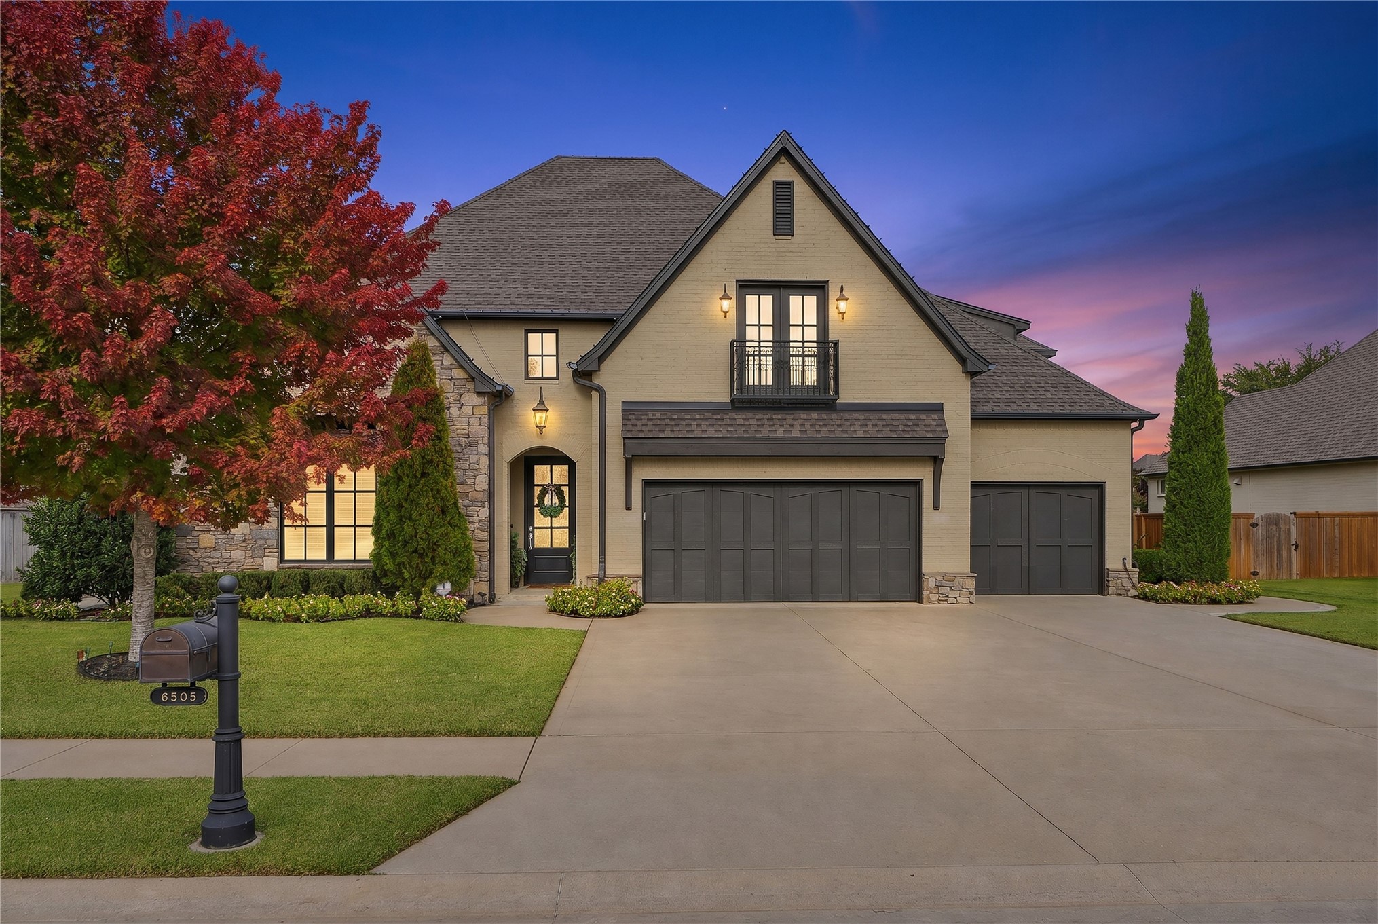
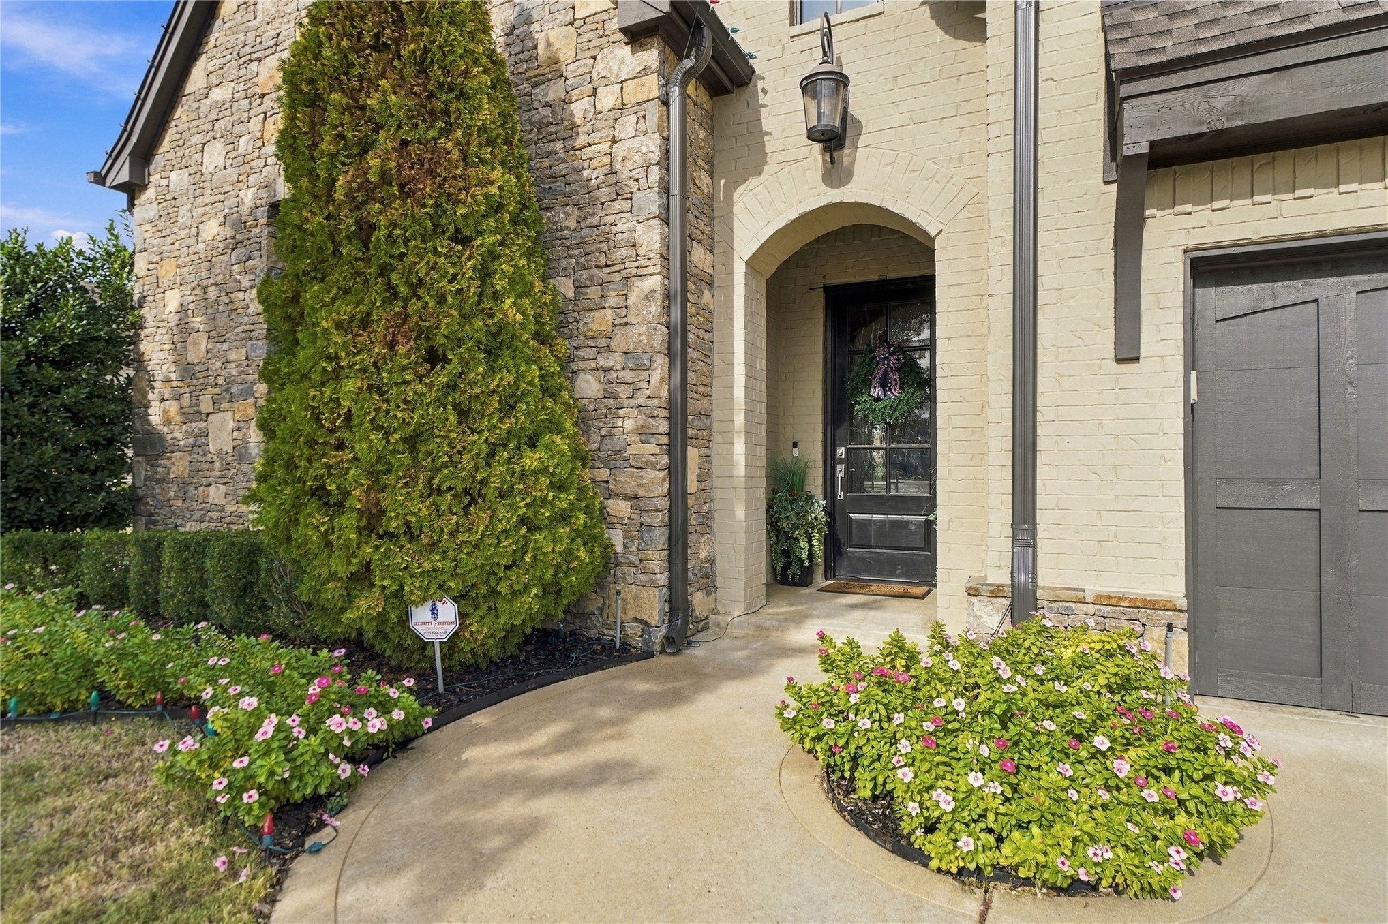
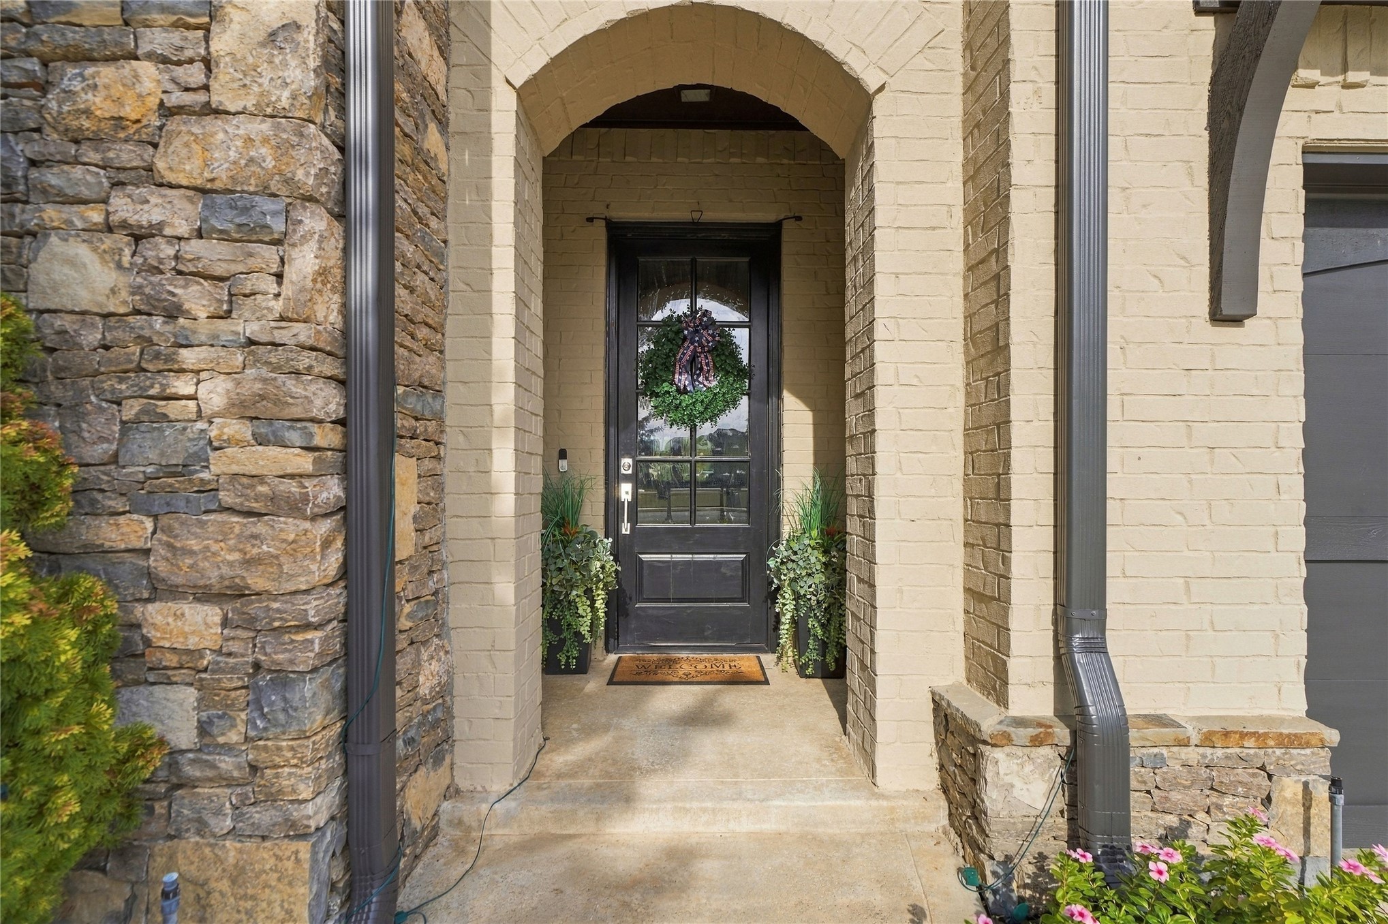
Exterior entryway featuring a stone veneer facade, arched doorway with a paneled door, decorative exterior wall-mounted lighting, and concrete path leading to the entrance
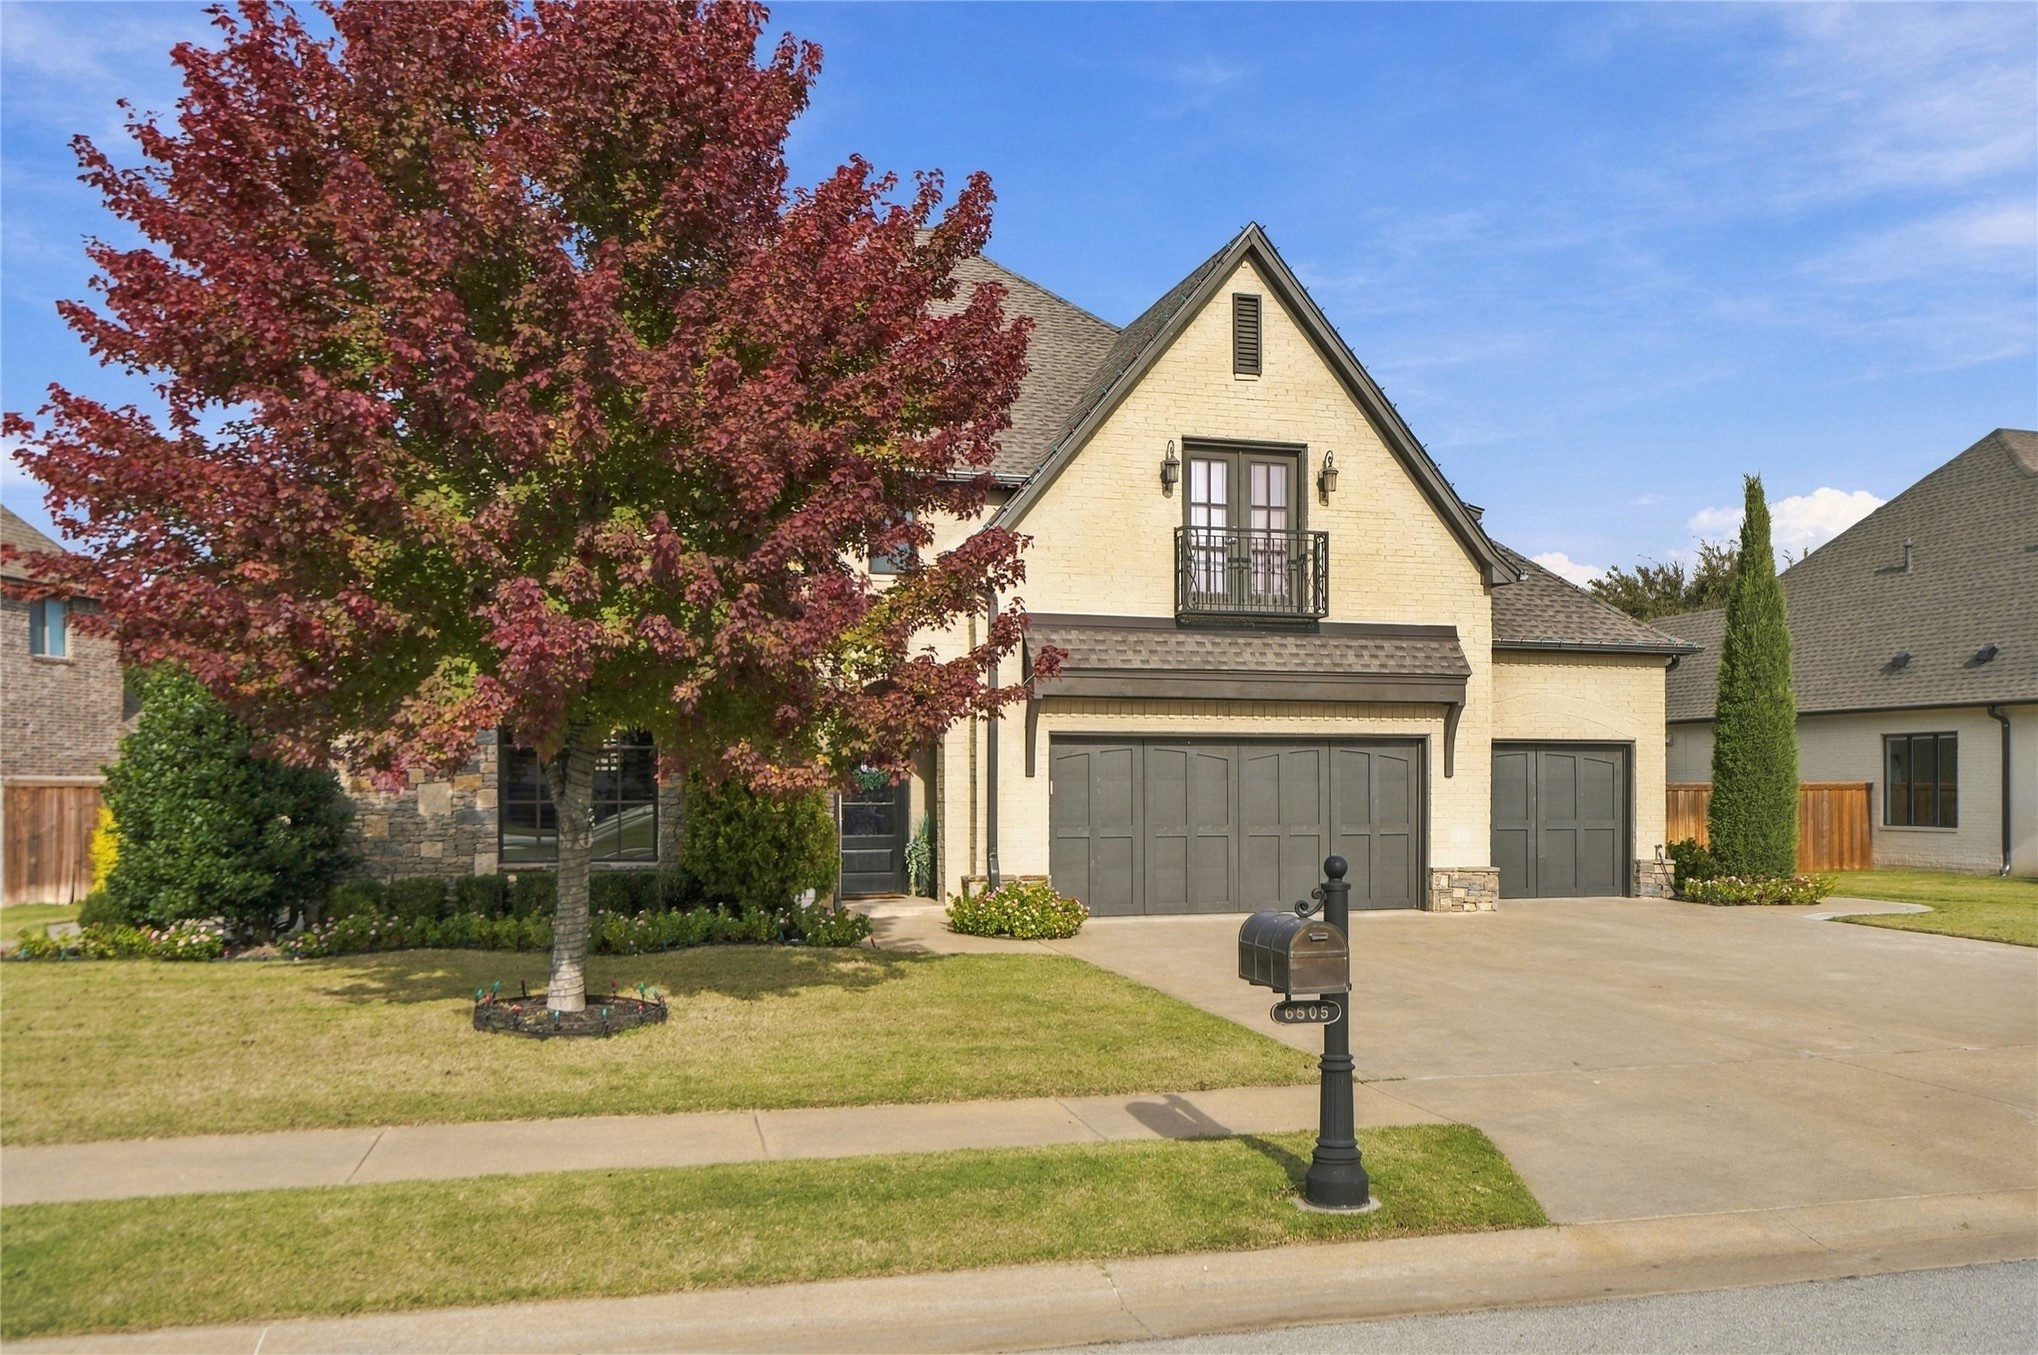
Full brick with stone accents, three-car garage, concrete walkway to backyard
Professionally landscaped front and back
New high impact resistant roof in summer of 2026
High end finishes and excellent floorplan
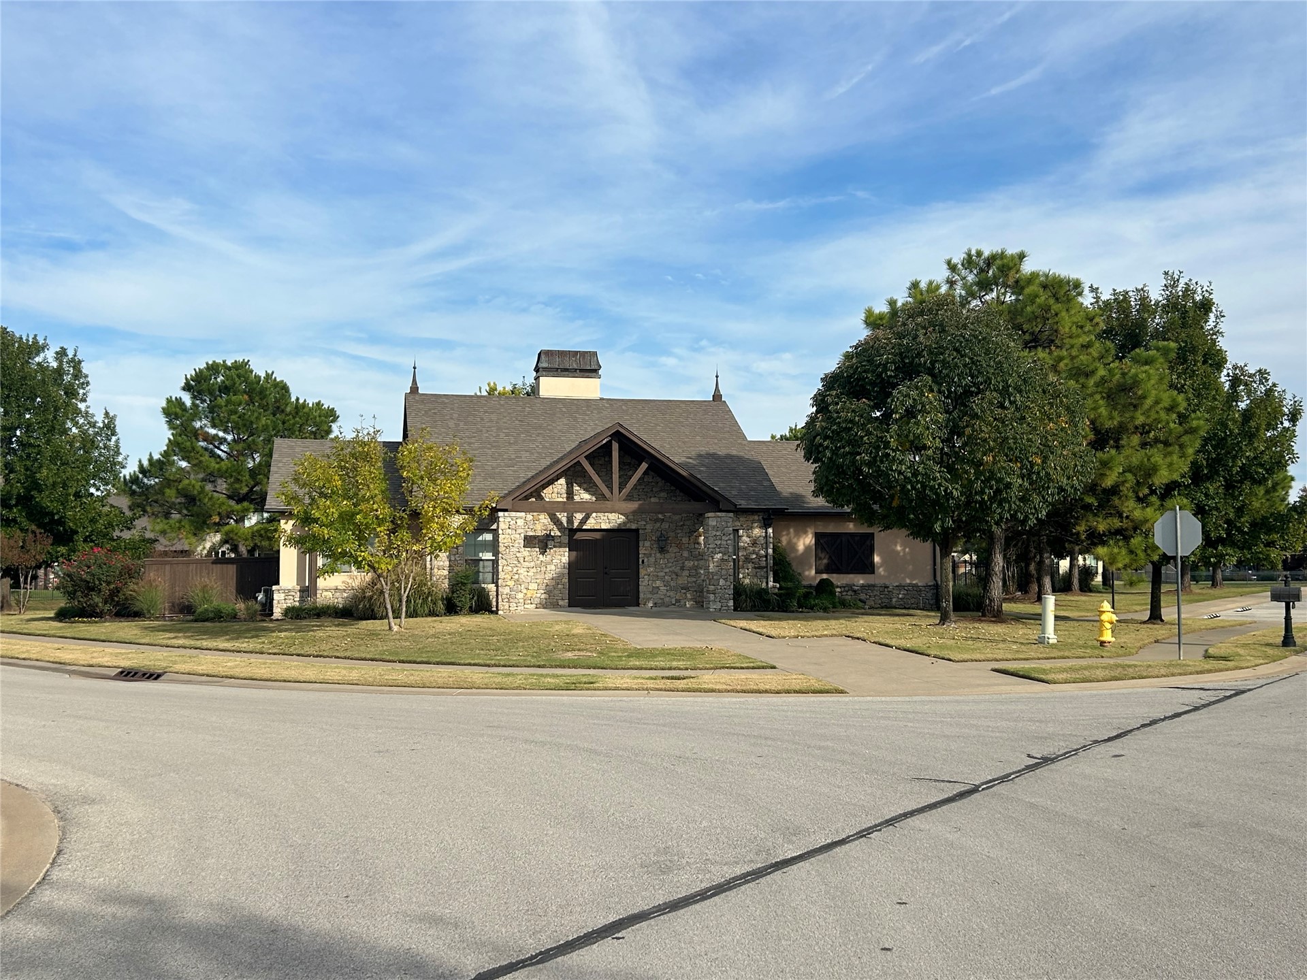
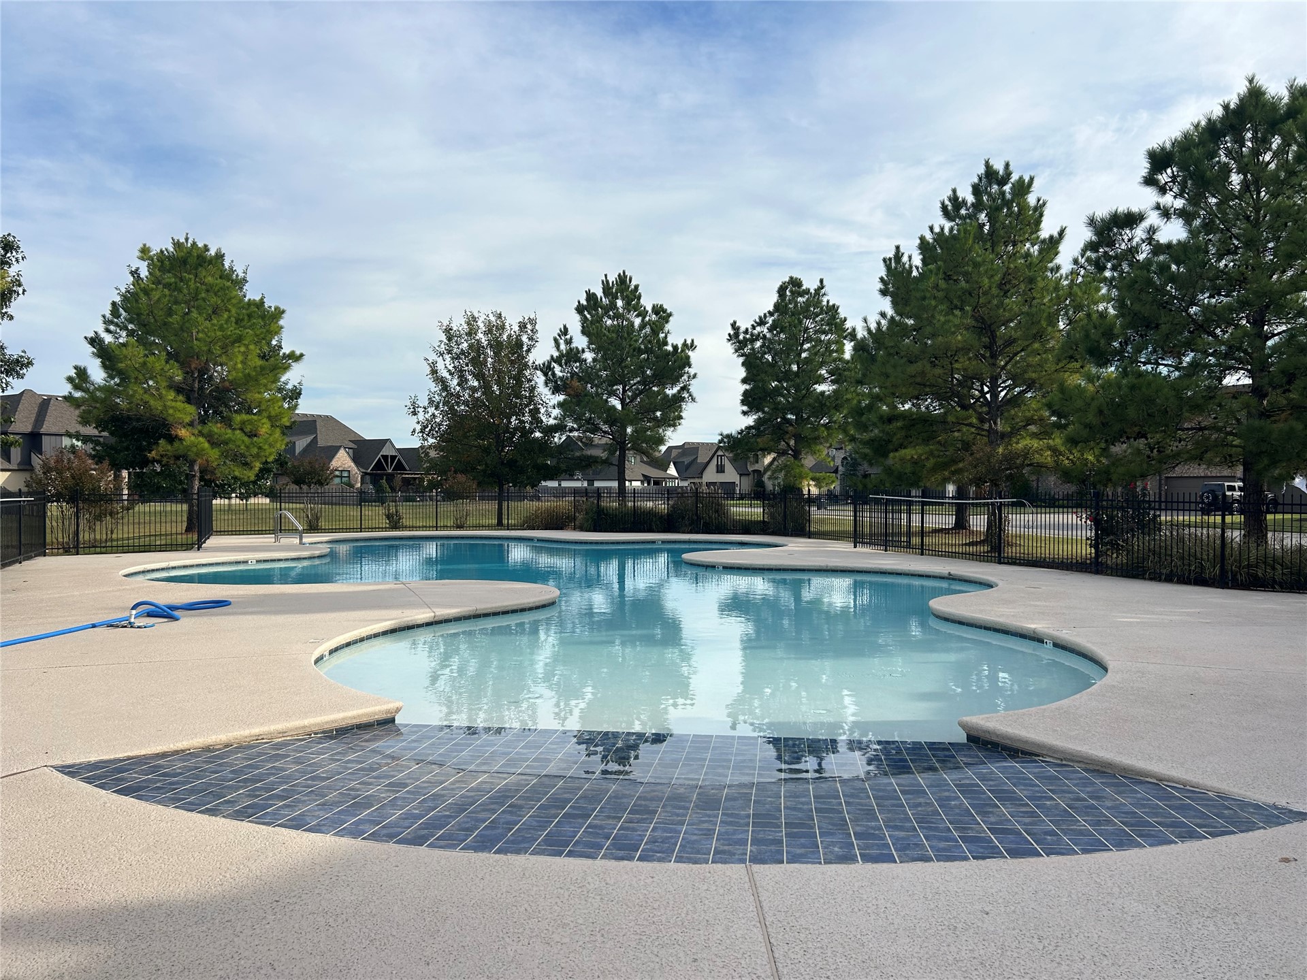
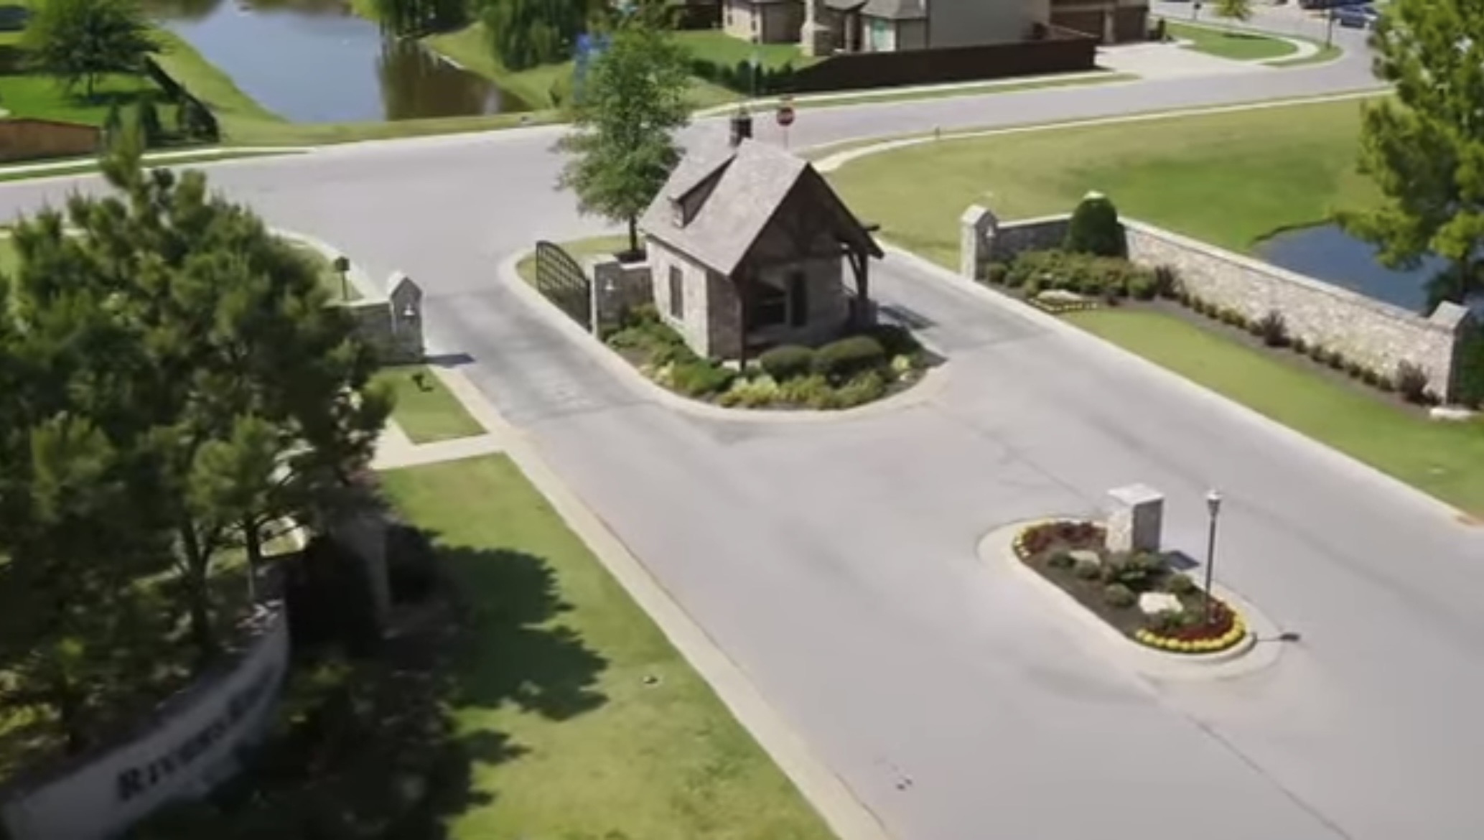
Rivers Edge is a gated community with a neighborhood Pool house, pool, sidewalks & trails

 In-Person: 11/08 1:00 PM - 3:00 PM