

Description
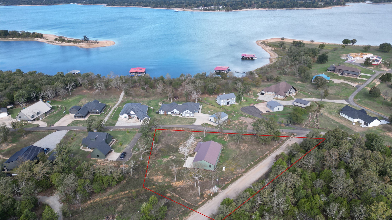
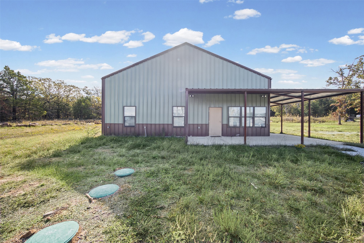
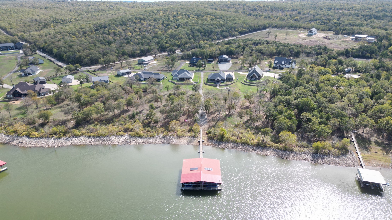
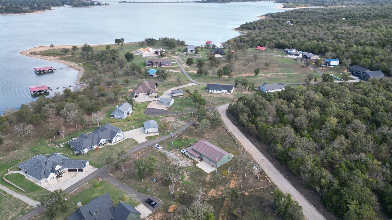
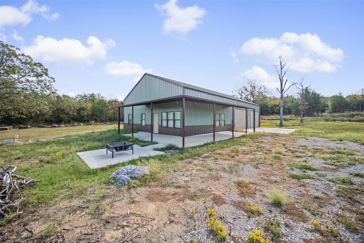
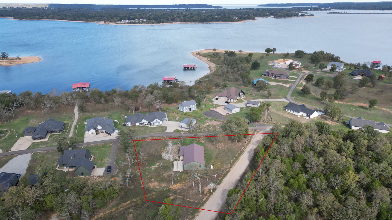
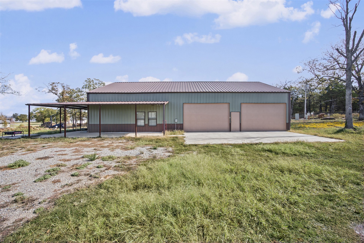
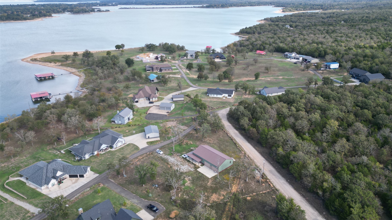
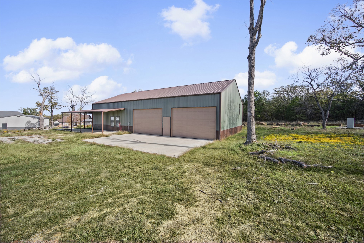
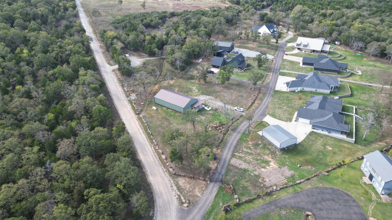
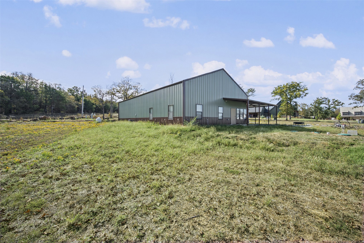
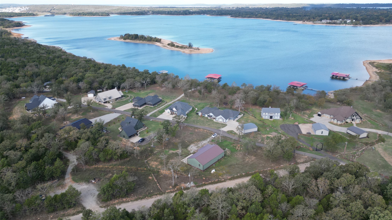
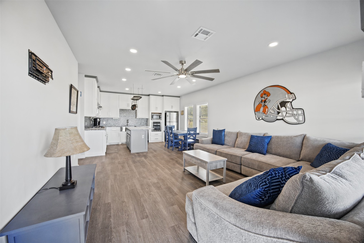
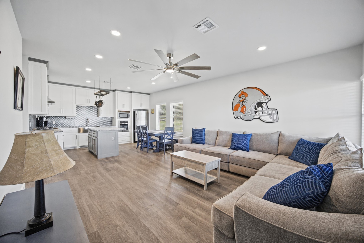
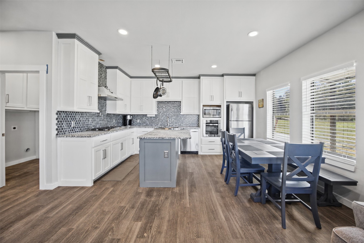
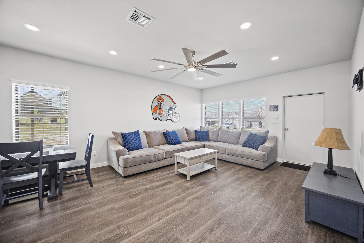
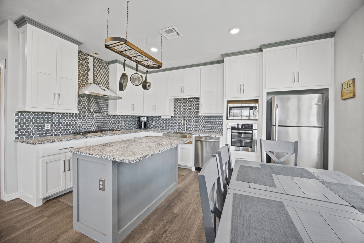
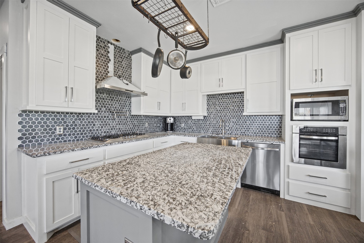
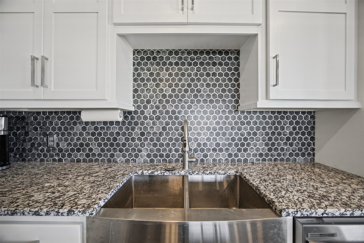
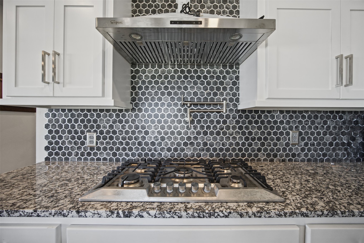
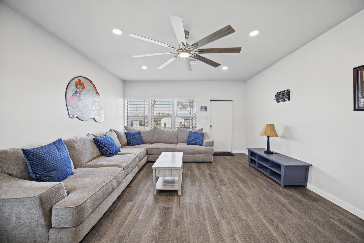
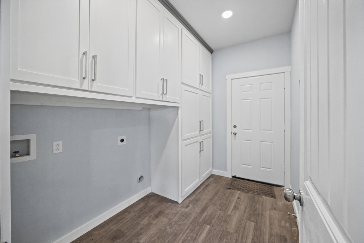
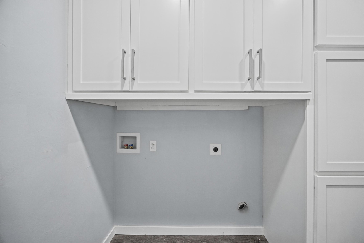
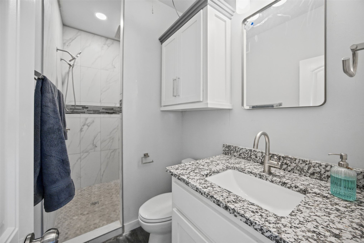
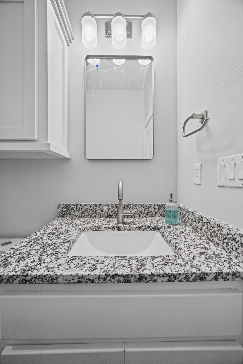
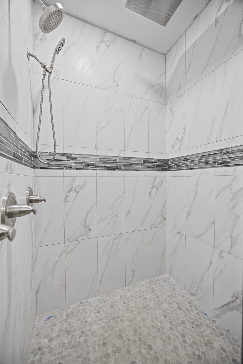
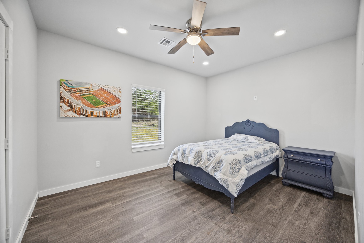
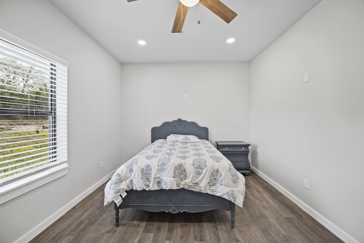
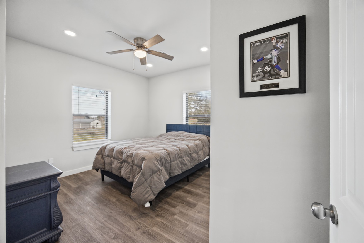
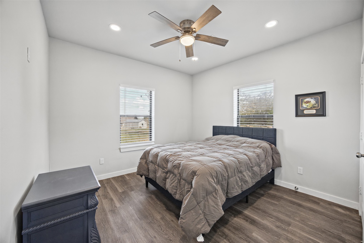
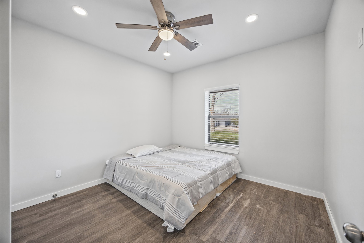
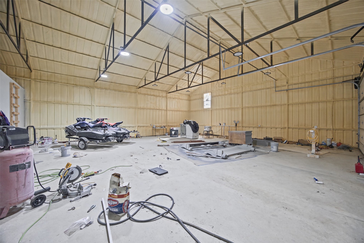
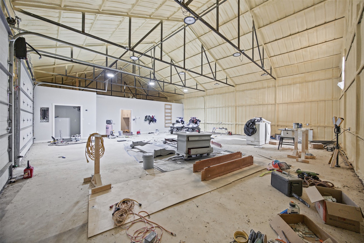
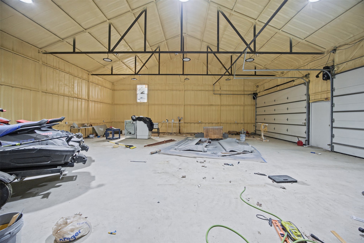
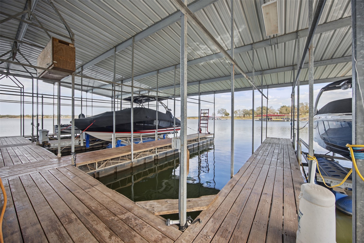
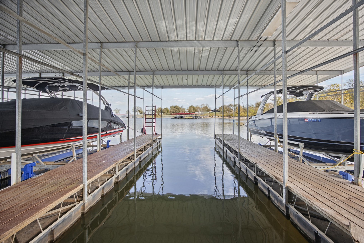
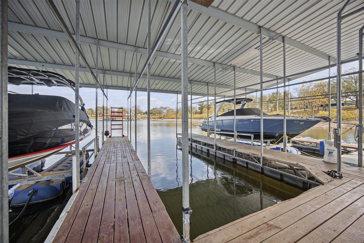
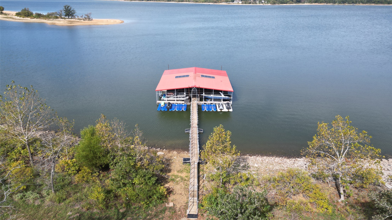
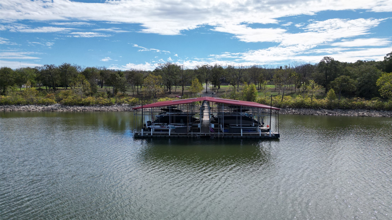
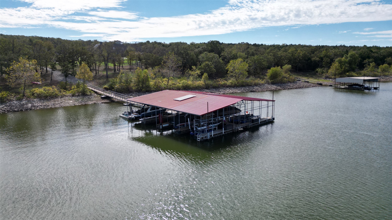
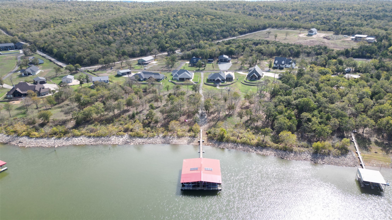
Your Oklahoma Lake Escape Awaits!Discover the perfect blend of lake living, relaxation, and functionality in this inviting 3-bedroom, 1-bath home located in the gated community of Dixie Cove on the beautiful shores of Lake Eufaula! Featuring fresh paint, updated finishes, granite countertops, and a cozy open-concept living and dining area, this home is ready for you to settle in and start enjoying the lake lifestyle.Relax on the covered front porch and take in views of the lake just across the road. When adventure calls, your private boat slip at the community dock makes it easy to spend your days boating, fishing, and exploring the water. After a day on the lake, head to one of the area's popular floating restaurants or bring your fresh catch home for a relaxing evening under the beautiful Oklahoma sky.Need room for your boat, RV, vehicles, or hobbies? The impressive shop is a standout feature, complete with spray foam insulation and 14-foot doors, offering excellent space for storage, projects, and recreational equipment.Nestled in the peaceful, gated Dixie Cove community, this property offers privacy, natural surroundings, and the laid-back atmosphere of lake life-all with the convenience of a home and shop designed to make the most of your lifestyle.Whether you're searching for a weekend getaway, a lake retreat, or a place to enjoy your favorite outdoor activities, this property is full of possibilities!Come see all this property has to offer and make your lake-life dreams a reality. Don't hesitate to call today to schedule your private tour! From Dallas 3.5 hrs. 2 hrs. from OKC, 1.5 hrs. from Tulsa and Ft. Smith.
Details
| MLS # | 2638389 |
|---|---|
| Listing Type | For Sale |
| Style | House |
| Sub-Type | Resale |
| Status | Active |
| Year | 2021 |
| Days On Site | 13 |
| Listing Provided By | Lake Homes Realty, LLC | Angella Lee |
Features
| Bed(s) | 3 |
|---|---|
| Bath(s) | 1 Total |
| SQ Feet | 1,200 |
| Garage | 8 |
| Story(s) | 1 |
| Acreage | 1.25 |
| Water Front | Yes |
| Property View | Yes |
Exterior
| Lot Features | Corner Lot |
|---|
Parking
| Garage Yes / No | Yes |
|---|---|
| Parking Features | Attached, Garage |
Taxes
| Tax Annual Amount | 2143 |
|---|
Area Information
| State | OK |
|---|---|
| County | Pittsburg |
| City | Eufaula |
| Zip Code | 74432 |
| Community Name | Dixie Cove |
| Listing VS Median (in Dixie Cove) | |
Price: $385,000 low | high Med: $385,000 sqft: 1,200 low | high Med: 1,200 $ / sqft: $321 low | high Med: $321 On site: 13 low | high Med: 13 | |
Market Activity 74432
Request a showing
Request a showing
Contact
Learn More About This Property

| State | OK |
|---|---|
| County | Pittsburg |
| City | Eufaula |
| Zip Code | 74432 |
| Community Name | Dixie Cove |
| Listing VS Median (in Dixie Cove) | |
Price: $385,000 low | high Med: $385,000 sqft: 1,200 low | high Med: 1,200 $ / sqft: $321 low | high Med: $321 On site: 13 low | high Med: 13 | |