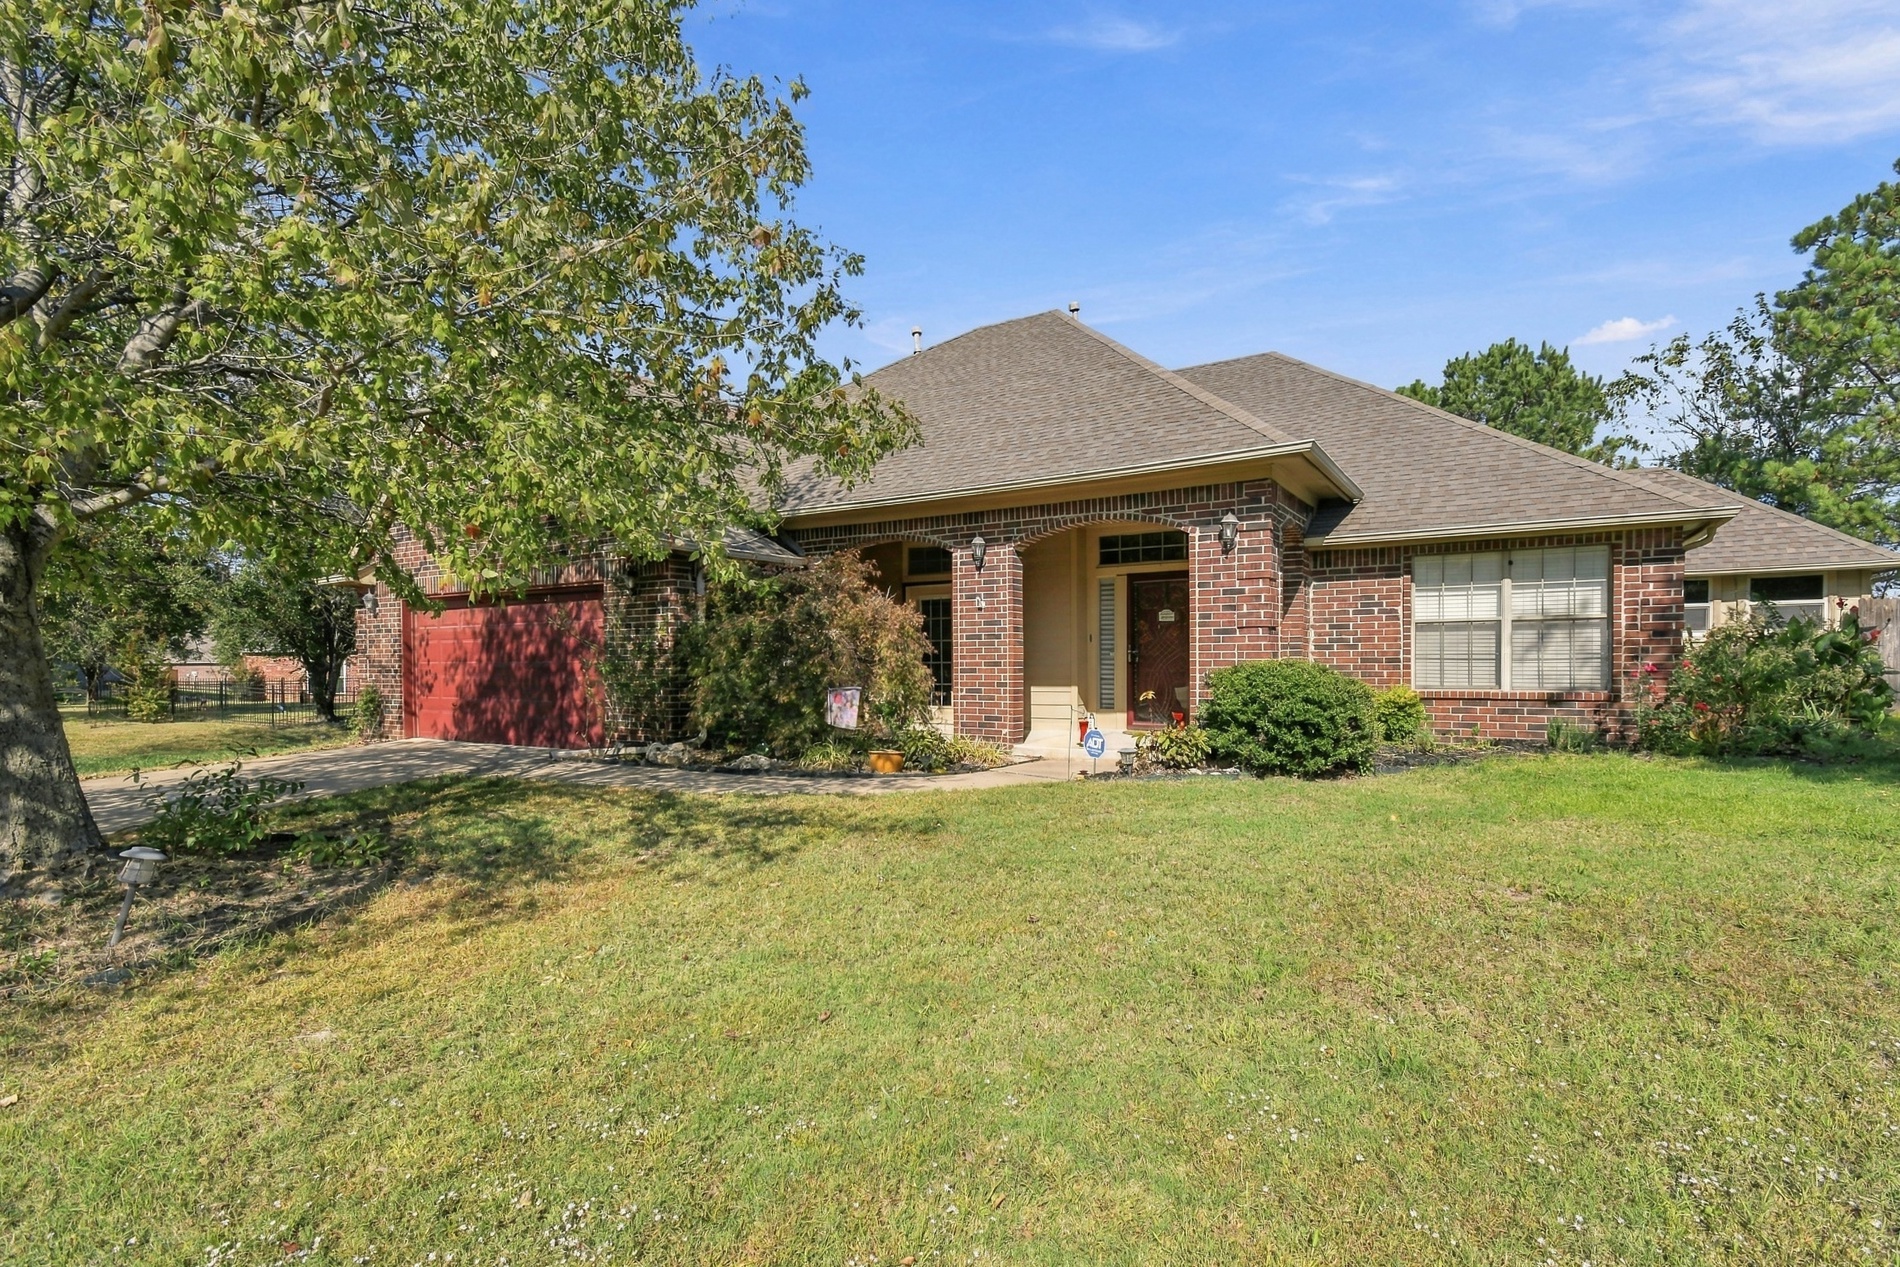
Brick exterior featuring an arched entryway, multi-hipped roofline, and attached two-car???????????????????????????????????????? garage
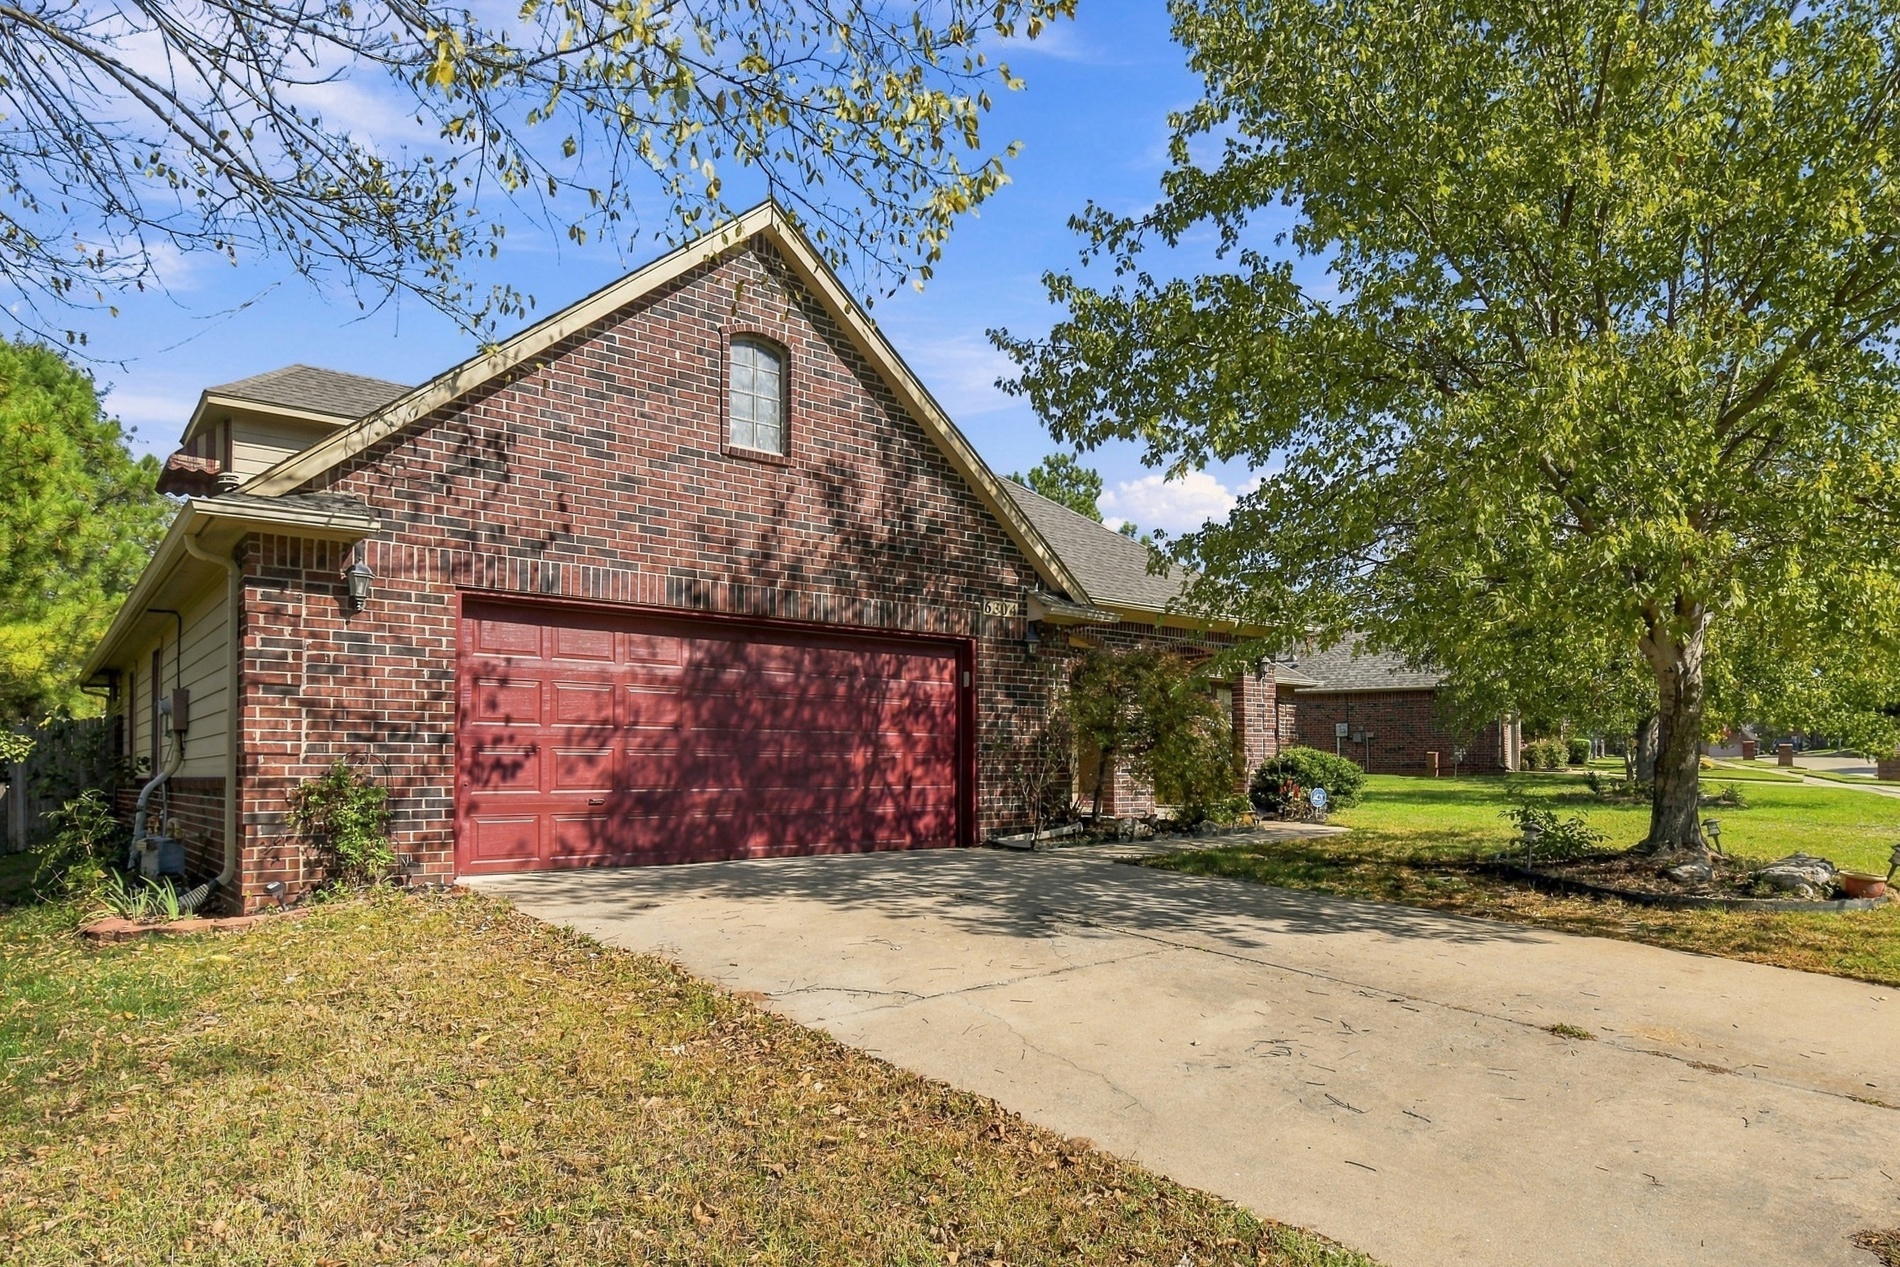
Exterior facade featuring red brick masonry, siding, a multi-gabled roofline, arched window detail, and a concrete driveway
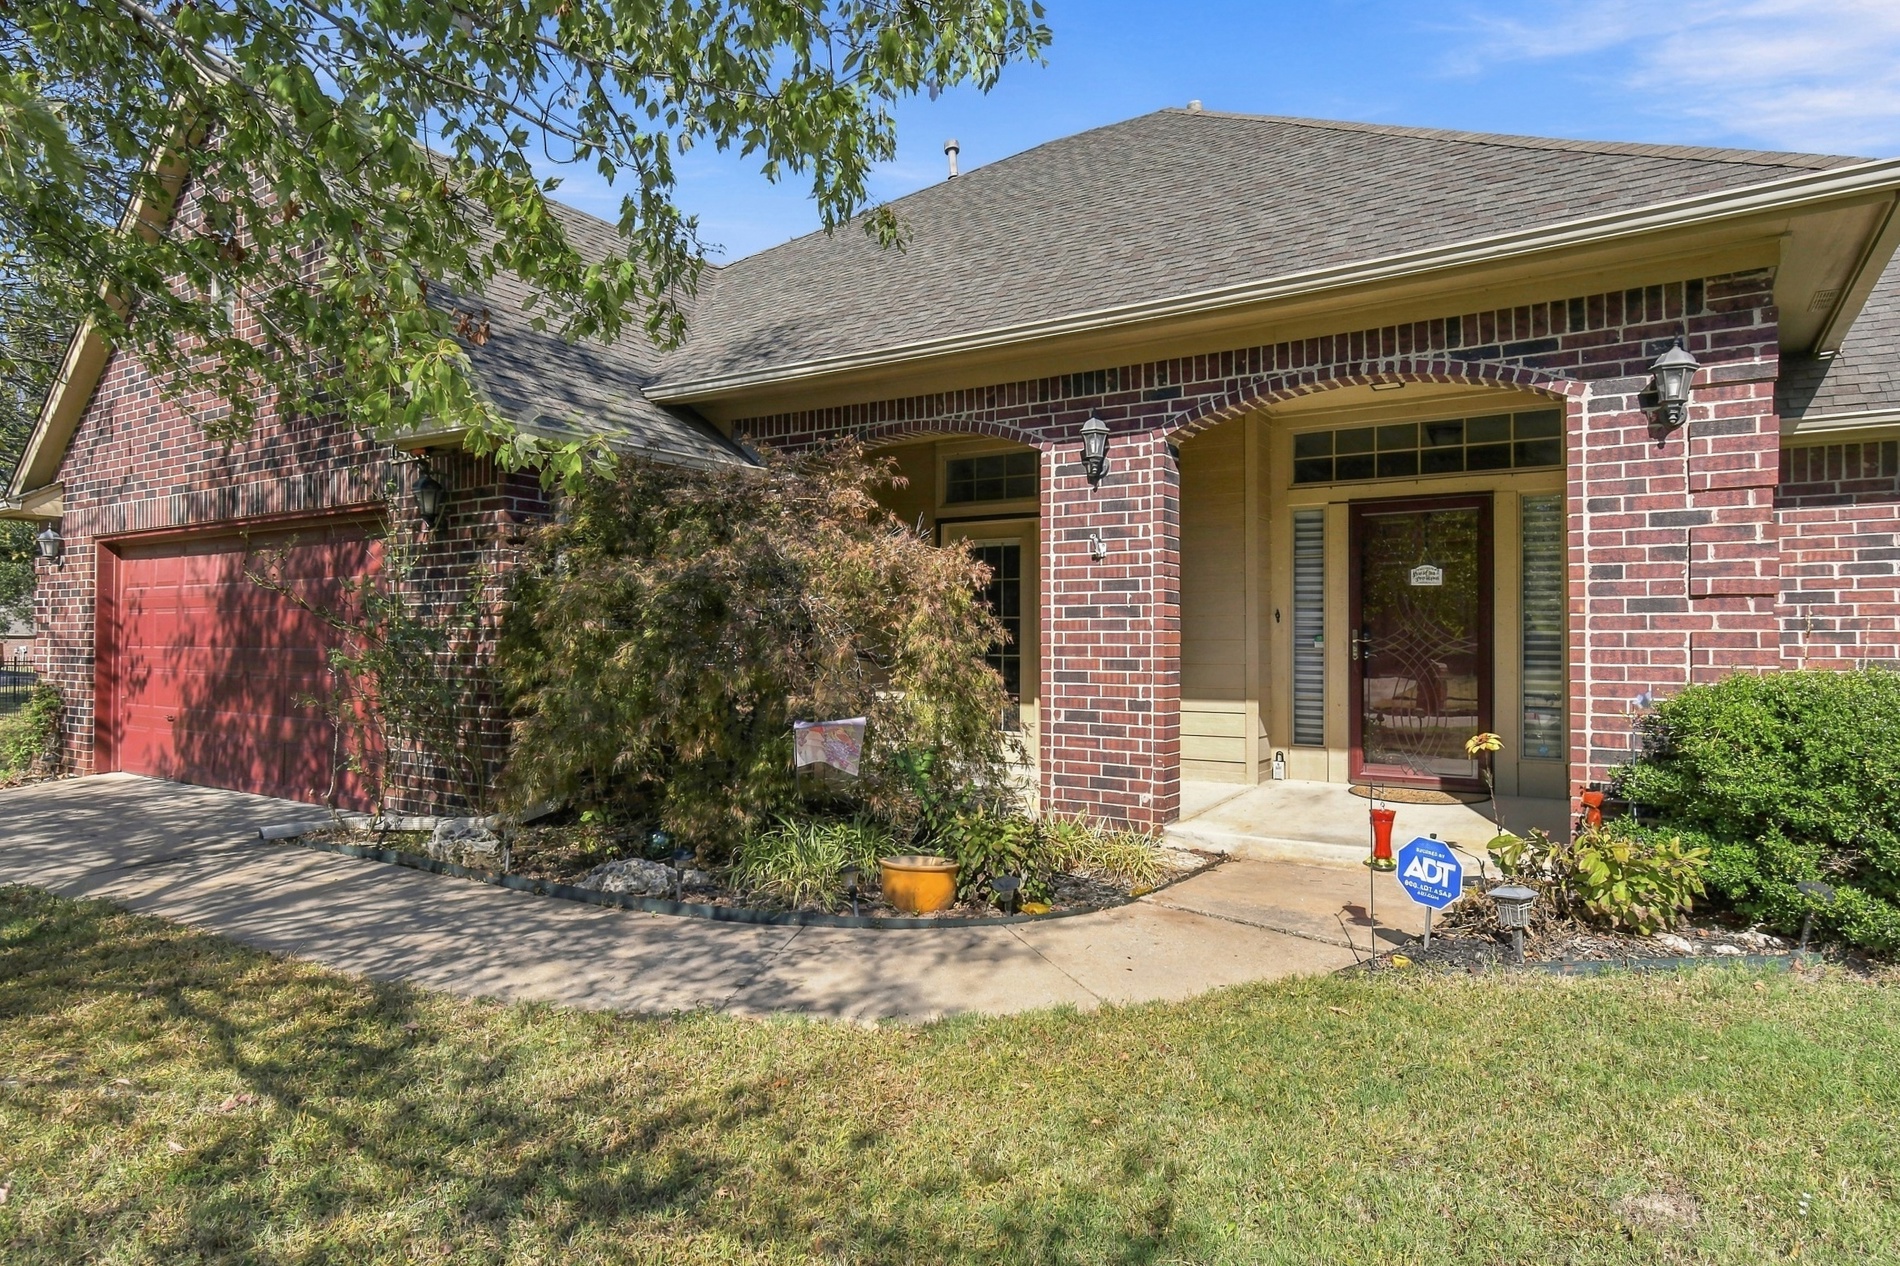
Brick exterior facade featuring a covered arched entryway, multi-paned transom windows, and an attached two-car garage
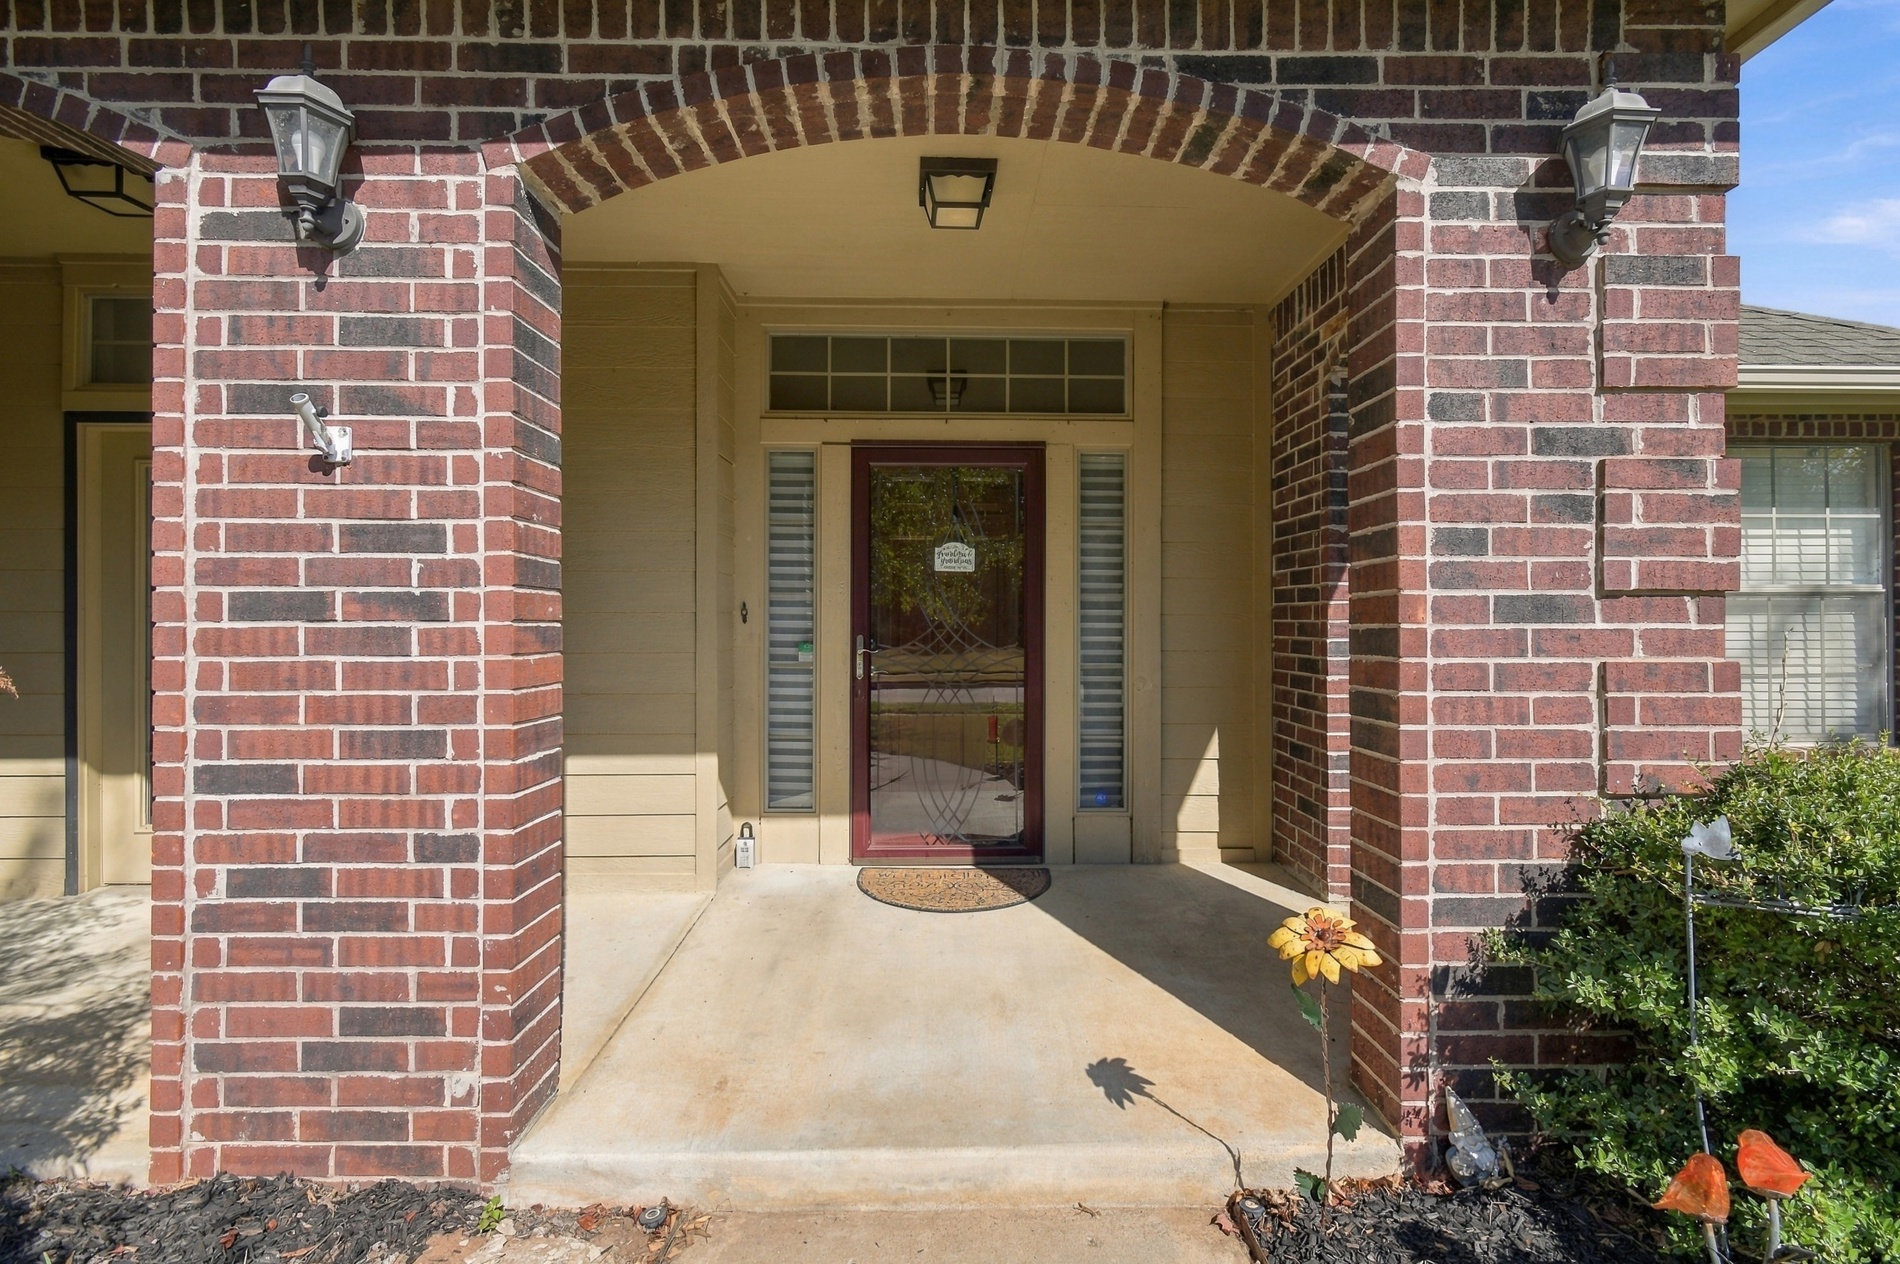
Covered entry featuring a brick-arched portico, multi-pane glass entry door, transom window, and dual wall-mounted exterior fixtures
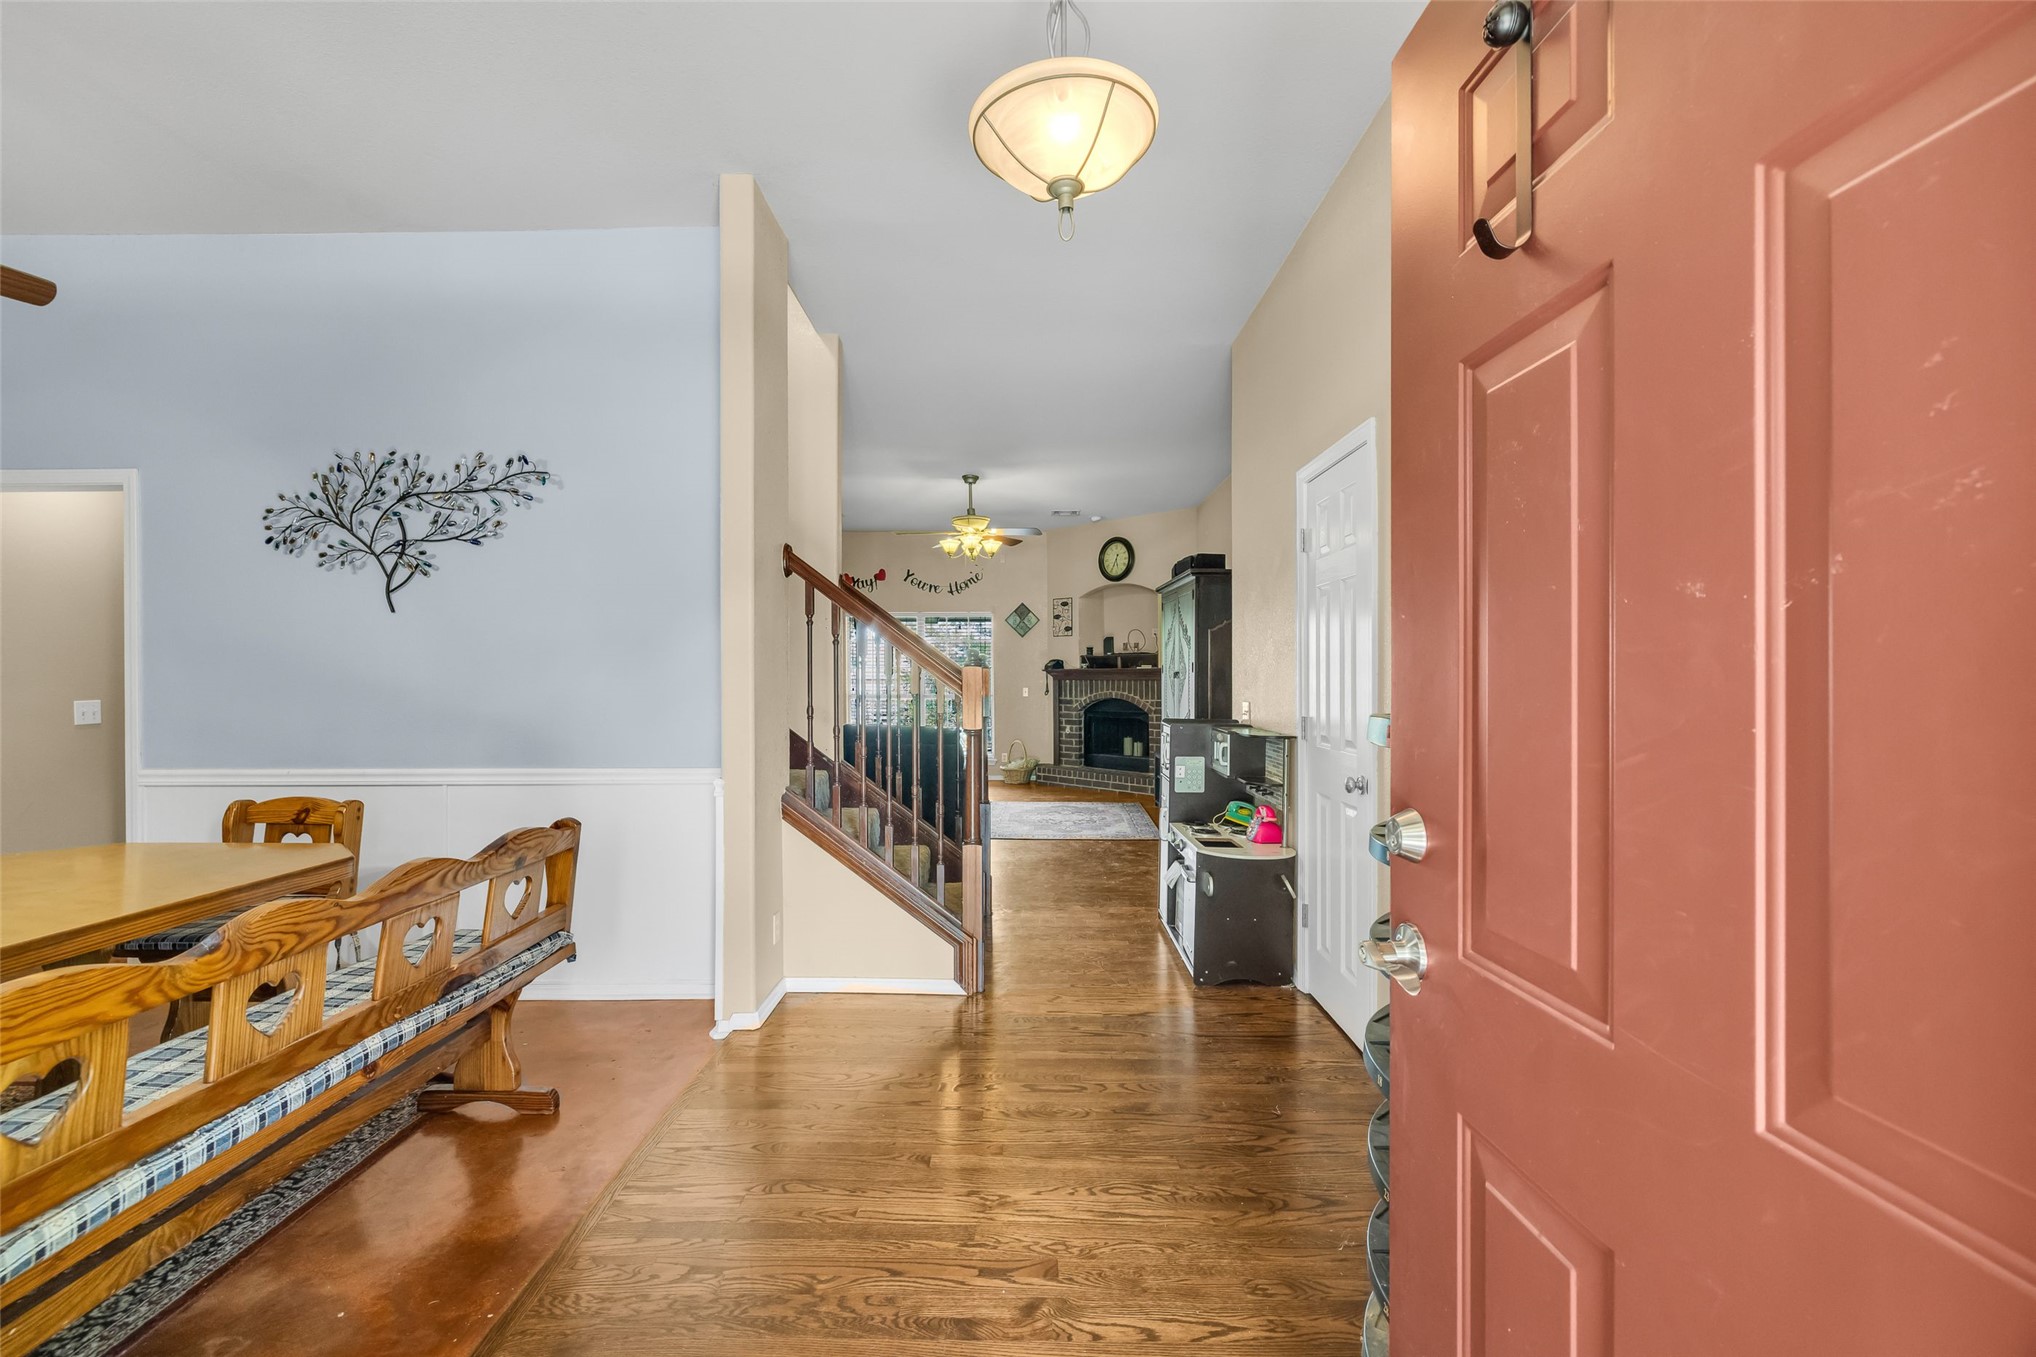
Foyer featuring wood-finish flooring, a tiered staircase with a wood railing, a stone-surround fireplace, and semi-flush mount lighting
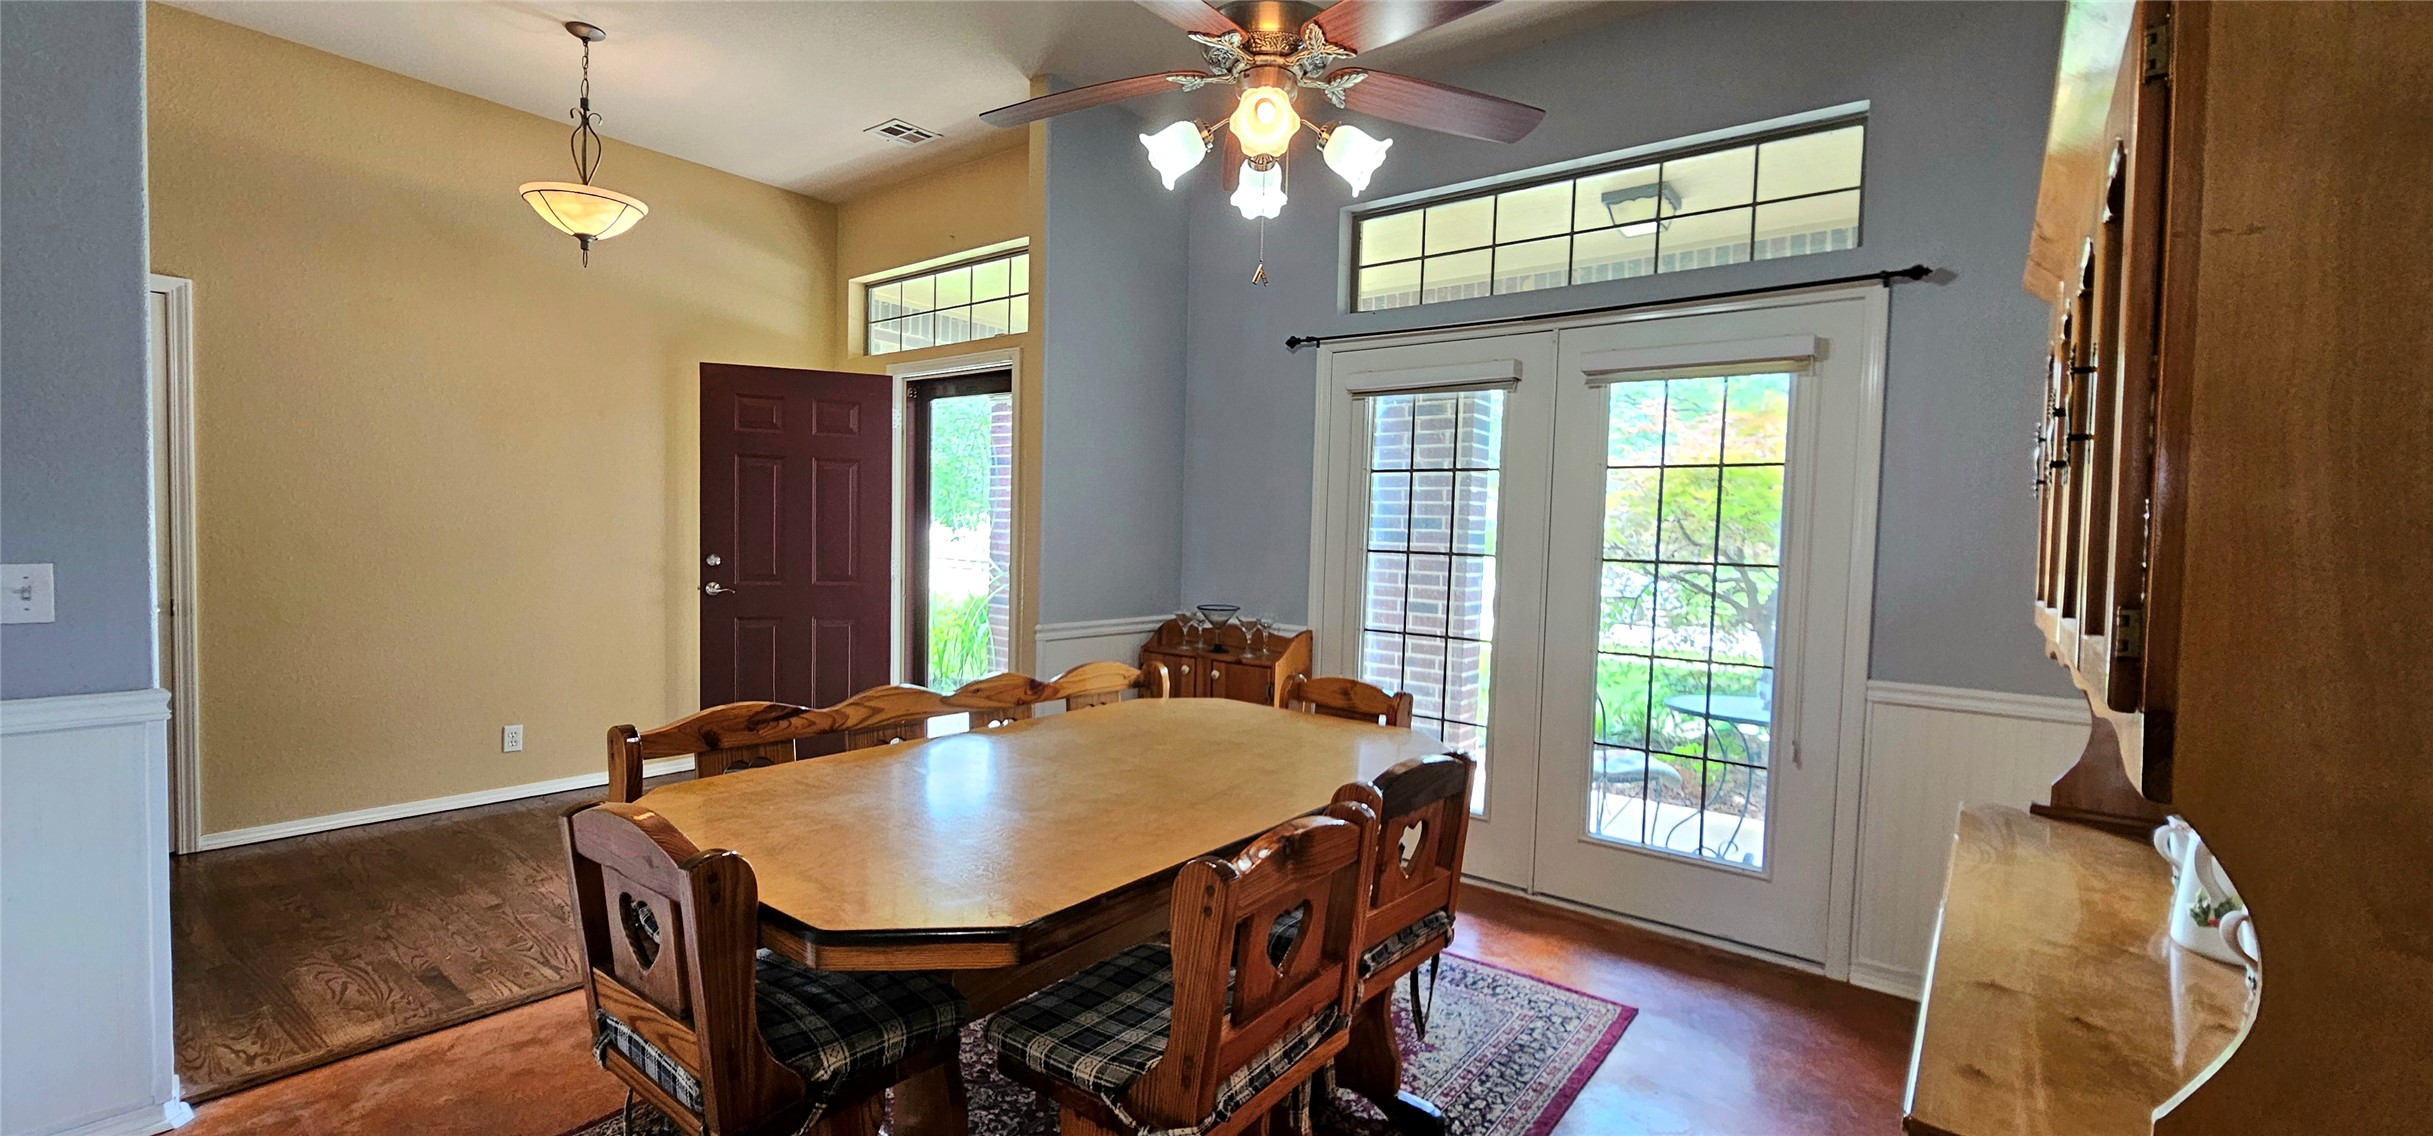
High-ceiling interior featuring dual glass-panel French doors with transom windows, wood-finish flooring, wainscoting, and a ceiling fan with integrated lighting
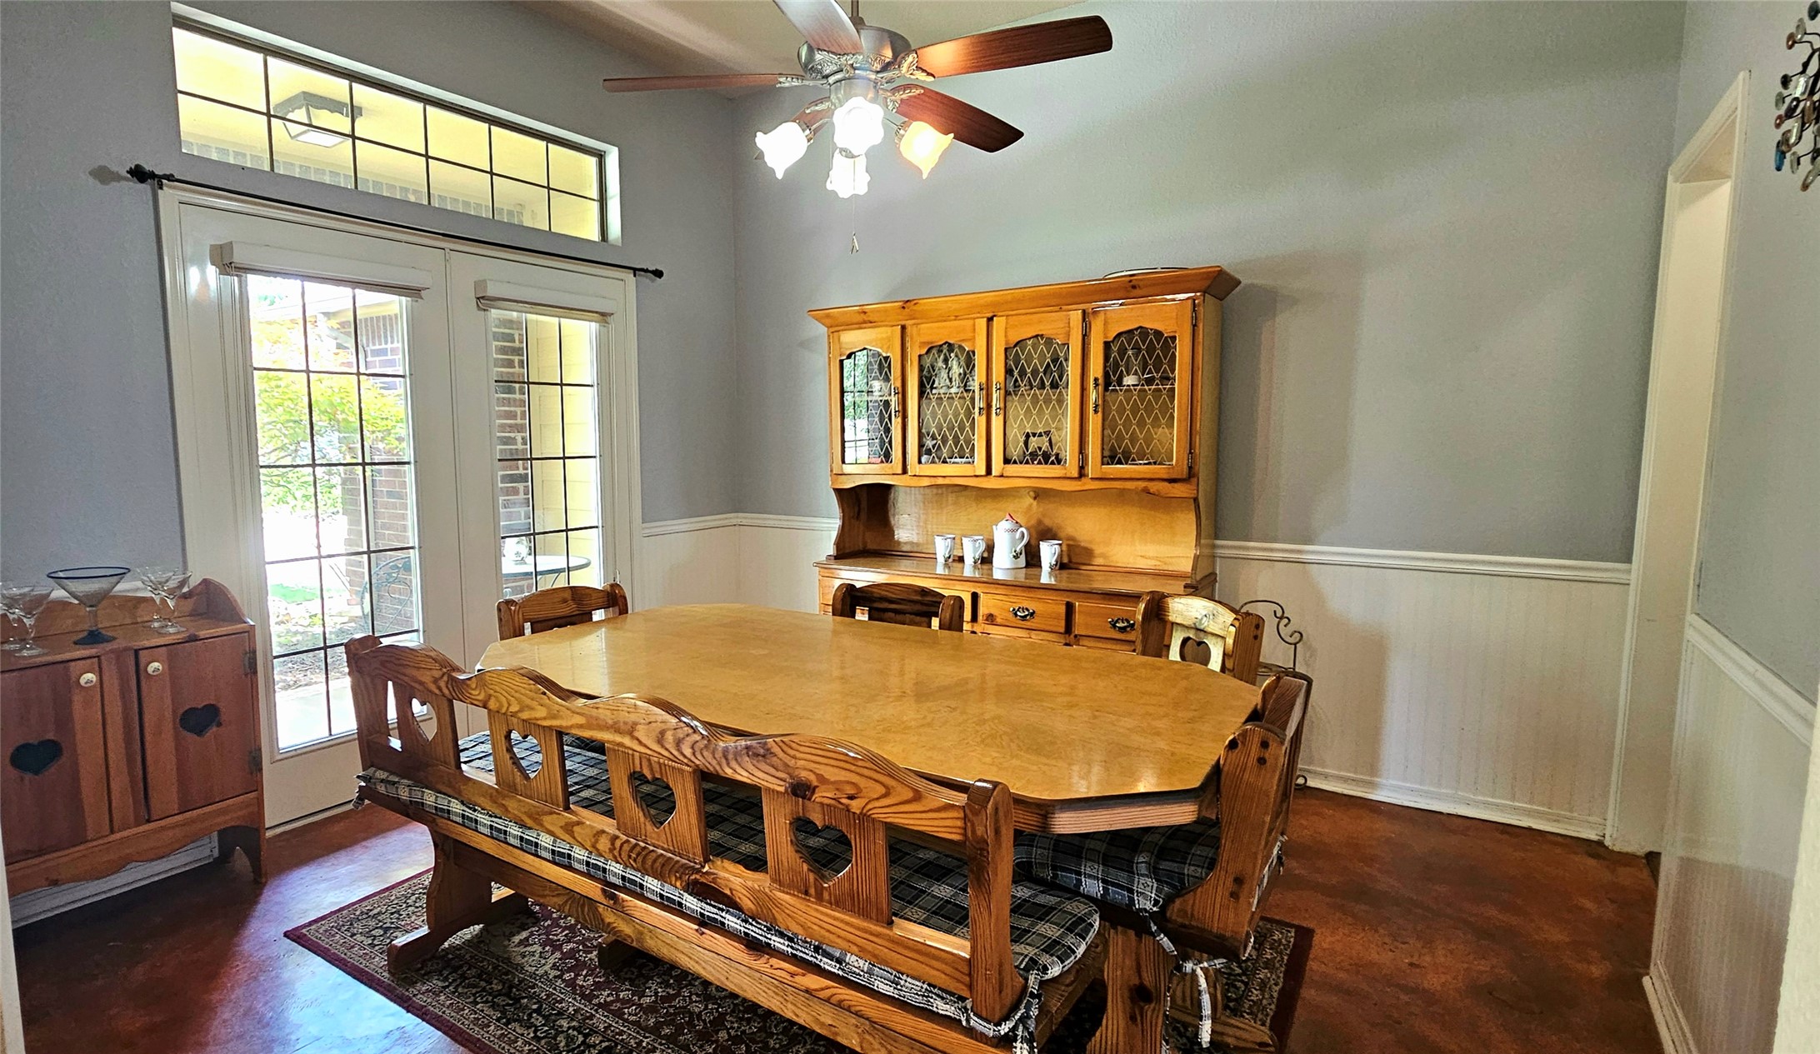
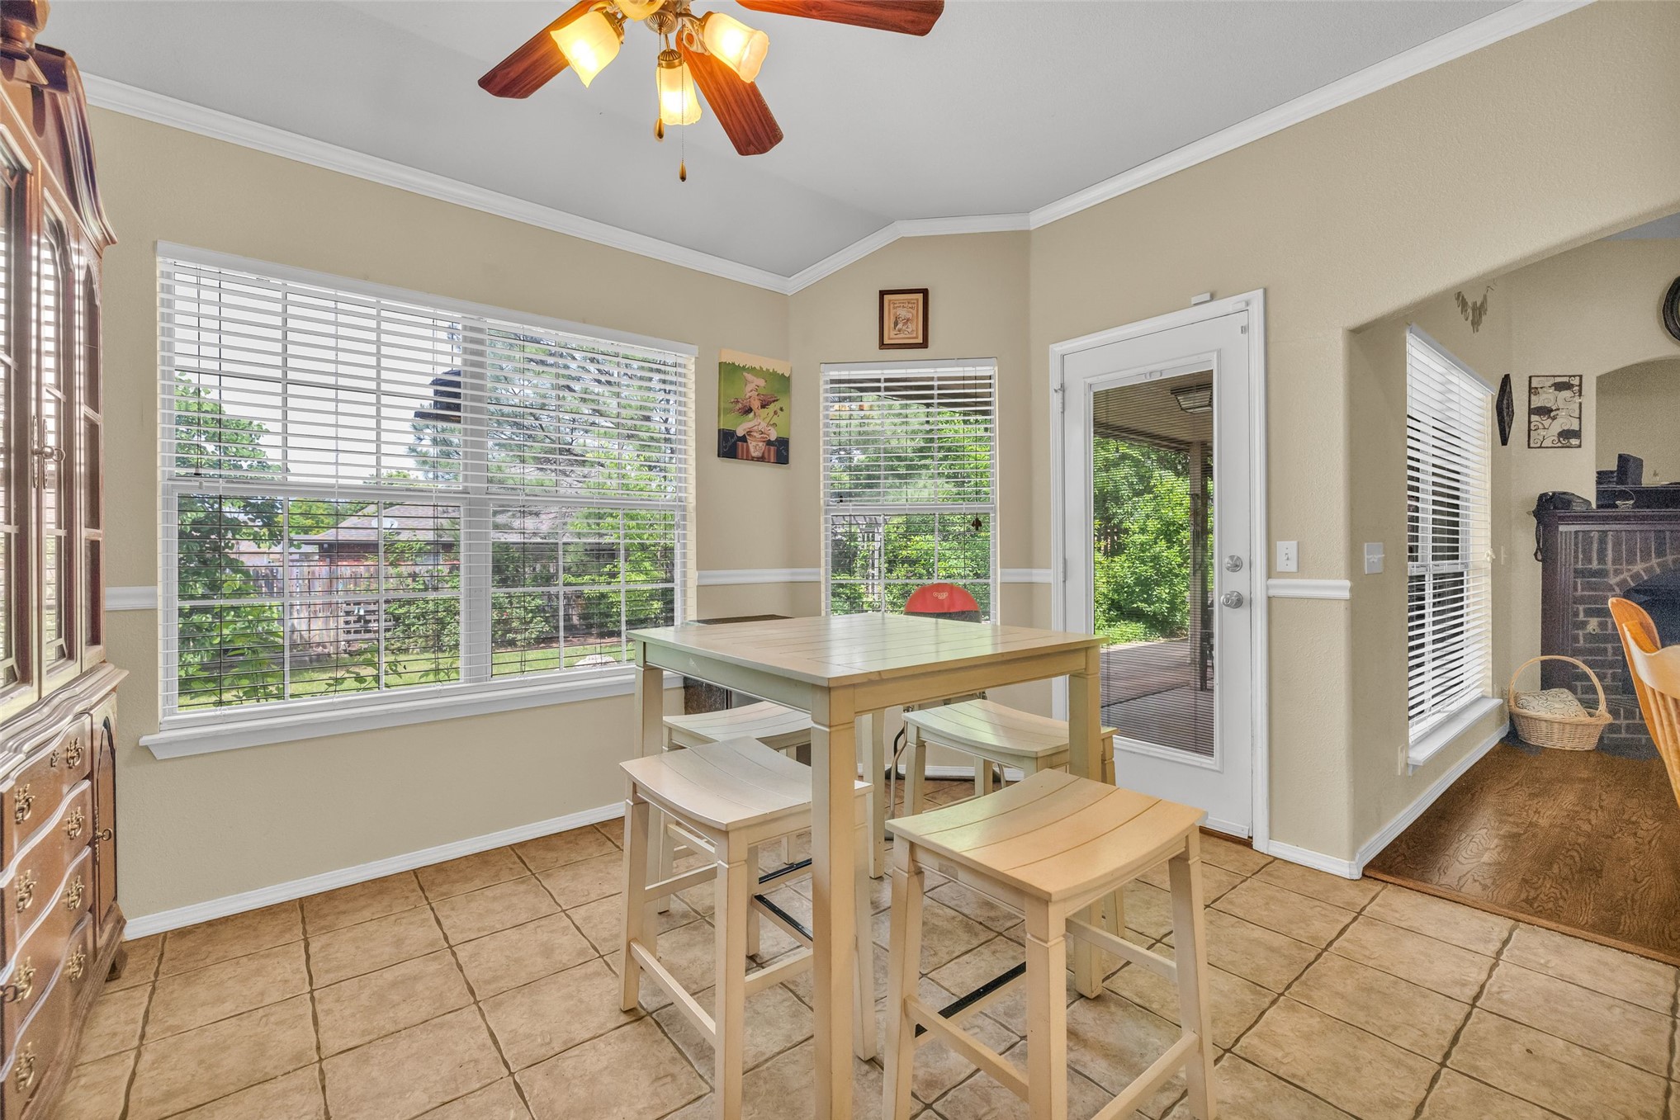
Dining area featuring beadboard wainscoting, stained concrete flooring, French doors, a transom window, and a ceiling fan with integrated lighting
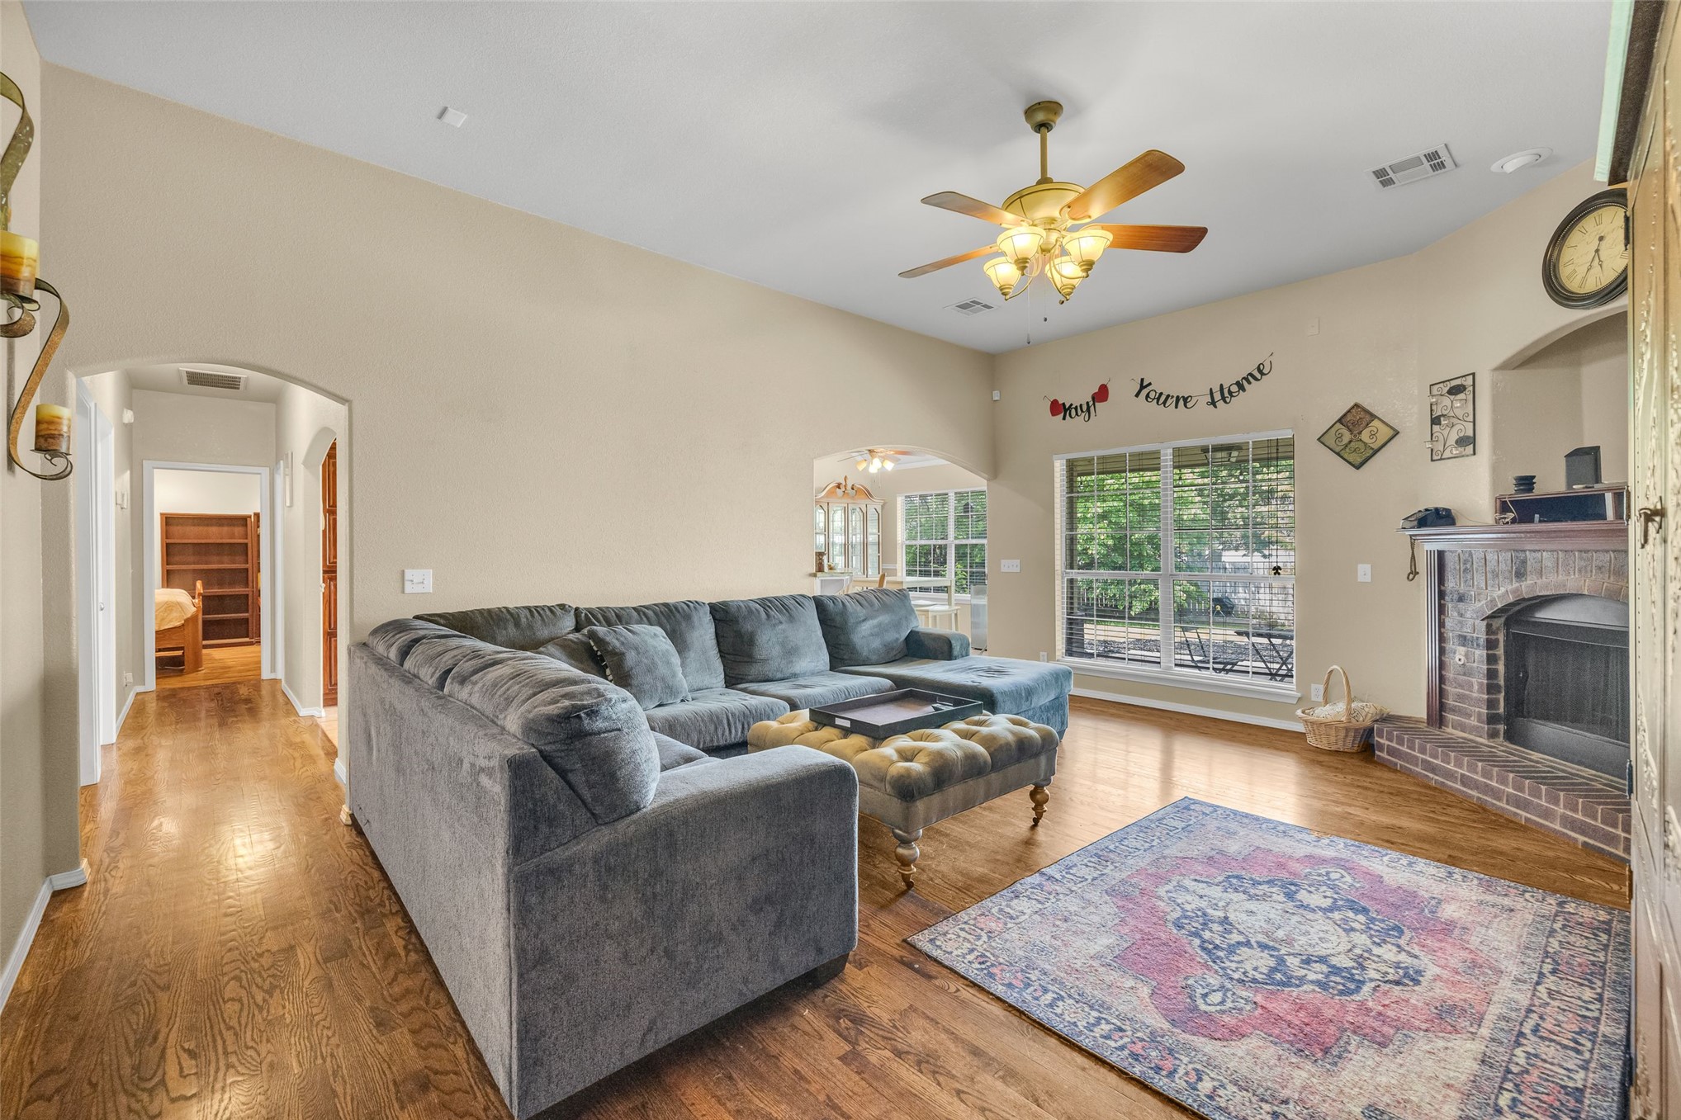
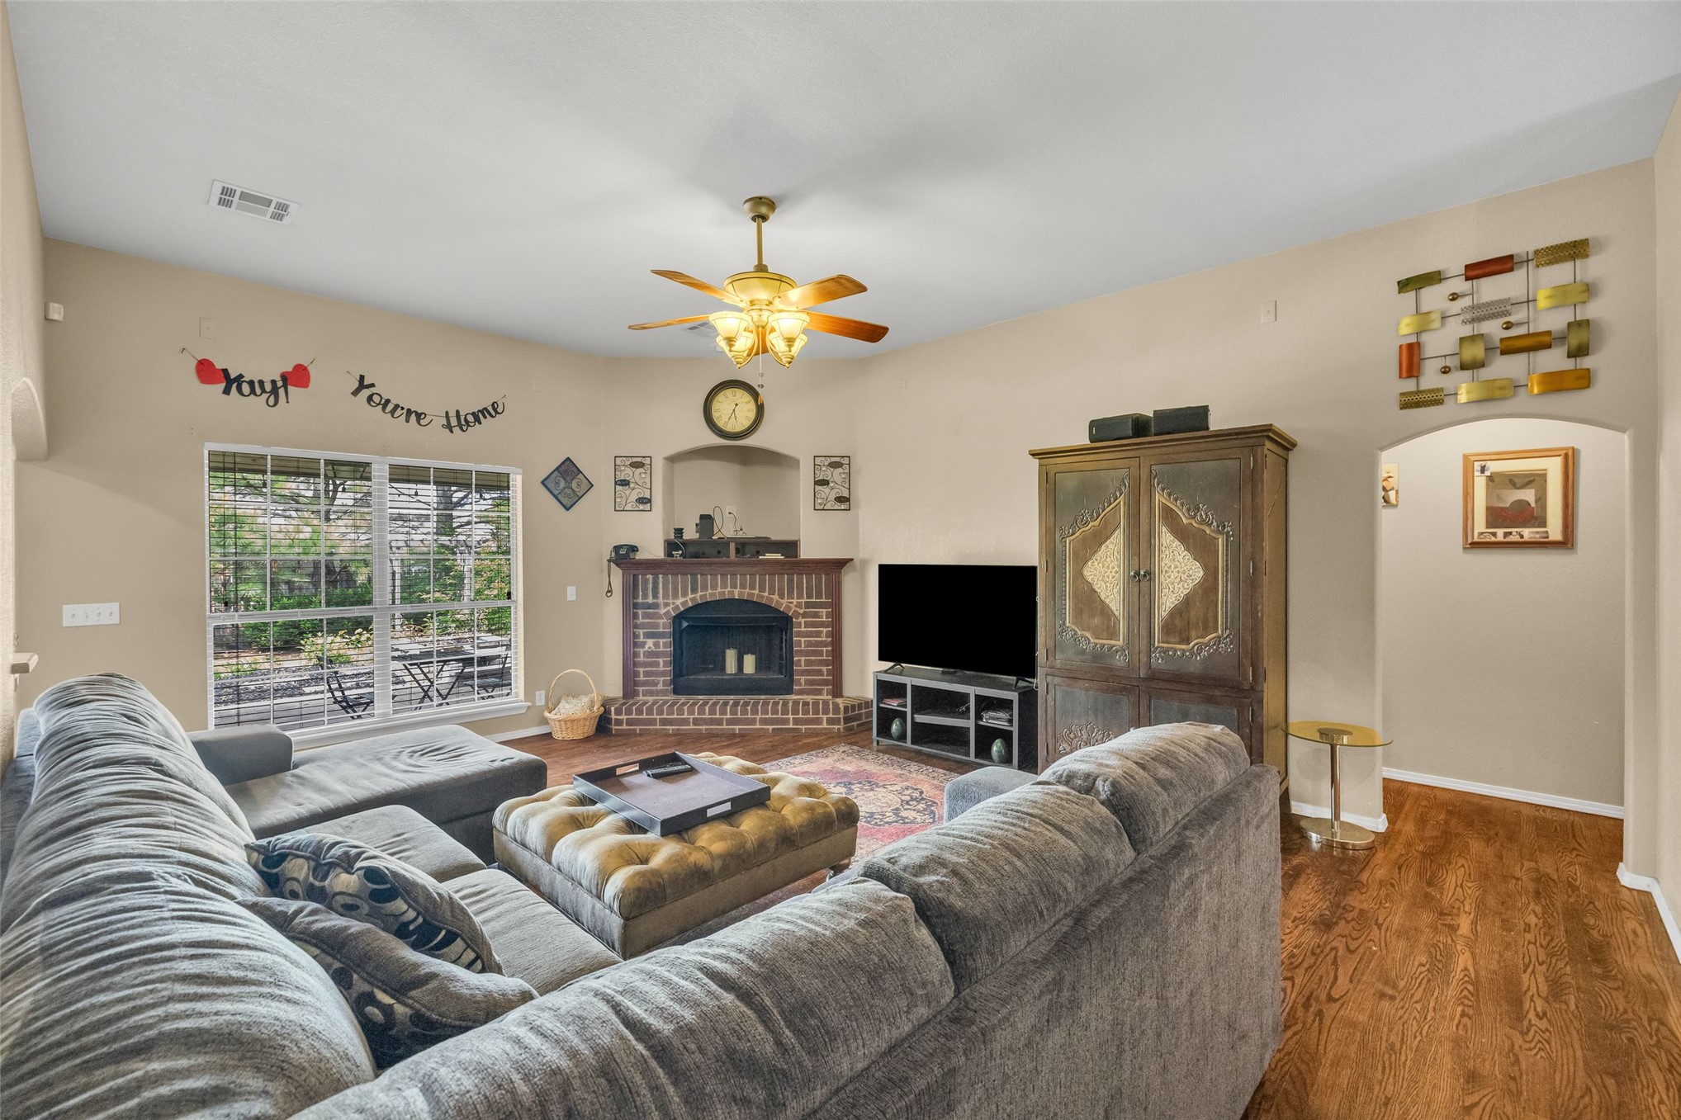
Living area featuring vaulted ceilings, wood-finish flooring, brick-faced fireplace, and arched architectural openings
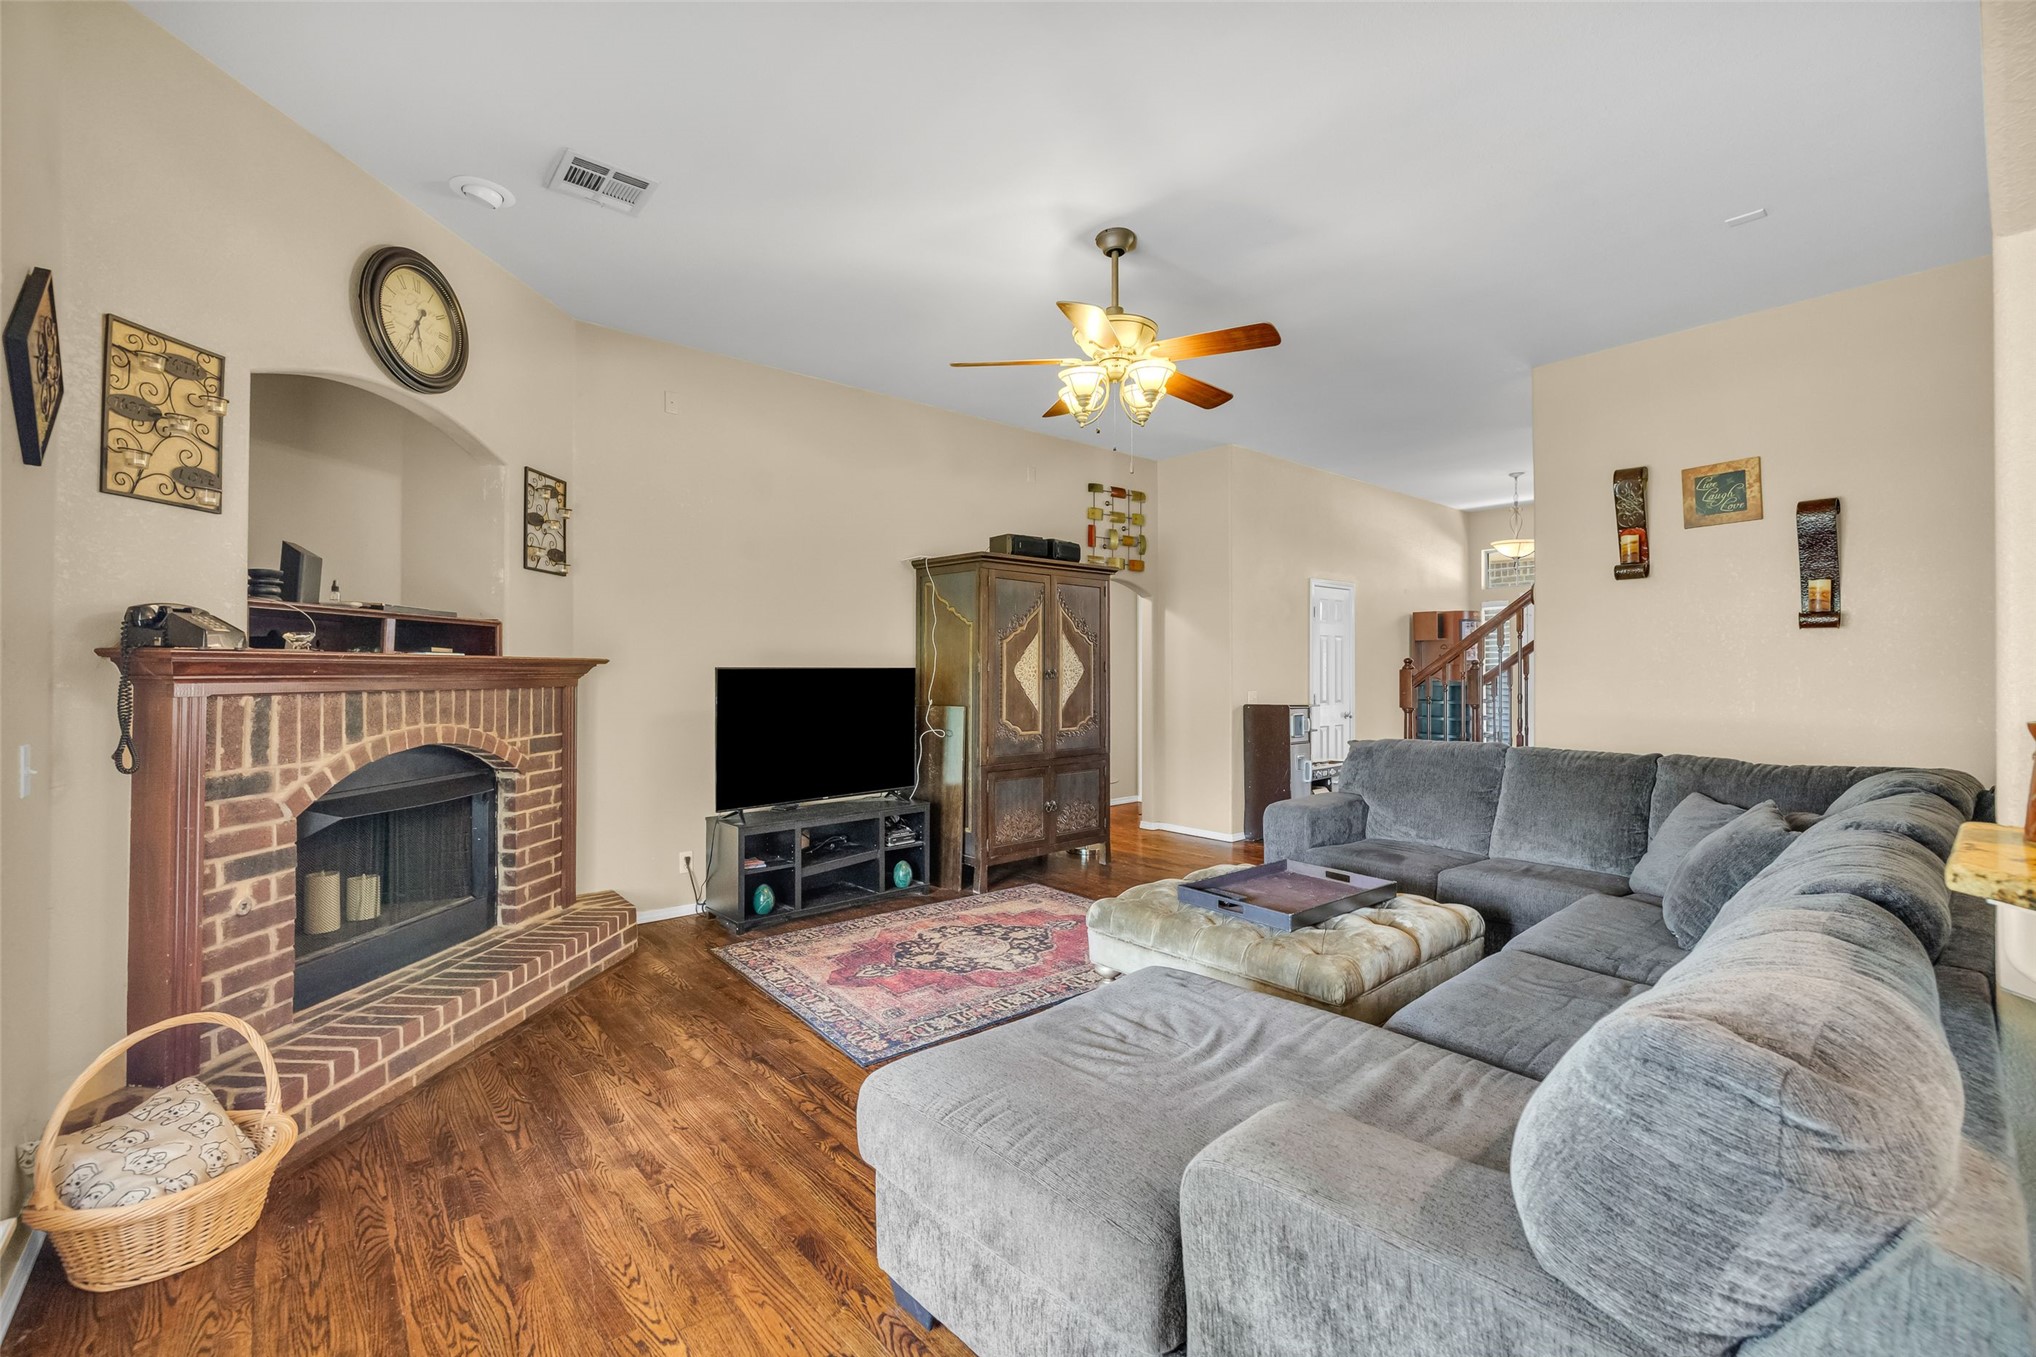
Living area featuring wood-finish flooring, a brick fireplace with a custom mantel, a ceiling fan with integrated lighting, and an arched entry
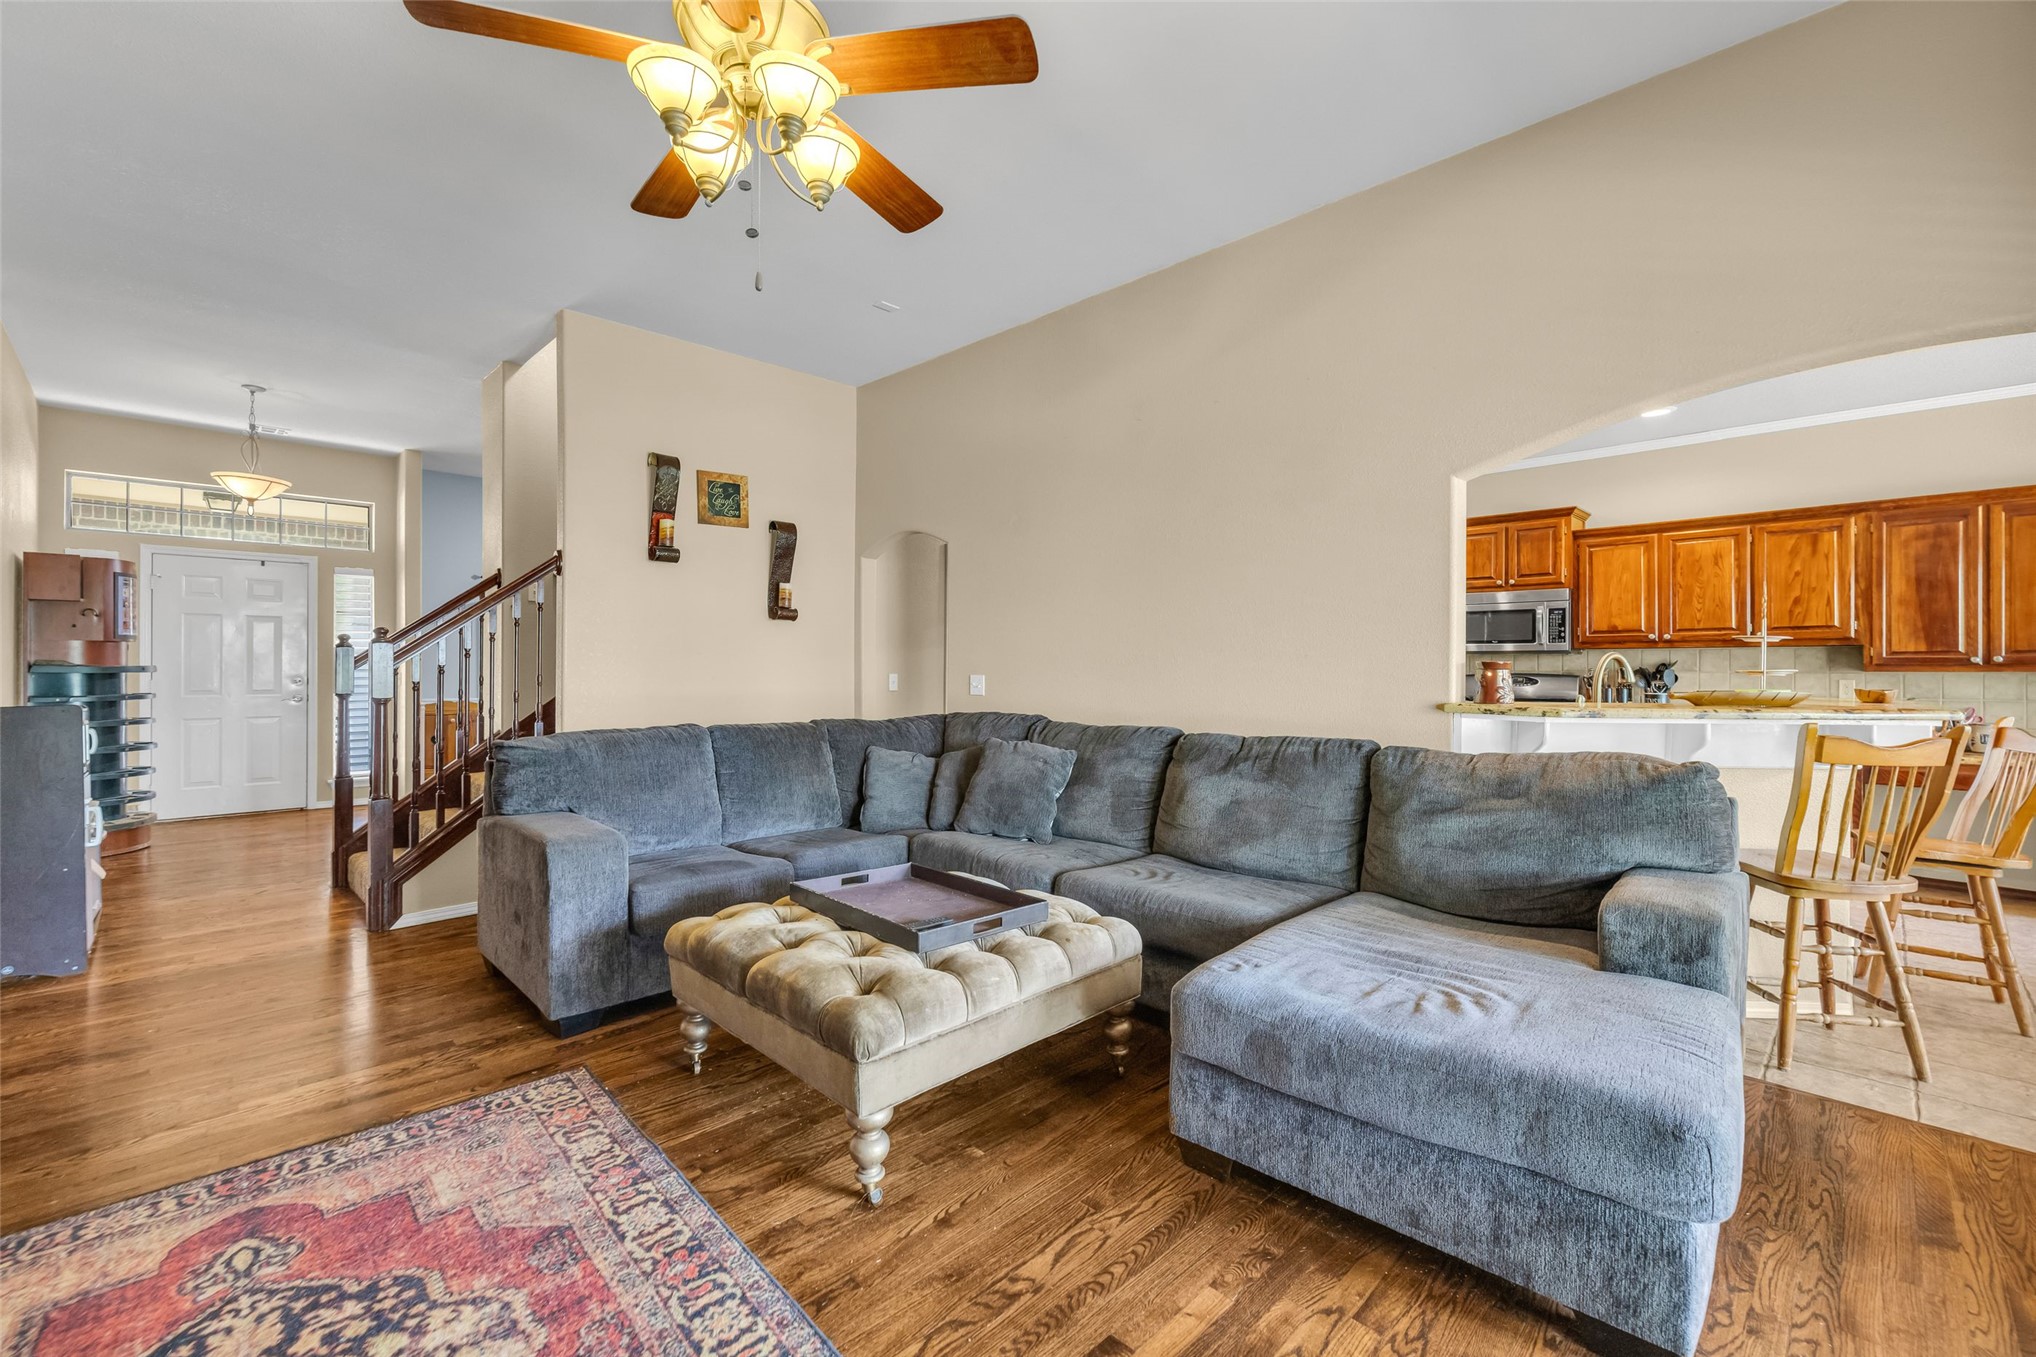
Vaulted ceilings, wood-finish flooring, staircase with a wood railing, and an arched wall opening leading to the kitchen featuring wood cabinetry
Living area featuring wood-finish flooring, a brick fireplace with a raised hearth, a recessed wall niche, and a multi-blade ceiling fan
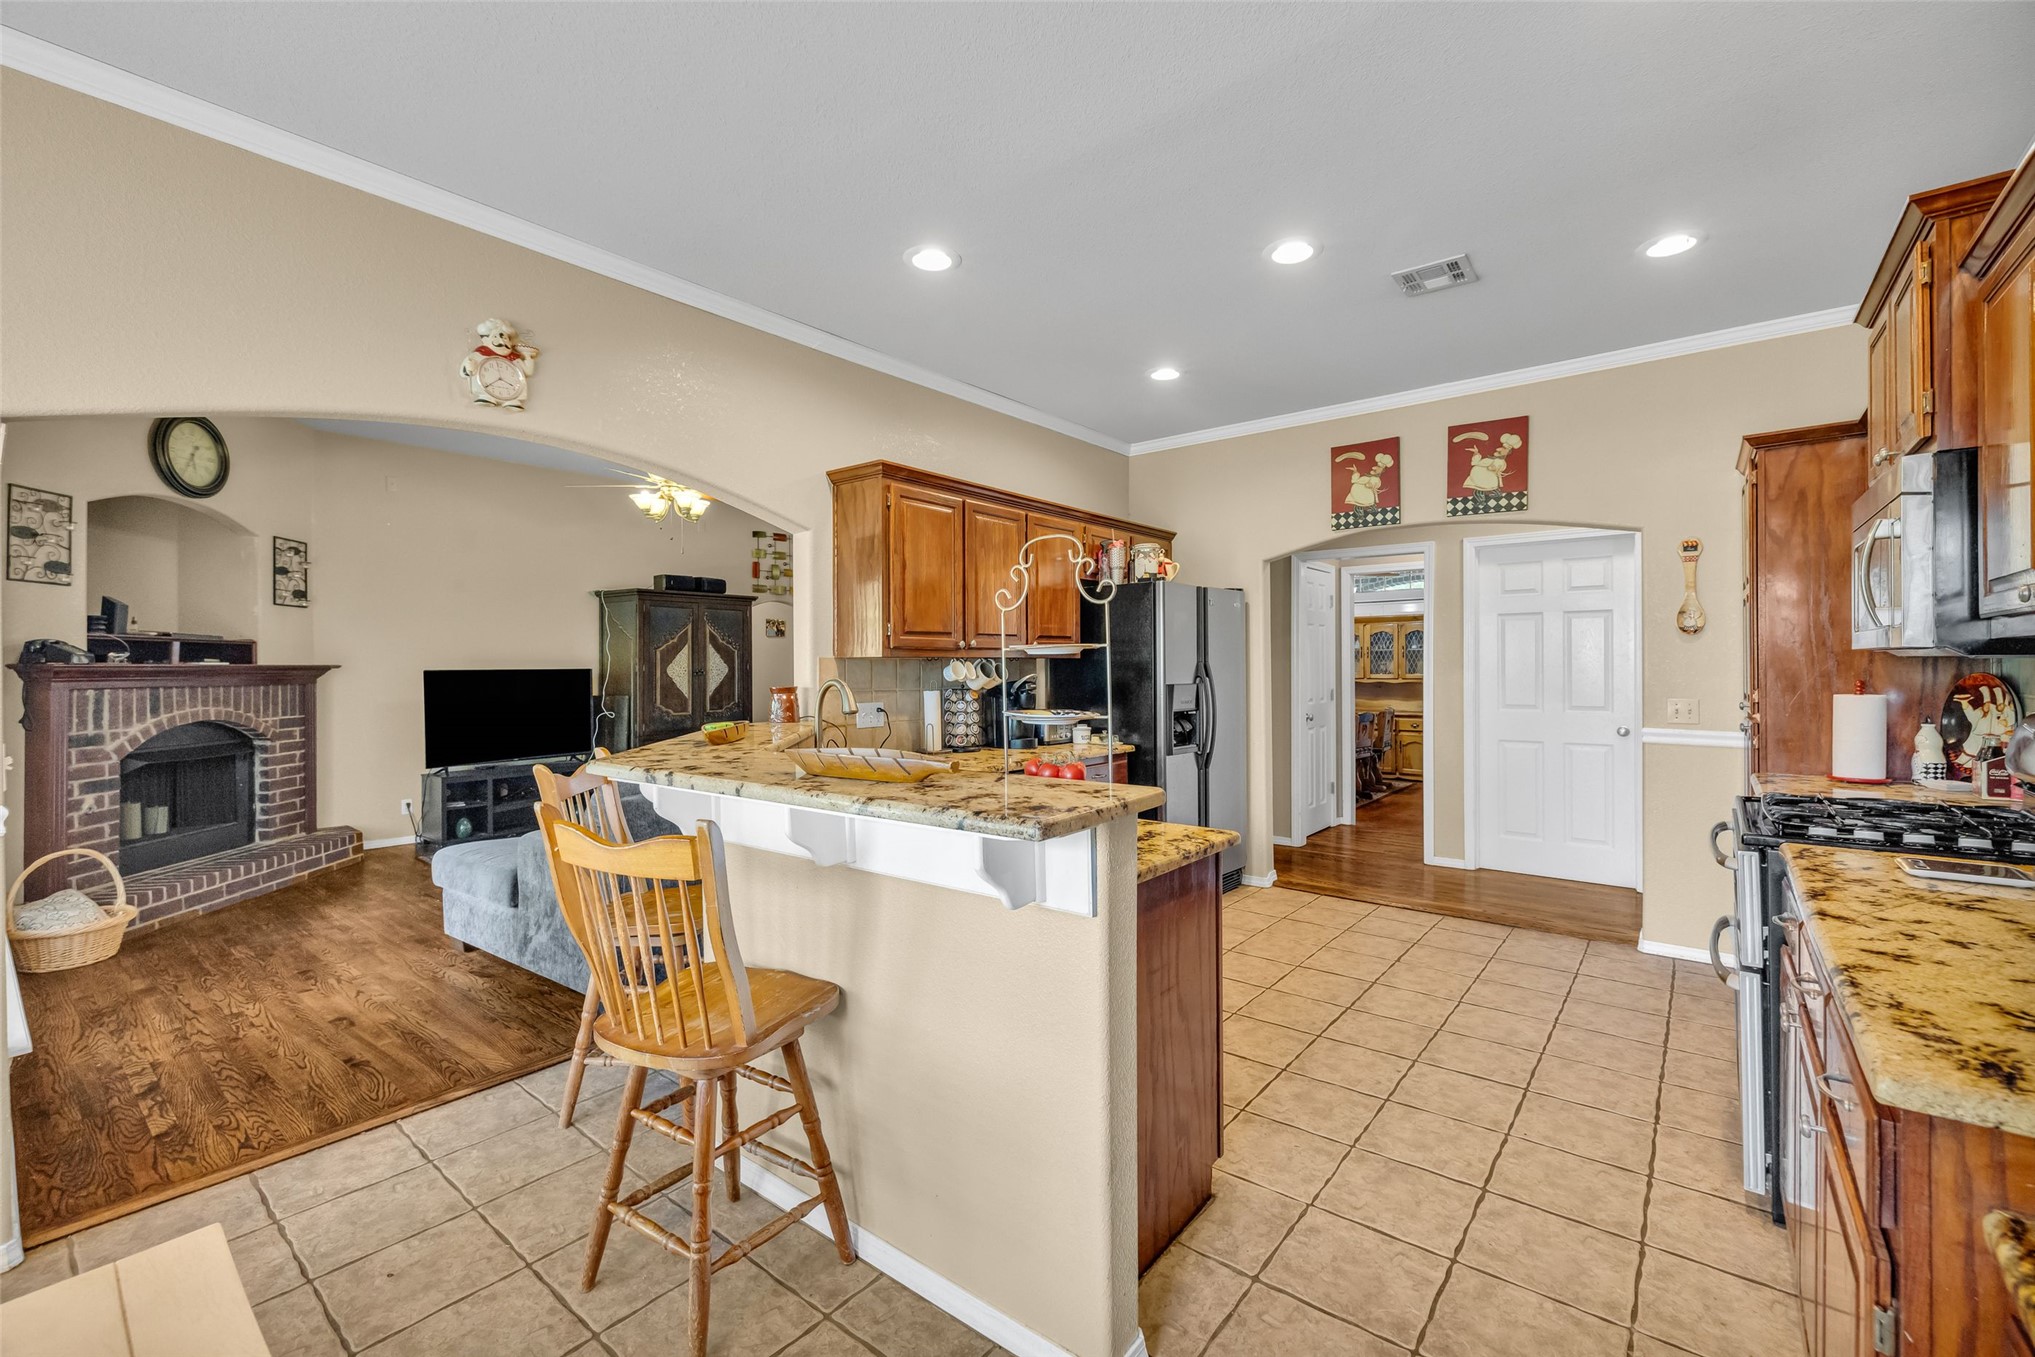
Kitchen featuring stone countertops, stained wood cabinetry, and tile flooring, with a brick-surround fireplace located in the common area
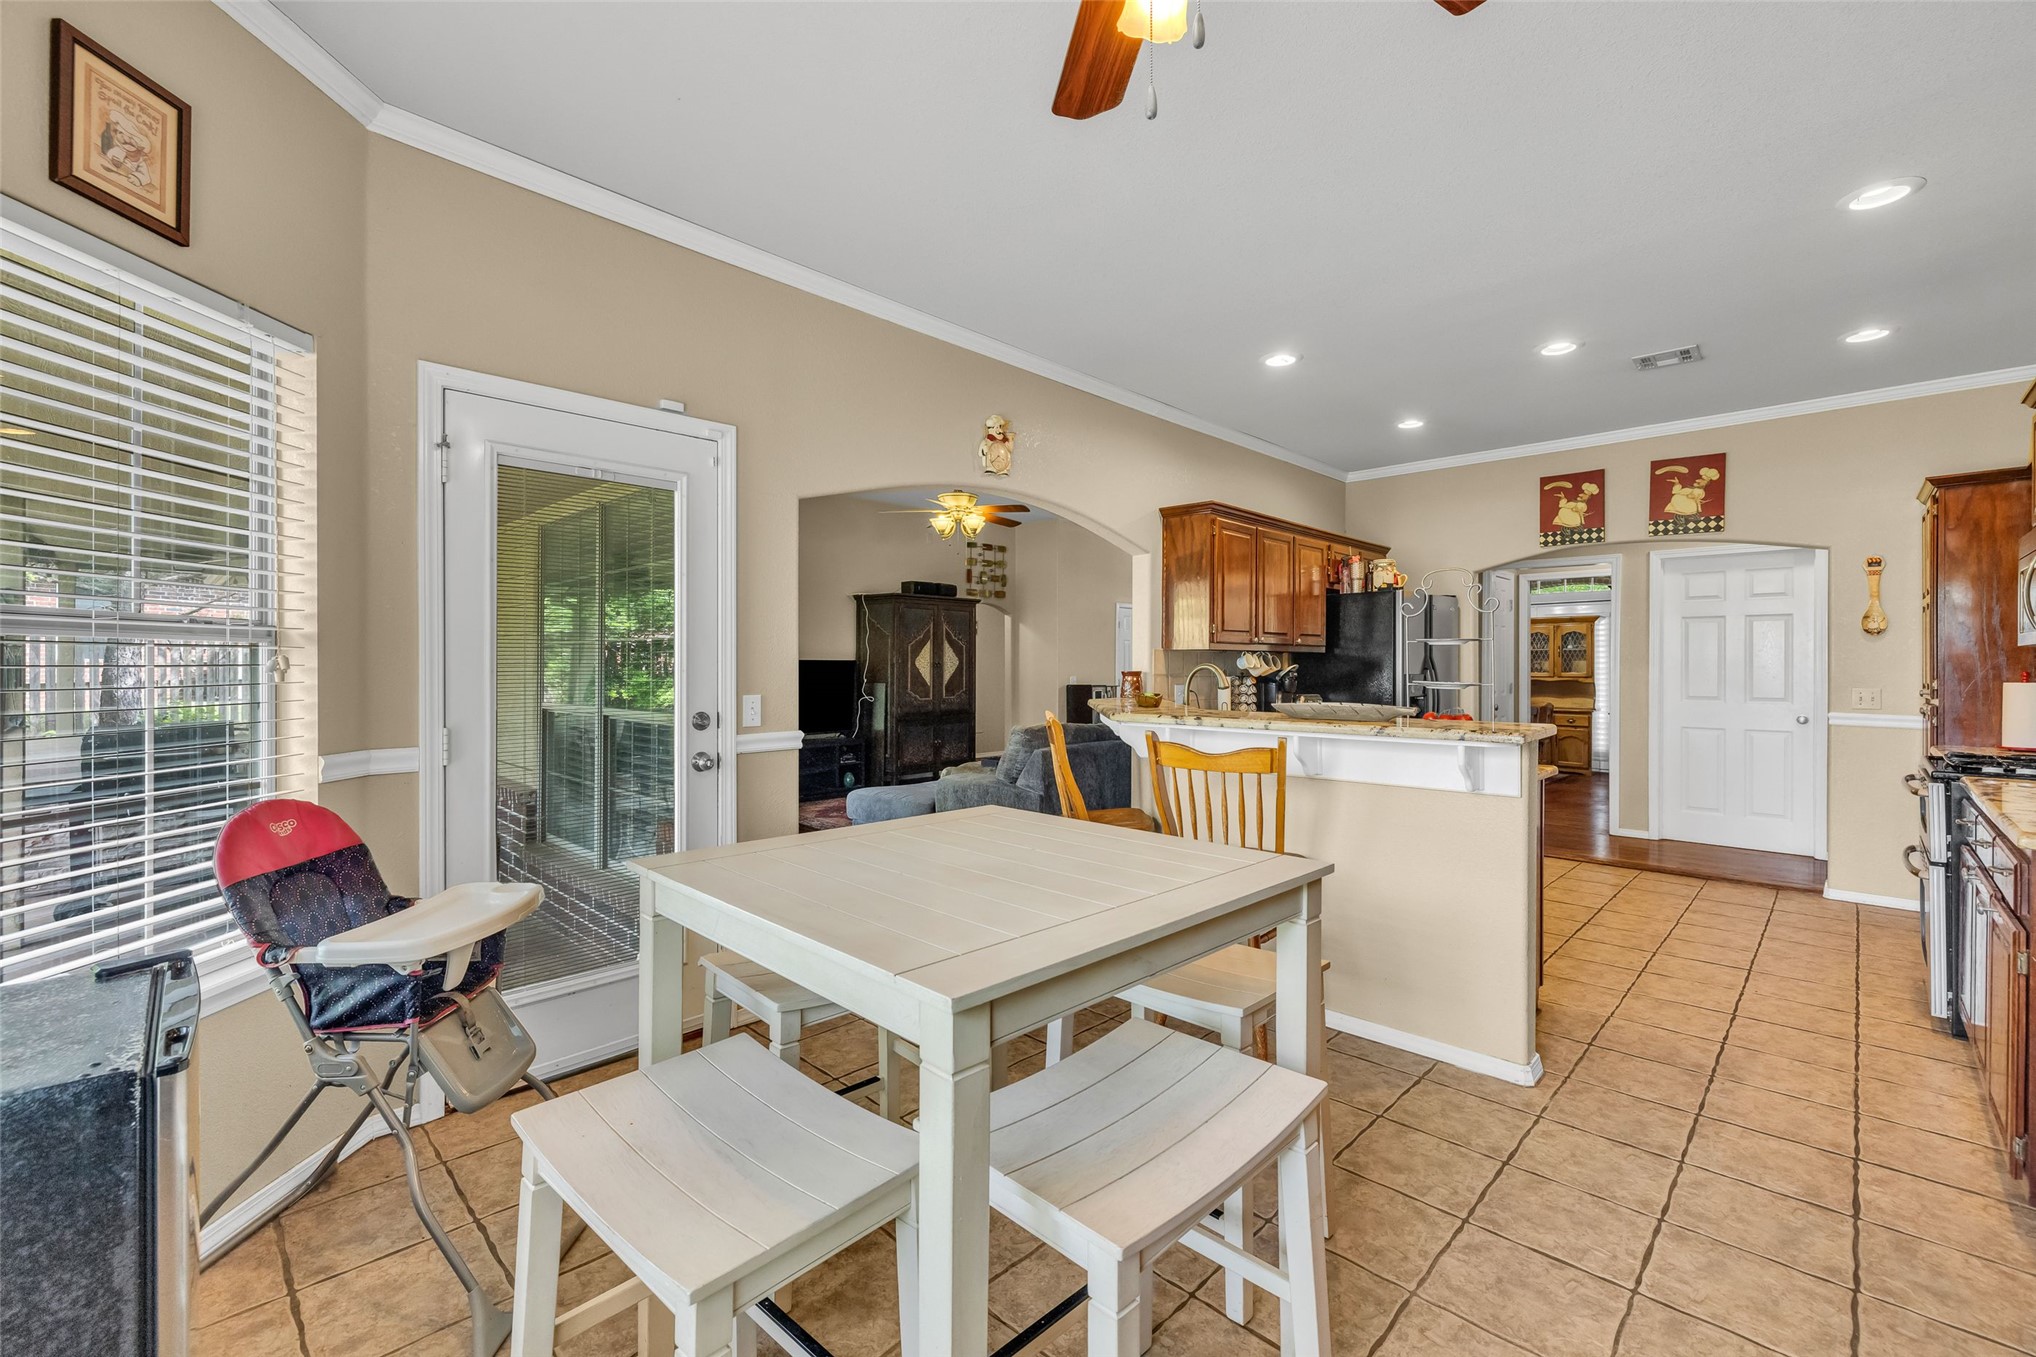
Kitchen featuring a breakfast bar, recessed lighting, tile flooring, and arched architectural entryways
Neutral-toned room featuring ceramic tile flooring, multiple windows with horizontal blinds, chair rail molding, and a ceiling fan with integrated lighting
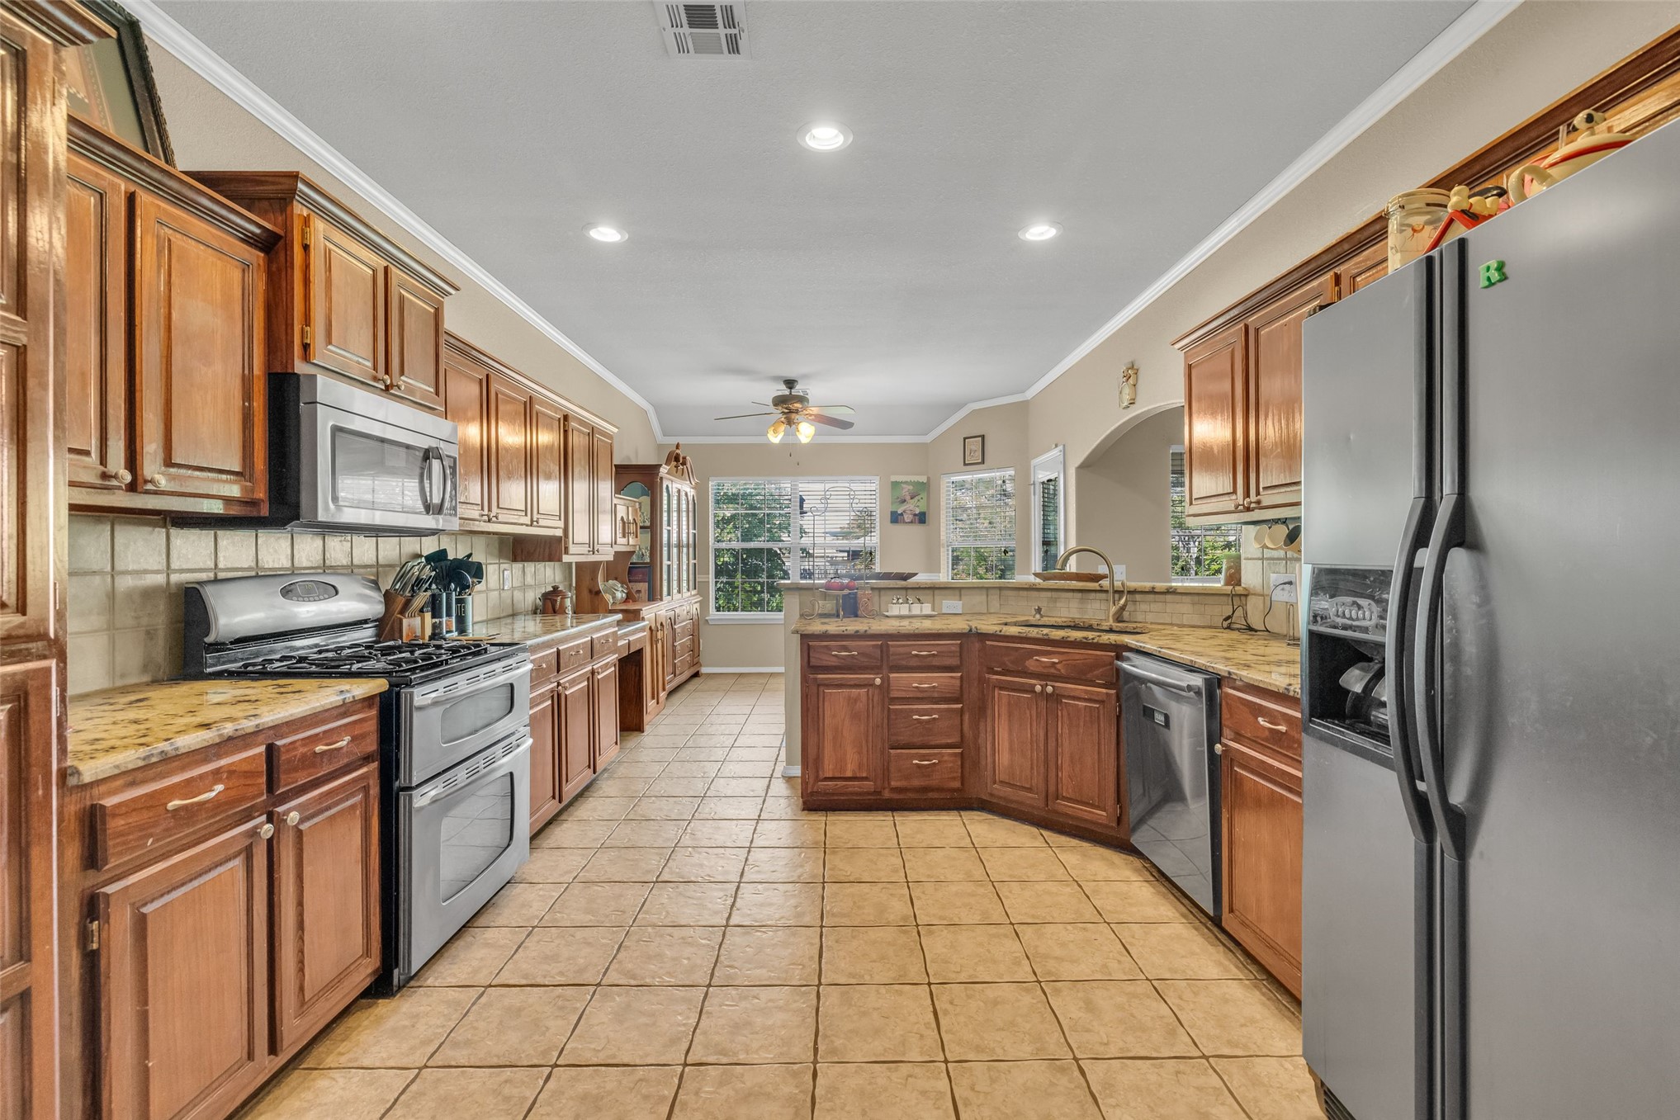
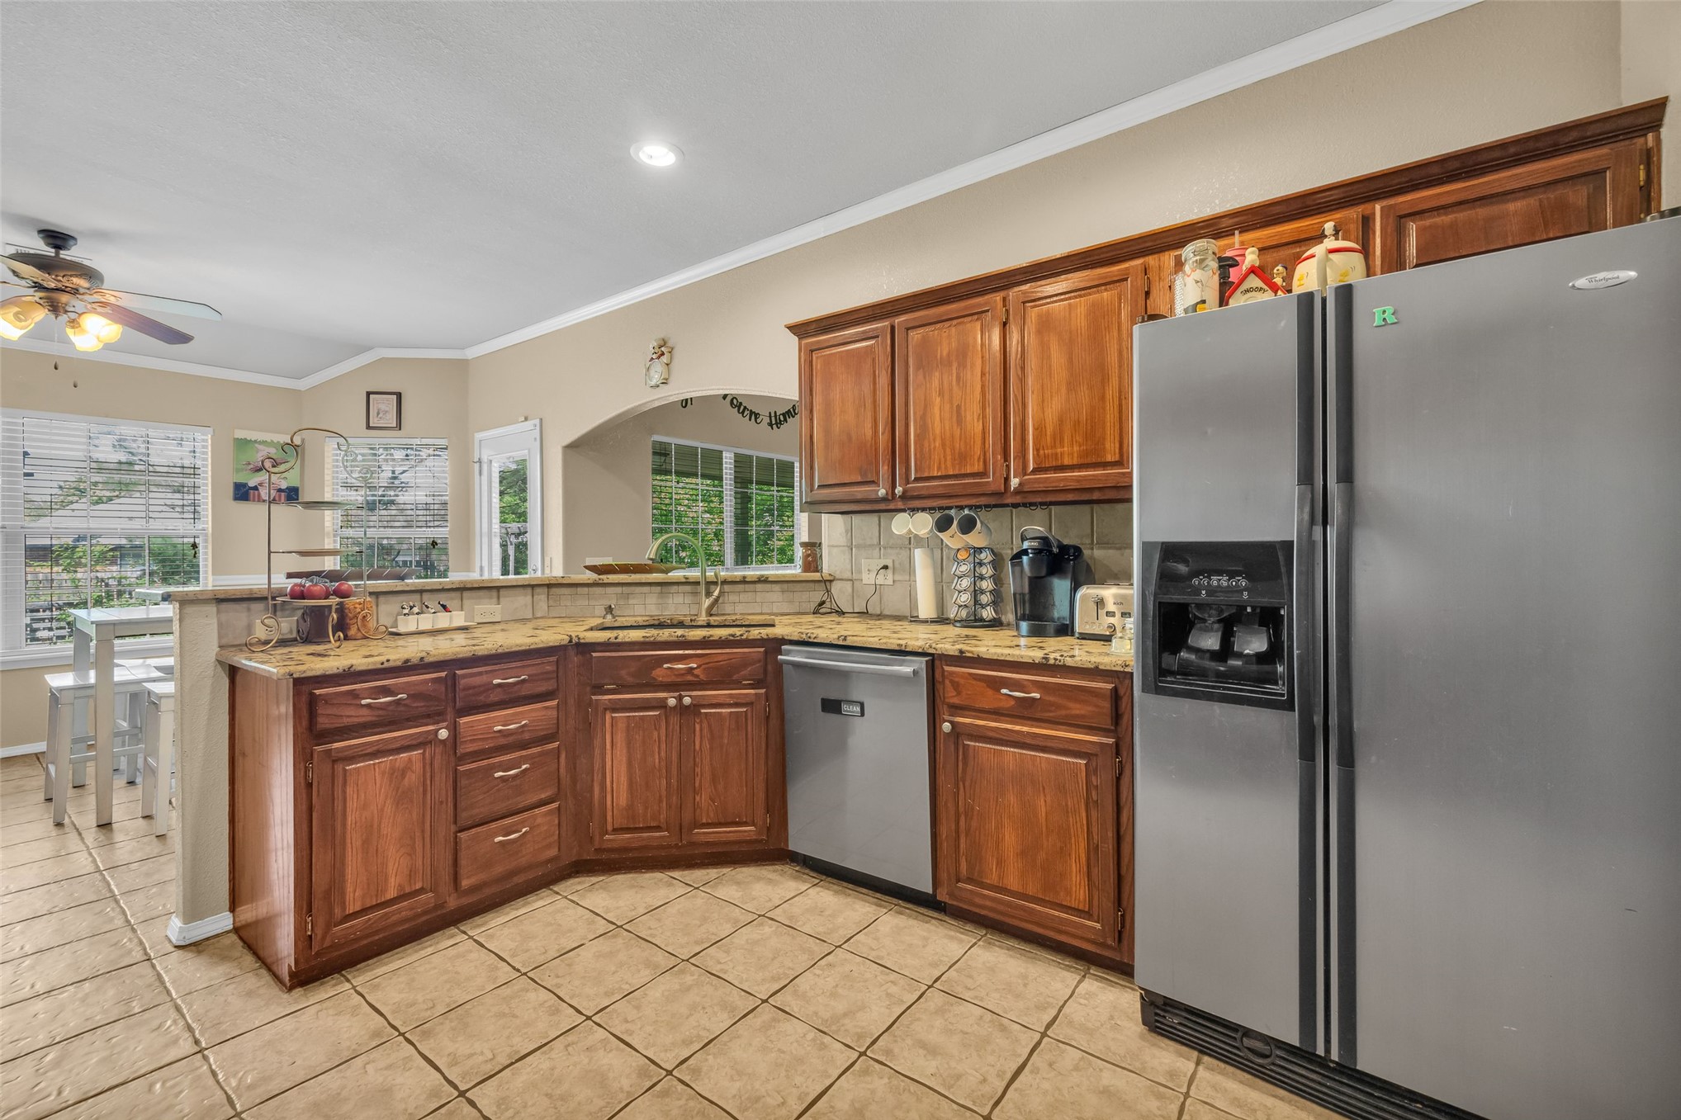
Kitchen featuring wood cabinetry, stone countertops, tiled backsplash, ceramic tile flooring, and stainless steel appliances
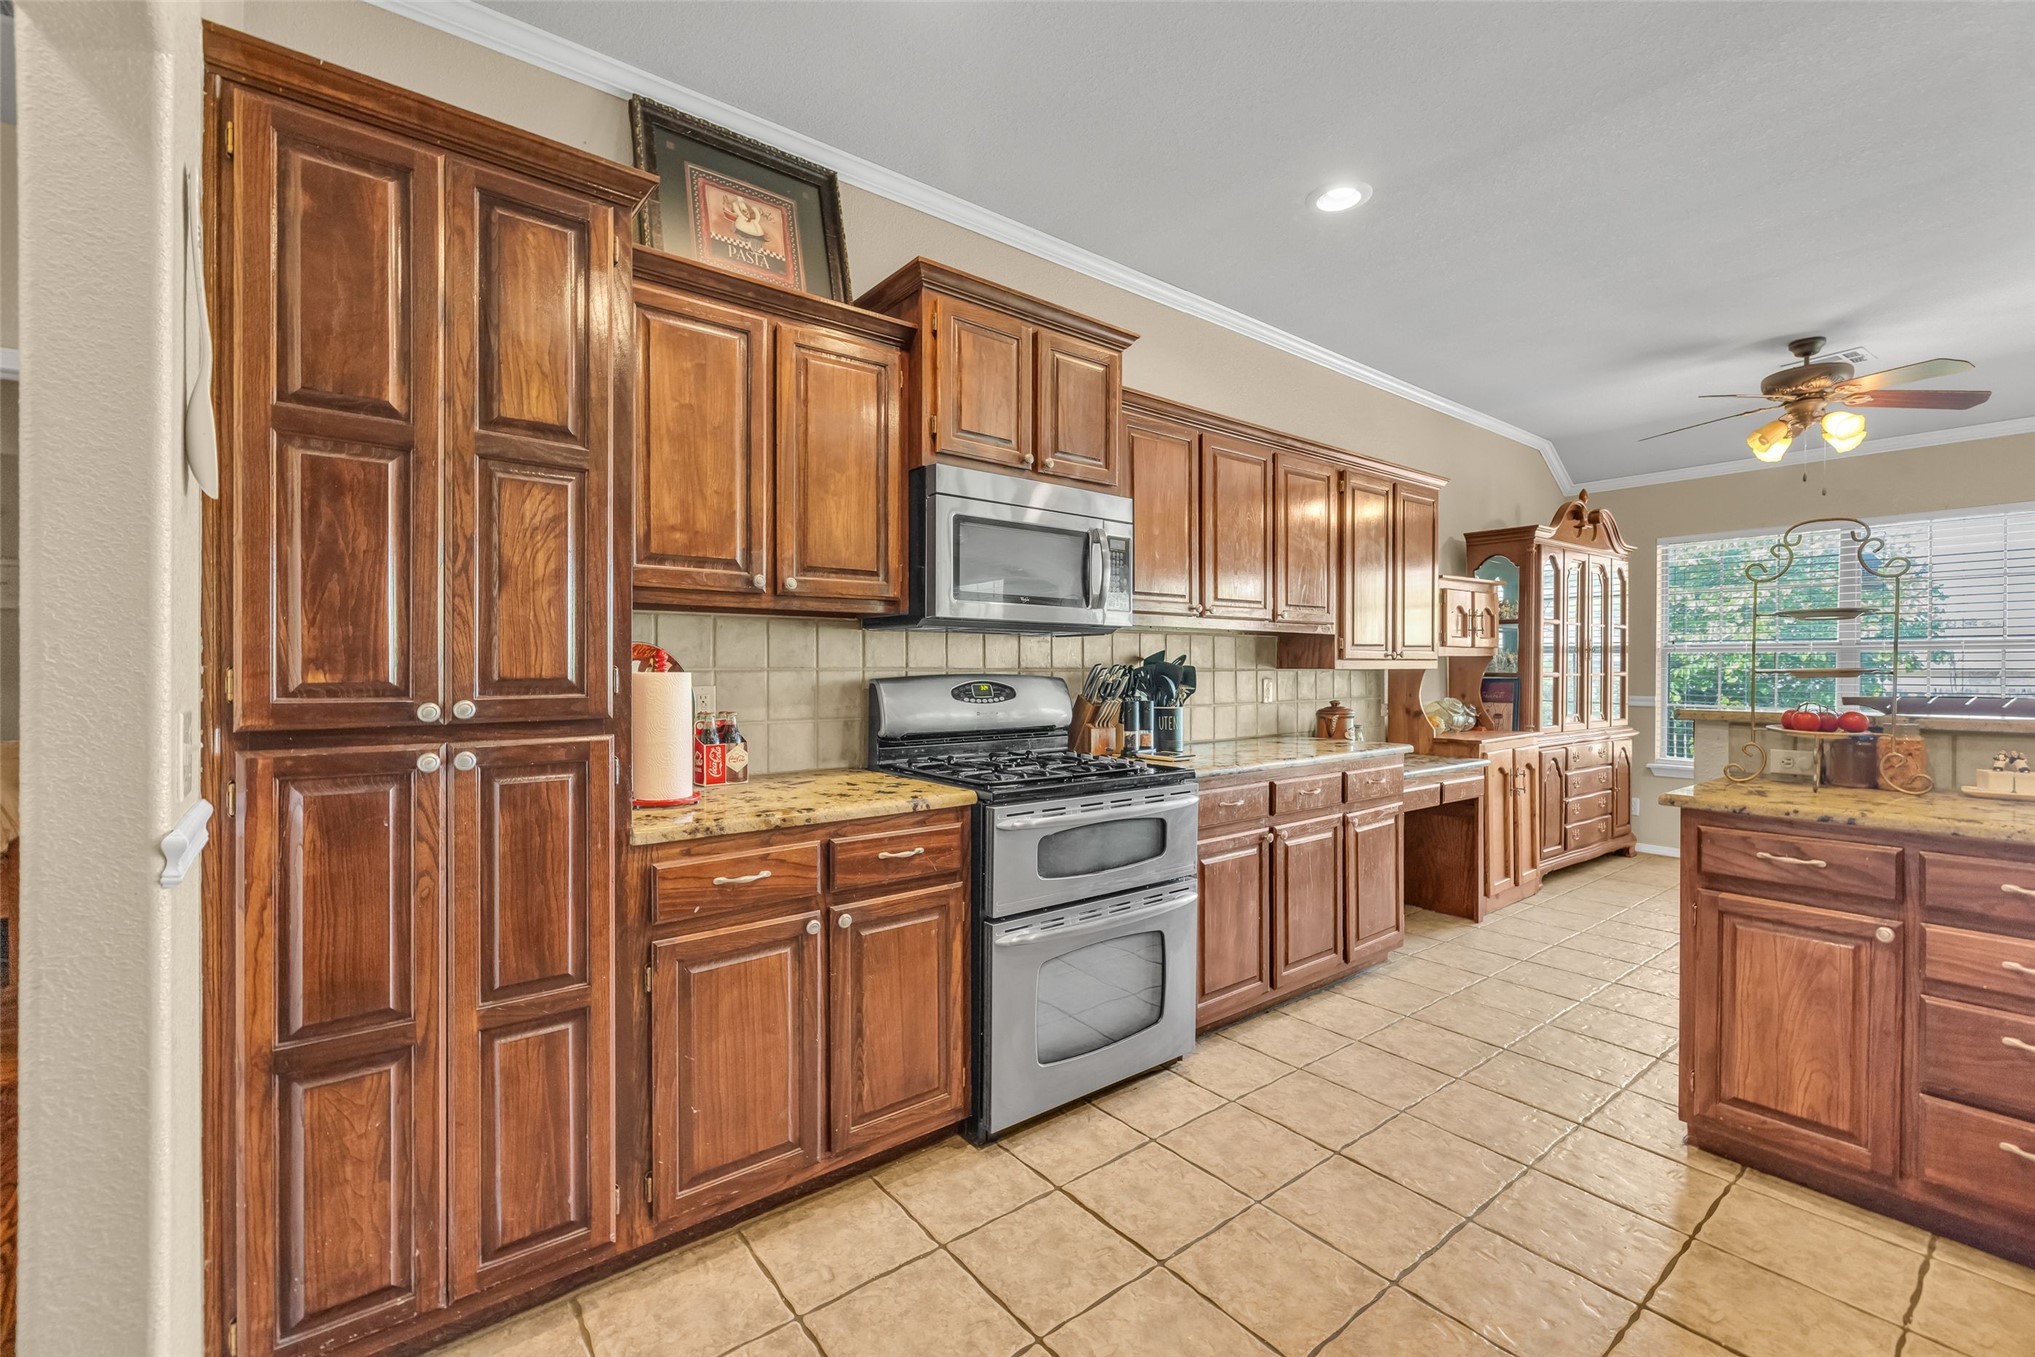
Kitchen featuring custom stained-wood cabinetry, stone countertops, tiled backsplash, stainless steel appliances, and ceramic tile flooring
Kitchen featuring wood cabinetry, stone countertops, stainless steel appliances, recessed lighting, and tile flooring
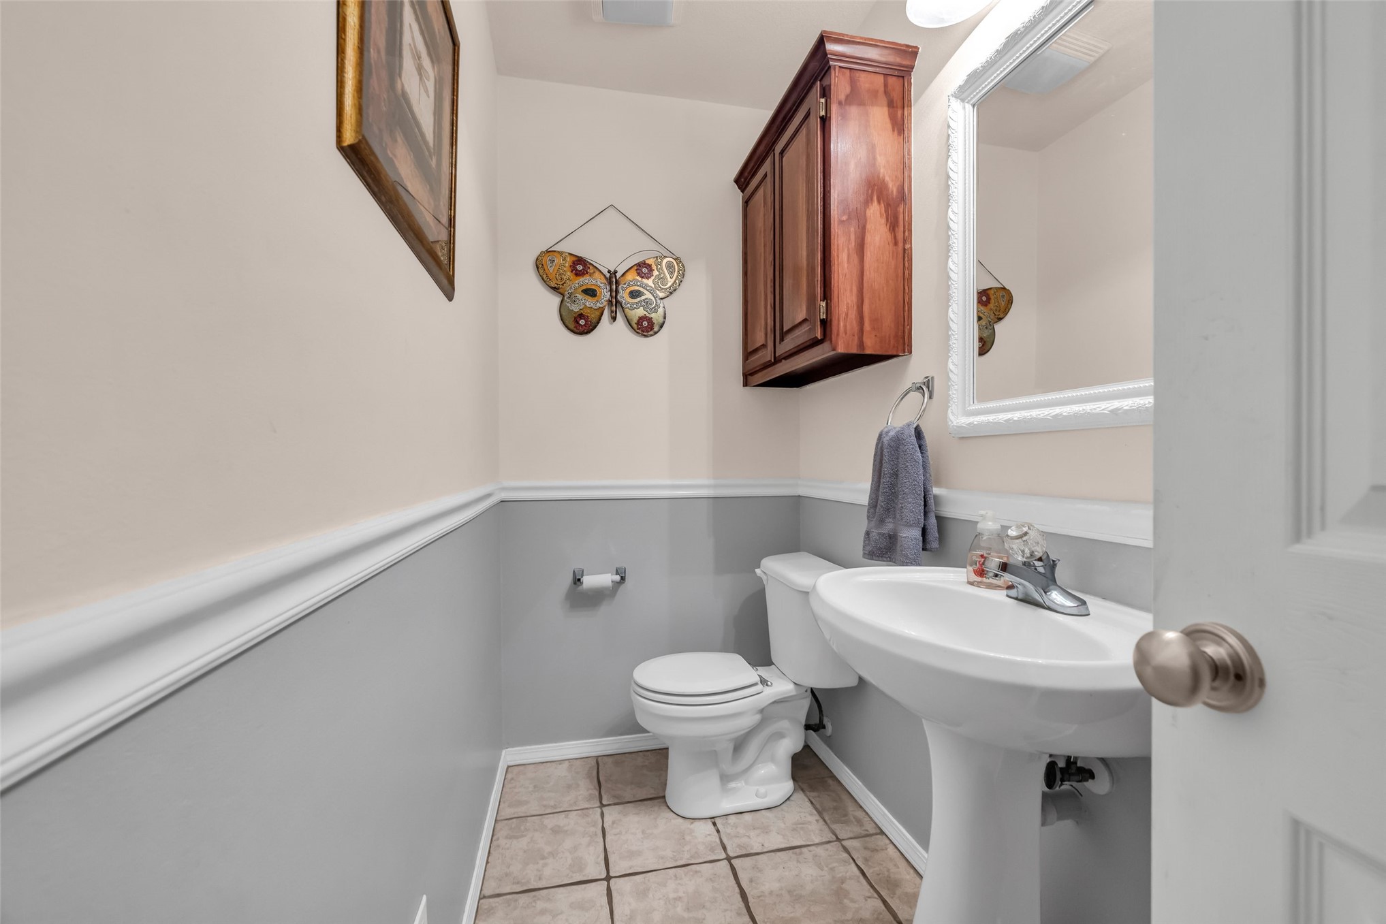
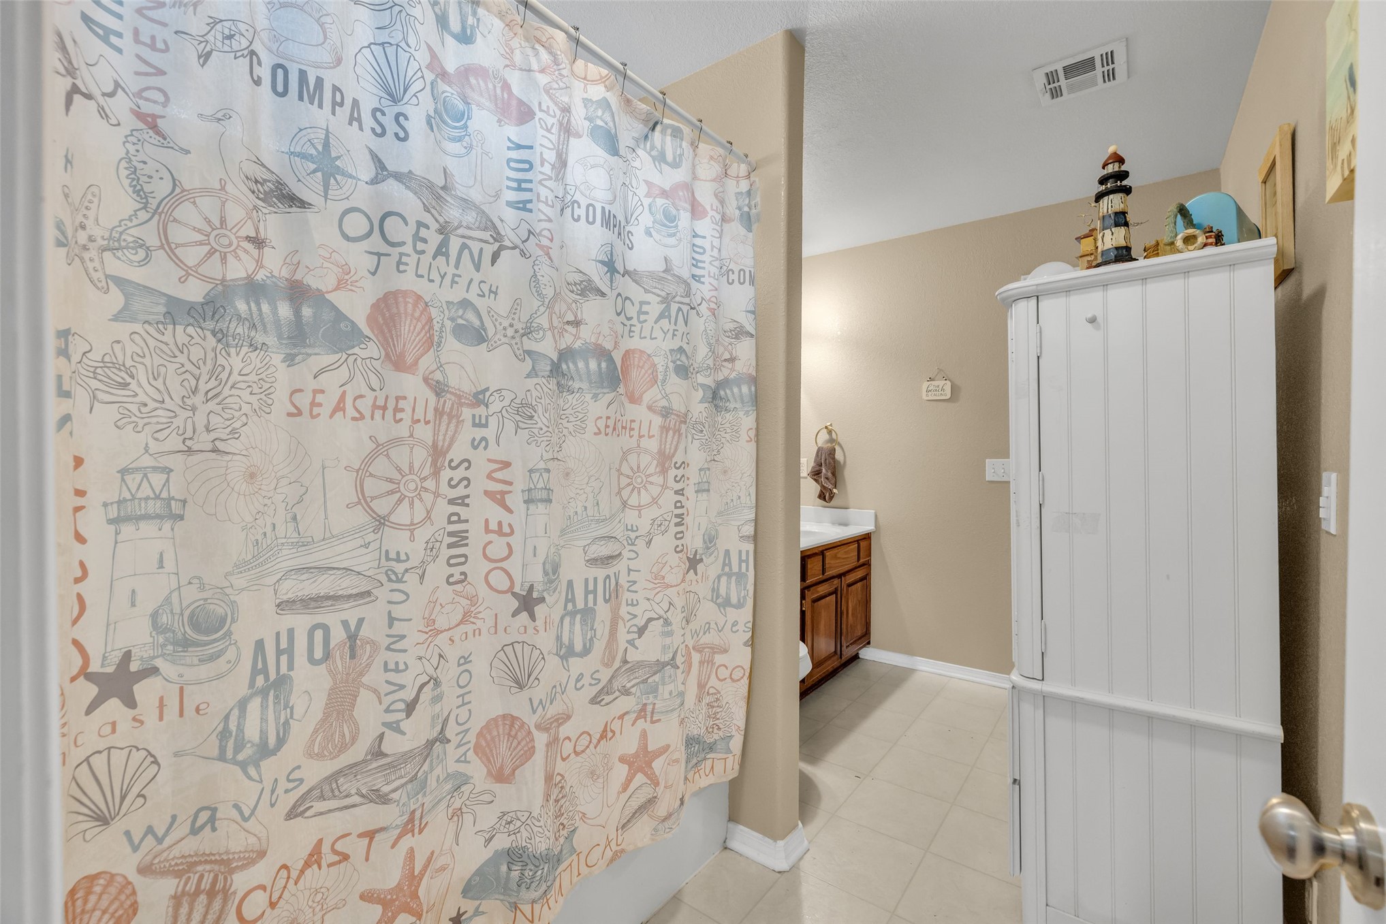
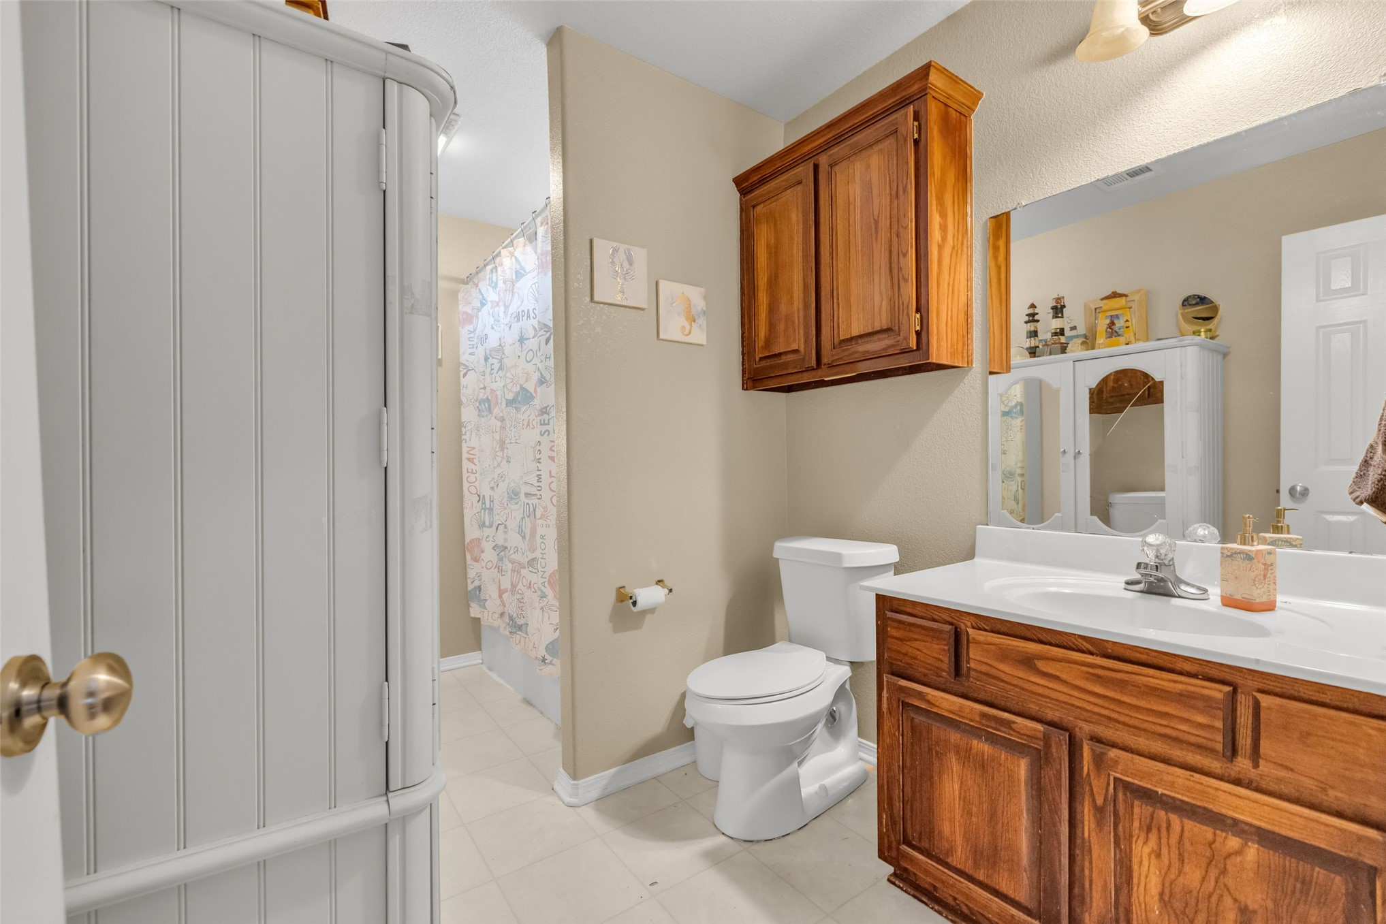
Restroom featuring a white pedestal sink with a chrome faucet, wood-finish wall-mounted cabinetry, a decorative framed mirror, two-tone wall paint with chair rail molding, and ceramic tile flooring
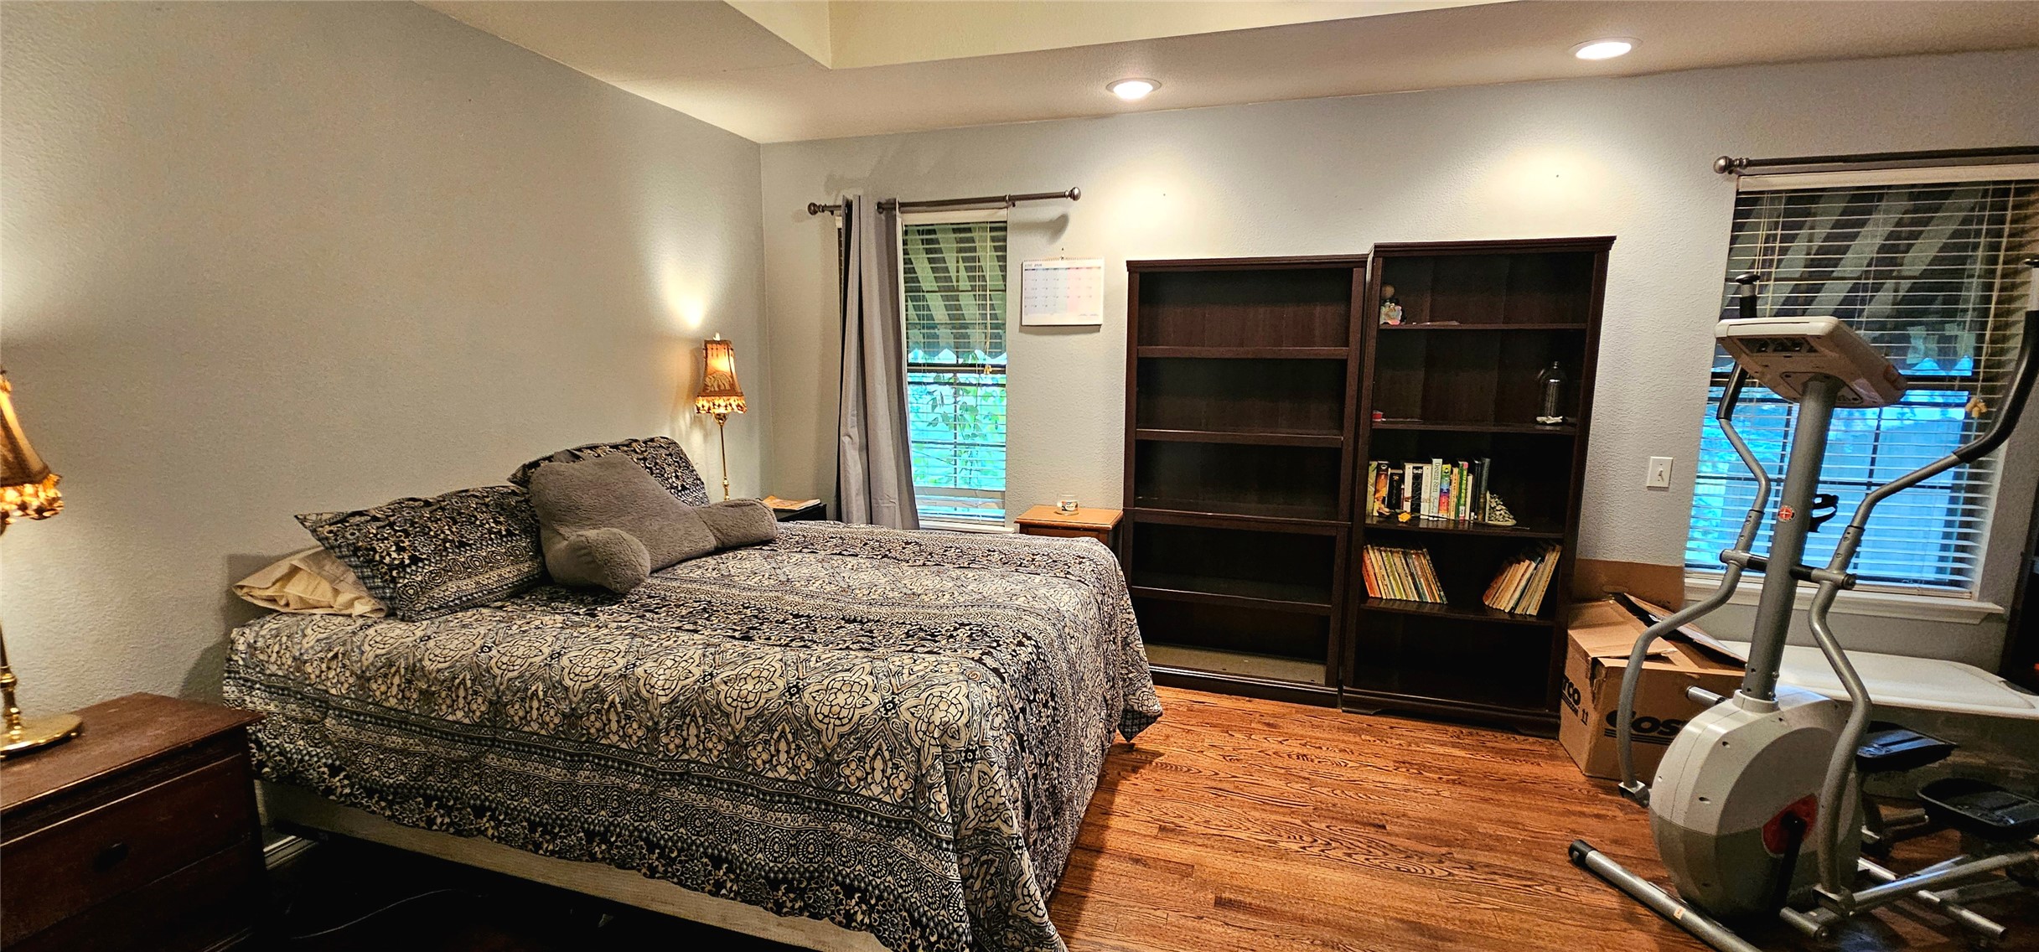
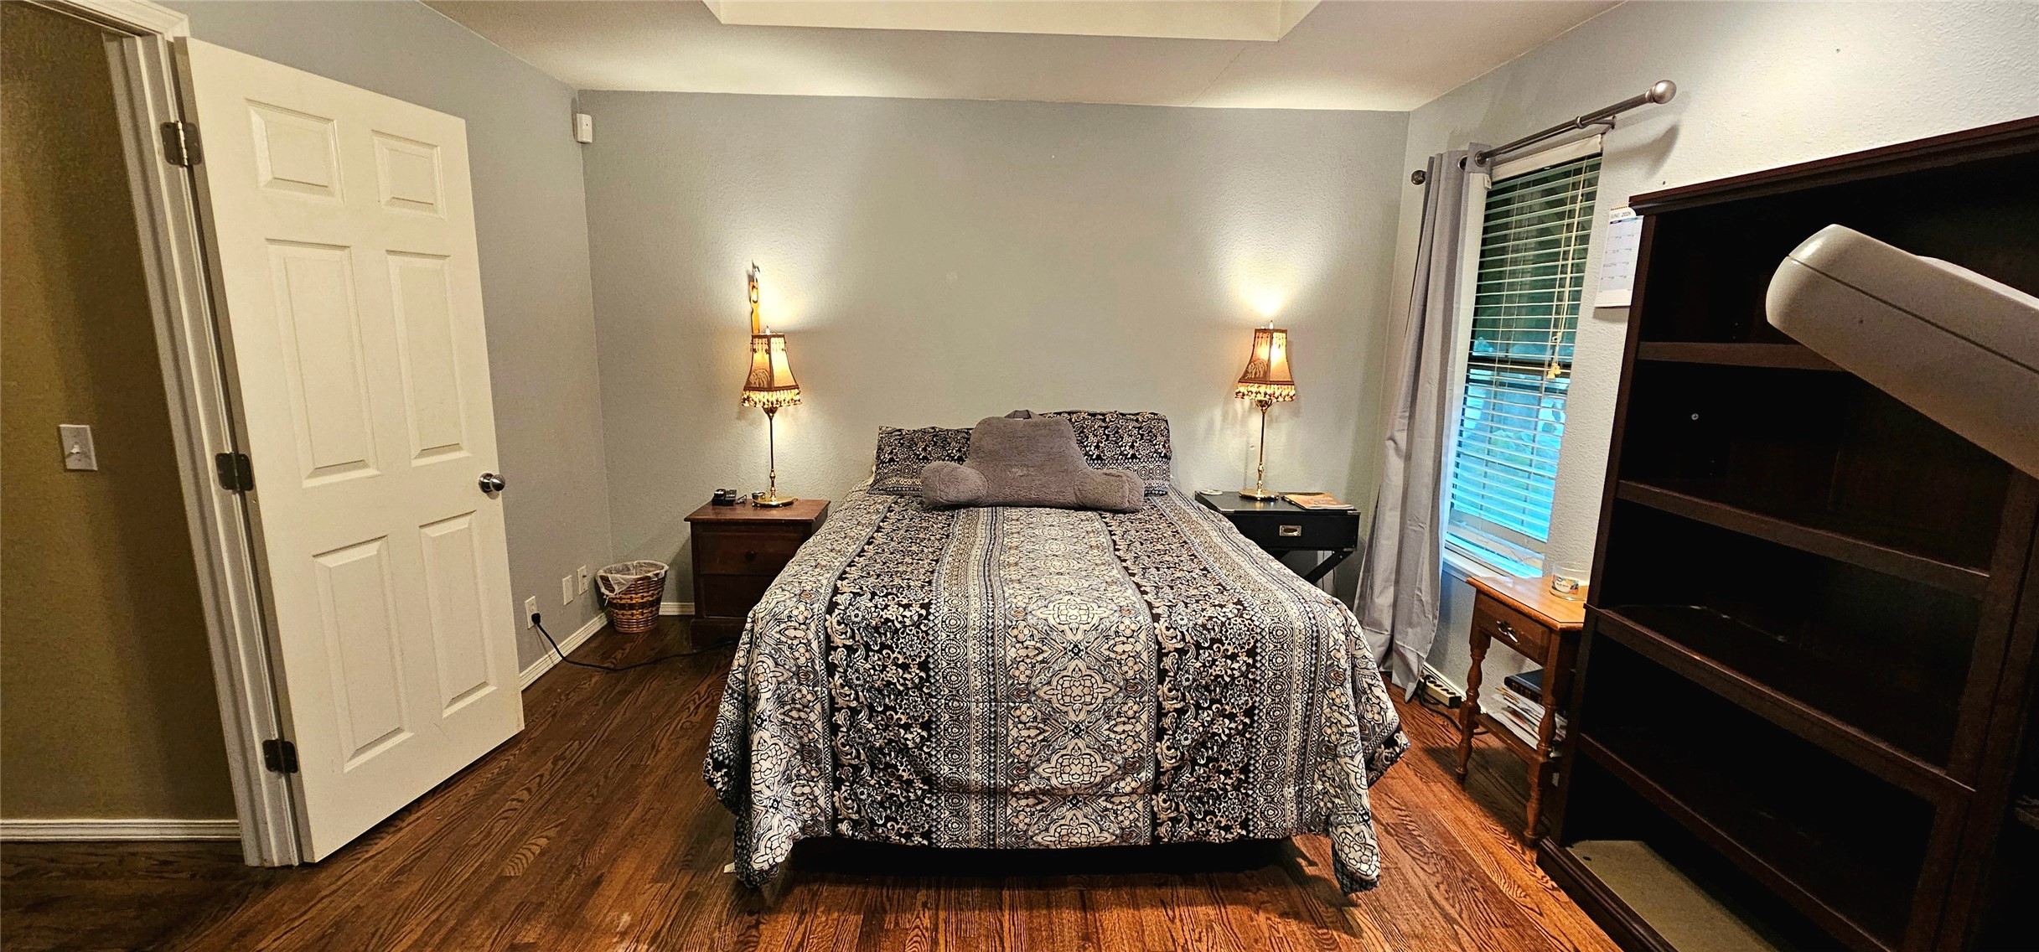
Tray ceiling with recessed lighting and wood-finish flooring
Room featuring wood-finish flooring, a recessed tray ceiling, and a window with horizontal blinds
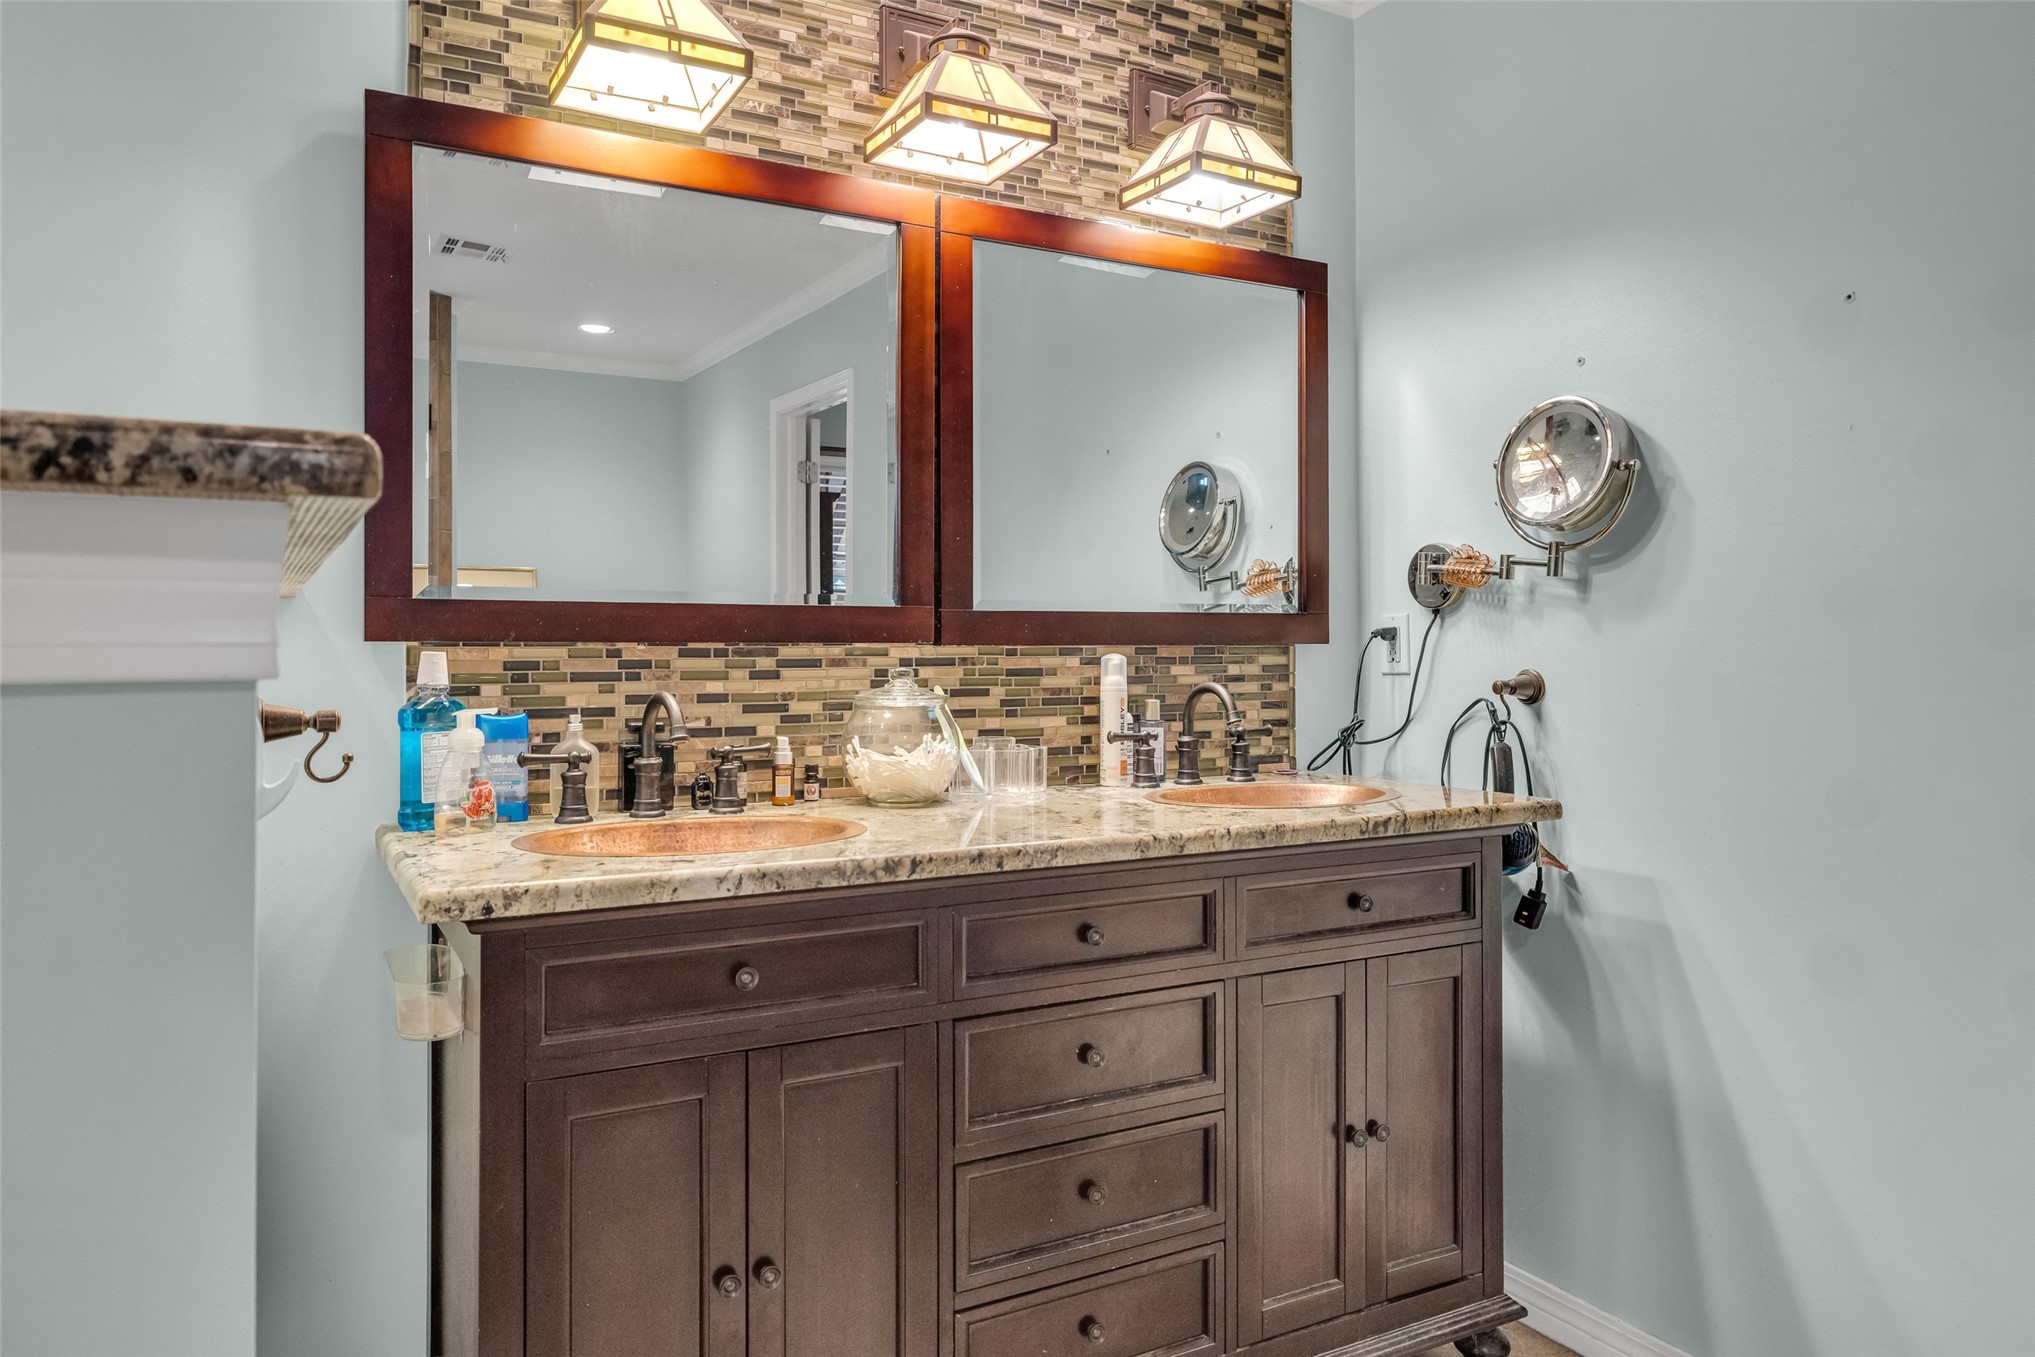
Double vanity featuring dark wood cabinetry, stone countertop with dual integrated sinks, tile backsplash, and decorative wall-mounted light fixtures
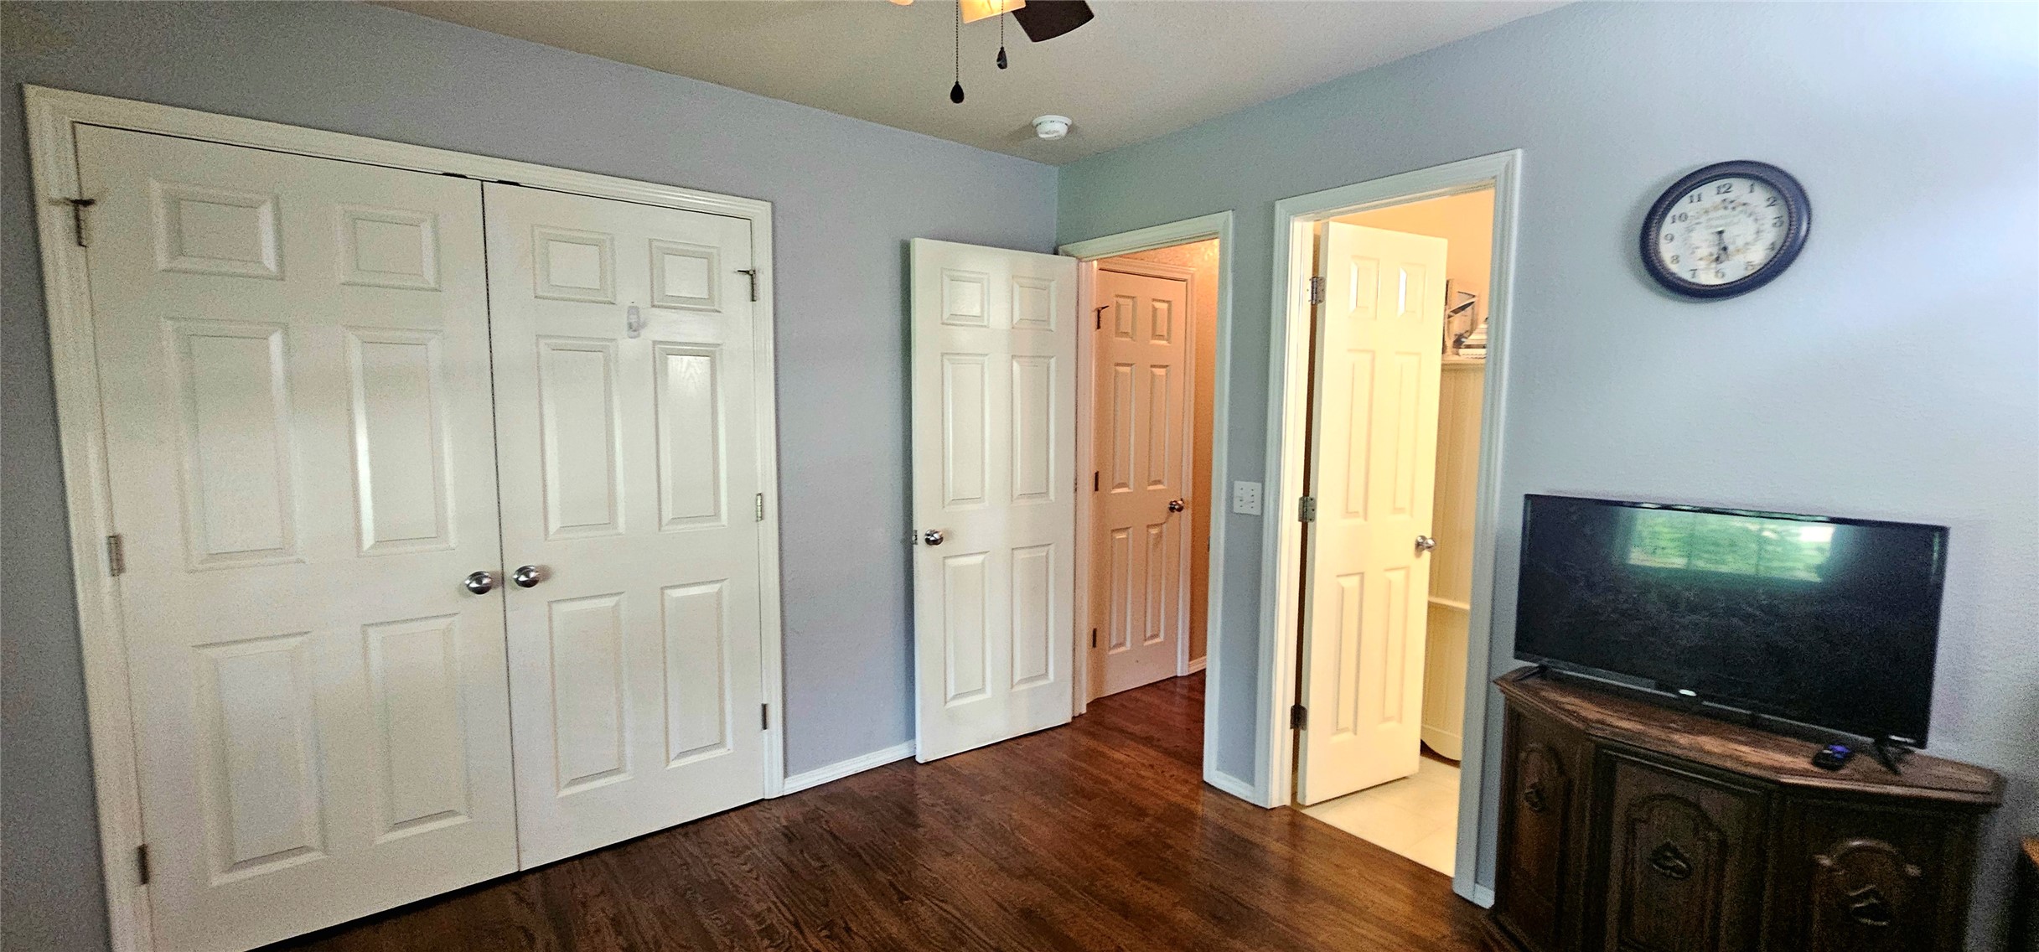
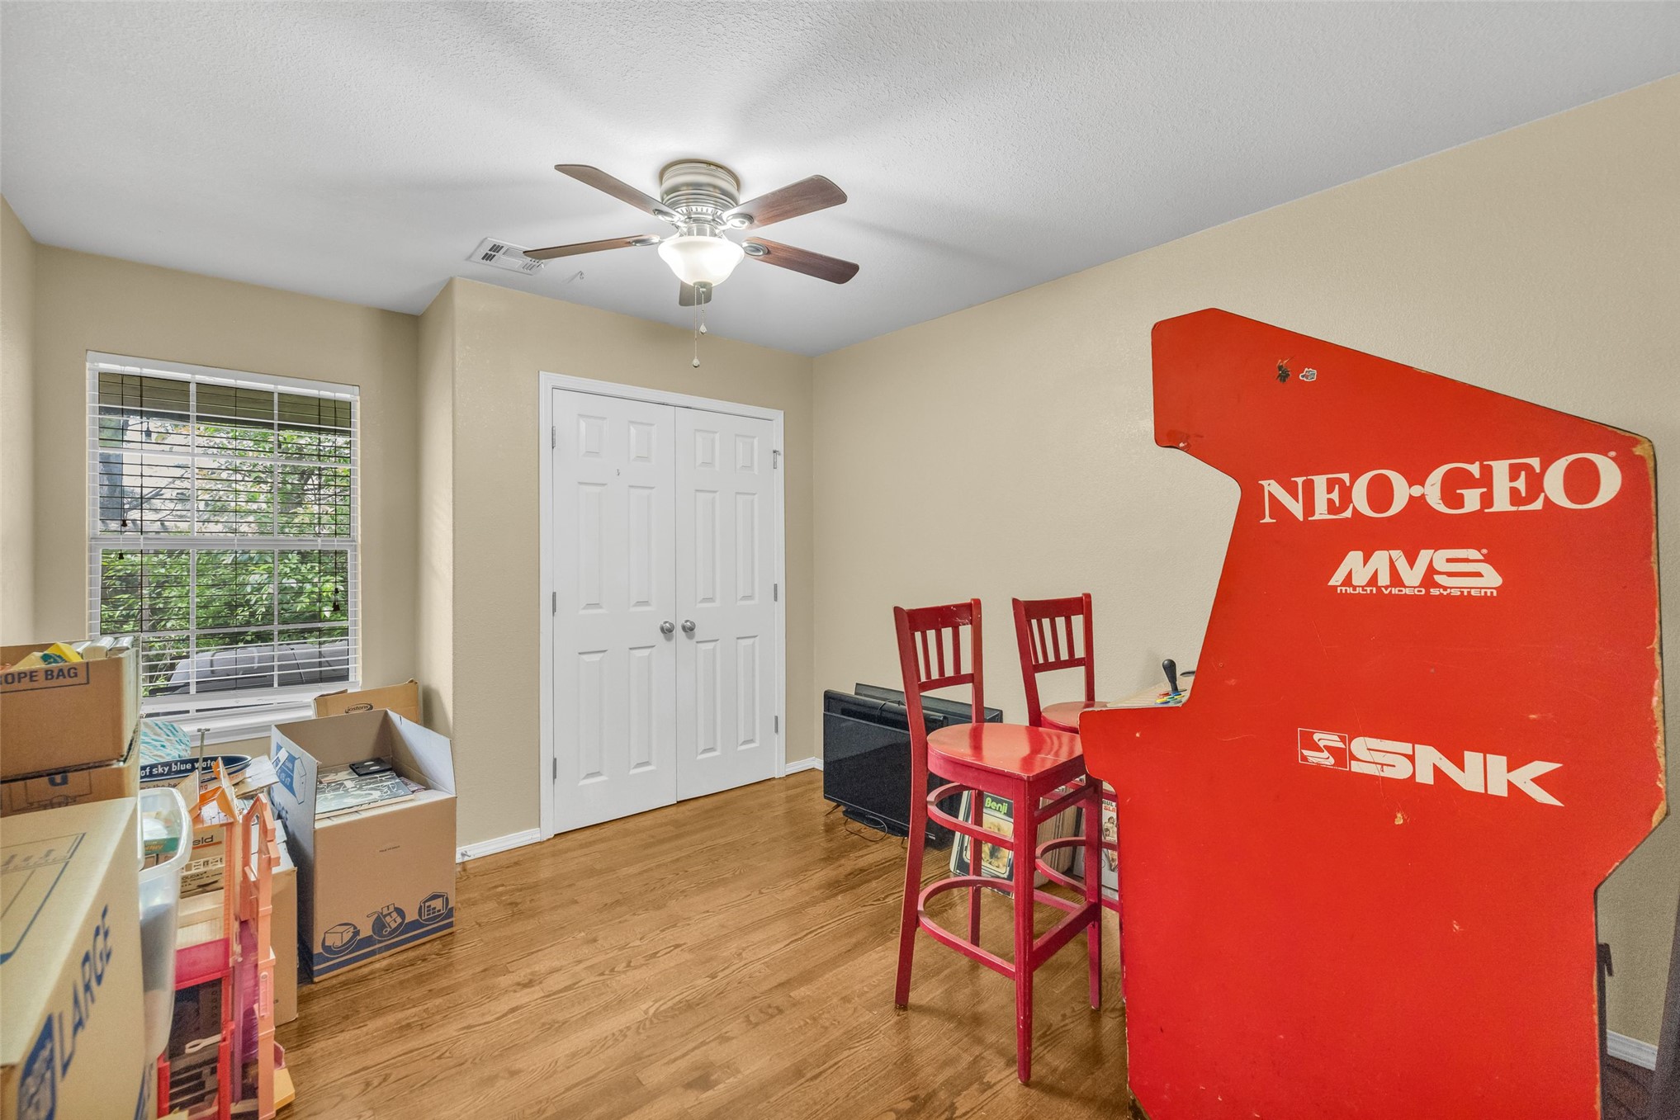
Interior space featuring wood-finish flooring, white six-panel closet doors, white six-panel passage doors, and a ceiling-mounted light fixture
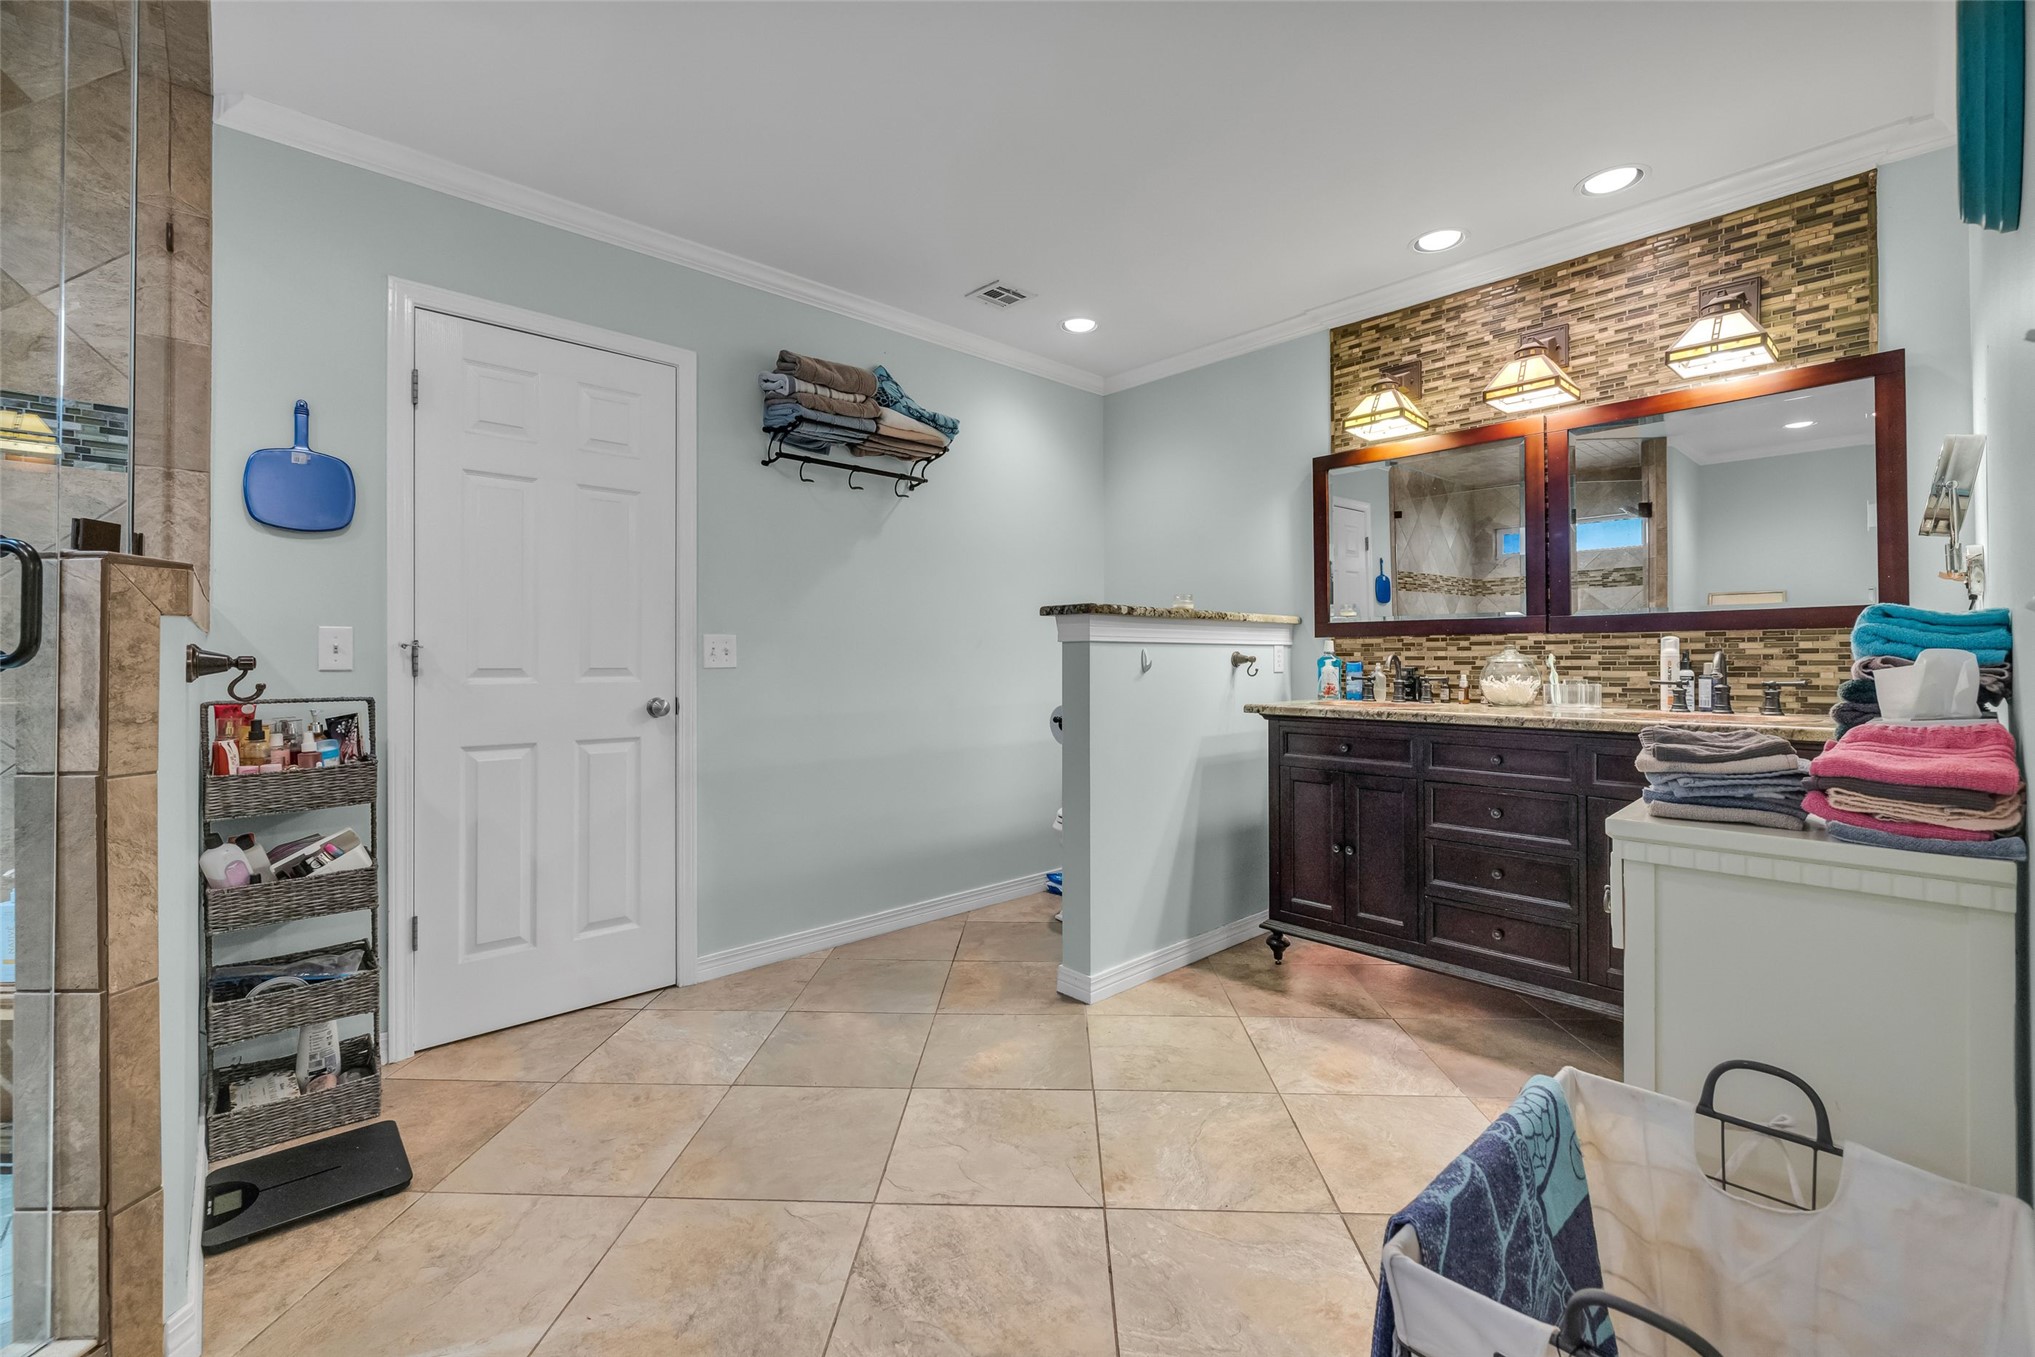
Double vanity with dark wood-finish cabinetry, stone countertop, tiled backsplash, and recessed lighting
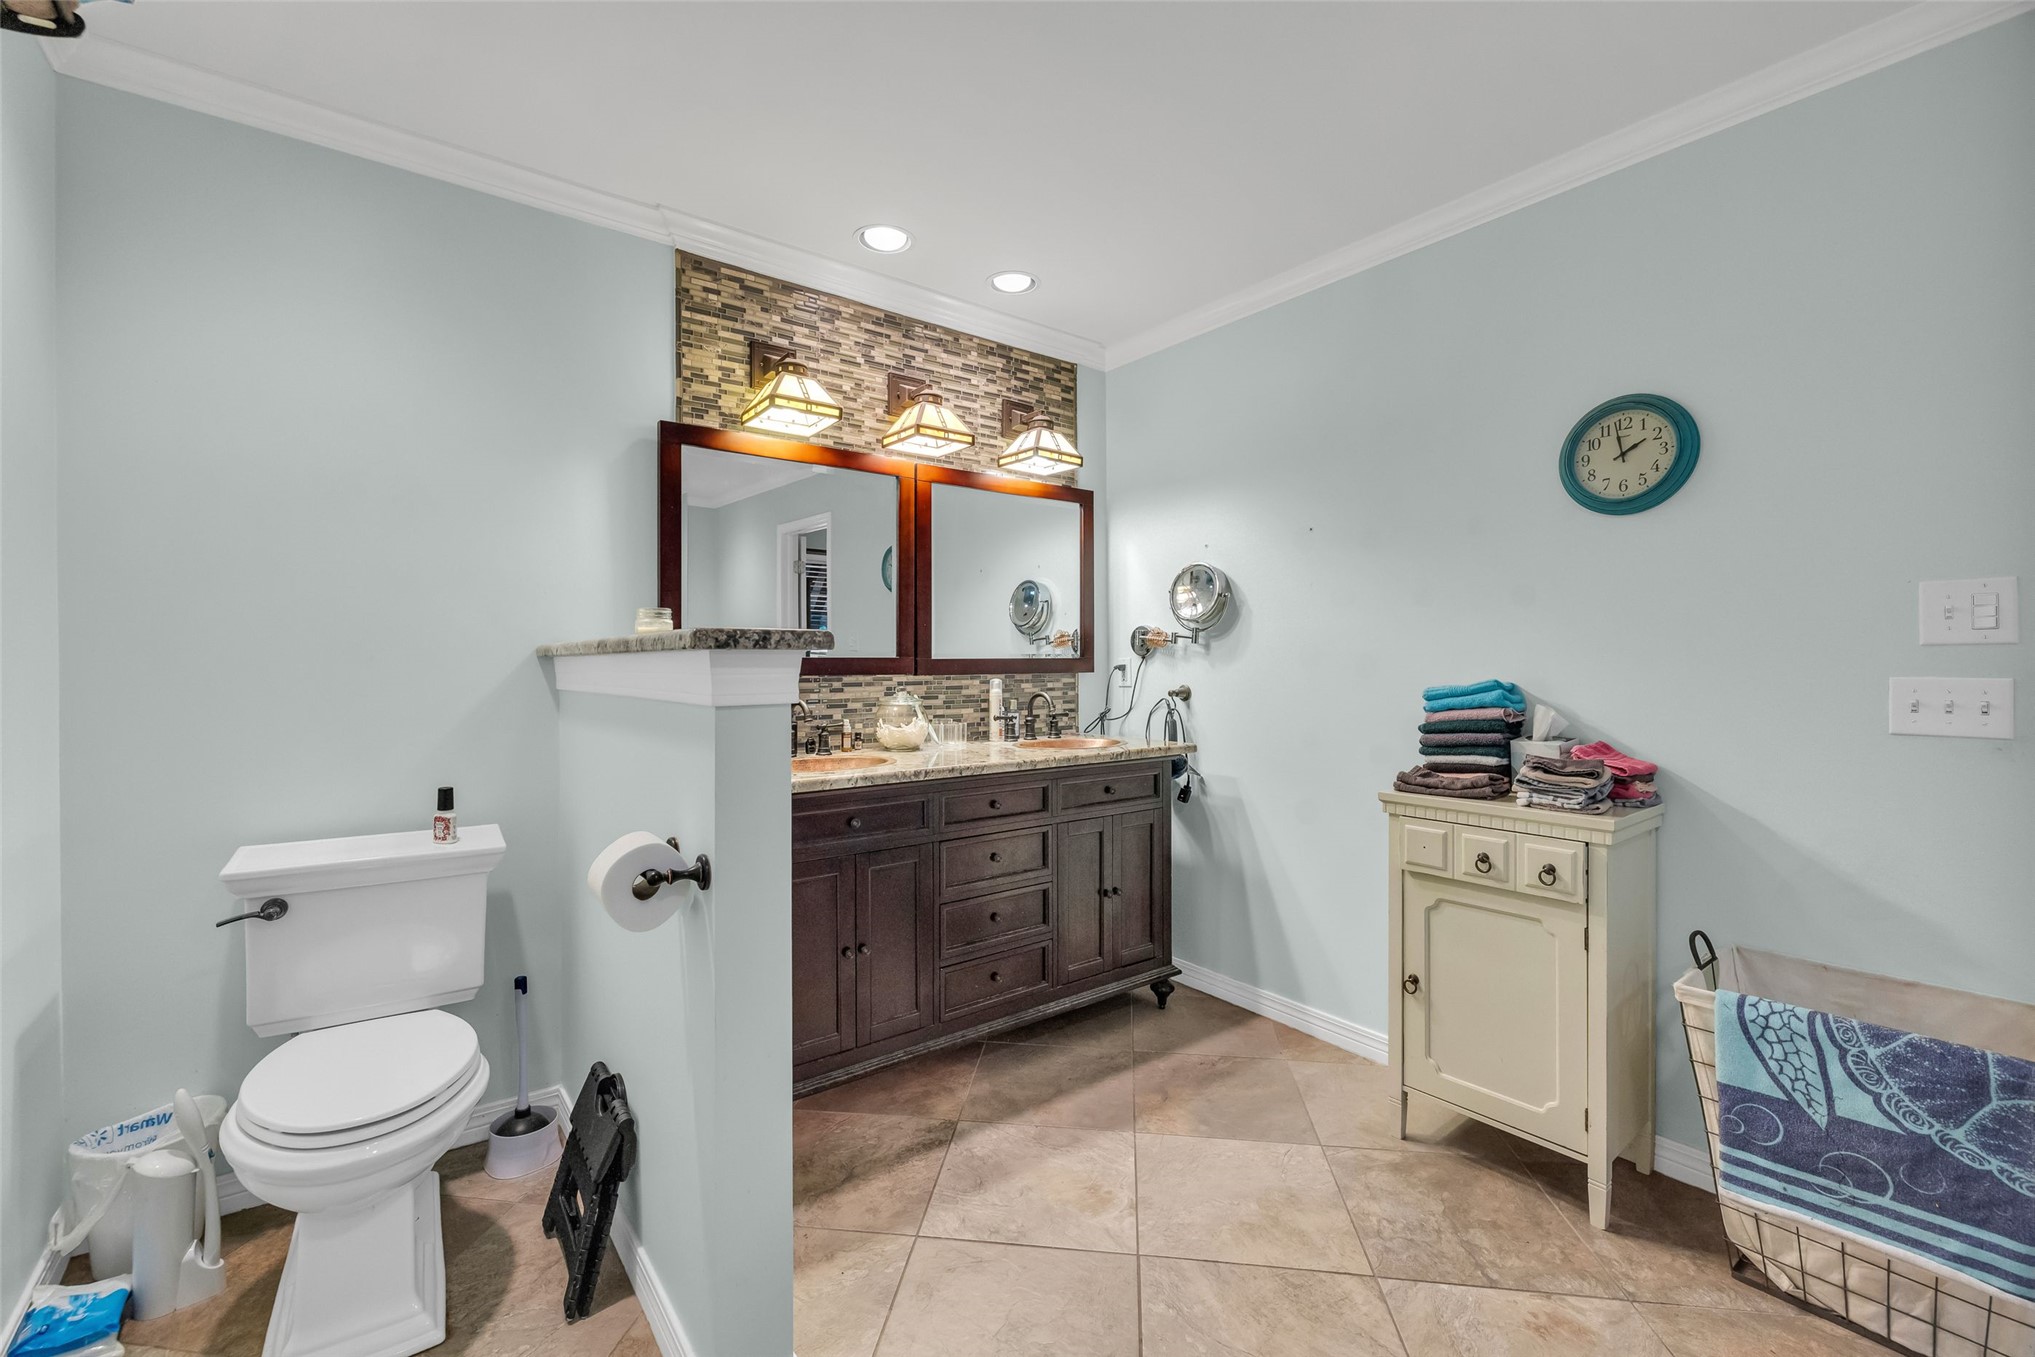
Bathroom featuring a dual-sink vanity with dark wood-finish cabinetry, natural stone backsplash, tiled flooring, and three-light wall-mounted fixture
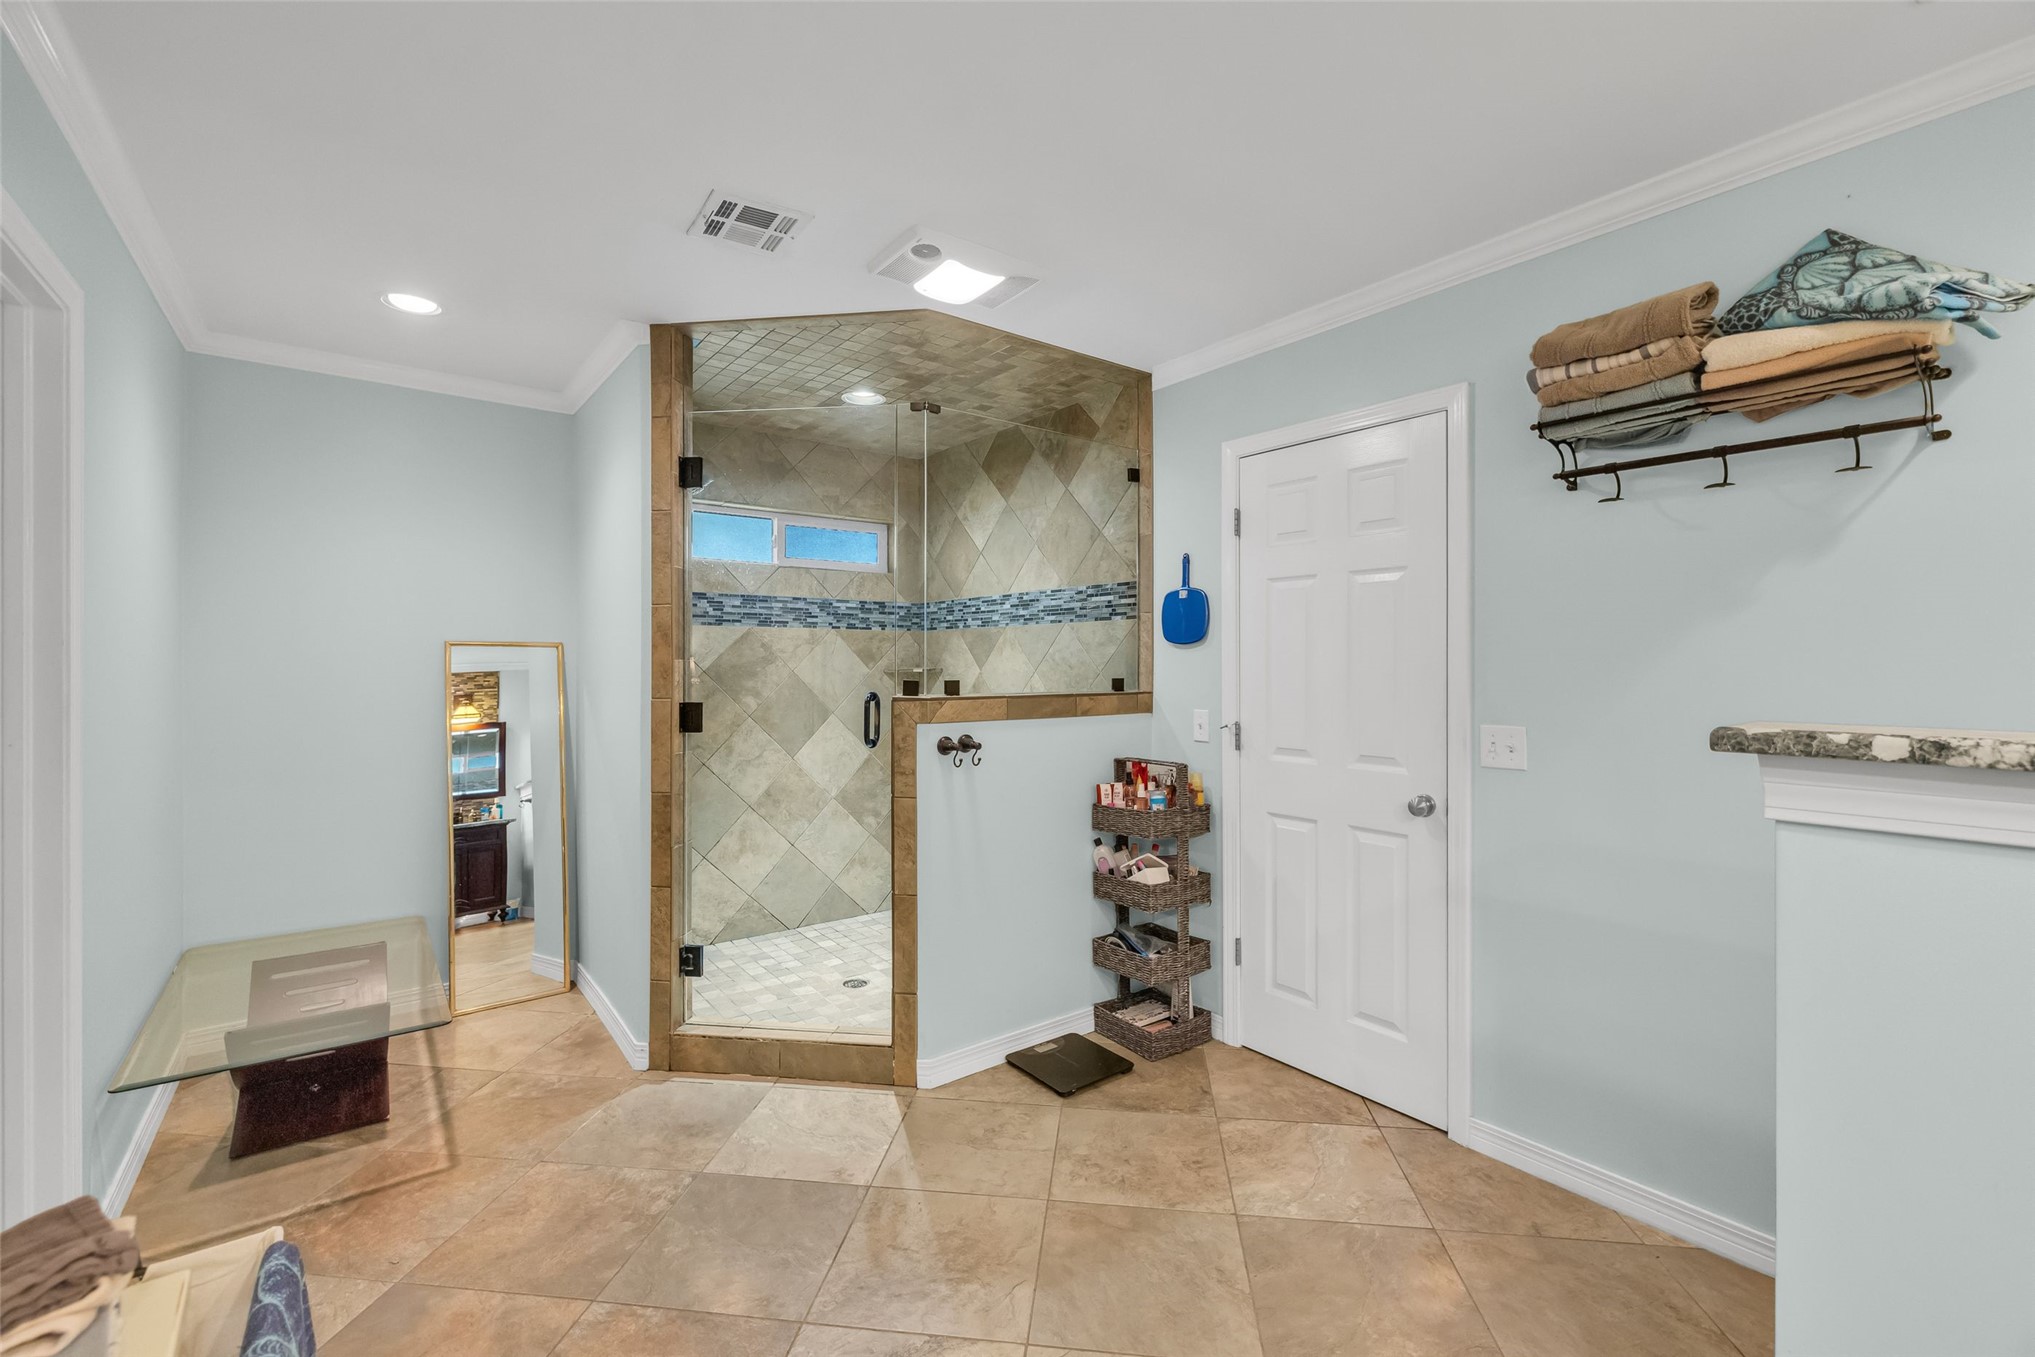
Corner glass-enclosed shower featuring diamond-patterned wall tile, decorative mosaic accent banding, recessed lighting, and stone-finish floor tile laid on a diagonal
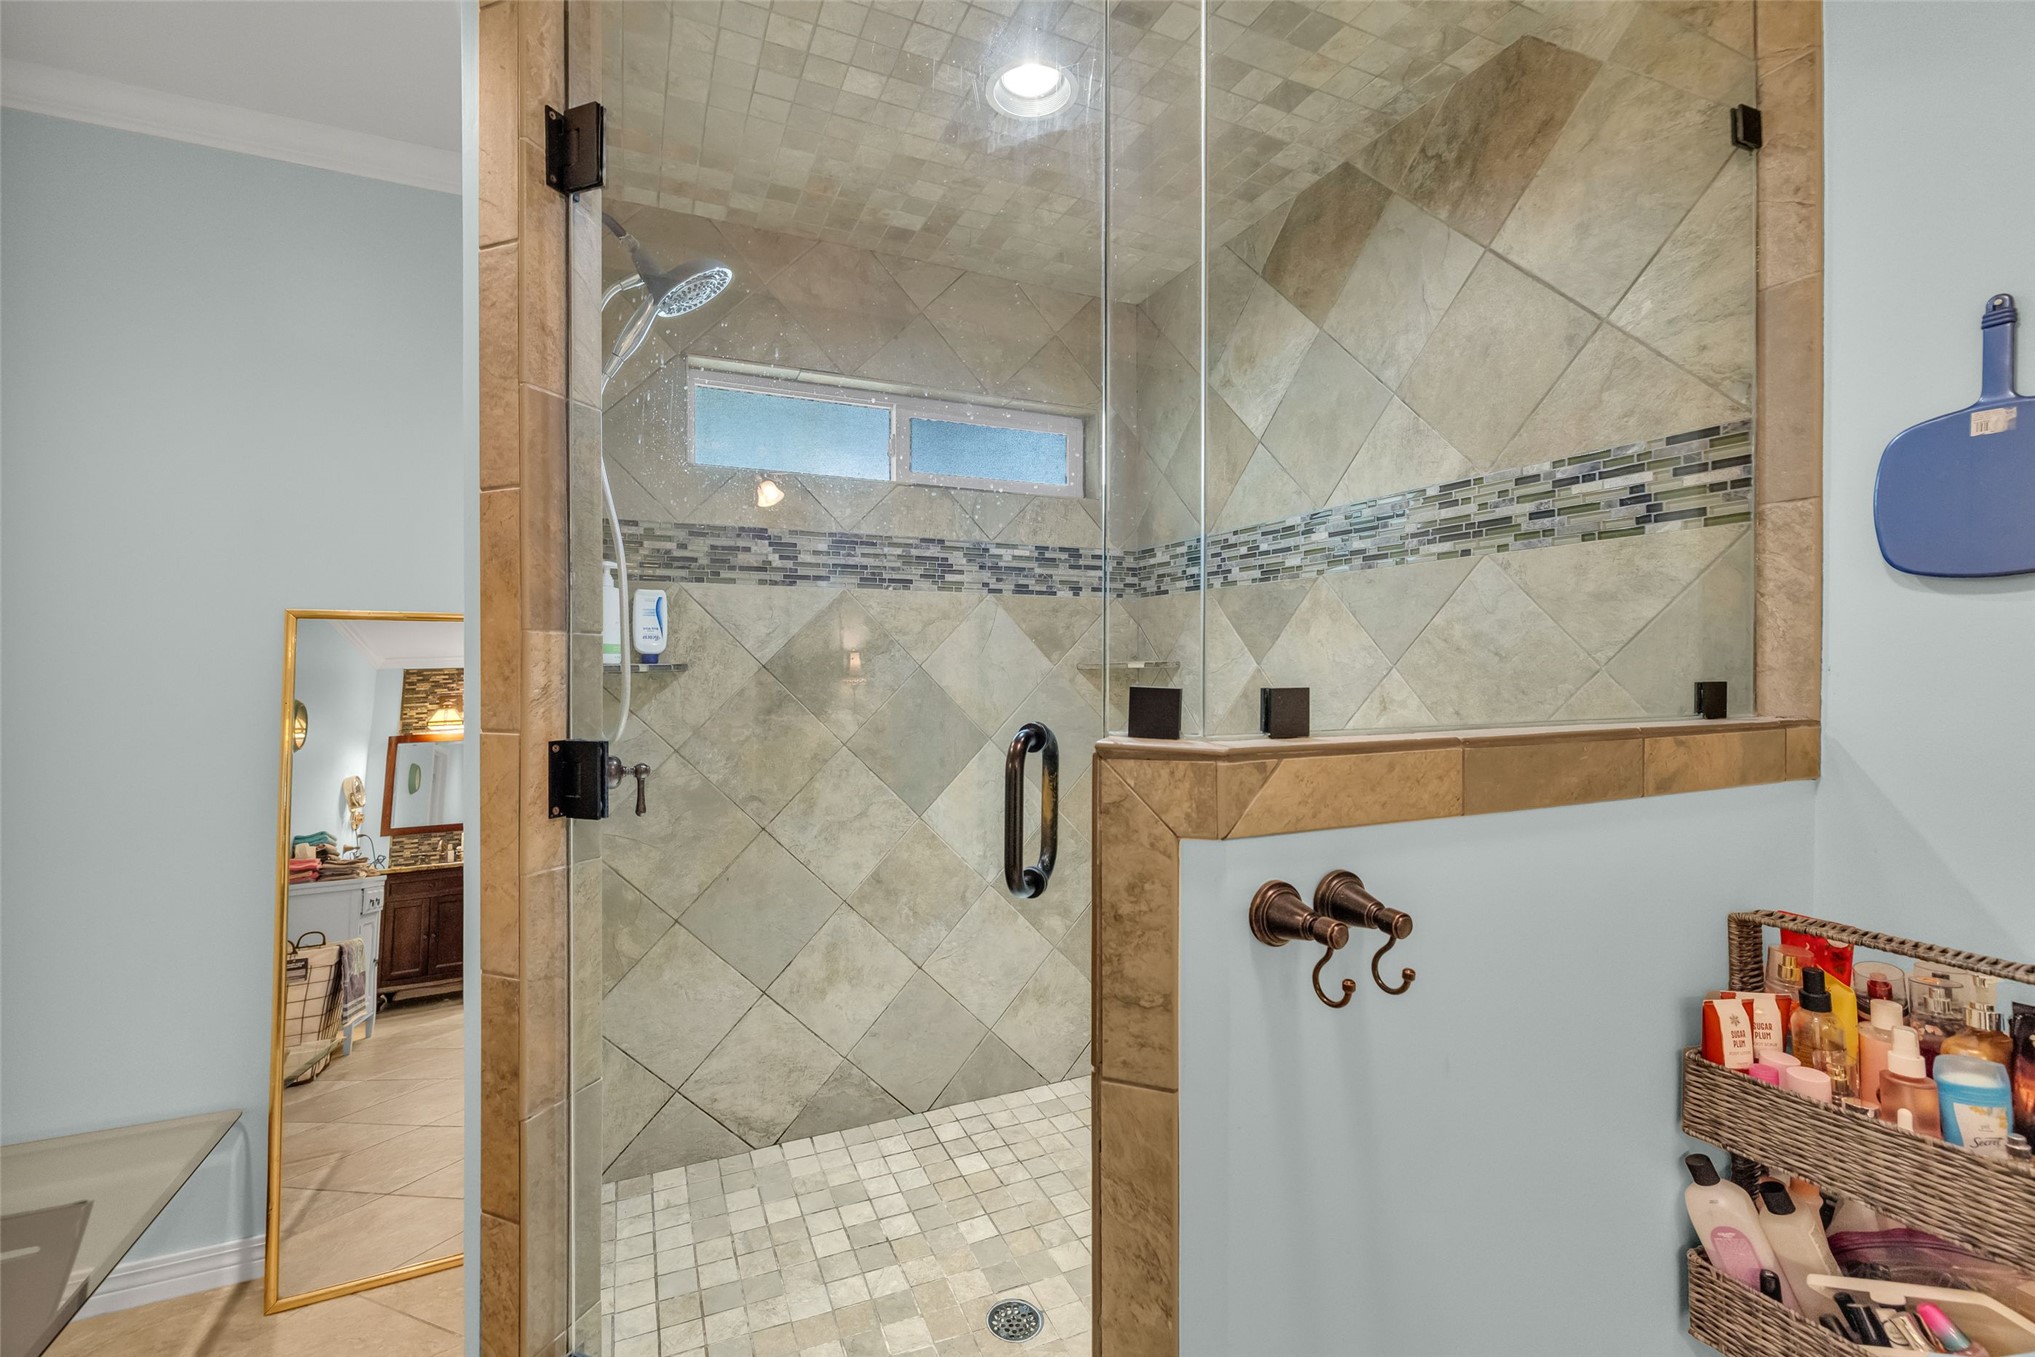
Walk-in shower featuring glass enclosure, large-format tile surround in a diamond pattern, decorative glass tile accent strip, integrated stone-finish floor, and dual-handle wall-mounted hardware
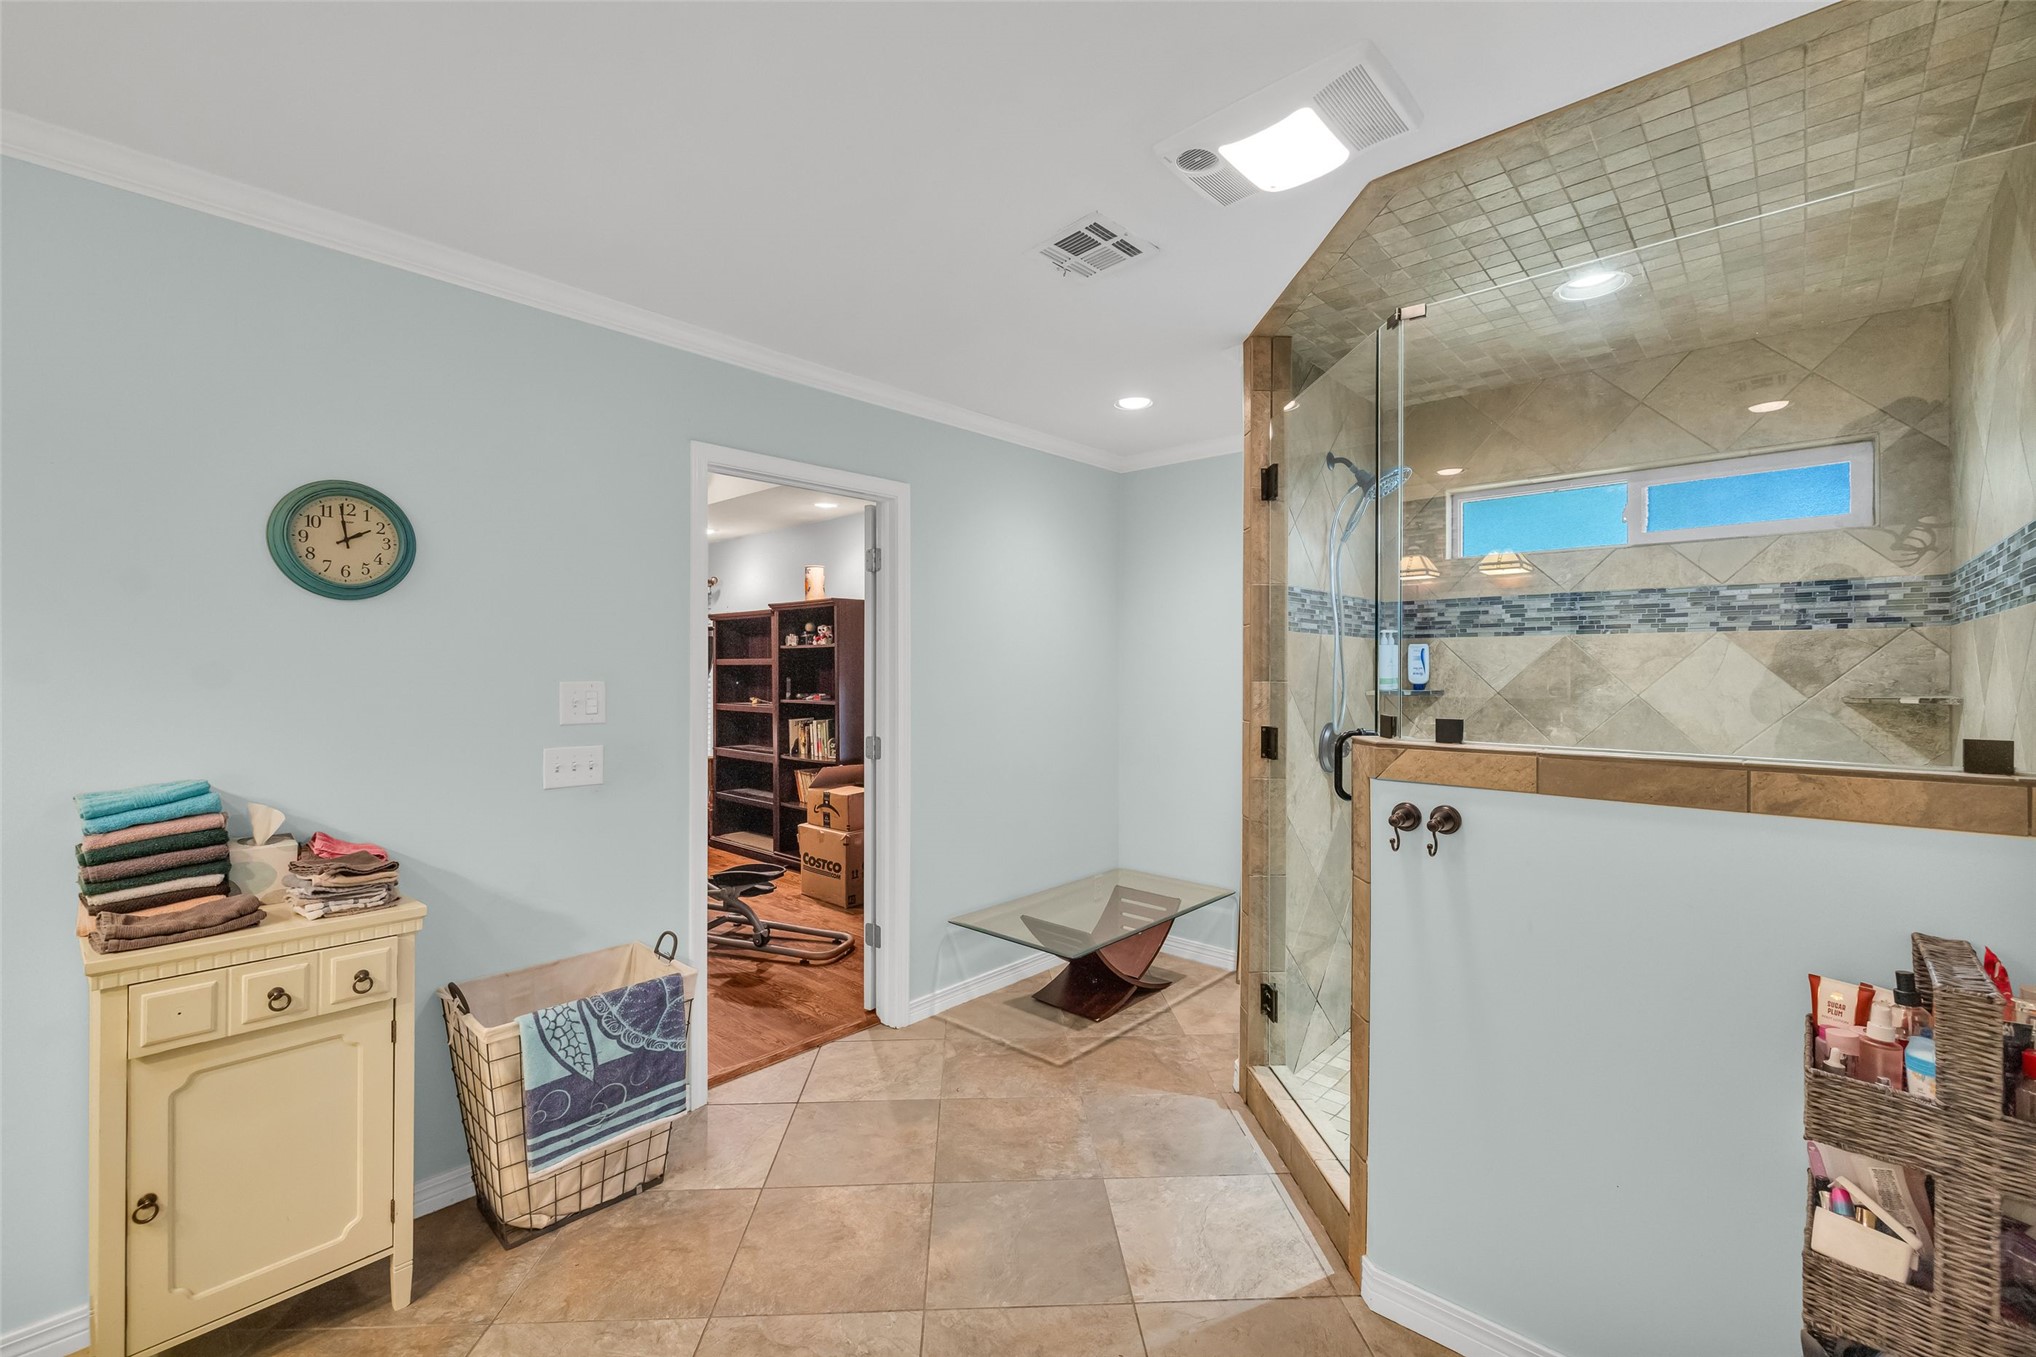
Walk-in shower with stone-tile surround, glass enclosure, mosaic tile accent inlay, and recessed lighting
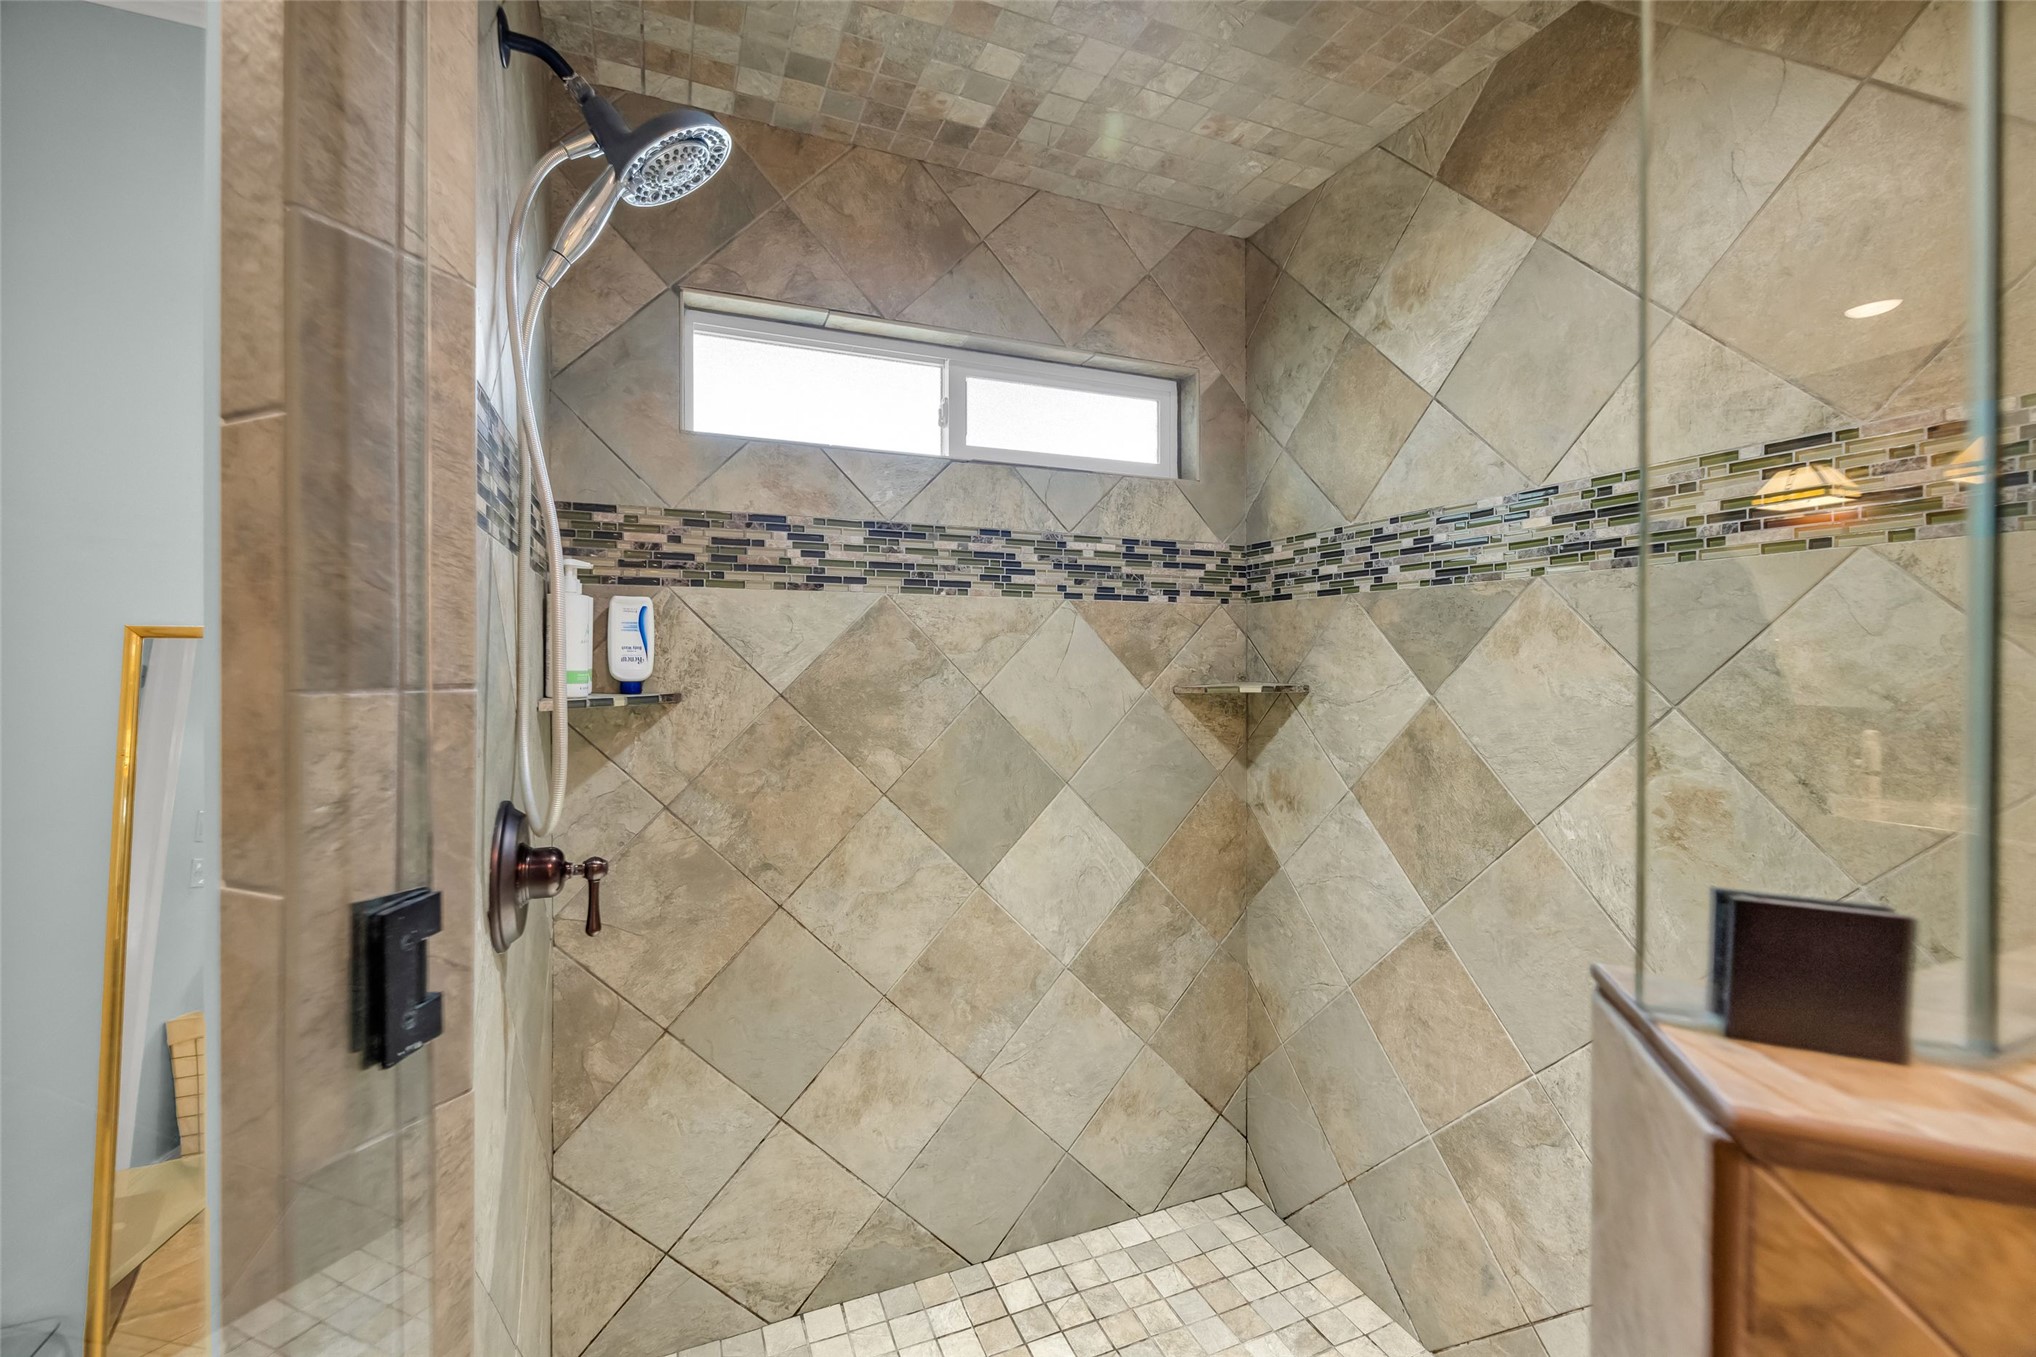
Walk-in shower featuring diagonal wall tile, decorative mosaic tile inlay, built-in shelving, glass enclosure, and a handheld showerhead
Bathroom featuring tile flooring, wood cabinetry, and a countertop vanity
Bathroom featuring a wood-finish vanity with a stone-top integrated sink, matching wall-mounted wood cabinetry, and a full-width vanity mirror
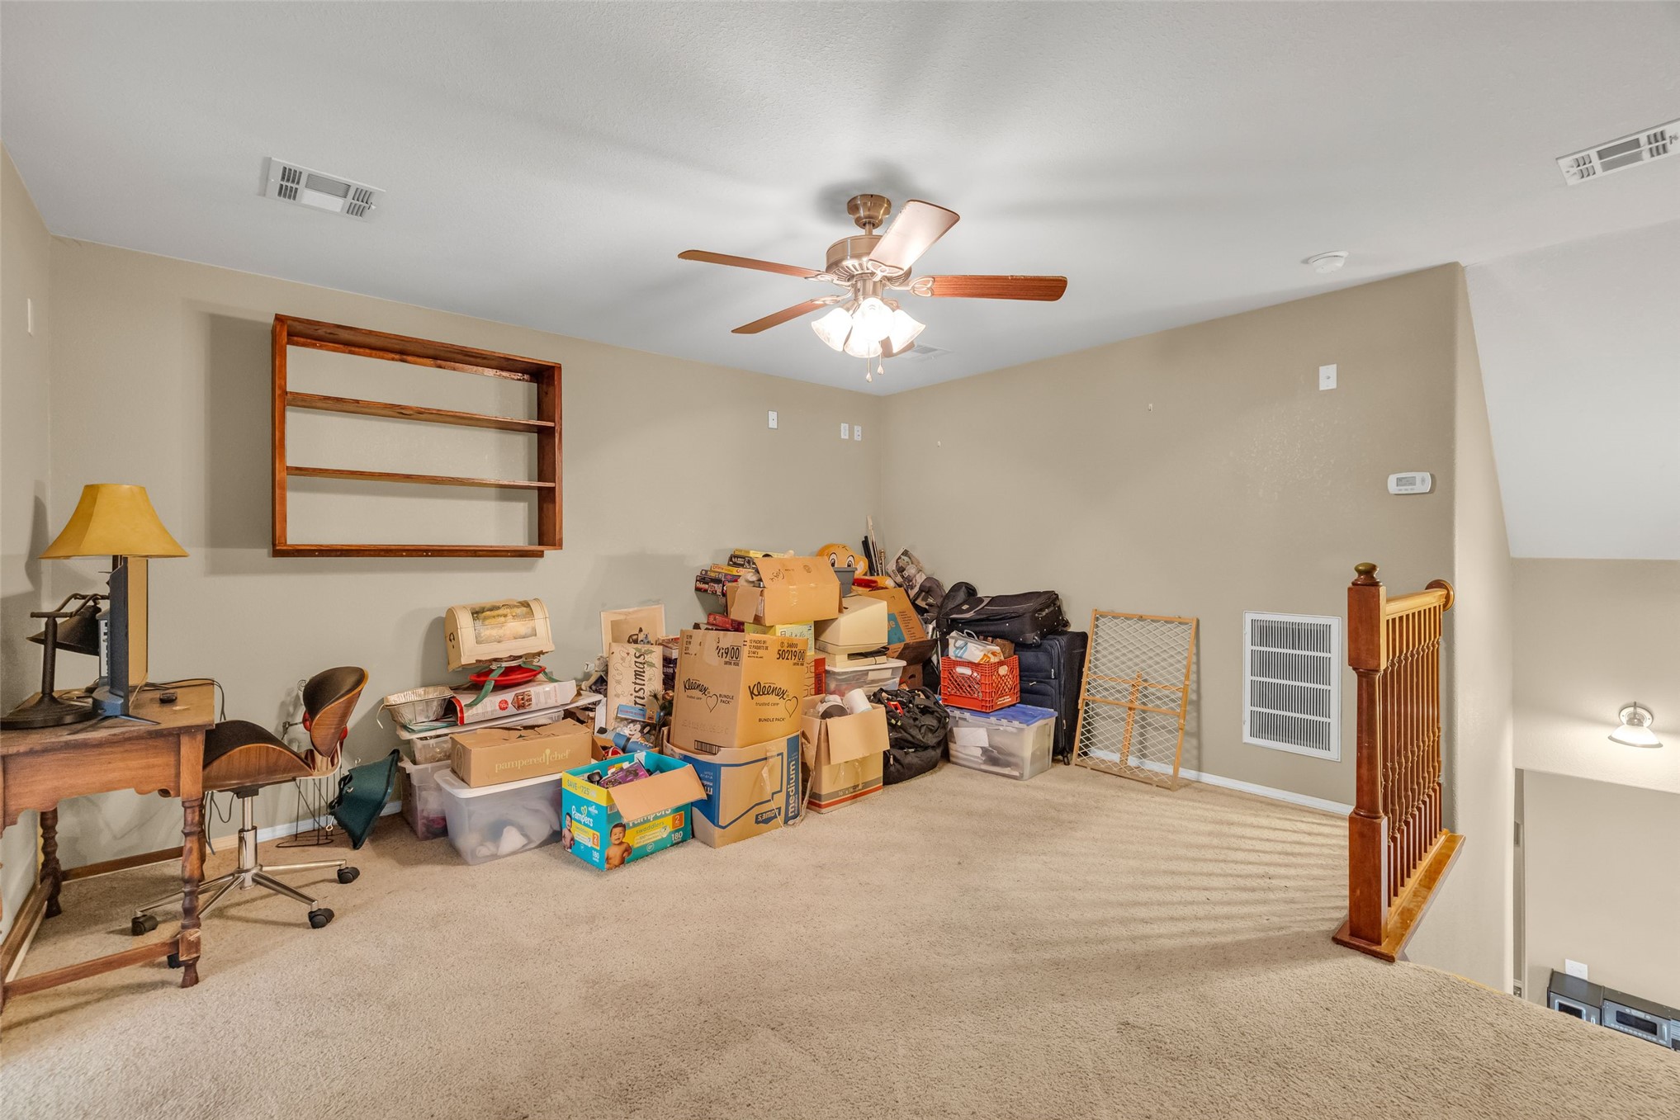
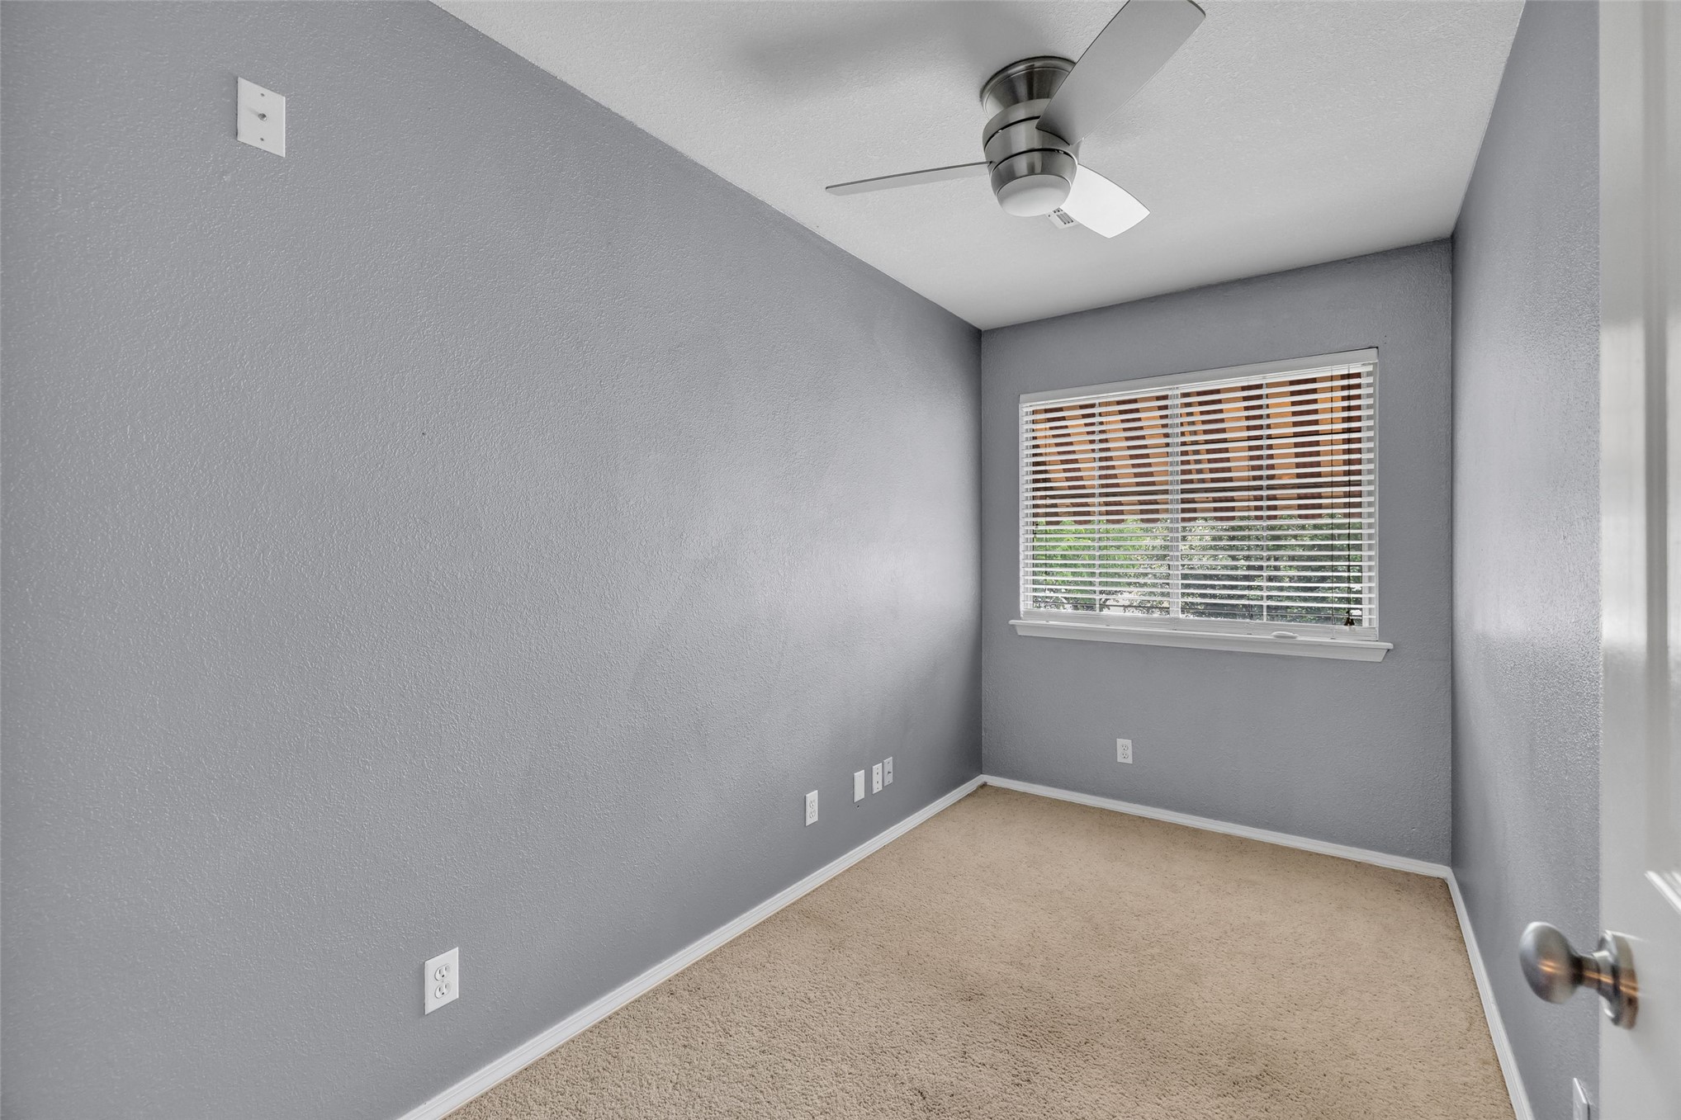
Room featuring neutral-toned walls, carpeted flooring, a ceiling fan with integrated lighting, and a window with horizontal blinds
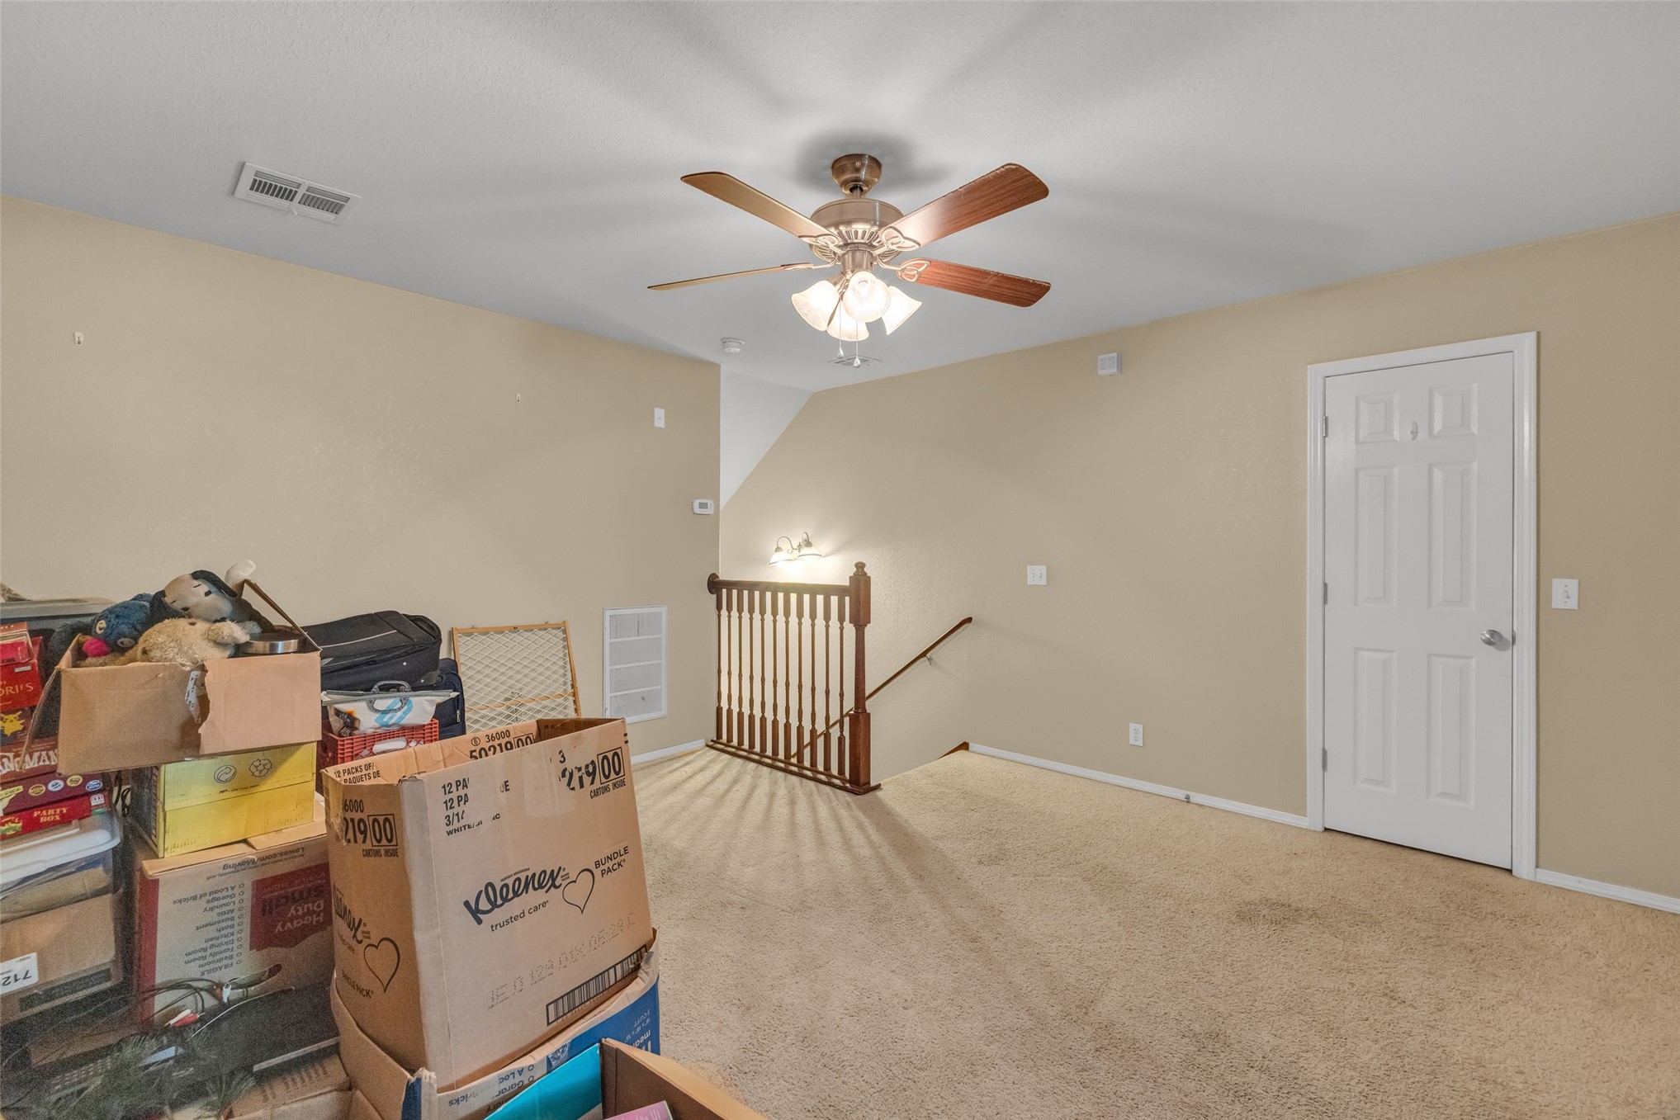
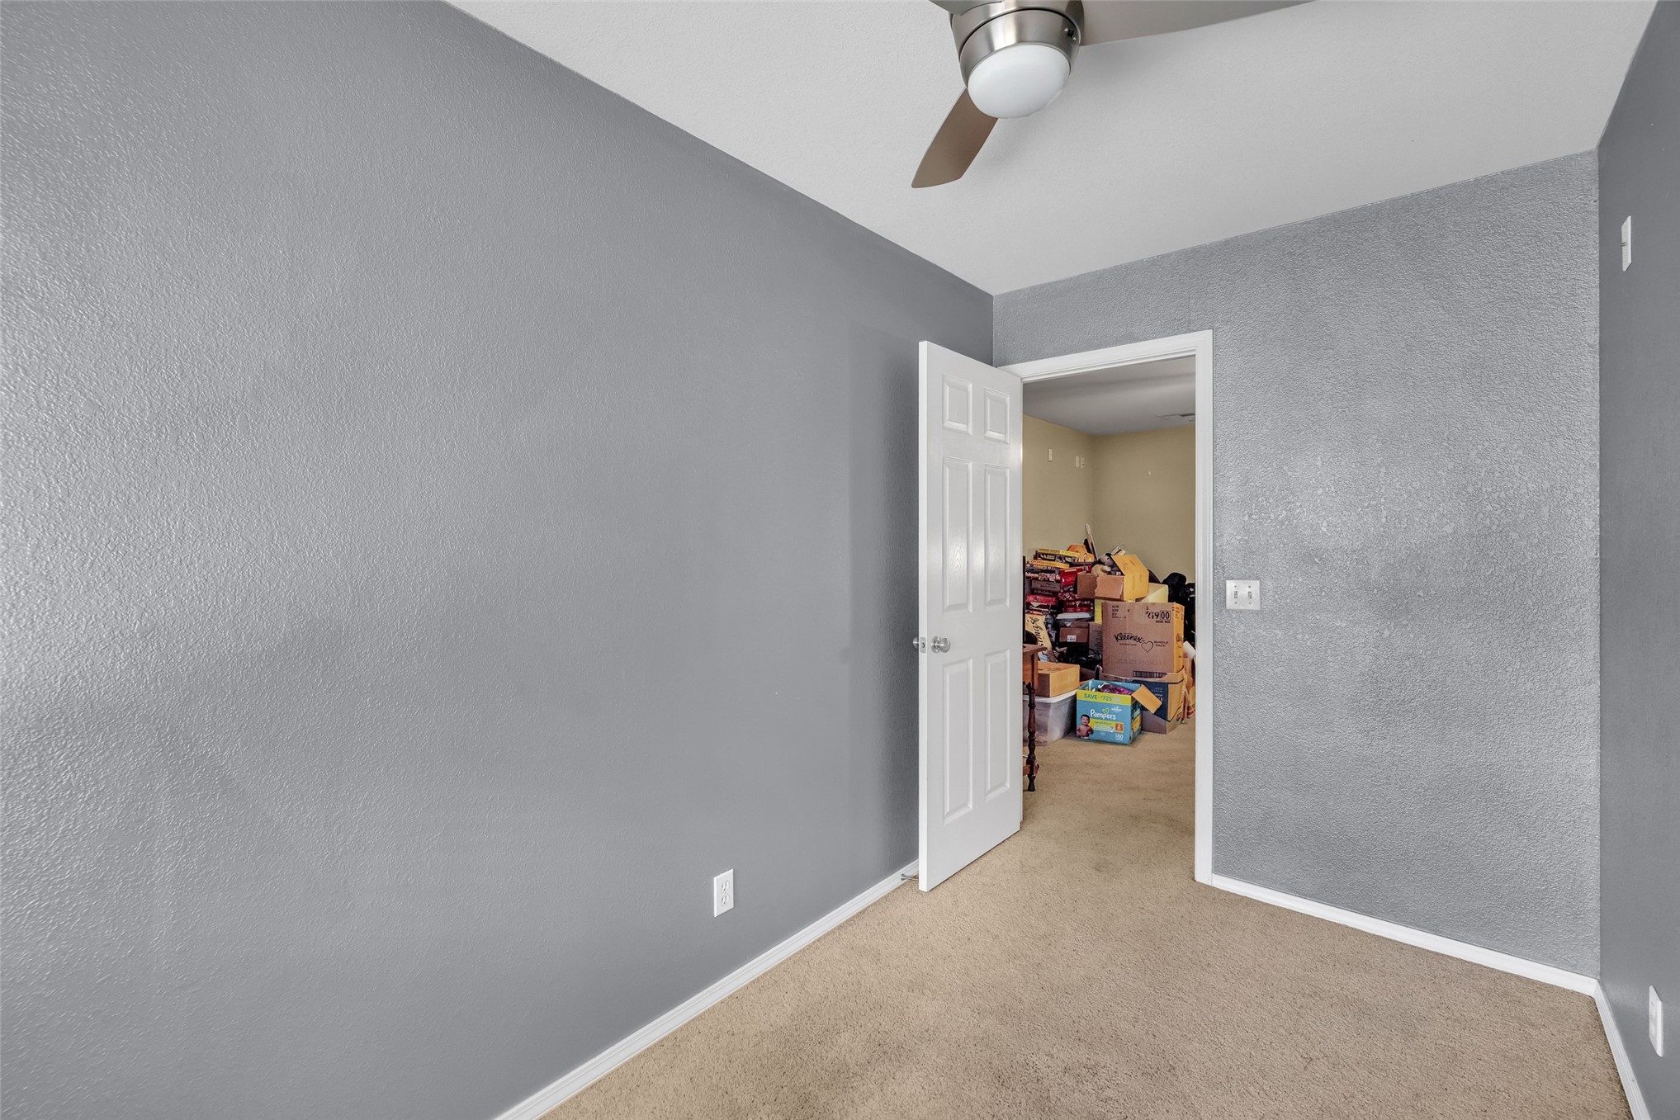
Neutral-toned interior featuring textured walls, beige carpeting, a six-panel interior door, and a ceiling-mounted light fixture
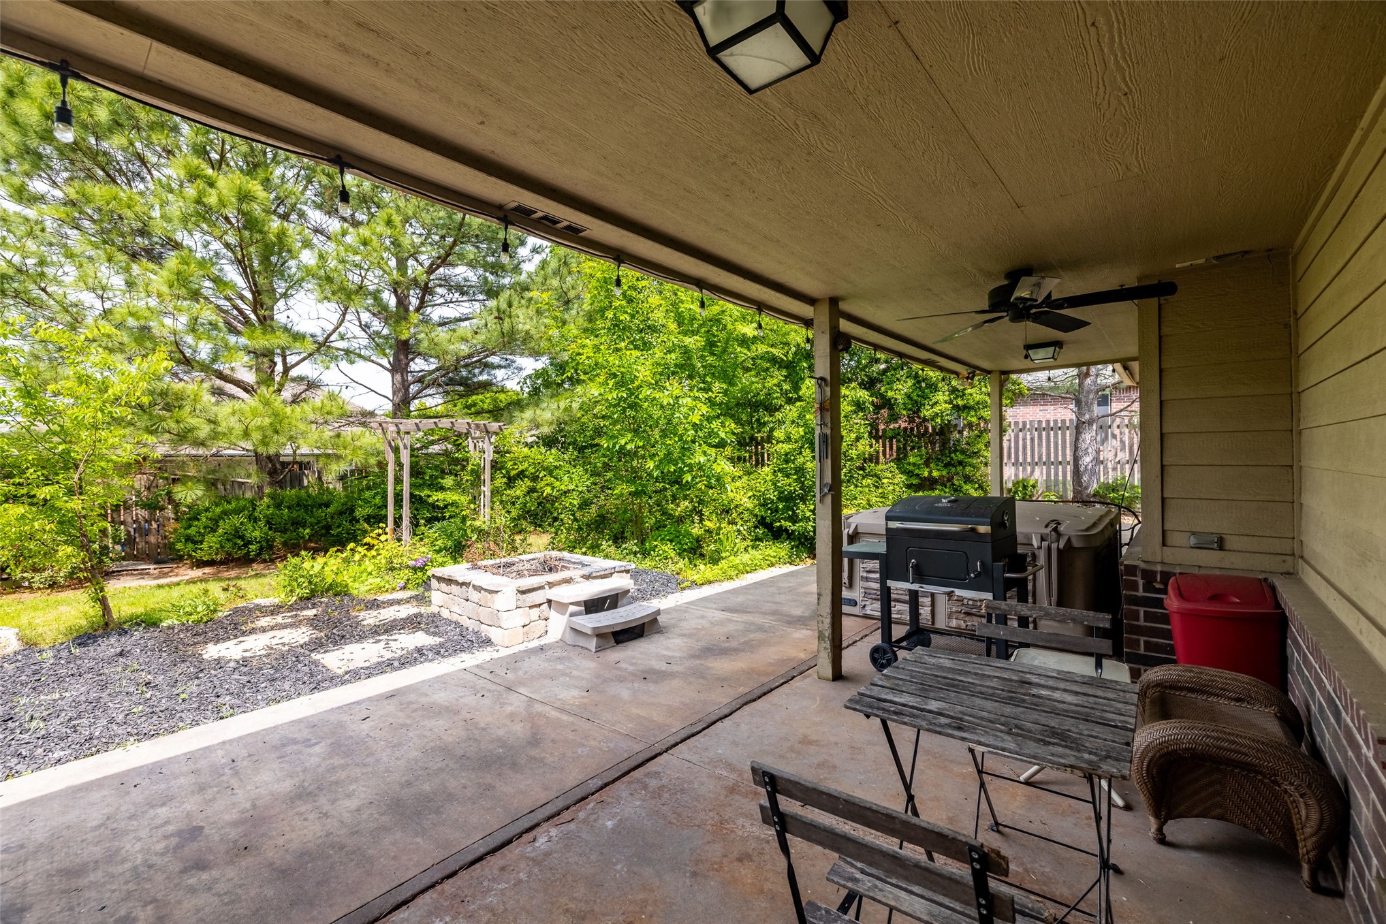
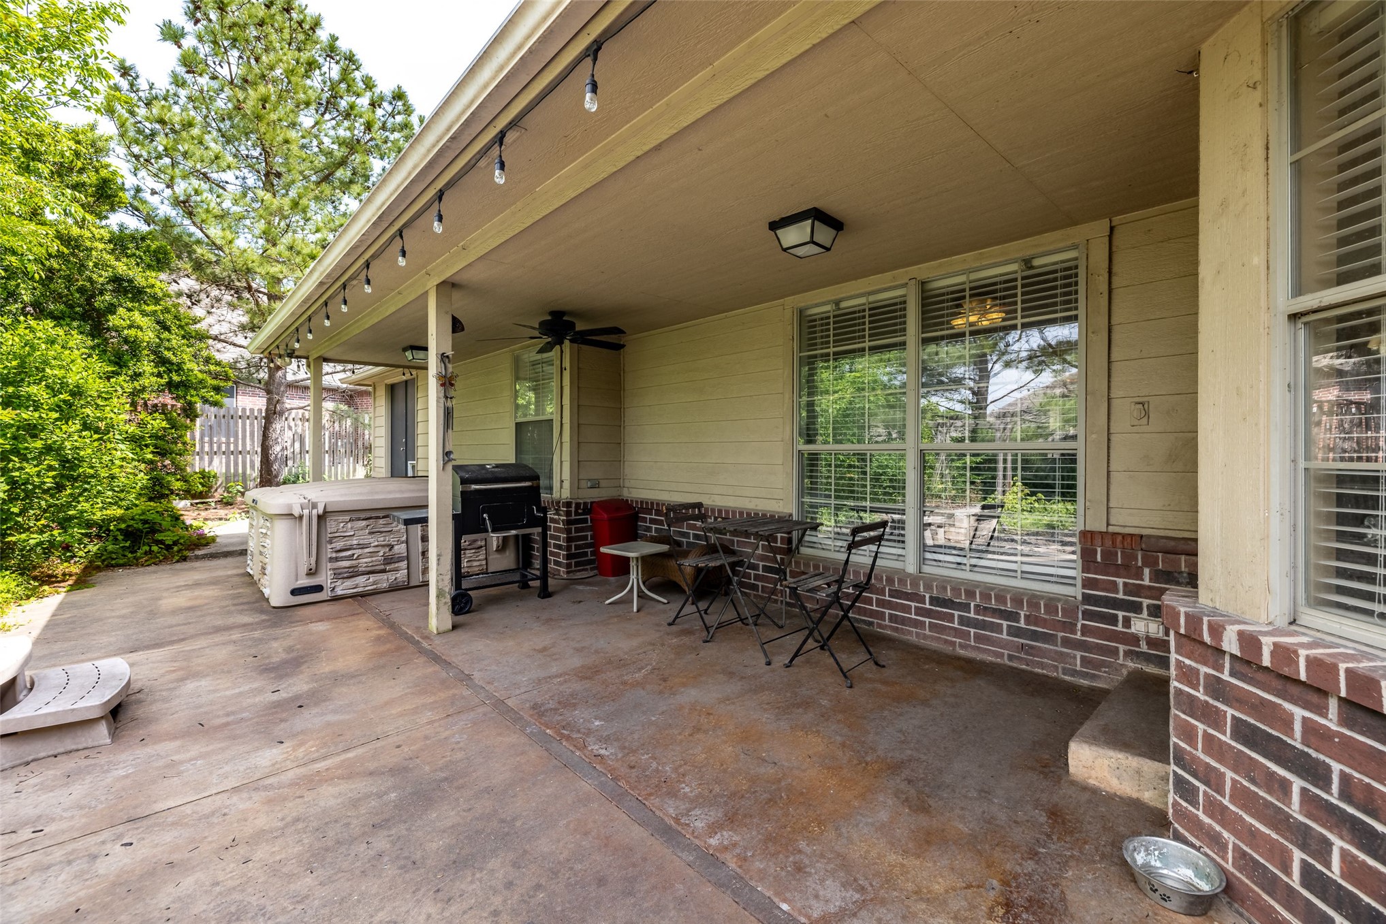
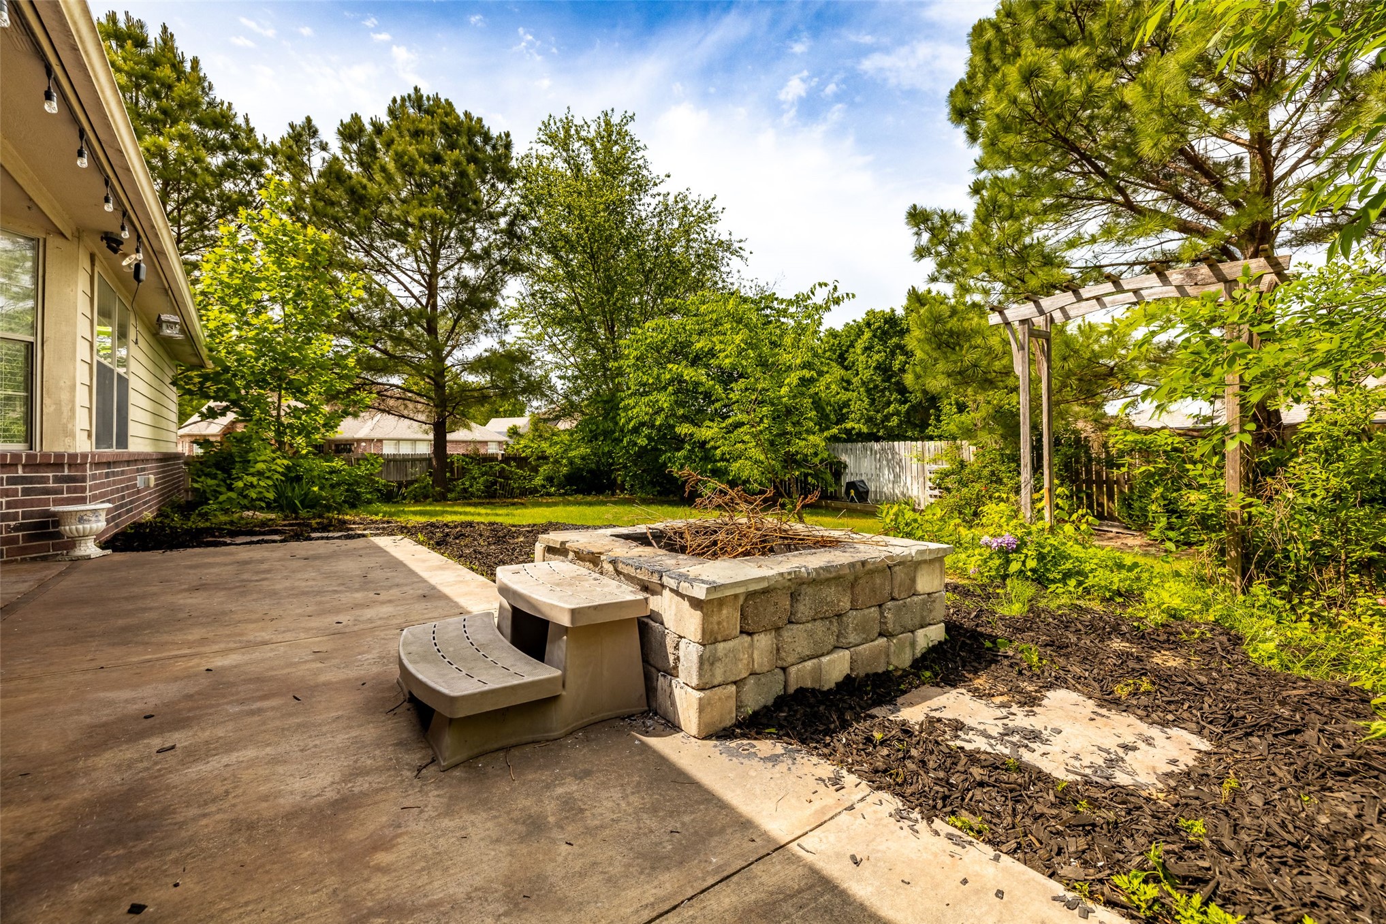
Covered concrete patio featuring an overhead ceiling fan and recessed lighting, stone-constructed fire pit, and pergola
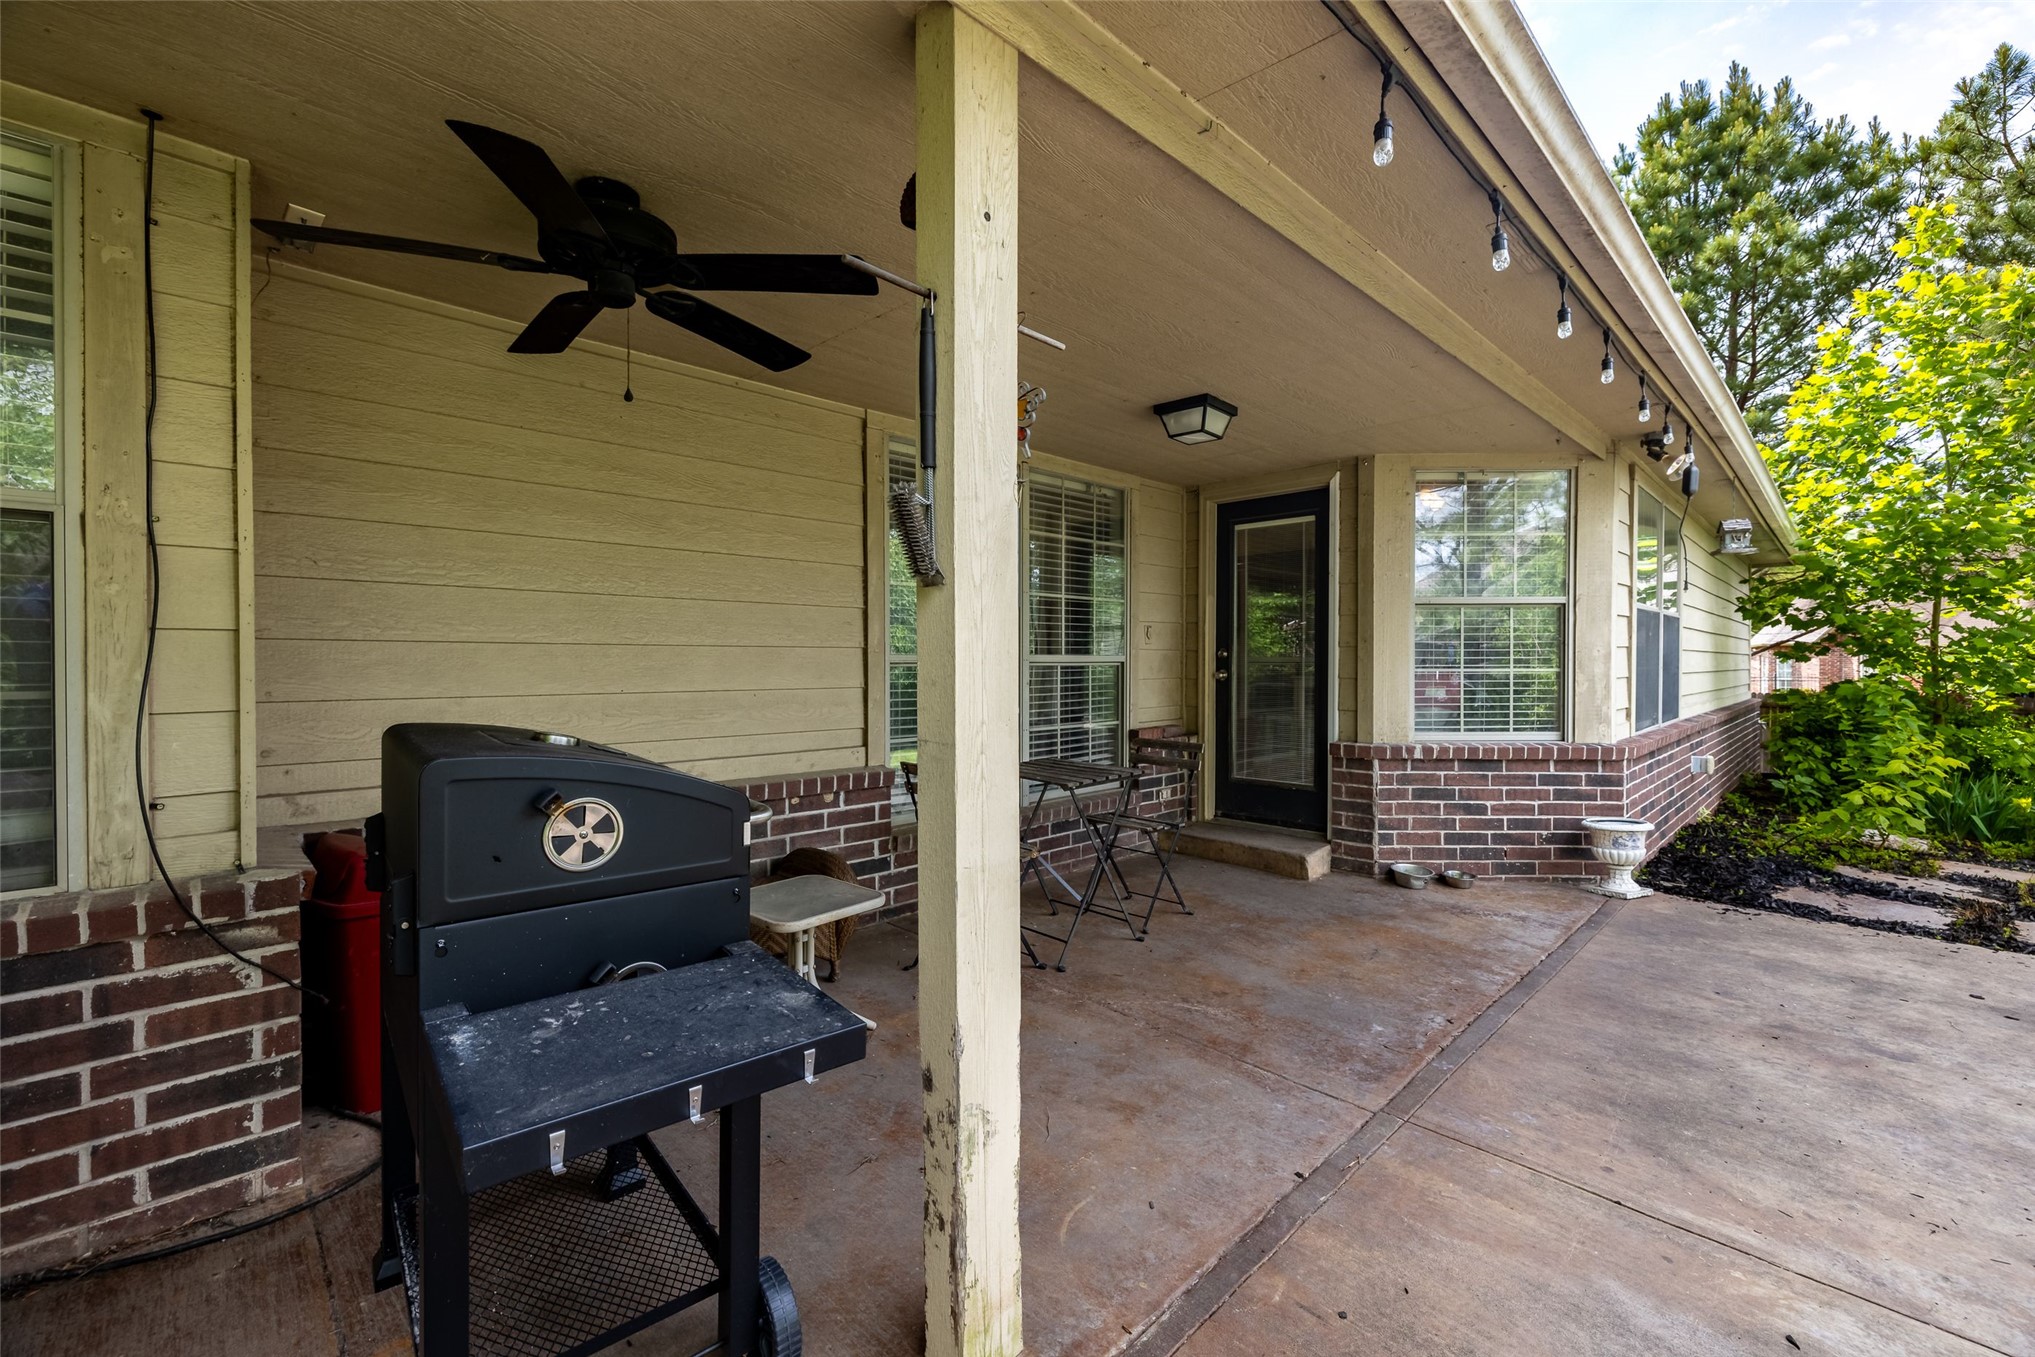
Covered patio featuring concrete flooring, brick veneer foundation, horizontal siding, ceiling-mounted lighting, and built-in ceiling fan
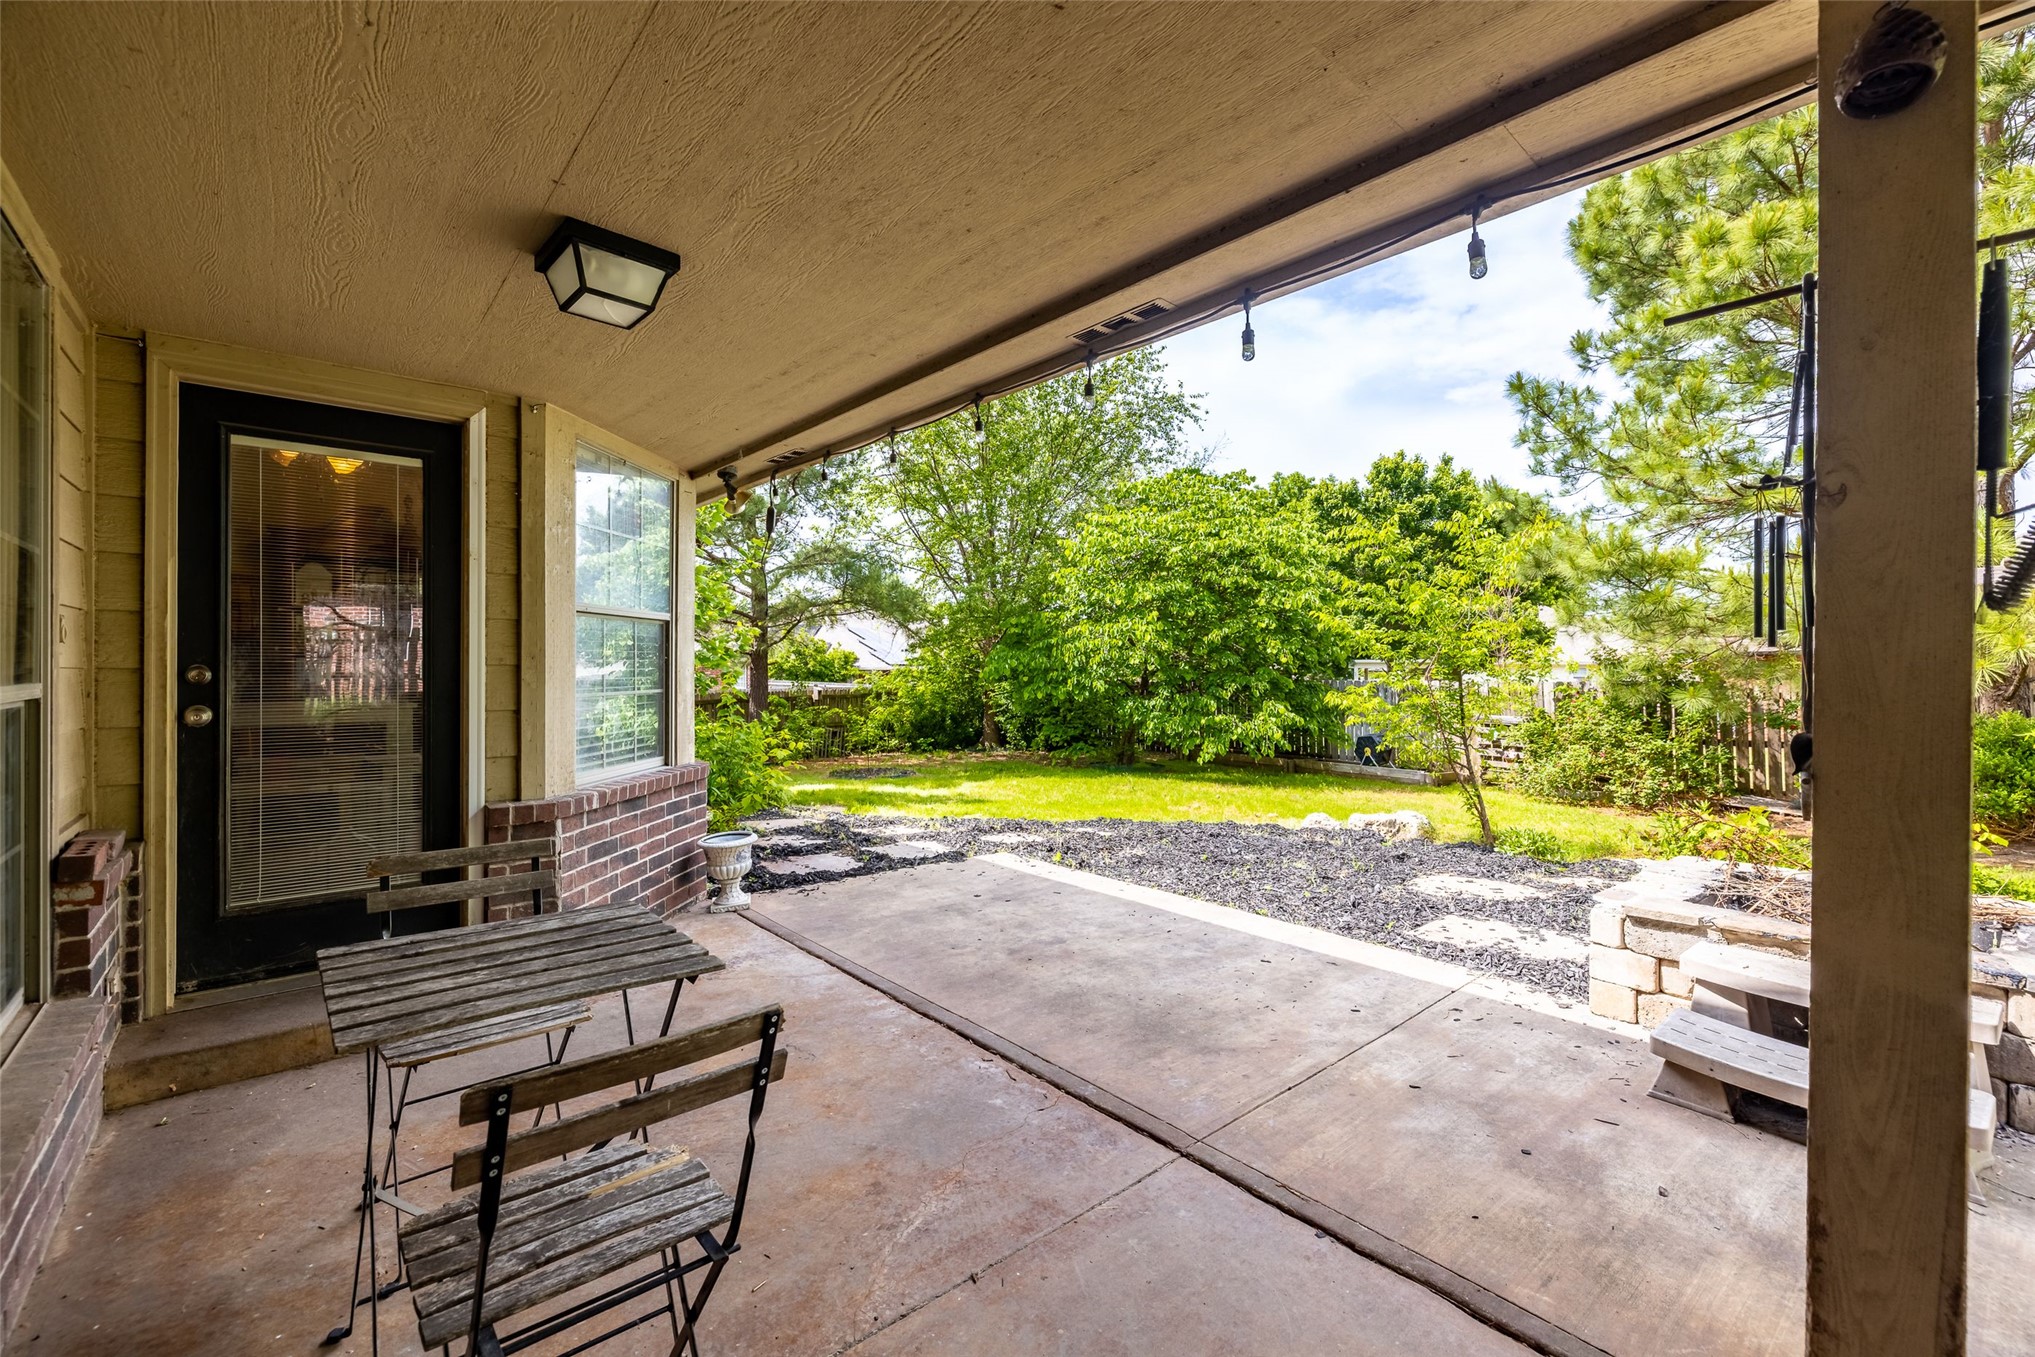
Covered patio featuring concrete flooring, a ceiling fan, brick exterior detailing, and a glass-paneled exterior door
Covered concrete patio featuring brick accents, integrated lighting, stone hardscaping, and access to a fenced yard
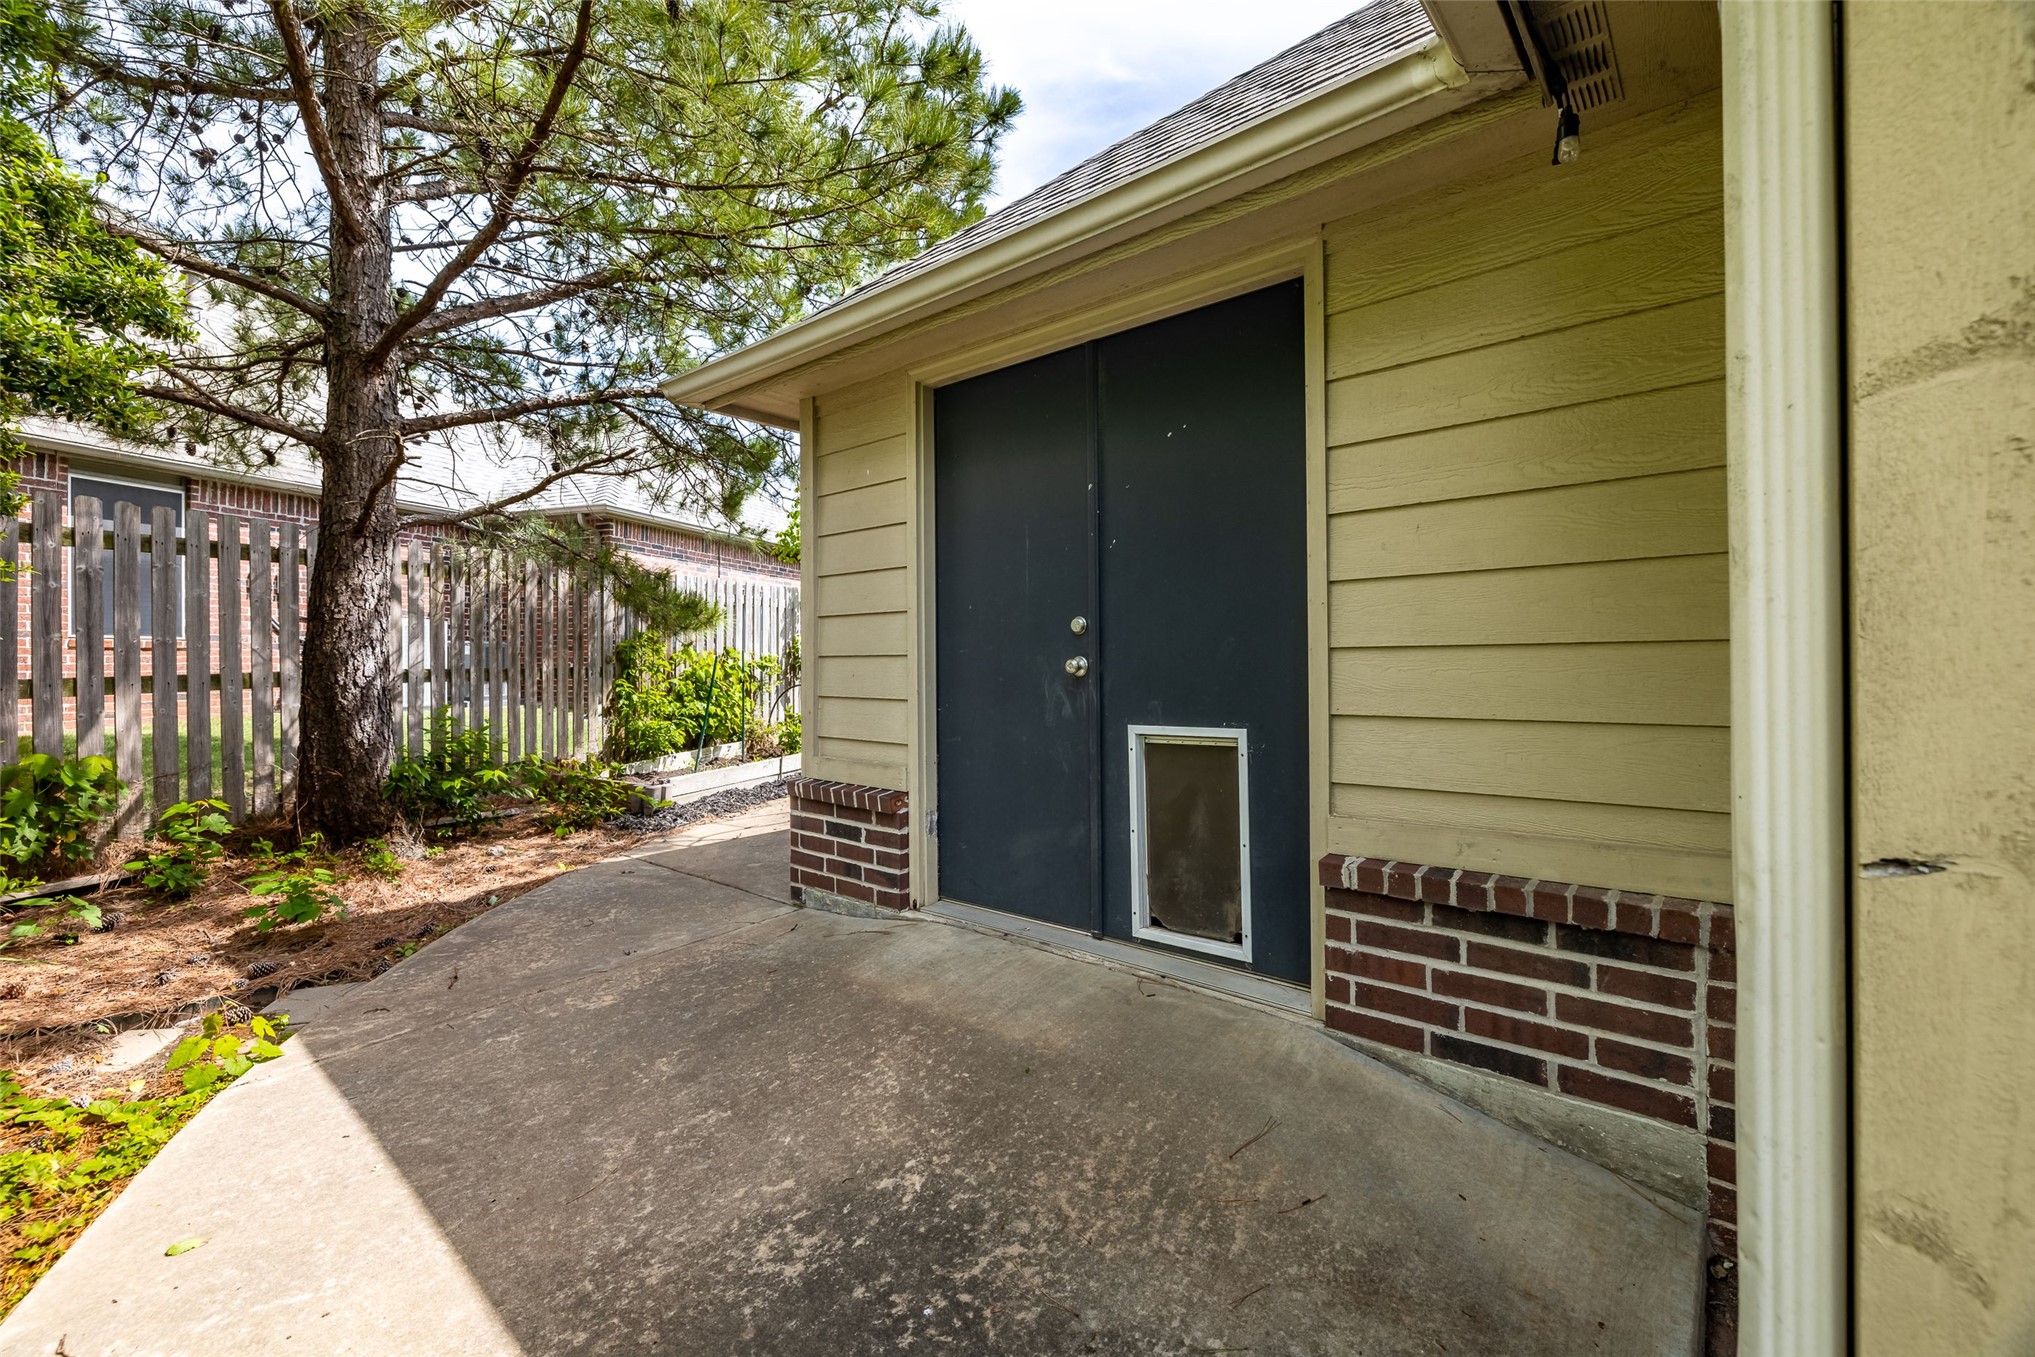
Exterior storage shed with double doors, concrete slab foundation, horizontal siding, and brick accents
Backyard featuring a concrete patio, stone-block fire pit, wooden arbor, brick-accented exterior wall, and mature landscaping
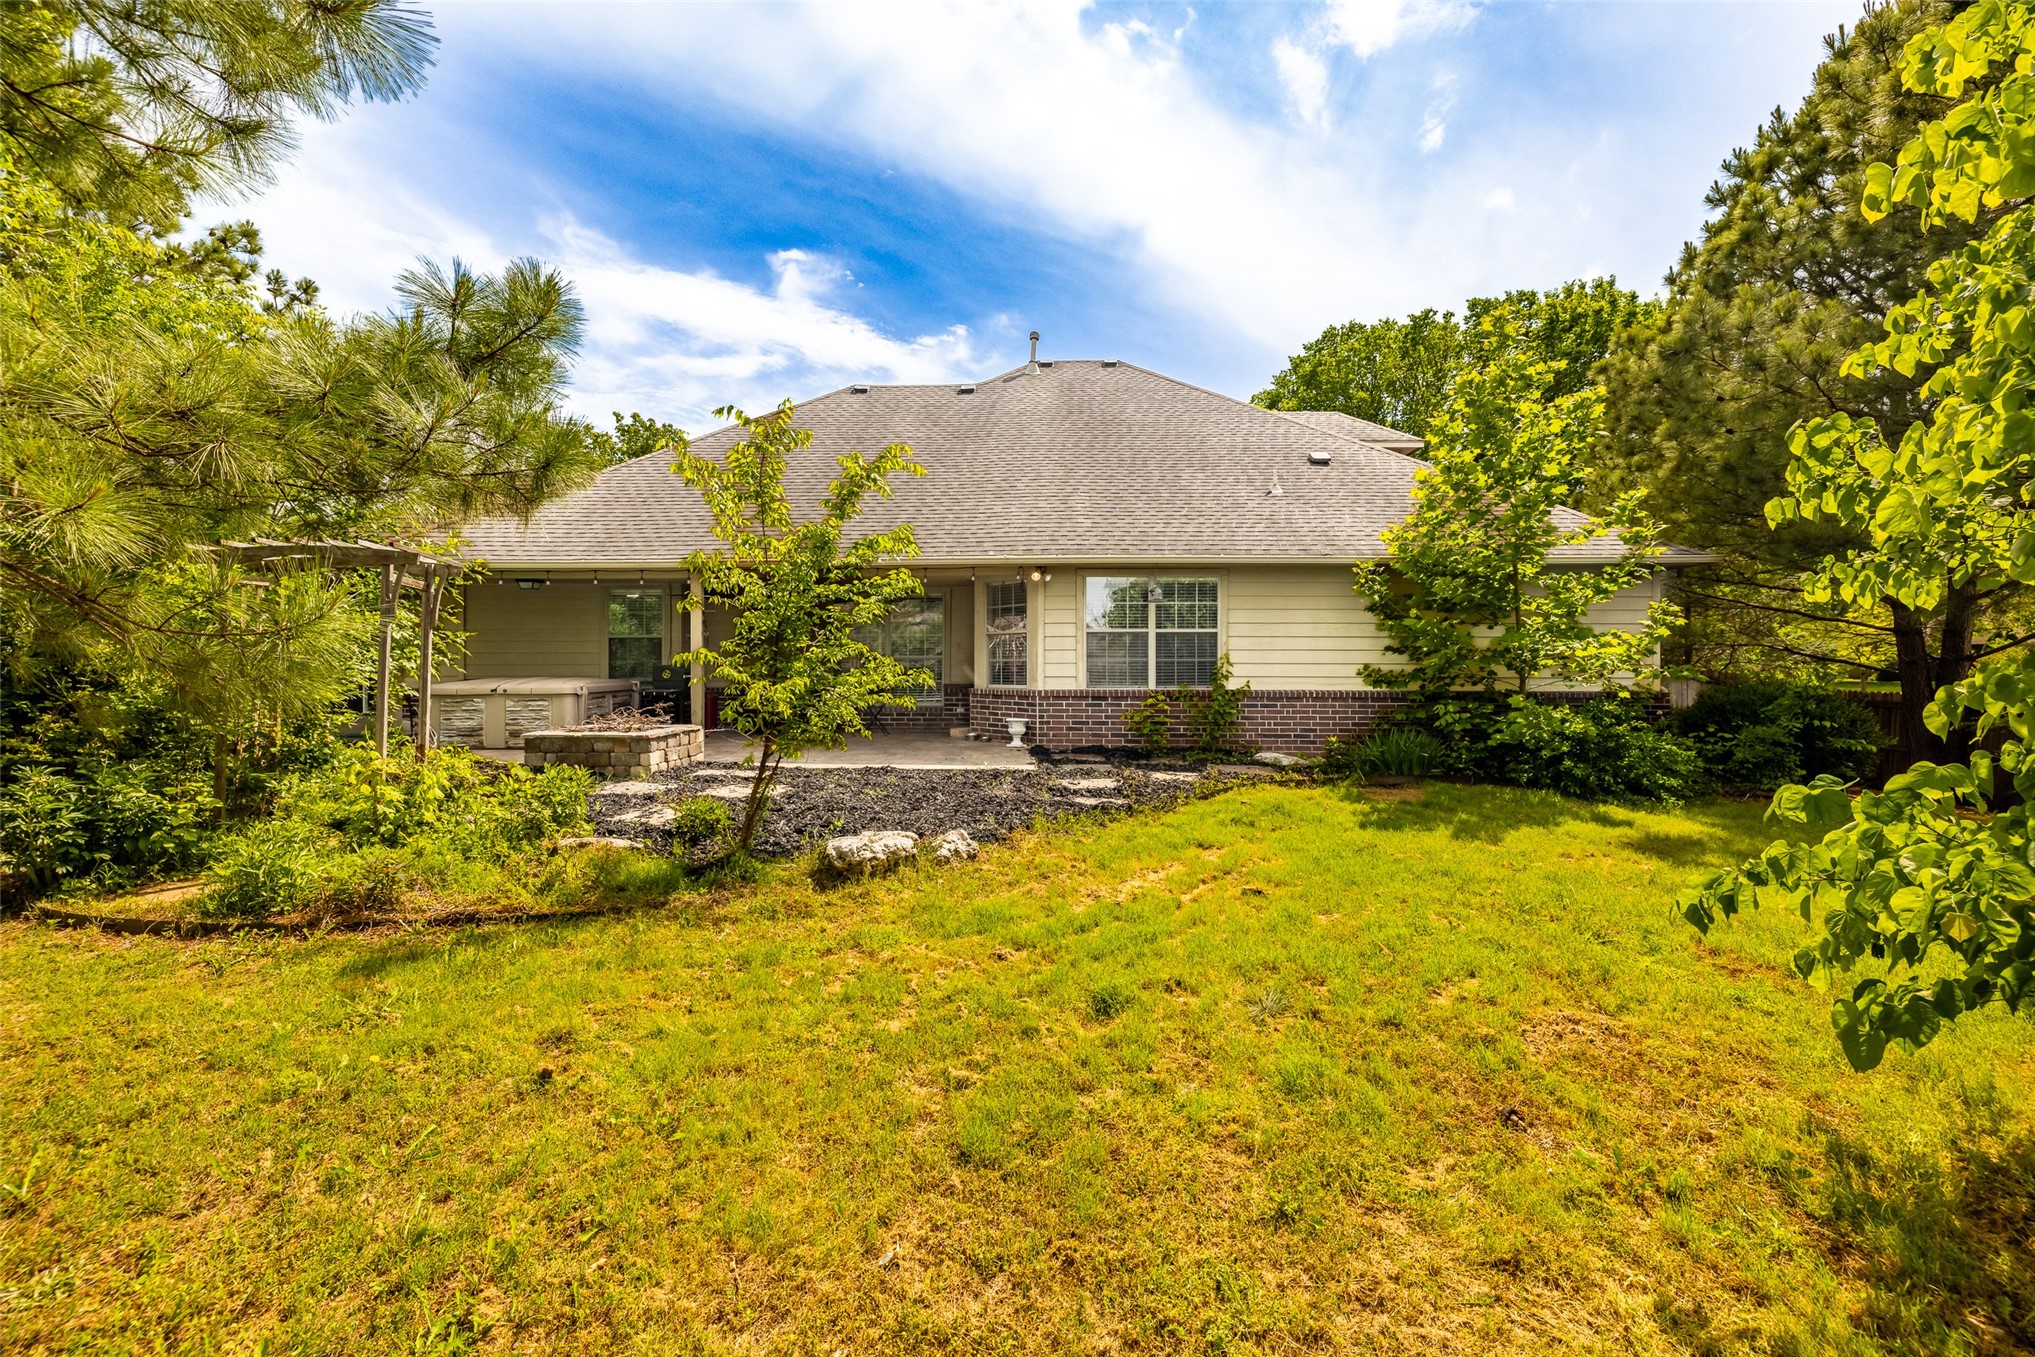
Rear exterior featuring horizontal siding, a lower brick facade, a covered patio with a stone-finish fire pit, and an attached pergola
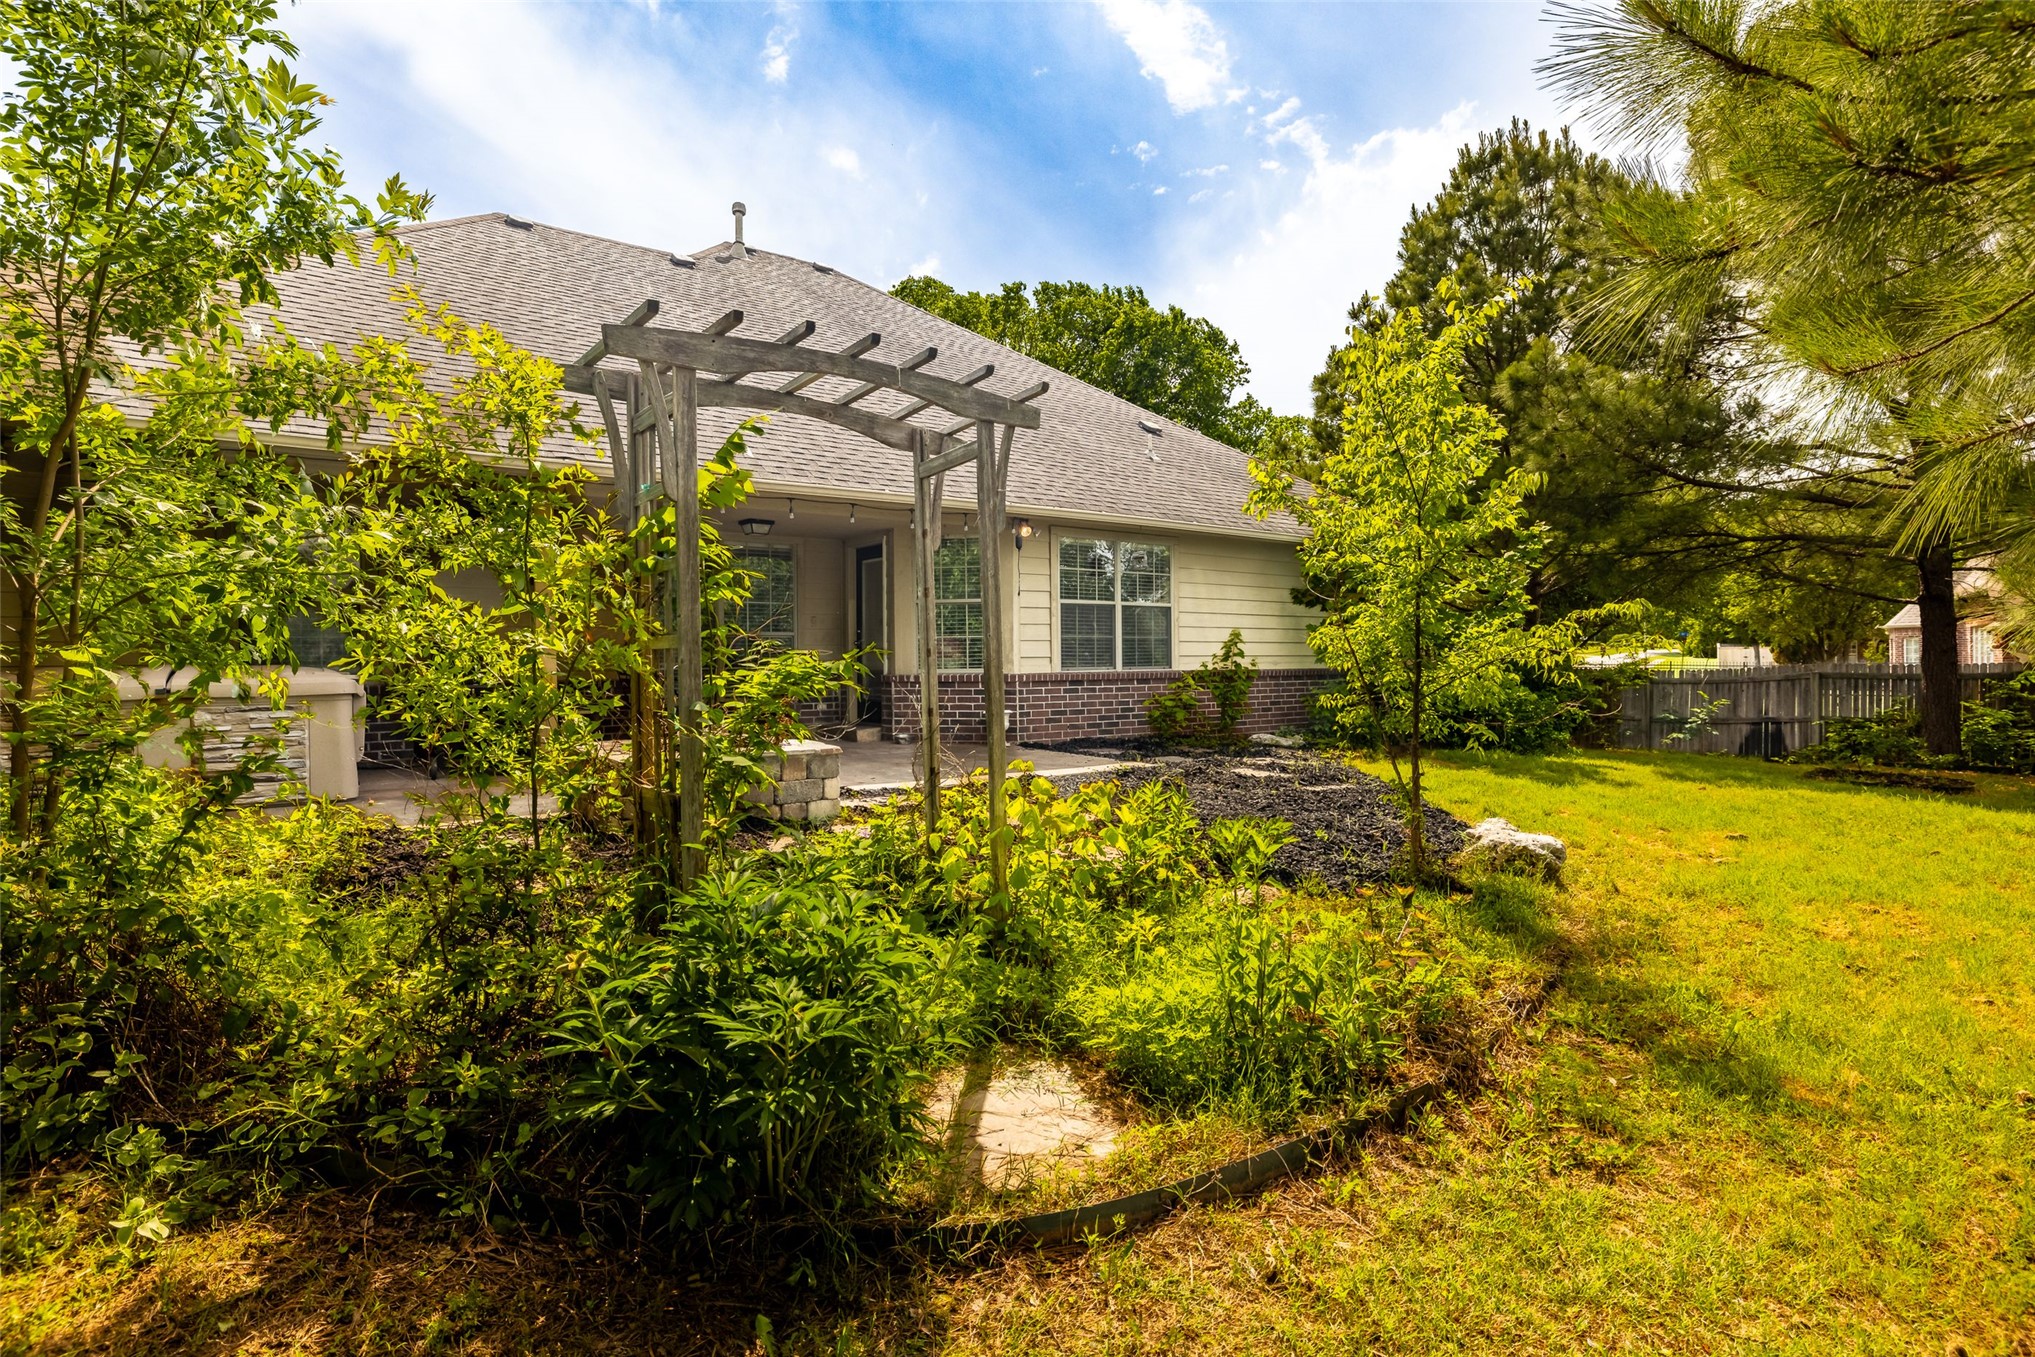
Backyard featuring a wooden garden arbor, brick and siding exterior, paved patio, and mature landscaping
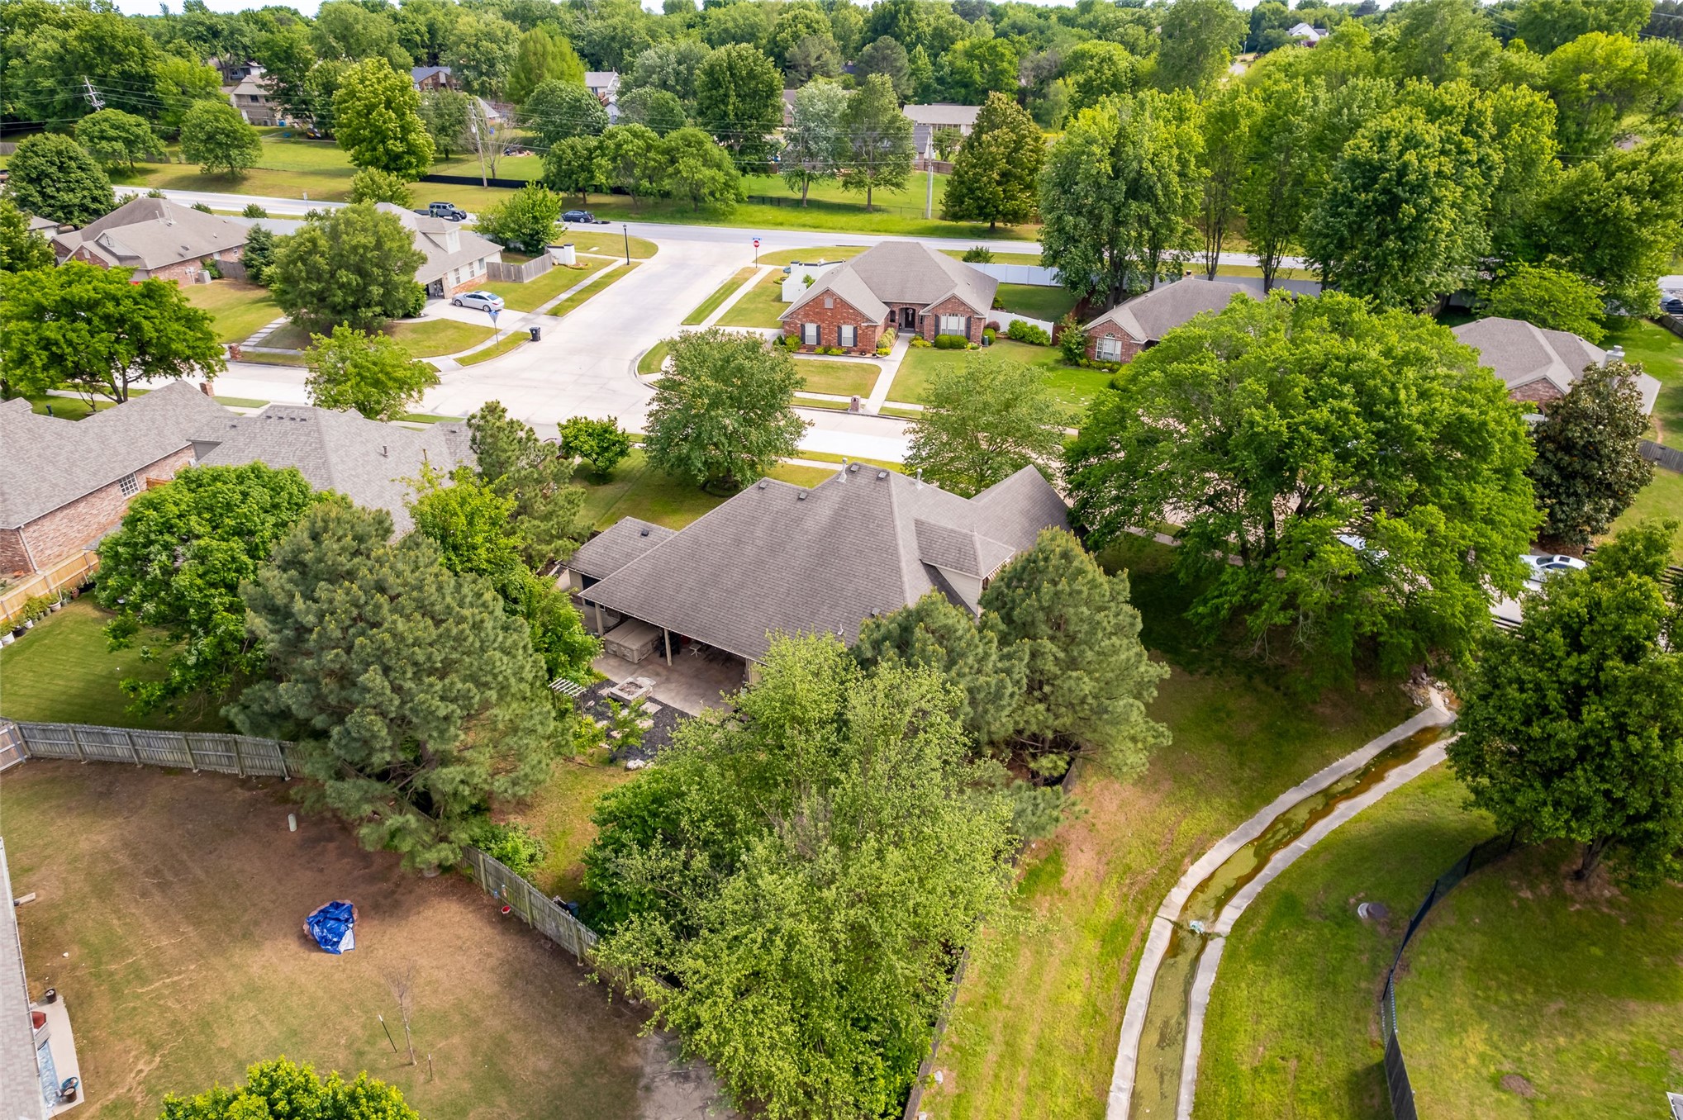
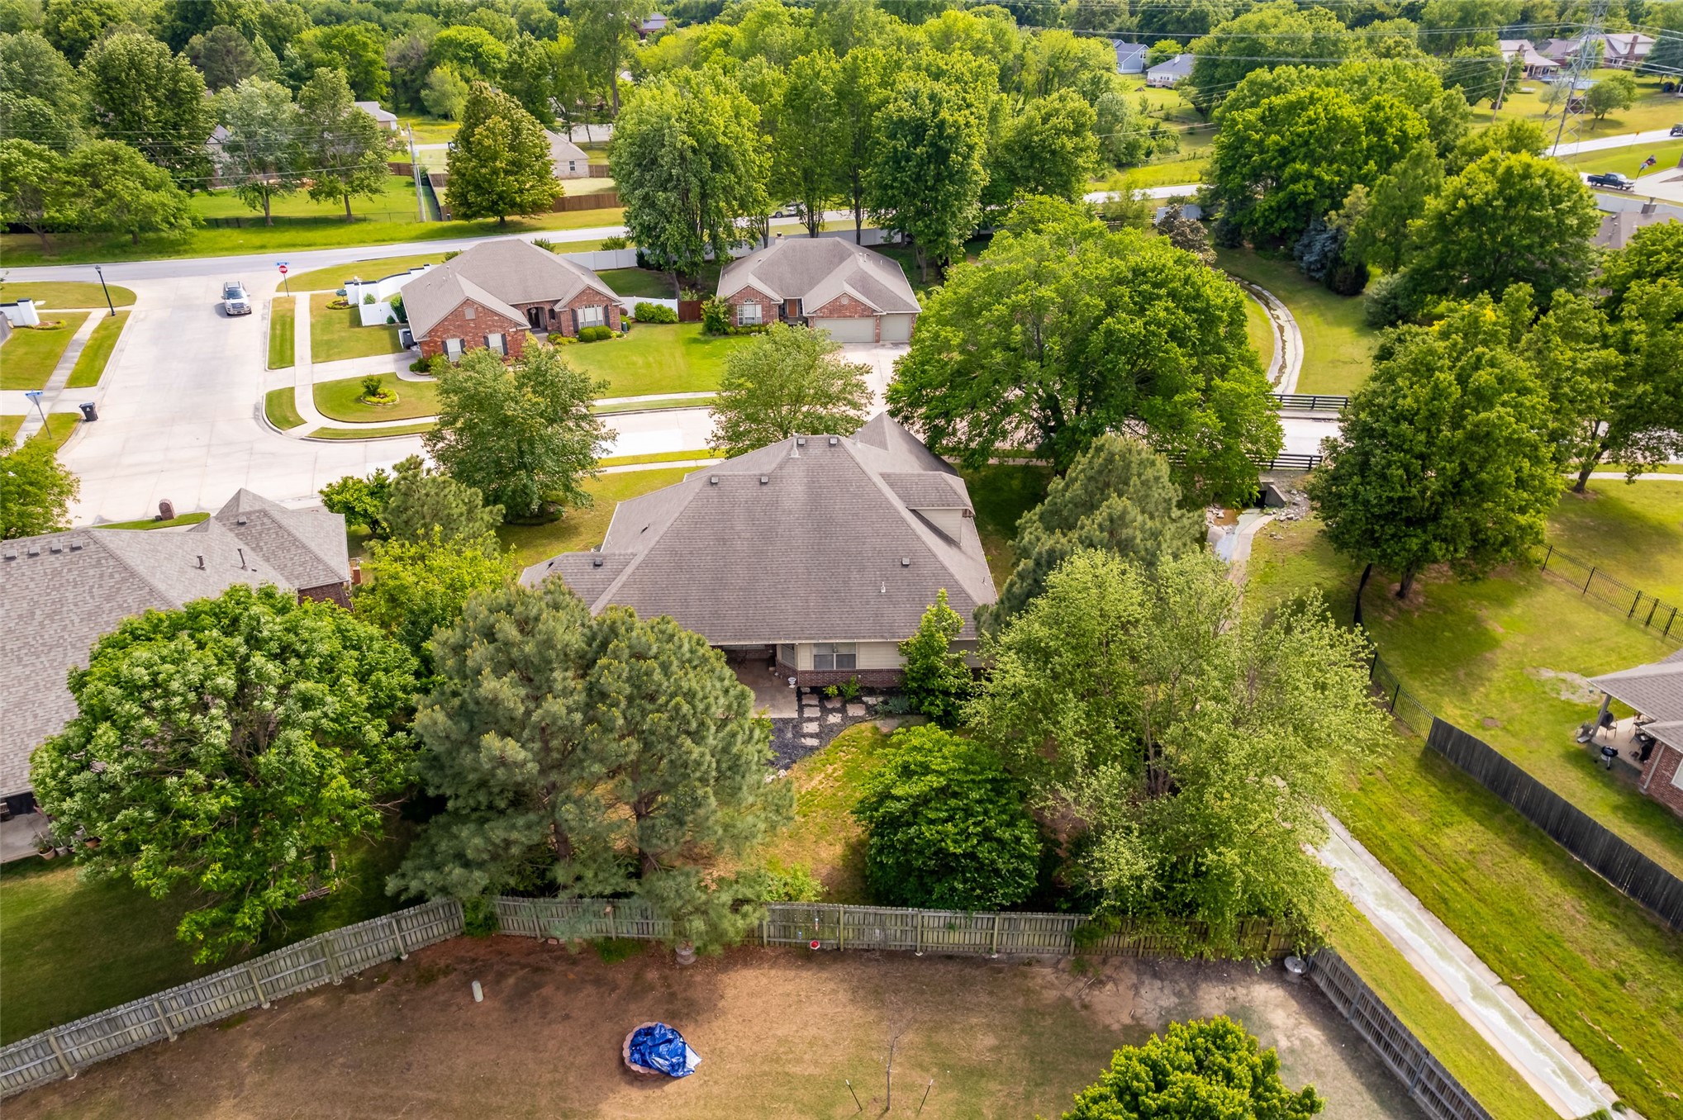
Aerial perspective of a property featuring a multi-pitched shingled roof, a covered rear patio, mature trees, and perimeter fencing
Aerial view of a residential property featuring a hipped roof, brick and siding exterior, stone paver patio, wood-style privacy fencing, and mature trees
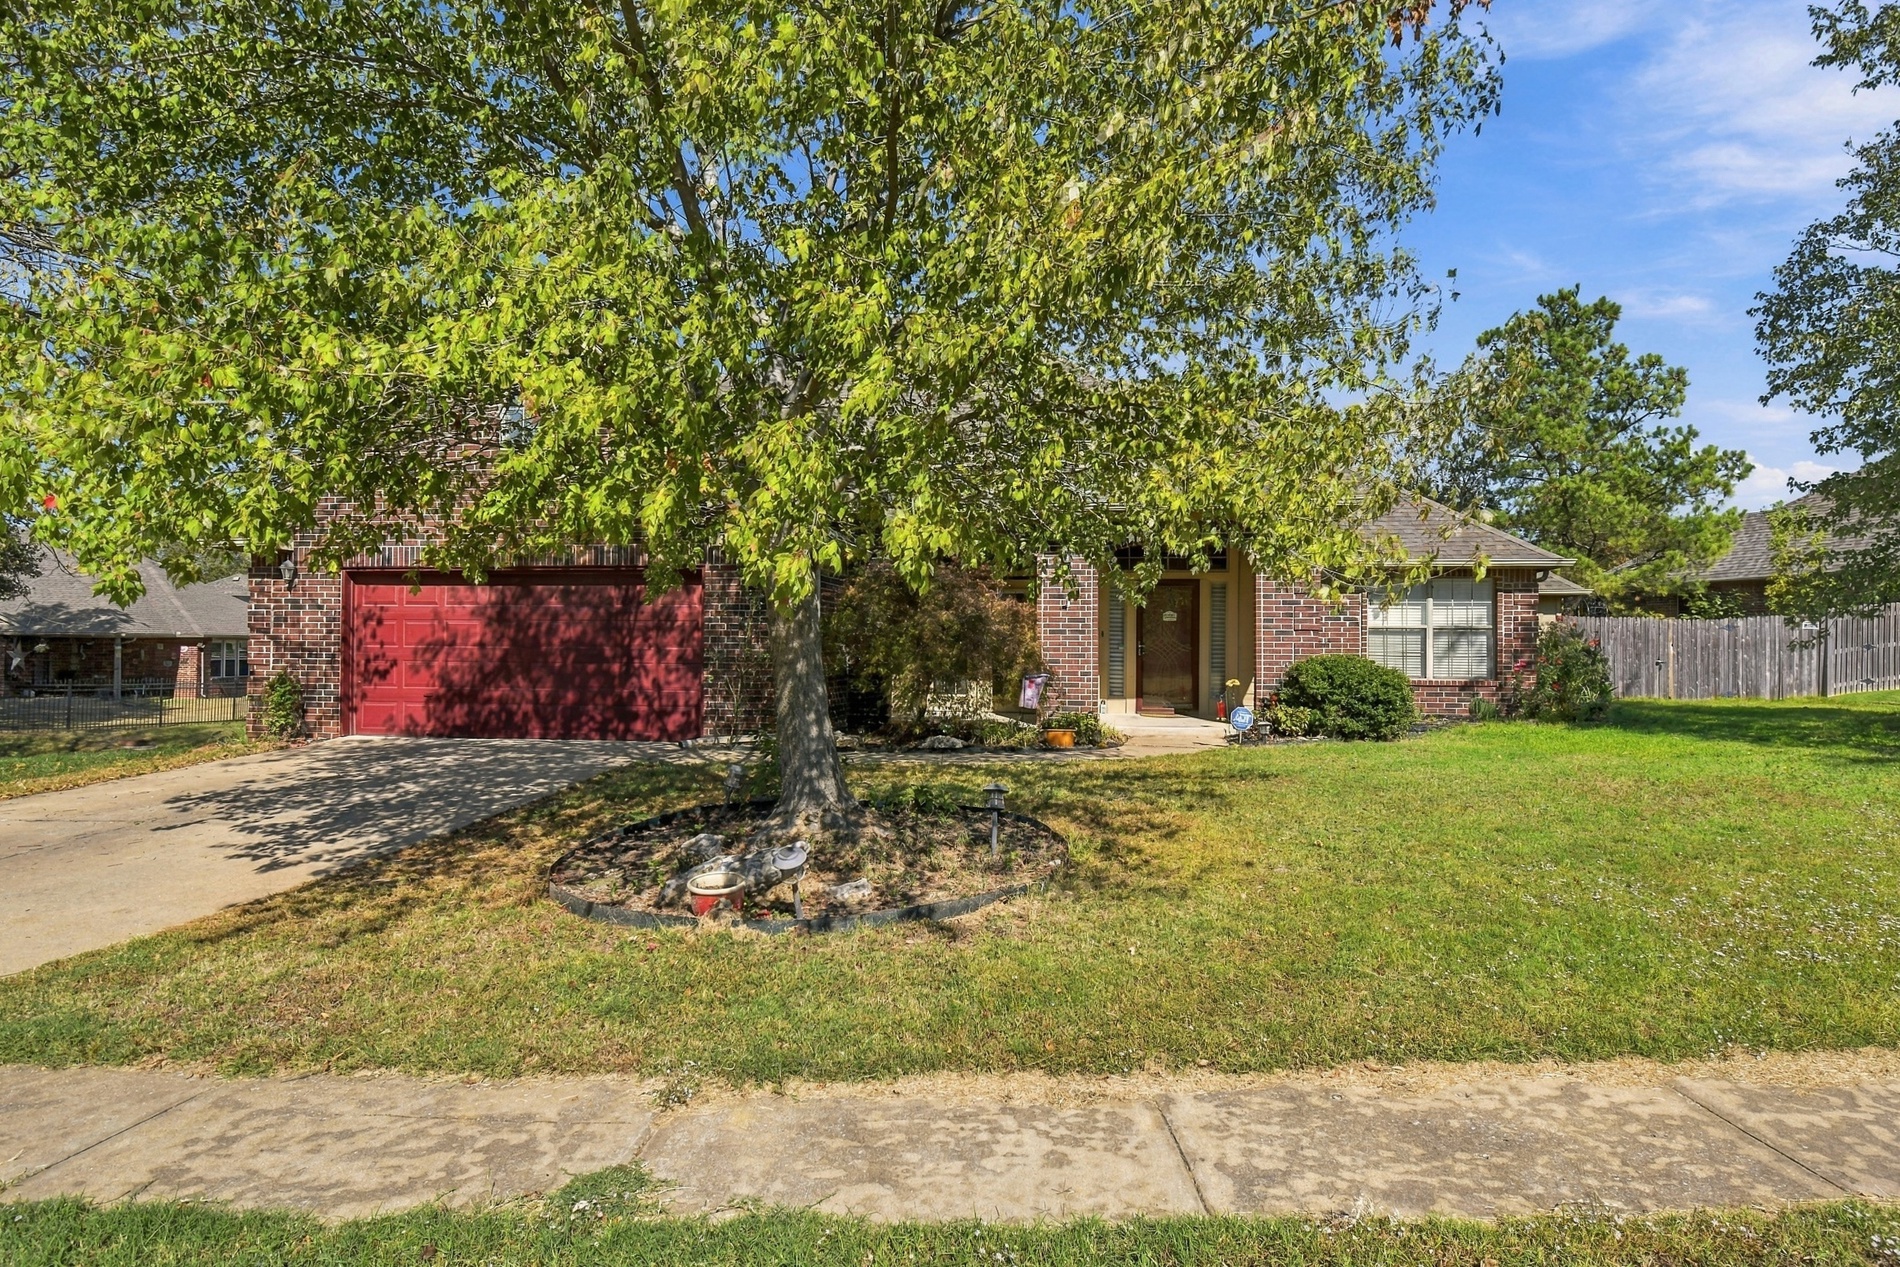
Single-story brick exterior featuring a multi-car garage, recessed entryway, and mature tree landscaping
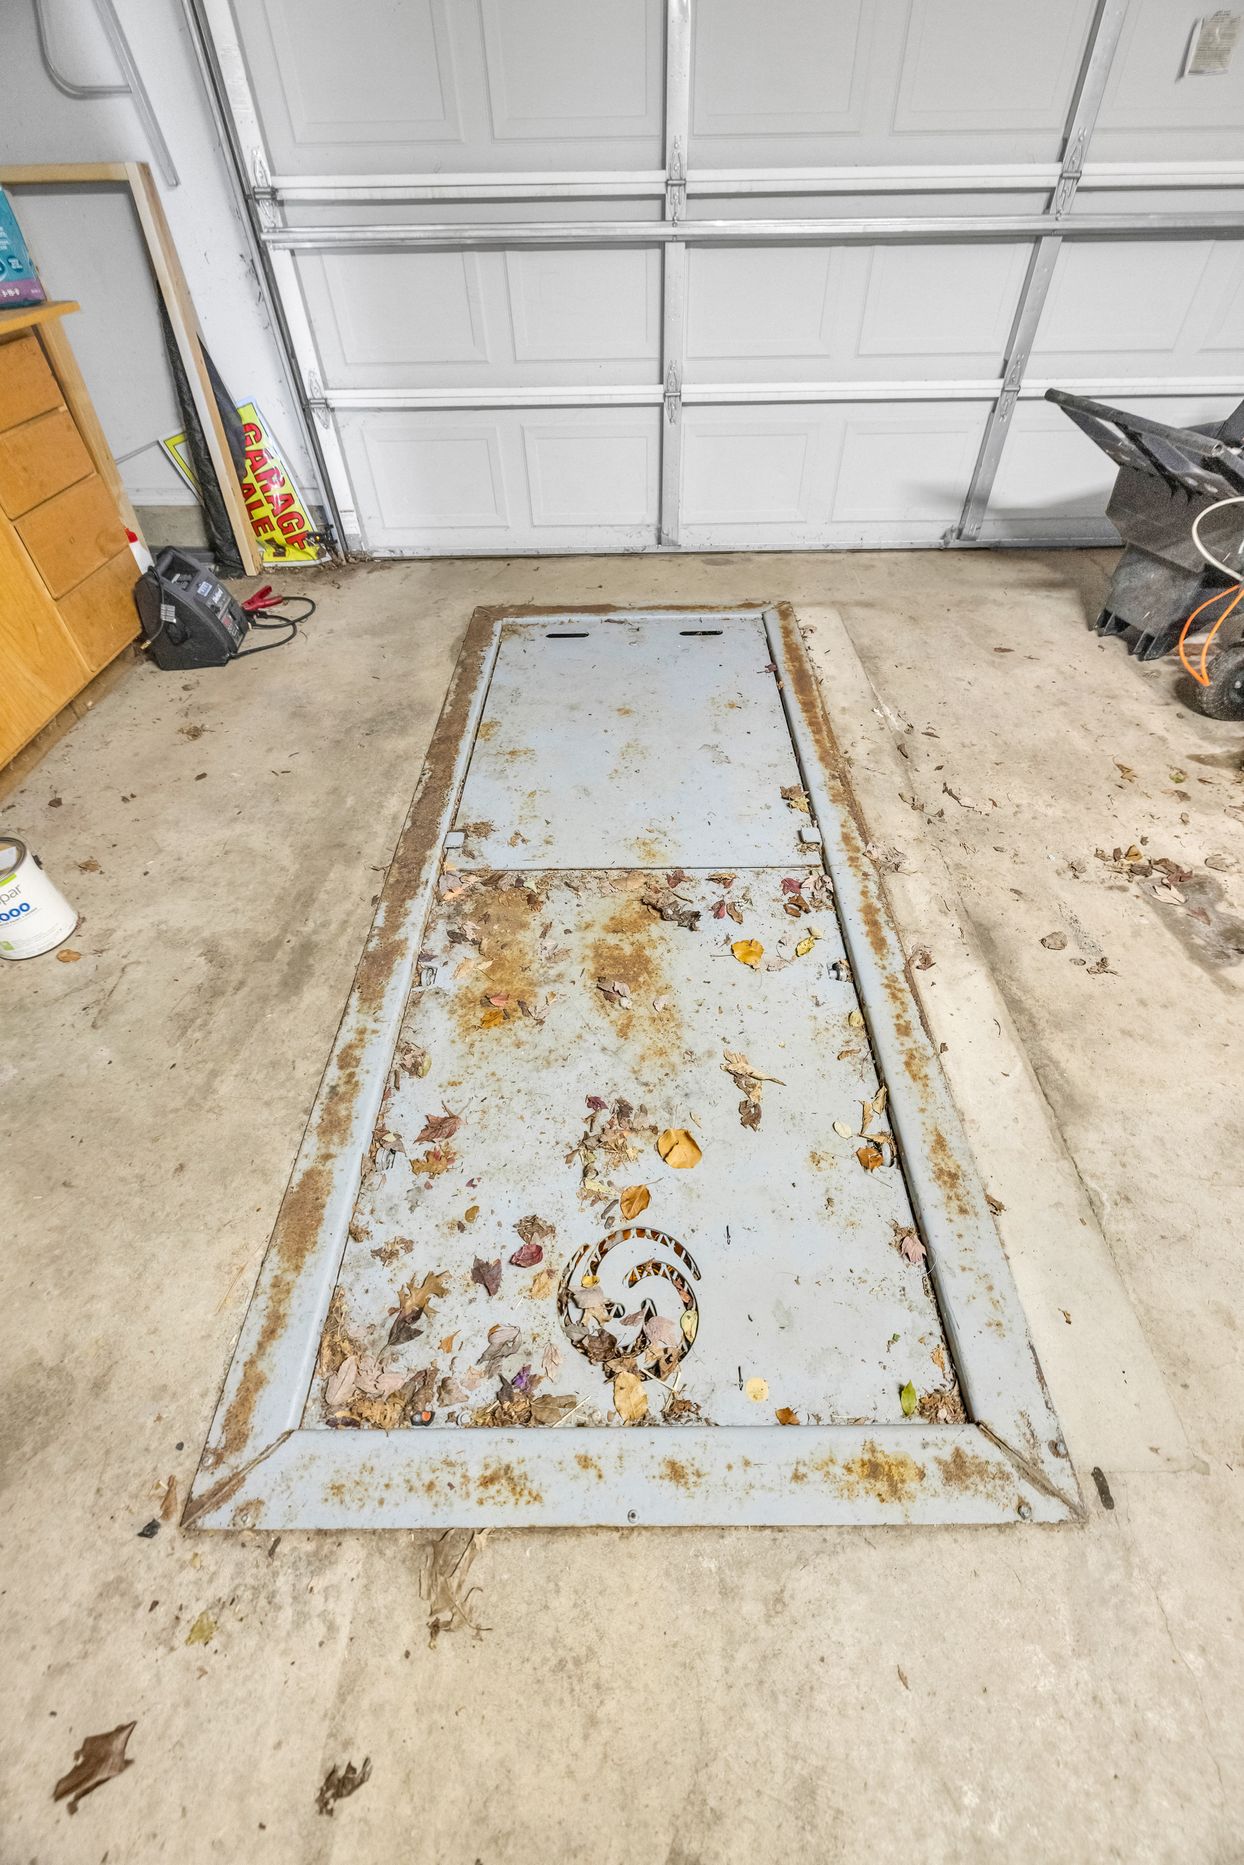
Concrete garage floor featuring a recessed metal floor hatch