
 In-Person: 09/13 1:00 PM - 4:00 PM
In-Person: 09/14 1:00 PM - 4:00 PM



Description
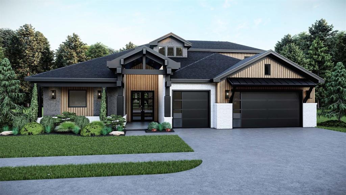
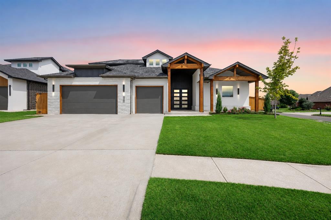
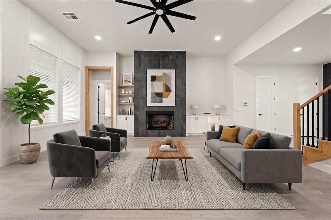
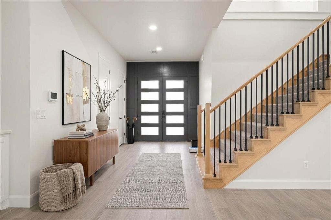
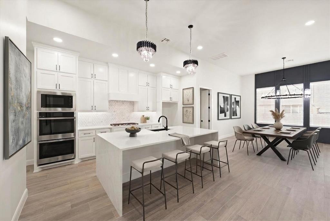
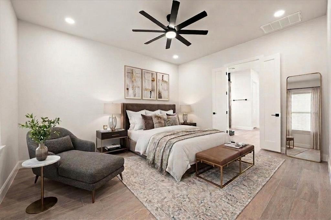
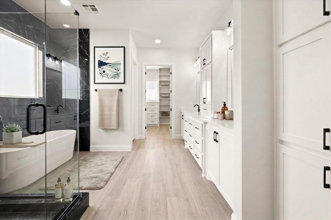
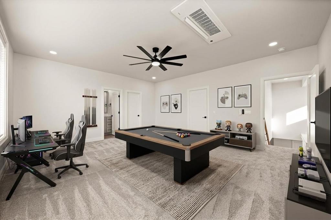
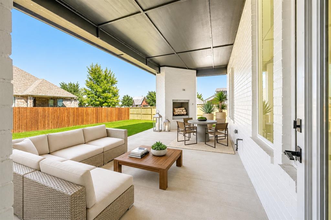
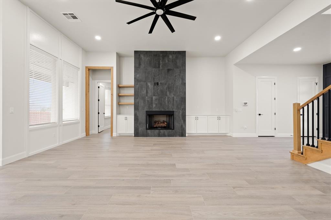
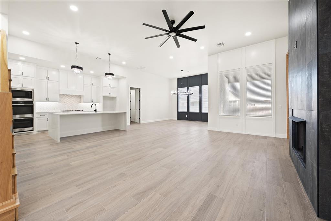
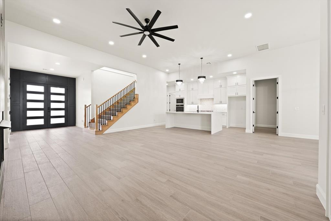
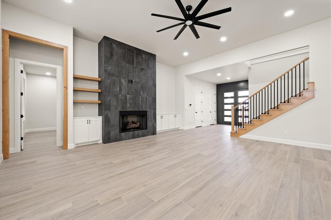
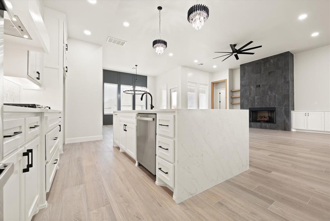
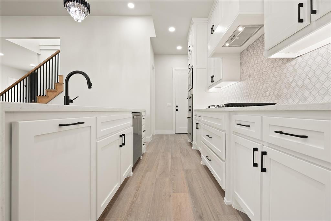
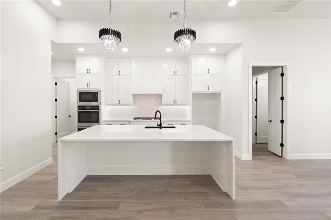
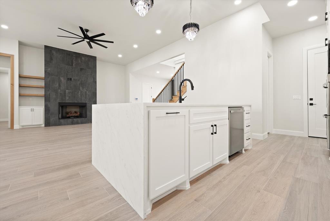
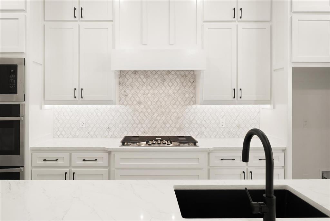
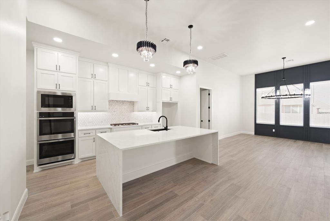
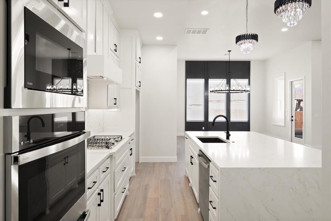
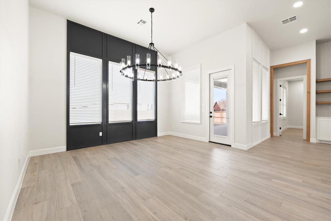
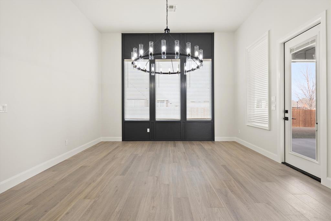
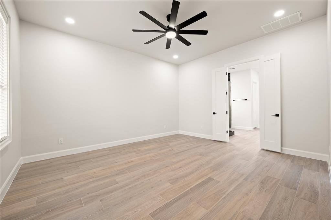
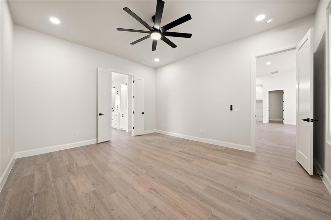
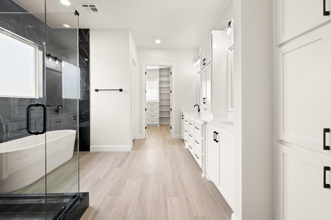
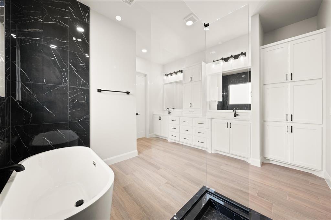
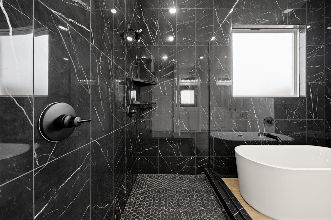
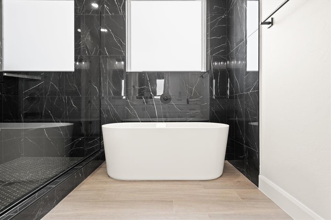
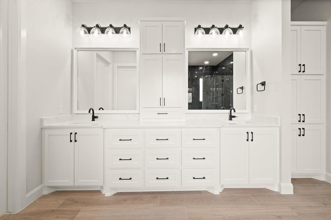
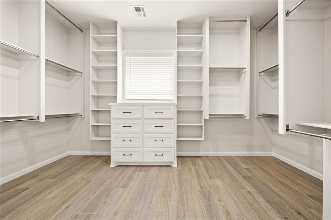
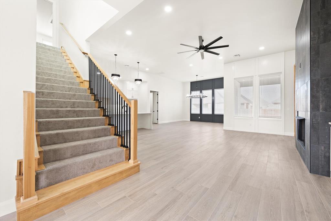
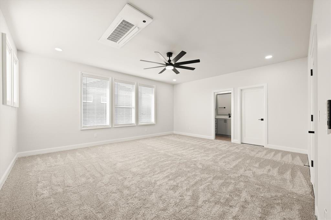
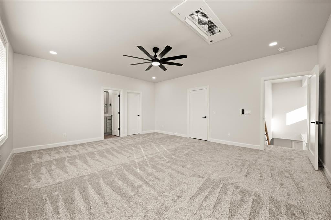
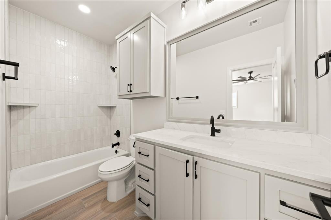
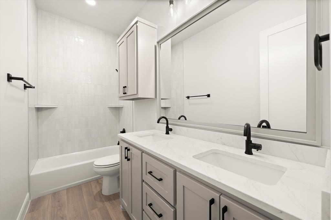
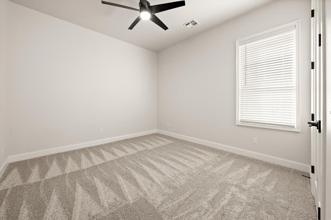
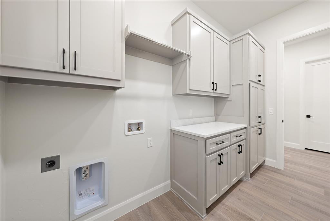
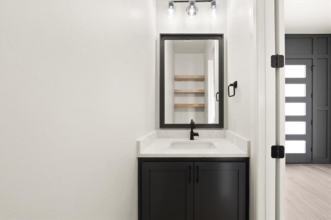
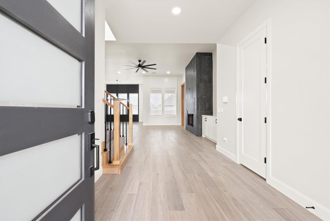
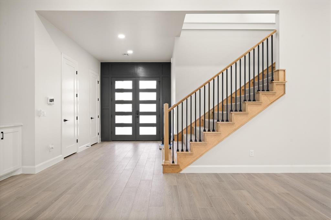
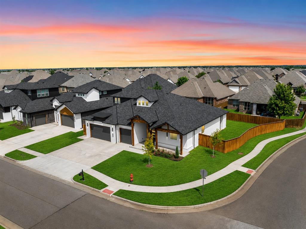
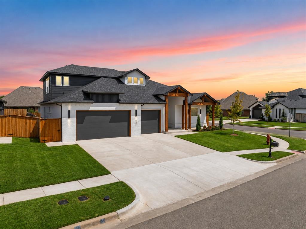
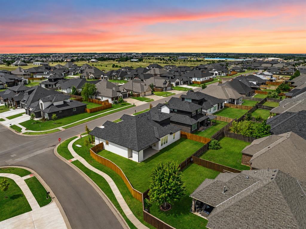
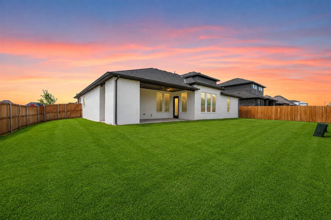
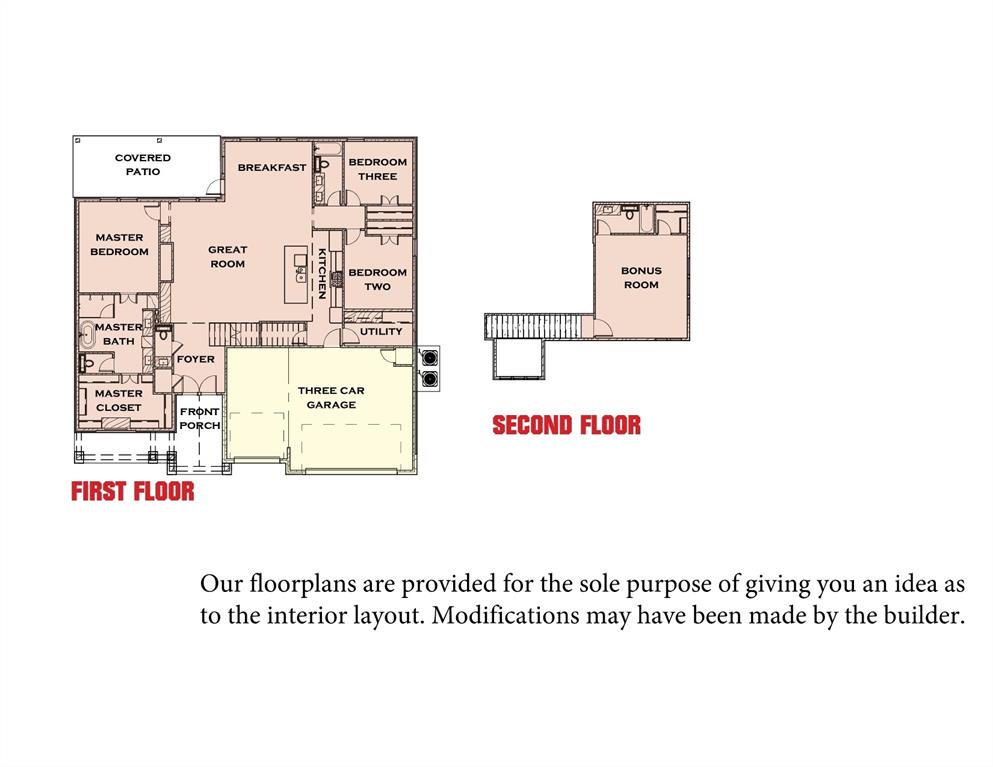
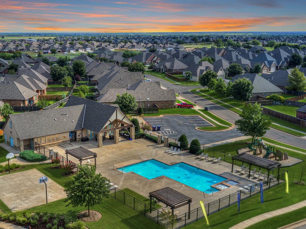
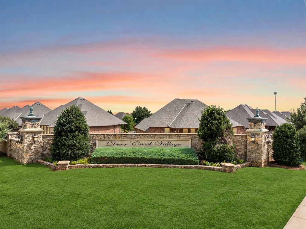
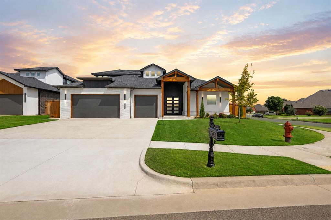
Every detail in this home has been thoughtfully curated, from designer lighting to premium tile work and a sophisticated neutral palette, ensuring a timeless aesthetic that seamlessly blends elegance with functionality at 6301 NW 154th Terrace. From its sleek, modern exterior to its refined and stylish interior, this is the home you've been searching for. The main living area is designed for effortless flow, connecting the kitchen and dining space while maintaining an open, inviting ambiance. Anchored by a stunning fireplace with a natural-stained mantel, the living room is further enhanced expansive windows that frame the backyard view of the outdoor covered patio. The kitchen is a true showpiece, featuring painted cabinetry, modern pendant lighting, quartz countertops, double ovens and a gas range, combining beauty with practicality for the ultimate culinary experience. The primary suite is a private retreat, boasting exquisite tile flooring, quartz countertops, dual vanities, and a tiled wall that surrounds the freestanding soaking tub. A spacious, boutique-style closet with a built-in cabinet adds an extra touch of luxury. The secondary bedrooms are generously sized and share a well-appointed bath, while the fourth bedroom, along with a full bath, is privately situated upstairs. Outdoor fireplace too. Every inch of this well-designed home showcases craftsmanship and attention to detail, with designer touches that elevate the entire space. Nestled within the desirable Deer Creek Village, residents enjoy top-tier amenities, including a pool, playground, and basketball court. Experience the Bianca 2 Plan firsthand. . Limited-Time Builder Summer Special! Call for Details! Welcome home!
Details
| MLS # | 1220838 |
|---|---|
| Listing Type | For Sale |
| Style | House |
| HOA Dues | $525 |
| Sub-Type | Resale |
| Status | Active |
| Year | 2025 |
| Days On Site | 164 |
| Listing Provided By | Chinowth & Cohen | Karen Blevins |
Features
| Bed(s) | 4 |
|---|---|
| Bath(s) | 4 Total |
| SQ Feet | 2,695 |
| Garage | 3 |
| Story(s) | 2 |
| Acreage | 0.19 |
Interior
| Rooms Total | 0 |
|---|---|
| Heating | Natural Gas |
| Fireplaces Total | 2 |
| Appliances | Dishwasher, Disposal, Microwave |
| Interior Features | Ceiling Fan(s), Paint Woodwork |
Exterior
| Exterior Features | Patio-Covered, Covered Porch |
|---|---|
| Lot Features | Corner Lot |
| Foundation Details | Slab |
Parking
| Garage Spaces | 3 |
|---|---|
| Parking Features | Concrete |
Utilities
| Utilities | Public |
|---|
Taxes
| Okc Tax Amount | 0.0000 |
|---|---|
| Tax Block | 030 |
| Tax Lot | 010 |
Area Information
| State | OK |
|---|---|
| County | Oklahoma |
| City | Edmond |
| Zip Code | 73013 |
| School District | Oklahoma |
| School District | Deer Creek HS |
| Elementary School | Deer Creek ES |
| High School | Deer Creek HS |
| Listing VS Median (in 73013) | |
Price: $609,900 low | high Med: $399,250 sqft: 2,695 low | high Med: 2,127 $ / sqft: $226 low | high Med: $188 On site: 164 low | high Med: 79.5 | |
Request a showing
Request a showing
Contact
Learn More About This Property

| Open House |
|---|
| In-Person 09/13 1:00 PM - 4:00 PM |
| In-Person 09/14 1:00 PM - 4:00 PM |
| In-Person 09/15 1:00 PM - 4:00 PM |
| State | OK |
|---|---|
| County | Oklahoma |
| City | Edmond |
| Zip Code | 73013 |
| School District | Oklahoma |
| School District | Deer Creek HS |
| Elementary School | Deer Creek ES |
| High School | Deer Creek HS |
| Listing VS Median (in 73013) | |
Price: $609,900 low | high Med: $399,250 sqft: 2,695 low | high Med: 2,127 $ / sqft: $226 low | high Med: $188 On site: 164 low | high Med: 79.5 | |