
 In-Person: 09/19 2:00 PM - 4:00 PM
In-Person: 09/20 2:00 PM - 4:00 PM
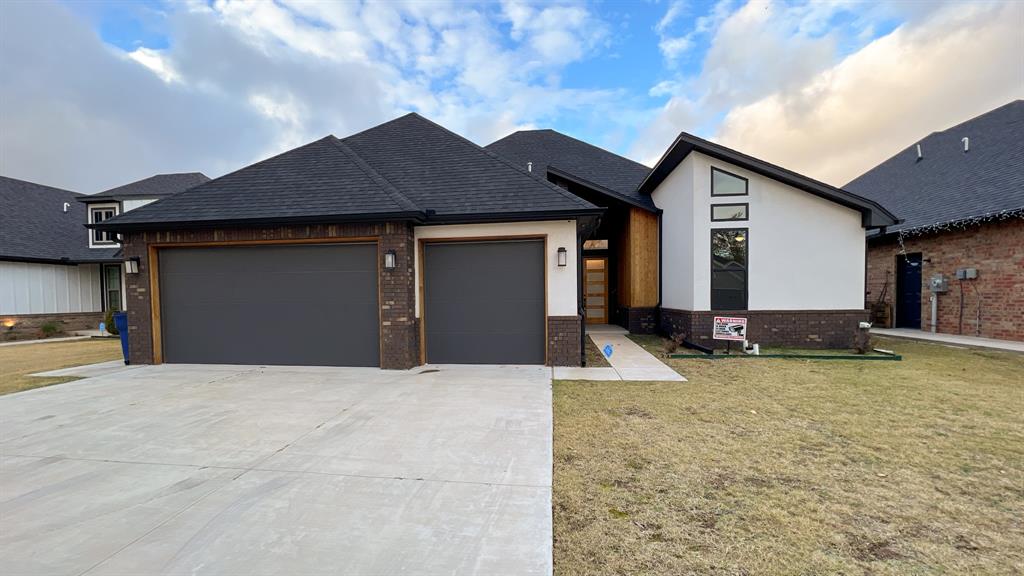
621 E Barajas Terrace,Mustang, OK 73064
Mustang, OK 73064
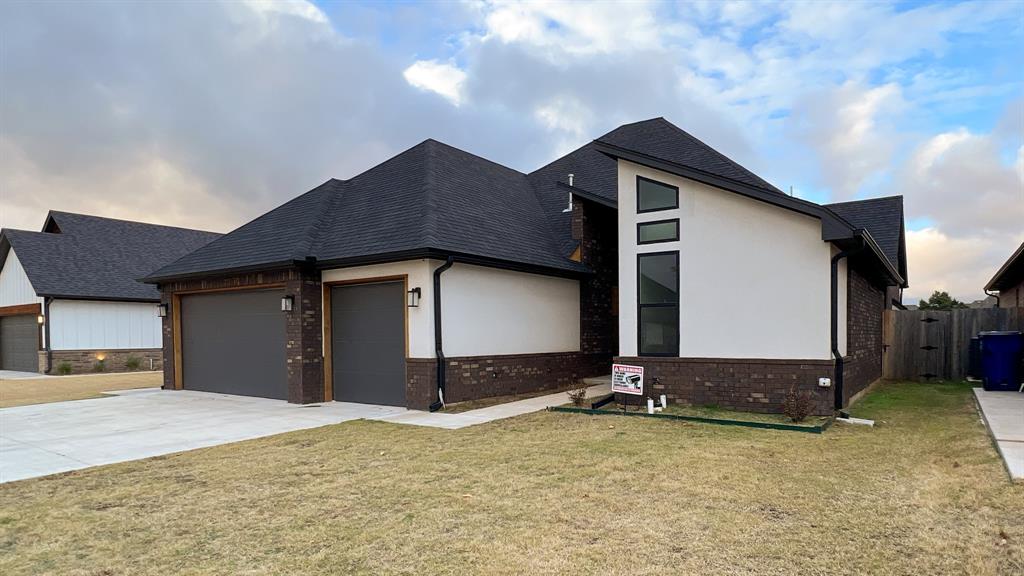
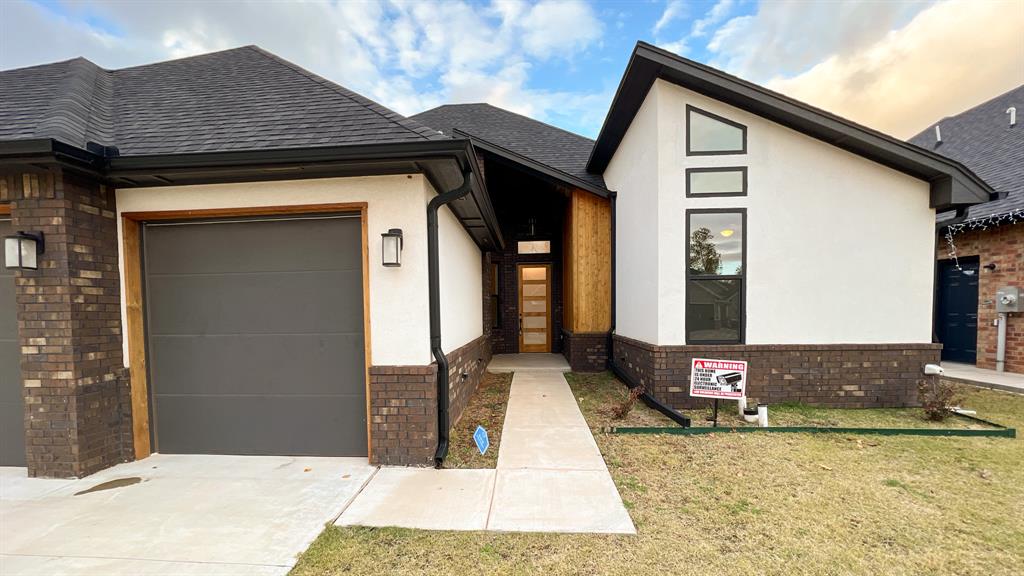
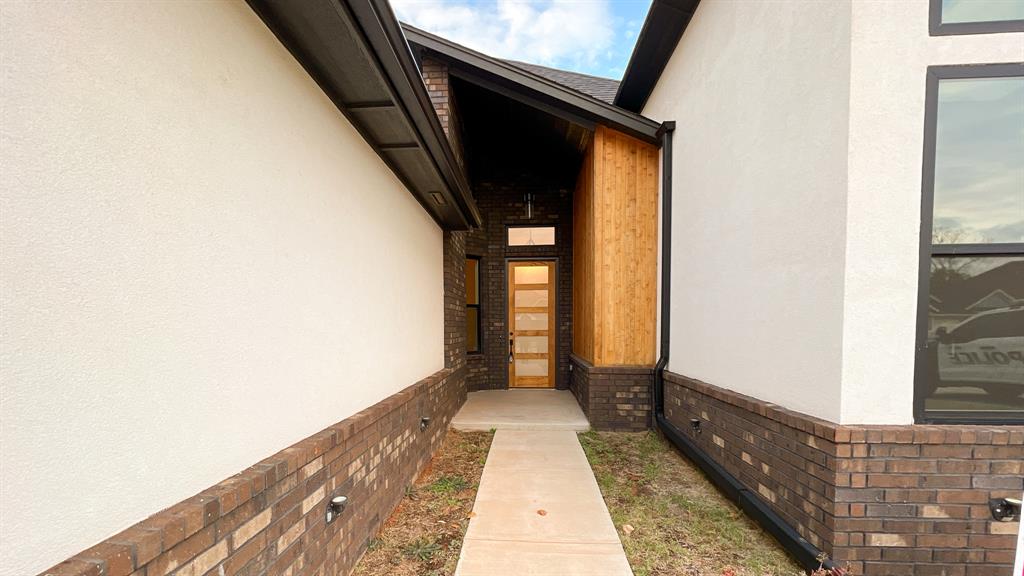

Description
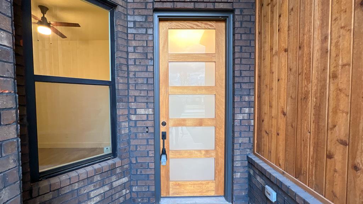
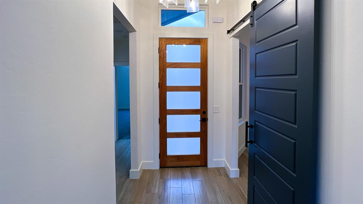
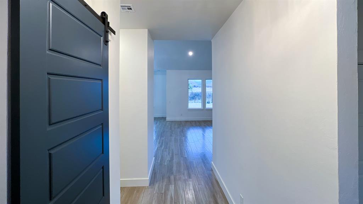
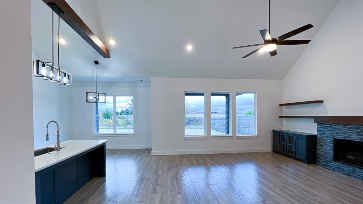
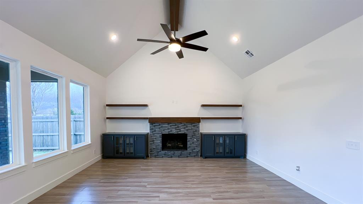
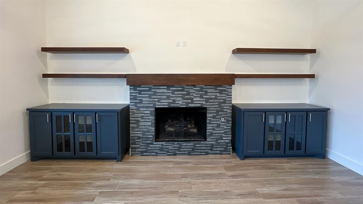
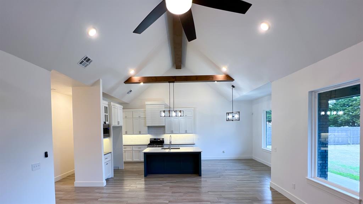
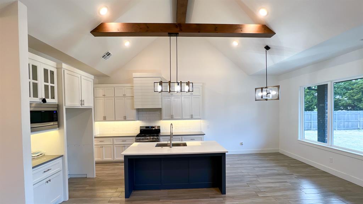
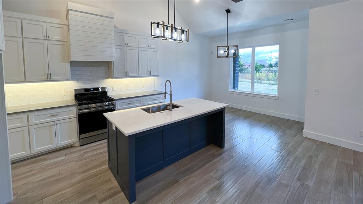
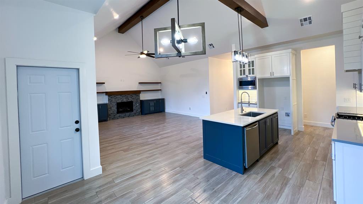
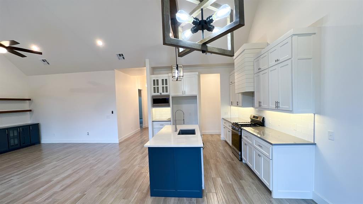
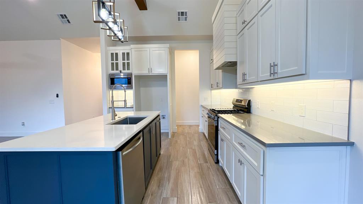
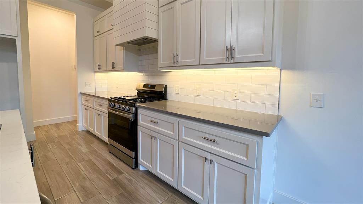
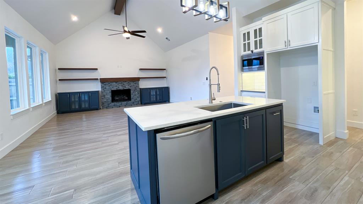
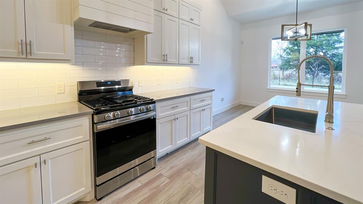
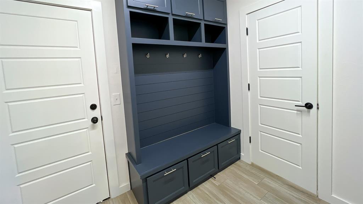
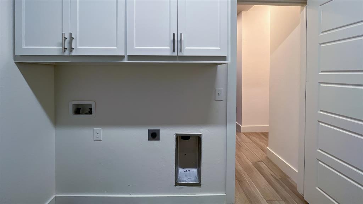
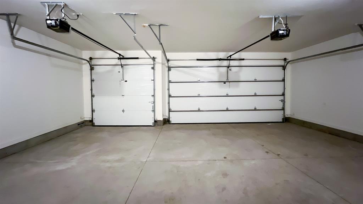
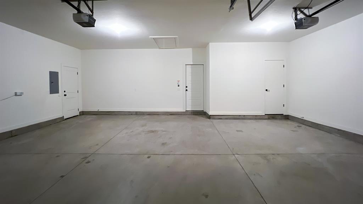
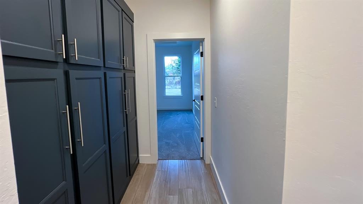
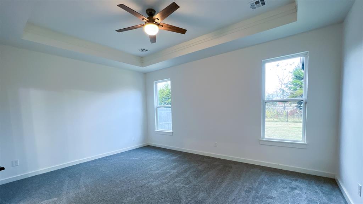
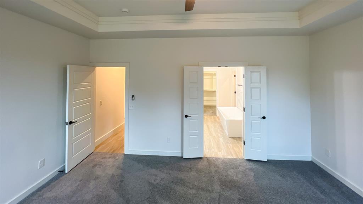
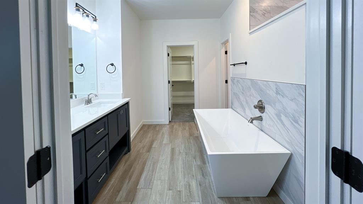
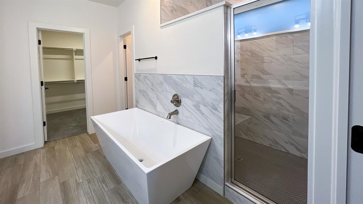
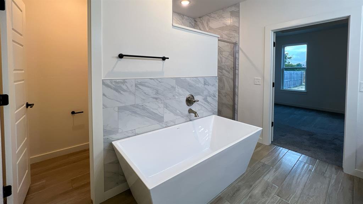
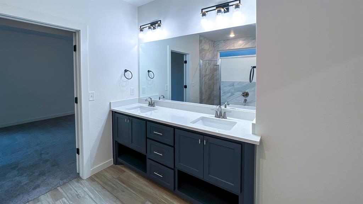
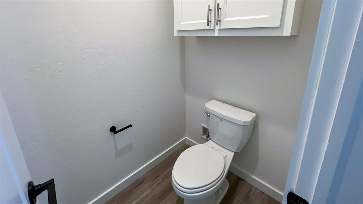
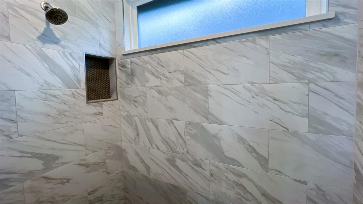
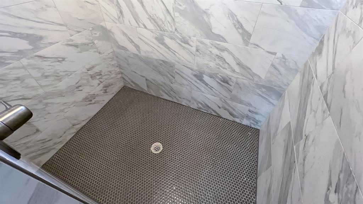
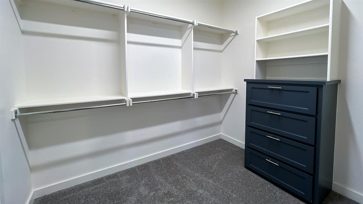
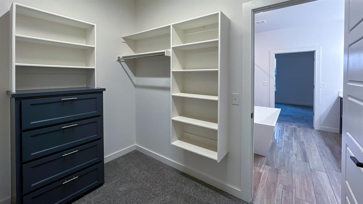
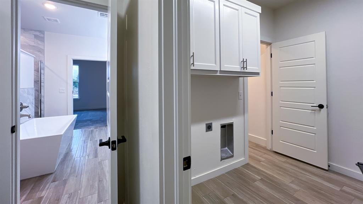
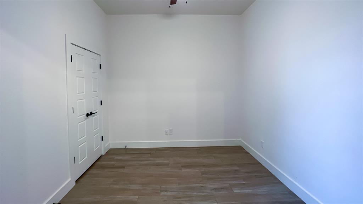
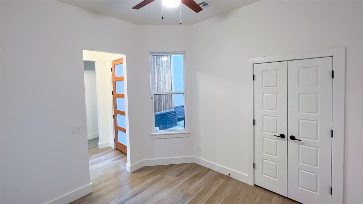
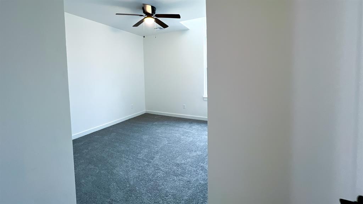
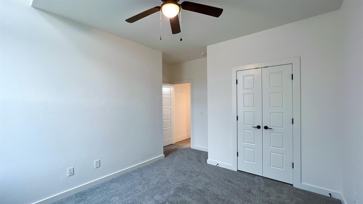
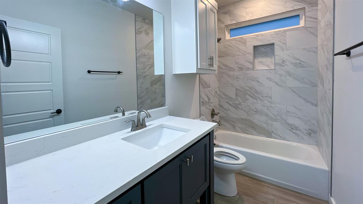
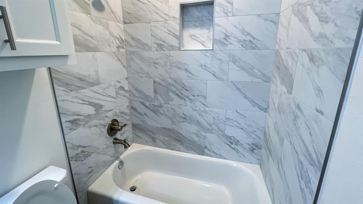
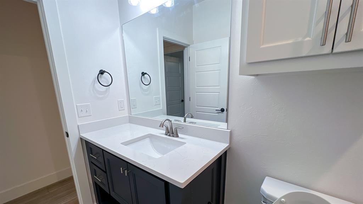
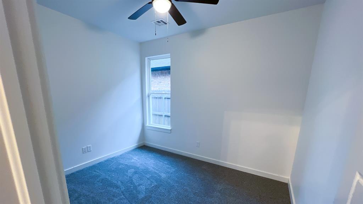
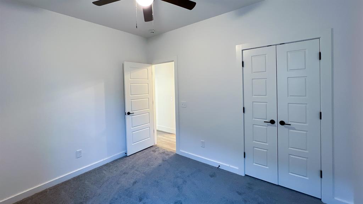
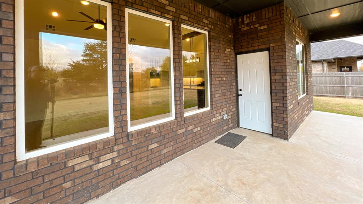
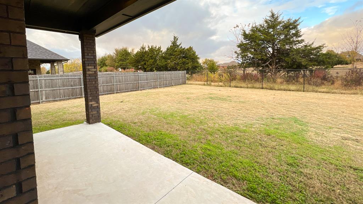
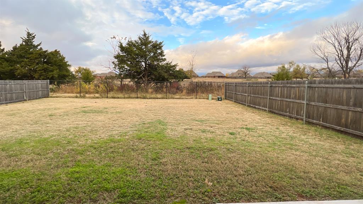
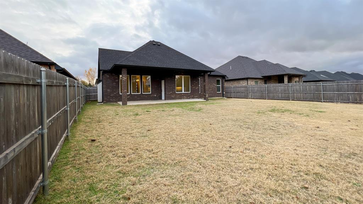
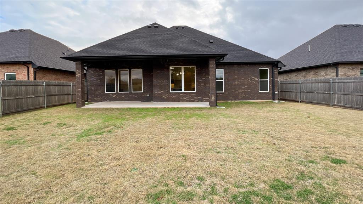
Beautifully finished and move-in ready, this Mustang home offers custom craftsmanship, modern design, and a highly functional layout. The entry features warm cedar accents that set the tone for the detailed trim work and extra-tall ceilings found throughout. The living room includes a vaulted ceiling and a gas log-burning fireplace, creating an inviting central gathering space. The kitchen is designed with custom cabinetry, quartz countertops, a gas cooktop, built-in microwave and oven, and upper glass-front cabinets with interior lighting. A large pantry adds excellent storage. The adjacent flex room includes a barn door and a closet, making it ideal as an office or additional bedroom. The oversized three-car garage connects directly to a well-appointed laundry room featuring custom cabinetry, built-in lockers, and access to a hallway lined with additional custom built-ins. This thoughtful layout continues into the primary suite, where the laundry room connects to the spacious walk-in closet, which then leads into a beautifully finished primary bathroom. The bathroom includes dual sinks with quartz countertops, a large mirror, custom cabinetry, a free-standing tub, and a generous walk-in shower. The primary bedroom offers extra space and large windows for natural light. Outside, the home features a large covered back porch and a fully fenced backyard that backs to mature trees and a greenbelt for added privacy. The property is fully landscaped and has been freshly painted throughout, offering a clean, move-in-ready presentation. Buyer to verify all information including schools, square footage, and lot size. Other flexible options to make this home yours: Standard lease (12-month term with optional renewal) Rent-to-own available with 20% down and approved application
Details
| MLS # | 1248592 |
|---|---|
| Listing Type | For Sale |
| Style | House |
| HOA Dues | $350 |
| Sub-Type | Resale |
| Status | Active |
| Year | 2021 |
| Days On Site | 7 |
| Listing Provided By | LIME Realty | Janice Foust |
Features
| Bed(s) | 4 |
|---|---|
| Bath(s) | 2 Total |
| SQ Feet | 1,963 |
| Garage | 3 |
| Story(s) | 1 |
| Acreage | 0.19 |
Interior
| Rooms Total | 0 |
|---|---|
| Heating | Natural Gas |
| Fireplaces Total | 1 |
Exterior
| Exterior Features | Rain Gutters |
|---|---|
| Lot Features | Greenbelt |
| Foundation Details | Slab |
Parking
| Garage Spaces | 3 |
|---|
Taxes
| Okc Tax Amount | 4031.0000 |
|---|---|
| Tax Block | 1 |
| Tax Lot | 51 |
Area Information
| State | OK |
|---|---|
| County | Canadian |
| City | Mustang |
| Zip Code | 73064 |
| School District | Canadian |
| School District | Mustang HS |
| Elementary School | Mustang Centennial ES,Mustang ES |
| High School | Mustang HS |
| Listing VS Median (in 73064) | |
Price: $325,000 low | high Med: $299,950 sqft: 1,963 low | high Med: 1,770 $ / sqft: $166 low | high Med: $169 On site: 7 low | high Med: 316 | |
Request a showing
Request a showing
Contact
Learn More About This Property

| Open House |
|---|
| In-Person 09/19 2:00 PM - 4:00 PM |
| In-Person 09/20 2:00 PM - 4:00 PM |
| State | OK |
|---|---|
| County | Canadian |
| City | Mustang |
| Zip Code | 73064 |
| School District | Canadian |
| School District | Mustang HS |
| Elementary School | Mustang Centennial ES,Mustang ES |
| High School | Mustang HS |
| Listing VS Median (in 73064) | |
Price: $325,000 low | high Med: $299,950 sqft: 1,963 low | high Med: 1,770 $ / sqft: $166 low | high Med: $169 On site: 7 low | high Med: 316 | |