
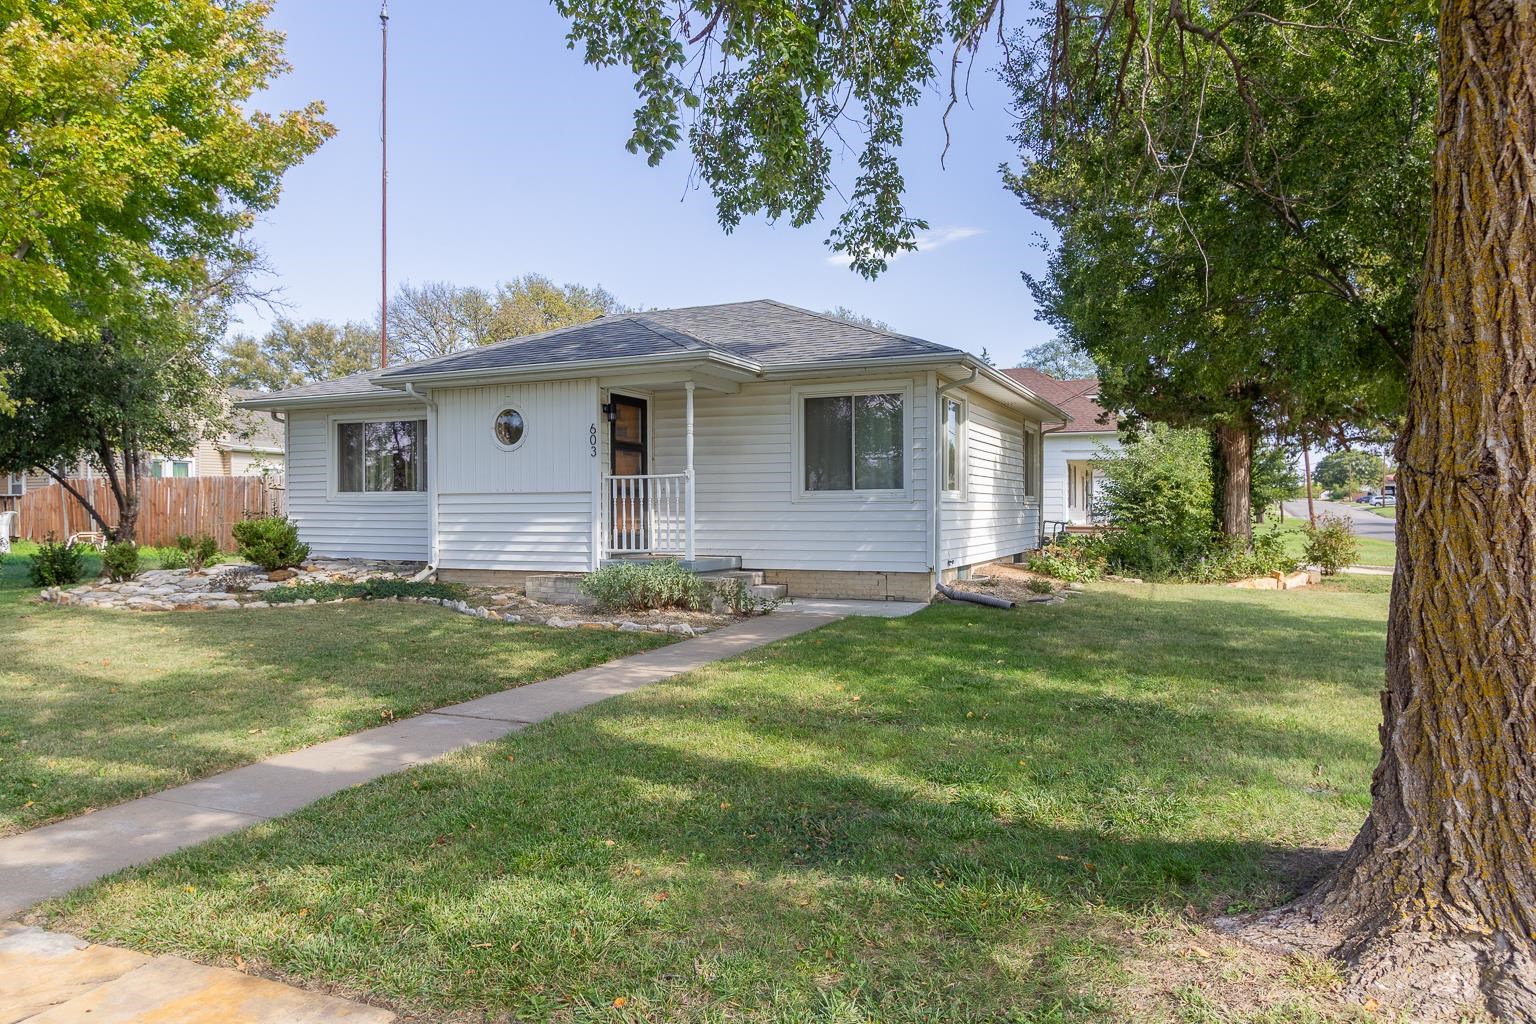
Single-story exterior featuring white vinyl siding, a hipped roofline, a decorative porthole window, and a concrete walkway
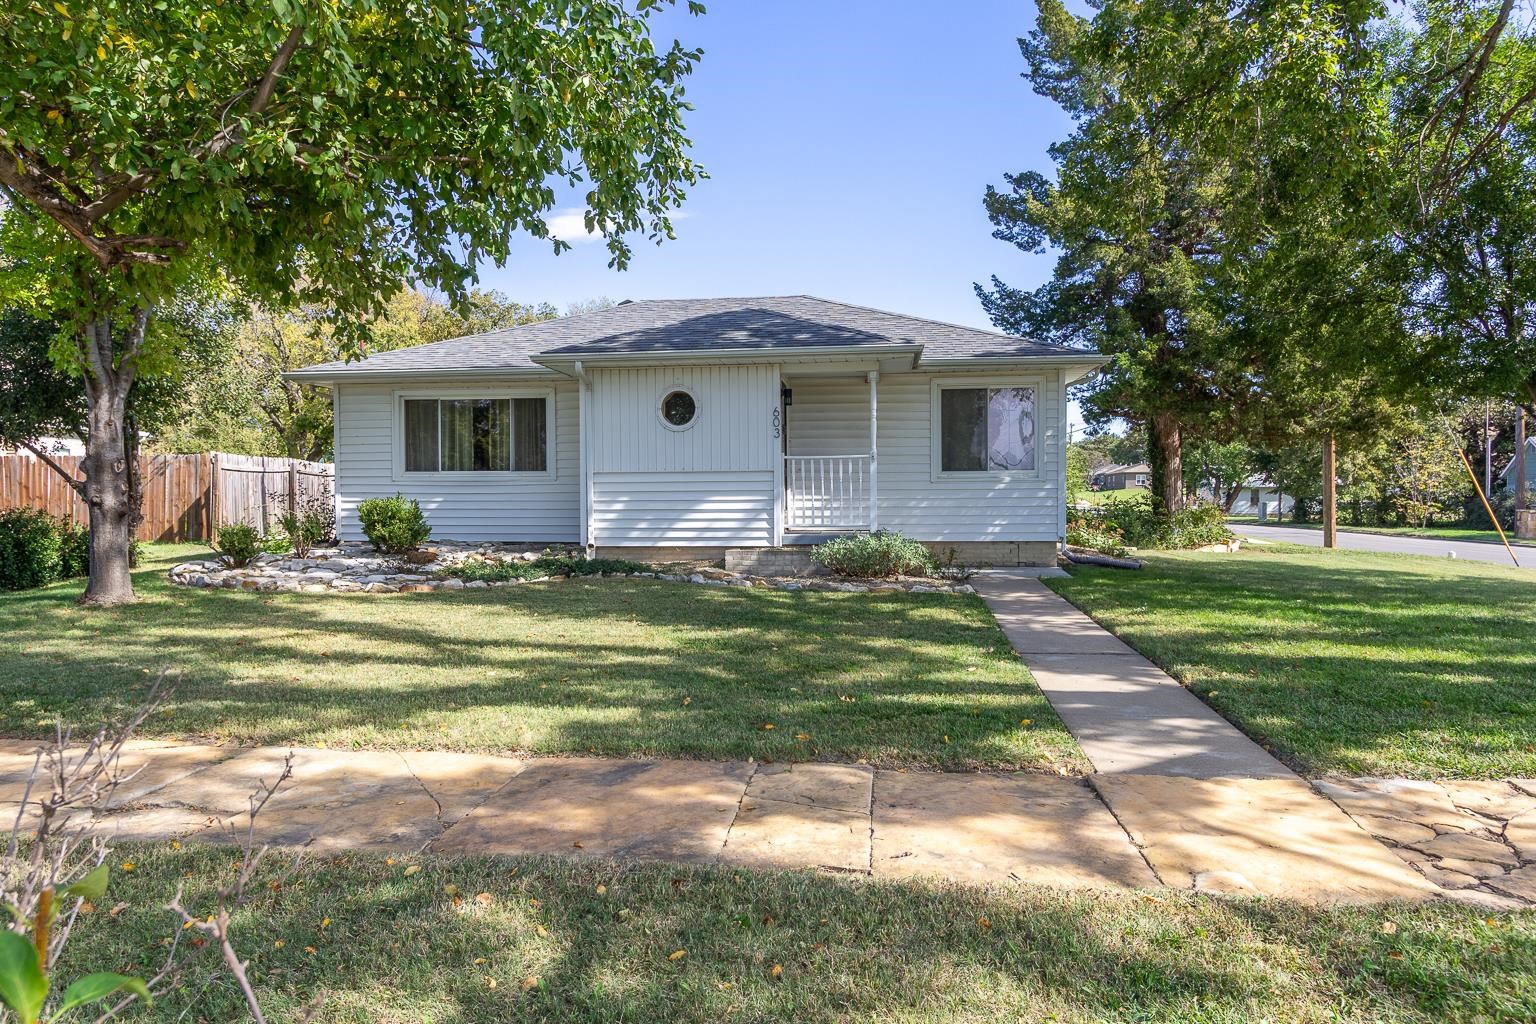
Single-story residence with horizontal siding, a covered front porch, accent porthole window, and landscaped rock garden beds
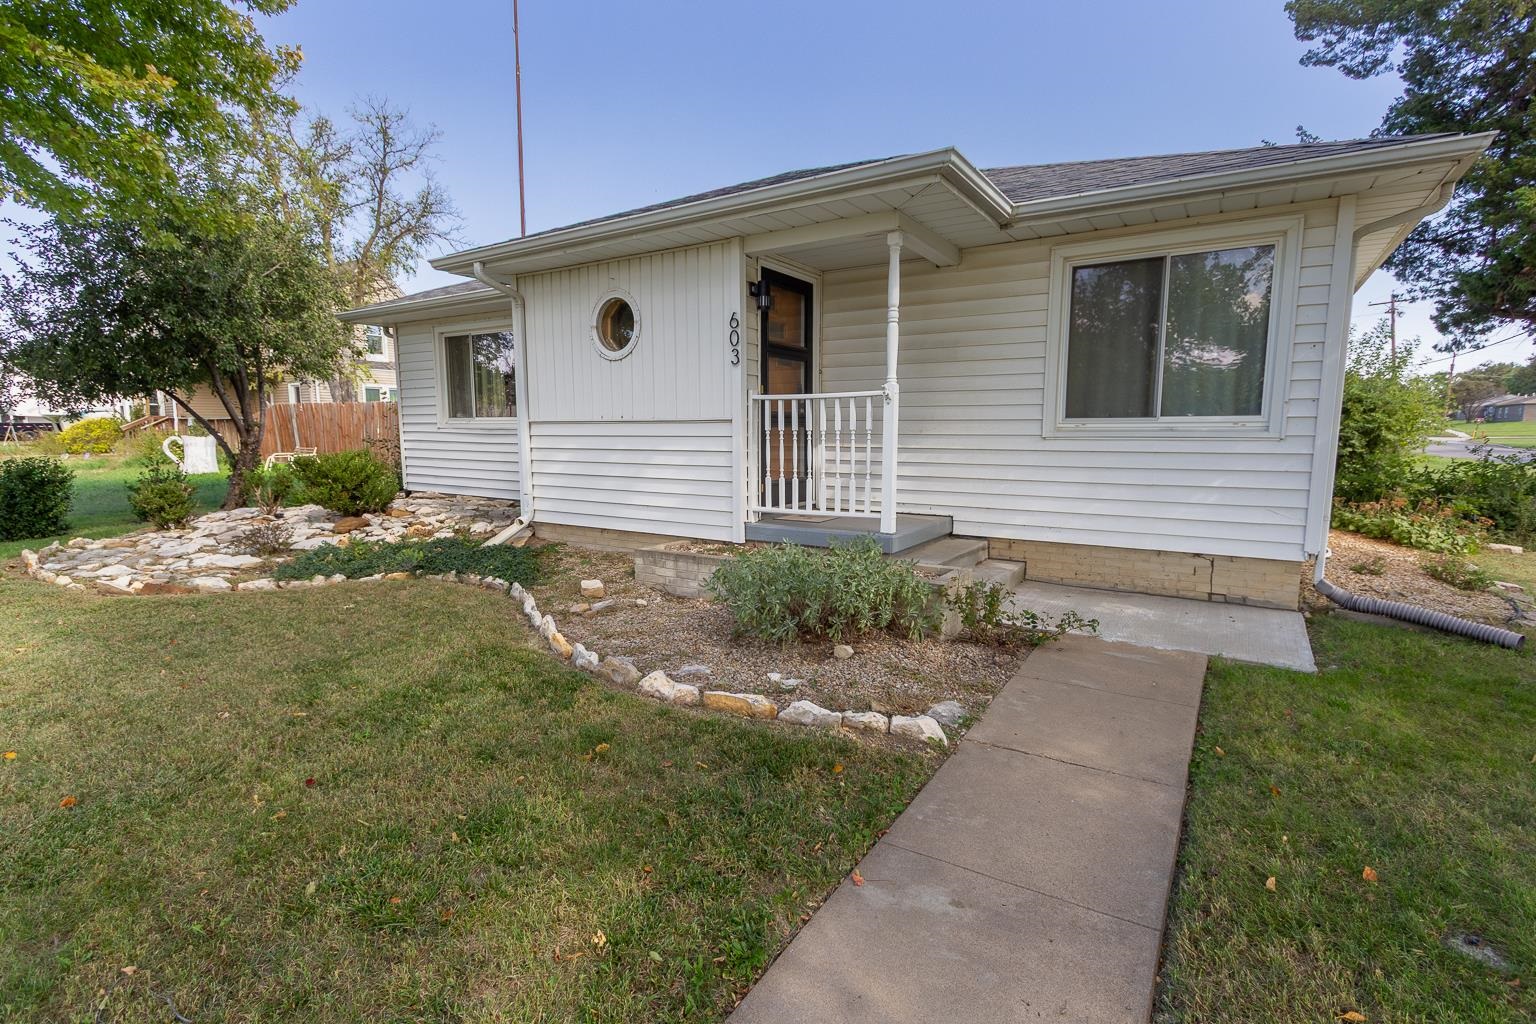
Single-story exterior featuring white horizontal siding, a covered front porch with a white railing, a circular accent window, and a stone-bordered front garden bed
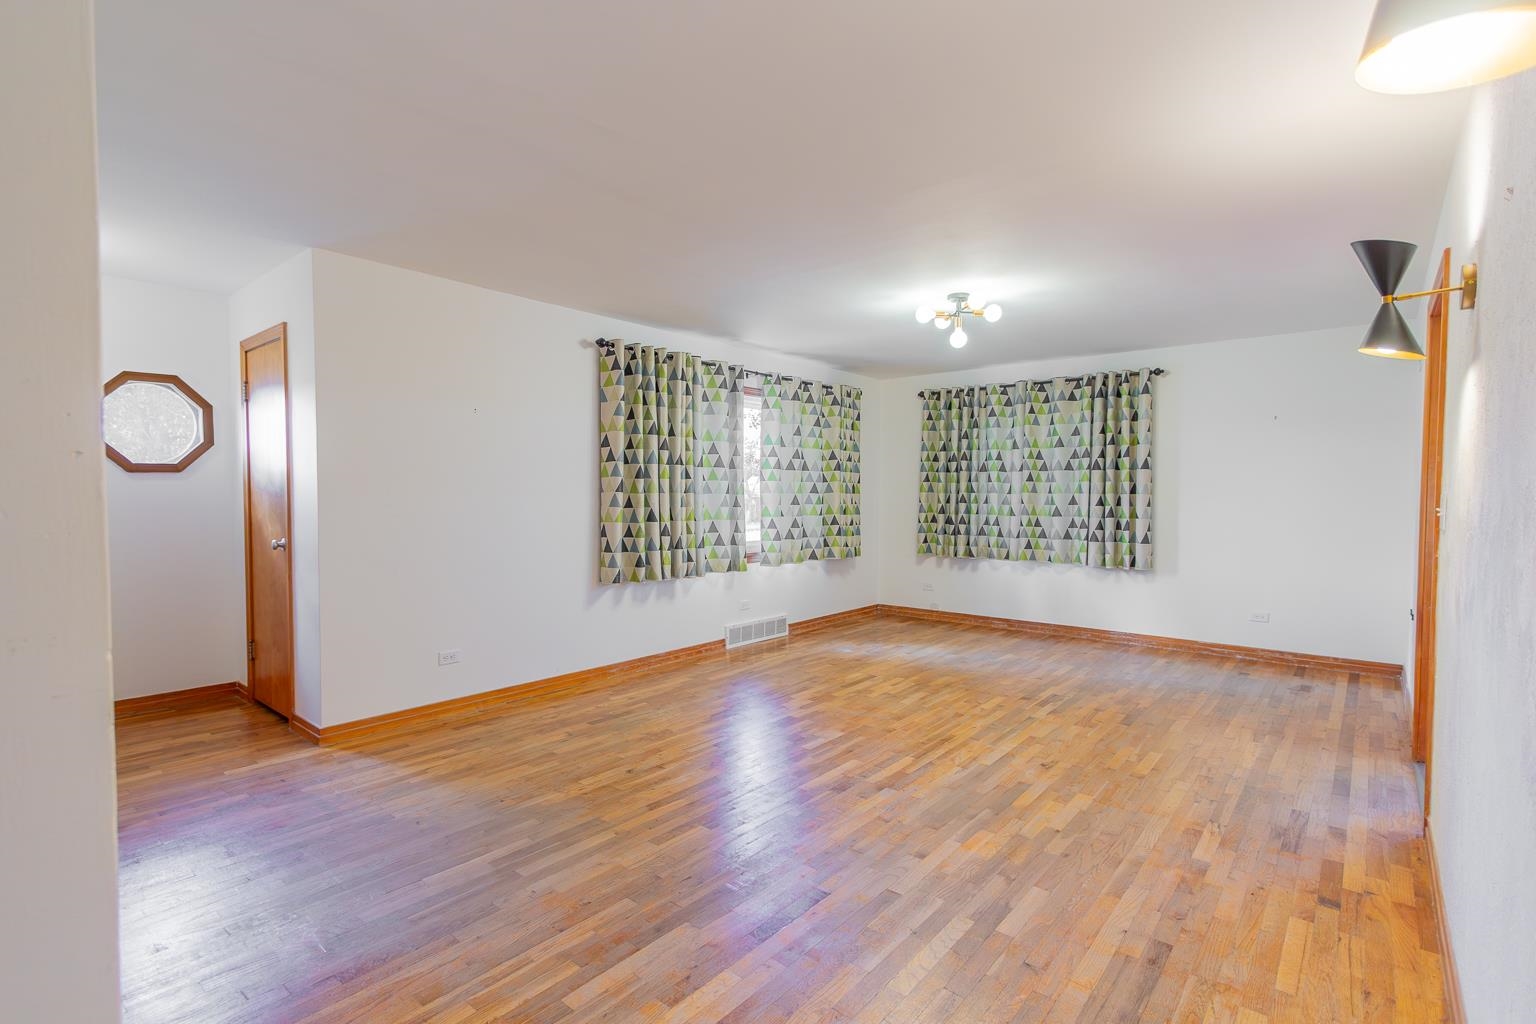
Open-concept interior featuring wood-finish flooring, an octagonal wall accent, multi-arm ceiling lighting, and wall-mounted sconces
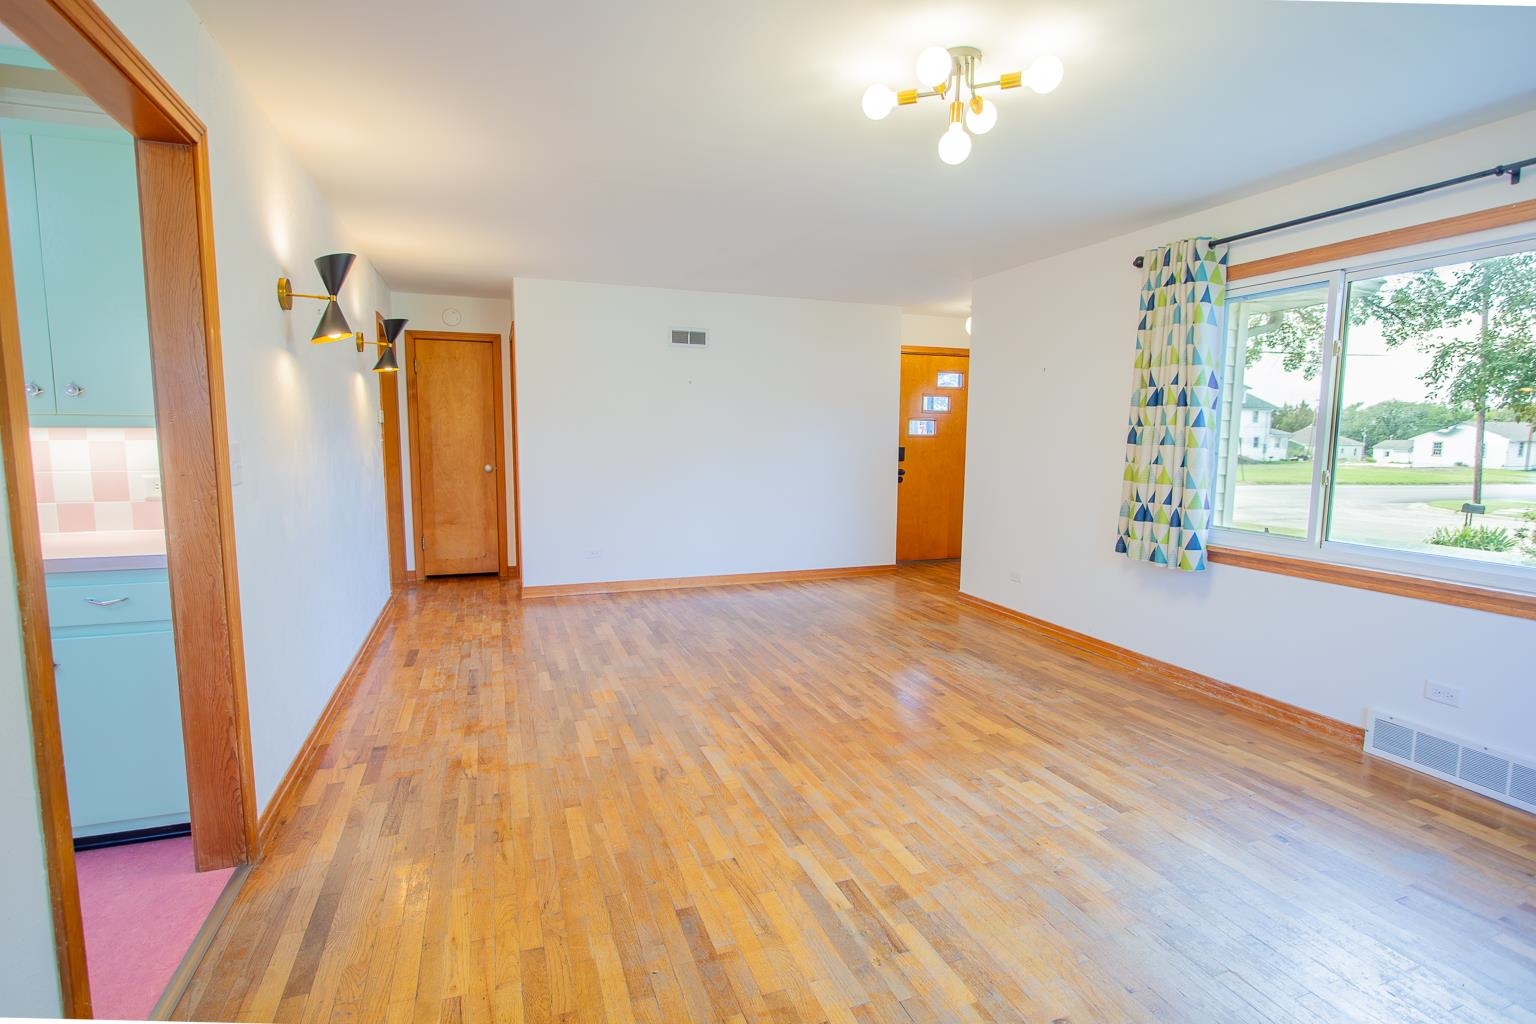
Living area featuring wood-finish flooring, multi-light ceiling fixture, dual wall-mounted cone sconces, natural wood trim, and large picture window
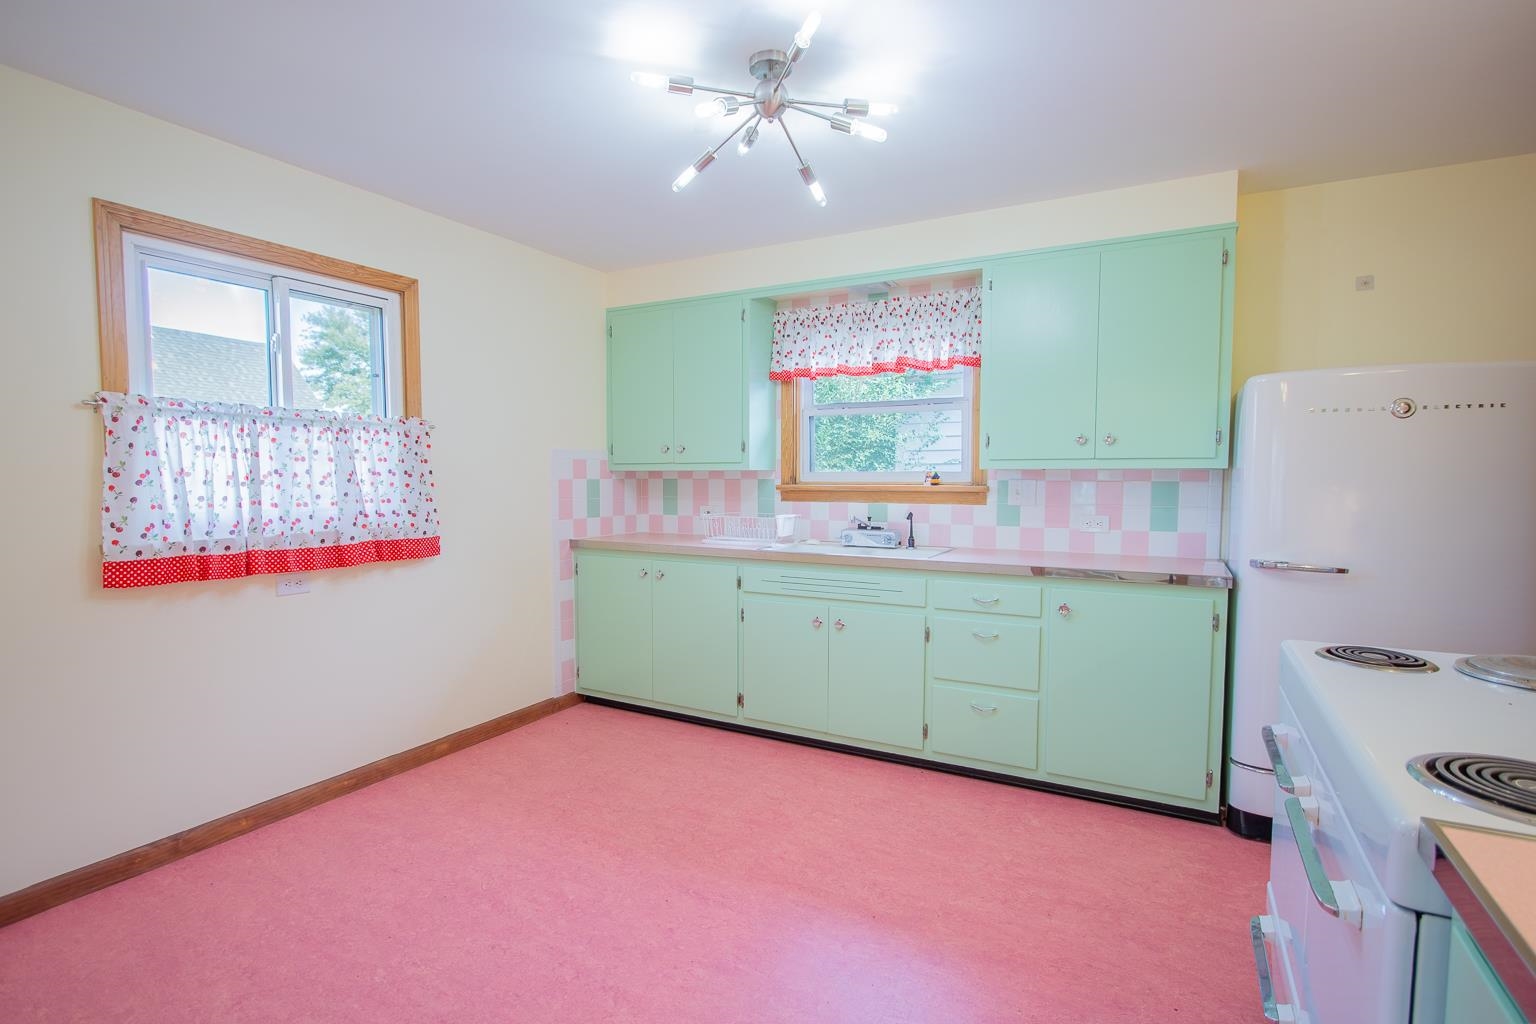
Kitchen featuring custom mint cabinetry, checkerboard-patterned tile backsplash, multi-arm structural light fixture, and windows with wood-trimmed framing
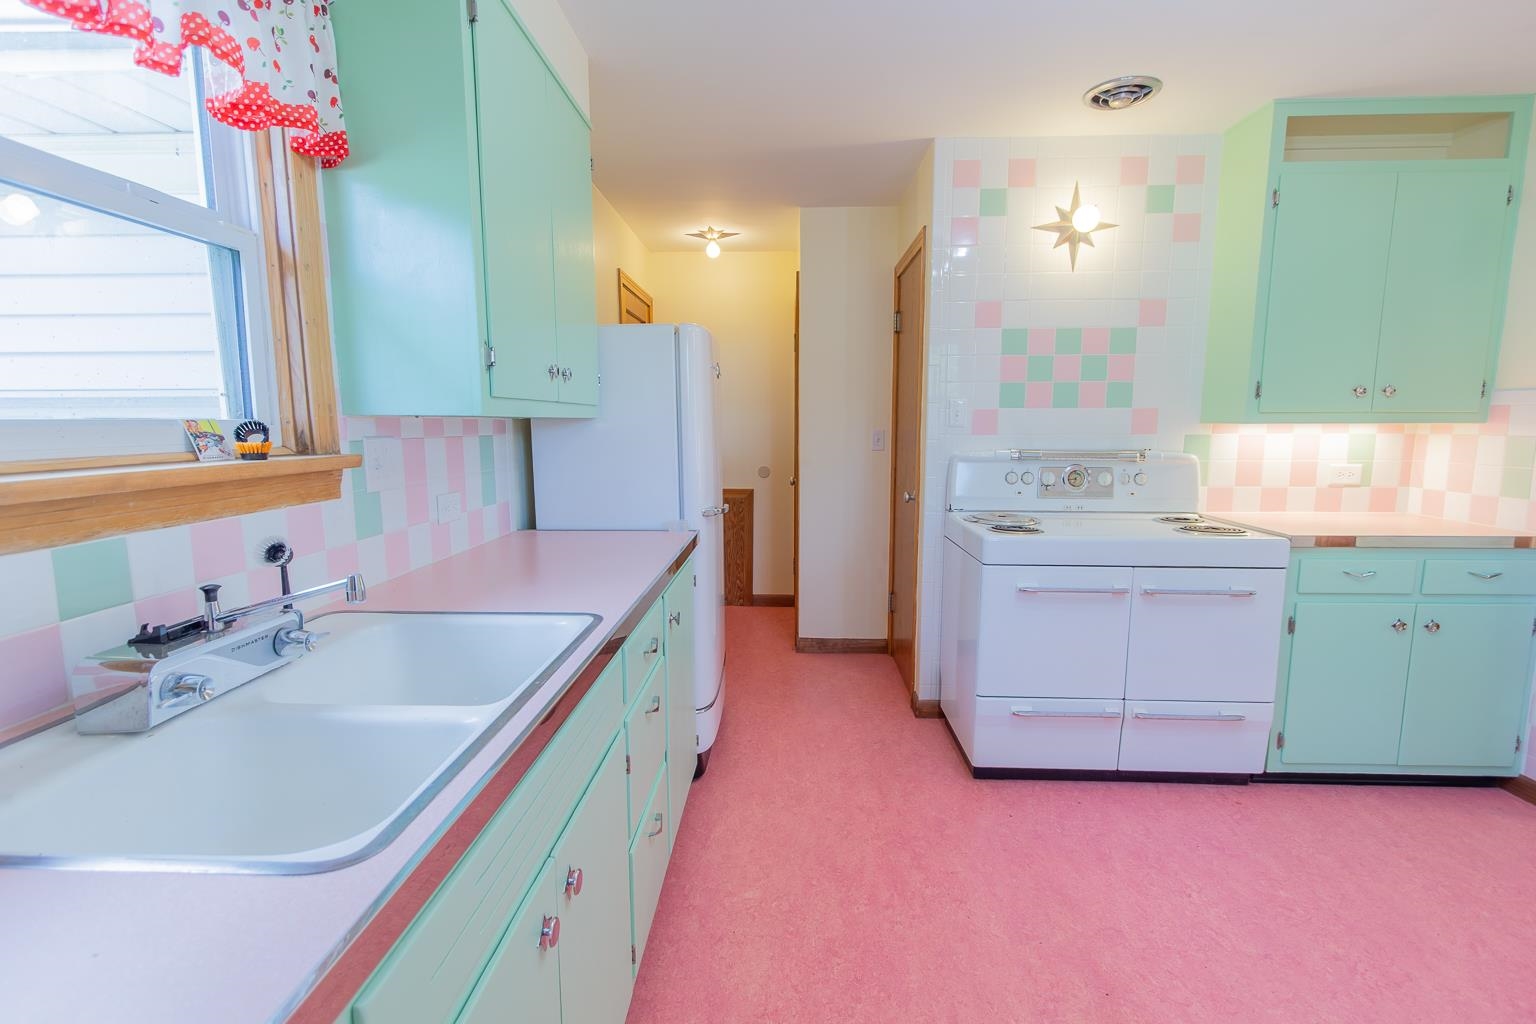
Kitchen featuring custom cabinetry, integrated double-basin sink, checkerboard tile backsplash, and built-in stove
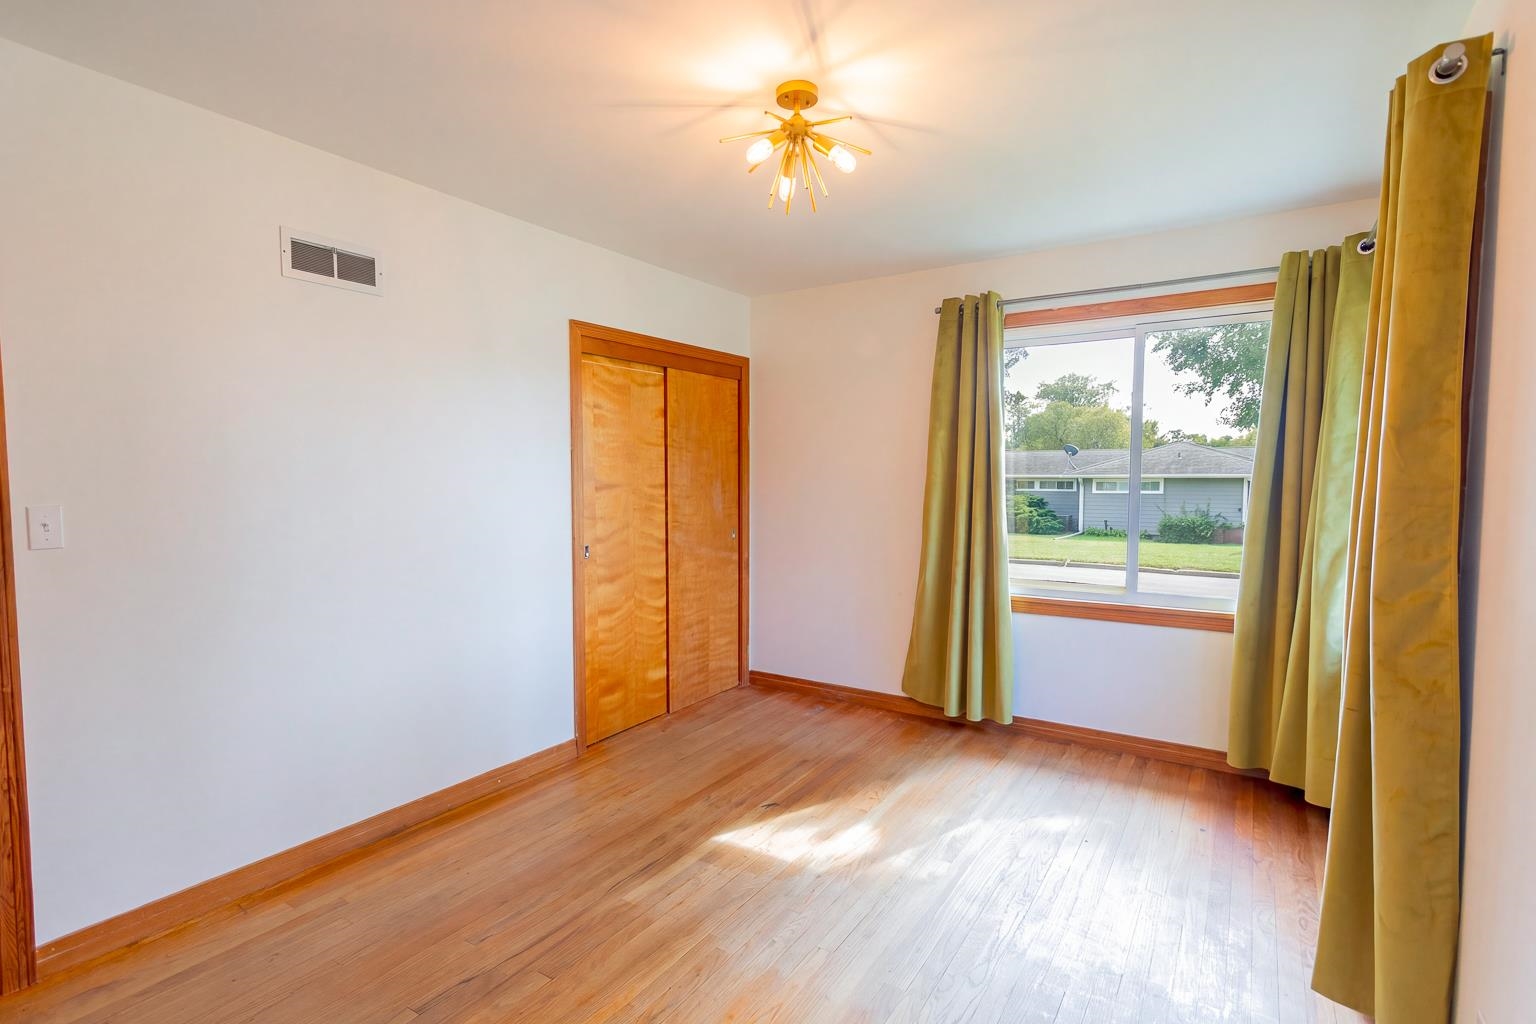
Interior space featuring wood-finish flooring, a multi-arm flush-mount light fixture, and wood-trim sliding closet doors
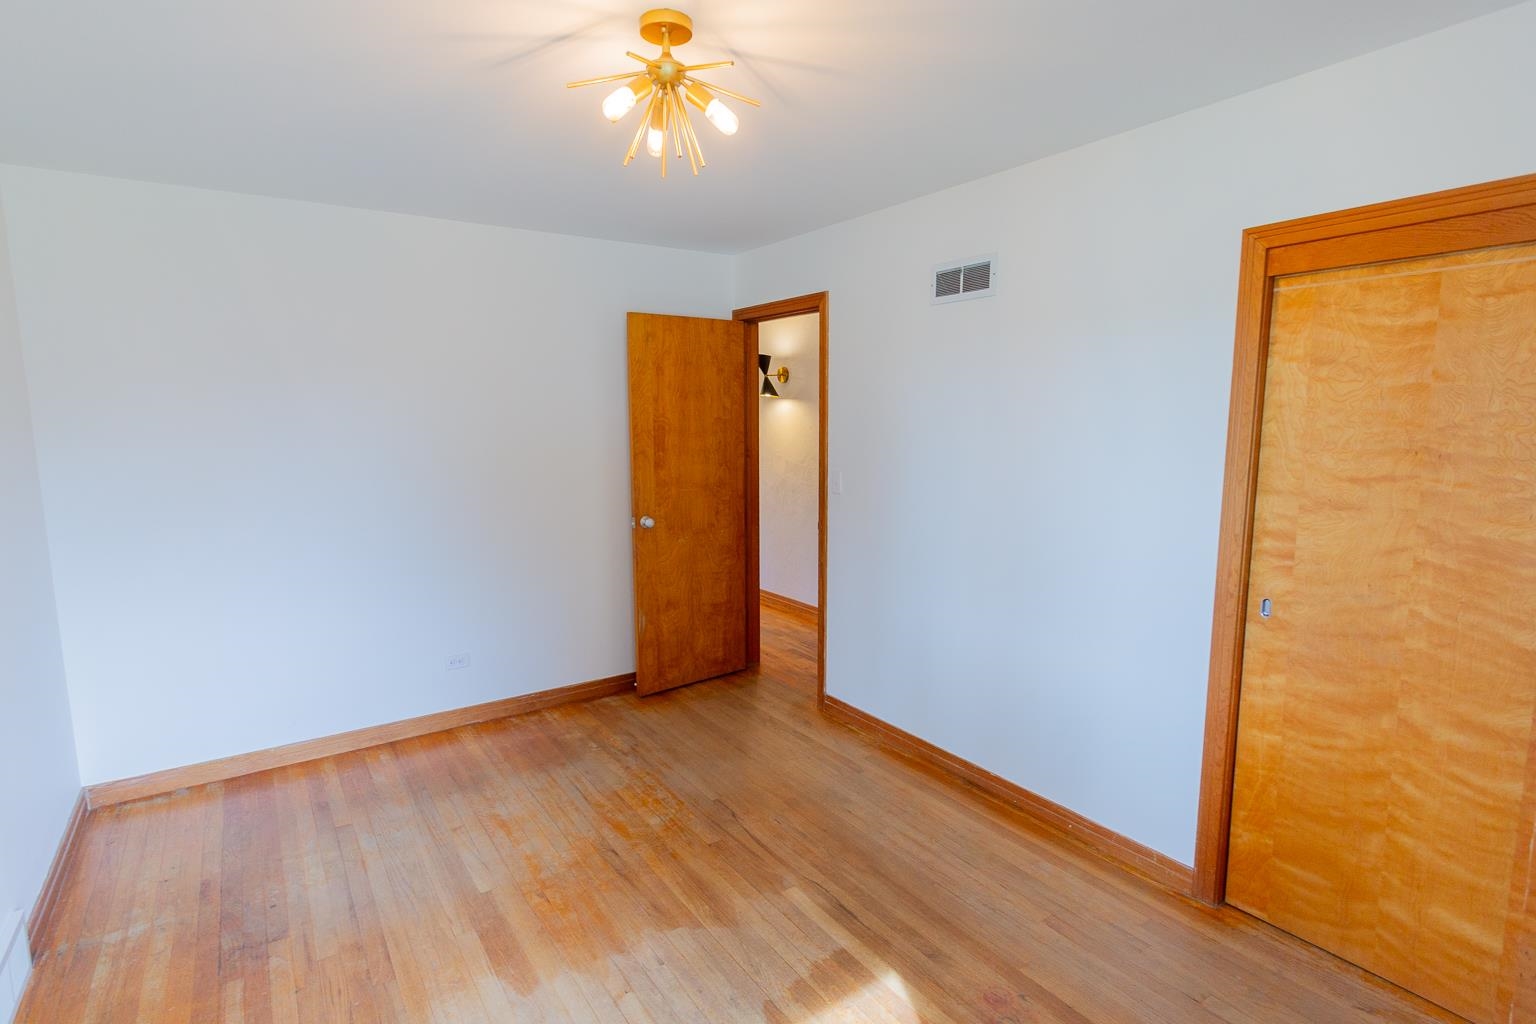
Hardwood flooring, wood-finish interior doors, and a decorative gold-tone multi-arm ceiling fixture
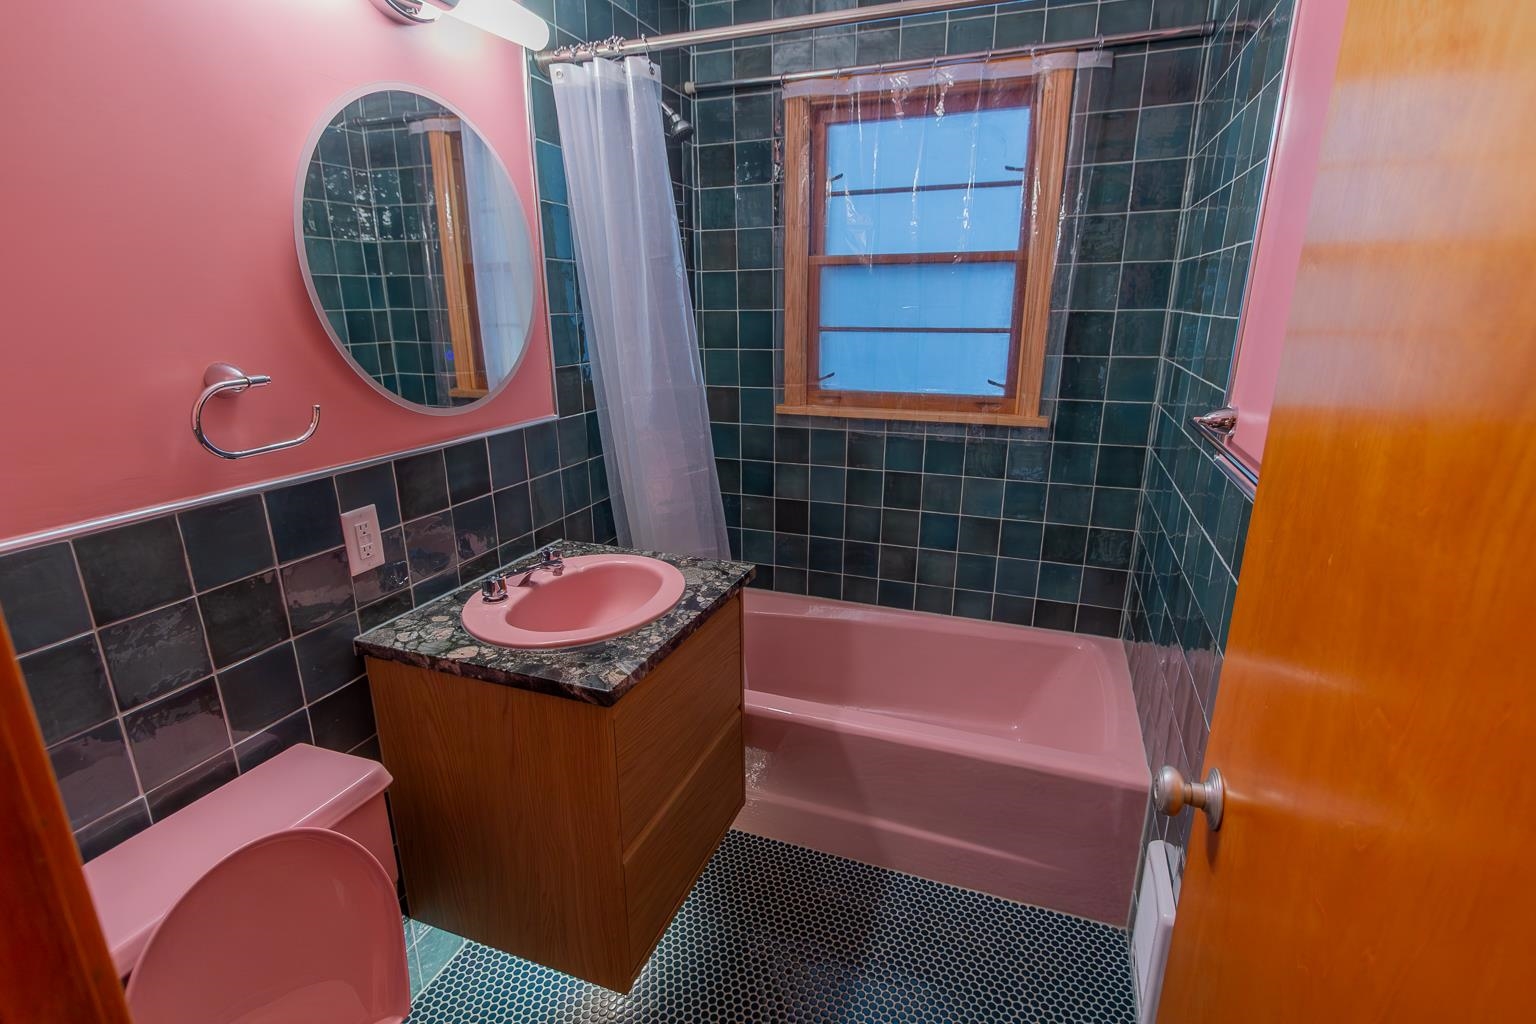
Bathroom featuring dark green square wall tiling, floating vanity with a dark patterned countertop, integrated basin, round mirror, and a window with wood-finish trim
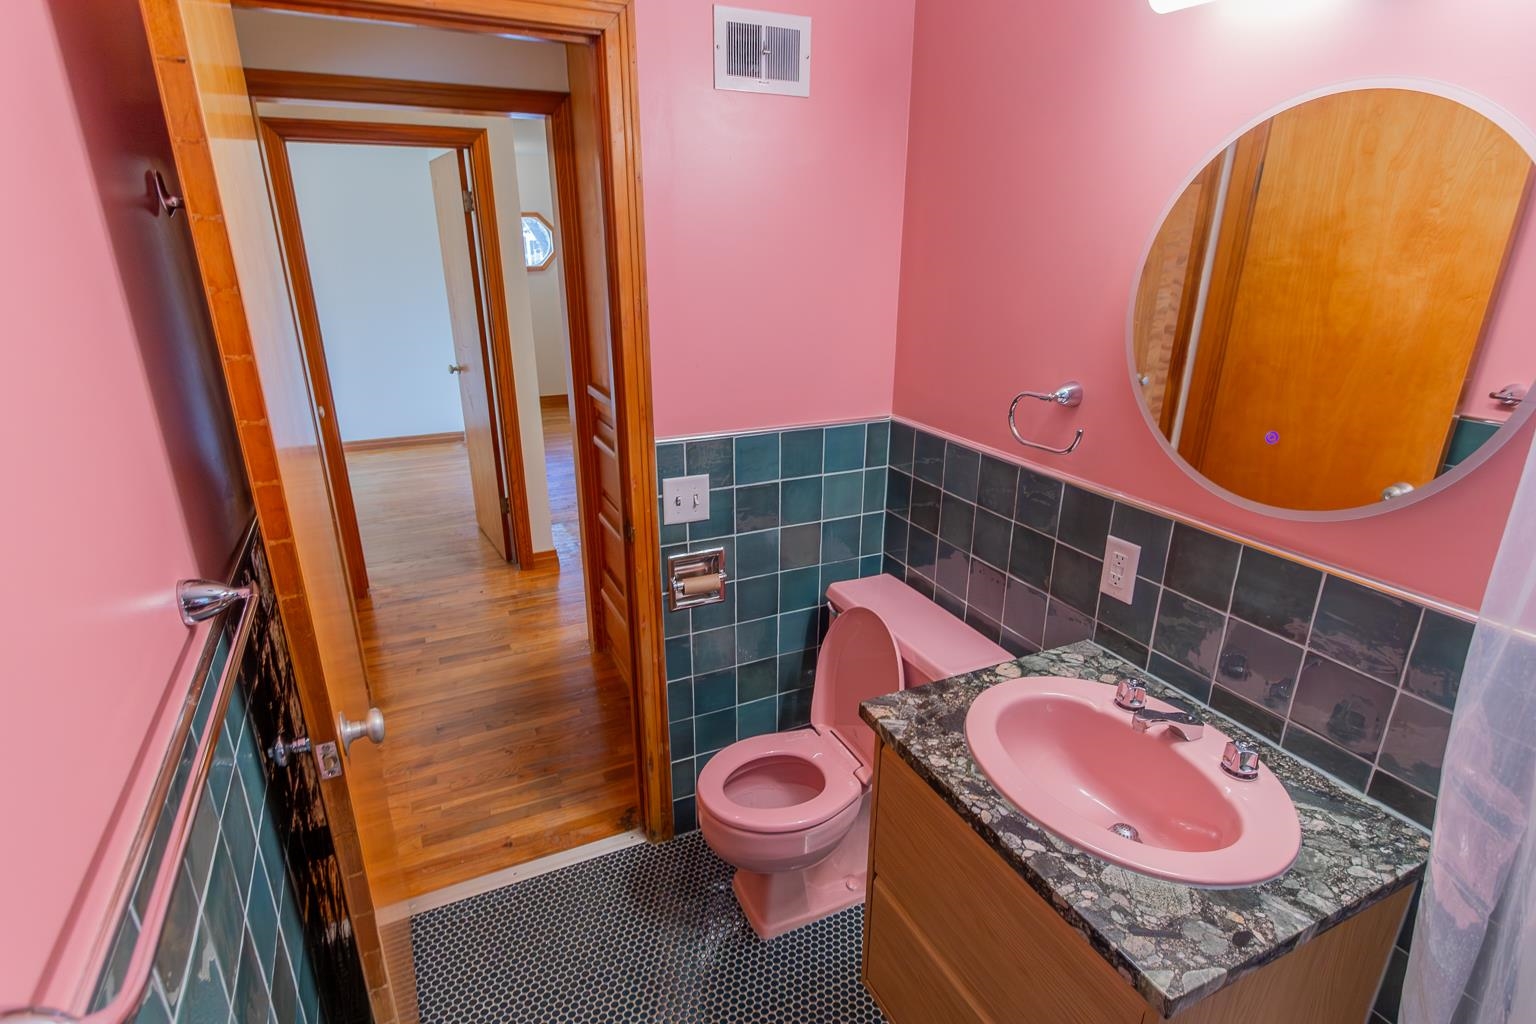
Bathroom featuring a stone-surface vanity with an integrated basin, circular wall-mounted mirror, ceramic wall tiling, and mosaic tile flooring
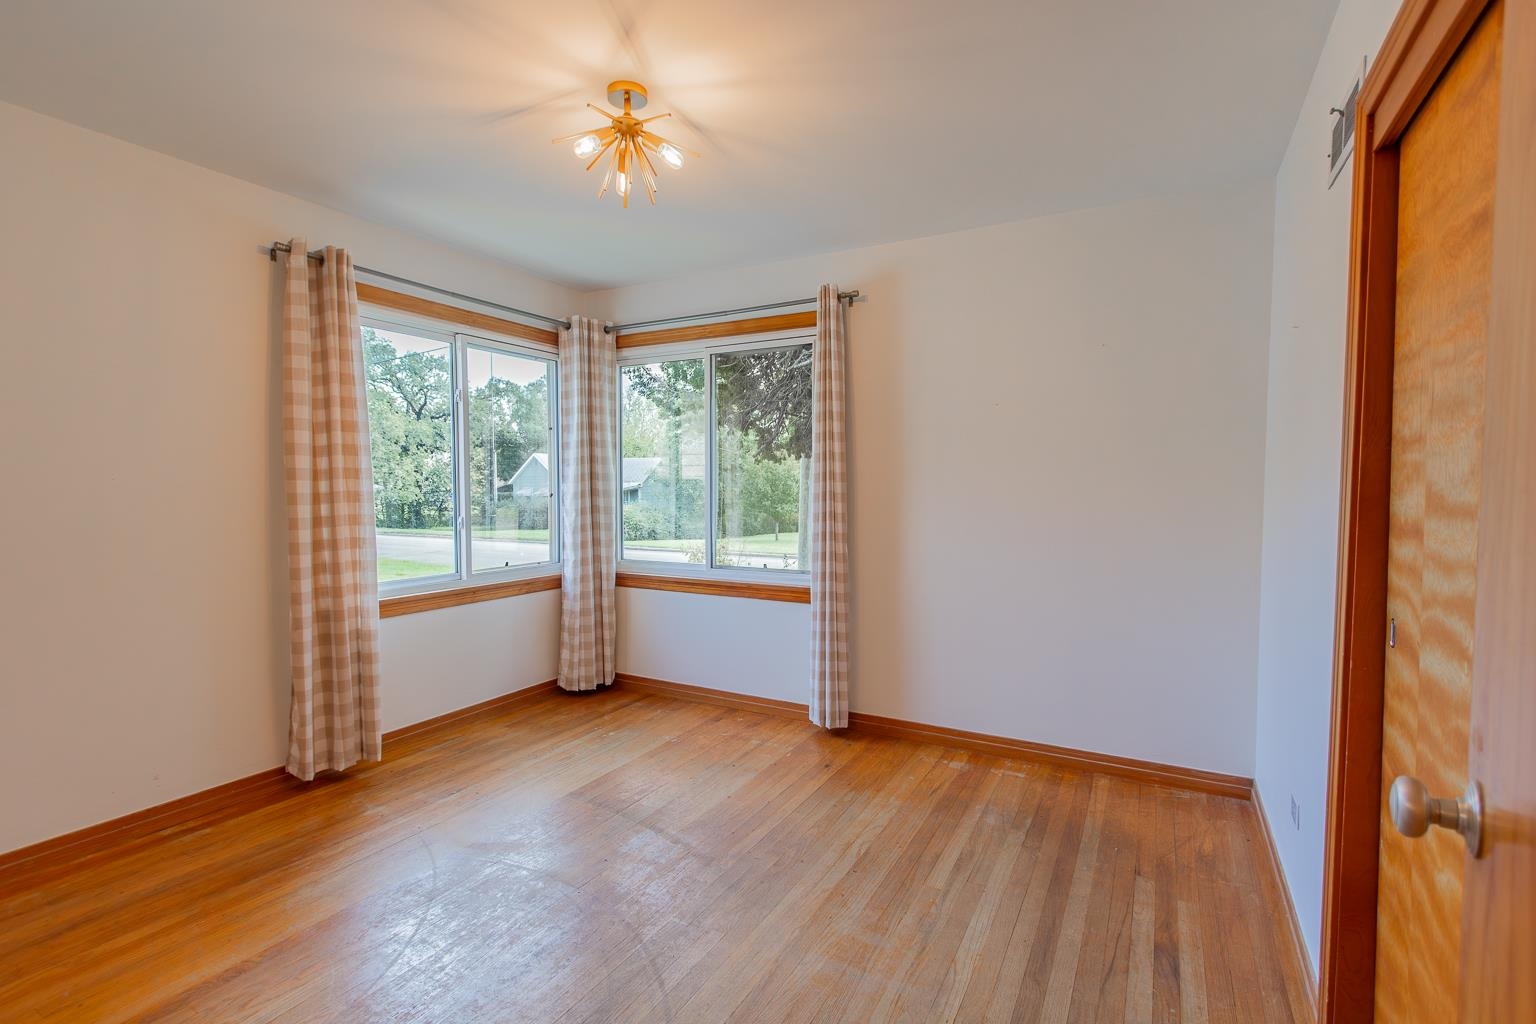
Wood-finish flooring, natural light via dual-aspect windows, and a multi-arm metallic ceiling fixture
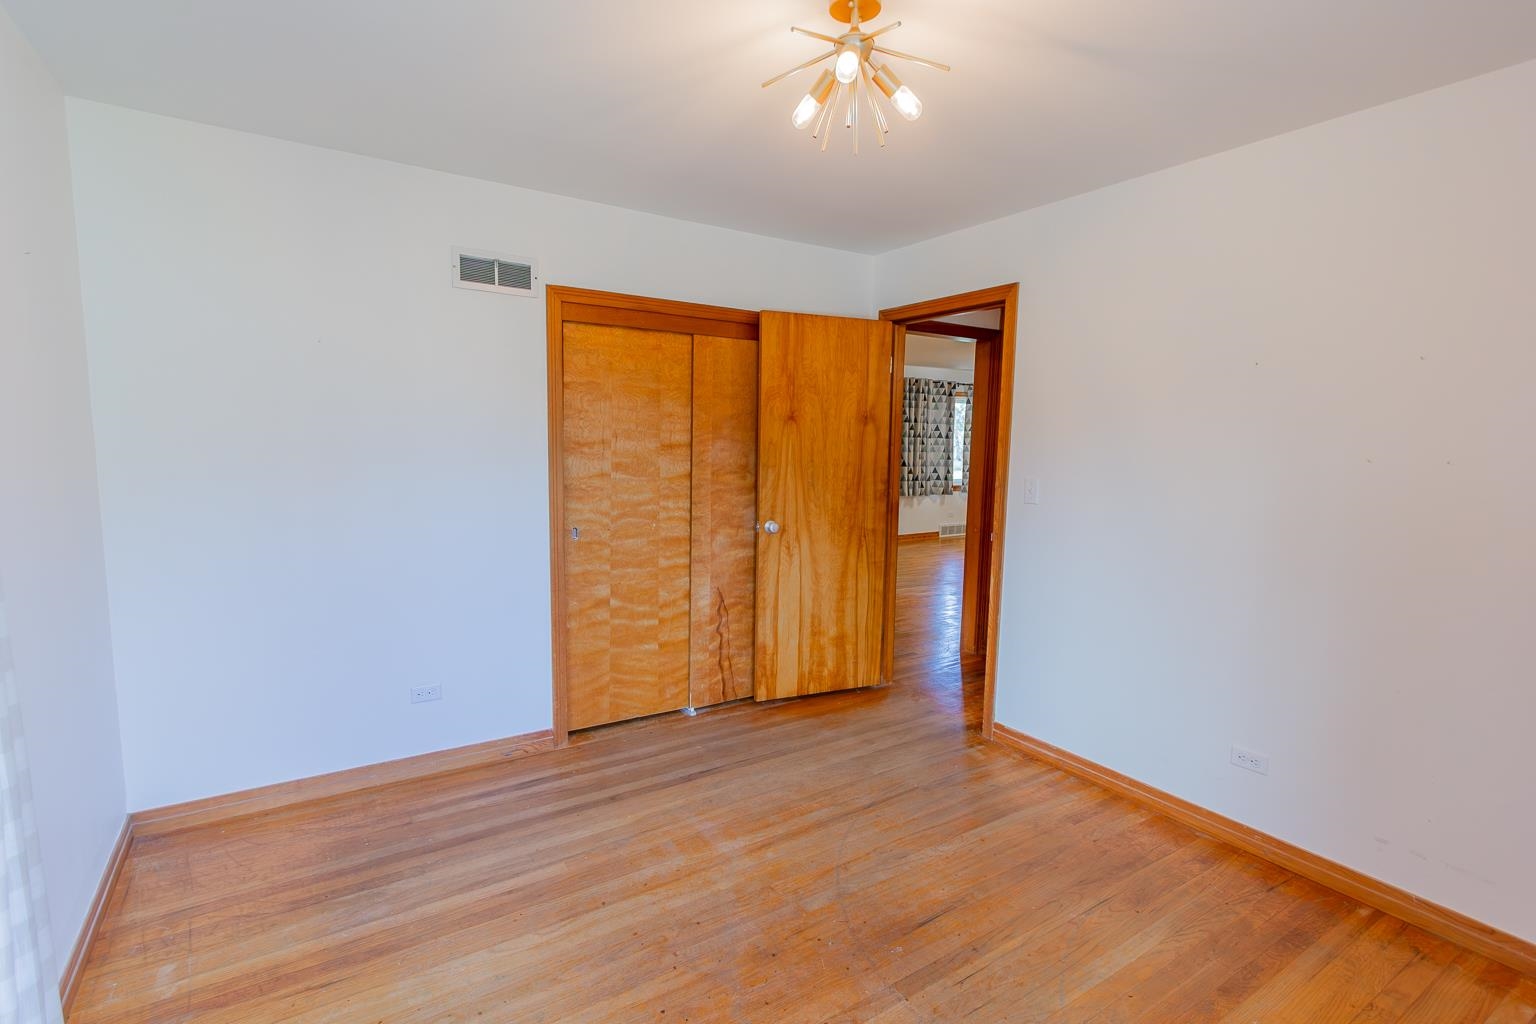
Hardwood flooring, natural wood-finish interior doors, and modern sputnik-style flush-mount lighting fixture
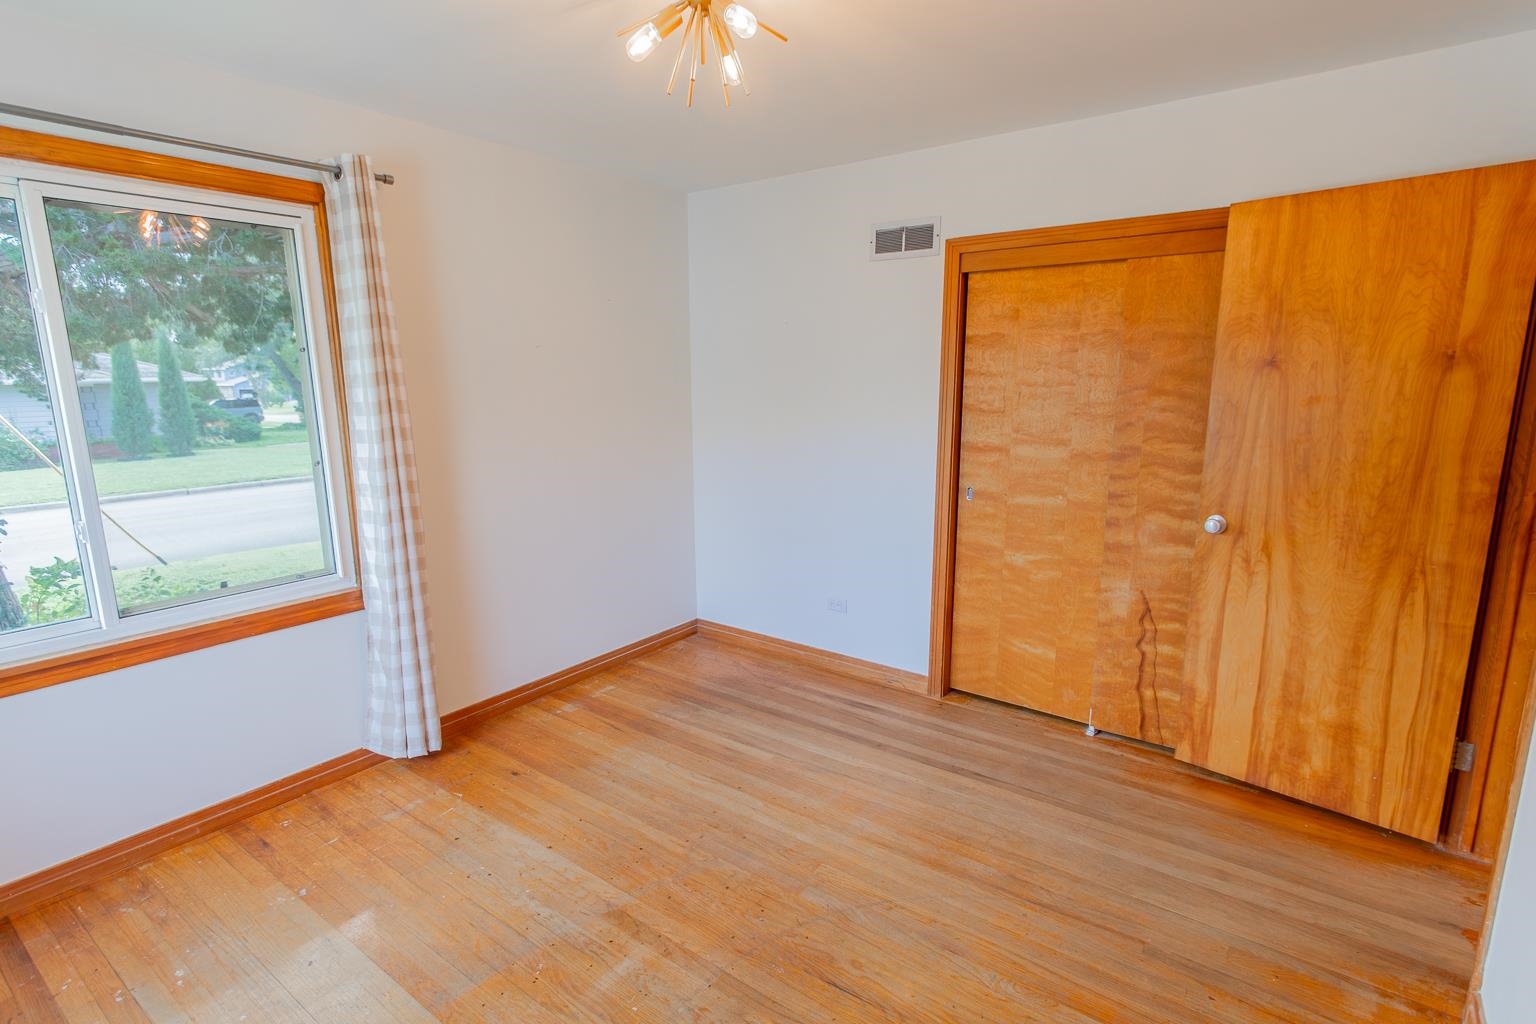
Interior room featuring wood-finish flooring, sliding wood-veneer closet doors, multi-pane window with wood trim, and sputnik-style flush-mount lighting
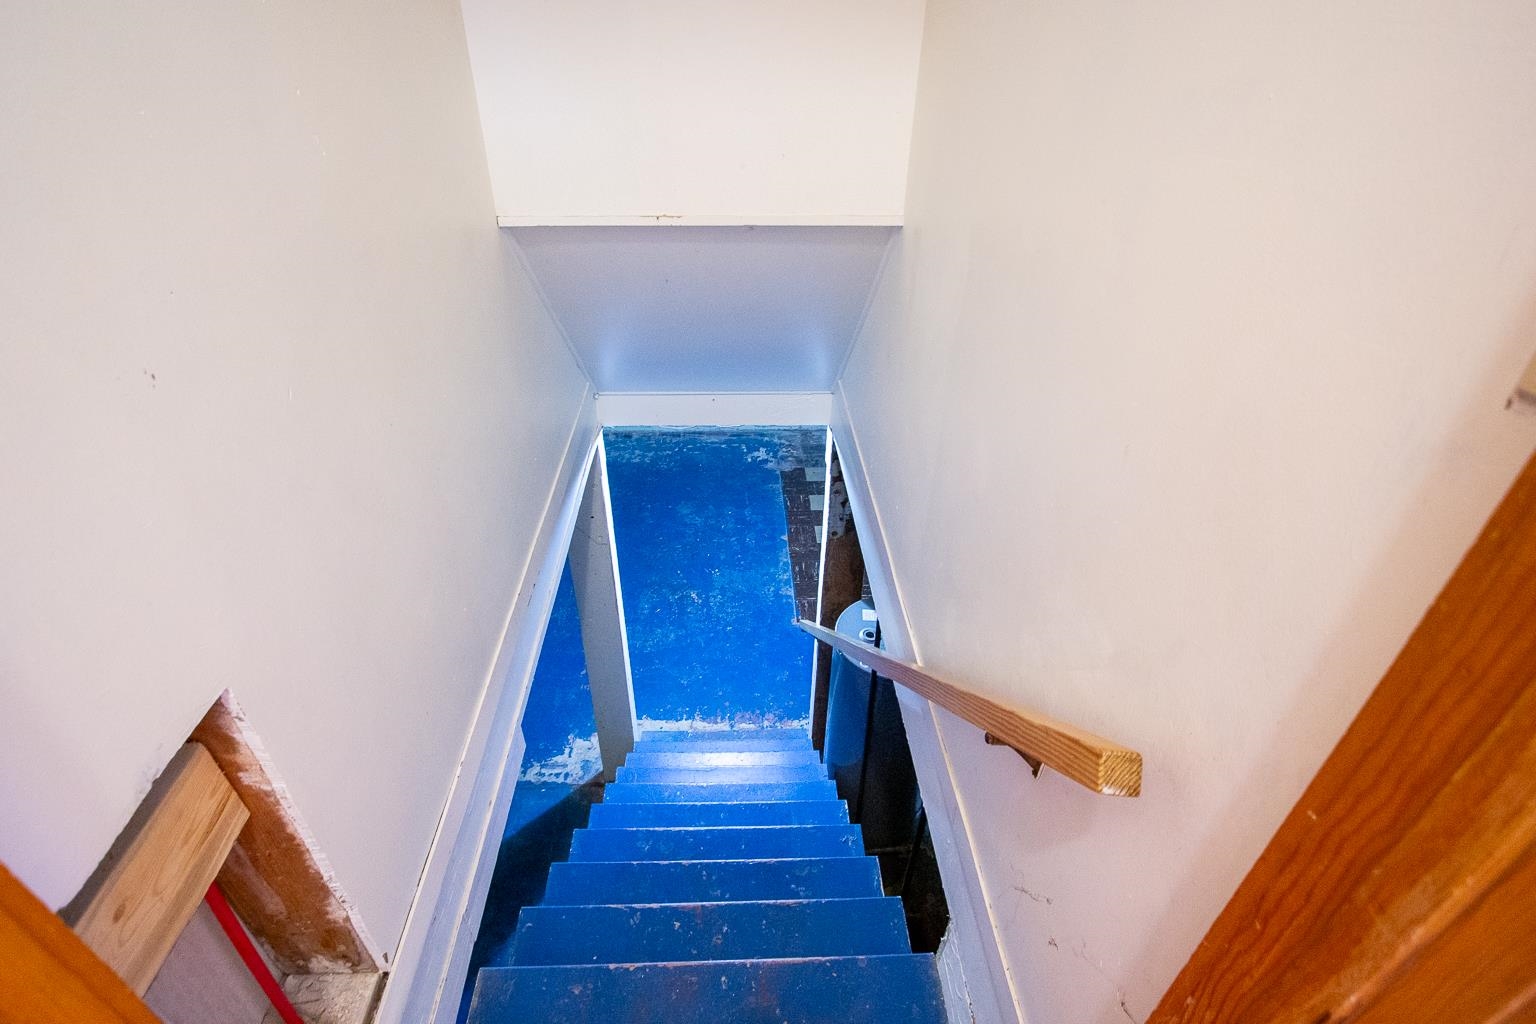
Staircase with blue-painted treads and a wood-finish handrail
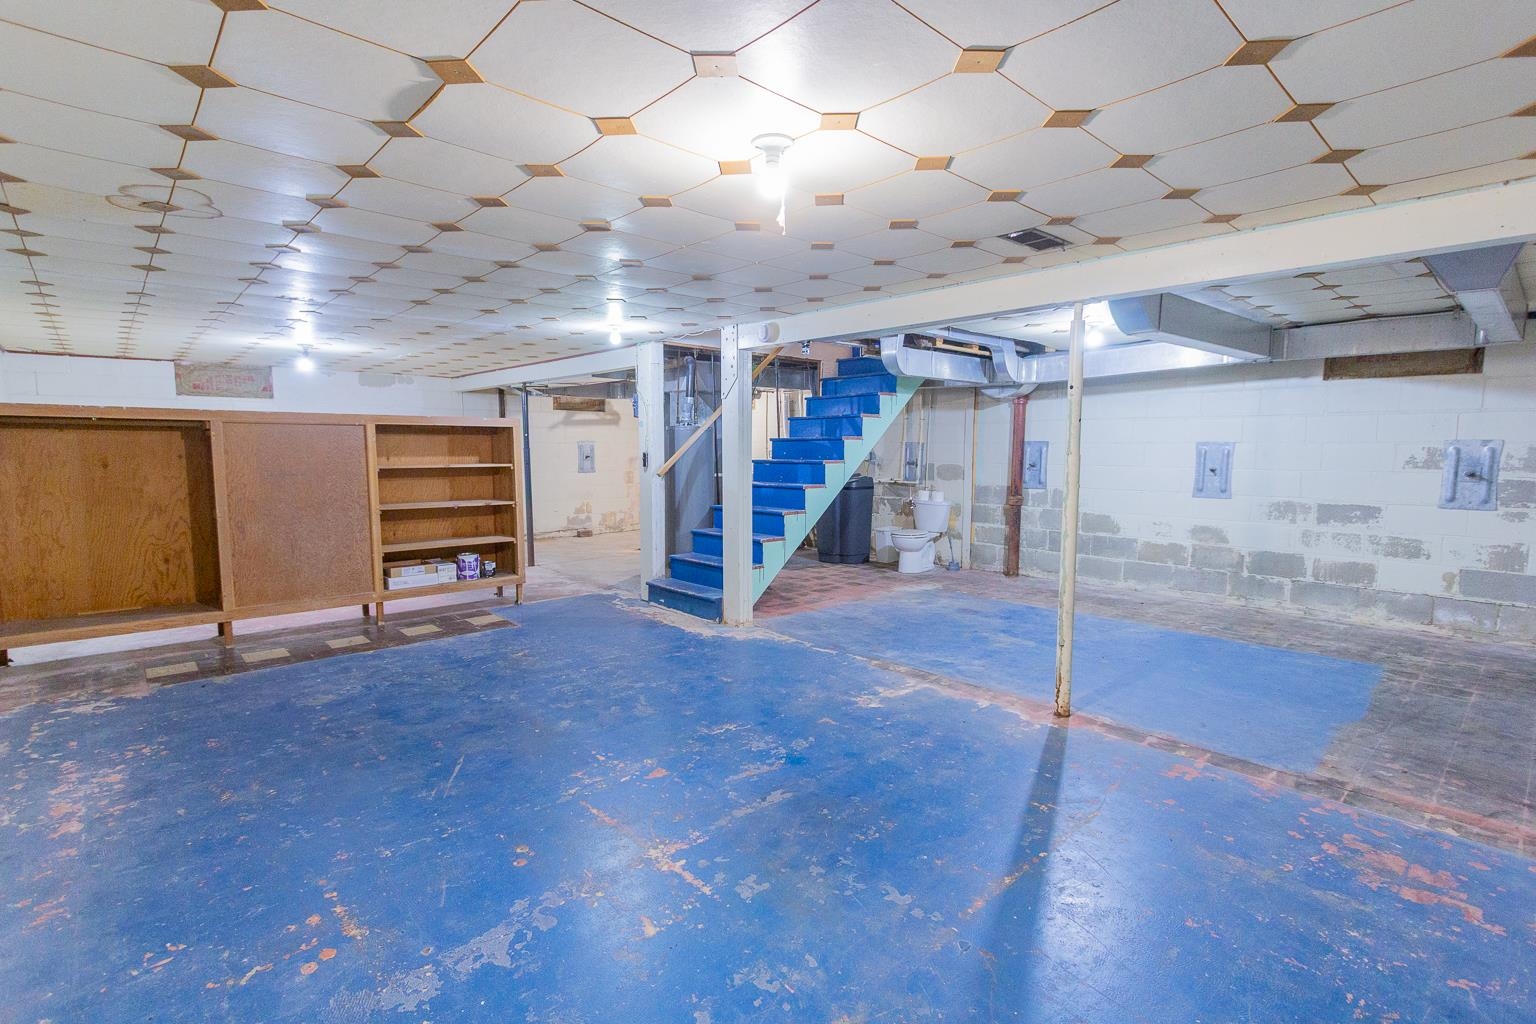
Open-concept utility space featuring built-in wooden shelving, patterned ceiling tiles, painted concrete flooring, and an open staircase
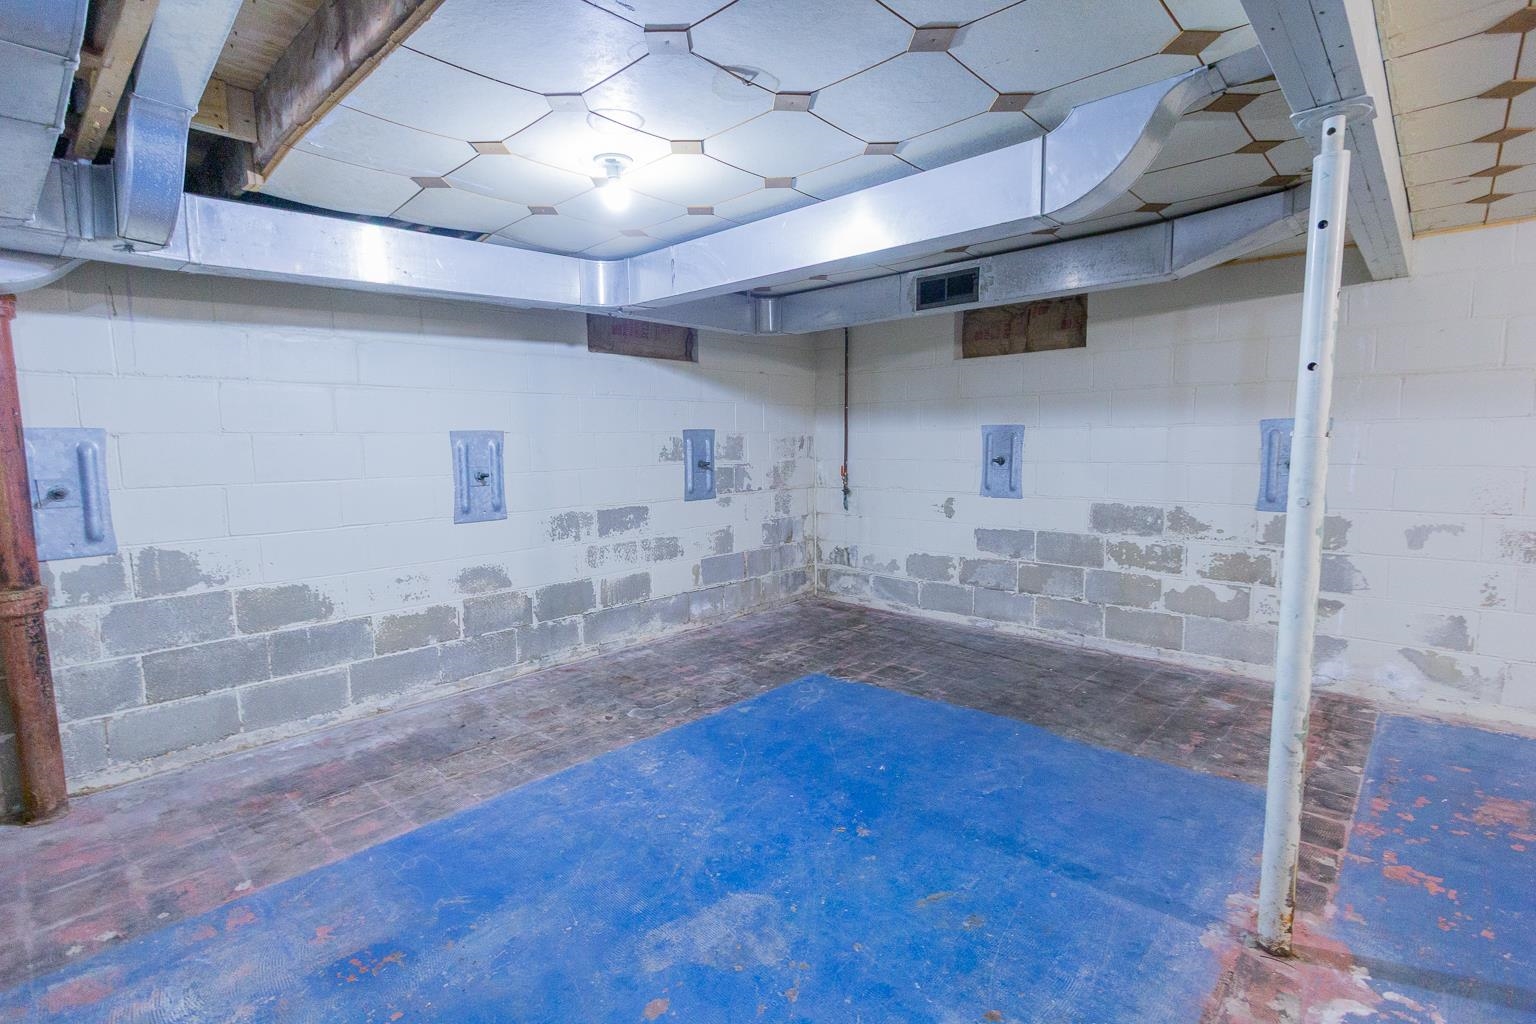
Unfinished lower level featuring concrete block walls, exposed overhead metal ductwork, a geometric patterned drop ceiling, and a support column
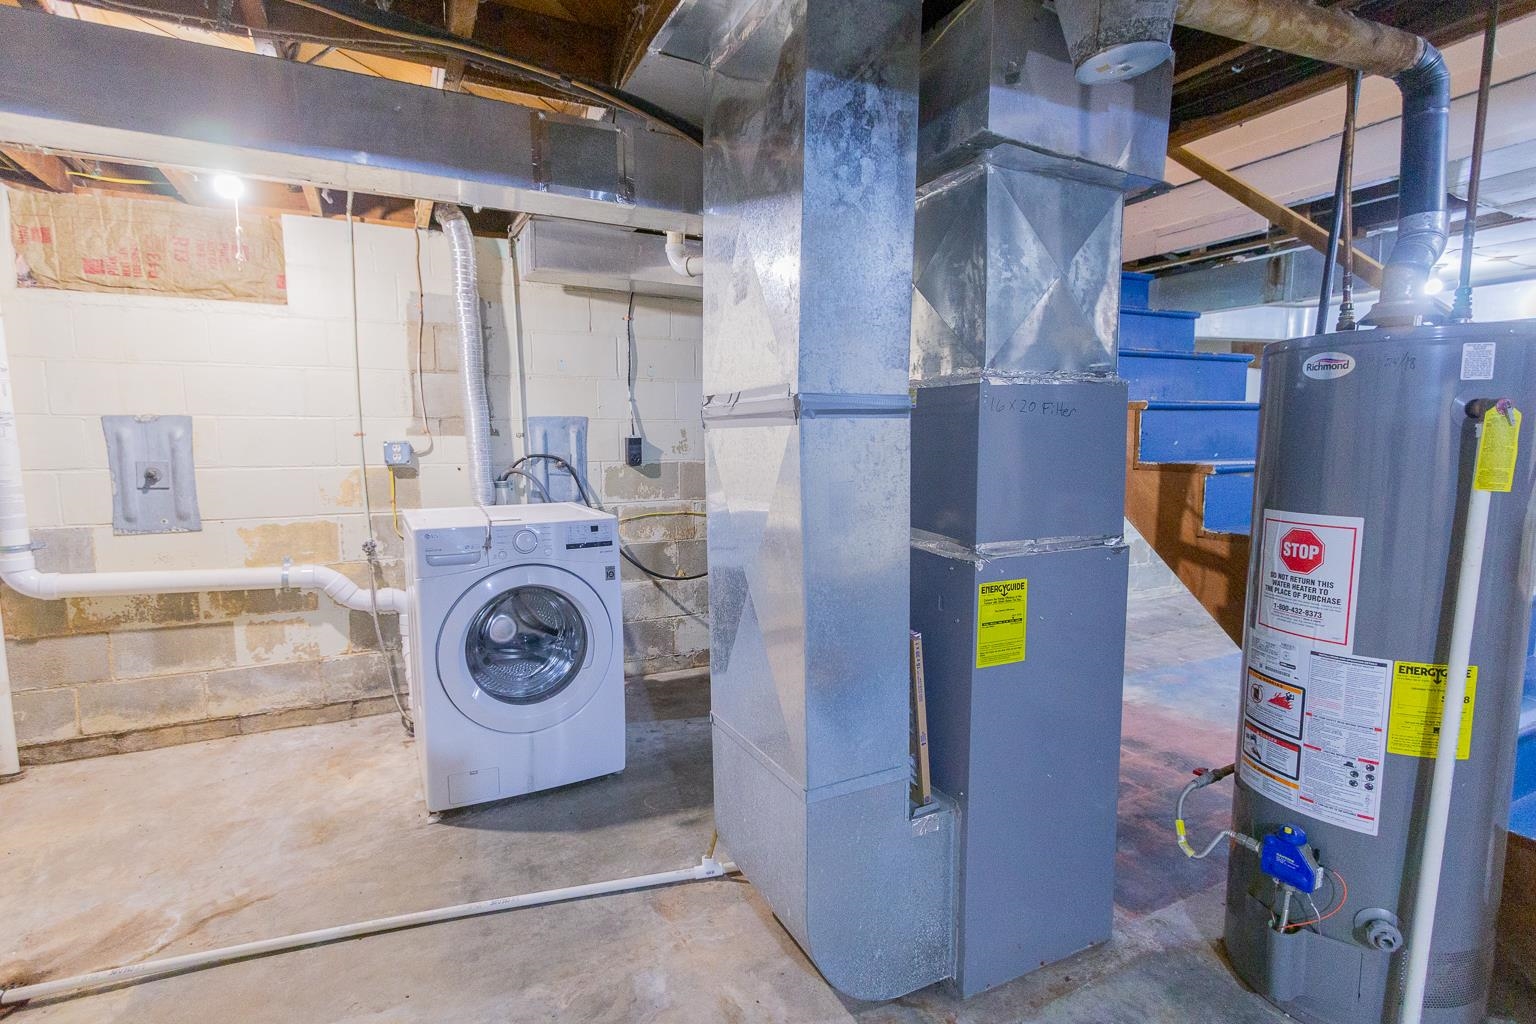
Utility area featuring an upright furnace, a water heater, and a front-load laundry appliance positioned against concrete block walls
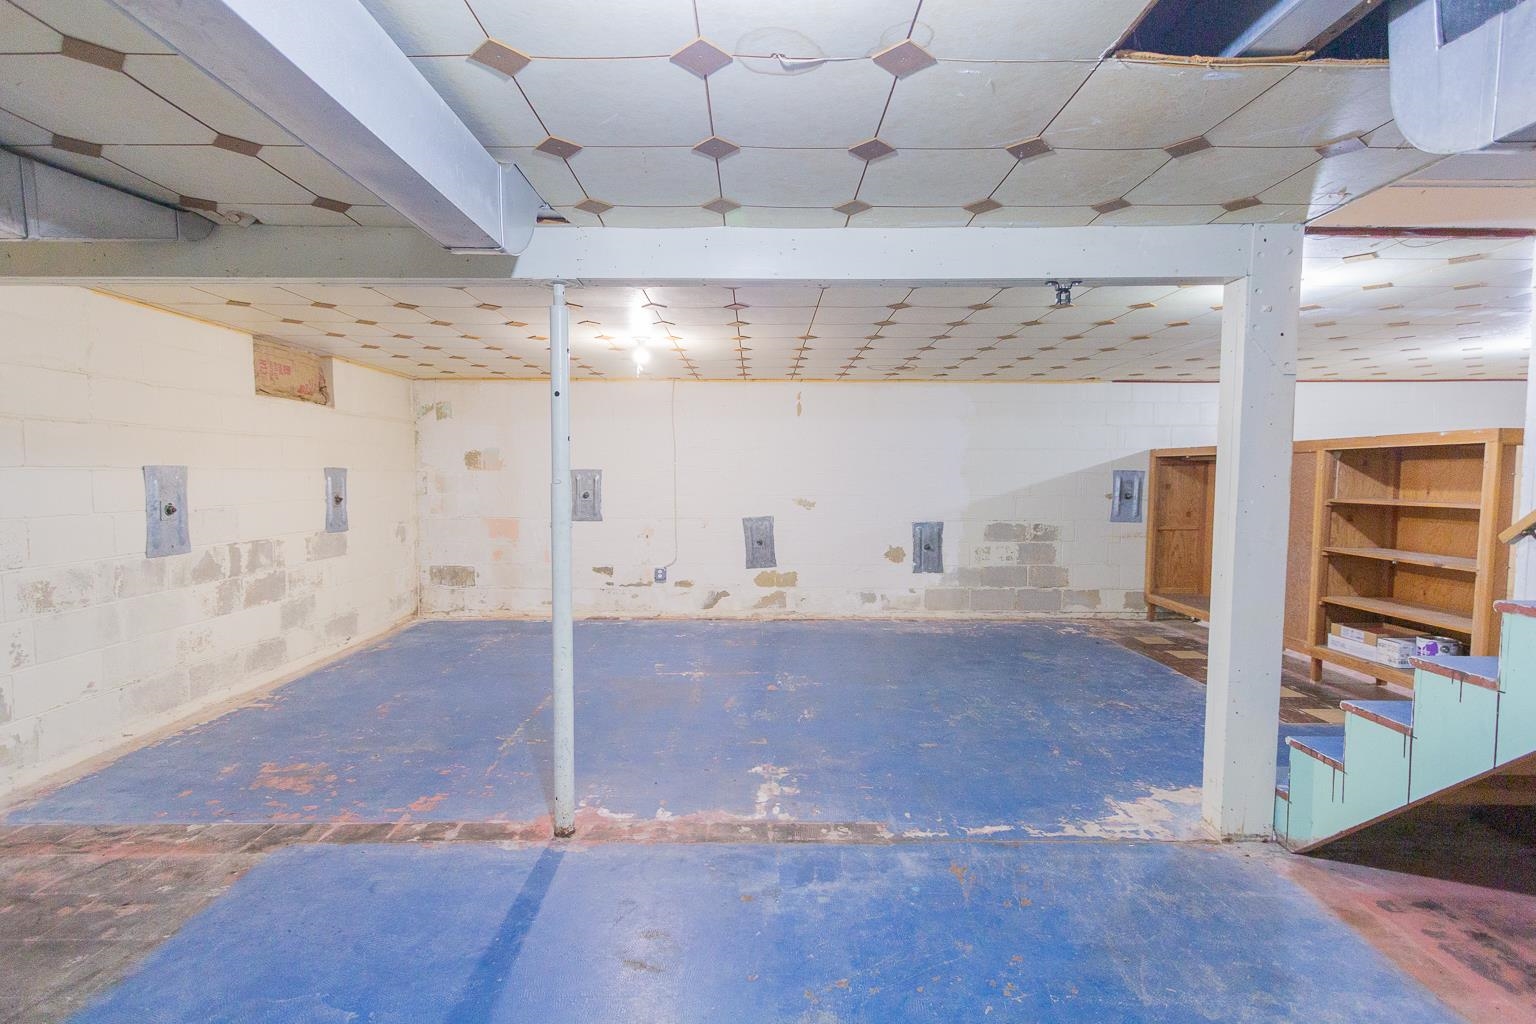
Lower level area featuring painted concrete flooring, structural support columns, ceiling tile detailing, and built-in wood shelving
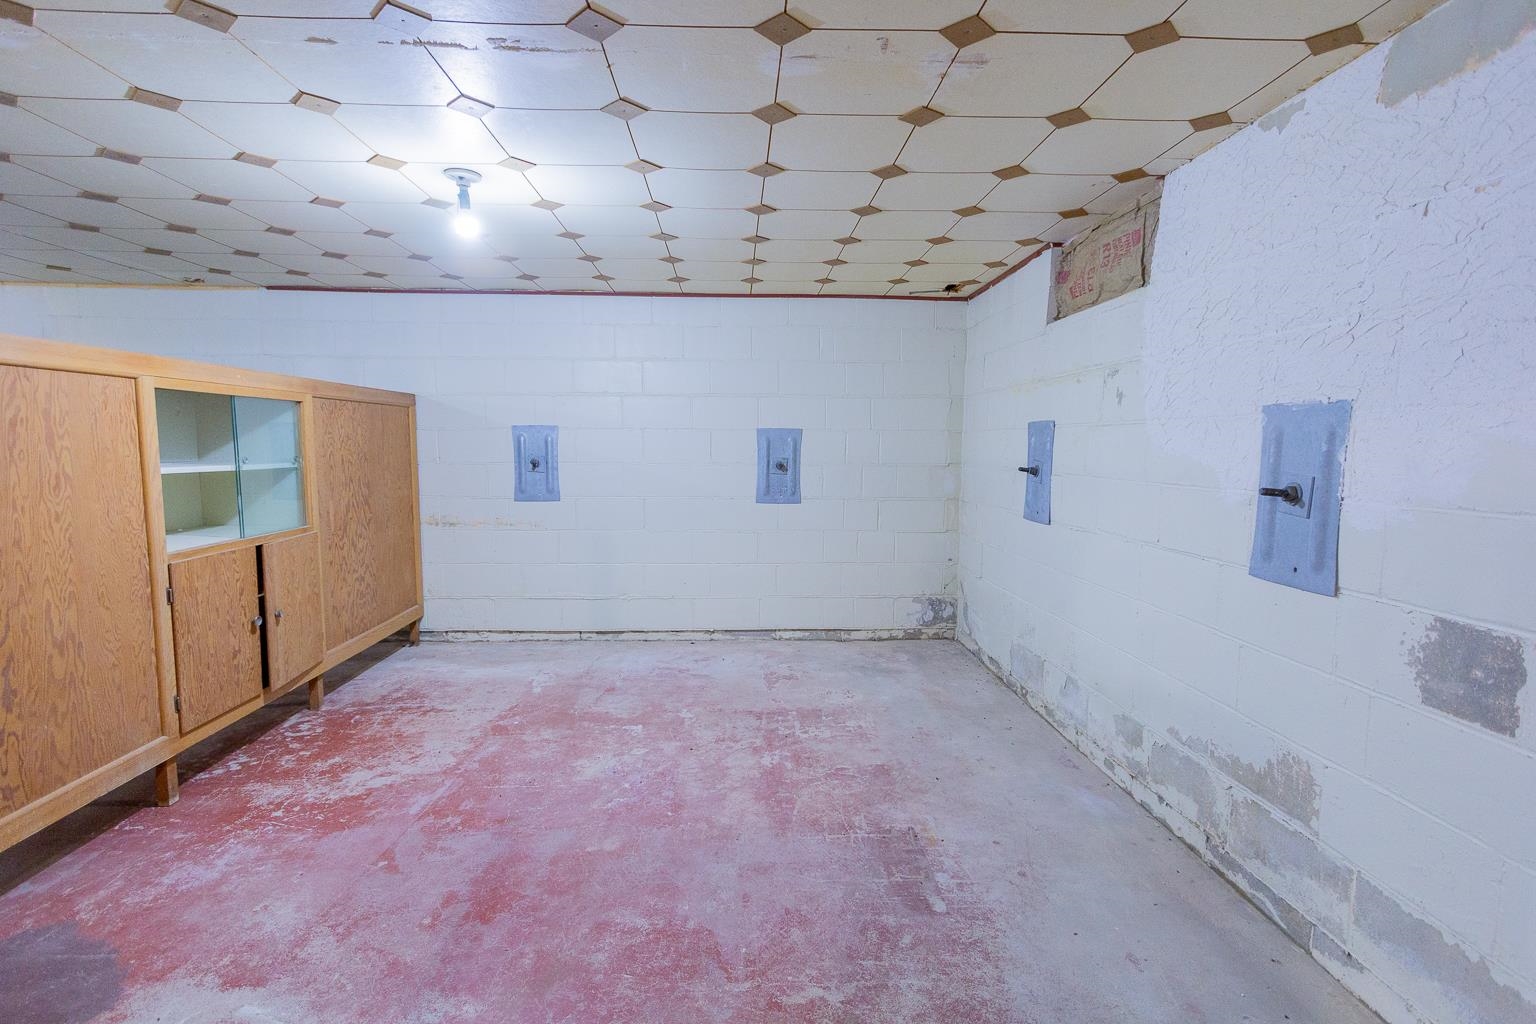
Unfinished space featuring white concrete block walls, painted concrete flooring, a decorative patterned drop ceiling, and wood-finish built-in cabinetry with glass-front shelving
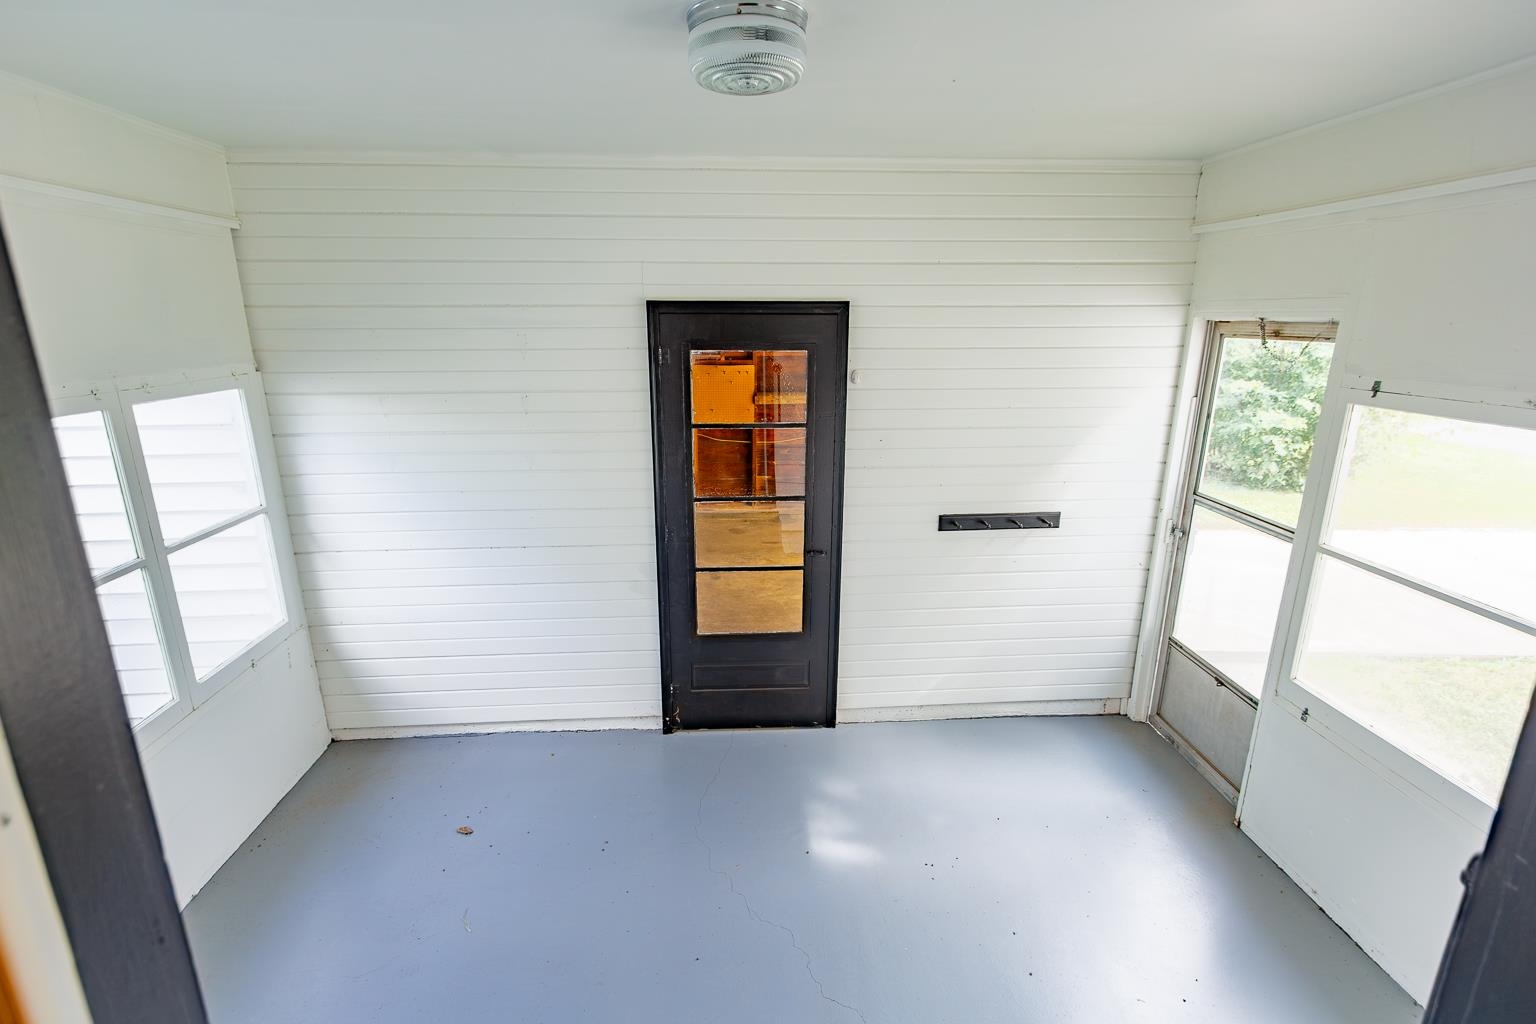
Enclosed porch featuring horizontal white shiplap walls, a dark-finished door with multiple glass panes, expansive multi-pane windows, and painted flooring
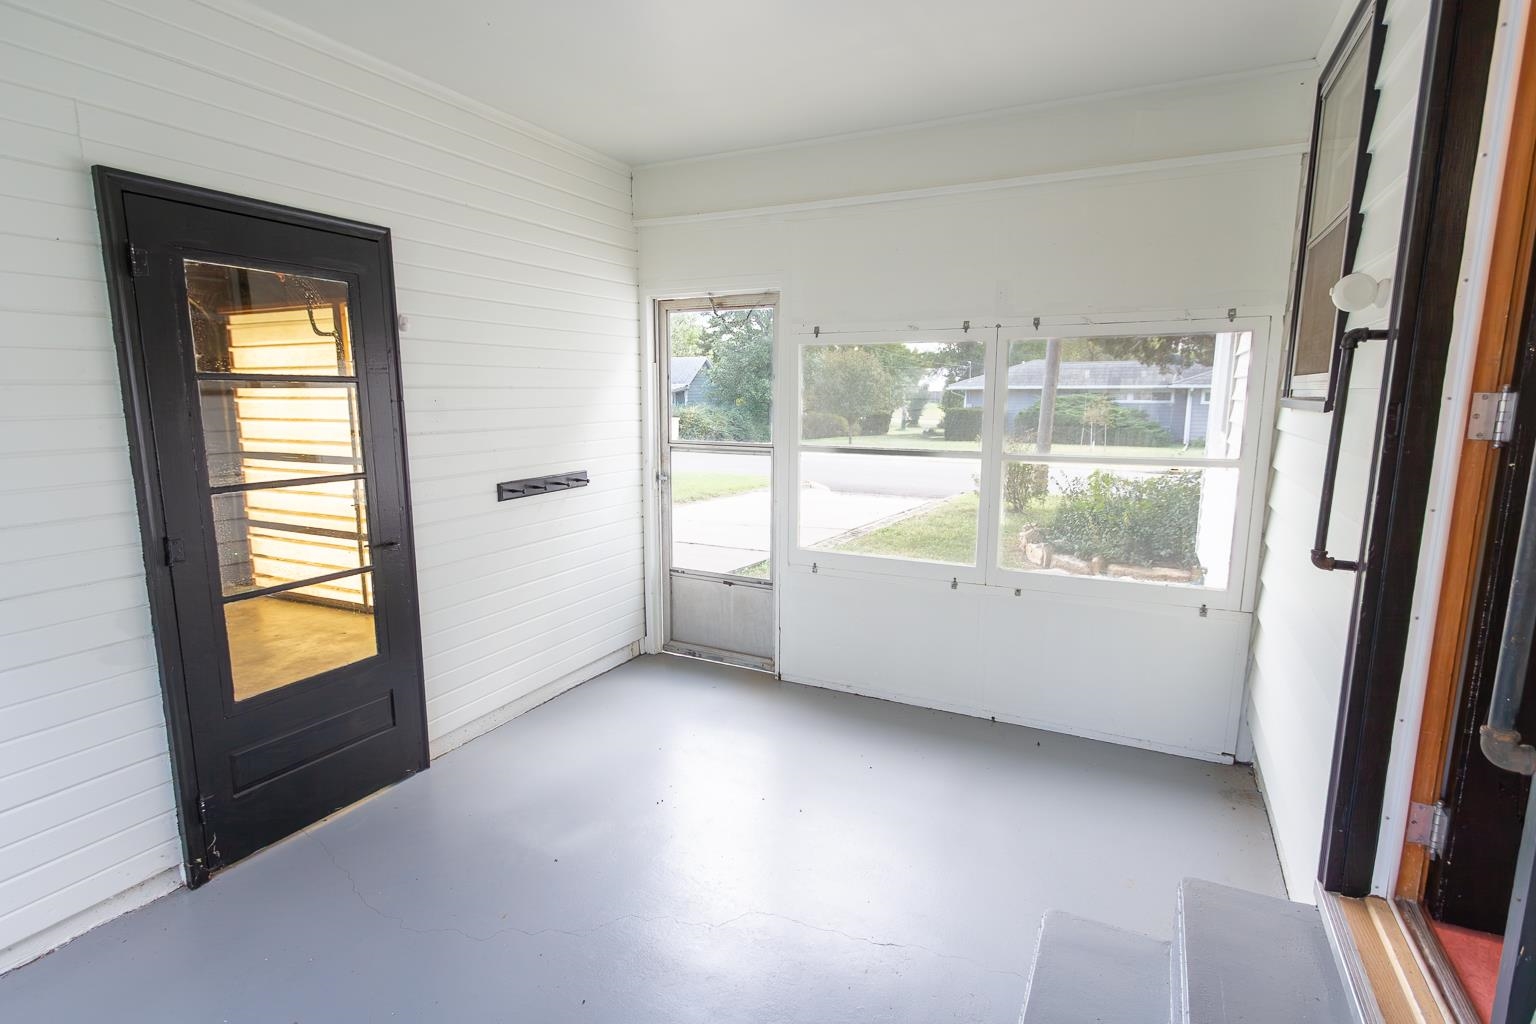
Enclosed porch featuring horizontal wood siding, painted concrete flooring, large multi-pane windows, and a black-framed glass-panel door
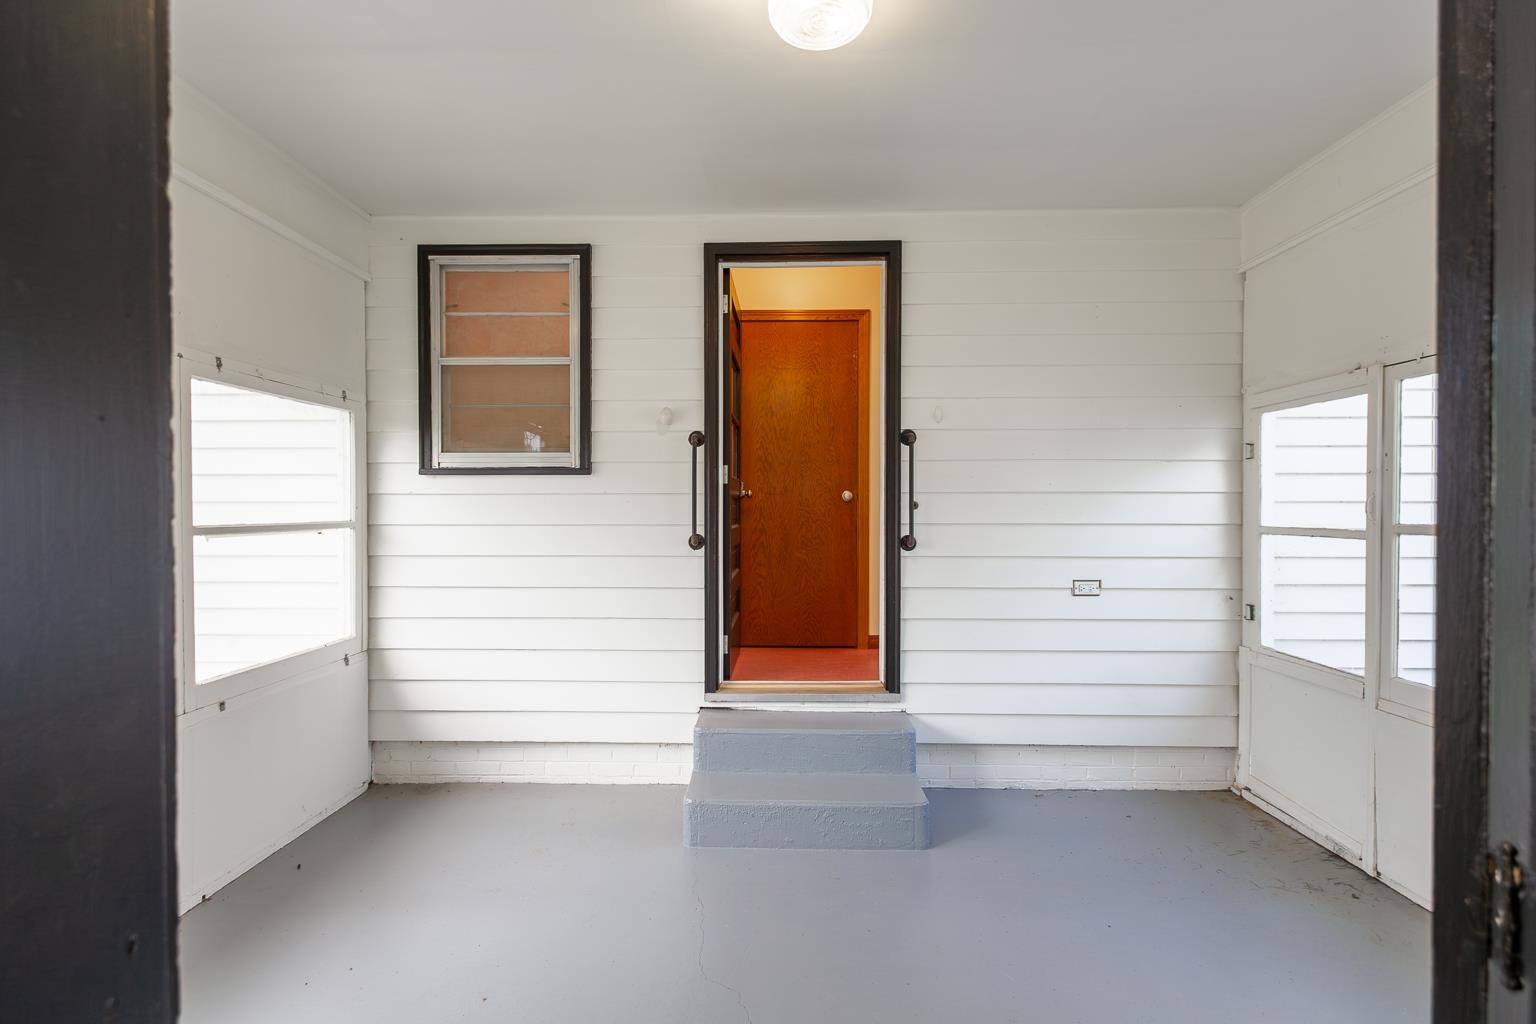
Enclosed entryway featuring horizontal siding, multiple windows, solid-surface flooring, and a central doorway with metal handrails
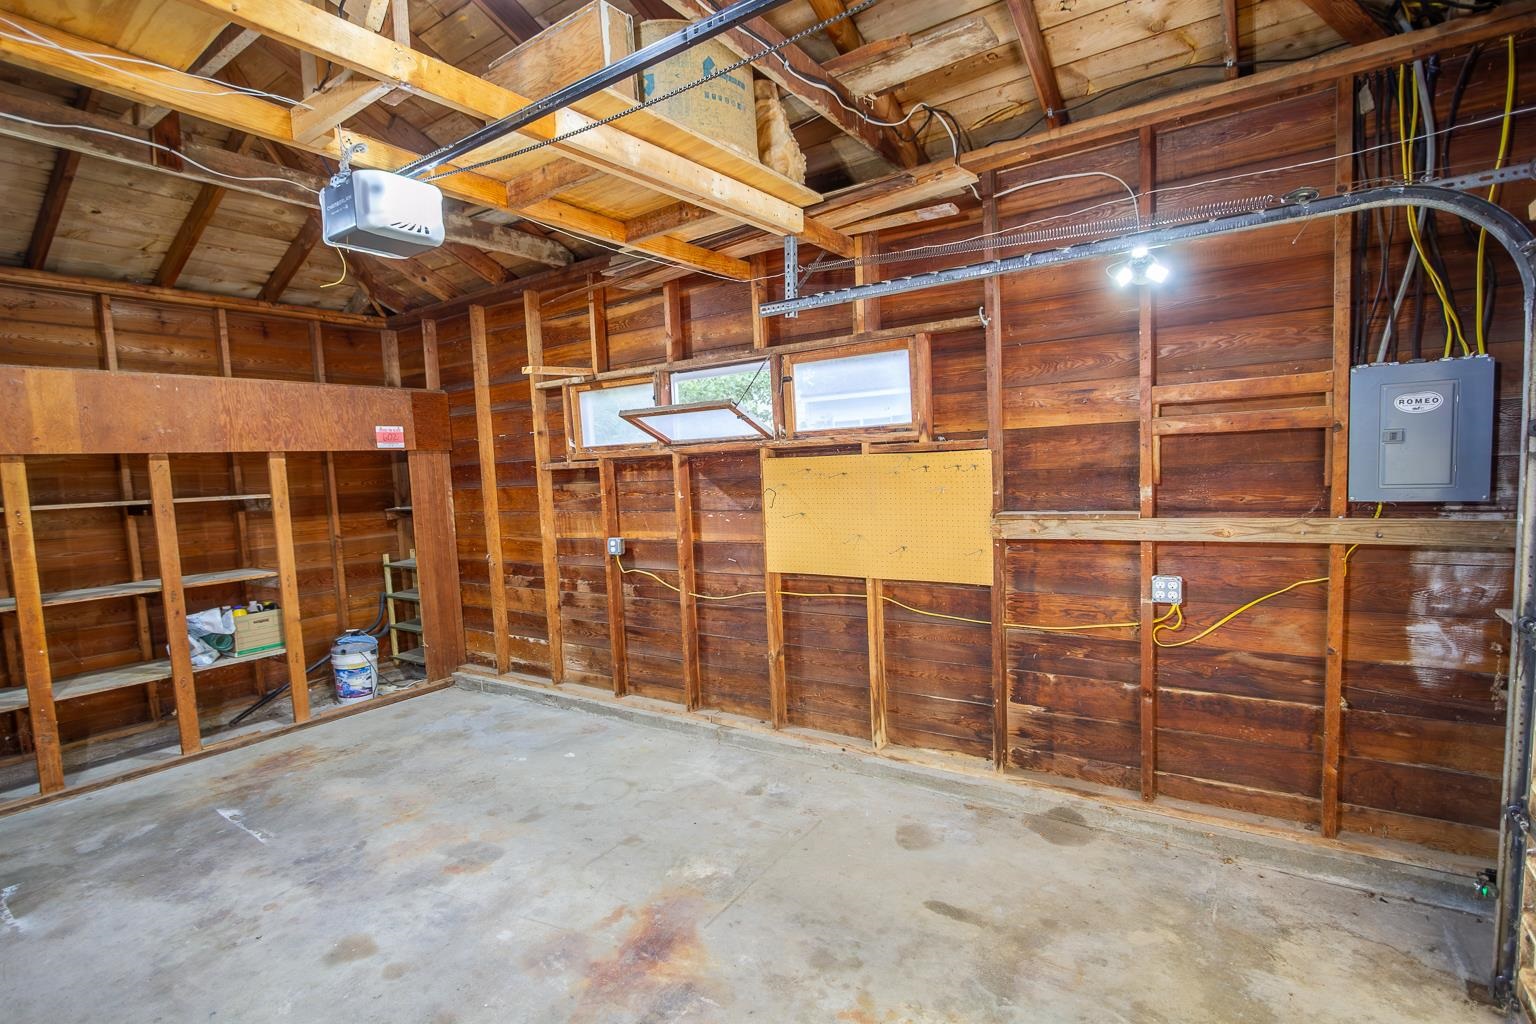
Garage space featuring exposed wood-plank walls, concrete flooring, built-in wooden shelving, and dual operable windows
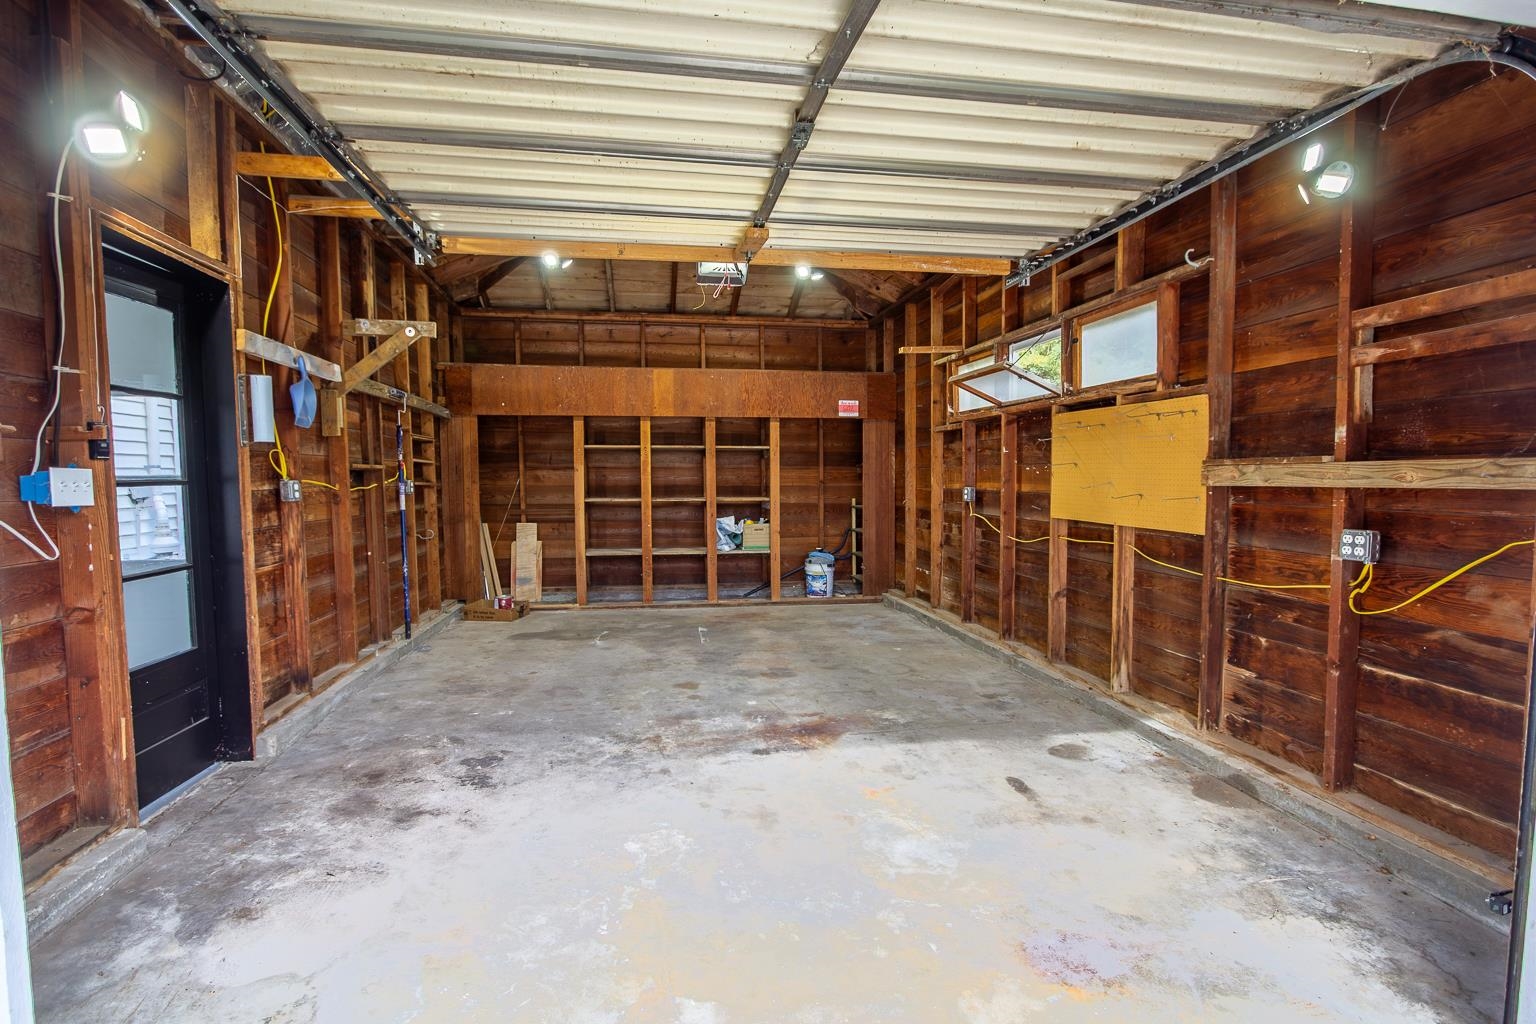
Detached garage featuring exposed wood-plank walls, built-in shelving, concrete flooring, exterior-grade personnel door, and multiple light fixtures
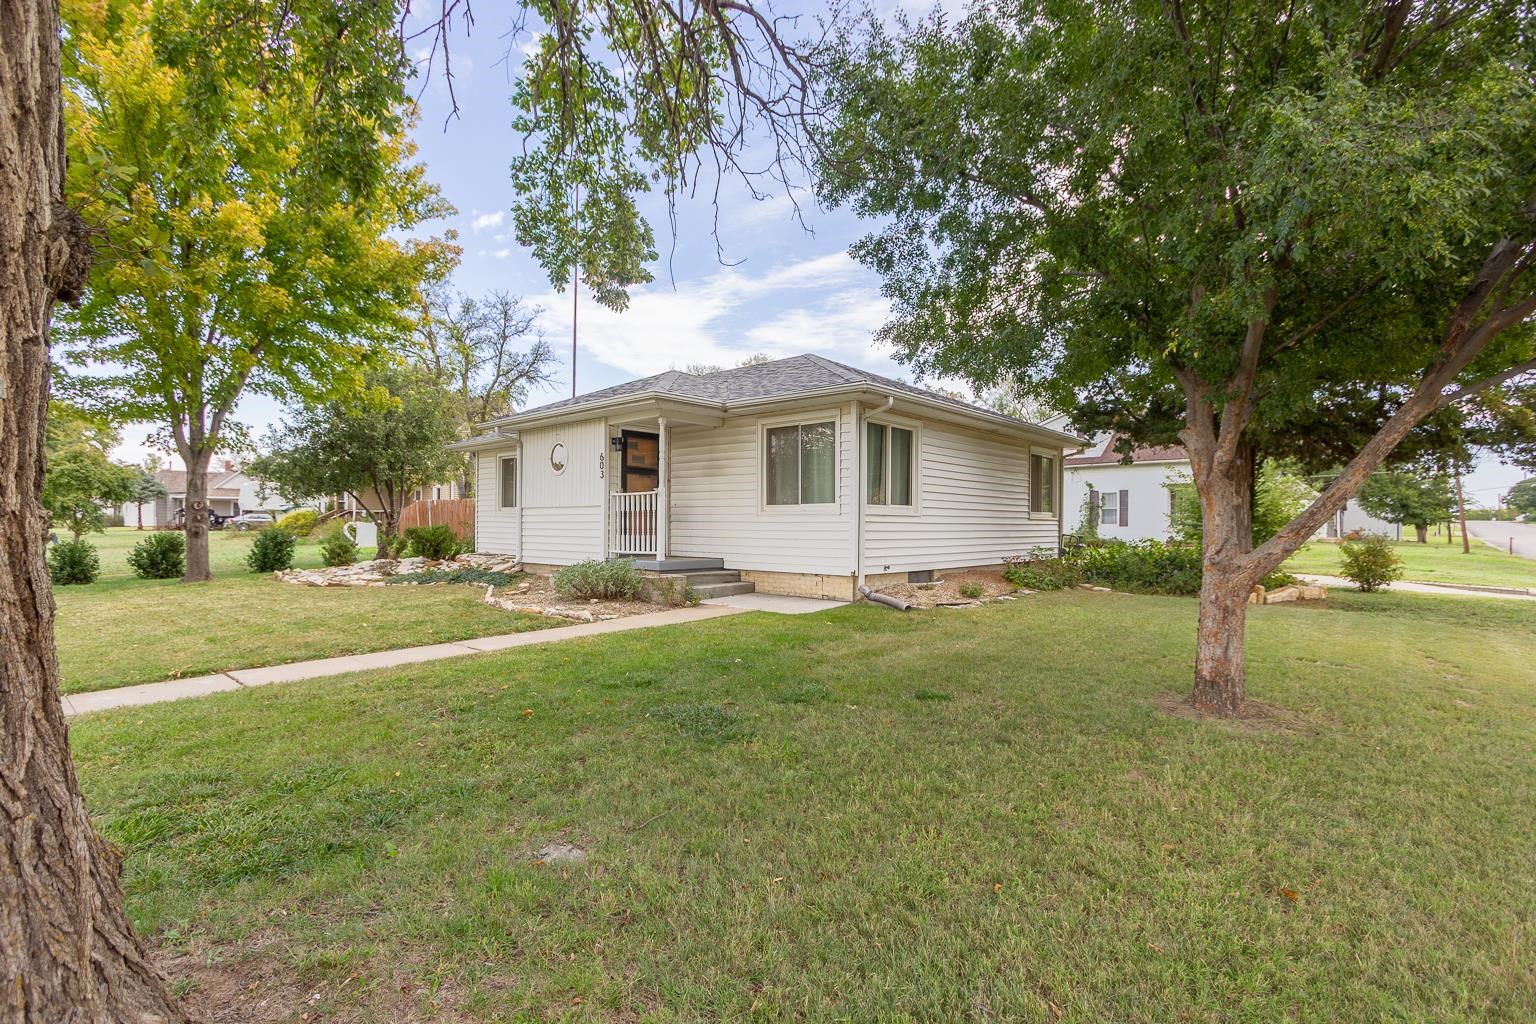
Exterior featuring light-colored horizontal siding, a hipped roofline, a covered front entry with railing, and landscaped grounds with mature trees
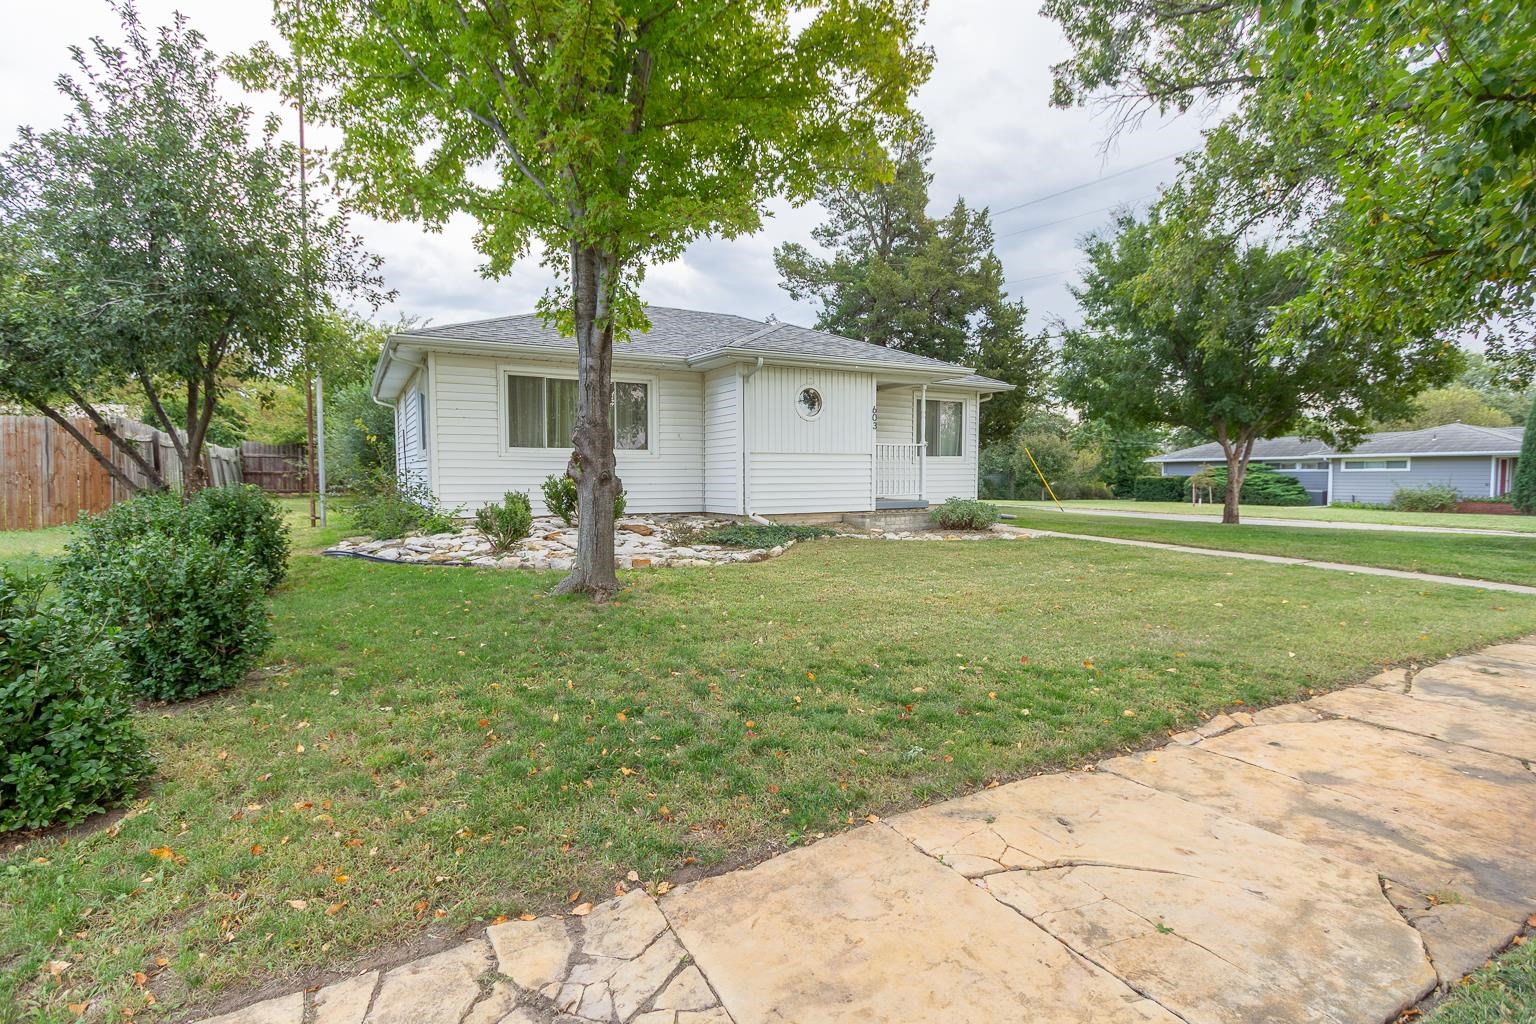
Single-story exterior featuring white horizontal siding, a hipped roof, rock-accented landscaping, and mature trees on a level lot
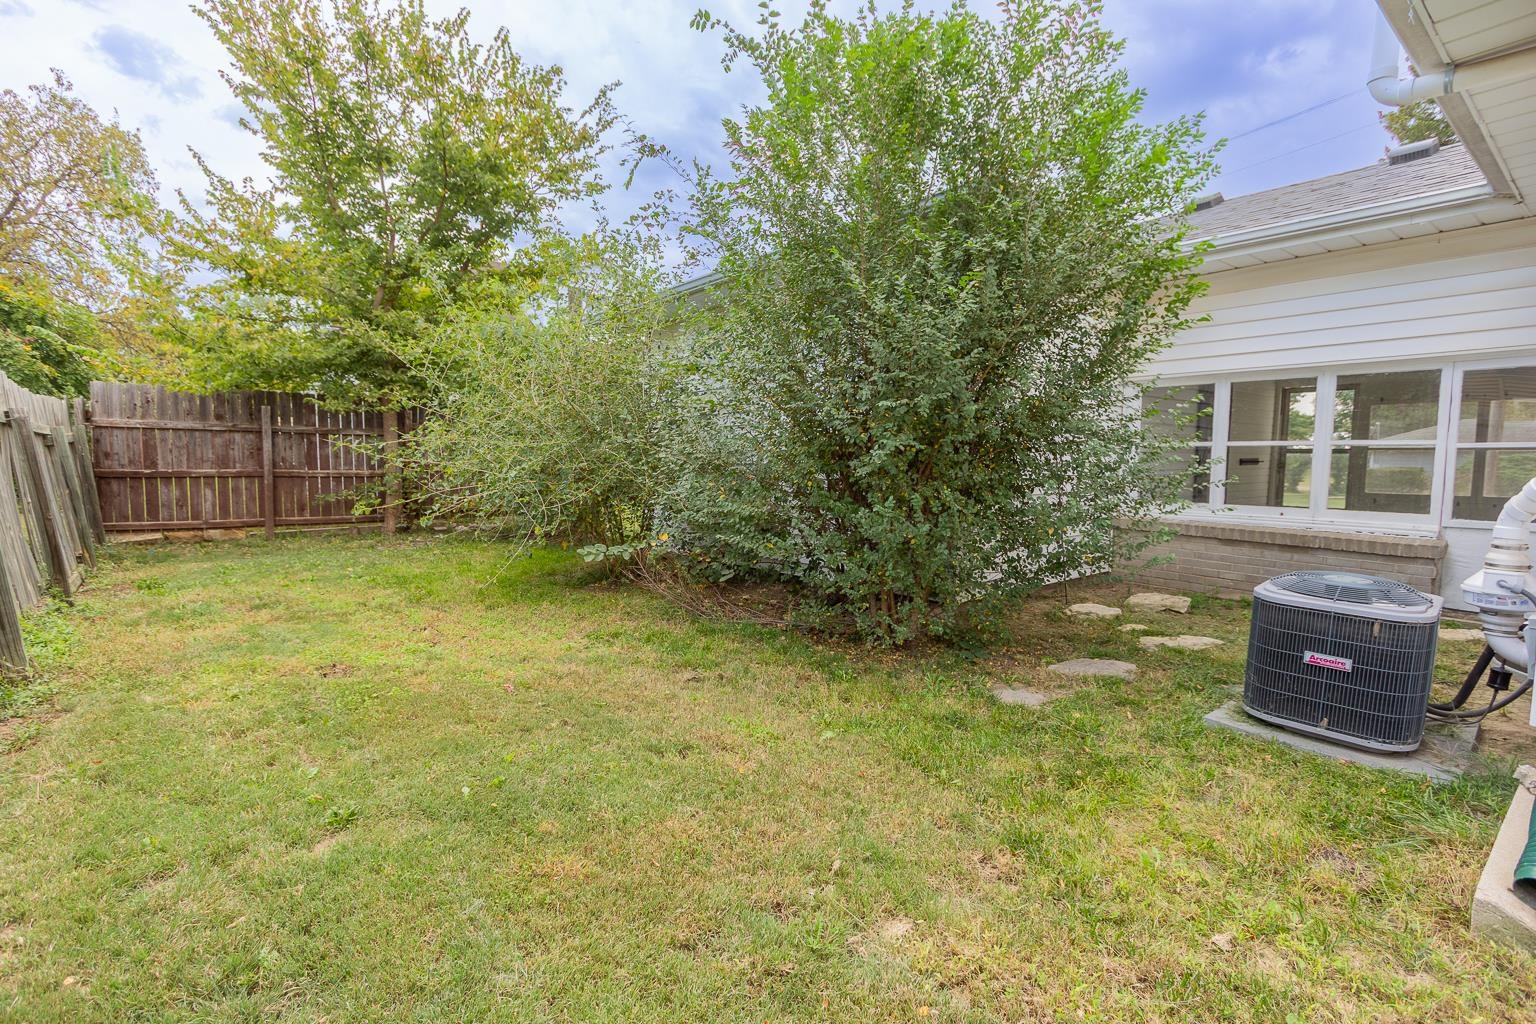
Backyard featuring a grass lawn, wood privacy fencing, mature trees, and an exterior HVAC unit
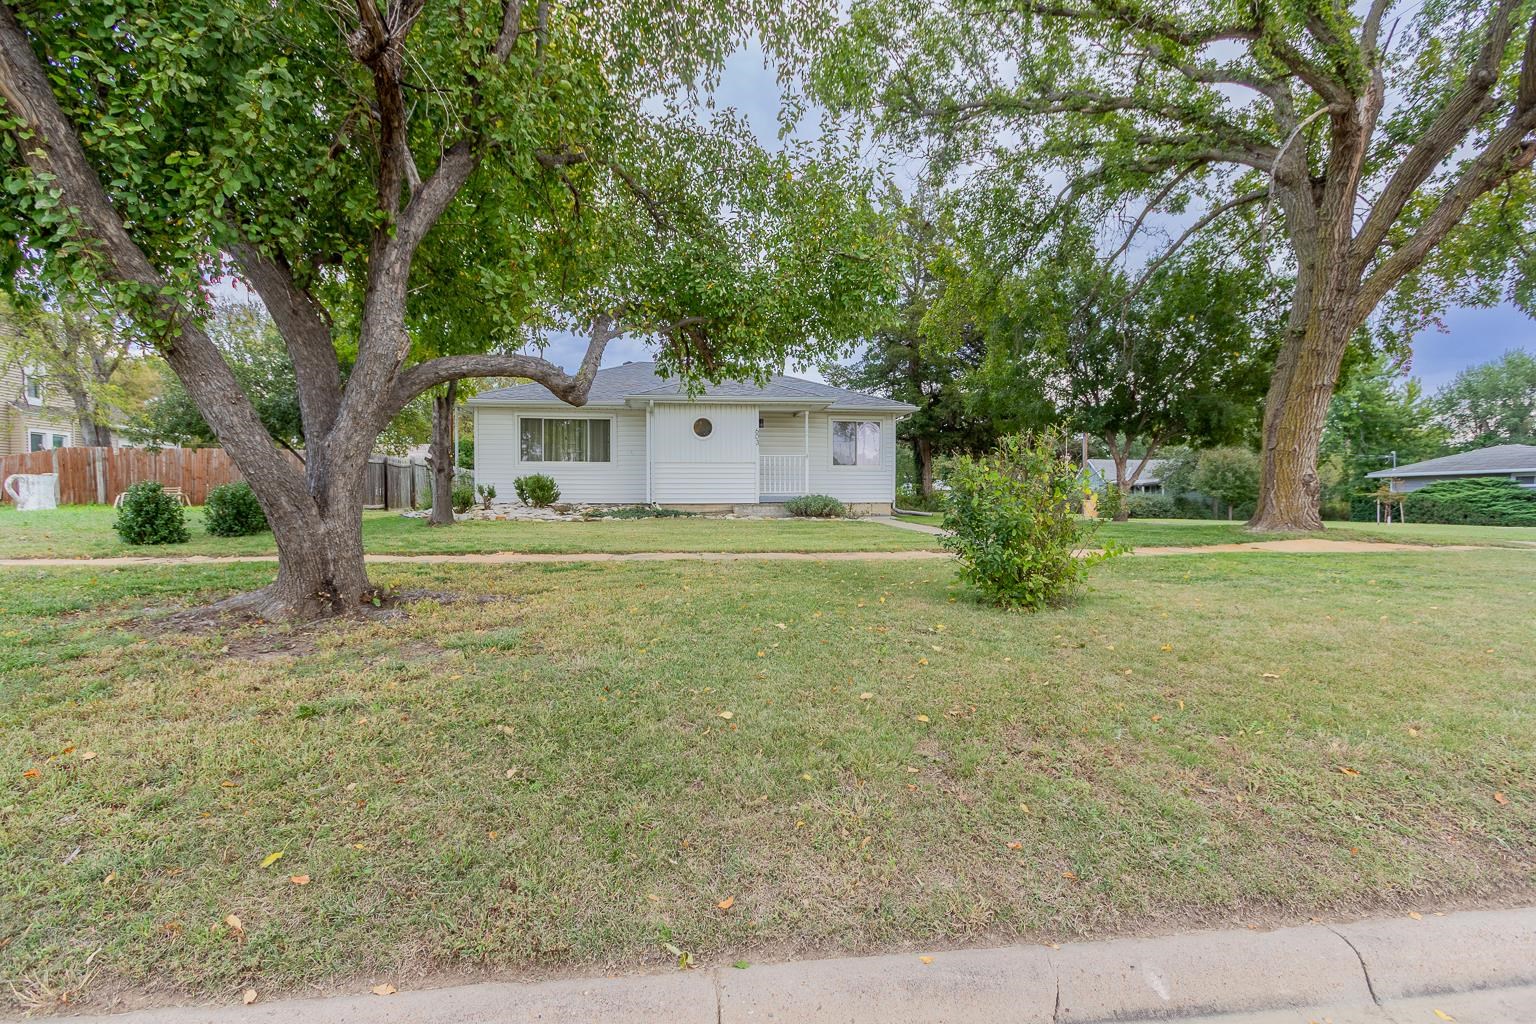
Single-story residence featuring a light-colored exterior, covered entry, circular accent window, and a spacious front lawn with mature shade trees

Description
Welcome to this beautifully remodeled 2-bedroom, 1-bath home with a style inspired by the 1950s. The kitchen and bathroom have been updated to reflect the home's retro character, while hardwood flooring throughout adds to its timeless appeal. Additional features include a one-car garage, an unfinished basement offering extra storage potential, and a screened-in sunroom perfect for enjoying some fresh air. If you appreciate vintage style with thoughtful updates, this home is worth a look!
Details
| MLS # | 680522 |
|---|---|
| Listing Type | For Sale |
| Style | House |
| Sub-Type | Resale |
| Status | Active |
| Year | 1952 |
| Days On Site | 21 |
| Listing Provided By | Real Broker, LLC | Cody Delp |
Features
| Bed(s) | 2 |
|---|---|
| Bath(s) | 1 Total |
| SQ Feet | 998 |
| Garage | 1 |
| Basement | Y |
| Story(s) | 1 |
| Acreage | 0.15 |
Interior
| Flooring | Hardwood, Laminate |
|---|
Exterior
| Exterior Features | Vinyl/Aluminum |
|---|---|
| Lot Features | Standard |
Taxes
| Property | 752 |
|---|
Area Information
| State | KS |
|---|---|
| County | Lincoln |
| City | Lincoln |
| Zip Code | 67455 |
| School District | SCKMLS |
| Community Name | UNKNOWN |
| School District | Lincoln |
| Elementary School | Lincoln |
| High School | Lincoln |
| Listing VS Median (in UNKNOWN) | |
Price: $100,000 low | high Med: $180,000 sqft: 998 low | high Med: 1,238 $ / sqft: $100 low | high Med: $145 On site: 21 low | high Med: 67 | |
Request a showing
Request a showing
Contact
Learn More About This Property

| State | KS |
|---|---|
| County | Lincoln |
| City | Lincoln |
| Zip Code | 67455 |
| School District | SCKMLS |
| Community Name | UNKNOWN |
| School District | Lincoln |
| Elementary School | Lincoln |
| High School | Lincoln |
| Listing VS Median (in UNKNOWN) | |
Price: $100,000 low | high Med: $180,000 sqft: 998 low | high Med: 1,238 $ / sqft: $100 low | high Med: $145 On site: 21 low | high Med: 67 | |
Listing Updated: October 20, 2026 at 6:35:56 AM PDT