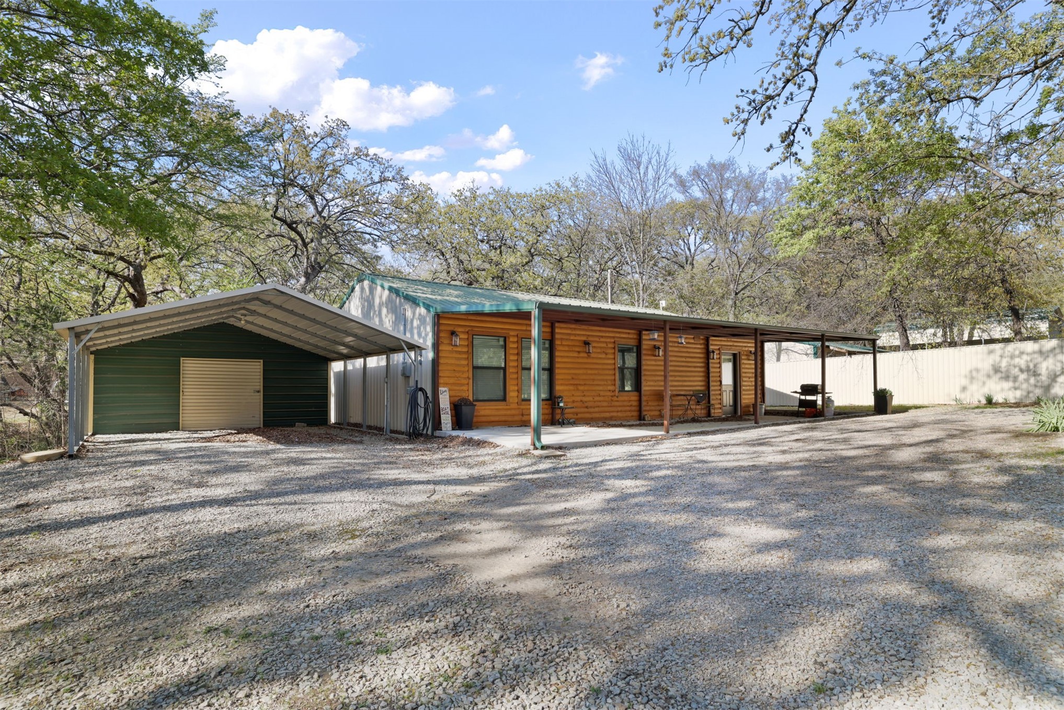
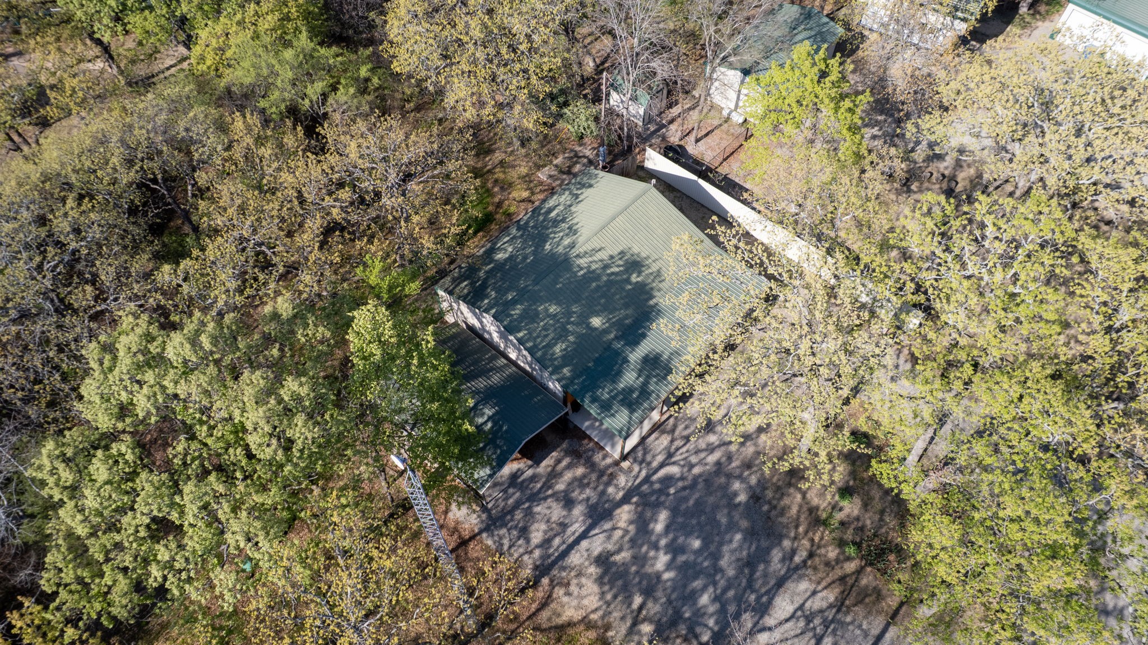
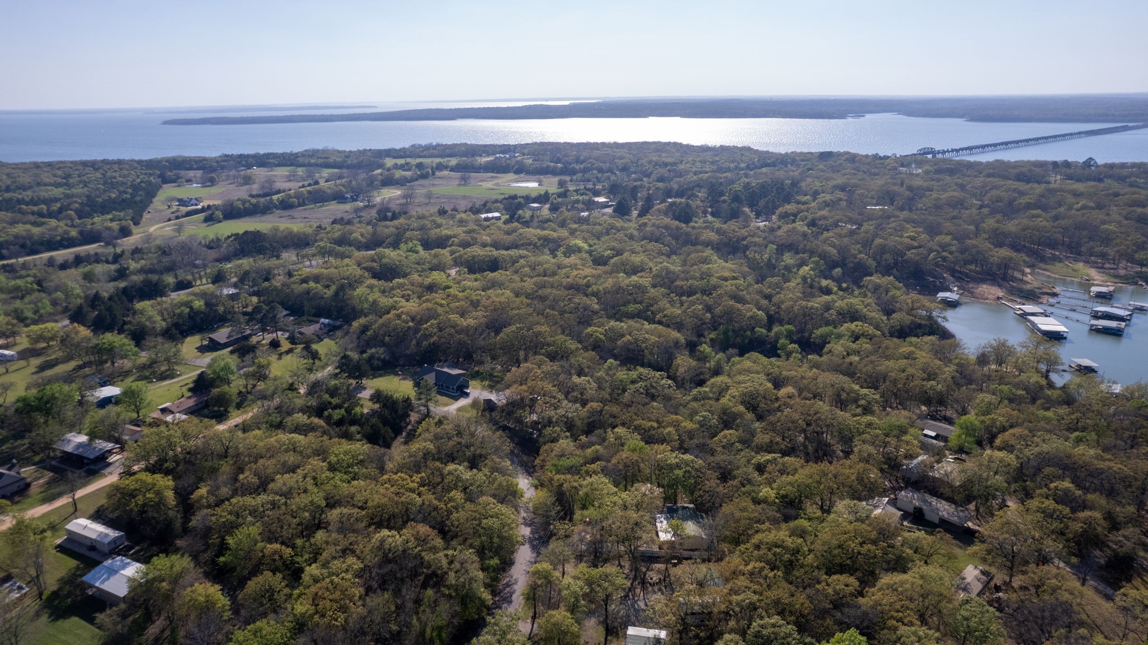
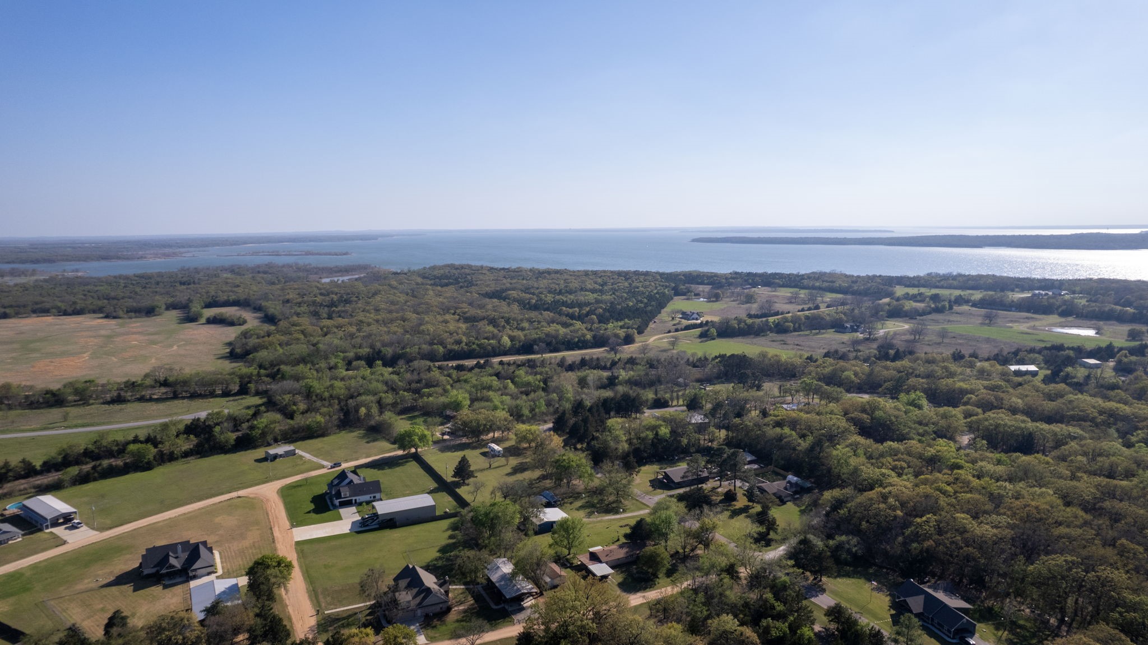
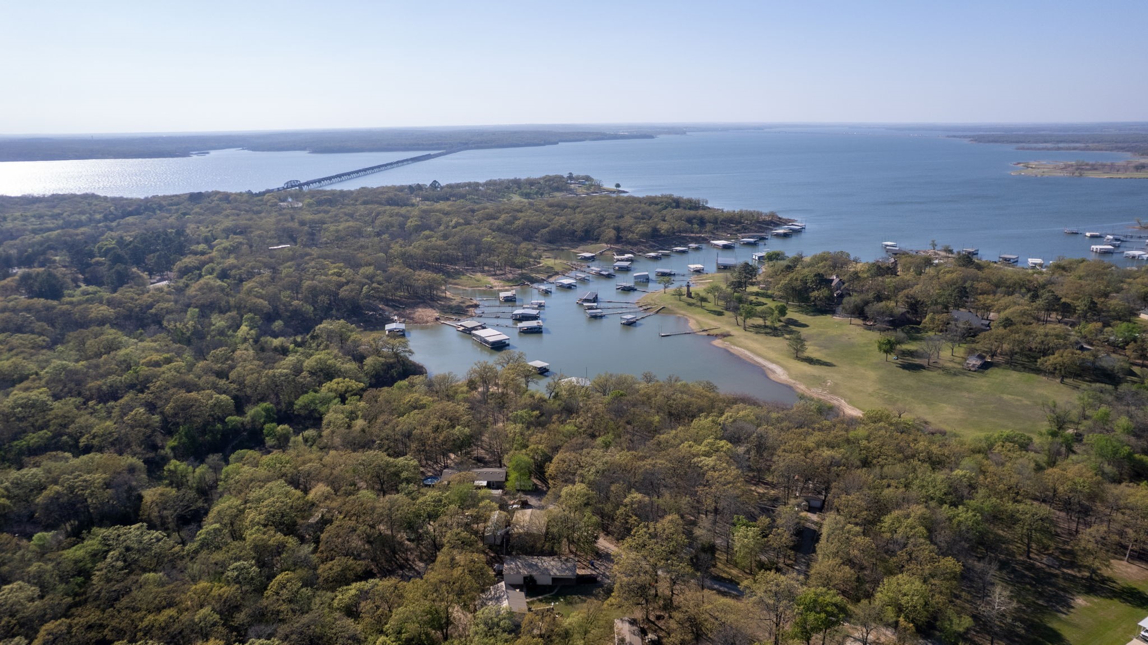
Exterior featuring horizontal wood siding, a metal roof, an expansive covered porch, and an attached metal carport, set on a gravel drive
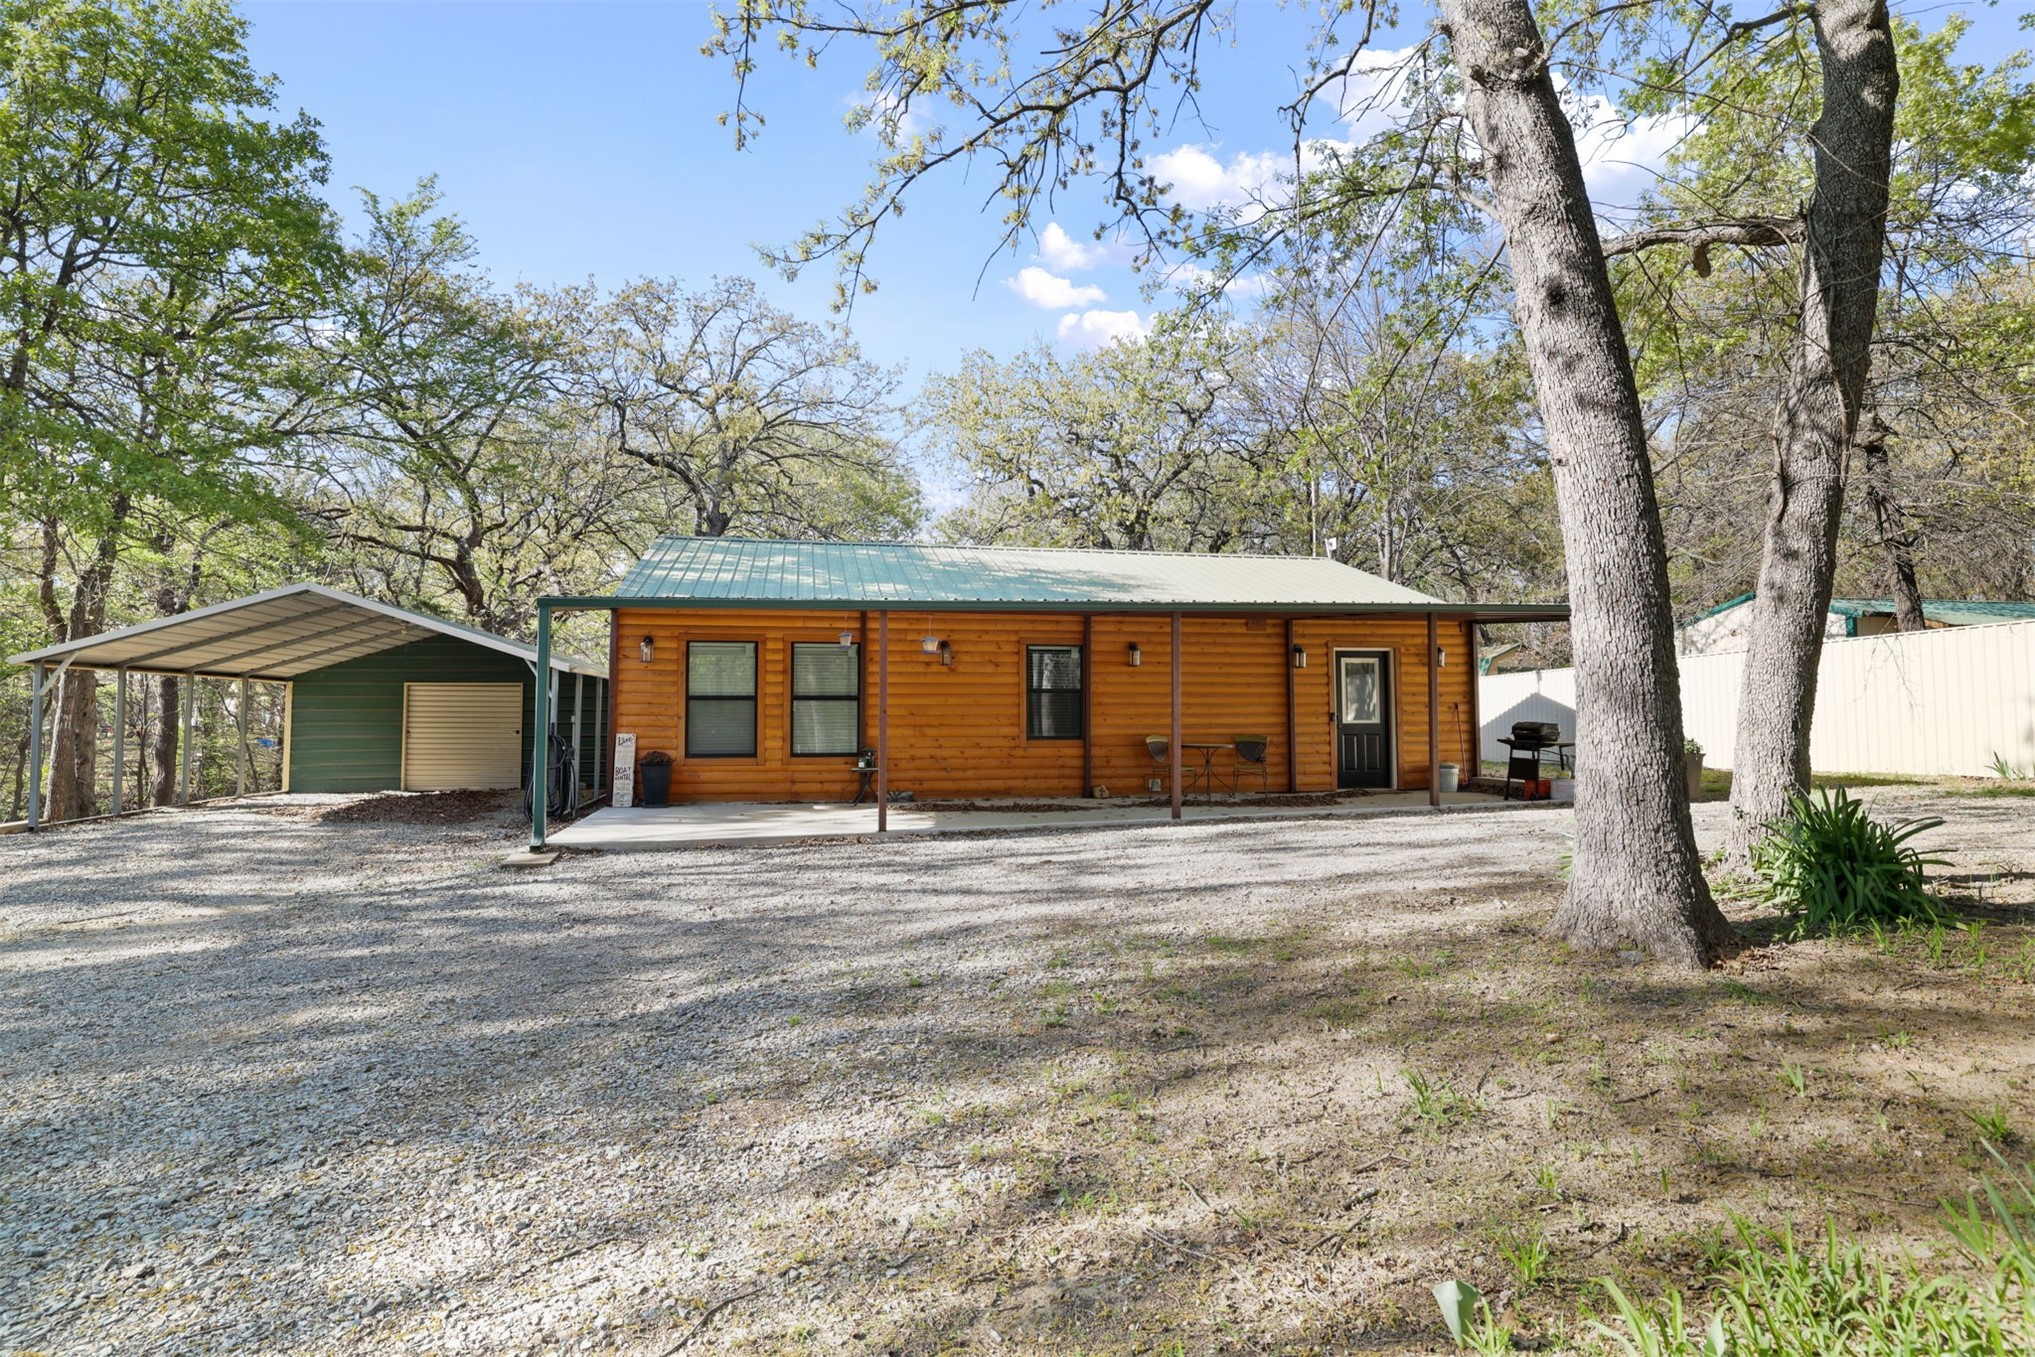
Log cabin exterior featuring horizontal wood siding, a metal roof, a full-length covered front porch, and a gravel driveway with a detached carport
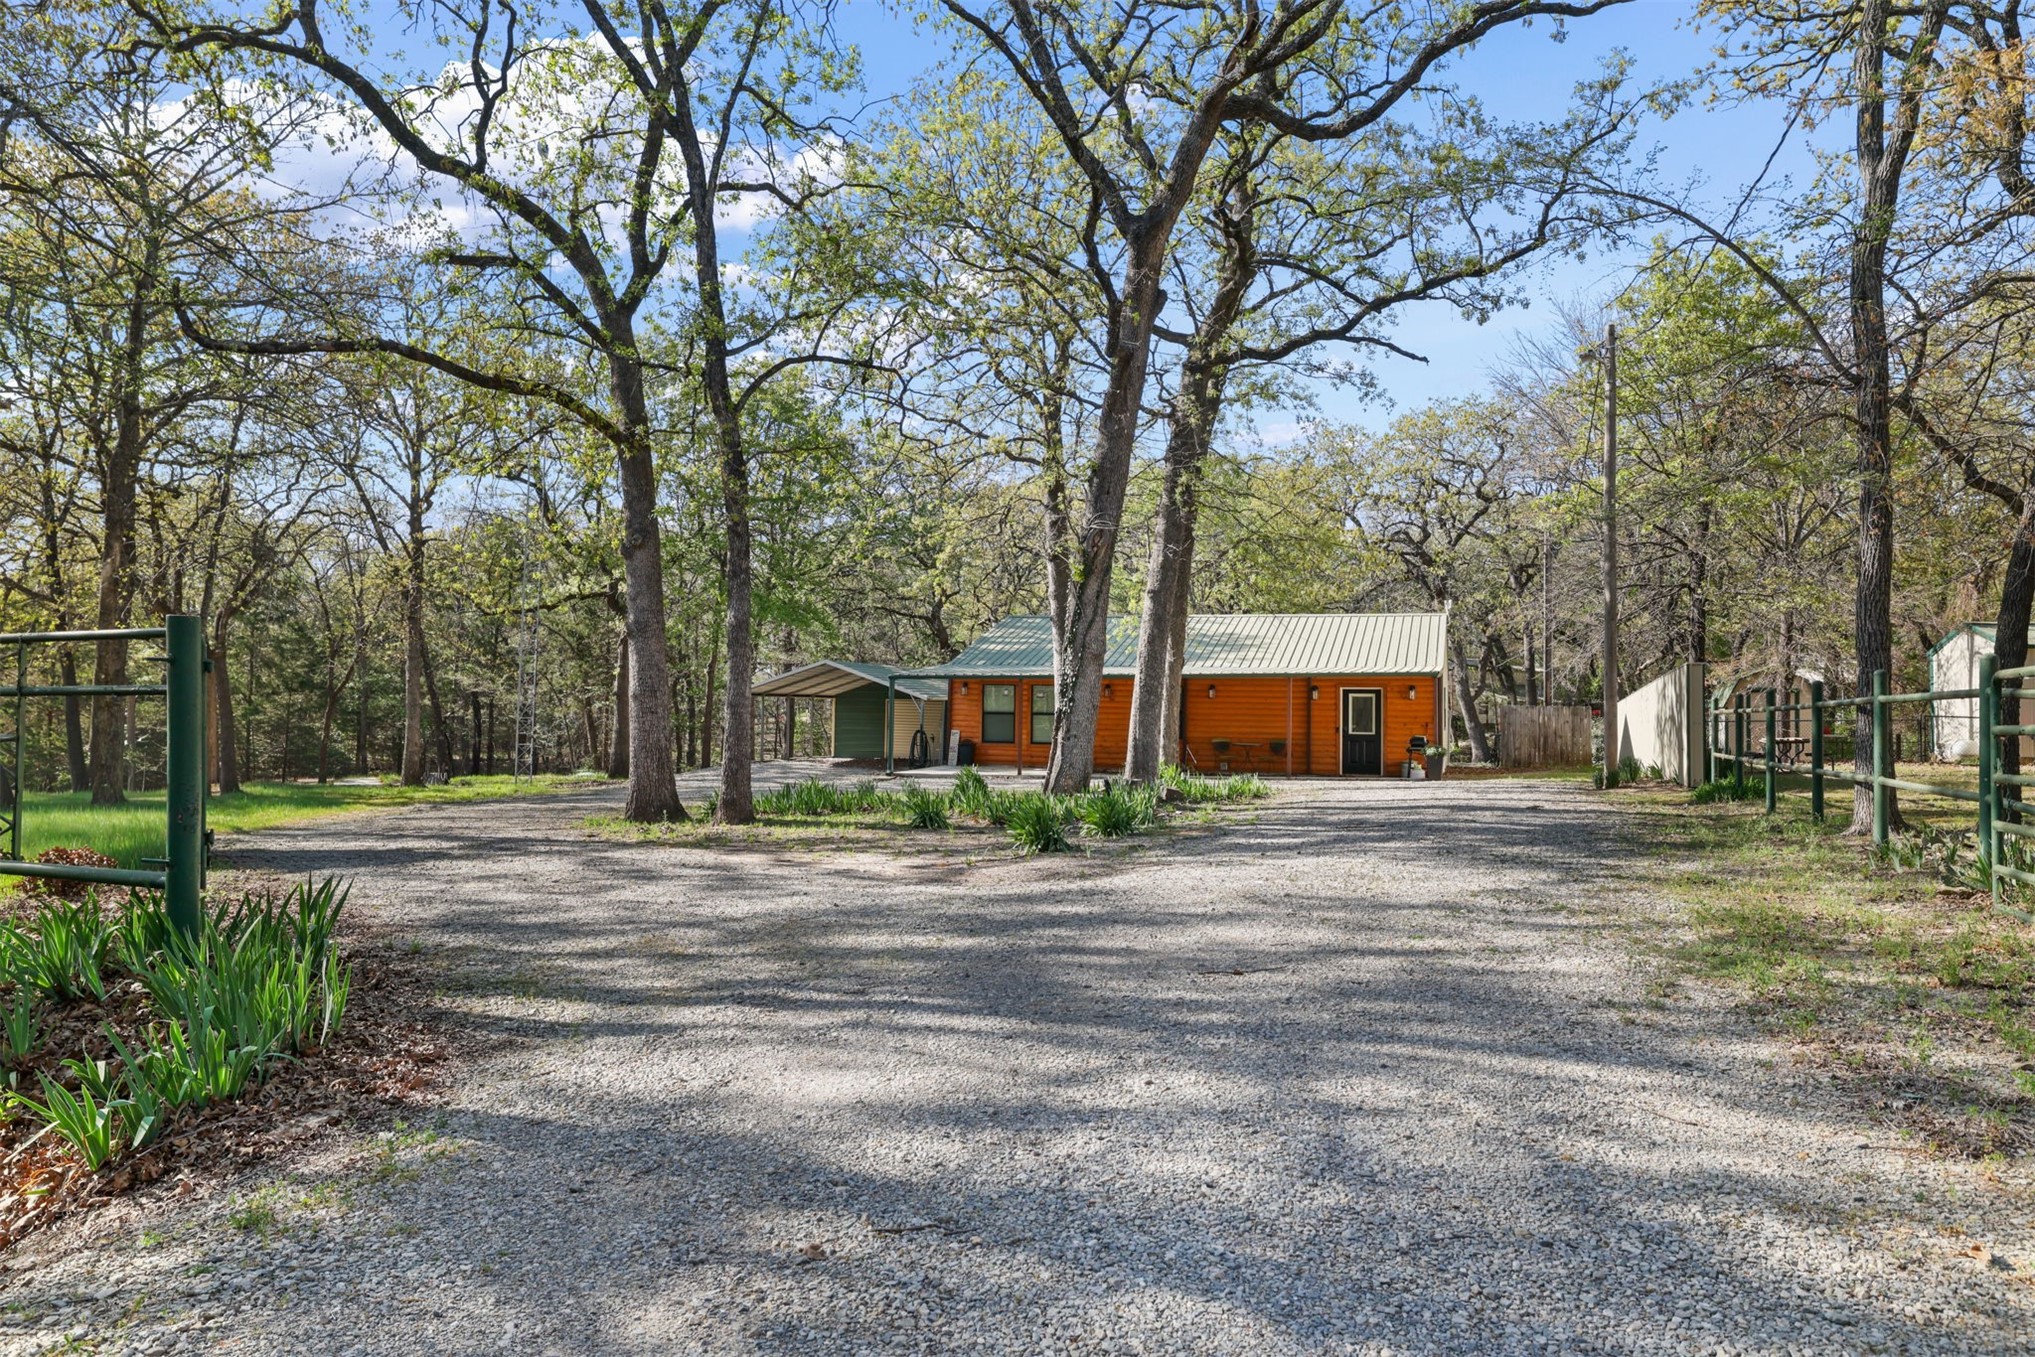
Siding exterior with a metal roof, detached carport, and gated gravel driveway situated on a wooded lot
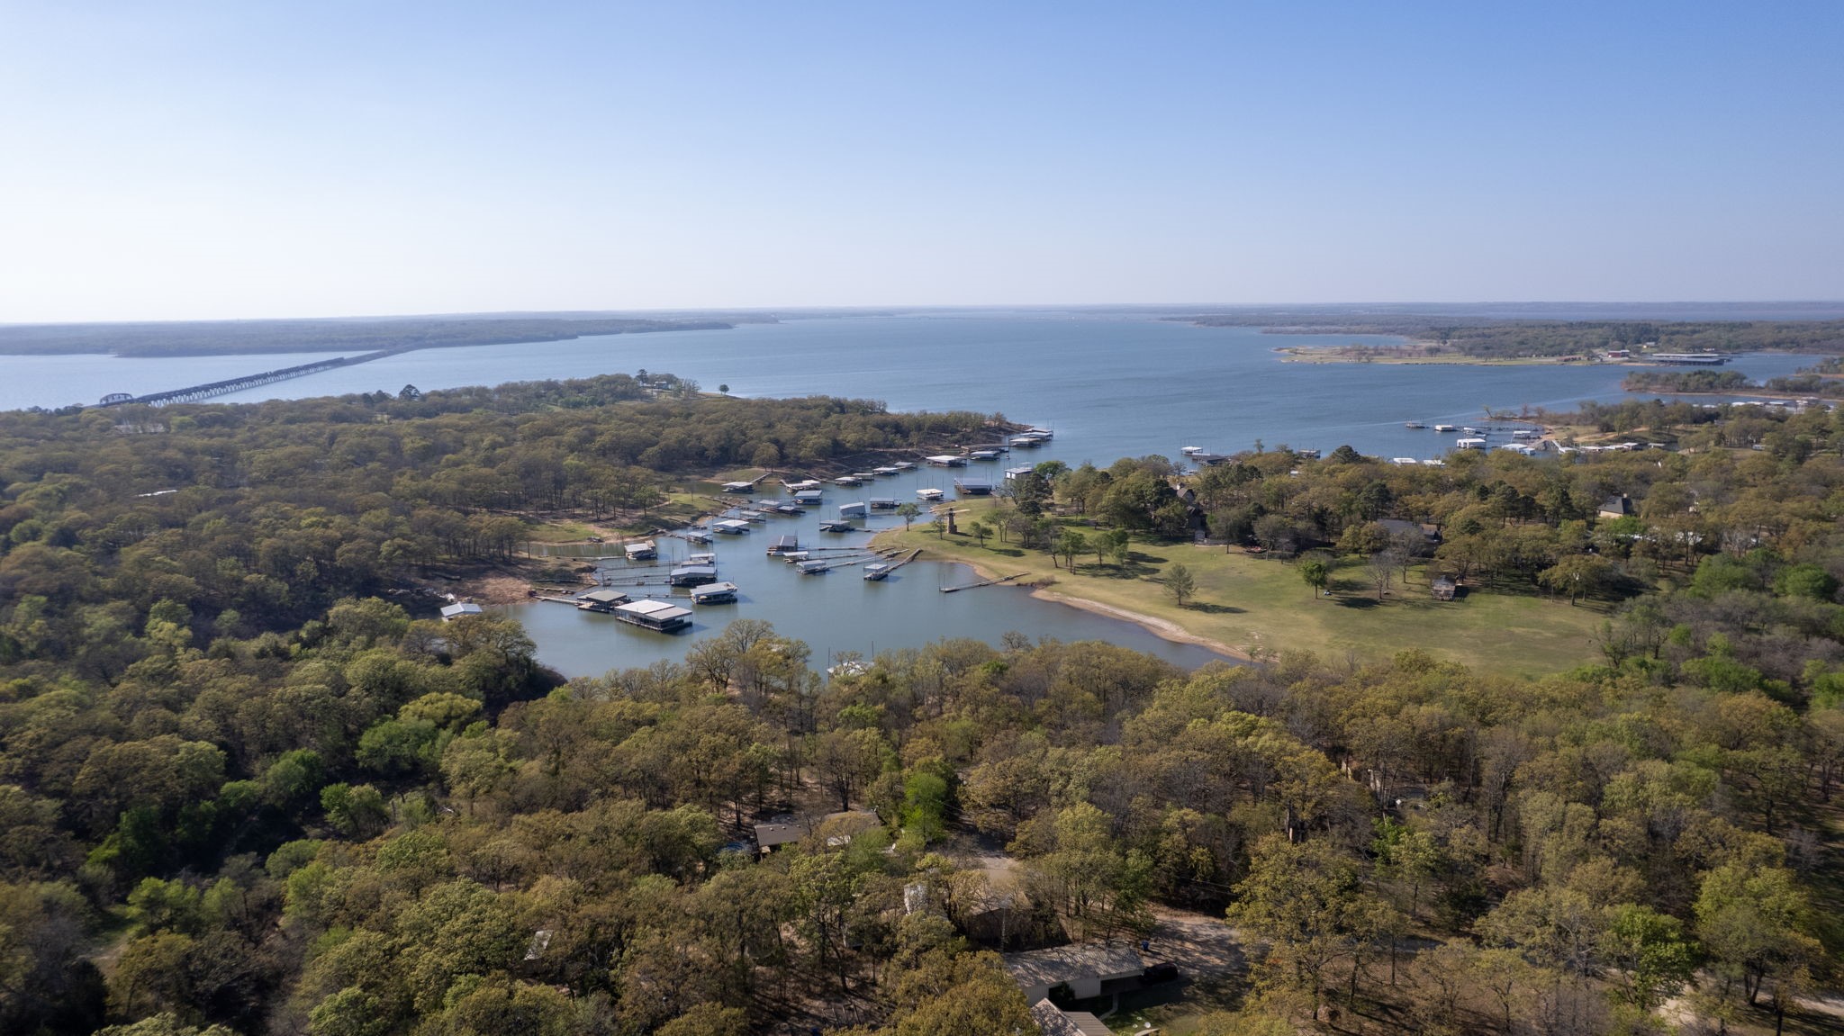
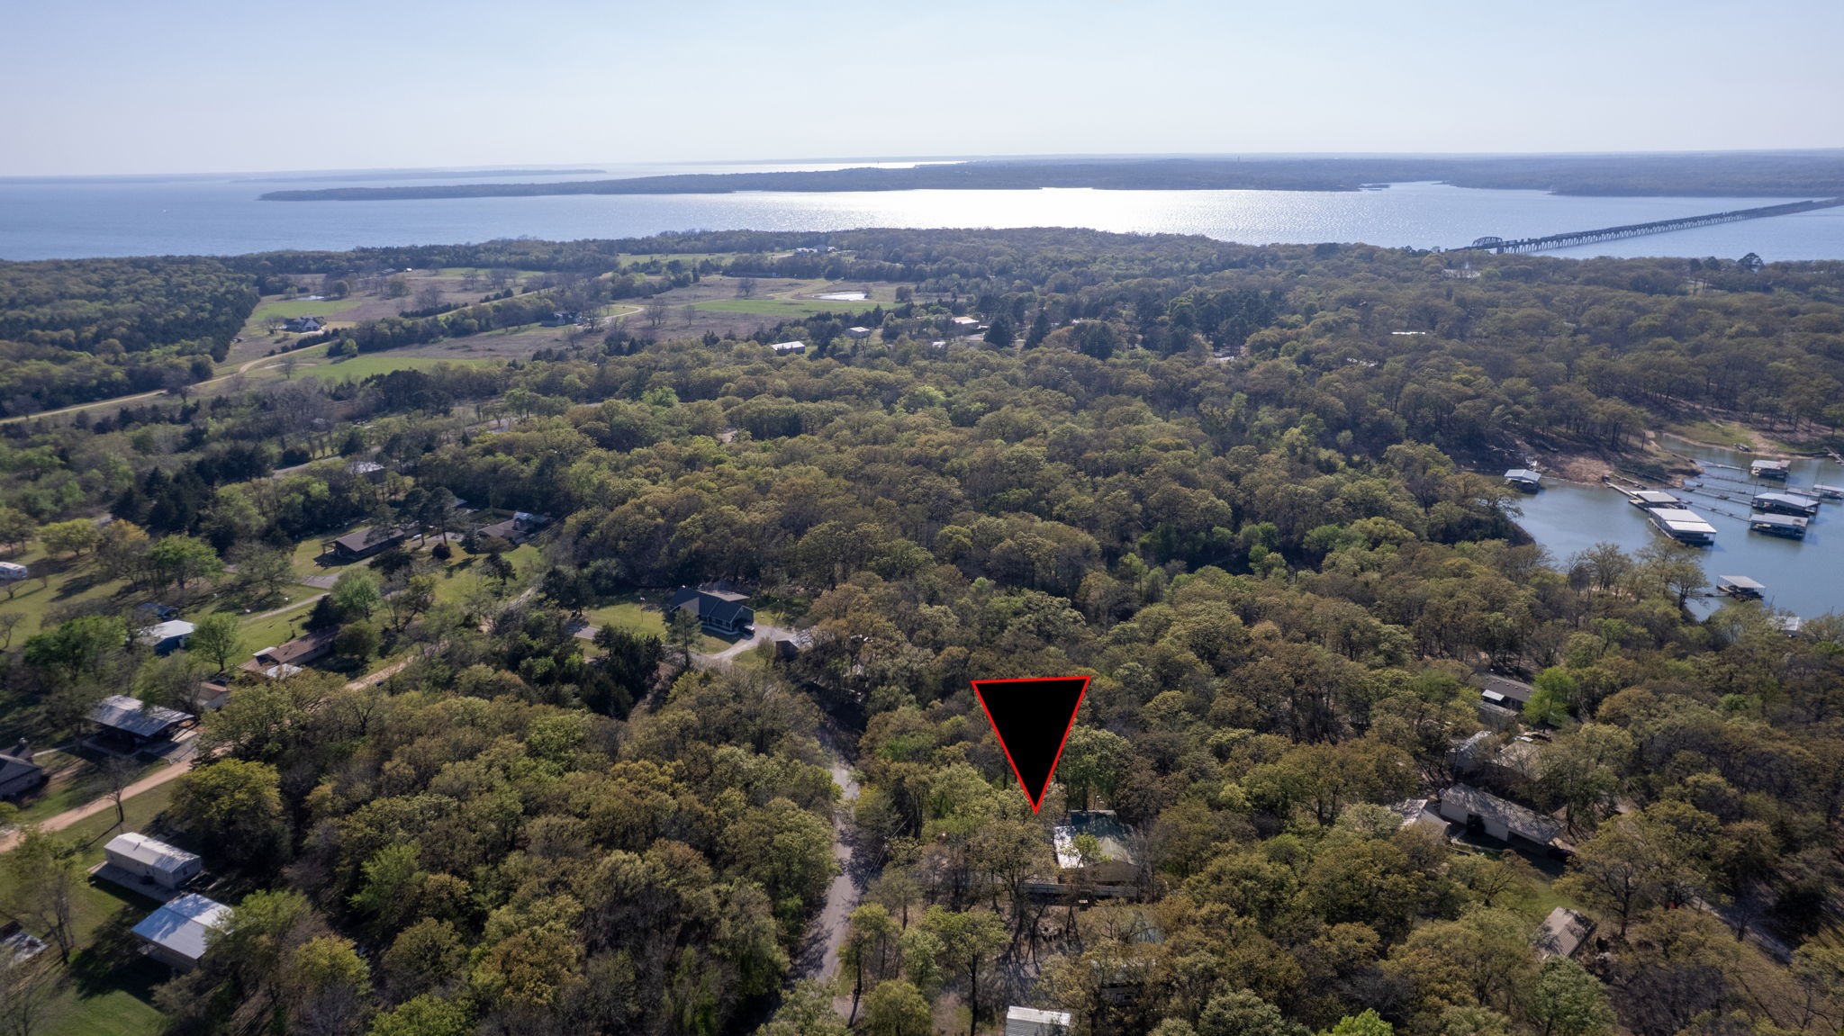
Aerial perspective featuring extensive lake frontage, a private boat dock configuration, dense wooded terrain, and open grass landscape
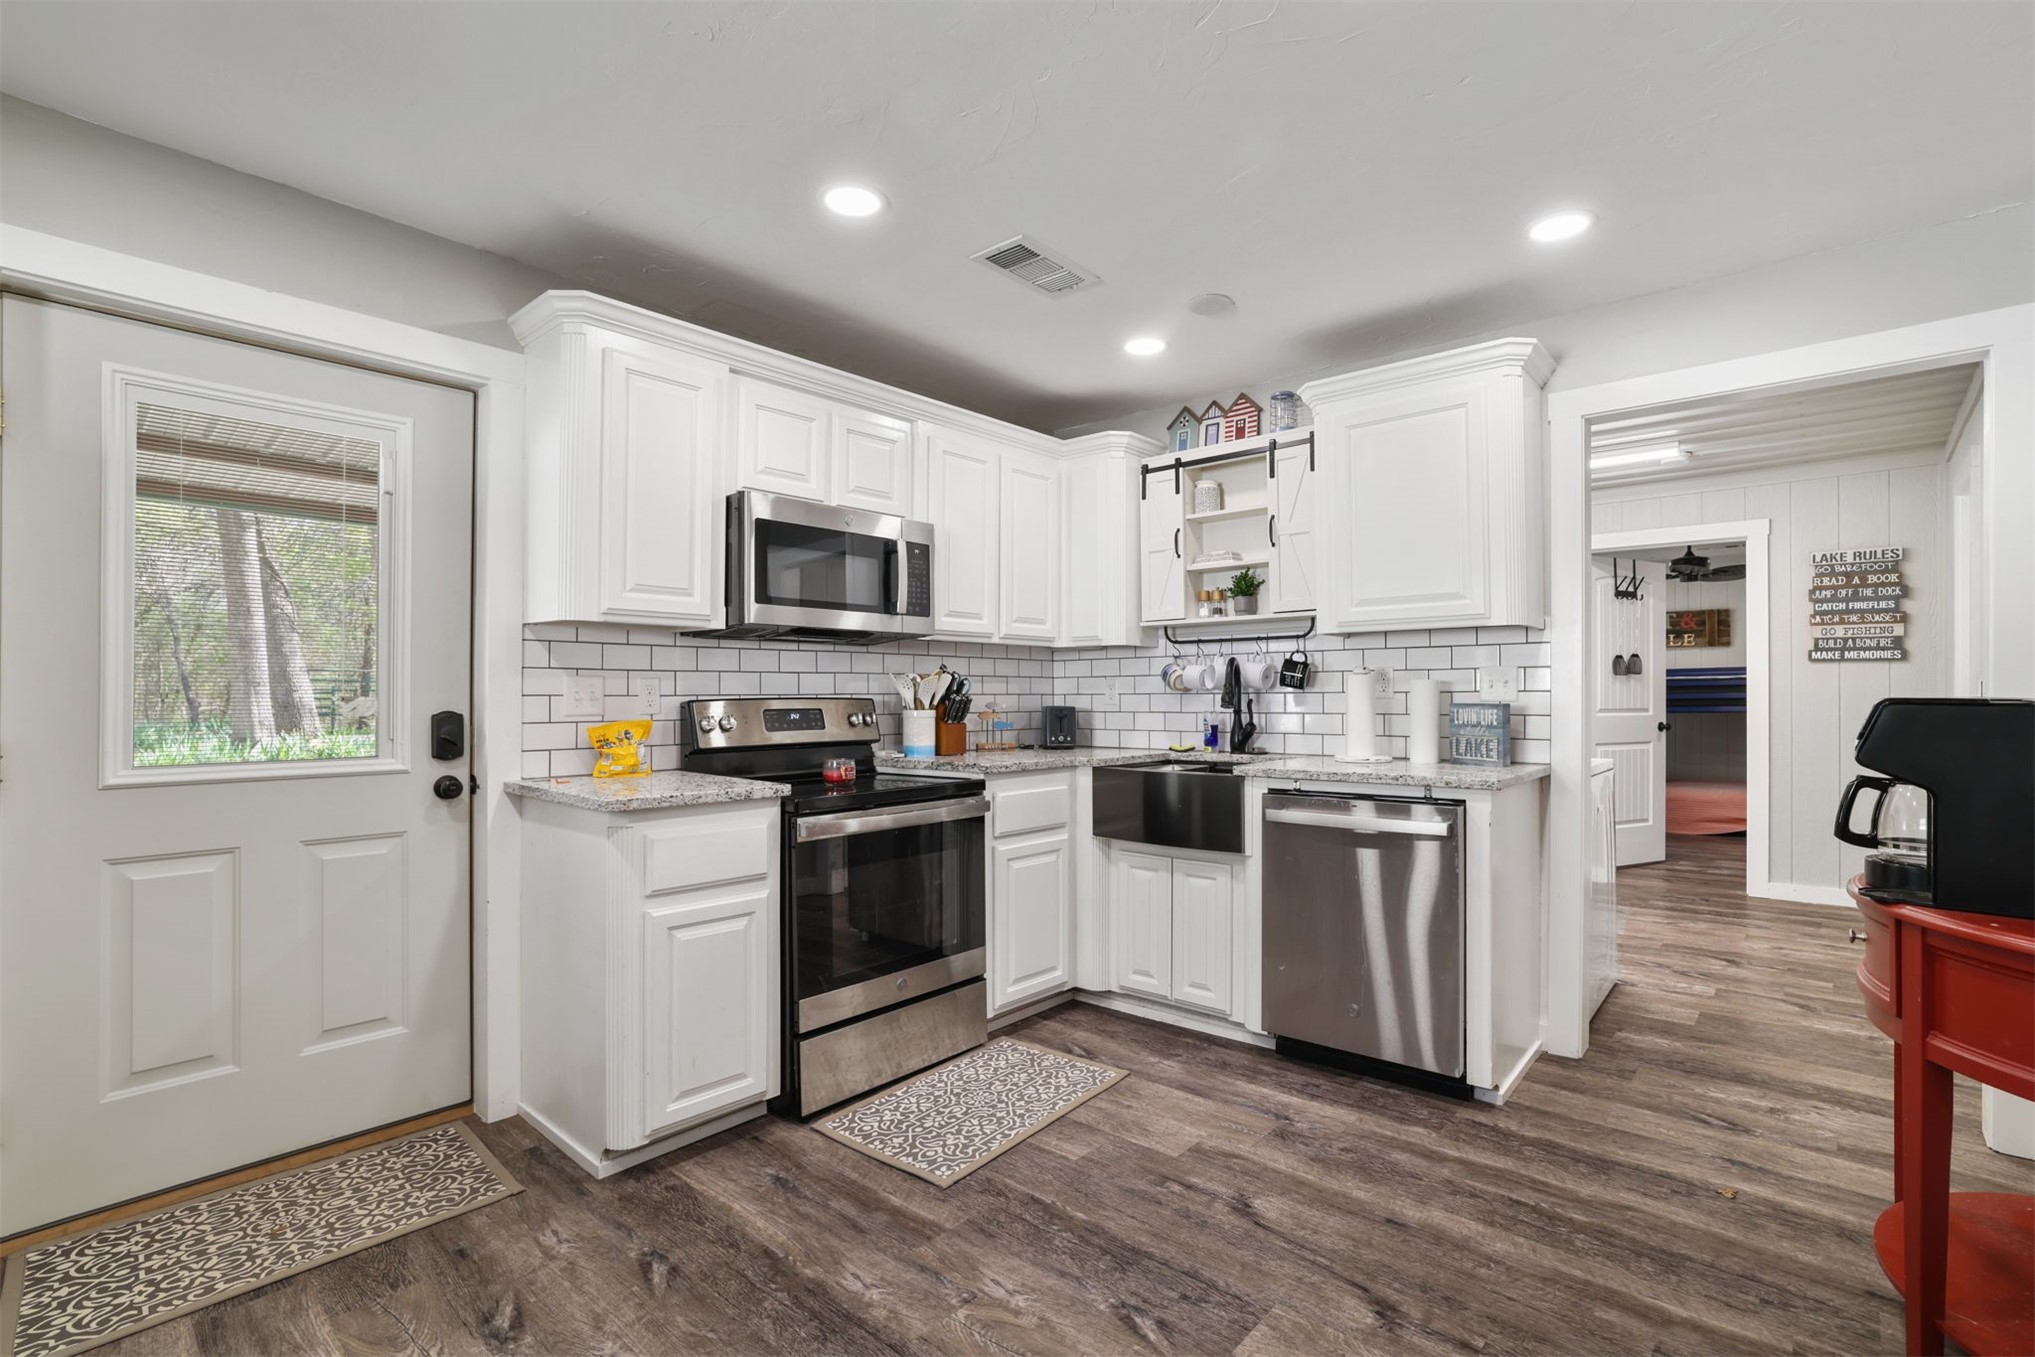
Kitchen featuring white cabinetry, stone-finish countertops, stainless steel appliances, a farmhouse-style sink, and white subway tile backsplash
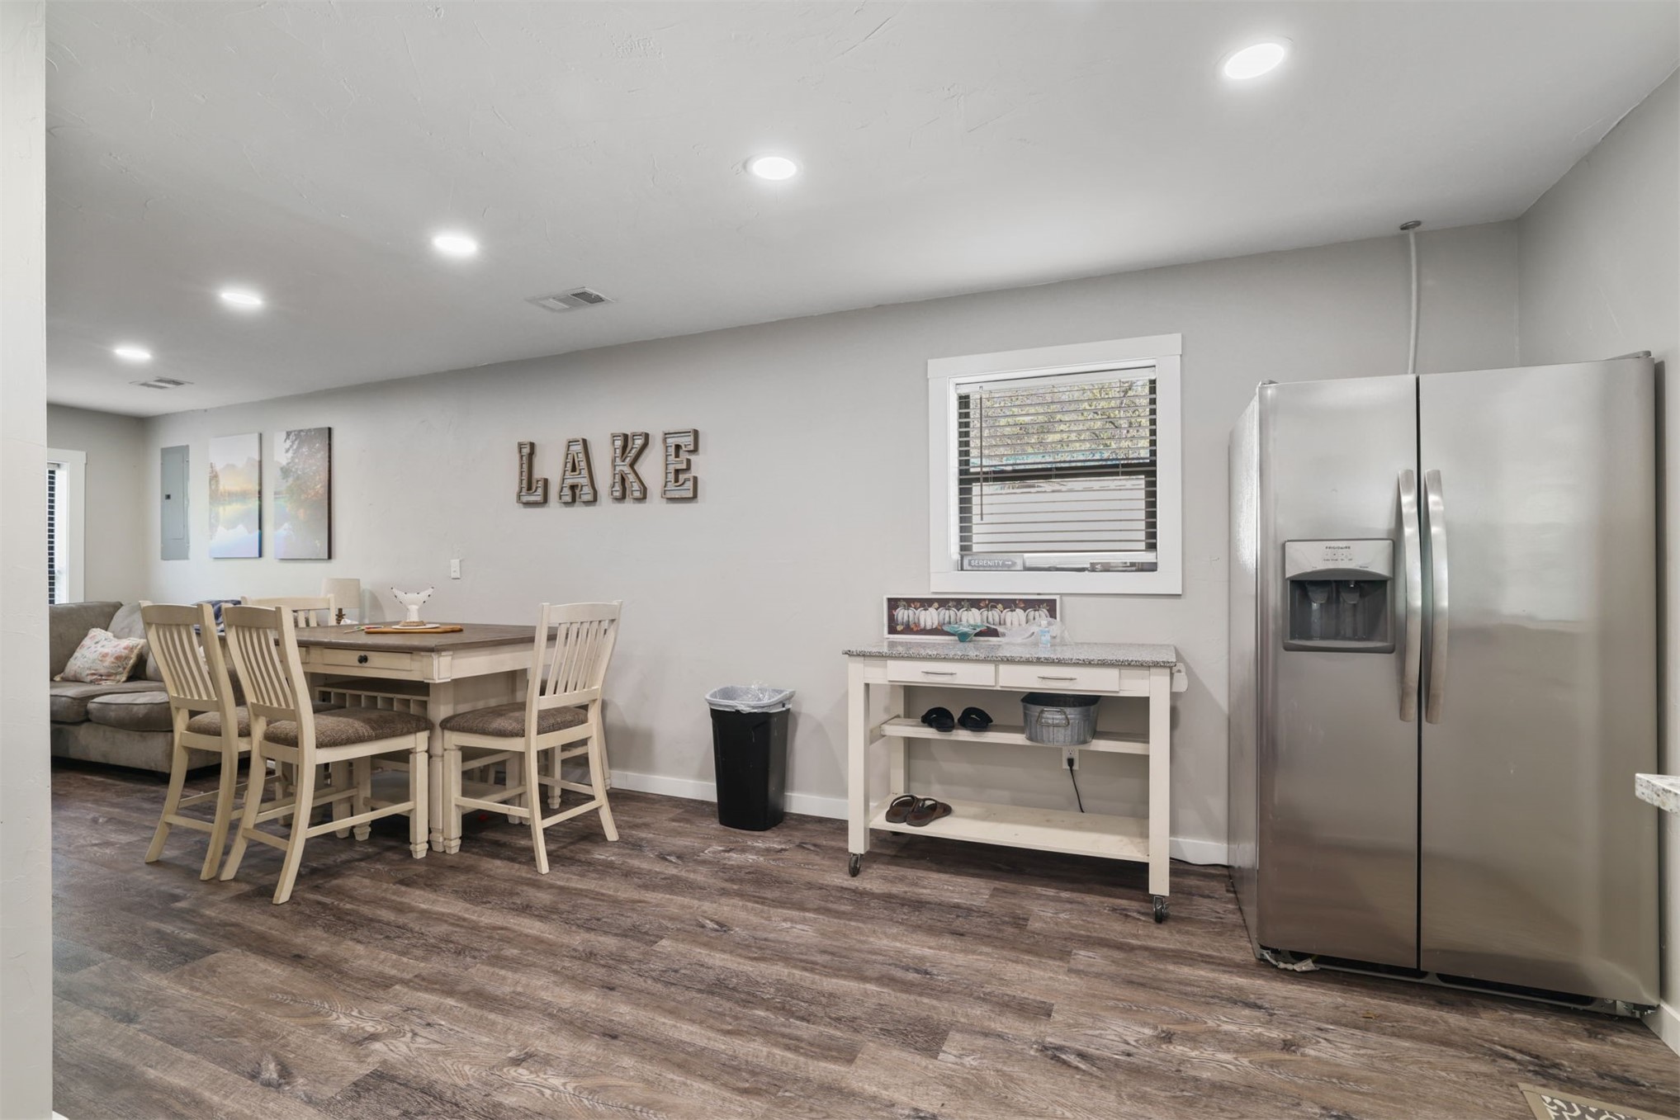
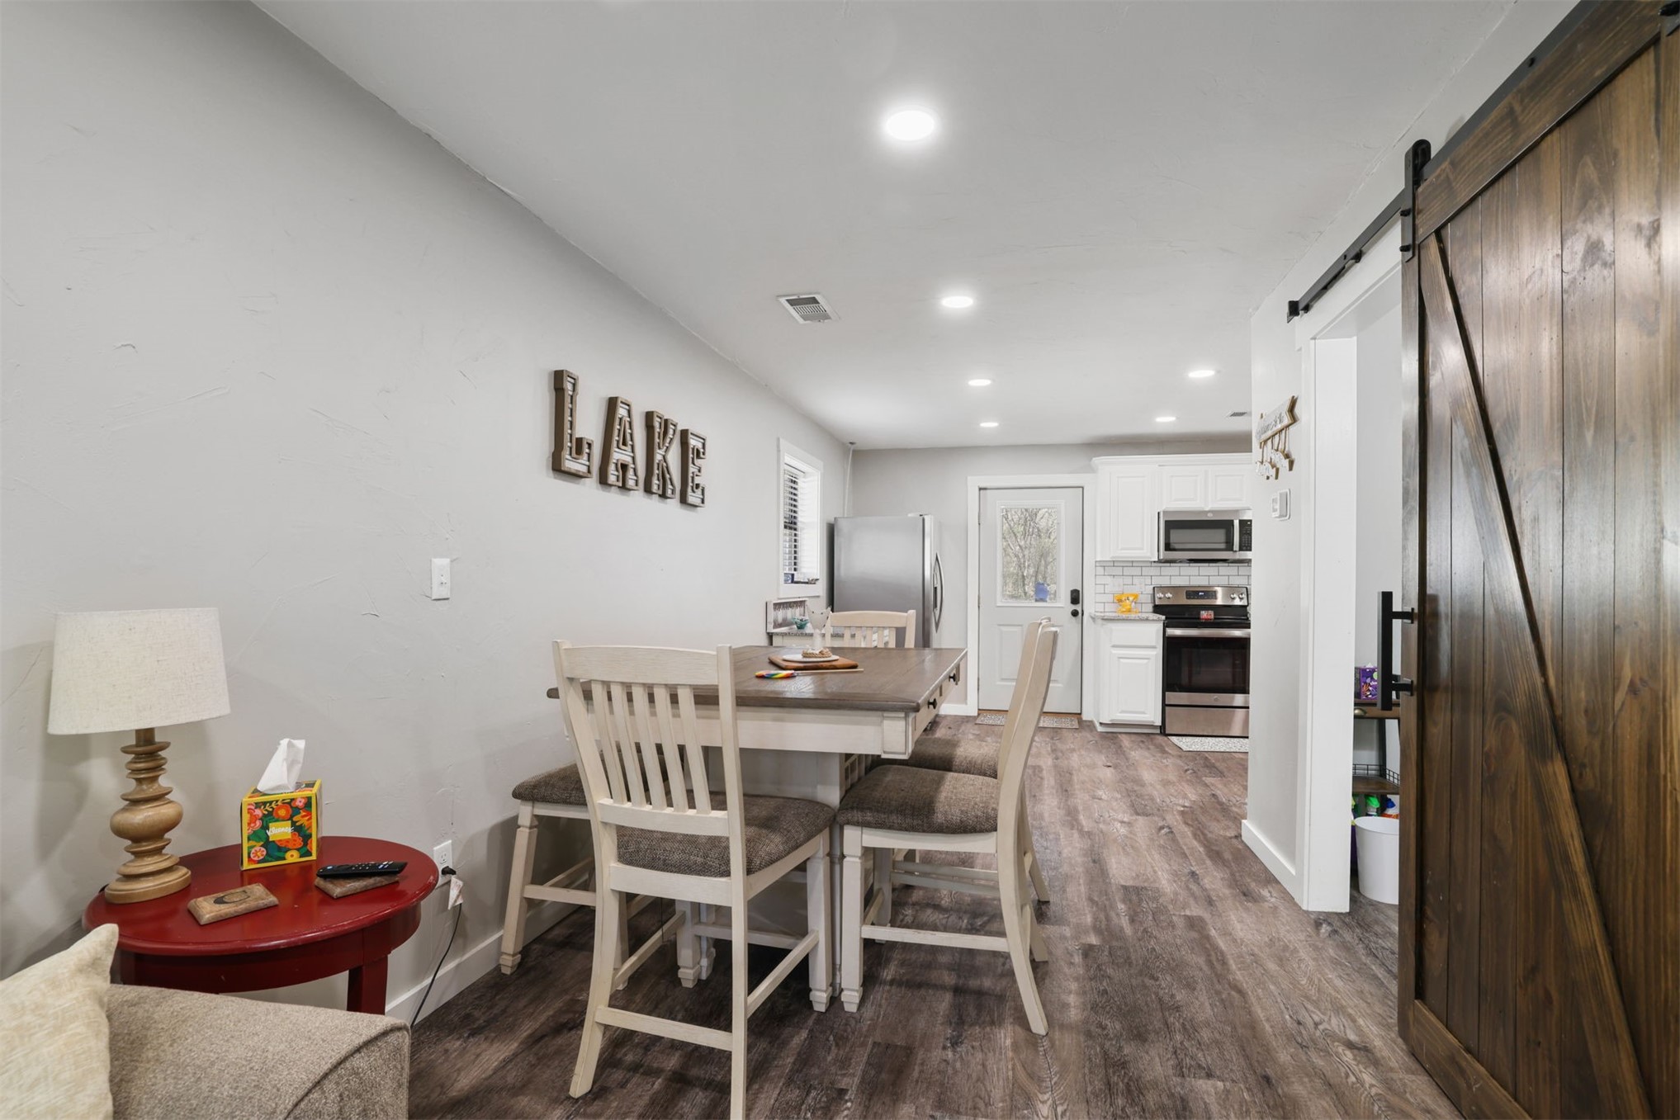
Open-concept interior featuring wood-finish flooring, recessed lighting, and a stainless steel refrigerator
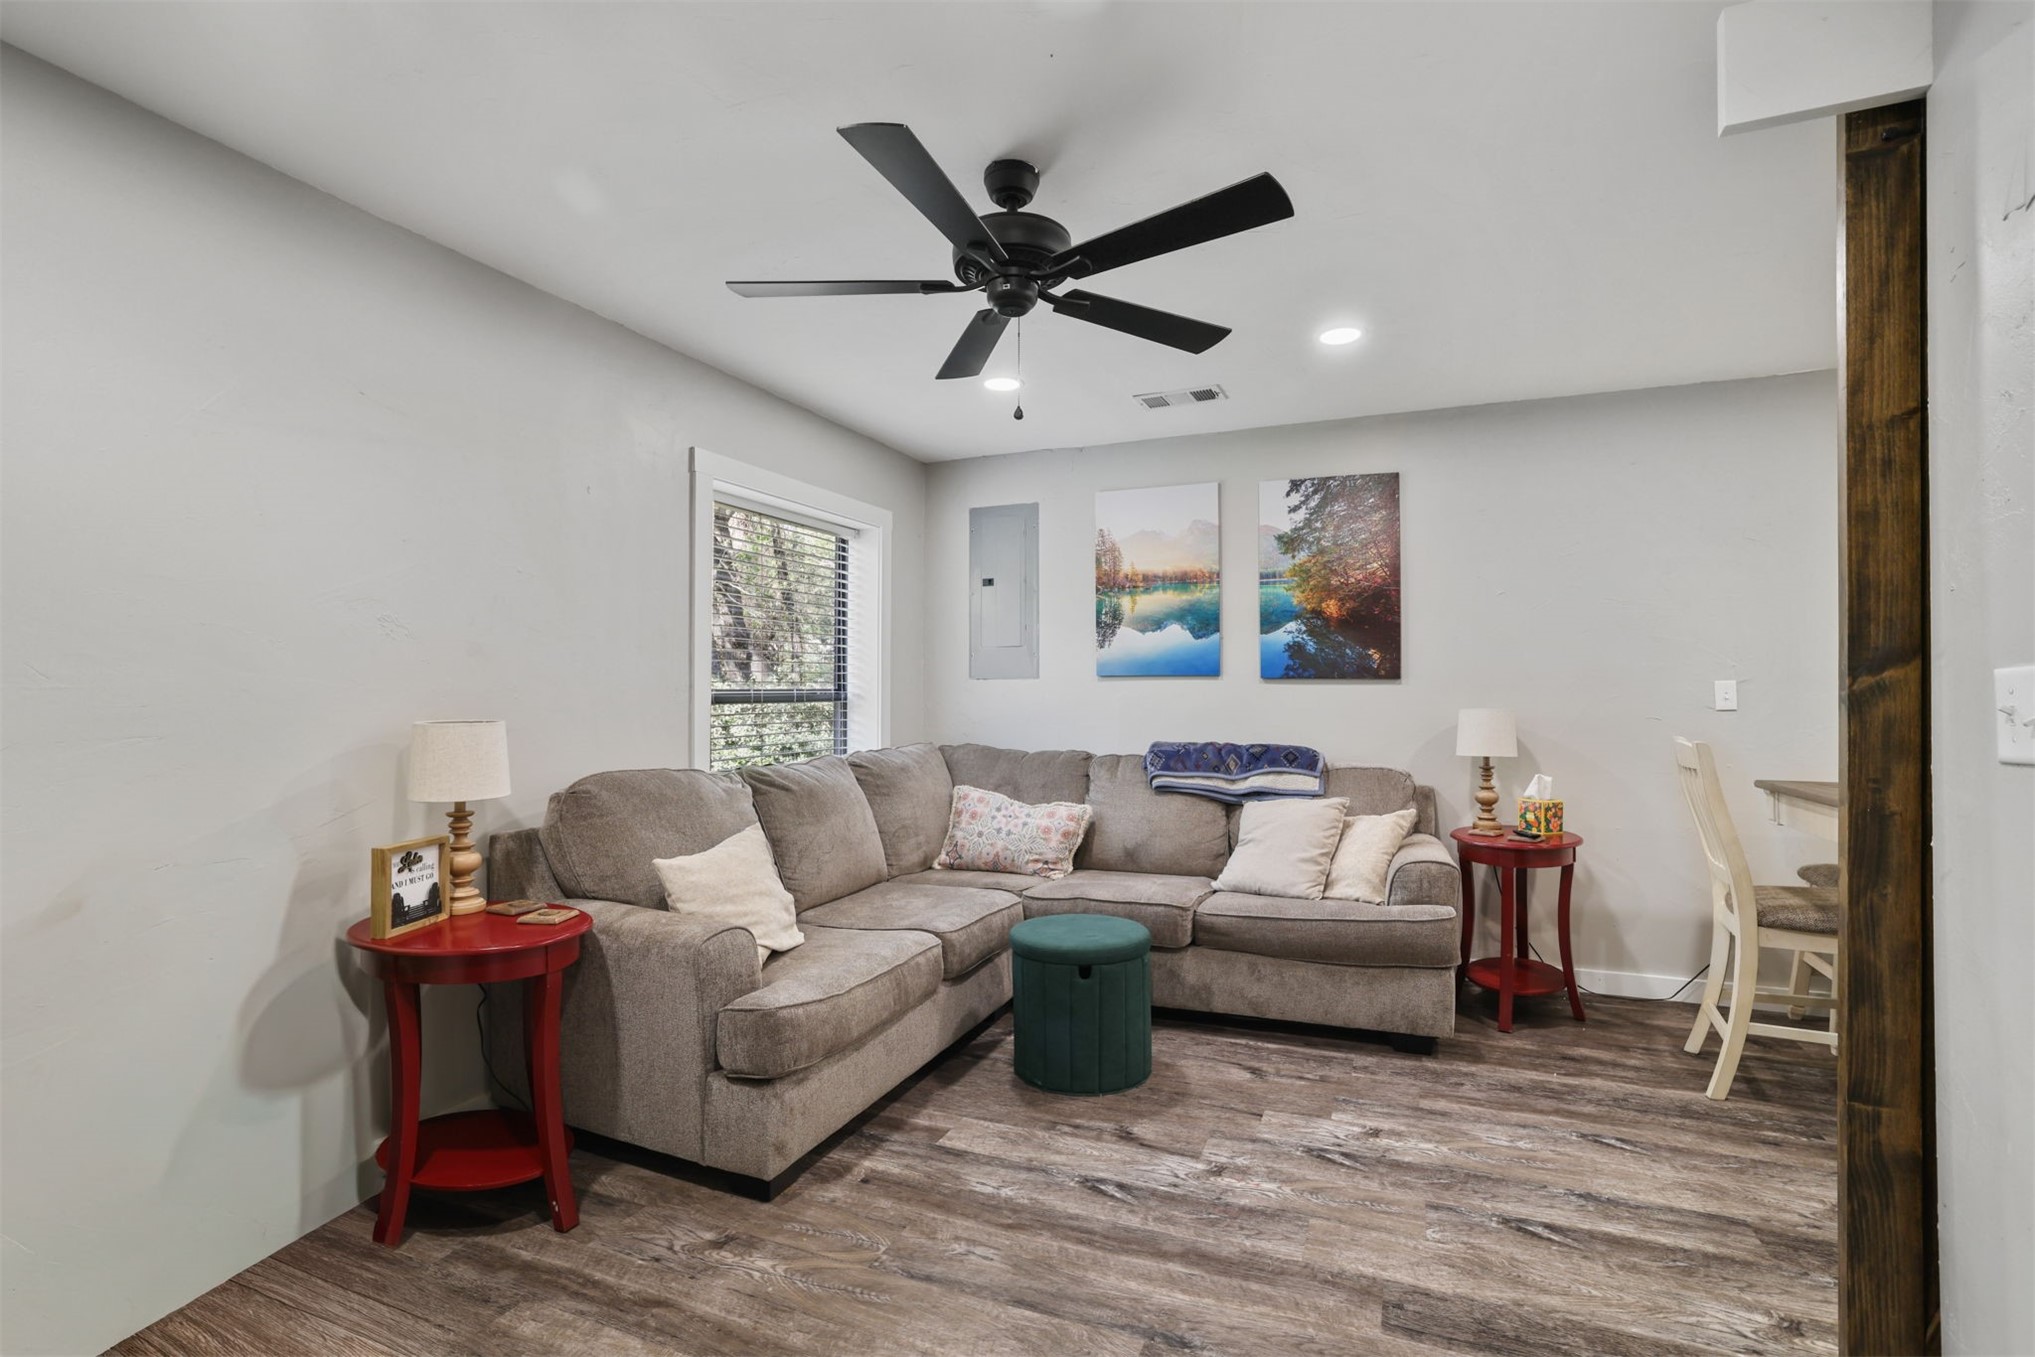
Wood-finish flooring, matte black ceiling fan, recessed lighting, and a dark-stained wood pillar
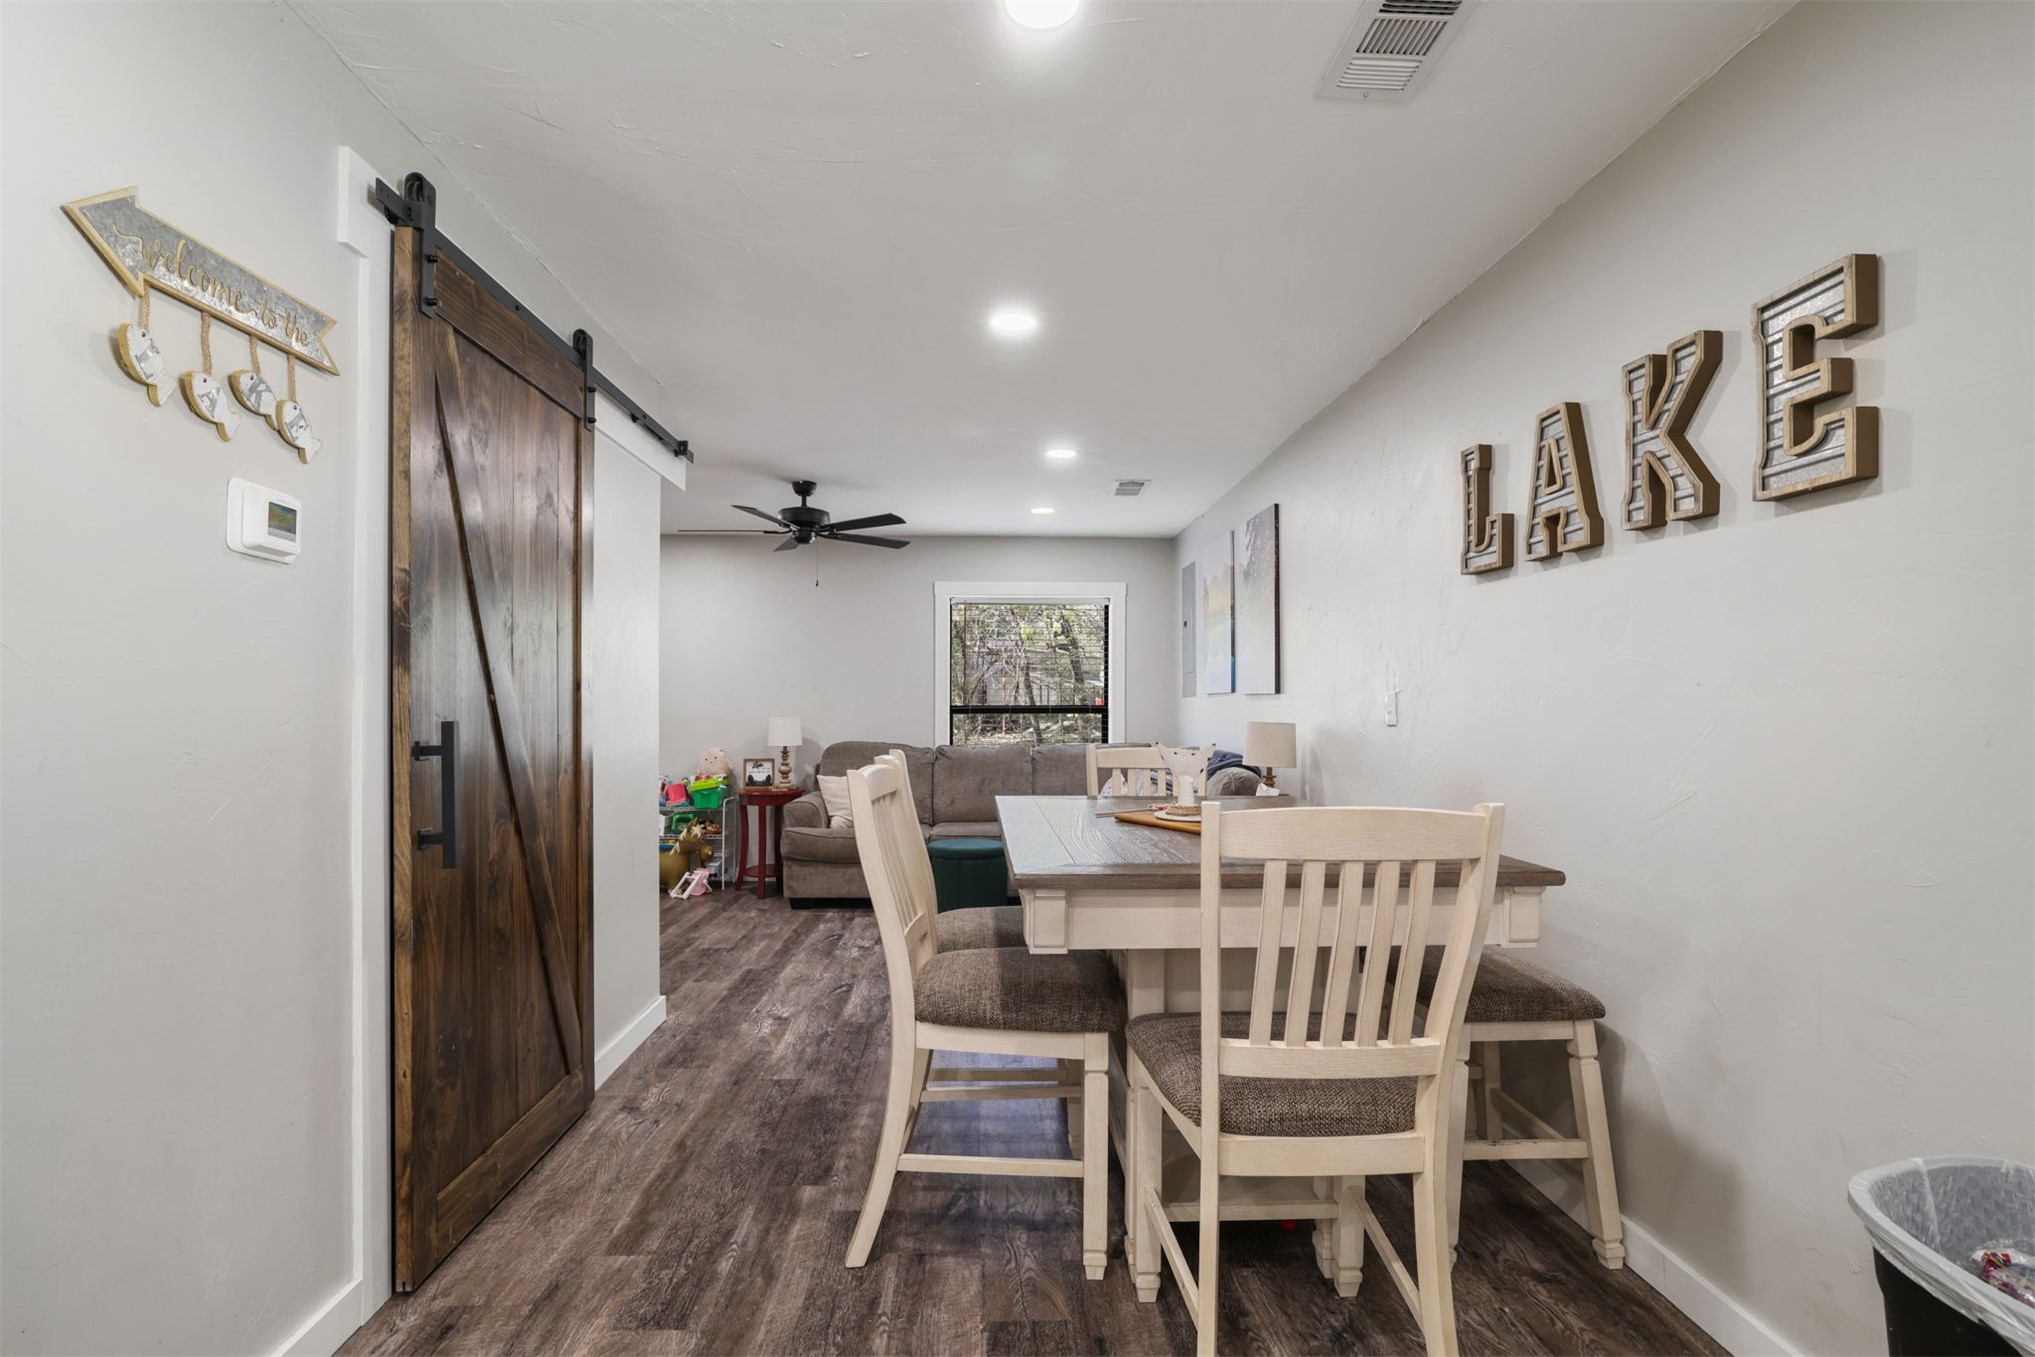
Interior featuring wood-finish flooring, a dark-stained sliding barn door, recessed lighting, and a ceiling fan
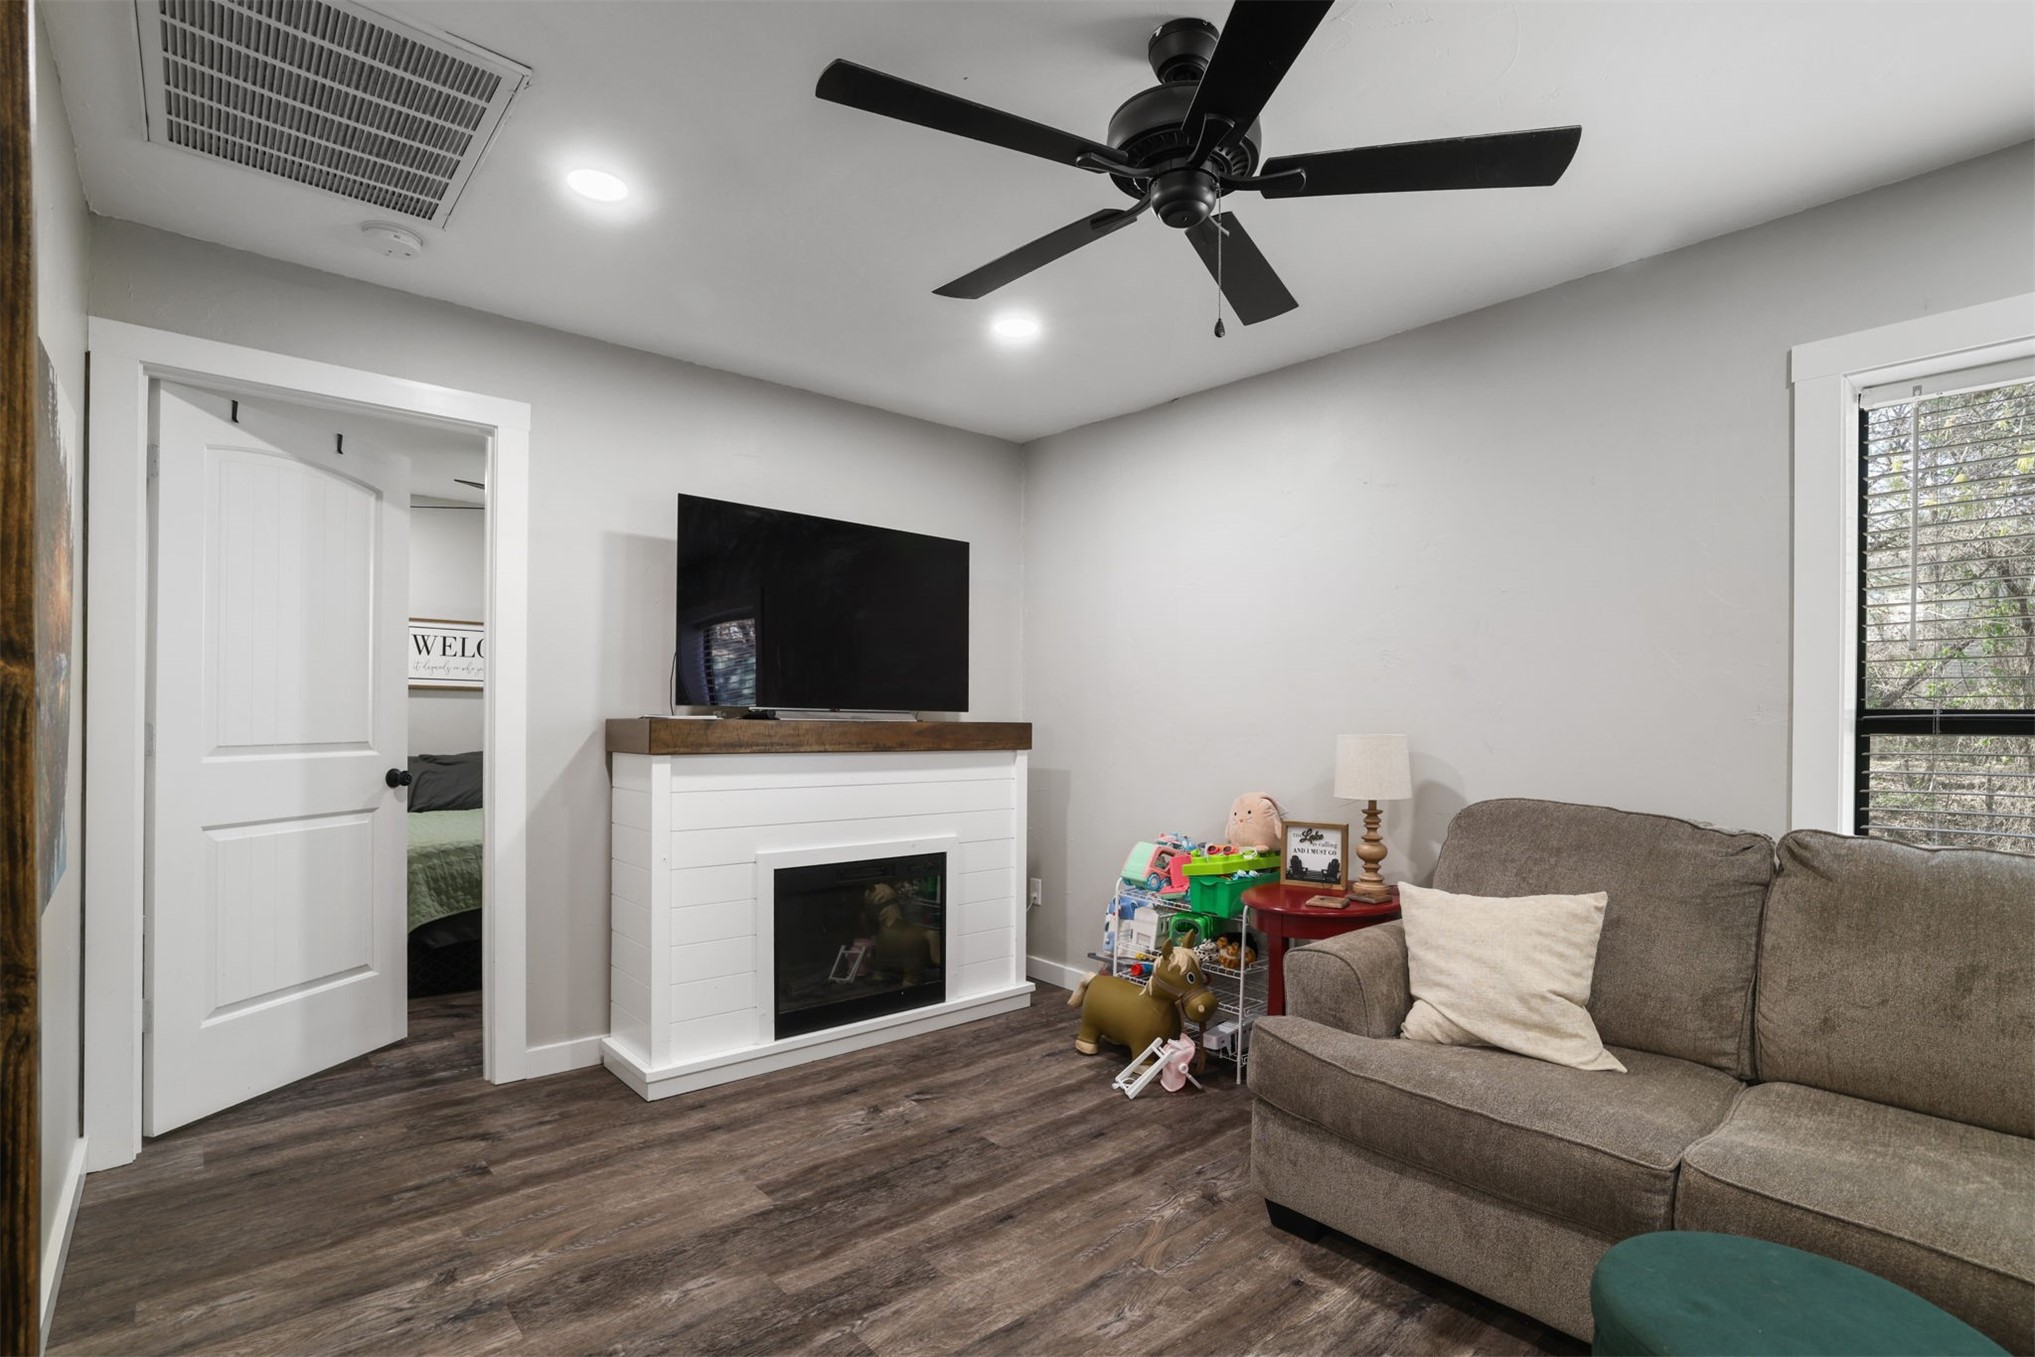
White shiplap fireplace with a wood mantel, dark wood-finish flooring, recessed lighting, and a matte black ceiling fan
Recessed lighting, wood-finish flooring, and a stained wood sliding barn door
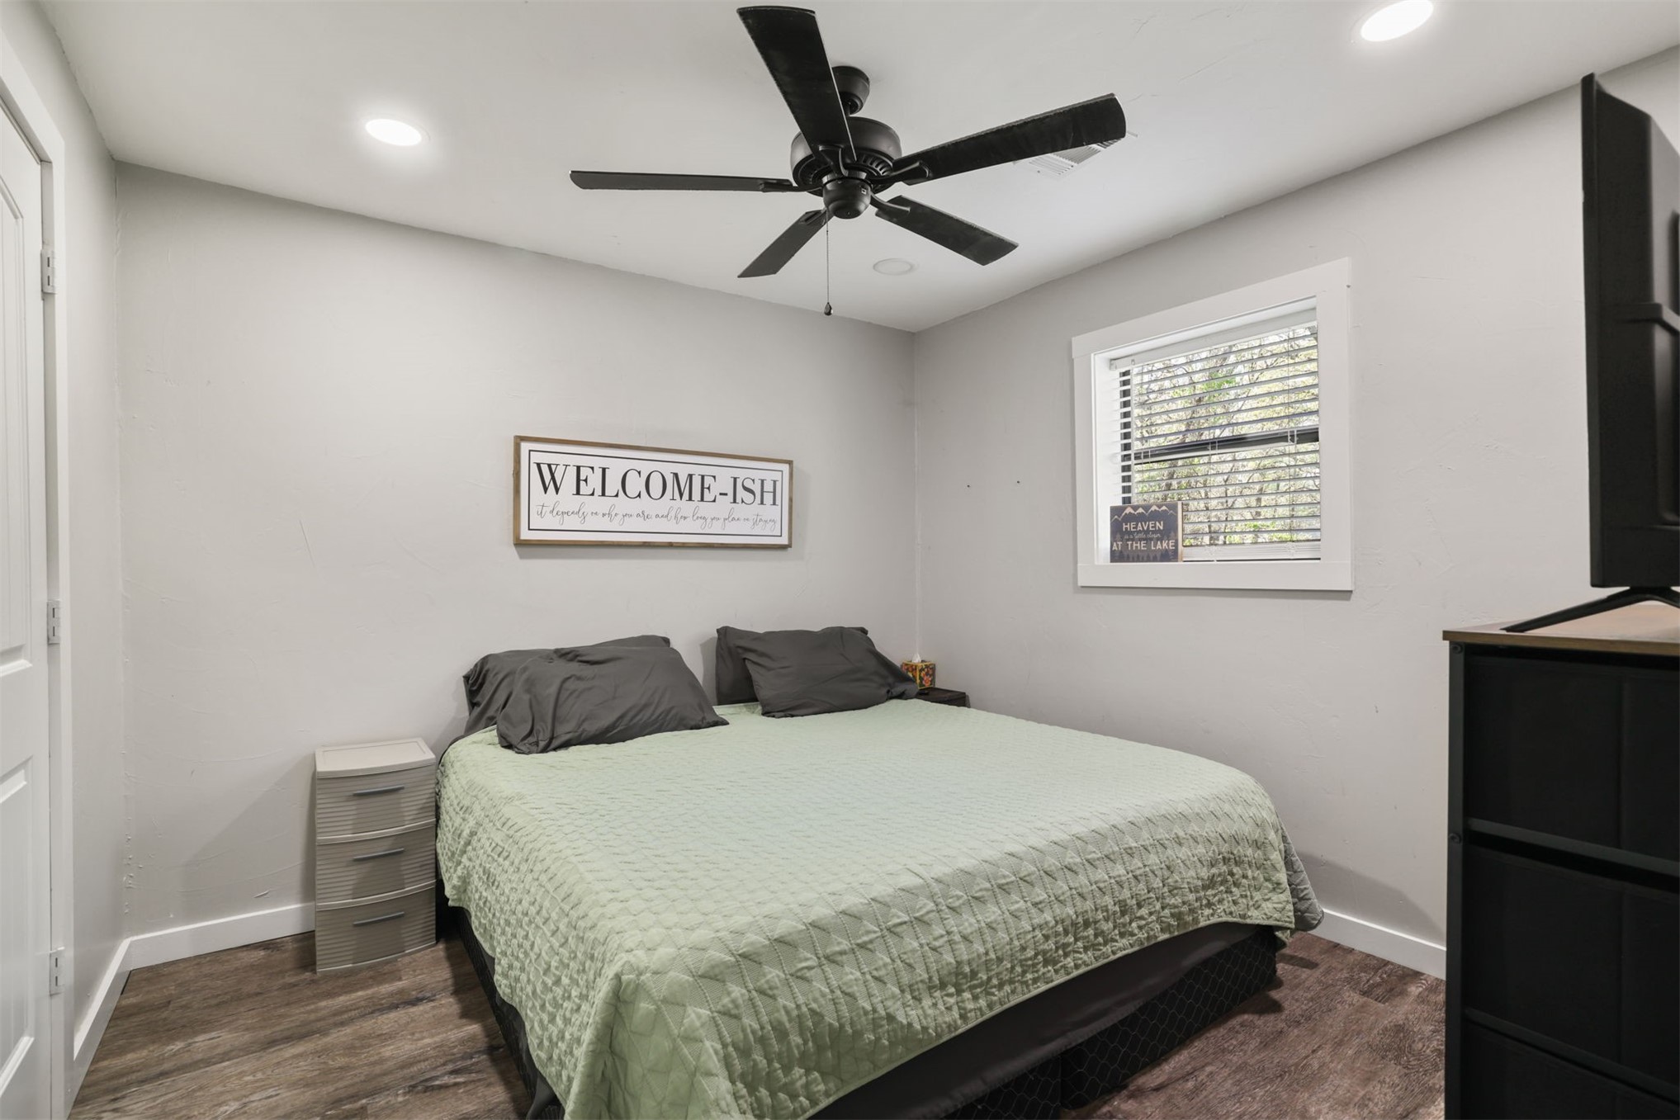
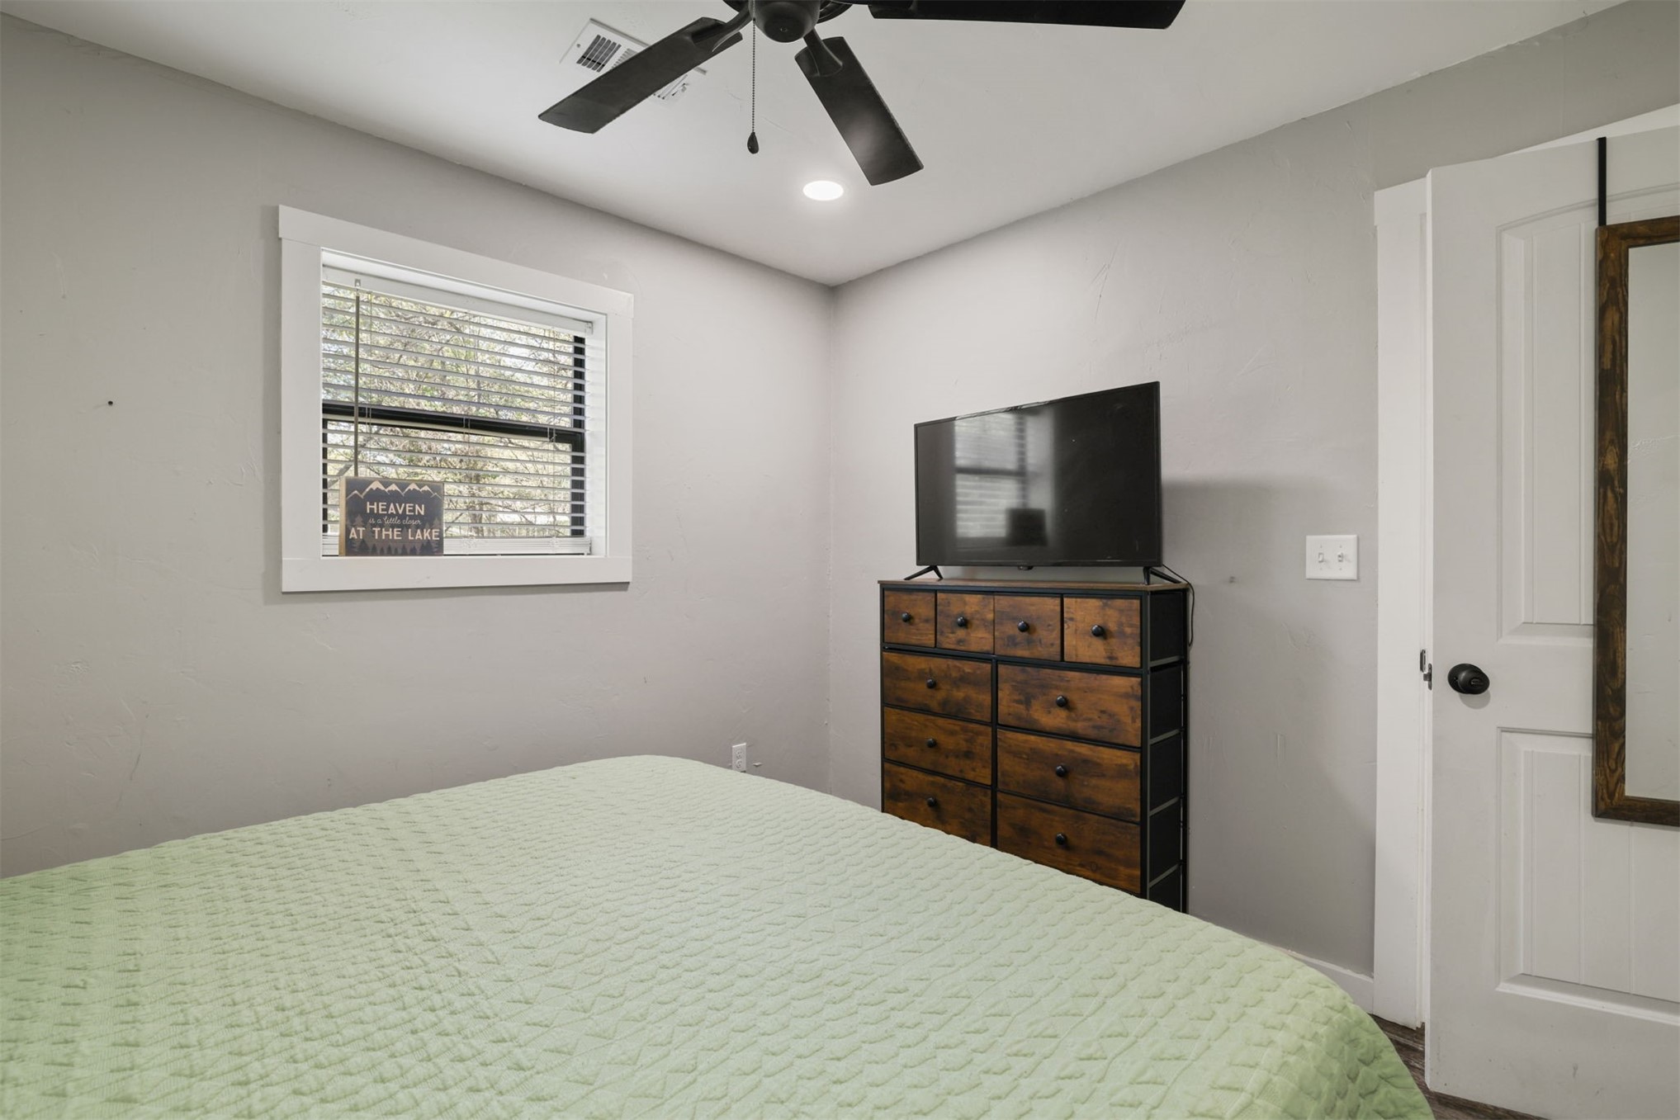
Interior space featuring wood-finish flooring, recessed lighting, and a multi-blade ceiling fan
Room featuring a matte black ceiling fan, white-framed window with horizontal blinds, and a white two-panel interior door with matte black hardware
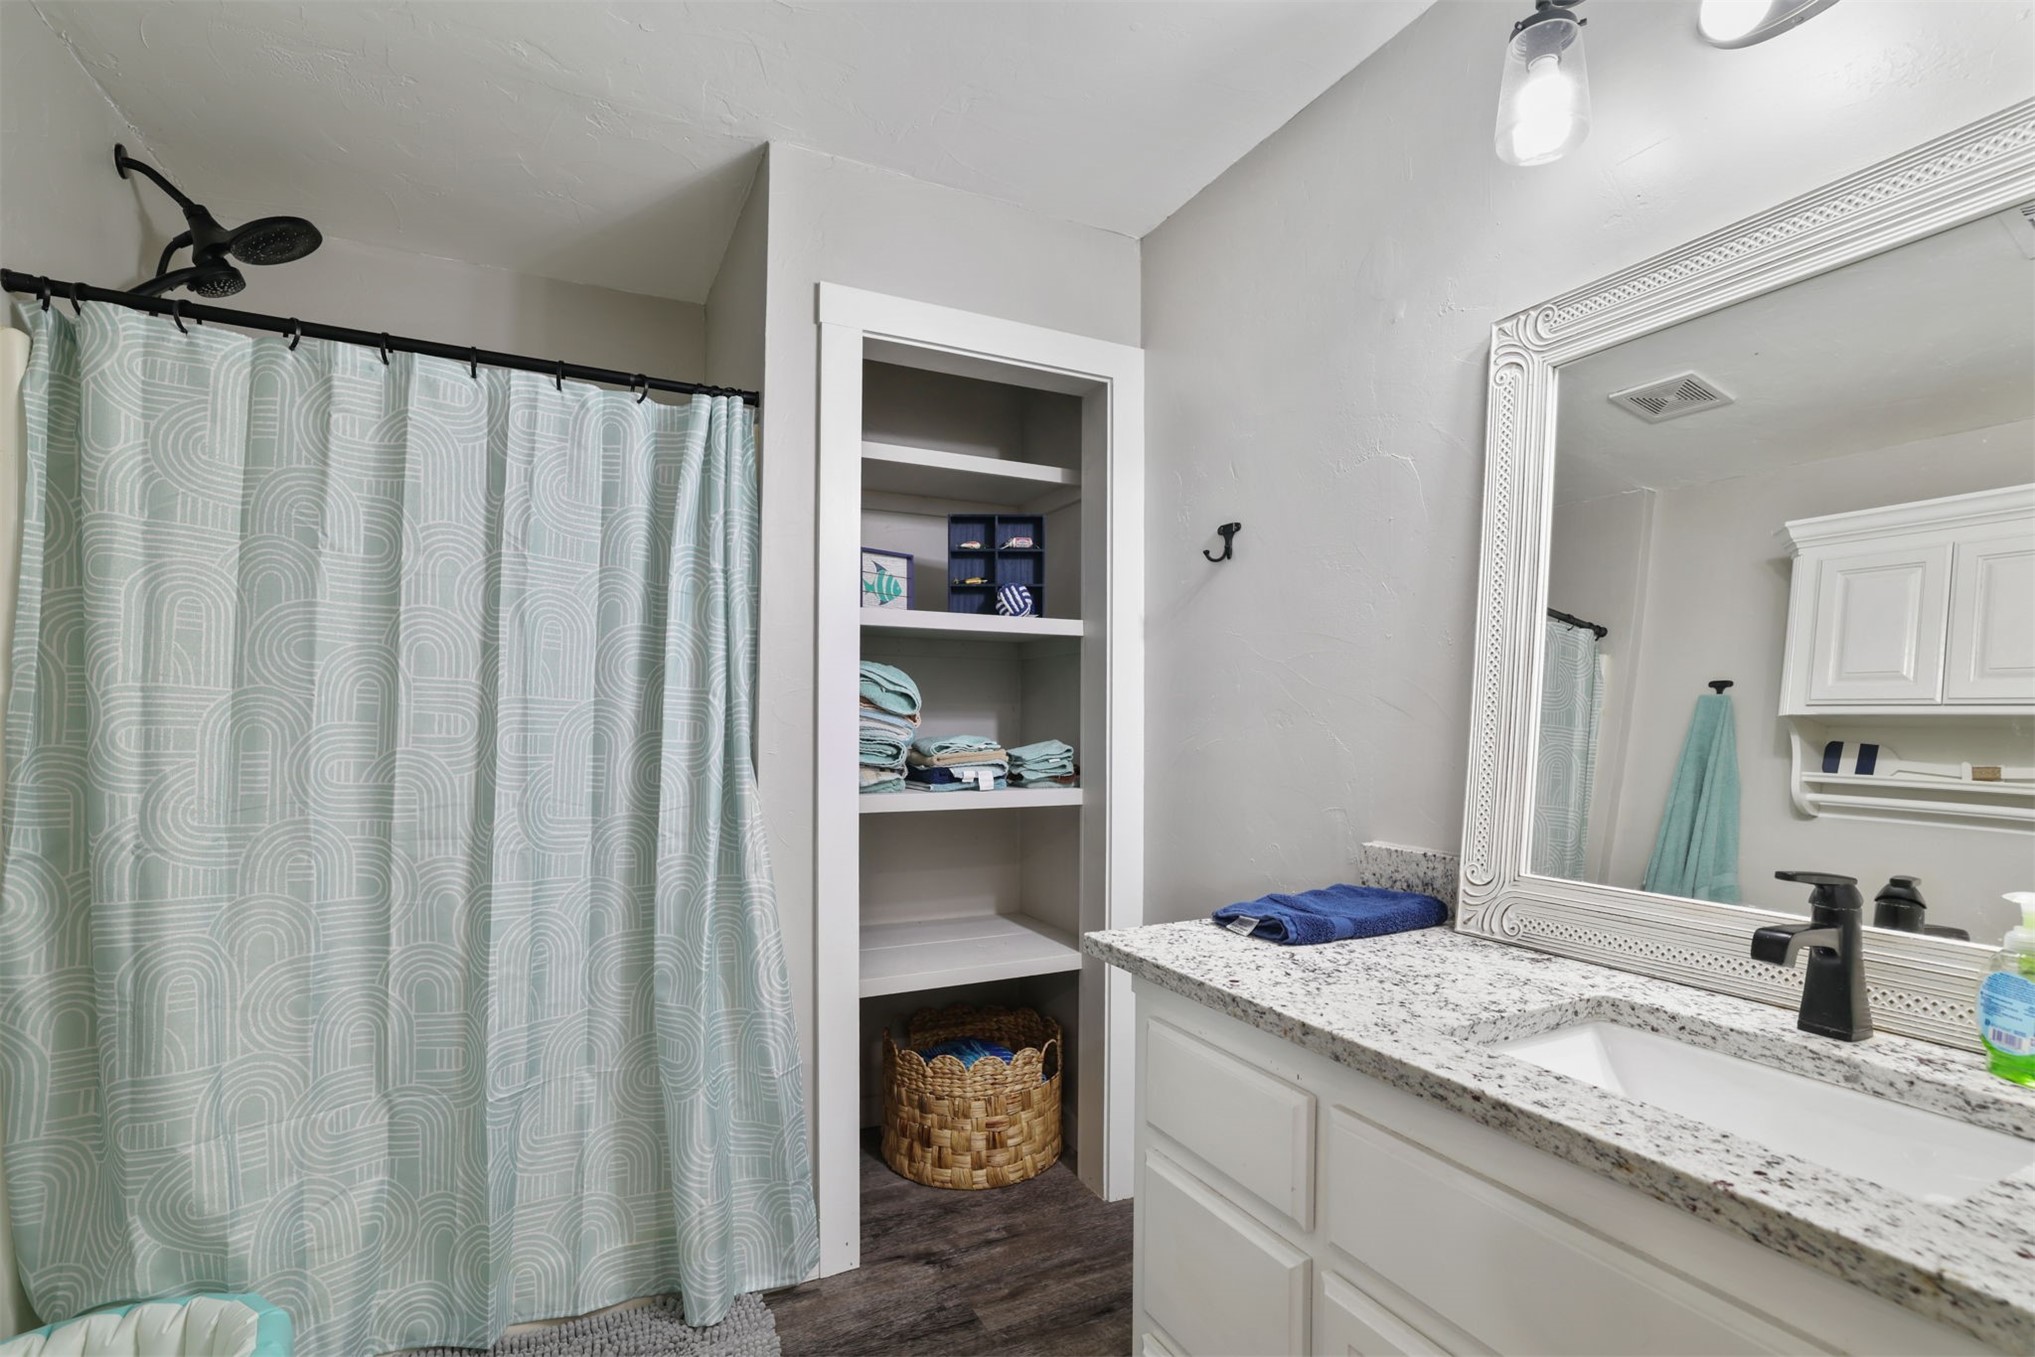
Bathroom featuring a vanity with a stone-finish countertop, undermount sink, matte black hardware, and built-in wall shelving
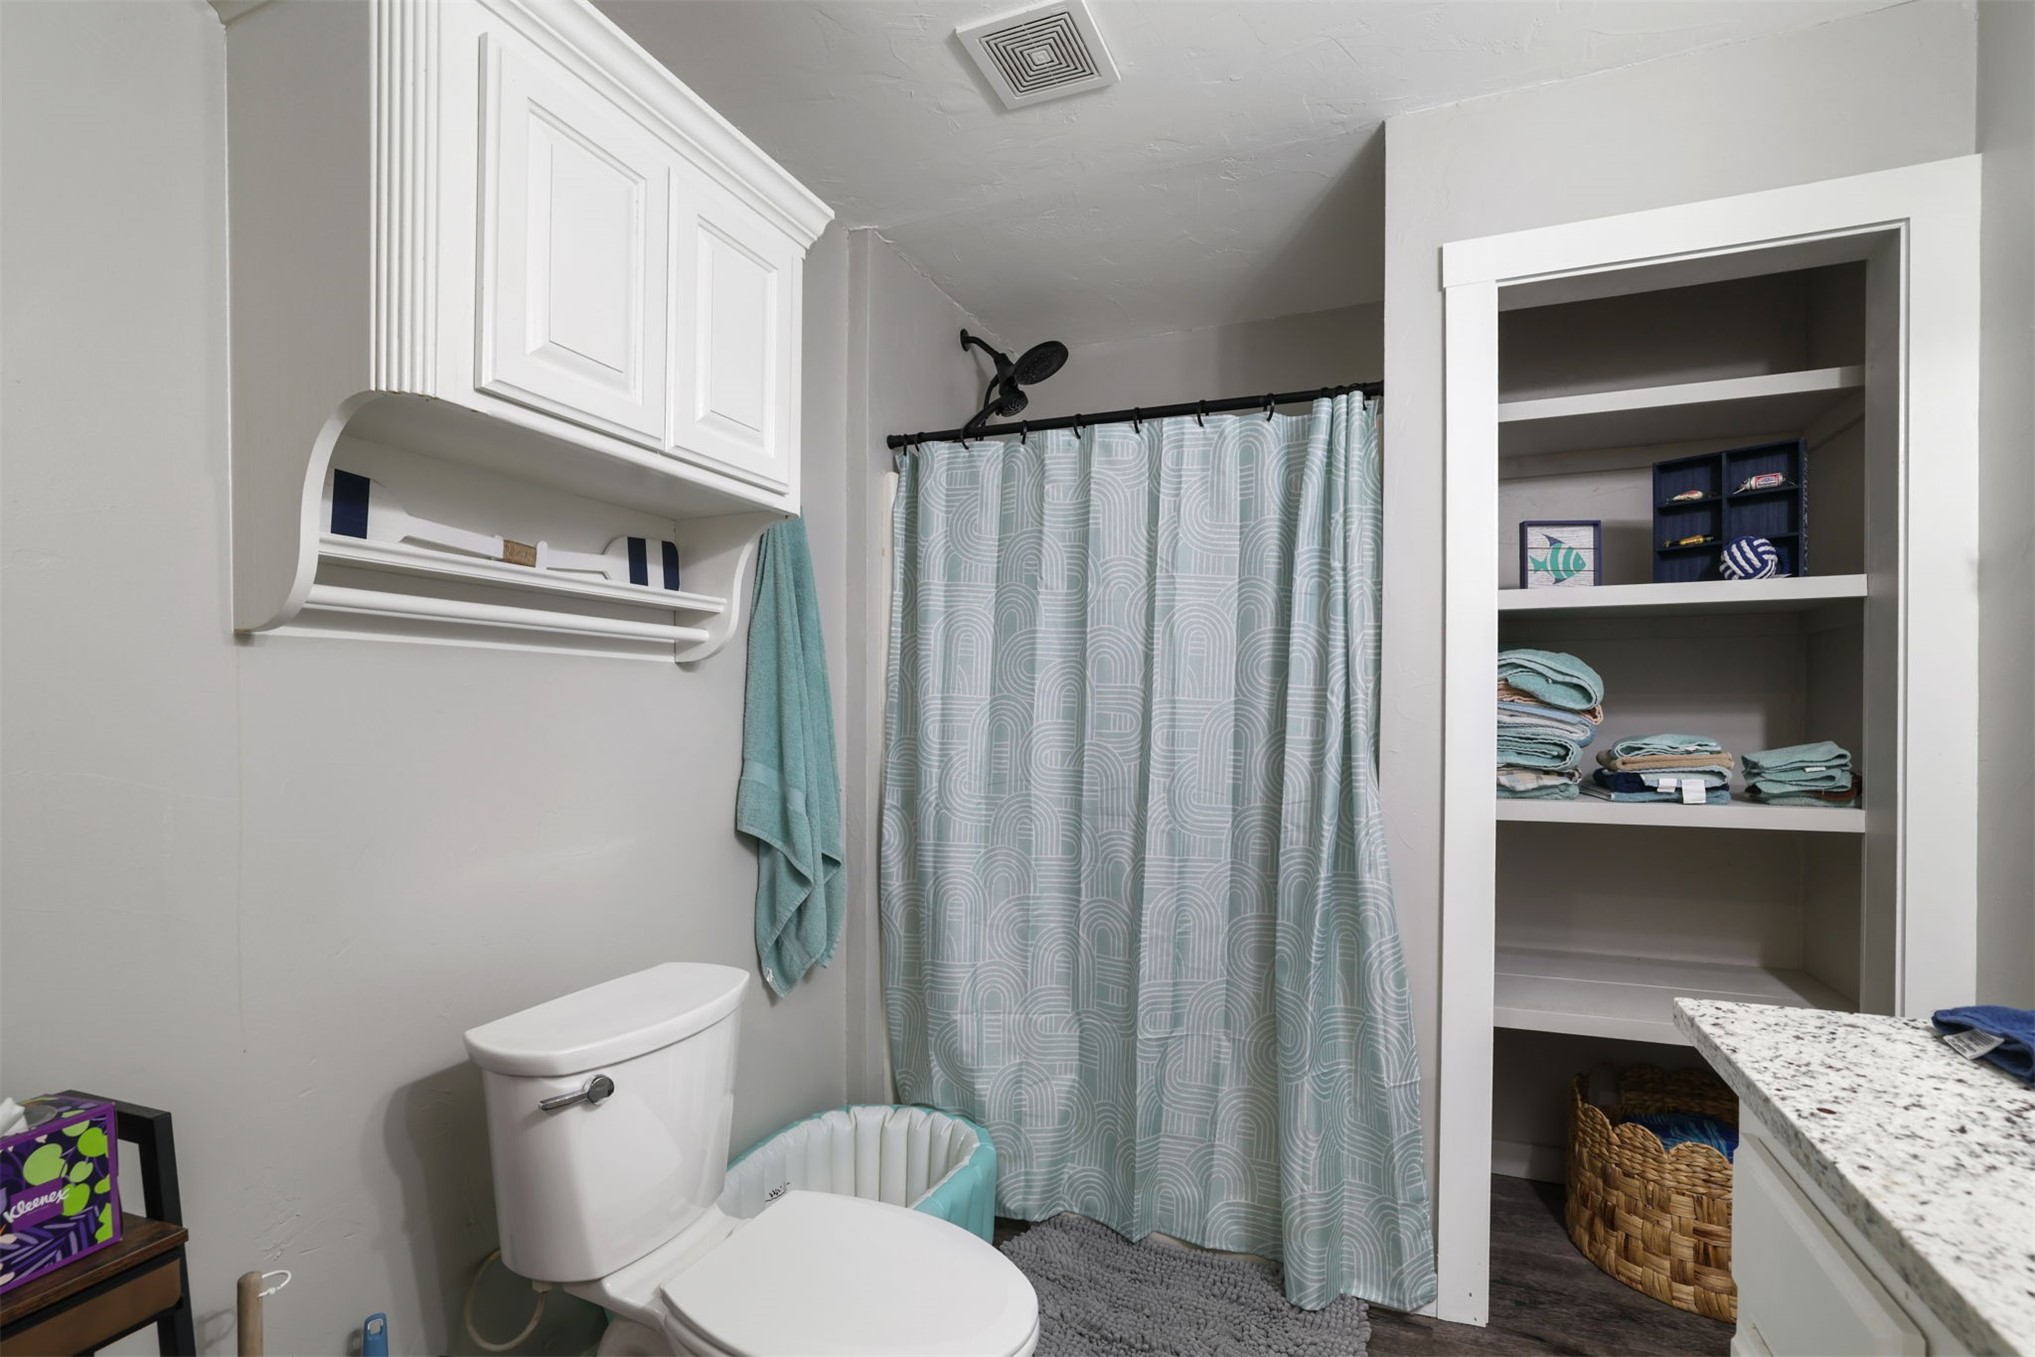
Bathroom featuring built-in upper cabinetry with an integrated towel rack, a tub-shower combination with a matte black shower head, and built-in shelving
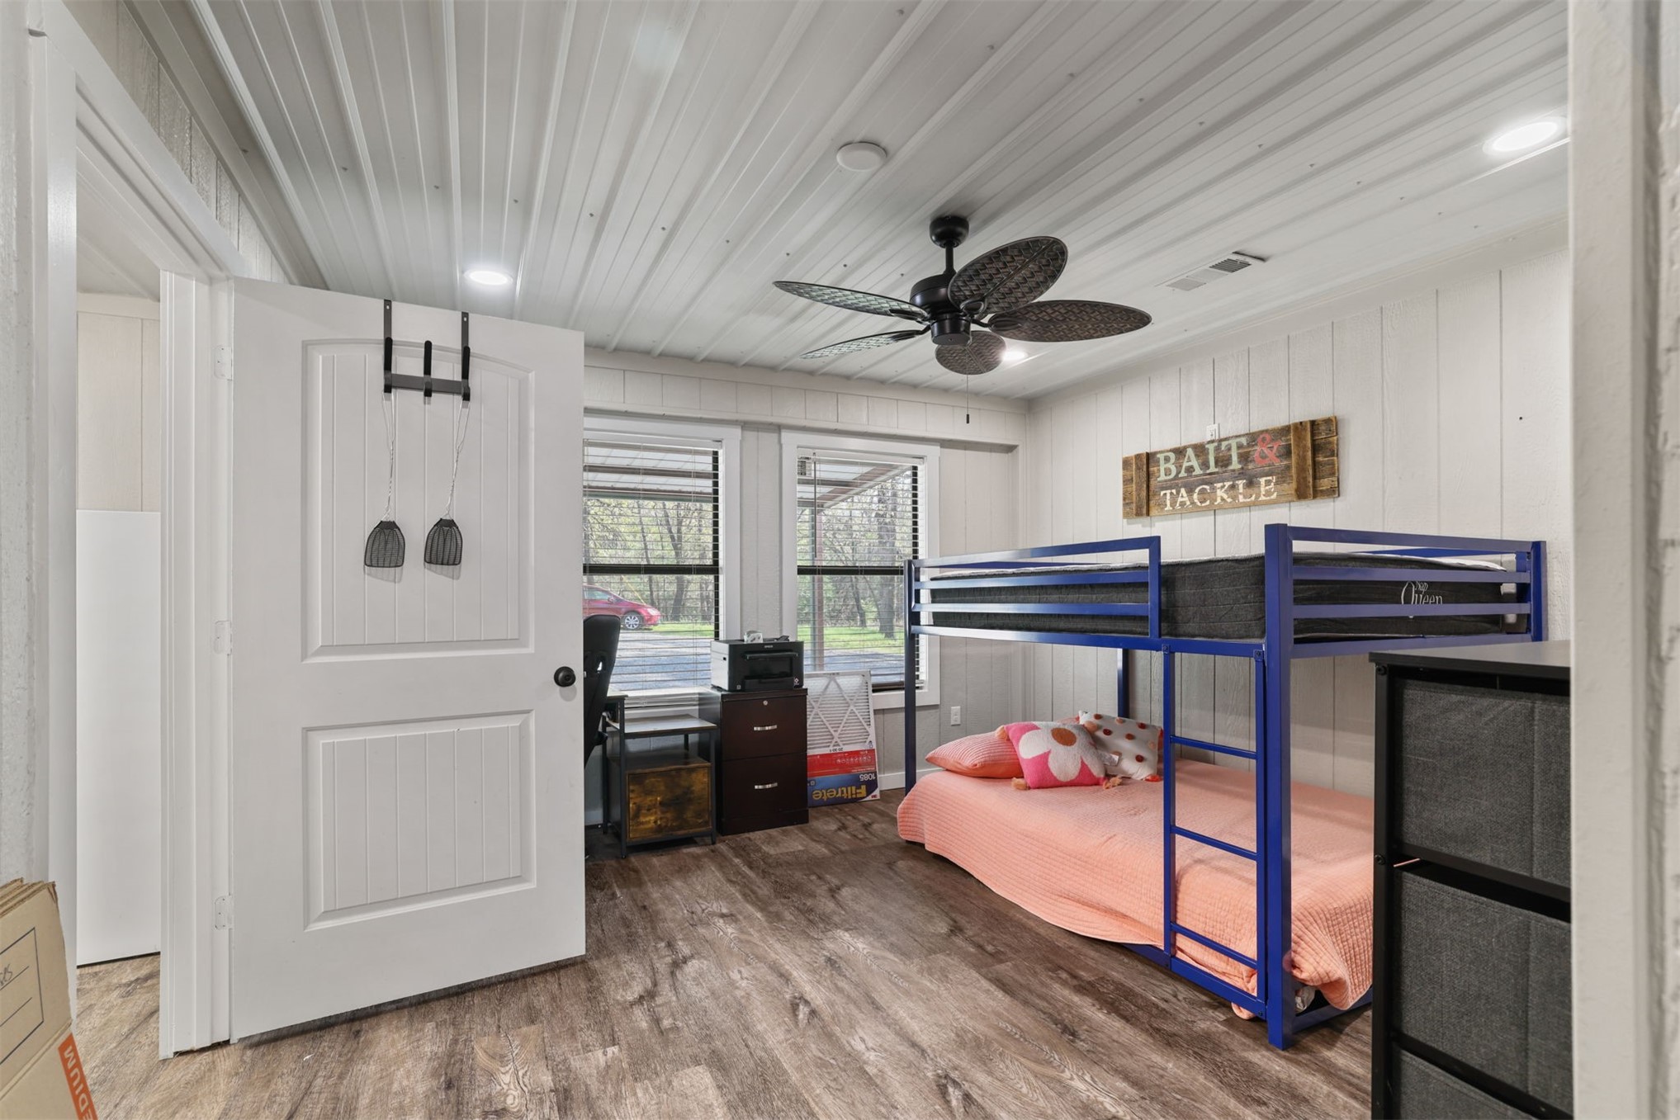
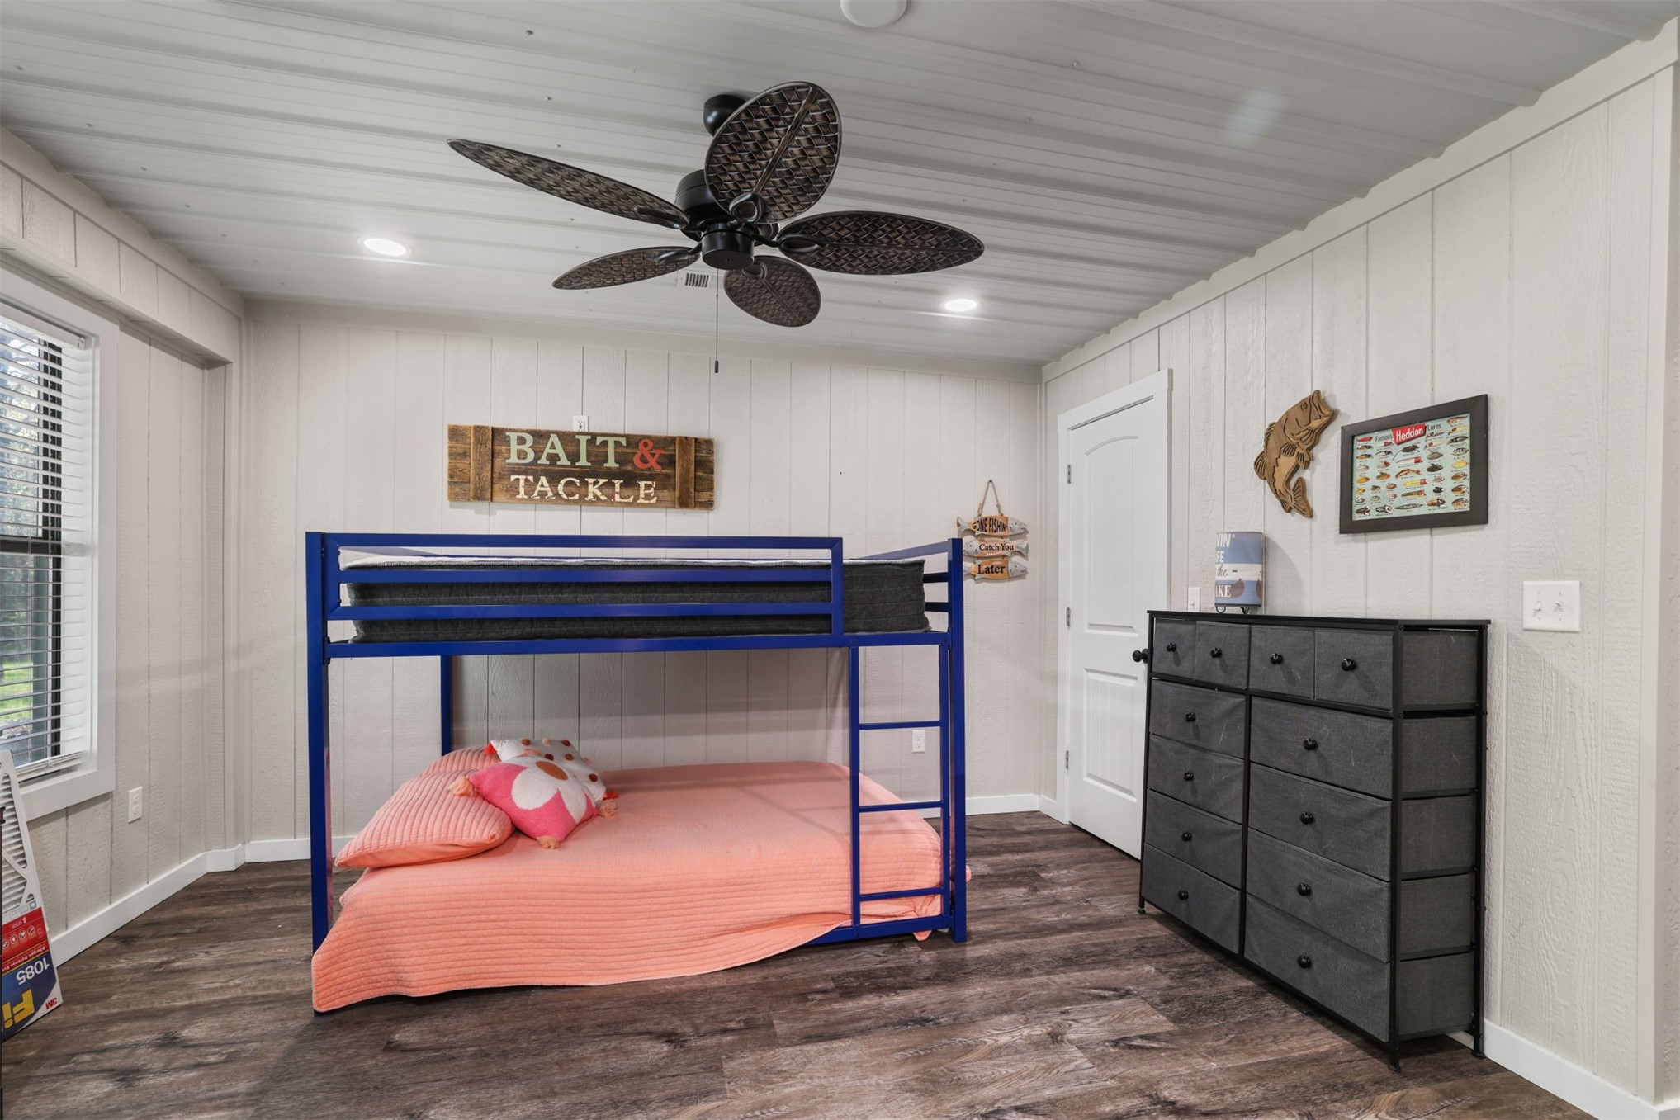
Wood-finish flooring, vertical paneling, recessed lighting, and a multi-blade ceiling fan
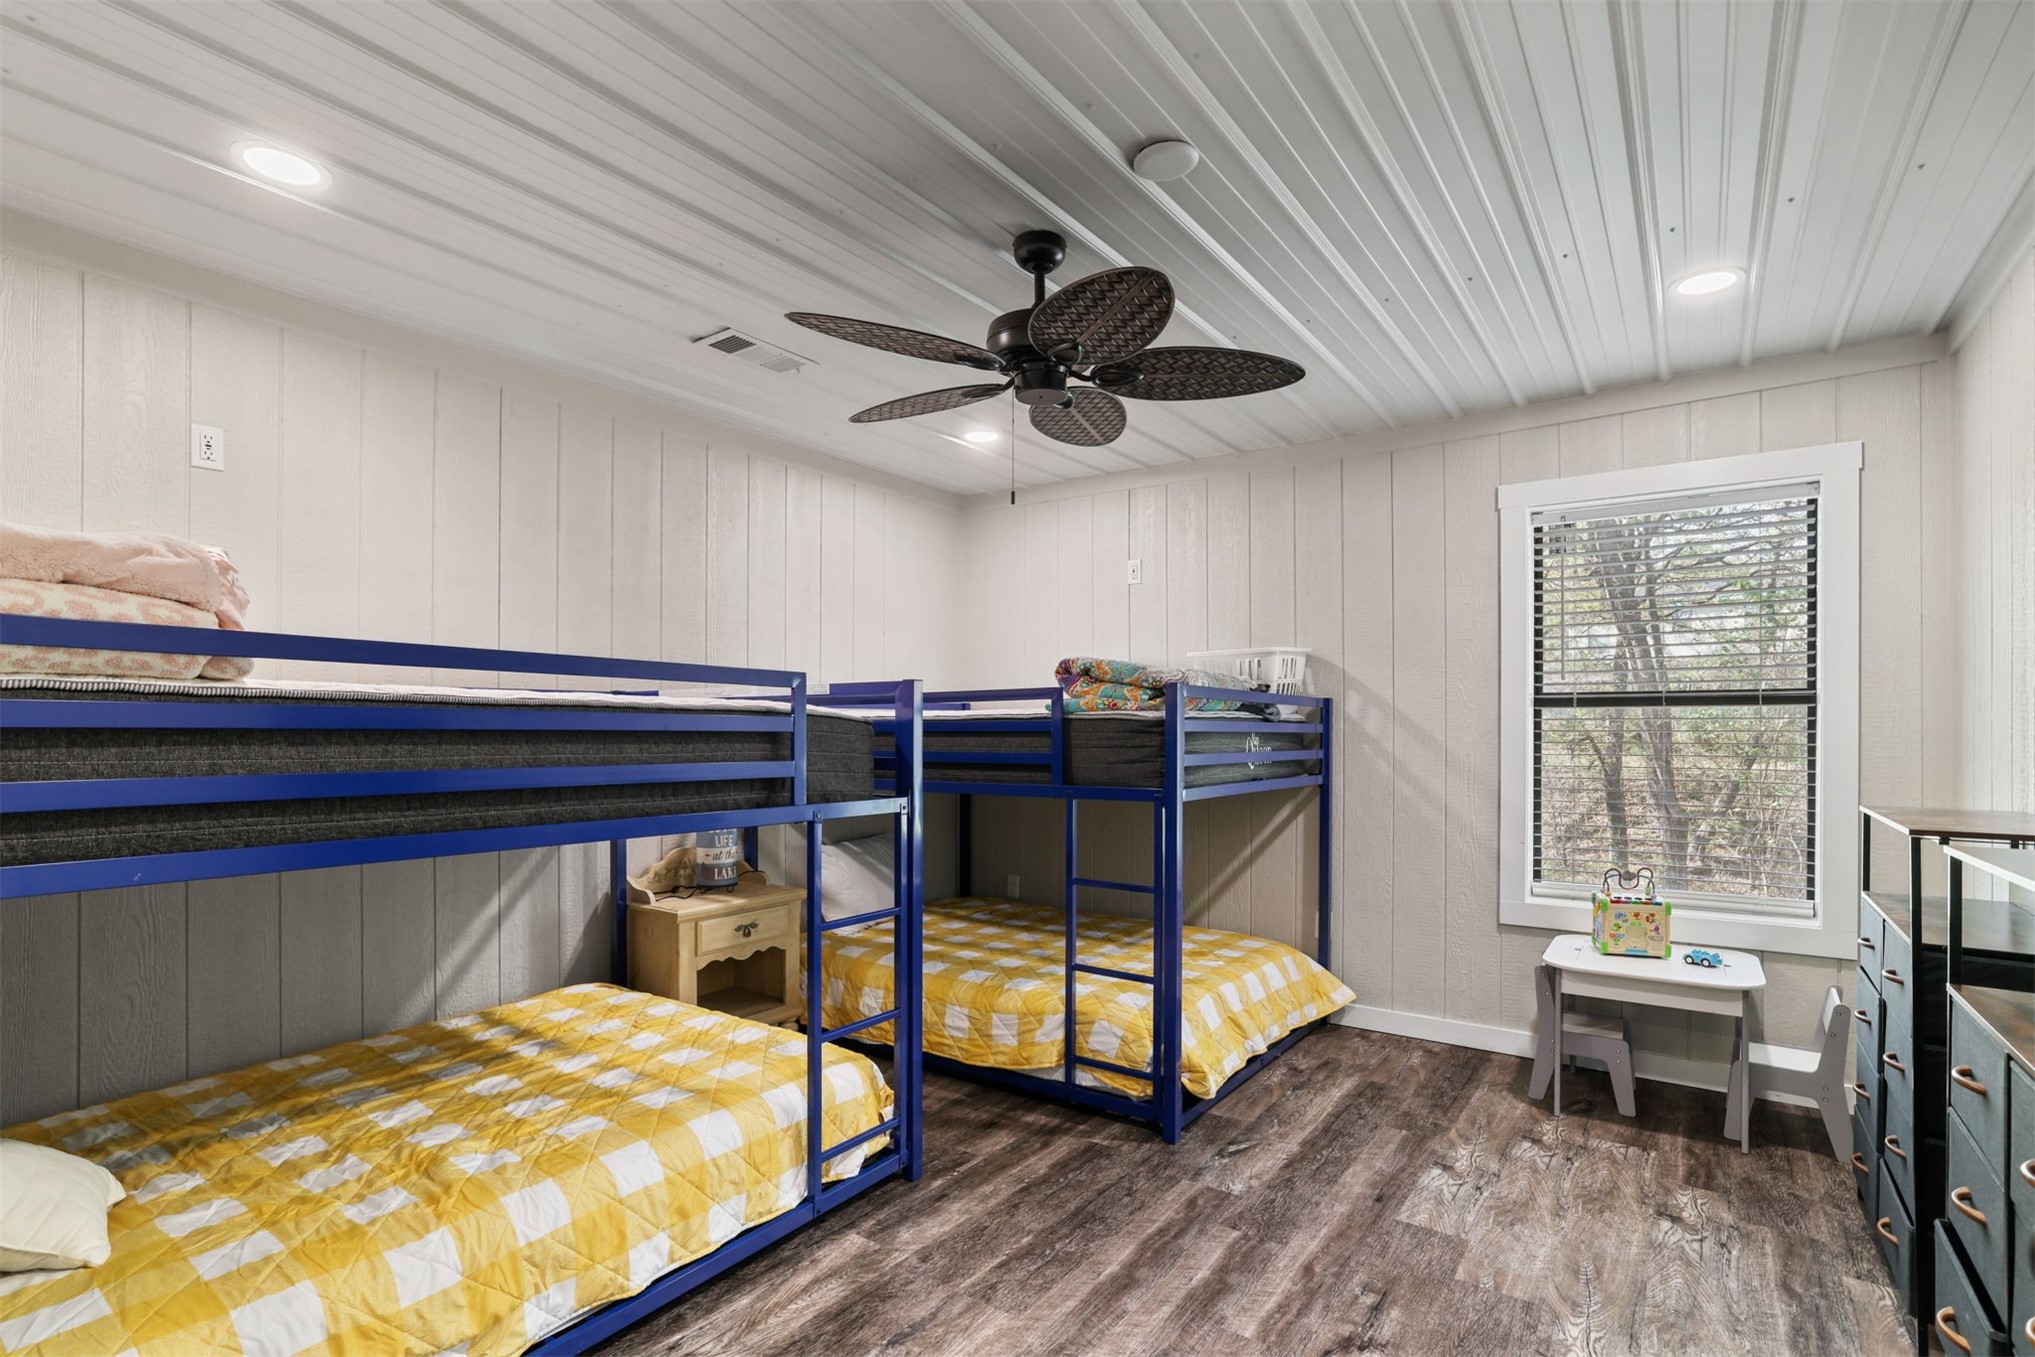
Room featuring vertical paneled walls, a ribbed metal ceiling, wood-finish flooring, recessed lighting, and a multi-blade ceiling fan
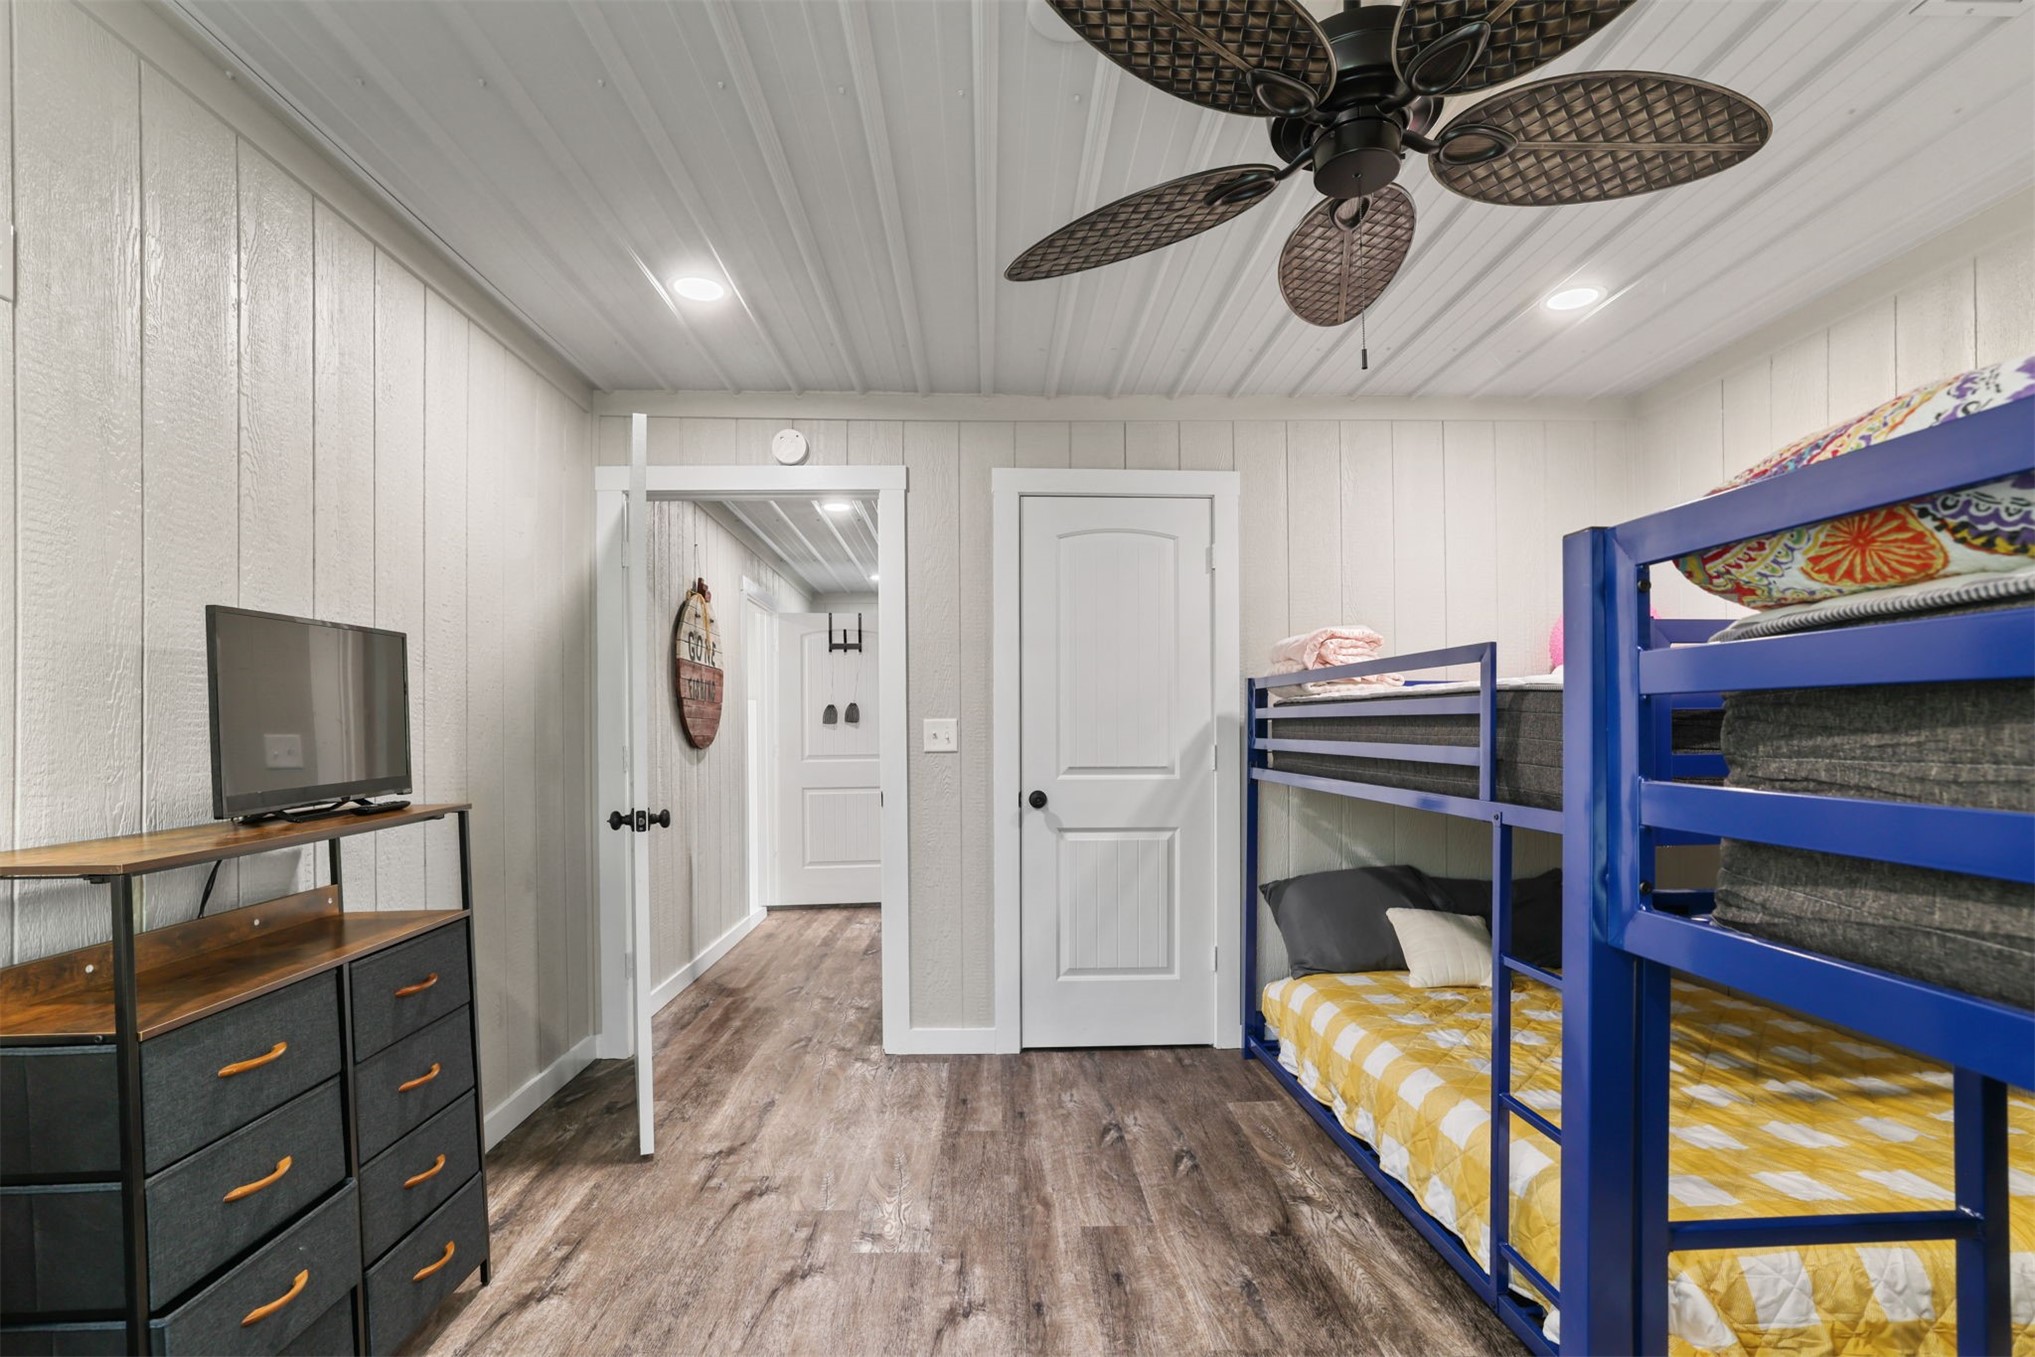
Interior room featuring wood-finish flooring, vertical panel wall detailing, corrugated metal ceiling, recessed lighting, and a multi-blade ceiling fan
Vertical wood-paneled walls, corrugated metal ceiling, wood-finish flooring, and multi-blade ceiling fan
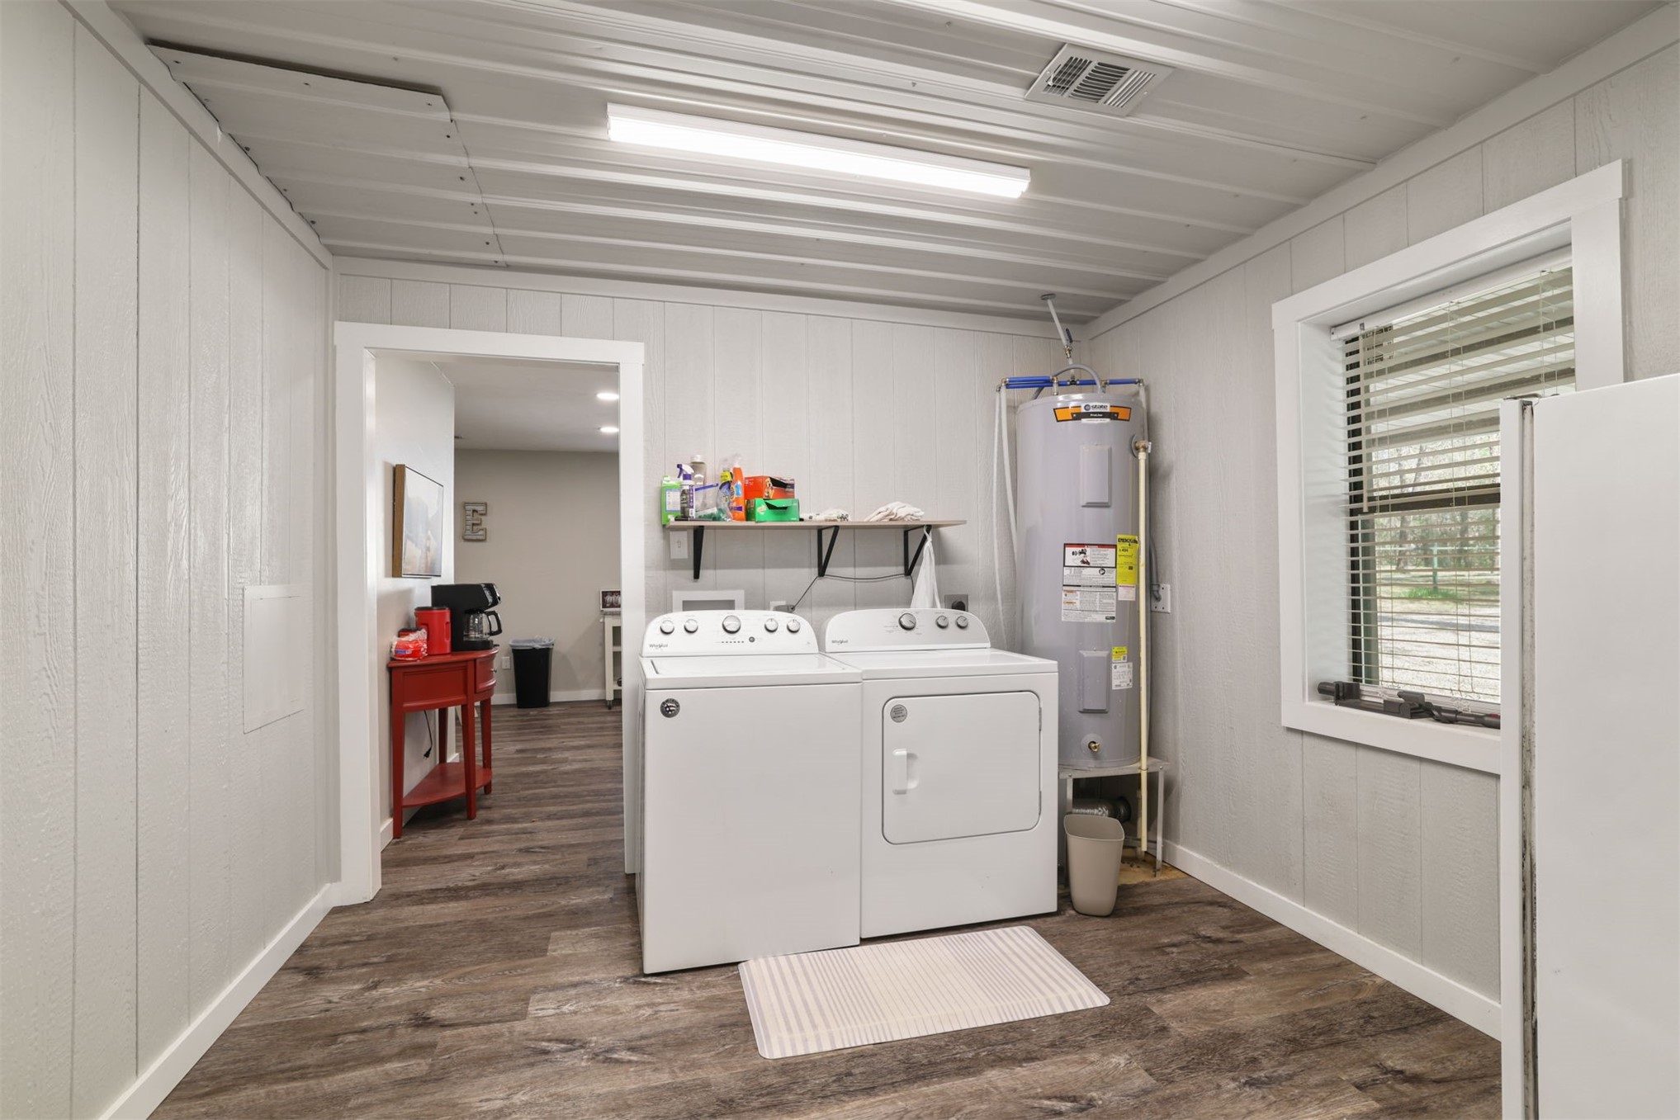
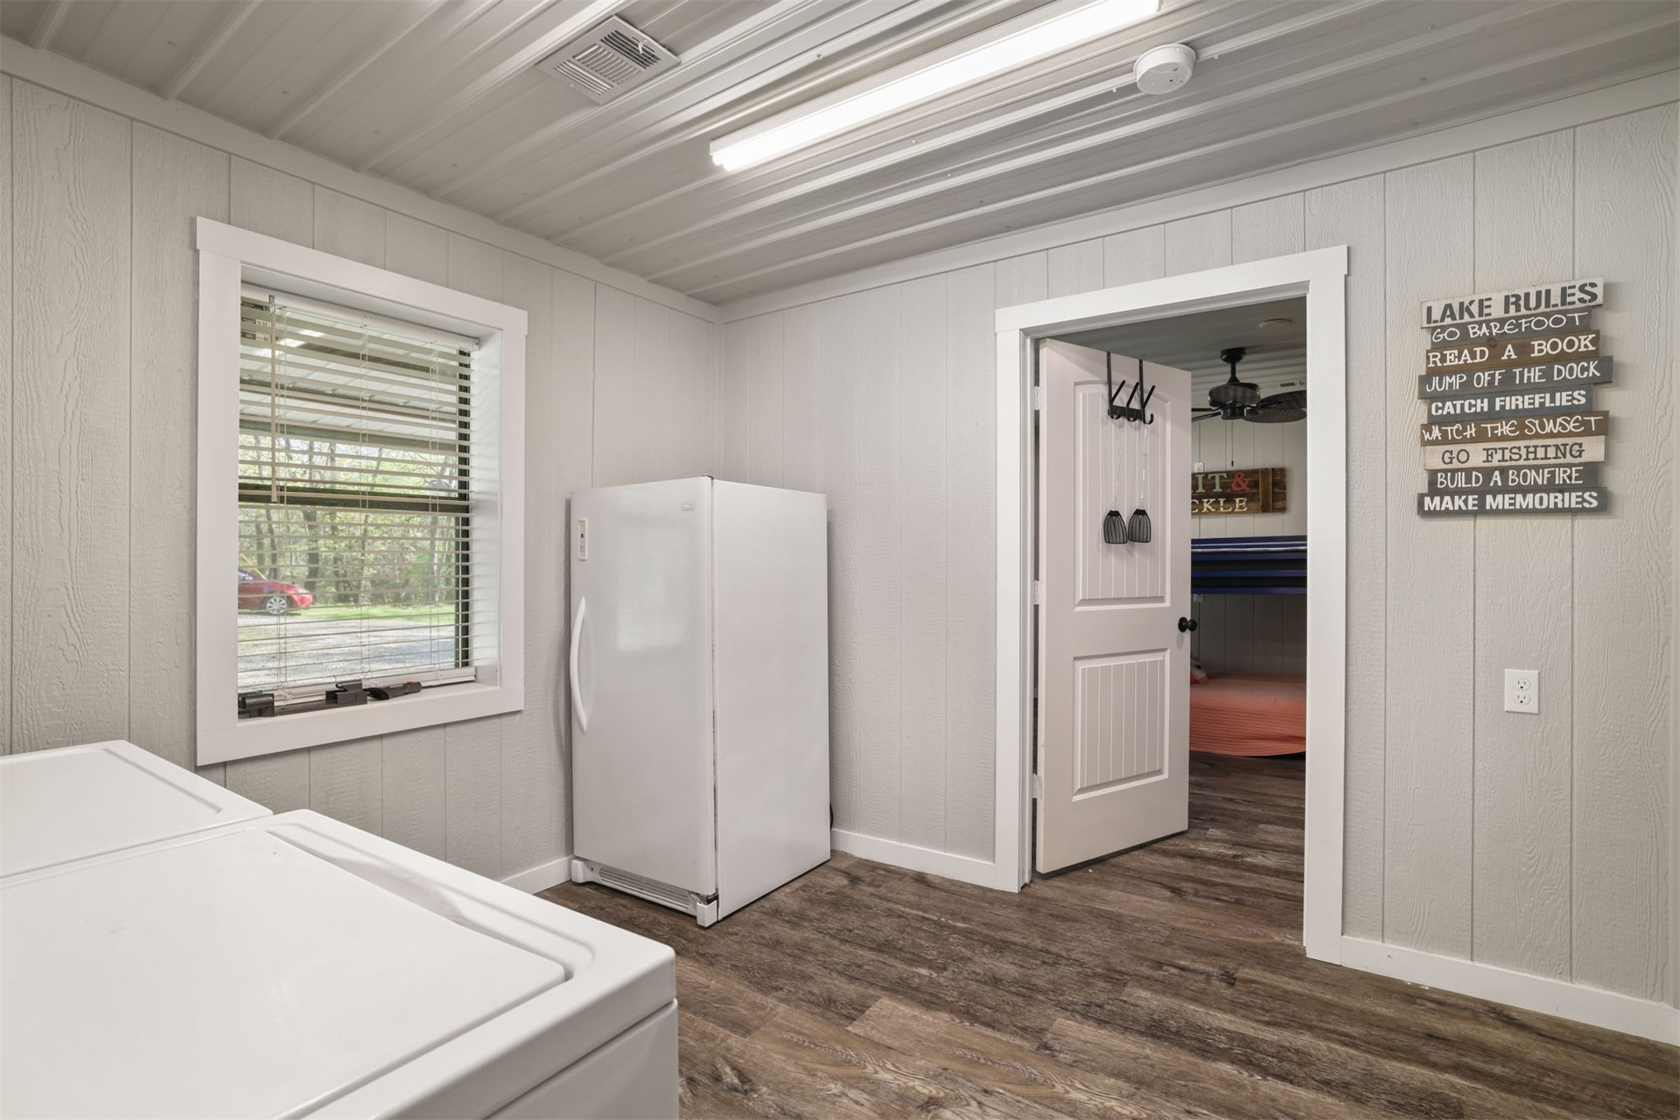
Utility room featuring wood-finish flooring, metal panel ceiling, wall-mounted shelving, and natural light from a single window
Utility room featuring wood-finish flooring, vertical paneled walls, a neutral color palette, and high-intensity linear lighting
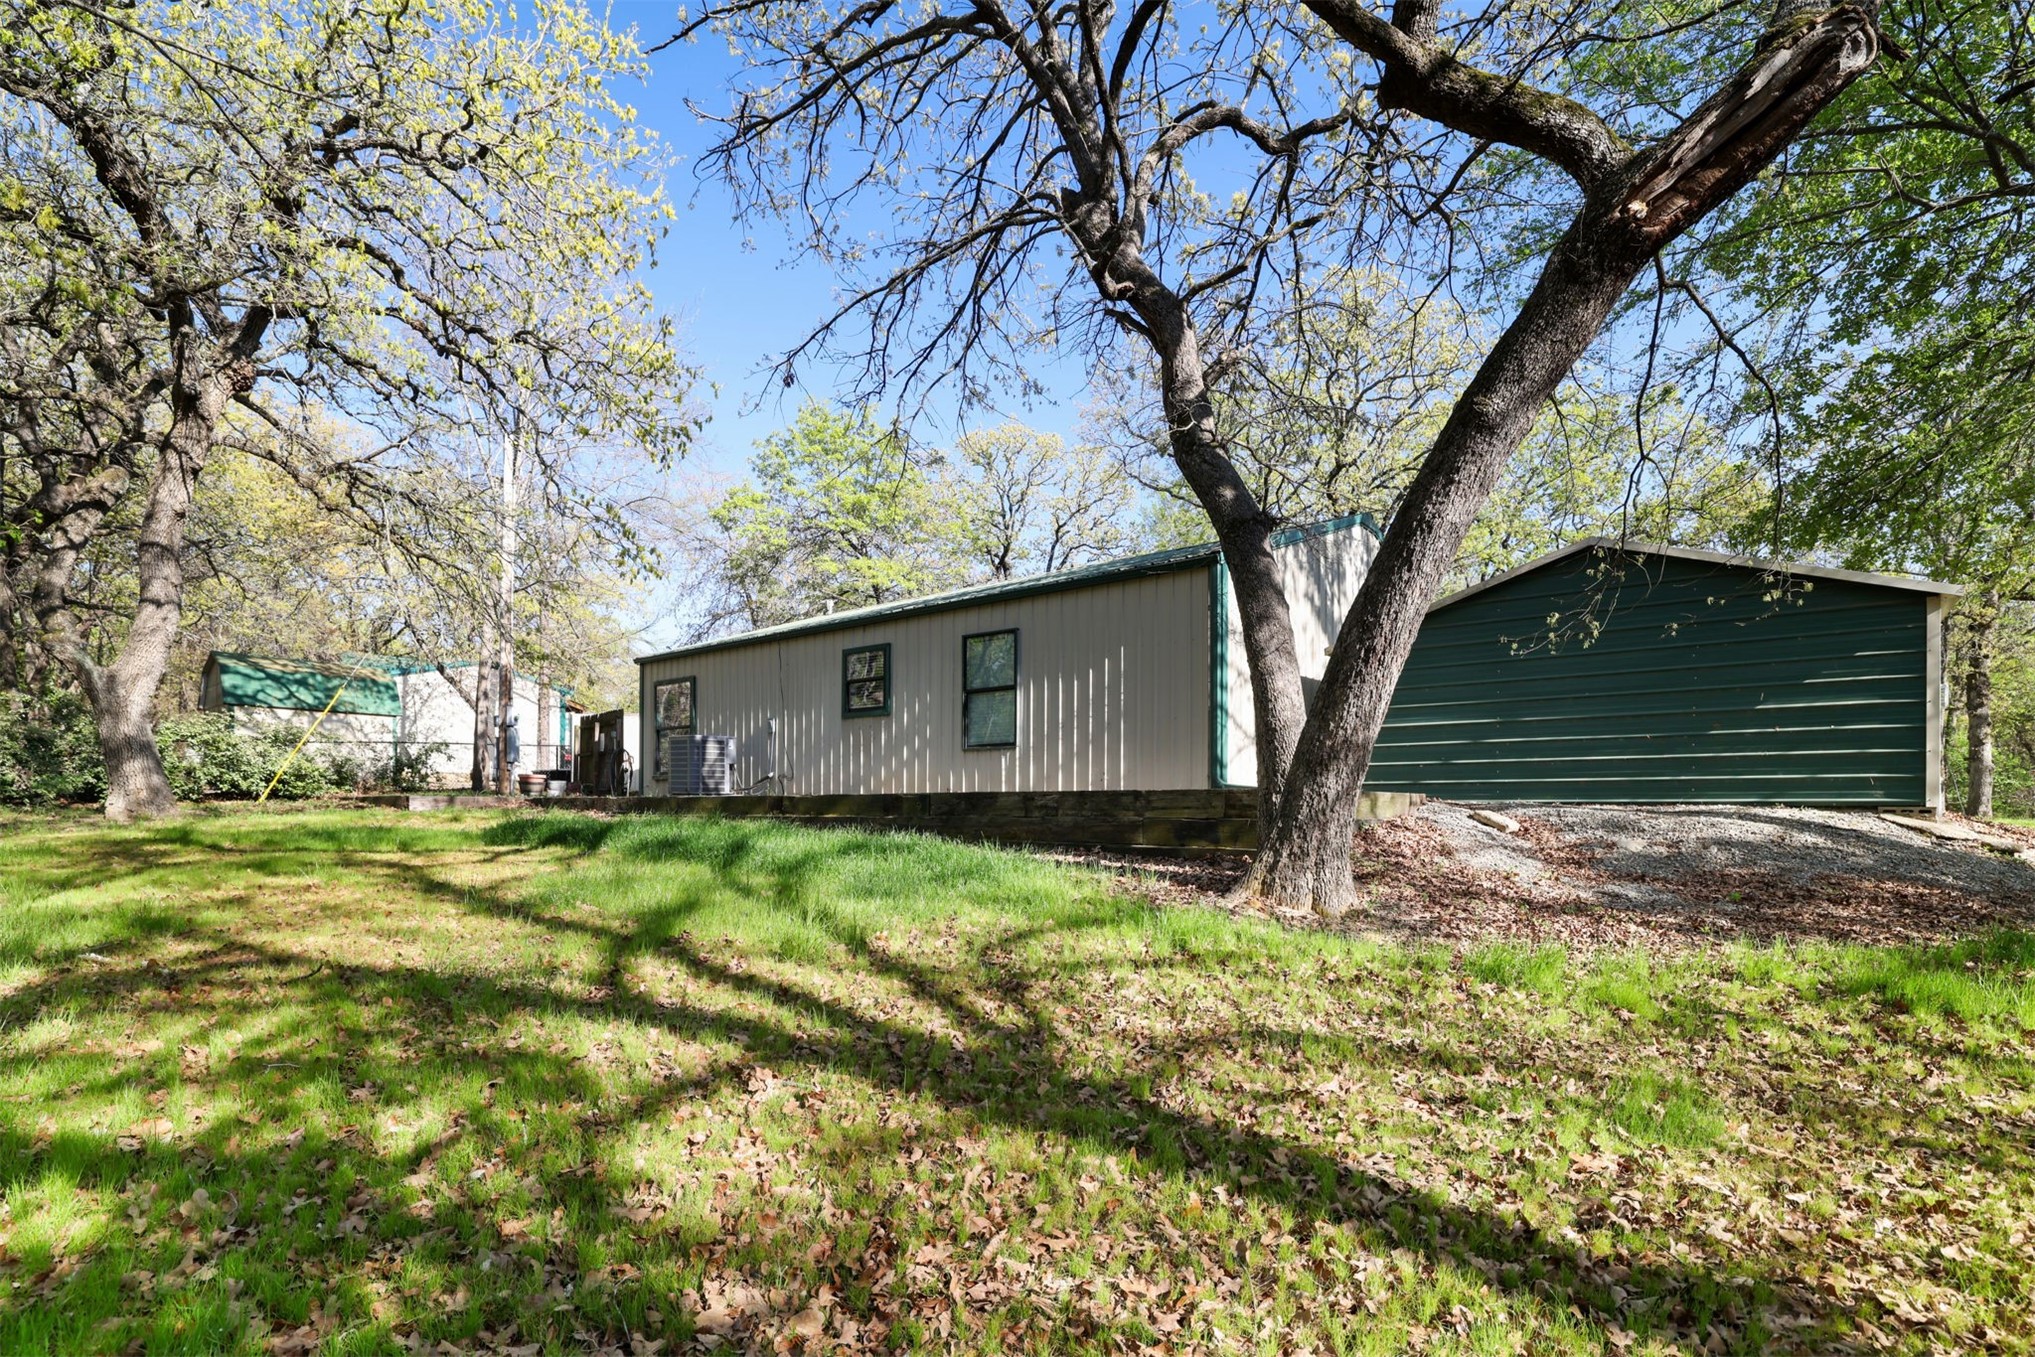
Expansive grounds featuring mature shade trees, a metal-sided exterior, and a detached metal workshop
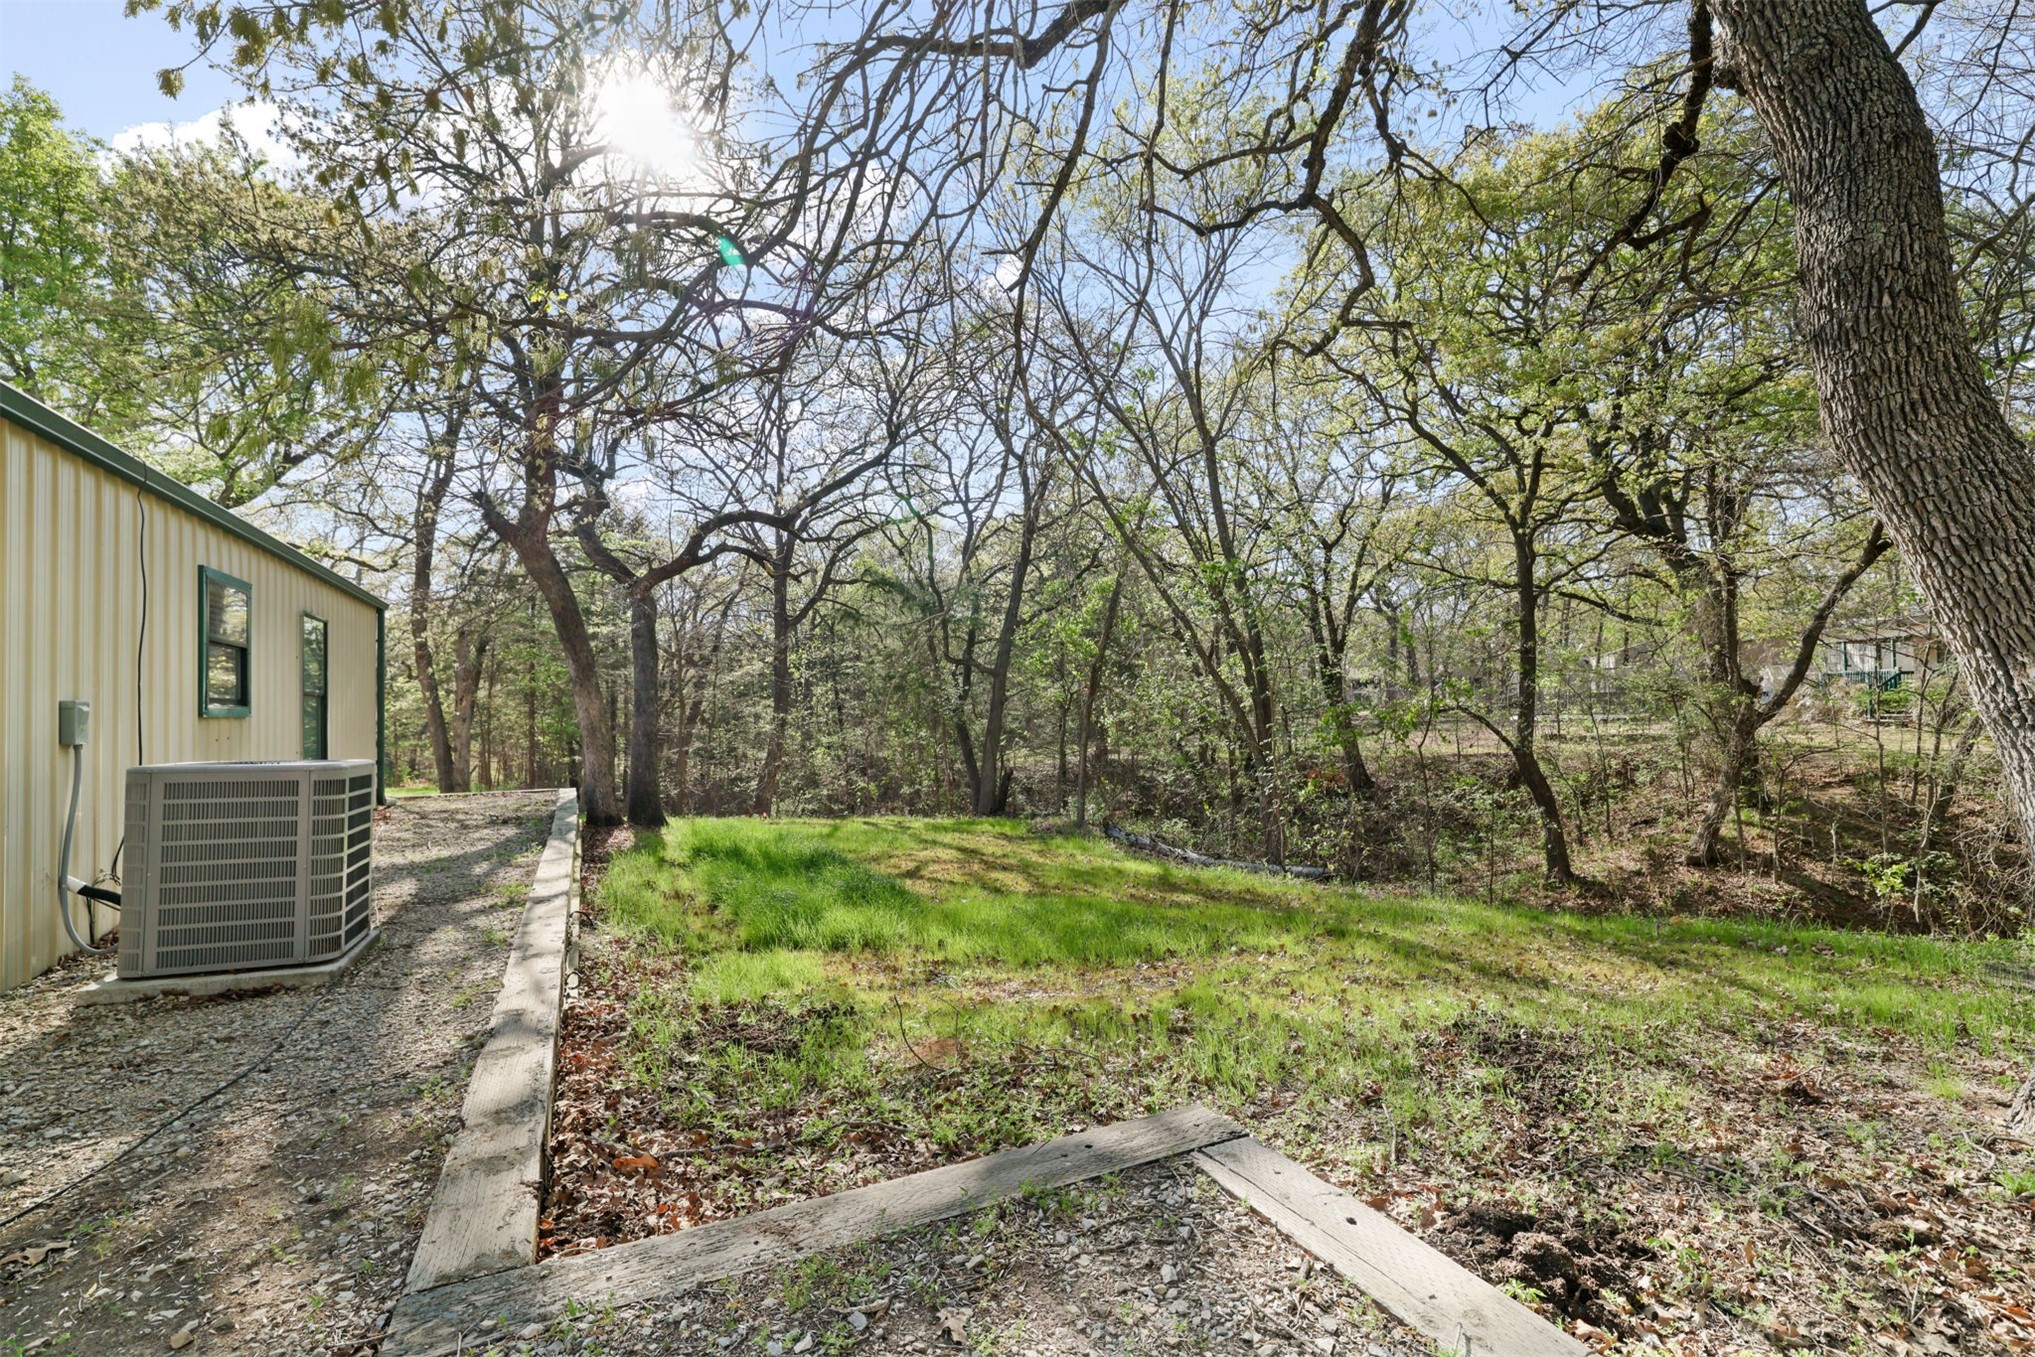
Ground-level outdoor space featuring a graveled side yard, timber landscape edging, and mature trees
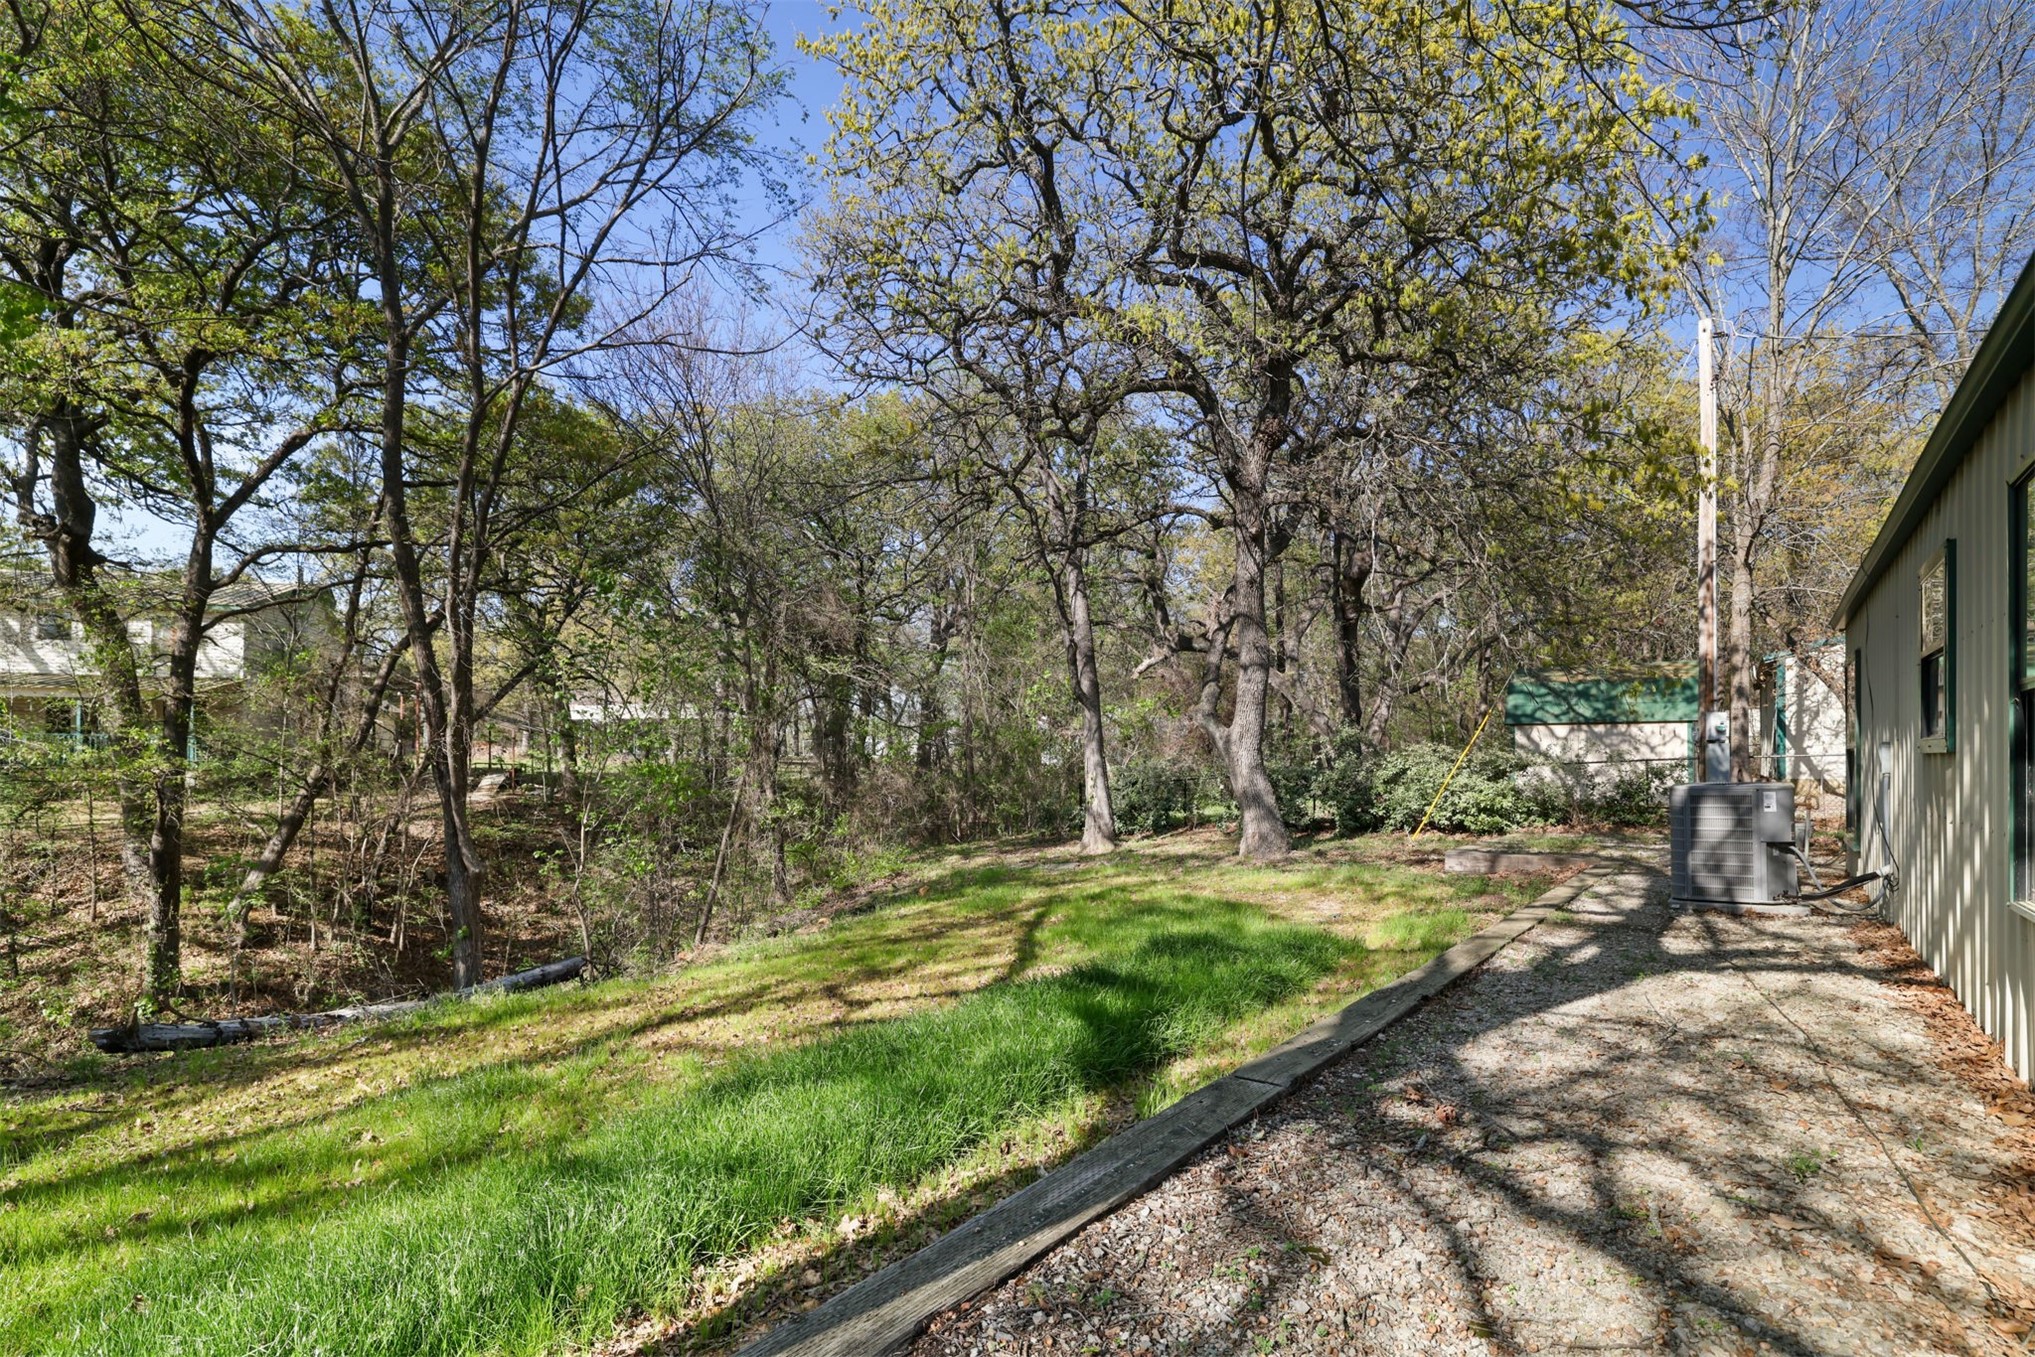
Outdoor space featuring a gravel ground cover, sloping lawn, and mature trees
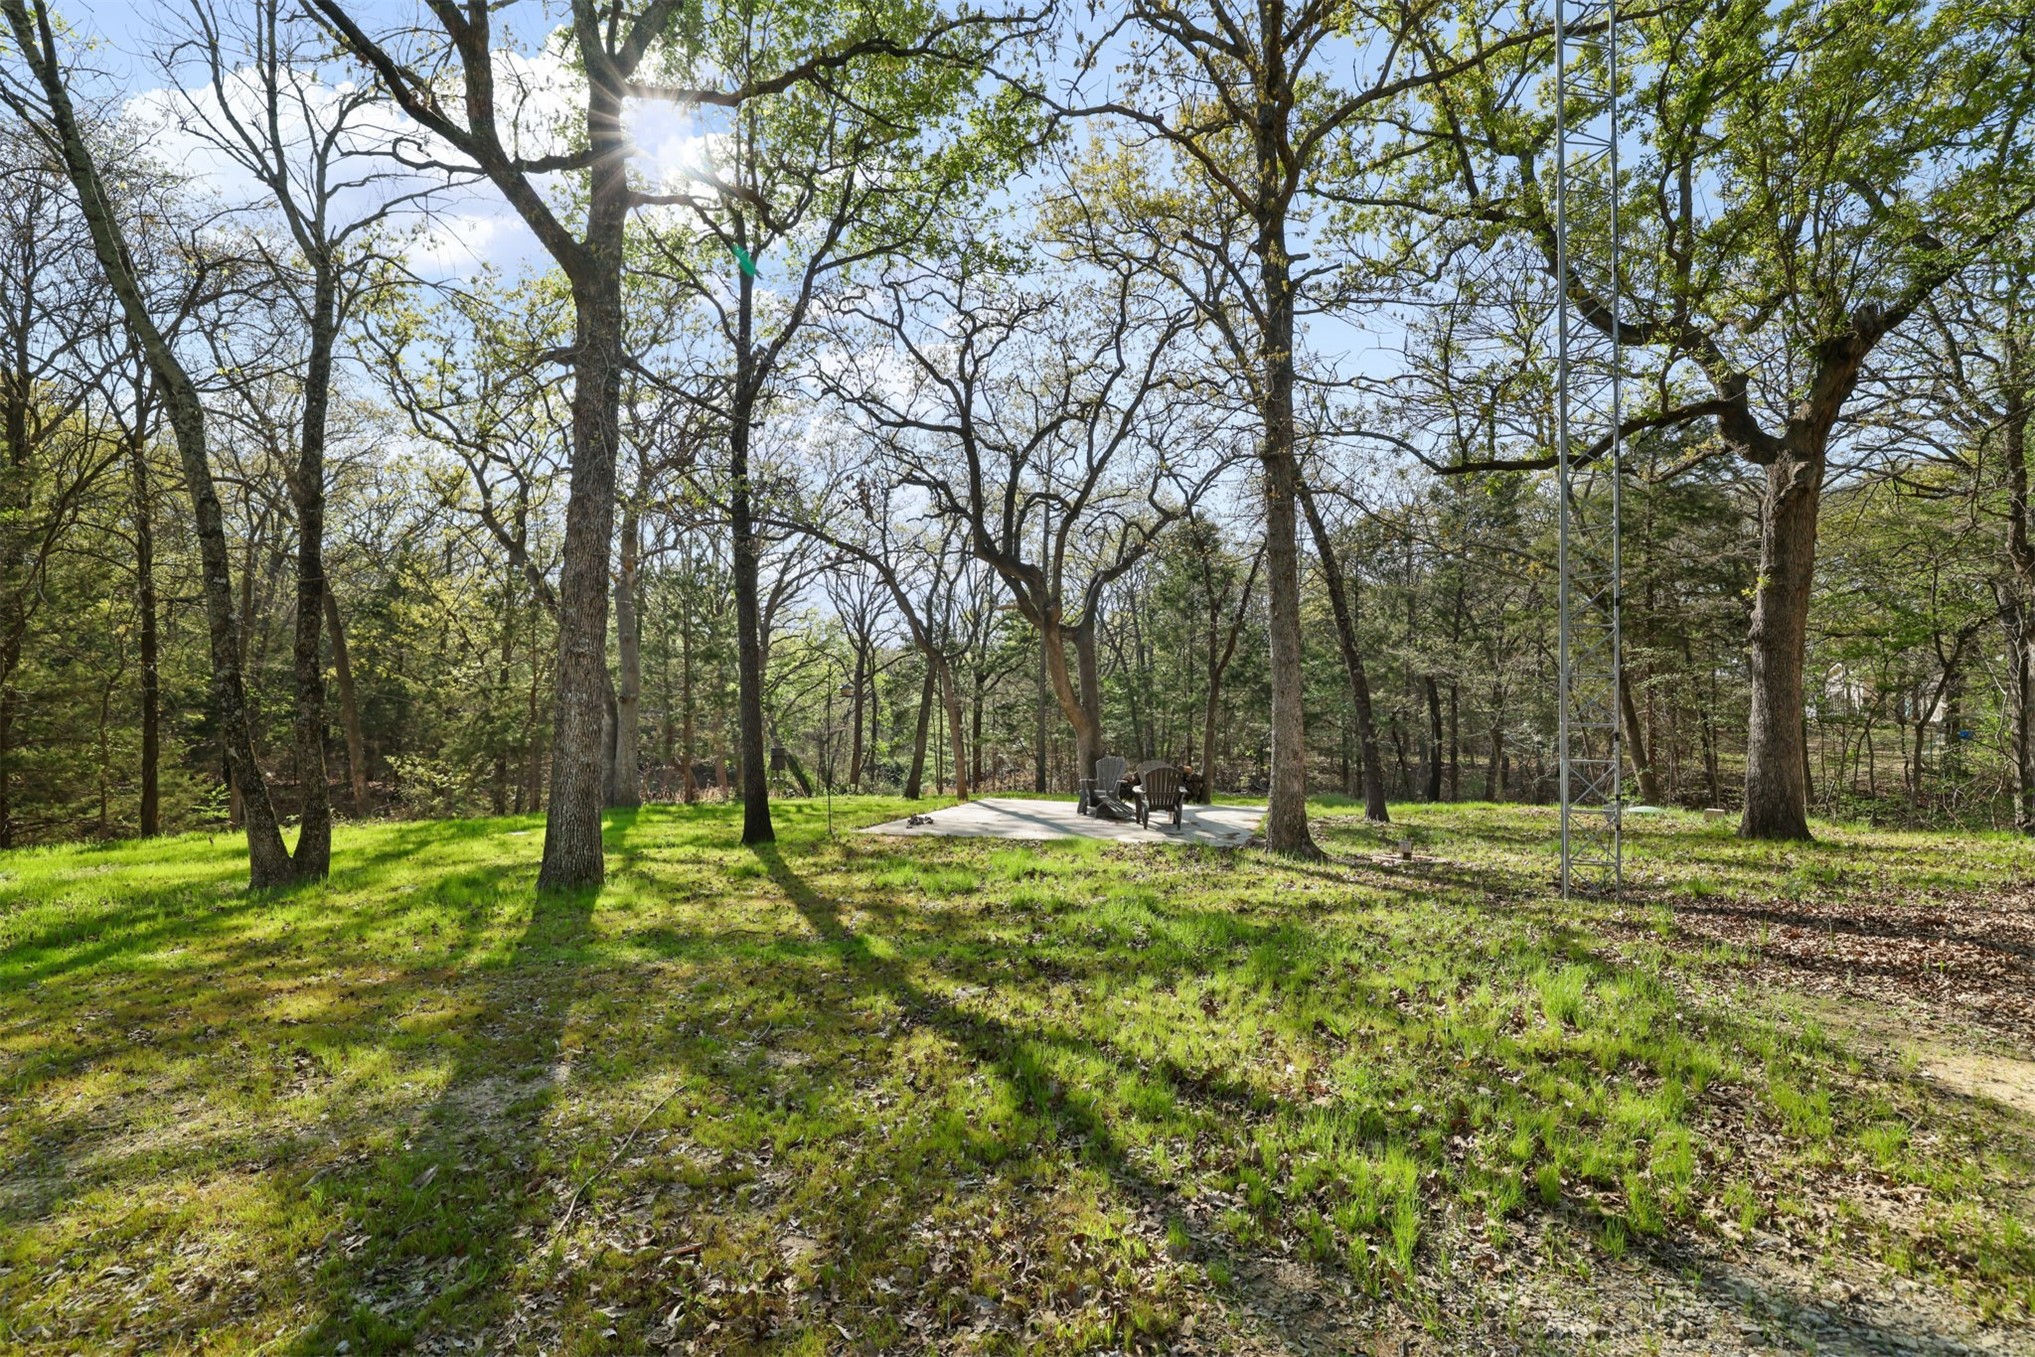
Ground-level concrete patio situated on a expansive lot featuring mature hardwood trees and open green space
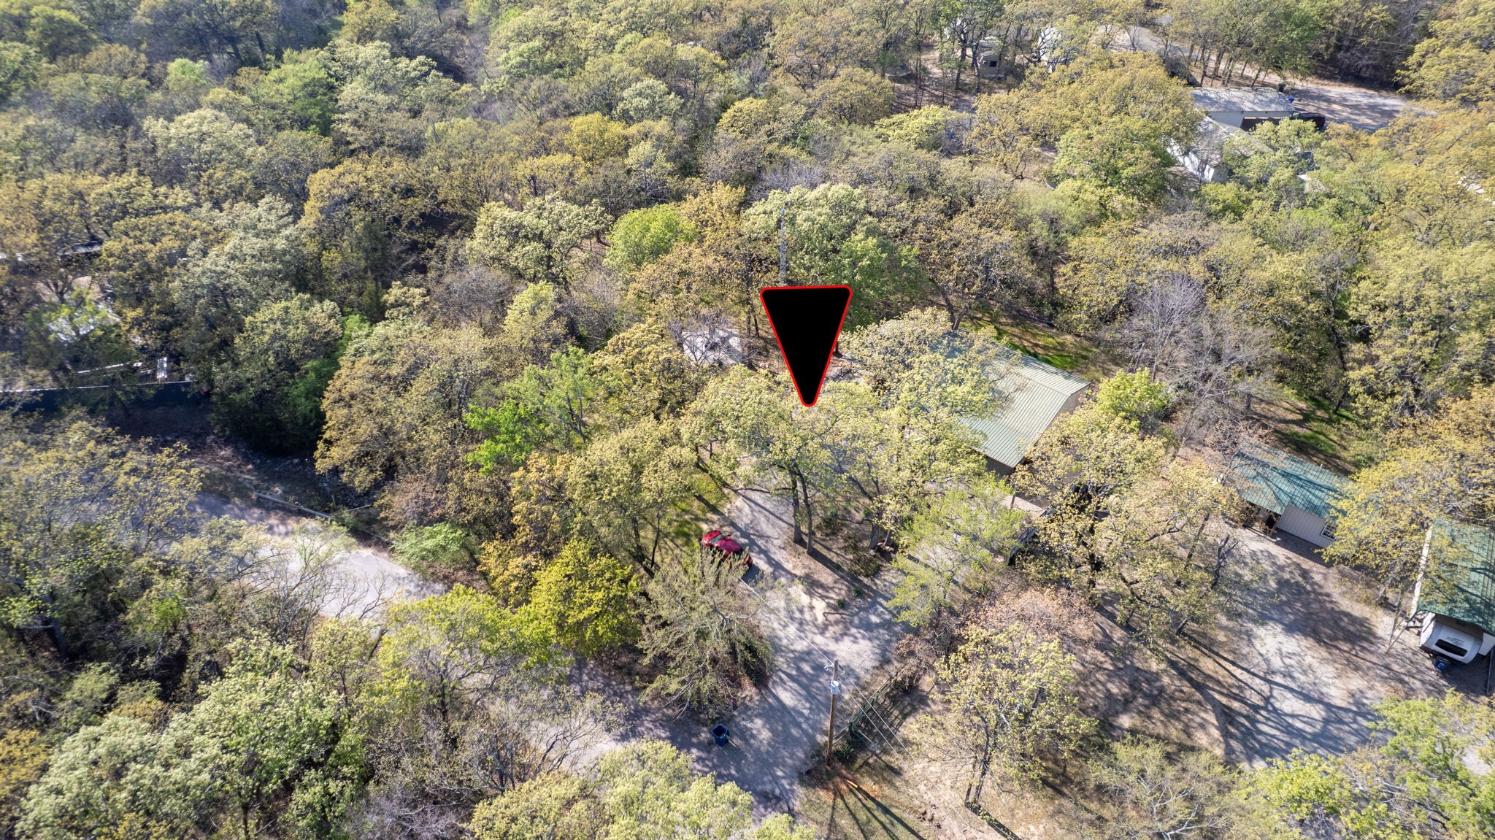
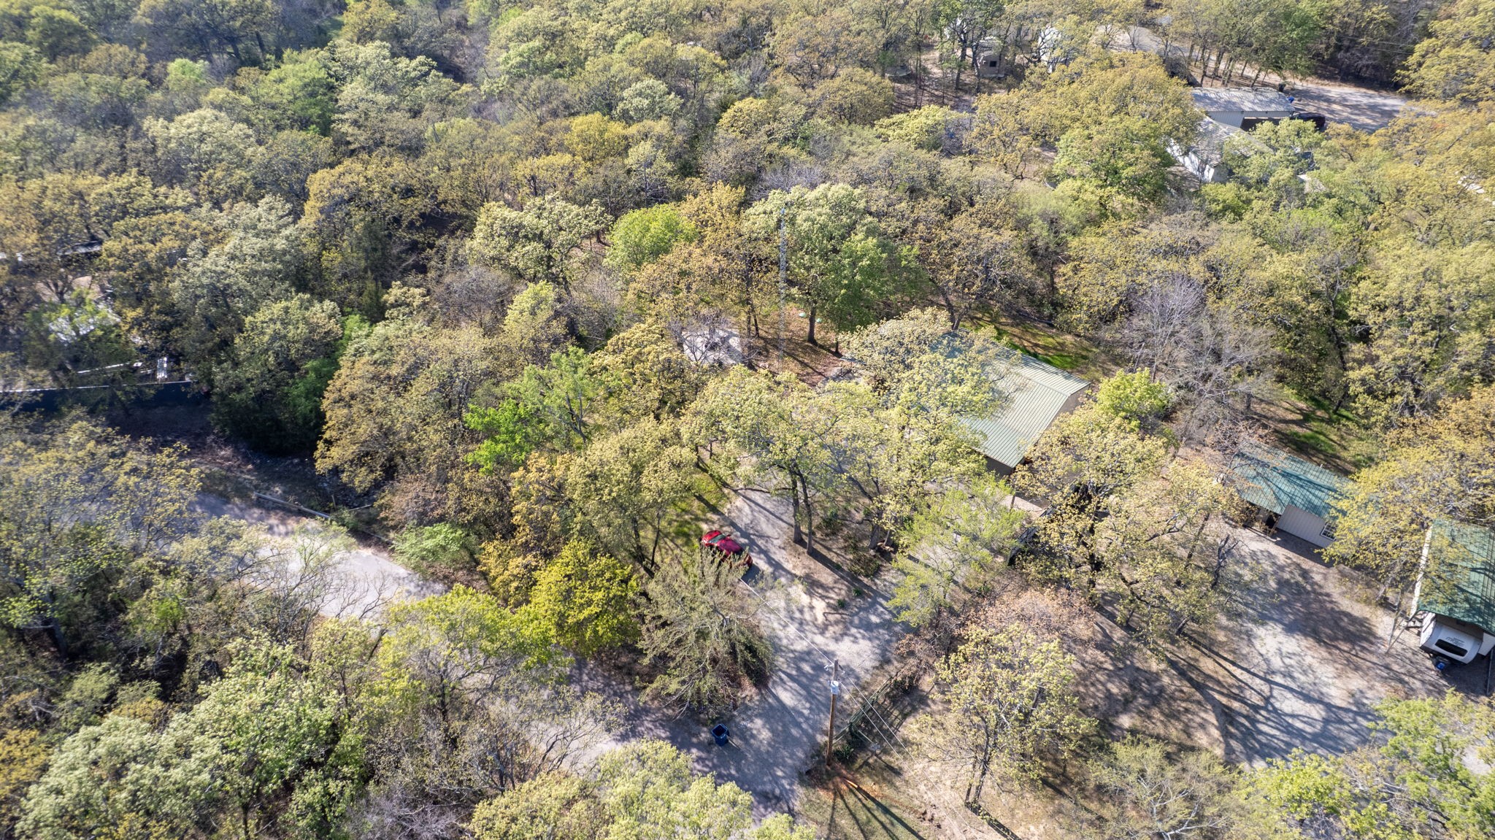
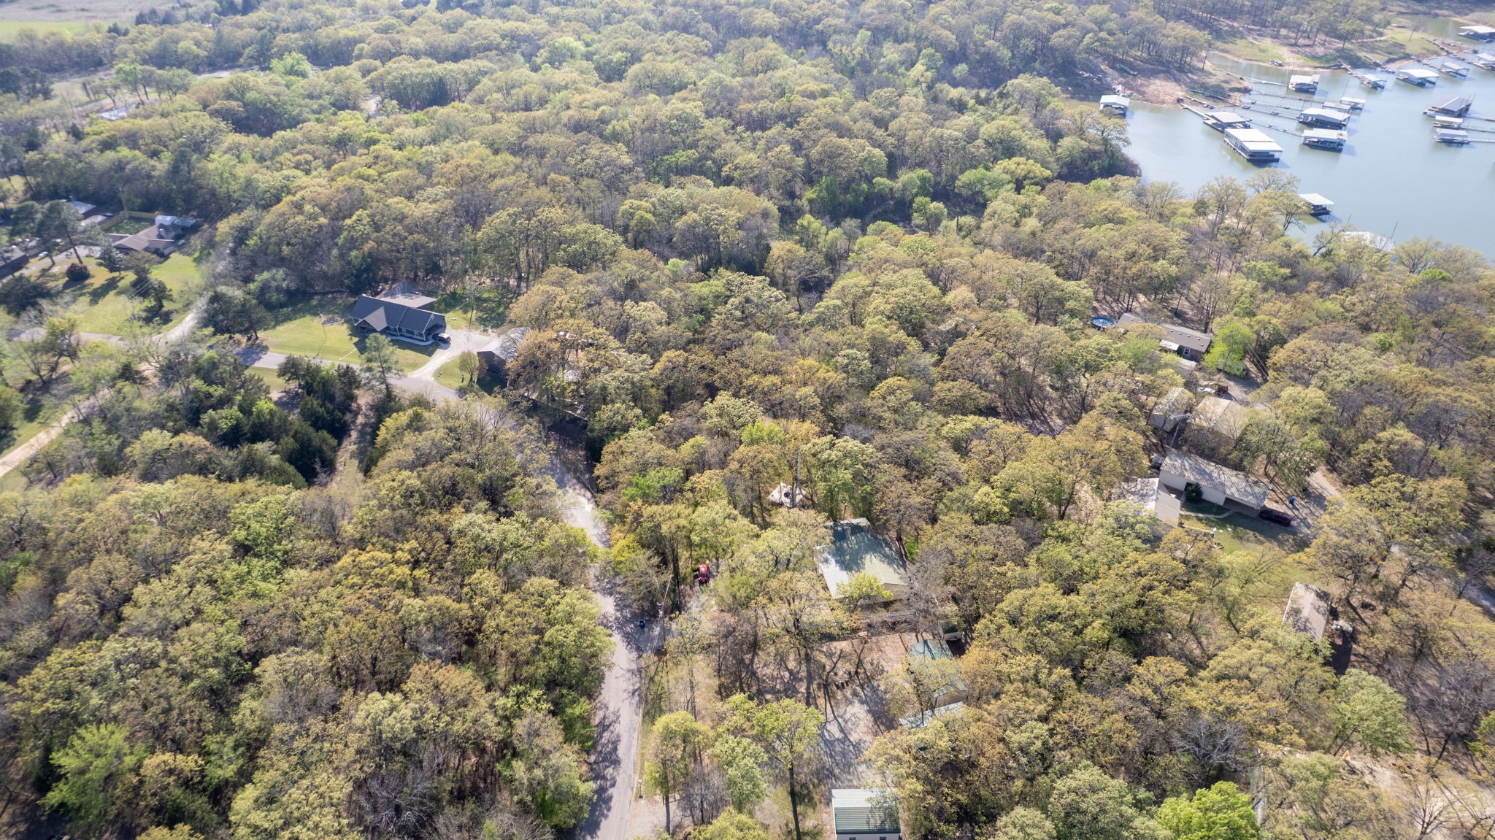
Aerial perspective of a heavily wooded lot featuring mature trees and a gravel driveway
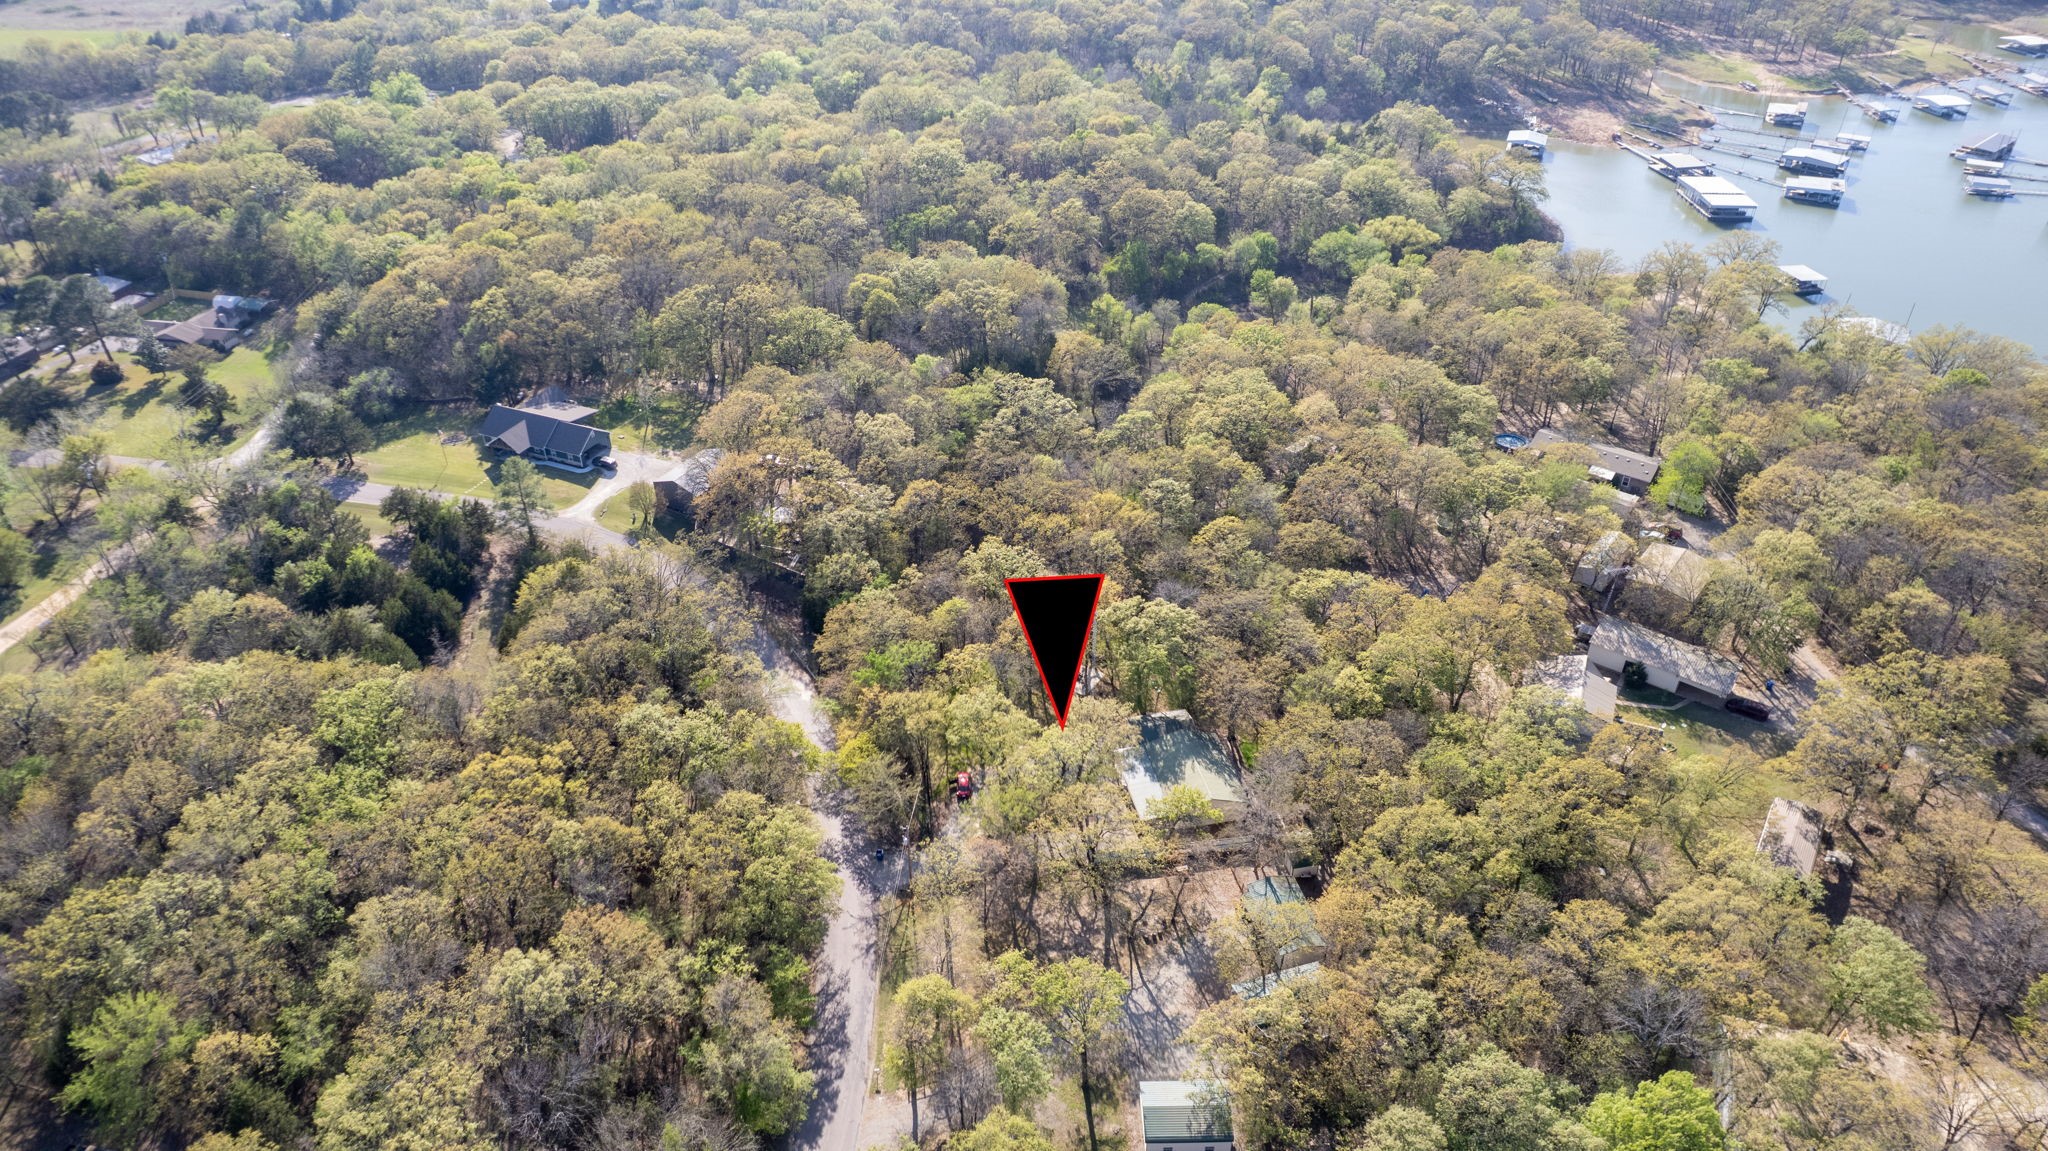
Aerial perspective of the property grounds featuring heavy tree canopy, proximity to open water, and expansive landscape
Wooded lot featuring mature trees and proximity to the shoreline
Aerial perspective of a wooded lot featuring mature trees, a gravel driveway, and a residential structure with a shingled roof
Aerial perspective featuring a metal roof, asphalt driveway, and mature tree canopy
Aerial landscape featuring dense mature tree coverage, expansive waterfront surroundings, and proximity to a bridge
Aerial perspective of expansive acreage featuring mature hardwood timber, open pasture land, and prominent water frontage
Aerial perspective of expansive lakefront acreage featuring mature trees, shoreline access, and private boat slips
Aerial perspective featuring dense mature tree coverage, winding gravel access roads, and proximity to a shoreline with a private boat dock