
$144,900 $869 est/mo Sourced by Back At You
525 E Seminole Avenue,McAlester, OK 74501
McAlester, OK 74501
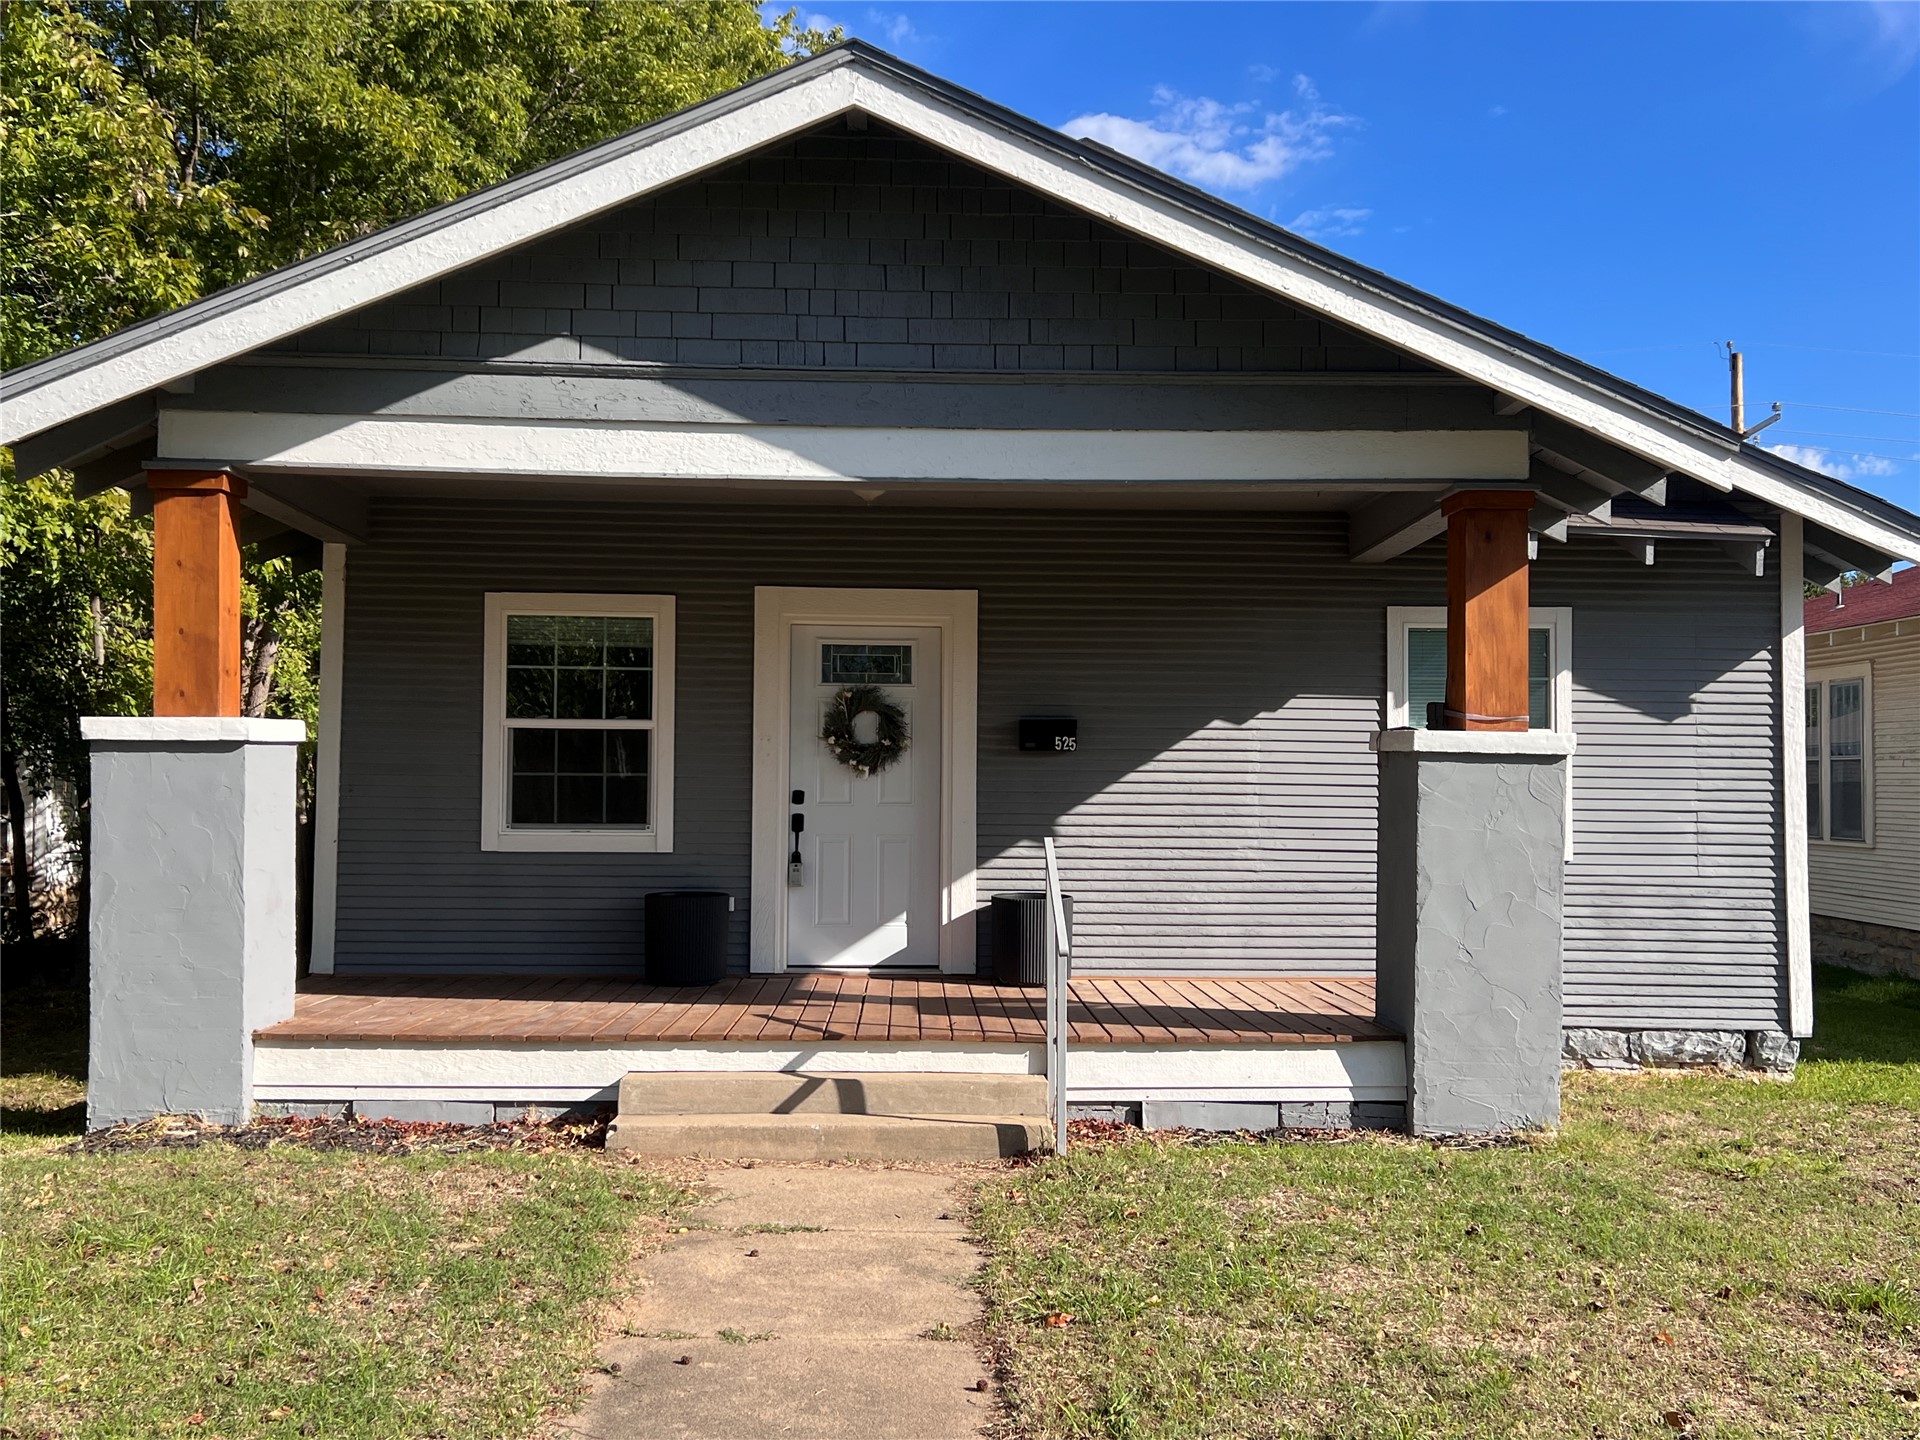
Exterior facade featuring horizontal siding and gable-end shingle detailing, a covered front porch with wood-finished columns, and a stone foundation base
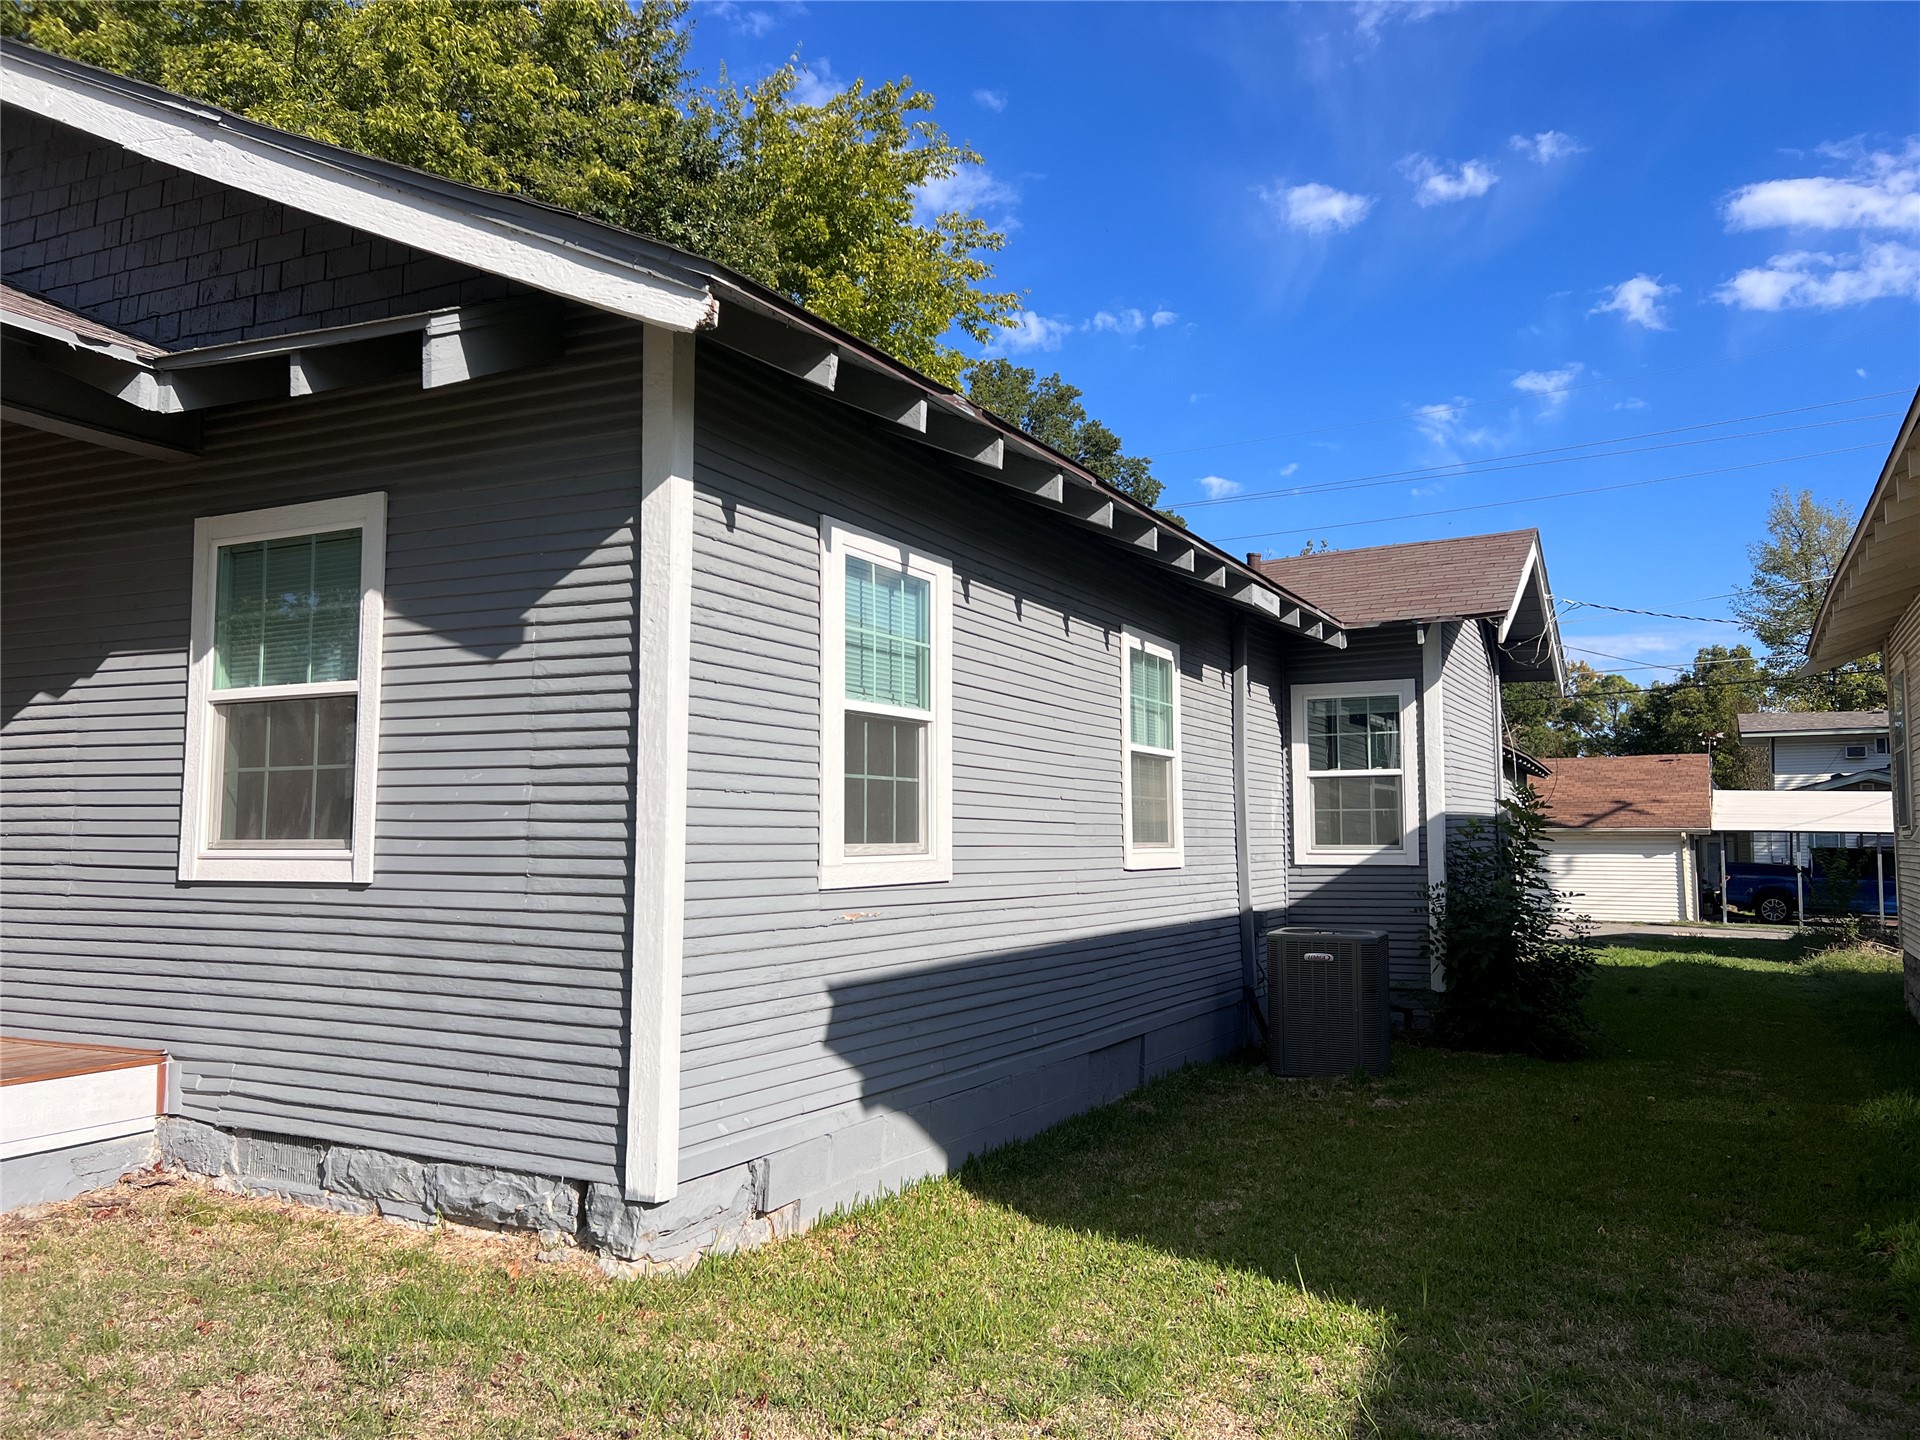
Exterior featuring horizontal lap siding, stone foundation trim, shingle roof, and detached garage
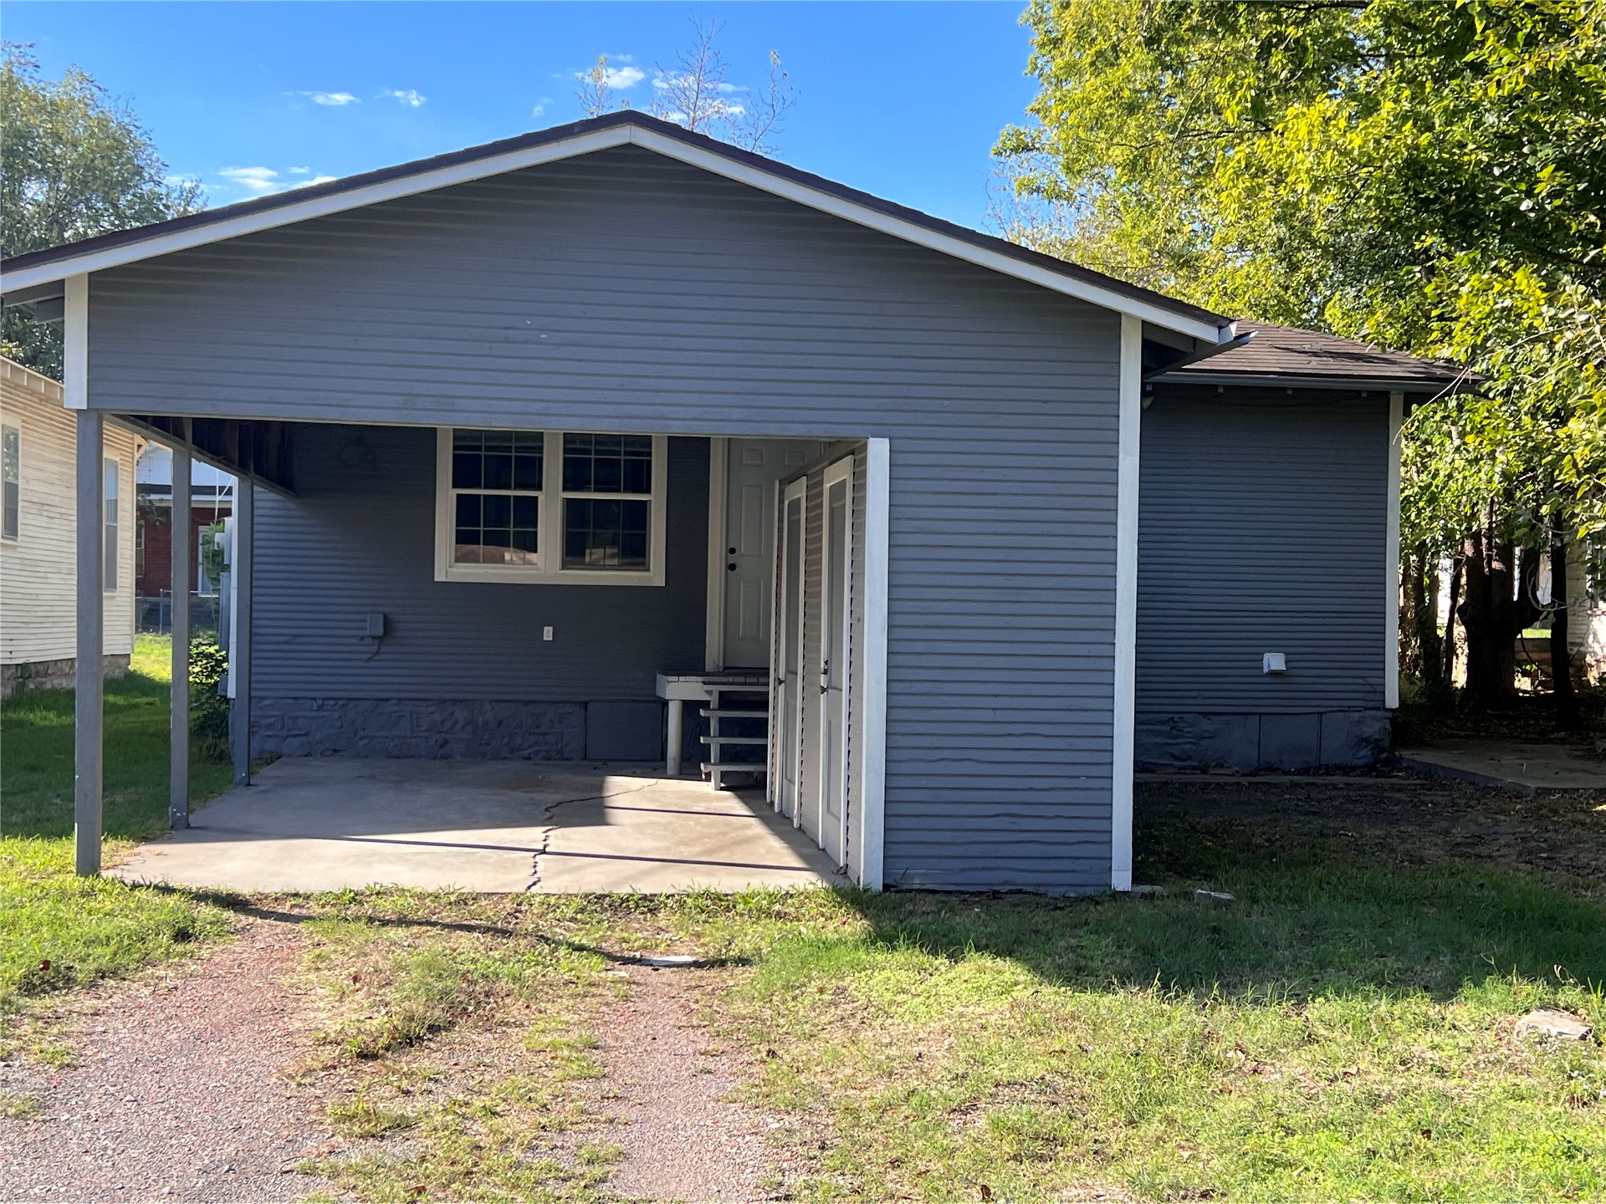
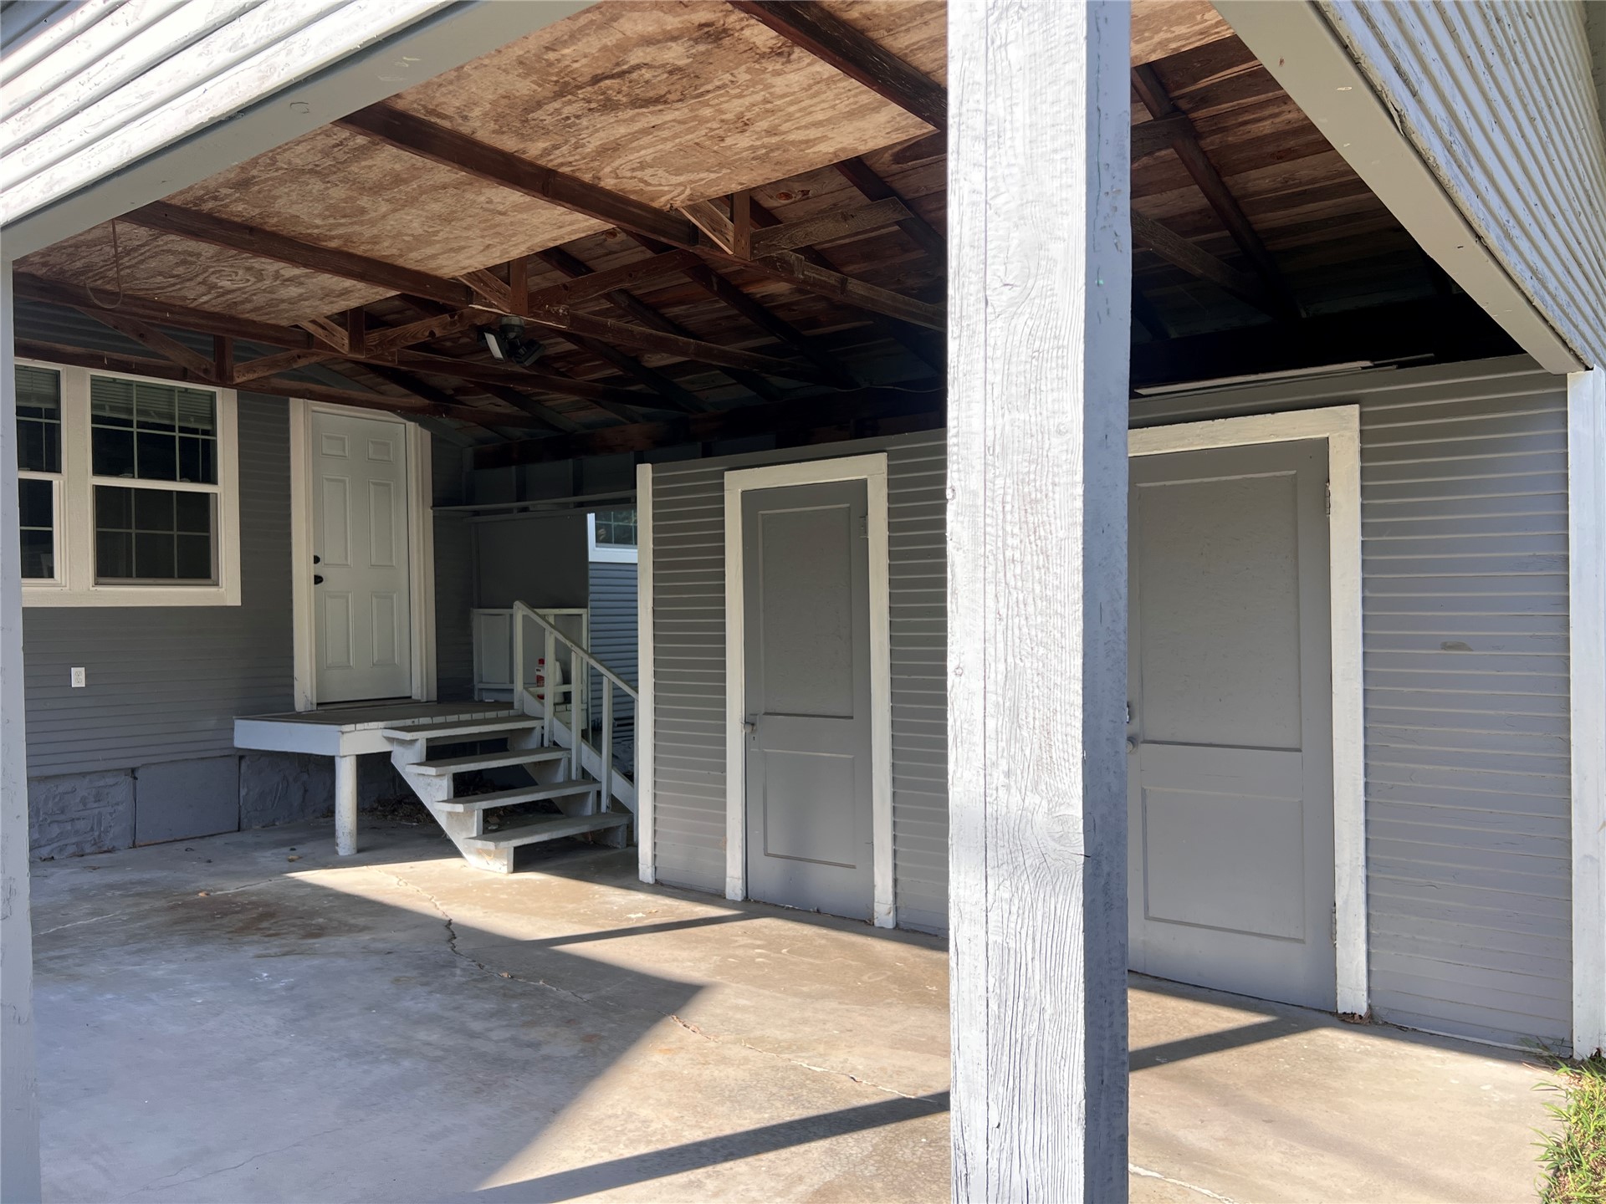
Exterior featuring gray horizontal siding, a covered carport, and integrated exterior storage closets
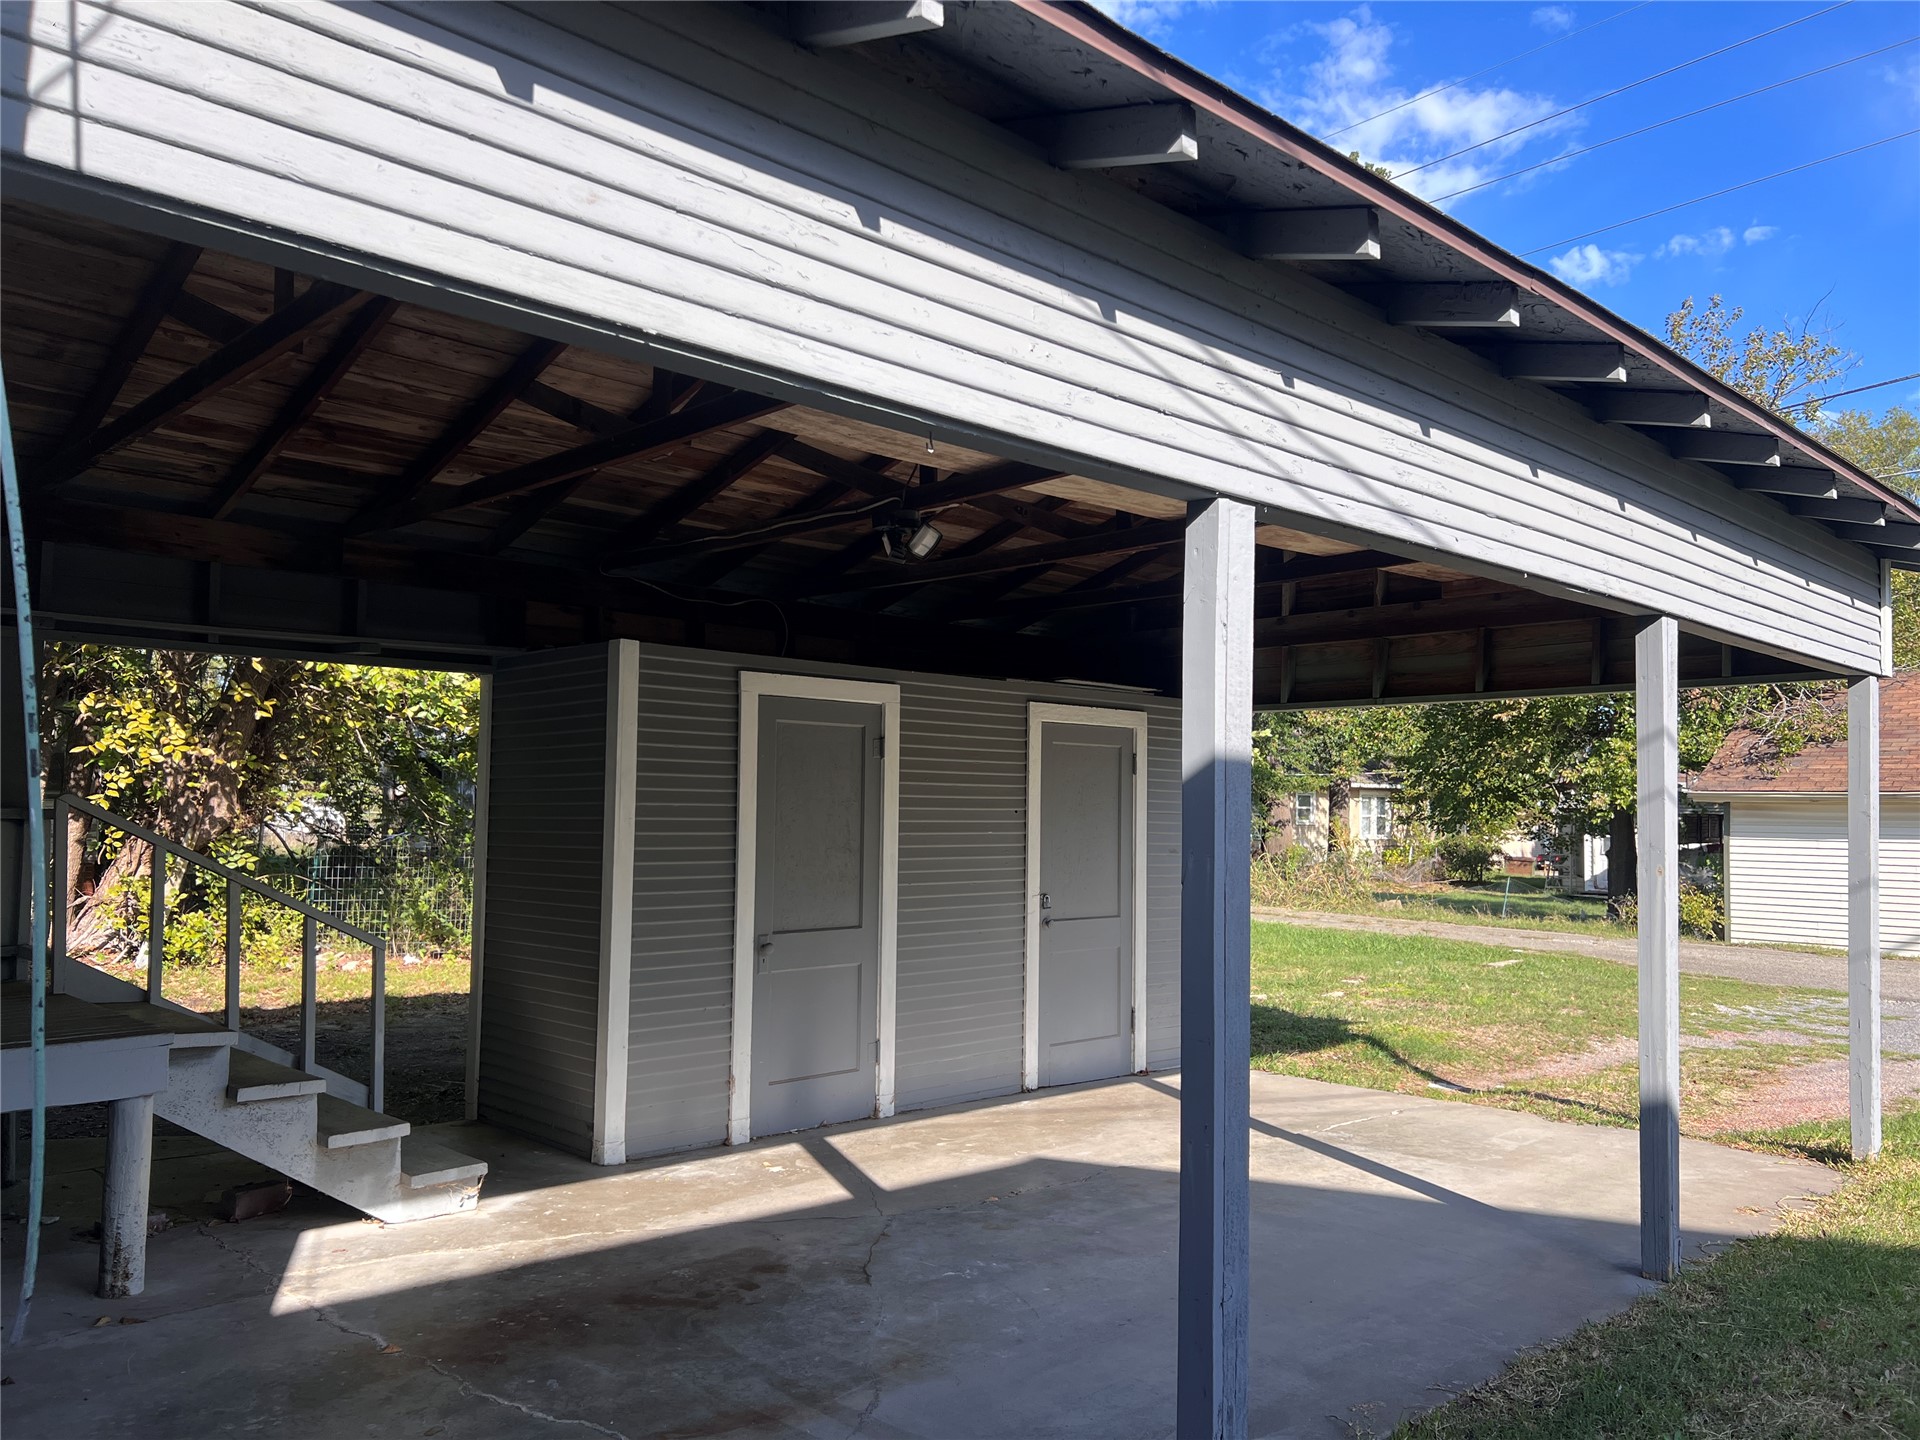
Covered carport featuring horizontal siding, a concrete slab foundation, and two dedicated exterior storage closets with paneled doors
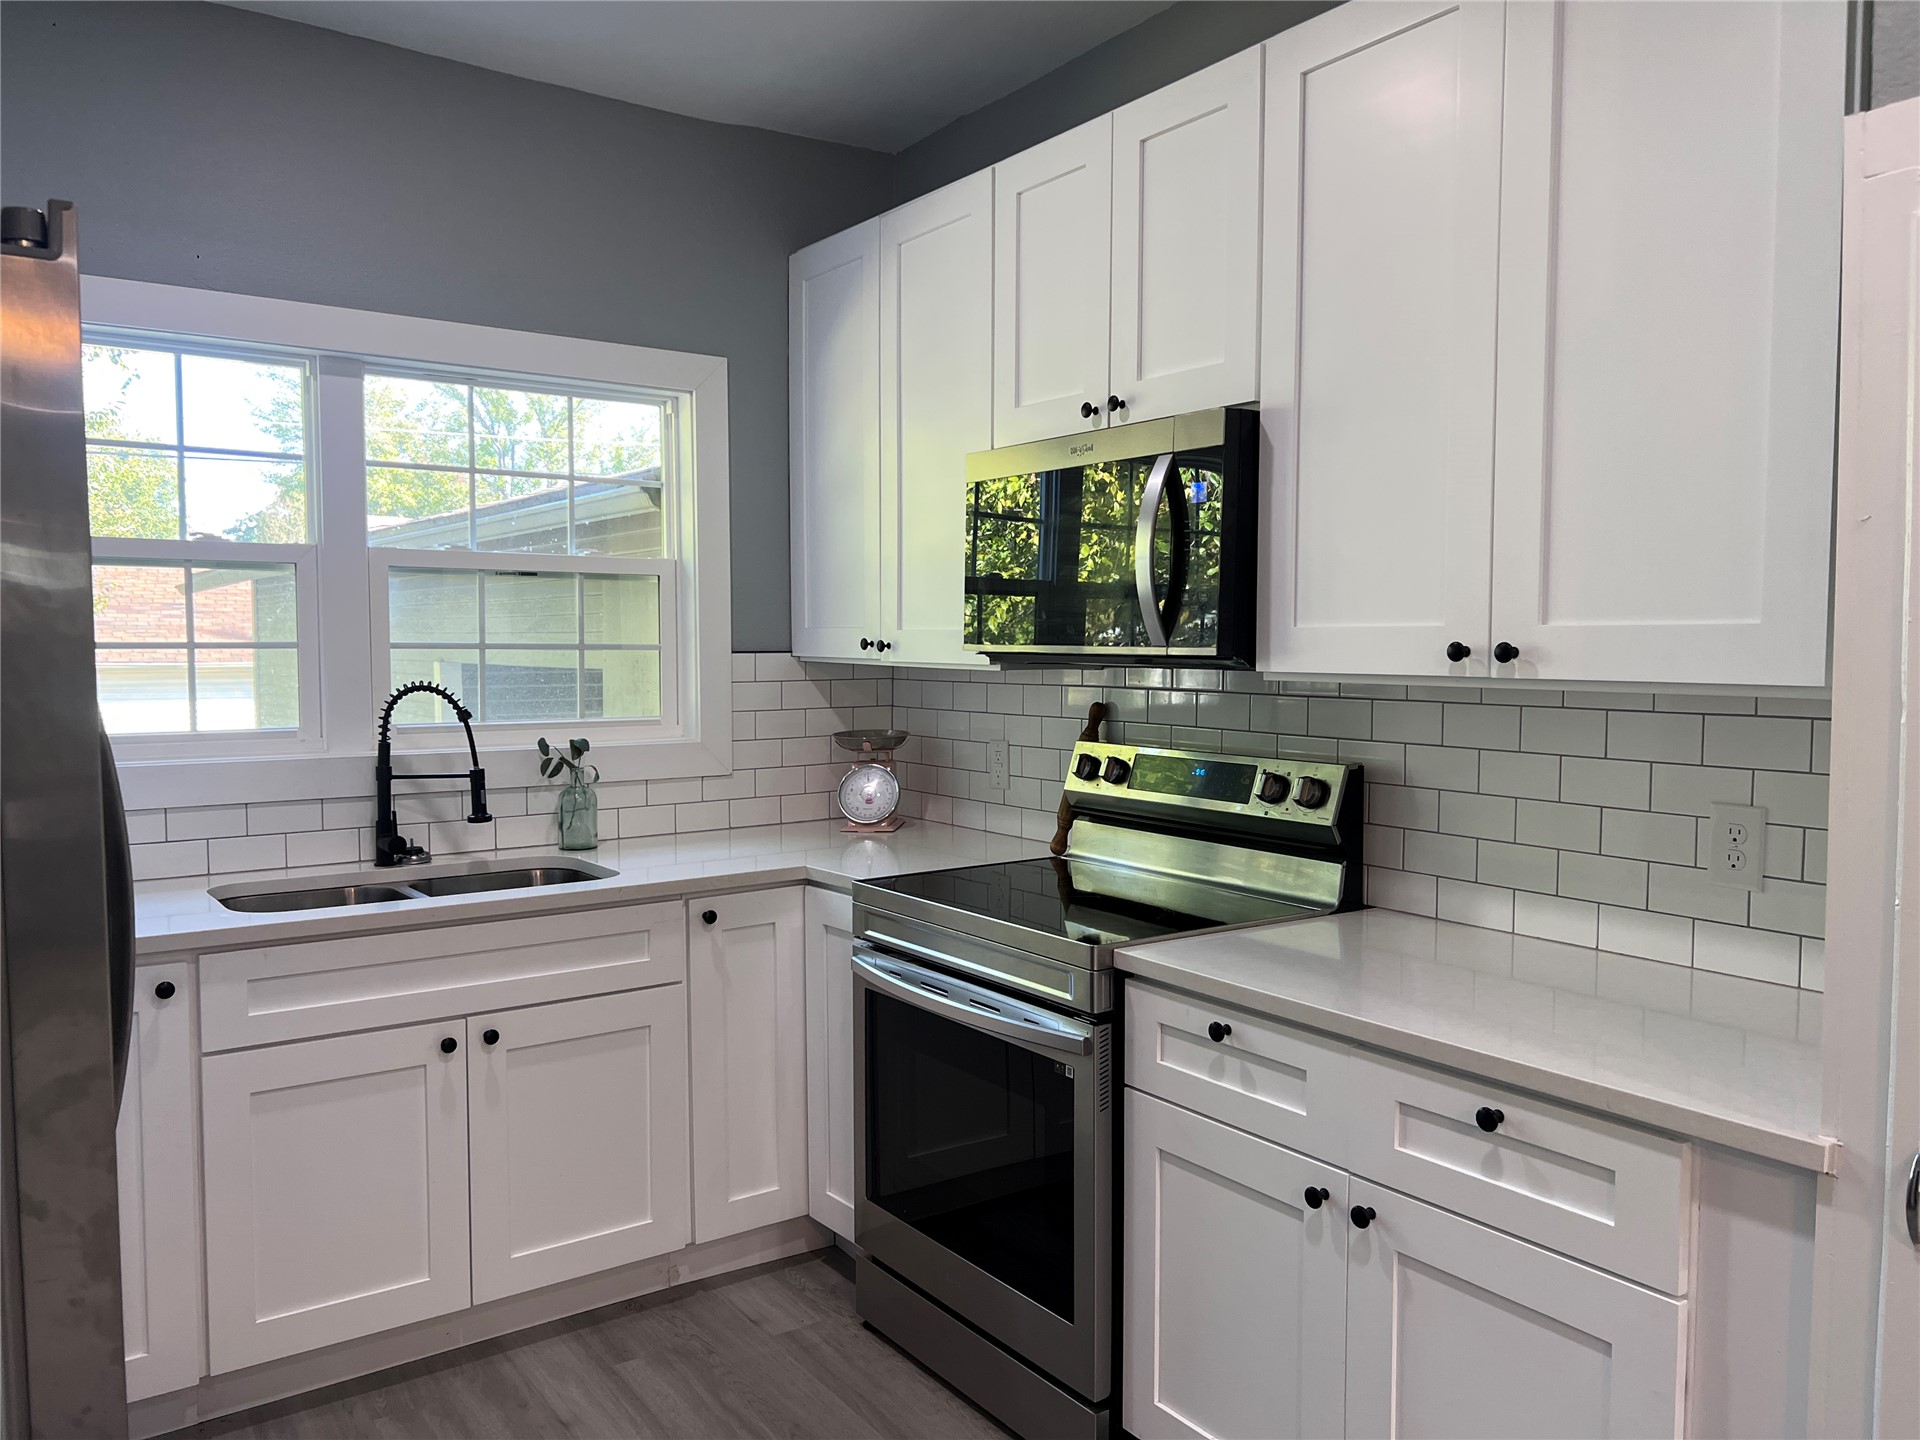
Kitchen featuring white shaker-style cabinetry, quartz countertops, subway tile backsplash, stainless steel appliances, and a matte black gooseneck faucet
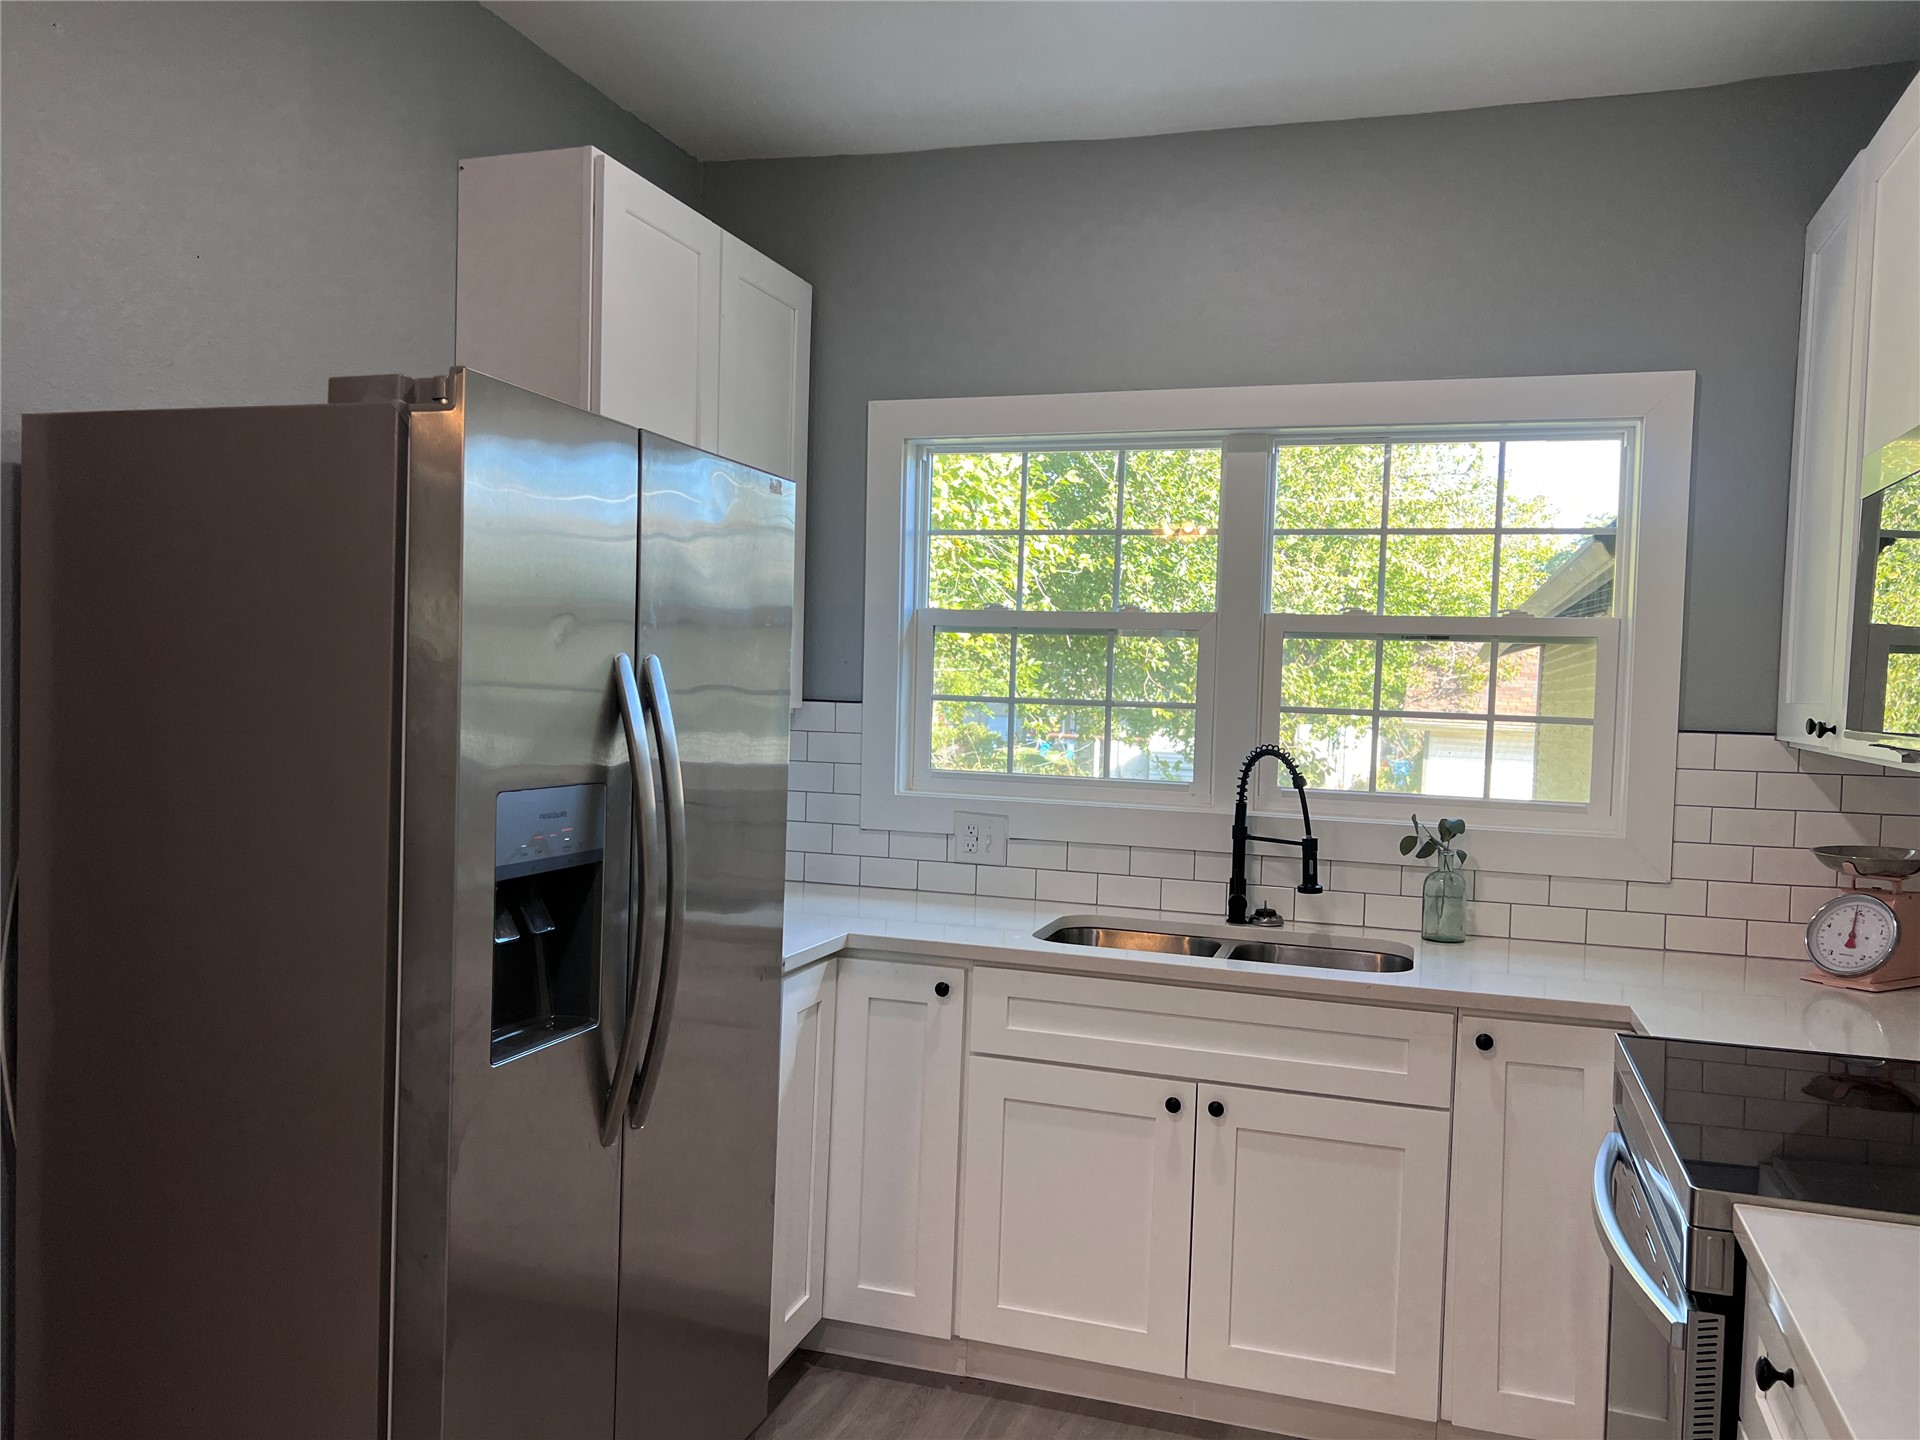
White shaker-style cabinetry, stainless steel side-by-side refrigerator, double-bowl undermount sink with a matte black high-arc faucet, white subway tile backsplash, and light-toned countertops
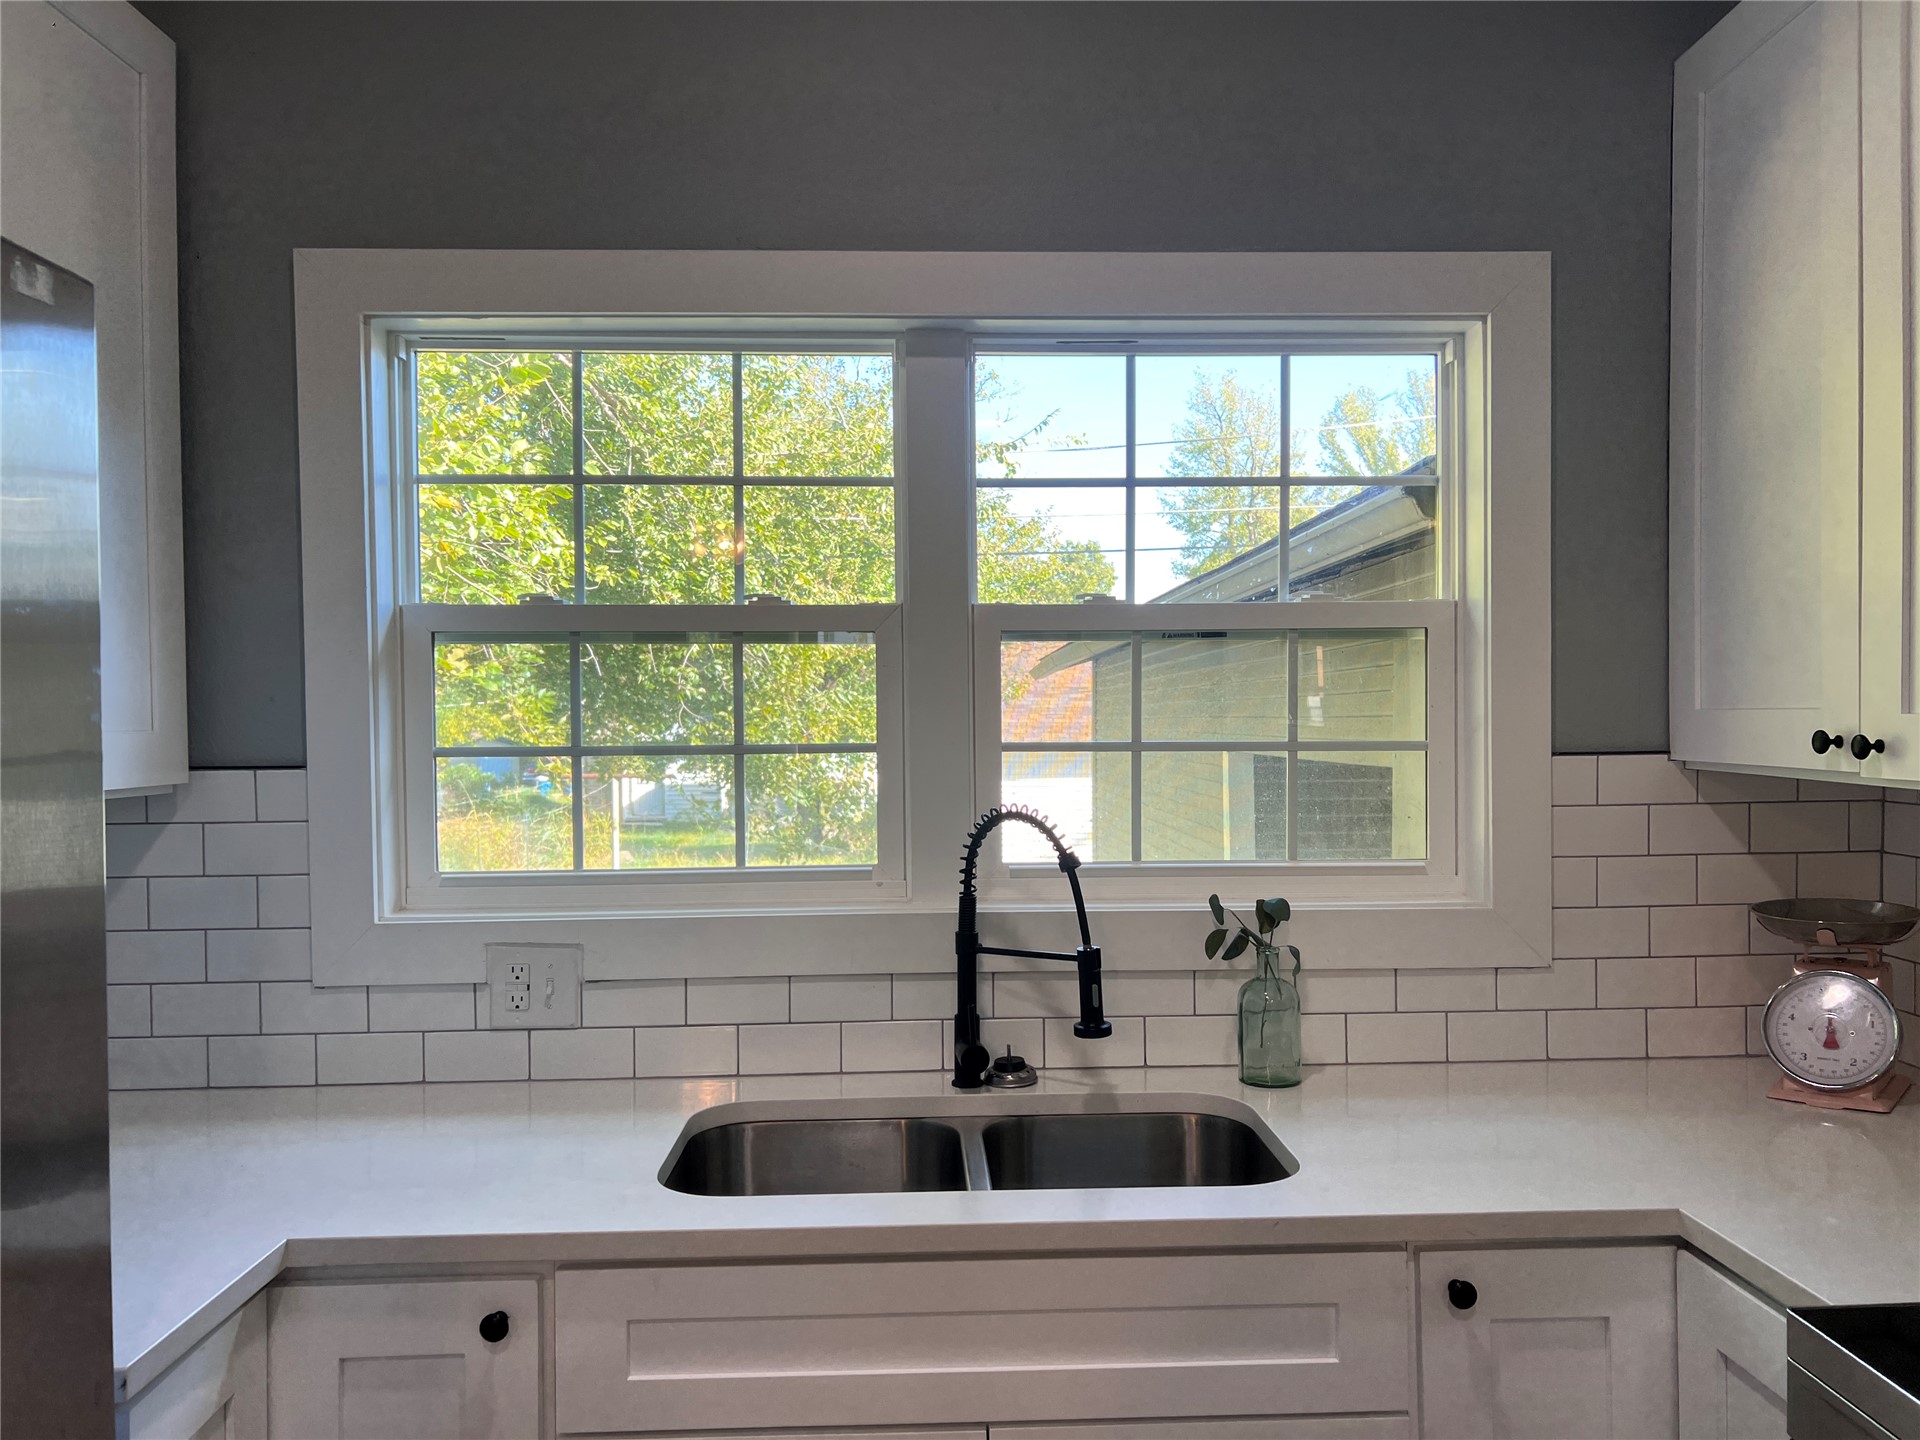
Kitchen featuring white shaker-style cabinetry, a light-toned solid surface countertop, an undermount stainless steel double-basin sink, a matte black high-arc pull-down faucet, and a white subway tile backsplash
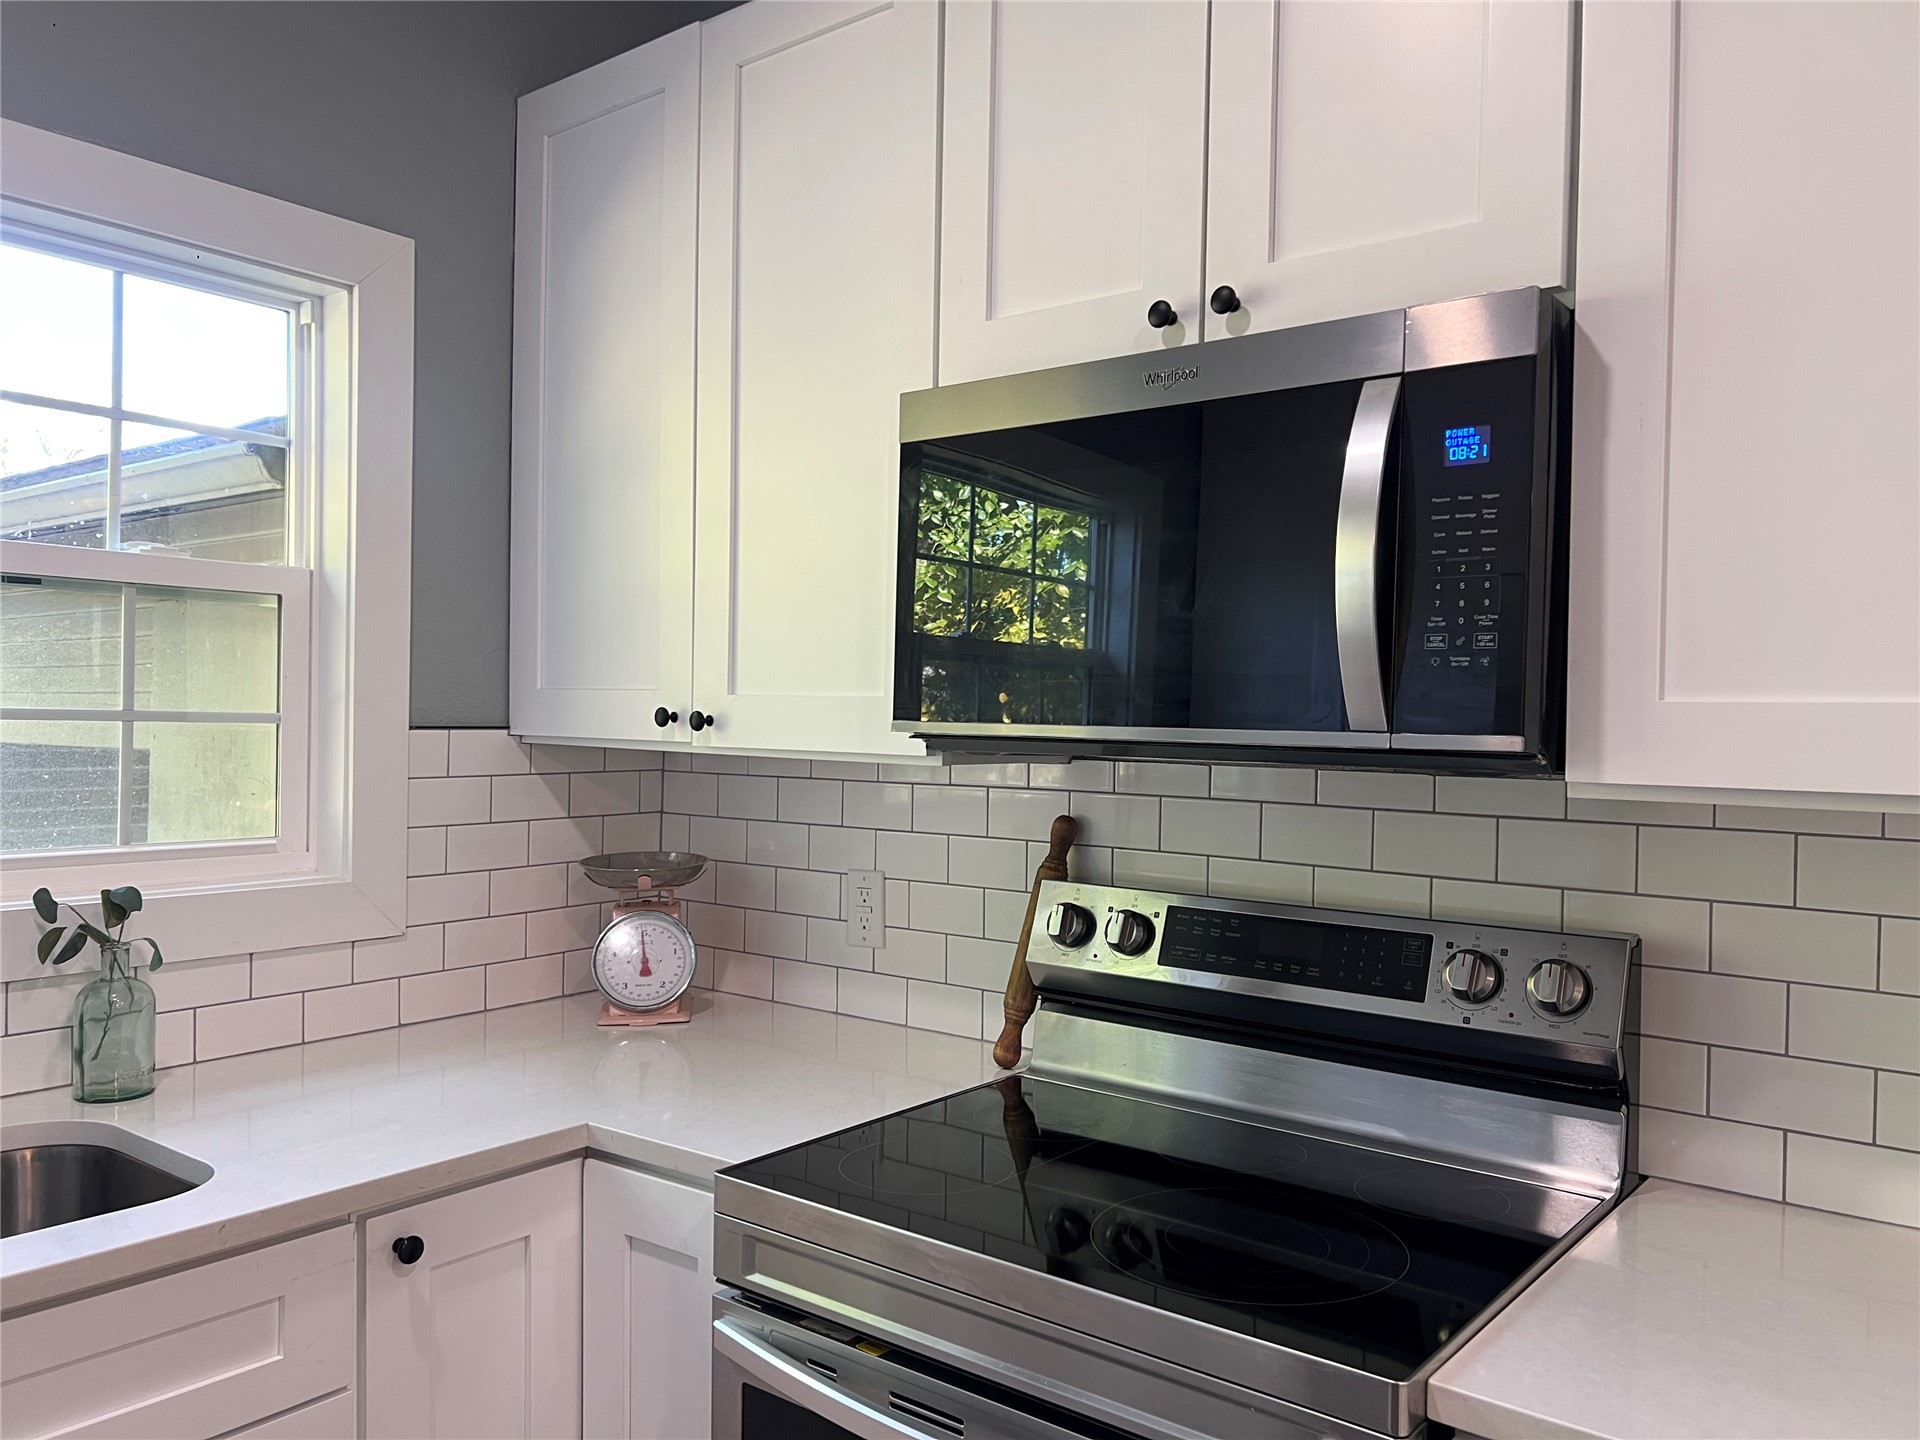
Kitchen featuring white shaker-style cabinetry, quartz countertops, subway tile backsplash, stainless steel microwave, and stainless steel electric range
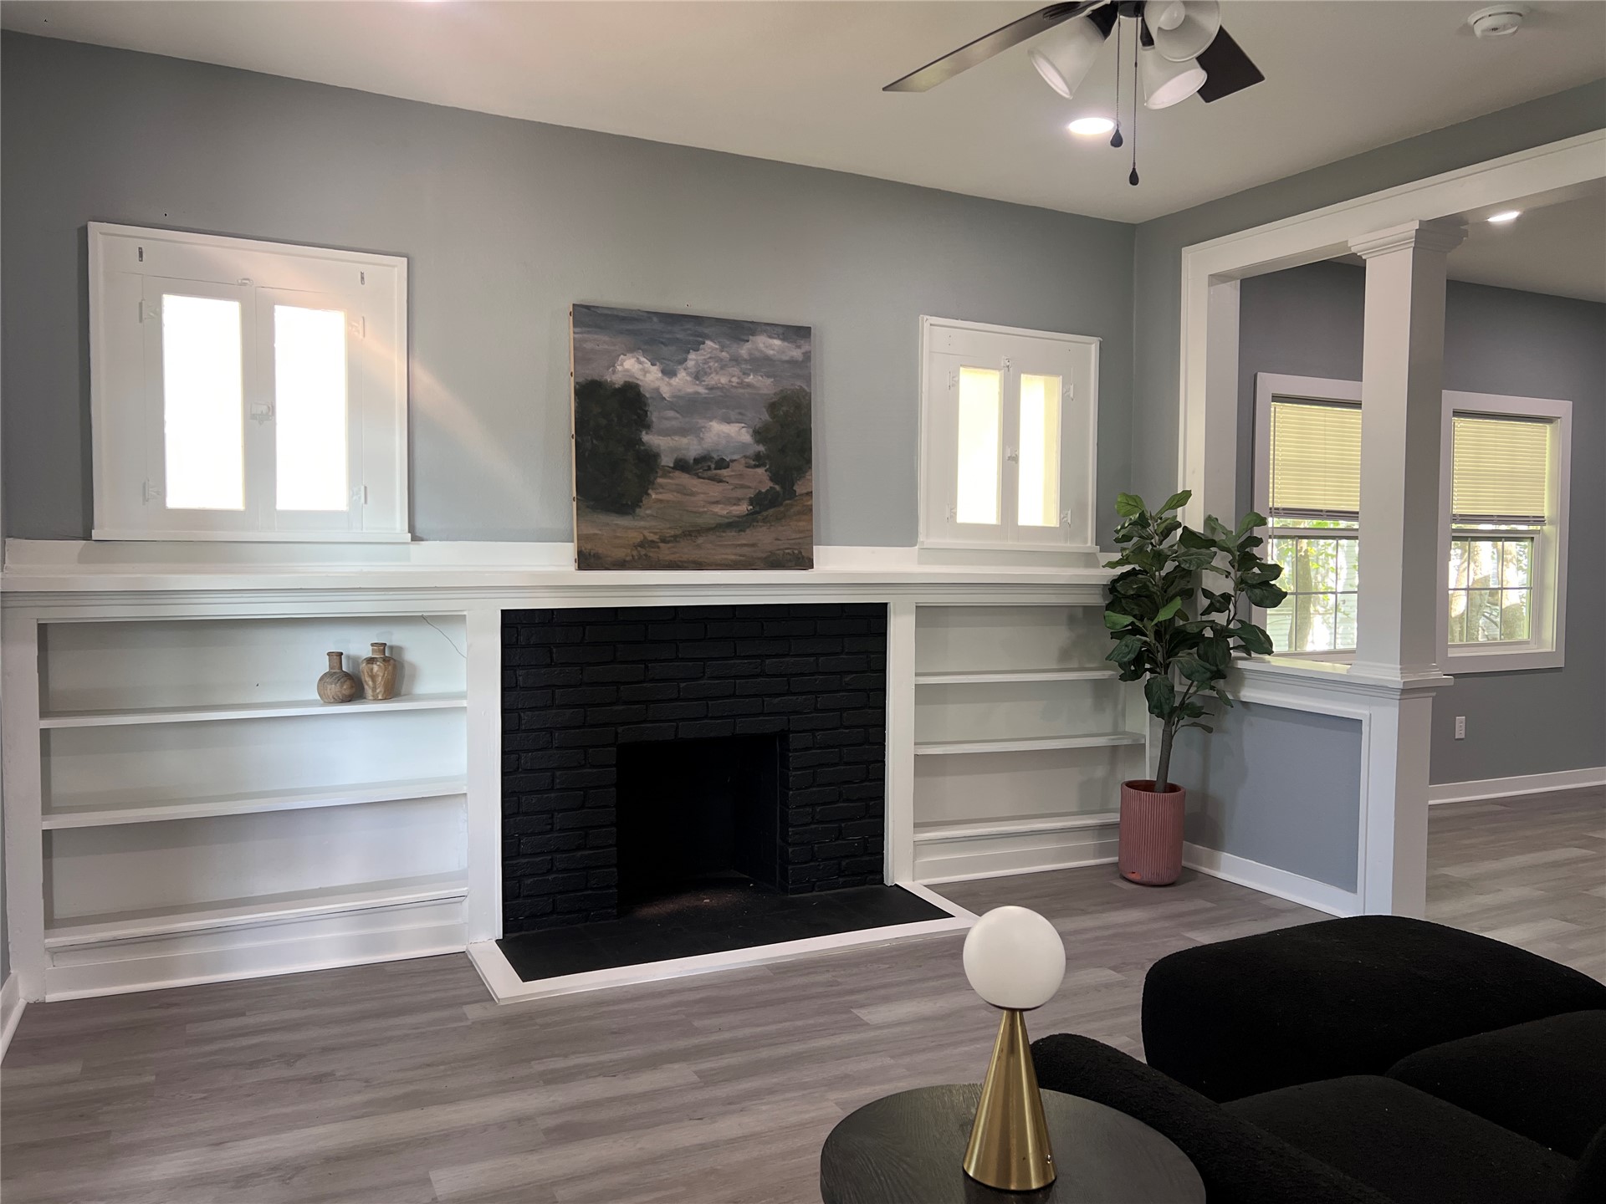
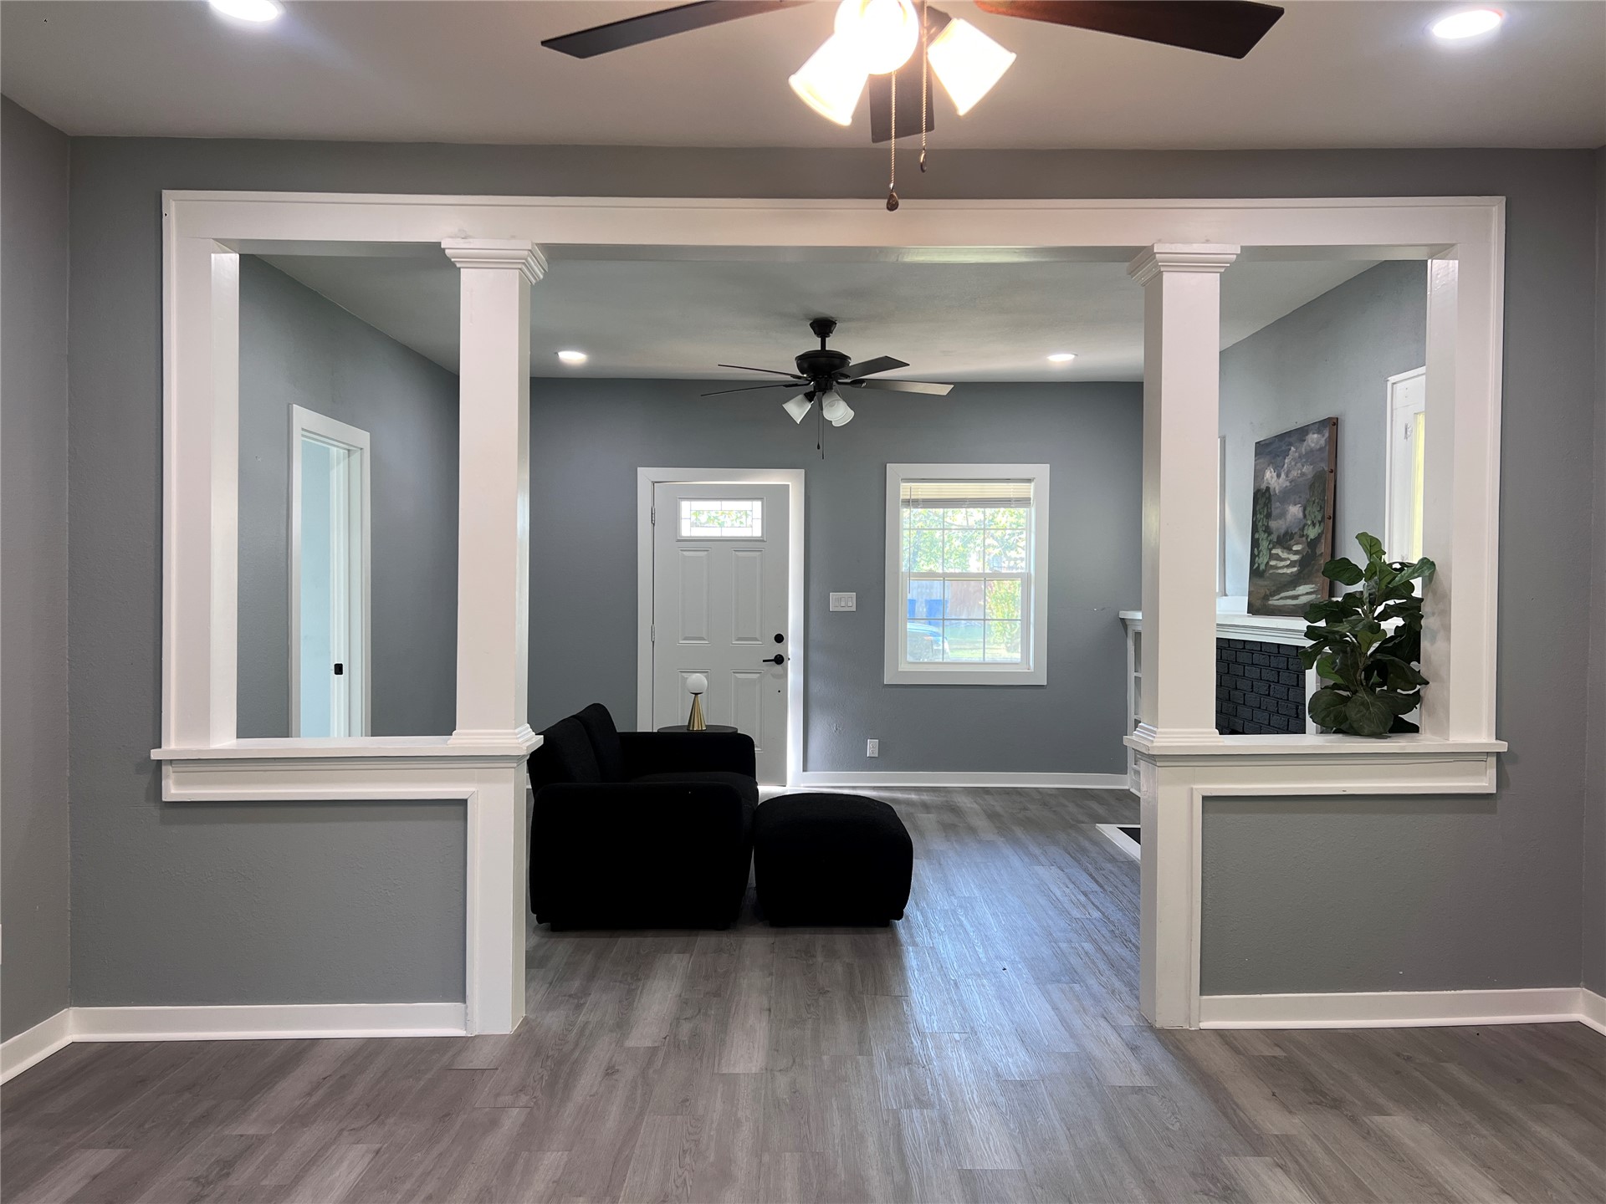
Fireplace featuring a black masonry surround, flanked by white custom built-in cabinetry with shelving, wood-finish flooring, and white column architectural detailing
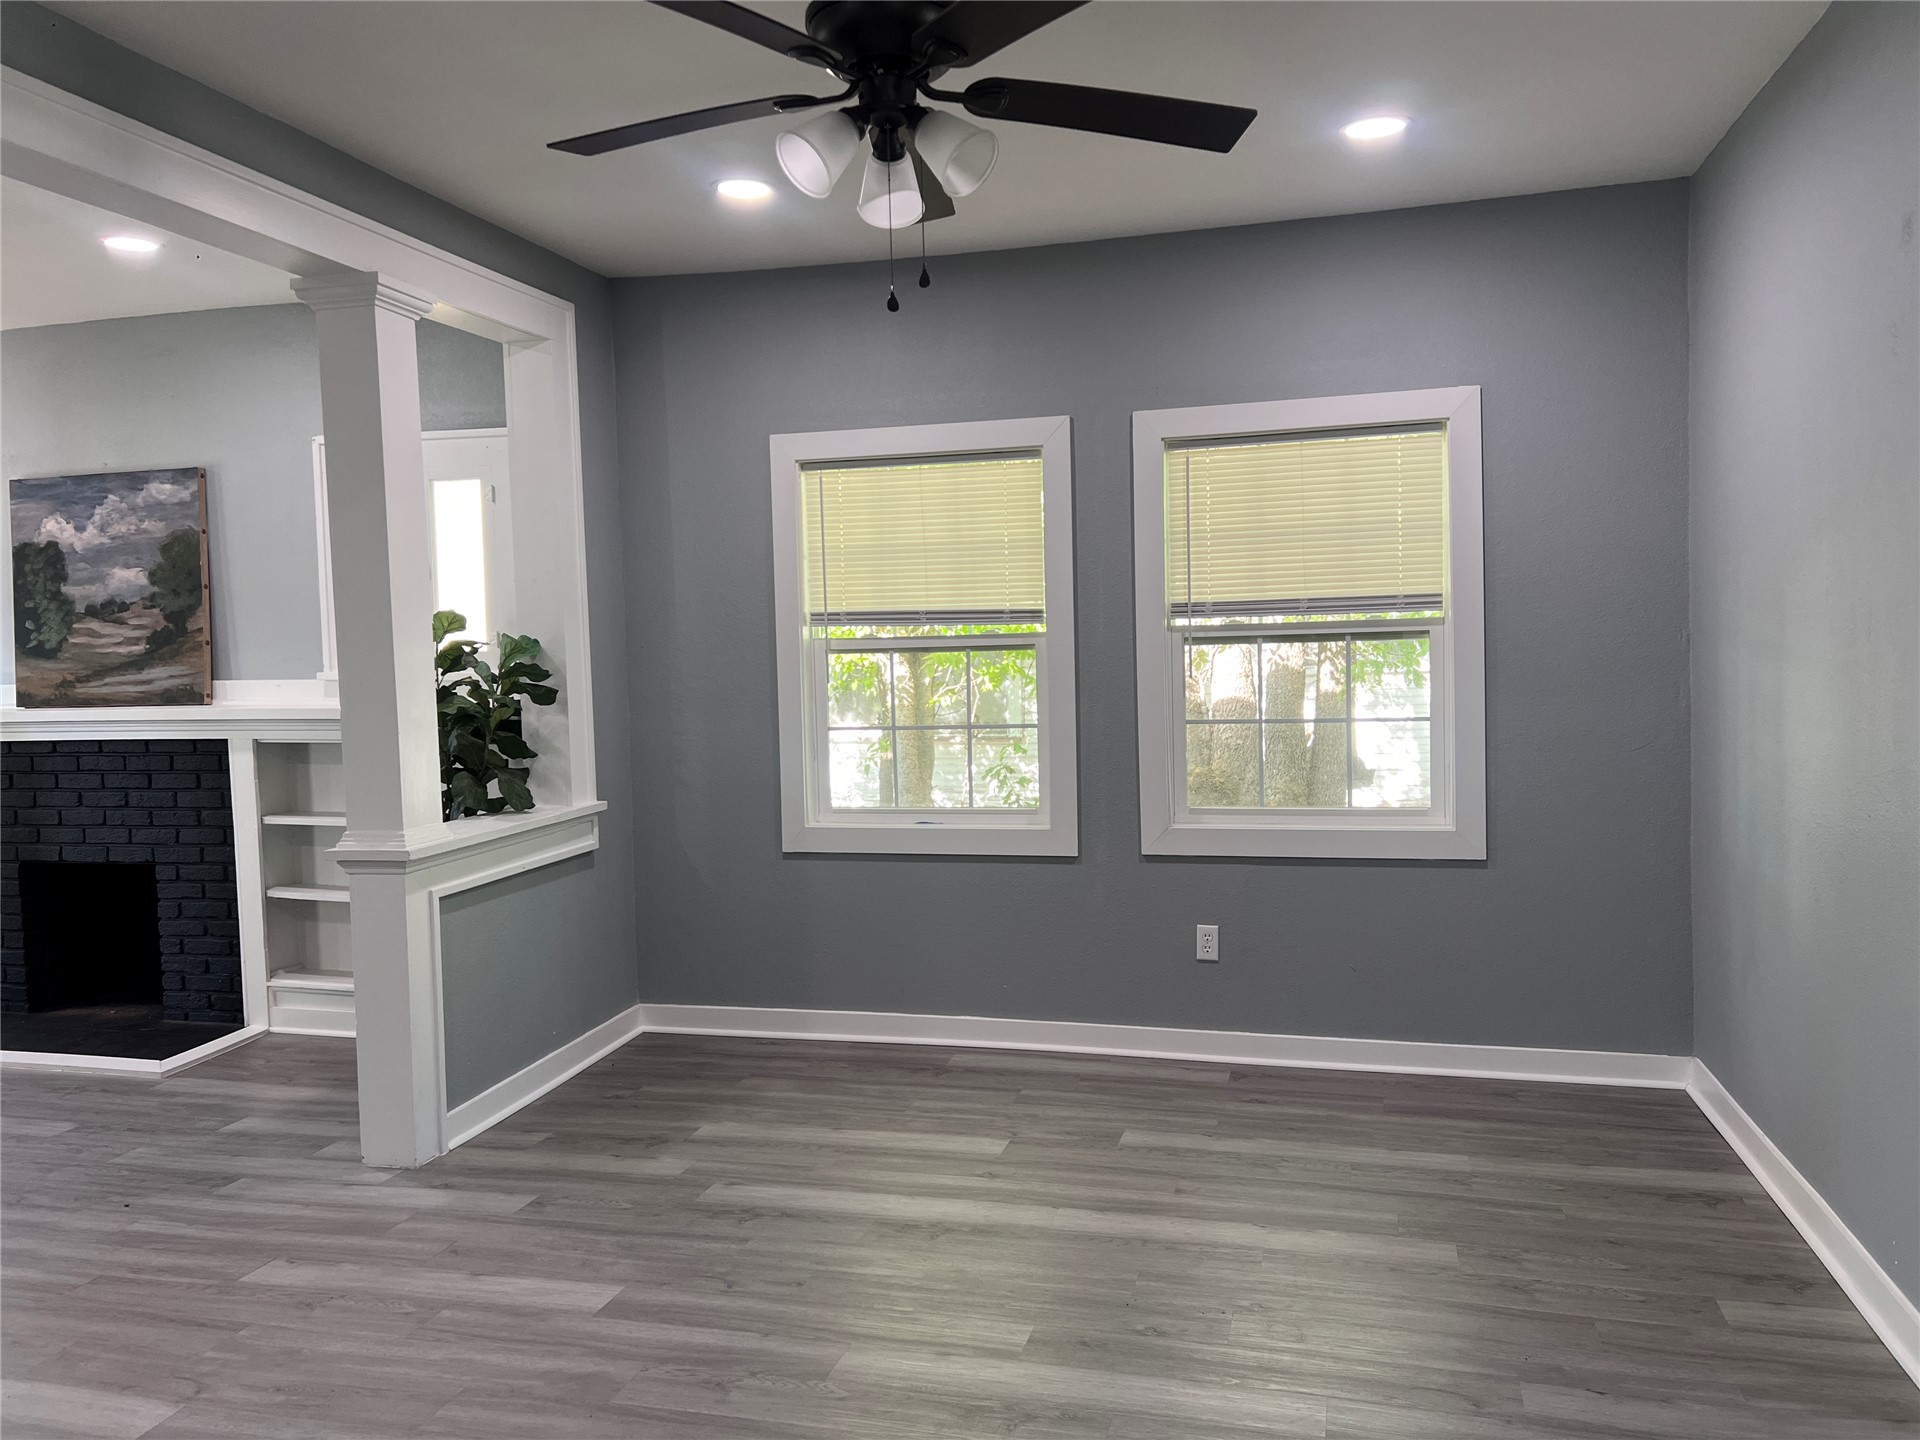
Wood-finish flooring, fireplace with a painted brick surround, built-in shelving, dual double-hung windows, and a ceiling fan with integrated lighting
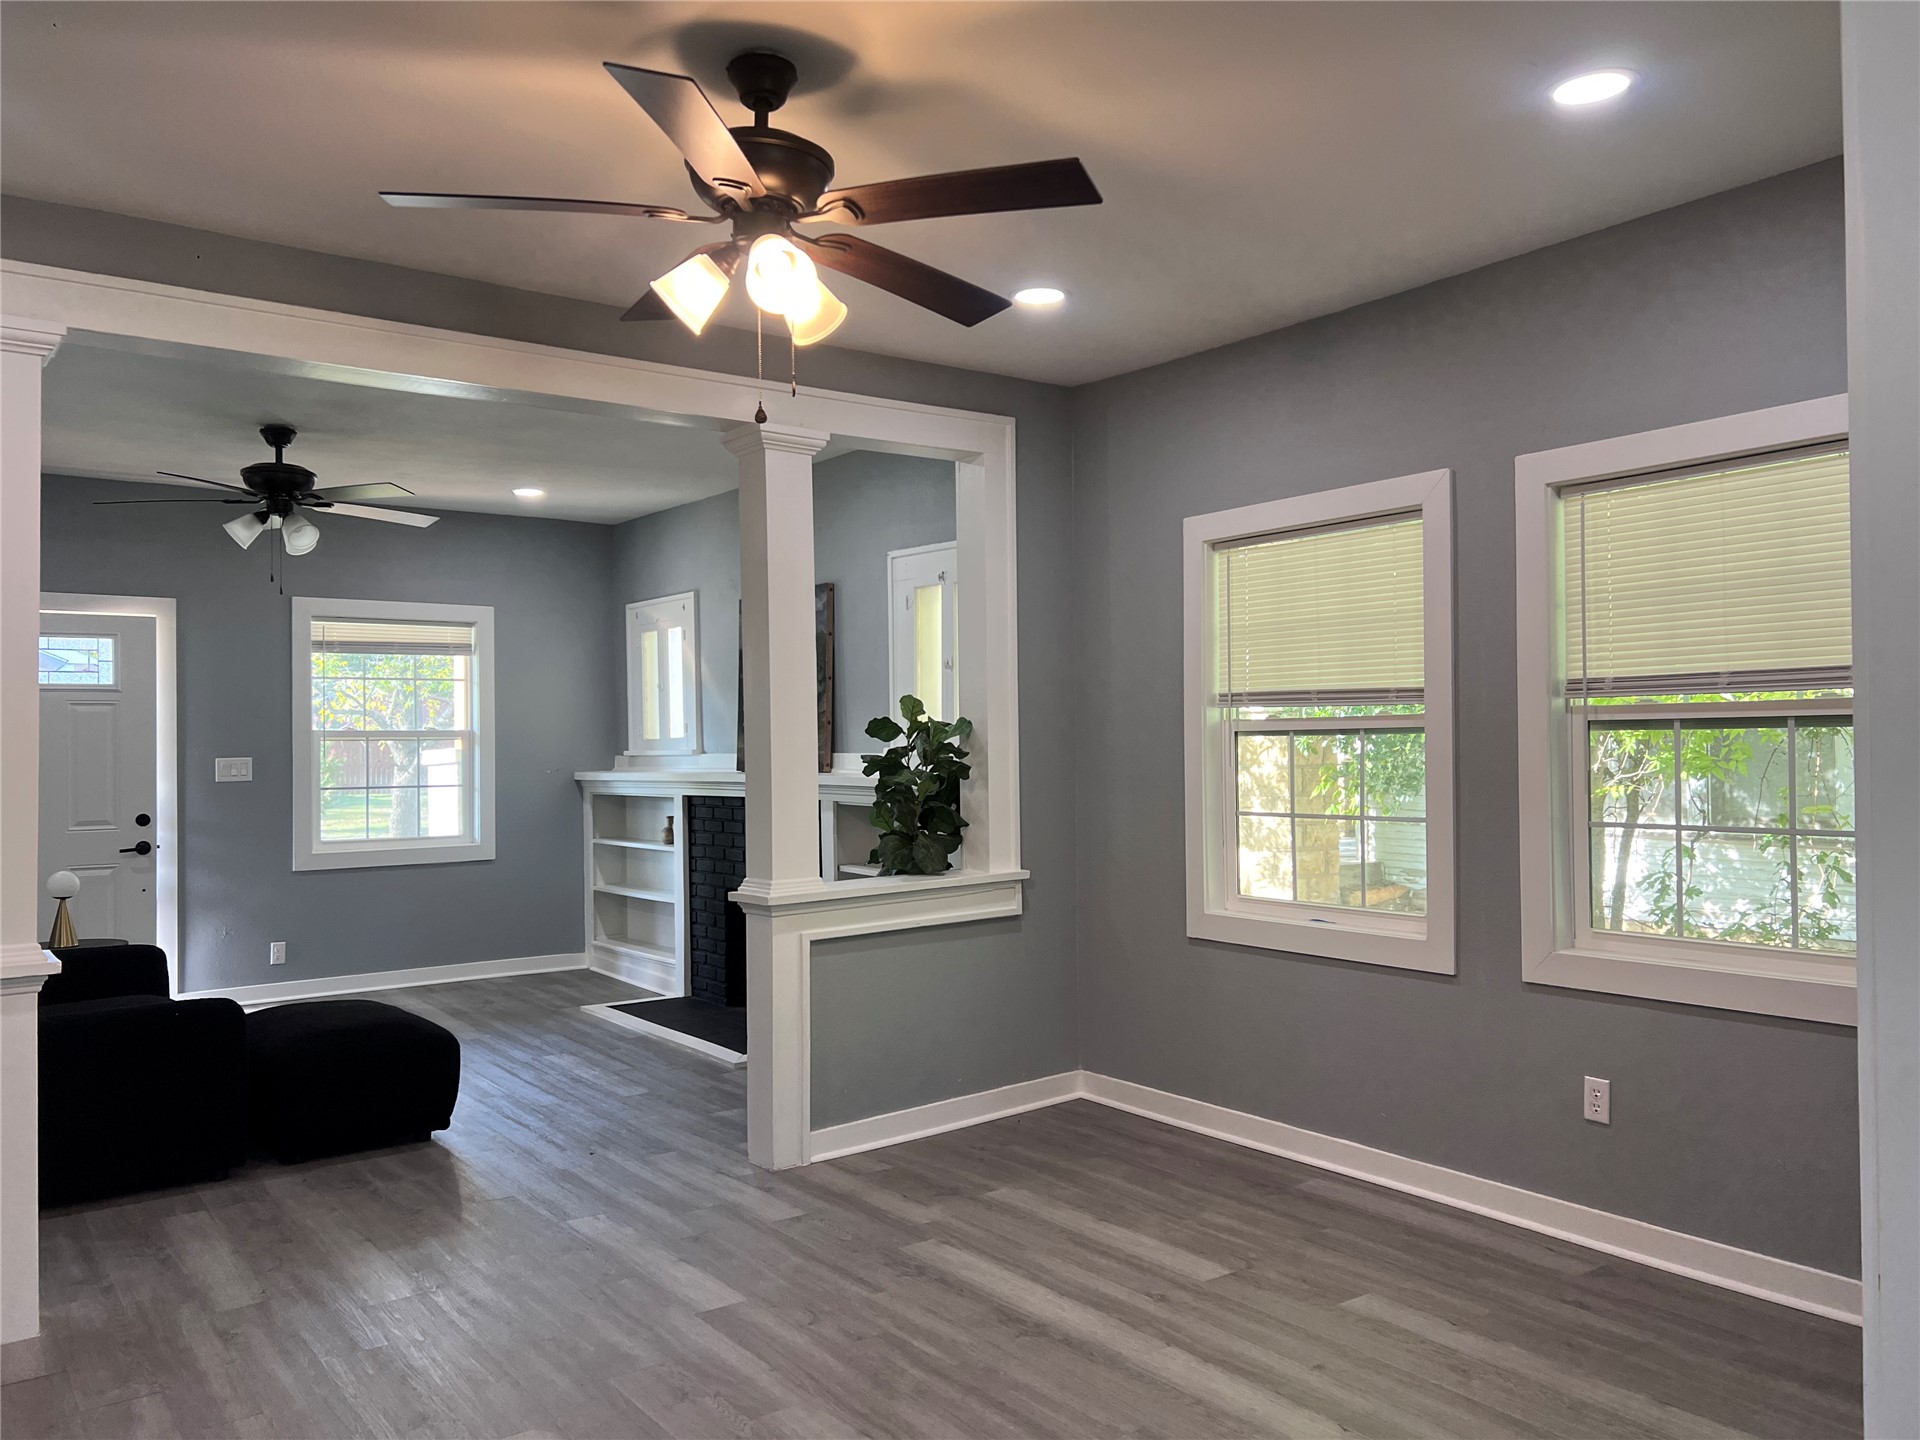
Open-concept interior featuring wood-finish flooring, recessed lighting, ceiling fans, built-in shelving, and a decorative fireplace
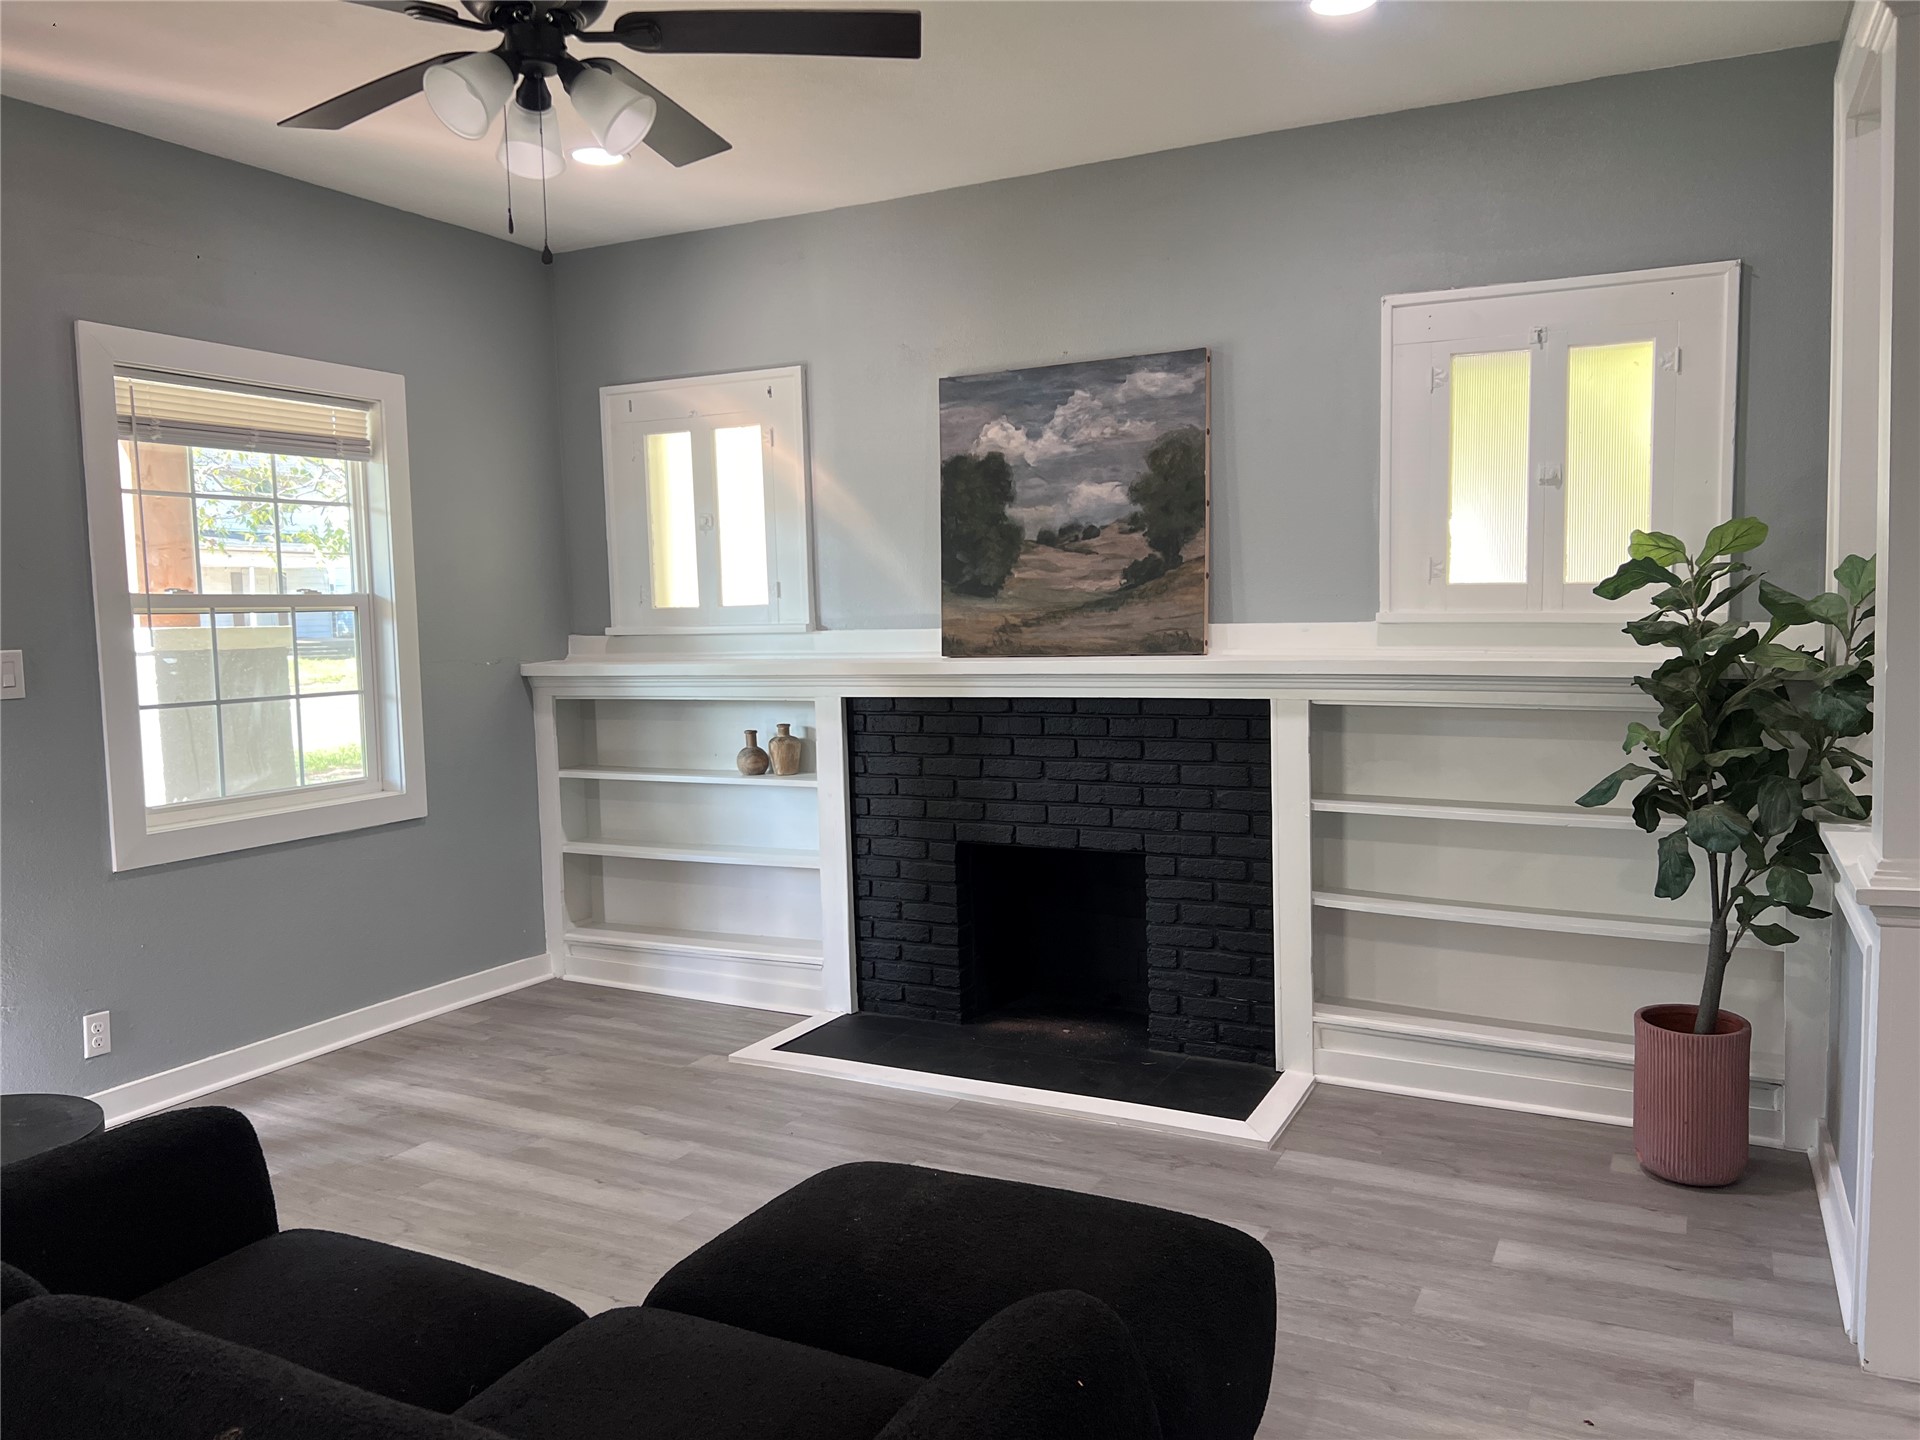
Black brick fireplace surround with a matching hearth, integrated white built-in shelving, wood-finish flooring, and white-trimmed windows
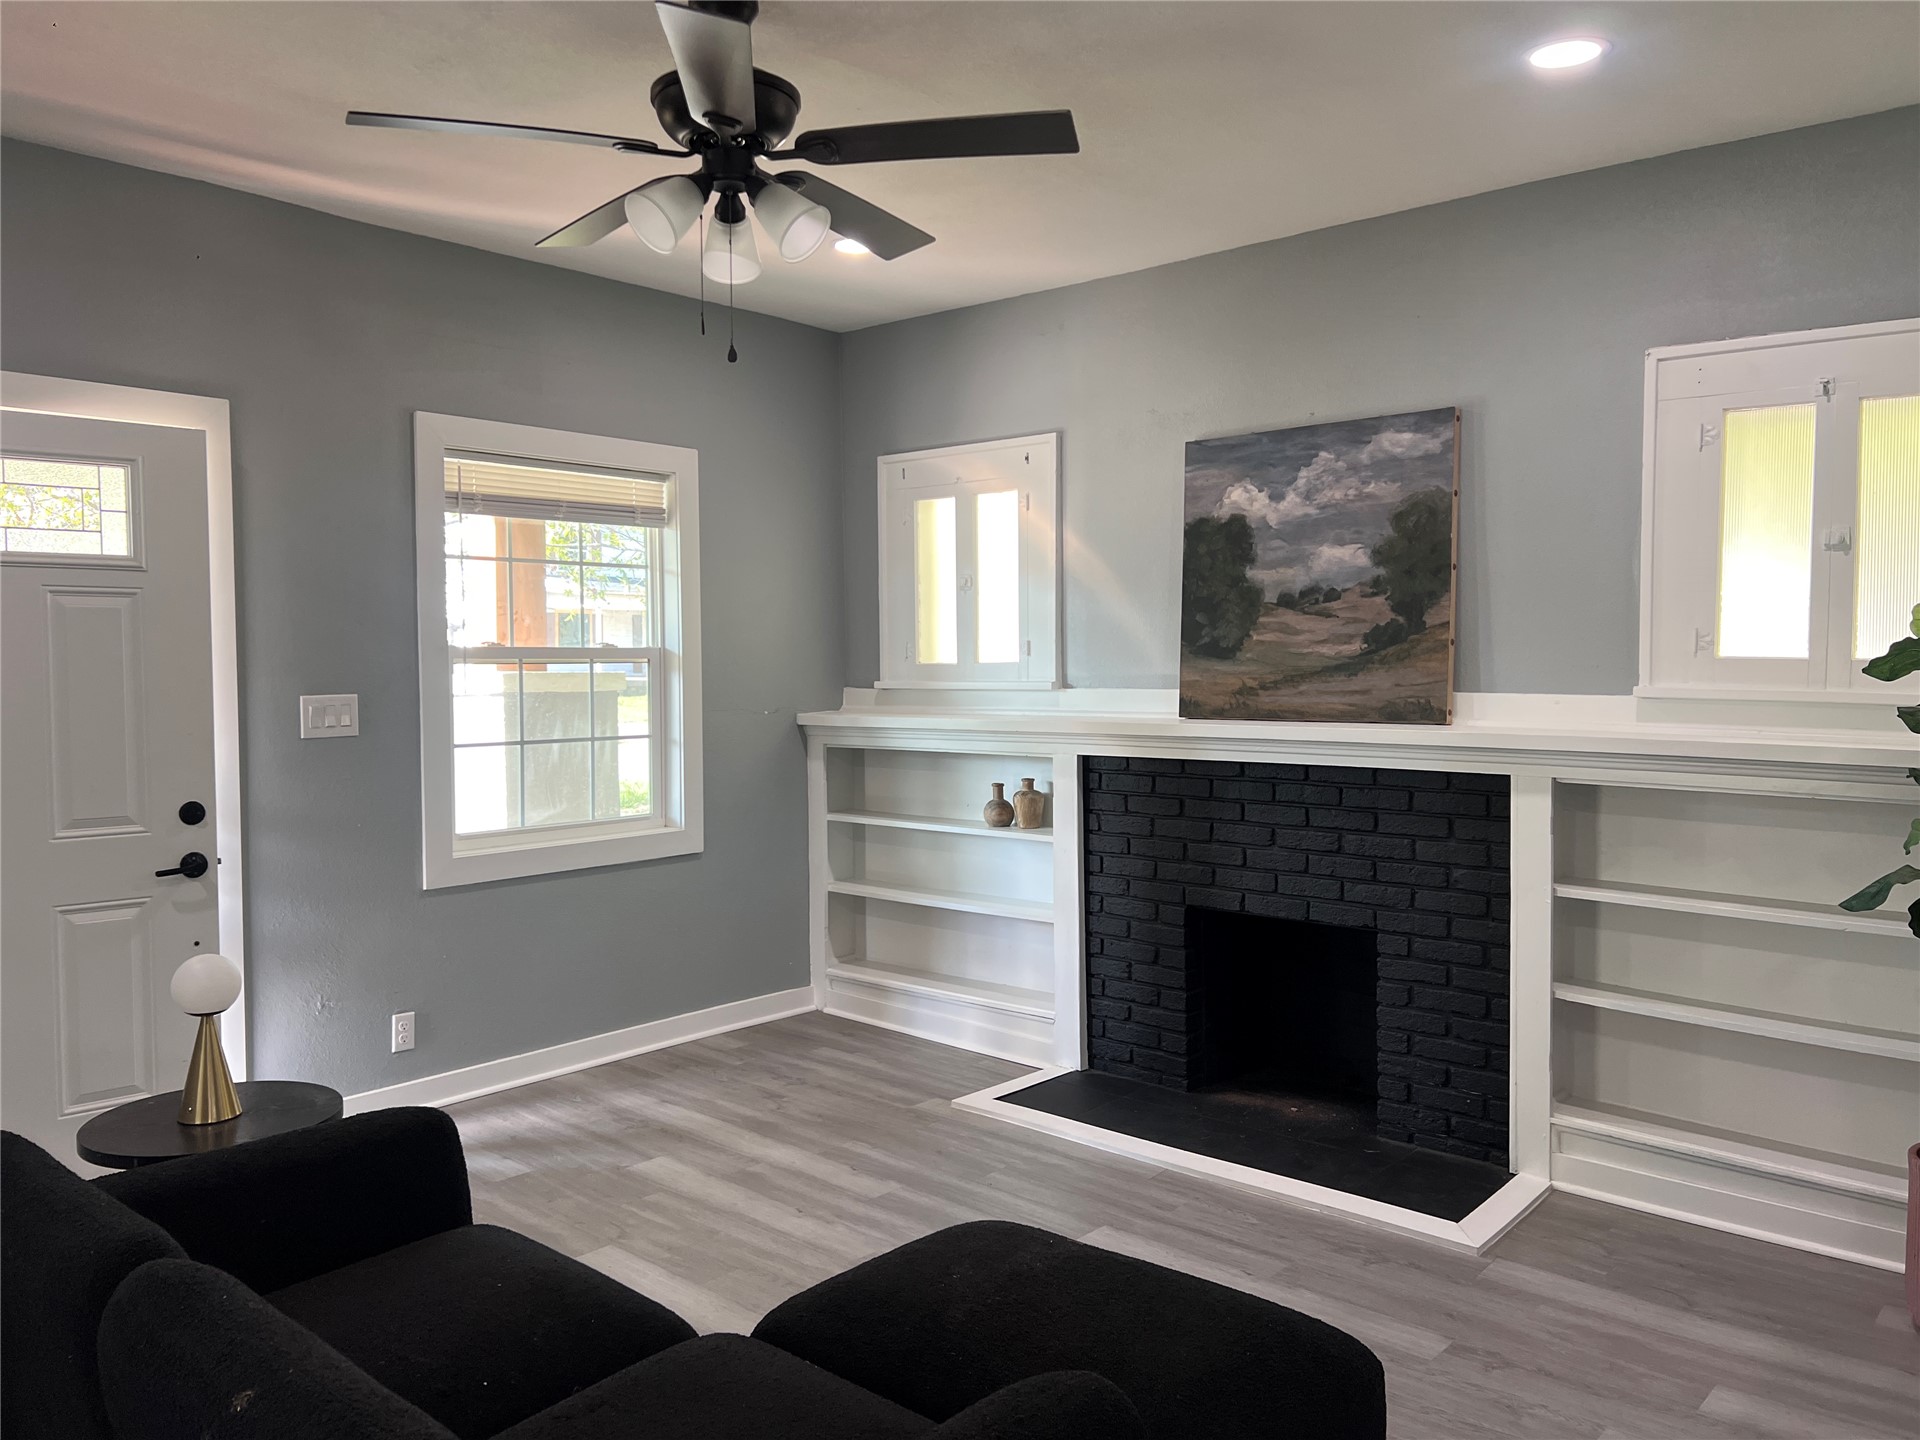
Fireplace with a black brick surround and hearth, built-in shelving, wood-finish flooring, recessed lighting, and a multi-blade ceiling fan
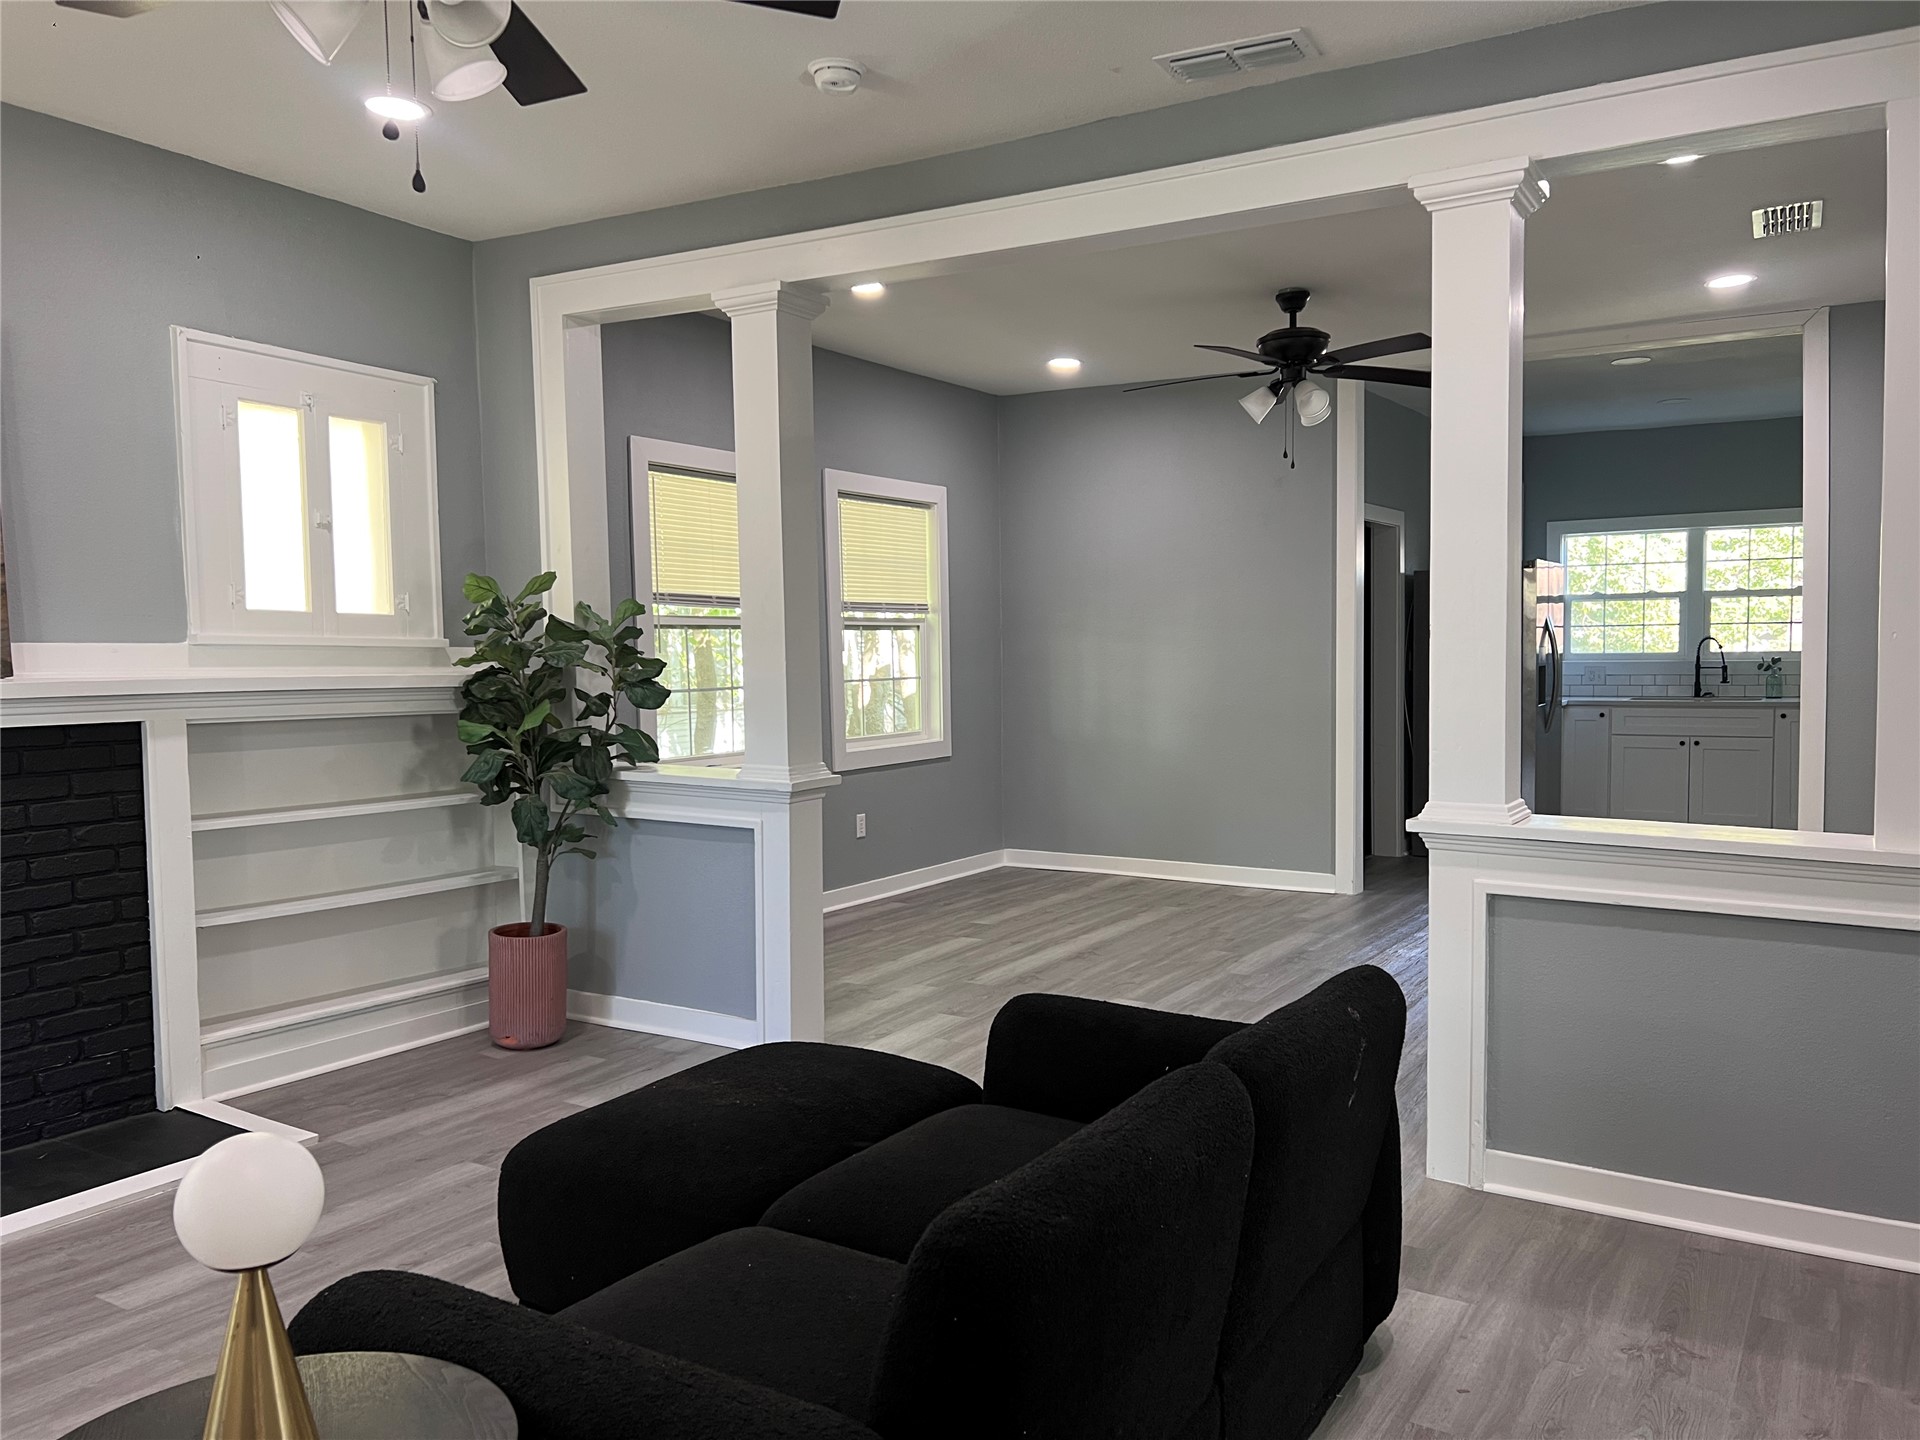
Open floor plan featuring wood-finish flooring, a painted brick fireplace, built-in shelving, and white architectural columns
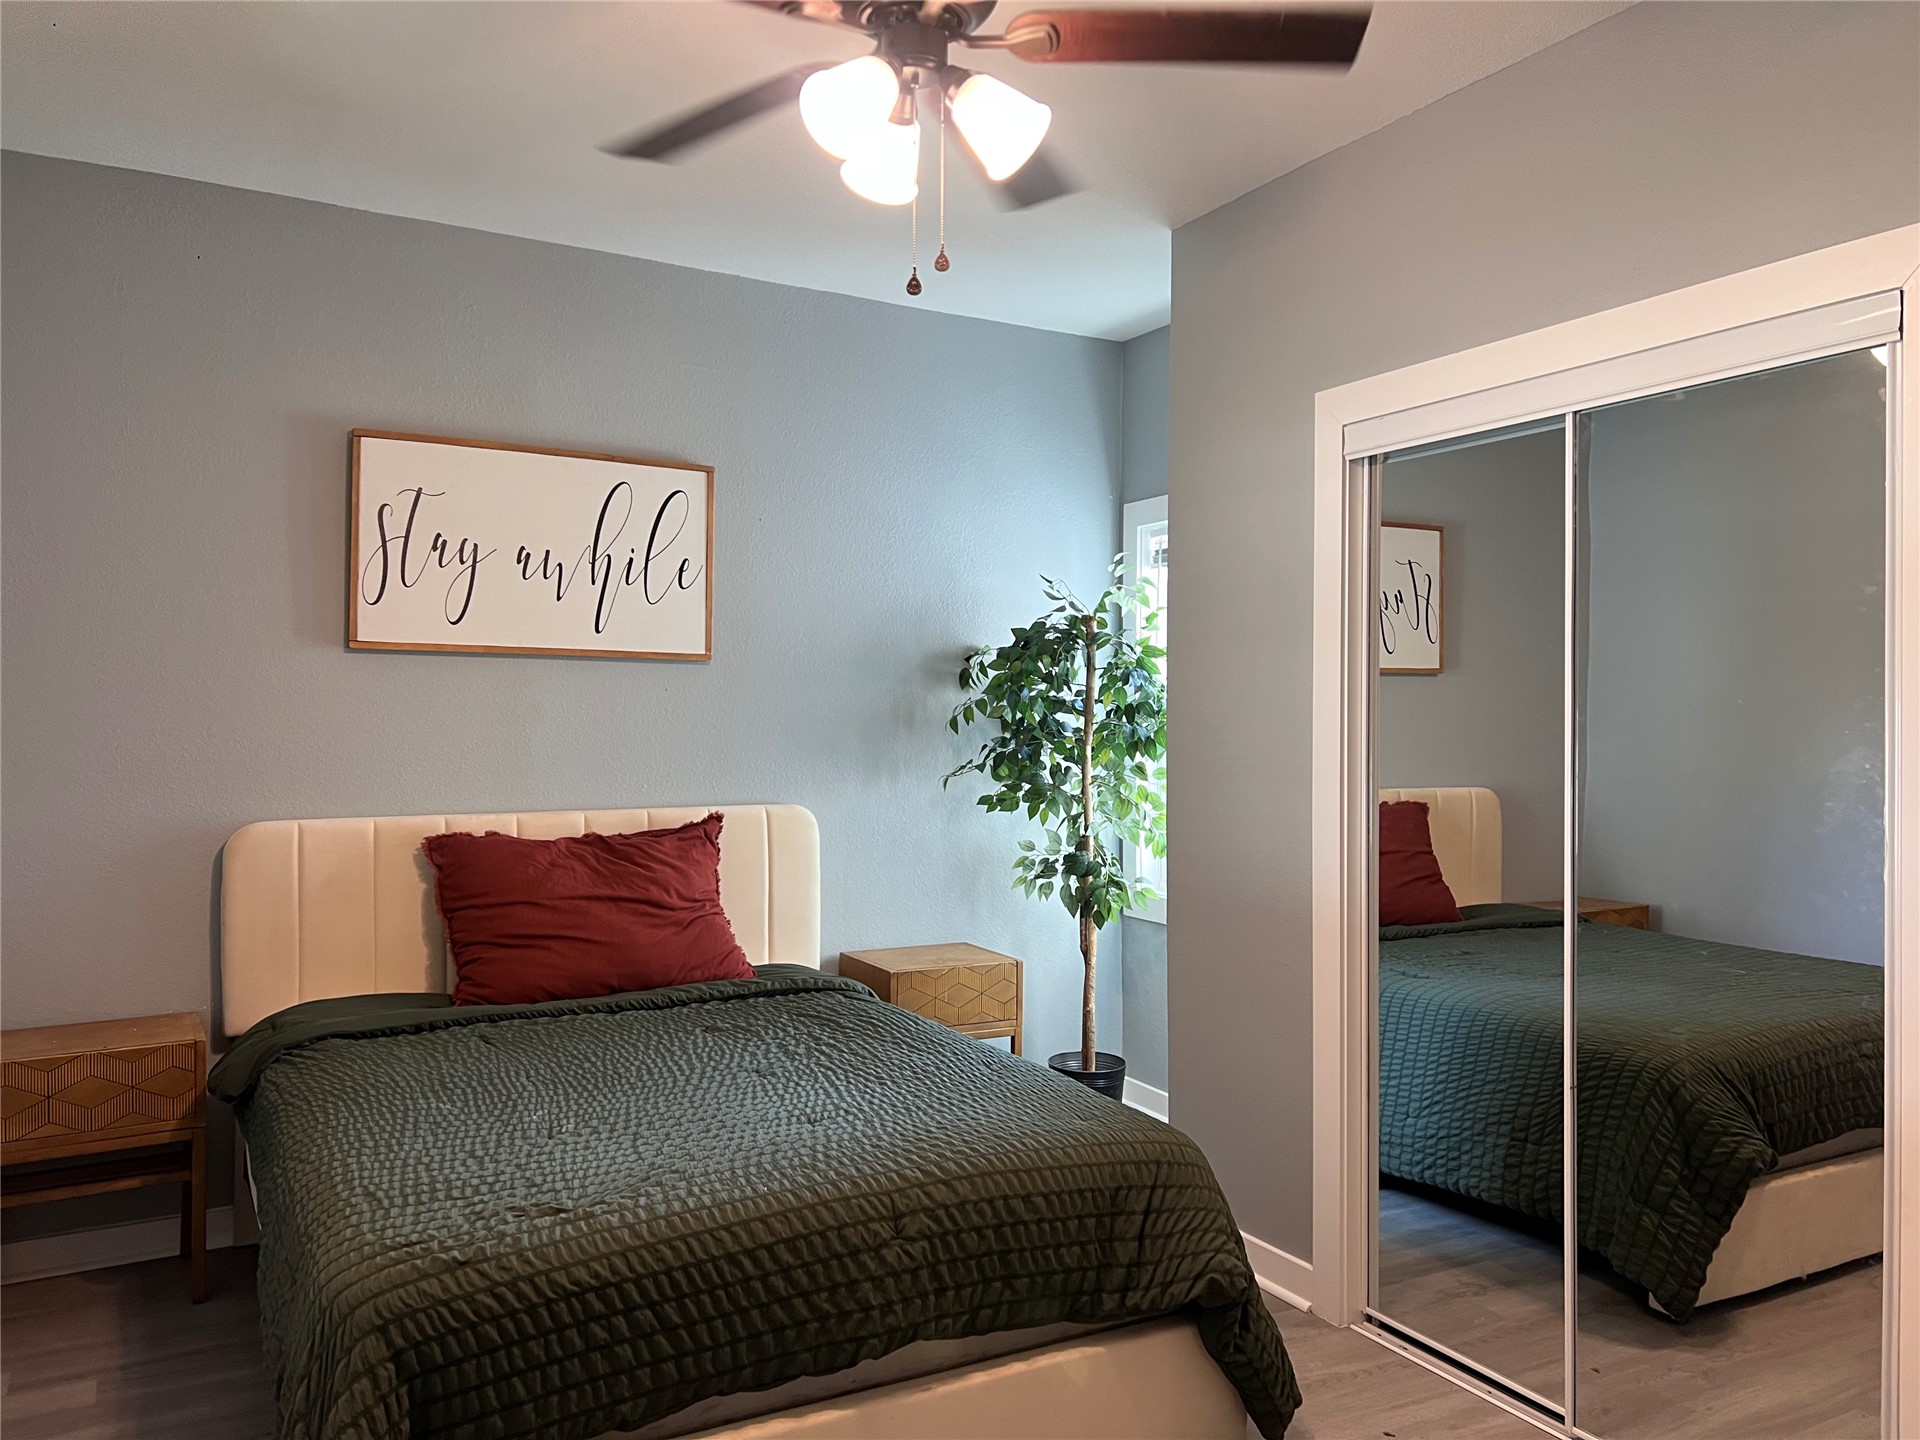
Neutral wall paint, wood-finish flooring, ceiling fan with integrated lighting, and sliding mirrored closet doors
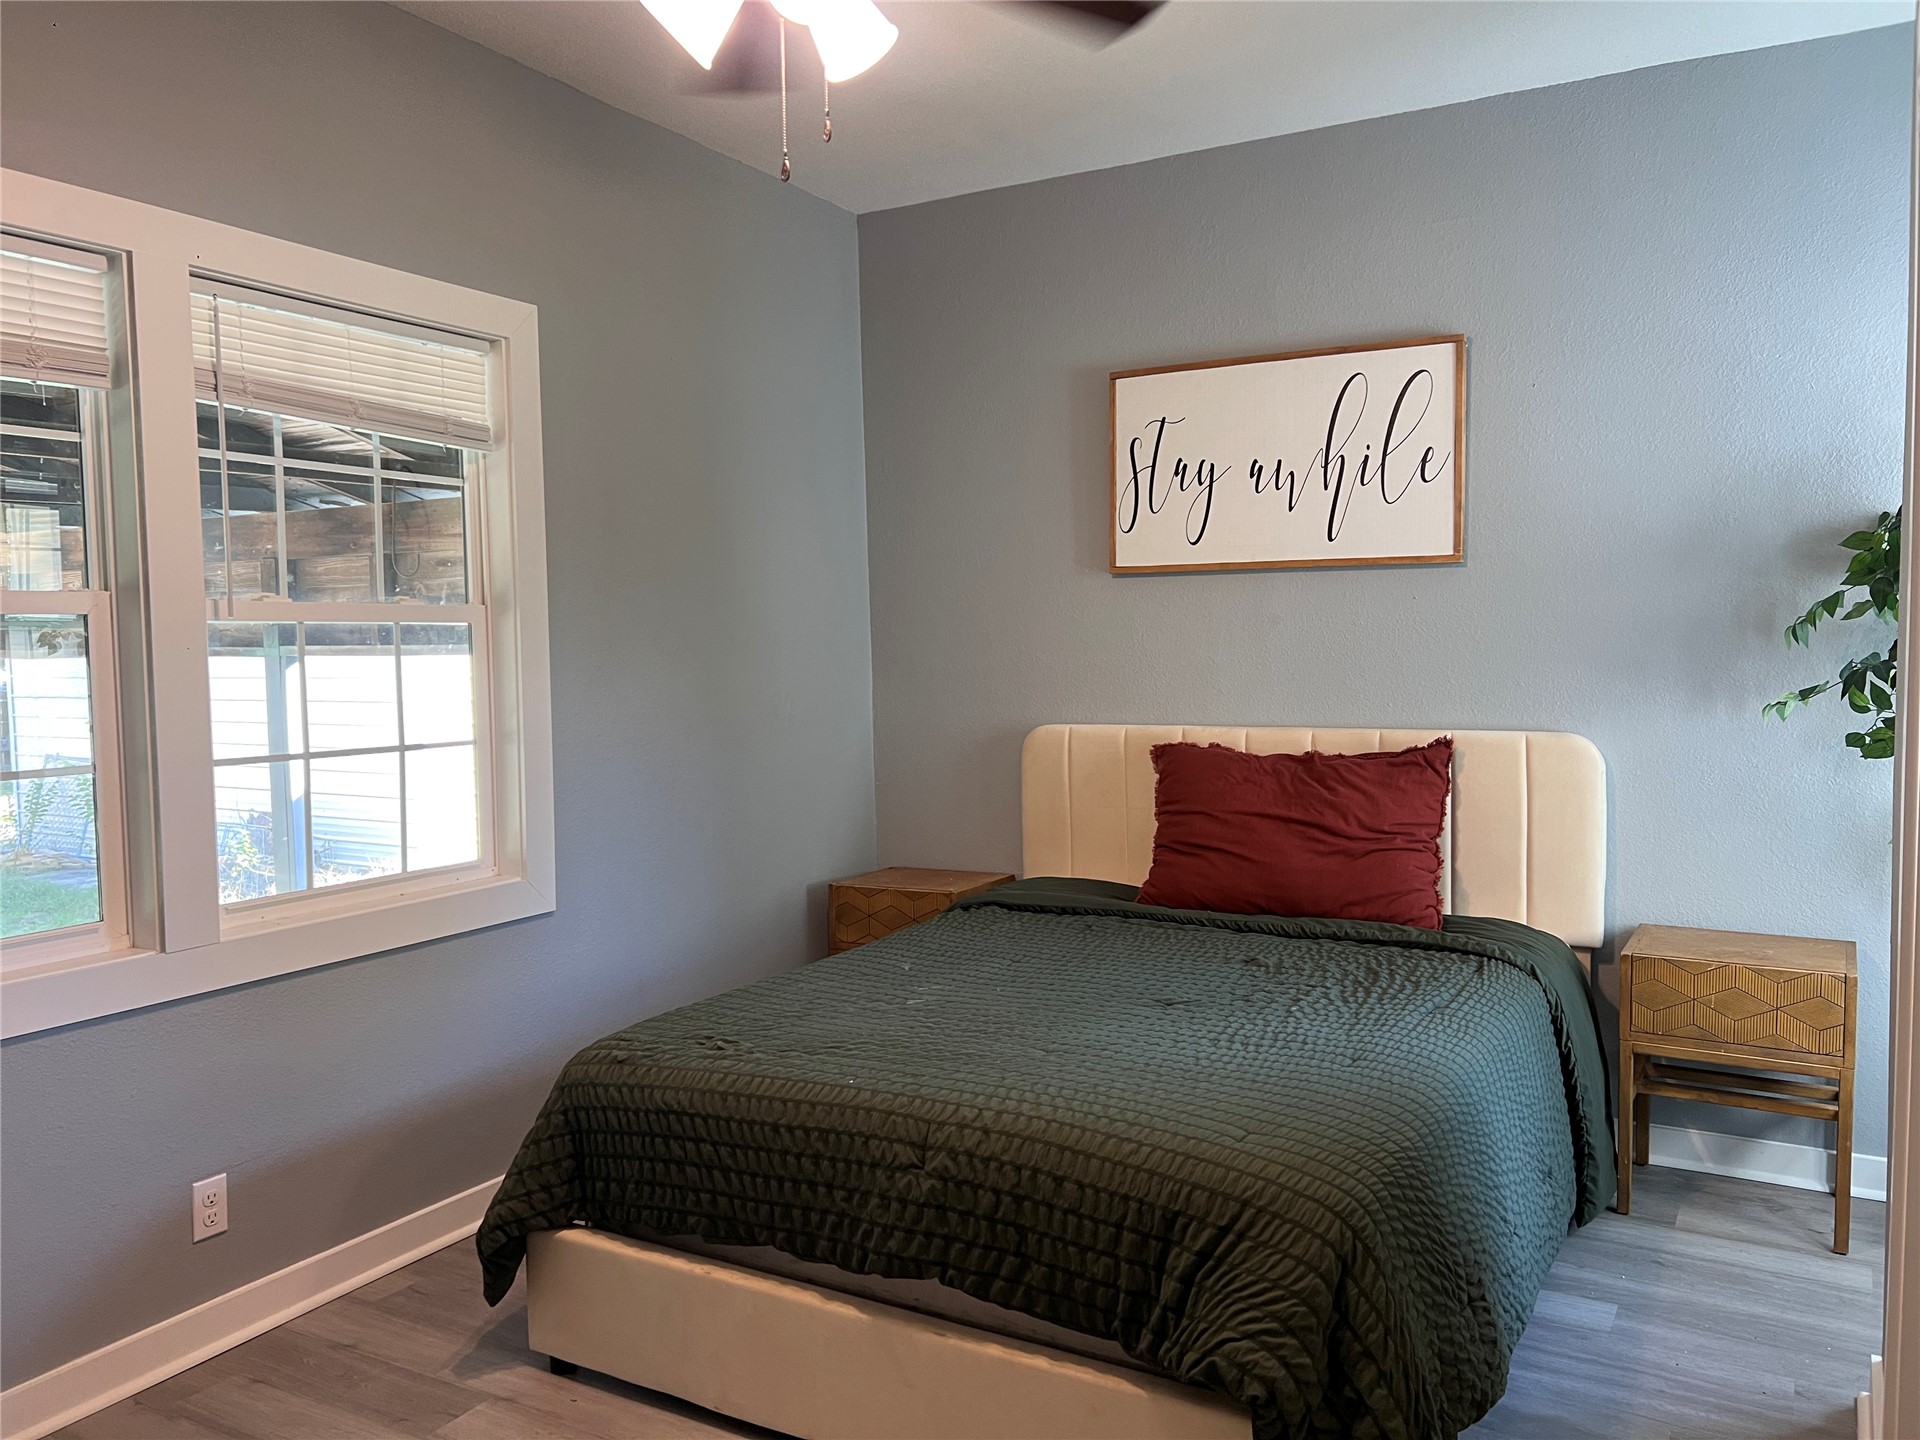
Light-filled room featuring wood-finish flooring, dual-pane windows with grid detailing, and an attached ceiling fan with lighting
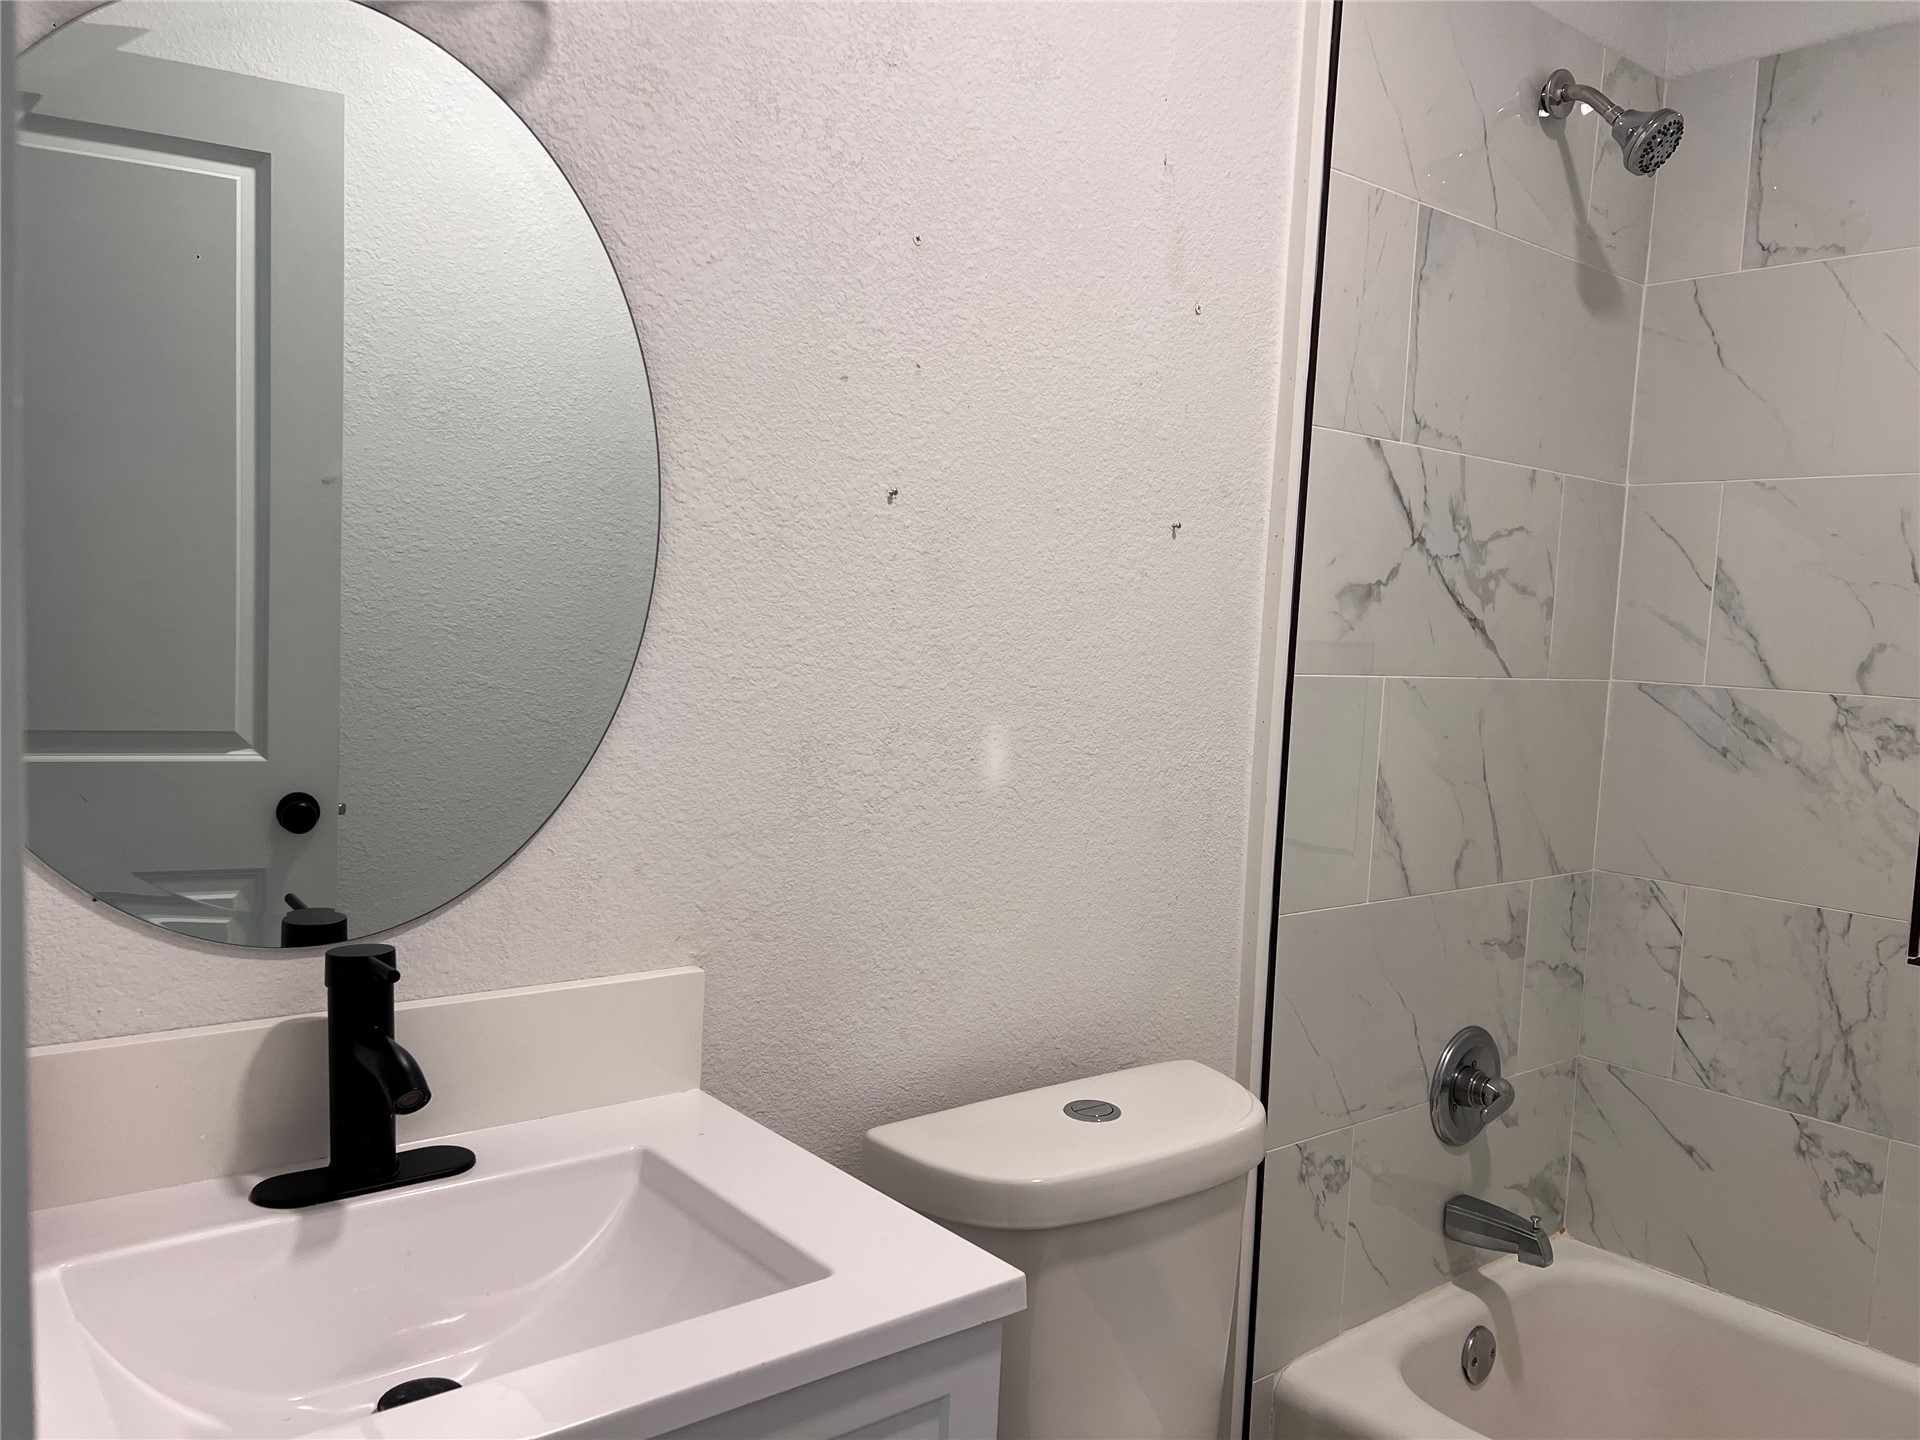
Bathroom vanity featuring a white rectangular sink, matte black faucet, and circular wall-mounted mirror, alongside a tub-shower combination with floor-to-ceiling stone-style tile surround
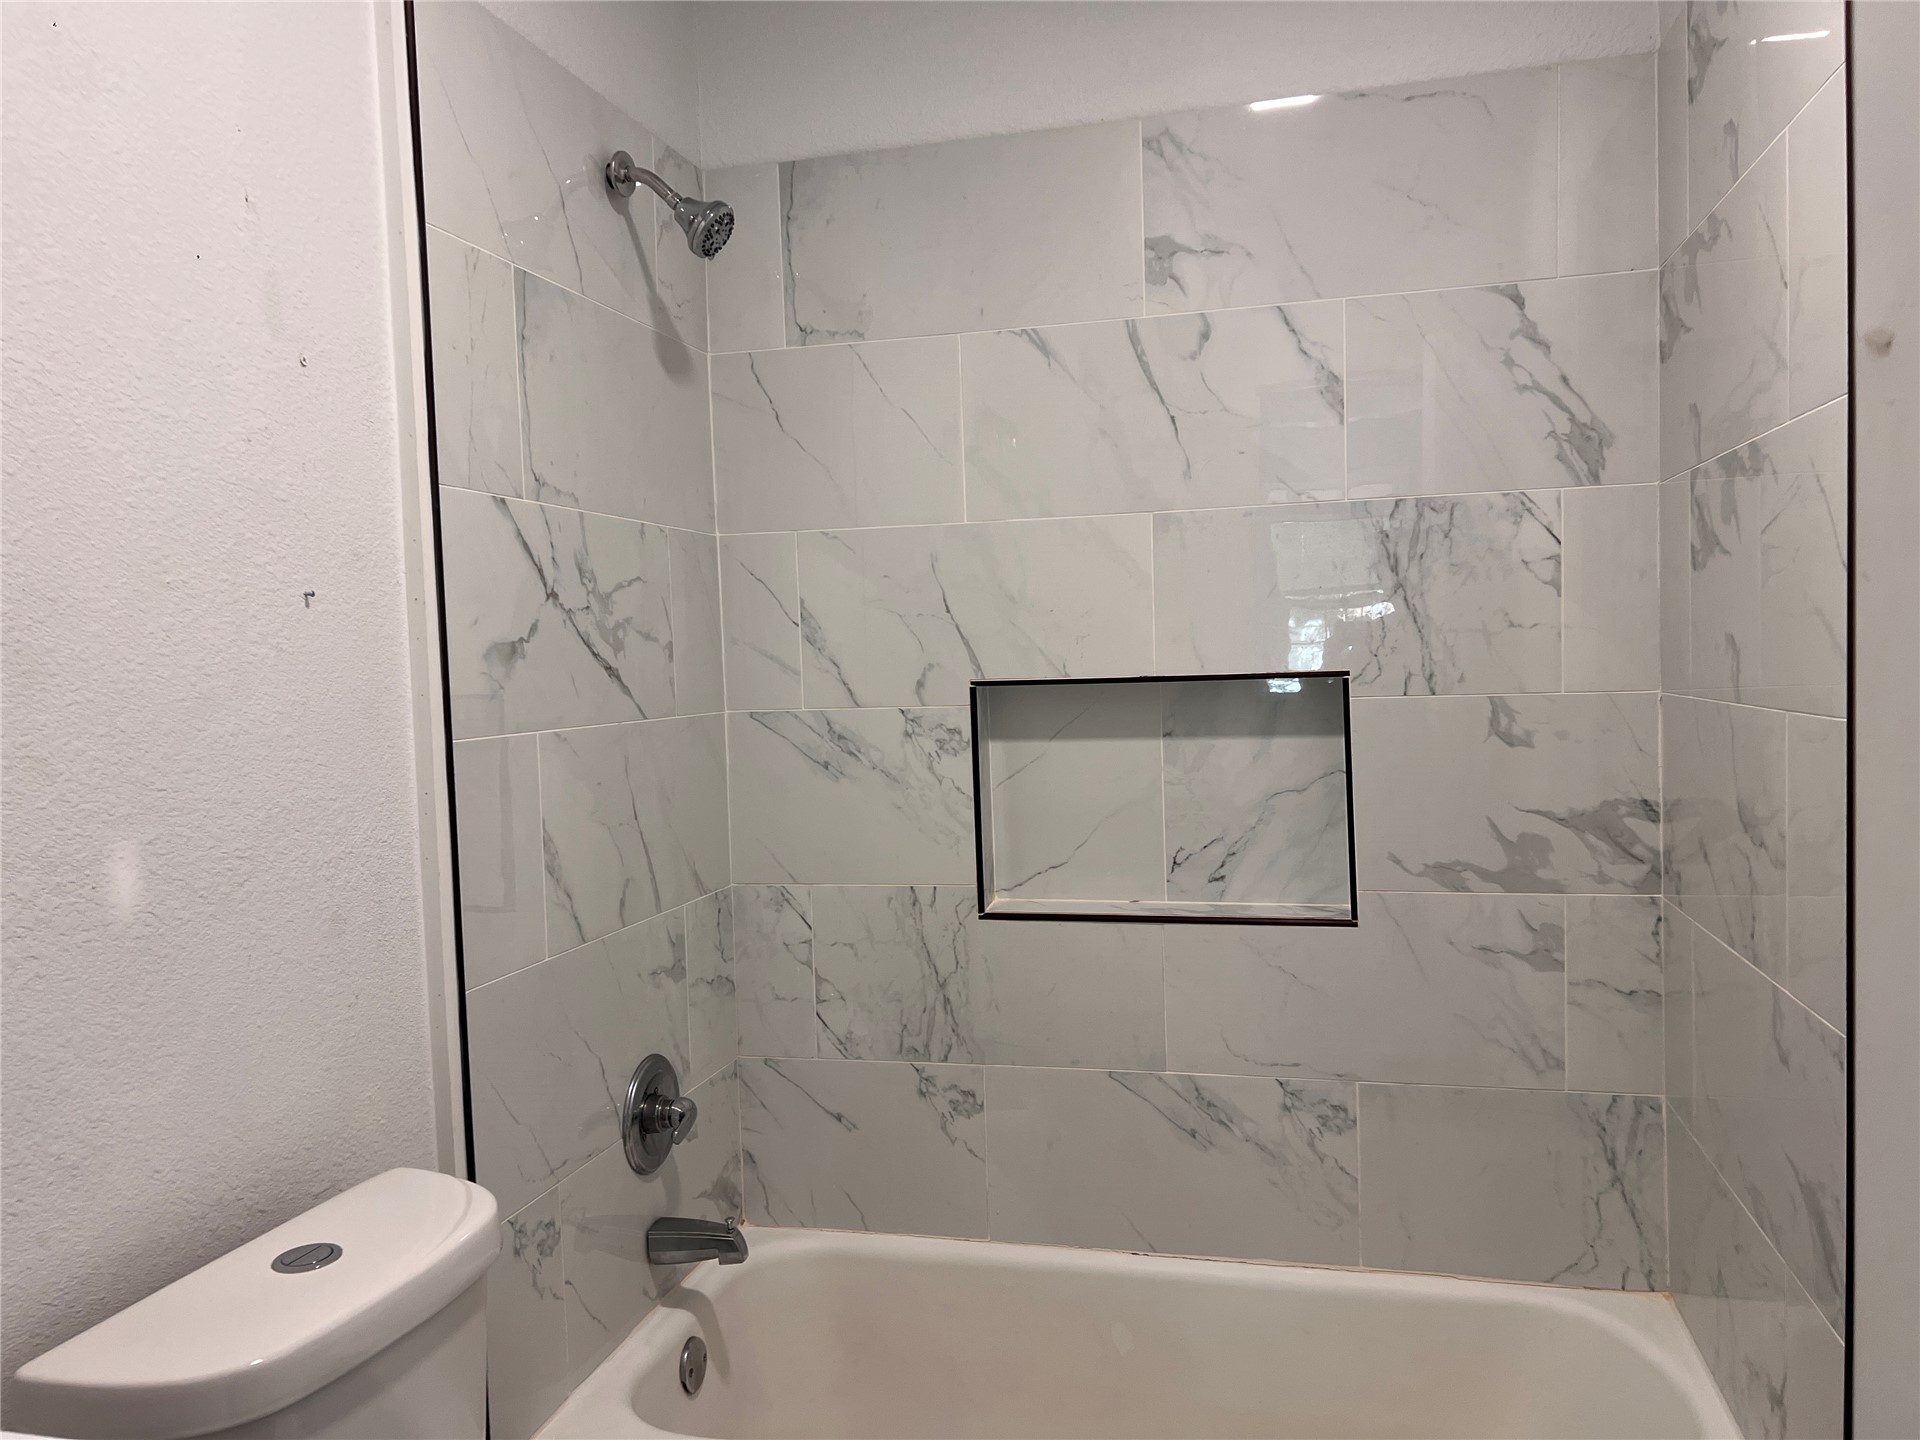
Shower surround featuring large-format veined tile, a recessed wall niche, and polished chrome shower fixtures
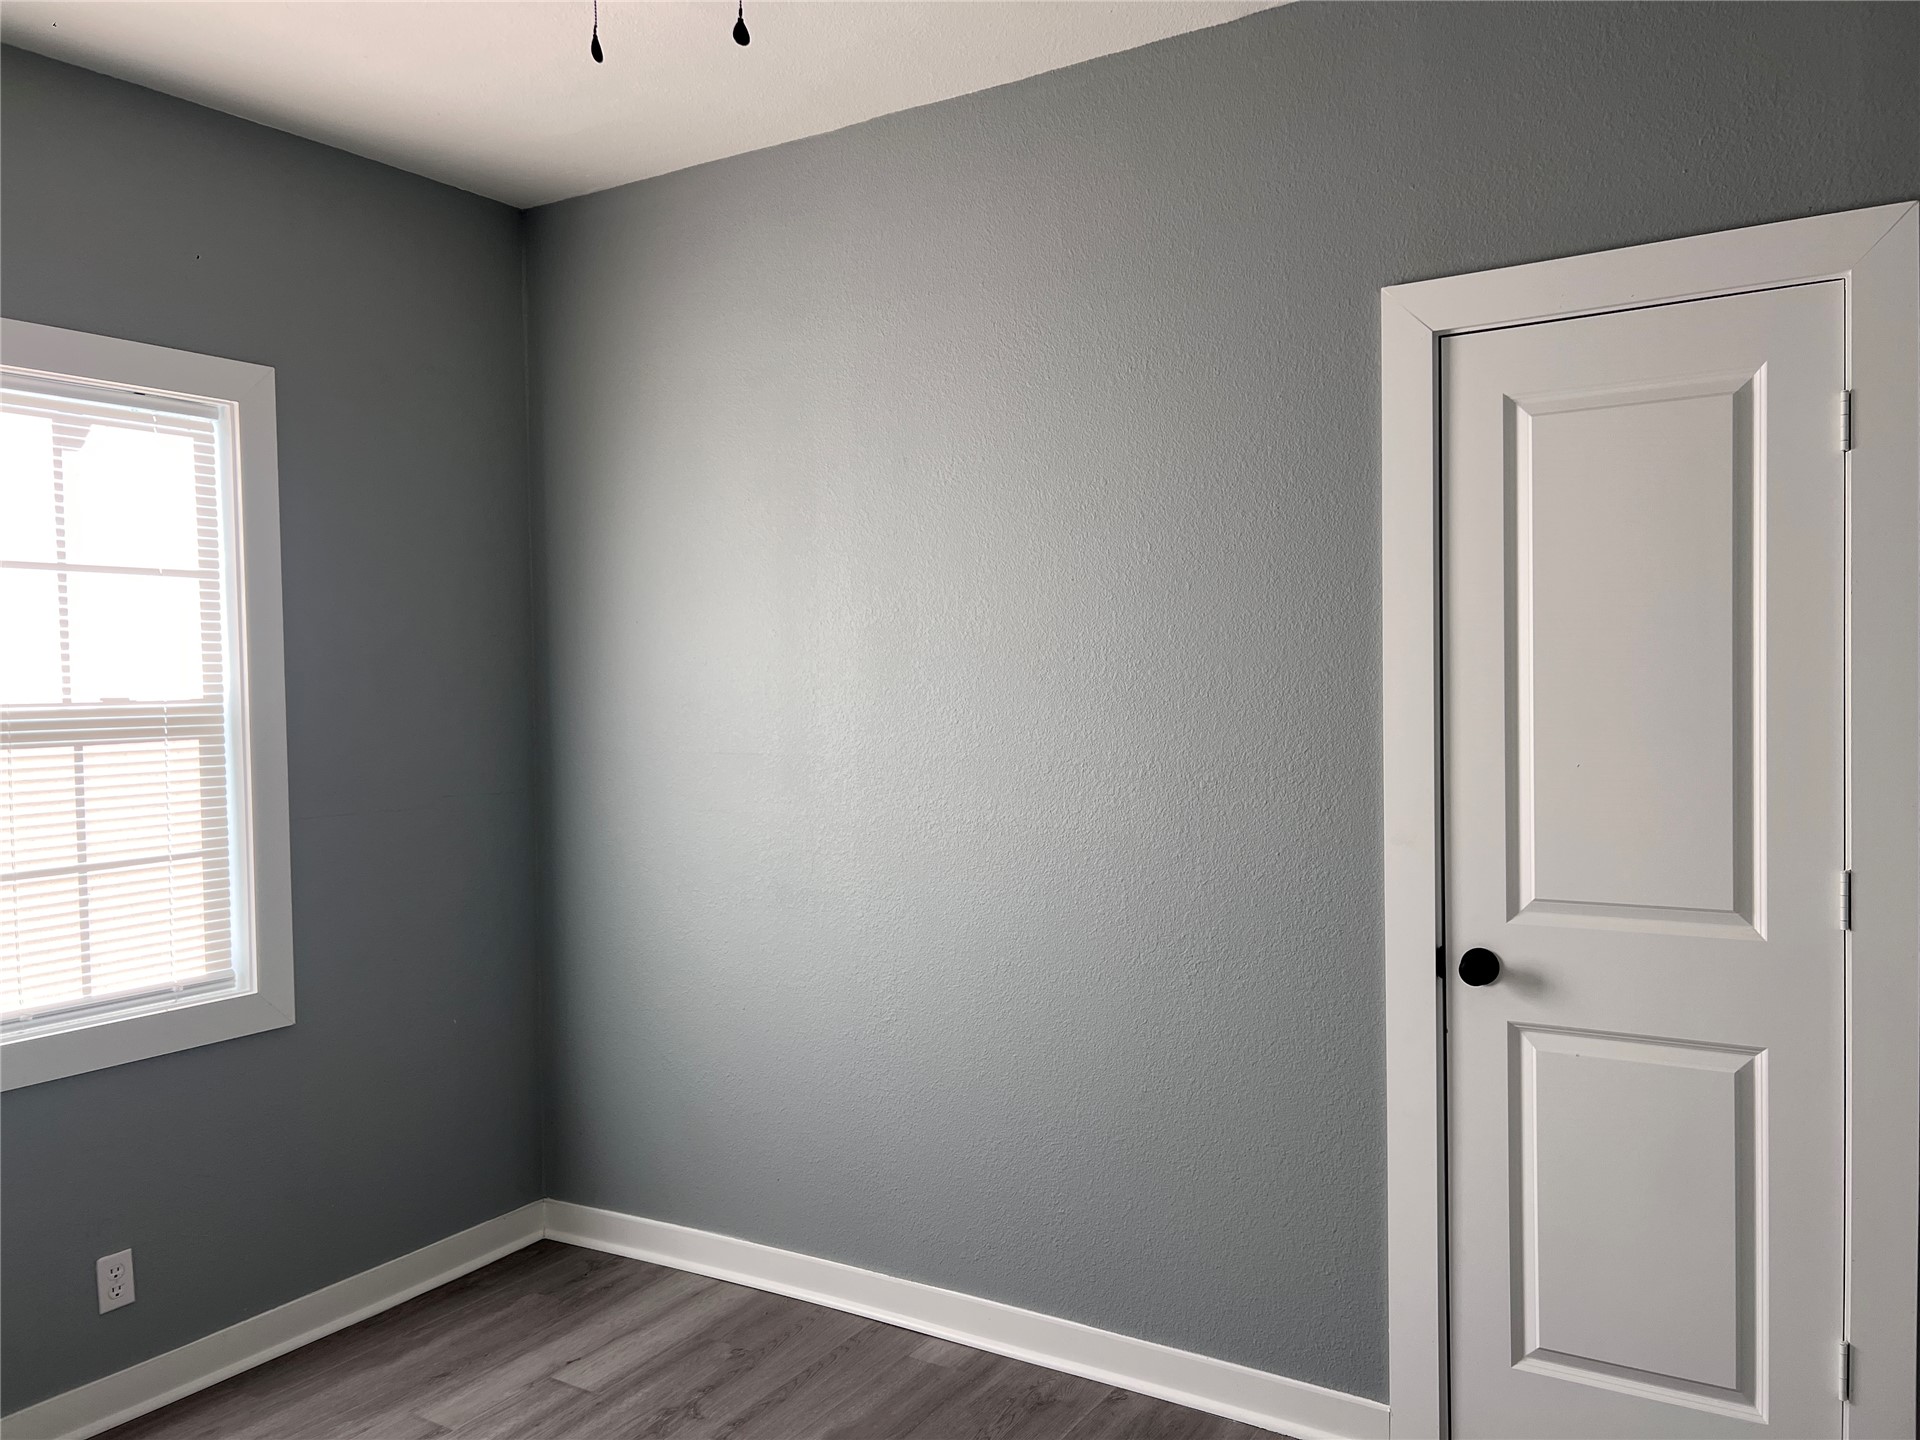
Neutral grey wall paint, white trim, single-hung window with interior blinds, wood-finish flooring, and white two-panel interior door with matte black hardware
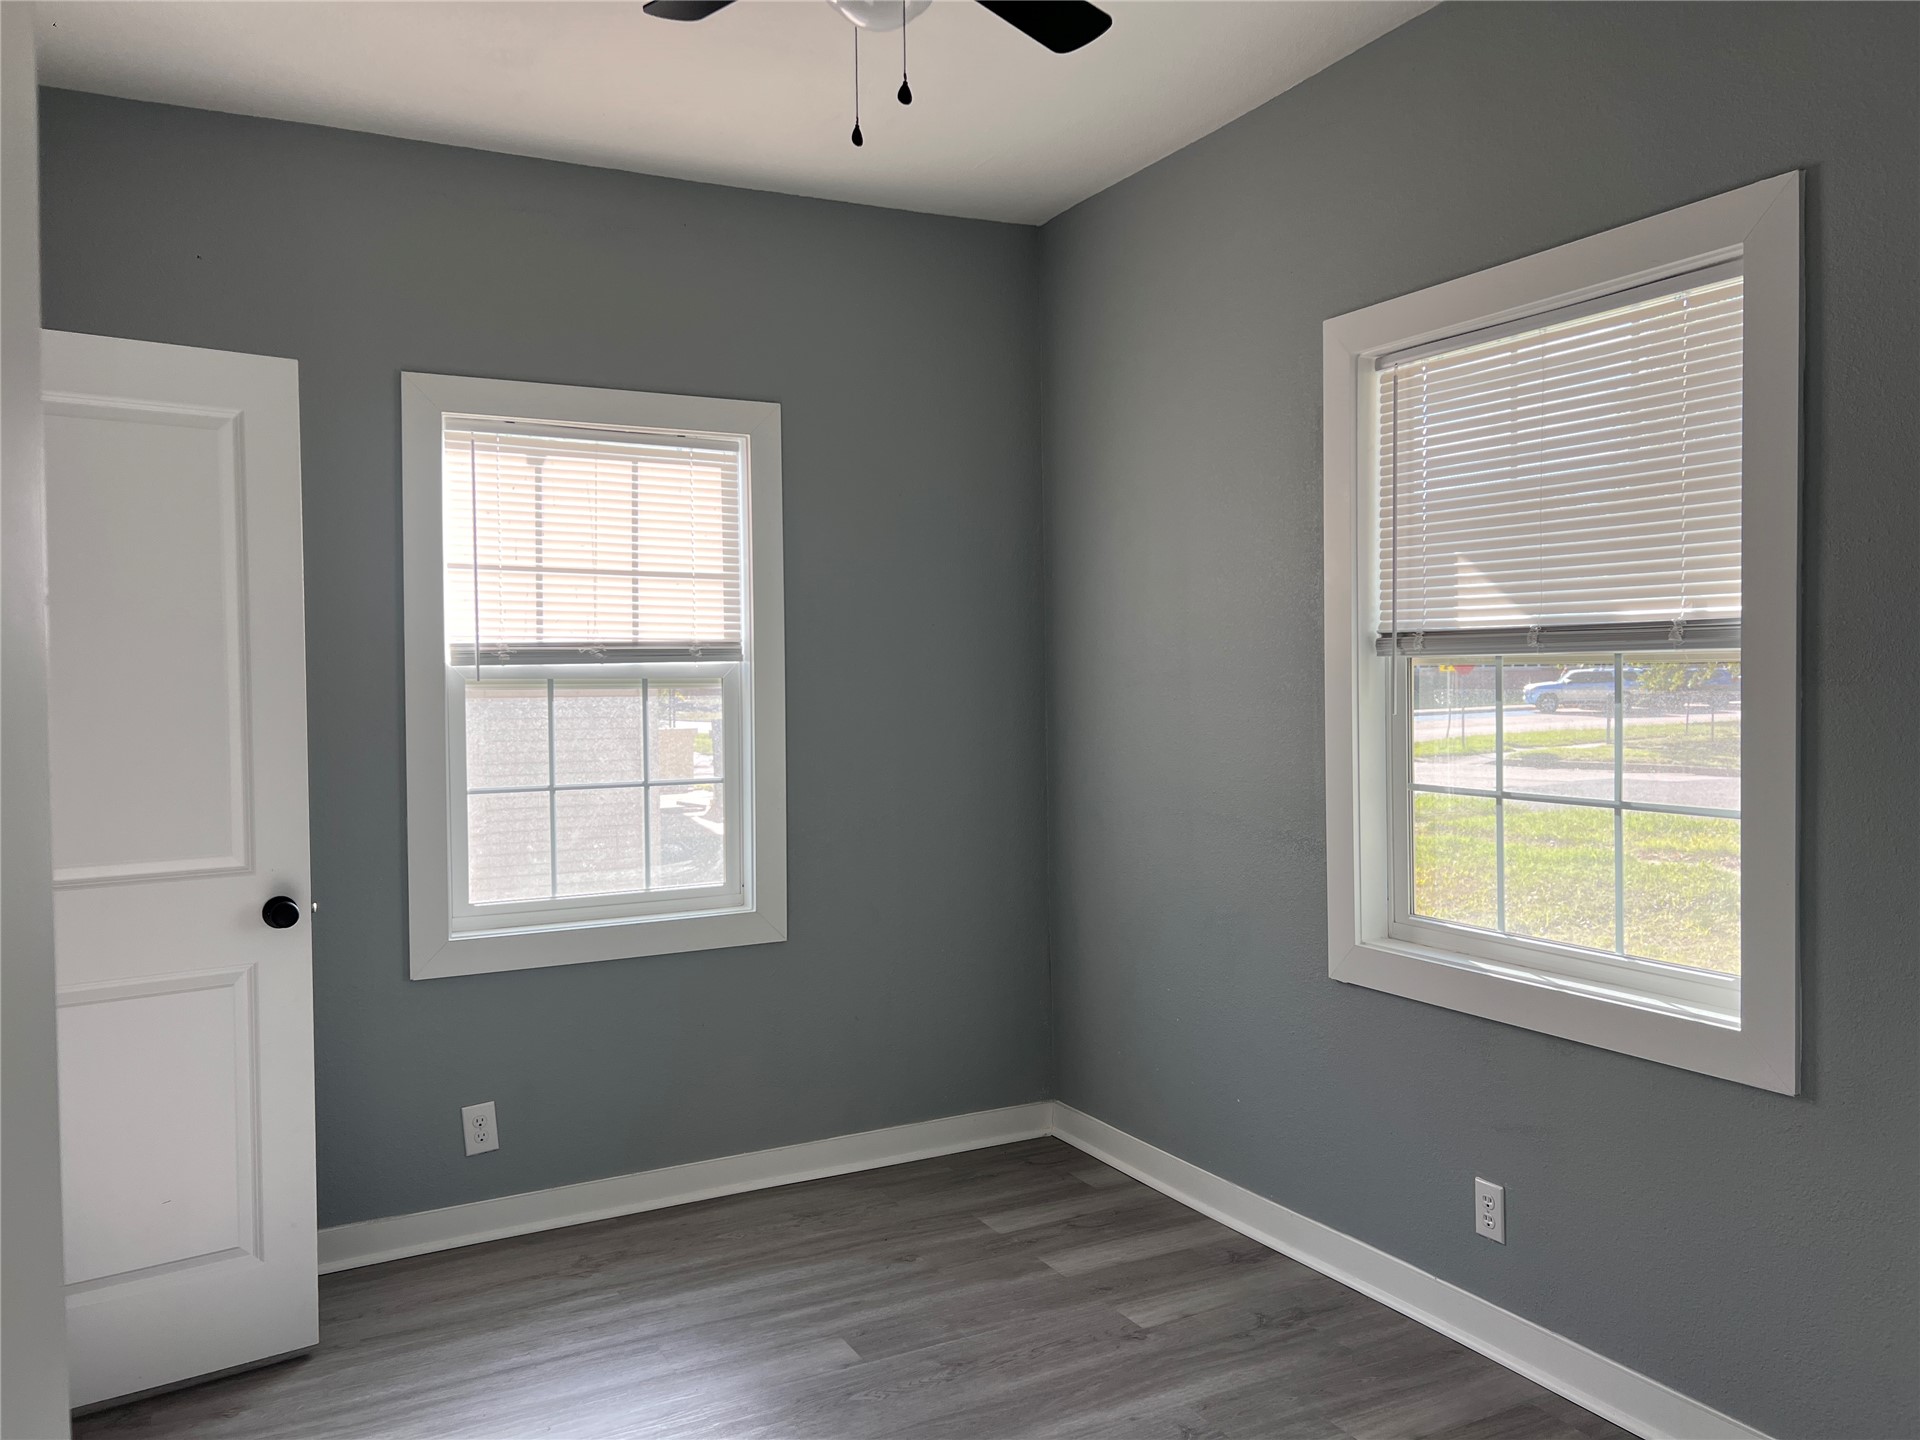
Neutral-toned walls featuring crisp white trim, wood-finish flooring, two multi-pane windows with integrated blinds, and a ceiling-mounted fan
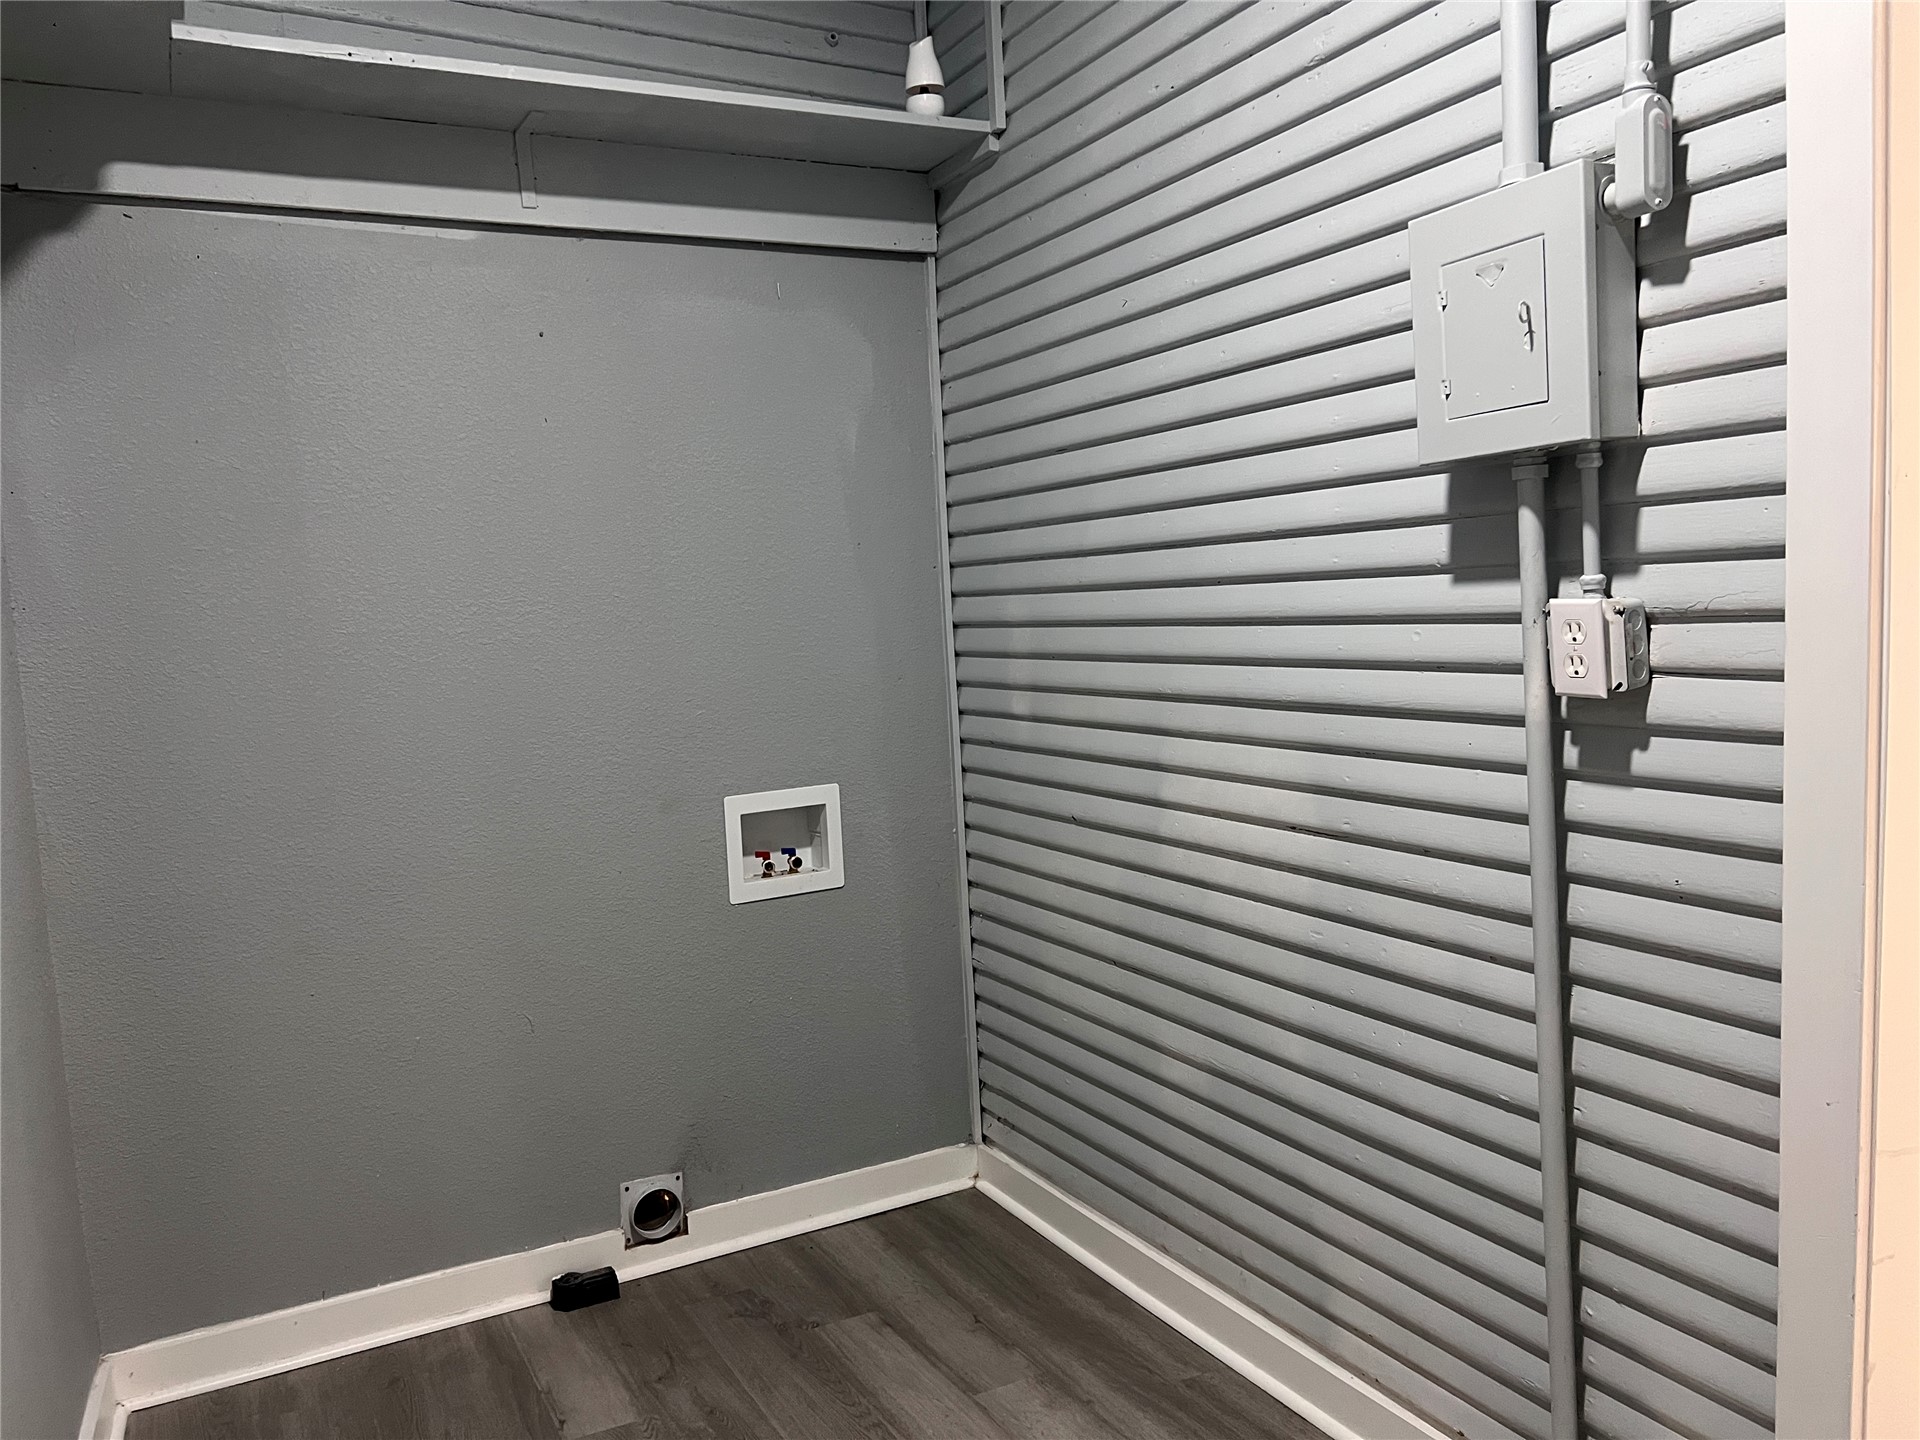
Dedicated utility space featuring horizontal wall paneling, wood-finish flooring, overhead shelving, and built-in washer and dryer hookups
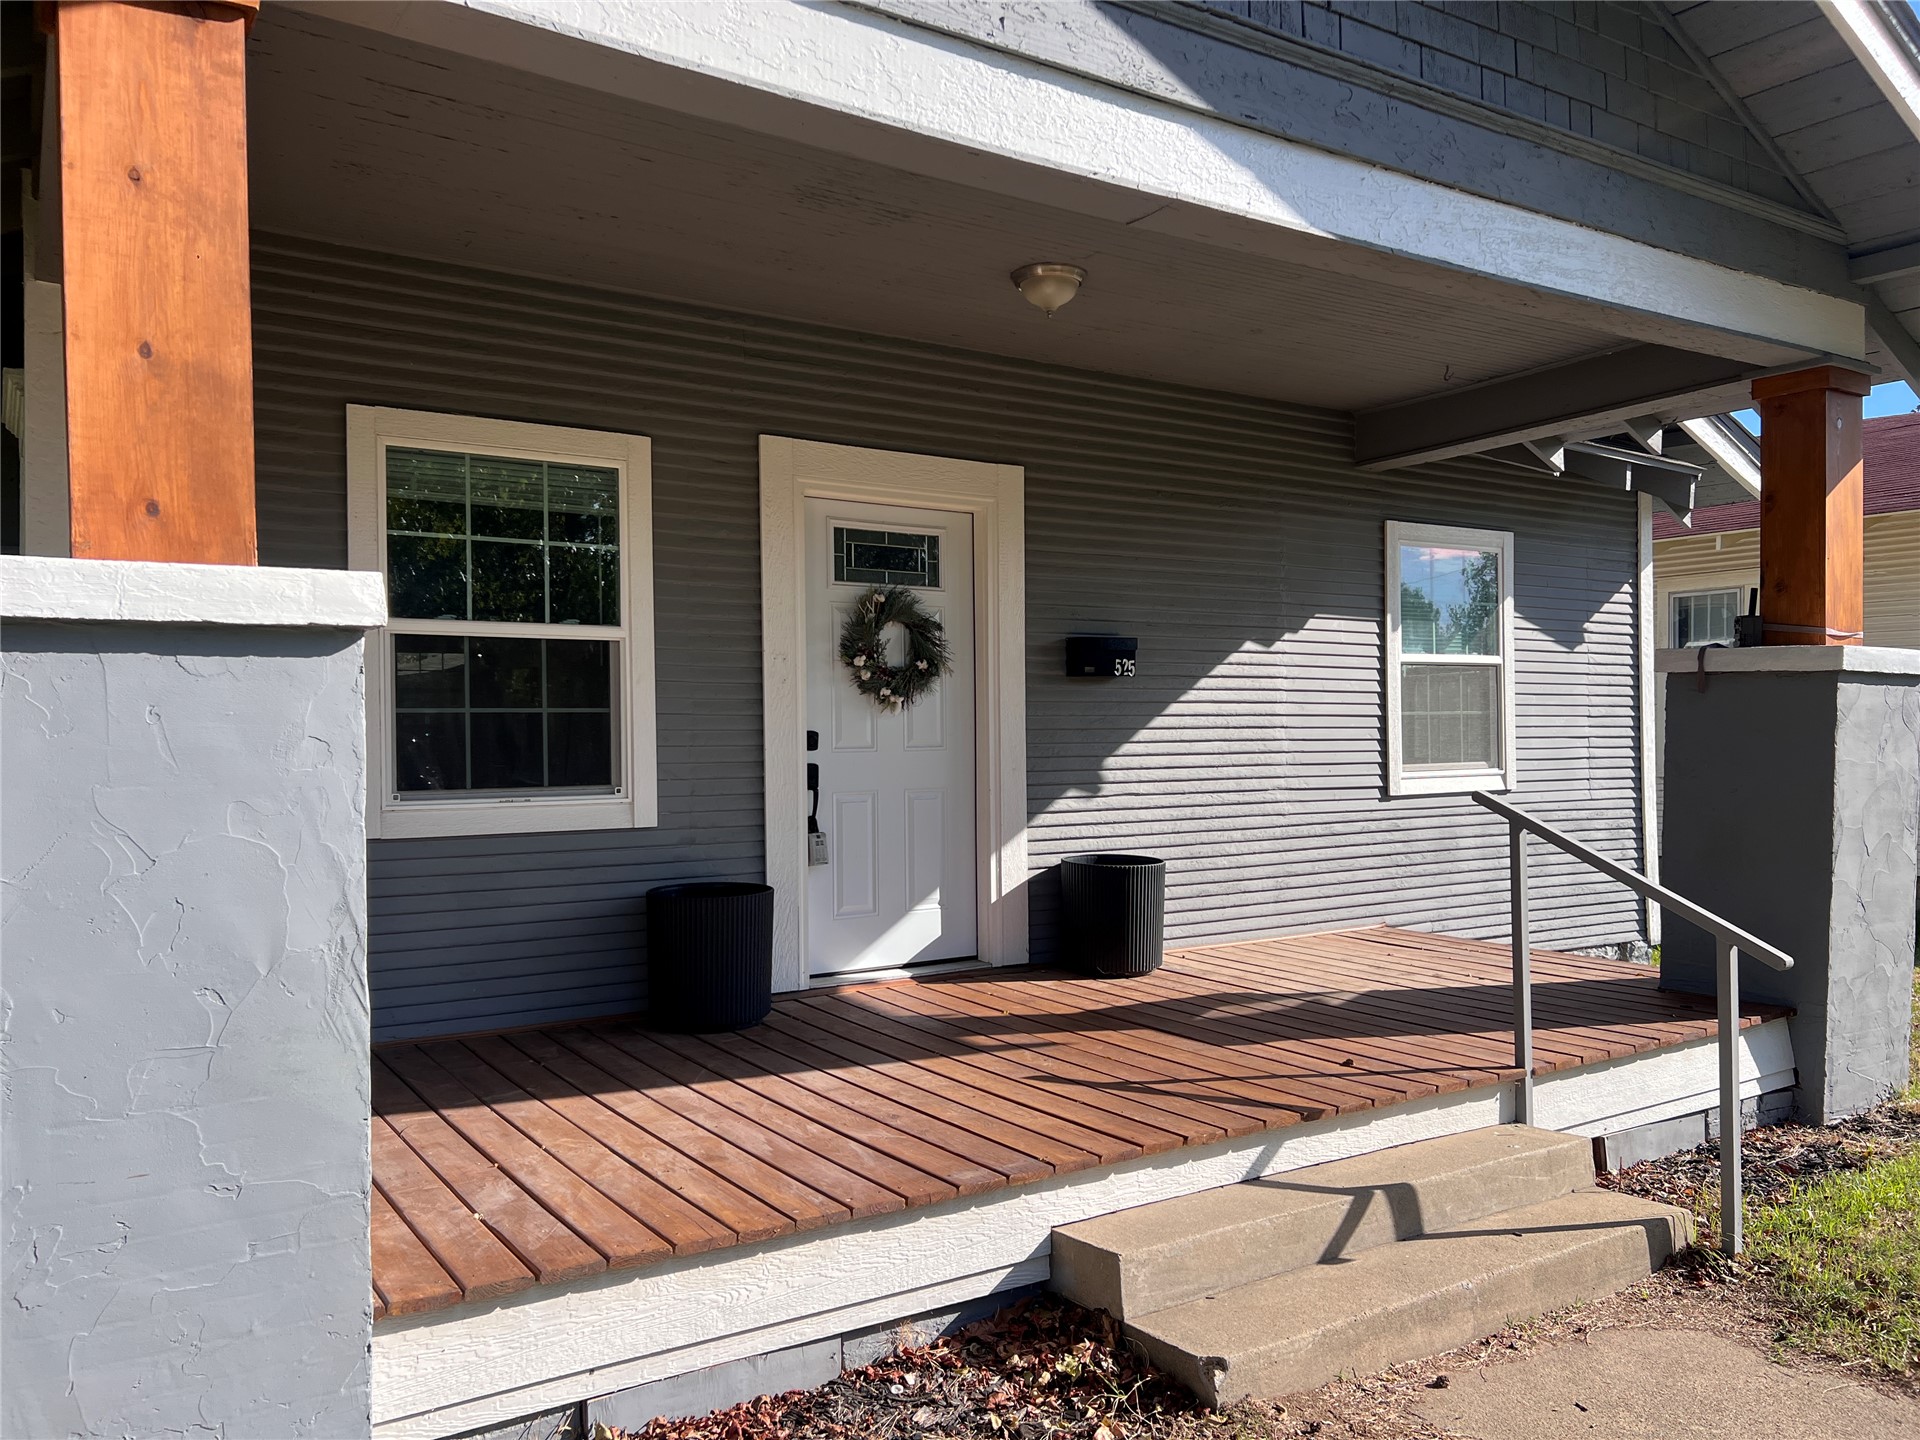
Covered front porch featuring wood-plank decking, concrete support columns with wood-finish accents, and a white entry door with an integrated window pane

Description
This beautifully updated 1926 Craftsman home perfectly blends historic charm with modern convenience. The property features 3 spacious bedrooms, 1 completely updated full bathroom, and bright, open living spaces. The brand-new kitchen comes fully equipped with premium granite countertops, new appliances, and a modern sink. Additional upgrades include new energy-efficient vinyl windows and fresh paint throughout, while the exterior offers covered rear parking with dedicated storage. Don't miss this one! Give me a call to schedule your viewing!
Details
| MLS # | 2637093 |
|---|---|
| Listing Type | For Sale |
| Style | House |
| Sub-Type | Resale |
| Status | Active |
| Year | 1926 |
| Days On Site | 27 |
| Listing Provided By | C21/Shirley Donaldson Inc | Candace Cox |
Features
| Bed(s) | 3 |
|---|---|
| Bath(s) | 1 Total |
| SQ Feet | 1,028 |
| Garage | 1 |
| Car Port | Yes |
| Basement | Y |
| Story(s) | 1 |
| Acreage | 0.14 |
Exterior
| Lot Features | Mature Trees, Other |
|---|
Parking
| Garage Yes / No | Yes |
|---|---|
| Parking Features | Attached, Carport, Garage, Garage Faces Rear, Storage, Workshop In Garage |
Taxes
| Tax Annual Amount | 331 |
|---|
Location
| Community Features | Sidewalks |
|---|
Area Information
| State | OK |
|---|---|
| County | Pittsburg |
| City | McAlester |
| Zip Code | 74501 |
| Community Name | South McAlester |
| Listing VS Median (in South McAlester) | |
Price: $144,900 low | high Med: $159,450 sqft: 1,028 low | high Med: 1,401 $ / sqft: $141 low | high Med: $115 On site: 27 low | high Med: 68.5 | |
Market Activity 74501
Request a showing
Request a showing
Contact
Learn More About This Property

| State | OK |
|---|---|
| County | Pittsburg |
| City | McAlester |
| Zip Code | 74501 |
| Community Name | South McAlester |
| Listing VS Median (in South McAlester) | |
Price: $144,900 low | high Med: $159,450 sqft: 1,028 low | high Med: 1,401 $ / sqft: $141 low | high Med: $115 On site: 27 low | high Med: 68.5 | |
Listing Updated: October 20, 2026 at 12:24:23 PM PDT