
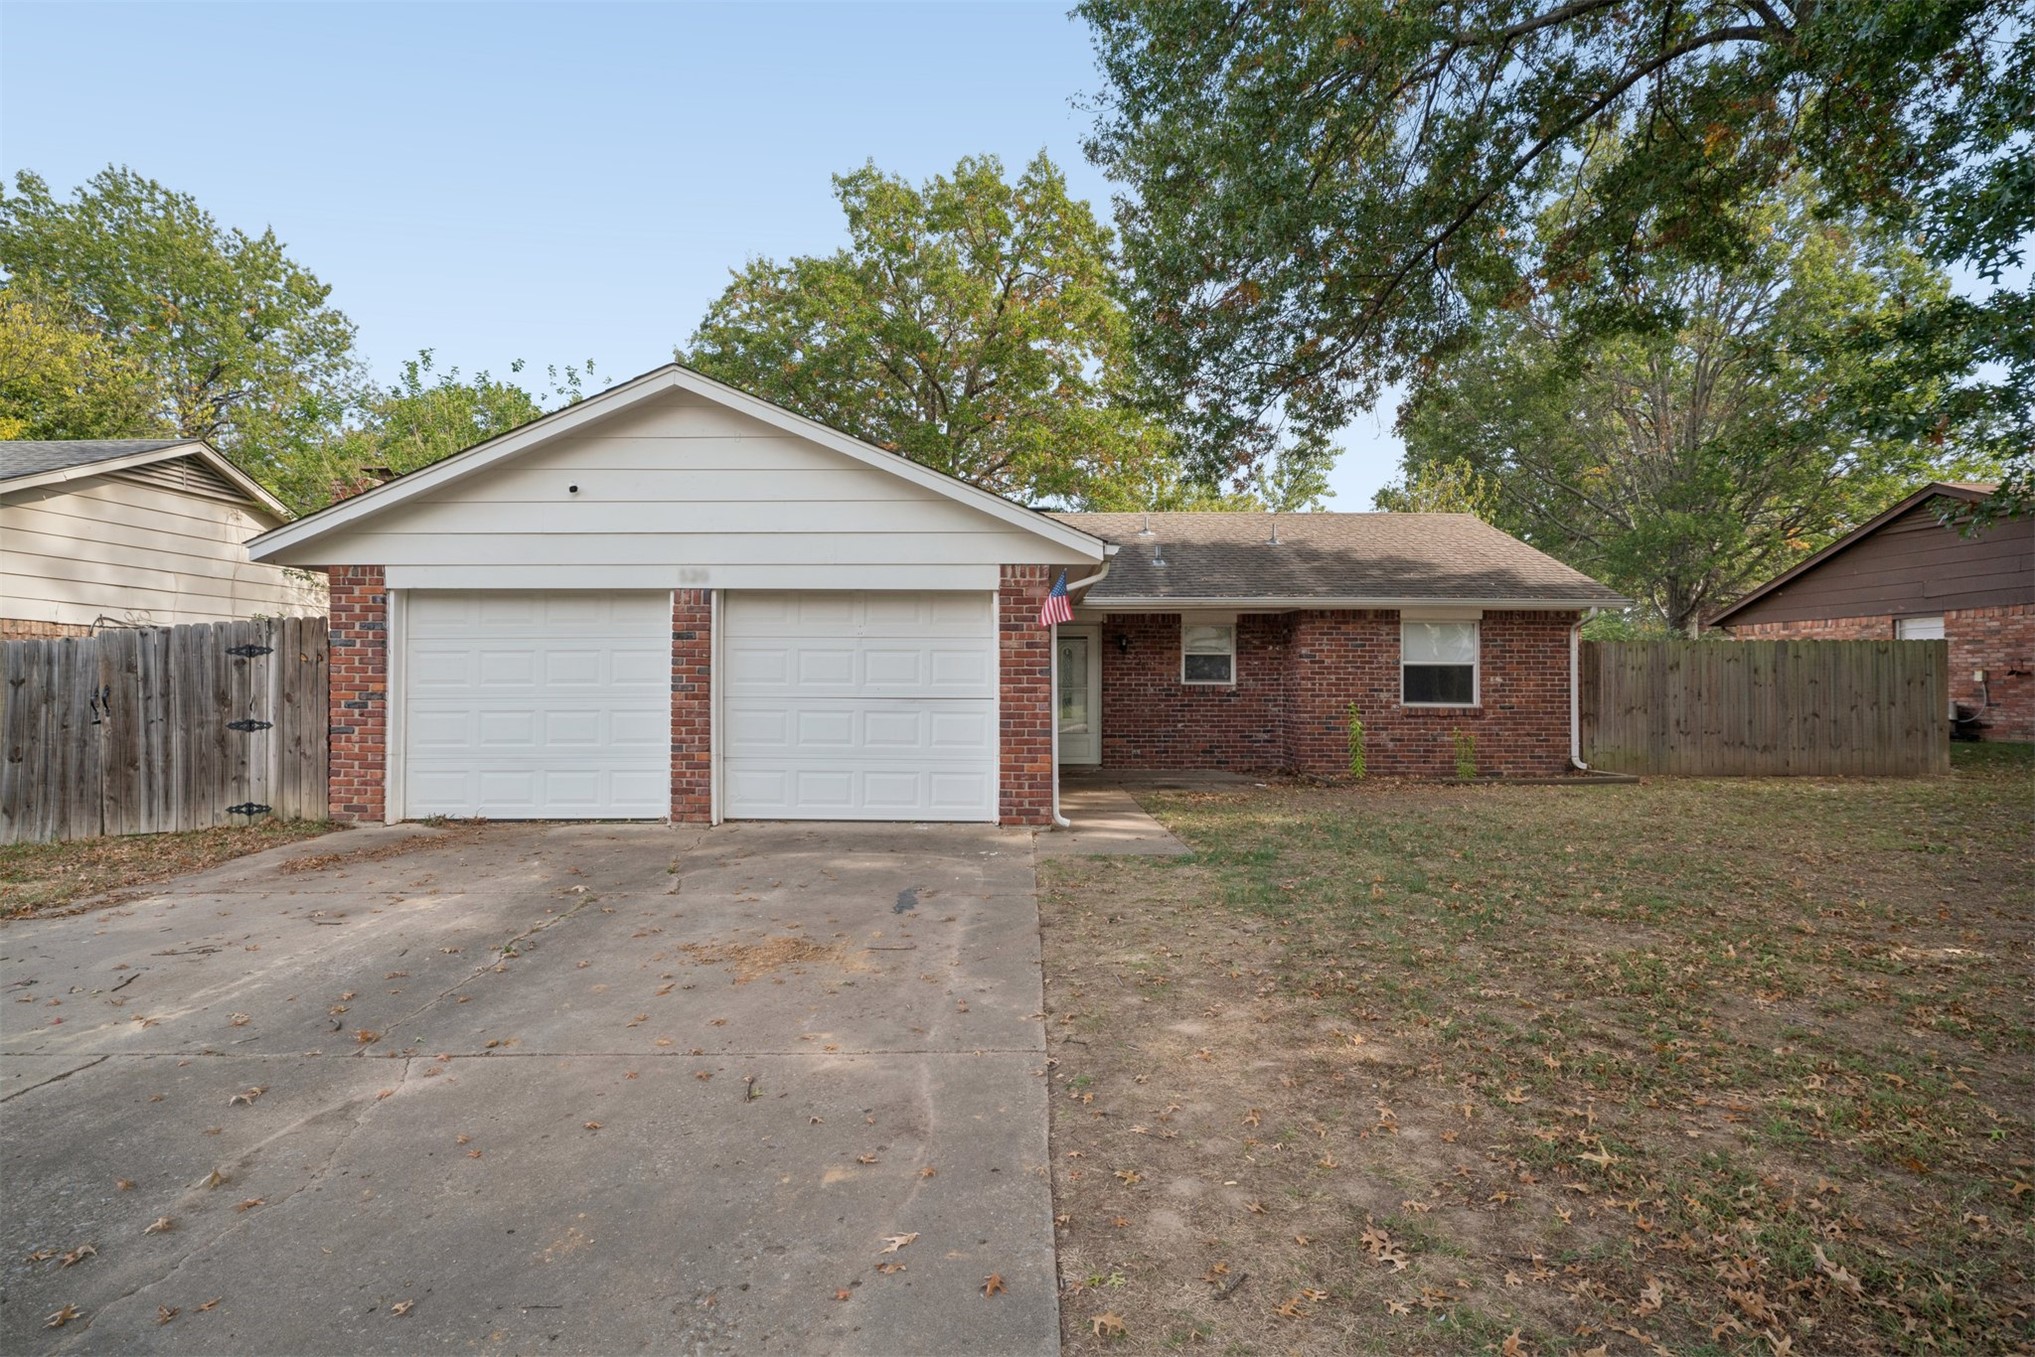
Single-story exterior featuring a brick and horizontal siding facade, two-car garage, and concrete driveway
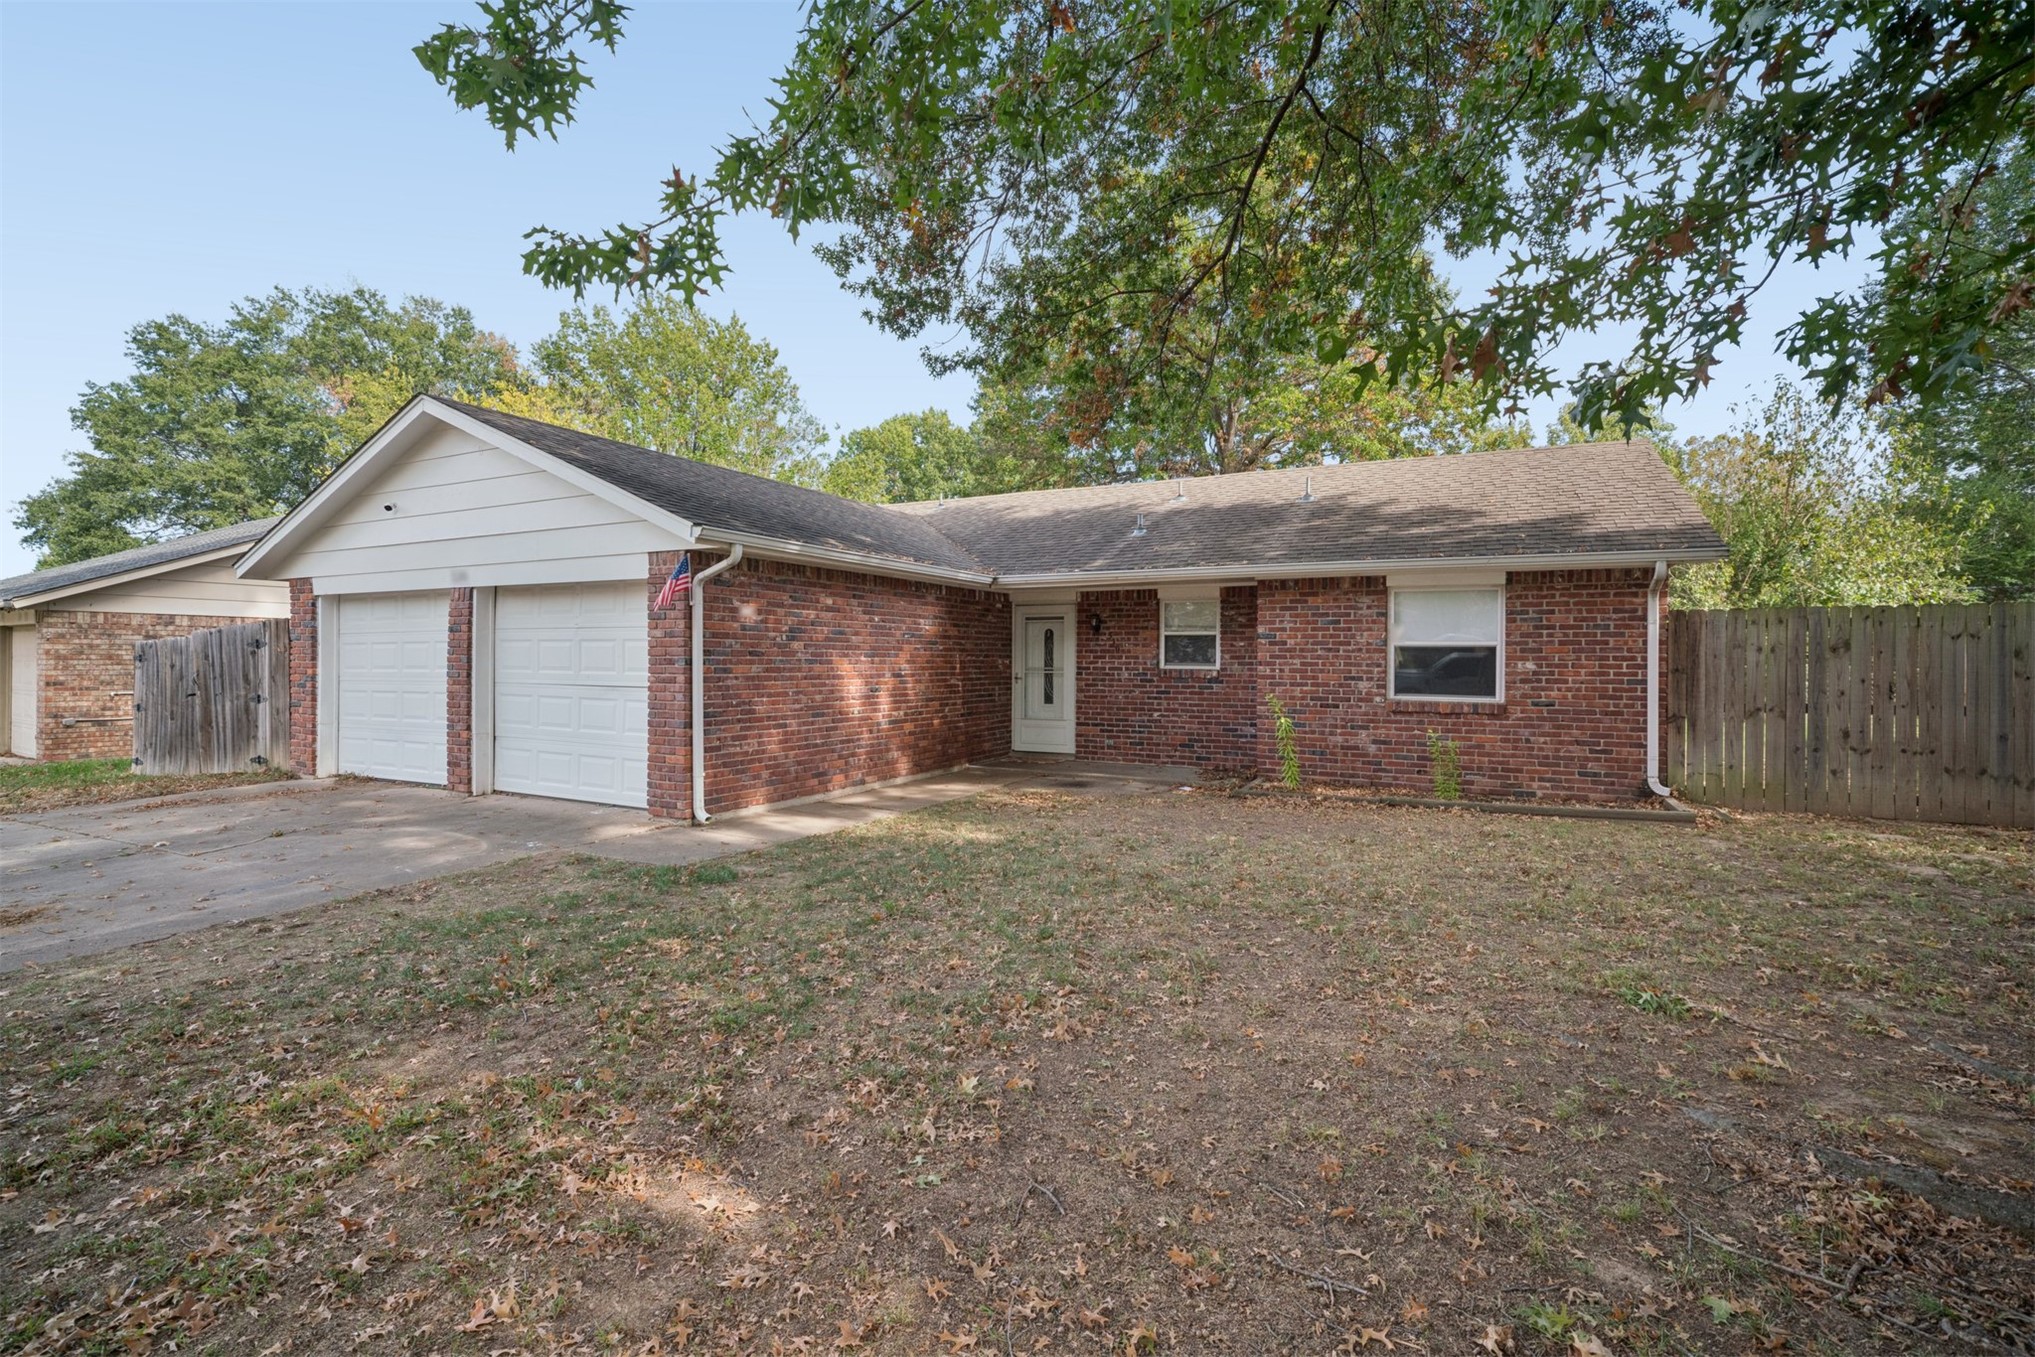
Single-story exterior featuring a brick facade, white horizontal siding, an attached two-car garage, and an enclosed wood fence
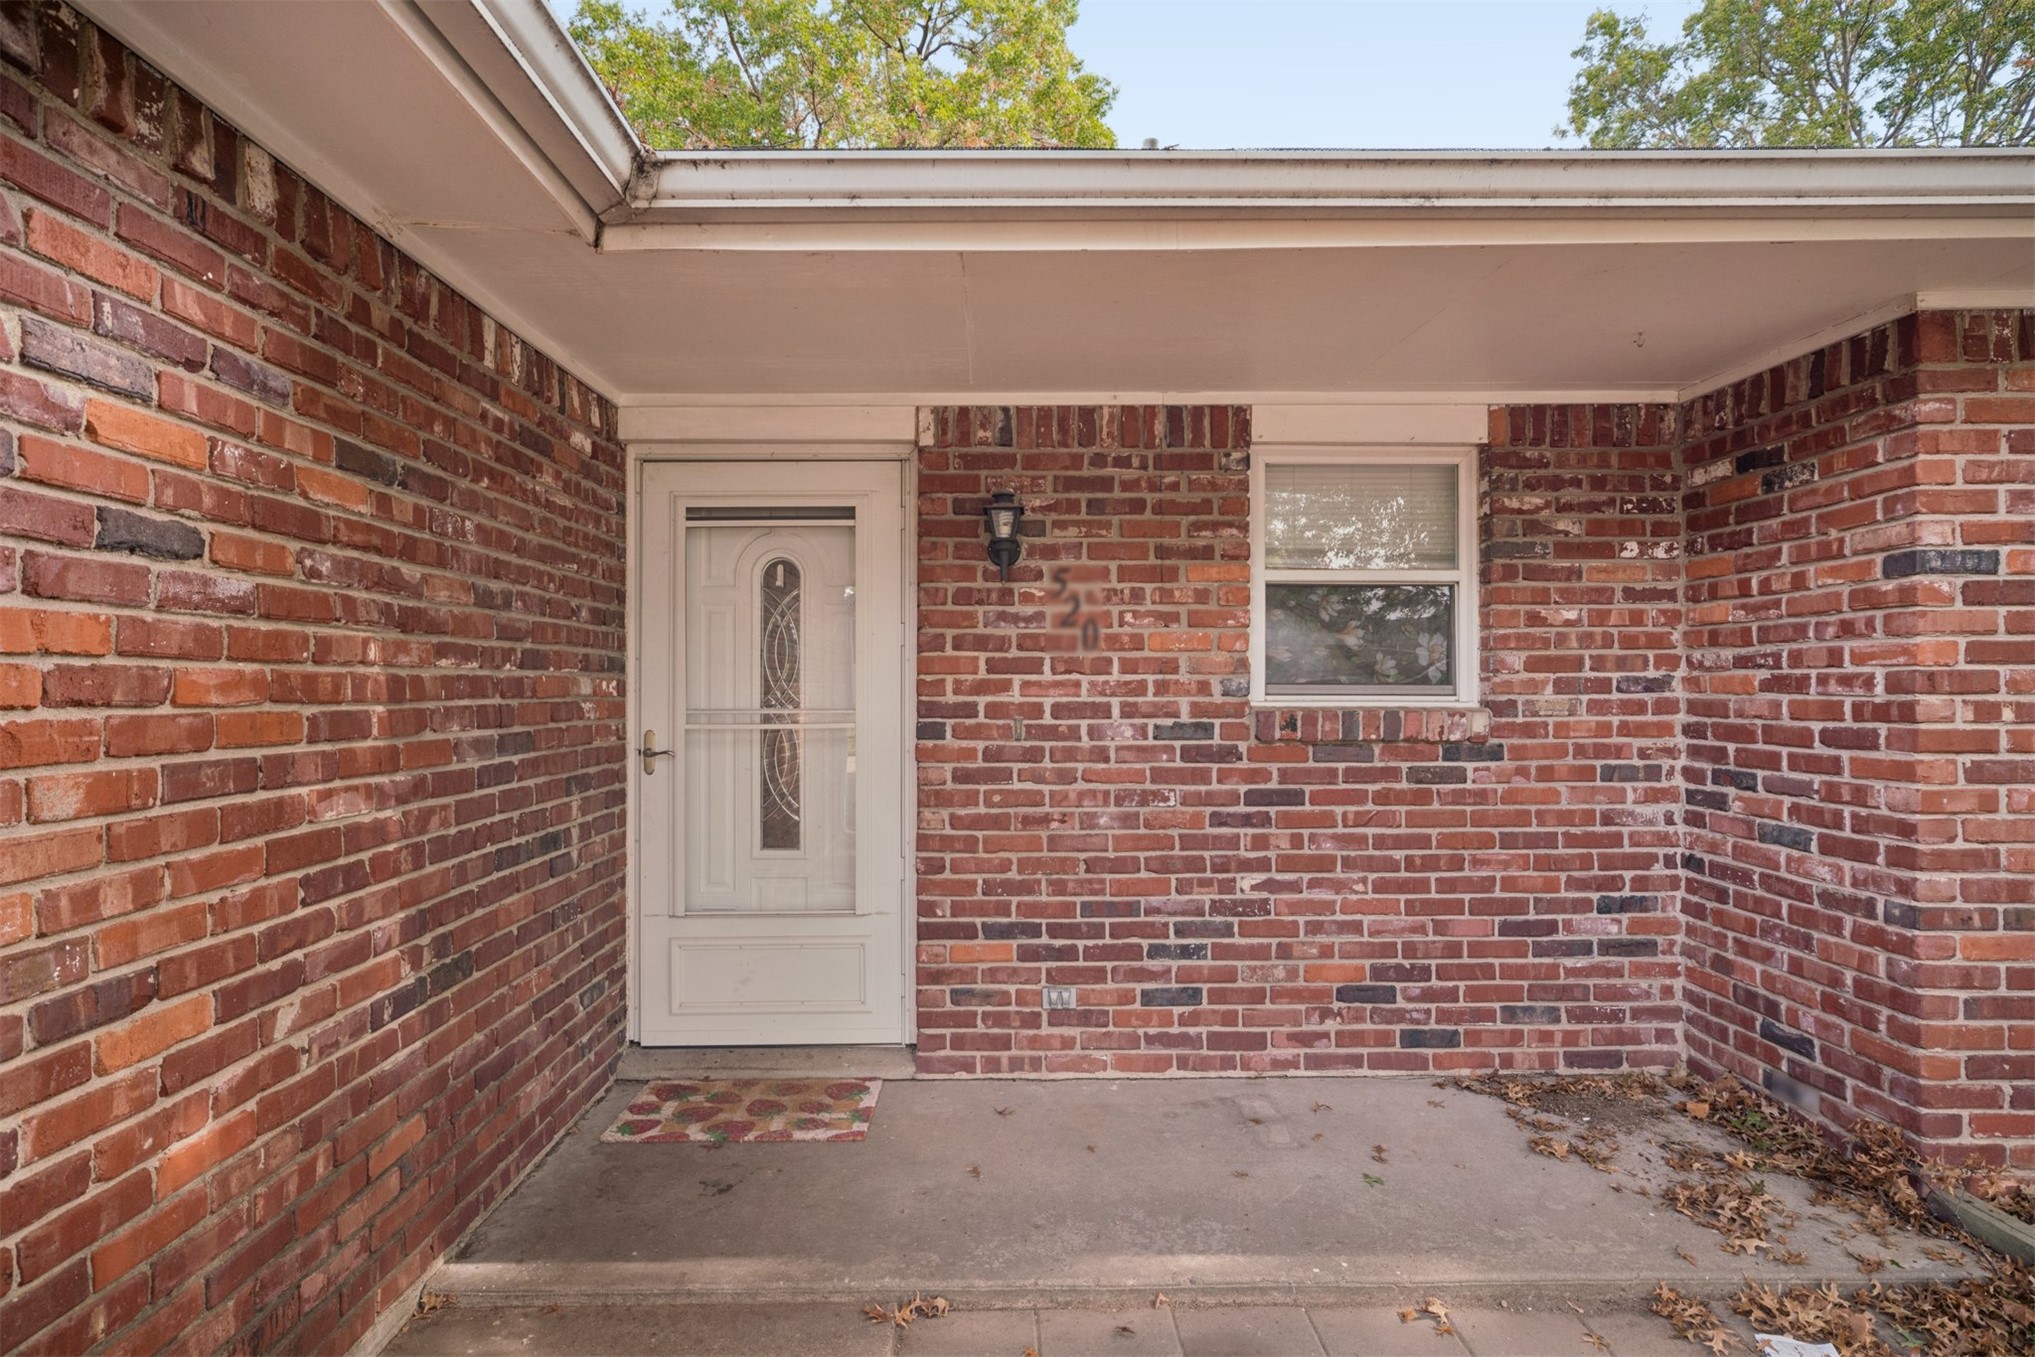
Red brick exterior facade featuring a covered concrete porch, exterior wall-mounted lighting, and a white entry door with decorative glass inlay
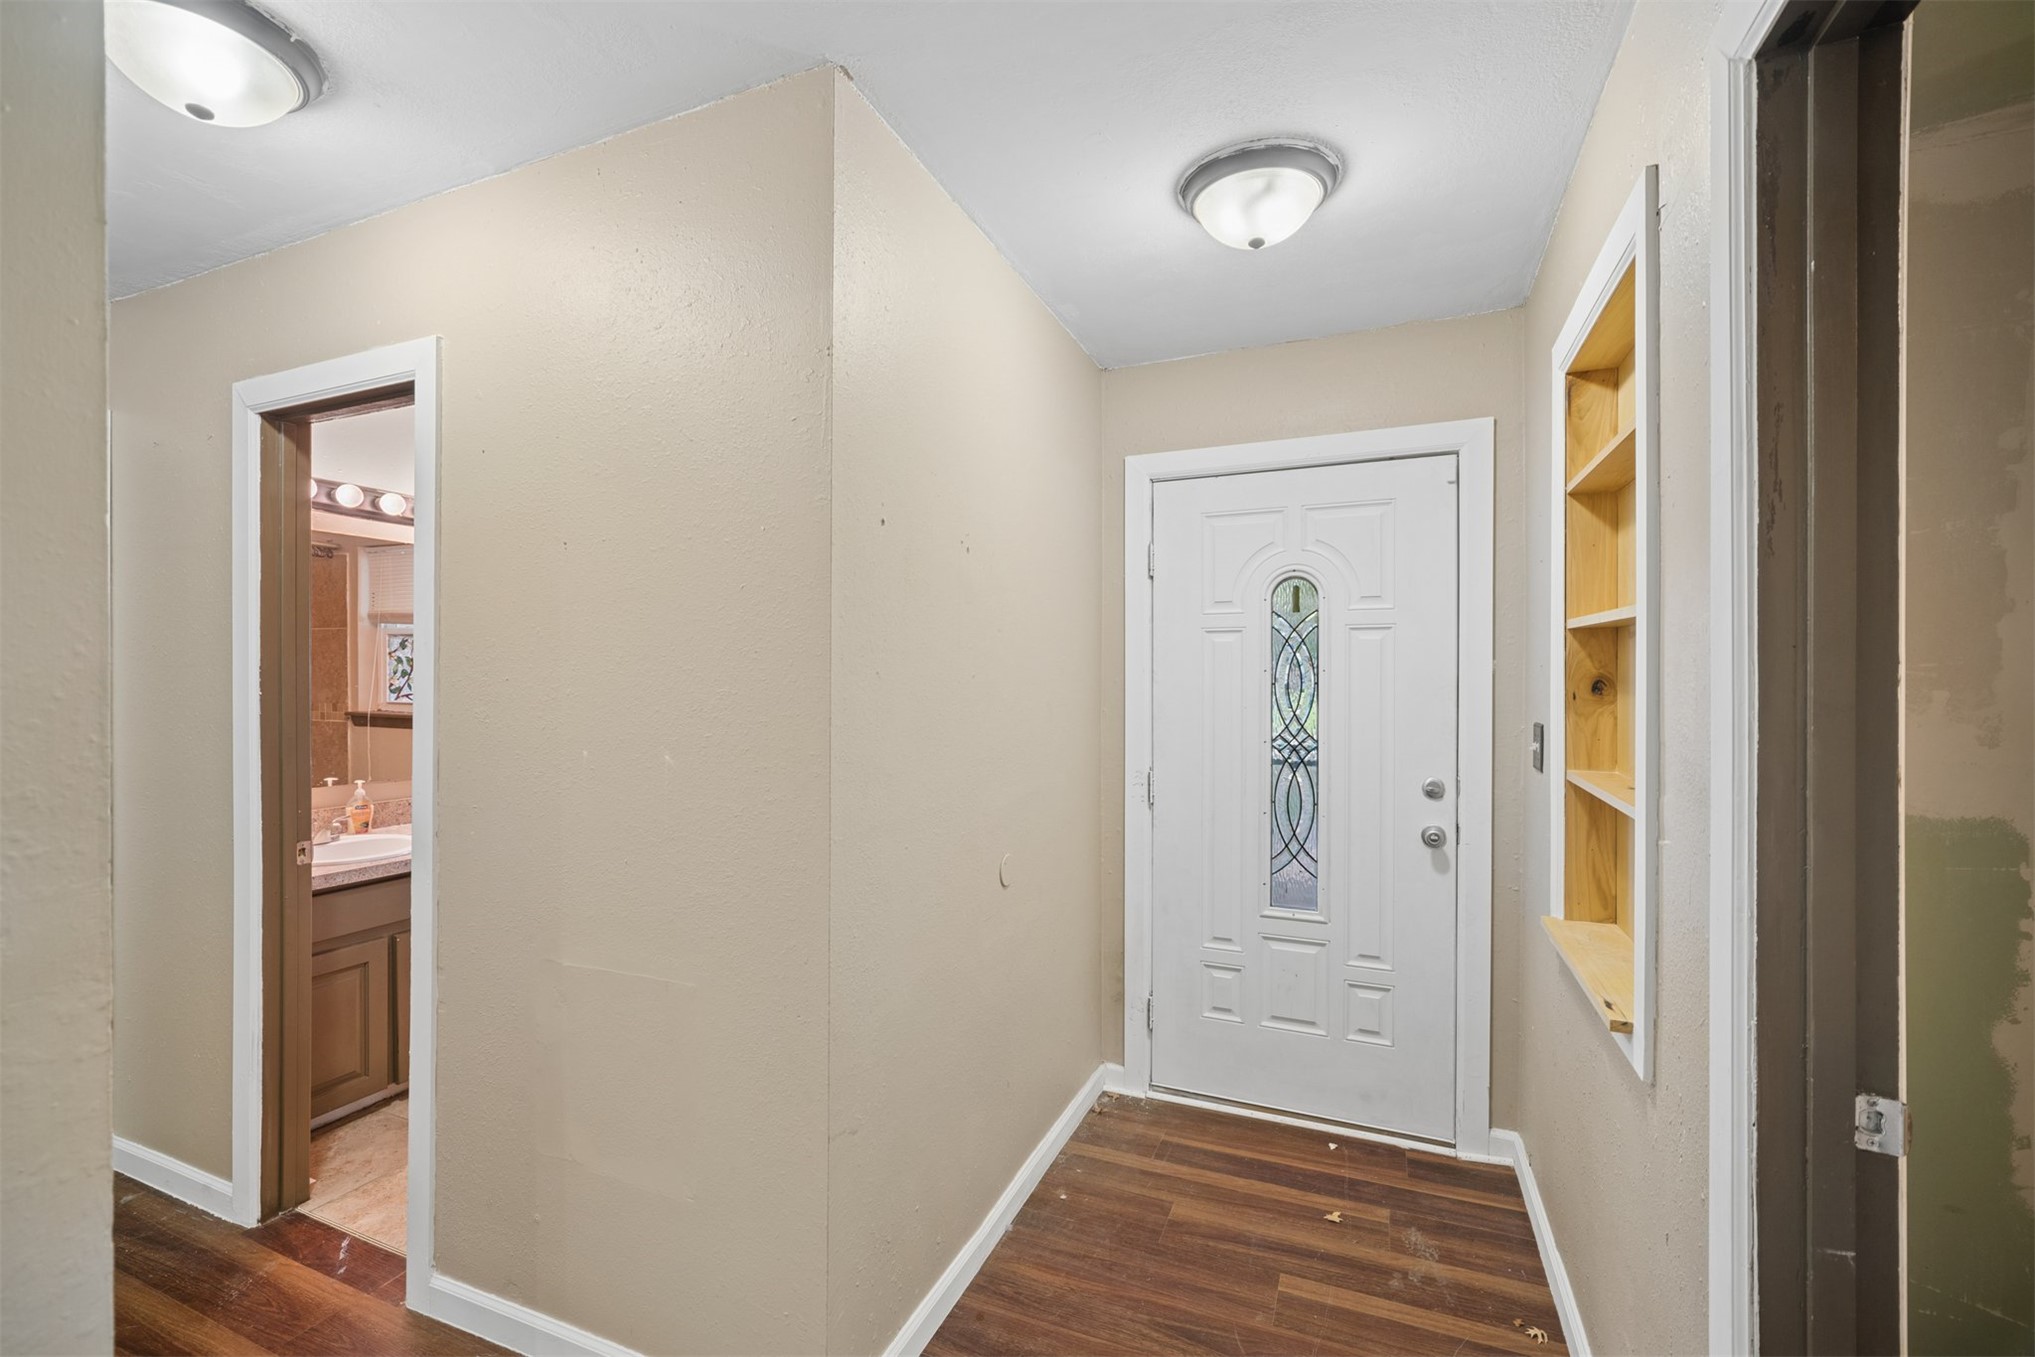
Entryway featuring wood-finish flooring, white door with decorative glass insert, and built-in wall shelving
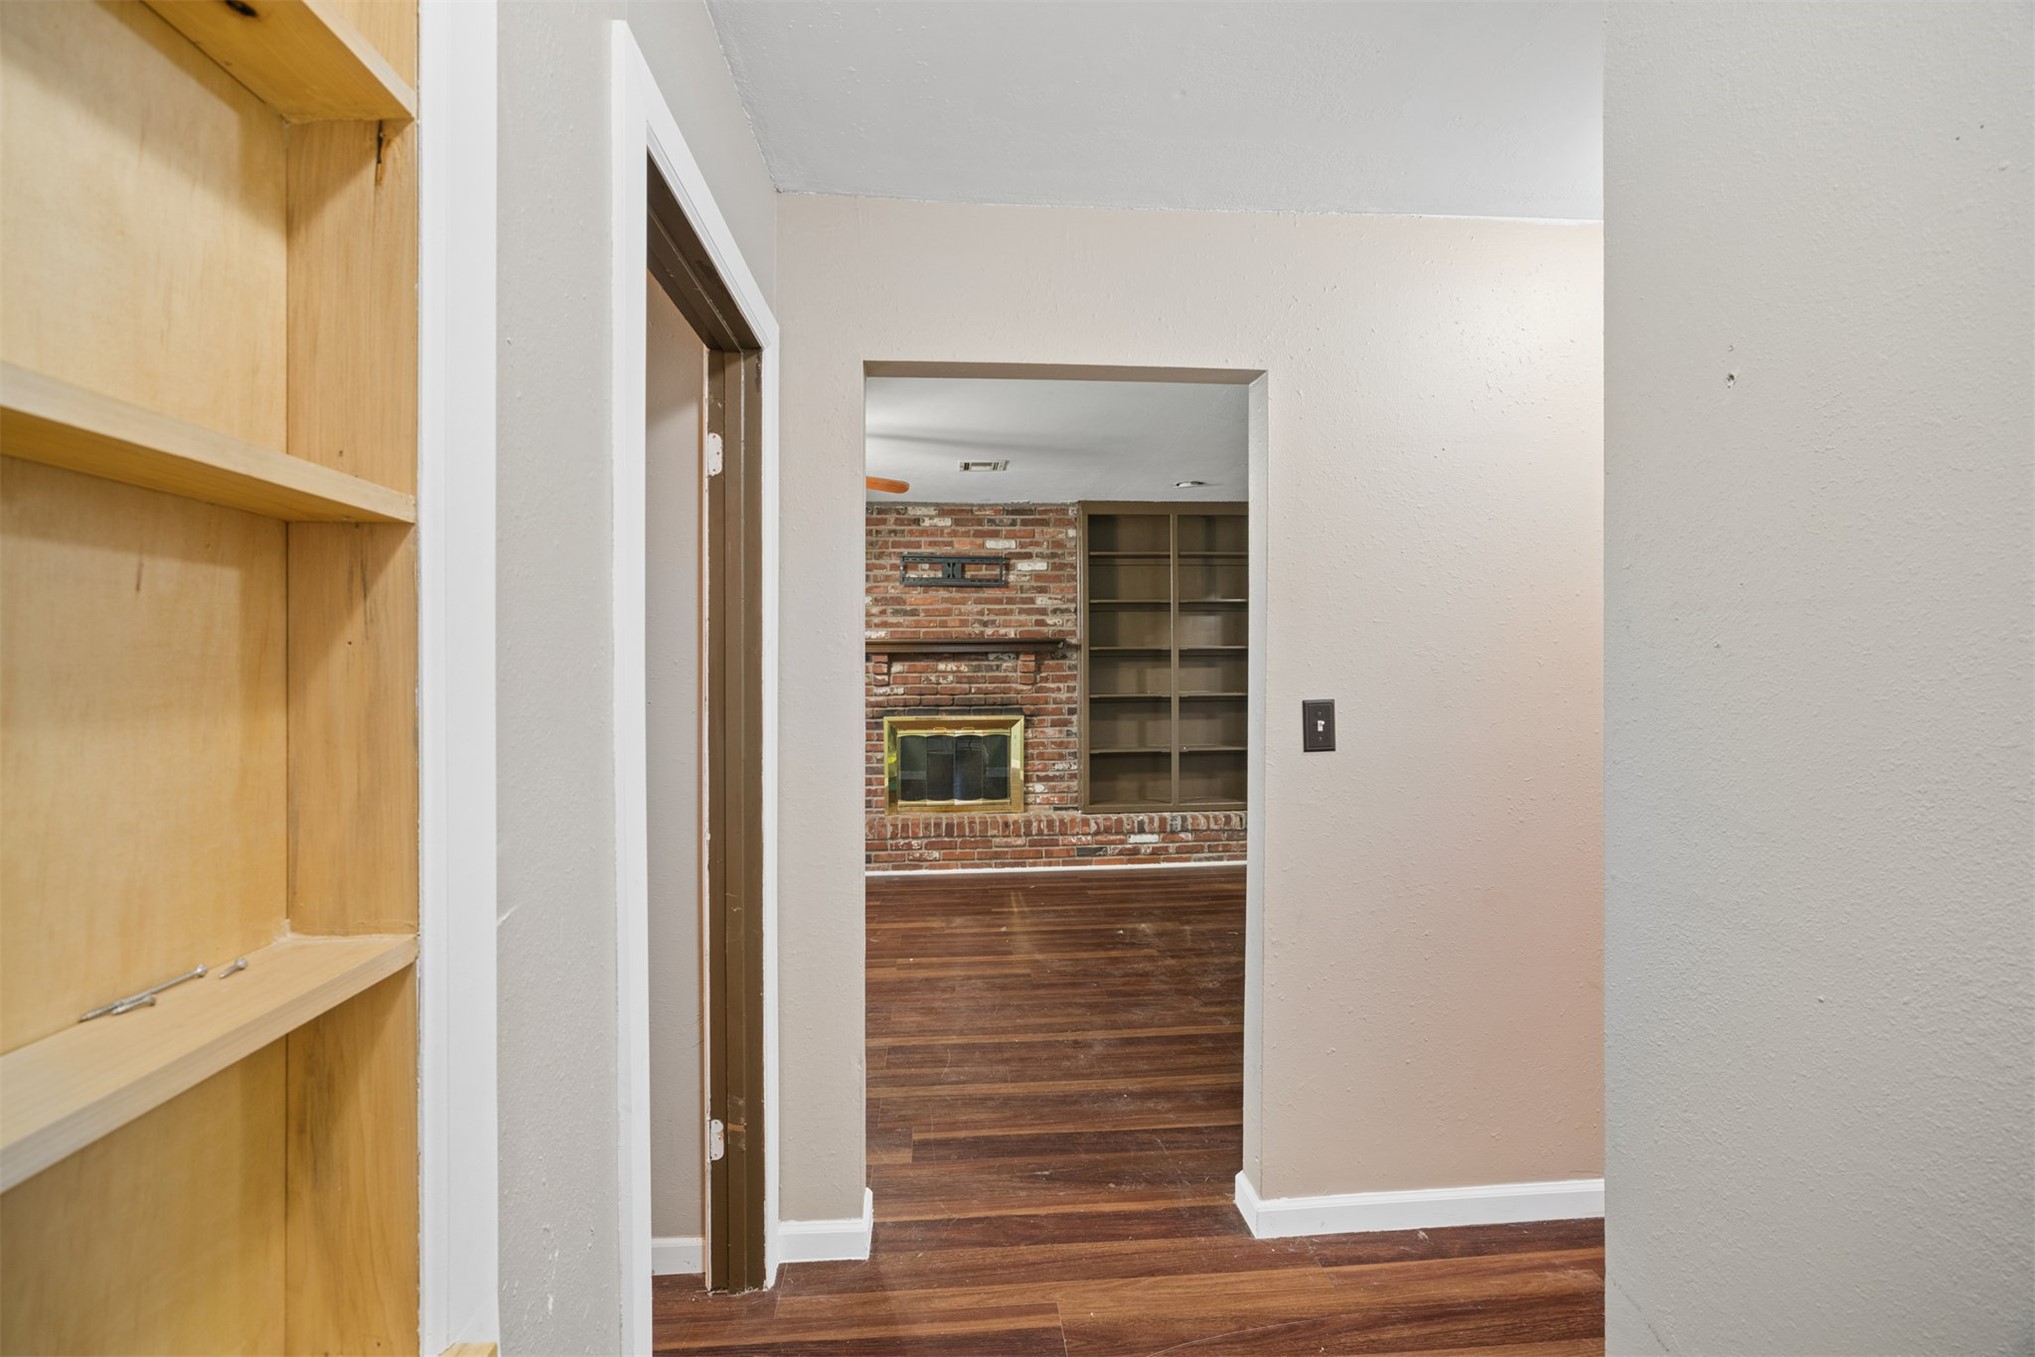
Interior space featuring built-in wooden shelving, wood-finish flooring, a brick fireplace, and integrated wall cabinetry
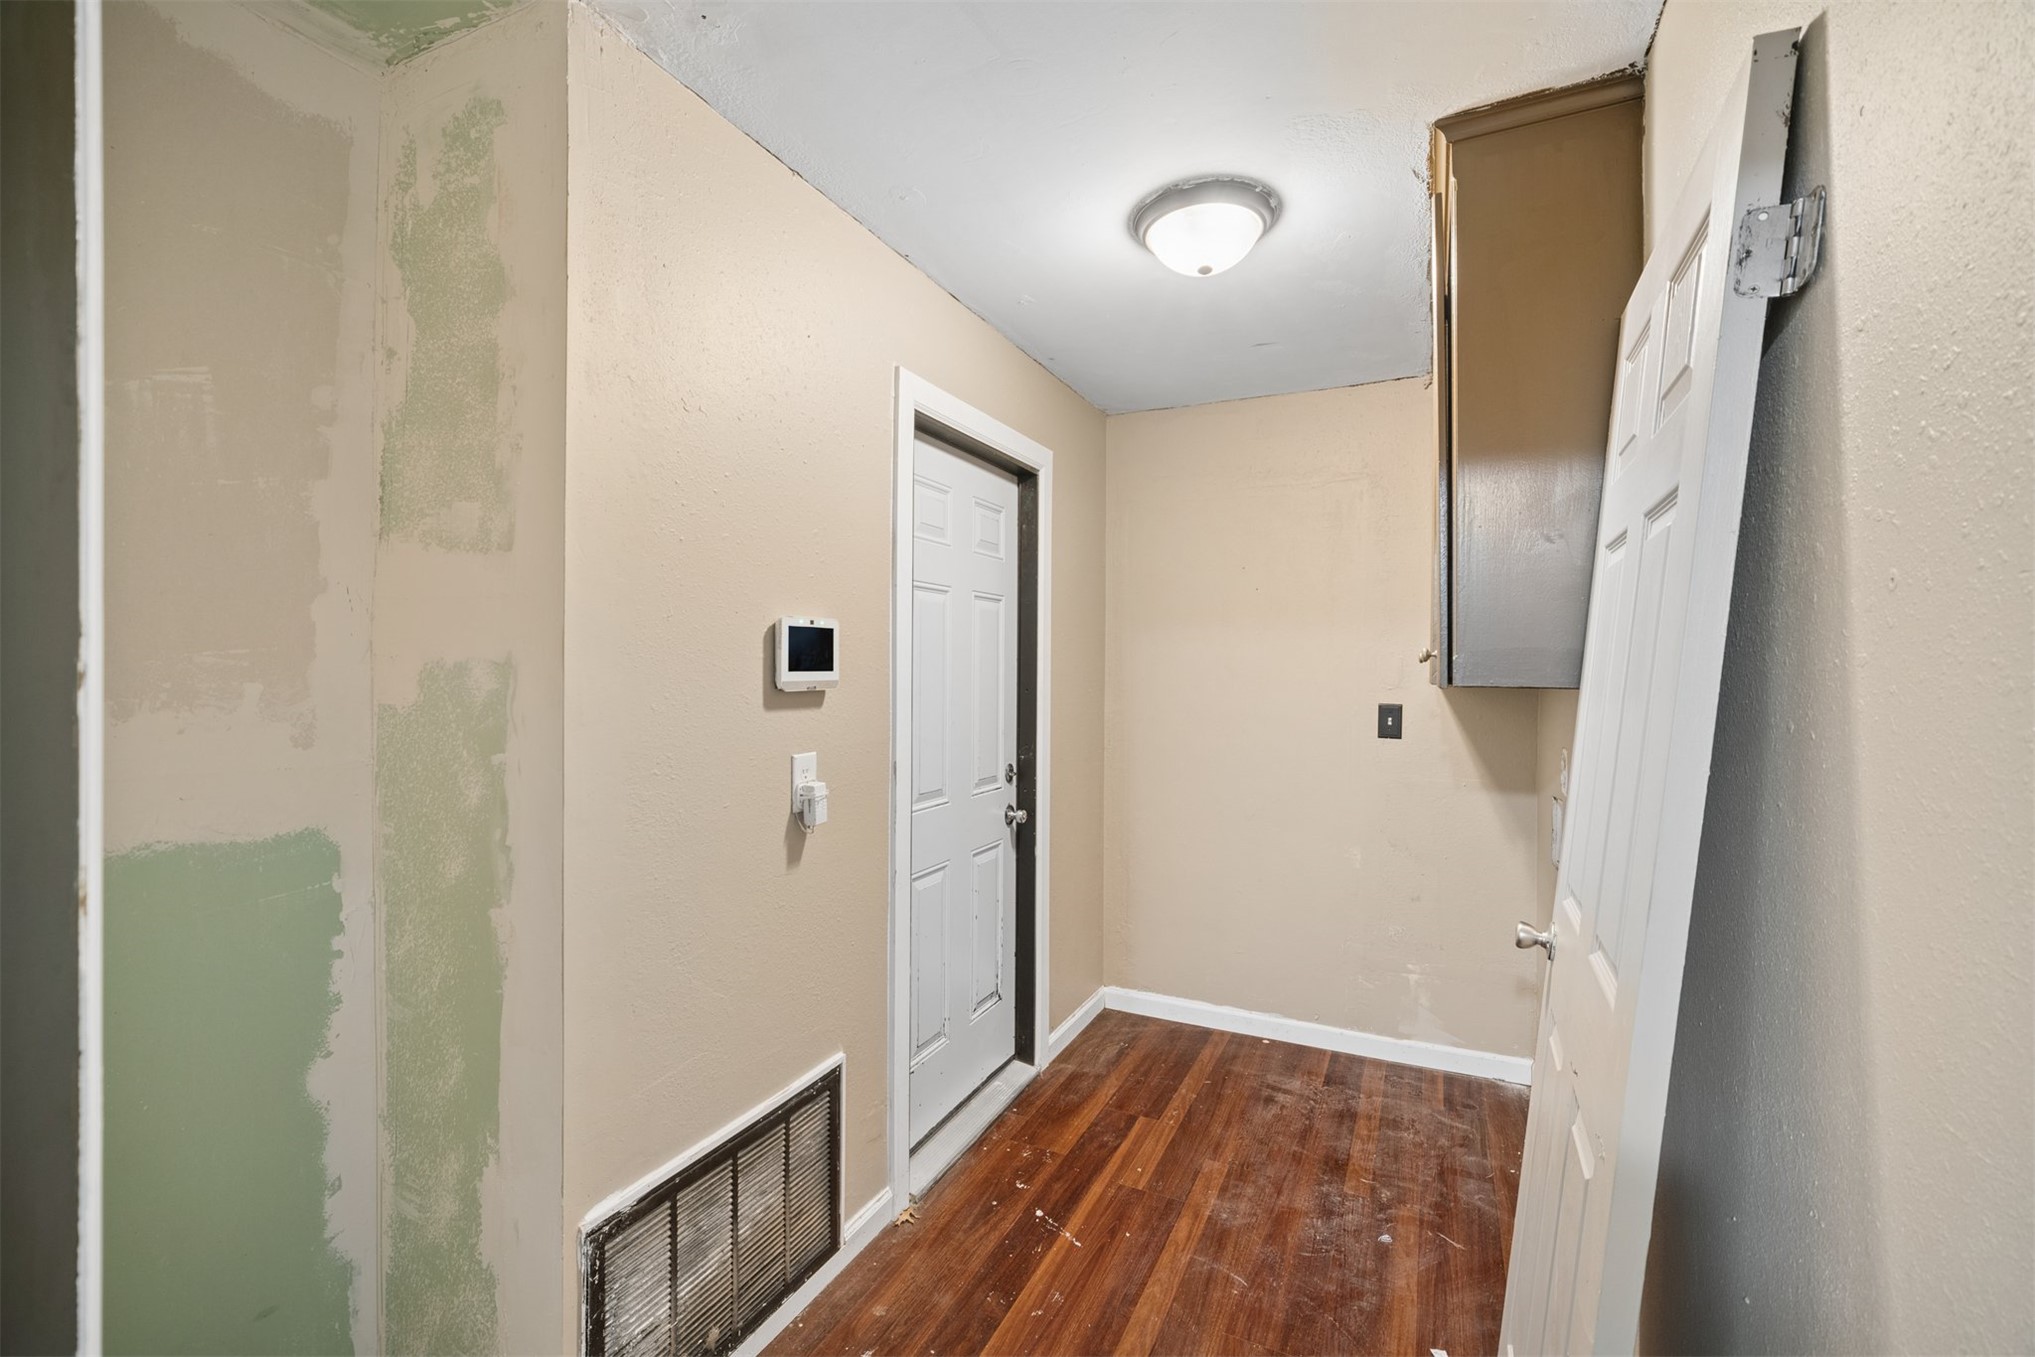
Expanded laundry area
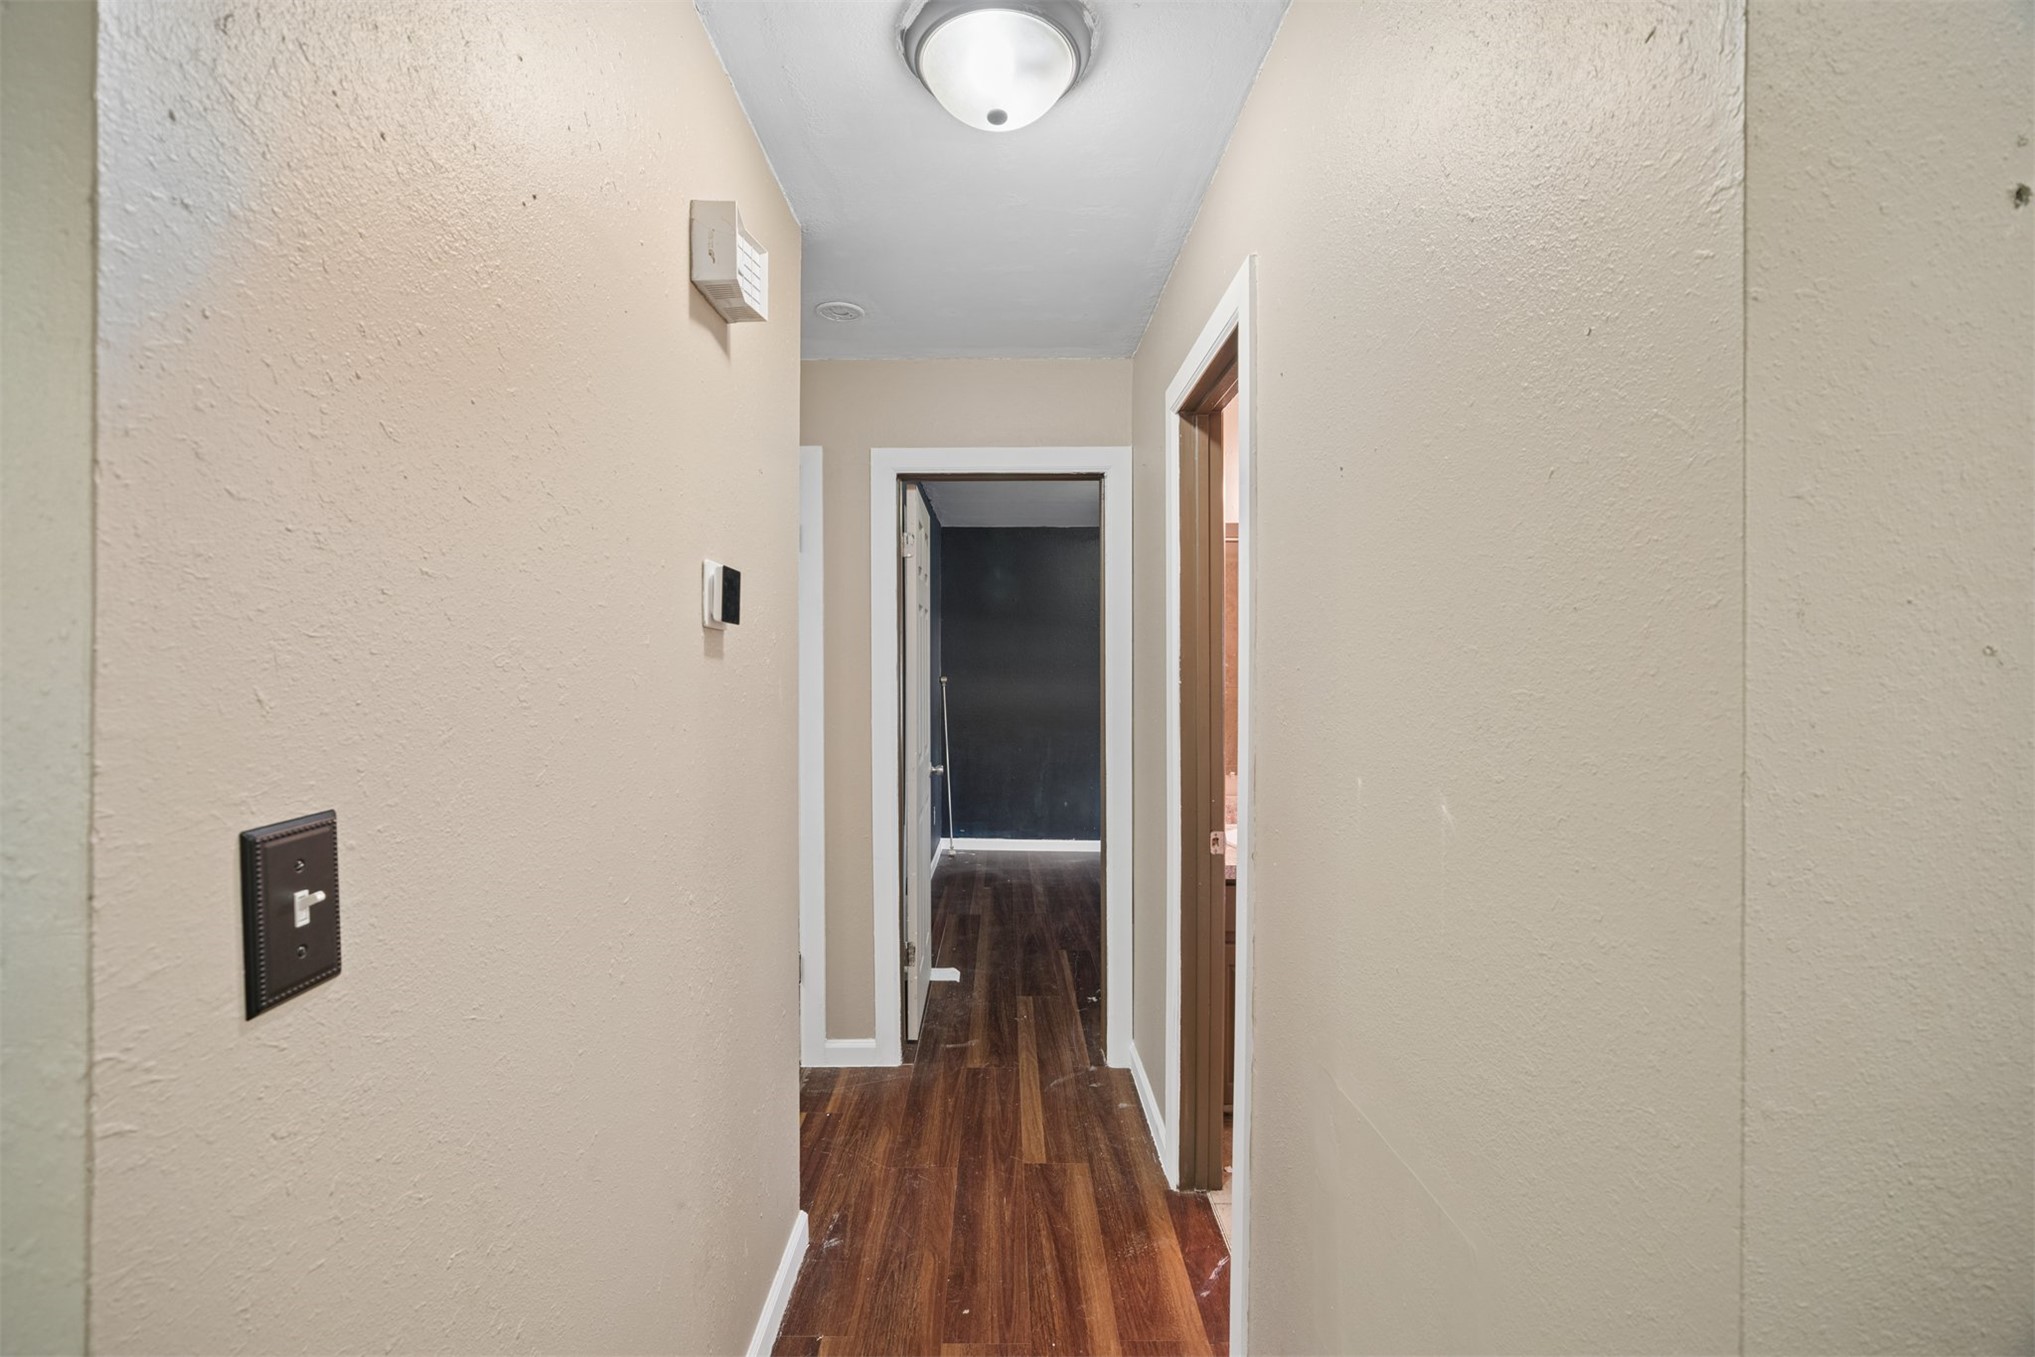
Hallway featuring wood-finish flooring, neutral wall paint, and a dome-style ceiling light fixture
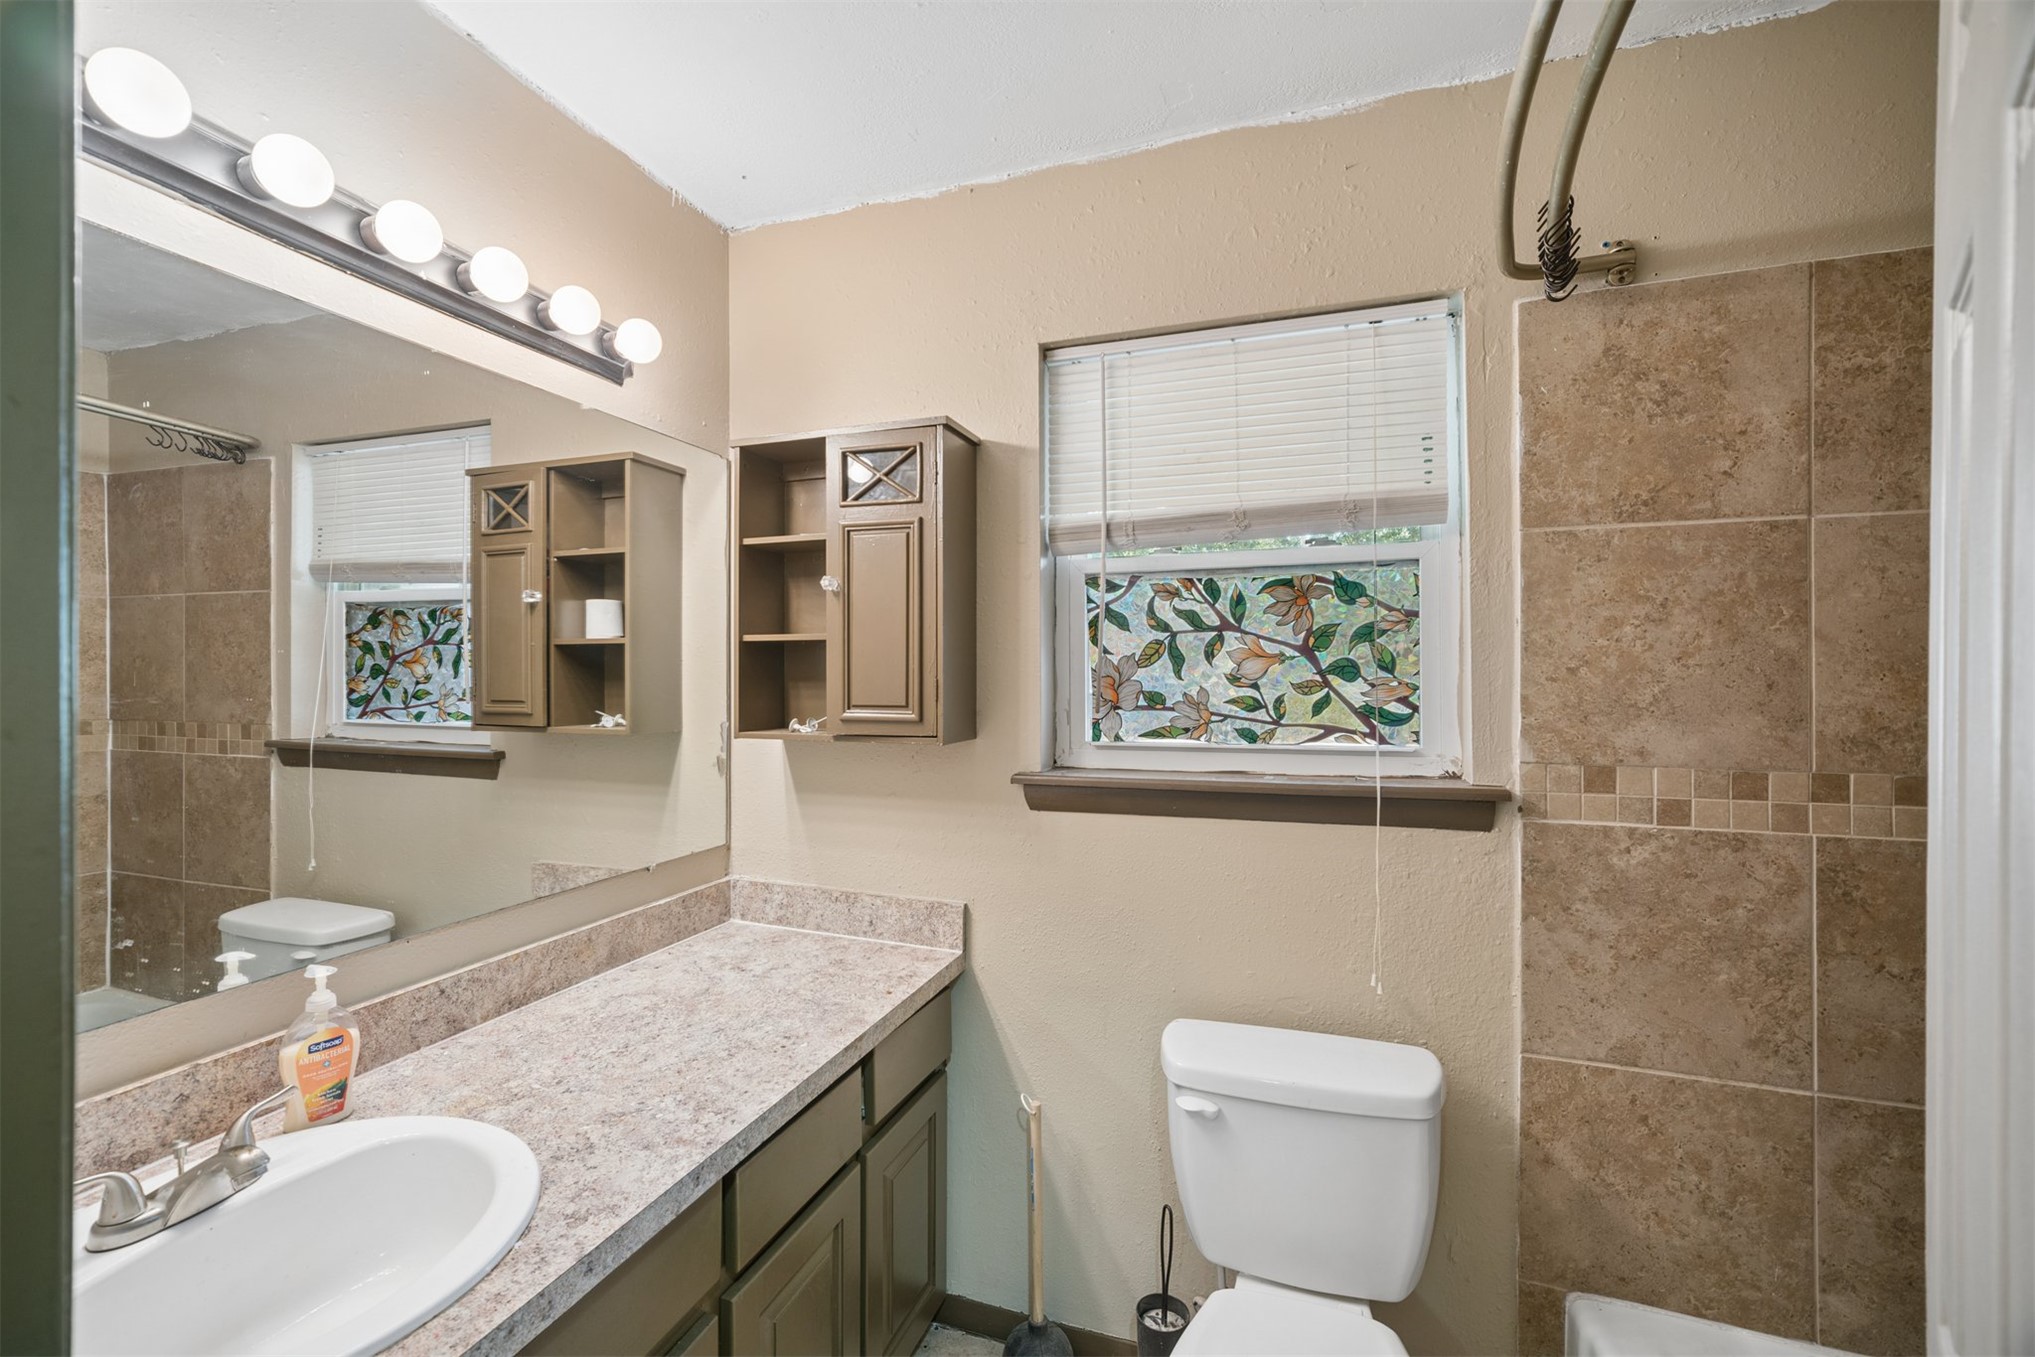
Bathroom featuring a vanity with a laminate countertop, integrated oval sink, and built-in upper cabinetry, complemented by tile-surround shower walls and a multi-bulb vanity light fixture
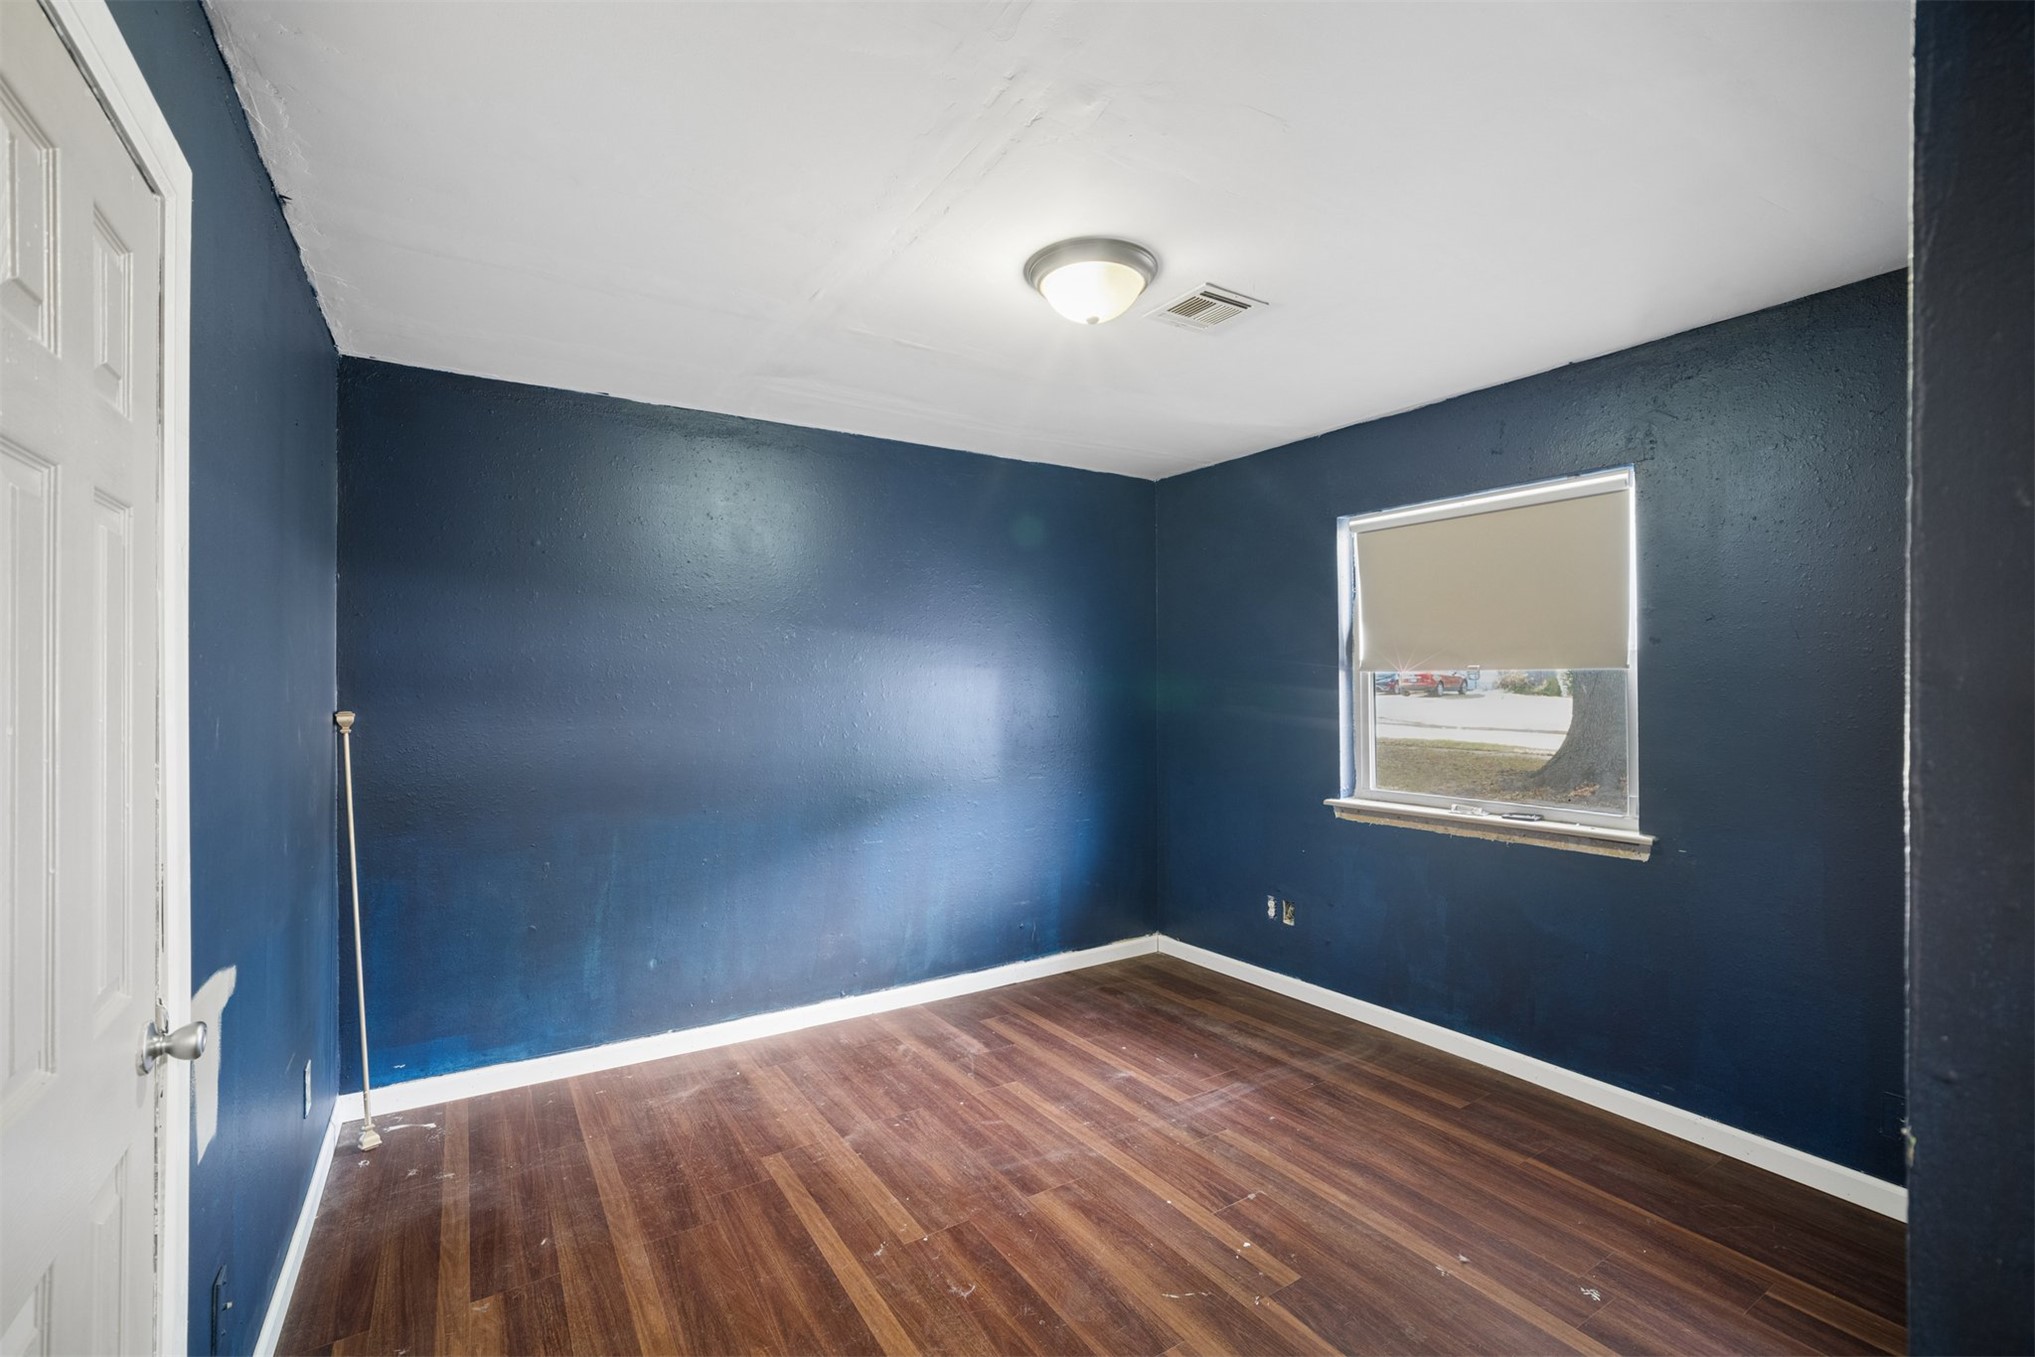
Room featuring wood-finish flooring, dark-toned wall paint, a single-pane window, and a white six-panel interior door
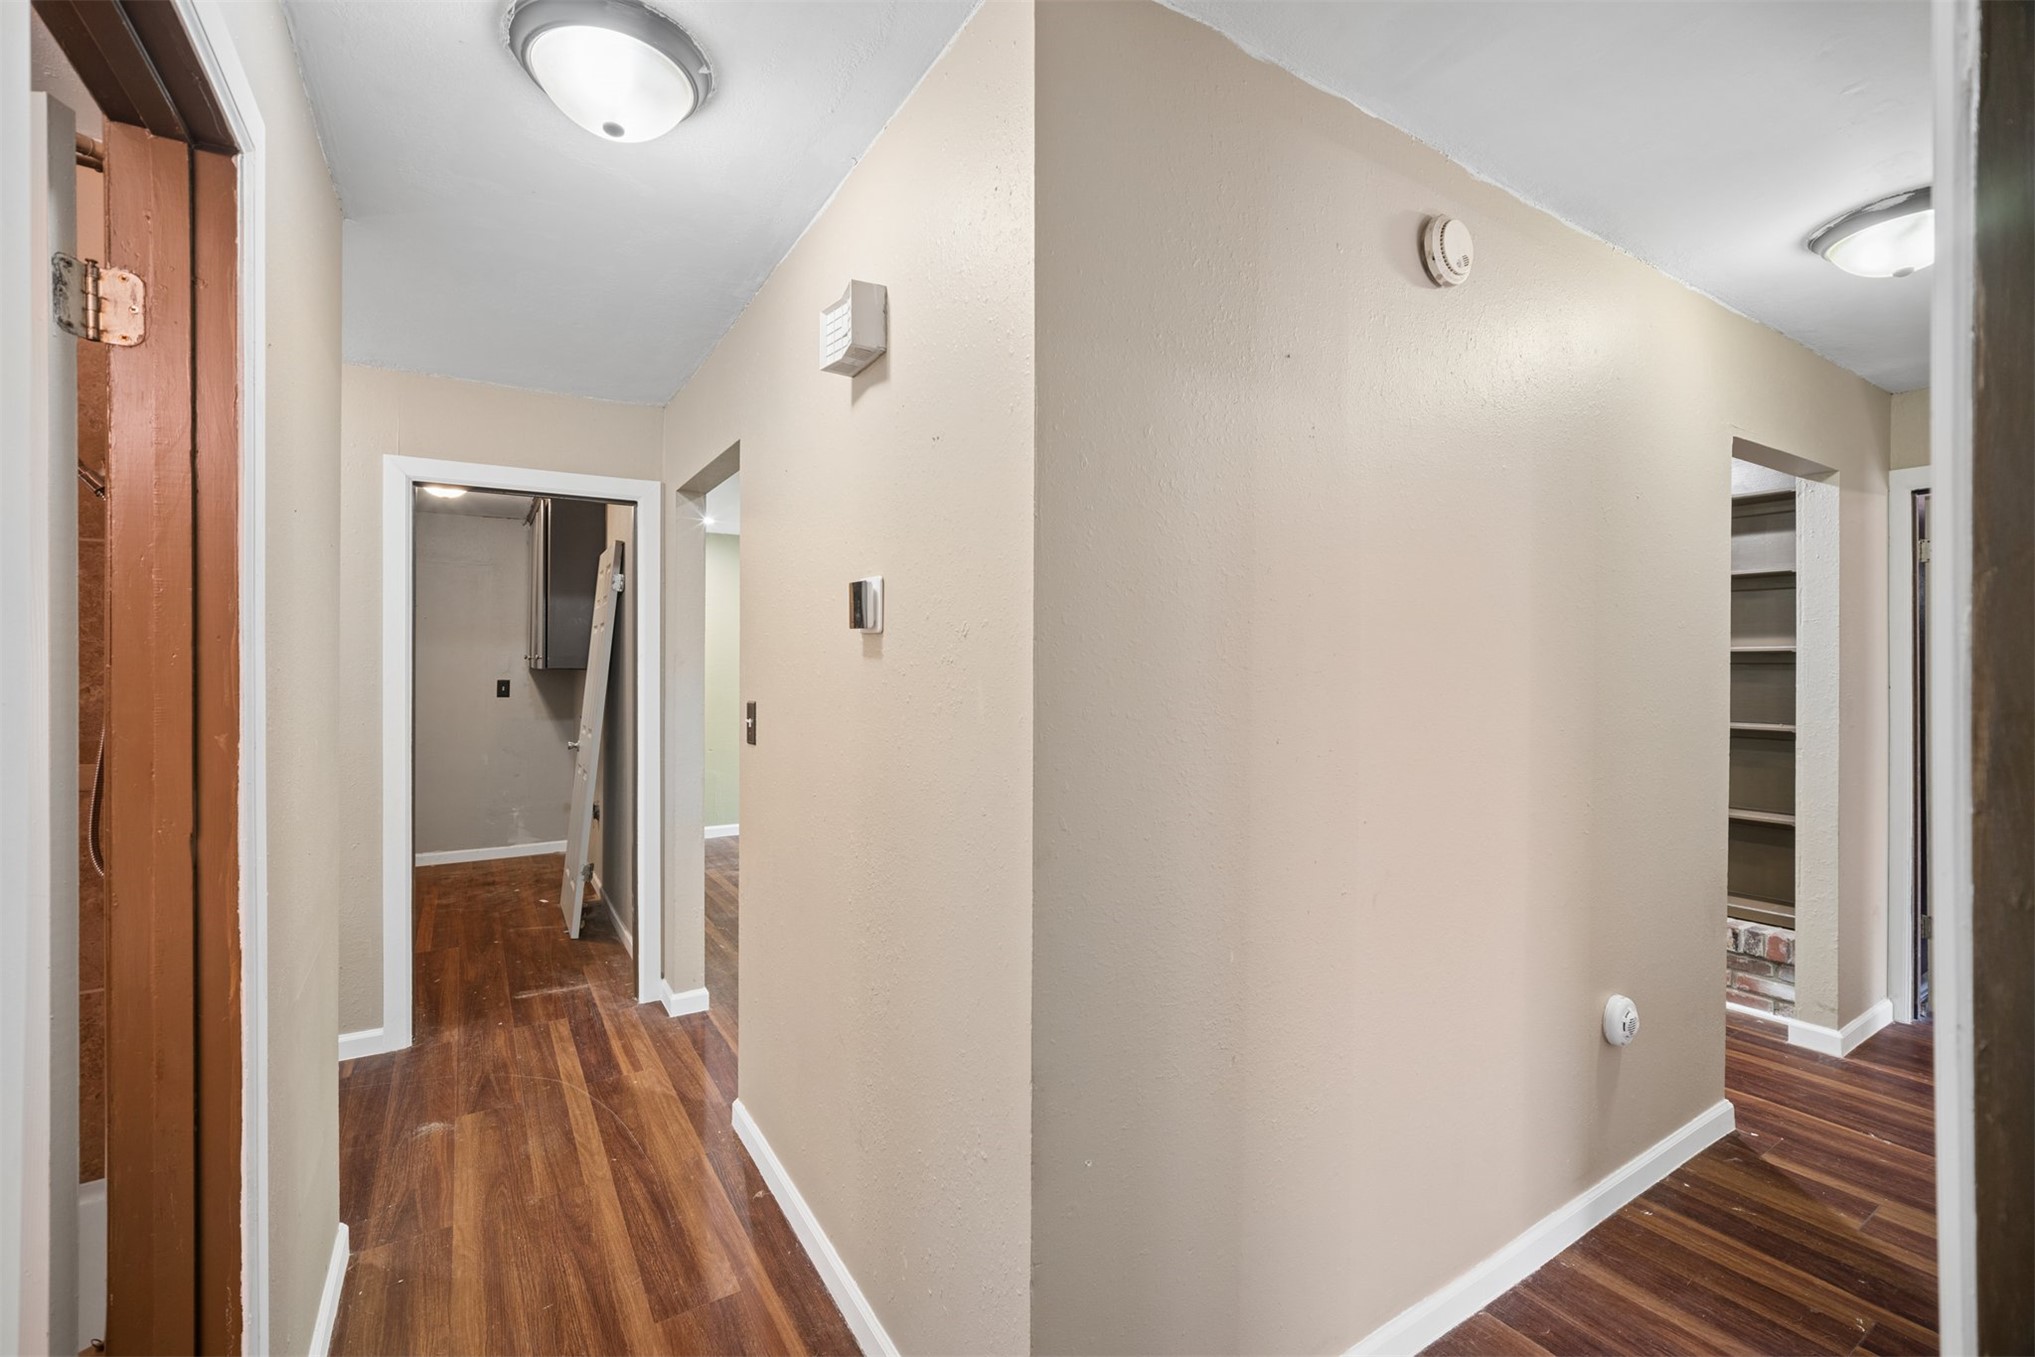
Interior hallway featuring wood-finish flooring, white door casing, flush-mount lighting fixtures, and built-in shelving
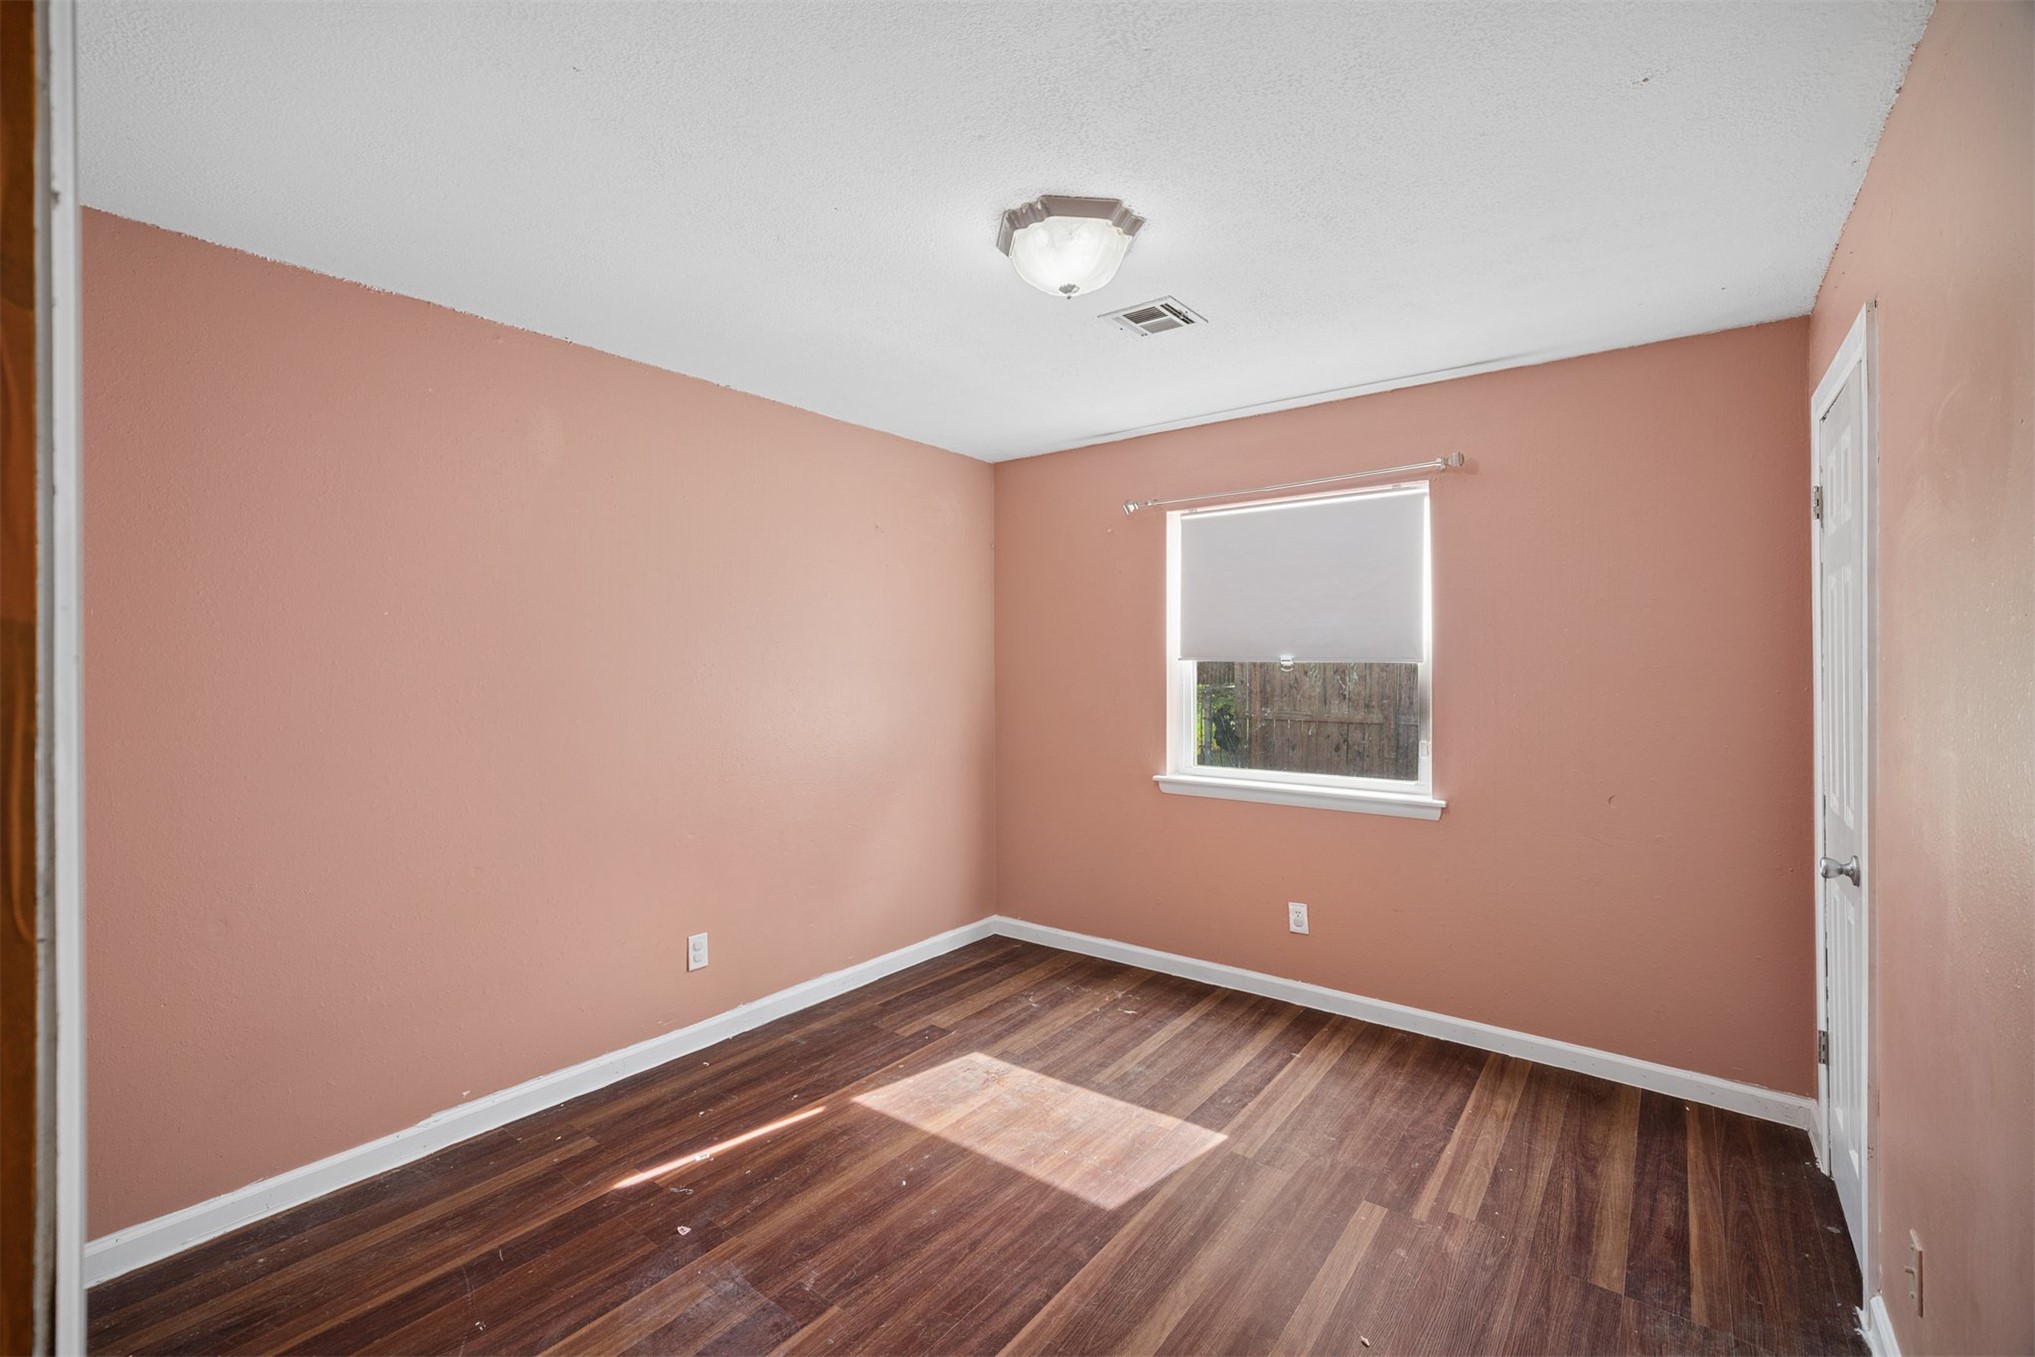
Room featuring wood-finish flooring, a single window with a roller shade, and a central flush-mount ceiling light
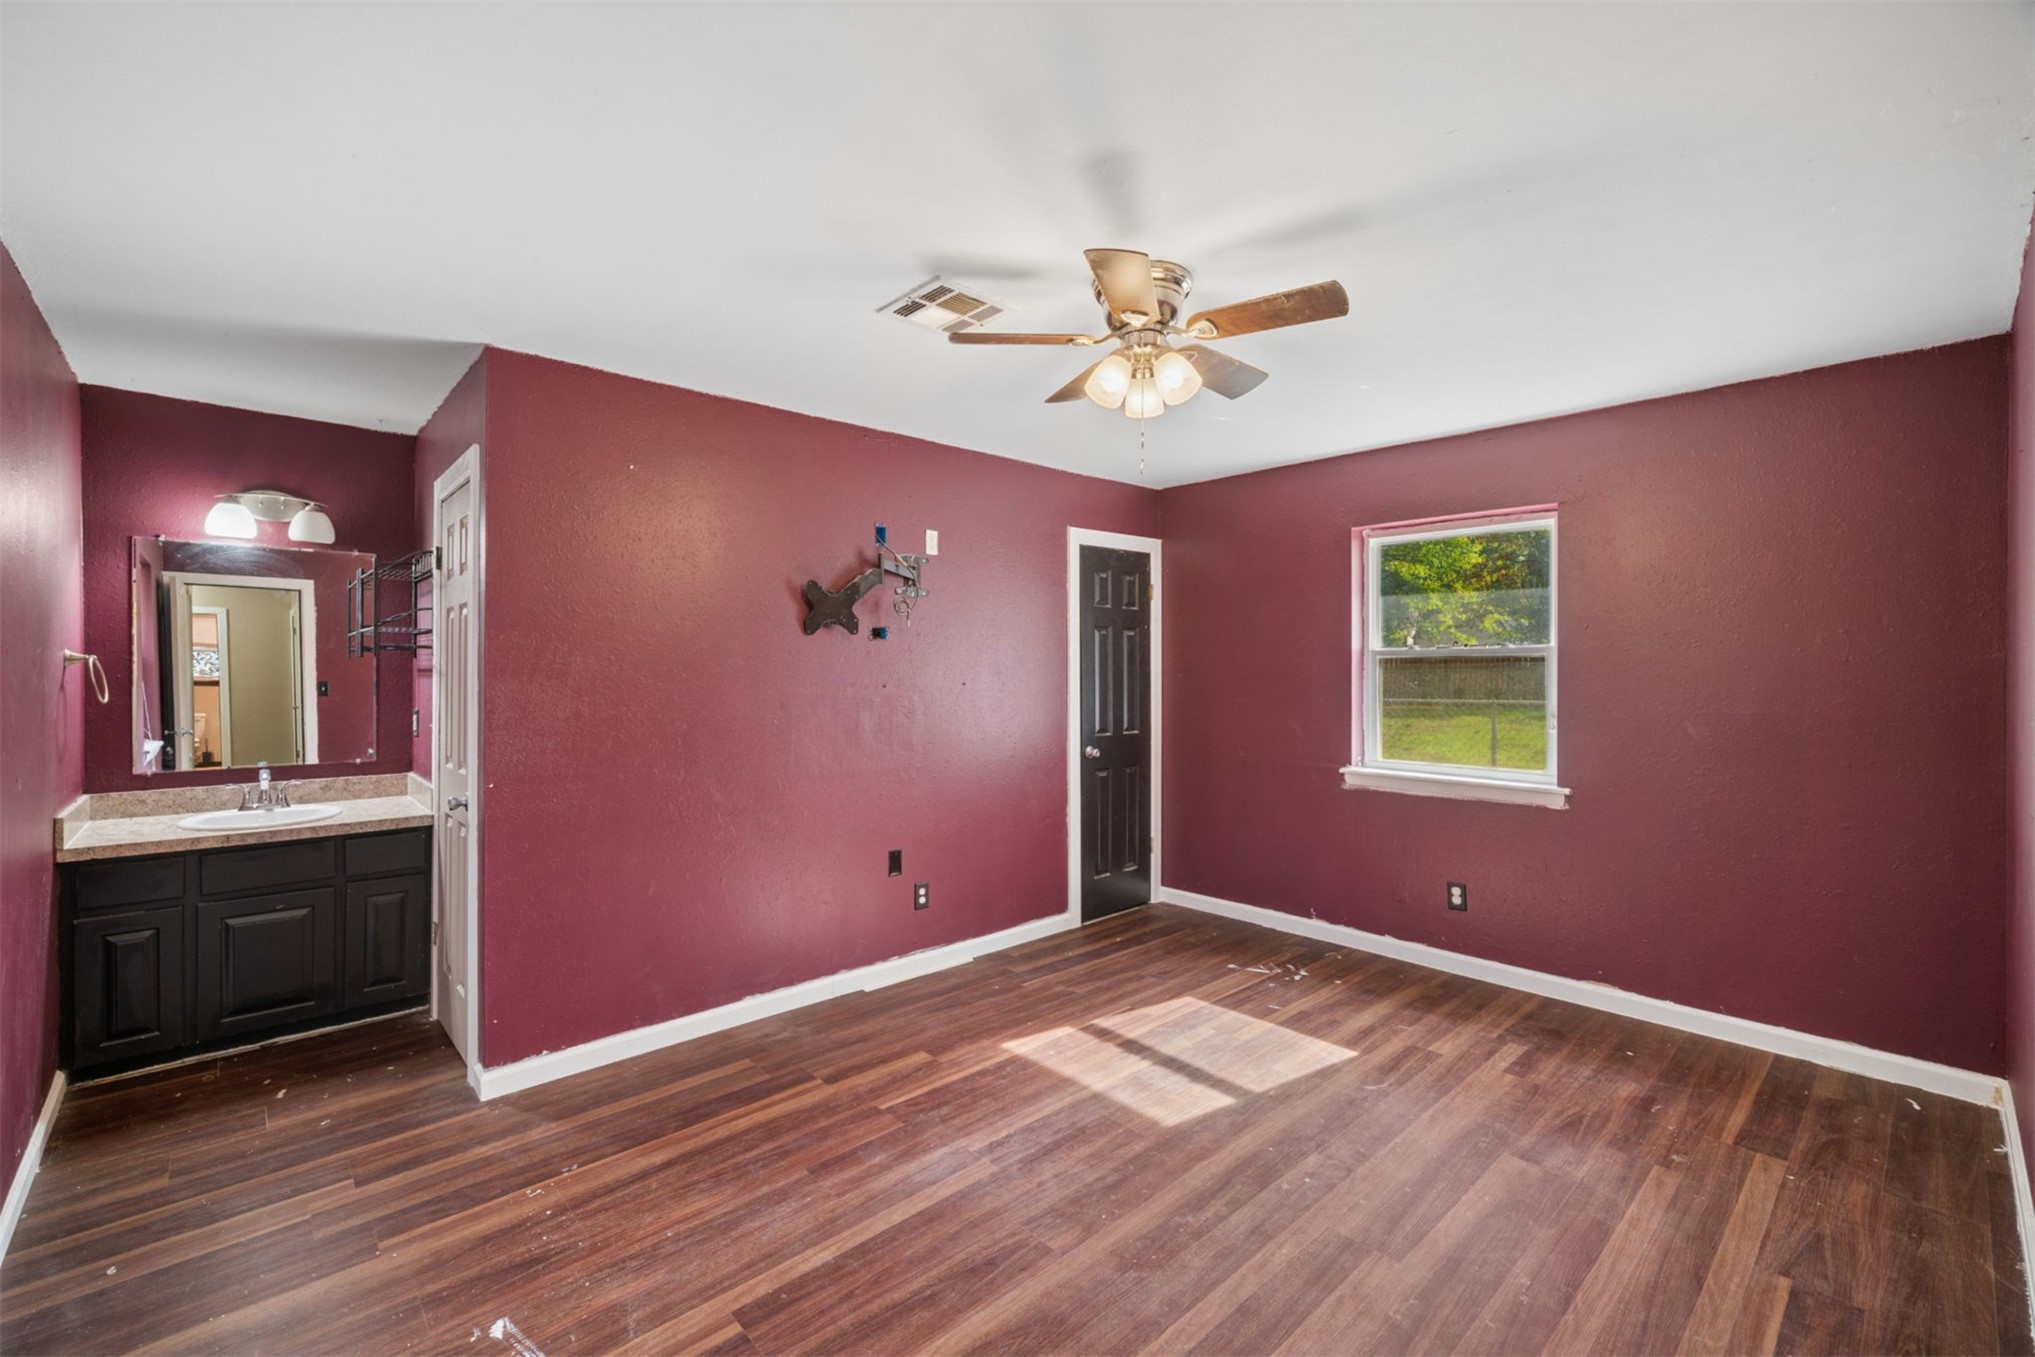
Room featuring wood-finish flooring, a vanity and integrated sink, a multi-light ceiling fan, and a single-hung window
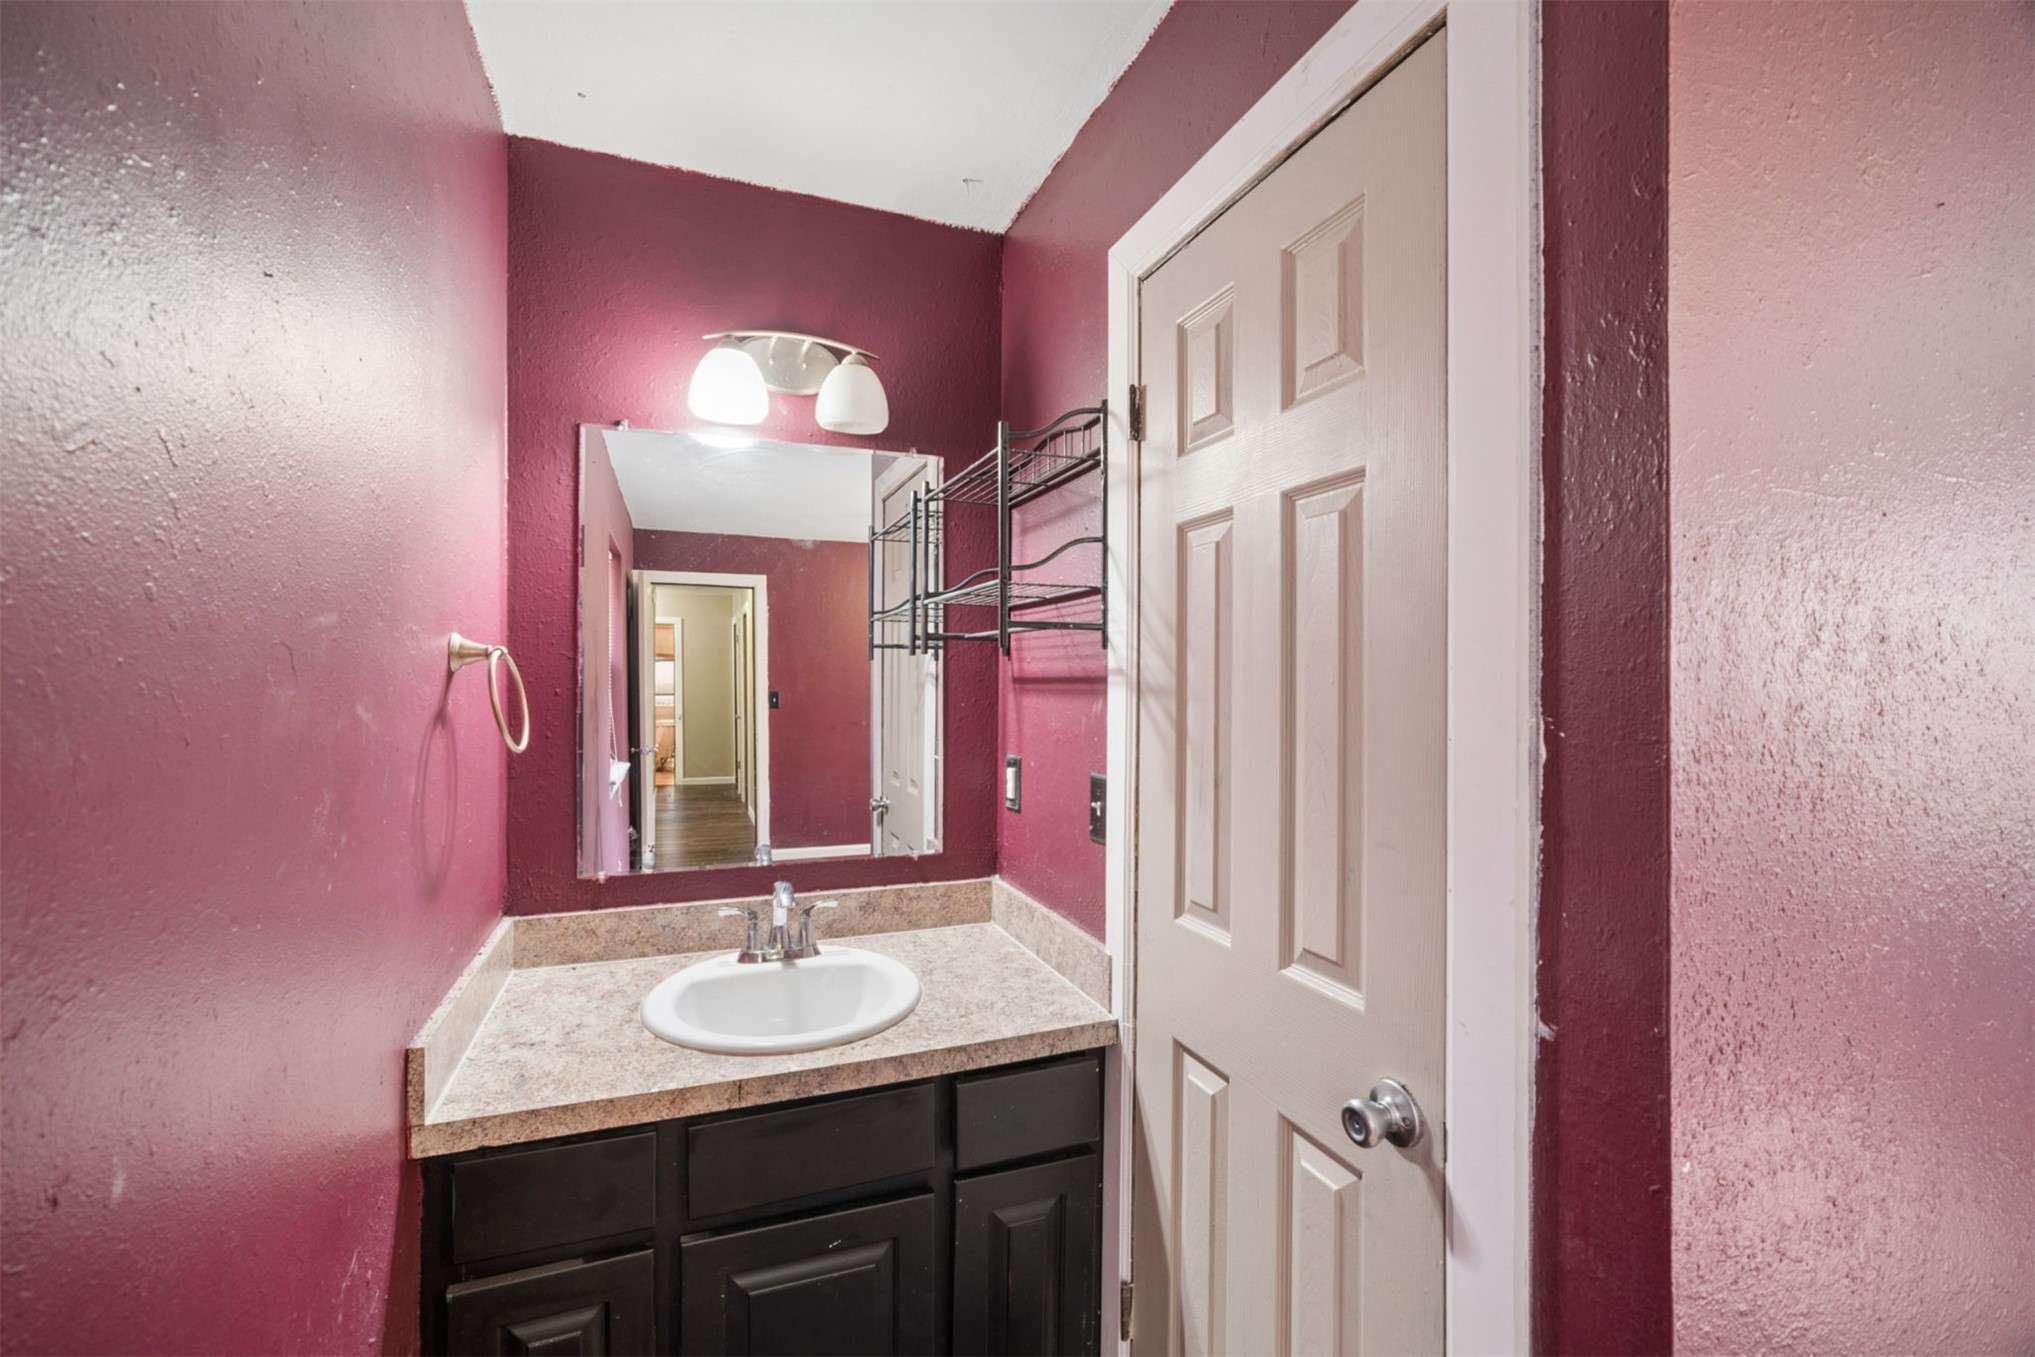
Vanity featuring dark-toned cabinetry, light-toned countertop with integrated sink, chrome dual-handle faucet, wall-mounted mirror, and overhead dual-light fixture
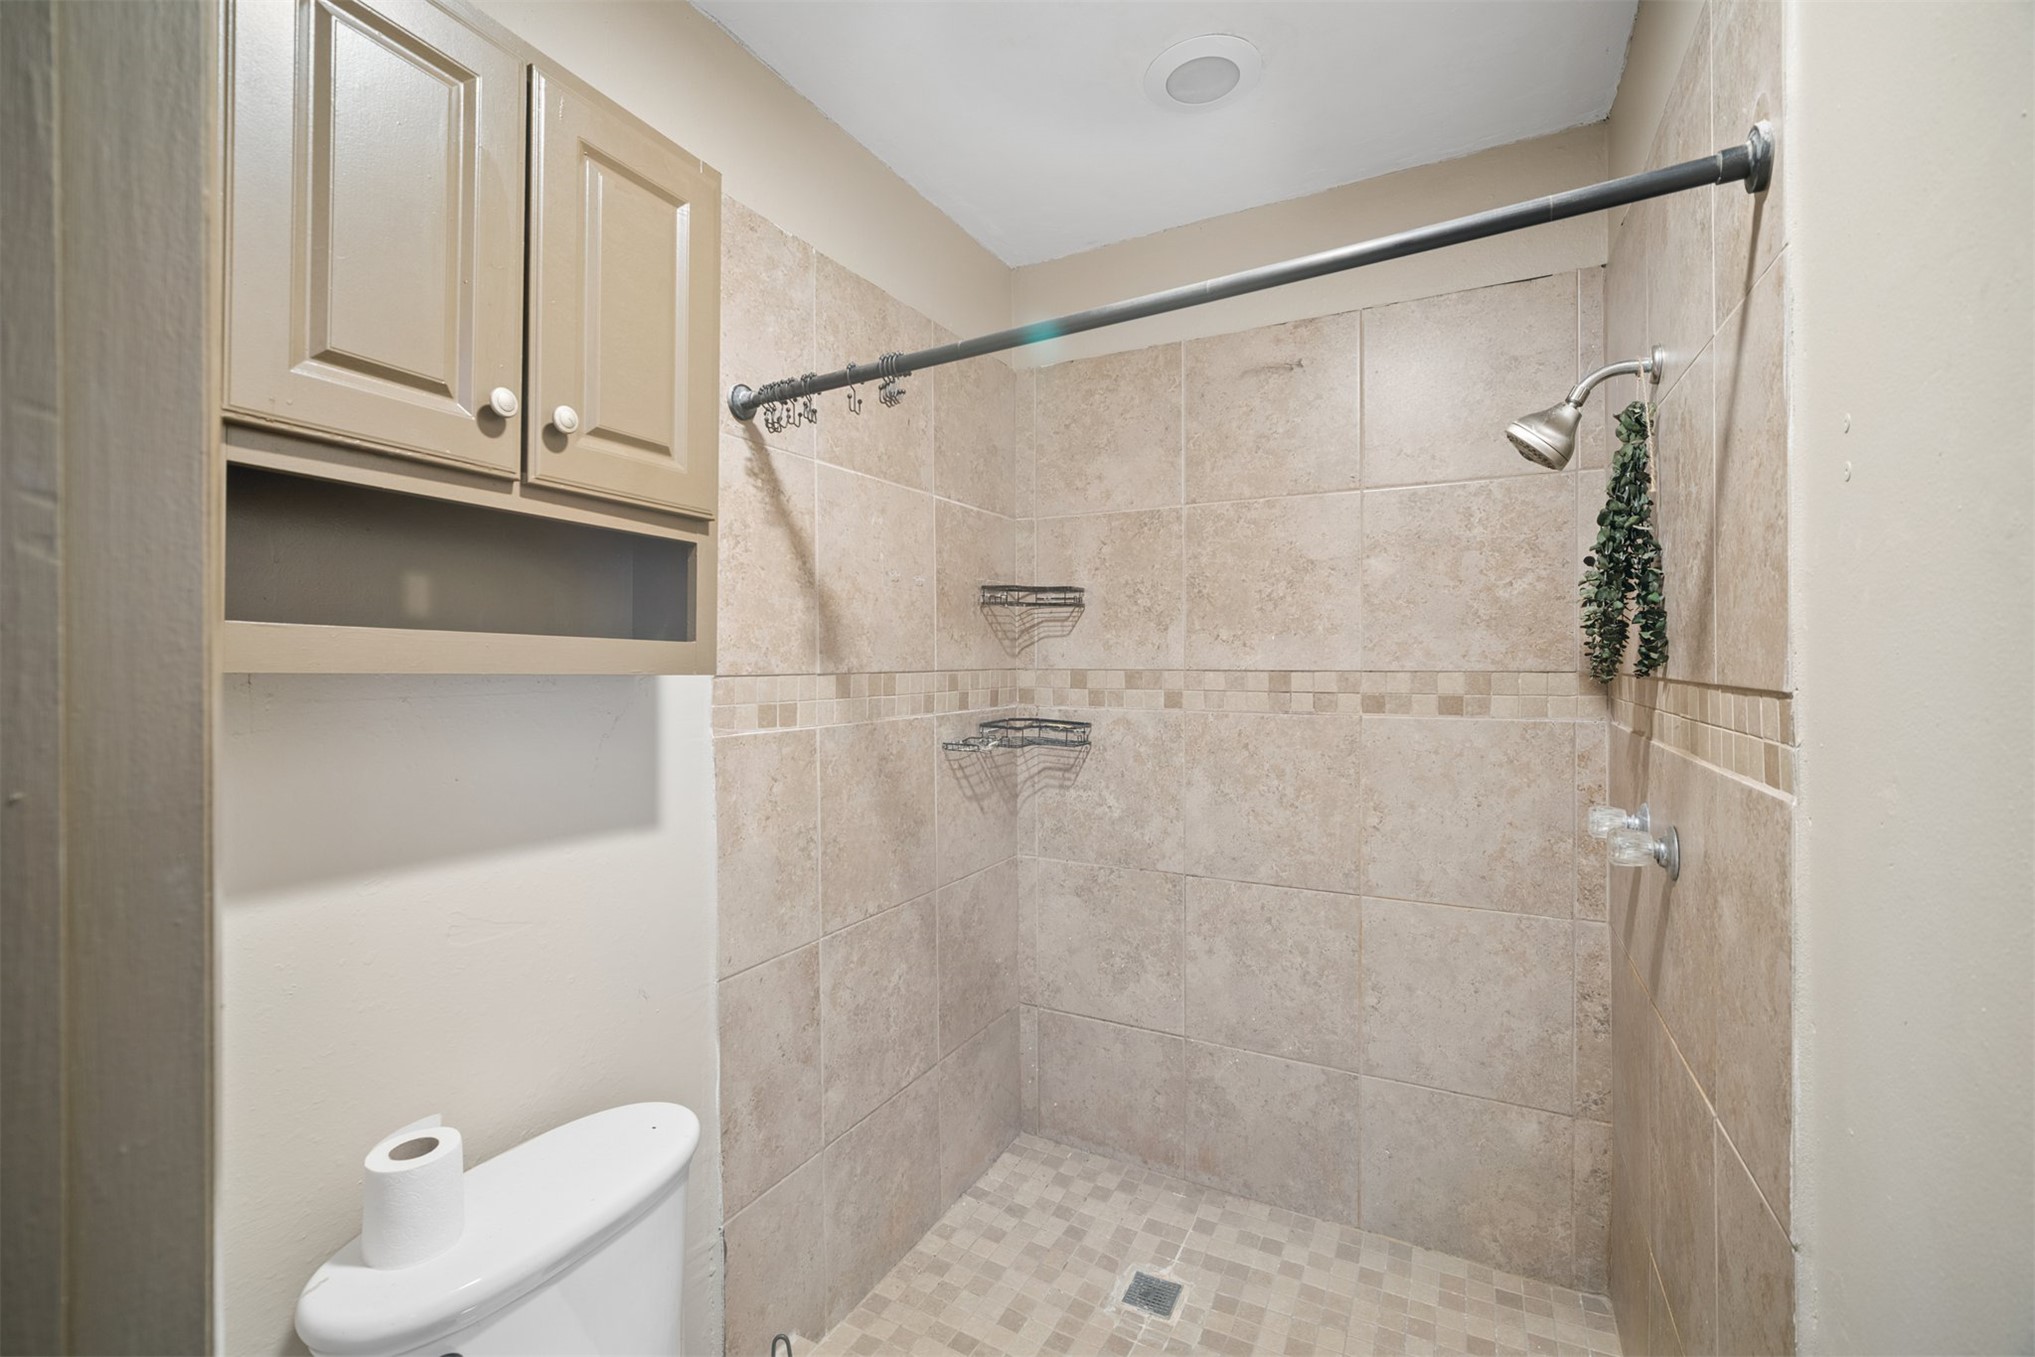
Shower stall featuring floor-to-ceiling tile, decorative accent tile border, built-in wire storage racks, and wall-mounted cabinetry
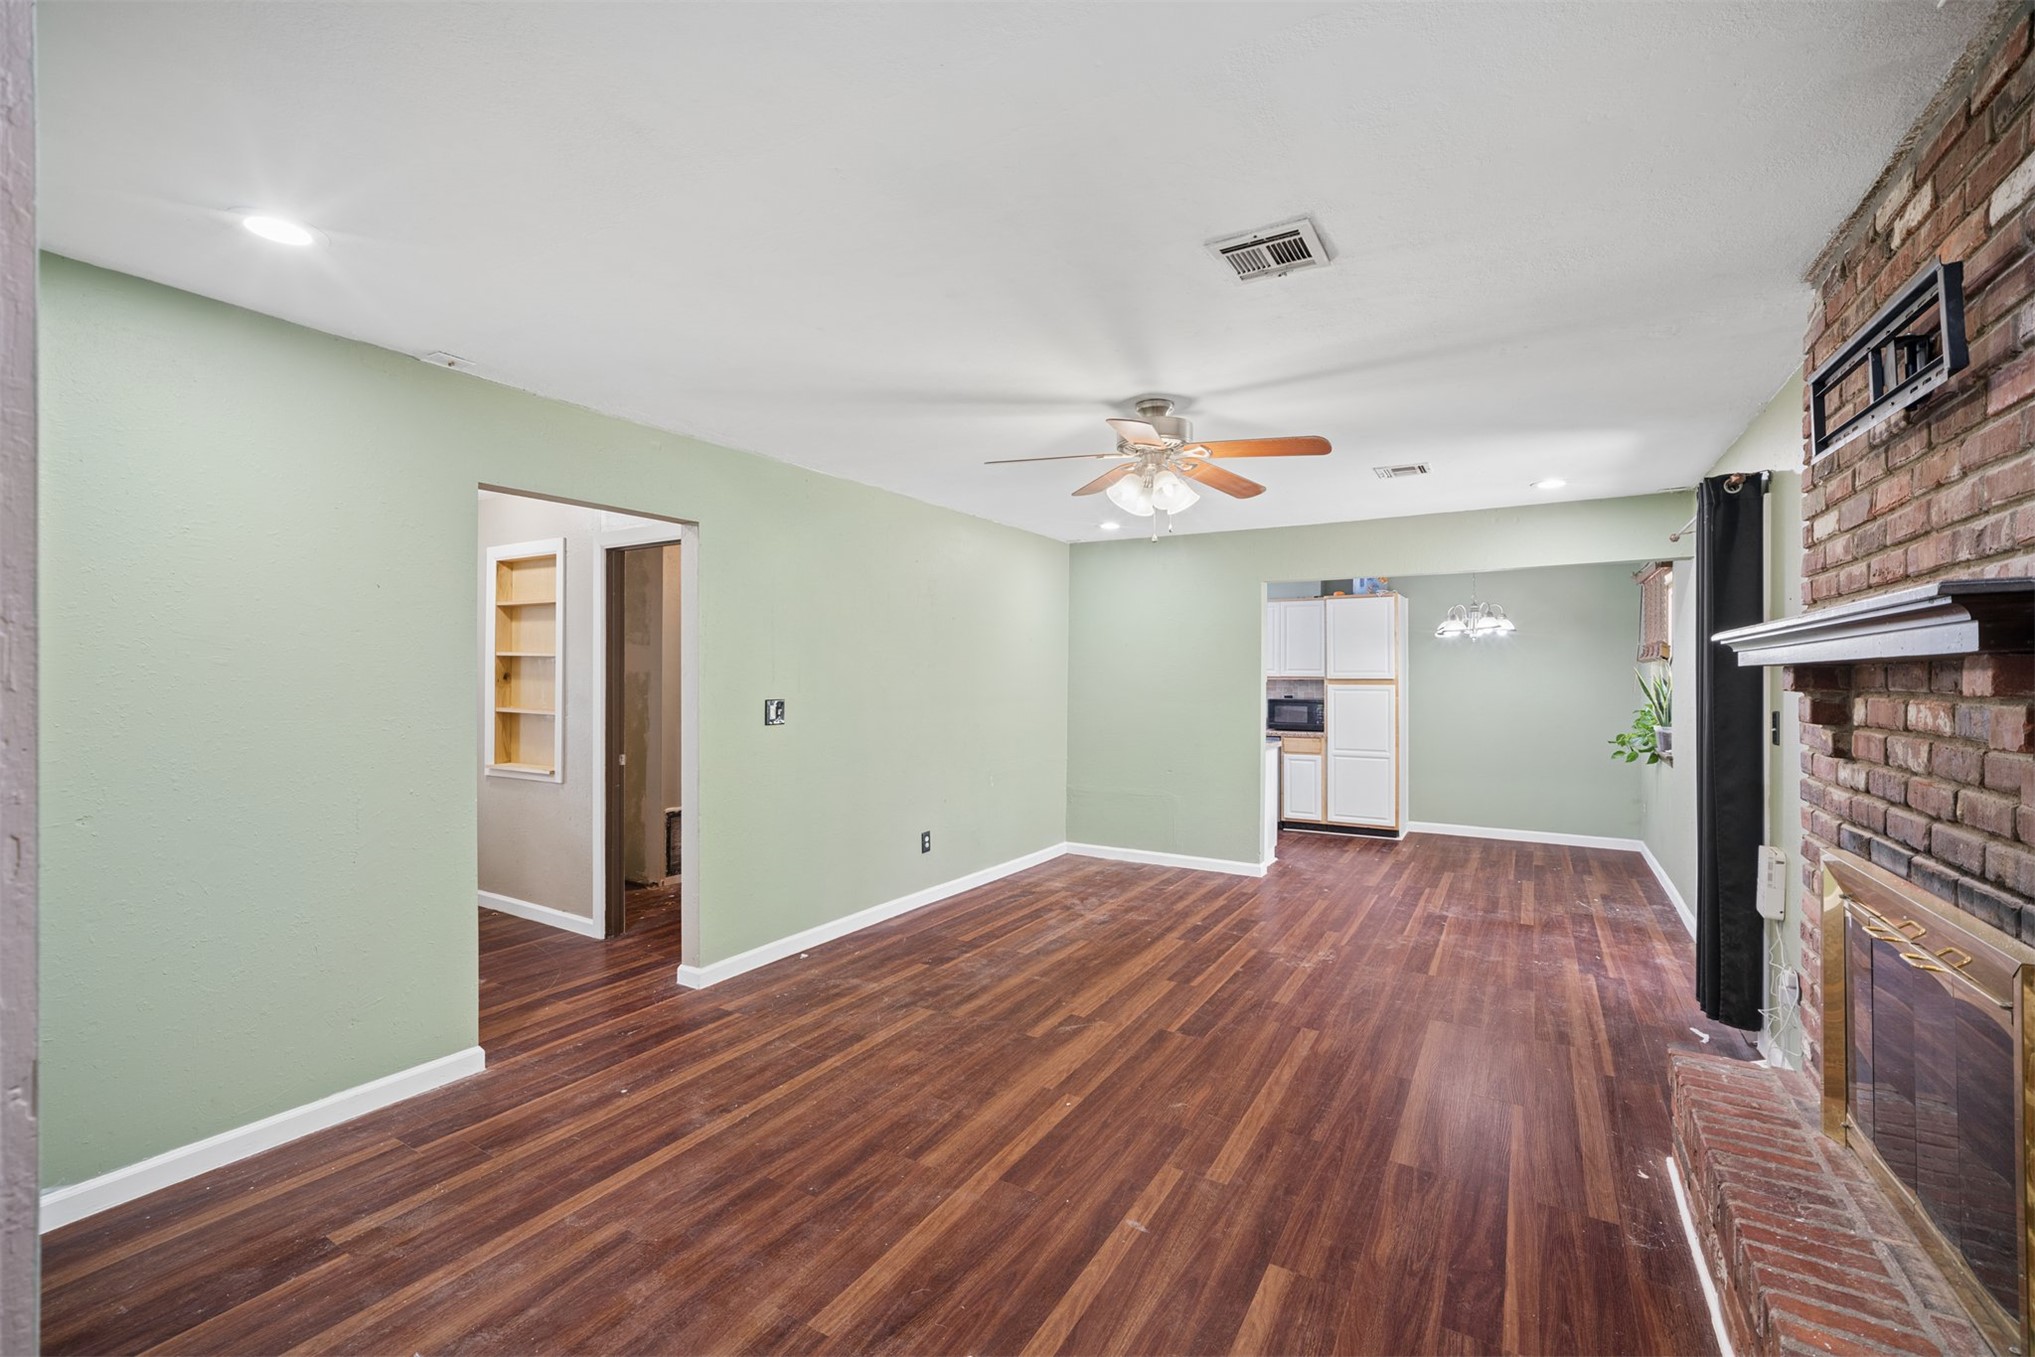
Living area featuring wood-finish flooring, a floor-to-ceiling brick fireplace with a mantel, recessed lighting, a ceiling fan, and built-in wall shelving
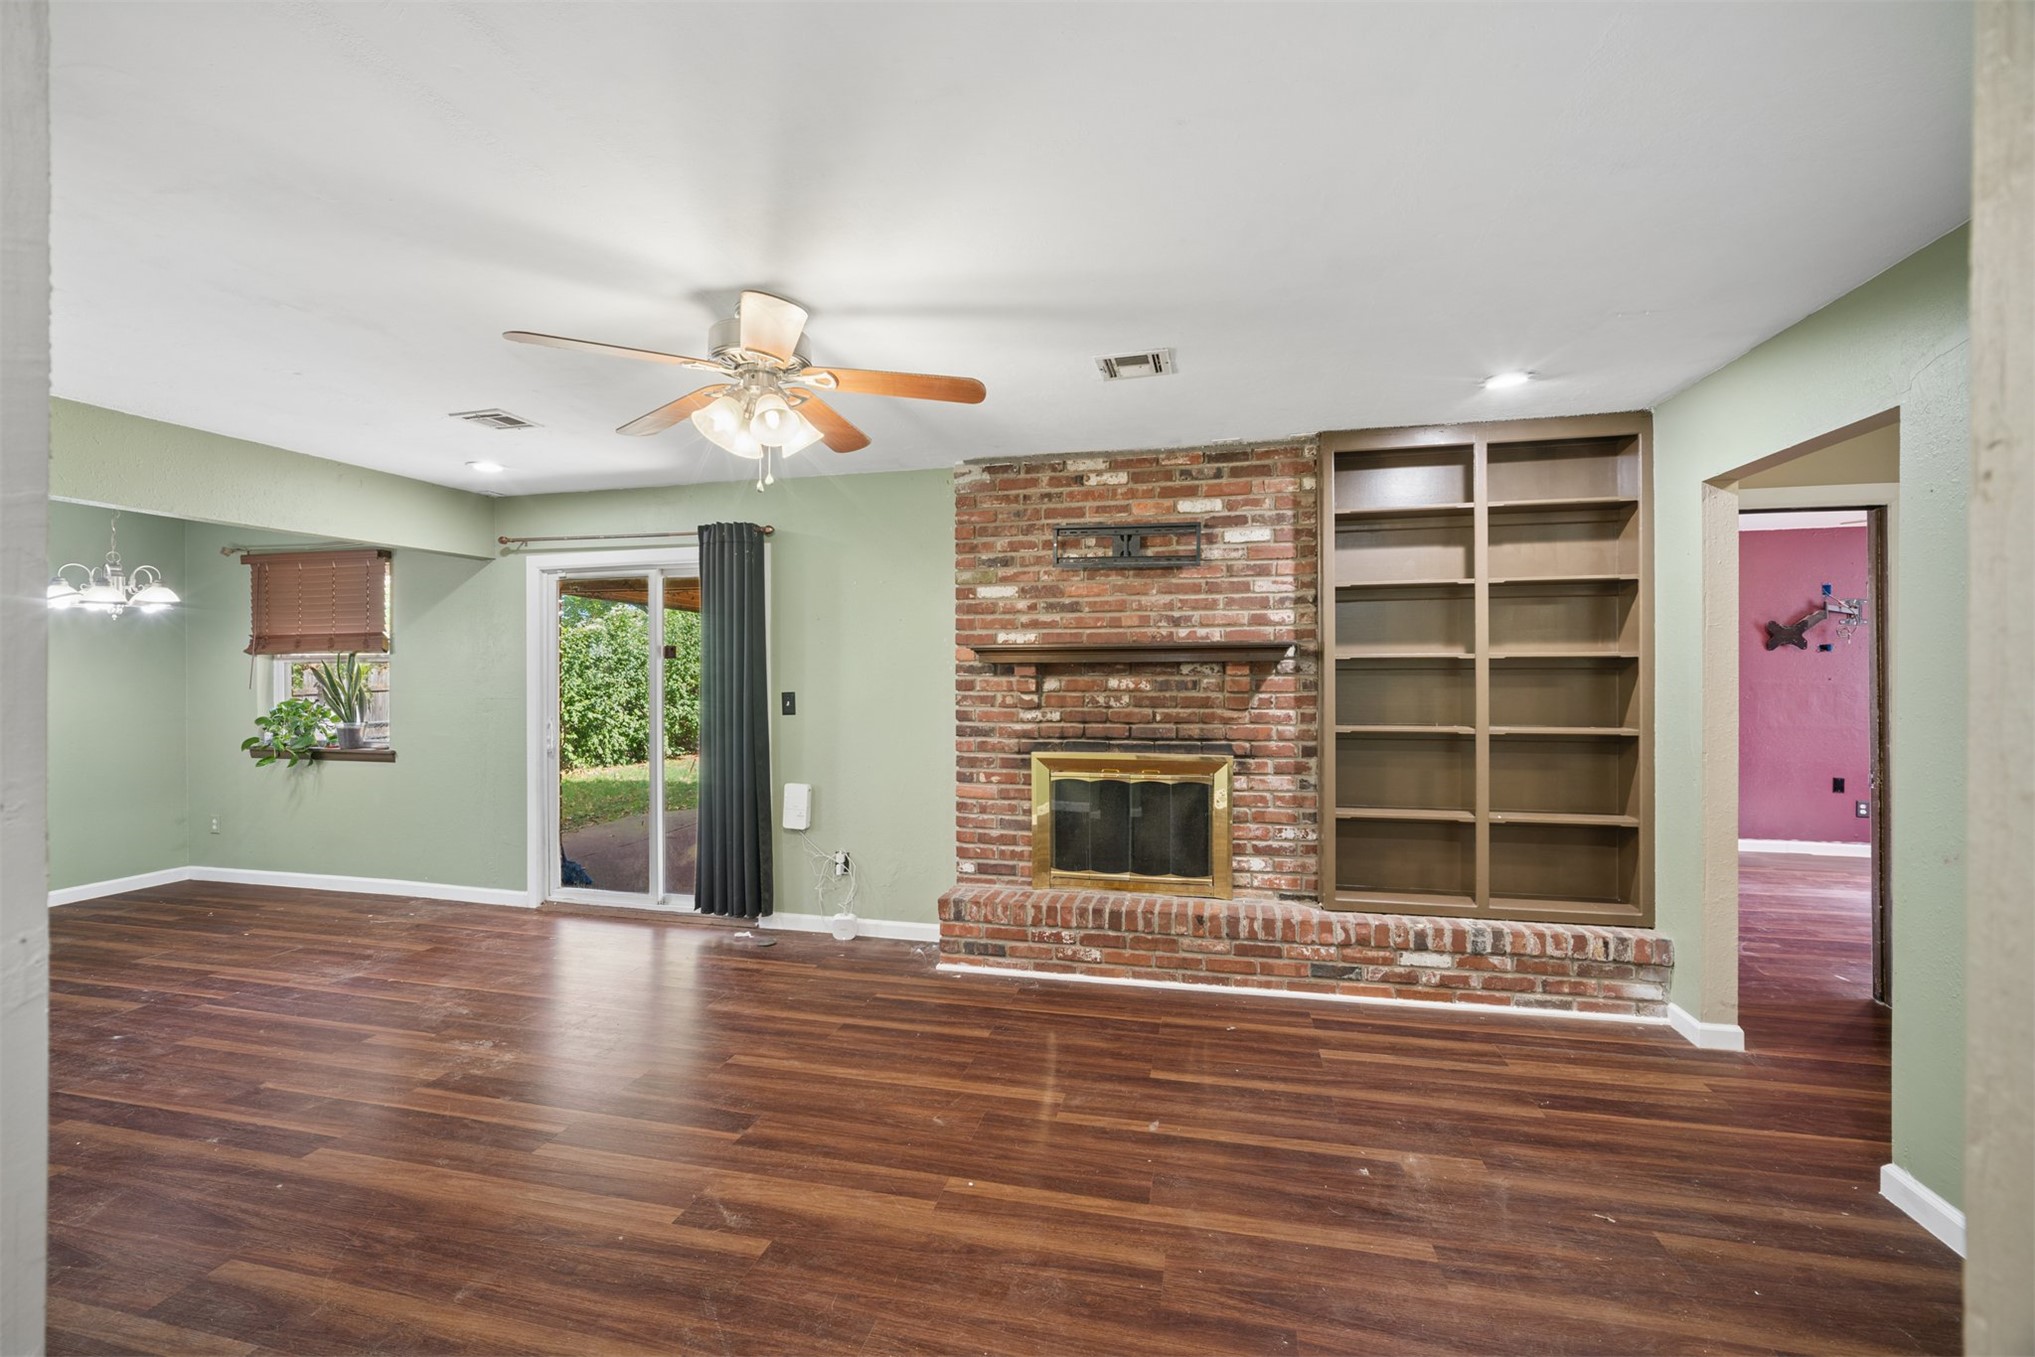
Living area featuring wood-finish flooring, a floor-to-ceiling brick fireplace with a wood mantel, and built-in shelving
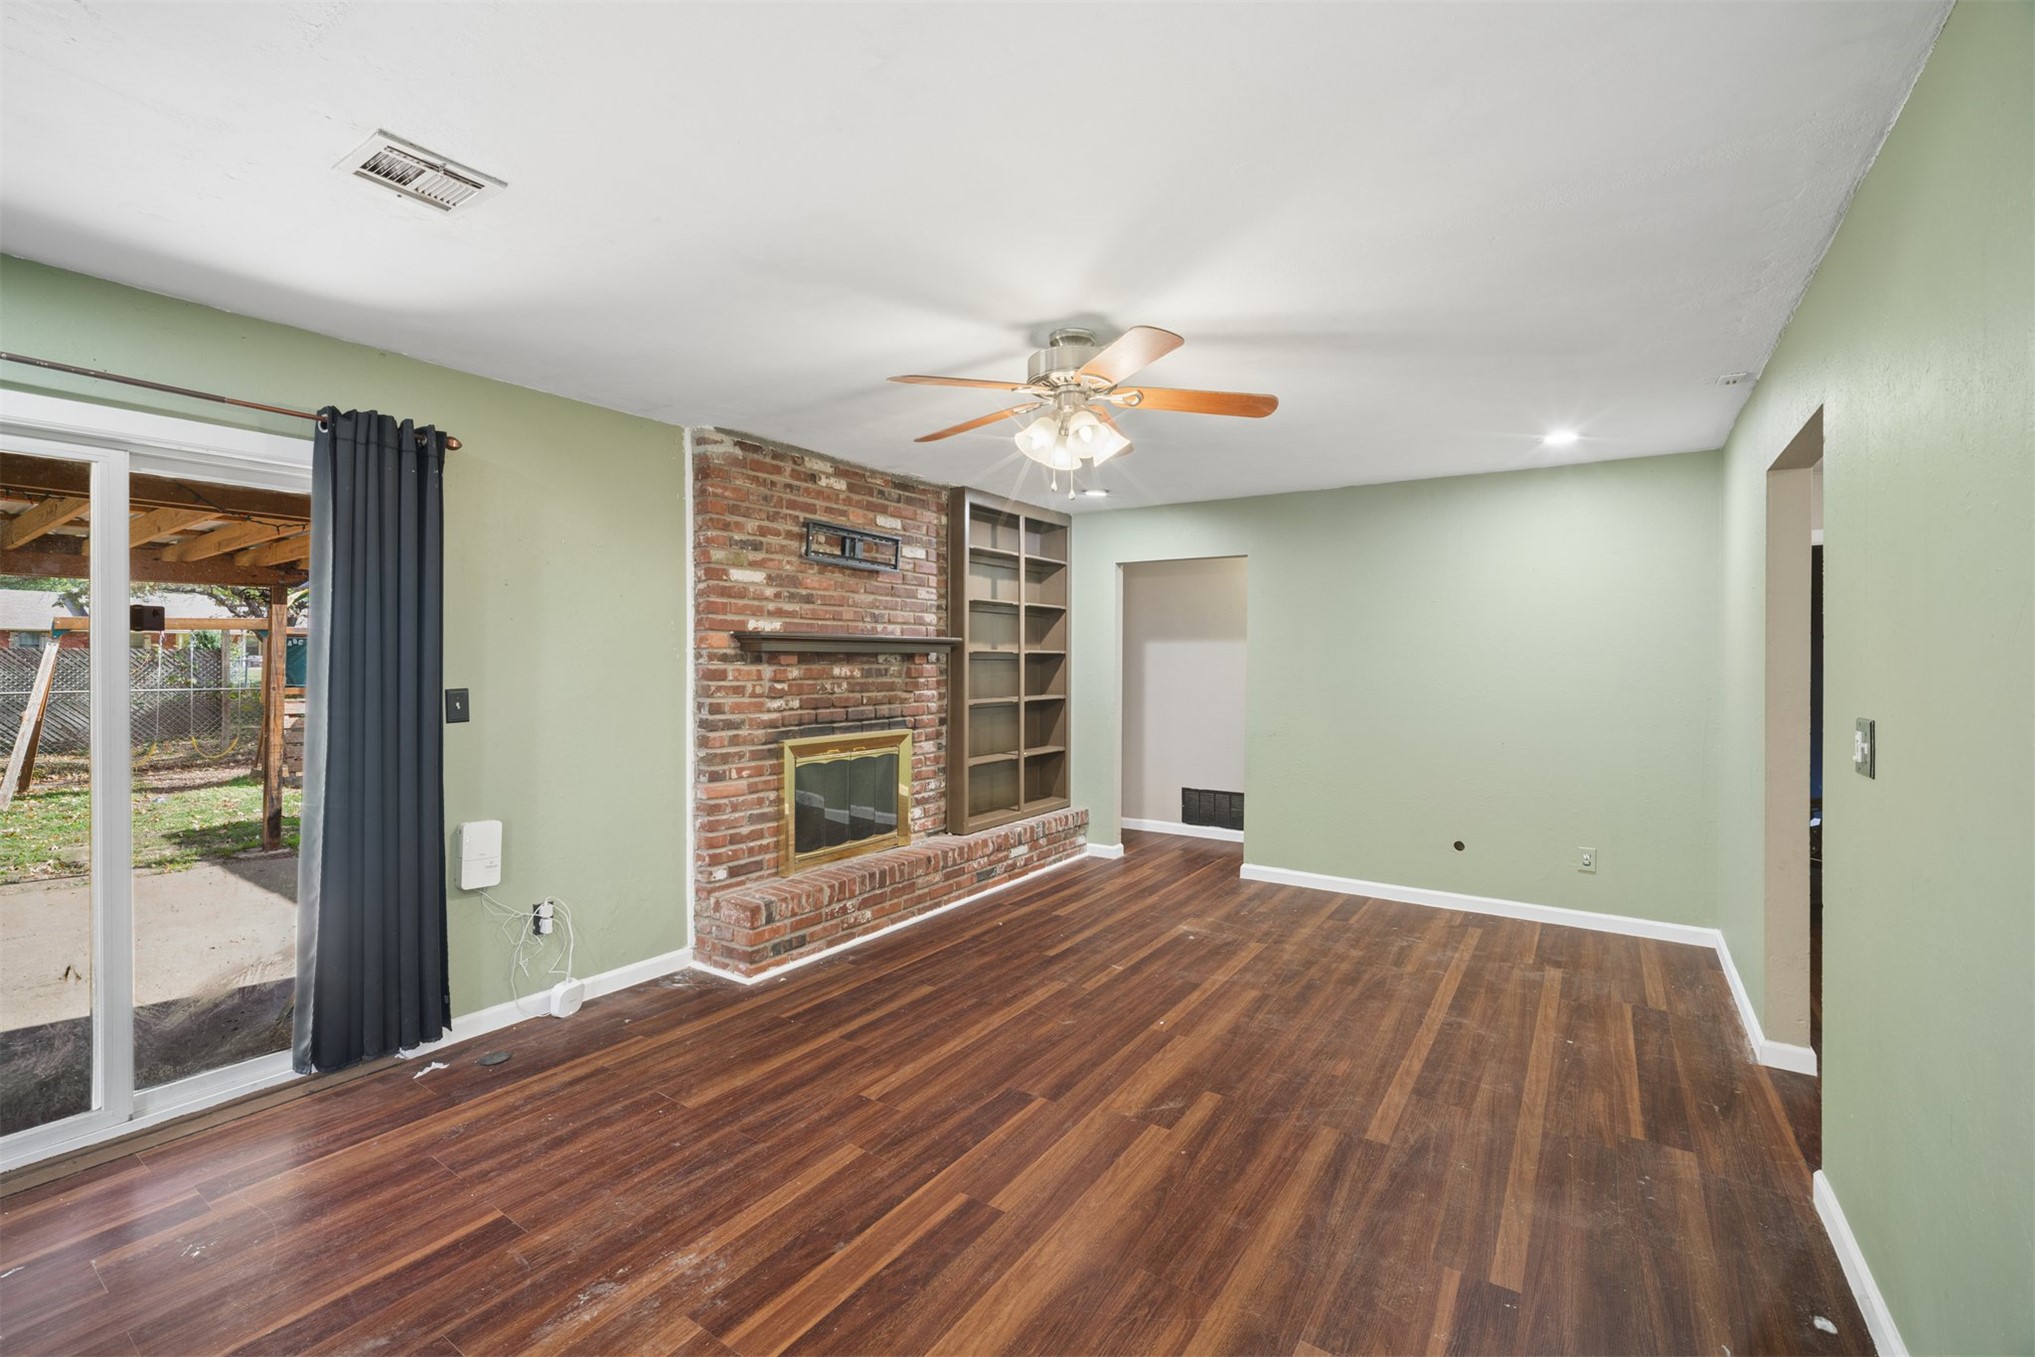
Living area featuring wood-finish flooring, a floor-to-ceiling brick fireplace with a wood mantel, built-in shelving, a ceiling fan, and sliding glass doors
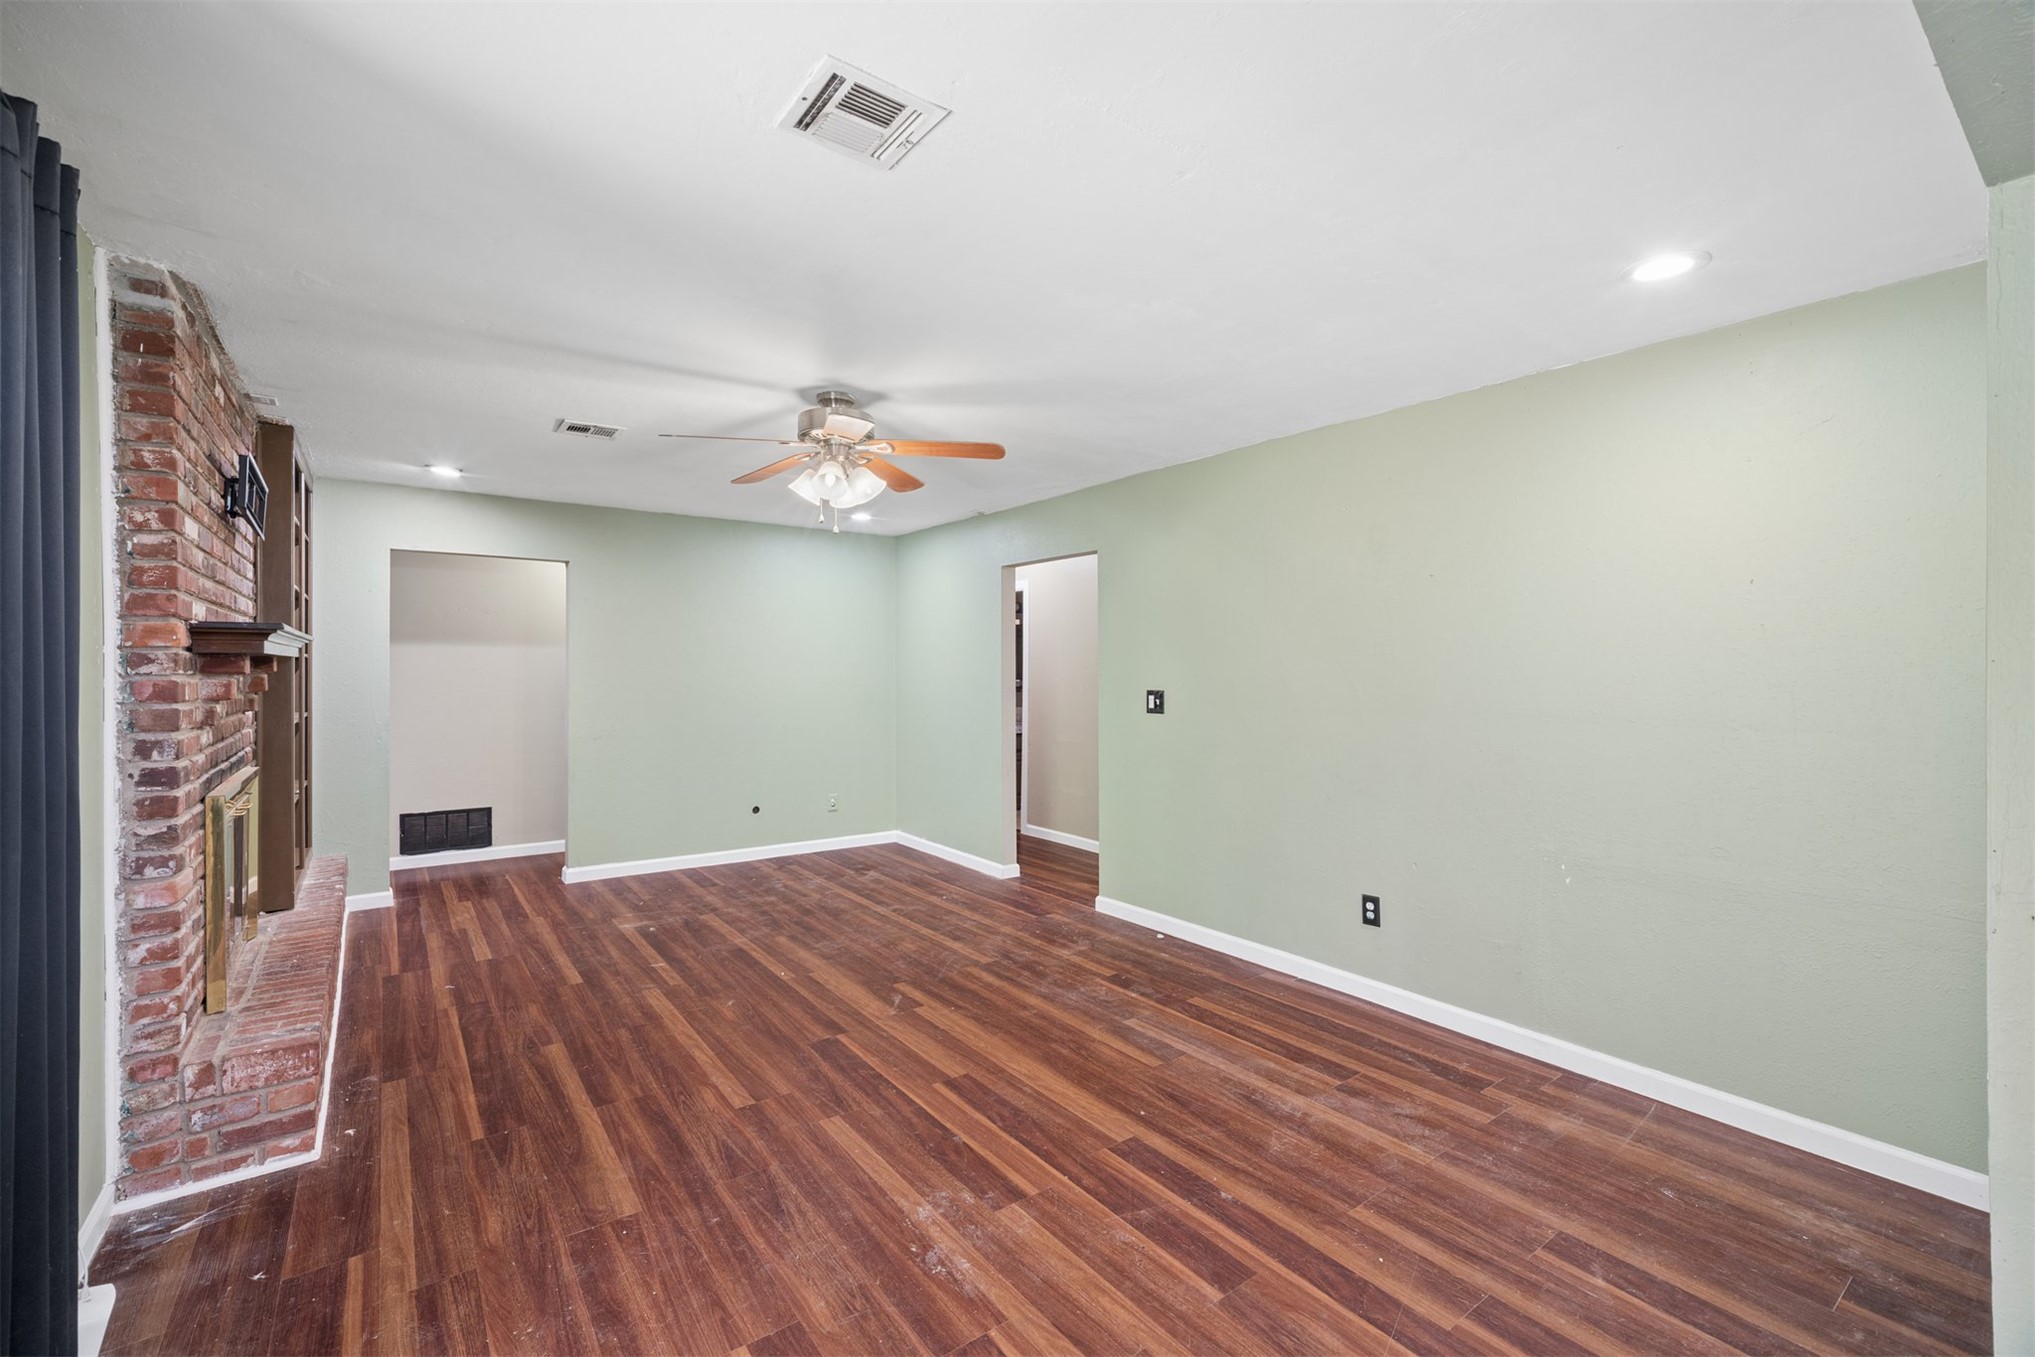
Living area featuring wood-finish flooring, a floor-to-ceiling red brick fireplace, and a ceiling fan with integrated lighting
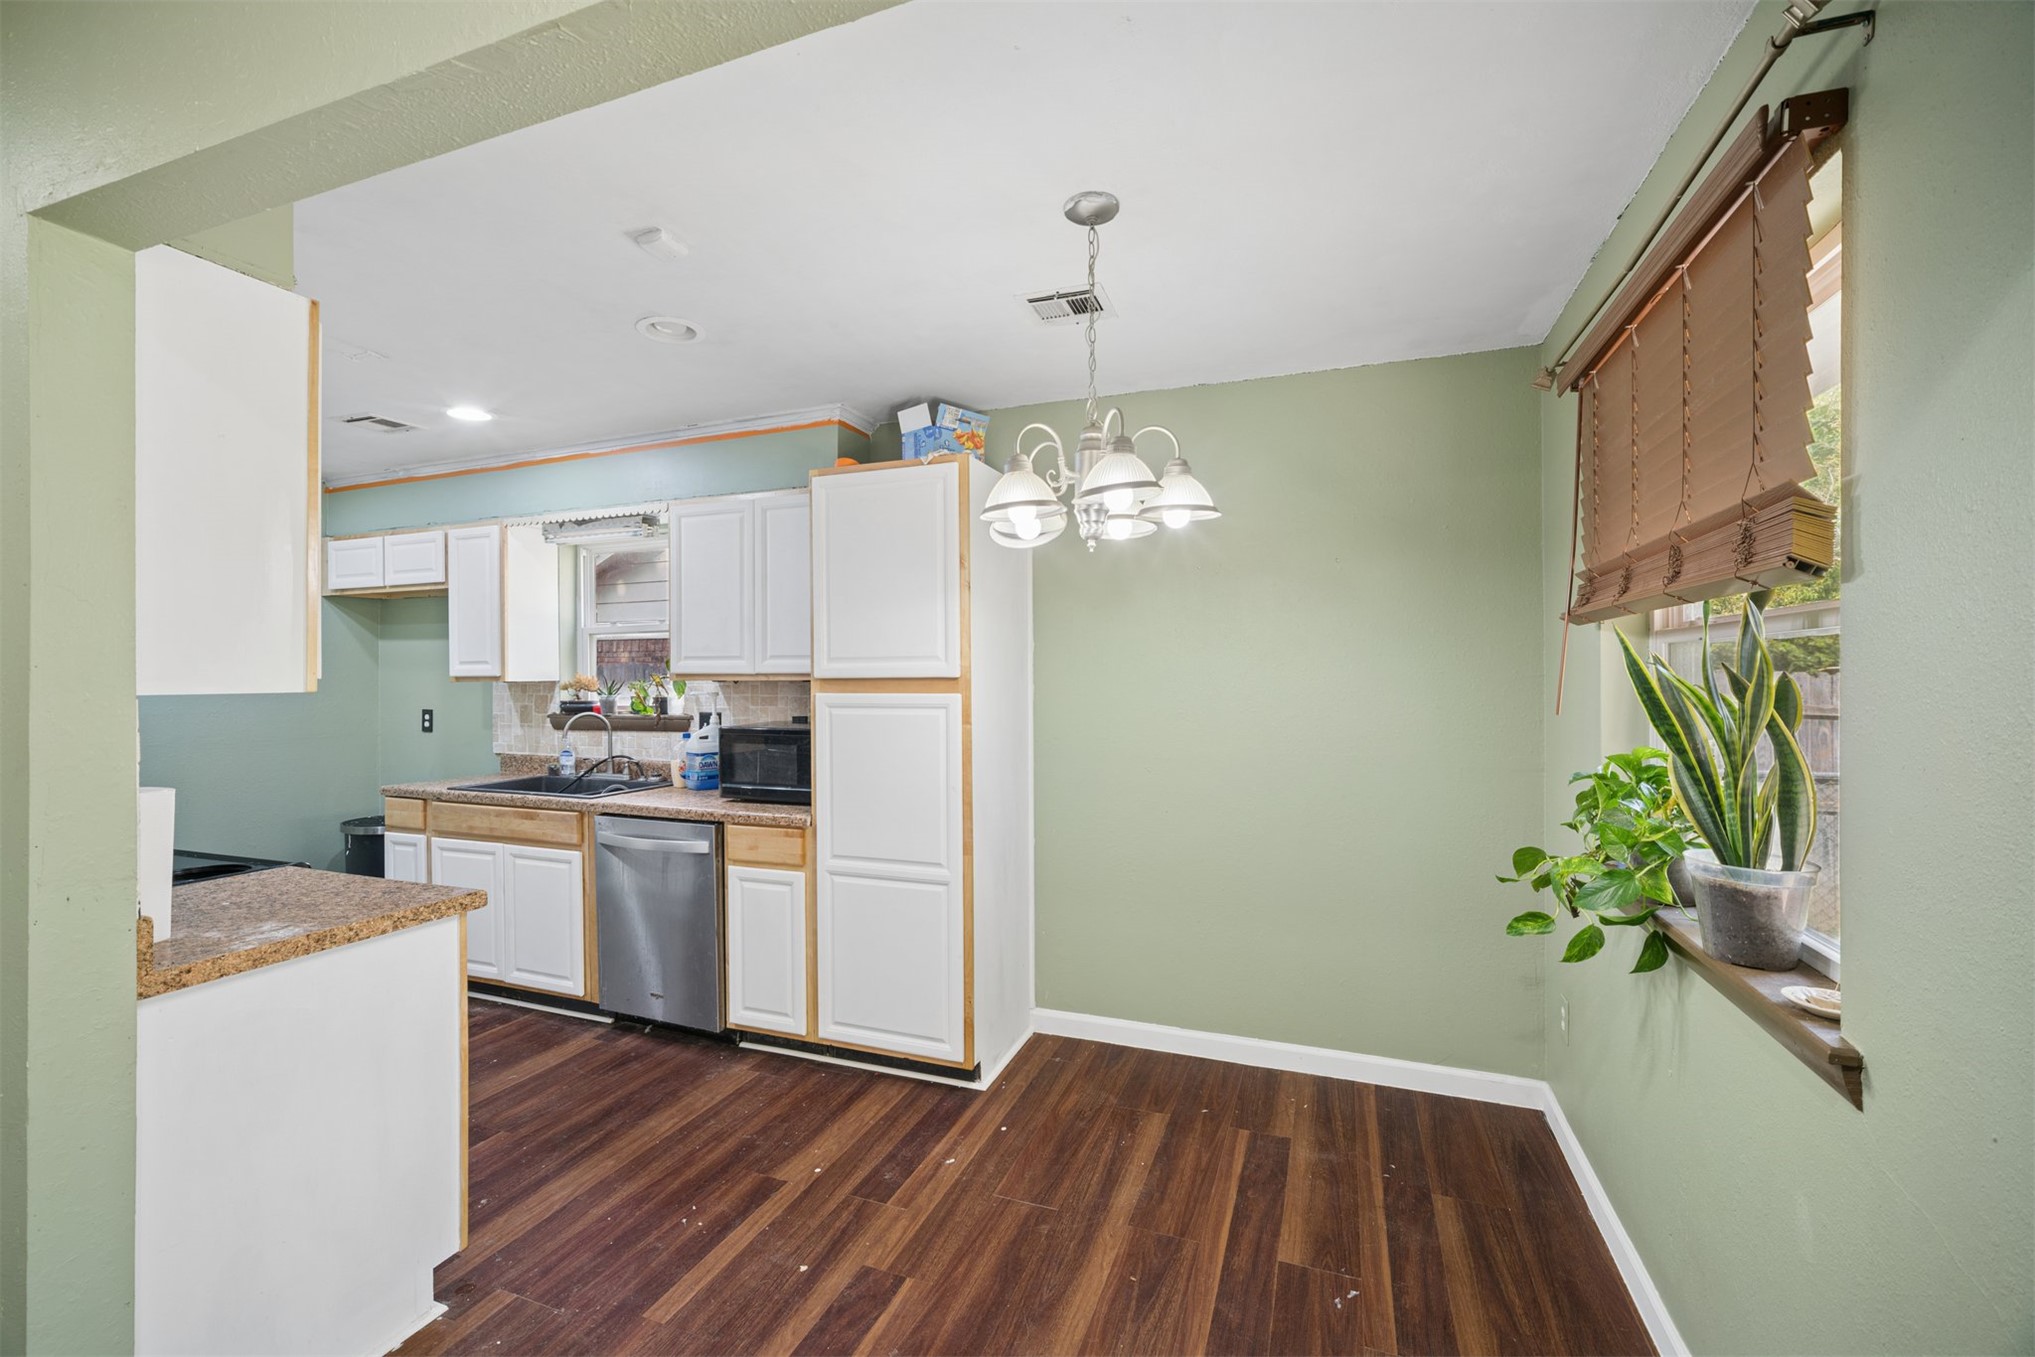
Kitchen area featuring white cabinetry, wood-finish flooring, a stainless steel dishwasher, and a multi-arm hanging light fixture
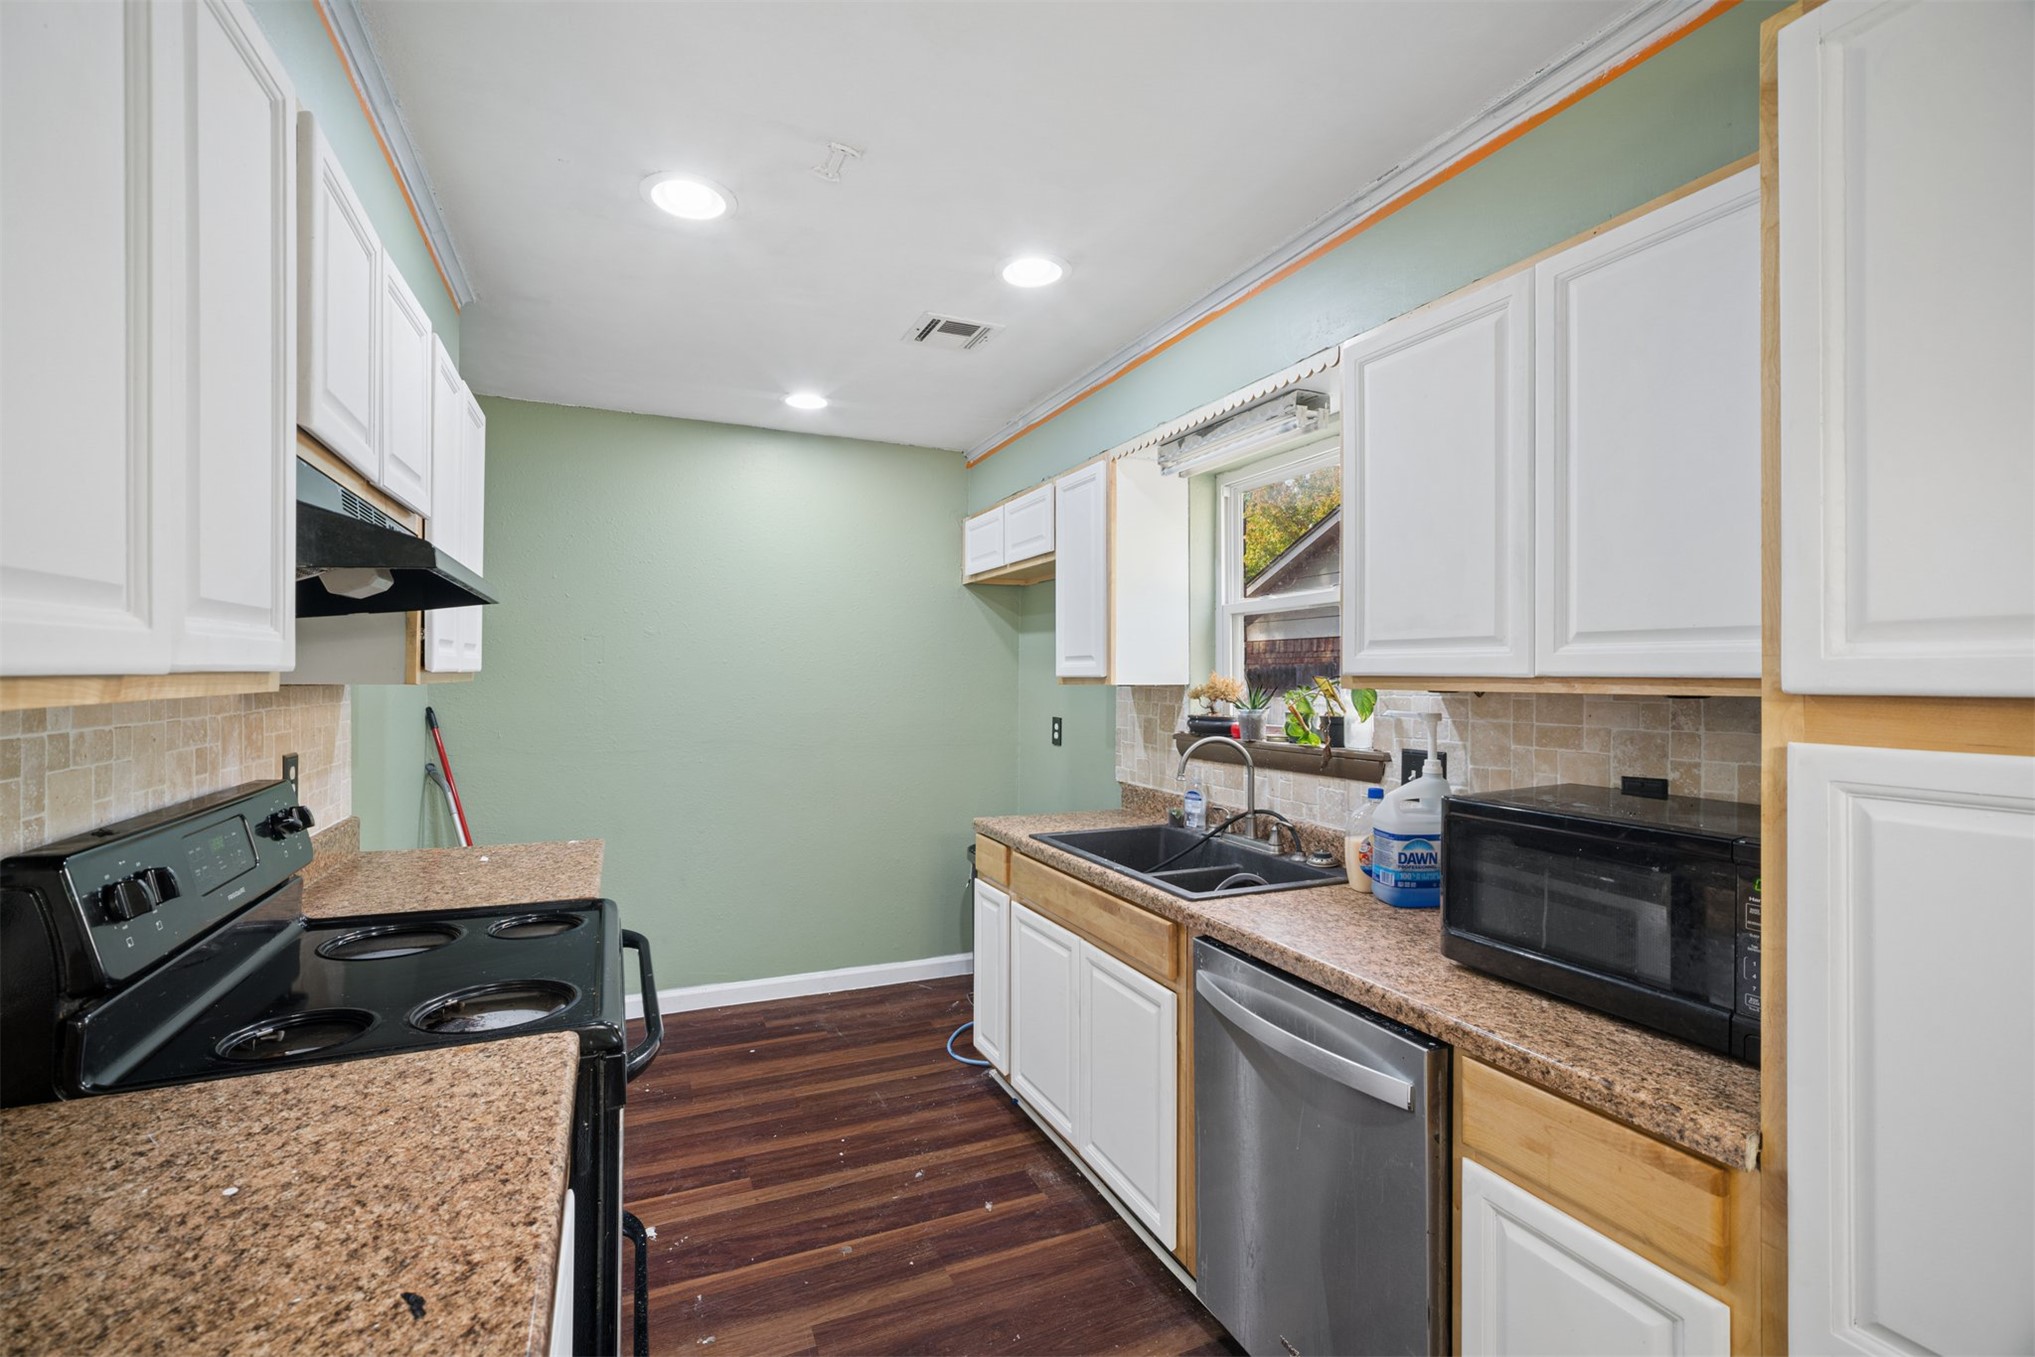
Kitchen featuring white cabinetry, stone-finish countertops, tiled backsplash, stainless steel dishwasher, and wood-finish flooring
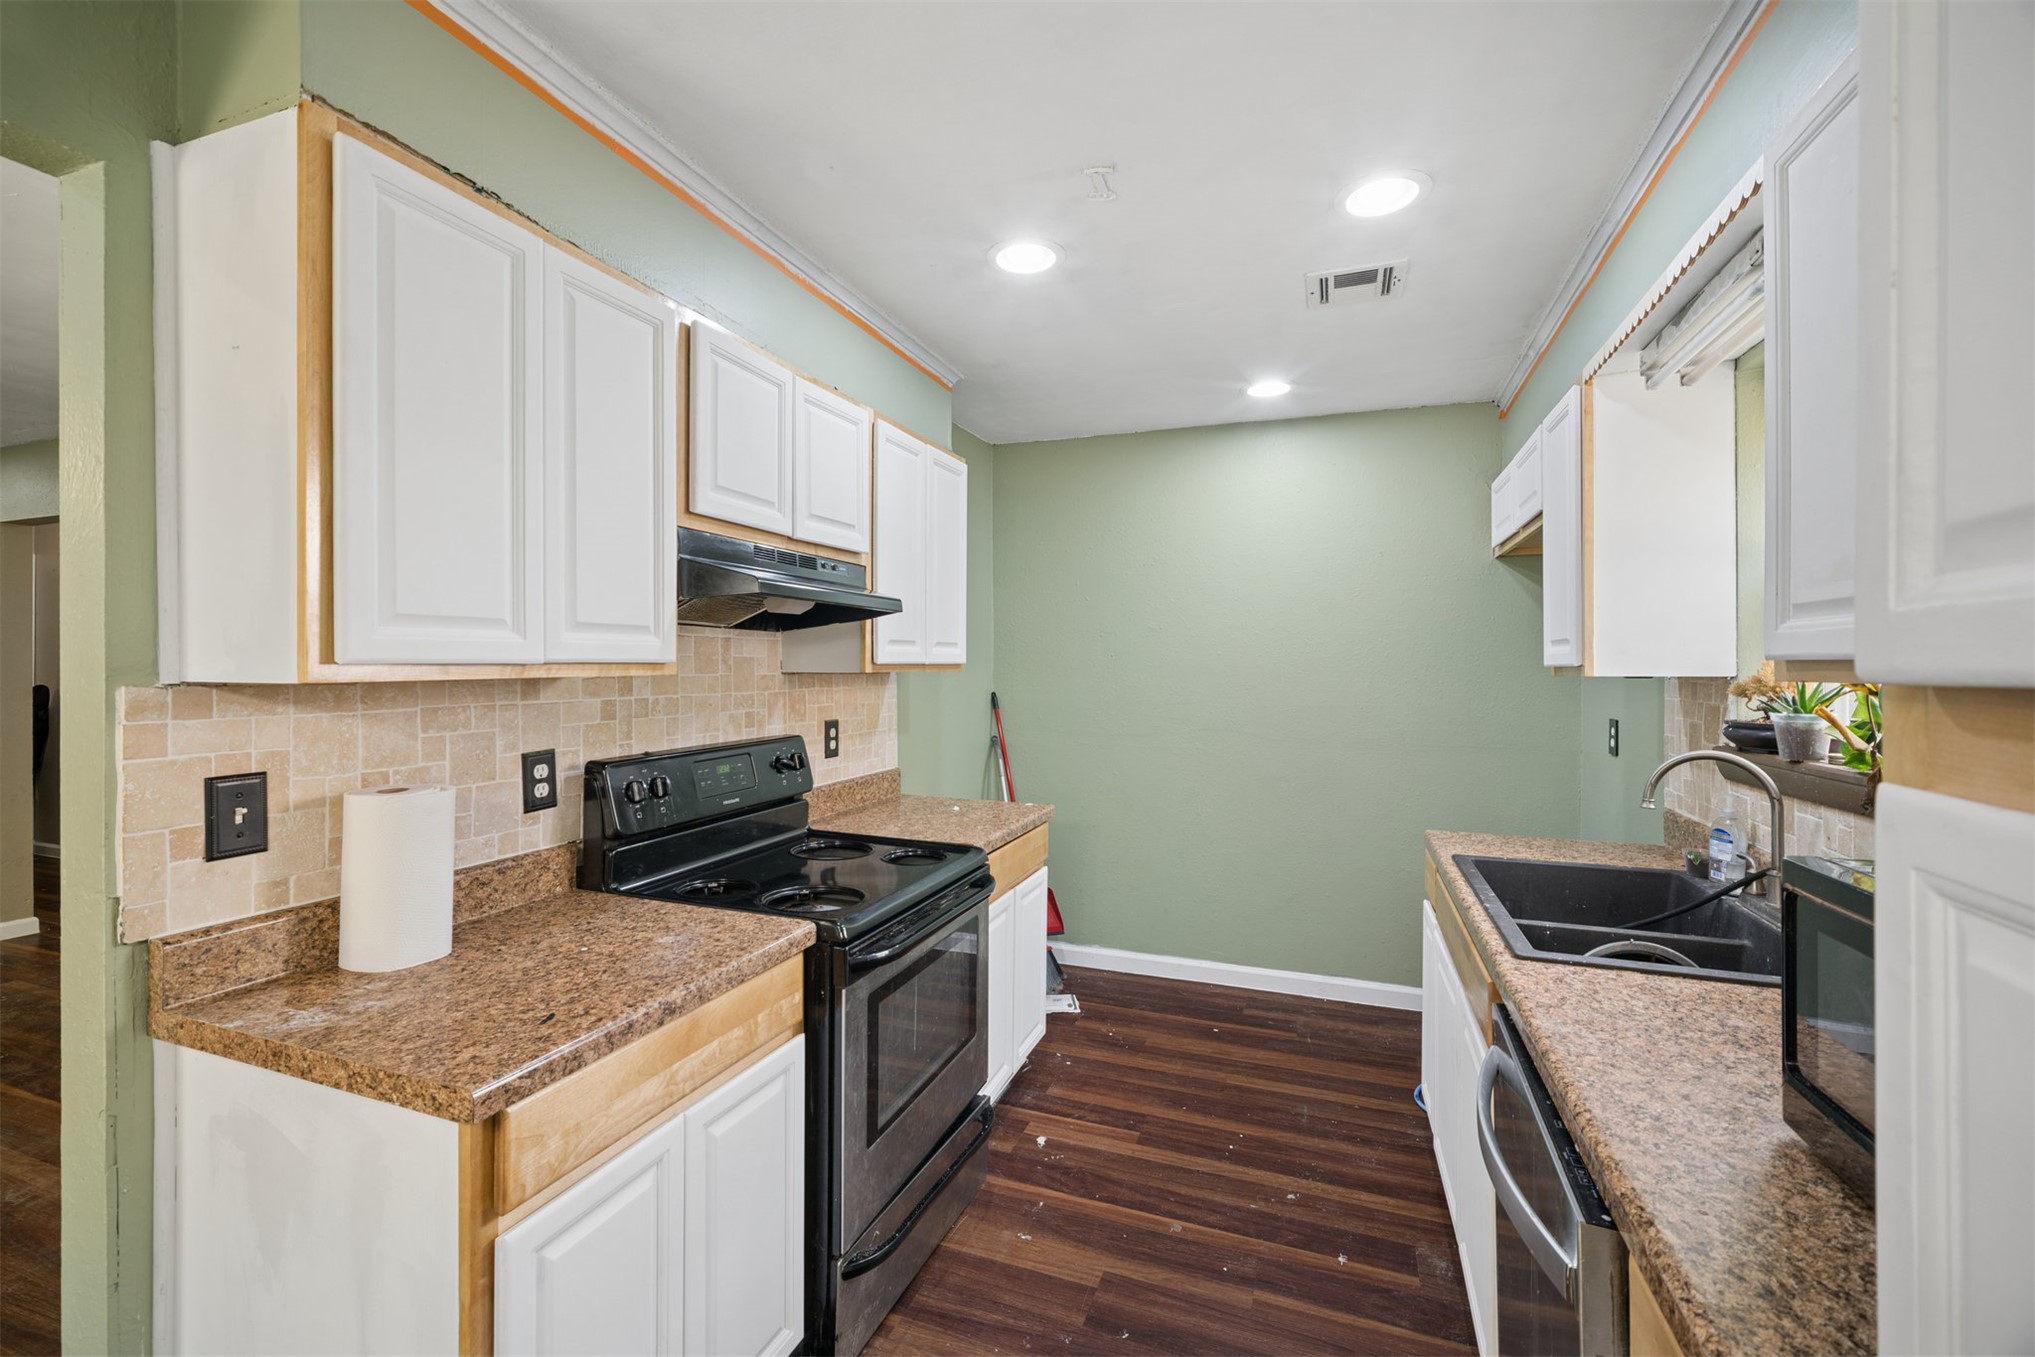
Kitchen featuring white cabinetry, stone-finish countertops, tiled backsplash, dual-basin sink, and wood-finish flooring
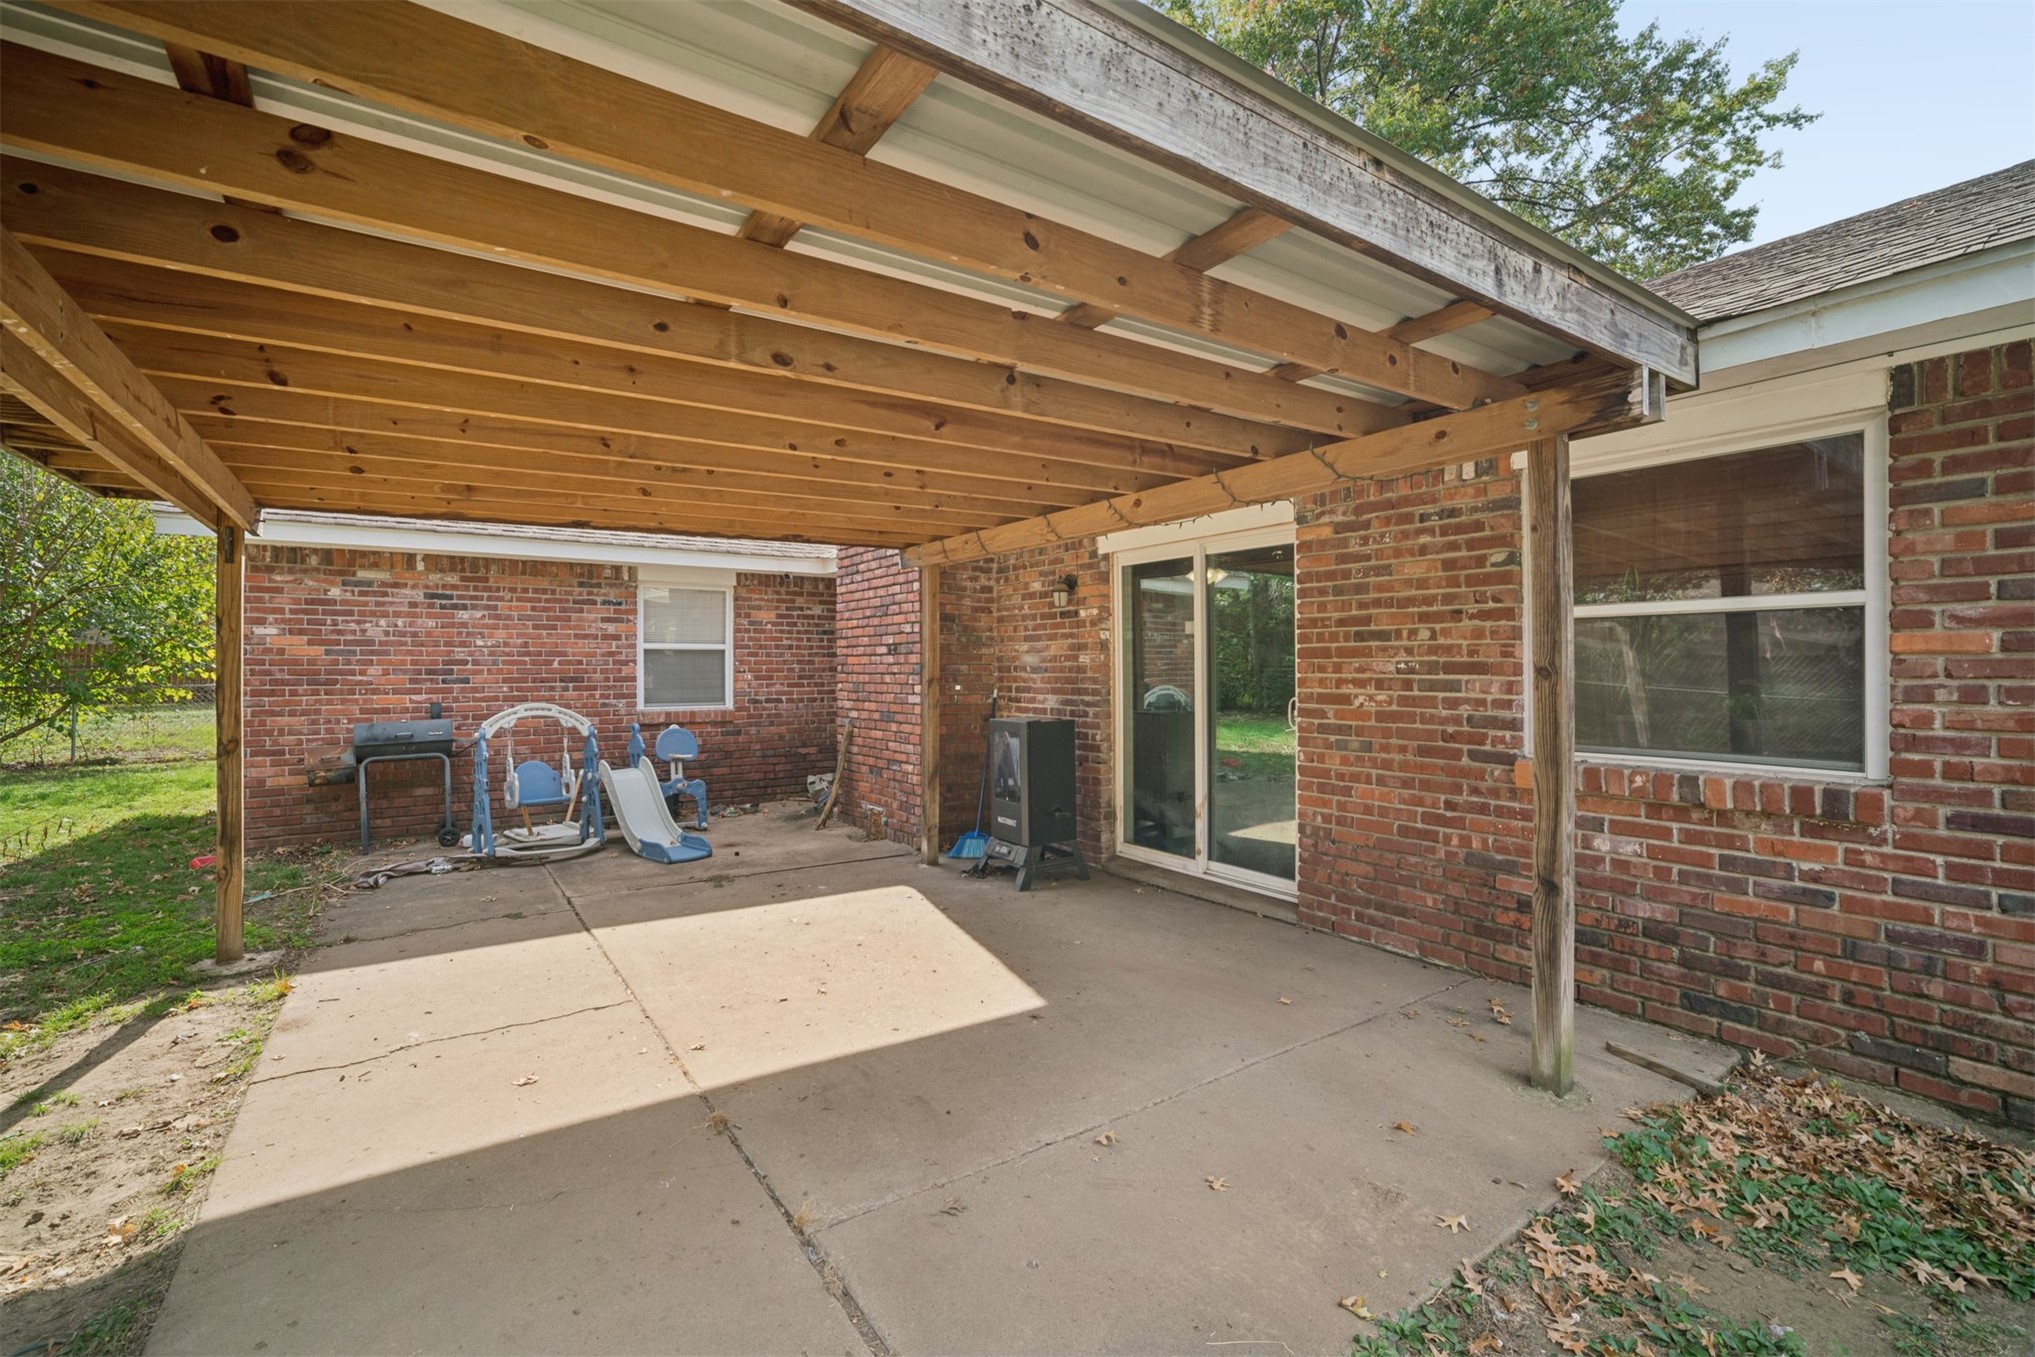
Covered concrete patio featuring exposed wood-beam ceiling construction and red brick exterior walls
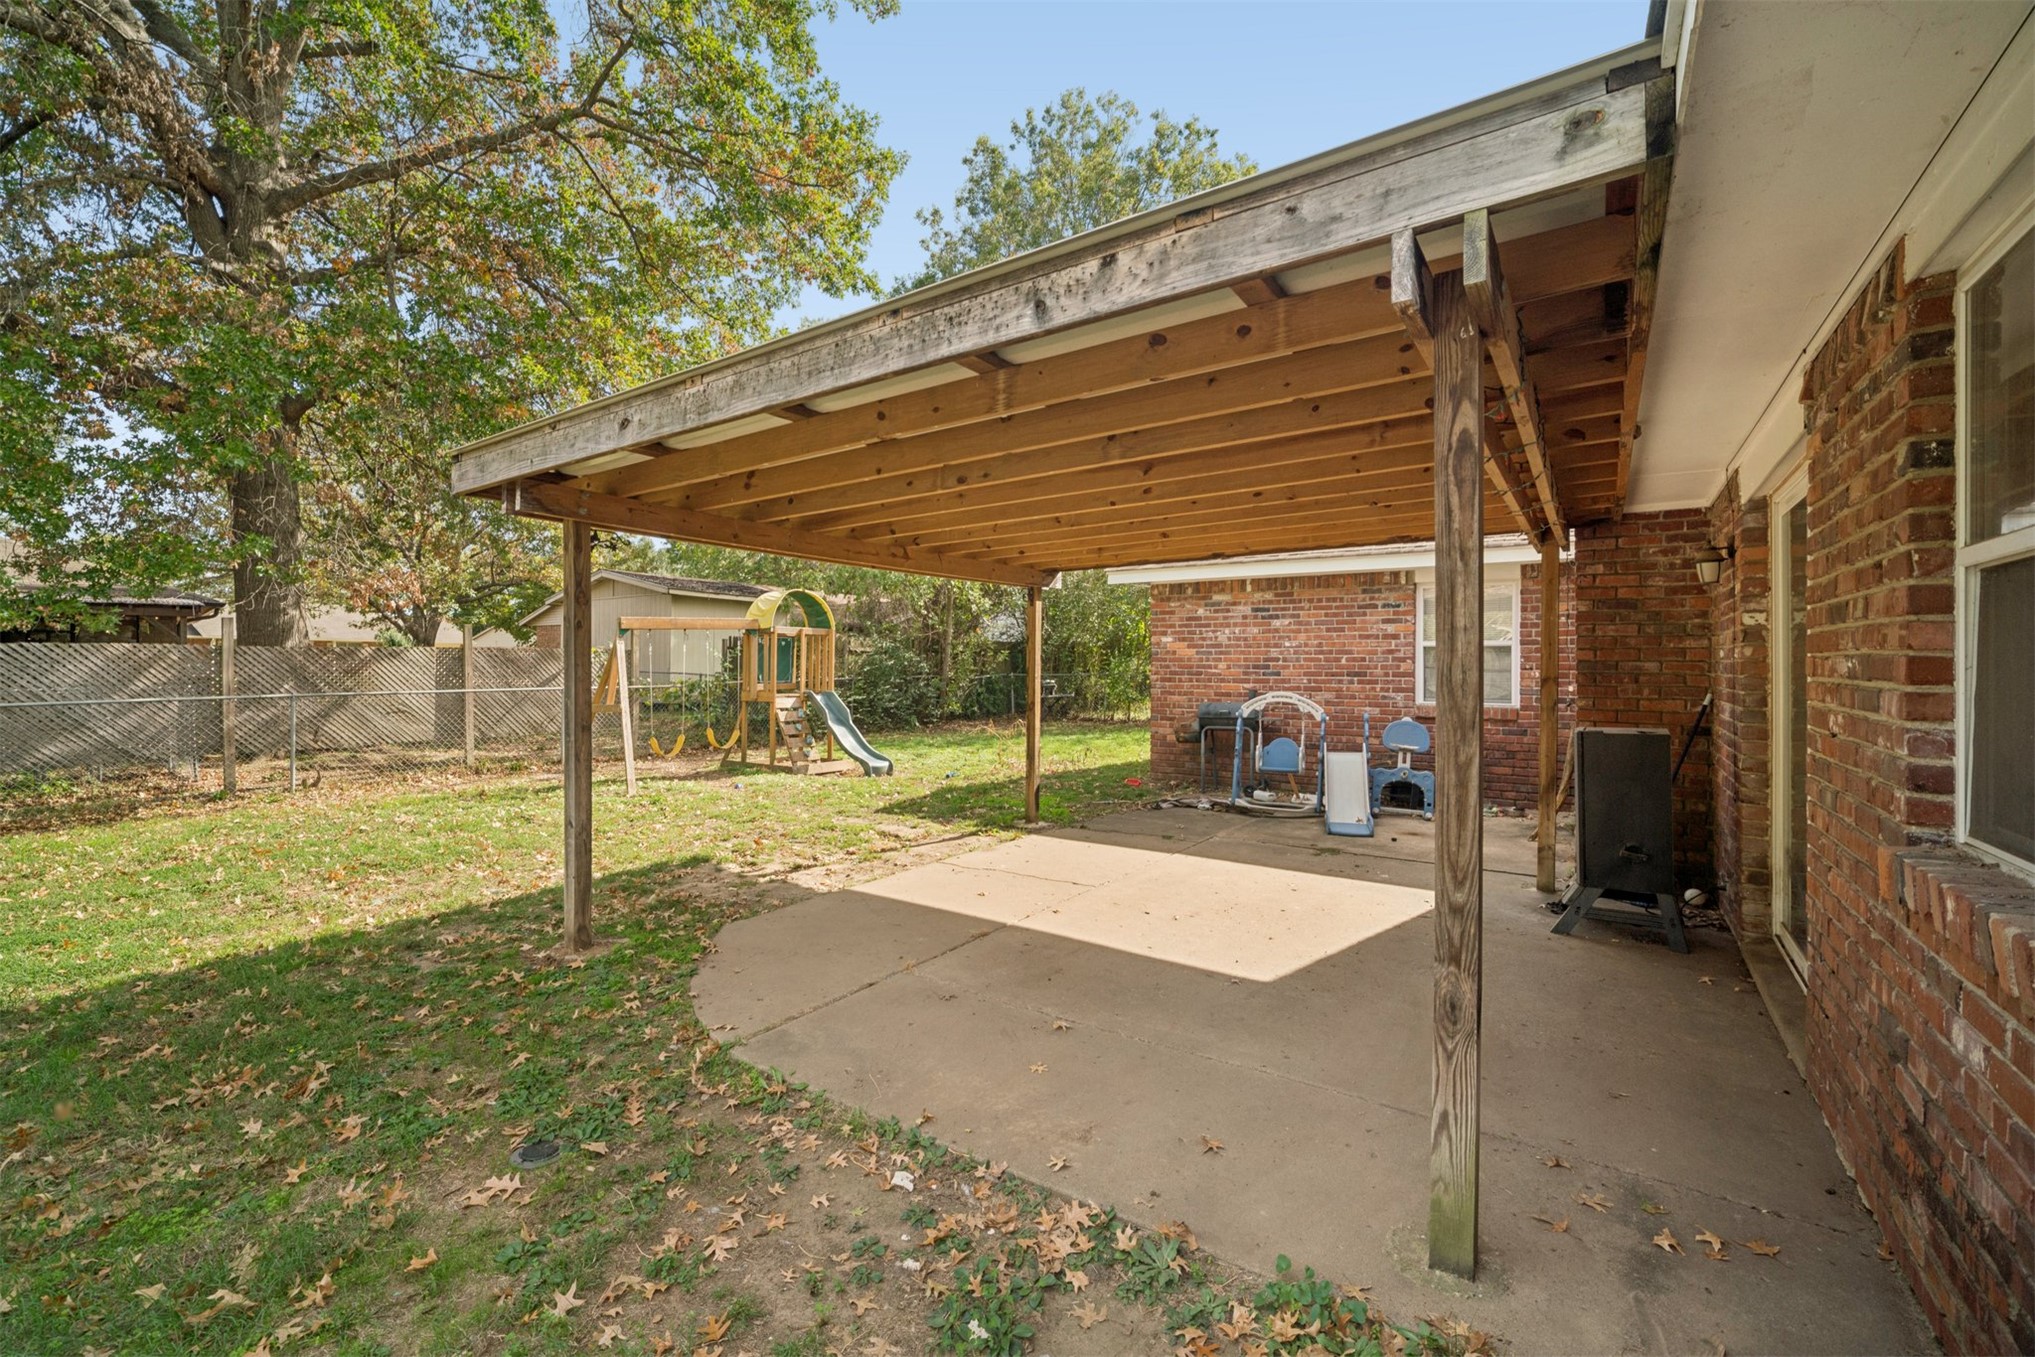
Covered patio featuring an exposed timber-beam ceiling, concrete slab flooring, and brick exterior walls
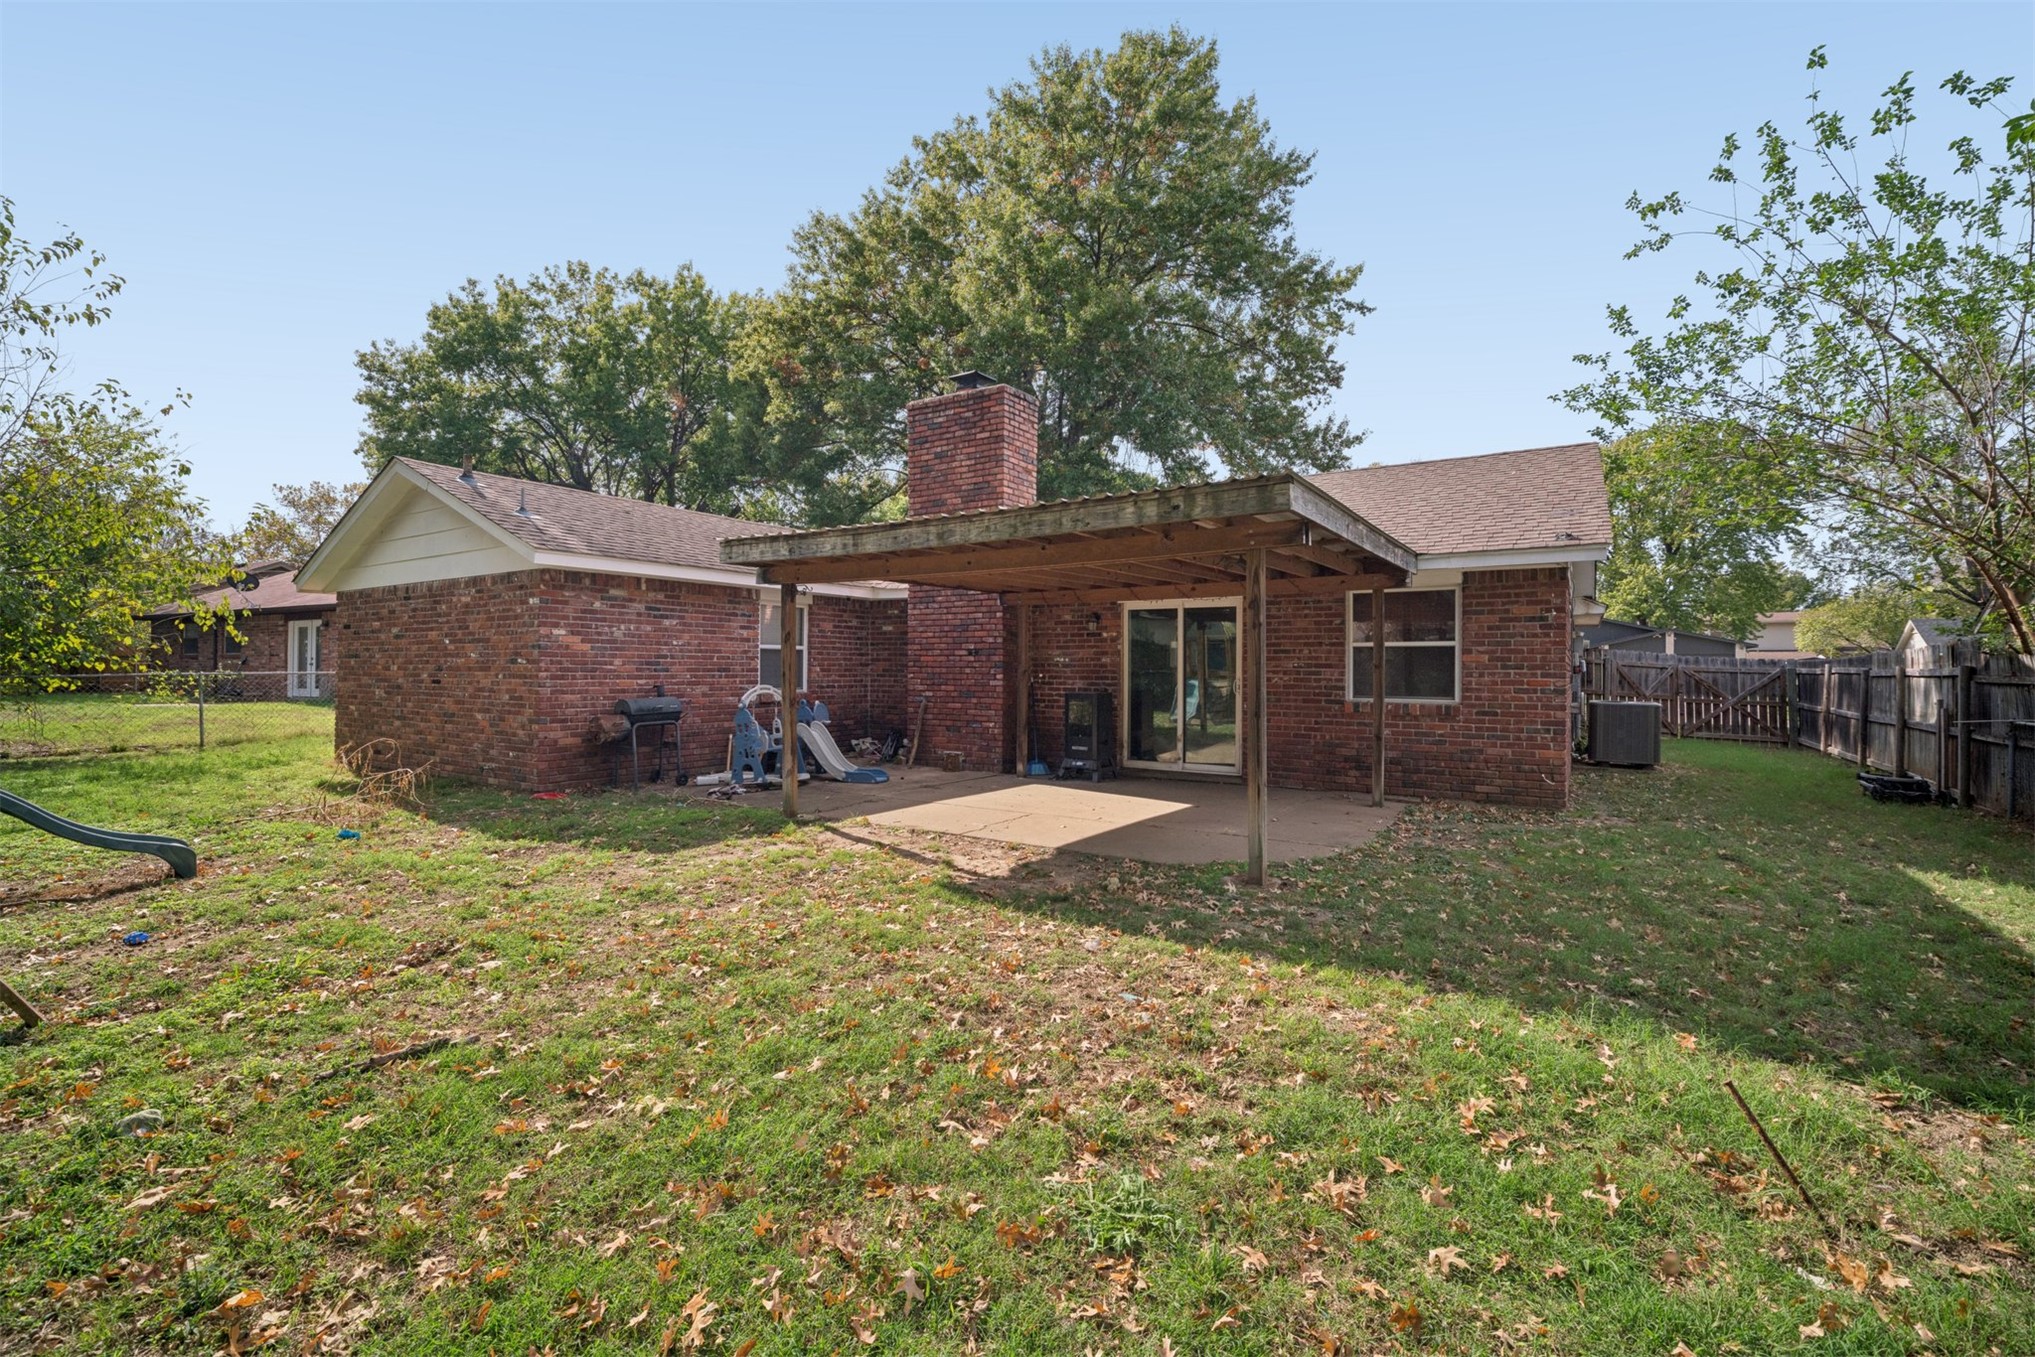
Brick exterior featuring a covered patio, a masonry chimney, and a fenced backyard
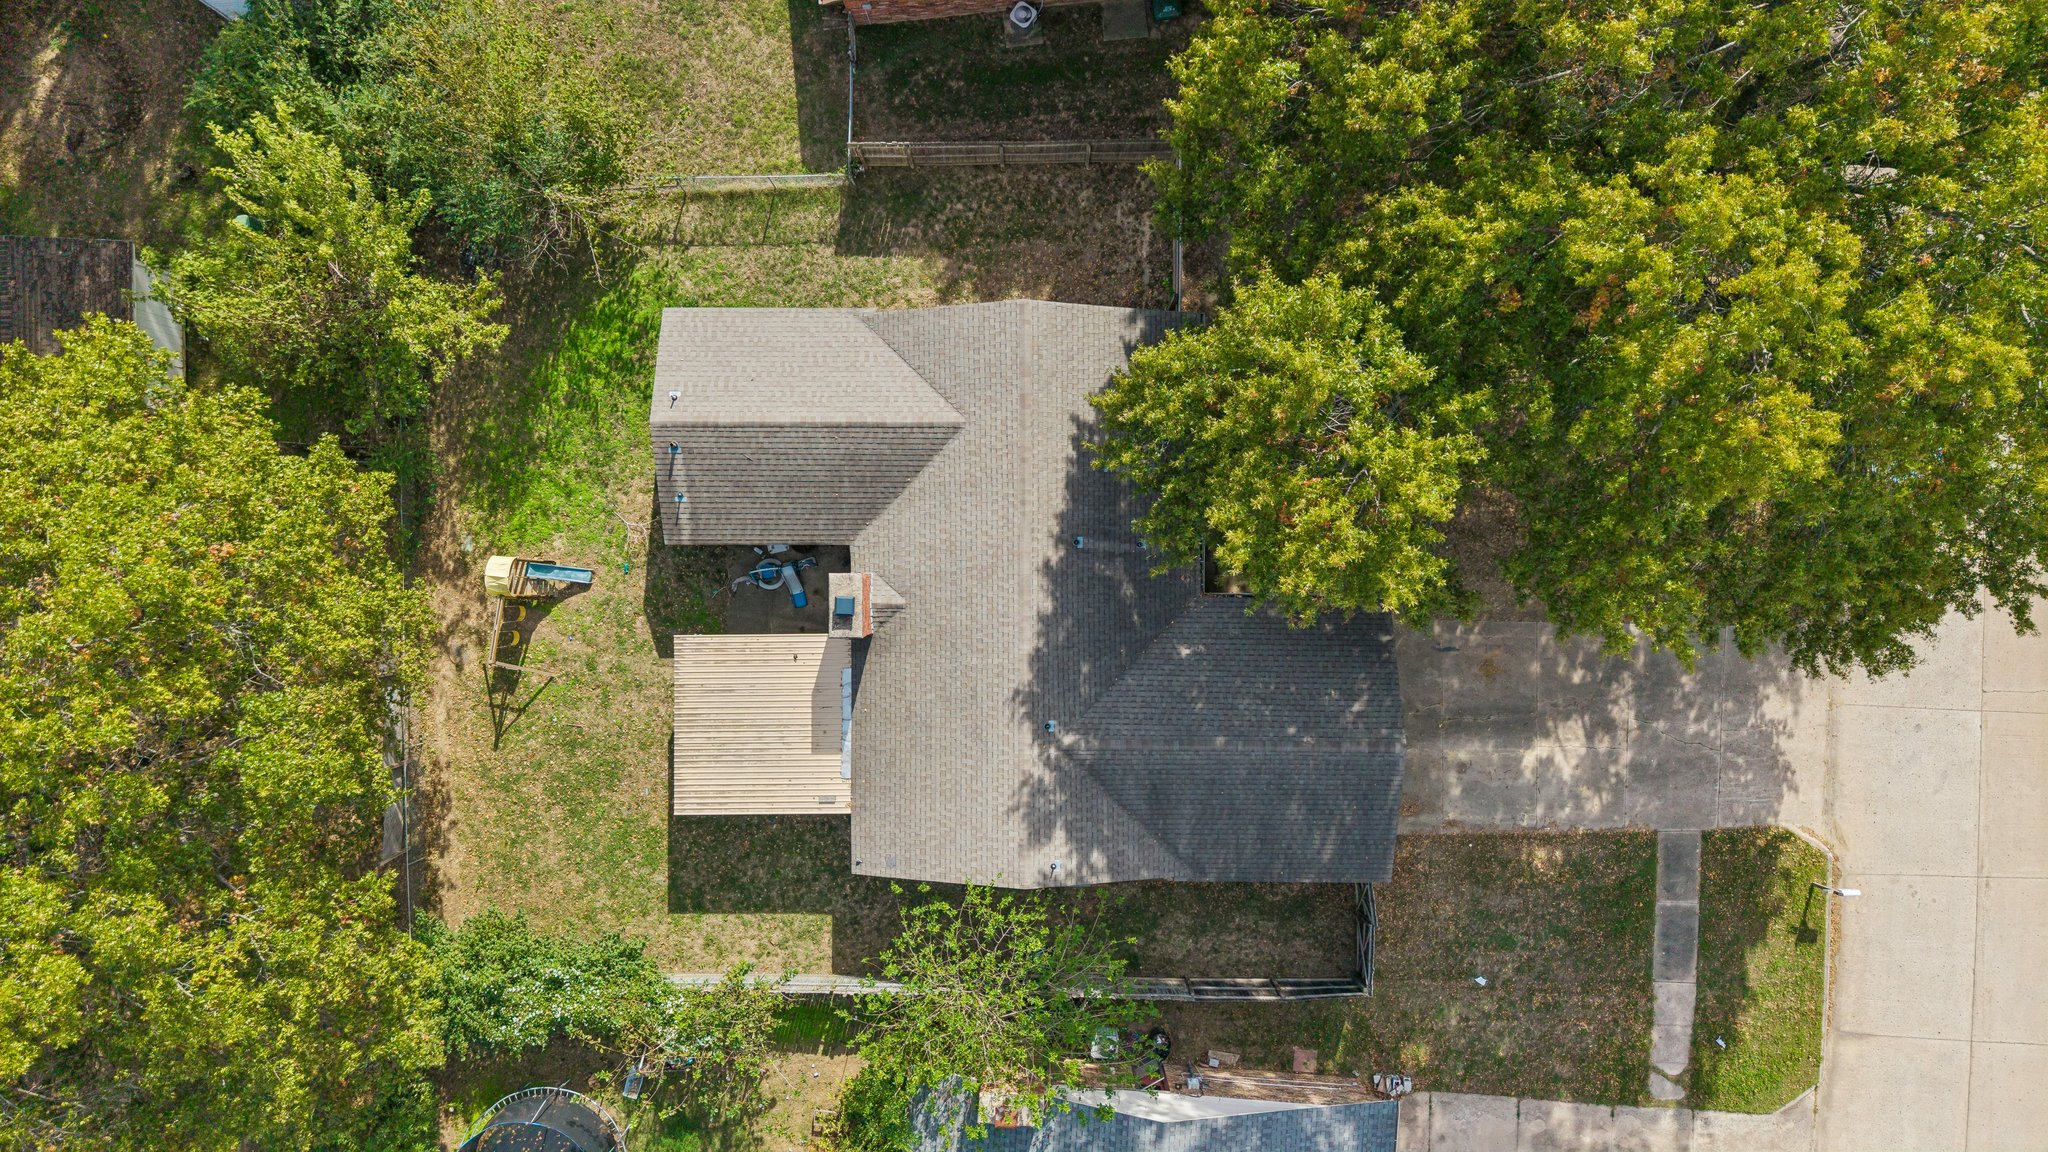
Aerial perspective of property featuring a multi-pitched roof, attached wood deck, concrete driveway, and mature tree canopy
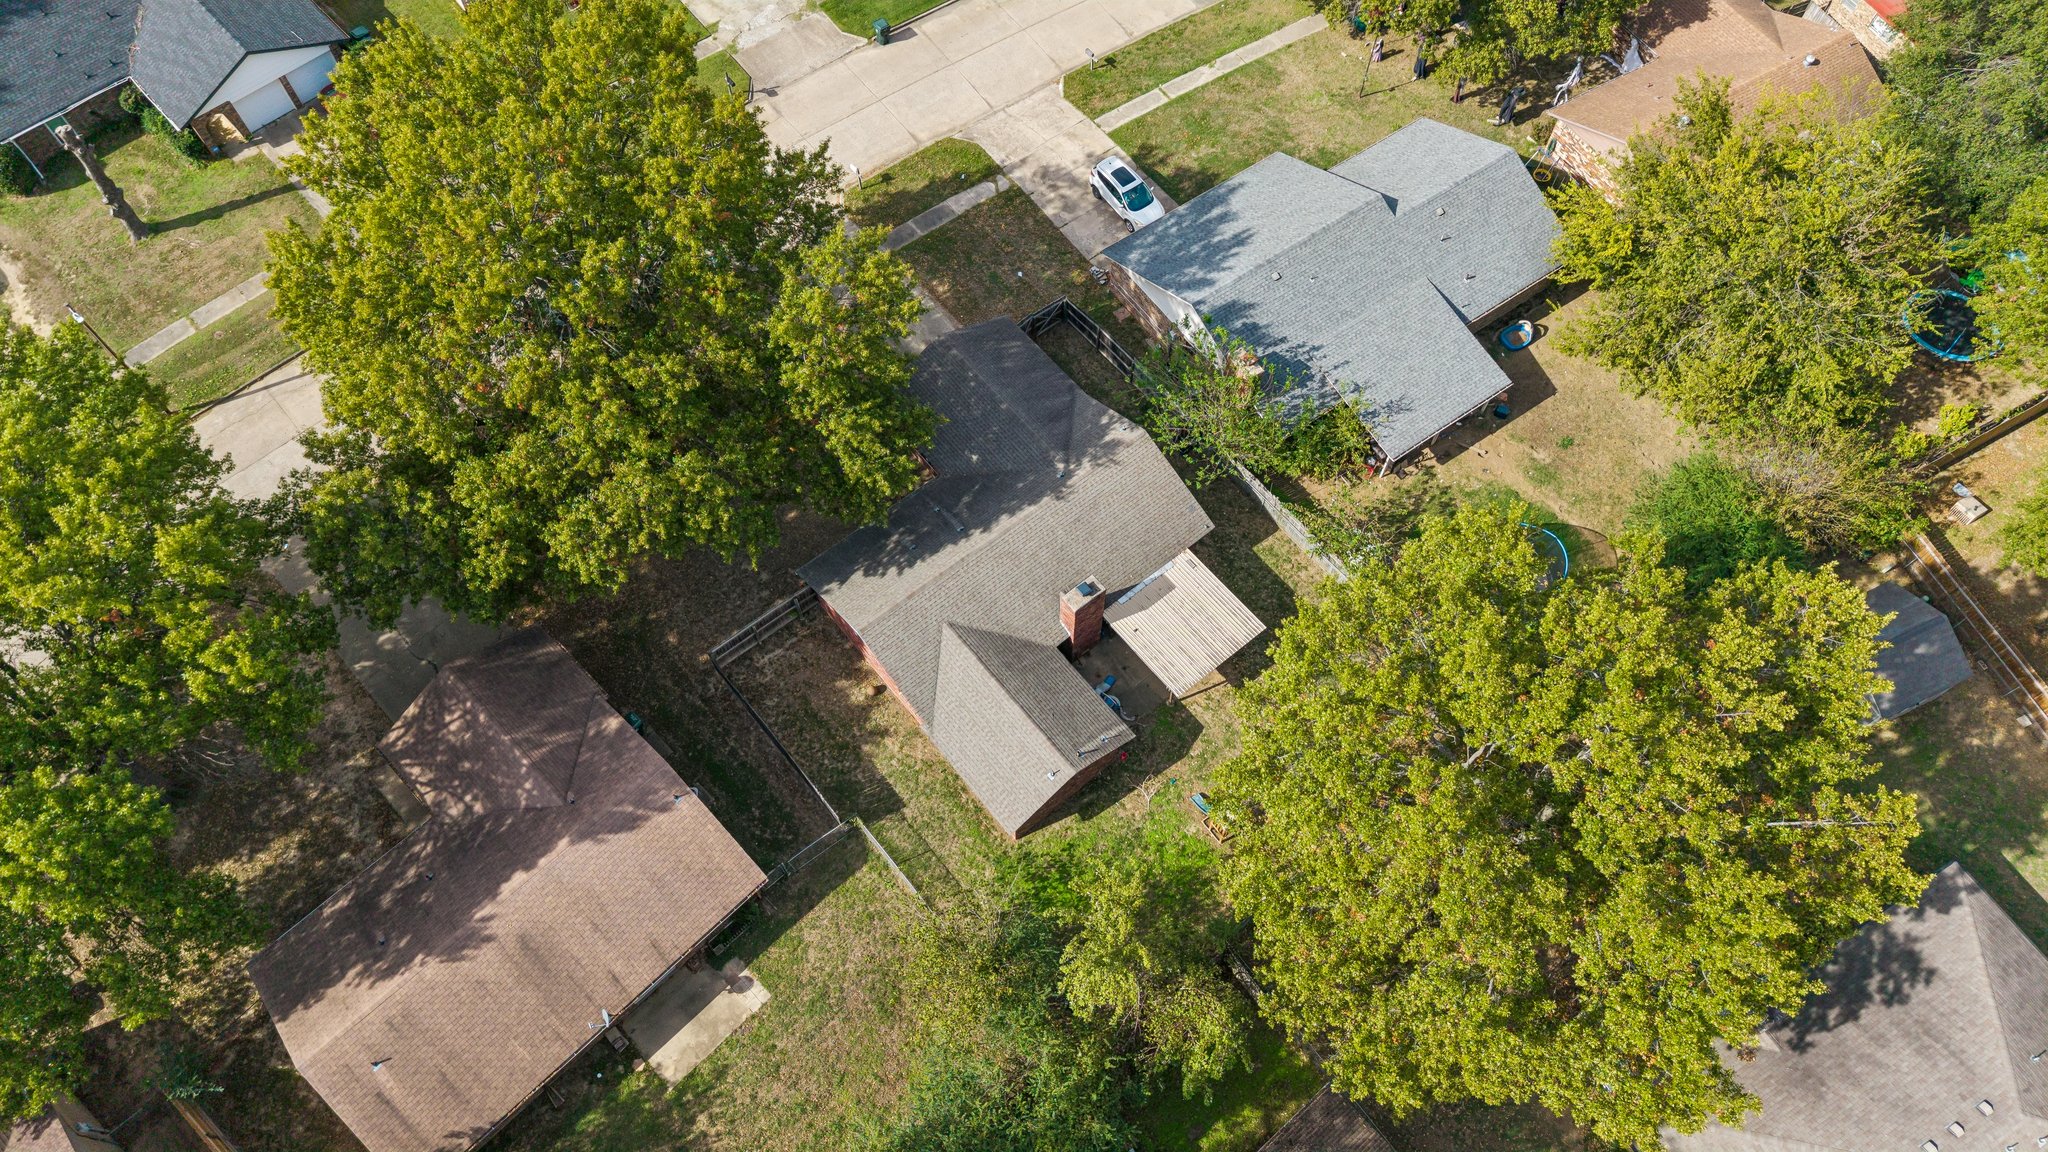
Aerial perspective of a property featuring a composition shingle roof, a brick chimney, a covered patio, mature trees, and fenced perimeter
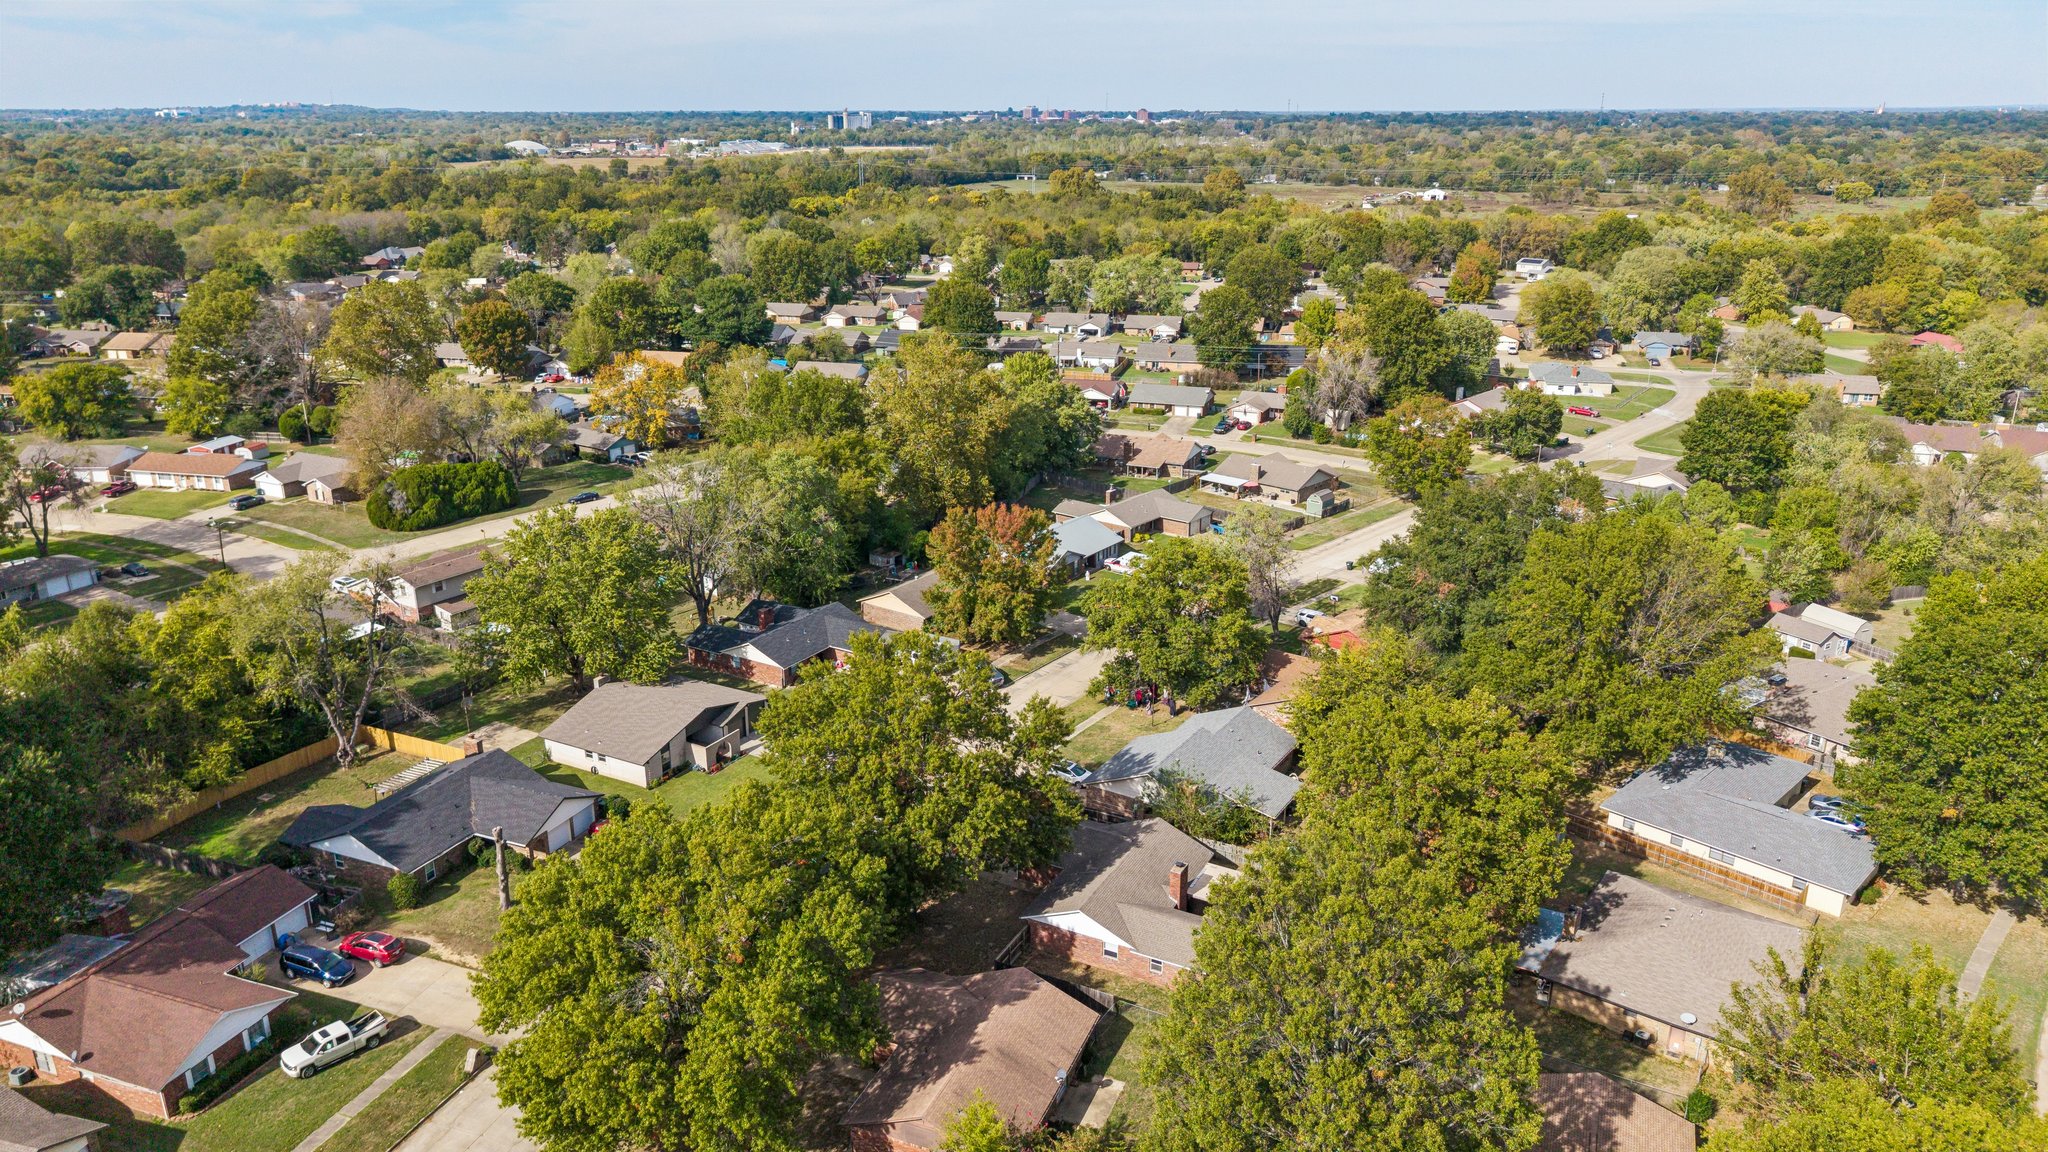
Aerial perspective of a neighborhood setting featuring mature canopy trees and expansive green space
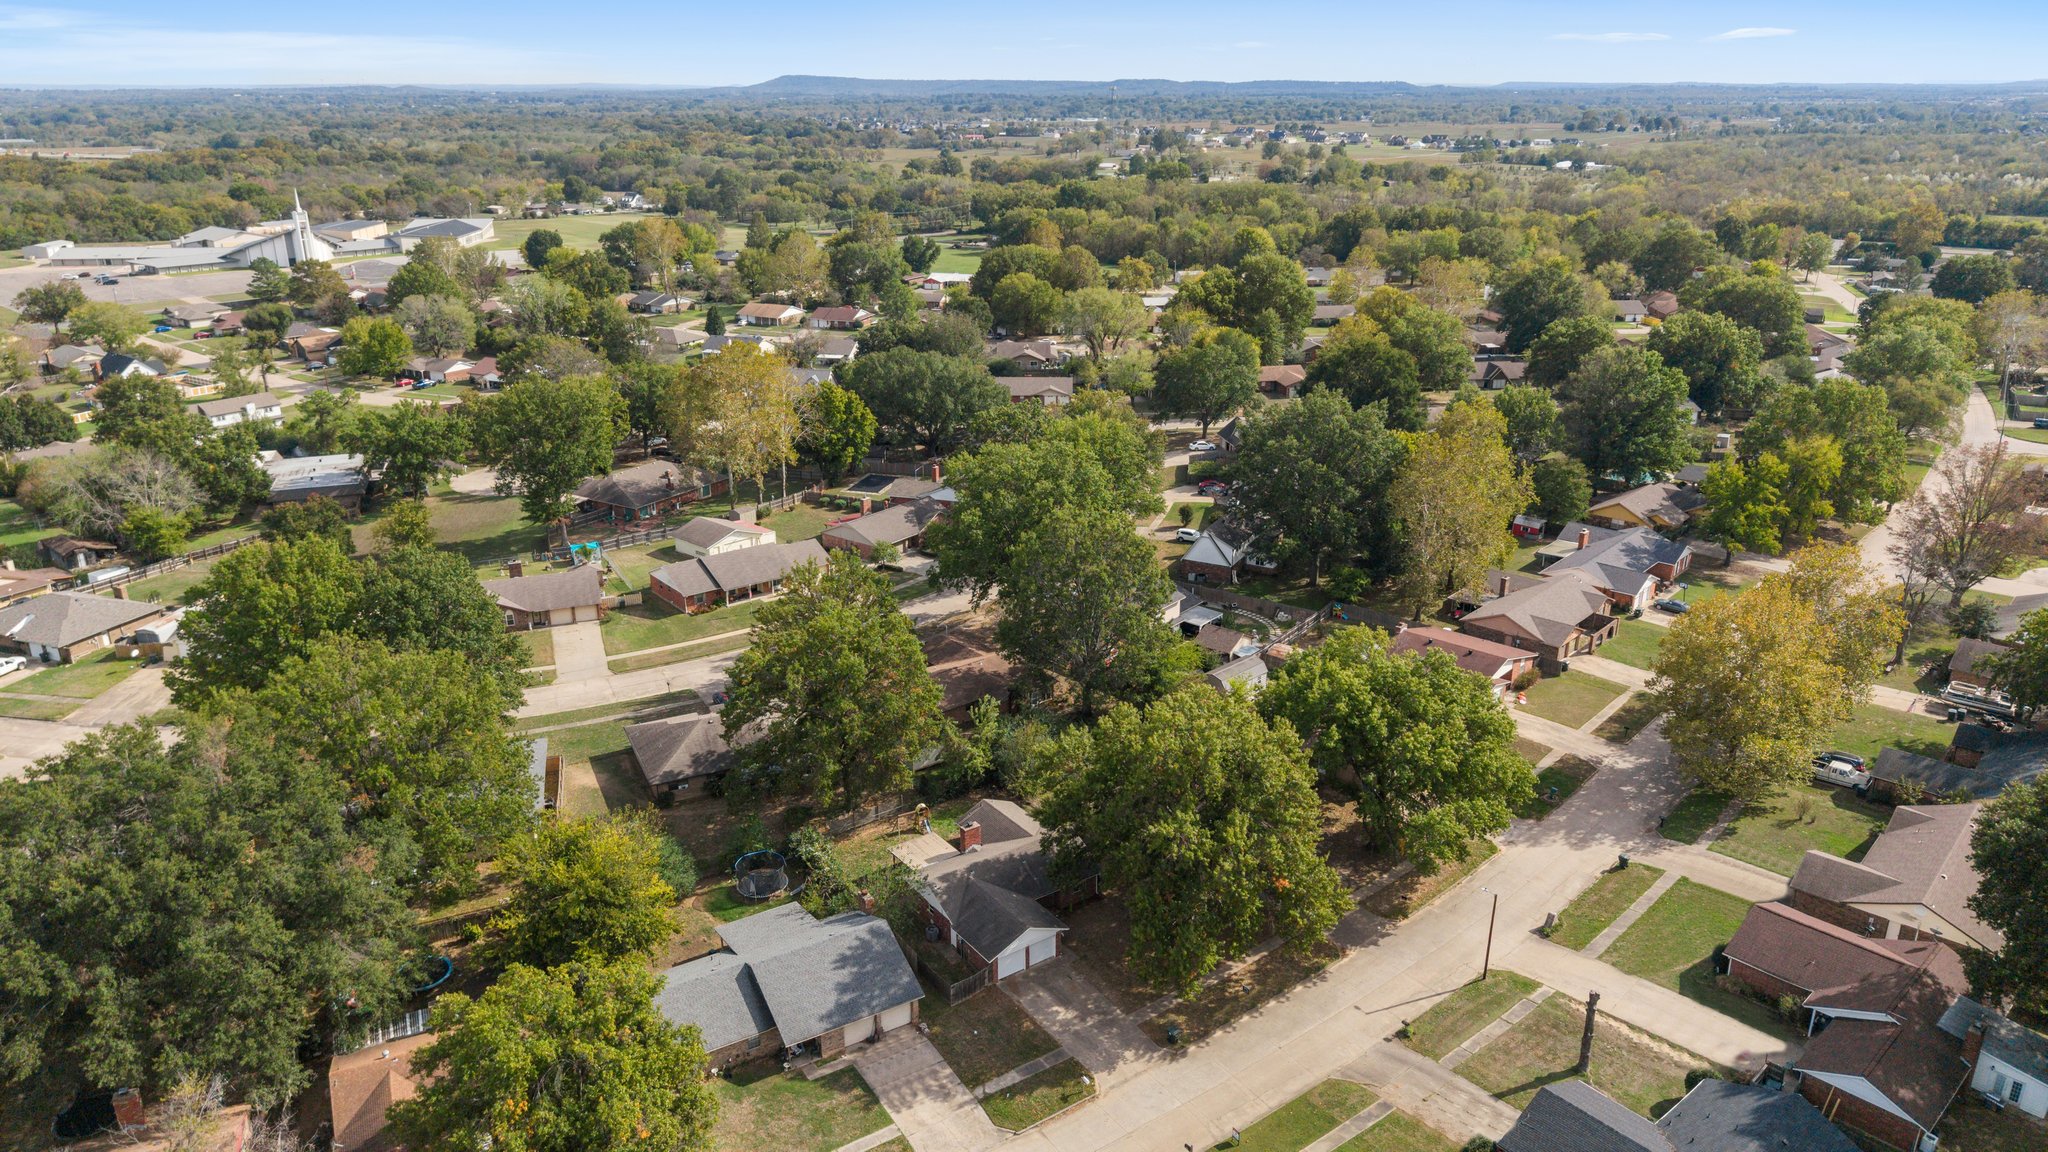
Aerial perspective of a suburban neighborhood featuring mature trees, paved streets, residential properties, and distant mountain topography

Description
Welcome home! This 3-bedroom, 2-bathroom home with a 2-car garage offers fresh updates and comfortable living in the Hilldale School District. Enjoy new interior paint and flooring, along with a new A/C unit for added comfort. The kitchen features remodeled cabinets and a new dishwasher, while the expanded laundry room provides extra space and functionality. This Muskogee home is ready for its next owner. Don't miss your opportunity to make it yours!
Details
| MLS # | 2638895 |
|---|---|
| Listing Type | For Sale |
| Style | House |
| Sub-Type | Resale |
| Status | Active |
| Year | 1972 |
| Days On Site | 12 |
| Listing Provided By | C21/First Choice Realty | Jami Holmes |
Features
| Bed(s) | 3 |
|---|---|
| Bath(s) | 2 Total |
| SQ Feet | 1,143 |
| Garage | 2 |
| Story(s) | 1 |
| Acreage | 0.18 |
Exterior
| Lot Features | None |
|---|
Parking
| Garage Yes / No | Yes |
|---|---|
| Parking Features | Attached, Garage |
Taxes
| Tax Annual Amount | 1838 |
|---|
Location
| Community Features | Gutters, Sidewalks |
|---|
Area Information
| State | OK |
|---|---|
| County | Muskogee |
| City | Muskogee |
| Zip Code | 74403 |
| Community Name | Cliff Hills |
| Listing VS Median (in Cliff Hills) | |
Price: $195,000 low | high Med: $195,000 sqft: 1,143 low | high Med: 1,143 $ / sqft: $171 low | high Med: $171 On site: 12 low | high Med: 12 | |
Market Activity 74403
Request a showing
Request a showing
Contact
Learn More About This Property

| State | OK |
|---|---|
| County | Muskogee |
| City | Muskogee |
| Zip Code | 74403 |
| Community Name | Cliff Hills |
| Listing VS Median (in Cliff Hills) | |
Price: $195,000 low | high Med: $195,000 sqft: 1,143 low | high Med: 1,143 $ / sqft: $171 low | high Med: $171 On site: 12 low | high Med: 12 | |
Listing Updated: October 27, 2026 at 10:02:34 AM PDT