Image quality insufficient for description
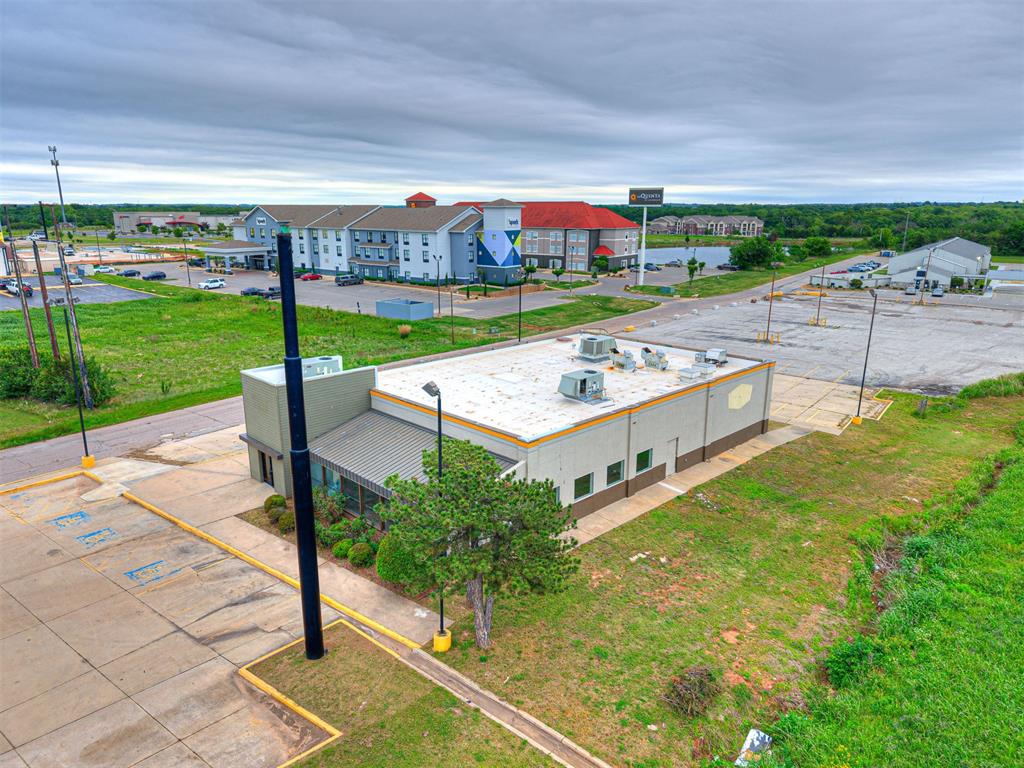
Commercial property featuring a single-story building with a flat roof and surrounding paved parking areas
Commercial property with a flat-roofed building, featuring a paved parking area and a landscaped perimeter
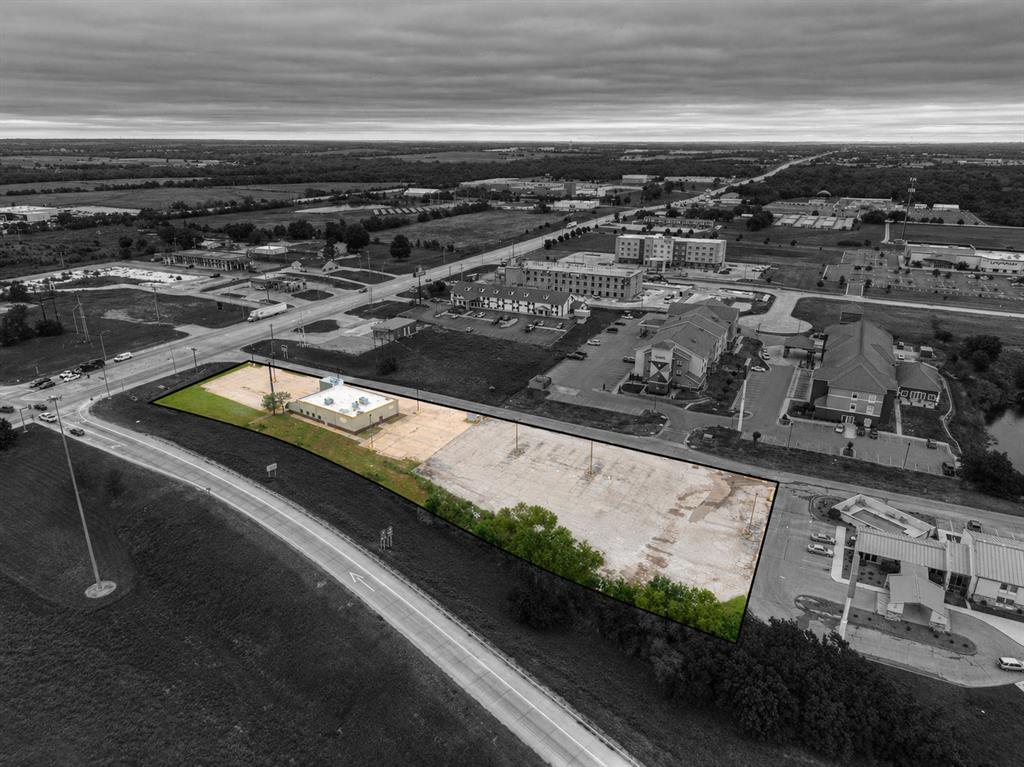
Aerial perspective showcasing multiple commercial properties
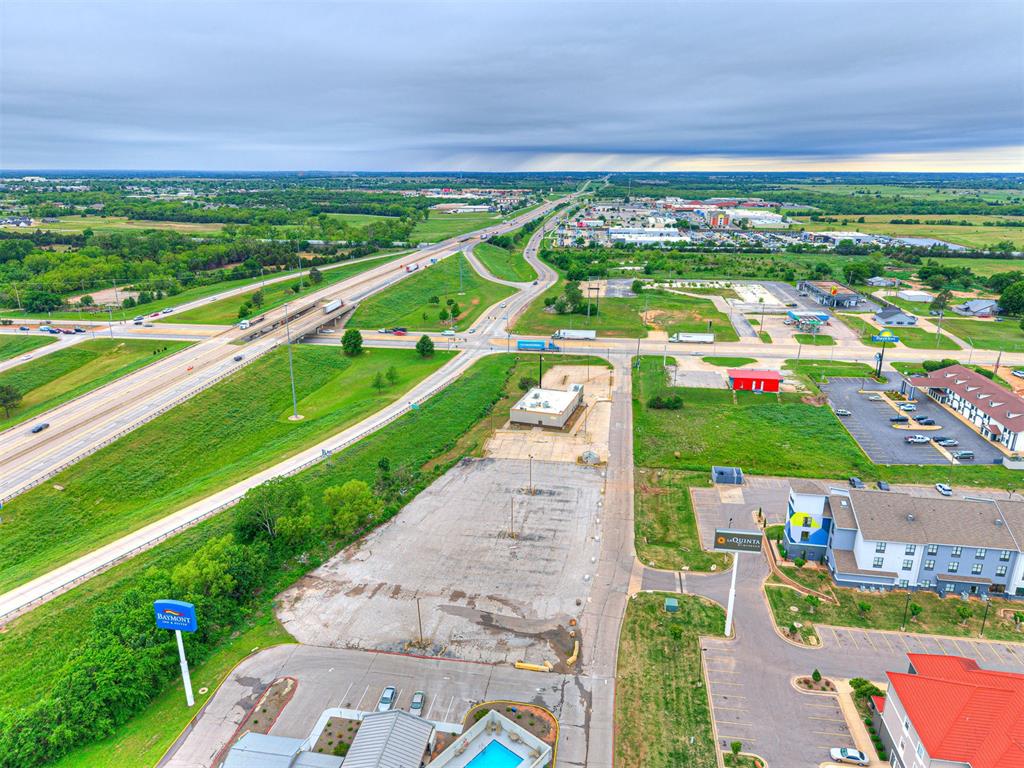
Aerial perspective showcasing a commercial property at an intersection, featuring proximity to Interstate 40 and State Route 18
Commercial property featuring a single-story building with a flat roof, a paved parking lot, and green space
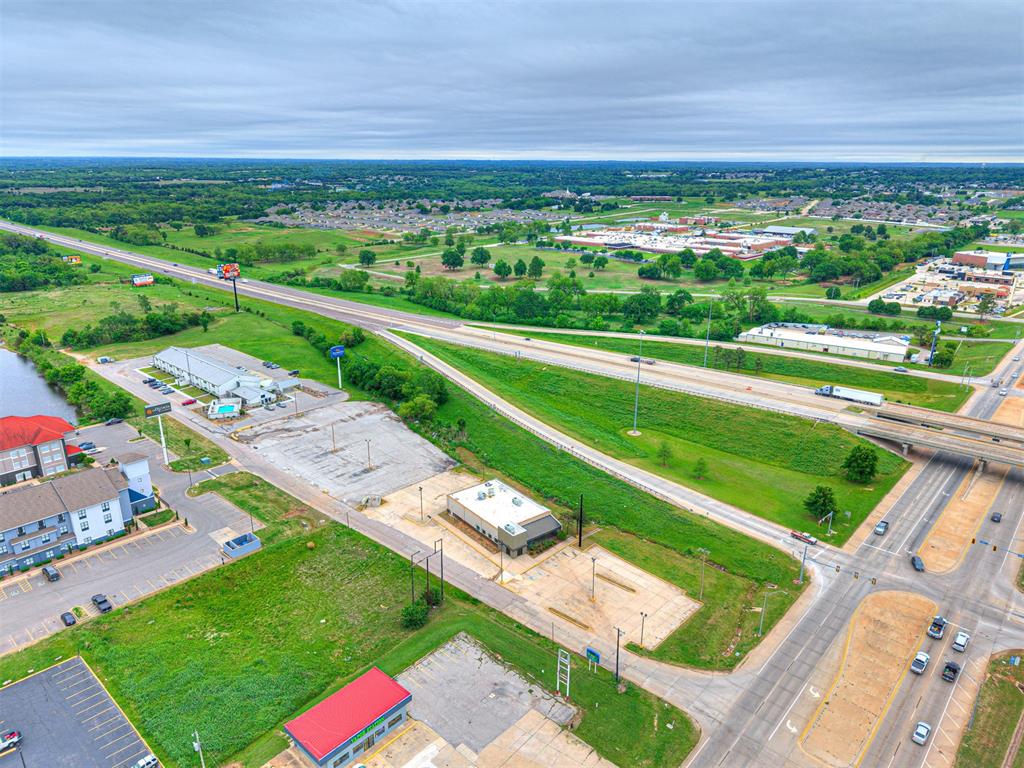
Aerial perspective featuring a multi-lane highway, surrounding commercial establishments, and expansive green spaces
Expansive commercial parcel featuring highway frontage, established infrastructure, surrounding commercial properties, existing paved access, and substantial undeveloped land
Expansive paved lot featuring existing light poles and direct road access
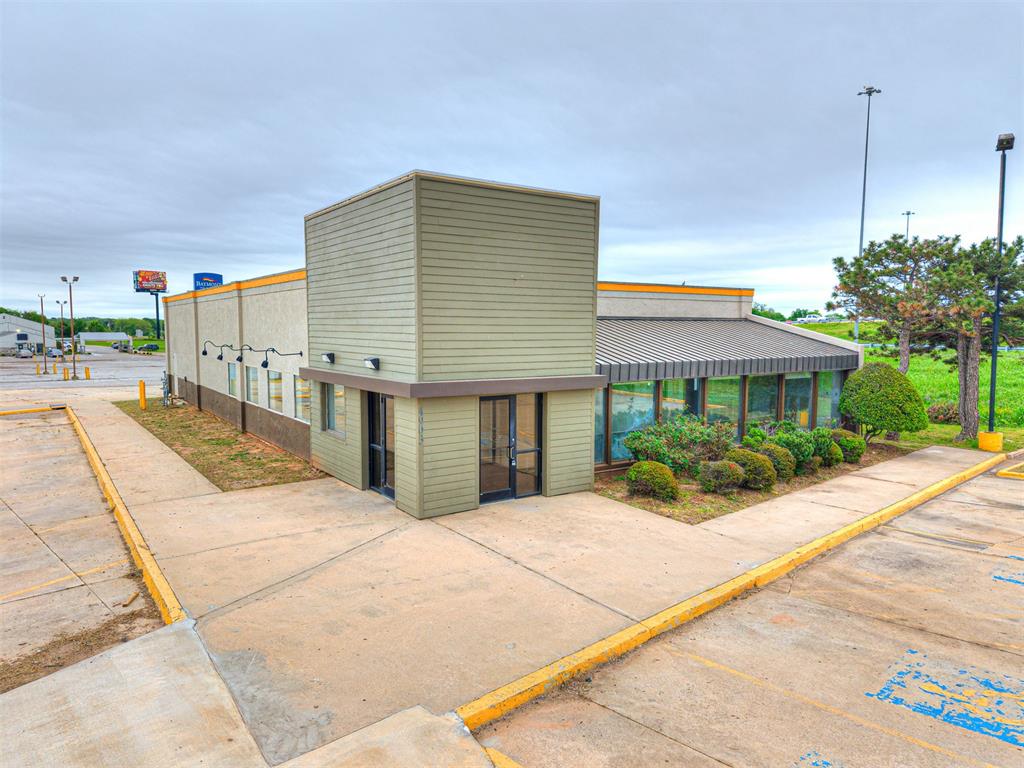
Commercial building featuring a prominent glass facade, a concrete parking lot with yellow striping, and a distinct entrance structure with a dark-framed door
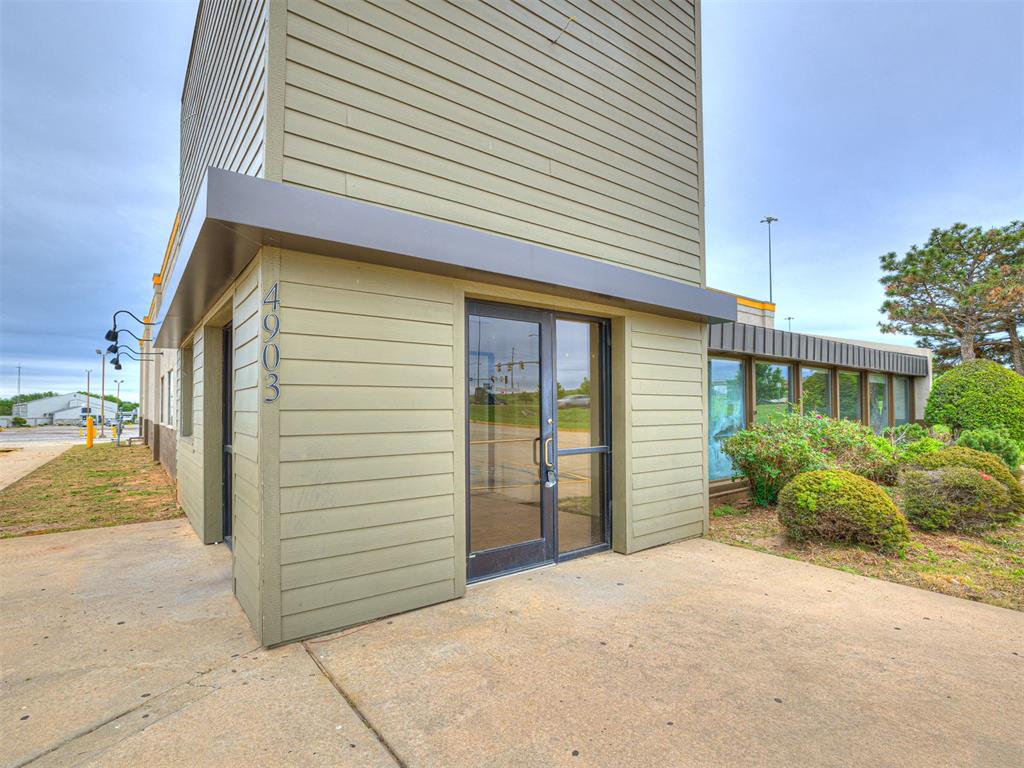
Commercial building featuring a prominent corner entrance, horizontal siding, extensive window line, and a covered walkway
Commercial building featuring a two-tone facade, prominent storefront entrance, multiple windows, integrated landscaping, and paved parking areas
Commercial building featuring extensive asphalt paving, a flat roof, and a distinct entrance structure
Commercial building featuring a flat roof and a large concrete parking area
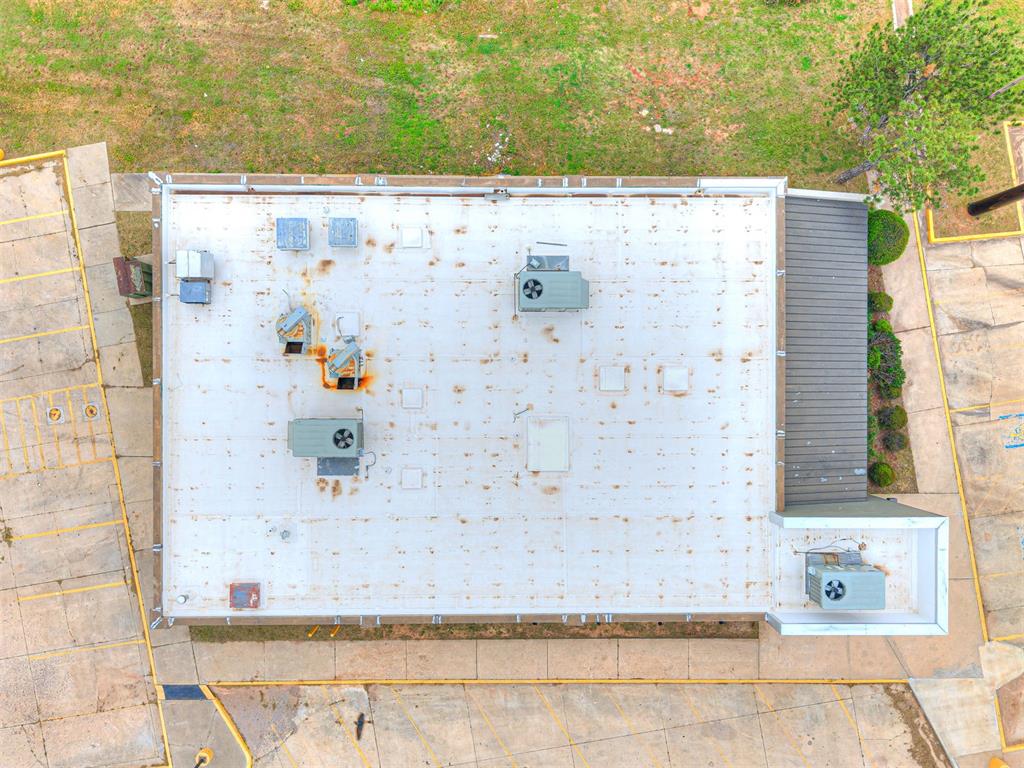
Single-story commercial building featuring a flat roof with visible HVAC units and a neutral-toned exterior
Commercial building featuring a flat roof and light-colored exterior walls
Commercial building with extensive paved parking area
White flat roof with multiple HVAC units and exhaust vents
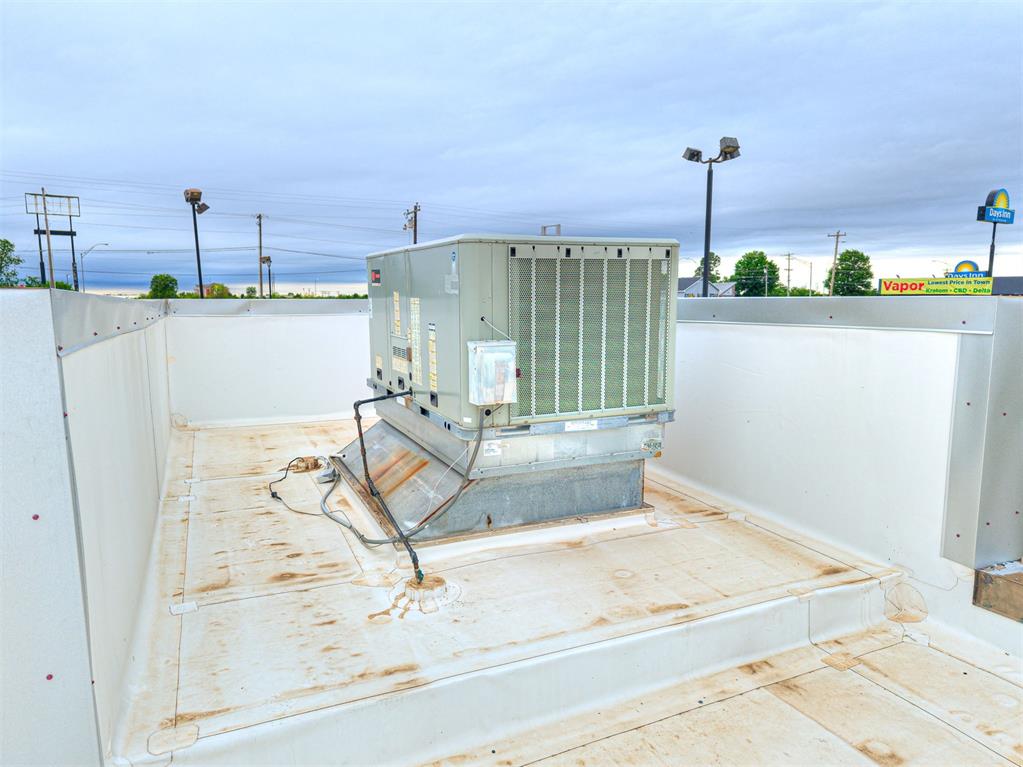
Rooftop HVAC unit on a flat roof
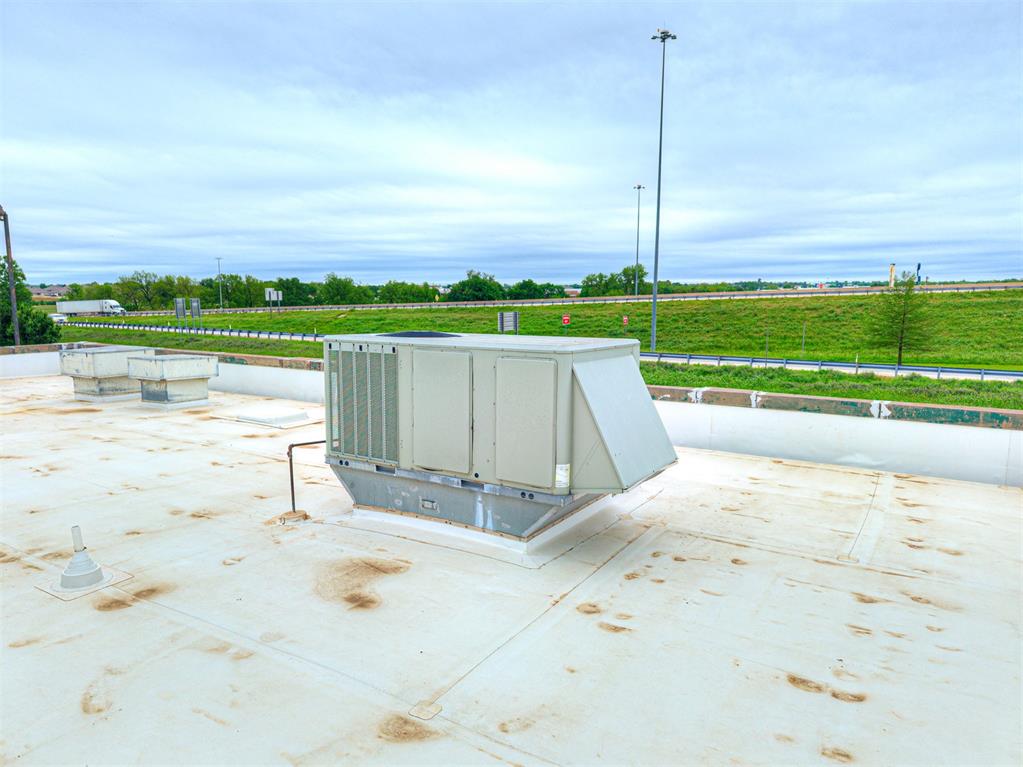
Commercial rooftop featuring a large HVAC unit, multiple ventilation components, and a white membrane roofing system
Image quality insufficient for description
Commercial building with light green siding and a prominent glass entrance
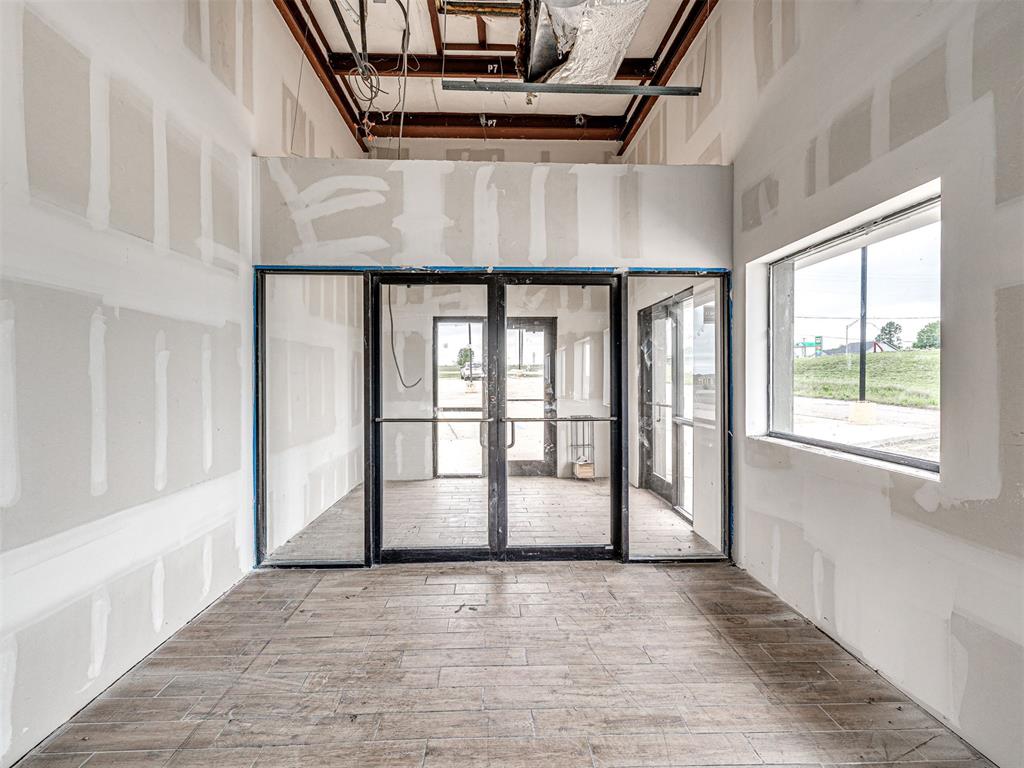
Spacious interior featuring unfinished drywall, exposed ceiling joists, wood-finish flooring, and expansive storefront windows with glass entry doors
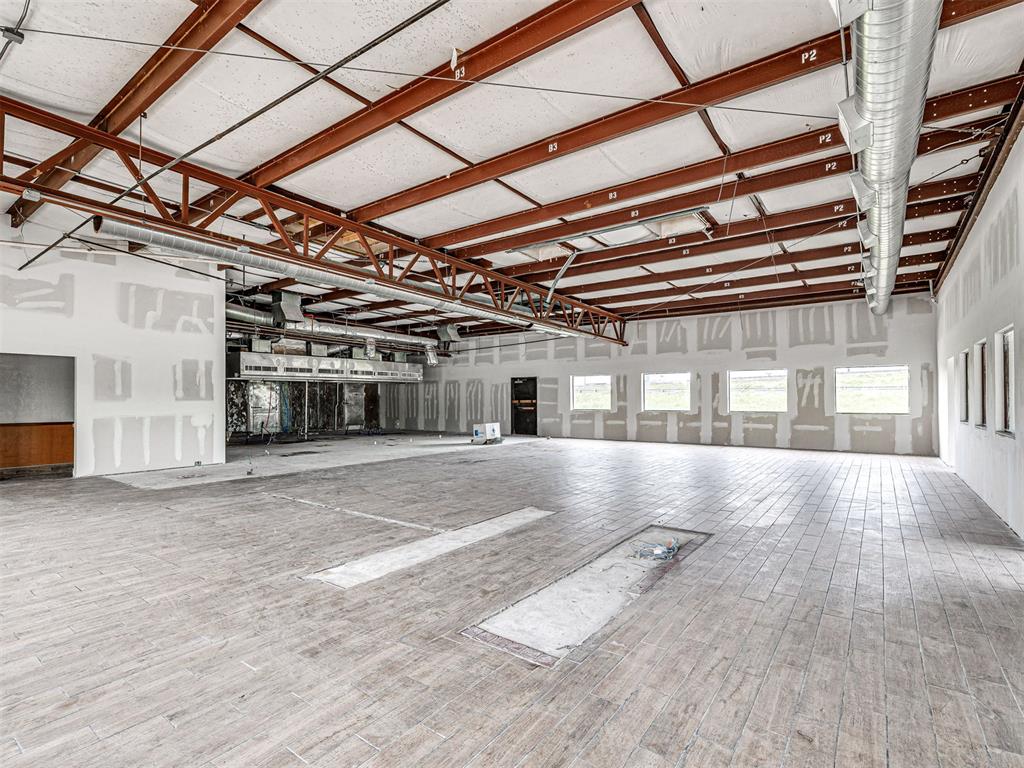
Spacious commercial interior featuring exposed structural beams, high ceilings, and industrial-style ductwork
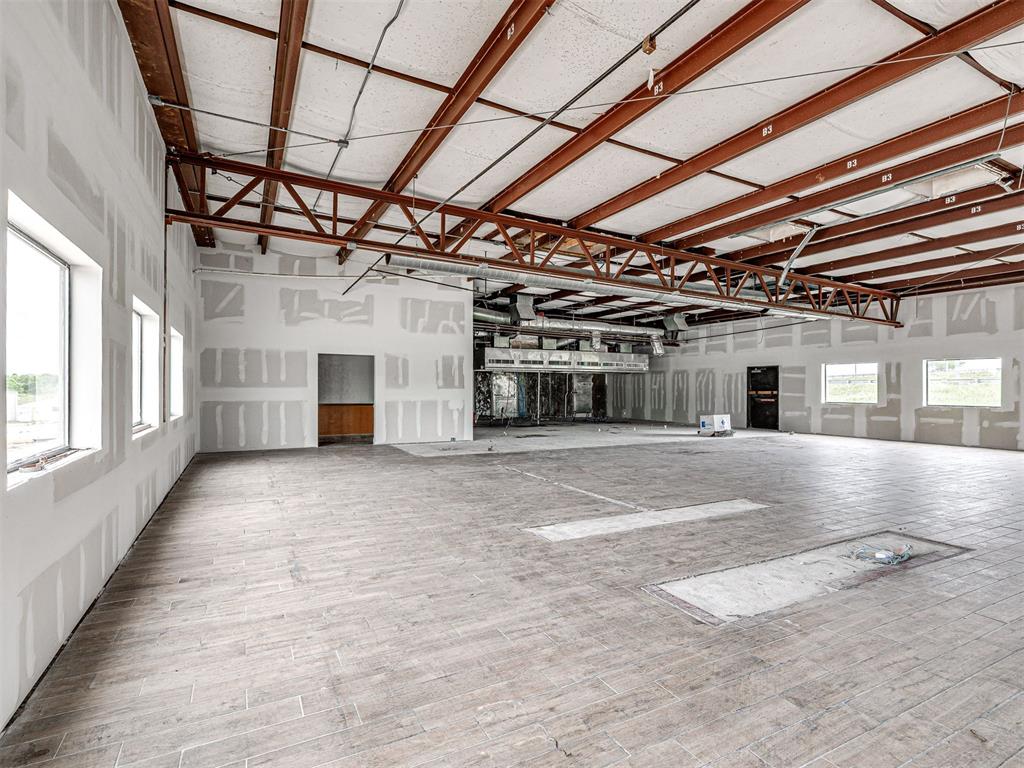
Spacious interior featuring exposed structural beams, high ceilings, multiple large windows, and a light-toned tile floor
Expansive interior space featuring an exposed truss ceiling, visible ductwork, wood-finish flooring, and multiple window openings
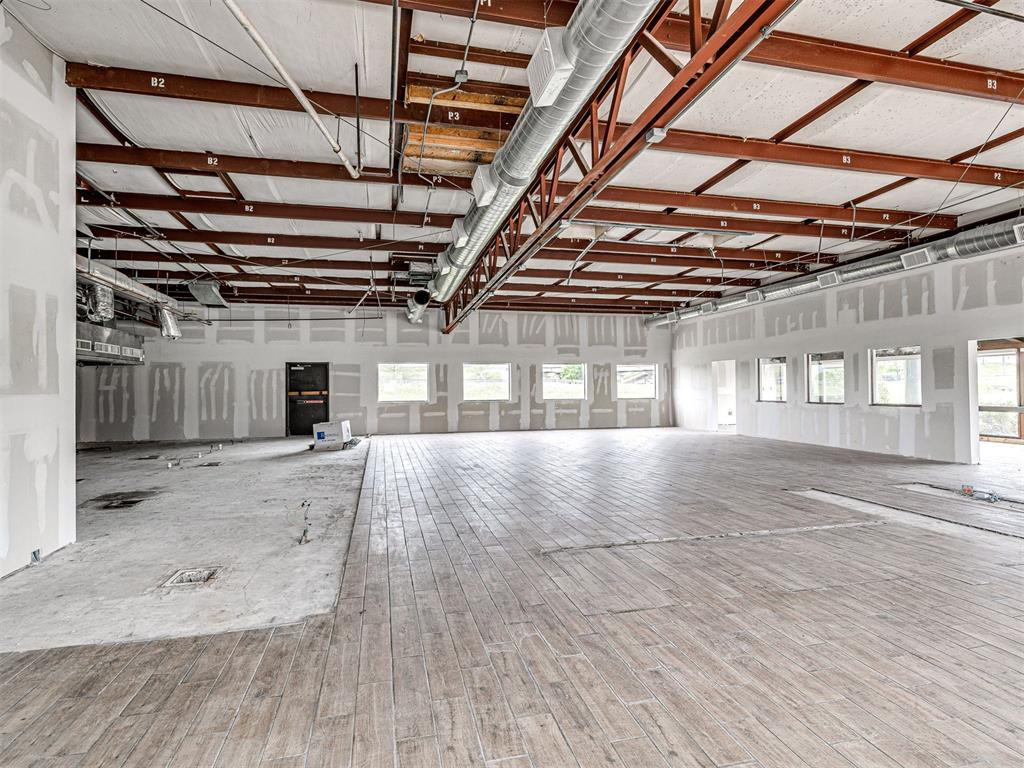
Spacious interior featuring exposed structural beams, industrial-style ductwork, multiple windows, and a mix of concrete and wood-finish tile flooring
Expansive interior space featuring exposed metal beams and ductwork, multiple windows providing natural light, and a partially finished drywall perimeter
Expansive open-concept interior featuring wood-finish tile flooring and exposed ceiling trusses
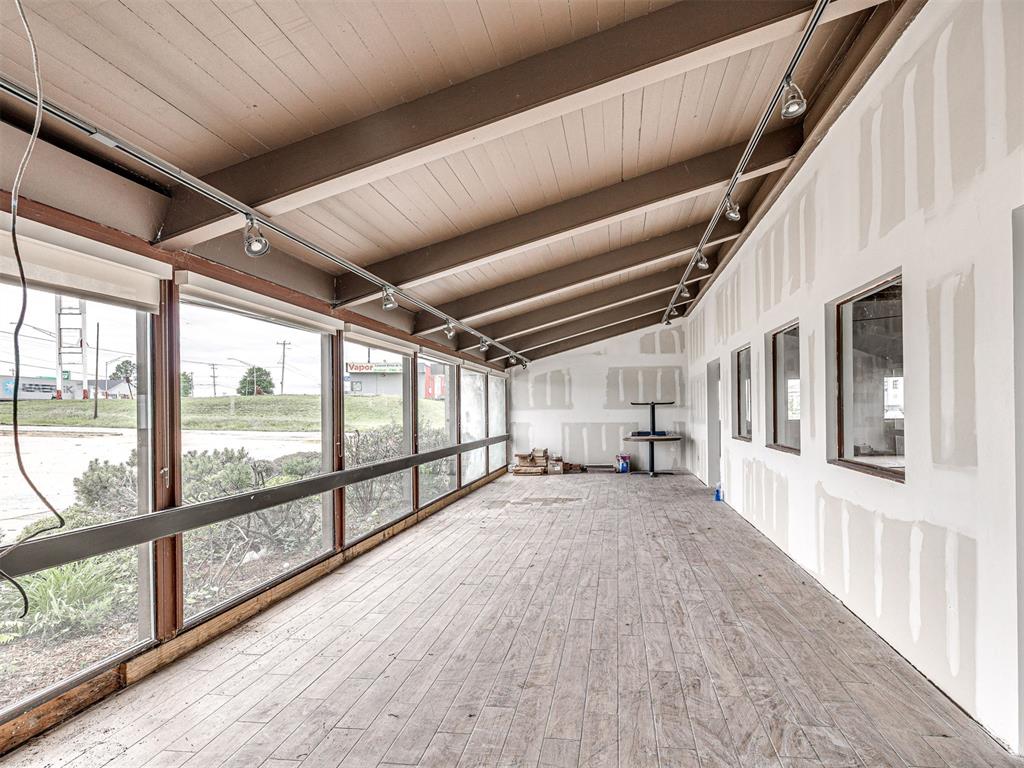
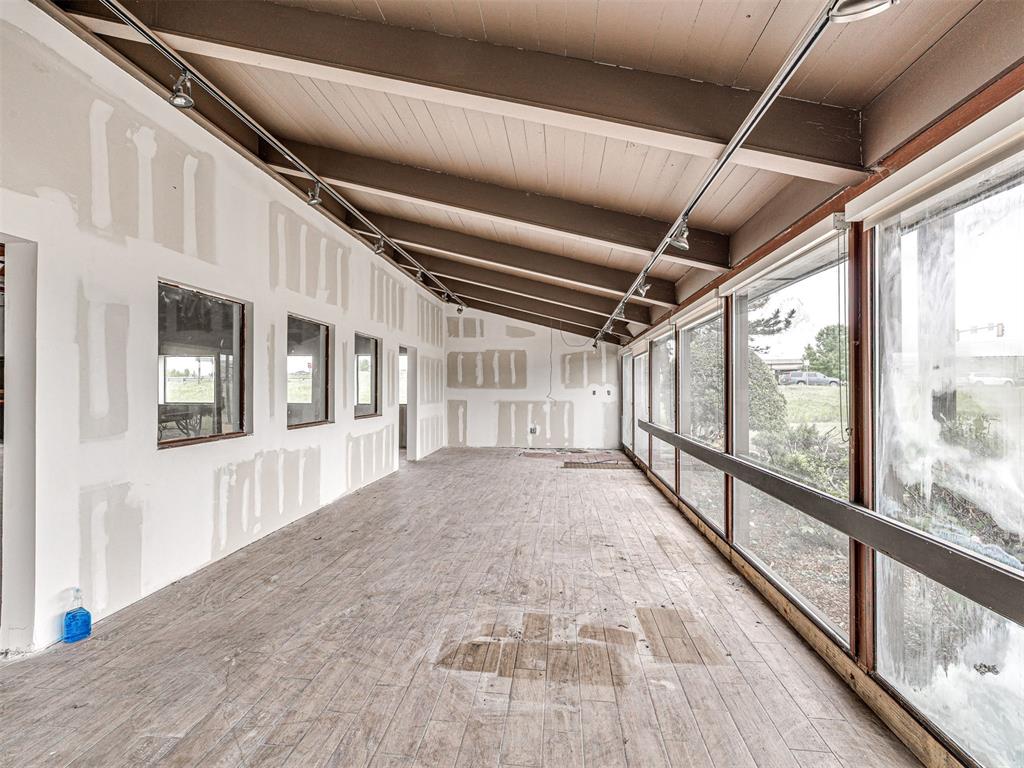
Expansive commercial space featuring a vaulted wood-paneled ceiling, track lighting, and wood-finish flooring
Spacious interior featuring a full wall of windows and an angled wood-finish ceiling
Spacious room featuring a vaulted wood-plank ceiling with exposed beams, track lighting, and wood-finish flooring
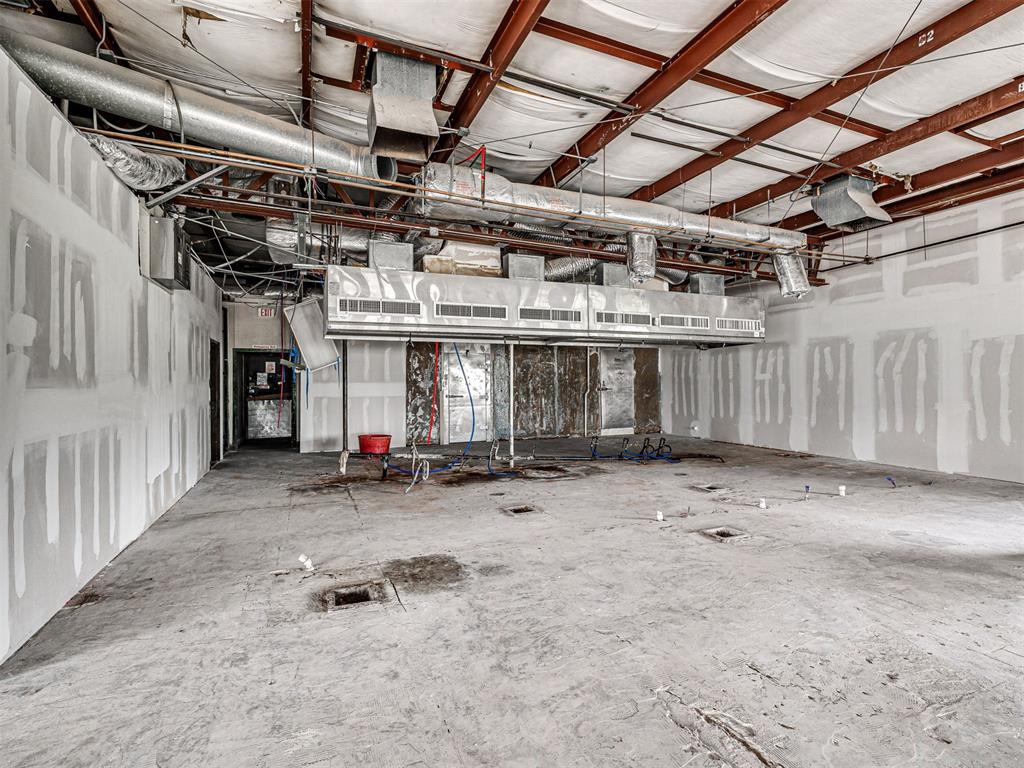
Spacious commercial interior featuring exposed metal structural beams, extensive overhead ductwork, and partially installed drywall
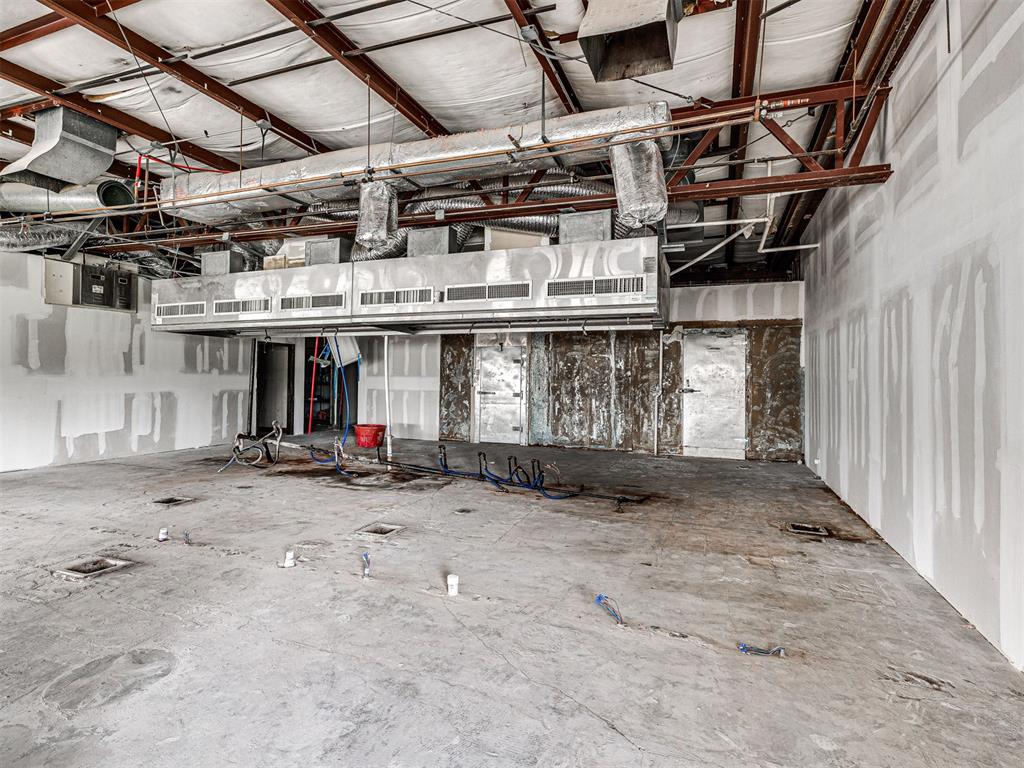
Open commercial space featuring exposed ceiling joists, visible HVAC ductwork, and partial drywall installation
Commercial space featuring exposed ceiling beams and extensive ductwork
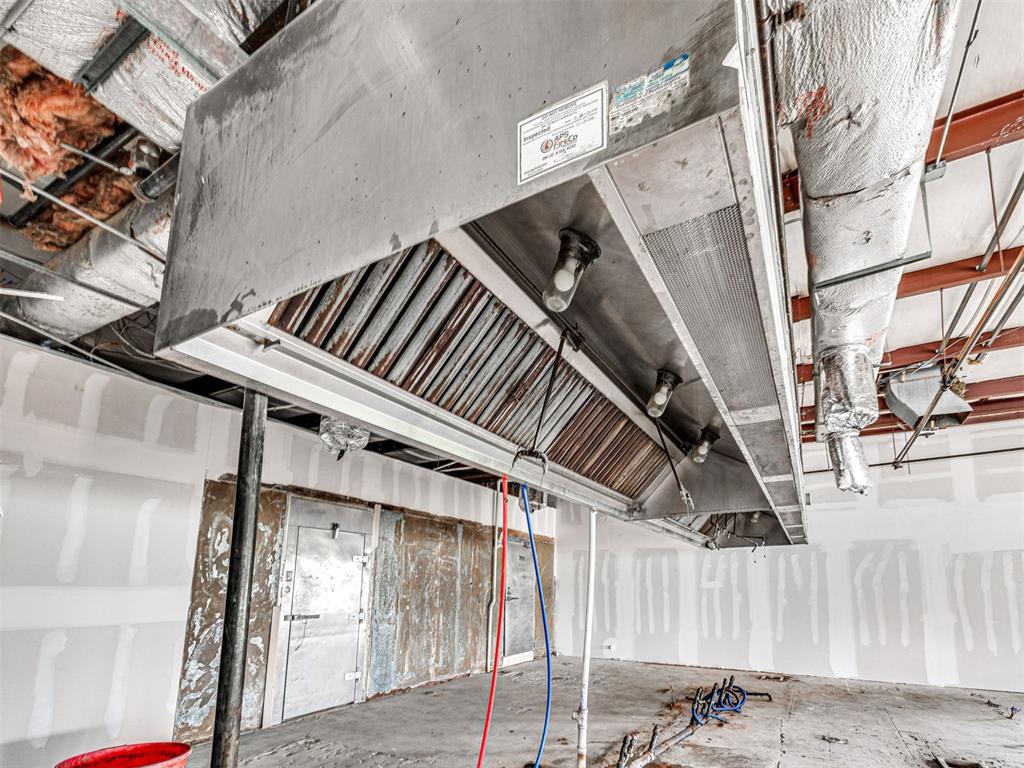
Commercial kitchen space featuring an industrial-grade stainless steel exhaust hood with integrated lighting, exposed ceiling ductwork, and partially finished drywall
Expansive interior space featuring exposed ceiling joists and extensive ductwork, offering a blank canvas for customization
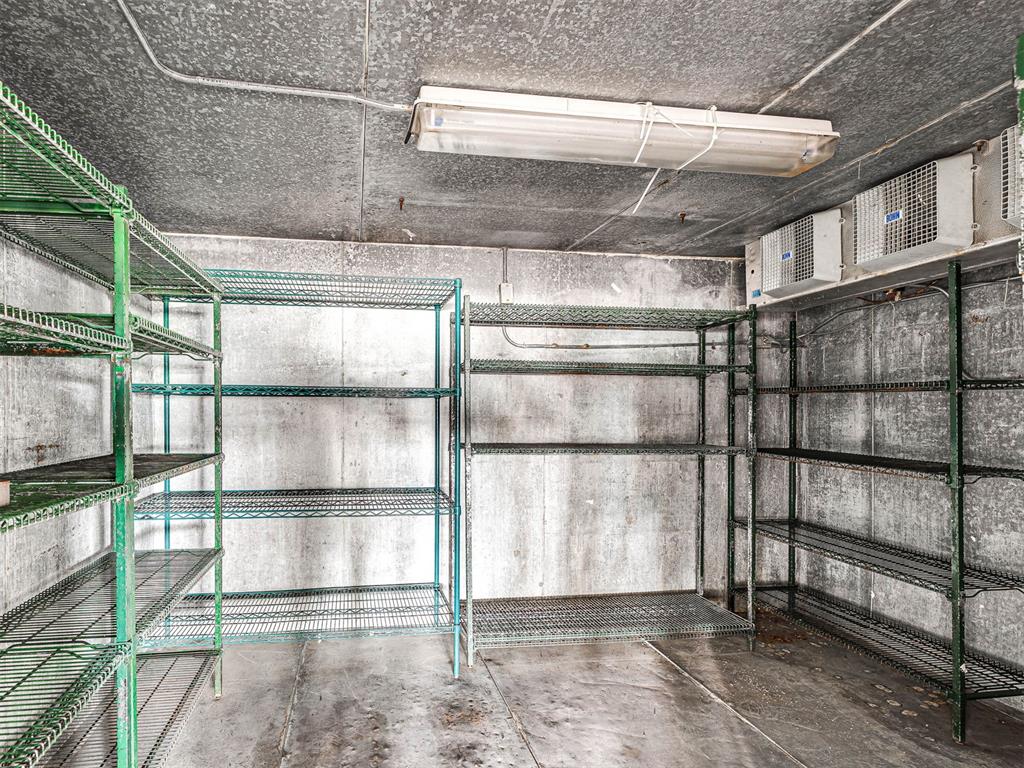
Commercial refrigeration unit featuring triple cooling fans, extensive wire shelving, fluorescent lighting, and diamond plate flooring
Walk-in cold storage unit featuring multiple wire shelving units, industrial lighting, and ceiling-mounted cooling equipment
Image quality insufficient for description
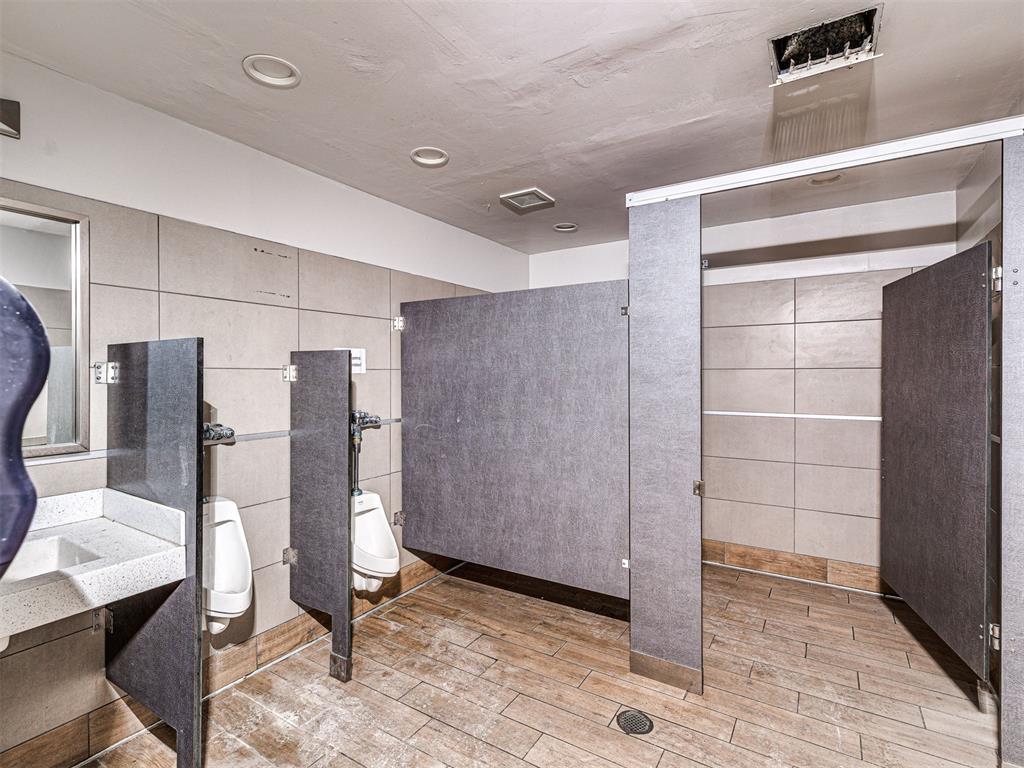
Restroom area featuring wood-finish tile flooring, neutral-toned wall tiles, individual privacy stalls, a wall-mounted sink with a light-colored countertop, and recessed ceiling lighting
Restroom featuring partitioned stalls, tile flooring, and a vanity with a rectangular sink
Interior space featuring wood-finish flooring, exposed structural ceiling elements, and a large window