


Description
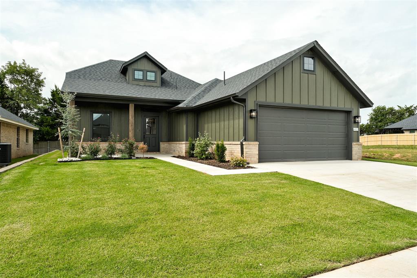
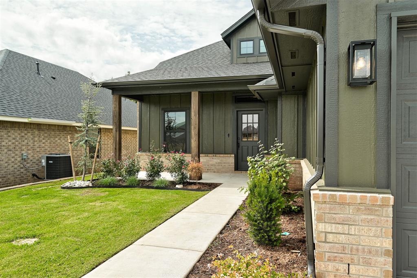
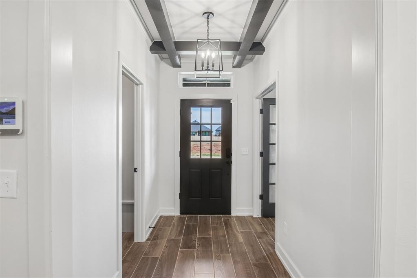
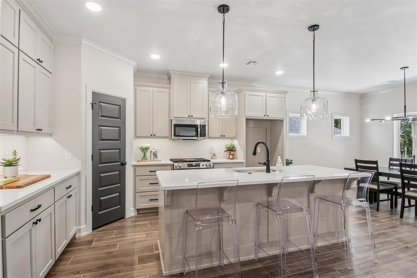
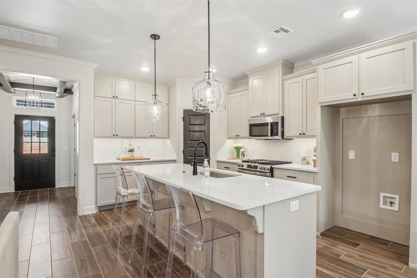
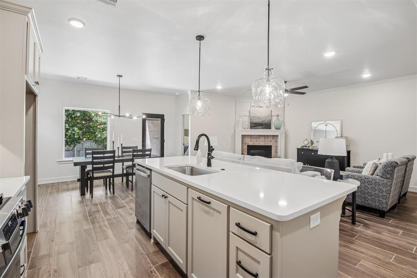
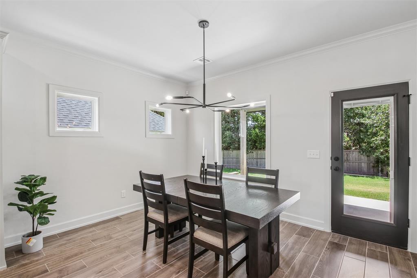
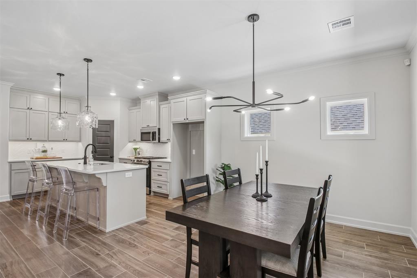
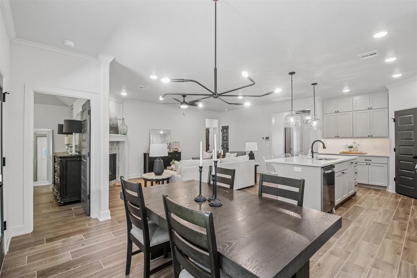
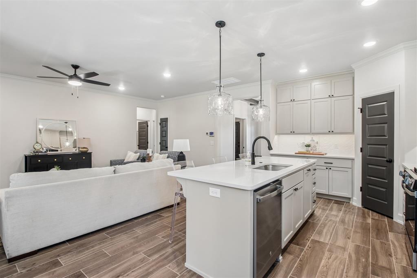
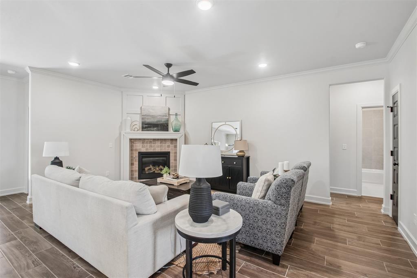
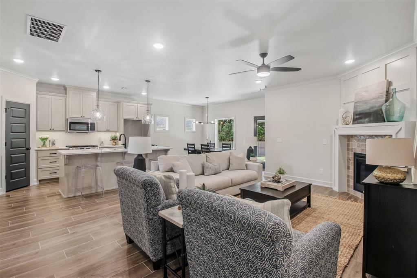
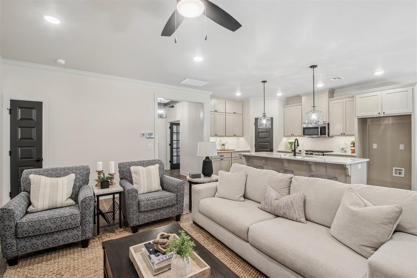
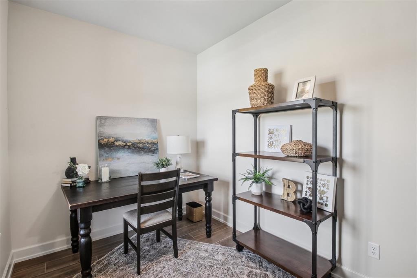
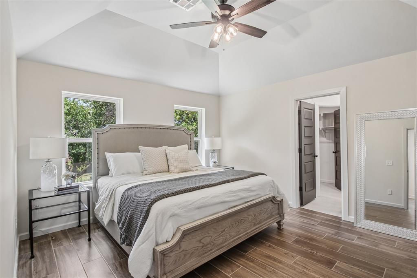
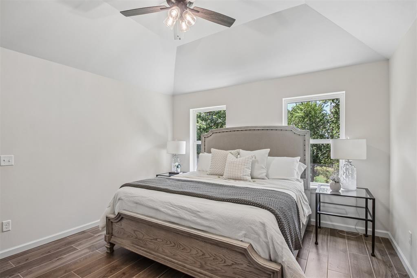
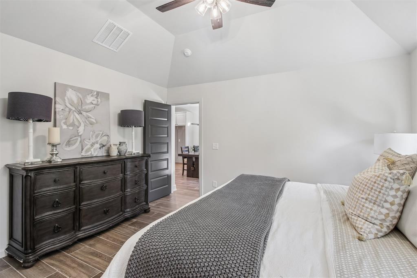
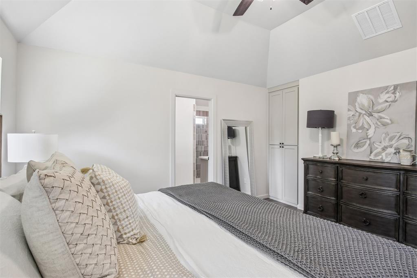
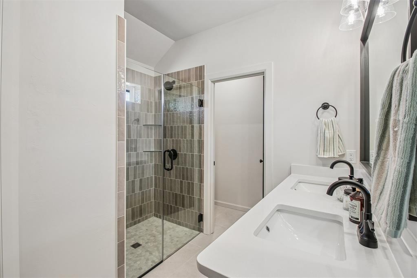
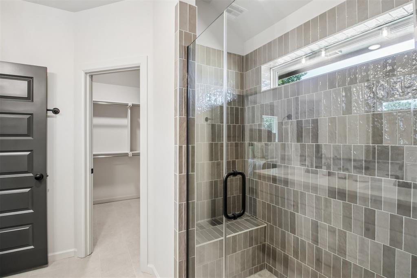
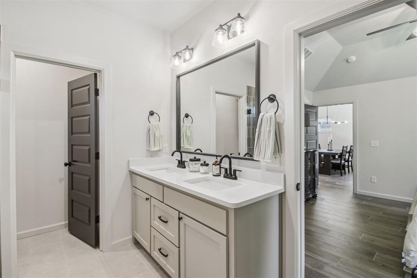
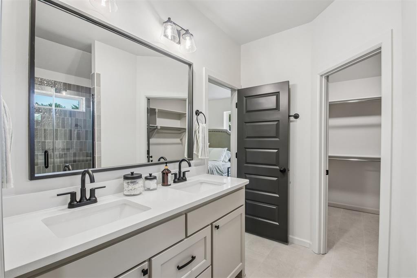
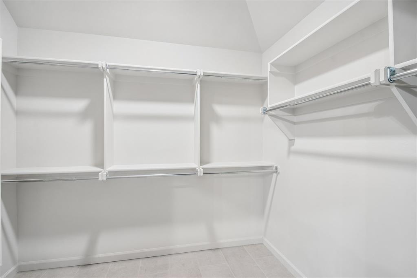
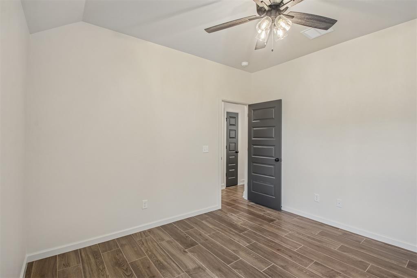
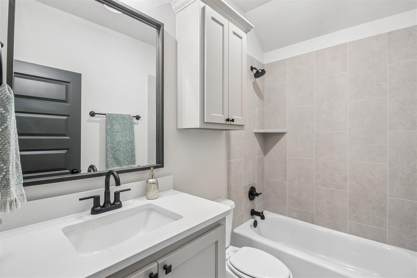
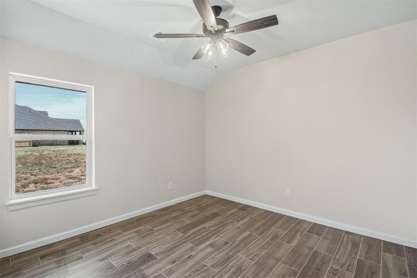
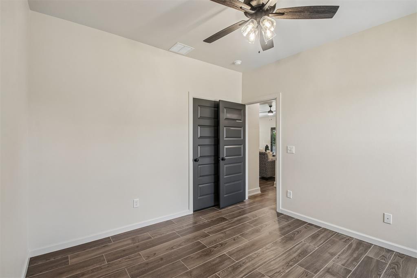
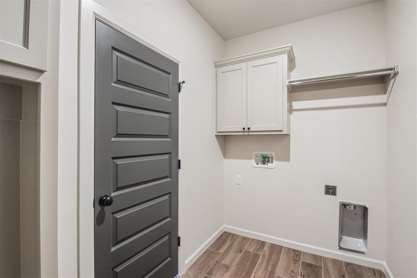
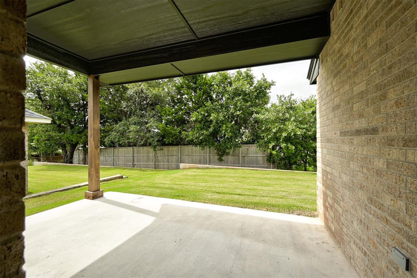
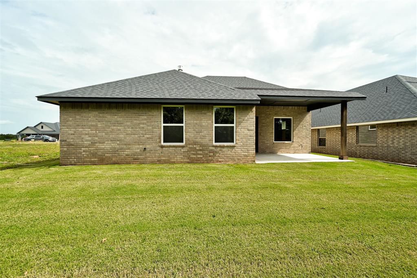
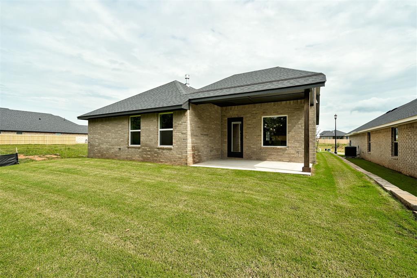
This modern farmhouse in Danforth Crossing is nearing completion and offers the perfect blend of style, comfort, and energy efficiency in the highly desirable Edmond School District. A charming front porch welcomes you inside, where decorative ceiling beams create a warm first impression. Just off the entry, a dedicated study provides a flexible space for working from home or pursuing hobbies. The open-concept living area is designed for everyday living and entertaining, featuring wood-look tile flooring, abundant natural light, warm finishes, and a gas fireplace with shaker paneling up to the ceiling. The kitchen is the heart of the home with a large island, under-cabinet lighting, generous storage, quartz countertops and plenty of space for gathering with family and friends. The private primary suite offers a spacious walk-in closet, dual sink vanity, and an oversized tiled shower with a built-in bench. A mud bench in the utility room adds convenience and organization to daily life. Step outside to a covered patio overlooking a backdrop of trees, creating a peaceful setting to relax or entertain. The low-maintenance yard includes a sprinkler system for easy upkeep. Built for energy efficiency, this home features 2x6 exterior walls, spray foam insulation, a post-tension foundation, professionally engineered HVAC system, and a tankless water heater for greater comfort, energy efficiency, and long-term durability. Conveniently located near I-35, shopping, and dining, this home also includes a 1-year builder warranty.
Details
| MLS # | 1235077 |
|---|---|
| Listing Type | For Sale |
| Style | House |
| HOA Dues | $250 |
| Sub-Type | Resale |
| Status | Active |
| Days On Site | 96 |
| Listing Provided By | Sherry L Baldwin | Sherry Baldwin |
Features
| Bed(s) | 3 |
|---|---|
| Bath(s) | 2 Total |
| SQ Feet | 1,662 |
| Garage | 2 |
| Story(s) | 1 |
| Acreage | 0.14 |
Interior
| Rooms Total | 0 |
|---|---|
| Heating | Natural Gas |
| Fireplaces Total | 1 |
| Appliances | Dishwasher, Disposal, Microwave |
| Interior Features | Ceiling Fan(s), Paint Woodwork |
Exterior
| Exterior Features | Rain Gutters |
|---|---|
| Lot Features | Interior Lot |
| Foundation Details | Post Tension |
Parking
| Garage Spaces | 2 |
|---|
Utilities
| Utilities | Cable Available, Electricity Available, Natural Gas Available, Public |
|---|
Taxes
| Okc Tax Amount | 122.5100 |
|---|---|
| Tax Block | 1 |
| Tax Lot | 6 |
Area Information
| State | OK |
|---|---|
| County | Oklahoma |
| City | Edmond |
| Zip Code | 73034 |
| School District | Oklahoma |
| School District | Memorial HS |
| Elementary School | Red Bud ES |
| High School | Memorial HS |
| Listing VS Median (in 73034) | |
Price: $389,900 low | high Med: $494,450 sqft: 1,662 low | high Med: 2,218 $ / sqft: $235 low | high Med: $228 On site: 96 low | high Med: 43 | |
Request a showing
Request a showing
Contact
Learn More About This Property

| State | OK |
|---|---|
| County | Oklahoma |
| City | Edmond |
| Zip Code | 73034 |
| School District | Oklahoma |
| School District | Memorial HS |
| Elementary School | Red Bud ES |
| High School | Memorial HS |
| Listing VS Median (in 73034) | |
Price: $389,900 low | high Med: $494,450 sqft: 1,662 low | high Med: 2,218 $ / sqft: $235 low | high Med: $228 On site: 96 low | high Med: 43 | |