

Description
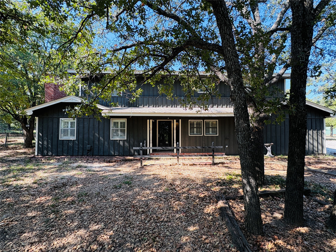
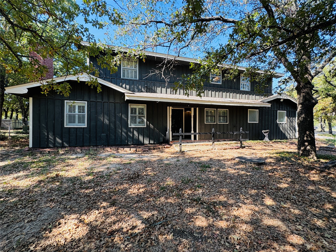
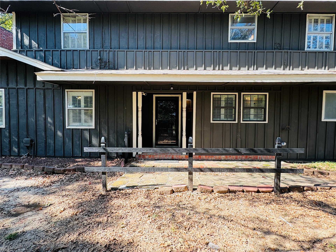
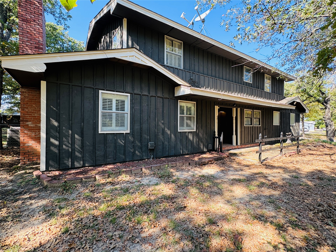
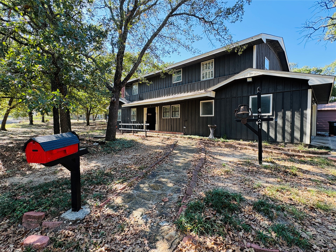
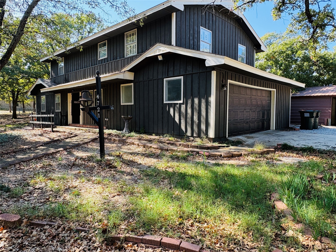
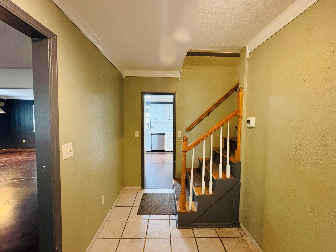
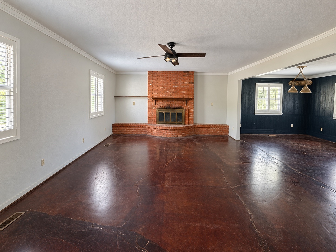
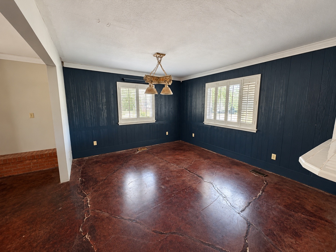
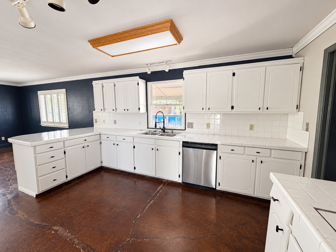
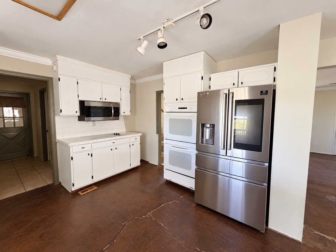
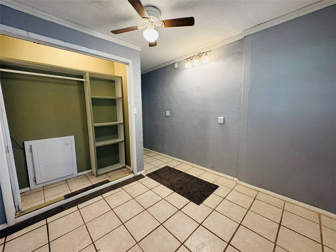
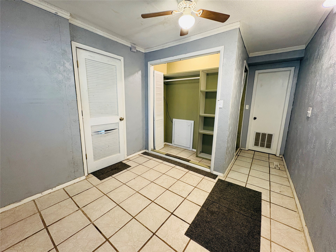
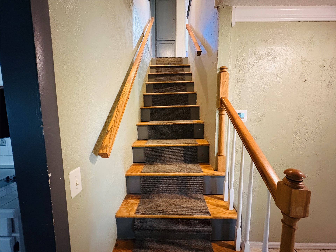
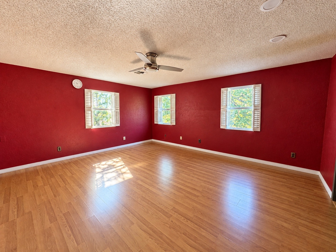
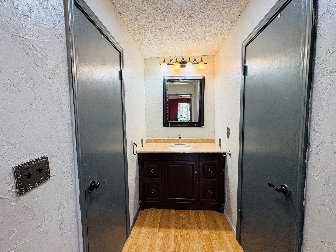
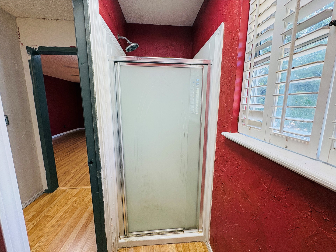
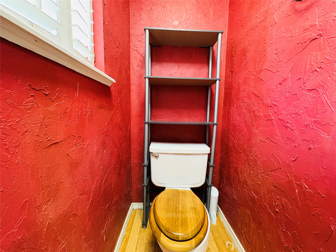
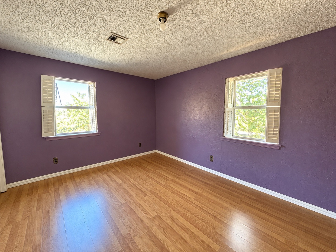
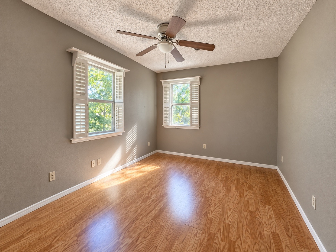
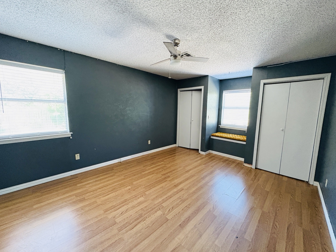
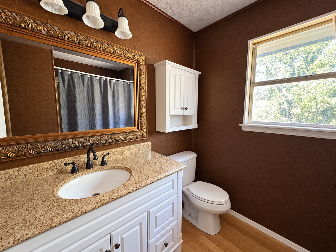
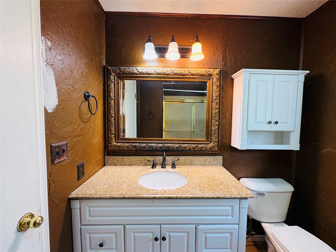
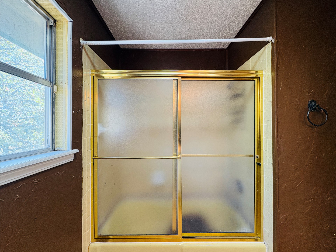
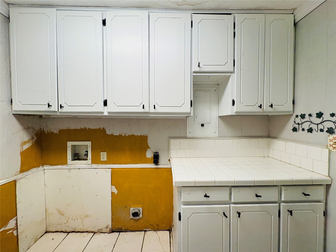
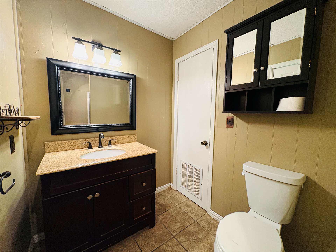
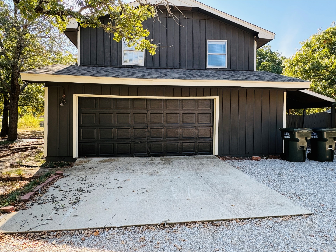
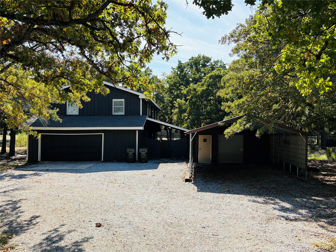
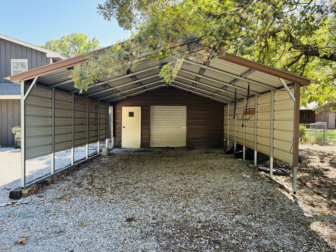
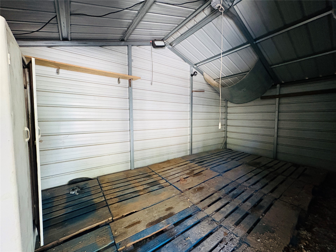
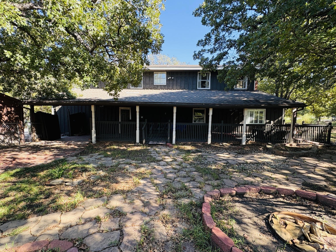
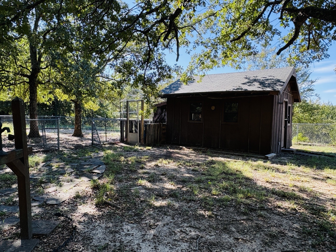
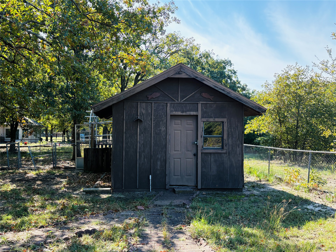
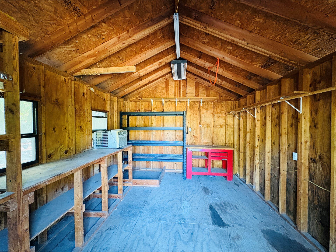
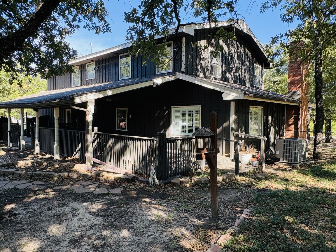
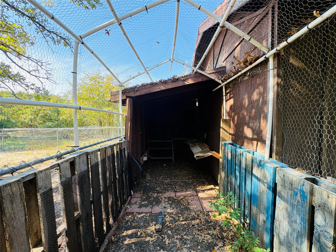
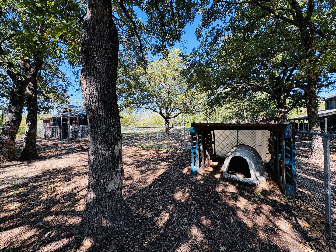
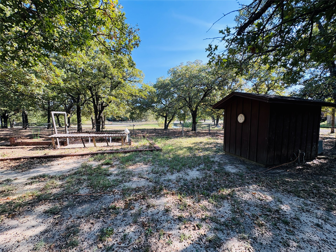
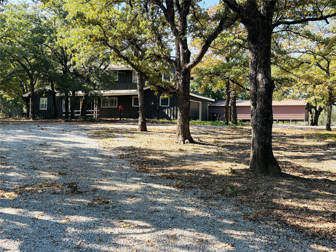
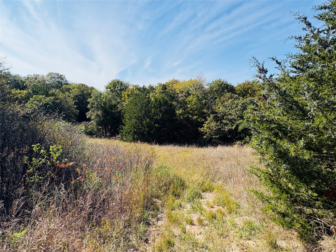
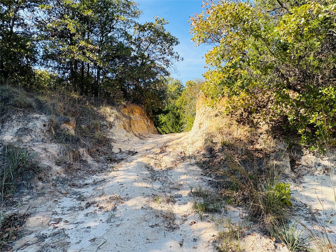
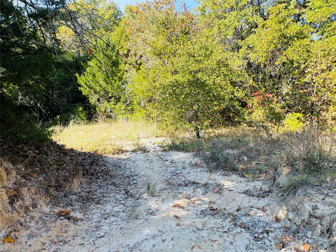
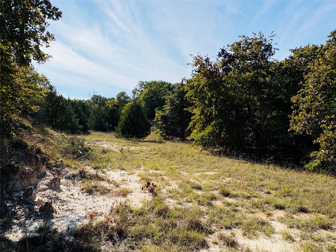
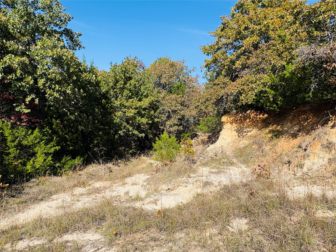
14.43 Acres | 5 Bedrooms | Private Pond | ATV Trails | Outside City Limits Experience the freedom and versatility of country living just outside Ardmore, Oklahoma! Situated on approximately 14.43 acres outside city limits, this spacious 5-bedroom, 3-bathroom property offers privacy, recreational opportunities, and room to enjoy the outdoors. Explore established ATV trails, enjoy your own private pond, and take advantage of access from both Dogwood Road and 3rd Street. The property features a large detached carport with an attached lockable workshop/storage building, perfect for vehicles, ATVs, trailers, tools, and outdoor equipment. An additional backyard shed with electricity and an attached chicken coop provides even more space for hobbies, projects, and a country lifestyle. A dedicated tornado shelter offers added peace of mind during Oklahoma's storm season. Enjoy life beyond the city limits! The property's rural setting may appeal to buyers interested in outdoor recreation, backyard chickens, responsible firearm activities, fireworks, and permitted outdoor burning, subject to applicable laws, burn bans, and property restrictions. With five bedrooms, three bathrooms, multiple outbuildings, a pond, wooded recreational acreage, and two points of access, this property offers a rare combination of space, flexibility, and everyday convenience. Bring your ATVs, outdoor equipment, and country-living dreams - and discover everything this Ardmore acreage has to offer!
Details
| MLS # | 2636374 |
|---|---|
| Listing Type | For Sale |
| Style | House |
| Sub-Type | Resale |
| Status | Active |
| Year | 1974 |
| Days On Site | 19 |
| Listing Provided By | Whitthorne Real Estate | Phillip Whitthorne |
Features
| Bed(s) | 4 |
|---|---|
| Bath(s) | 3 Total |
| SQ Feet | 2,520 |
| Garage | 2 |
| Car Port | Yes |
| Story(s) | 2 |
| Acreage | 14.43 |
Exterior
| Lot Features | Other, Pond On Lot, Wooded |
|---|
Parking
| Garage Yes / No | Yes |
|---|---|
| Parking Features | Attached, Carport, Detached, Garage, Garage Faces Side, Storage, Workshop In Garage |
Taxes
| Tax Annual Amount | 1229 |
|---|
Location
| Community Features | Gutters |
|---|
Area Information
| State | OK |
|---|---|
| County | Carter |
| City | Ardmore |
| Zip Code | 73401 |
| Community Name | East/Indian Meridian |
| Listing VS Median (in East/Indian Meridian) | |
Price: $359,999 low | high Med: $359,999 sqft: 2,520 low | high Med: 2,520 $ / sqft: $143 low | high Med: $143 On site: 19 low | high Med: 19 | |
Market Activity 73401
Request a showing
Request a showing
Contact
Learn More About This Property

| State | OK |
|---|---|
| County | Carter |
| City | Ardmore |
| Zip Code | 73401 |
| Community Name | East/Indian Meridian |
| Listing VS Median (in East/Indian Meridian) | |
Price: $359,999 low | high Med: $359,999 sqft: 2,520 low | high Med: 2,520 $ / sqft: $143 low | high Med: $143 On site: 19 low | high Med: 19 | |