
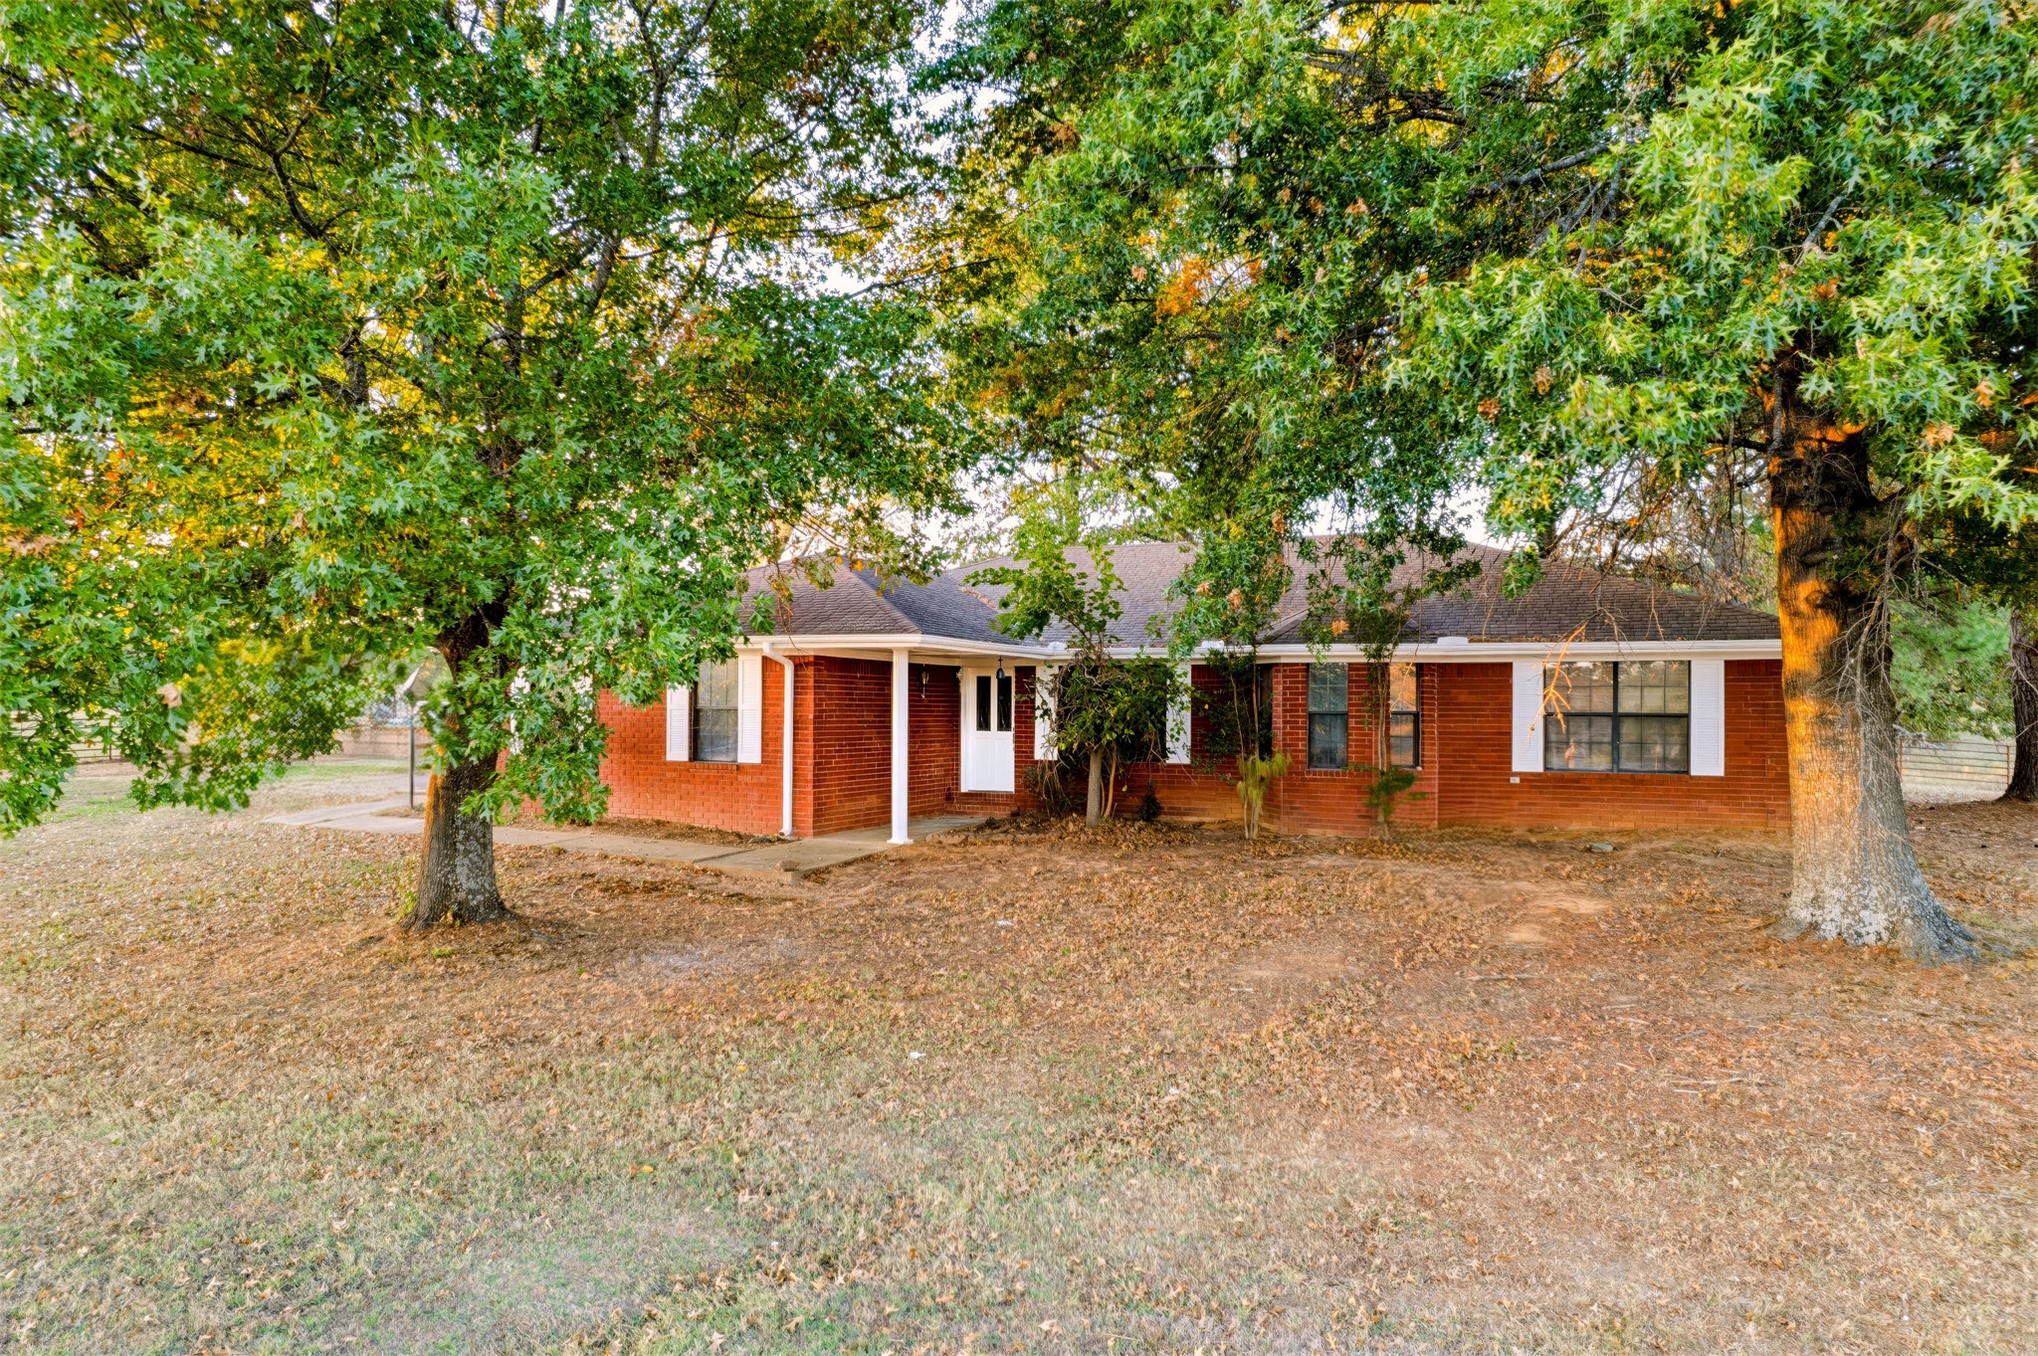
Single-story brick exterior featuring a covered front entry, multi-pane windows with shutters, and mature trees on a wooded lot
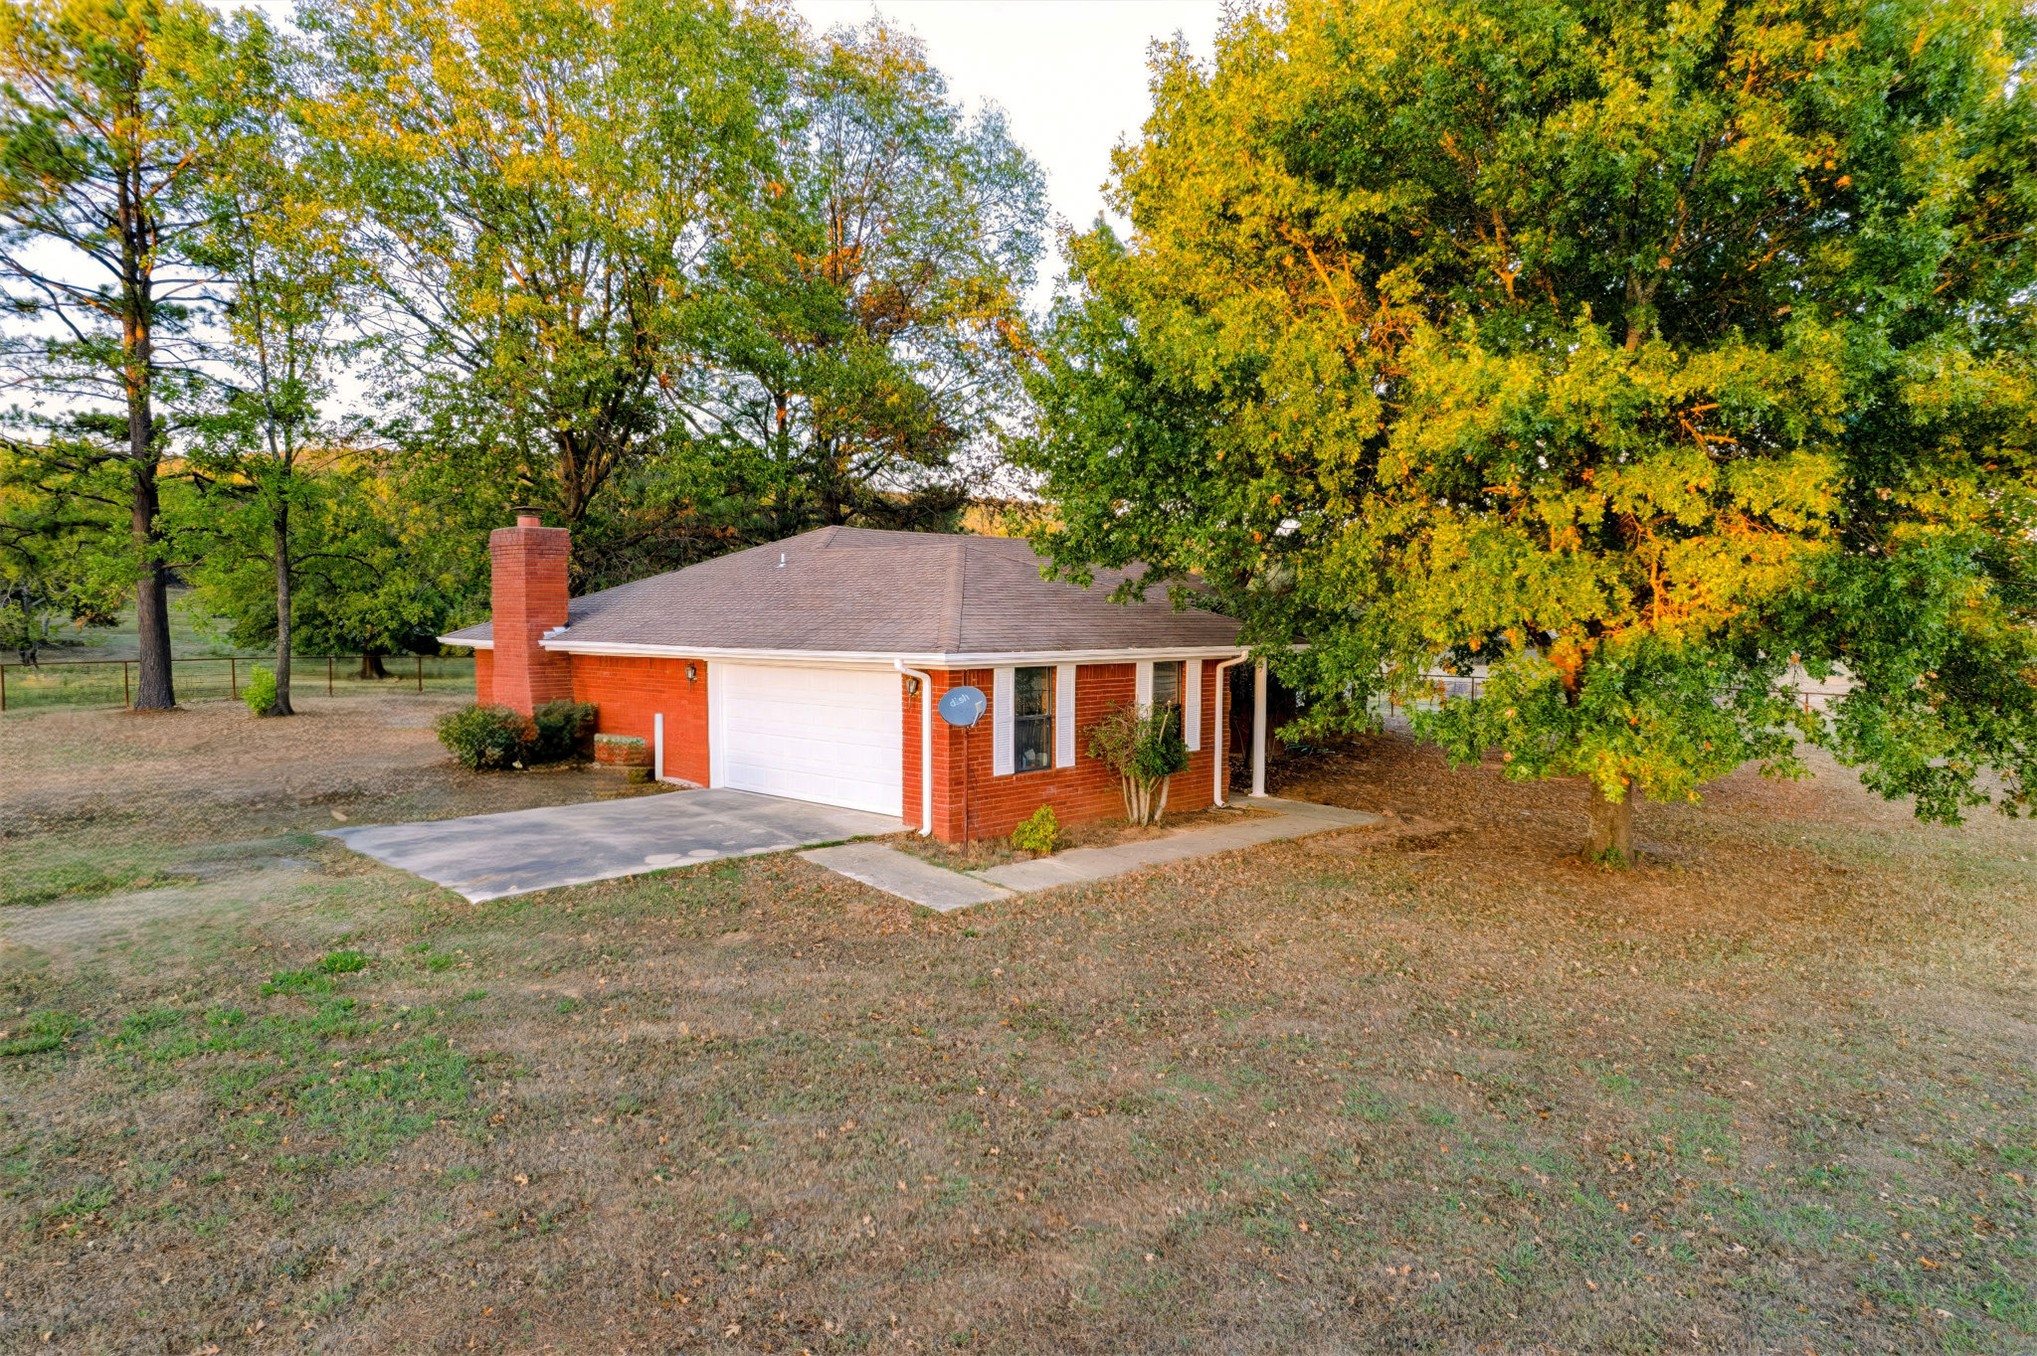
Single-story residence featuring a red brick exterior, a prominent masonry chimney, an attached two-car garage, and mature trees on a sprawling lot
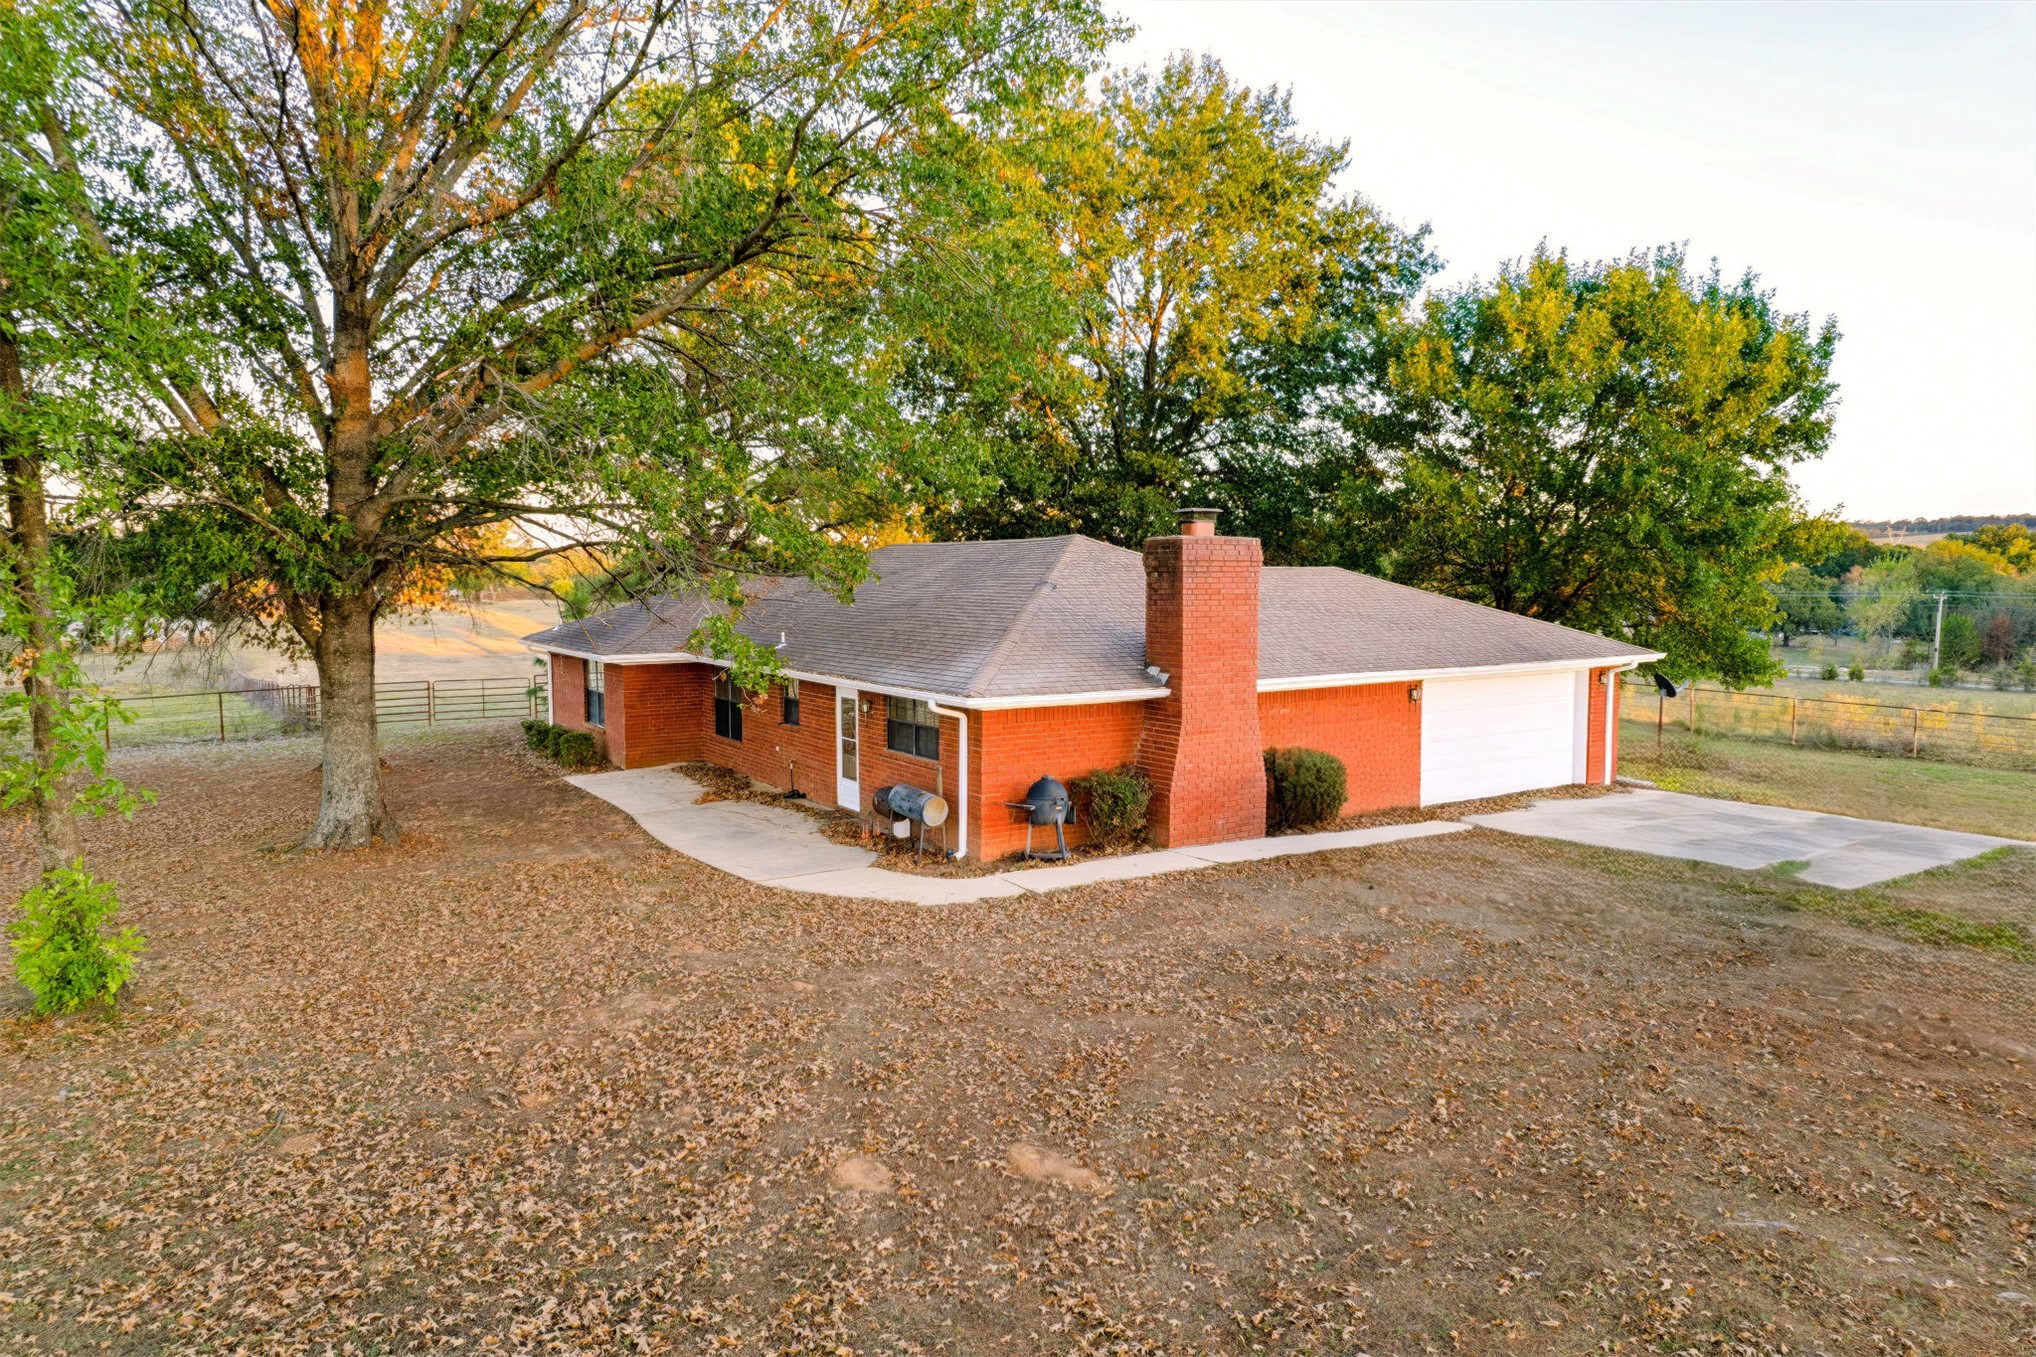
Single-story brick exterior featuring an attached two-car garage, prominent masonry chimney, concrete walkway, and mature trees on a sprawling lot
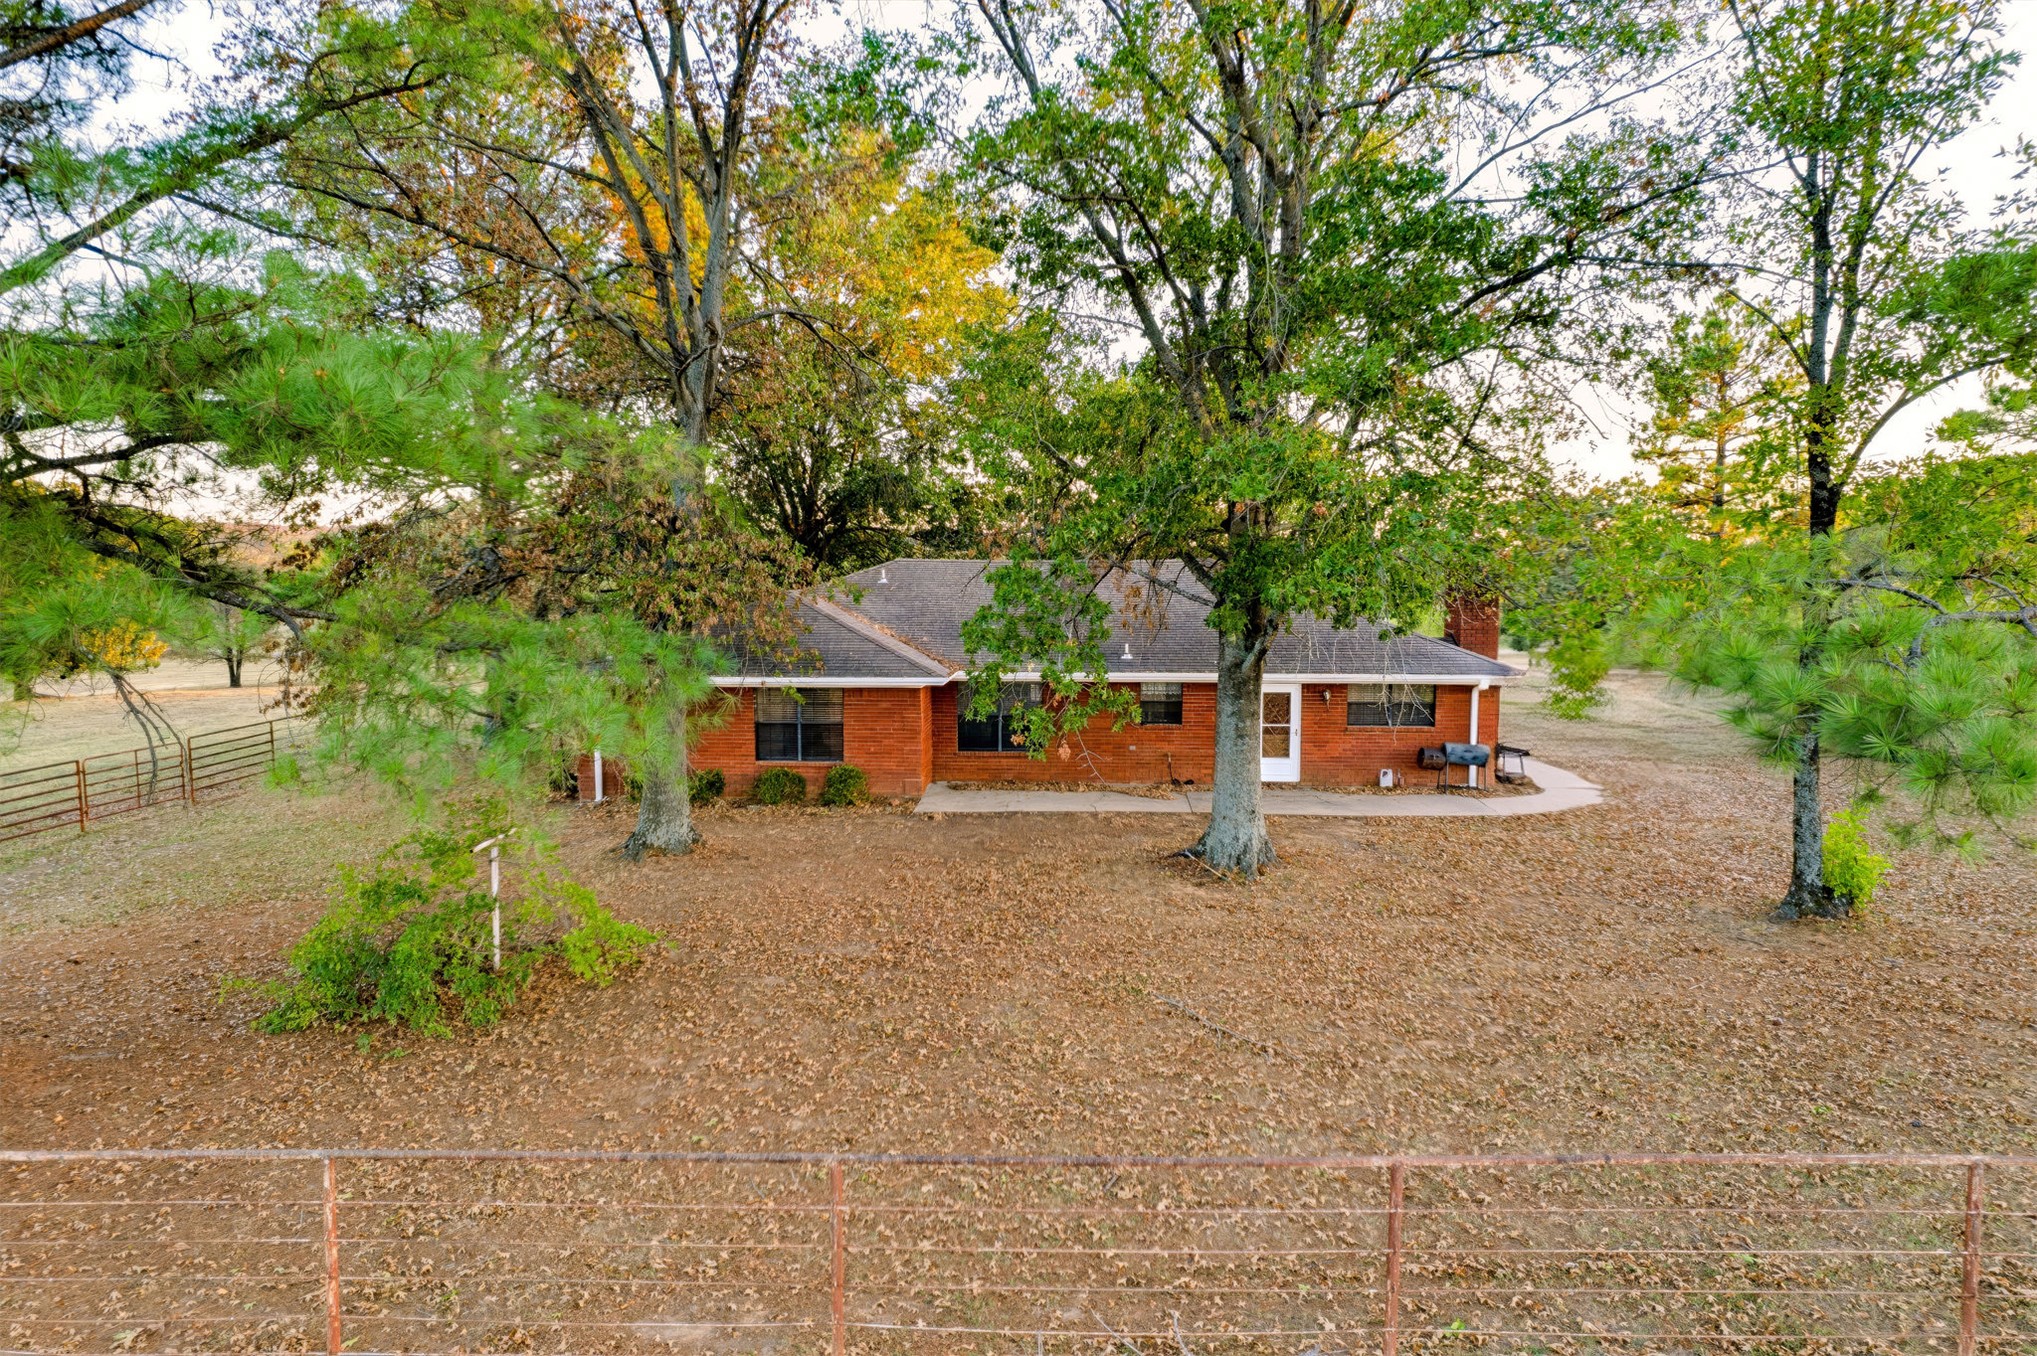
Single-story brick exterior featuring a pitched shingle roof, chimney, concrete patio, and wire-and-post perimeter fencing on a wooded lot
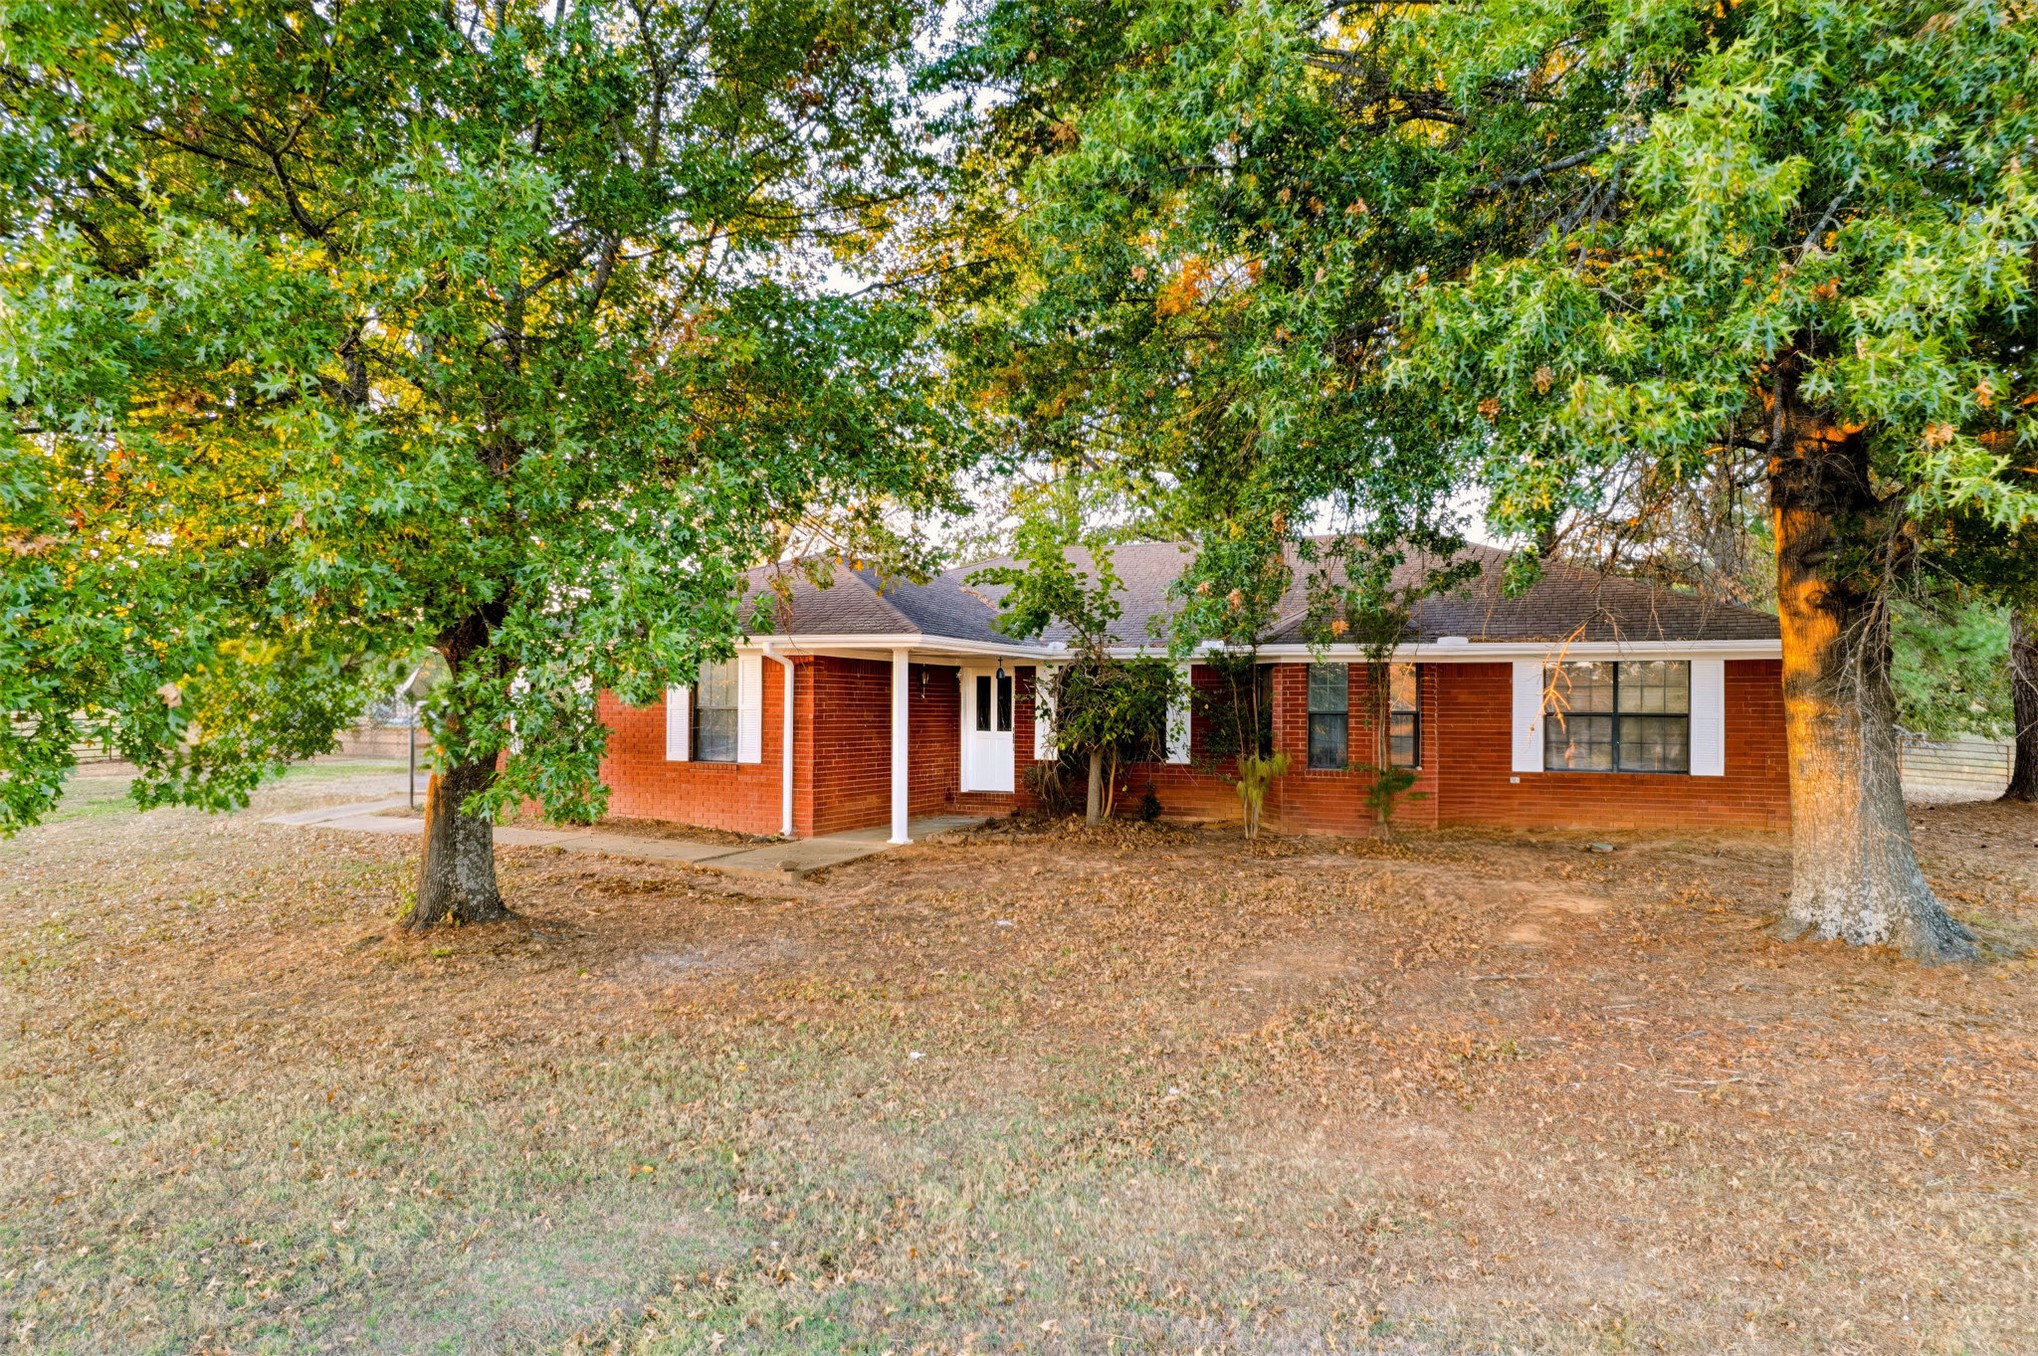
Single-story brick exterior featuring a covered front entry, multi-pane windows with shutters, and mature trees on a wooded lot
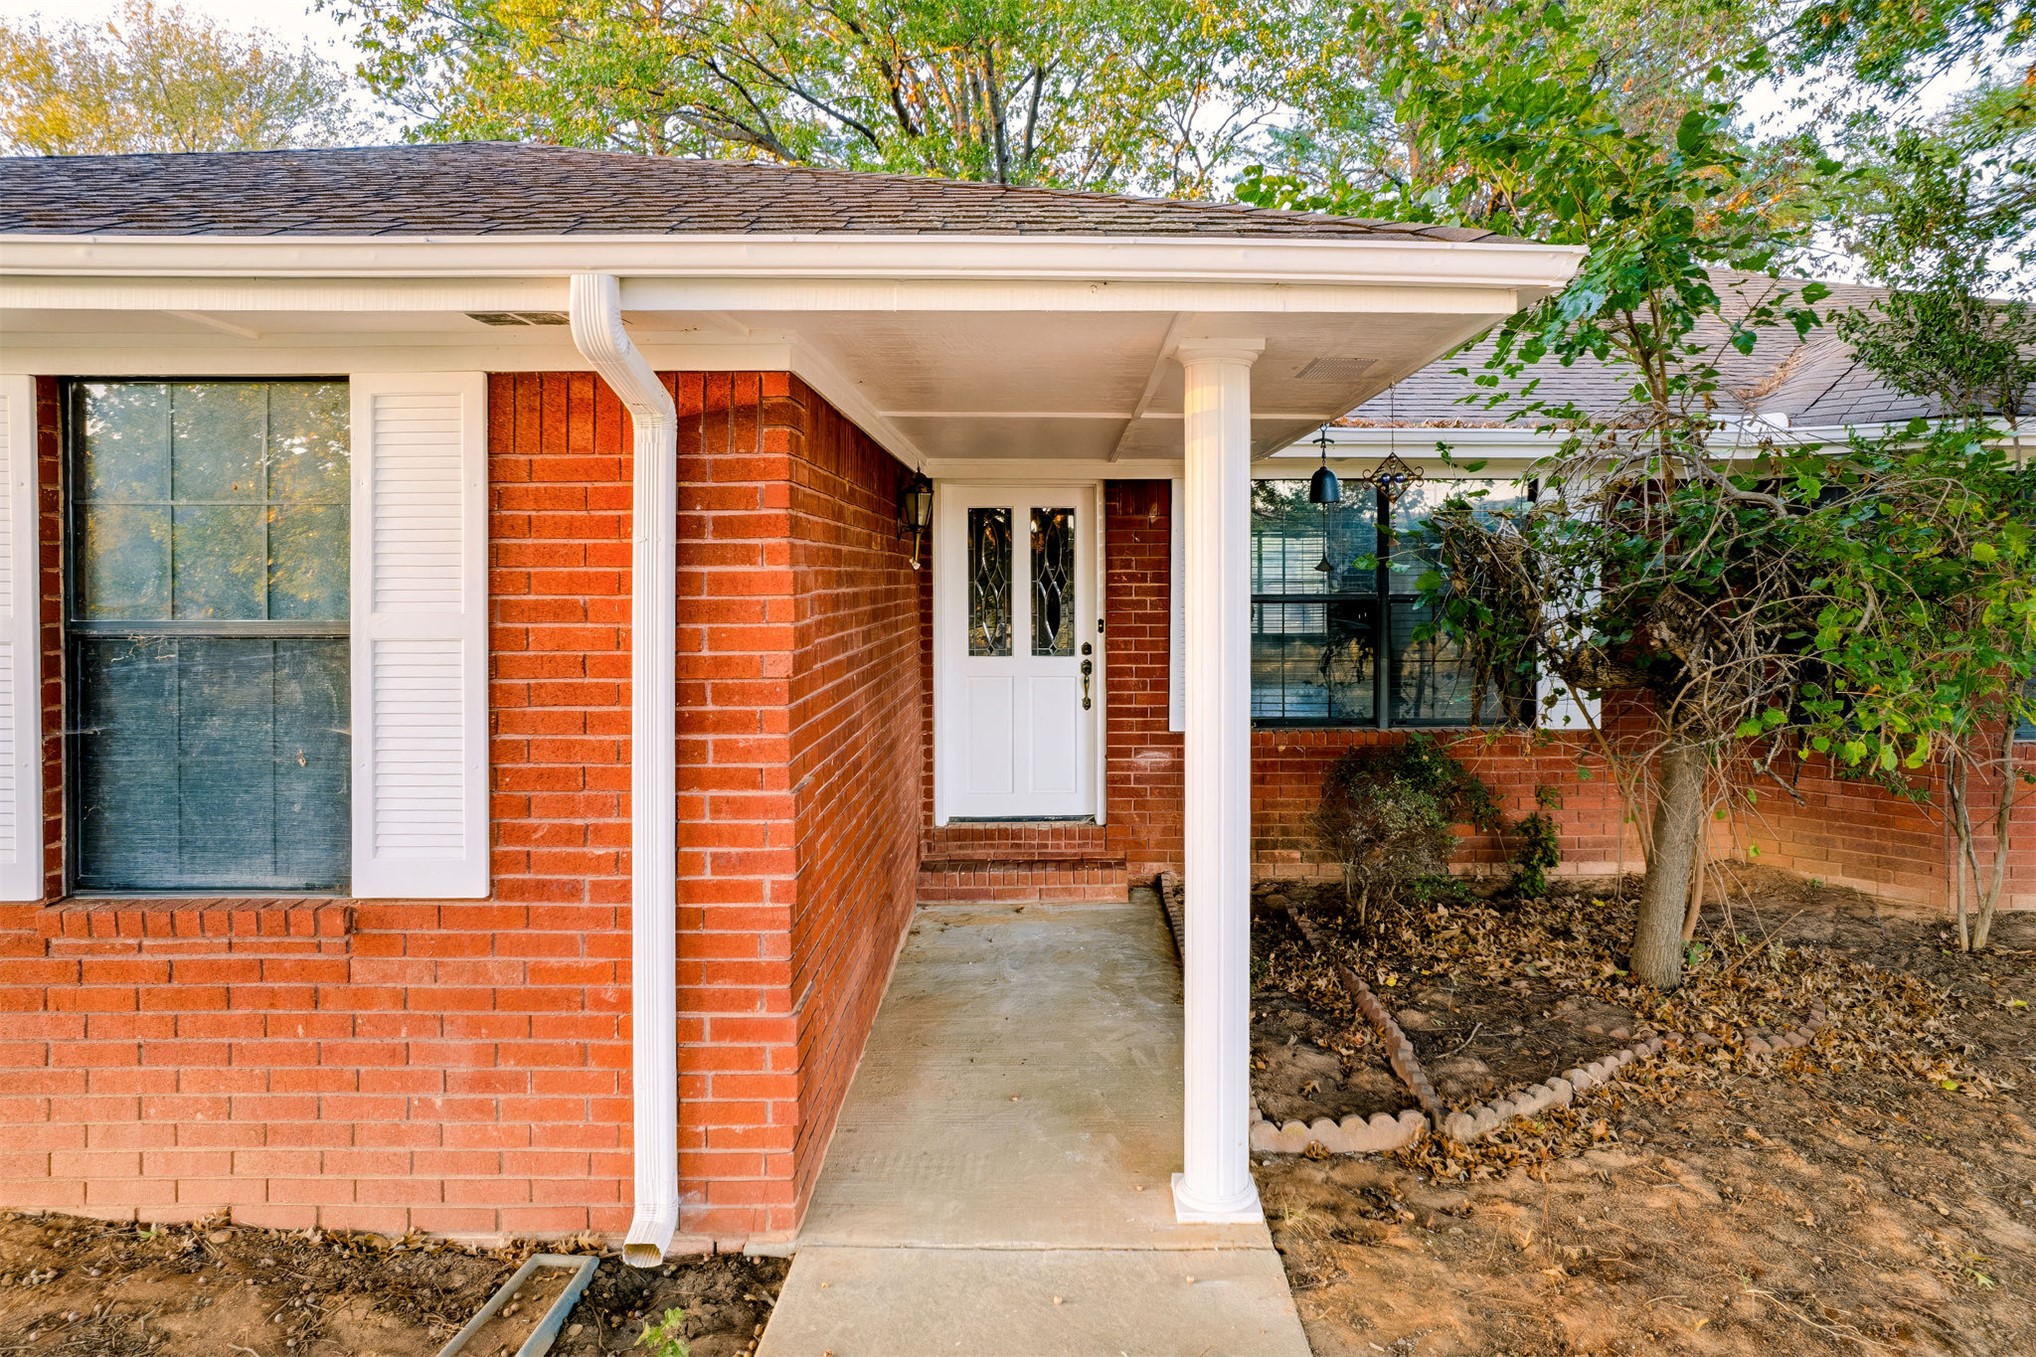
Red brick exterior featuring a covered entryway with a column, white shutters, and an inset front door with decorative glass
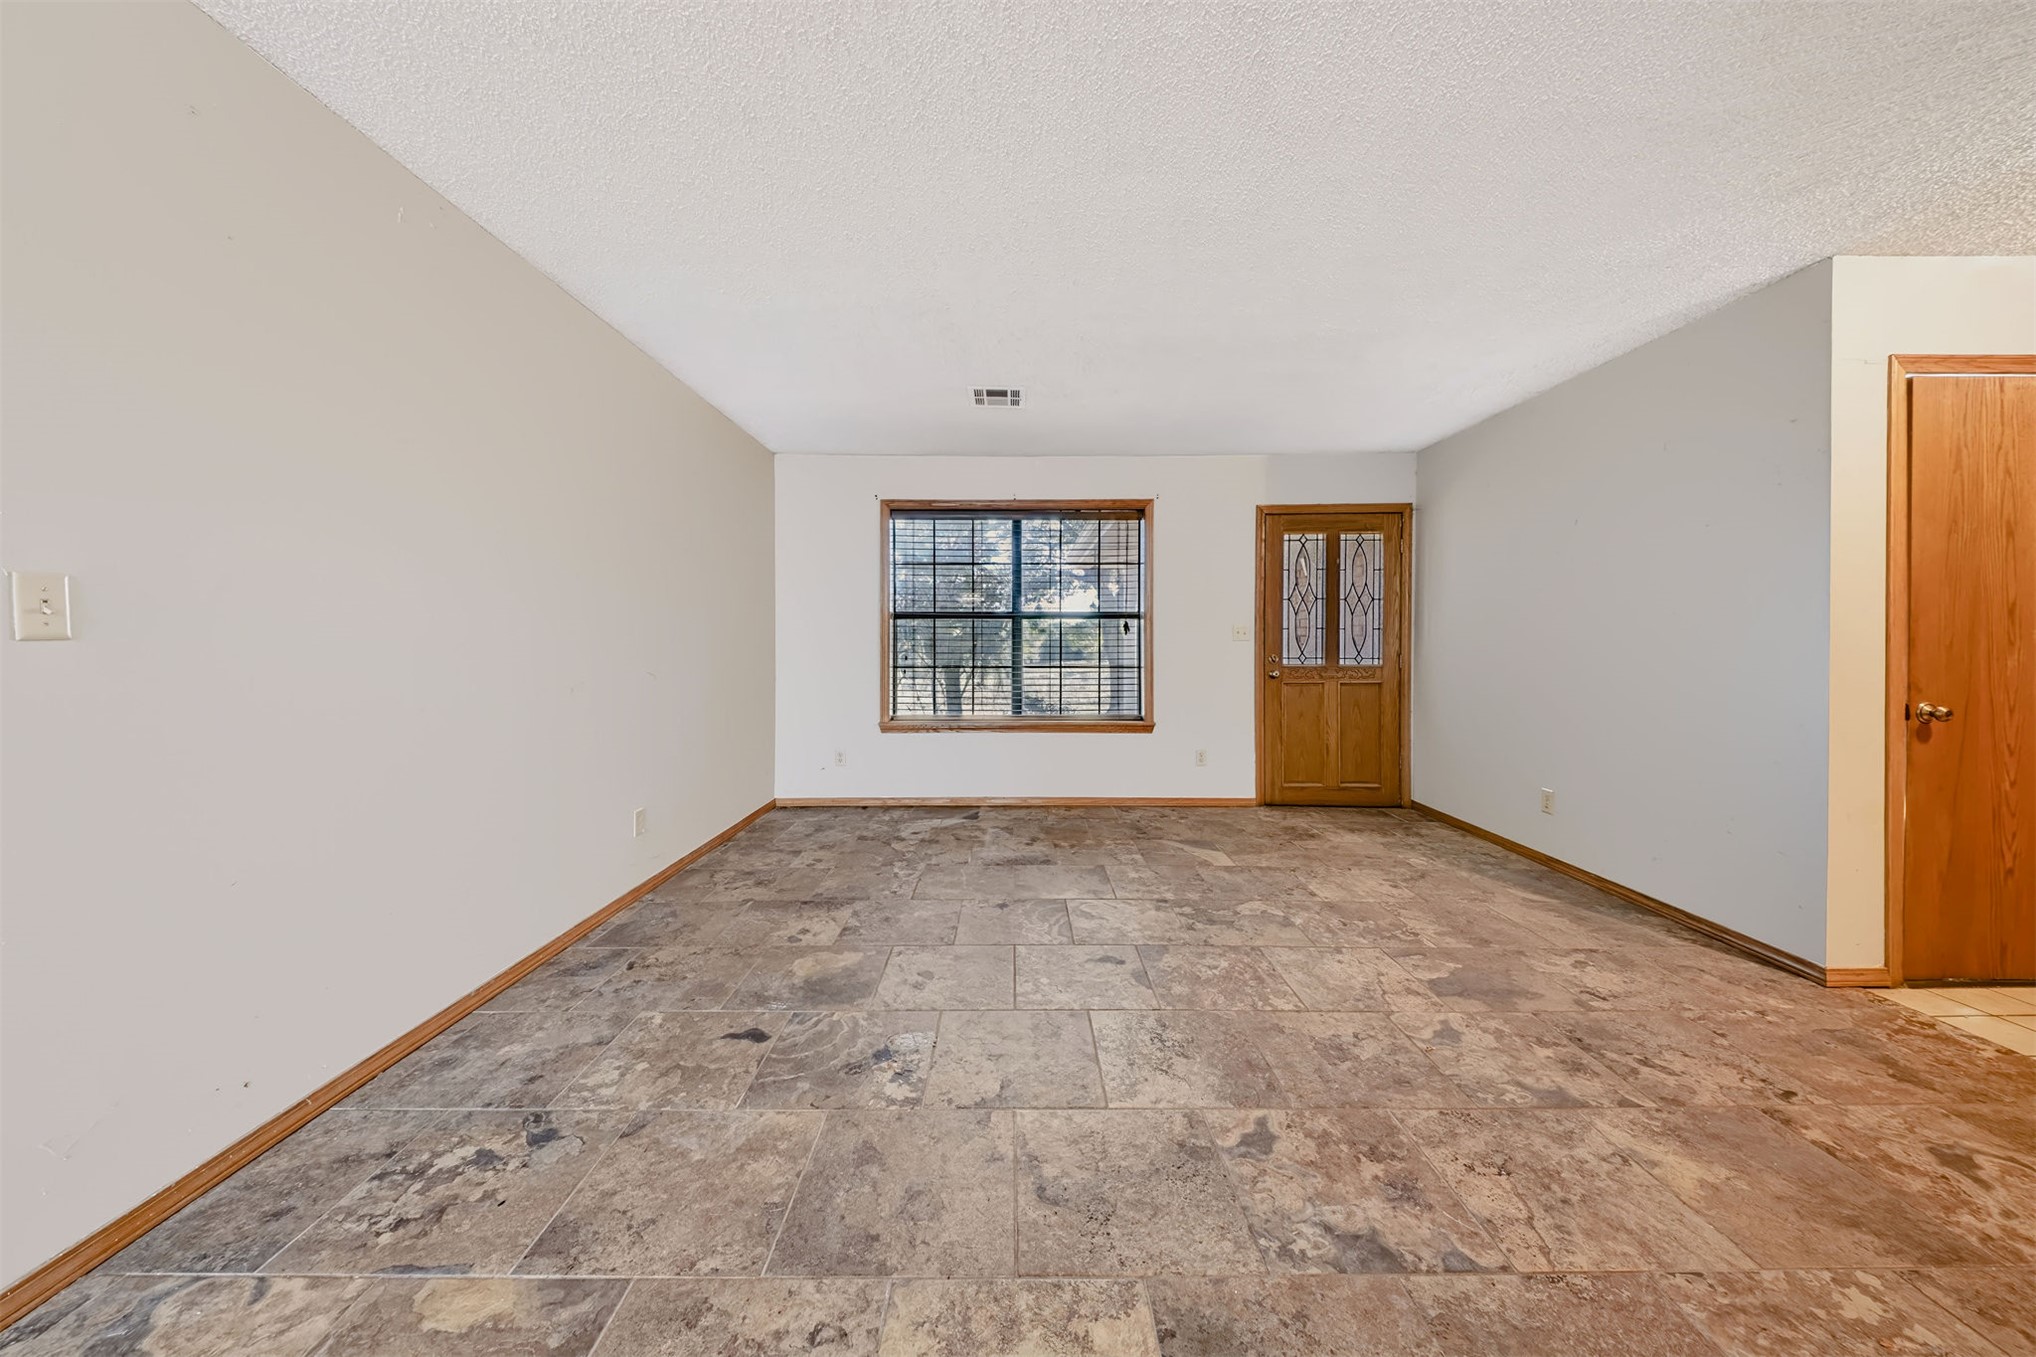
Interior space featuring large-format tile flooring, textured ceiling, wood-trimmed window, and stained wood door with glass detailing
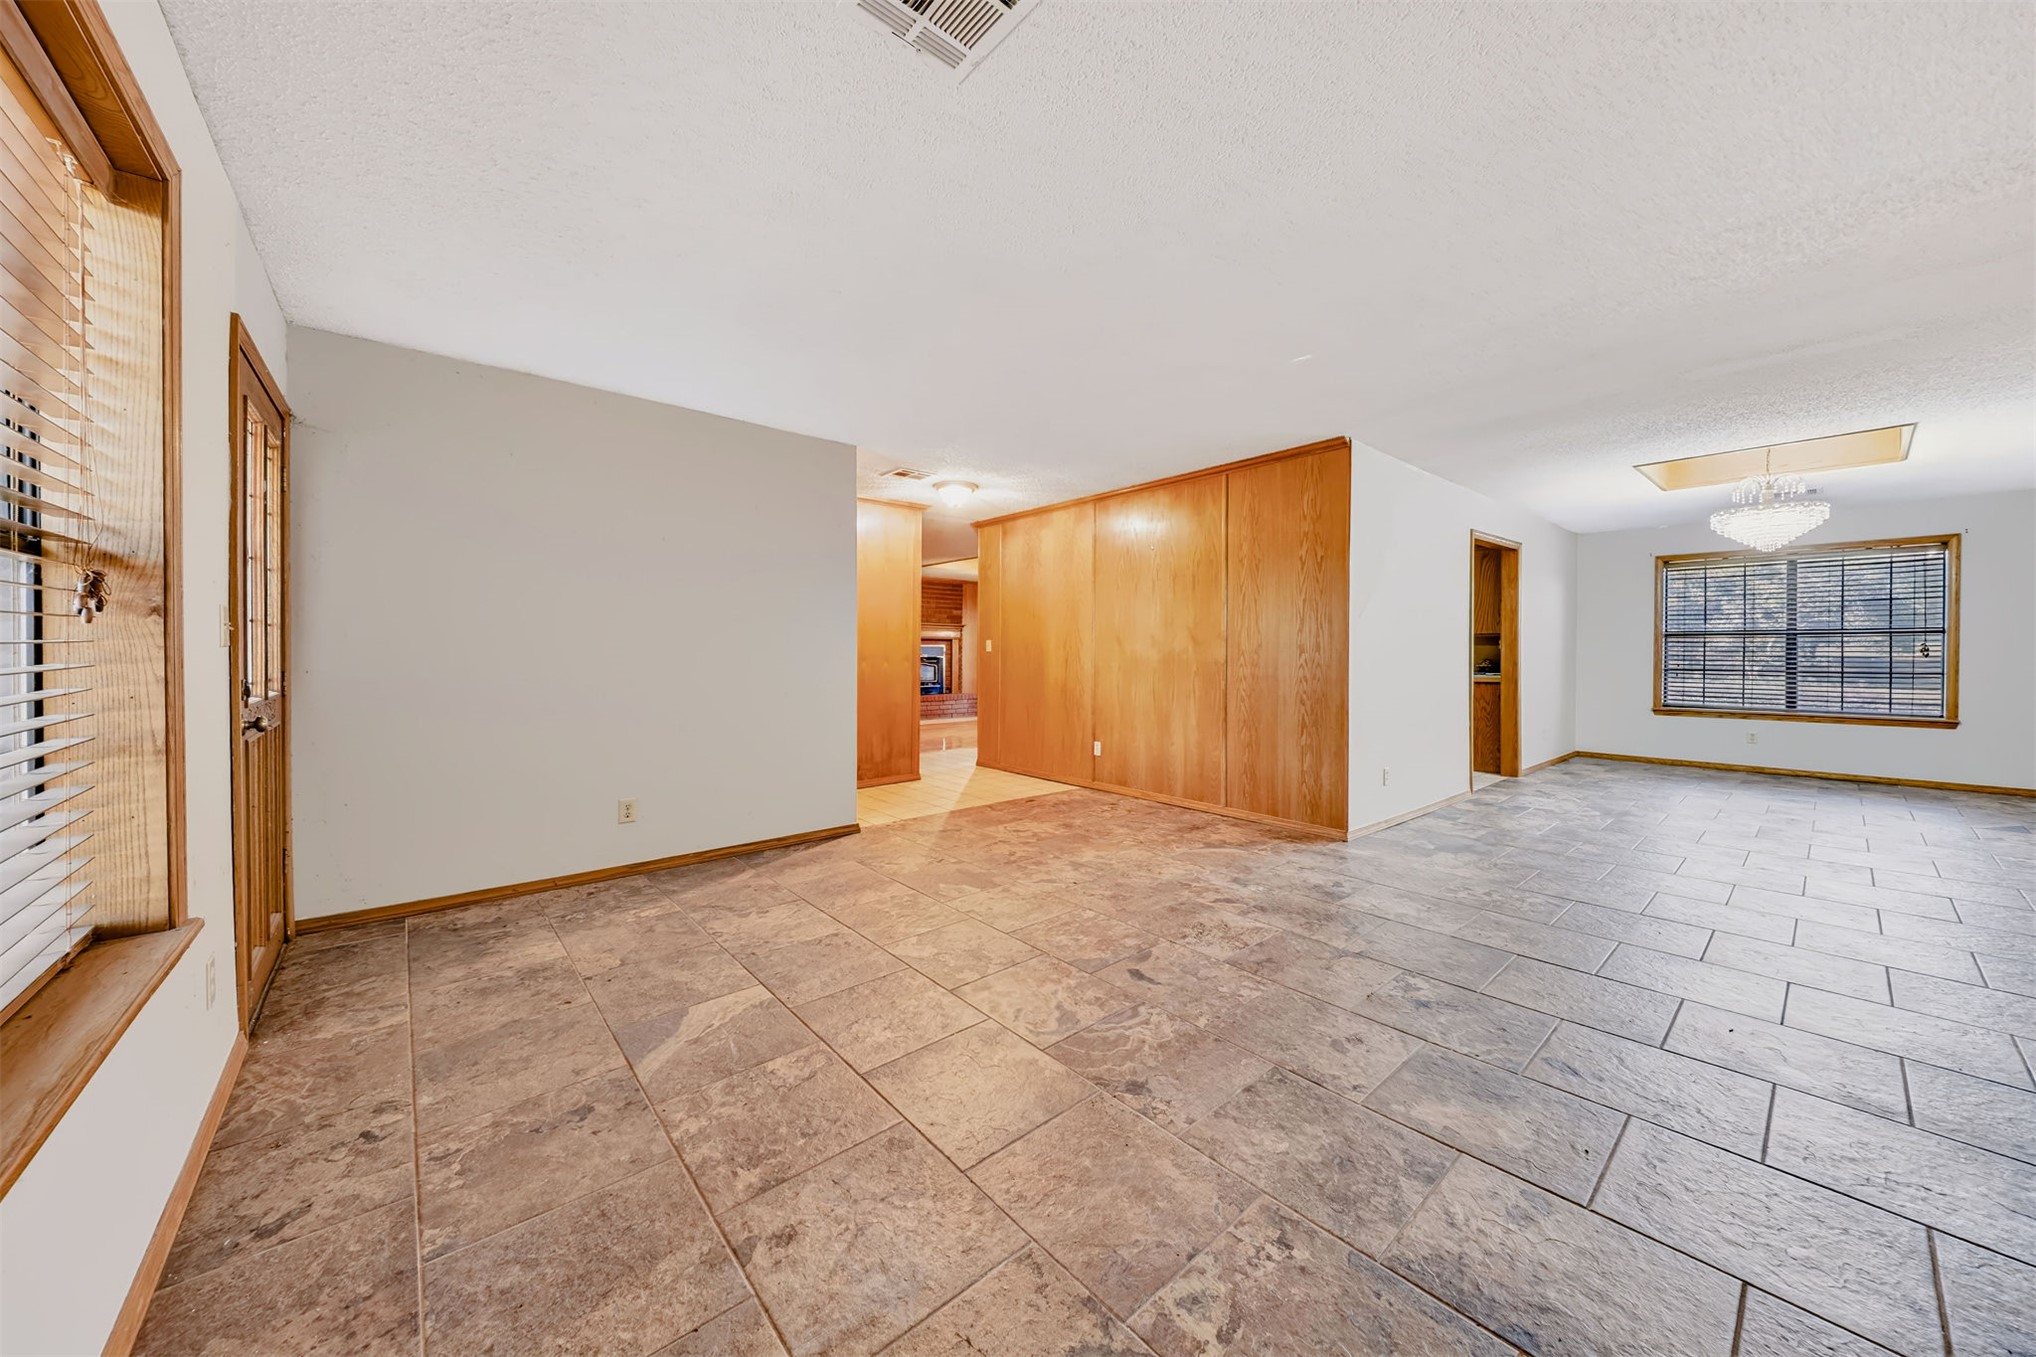
Large-format tile flooring, wood-panelled accent wall, and decorative chandelier fixture
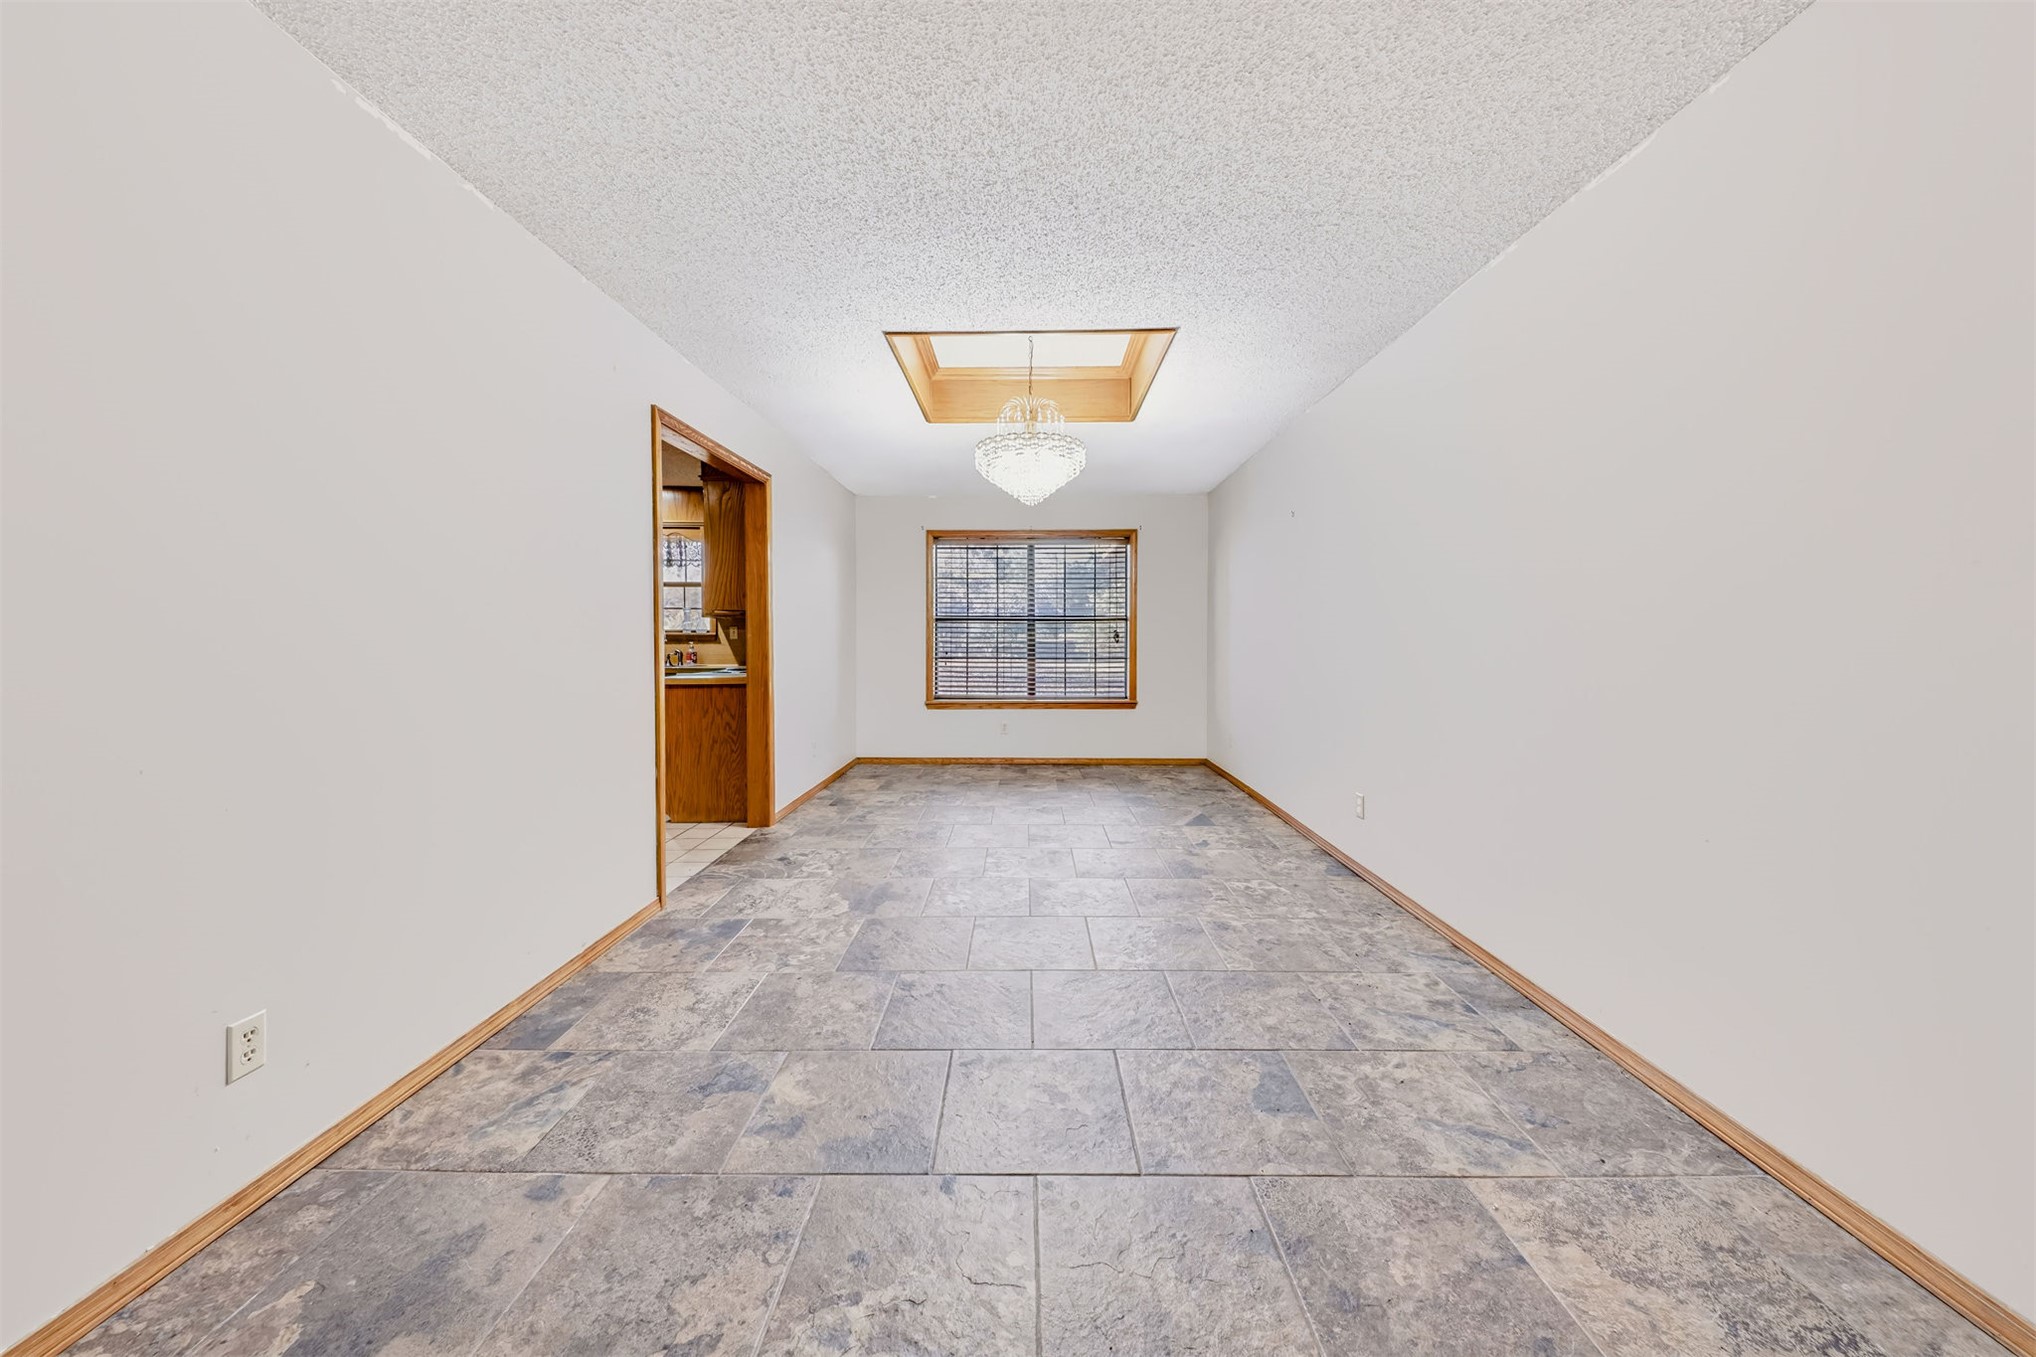
Spacious room featuring tile flooring, a built-in recessed skylight, and a multi-tiered crystal chandelier
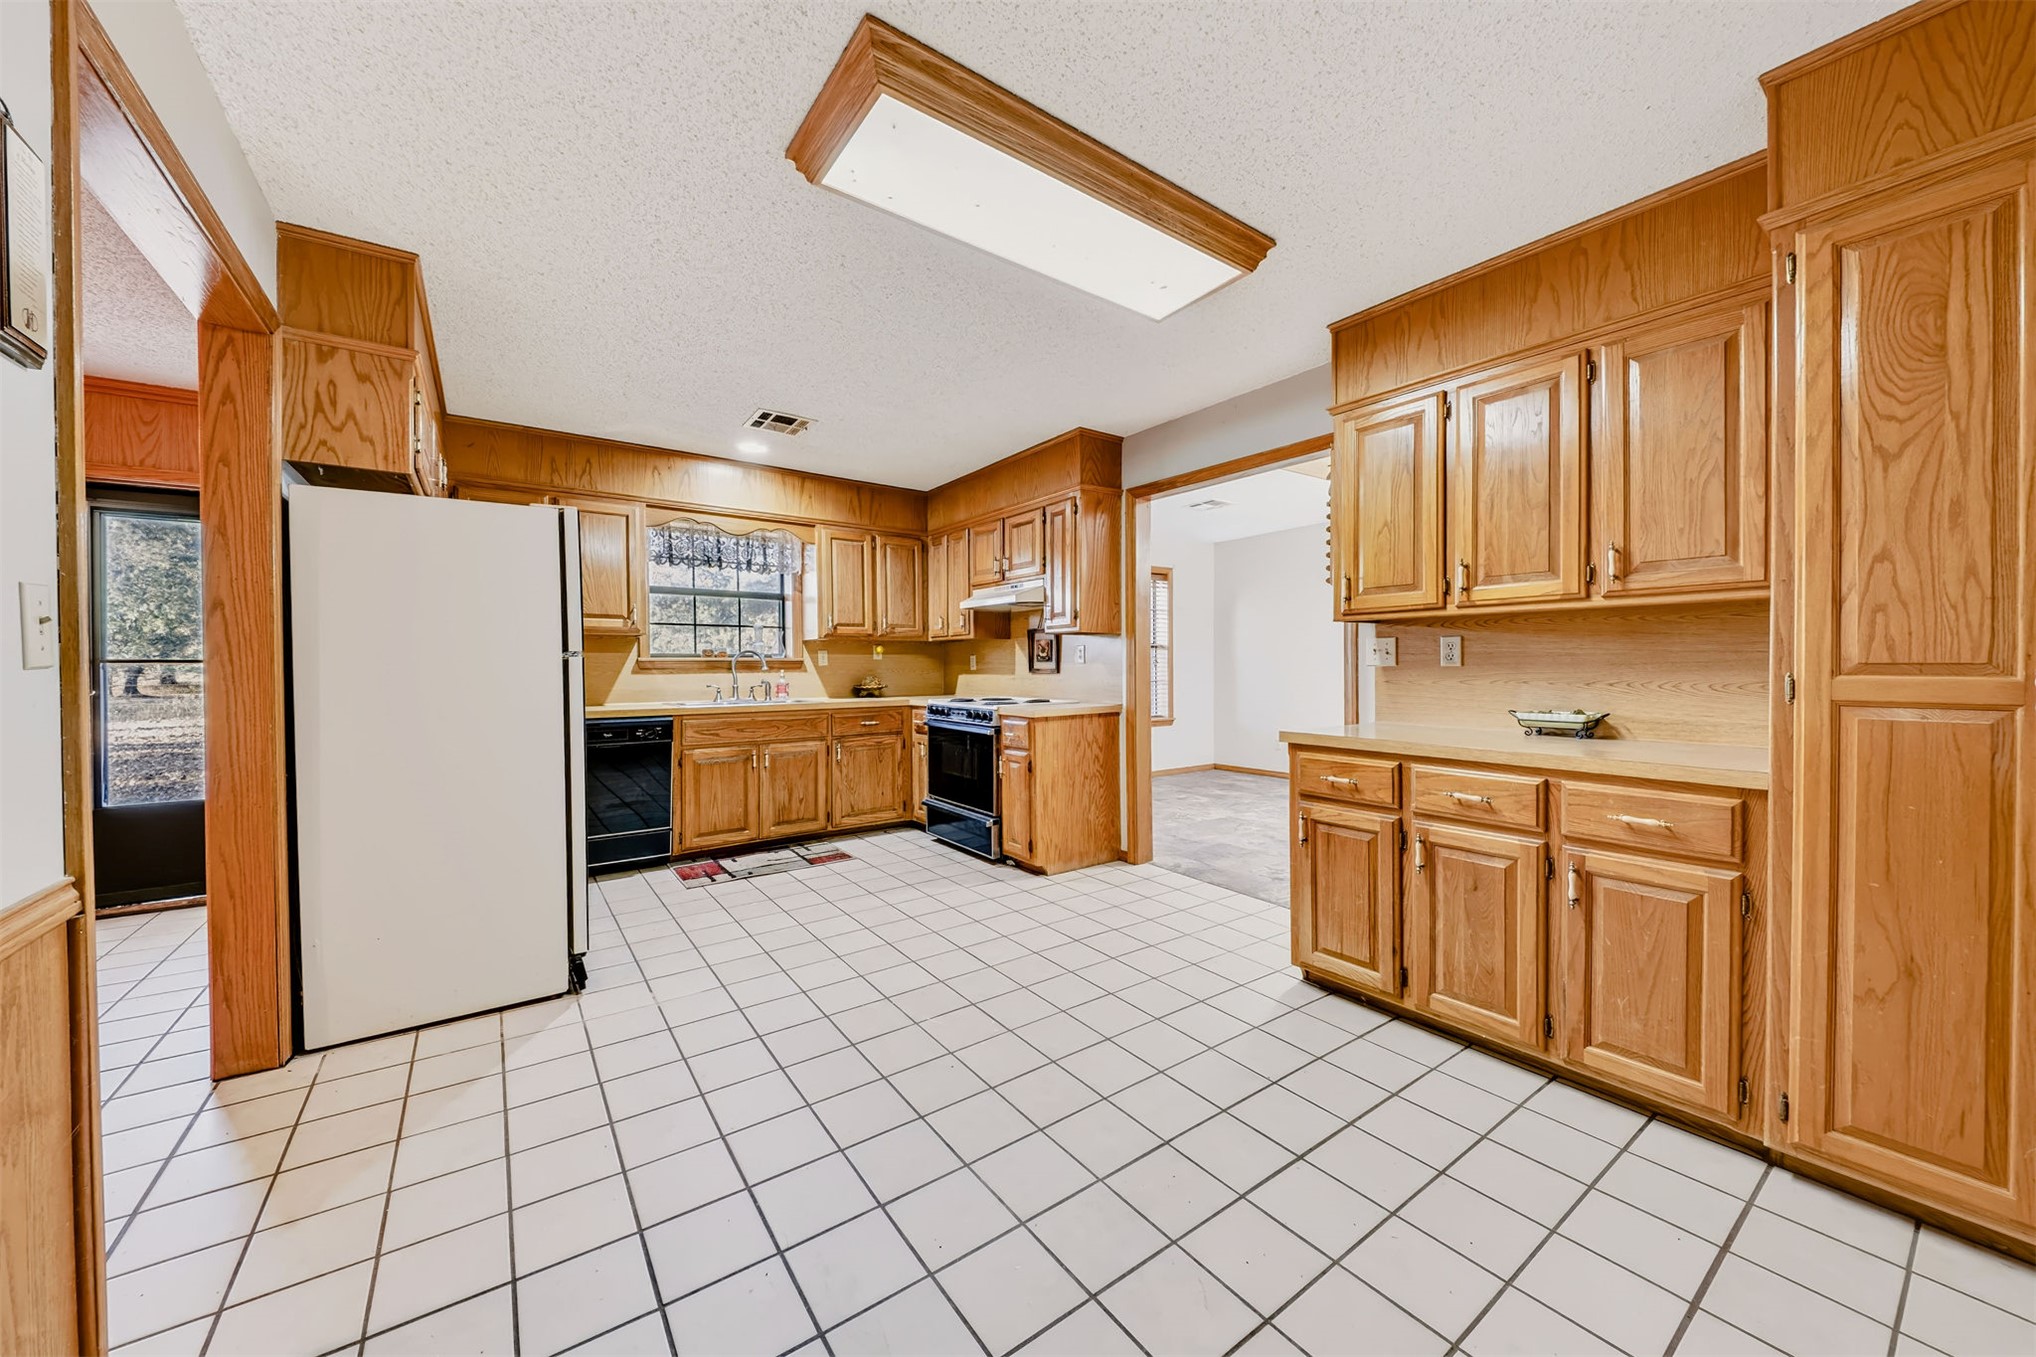
Kitchen featuring wood cabinetry, ceramic tile flooring, solid-surface countertops, and a full-size pantry cabinet
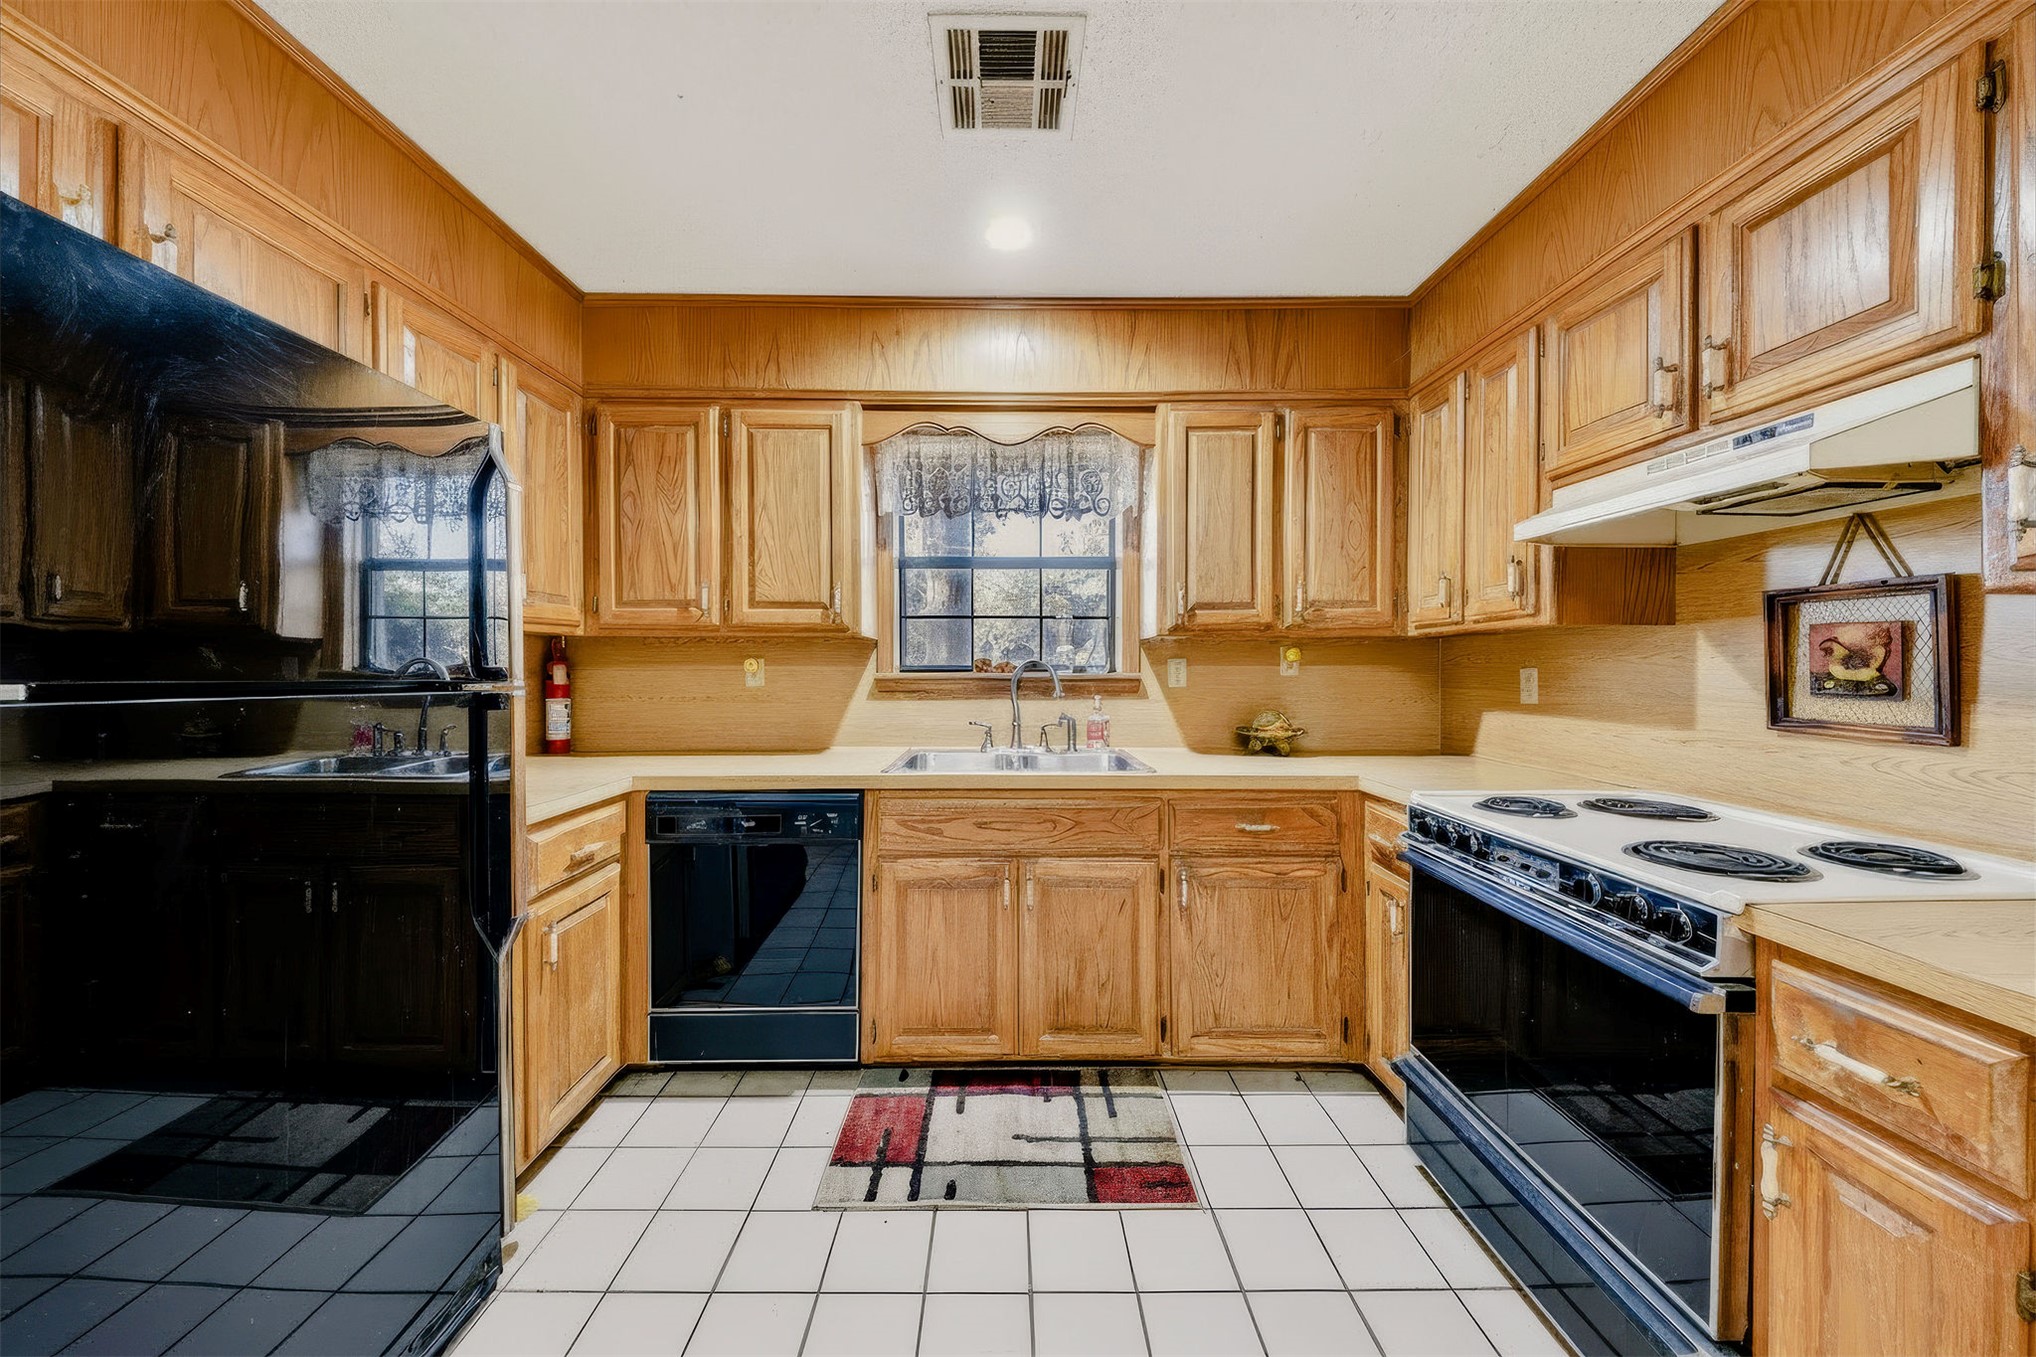
Kitchen featuring oak cabinetry, solid surface countertops, dual-basin sink, tiled flooring, and matching black appliances
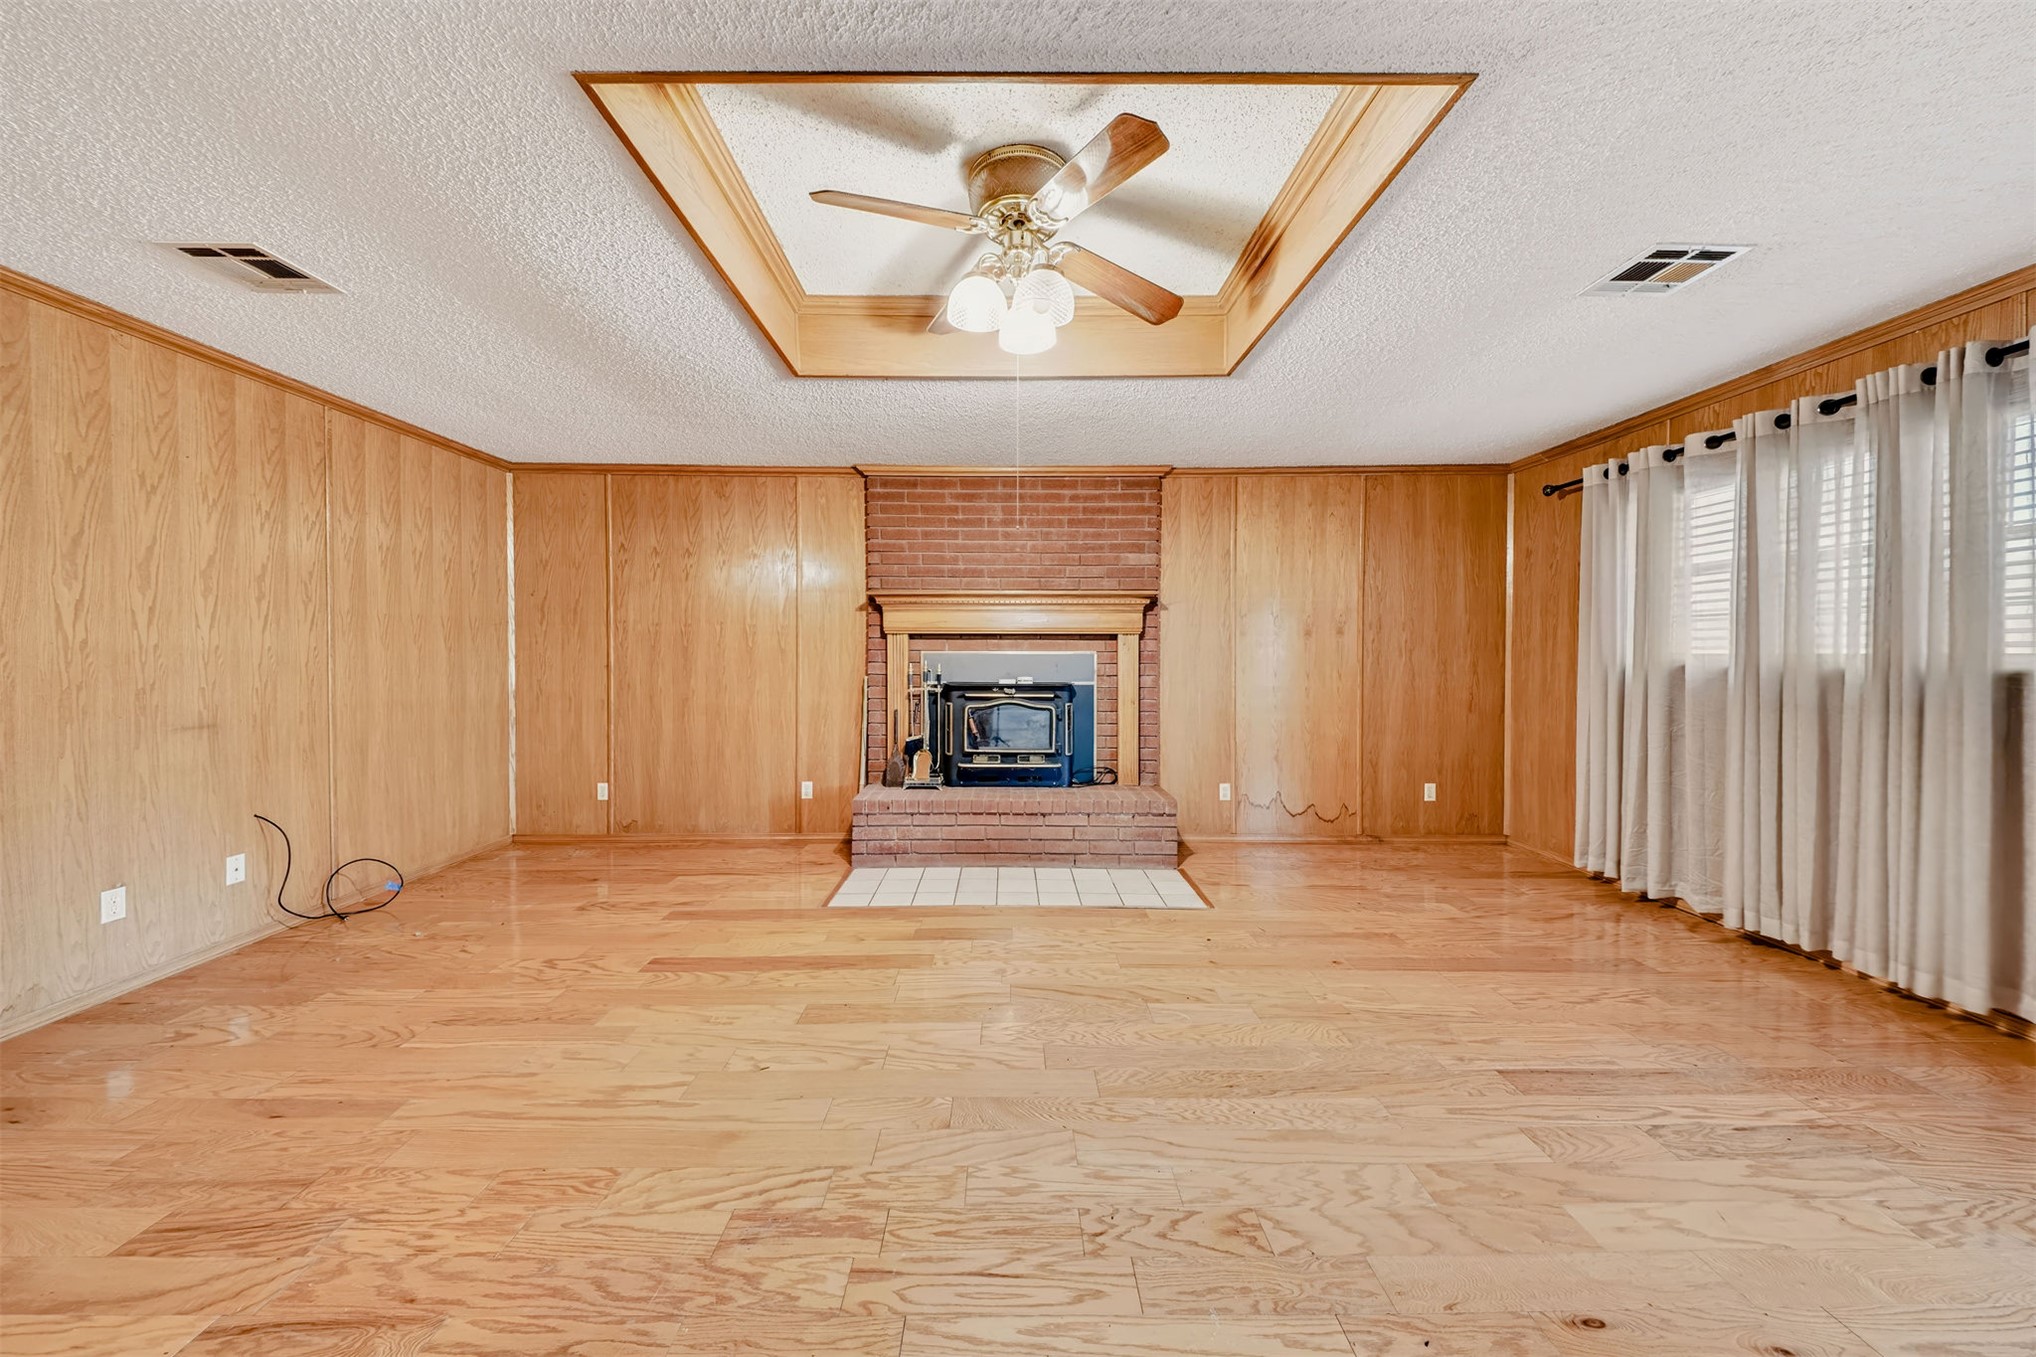
Wood-panelled interior featuring a brick fireplace with a raised hearth, wood-finish flooring, and a recessed ceiling tray with a central integrated light-and-fan fixture
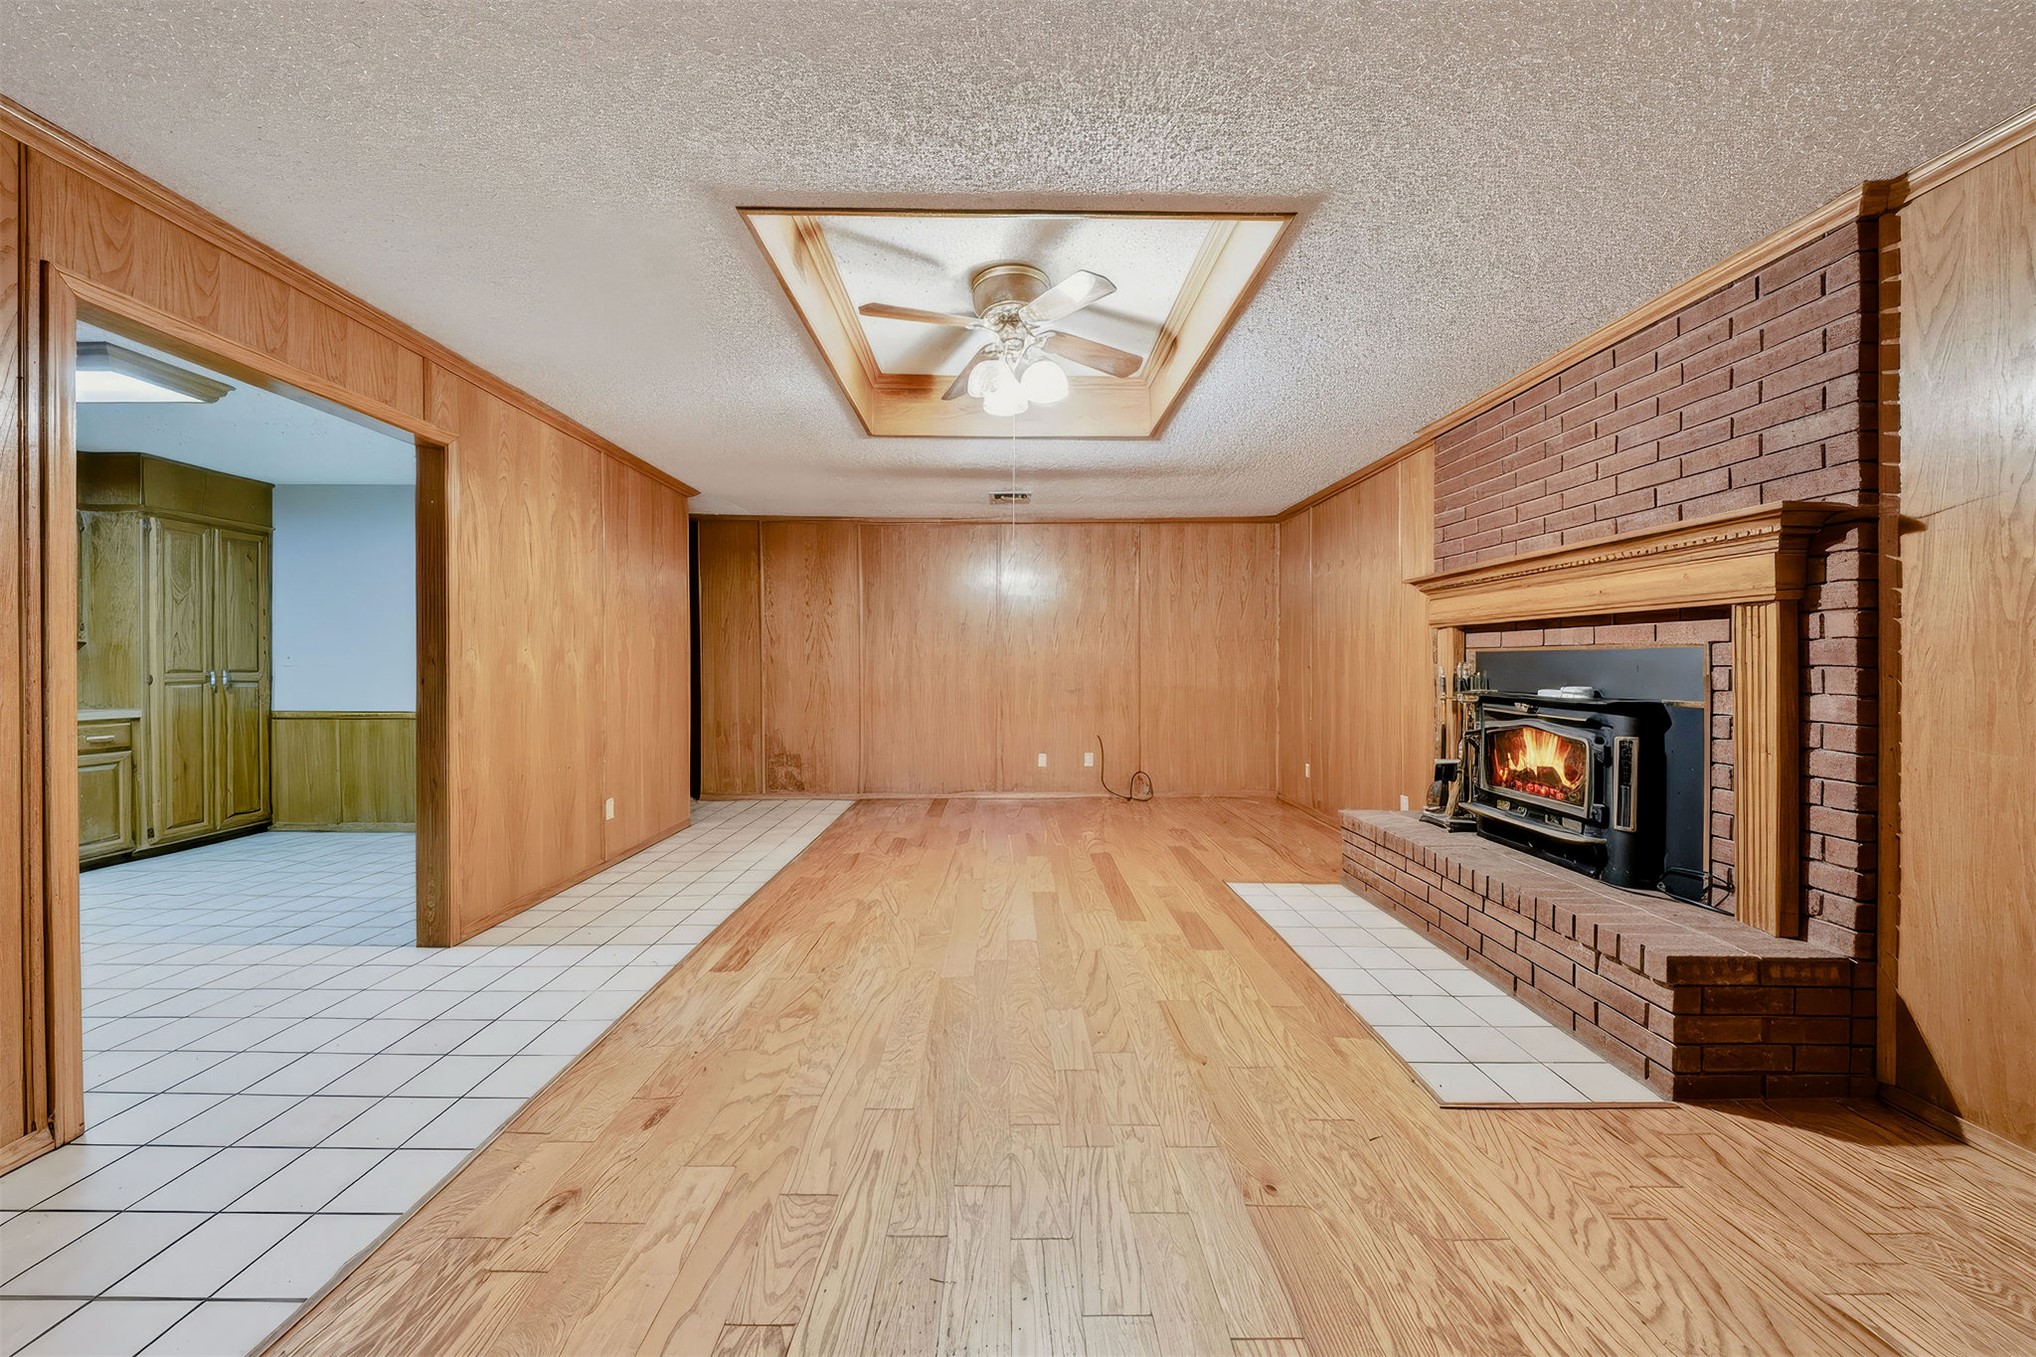
Wood-paneled interior space featuring wood-finish flooring, a brick fireplace with a wood mantel, and a recessed ceiling design with a mounted ceiling fan
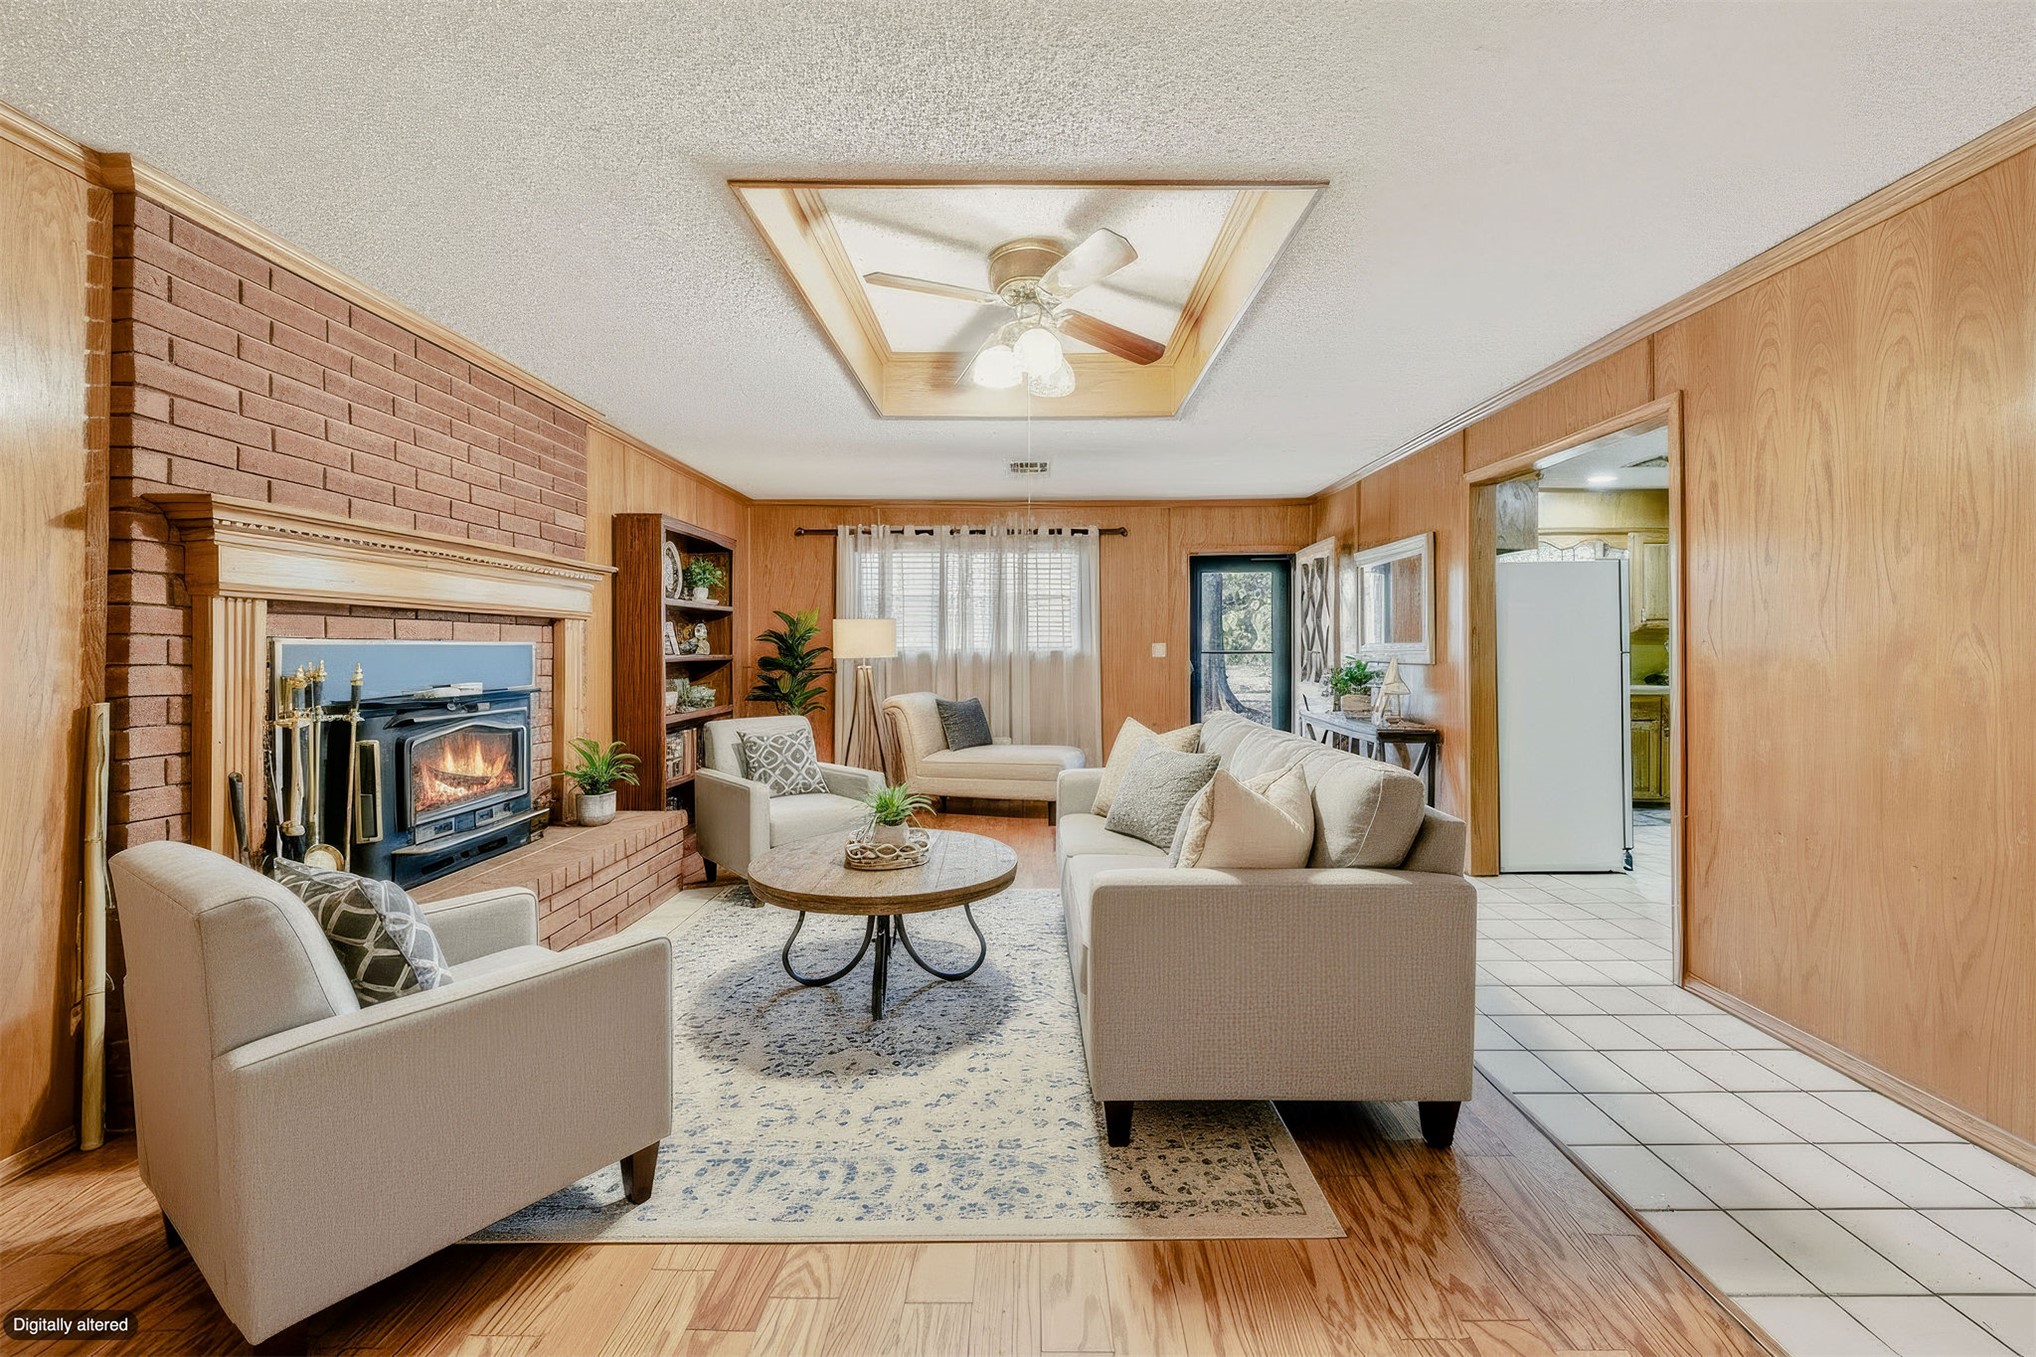
Living area featuring wood-paneled walls, a brick fireplace with a wood-burning stove insert, wood-finish flooring, a recessed ceiling tray with an integrated light fixture, and built-in shelving
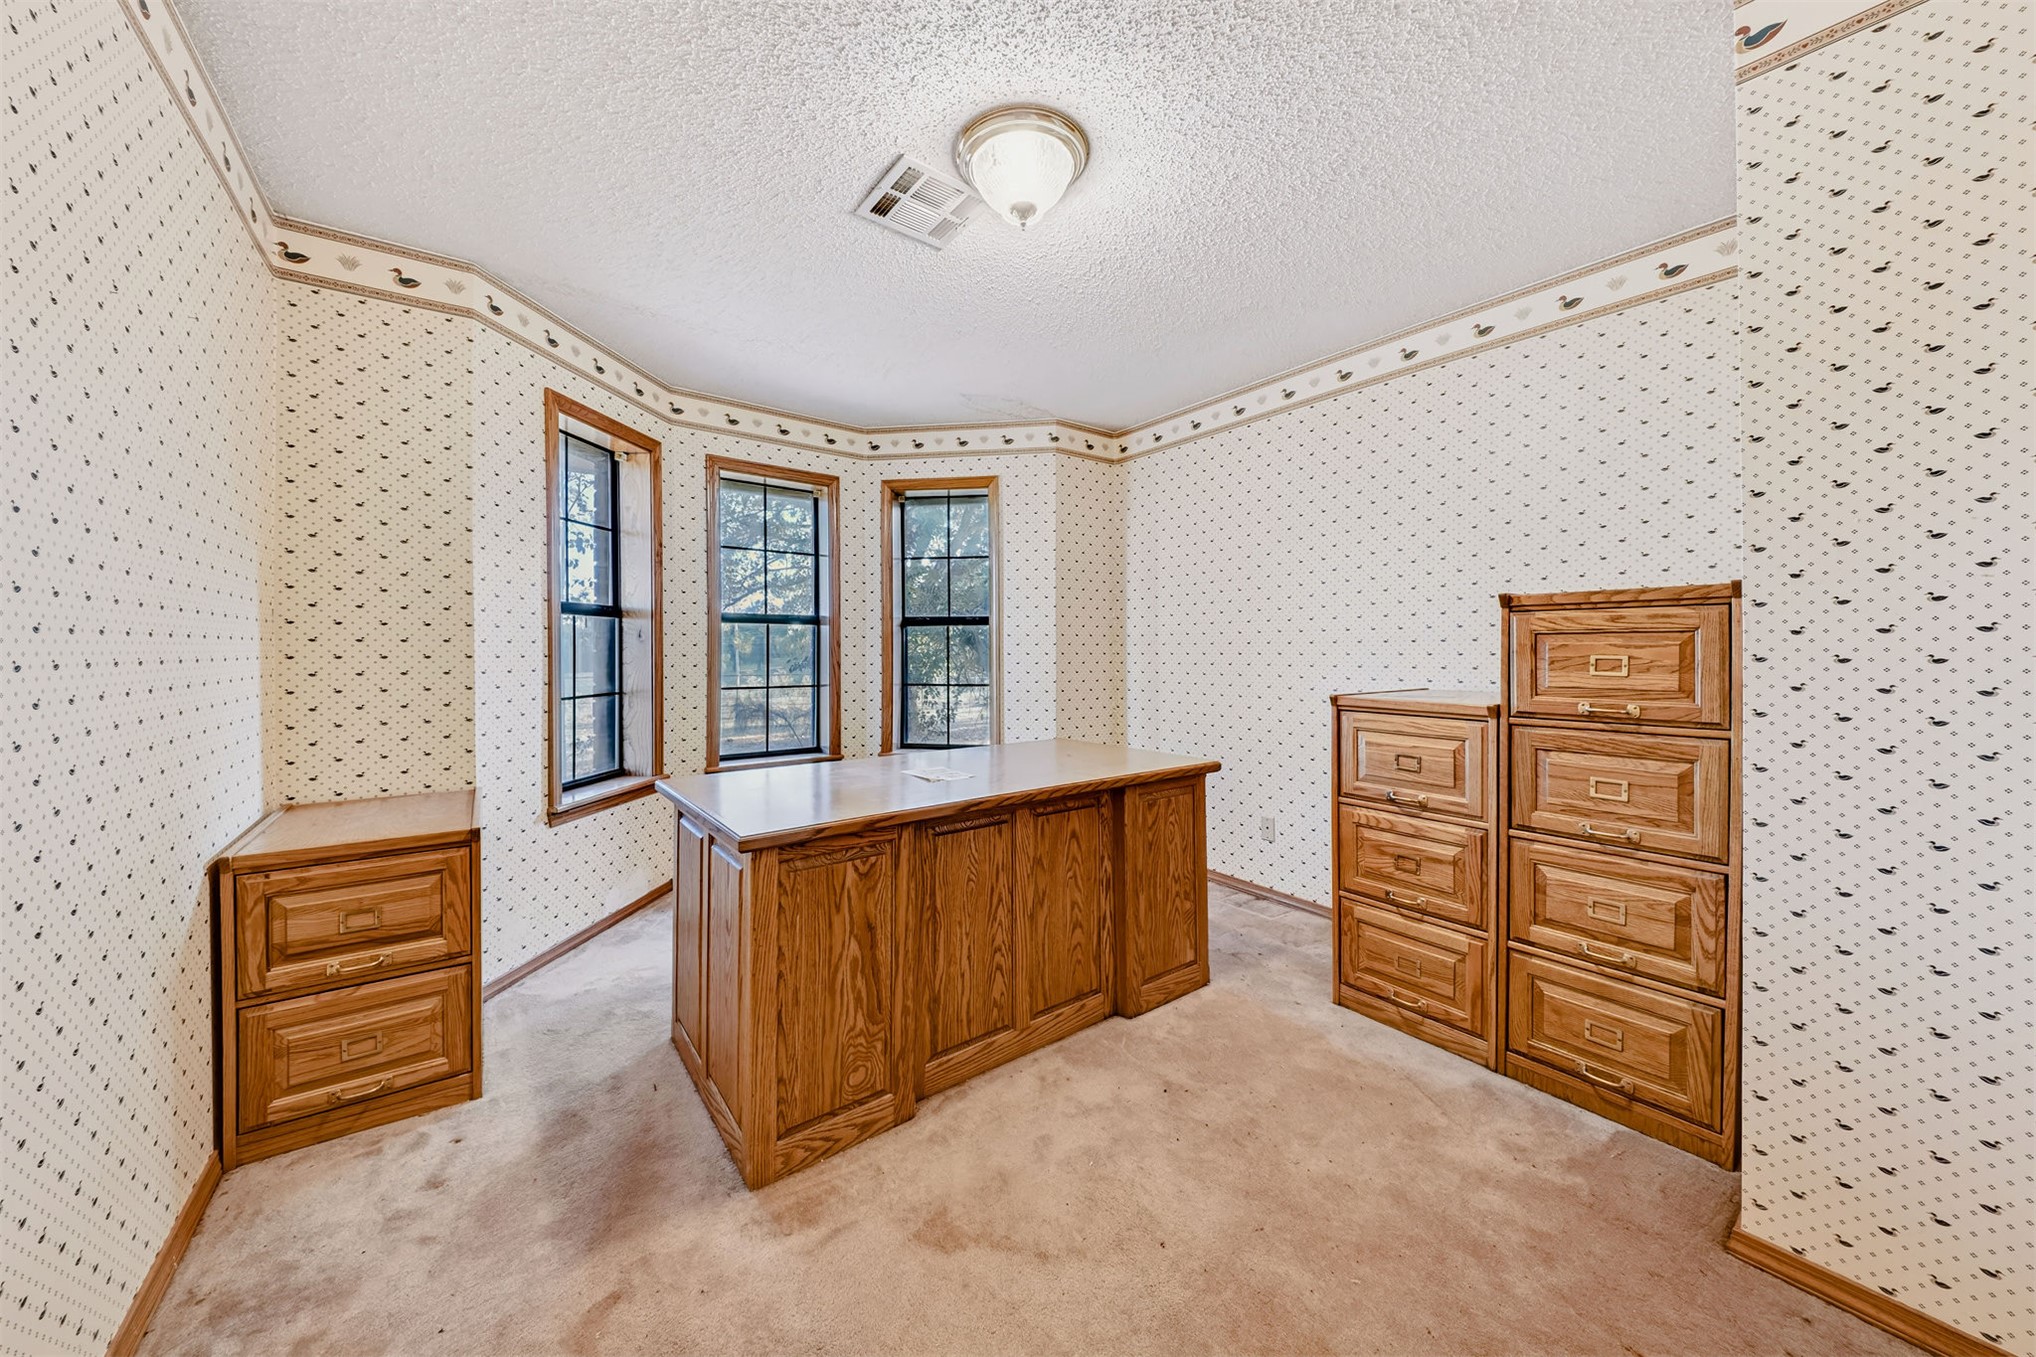
Built-in oak cabinetry with countertop surface, bay window configuration, and overhead flush-mount lighting
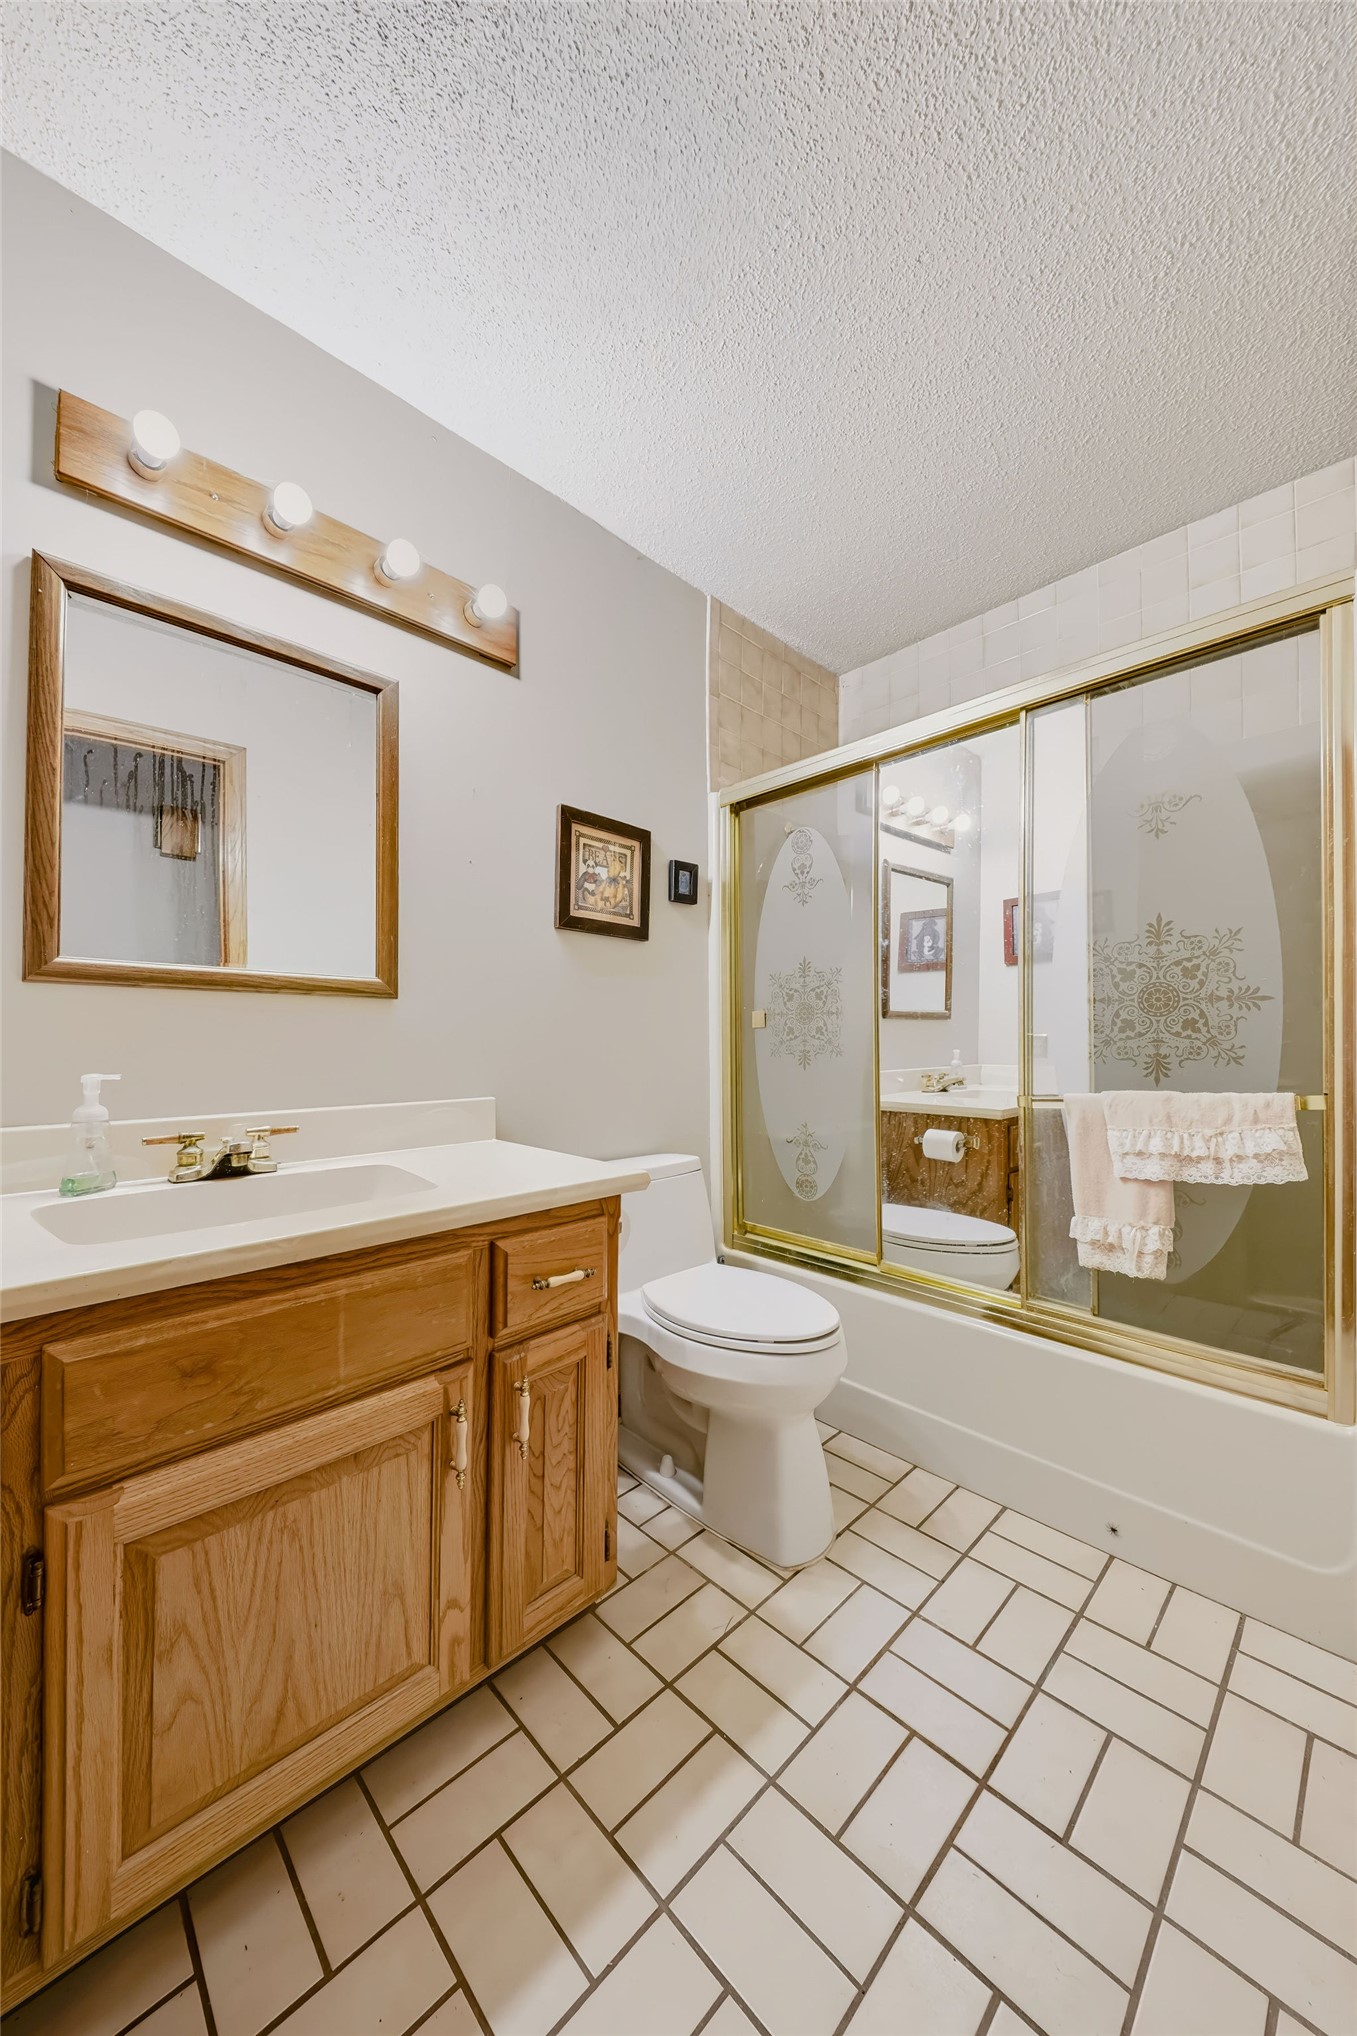
Bathroom featuring a wood-finish vanity with a stone-top sink, ceramic tile flooring, a shower-tub combination with etched glass sliding doors, and a wood-framed wall mirror
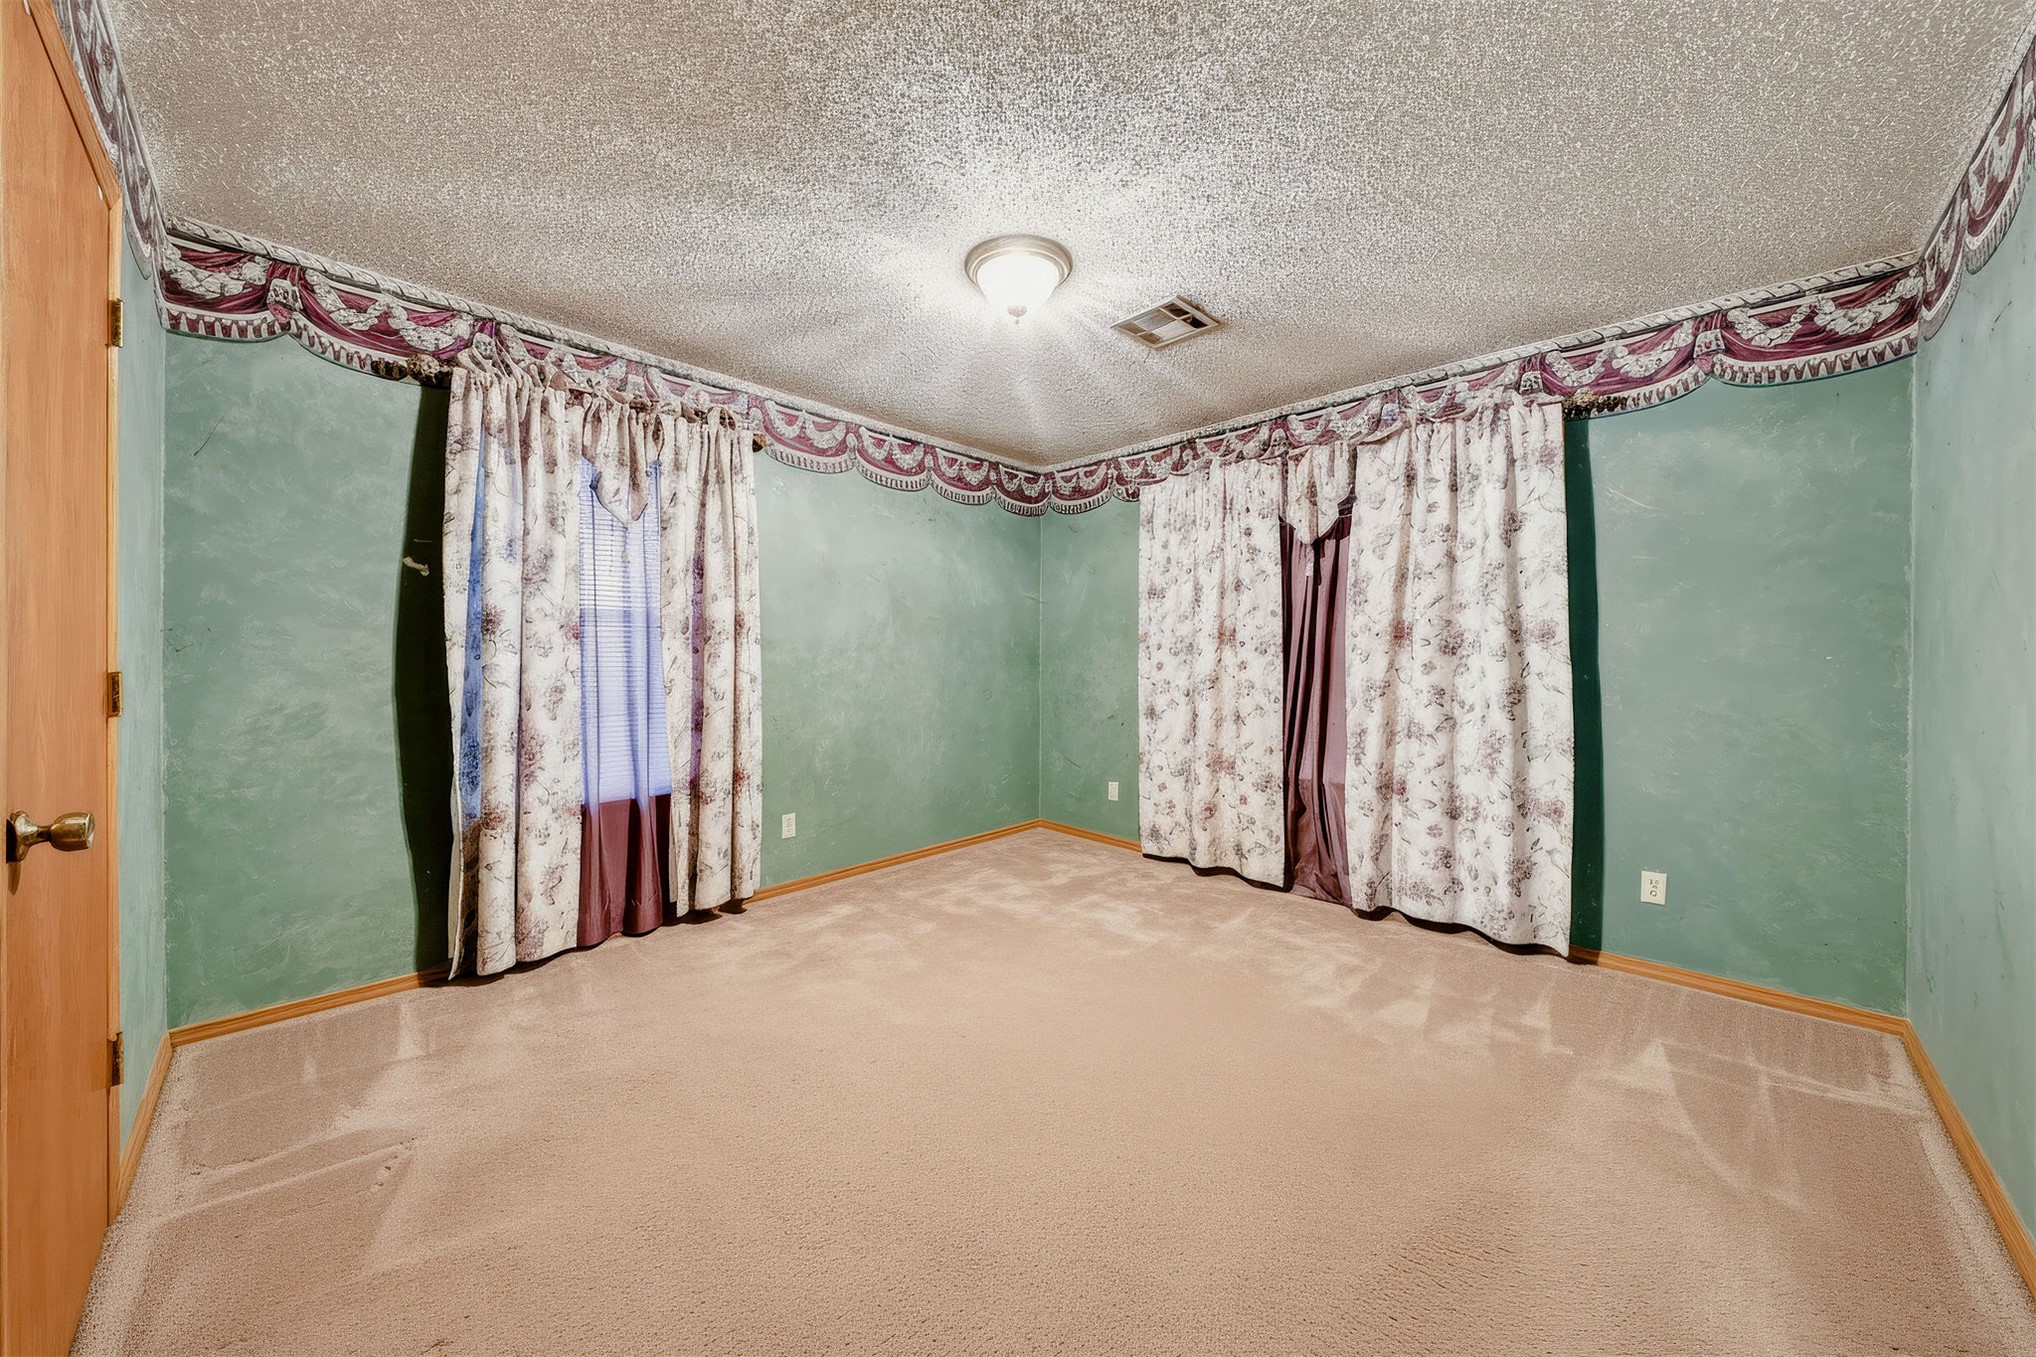
Room featuring wall-to-wall carpeting and central ceiling light fixture
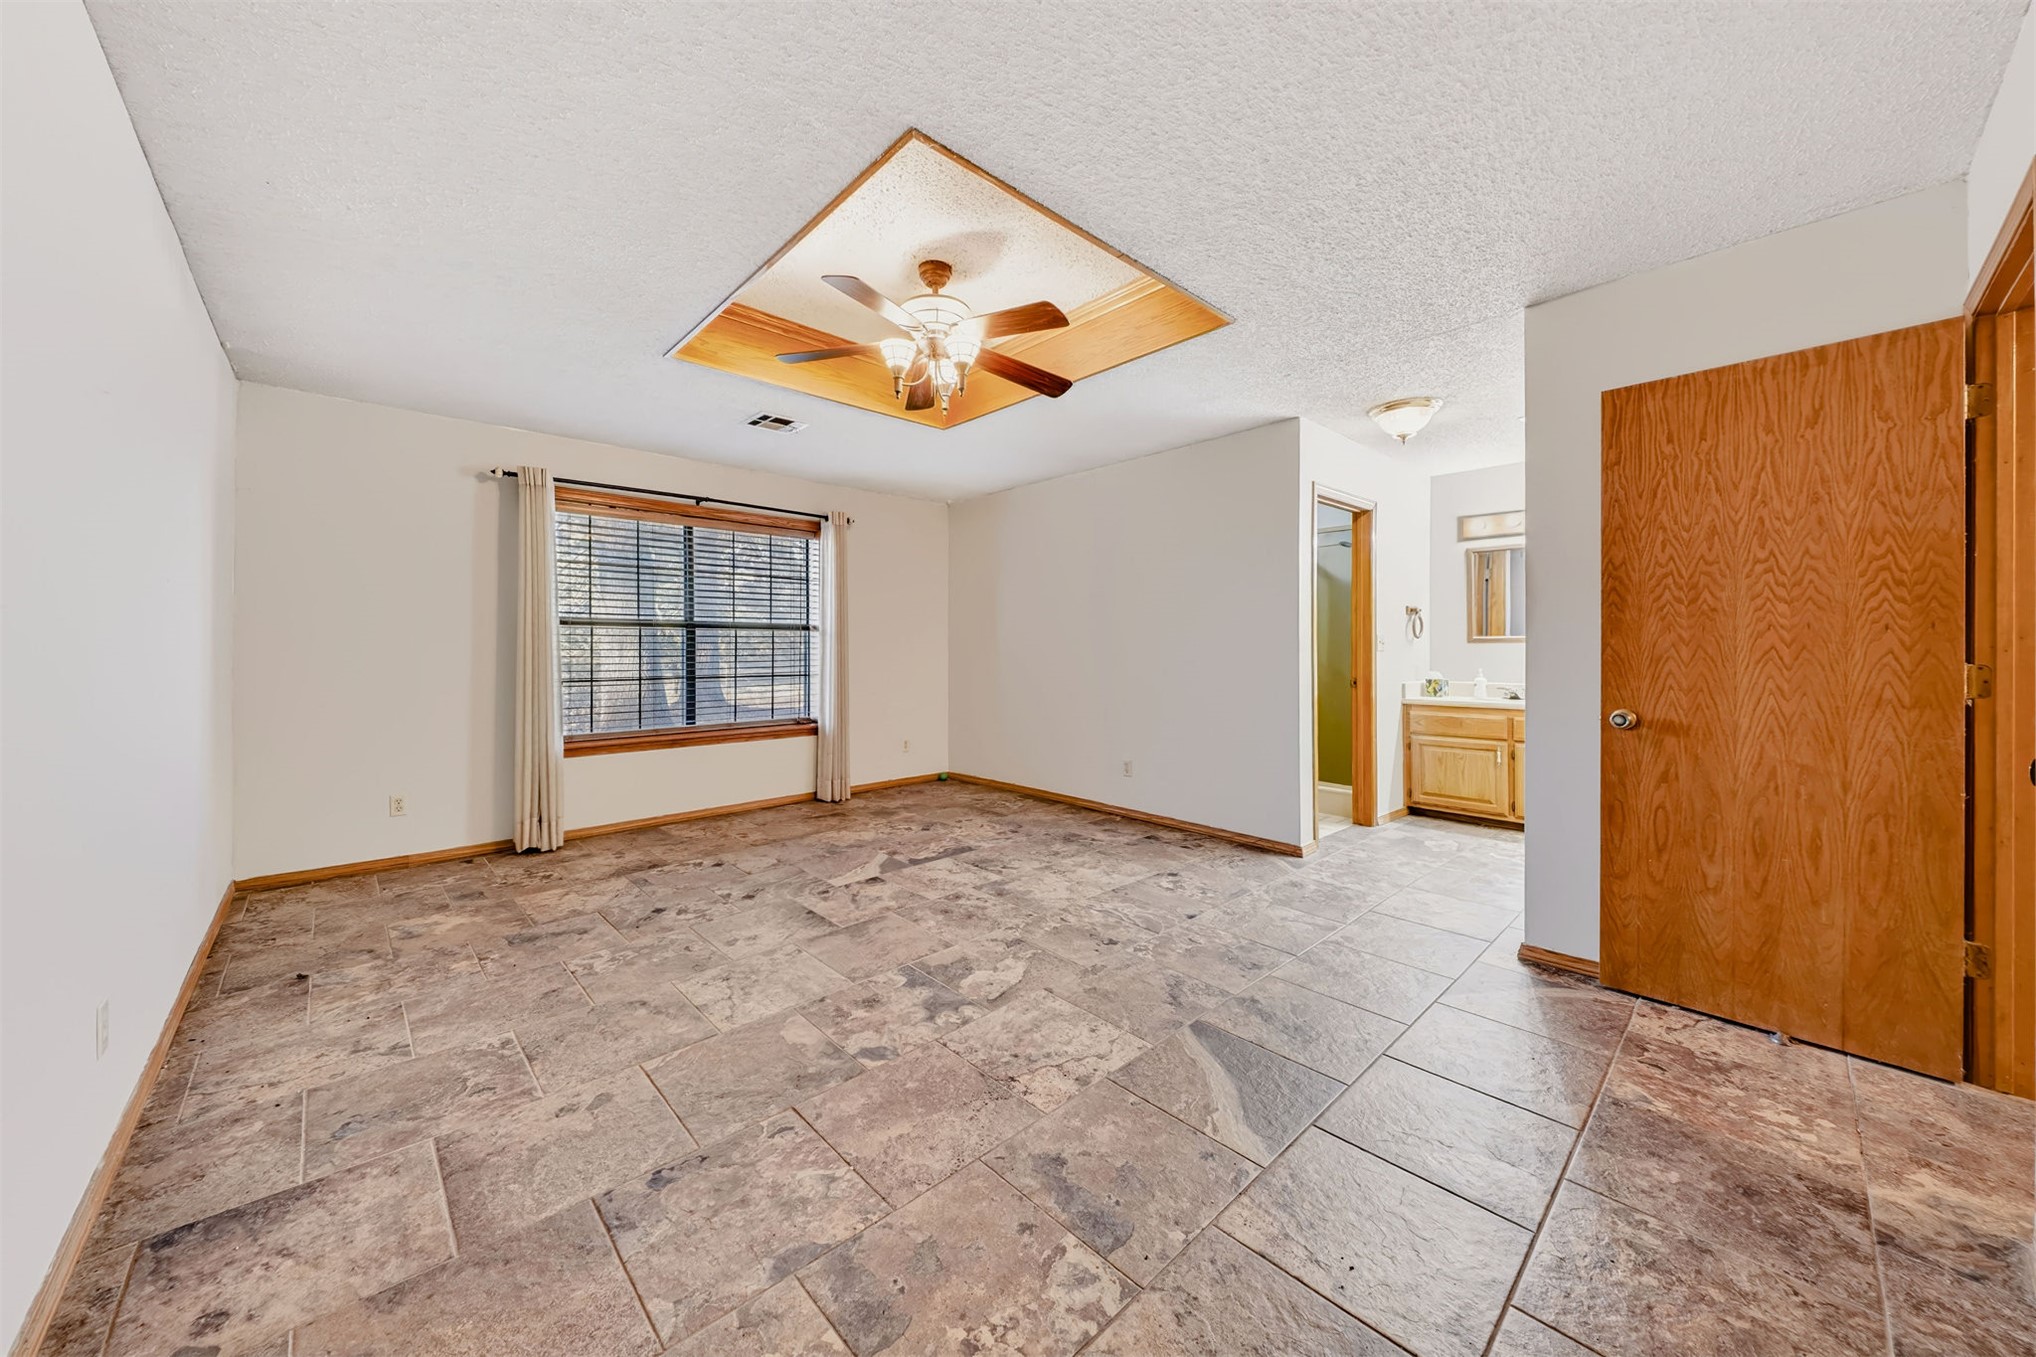
Large-format tile flooring, recessed ceiling accent with integrated fan and light fixture, window with wood trim, and wooden interior doors
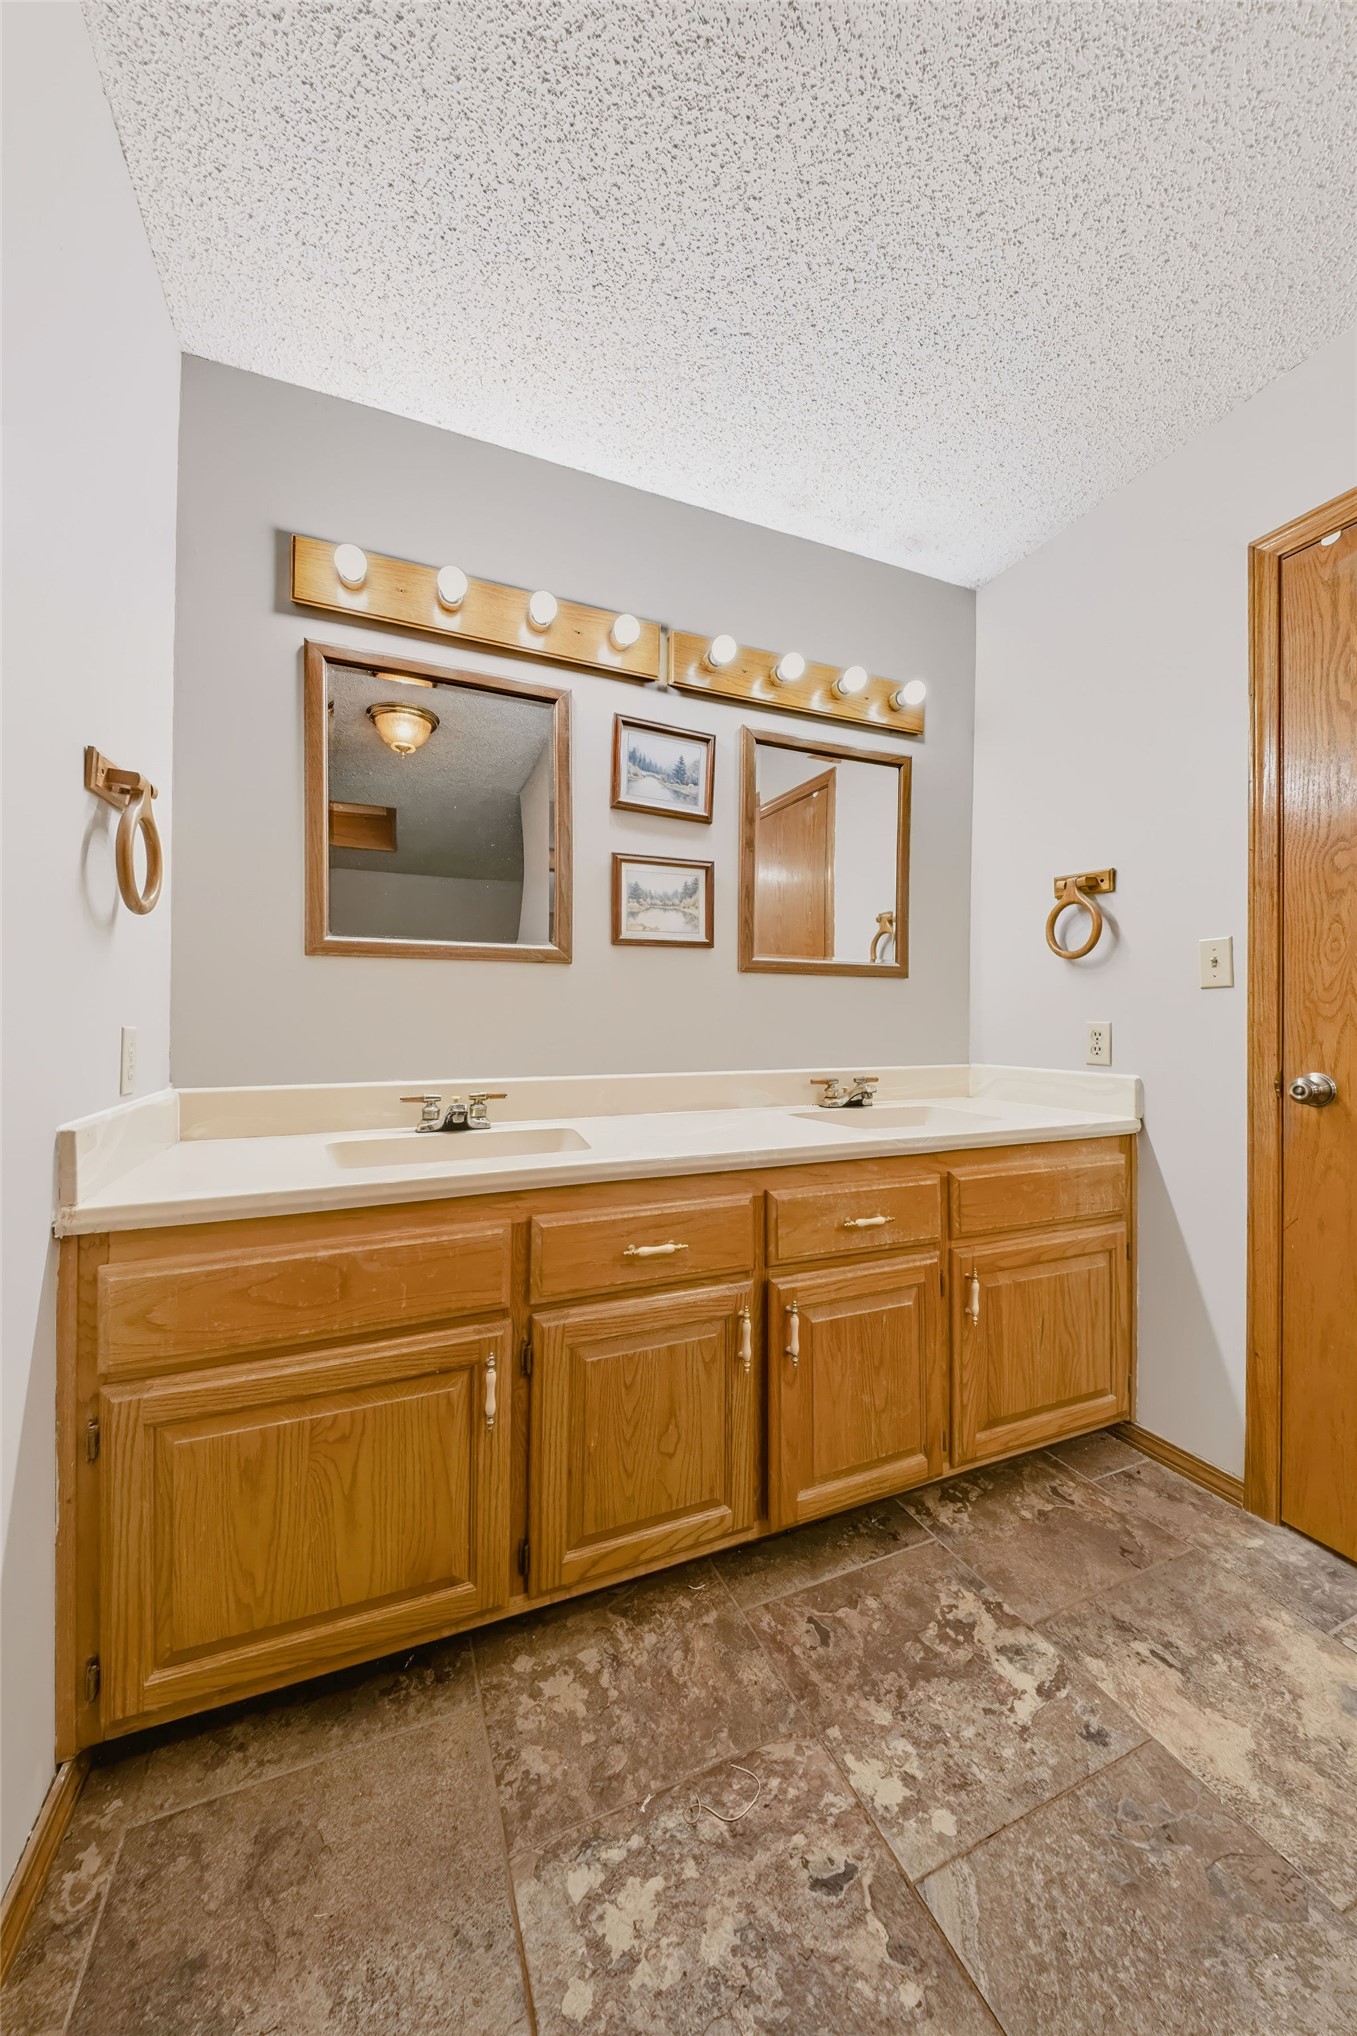
Dual-vanity cabinet with wood-finish cabinetry, solid surface countertop, two rectangular mirrors, and stone-finish tile flooring
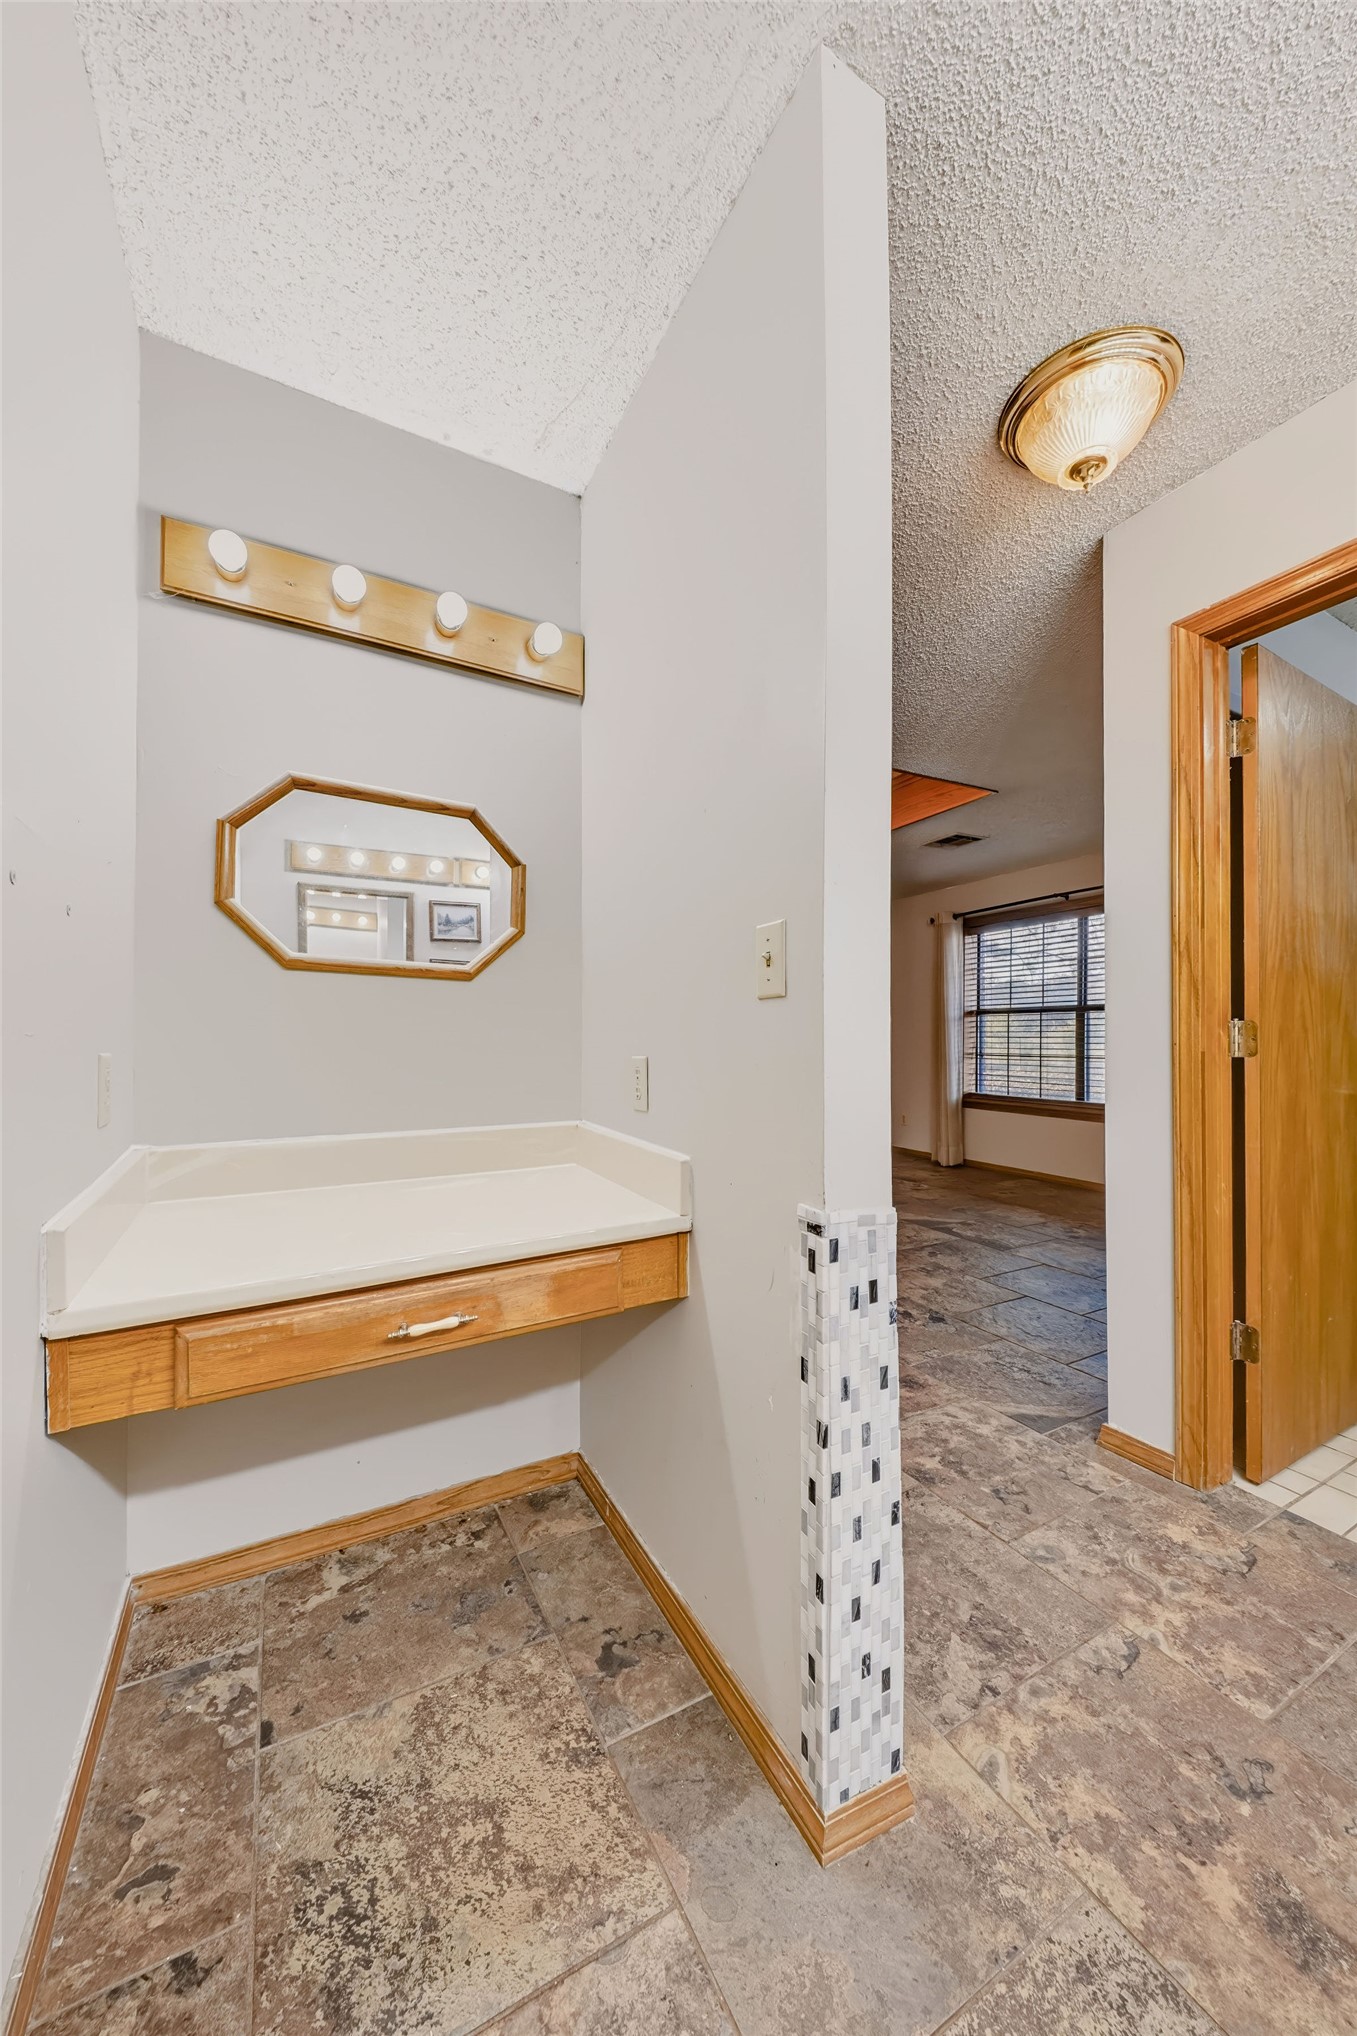
Built-in vanity featuring a floating wood-finish cabinet, solid surface countertop, wall-mounted four-bulb fixture, and octagonal mirror
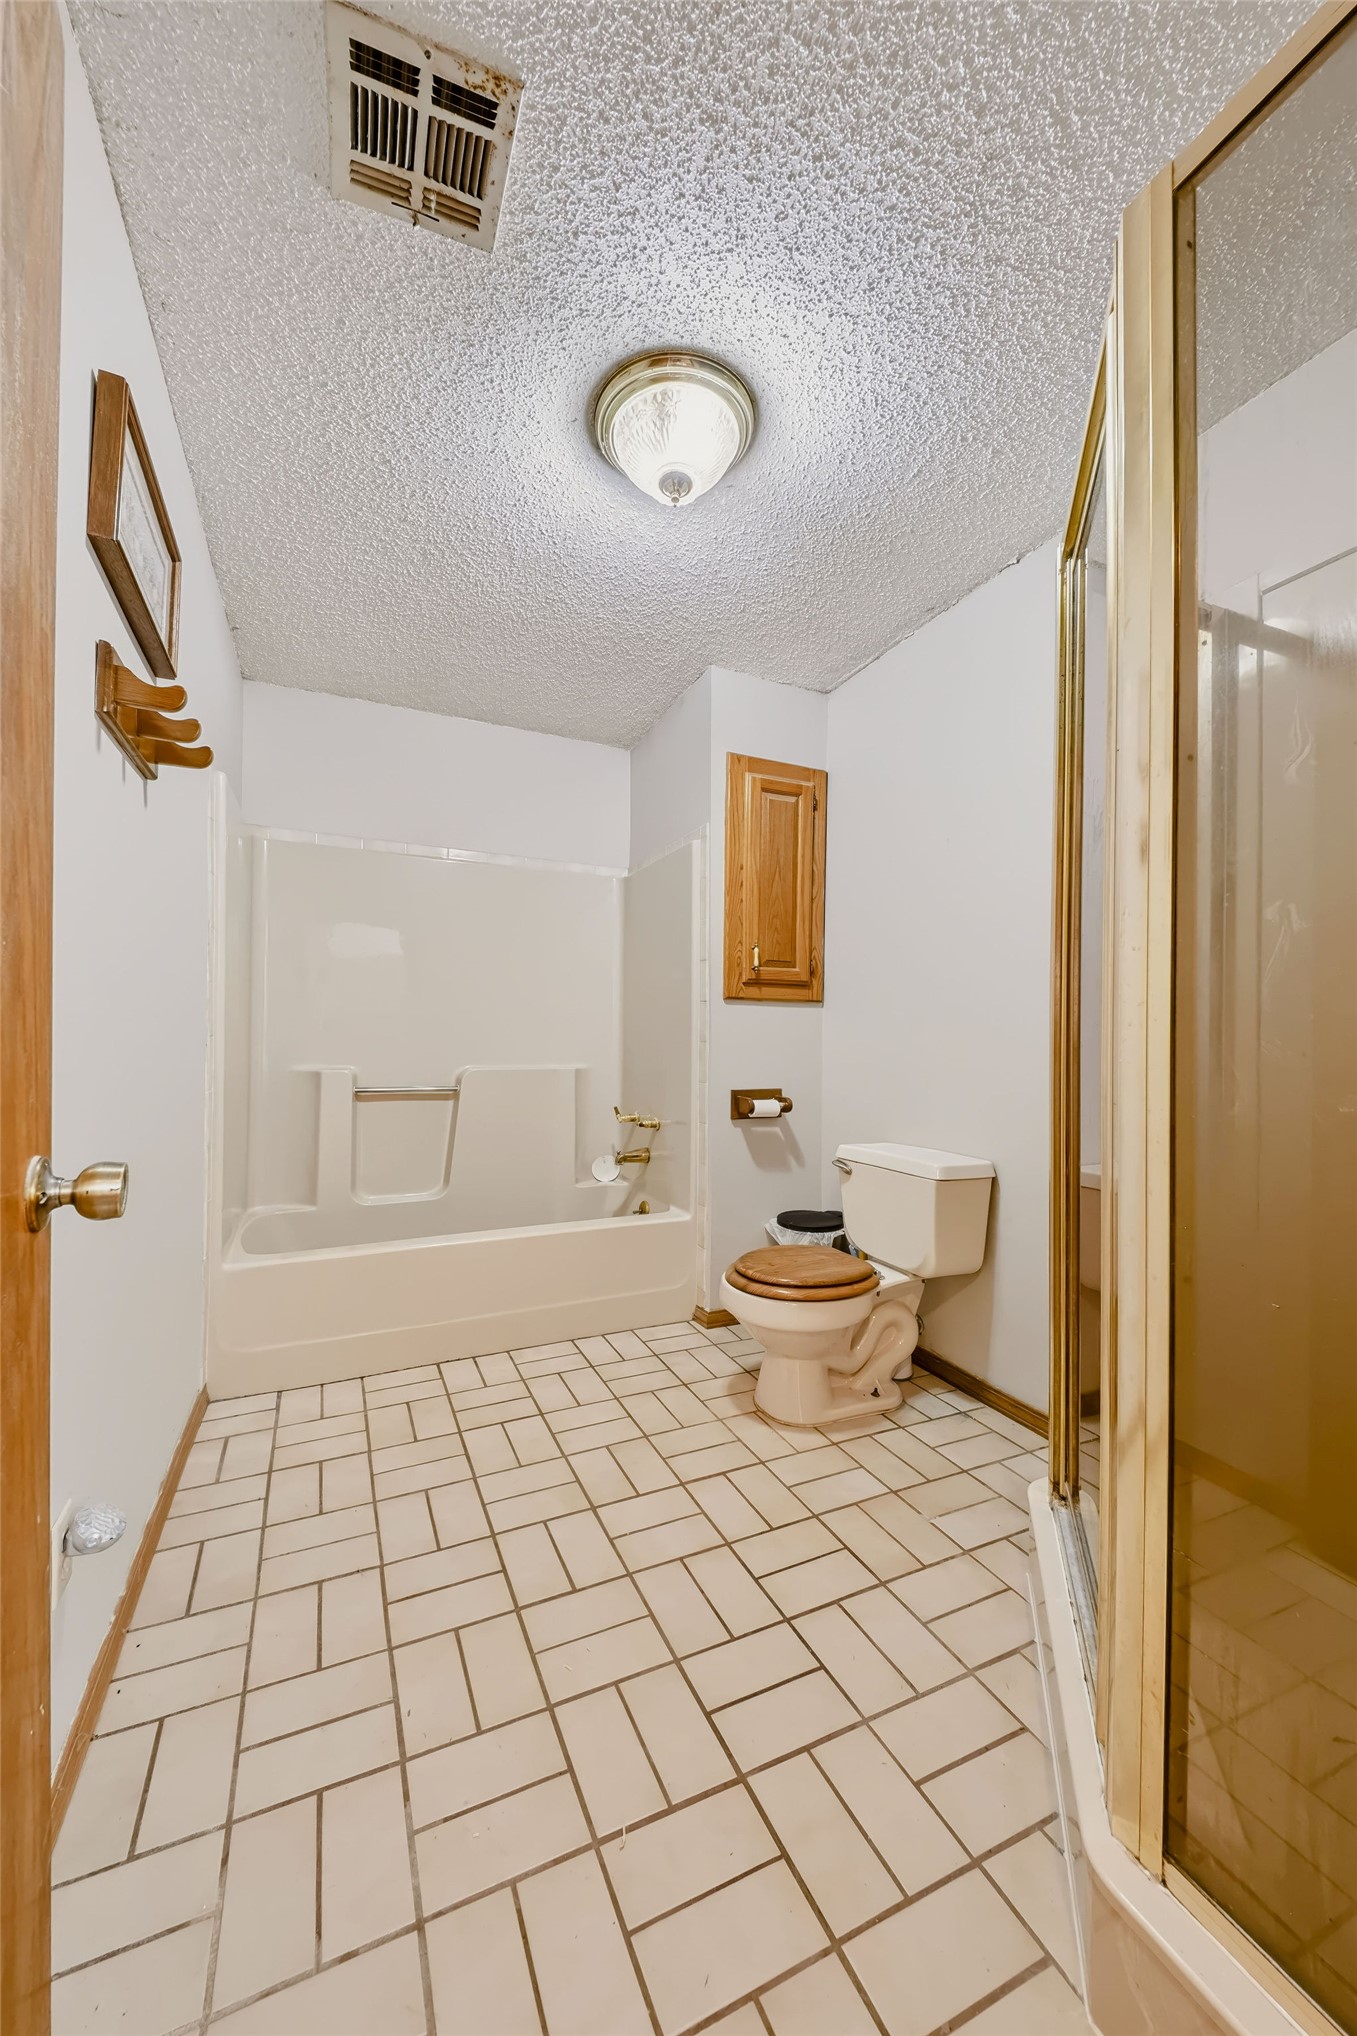
Bathroom featuring a tub-shower combination with a surround, ceramic tile flooring in a basketweave pattern, a built-in wooden wall cabinet, and a glass-enclosed shower stall
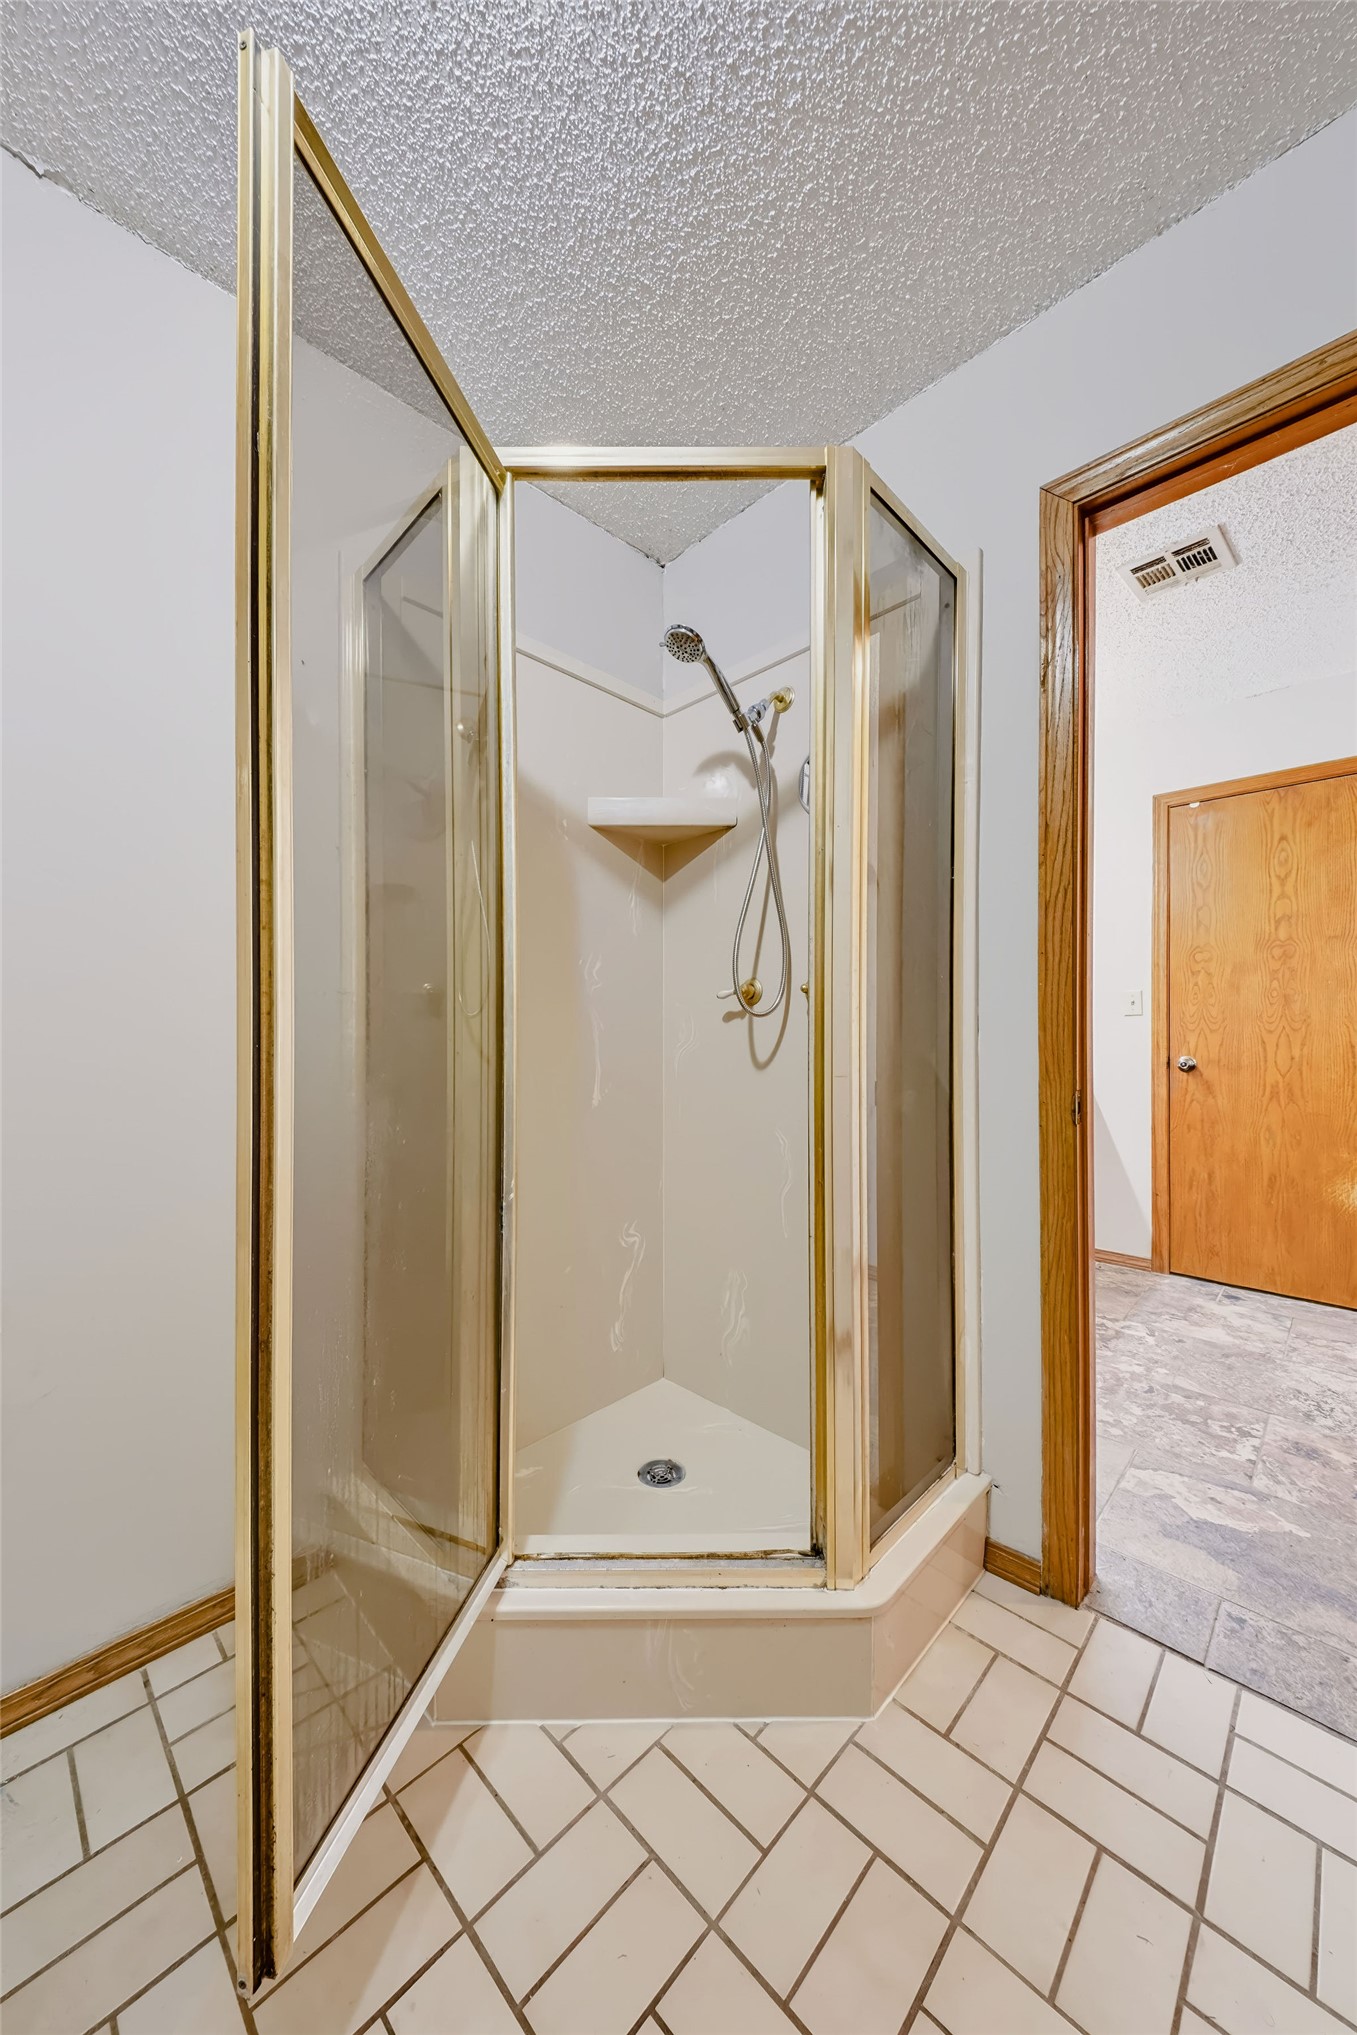
Corner shower stall with a framed glass enclosure, integrated shelving, and wall-mounted shower head, finished with ceramic tile flooring
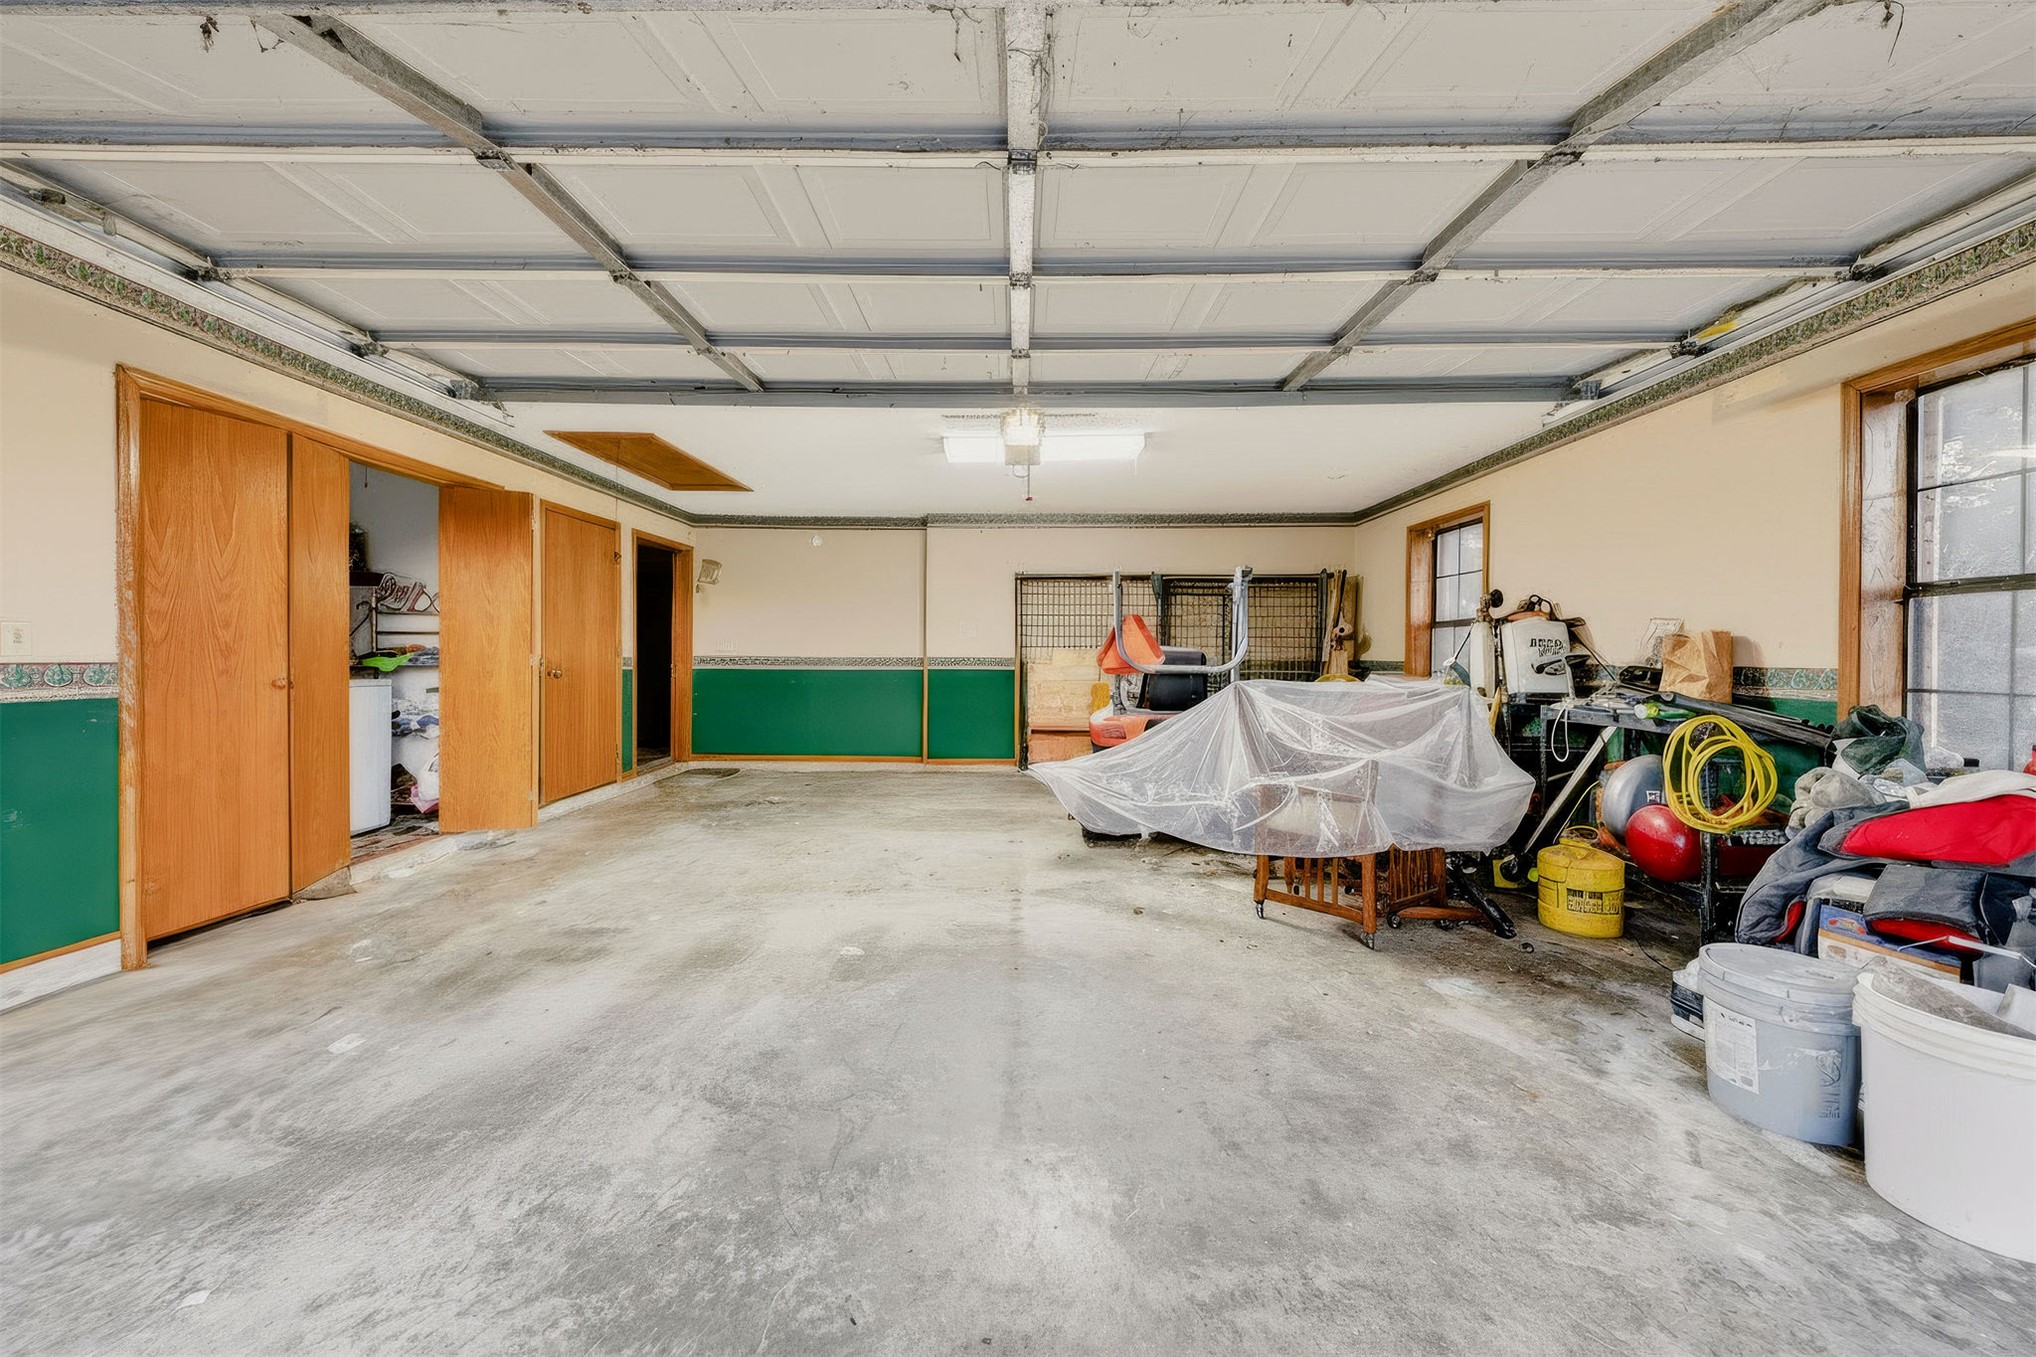
Multi-car garage featuring a concrete floor, built-in storage closets with wood-finish doors, and dual windows
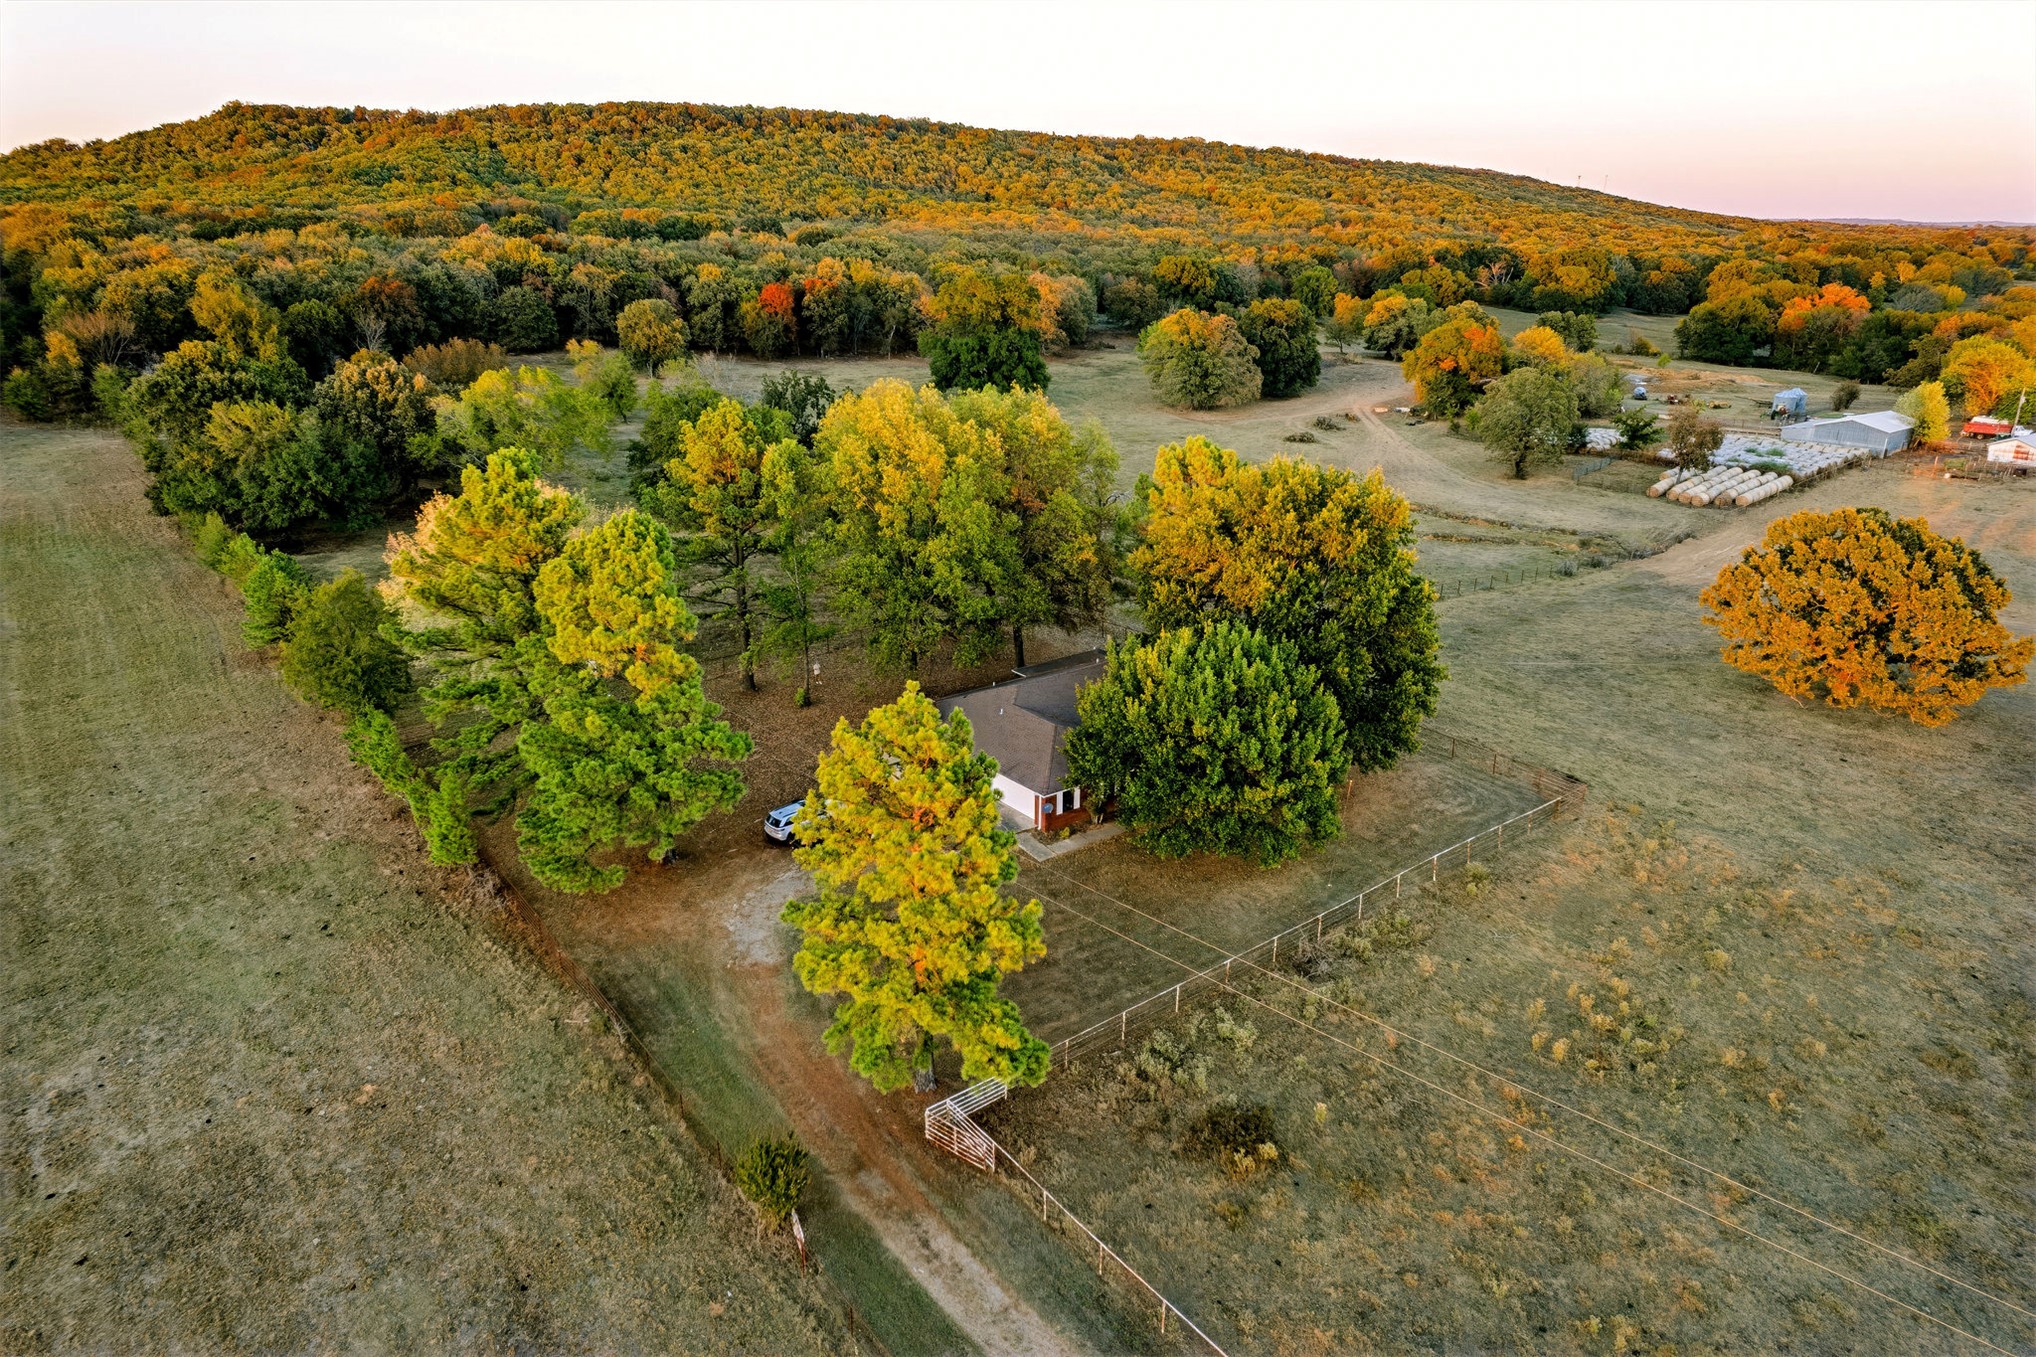
Expansive rural acreage featuring mature trees, wooded hillside backdrop, and fenced perimeter
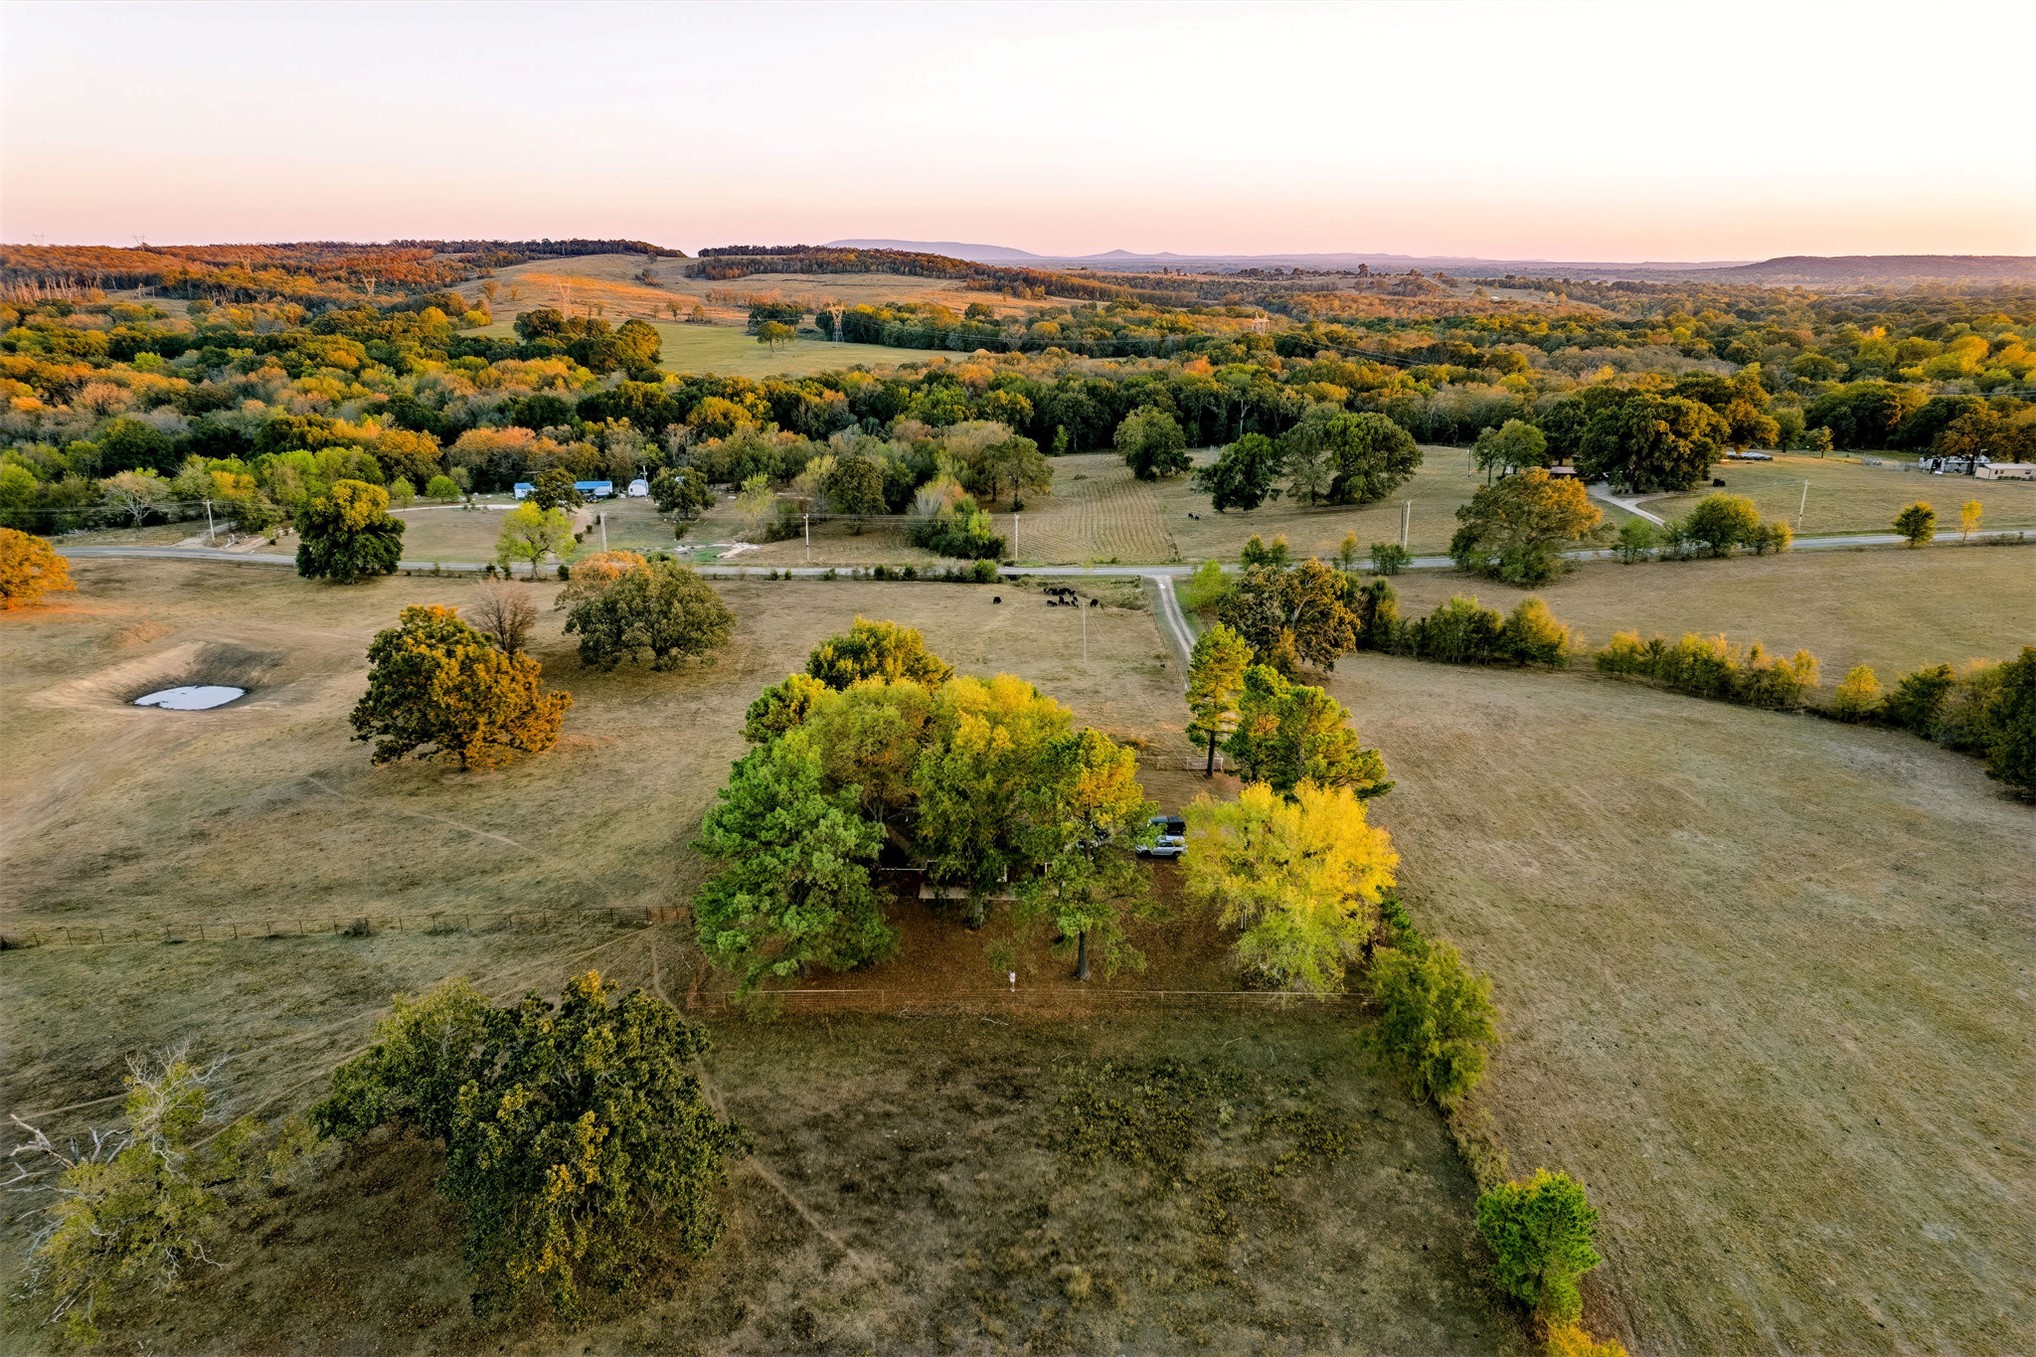
Expansive acreage featuring rolling terrain, mature hardwood trees, natural pond, and mountain backdrop
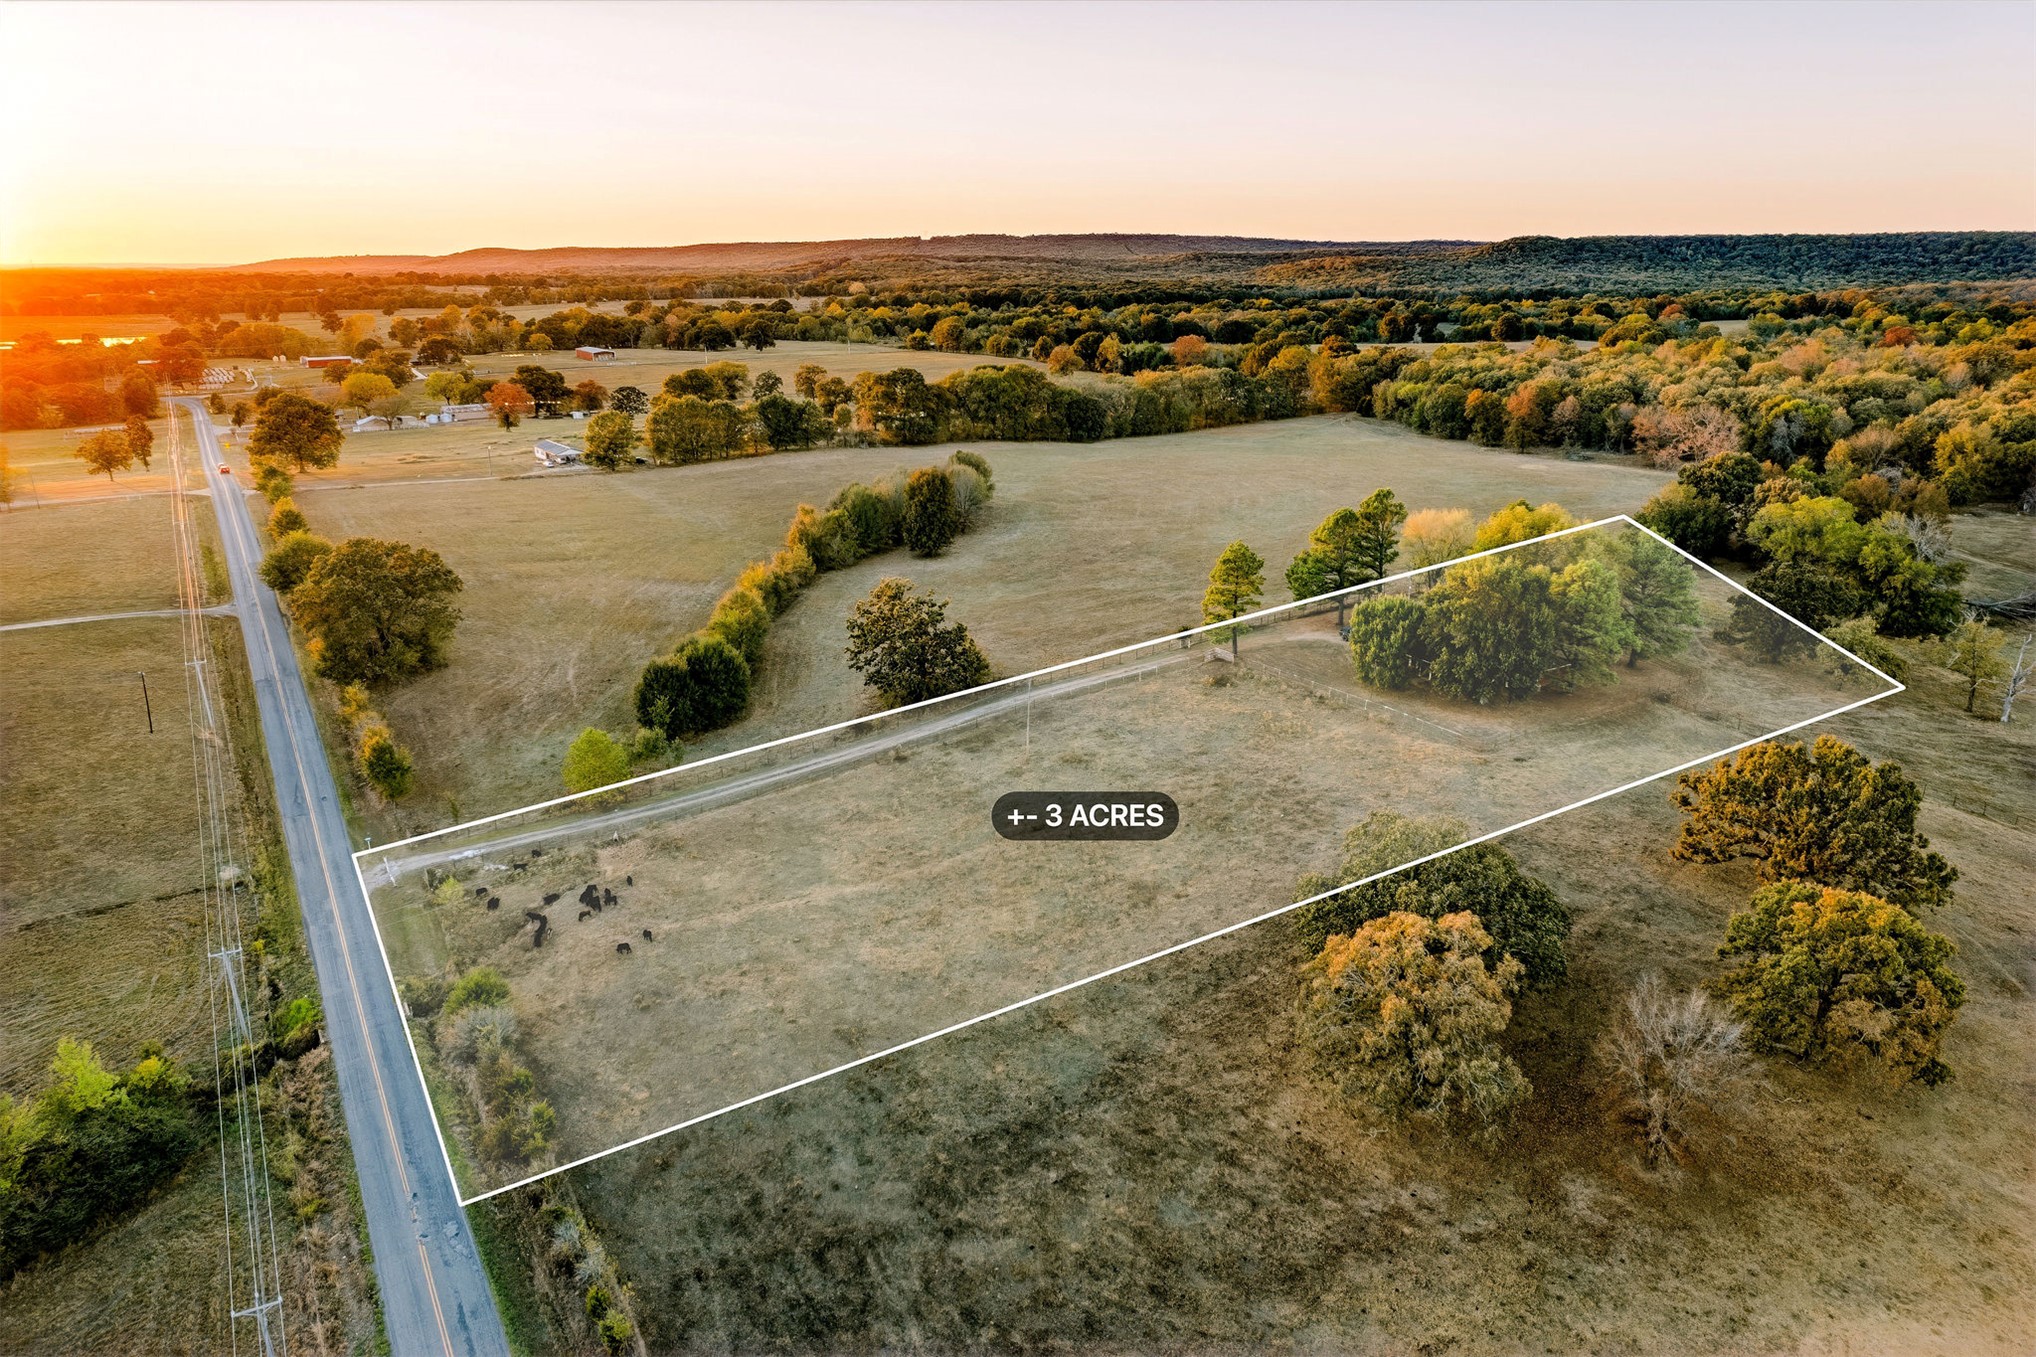
Expansive three-acre parcel featuring open cleared space, mature tree clusters, and direct access to a paved road
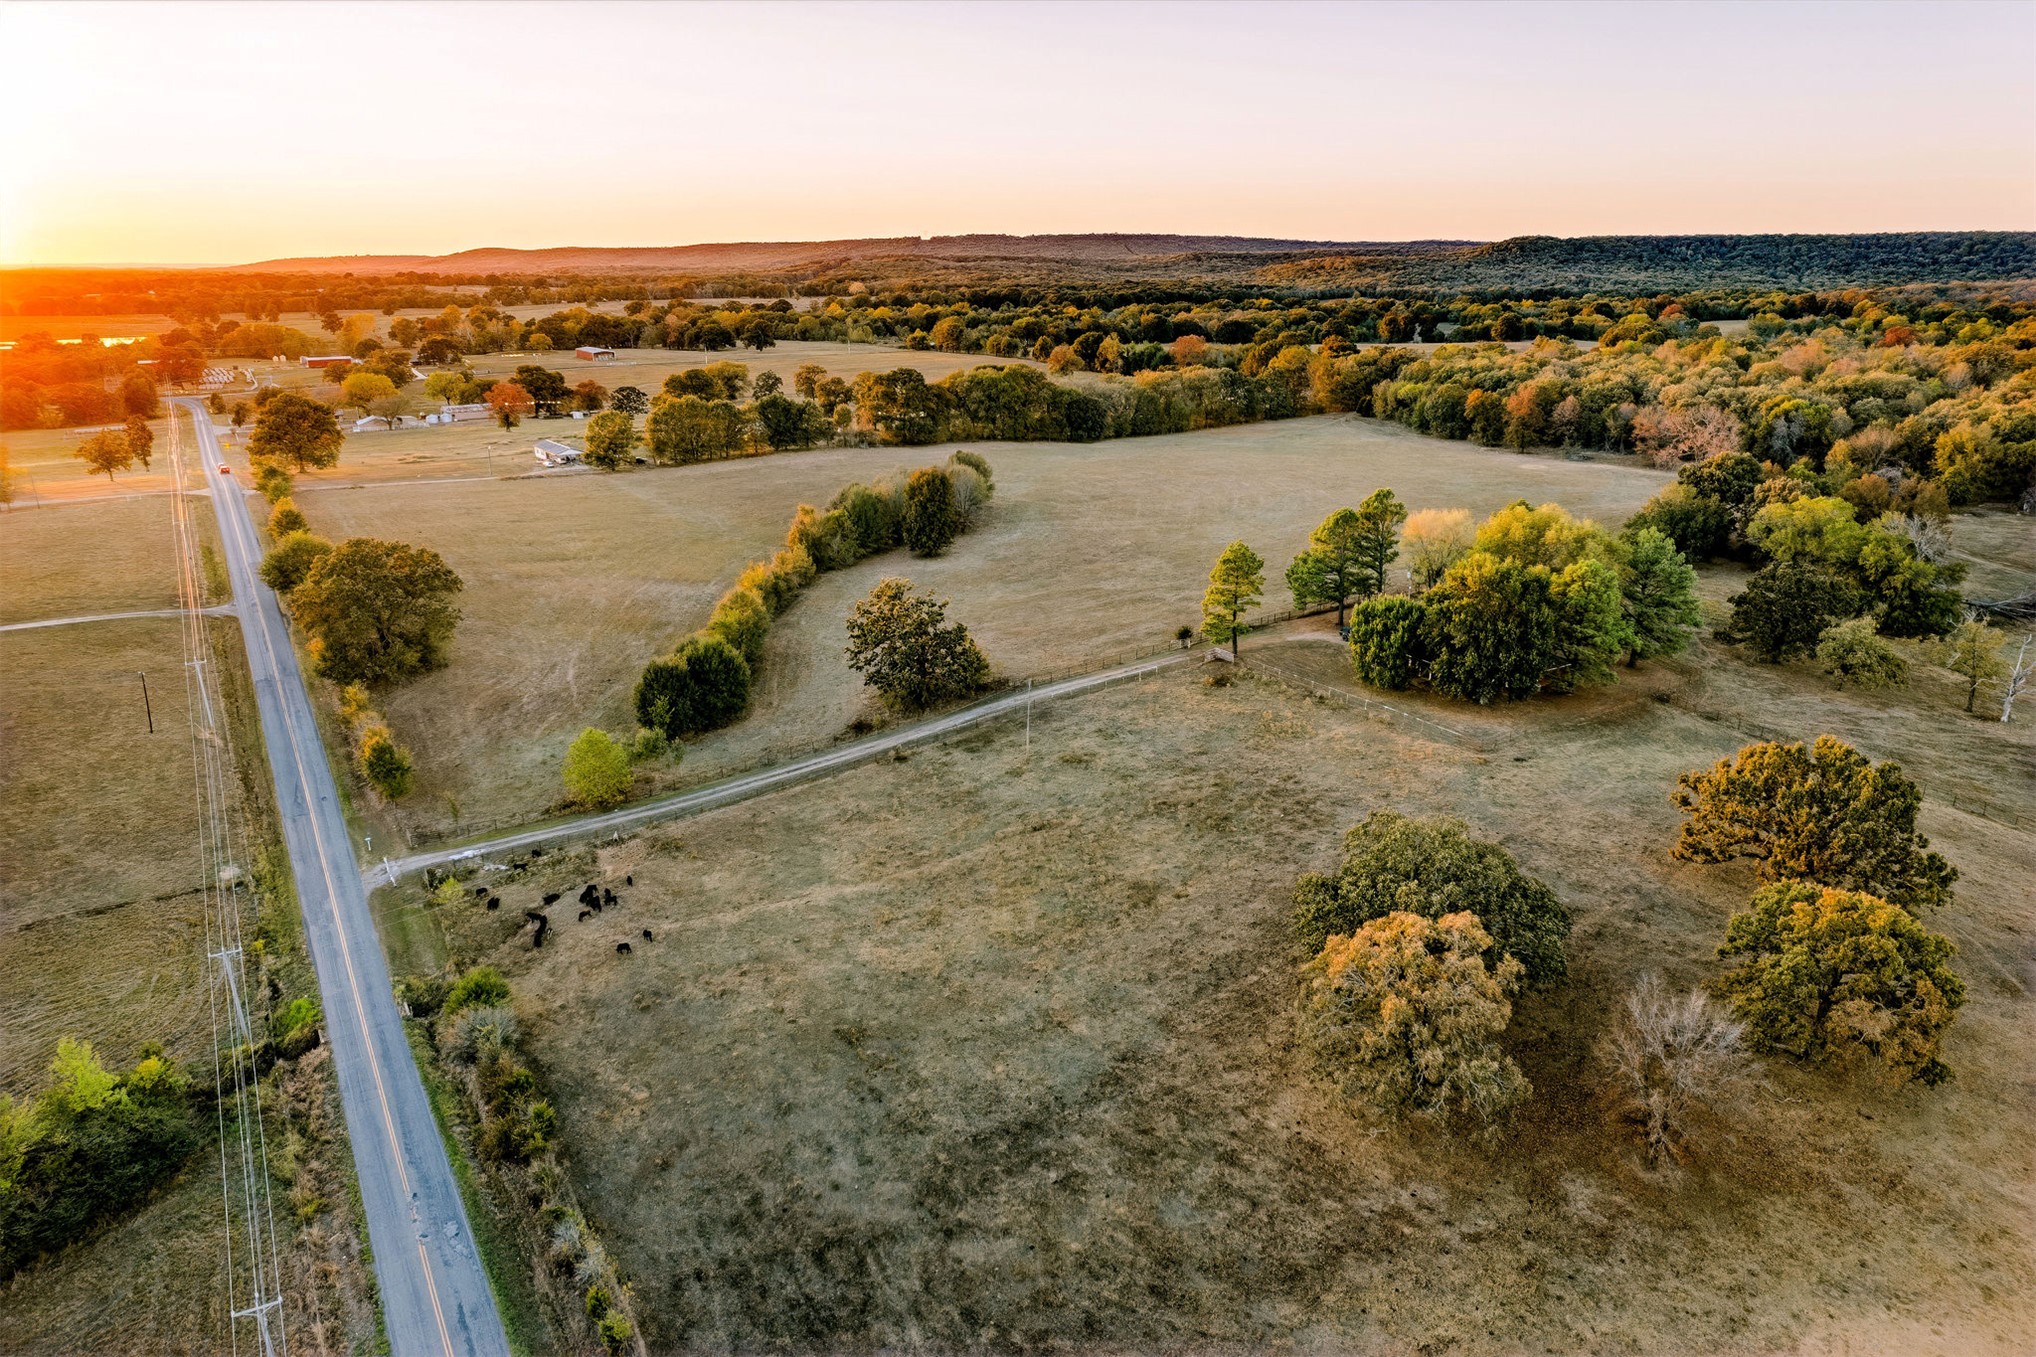
Expansive acreage featuring rolling open fields, clusters of mature trees, and direct paved road frontage

Description
This 3 bedroom, 2 bath, 1,652 square foot House is located at 465583 Highway 141, Gans, OK 74936 has been on danaya.plazare.com for 21 days. This property is listed by O'Neal Real Estate for $275,000 and is located in the Lee Crk Estates community of Gans, OK.
Description provided by danaya.plazare.comDetails
| MLS # | 2637633 |
|---|---|
| Listing Type | For Sale |
| Style | House |
| Sub-Type | Resale |
| Status | Active |
| Year | 1992 |
| Days On Site | 21 |
| Listing Provided By | O'Neal Real Estate | Carrie McAlvain |
Features
| Bed(s) | 3 |
|---|---|
| Bath(s) | 2 Total |
| SQ Feet | 1,652 |
| Garage | 2 |
| Story(s) | 1 |
| Acreage | 3.00 |
Exterior
| Lot Features | Farm, Ranch |
|---|
Parking
| Garage Yes / No | Yes |
|---|---|
| Parking Features | Attached, Garage |
Taxes
| Tax Annual Amount | 676 |
|---|
Location
| Community Features | Gutters, Sidewalks |
|---|
Area Information
| State | OK |
|---|---|
| County | Sequoyah |
| City | Gans |
| Zip Code | 74936 |
| Community Name | Lee Crk Estates |
| Listing VS Median (in Lee Crk Estates) | |
Price: $275,000 low | high Med: $275,000 sqft: 1,652 low | high Med: 1,652 $ / sqft: $166 low | high Med: $166 On site: 21 low | high Med: 21 | |
Market Activity 74936
Request a showing
Request a showing
Contact
Learn More About This Property

| State | OK |
|---|---|
| County | Sequoyah |
| City | Gans |
| Zip Code | 74936 |
| Community Name | Lee Crk Estates |
| Listing VS Median (in Lee Crk Estates) | |
Price: $275,000 low | high Med: $275,000 sqft: 1,652 low | high Med: 1,652 $ / sqft: $166 low | high Med: $166 On site: 21 low | high Med: 21 | |
Listing Updated: October 14, 2026 at 10:57:19 PM PDT