

Description
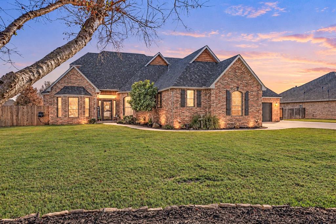
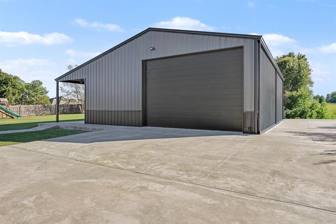
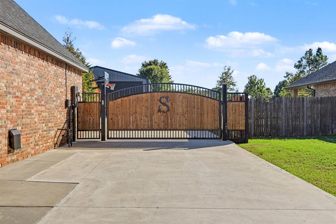
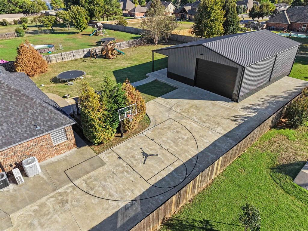
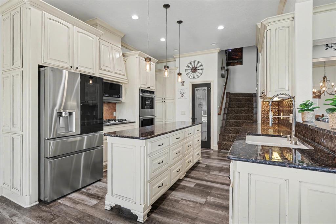
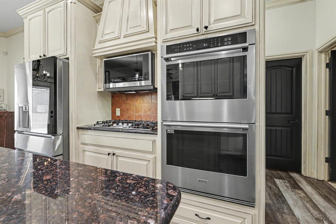
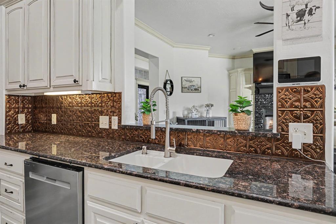
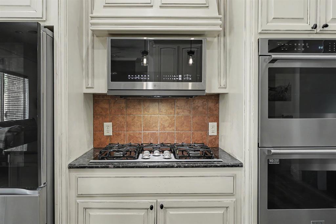
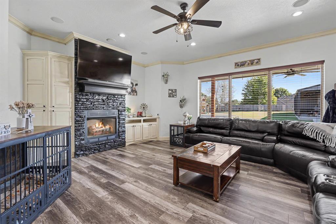
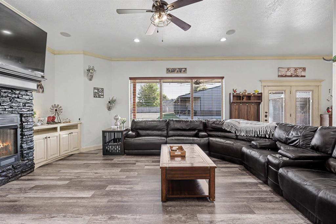
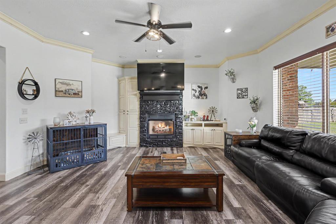
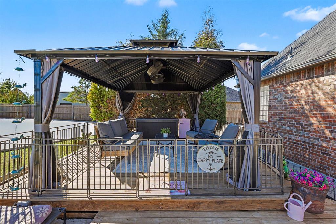
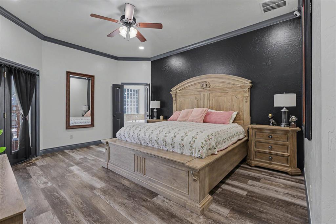
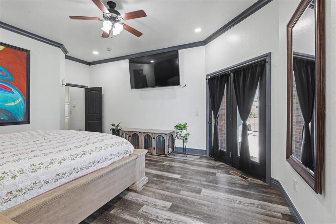
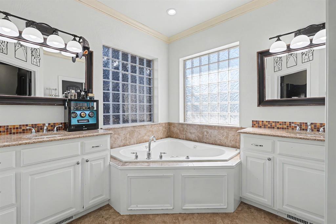
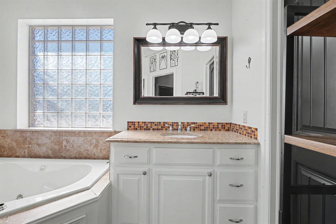
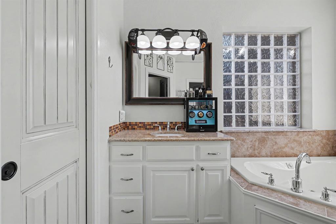
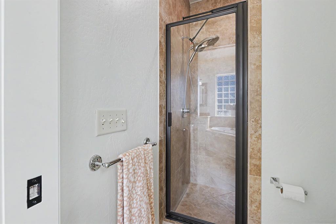
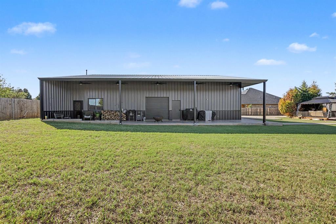
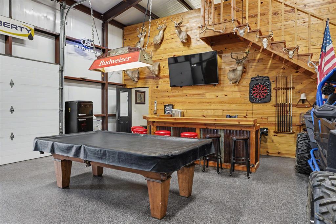
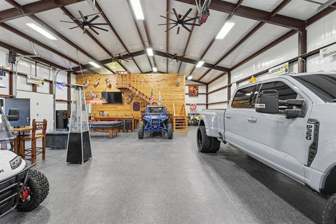
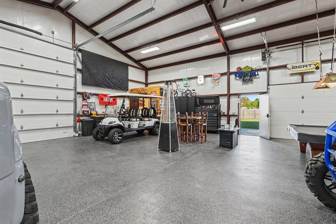
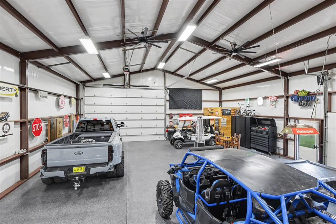
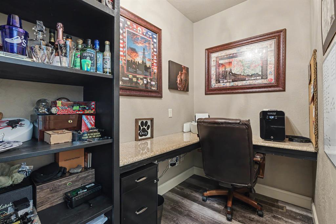
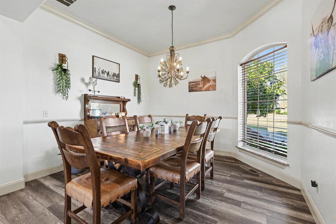
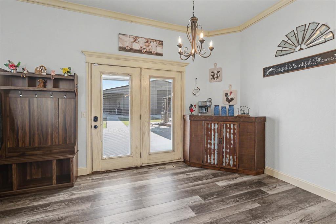
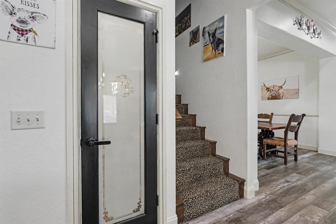
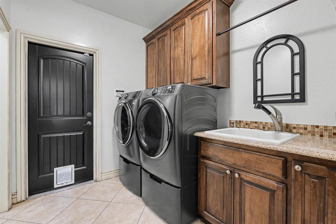
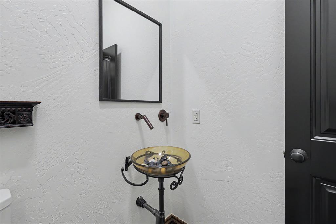
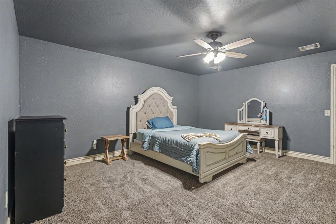
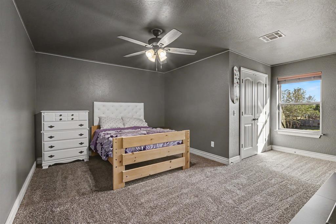
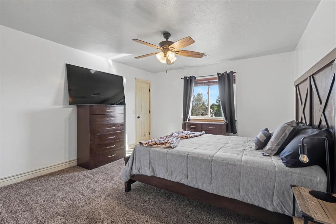
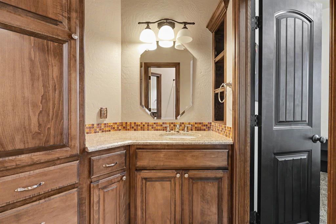
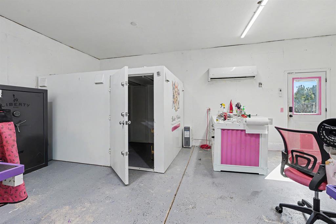
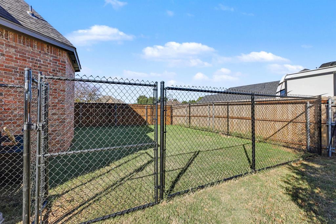
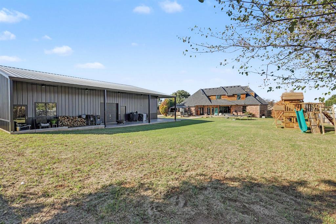
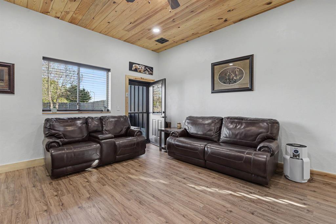
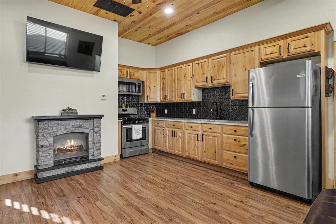
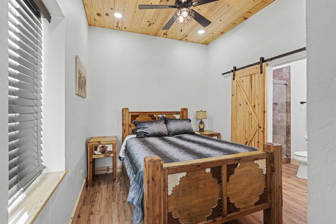
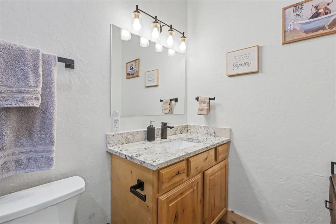
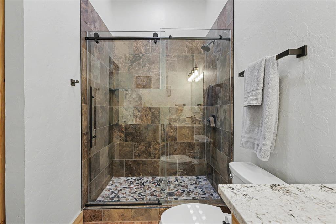
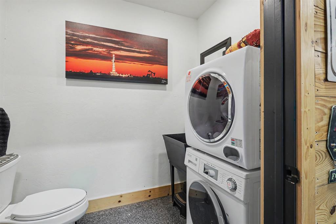
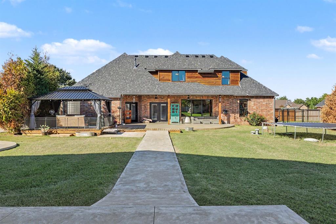
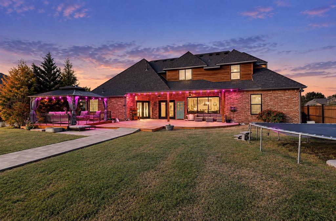
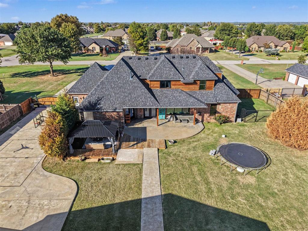
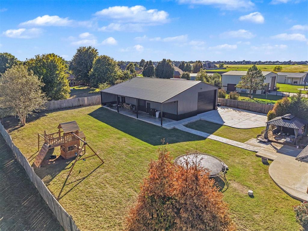
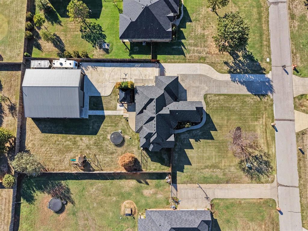
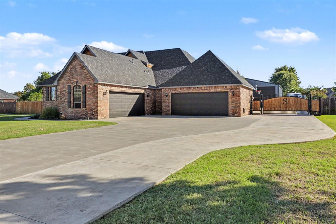
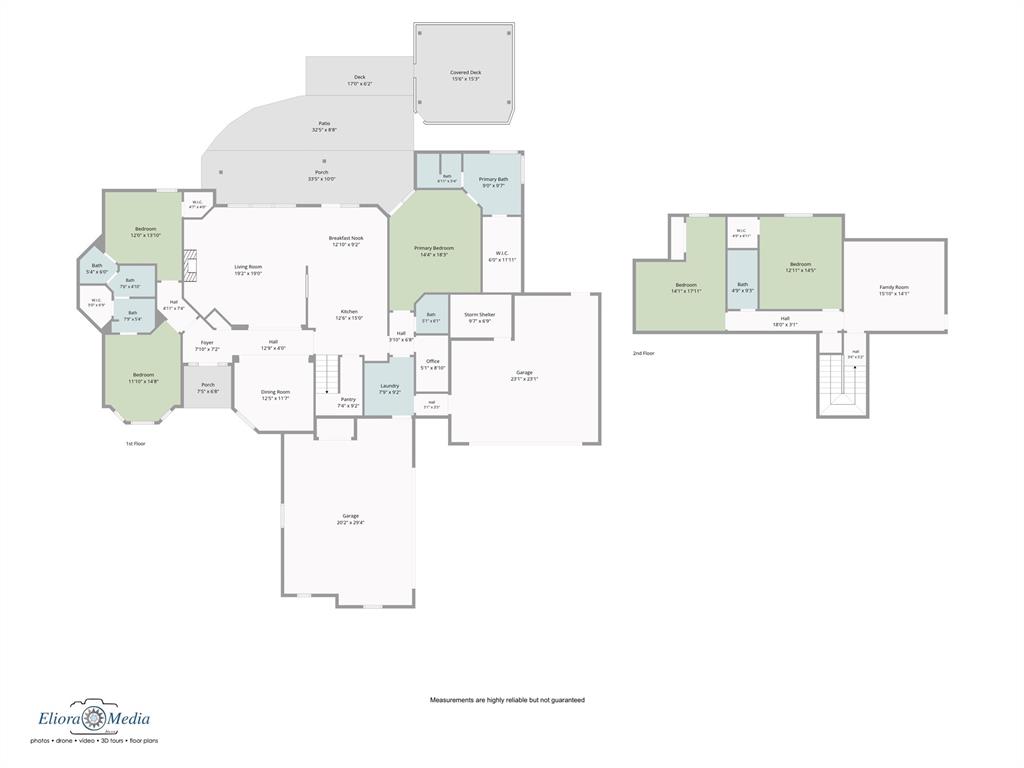
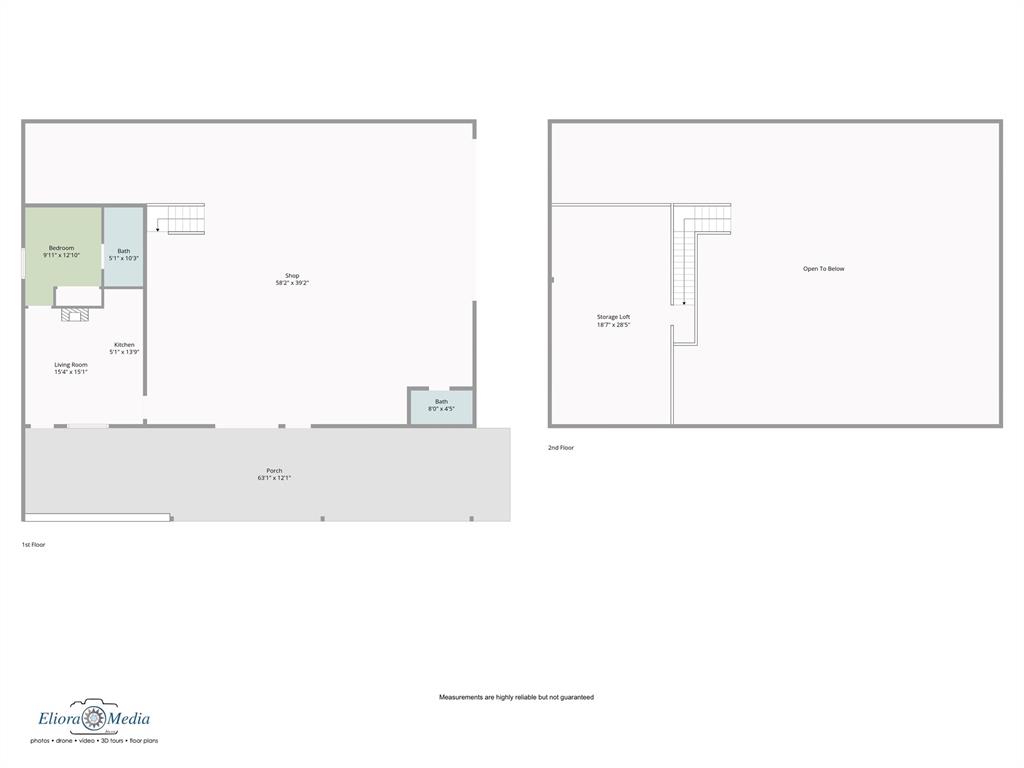
2.75% ASSUMABLE LOAN, 4-CAR GARAGE, AND A 40x60 SHOP WITH LIVING QUARTERS! This one checks boxes you rarely find together. The main home offers 5 bedrooms, 2 living areas, and a true office/study, with 3 bedrooms downstairs and 2 bedrooms plus a second living area upstairs. Inside, you'll find granite countertops throughout, engineered LVP floating floors, new carpet, fresh paint, upgraded crown molding, surround sound, stainless steel appliances, double ovens, a built-in coffee bar, and a large laundry room with sink. The primary suite features a large walk-in closet, a 6-jet tub, and a private exit to the backyard. Even the staircase has personality with the leopard-print carpet! Updates and additional items include a brand-new downstairs HVAC unit, a dedicated upstairs HVAC unit, new hot water heater, and a 2-year-old high-impact-resistant roof. You'll also have attic planking for extra storage, an above-ground storm shelter, and a 4-car garage with gas and mini-split hookups. Outside is built for entertainers or can function as a mother-in-law suite. The space has tons of flexibility with a covered back porch, newly built pergola, fenced private dog area, basketball hoop and court, large steel electric gate, 4 RV hookups, existing slab for a hot tub, and aerobic septic with 4 front-yard spray zones. Then there's the shop: a 40x60 setup with electric throughout, gas line already run, bar area, half bath, and large upstairs storage. The 500 sq ft heated/cooled living quarters include a large living area, full kitchen and bath, granite countertops, washer/dryer, cable, and gas fireplace. Shop, guest space, storage, recreation, and a 2.75% assumable loan all in one property. If you are a contractor, car/truck enthusiast, RV/boat owner, oilfield worker, hobbyist, or you work from home, you may not ever find another setup like this all in one place. Schedule your showing before it's gone! Assumable loan subject to lender approval and buyer qualification.
Details
| MLS # | 1254601 |
|---|---|
| Listing Type | For Sale |
| Style | House |
| HOA Dues | $200 |
| Sub-Type | Resale |
| Status | Active |
| Year | 2010 |
| Days On Site | 16 |
| Listing Provided By | Brix Realty | Curtis Haddock |
Features
| Bed(s) | 5 |
|---|---|
| Bath(s) | 4 Total |
| SQ Feet | 3,223 |
| Garage | 4 |
| Story(s) | 2 |
| Acreage | 0.82 |
Interior
| Rooms Total | 0 |
|---|---|
| Heating | Central Gas |
| Fireplaces Total | 1 |
| Appliances | Dishwasher, Disposal, Warming Drawer, Water Heater |
| Interior Features | Ceiling Fan(s), Whirlpool |
Exterior
| Exterior Features | Accessory Dwelling Unit, Rain Gutters, Storage, Wet Bar |
|---|---|
| Lot Features | Interior Lot, Rural |
| Foundation Details | Slab |
Parking
| Garage Spaces | 4 |
|---|---|
| Parking Features | Additional Parking, Concrete, Other, RV Access/Parking |
Utilities
| Utilities | Aerobic System, Cable Available, Electricity Available, Fiber, High Speed Internet |
|---|
Taxes
| Okc Tax Amount | 6336.0000 |
|---|---|
| Tax Block | 000 |
| Tax Lot | 015 |
Area Information
| State | OK |
|---|---|
| County | Grady |
| City | Tuttle |
| Zip Code | 73089 |
| School District | Grady |
| School District | Tuttle HS |
| Elementary School | Tuttle ES |
| High School | Tuttle HS |
| Listing VS Median (in 73089) | |
Price: $775,000 low | high Med: $332,500 sqft: 3,223 low | high Med: 2,072 $ / sqft: $240 low | high Med: $160 On site: 16 low | high Med: 107 | |
Request a showing
Request a showing
Contact
Learn More About This Property

| State | OK |
|---|---|
| County | Grady |
| City | Tuttle |
| Zip Code | 73089 |
| School District | Grady |
| School District | Tuttle HS |
| Elementary School | Tuttle ES |
| High School | Tuttle HS |
| Listing VS Median (in 73089) | |
Price: $775,000 low | high Med: $332,500 sqft: 3,223 low | high Med: 2,072 $ / sqft: $240 low | high Med: $160 On site: 16 low | high Med: 107 | |