

Description
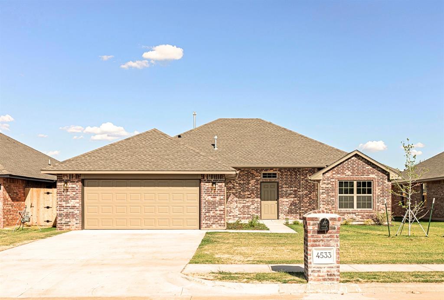
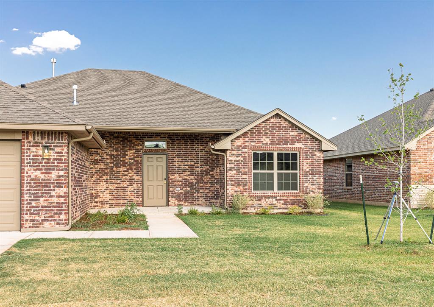
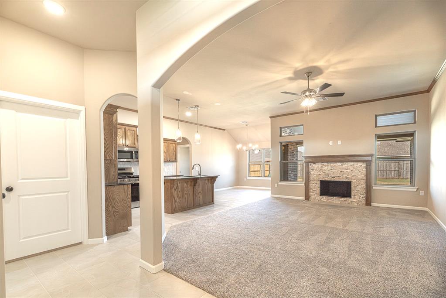
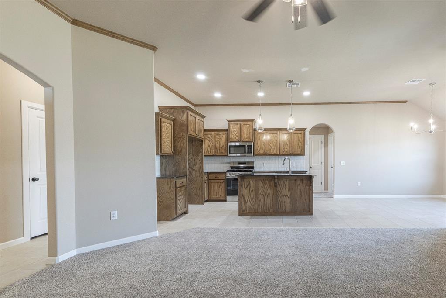
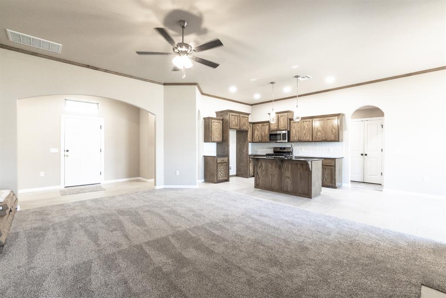
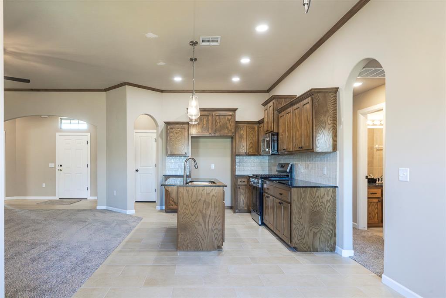
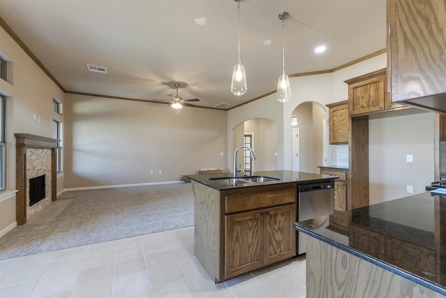
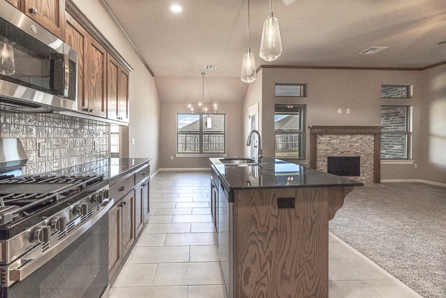
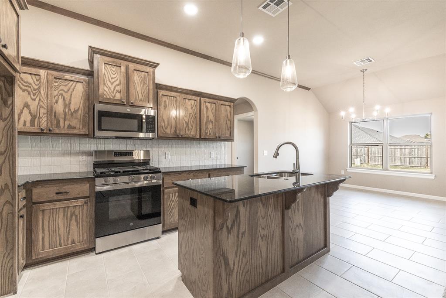
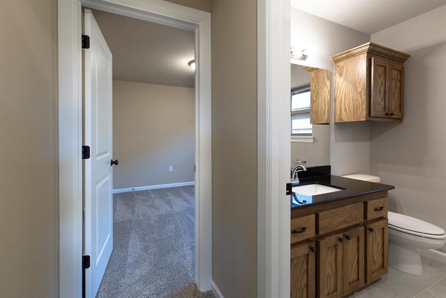
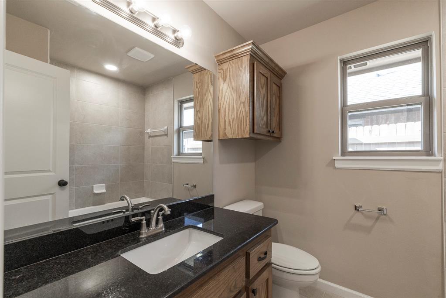
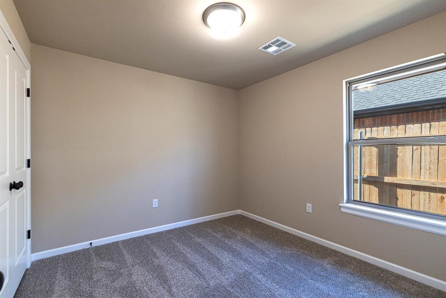
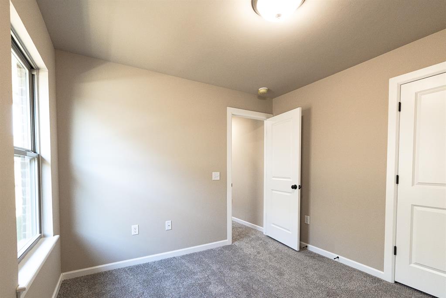
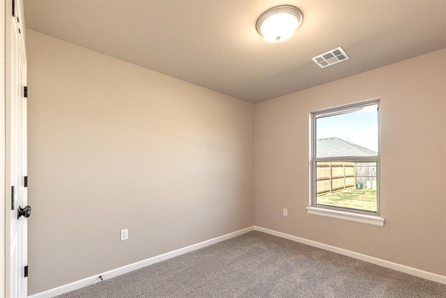
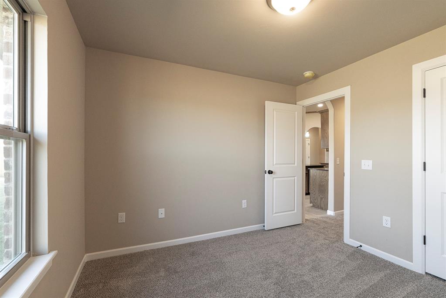
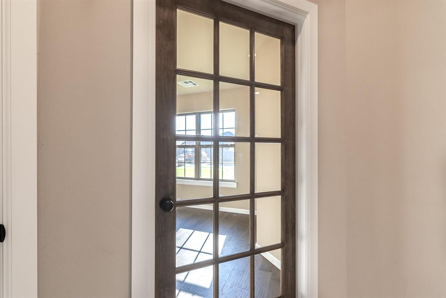
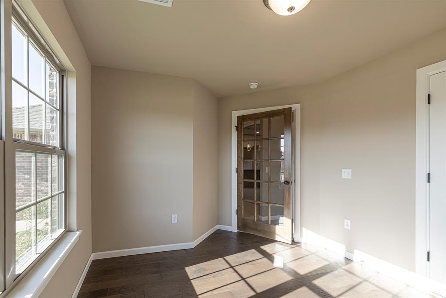
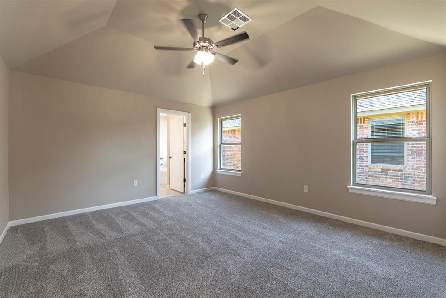
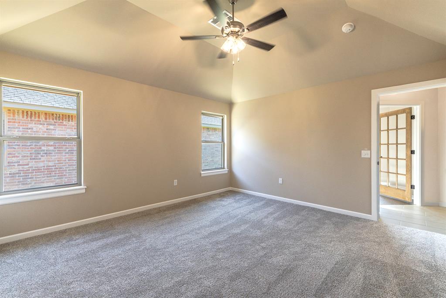
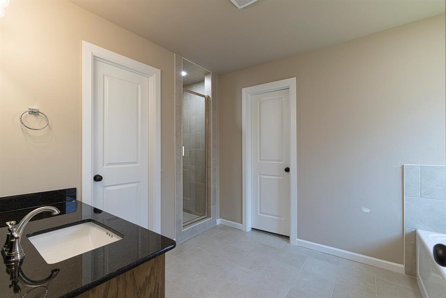
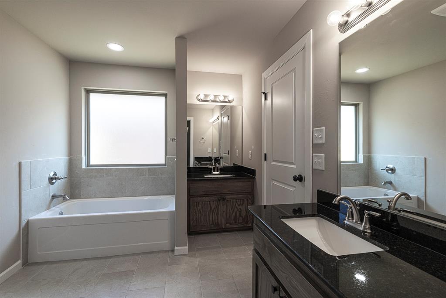
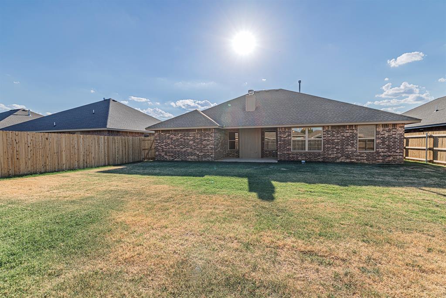
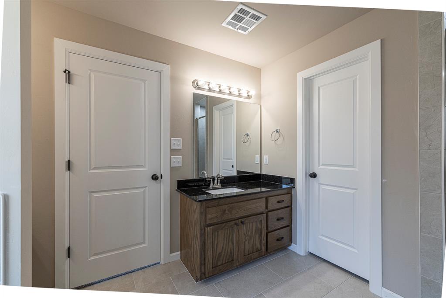
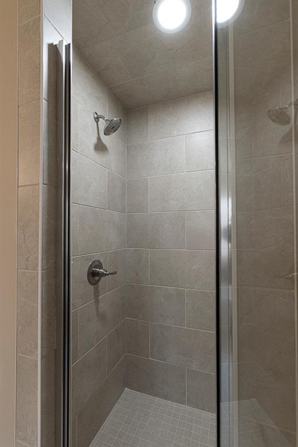
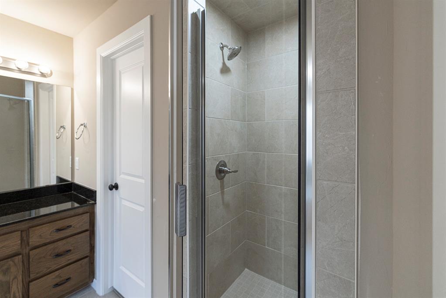
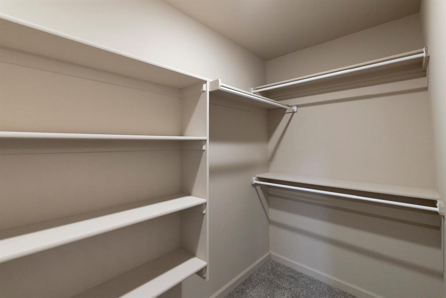
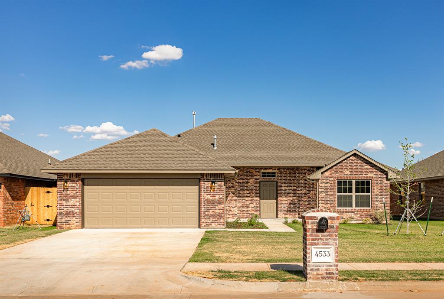
New Home - Excellent Value: Discover Spacious Design. Step inside this 4-bedroom, 2-bath home & you'll immediately notice tall ceilings, natural light & open floor plan. Just off the entry is the 4-th bedroom with a wood floor & glass-paneled door, giving it the flexibility to also work well as a home office.Continue into the main living area where the living room, kitchen & dining area flow together. The living room features a stone fireplace with wood mantel, while the kitchen offers site-built wood cabinetry, granite countertops, a large center island with seating and storage, stainless steel appliances, gas range, built-in microwave and tile backsplash. The adjoining dining area has direct access to the covered back patio.The primary bedroom features a vaulted ceiling & spacious ensuite with separate his-and-her vanities, soaking tub, clear-glass walk-in shower with full tile surround, & a large walk-in closet with built-in shelving. Two additional bedrooms and a second full bath complete the bedroom layout.Step outside to a covered back patio overlooking the fully fenced backyard with sod already in place. The home also includes landscaping, faux-wood 2" blinds throughout and a 2-car garage.Located in River Mesa with Yukon Schools, just north of historic Route 66 with convenient access to shopping & restaurants. Builder provides a 1-year home warranty & 10-year structural warranty, plus $4,000 toward buyer closing costs with approved lender. Schedule your showing today! EXCELLENT VALUE & GREAT PRICE!
Details
| MLS # | 1248593 |
|---|---|
| Listing Type | For Sale |
| Style | House |
| HOA Dues | $140 |
| Sub-Type | Resale |
| Status | Active |
| Year | 2026 |
| Days On Site | 10 |
| Listing Provided By | McGraw REALTORS (BO) | Buster Elliott |
Features
| Bed(s) | 4 |
|---|---|
| Bath(s) | 2 Total |
| SQ Feet | 1,690 |
| Garage | 2 |
| Story(s) | 1 |
| Acreage | 0.17 |
Interior
| Rooms Total | 0 |
|---|---|
| Heating | Natural Gas |
| Fireplaces Total | 1 |
| Appliances | Dishwasher, Disposal, Microwave, Water Heater |
| Interior Features | Ceiling Fan(s), Combo Woodwork |
Exterior
| Lot Features | Interior Lot |
|---|---|
| Foundation Details | Slab |
Parking
| Garage Spaces | 2 |
|---|---|
| Parking Features | Concrete |
Utilities
| Utilities | Public |
|---|
Taxes
| Okc Tax Amount | 87.0000 |
|---|---|
| Tax Block | 9 |
| Tax Lot | 2 |
Area Information
| State | OK |
|---|---|
| County | Canadian |
| City | Yukon |
| Zip Code | 73099 |
| School District | Canadian |
| School District | Yukon HS |
| Elementary School | Ranchwood ES |
| High School | Yukon HS |
| Listing VS Median (in 73099) | |
Price: $302,950 low | high Med: $294,250 sqft: 1,690 low | high Med: 1,798 $ / sqft: $179 low | high Med: $164 On site: 10 low | high Med: 45.5 | |
Request a showing
Request a showing
Contact
Learn More About This Property

| State | OK |
|---|---|
| County | Canadian |
| City | Yukon |
| Zip Code | 73099 |
| School District | Canadian |
| School District | Yukon HS |
| Elementary School | Ranchwood ES |
| High School | Yukon HS |
| Listing VS Median (in 73099) | |
Price: $302,950 low | high Med: $294,250 sqft: 1,690 low | high Med: 1,798 $ / sqft: $179 low | high Med: $164 On site: 10 low | high Med: 45.5 | |