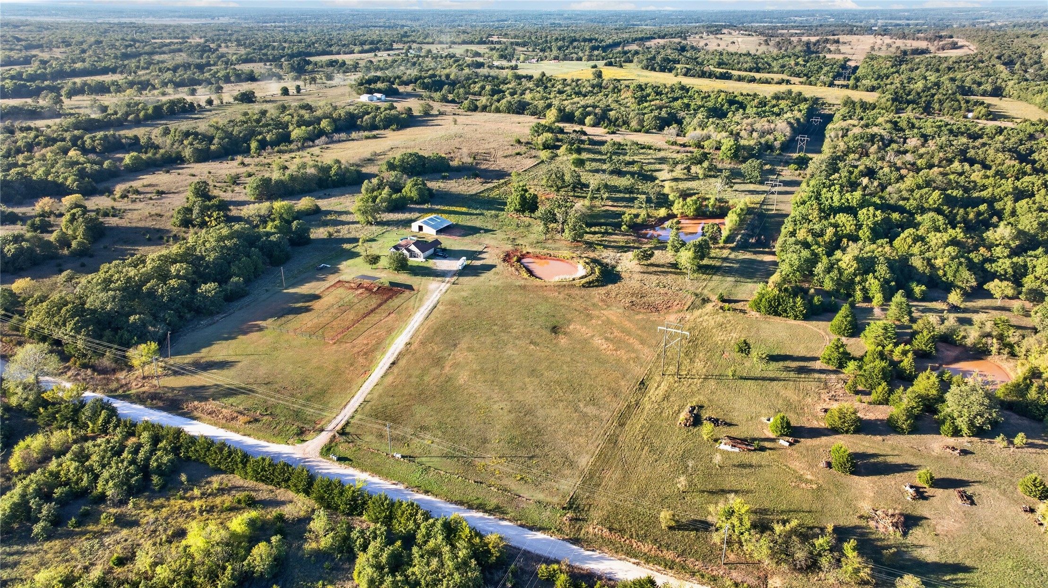
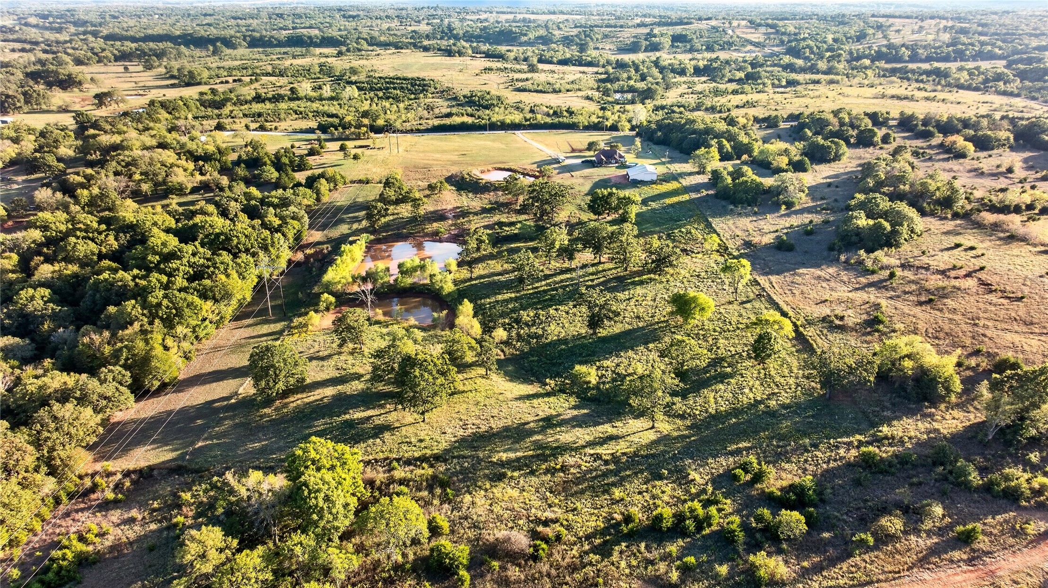
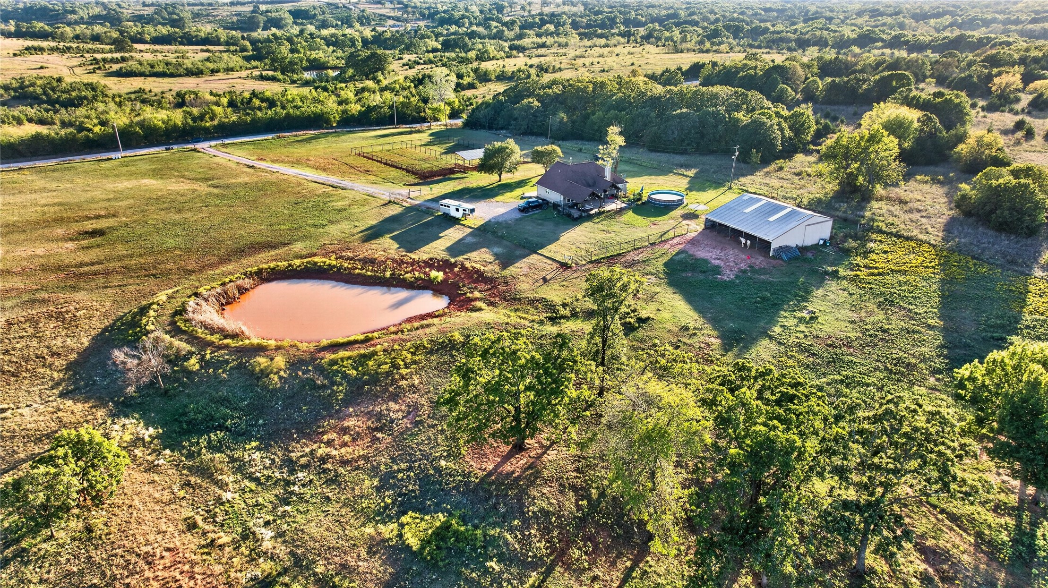
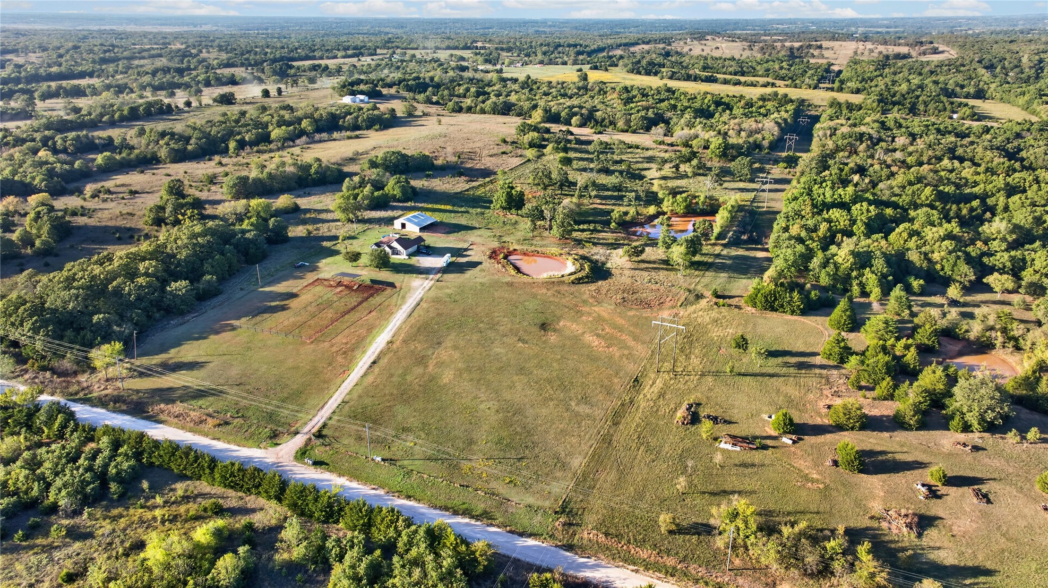
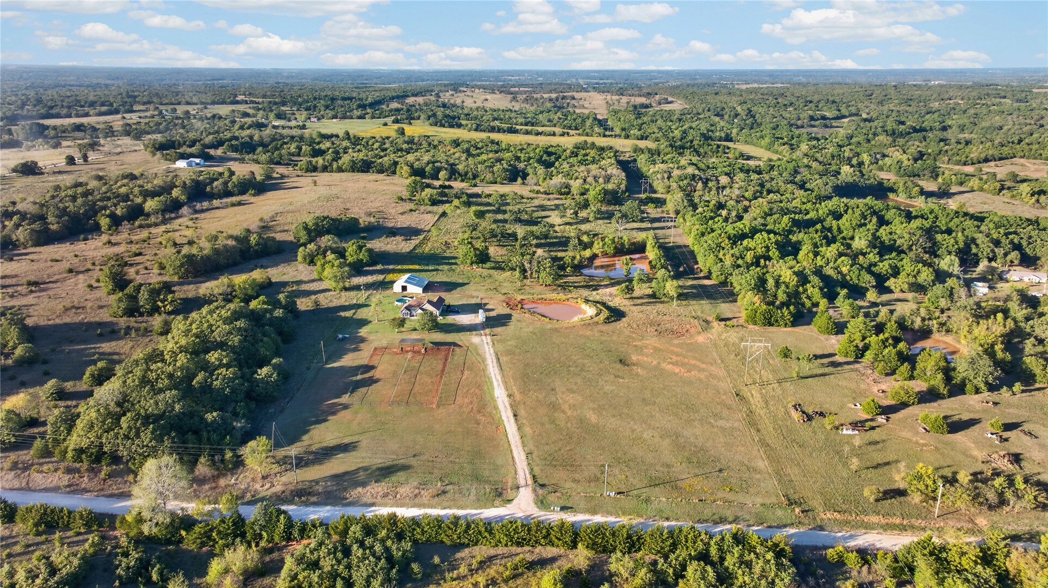
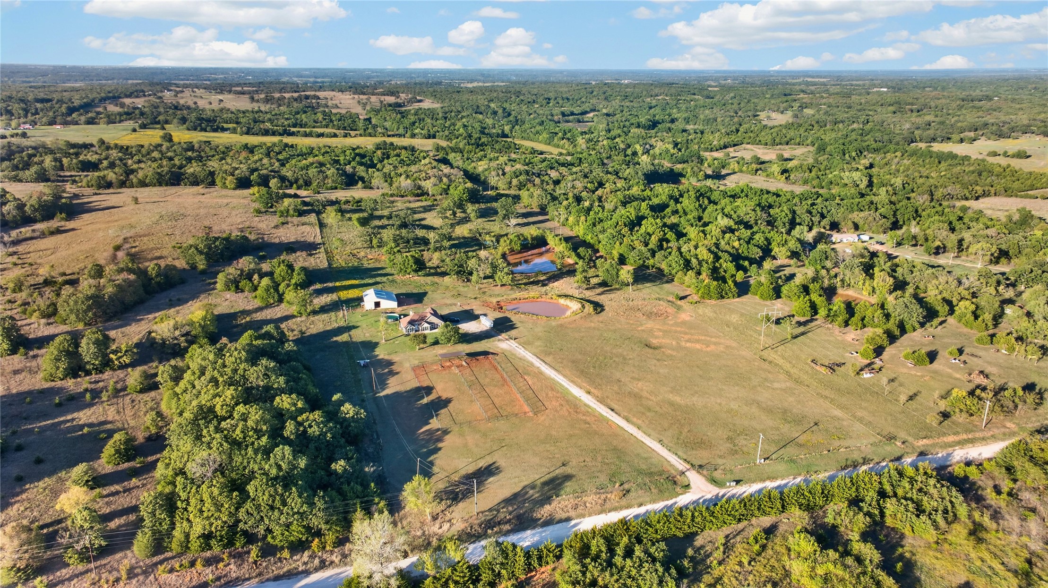
Aerial perspective of expansive acreage featuring multiple ponds, cleared pasture land, wooded boundaries, and a detached metal-roof outbuilding
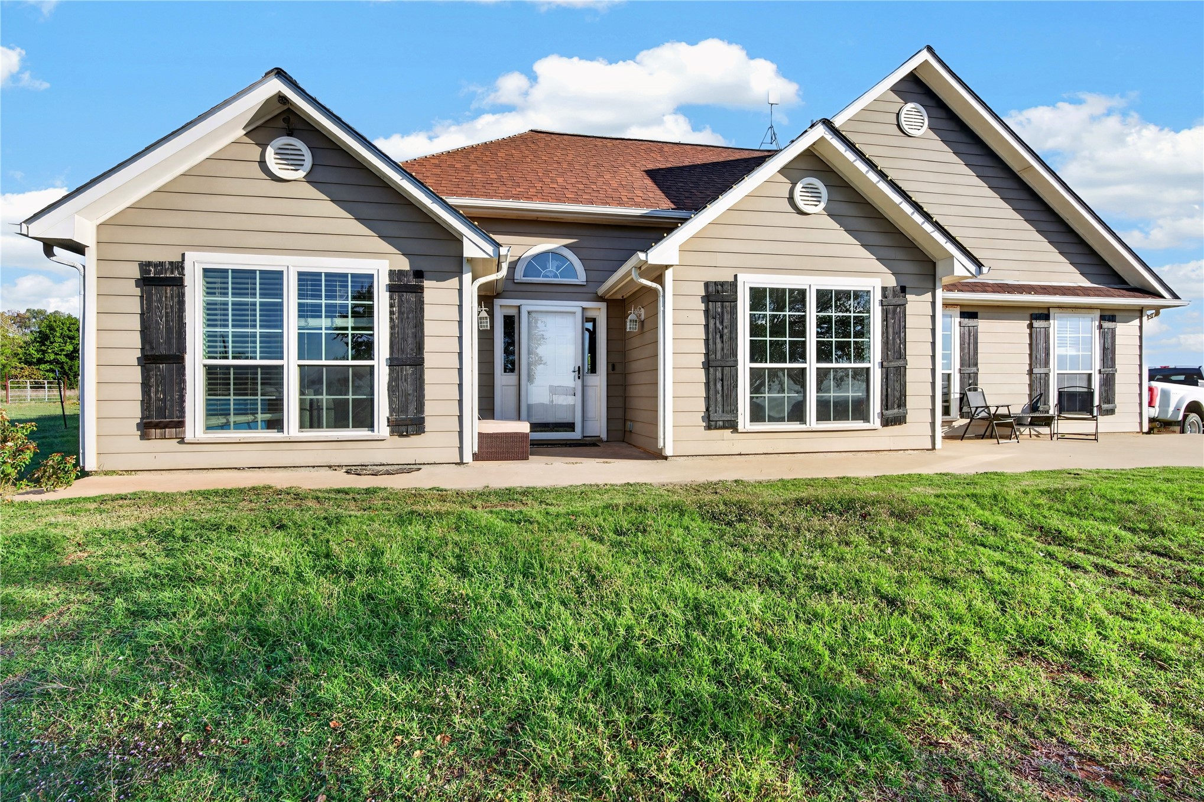
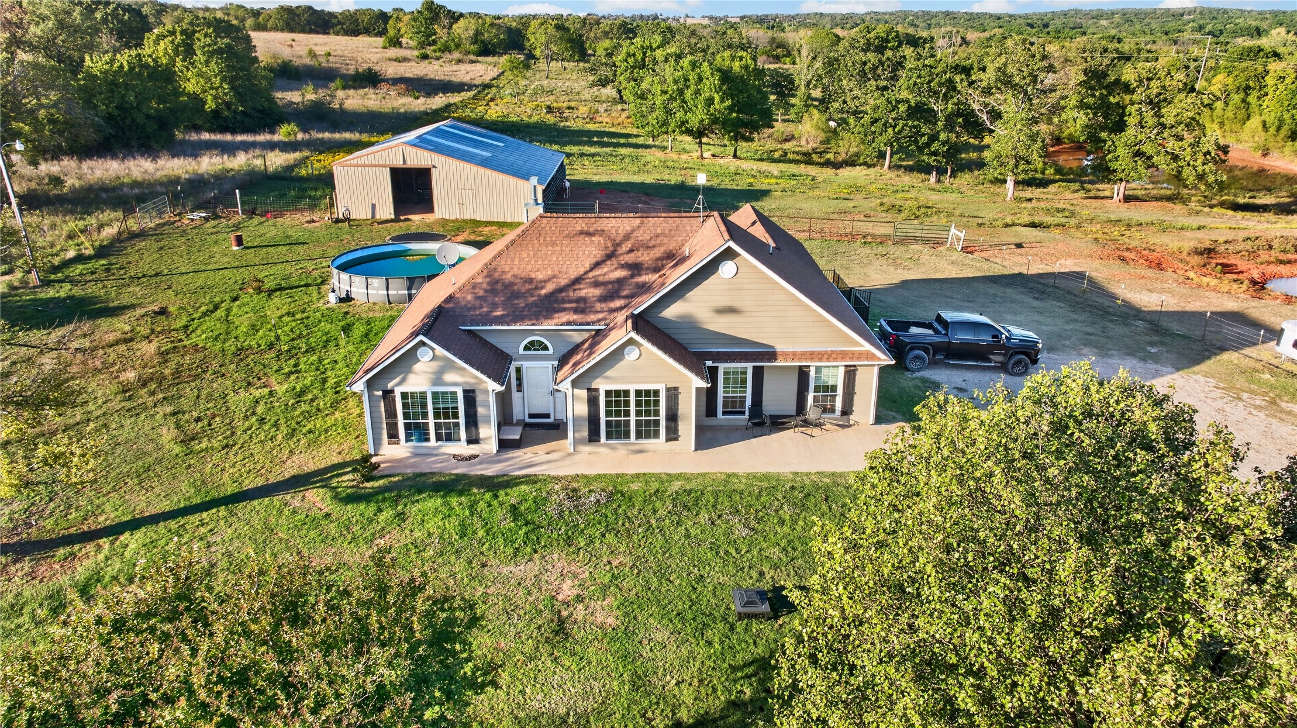
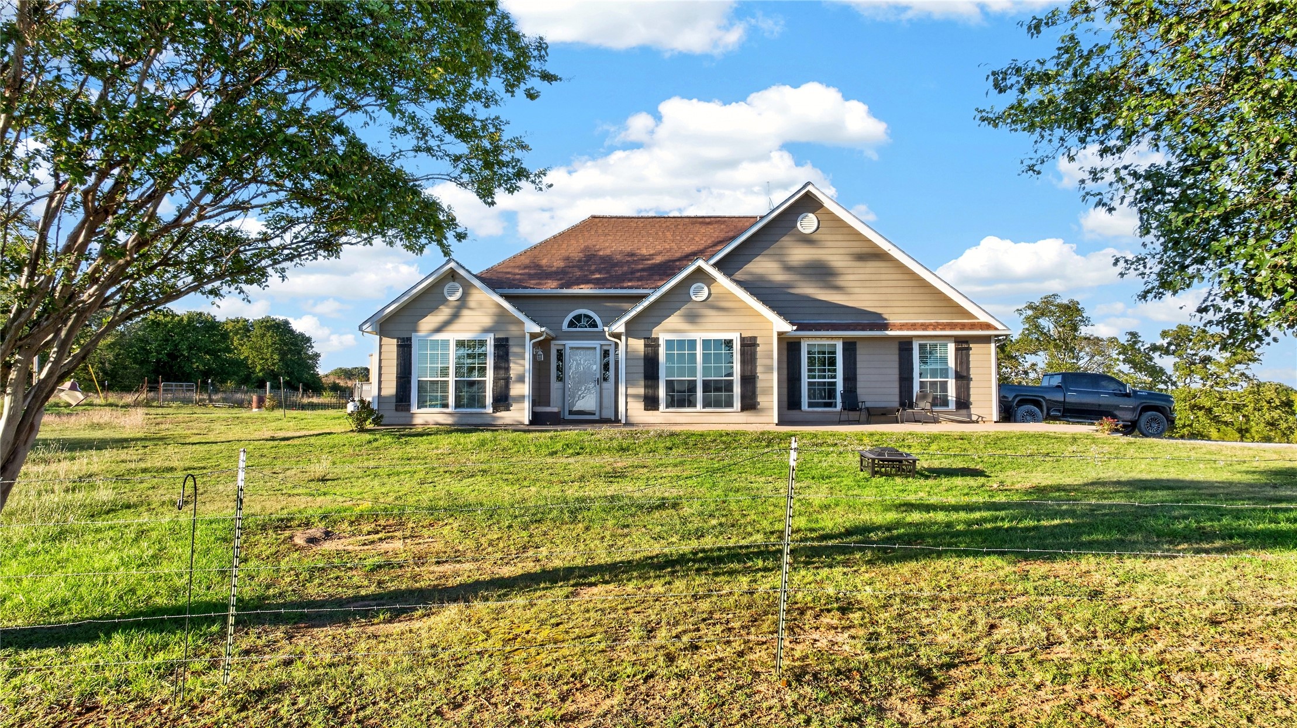
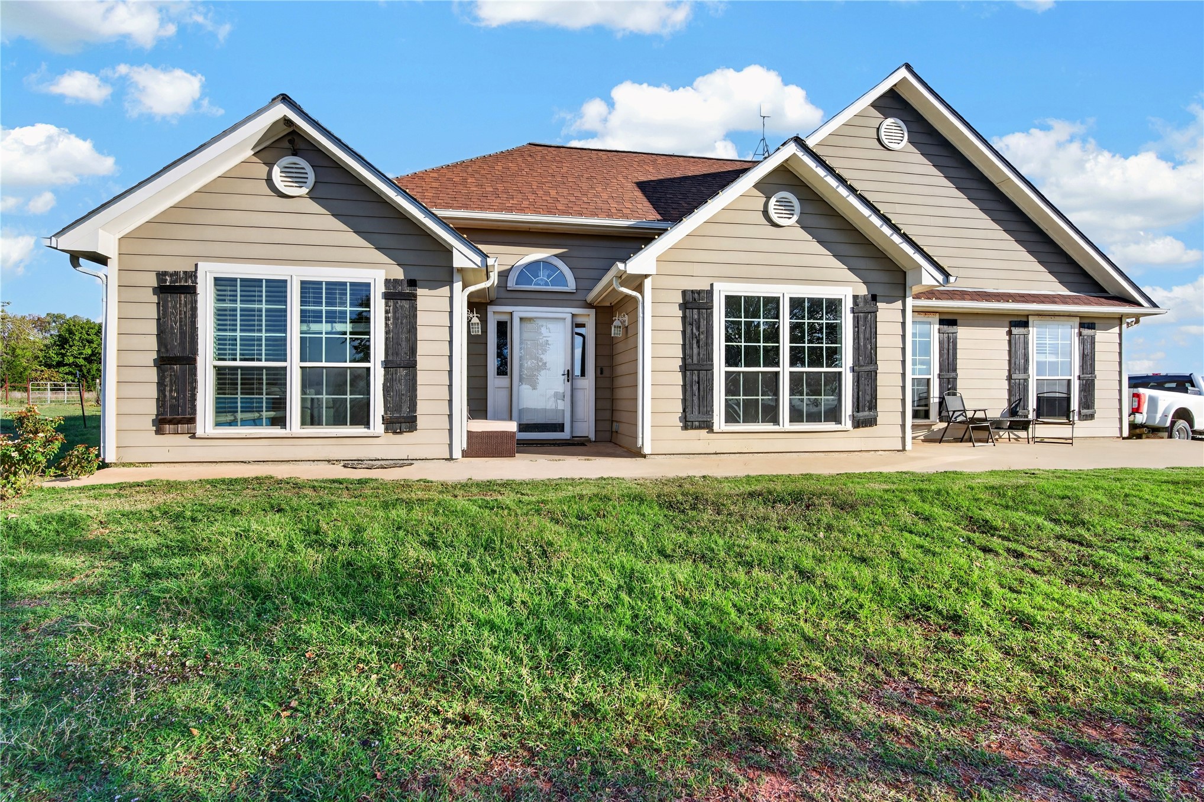
Single-story residence featuring horizontal lap siding, a roof with shingle finish, dual gables, decorative exterior shutters, and a concrete entrance walkway
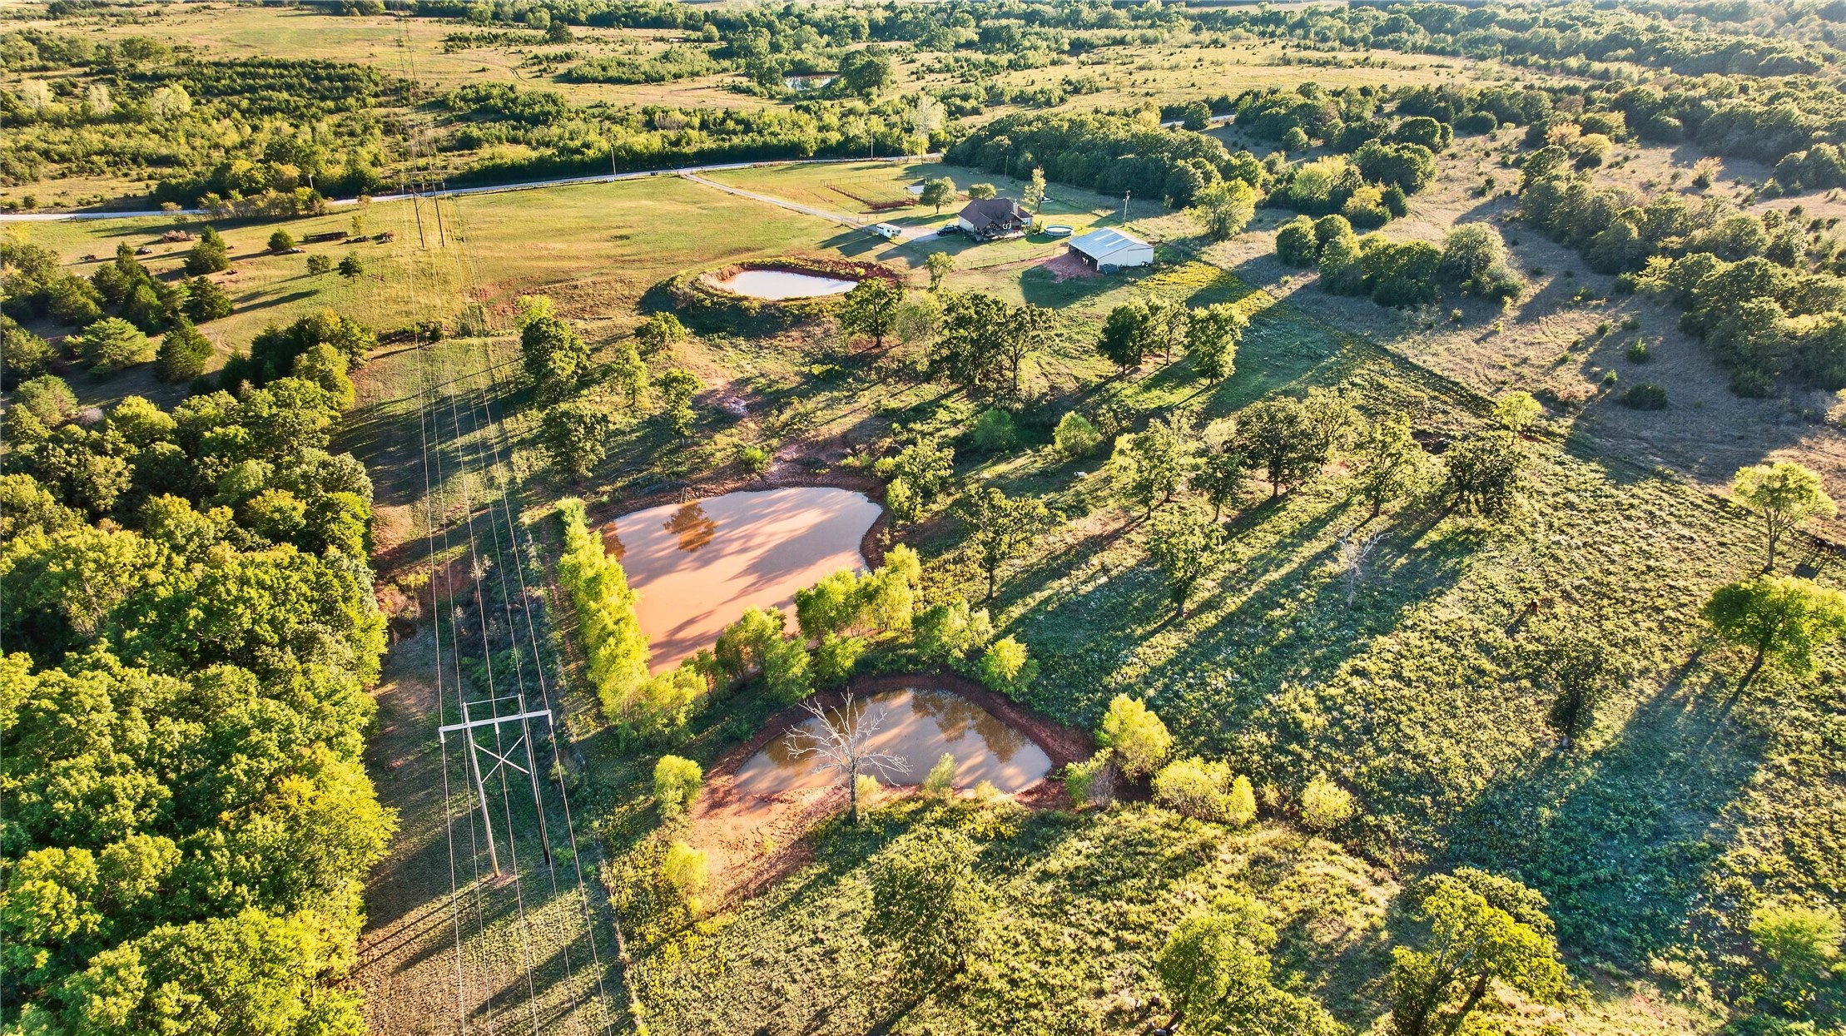
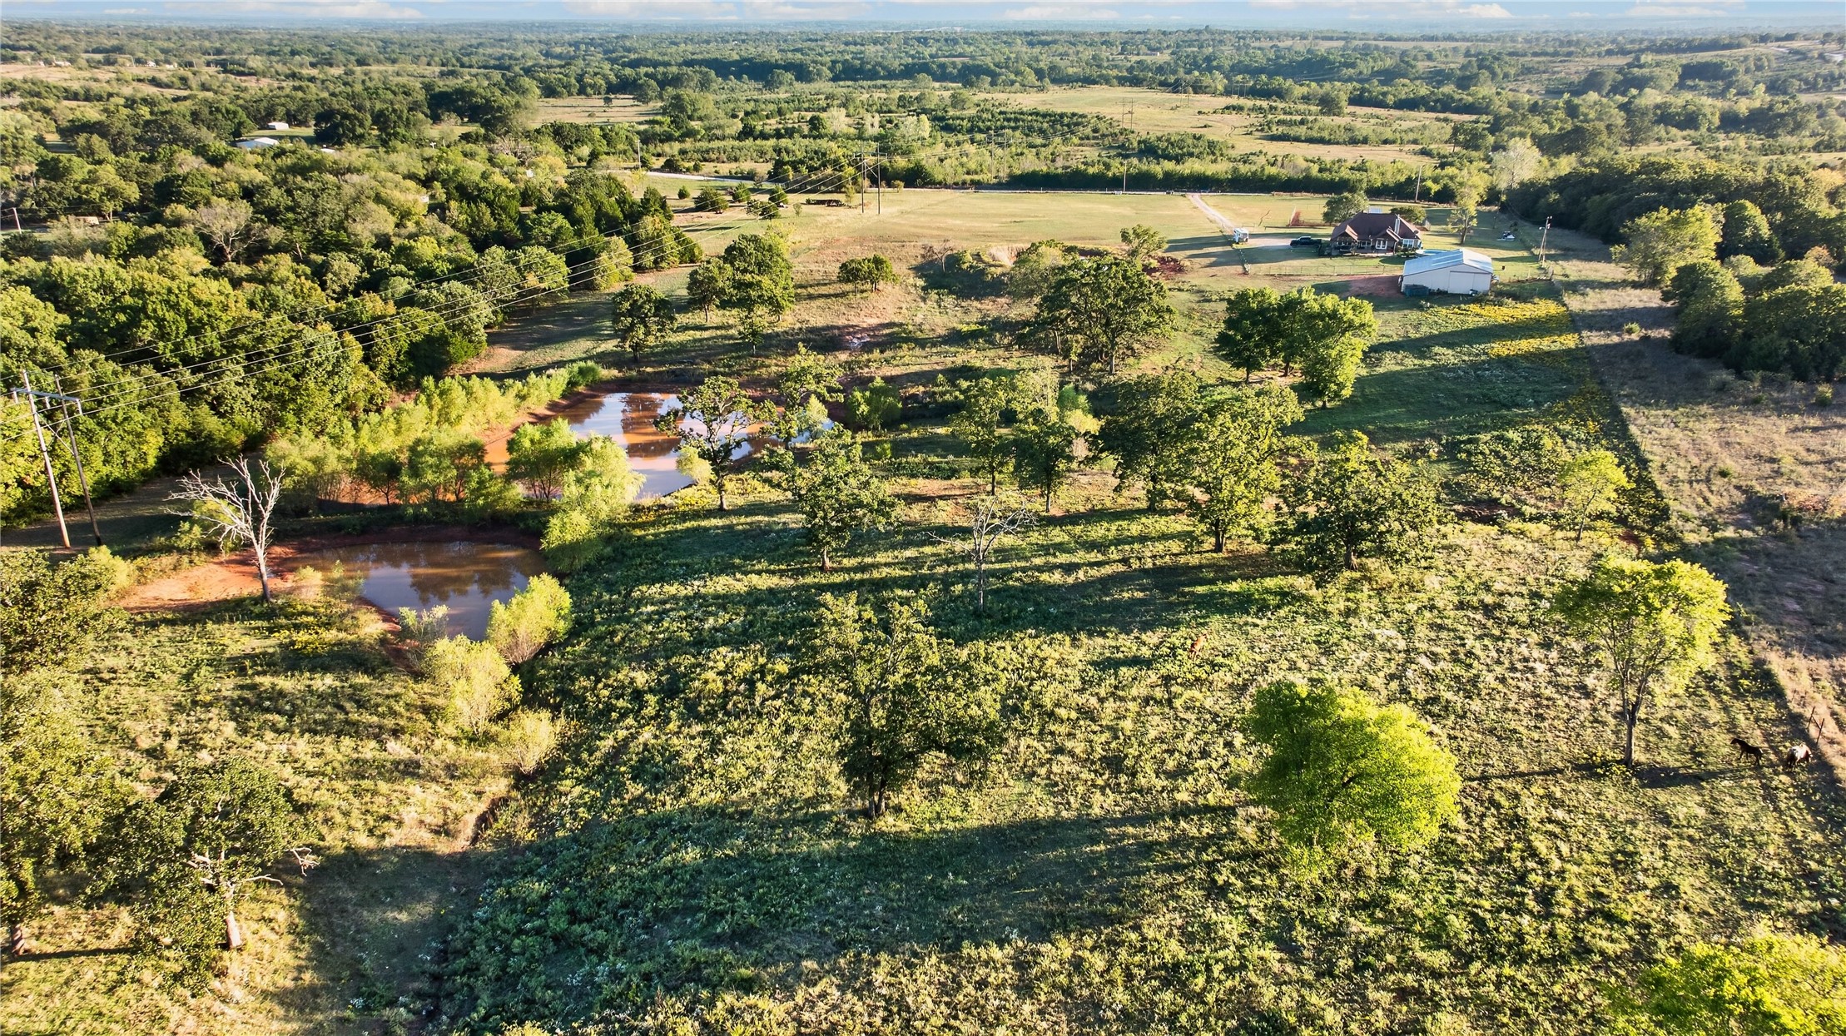
Expansive acreage featuring multiple ponds, mature trees, open pastureland, and a detached outbuilding
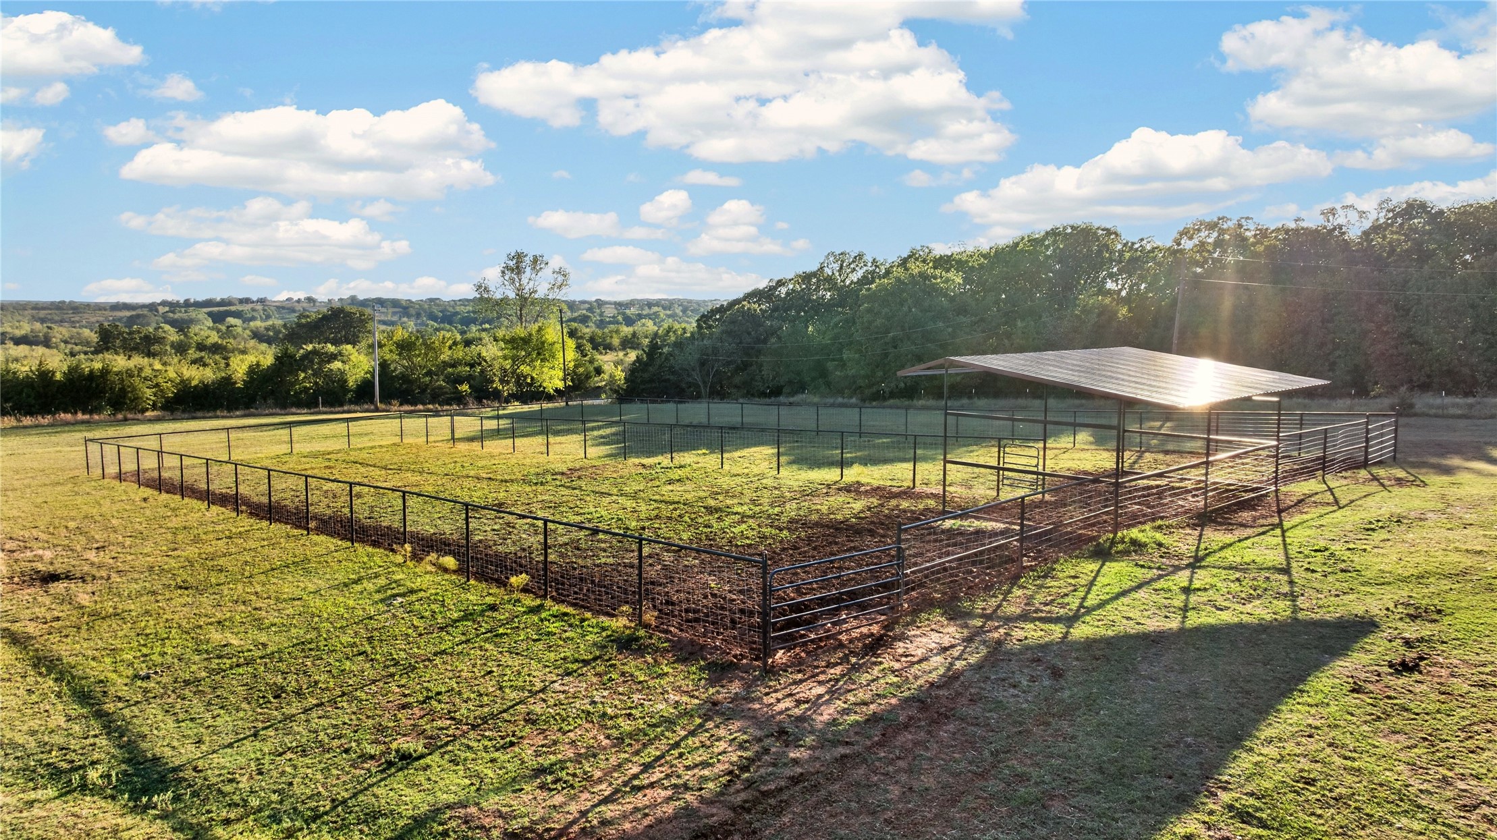
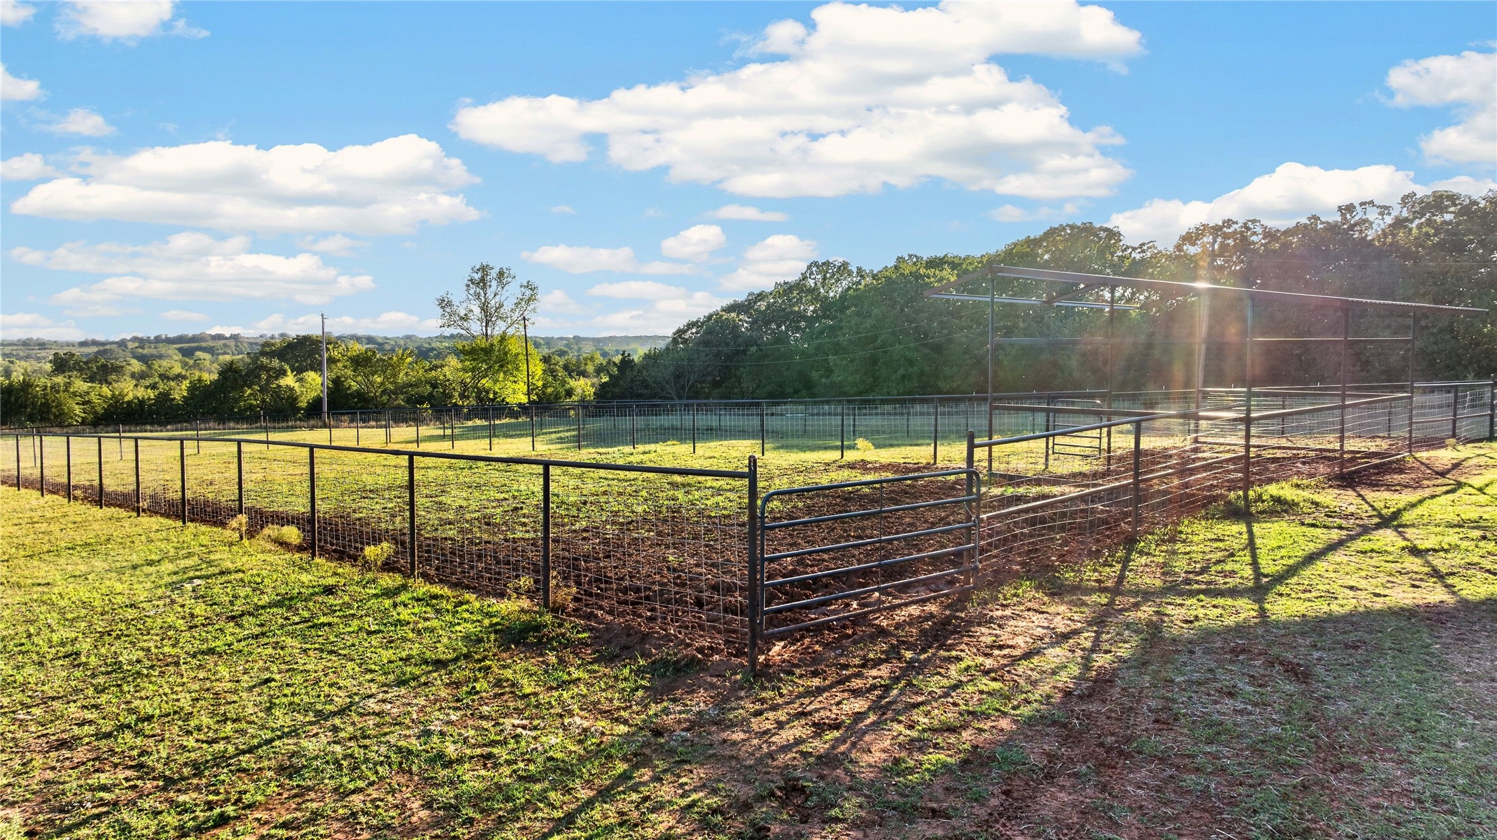
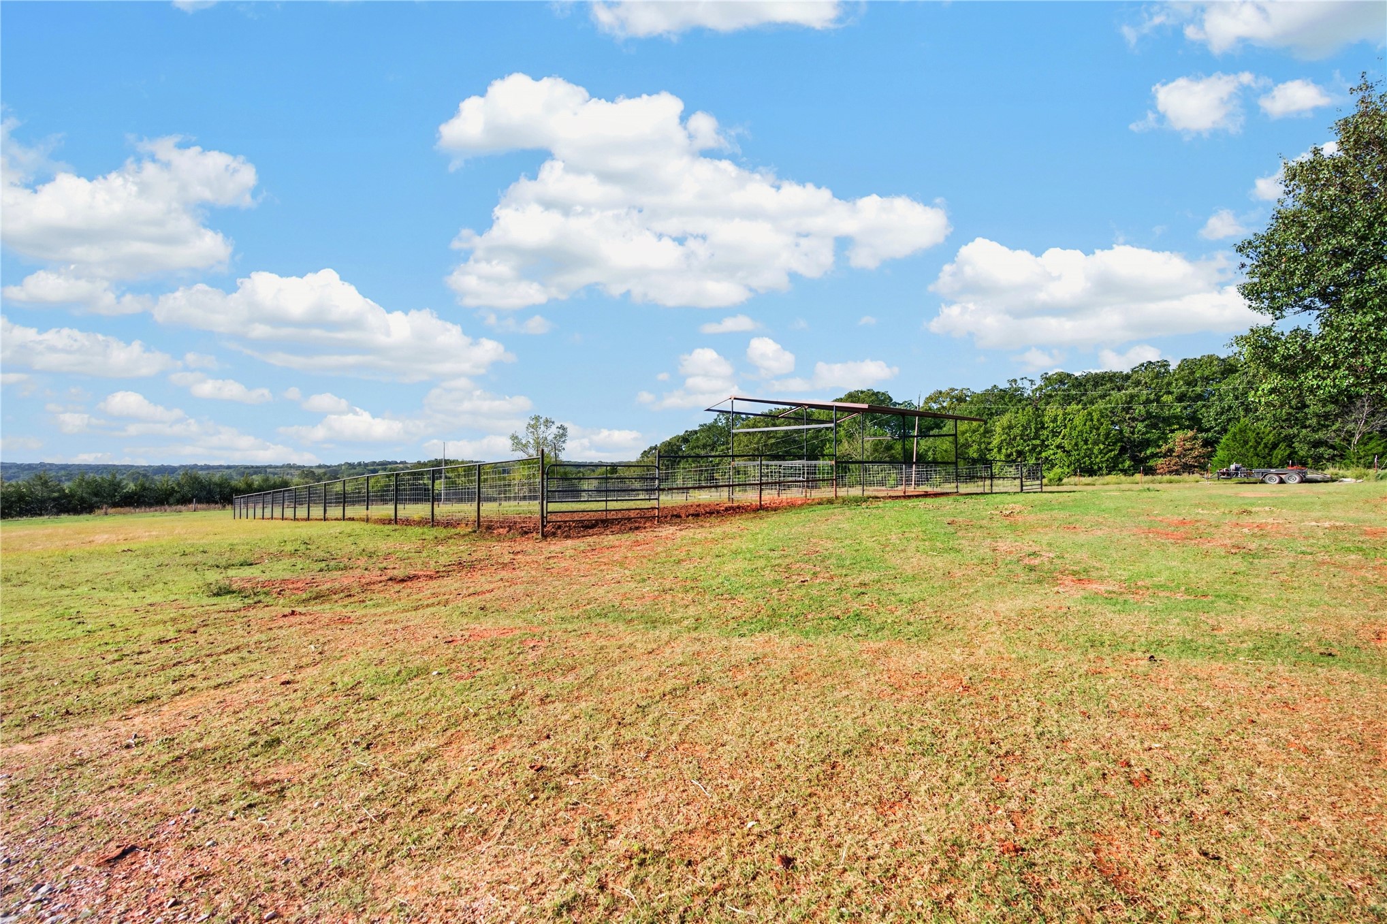
Fenced pasture featuring a metal-roofed run-in shelter and expansive acreage
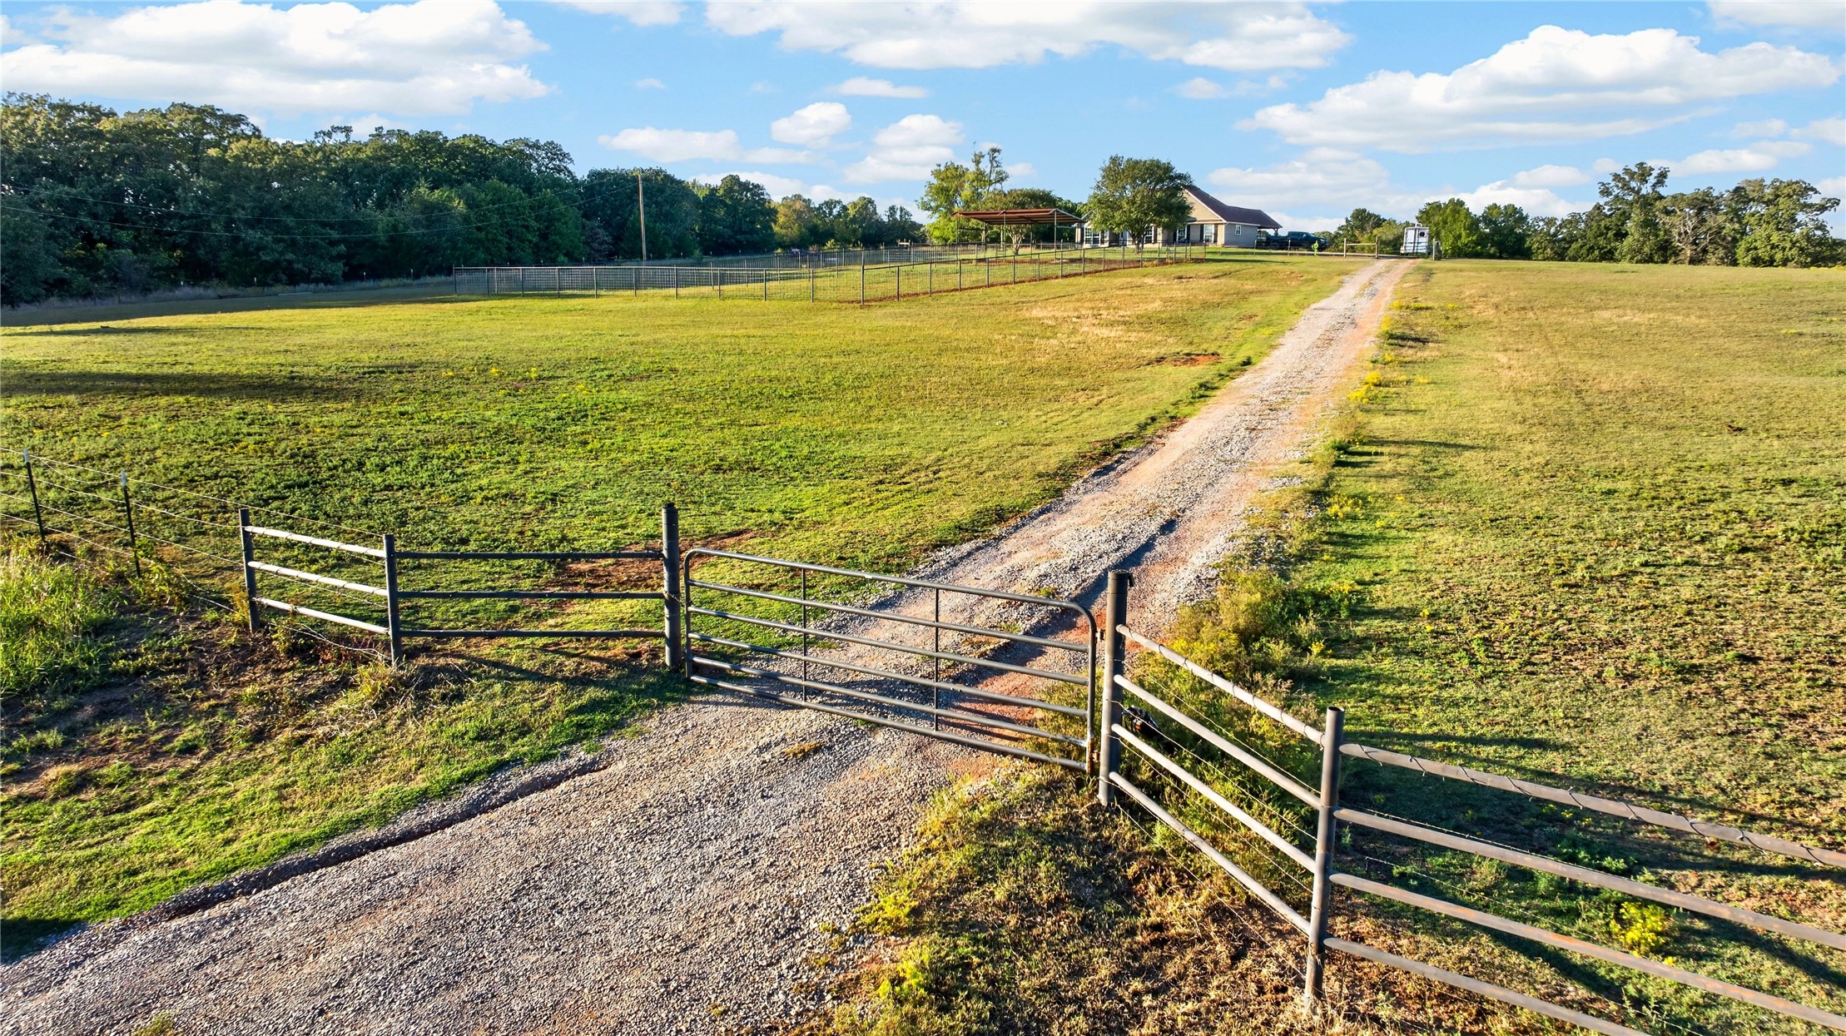
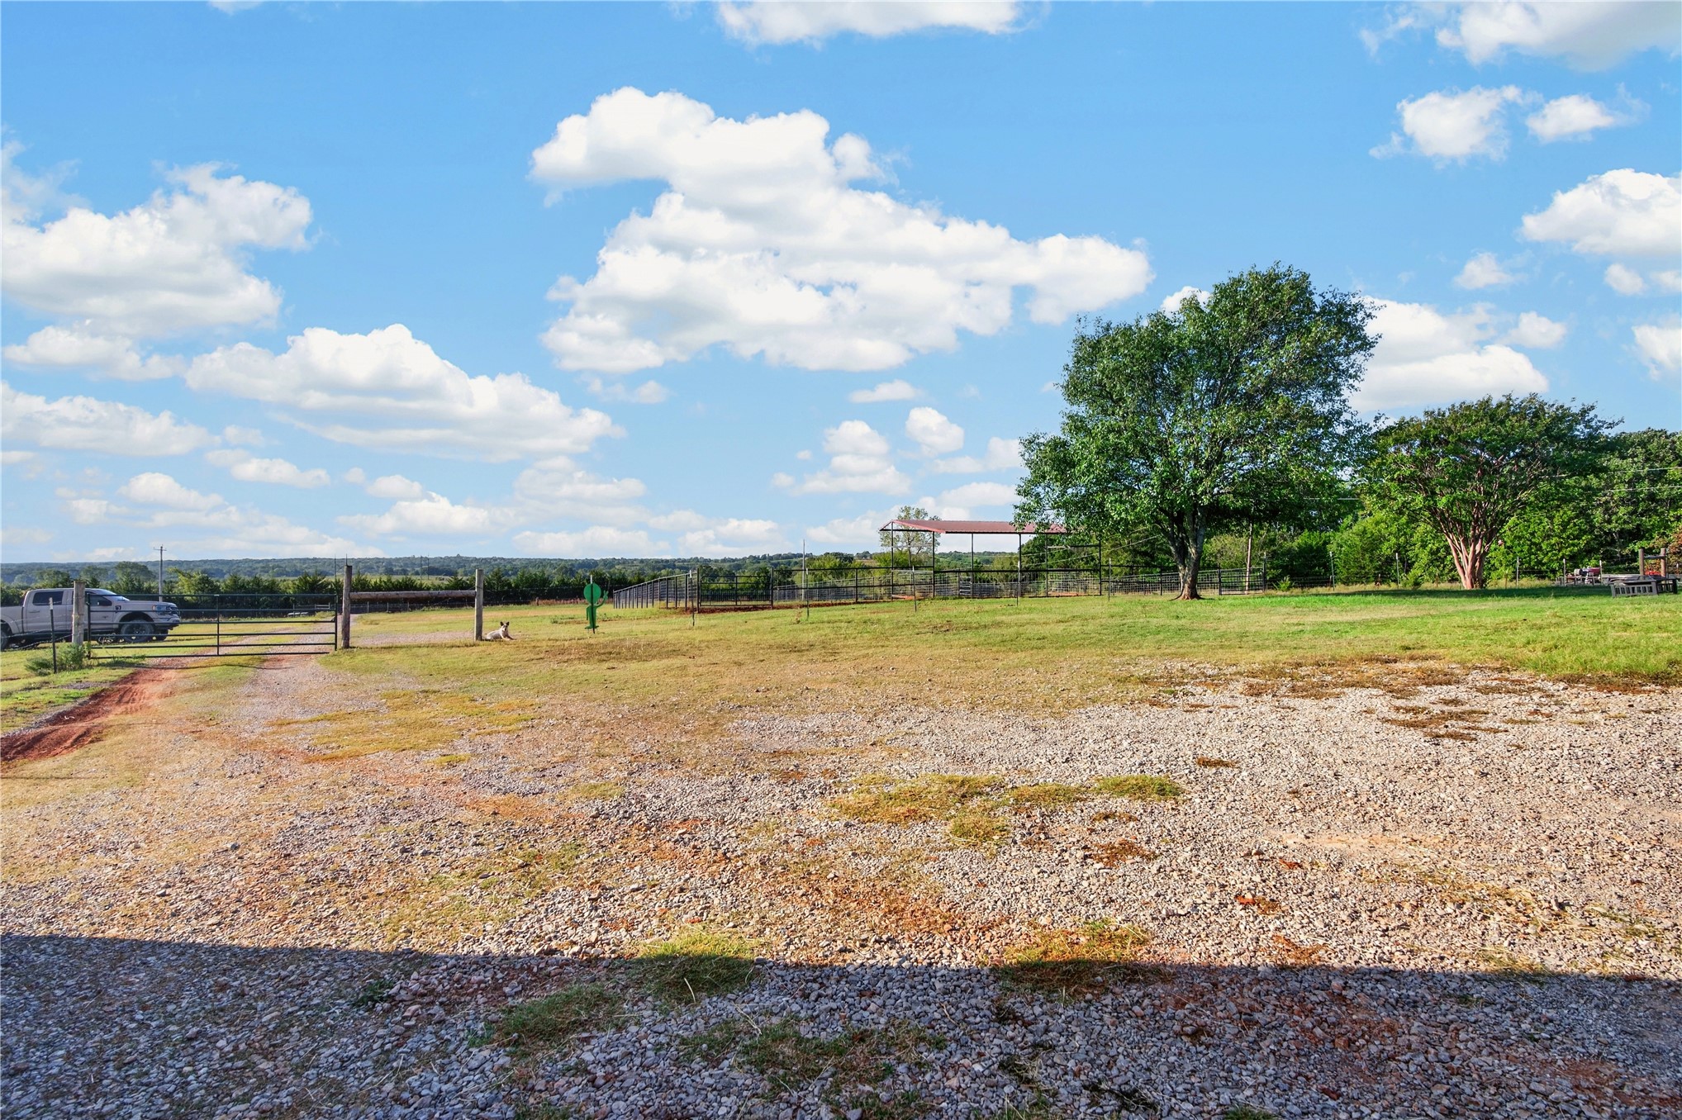
Expansive acreage featuring rolling open pasture, perimeter fencing, and a gravel driveway secured by a metal gate
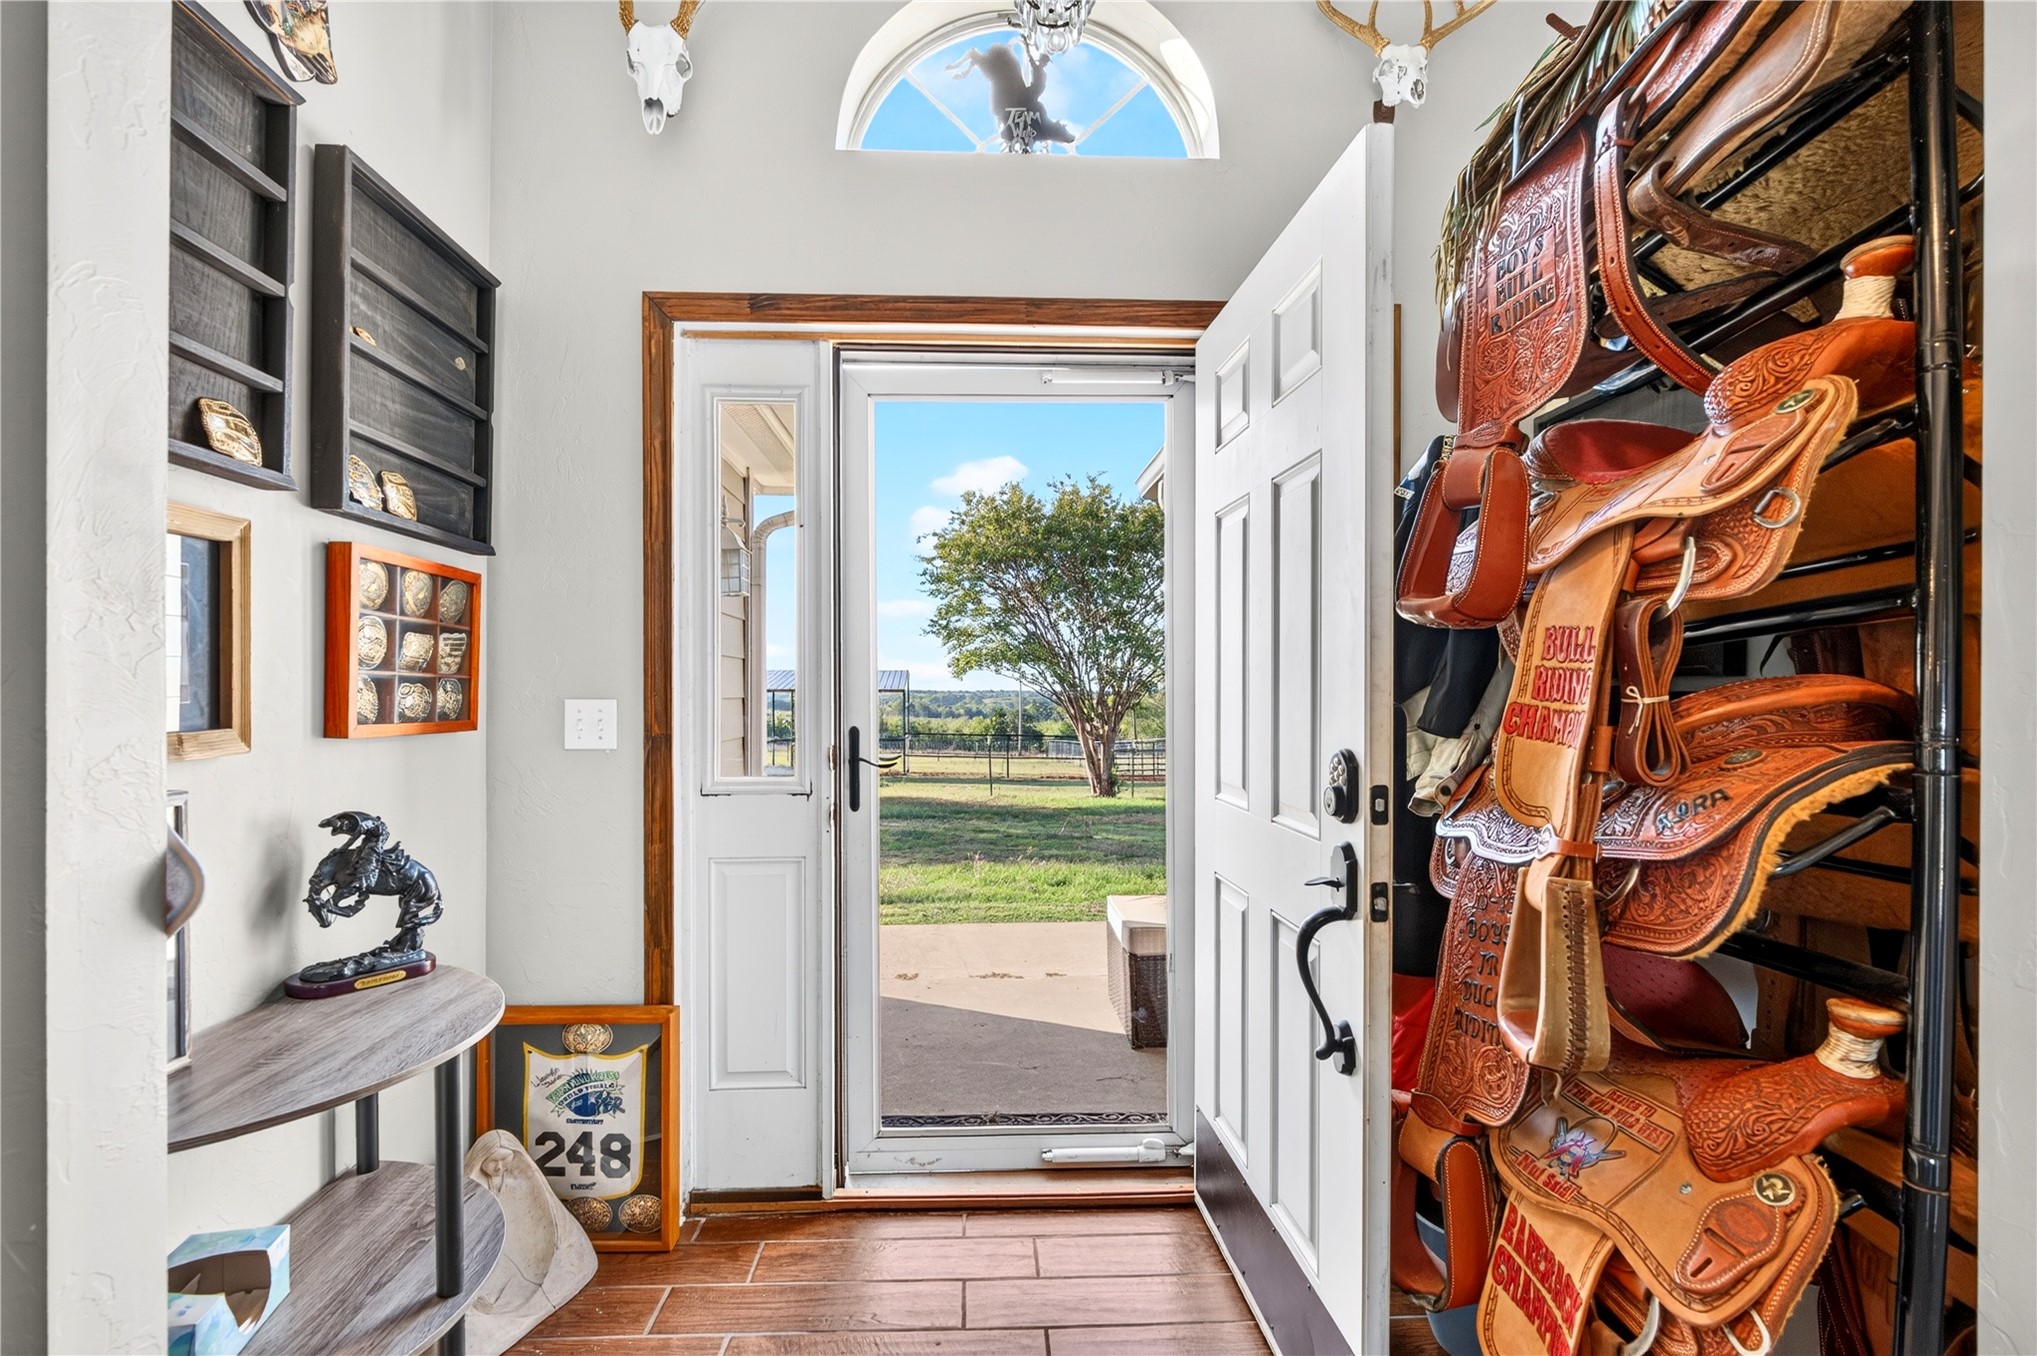
Entryway featuring wood-finish flooring, a six-panel exterior door with sidelight, and an arched transom window
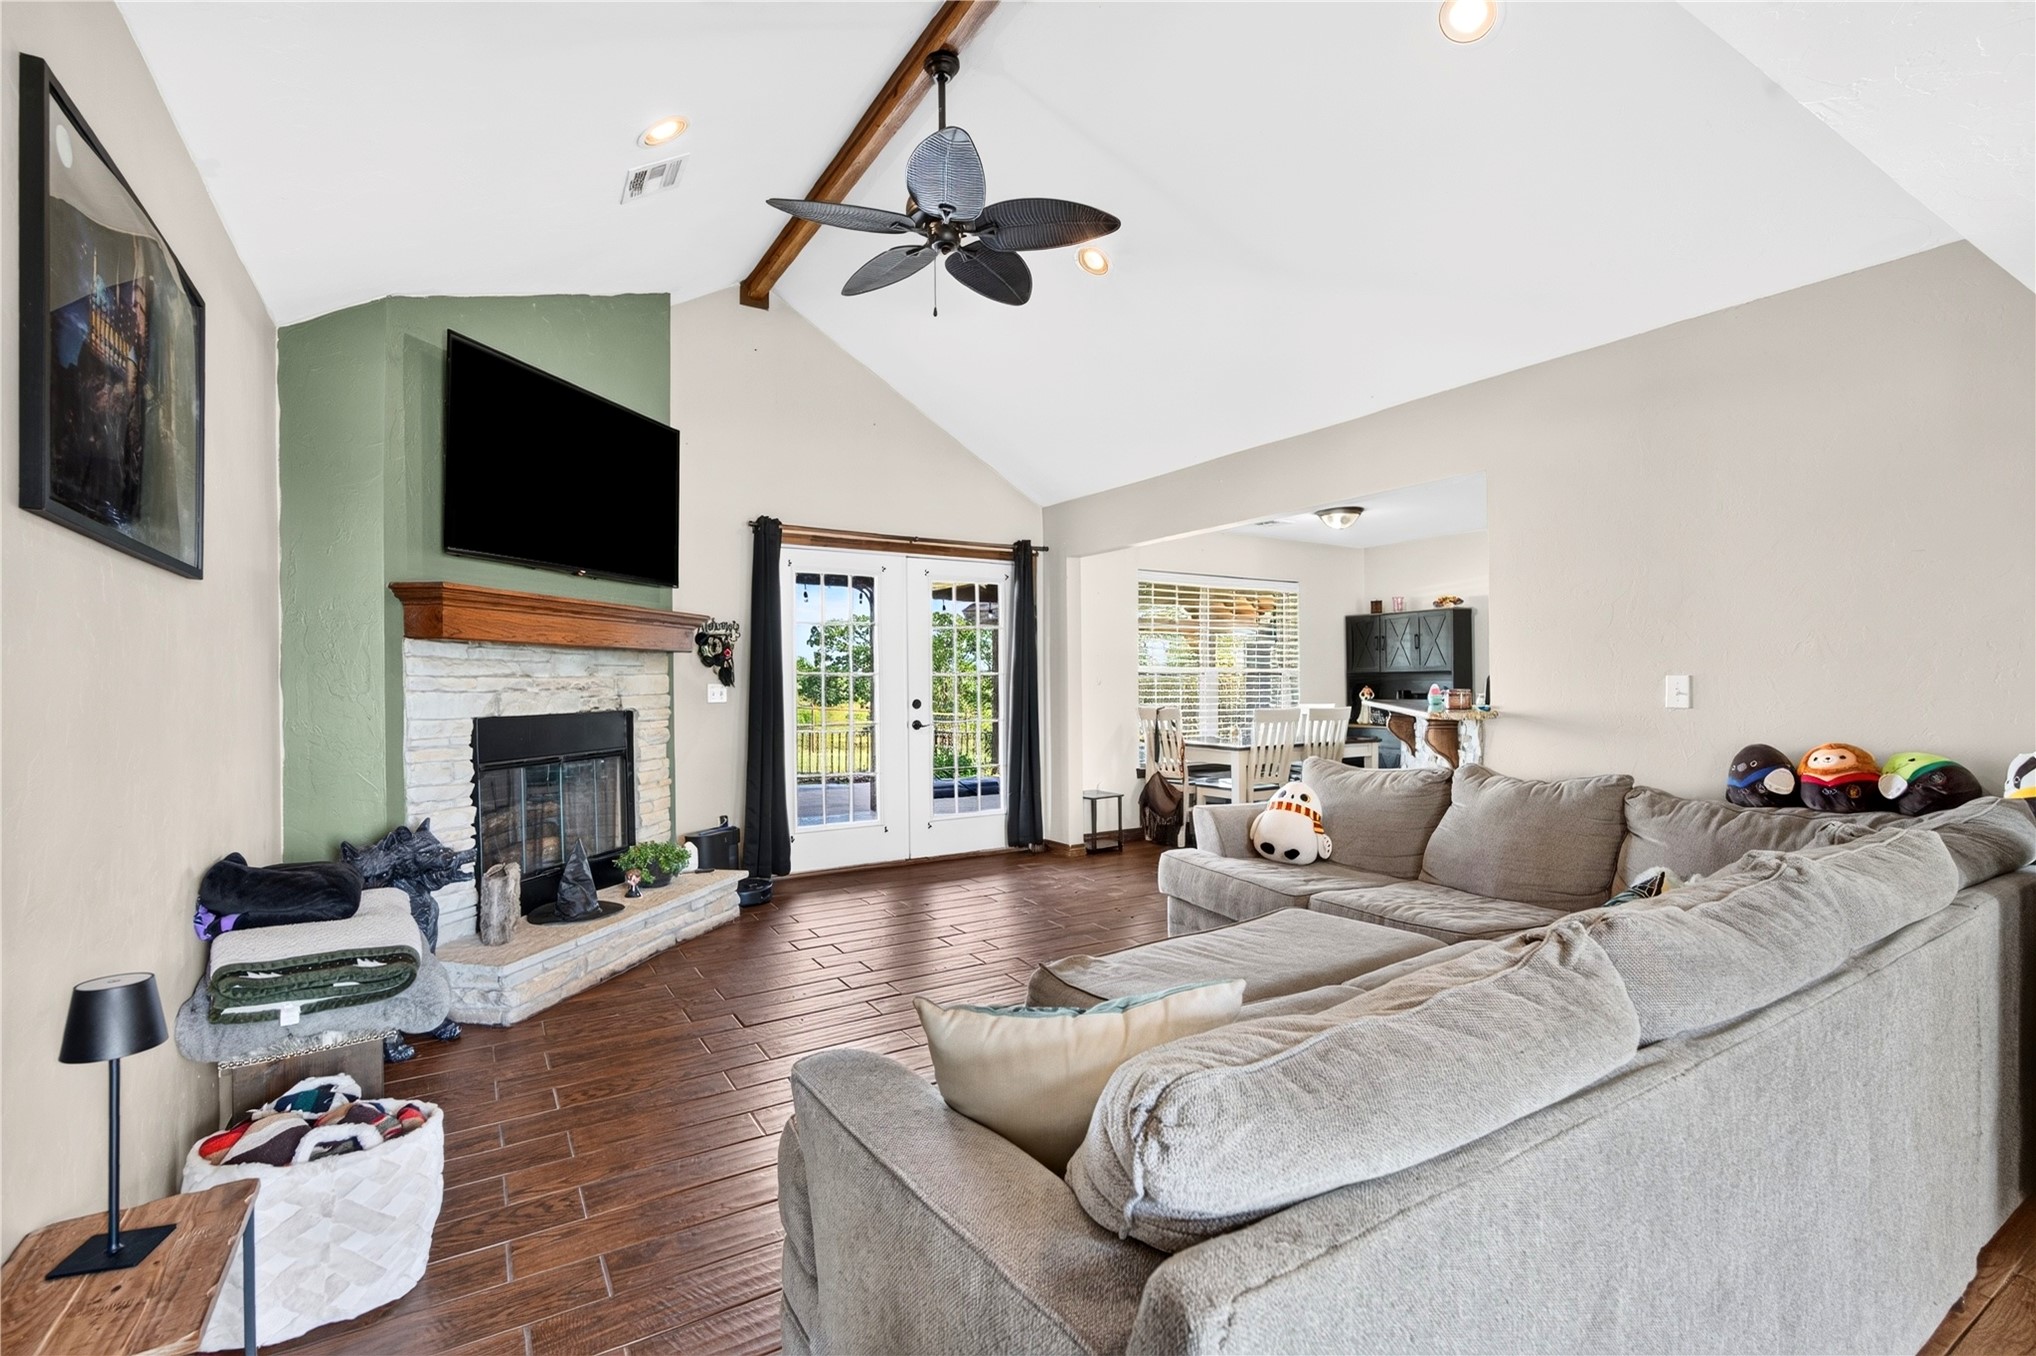
Vaulted ceilings with exposed beams, stone-faced fireplace with wood mantel, wood-finish flooring, and glass-paned double doors
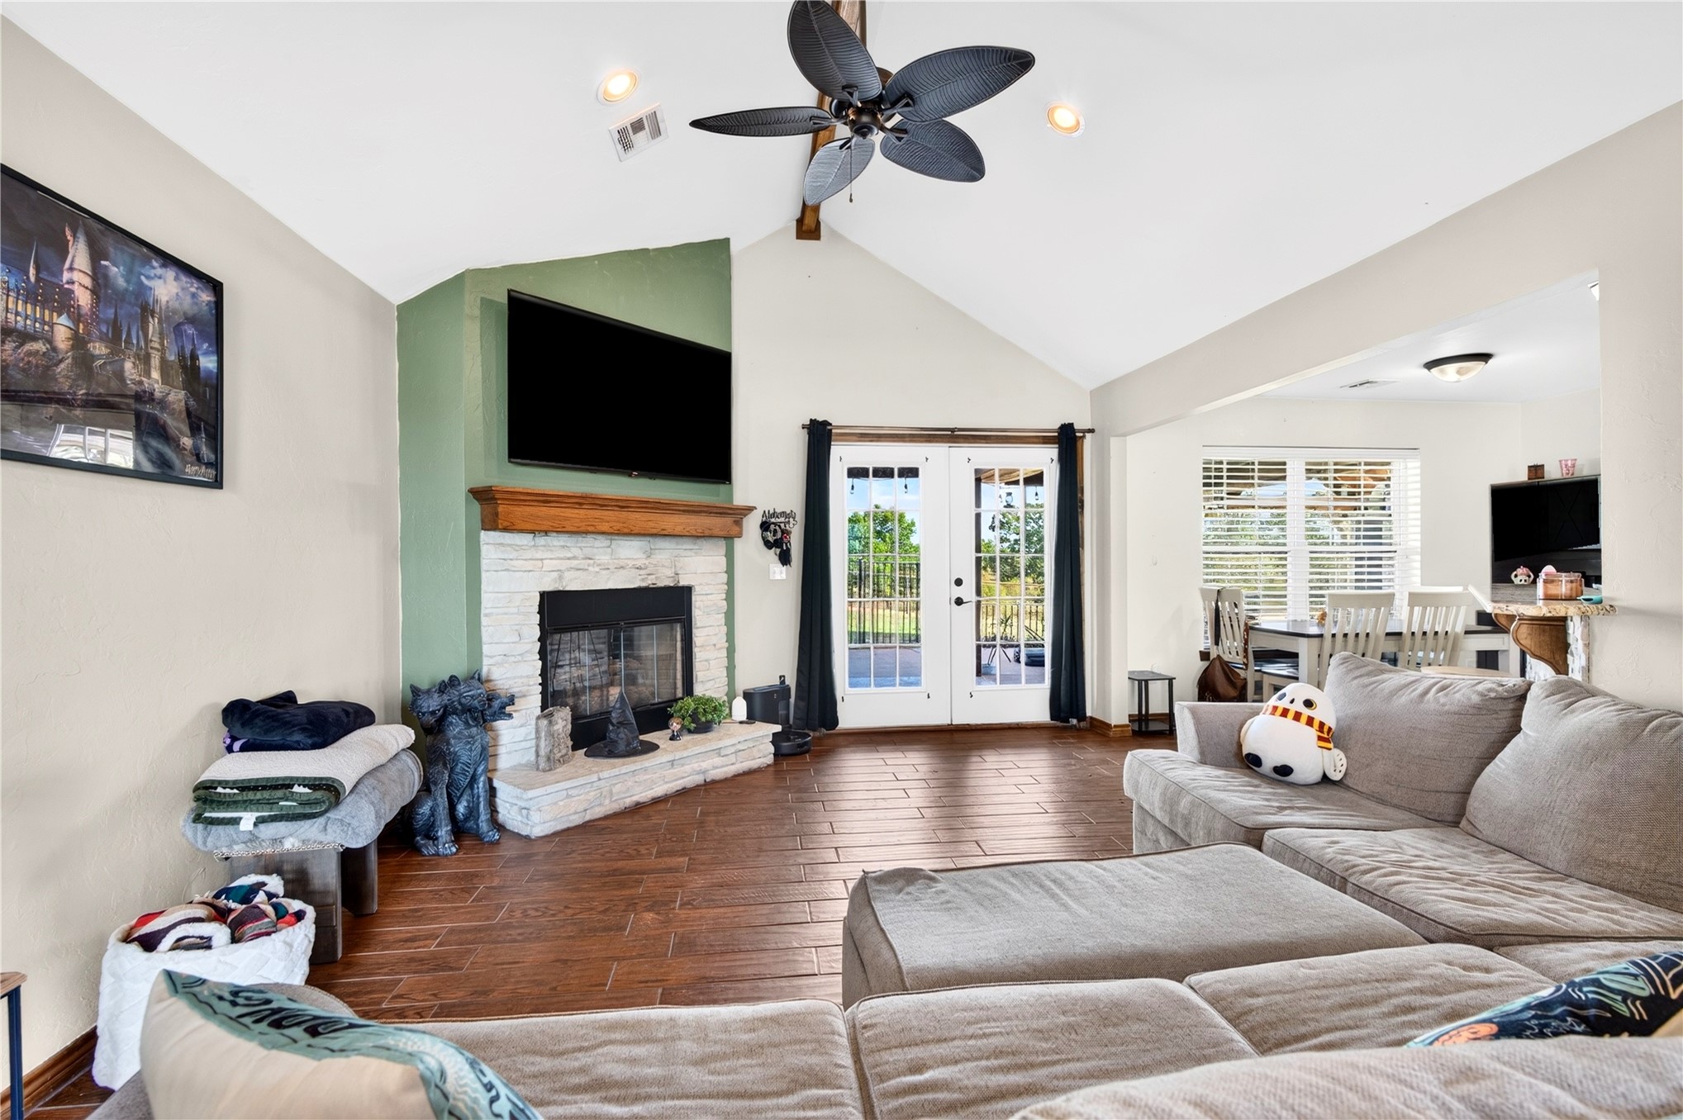
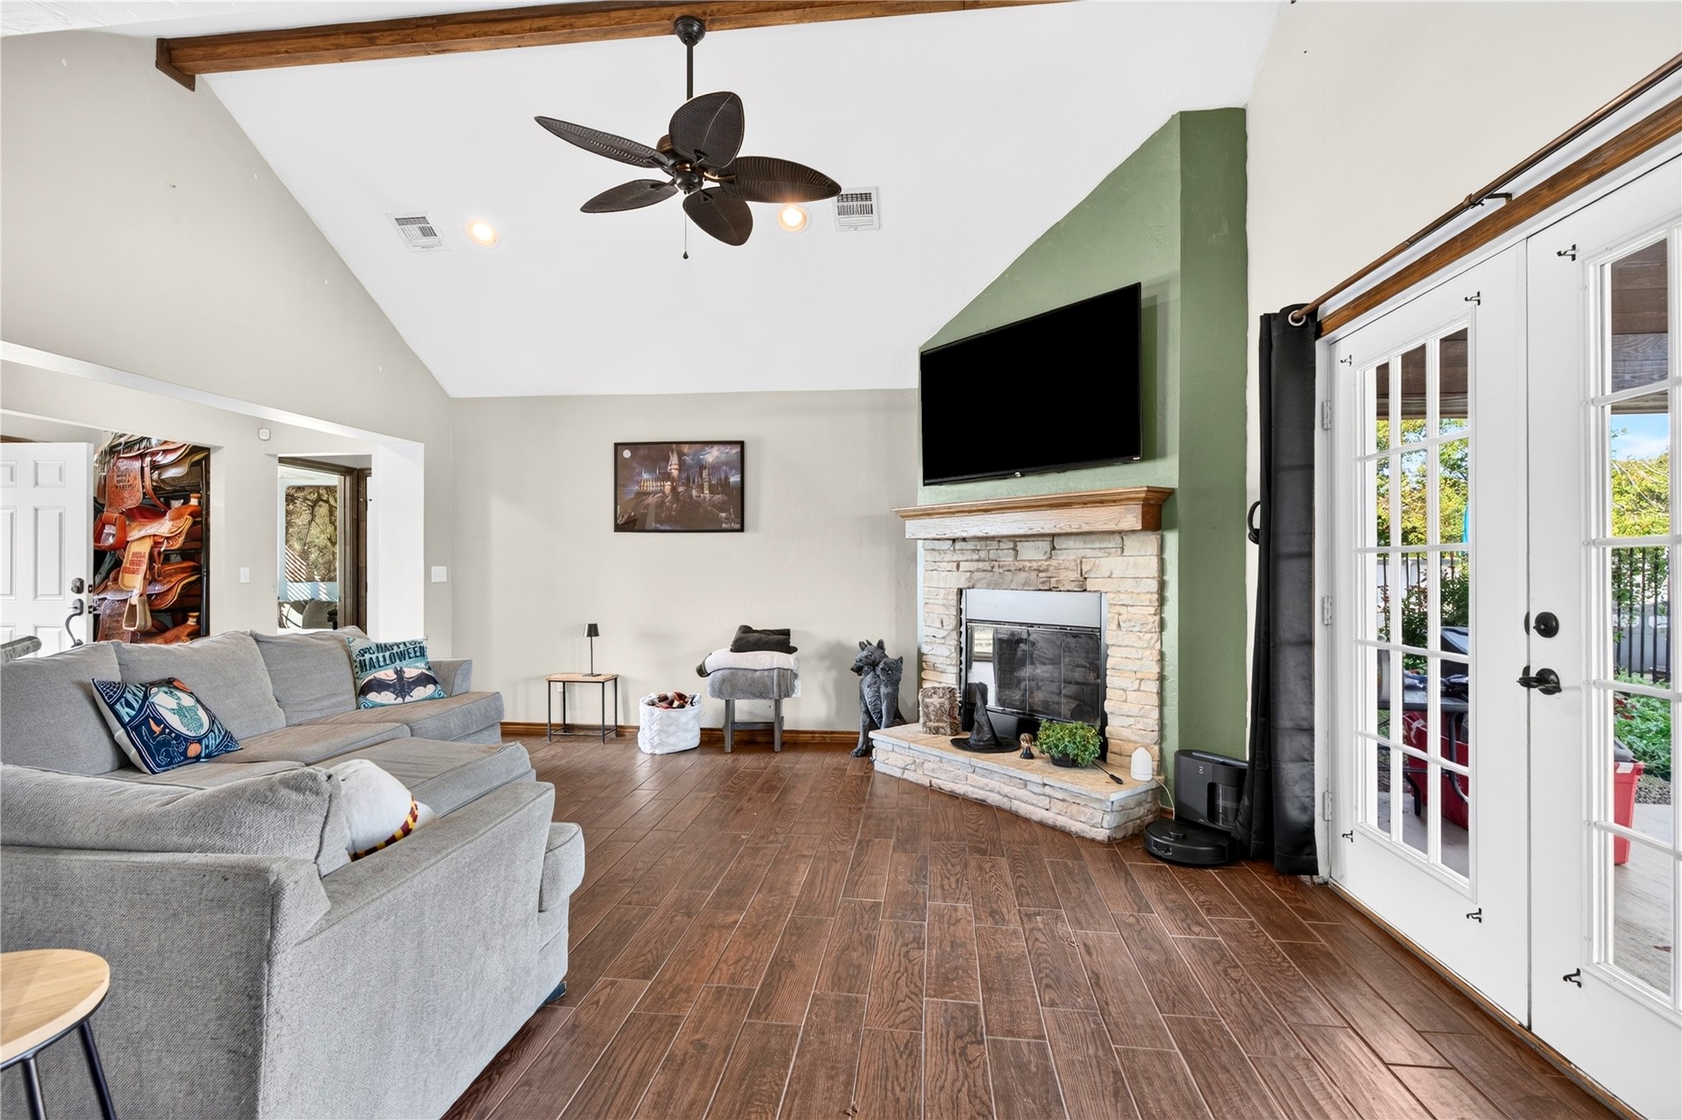
Vaulted ceiling featuring a ceiling fan, stone-surround corner fireplace with a wood mantel, wood-finish tile flooring, and glass-paned double doors
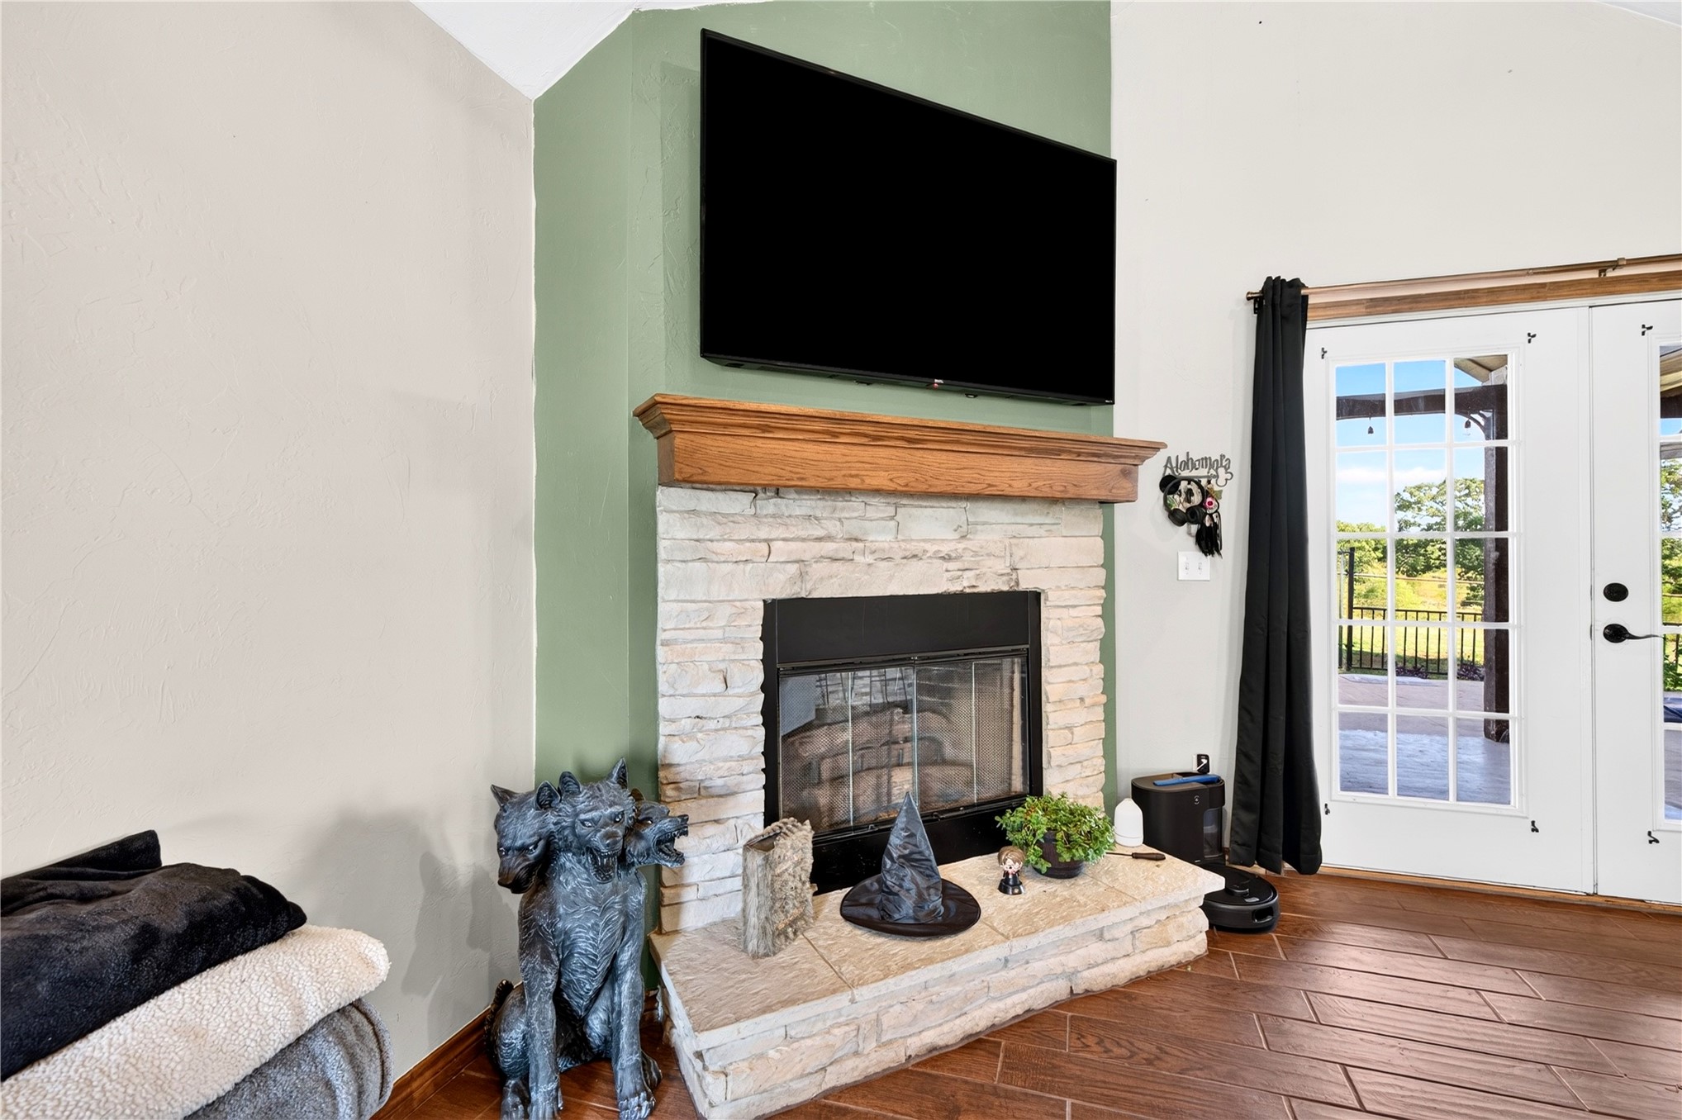
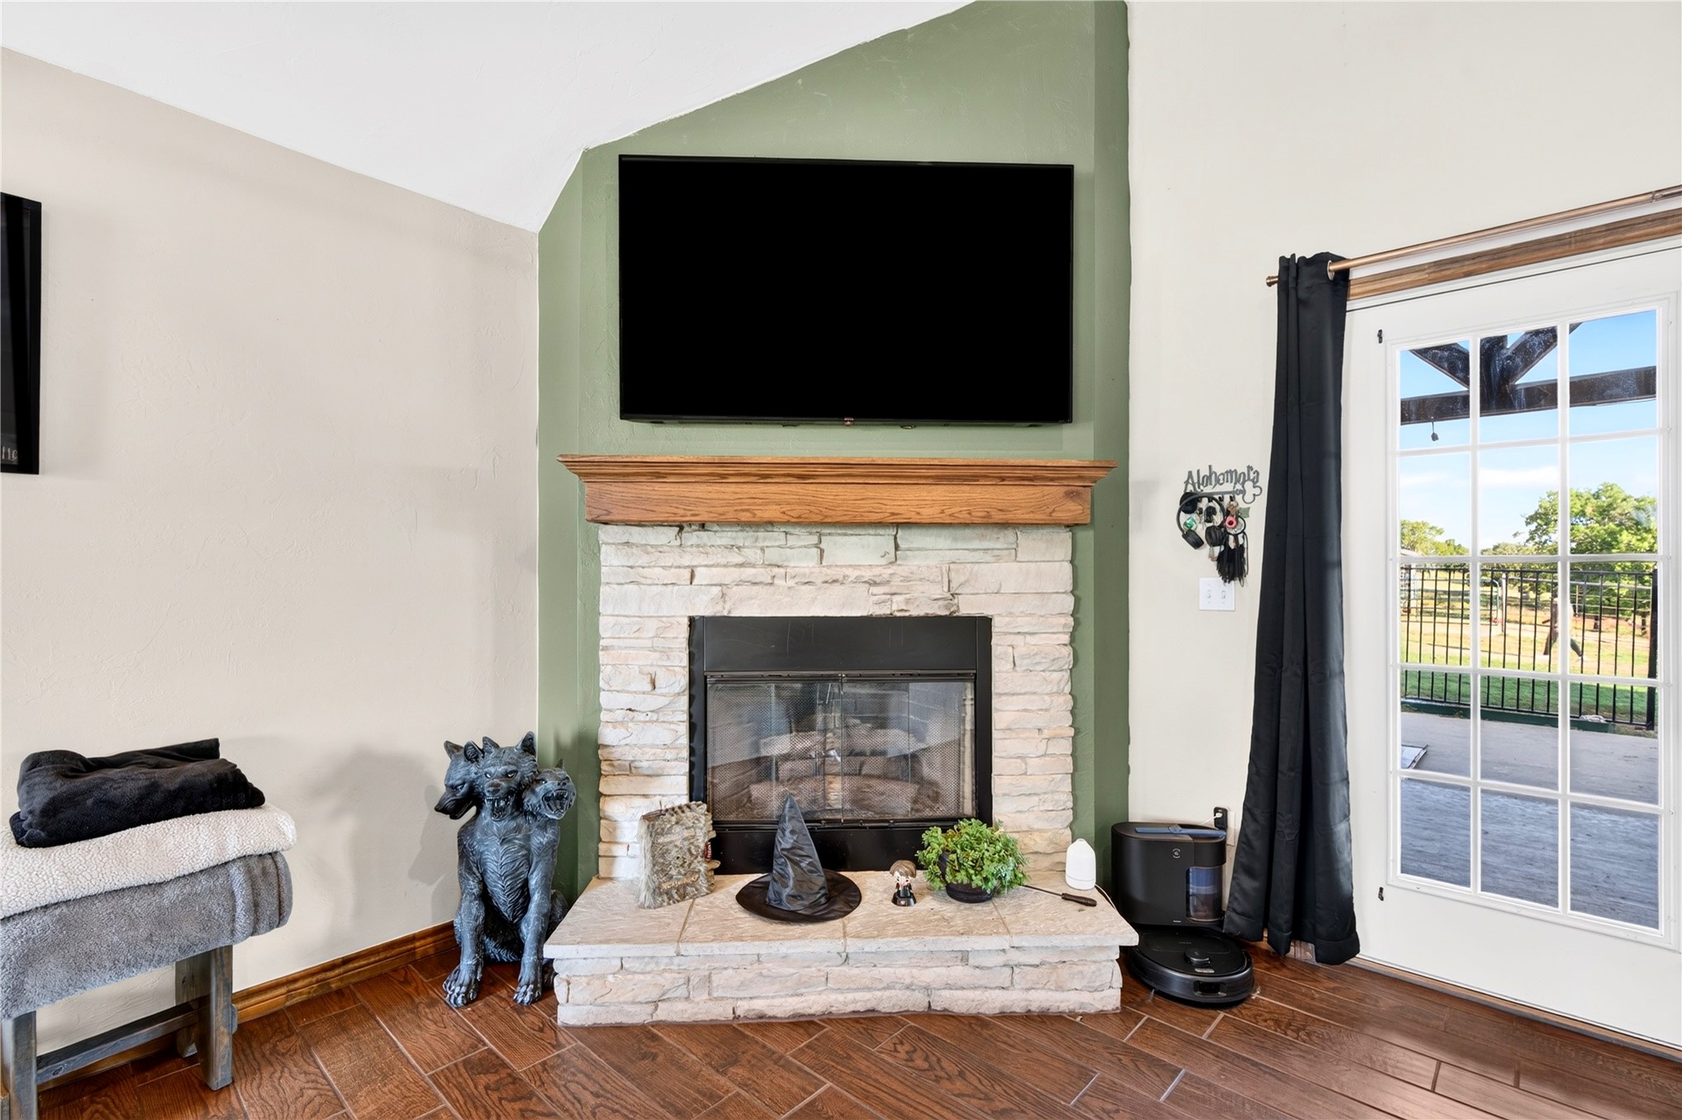
Stacked stone fireplace featuring a wood mantel, glass-paneled double doors, and wood-finish flooring
Floor-to-ceiling stone fireplace featuring a wood mantel and a glass-enclosed firebox, paired with wood-finish flooring and a multi-pane glass door
Vaulted ceiling featuring a central exposed wooden beam and ceiling fan, wood-finish flooring, floor-to-ceiling stone-faced fireplace with a wood mantel, and double French doors
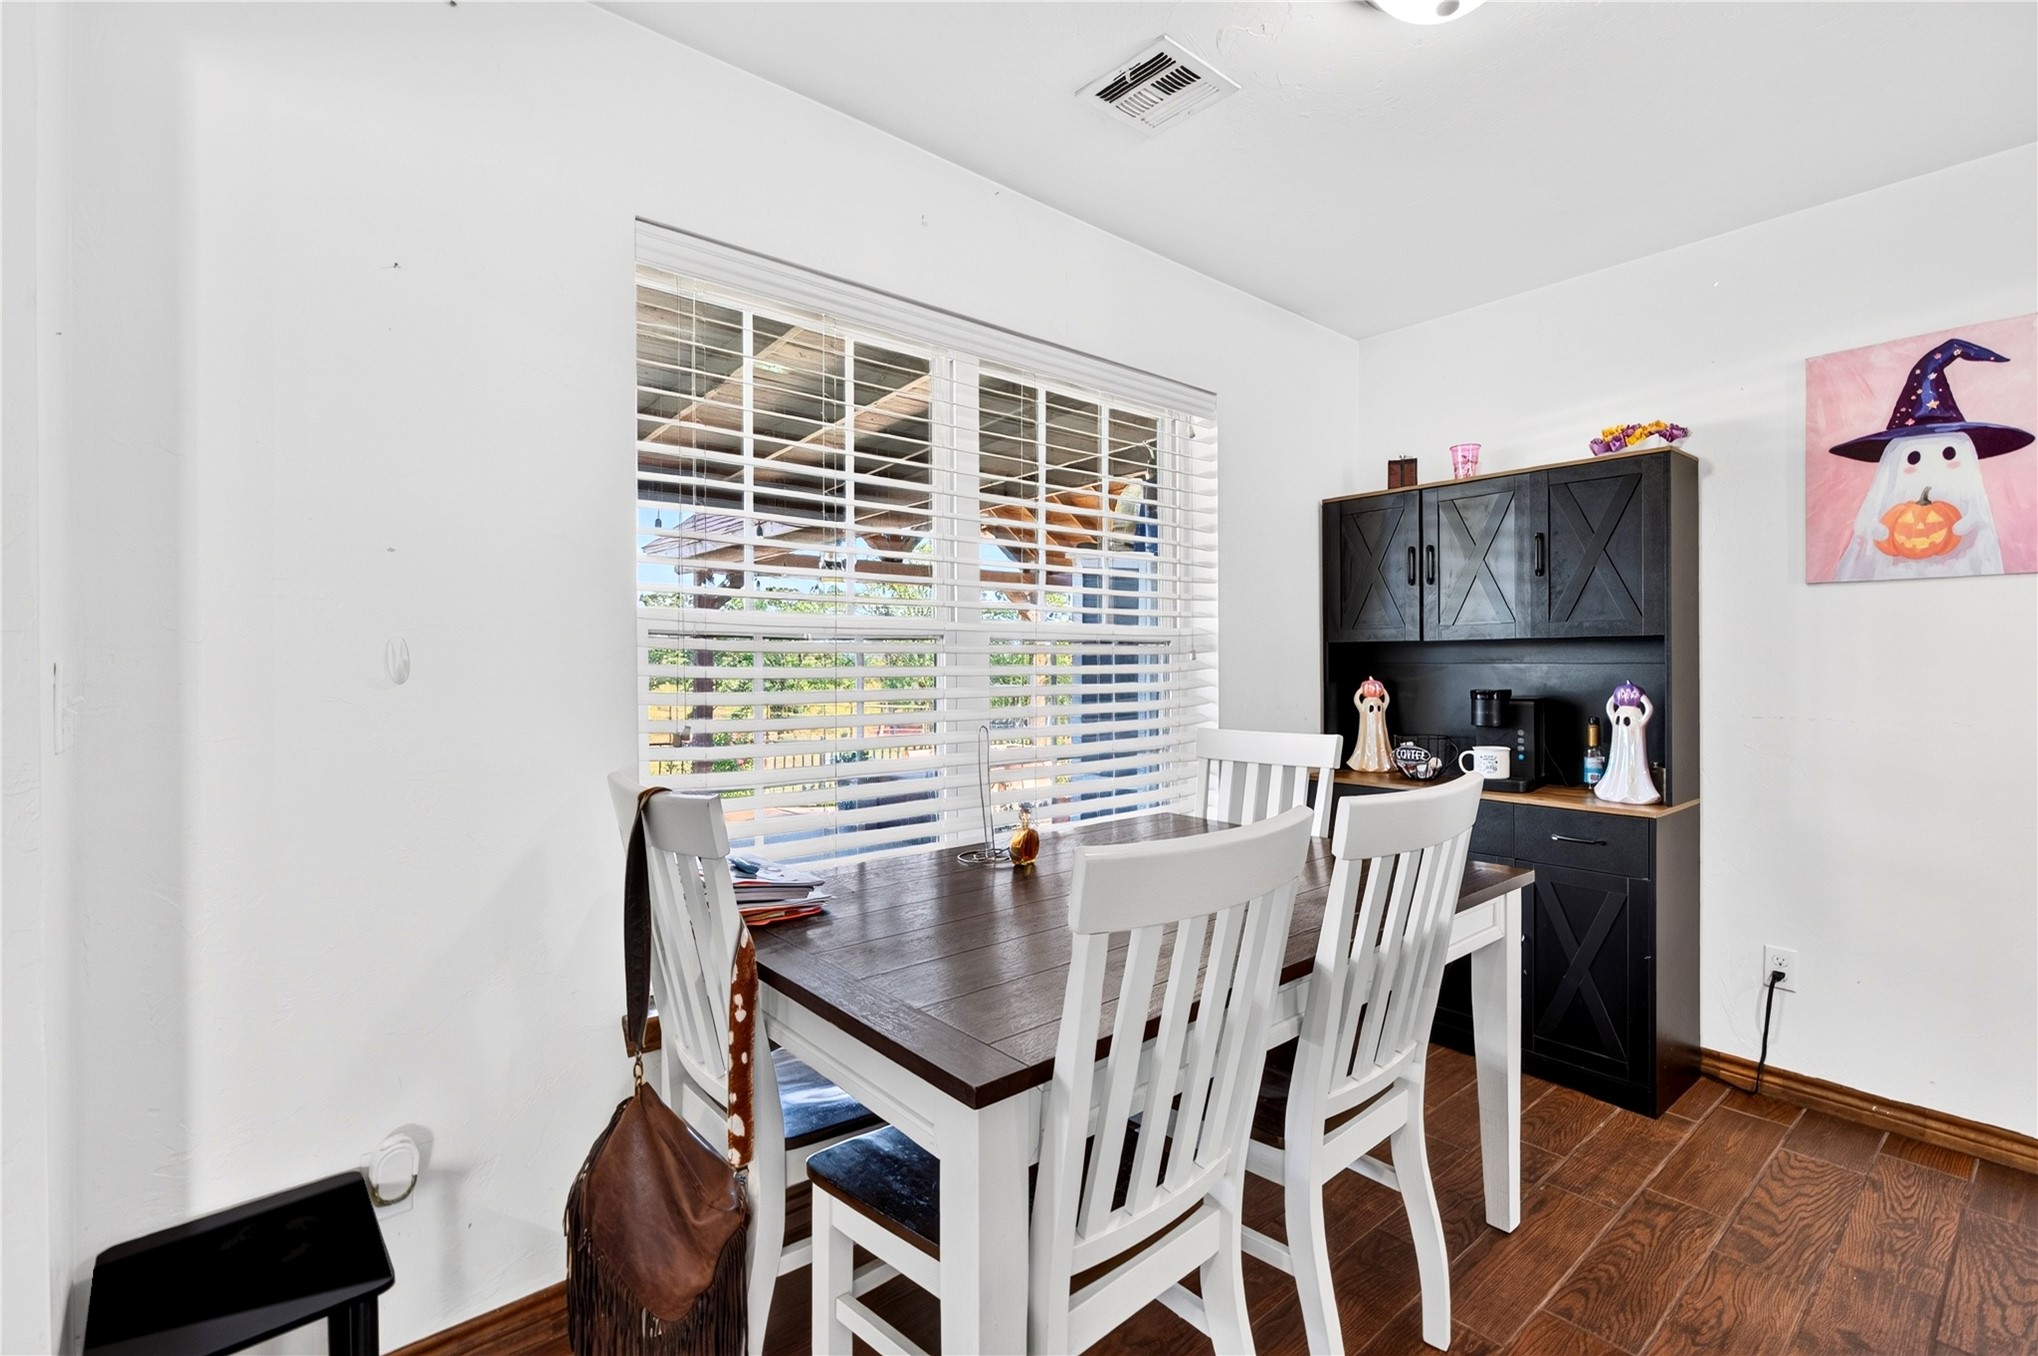
Built-in black cabinetry with X-pattern detailing, wood-finish flooring, and horizontal window blinds
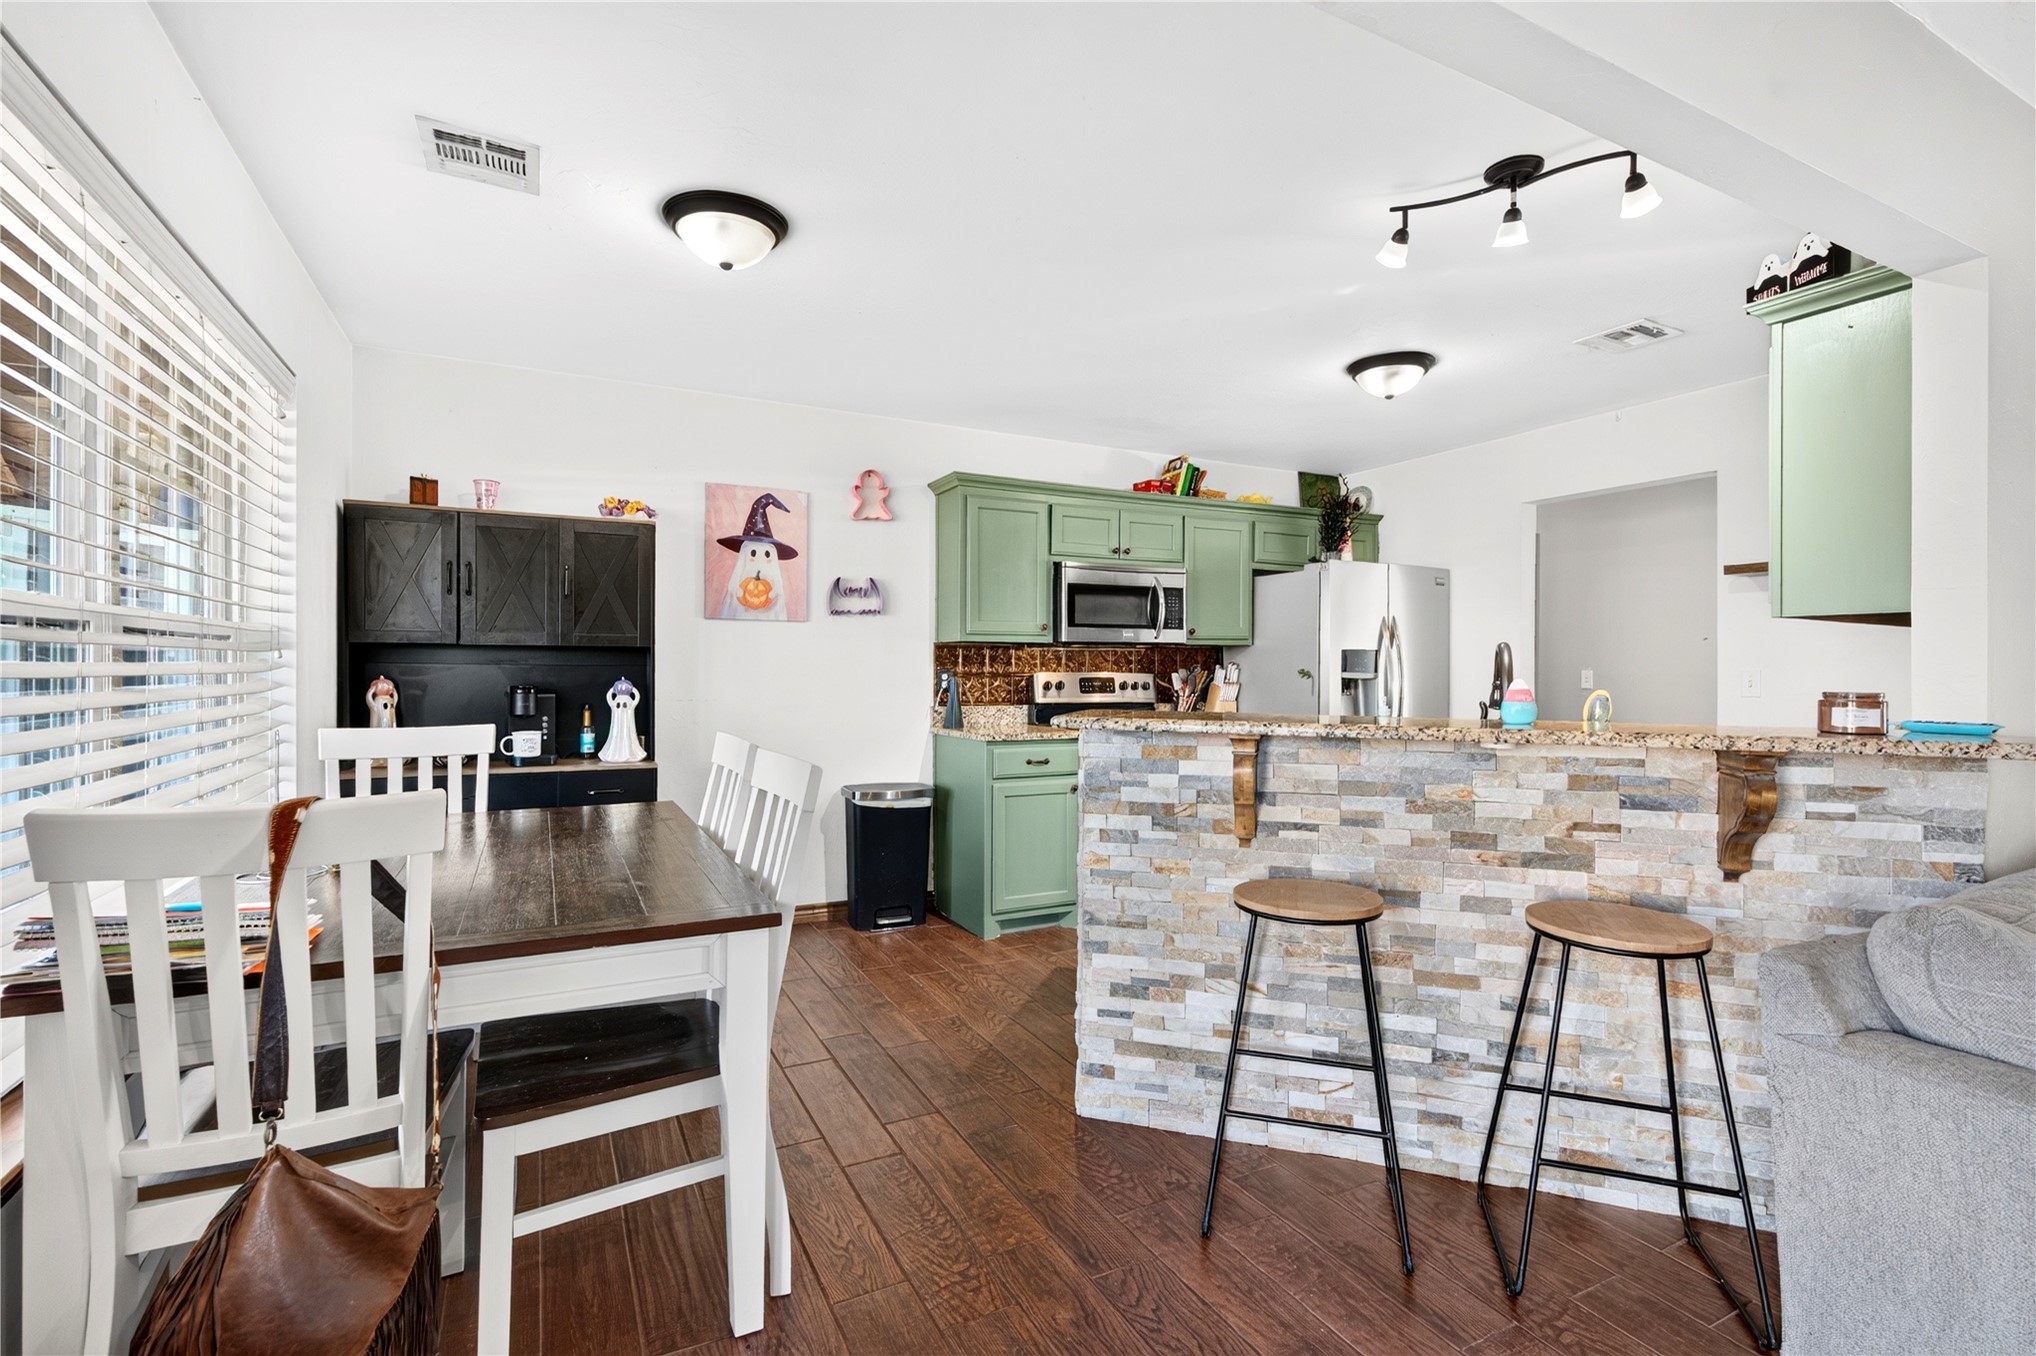
Kitchen featuring sage green cabinetry, stone veneer breakfast bar, wood-finish flooring, and built-in dark-toned hutch
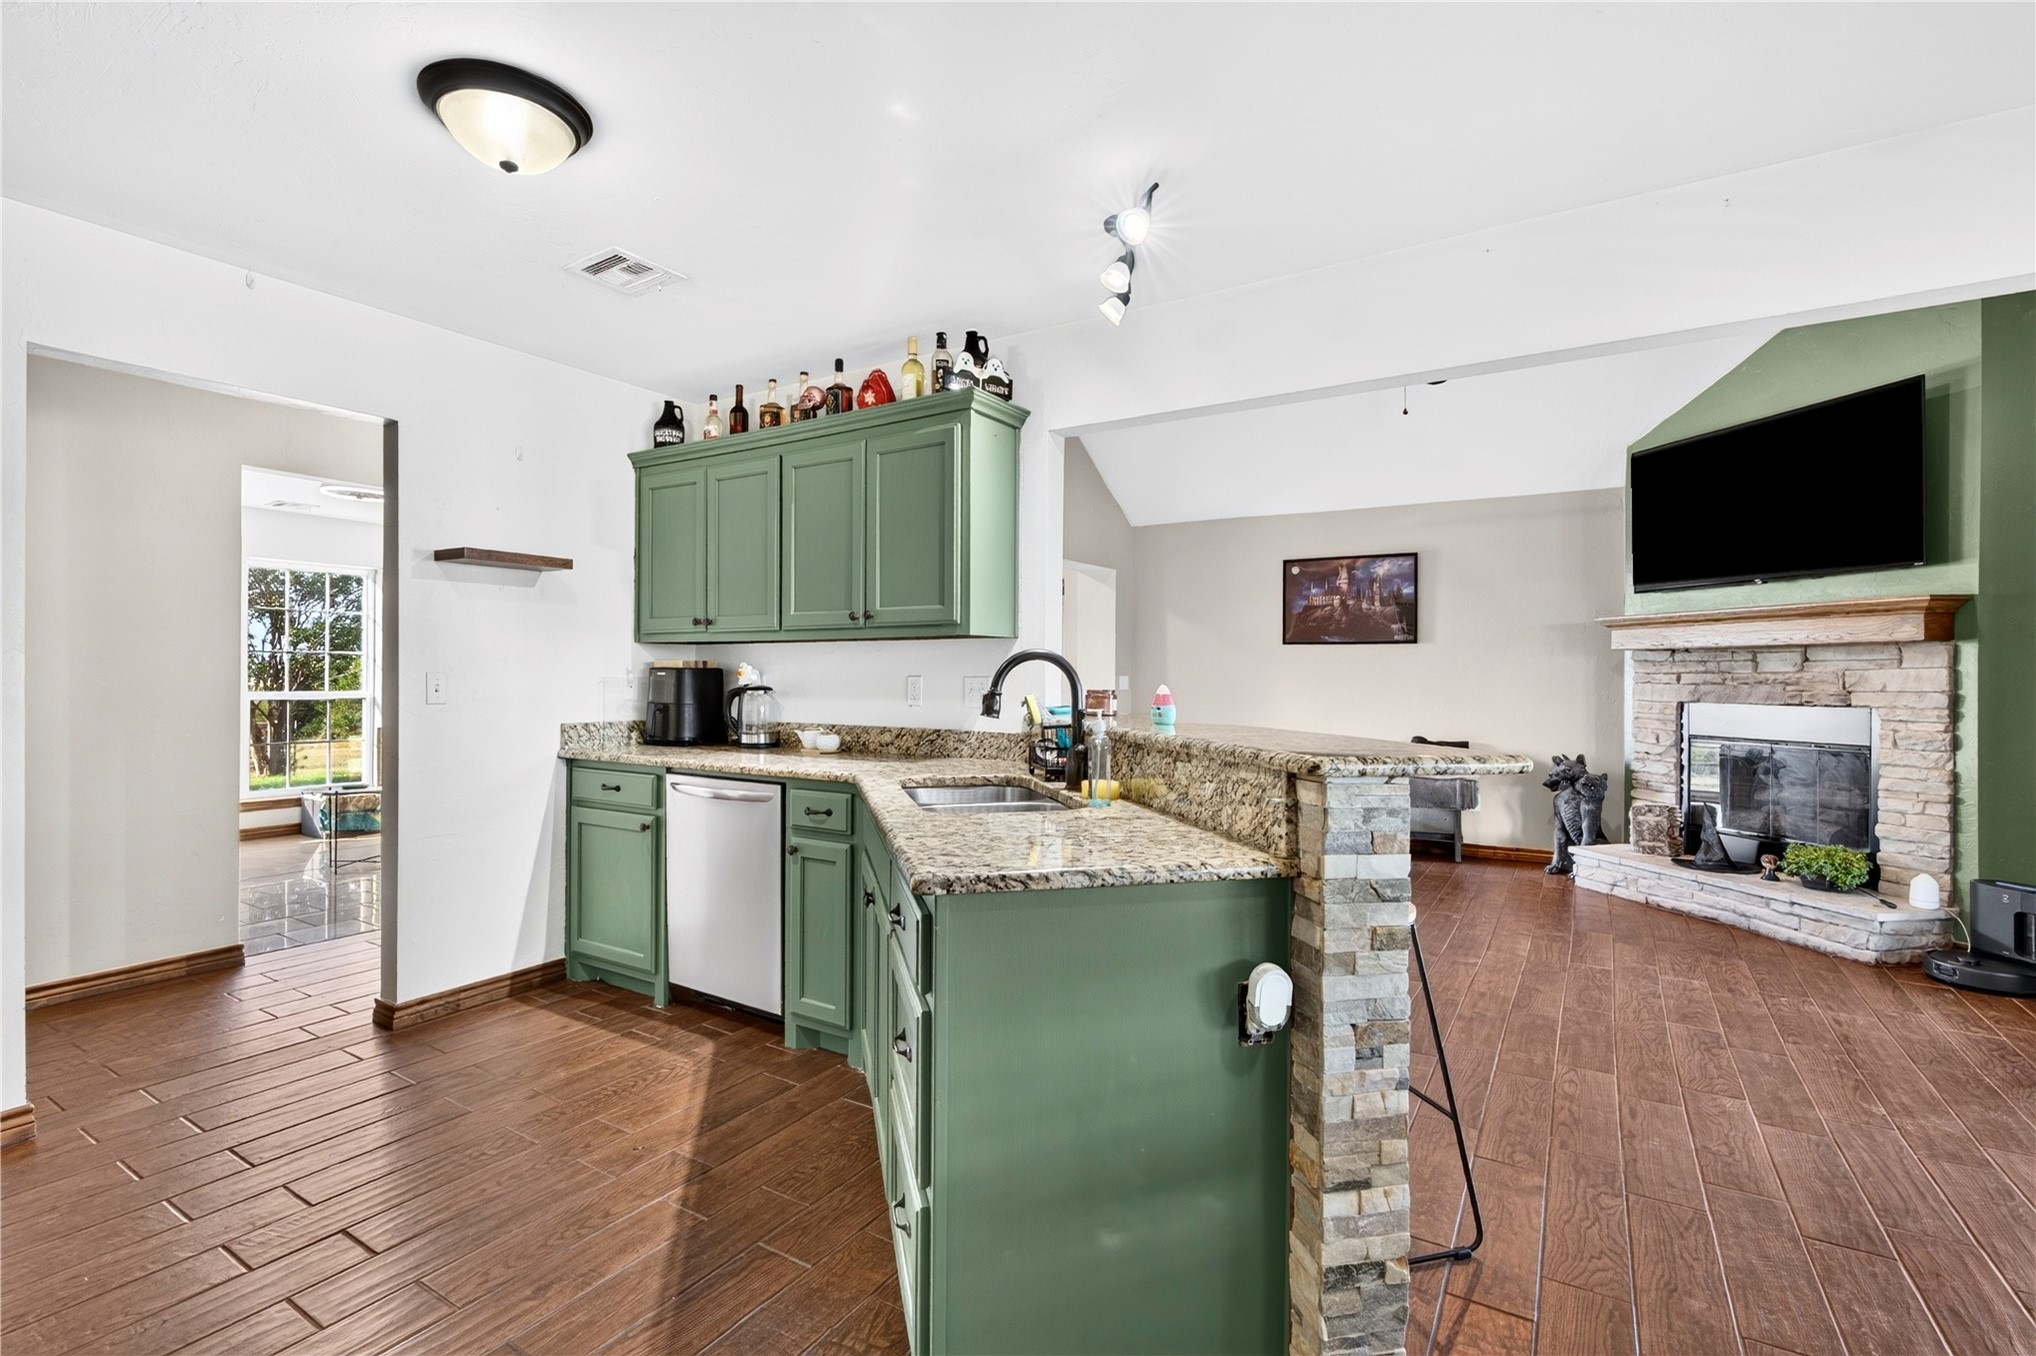
Kitchen featuring green cabinetry, stone-finish countertops, integrated dishwasher, and wood-finish flooring, complemented by a floor-to-ceiling stone fireplace
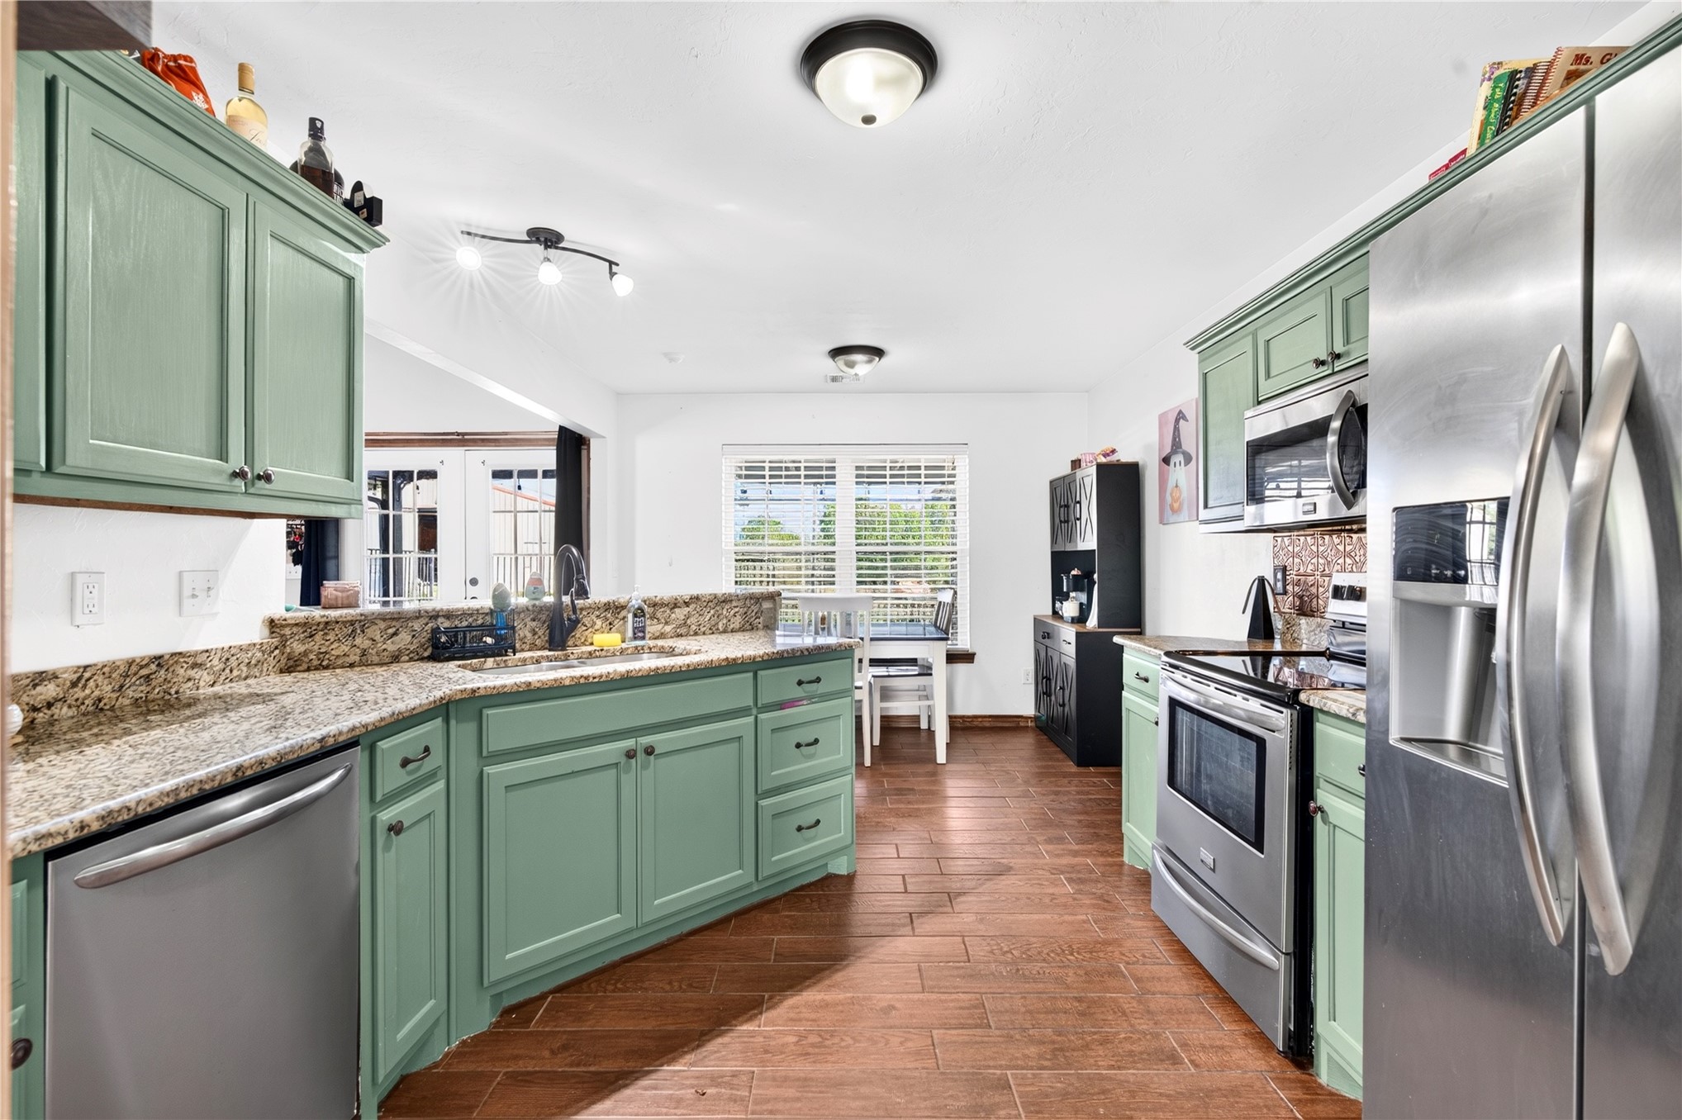
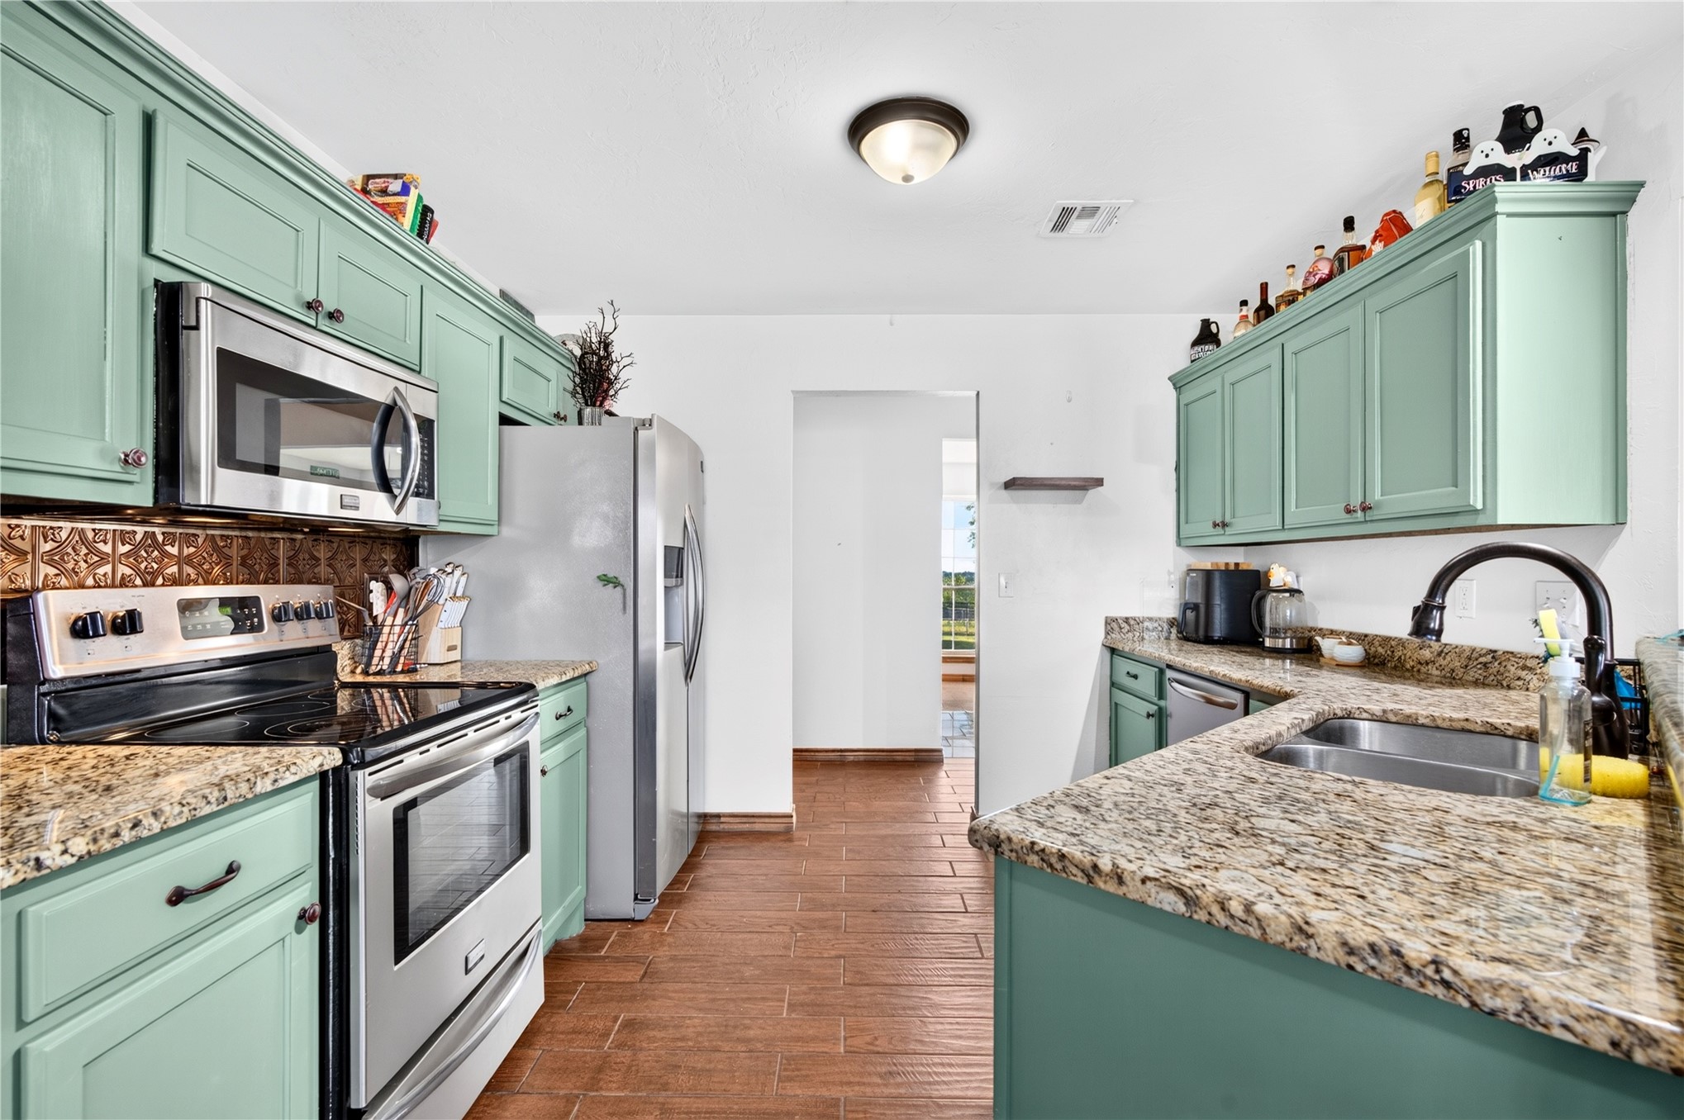
Kitchen featuring painted cabinetry, stone-surface countertops, stainless steel appliances, and wood-finish tile flooring
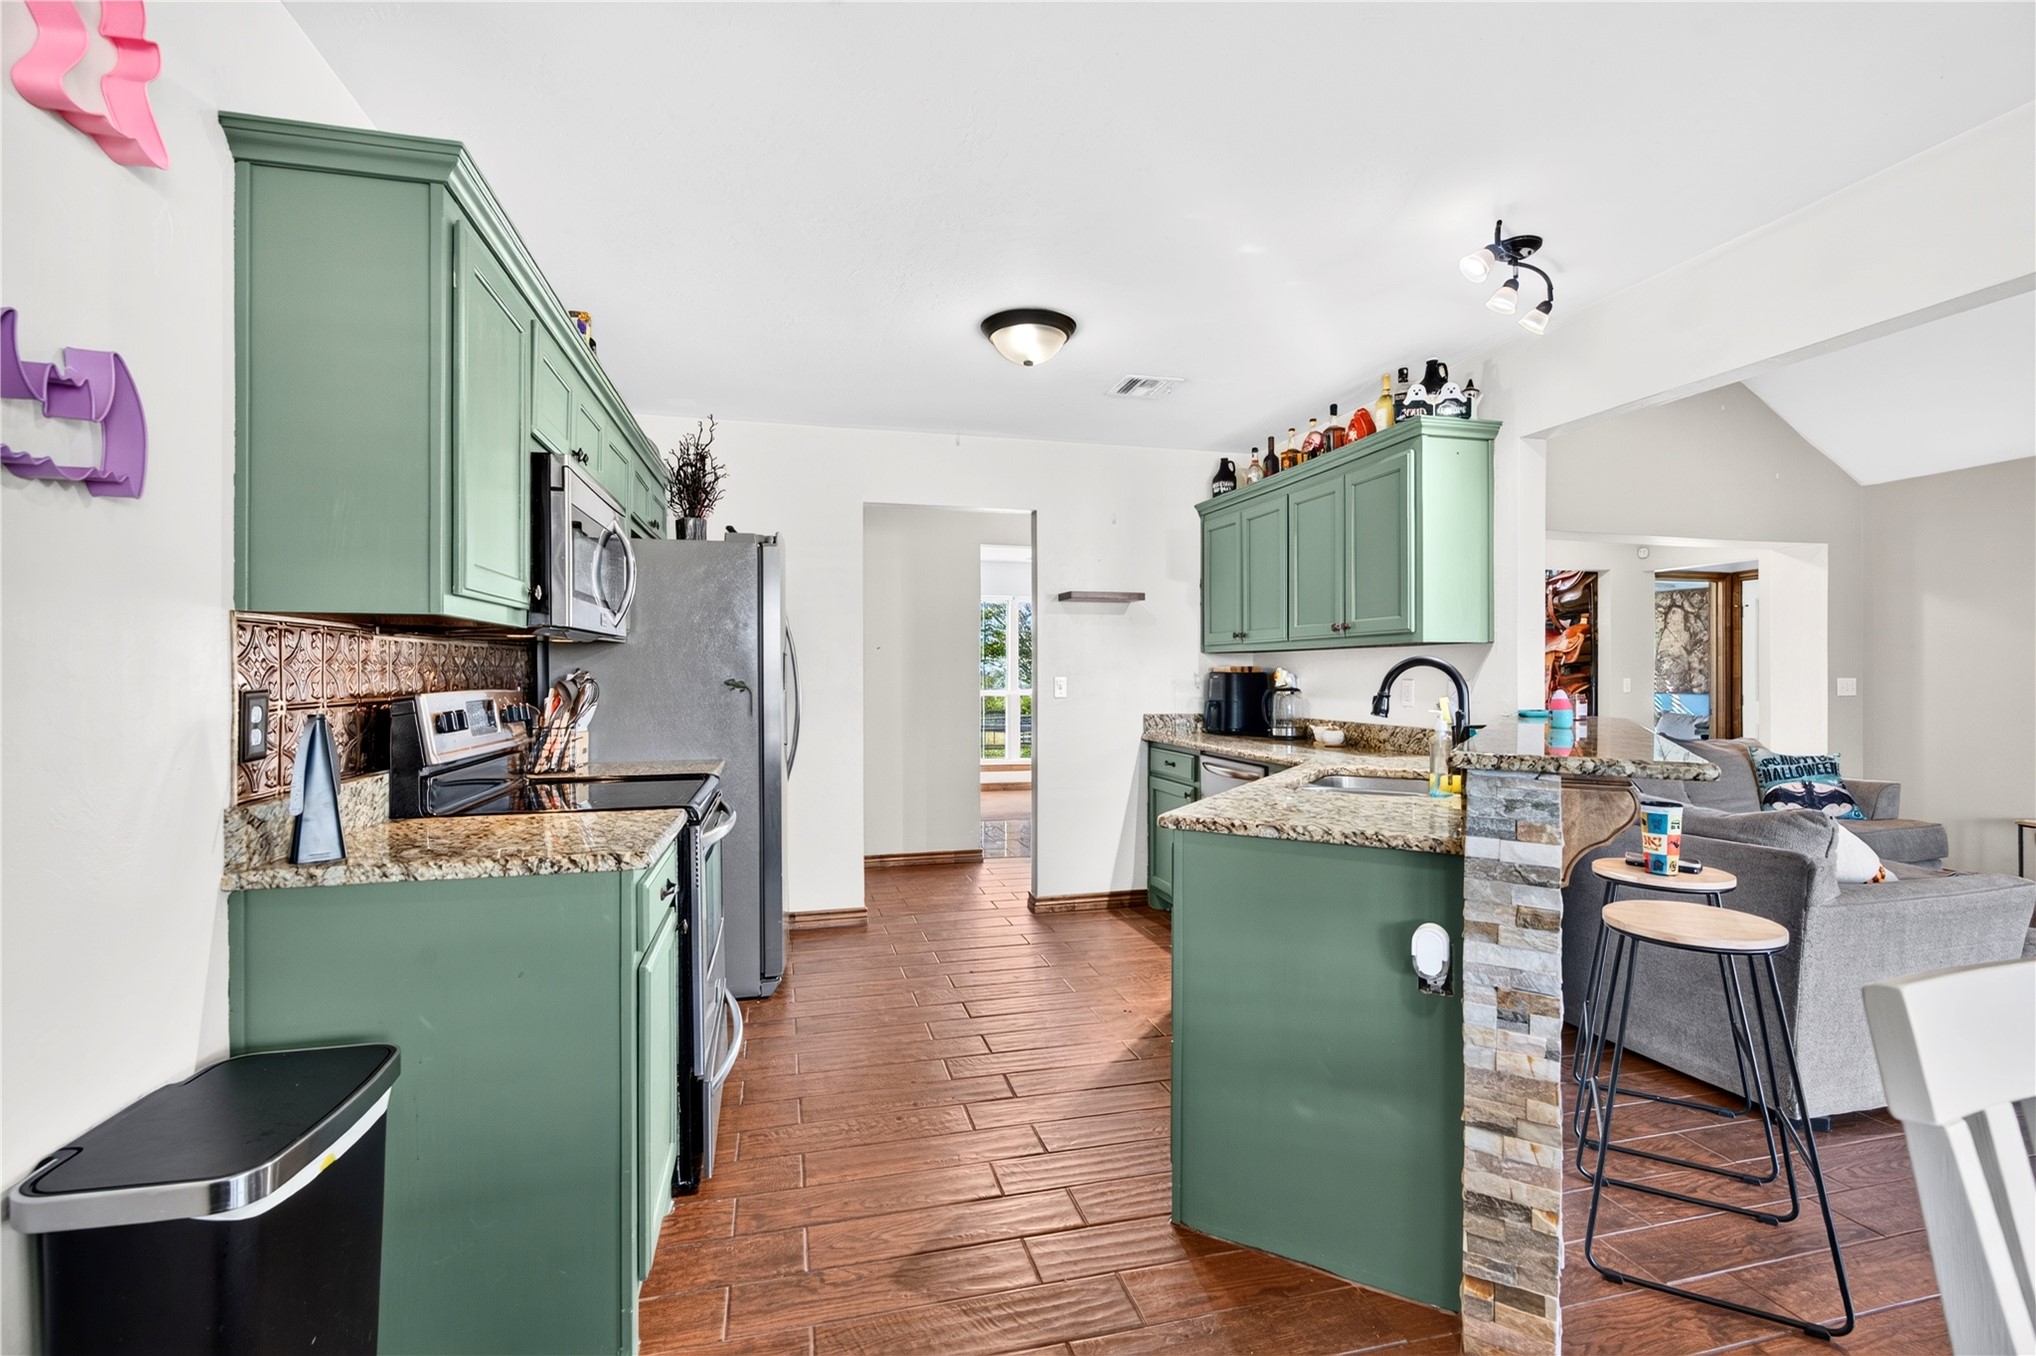
Kitchen featuring green cabinetry, stone-finish countertops, tile flooring, and a stacked-stone peninsula accent
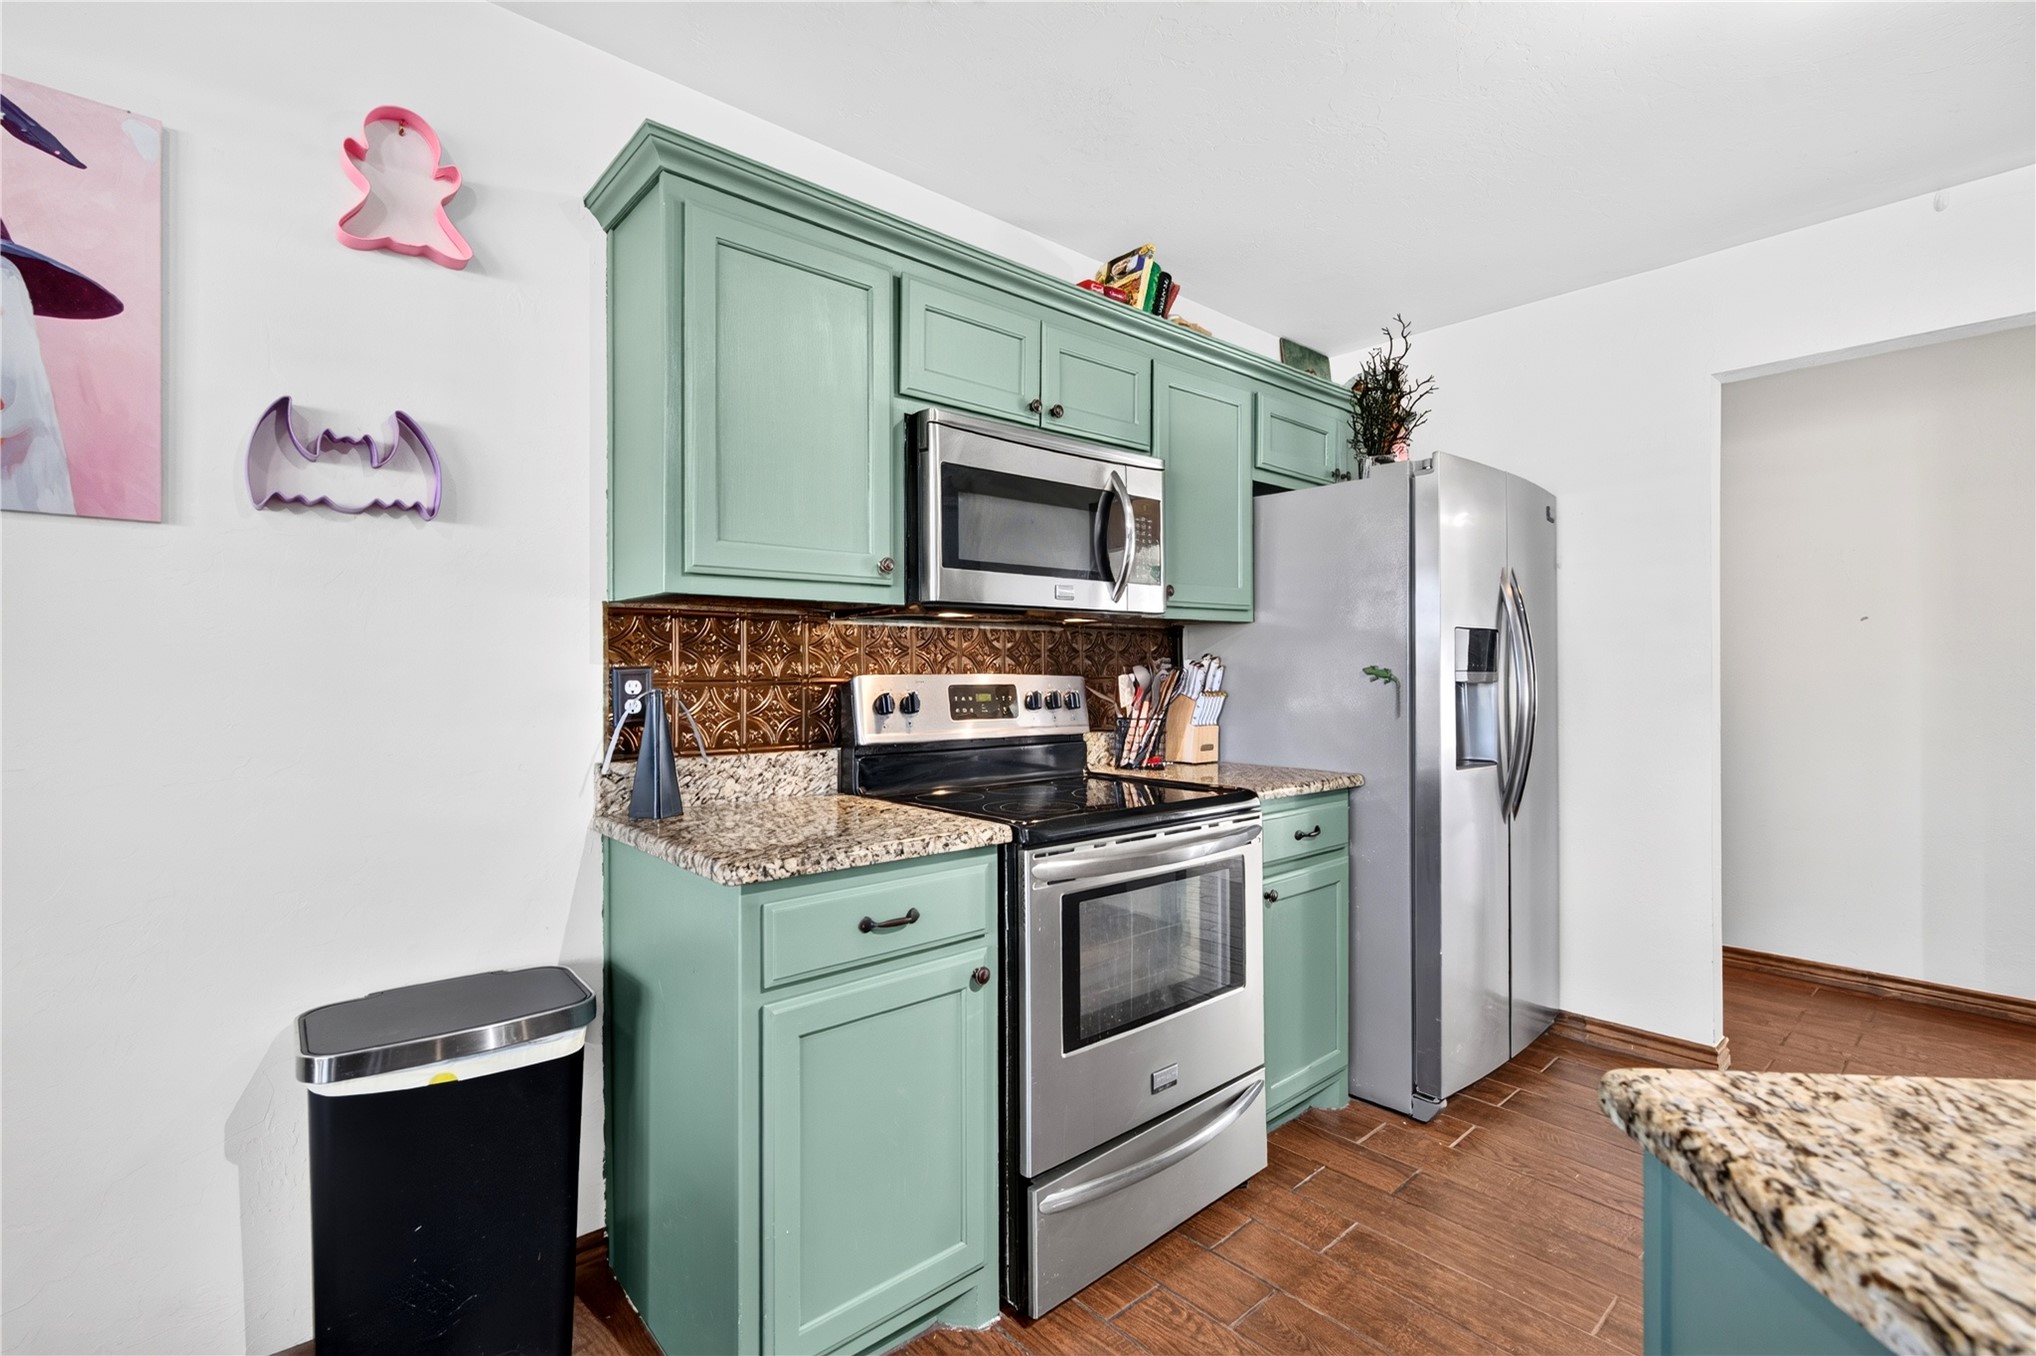
Kitchen featuring painted cabinetry, stone-finish countertops, stainless steel appliances, a patterned tile backsplash, and ceramic tile flooring
Kitchen featuring painted cabinetry, stainless steel appliances, speckled stone-finish countertops, decorative tile backsplash, and wood-finish flooring
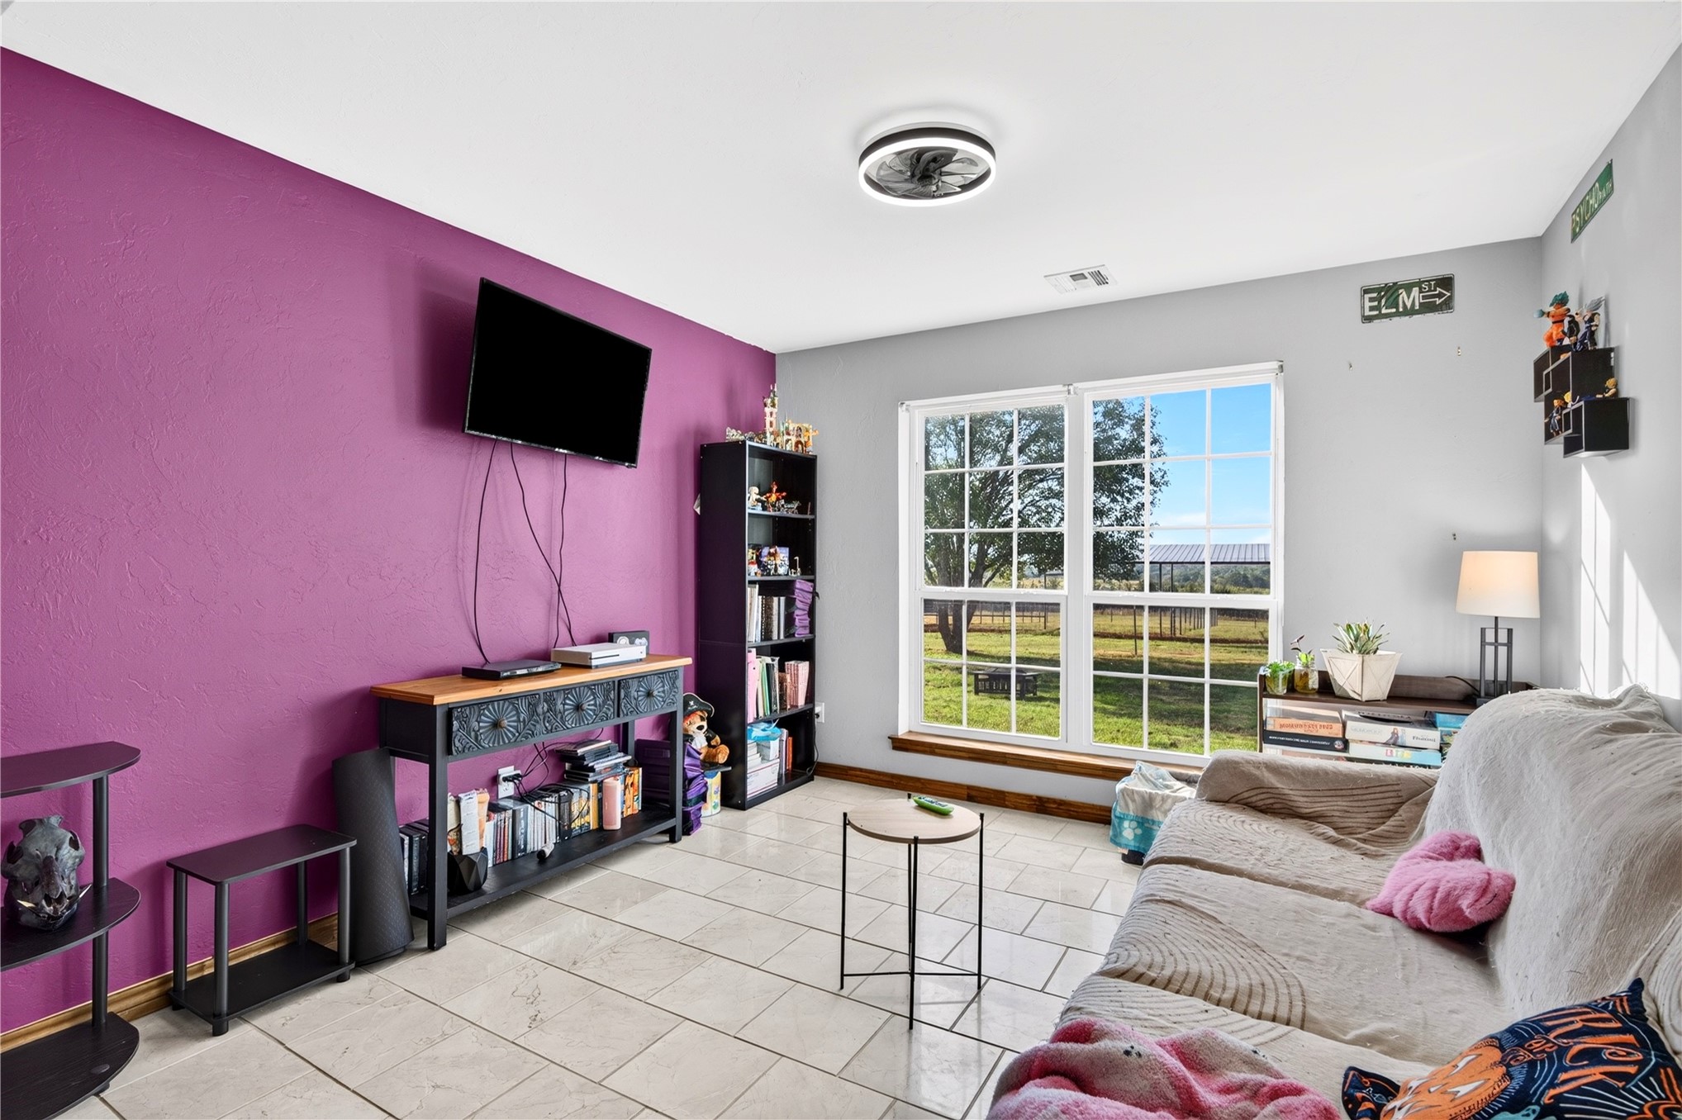
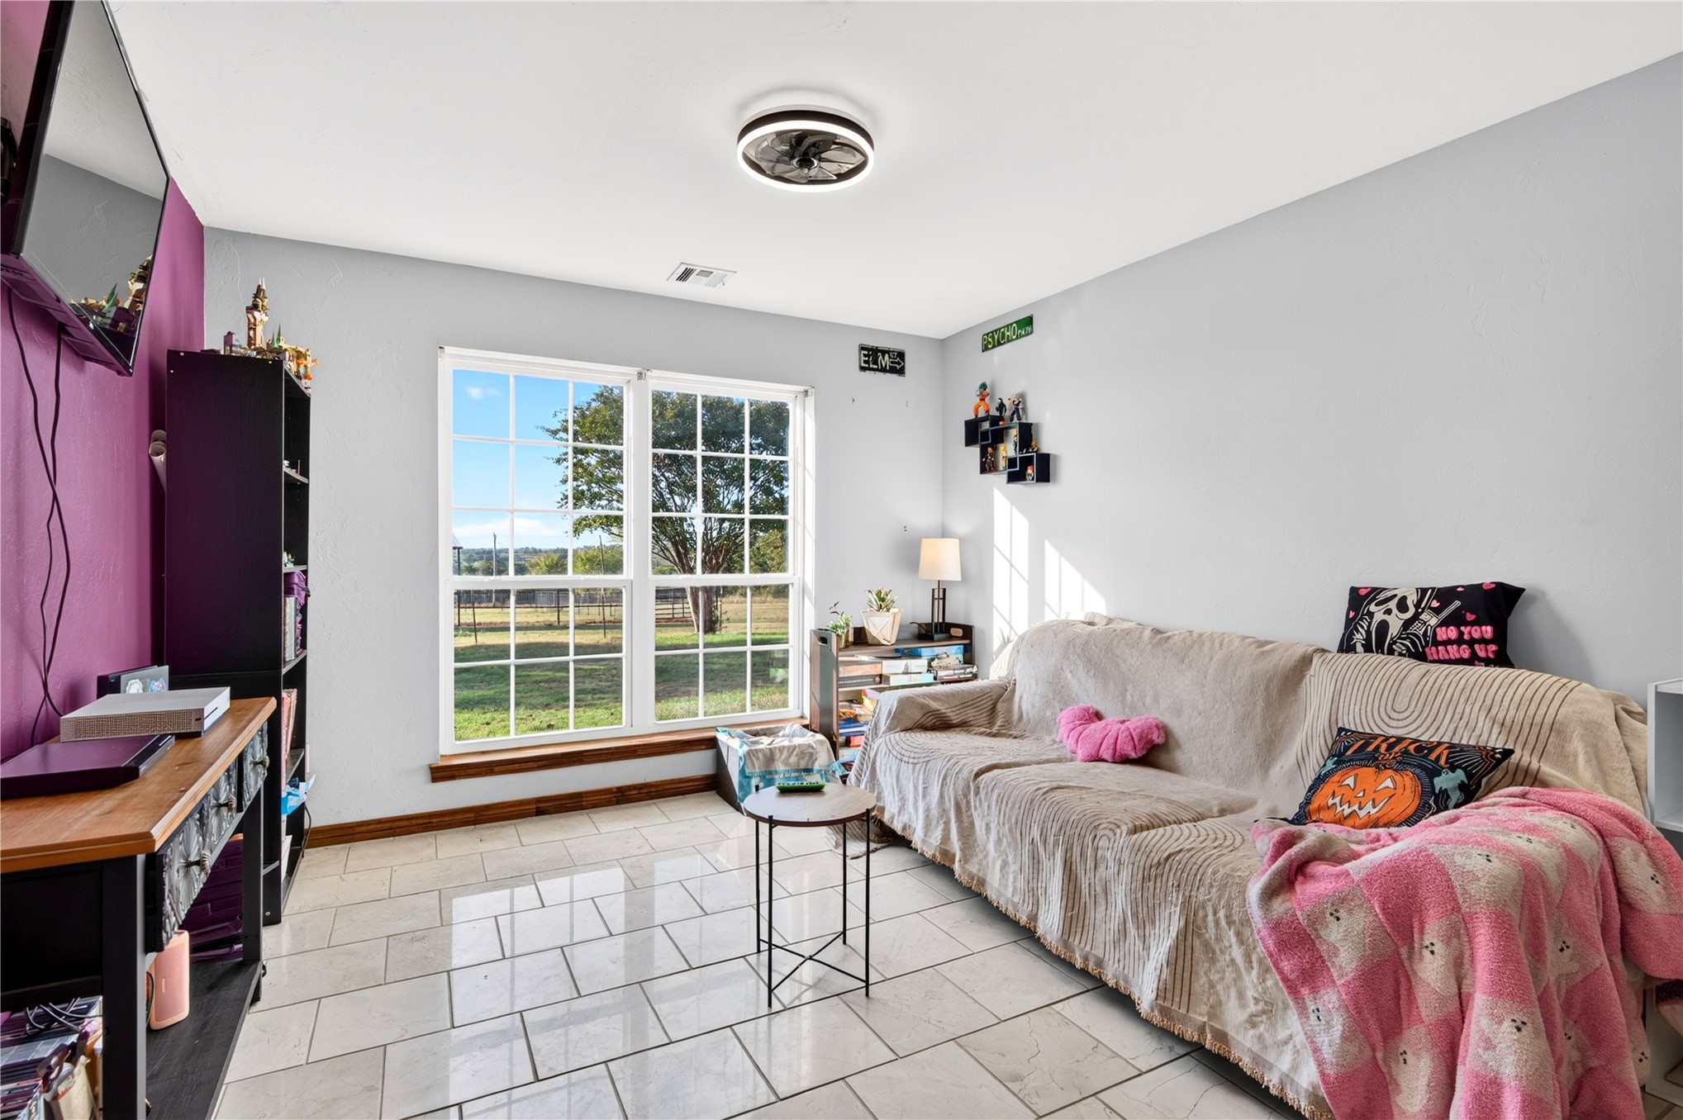
Interior room featuring light-colored tile flooring, large grid-pane windows, and a flush-mount ceiling fan fixture
Room featuring large windows with gridded muntins, light-colored tile flooring, and a circular ceiling-mounted light fixture
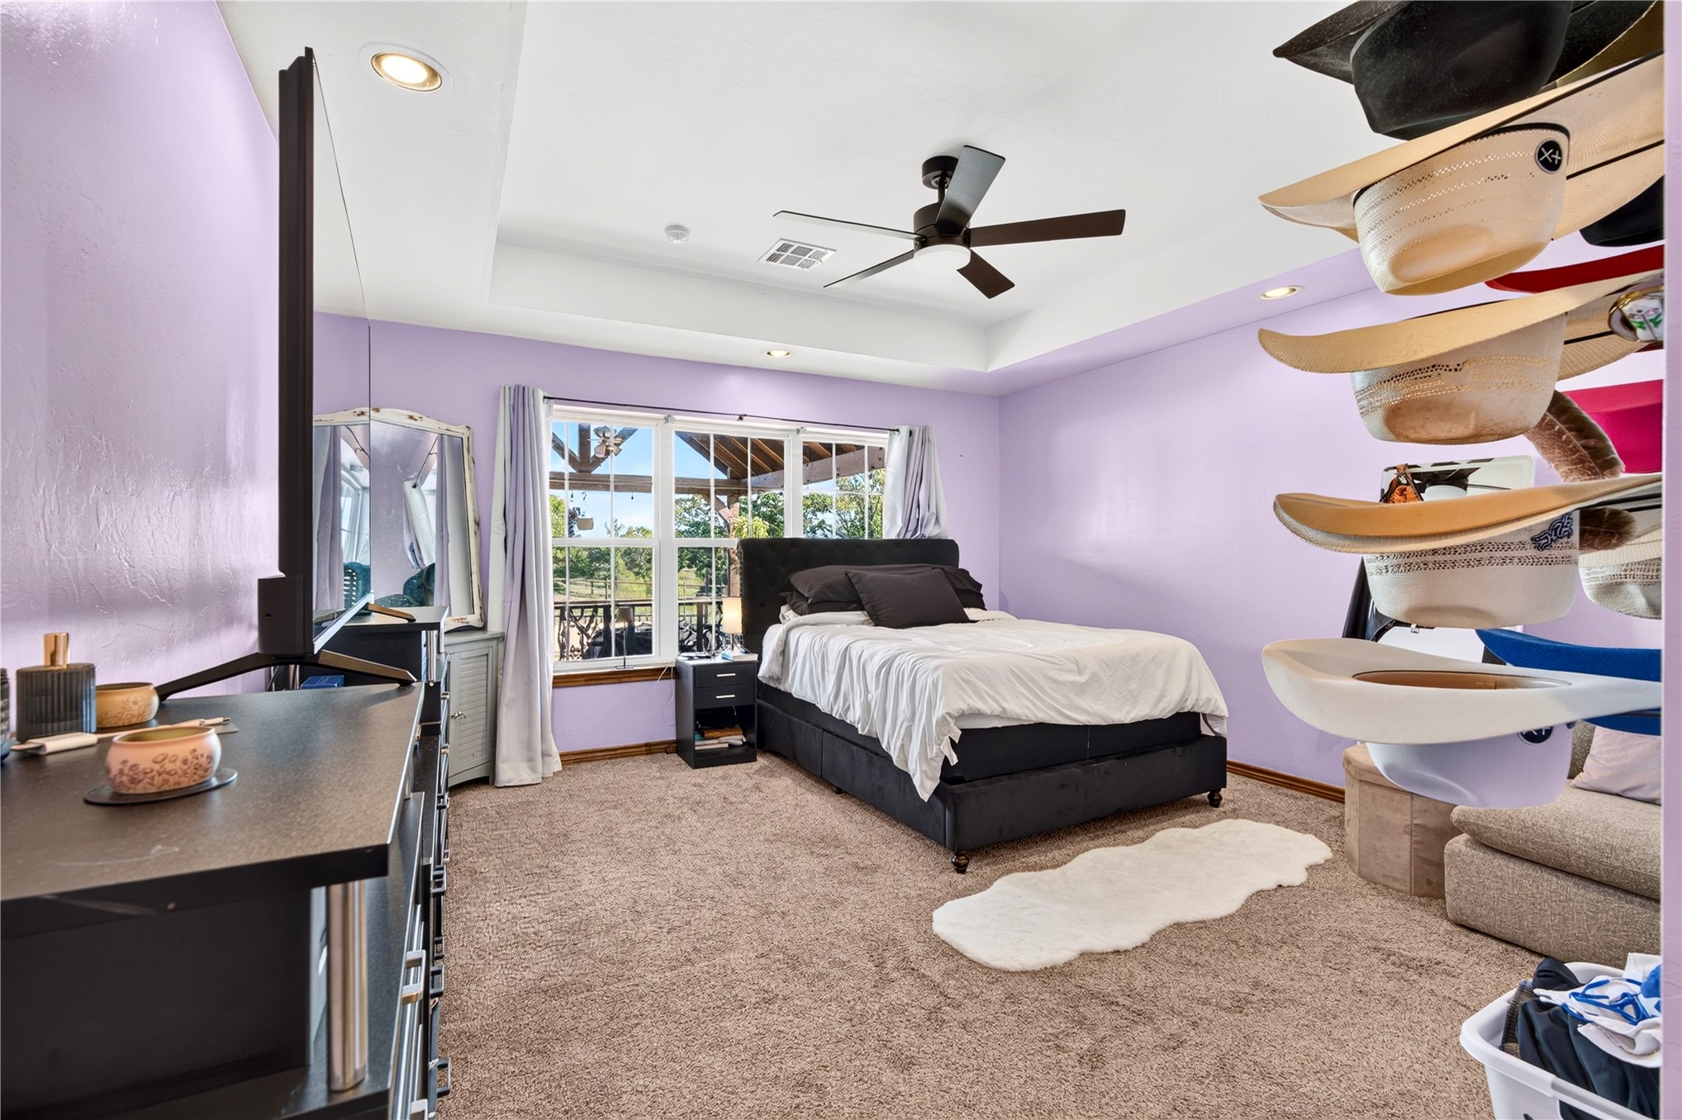
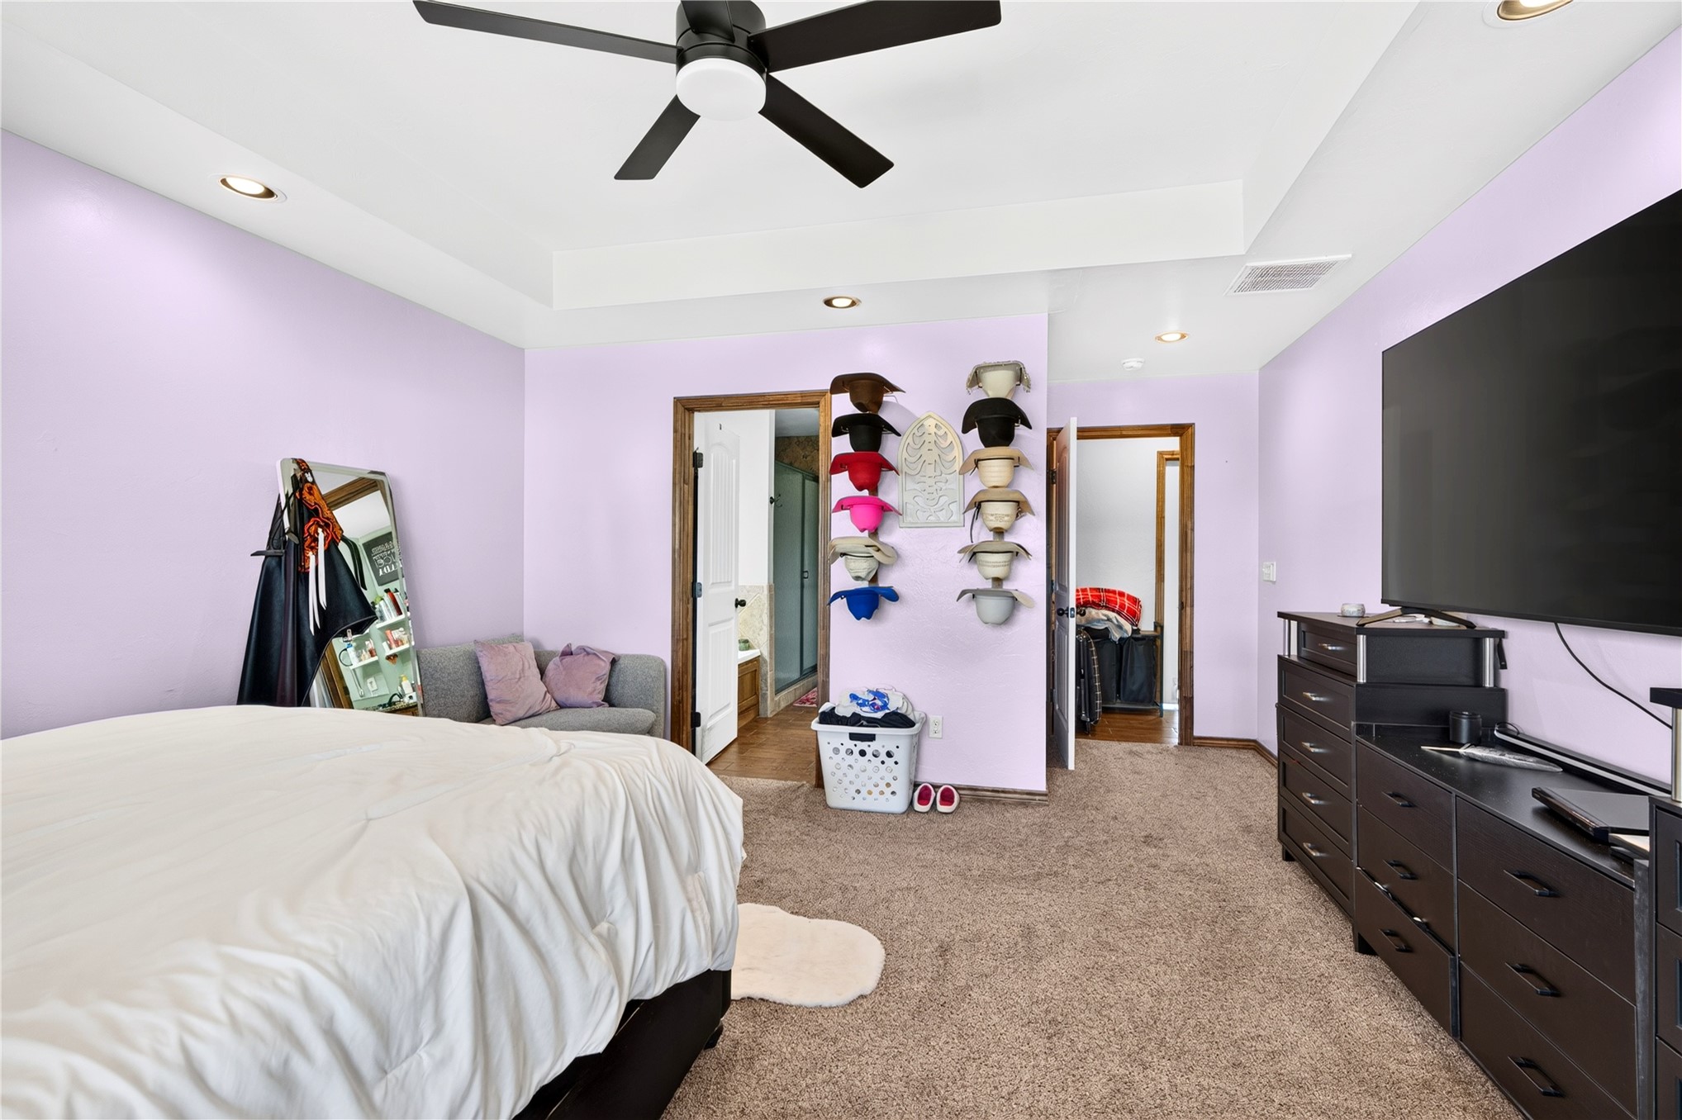
Tray ceiling with a central ceiling fan, expansive window featuring grid muntins, and wall-to-wall carpeting
Tray ceiling with recessed lighting and a matte black ceiling fan
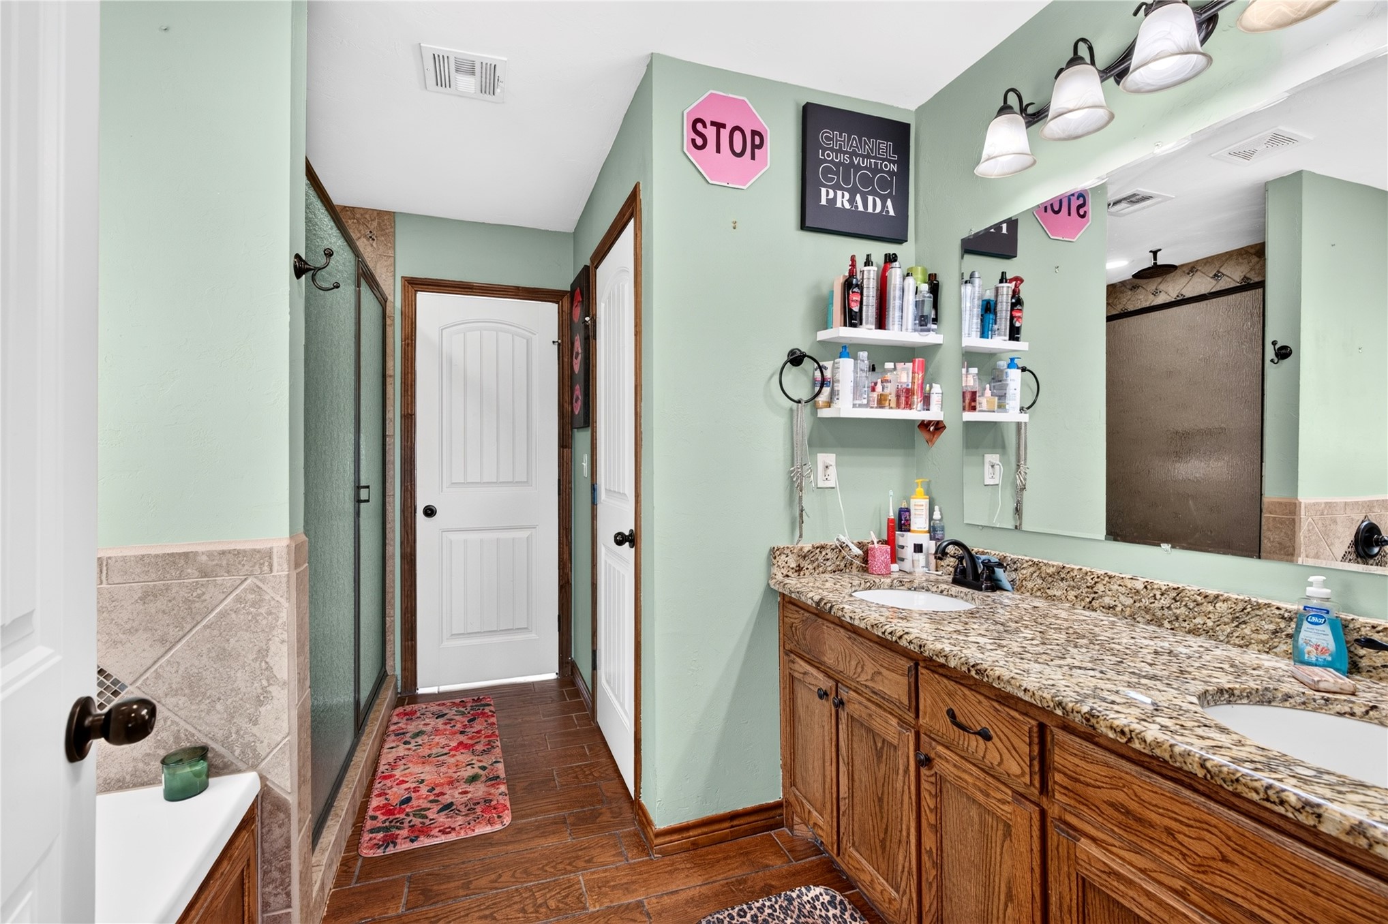
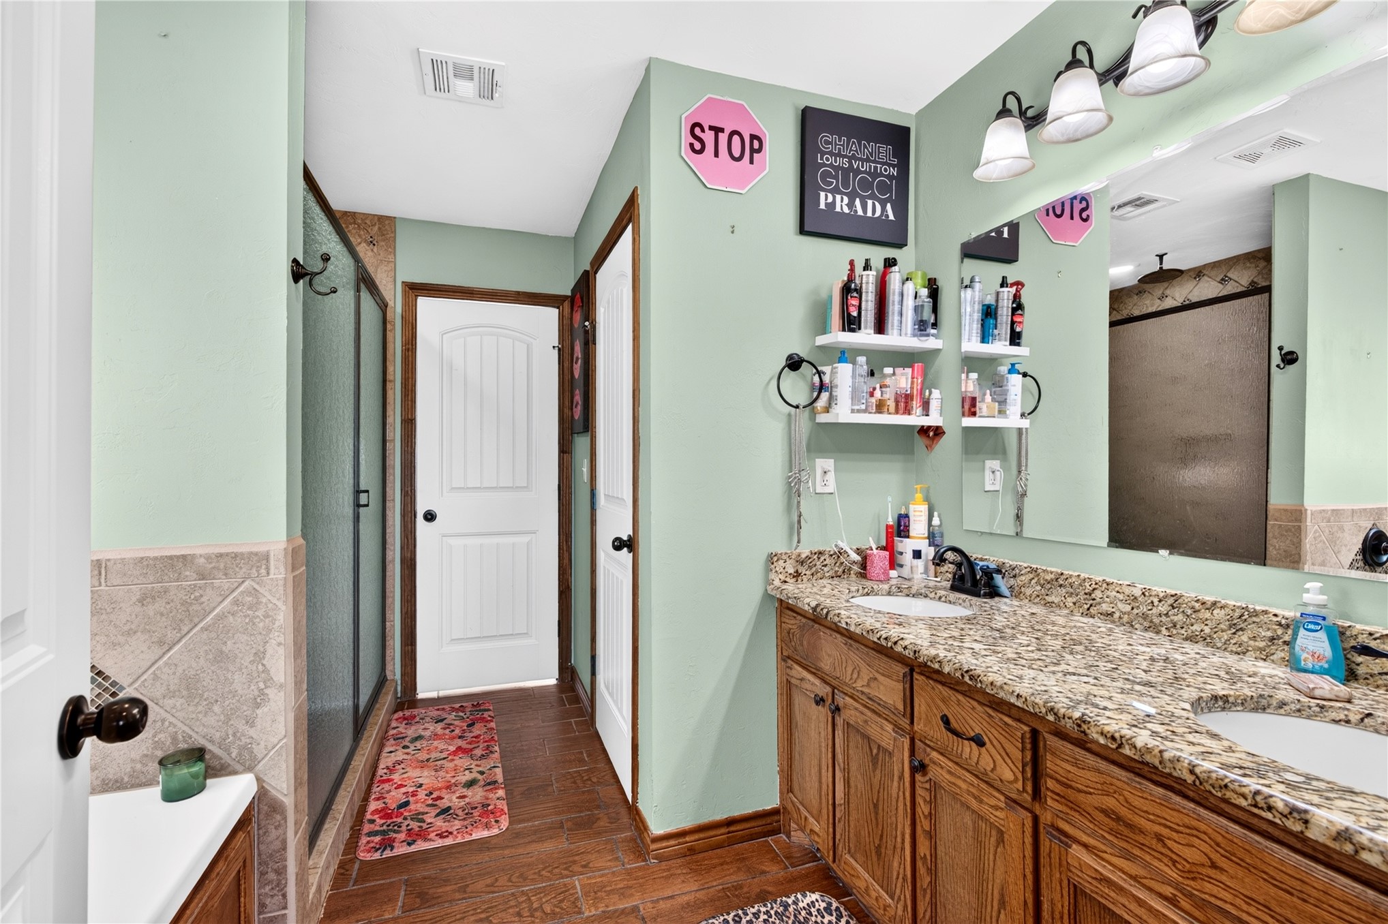
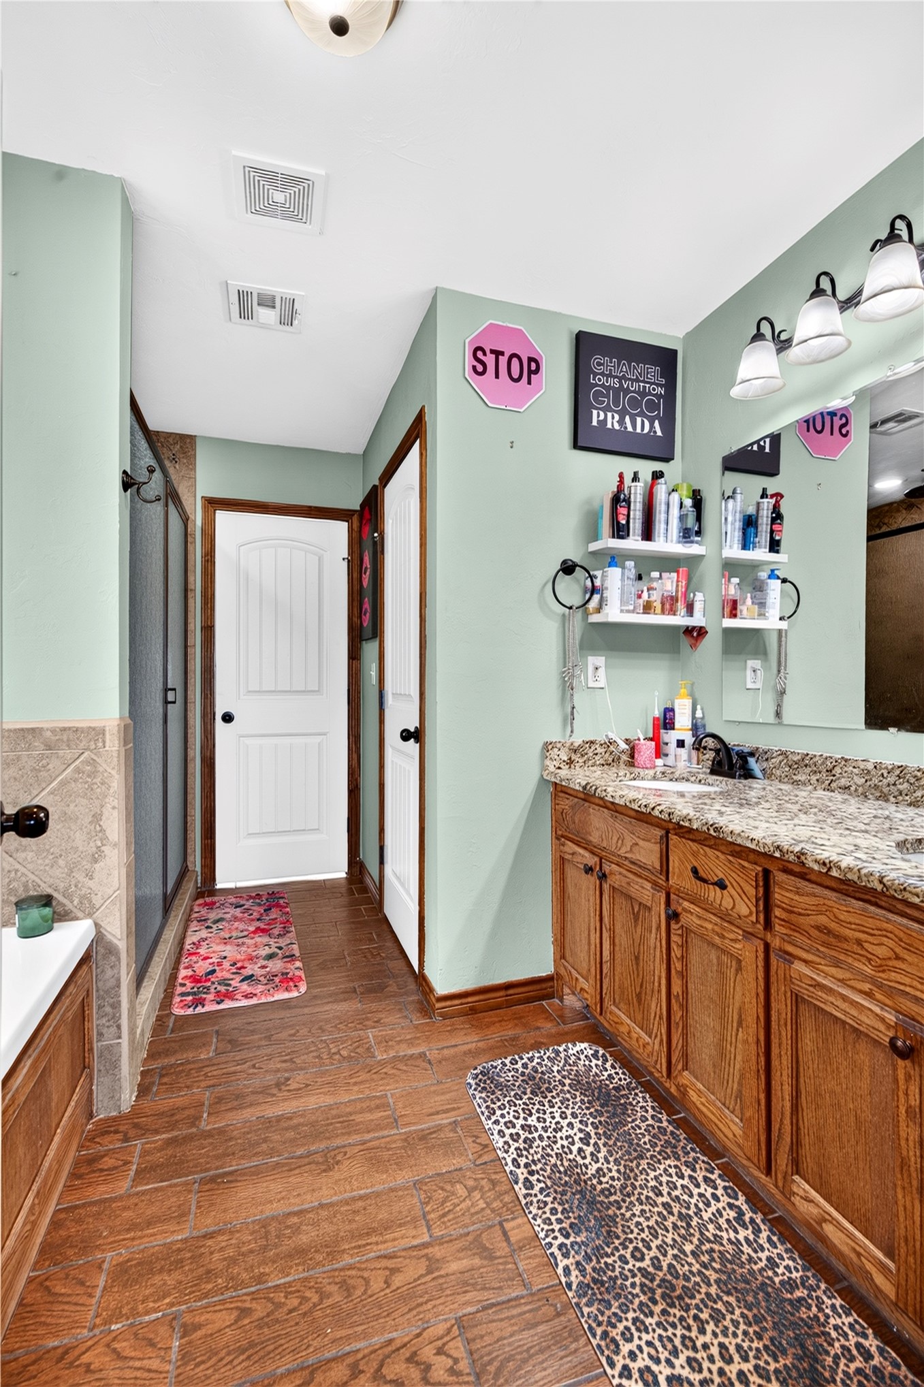
Bathroom featuring dual-sink vanity with stone countertop, wood-finish cabinetry, walk-in shower with stone tile surround, and wood-finish flooring
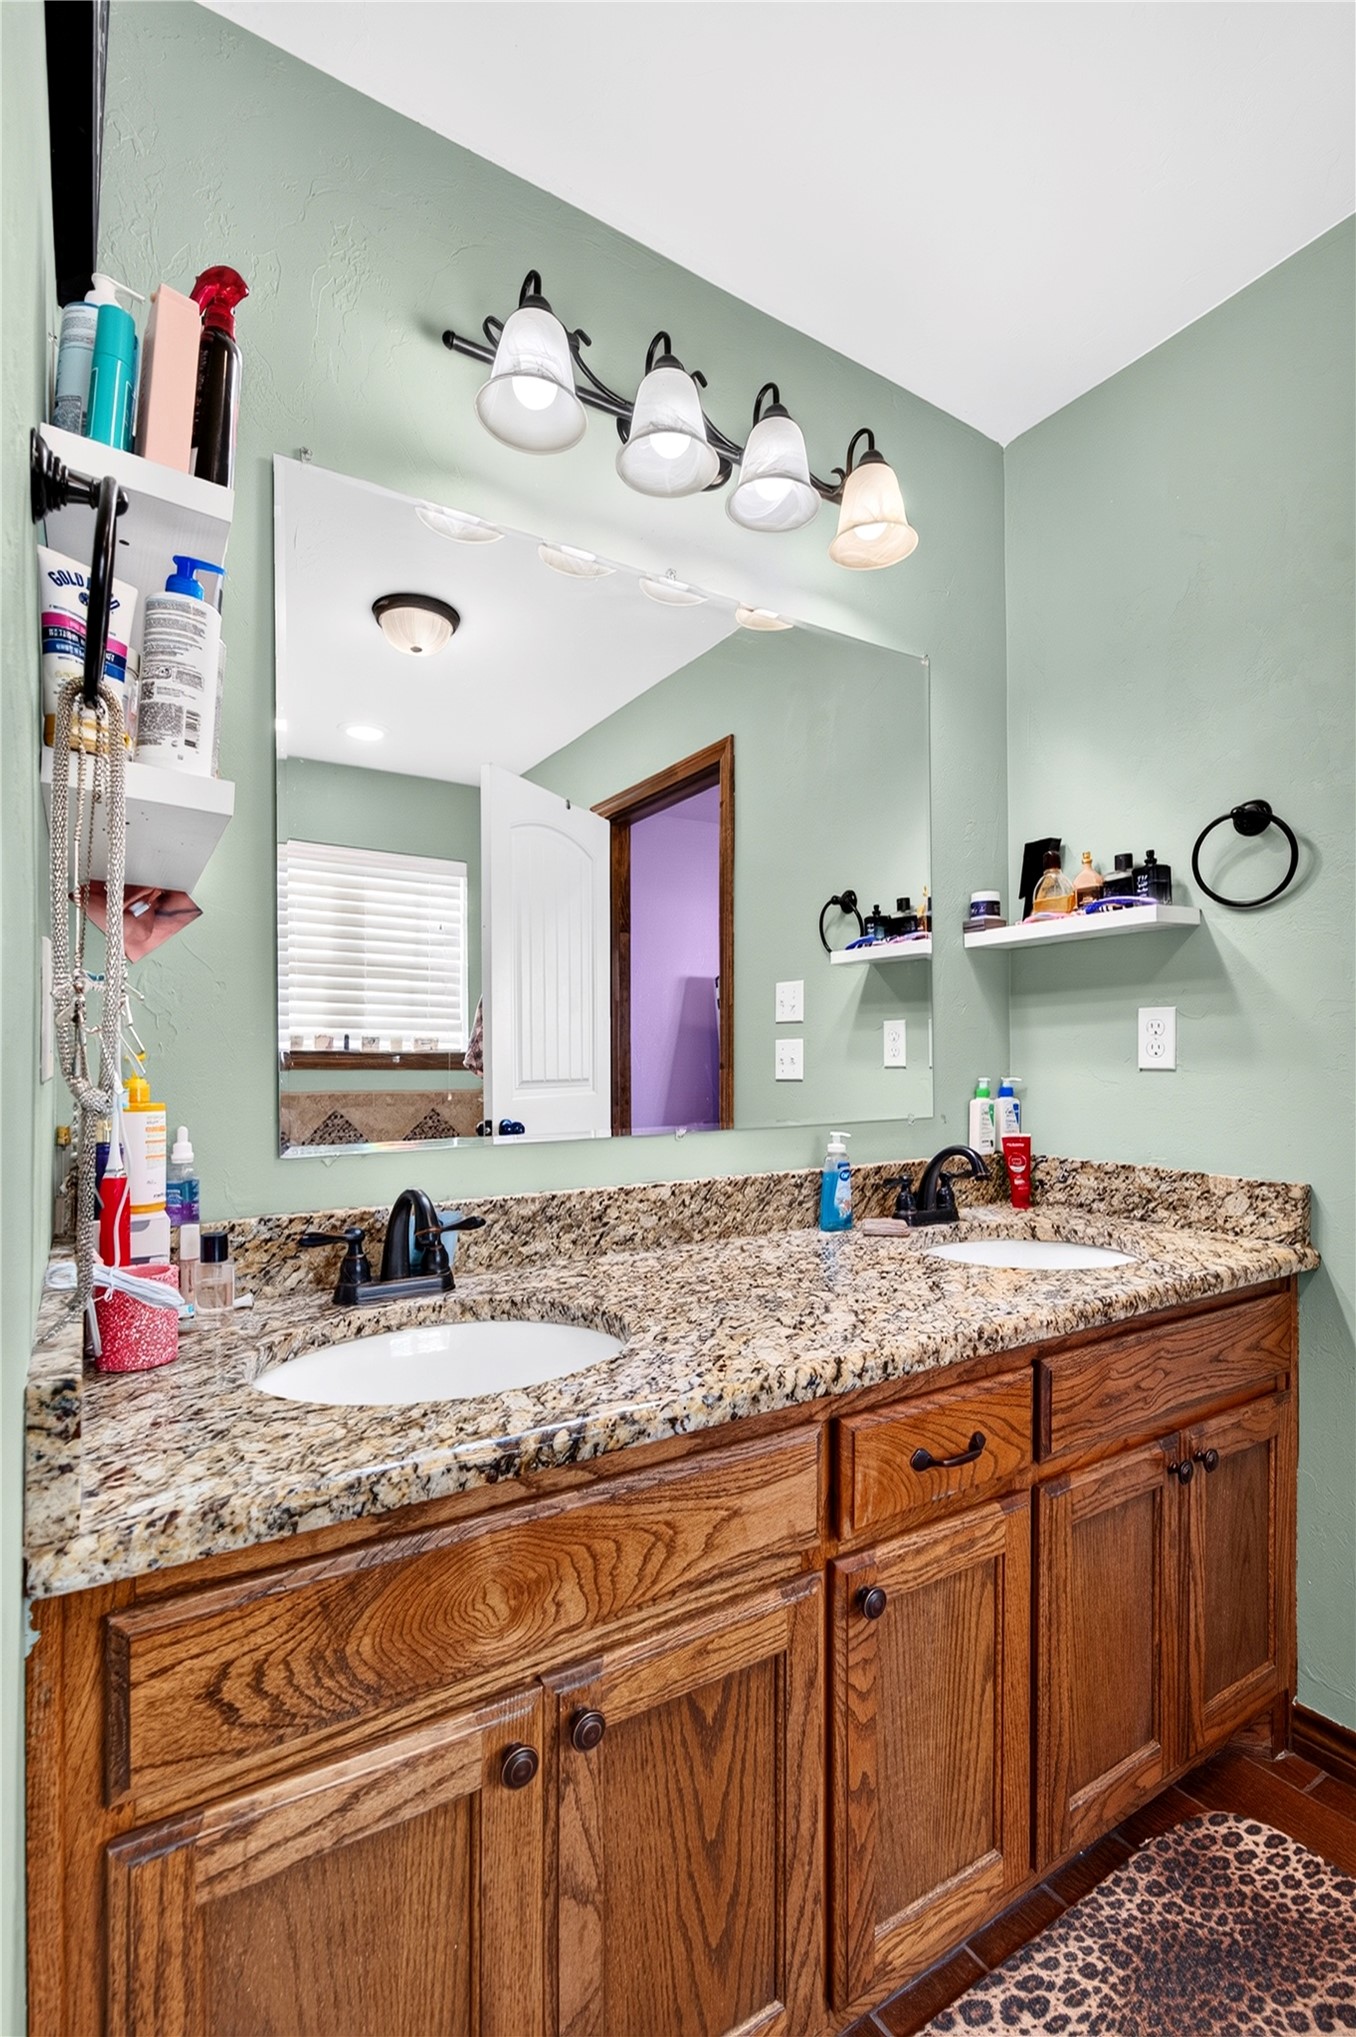
Dual-sink vanity with stone-finish countertop, wood cabinetry, large vanity mirror with multi-light fixture, and walk-in shower with stone tile surround
Bathroom vanity featuring wood cabinetry, stone-finish countertop, dual-basin undermount sinks, and a large-format mirror with multi-light fixture, complemented by wood-finish floor tiling and a tiled shower enclosure
Double vanity featuring a stone-look countertop, dual undermount sinks, wood-finish cabinetry, and four-light vanity fixture
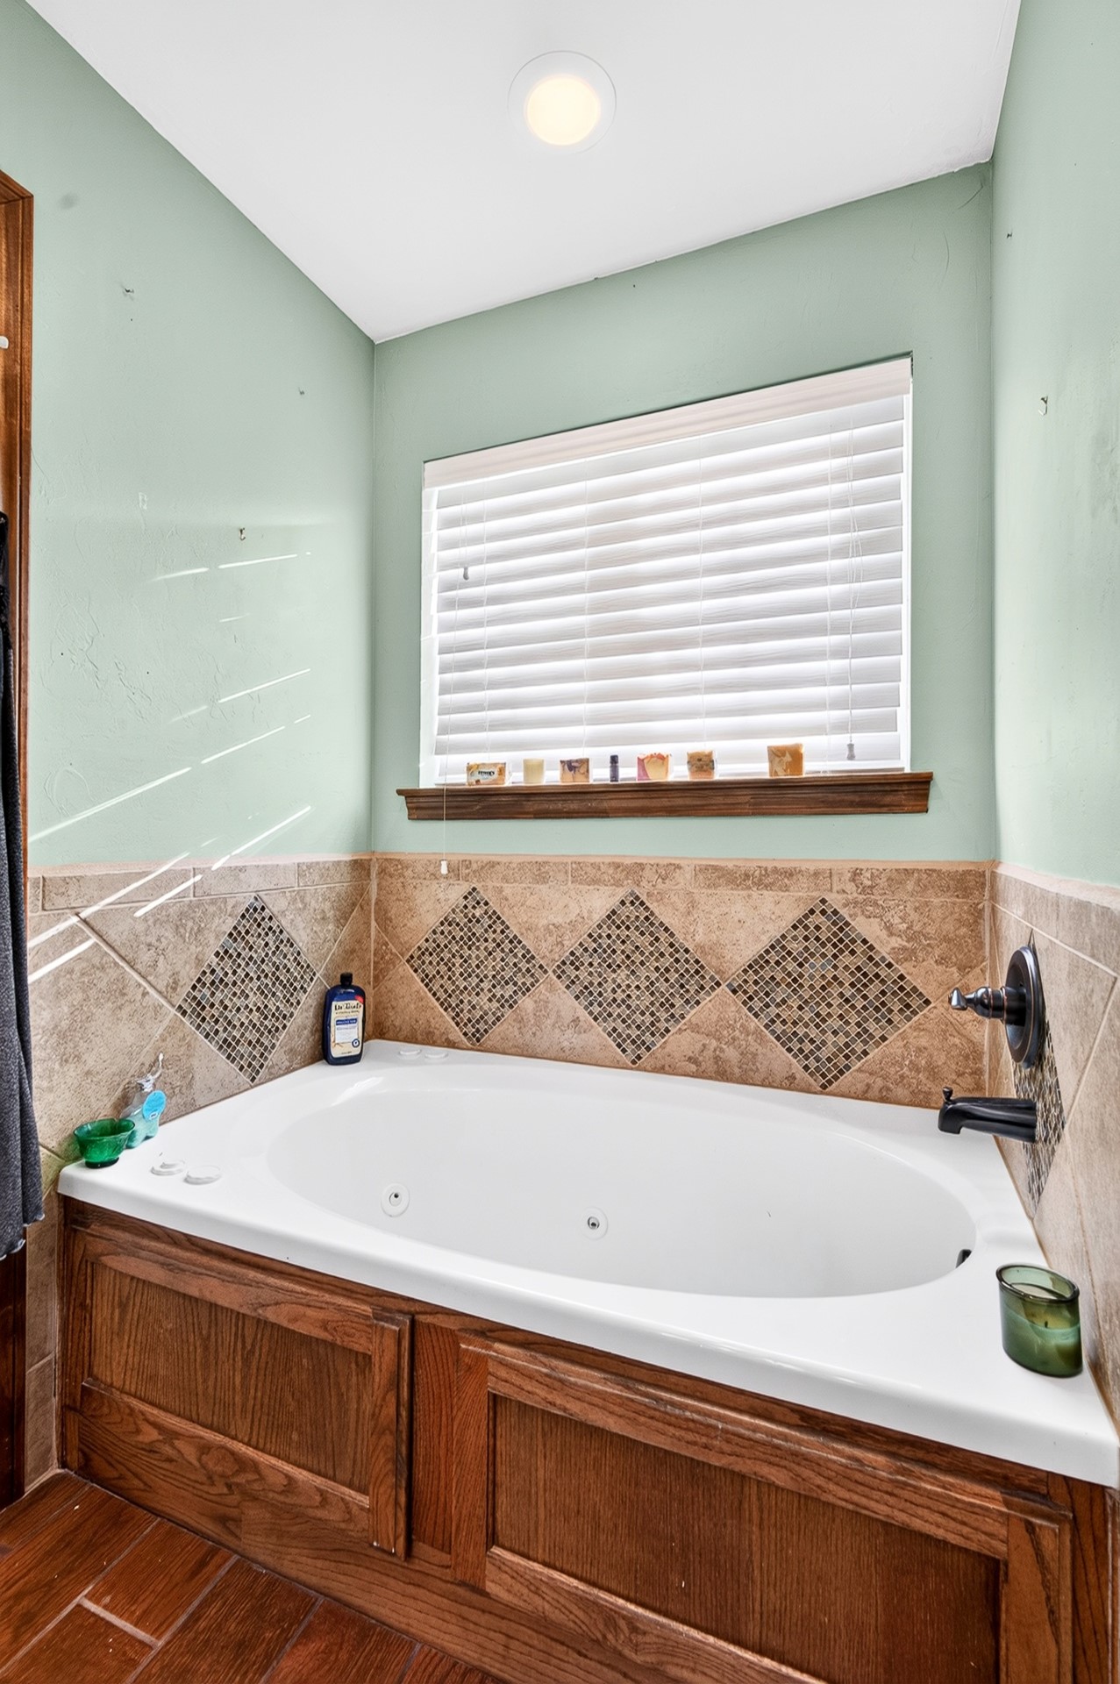
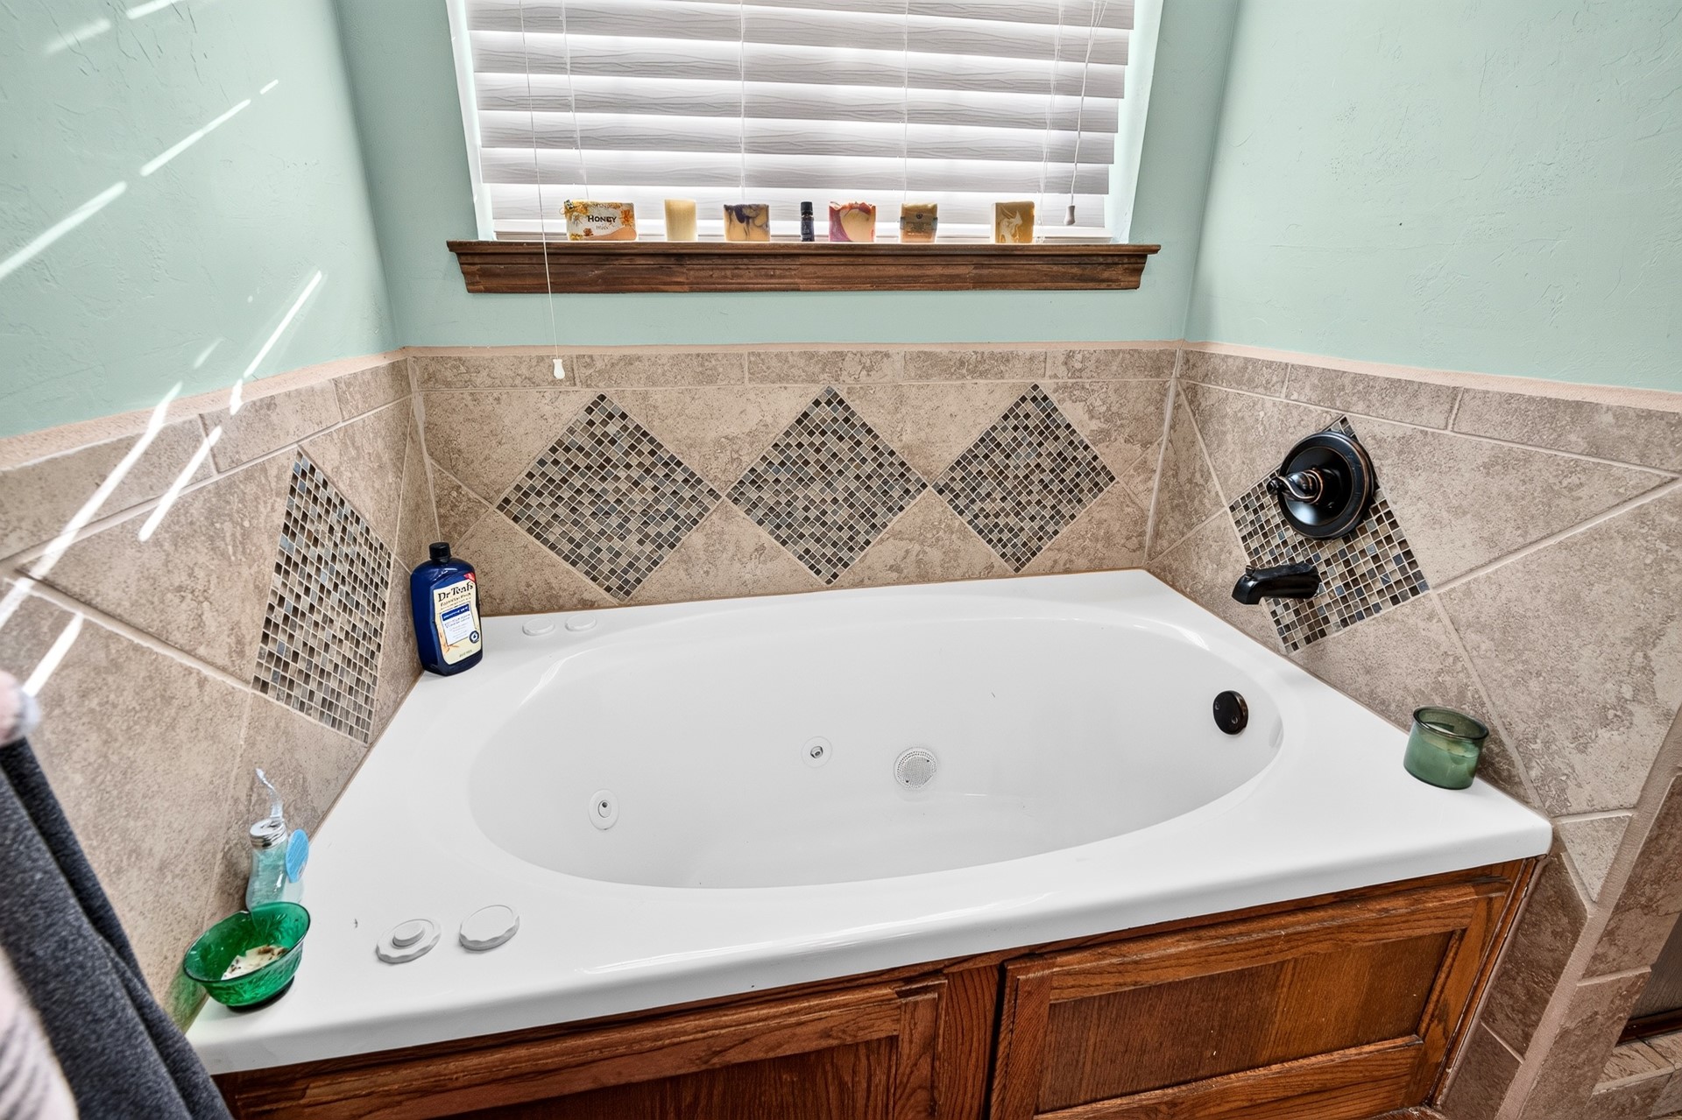
Jetted soaking tub featuring a wood-panel surround, natural stone tile backsplash with diamond-patterned accent inlays, wood-finish flooring, and recessed ceiling lighting
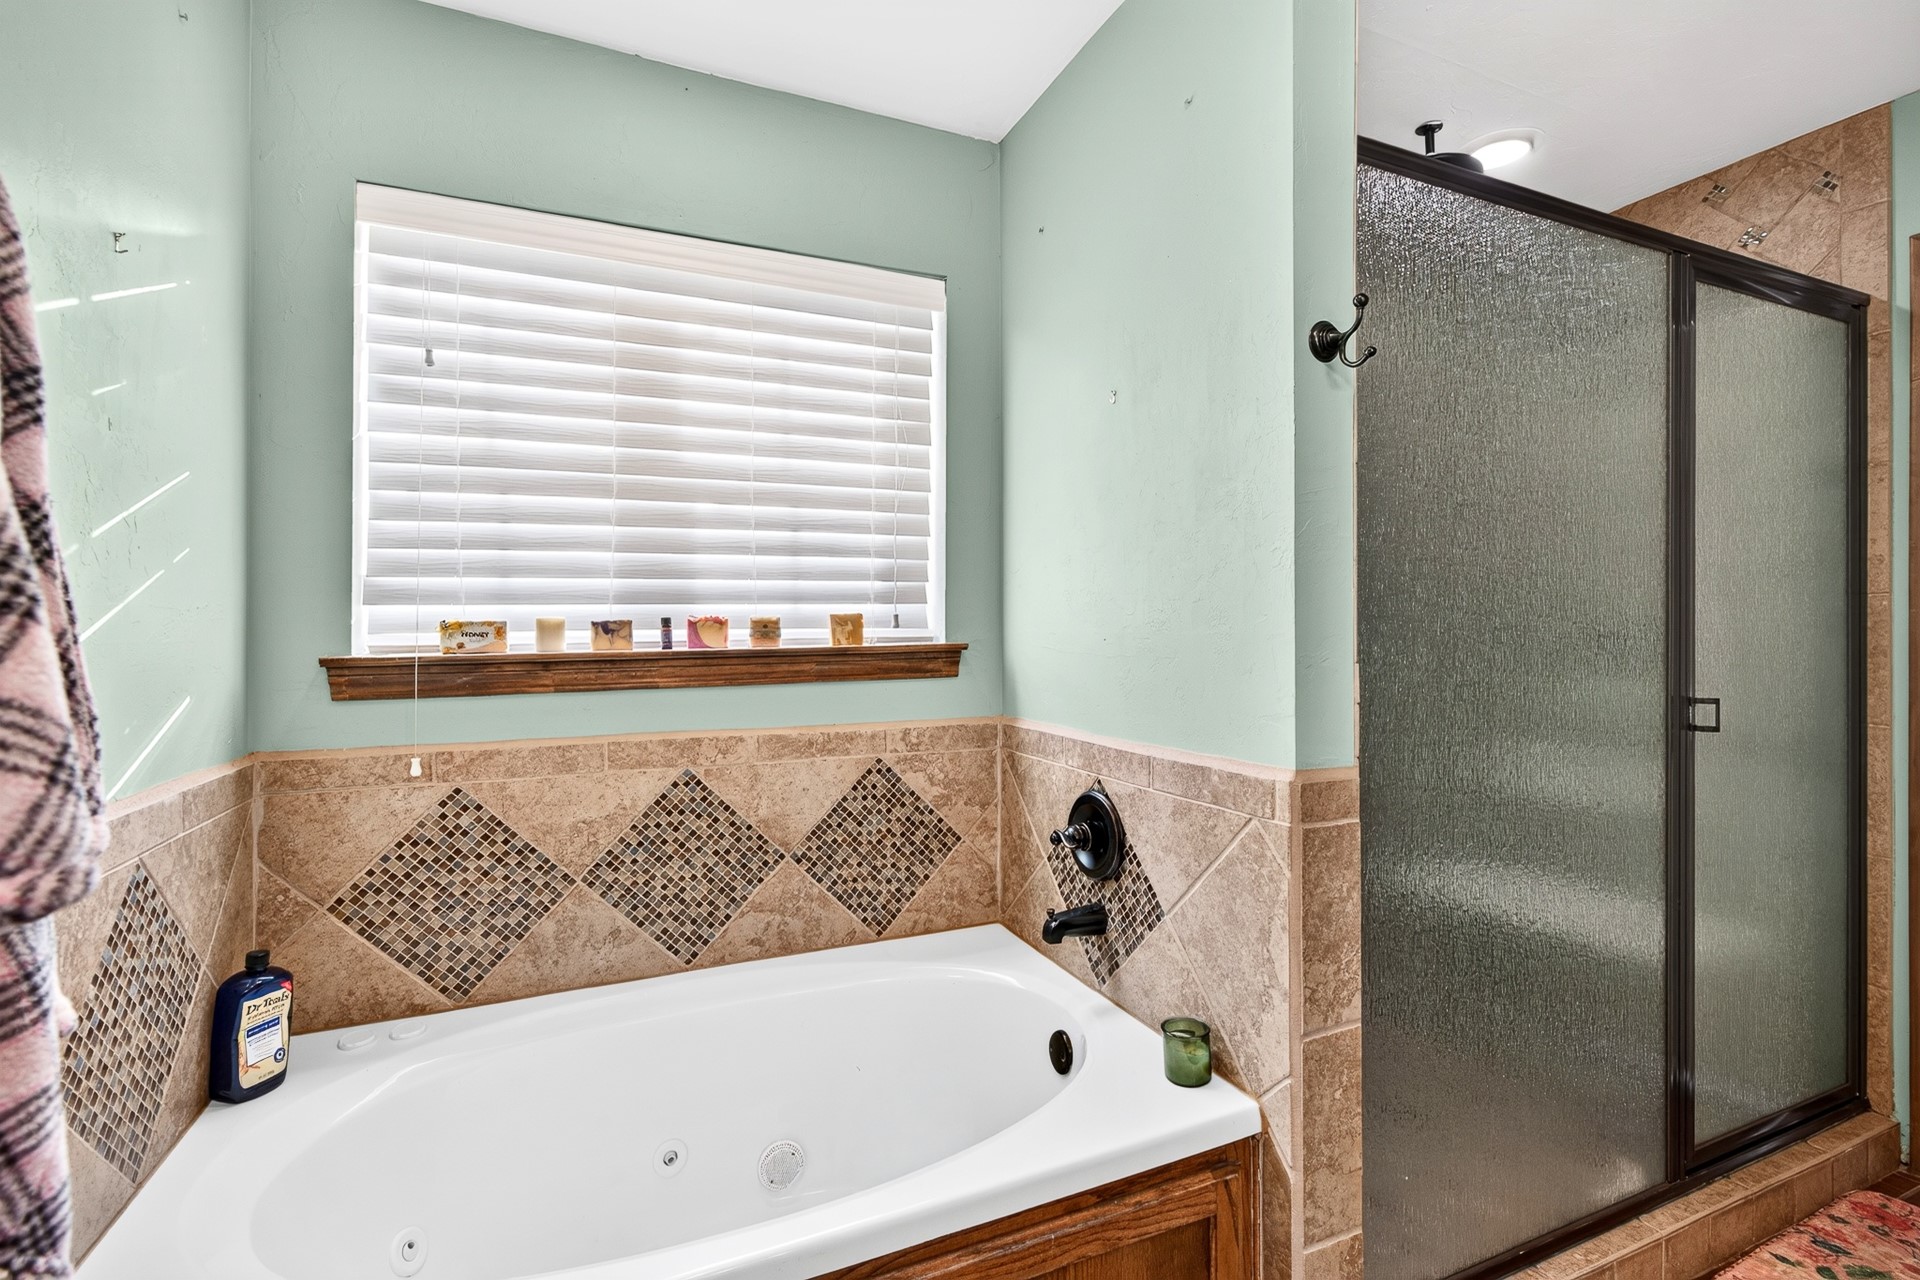
Jetted soaking tub with tile surround, separate glass-enclosed shower, wood-finish cabinetry, and horizontal slat window blinds
Jetted soaking tub featuring a wood-finish vanity base, tiled surround with decorative diamond-pattern inlay, and a window with wood-finish sill
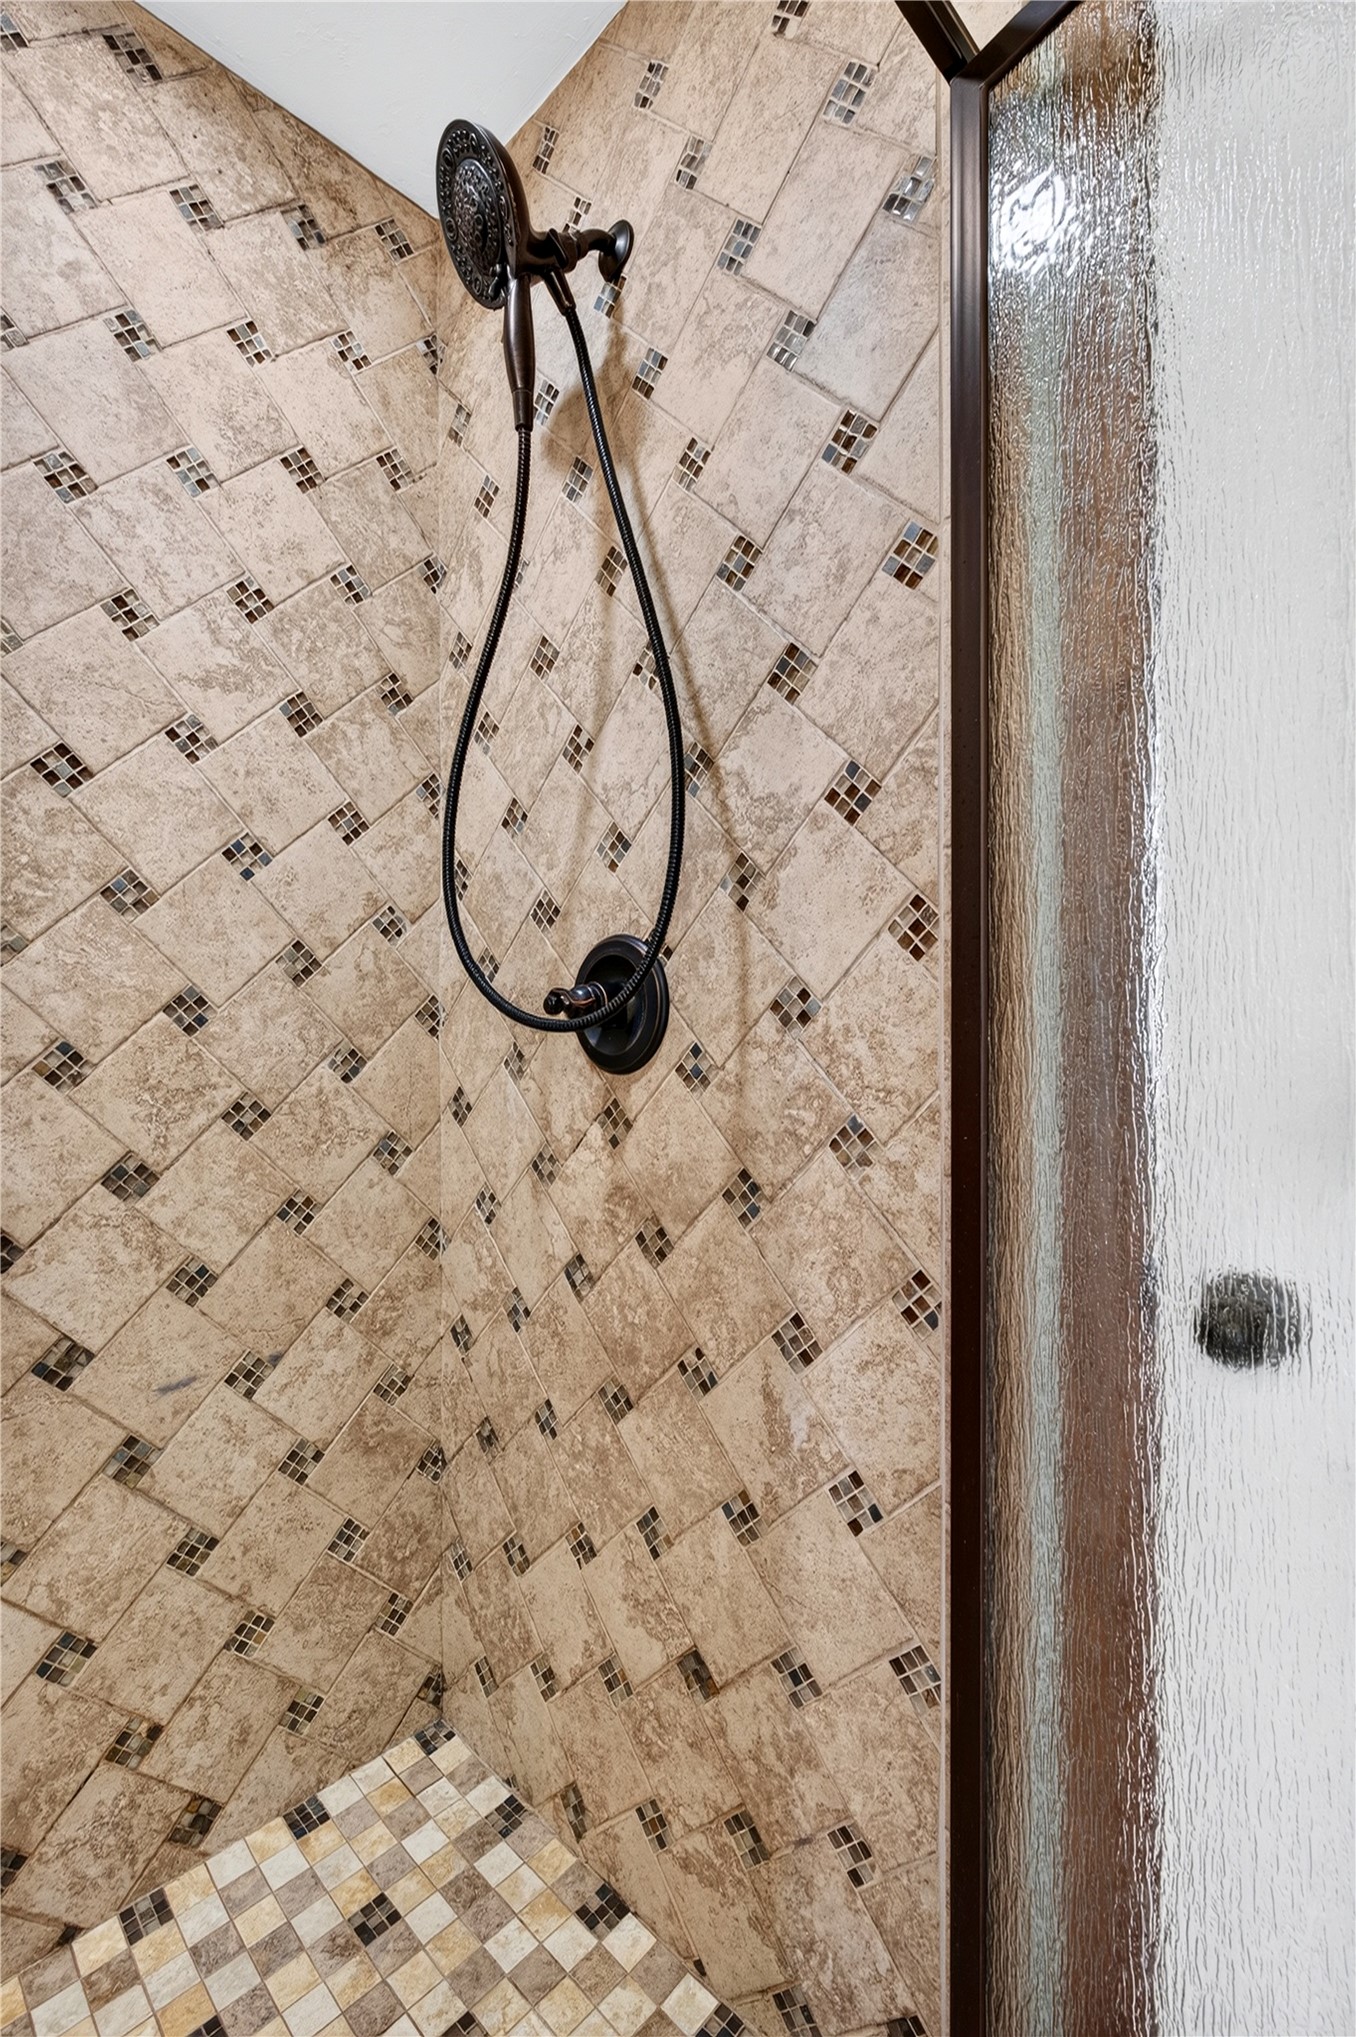
Walk-in shower featuring diagonal-set stone-finish wall tile with inlaid mosaic accents, a multi-setting handheld showerhead in a dark metallic finish, and a glass door with a dark metal frame
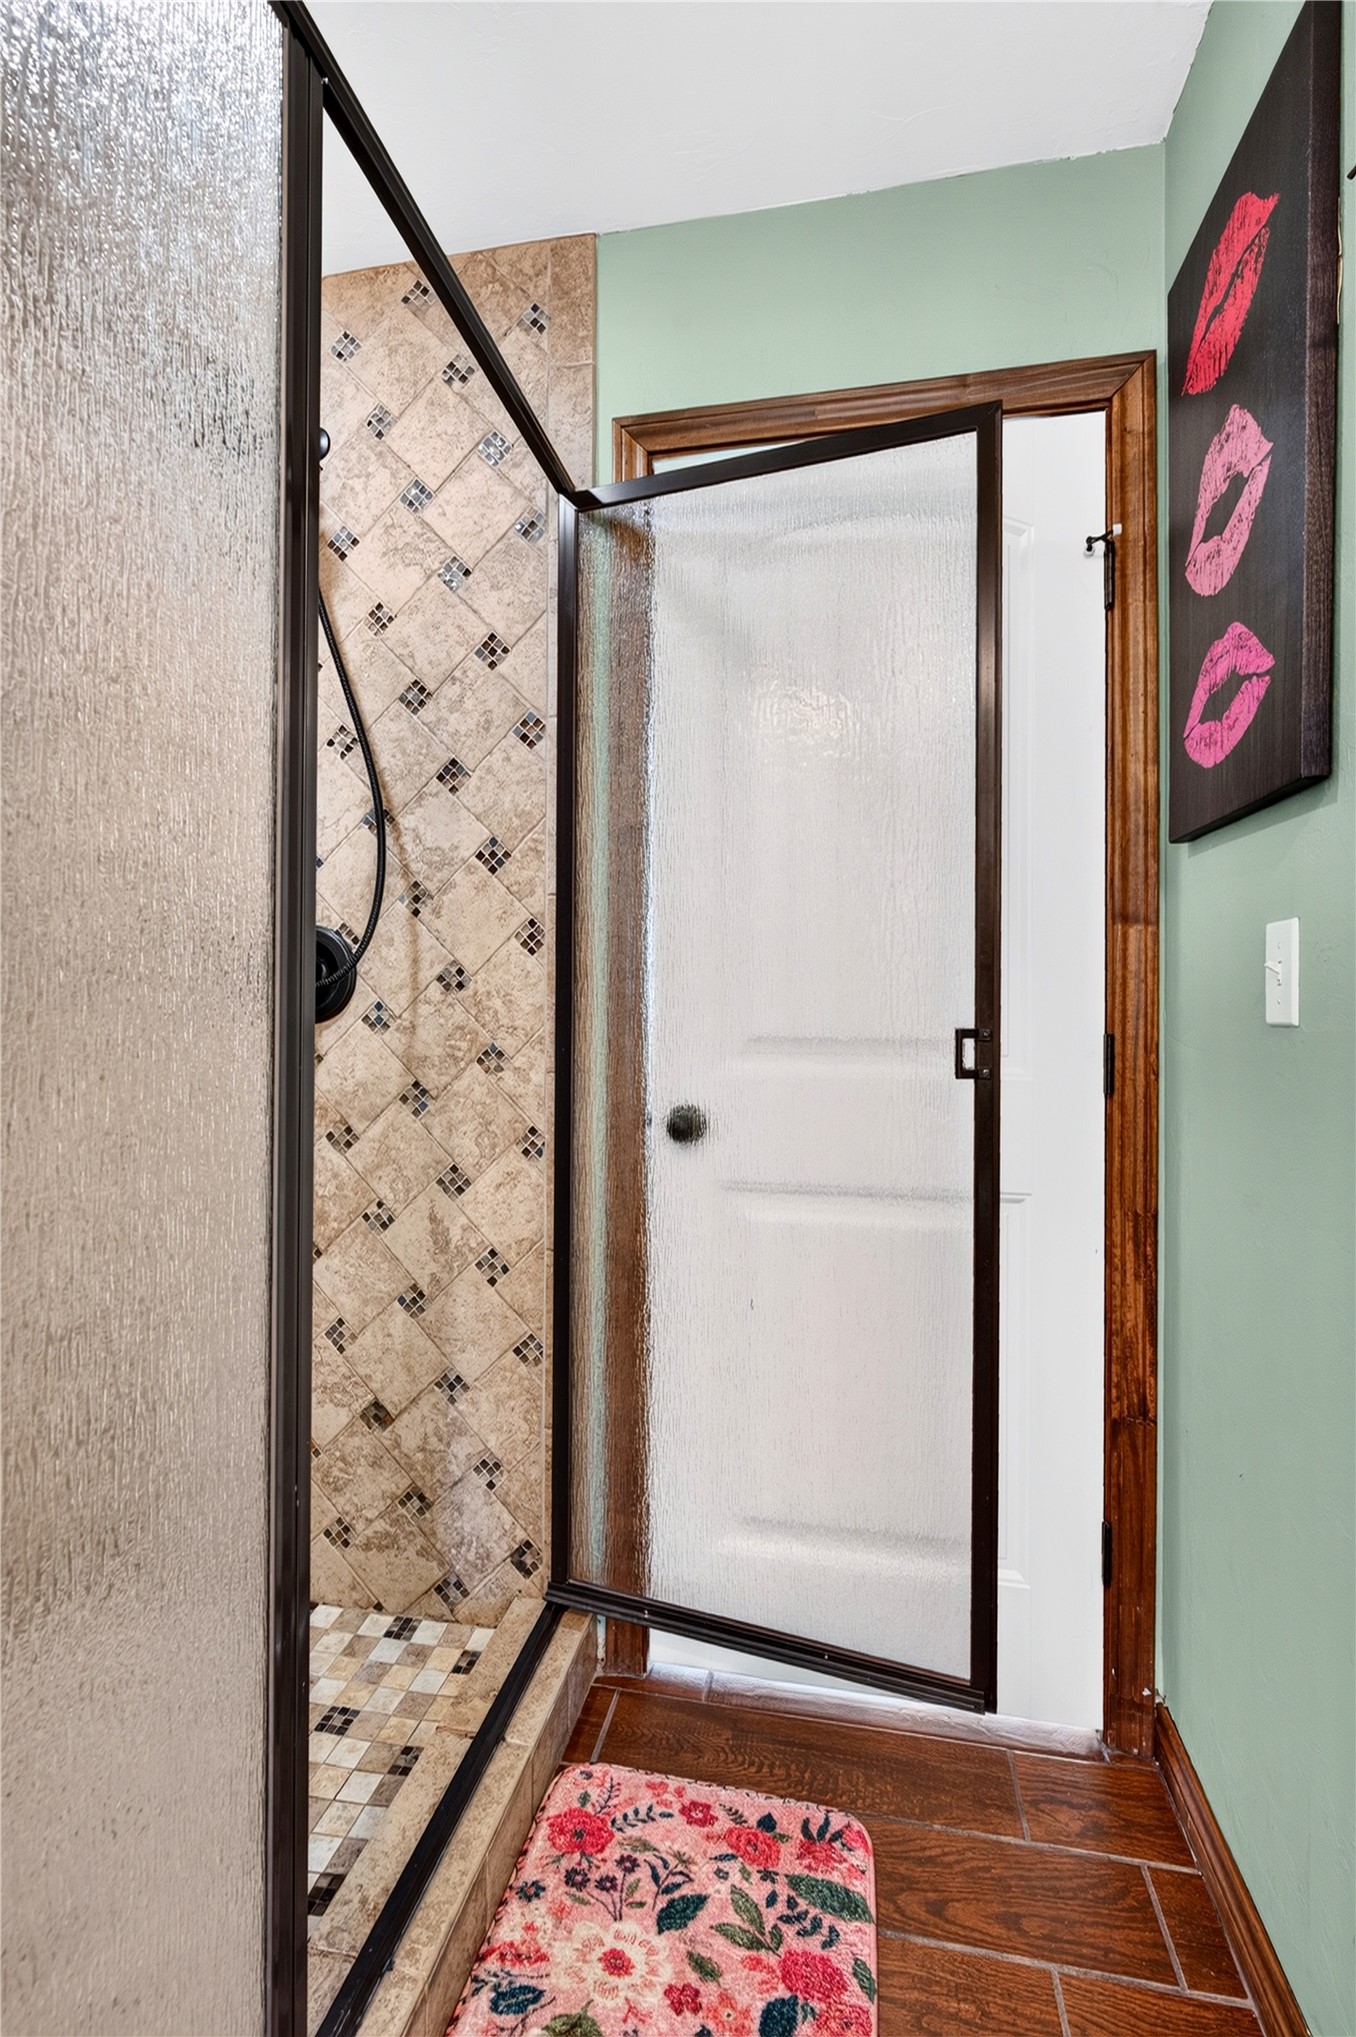
Walk-in shower enclosure featuring dark-finish metal trim, textured glass door, diagonal tile wall patterning with decorative inserts, mosaic tile flooring, and wood-finish floor tiling
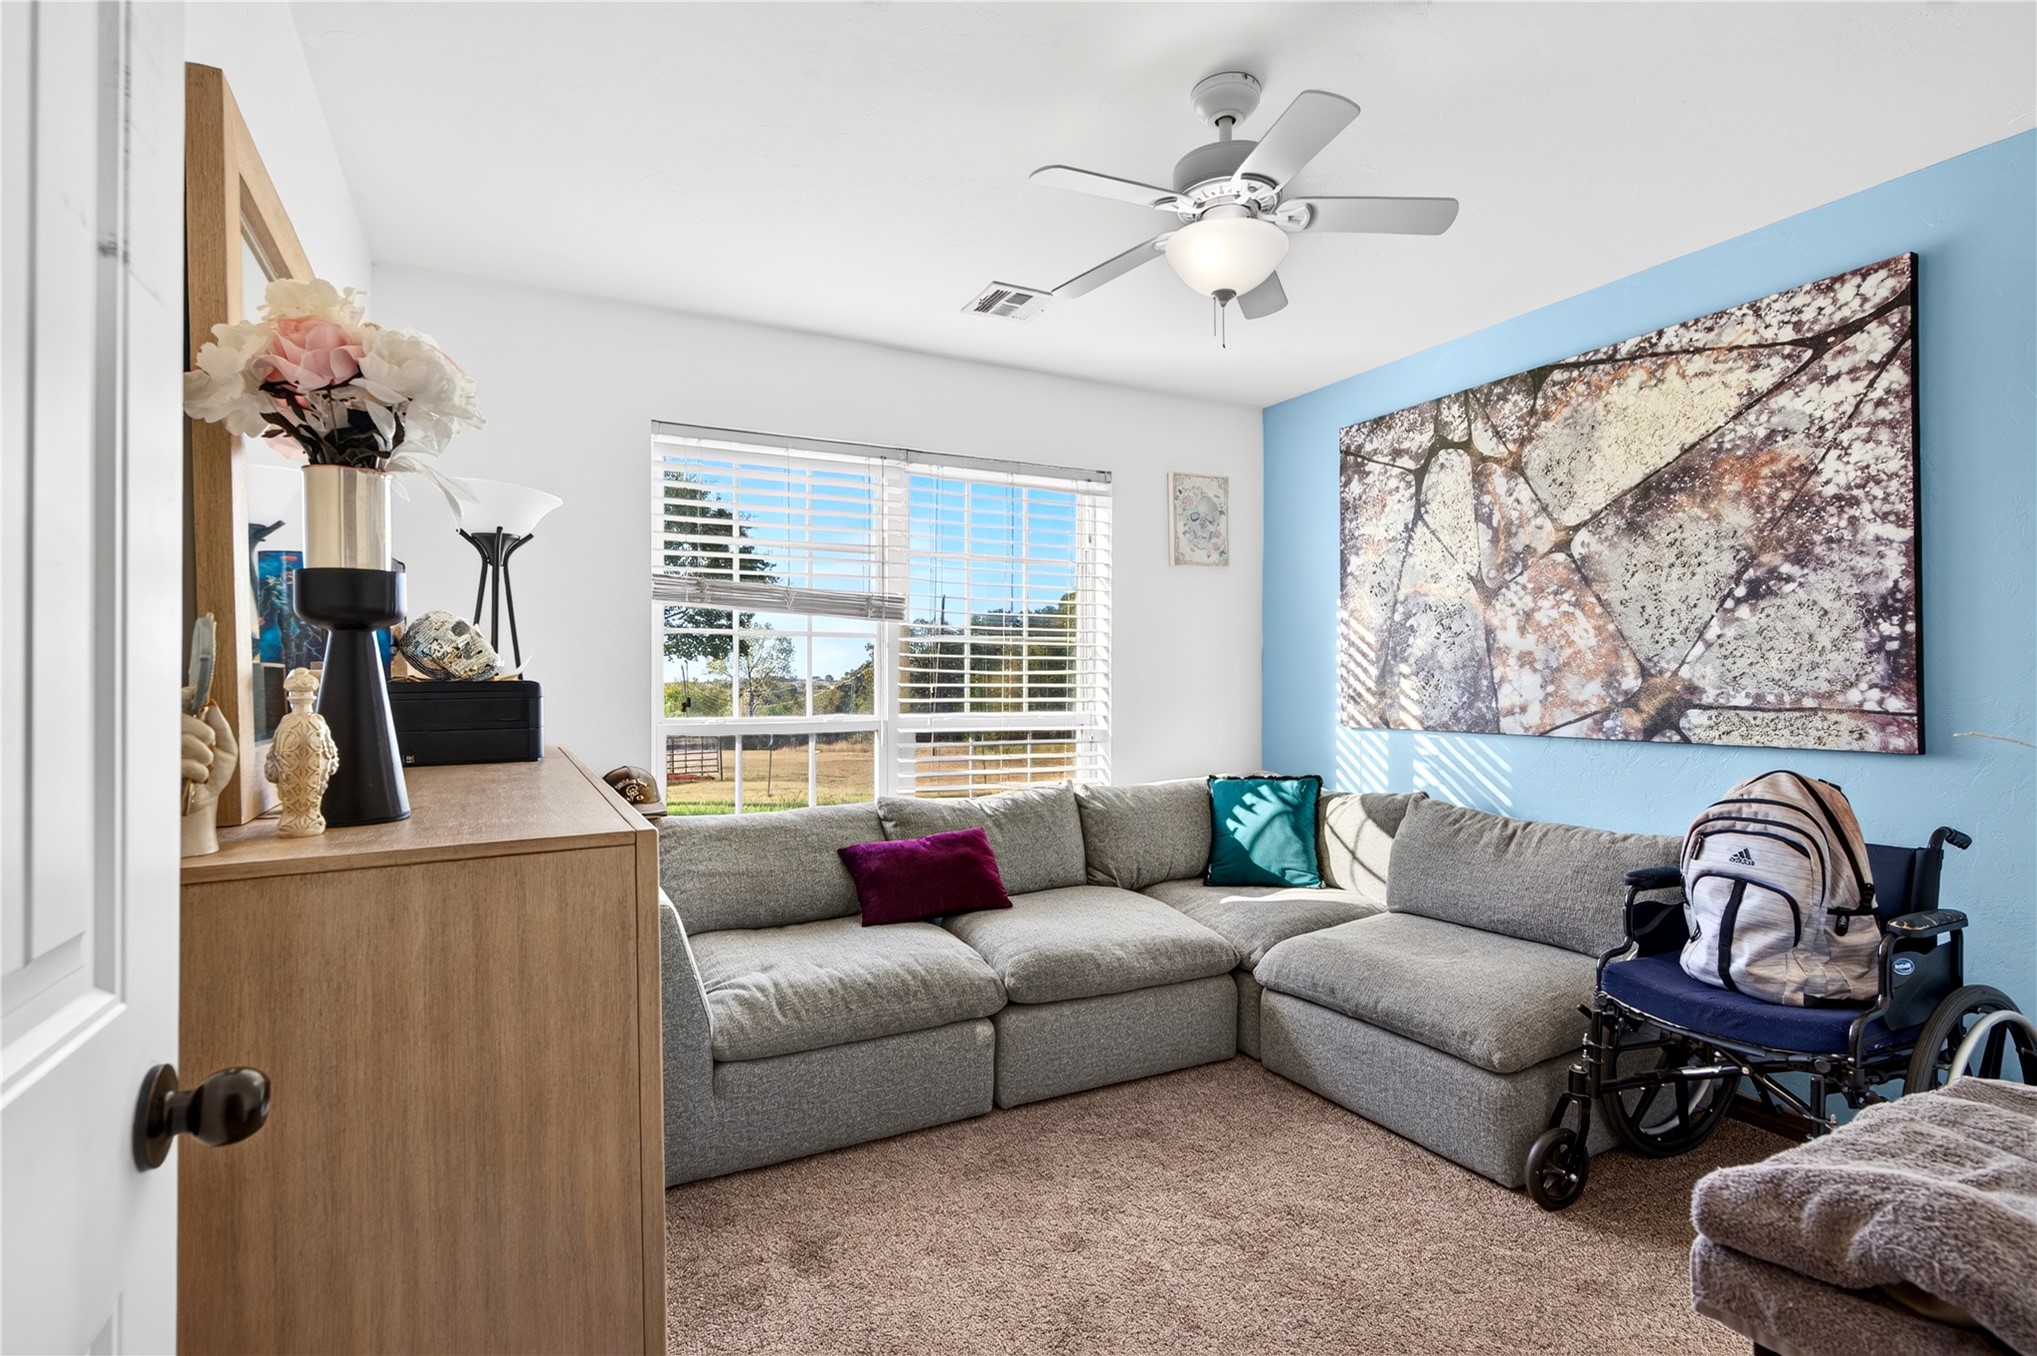
Room interior featuring neutral carpeting, a dual-pane window with white horizontal blinds, and a white ceiling fan with integrated lighting
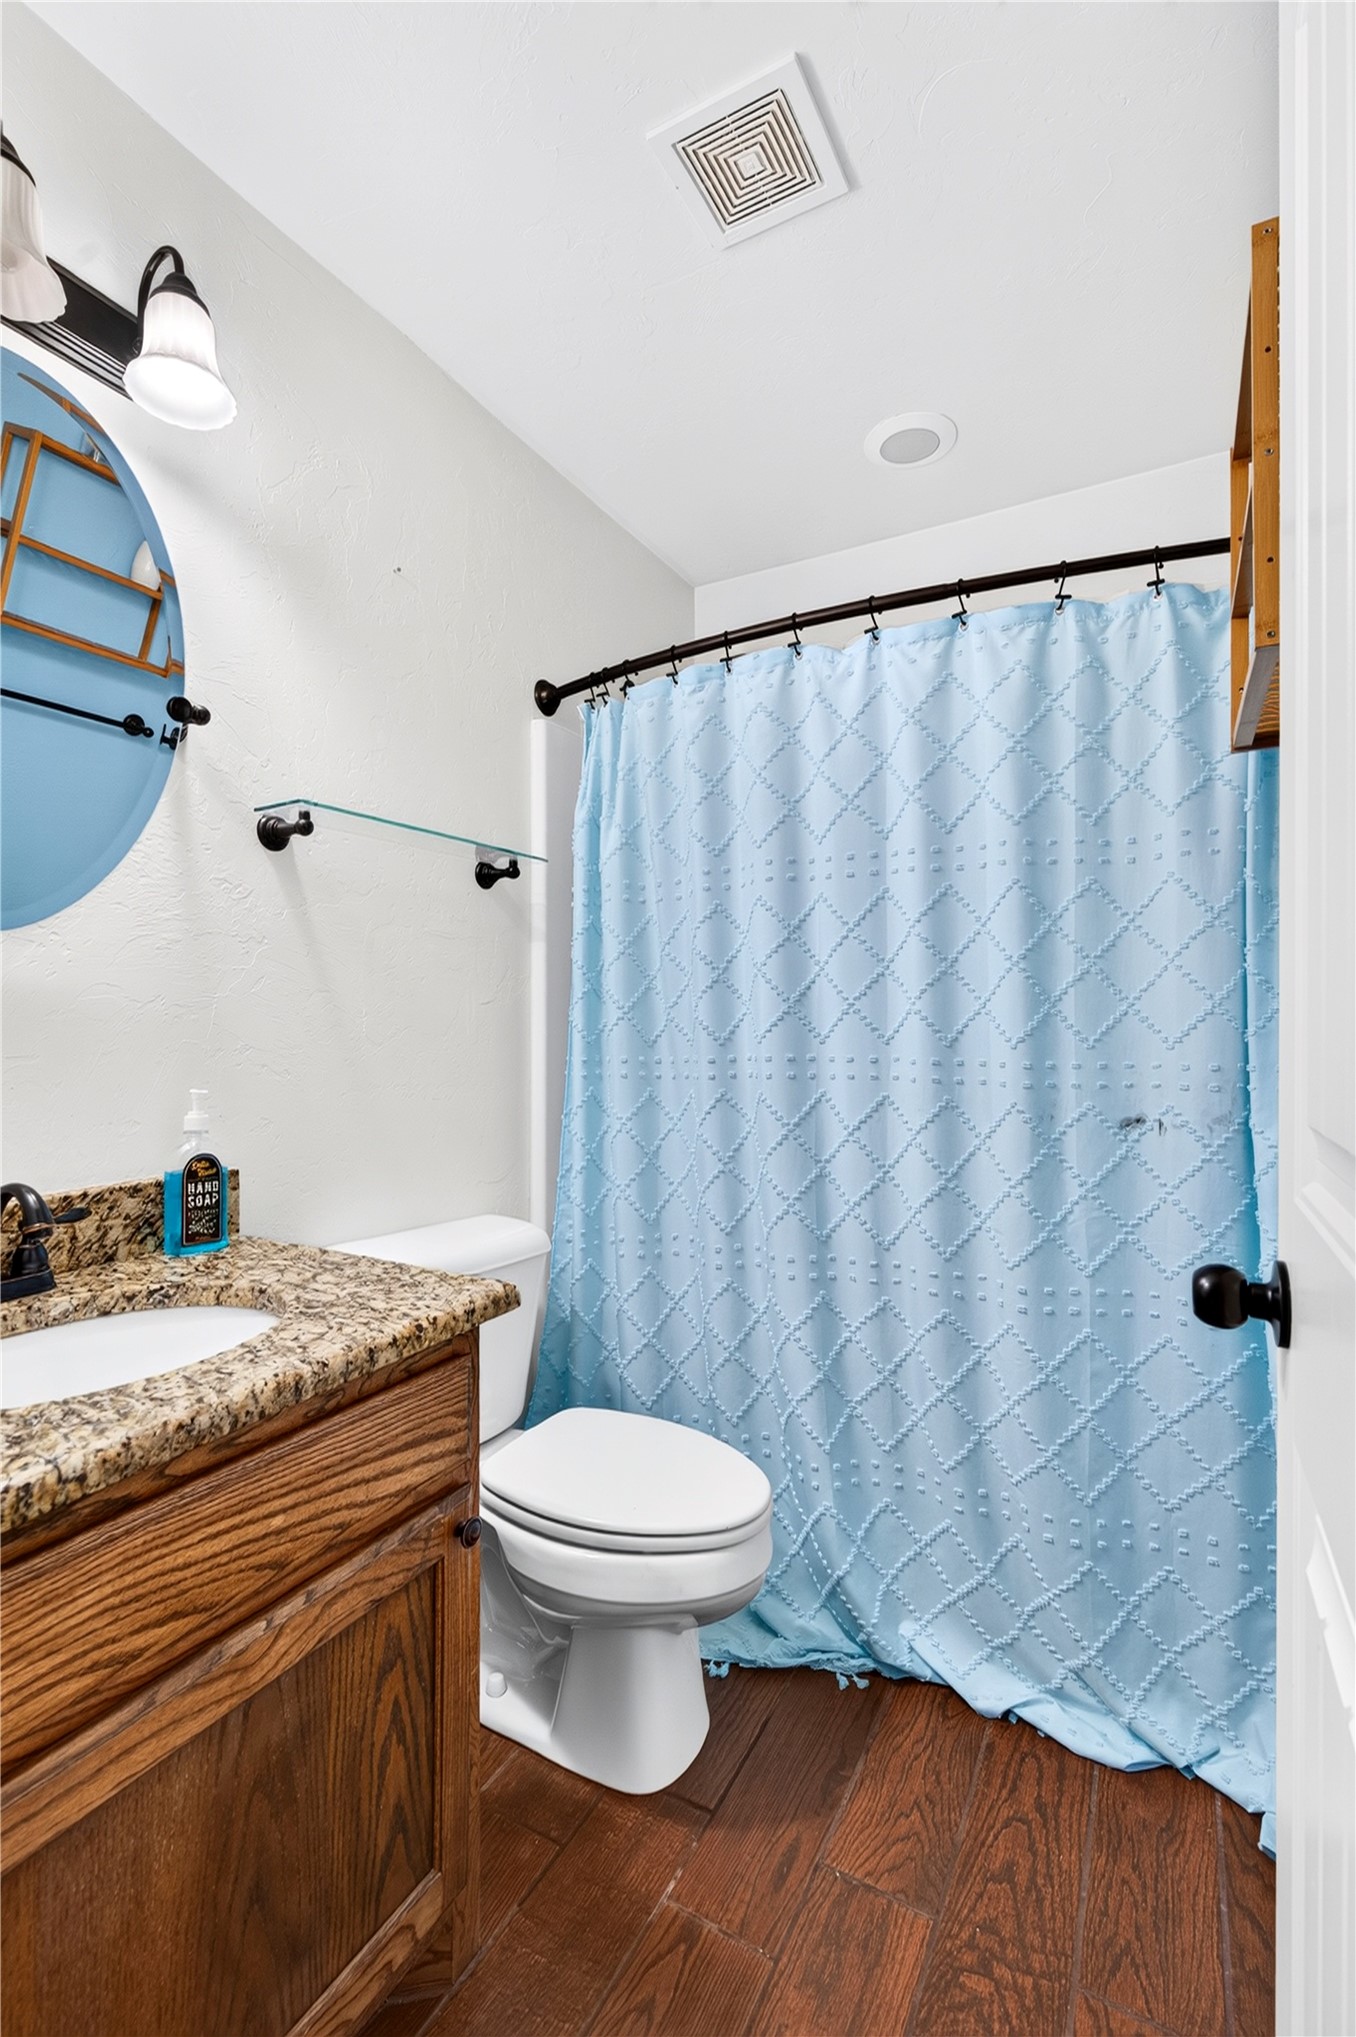
Bathroom featuring wood-finish flooring, a wood vanity with a stone countertop, an integrated sink, and a circular wall mirror with attached lighting
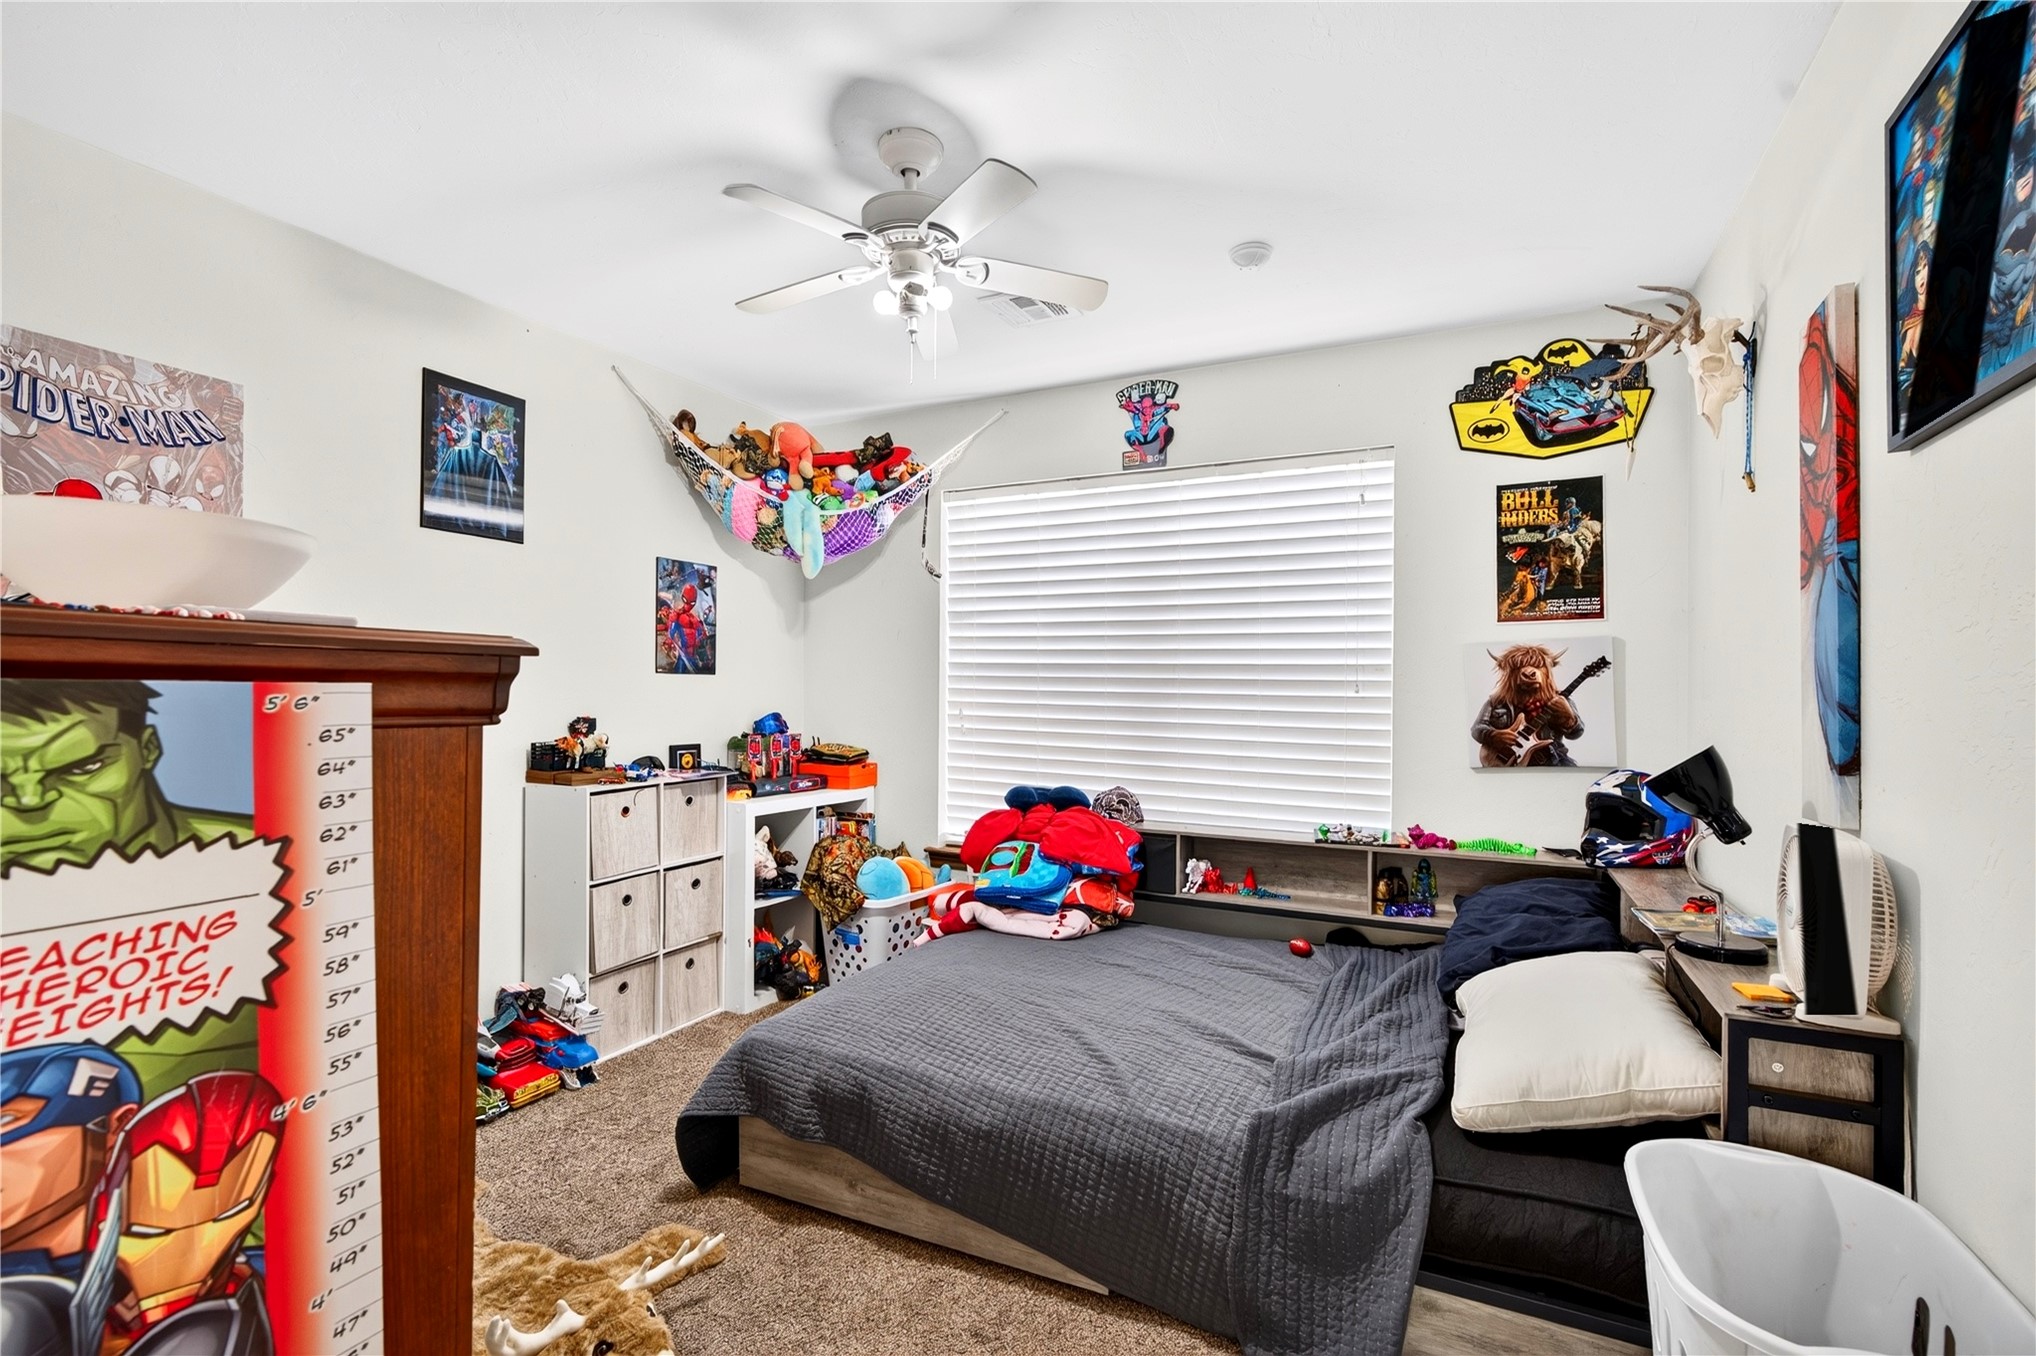
Carpeted flooring, ceiling fan with integrated lighting, and horizontal window blinds
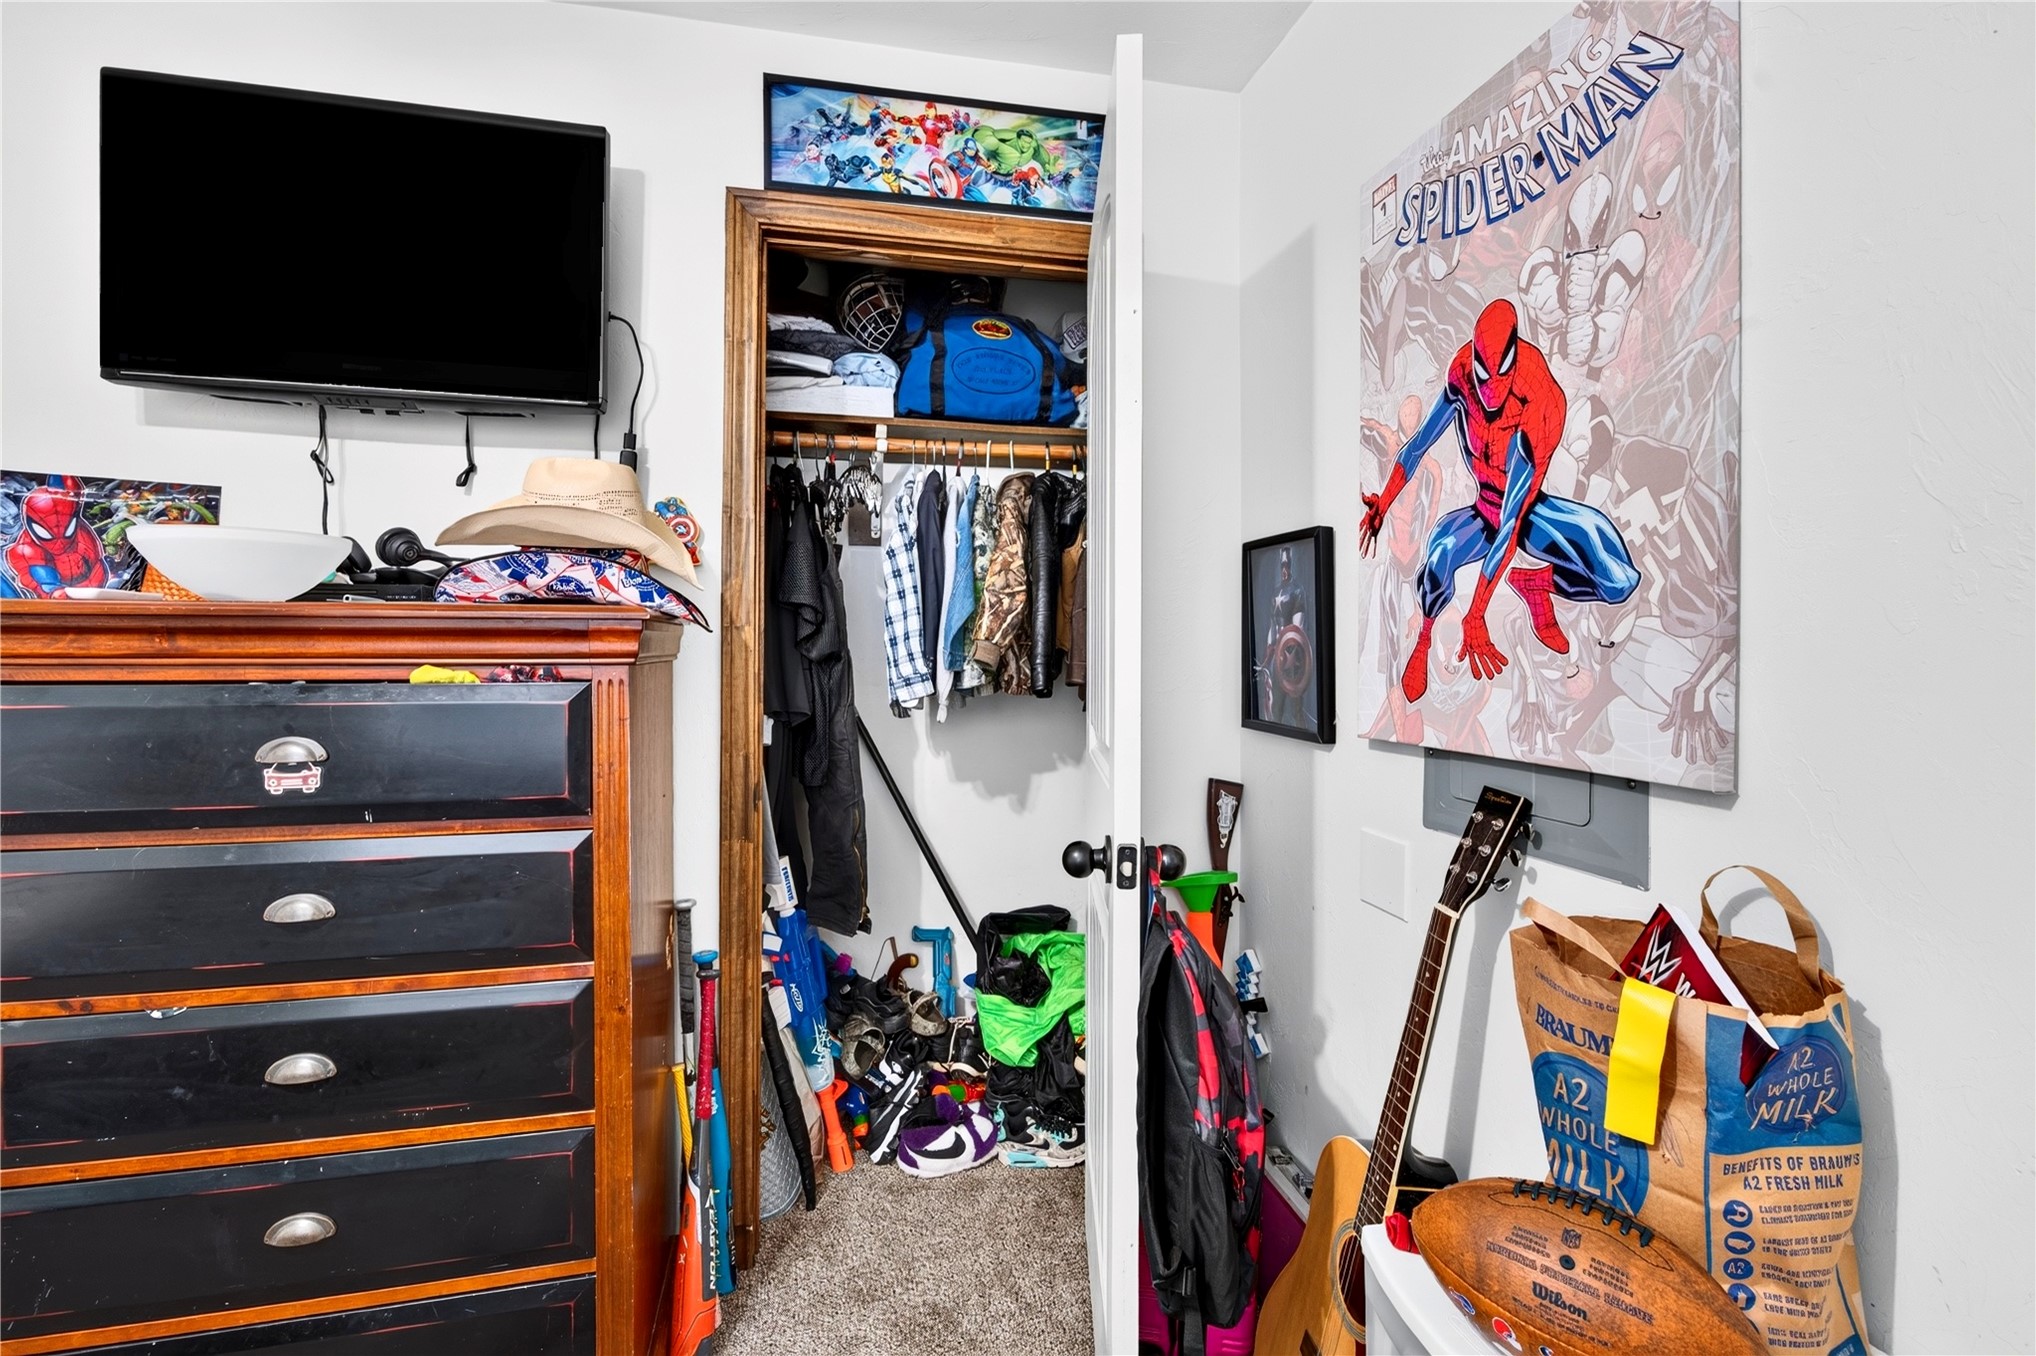
Standard closet featuring natural wood trim, a built-in overhead shelf, and a rod for garment storage
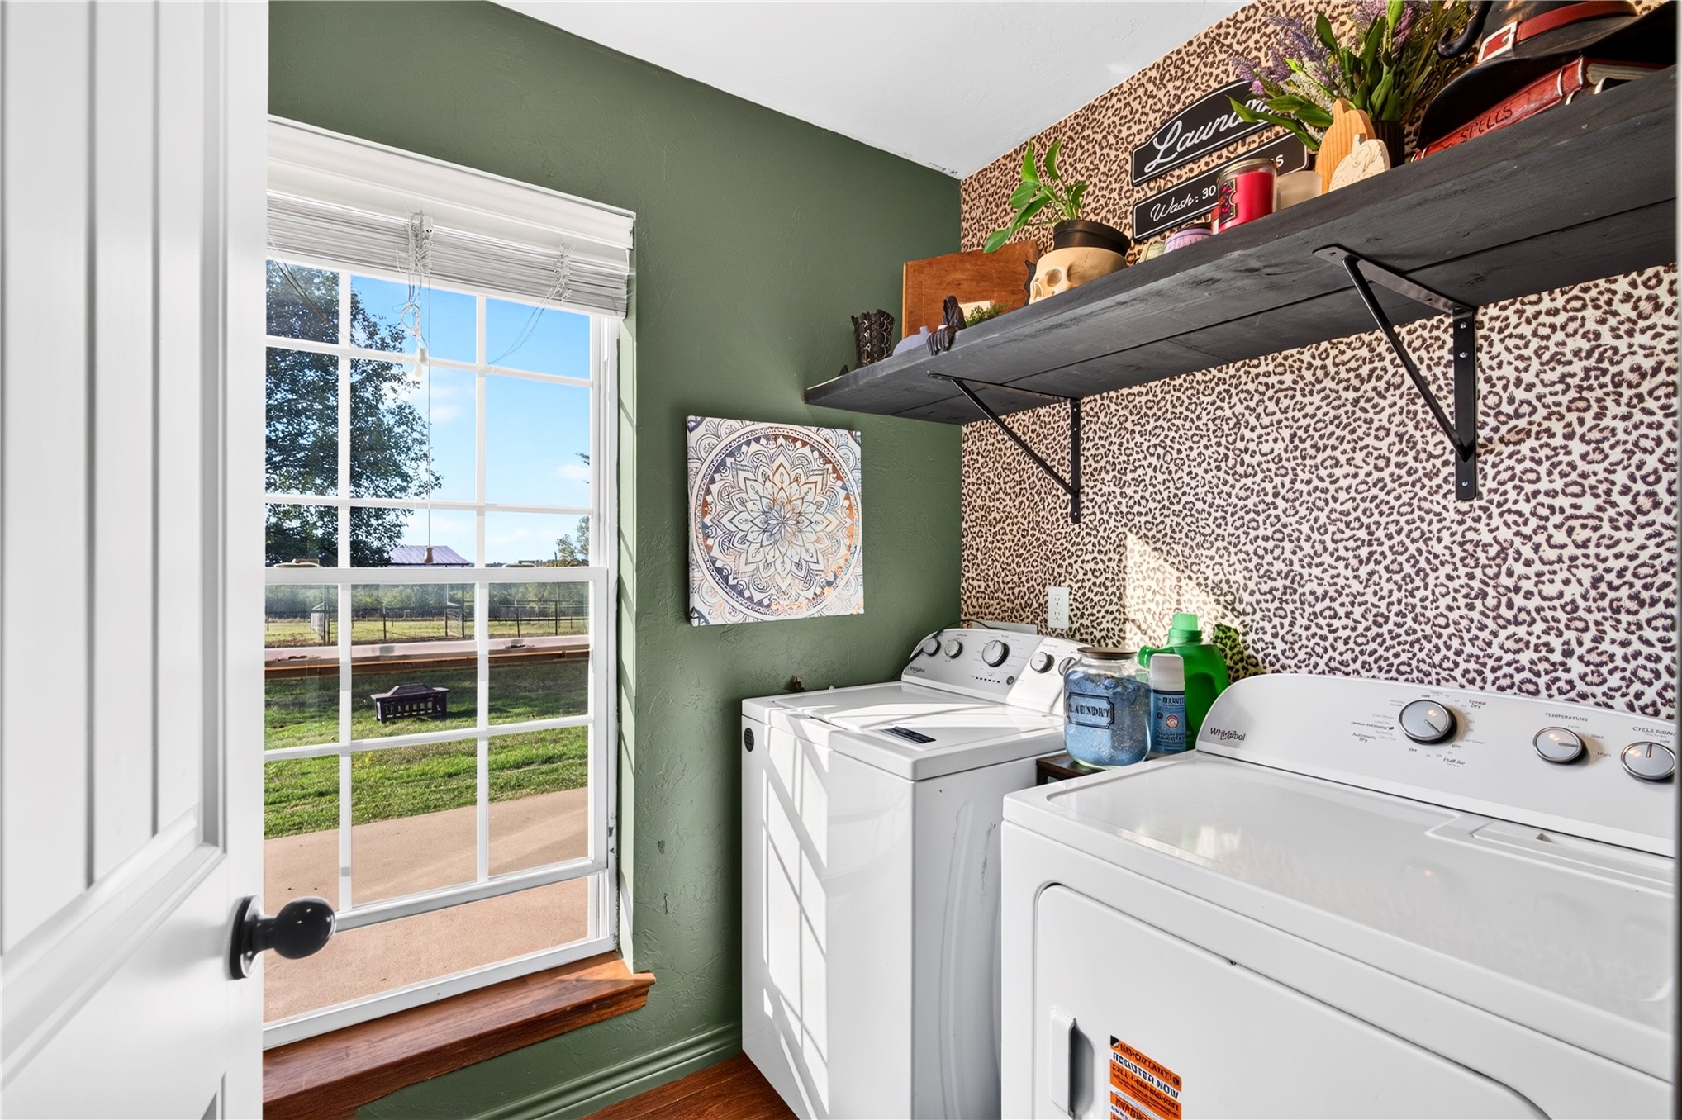
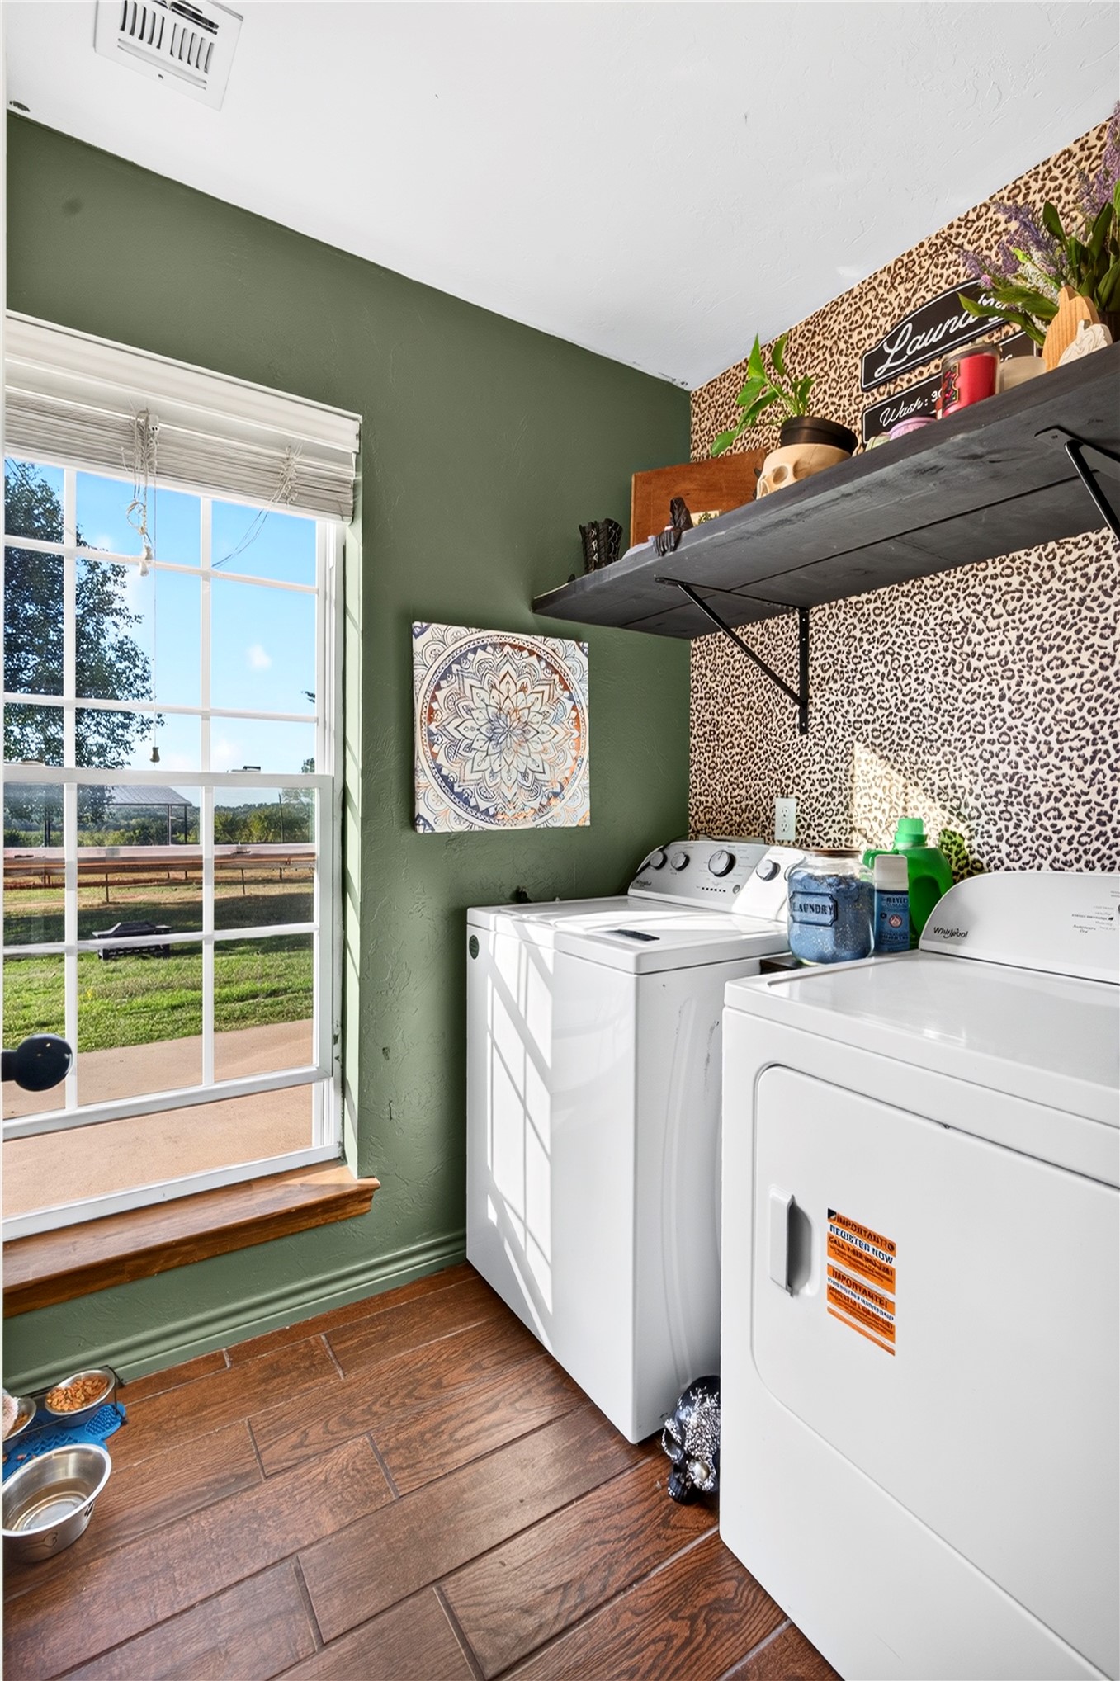
Laundry area featuring a multi-pane window, wood-finish flooring, and a wall-mounted floating shelf with metal support brackets
Multi-pane window with wood sill, wood-finish flooring, and wall-mounted stained wood shelving
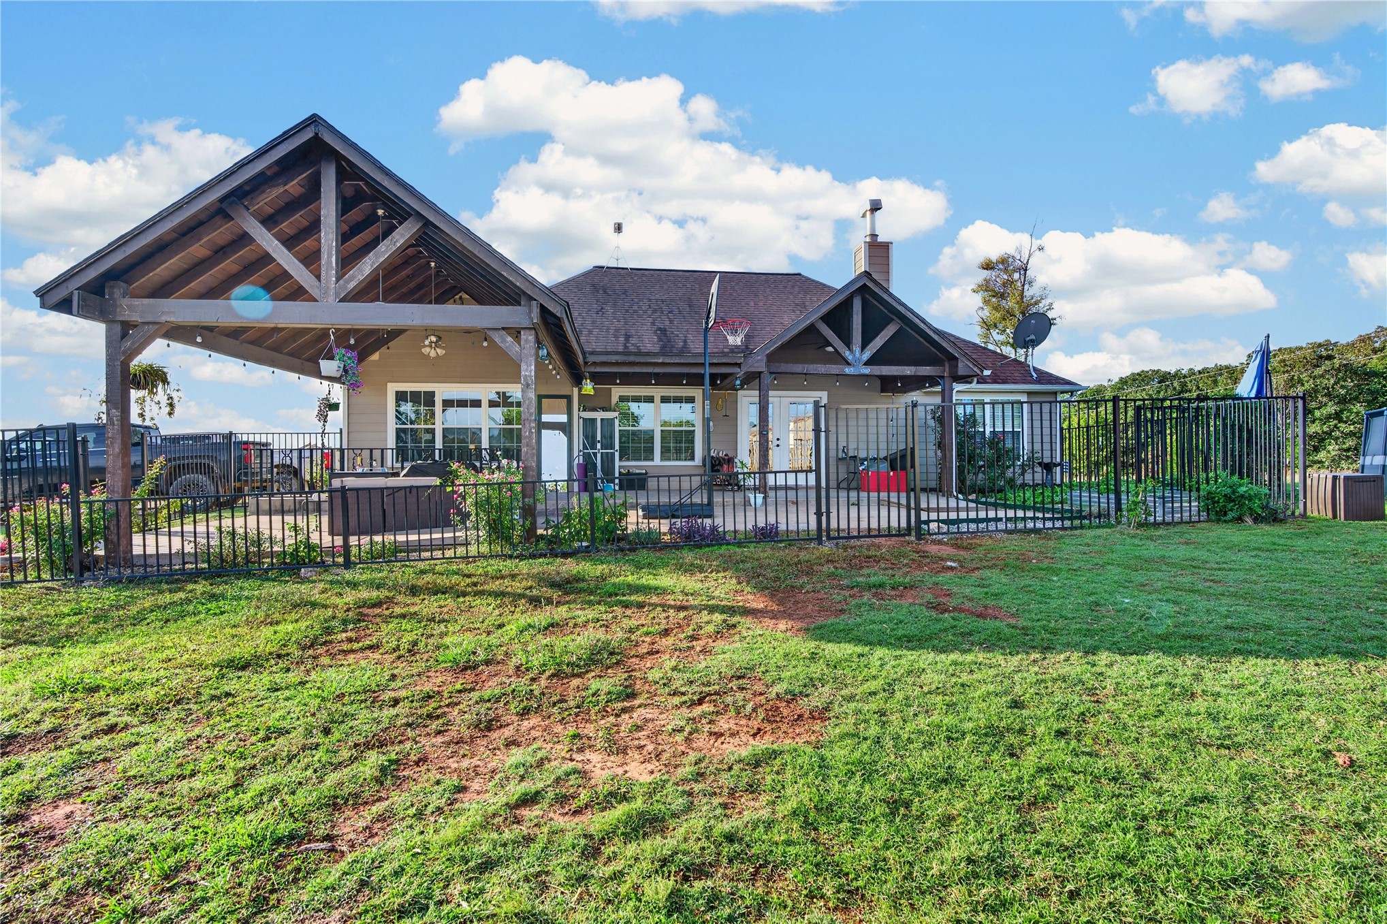
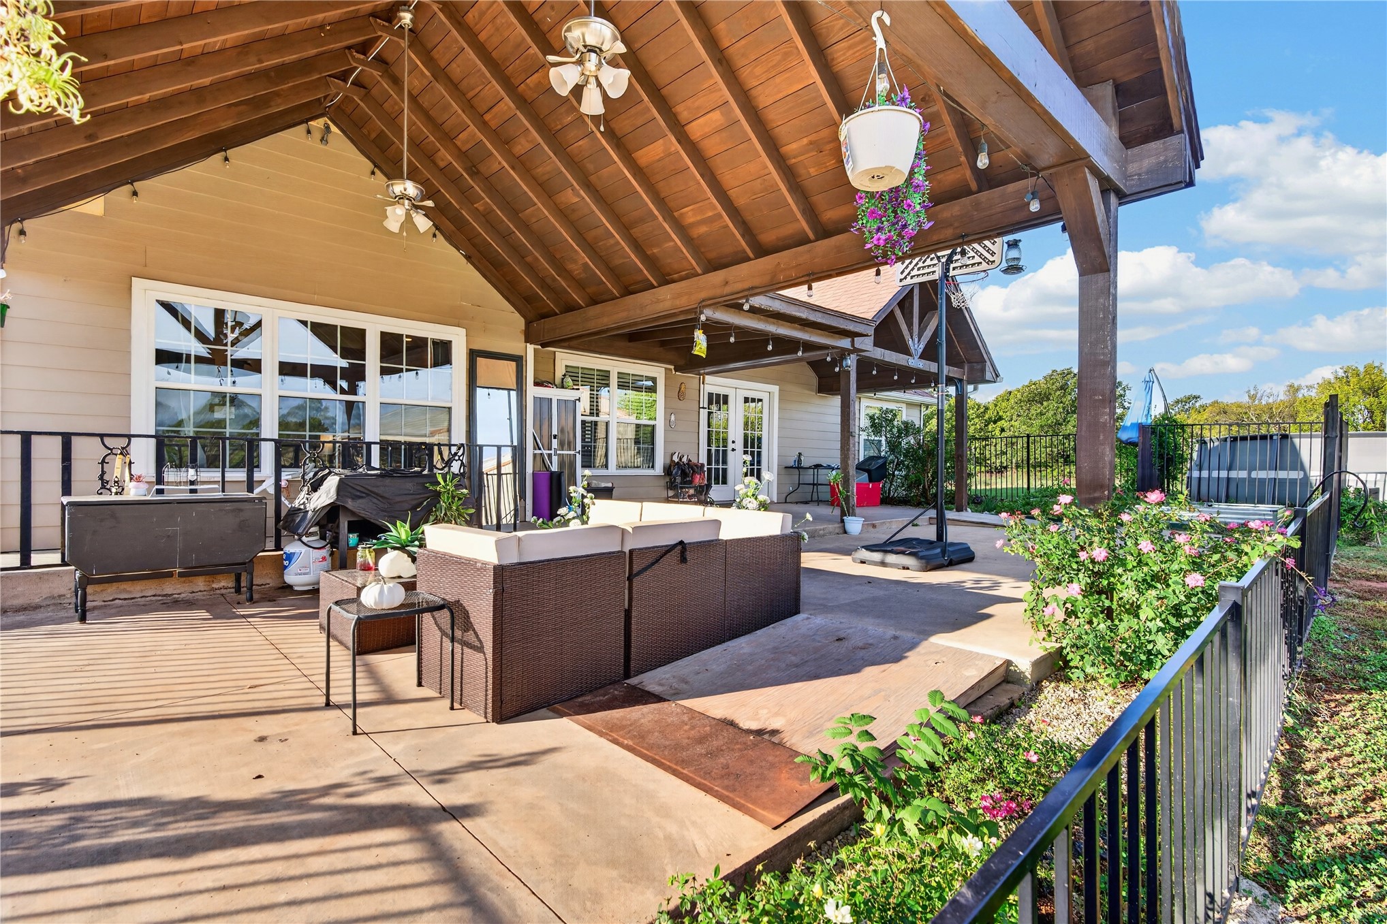
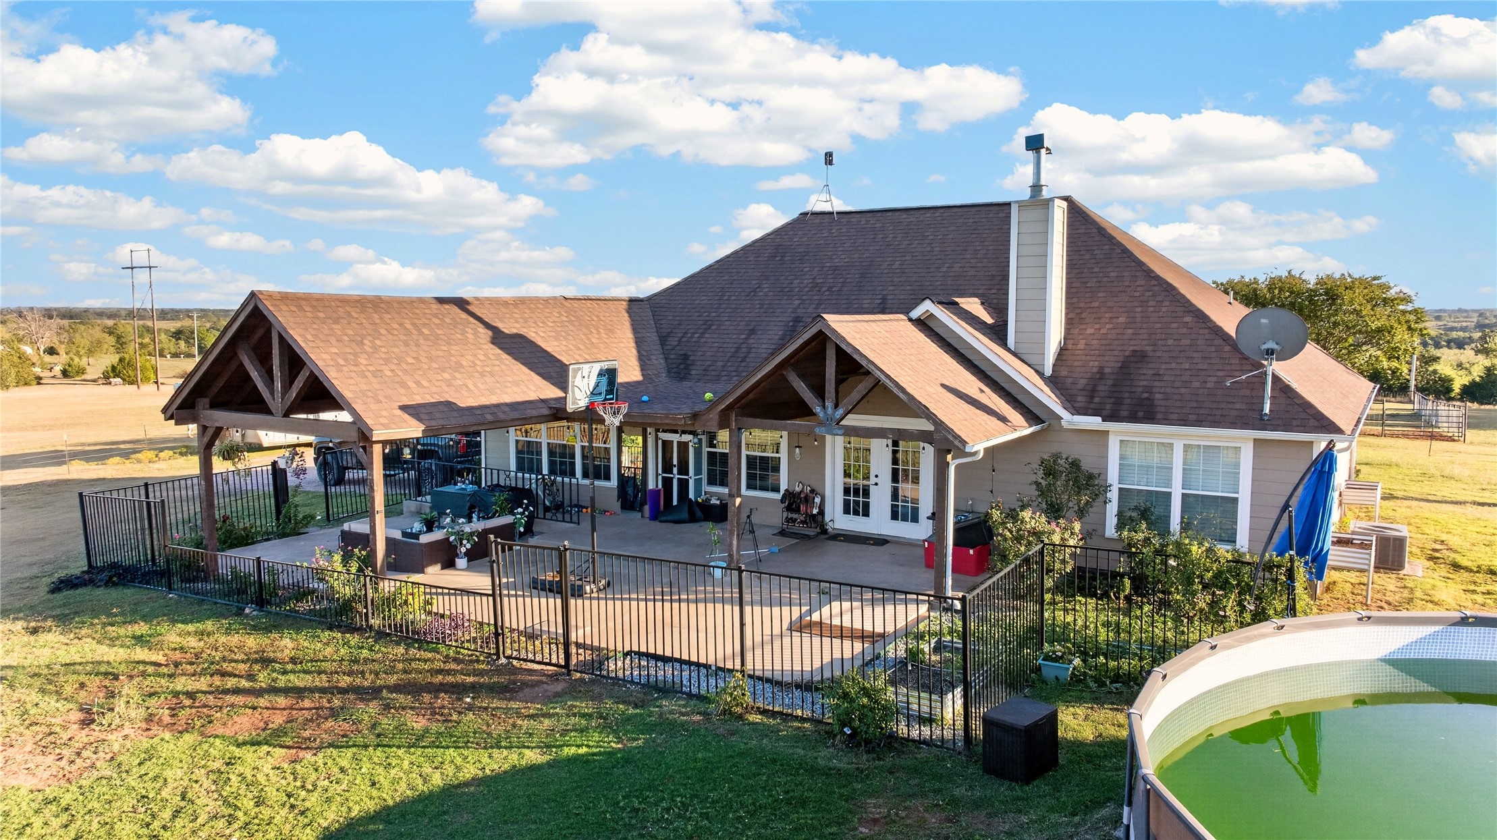
Rear exterior featuring a large covered patio with timber-frame construction, concrete hardscaping, and metal perimeter fencing
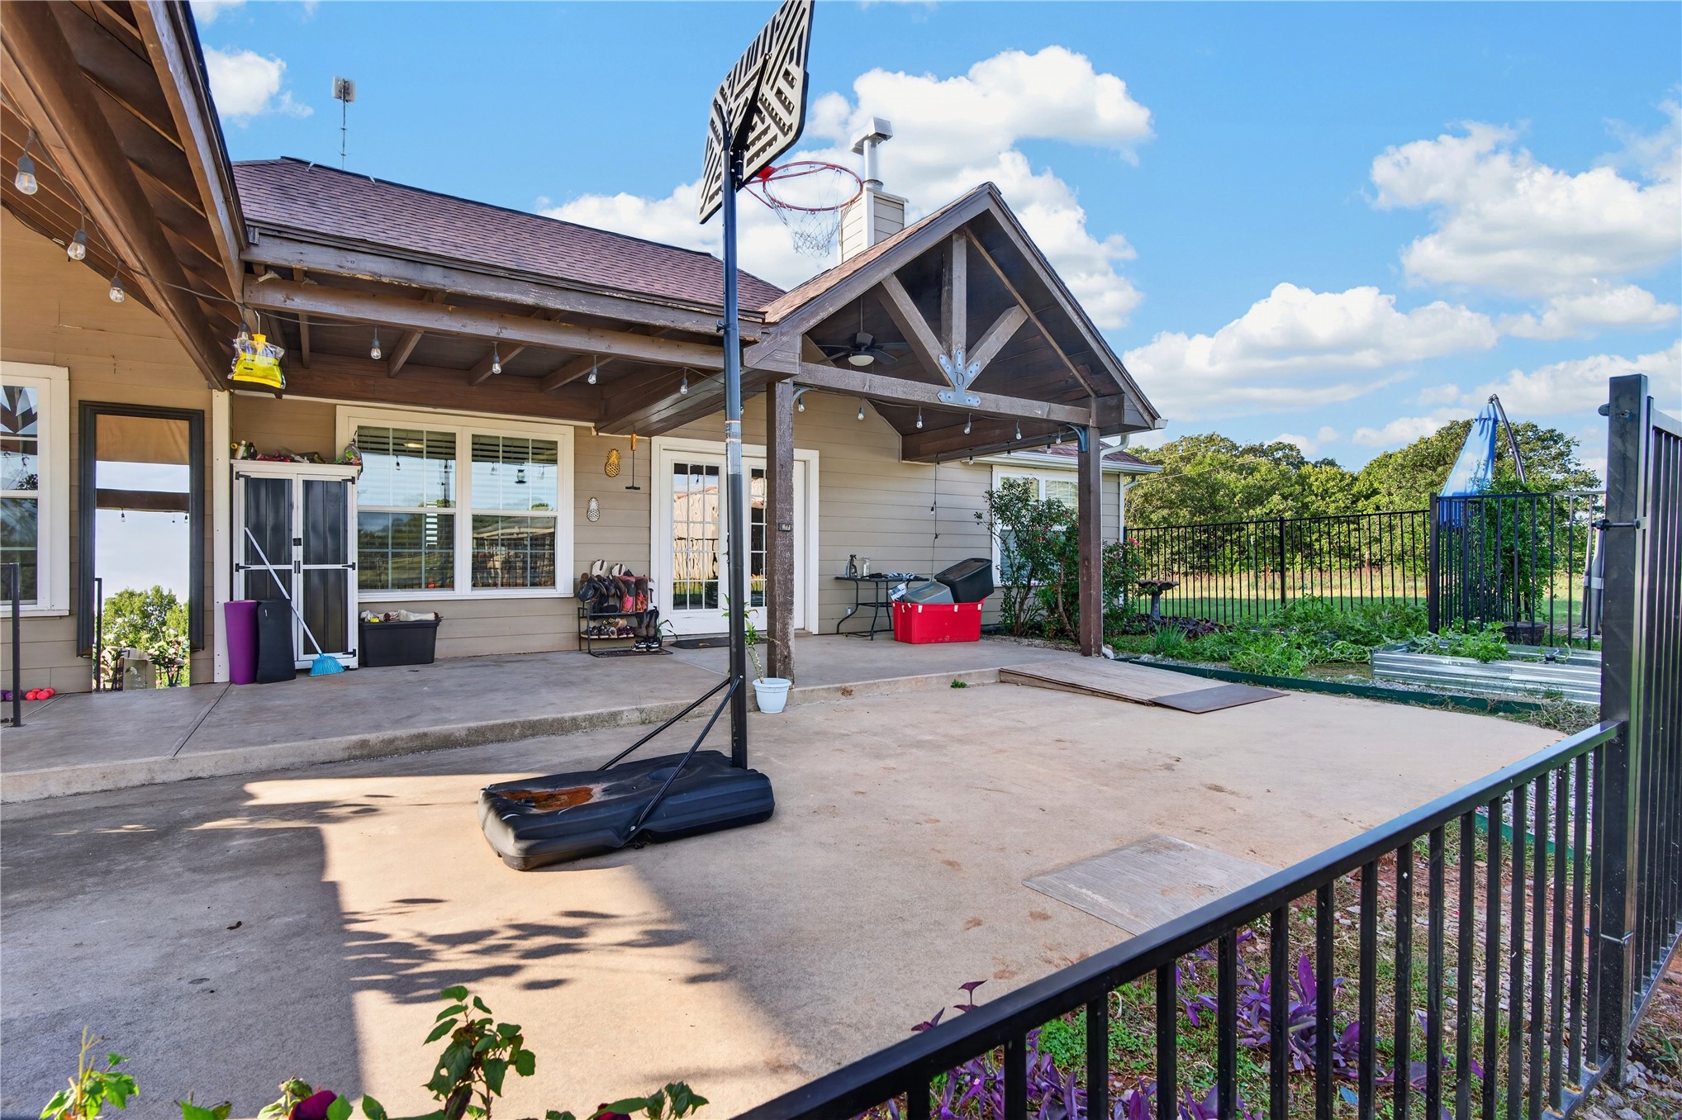
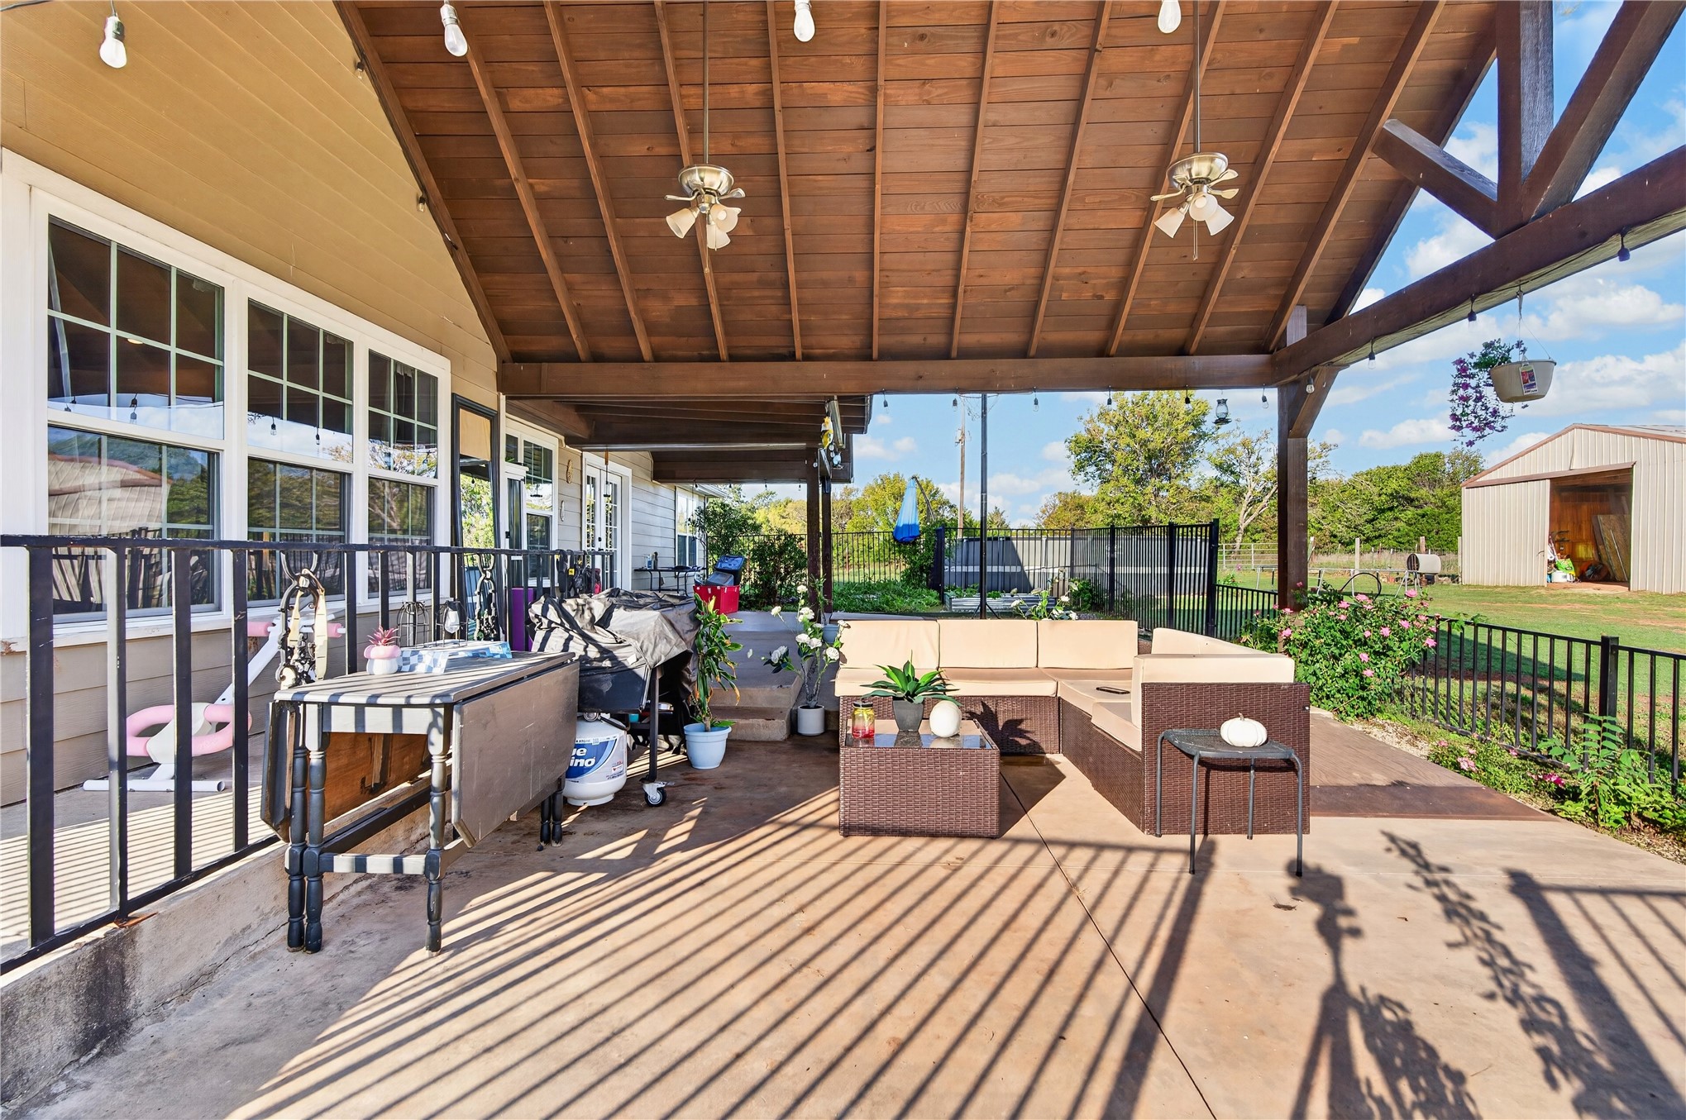
Concrete patio featuring a covered gable roof structure, timber beams, and a metal perimeter fence
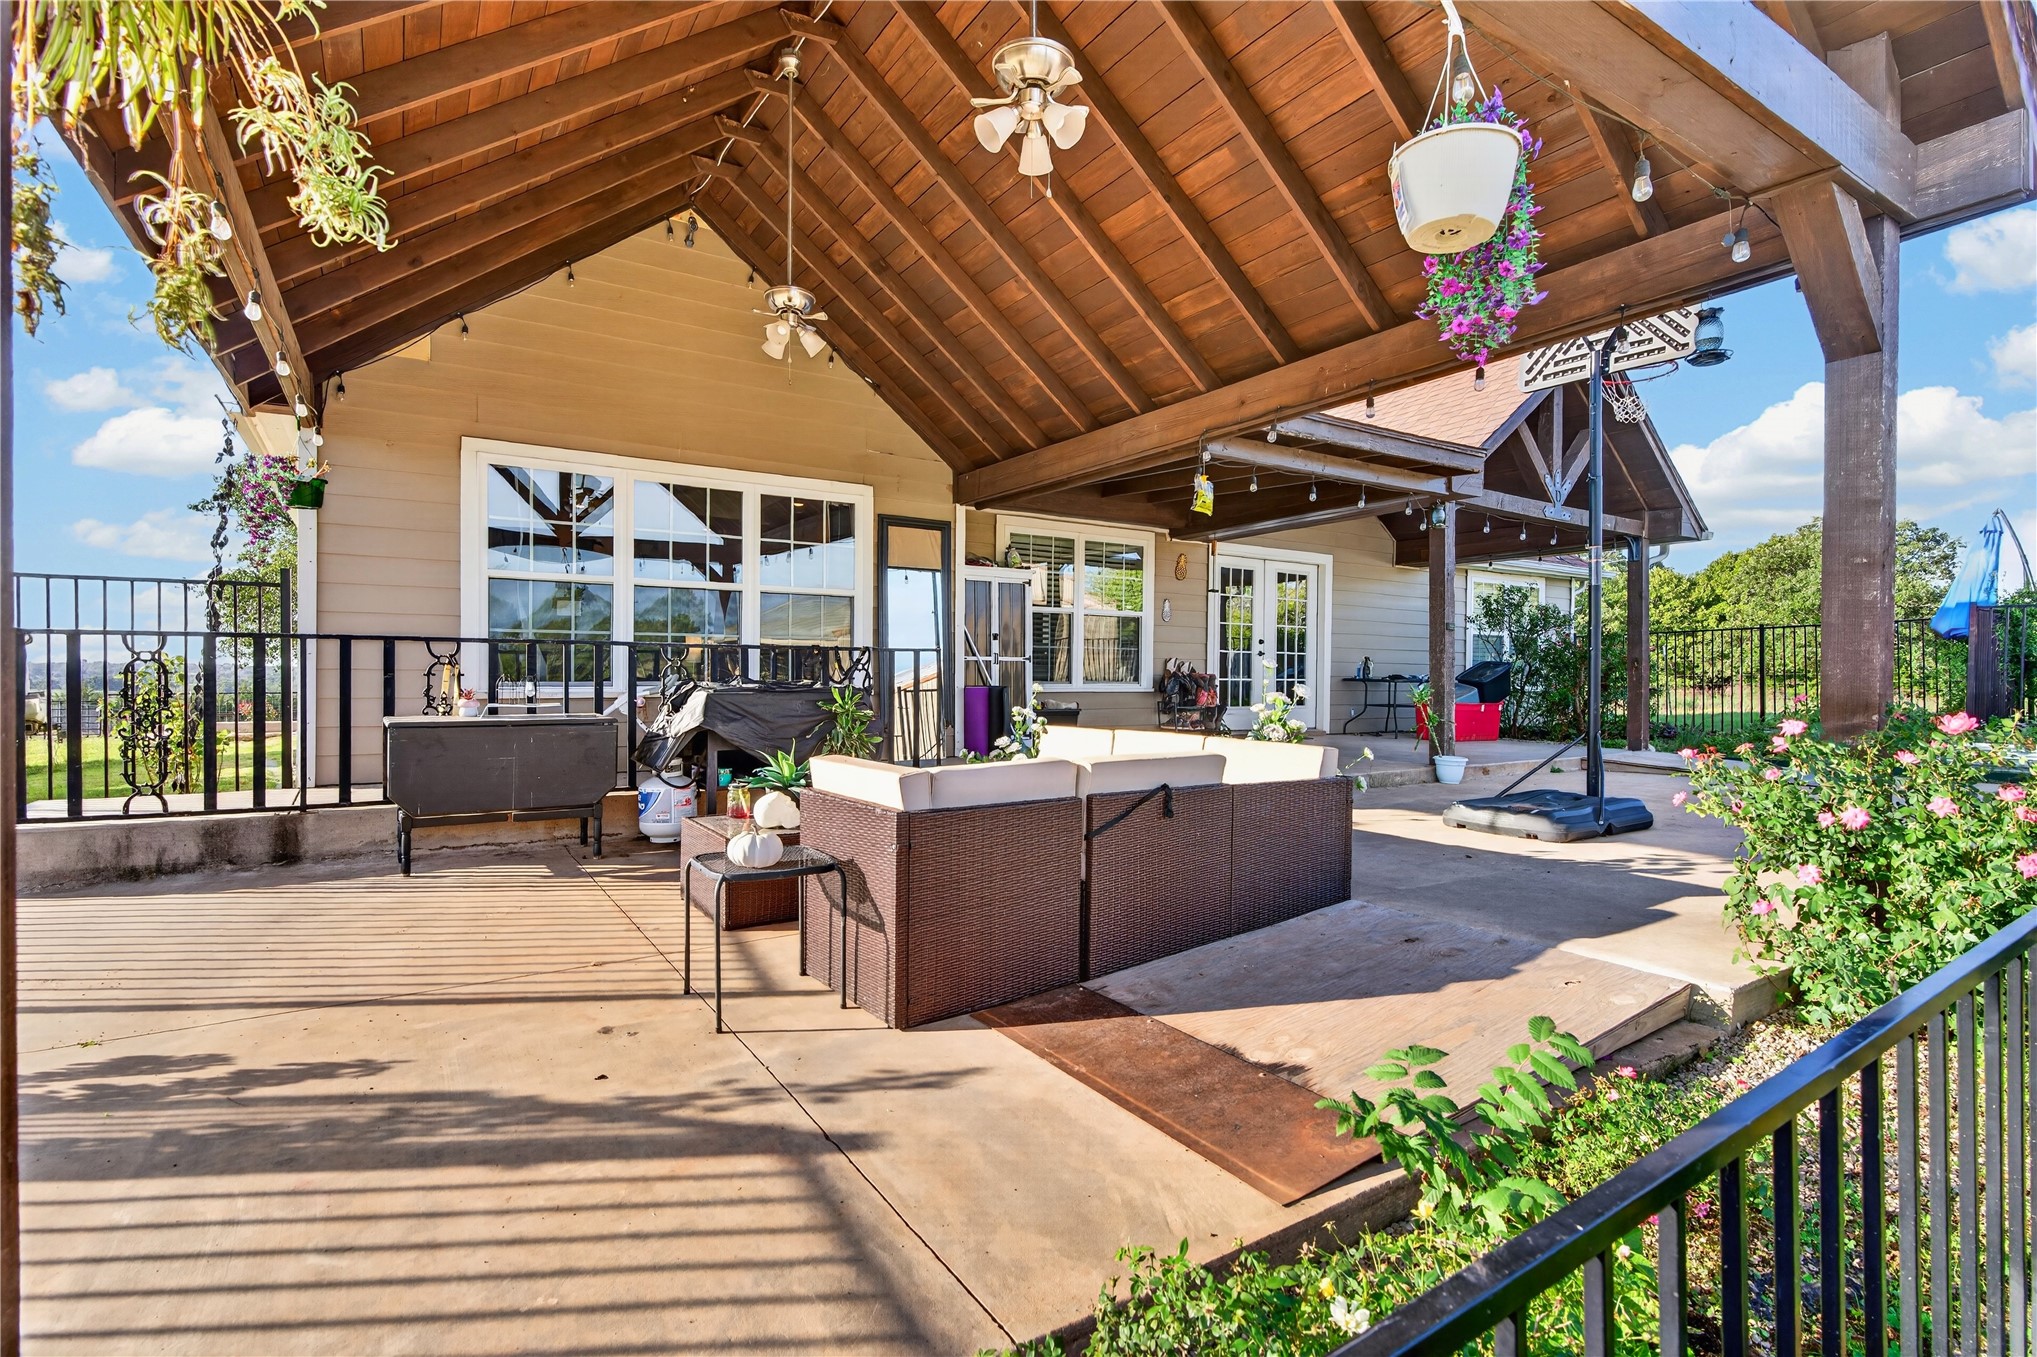
Covered concrete patio featuring a high-pitched wood-beam ceiling, exposed rafters, dual ceiling fans, and black metal perimeter fencing
Covered patio featuring an exposed-beam wood ceiling, ceiling fans, concrete flooring, and decorative metal perimeter fencing
Covered patio featuring a wood-plank ceiling, exposed timber beams, concrete flooring, and metal railing
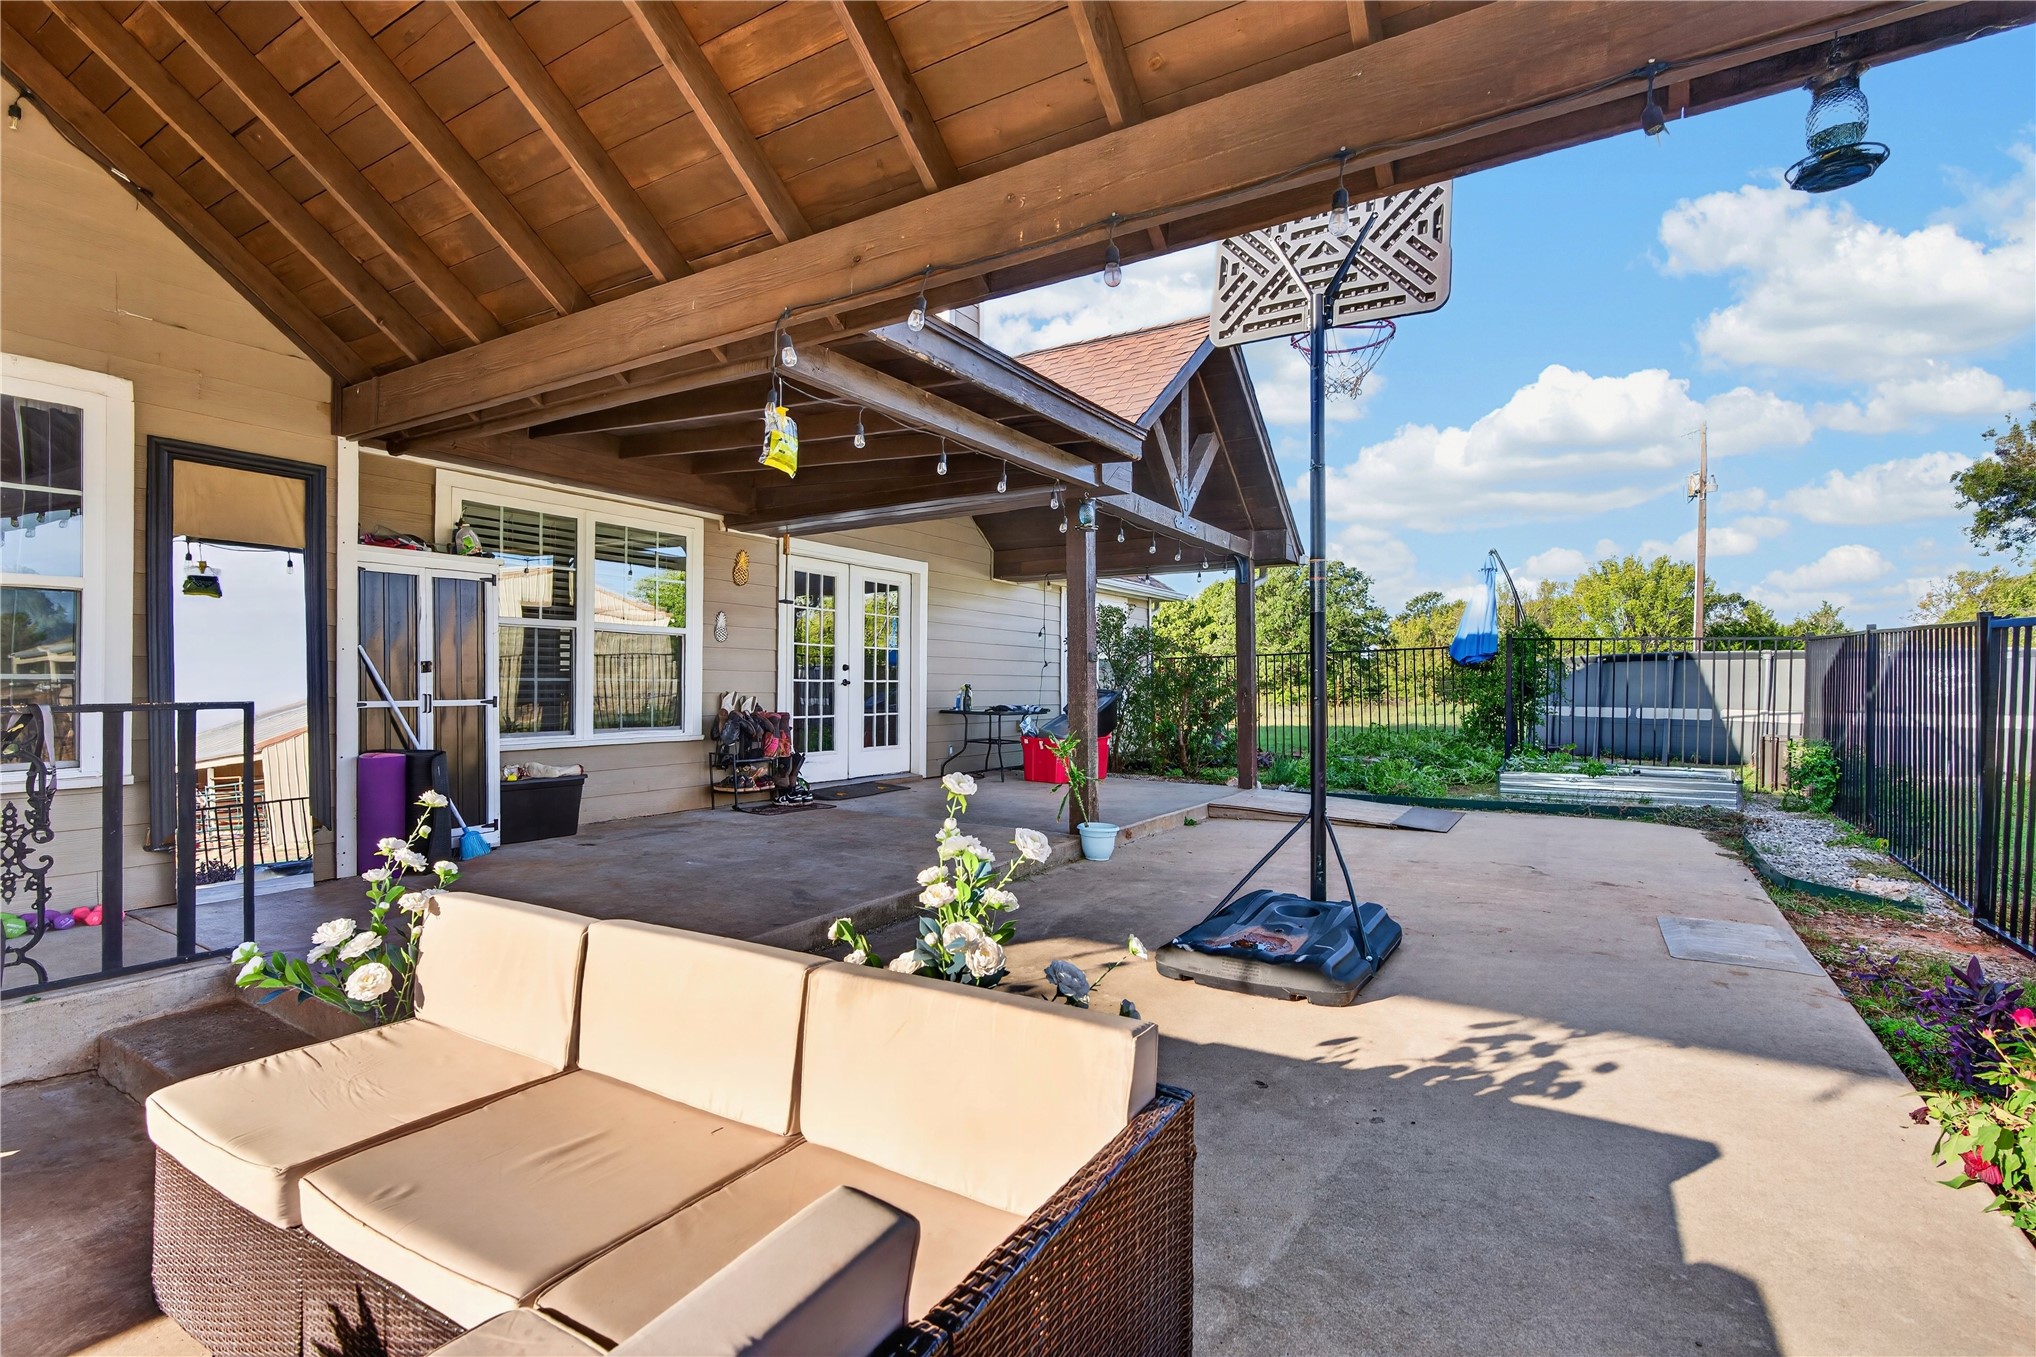
Covered concrete patio featuring exposed wood beam construction, French doors, and metal perimeter fencing
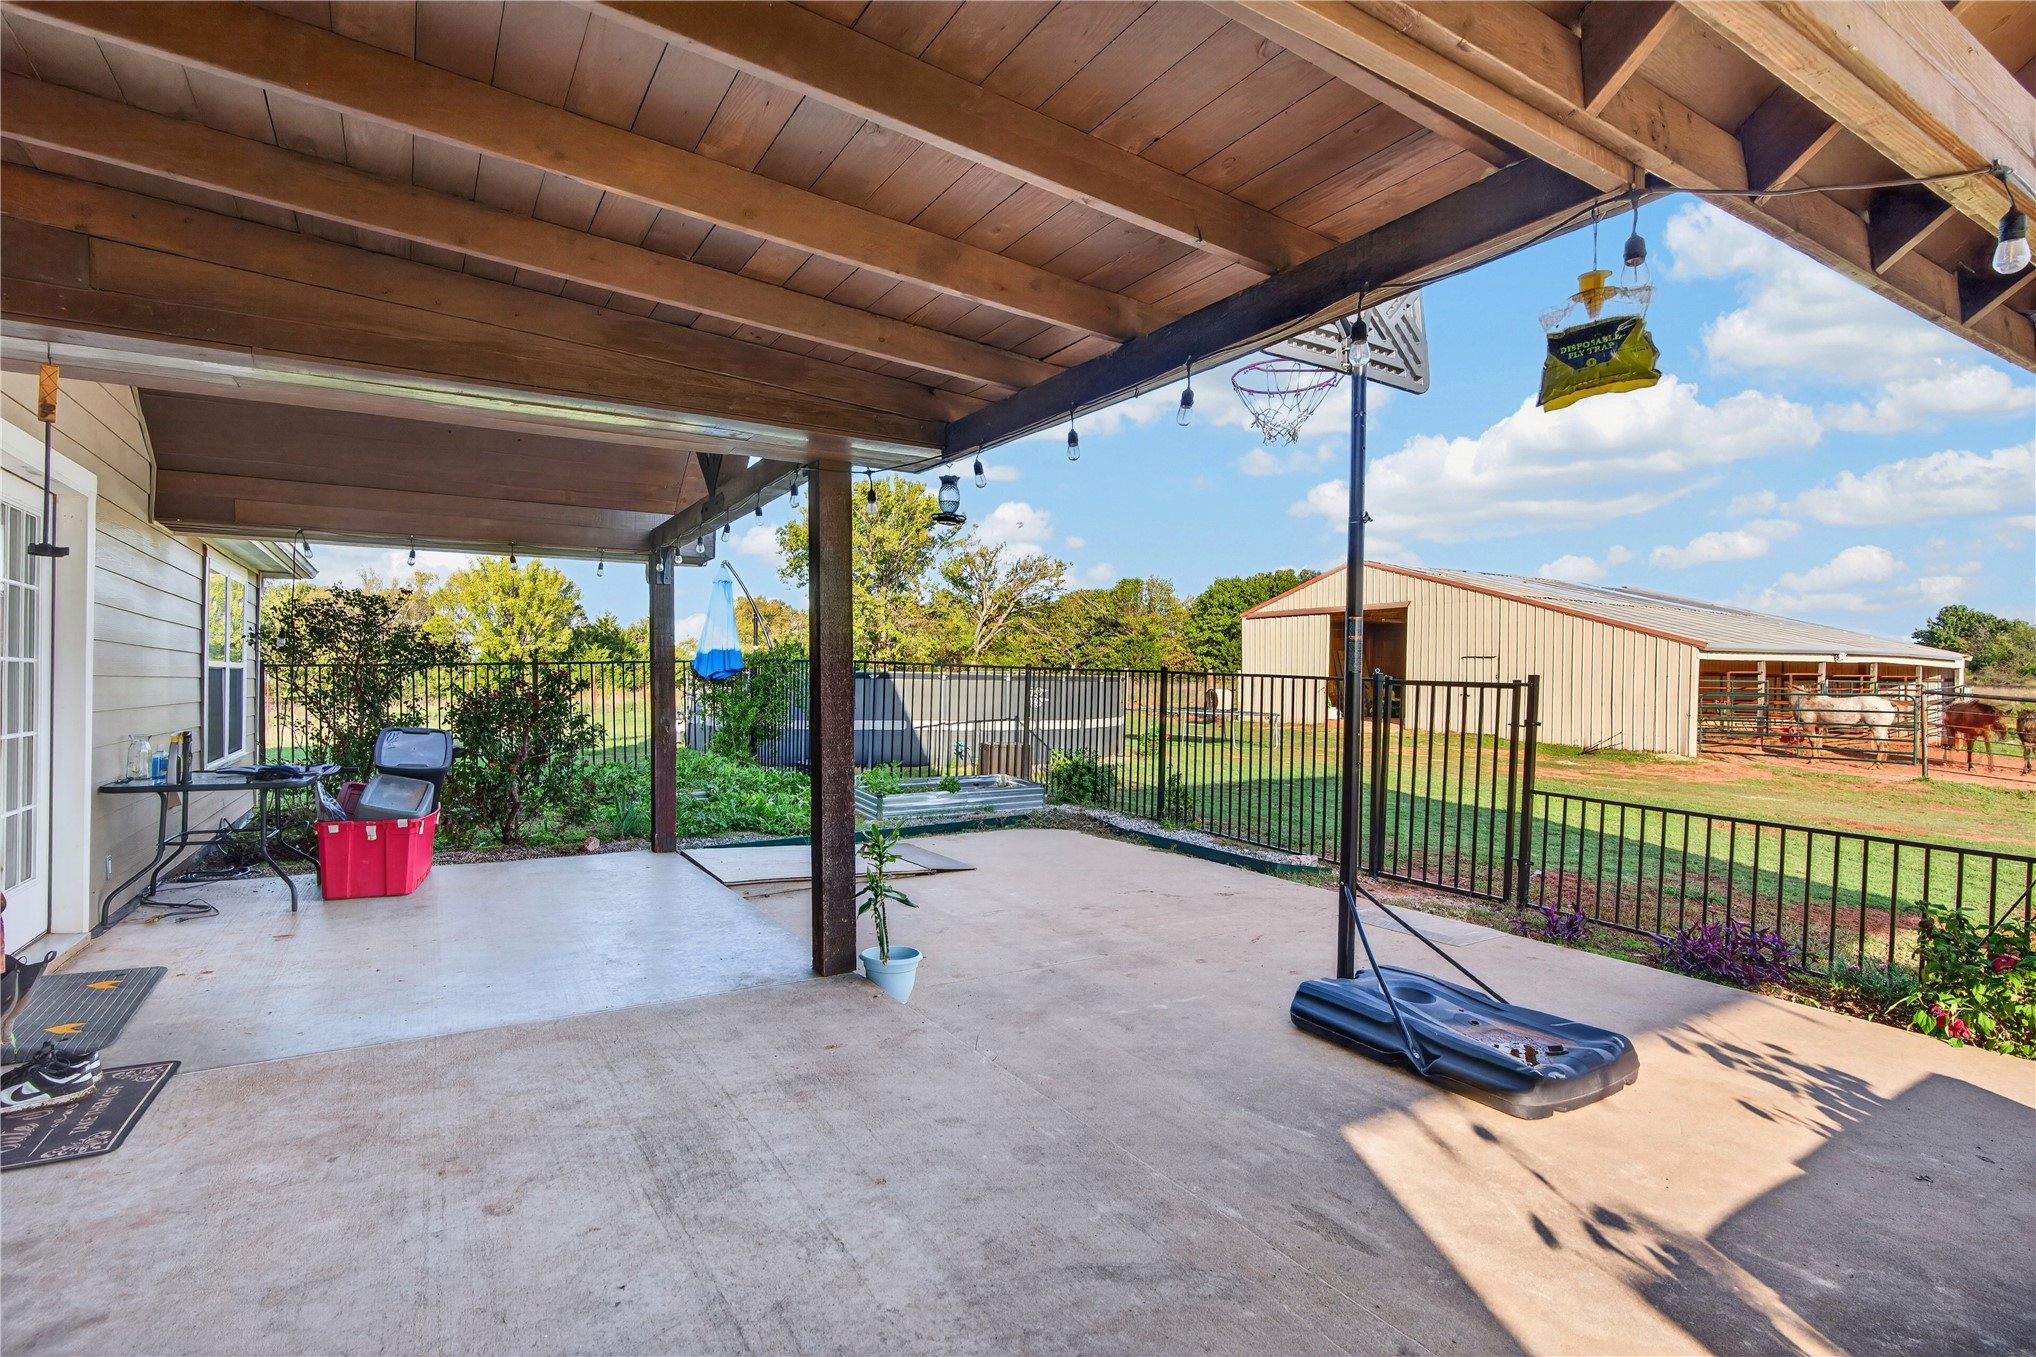
Covered patio featuring an exposed beam wood ceiling, concrete flooring, and metal fencing enclosing the yard
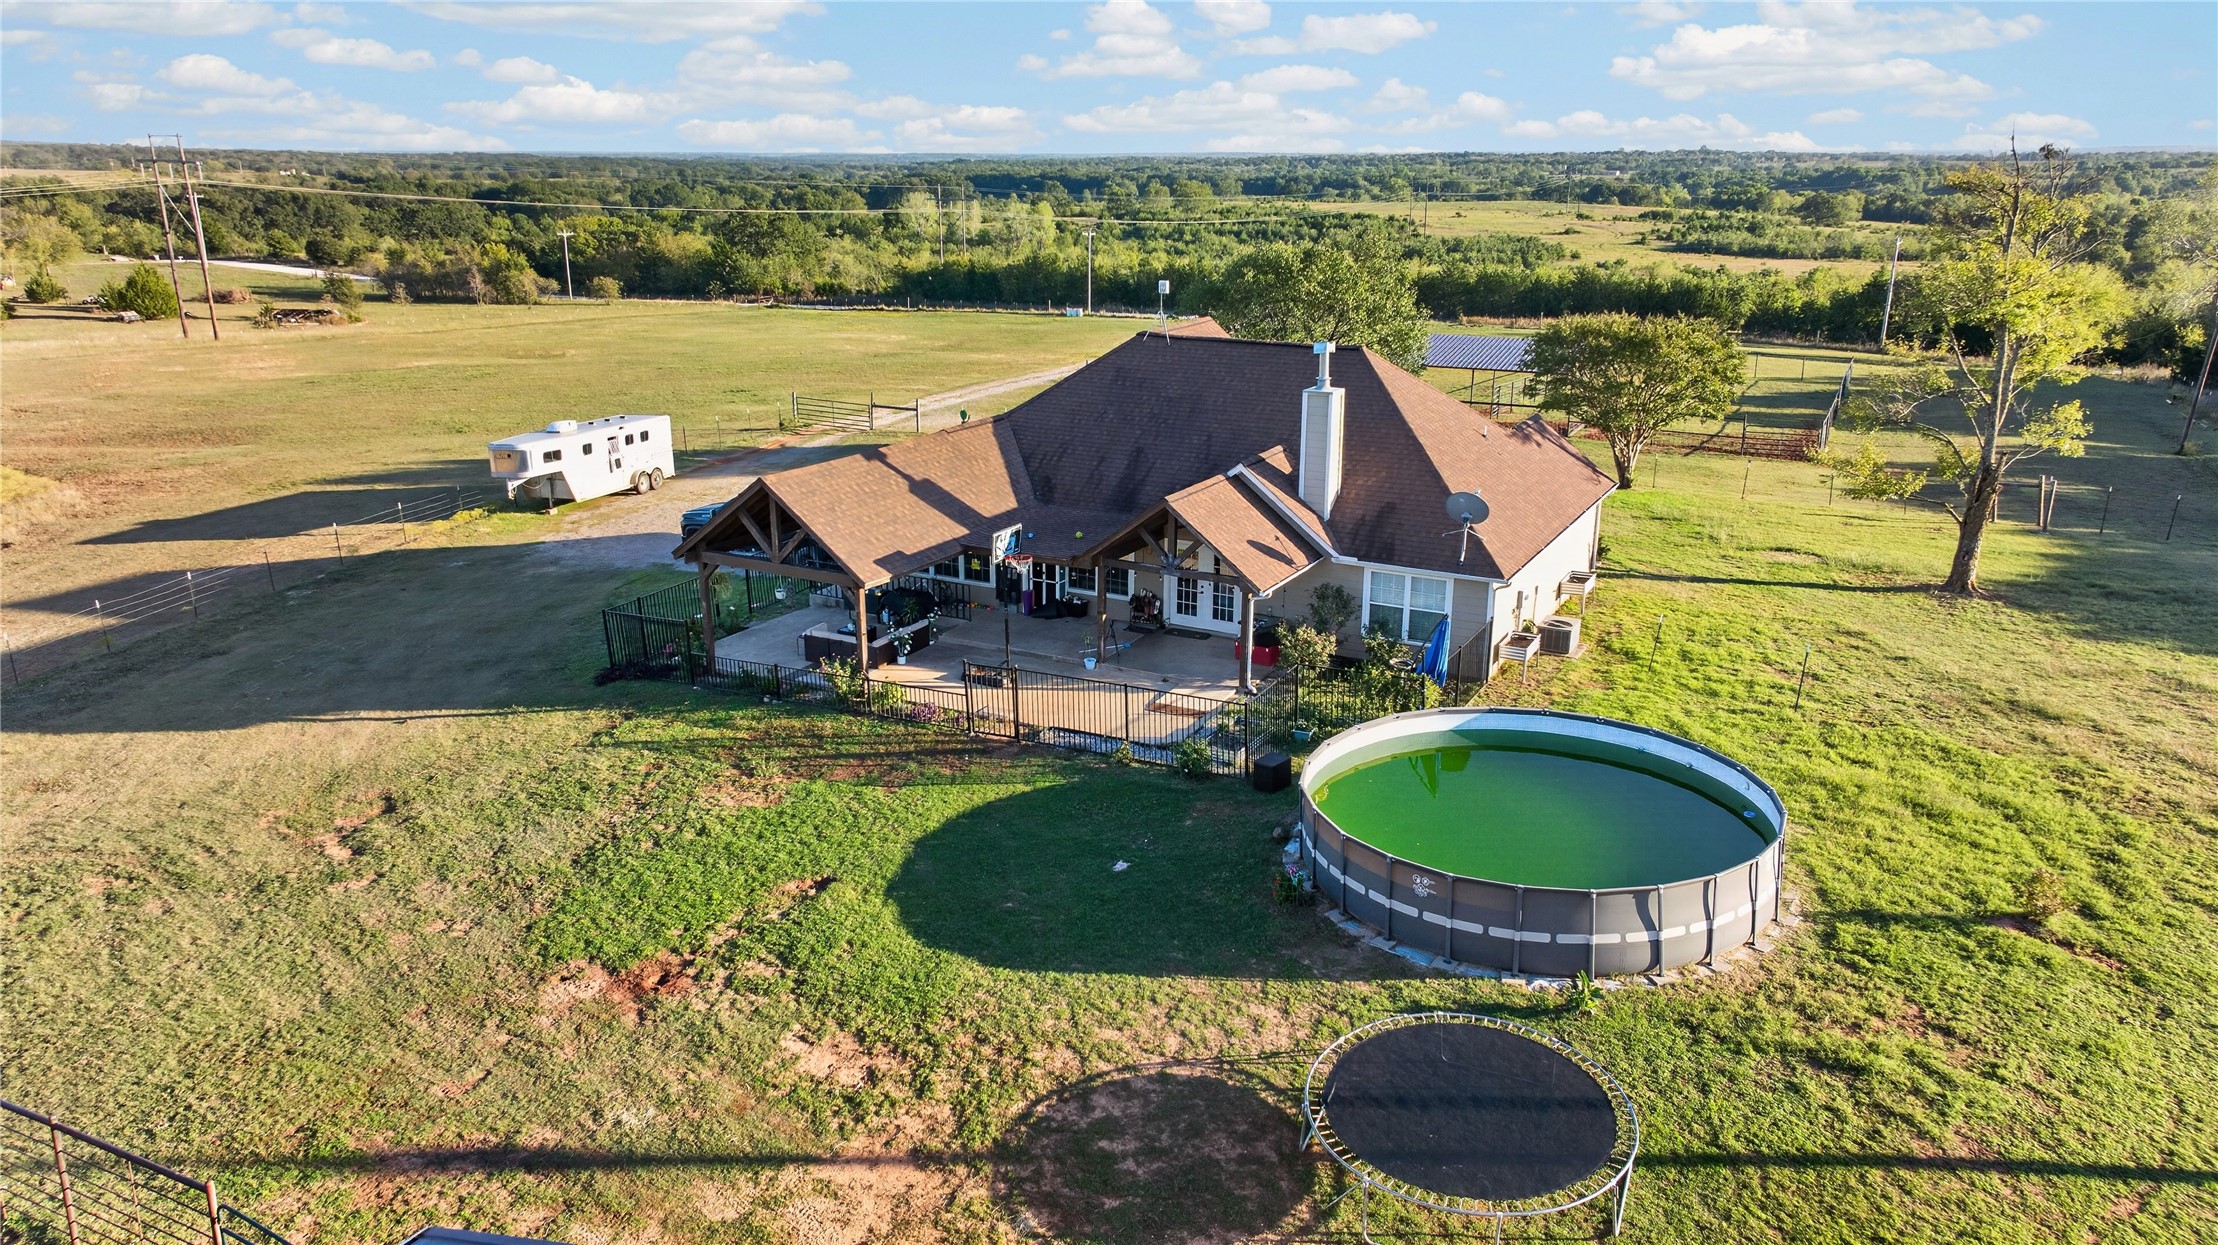
Expansive acreage with a covered rear patio, multi-pitched shingled roof, and above-ground pool
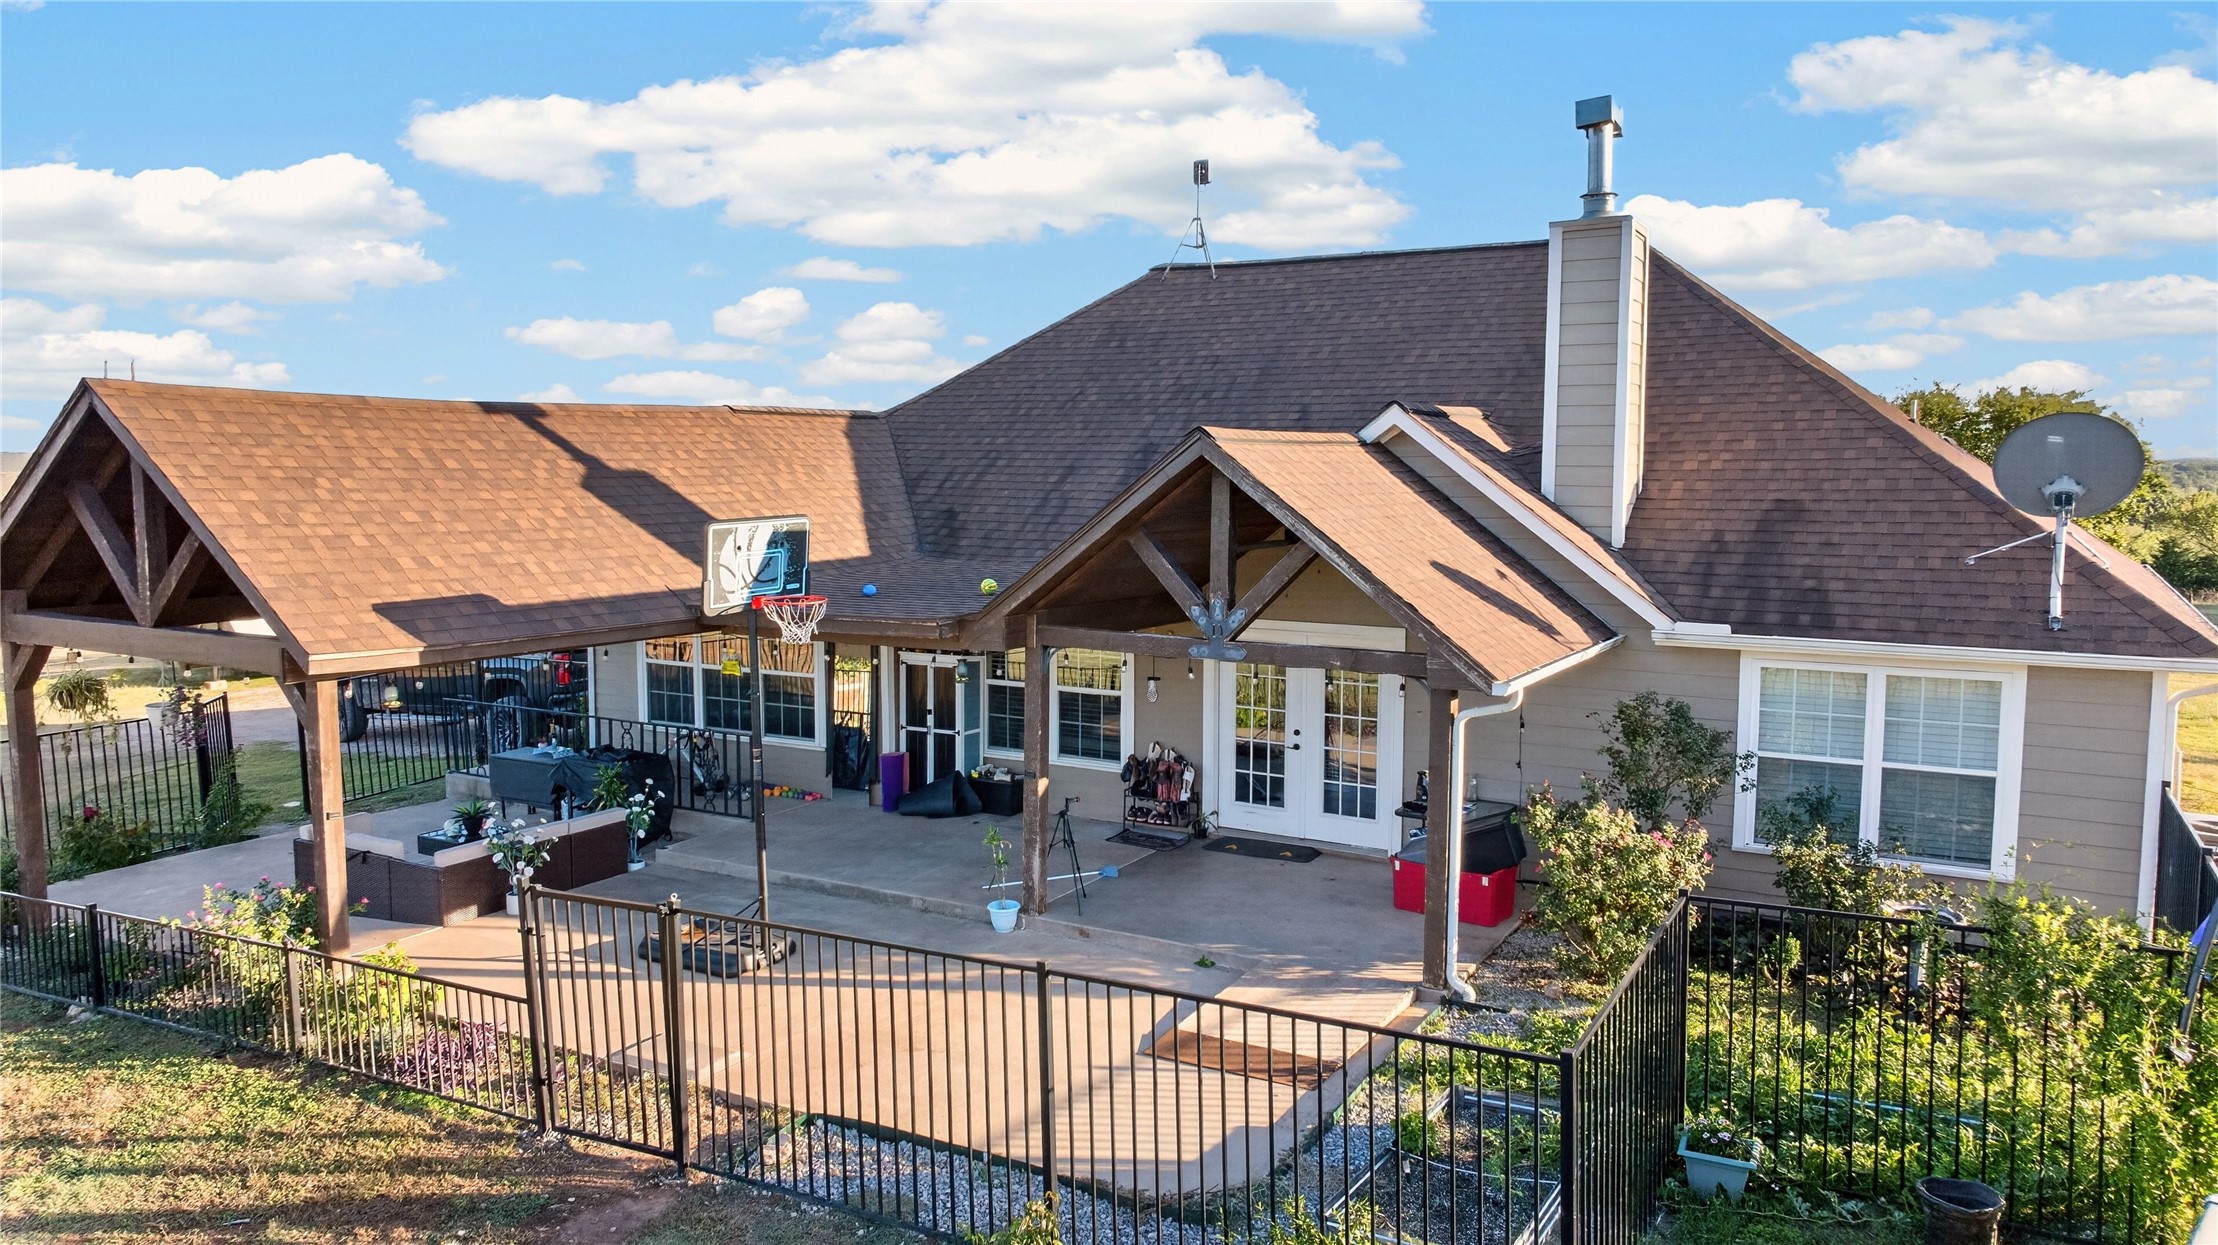
Rear exterior featuring a covered patio with timber-truss gables, stone-surfaced hardscaping, and a fenced backyard
Exterior elevation featuring an expansive covered patio, gable rooflines with timber trusses, an attached metal chimney stack, and perimeter metal fencing
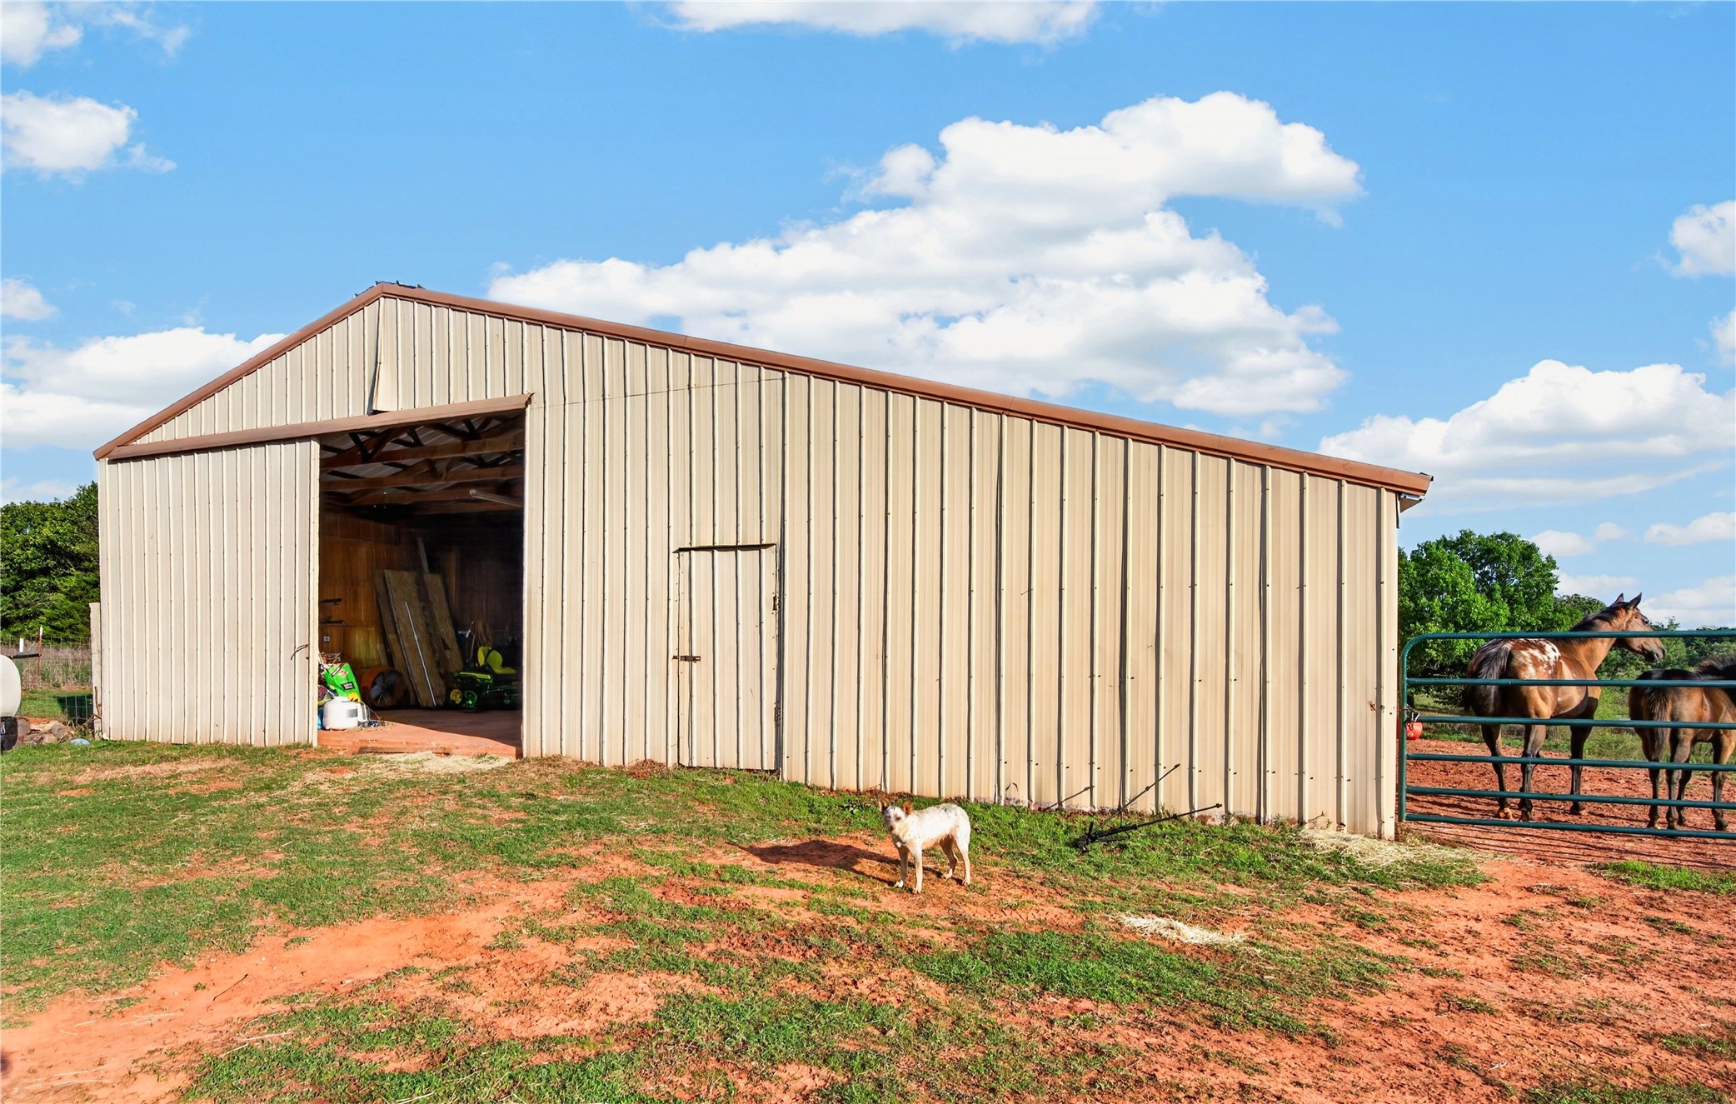
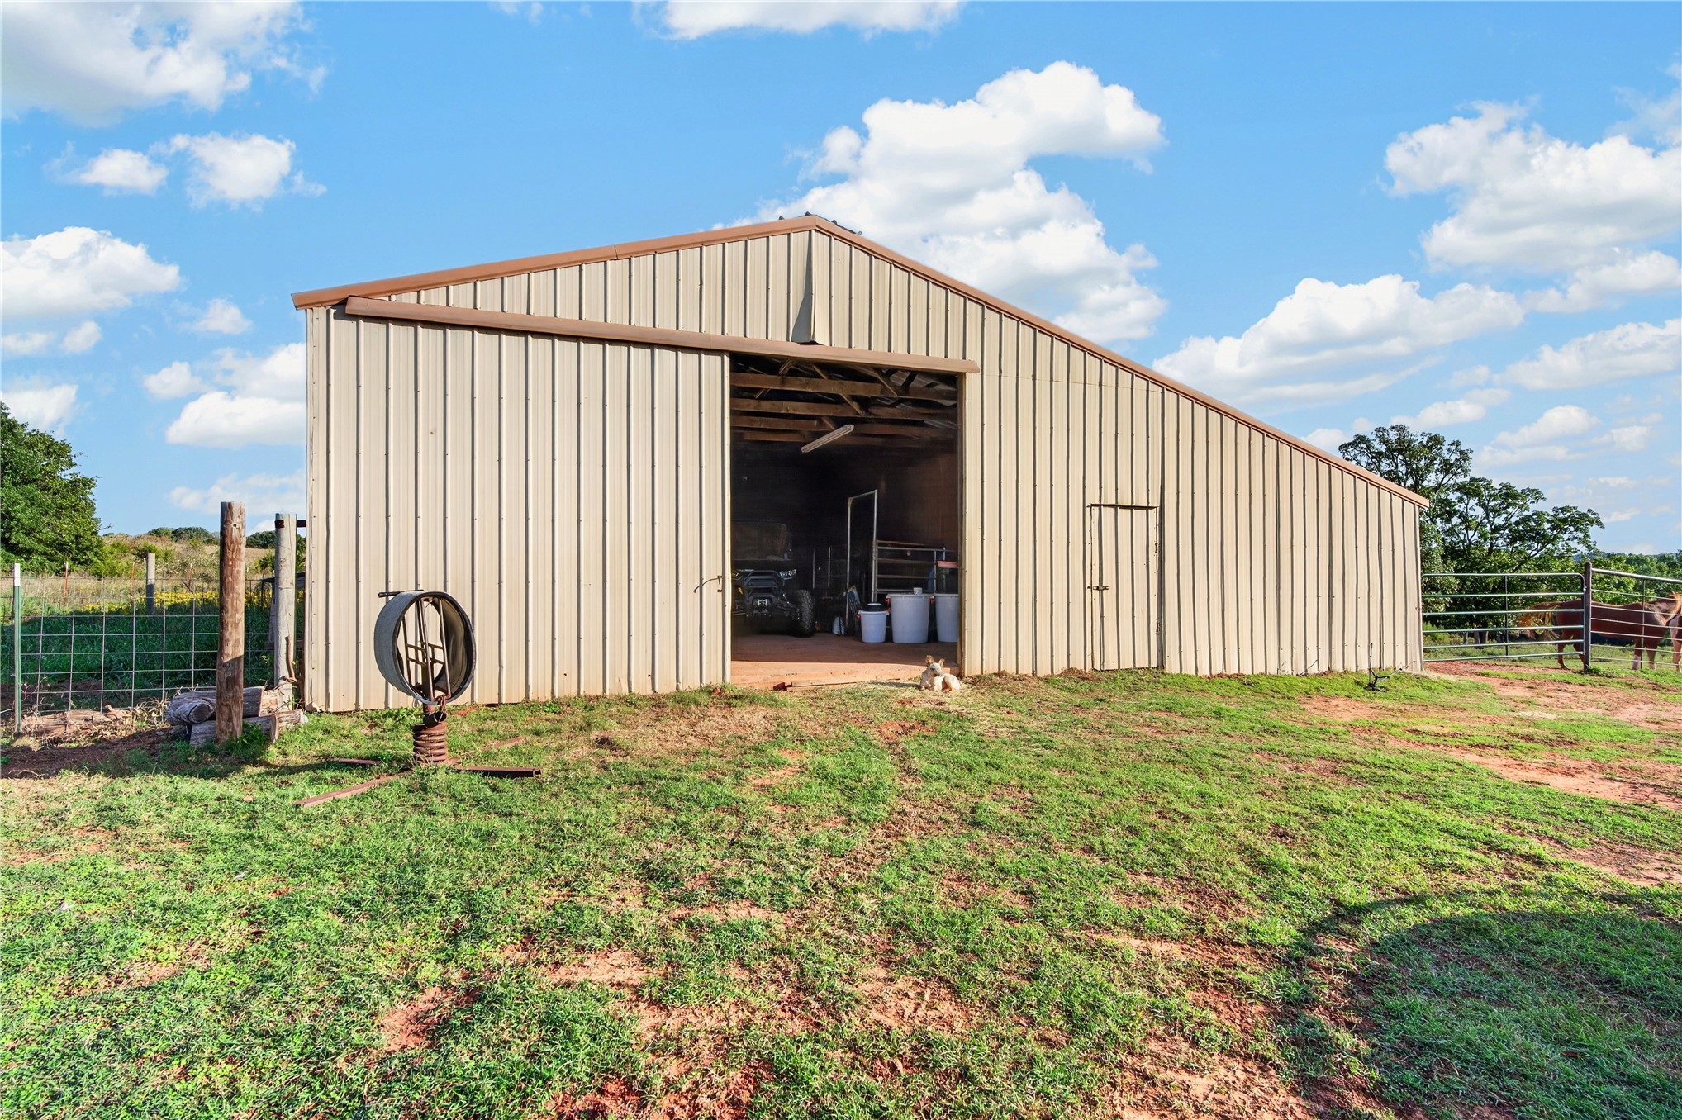
Metal outbuilding featuring a sliding main entrance, a secondary personnel door, and attached metal pipe fencing
Metal-sided outbuilding featuring a sliding barn-style door, an additional side entry door, and an open-air structural design
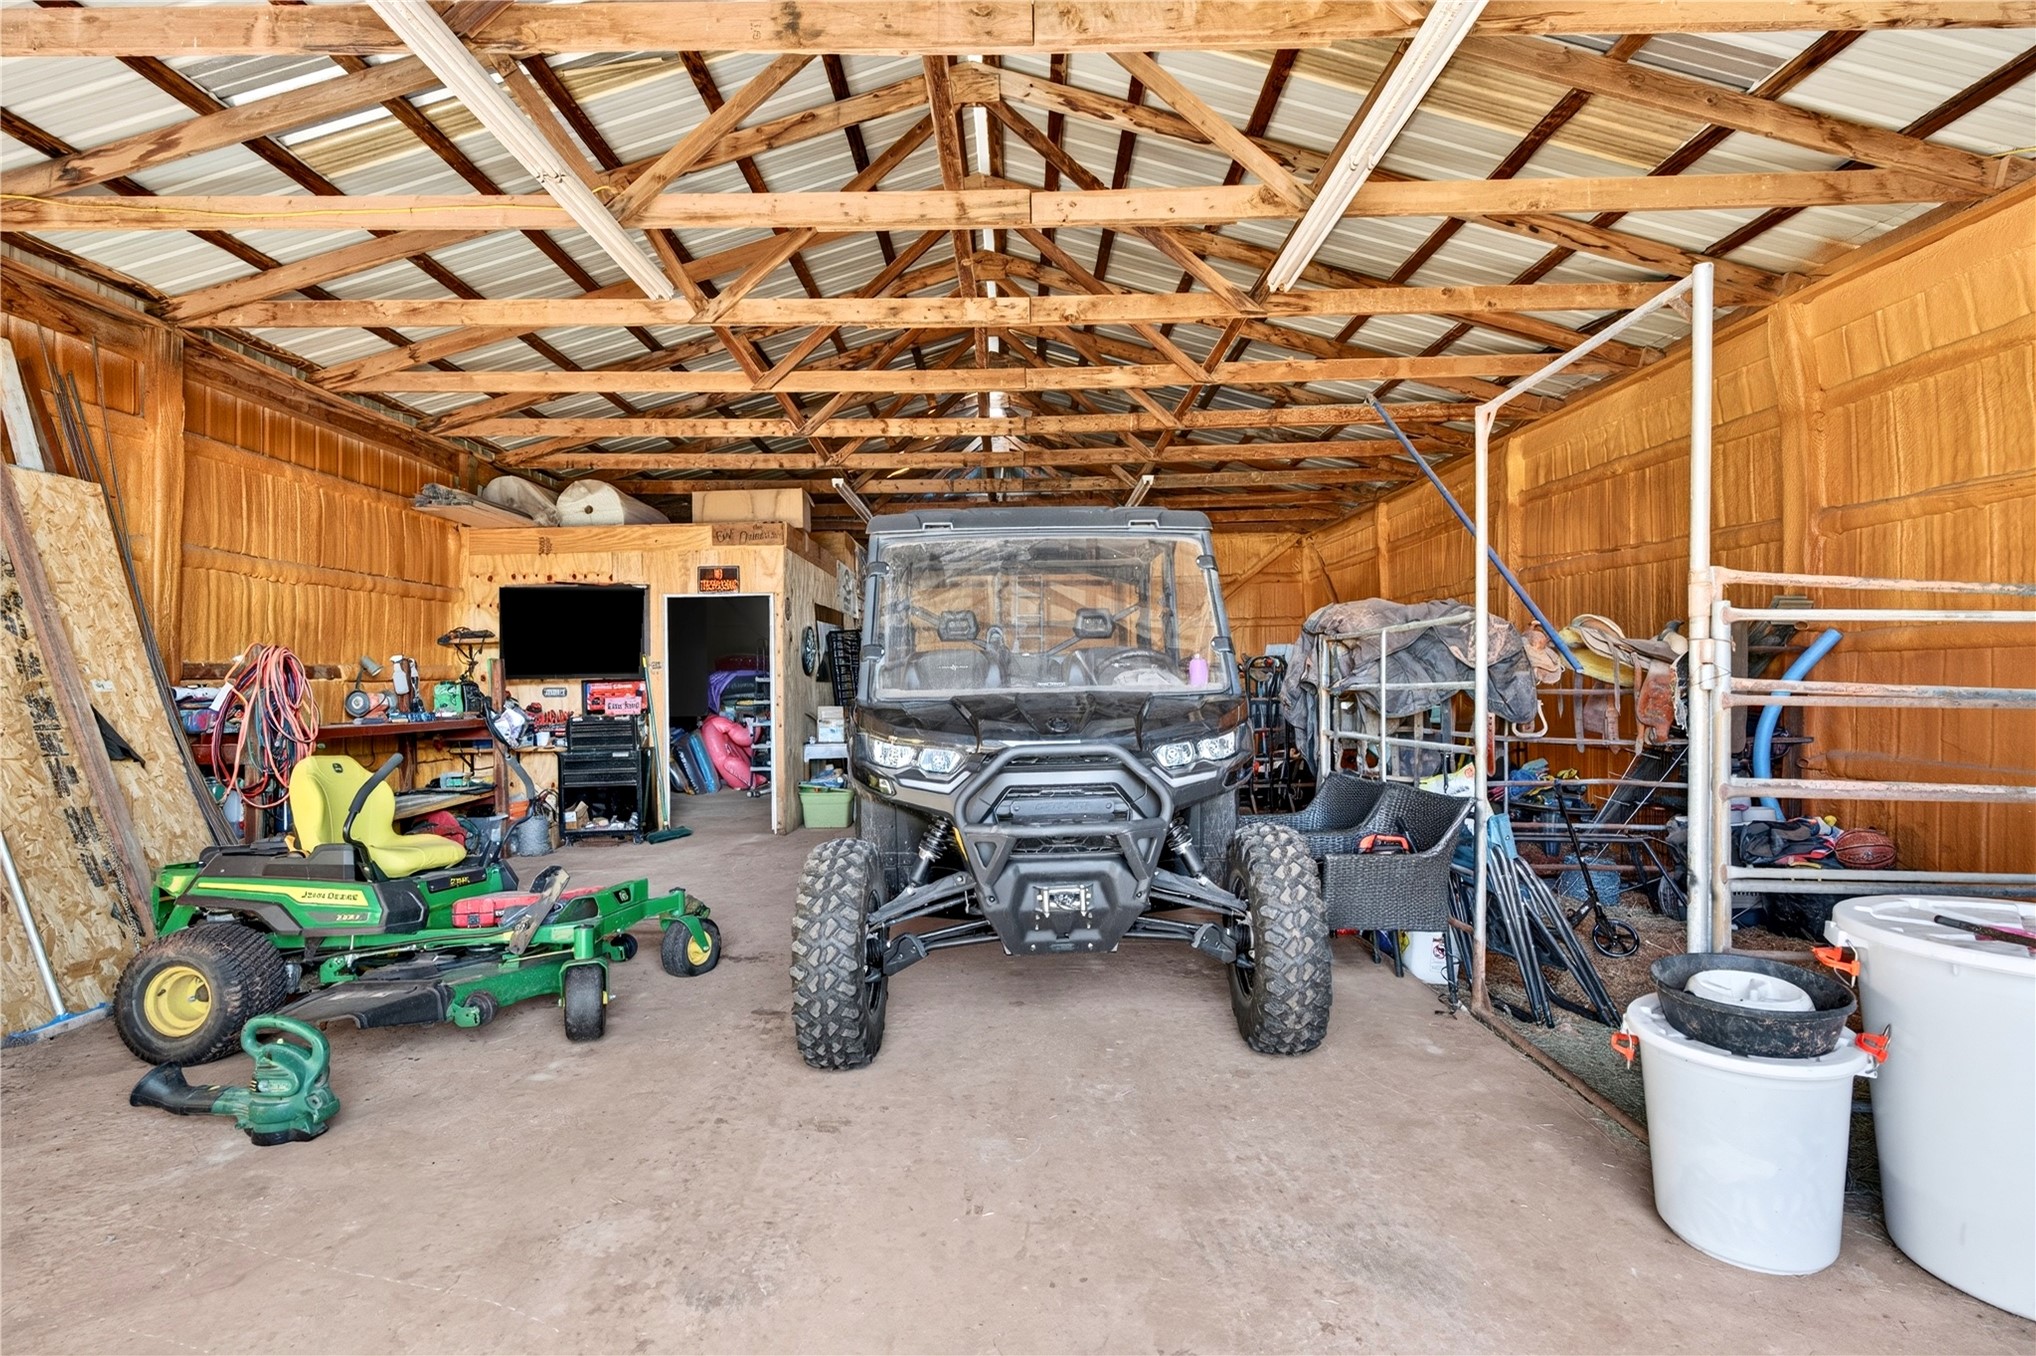
Large-scale pole barn featuring an exposed timber truss ceiling, natural wood-paneled walls, concrete flooring, and linear overhead lighting
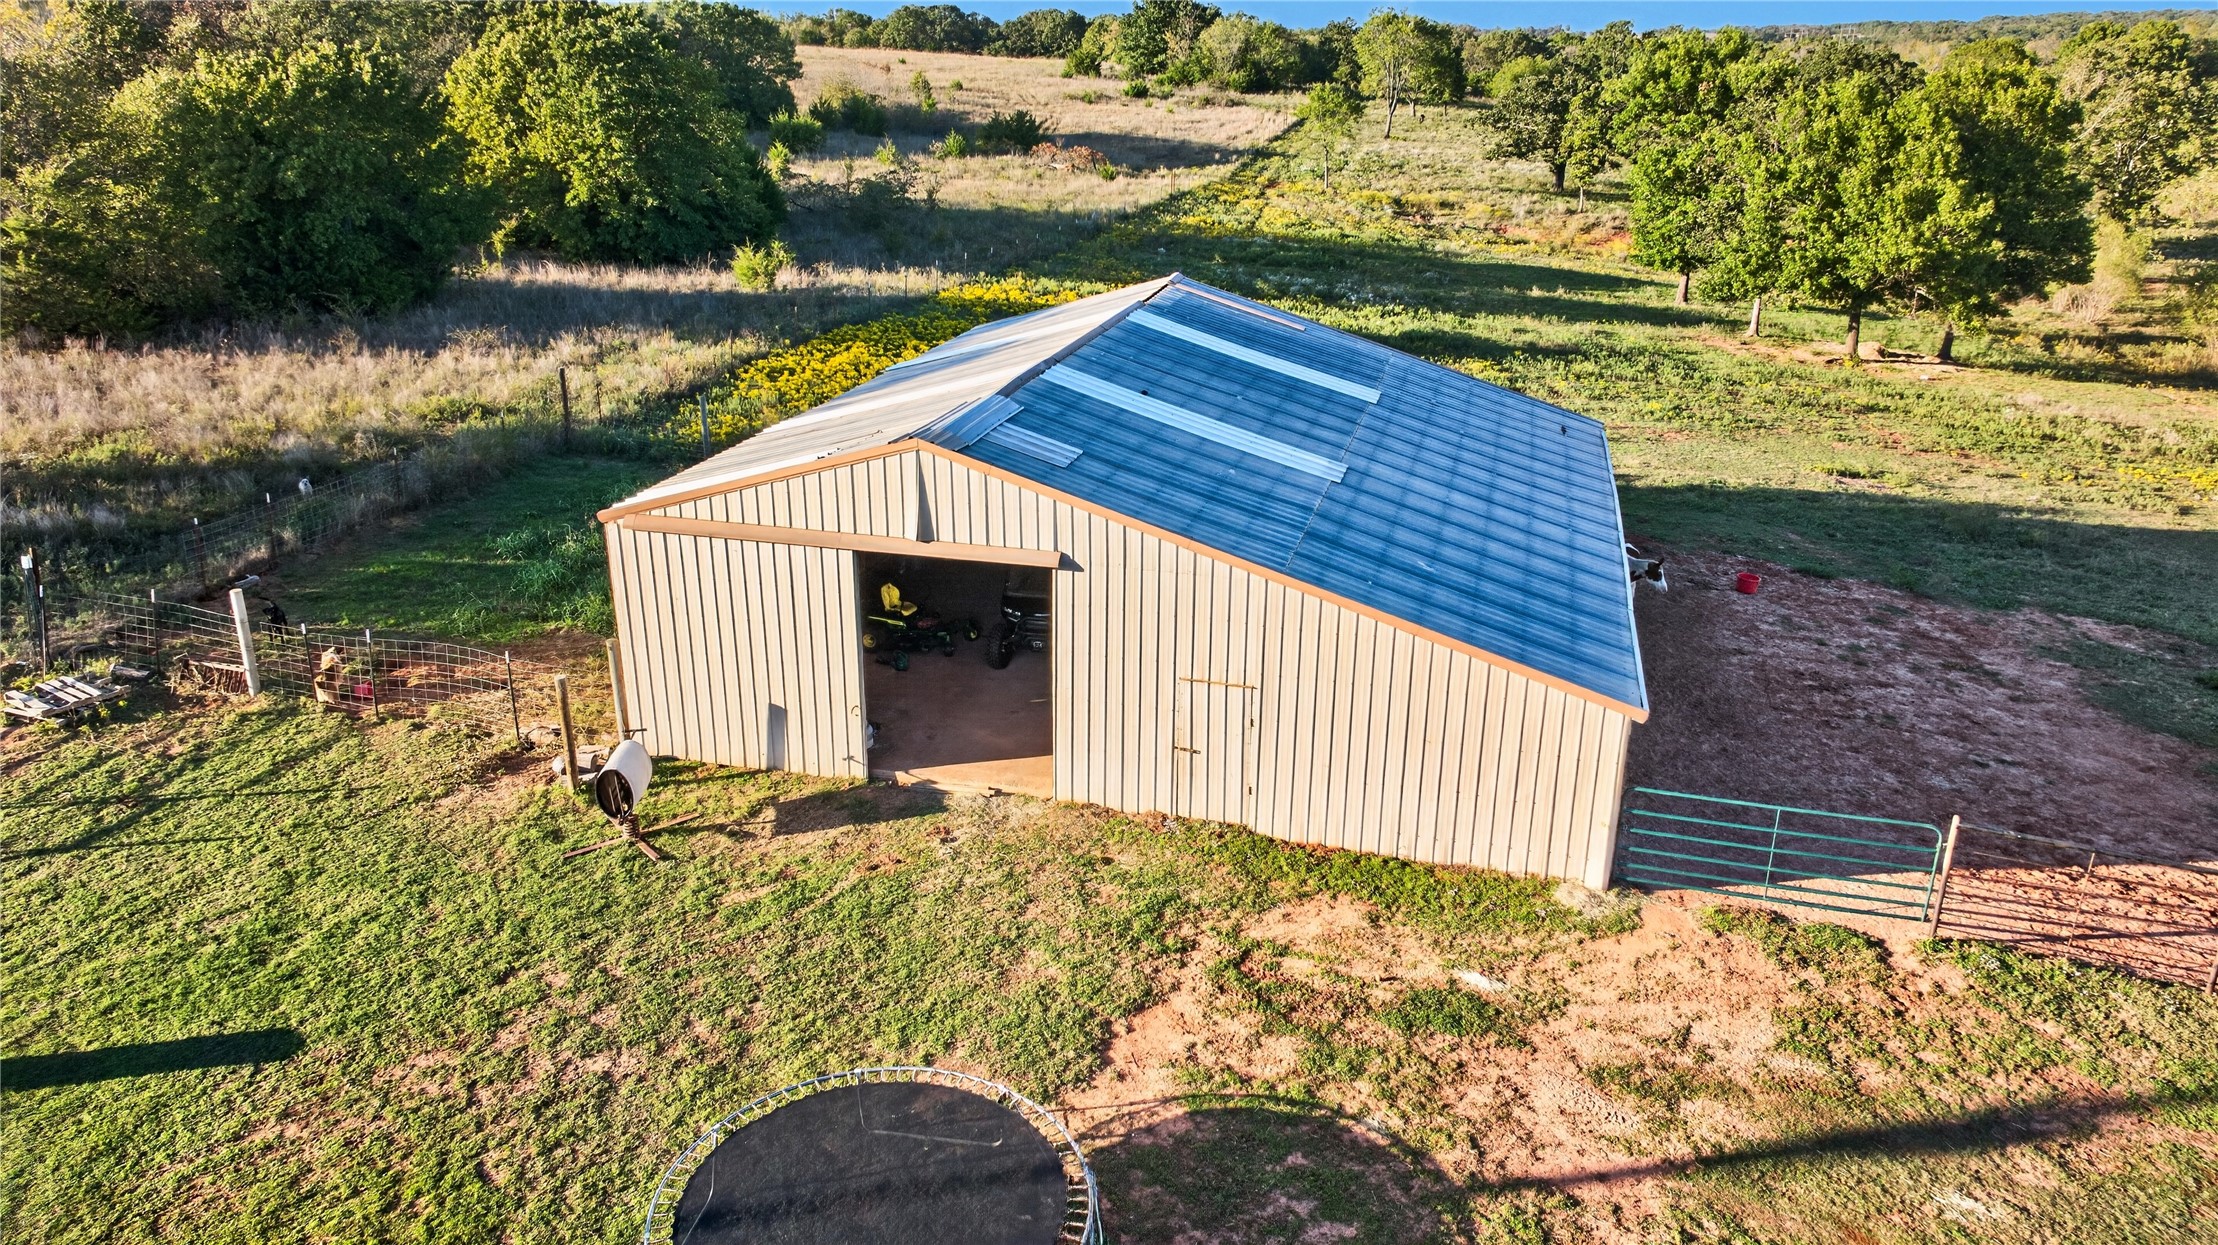
Metal outbuilding featuring a pitched roof, integrated skylights, a large sliding entry, and fenced perimeter on expansive acreage
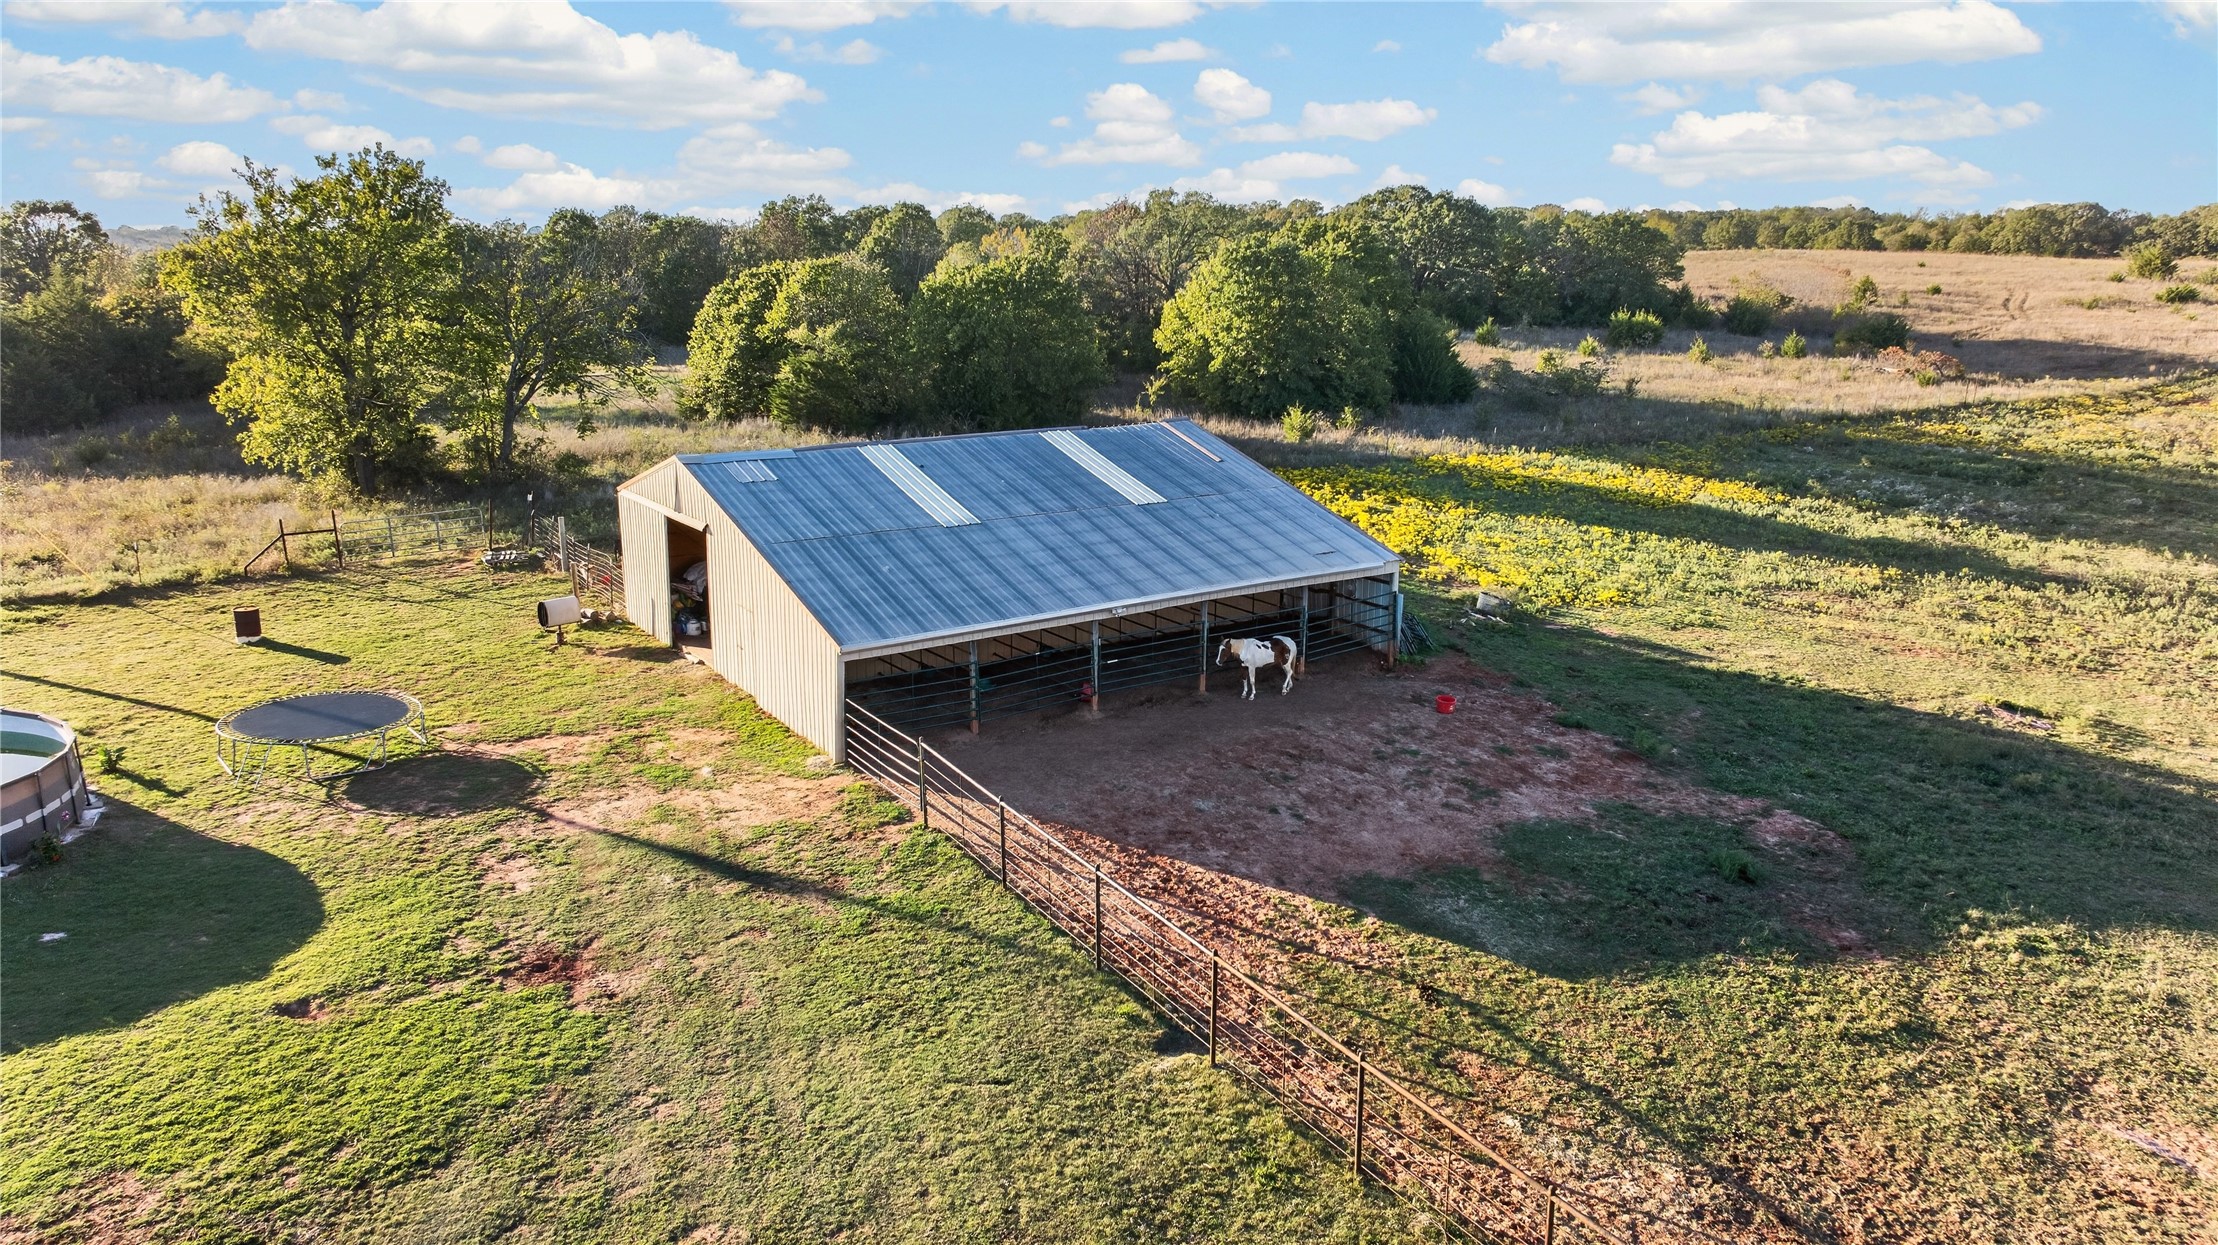
Metal-sided structure featuring a standing seam metal roof with skylights, an open-air run-in shed, and fenced pasture enclosures
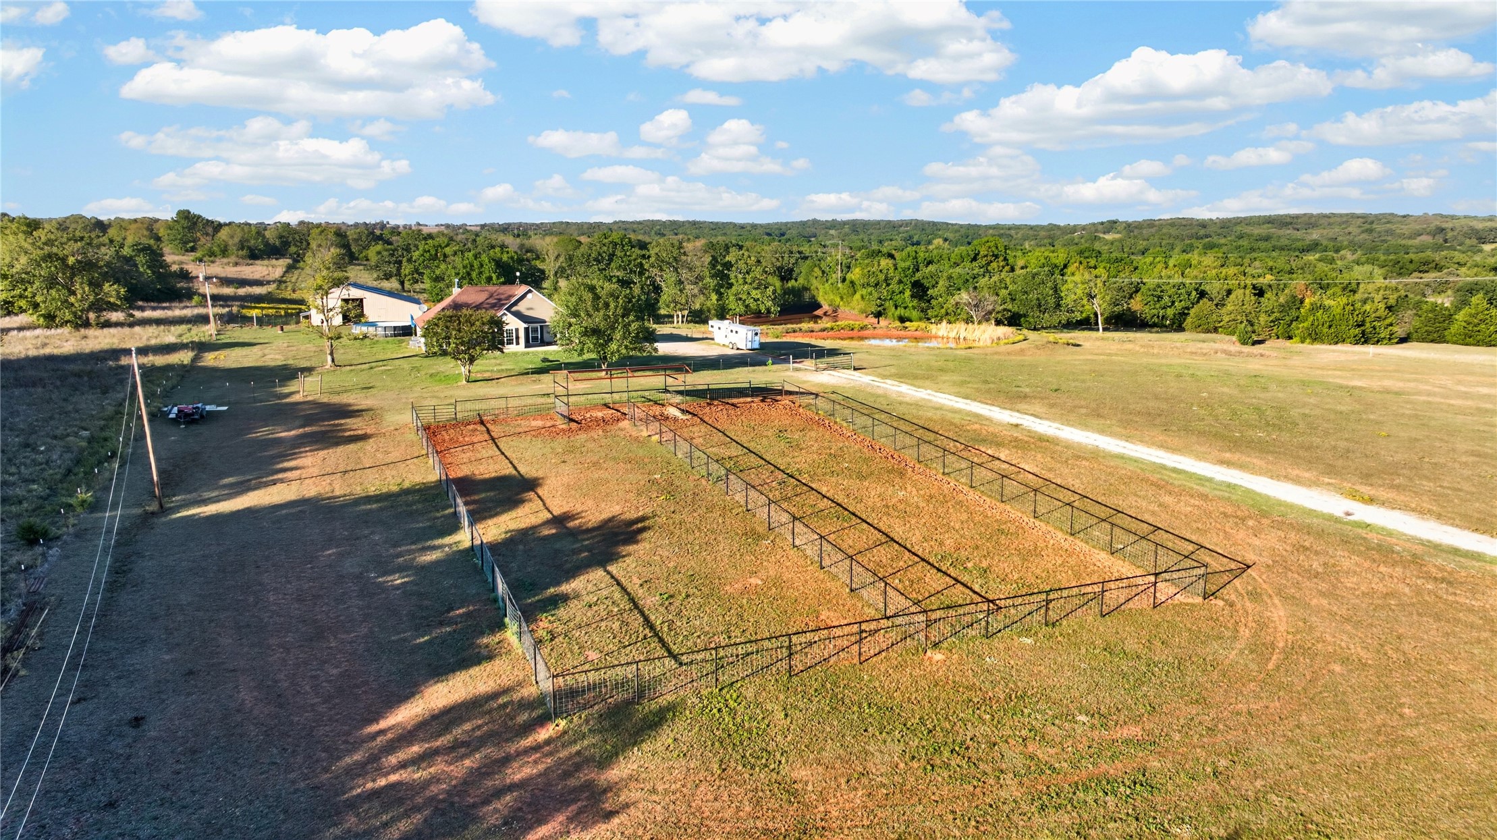
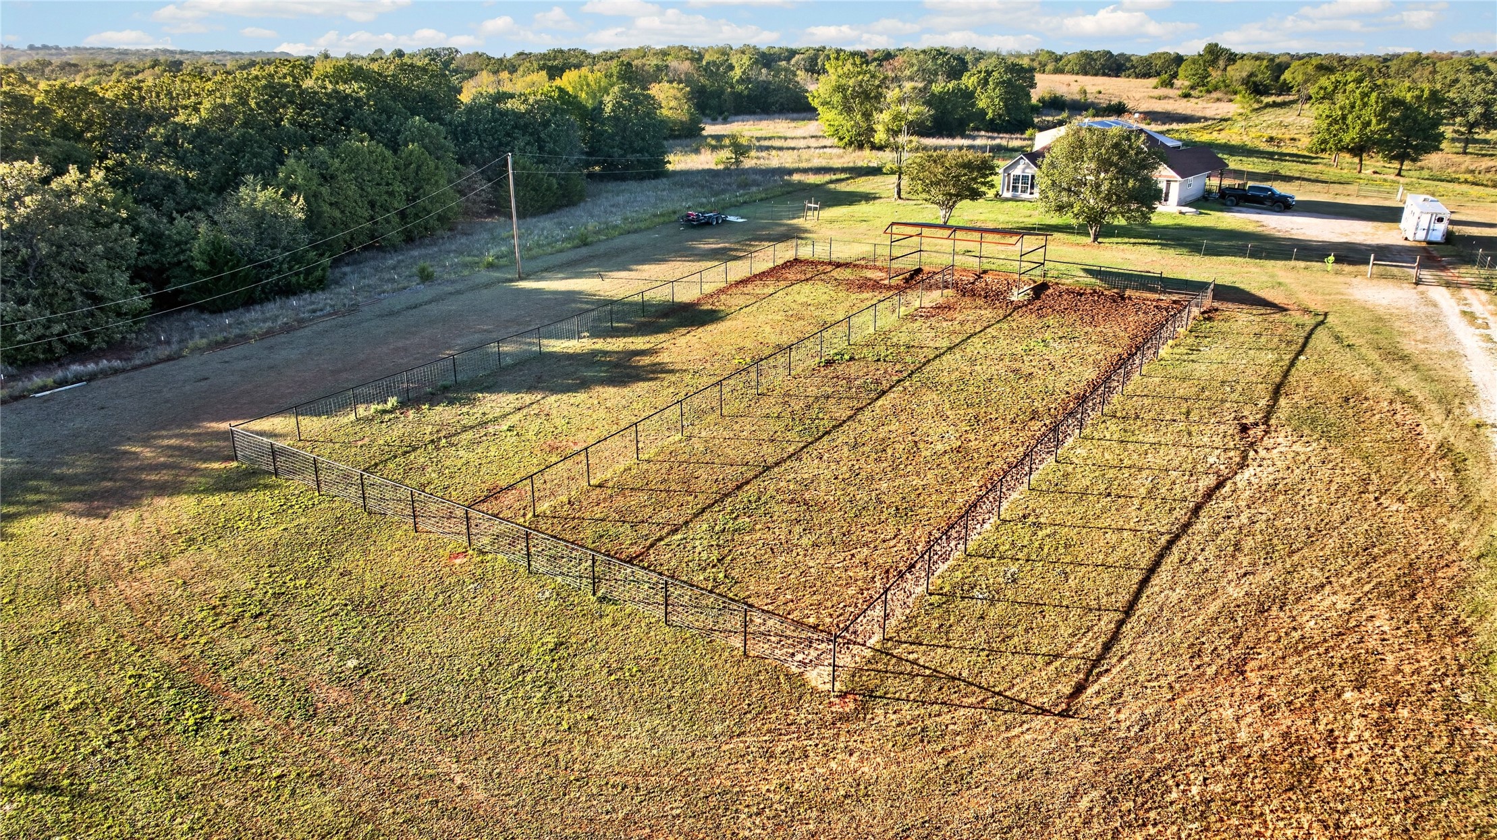
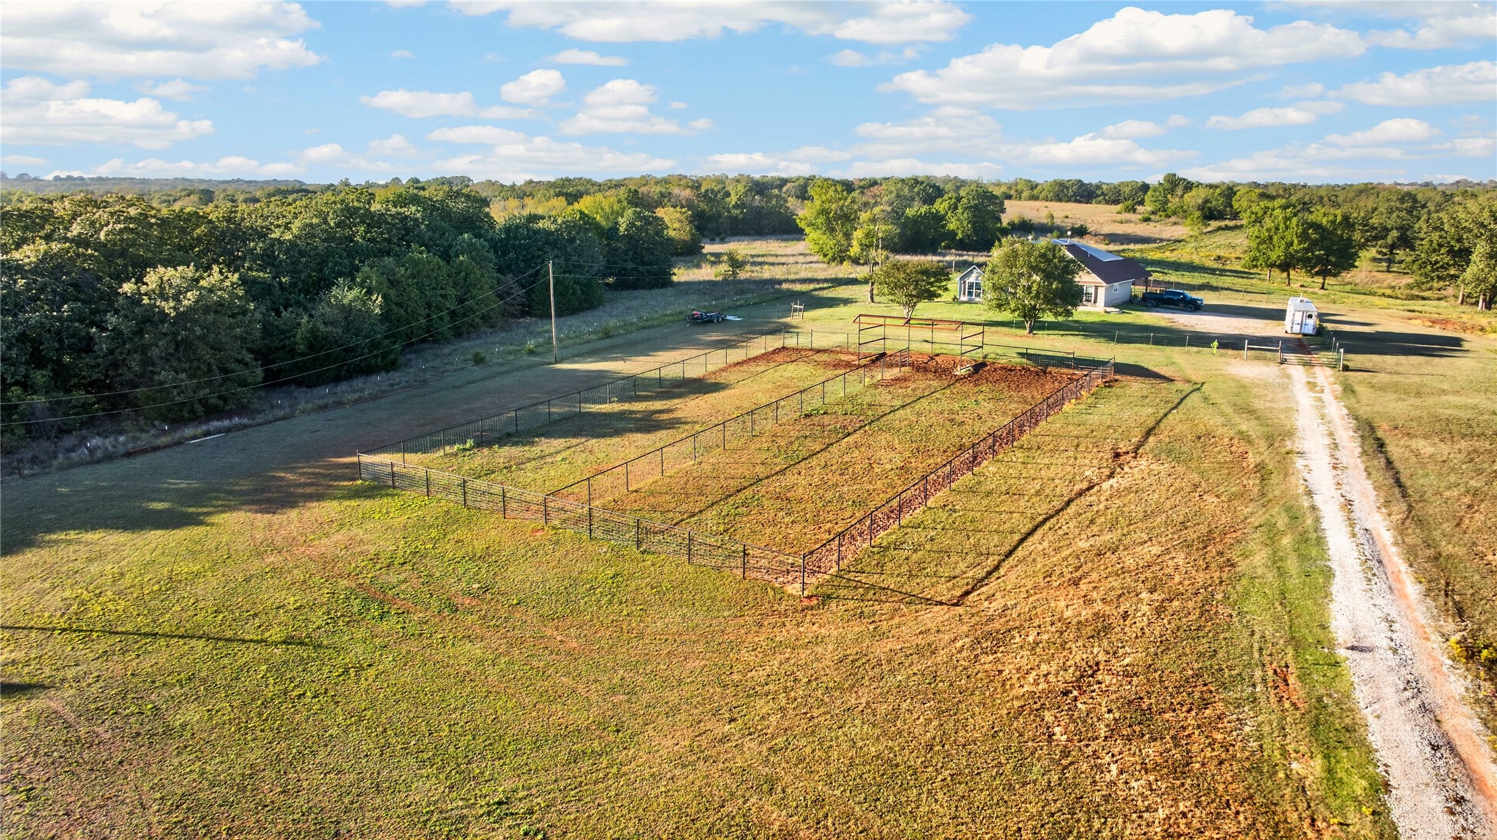
Expansive rural property featuring a fenced enclosure, detached outbuilding, unimproved acreage, and gravel driveway
Expansive parcel featuring a chain-link fenced enclosure, open pasture, and a dedicated covered structure
Expansive acreage featuring a fenced paddock, integrated stall structure, gravel drive, and mature perimeter trees
Expansive fenced acreage featuring metal tubular fencing, a covered run-in structure, and mature trees
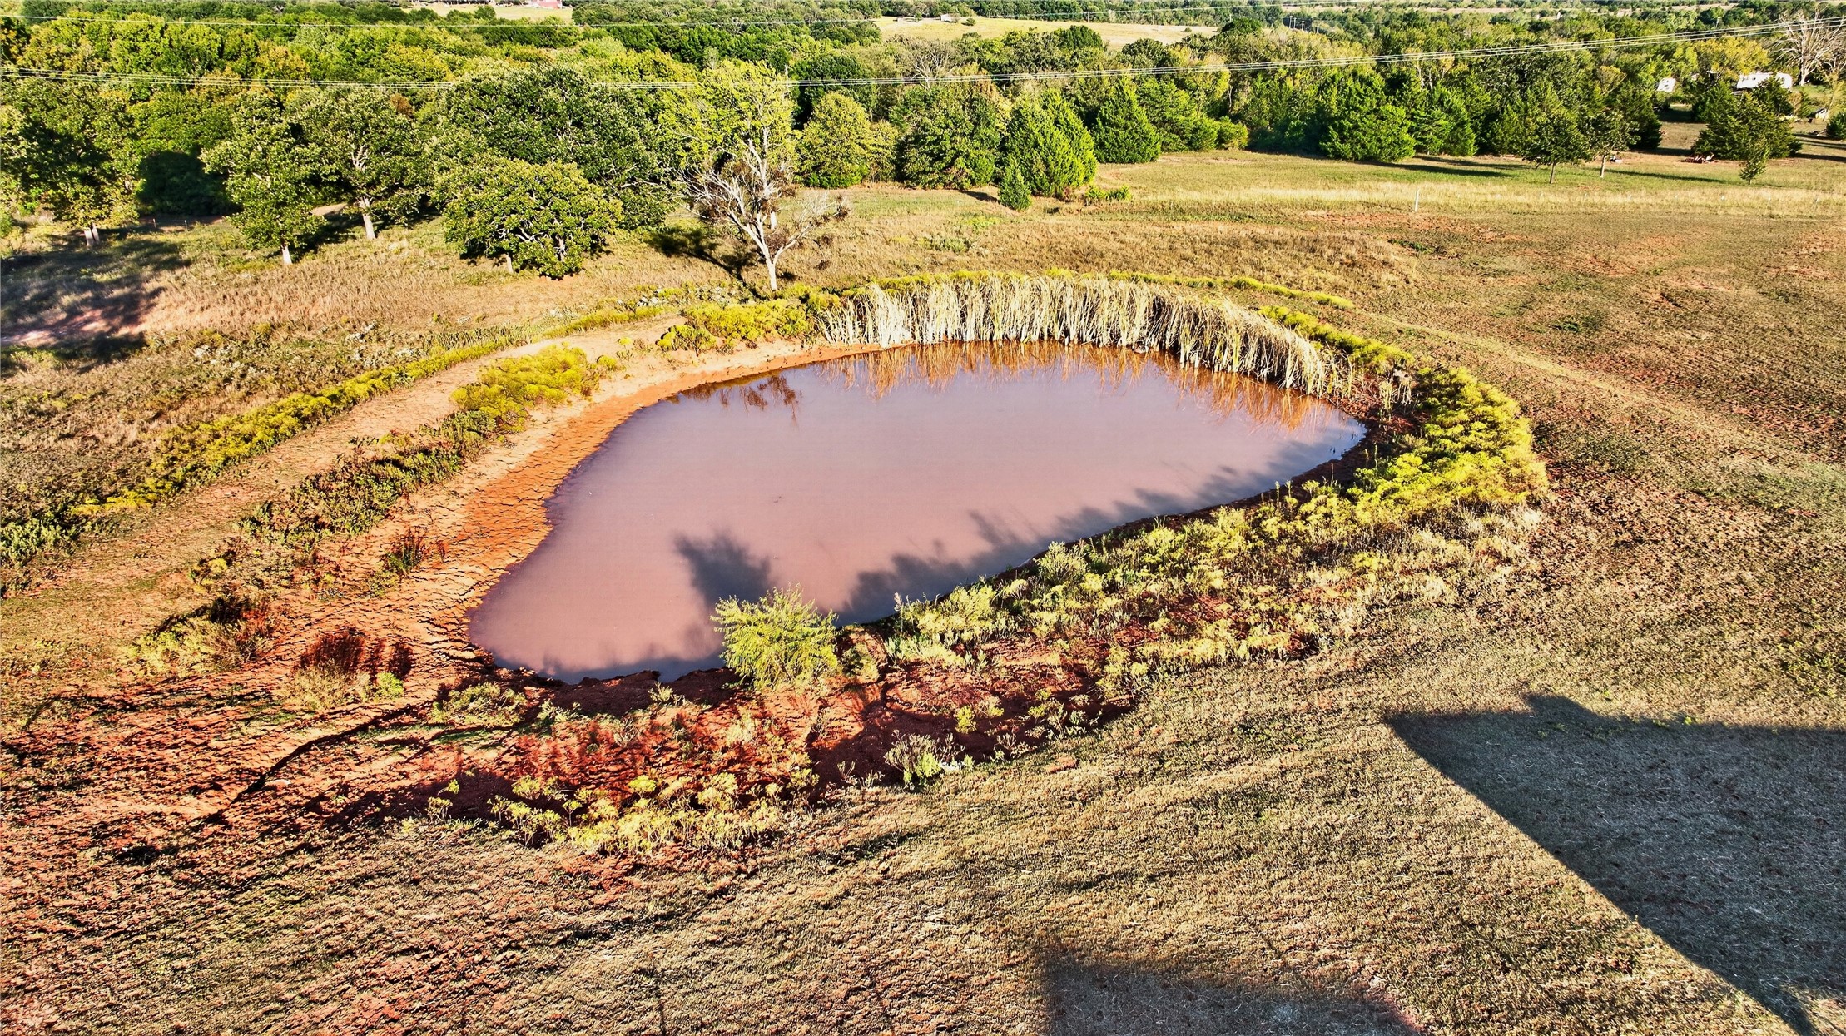
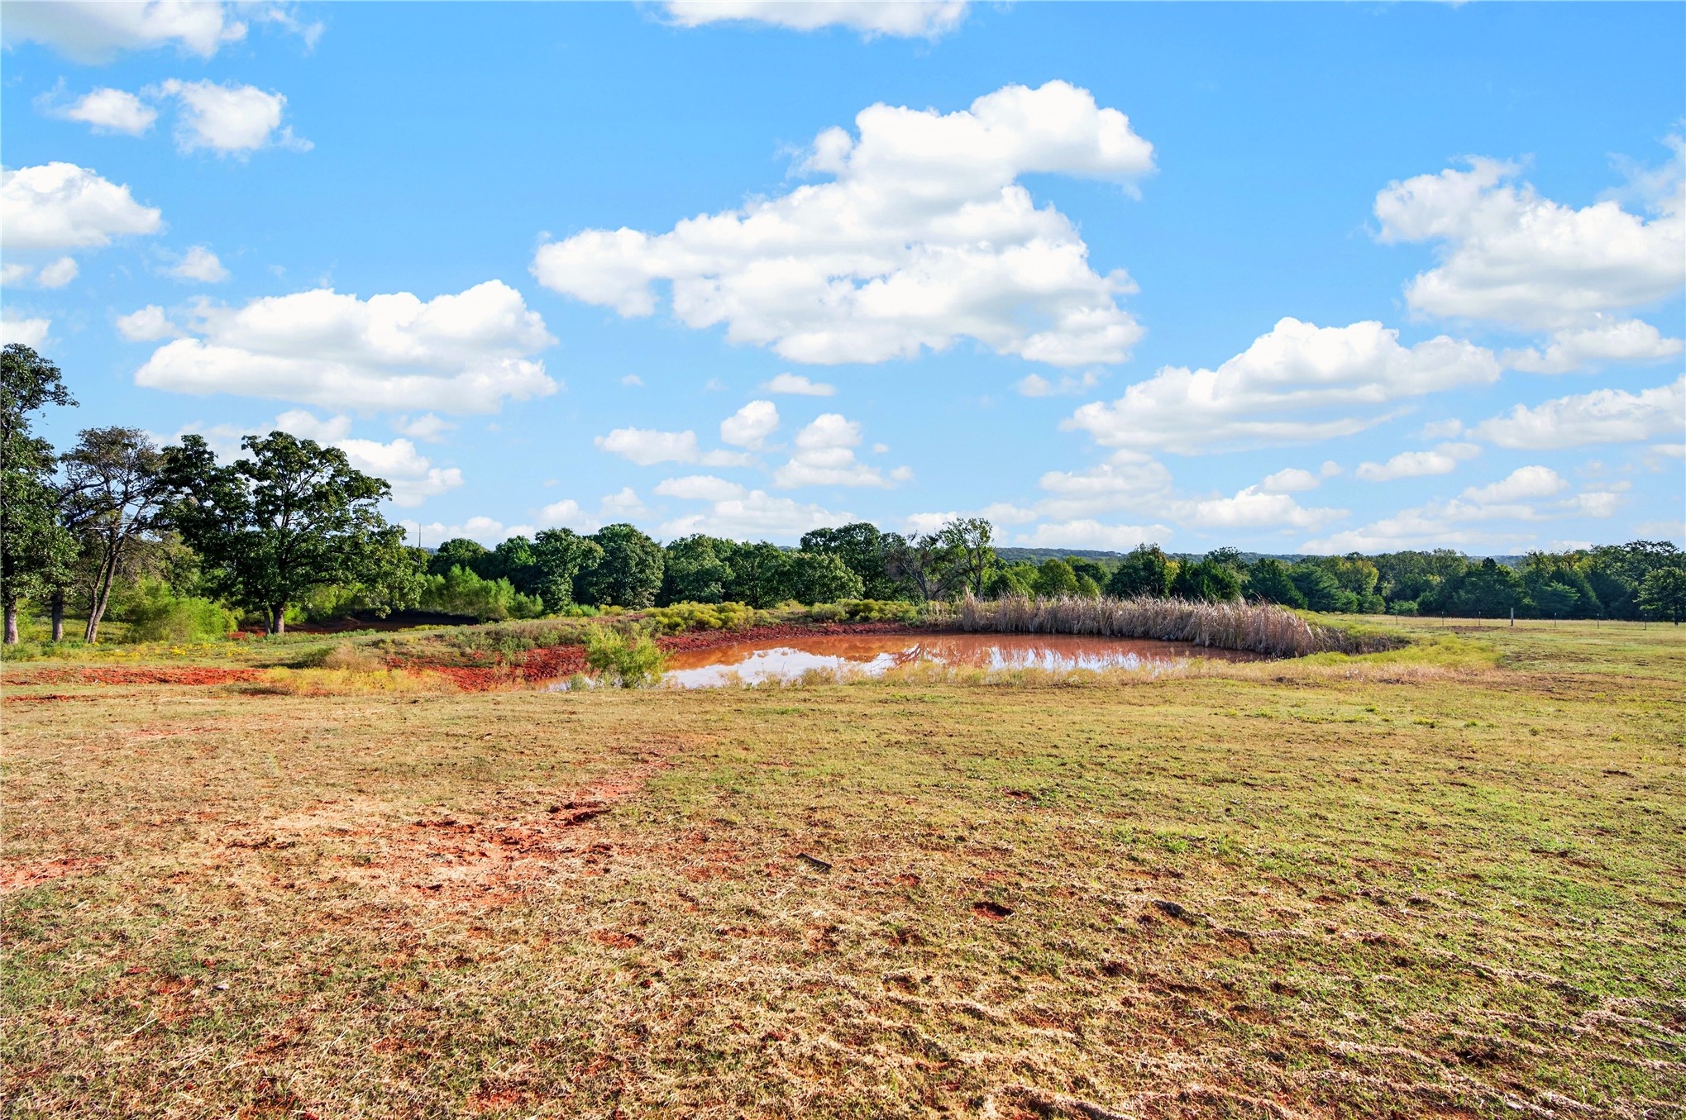
Ground-level pond featuring natural cattails, earthen shoreline, and surrounding native grasses
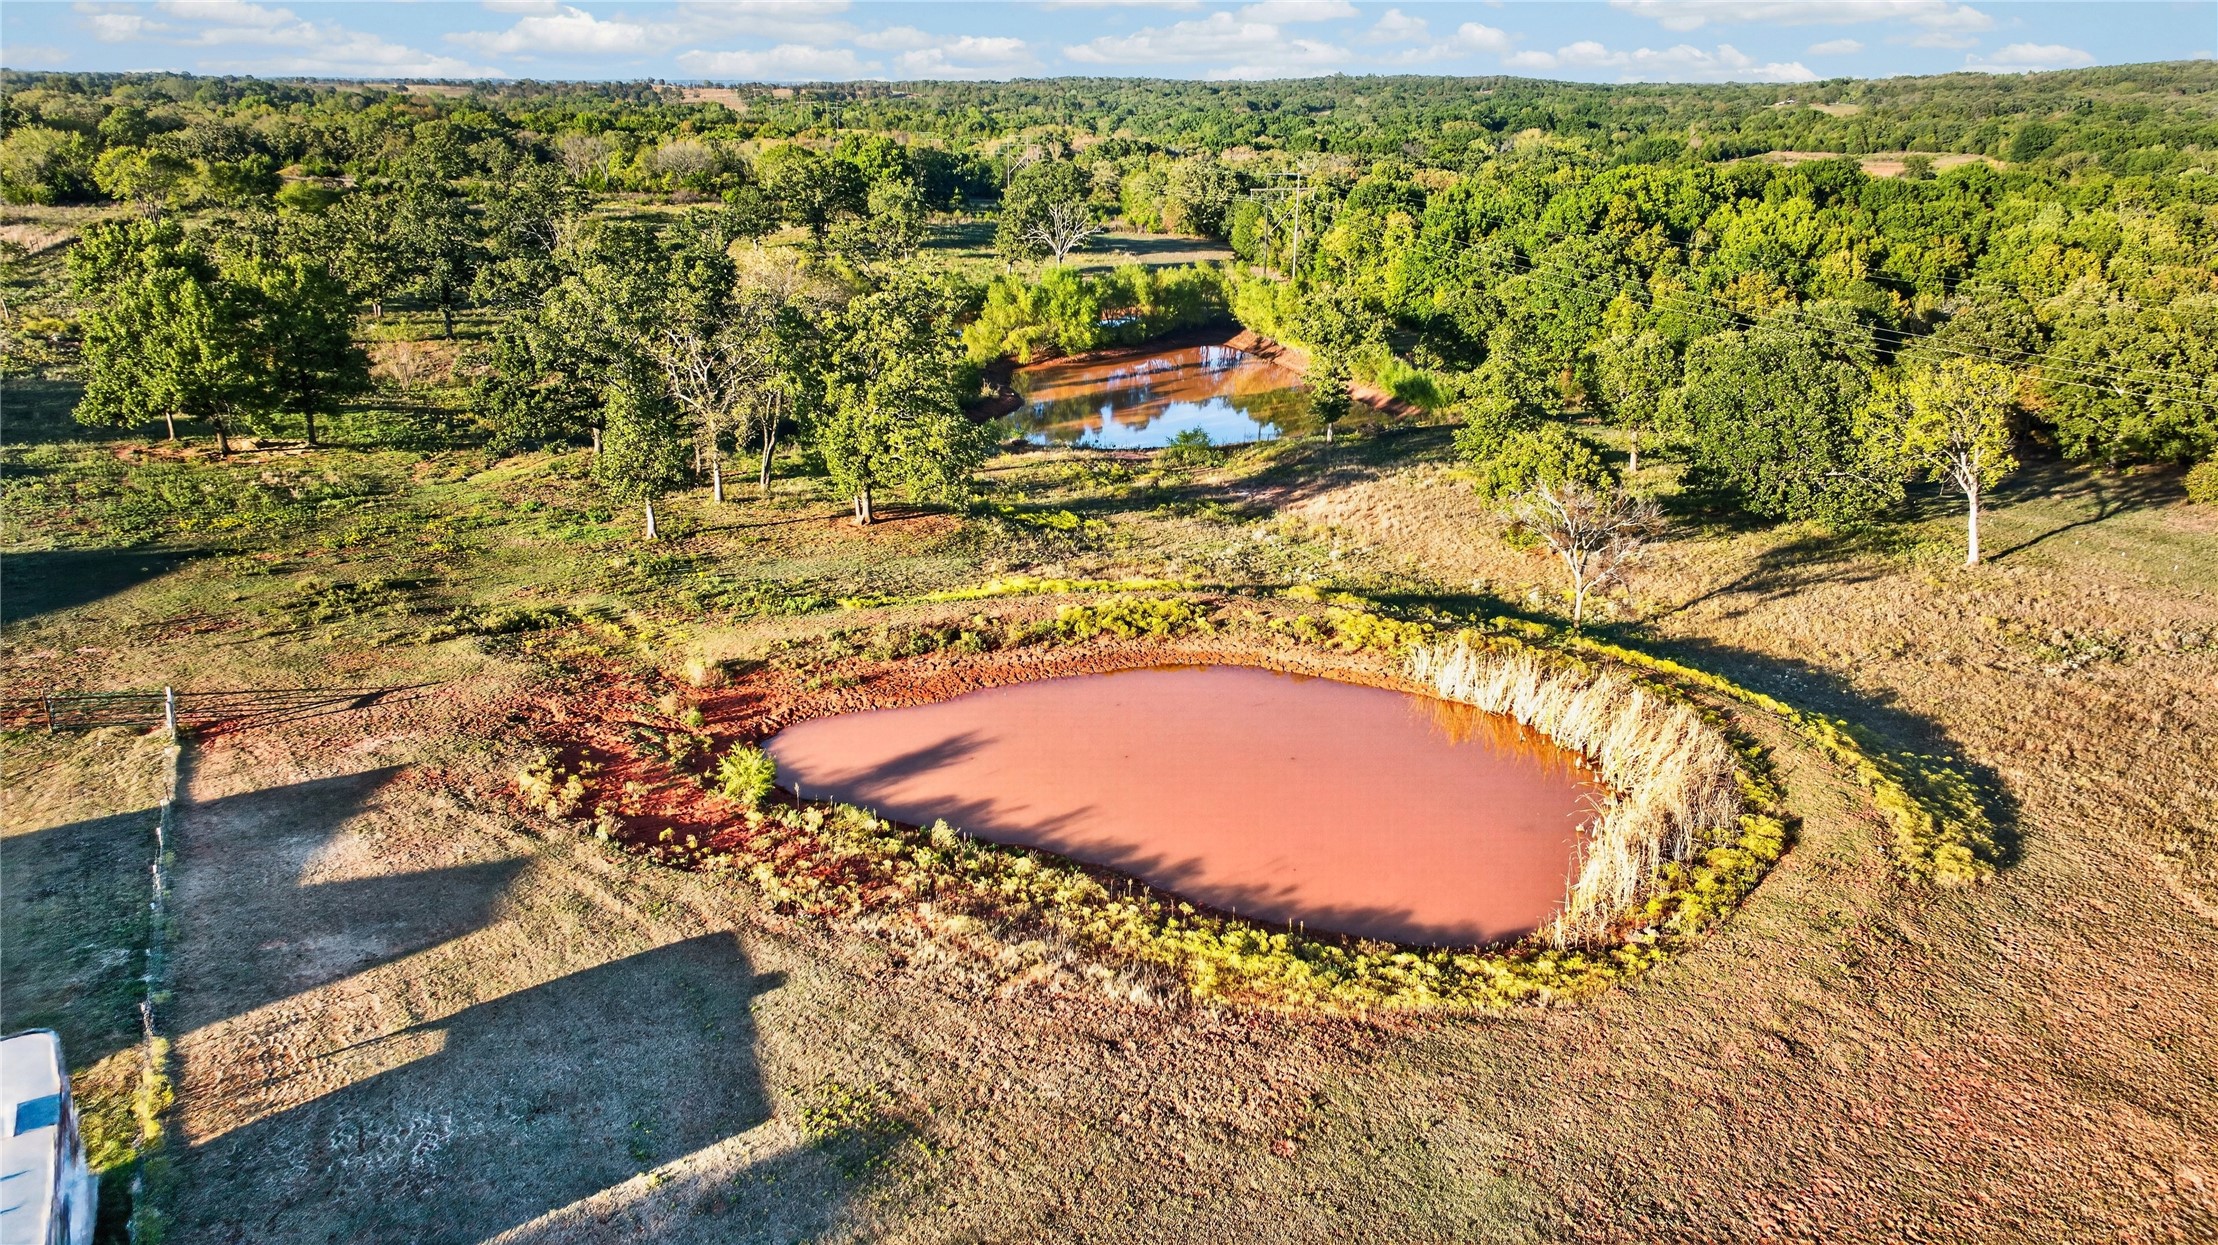
Expansive acreage featuring two distinct ponds, mature deciduous trees, and varied topography
Expansive acreage featuring mature trees, open pasture, multiple ponds, and rural landscape
Expansive acreage featuring mature trees, natural ponds, and open pasture land
Expansive acreage featuring a private pond, detached metal outbuilding, gravel driveway, and mature tree clusters
Expansive acreage featuring a metal-framed paddock, perimeter fencing, open pasture, and mature trees
Expansive acreage featuring a gravel driveway, open grassy terrain, mature trees, and perimeter fencing
Single-story residence with a pitched roof, neutral siding, expansive grounds, detached metal outbuilding, and concrete patio
Single-story residence featuring tan lap siding, a roof with shingled gables, multi-pane windows with dark shutters, an arched transom light above the front door, and expansive grassy acreage
Expansive acreage featuring mature tree lines, open pastureland, a private pond, and detached outbuildings
Expansive acreage featuring multiple ponds, open pasture land, mature tree clusters, and a metal-roof structure
Aerial perspective of a sprawling acreage featuring two ponds, expansive open pasture, established woodlands, and a rural building complex
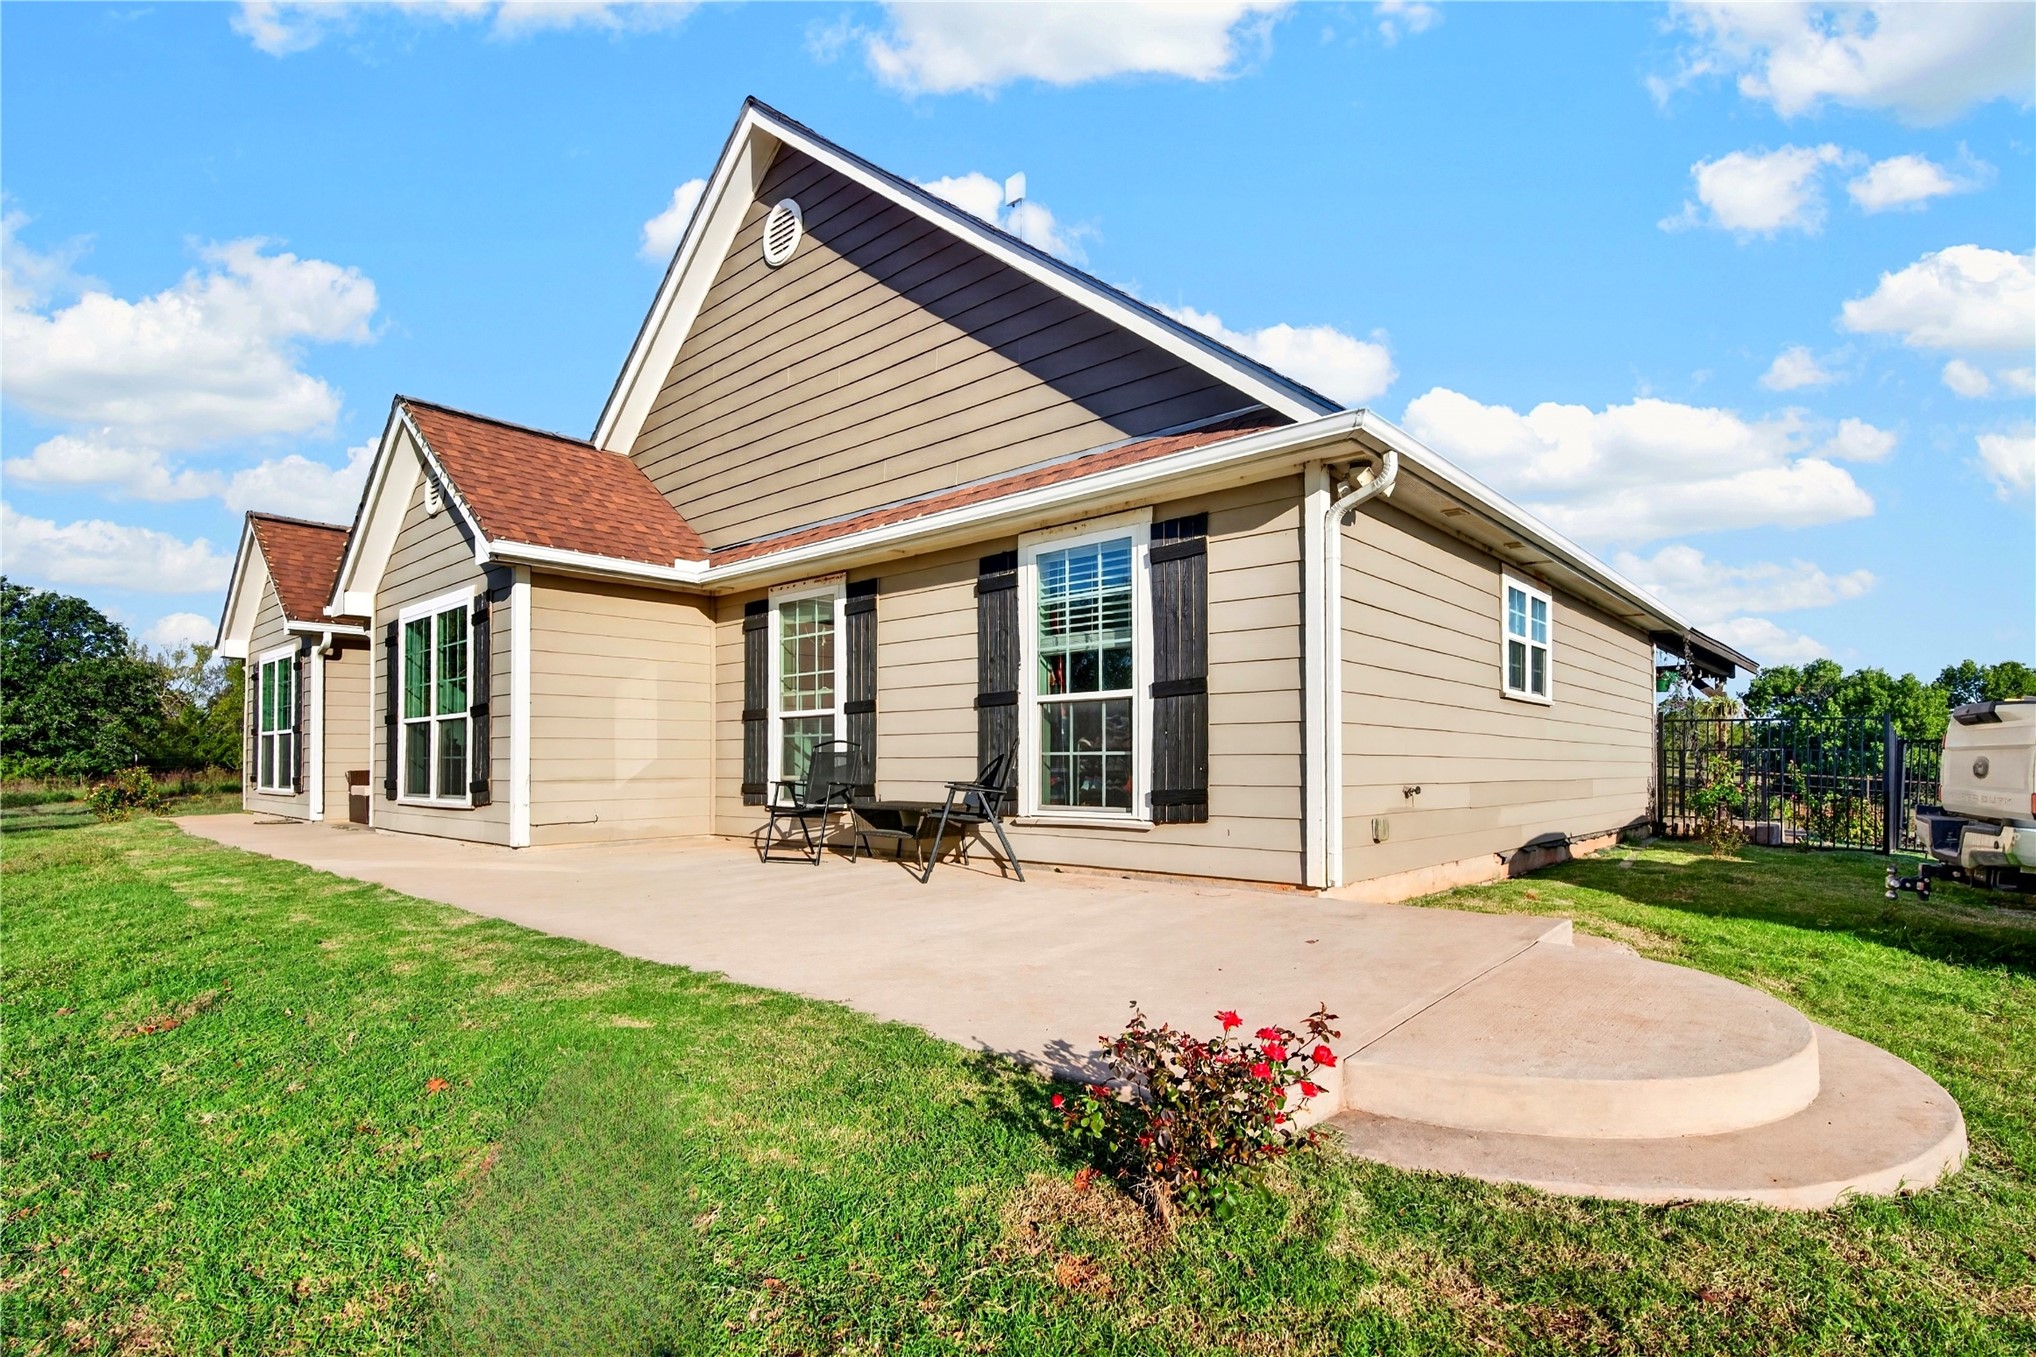
Single-story residence featuring horizontal siding, a gabled roofline, shutter-accented windows, and a concrete patio
Single-story exterior featuring horizontal siding, dark decorative shutters, a multi-gabled roofline, and a concrete patio