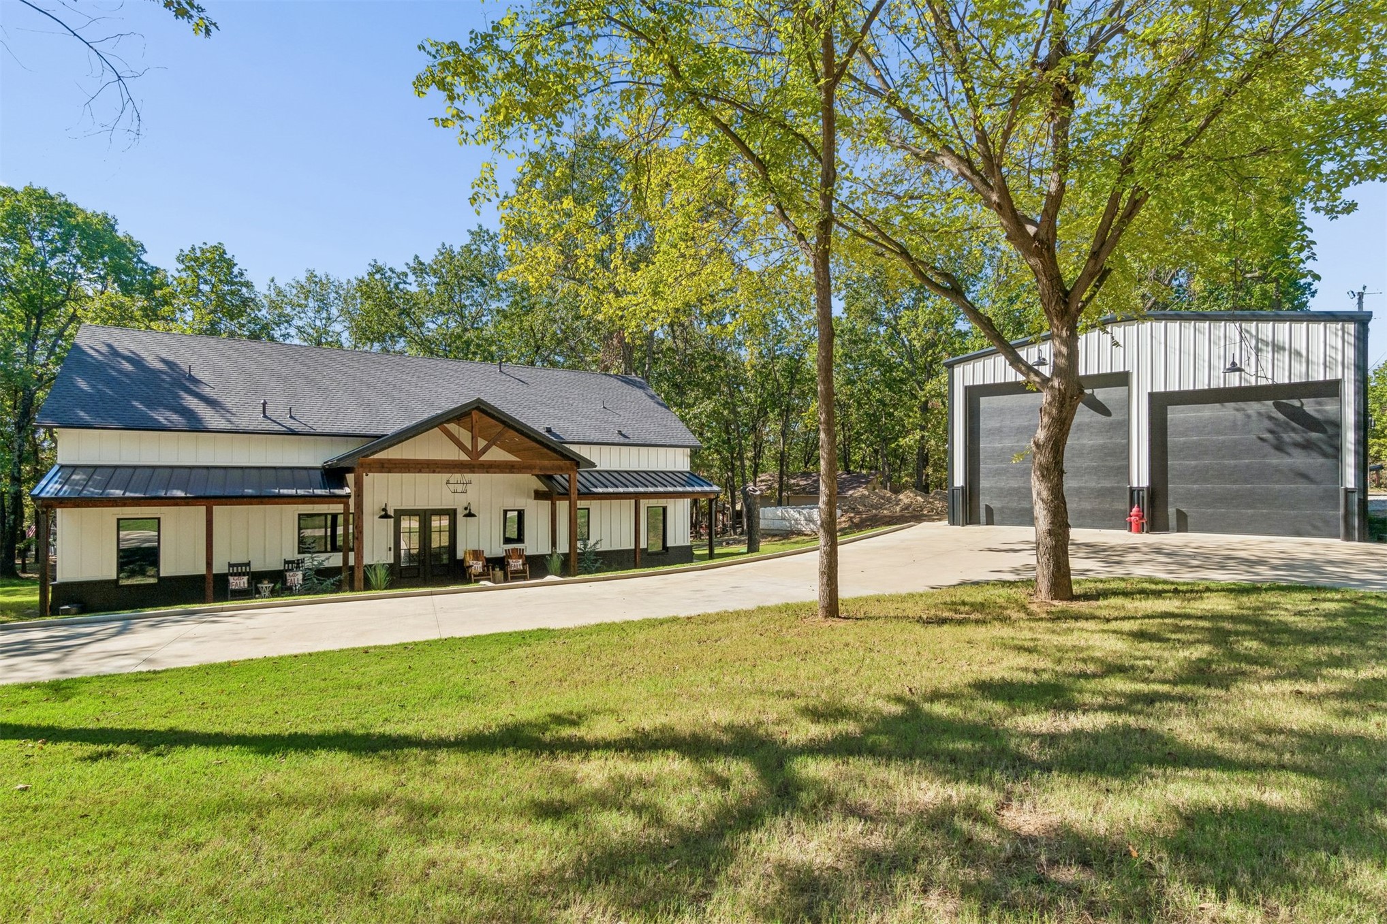
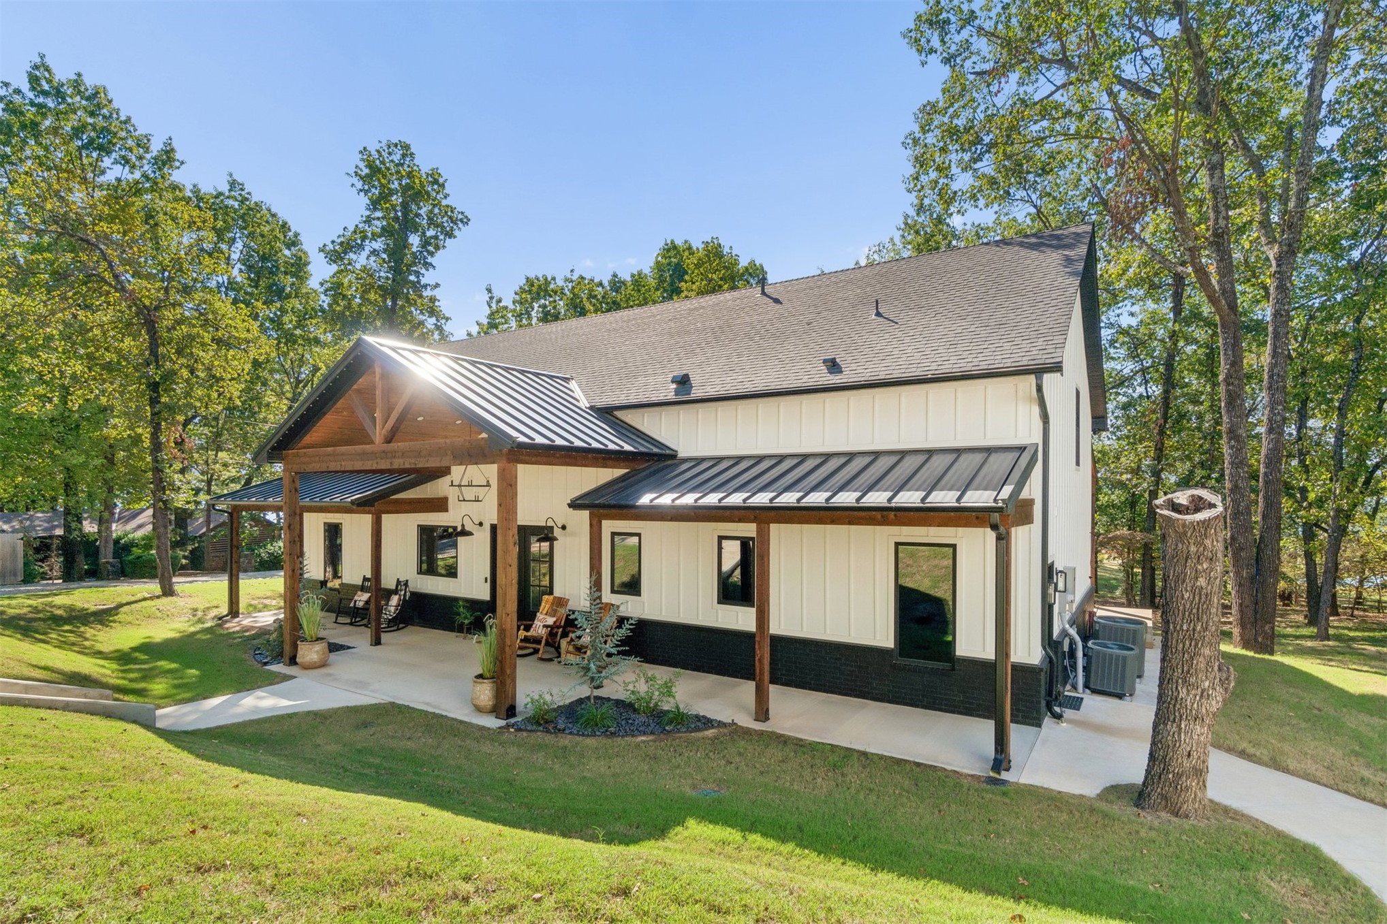
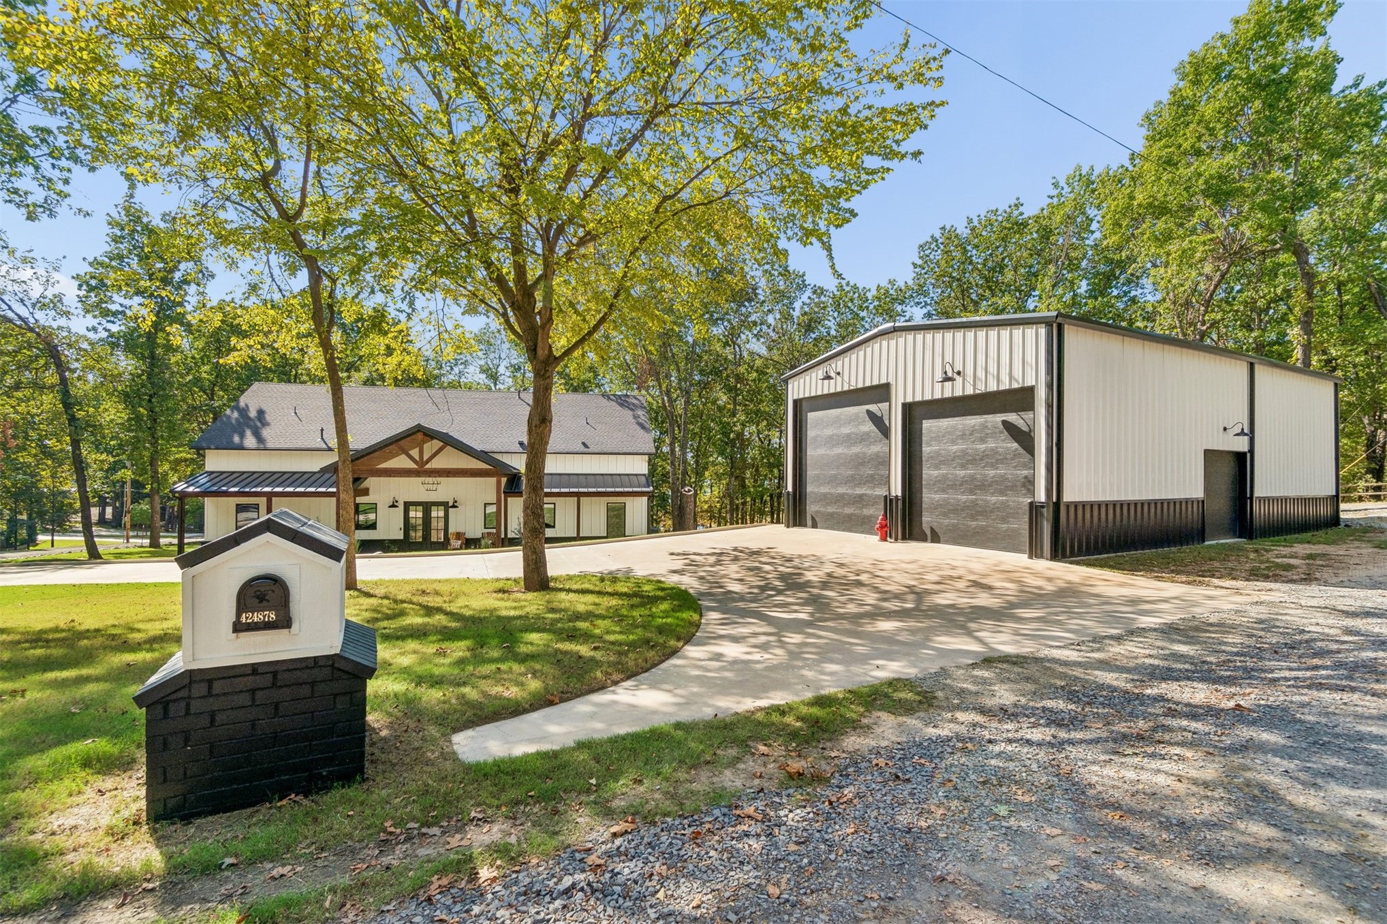
Modern farmhouse-style exterior featuring vertical white siding, black metal roofing, covered porch with timber framing, and a separate two-bay detached garage
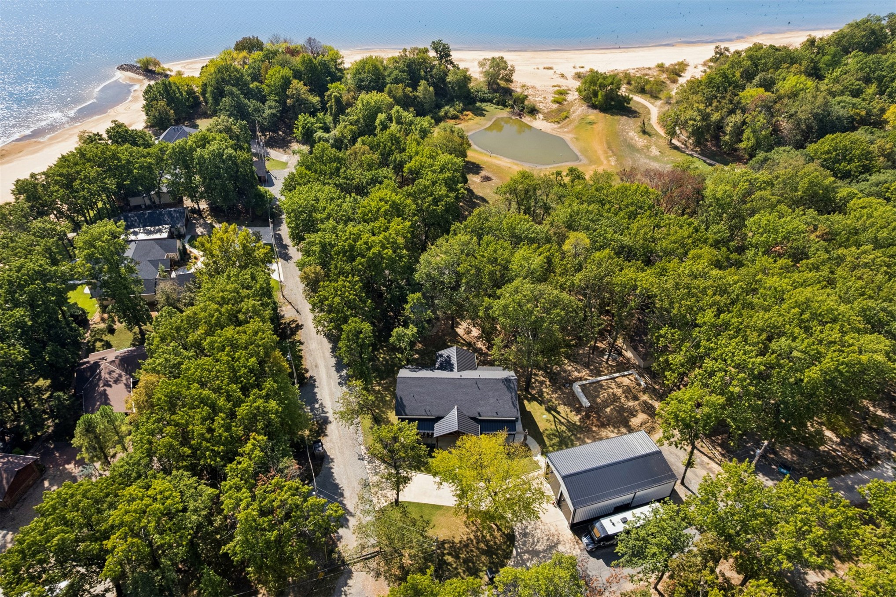
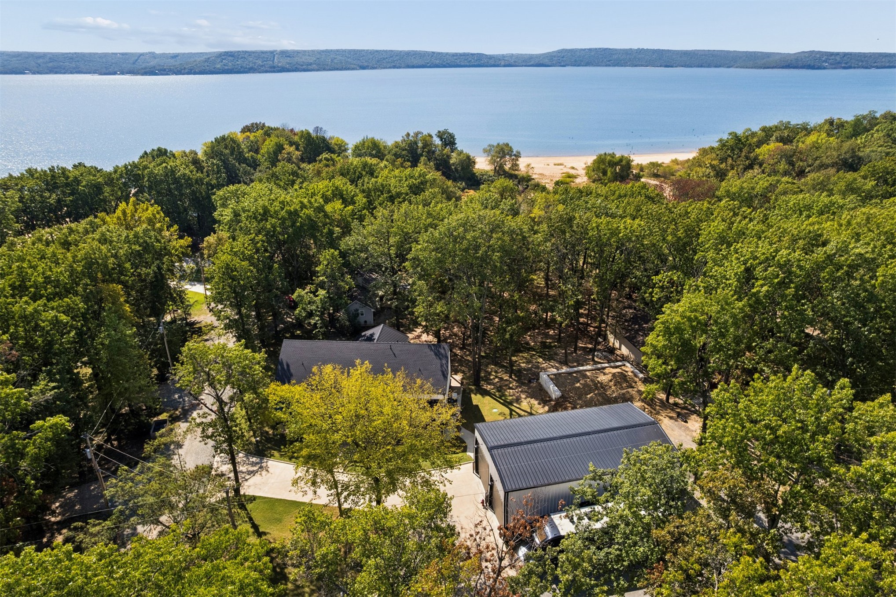
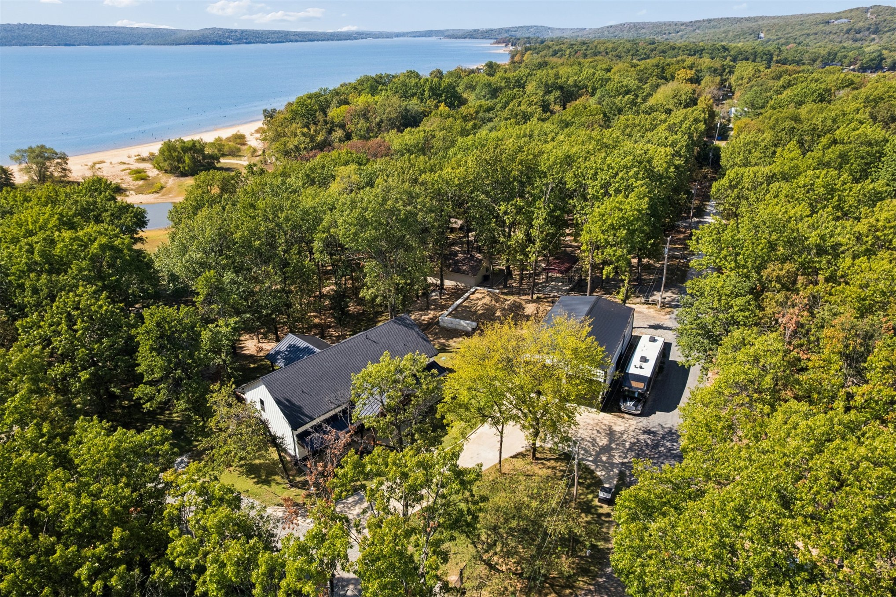
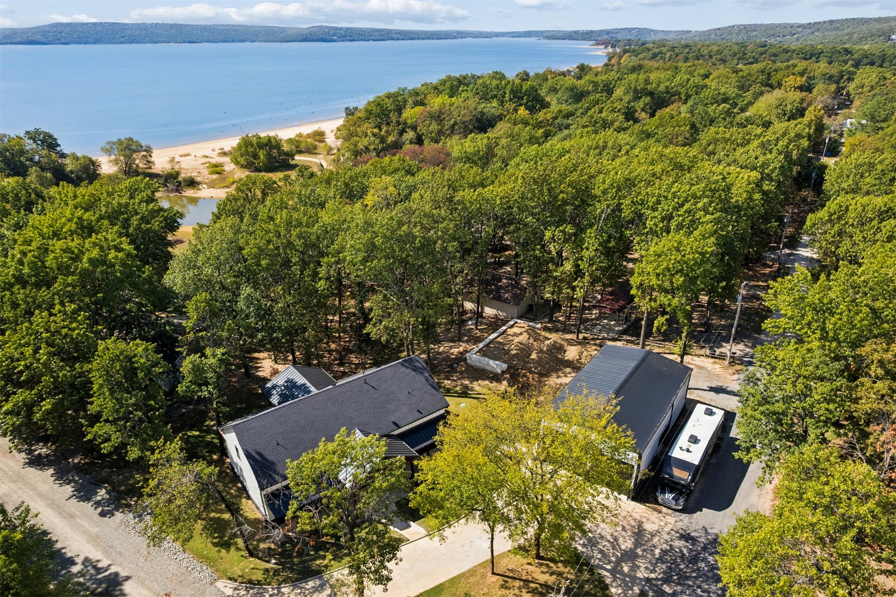
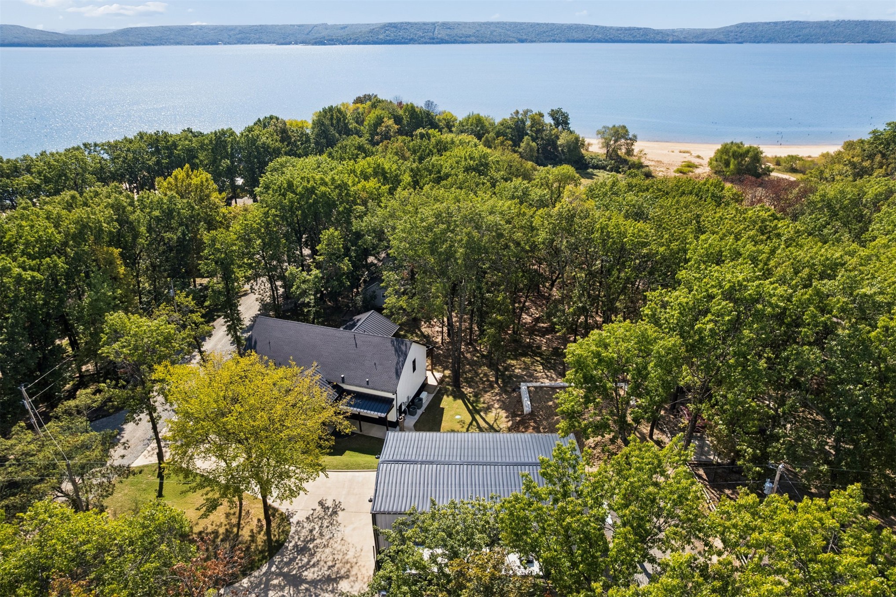
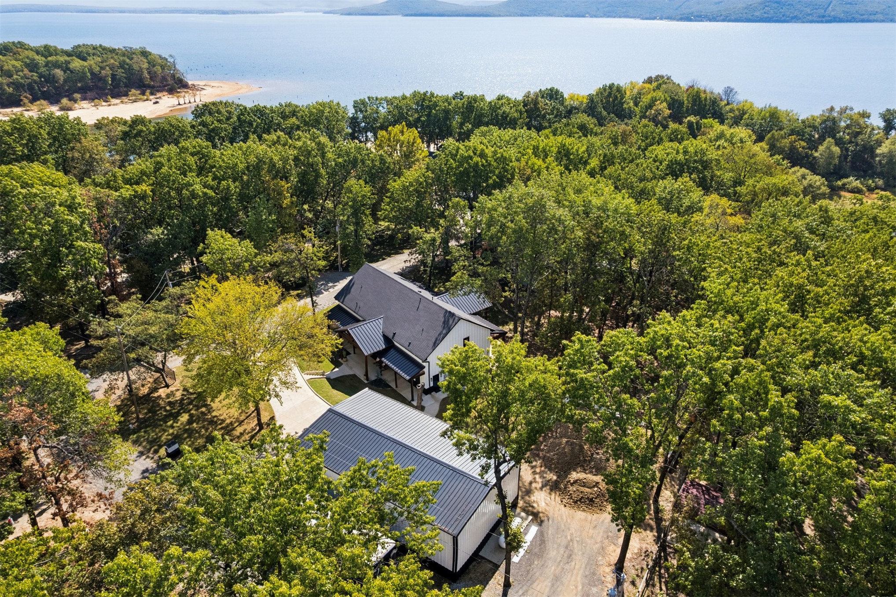
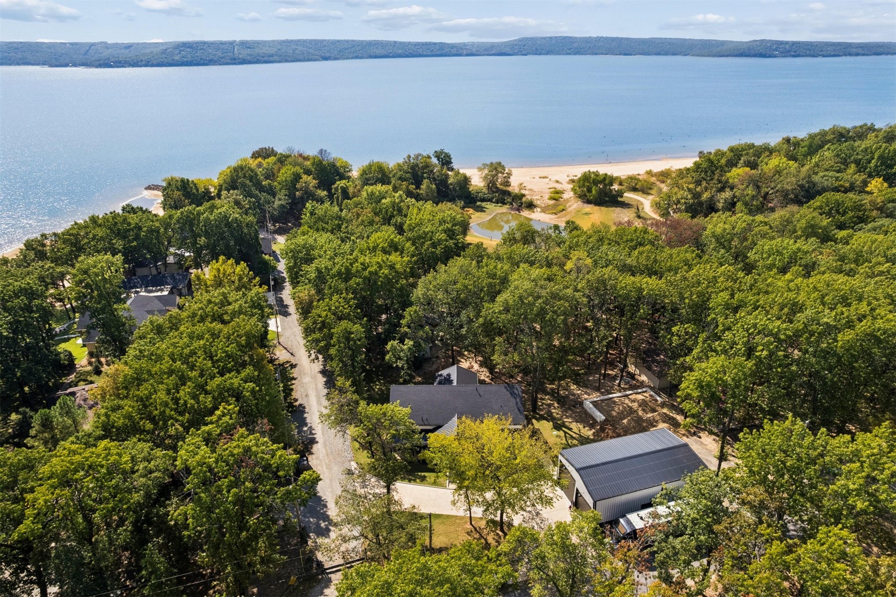
Aerial perspective featuring mature tree cover, a detached garage, and proximity to the shoreline
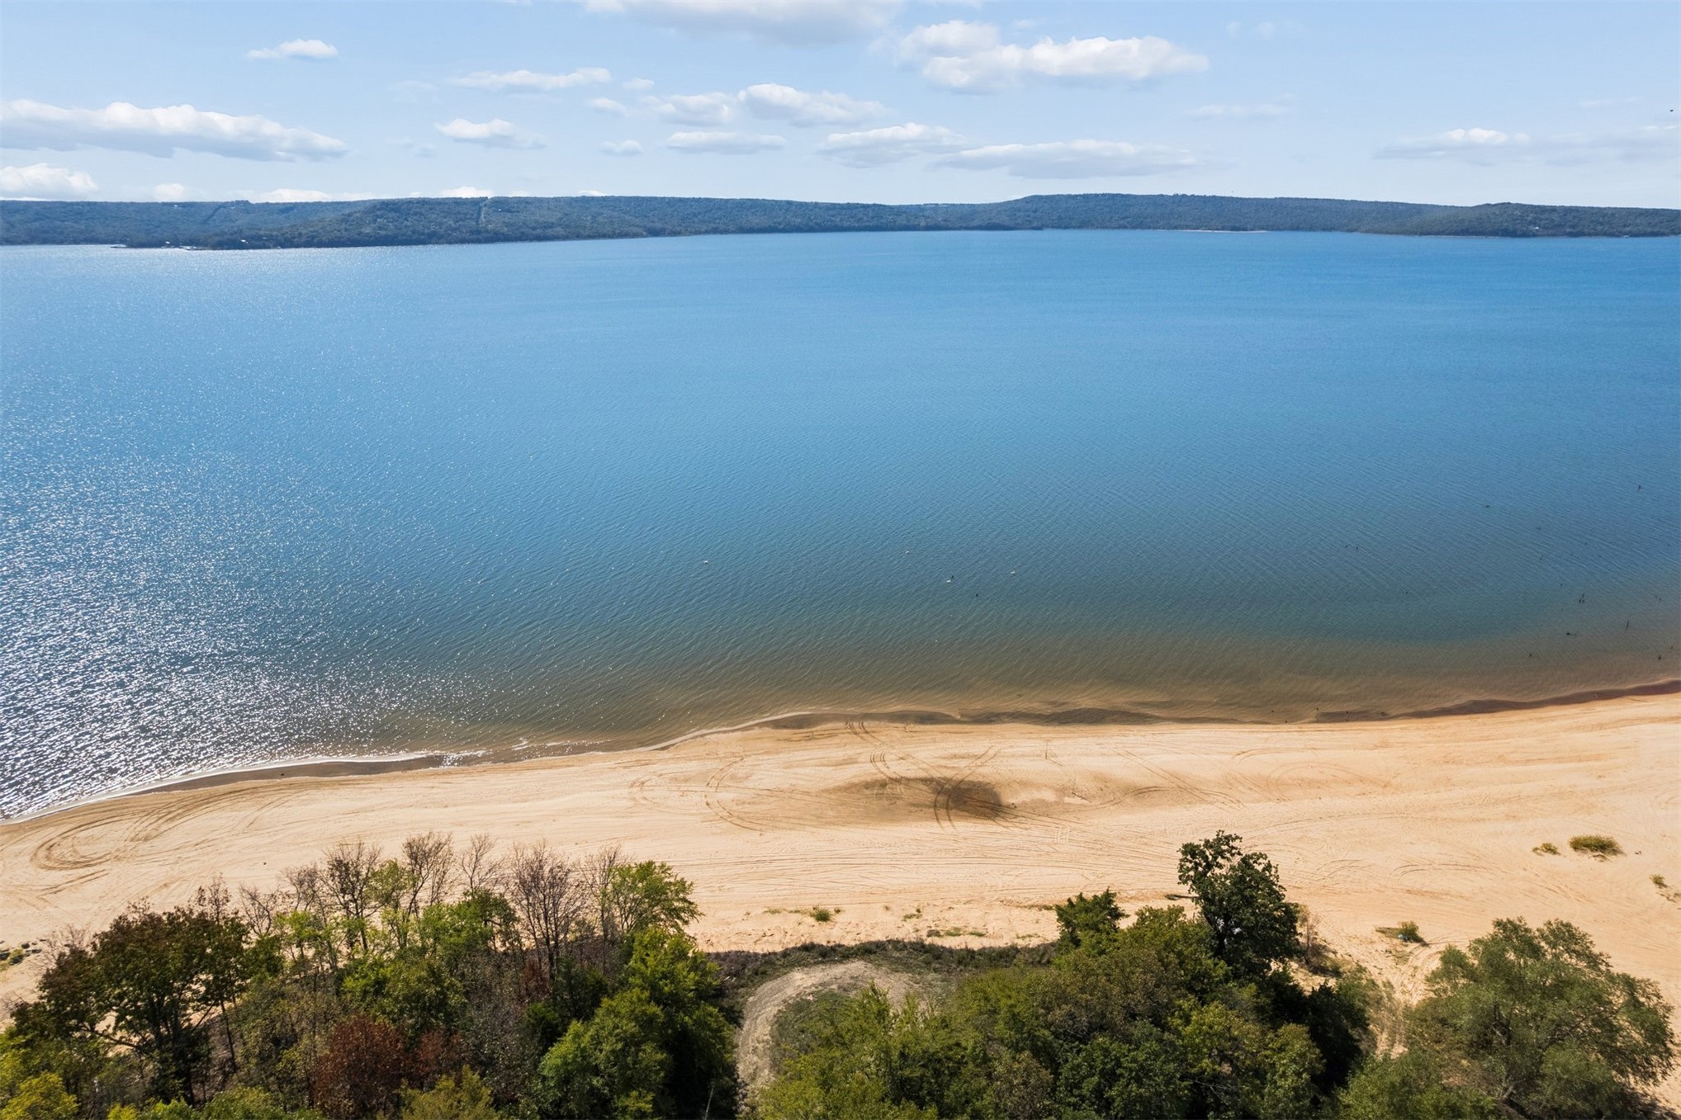
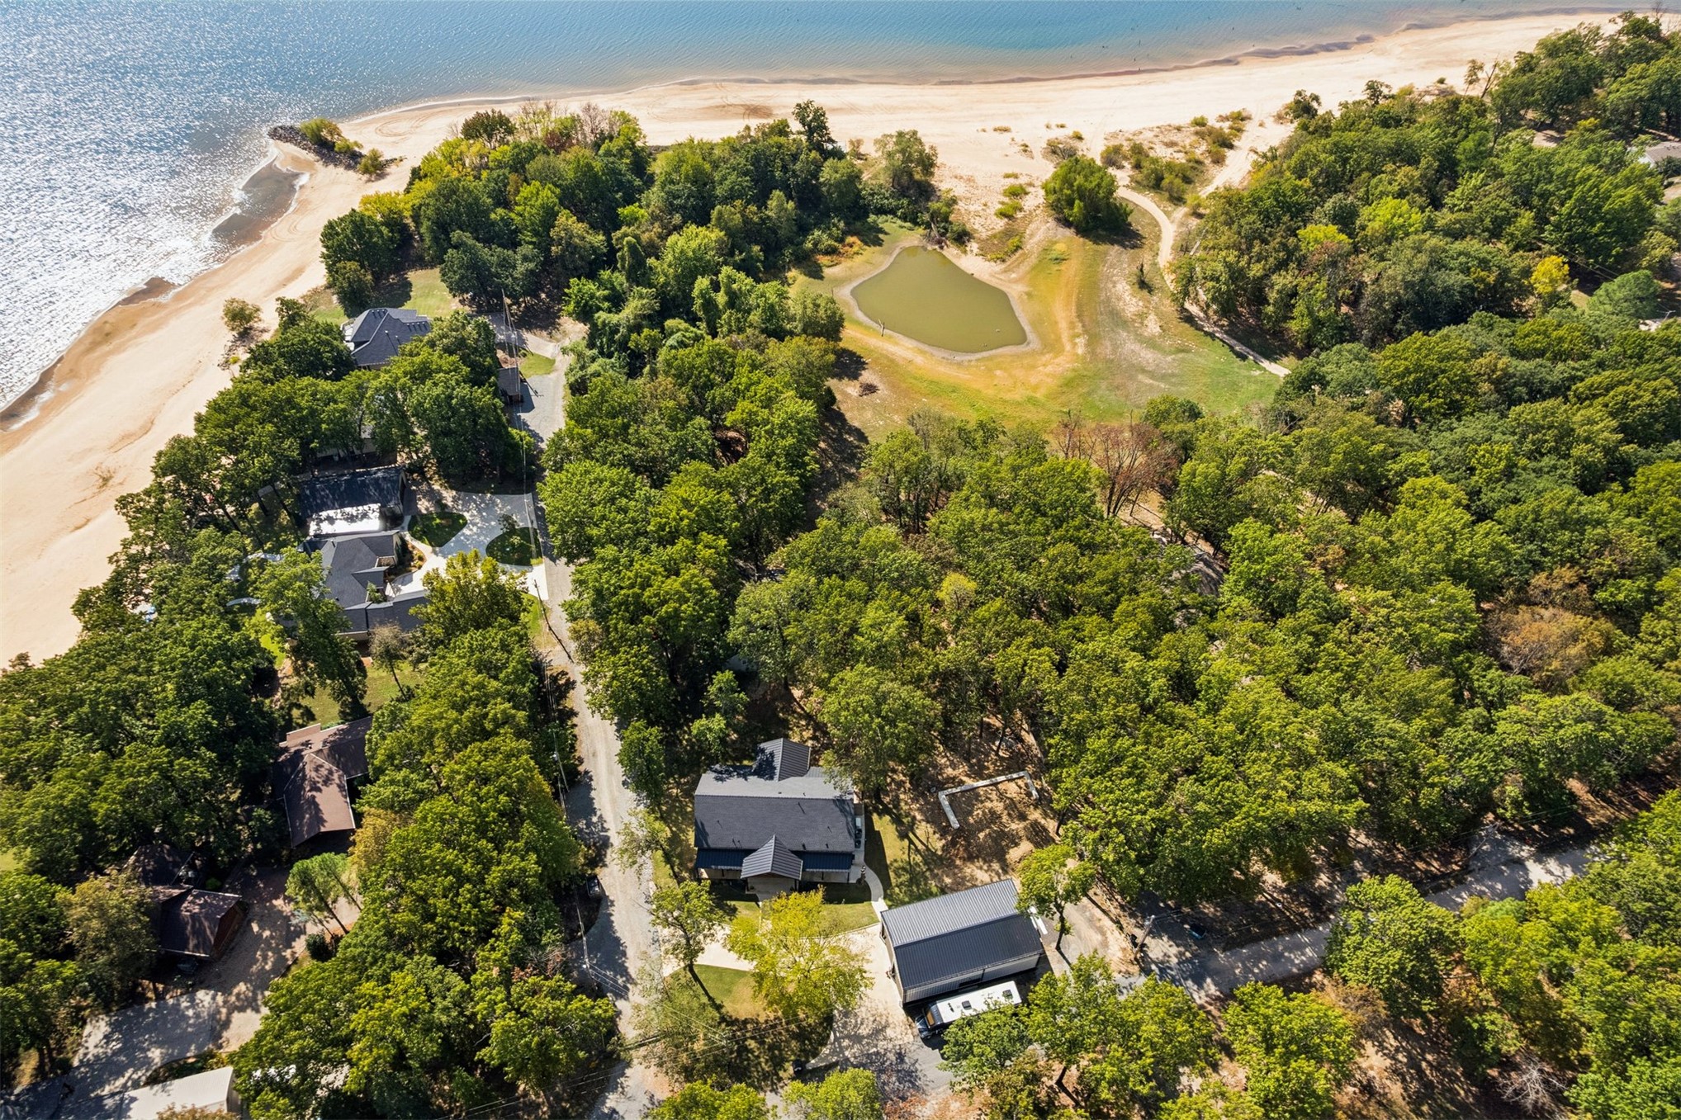
Waterfront property featuring a sandy shoreline and mature trees
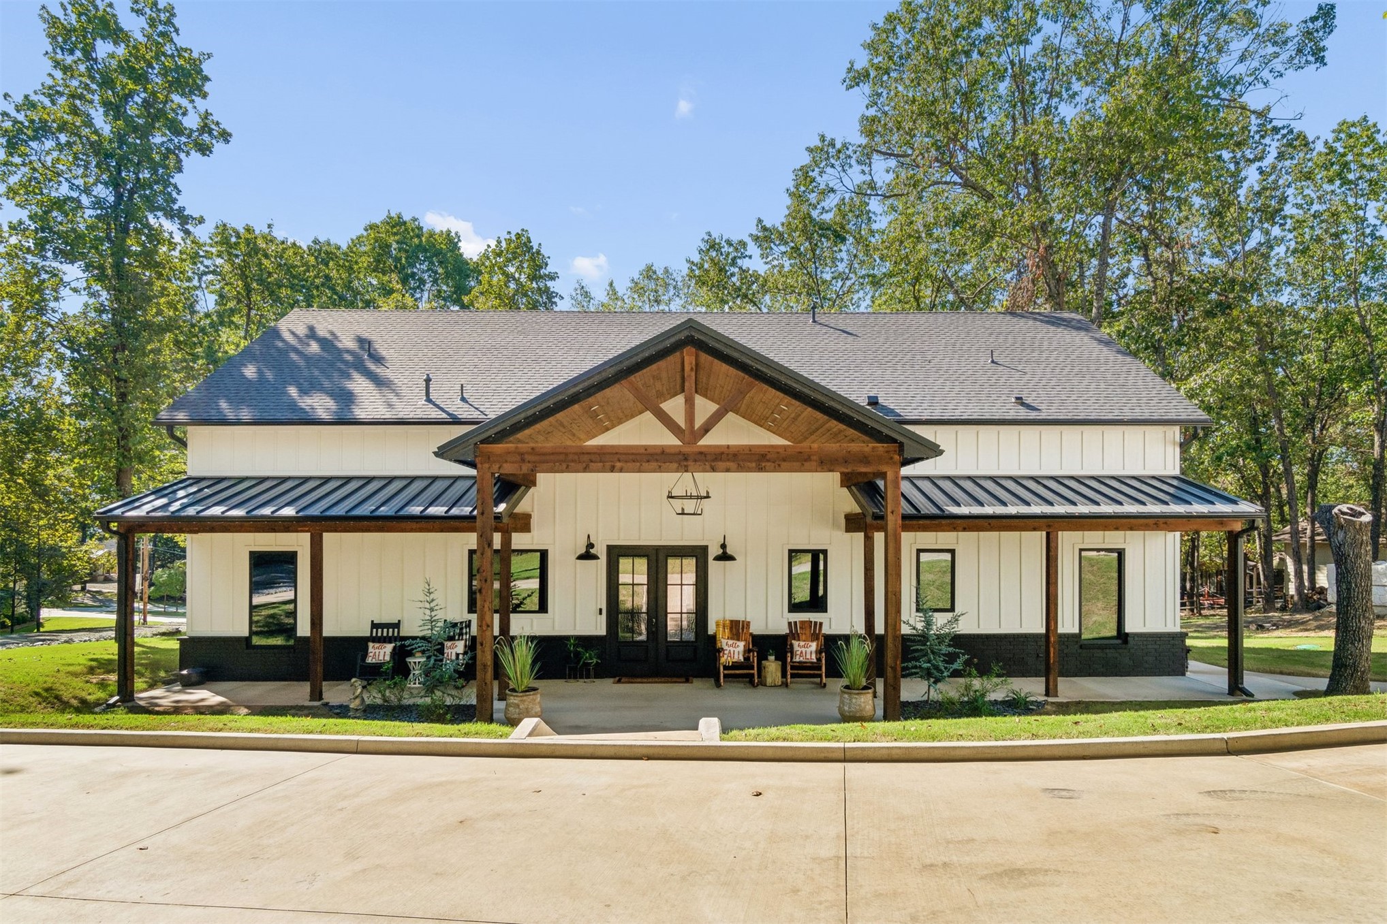
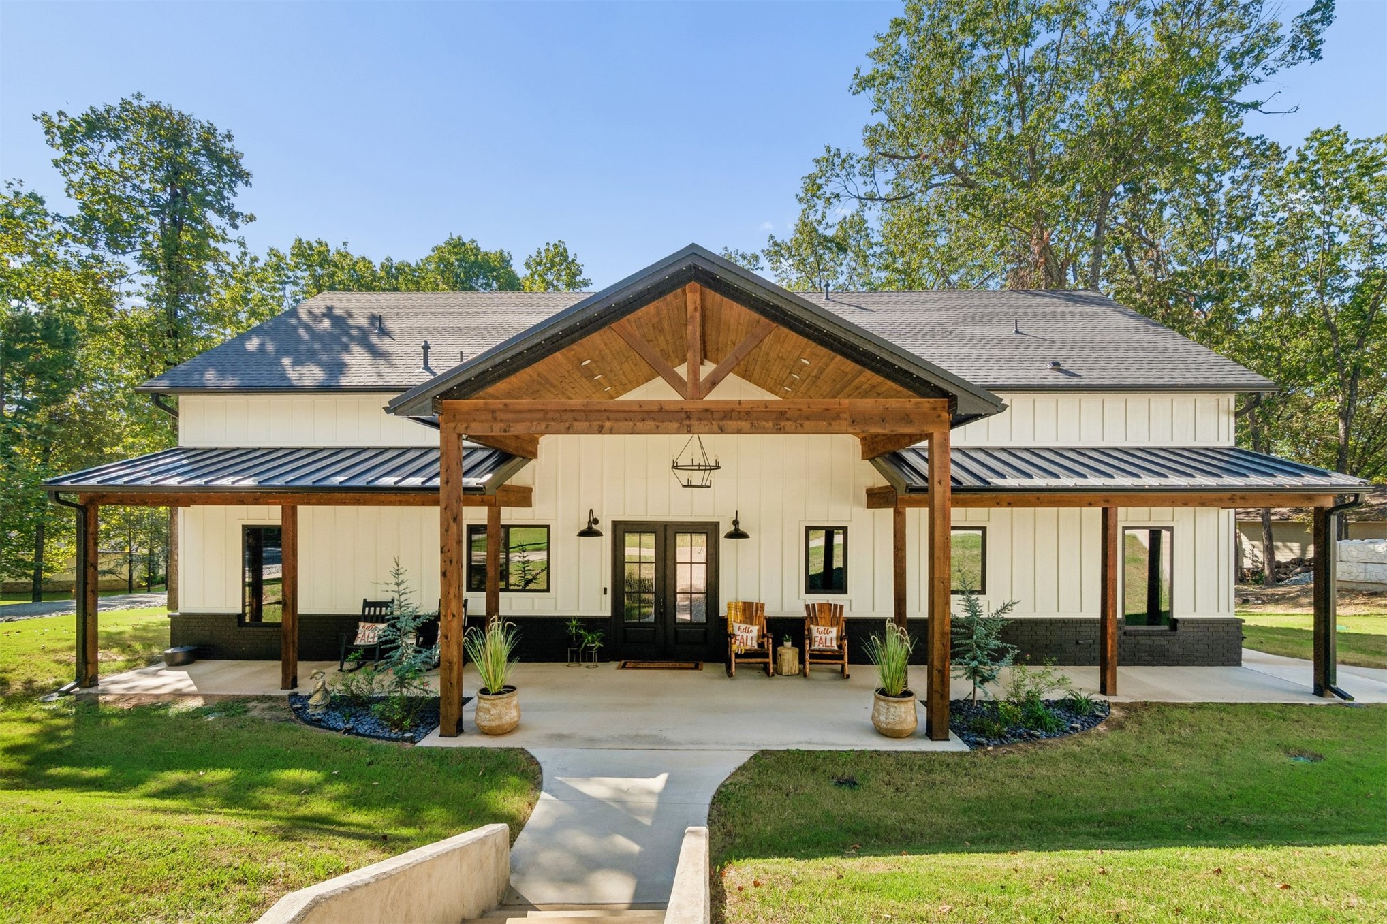
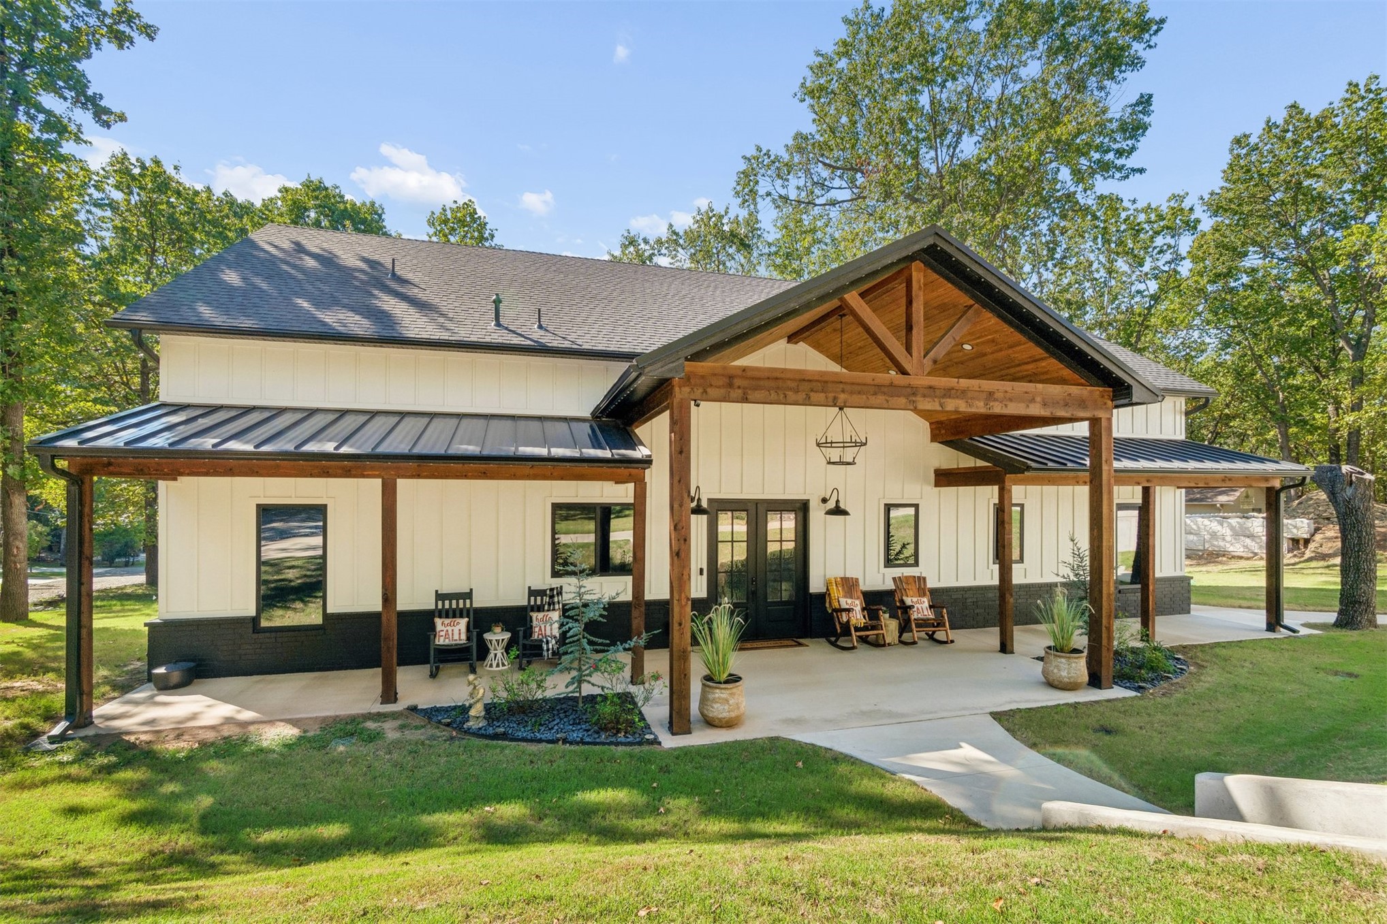
Modern farmhouse exterior featuring vertical board-and-batten siding, a dual-material facade with a dark masonry base, a prominent timber-framed covered entryway, and metal roofing
Board-and-batten siding exterior featuring a wrap-around covered porch, dark metal roofing, exposed timber support beams, and a concrete patio foundation
Board-and-batten siding with a dark brick lower exterior, expansive covered front porch featuring exposed wood beams and metal roofing, and glass-paneled double entry doors
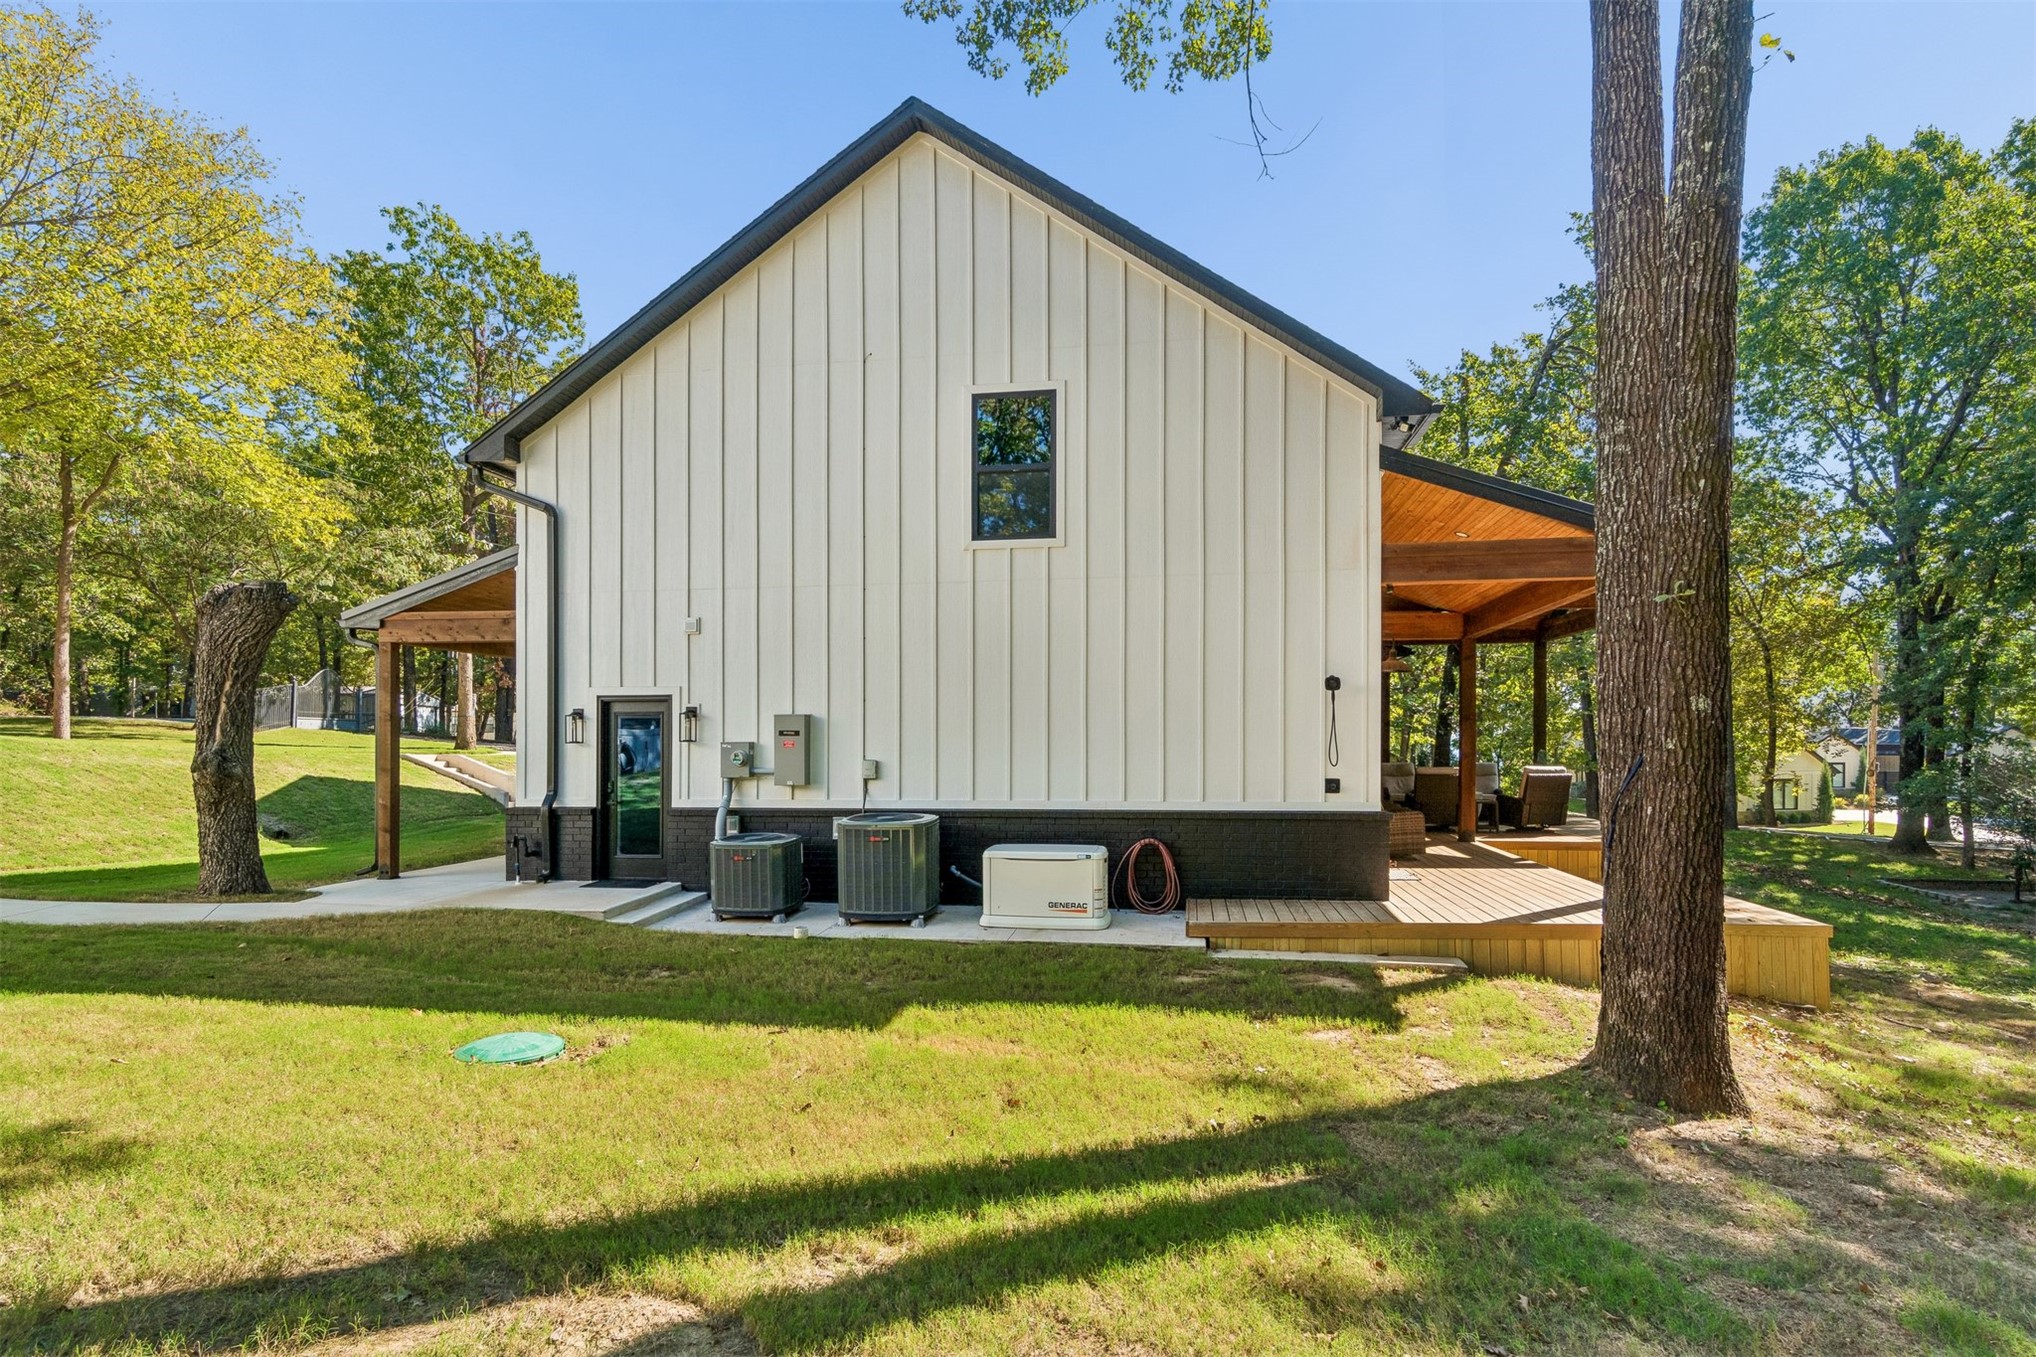
Modern farmhouse exterior featuring vertical white siding, contrasting dark masonry foundation, expansive covered porch with wood beam support, and black metal roofing
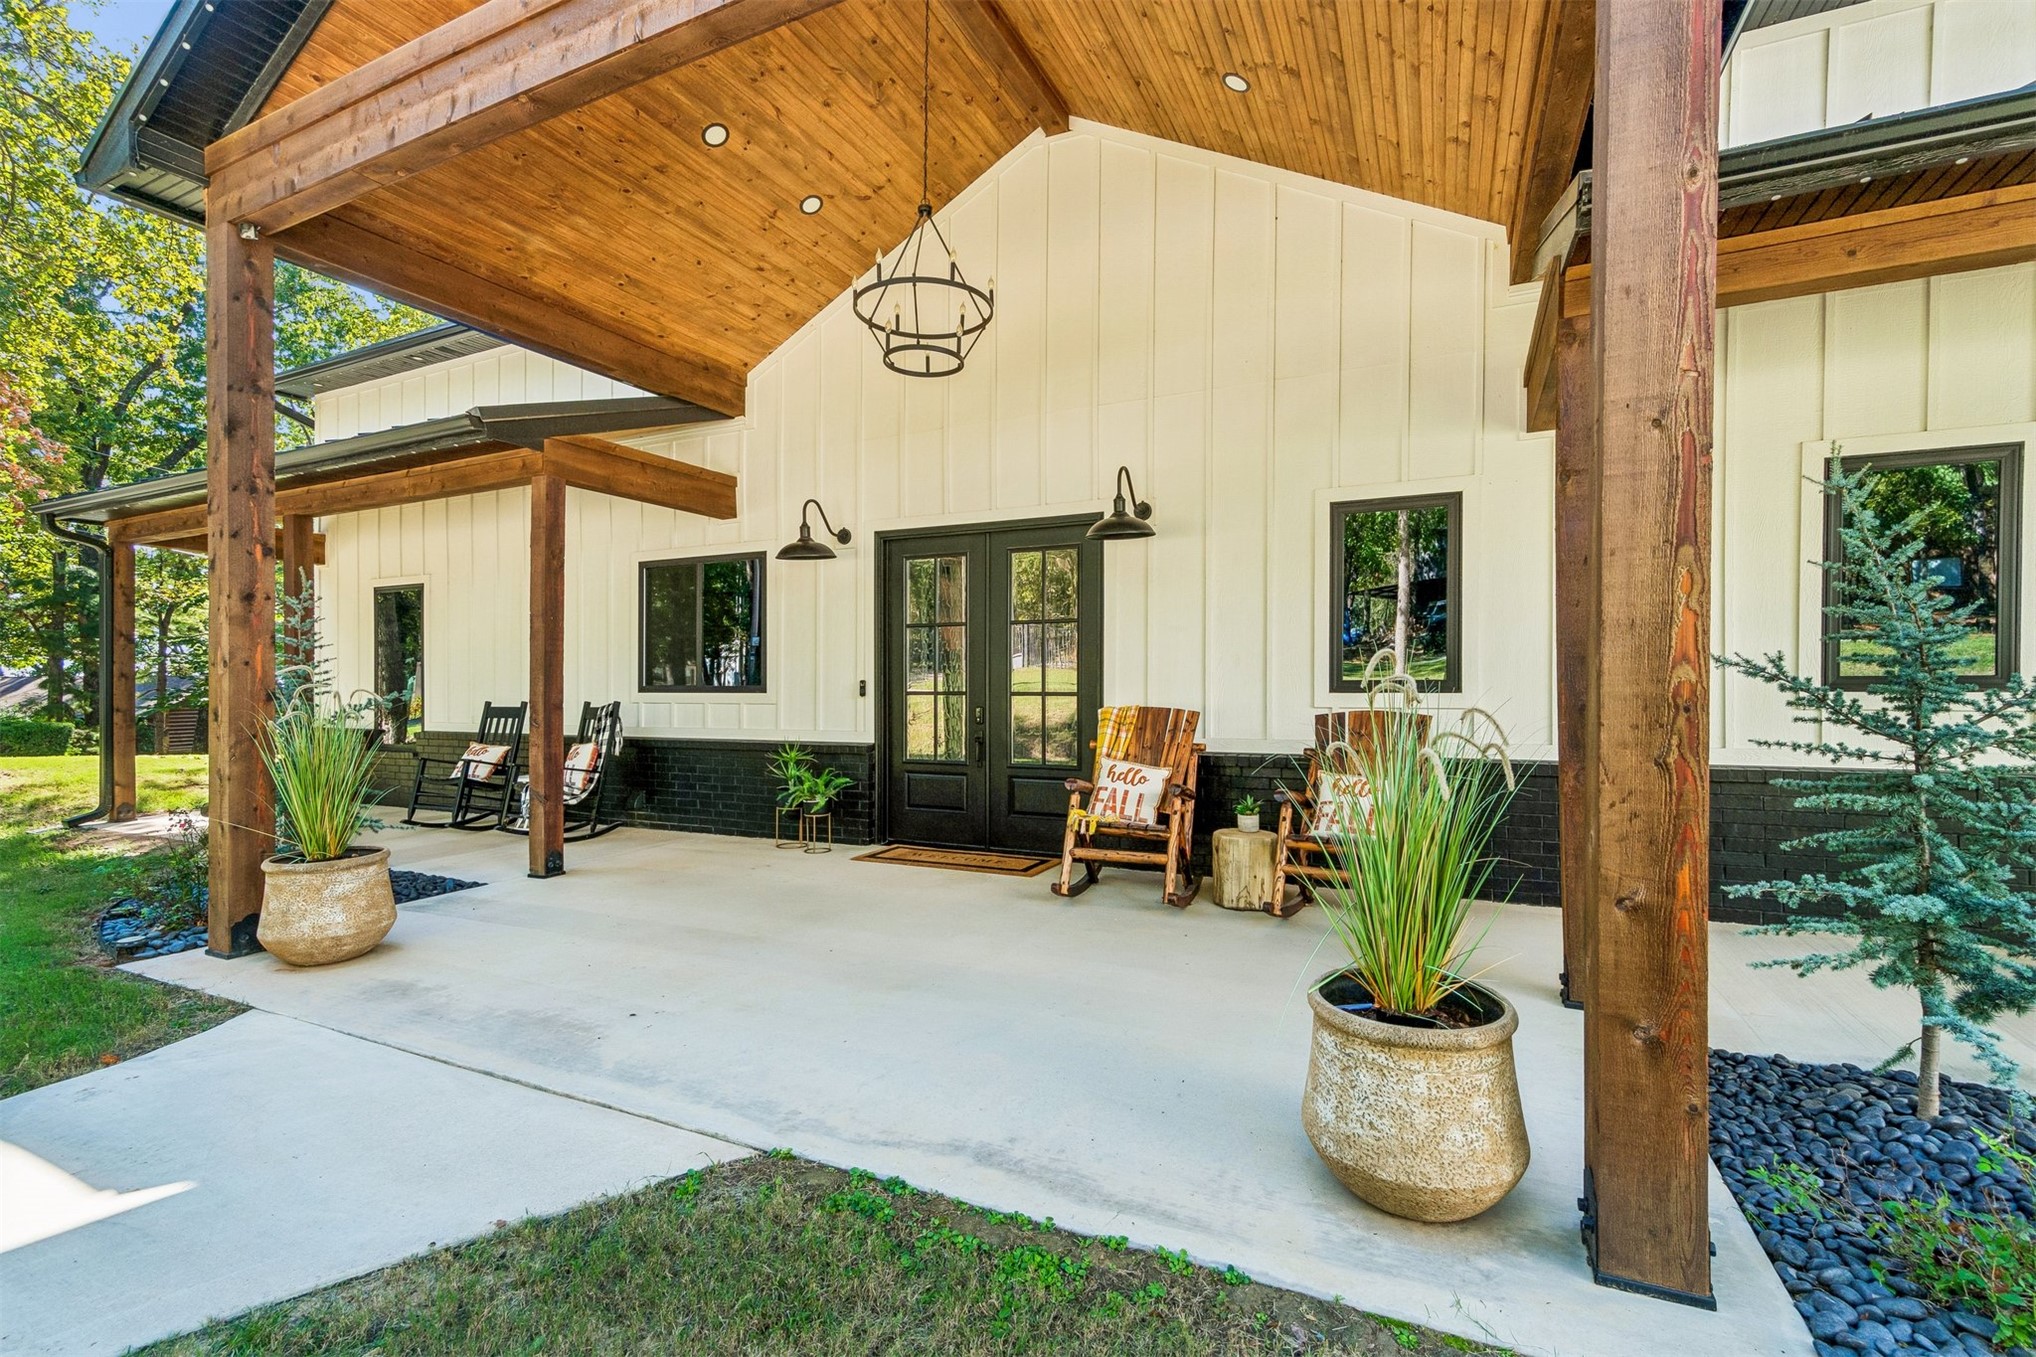
Covered porch with wood-plank ceiling, board-and-batten exterior siding, concrete patio flooring, heavy timber posts, and double entry doors with glass panes
Exterior of a multi-structure property featuring a residence with metal roof accents and timber framing, a detached two-bay metal workshop, concrete driveway, and a custom masonry mailbox
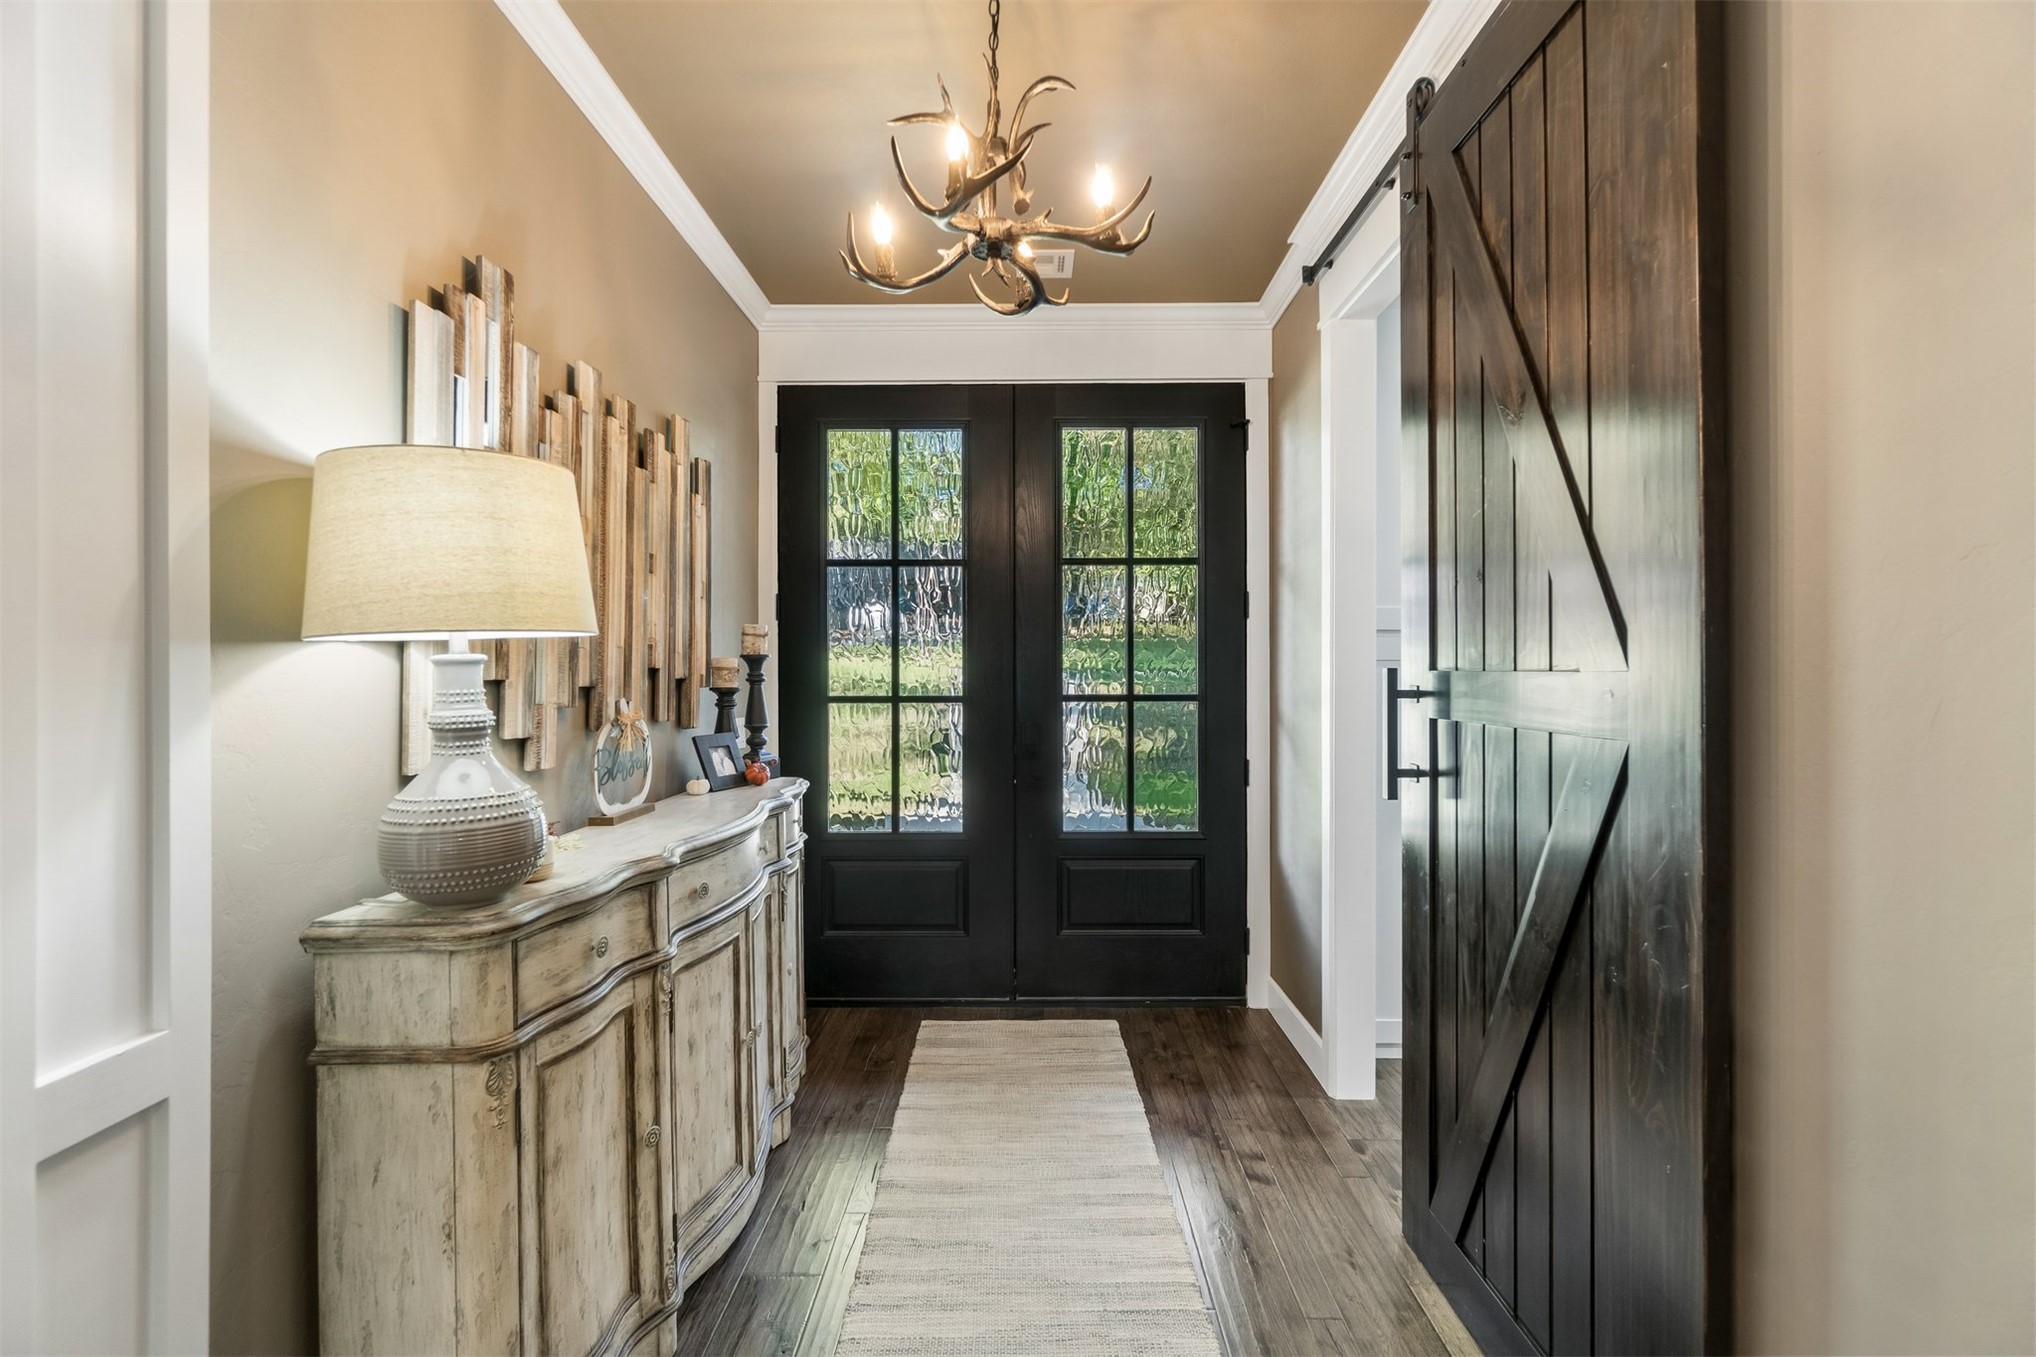
Entryway featuring black dual-lite doors, dark wood-finish flooring, a rustic chandelier, and a sliding barn-style door
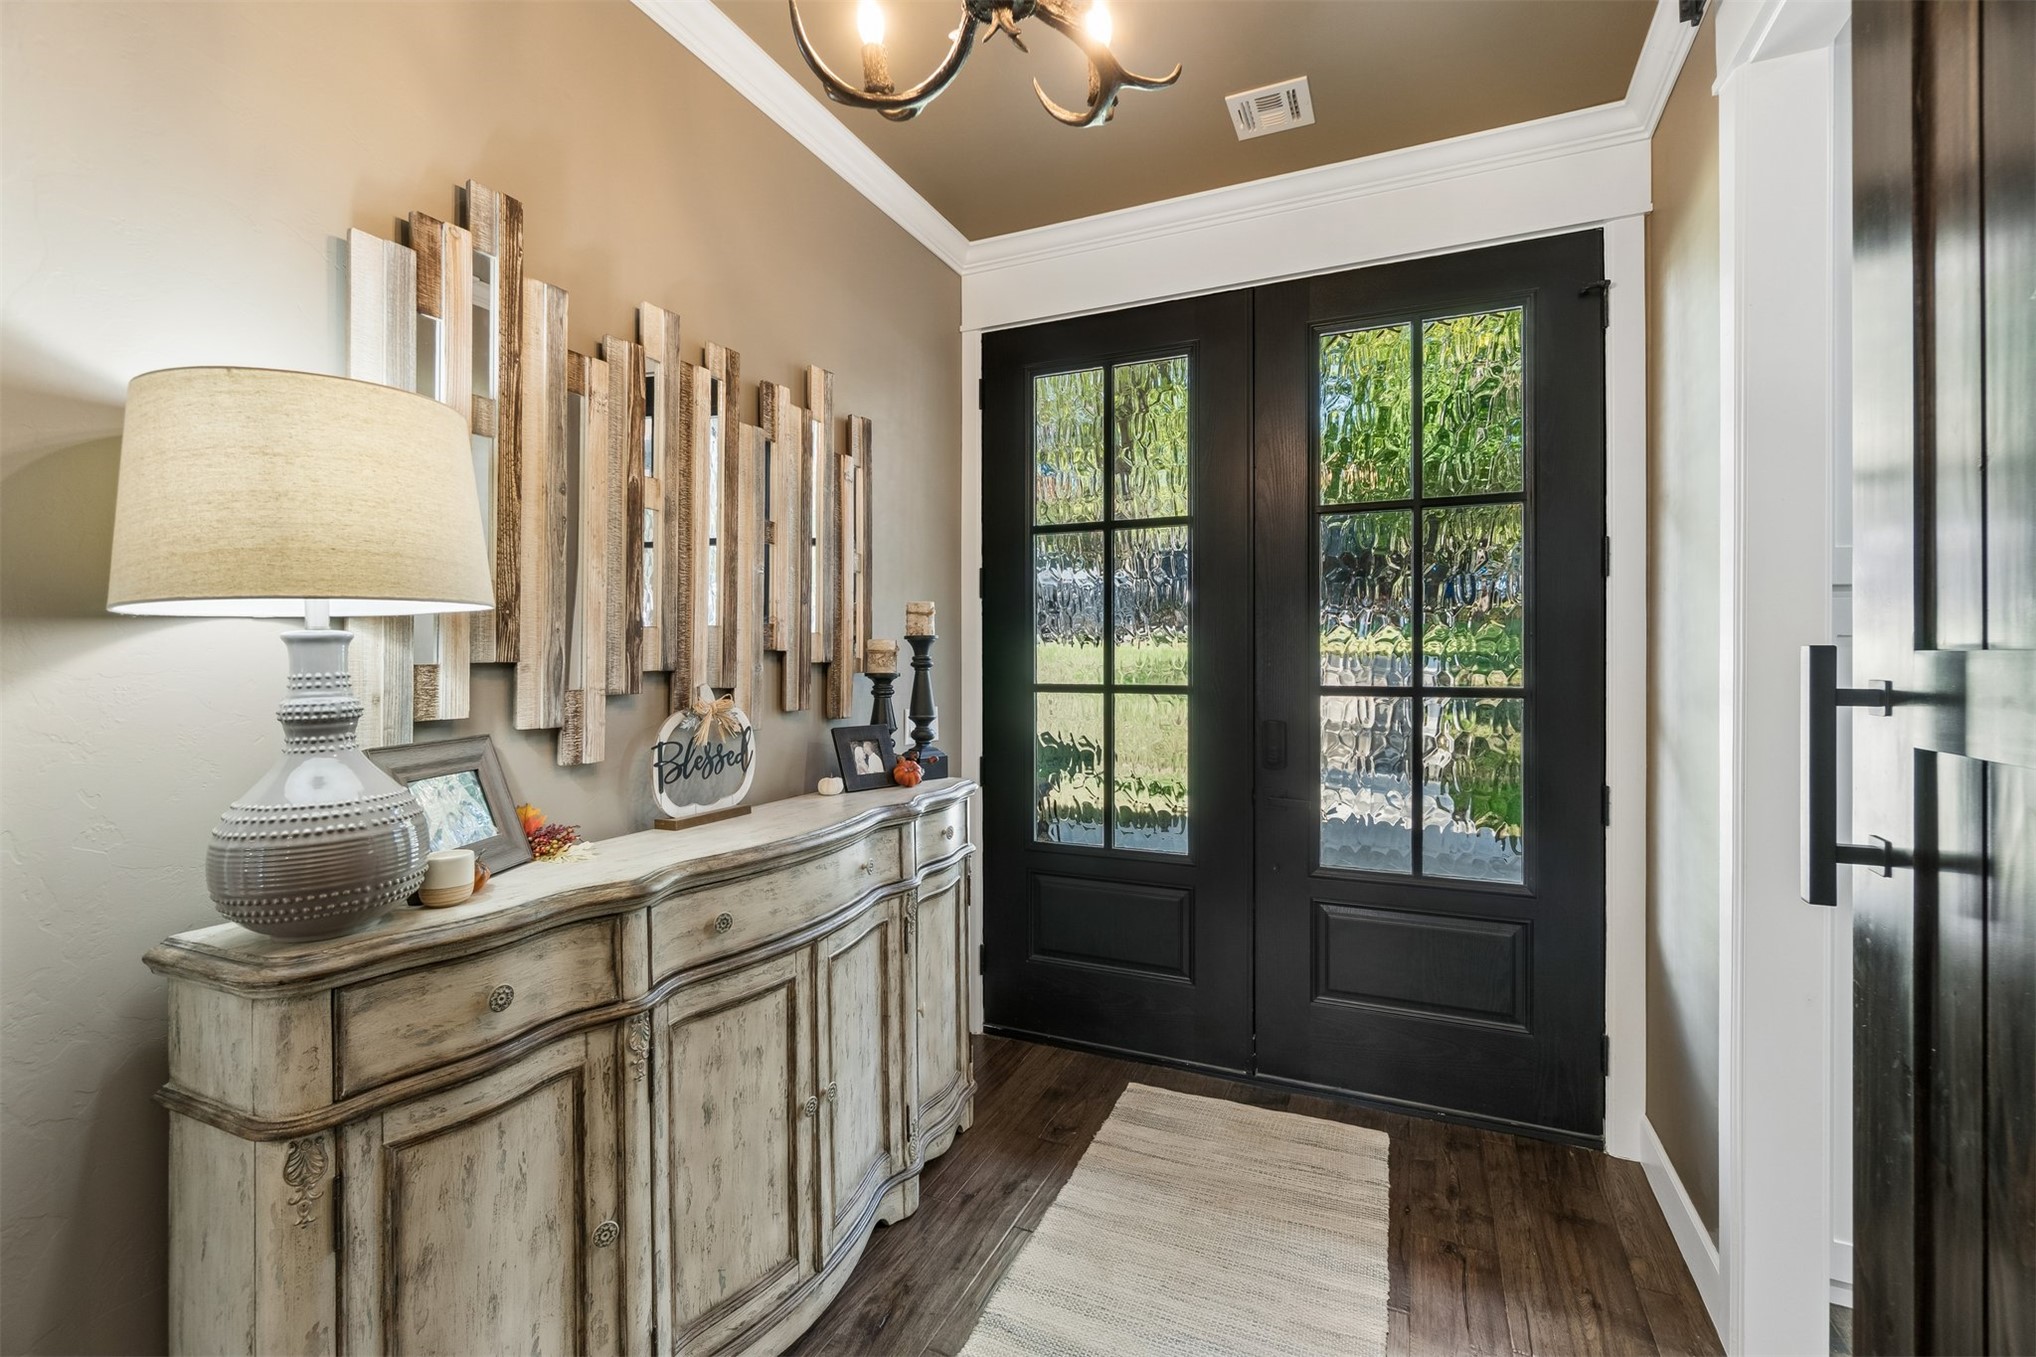
Entryway featuring double doors with multi-pane glass inserts, dark wood-finish flooring, crown molding, and a decorative ceiling-mounted fixture
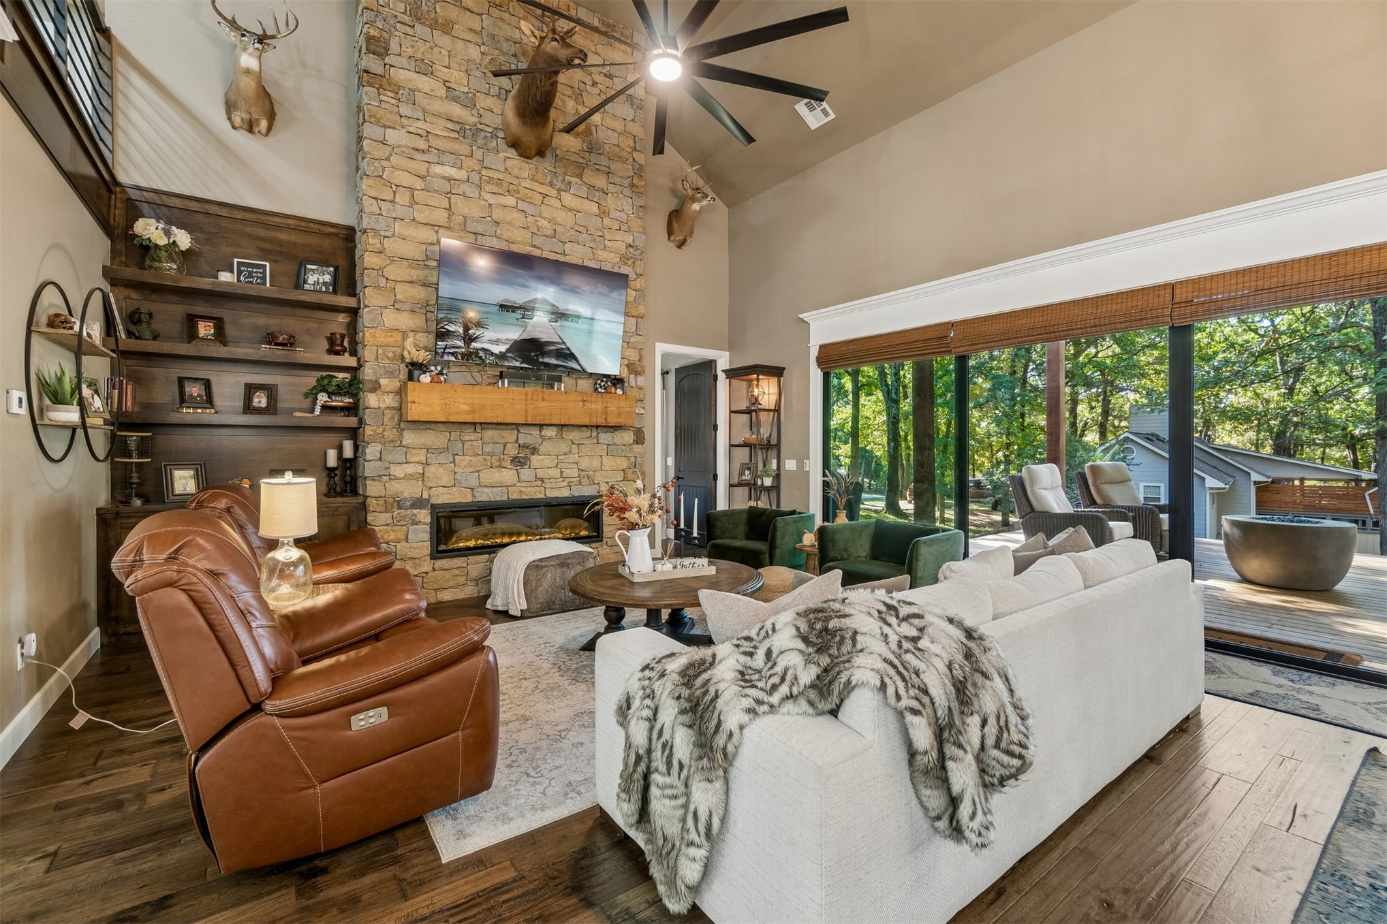
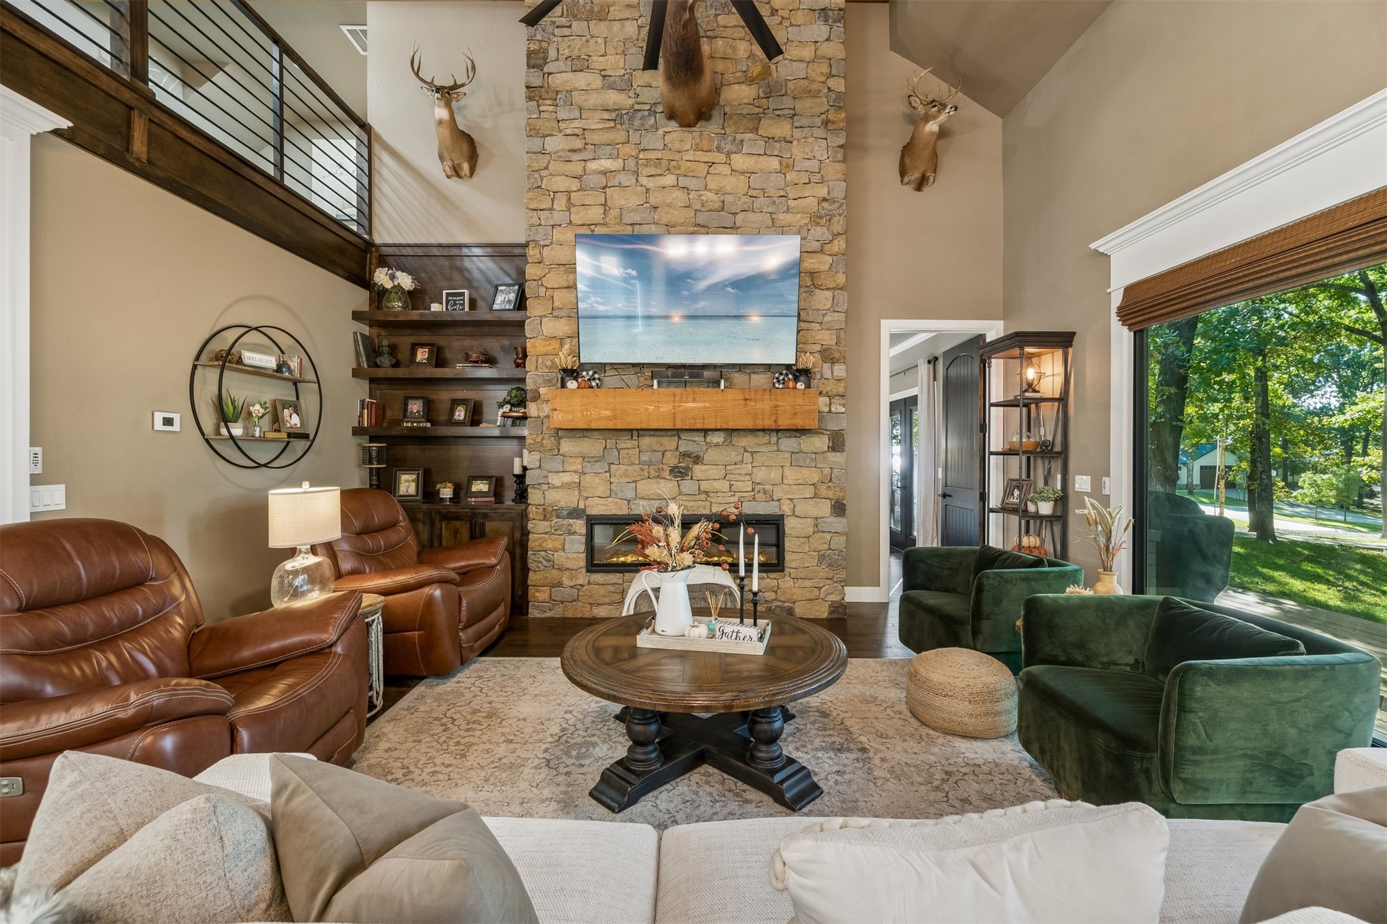
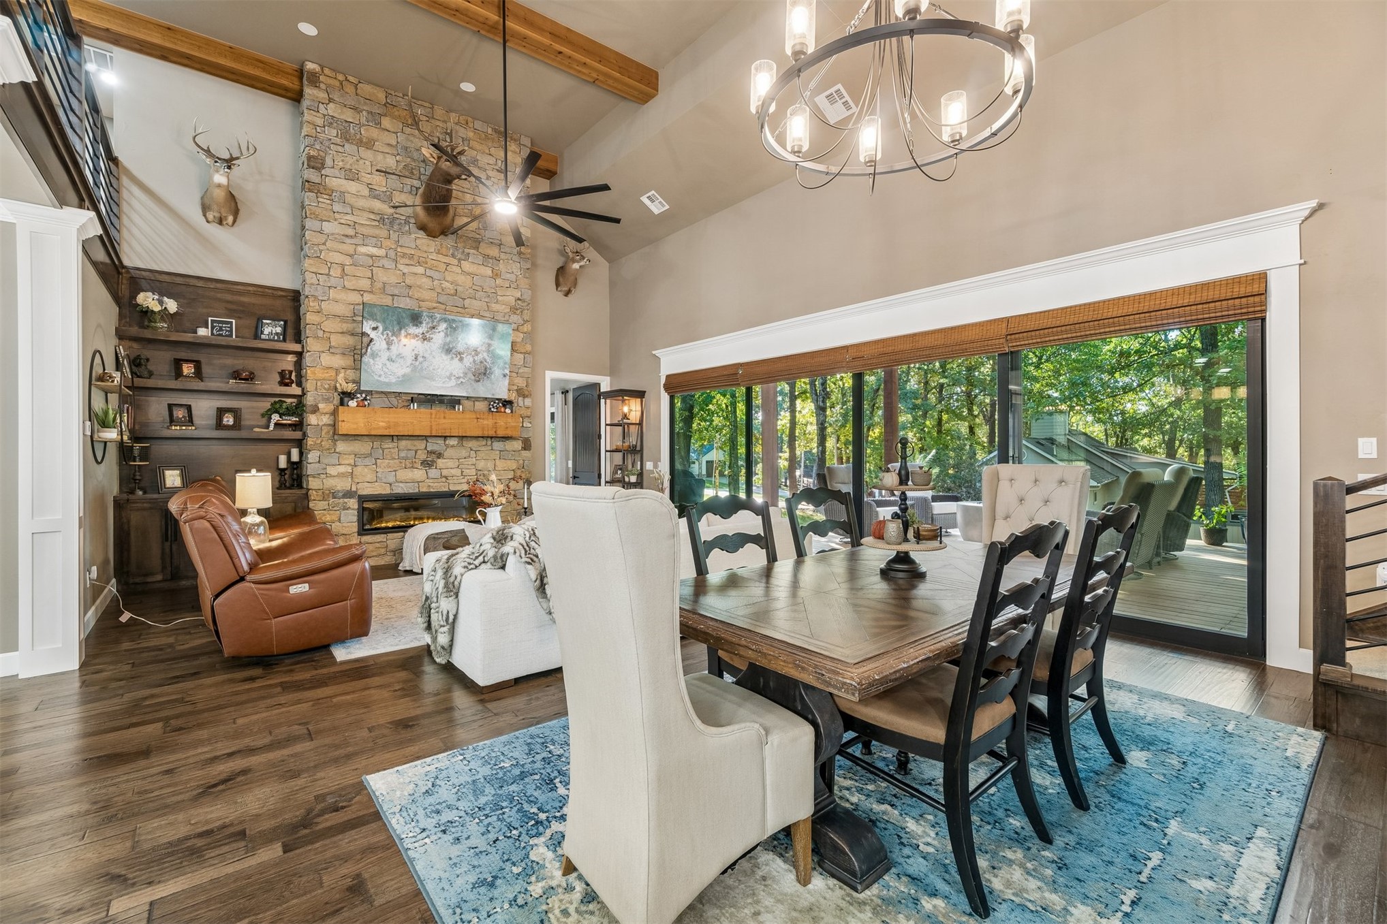
Living area featuring vaulted ceilings, floor-to-ceiling stone-faced fireplace with a wood mantel, built-in shelving, wood-finish flooring, and expansive sliding glass doors
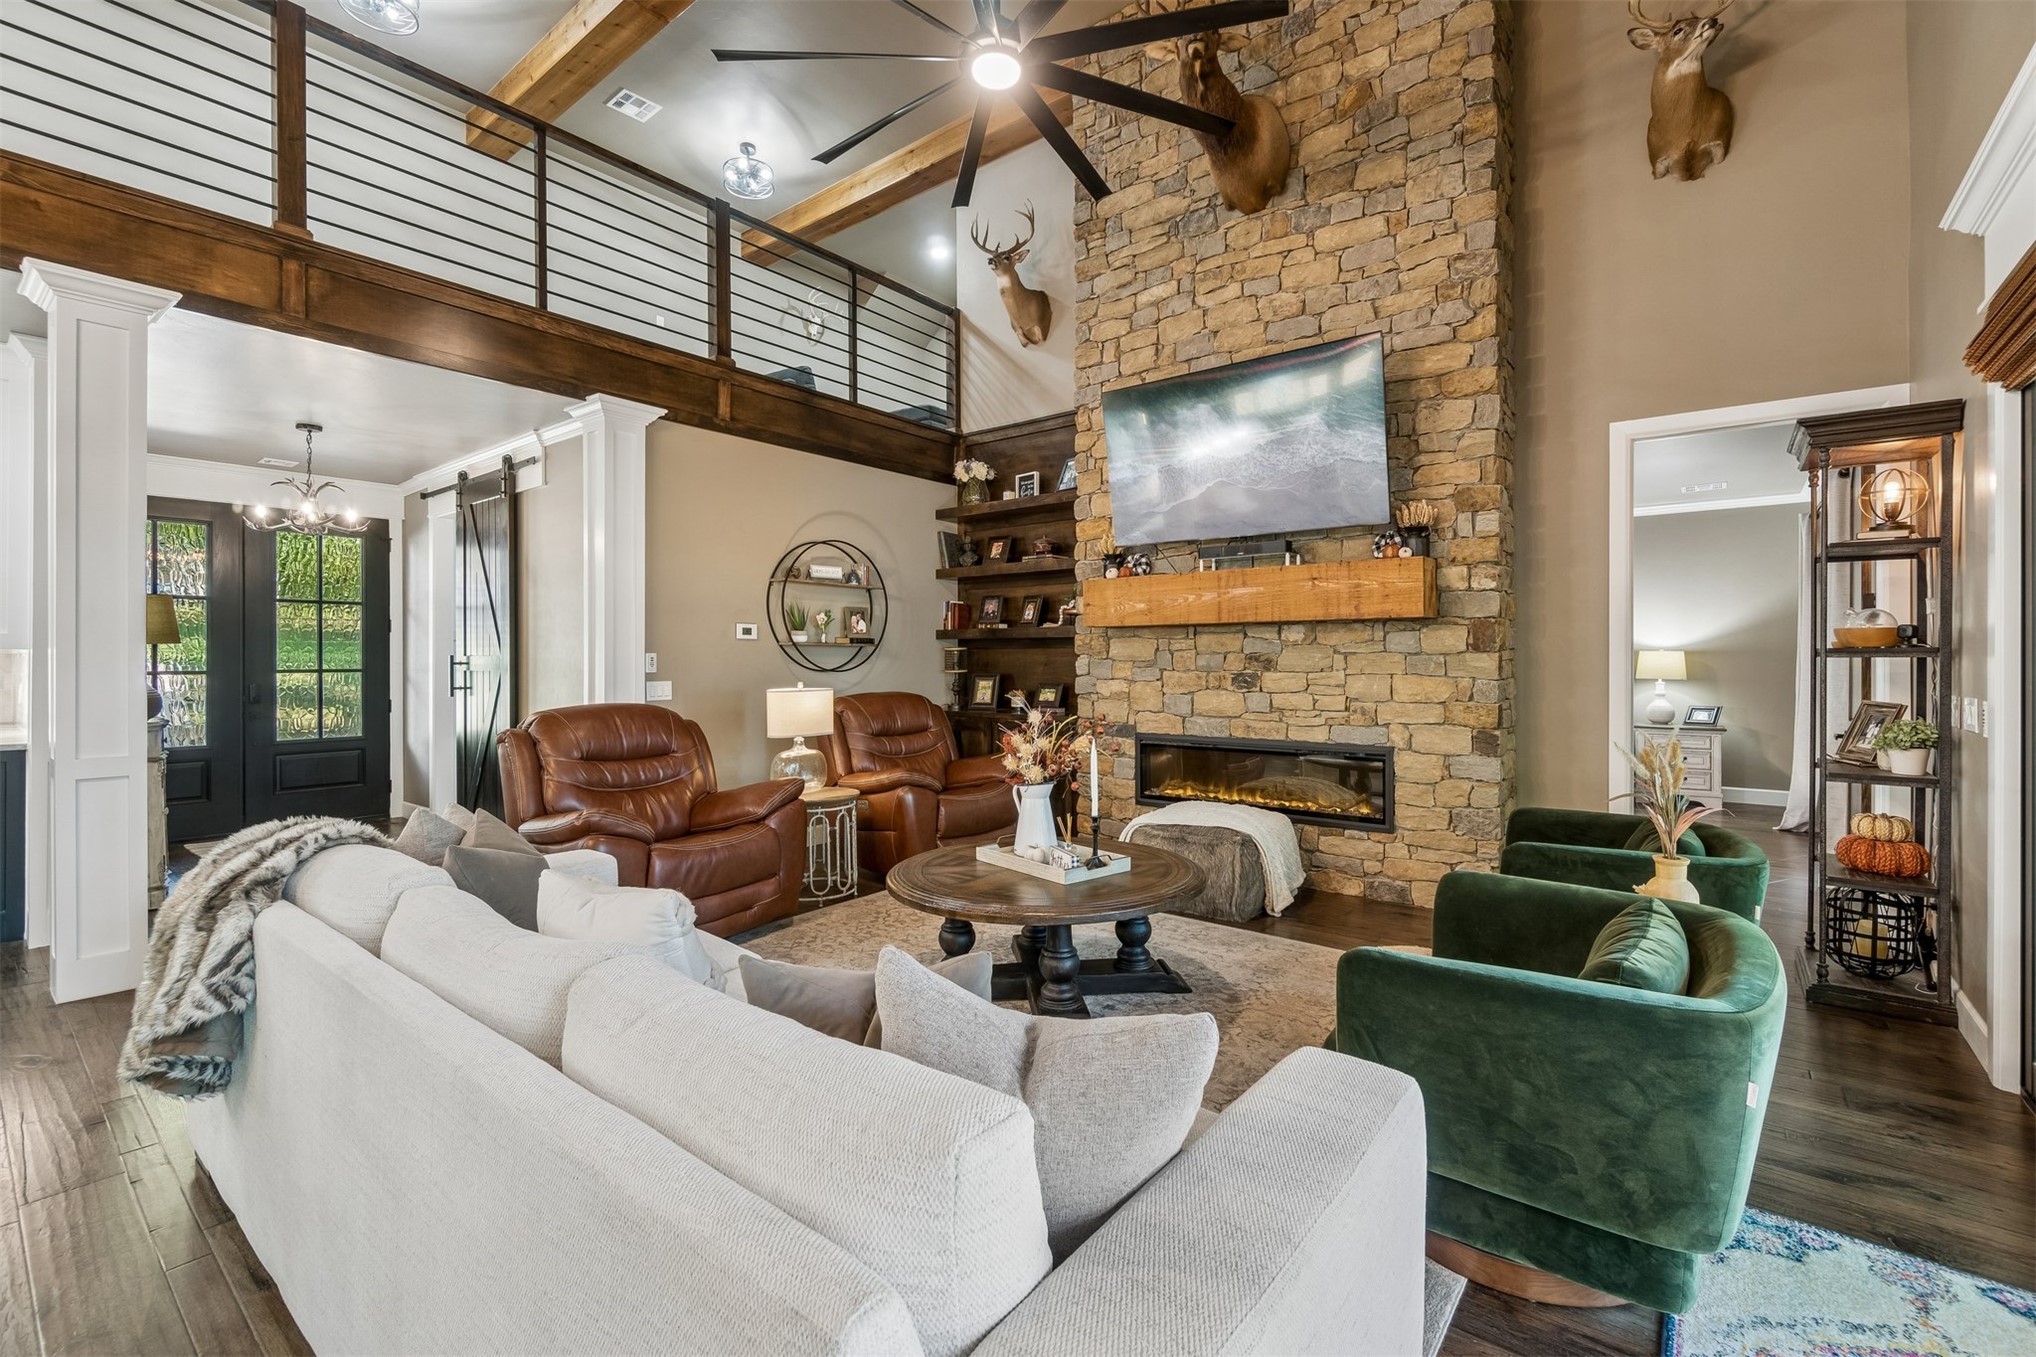
Floor-to-ceiling stone fireplace with a prominent timber mantel, built-in wooden shelving, vaulted ceilings, and a metal-railing mezzanine
Double-height living area featuring a floor-to-ceiling stone fireplace, linear electric hearth, timber mantel, wood-finish flooring, and a mezzanine level with iron railing
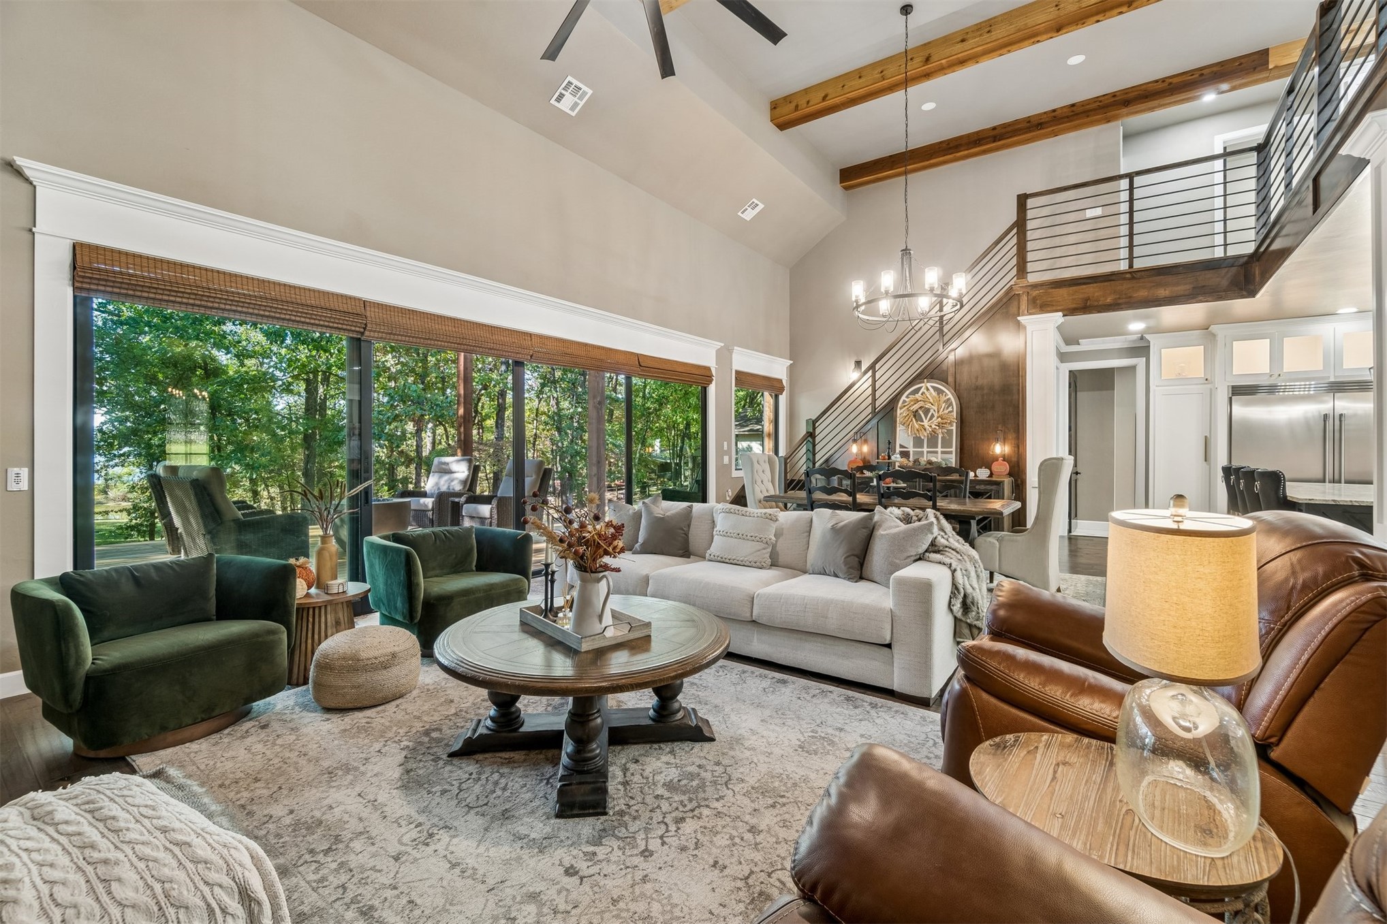
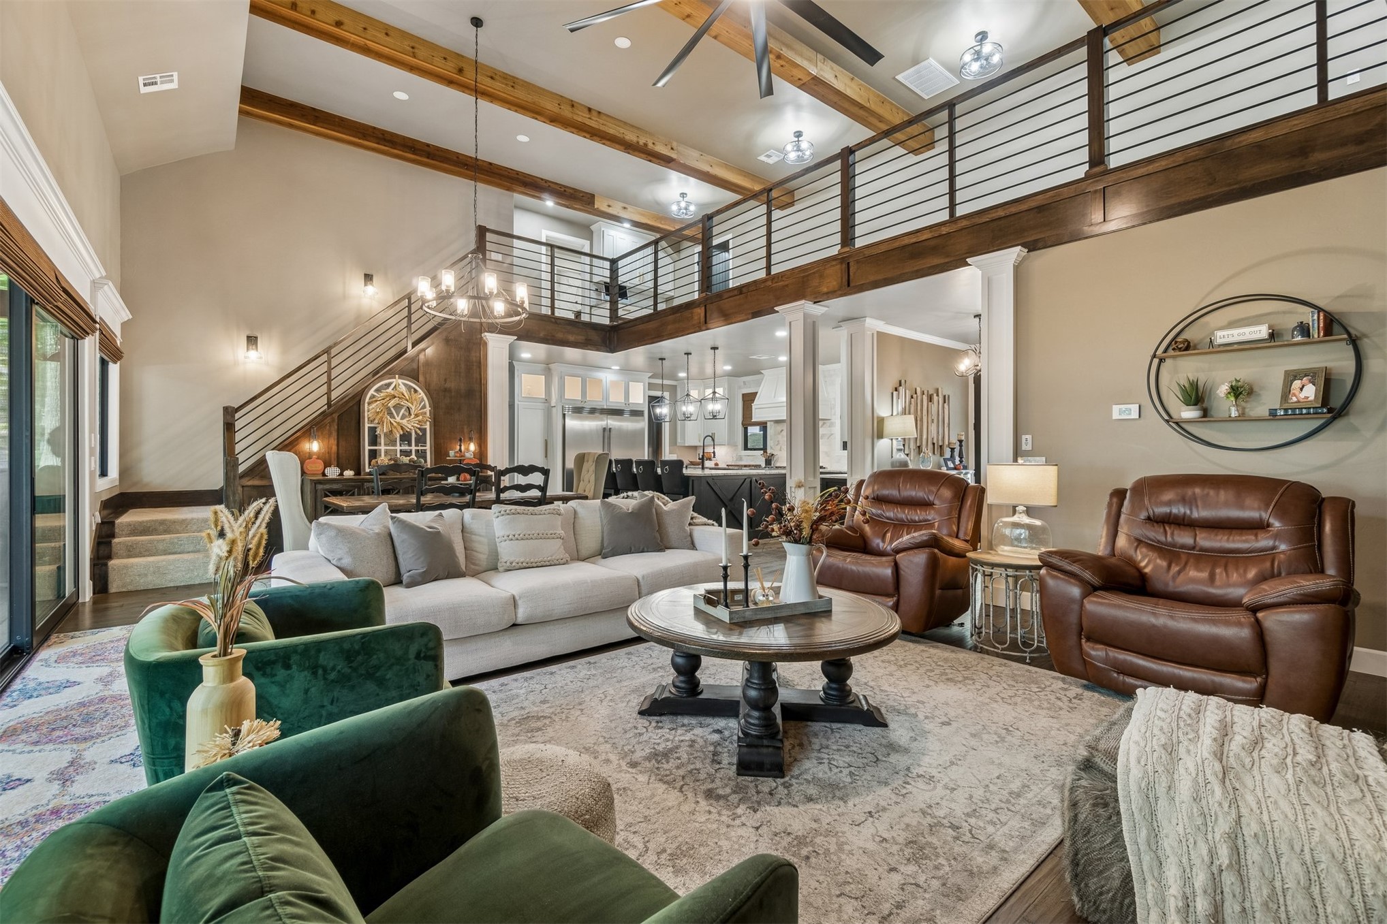
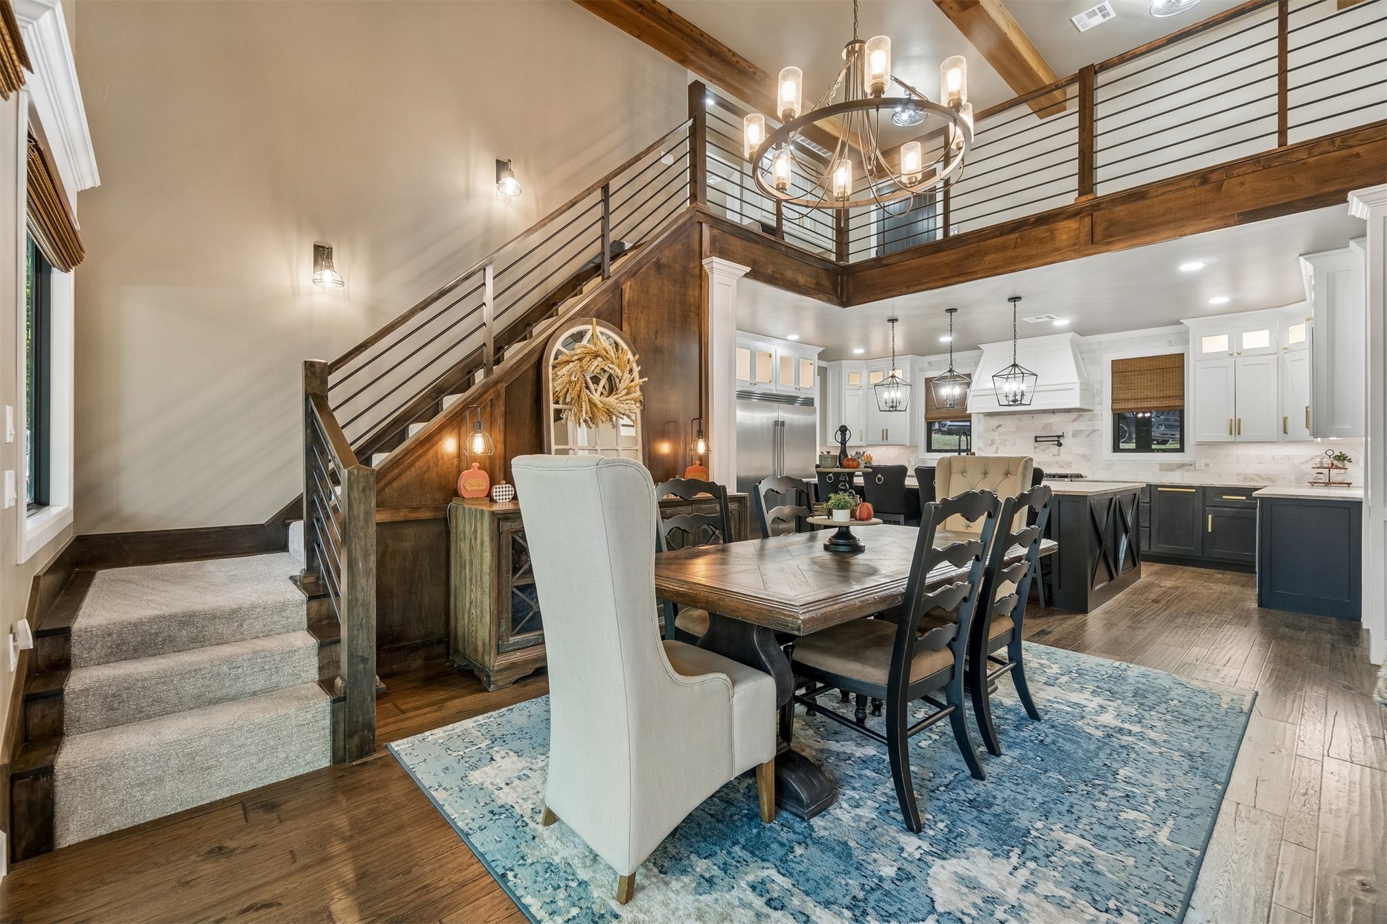
Vaulted ceilings with exposed timber beams, expansive floor-to-ceiling glass doors, custom staircase with horizontal metal railing, and a multi-tiered iron chandelier
Vaulted ceilings featuring exposed timber beams, a mezzanine level with custom metal railings, open-concept floor plan, chandelier lighting, and a grand staircase with decorative metal balusters
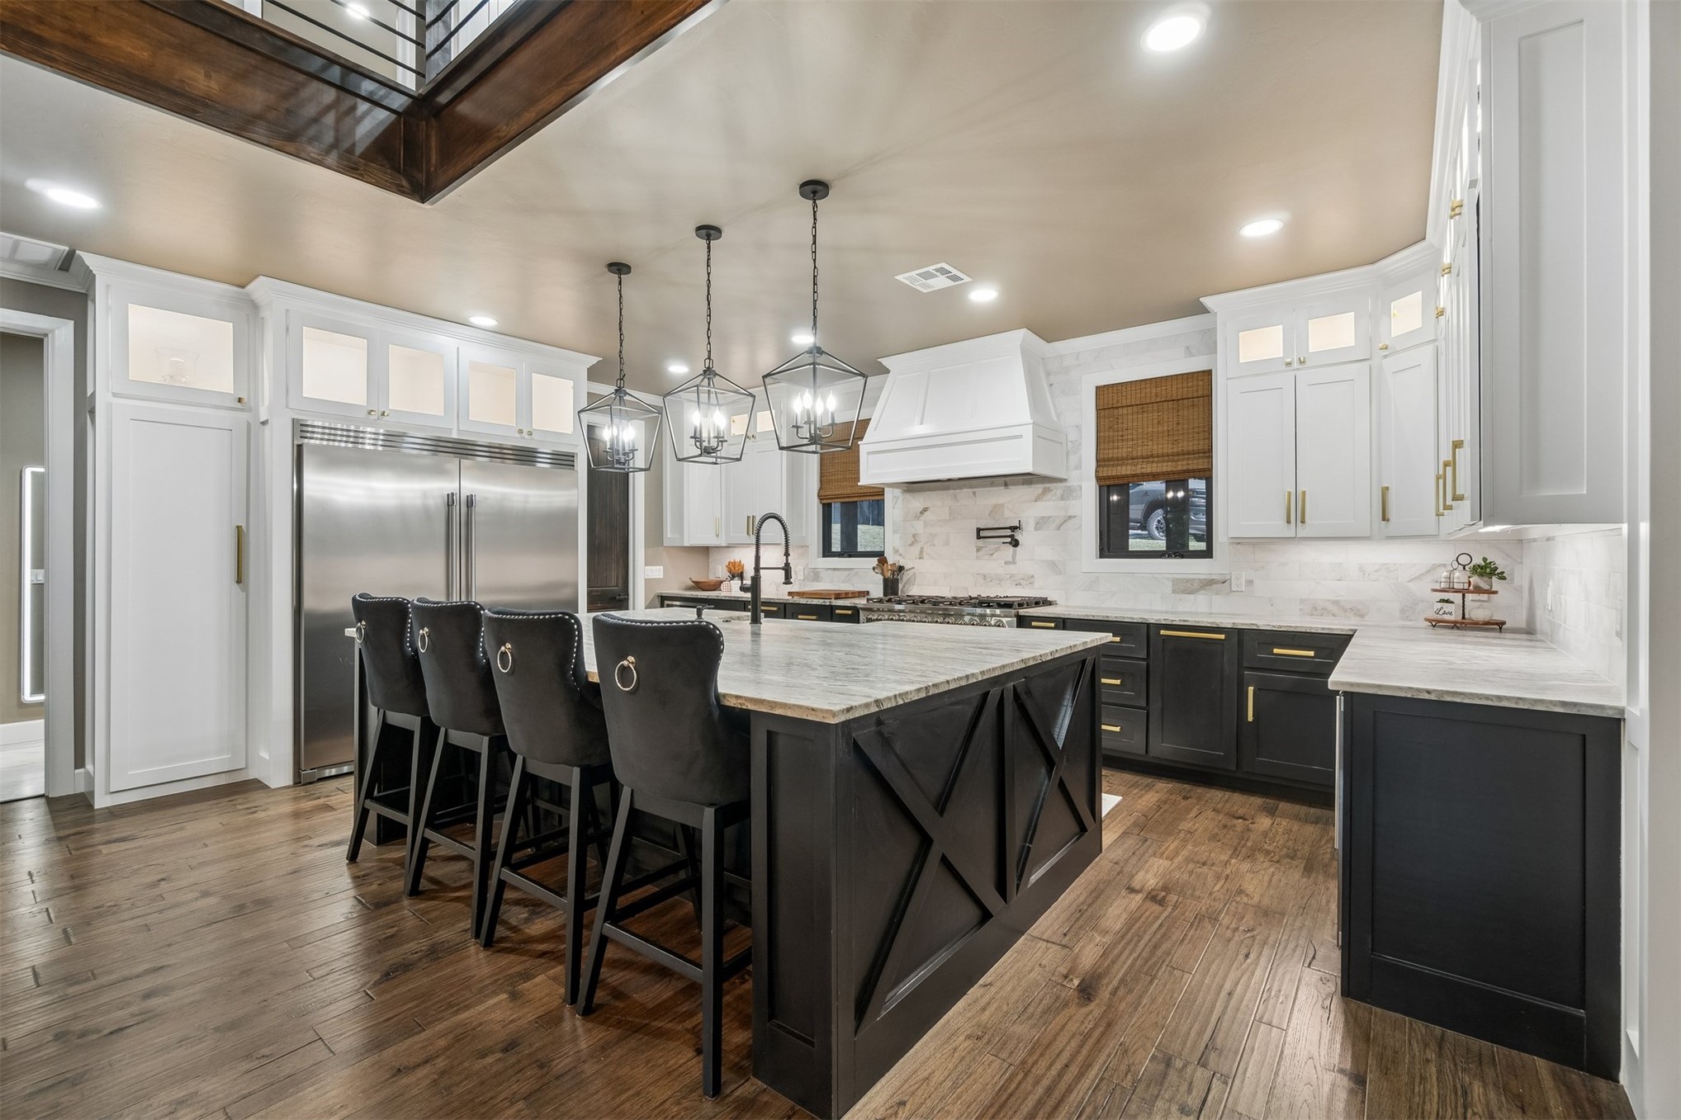
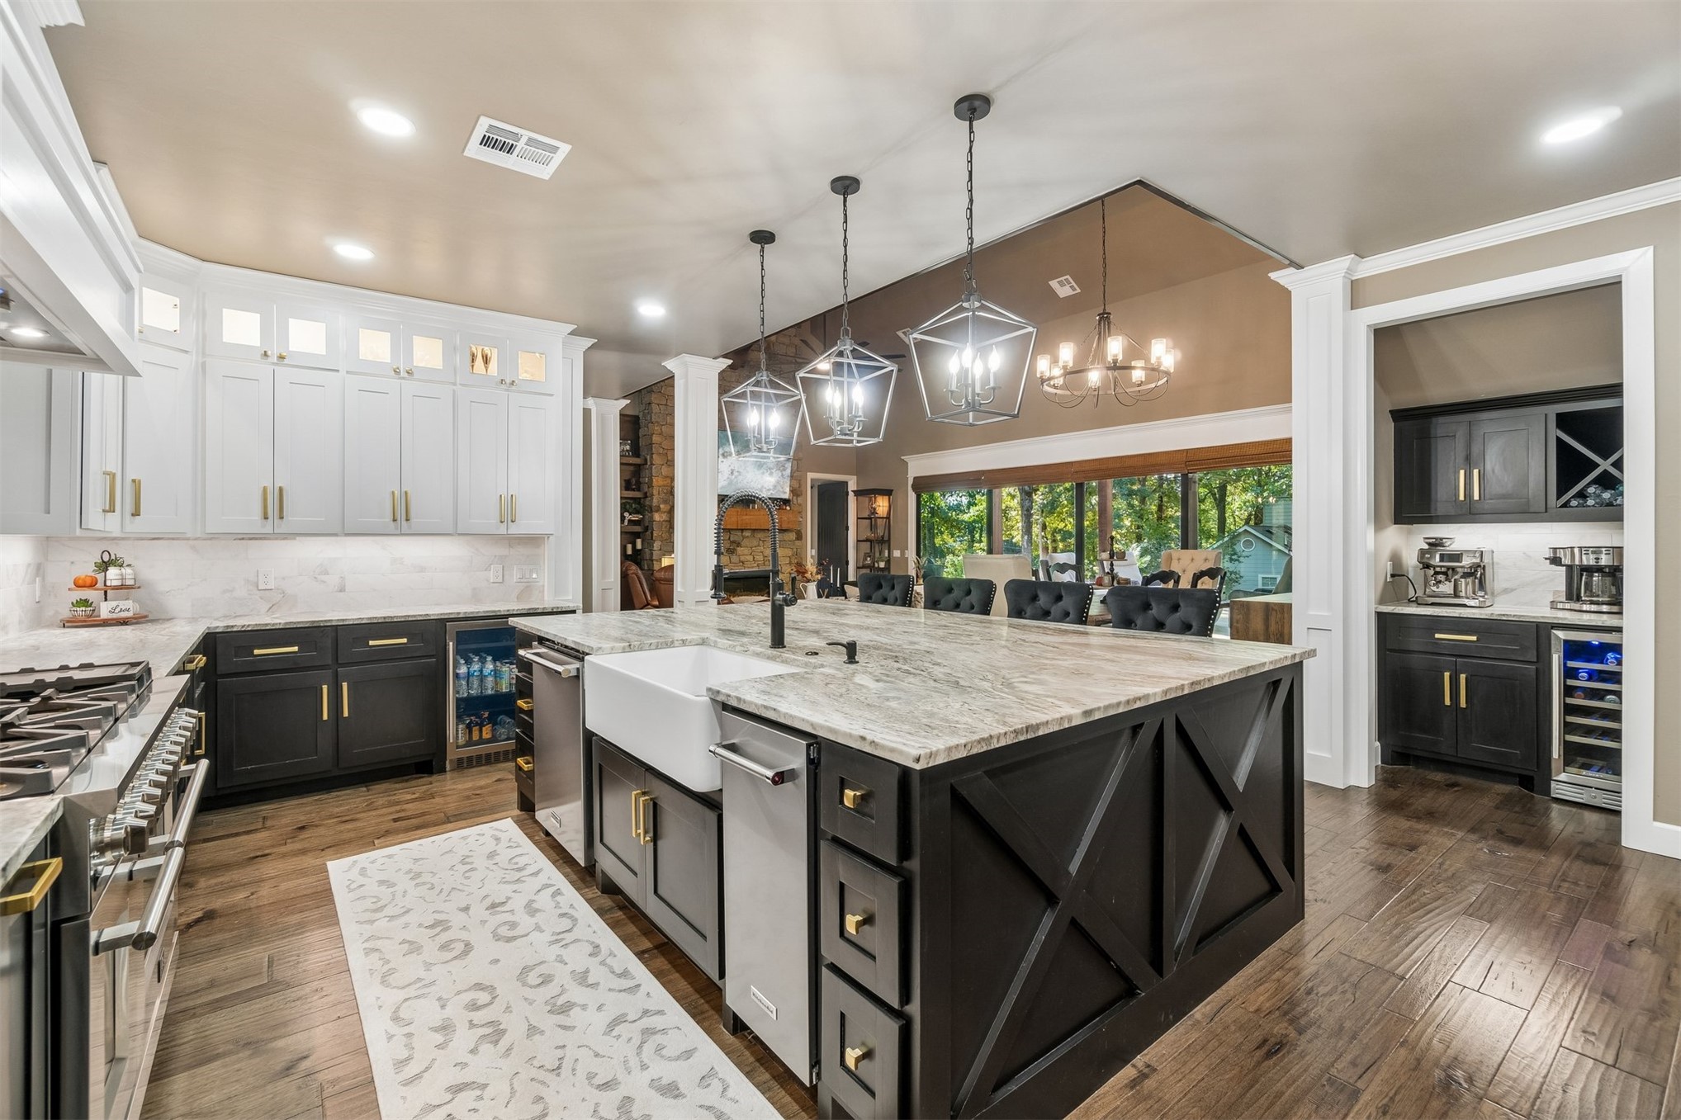
Kitchen featuring white upper cabinetry, dark base cabinetry with X-pattern detailing, large stone-surface island, wood-finish flooring, and stainless steel refrigerator
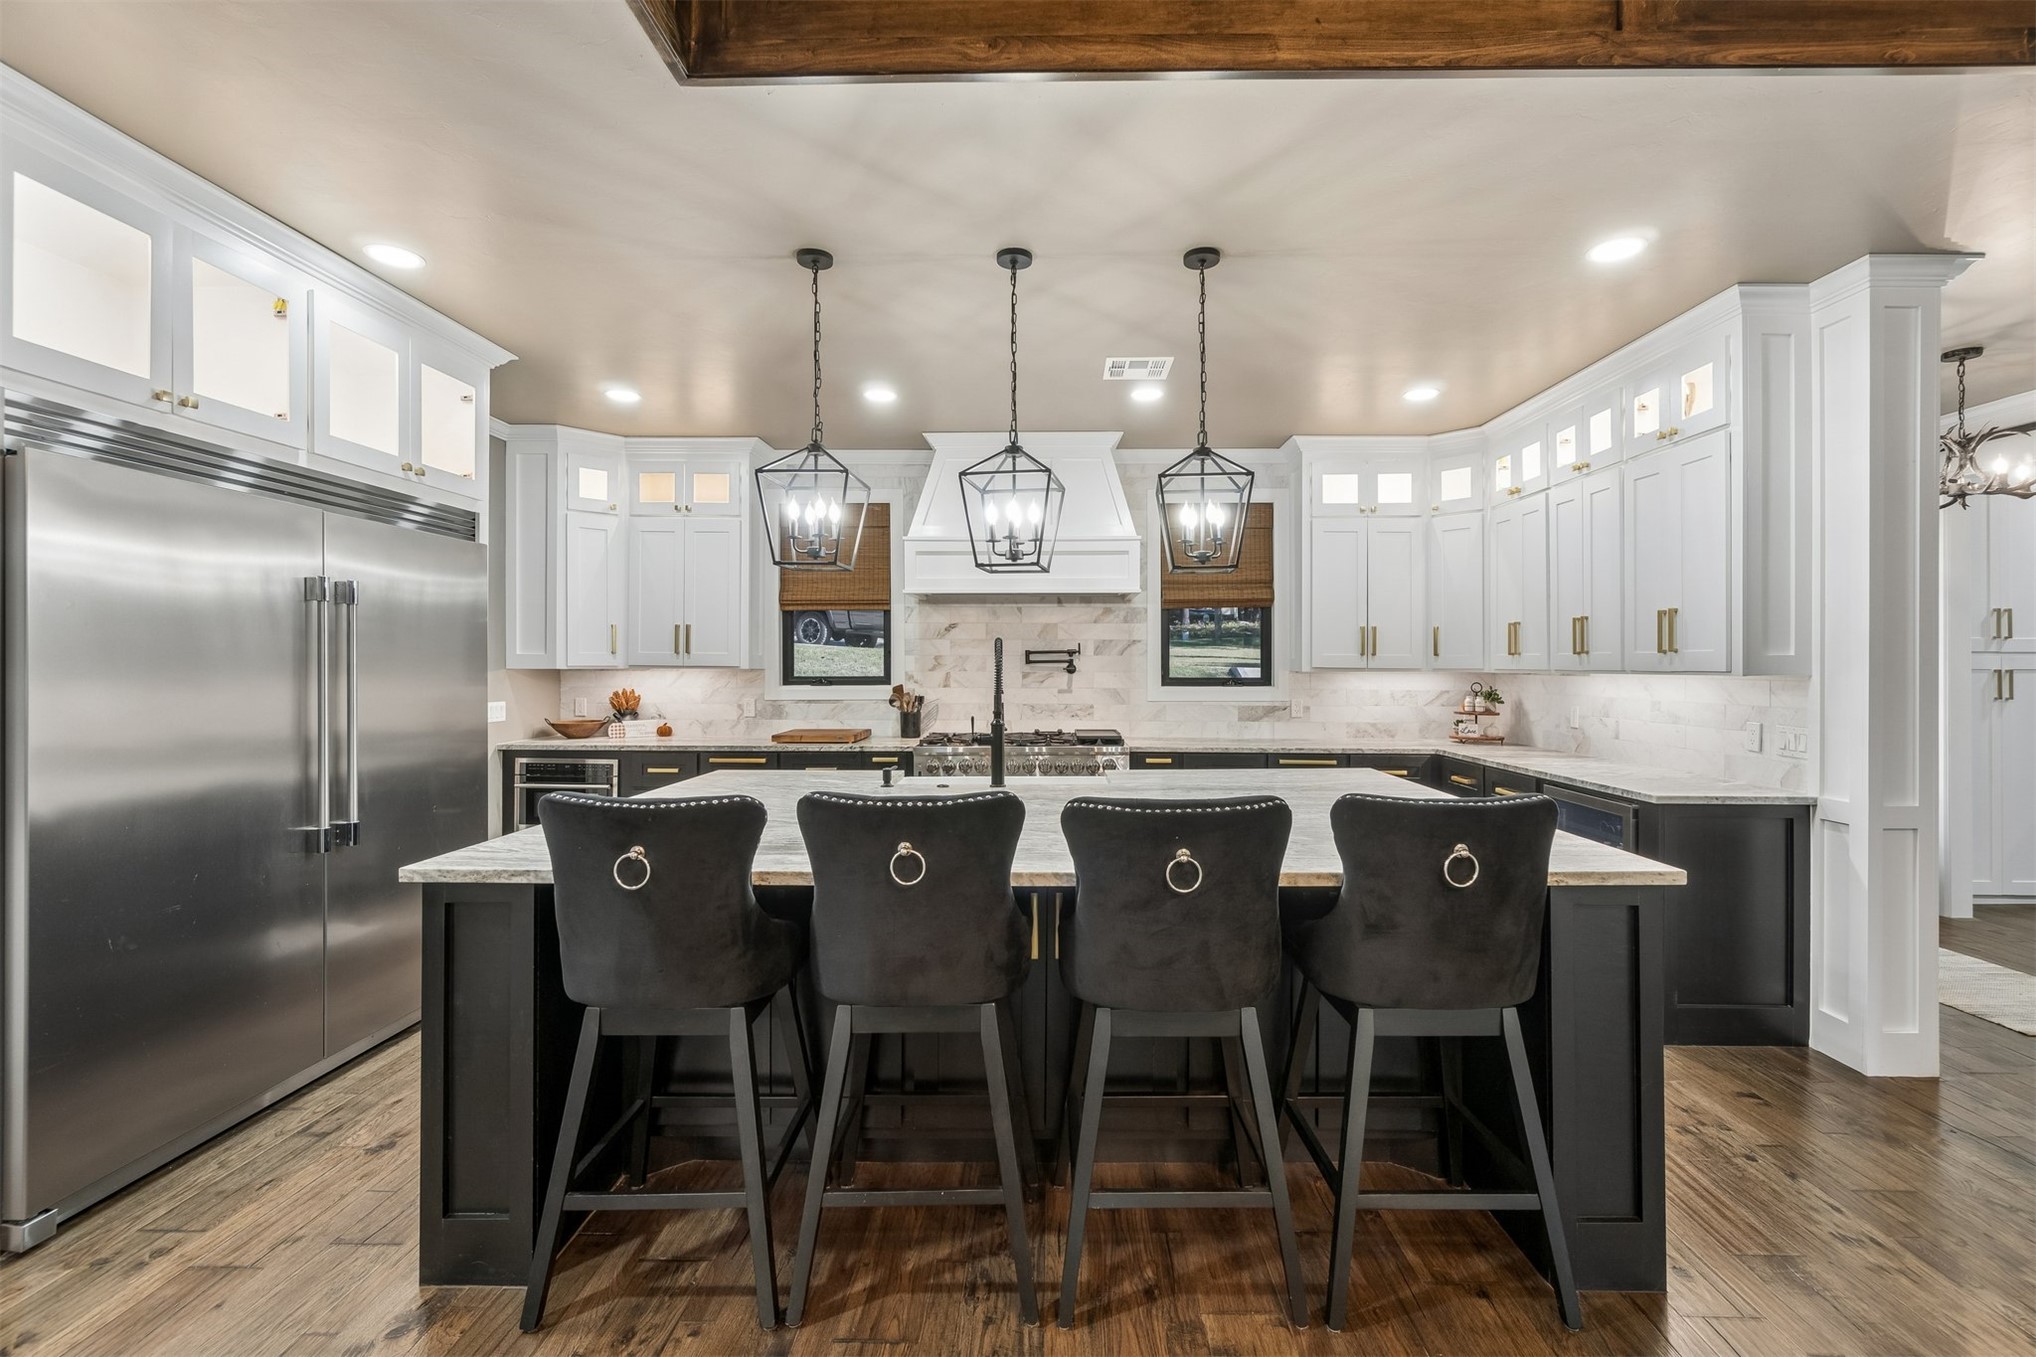
Kitchen featuring white upper cabinetry, contrasting dark lower cabinetry, a large central island with stone surfacing, three geometric pendant lights, and stainless steel appliances
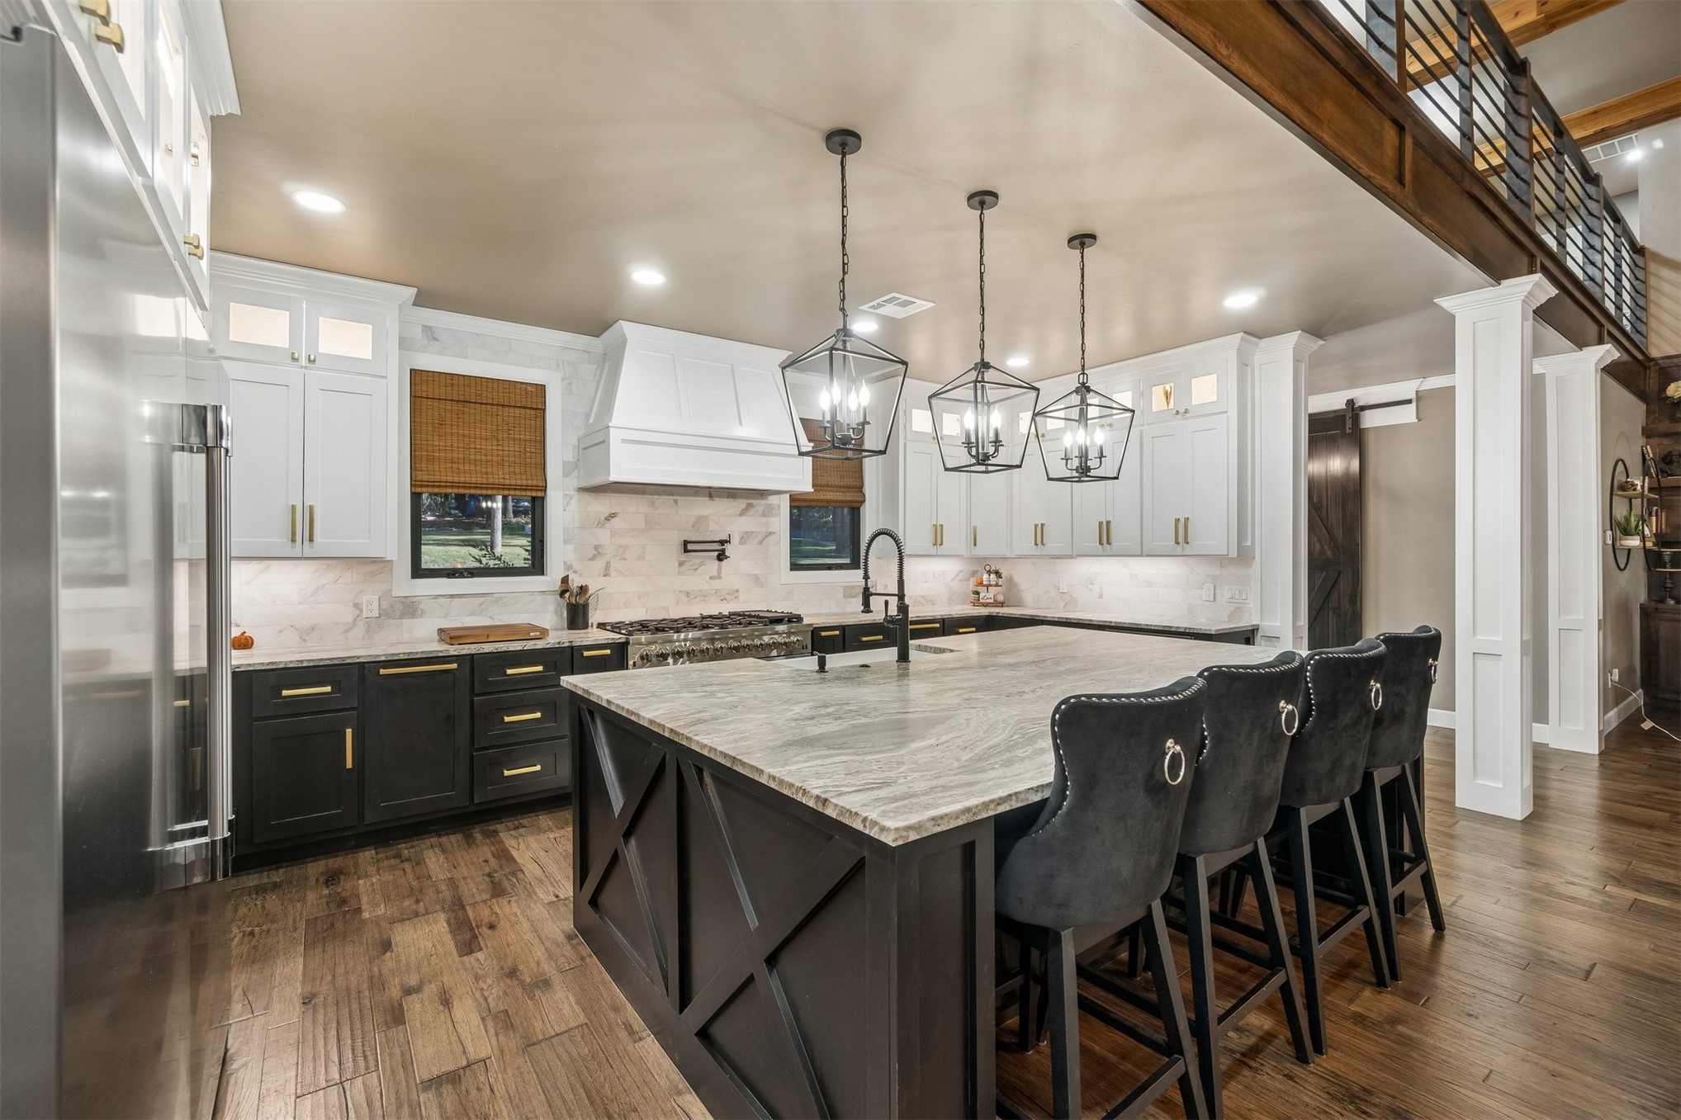
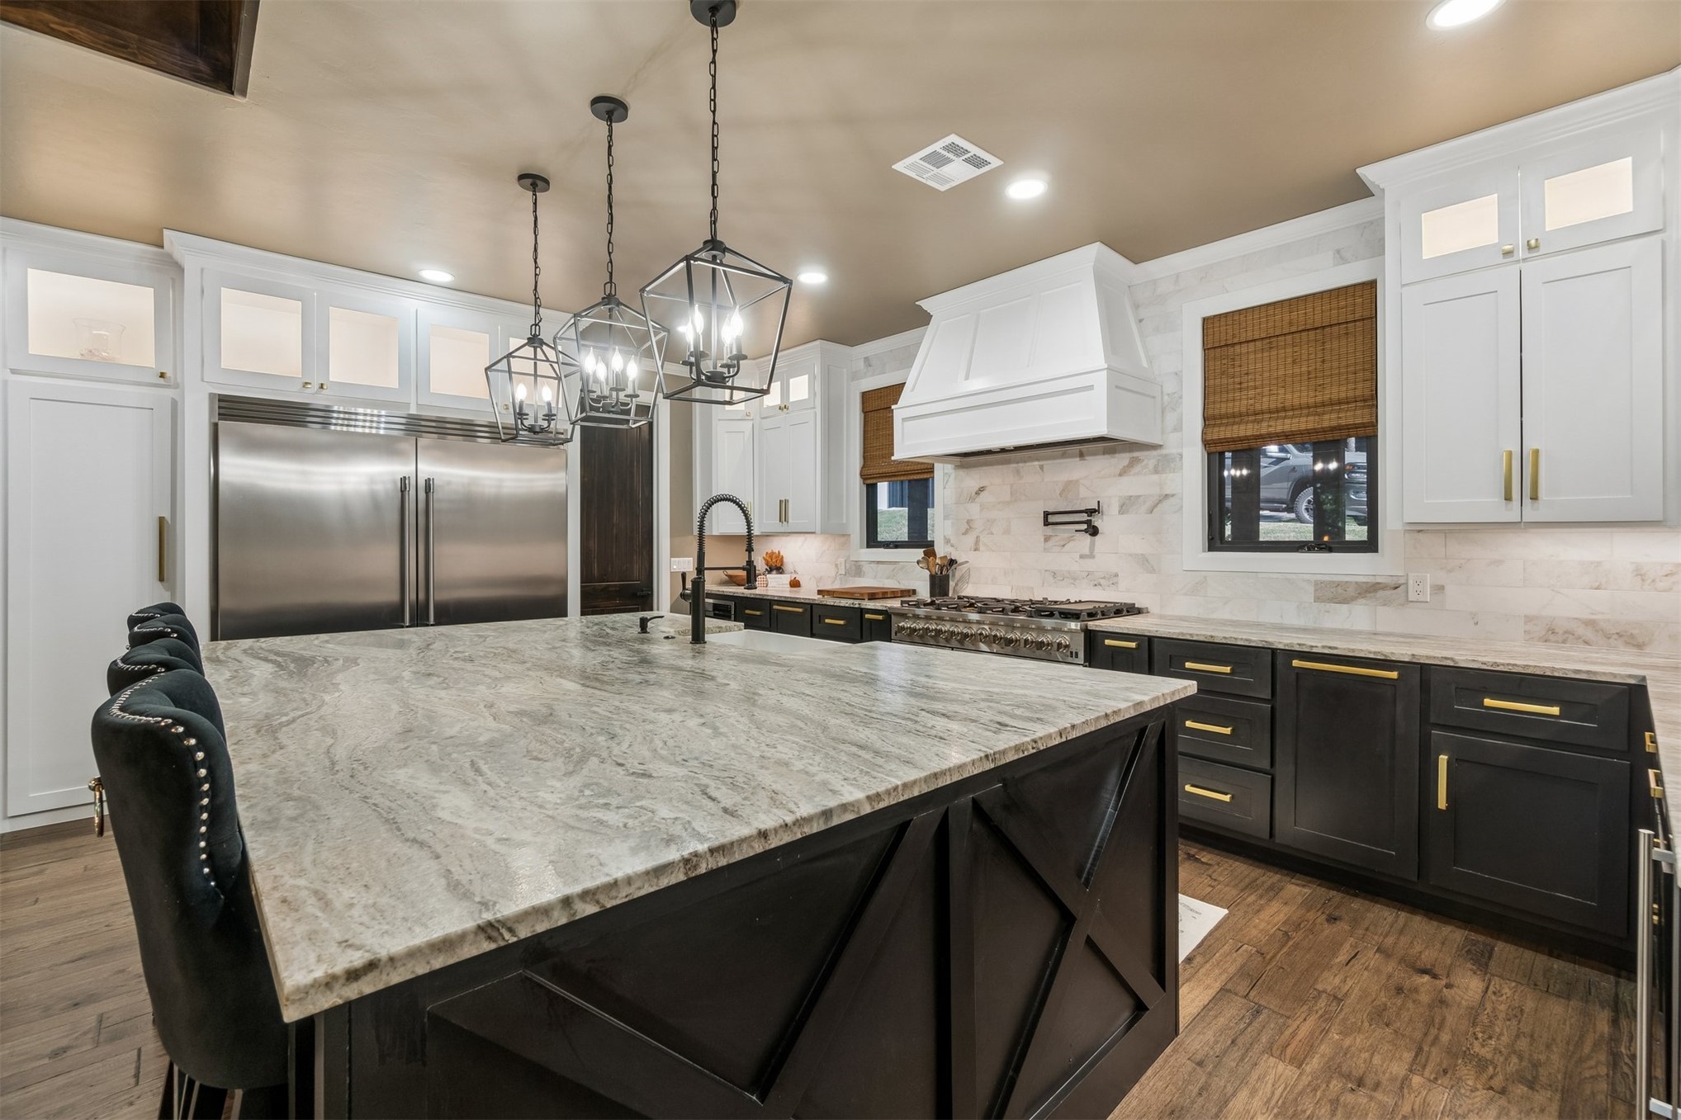
Kitchen featuring an expansive center island with a natural stone countertop, custom cabinetry with brushed metal hardware, a professional-grade range with a built-in hood, decorative pendant lighting, and wood-finish flooring
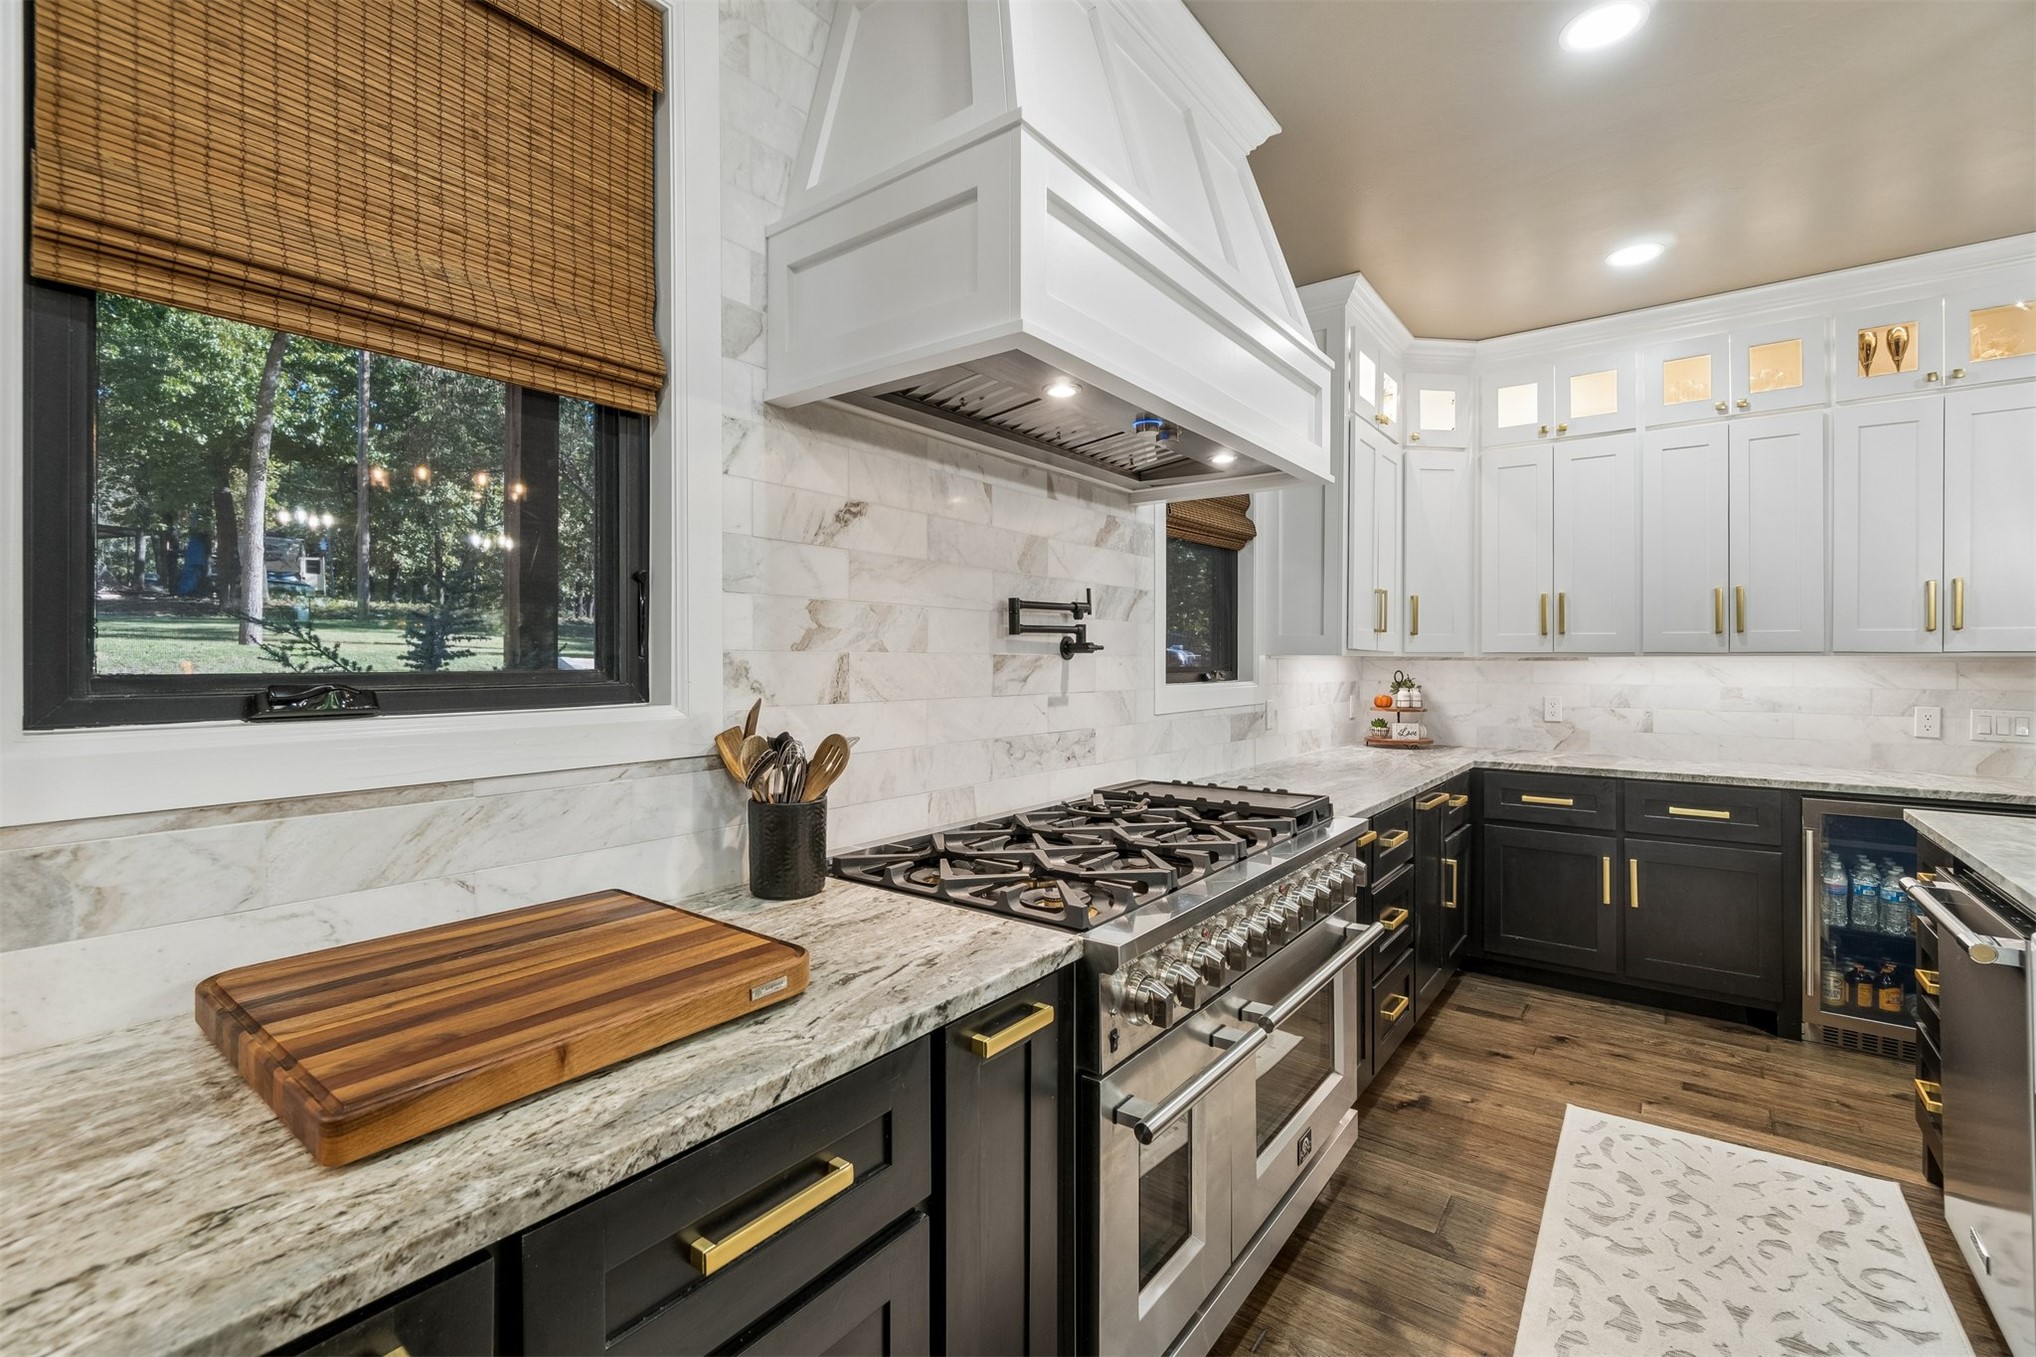
Kitchen featuring white shaker-style upper cabinets, contrasting dark lower cabinetry, stone countertops, a subway tile backsplash, and a professional-grade stainless steel gas range with a custom range hood
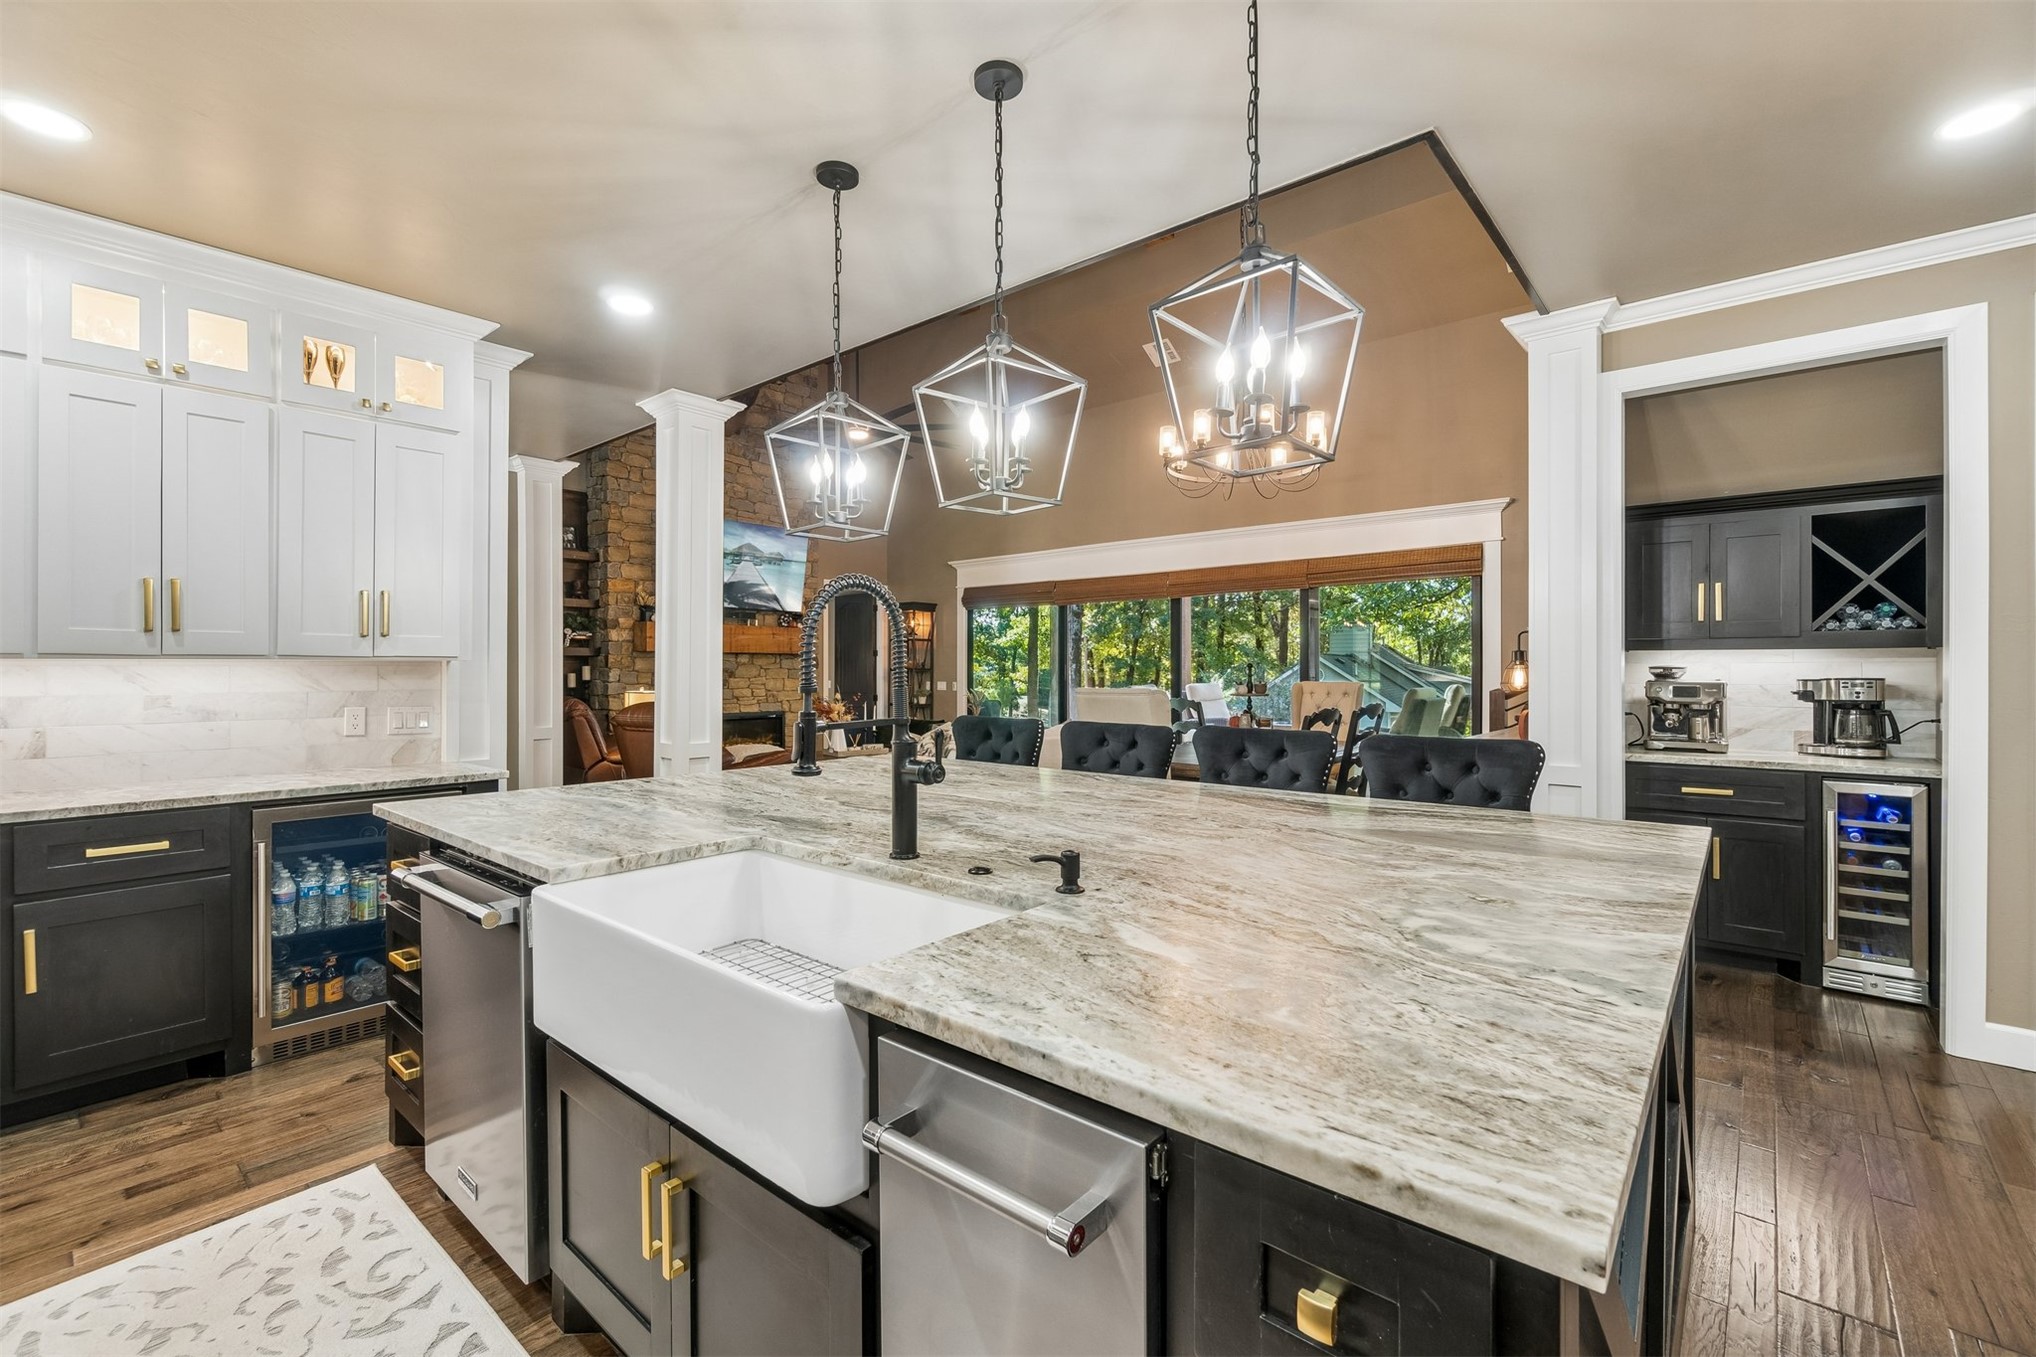
Kitchen featuring dual-toned custom cabinetry, a large central island with stone surfacing and a farmhouse sink, stone backsplash, wood-finish flooring, and geometric pendant lighting
Kitchen island featuring a farmhouse sink, stone countertops, contrasting cabinetry, geometric pendant lighting, and wood-finish flooring
Kitchen featuring a large central island with stone countertop, stainless steel professional-grade refrigerator, custom cabinetry with gold-tone hardware, wood-finish flooring, and a stone tile backsplash
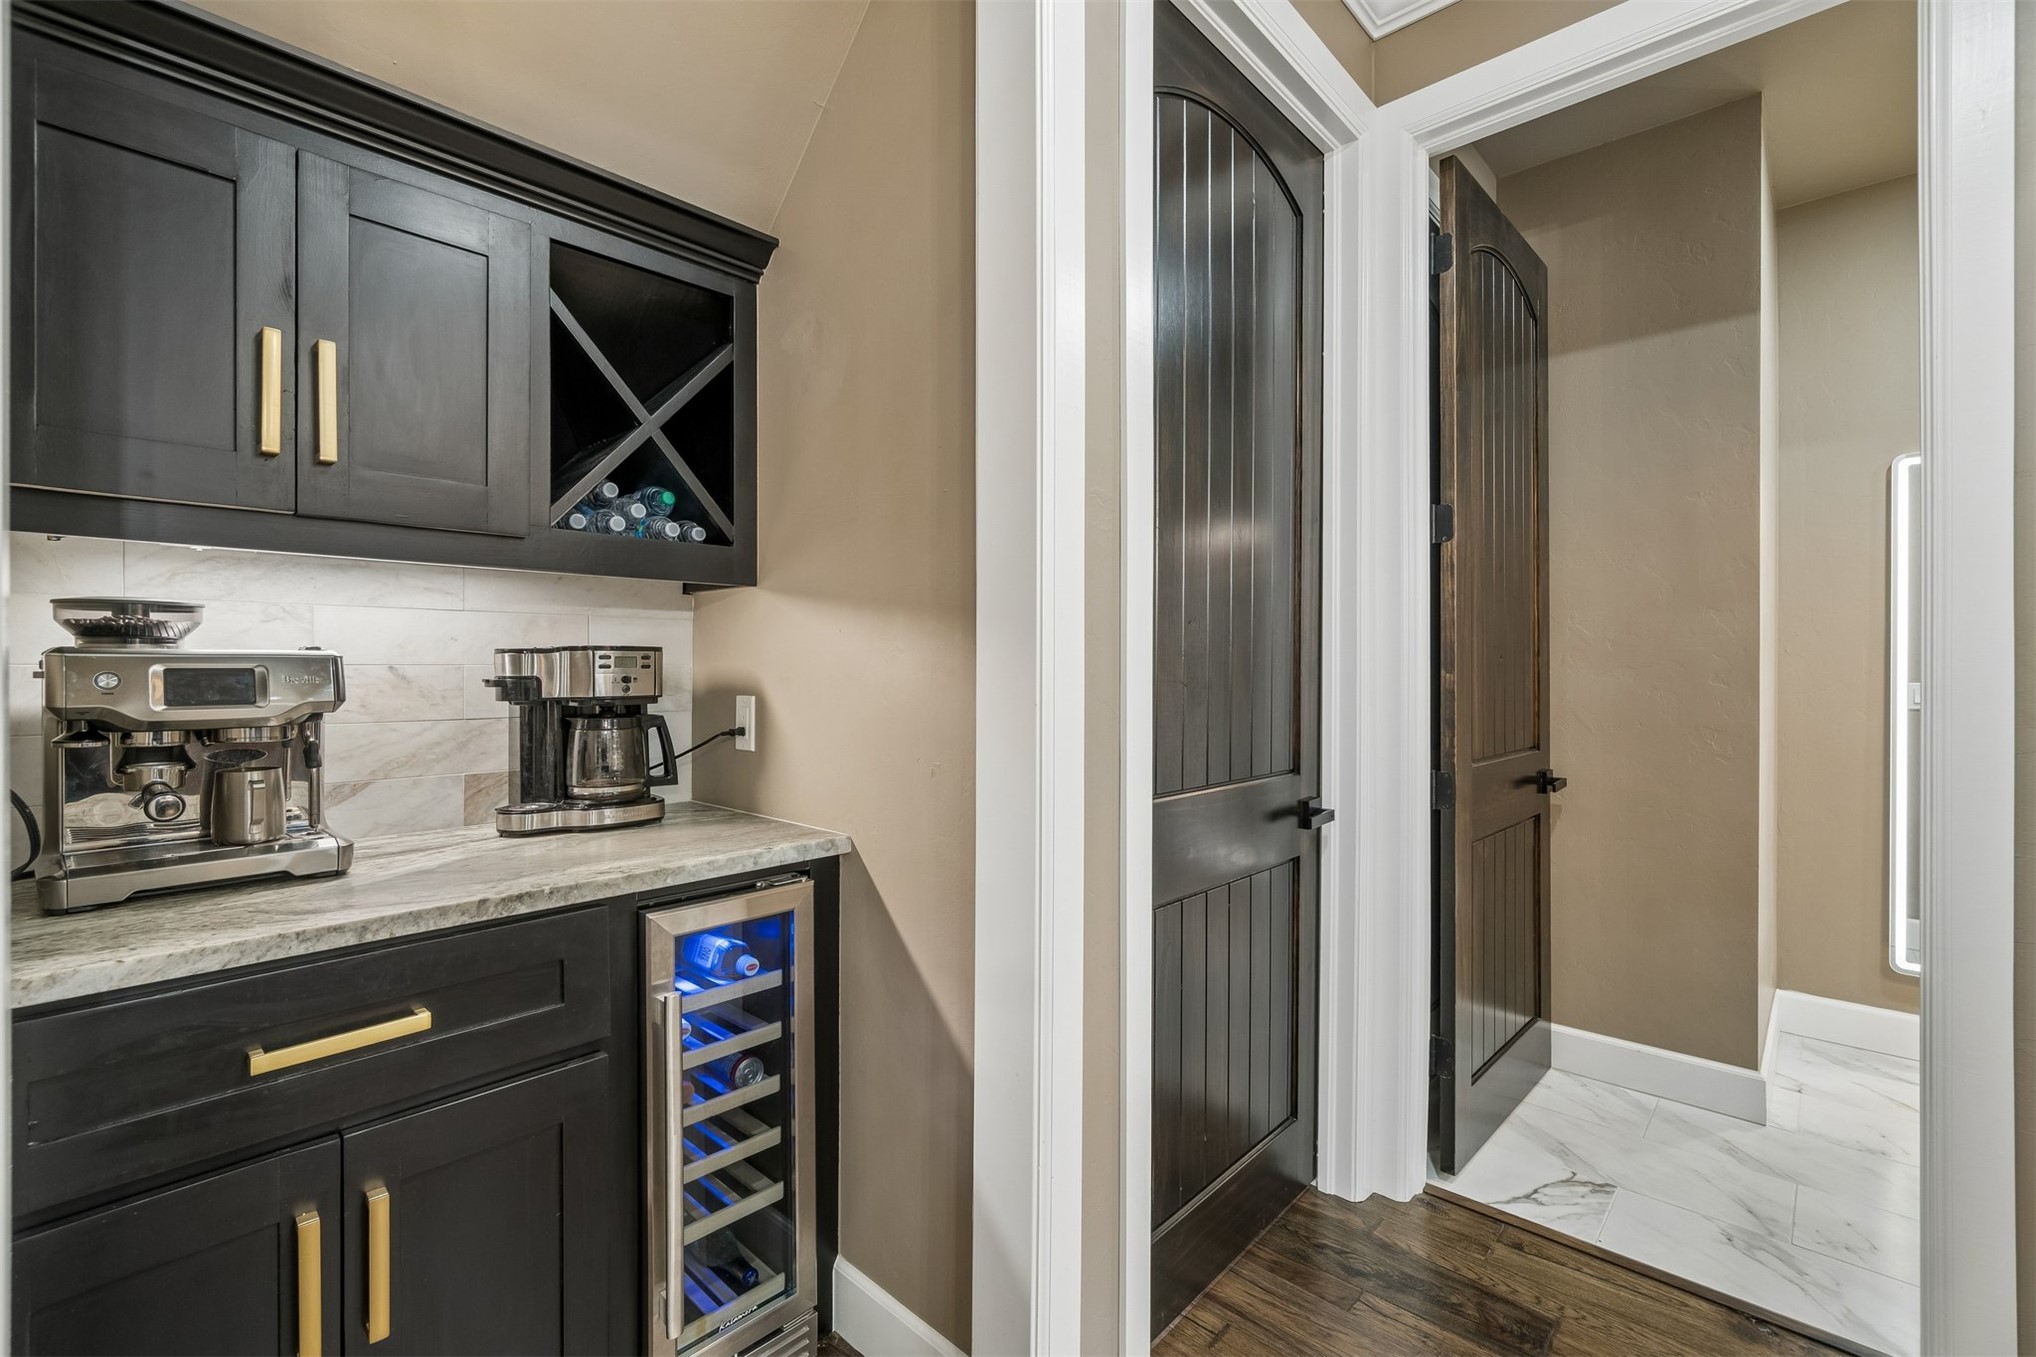
Custom cabinetry featuring matte black finish, brass-toned hardware, and integrated wine storage, complemented by stone-finish countertops and a tiled backsplash
Open-concept interior featuring wood-finish flooring, a grand staircase with horizontal metal railing, exposed structural ceiling beams, and a tiered chandelier
Great room featuring wood-finish flooring, soaring vaulted ceilings with exposed wood beams, a floor-to-ceiling stone fireplace with timber mantel, built-in wooden shelving, and expansive sliding glass doors
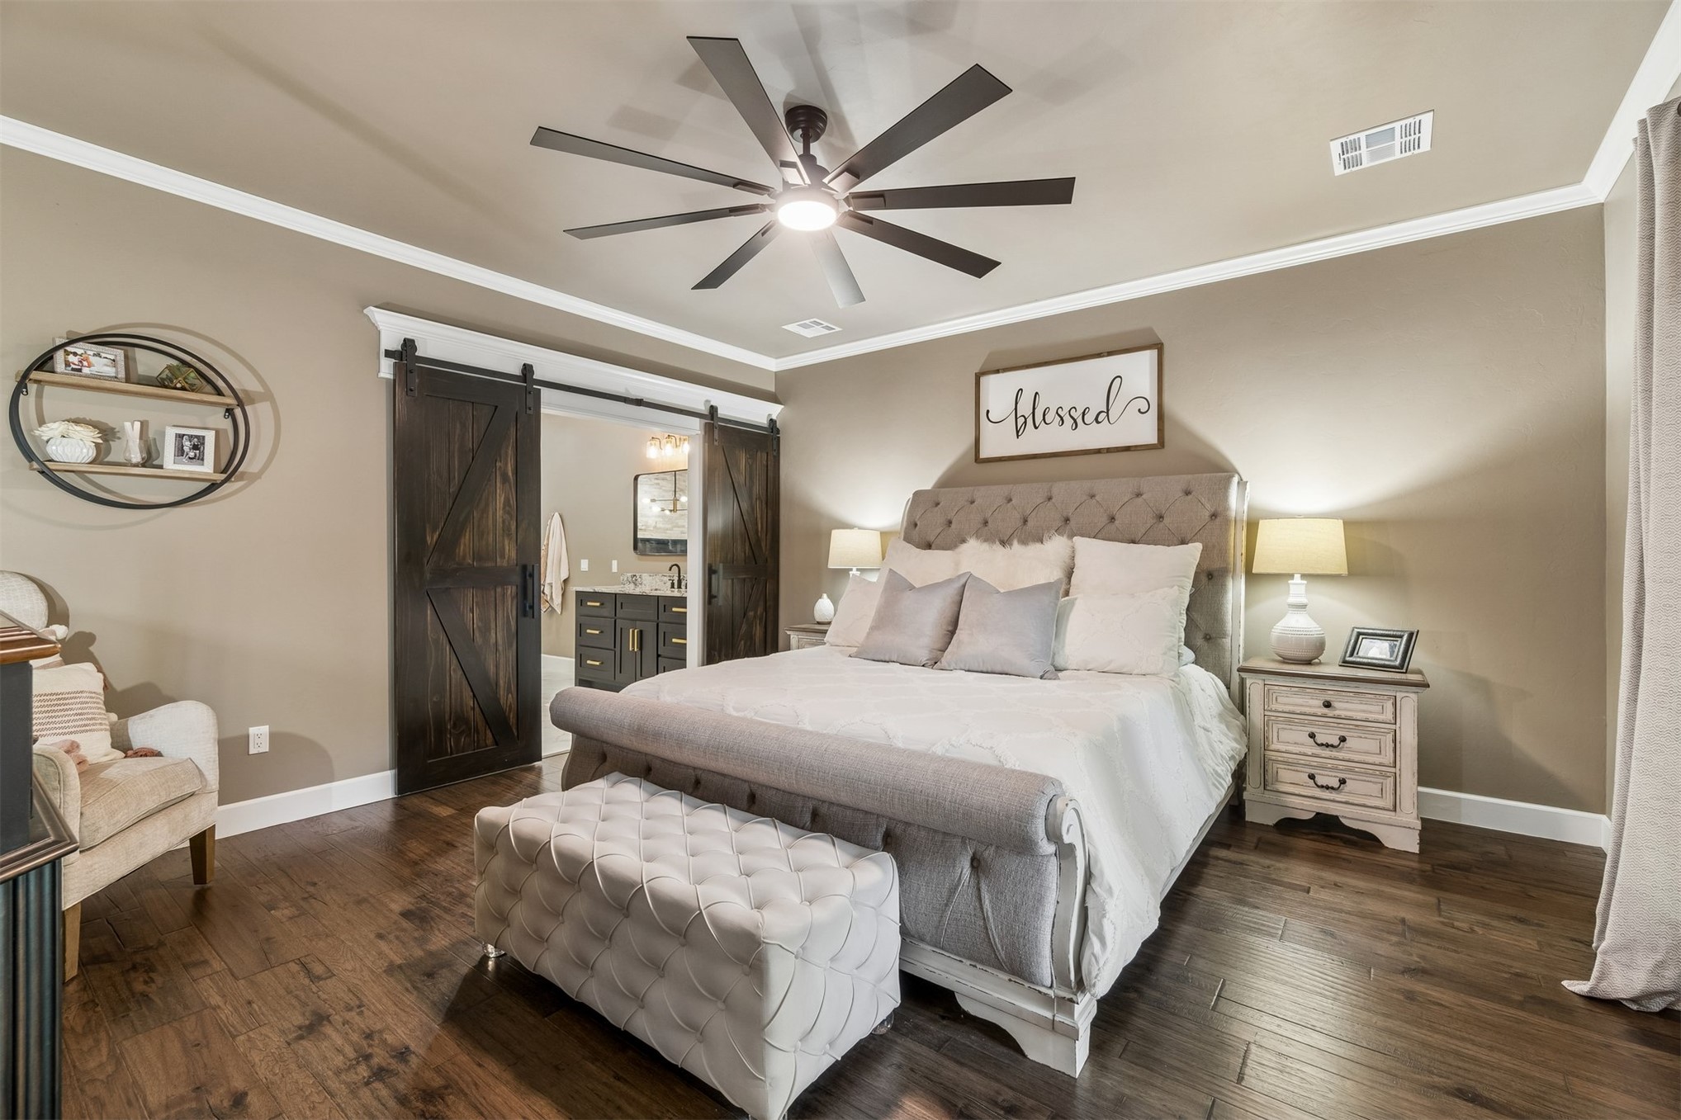
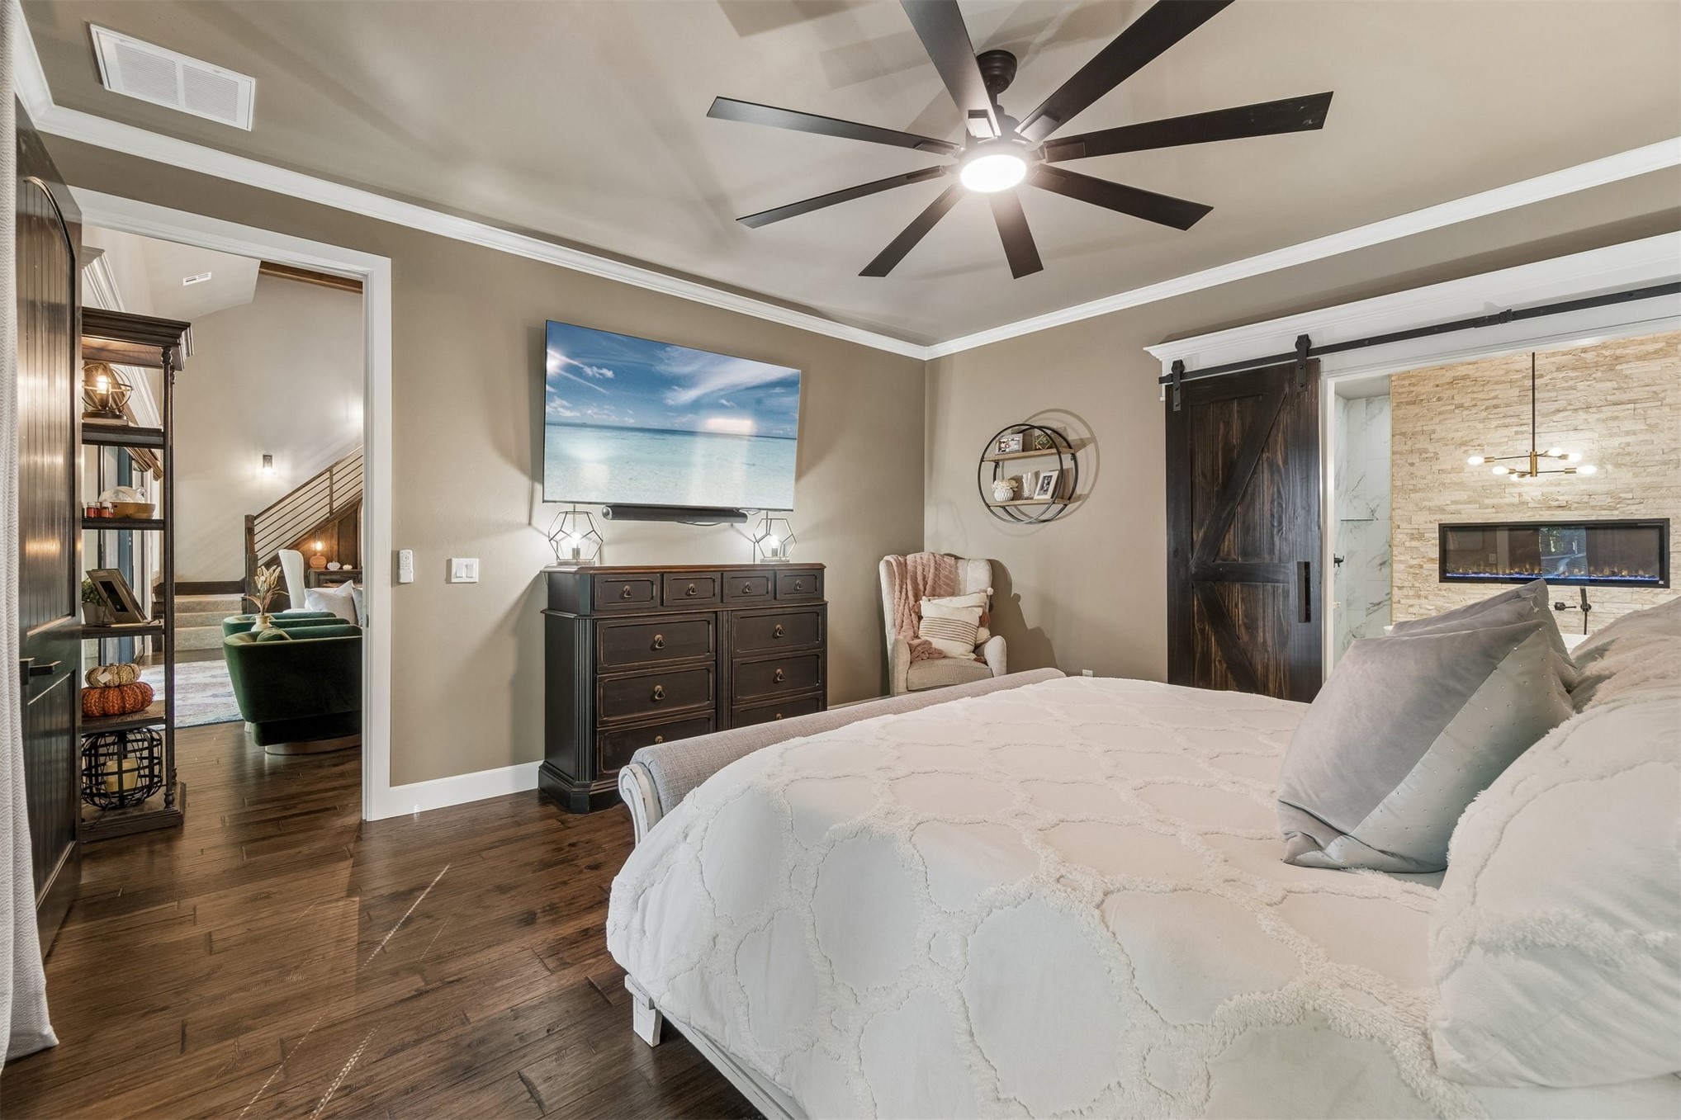
Room featuring wood-finish flooring, crown molding, a multi-blade ceiling fan, and dark wood-tone sliding barn doors
Wood-finish flooring, multi-blade ceiling fan with integrated lighting, sliding barn-style door, and stone-finish wall accent
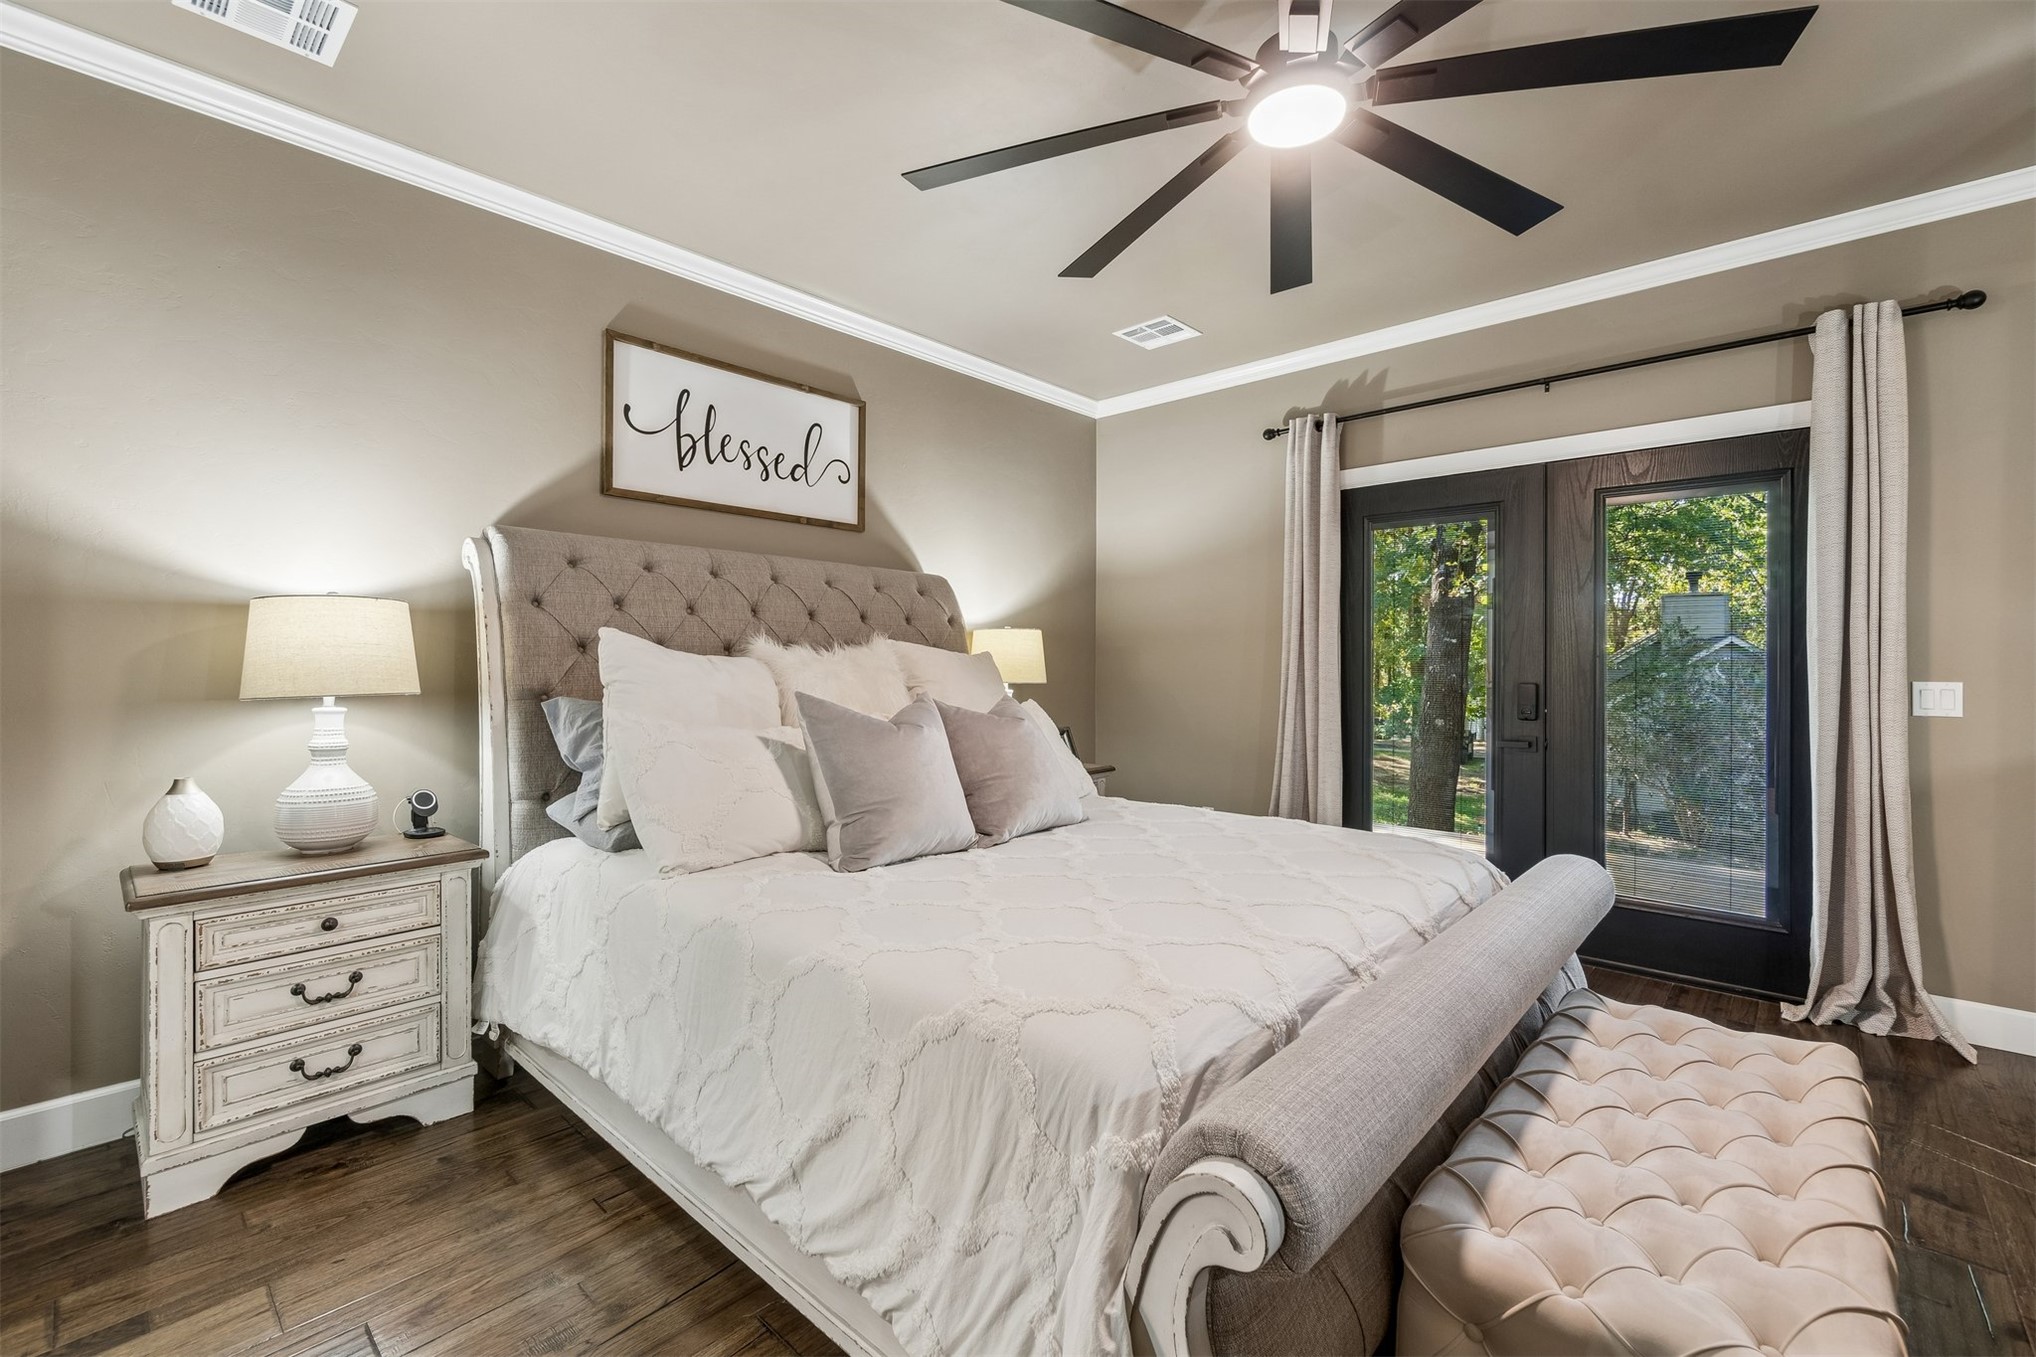
Neutral-toned walls featuring crown molding, dark wood-finish flooring, a contemporary multi-blade ceiling fan, and double glass-paned doors with black framing
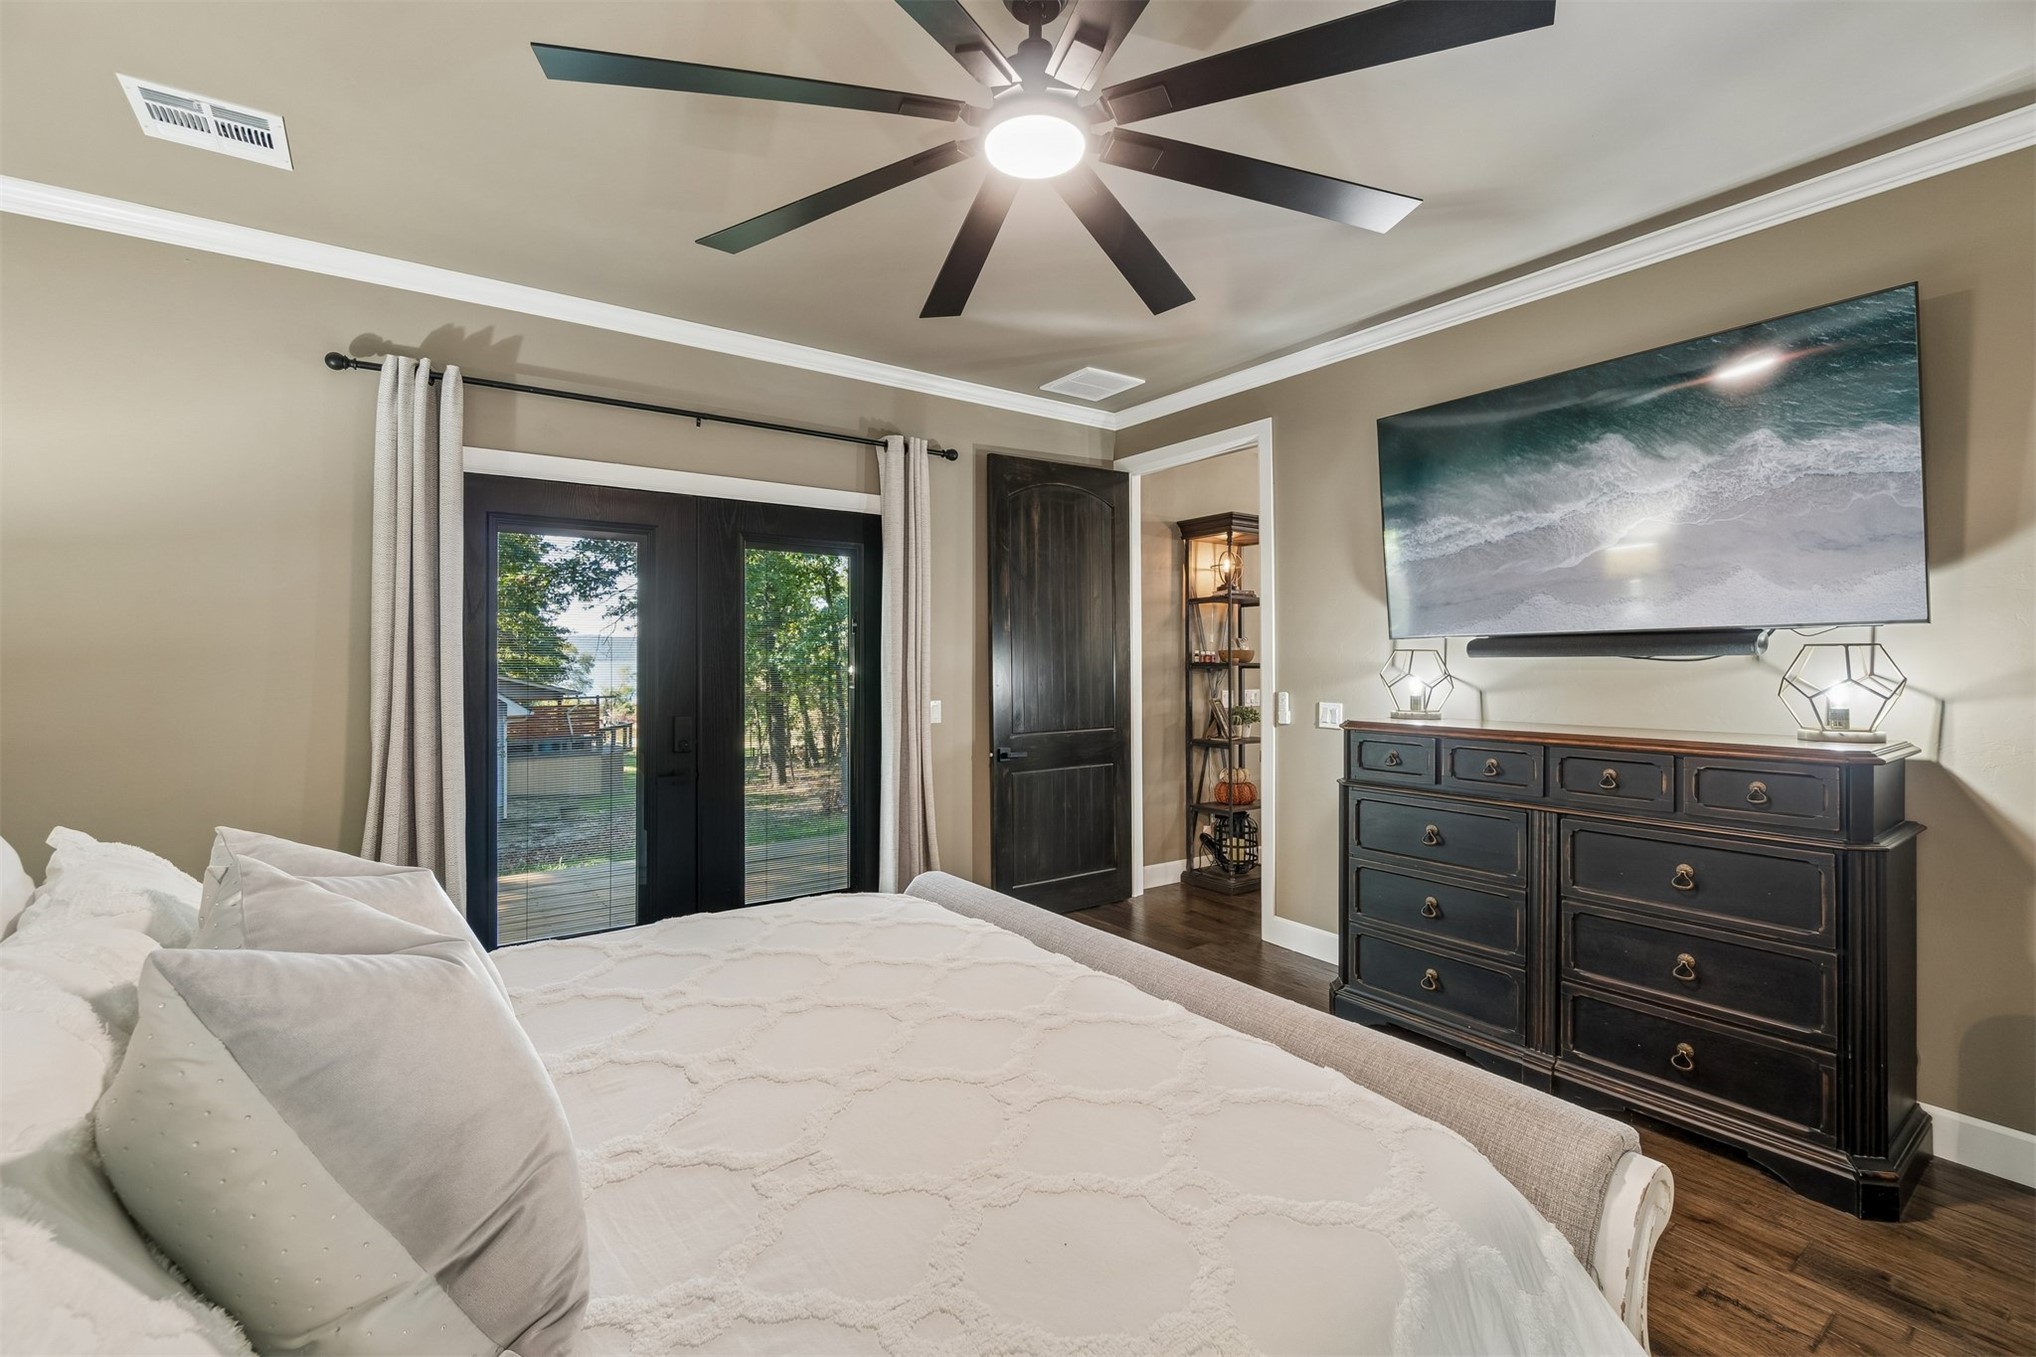
Room featuring wood-finish flooring, crown molding, a multi-blade ceiling fan, and dark-stained doors
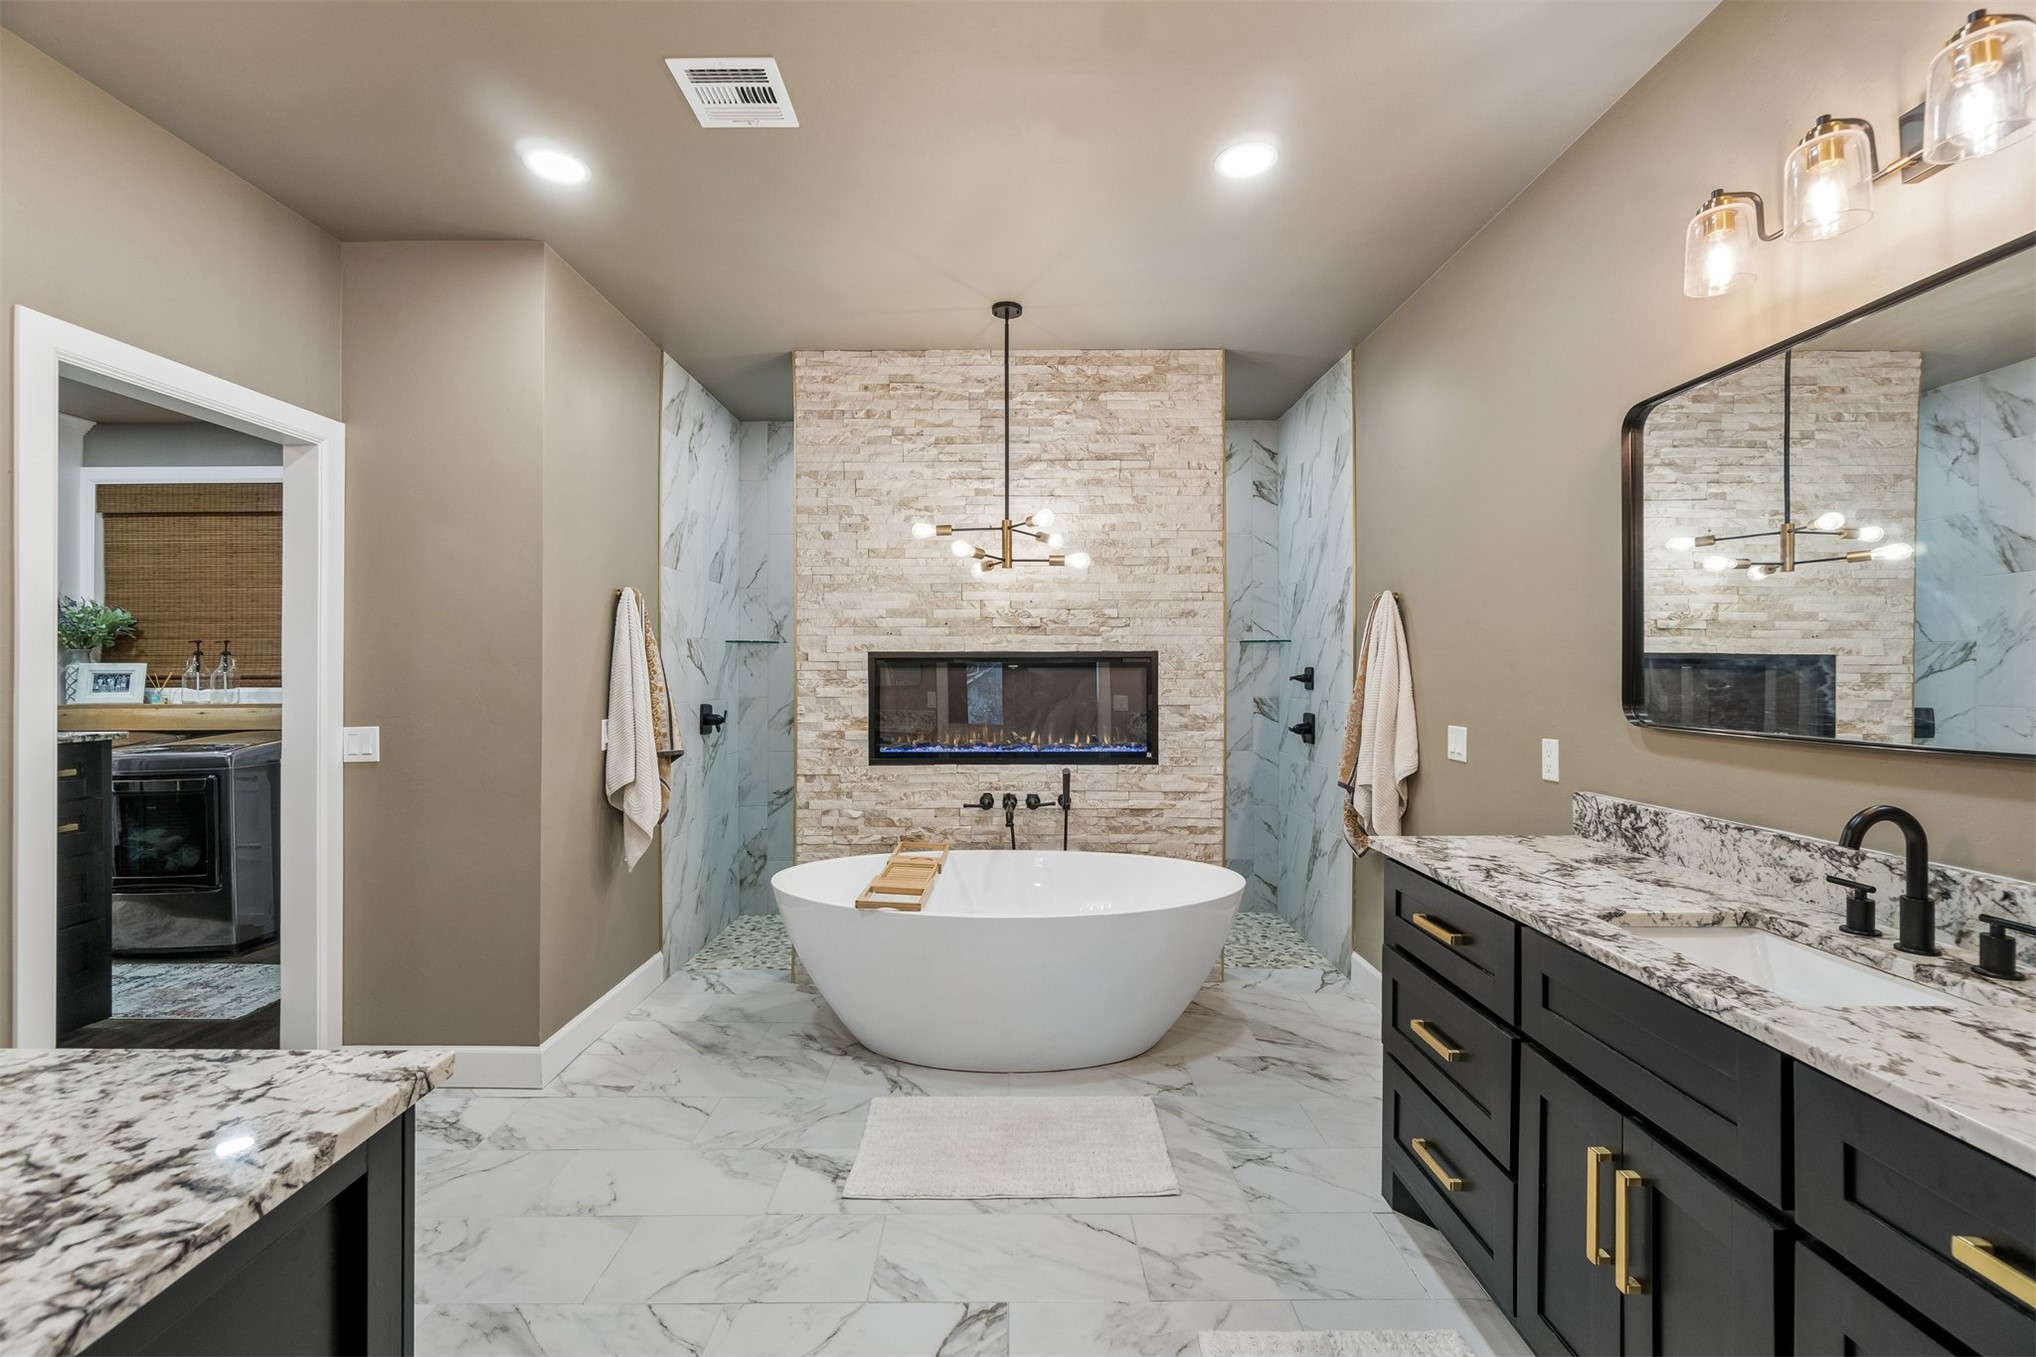
Freestanding soaking tub centered against a stacked-stone accent wall with a built-in linear fireplace, featuring matte black fixtures, dark cabinetry with gold-tone hardware, and large-format tile flooring
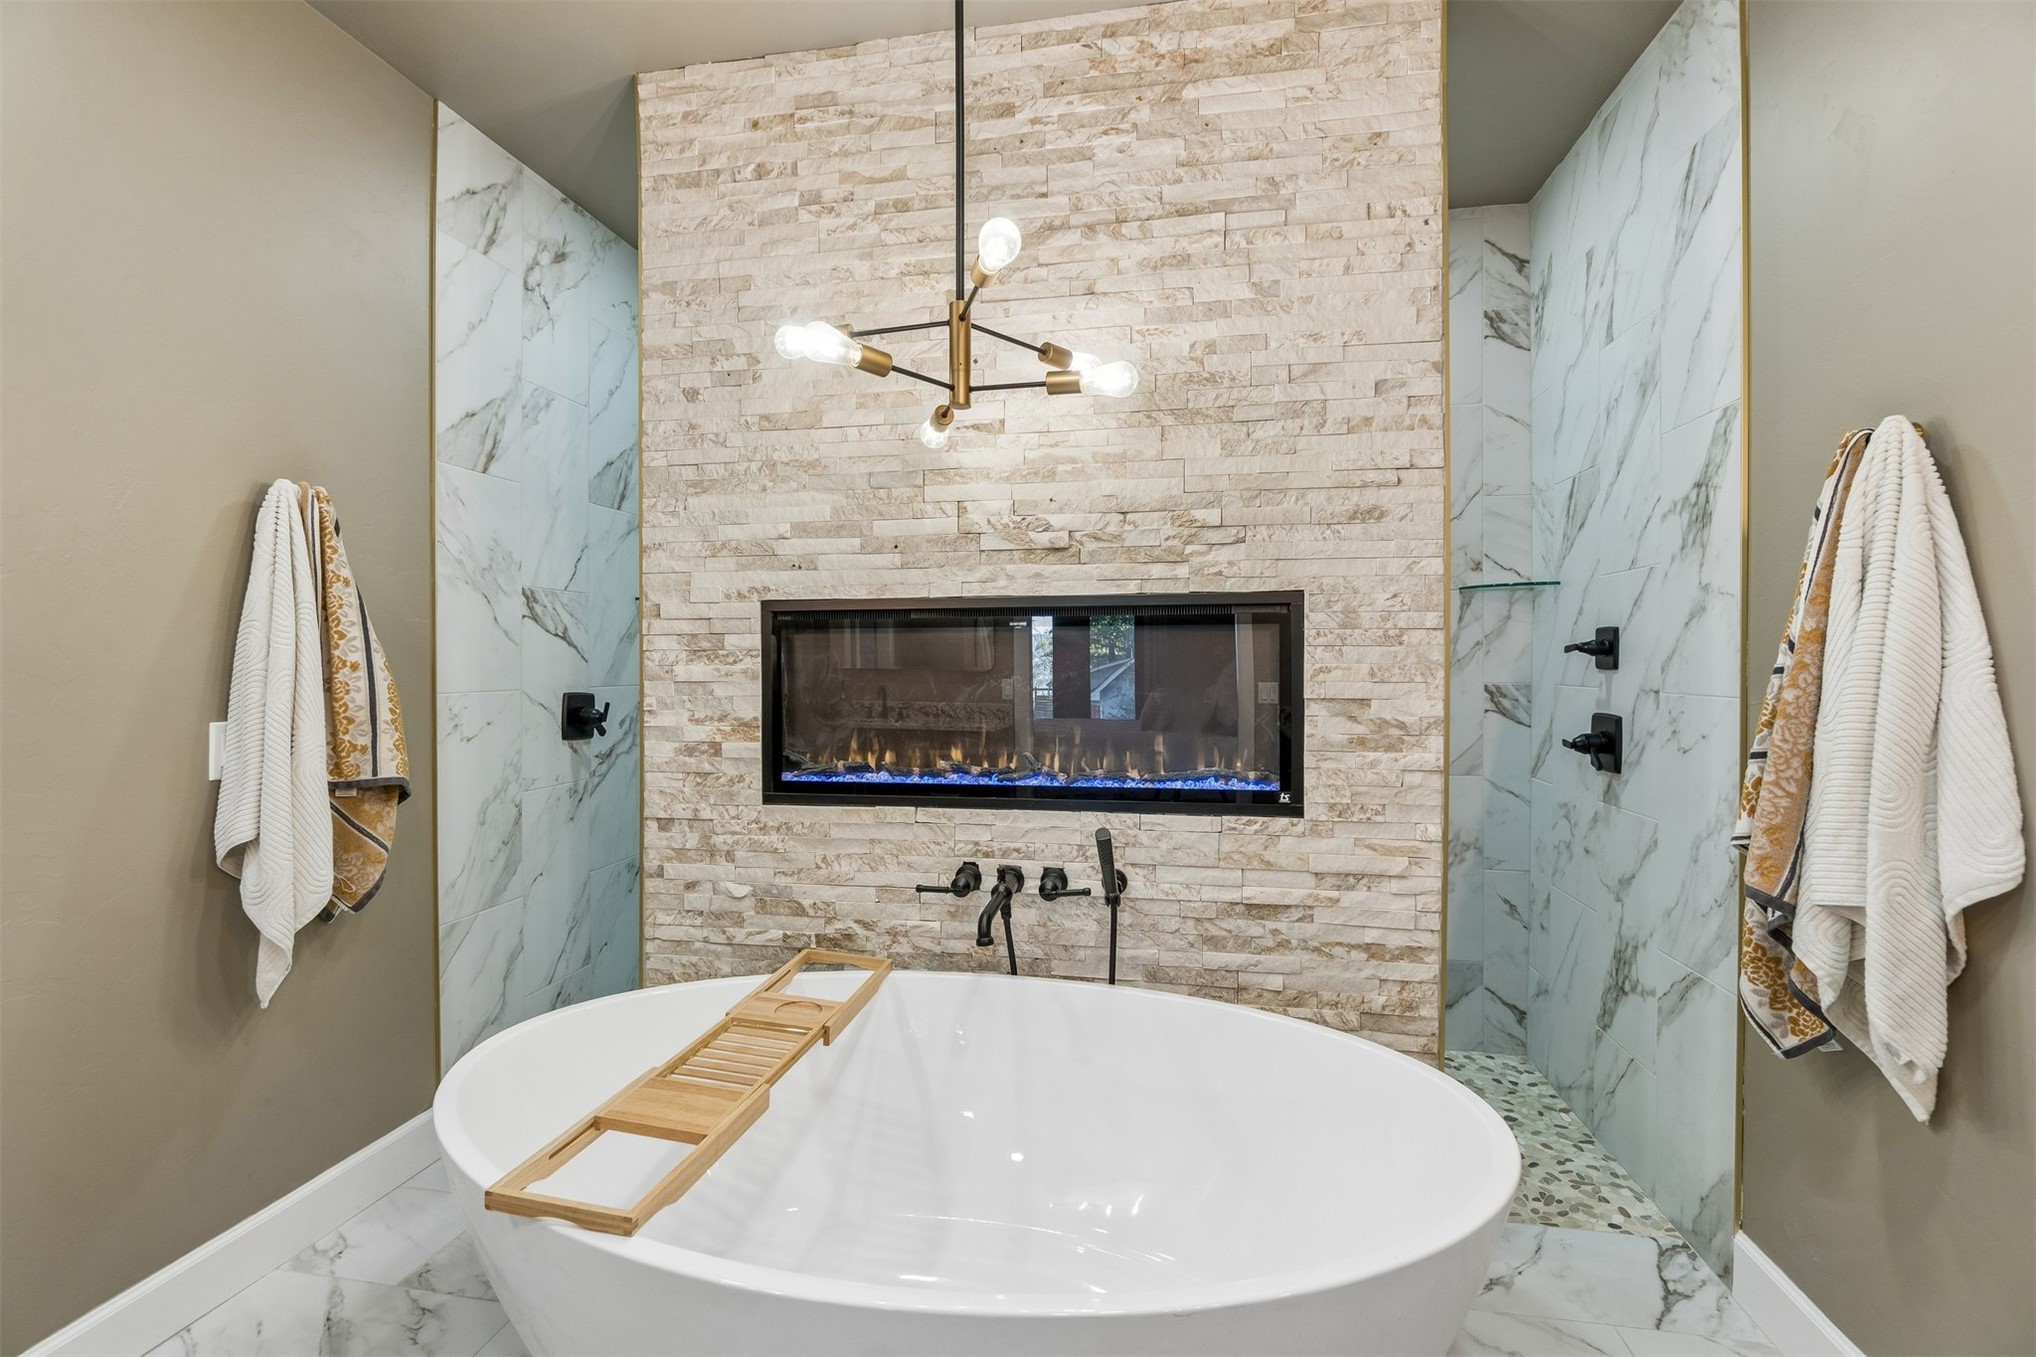
Freestanding soaking tub with a wall-mounted faucet, inset linear fireplace, stacked stone accent wall, multi-arm modern light fixture, and stone-tiled shower surround
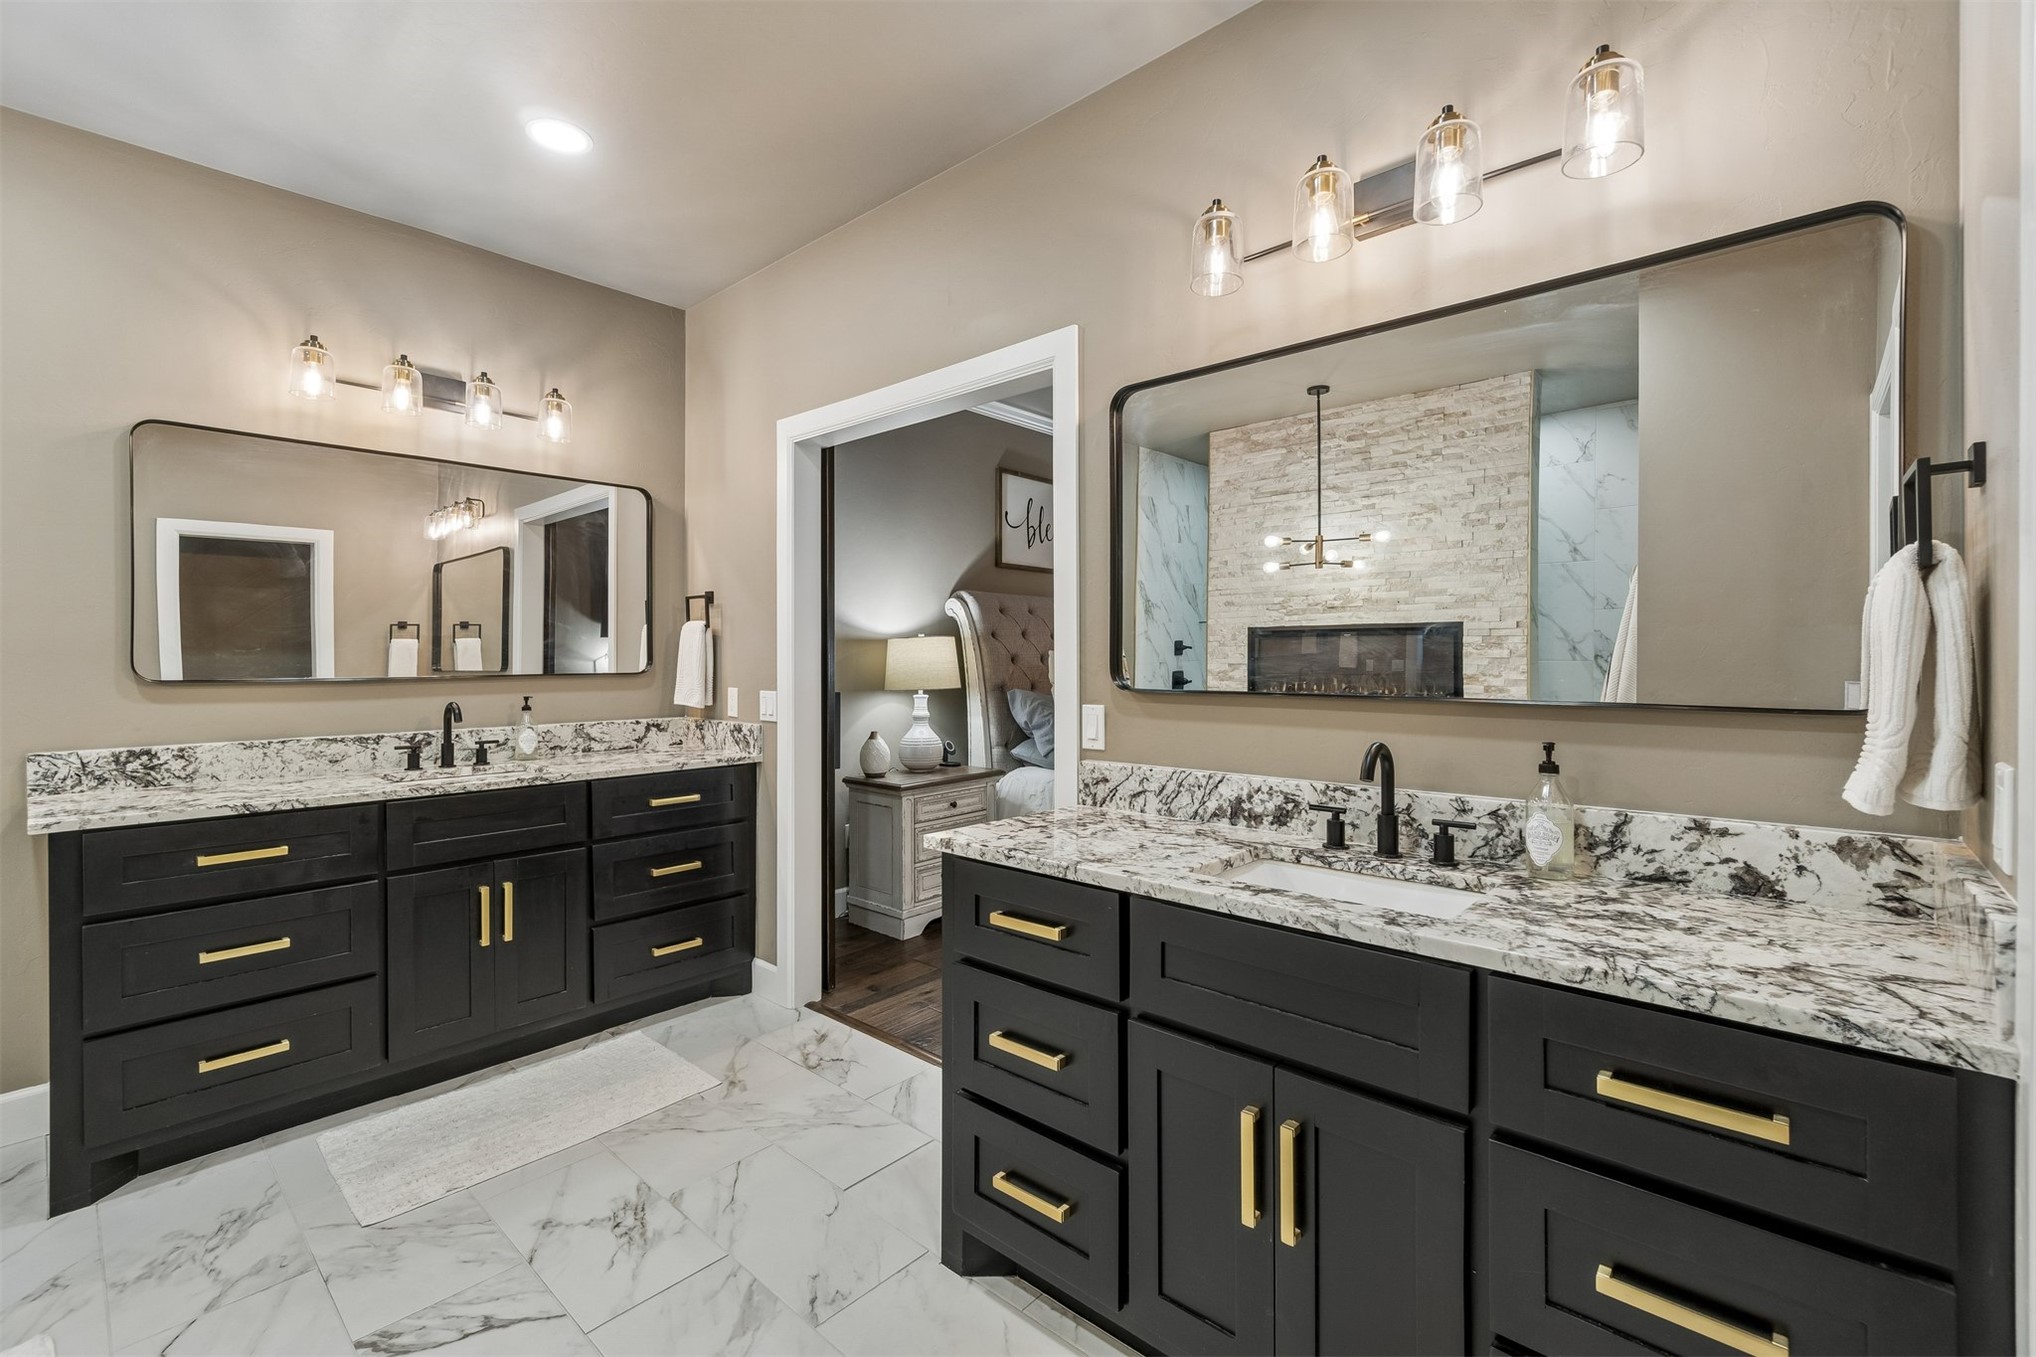
Dual vanities featuring black shaker-style cabinetry, high-contrast stone countertops, polished metal hardware, integrated rectangular sinks, and large-format tile flooring
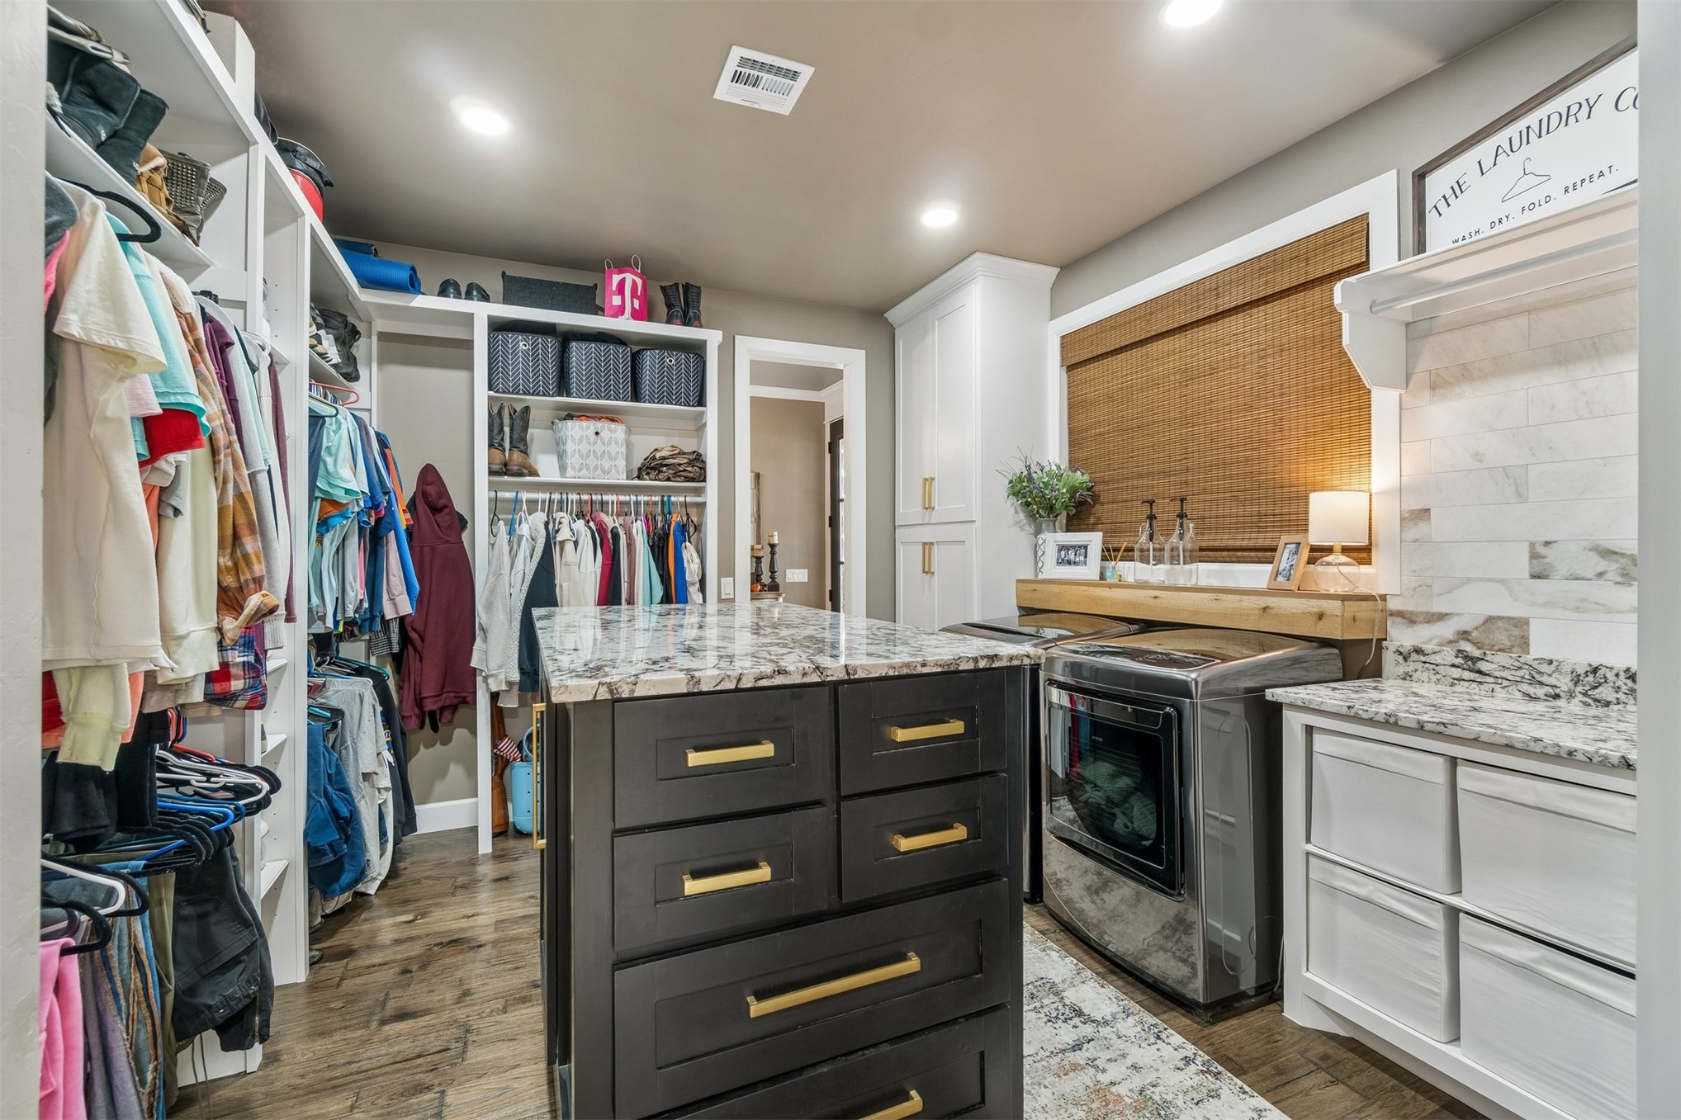
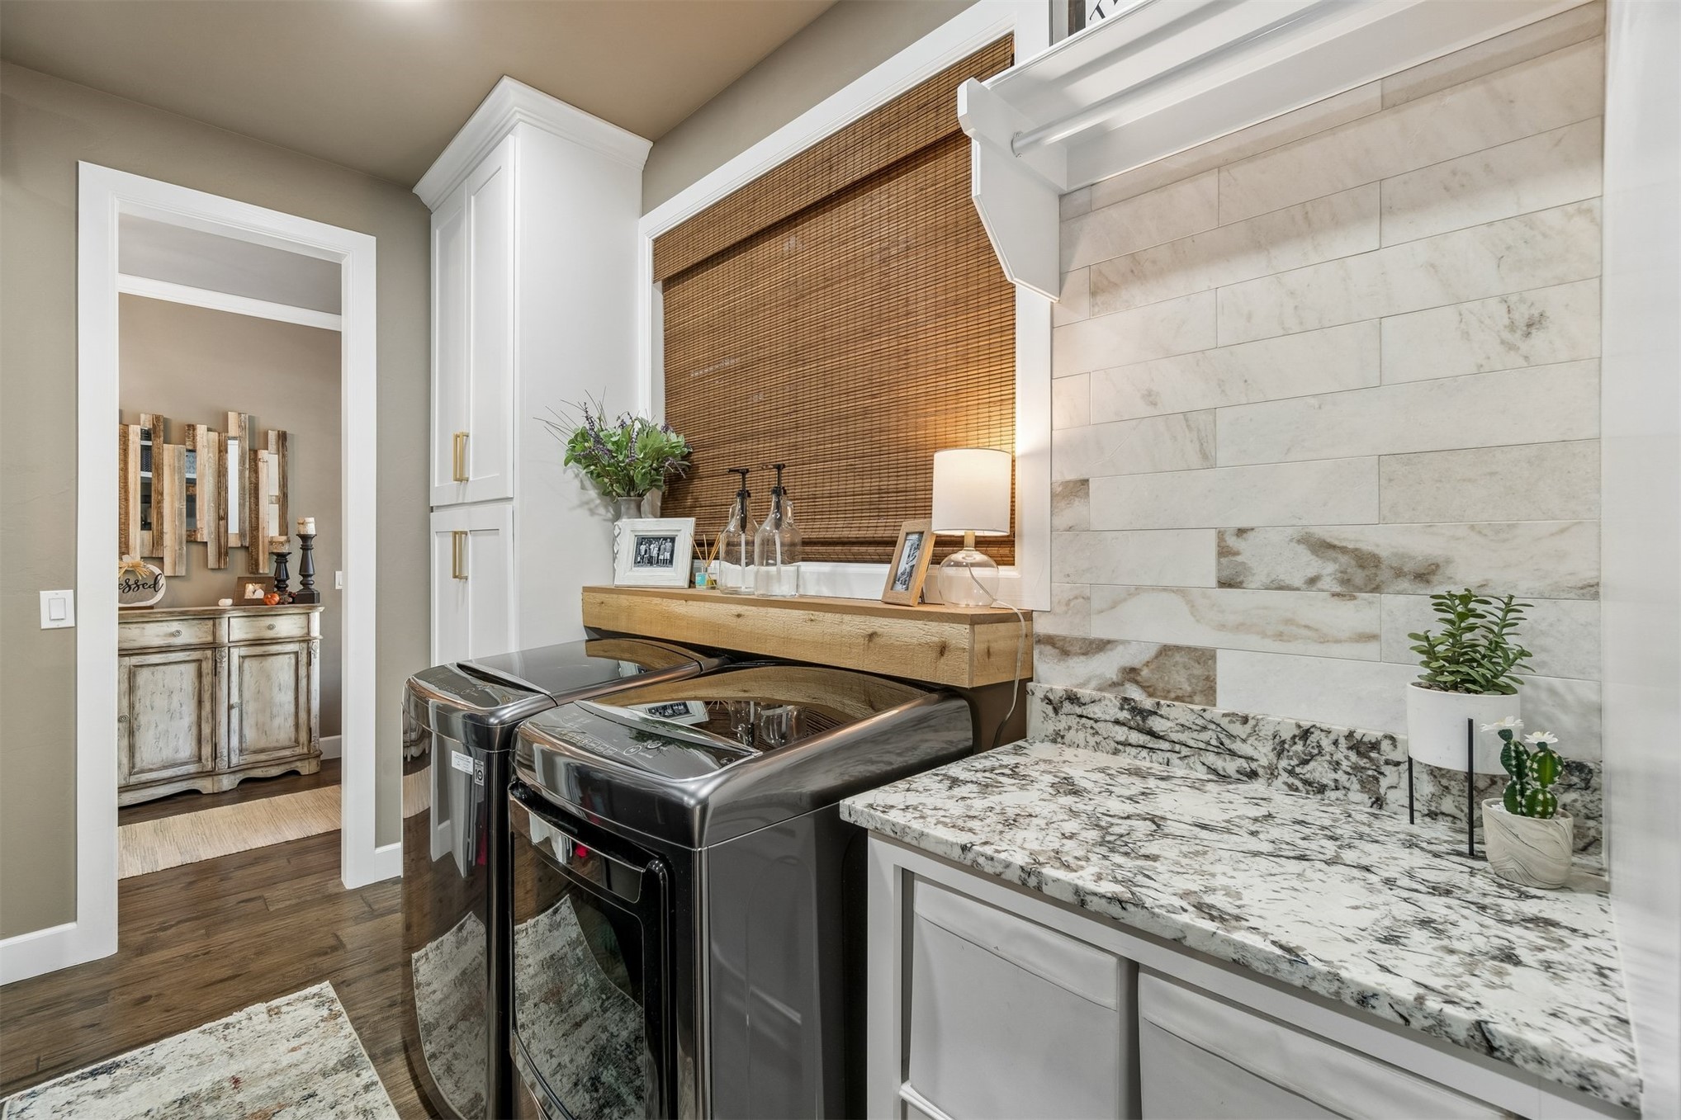
Laundry area featuring white built-in cabinetry, natural stone countertop, full-height tile backsplash, and wood-finish flooring
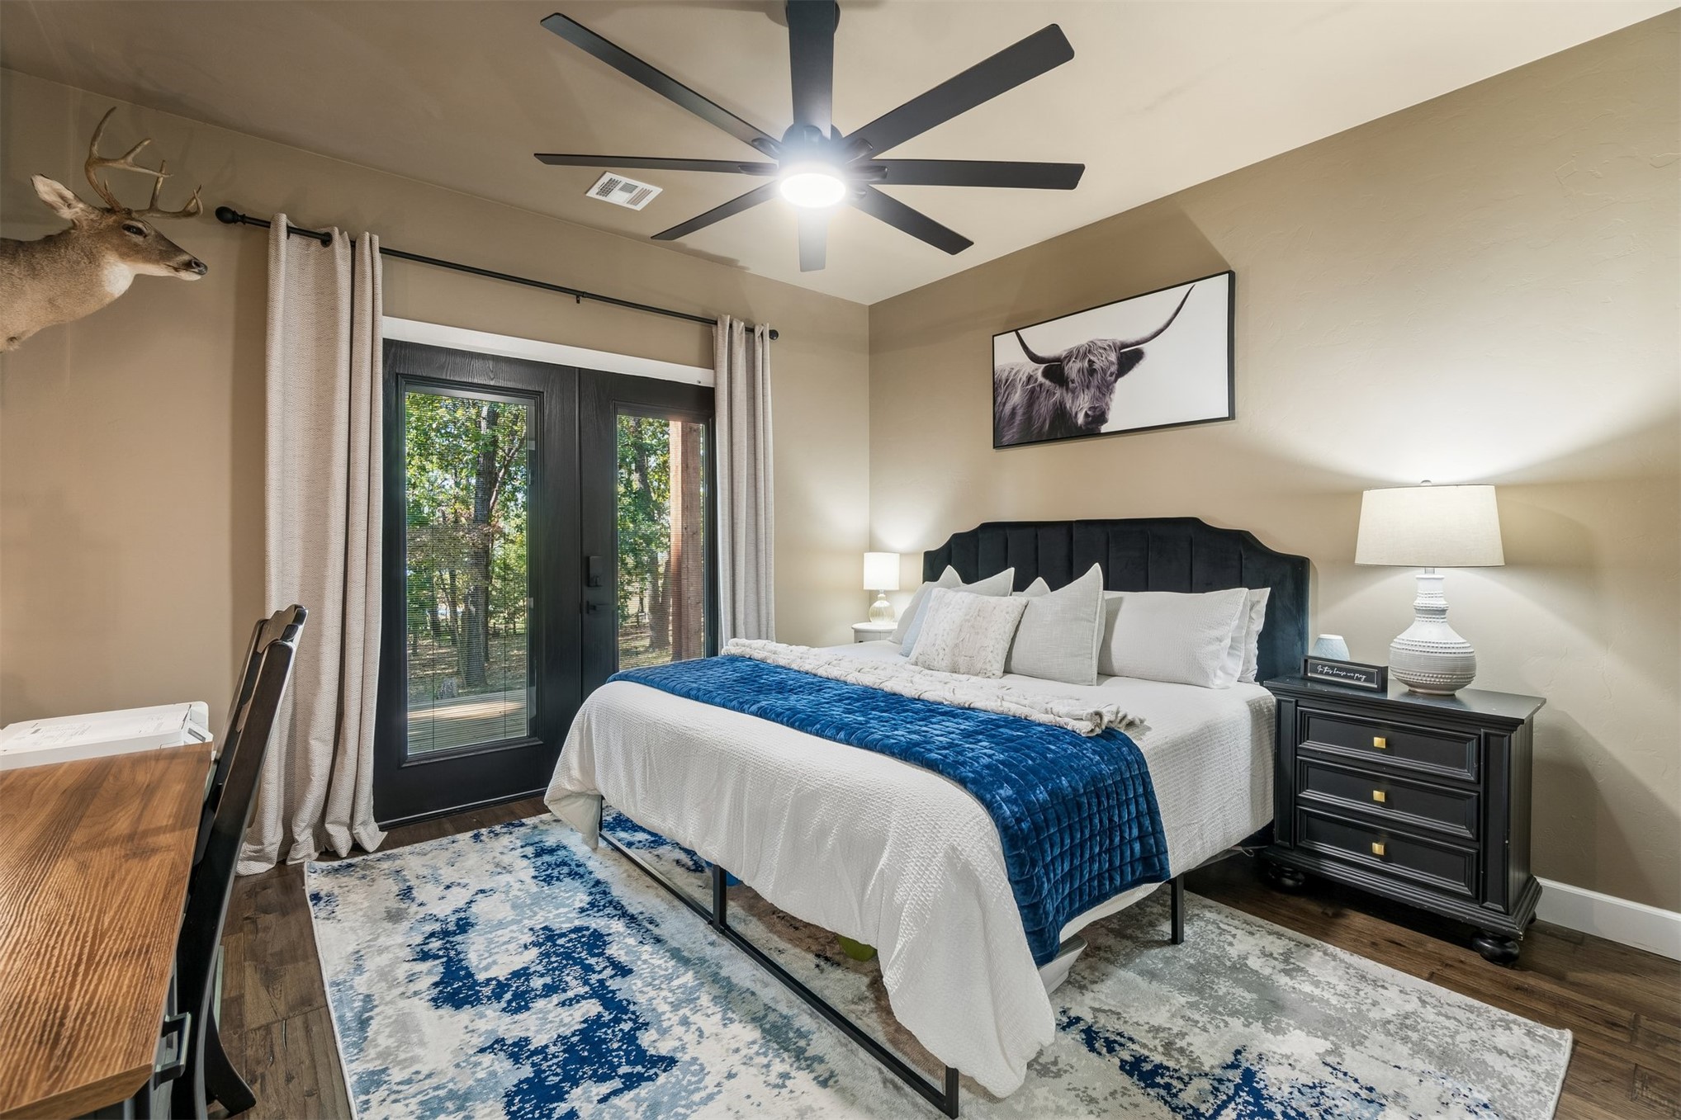
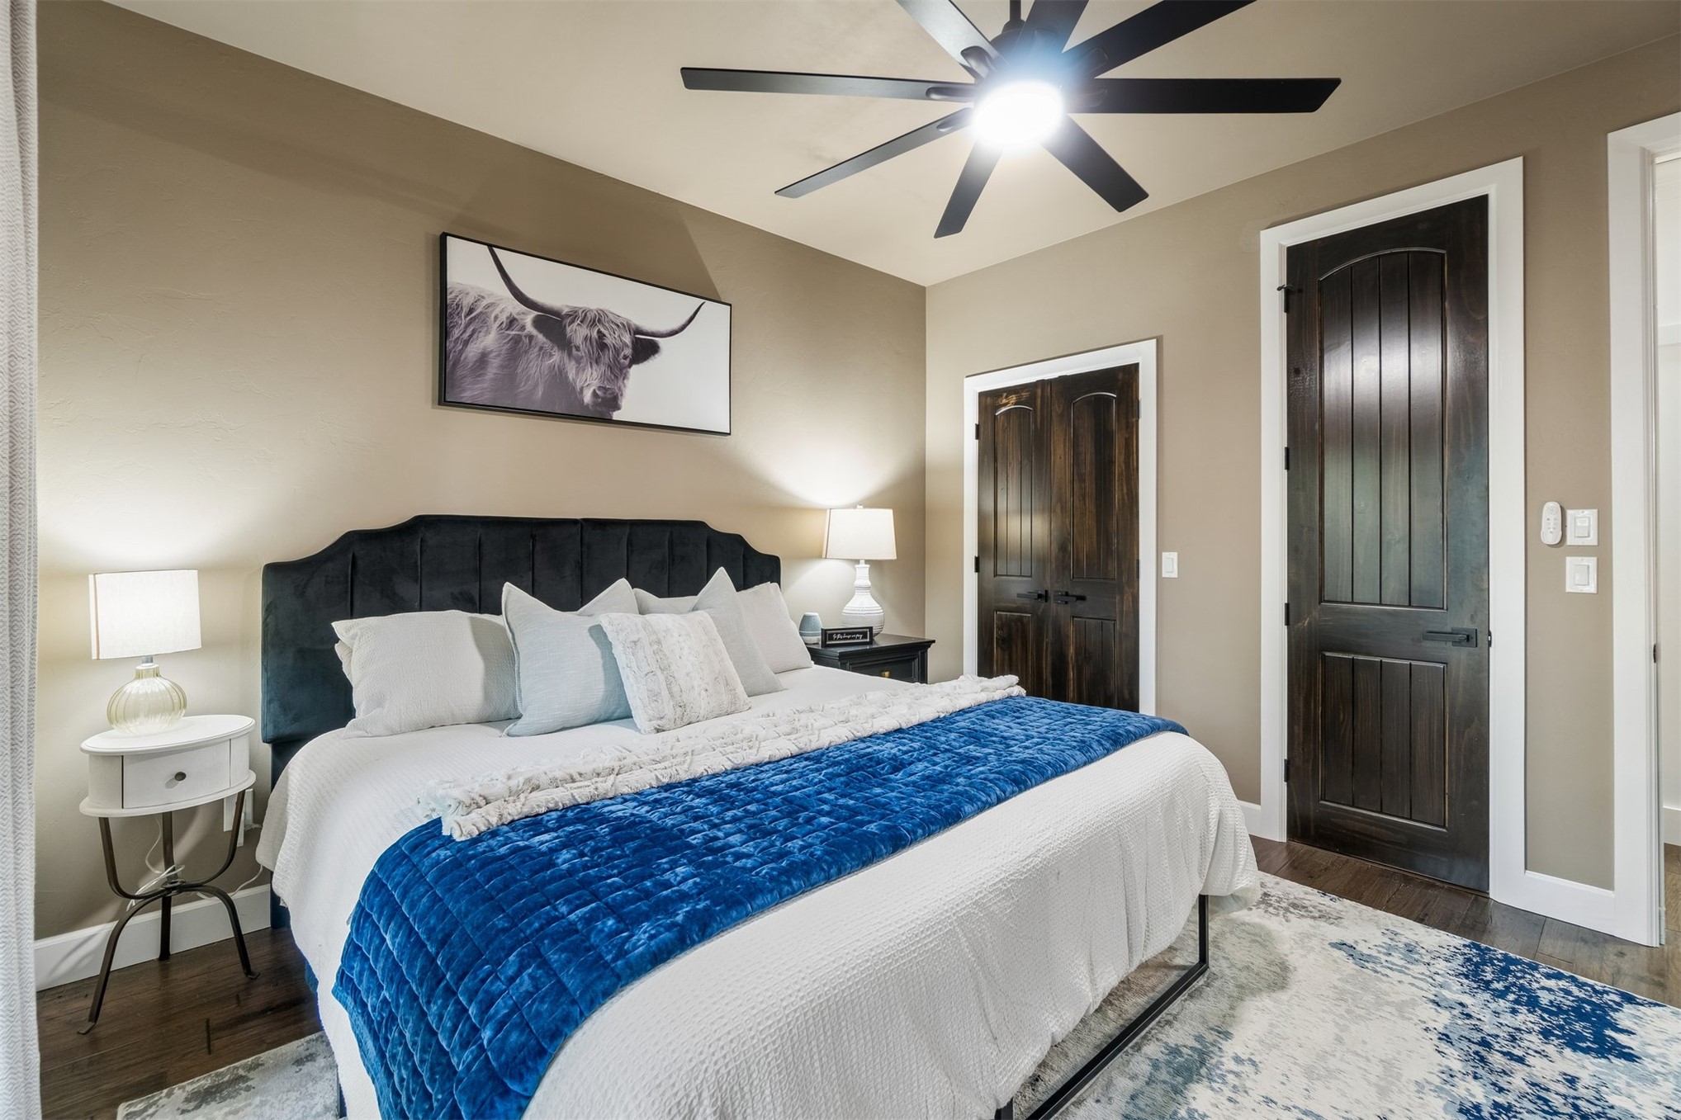
Multi-pane glass French doors with black frames, wood-finish flooring, and a modern eight-blade ceiling fan with integrated lighting
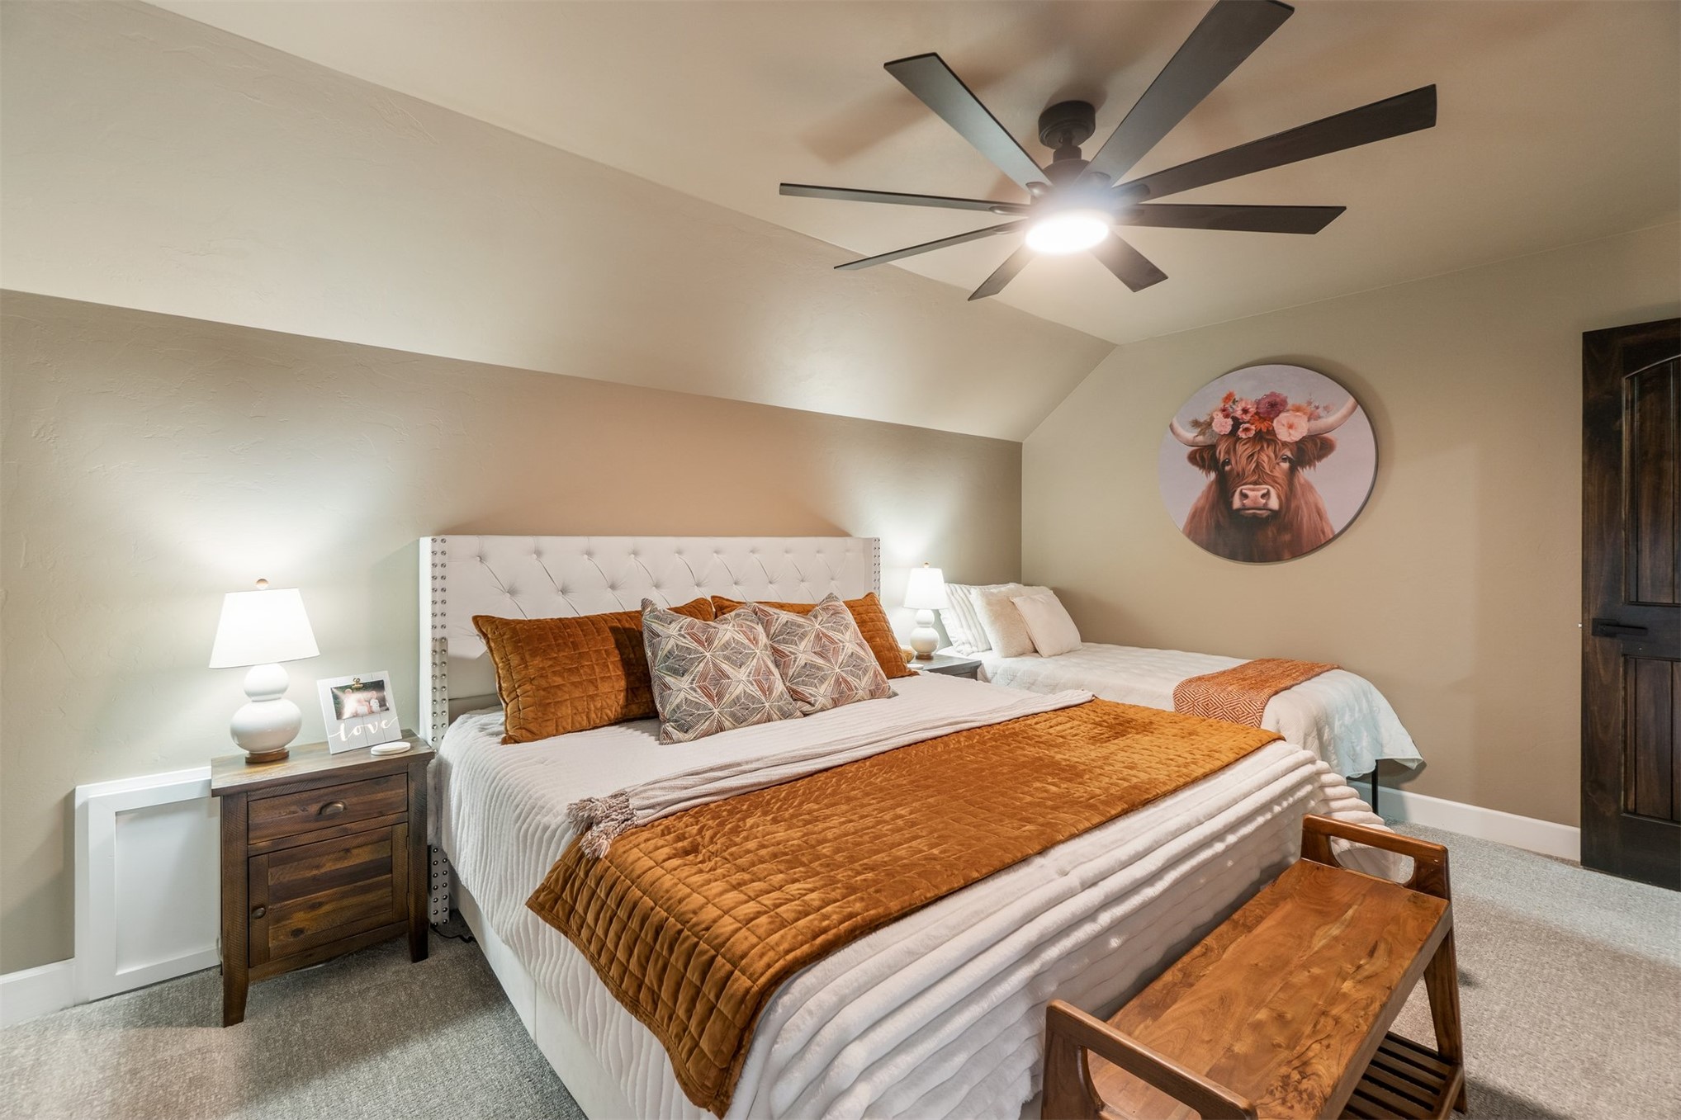
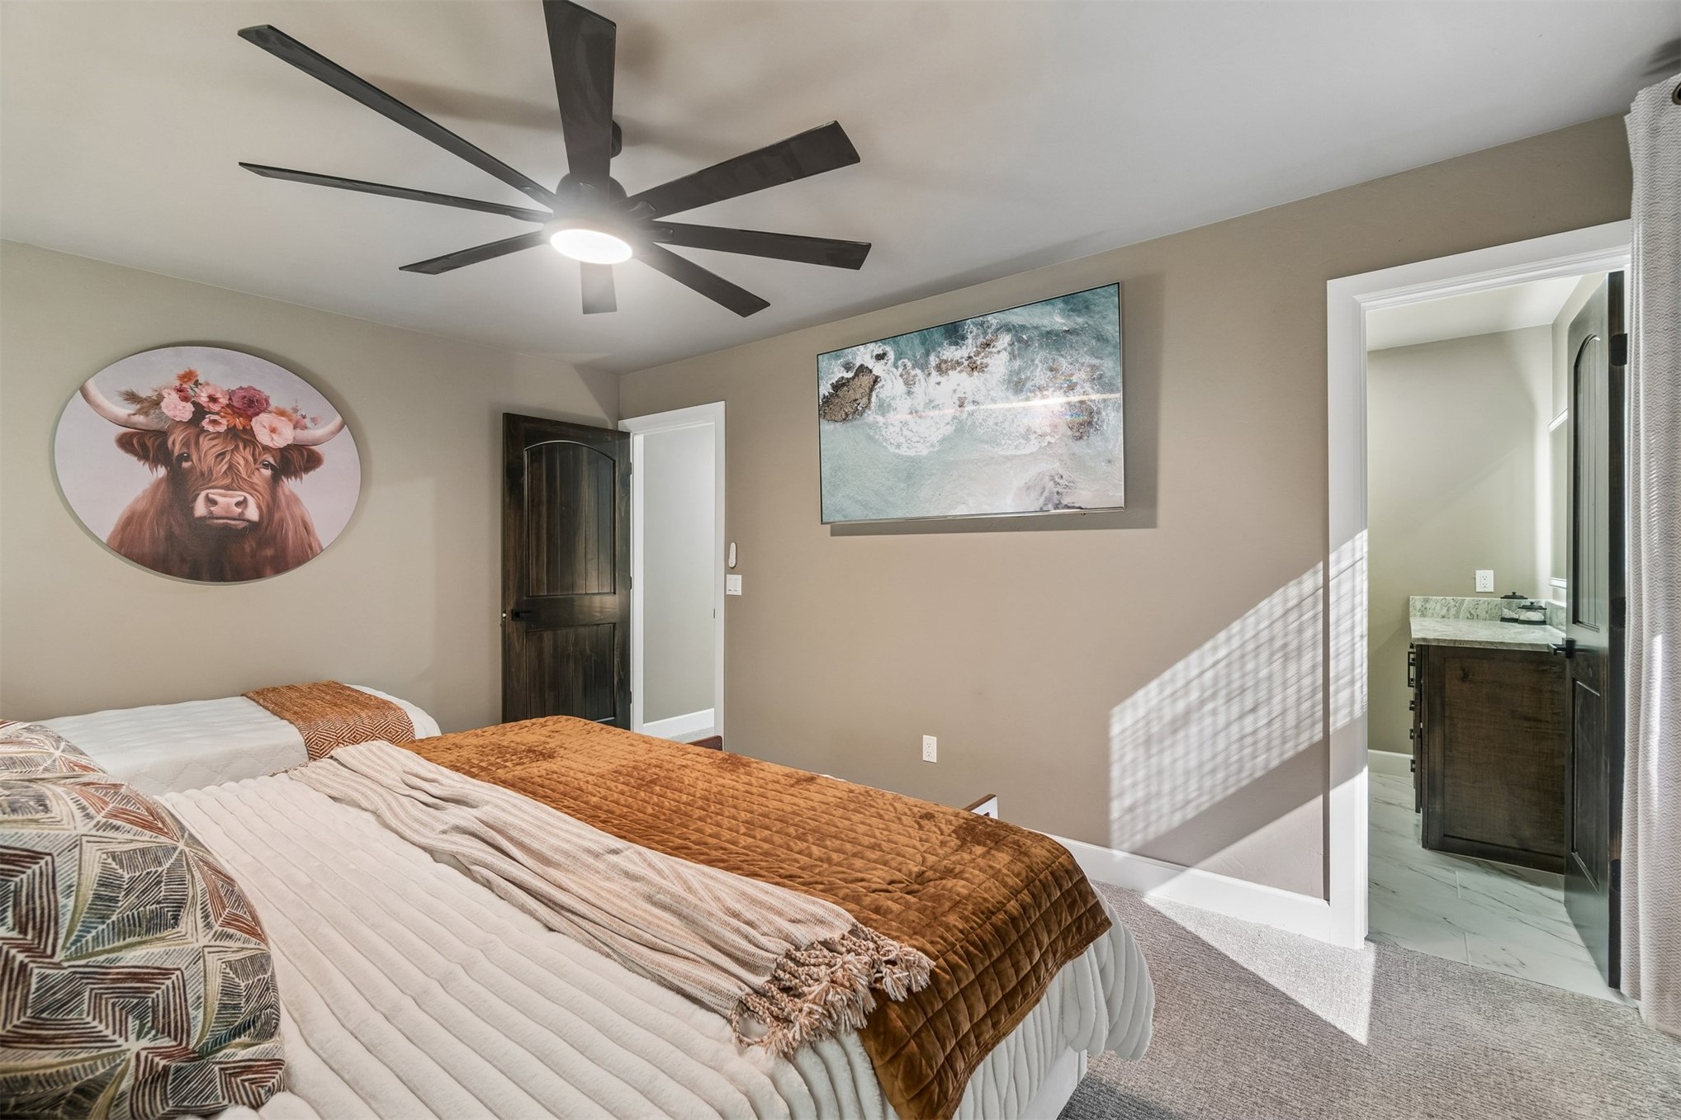
Dark stained wood-finish doors, wood-finish flooring, and multi-blade ceiling fan with integrated lighting
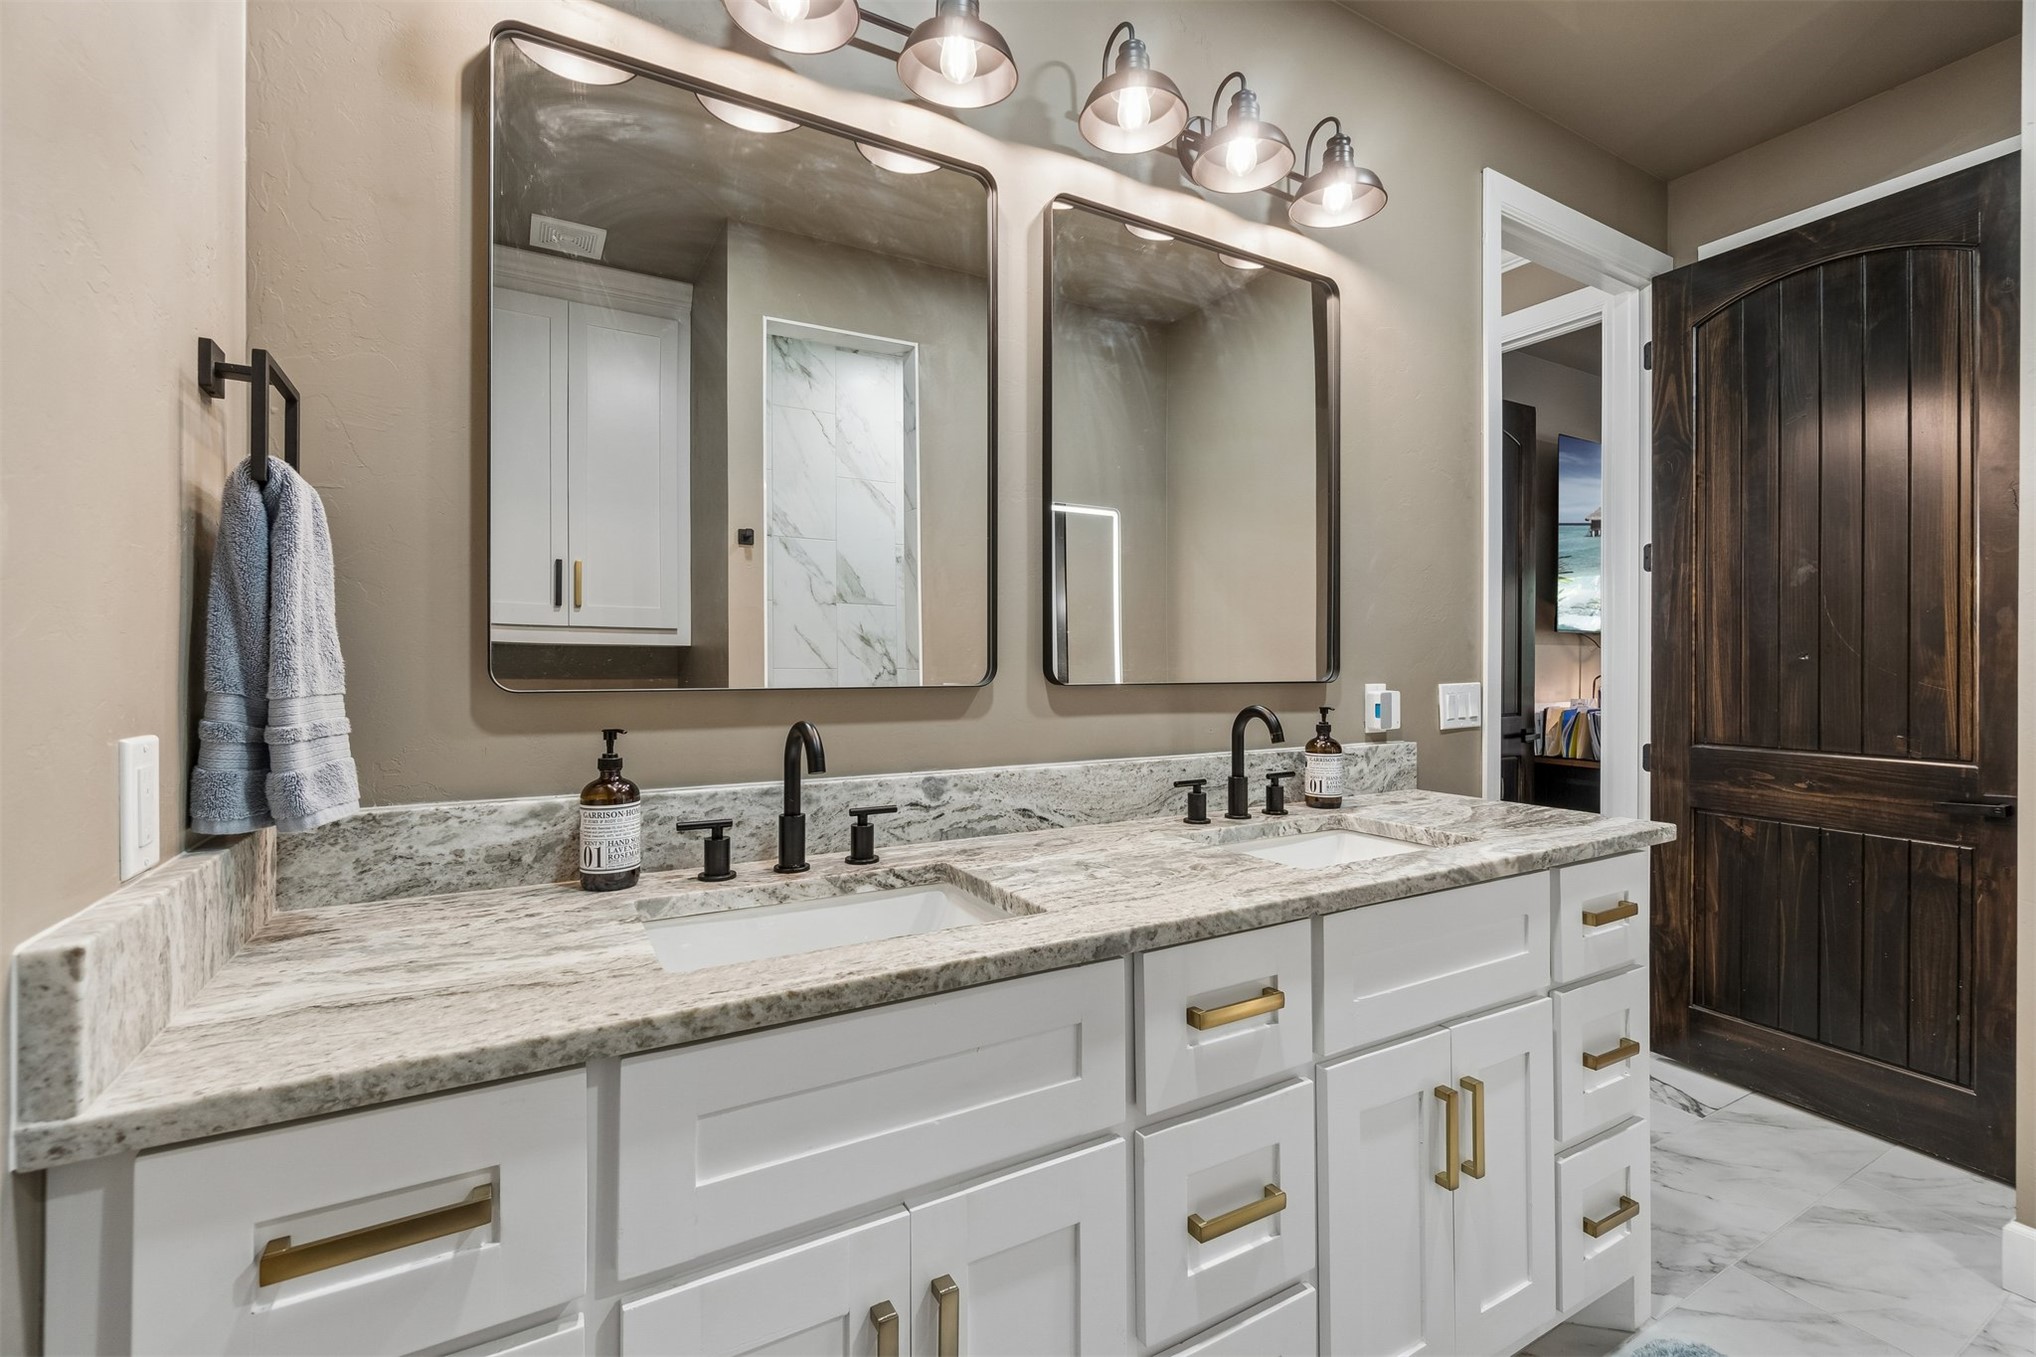
Dual-sink vanity featuring stone countertops, undermount sinks, matte black faucets, rectangular mirrors with dark frames, and white shaker-style cabinetry with metallic hardware
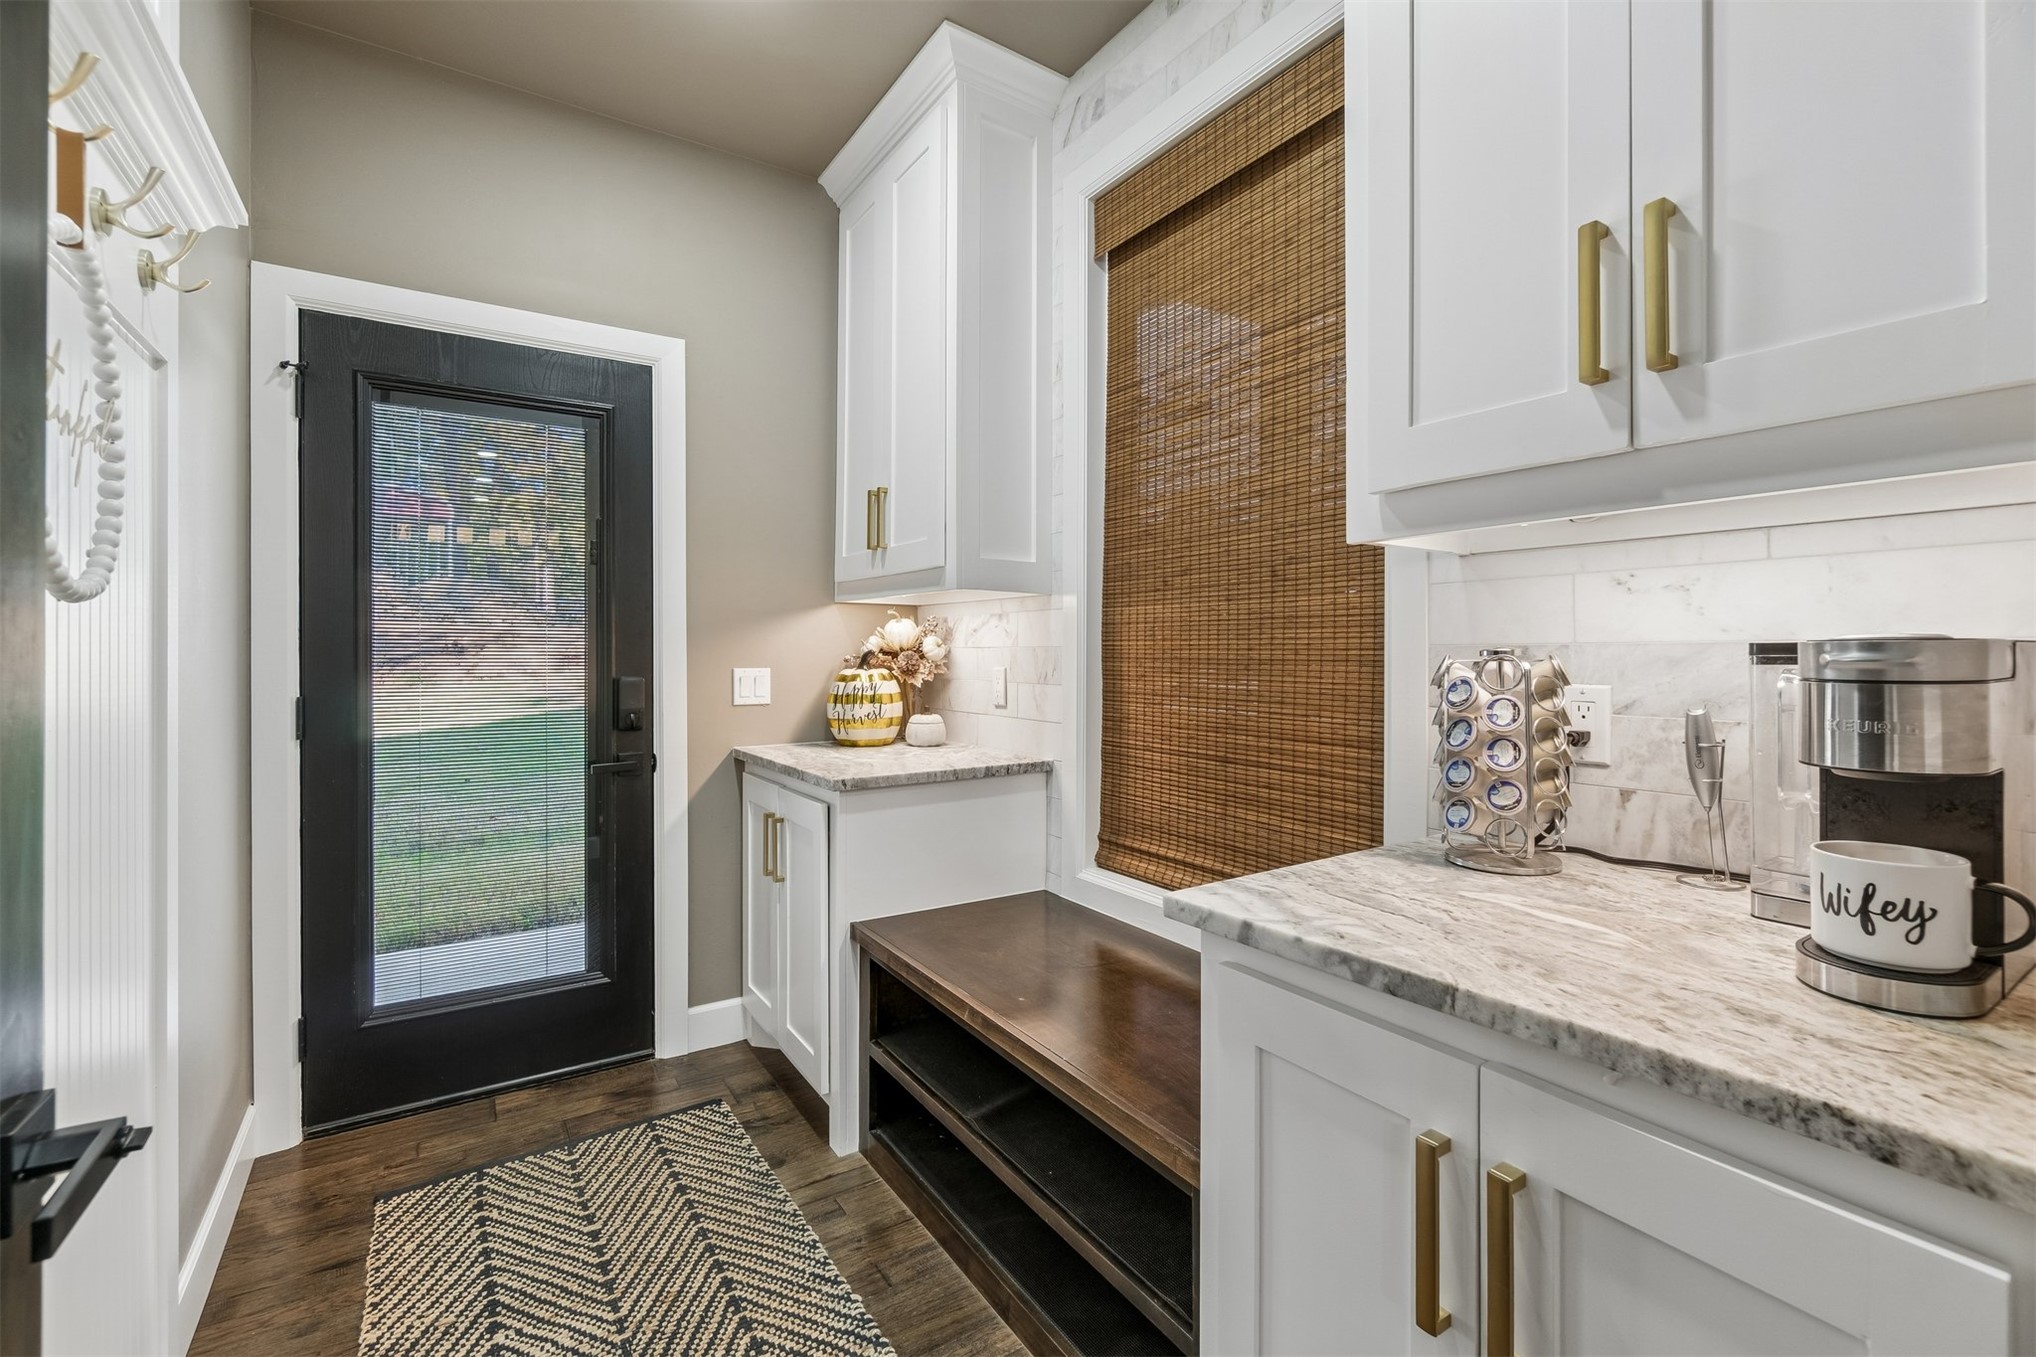
Custom built-in cabinetry featuring shaker-style doors, stone countertops, integrated wood-finish bench seating, and brass-tone hardware
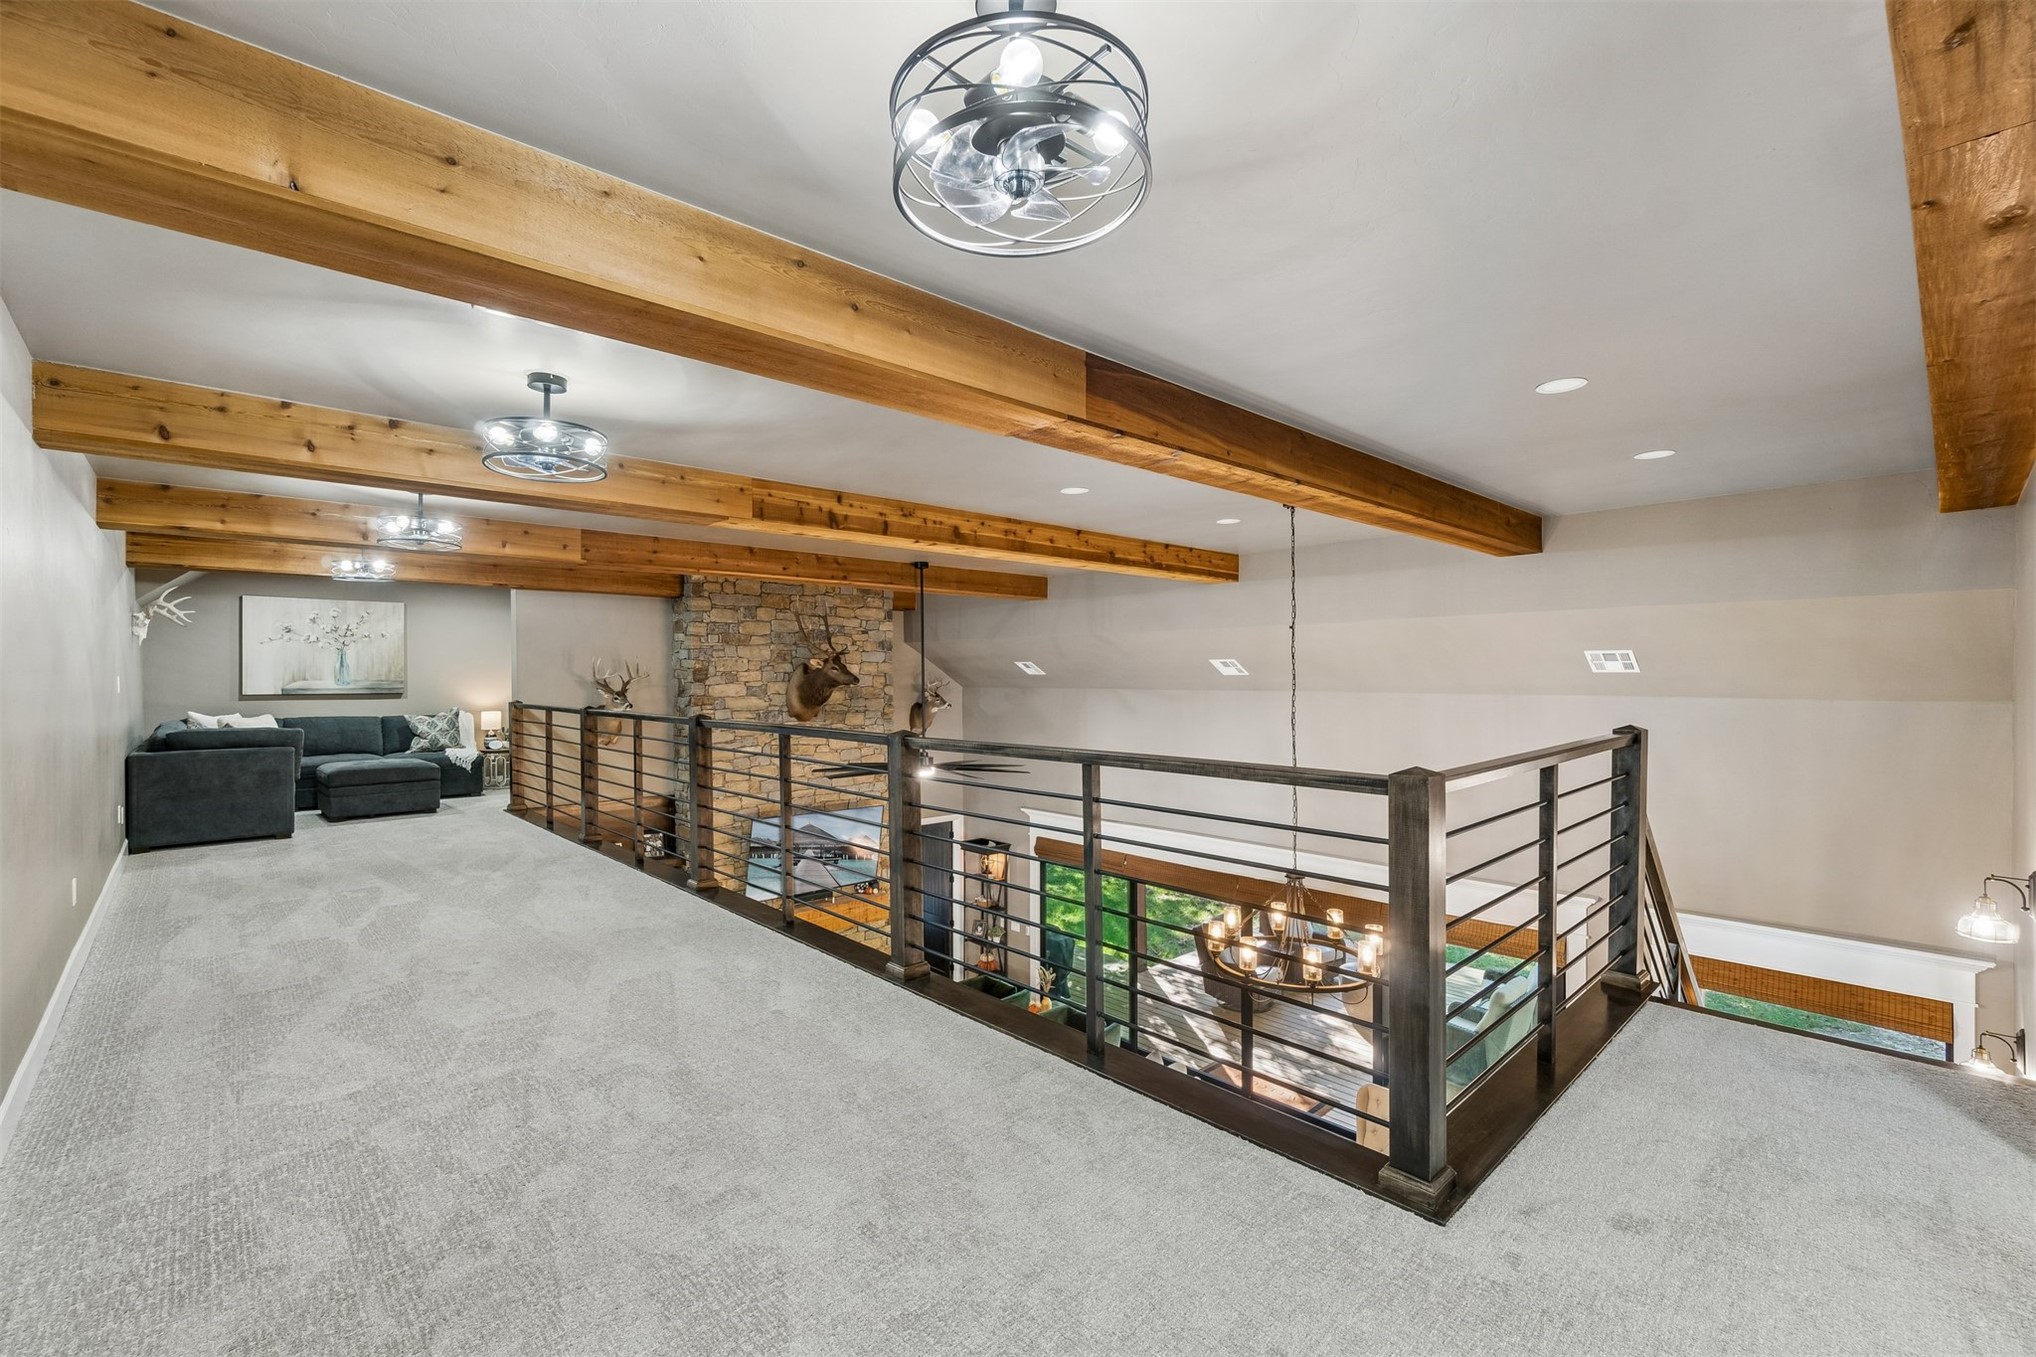
Exposed timber ceiling beams, stone fireplace surround, and metal horizontal railing system with dark wood accents
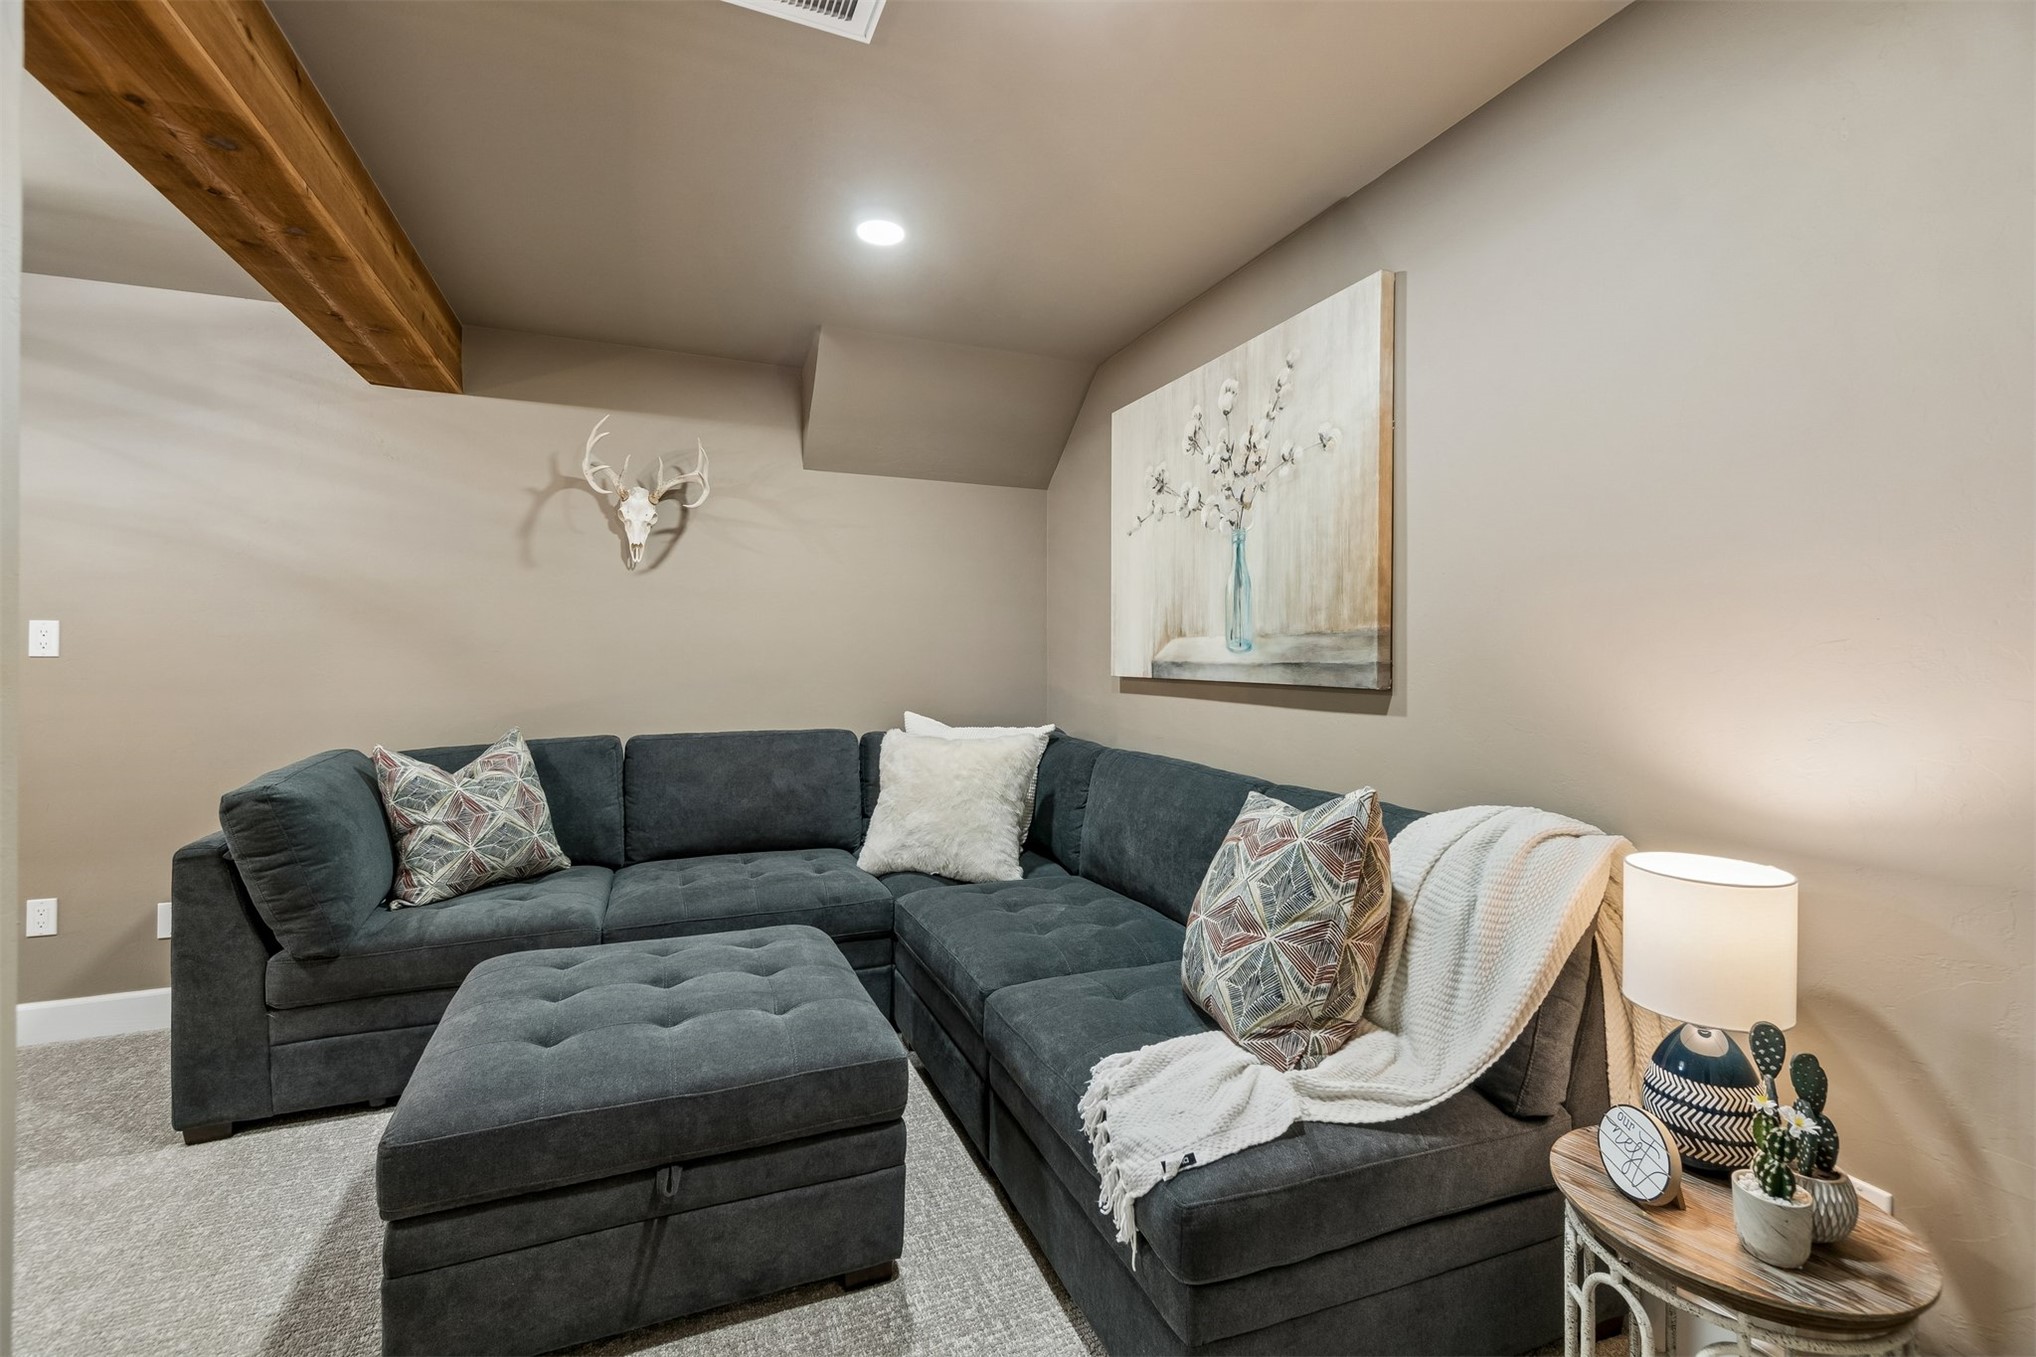
Exposed natural wood ceiling beam, recessed lighting, and neutral-toned wall paint
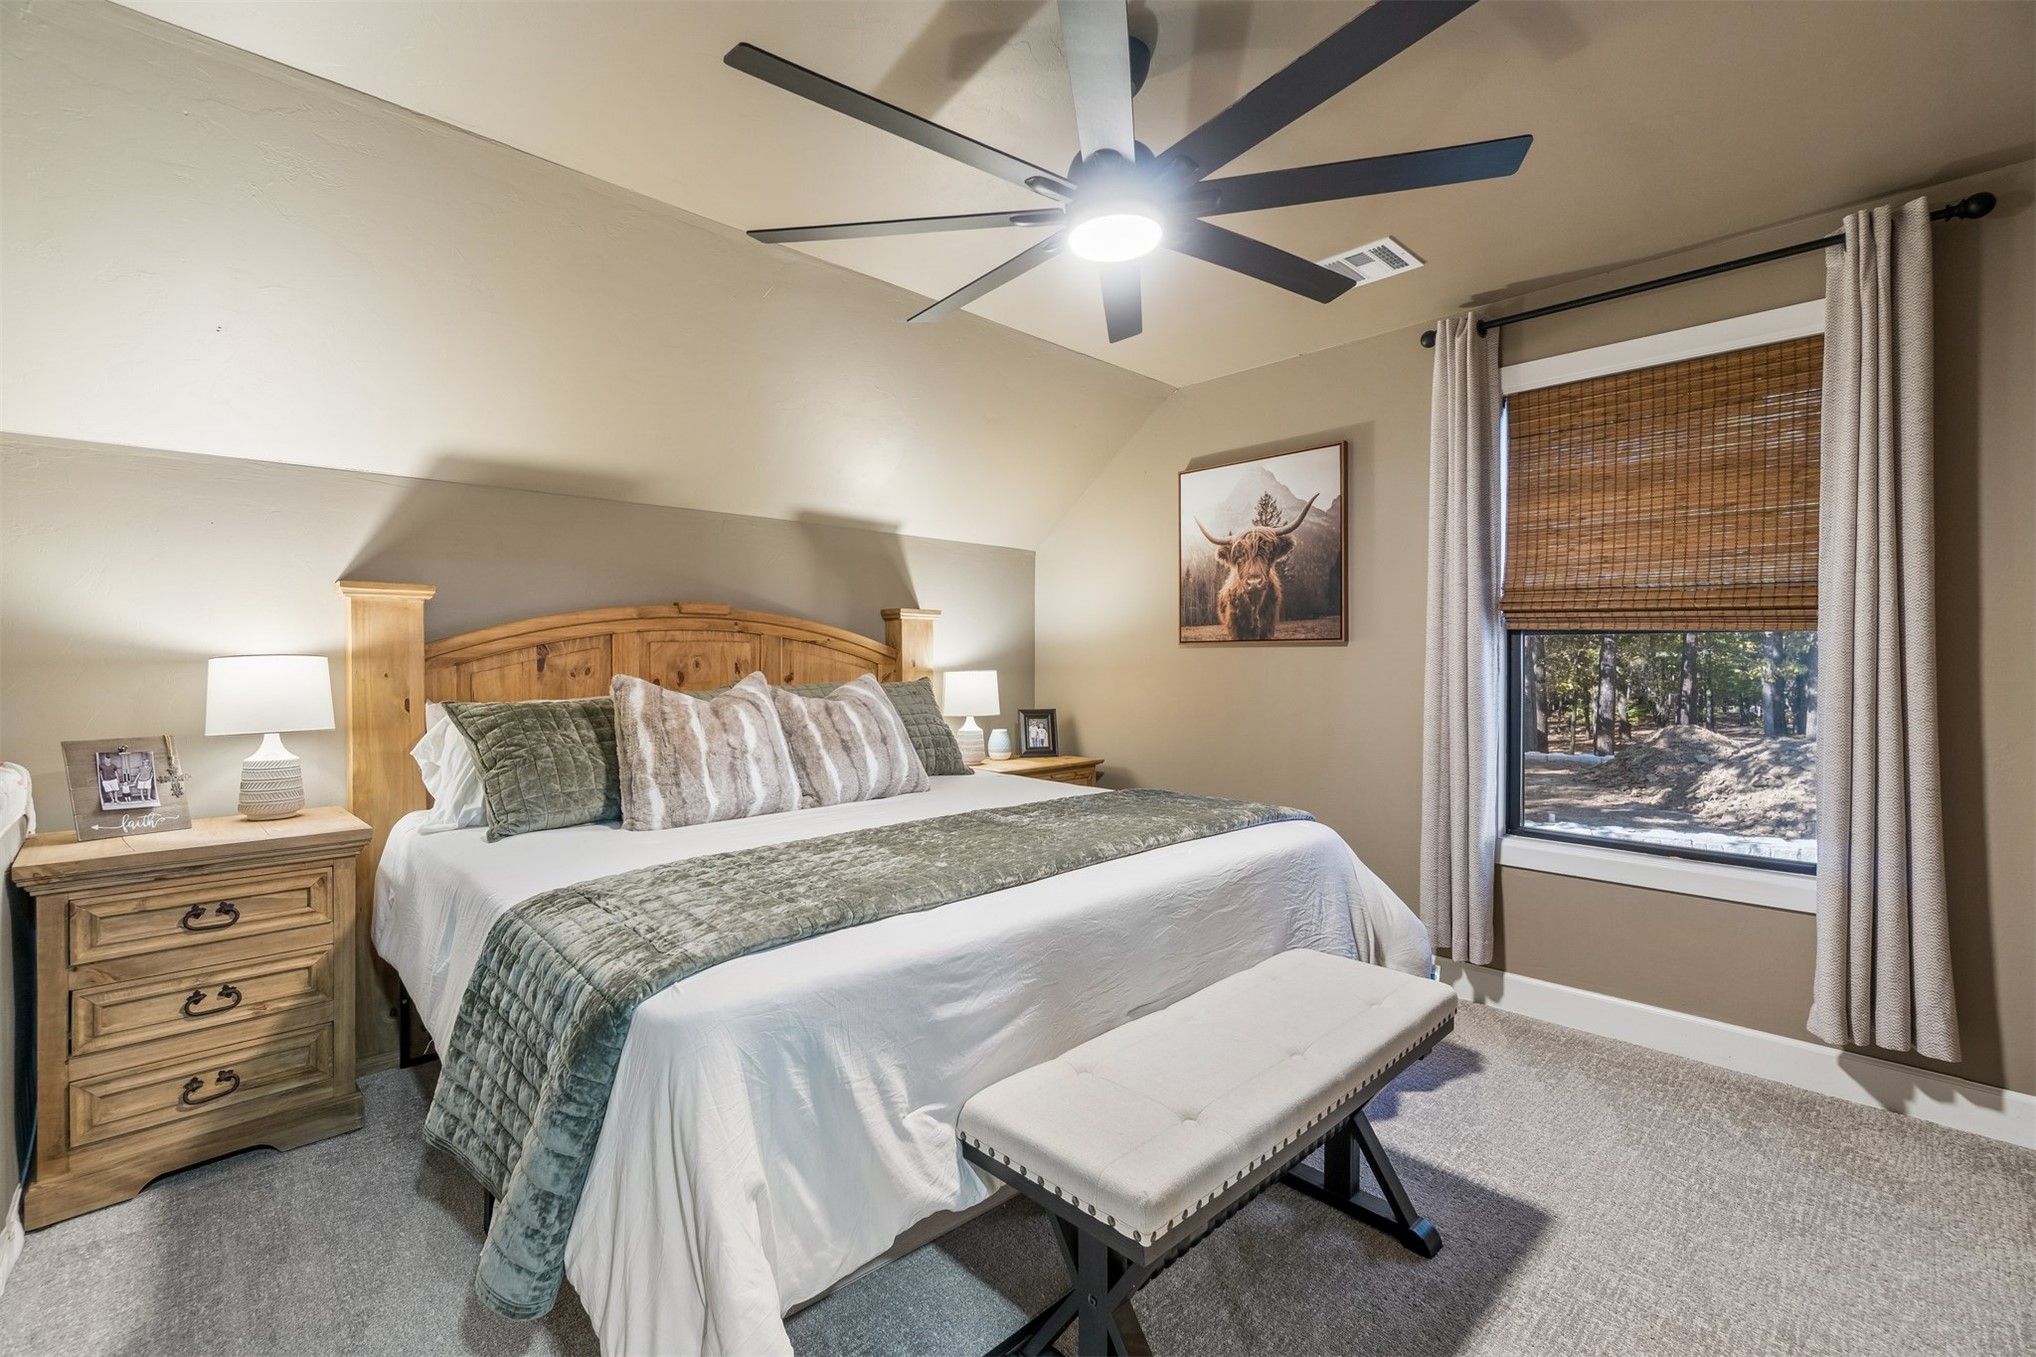
Vaulted ceiling featuring a matte black multi-blade ceiling fan with integrated lighting and a single window with wide trim
Neutral wall tones, multi-blade ceiling fan with integrated lighting, window with woven shade, and solid wood-finish interior door
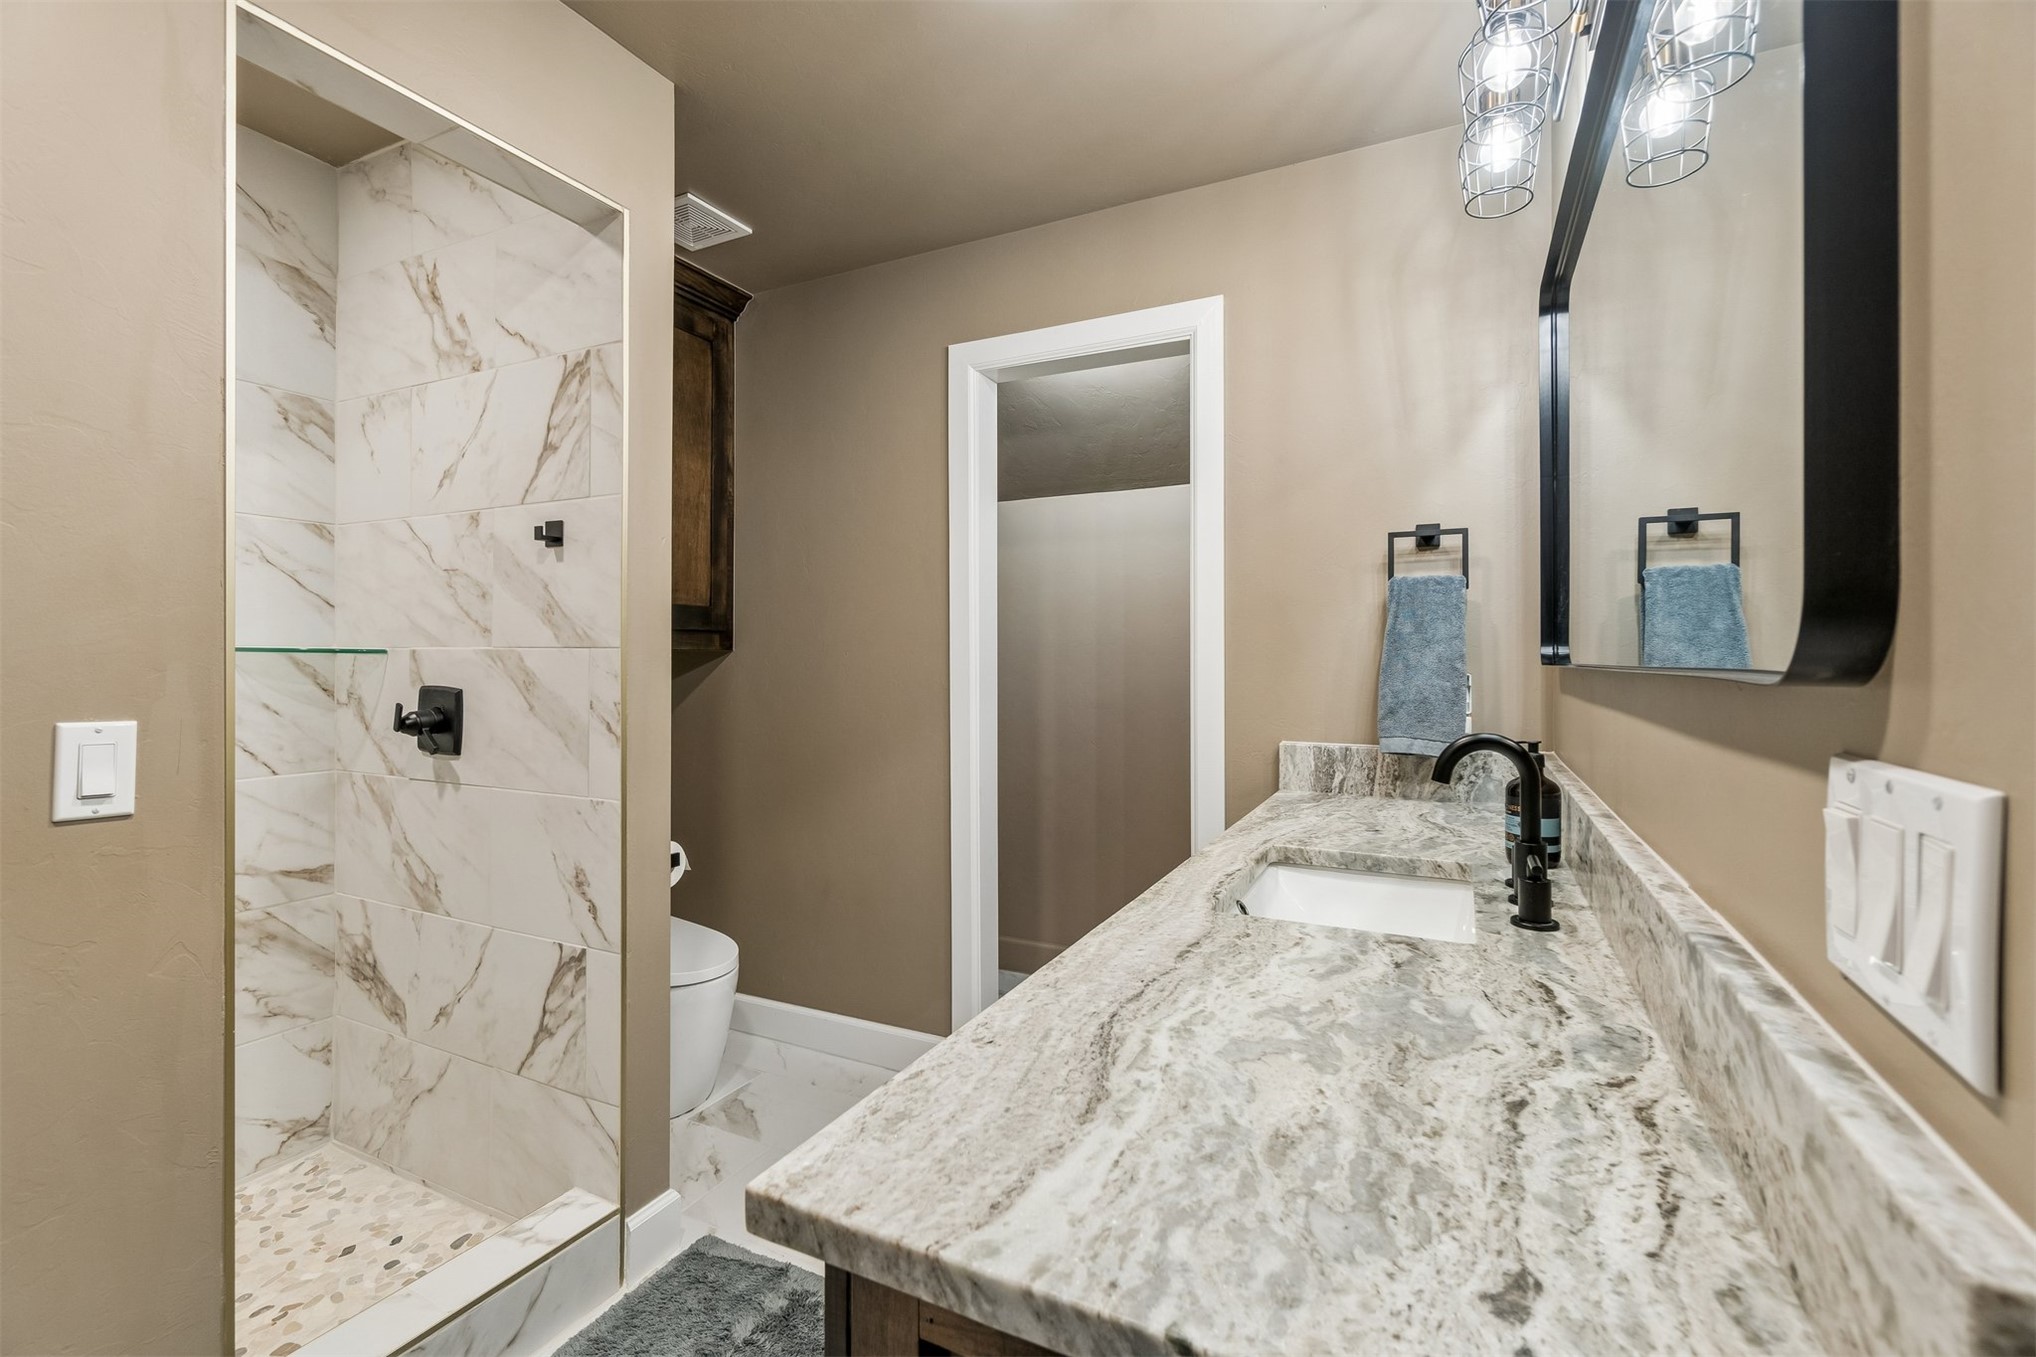
Bathroom featuring a stone-surface vanity countertop, undermount sink with a matte black faucet, walk-in shower with stone-patterned wall tile and a pebble floor, and a framed mirror
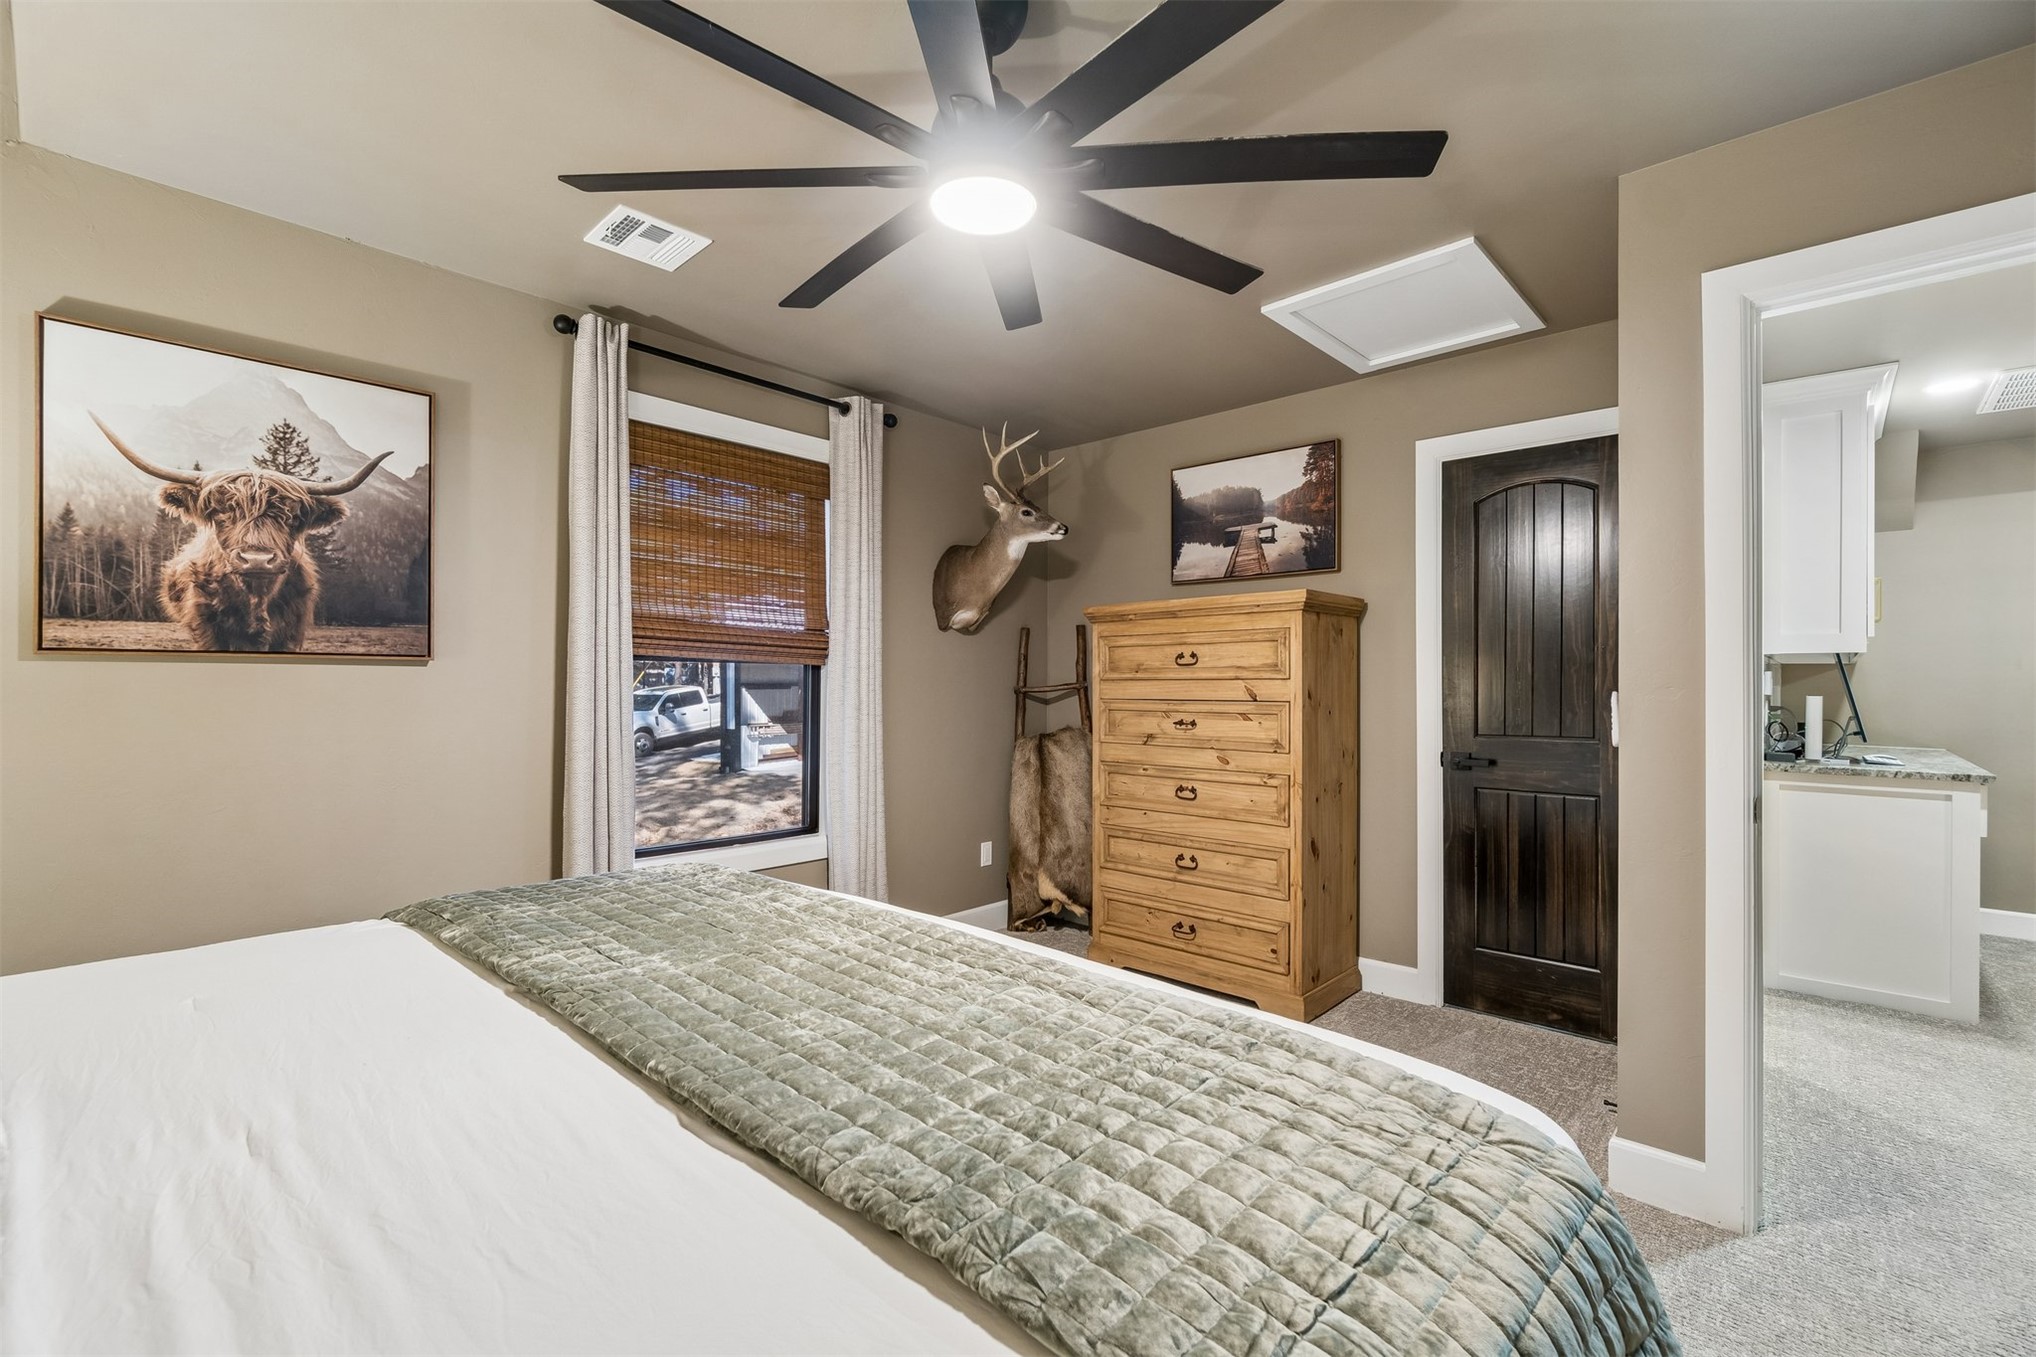
Vaulted ceiling featuring a multi-blade ceiling fan with integrated lighting and a solid dark-stained wood door
Multi-blade ceiling fan with integrated lighting, dark-stained solid core interior doors, and neutral wall tones
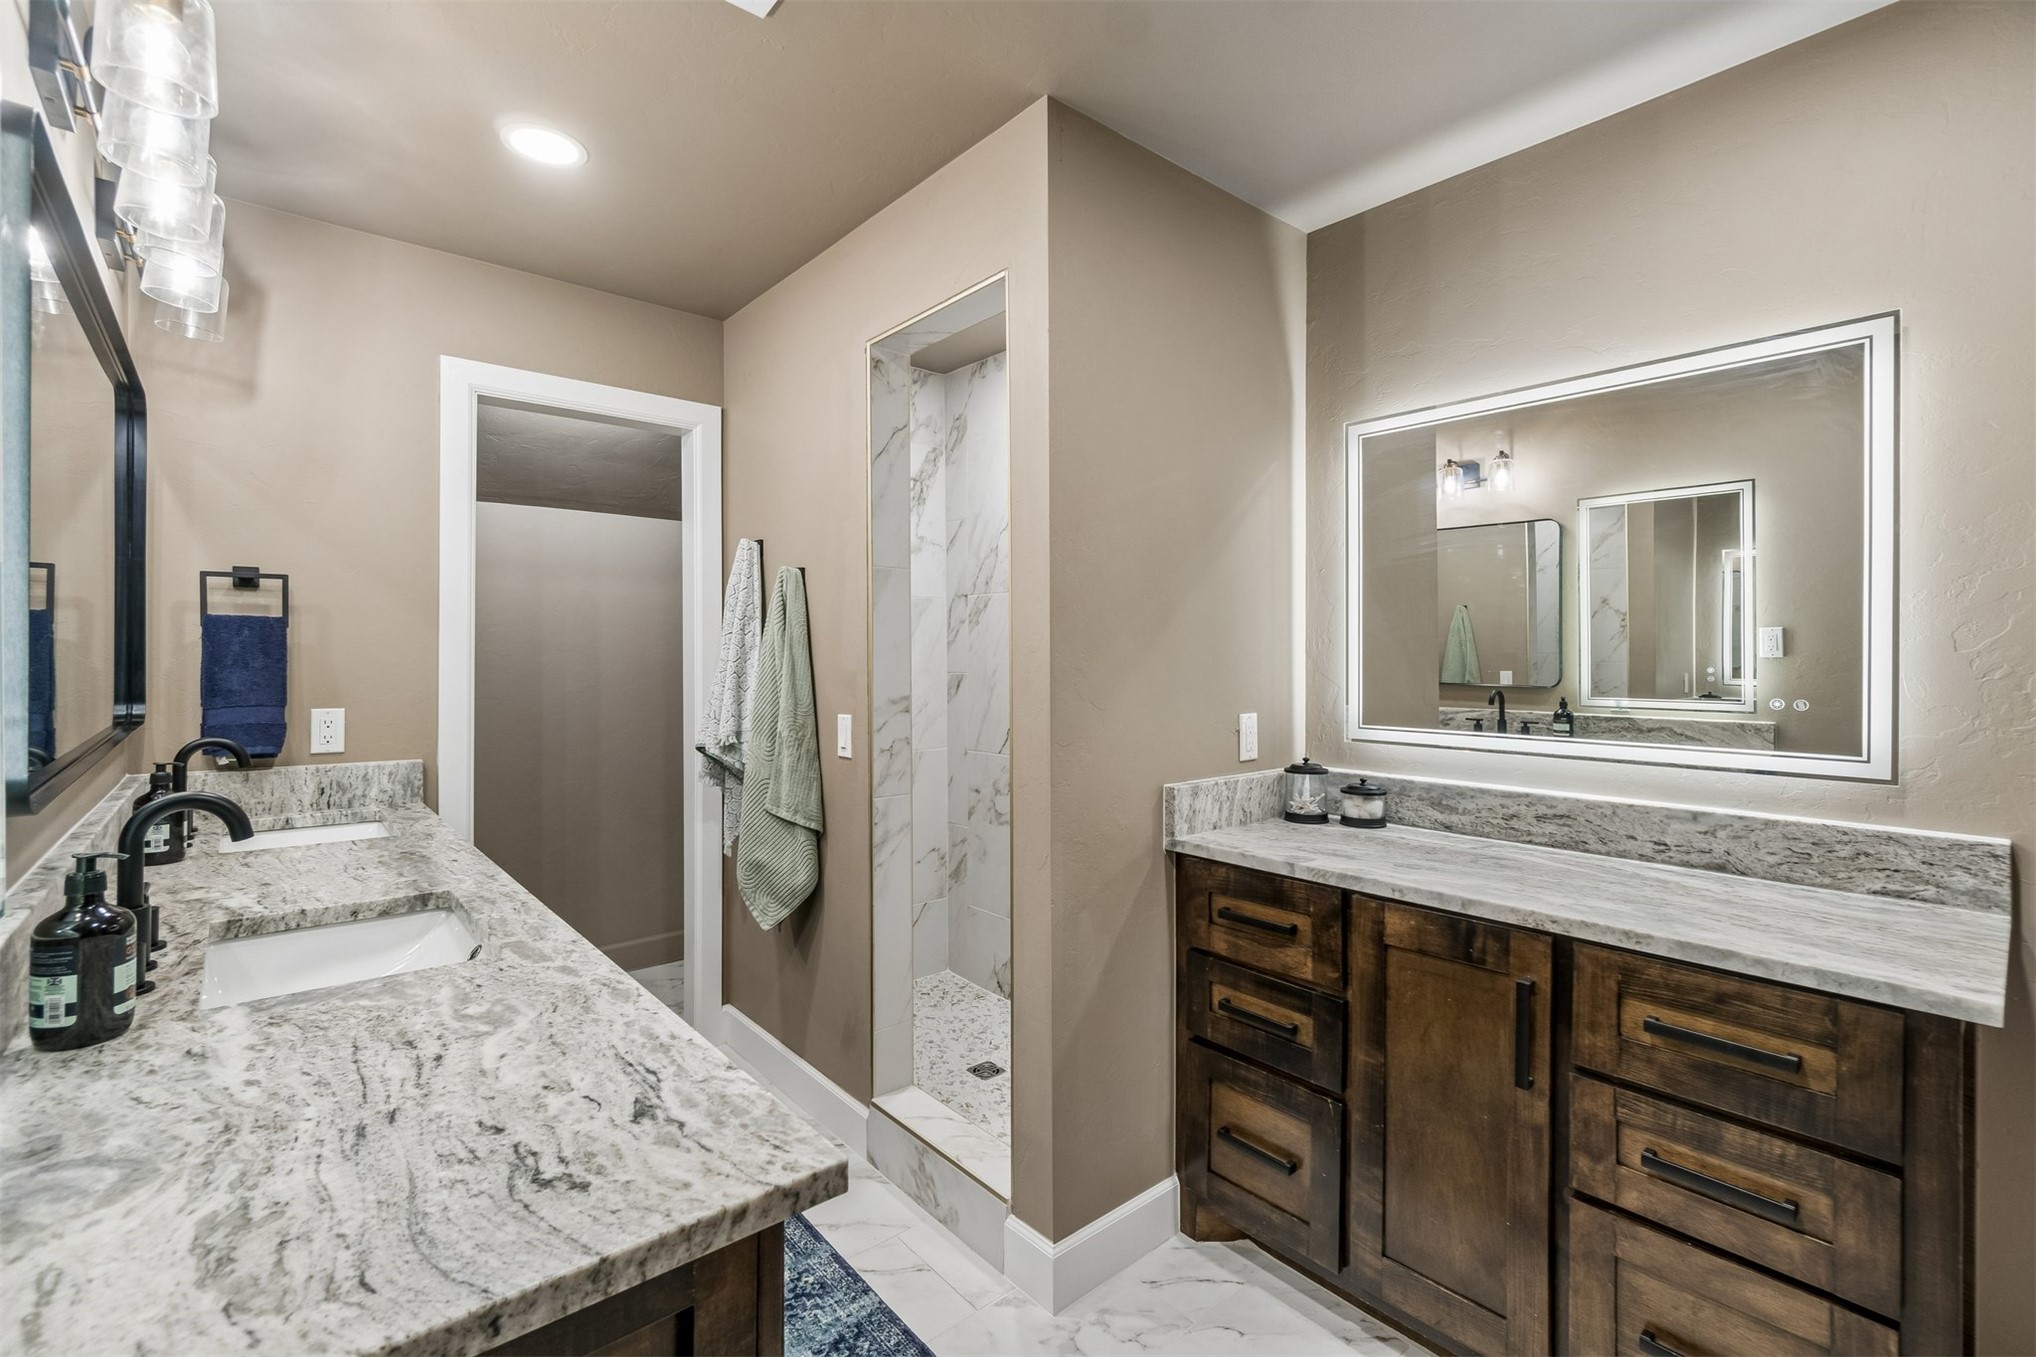
Dual-vanity bathroom featuring stone-top counters, dark wood-finish cabinetry, walk-in tiled shower, and decorative mirrors with integrated lighting
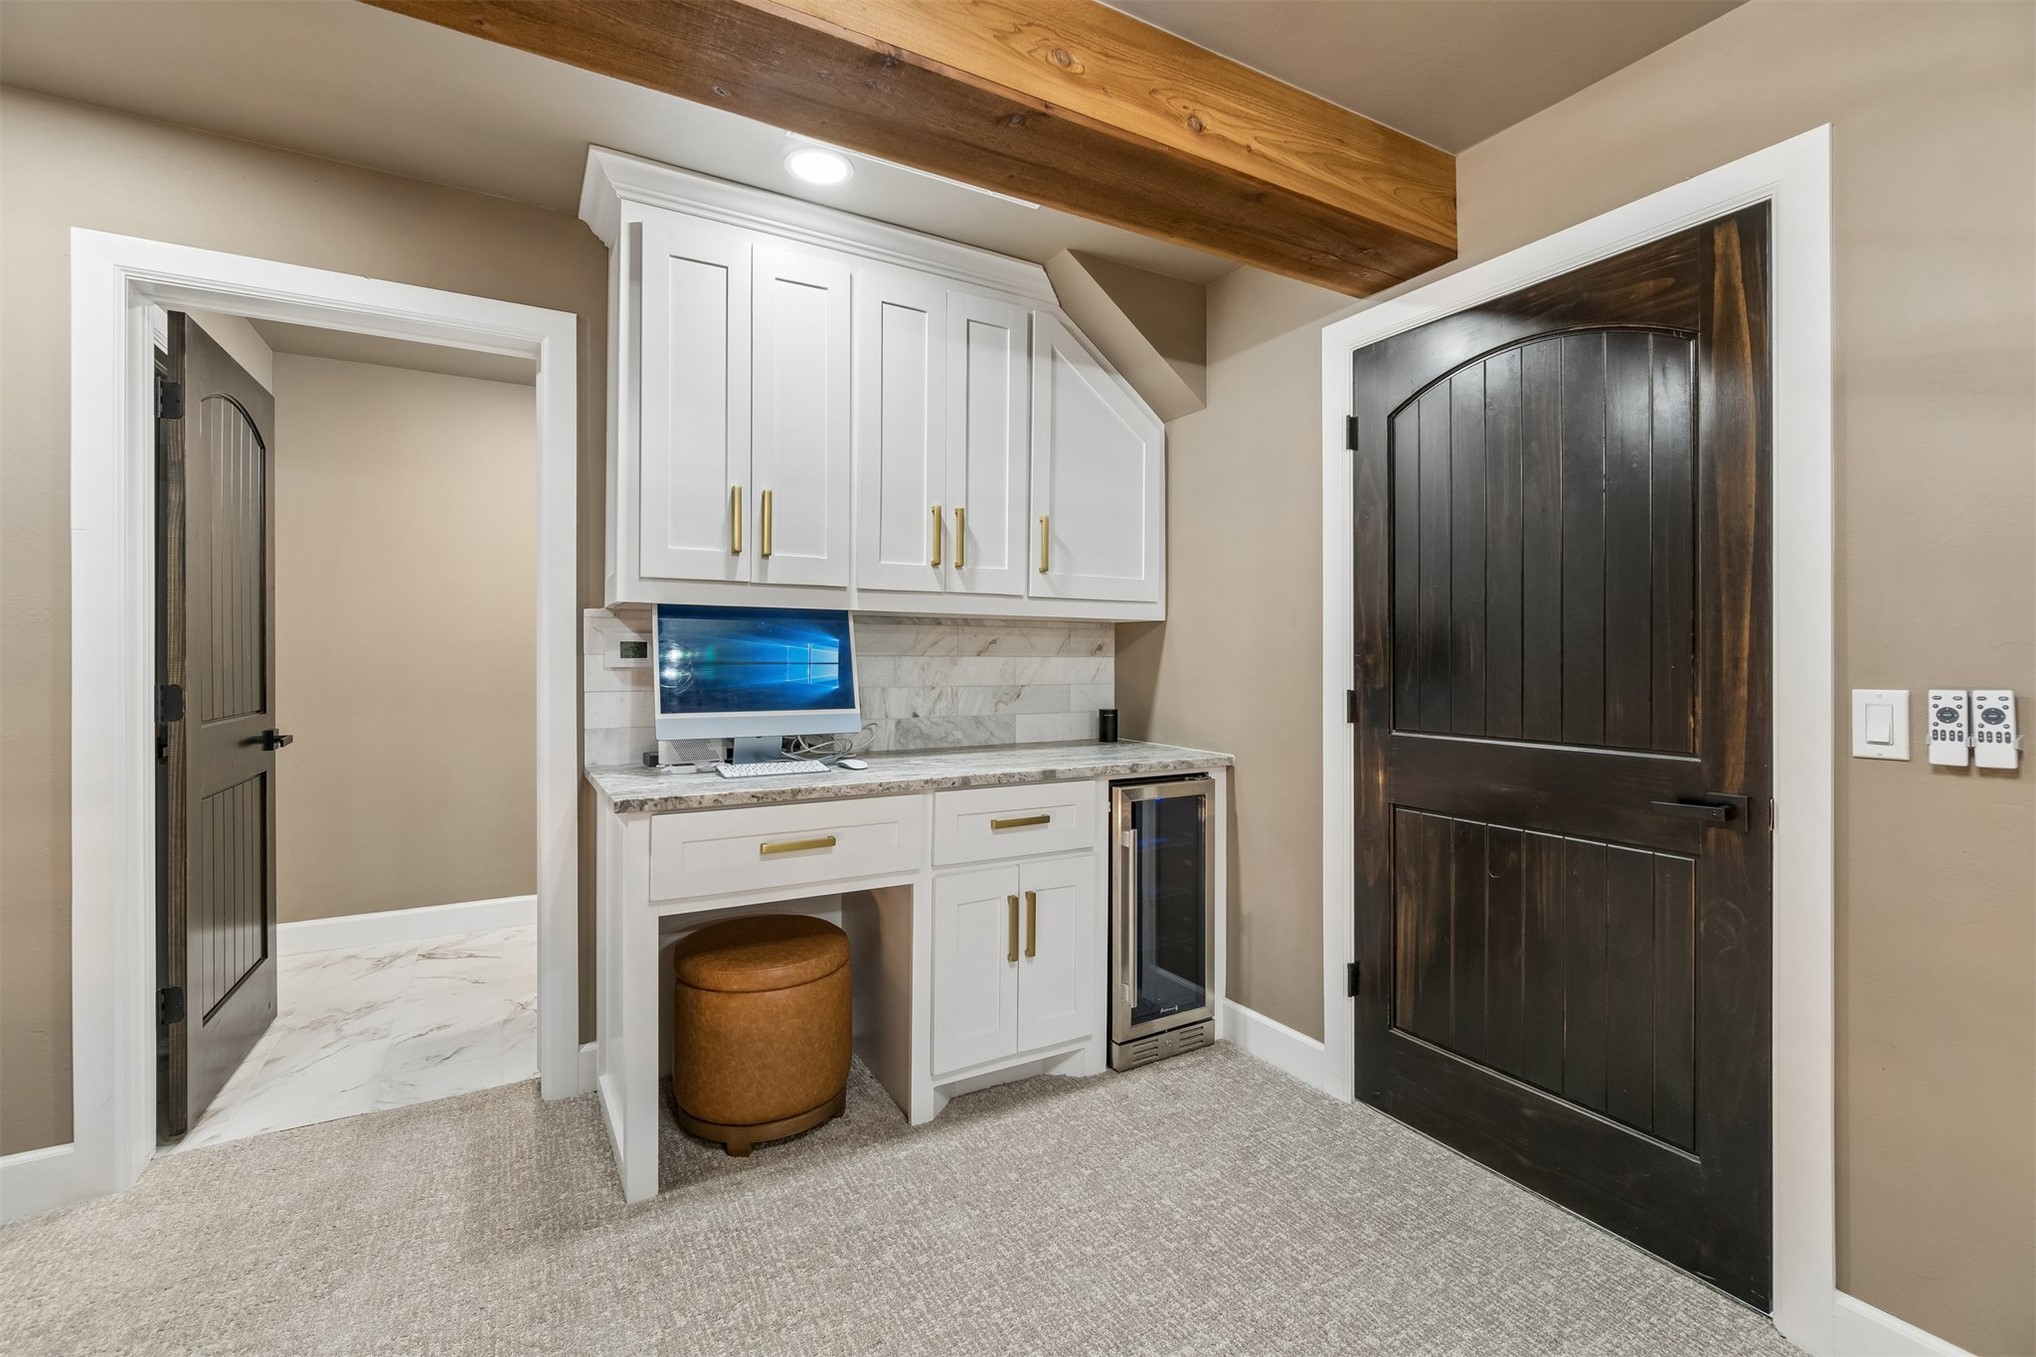
Built-in white cabinetry with gold-tone hardware, stone-finish countertop, integrated beverage refrigerator, natural wood ceiling beam, and arched dark-stained interior doors
Board-and-batten exterior siding, dark lower stone facade, and covered wood-beam patio area
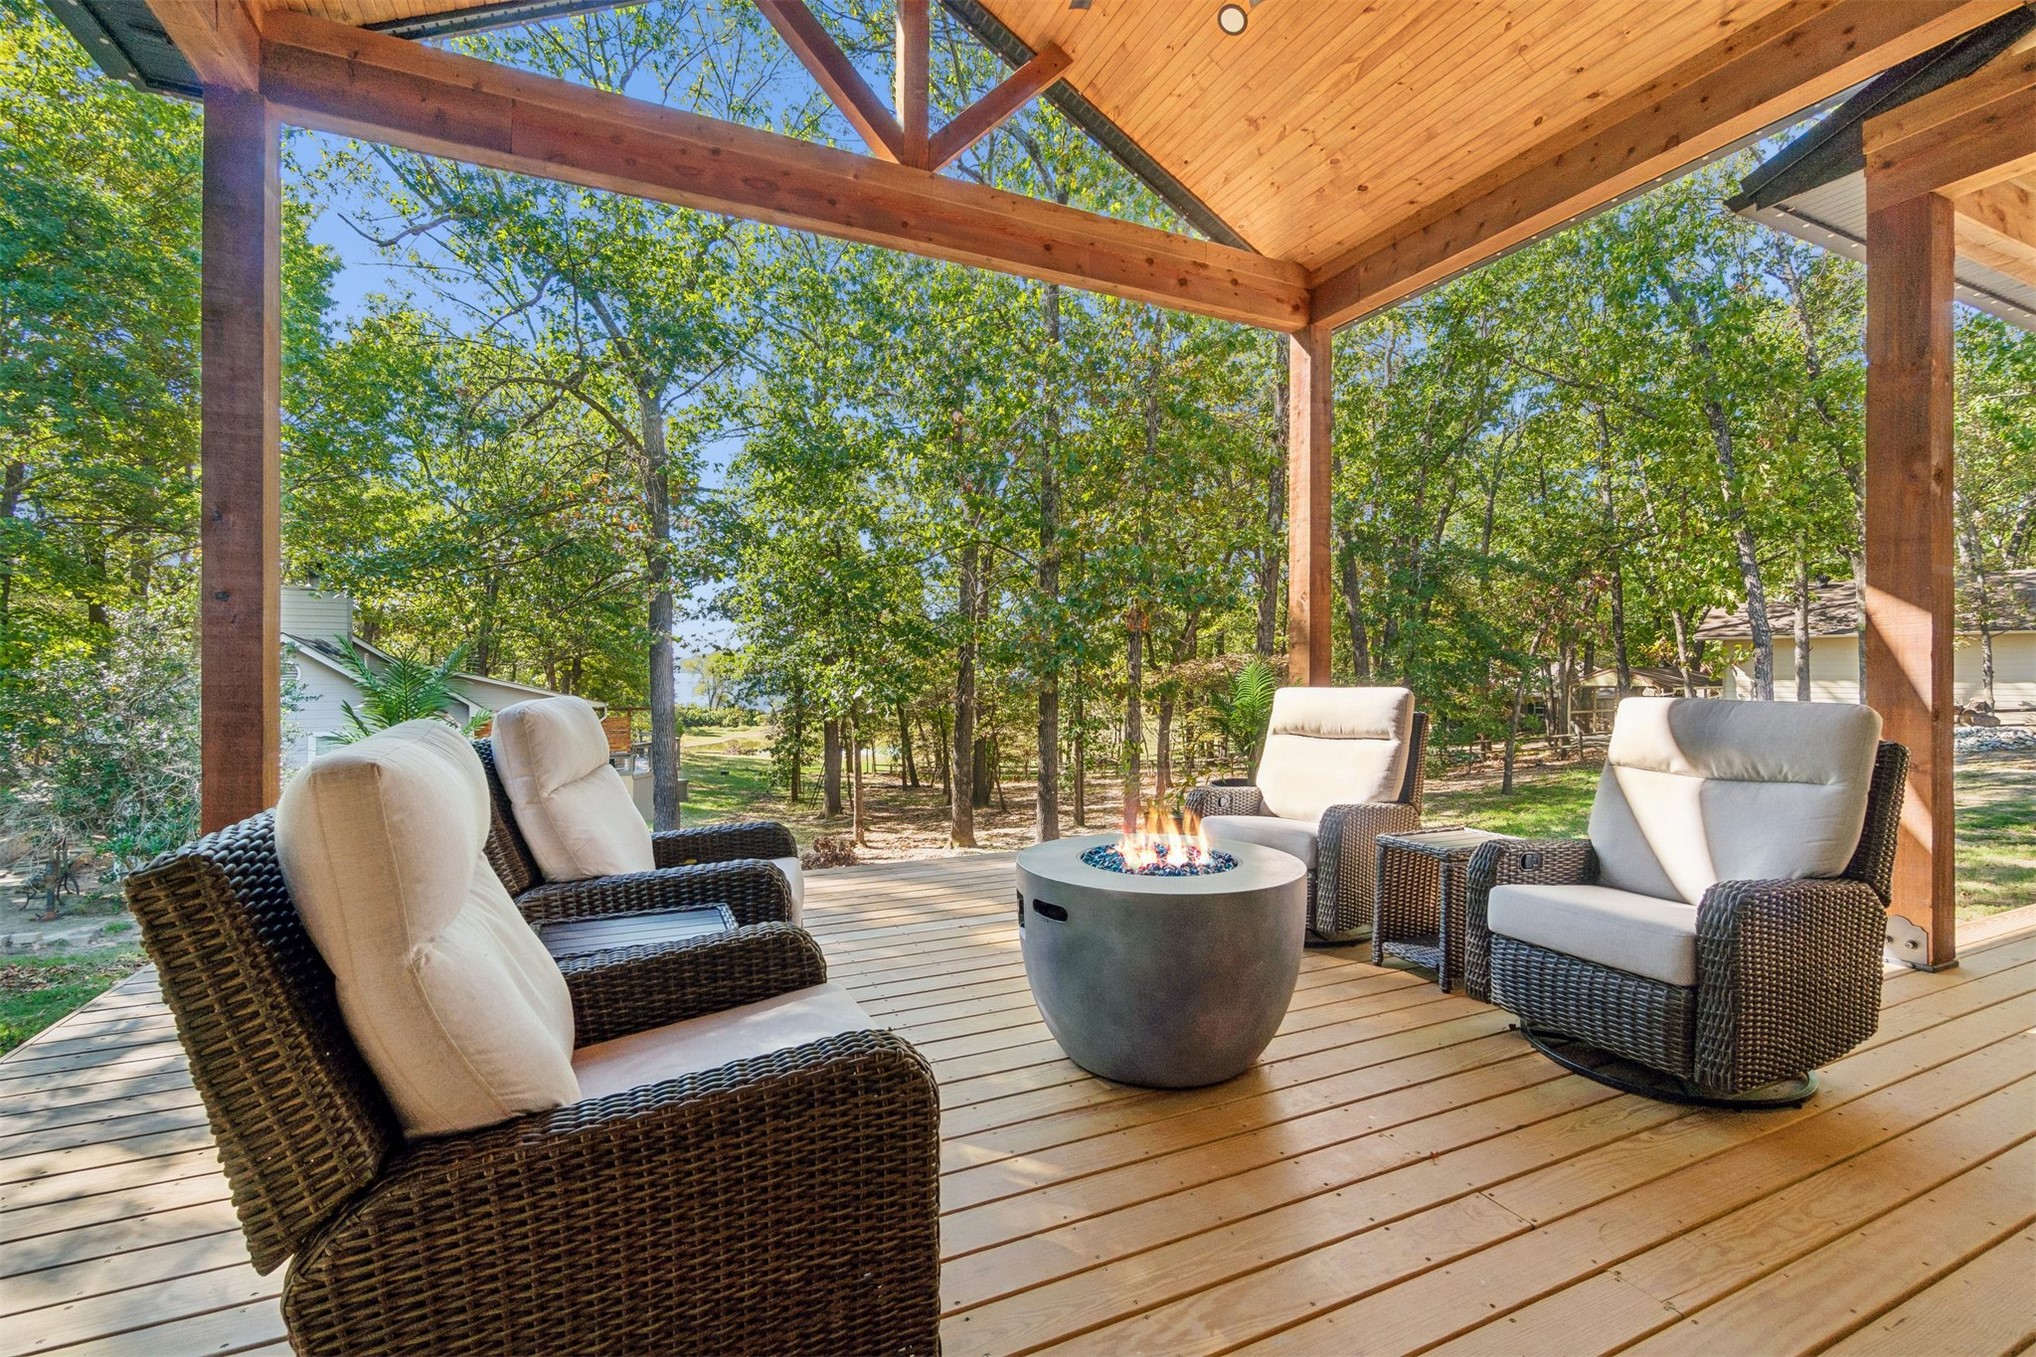
Covered wooden deck featuring exposed timber beams, vaulted tongue-and-groove ceiling, and built-in recessed lighting
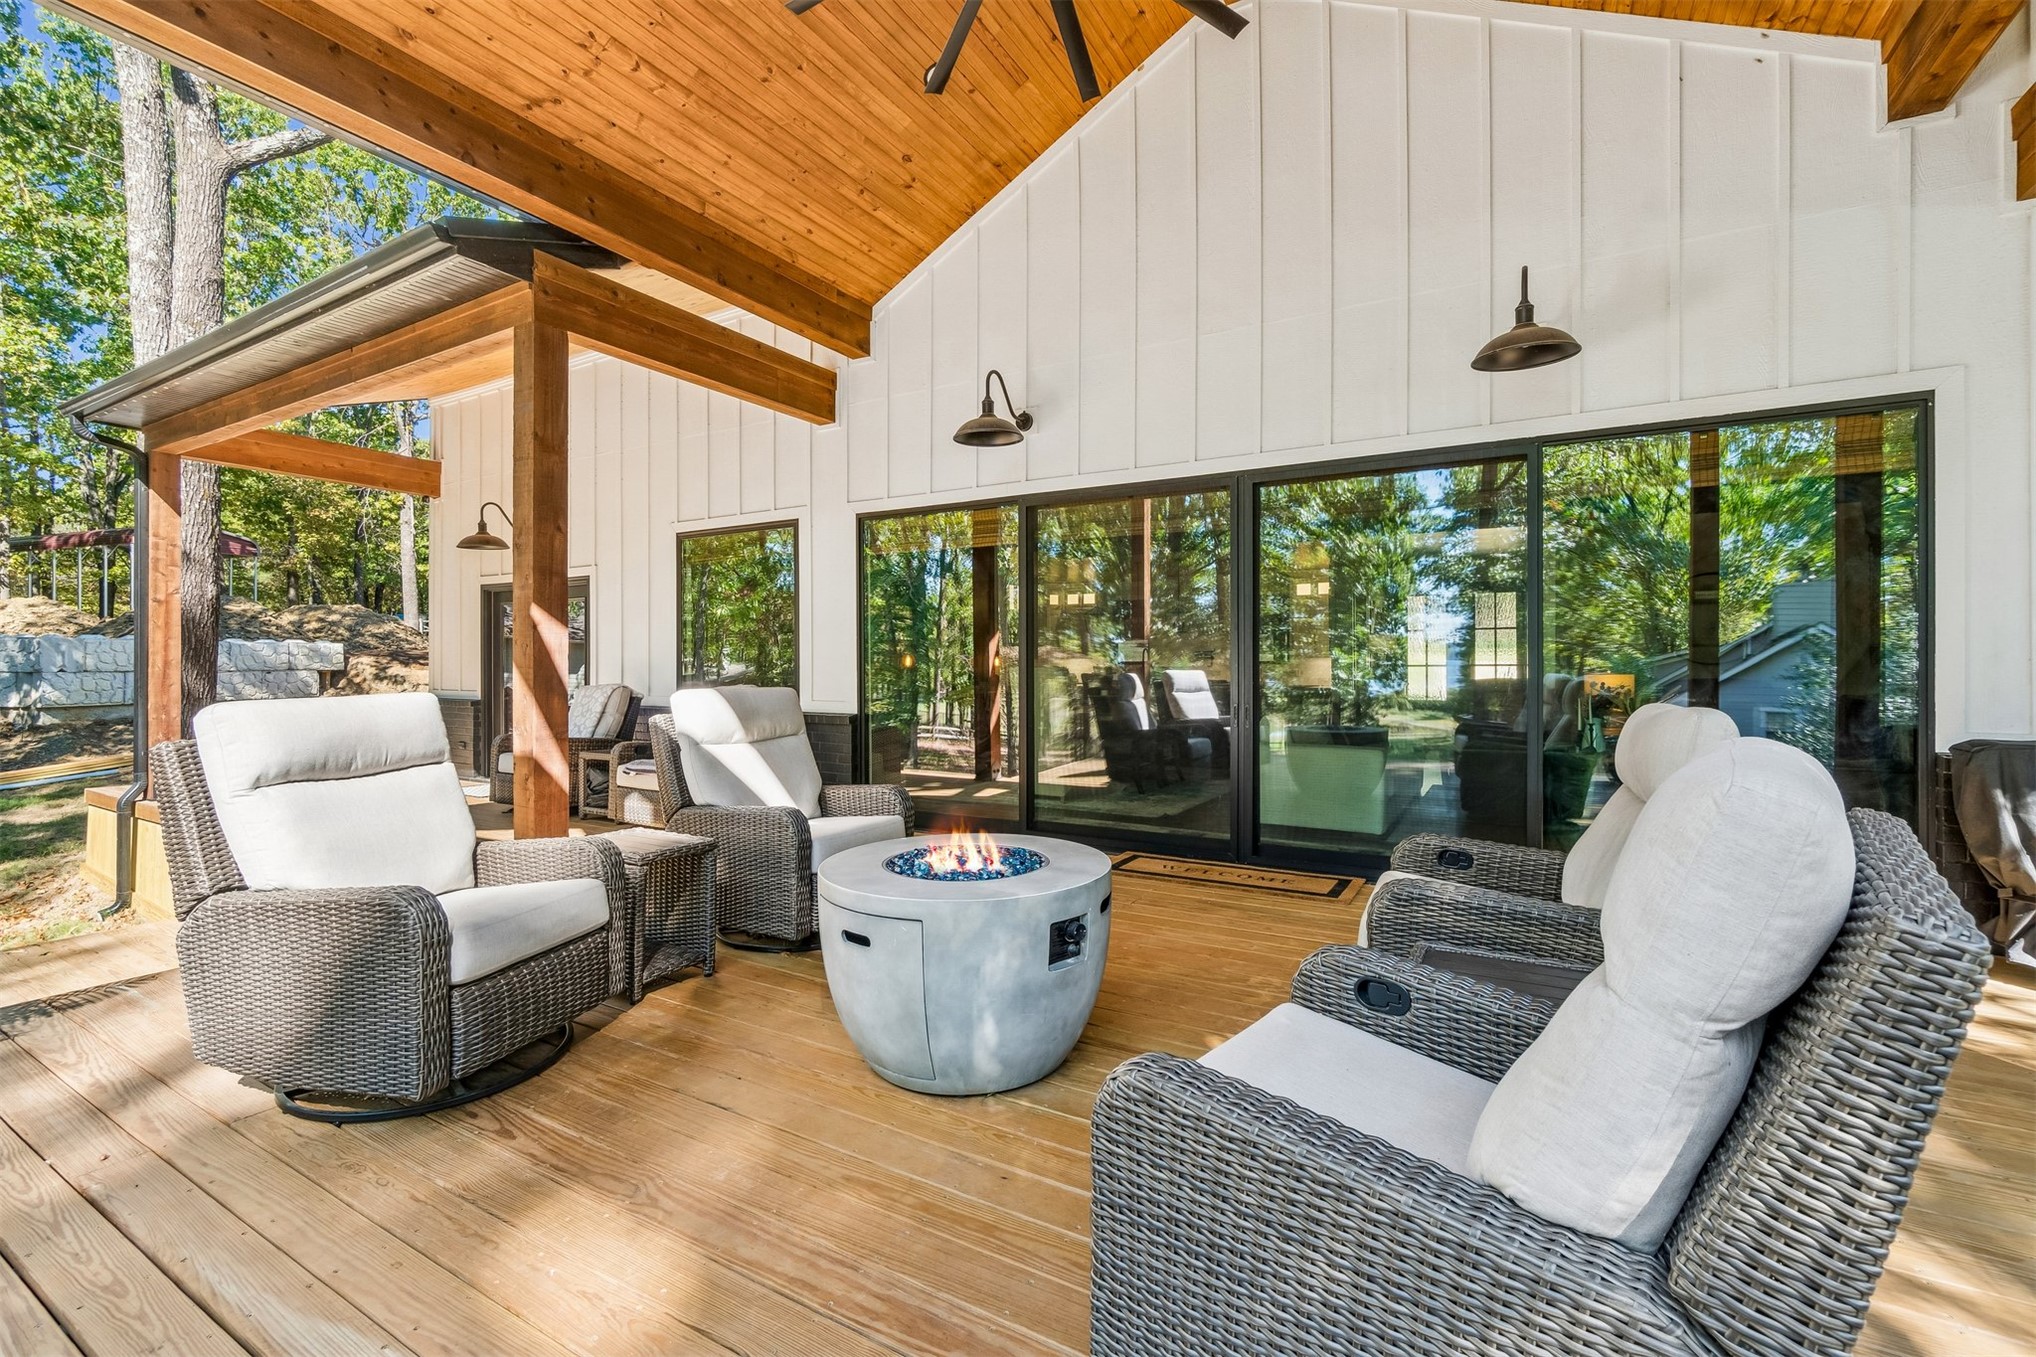
Covered patio featuring a vaulted tongue-and-groove wood ceiling, exposed timber beams, board-and-batten siding, and expansive floor-to-ceiling multi-panel sliding glass doors
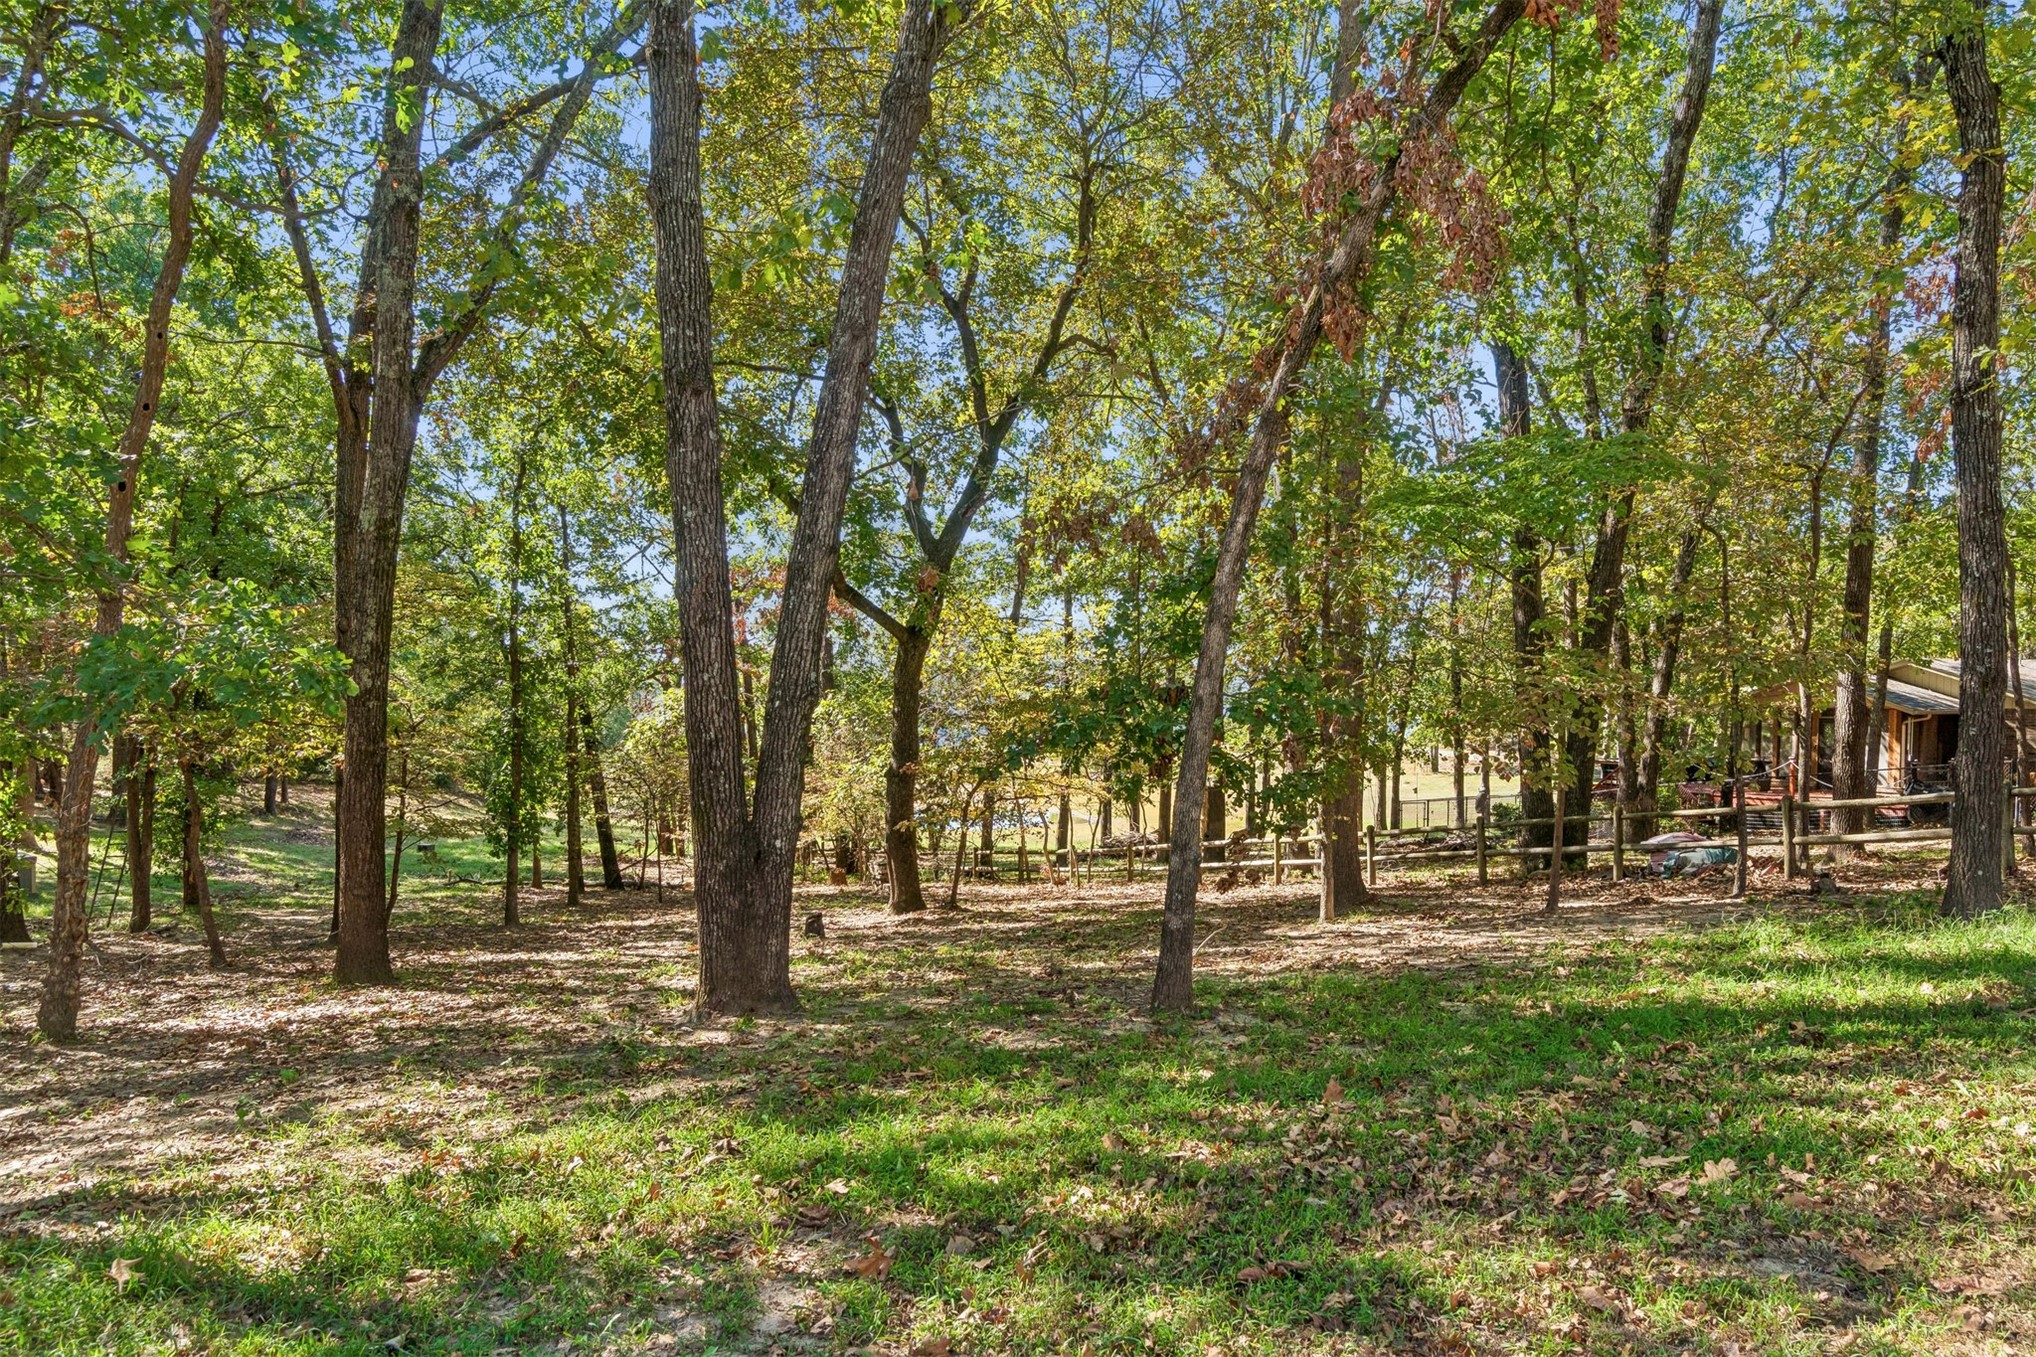
Expansive wooded grounds featuring mature trees and split-rail fencing
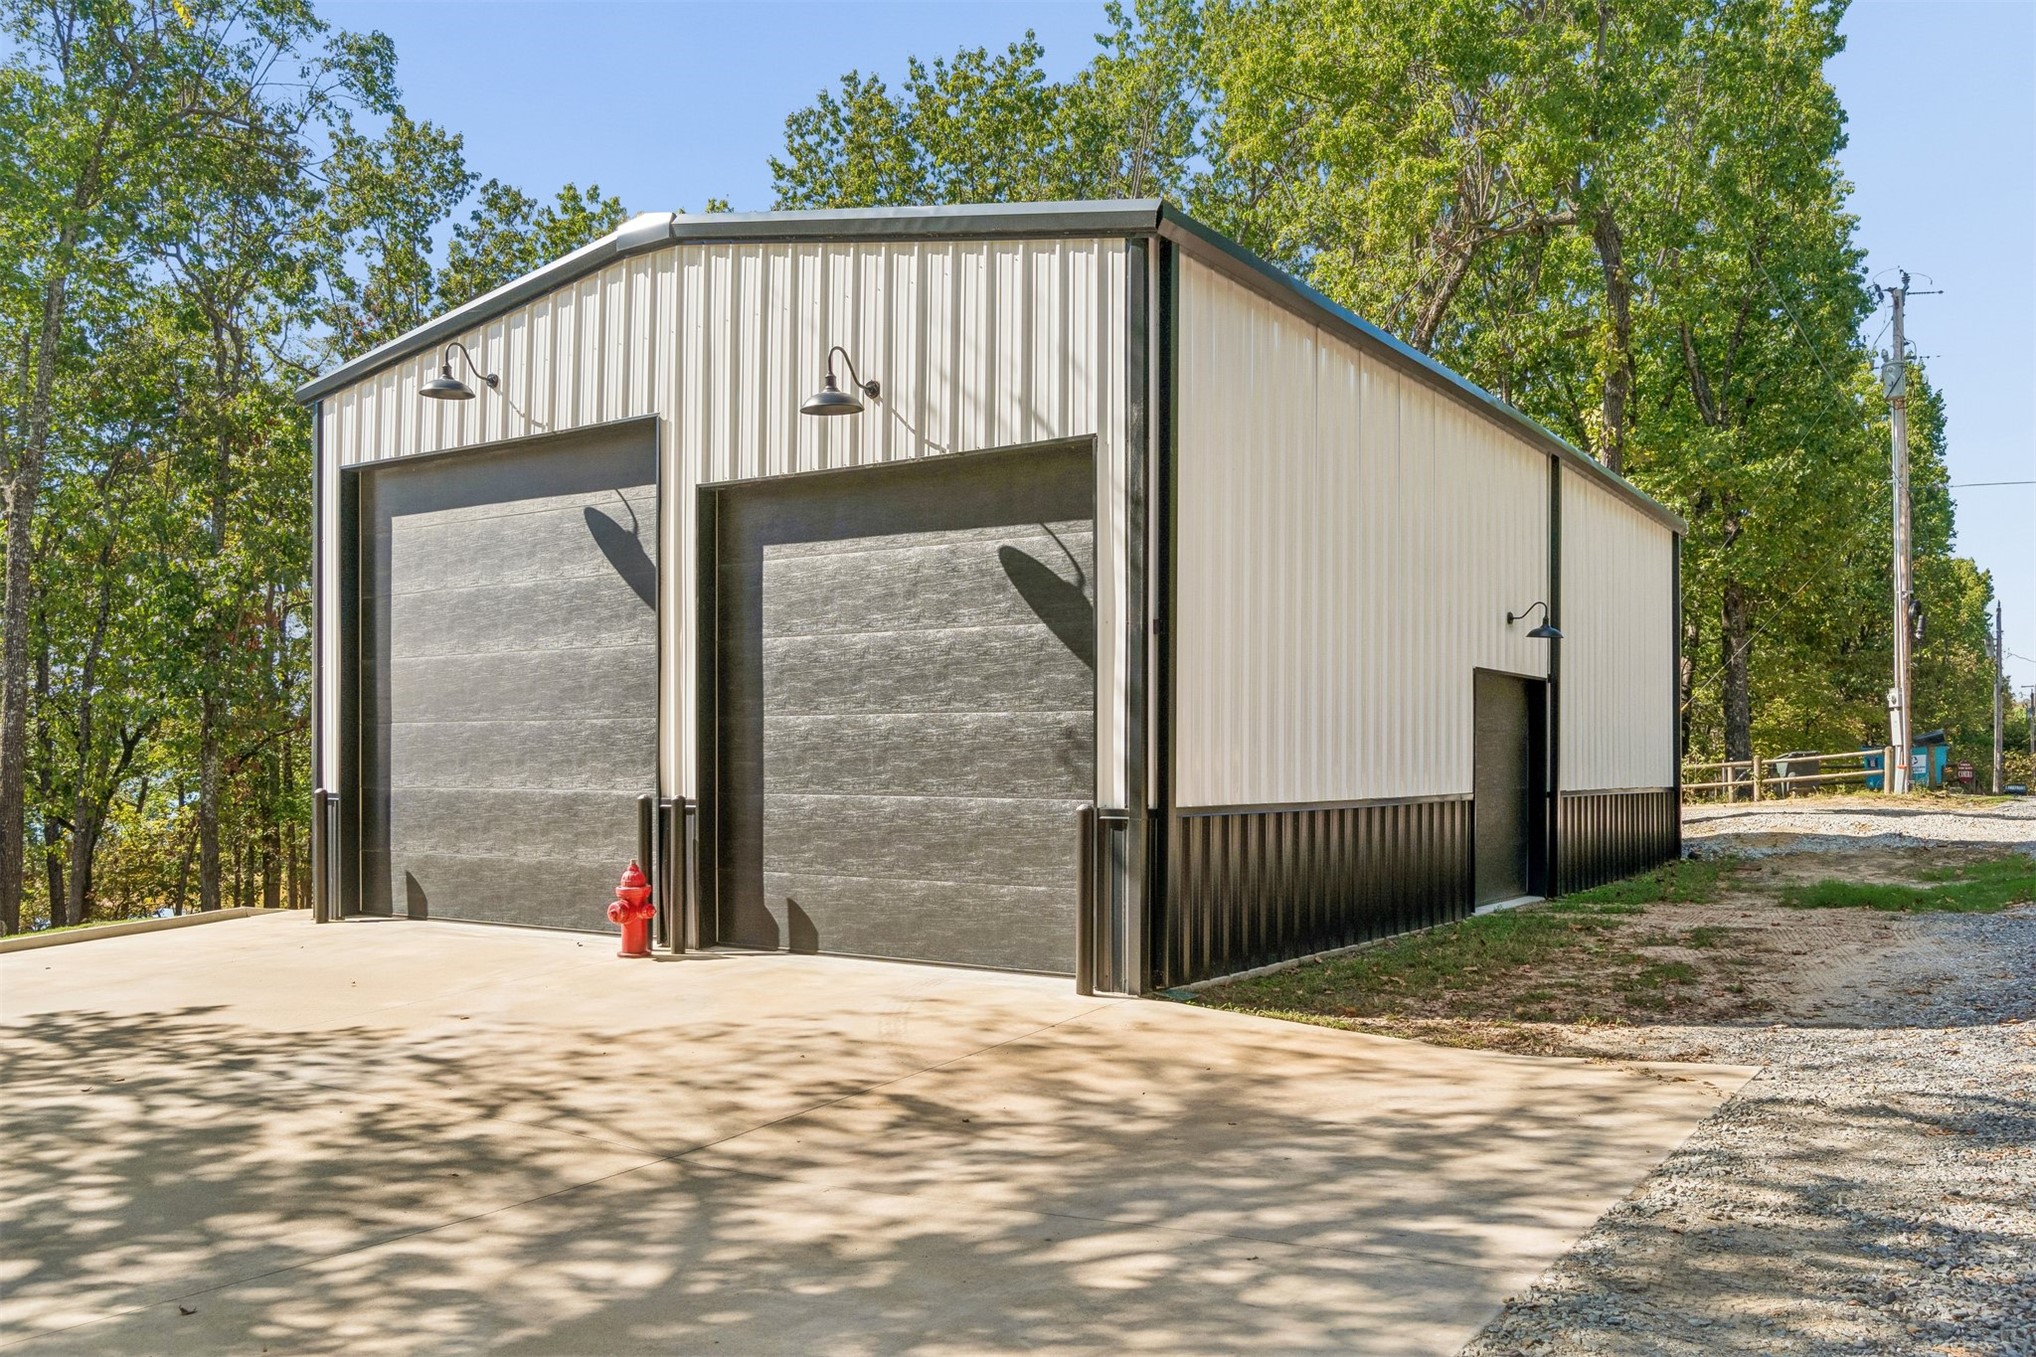
Detached metal-sided structure featuring two oversized garage doors, concrete apron, and exterior wall-mounted gooseneck lighting
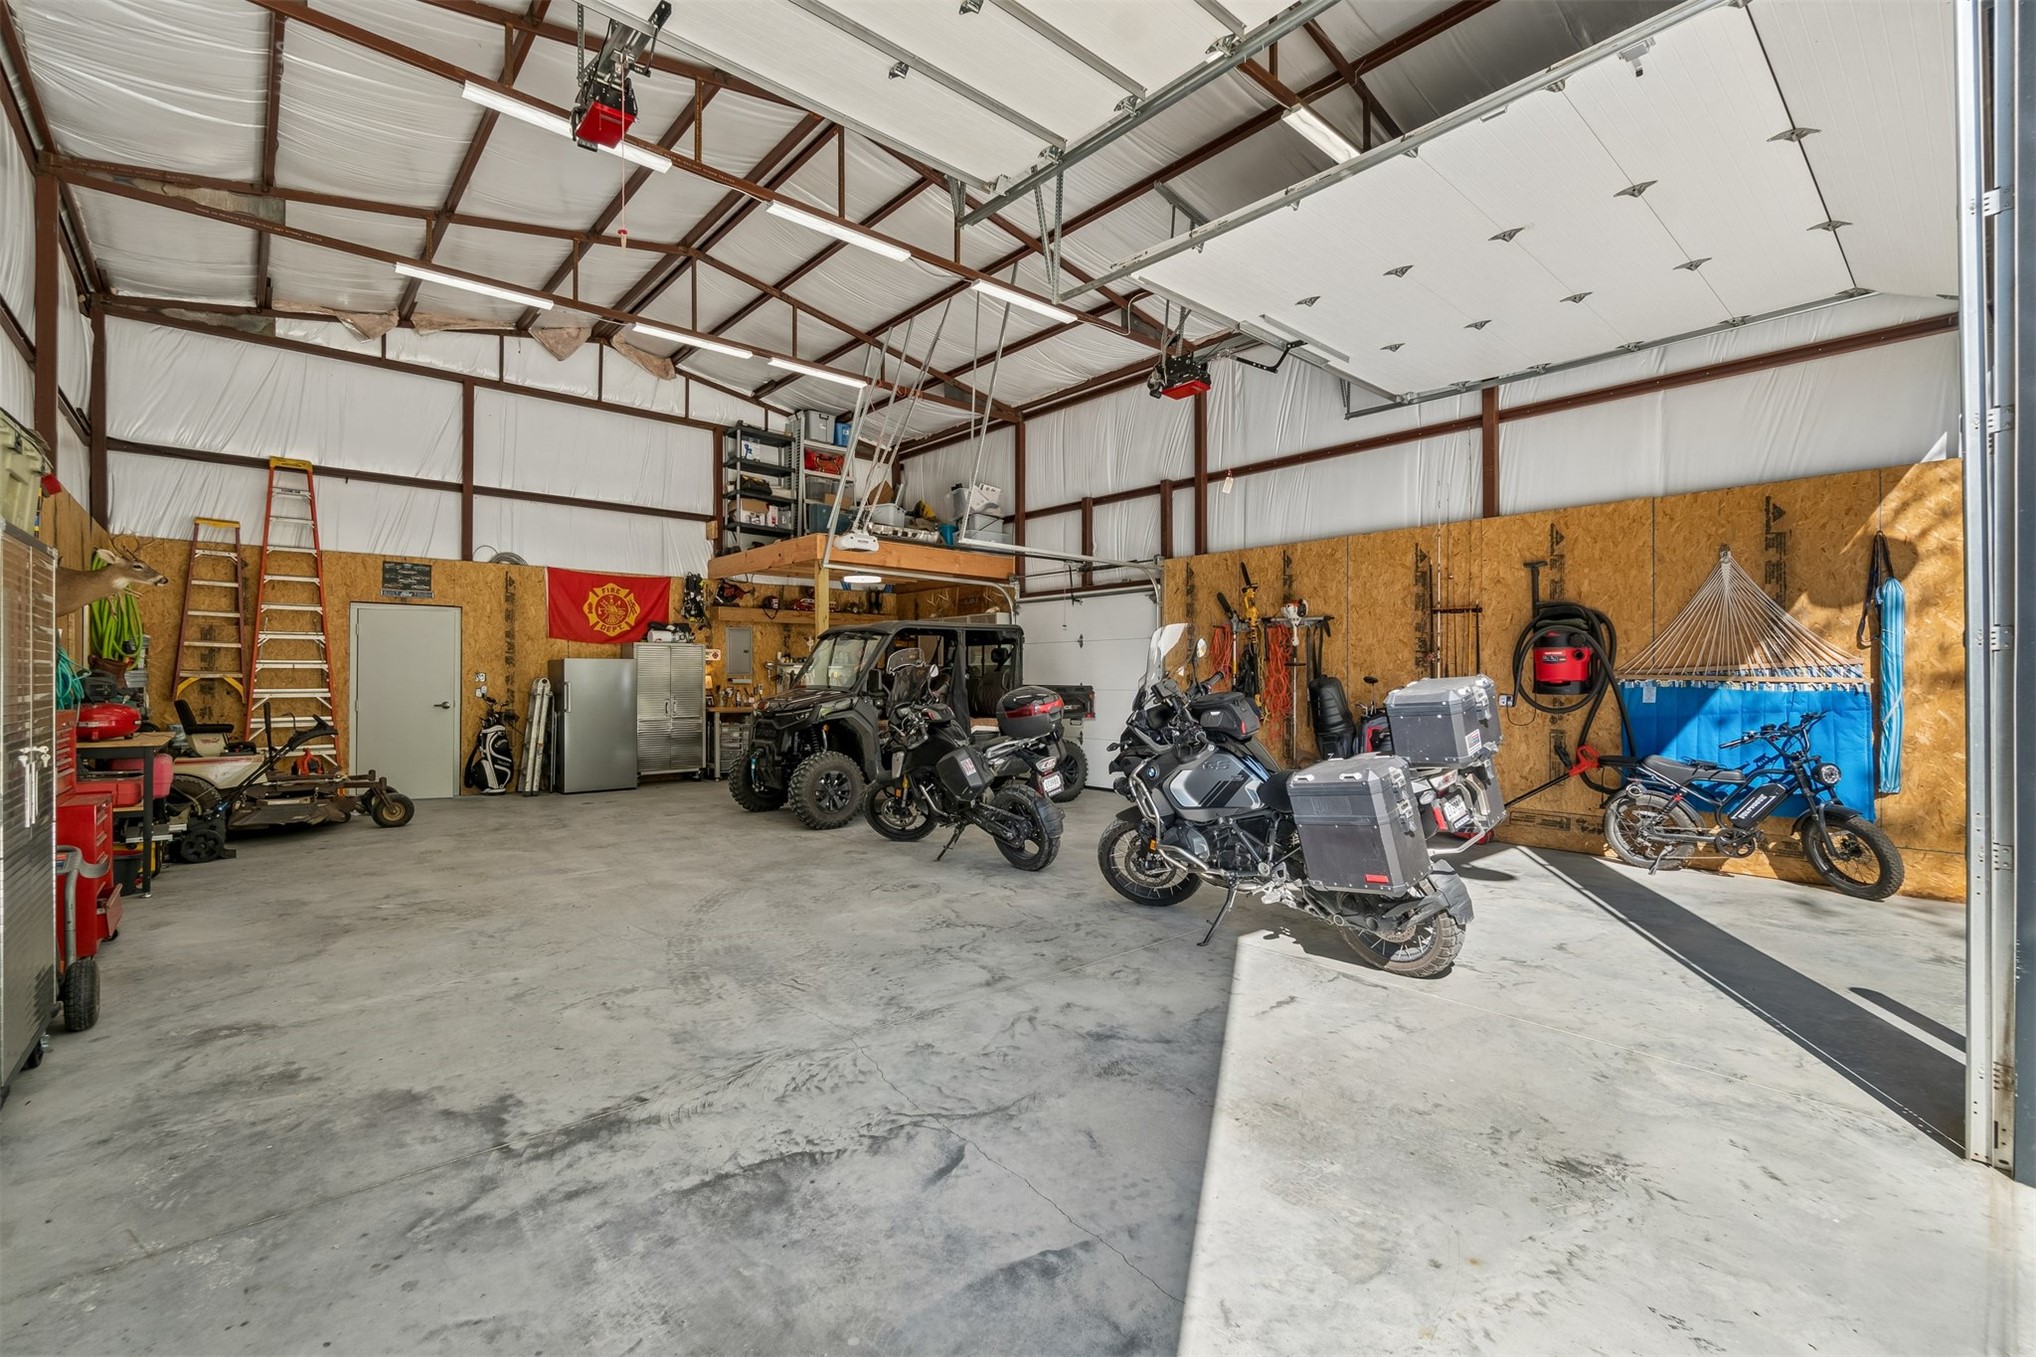
Spacious detached garage featuring high-clearance ceilings, concrete flooring, overhead LED lighting, oriented strand board (OSB) wall paneling, and an elevated storage platform
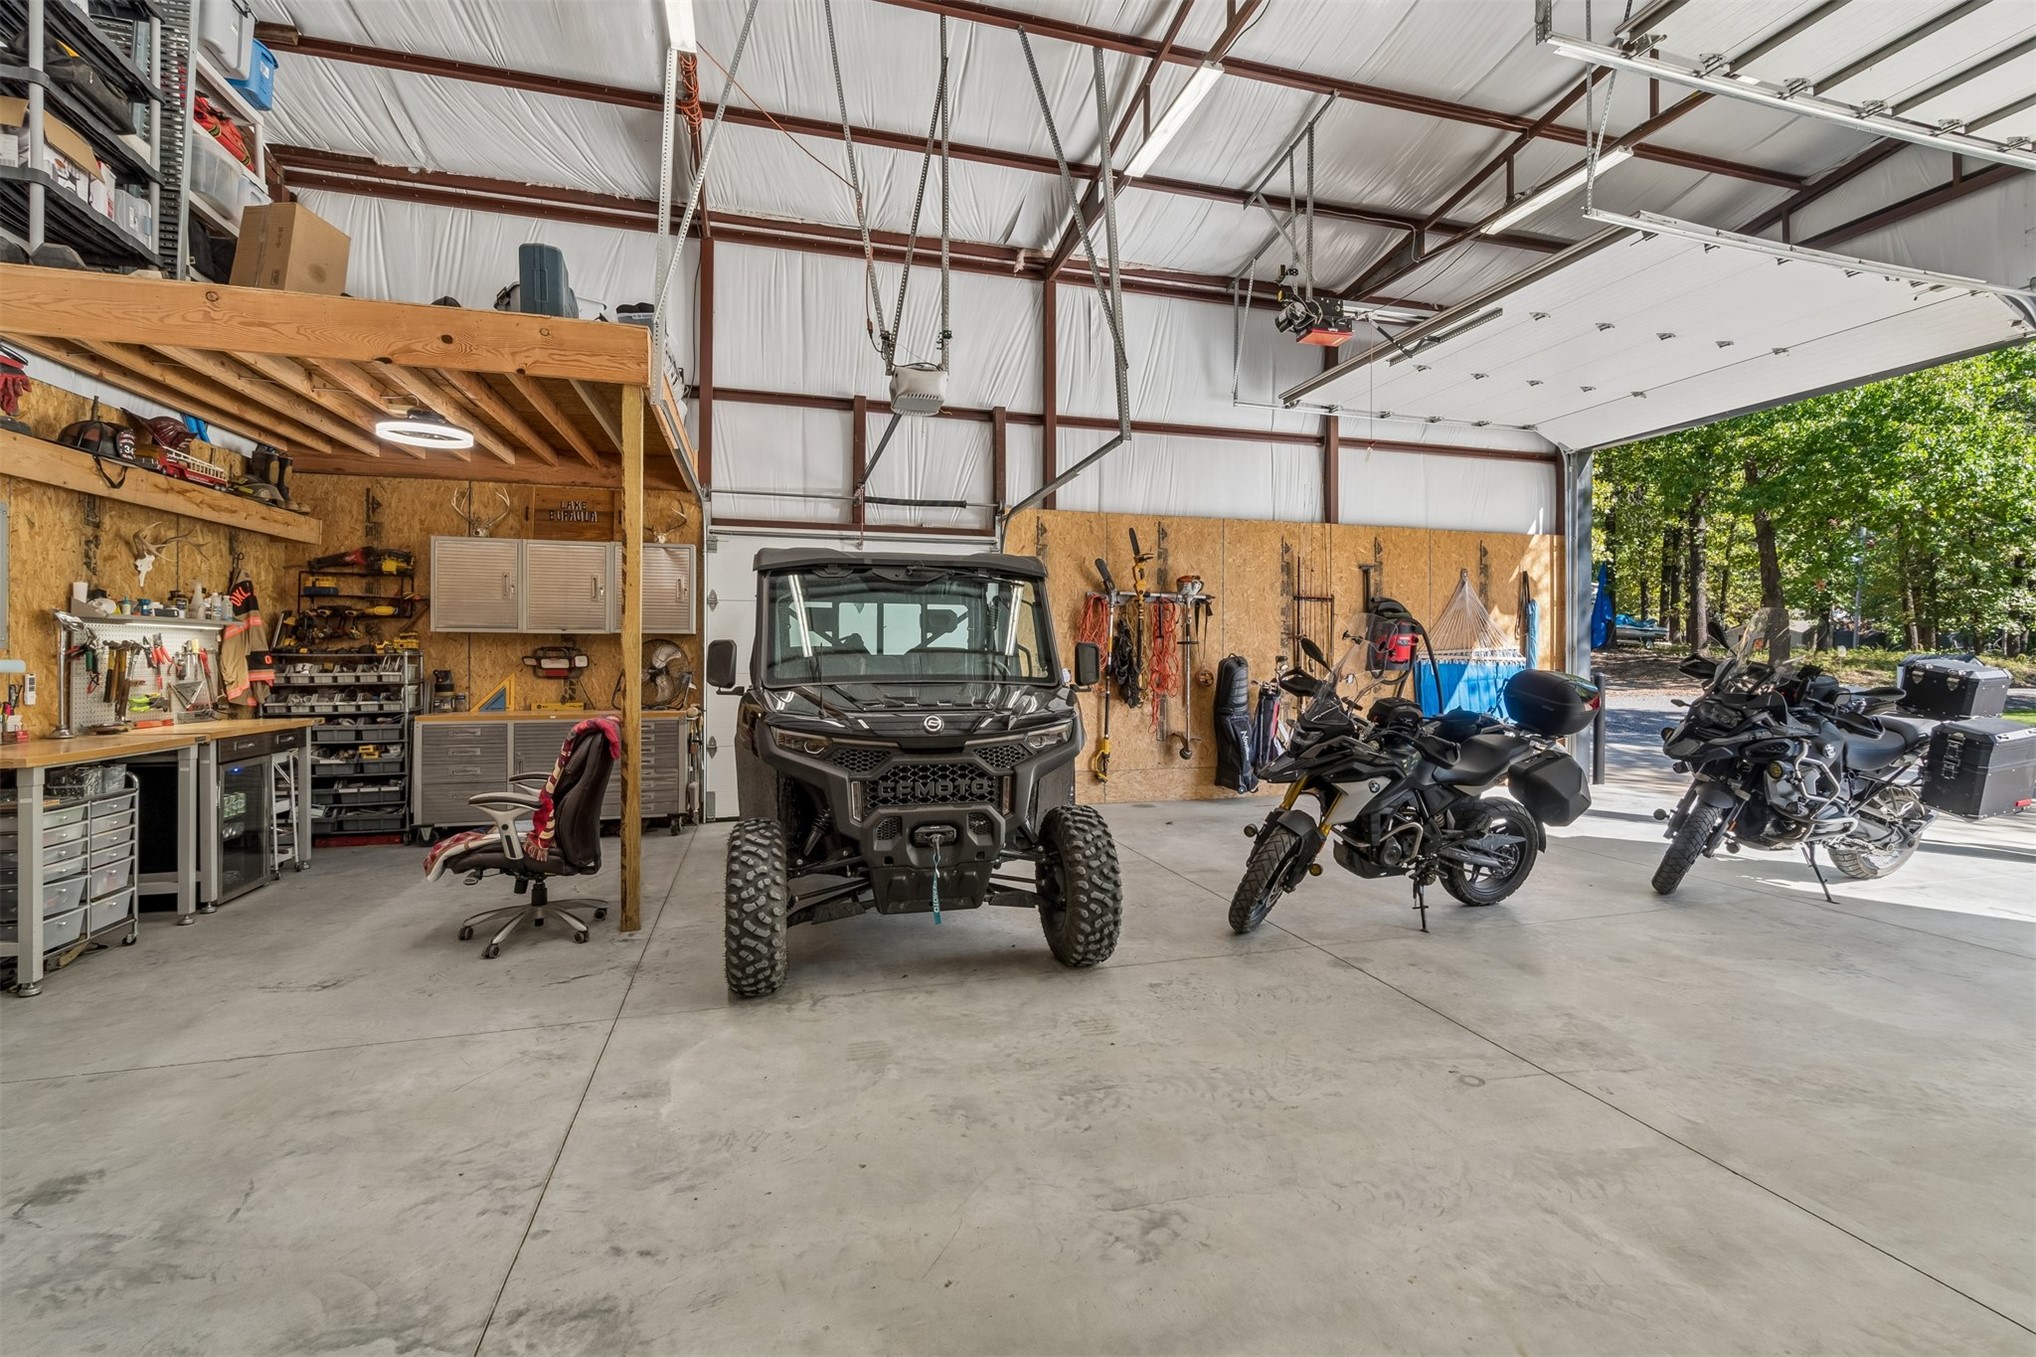
Spacious workshop featuring polished concrete flooring, exposed steel framing, high ceilings, built-in wooden storage shelving, and an oversized roll-up bay door
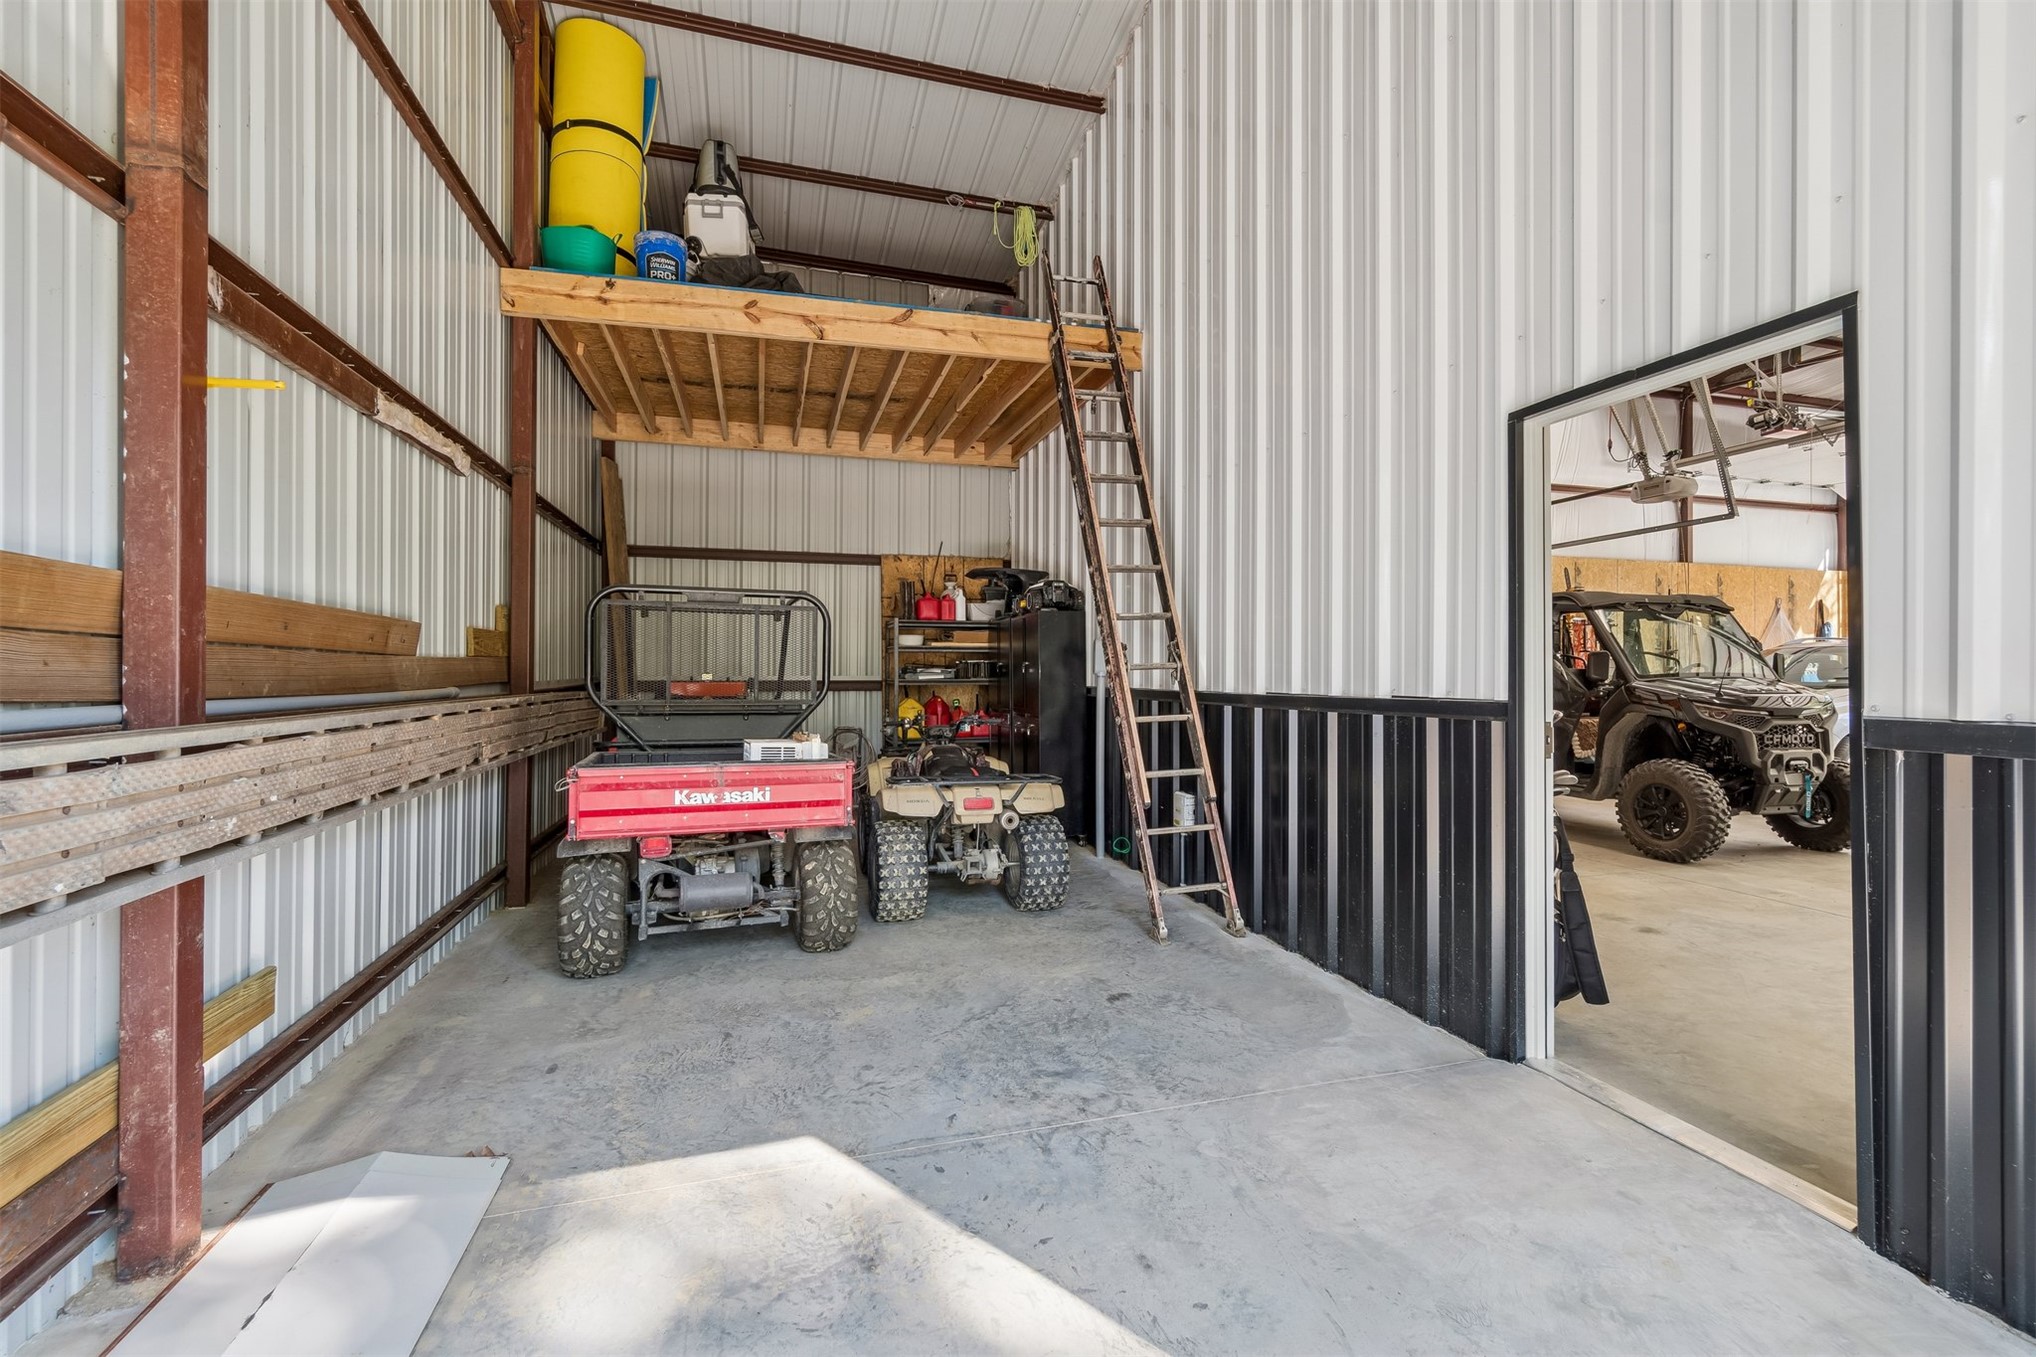
Industrial-style workshop featuring metal wall paneling, concrete flooring, built-in wooden overhead mezzanine storage, and a fixed metal access ladder
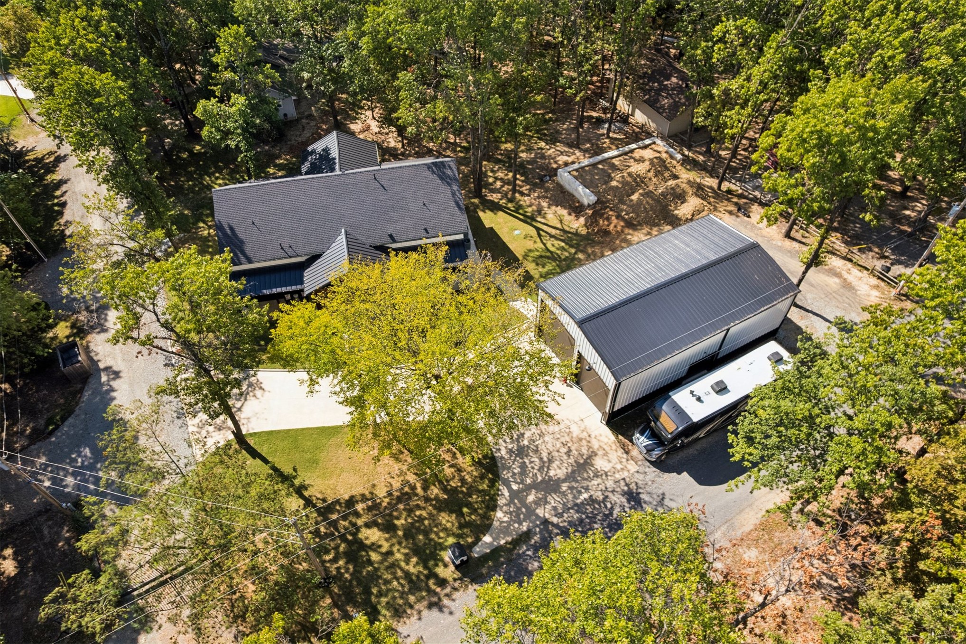
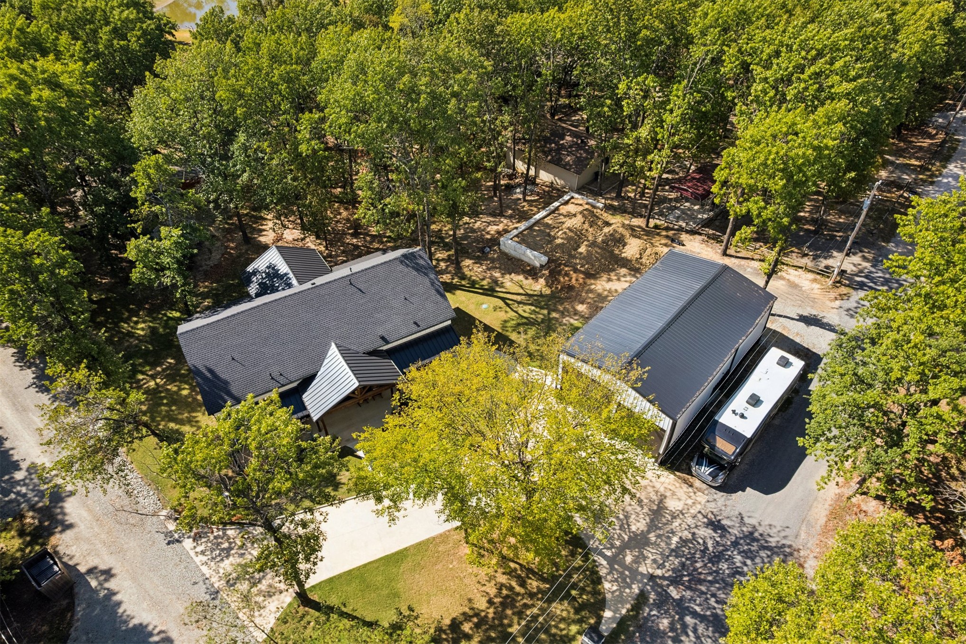
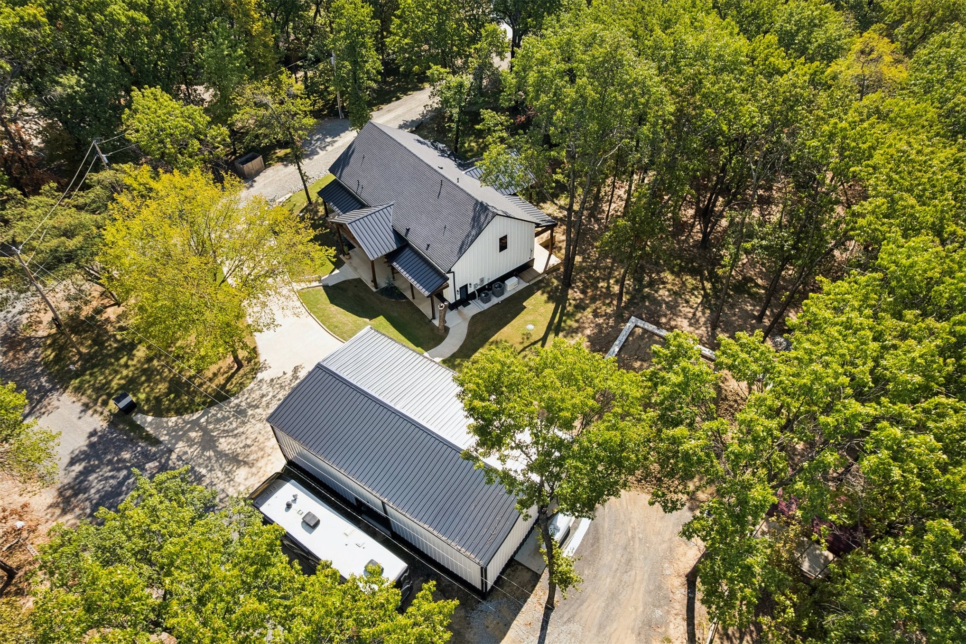
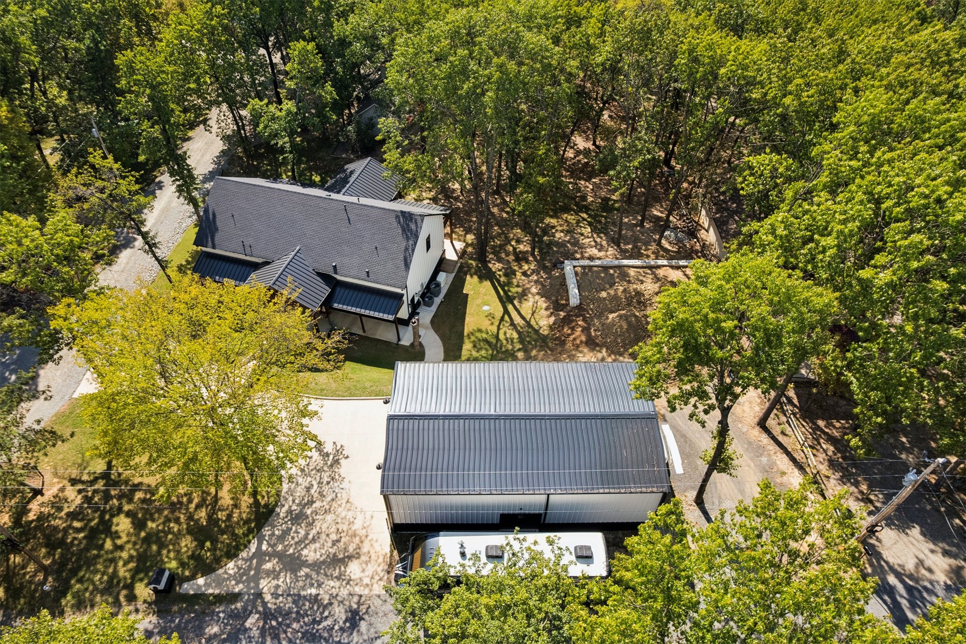
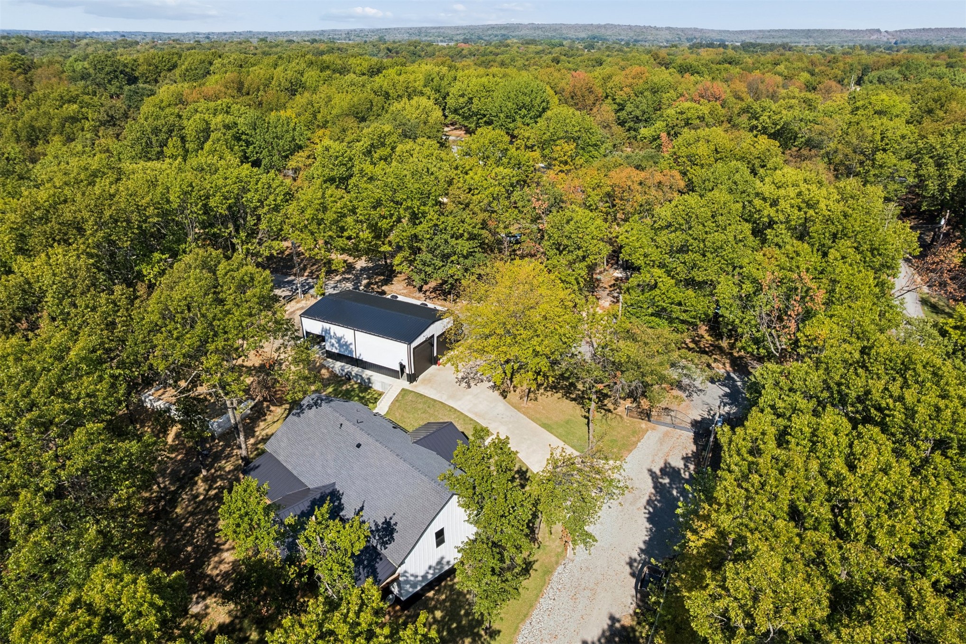
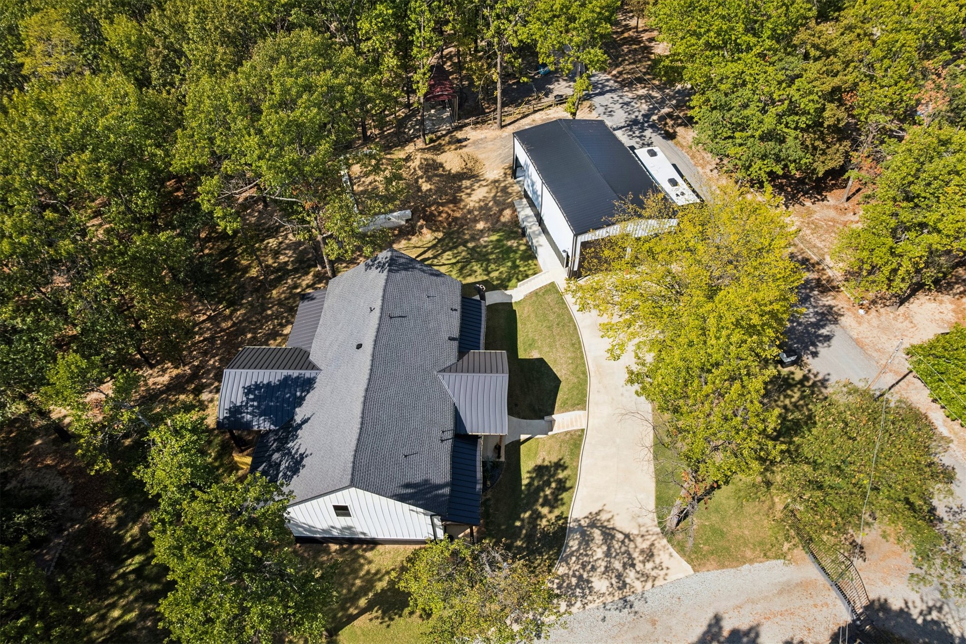
Aerial perspective of a multi-structure property featuring a main residence with a dark-tone shingled roof, a separate detached metal-sided garage, an expansive paved driveway, and mature perimeter trees
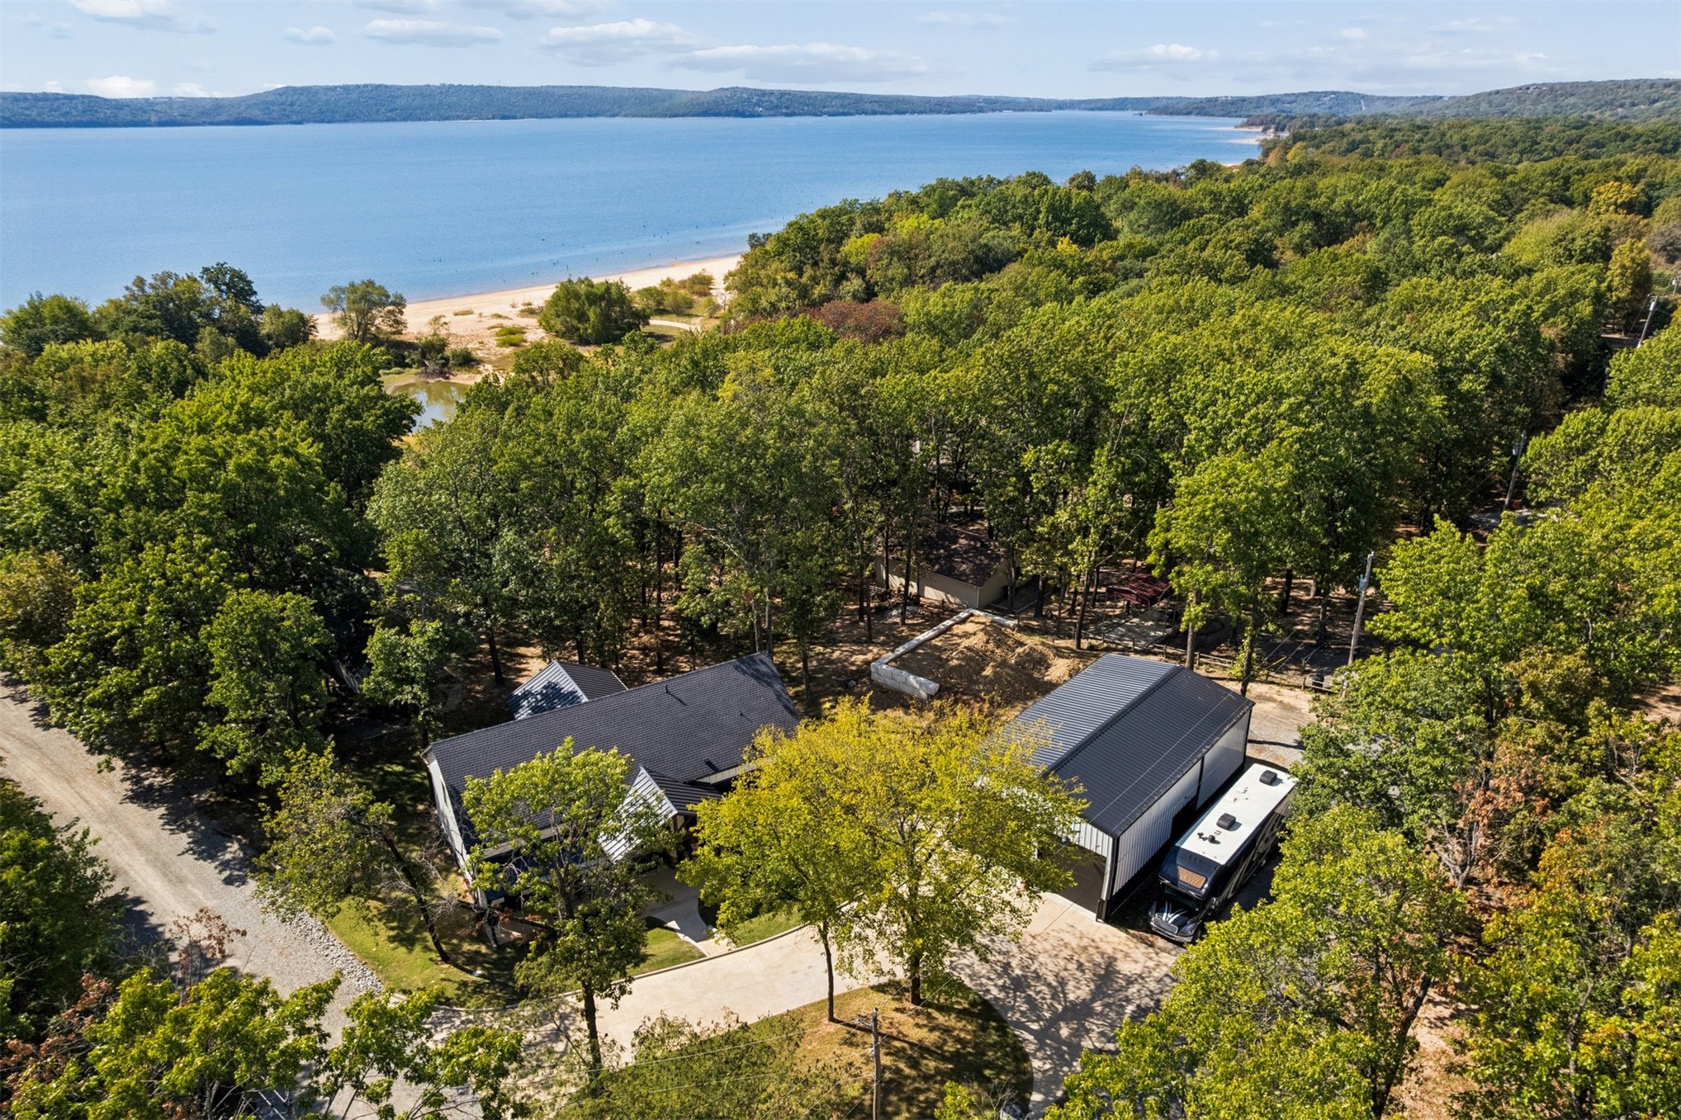
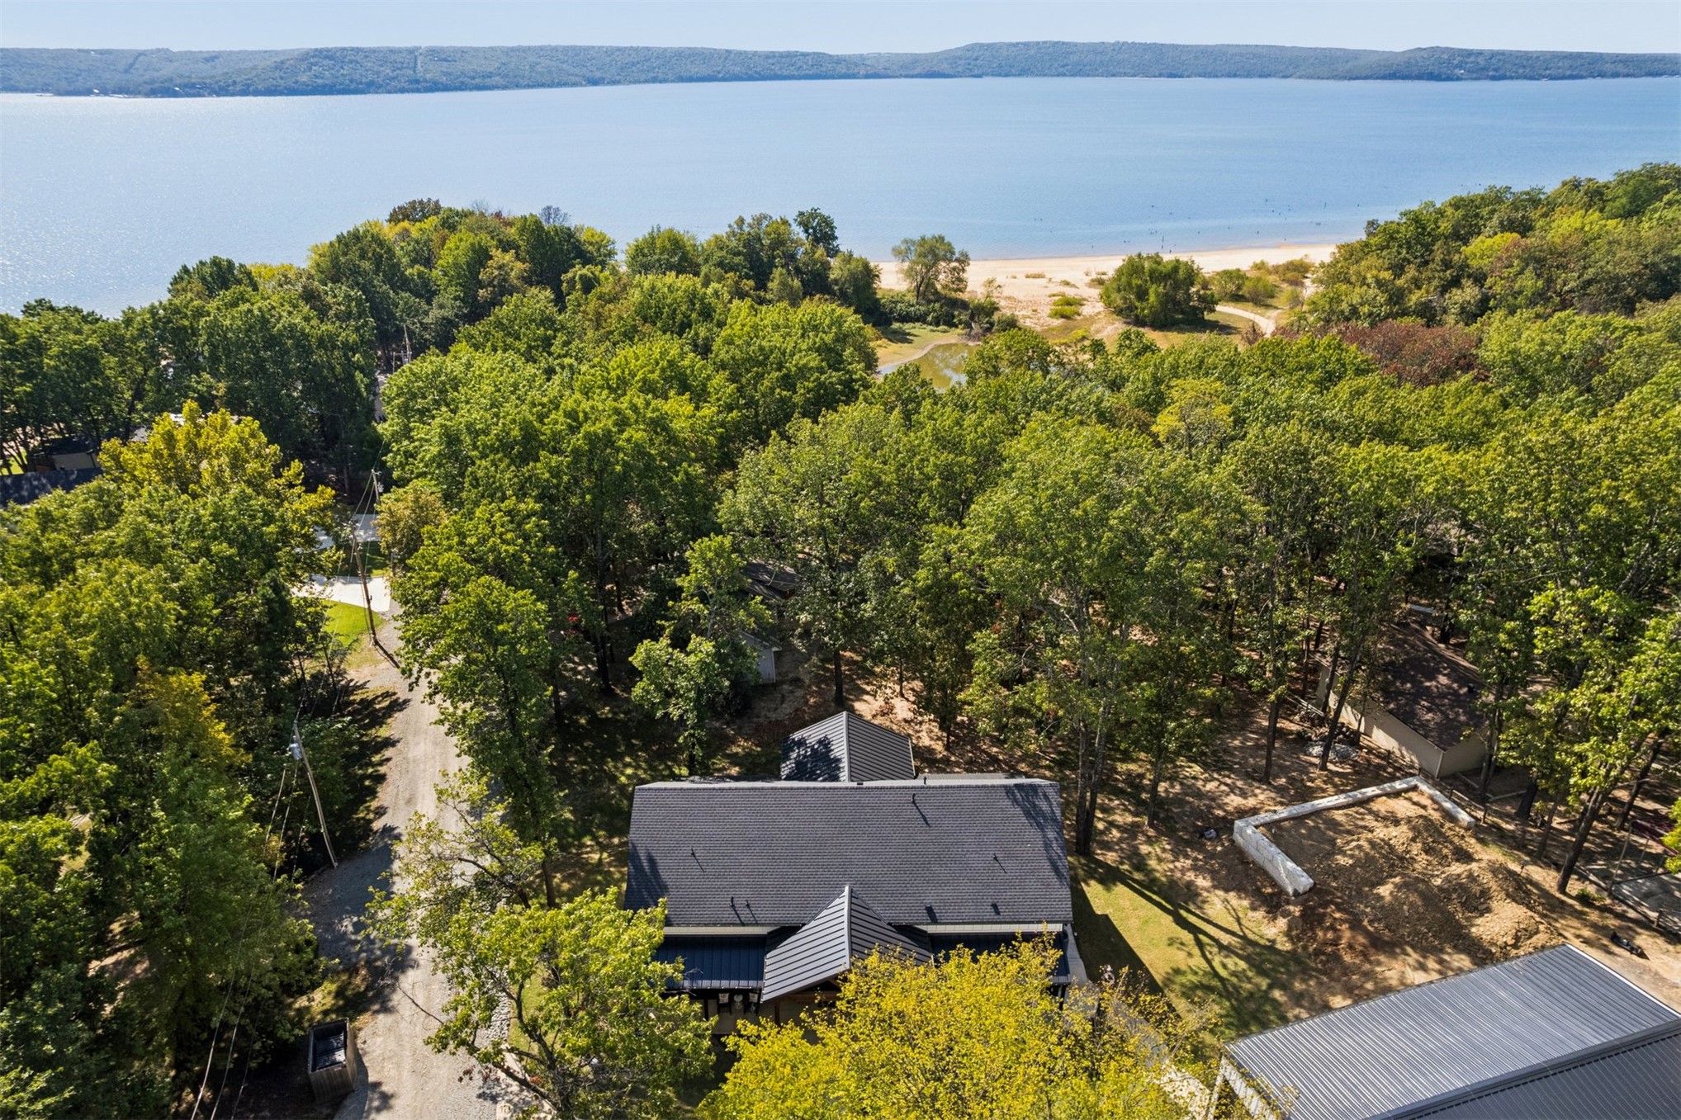
Aerial perspective of a wooded lot featuring a detached metal-roof structure, expansive tree coverage, and direct water frontage with sandy shoreline
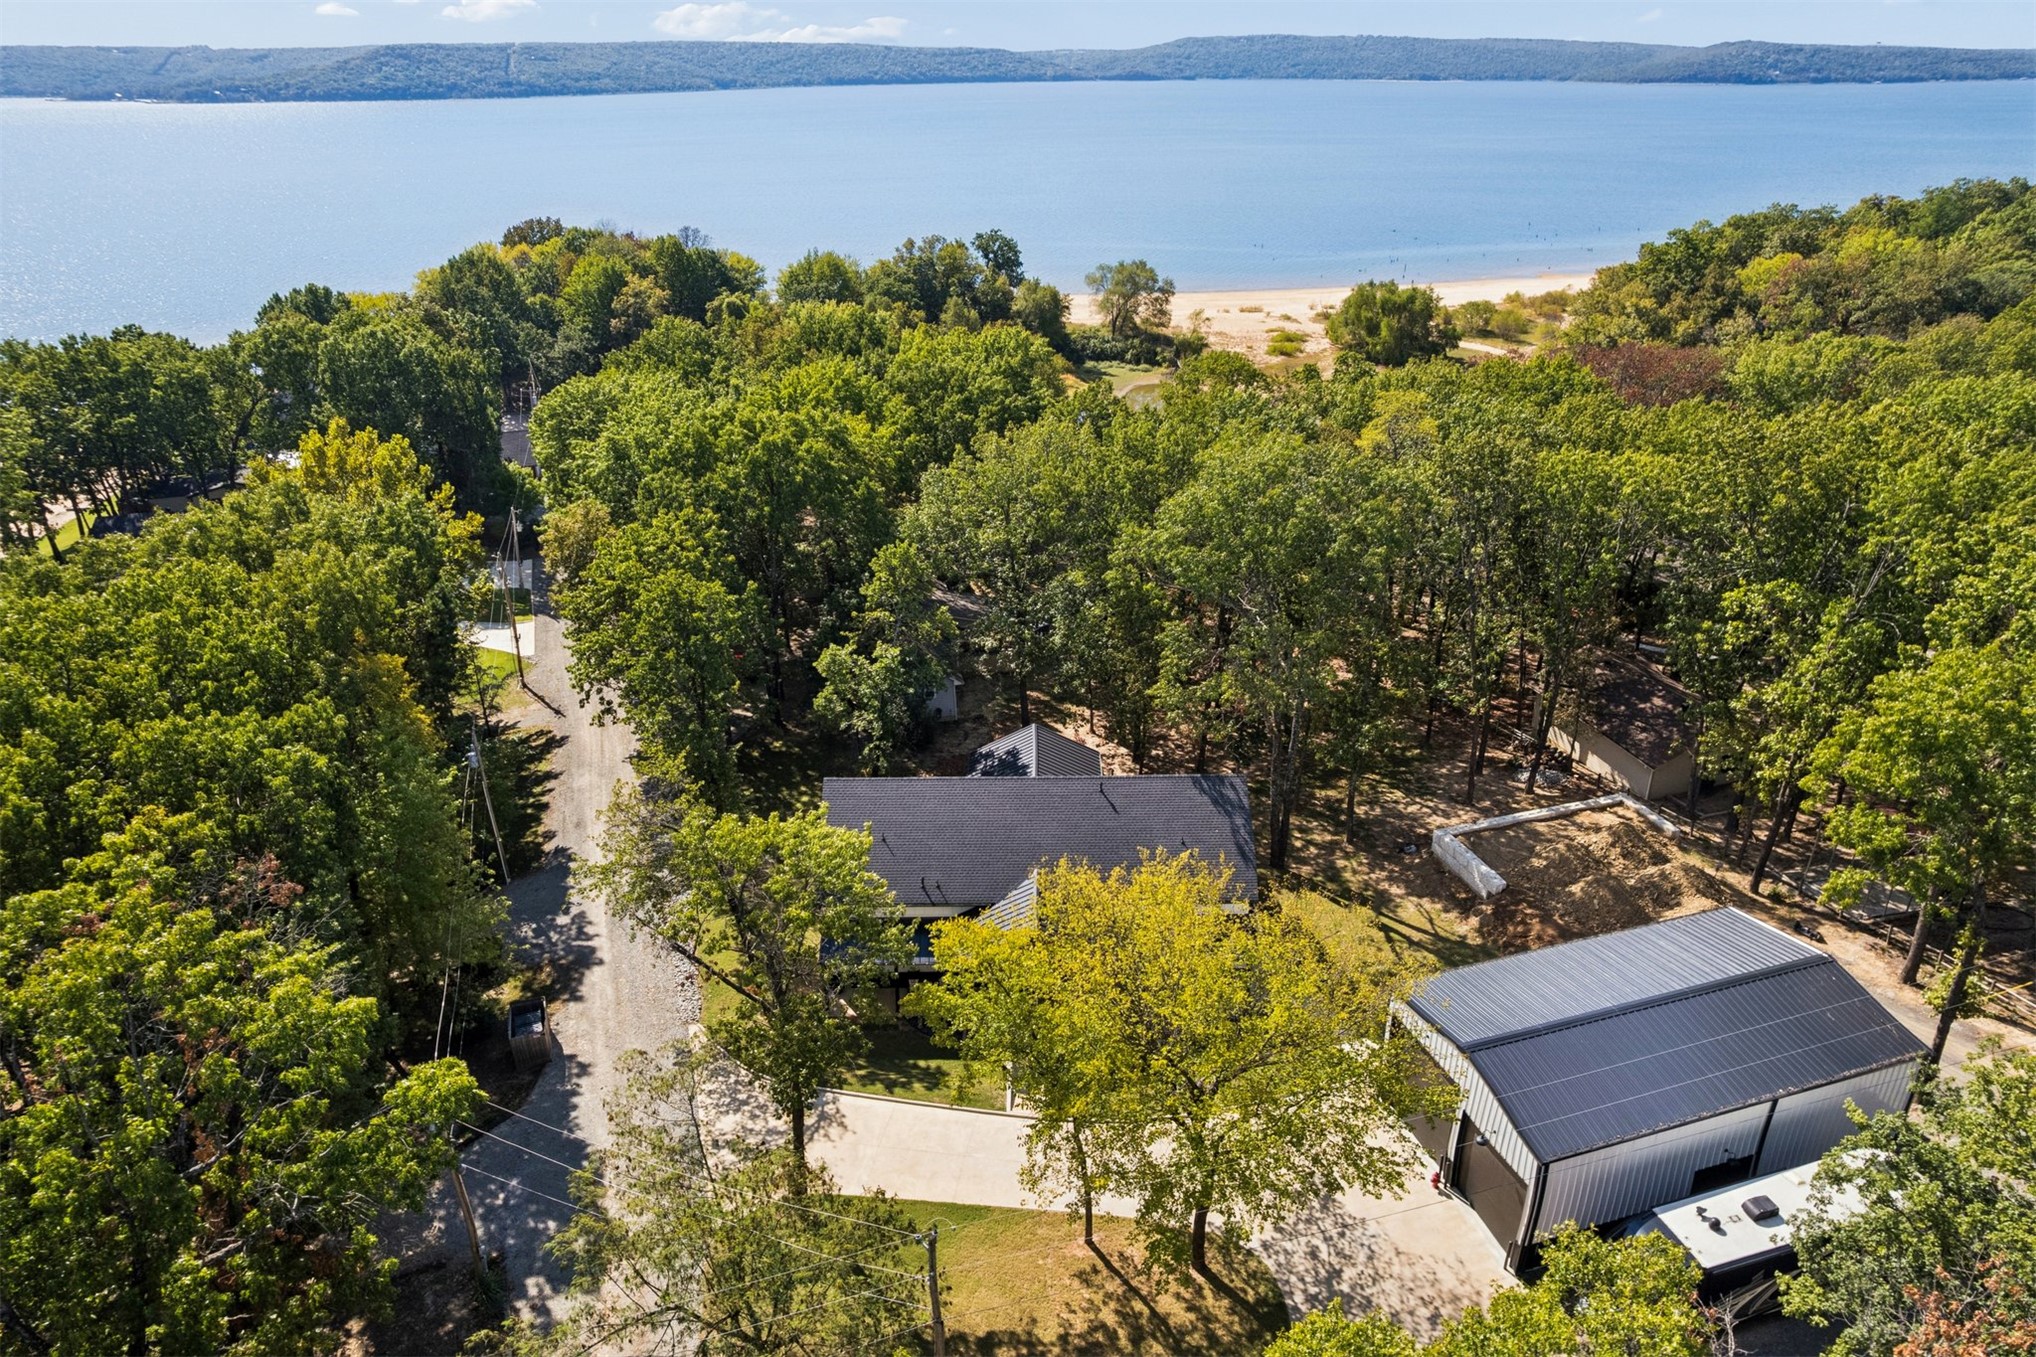
Aerial perspective featuring a waterfront property with wooded grounds, a shingle-roof residence, and a detached metal-sided workshop
Aerial perspective featuring a main residence with a pitched roof, a detached metal-roofed structure, concrete driveway, and heavily wooded surroundings
Aerial perspective of a wooded property featuring a primary residence, detached outbuilding, gravel driveway, and proximity to the shoreline
Aerial perspective of a wooded lot featuring a main structure with a dark-toned pitched roof, an outbuilding with a metal roof, an unpaved driveway, and proximity to a natural shoreline
Aerial perspective of a multi-structure property featuring mature tree cover, a concrete driveway, a residence with a dark-tone roof, a separate metal-roof outbuilding, and direct access to a natural shoreline
Aerial perspective of a multi-structure property featuring dark metal roofing, white exterior siding, a concrete driveway, and dense mature tree coverage in a waterfront setting
Aerial perspective featuring a multi-structure property with white exterior siding, dark metal roofing, concrete driveway, and surrounding mature hardwood trees
Aerial view featuring a multi-structure property with a primary residence, a large detached metal-roof workshop, extensive mature tree cover, and a paved driveway
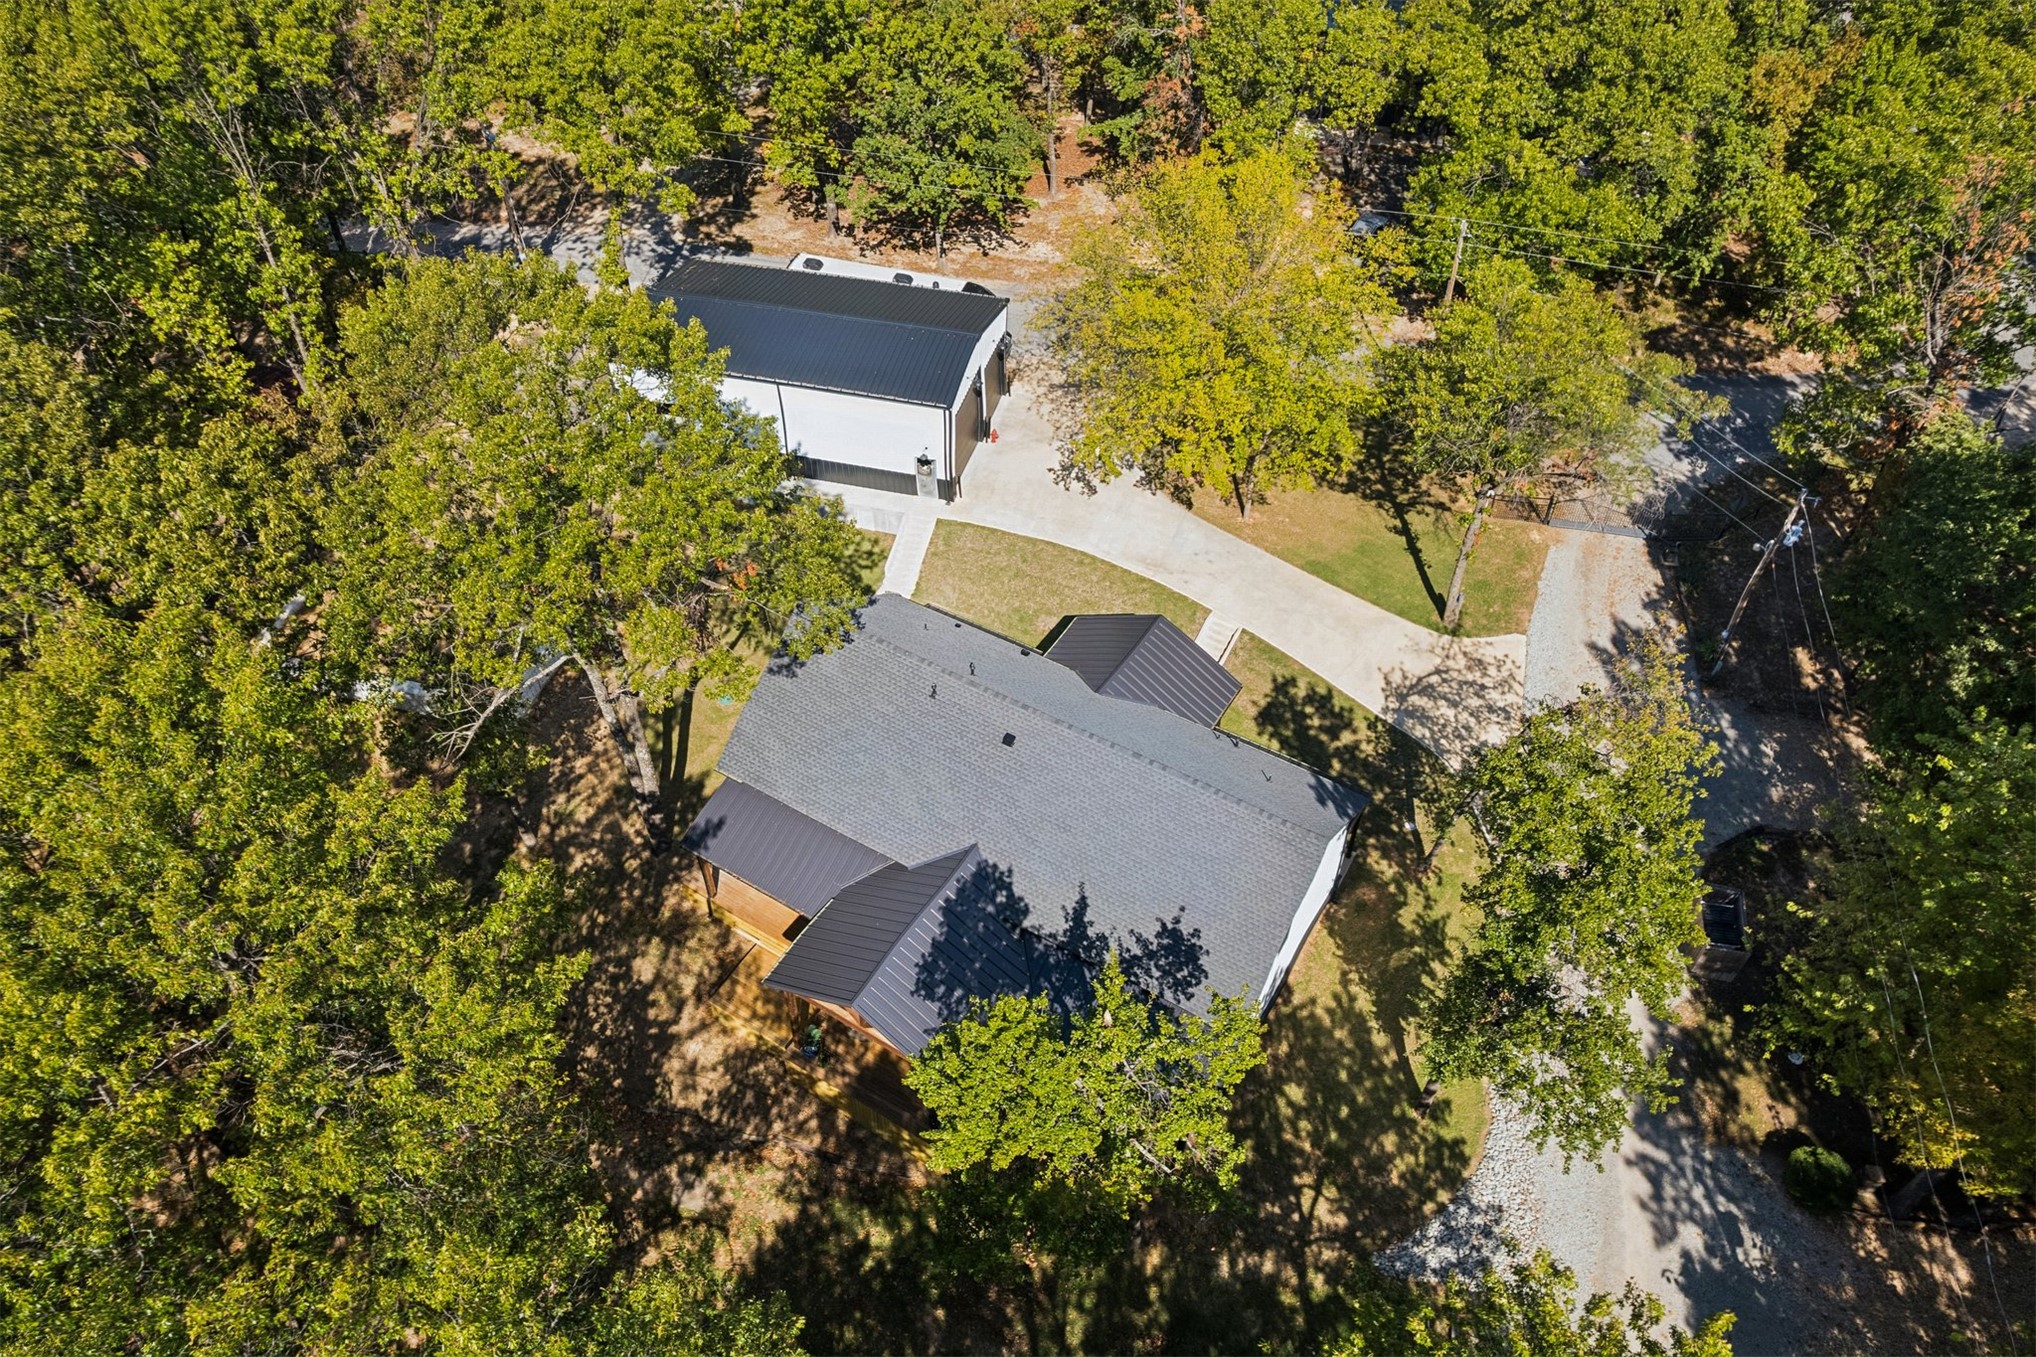
Aerial perspective of the property featuring a detached workshop with a metal roof, concrete driveway, and heavy tree coverage
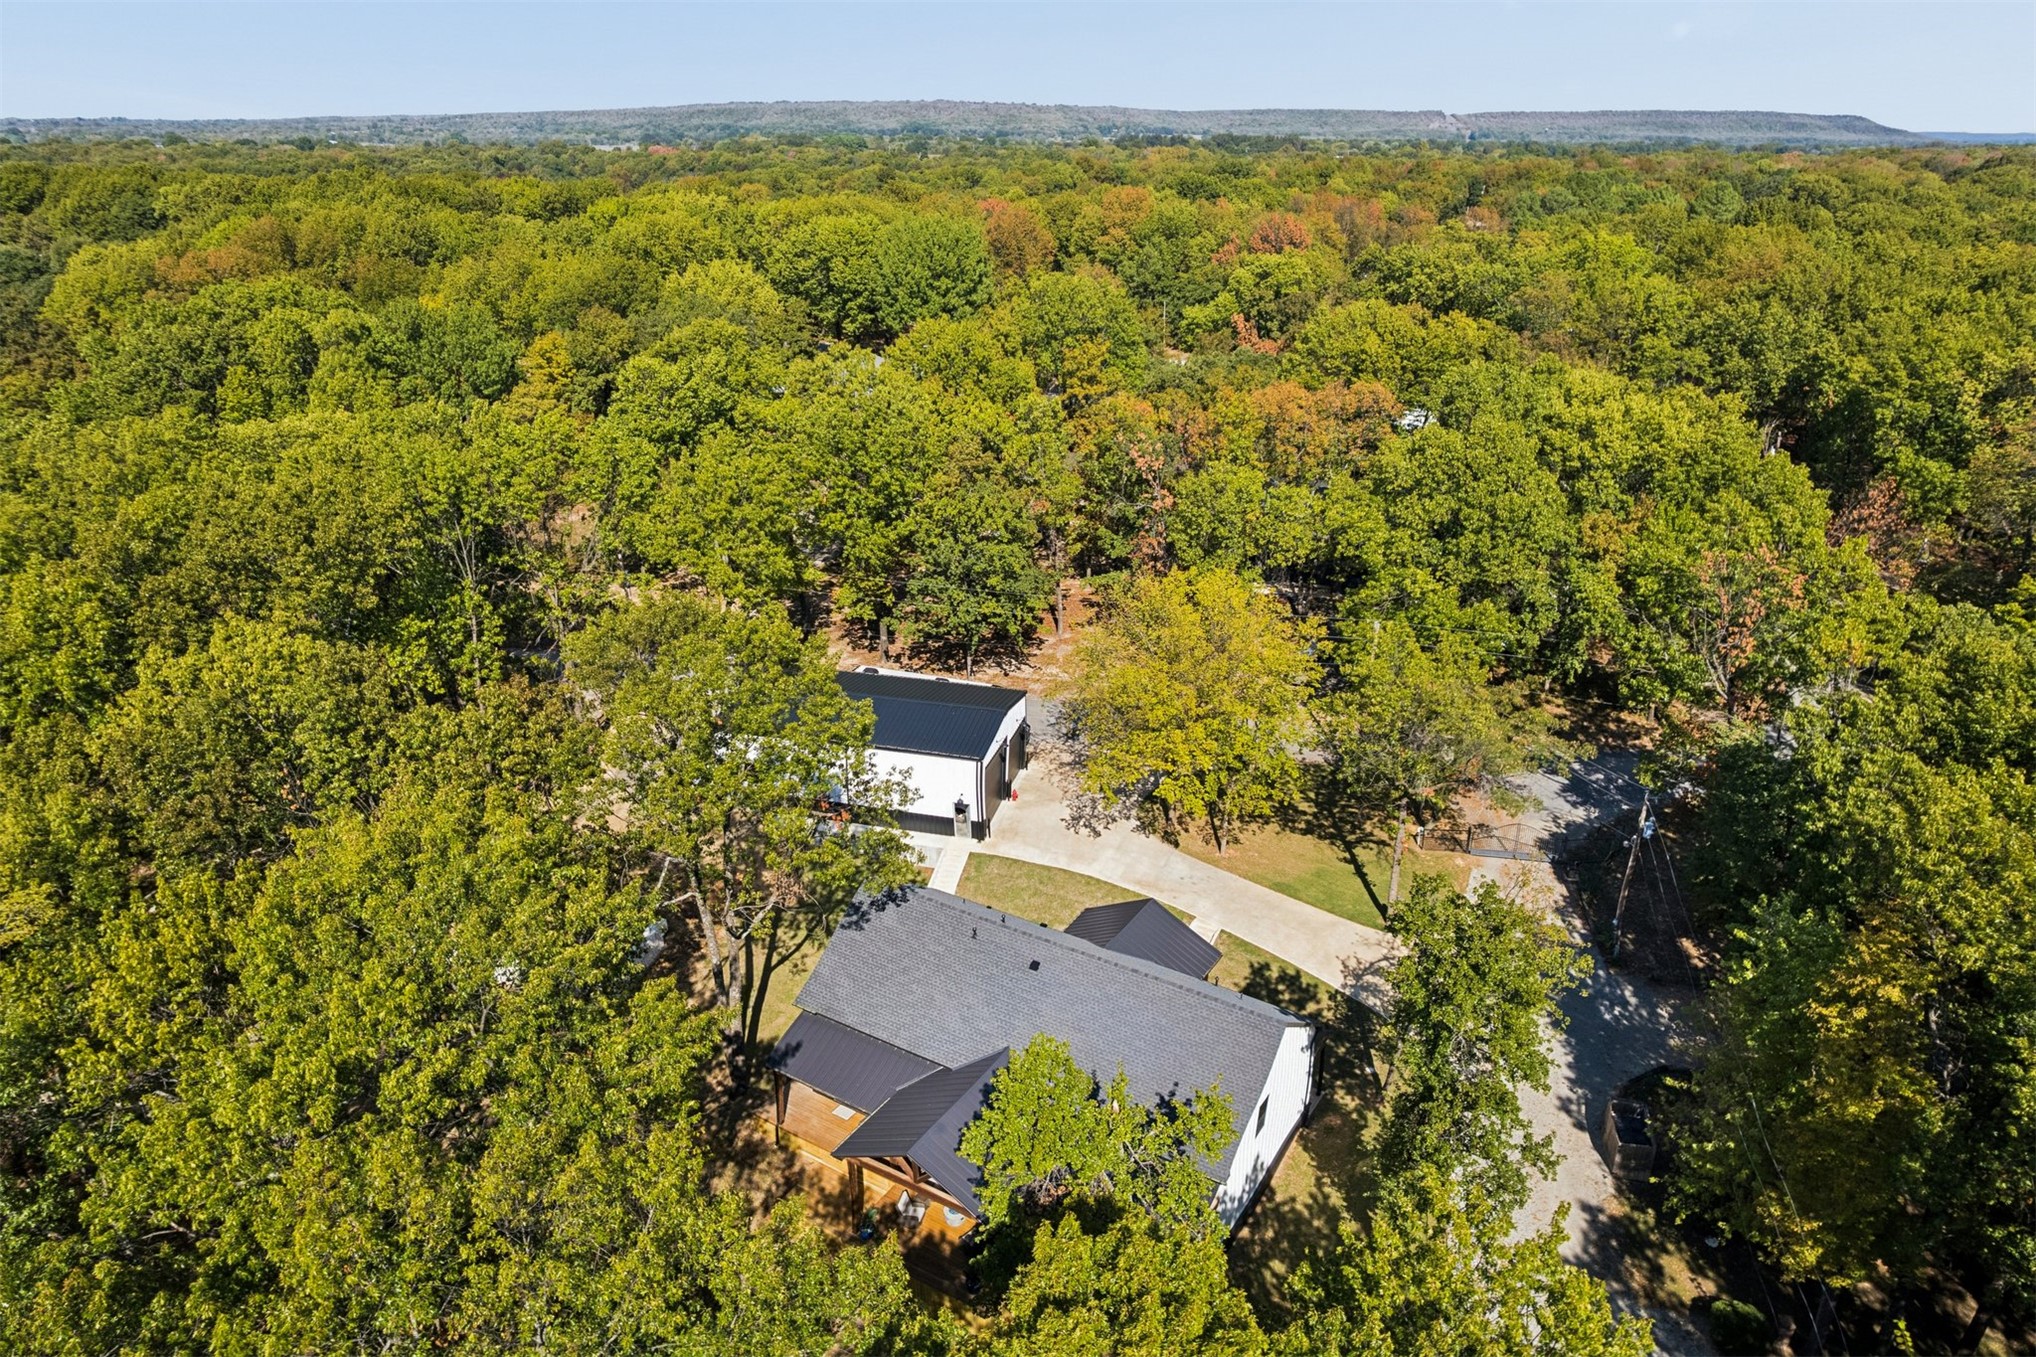
Aerial perspective of property featuring a multi-structure layout, concrete driveway, dense mature tree canopy, and distant mountain horizon
Aerial view featuring a residential structure with a shingled roof, a detached metal-sided workshop, concrete driveway, and extensive mature tree canopy
Aerial view featuring a multi-structure property with a metal-roofed main residence, a detached metal-sided workshop, a concrete driveway, and mature trees on a wooded lot
Aerial perspective featuring a wooded lot, dark-toned metal roof architecture, a gravel driveway, and proximity to a natural shoreline
Aerial perspective of a wooded lot featuring a detached metal-sided garage with a dark-tone metal roof, a paved driveway, and proximity to a natural shoreline
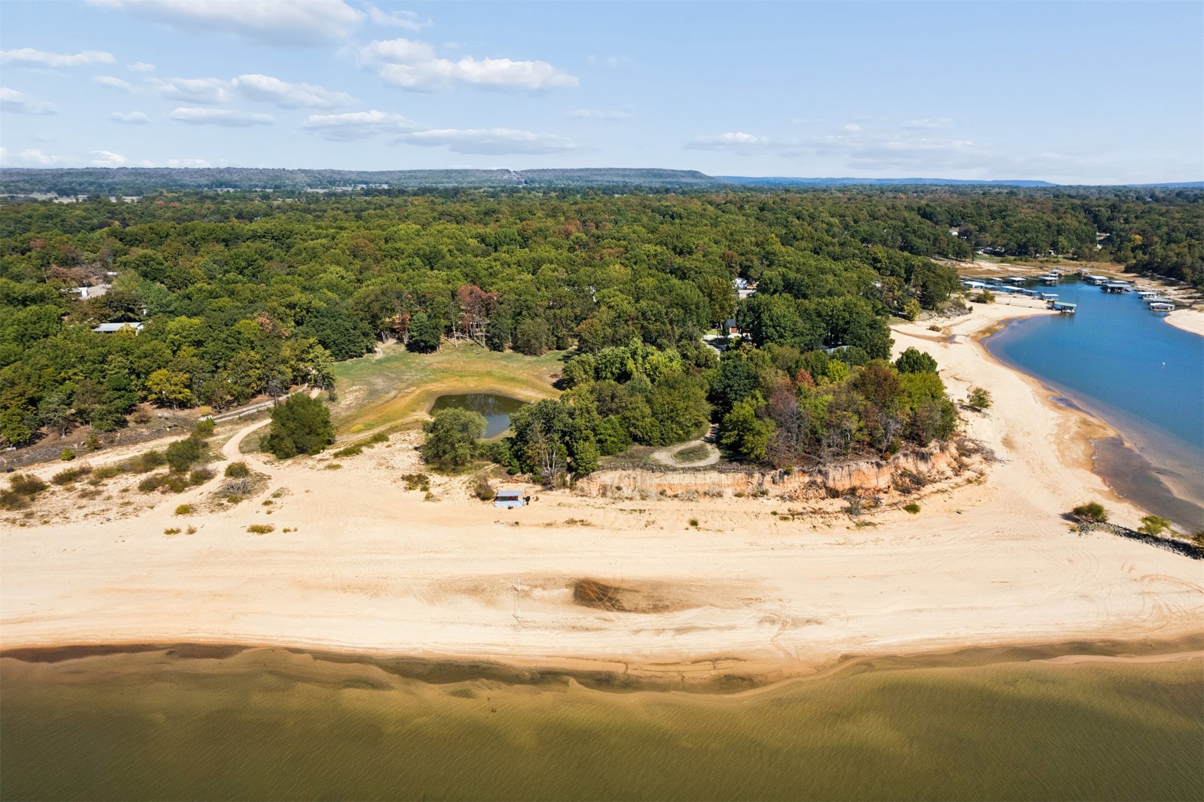
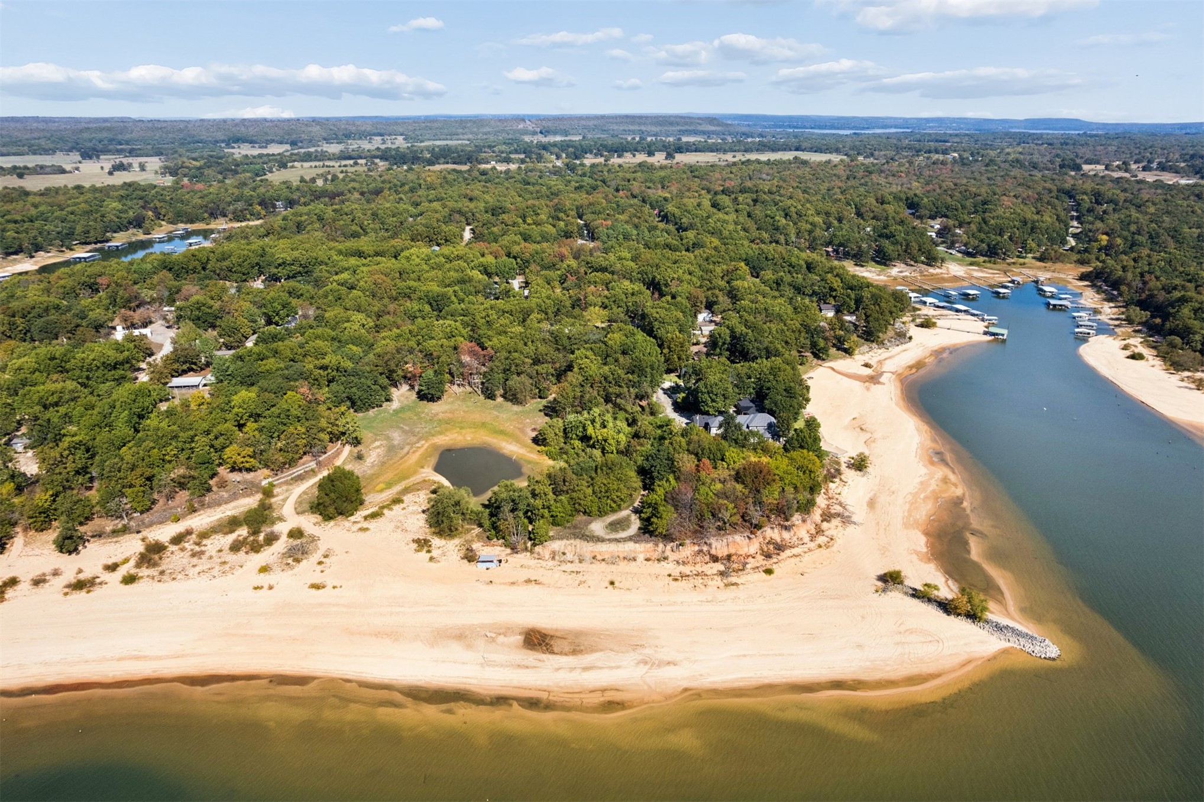
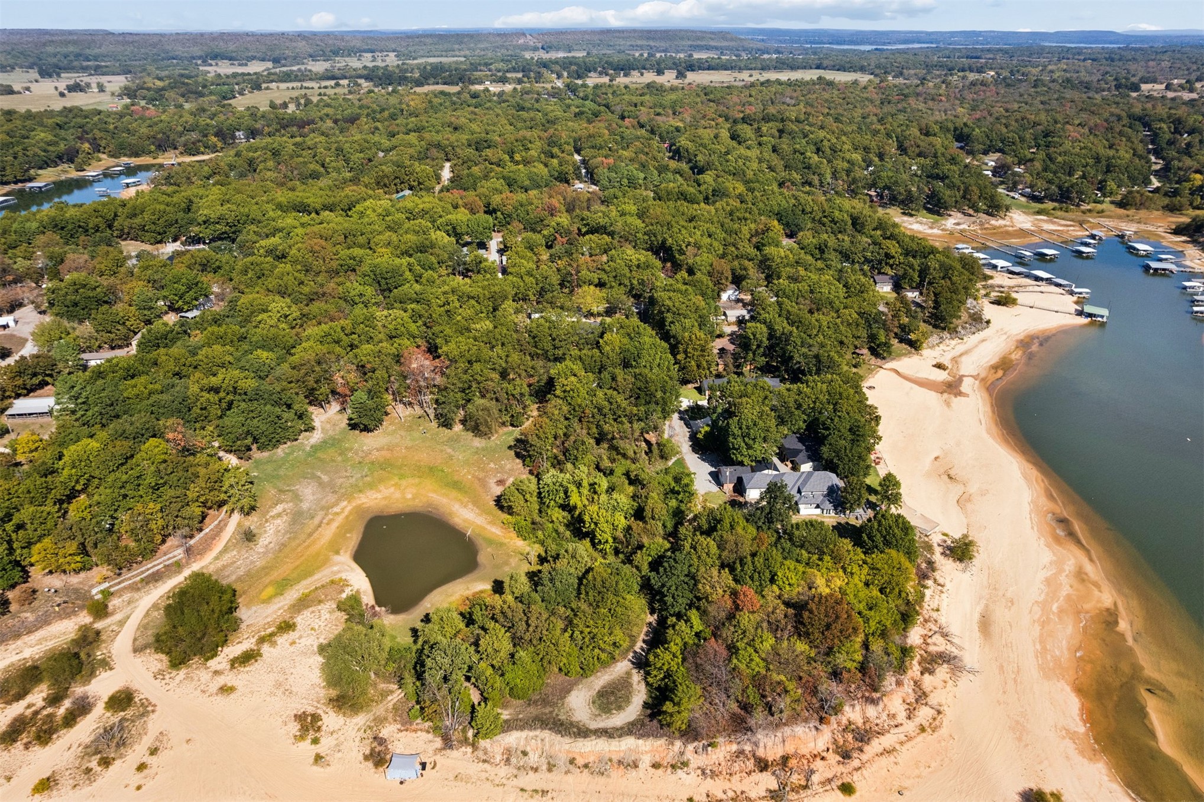
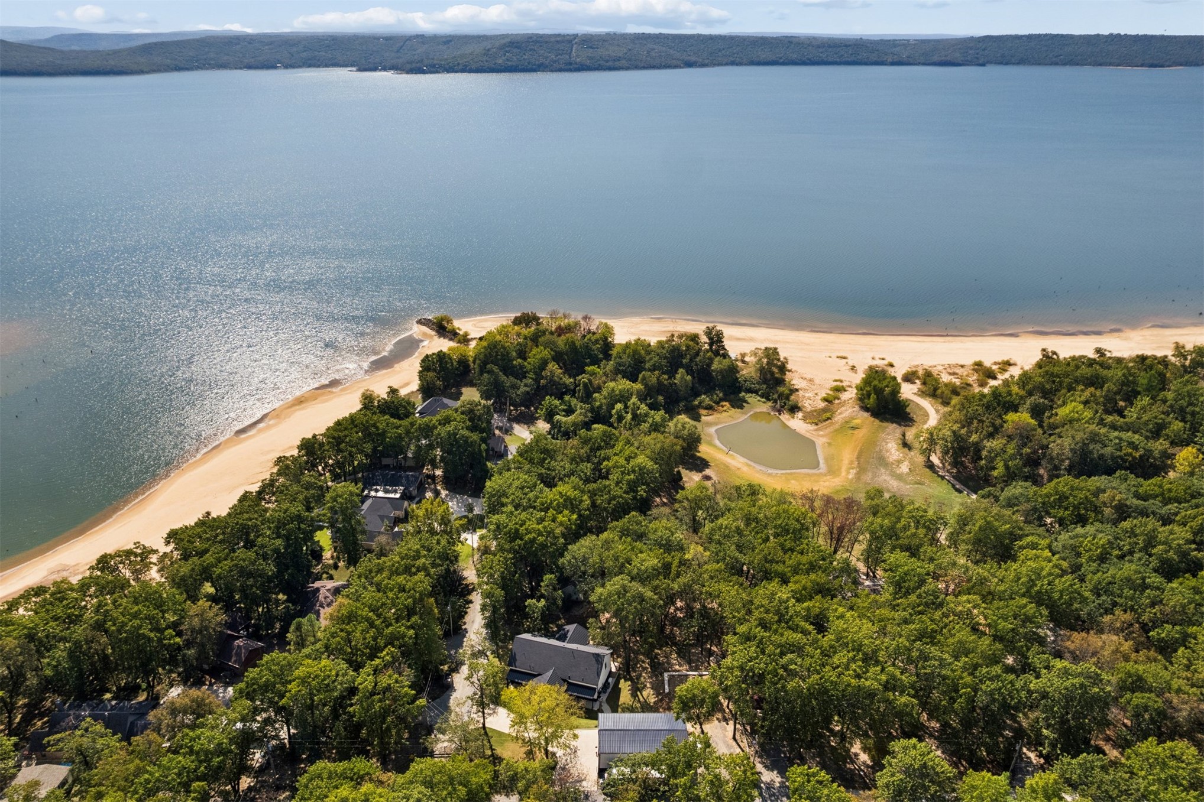
Aerial perspective of waterfront acreage featuring a sandy shoreline, a private pond, expansive forested areas, and varied topography
Aerial perspective of expansive waterfront acreage featuring extensive sandy shoreline, private pond, mature tree canopy, and direct water access
Aerial perspective of waterfront acreage featuring a sandy shoreline, a private pond, dense mature forest, and extensive open grounds
Aerial perspective featuring expansive waterfront acreage, a private pond, mature tree canopy, and substantial shoreline
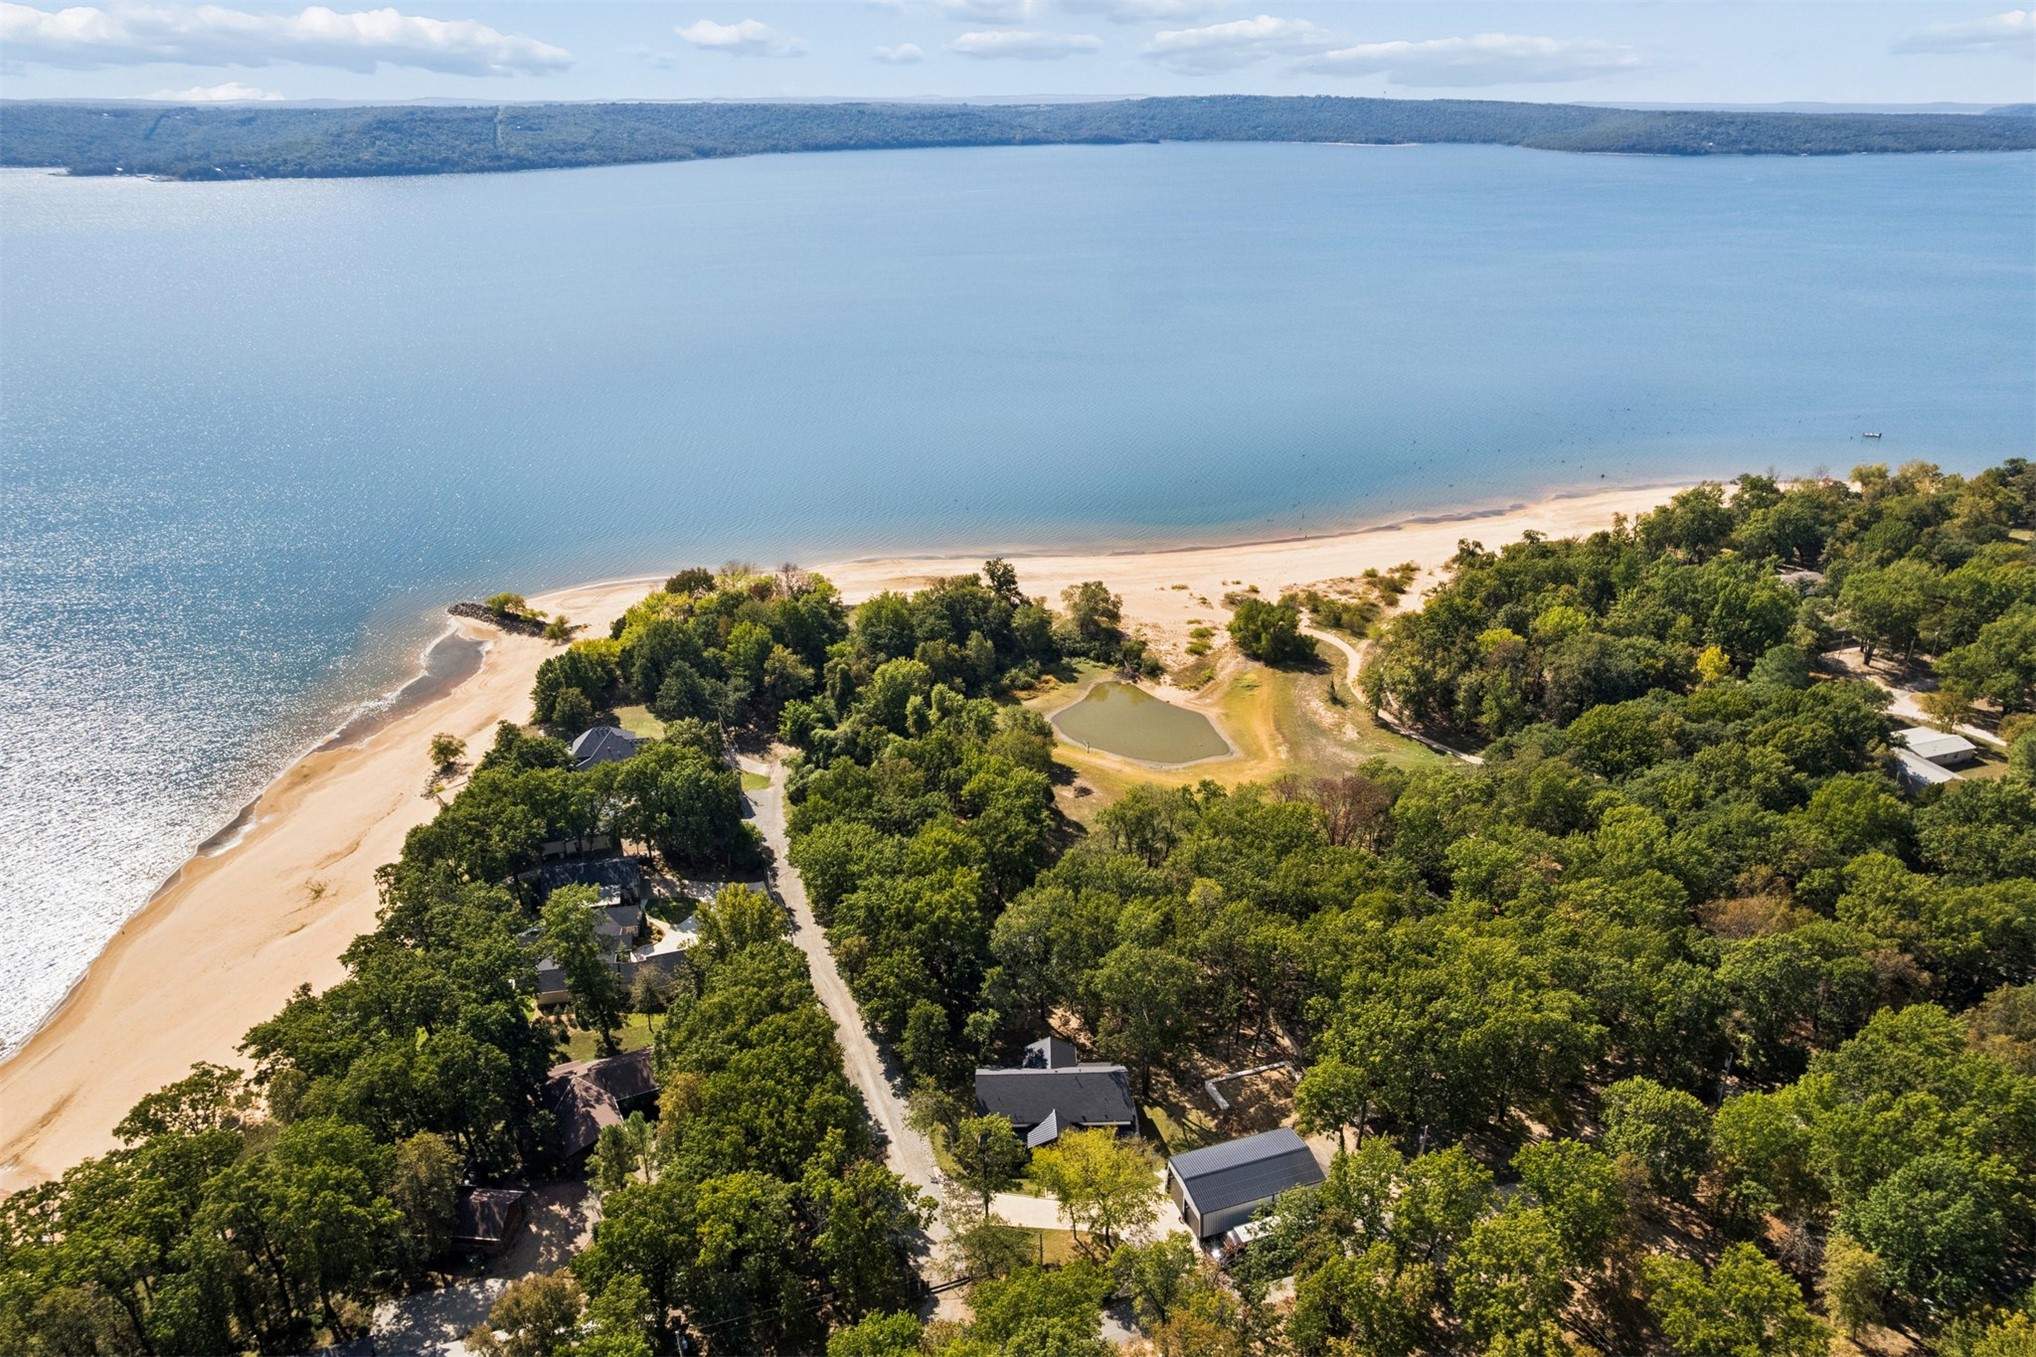
Aerial perspective of waterfront property featuring extensive mature tree canopy, dedicated detached metal-roof workshop, and direct proximity to sandy shoreline
Aerial perspective featuring a waterfront property with direct shoreline access, expansive wooded grounds, and an on-site pond
Aerial perspective featuring extensive waterfront access, a natural sandy shoreline, mature wooded surroundings, and an onsite pond
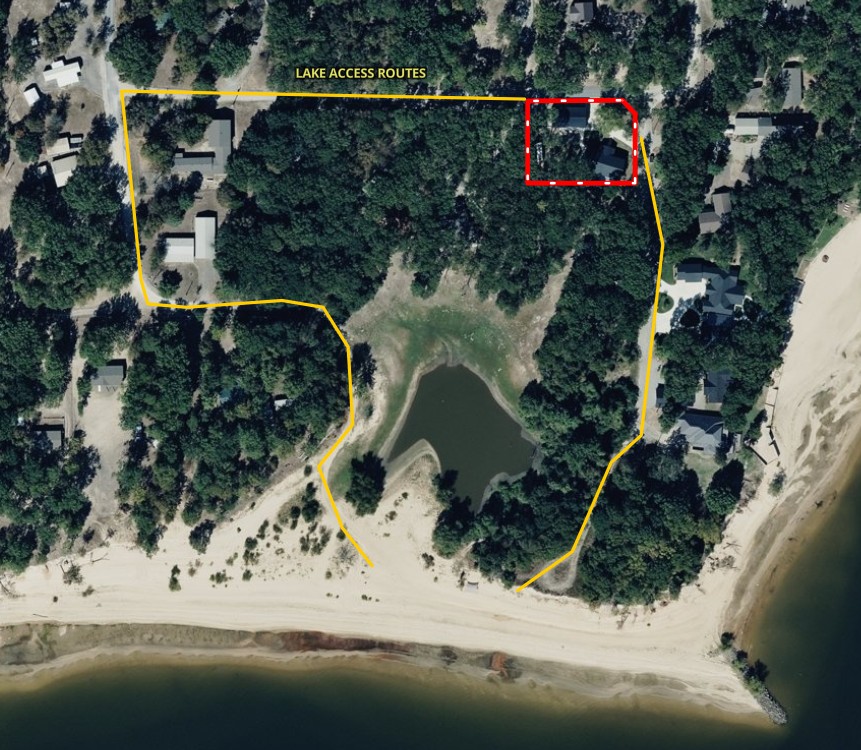
Property Survey Map. Illustrating the boundaries of the property and designated points of egress toward the water