
$599,900 $3,597 est/mo Sourced by Back At You
4215 E 106th Street North,Sperry, OK 74073
Sperry, OK 74073
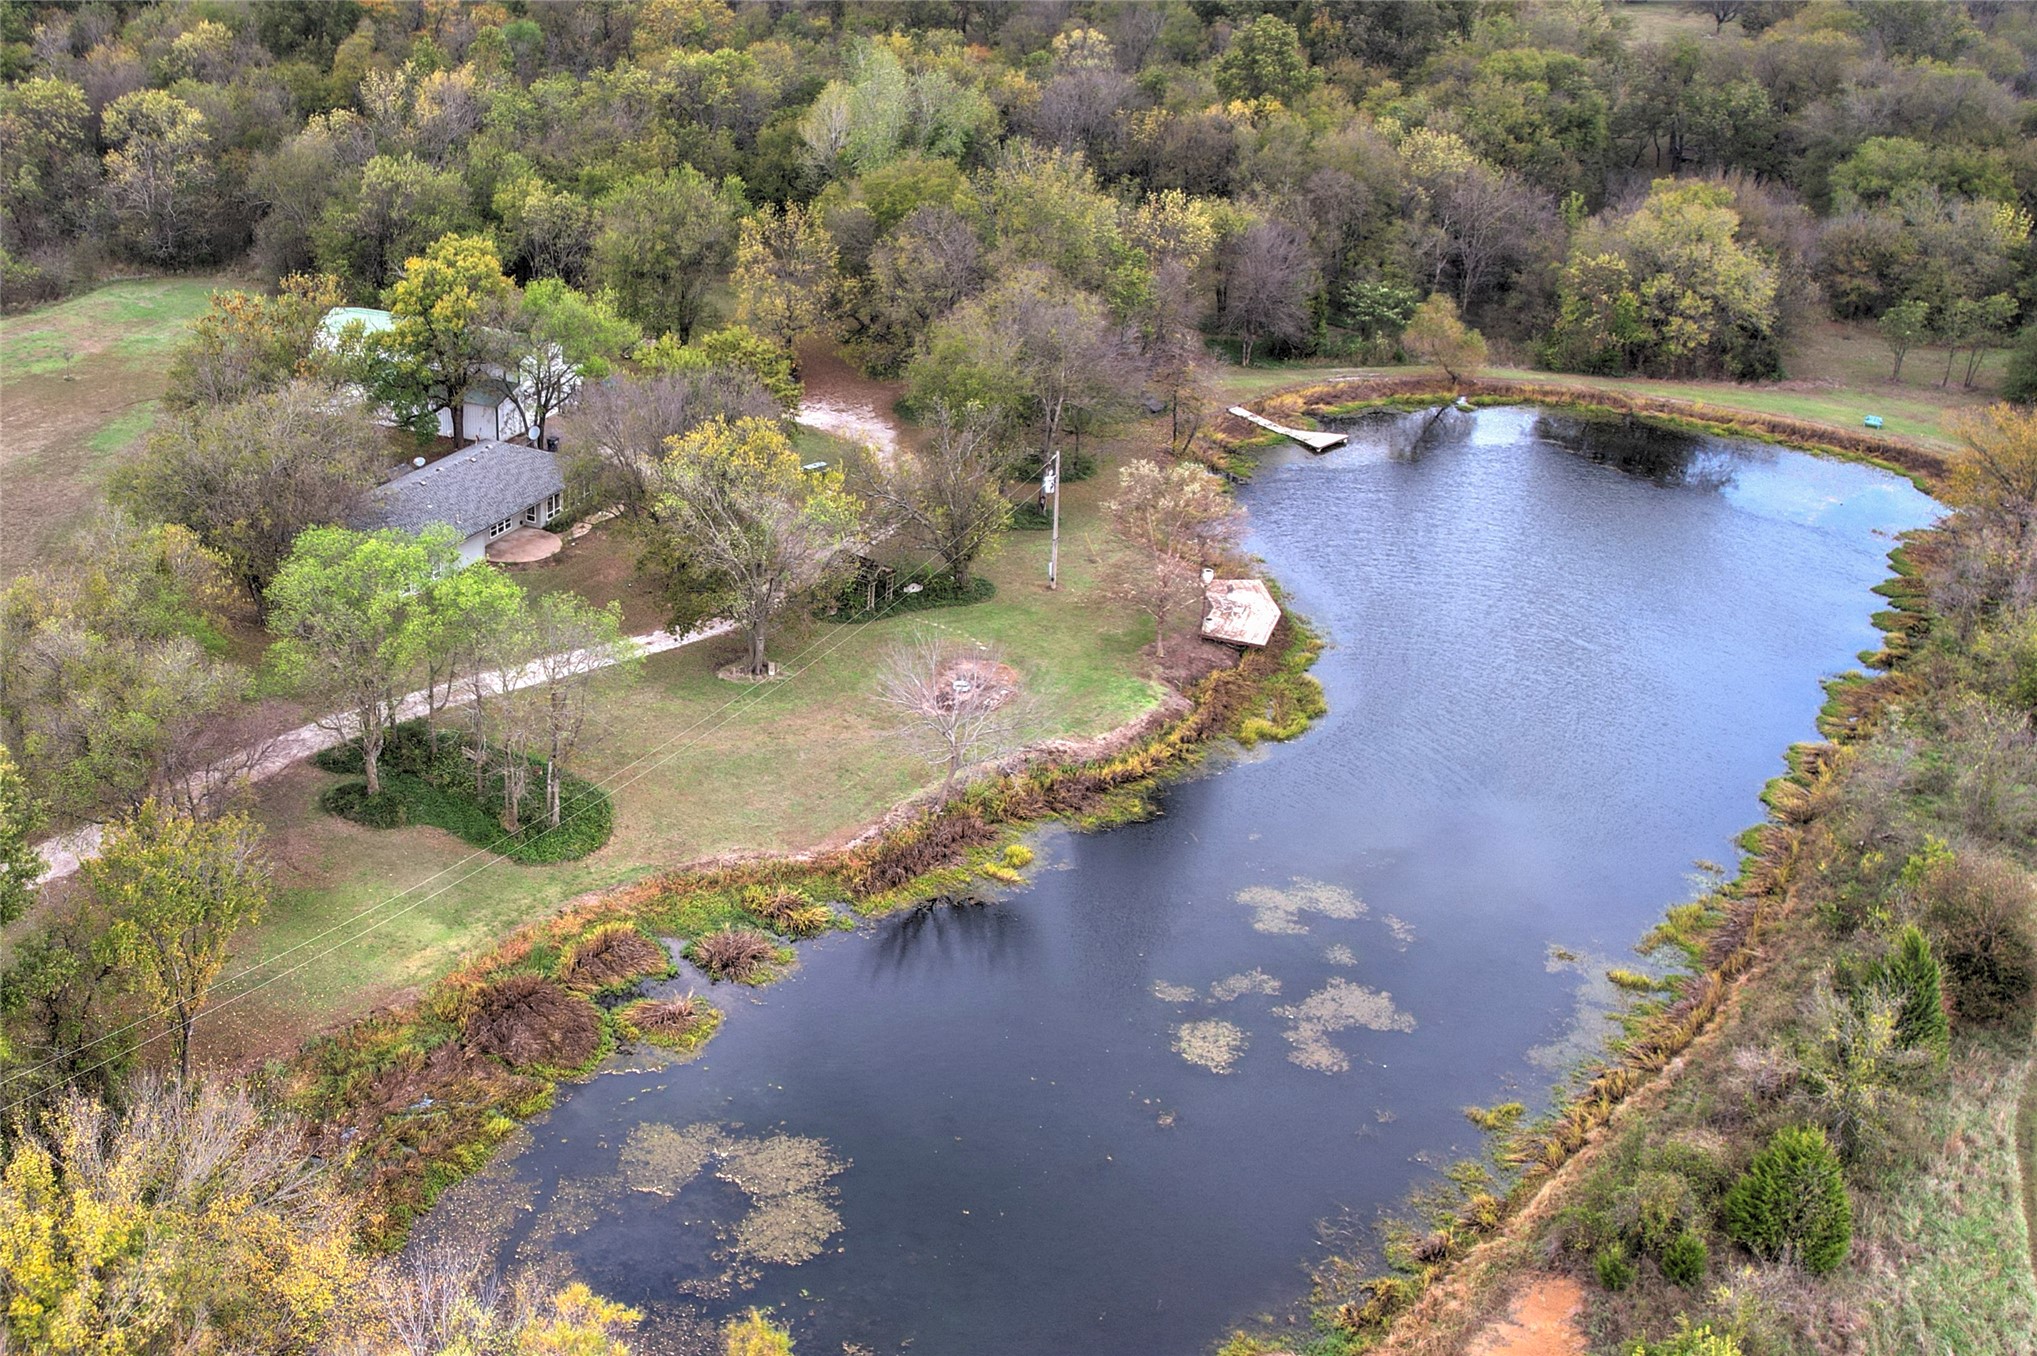
Aerial perspective of a sprawling property featuring a private pond, two wooden docks, mature tree coverage, and a gravel driveway
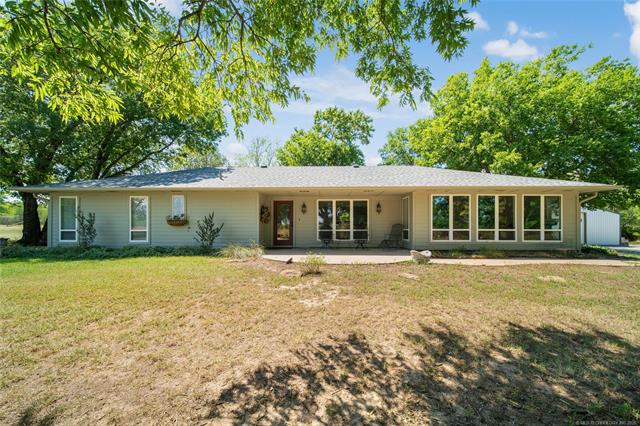
Ranch-style exterior with a light-colored siding, multiple large windows, and a covered front entry
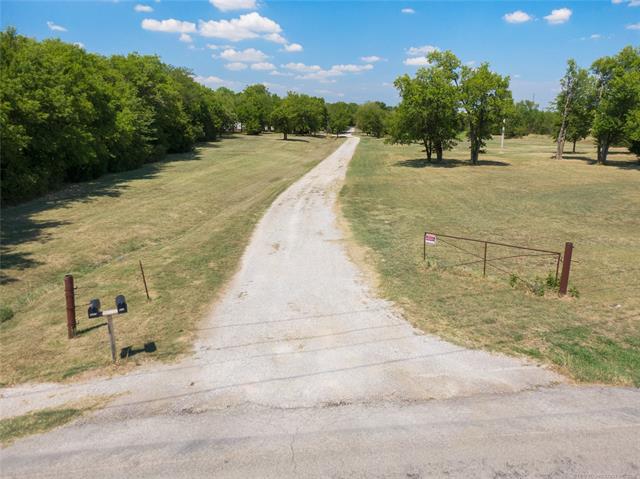
Gravel driveway leading to the property, bordered by open grassy areas and mature trees
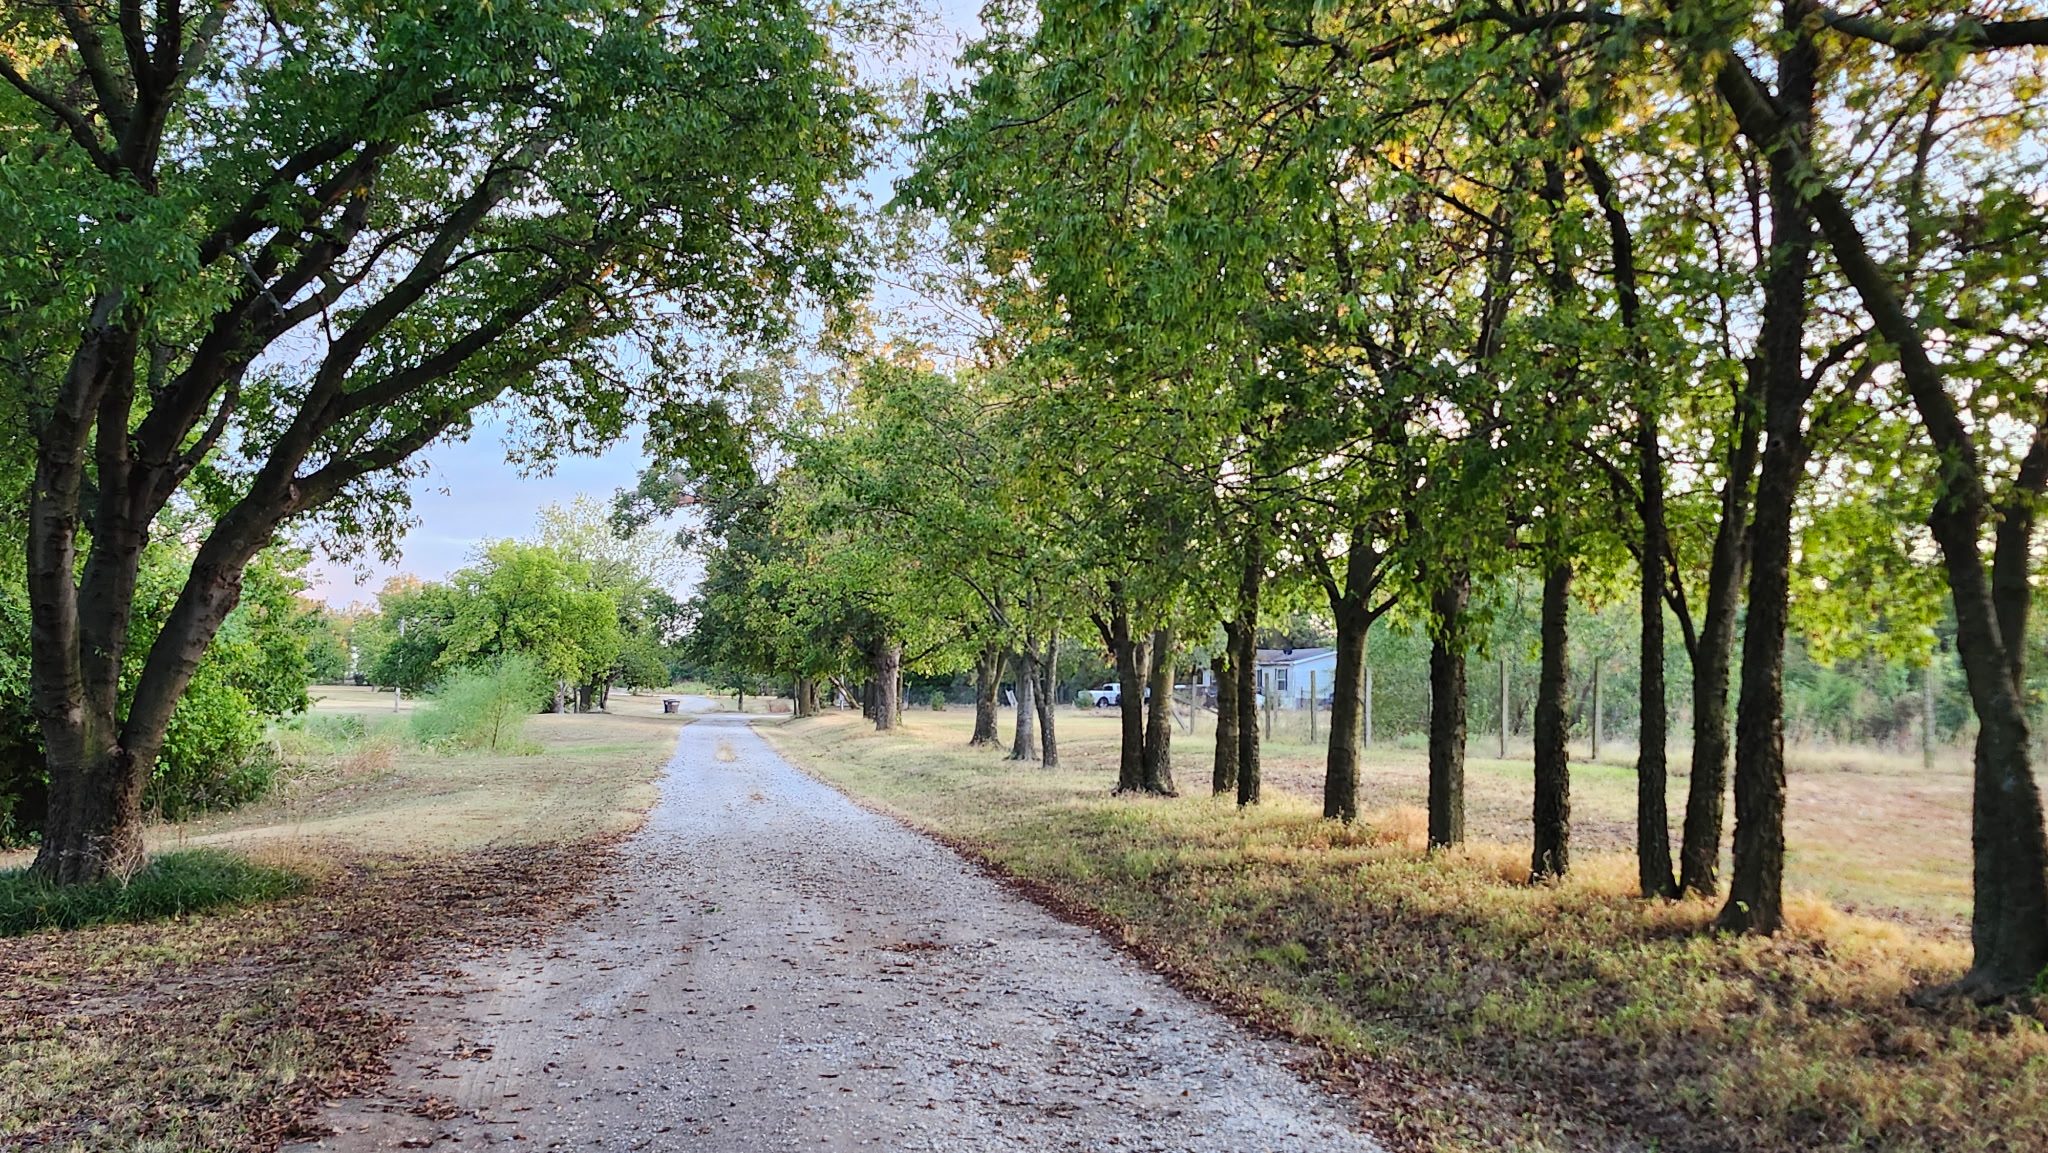
Gravel pathway bordered by mature trees
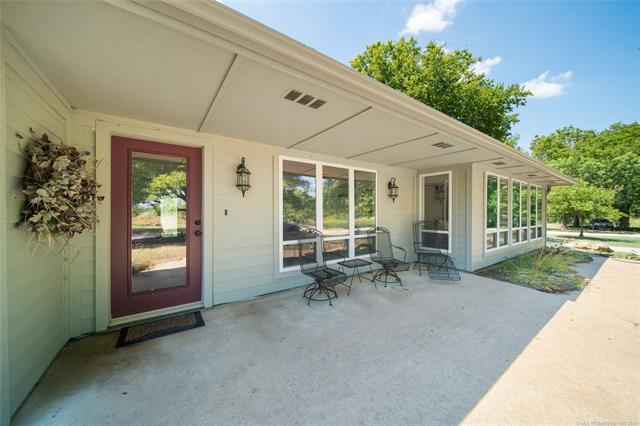
Covered concrete patio with a full-light entry door, exterior wall lantern, and multiple fixed-pane windows
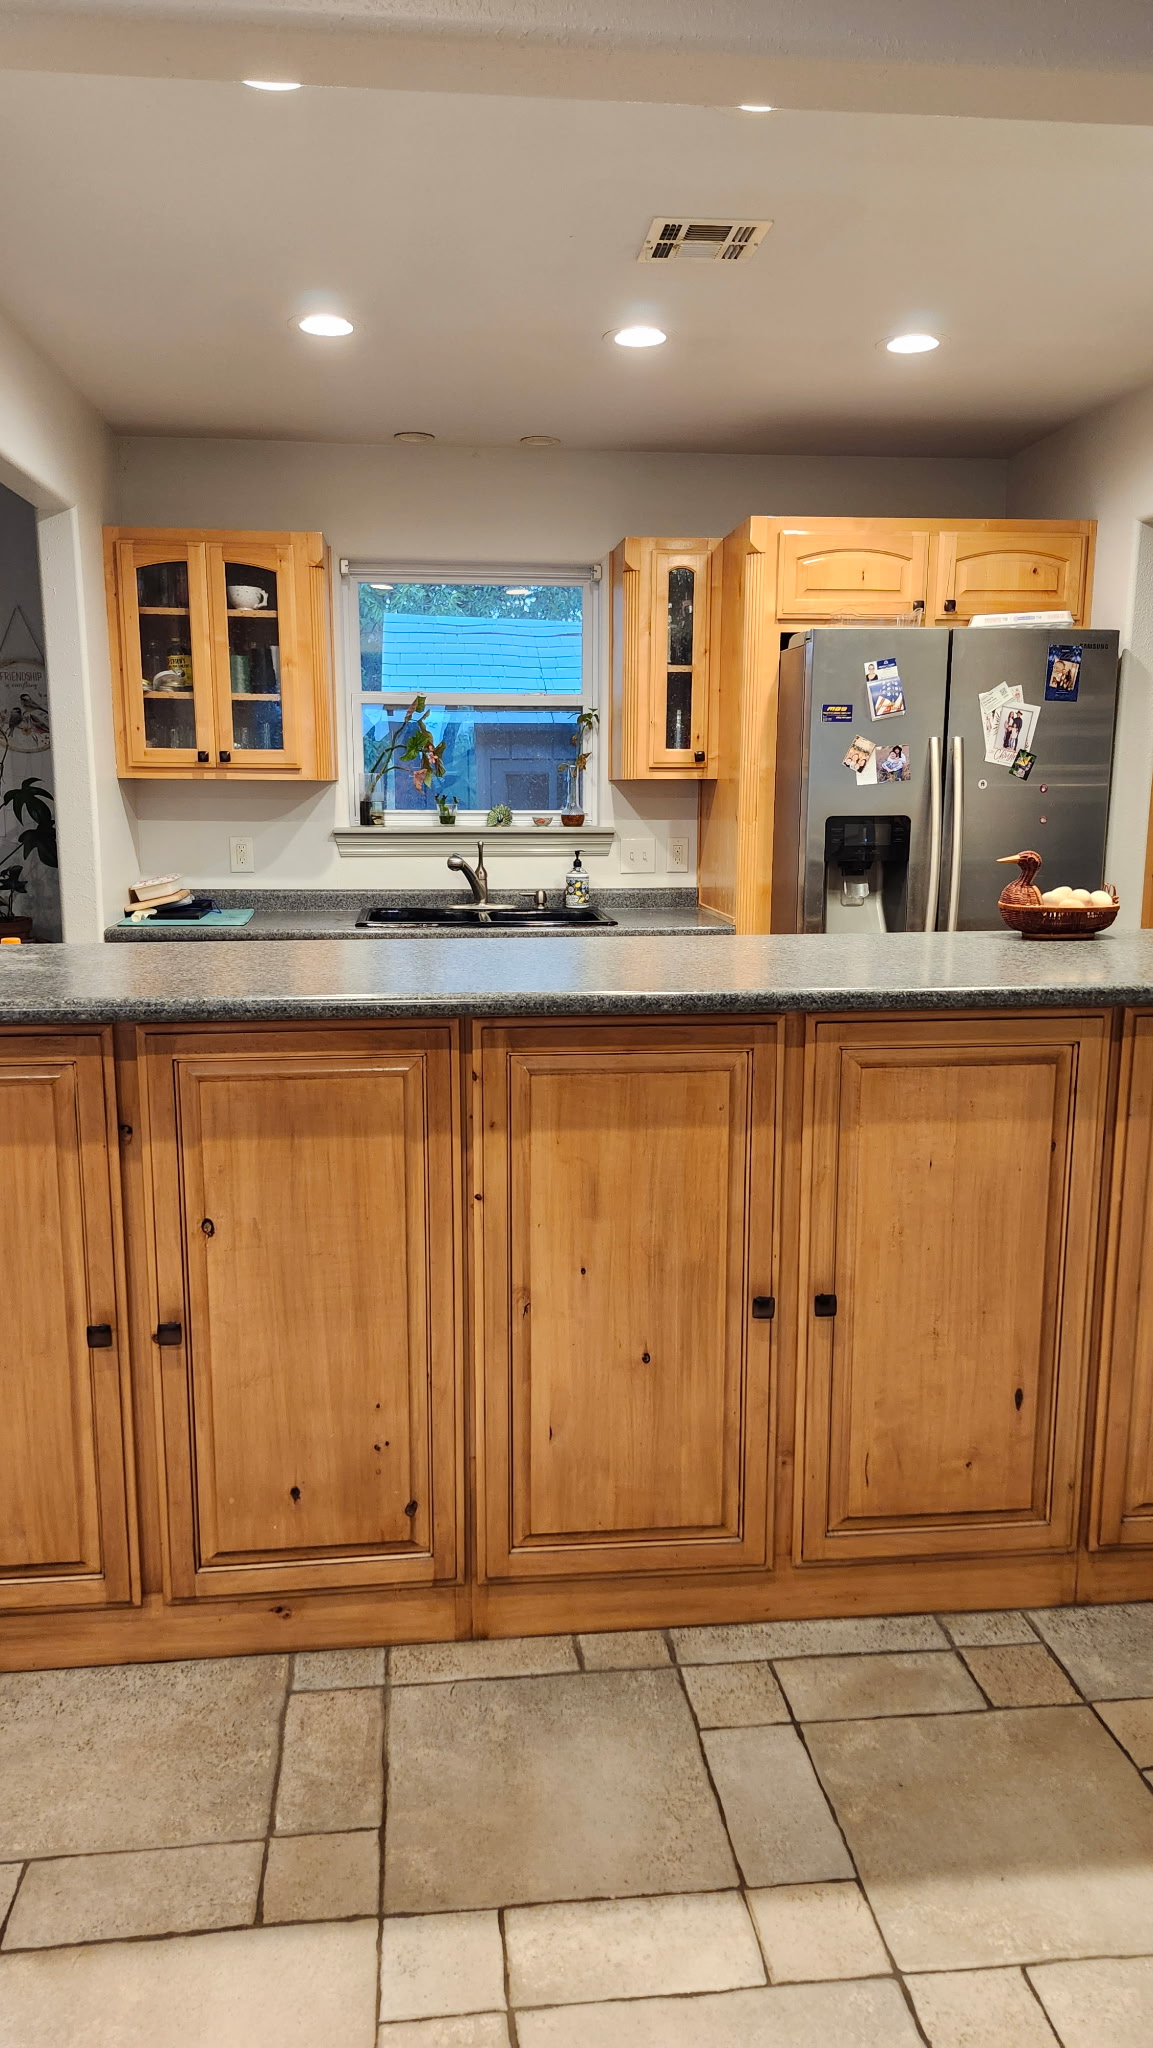
Recessed lighting, wood cabinetry with glass-front accents, and a stainless steel refrigerator
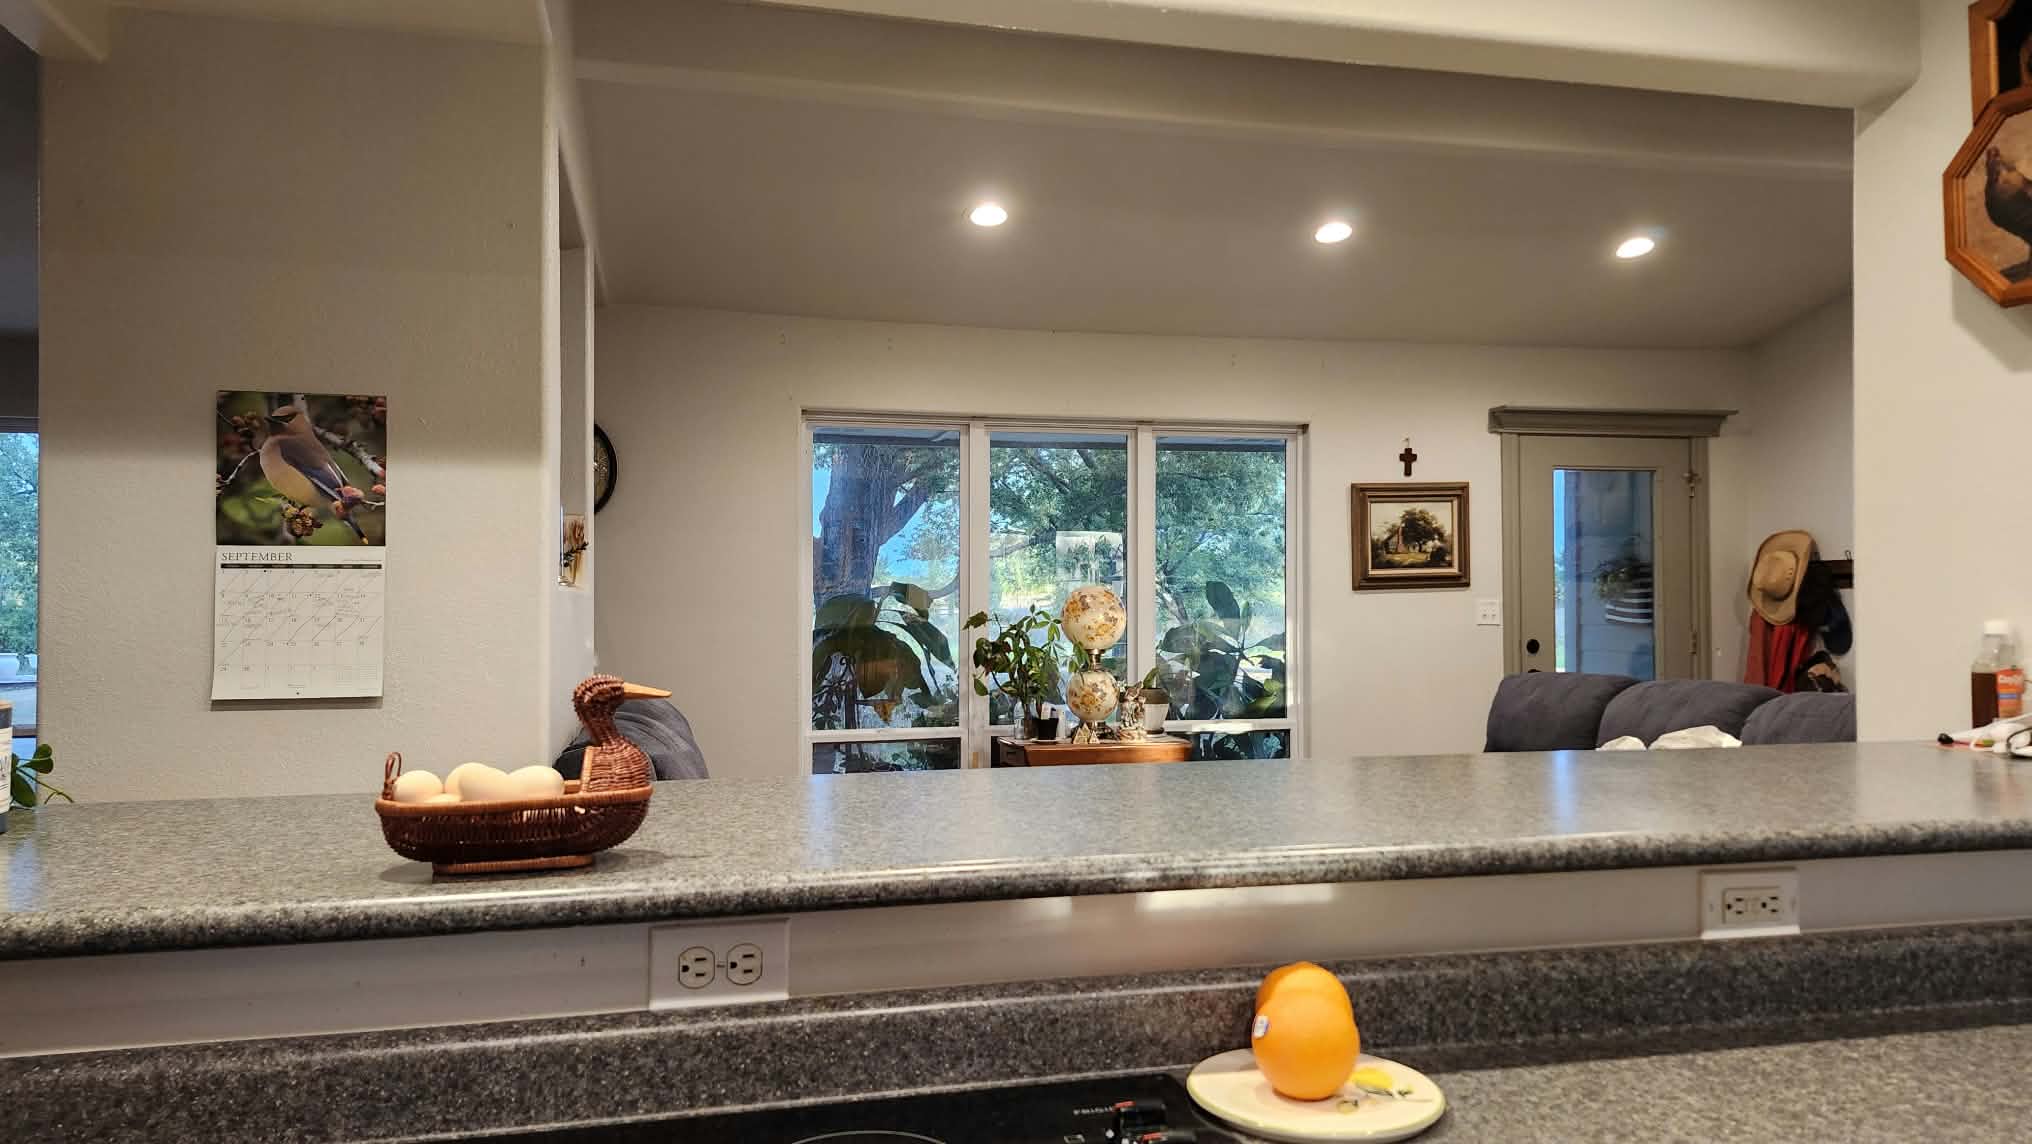
Pass-through counter with stone-finish surface, recessed ceiling lighting, and large windows with exterior greenery
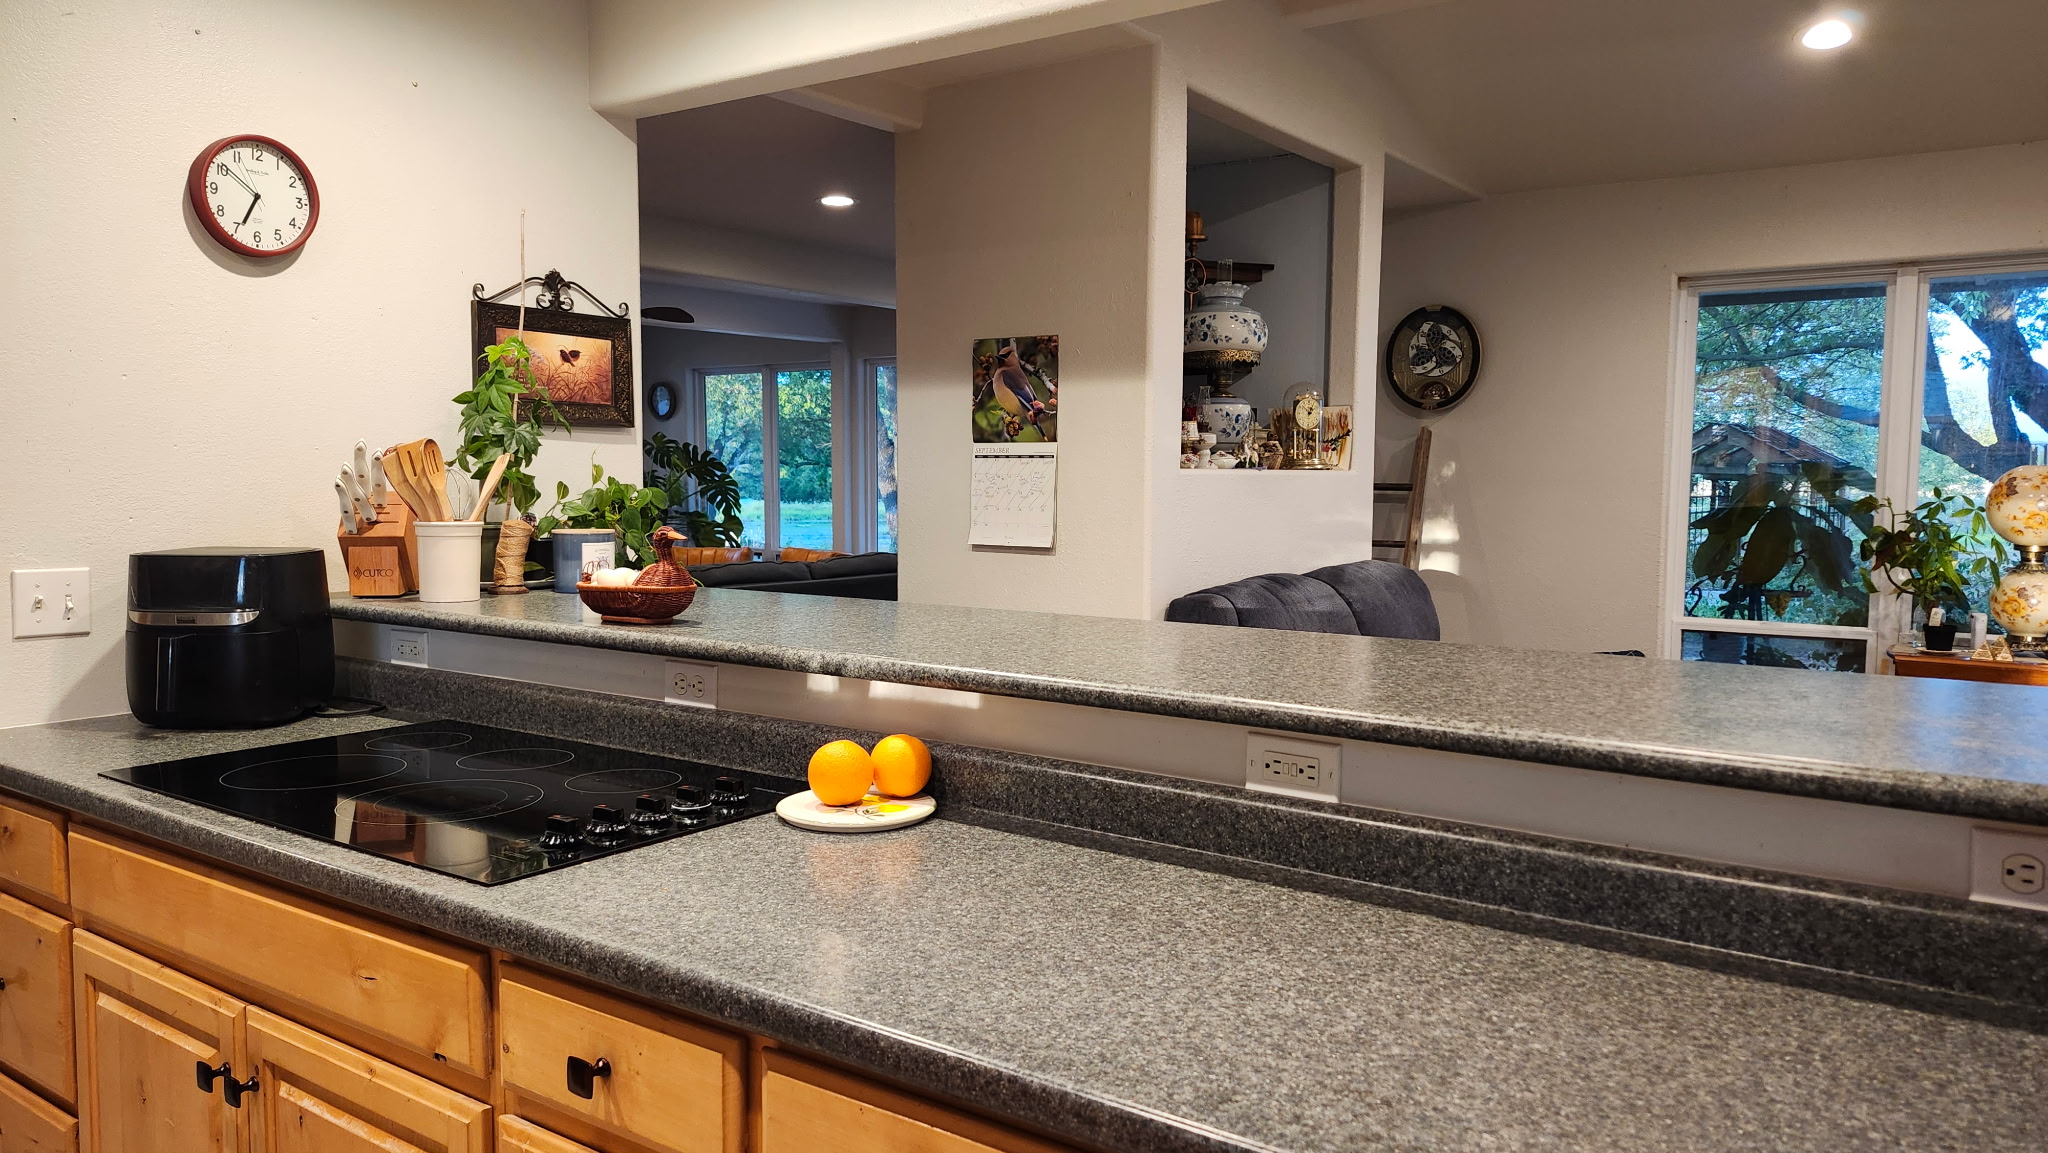
Kitchen featuring a built-in electric cooktop, wood cabinetry, and a pass-through counter with integrated electrical outlets
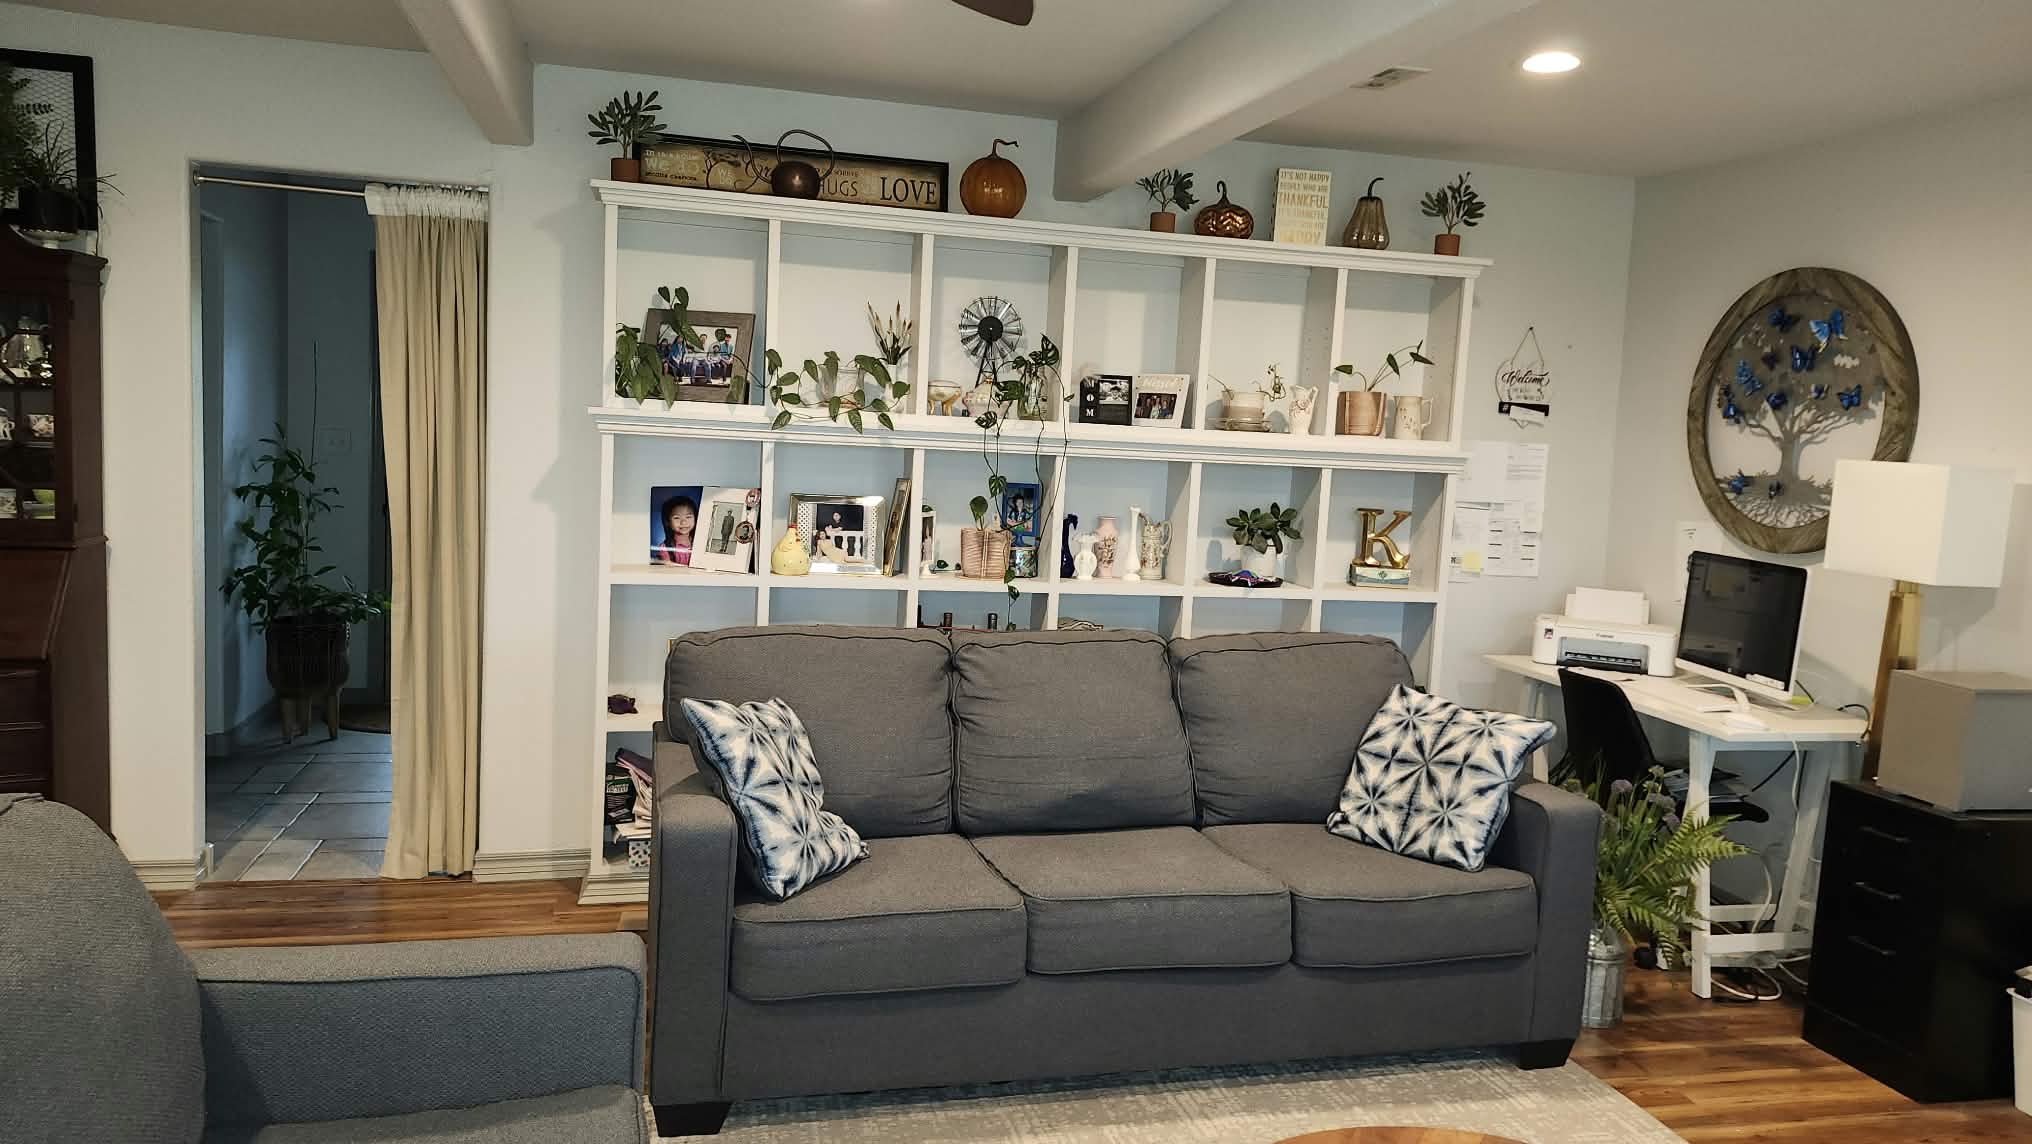
Large white built-in shelving unit with integrated grid display, wood-finish flooring, and recessed ceiling lighting
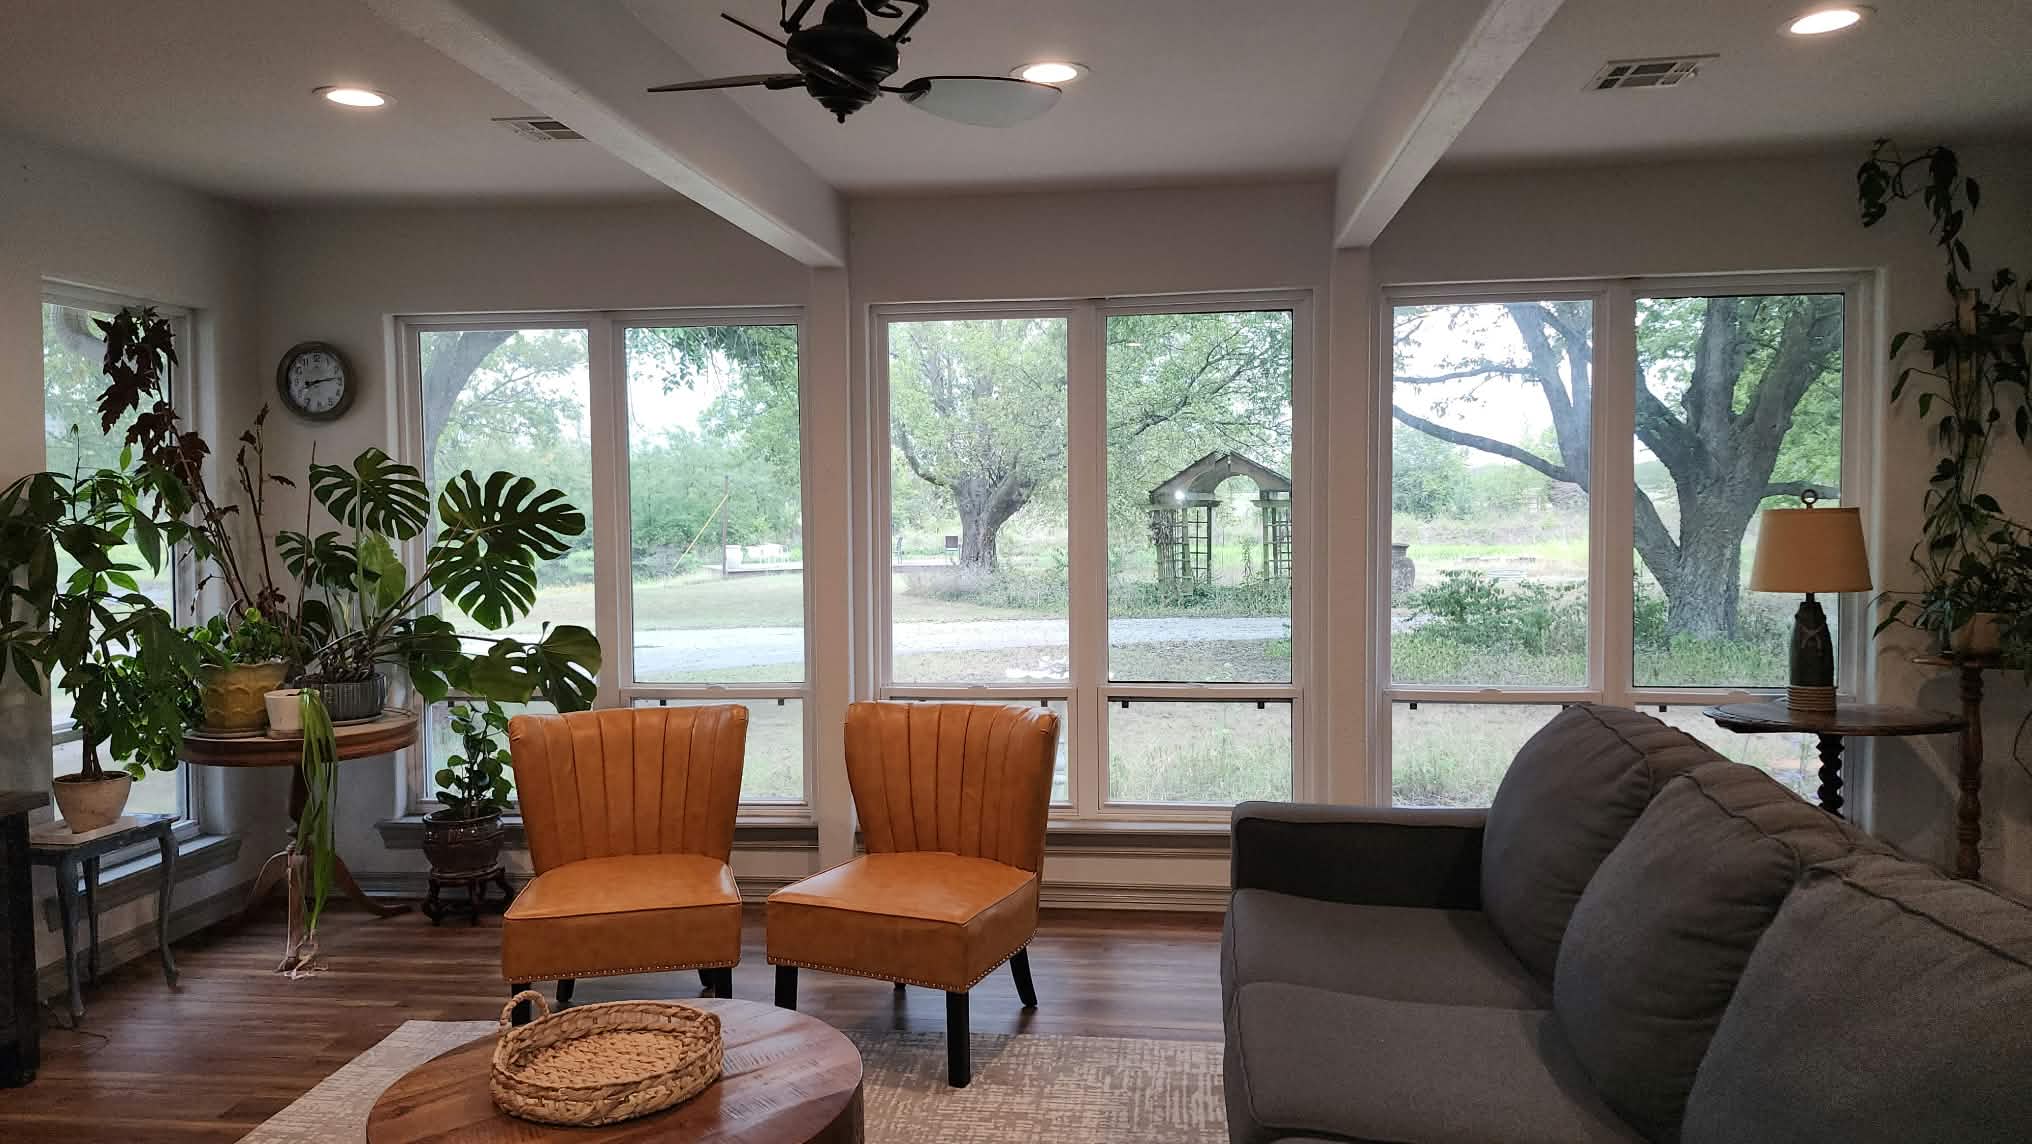
Large windows, exposed ceiling beams, recessed lighting, ceiling fan, and wood-finish flooring
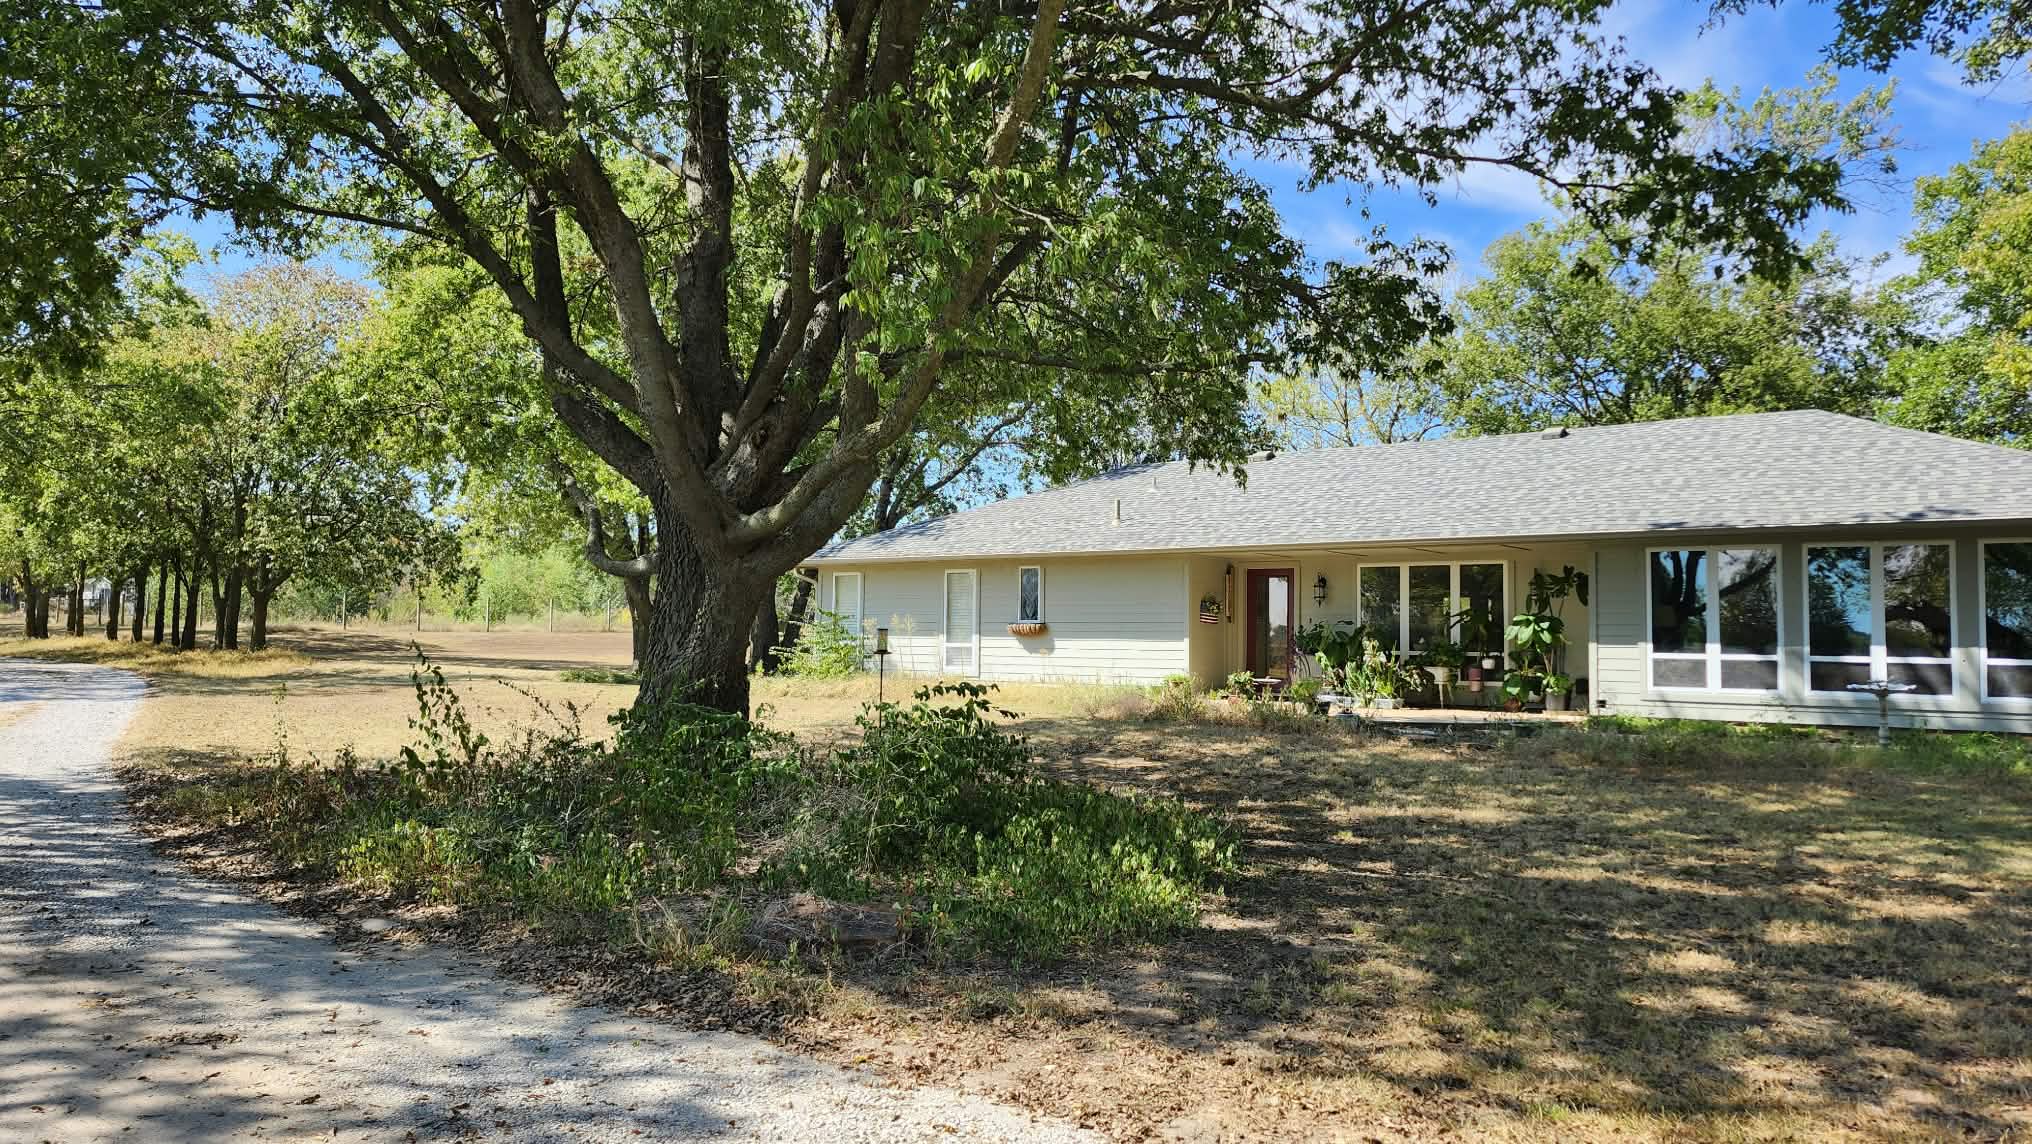
Single-story residence with horizontal siding, a pitched shingle roof, expansive windows, and mature trees situated on a large lot
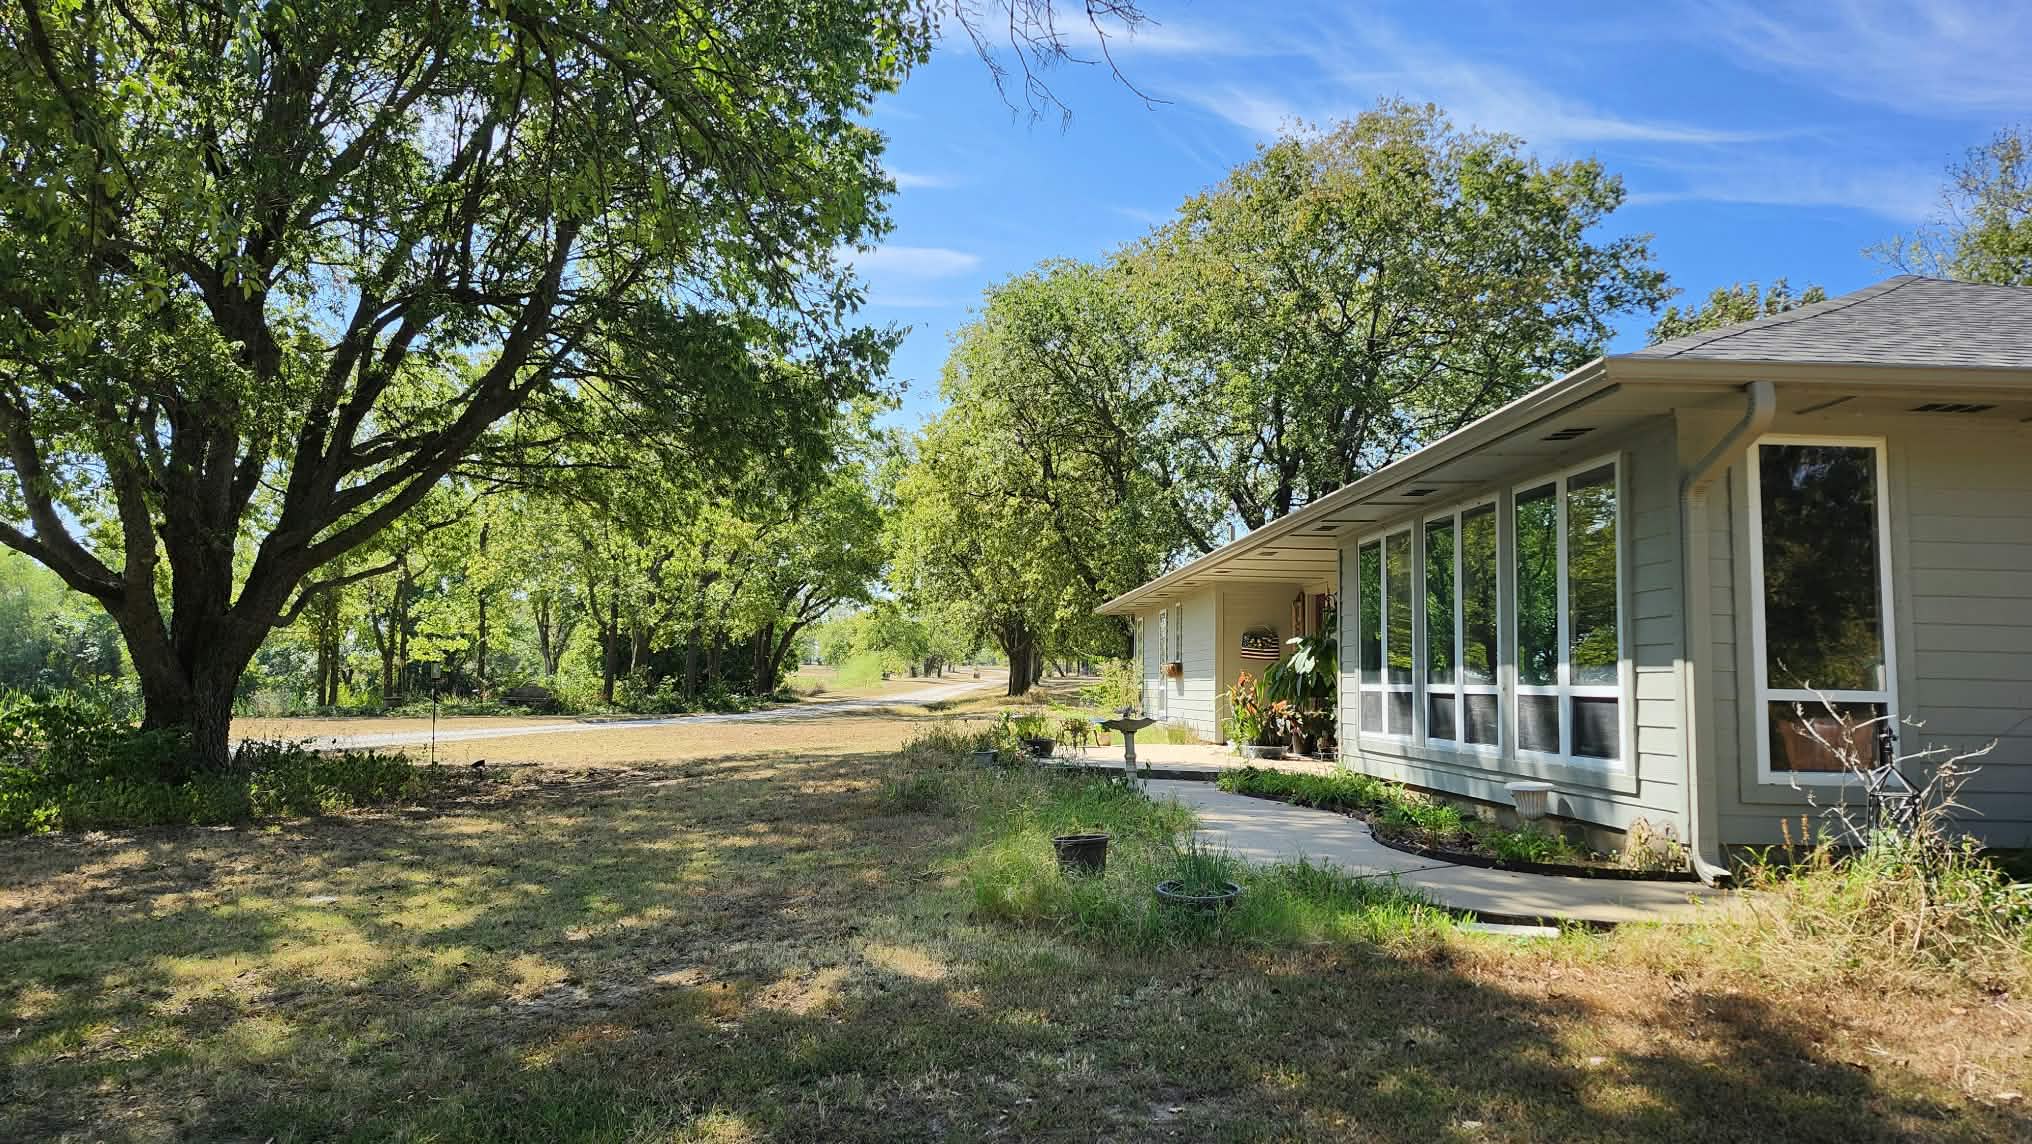
Exterior featuring horizontal siding, expansive windows, a concrete walkway, mature trees, and a low-pitched roofline
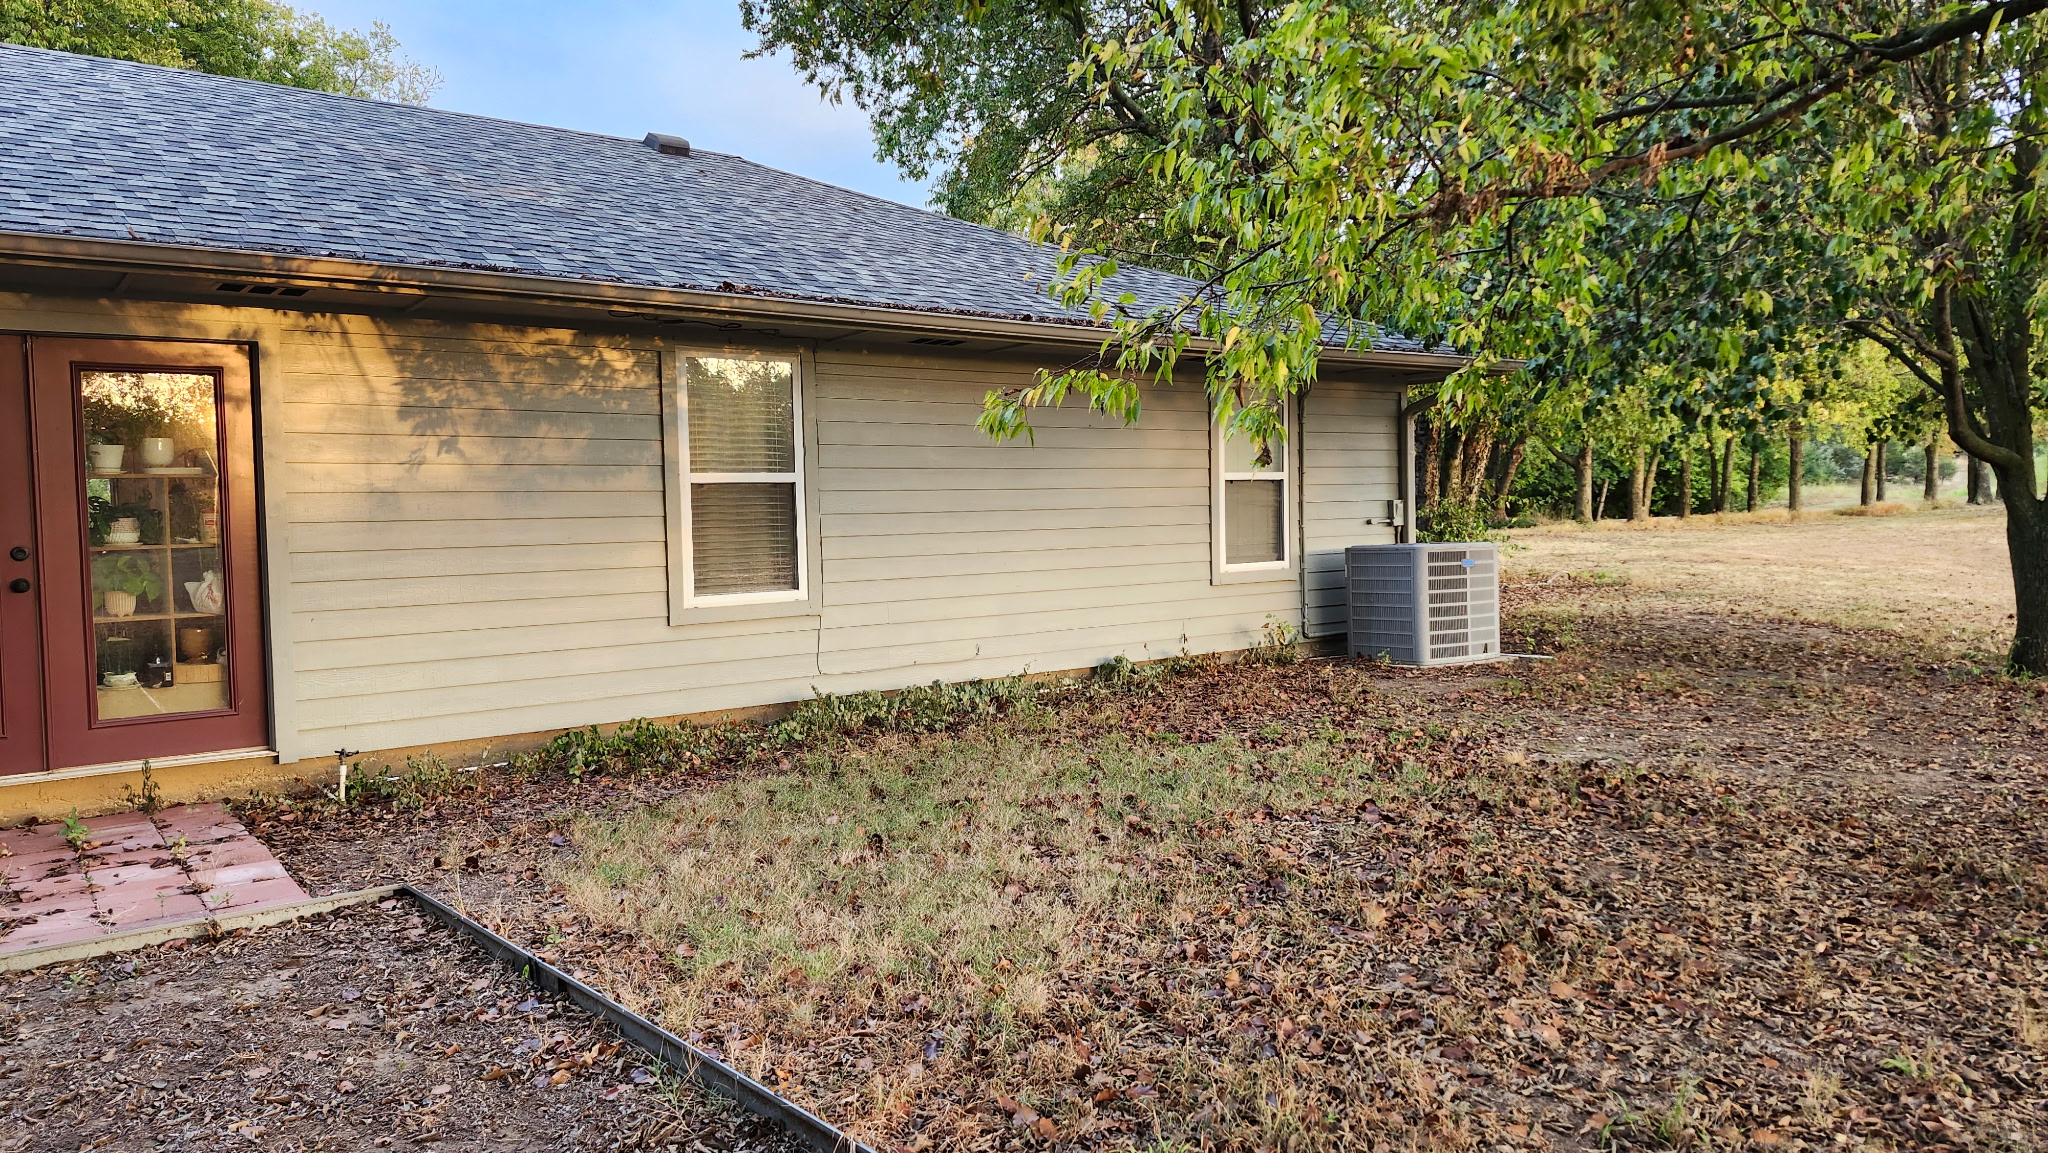
Back of the main home.
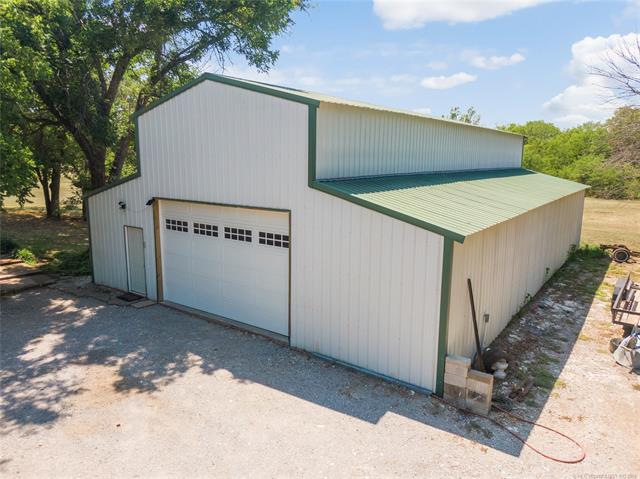
Metal construction building featuring a green metal roof, a white roll-up garage door with window inserts, and a side entry door
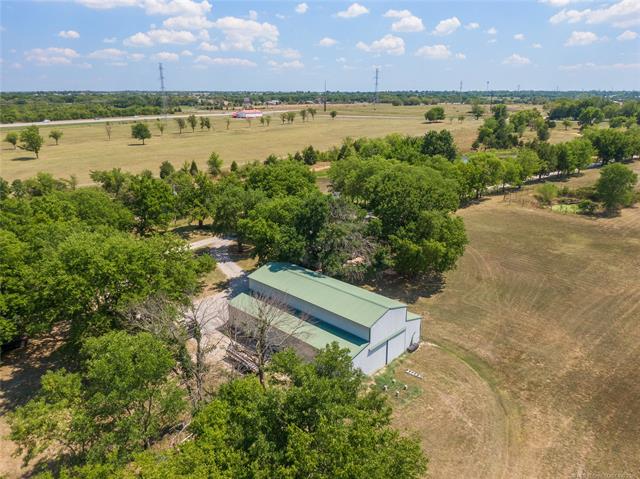
Expansive acreage featuring a large outbuilding with a green metal roof, surrounded by mature trees and open fields
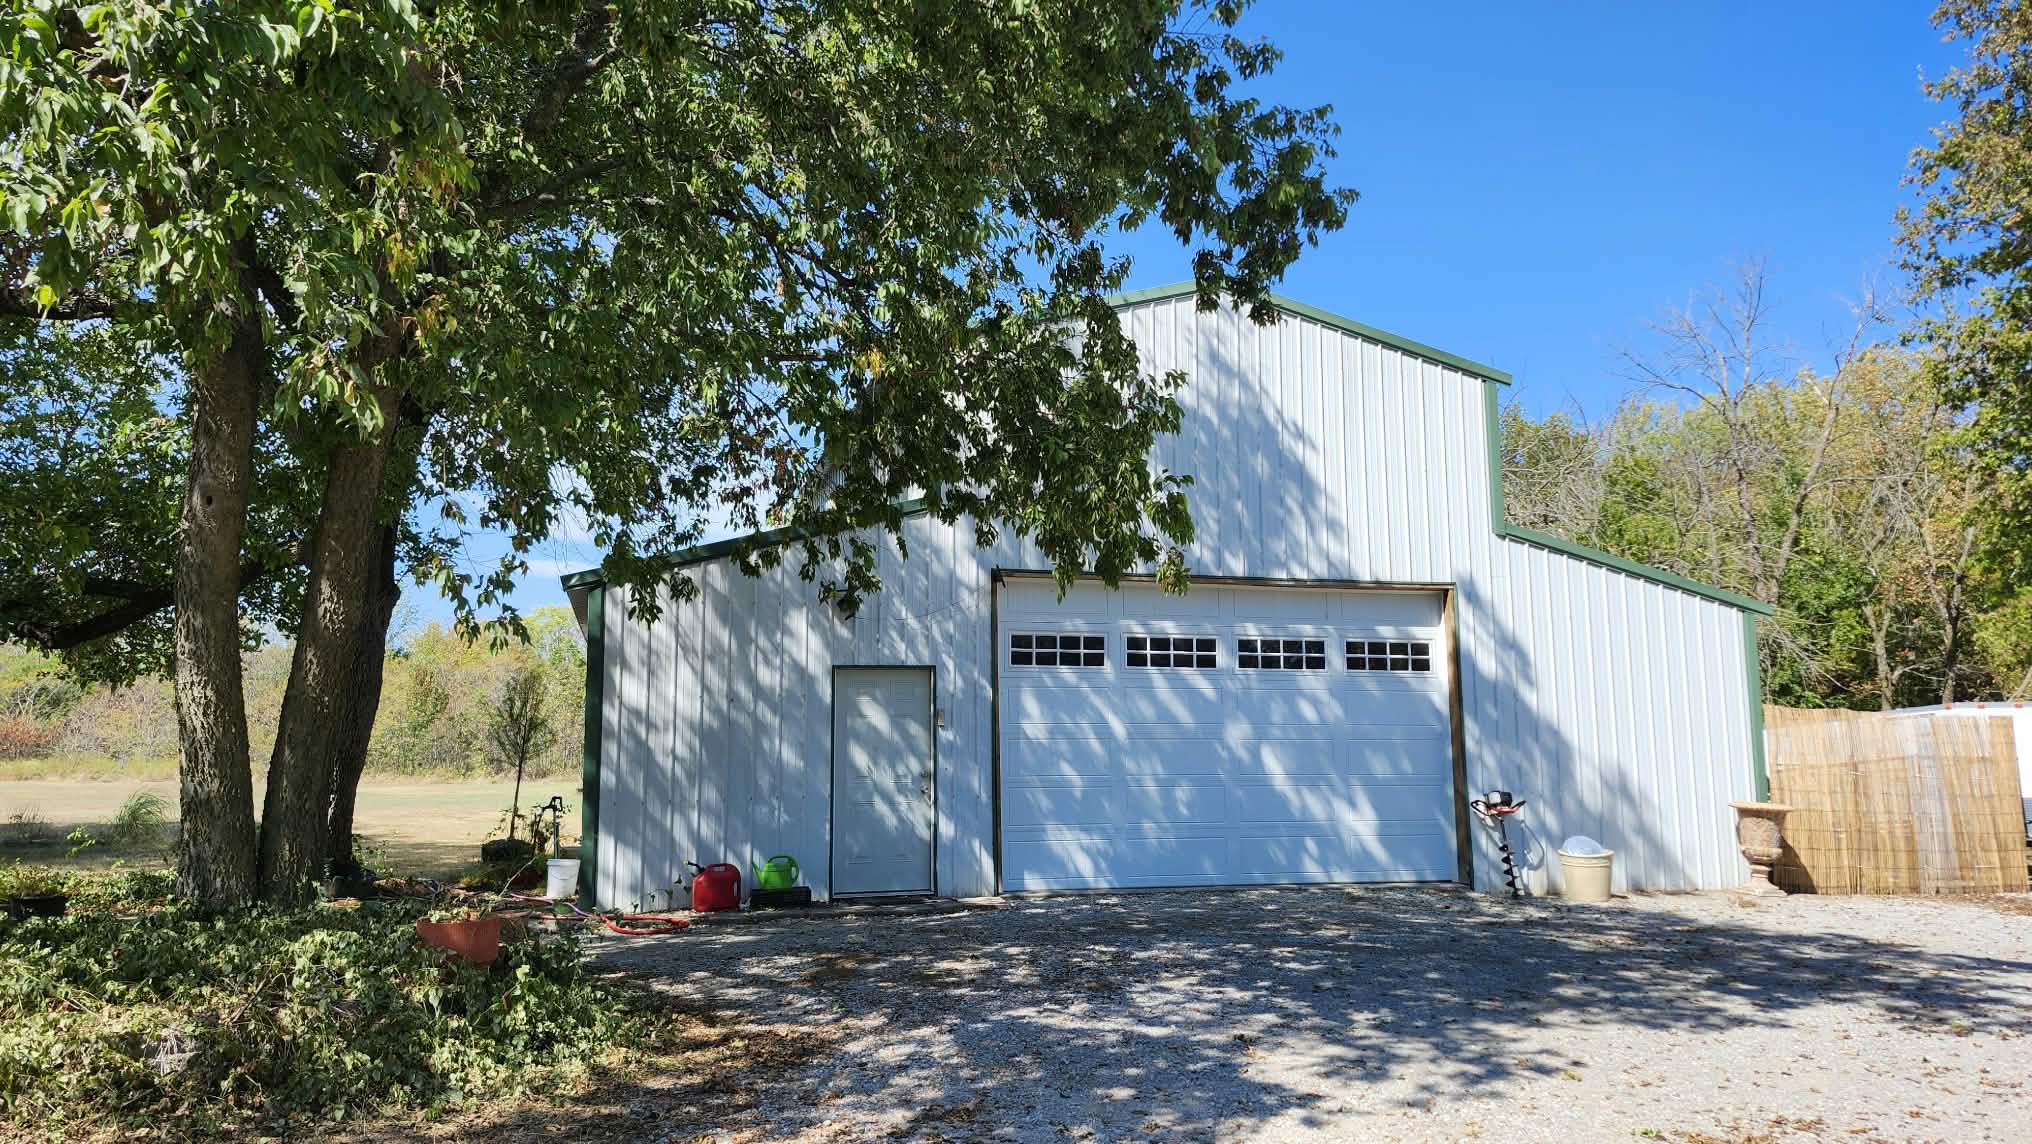
Metal-sided outbuilding featuring a high-clearance garage door with transom windows, a dedicated entry door, and gravel surfacing
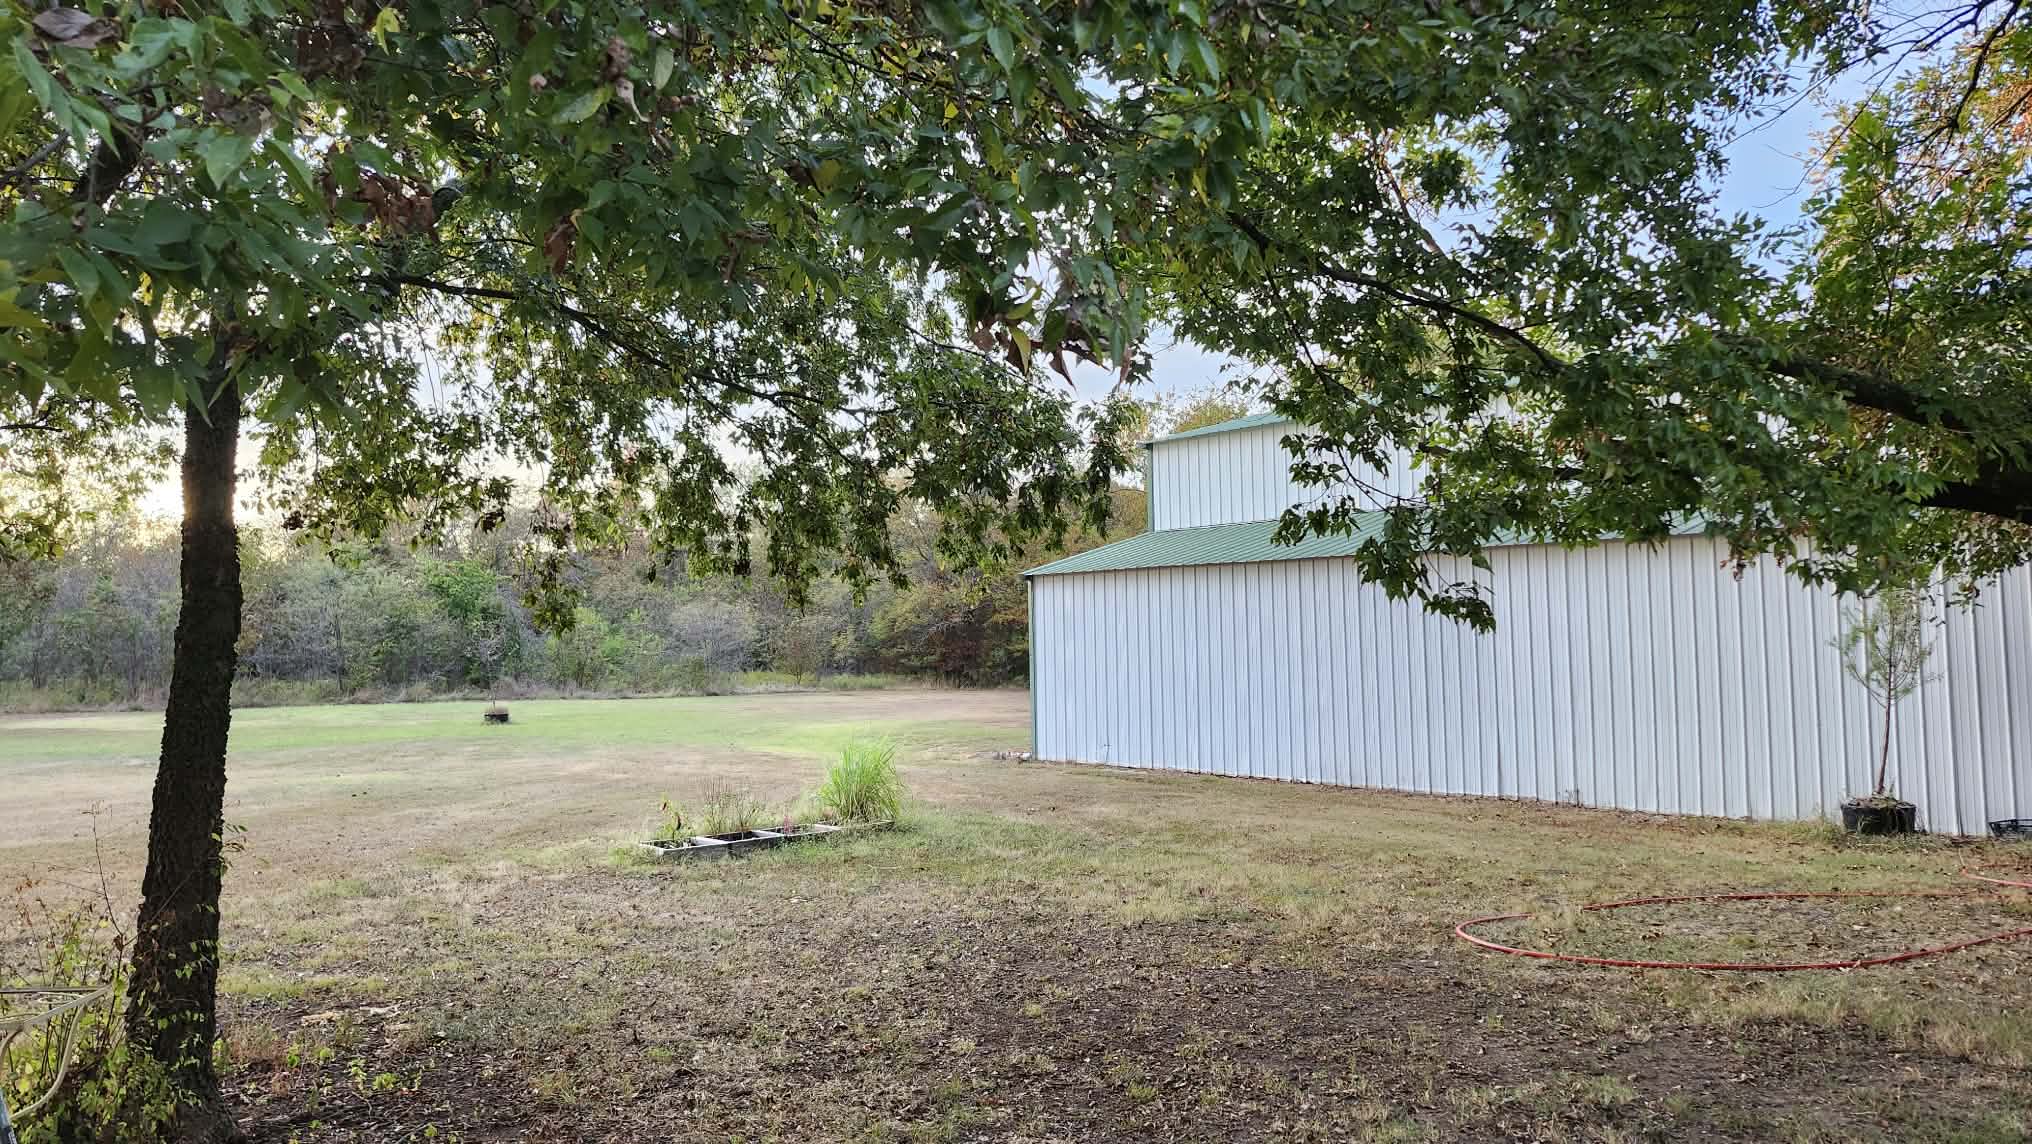
Expansive acreage featuring mature trees, manicured lawn, and a large metal-sided workshop building
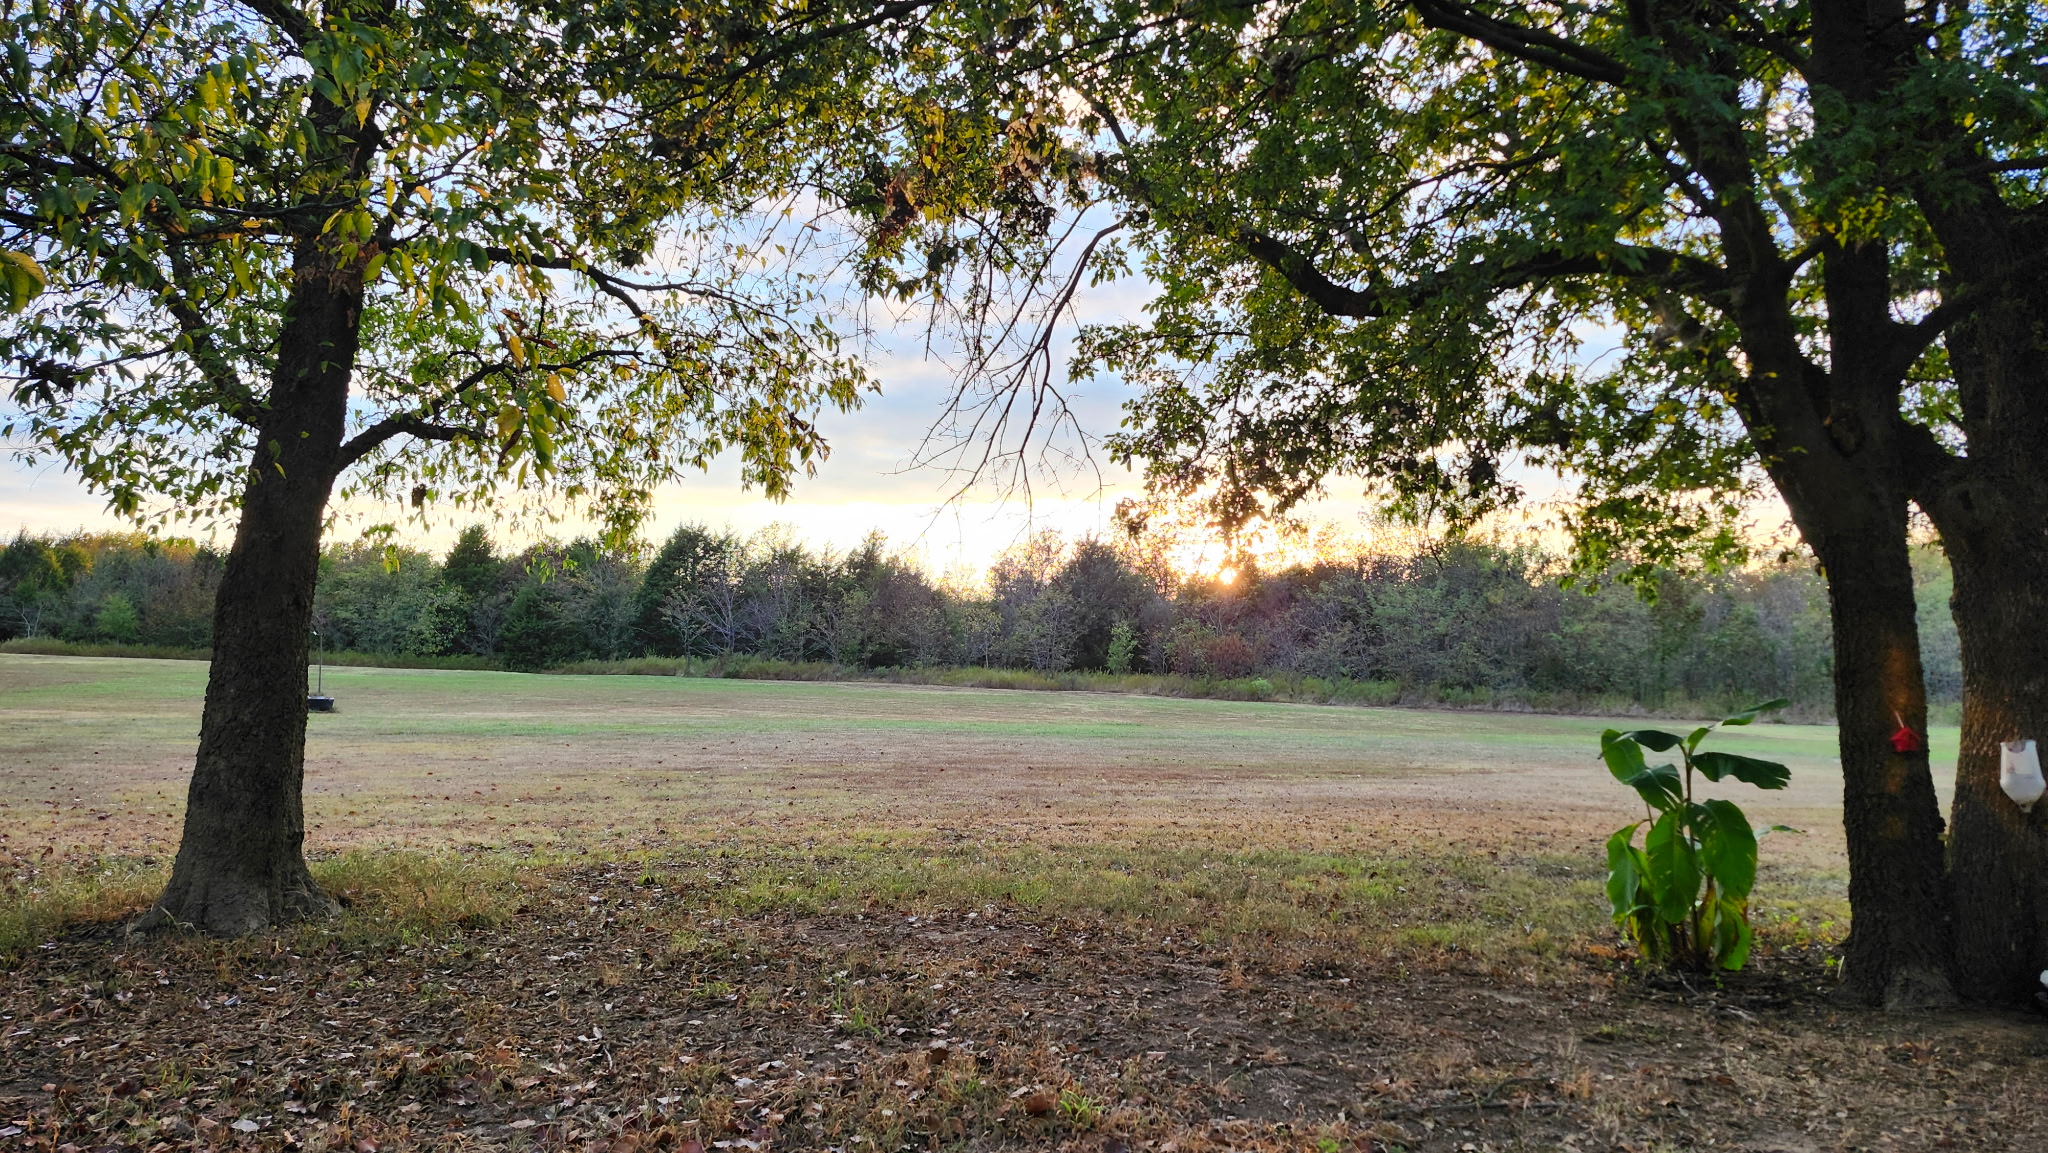
West Pasture Expansive open pasture bordered by mature trees and natural foliage
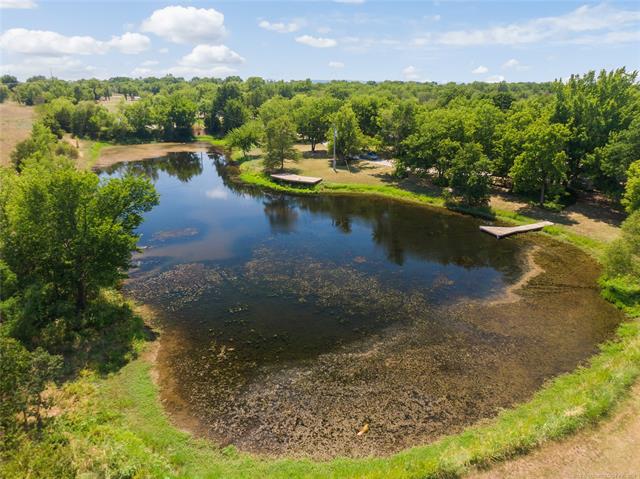
Expansive water feature surrounded by mature trees and natural landscaping
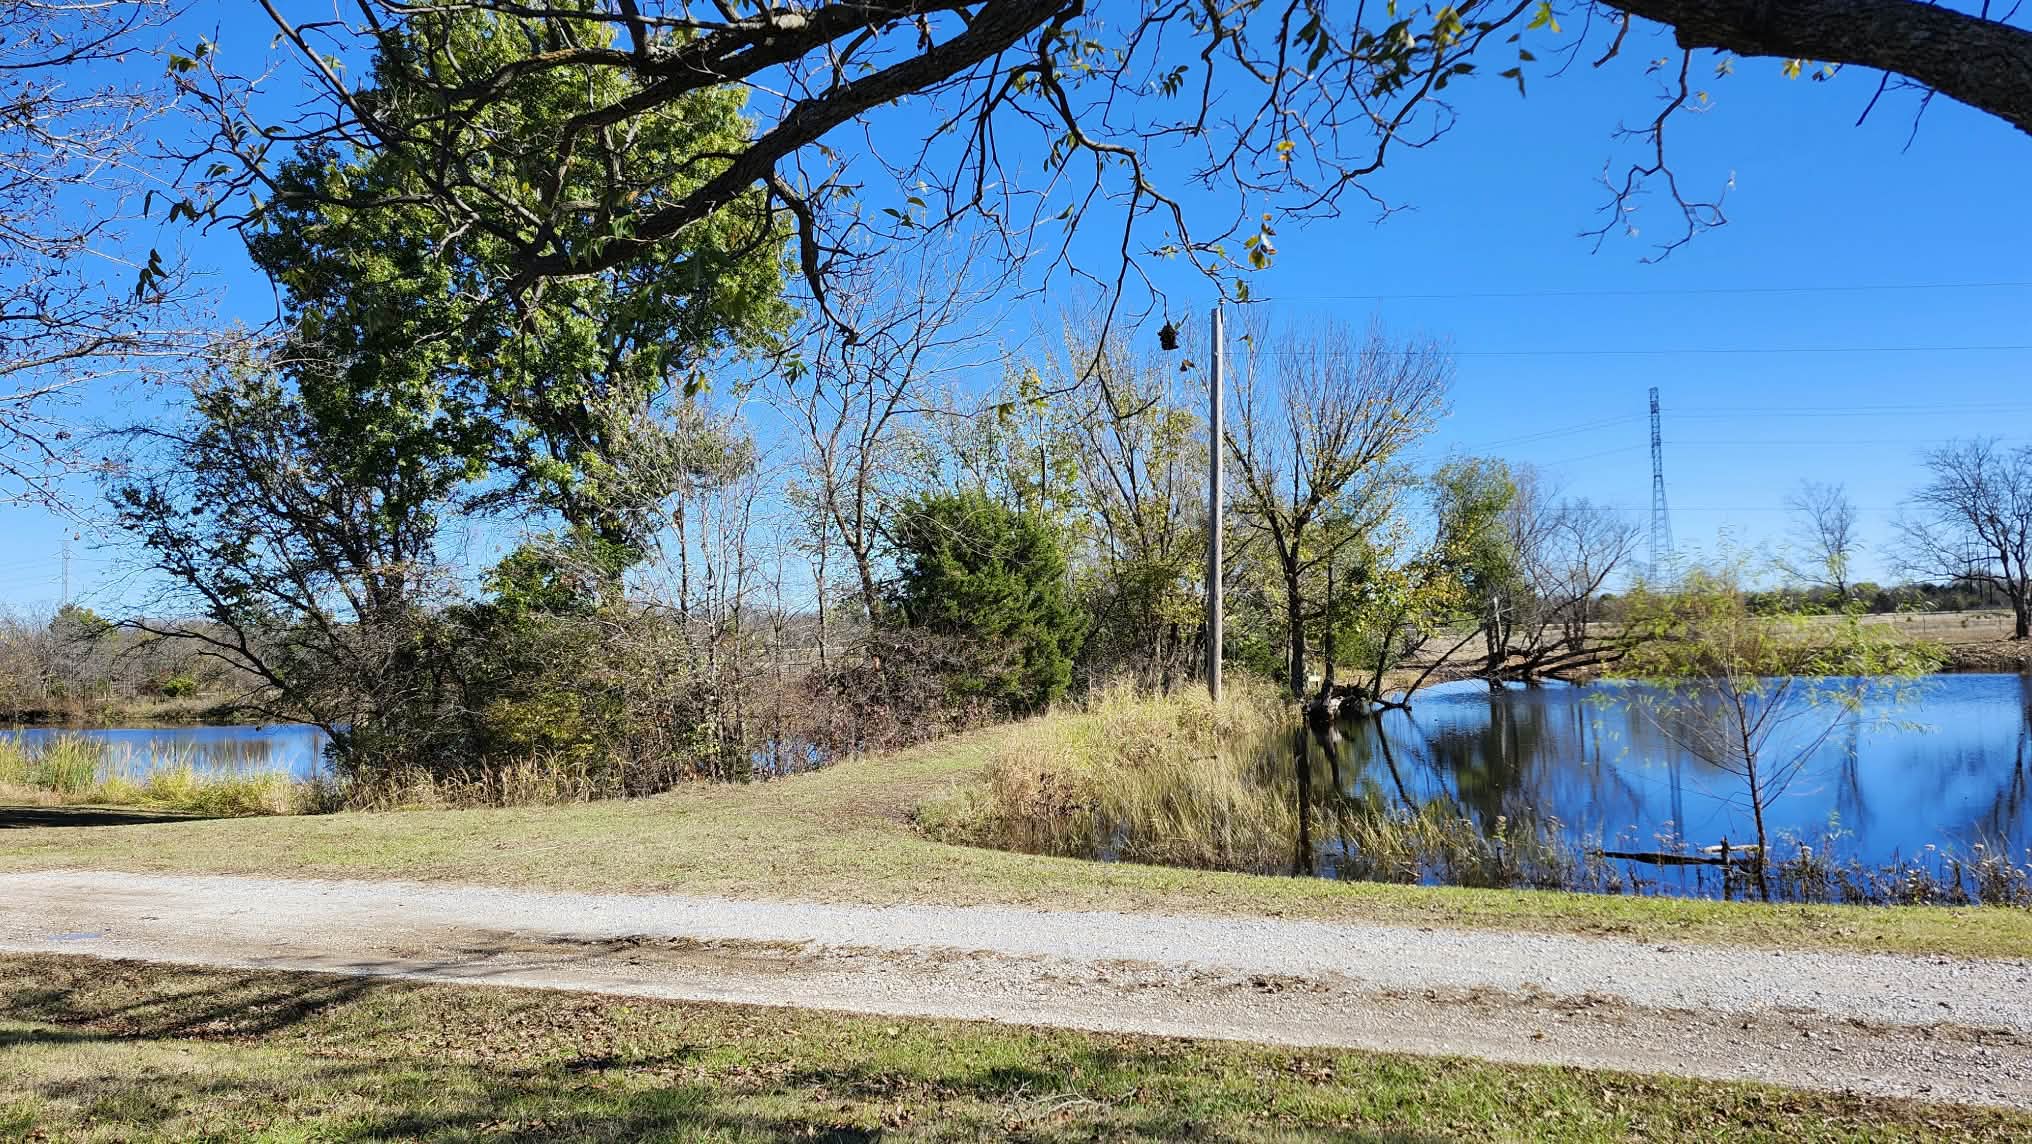
Pond Levy Expansive natural pond, gravel path, mature trees, and open grass landscape
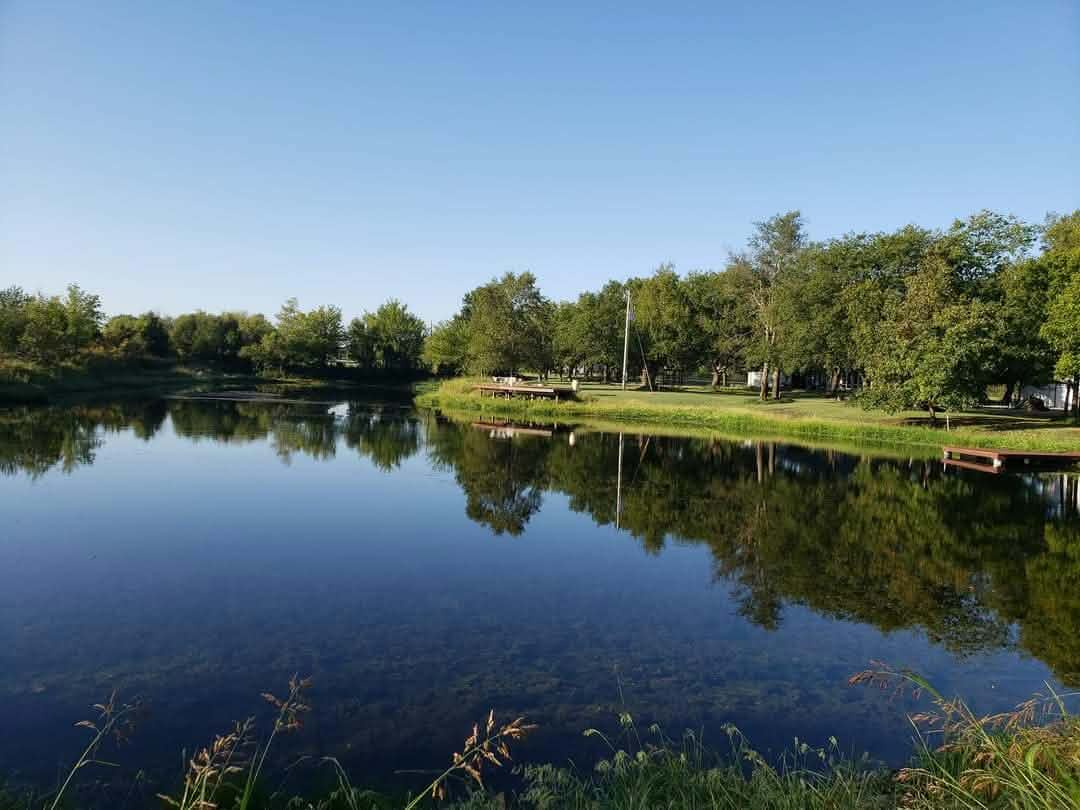
Private pond with two wooden docks and expansive grounds featuring mature trees and grass terrain
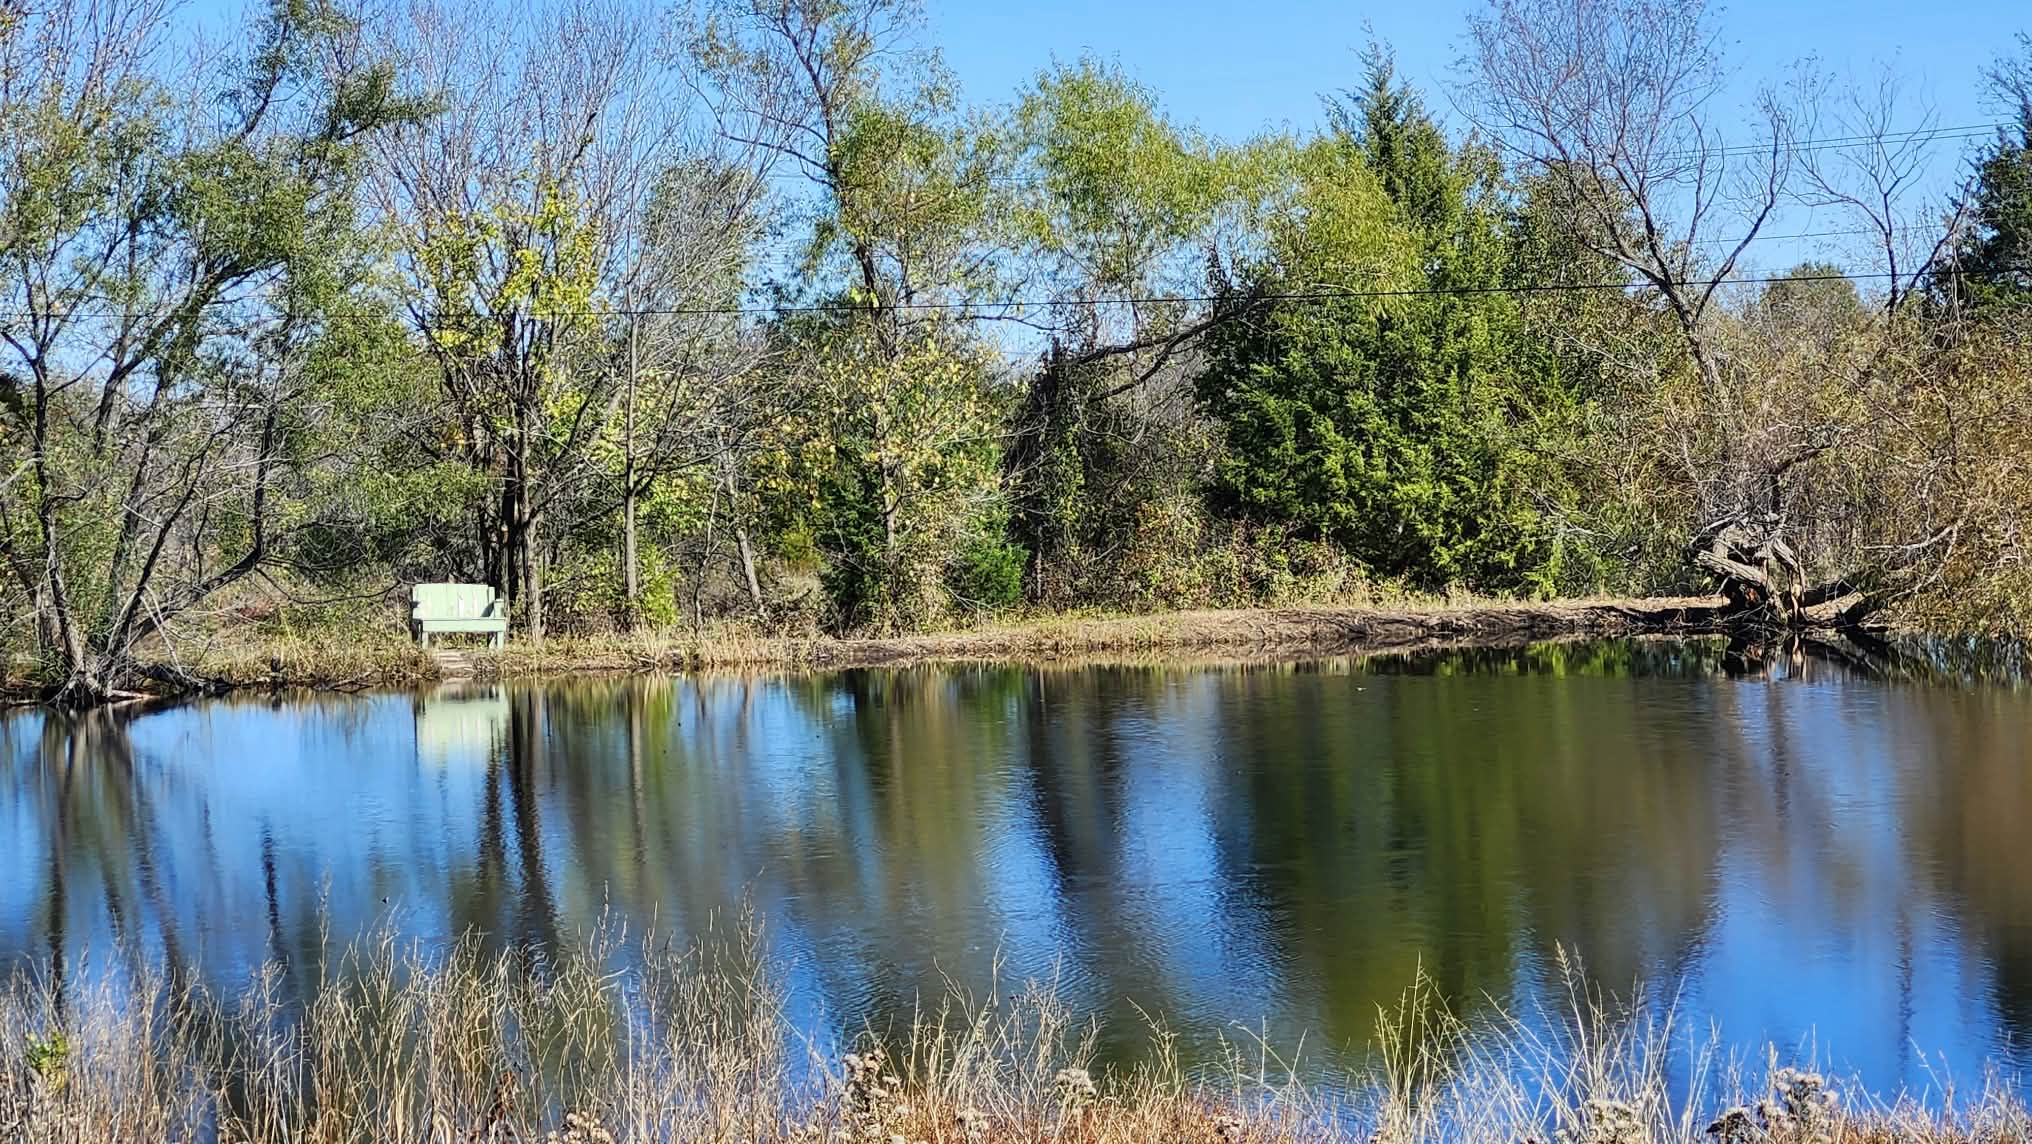
Natural pond with mature perimeter trees and native grasses
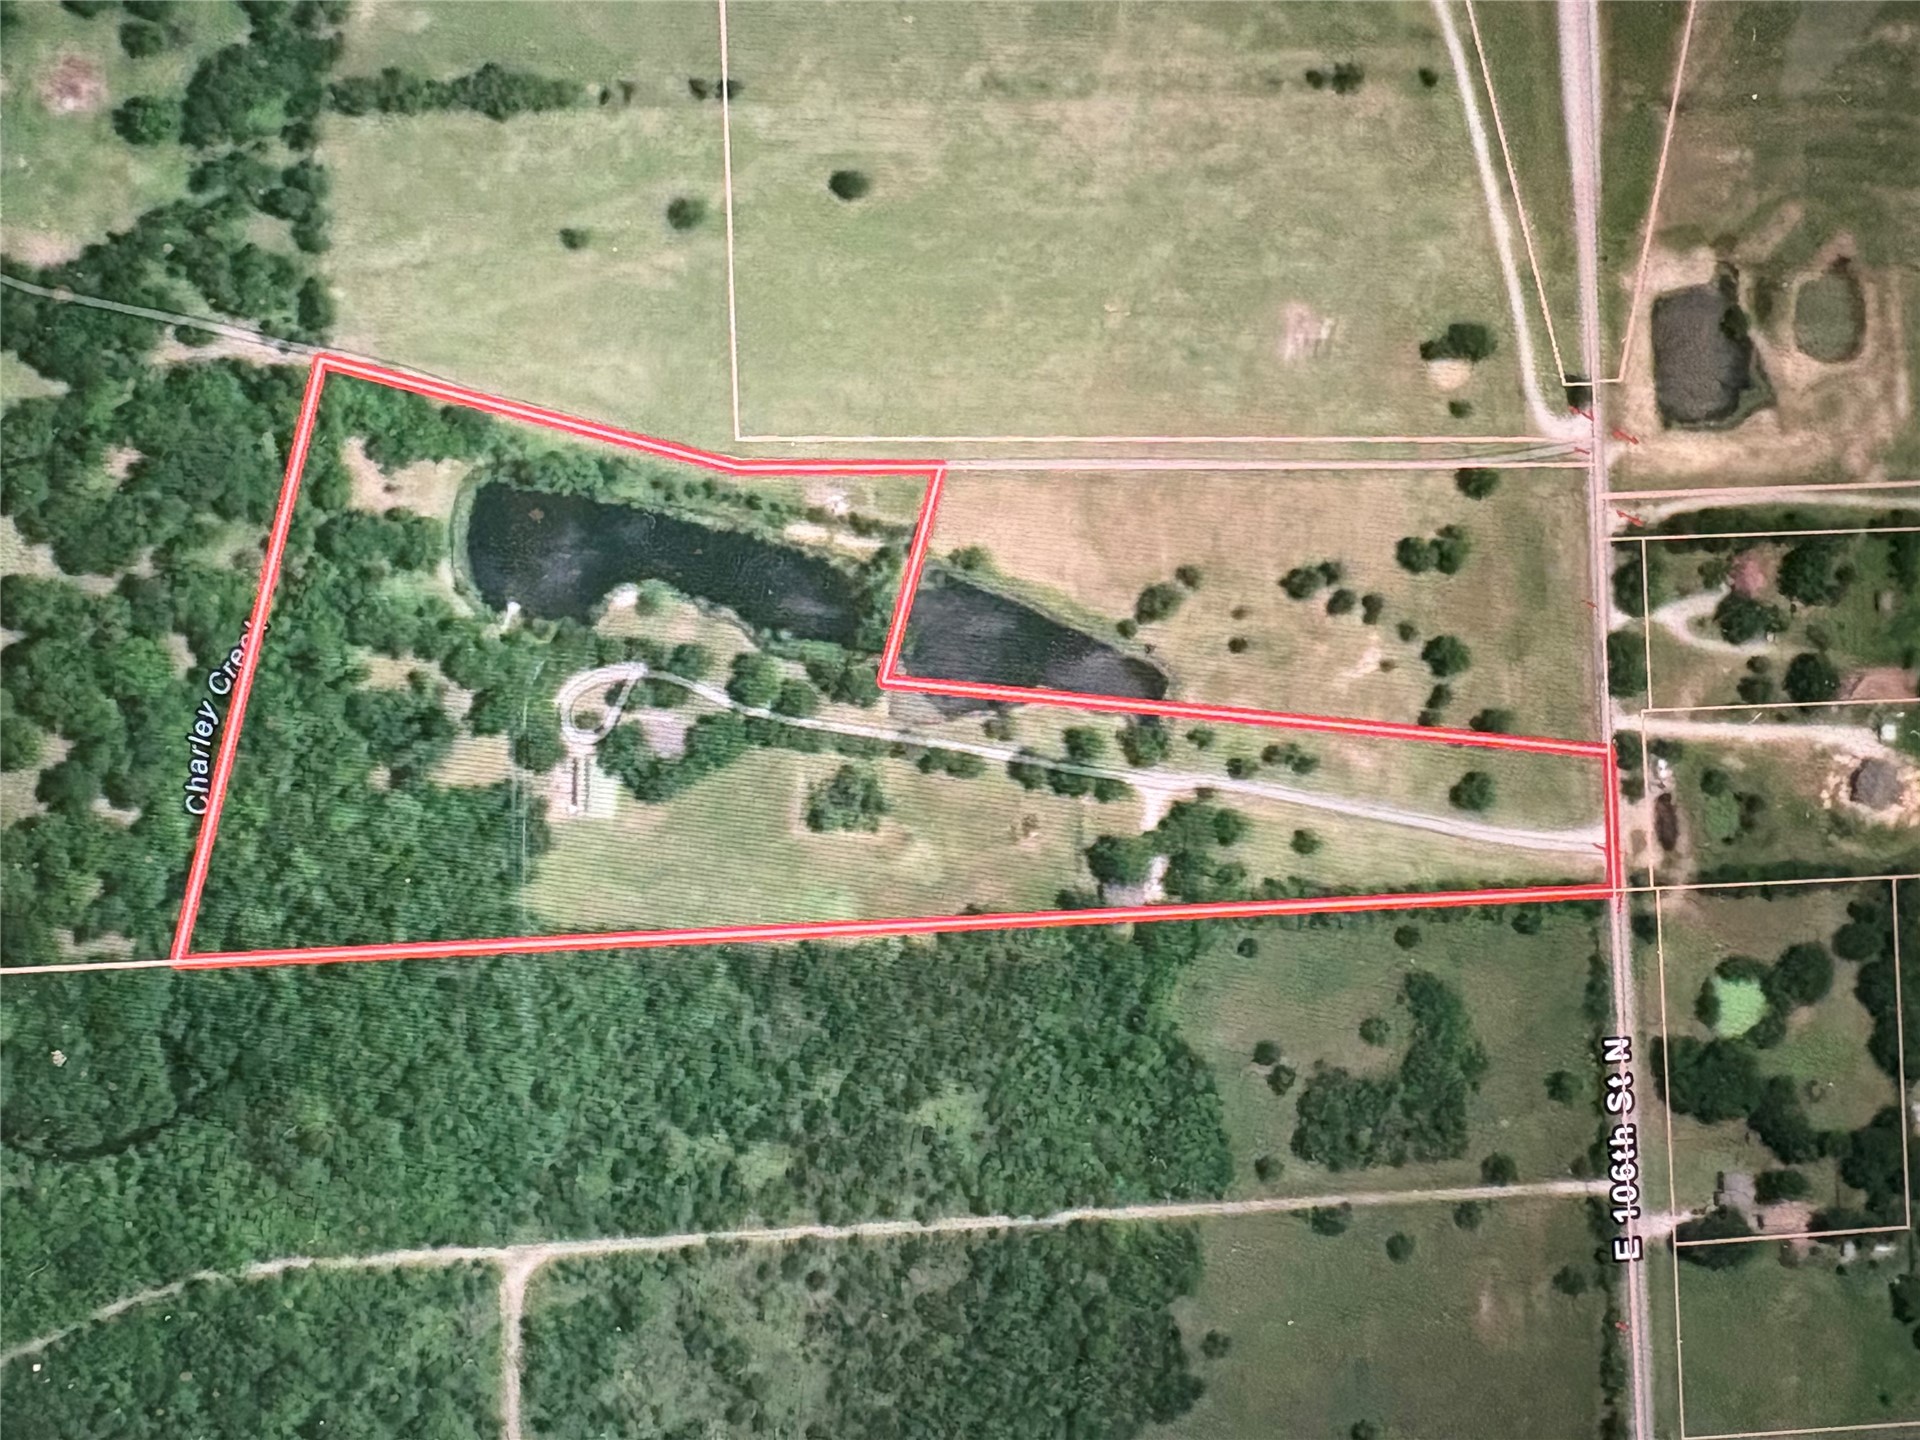
Aerial Map. Displaying the boundaries of the property and surrounding geographical features
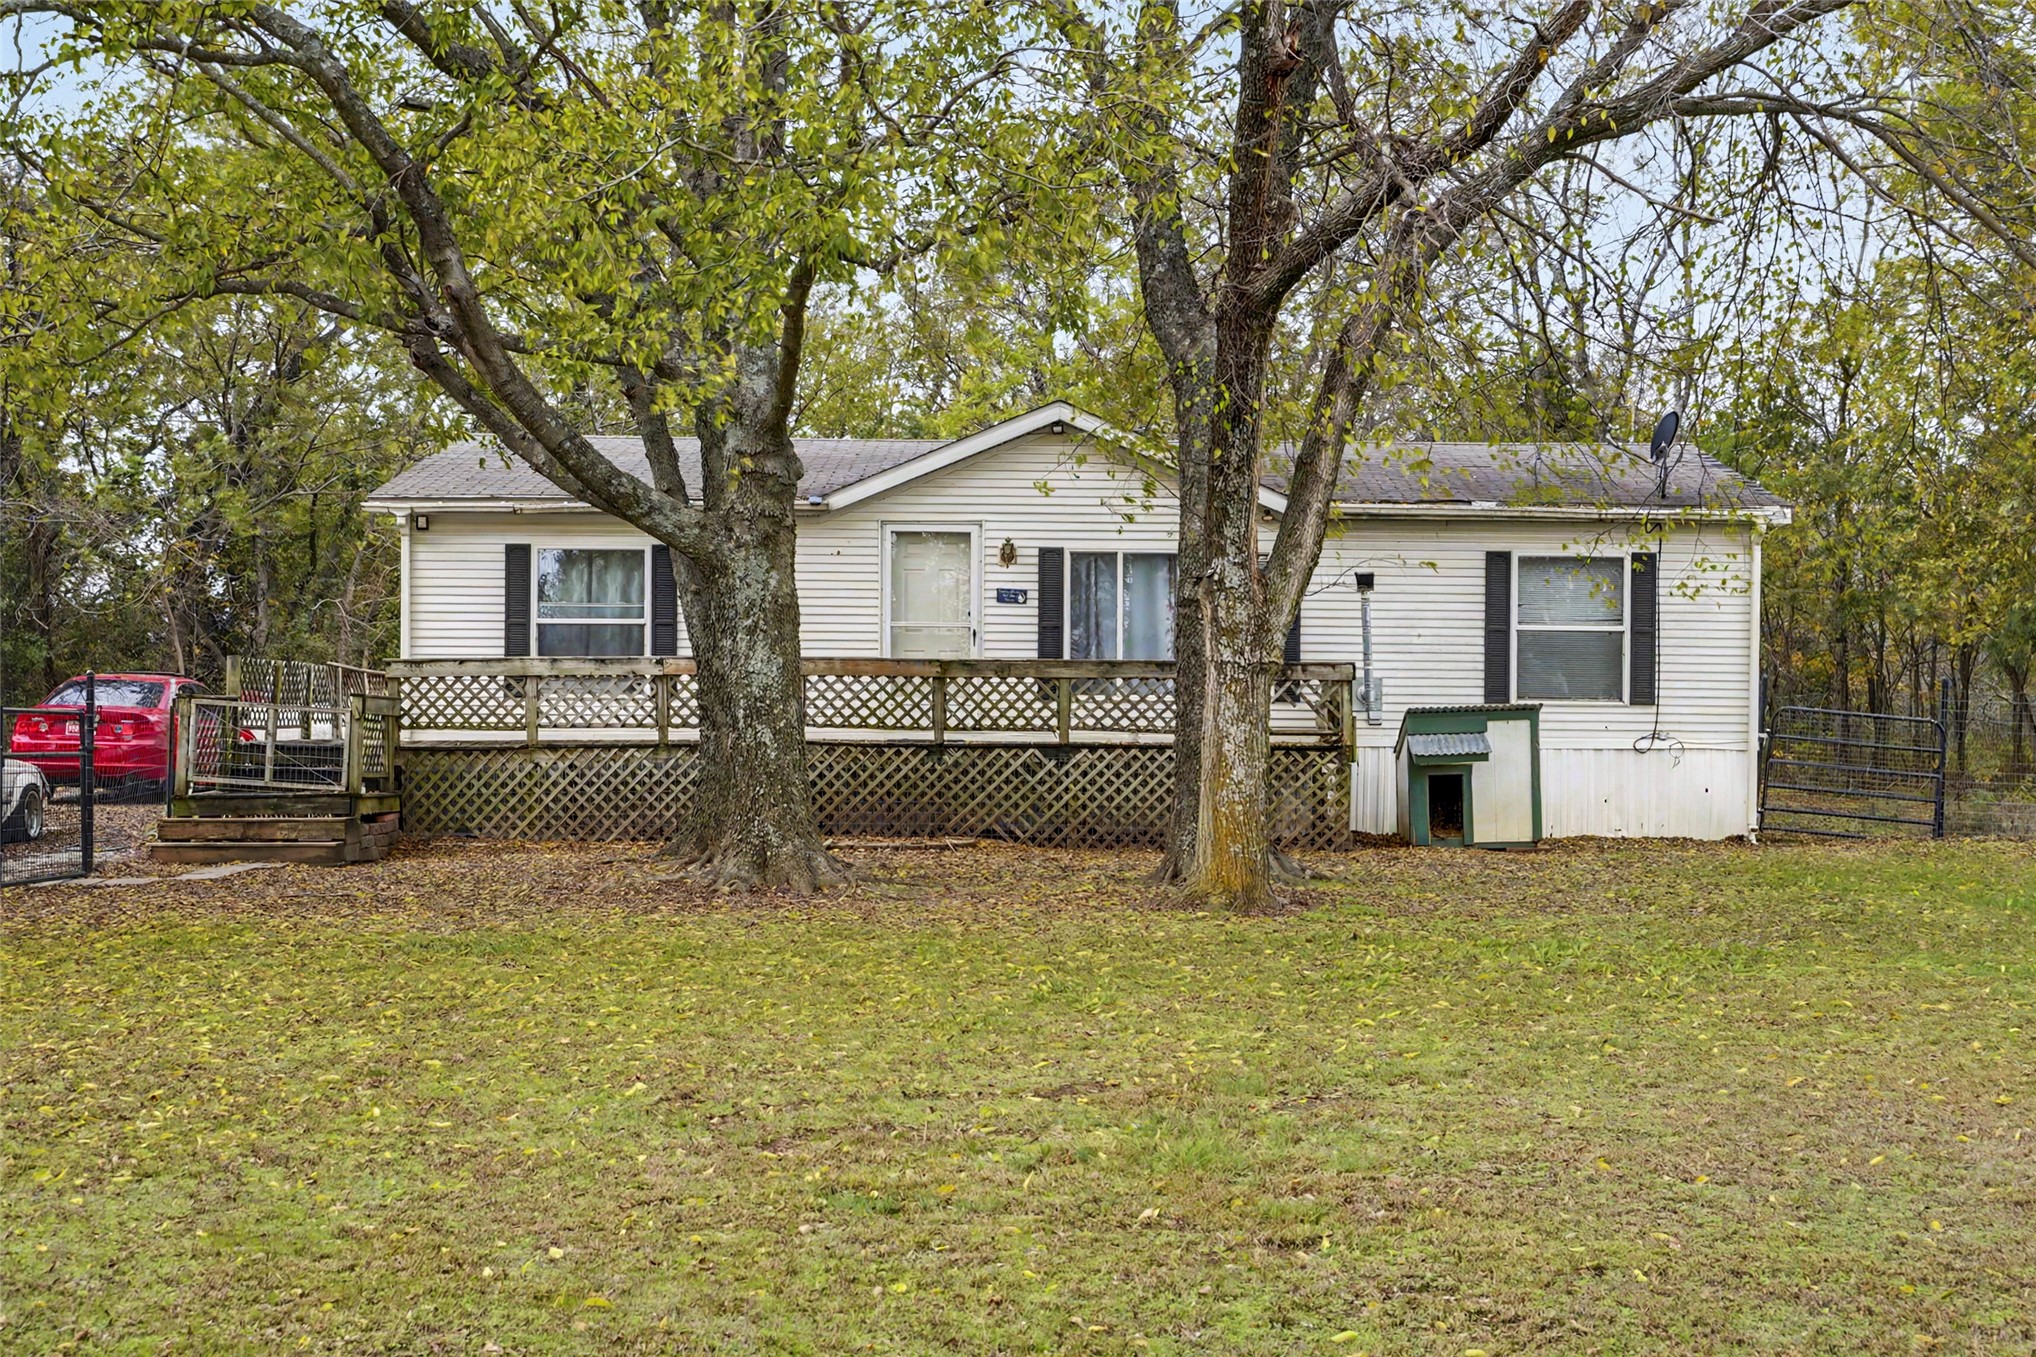
Mobile Home Exterior elevation featuring light-colored horizontal siding, dark window shutters, an elevated wooden deck with lattice skirting, and mature canopy trees
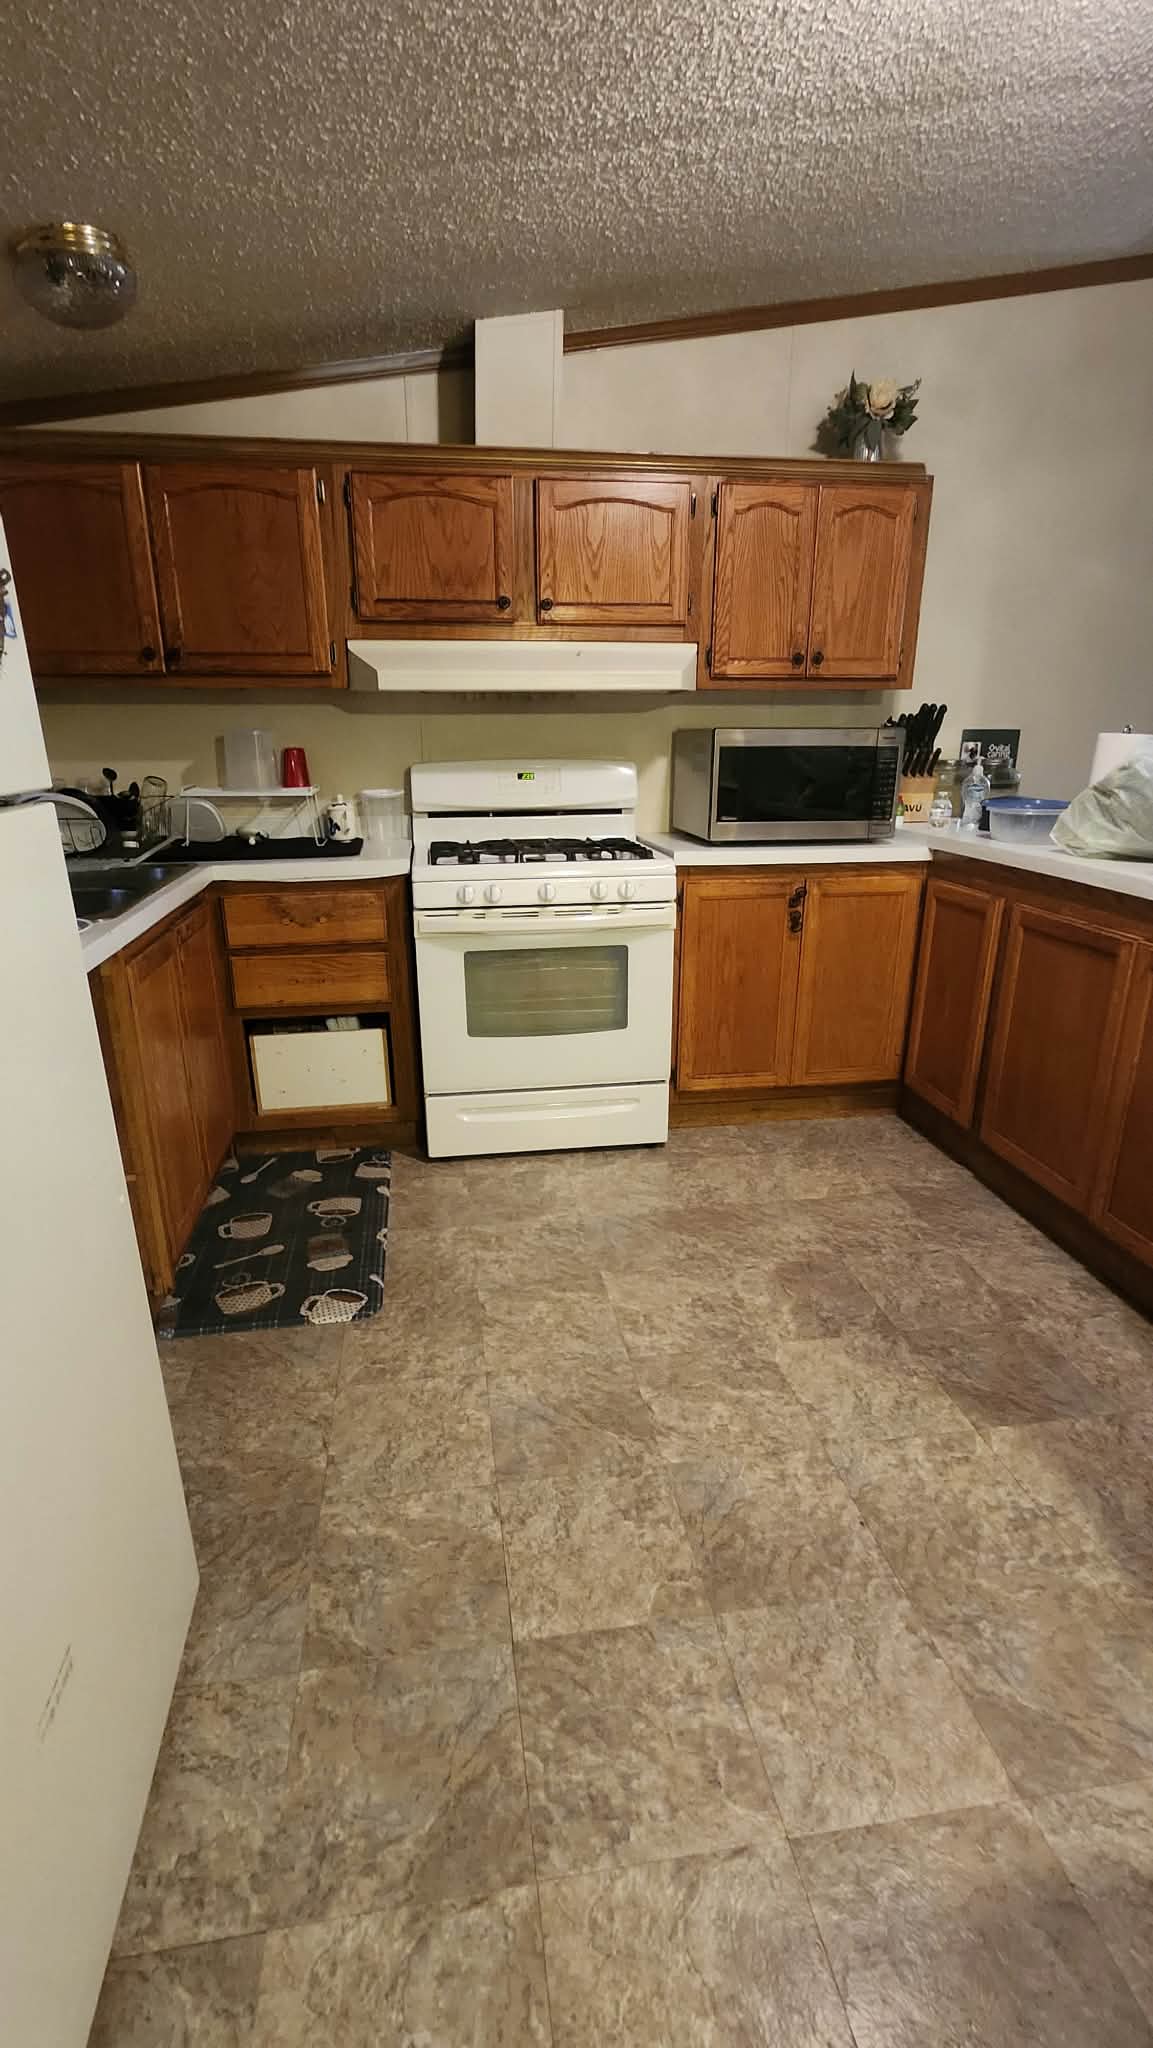
Mobile Home Kitchen featuring solid wood cabinetry, white gas range, and stone-finish tile flooring
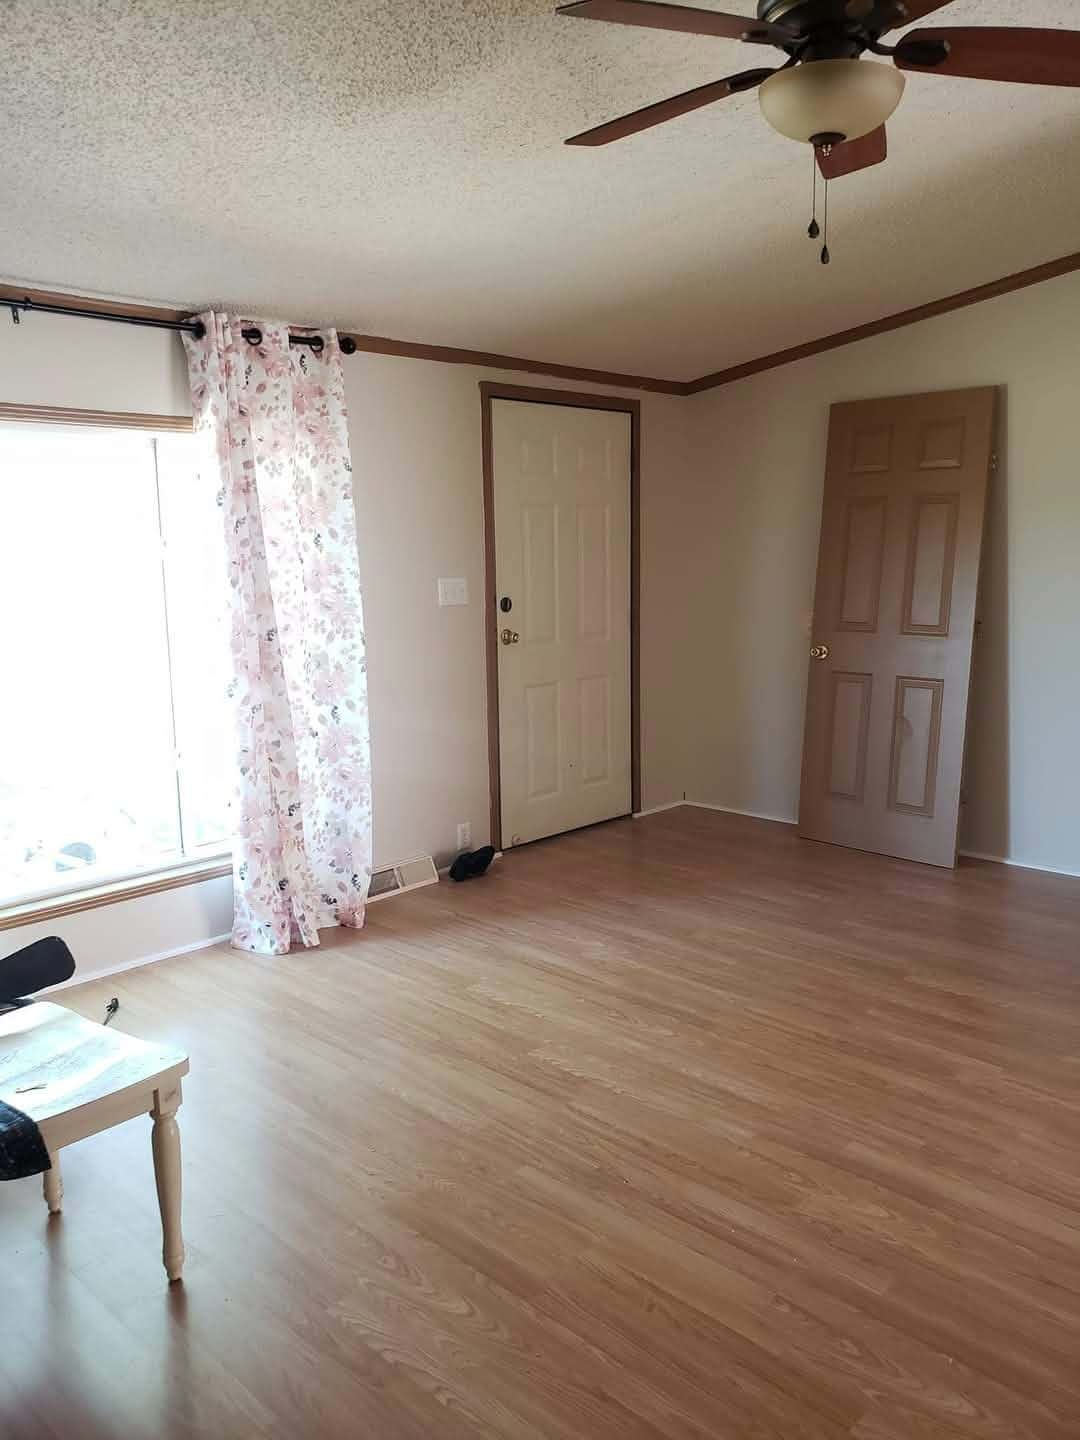
Mobile Home Living Room
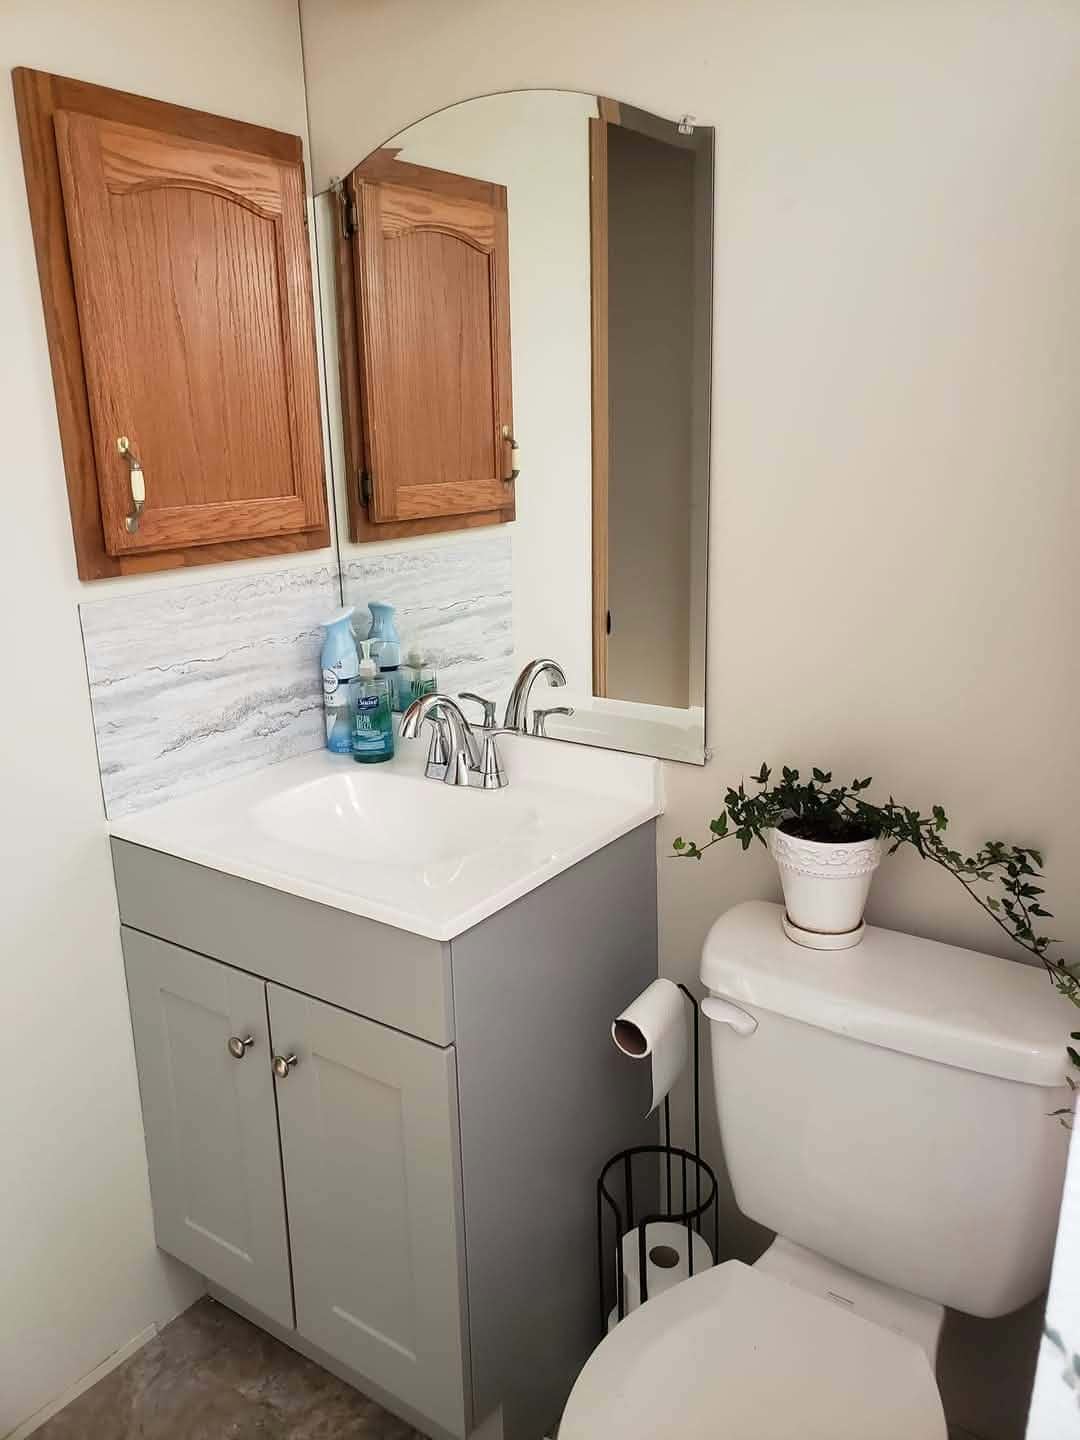
Mobile Home Hall Bathroom Gray vanity cabinet with a white countertop and integrated sink, polished chrome faucet, arched wall mirror, and wood-finish wall cabinetry
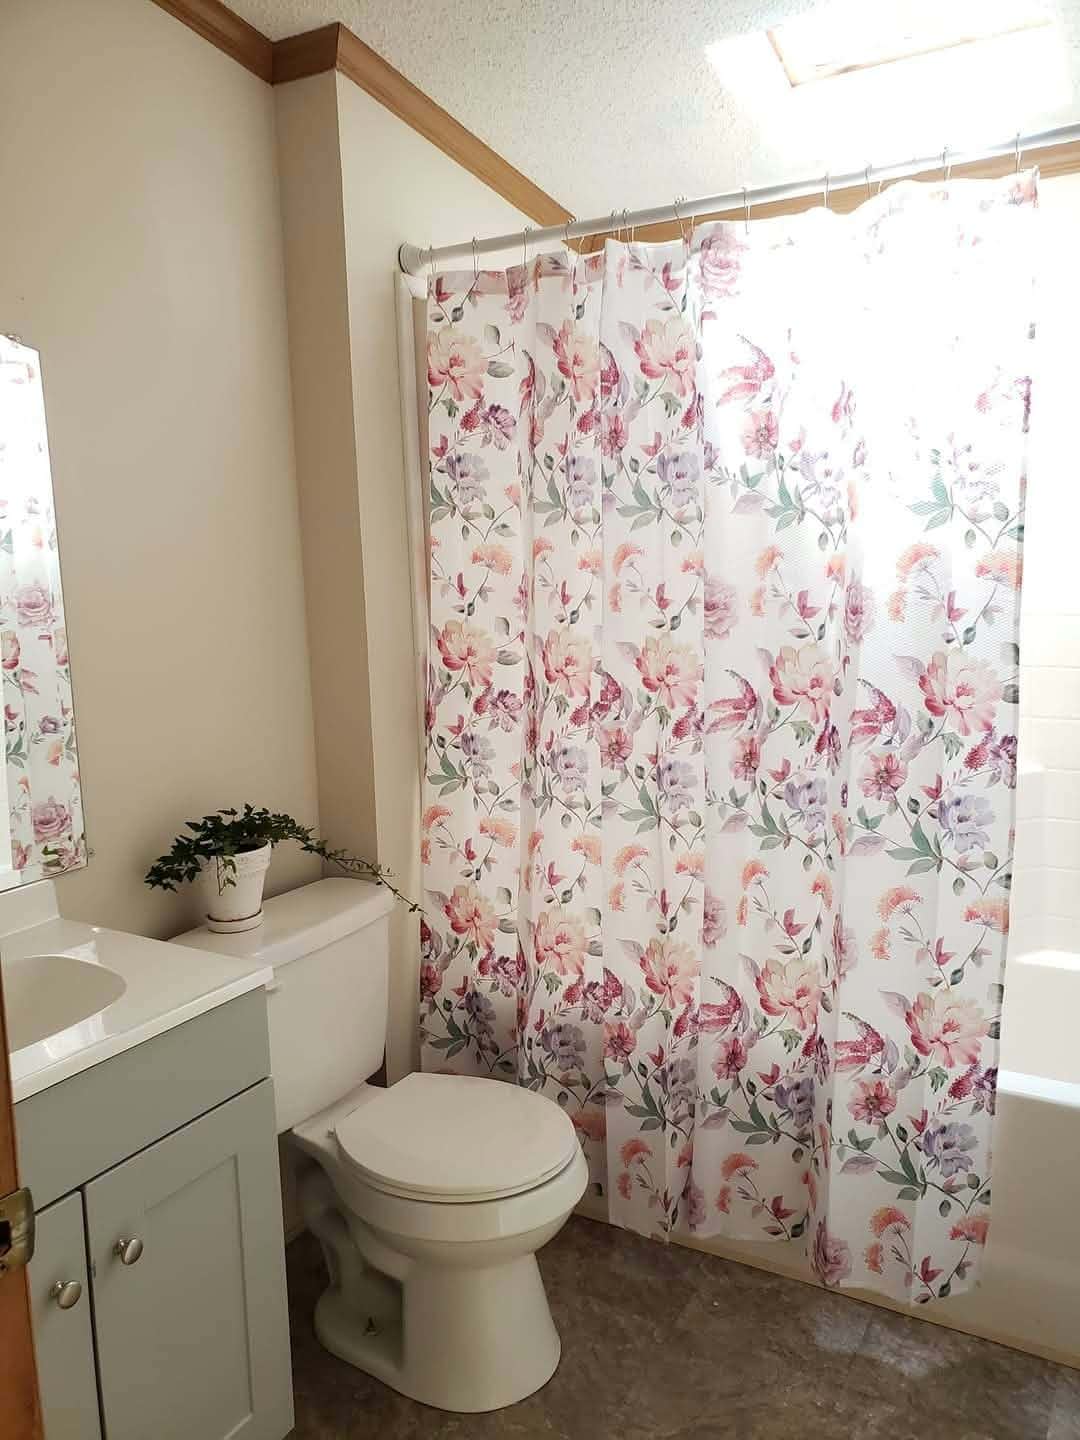
Mobile Home Hall Bathroom featuring a skylight, tub-shower combination, and light gray cabinetry with a white countertop
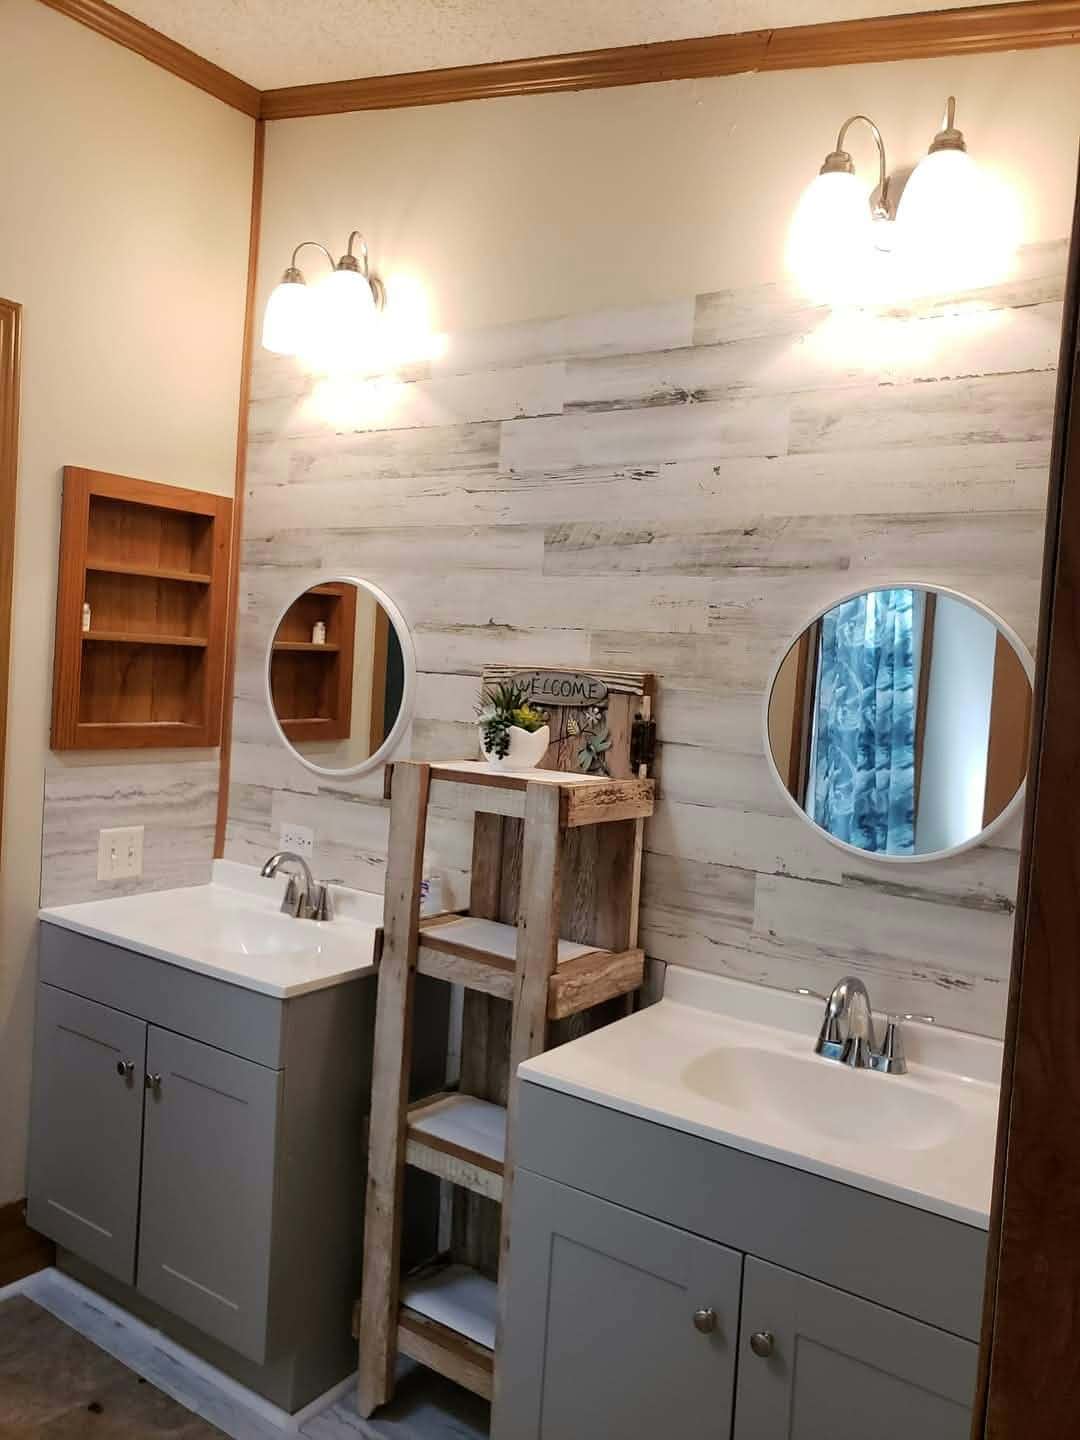
Mobile Home Primary Dual vanity featuring gray shaker-style cabinetry, white integrated sinks with chrome faucets, white-washed wood plank wall treatment, round mirrors, and wall-mounted dual-bulb light fixtures
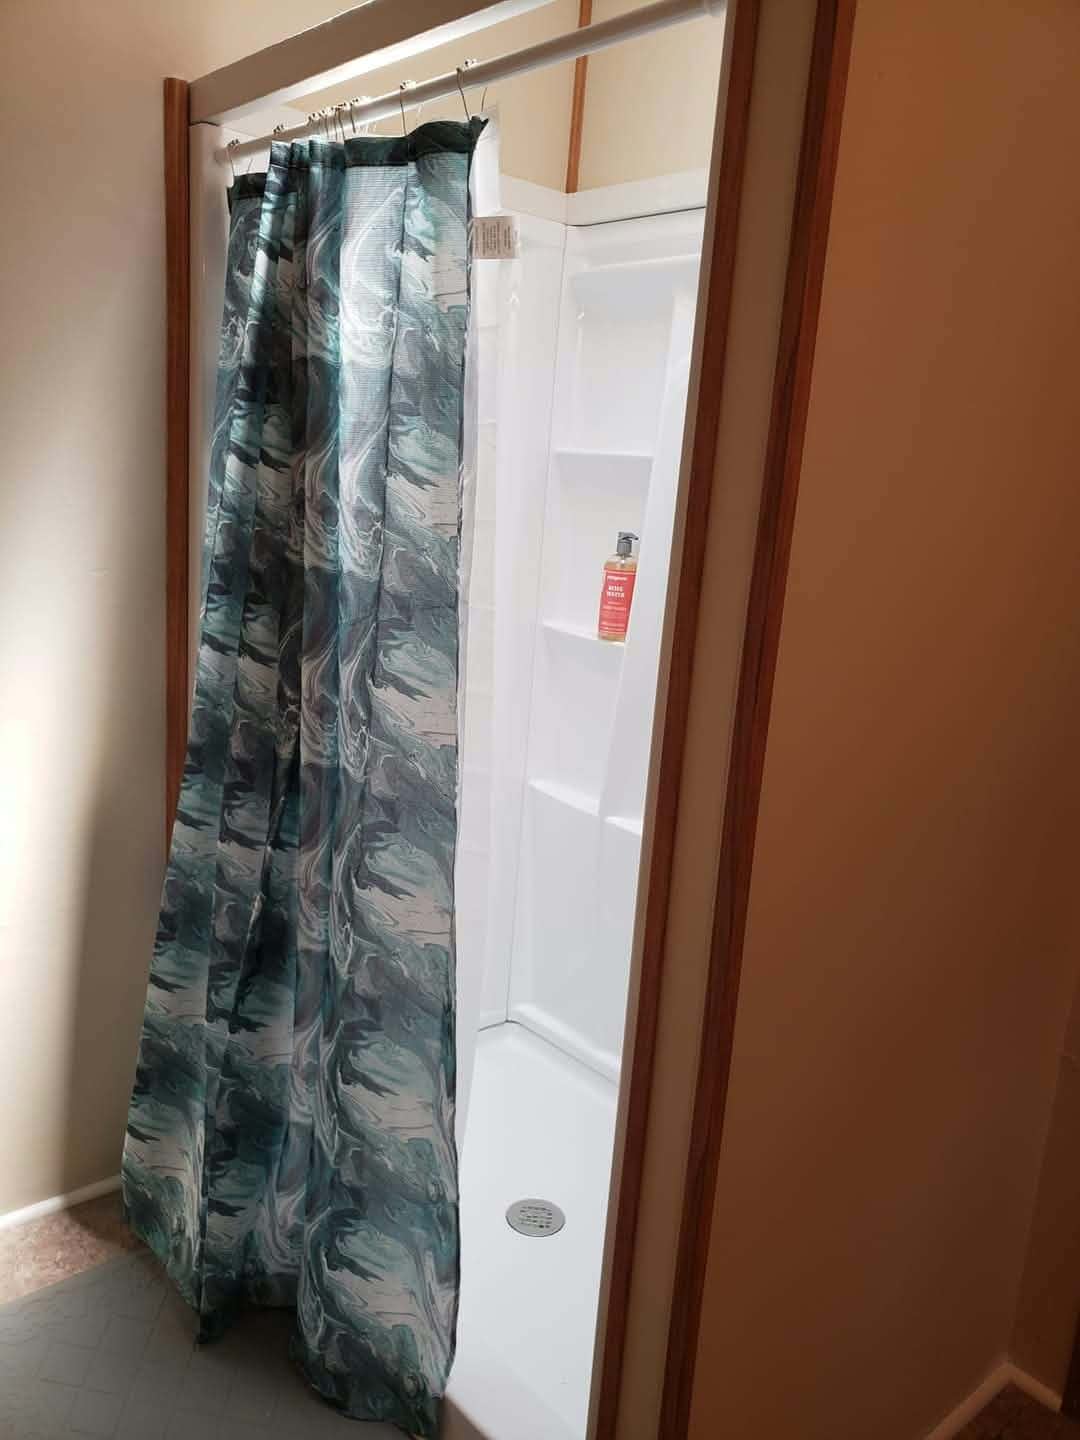
Mobile Home Primary Shower enclosure featuring a white molded surround with integrated shelving and wood-tone trim
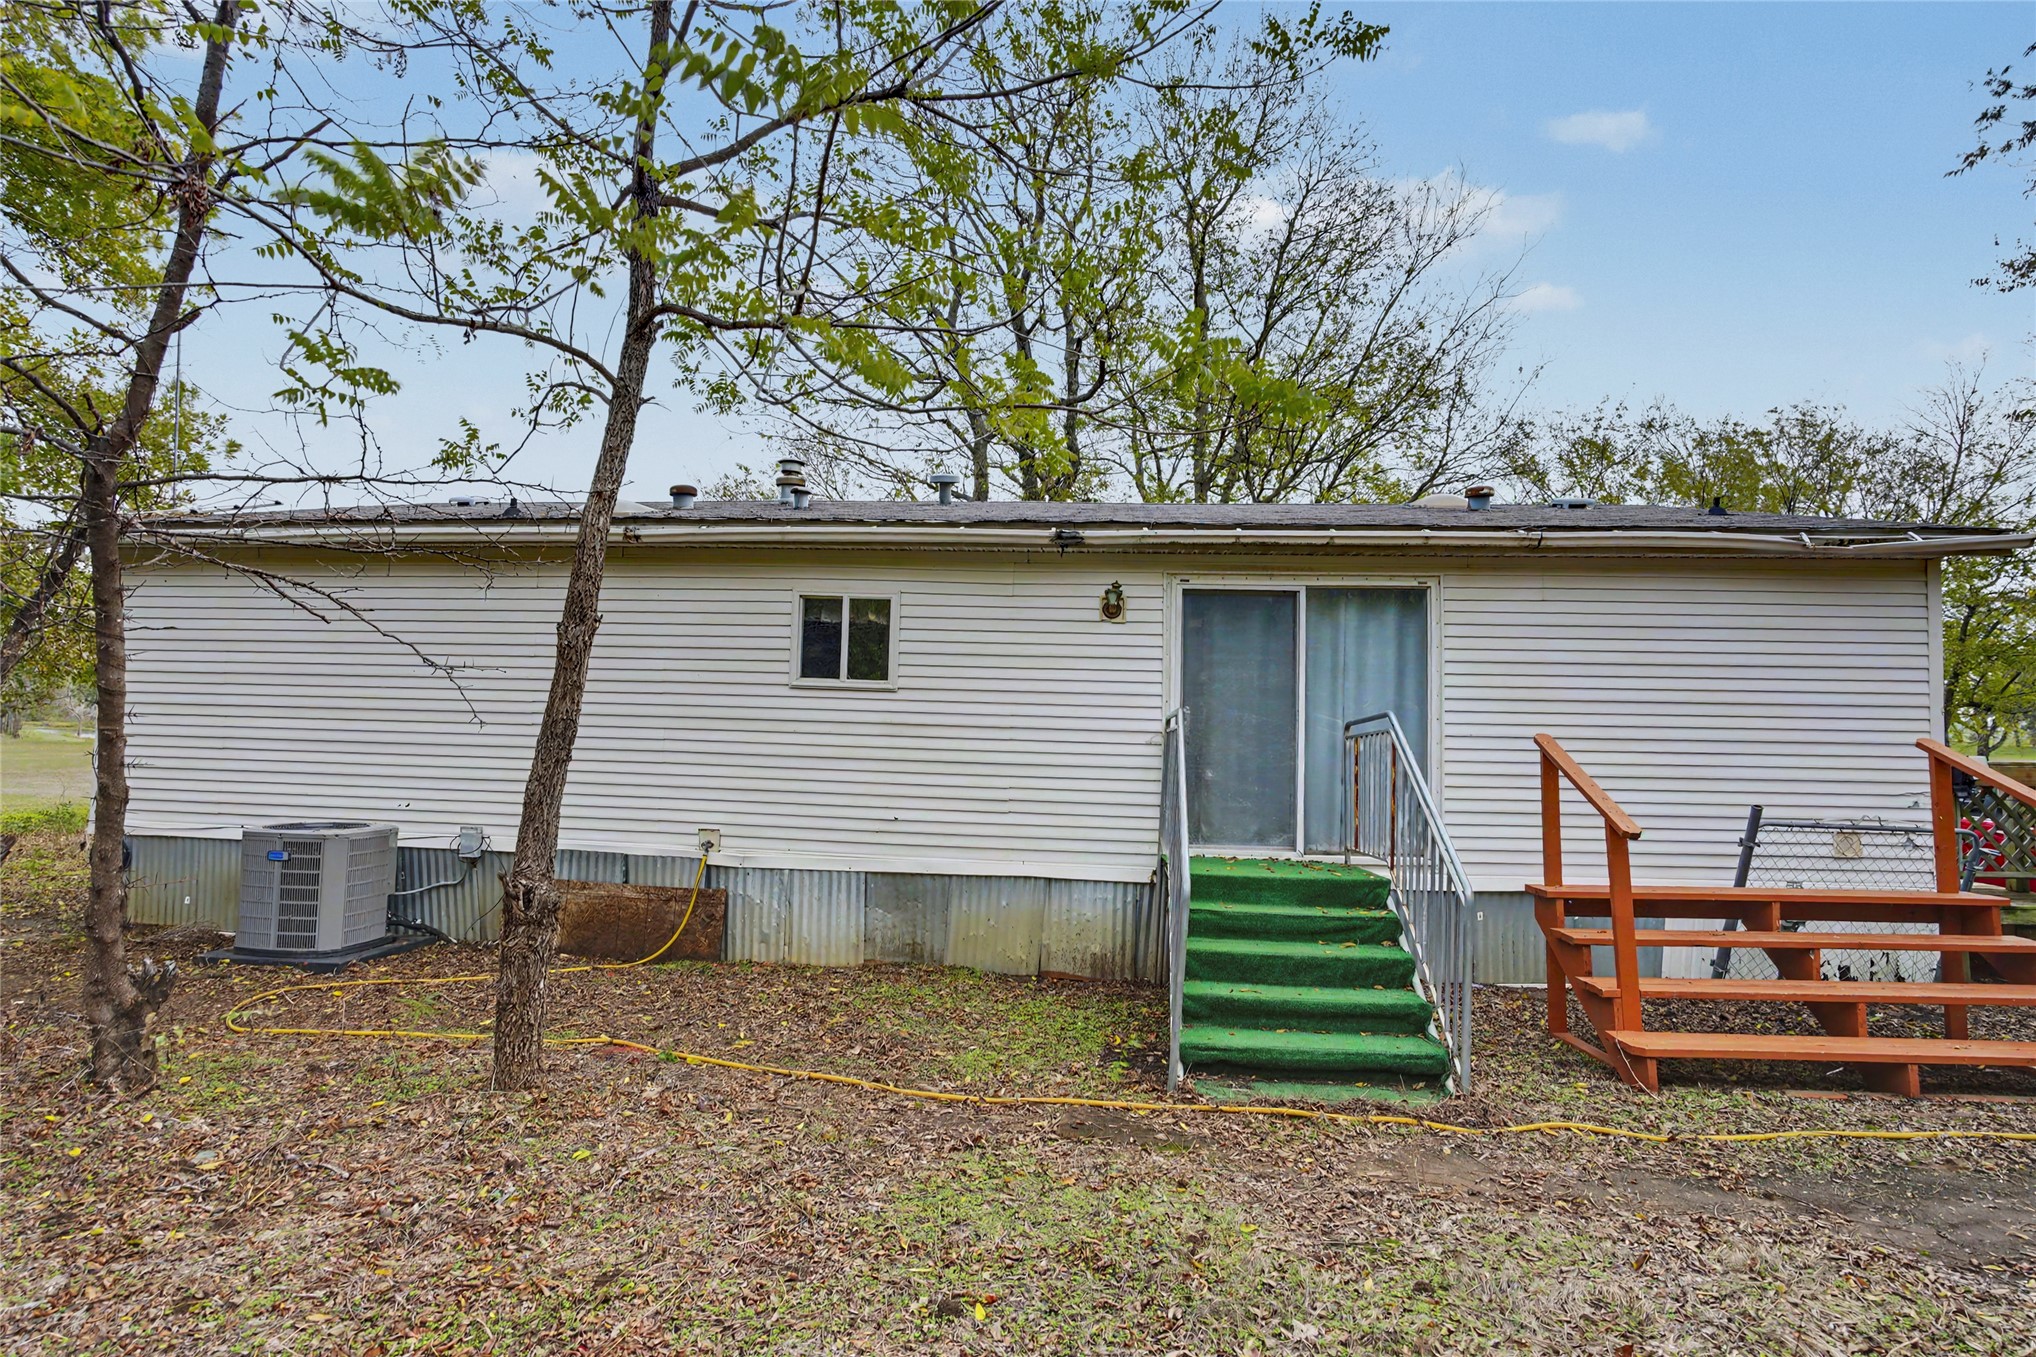
Mobile Home Exterior featuring horizontal siding, sliding glass doors, wooden steps, and a metal skirting foundation
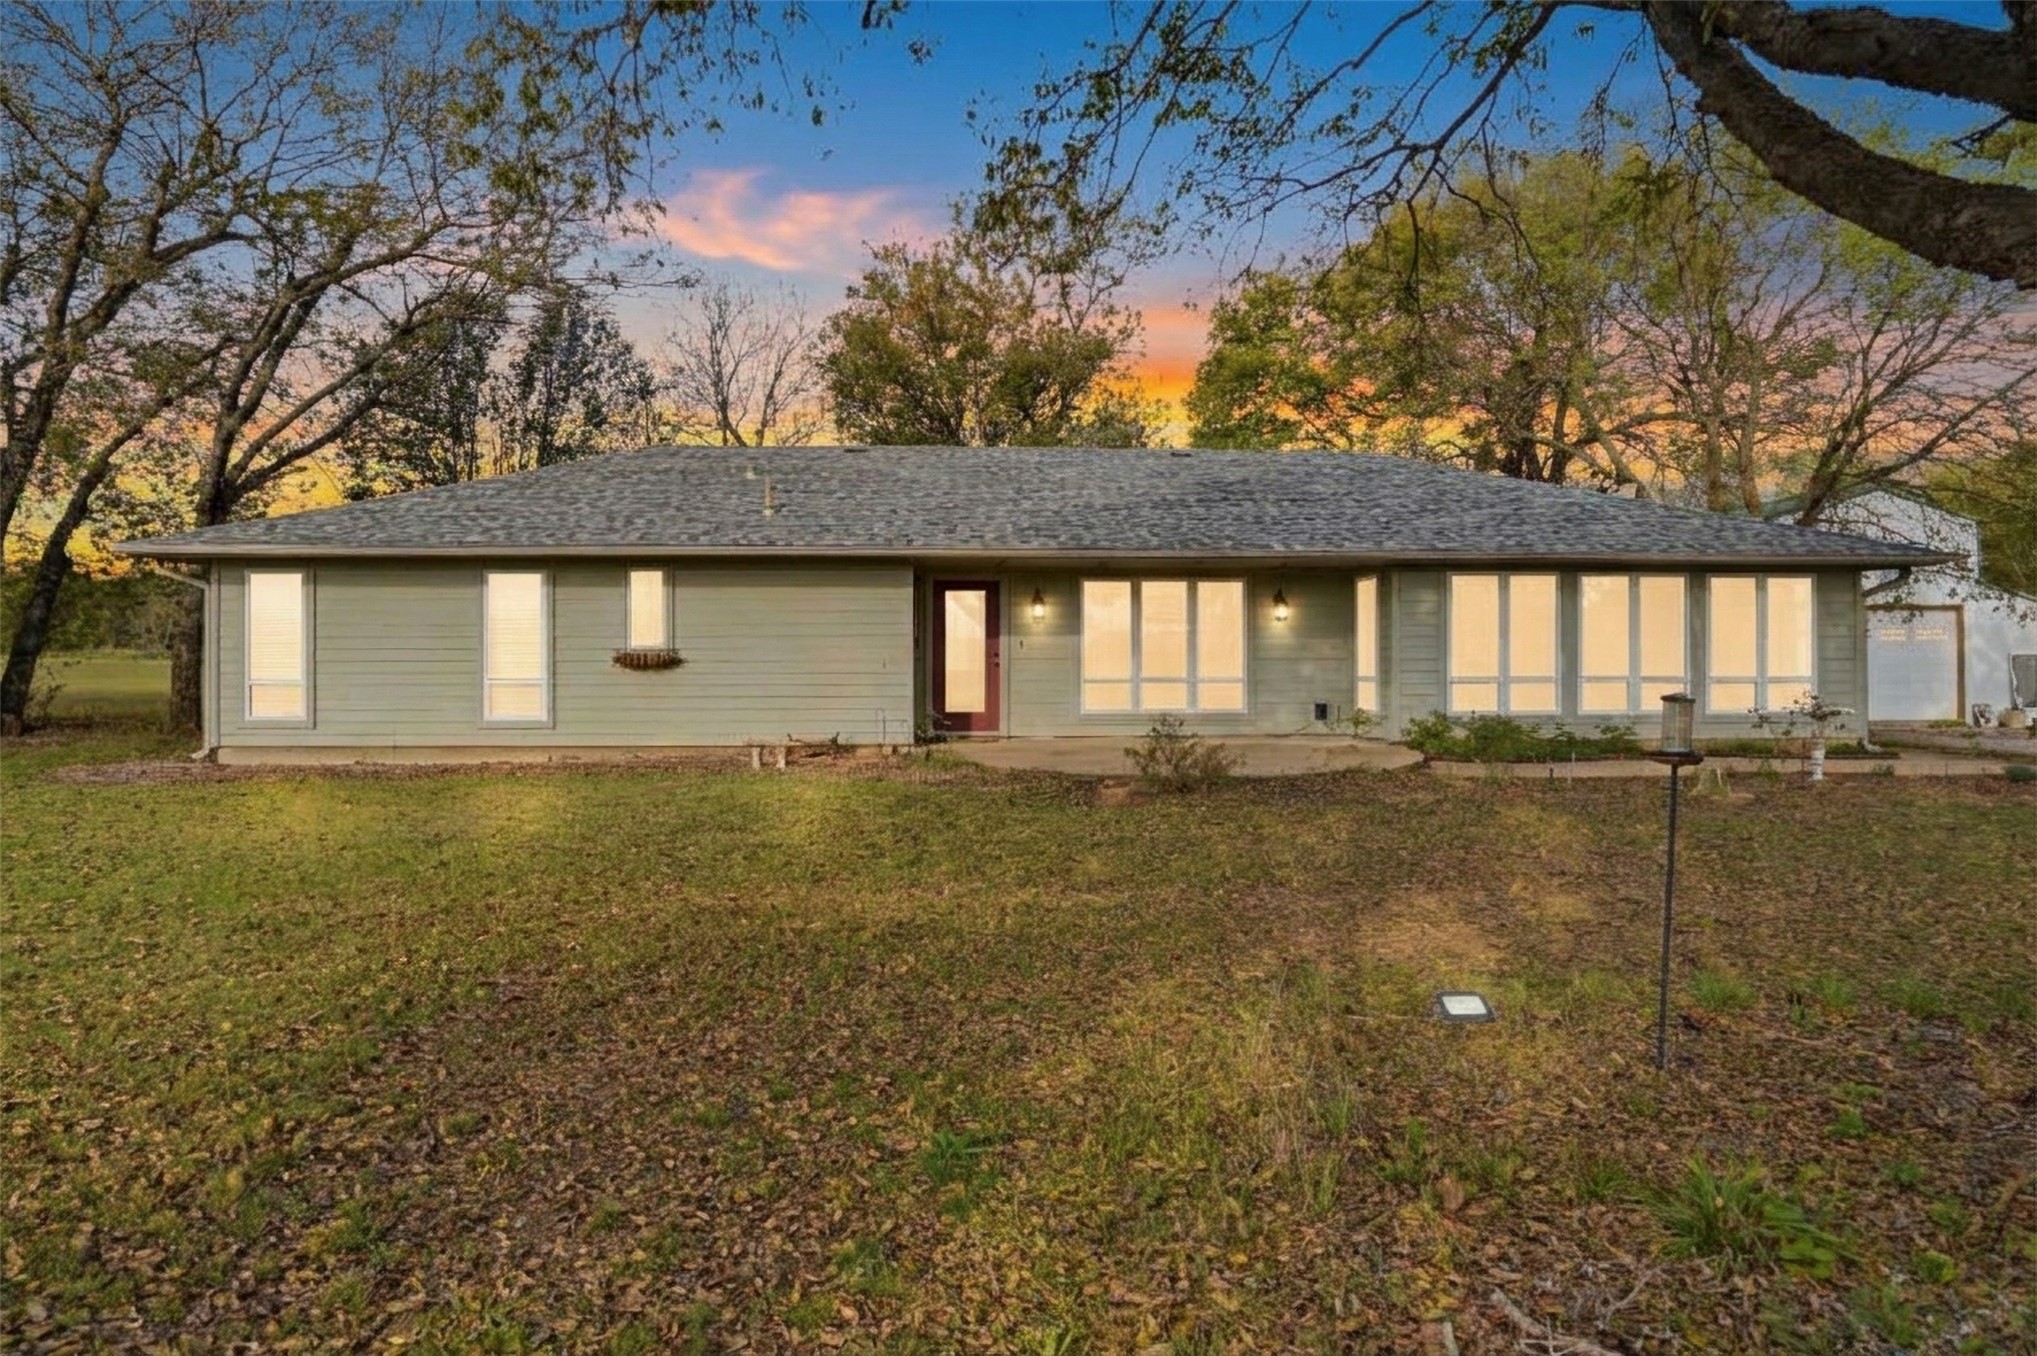
Single-story exterior featuring horizontal siding, a multi-paneled hipped roof, floor-to-ceiling windows, and a paved patio area
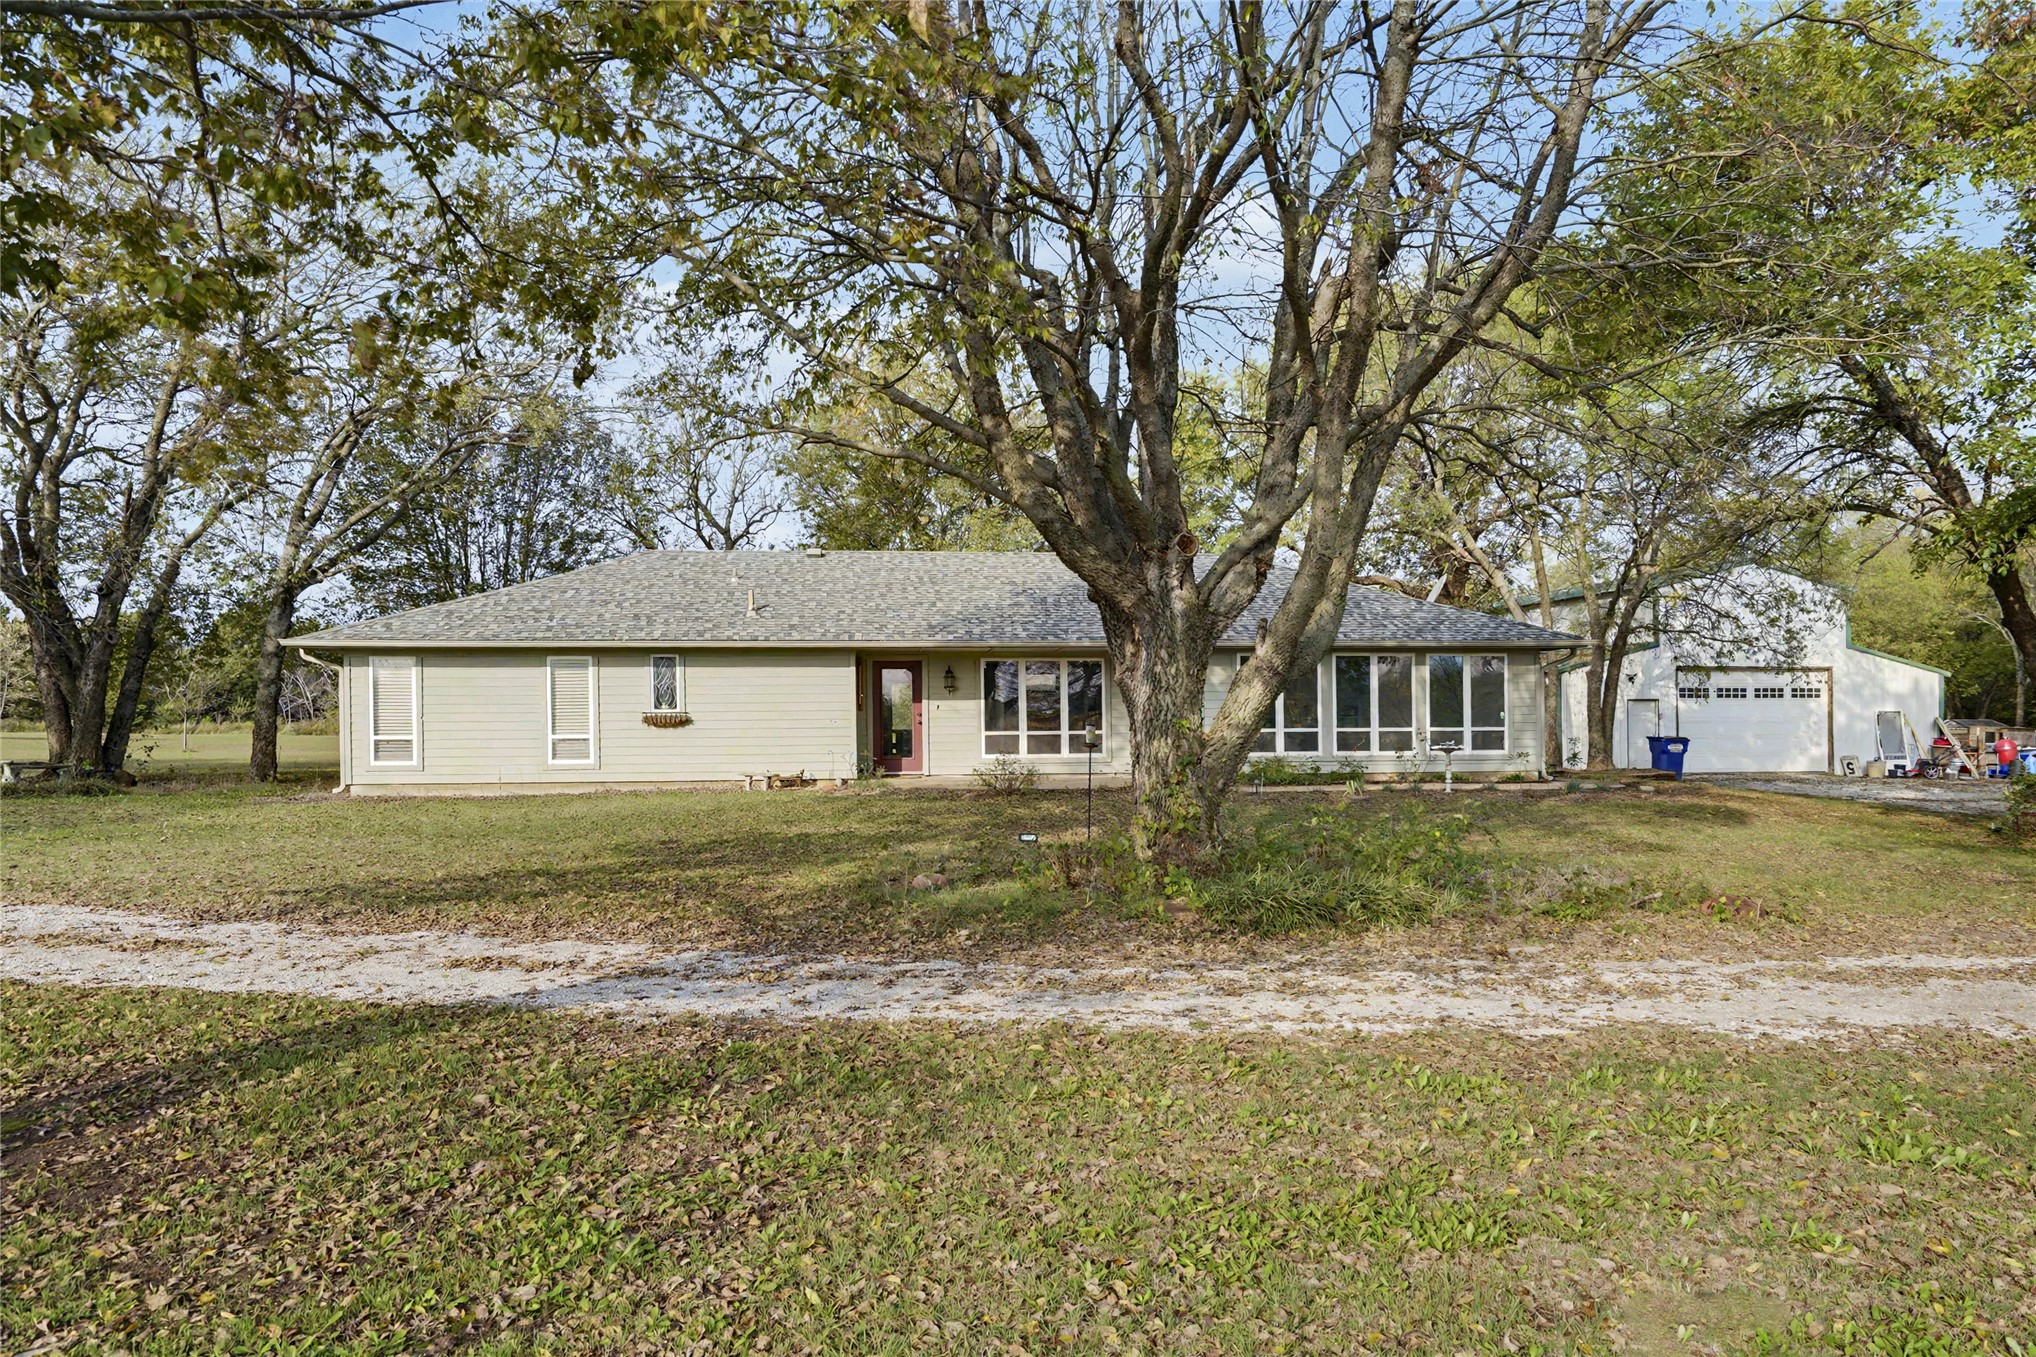
Single-story residence featuring light-colored horizontal siding, a multi-paneled roof, large-format picture windows, and an attached garage with overhead door
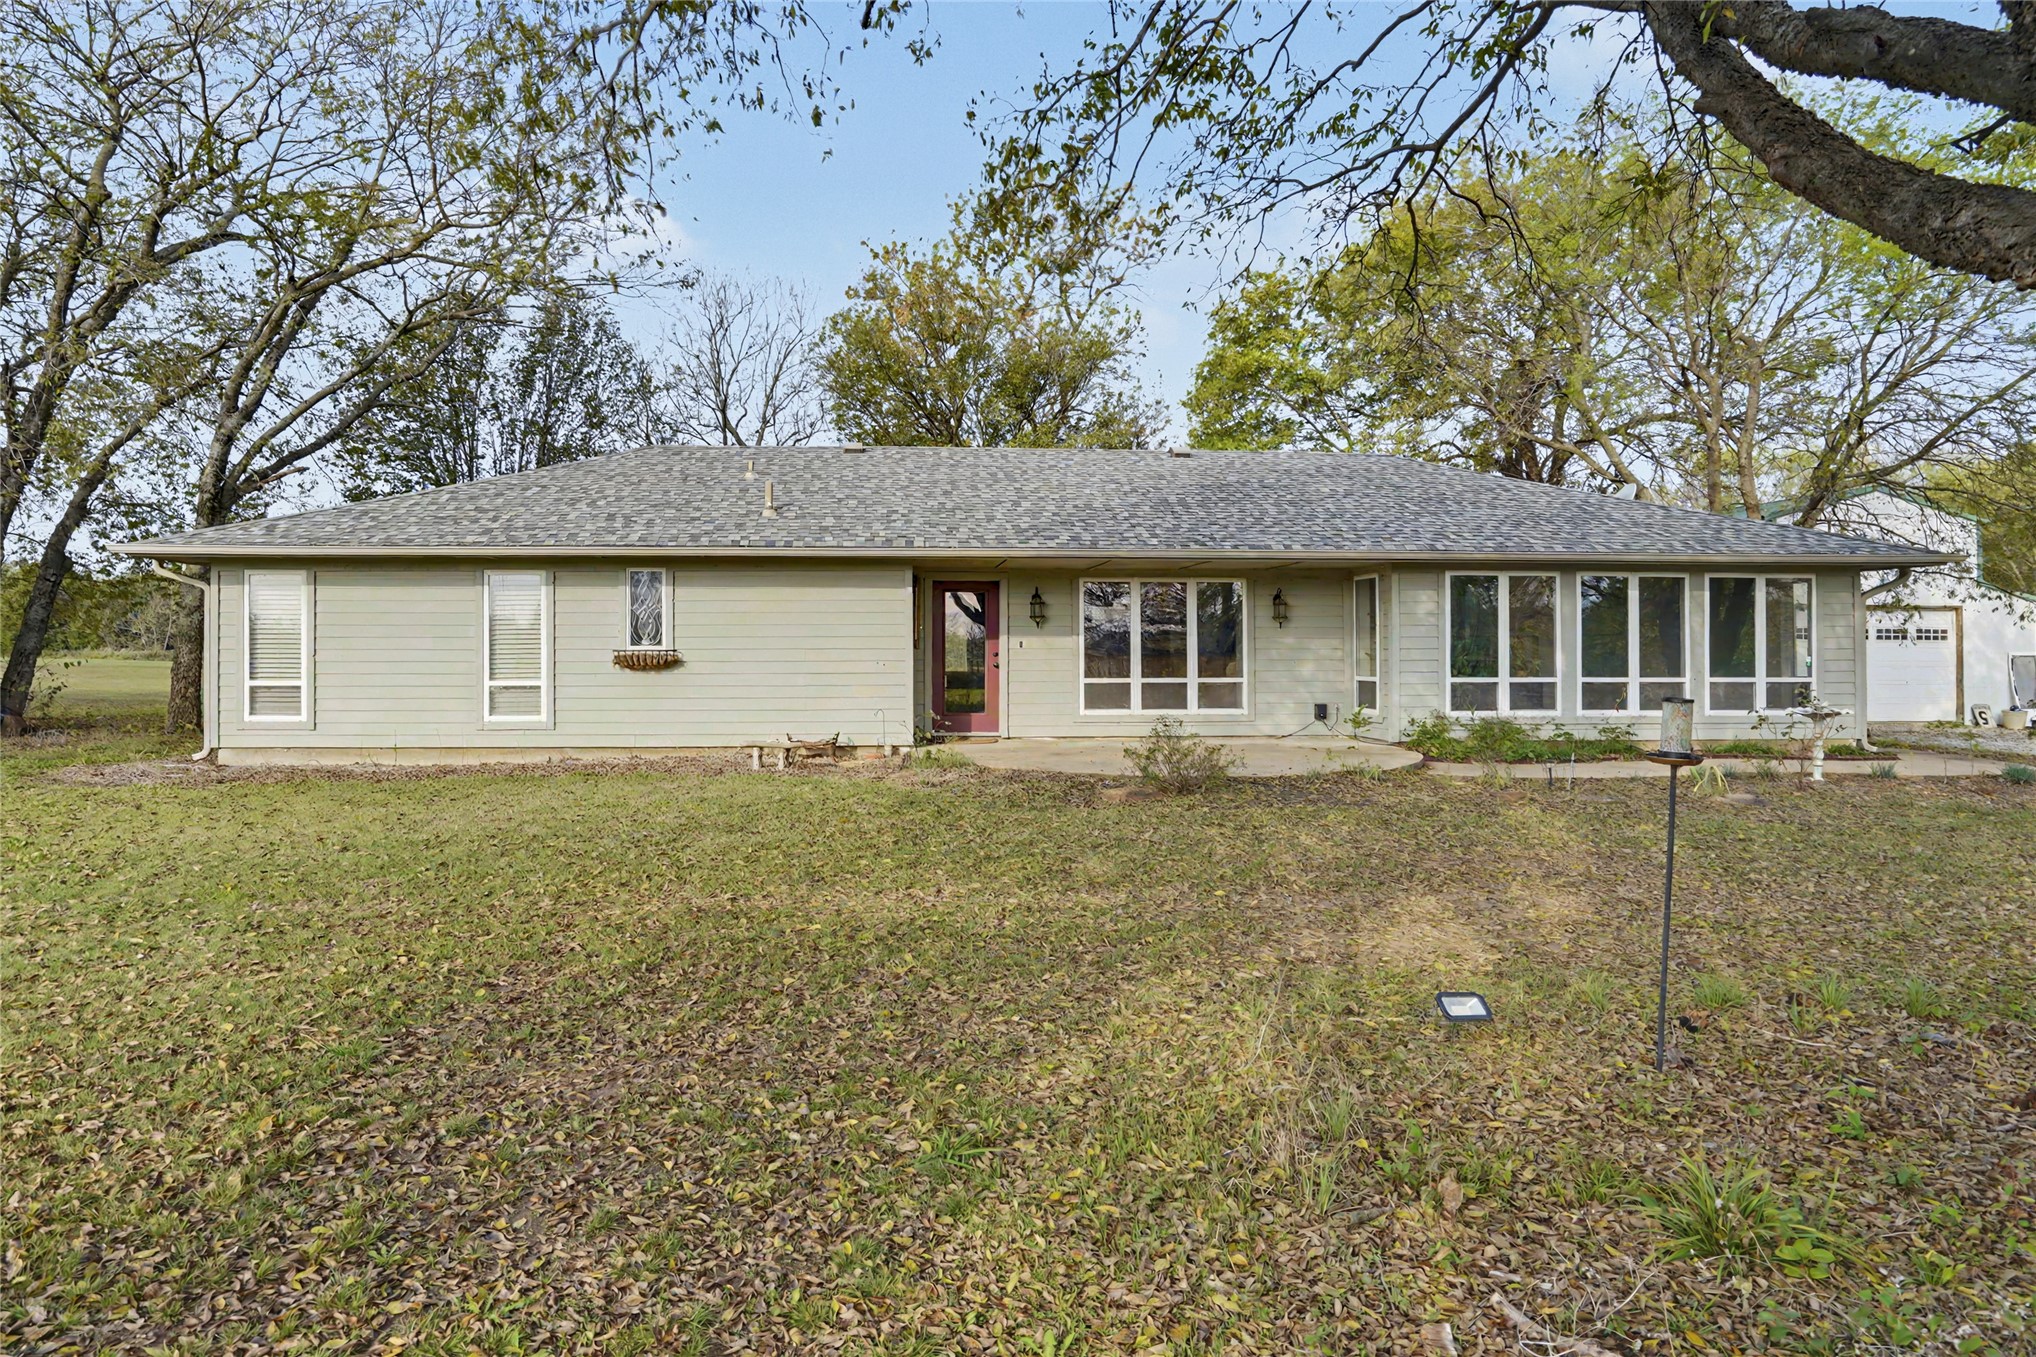
Single-story exterior featuring light-toned horizontal siding, a multi-paneled asphalt shingle roof, large picture windows, and a paved concrete patio
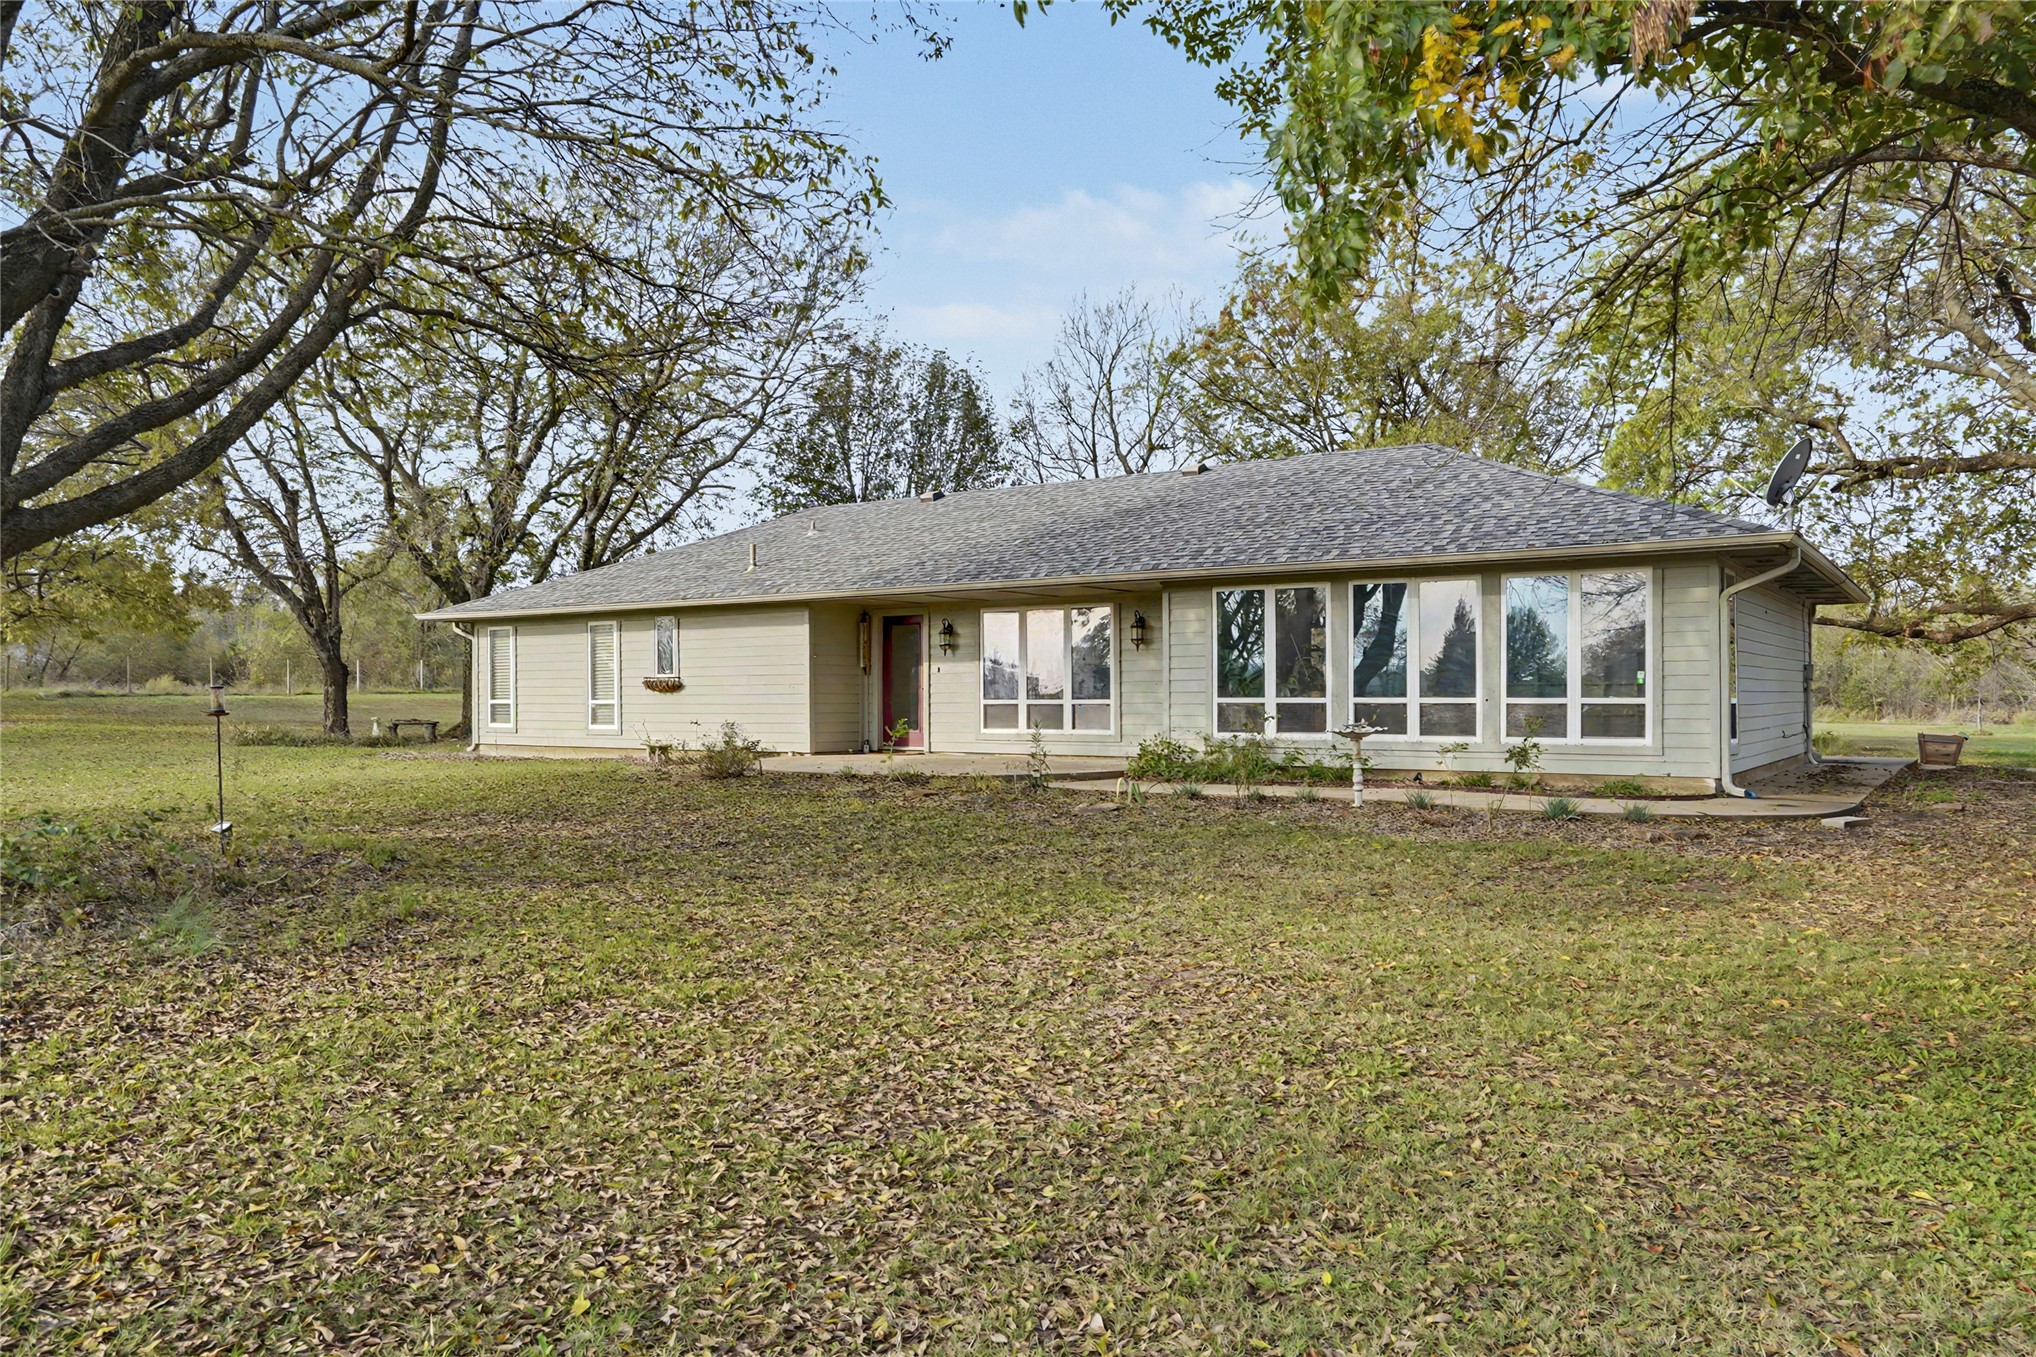
Single-story exterior featuring a light-colored horizontal siding facade, expansive multi-panel floor-to-ceiling windows, a covered concrete patio, and a shingled roof, set upon a spacious lot with mature trees
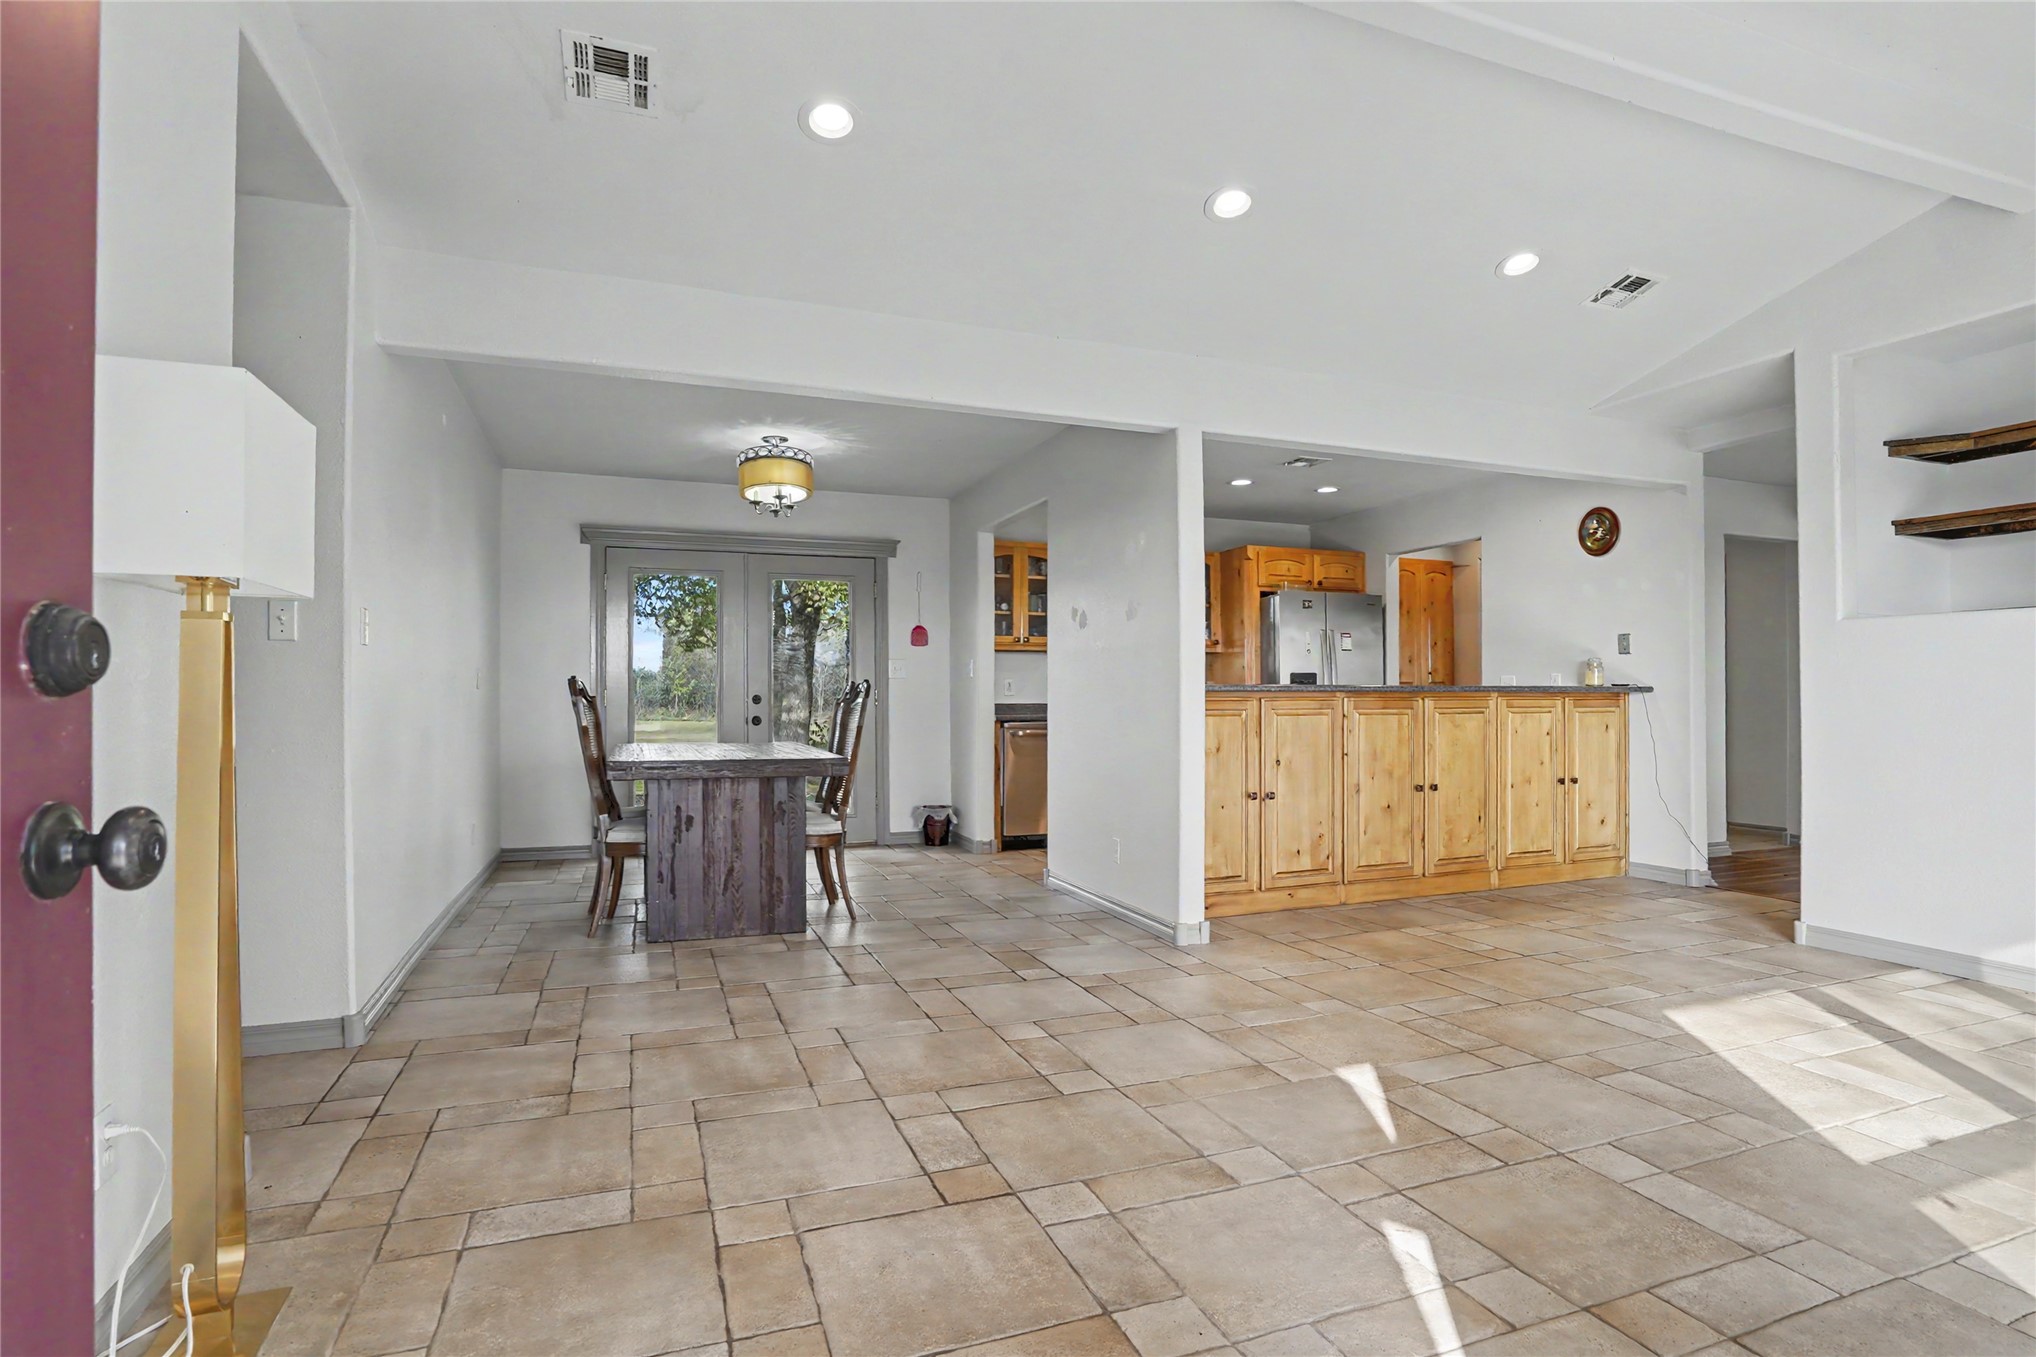
Interior featuring tile flooring, recessed lighting, natural wood-finish cabinetry, and glass paneled double doors
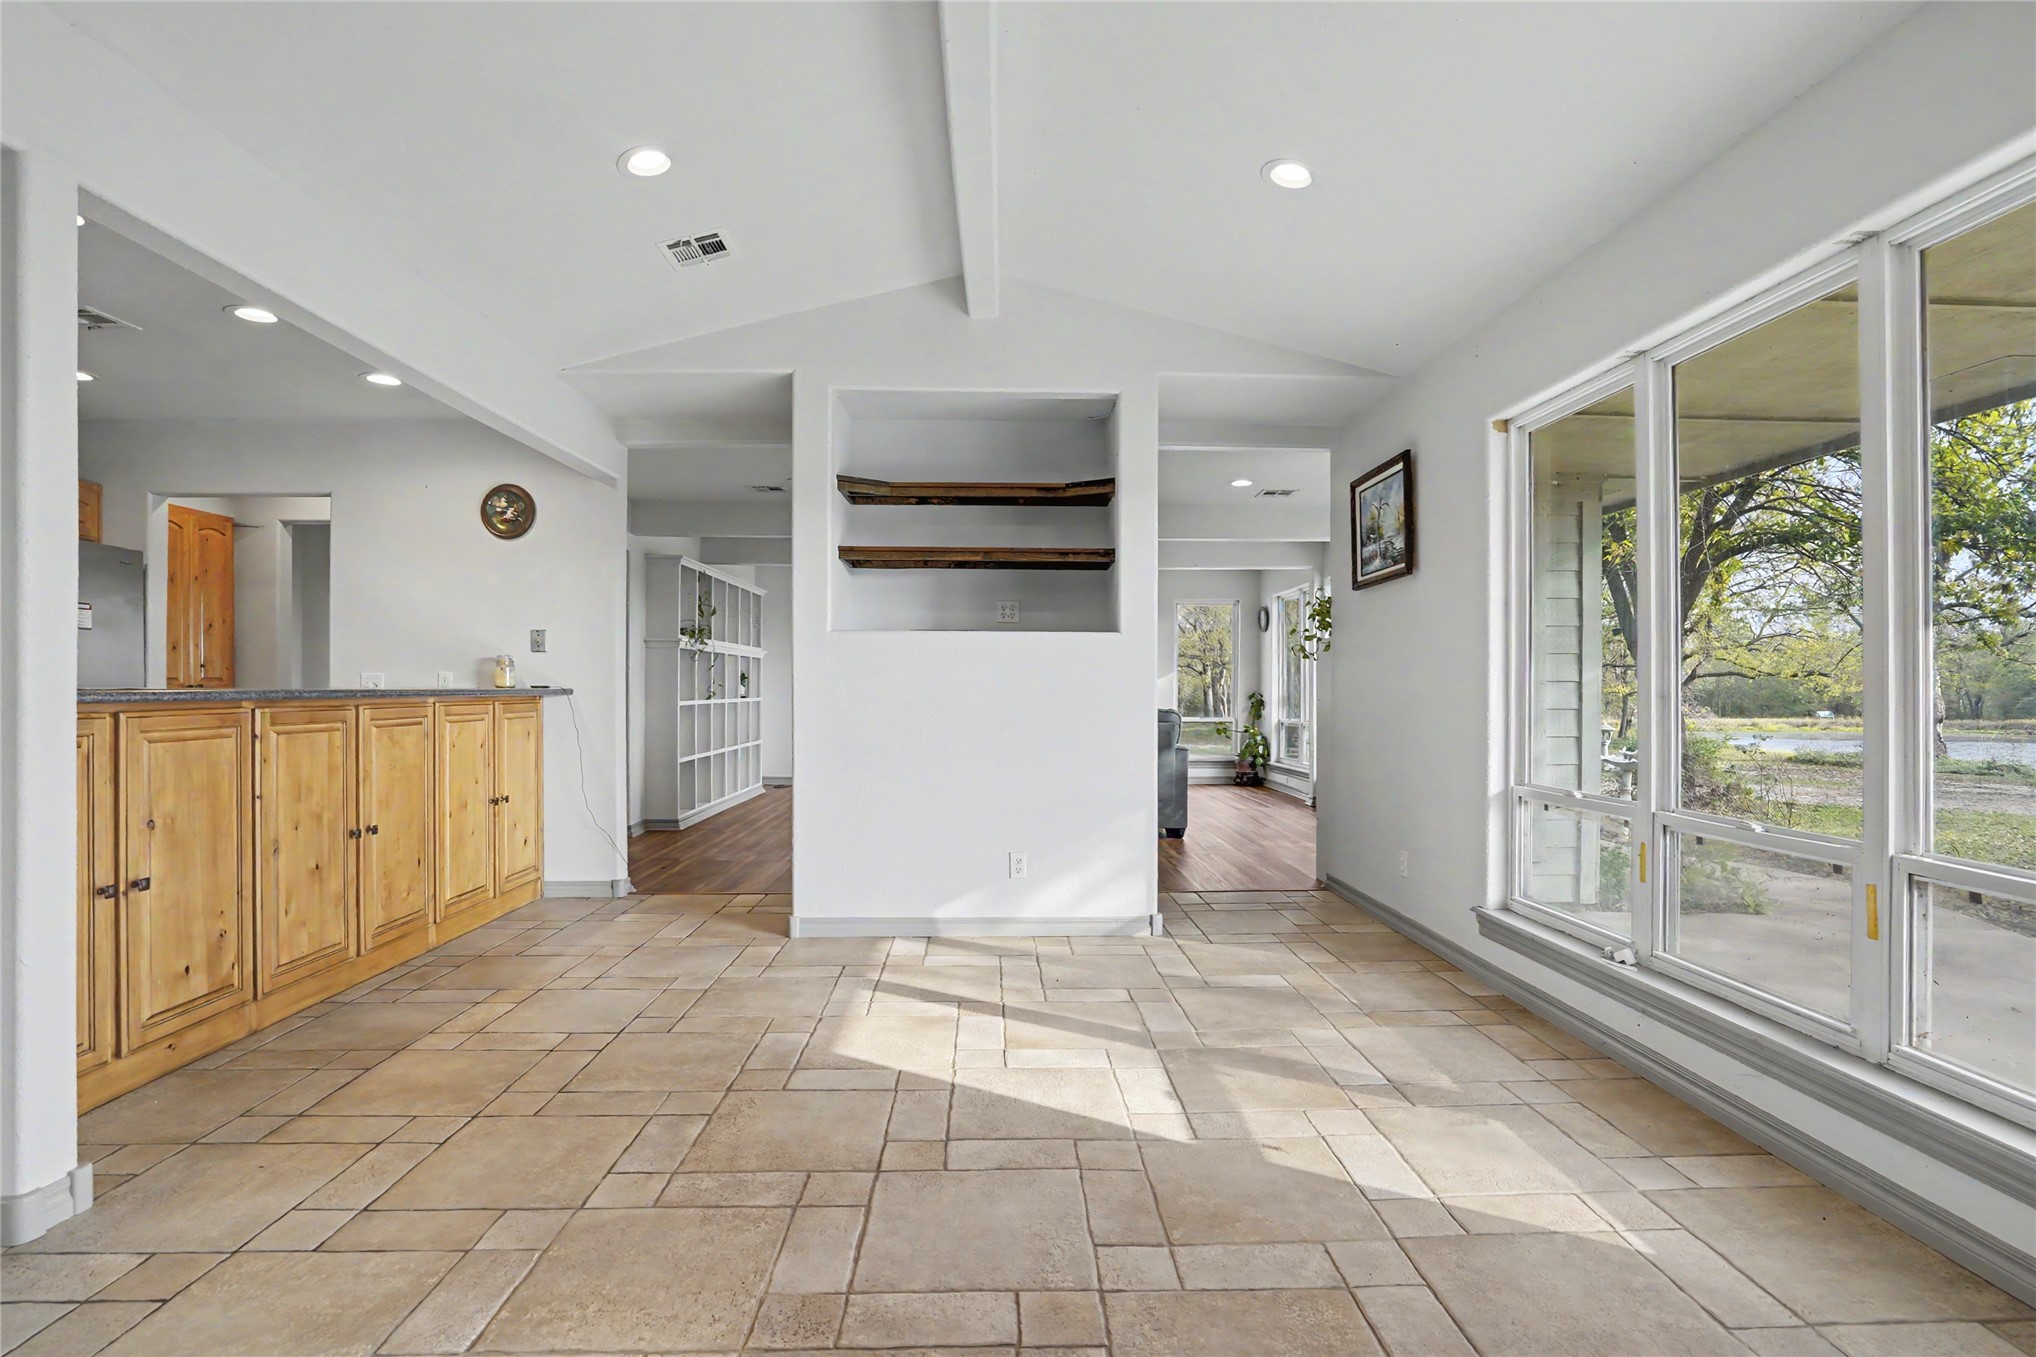
Tile flooring, custom light wood cabinetry, recessed ceiling lighting, built-in wall shelving, and large floor-to-ceiling windows
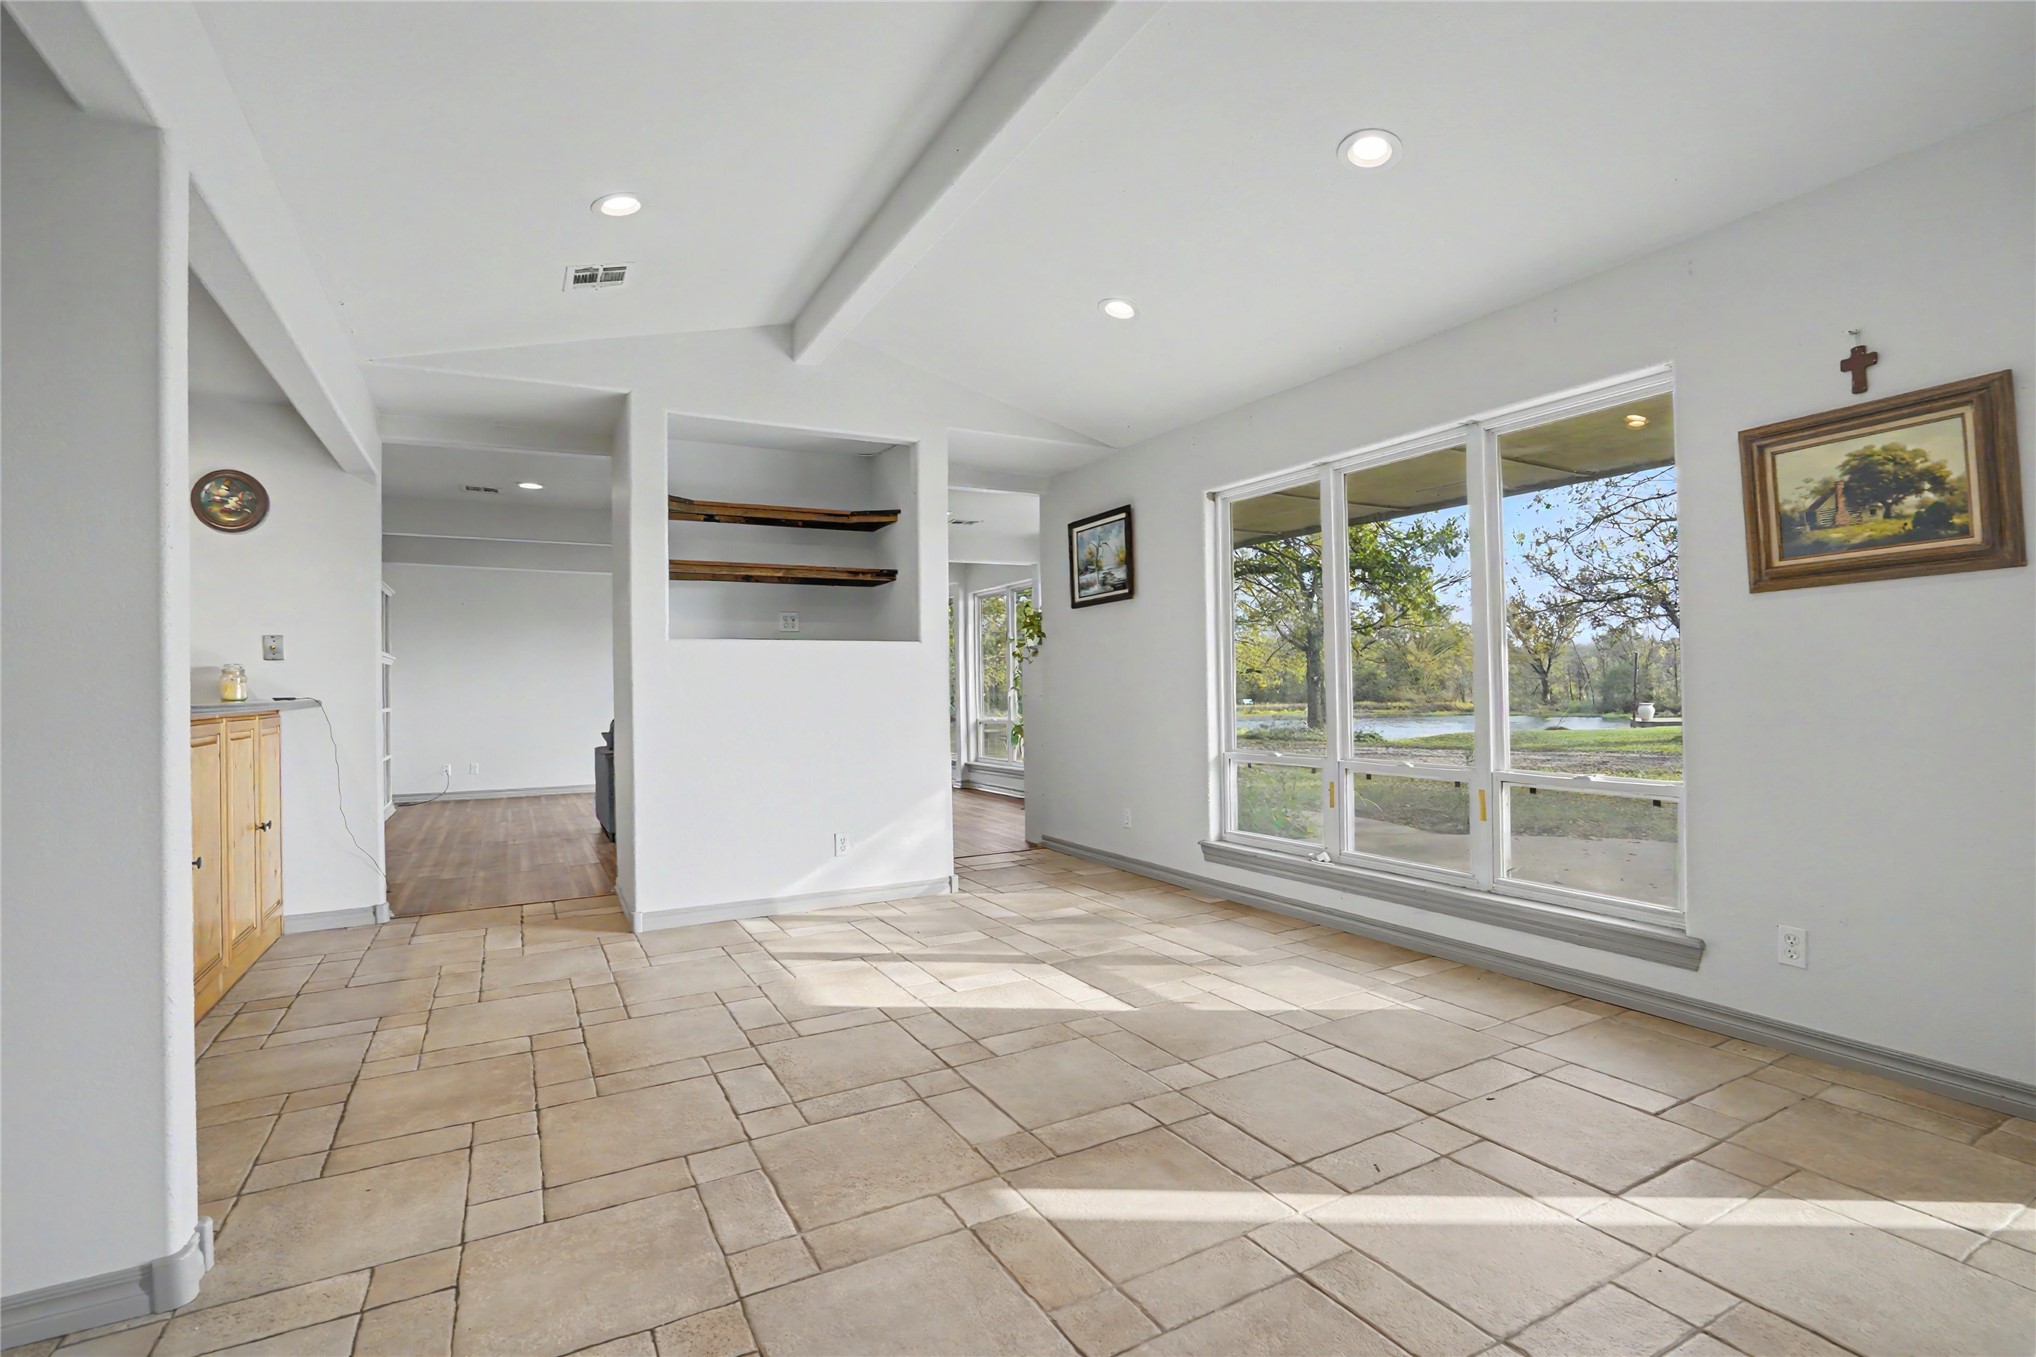
Tile flooring, vaulted ceilings with recessed lighting, large picture windows, and built-in wall shelving
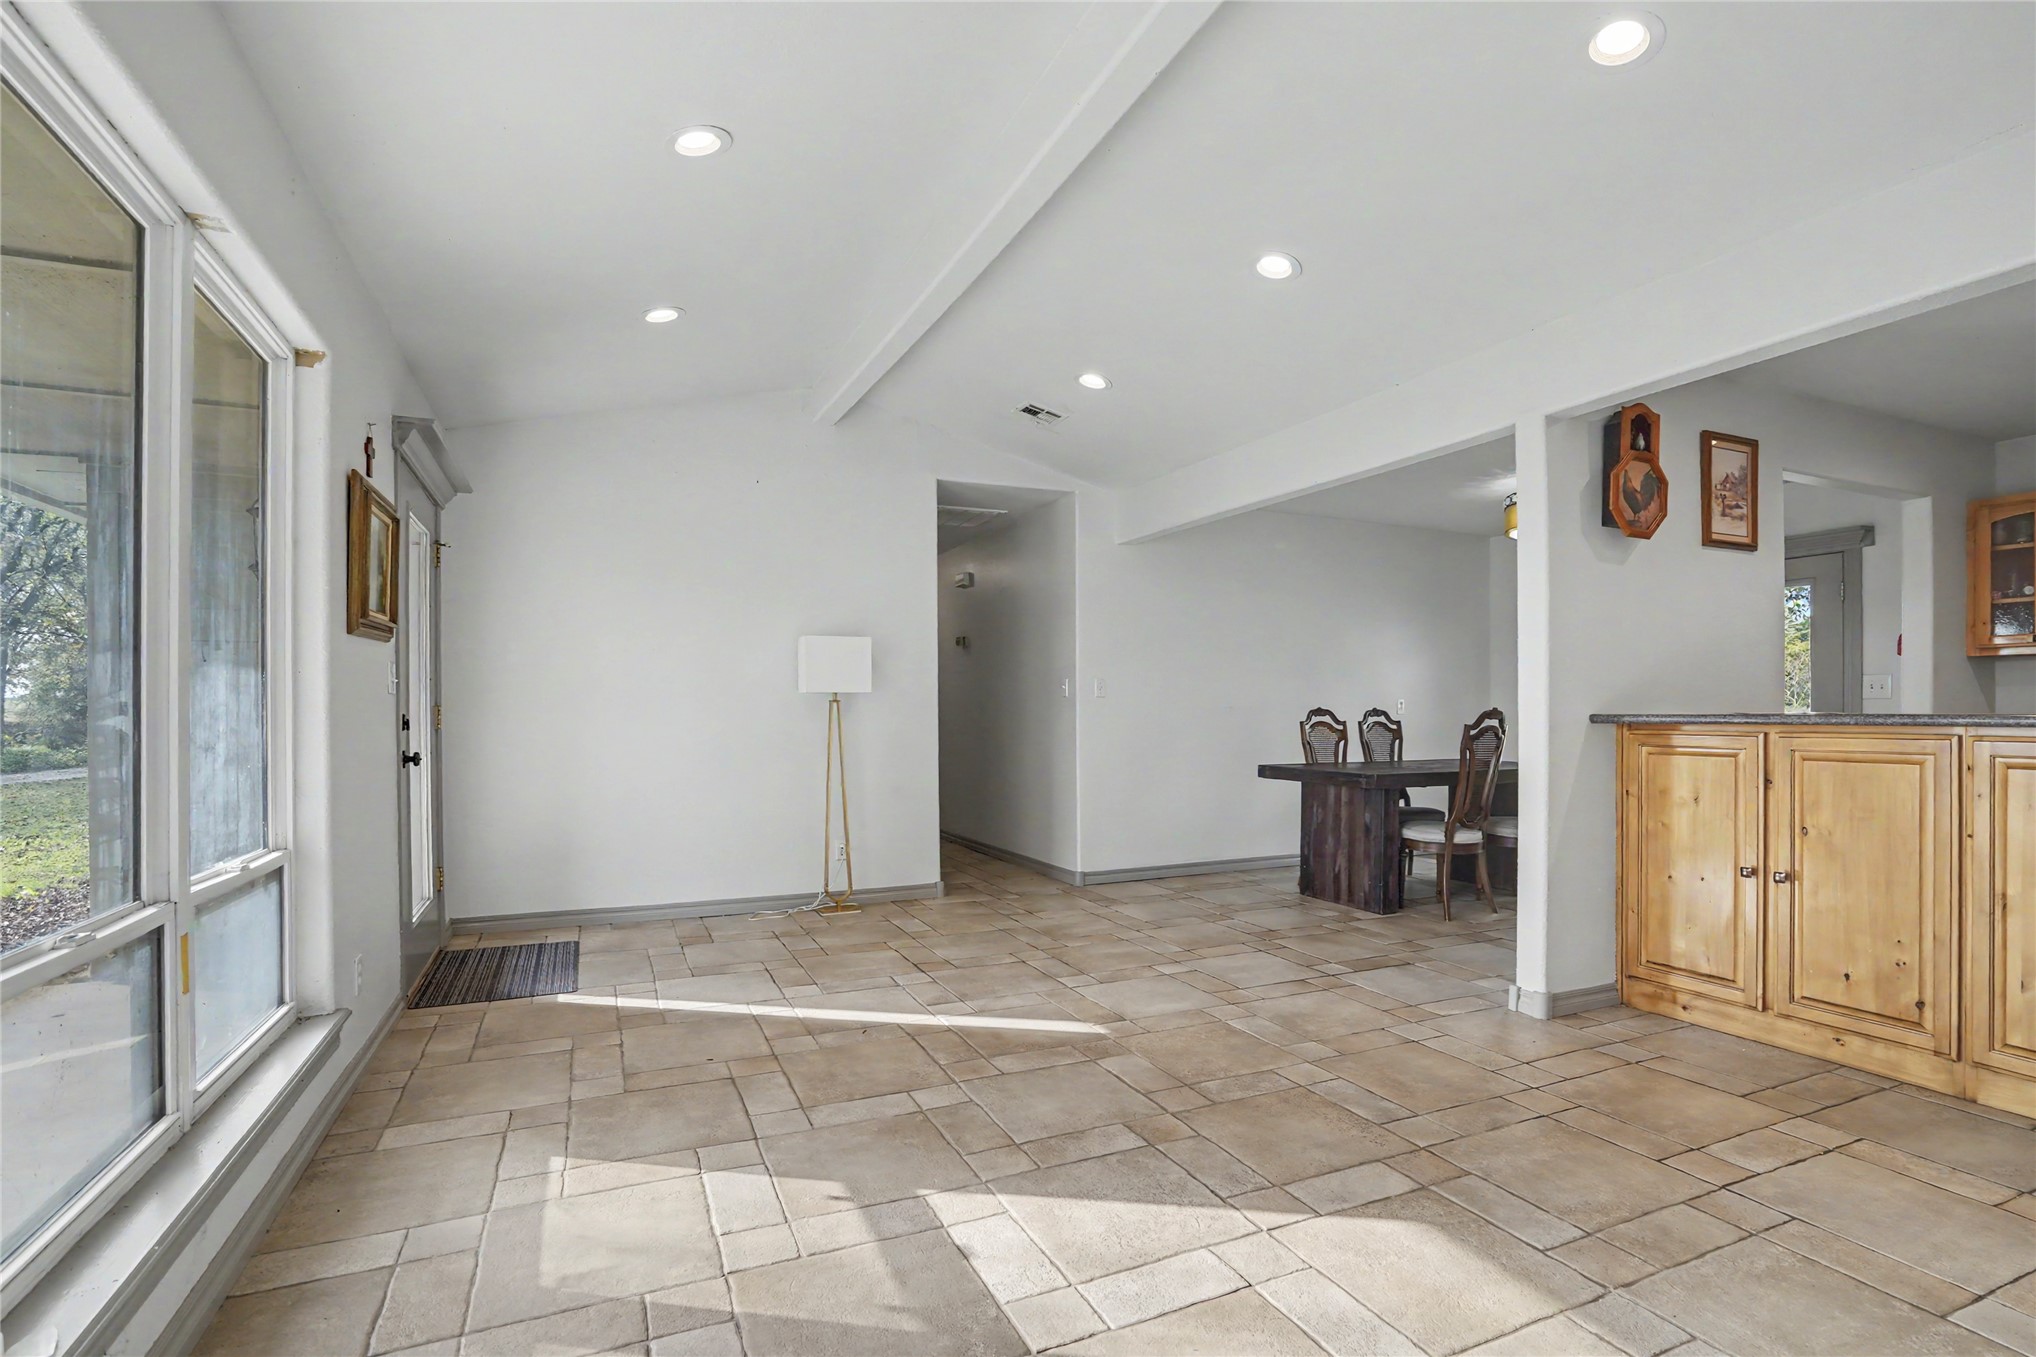
Open Living to kitchen counter and kitchen dining.
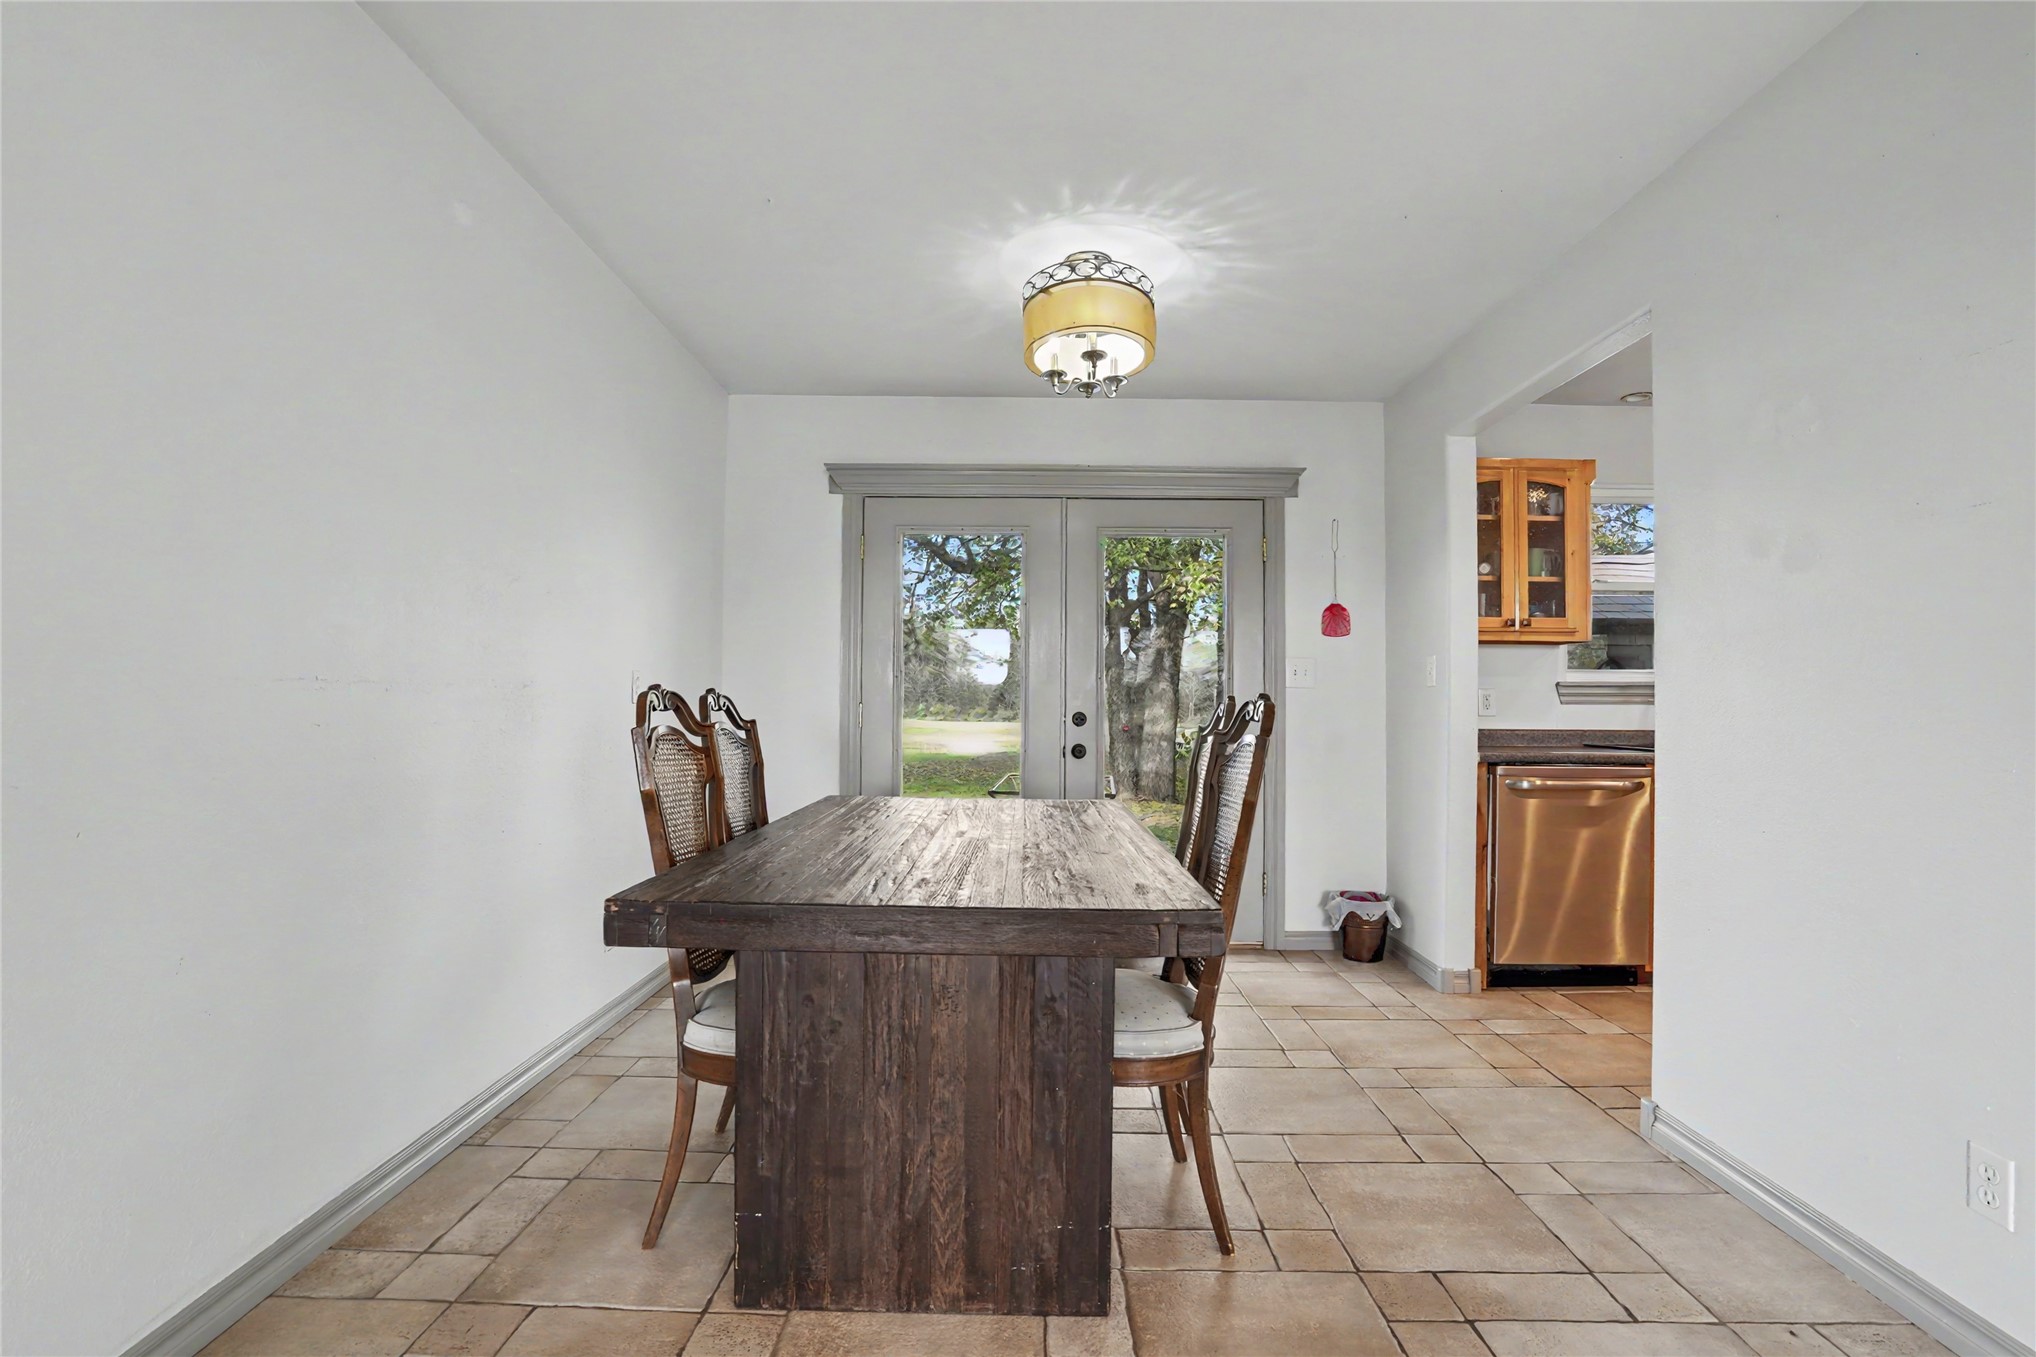
Tile flooring, French doors with glass panes, and a flush-mount drum-style light fixture
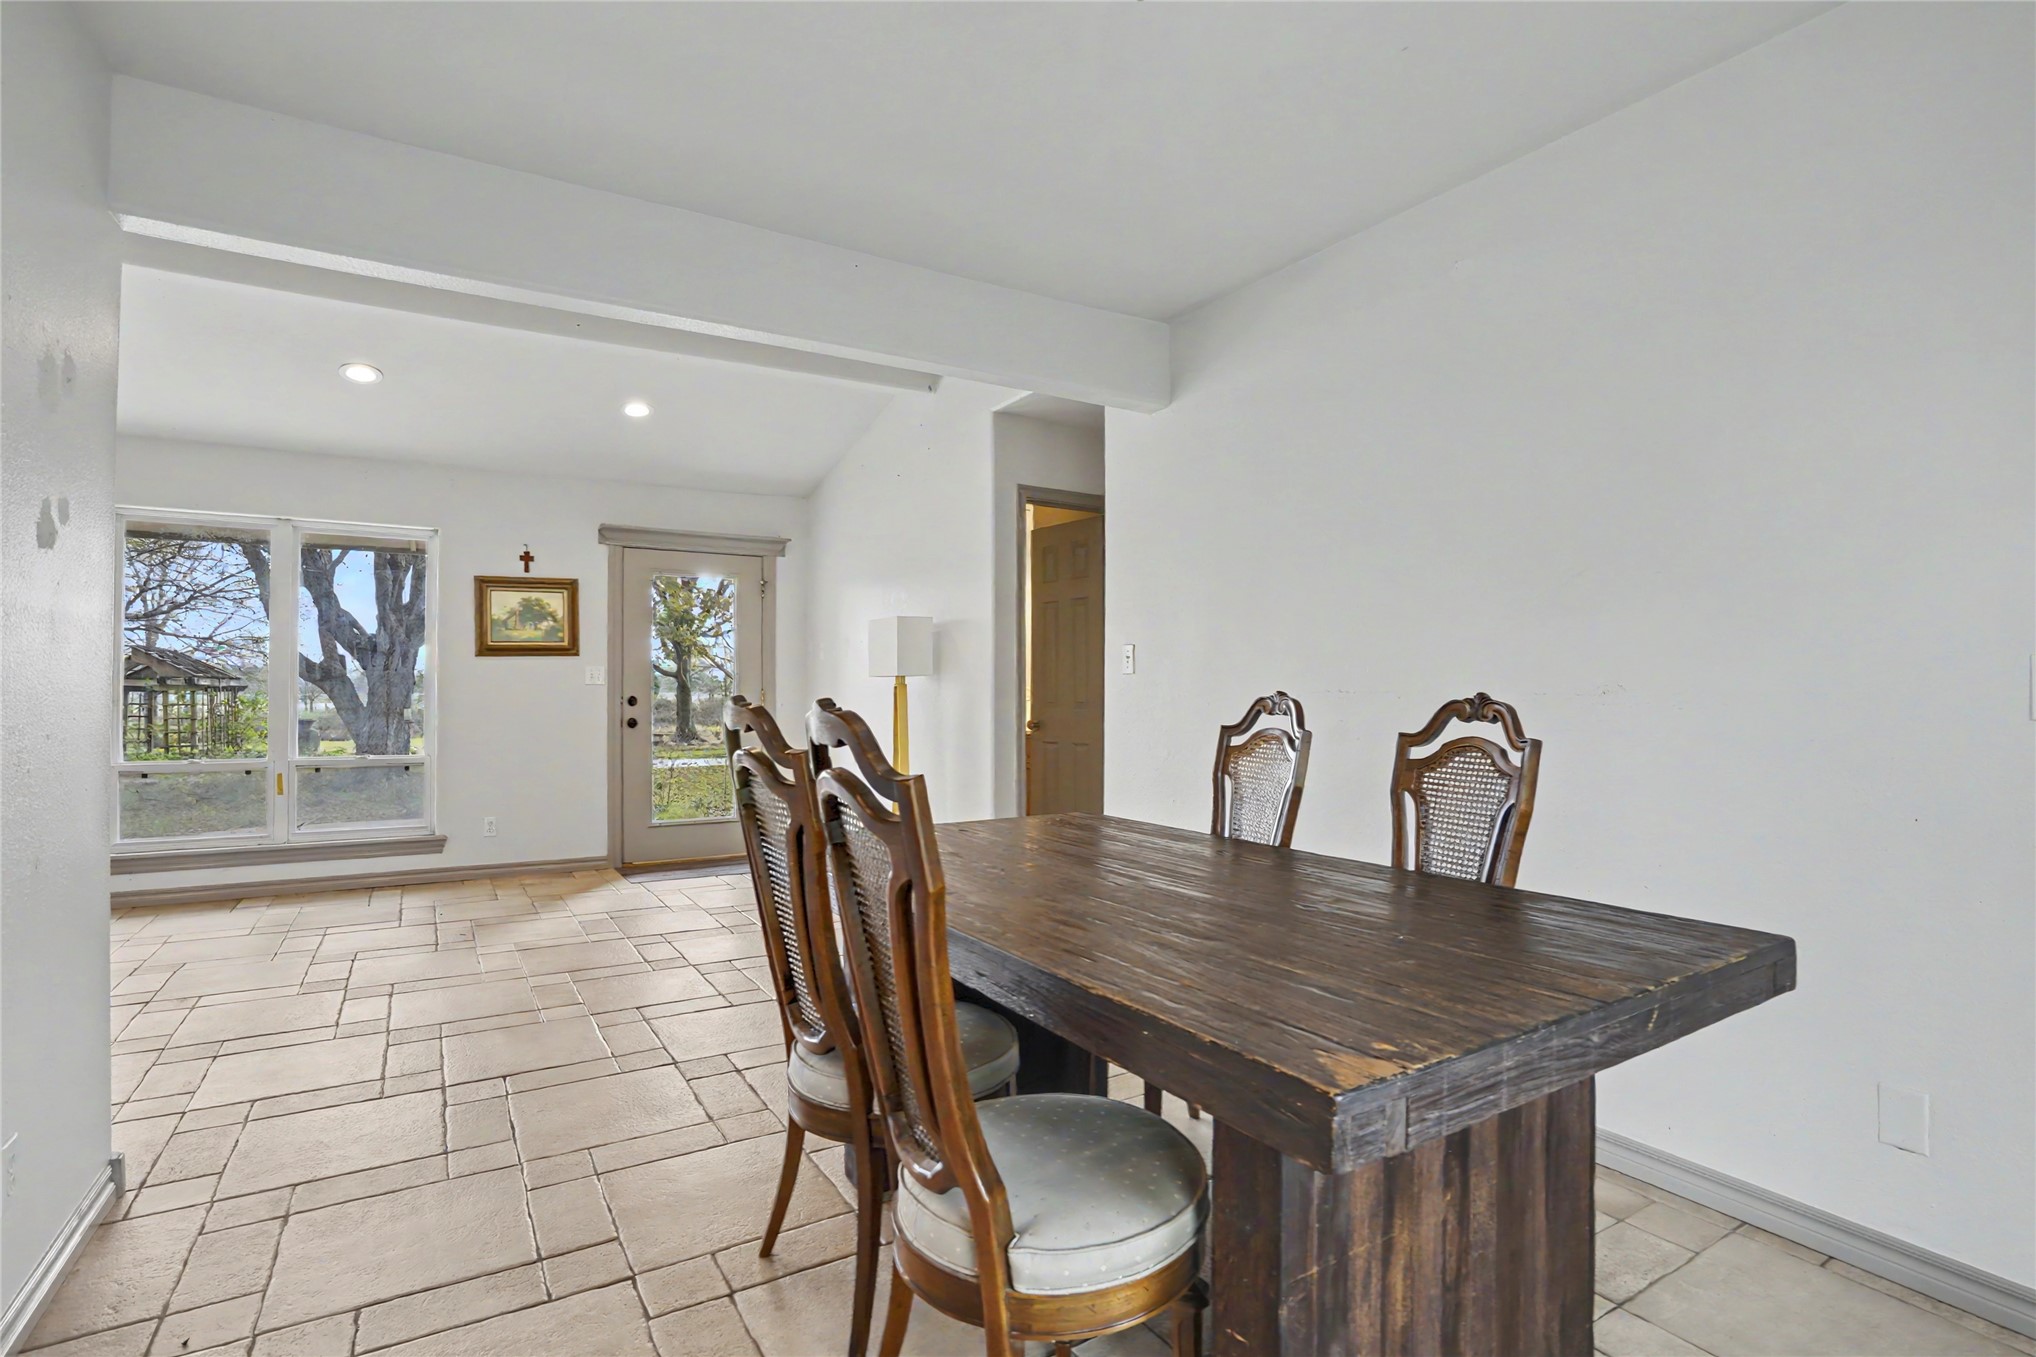
Large-format tile flooring, recessed lighting, and expansive windows
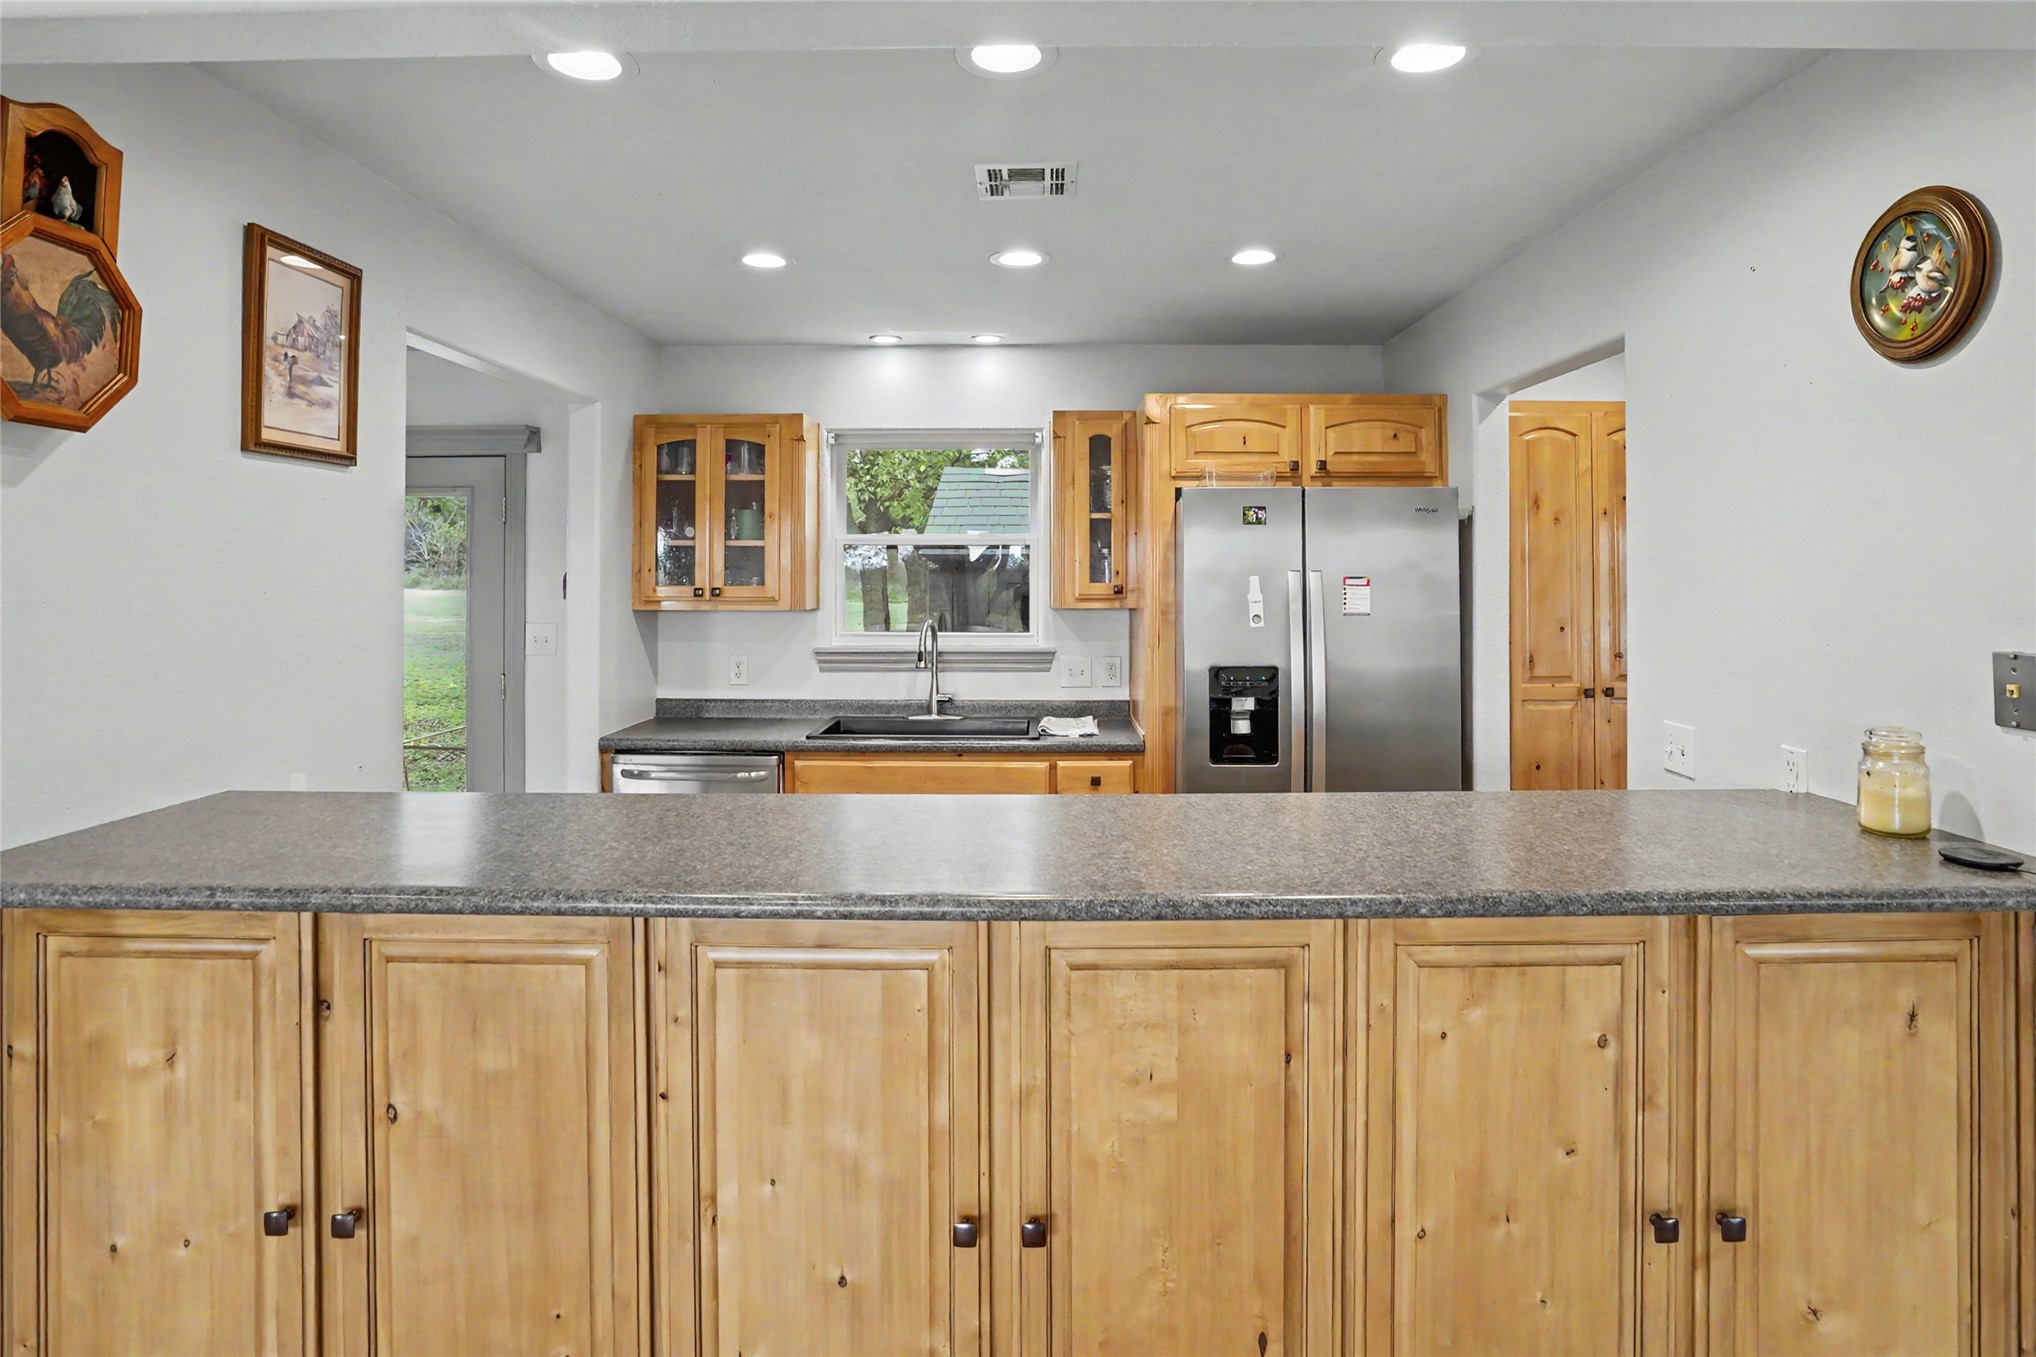
Kitchen featuring wood cabinetry, solid-surface countertops, recessed ceiling lighting, and stainless steel side-by-side refrigerator
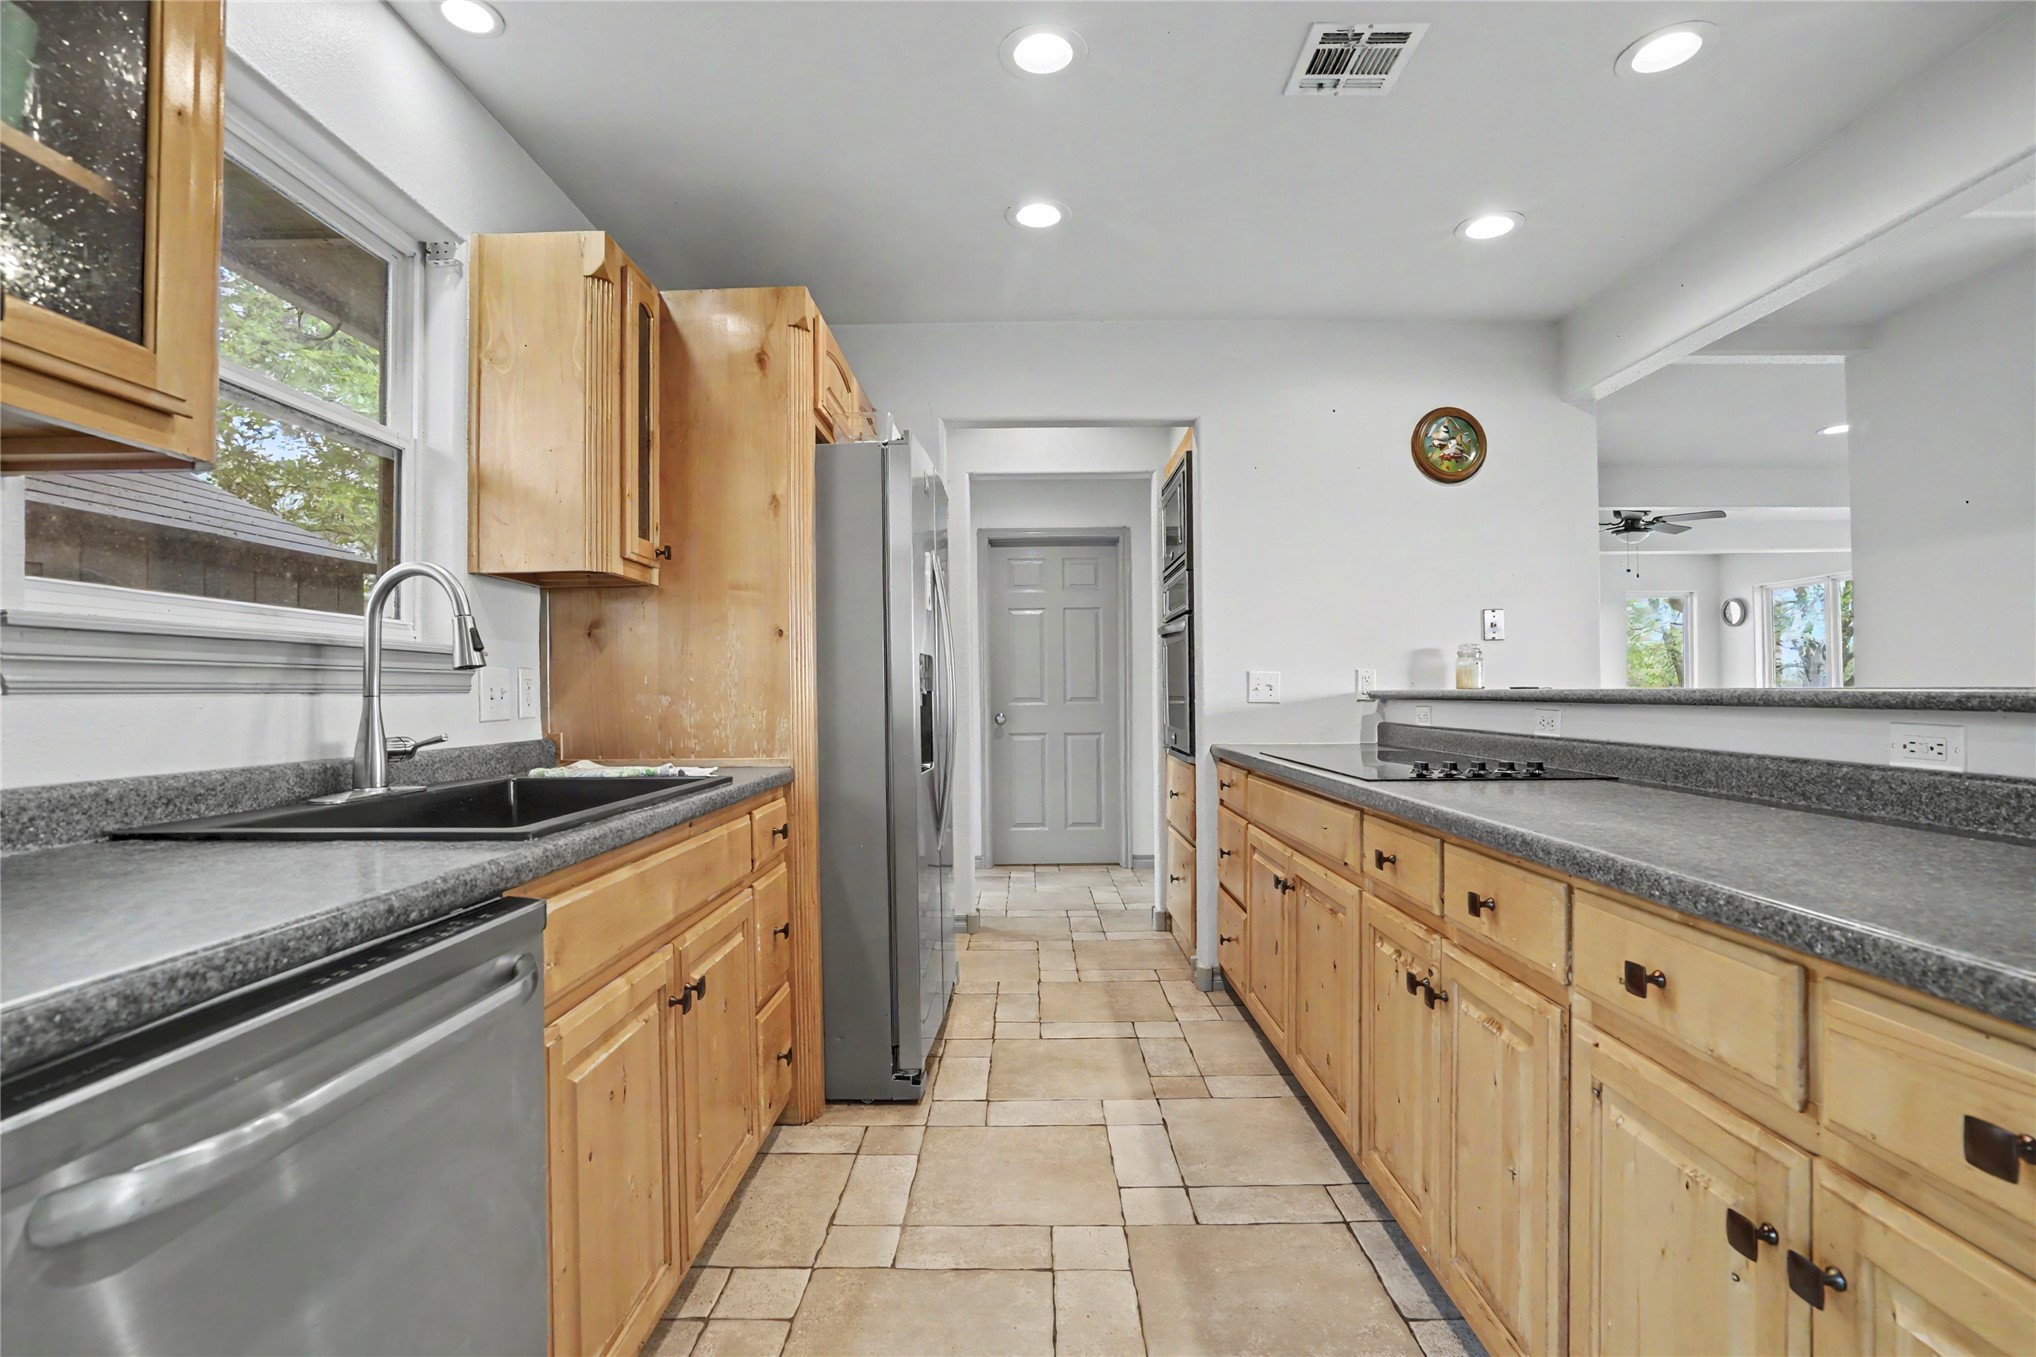
Kitchen featuring natural wood cabinetry, stone-finish countertops, stainless steel appliances, tile flooring, and recessed lighting
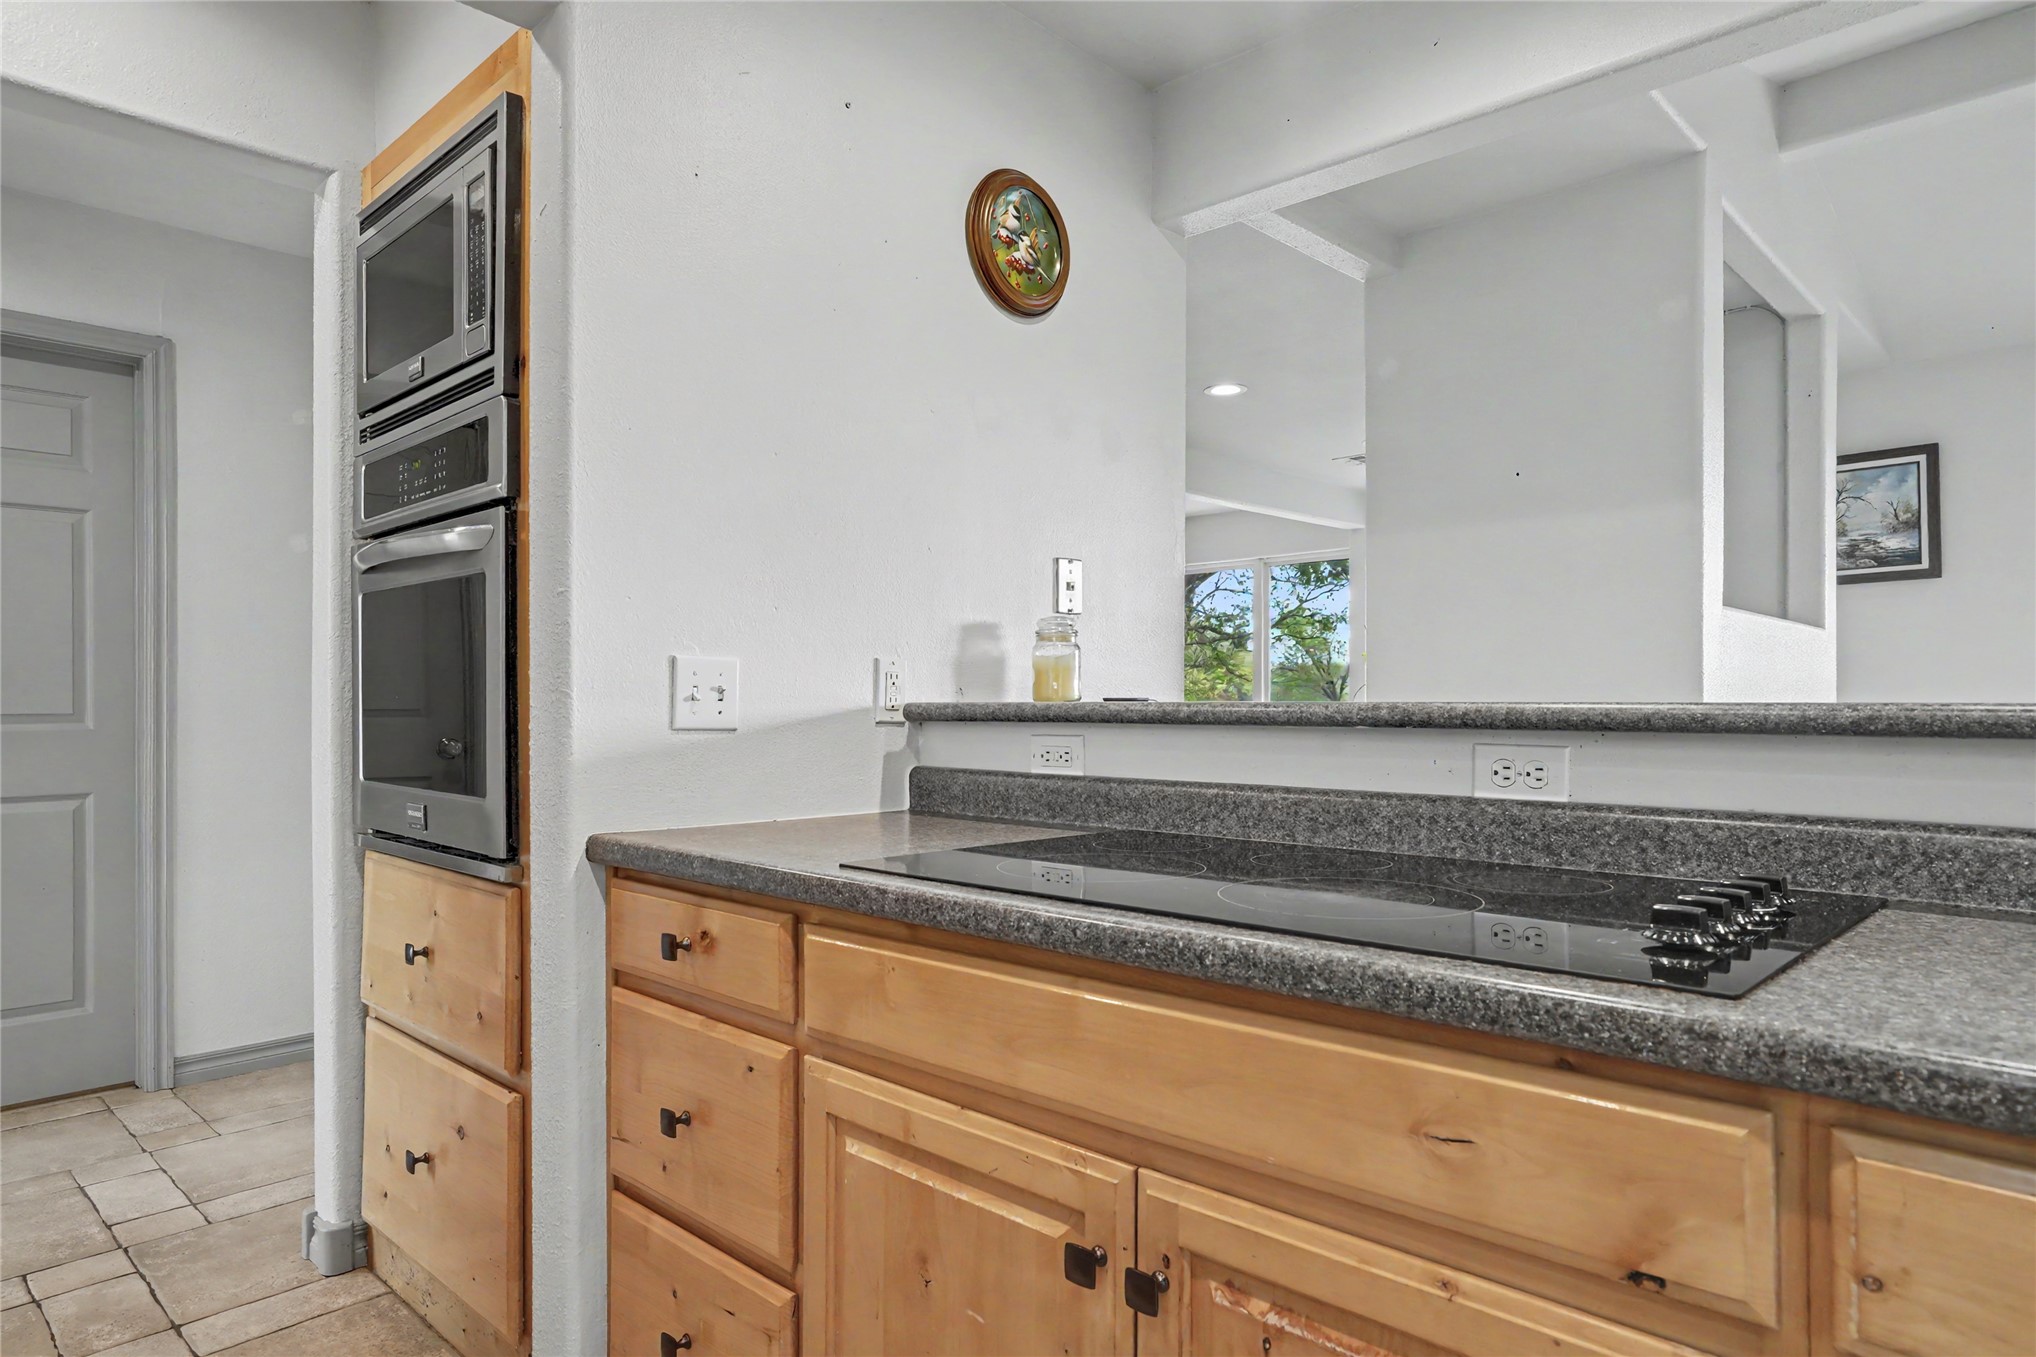
Kitchen featuring light wood cabinetry, stone-composite countertops, a smooth-surface electric cooktop, and a built-in stainless steel microwave and wall oven
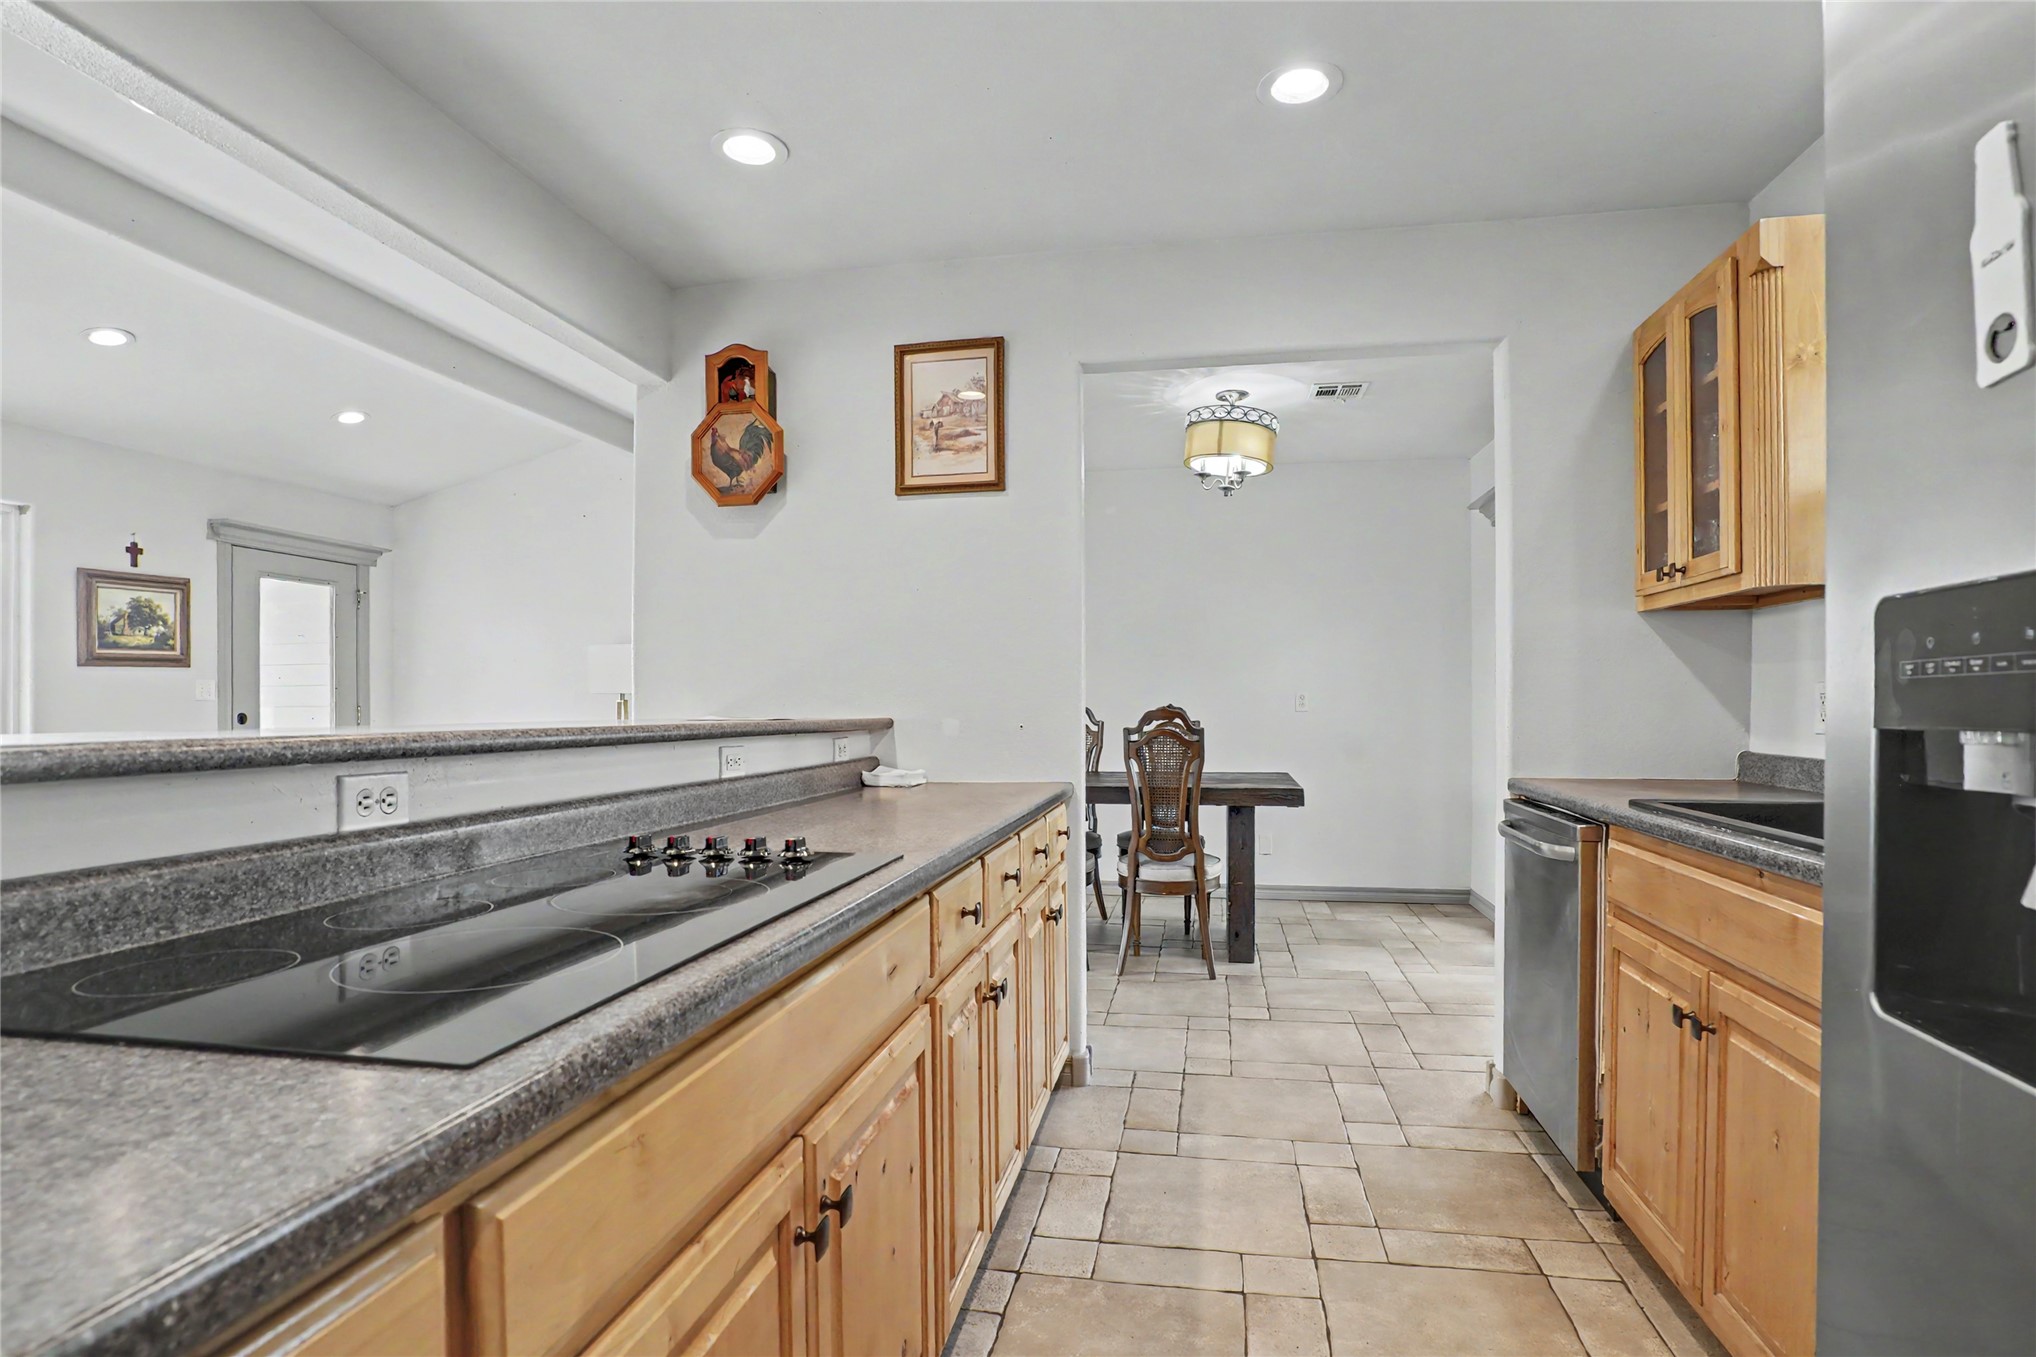
Kitchen featuring light wood-finish cabinetry, stone-texture countertops, built-in electric cooktop, stainless steel dishwasher, and tile flooring
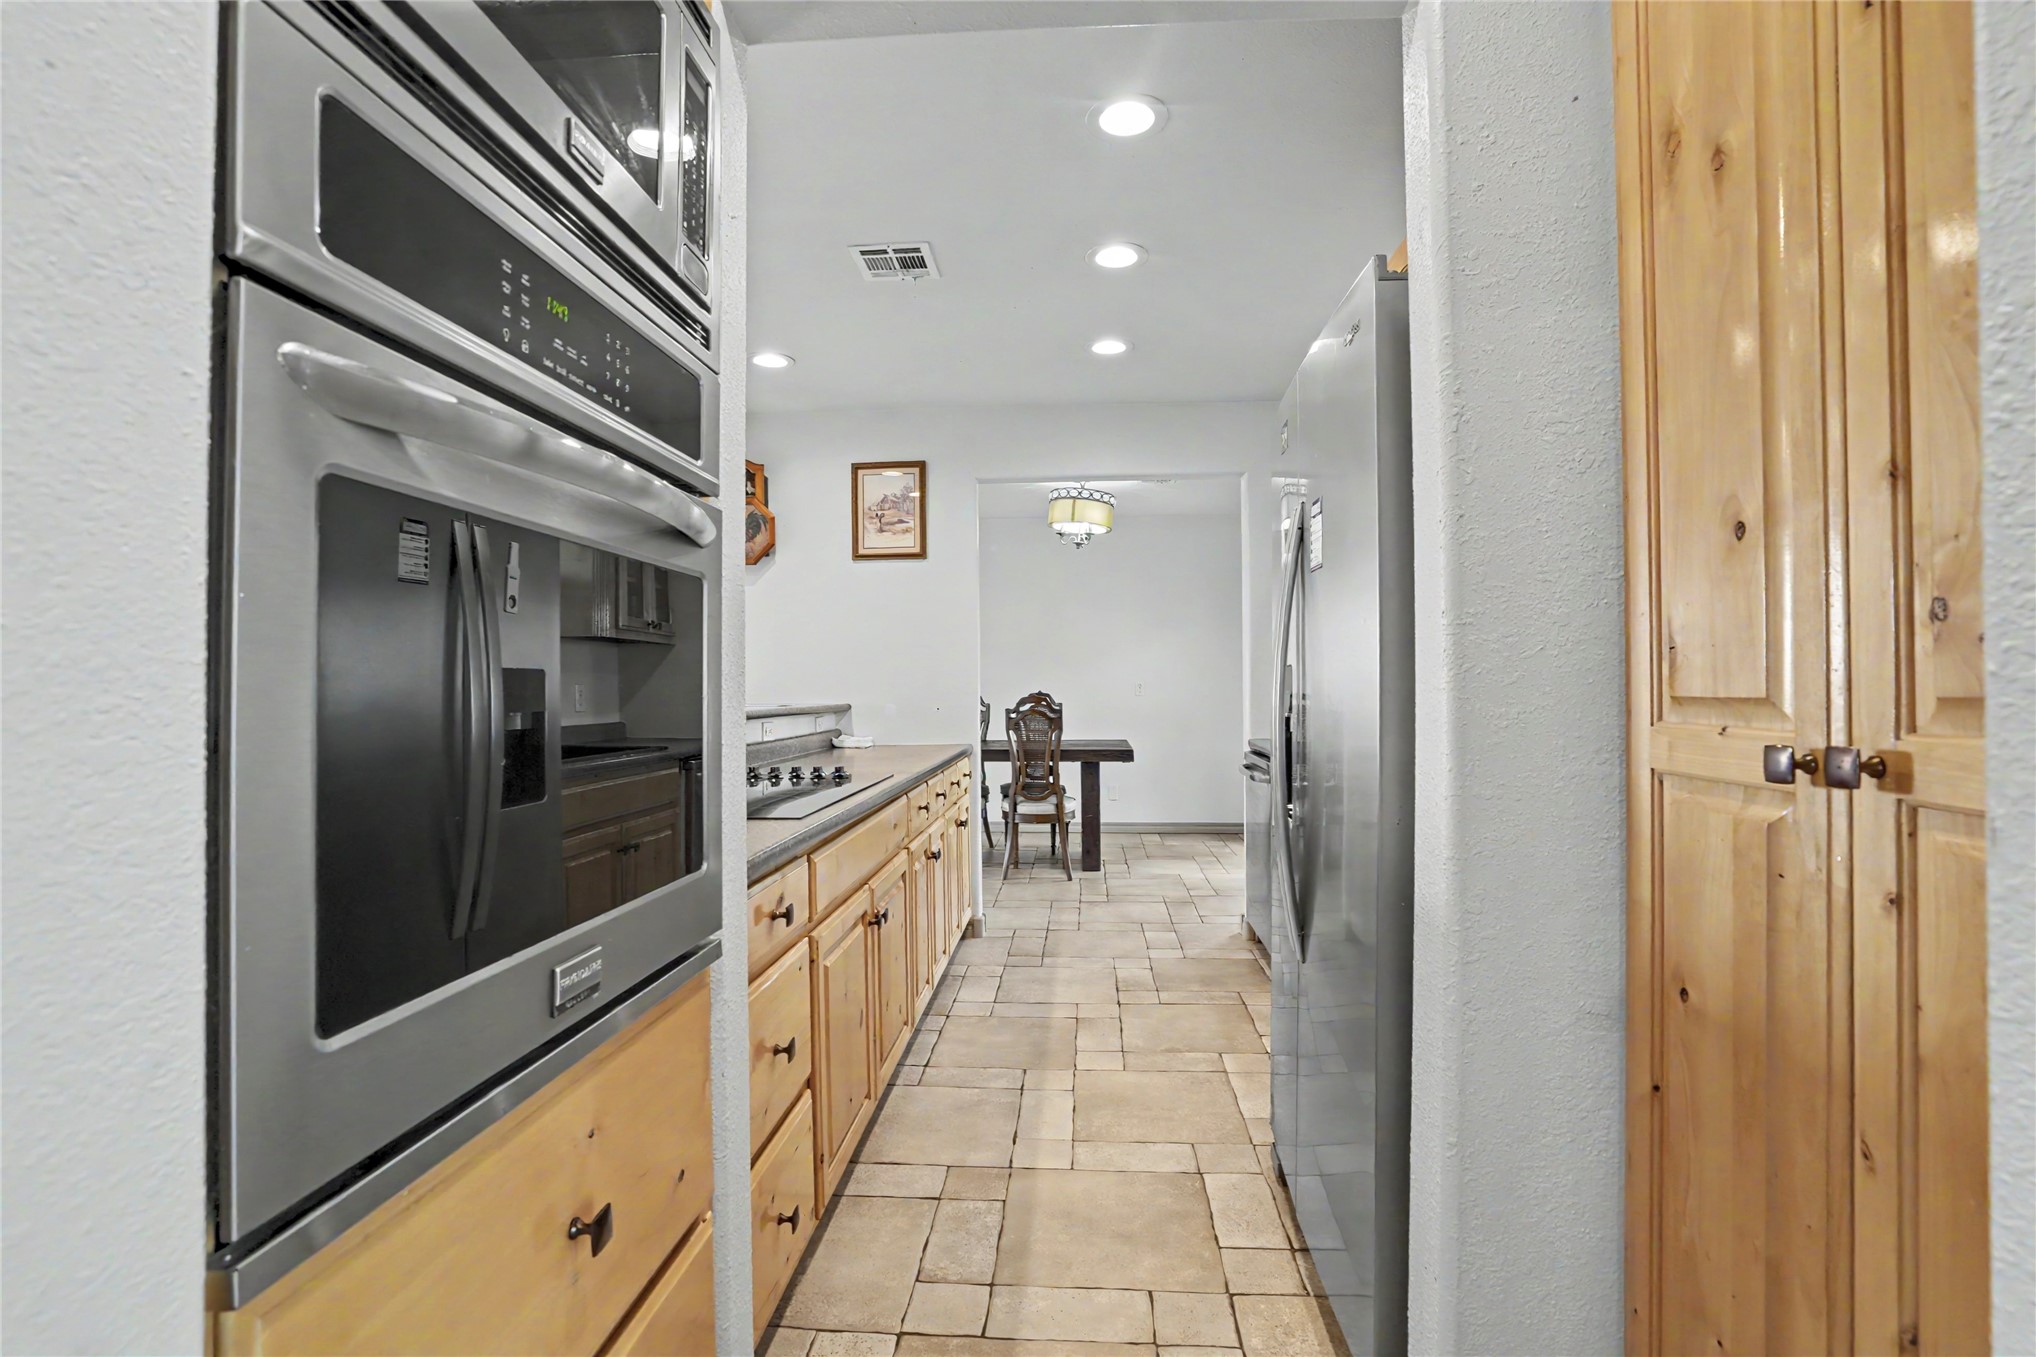
Kitchen featuring stainless steel double wall ovens, natural wood-finish cabinetry, tile flooring, and recessed lighting
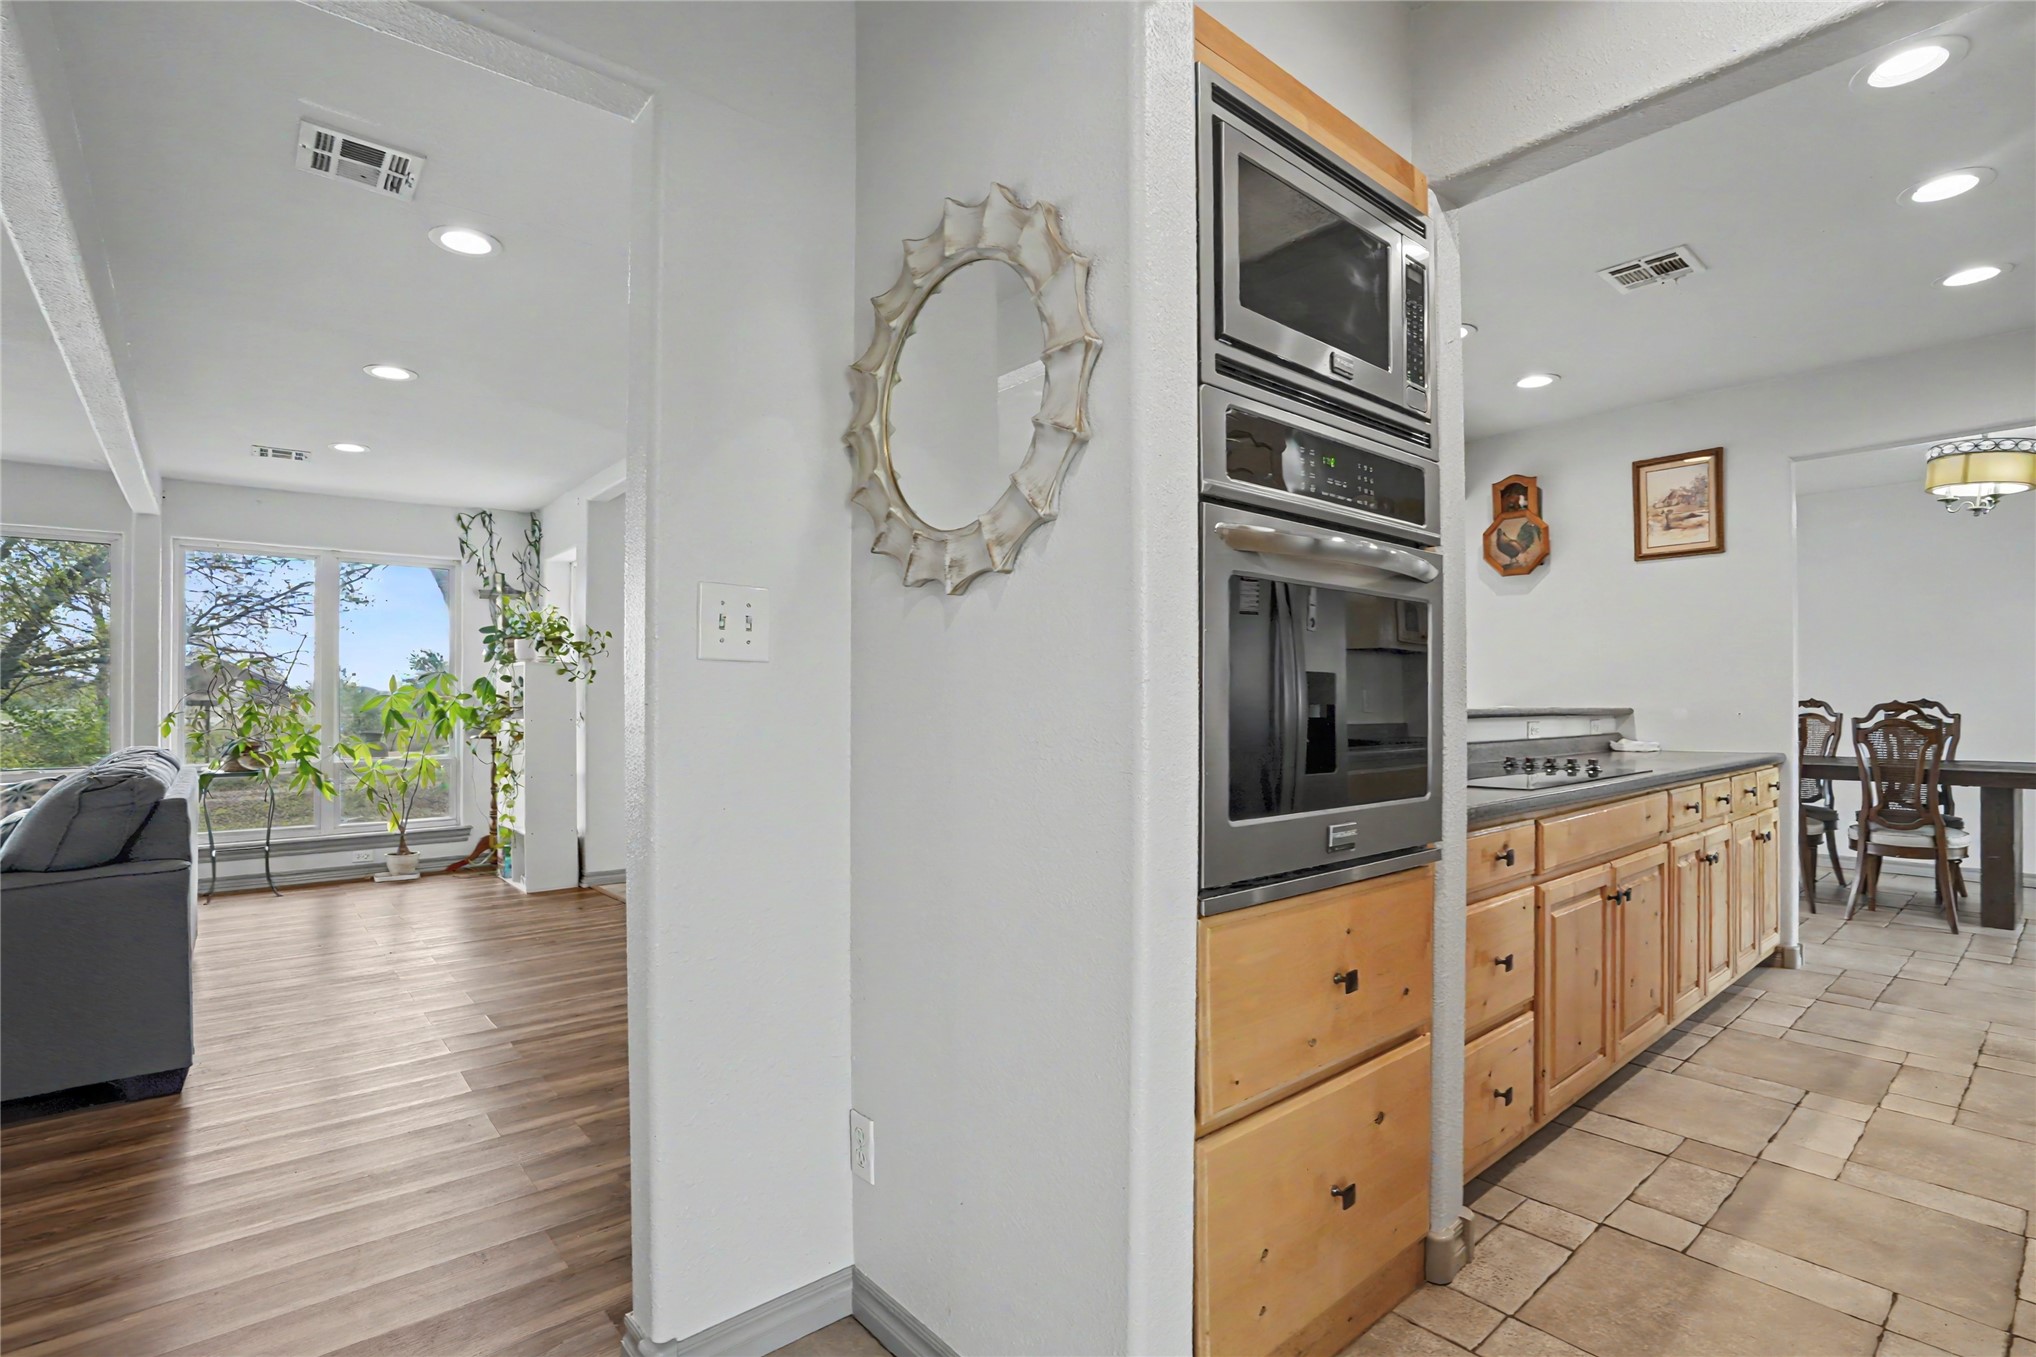
Kitchen featuring stainless steel double wall ovens, natural wood cabinetry, stone-style tile flooring, and recessed lighting
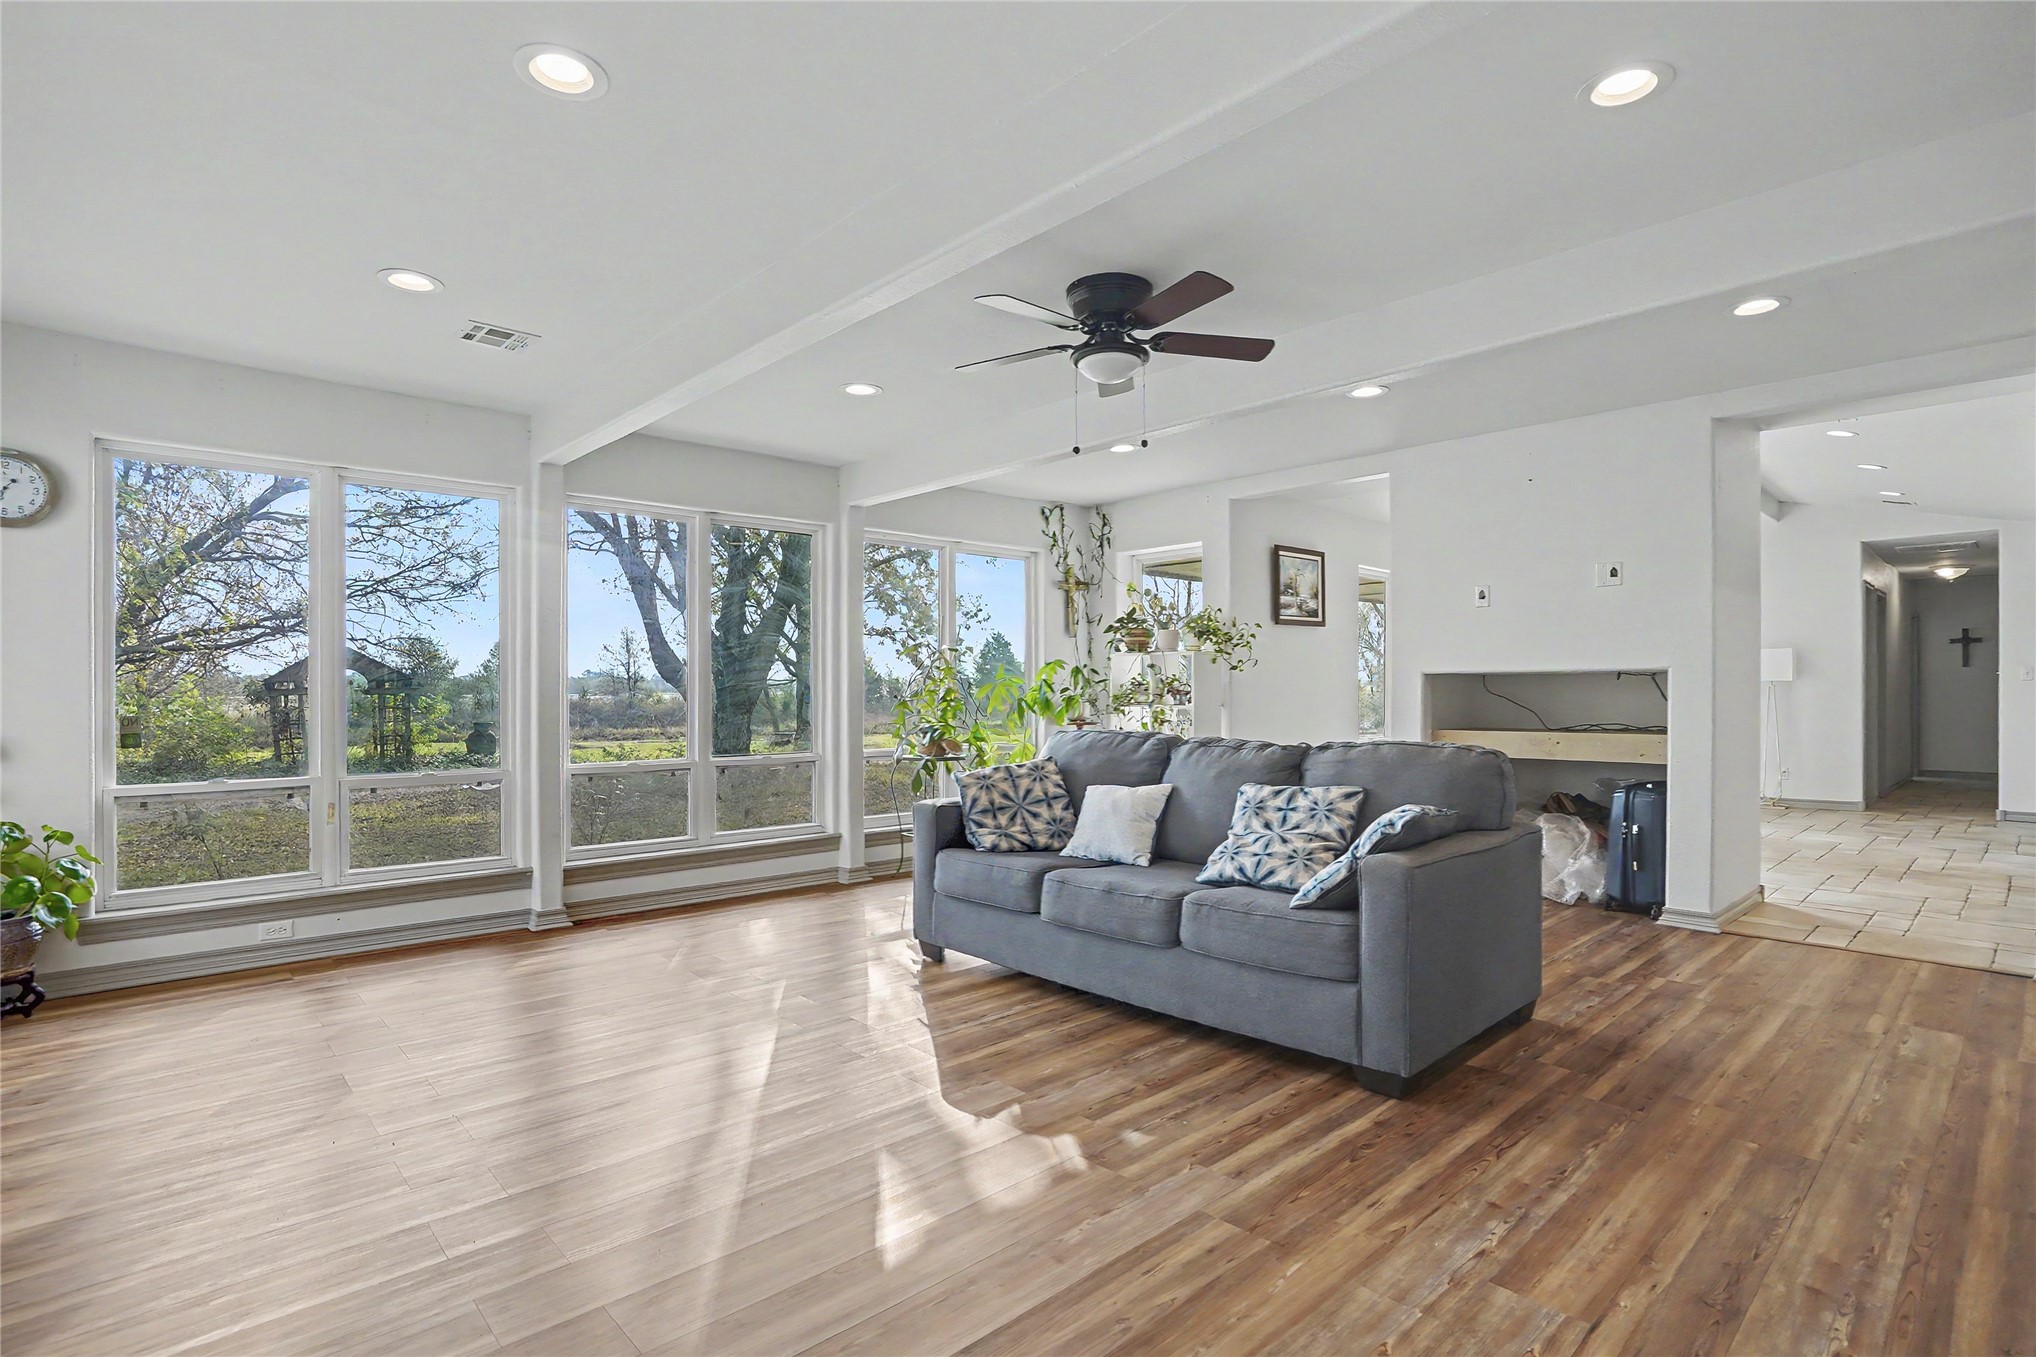
Expansive living space featuring wood-finish flooring, floor-to-ceiling windows, recessed lighting, and a ceiling fan
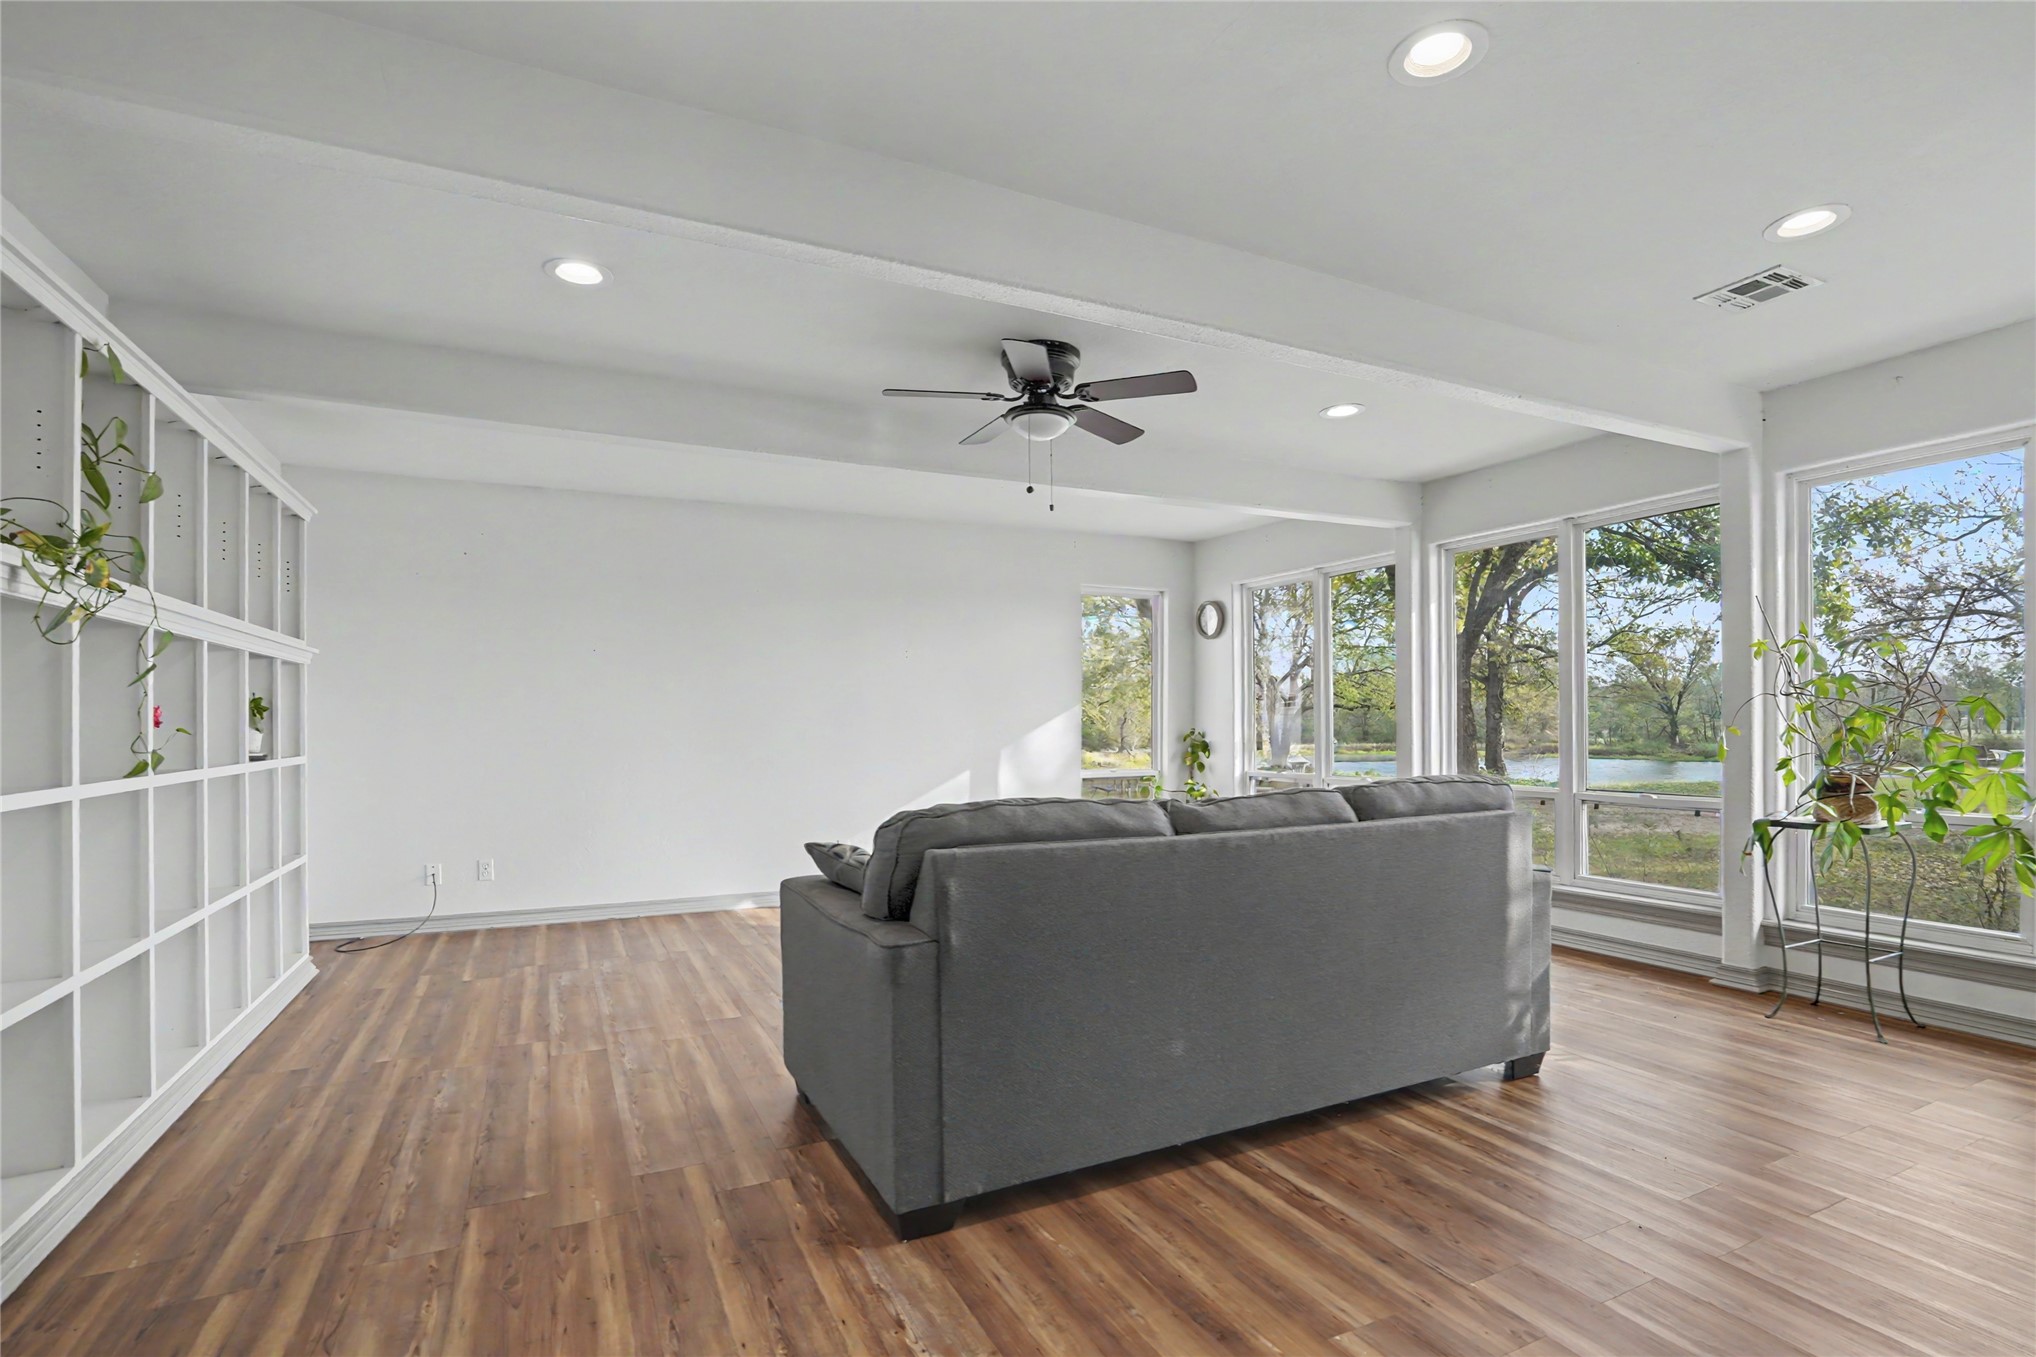
Wood-finish flooring, floor-to-ceiling windows, built-in white shelving, recessed lighting, and a ceiling fan
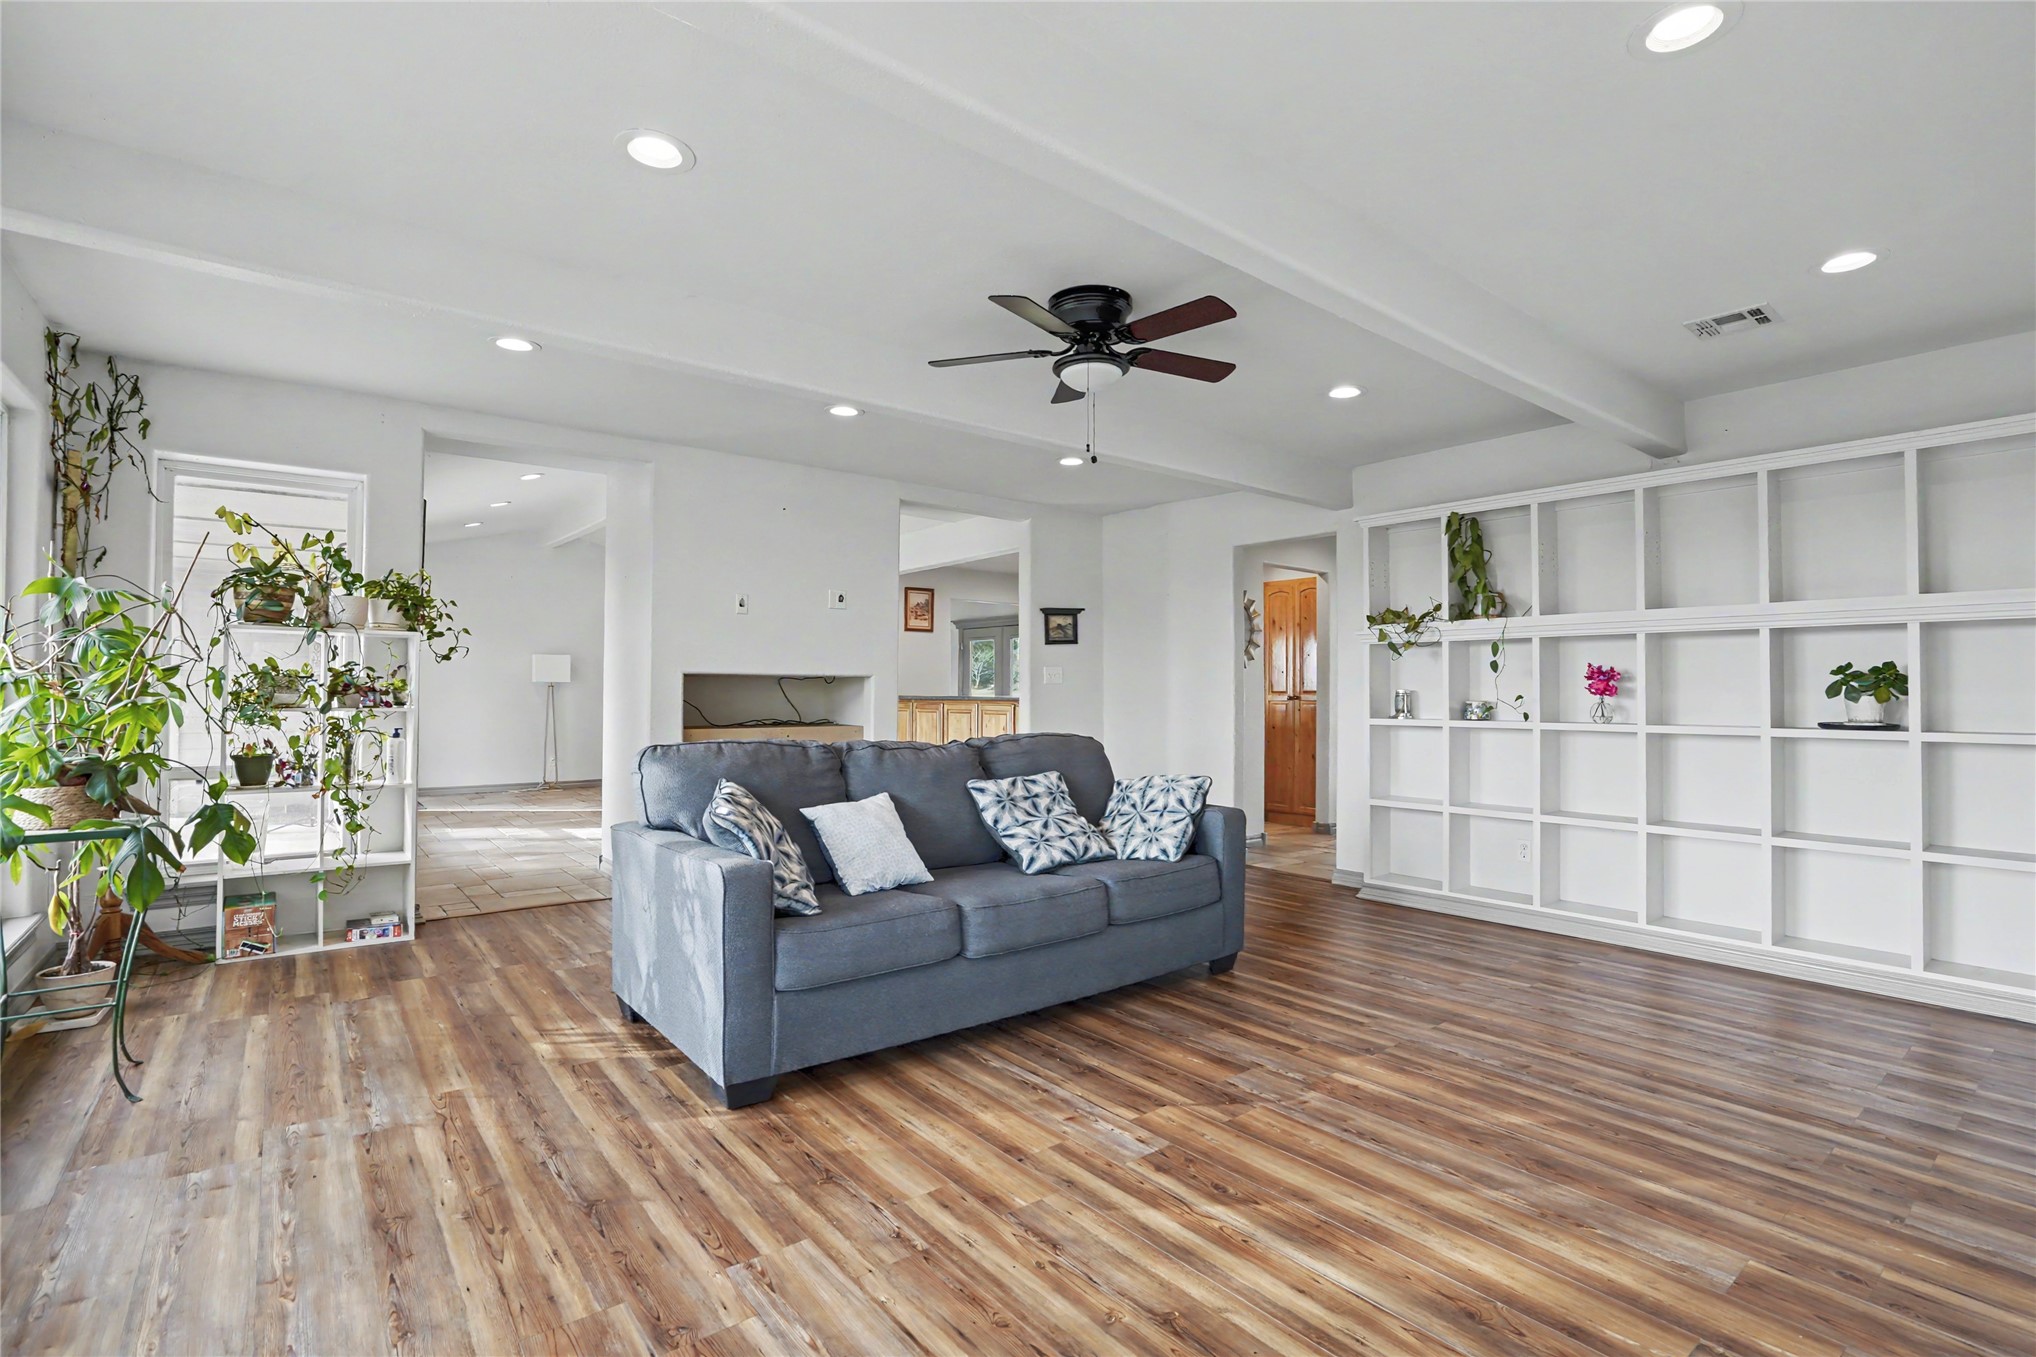
Spacious room featuring wood-finish flooring, recessed lighting, a ceiling fan, and large white built-in shelving
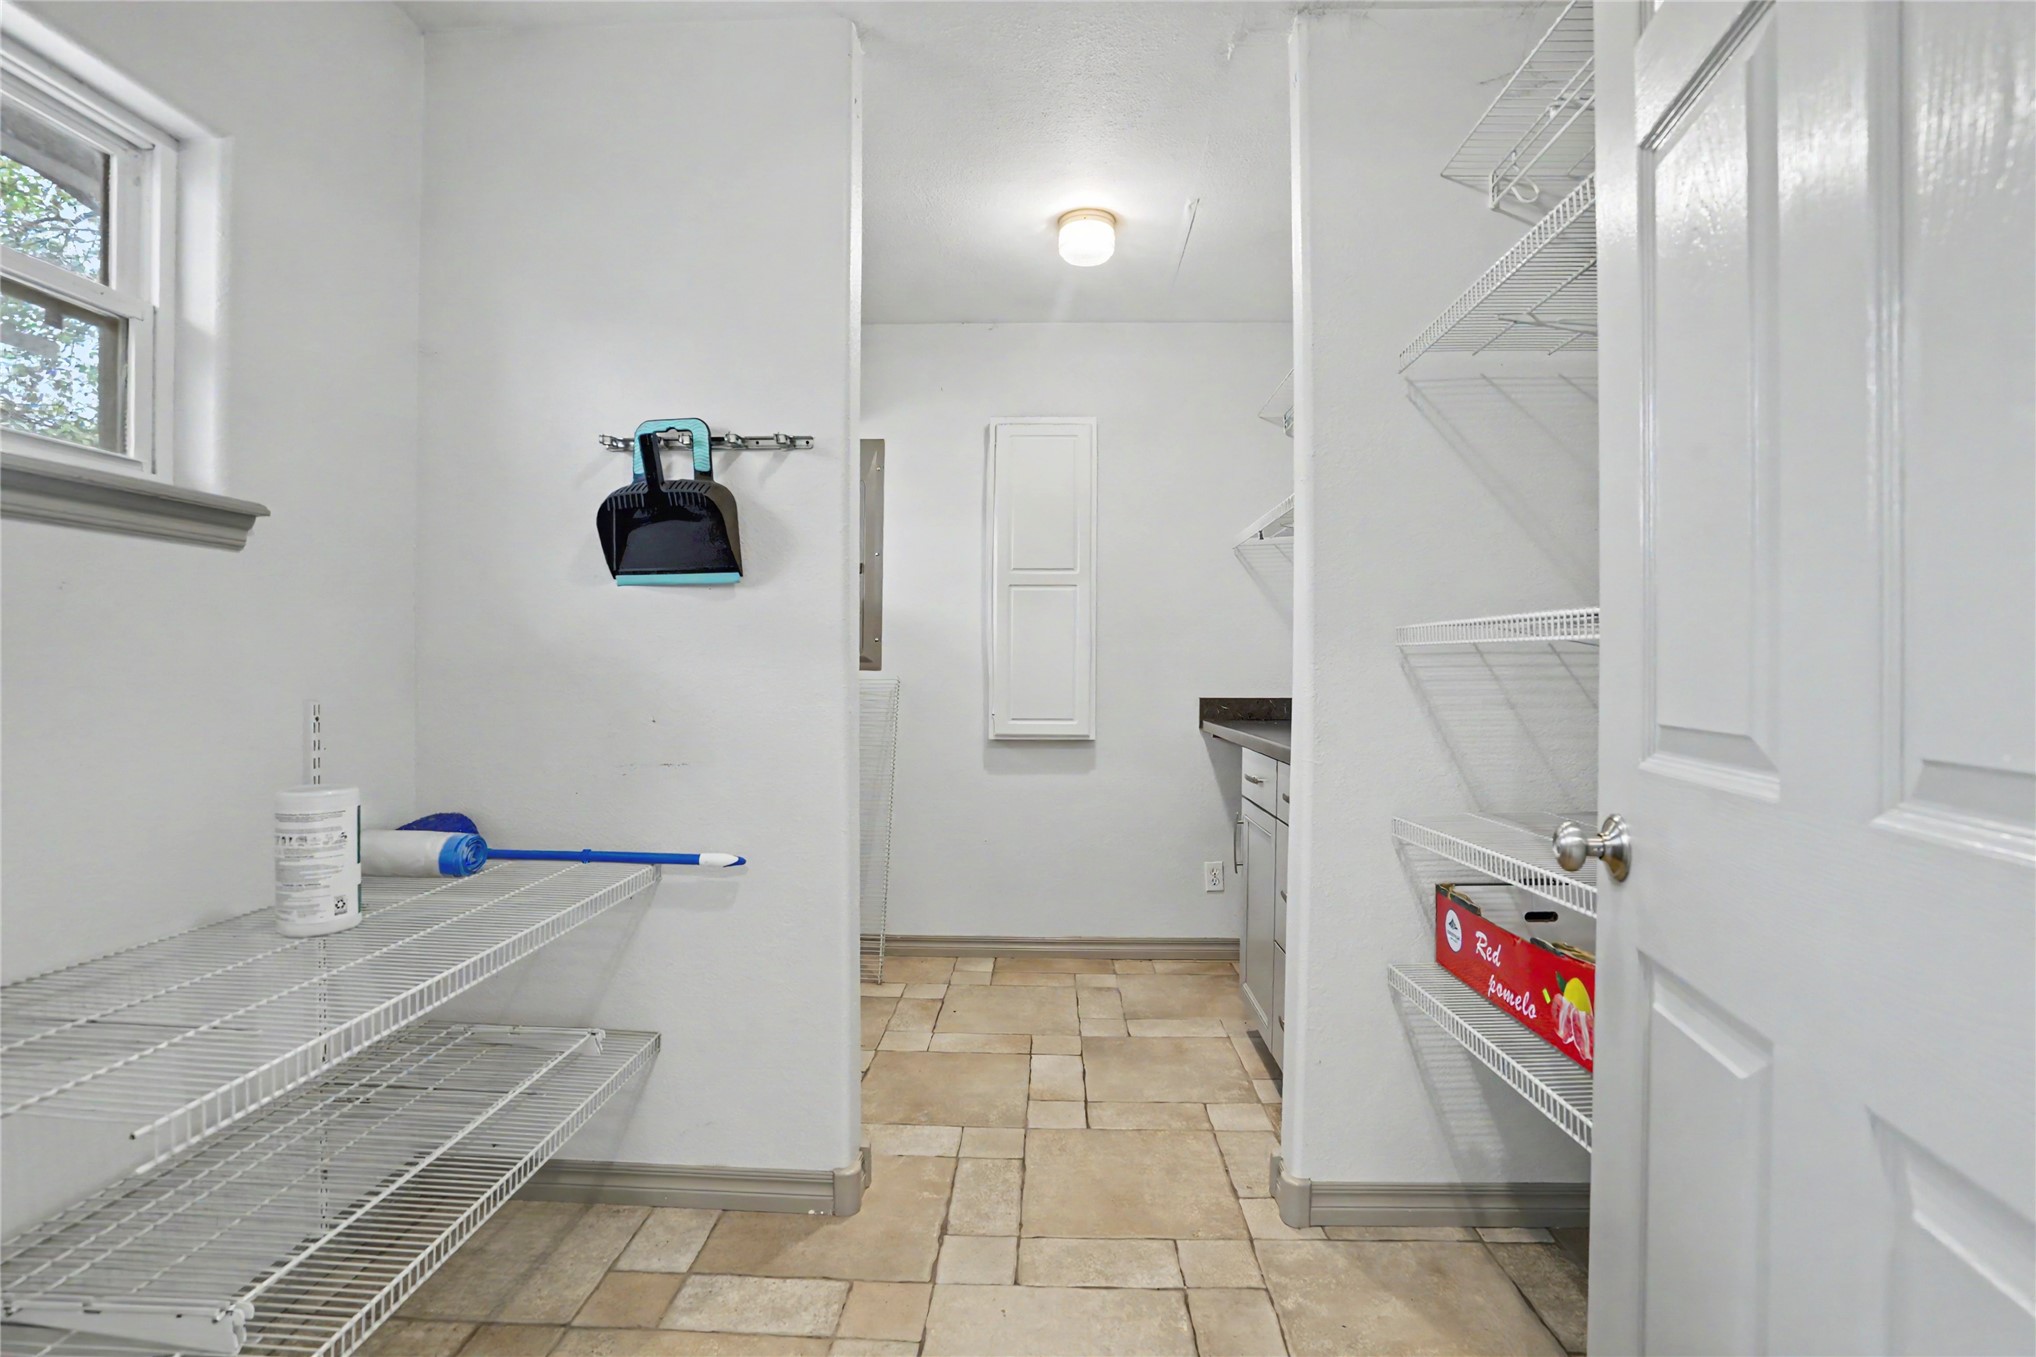
Storage area featuring multi-tier wire shelving, neutral tile flooring, built-in cabinetry, and a window
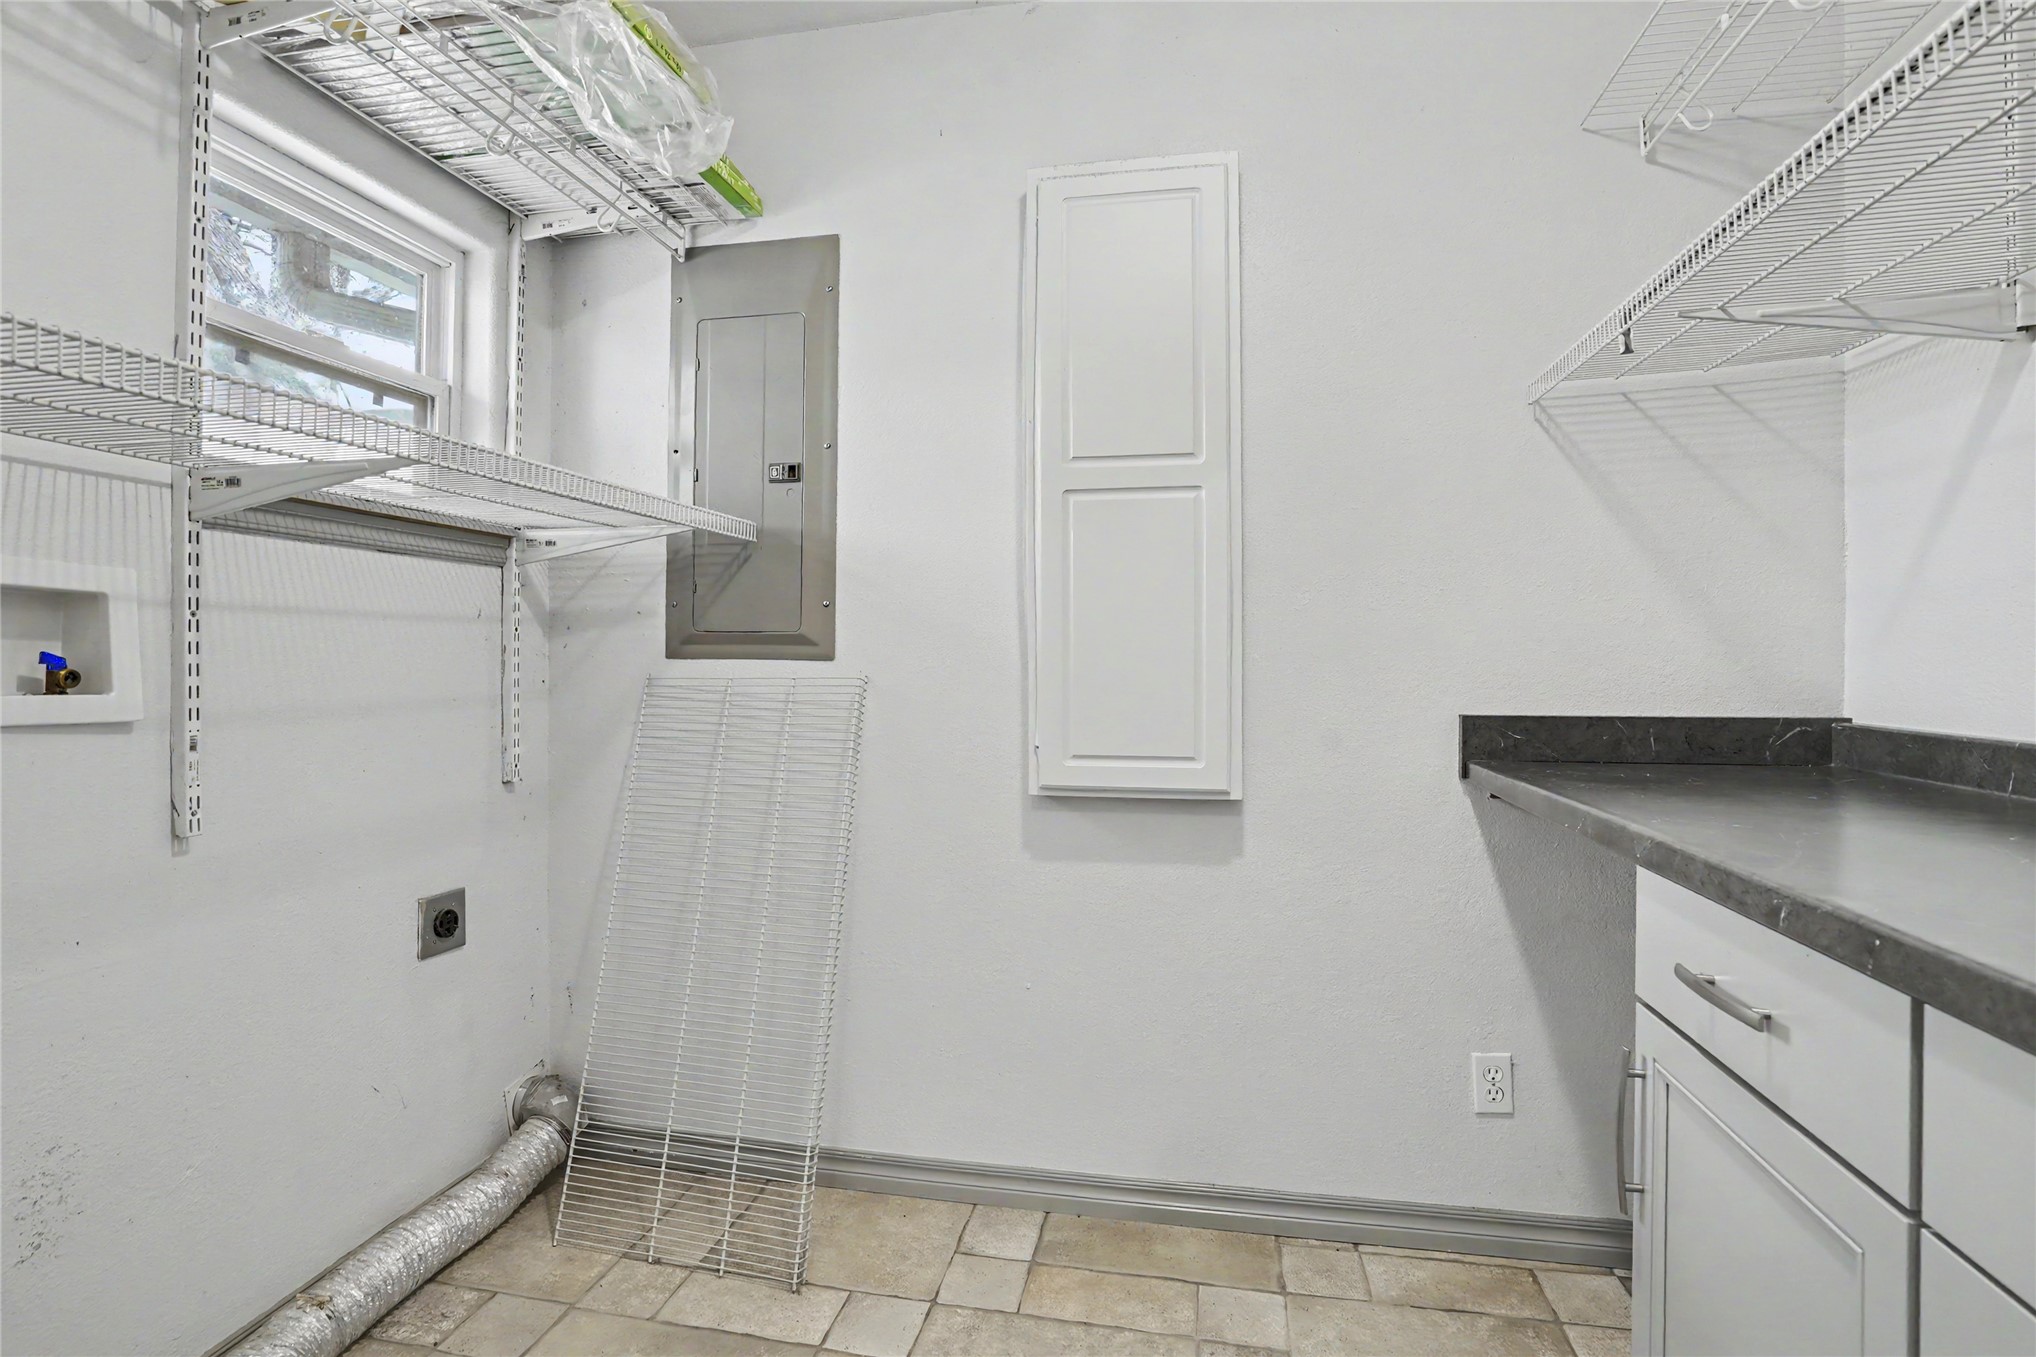
Utility area featuring a tiled floor, built-in cabinetry with a solid surface countertop, white wire shelving, and an integrated circuit breaker panel
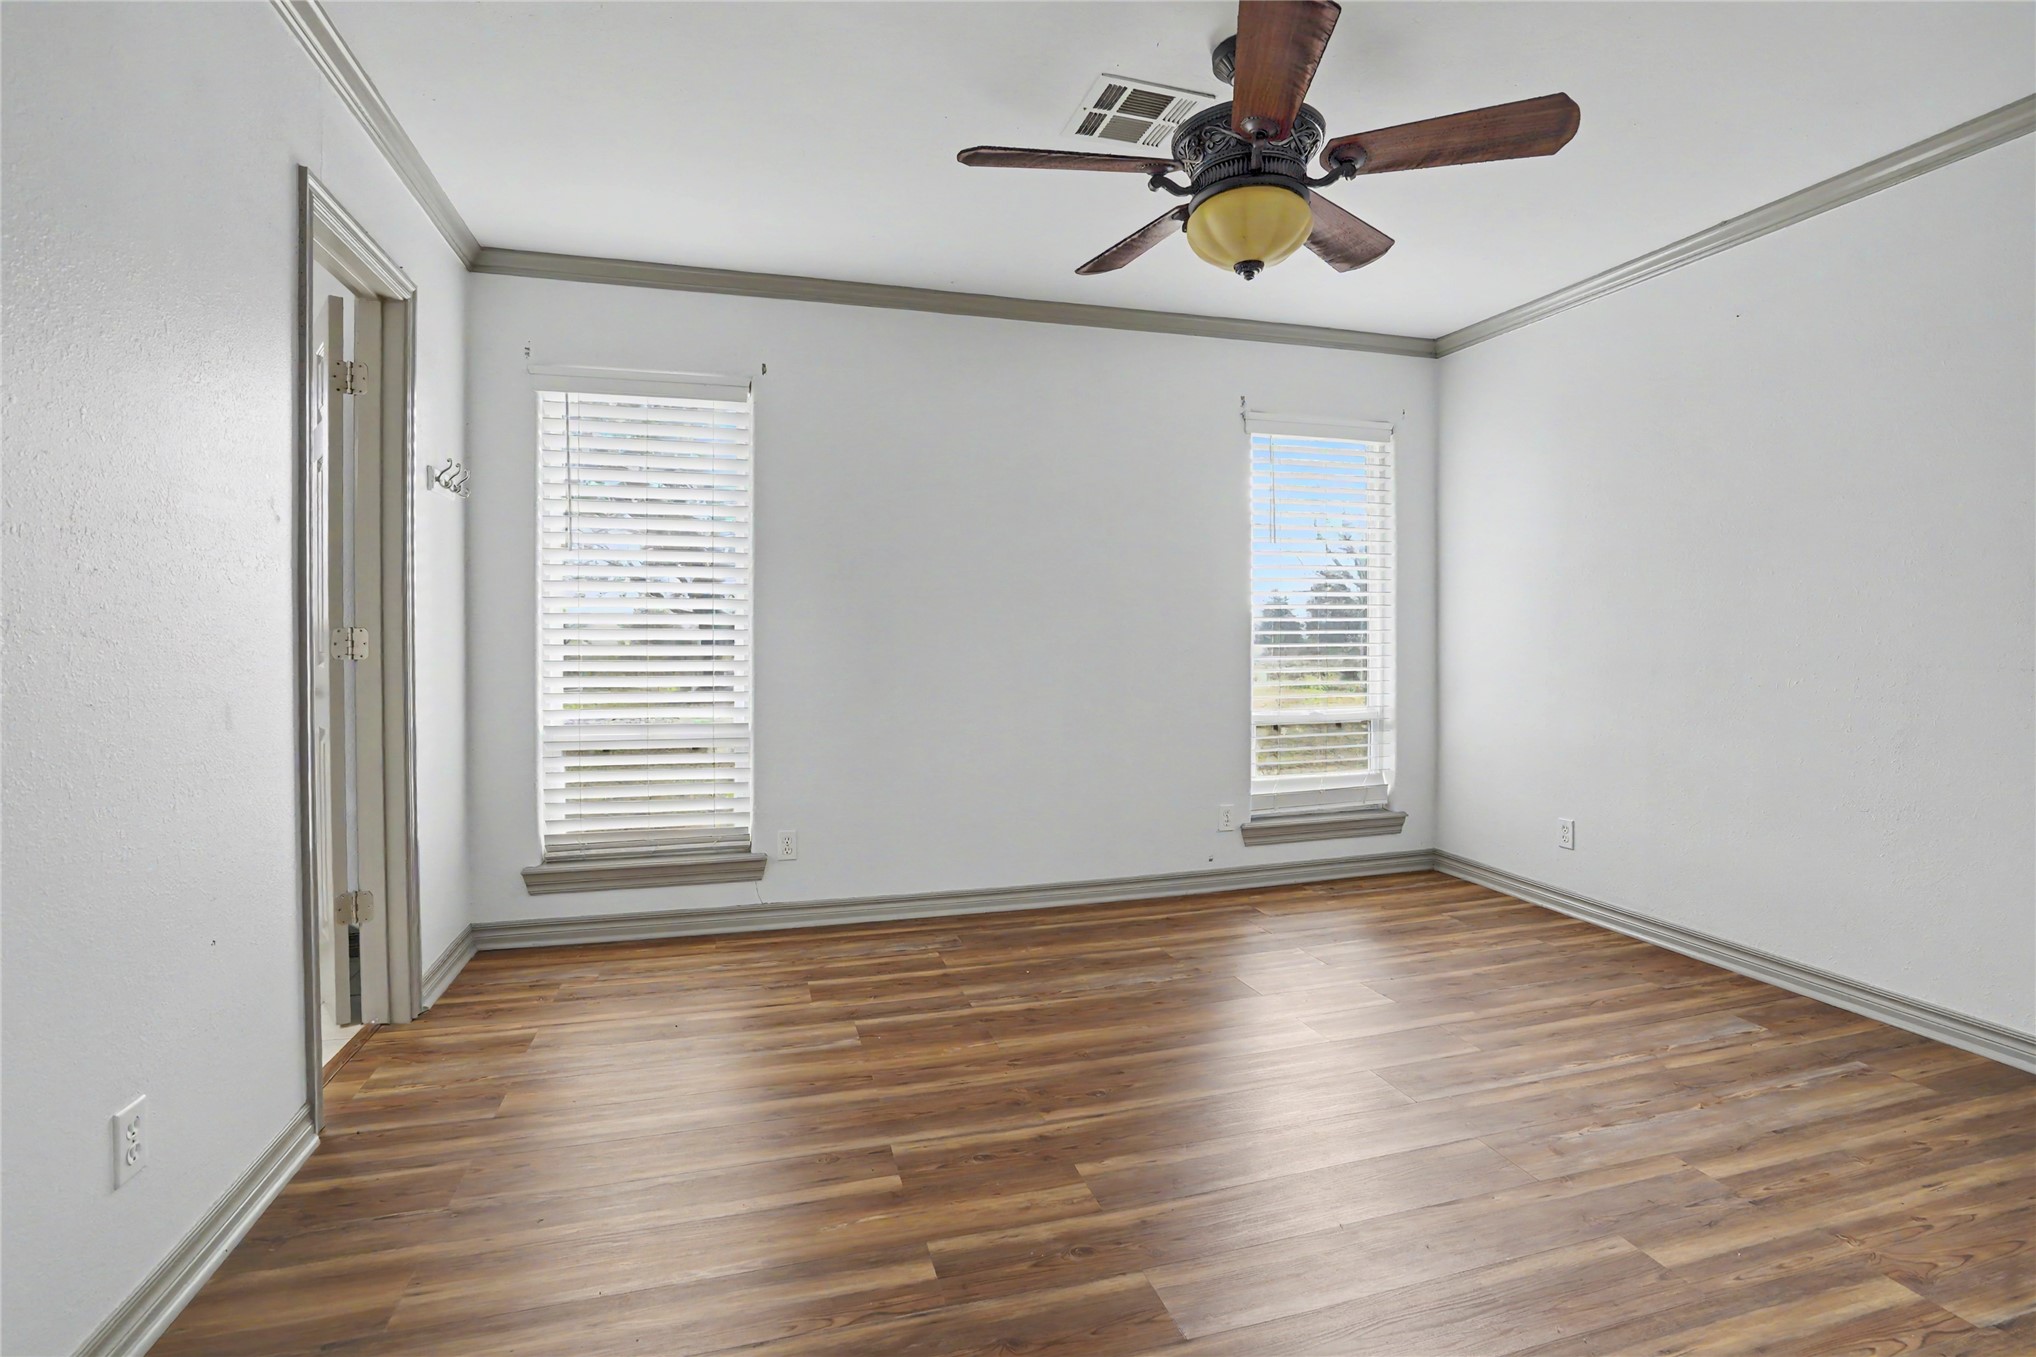
Room featuring wood-finish flooring, neutral wall paint, crown molding, dual windows with blinds, and a central ceiling fan
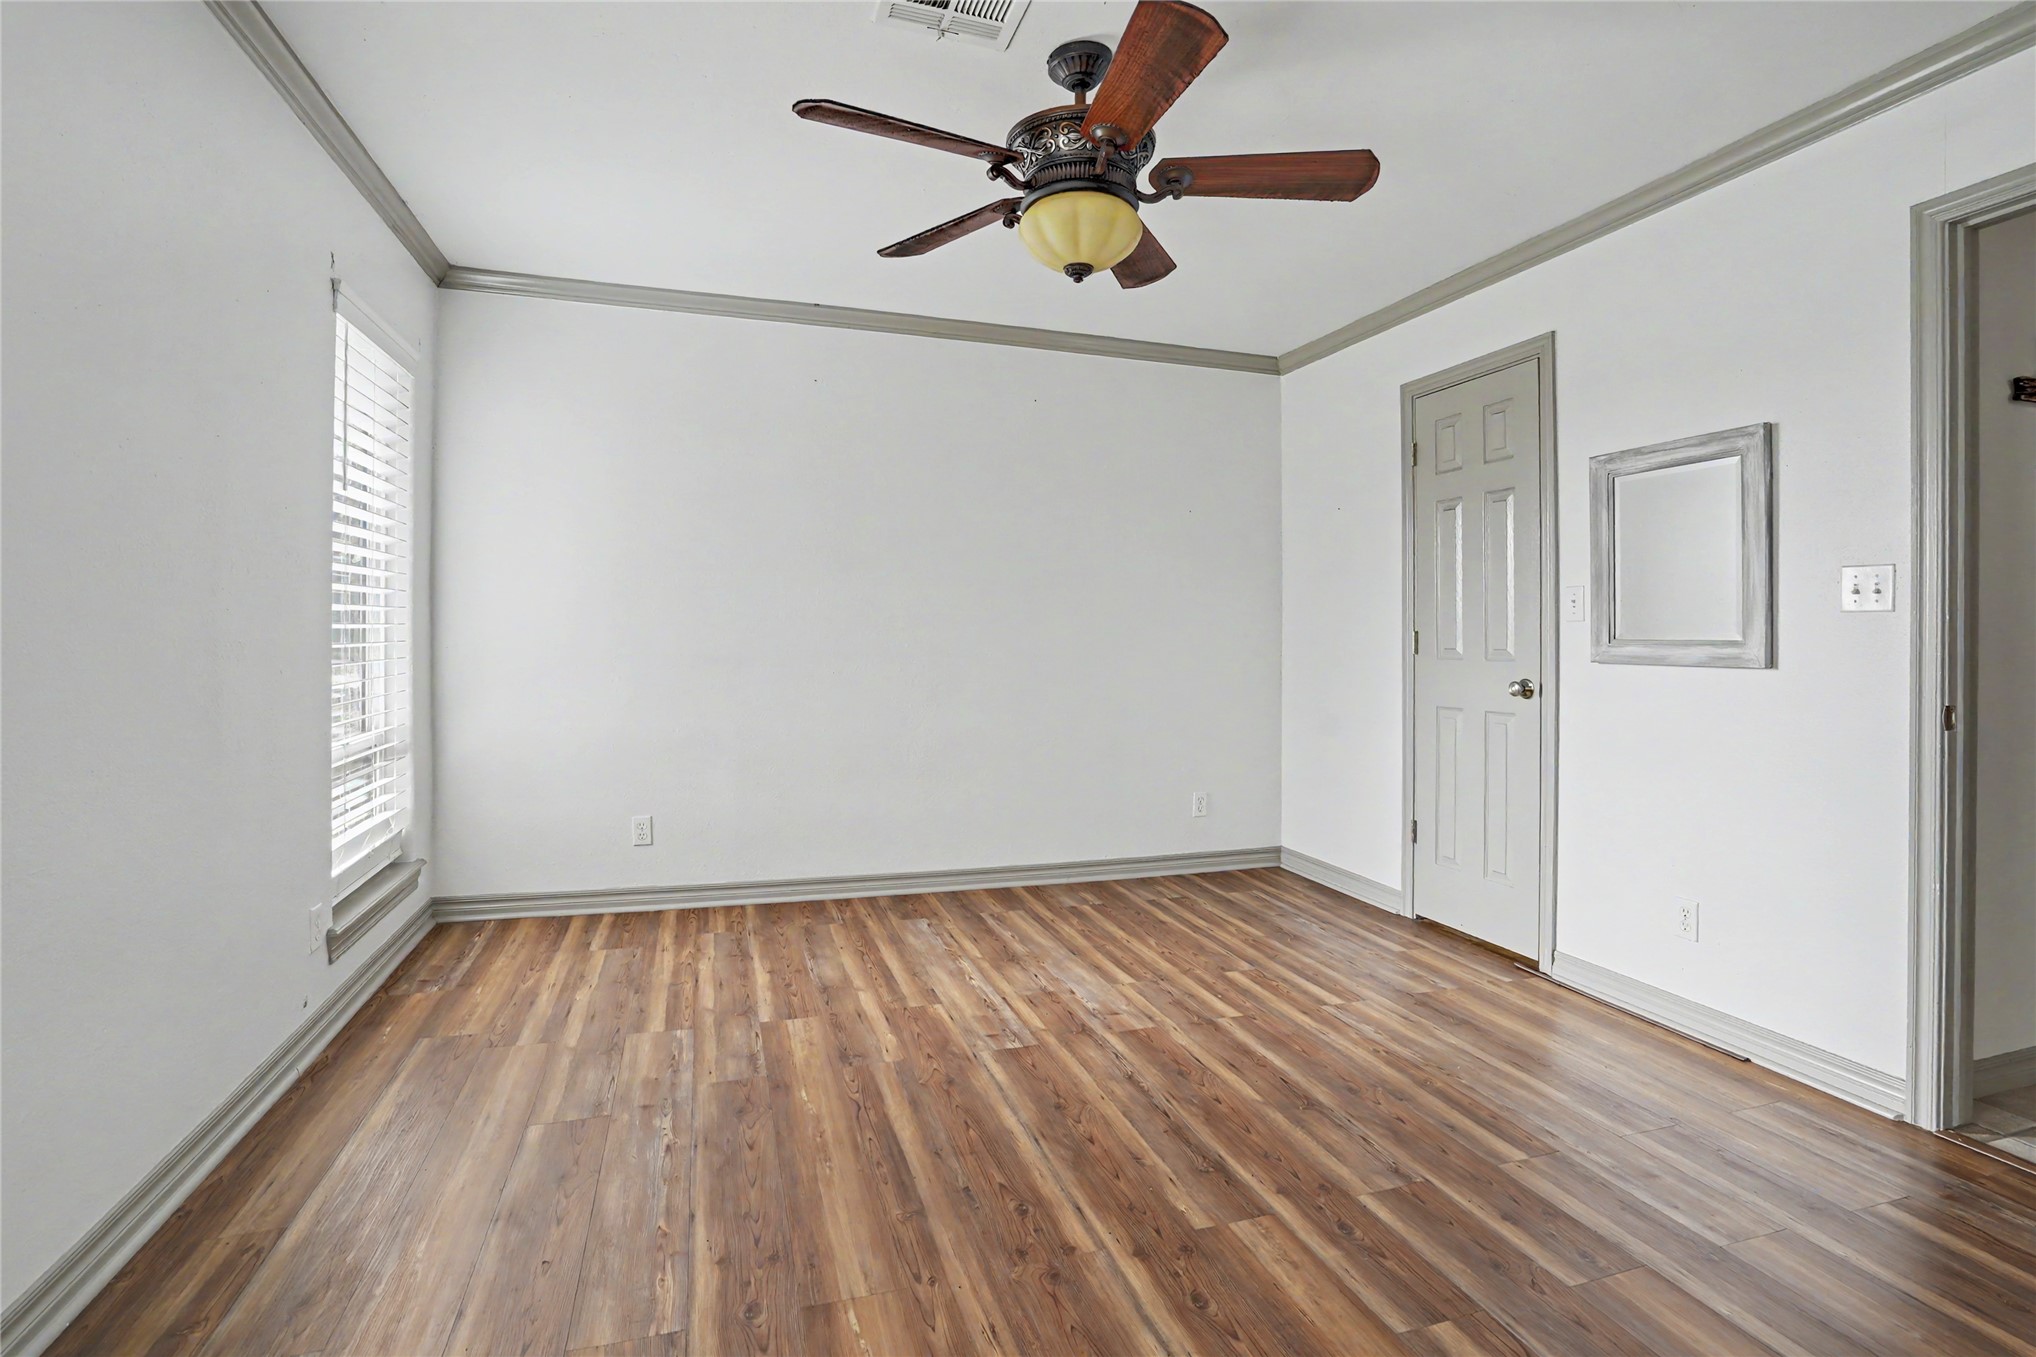
Wood-finish flooring, ceiling fan with integrated light fixture, multi-pane window with blinds, and six-panel interior door with crown molding
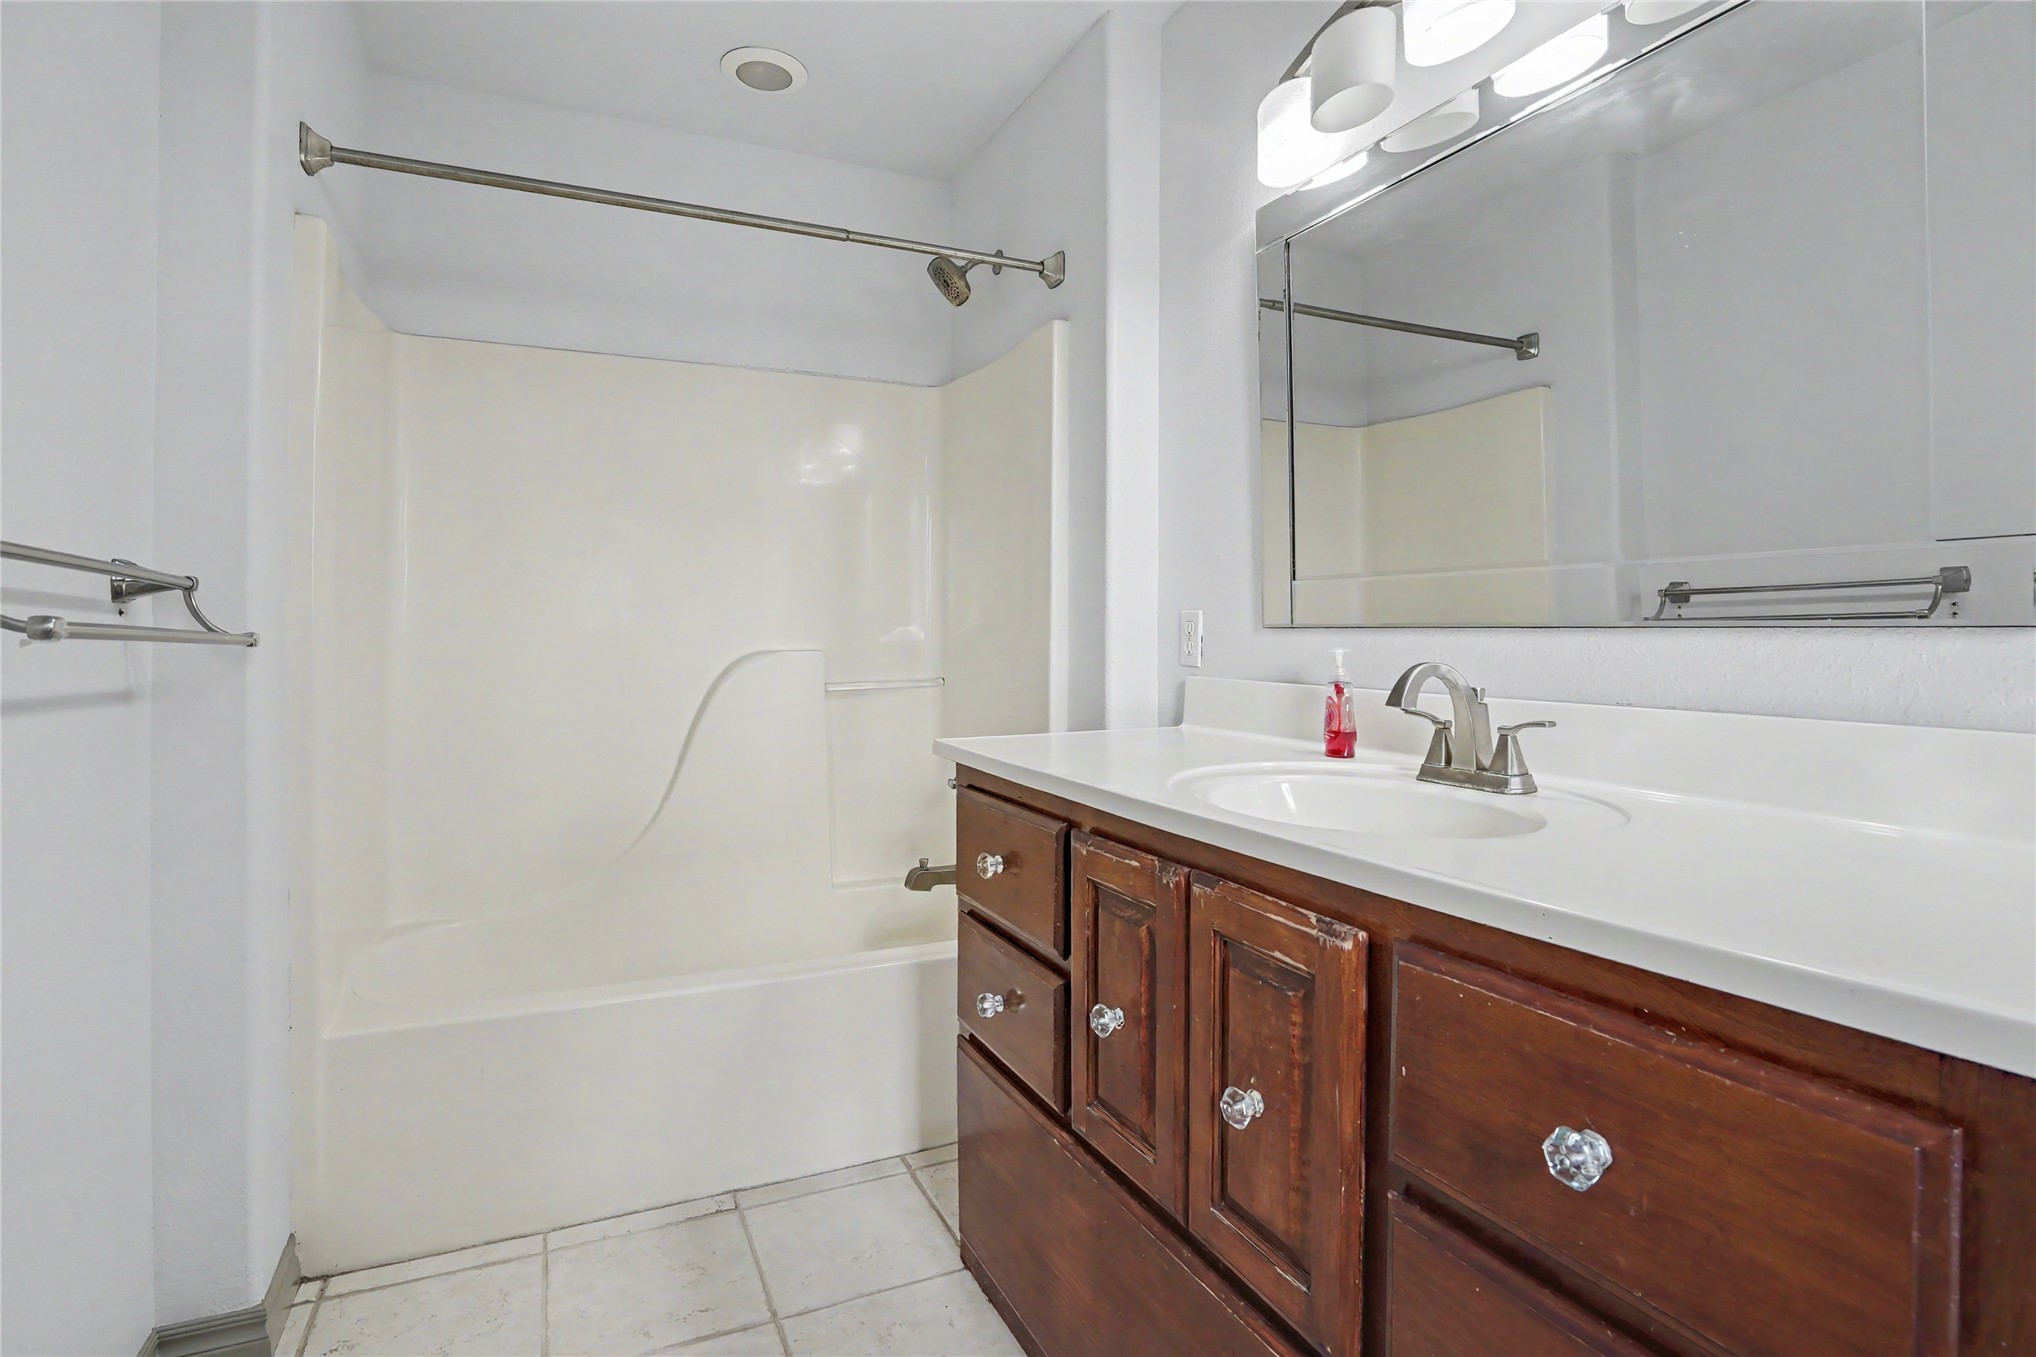
Bathroom featuring a white molded tub-shower surround, a vanity with wood-finish cabinetry, a white countertop with an integrated basin, a polished metal faucet, and a large wall-mounted mirror
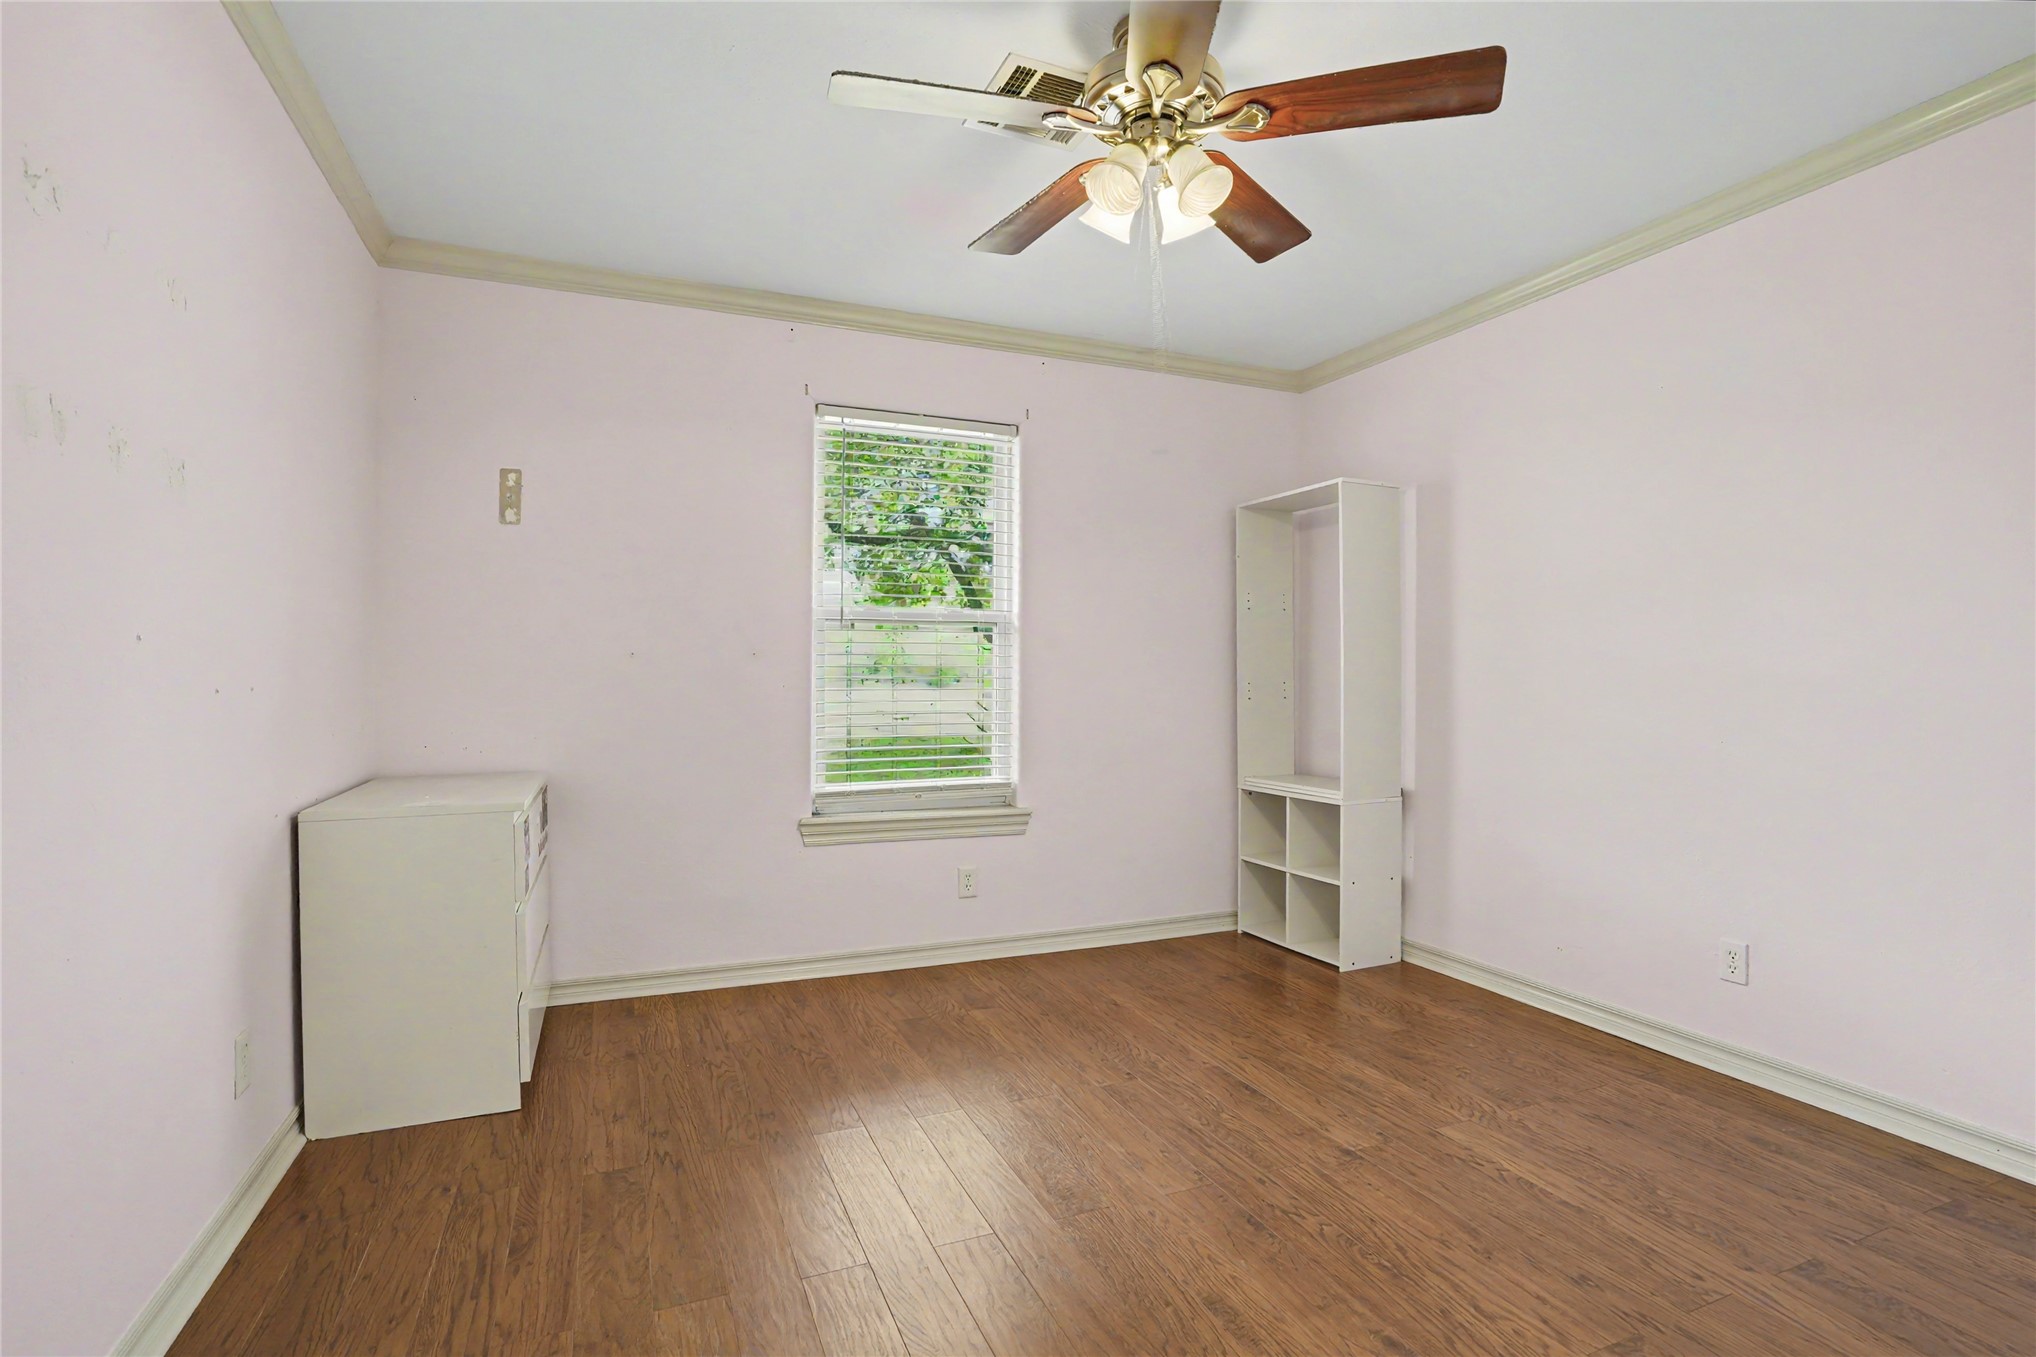
Room featuring wood-finish flooring, a ceiling fan with integrated lighting, crown molding, and a single window with blinds
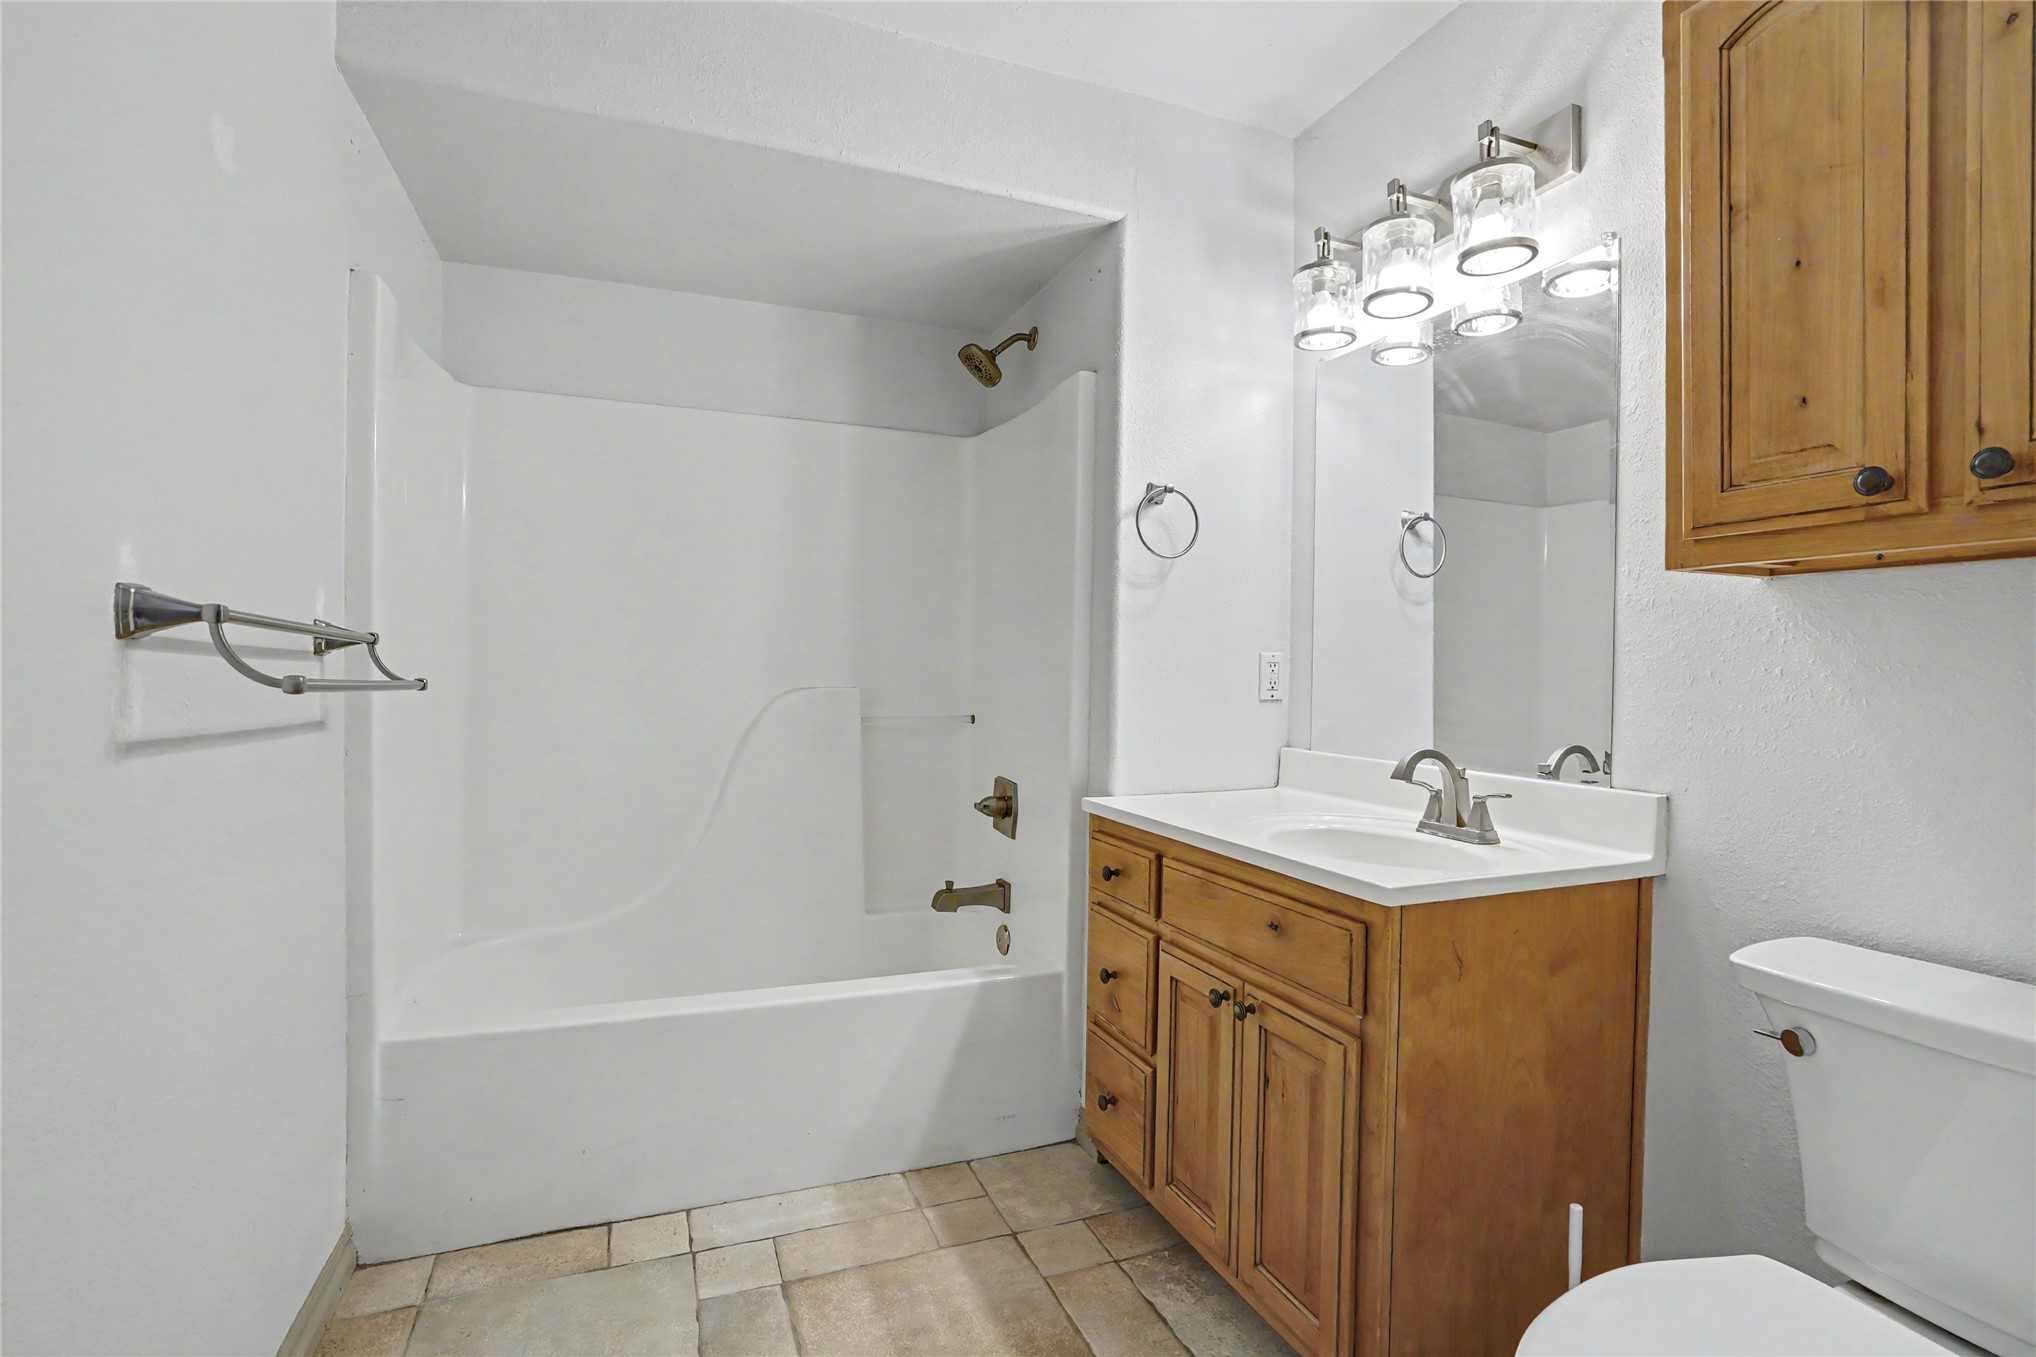
Bathroom featuring a composite tub and shower surround, wood-finish vanity with integrated sink, wall-mounted upper storage cabinetry, polished chrome multi-light fixture, and ceramic tile flooring
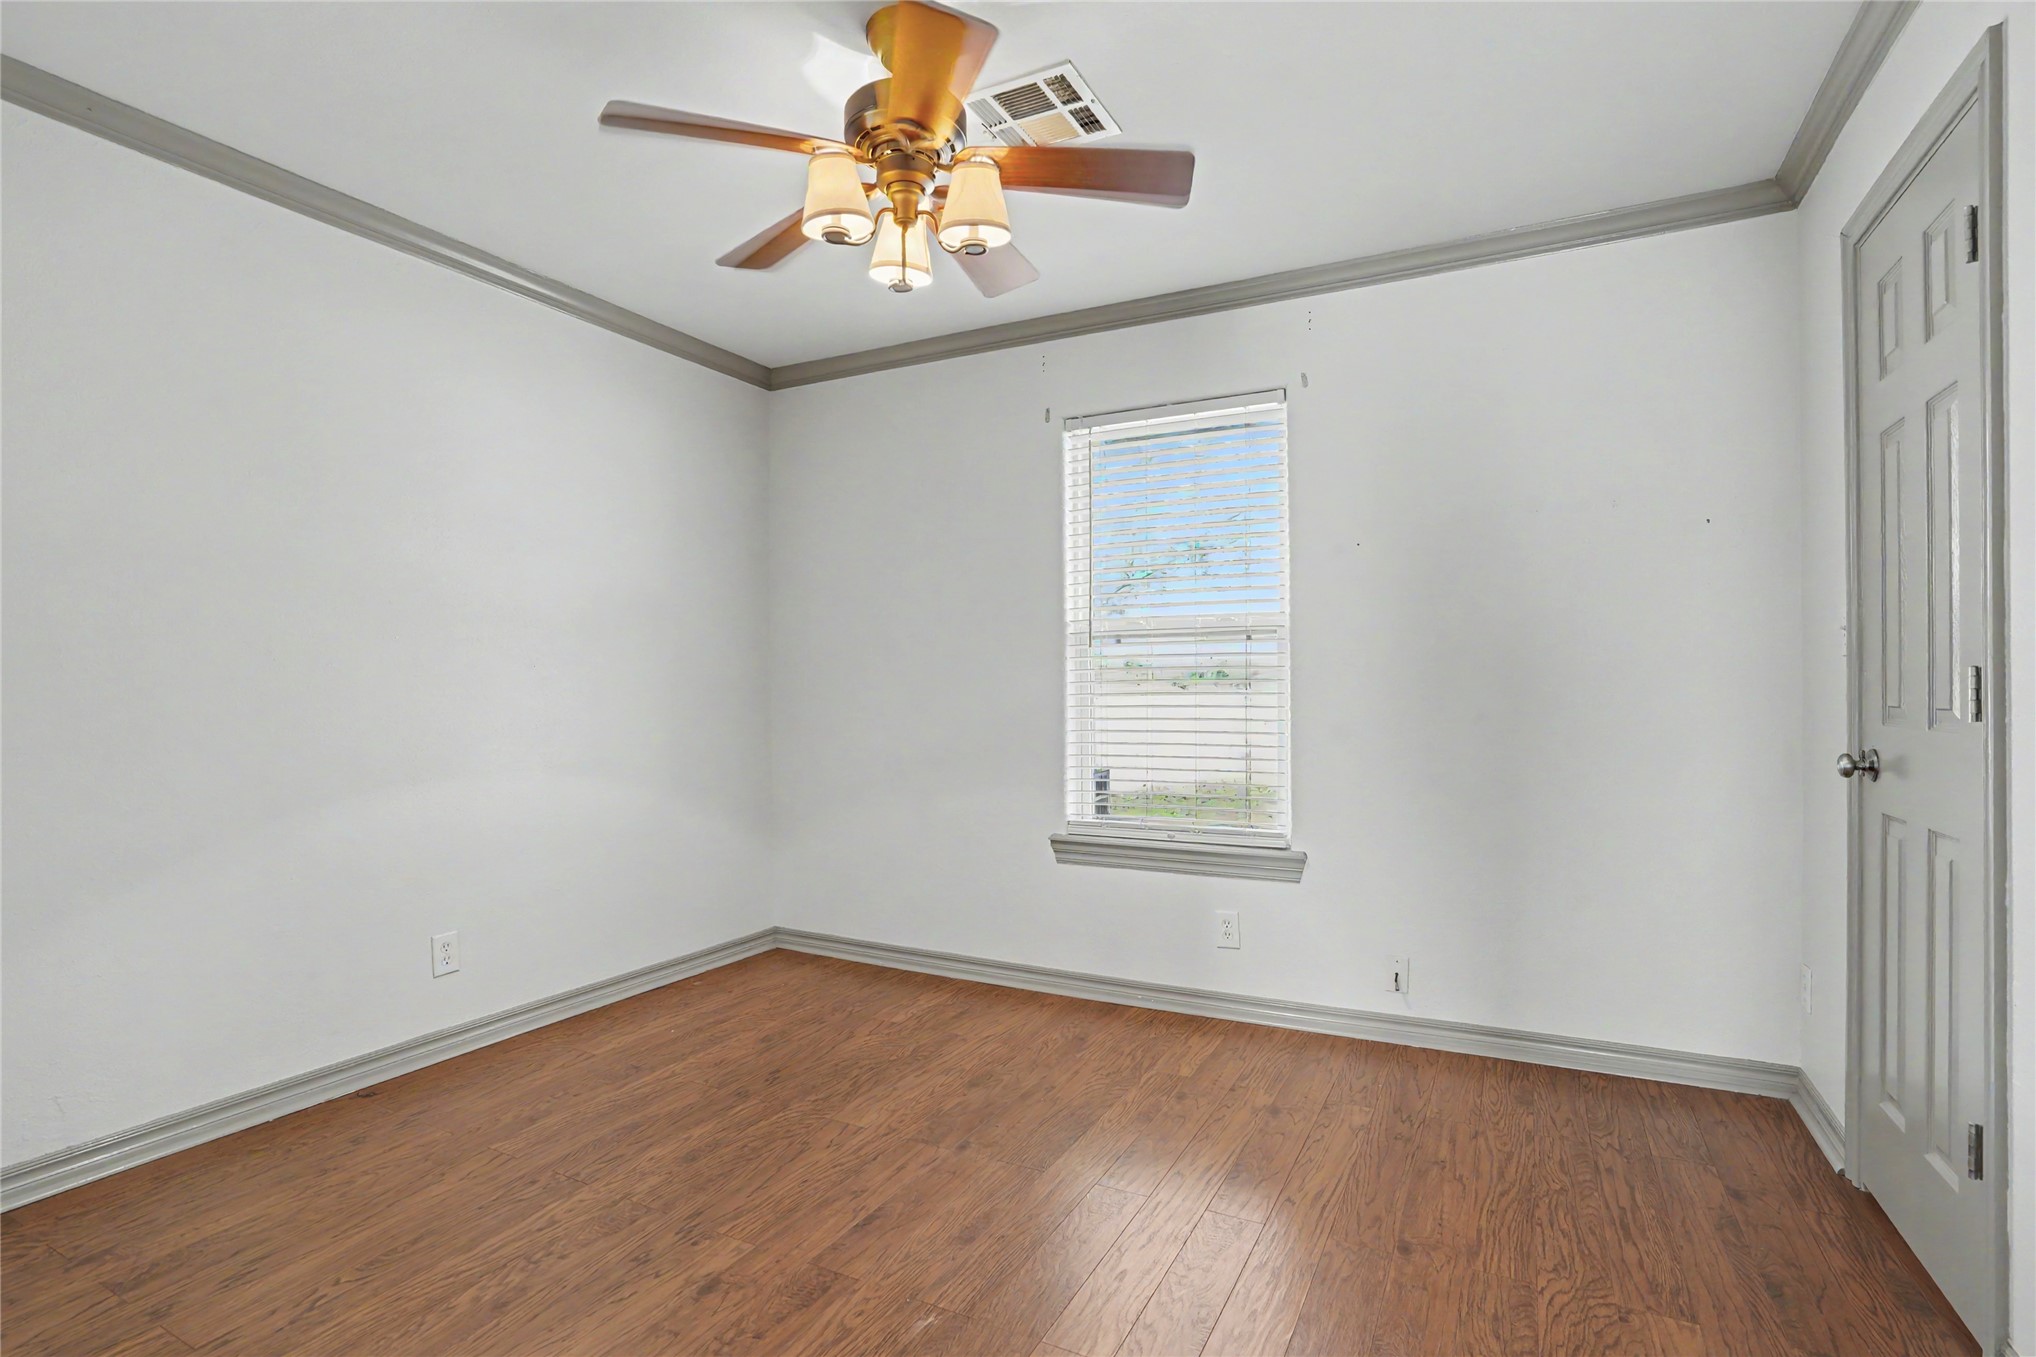
Room featuring wood-finish flooring, crown molding, a multi-light ceiling fan, and a six-panel interior door
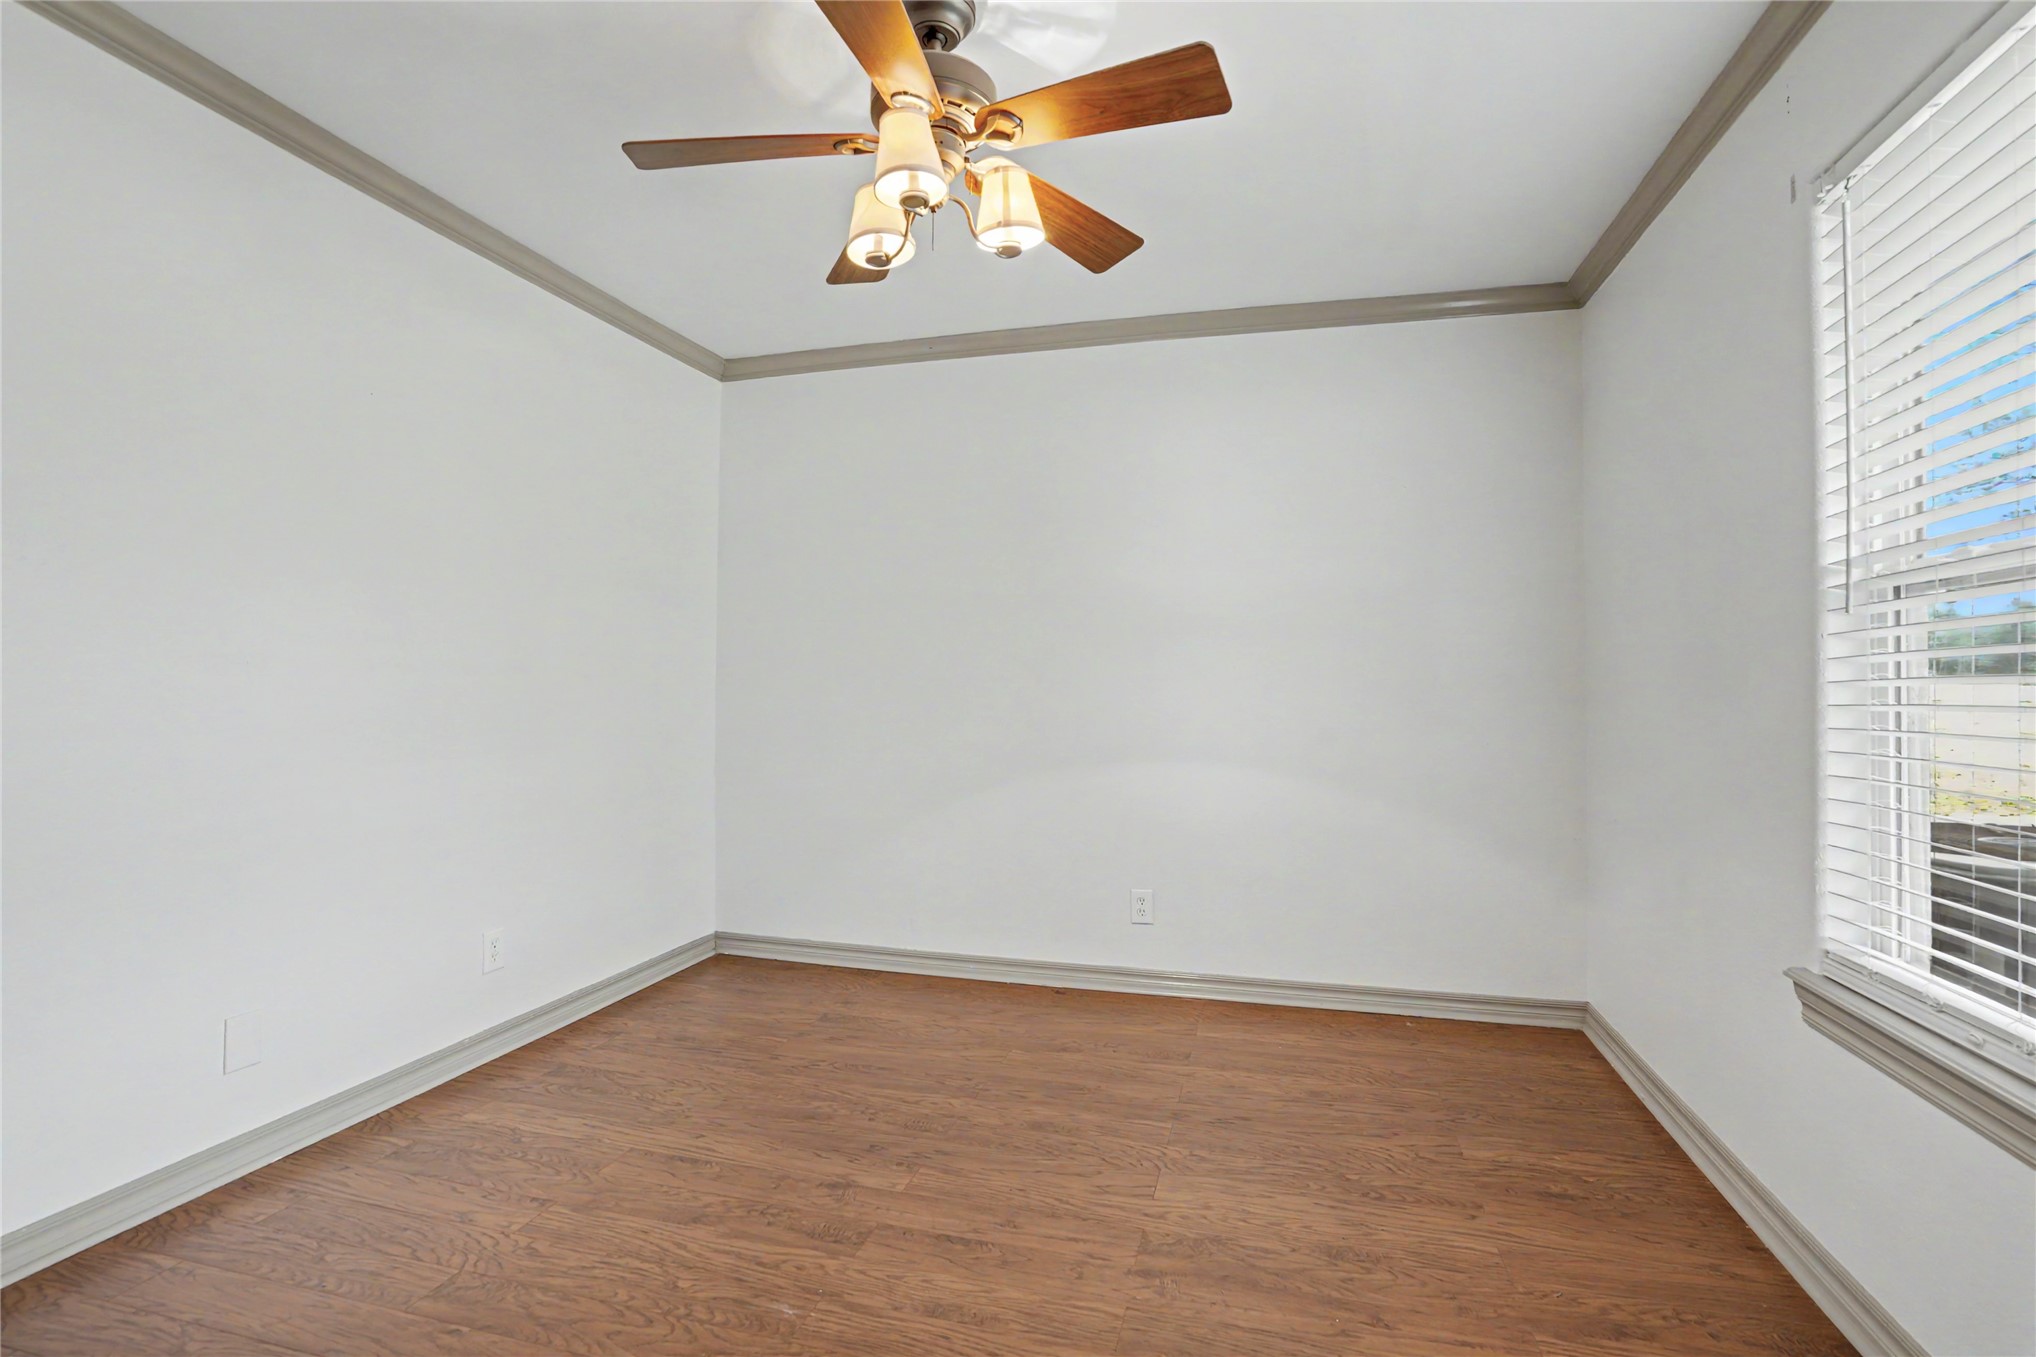
Room featuring wood-finish flooring, crown molding, and a ceiling fan with integrated lighting, finished with horizontal window blinds
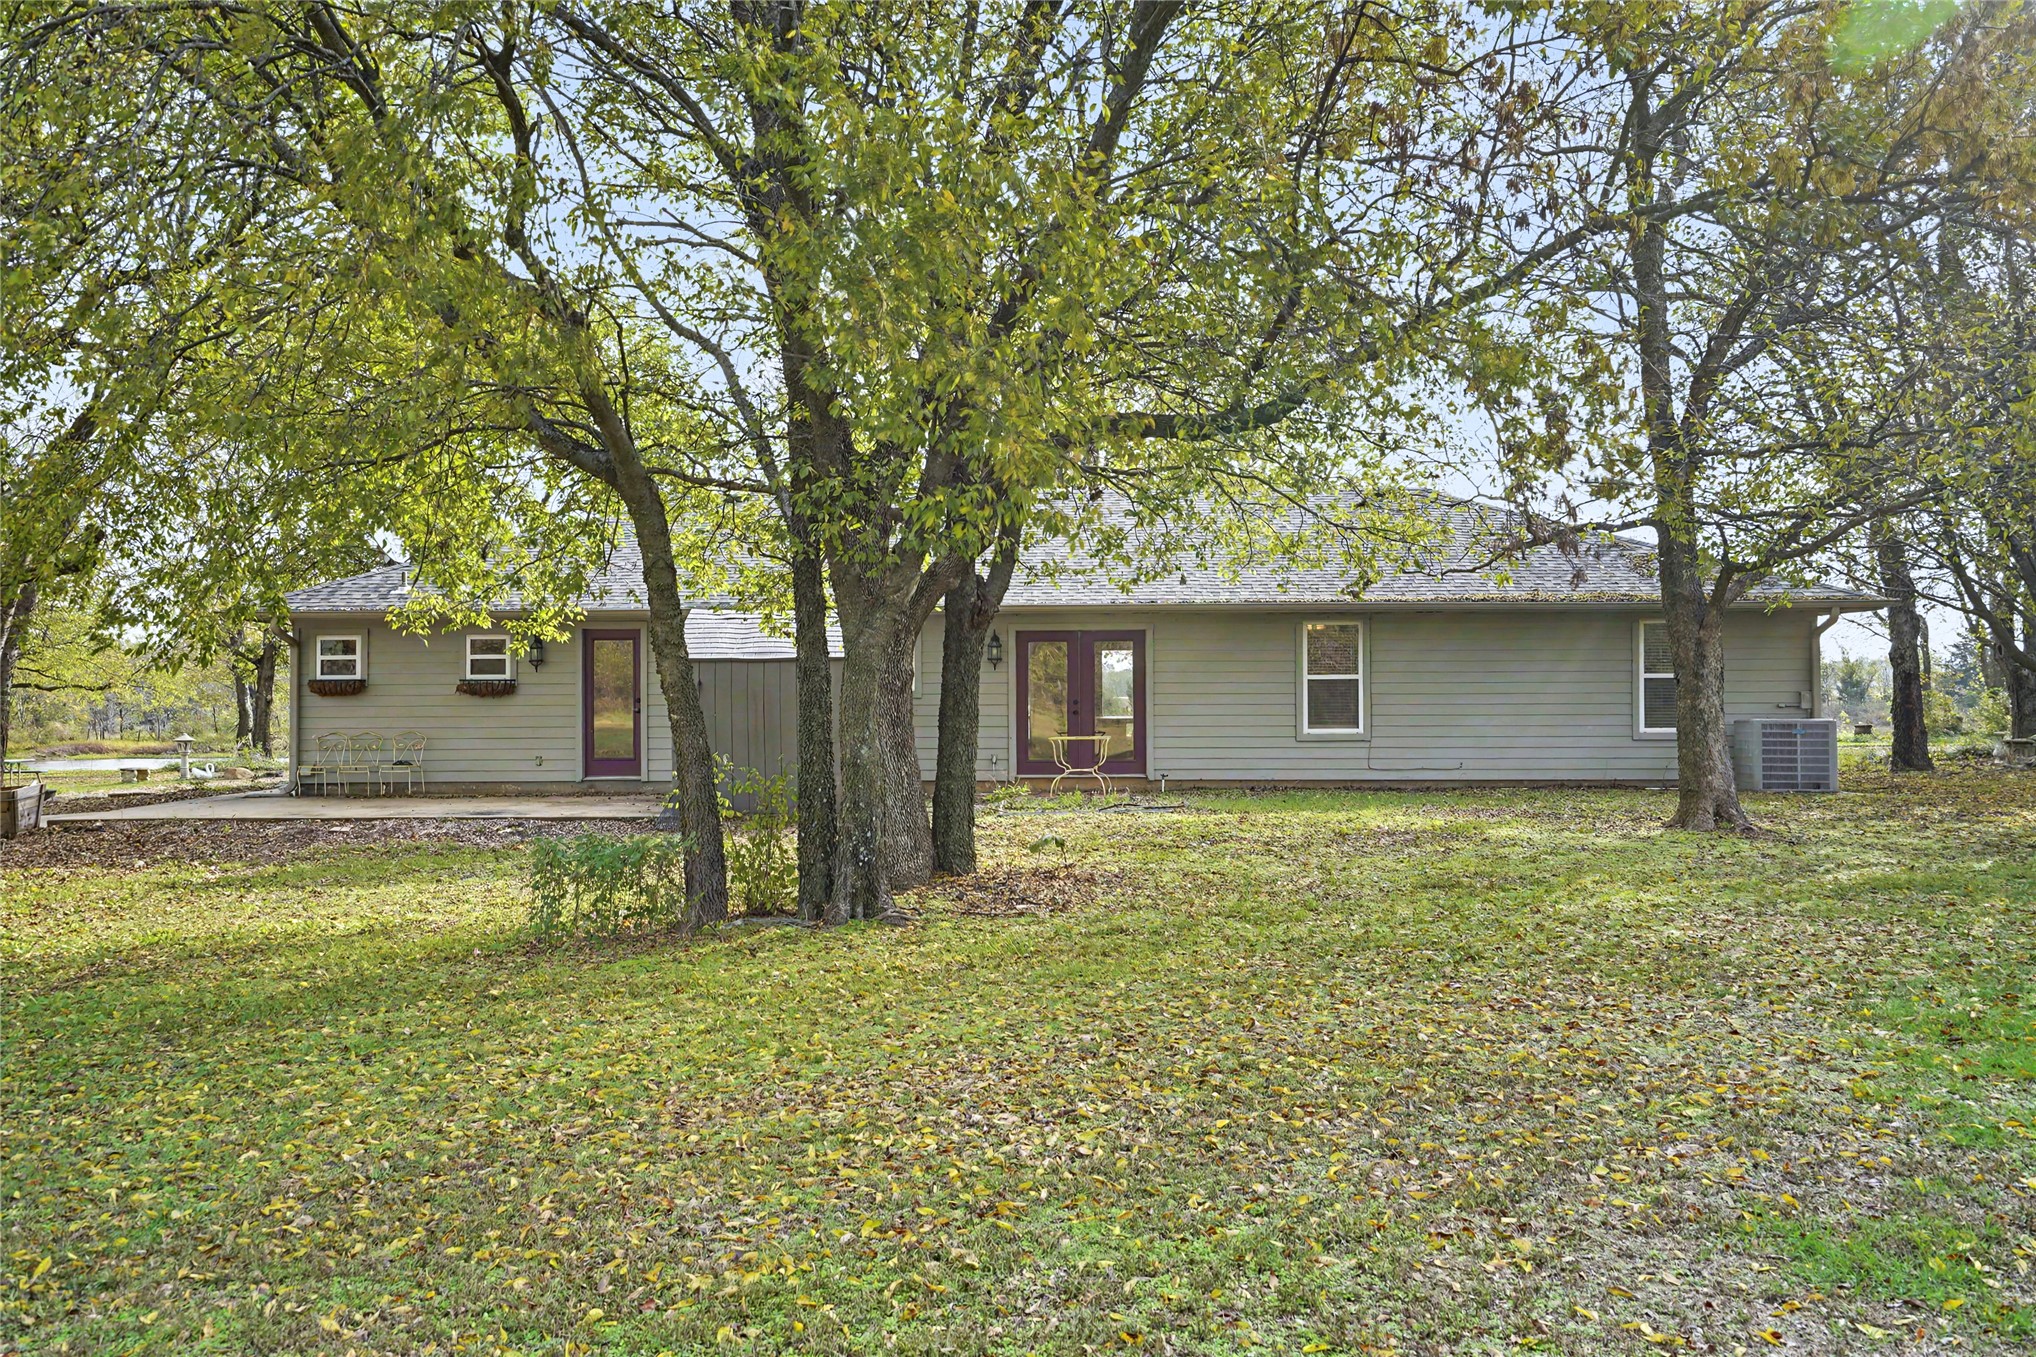
Exterior rear elevation featuring horizontal siding, mature shade trees, a concrete patio, and multiple glass-paneled entry doors
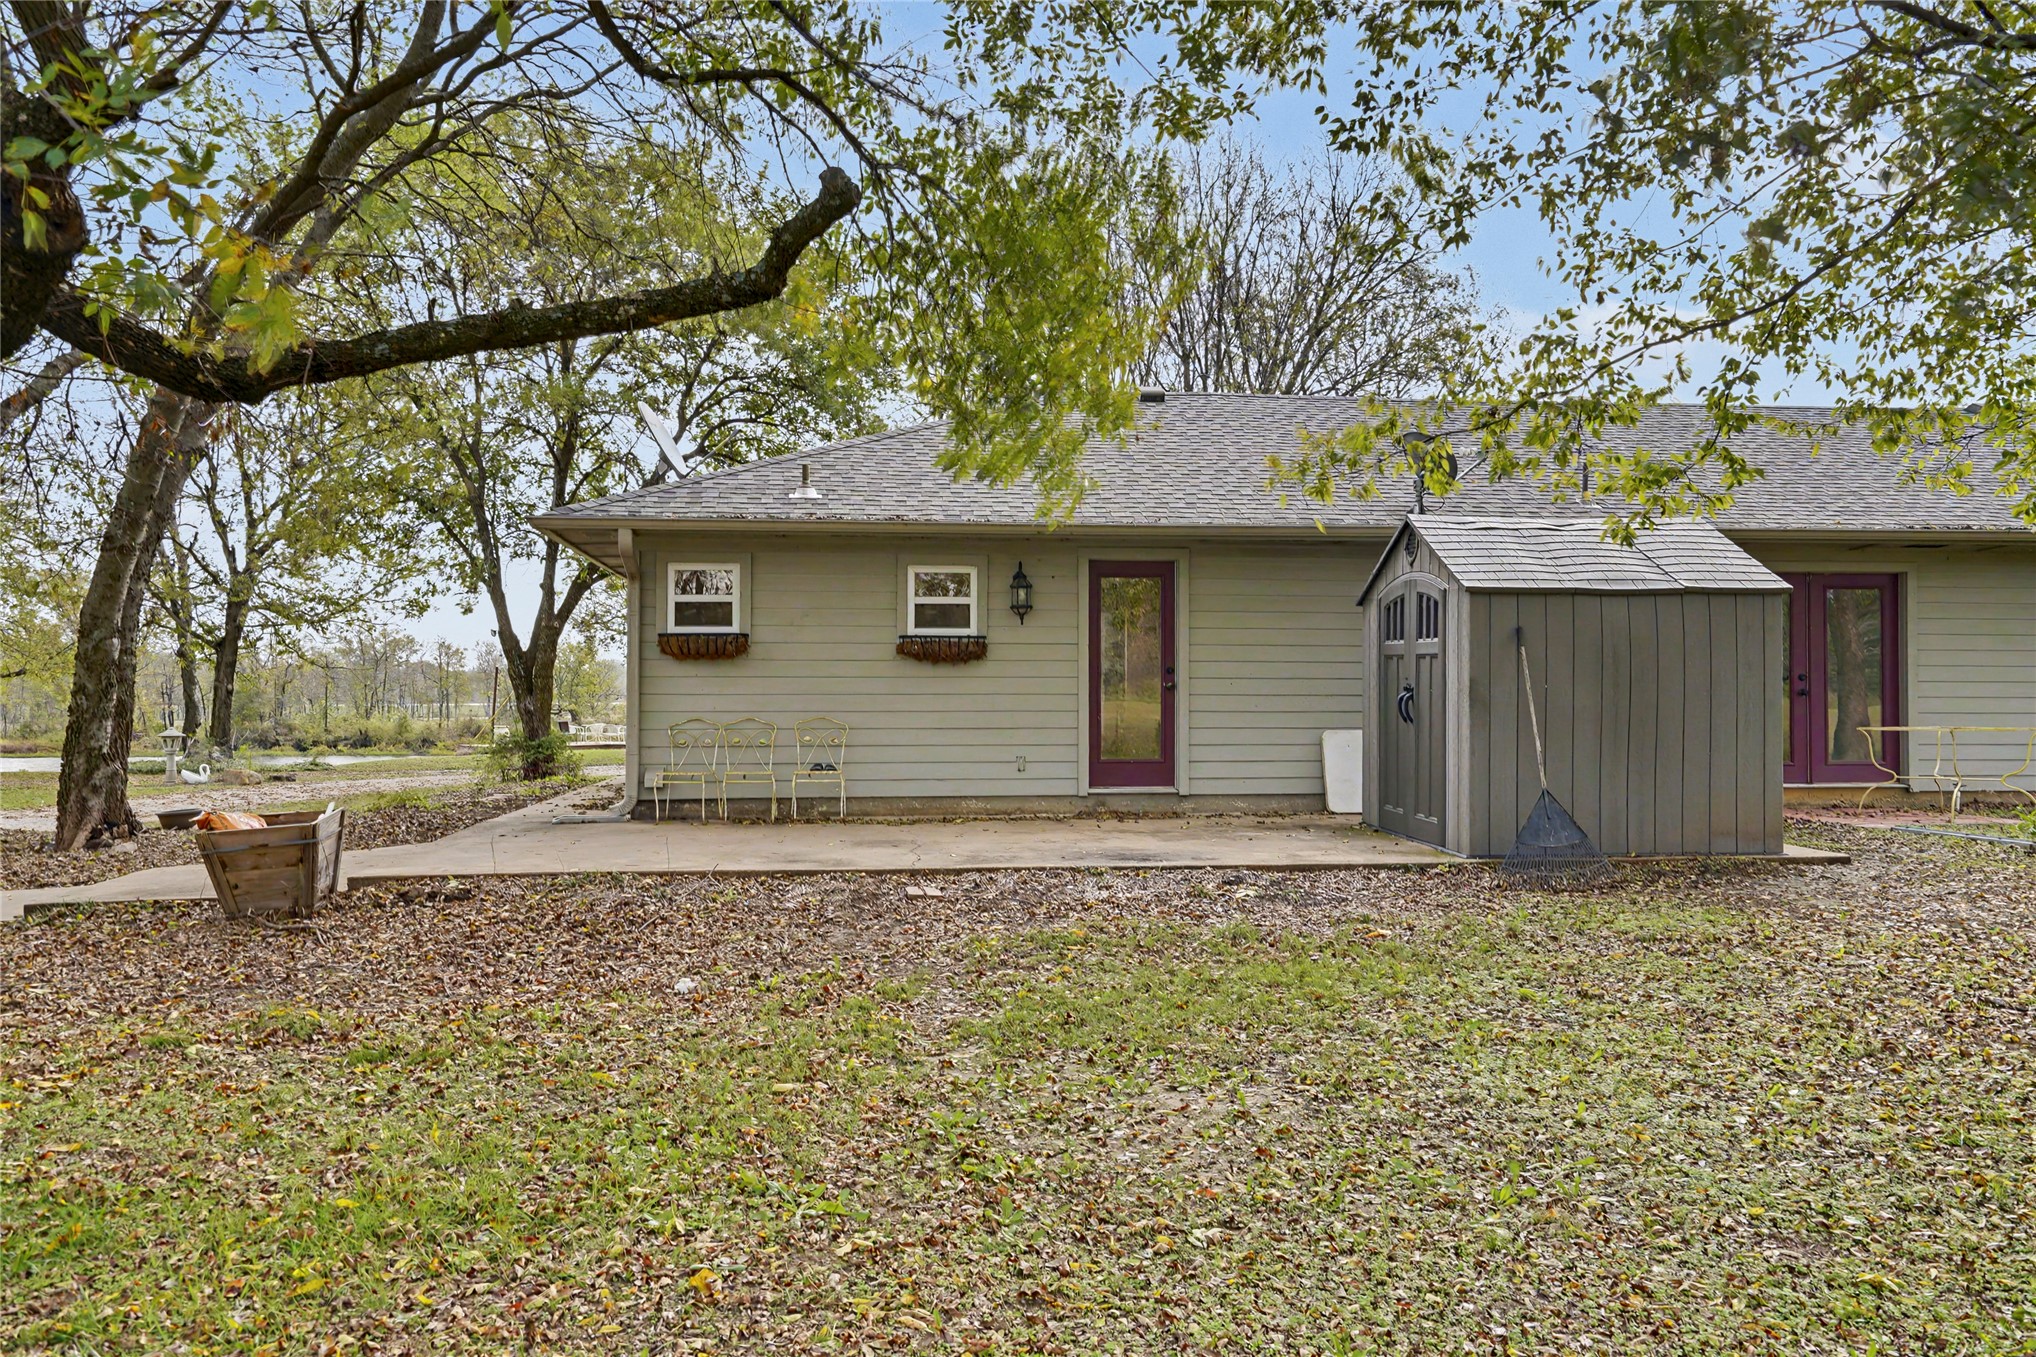
Rear exterior featuring horizontal lap siding, concrete patio, detached storage structure, and mature trees
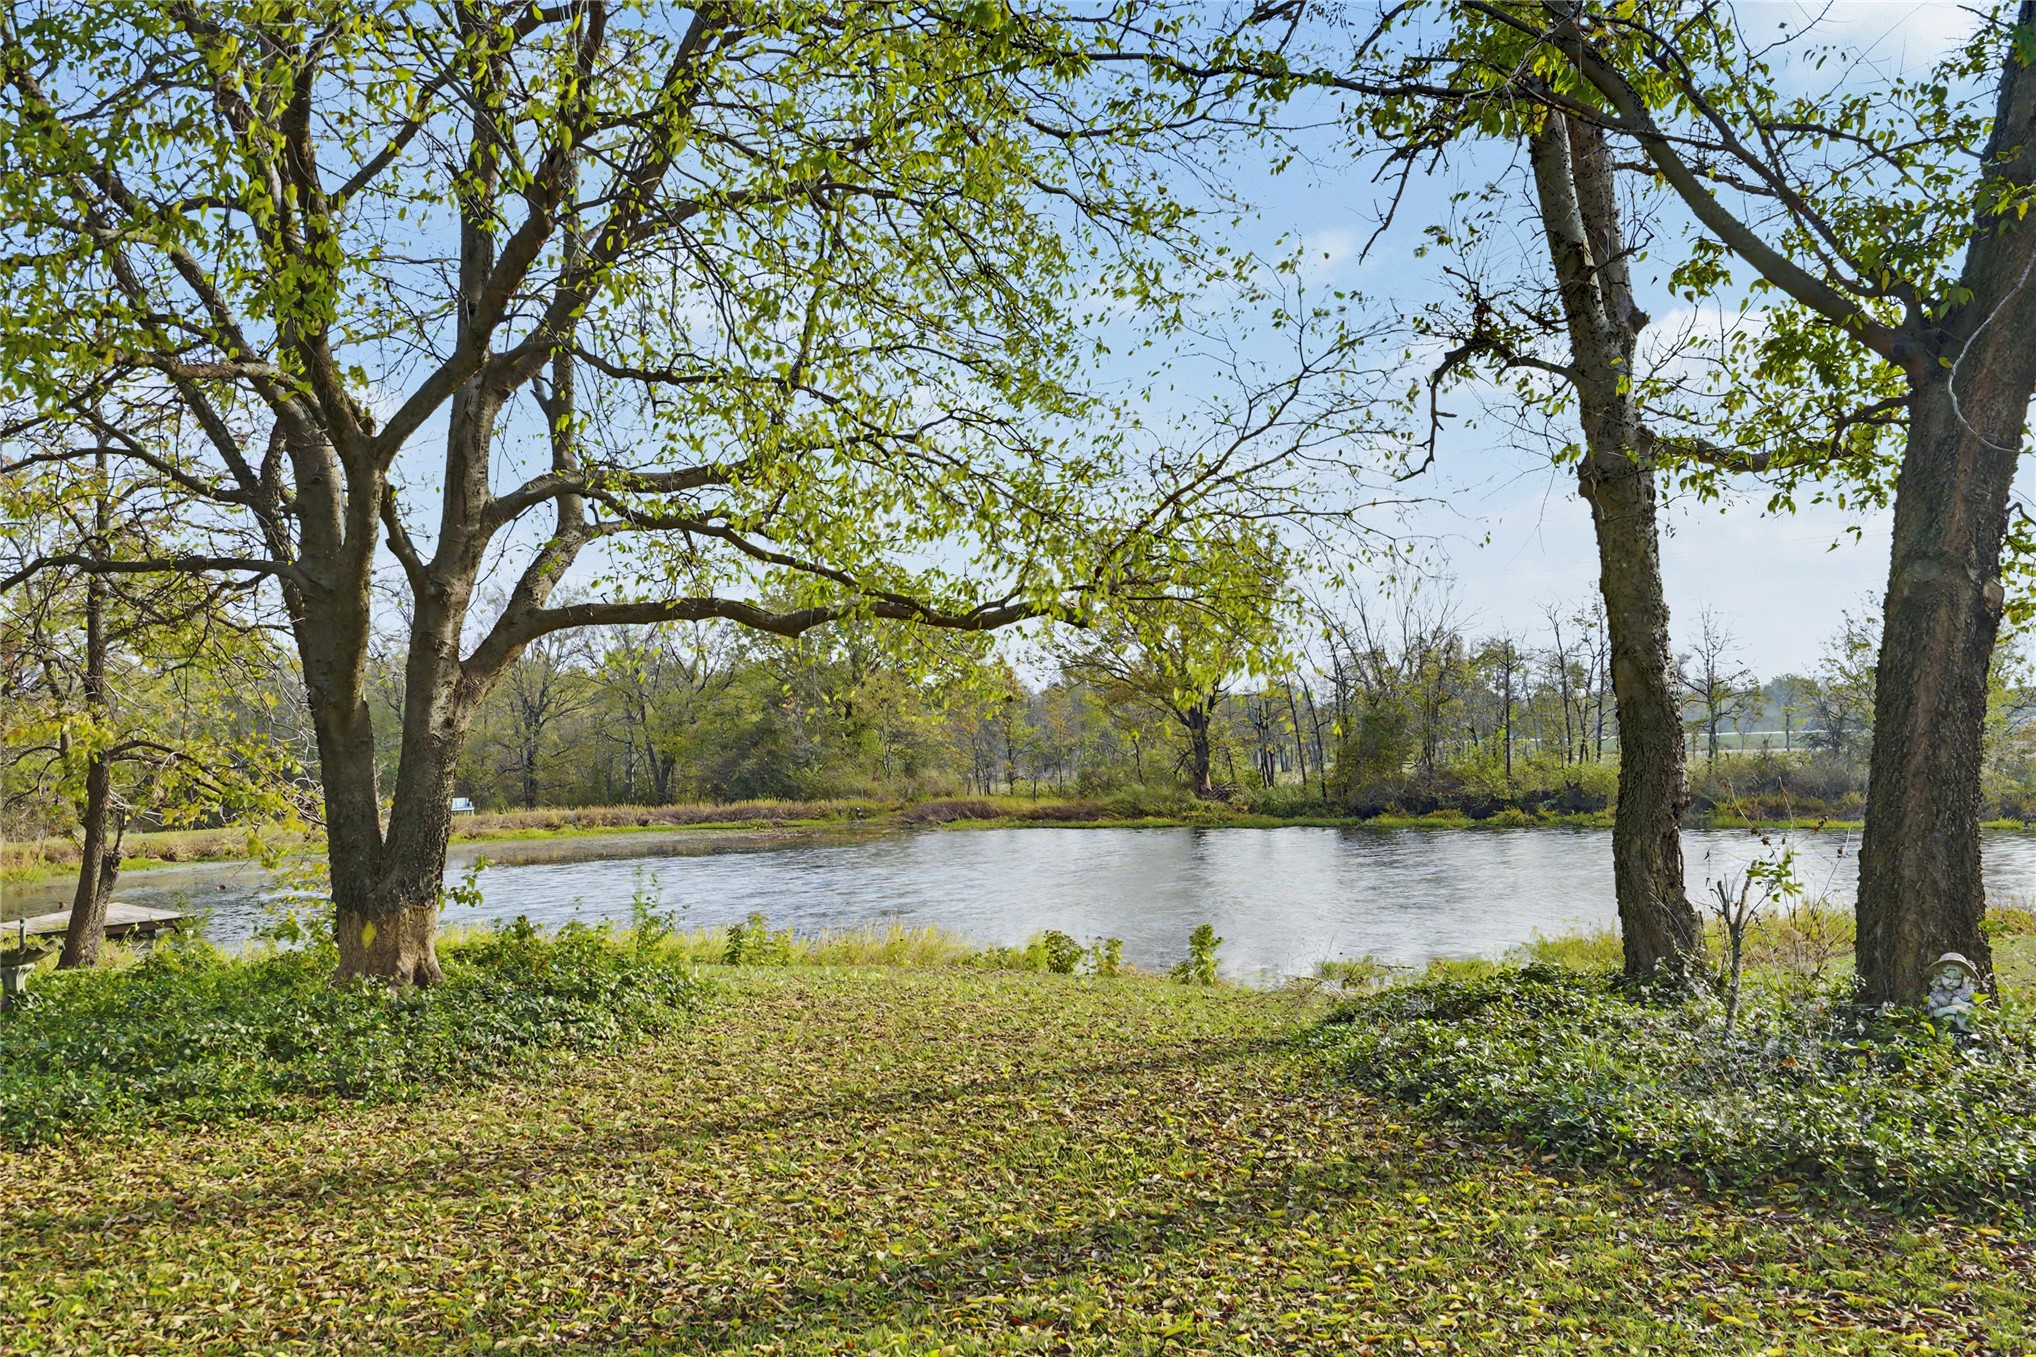
Grounds featuring a private pond, mature canopy trees, and established shoreline vegetation
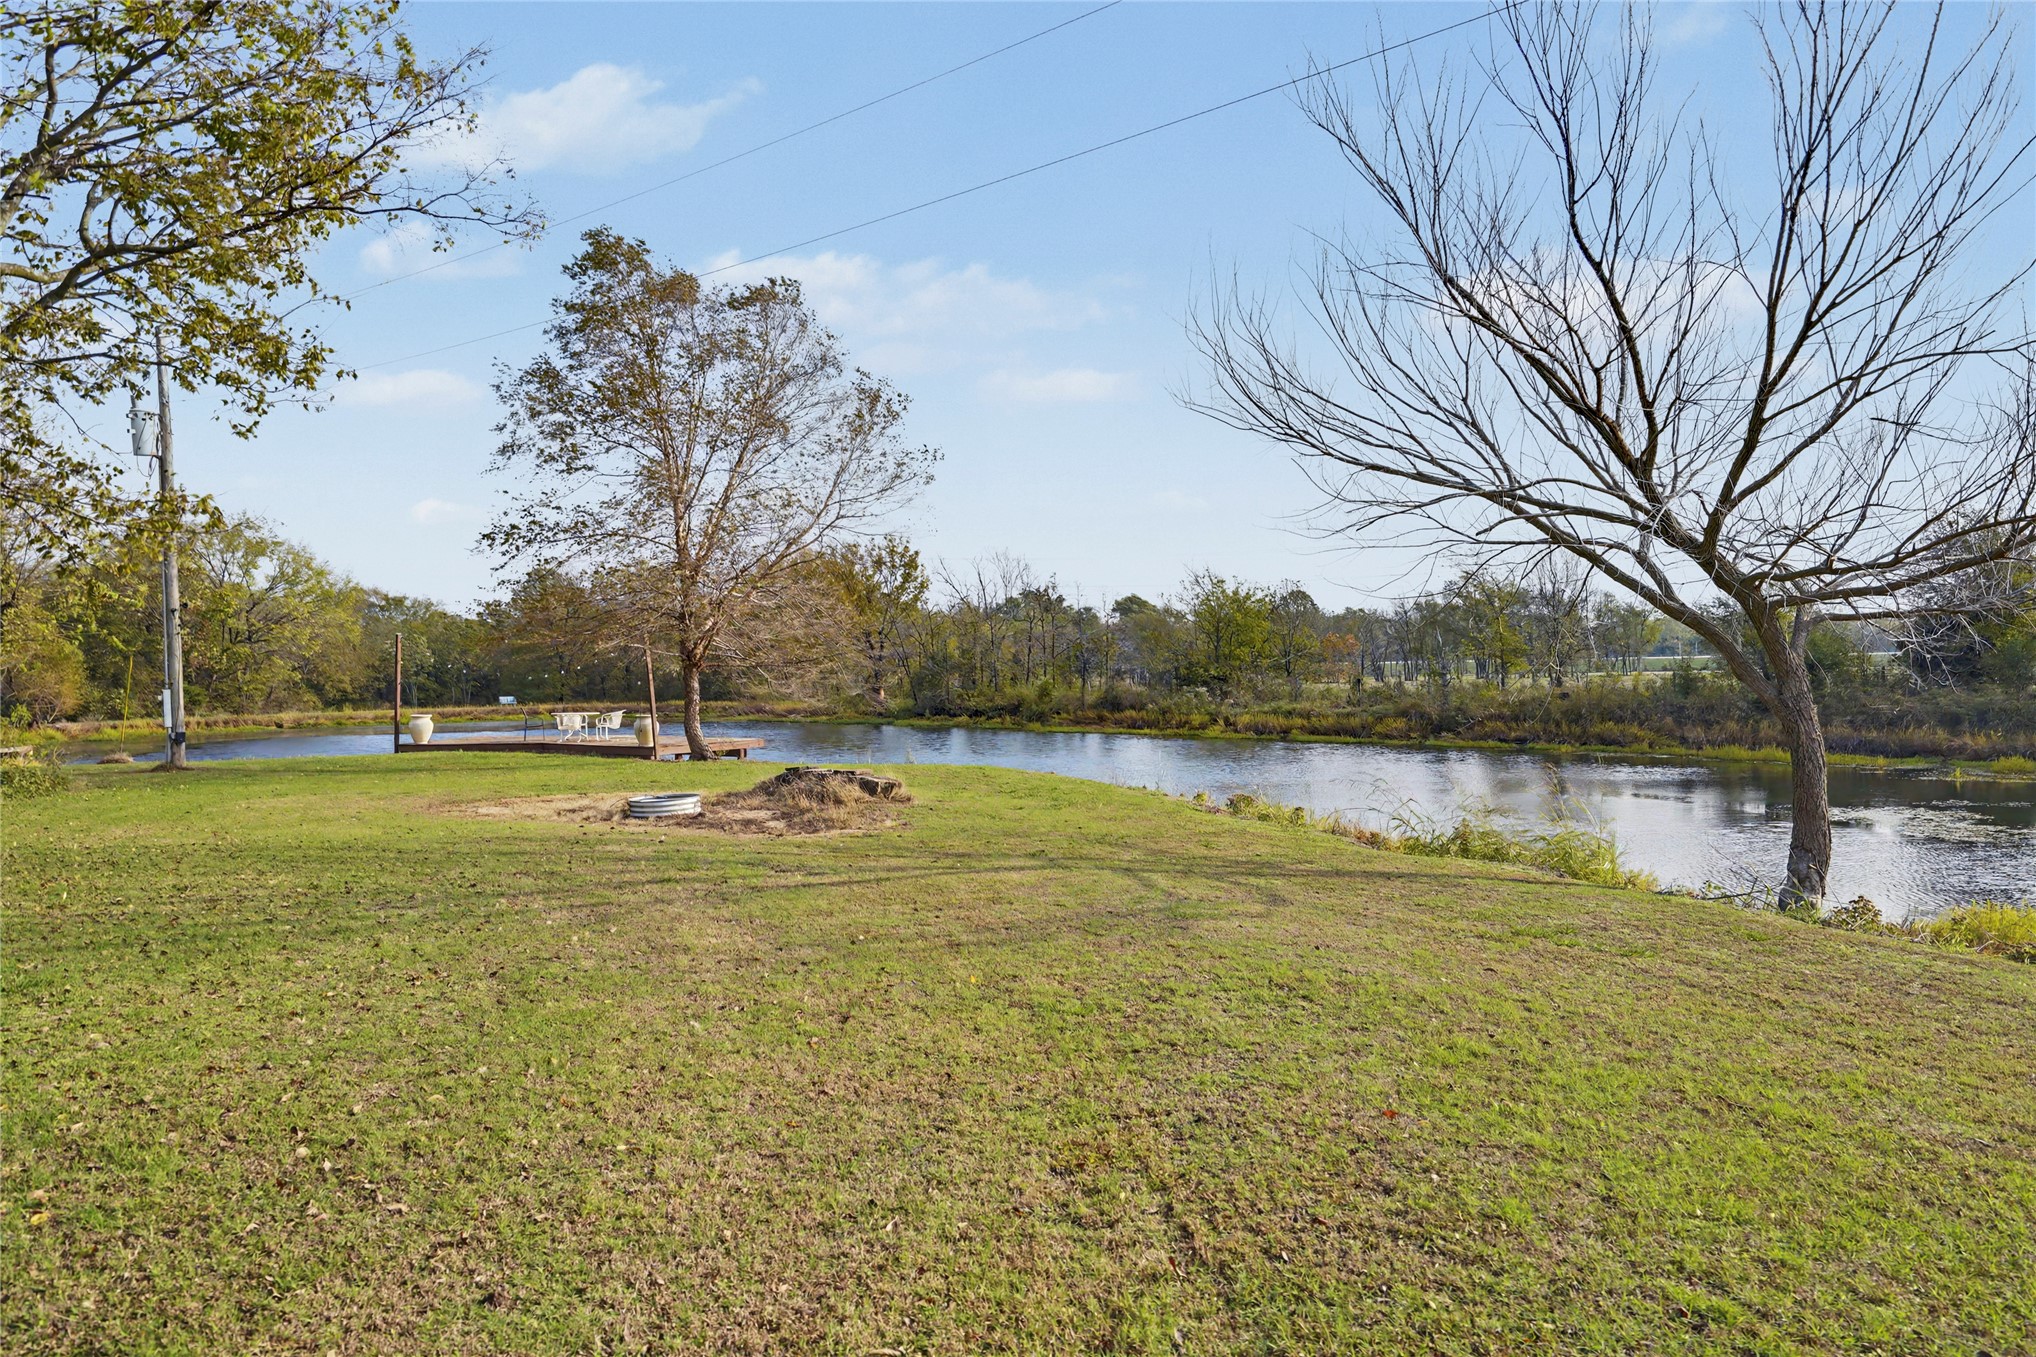
Expansive lawn featuring a private pond, mature trees, and a wooden dock
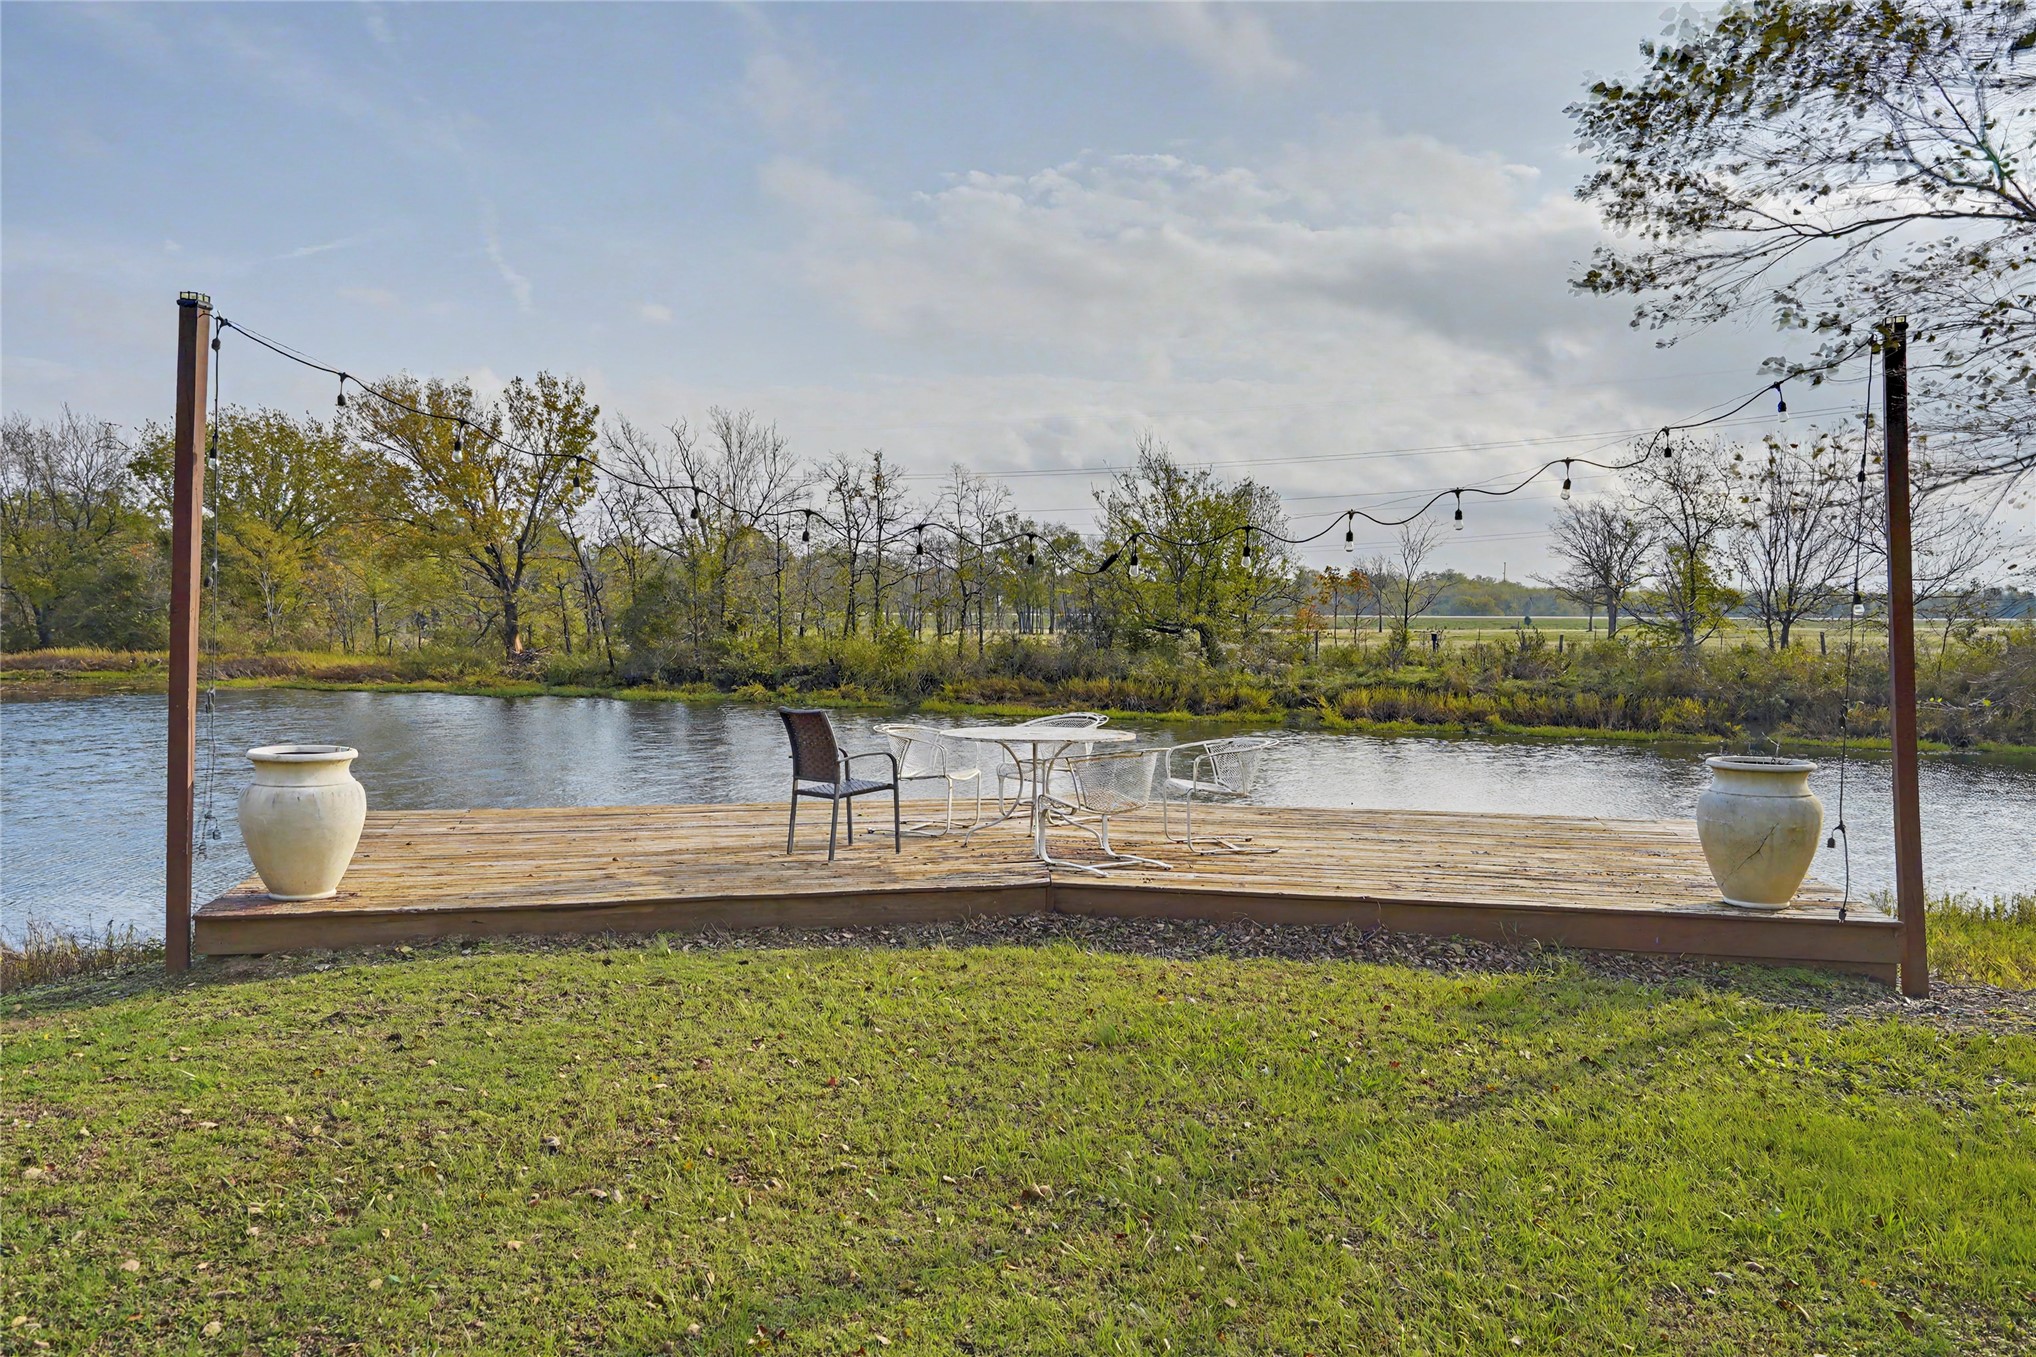
Waterfront deck featuring wood decking, support posts with integrated string lighting, and two decorative stone-finish urns
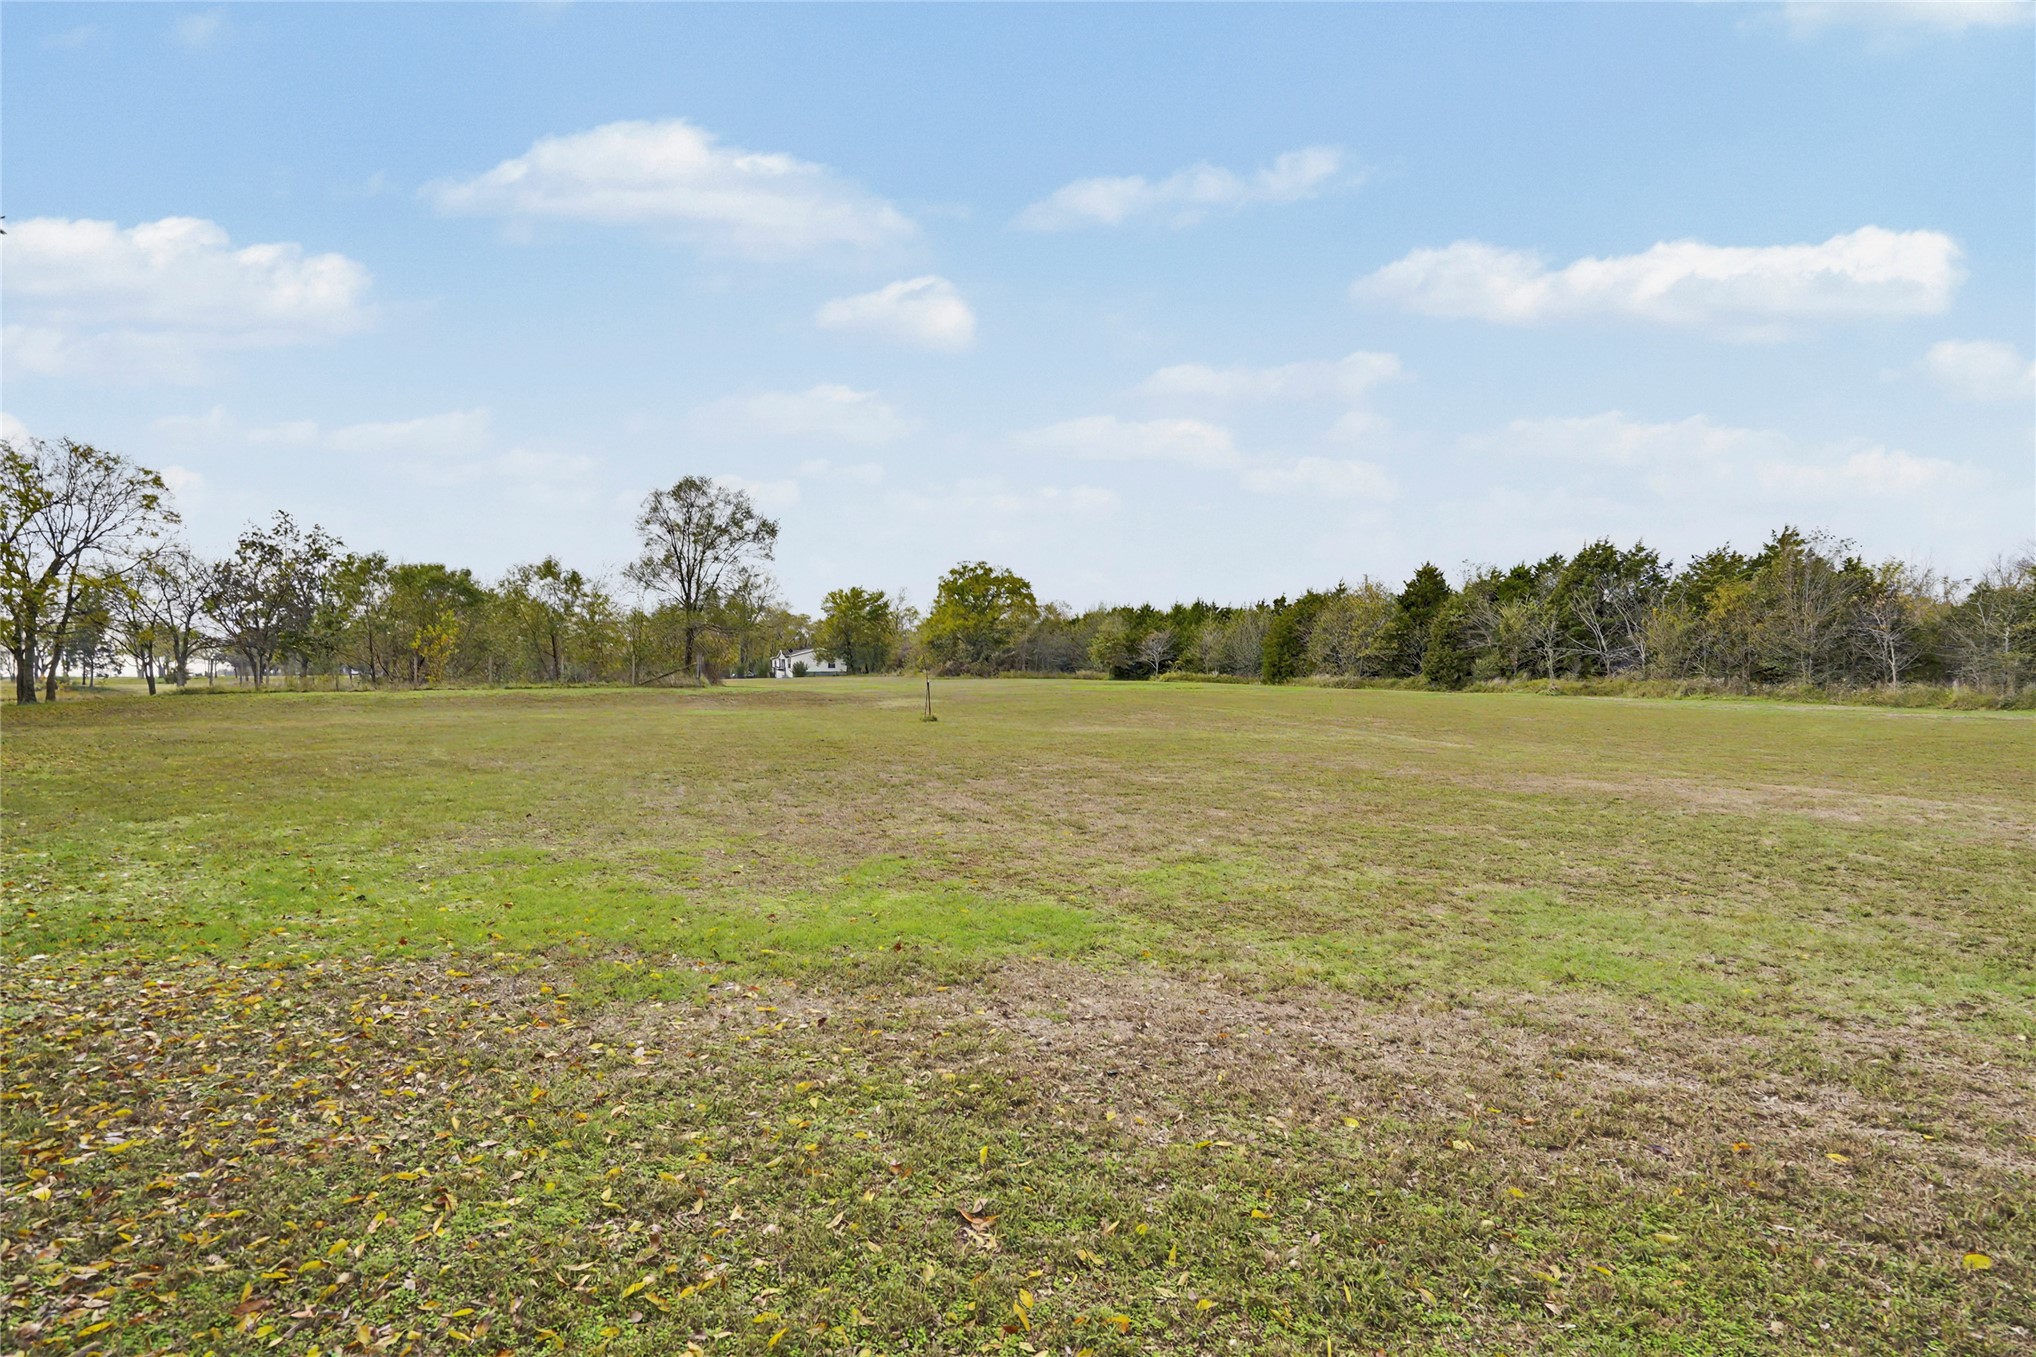
Expansive open lot featuring level topography and mature perimeter trees
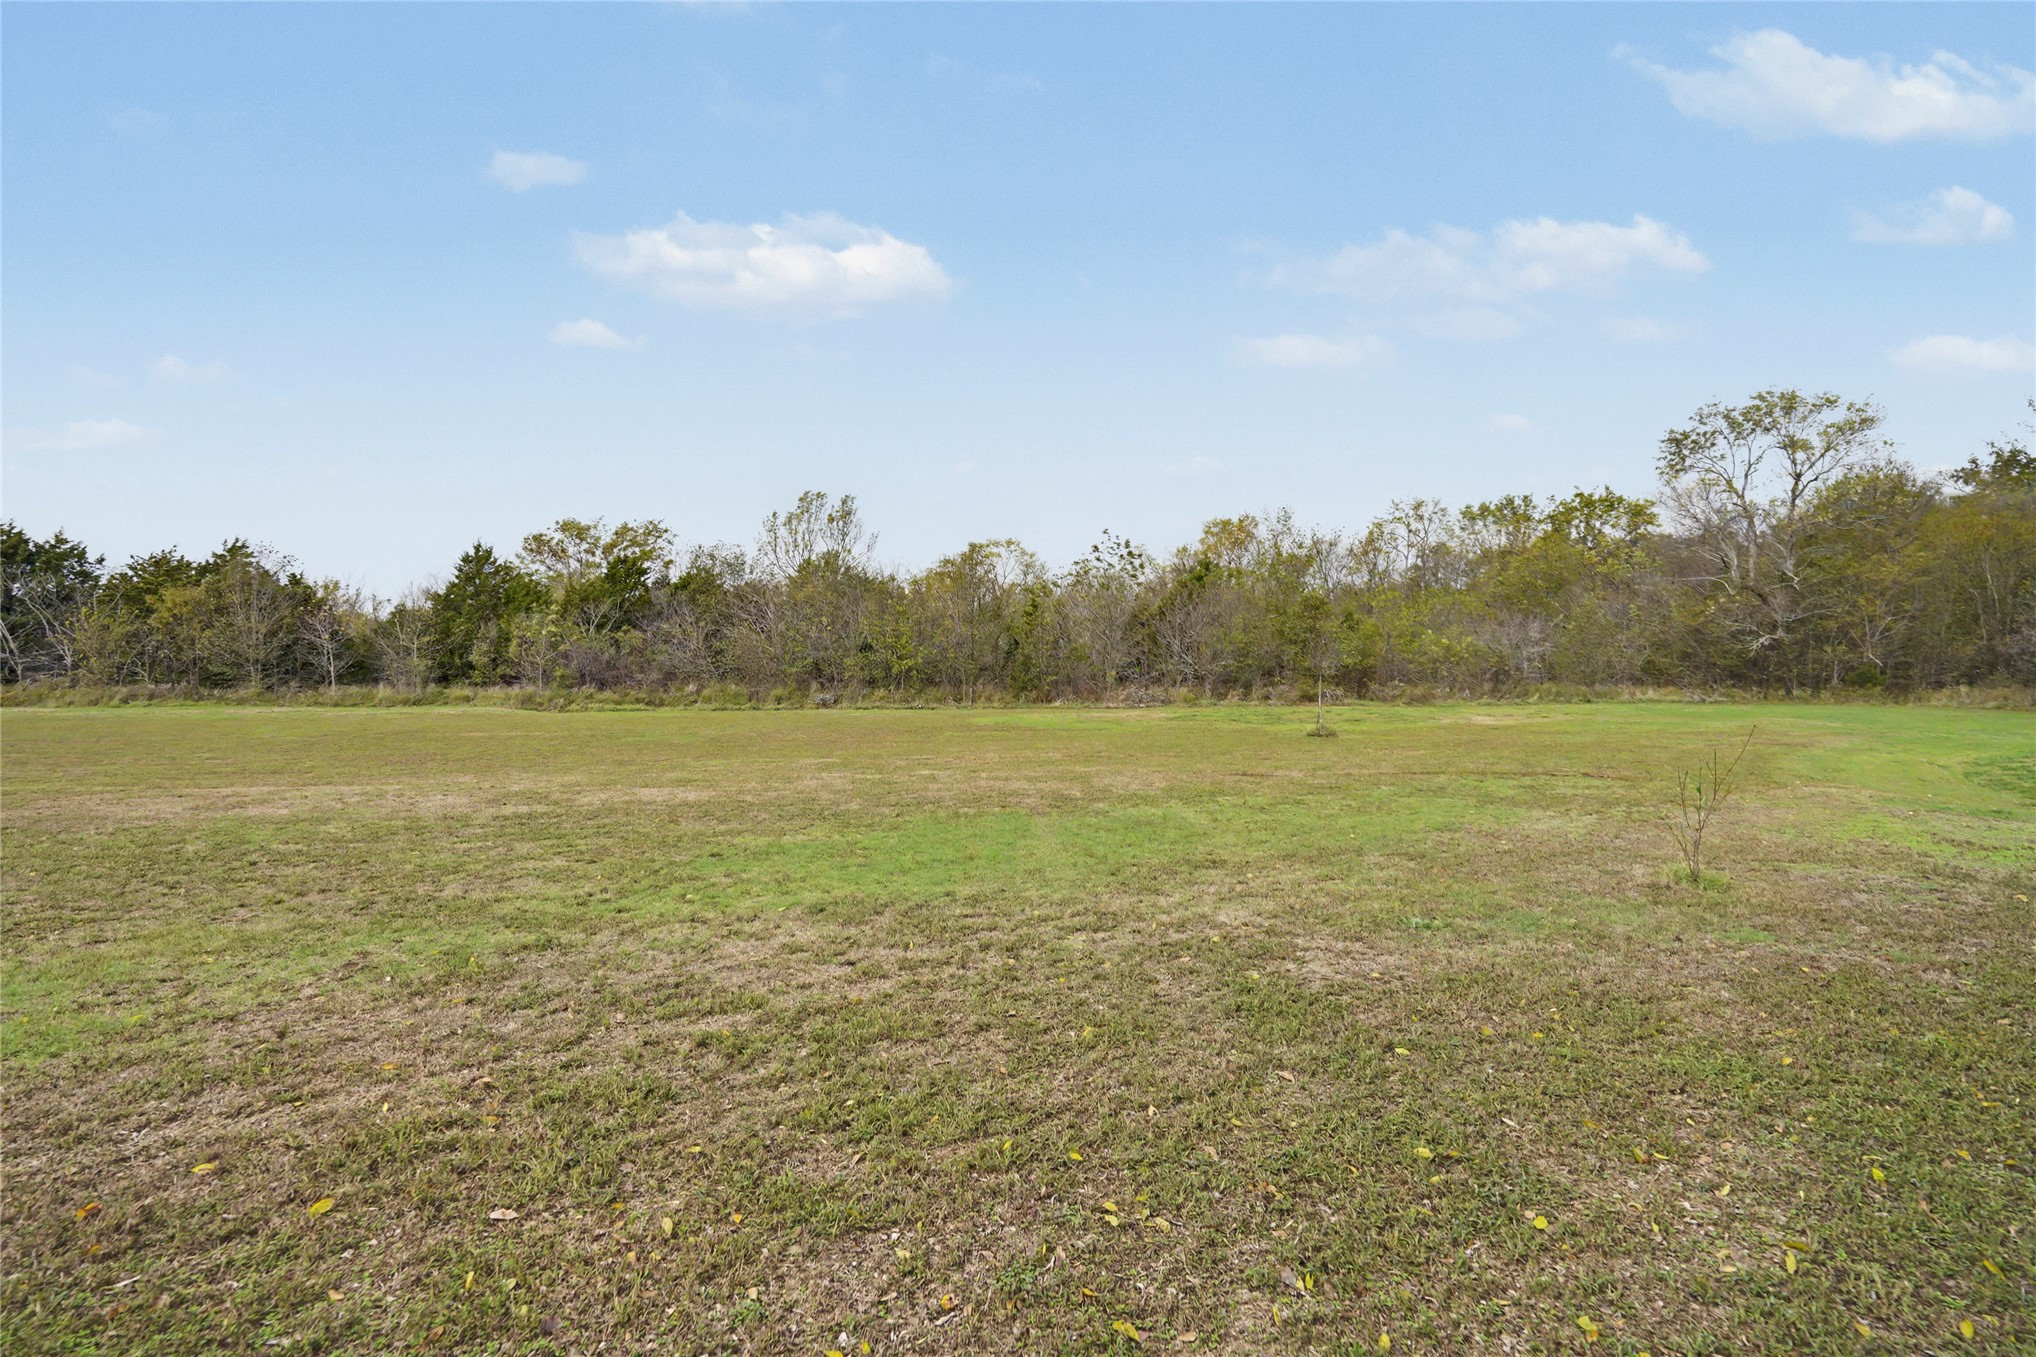
Expansive level lot featuring cleared grass acreage and a border of mature trees
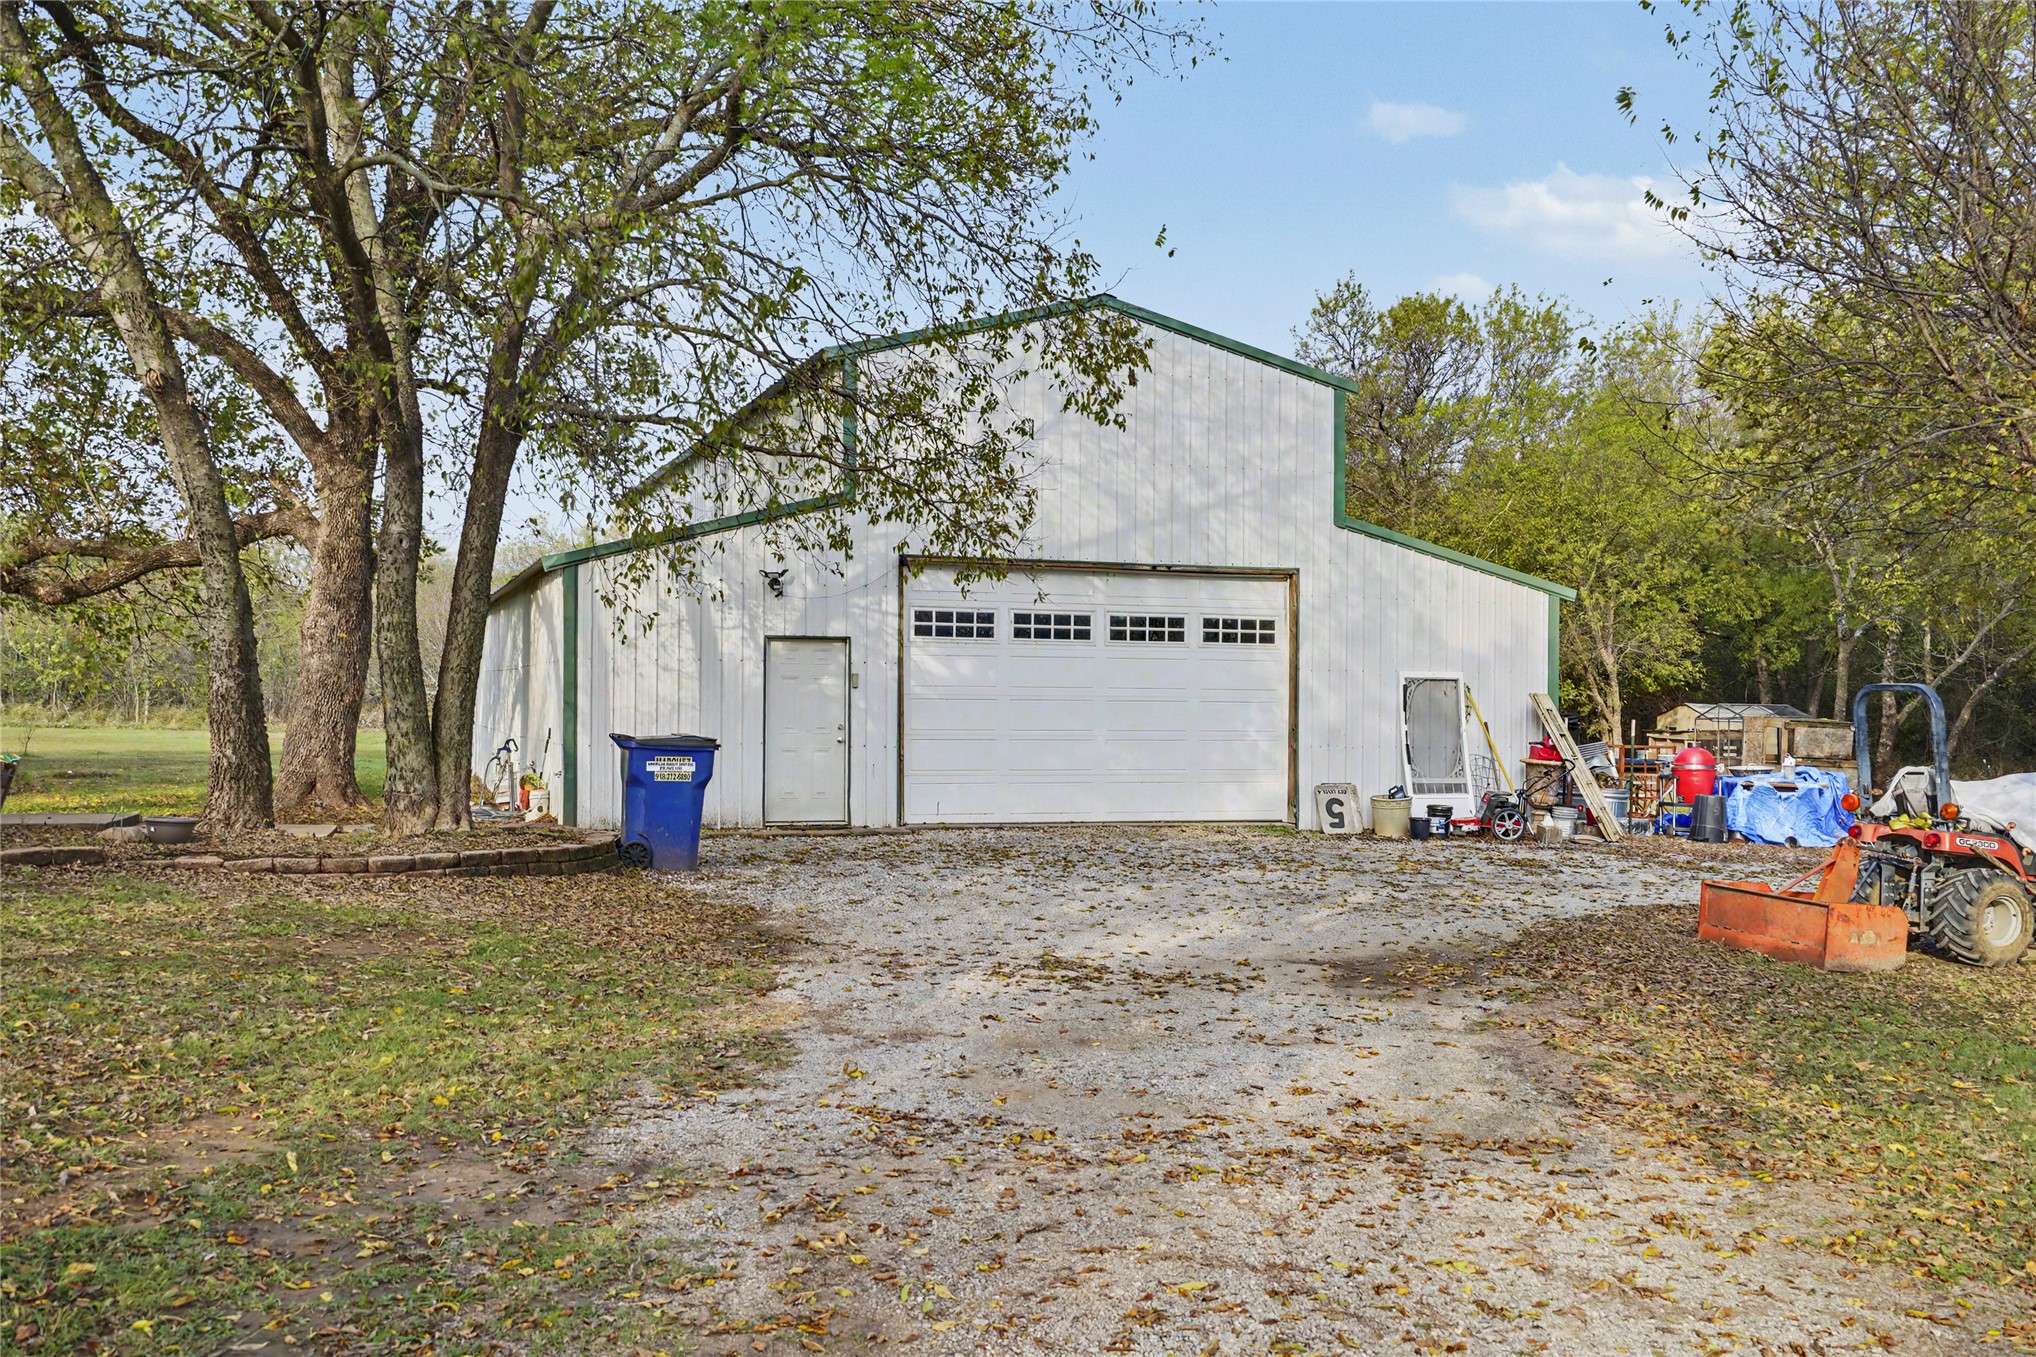
Detached metal-sided structure featuring a gabled roofline, overhead garage door with transom windows, and a dedicated personnel door
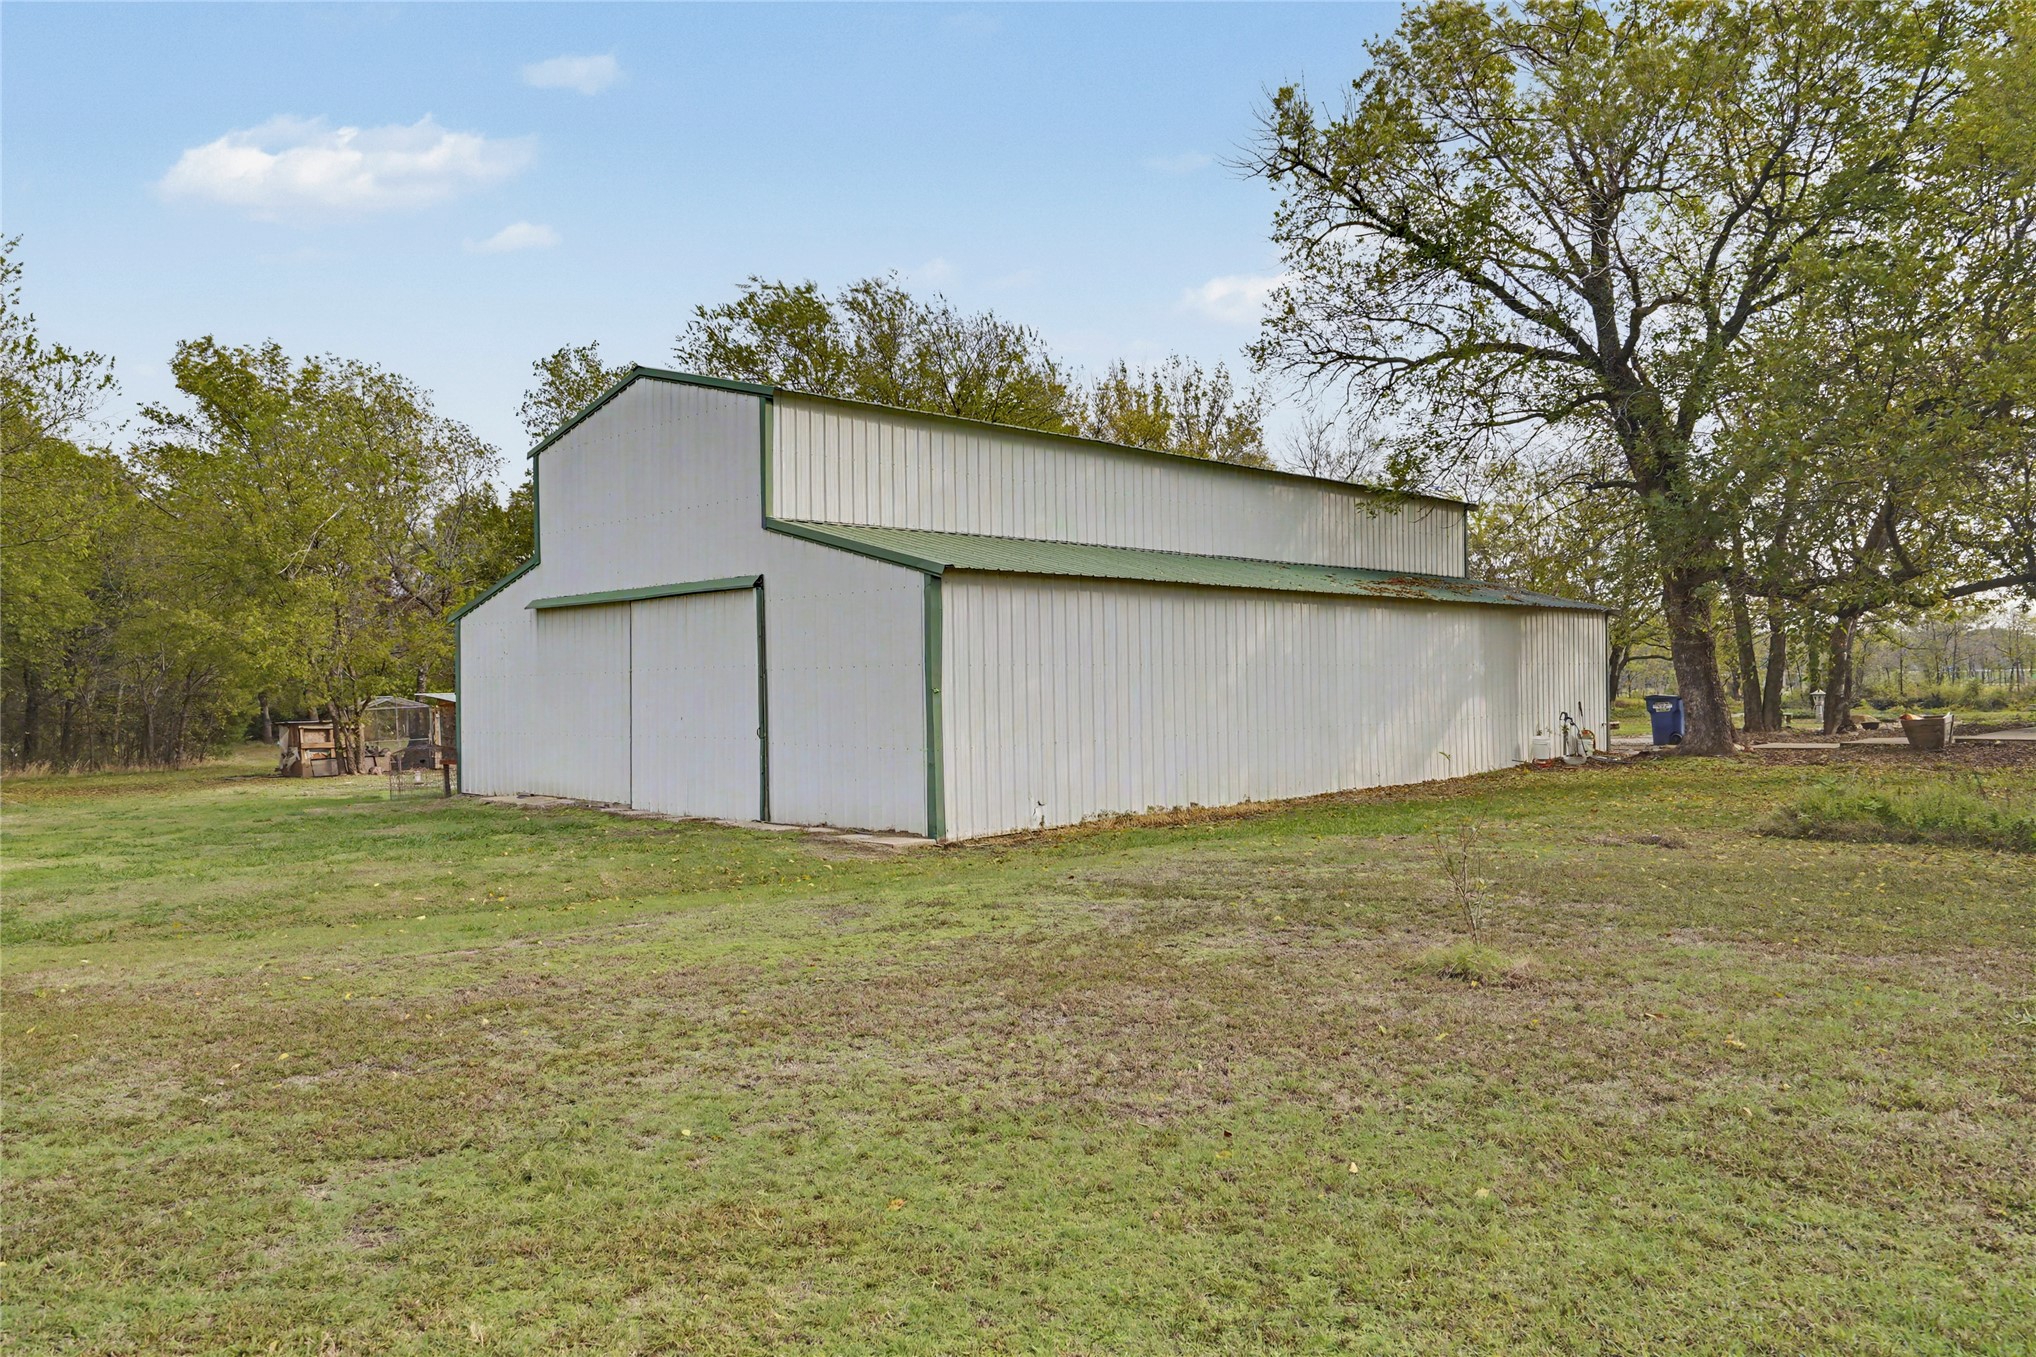
Metal-sided structure featuring a raised center roofline, green trim, and large sliding doors, situated on an expansive lot with mature trees
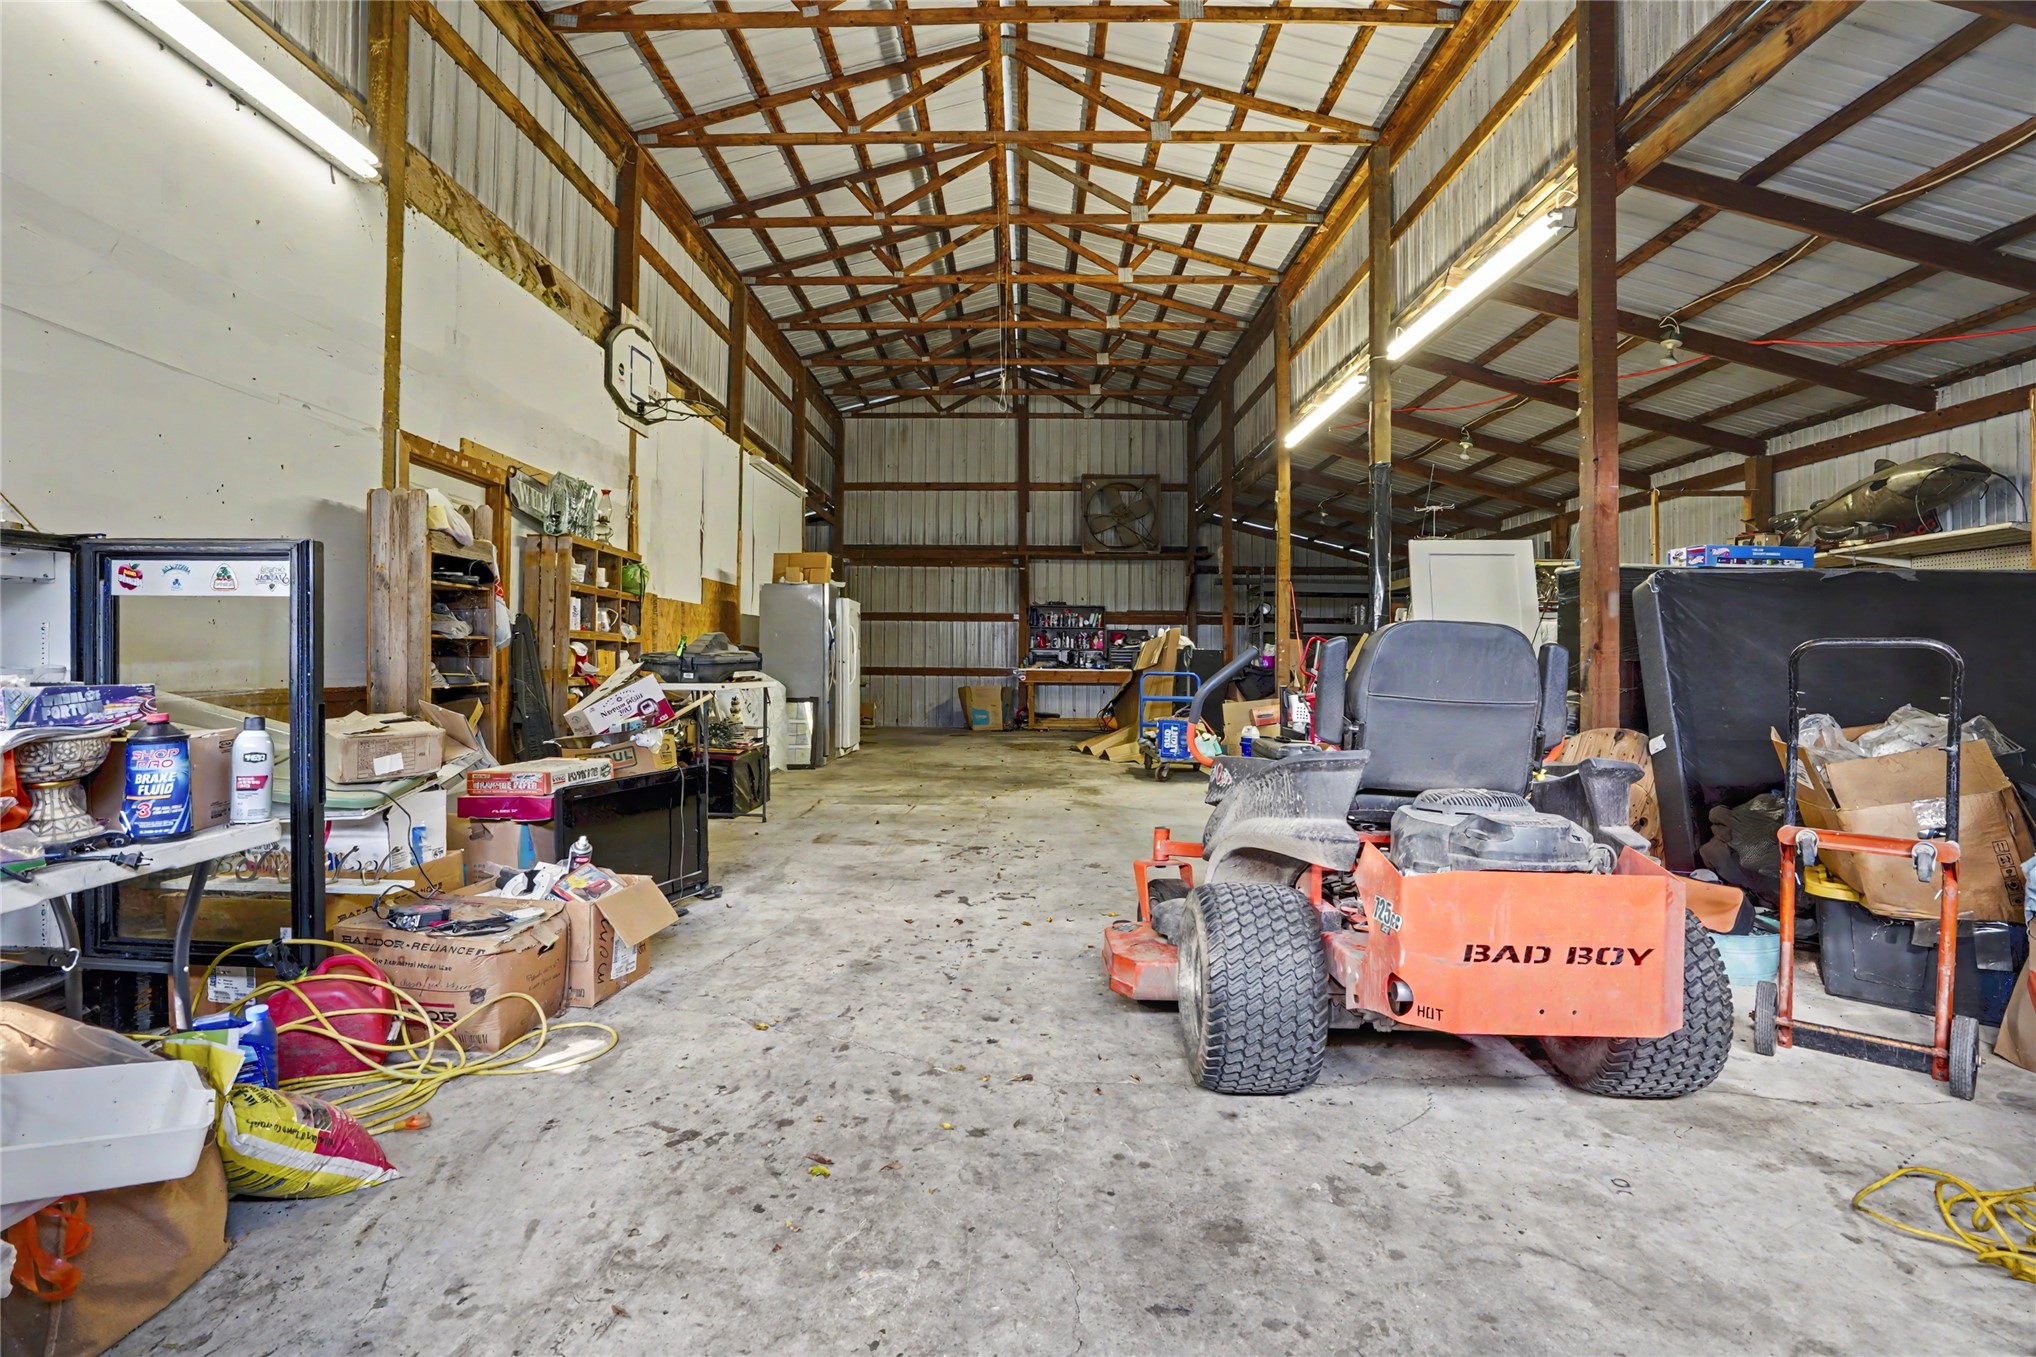
Expansive workshop featuring exposed wood truss ceiling construction, concrete flooring, metal wall paneling, and integrated fluorescent overhead lighting
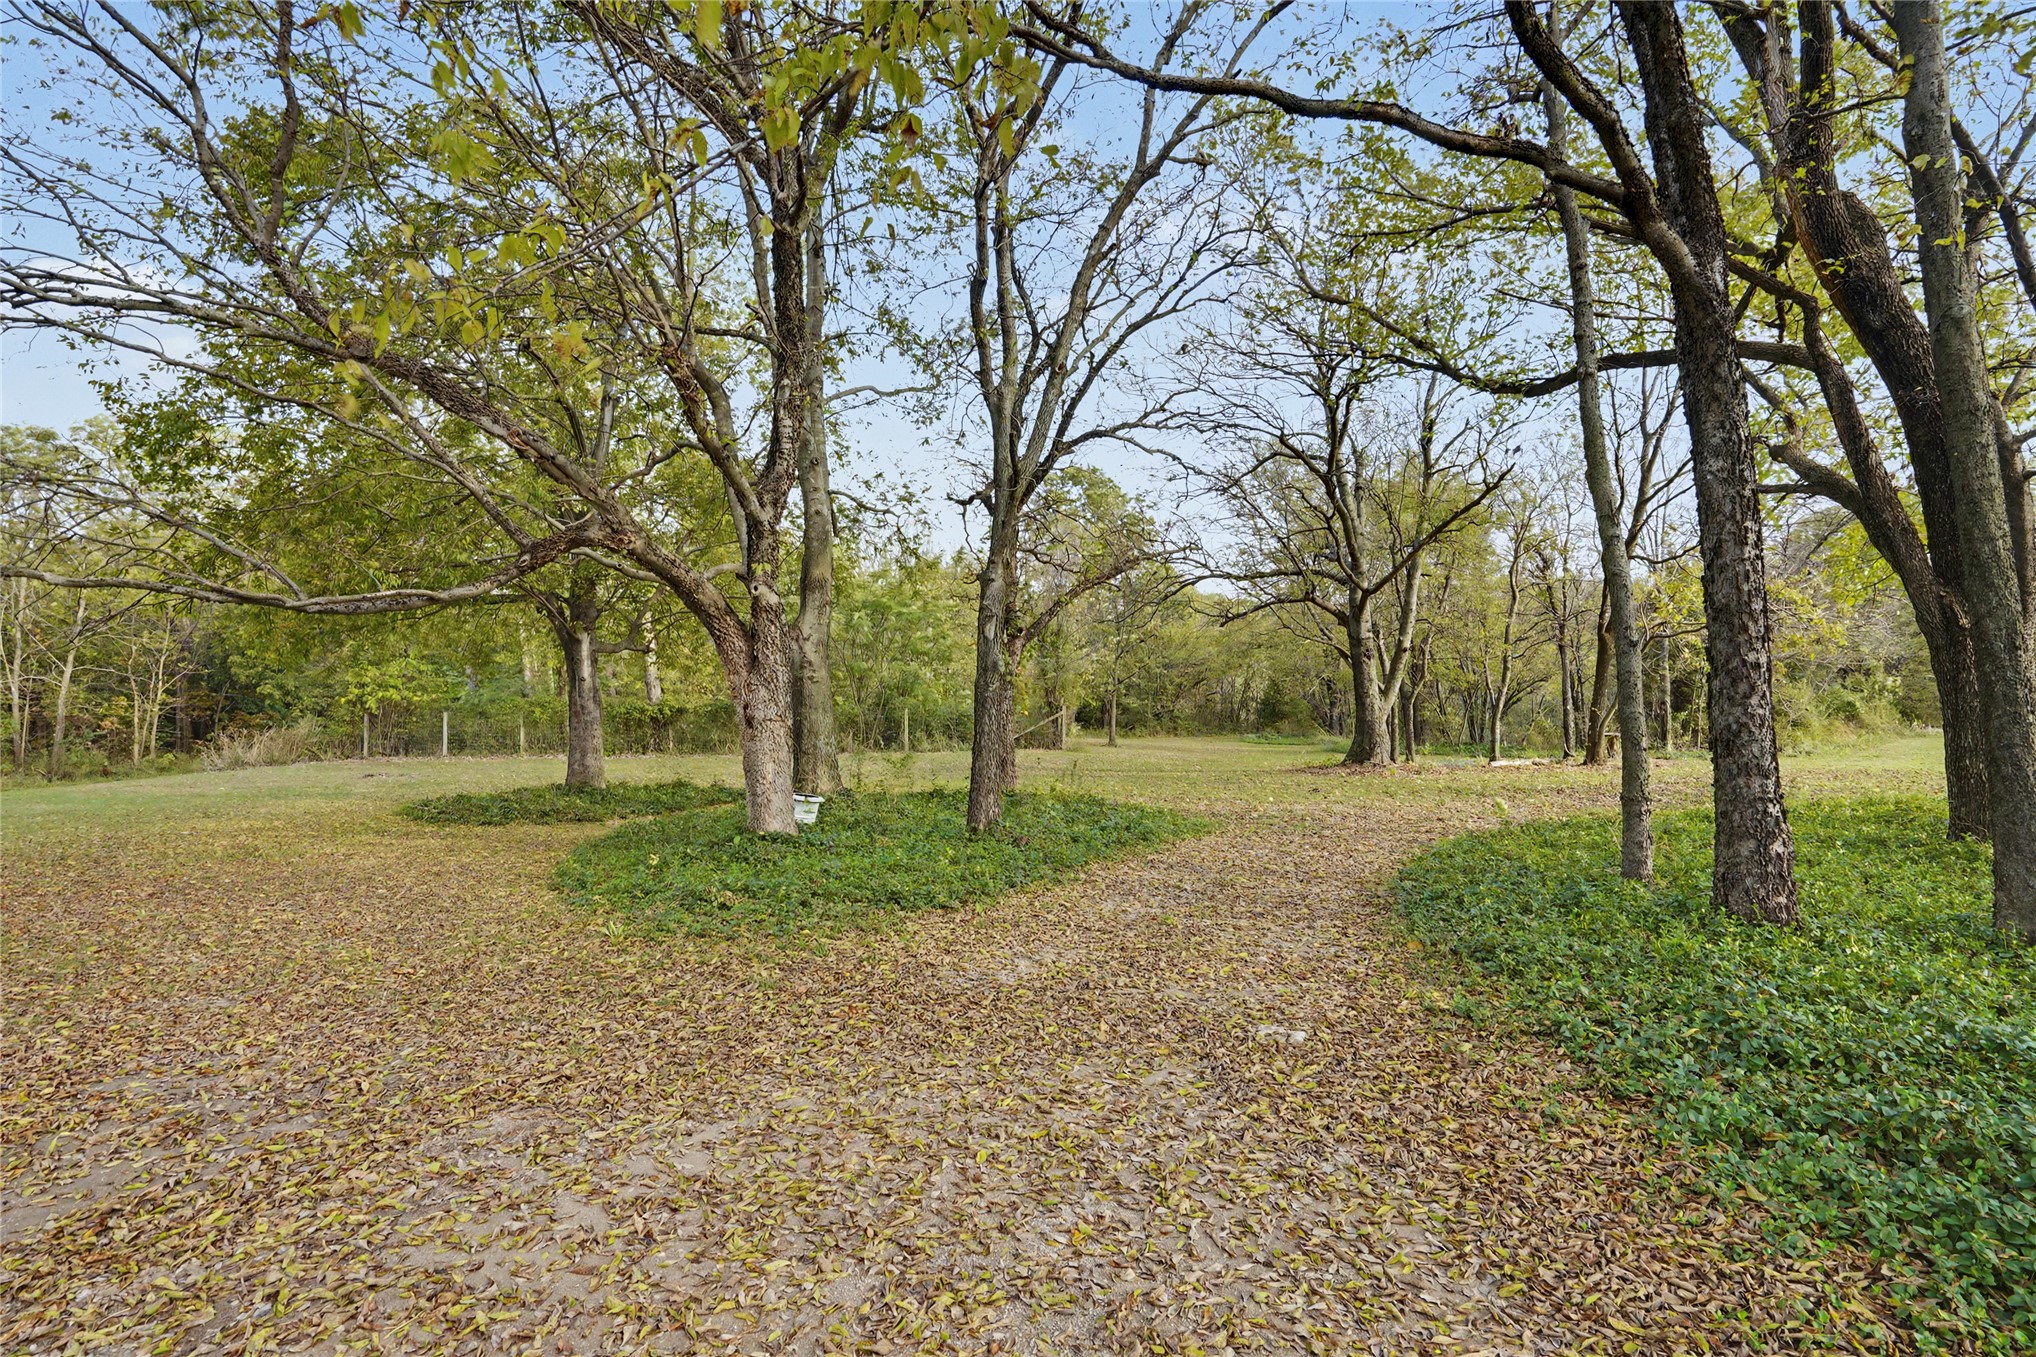
Expansive lot featuring mature hardwood trees, natural ground cover, and open grassy areas
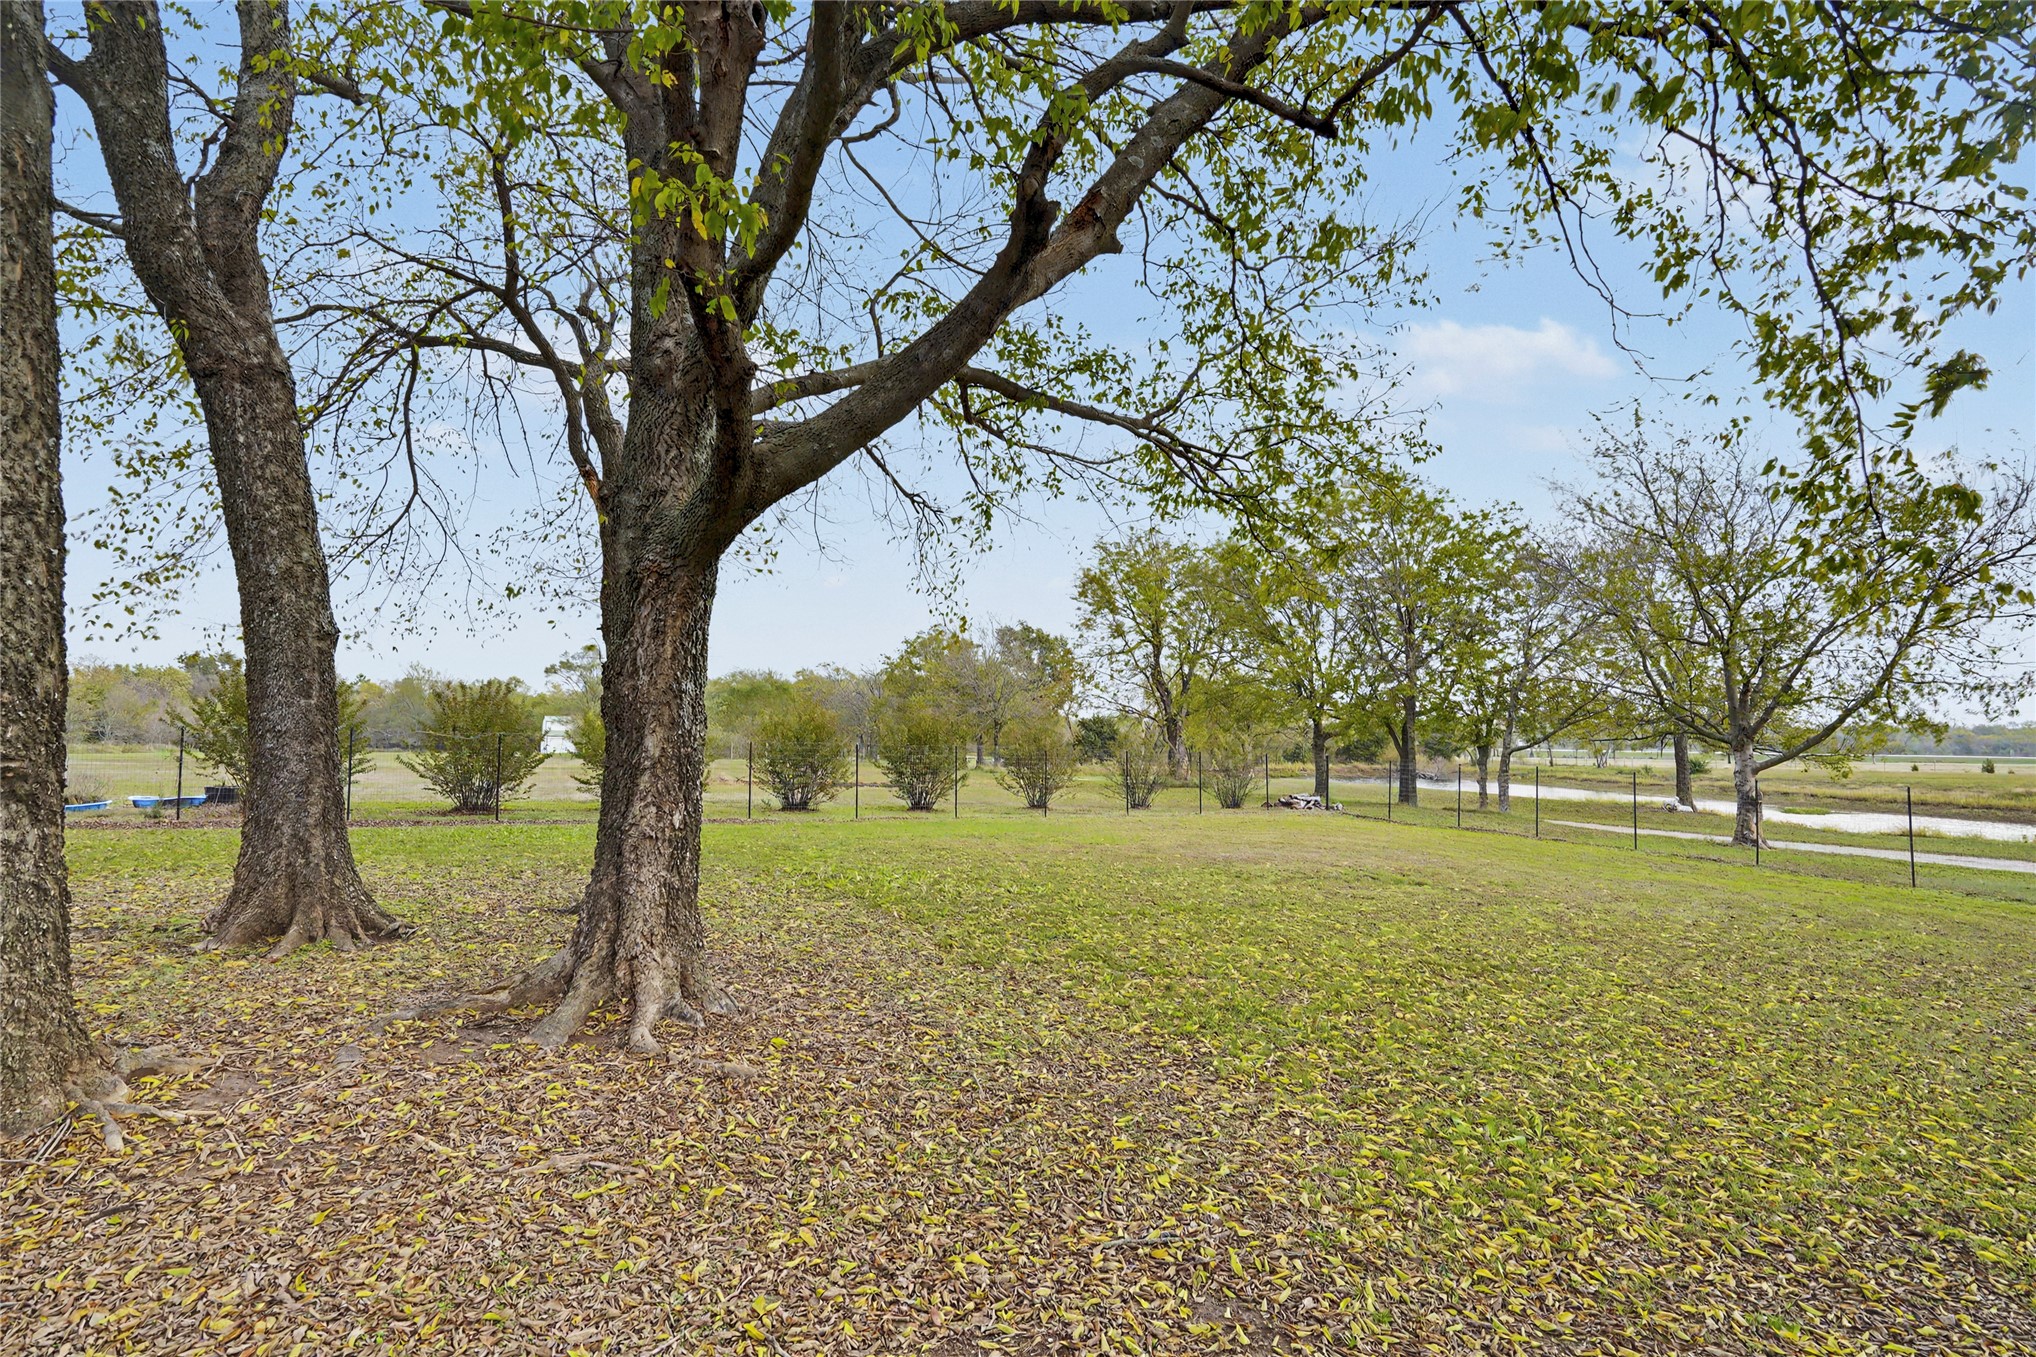
Expansive grounds featuring mature trees, open grassy areas, and a perimeter wire fence
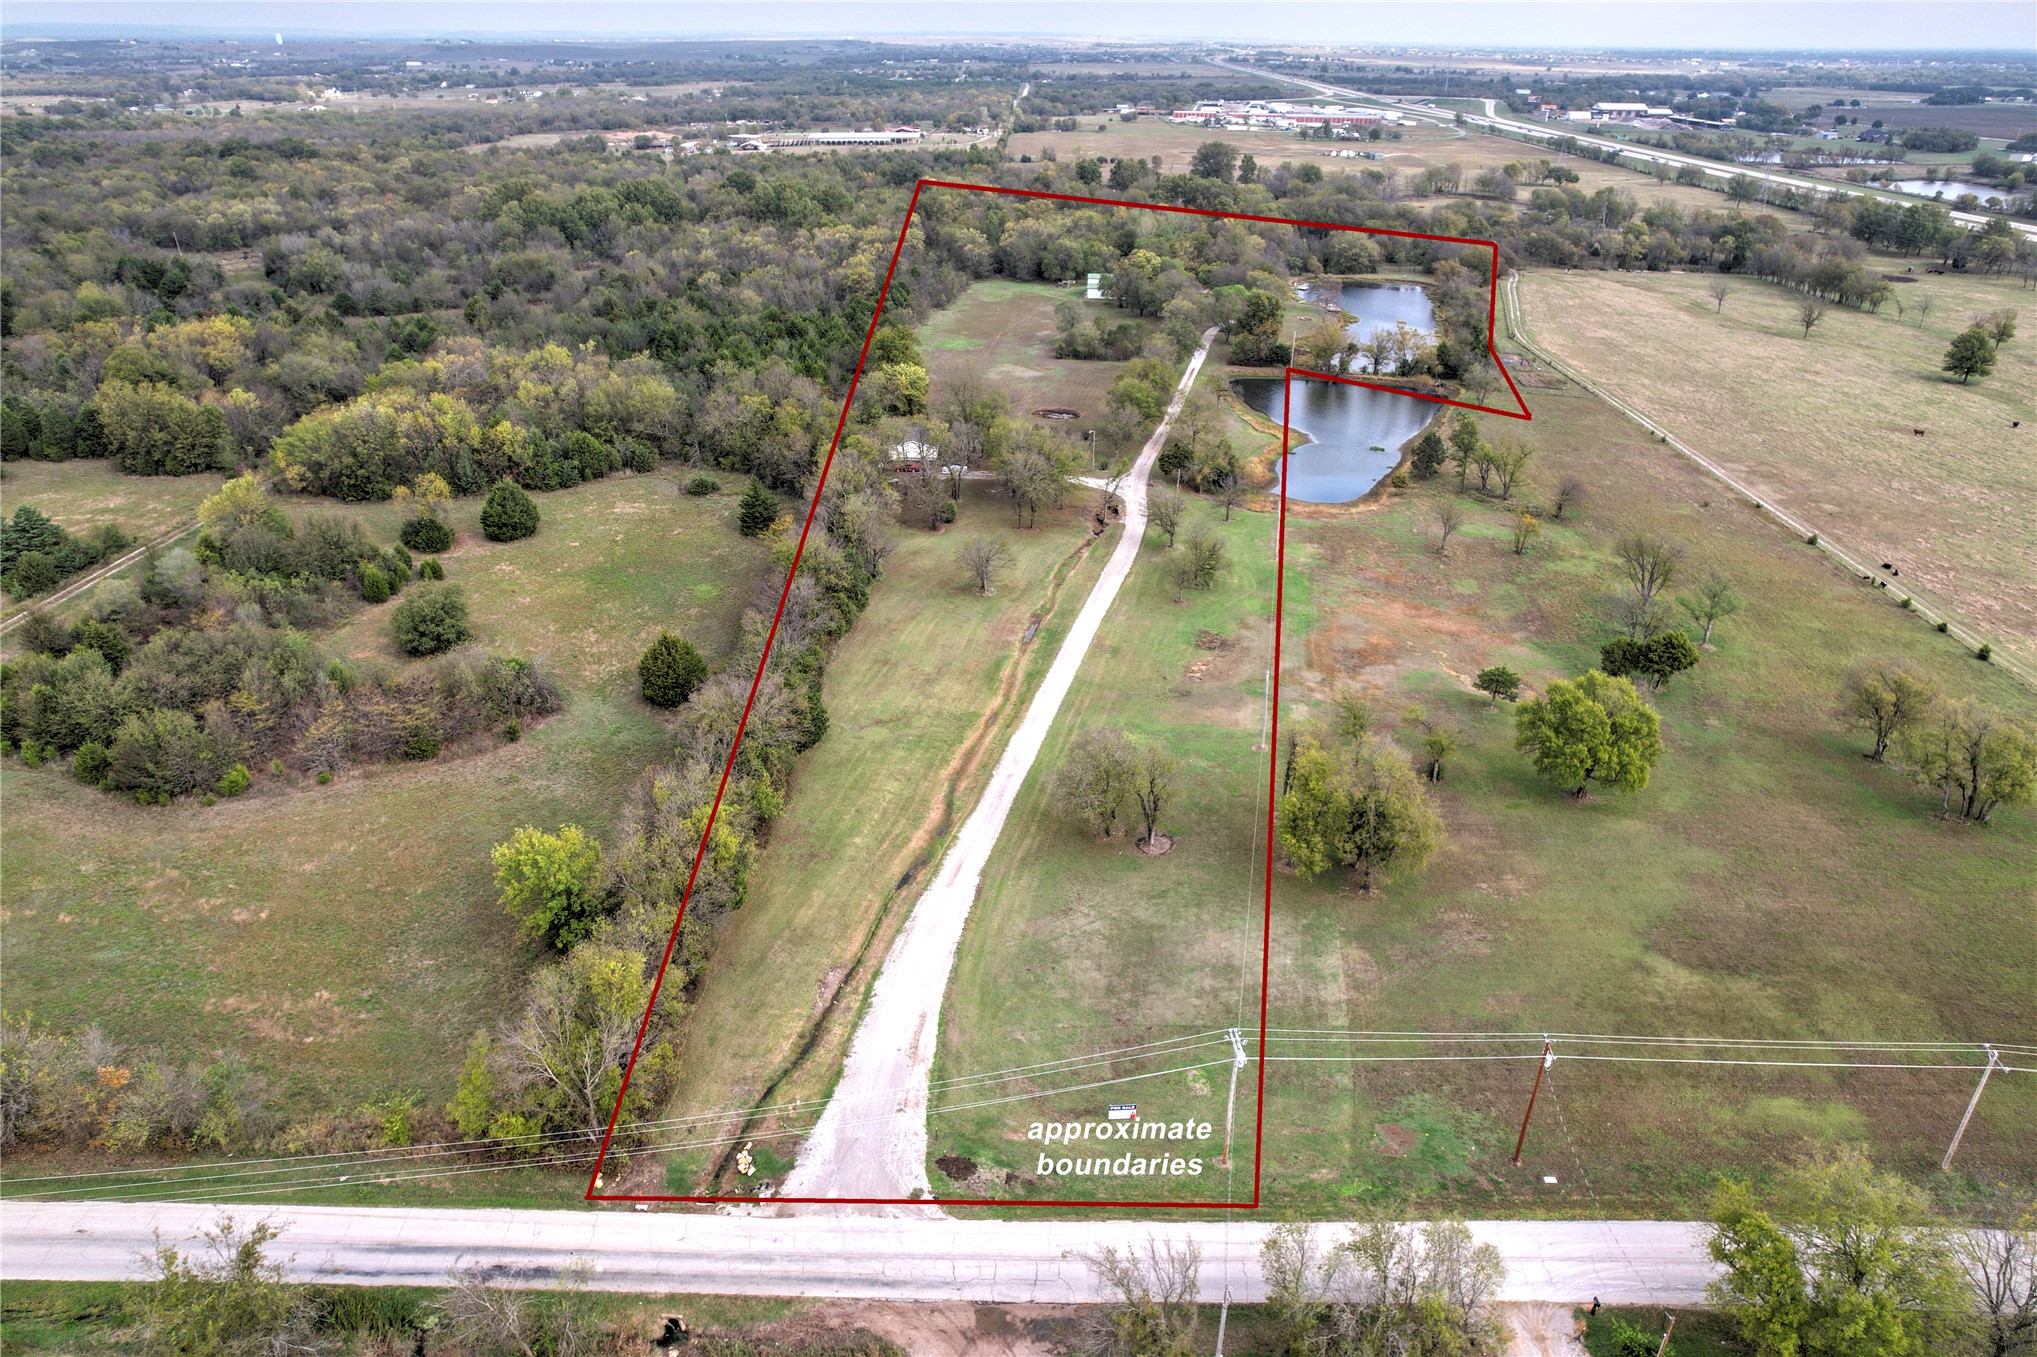
Expansive acreage featuring mature trees, open pasture, and dual private ponds
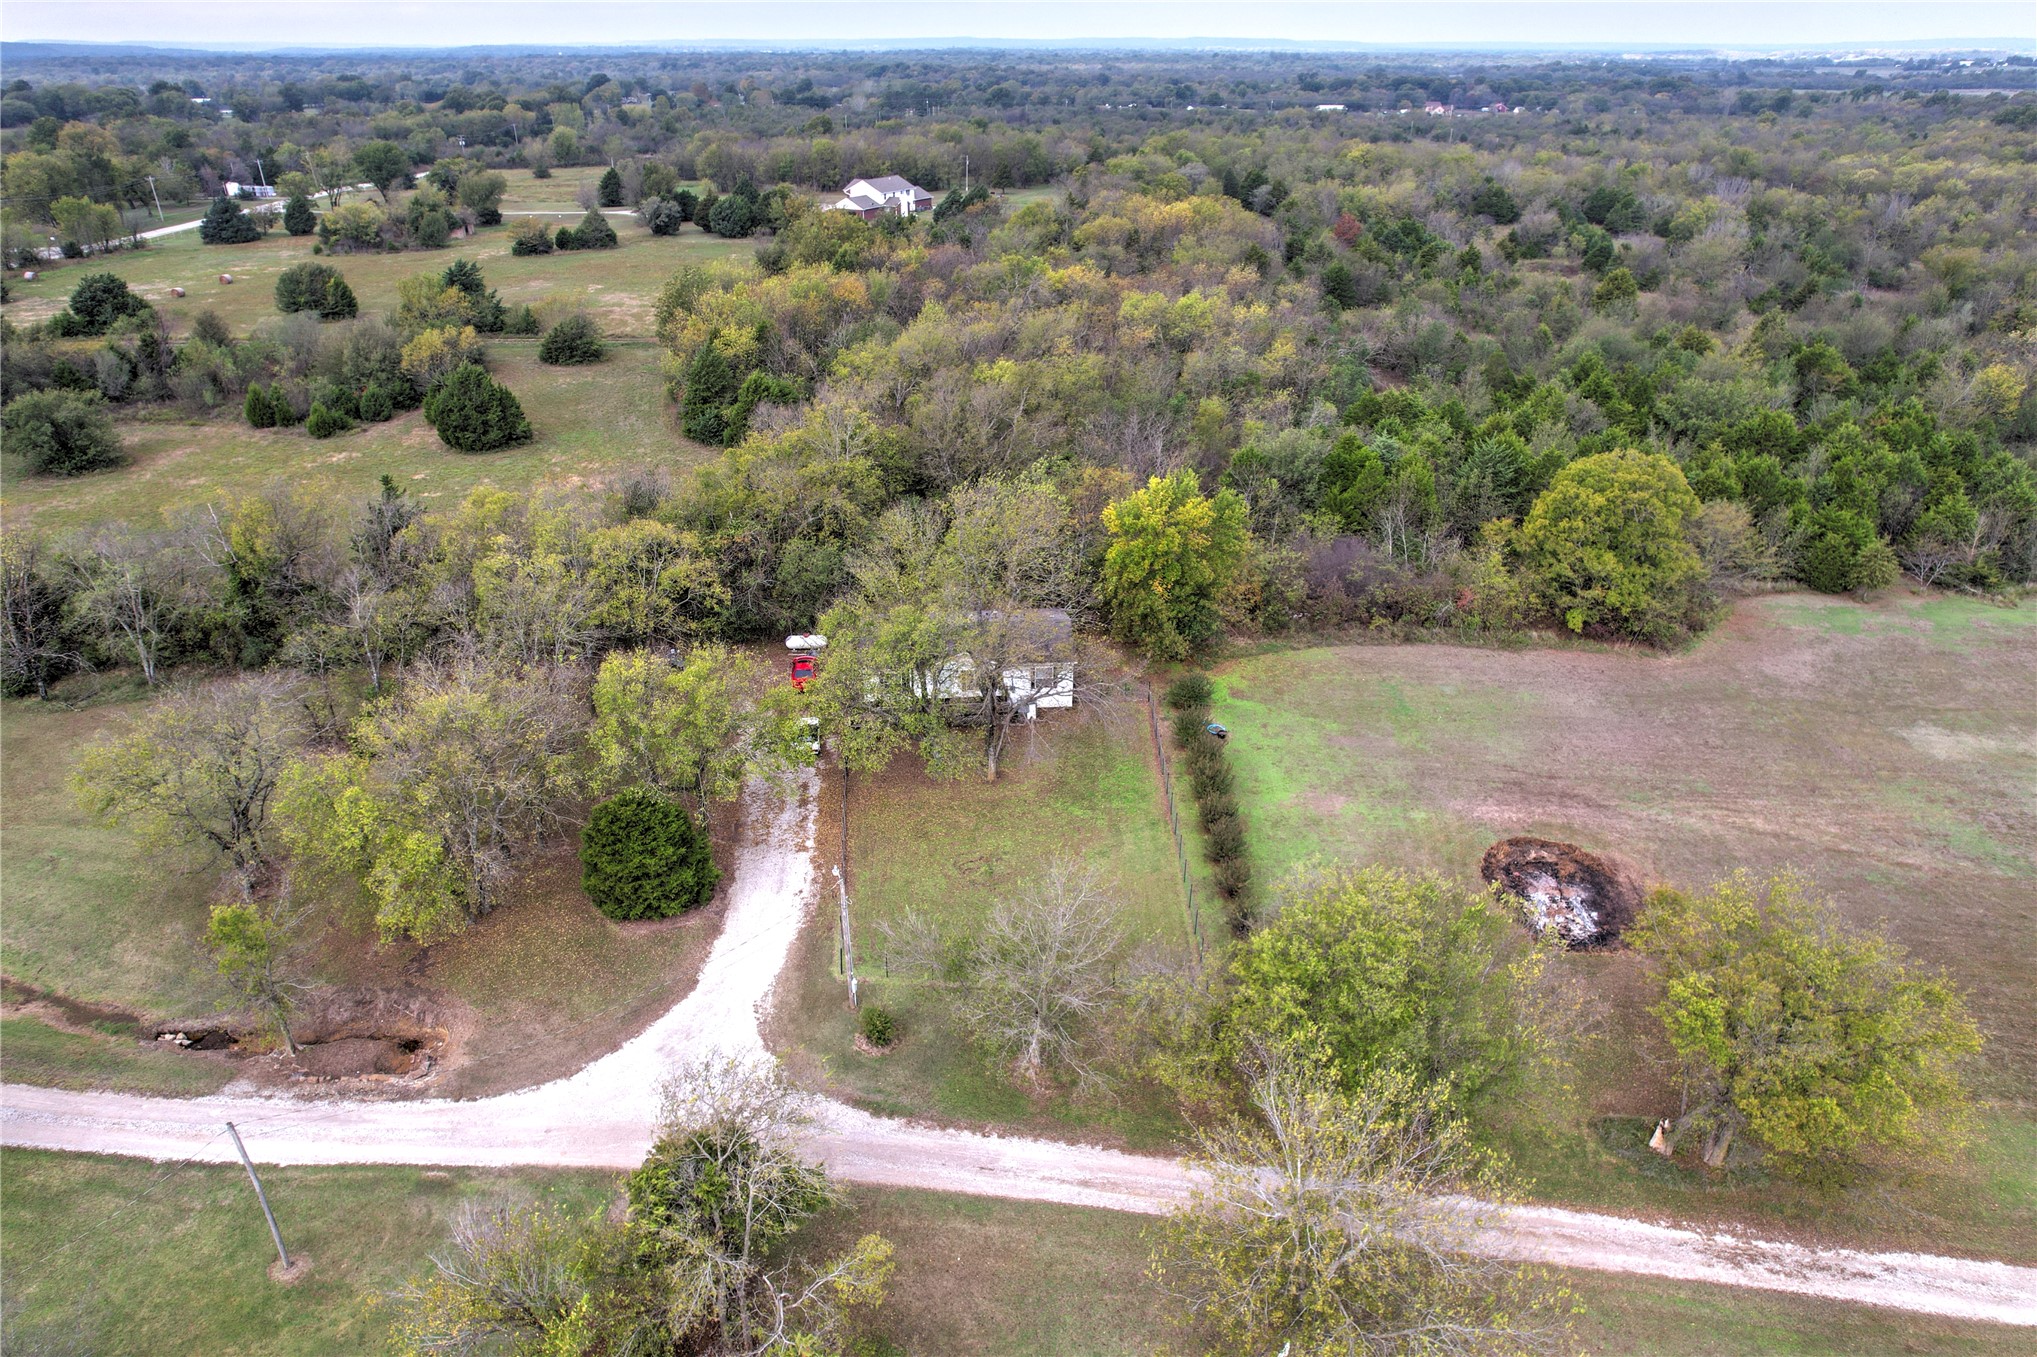
Expansive acreage featuring mature trees, a gravel driveway, and open pasture land
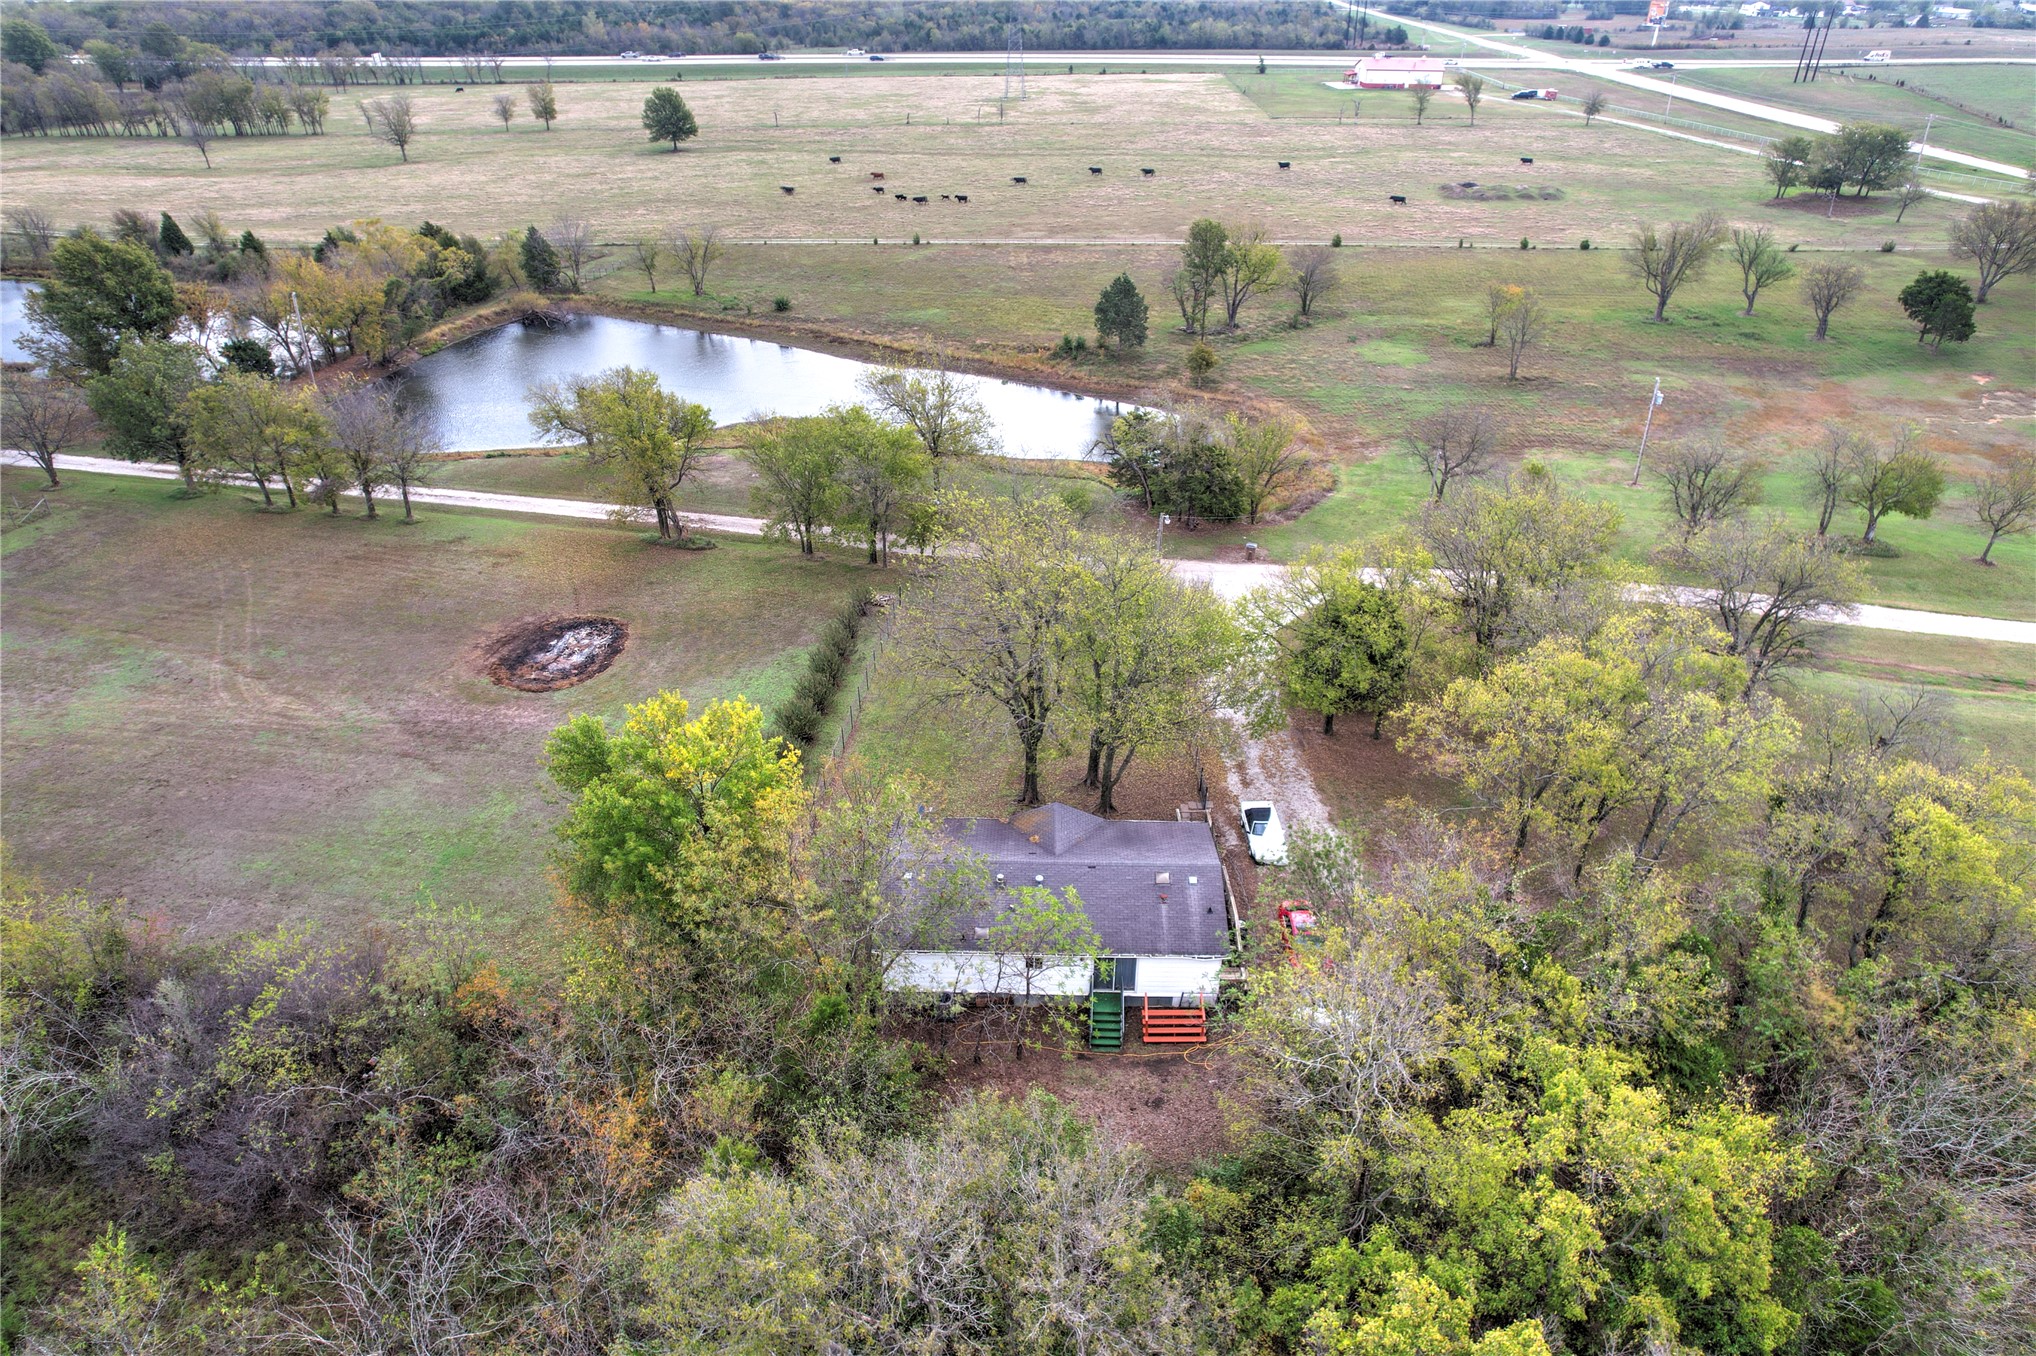
Aerial perspective featuring a multi-acre lot with mature trees, a private pond, and gravel driveway access
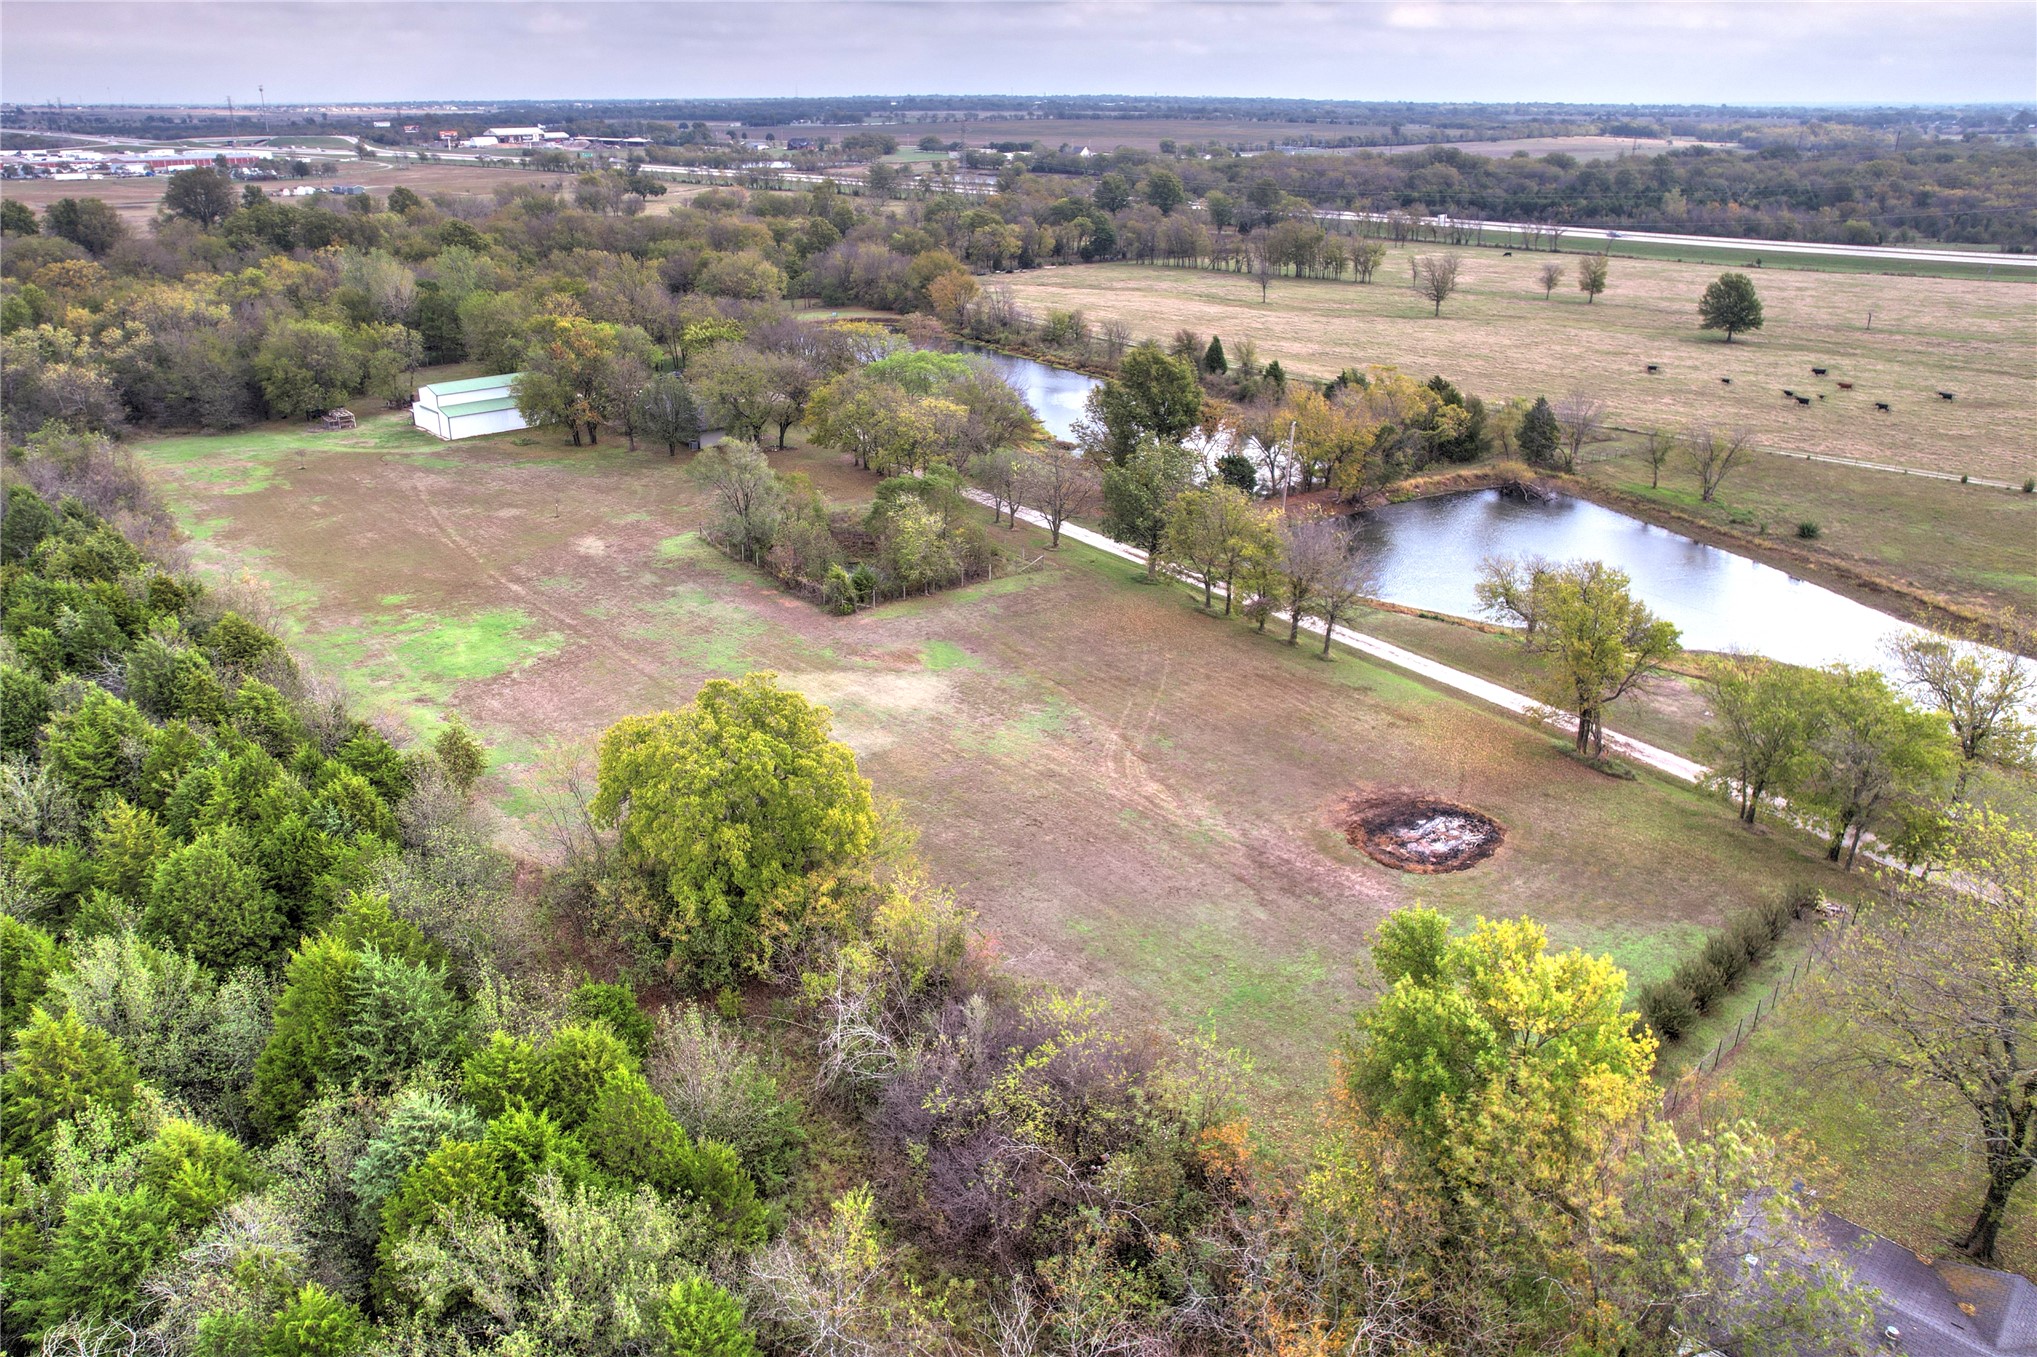
Expansive acreage featuring mature trees, two bodies of water, and a detached outbuilding
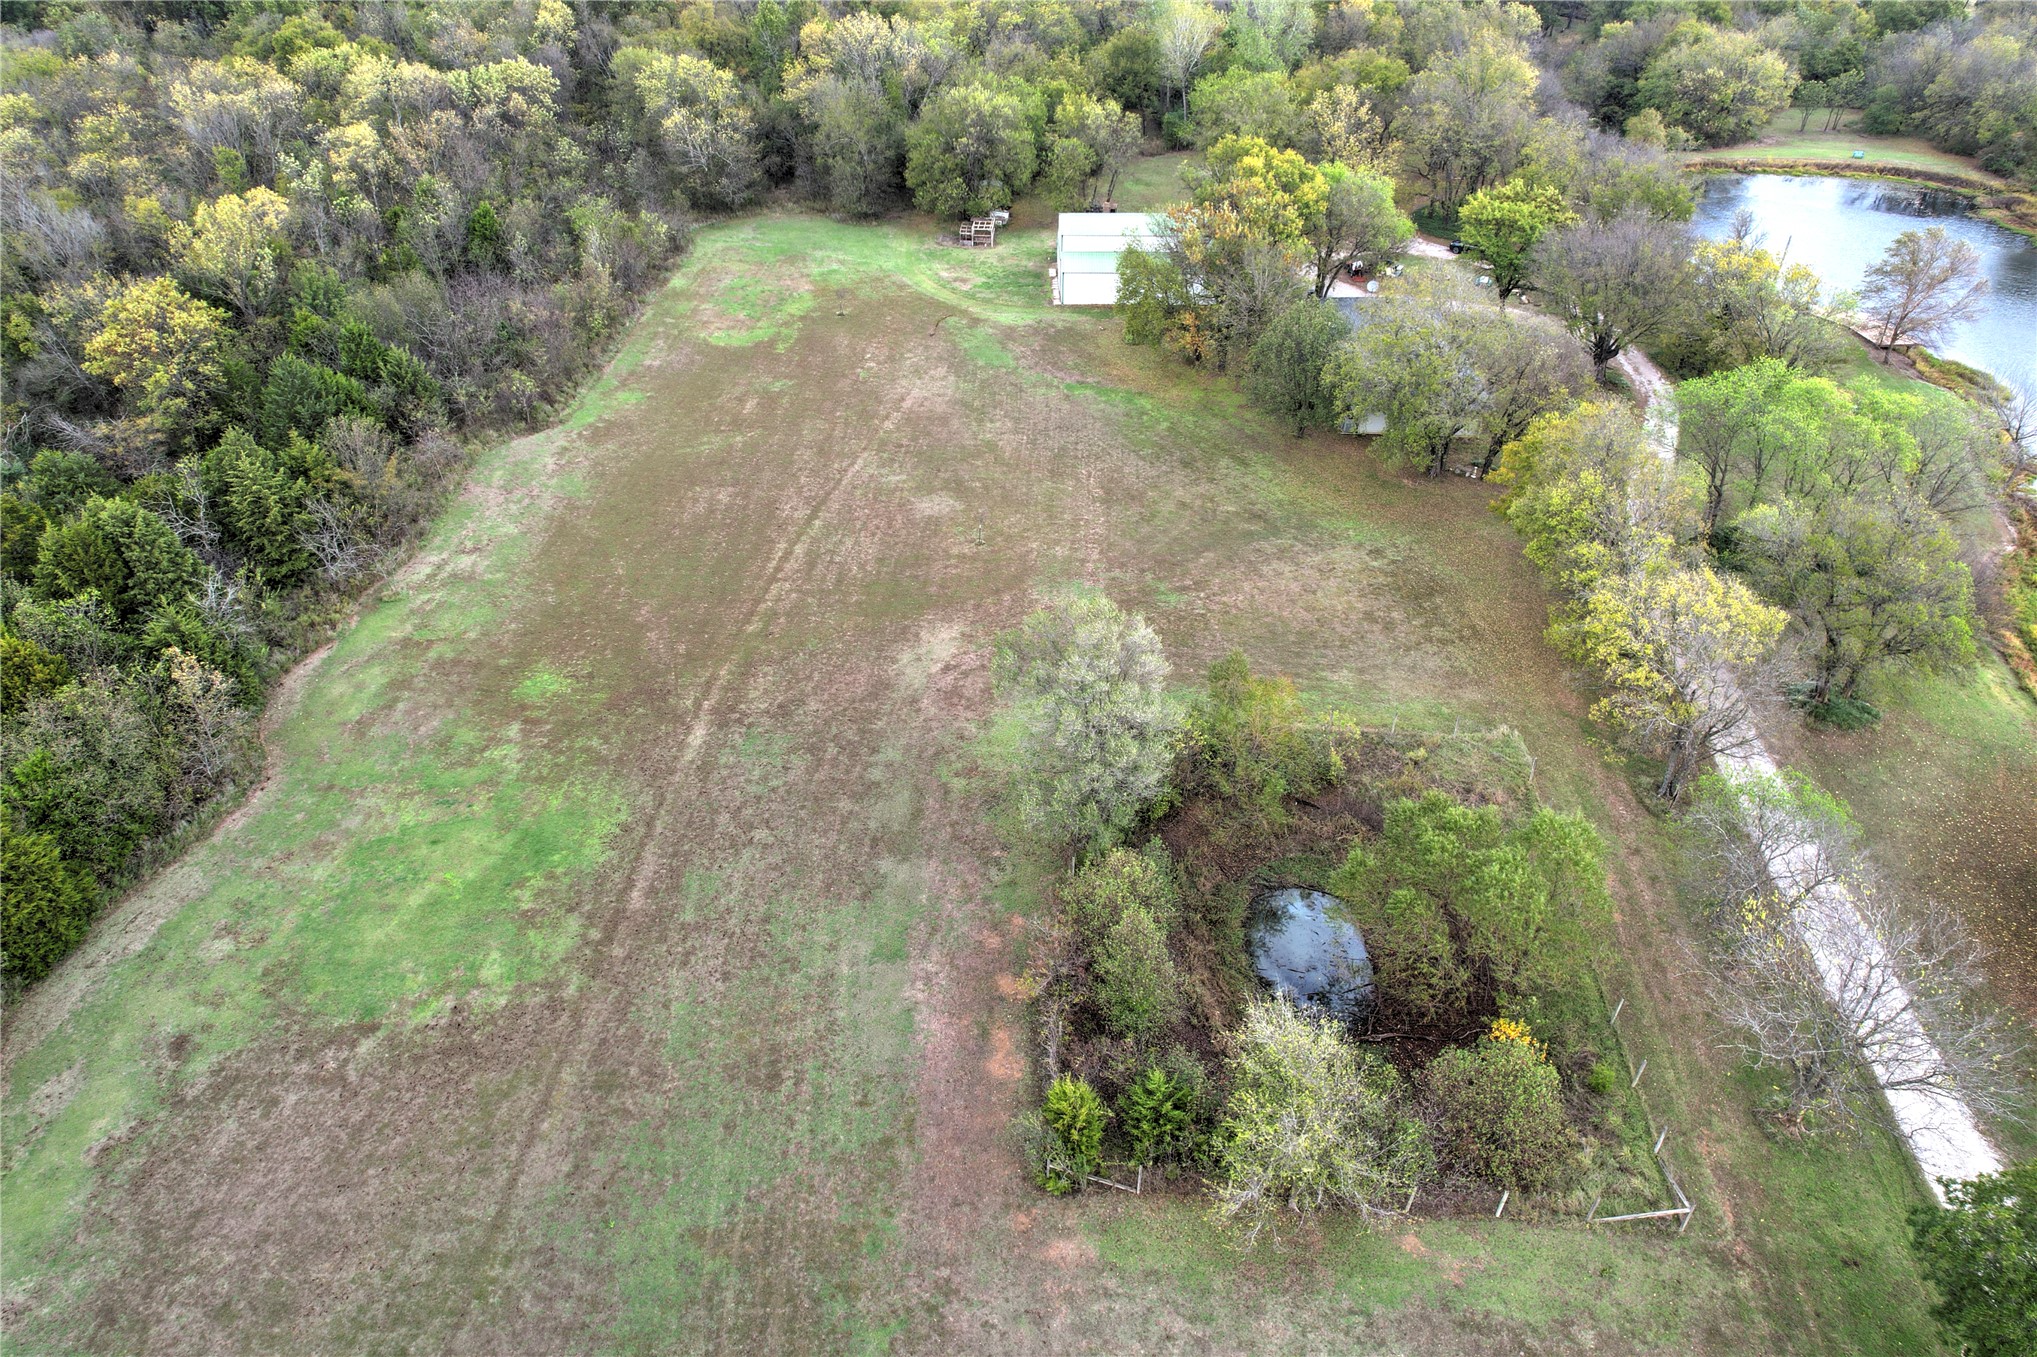
Expansive acreage featuring mature trees, a small pond, grass-covered grounds, and a paved driveway
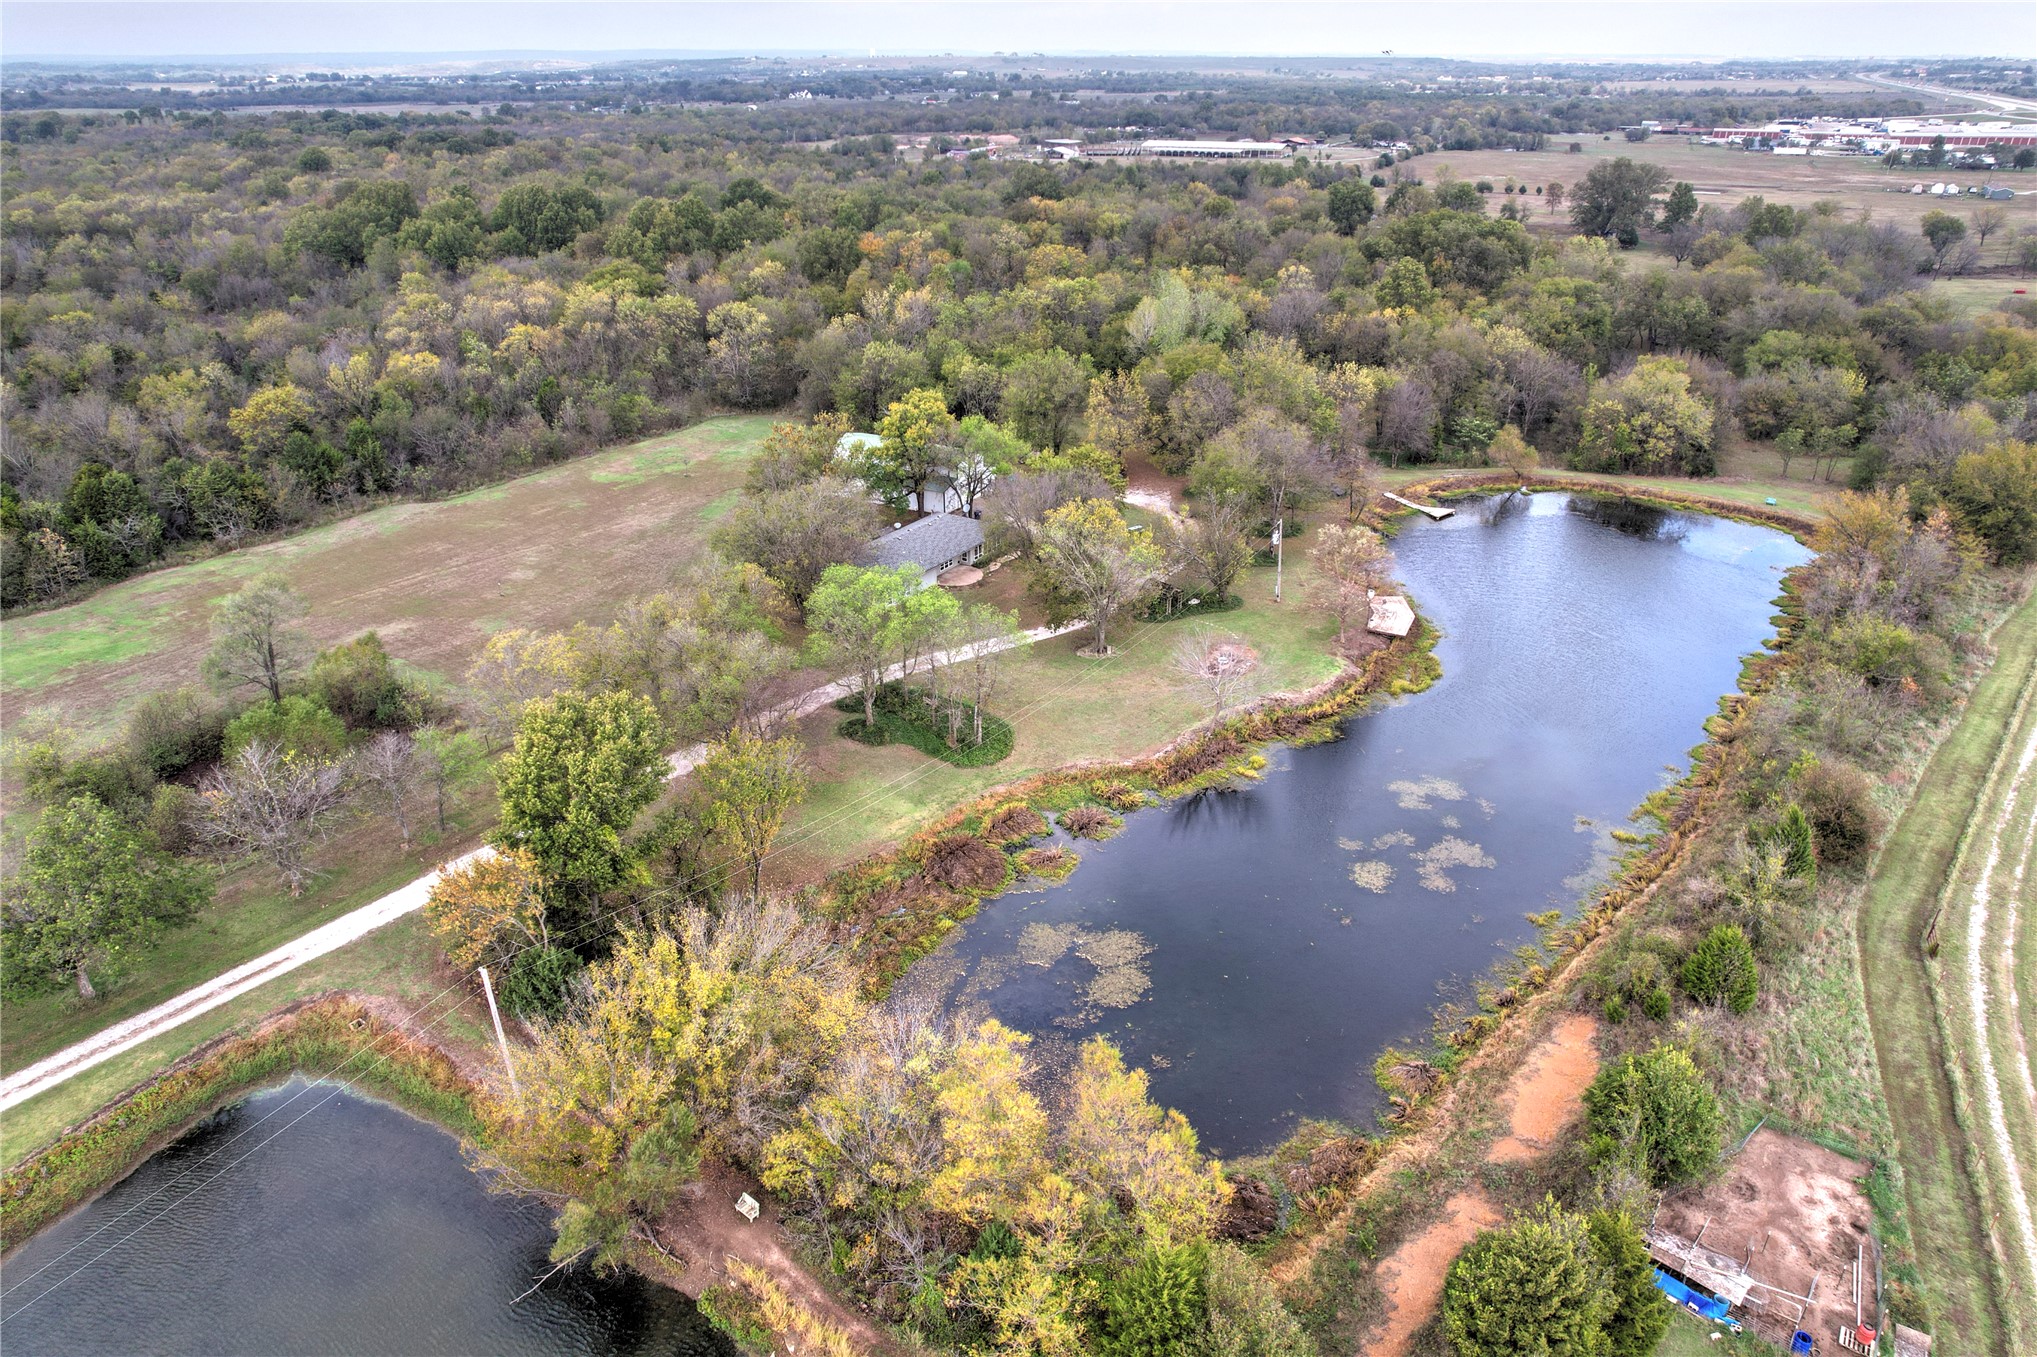
Expansive acreage featuring private ponds, mature tree clusters, and a gravel driveway
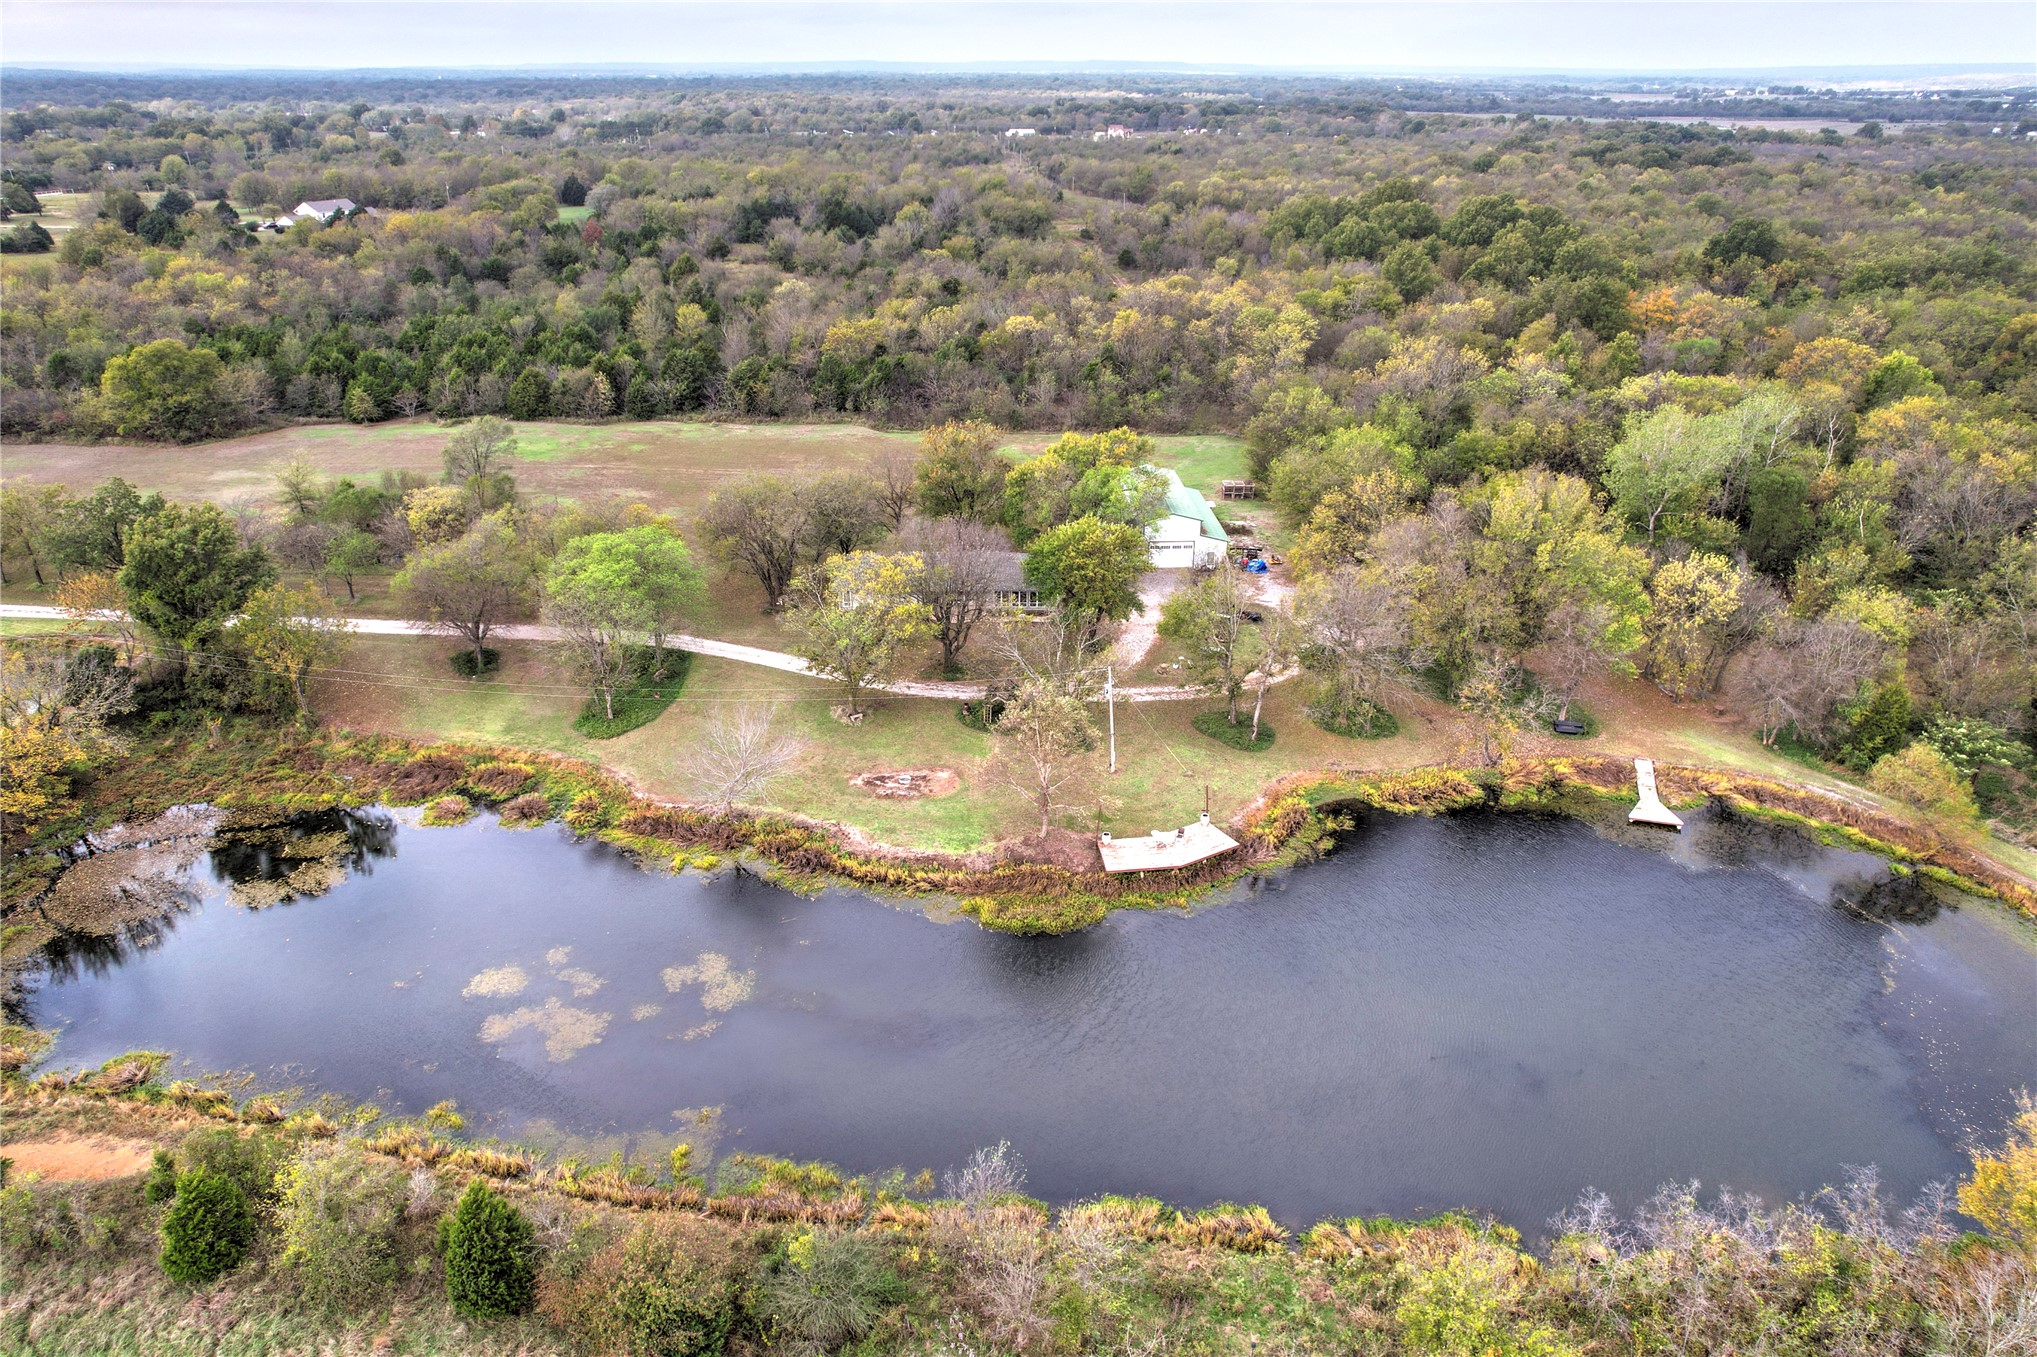
Aerial perspective of a sprawling property featuring a private pond, two docks, a winding paved driveway, and established woodland surroundings
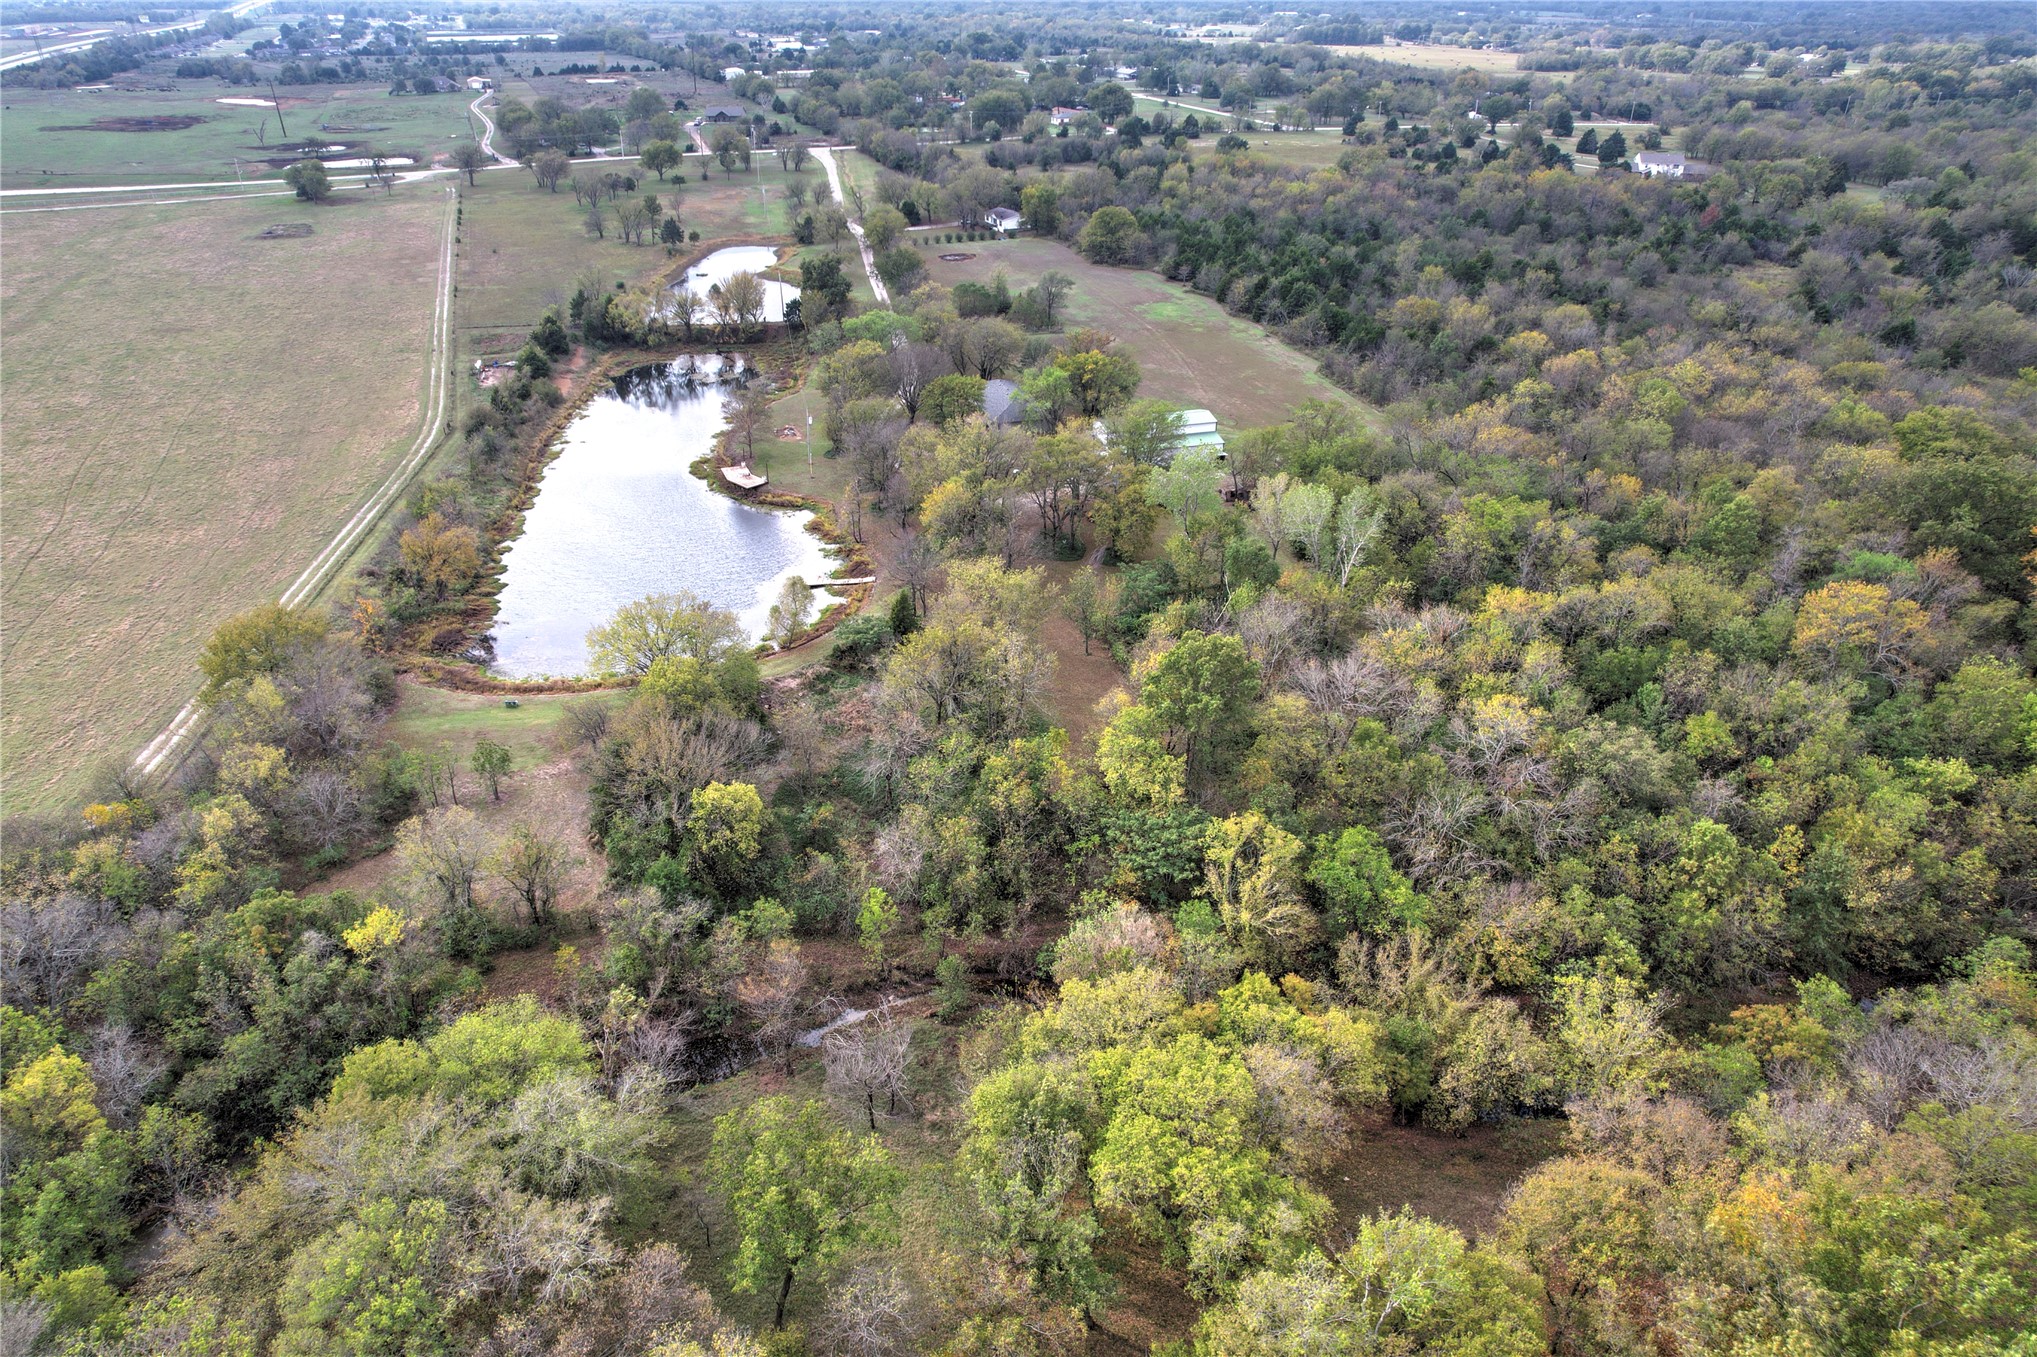
Aerial perspective of expansive acreage featuring mature hardwood trees, open pastureland, and a private pond
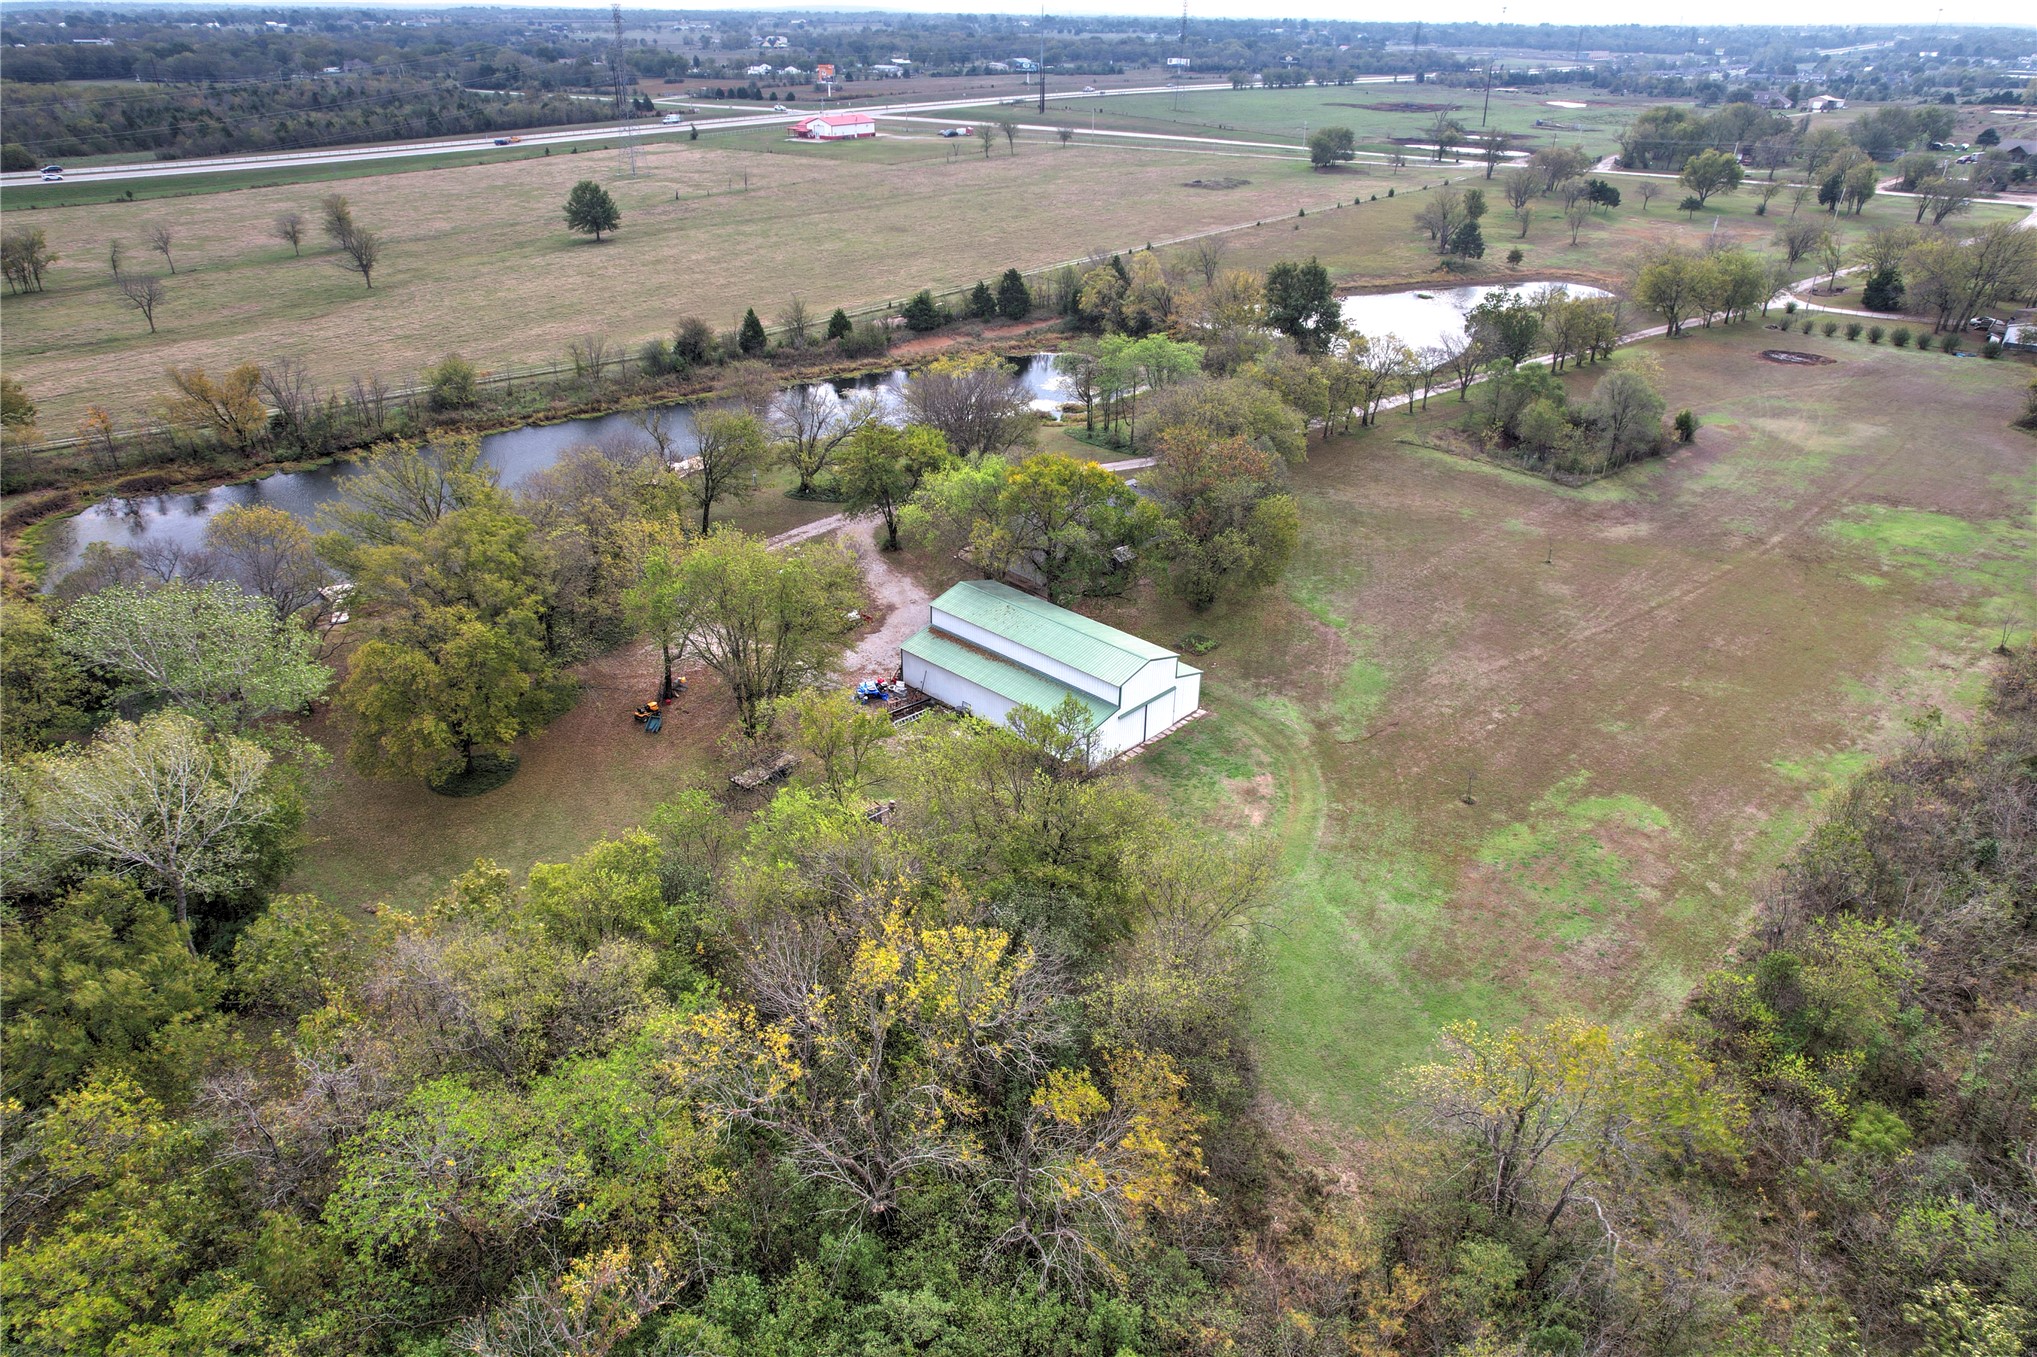
Expansive acreage featuring a metal-roofed structure, mature tree coverage, and a natural pond
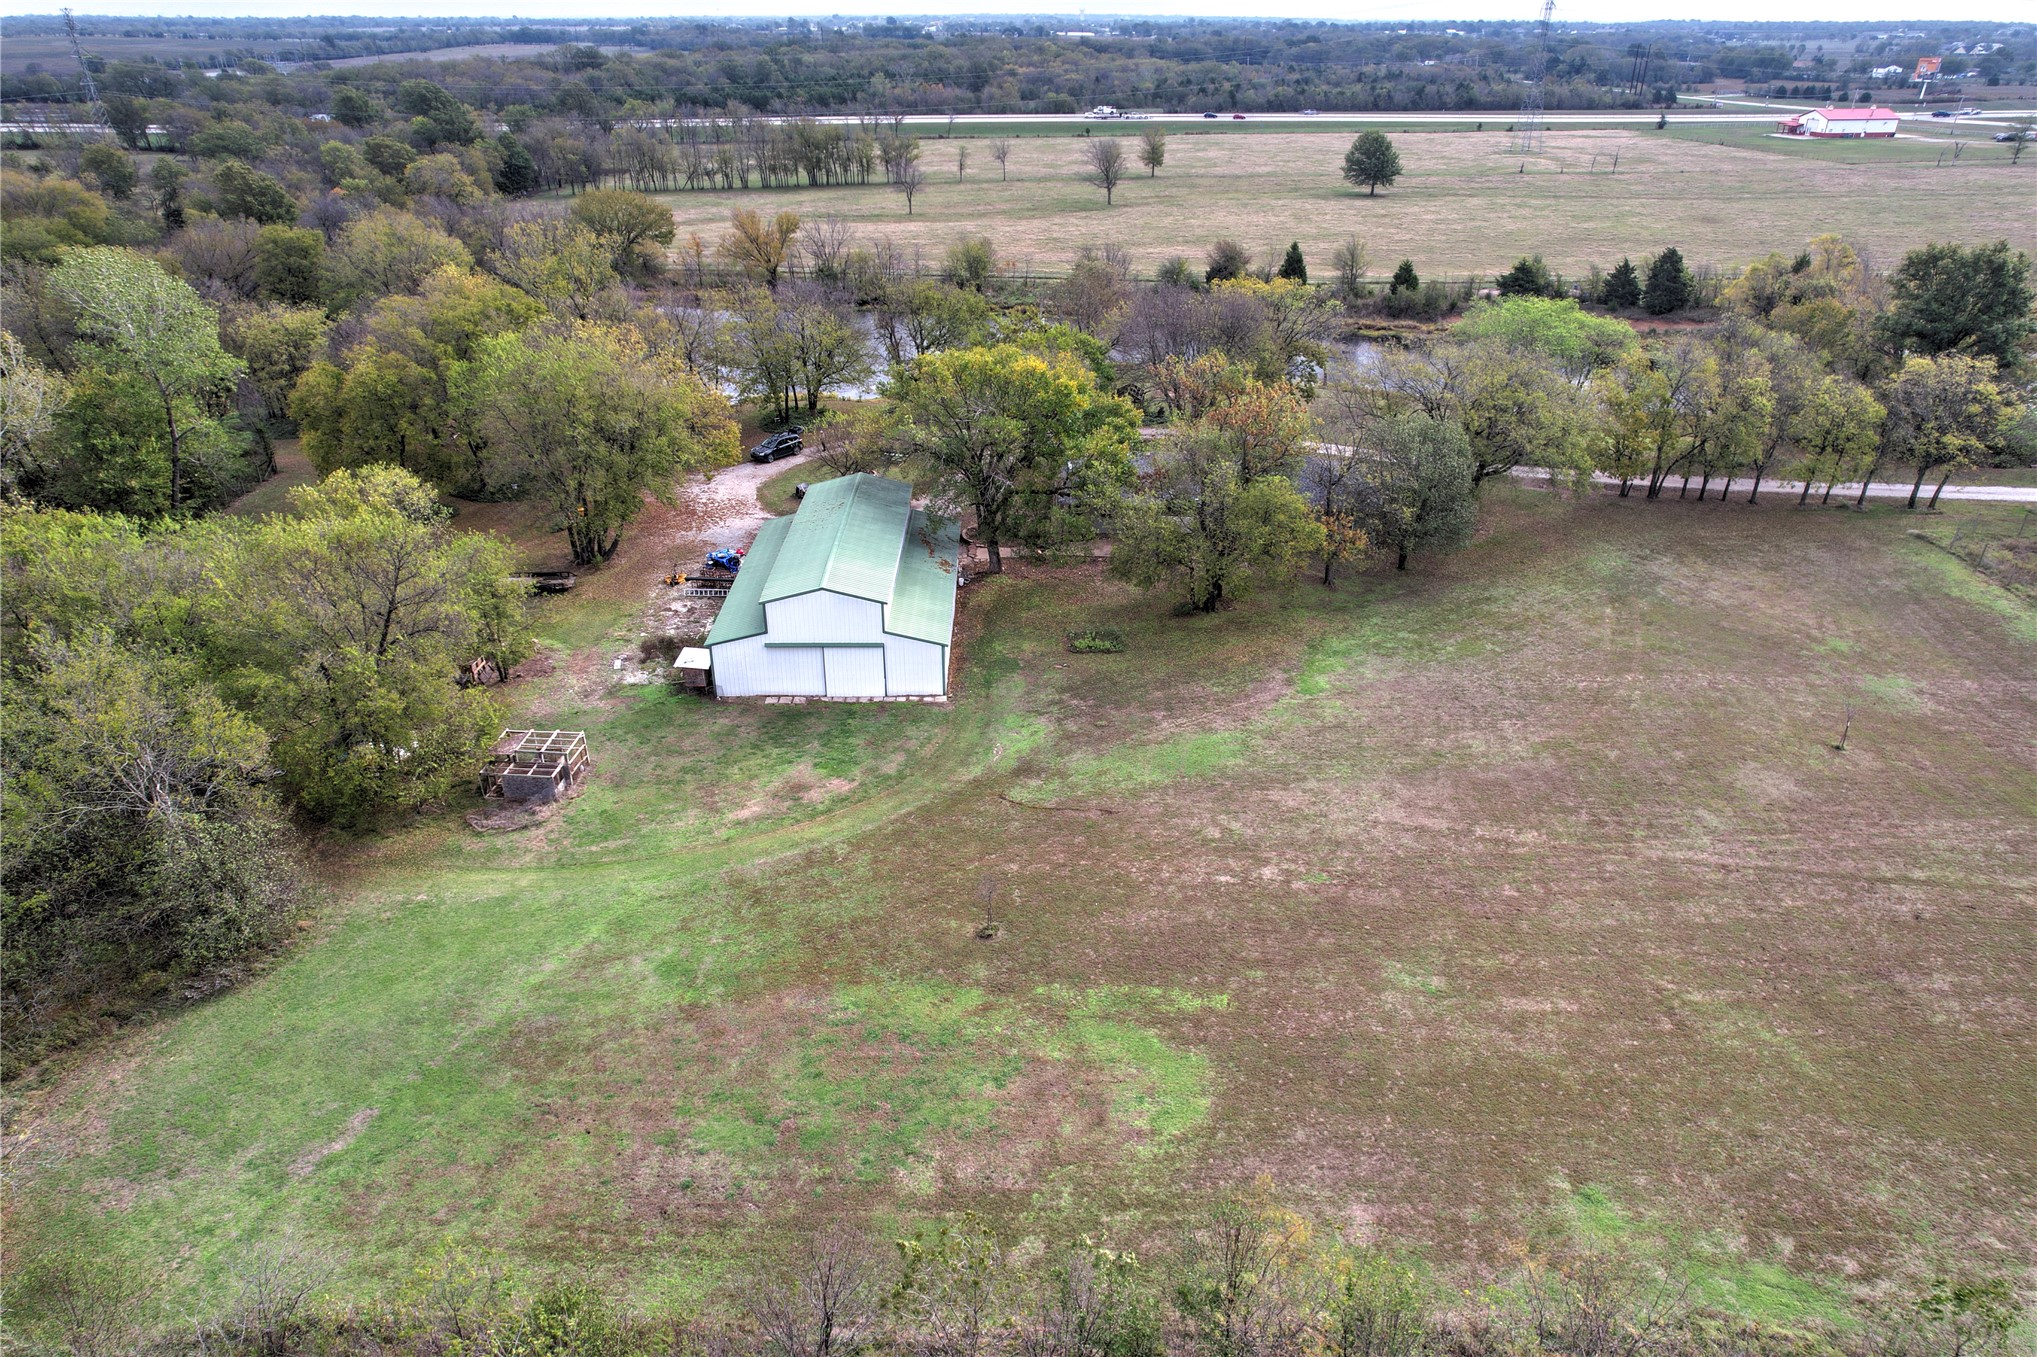
Expansive acreage featuring mature trees, a metal-roofed structure, and a natural pond
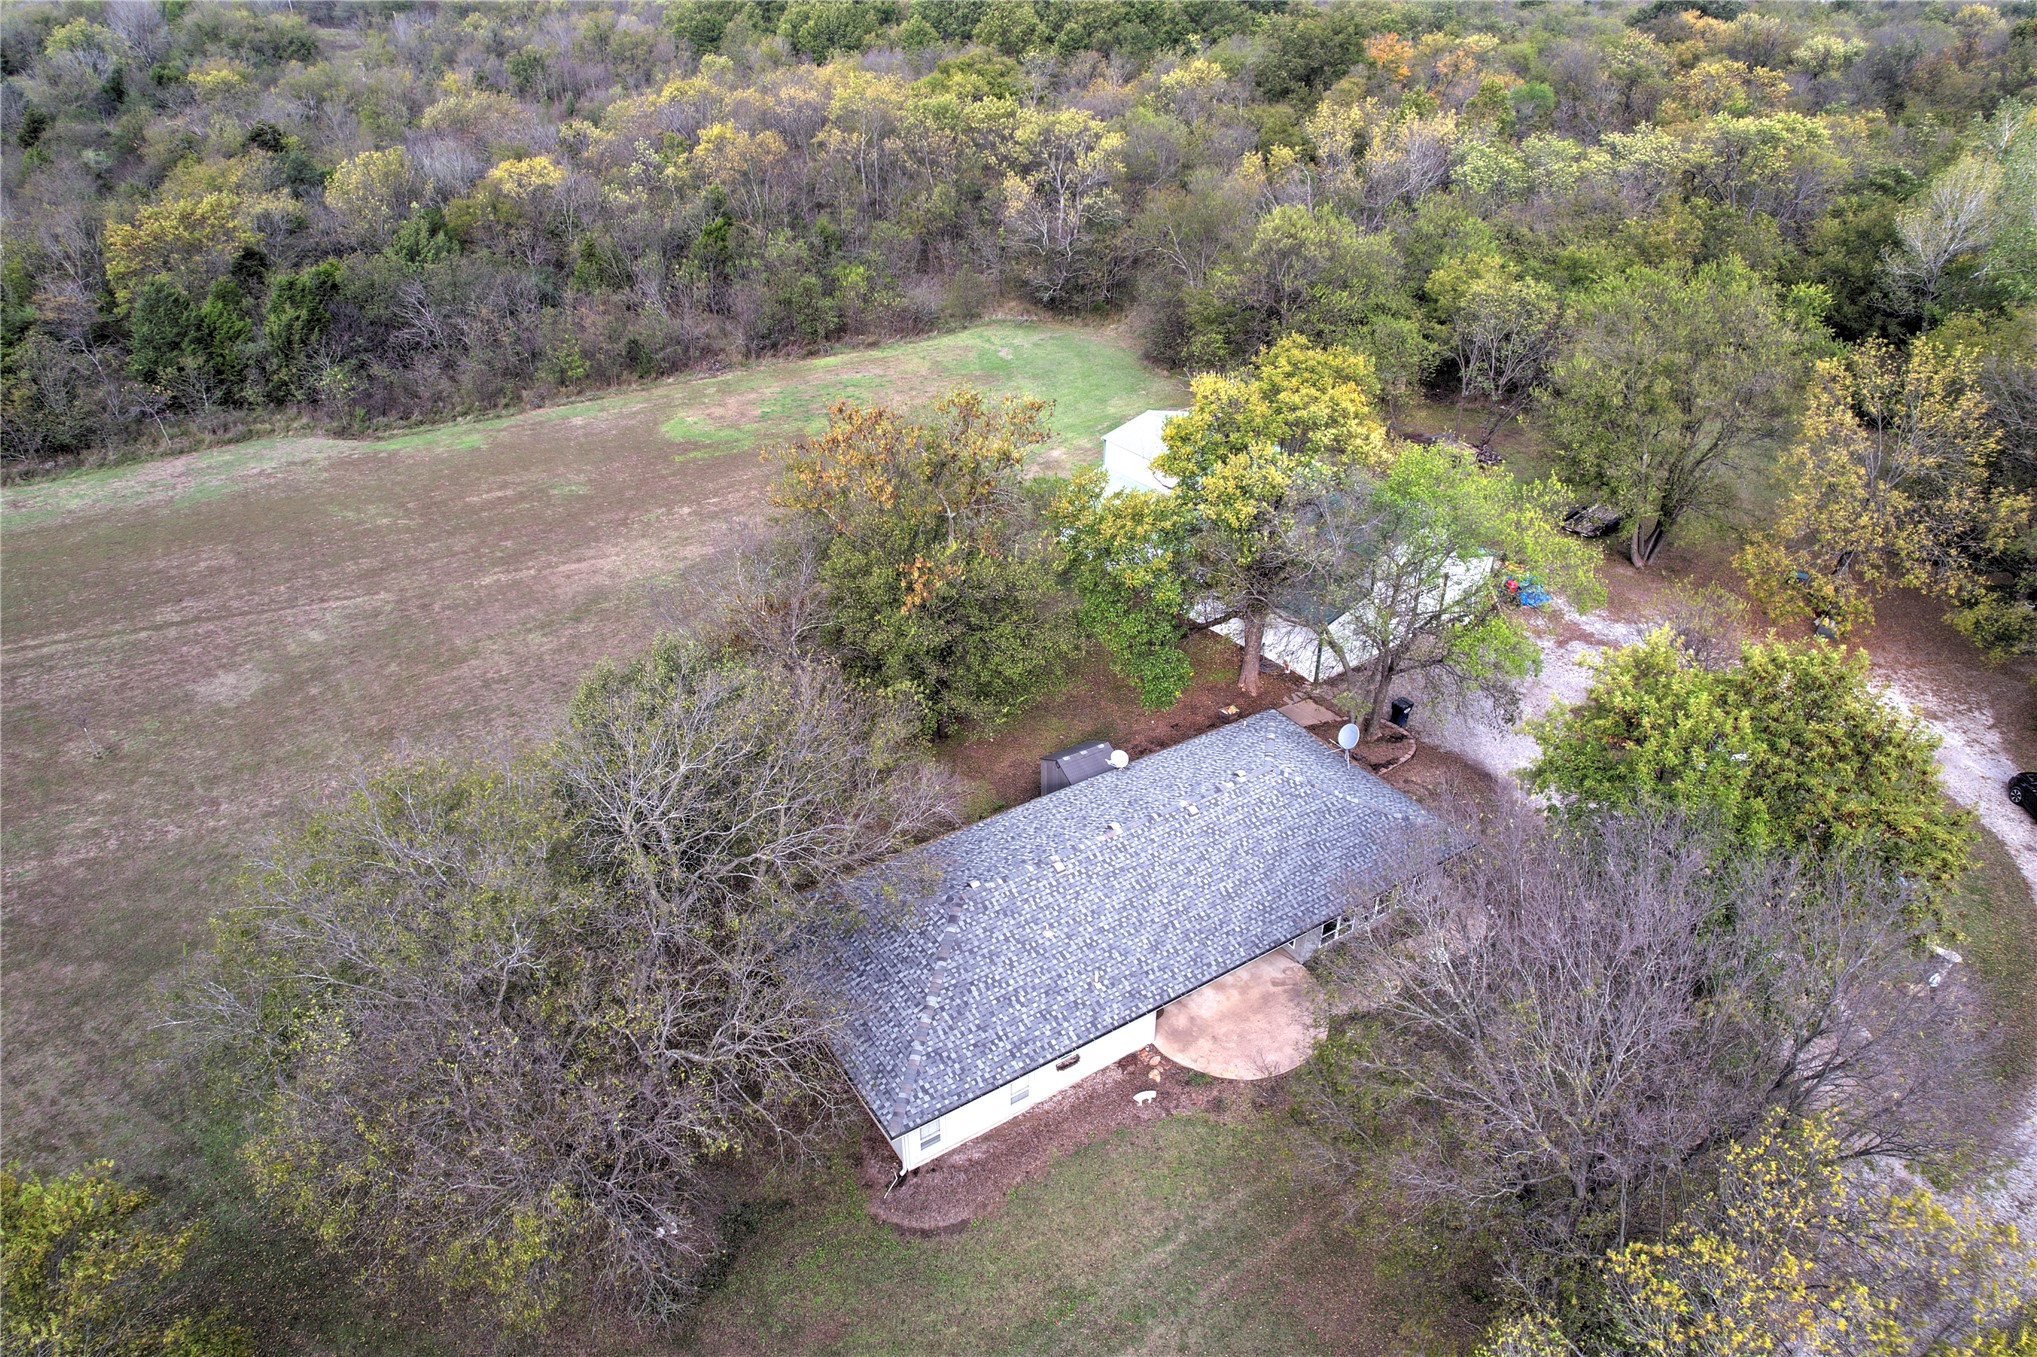
Residential structure featuring a pitched shingle roof, expansive acreage, mature trees, and a gravel driveway
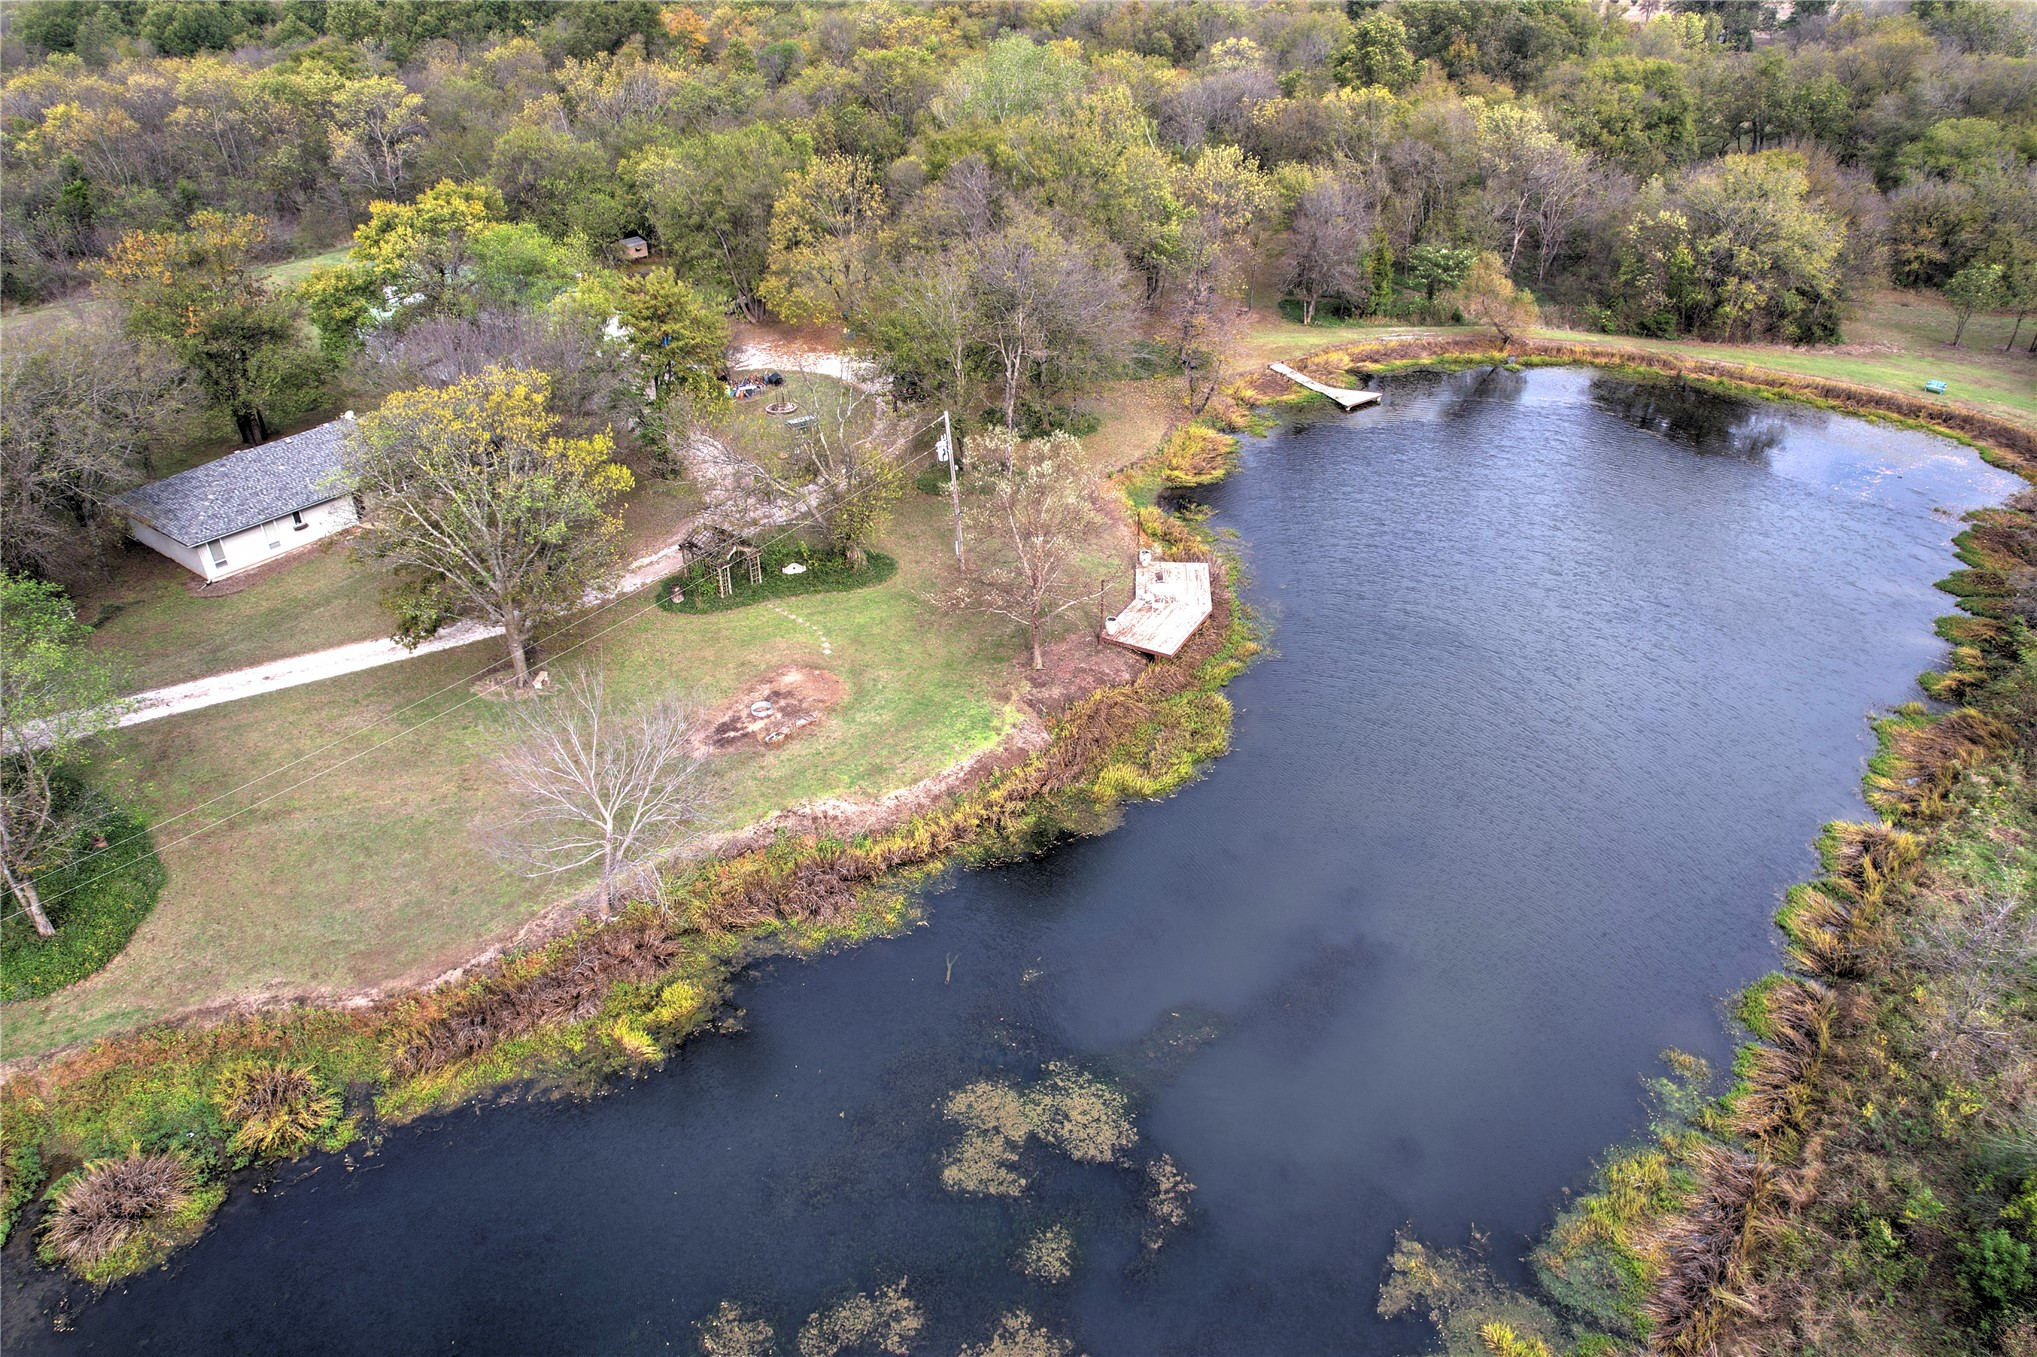
Ground-level pond featuring a wood-decked pier, expansive tree-lined acreage, and a paved driveway leading to a single-story residence
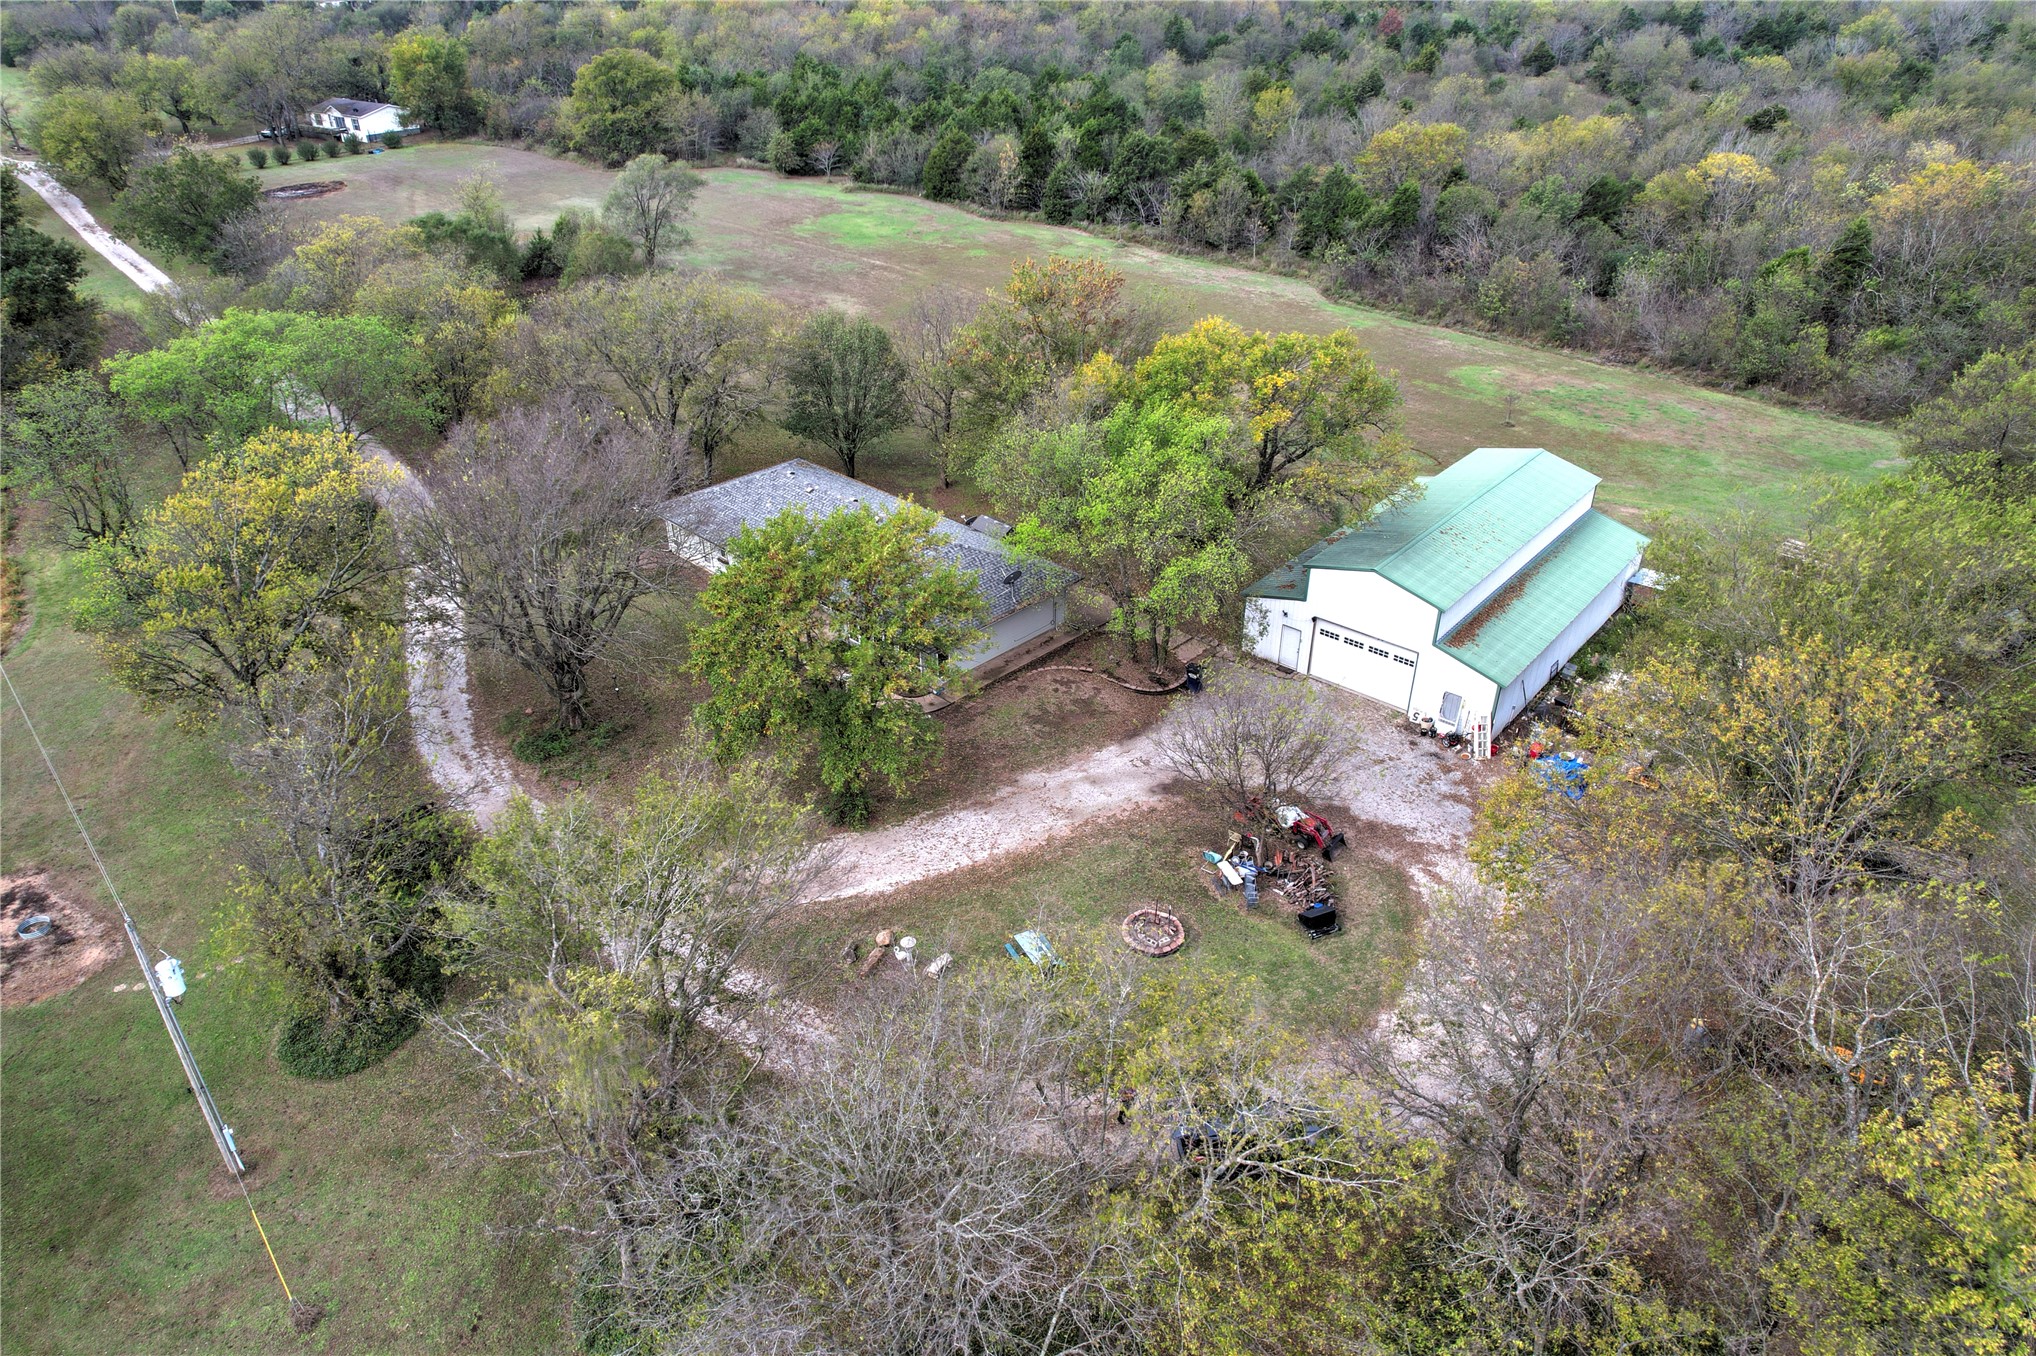
Aerial perspective featuring expansive acreage, a residential structure, and a large detached metal-roofed workshop with a garage door
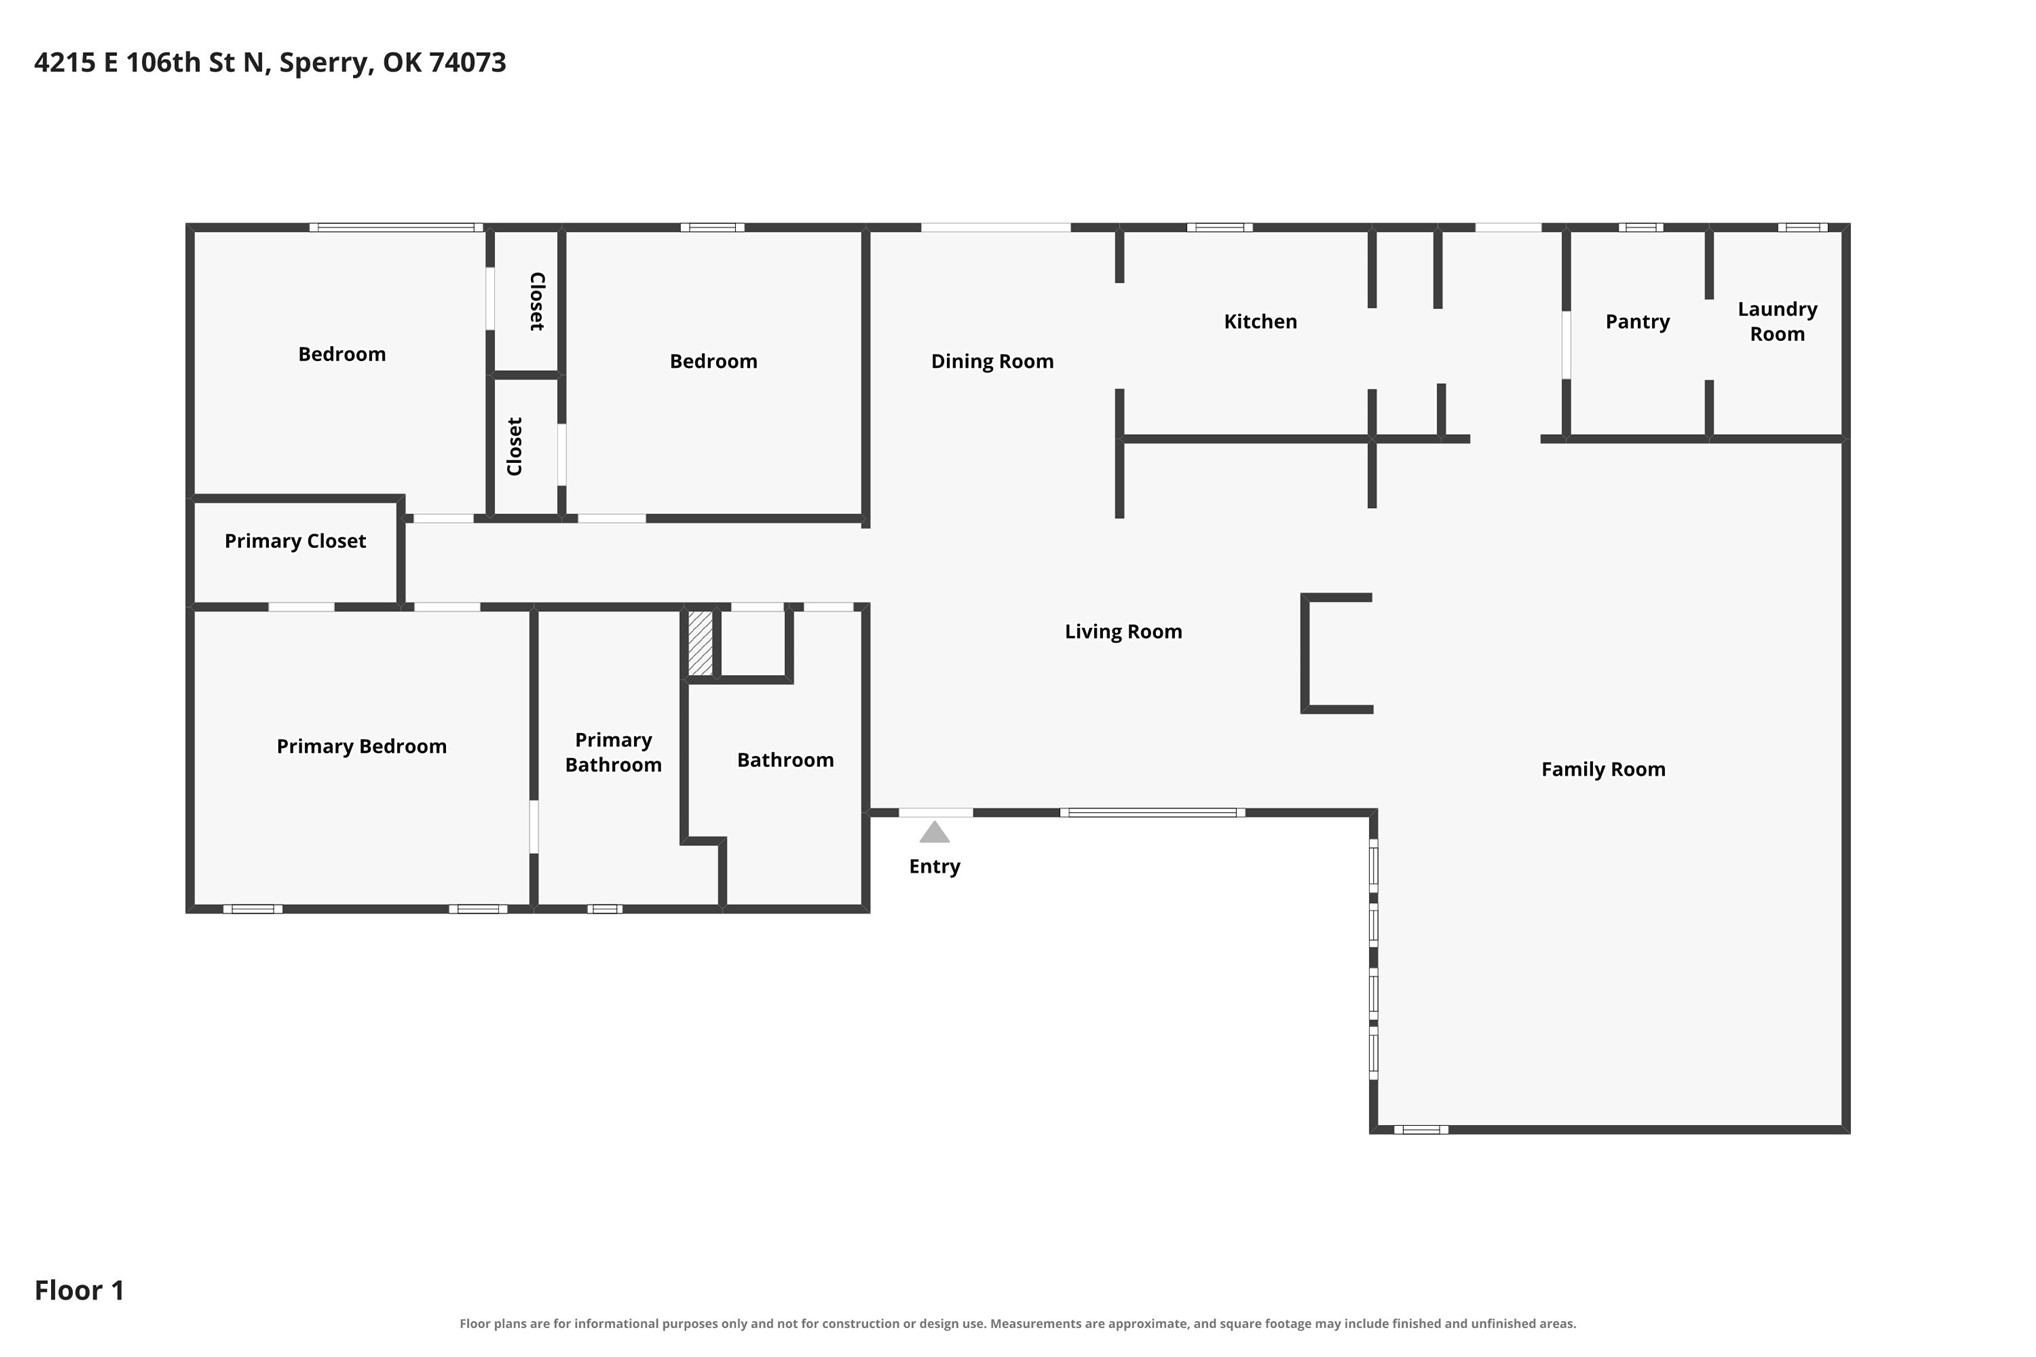
Floor plan
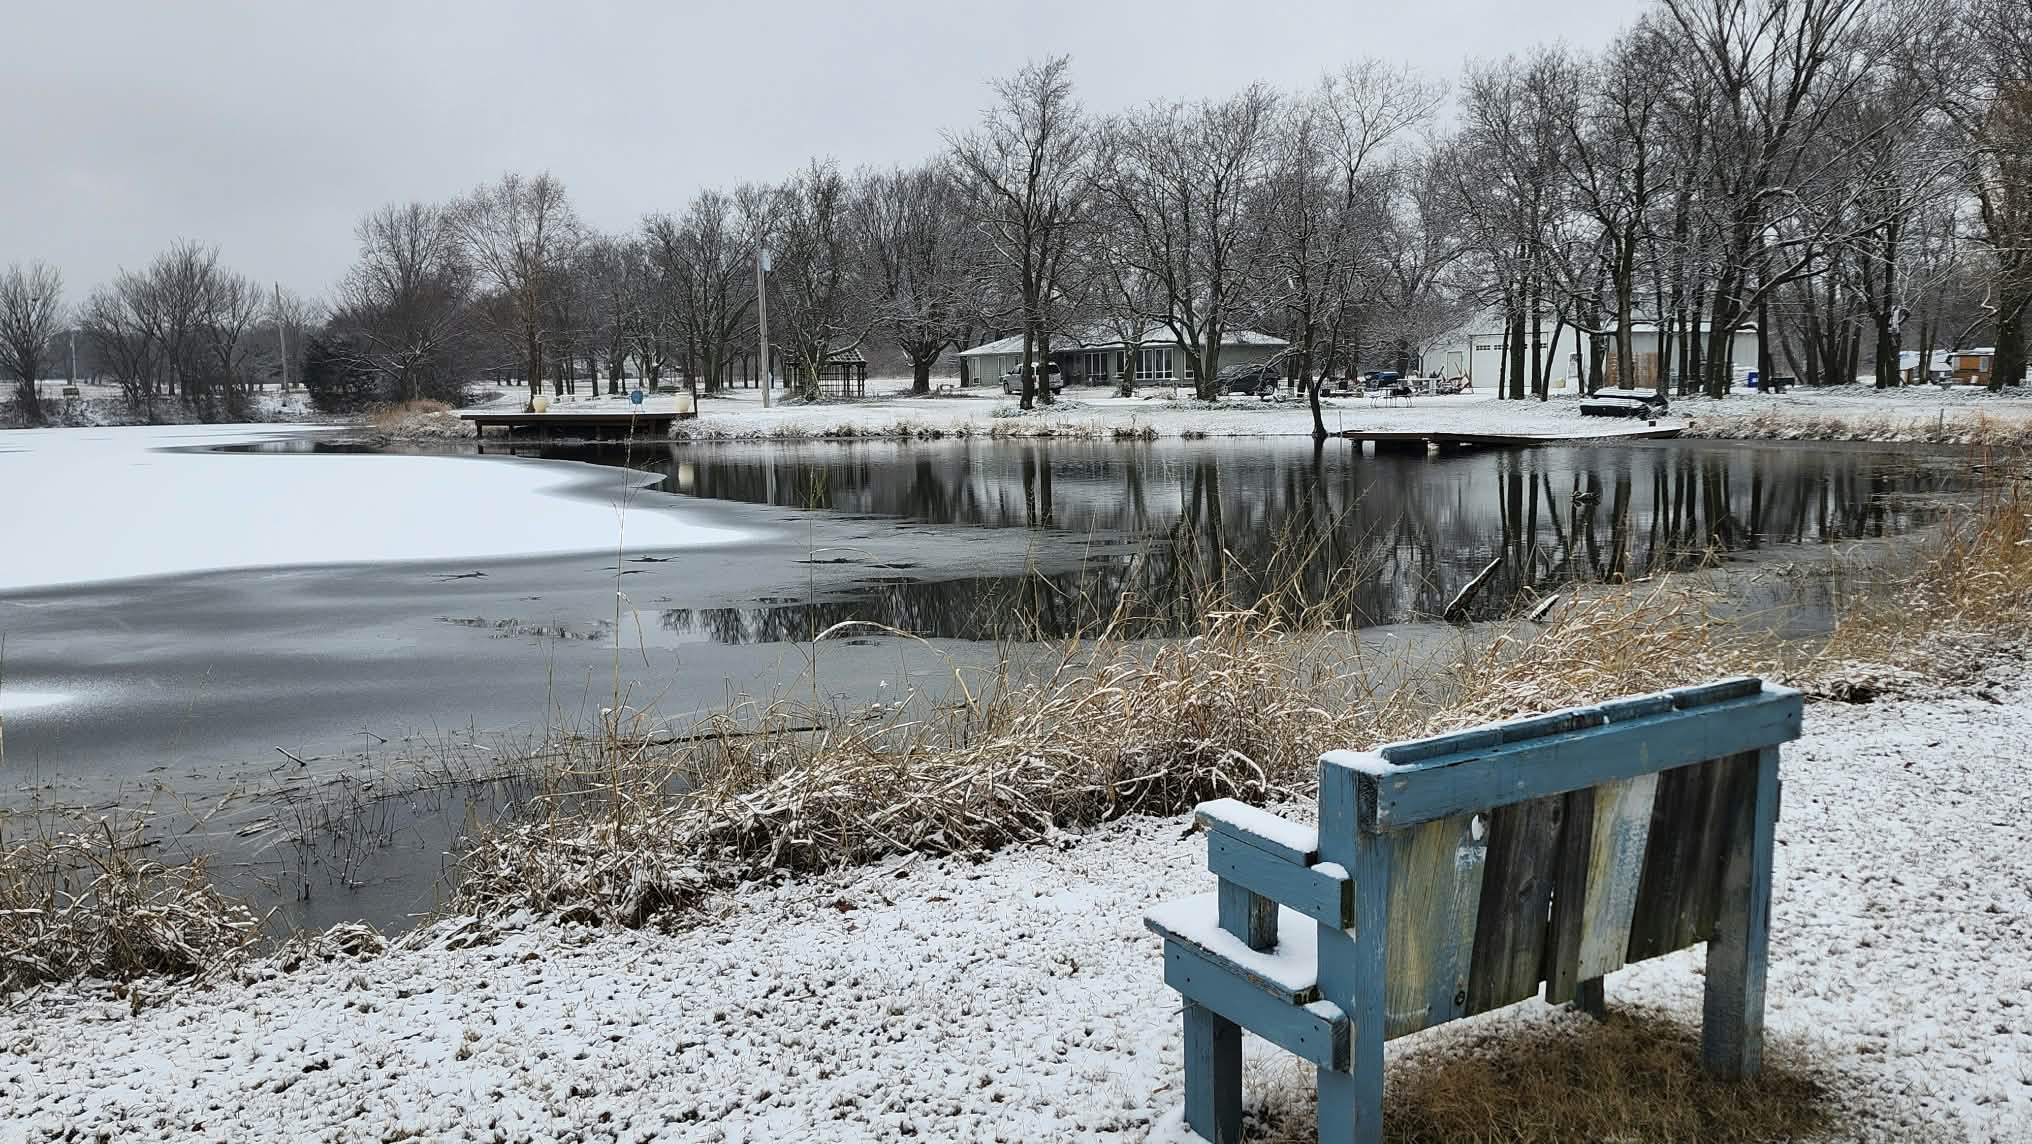
Winter Pond View property featuring a private pond, two wooden docks, and mature trees
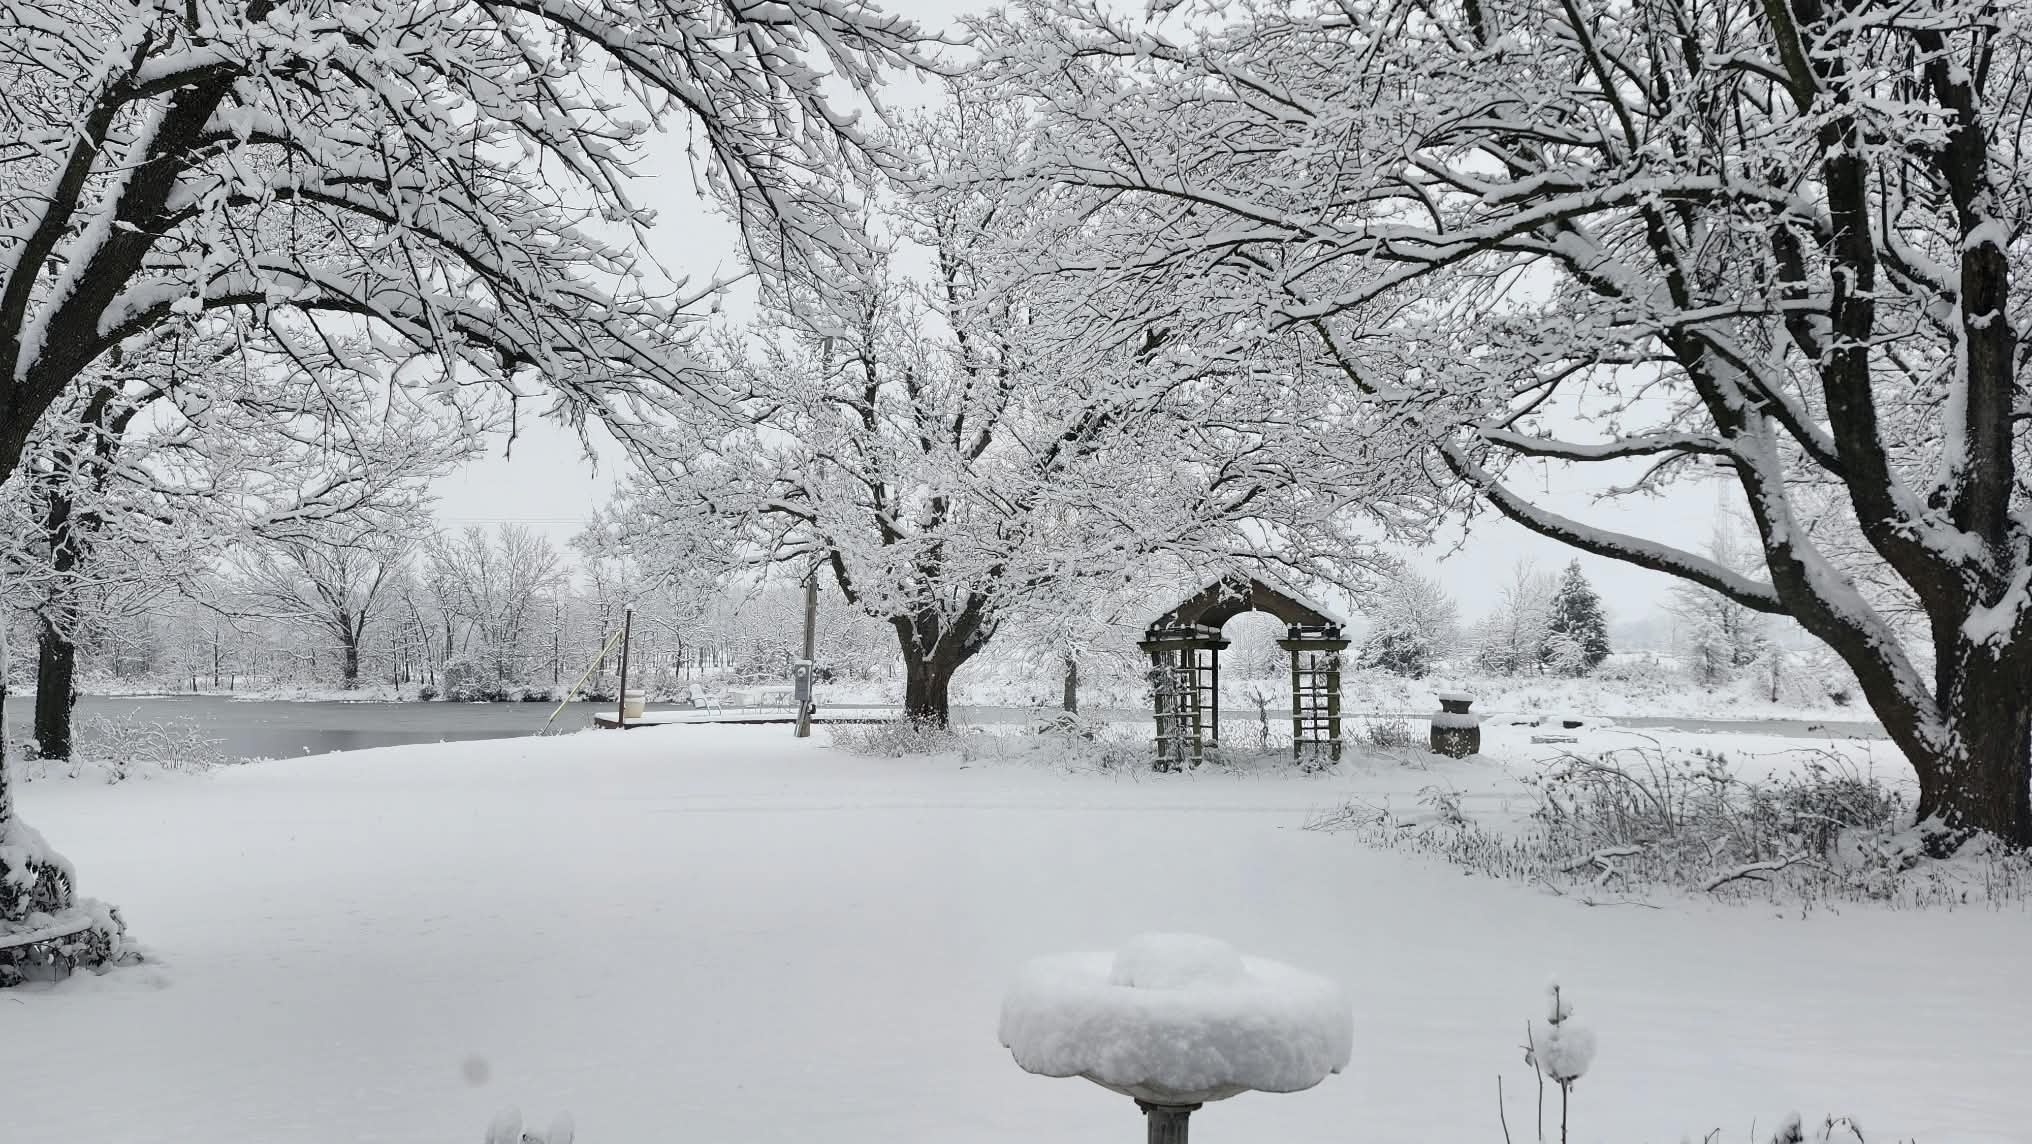
Winter Scene Expansive grounds featuring mature trees, a wooden garden arbor, a decorative stone pedestal, and direct water frontage

Winter Driveway Expansive grounds featuring a mature canopy of trees and an elongated private drive
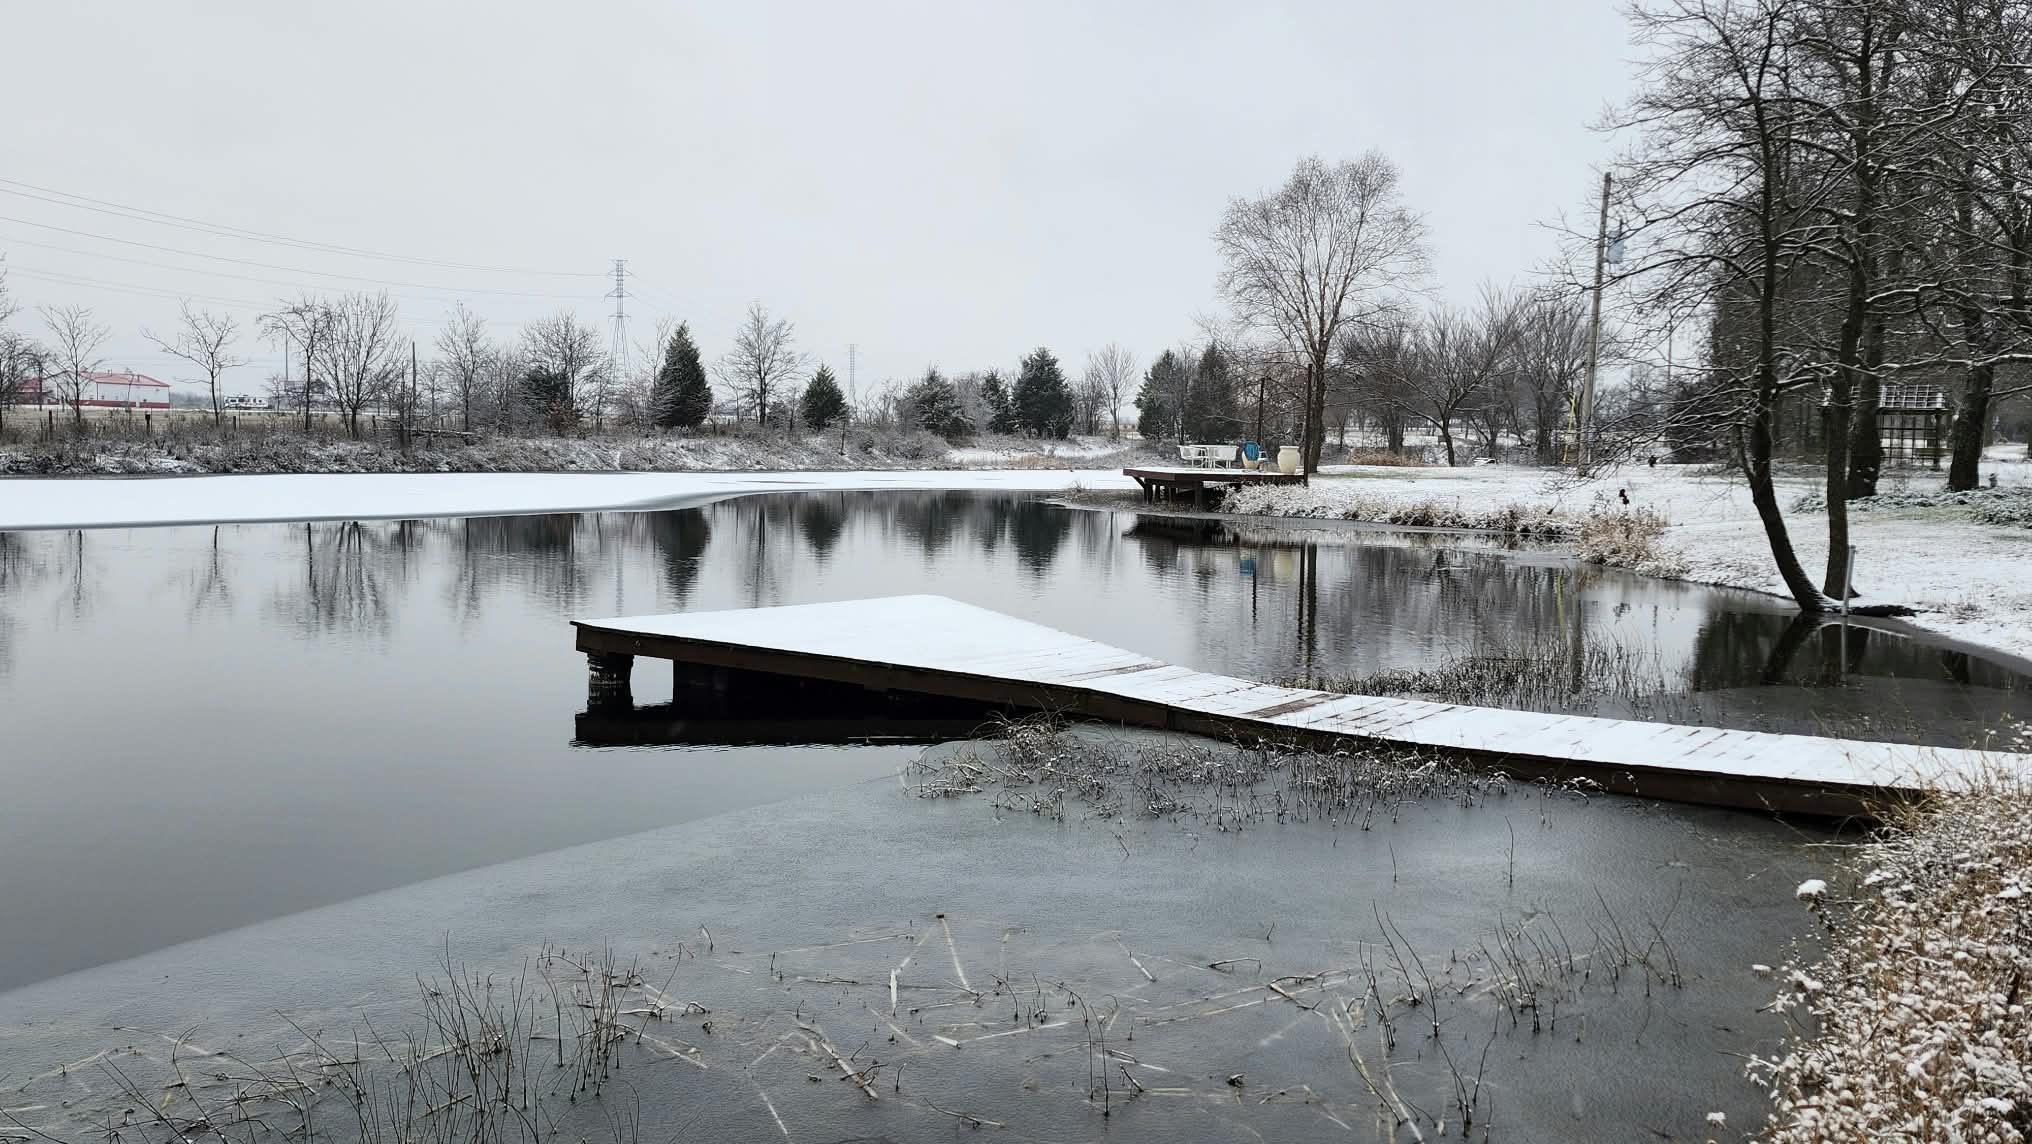
Winter Private pond featuring two wooden docks, shoreline vegetation, and mature trees
Description
13+ serene acres m/l in Sperry, this single story 3bed, 2 bath ranch pairs wide open space with practical improvements. Enjoy a large fishing pond framed by mature trees, dock, and room to spread out for trails, gardening, or future projects. The 40' x 60' pole barn offers power, a concrete floor, a 10' x 16' electric overhead door, separate hot water tank, and a convenient half bath excellent for equipment, hobbies, storage, or a workshop. A 1997 Dutch double wide is included in the sale. Mineral rights will convey too! If you're looking for acreage with water, trees, and a versatile outbuilding already in place, this property is ready for your vision. Zoned Agricultural so livestock are welcomed!
Details
| MLS # | 2637057 |
|---|---|
| Listing Type | For Sale |
| Style | House |
| Sub-Type | Resale |
| Status | Active |
| Year | 1956 |
| Days On Site | 16 |
| Listing Provided By | Coldwell Banker Select | Joanna V Baker |
Features
| Bed(s) | 3 |
|---|---|
| Bath(s) | 2 Total |
| SQ Feet | 1,796 |
| Garage | 3 |
| Story(s) | 1 |
| Acreage | 13.02 |
Exterior
| Lot Features | Farm, Mature Trees, Pond On Lot, Ranch, Stream Creek, Spring, Wooded |
|---|
Parking
| Garage Yes / No | Yes |
|---|---|
| Parking Features | Boat, Detached, Garage, Rv Access Parking, Workshop In Garage |
Taxes
| Tax Annual Amount | 1279 |
|---|
Location
| Community Features | Gutters |
|---|
Area Information
| State | OK |
|---|---|
| County | Tulsa |
| City | Sperry |
| Zip Code | 74073 |
| Community Name | Tulsa Co Unplatted |
| Listing VS Median (in Tulsa Co Unplatted) | |
Price: $599,900 low | high Med: $379,900 sqft: 1,796 low | high Med: 2,377 $ / sqft: $334 low | high Med: $160 On site: 16 low | high Med: 34 | |
Market Activity 74073
Request a showing
Request a showing
Contact
Learn More About This Property

| State | OK |
|---|---|
| County | Tulsa |
| City | Sperry |
| Zip Code | 74073 |
| Community Name | Tulsa Co Unplatted |
| Listing VS Median (in Tulsa Co Unplatted) | |
Price: $599,900 low | high Med: $379,900 sqft: 1,796 low | high Med: 2,377 $ / sqft: $334 low | high Med: $160 On site: 16 low | high Med: 34 | |
Listing Updated: November 2, 2026 at 6:43:53 PM PST