
 Price Reduced Listing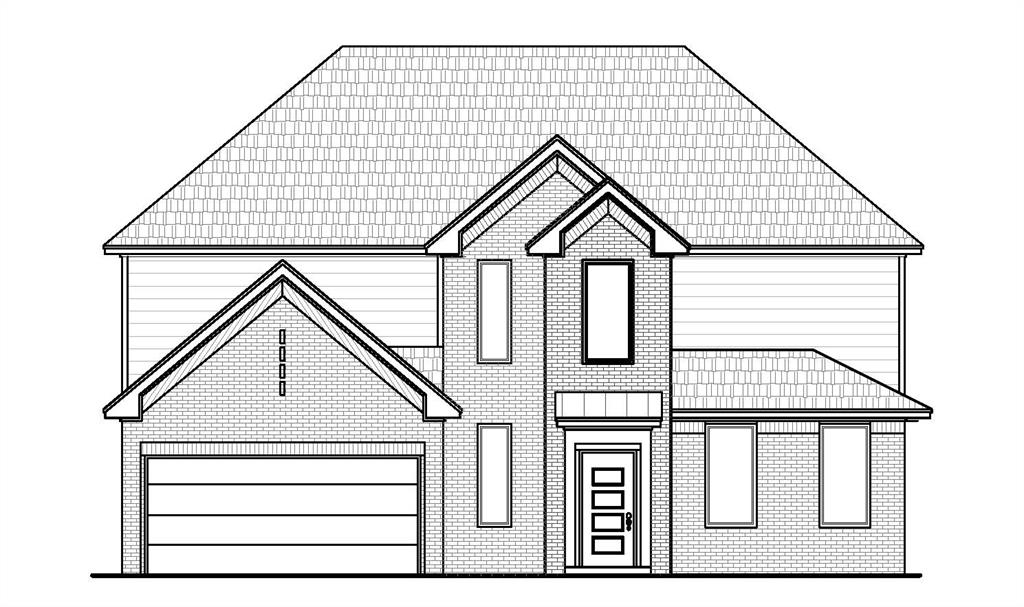


Description
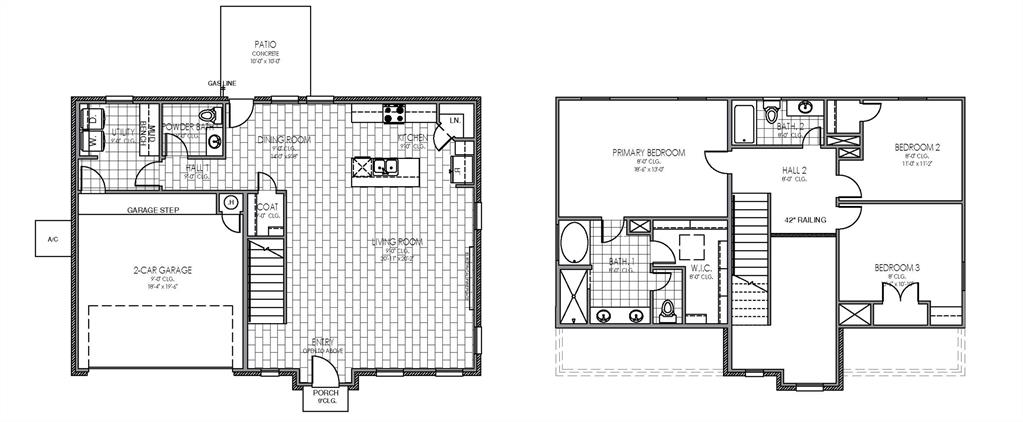
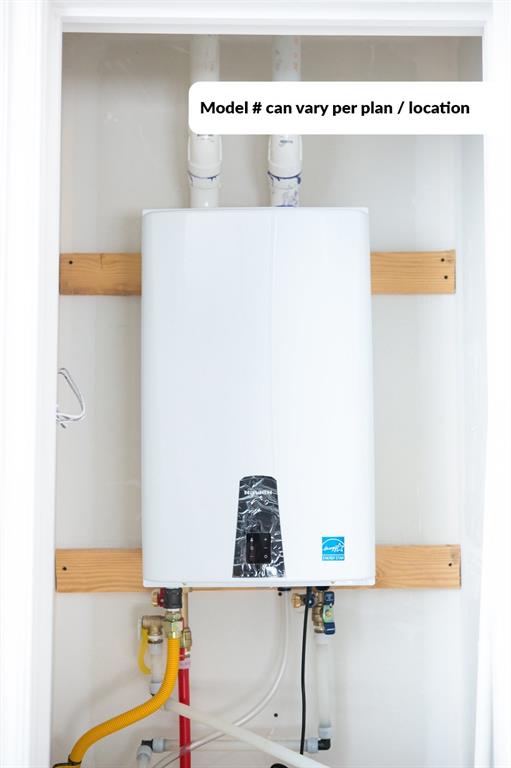
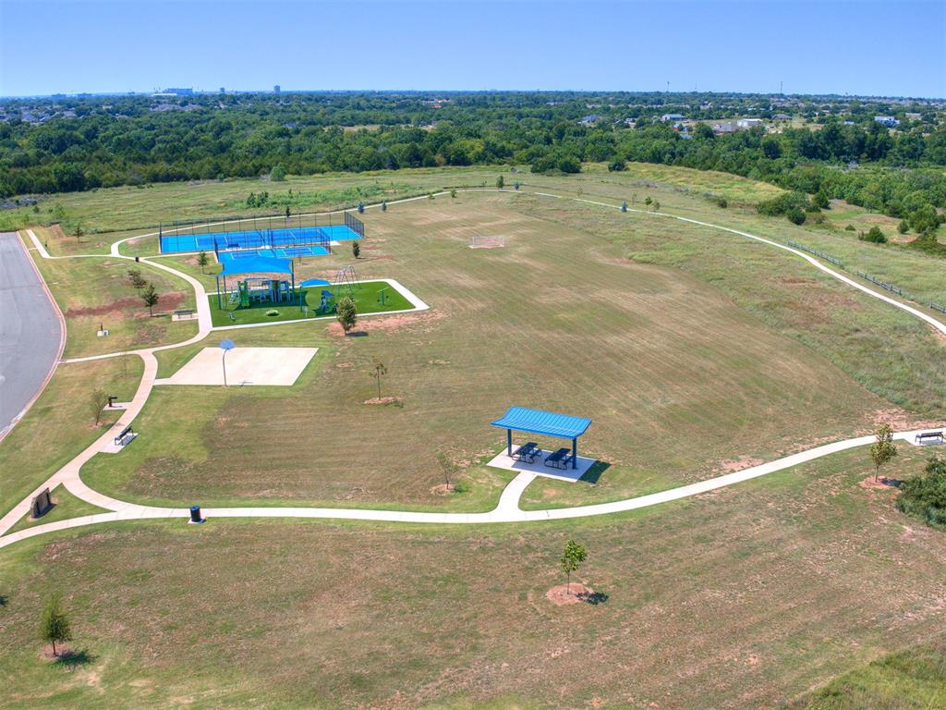
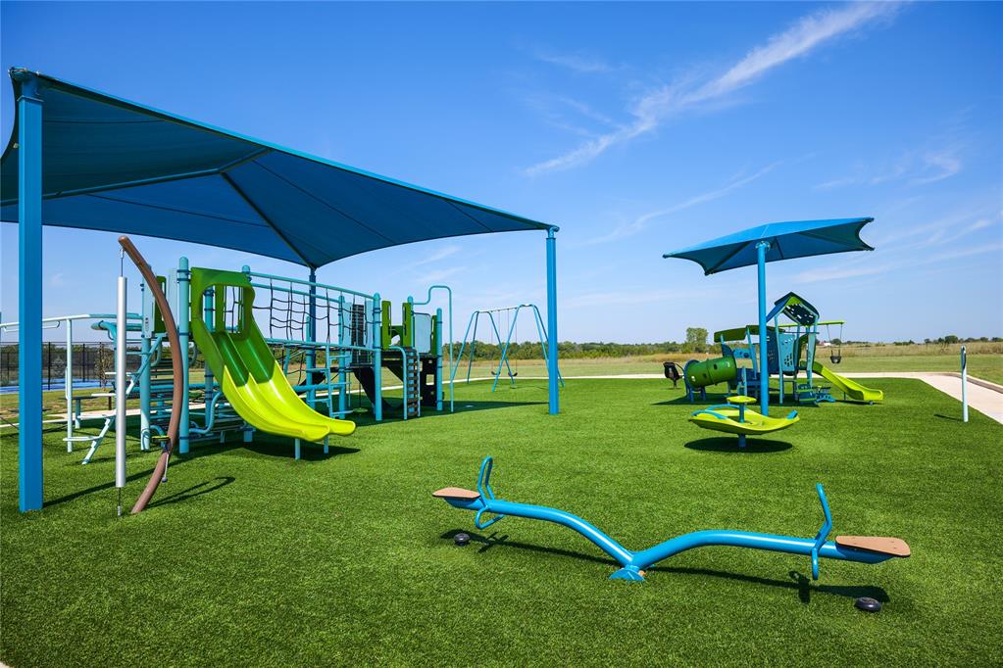
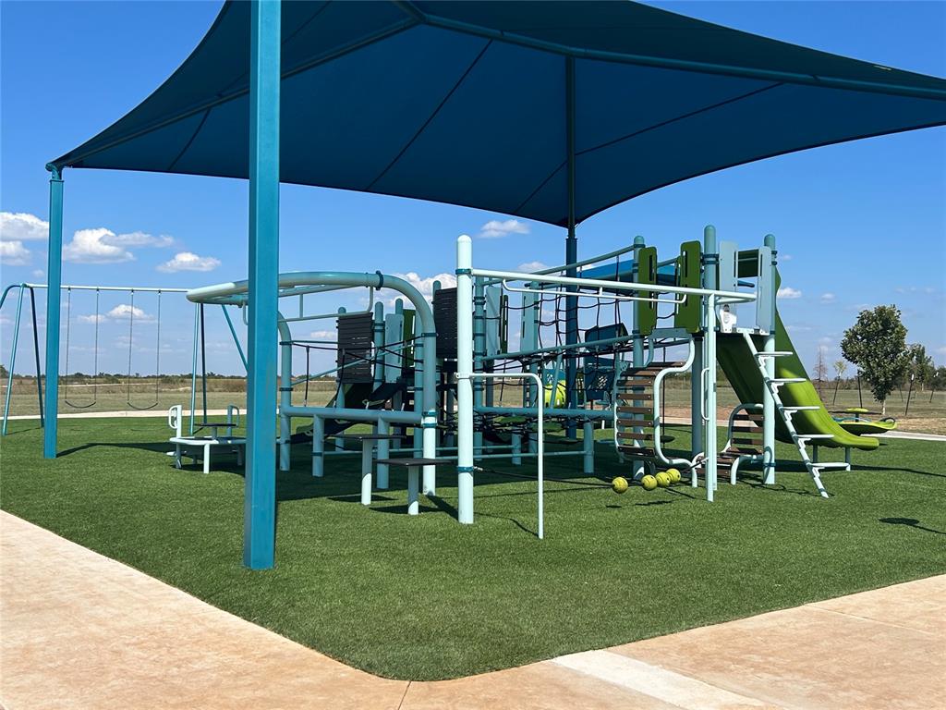
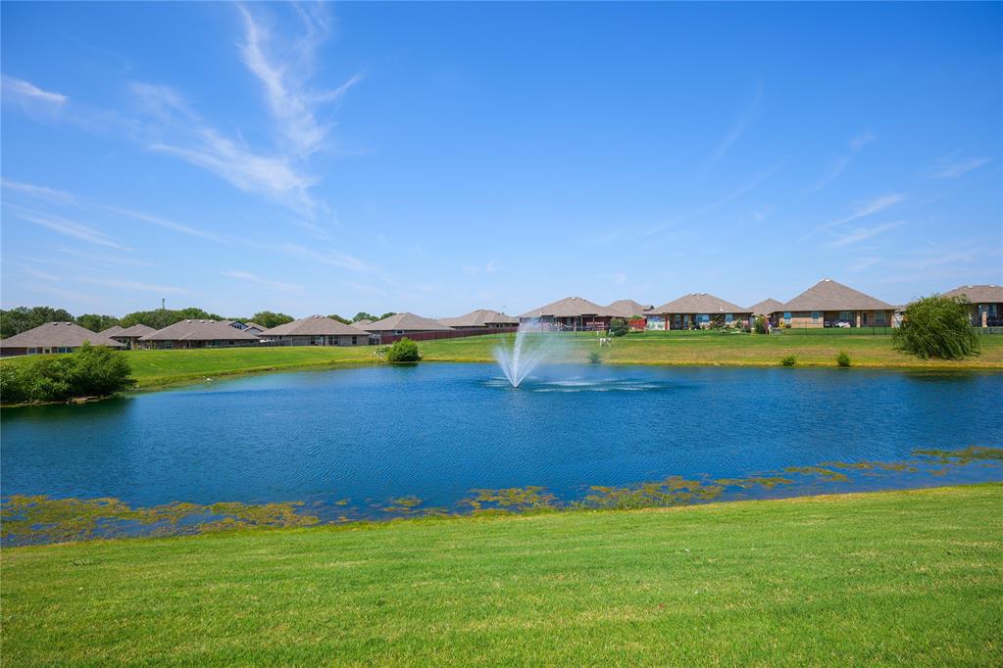
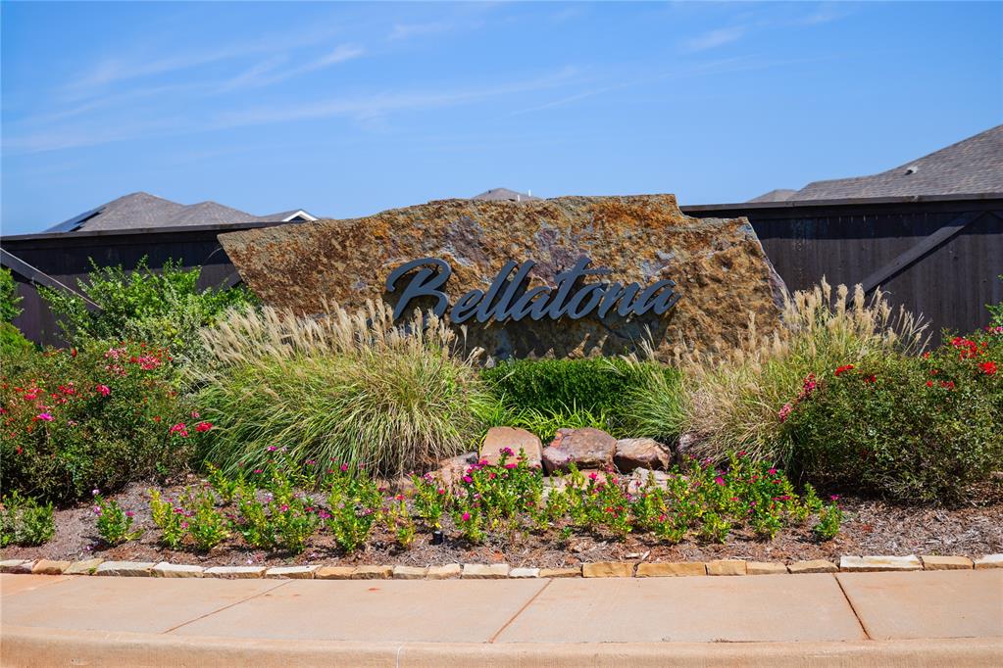
Now under construction and available to reserve before completion, the York offers a spacious two story design with an open concept layout that brings the living, dining, and kitchen areas together for comfortable everyday living and entertaining. An oversized kitchen island creates a natural gathering space while providing generous workspace for meal preparation and conversation. The kitchen is designed with both function and style in mind, featuring stainless steel Samsung appliances including a five burner gas range, quartz or granite countertops, abundant cabinetry, under cabinet lighting, and an oversized walk in pantry with bright lighting. Wood look ceramic tile extends through the main living areas, adding a durable and easy to maintain finish. Energy efficient features include a tankless water heater, Low E thermal pane windows, and radiant barrier decking. Full sod and landscaping provide a finished outdoor setting with added convenience. The two story layout also provides spacious bedrooms and flexible living space to accommodate a variety of needs. Located in Bellatona with convenient access to the University of Oklahoma, Lake Thunderbird, Sooner Mall, I 35, shopping, and dining, the community also features a neighborhood playground. Whether relaxing at home, preparing a meal in the spacious kitchen, or gathering around the island, this home offers thoughtfully designed spaces for everyday living. Schedule a private tour to see the York and learn more about construction progress and the opportunity to reserve this home before completion.
Details
| MLS # | 1248174 |
|---|---|
| Listing Type | For Sale |
| Style | House |
| HOA Dues | $300 |
| Sub-Type | Resale |
| Status | Active |
| Year | 2026 |
| Days On Site | 8 |
| Listing Provided By | Central Oklahoma Real Estate | John Burris |
Features
| Bed(s) | 3 |
|---|---|
| Bath(s) | 3 Total |
| SQ Feet | 2,286 |
| Garage | 2 |
| Story(s) | 1 |
| Acreage | 0.14 |
Interior
| Rooms Total | 3 |
|---|---|
| Heating | Natural Gas |
| Fireplaces Total | 1 |
| Appliances | Dishwasher, Disposal, Microwave |
| Interior Features | Combo Woodwork |
Exterior
| Lot Features | Cul-De-Sac |
|---|---|
| Foundation Details | Slab |
Parking
| Garage Spaces | 2 |
|---|---|
| Parking Features | Concrete |
Utilities
| Utilities | Cable Available, Electricity Available, Natural Gas Available, High Speed Internet, Public |
|---|
Taxes
| Okc Tax Amount | 0.0000 |
|---|---|
| Tax Block | 3 |
| Tax Lot | 7 |
Area Information
| State | OK |
|---|---|
| County | Cleveland |
| City | Norman |
| Zip Code | 73026 |
| School District | Cleveland |
| School District | Norman HS |
| Elementary School | Washington ES |
| High School | Norman HS |
| Listing VS Median (in 73026) | |
Price: $360,000 low | high Med: $322,450 sqft: 2,286 low | high Med: 1,861 $ / sqft: $157 low | high Med: $173 On site: 8 low | high Med: 72.5 | |
Request a showing
Request a showing
Contact
Learn More About This Property

| State | OK |
|---|---|
| County | Cleveland |
| City | Norman |
| Zip Code | 73026 |
| School District | Cleveland |
| School District | Norman HS |
| Elementary School | Washington ES |
| High School | Norman HS |
| Listing VS Median (in 73026) | |
Price: $360,000 low | high Med: $322,450 sqft: 2,286 low | high Med: 1,861 $ / sqft: $157 low | high Med: $173 On site: 8 low | high Med: 72.5 | |