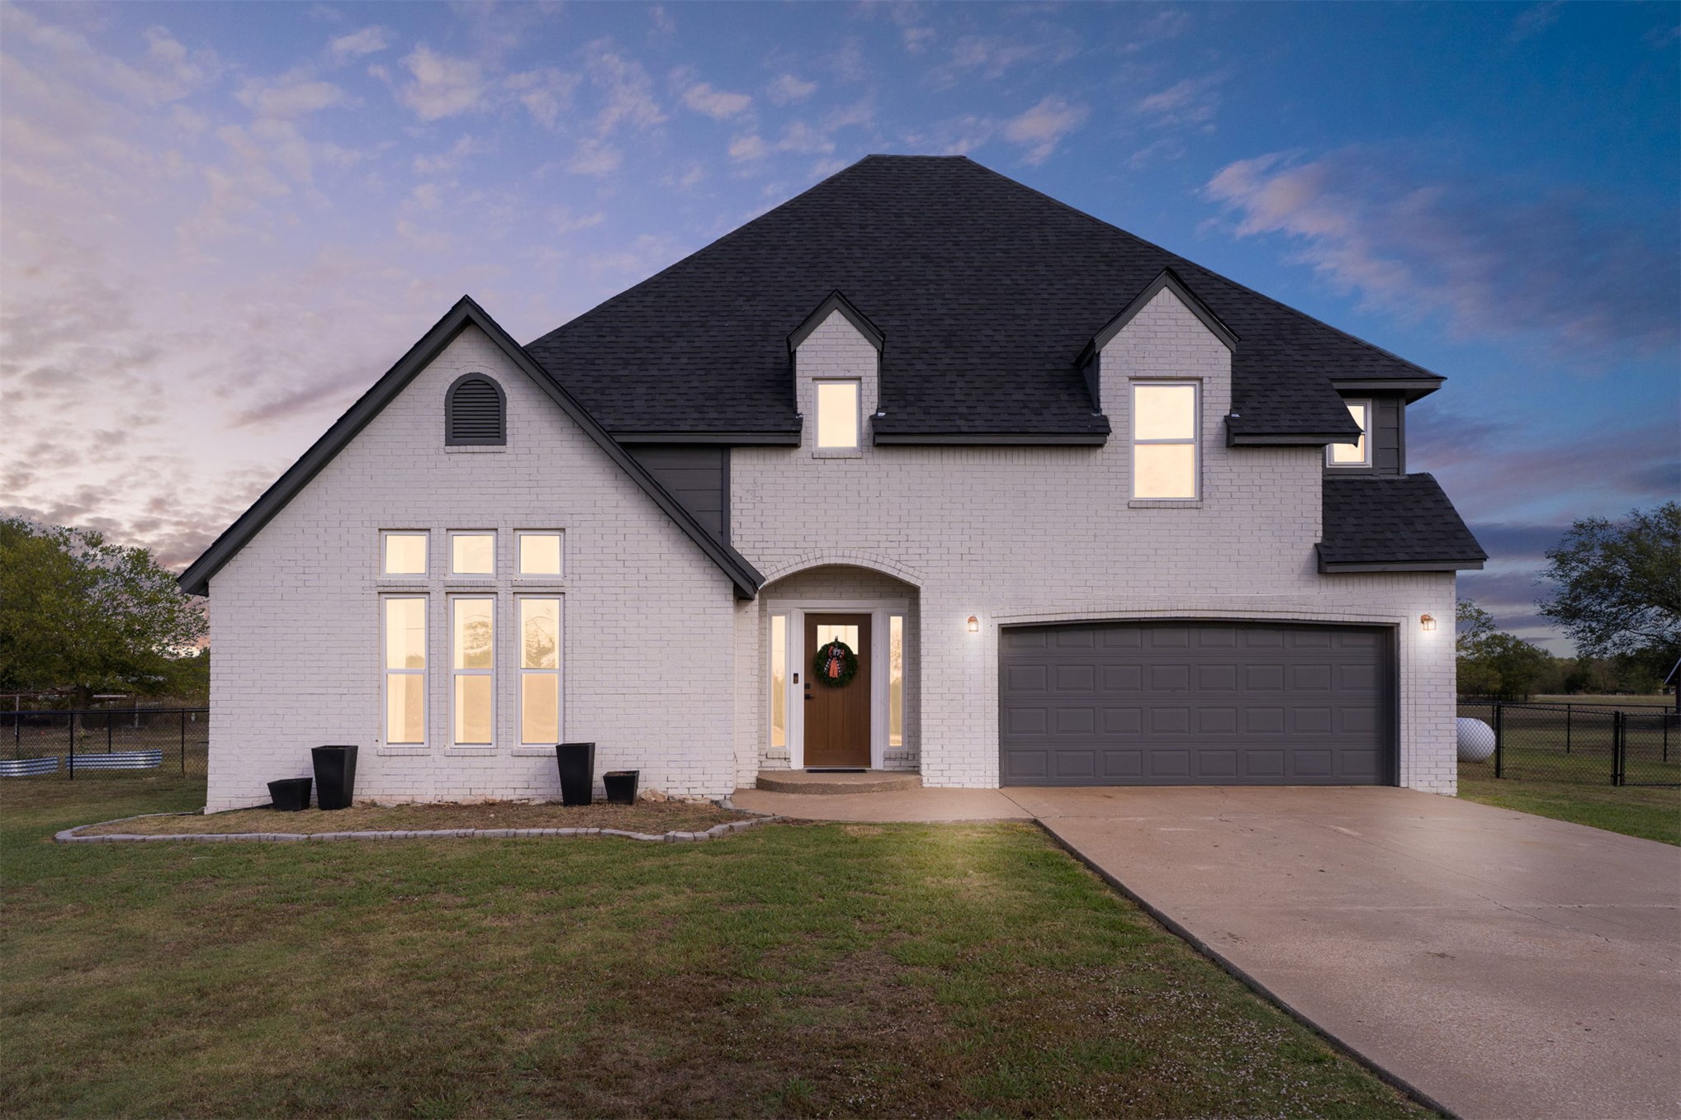
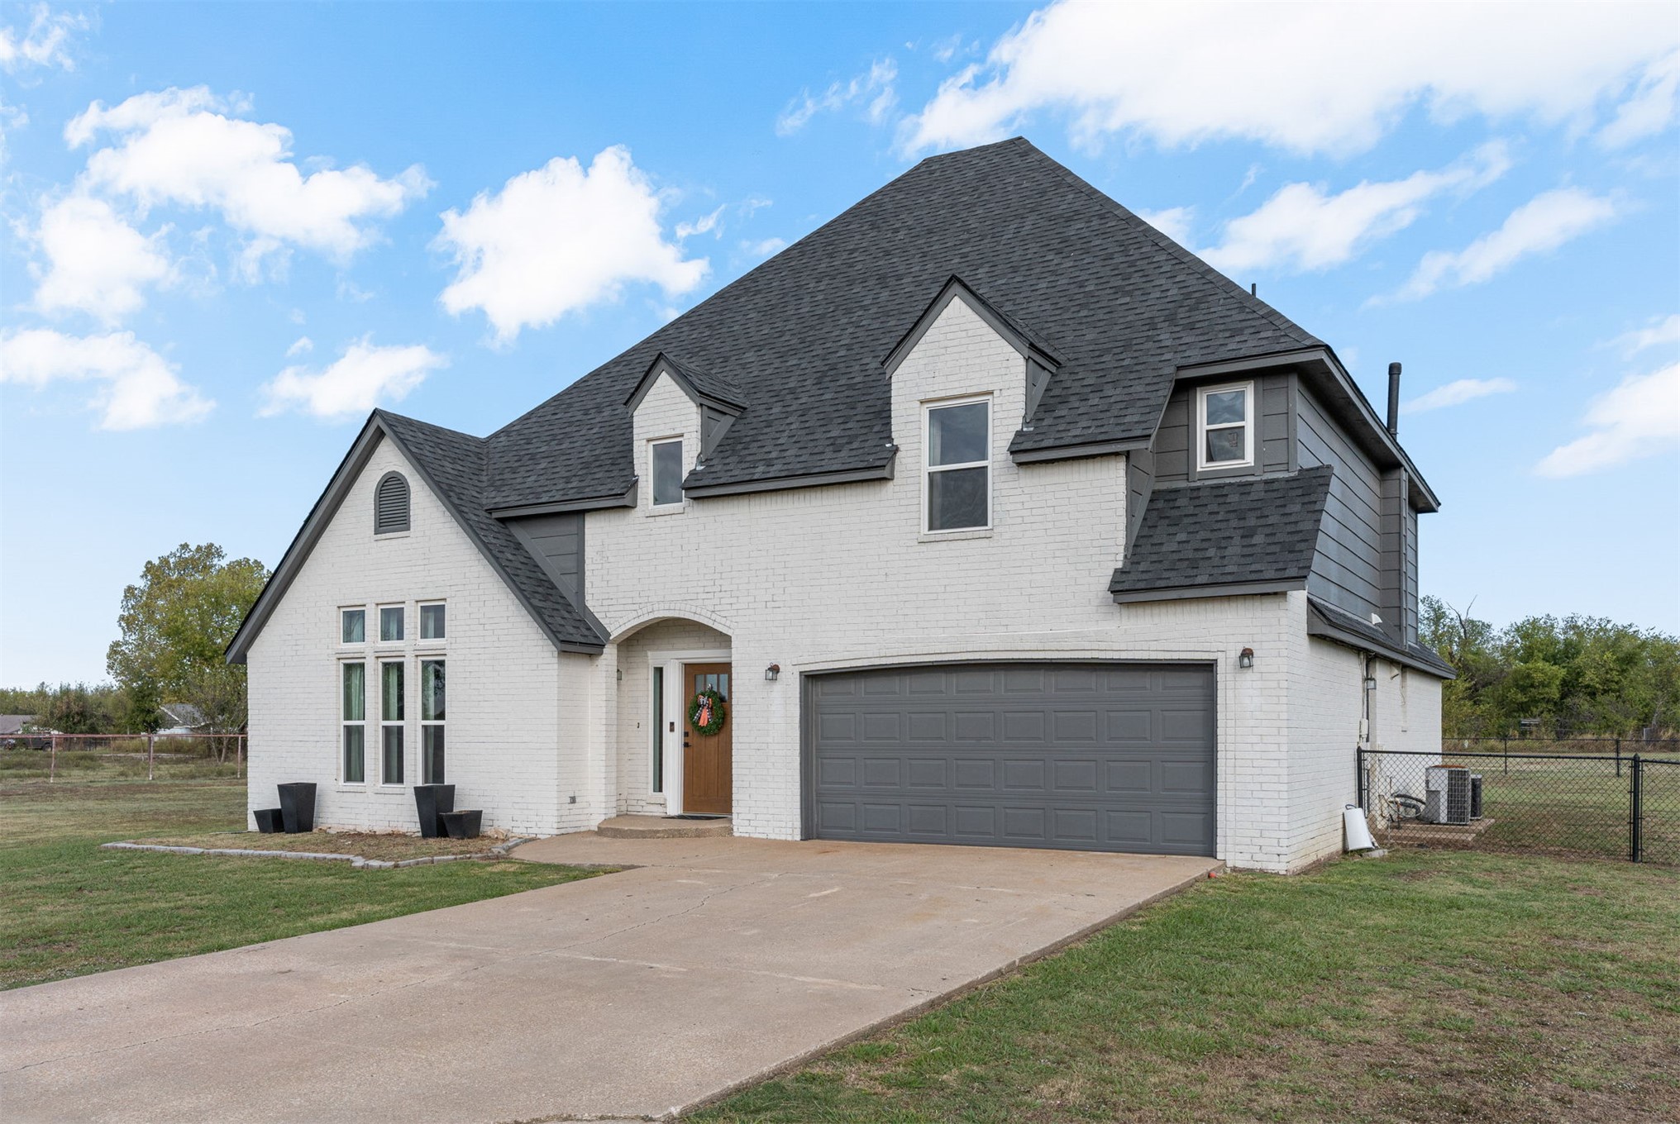
Two-story exterior featuring painted brick masonry, a multi-gabled roofline, dormer windows, and an attached two-car garage
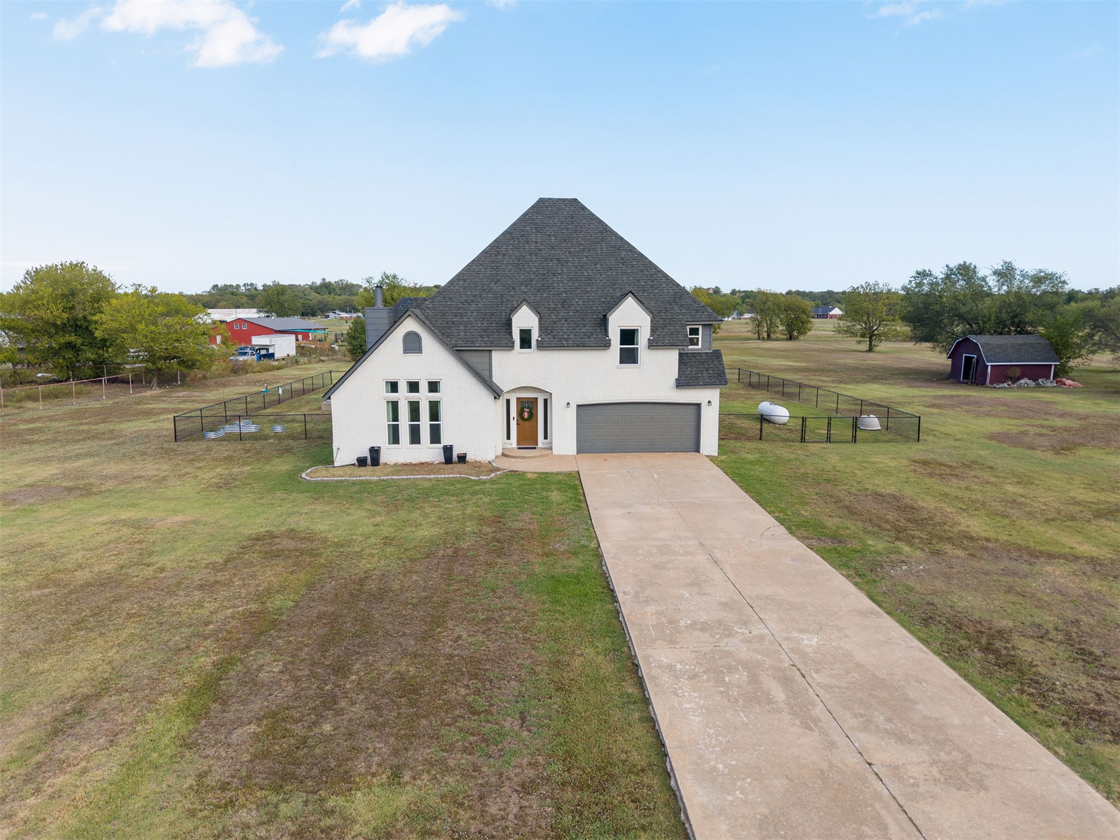
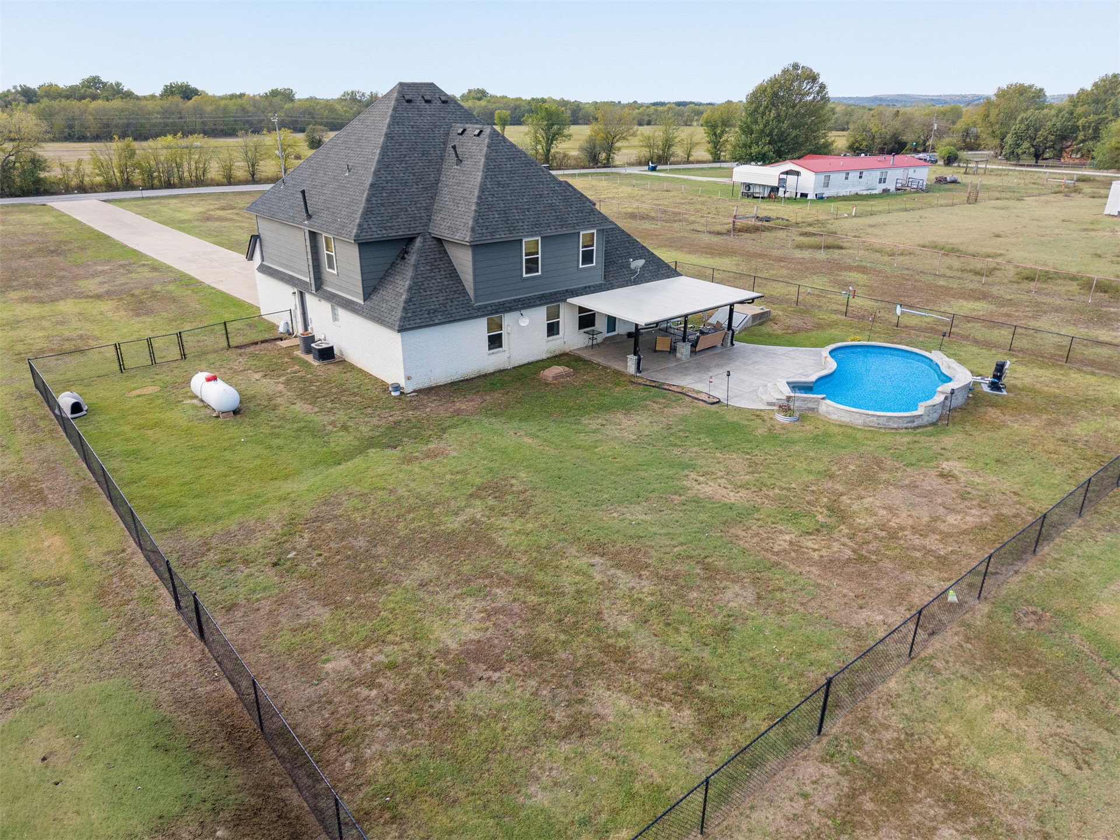
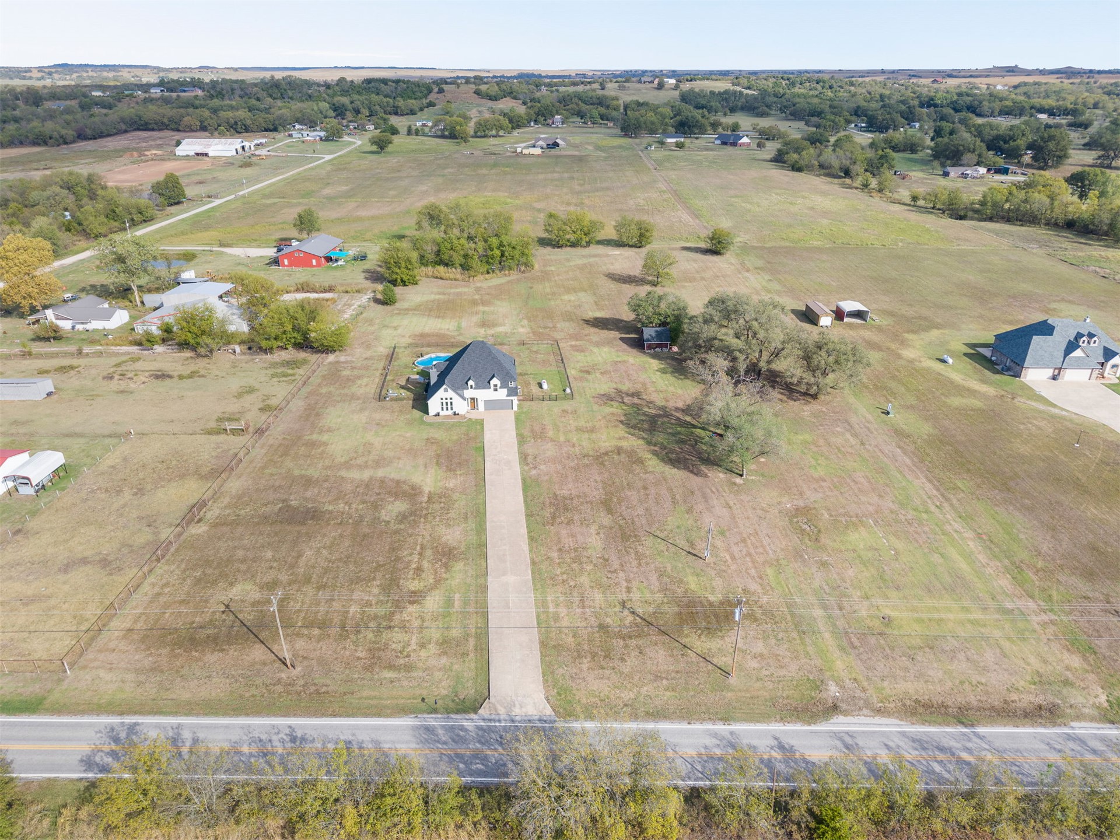
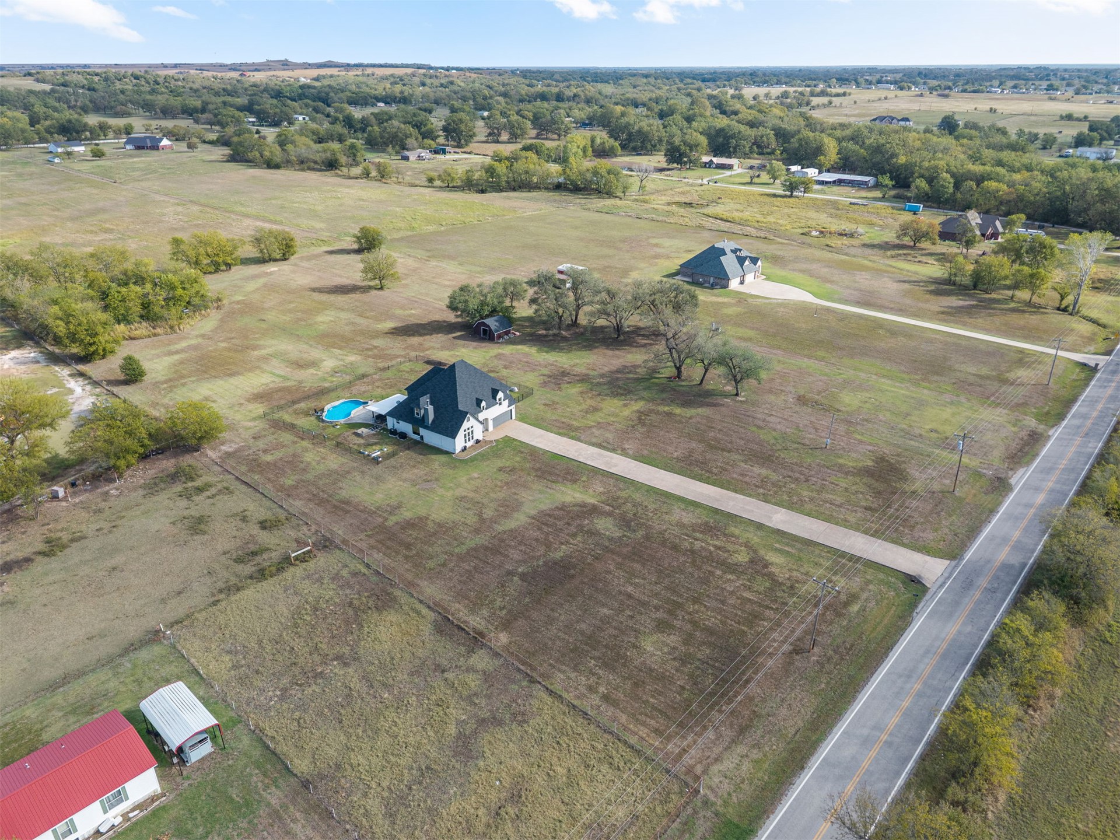
White exterior residence featuring a steeply pitched roofline, multi-pane windows, a recessed entryway, an attached two-car garage, and expansive grounds enclosed by perimeter fencing
White brick exterior with steep gable rooflines, dormer windows, multi-pane windows, and an attached two-car garage
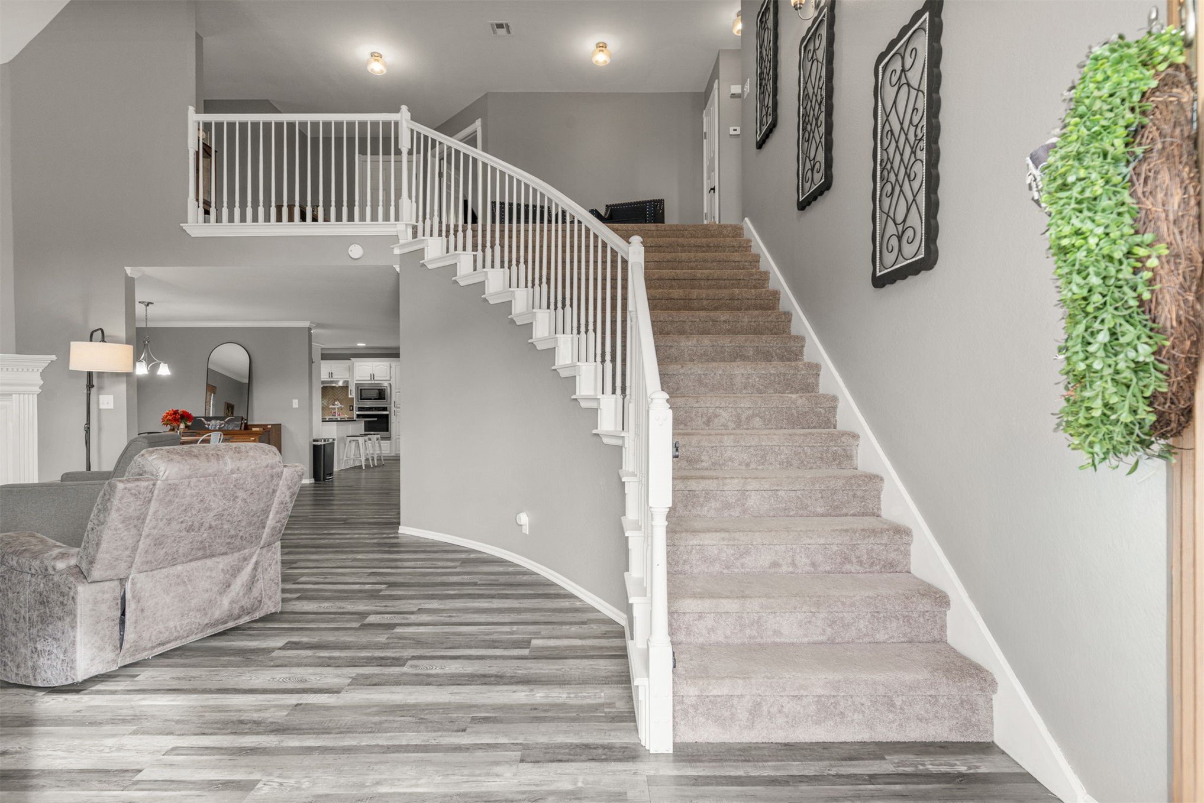
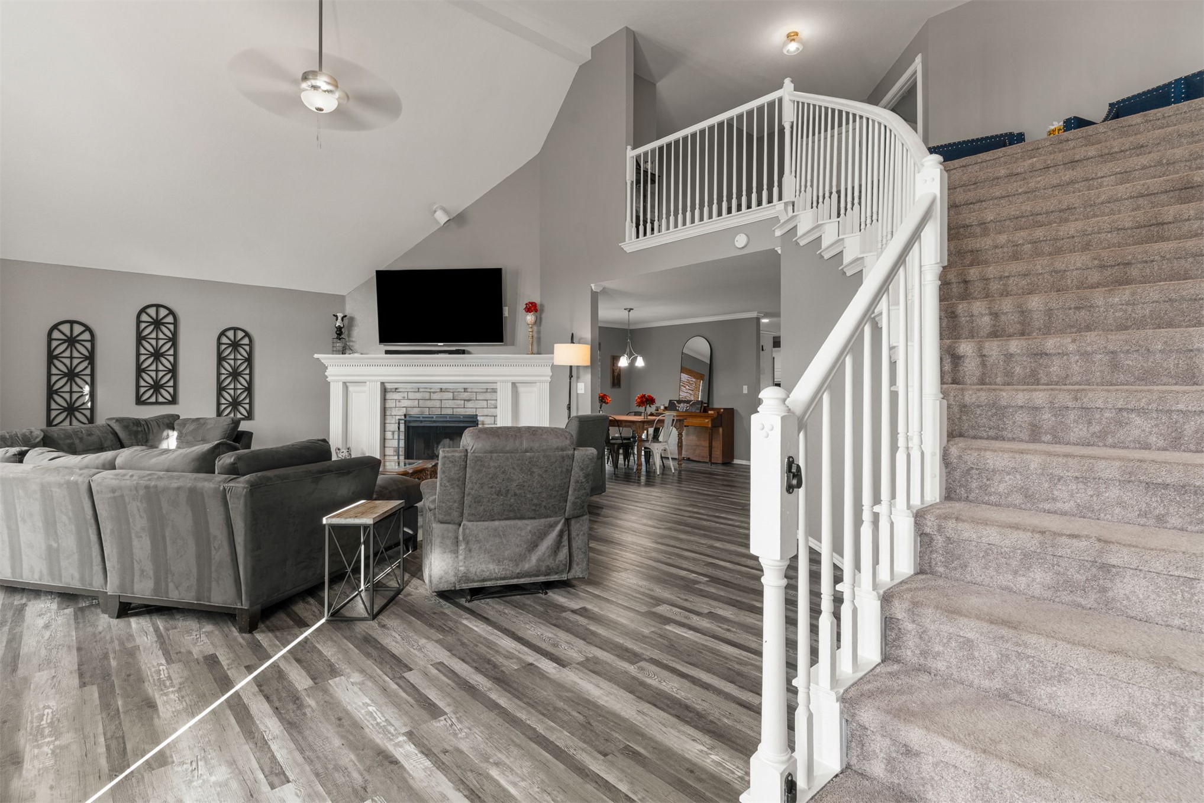
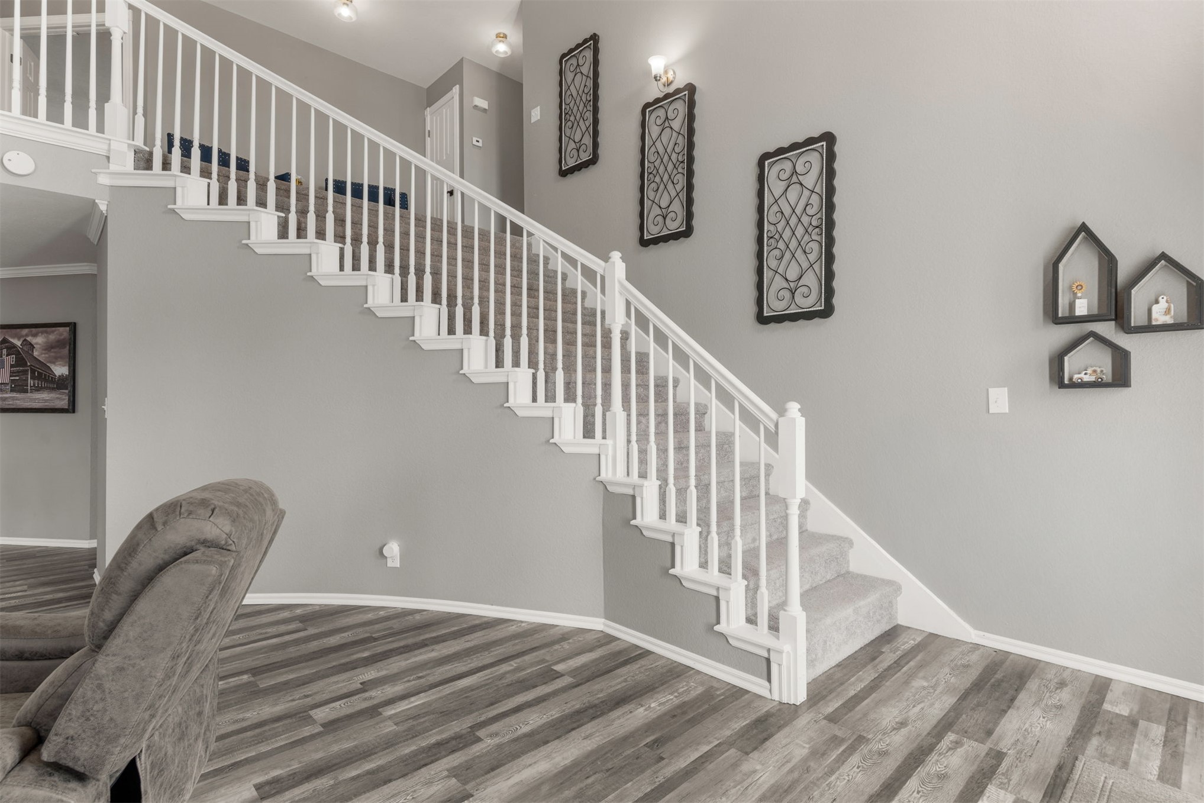
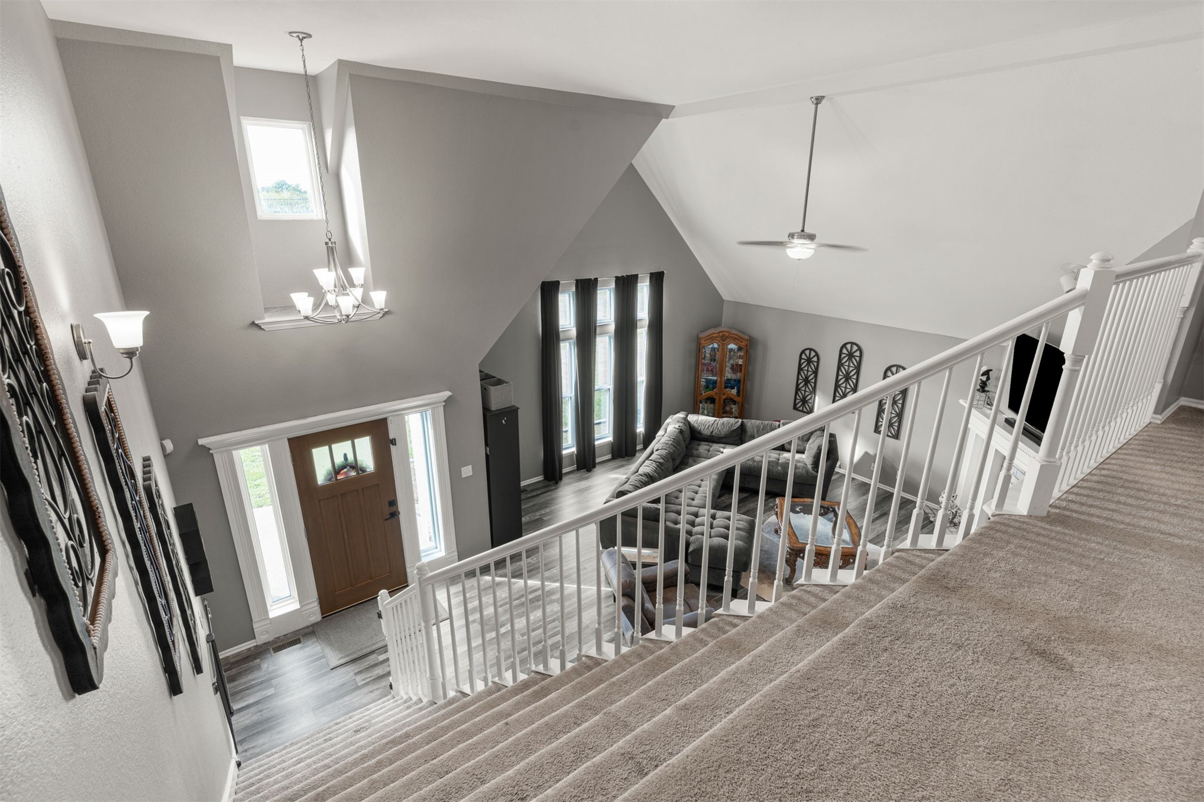
Curved staircase featuring white balusters and carpeted treads, wood-finish flooring, and a mezzanine balcony
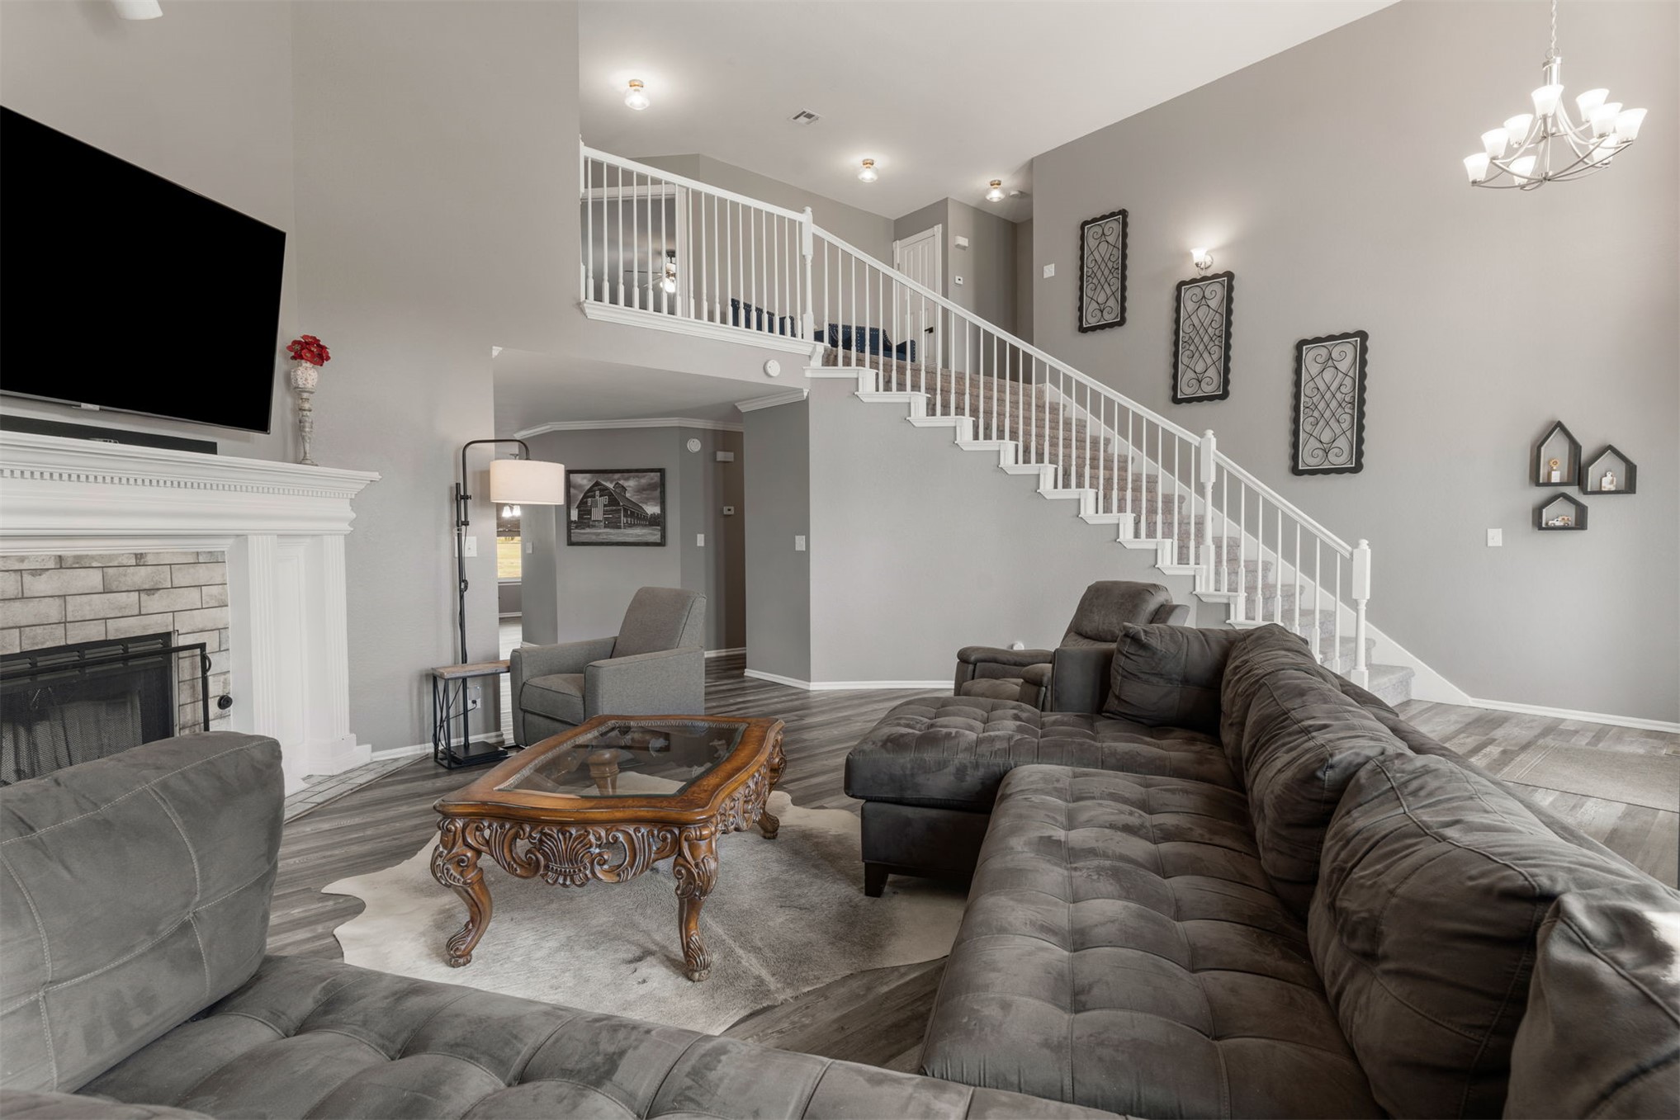
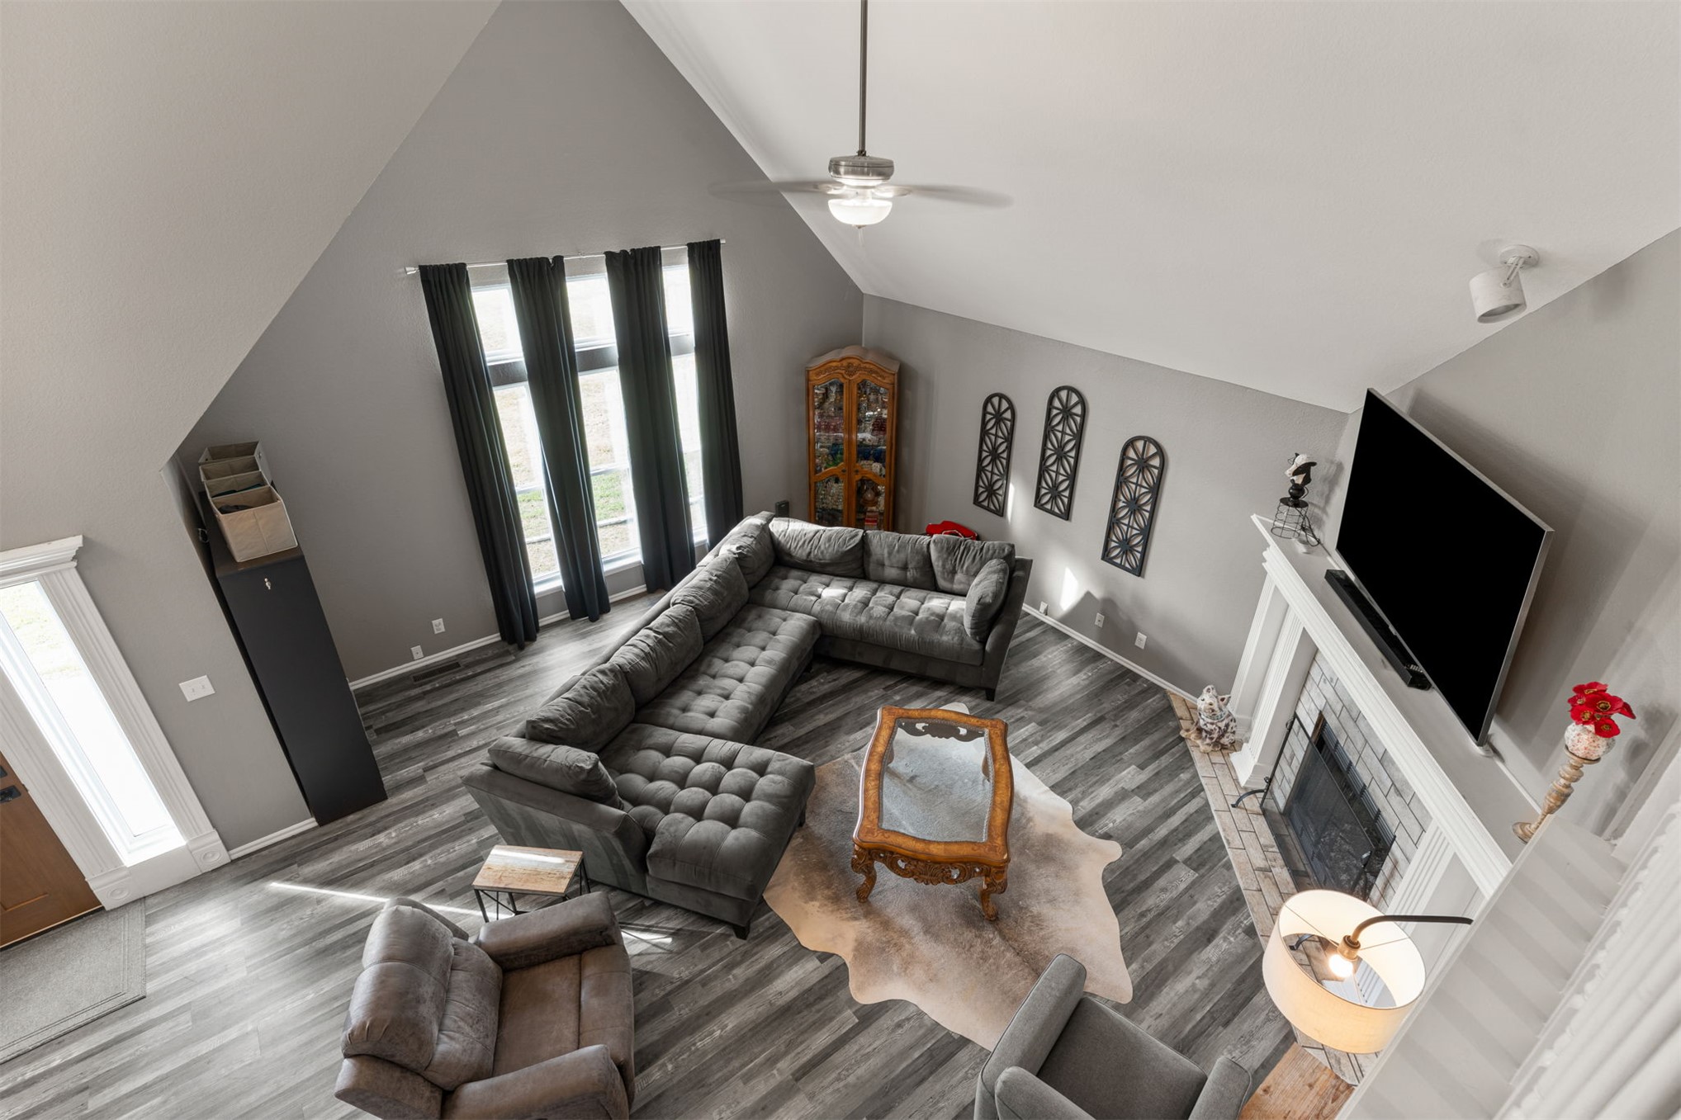
Vaulted ceilings, wood-finish flooring, staircase with white railing, and fireplace featuring a decorative mantel
Curved staircase featuring white balusters and handrails, wall-mounted light fixtures, and wood-finish flooring
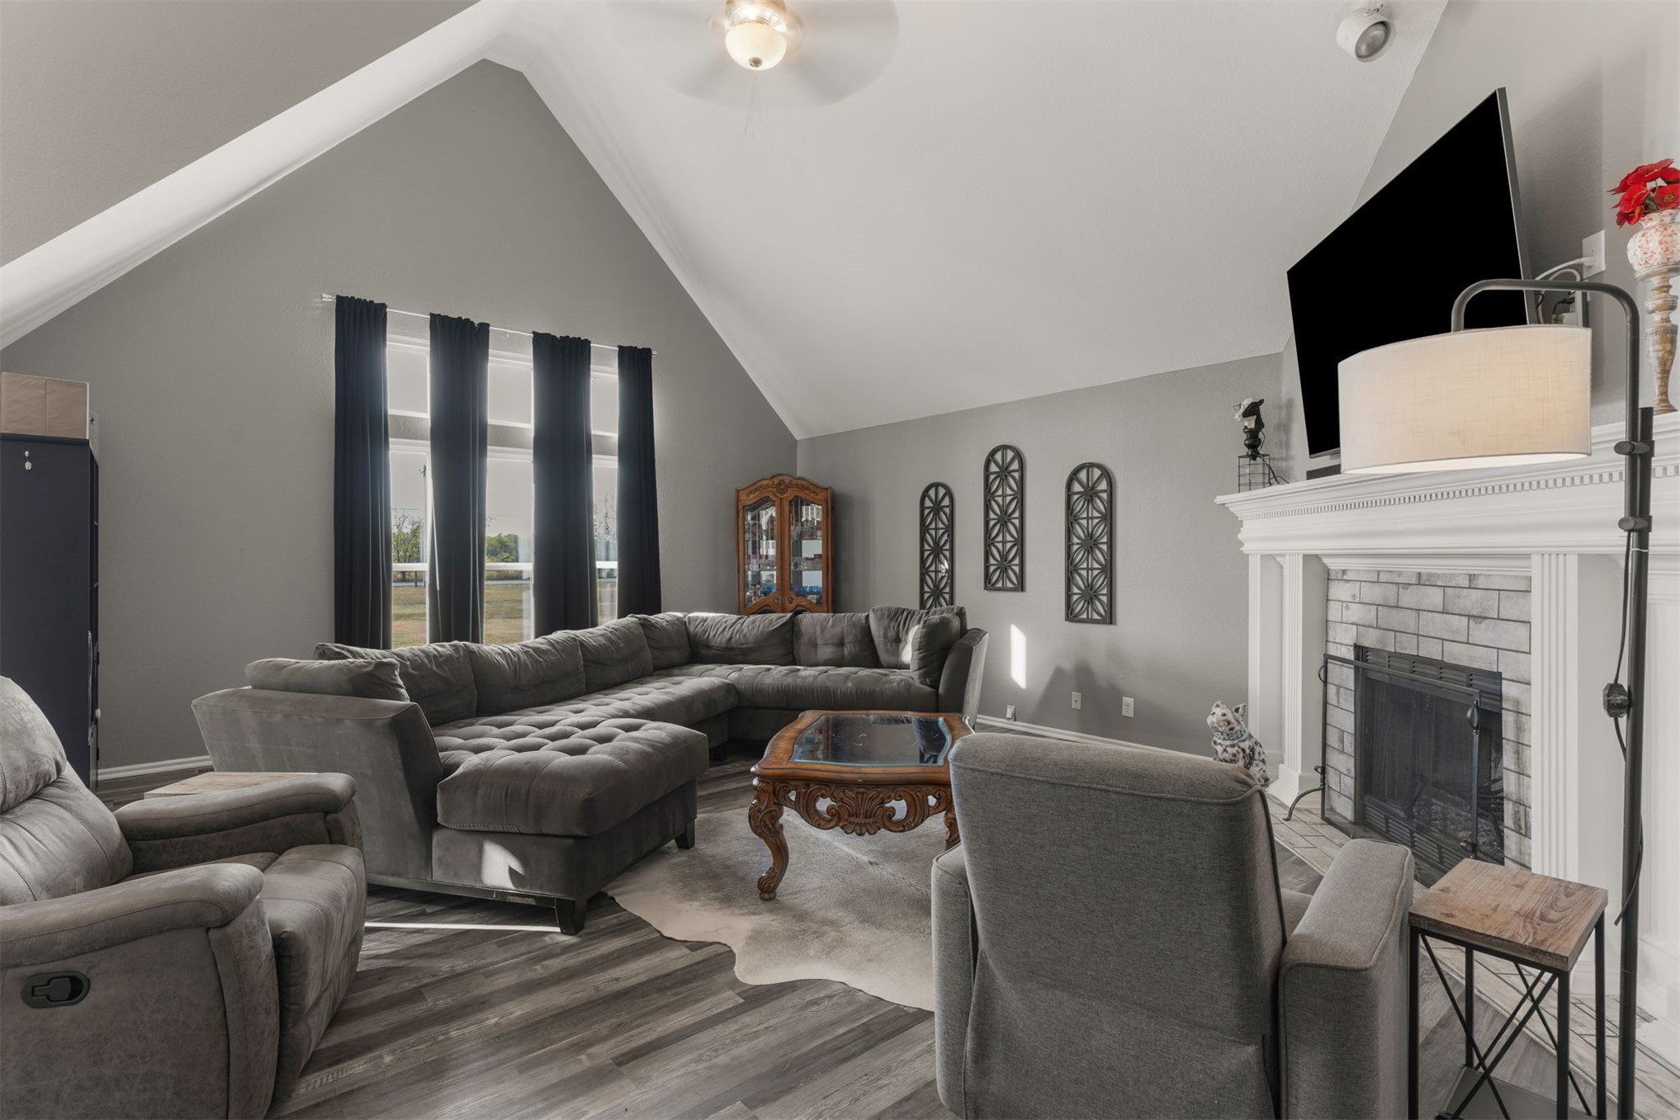
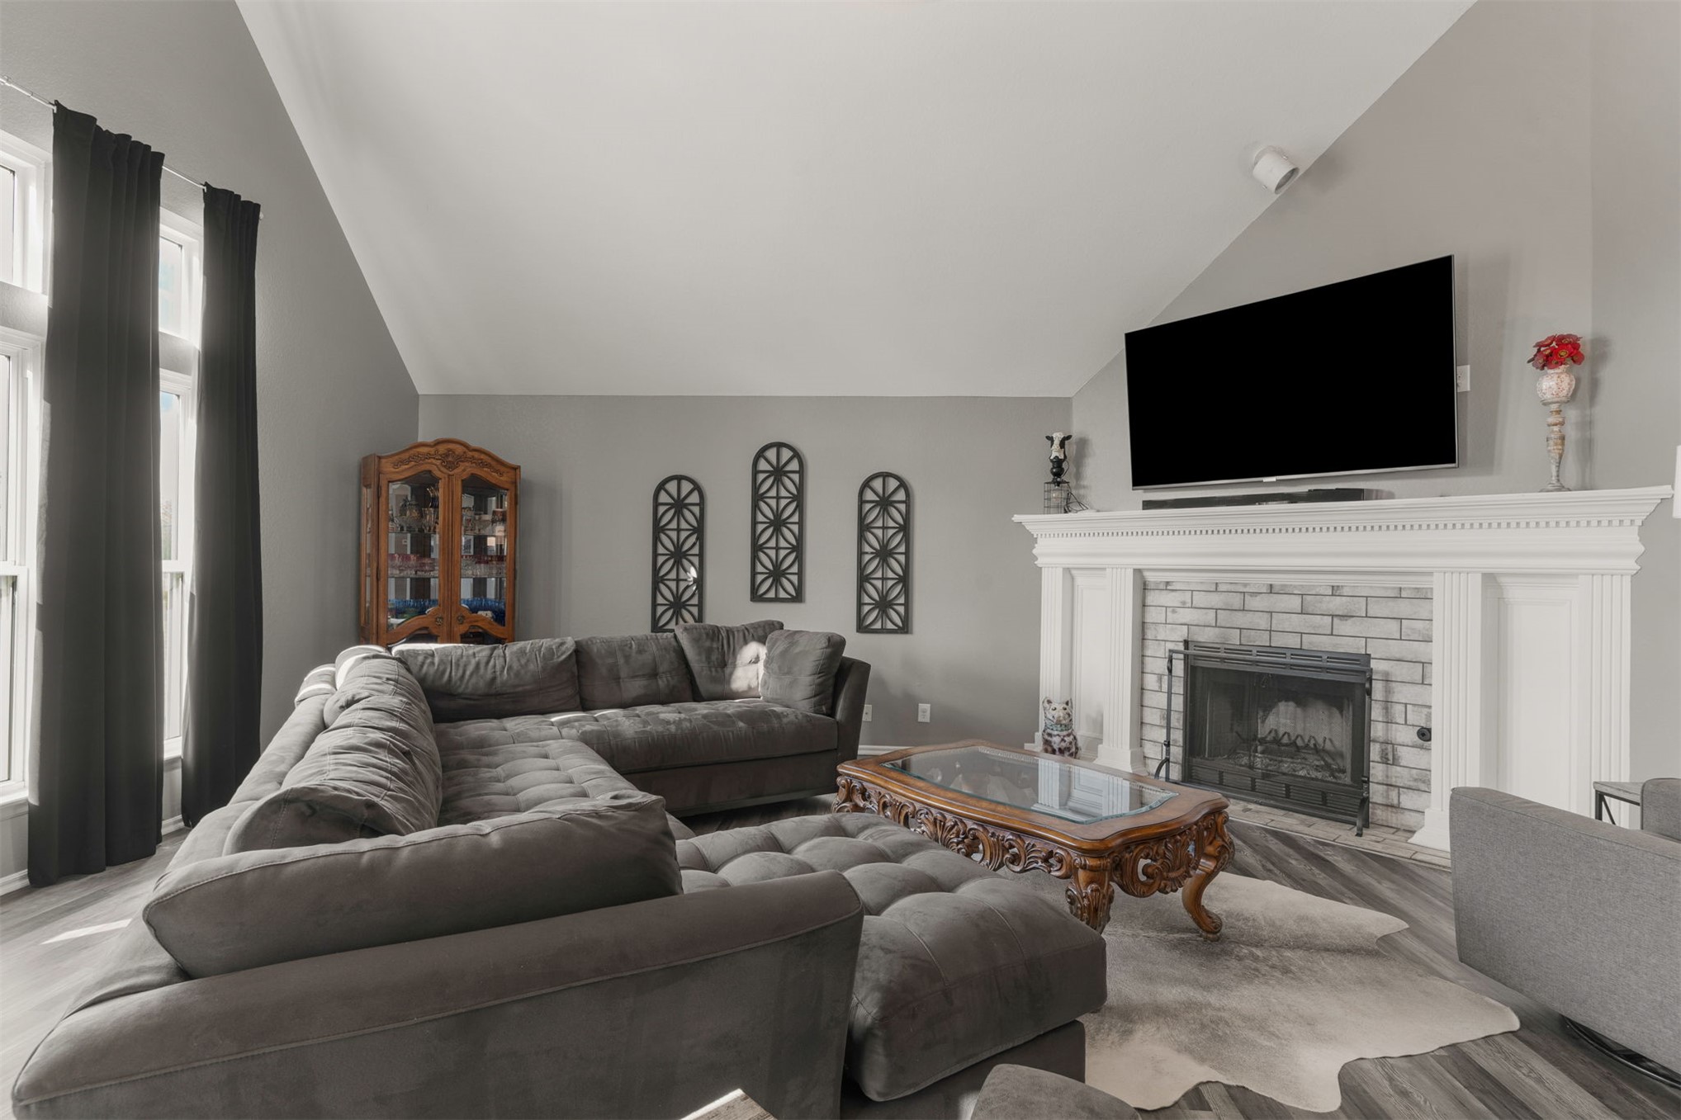
Vaulted ceiling with ceiling fan, wood-finish flooring, and fireplace featuring a white mantel and stone-finish surround
Vaulted ceilings featuring a fireplace with a light-toned brick surround, white millwork mantel, wood-finish flooring, and expansive windows
High-ceiling living area featuring wood-finish flooring, a fireplace with a light-toned masonry surround, a prominent staircase with white railings, and decorative wall-mounted lighting
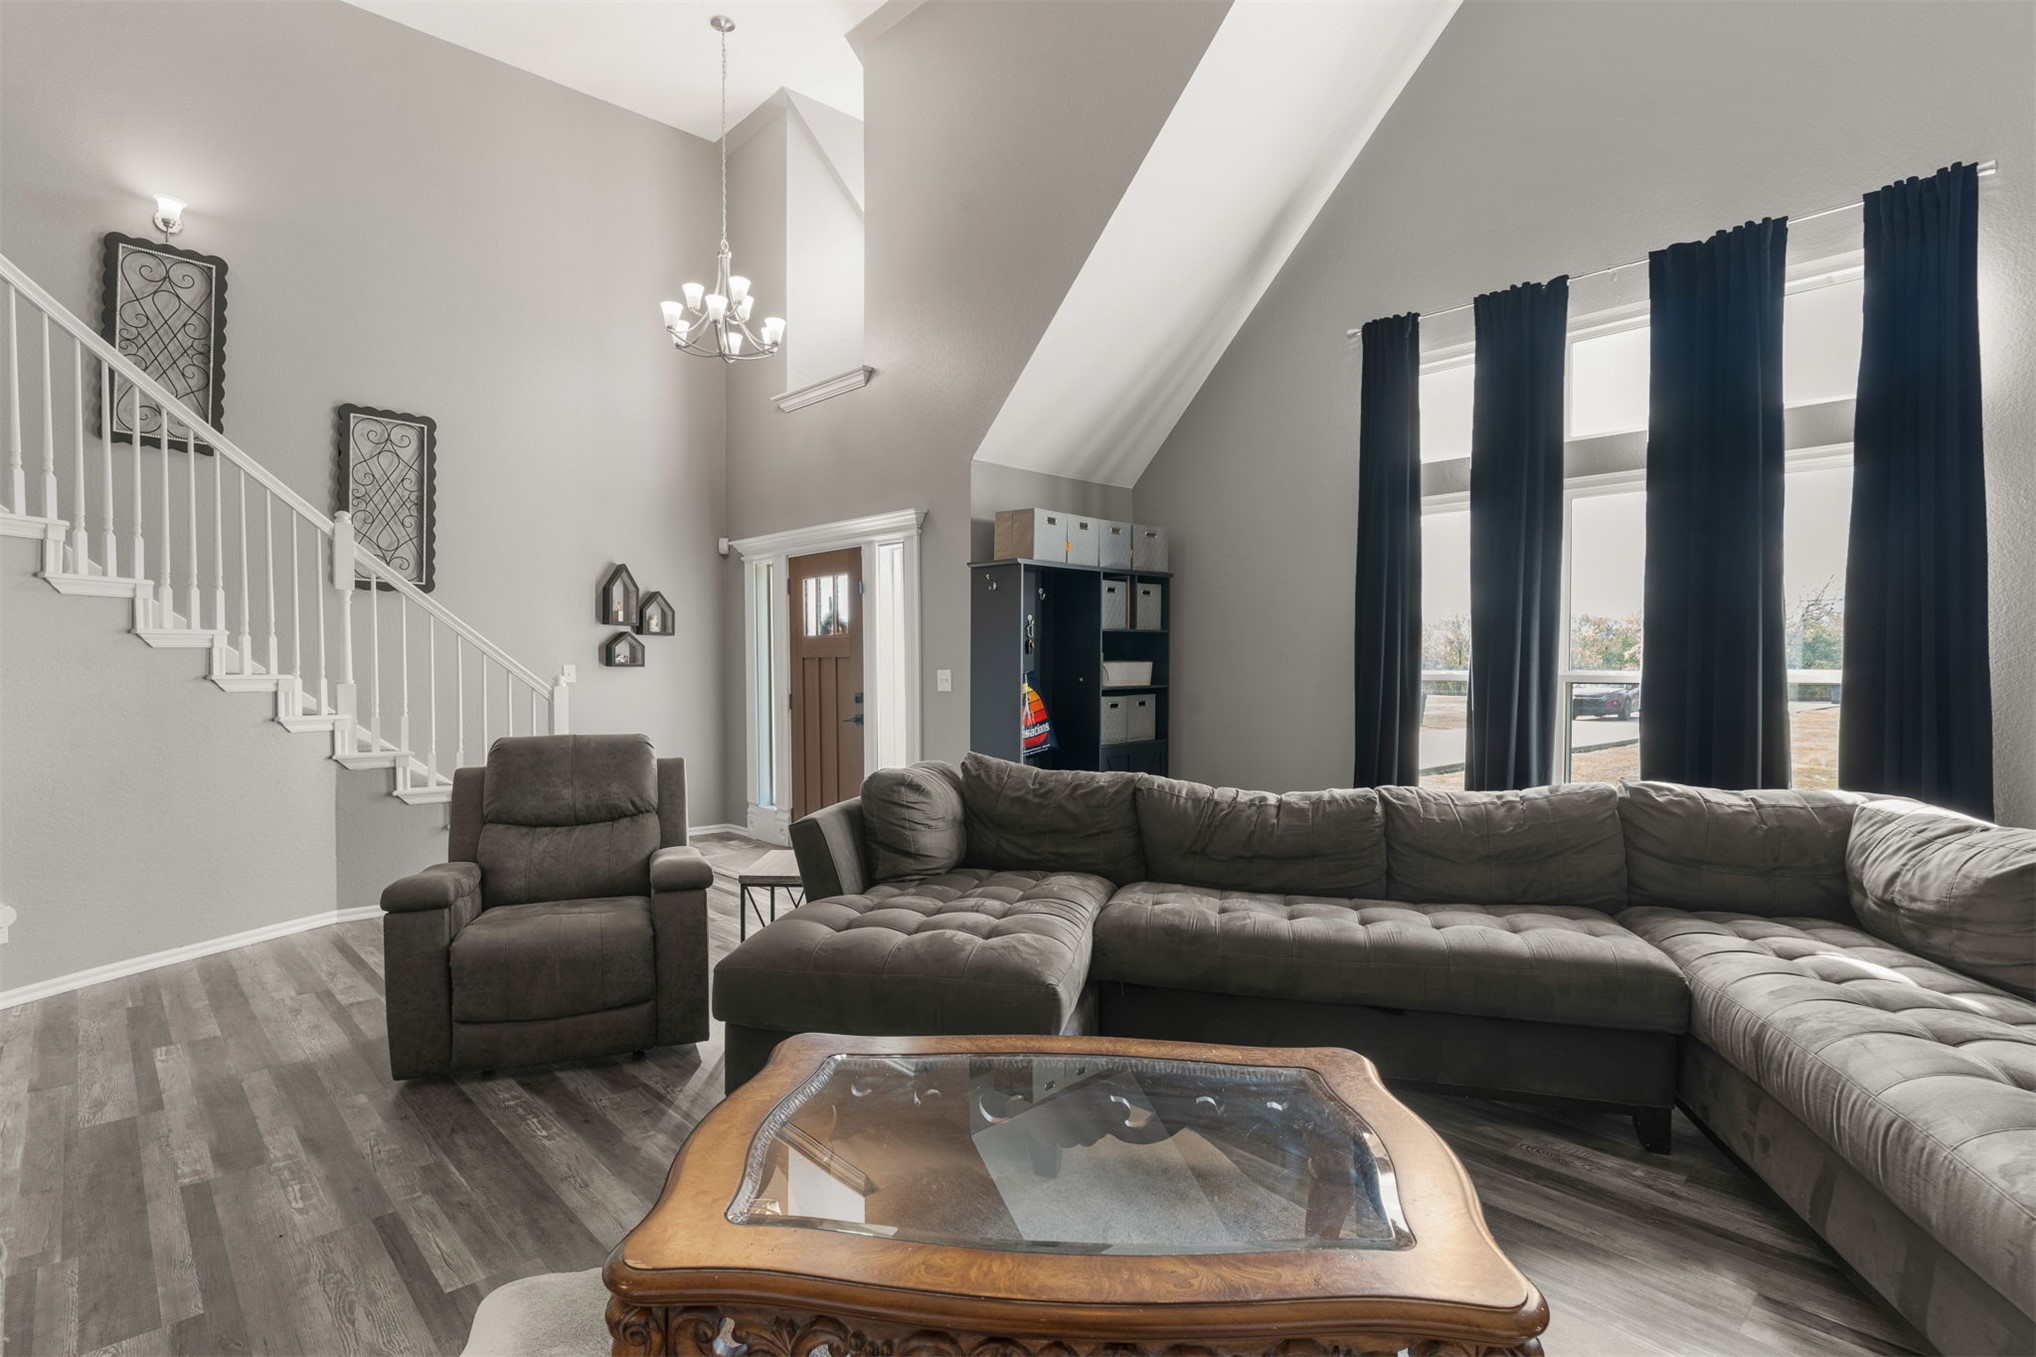
Vaulted ceilings, wood-finish flooring, staircase with white railing, and expansive windows
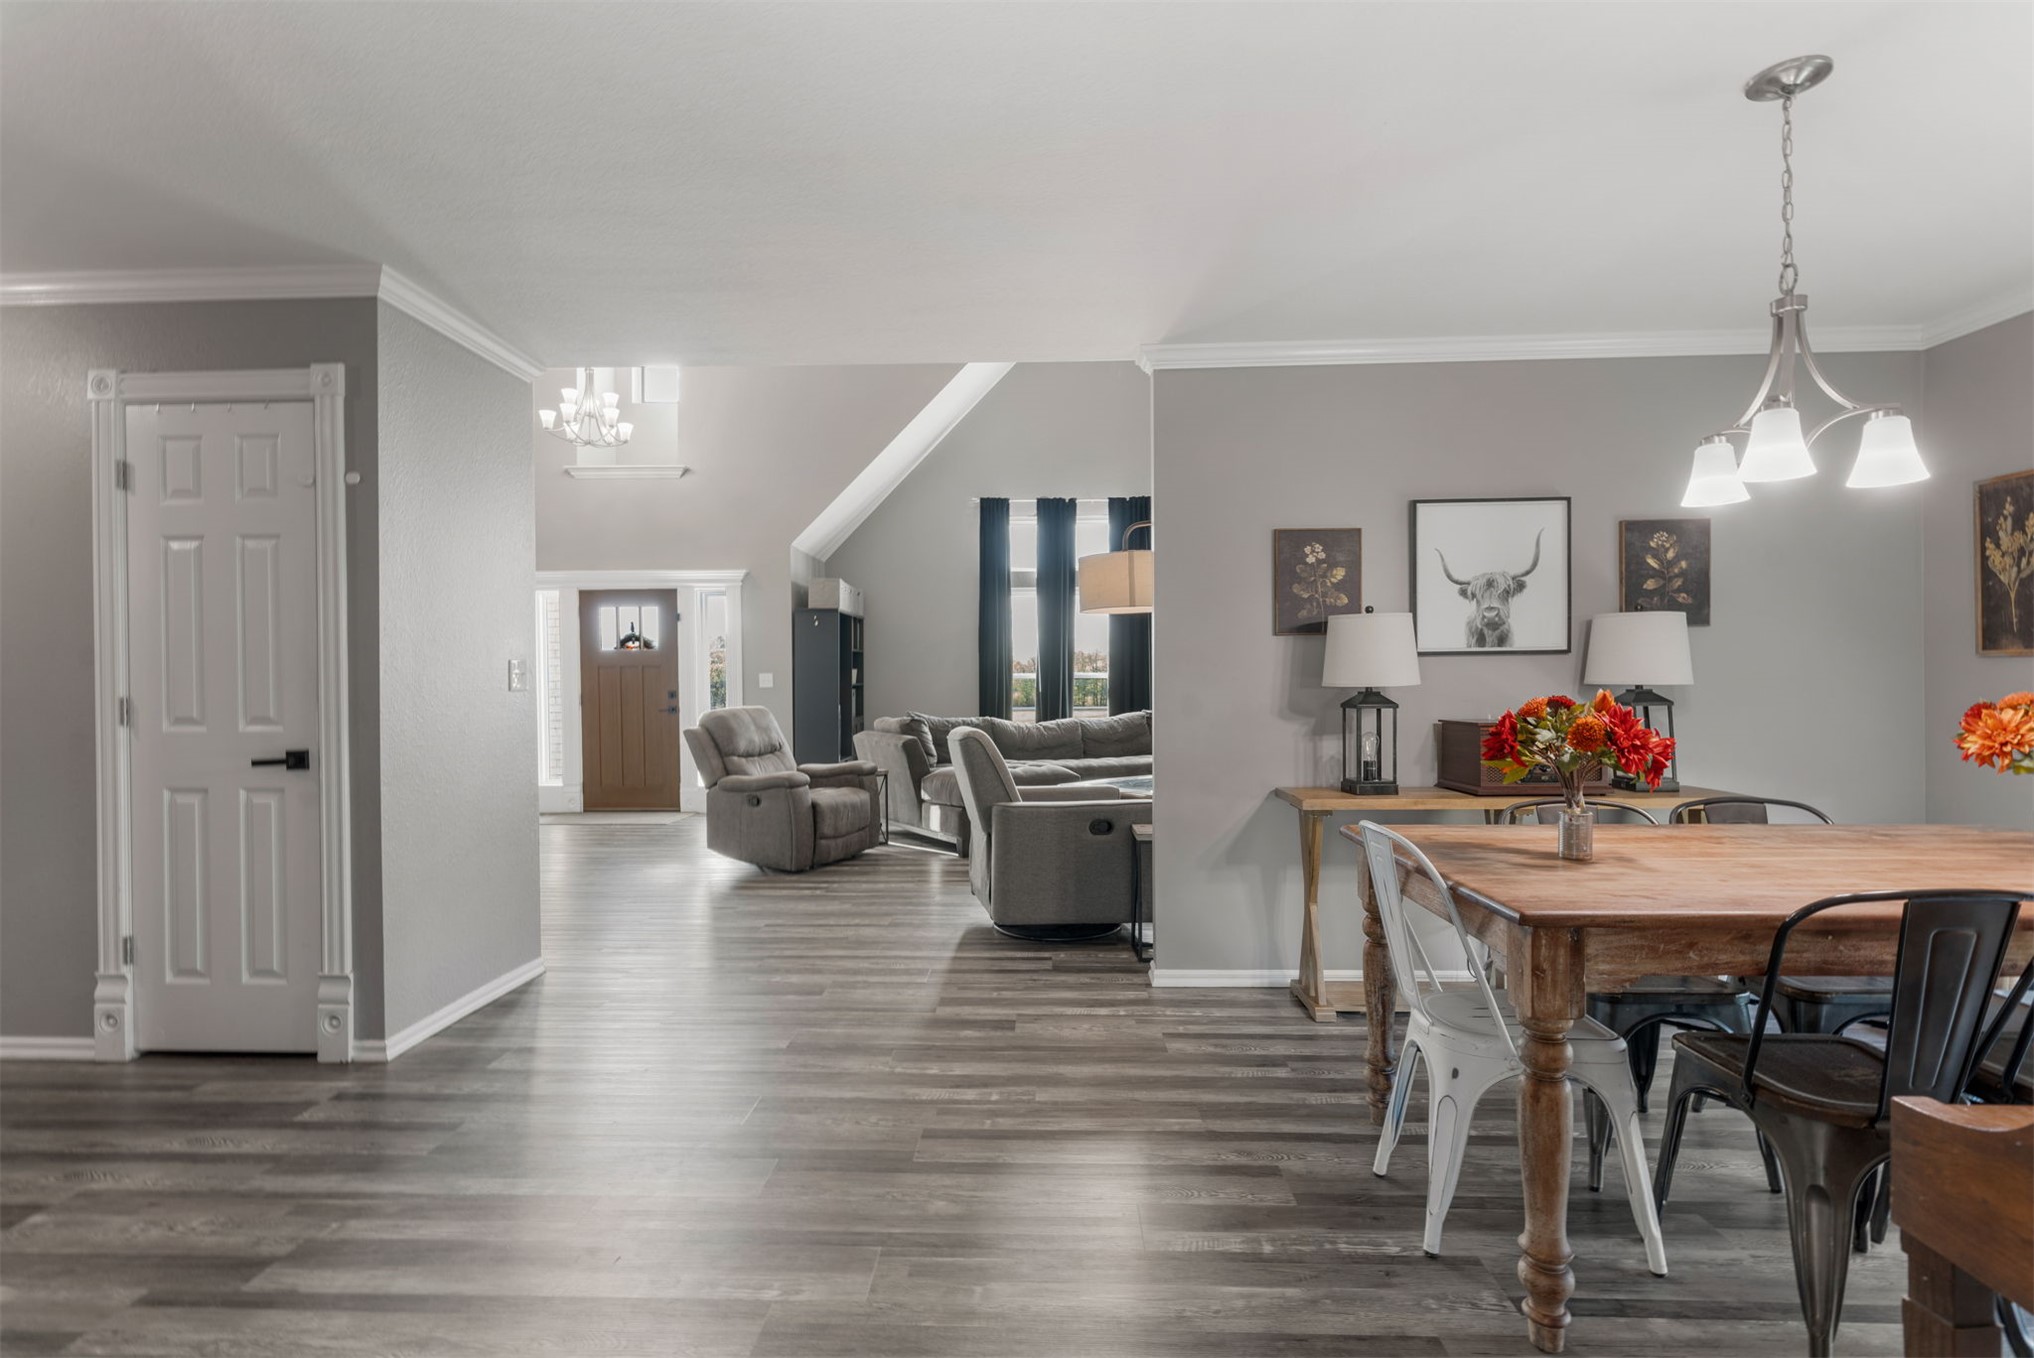
Open-concept interior featuring wood-finish flooring, vaulted ceilings, and a three-light chandelier fixture
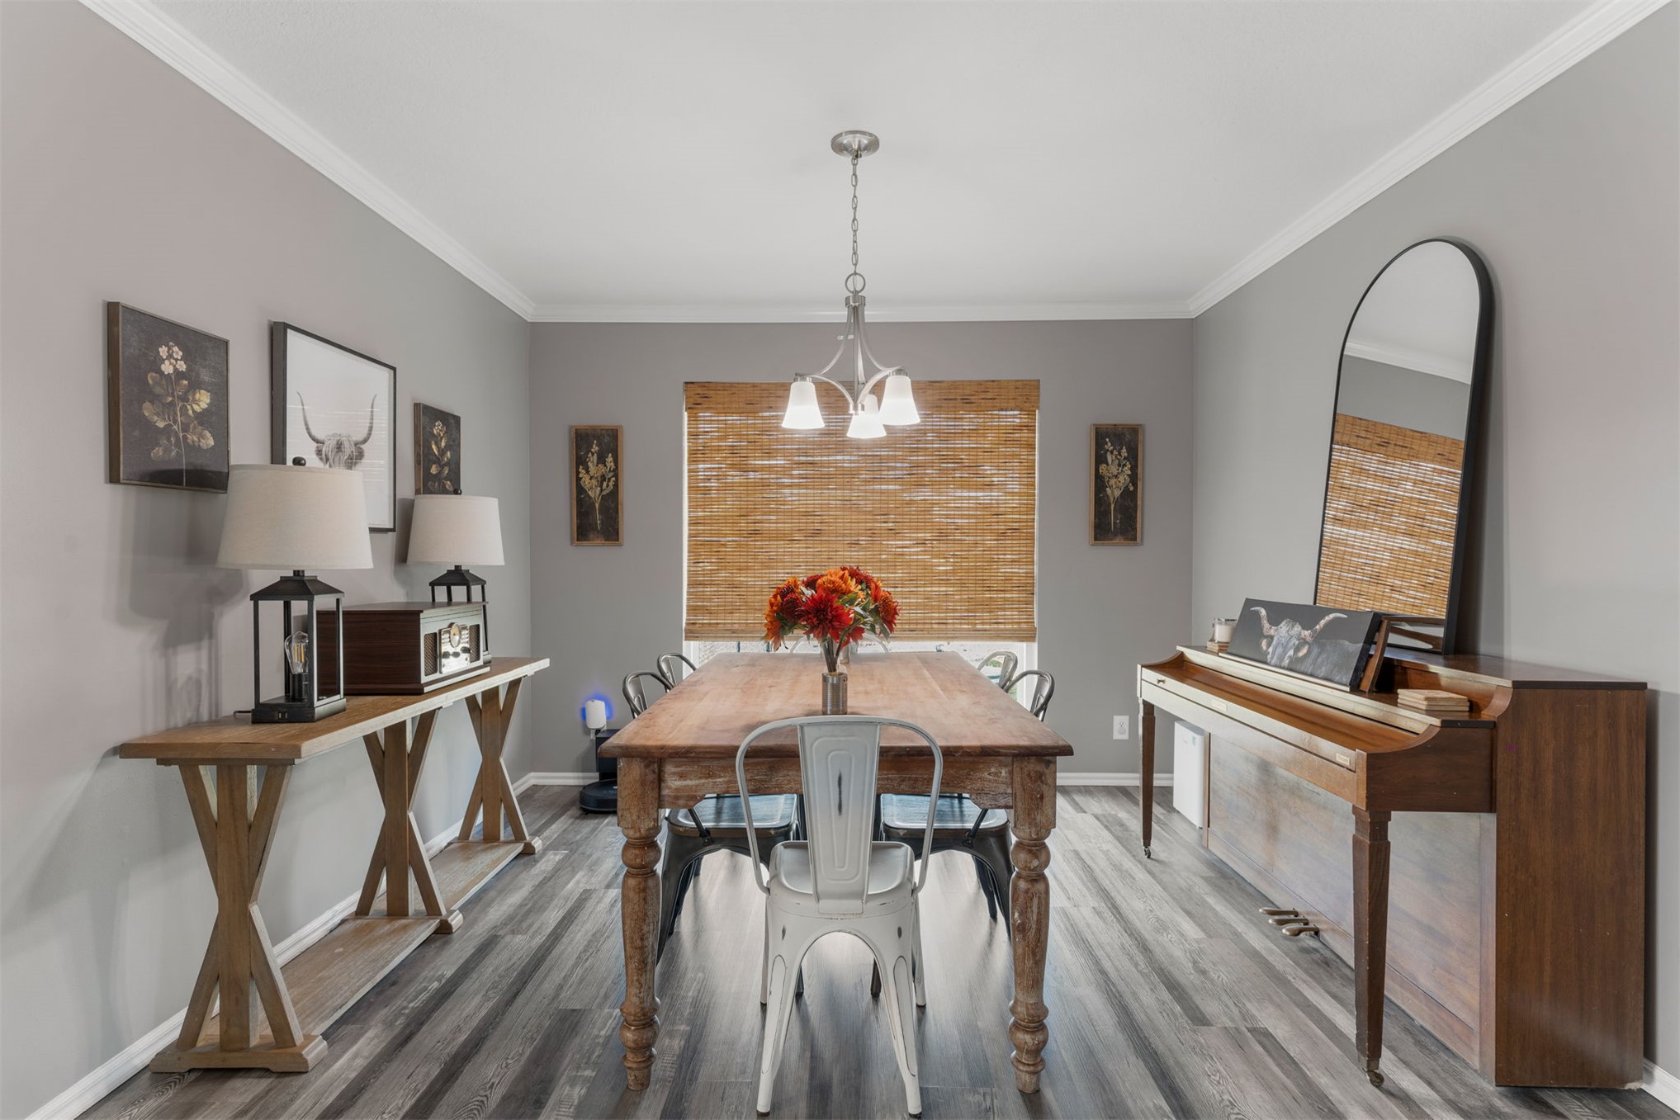
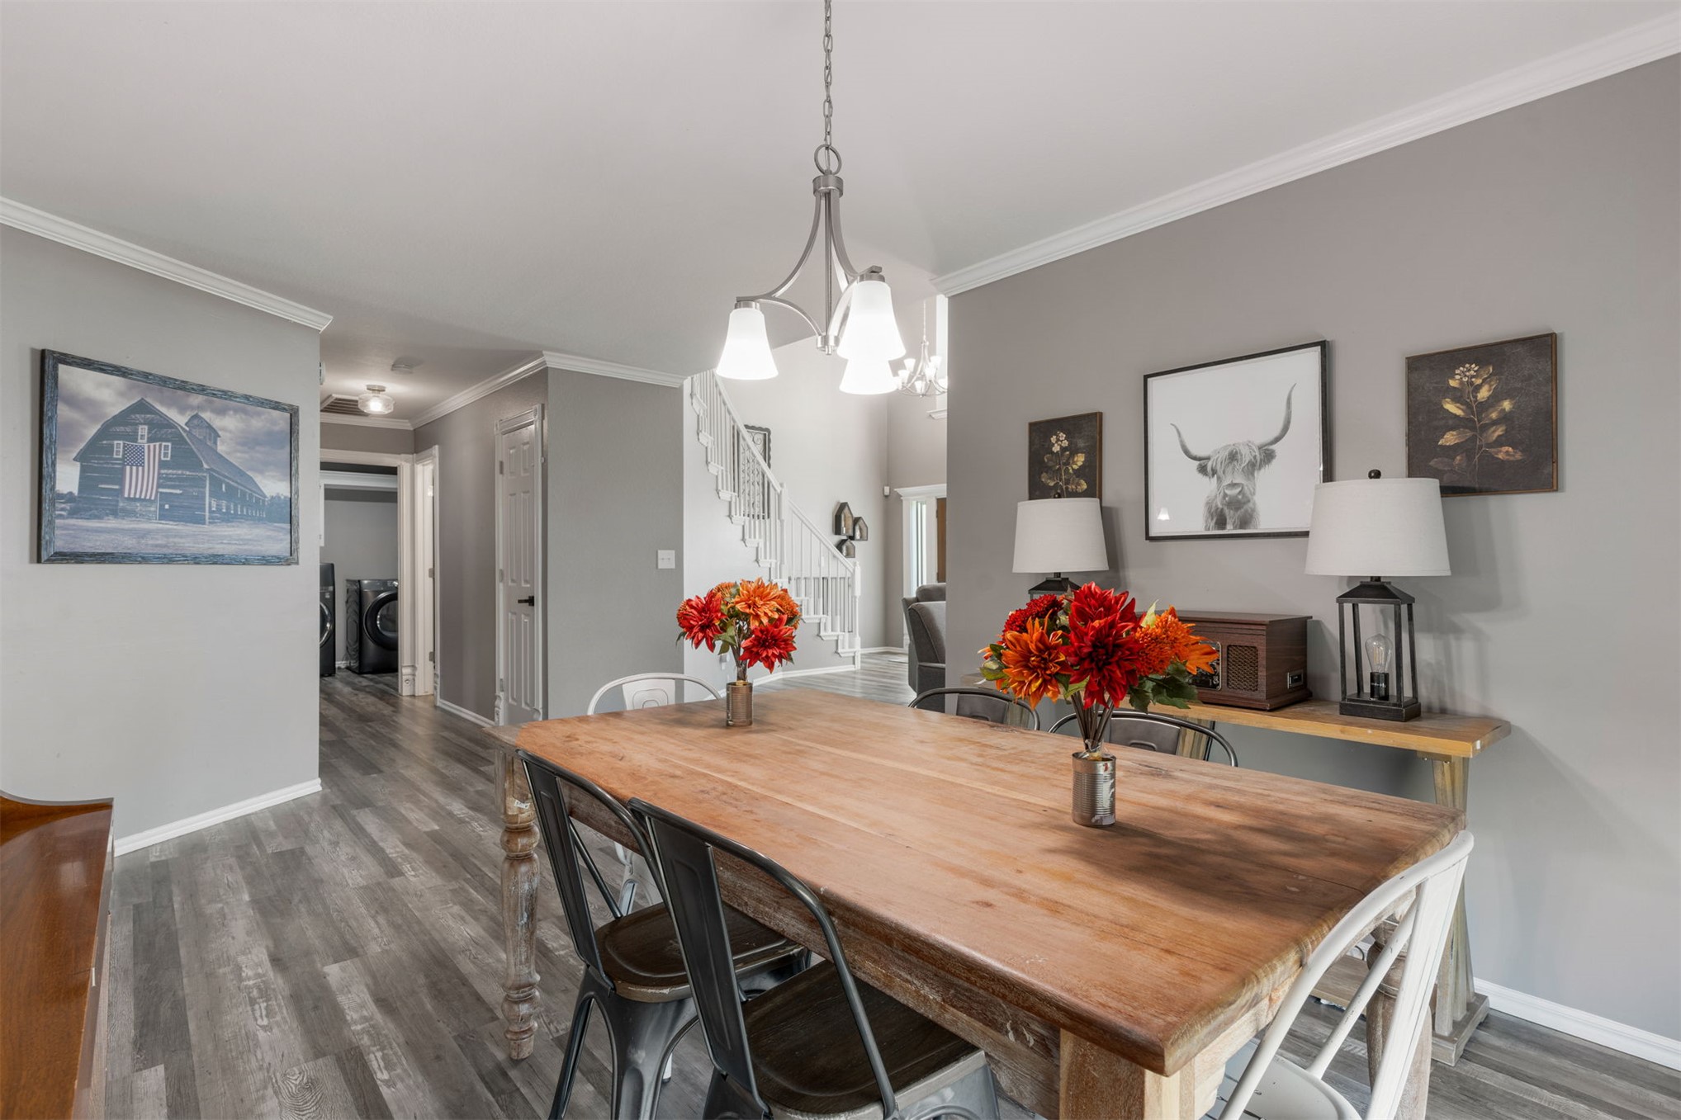
Dining room featuring wood-finish flooring, crown molding, and a three-light chandelier
Dining area featuring wood-finish flooring, a three-light chandelier, and a decorative staircase with a white wrought-iron railing
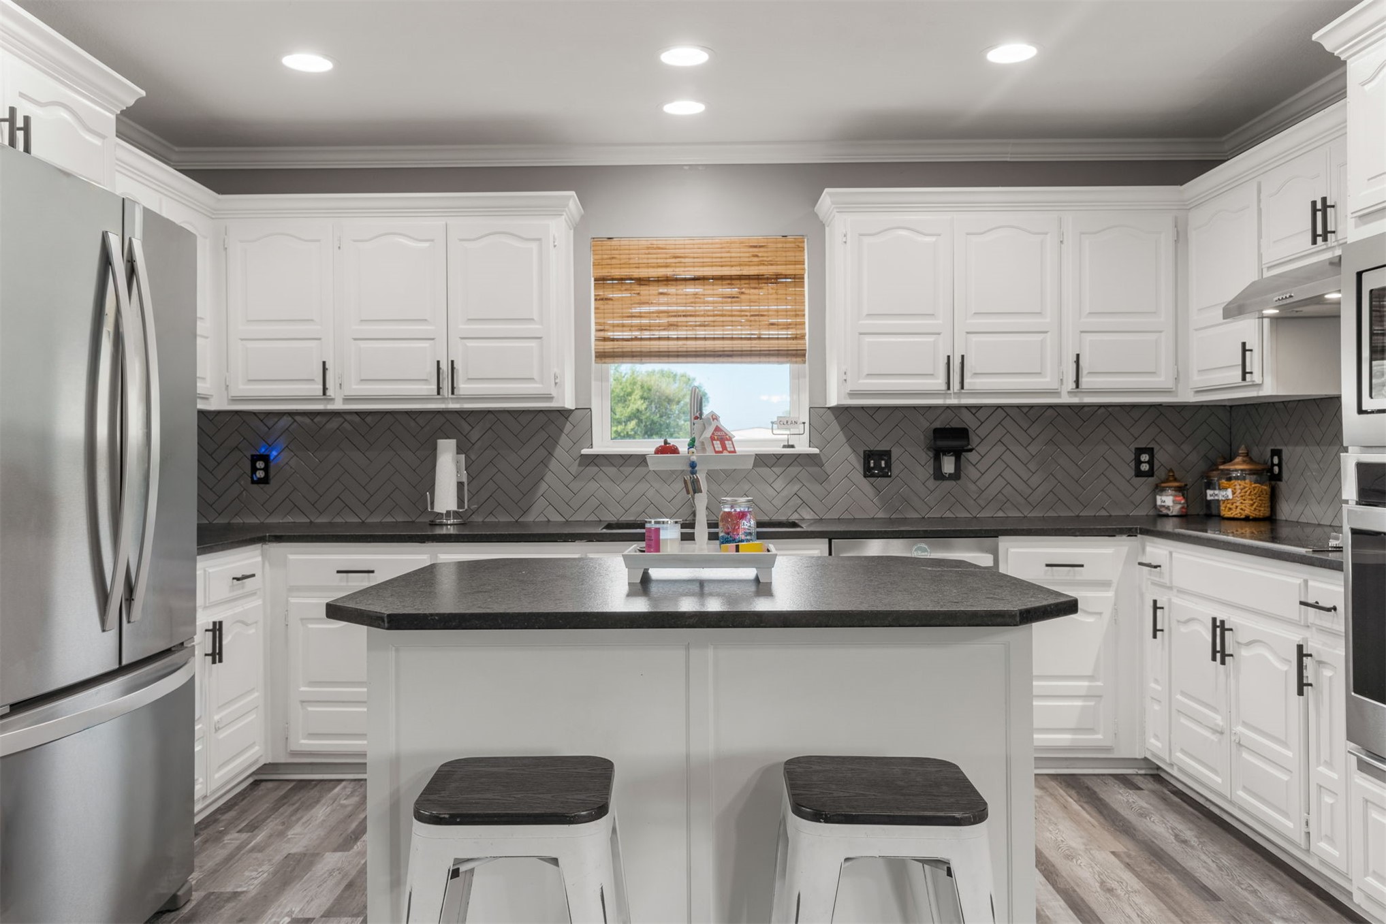
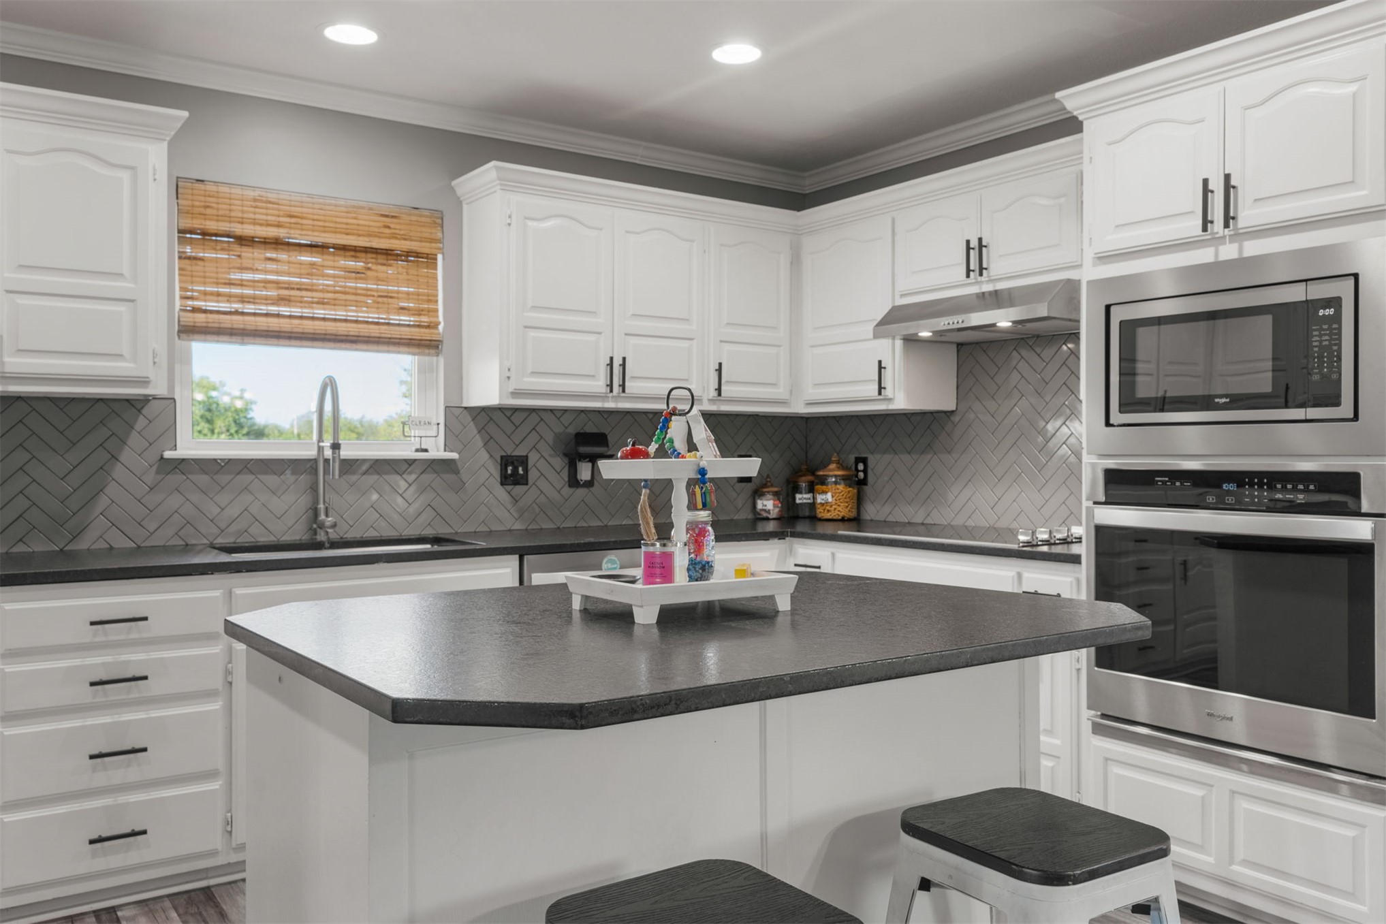
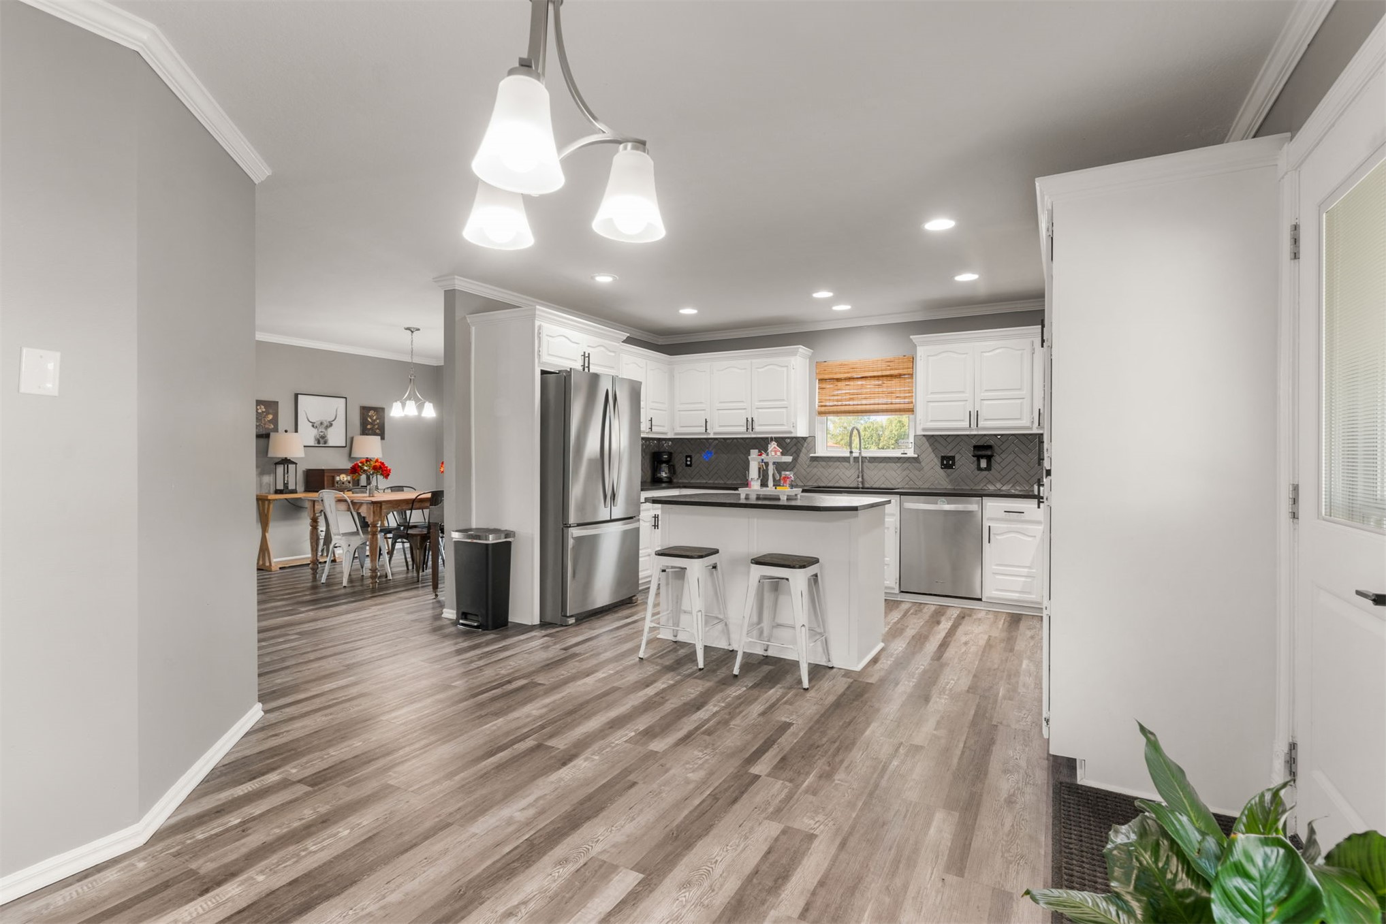
Kitchen featuring white shaker-style cabinetry, dark stone-finish countertops, herringbone-pattern tile backsplash, center island, and stainless-steel appliances
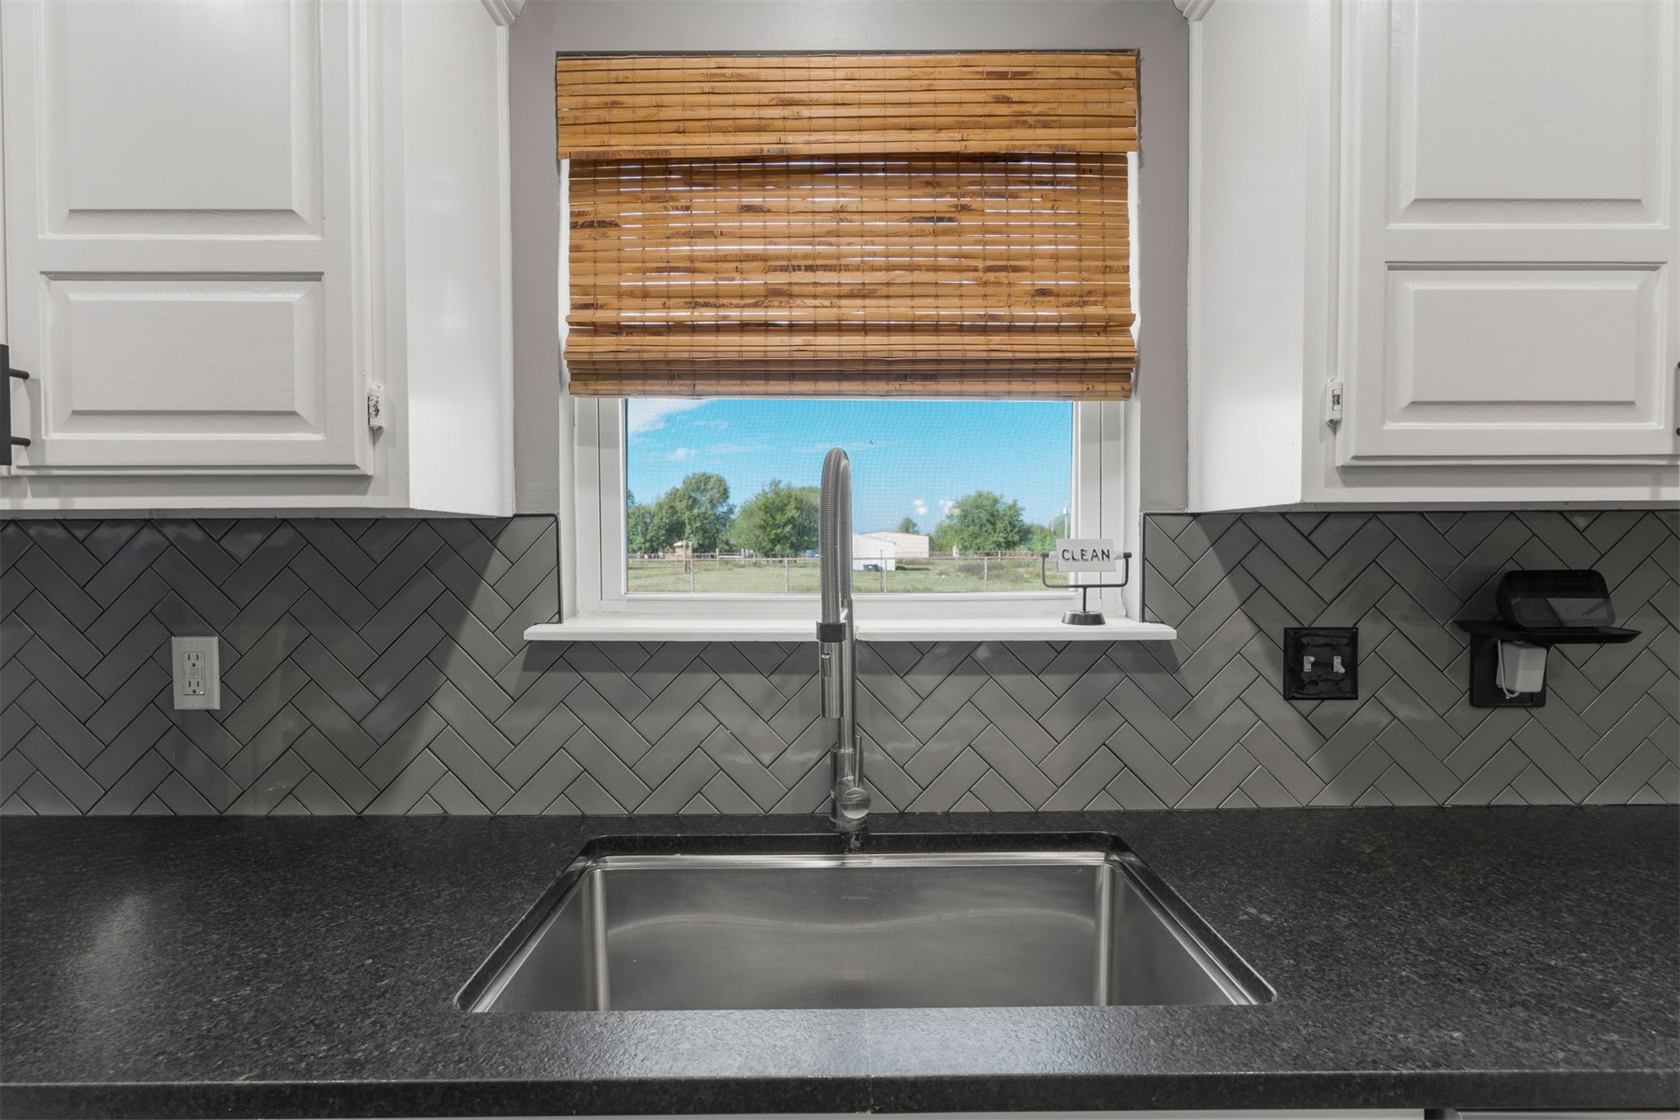
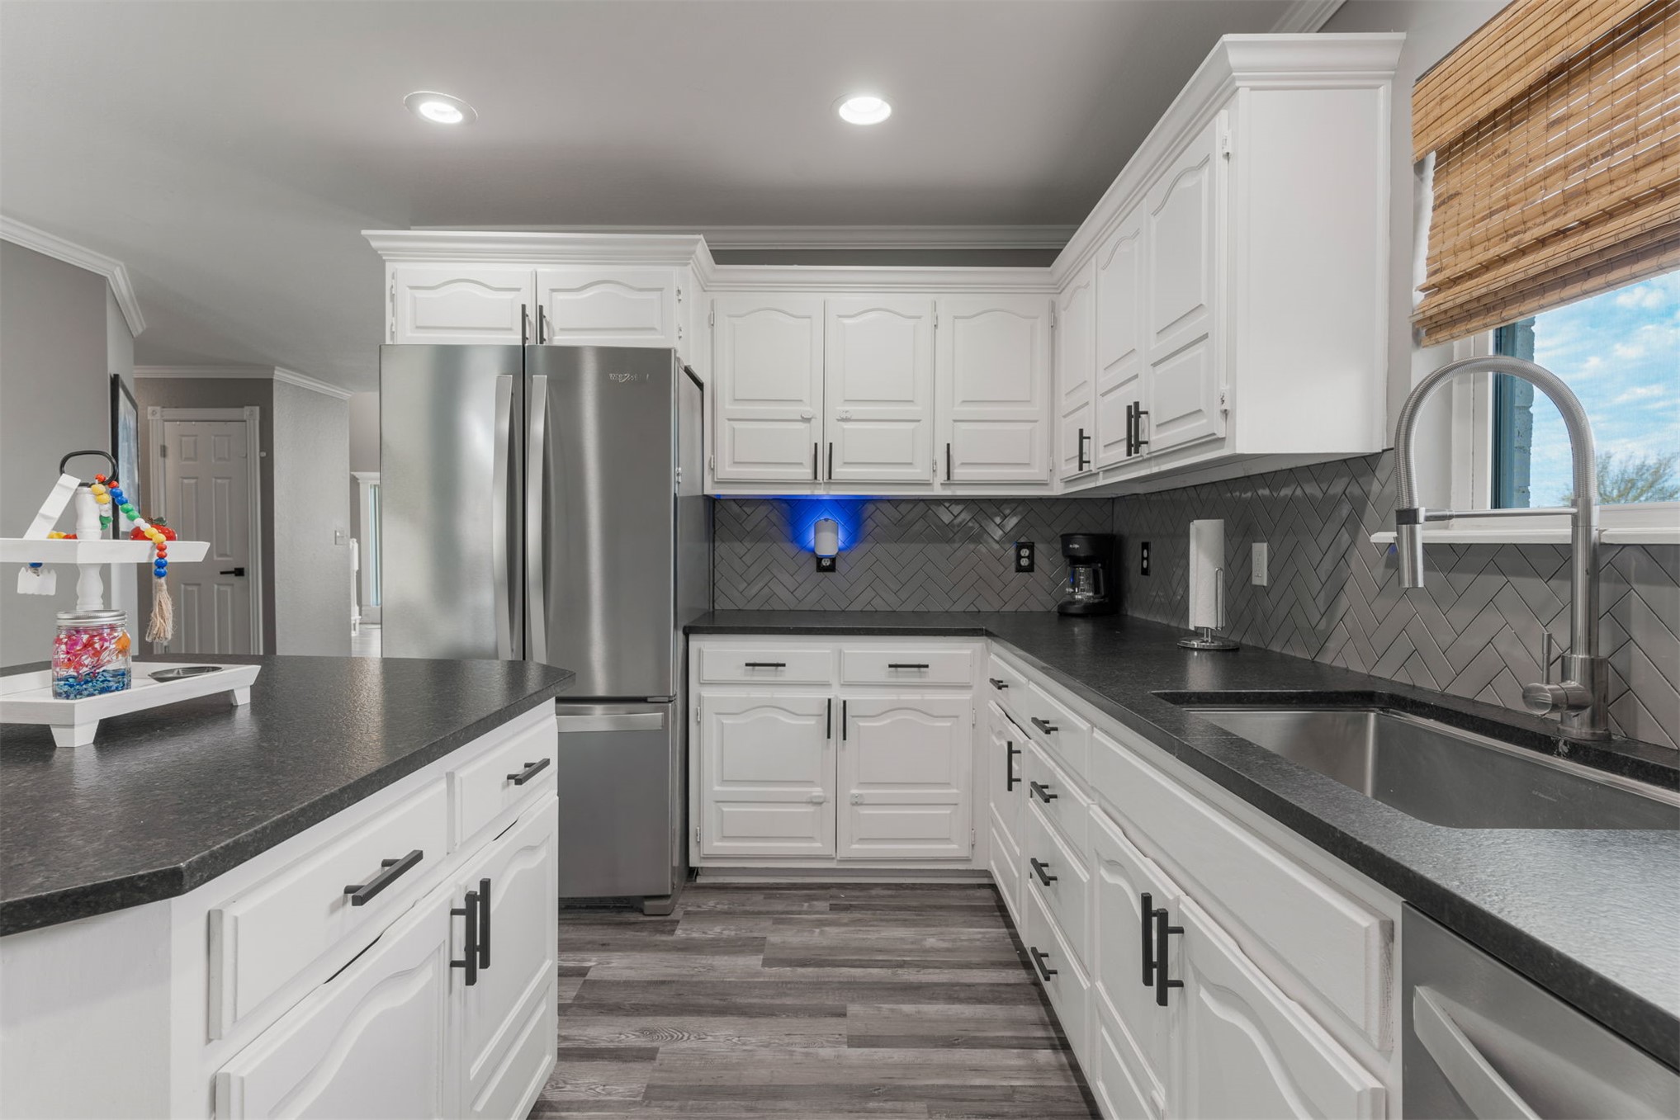
Kitchen sink area featuring dark stone countertops, grey herringbone tile backsplash, white shaker-style cabinetry, and a stainless steel high-arc pull-down faucet
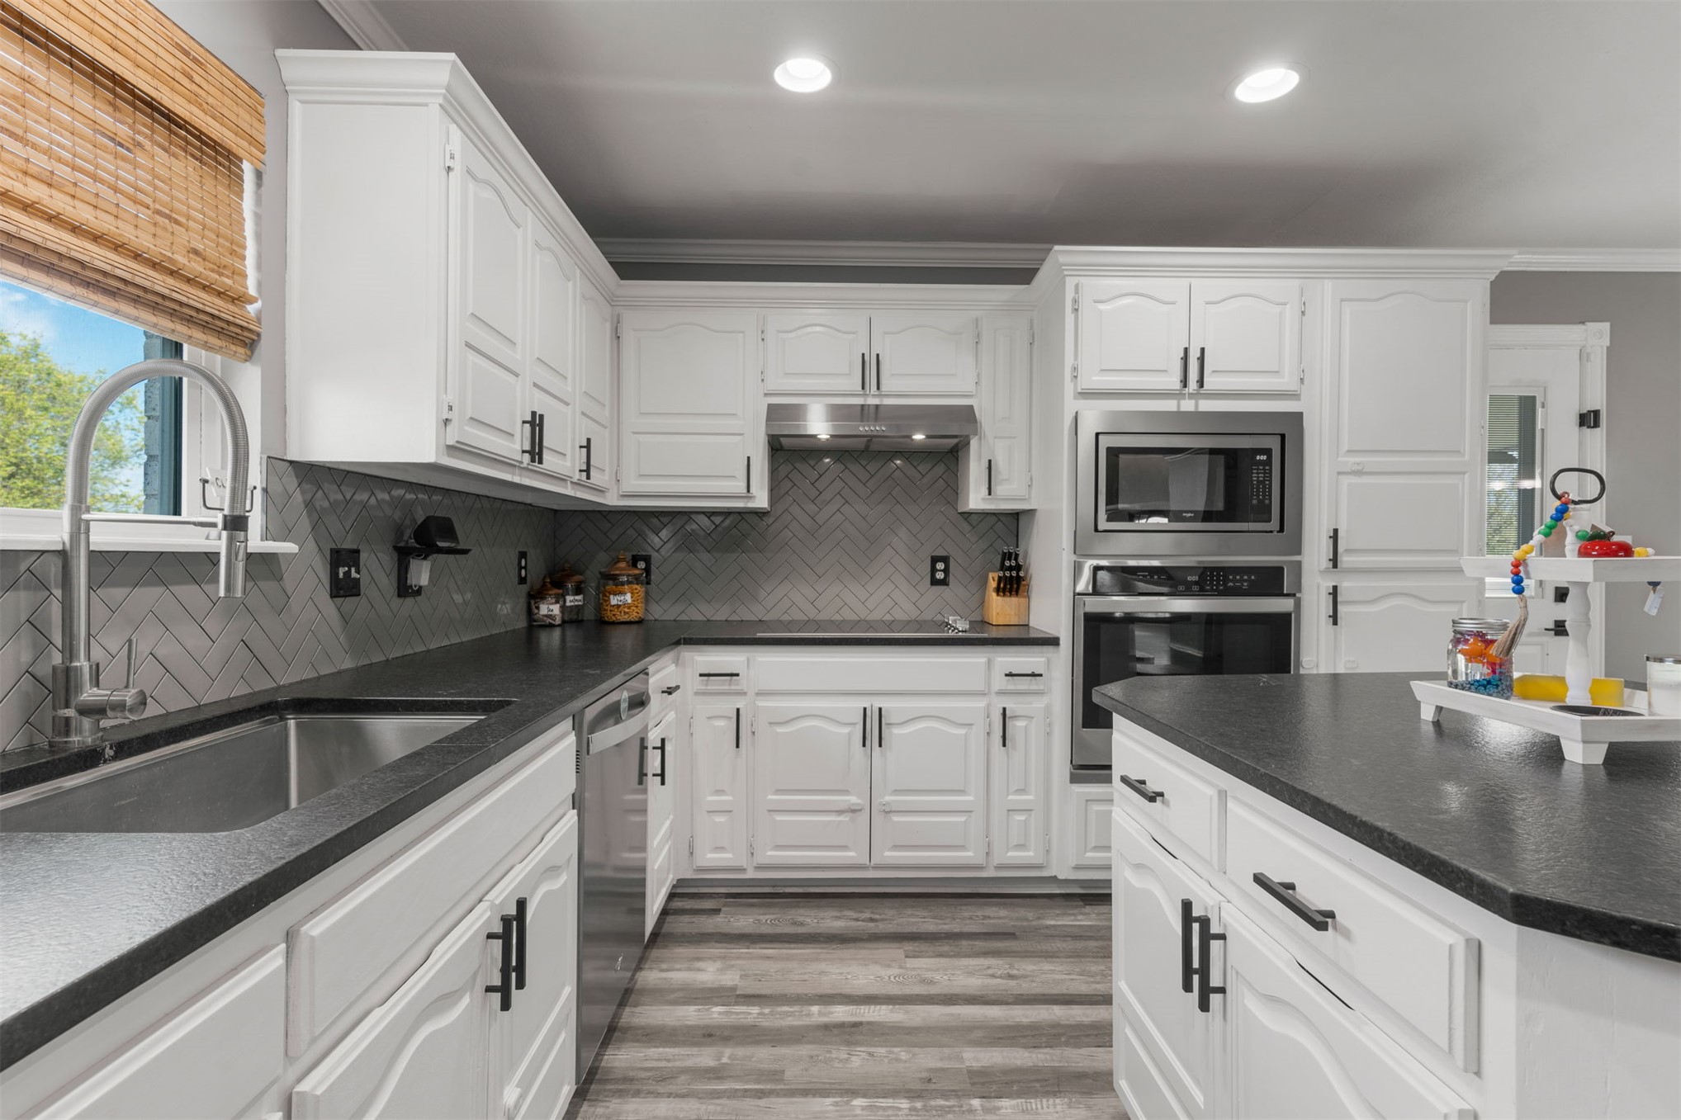
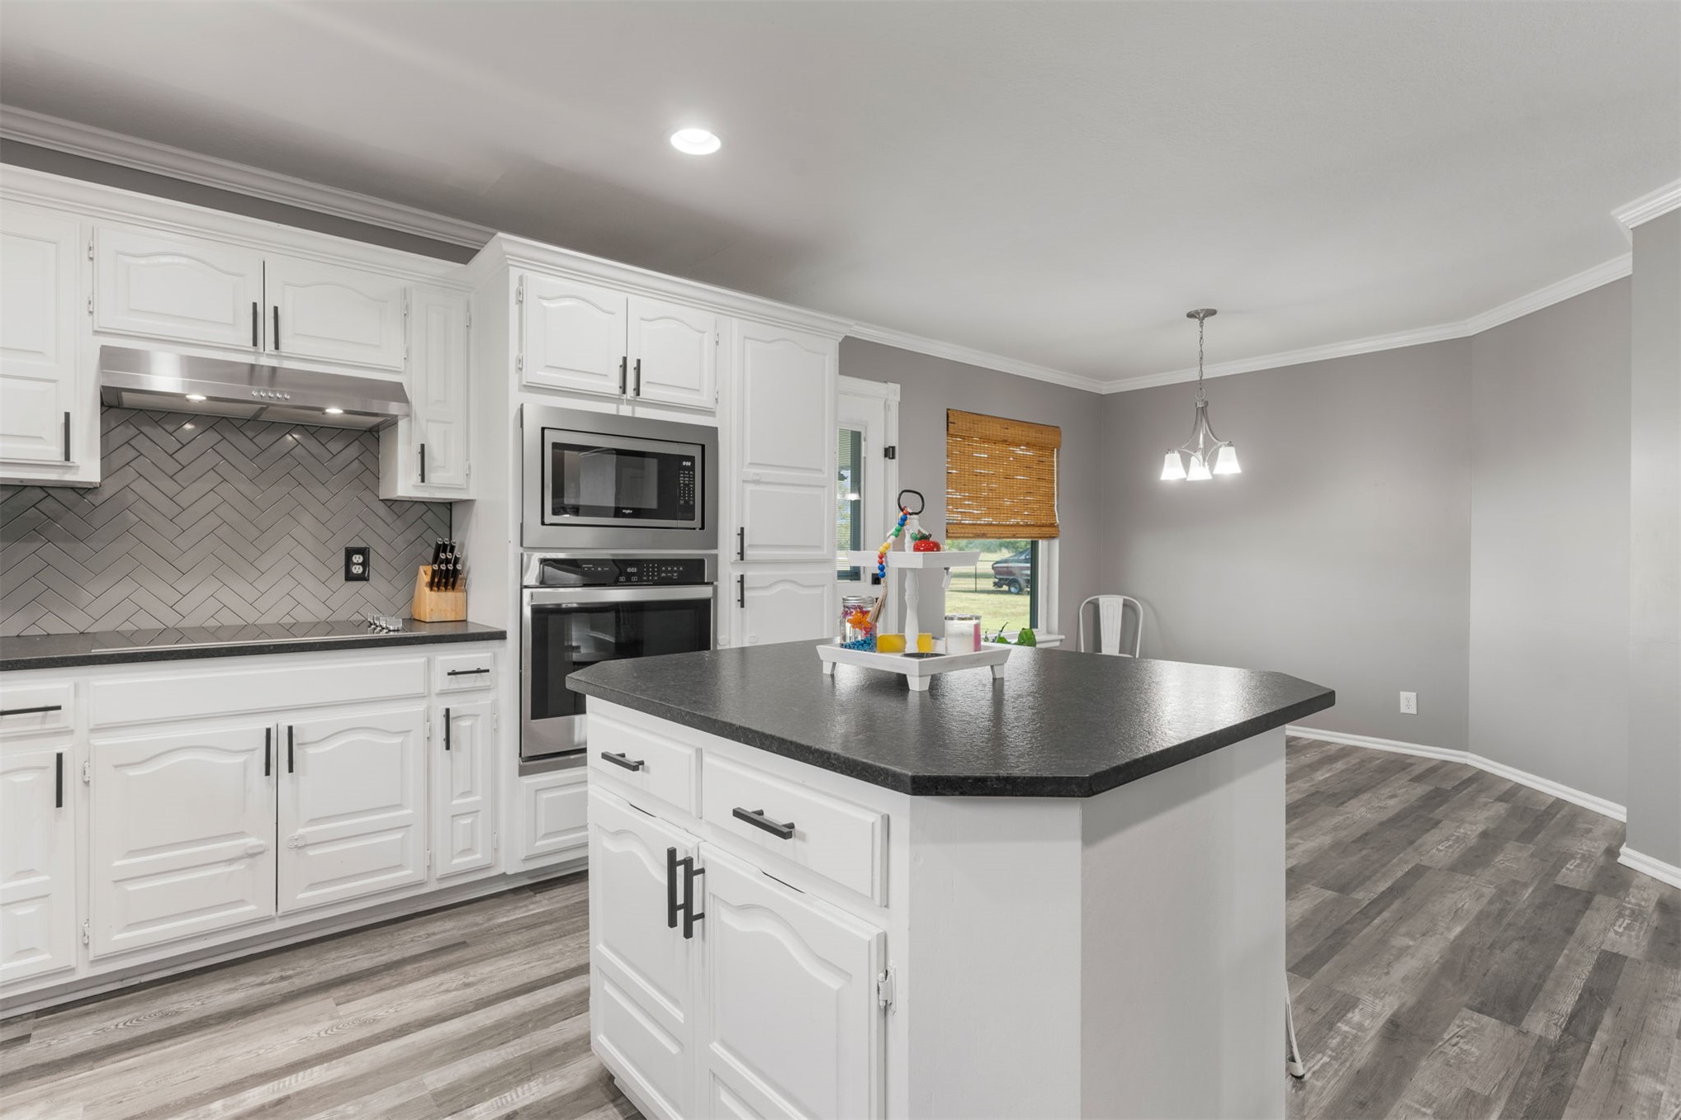
Kitchen featuring white cabinetry with matte black hardware, dark stone-finish countertops, a gray herringbone tile backsplash, integrated double wall ovens, and wood-finish flooring
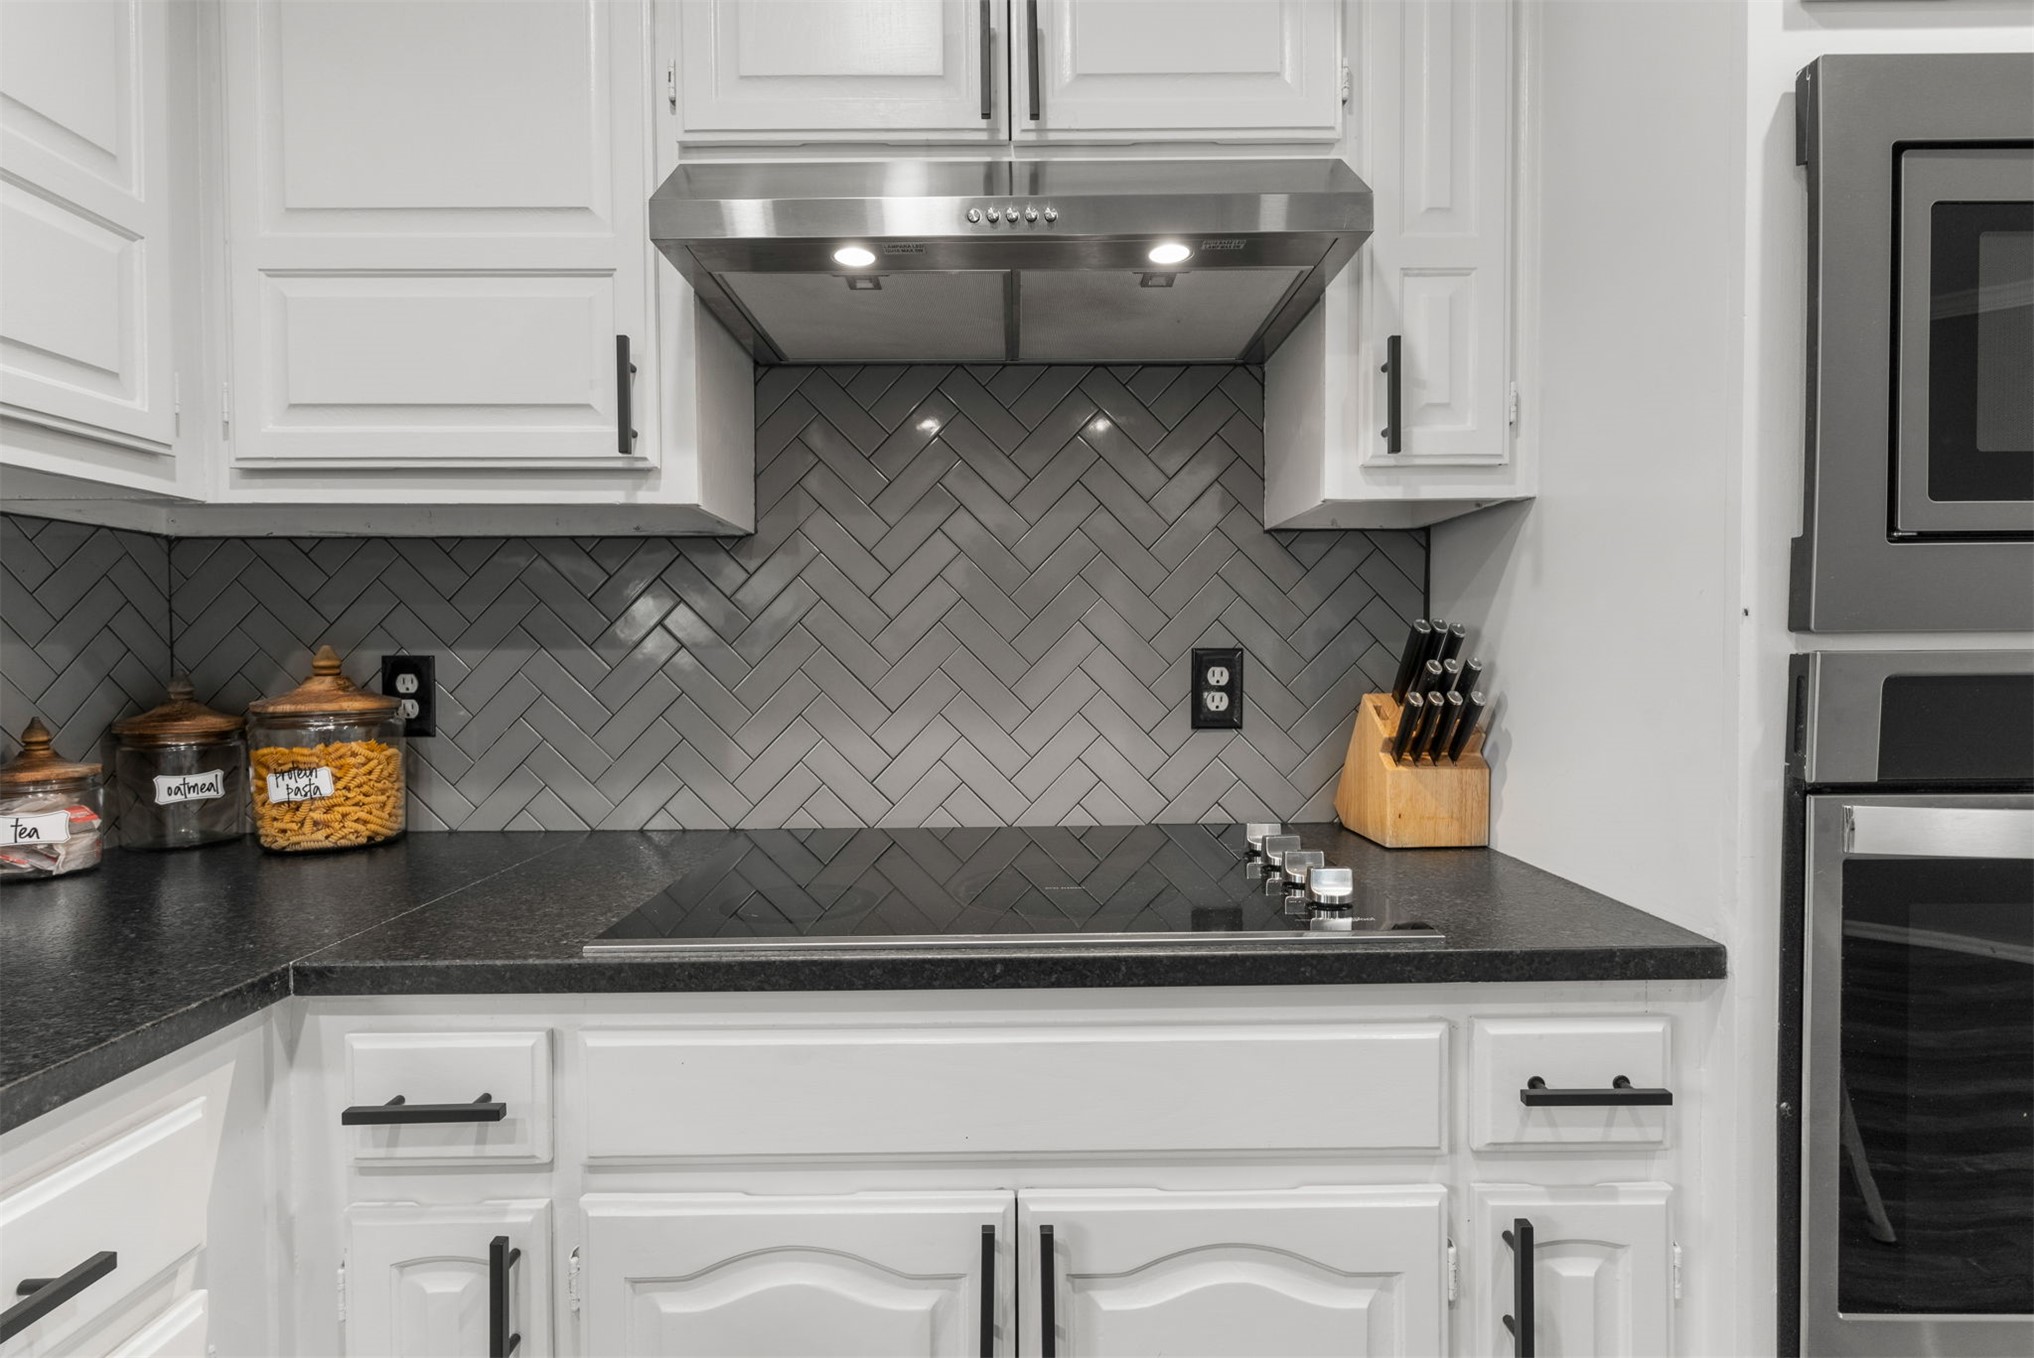
Kitchen featuring white shaker-style cabinetry with matte black hardware, dark solid surface countertops, herringbone-patterned tile backsplash, stainless steel range hood, and built-in wall oven
Kitchen featuring white shaker-style cabinetry, dark stone-finish countertops, stainless steel built-in double oven and microwave, and a herringbone-patterned tile backsplash
Kitchen featuring white cabinetry, dark countertops, a herringbone tile backsplash, built-in wall oven and microwave, and wood-finish flooring
Kitchen featuring white cabinetry with matte black hardware, stainless steel appliances, dark countertops, a herringbone tile backsplash, and wood-finish flooring
Kitchen featuring white cabinetry, a center island with a dark countertop, stainless steel appliances, recessed lighting, and wood-finish flooring
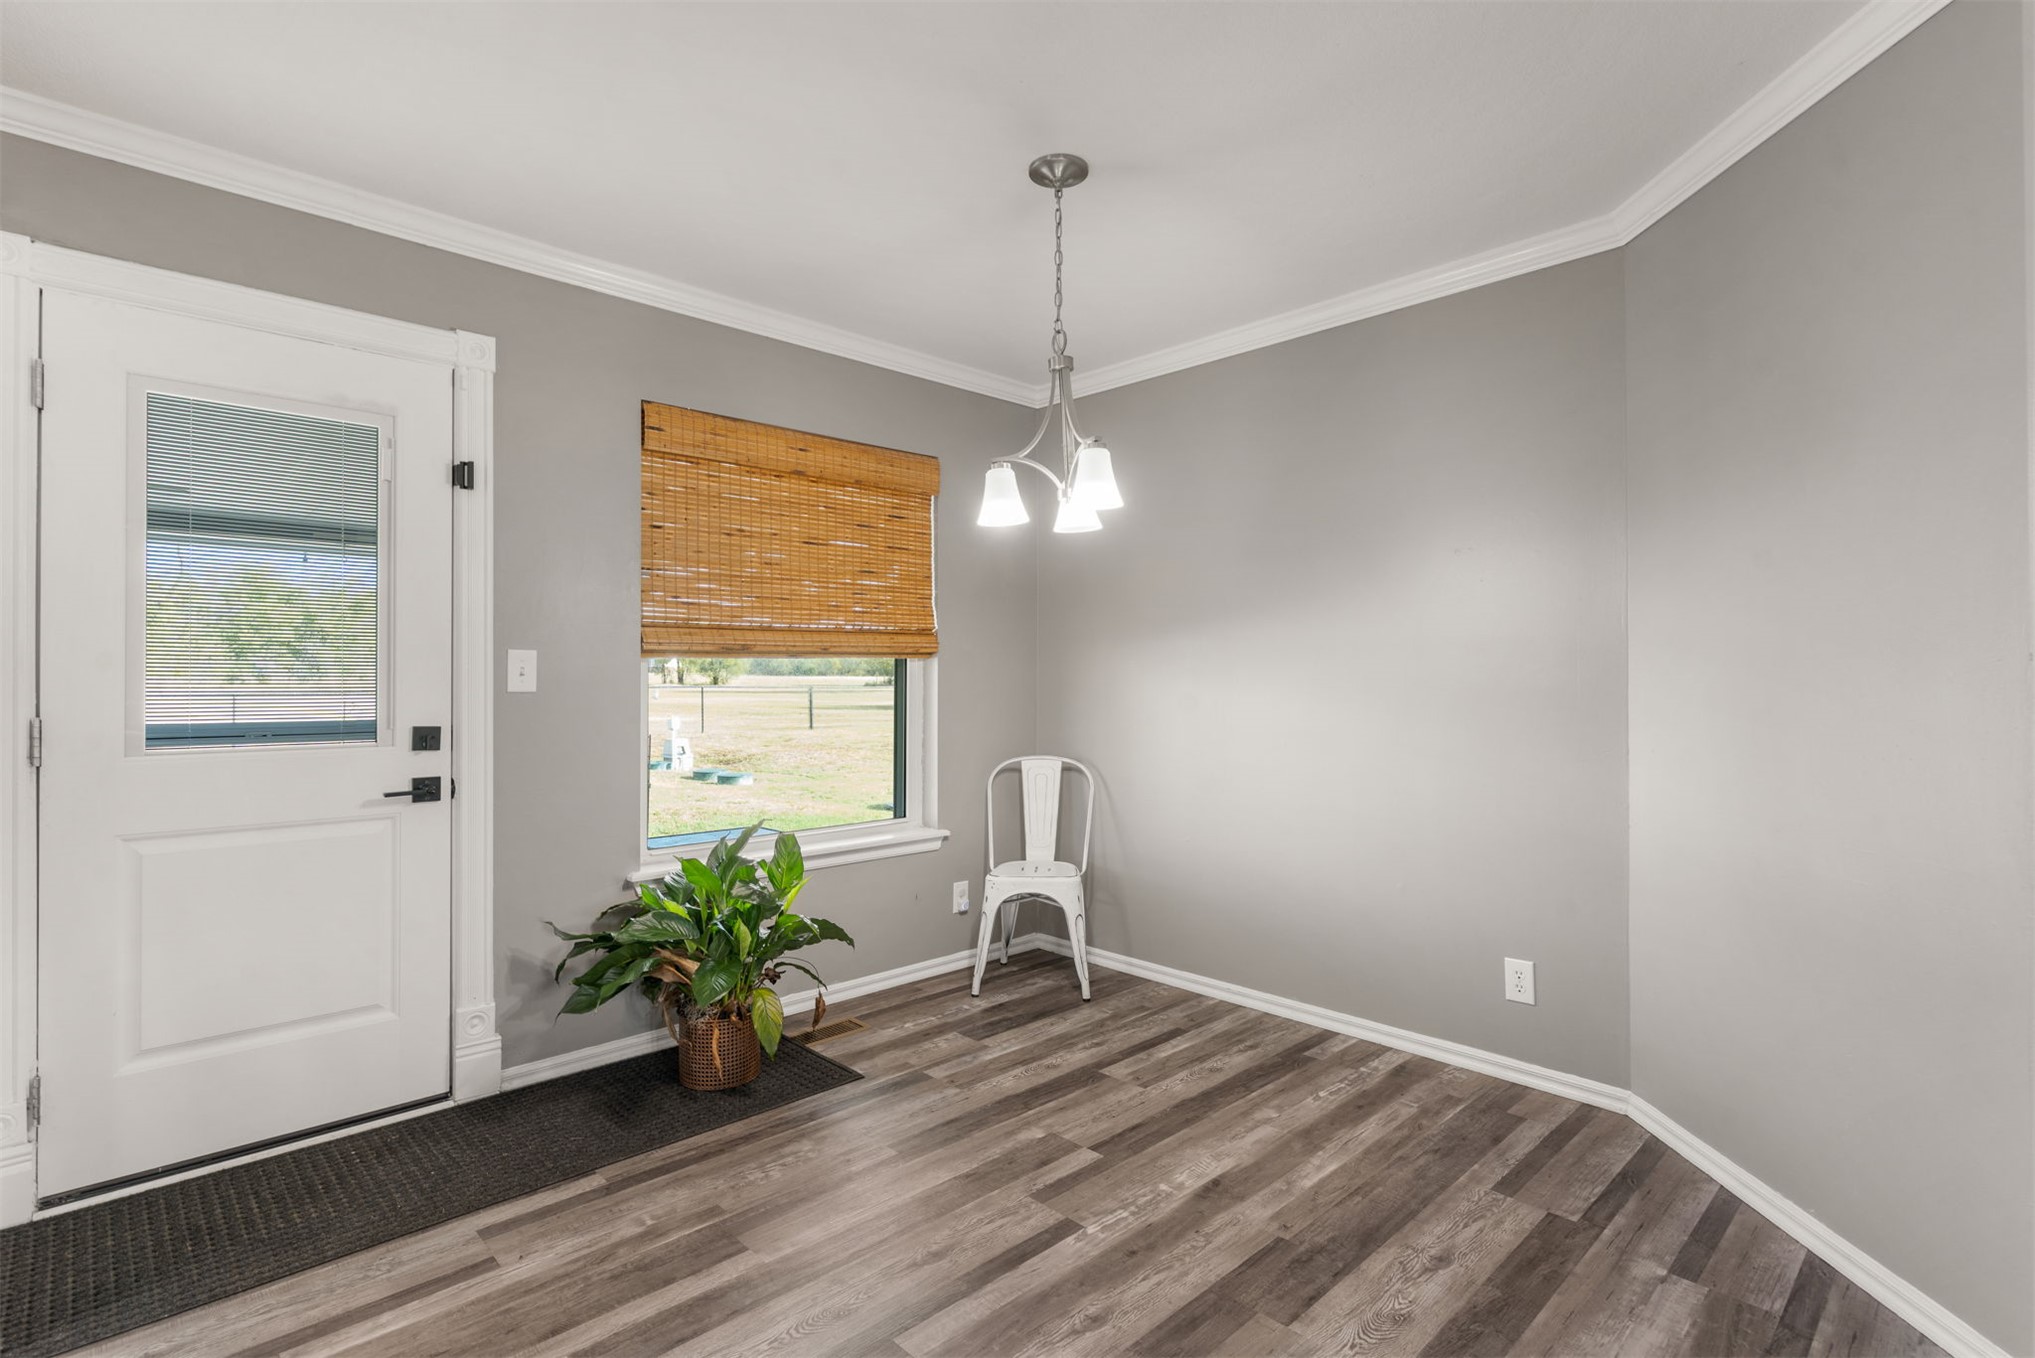
Neutral-toned interior featuring wood-finish flooring, crown molding, a multi-light brushed nickel pendant fixture, and a glass-paneled exterior entry door
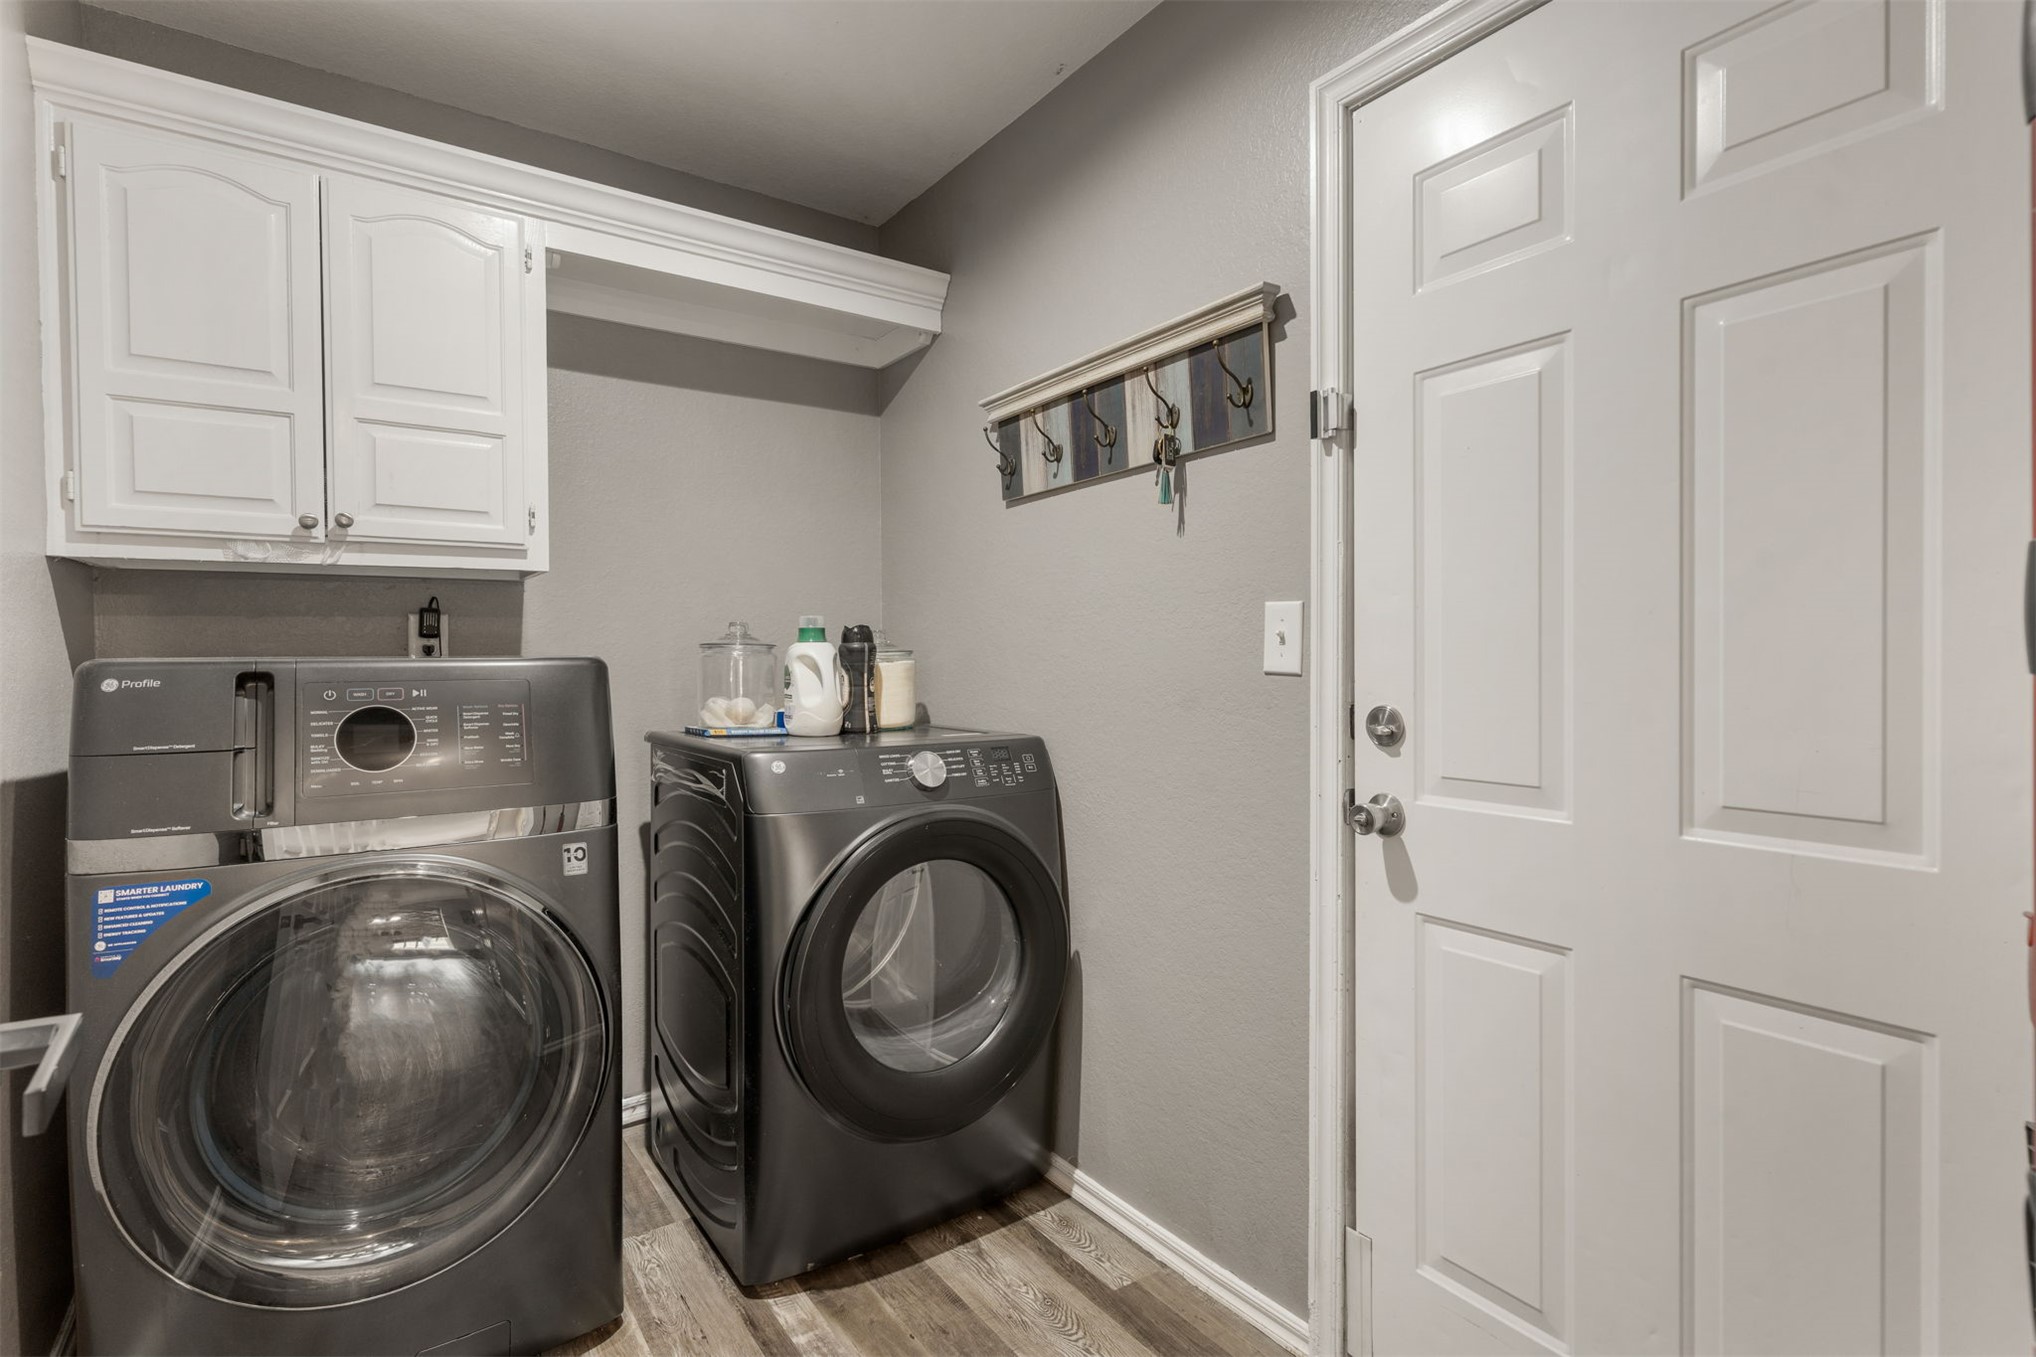
Laundry area featuring white shaker-style wall cabinetry, wood-finish flooring, and a six-panel exterior door
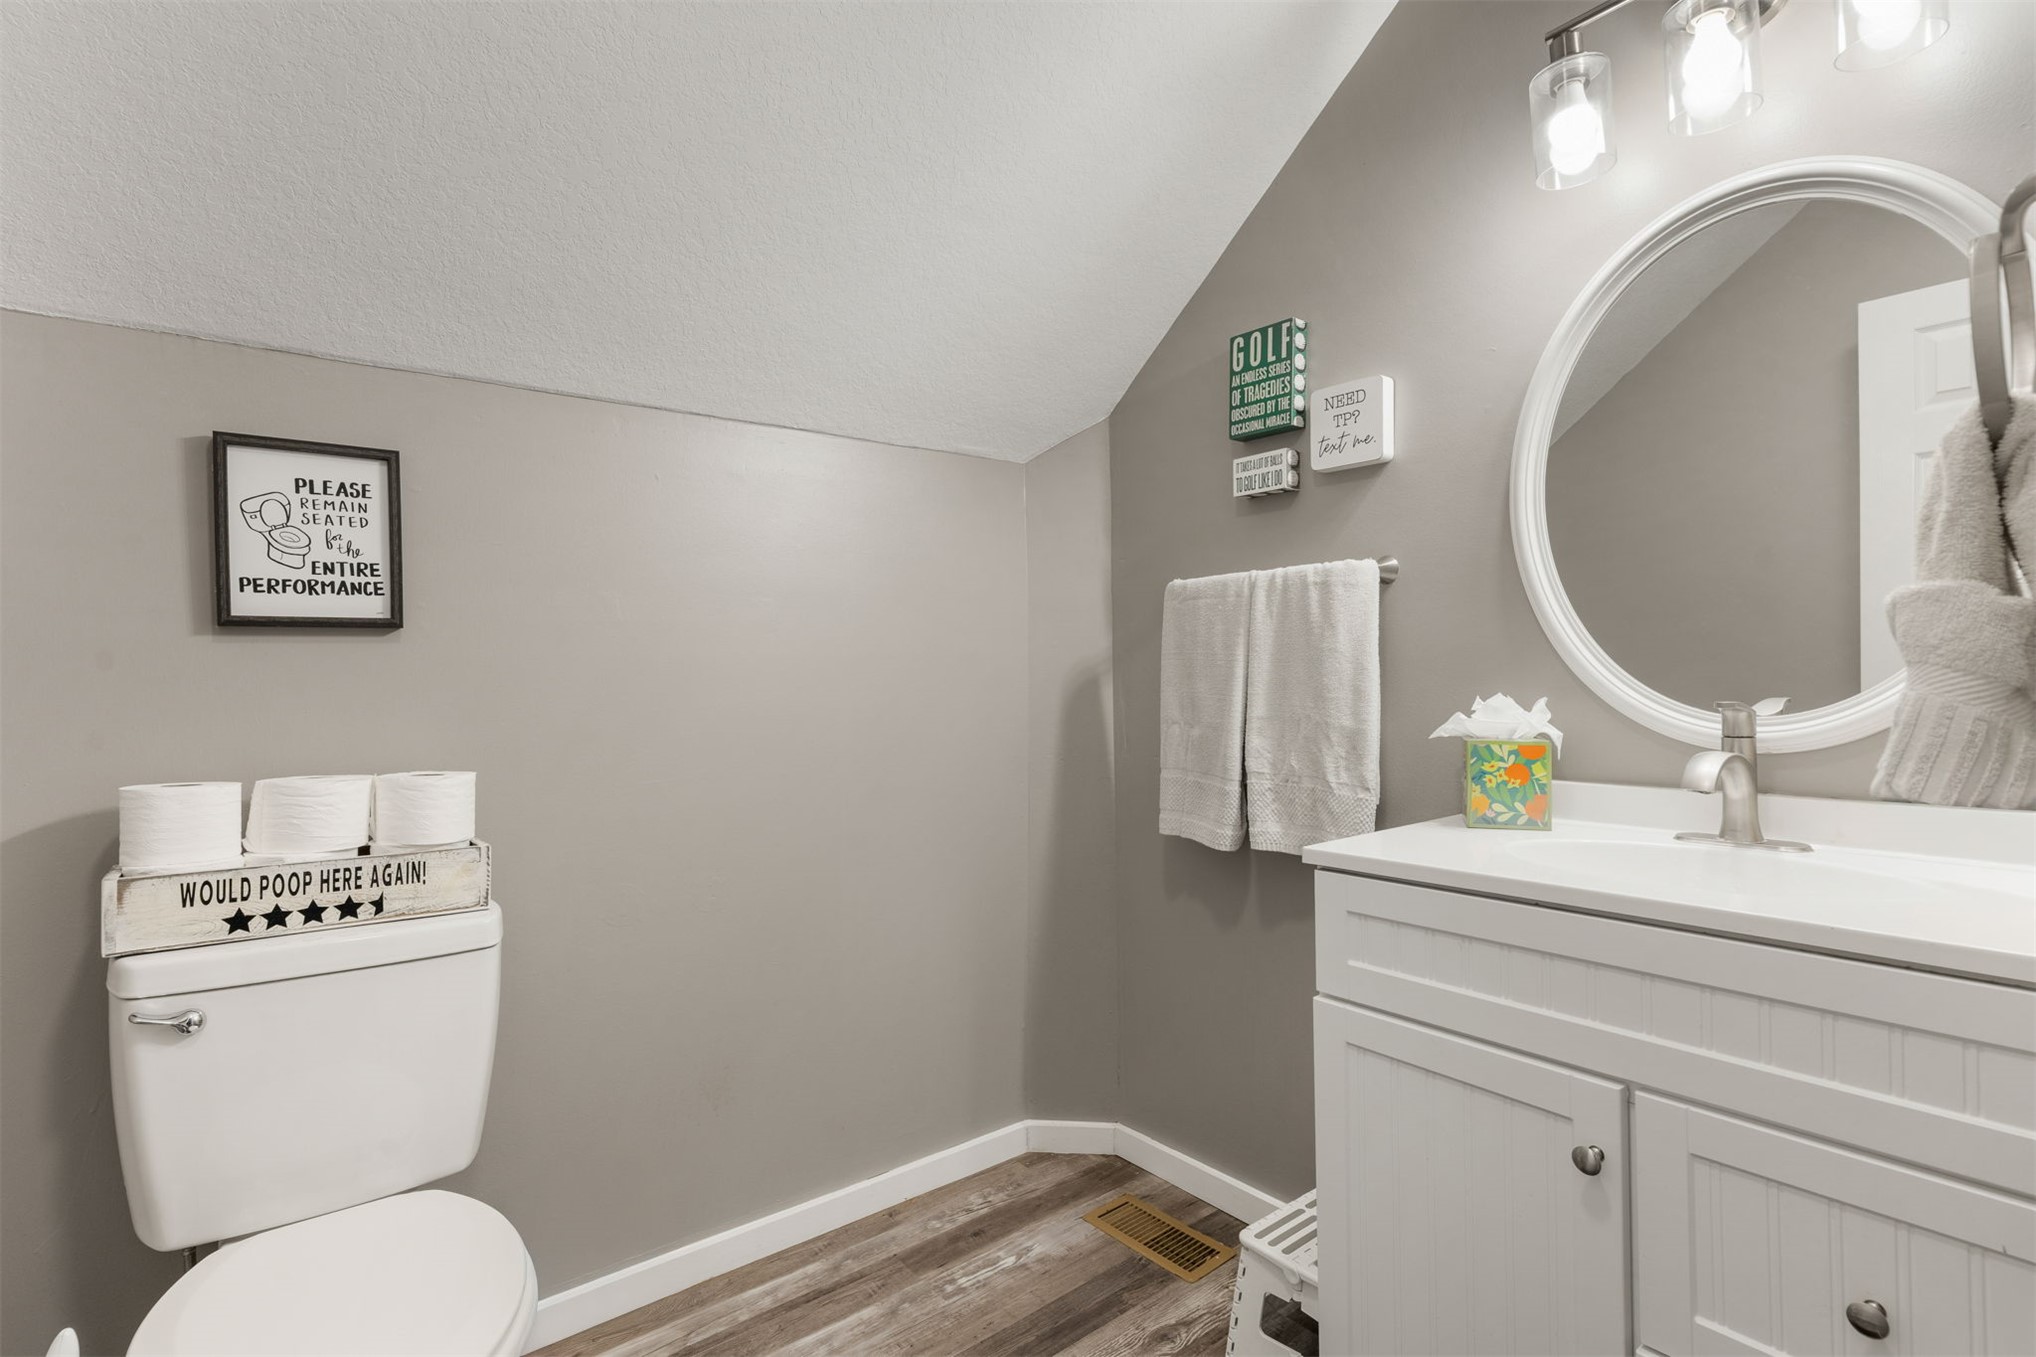
Bathroom featuring a white vanity cabinet with a rectangular undermount sink, round wall-mounted mirror, three-bulb vanity light fixture, and wood-finish flooring
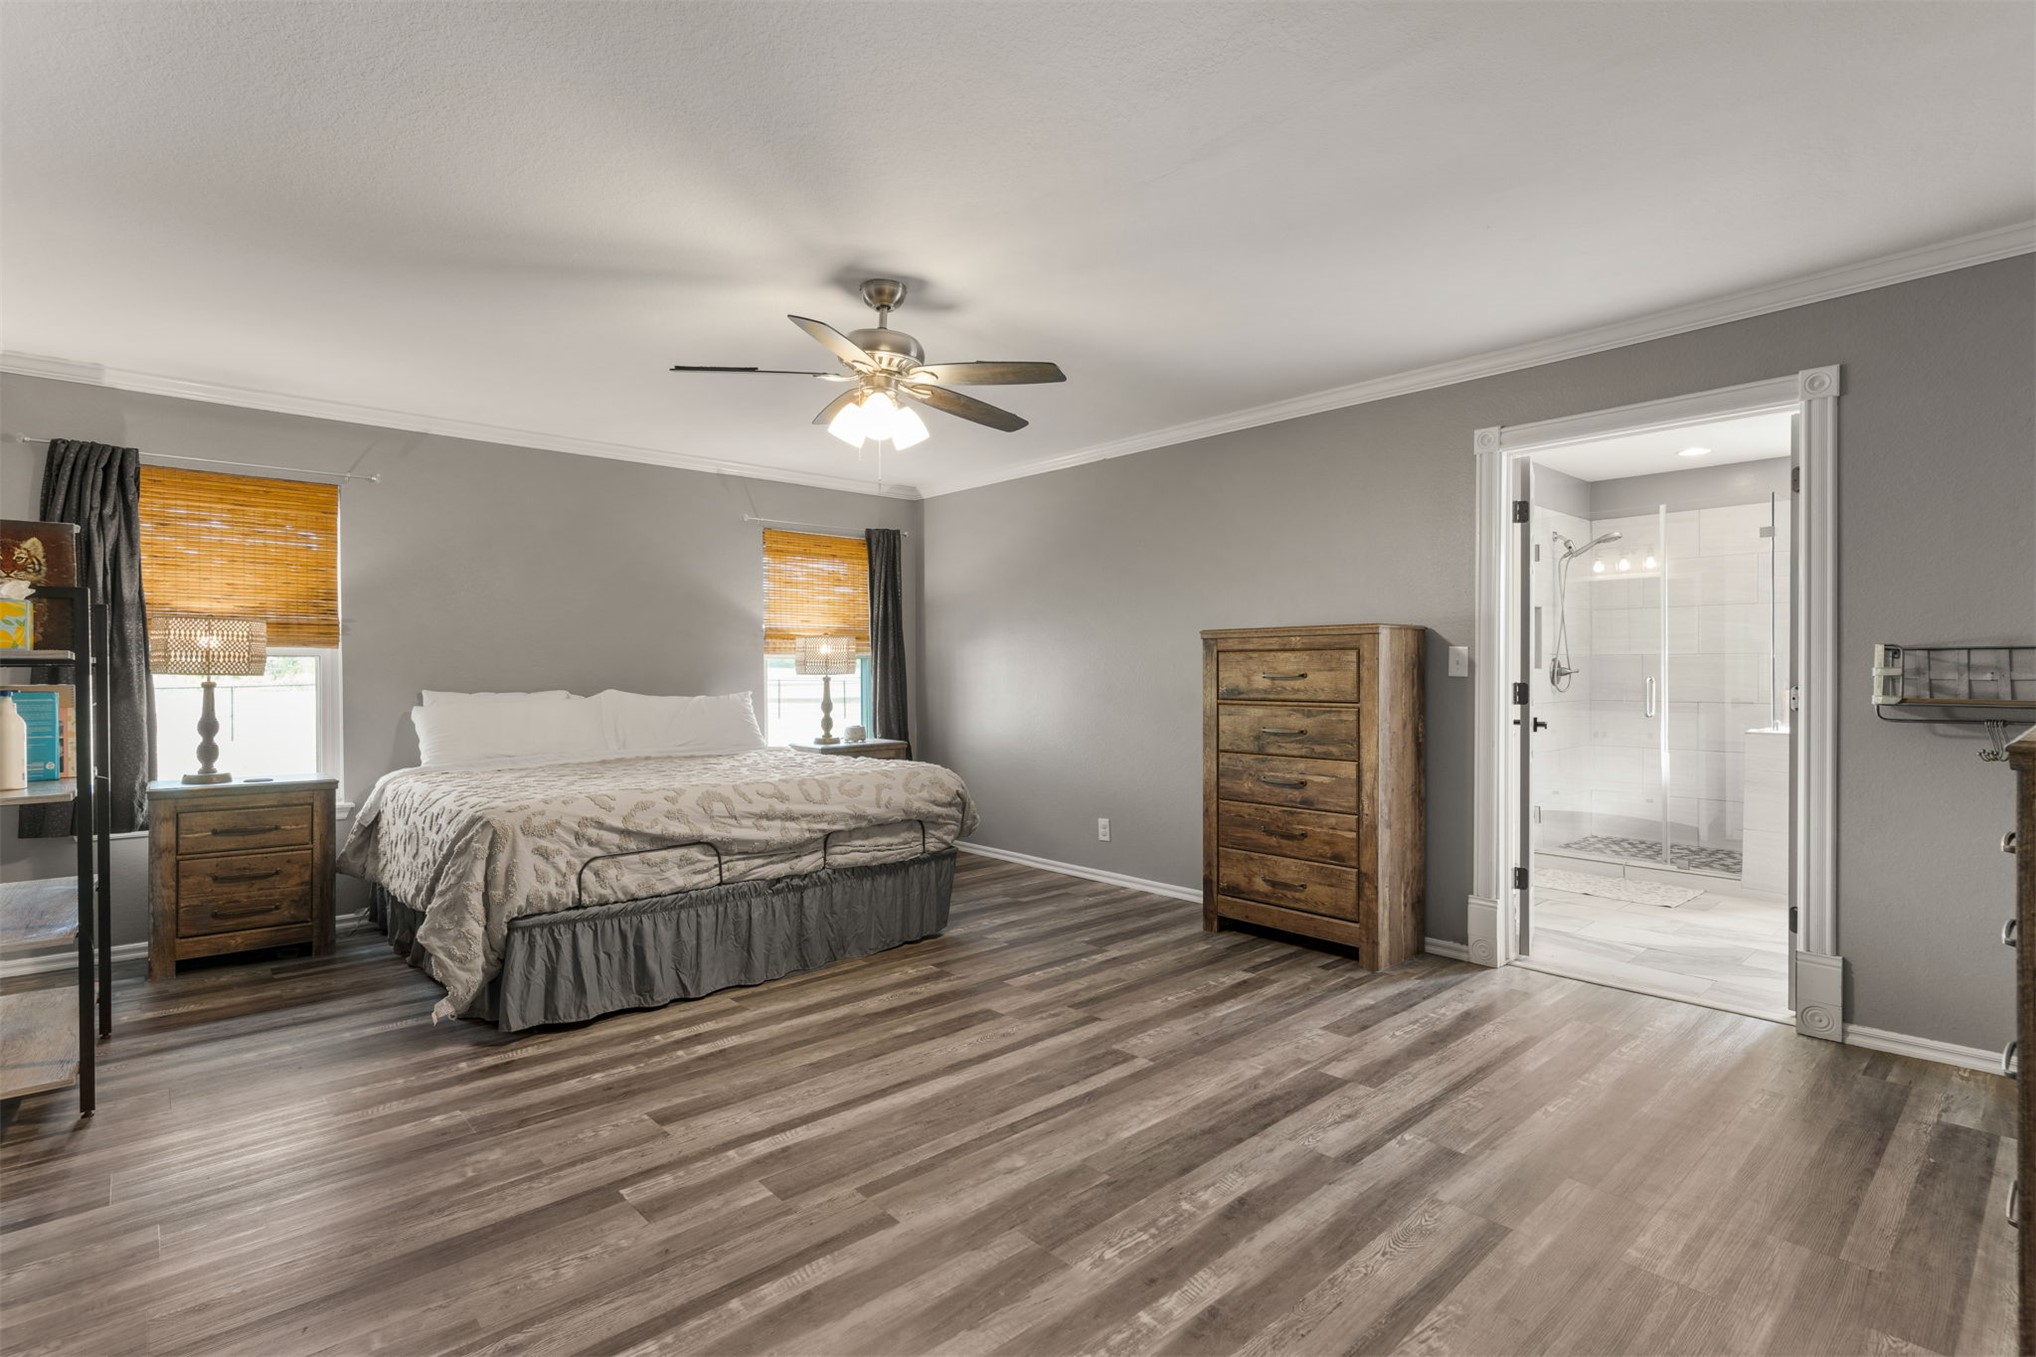
Spacious room featuring wood-finish flooring, crown molding, and a central ceiling fan with integrated lighting
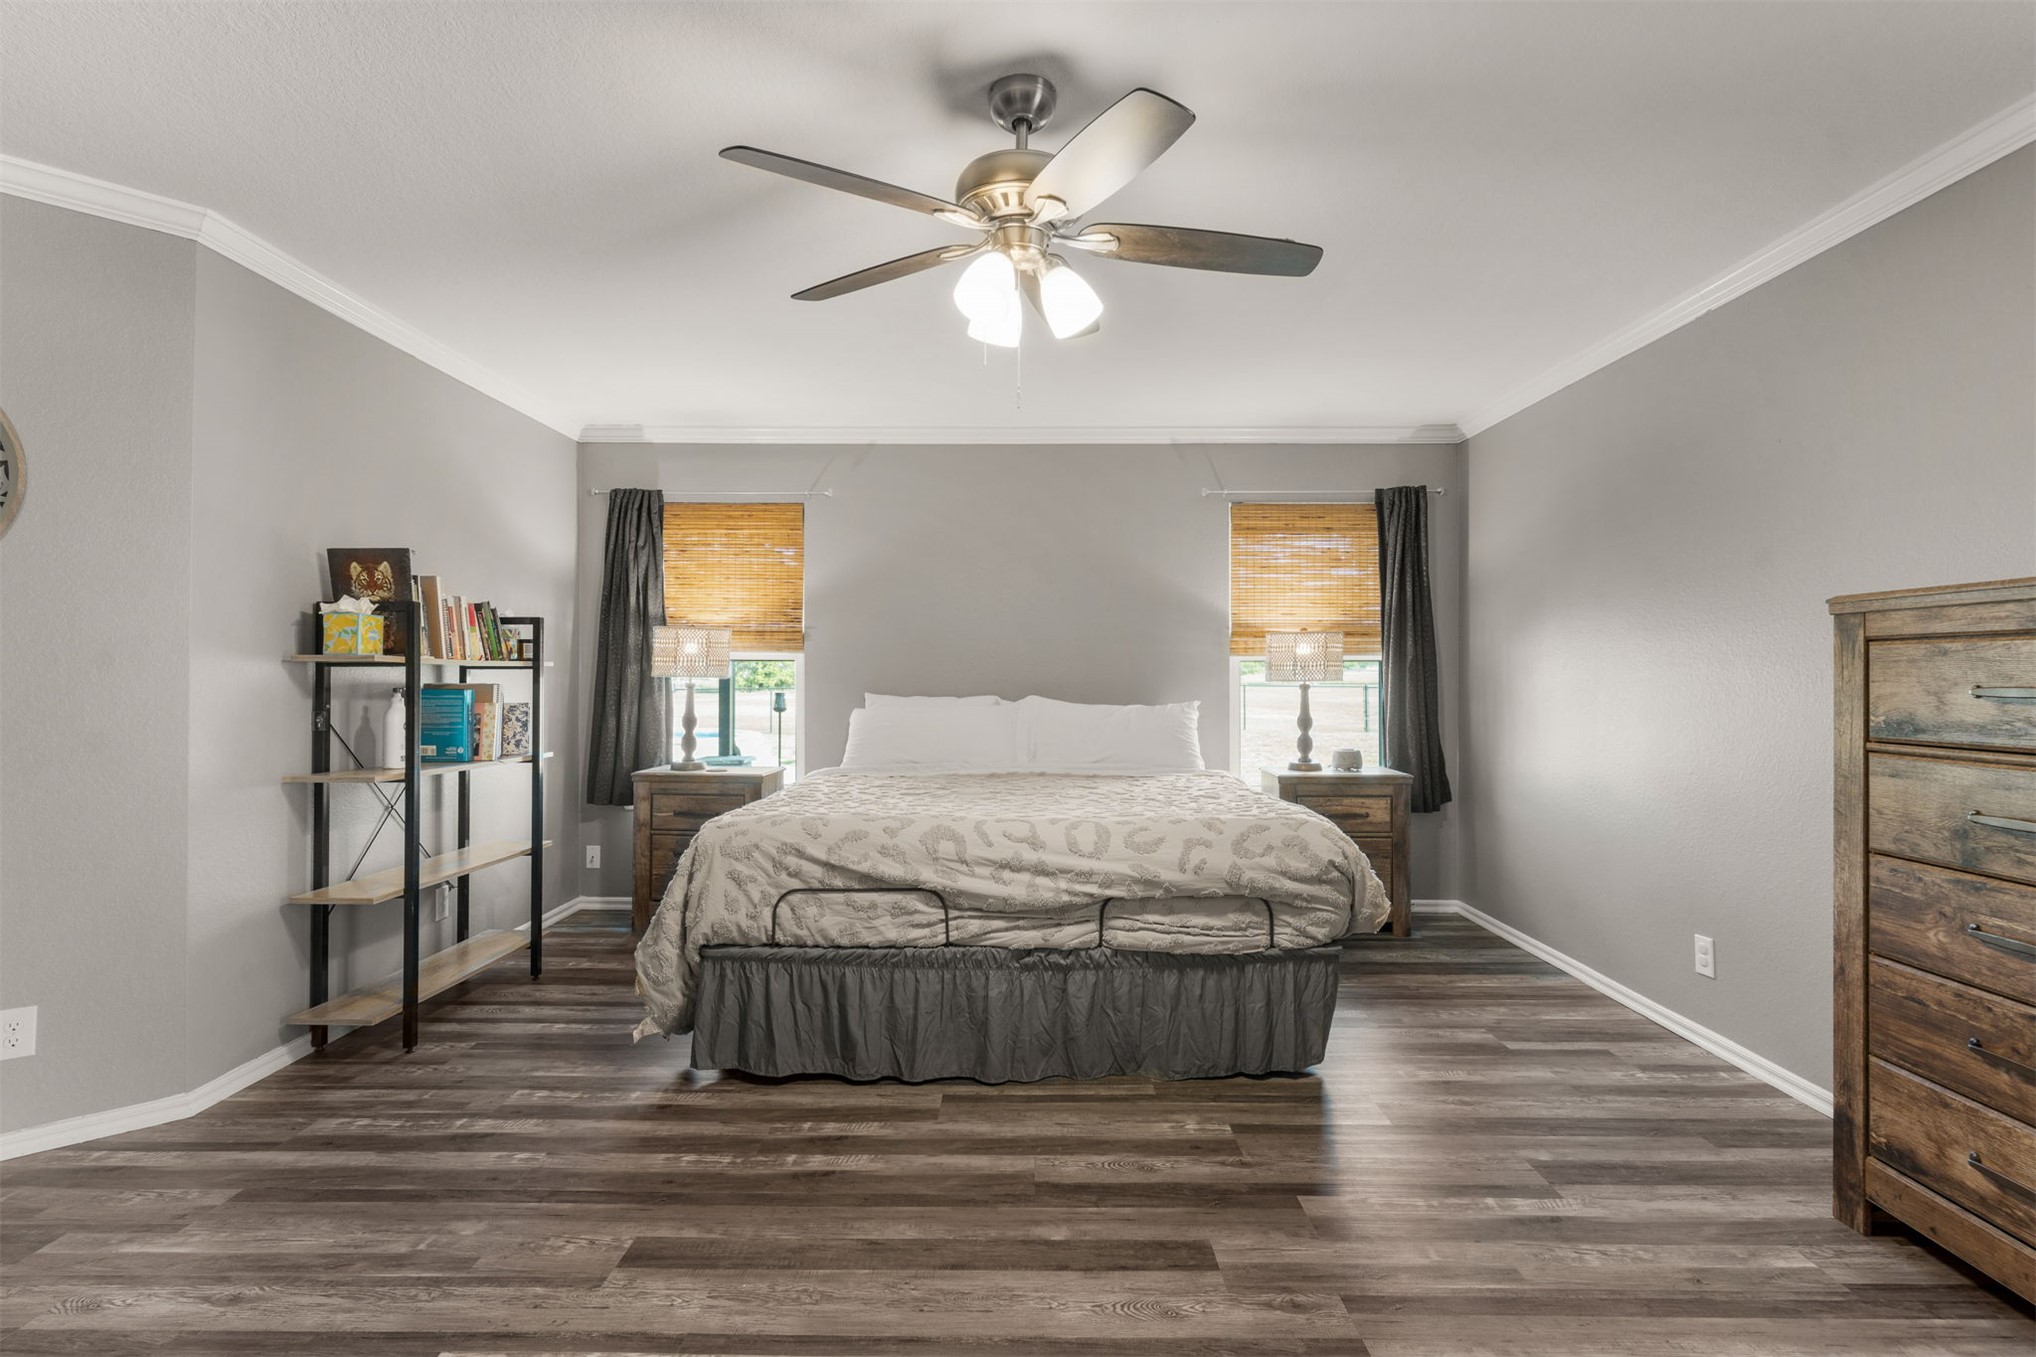
Neutral-toned interior space featuring wood-finish flooring, crown molding, and a central ceiling fan with integrated lighting
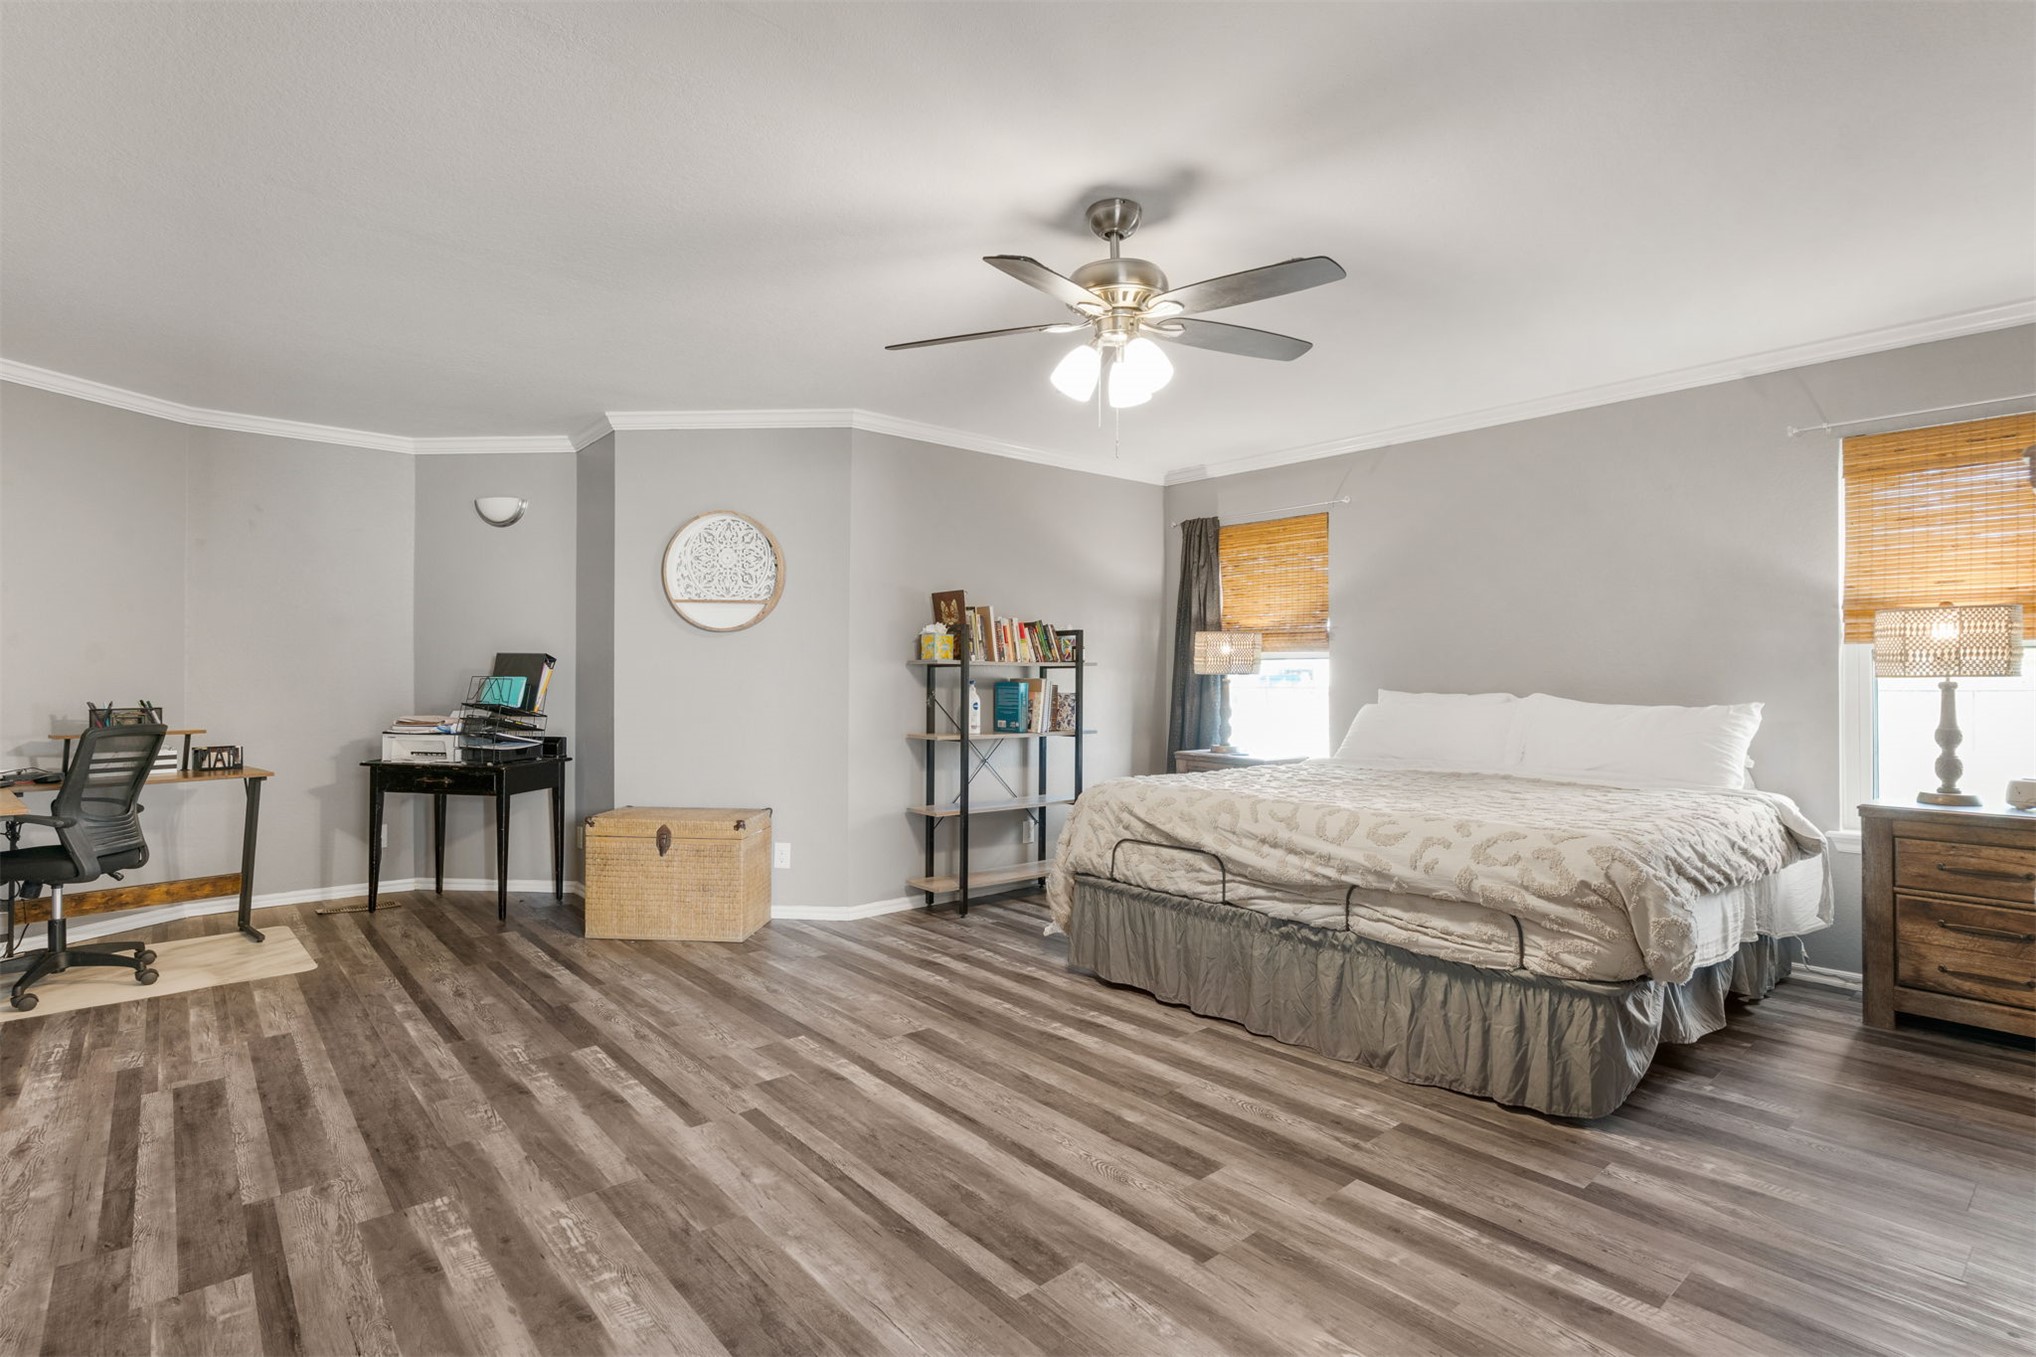
Spacious room featuring wood-finish flooring, a ceiling fan with integrated lighting, neutral wall paint, and multiple windows
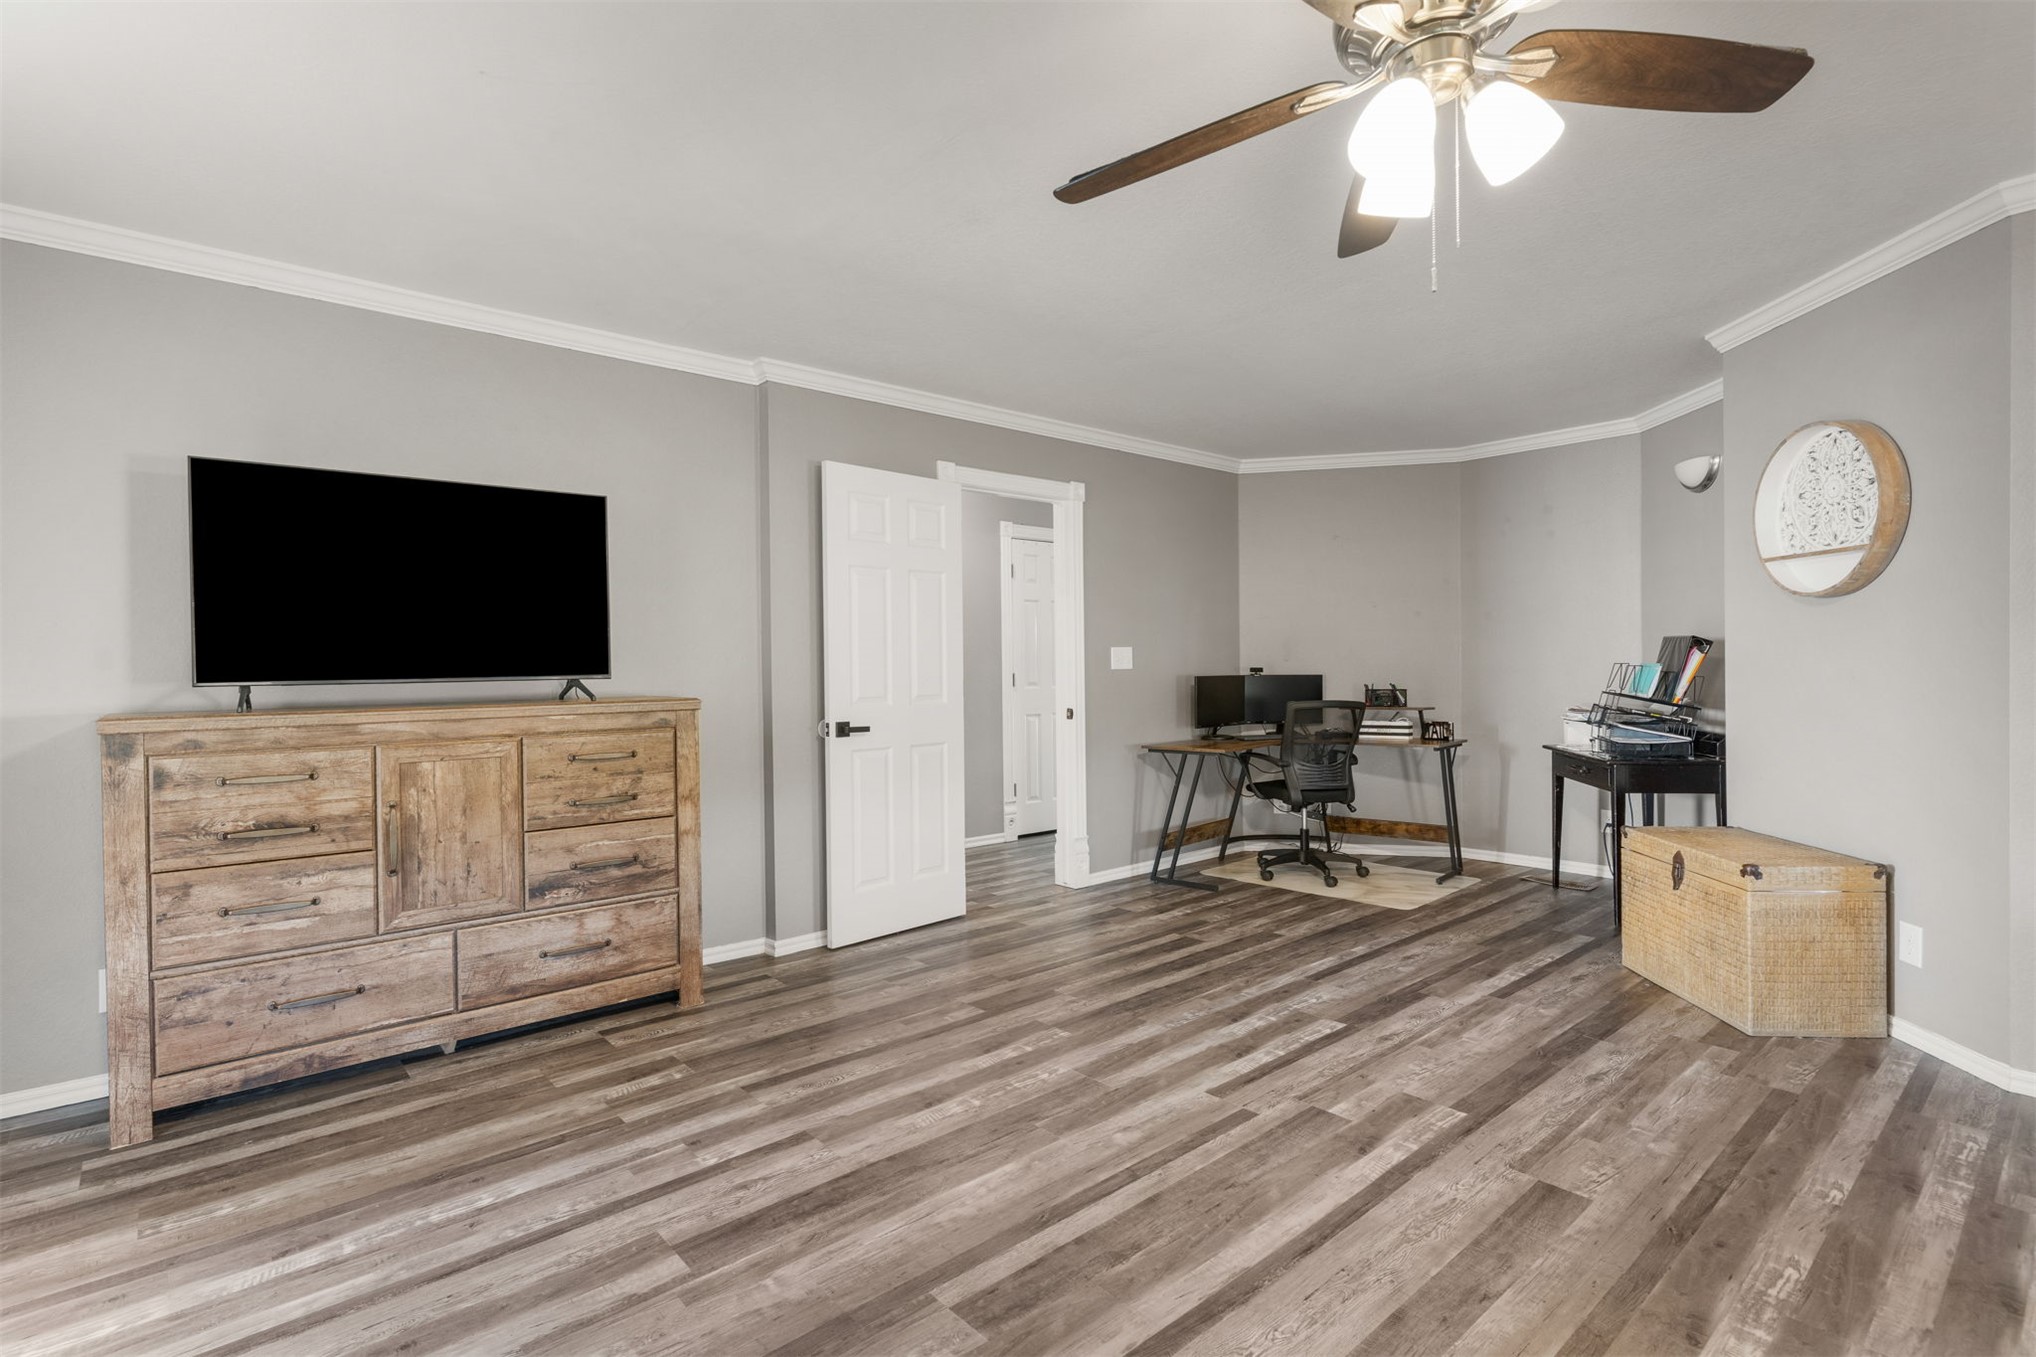
Wood-finish flooring, neutral wall tones, multi-blade ceiling fan, and crisp crown molding
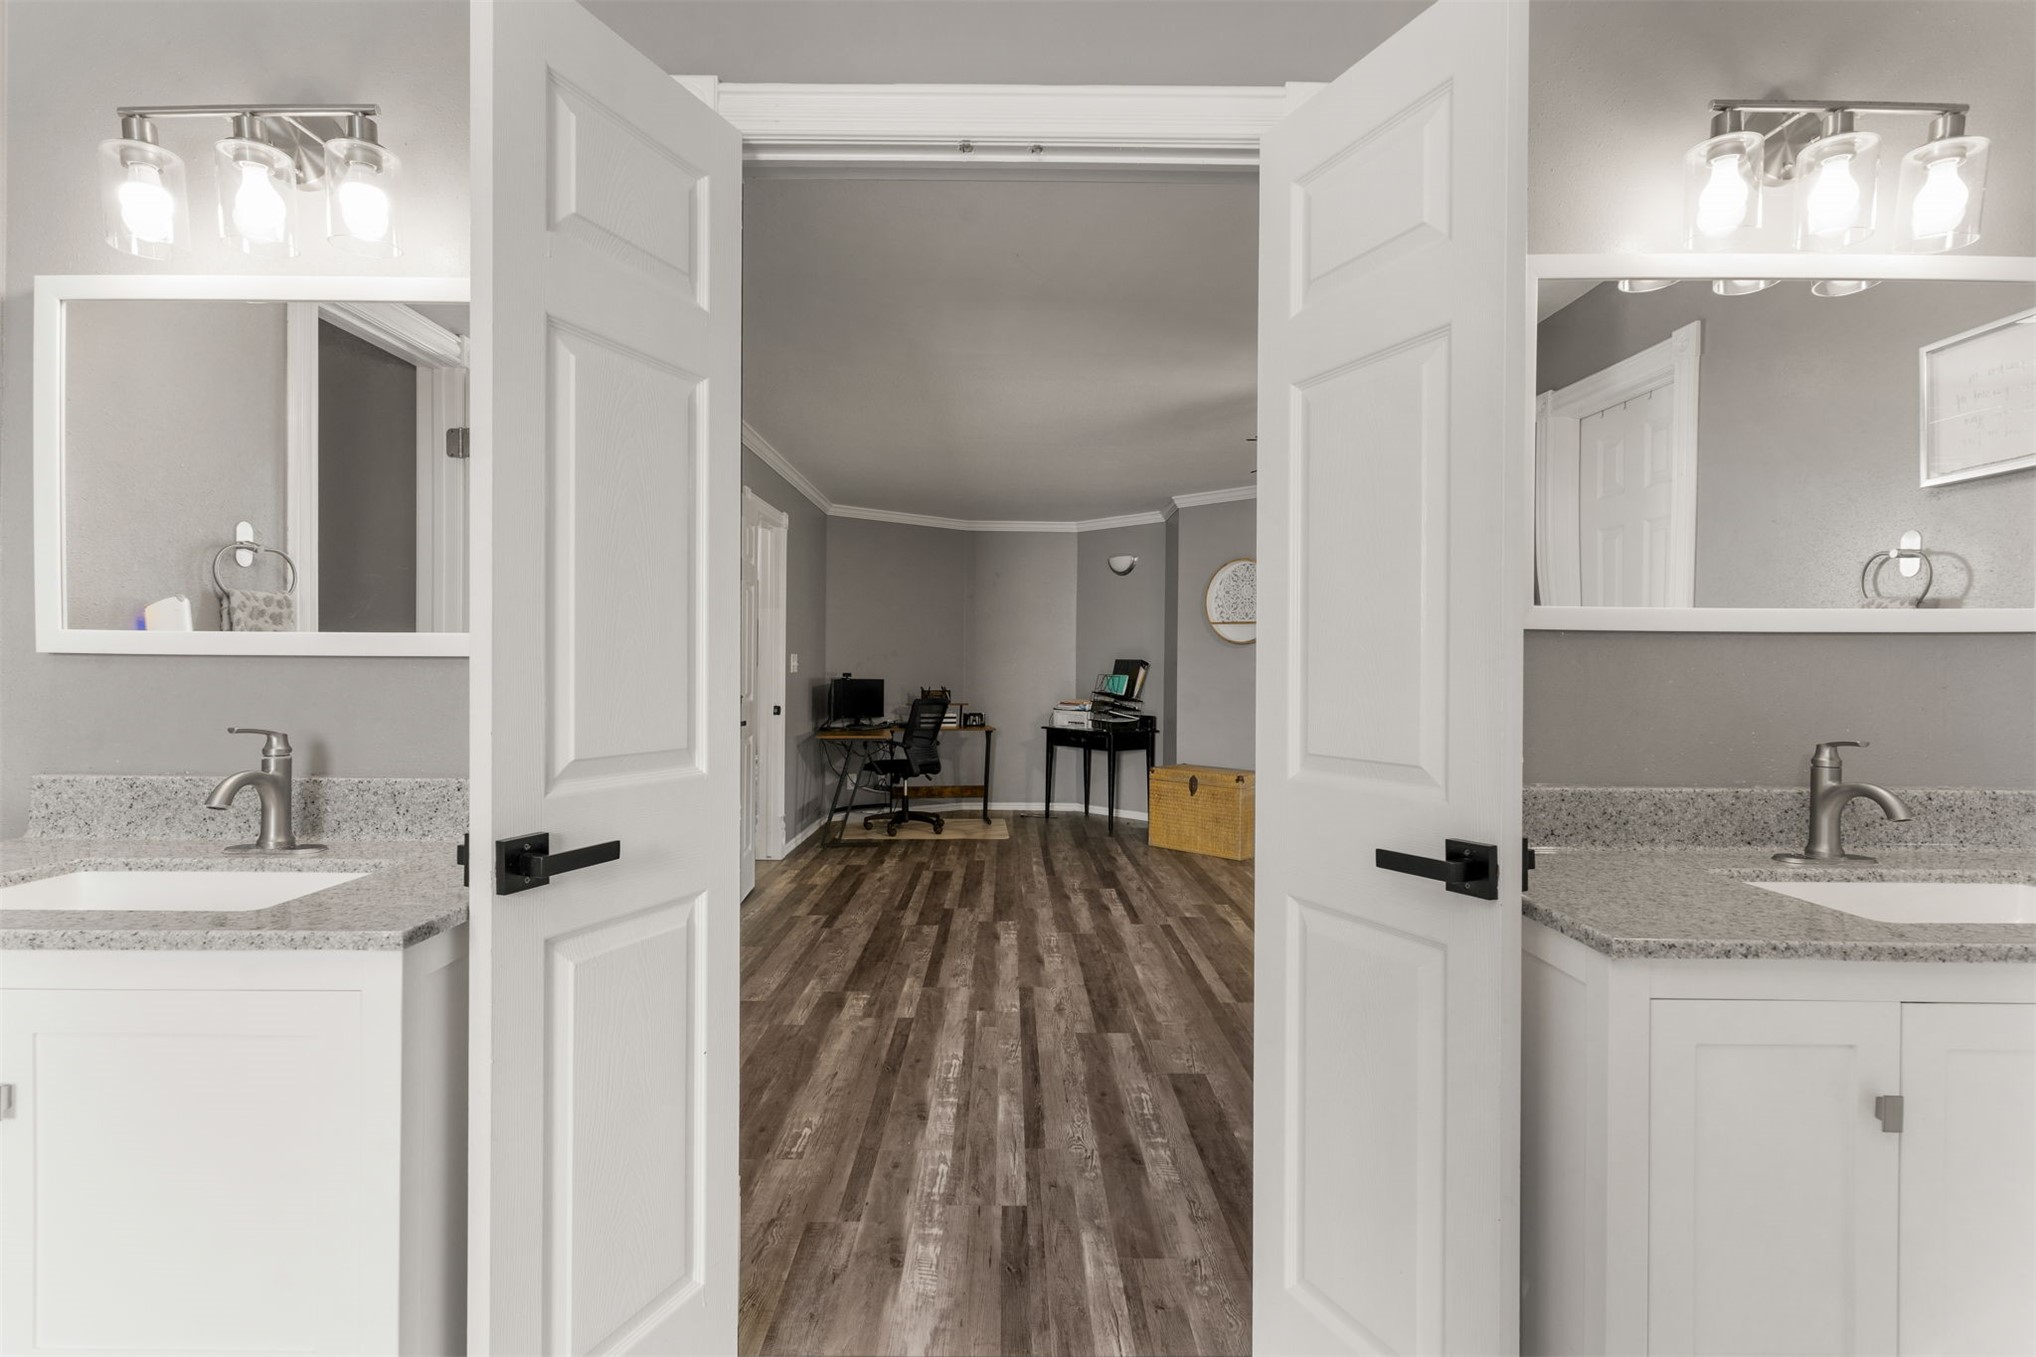
Dual vanities featuring white cabinetry, stone-finish countertops, undermount sinks, and three-light fixtures, with double doors opening to a space finished with wood-finish flooring
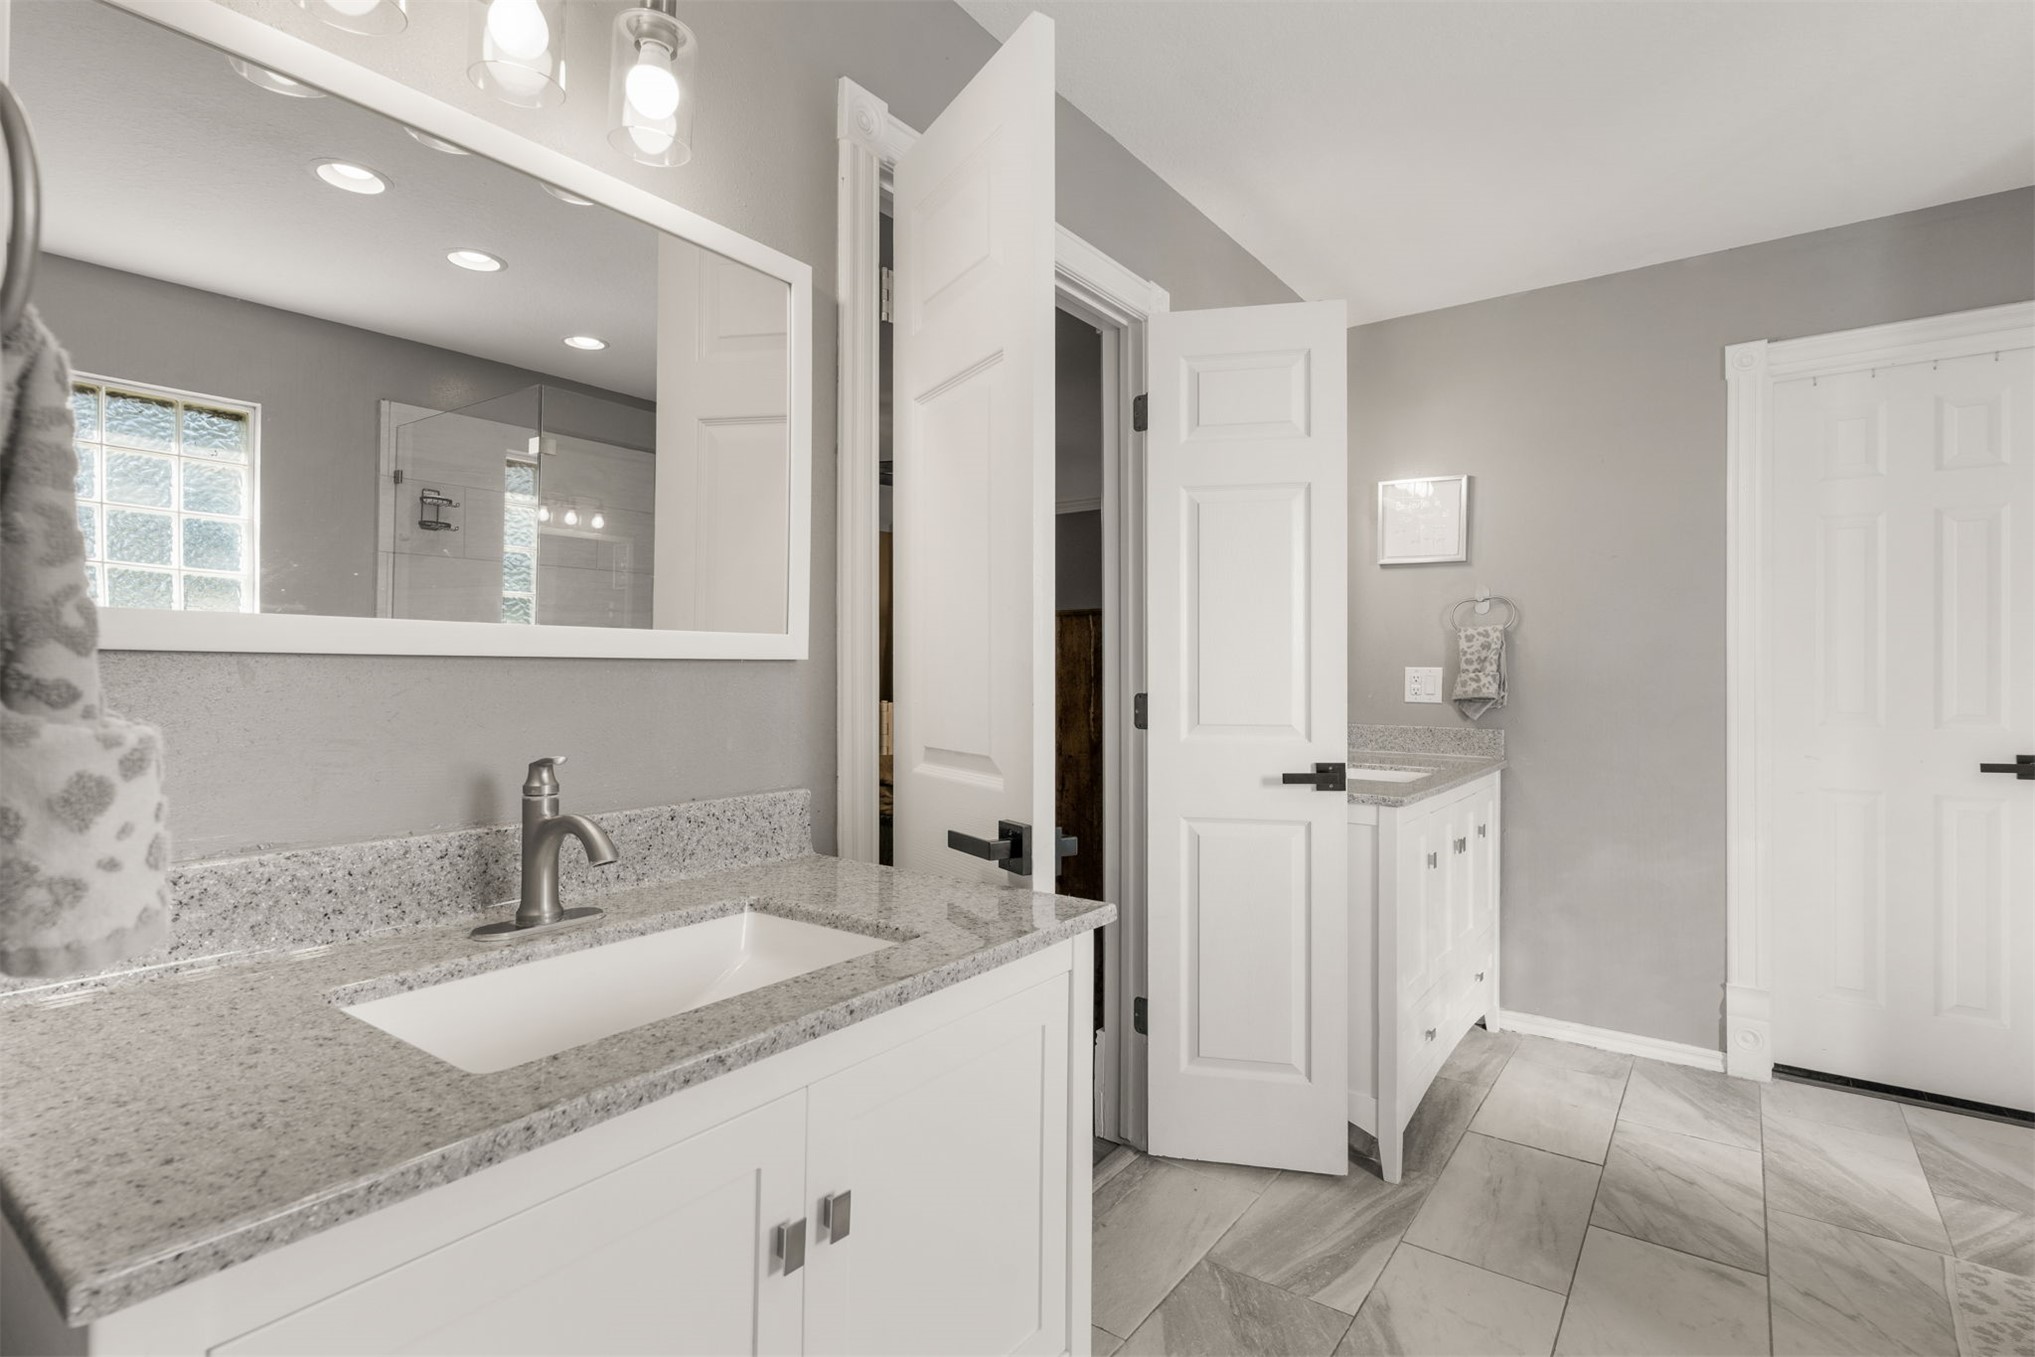
Dual vanities featuring stone-surface countertops, white cabinetry, rectangular under-mount sinks, matte black hardware, and large-format tile flooring
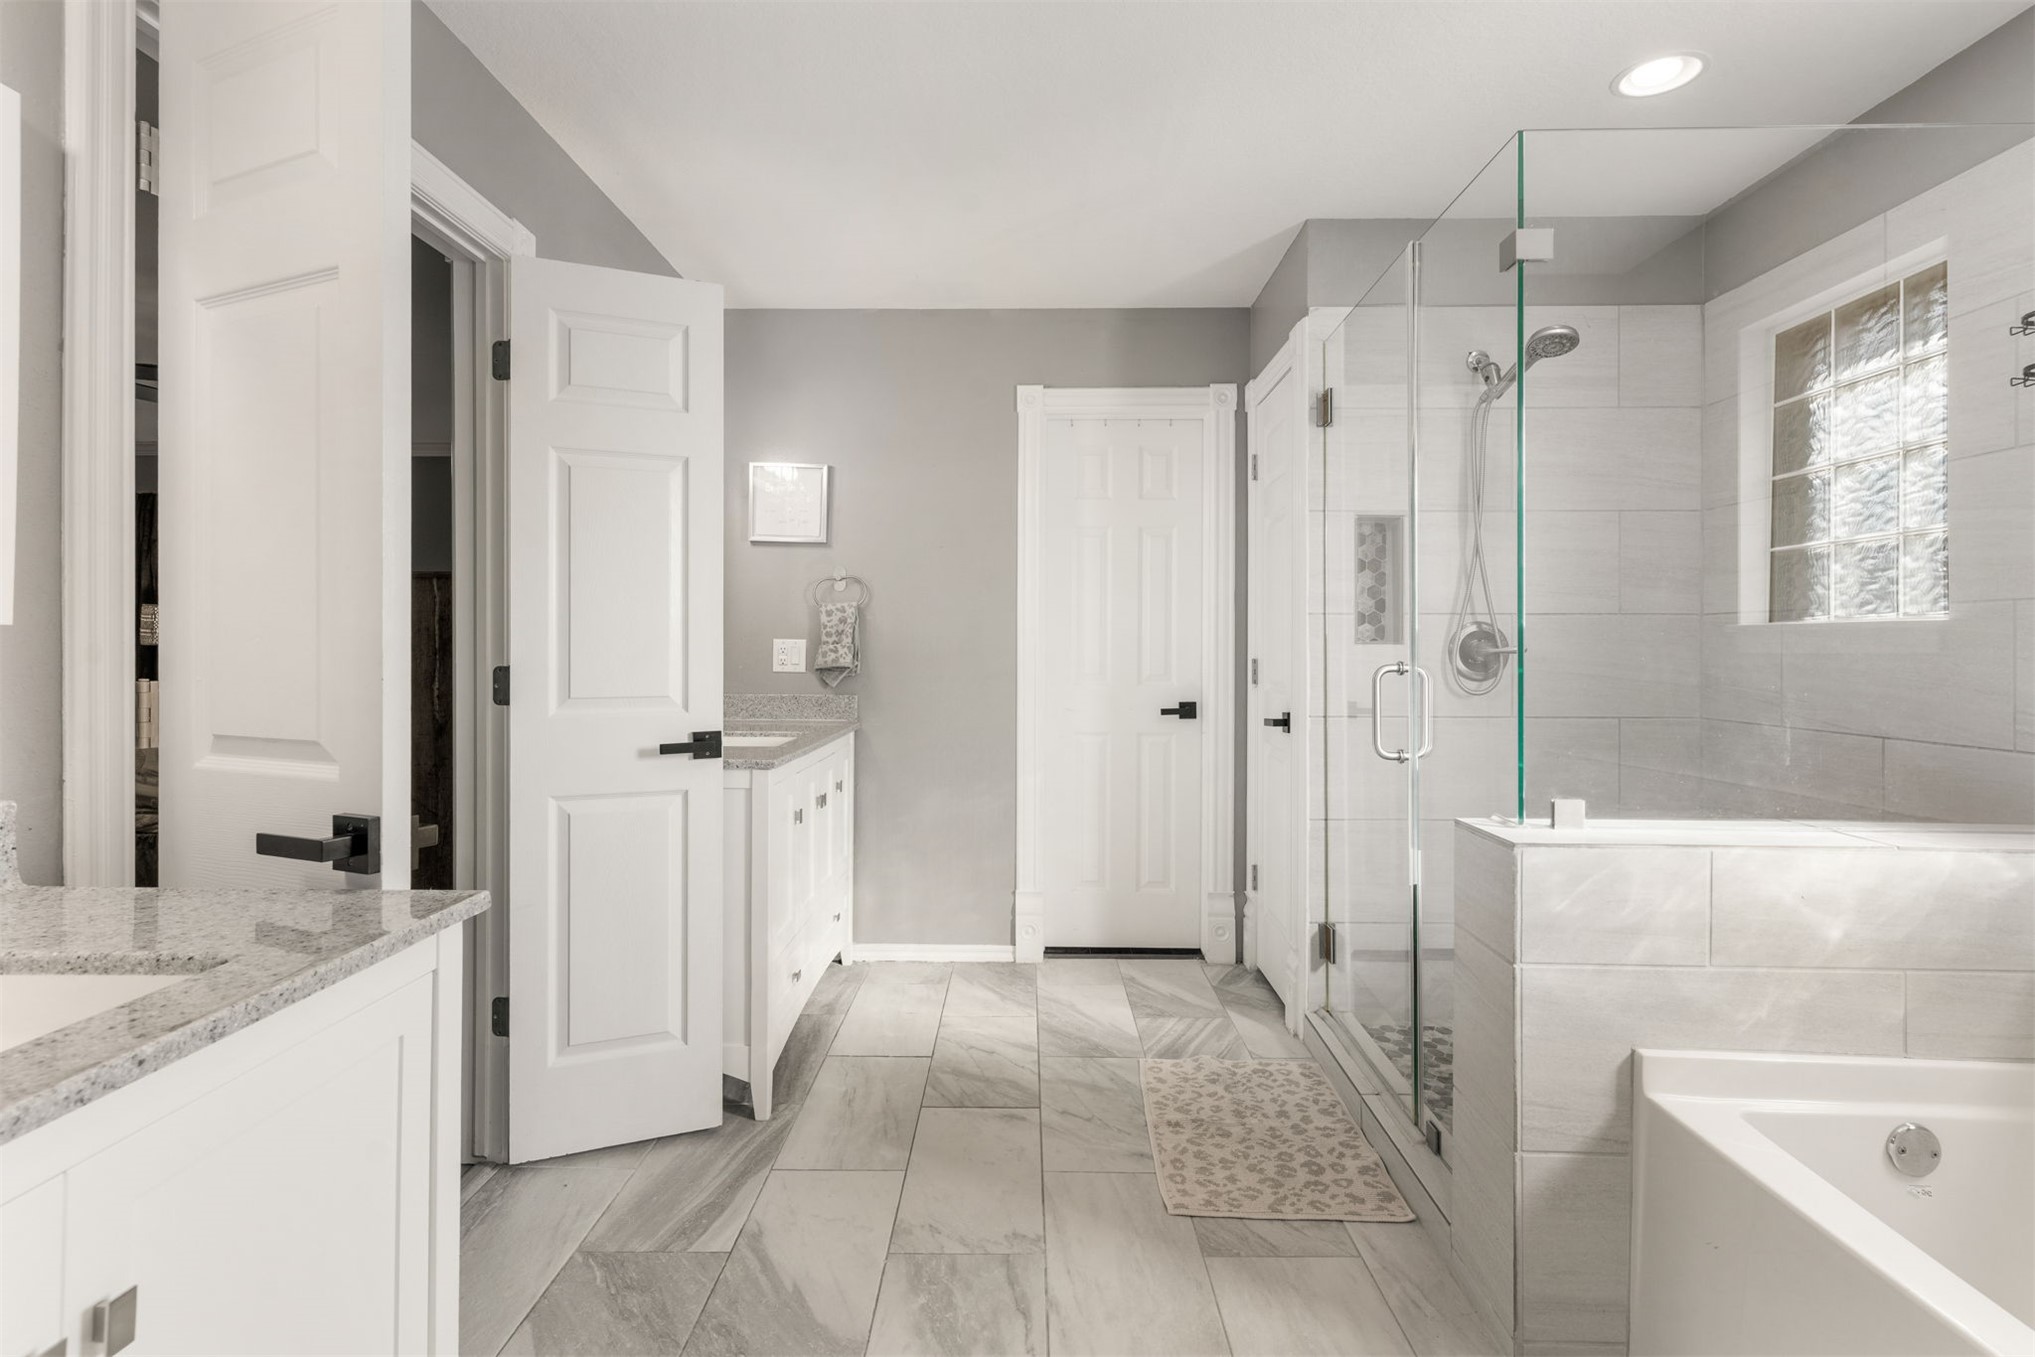
Bathroom featuring a frameless glass shower enclosure with tiled walls, stone-finish countertops, tile flooring, recessed lighting, and white cabinetry with matte black hardware
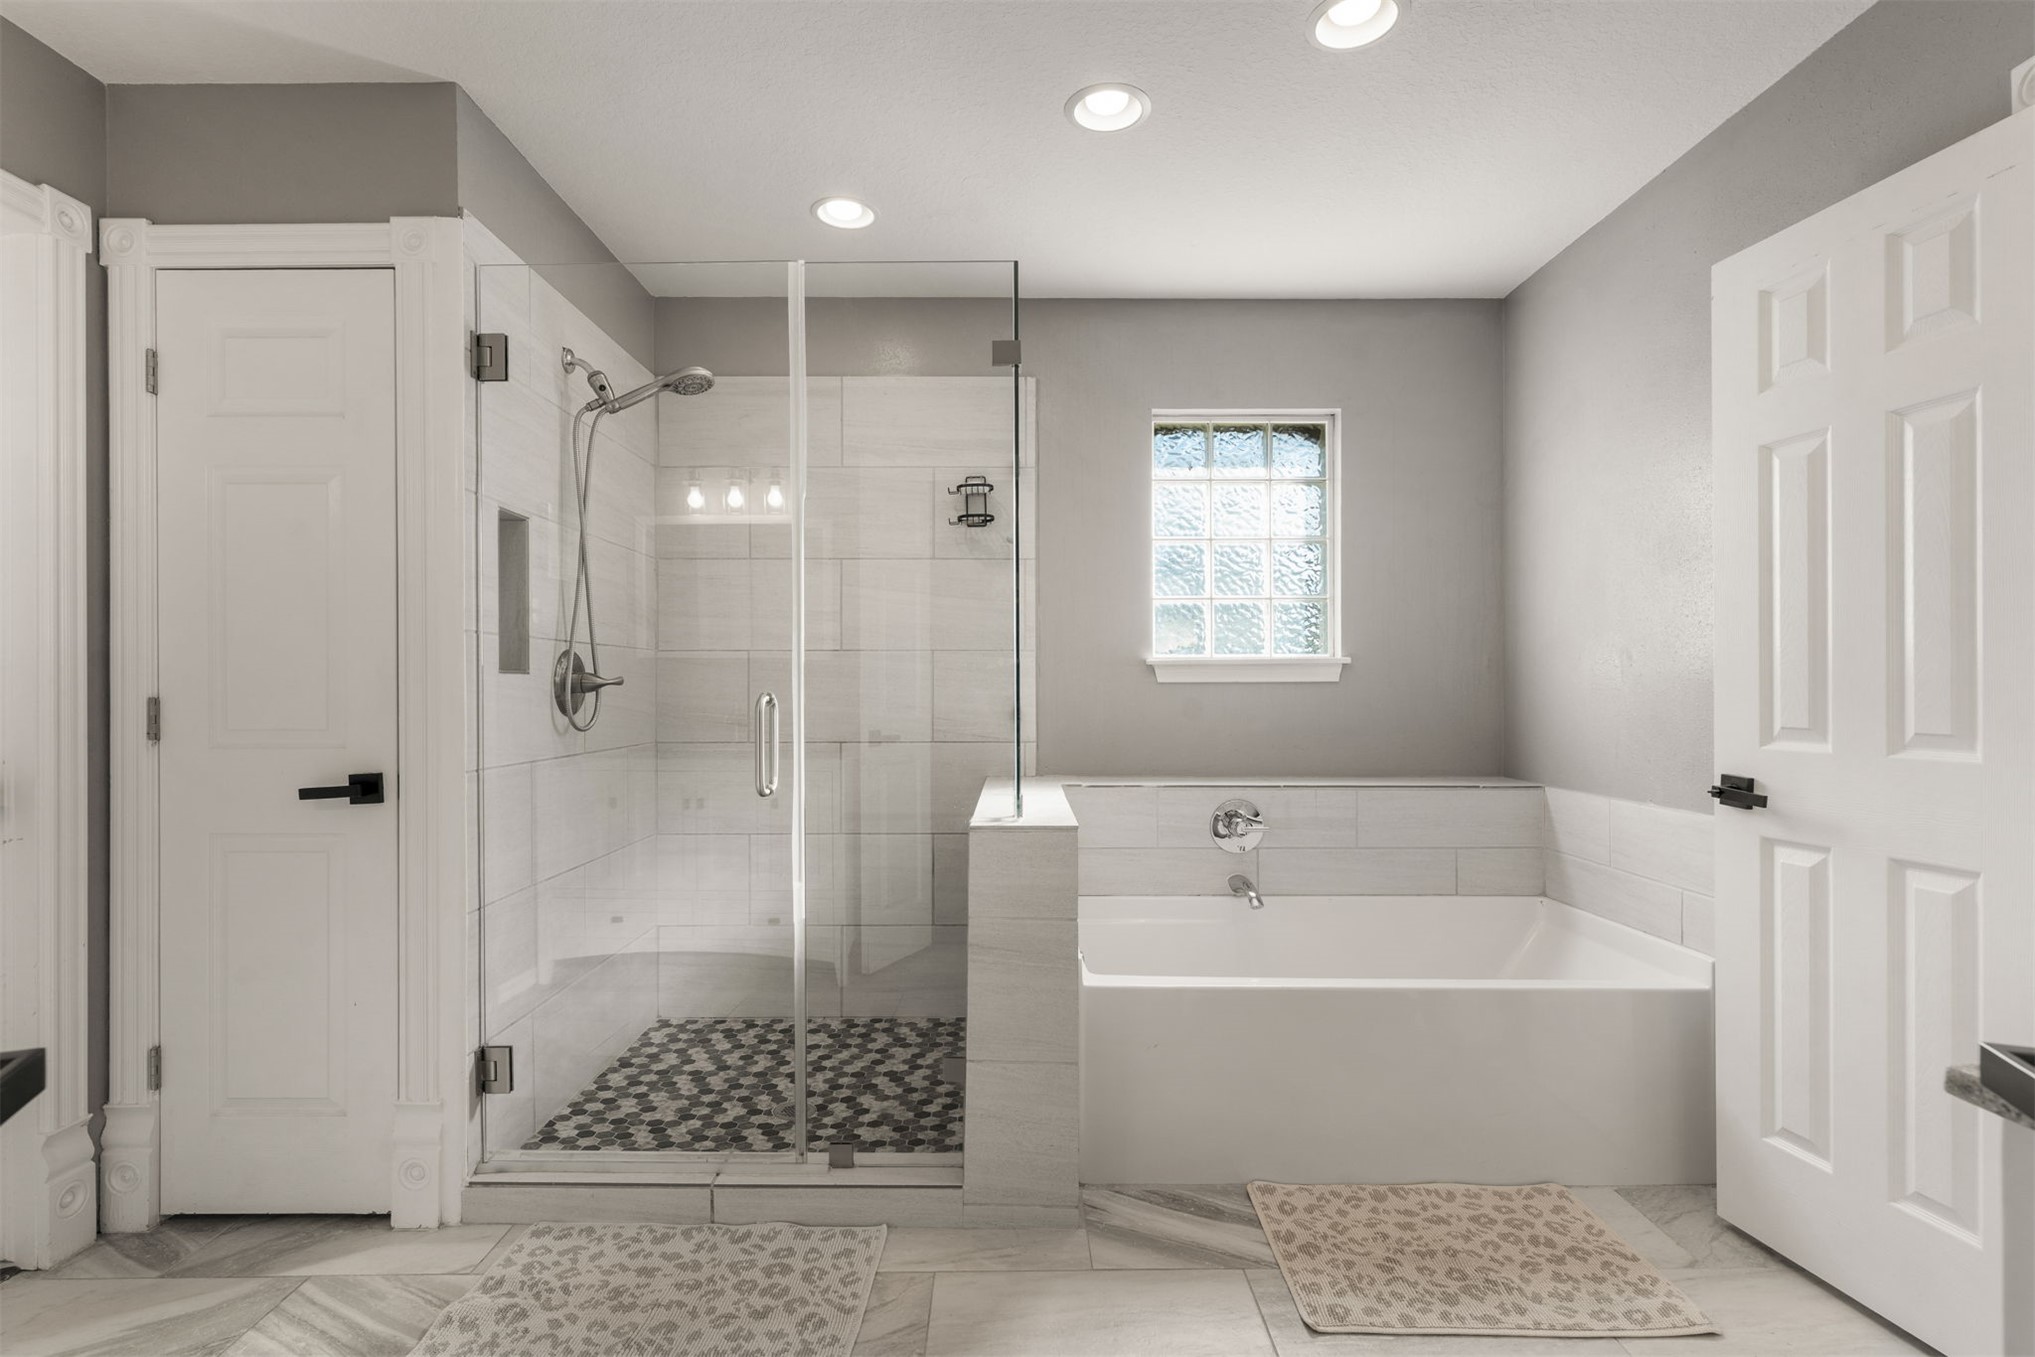
Walk-in shower with frameless glass enclosure, mosaic tile flooring, built-in recessed shelving, separate soaking tub with tile surround, and recessed ceiling lighting
Vaulted ceilings, wood-finish flooring, floor-to-ceiling windows, and a floor-to-ceiling fireplace surround
Vaulted ceilings, wood-finish flooring, white railing staircase, multi-tiered chandelier, and natural light from tall window configurations
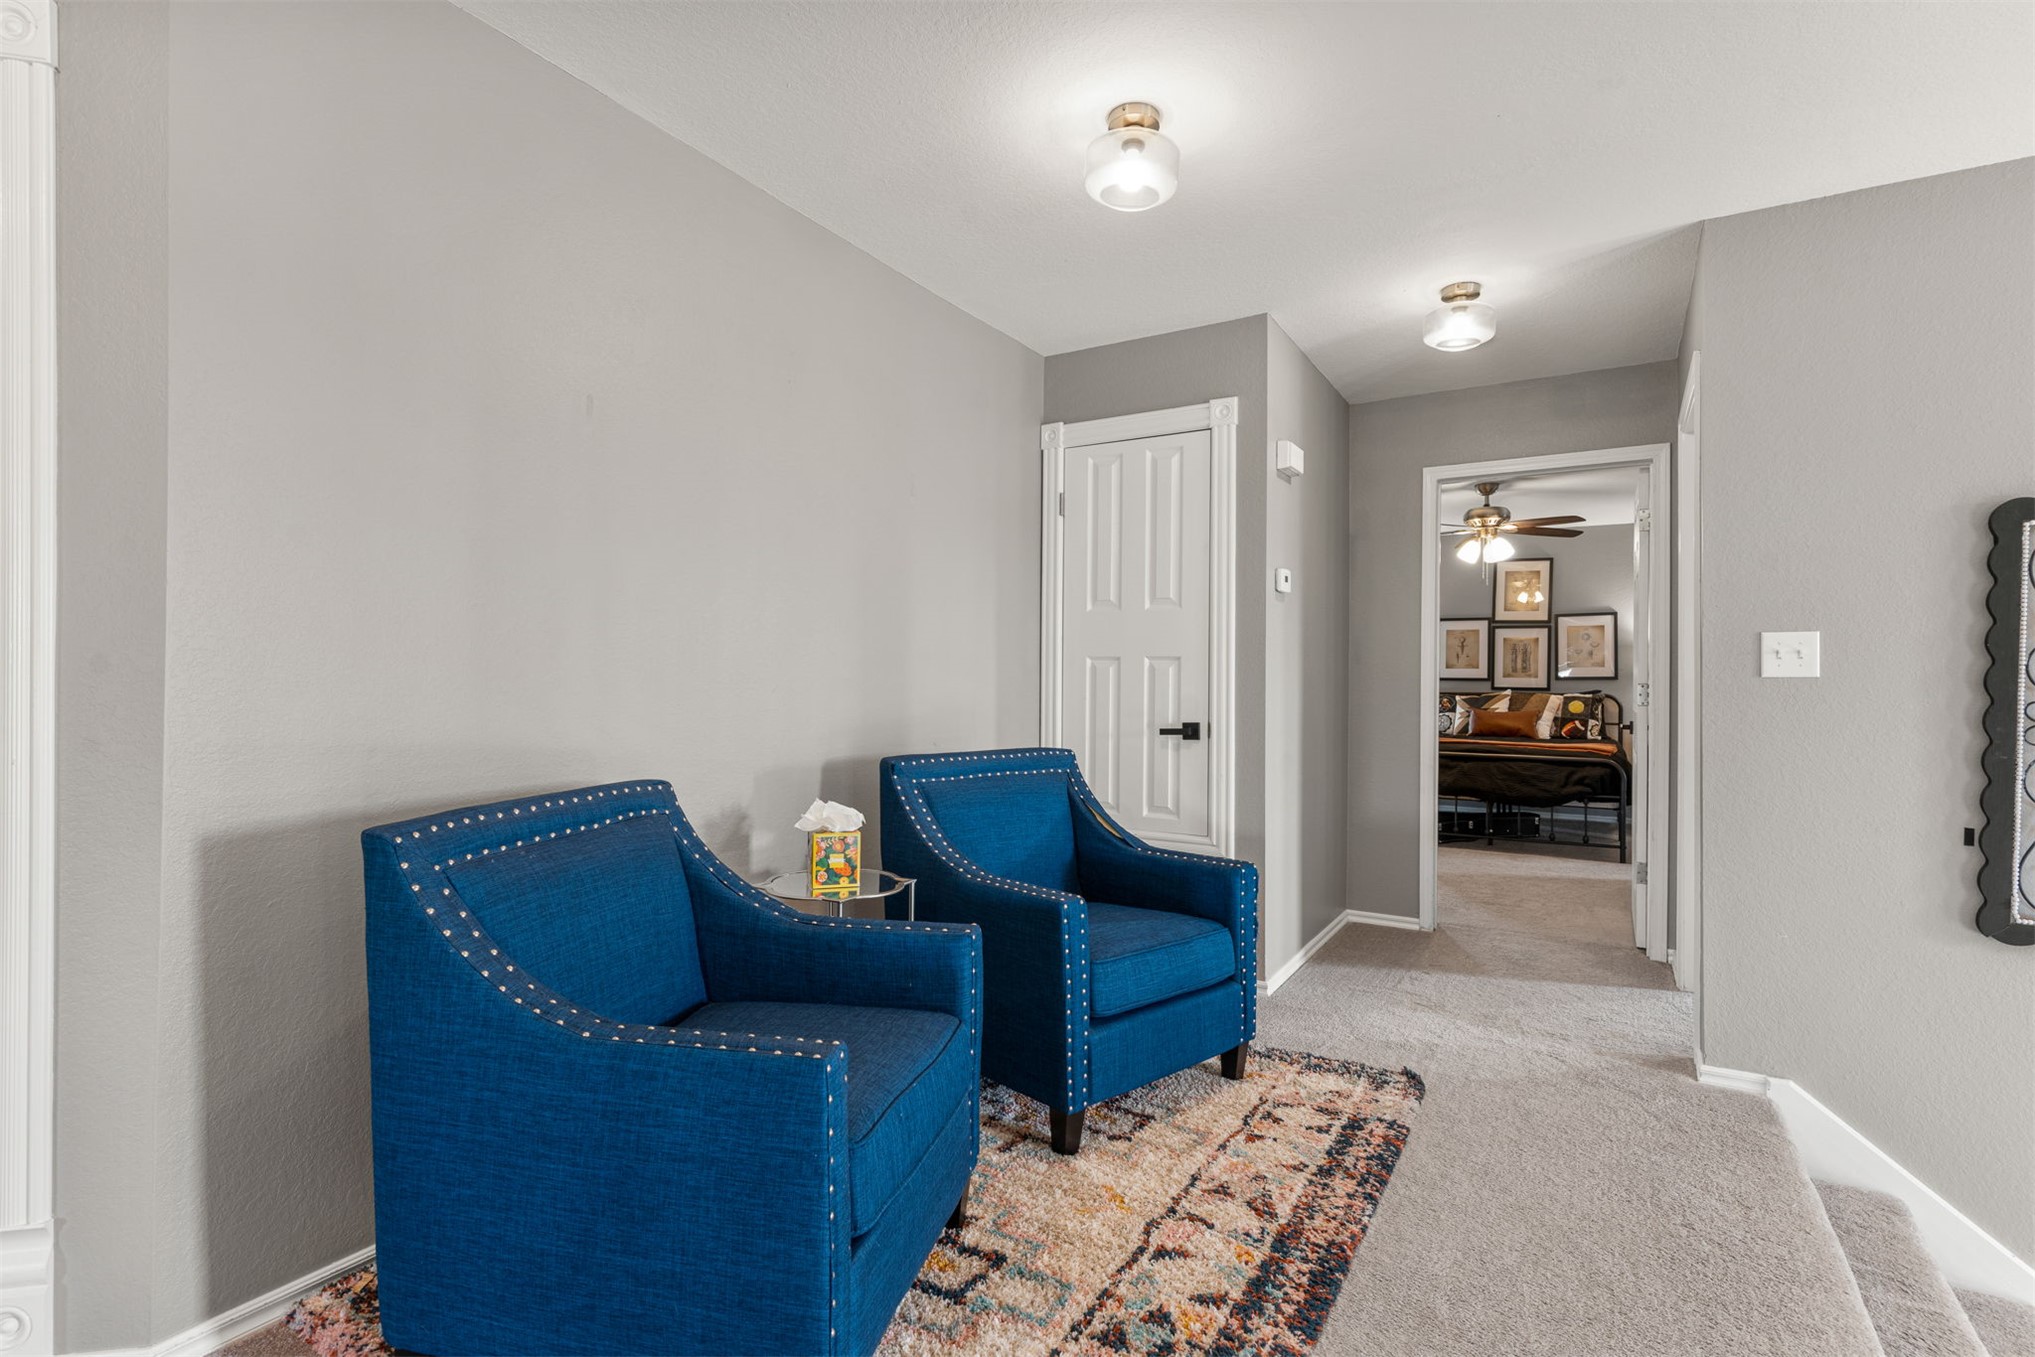
Neutral interior featuring wall-to-wall carpeting, two ceiling-mounted globe light fixtures, and a six-panel door with matte black hardware
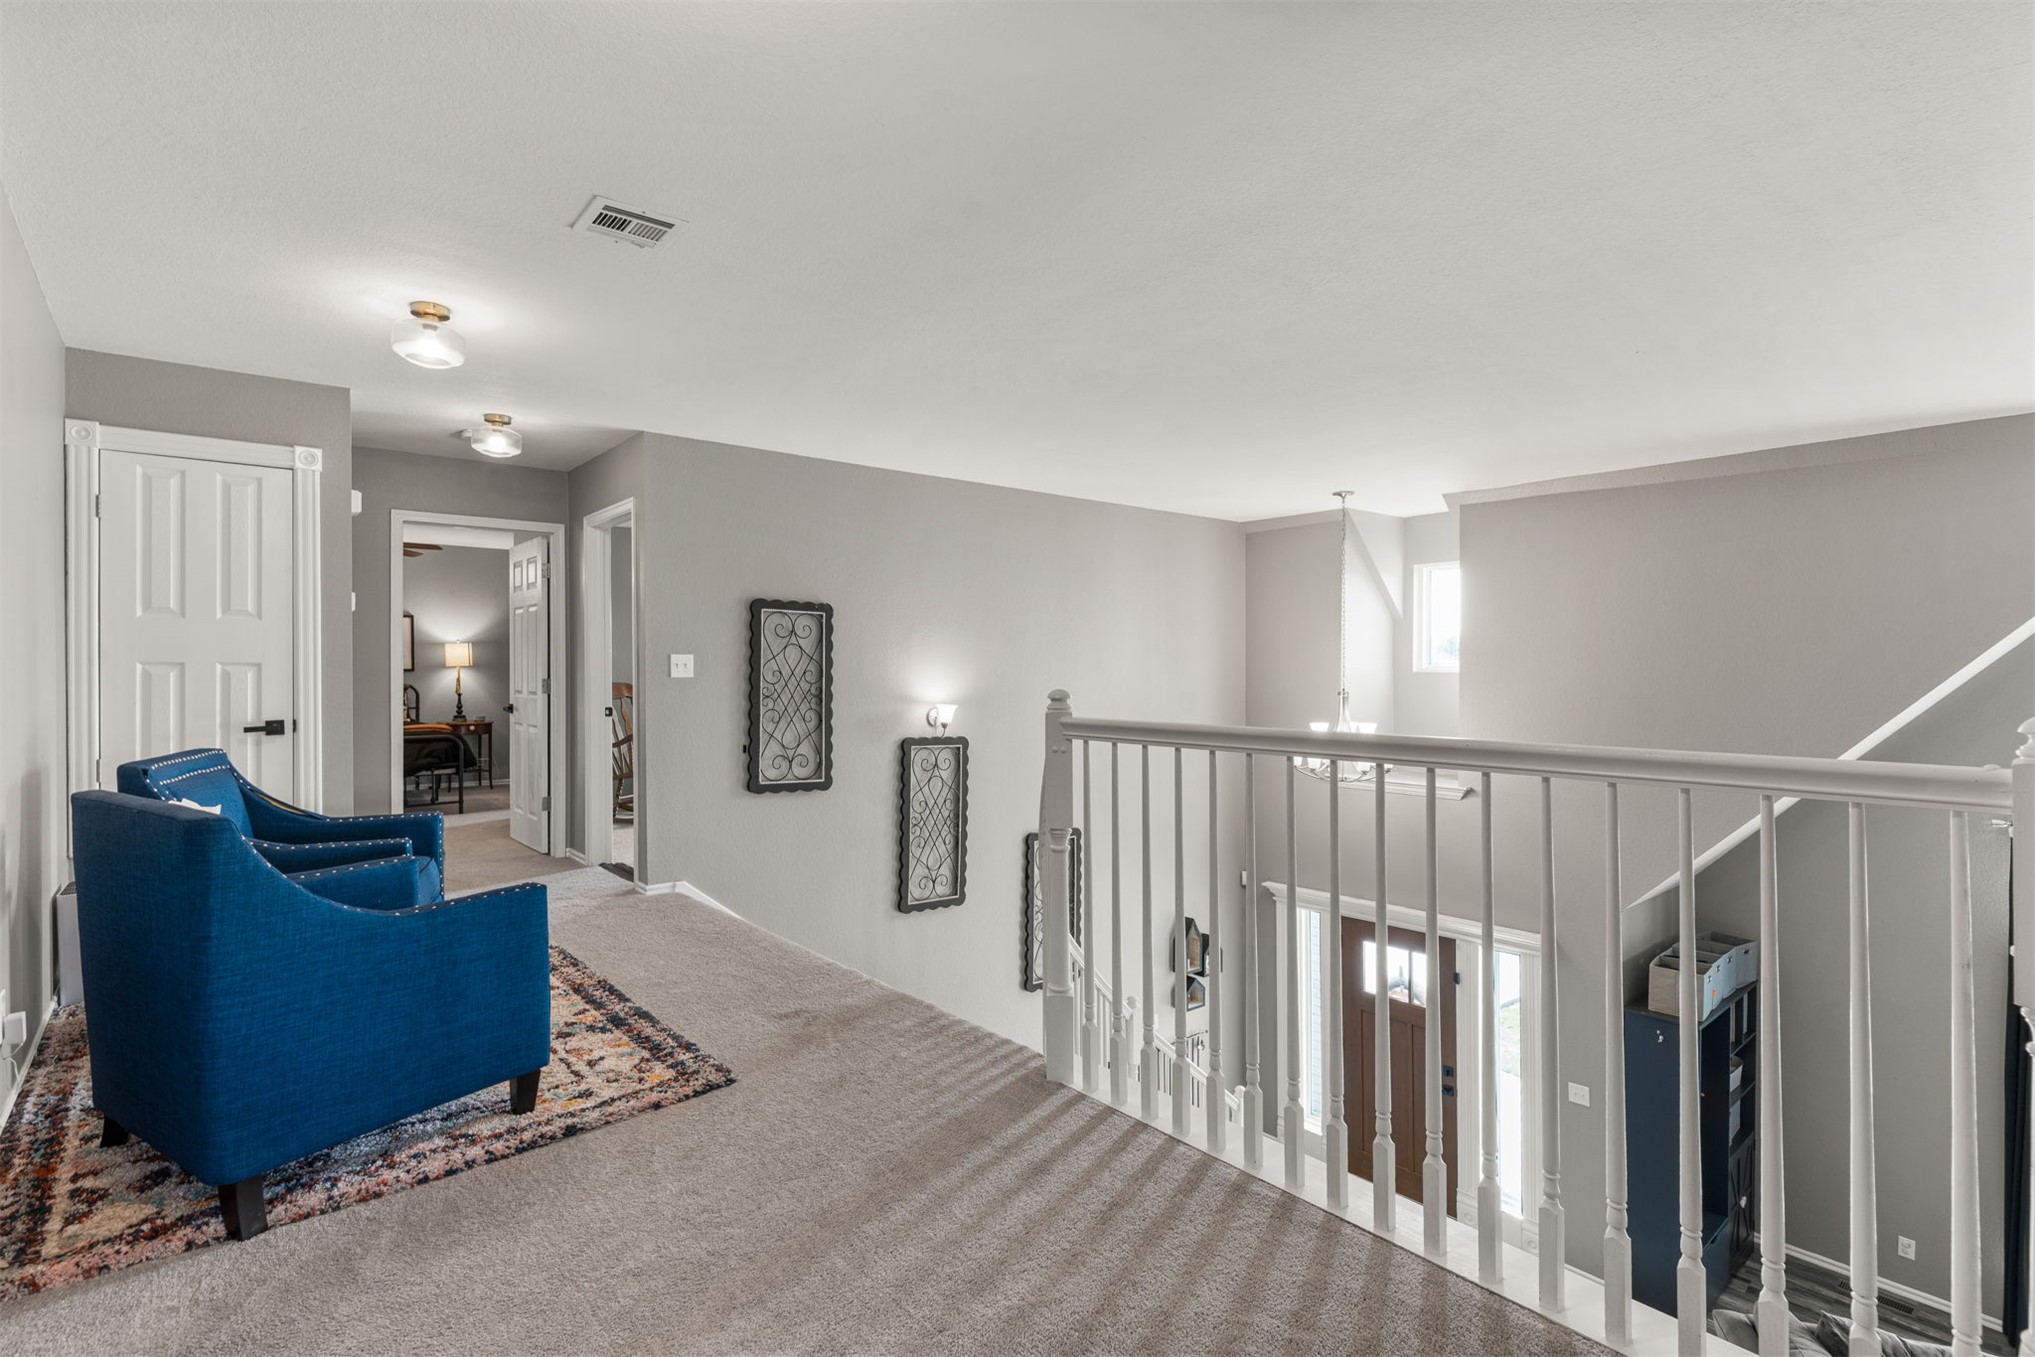
Open mezzanine featuring a white wooden balustrade and carpeted flooring
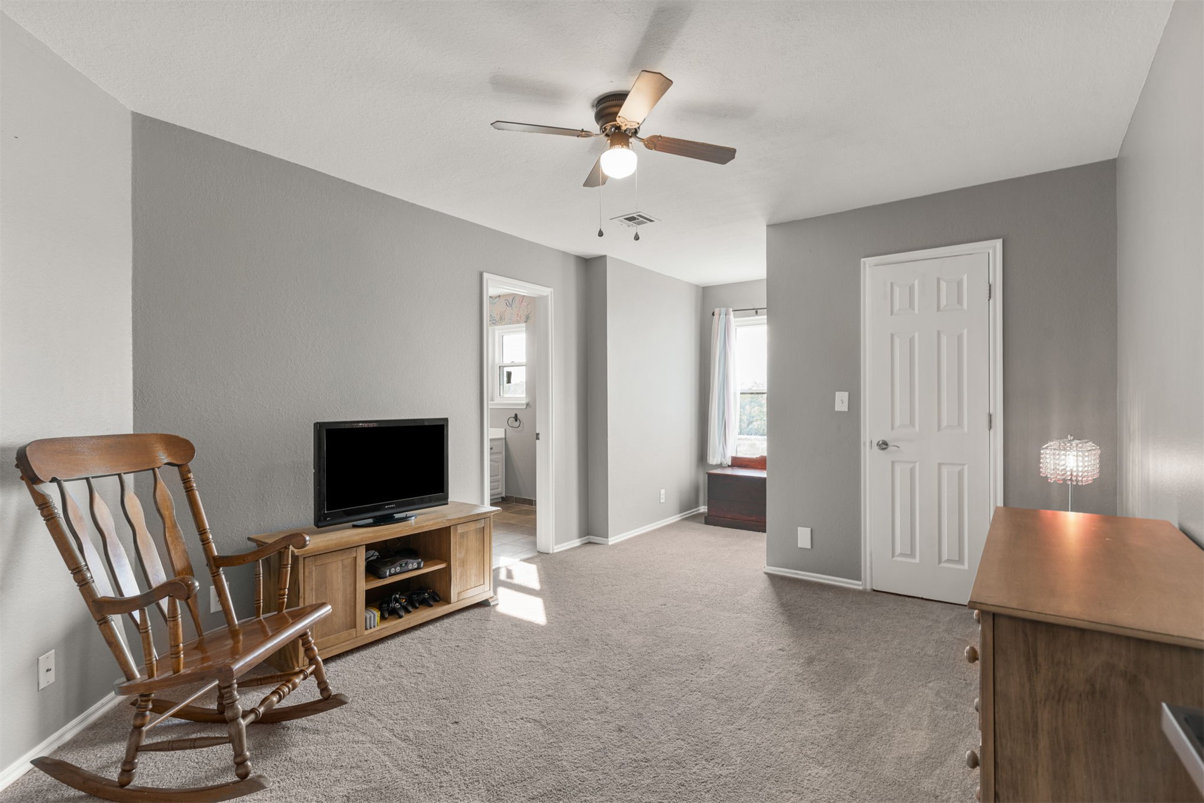
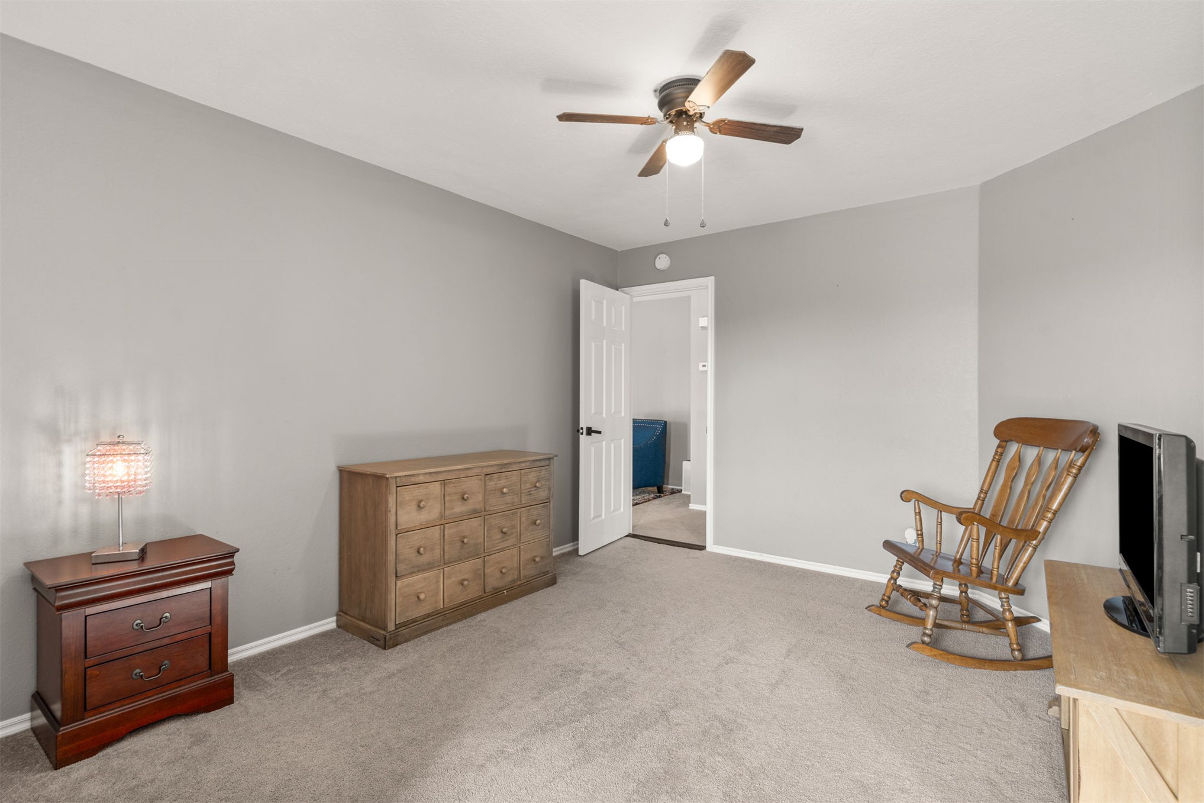
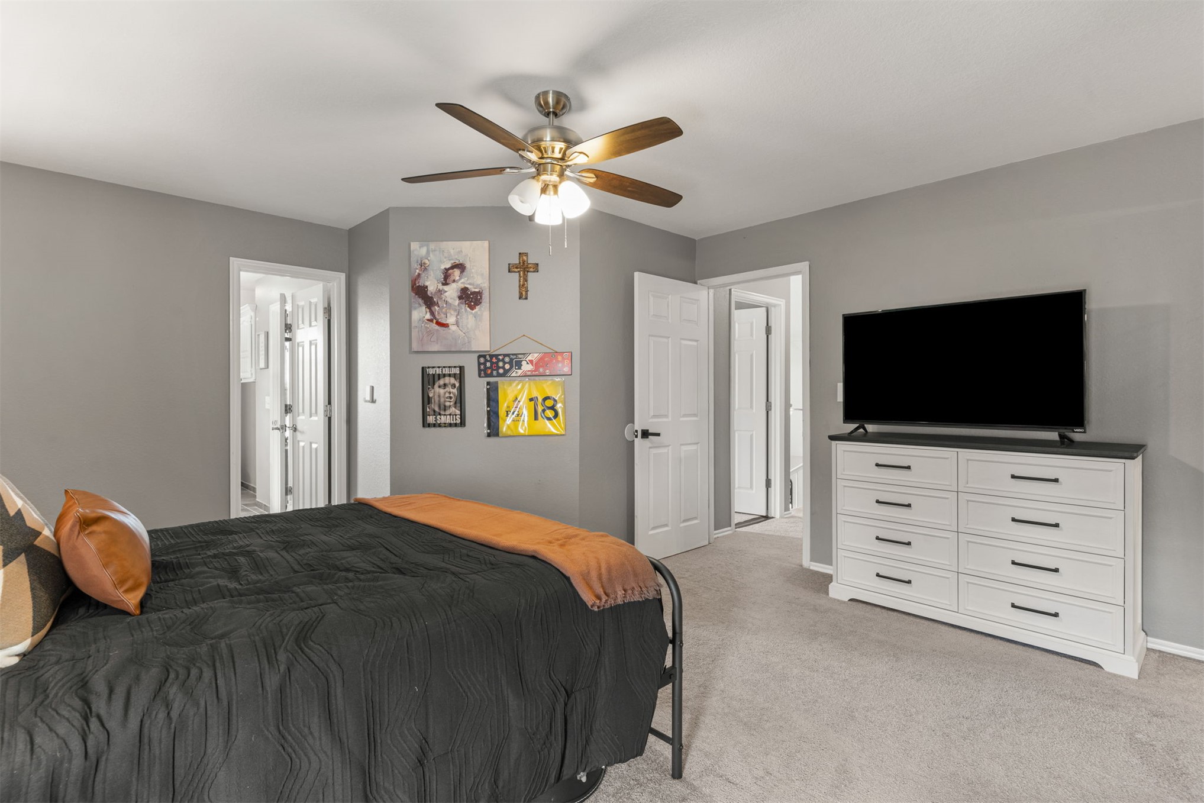
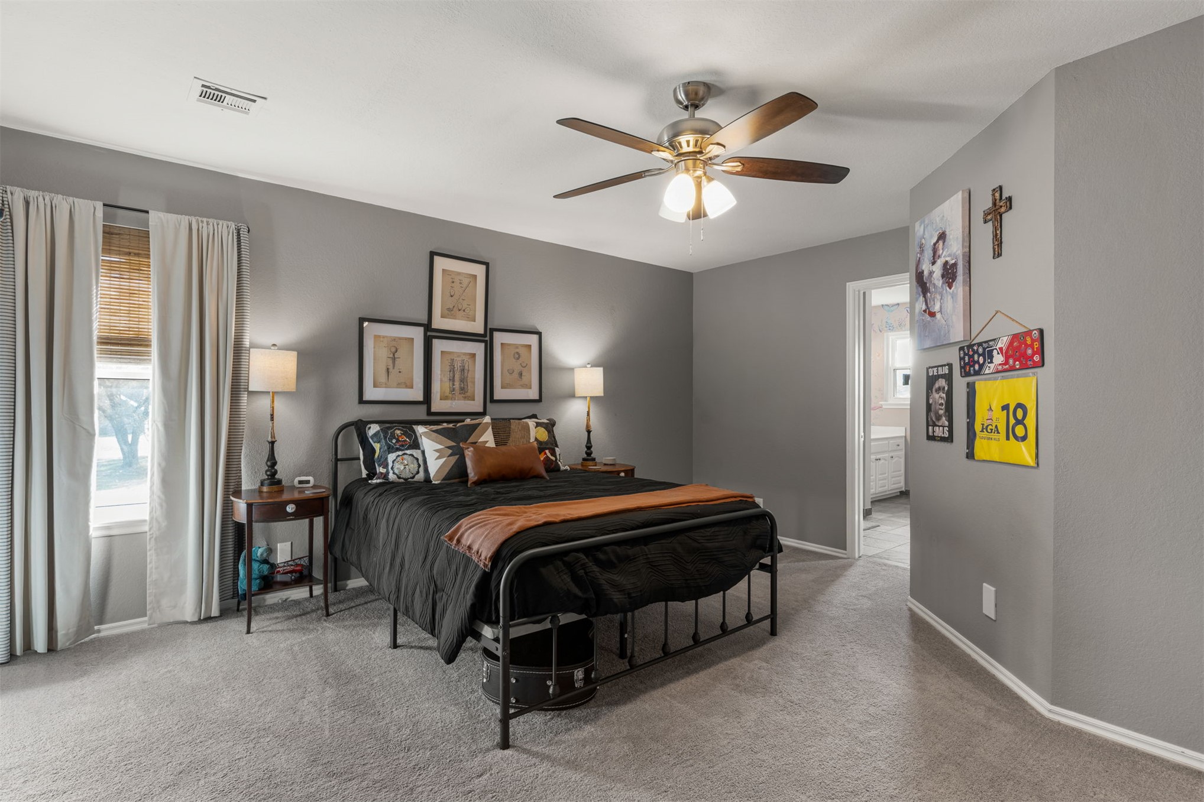
Neutral-toned interior featuring wall-to-wall carpeting, a ceiling fan with integrated lighting, and a six-panel interior door
Neutral-toned interior room featuring wall-to-wall carpeting, a multi-blade ceiling fan, and a six-panel interior door
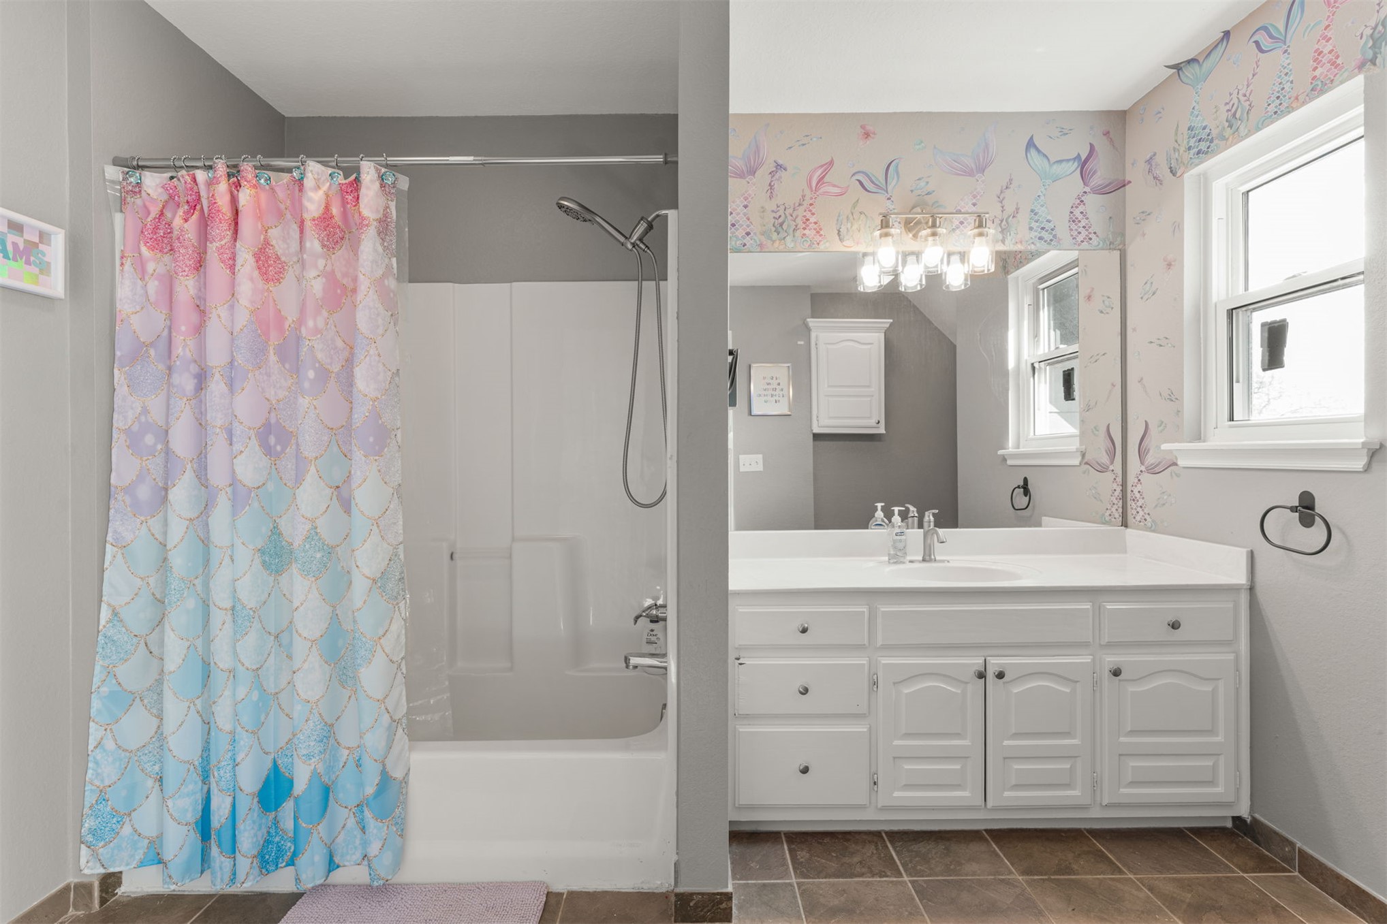
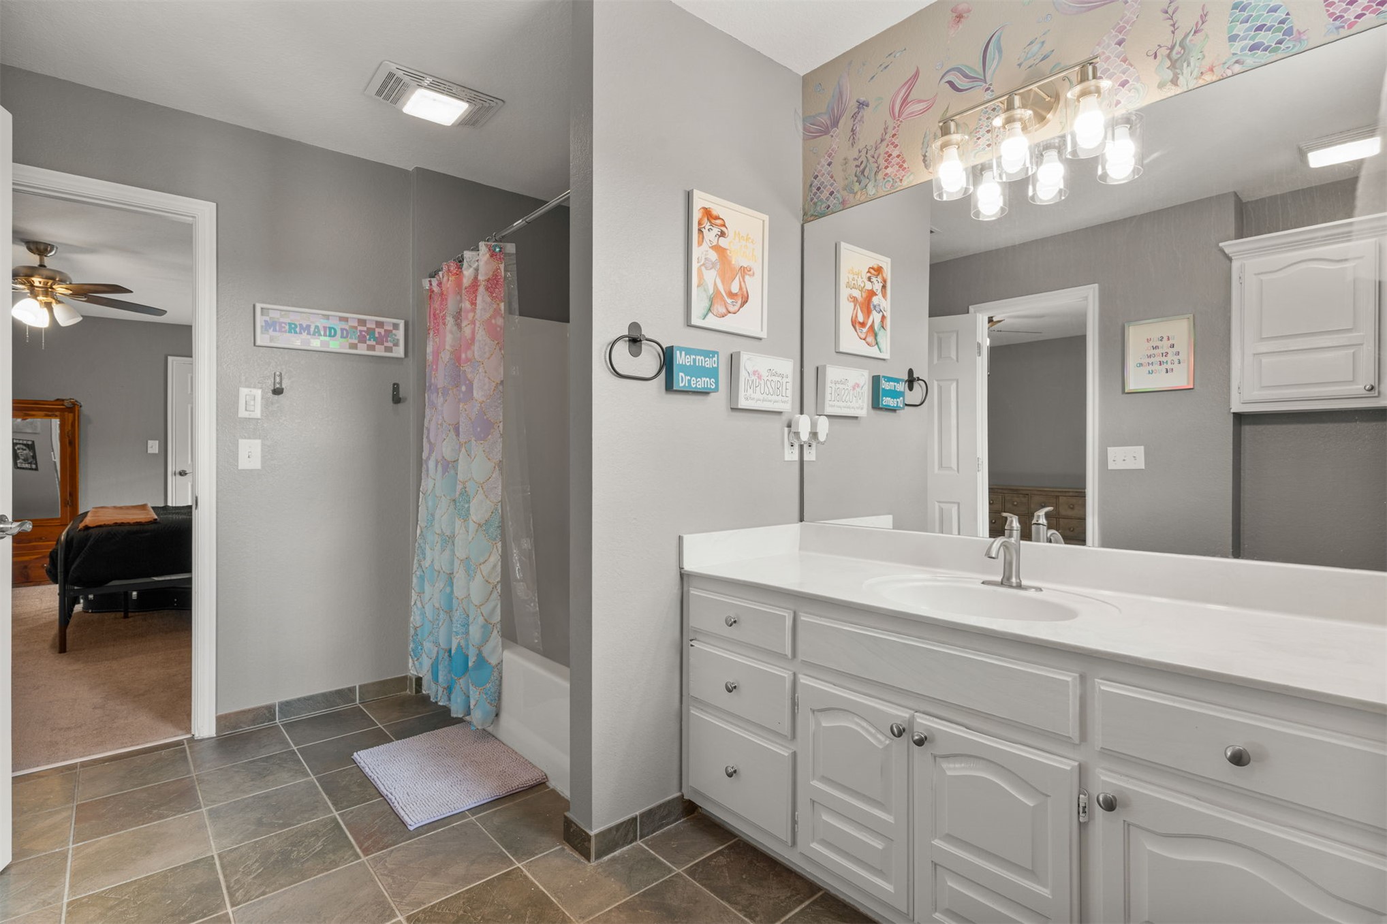
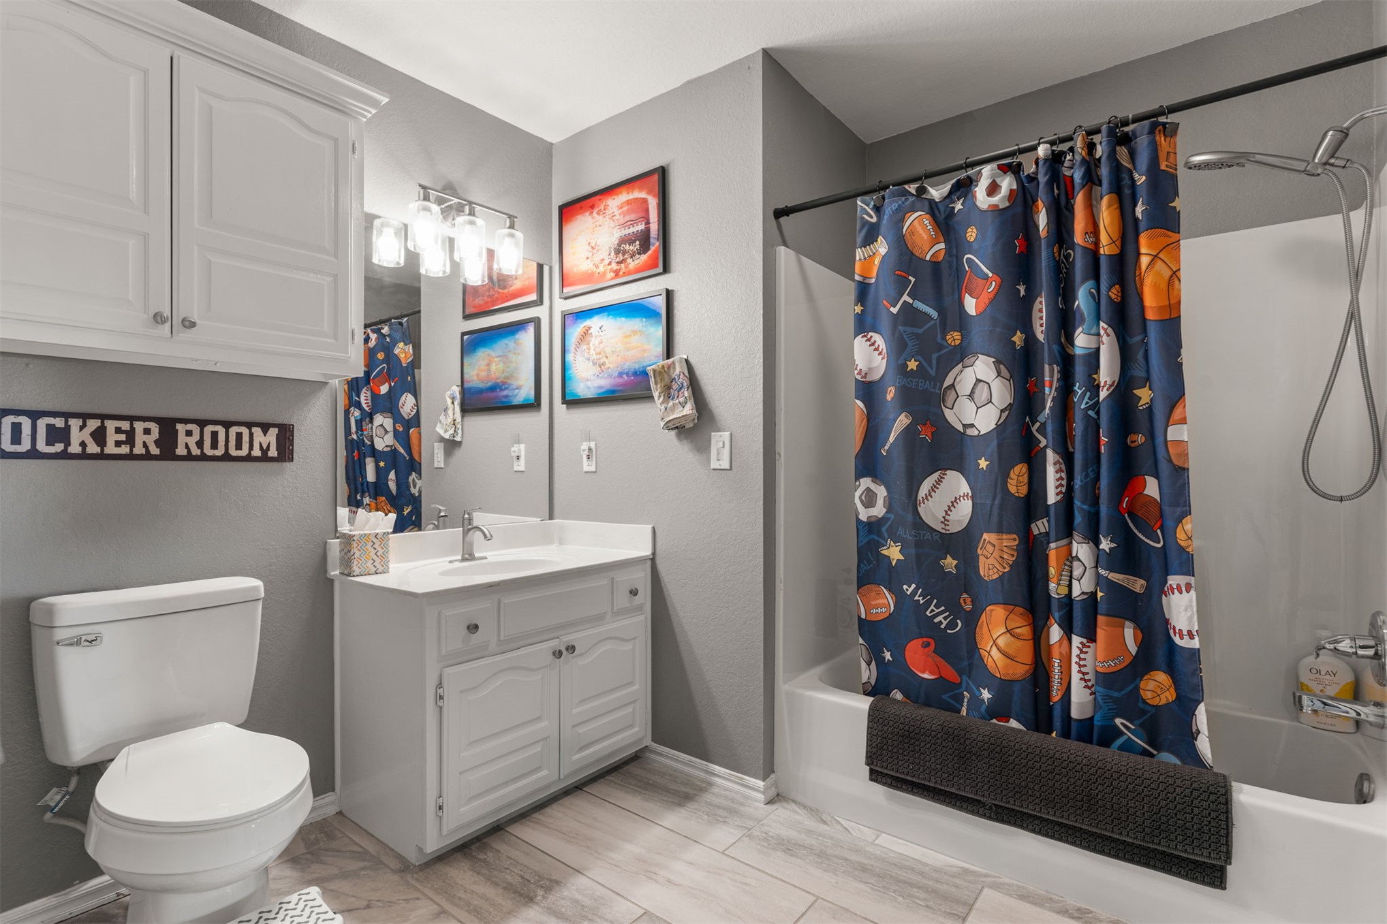
Bathroom featuring a white vanity cabinet with an integrated sink and countertop, large wall-mounted mirror, multi-bulb vanity light fixture, and a tub-shower combination
Full-width vanity with white cabinetry, integrated sink, and large wall mirror featuring a five-bulb overhead light fixture
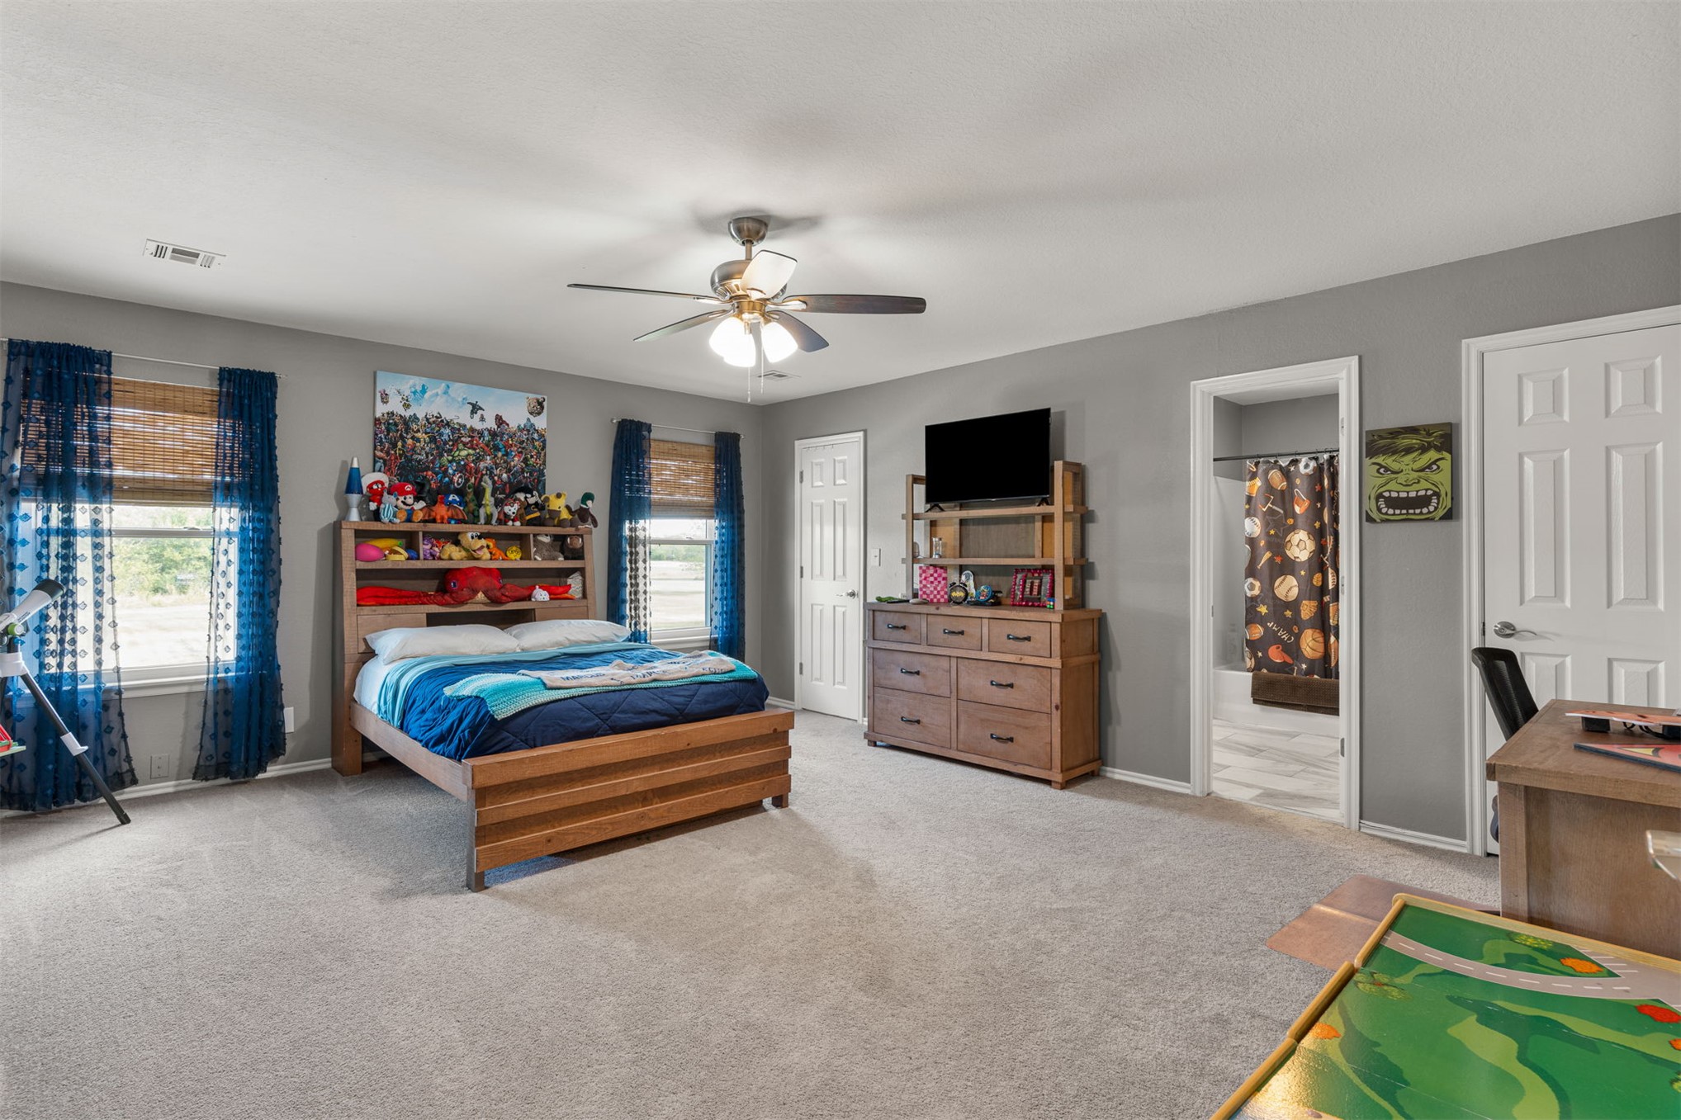
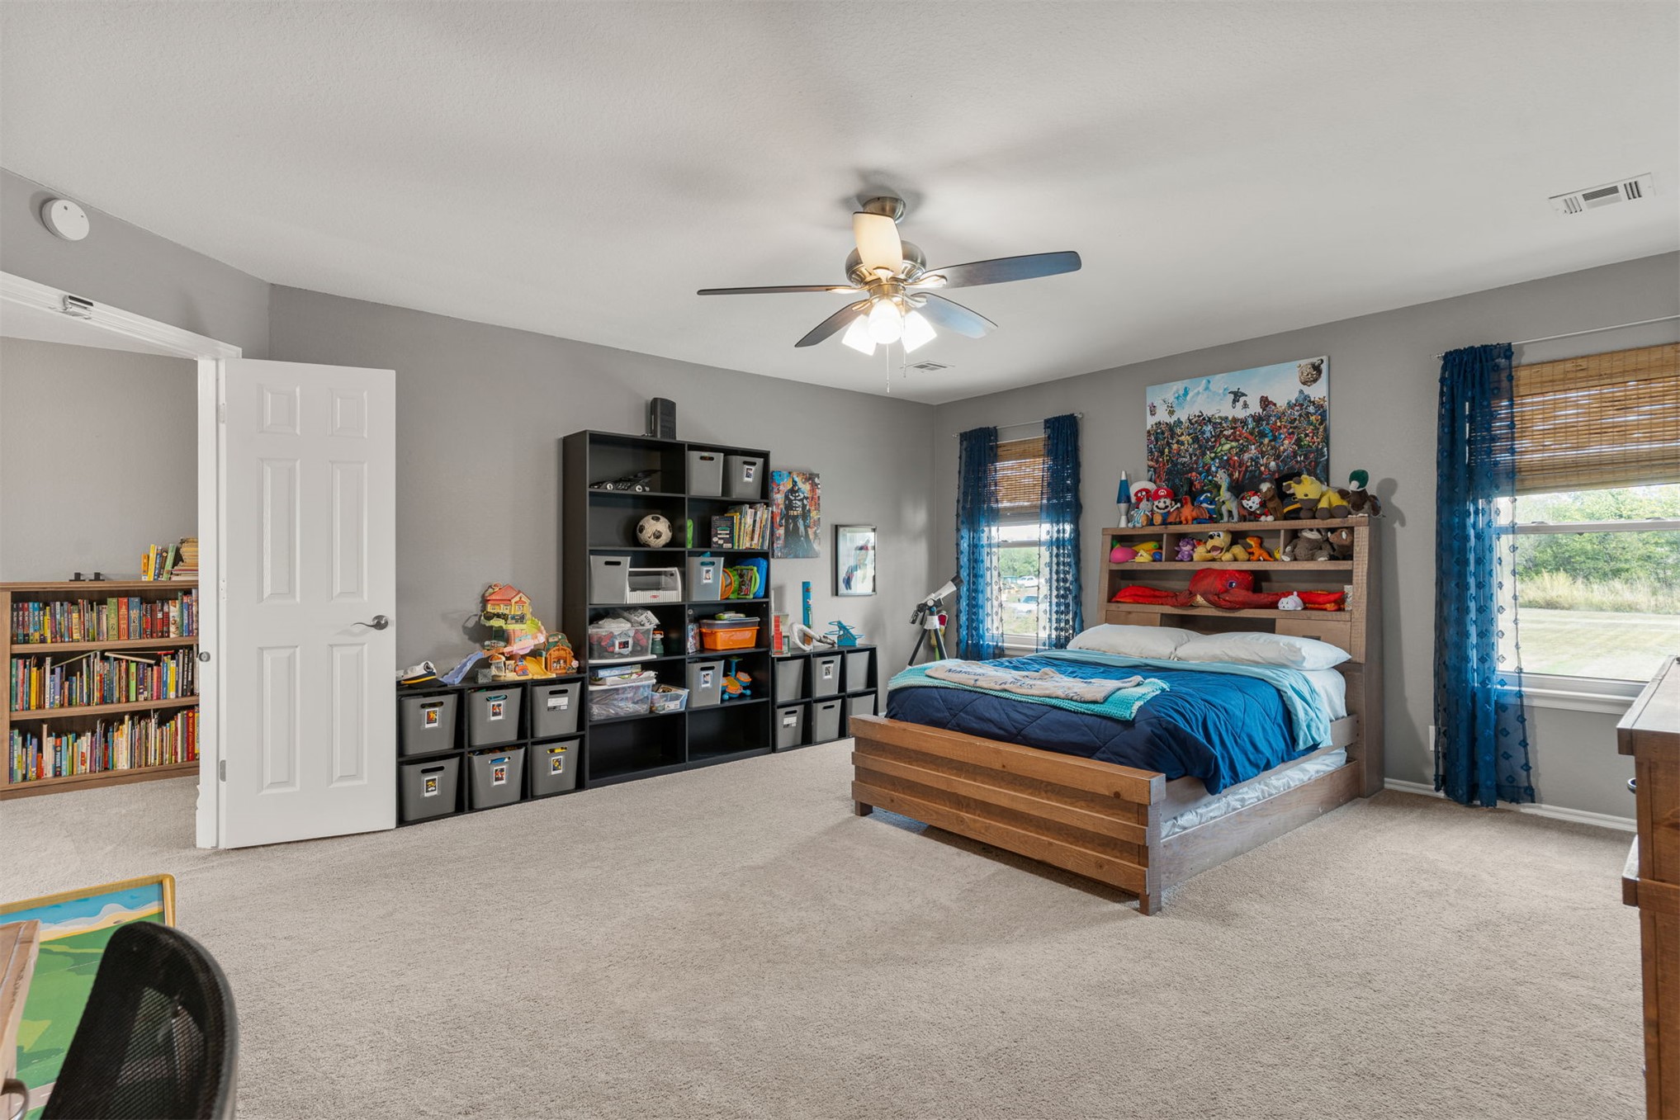
Neutral wall tones, wall-to-wall carpeting, and a ceiling fan with integrated lighting
Neutral wall paint, plush carpeting, ceiling fan with integrated lighting, and window treatments
Bathroom featuring a white vanity with integrated basin, matching wall-mounted cabinetry, wood-finish flooring, and a tub-shower combination with a hand-held sprayer
Neutral-toned interior space featuring carpeting, ceiling fan with light fixture, and windows with integrated treatments
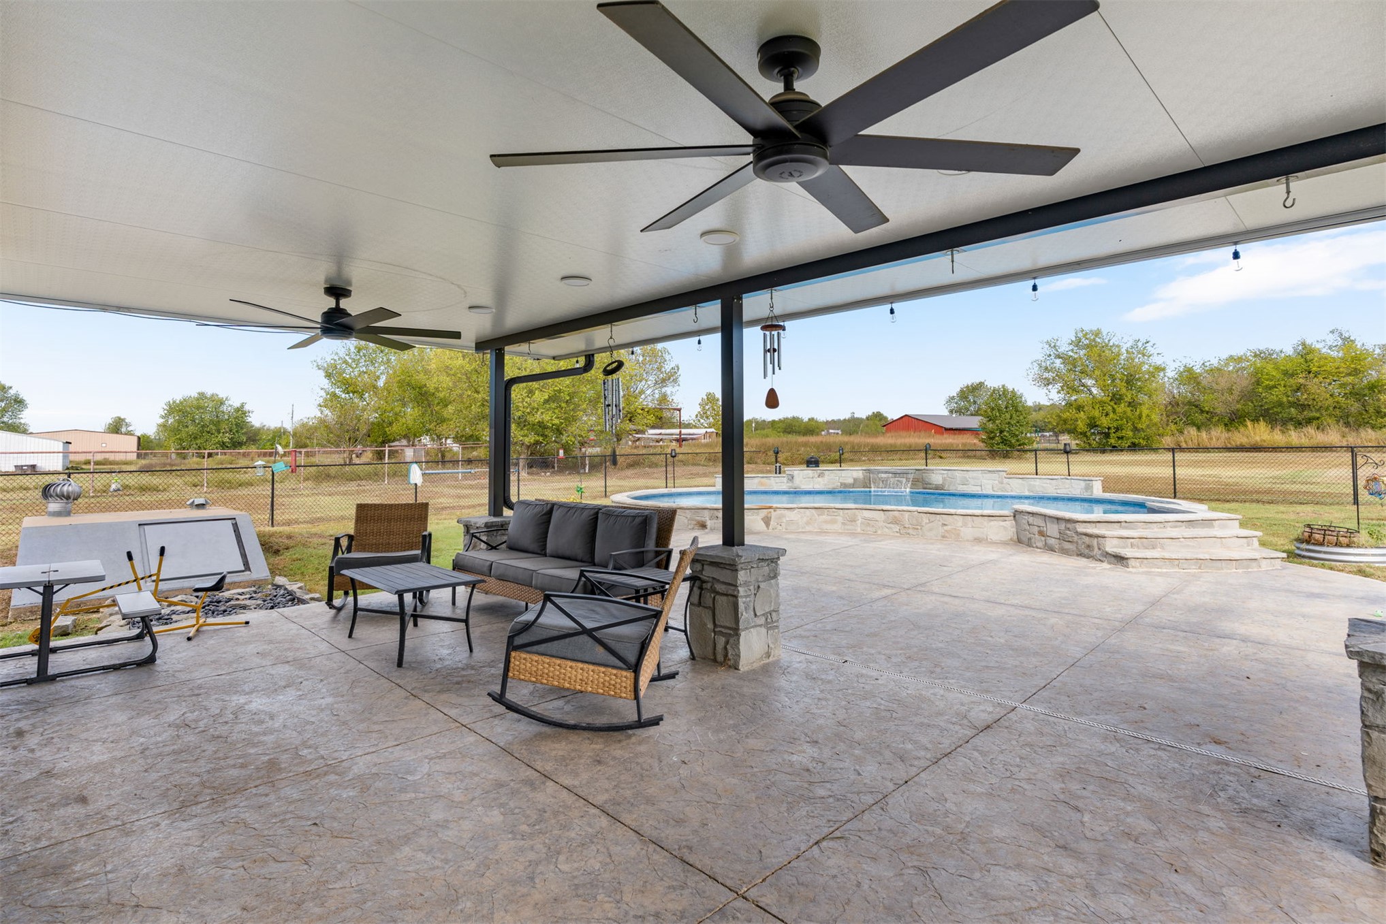
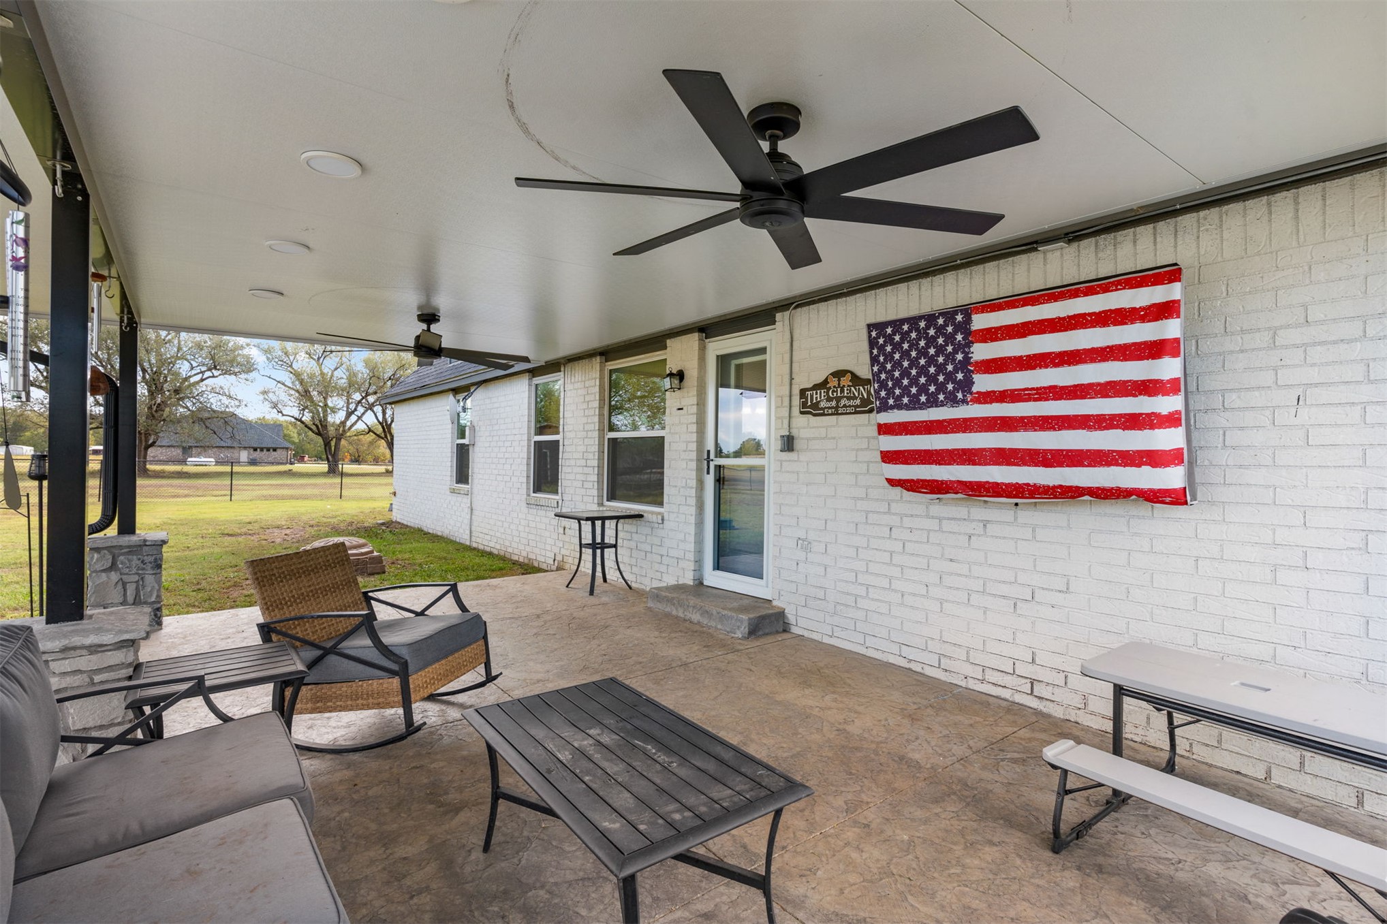
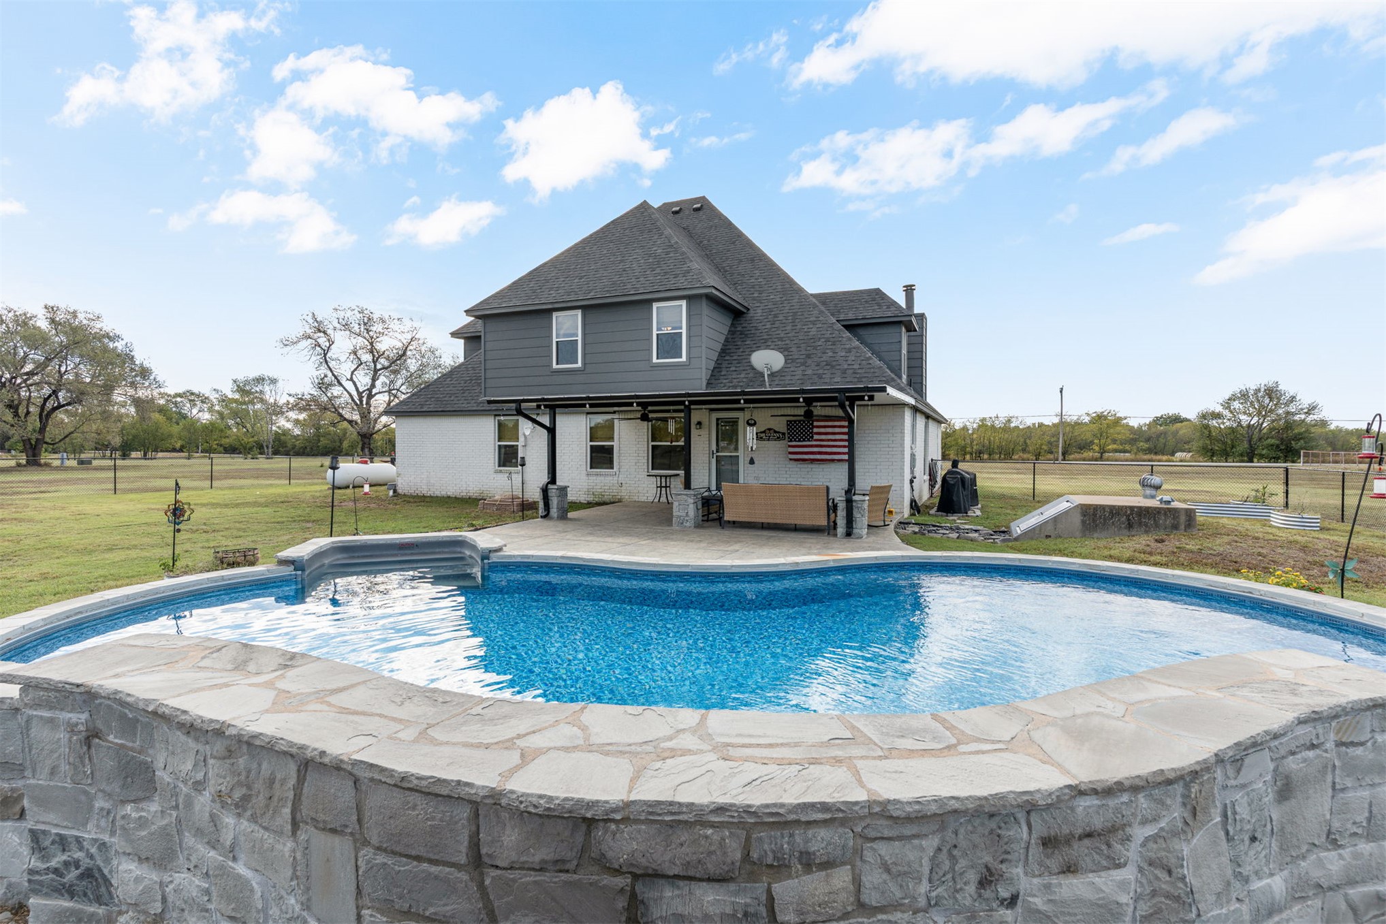
Covered concrete patio featuring recessed lighting, dual ceiling fans, stone-pillar accents, and an elevated stone-faced pool with integrated steps
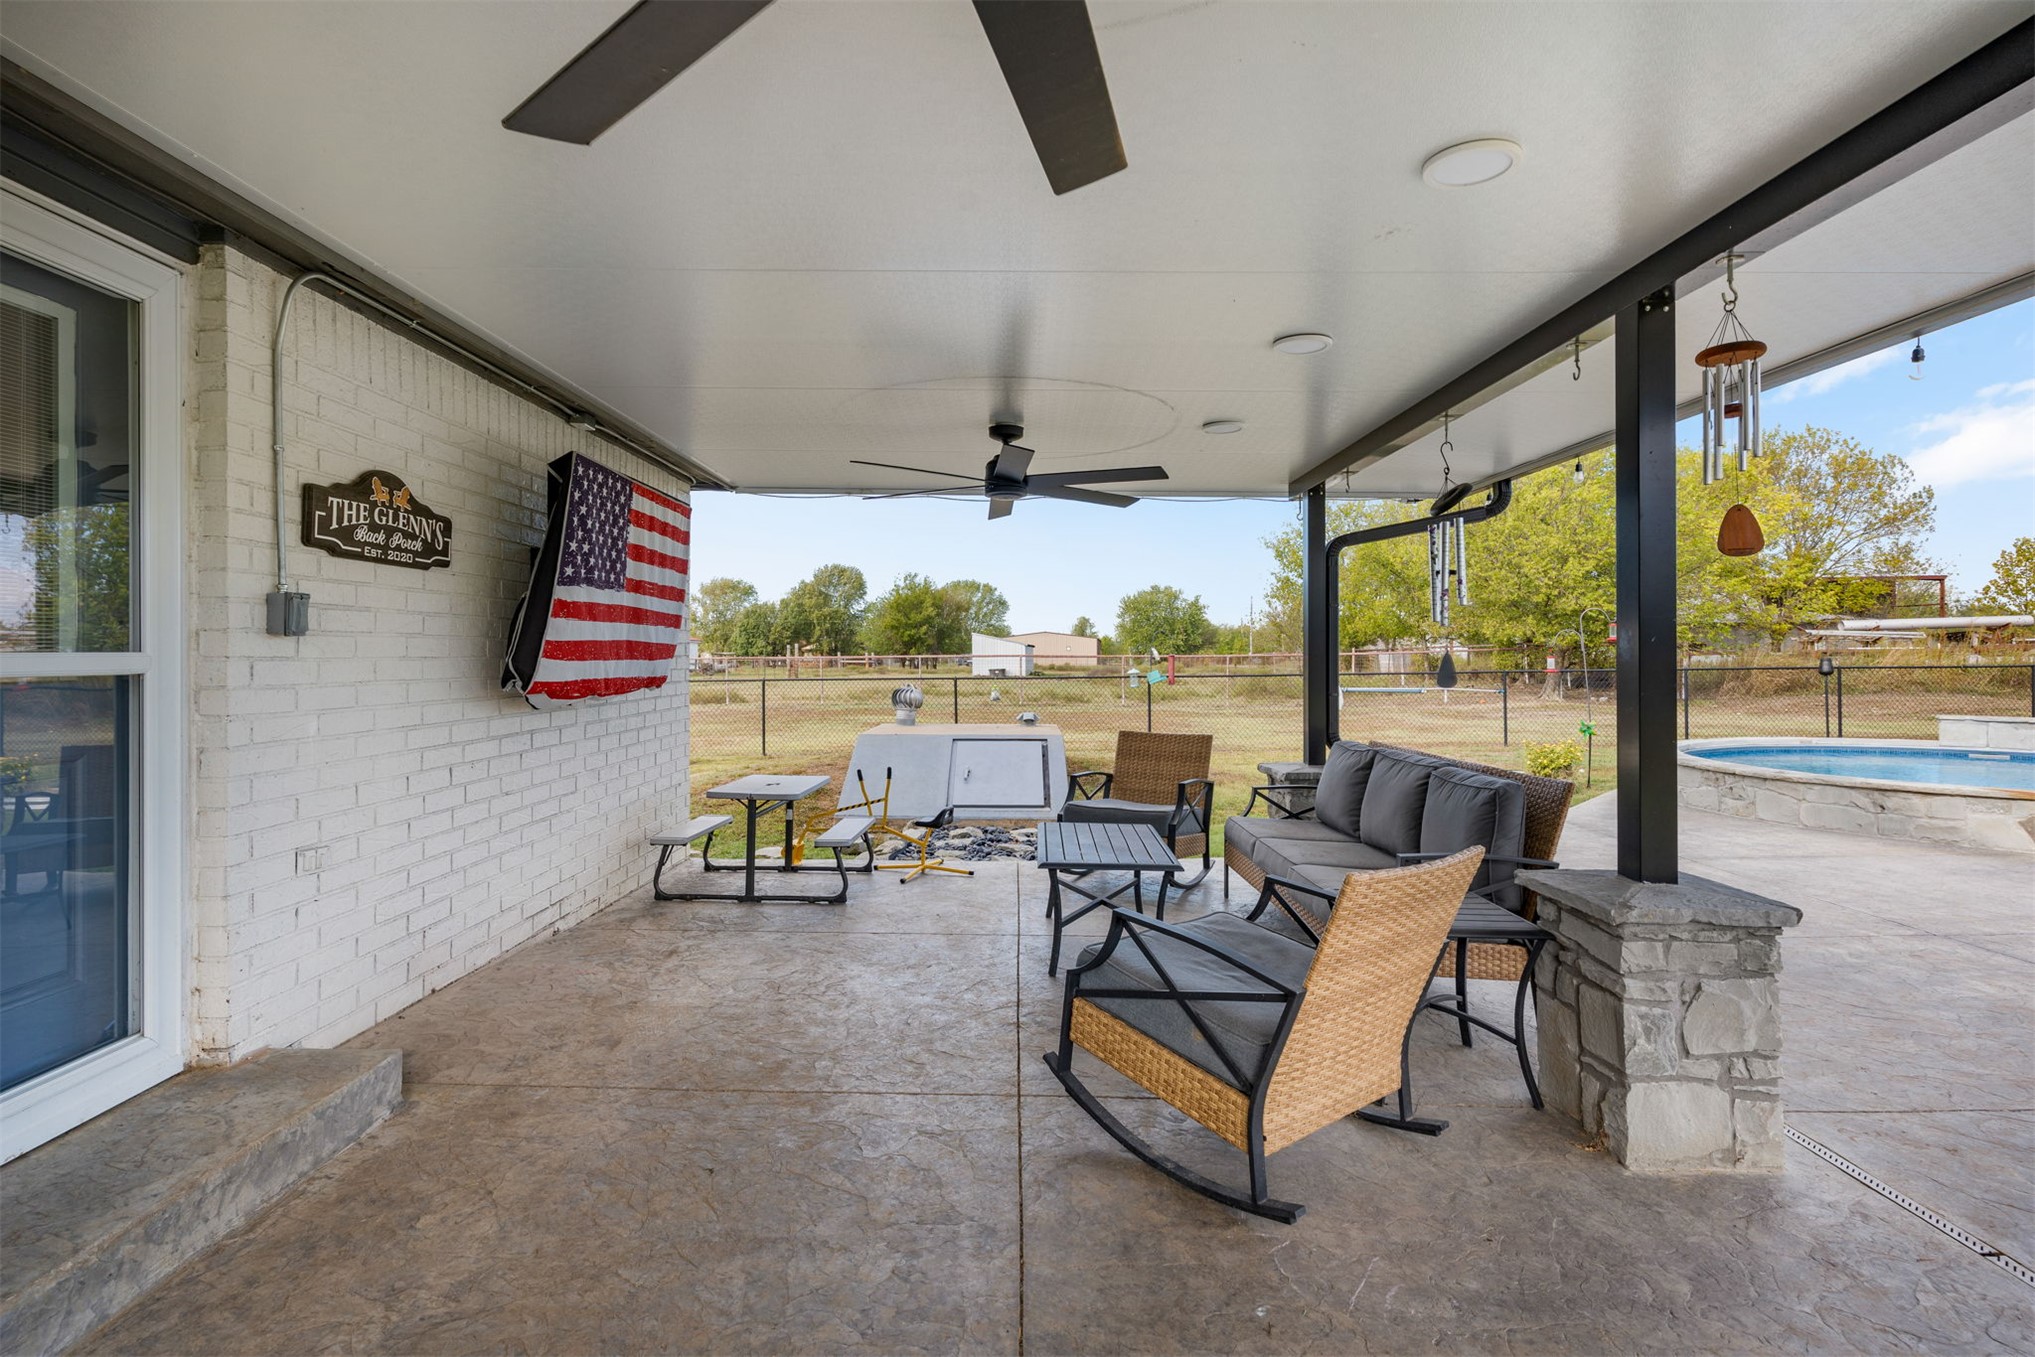
Covered patio featuring stamped concrete flooring, painted brick exterior wall, recessed lighting, ceiling fans, and stone-accented structural supports
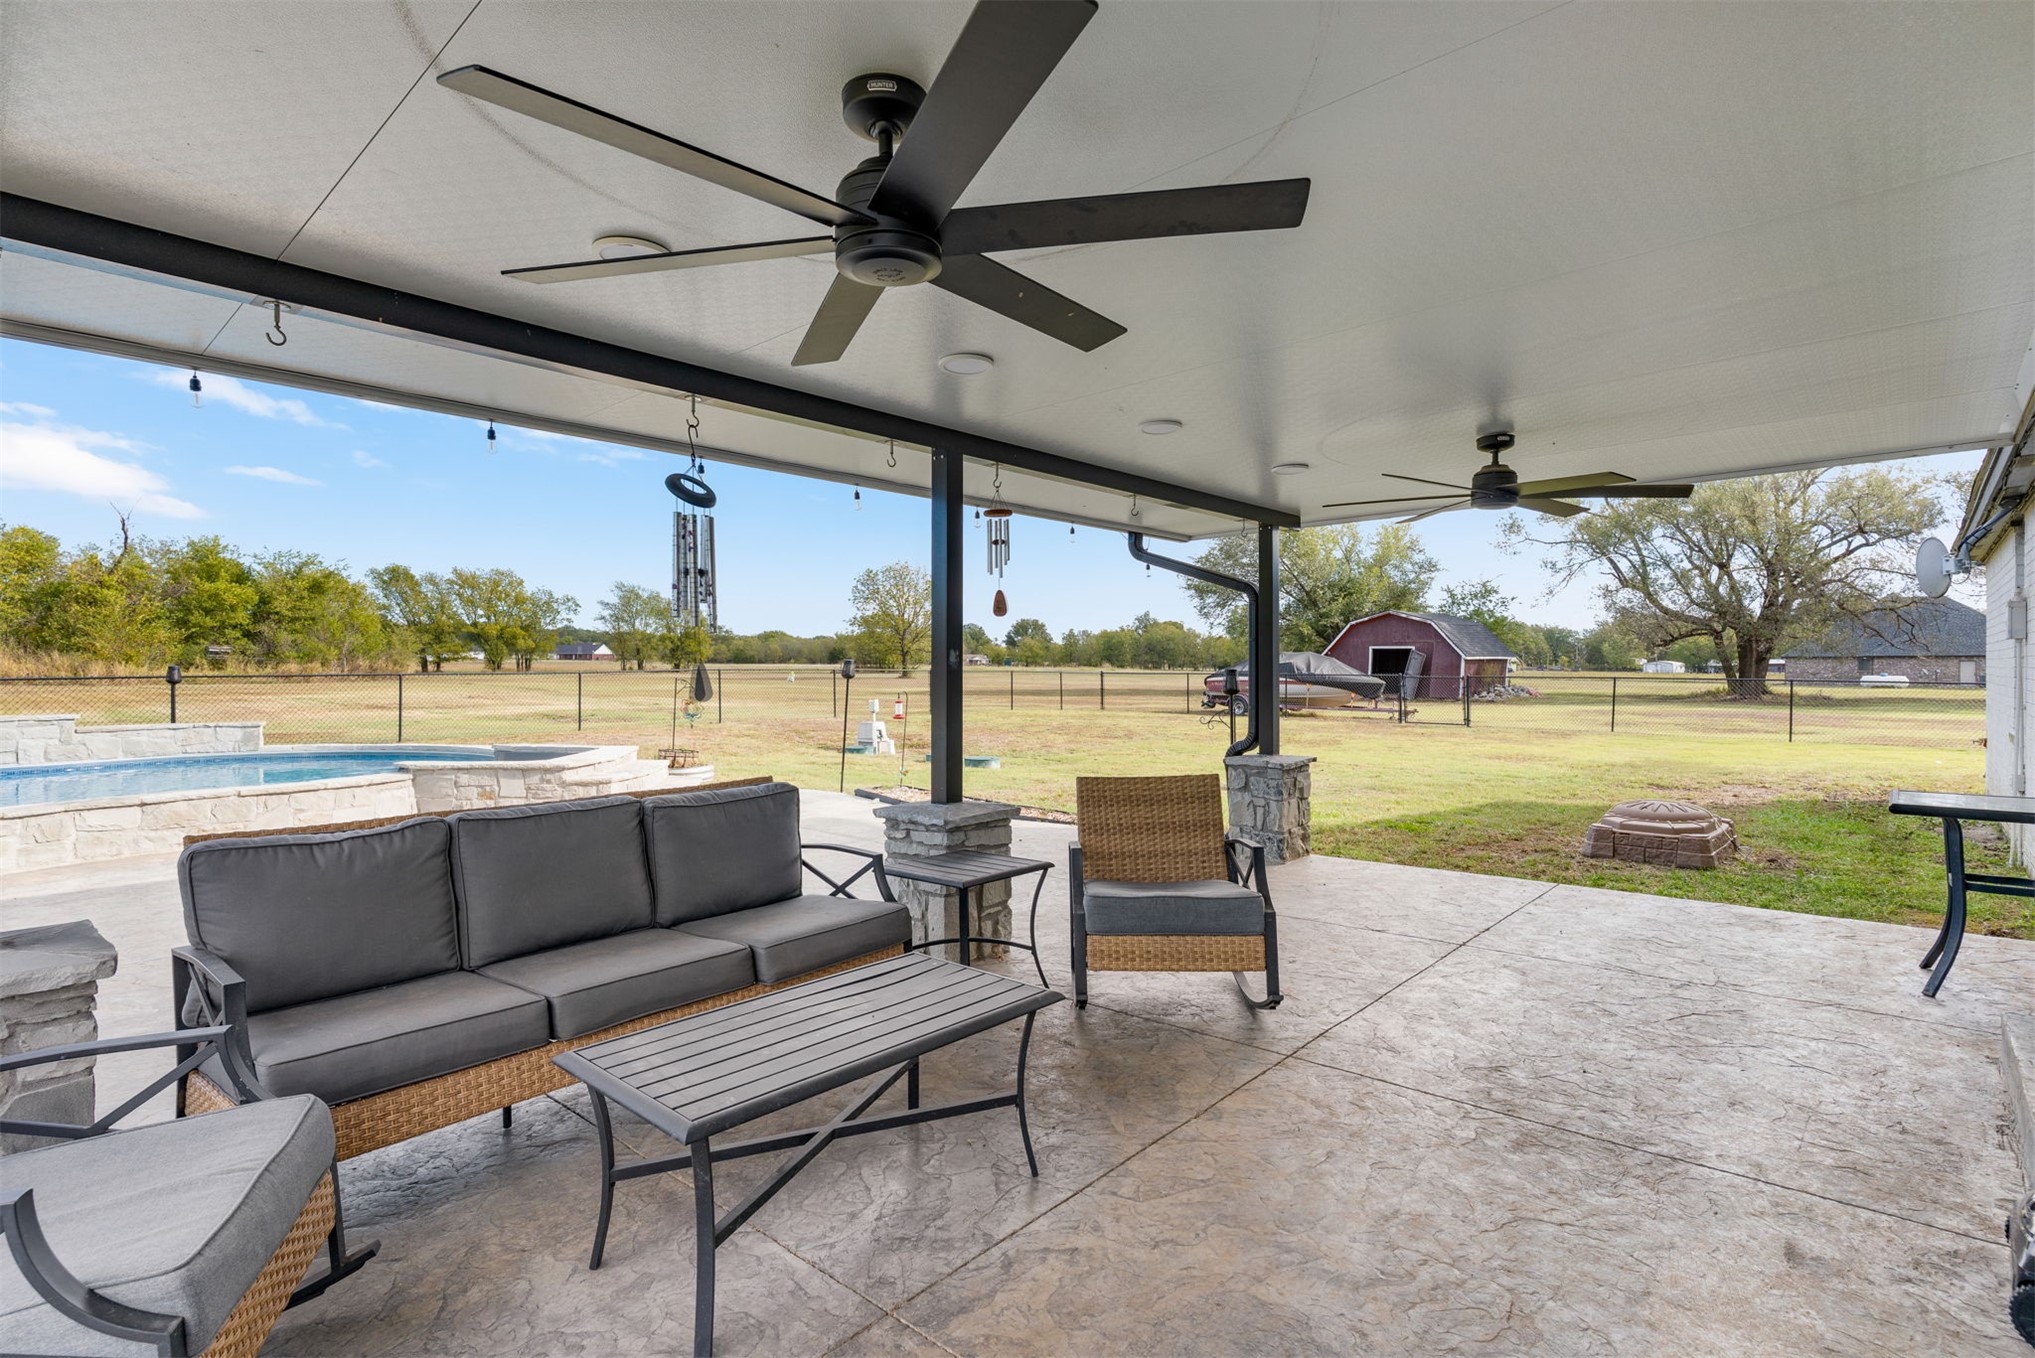
Covered concrete patio featuring recessed lighting, dual ceiling fans, and stone-accented support columns
Covered patio featuring a painted brick exterior, textured concrete flooring, dual ceiling fans, and recessed lighting
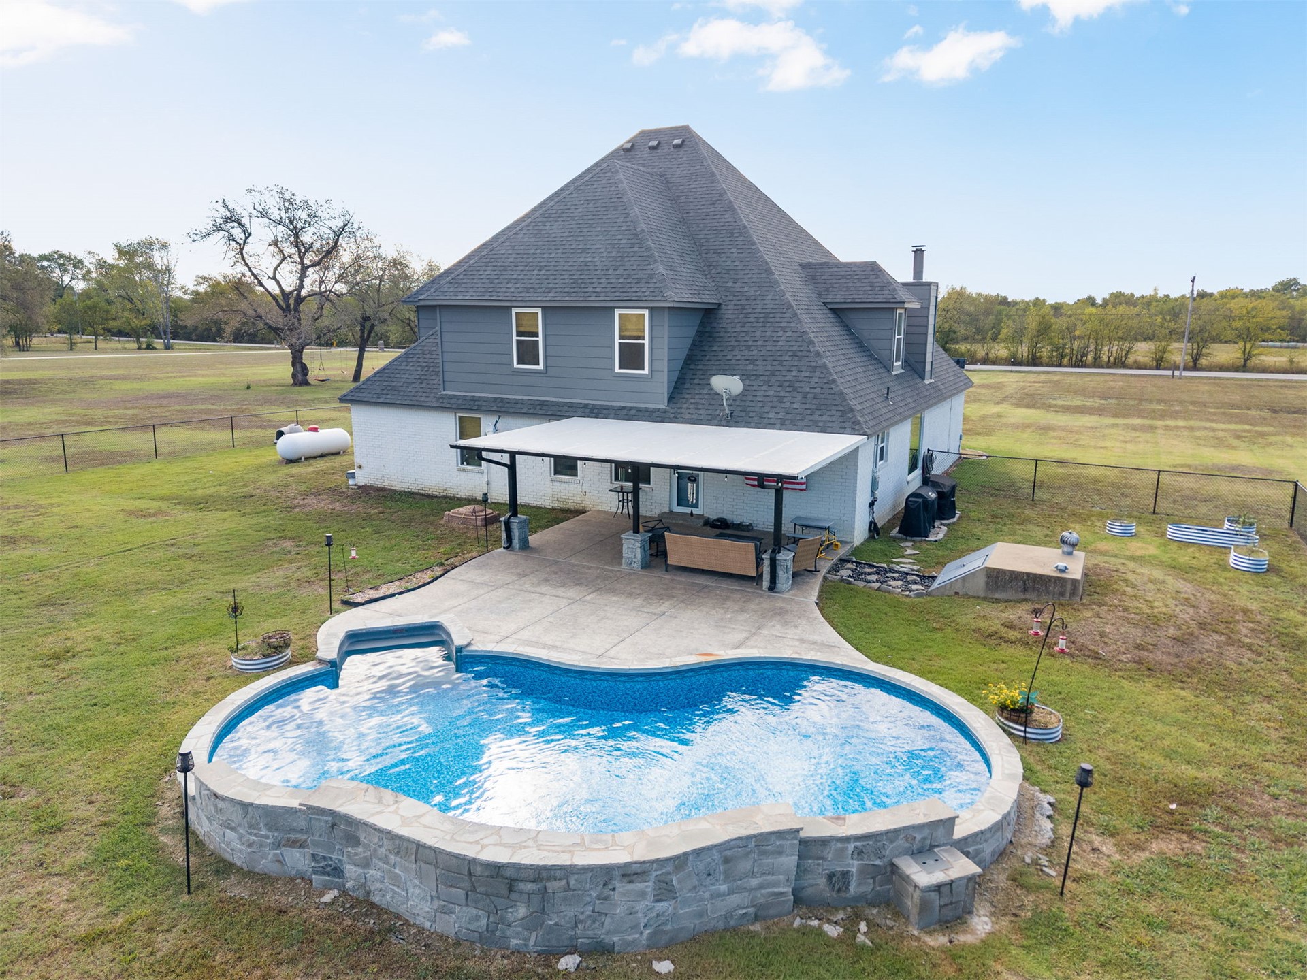
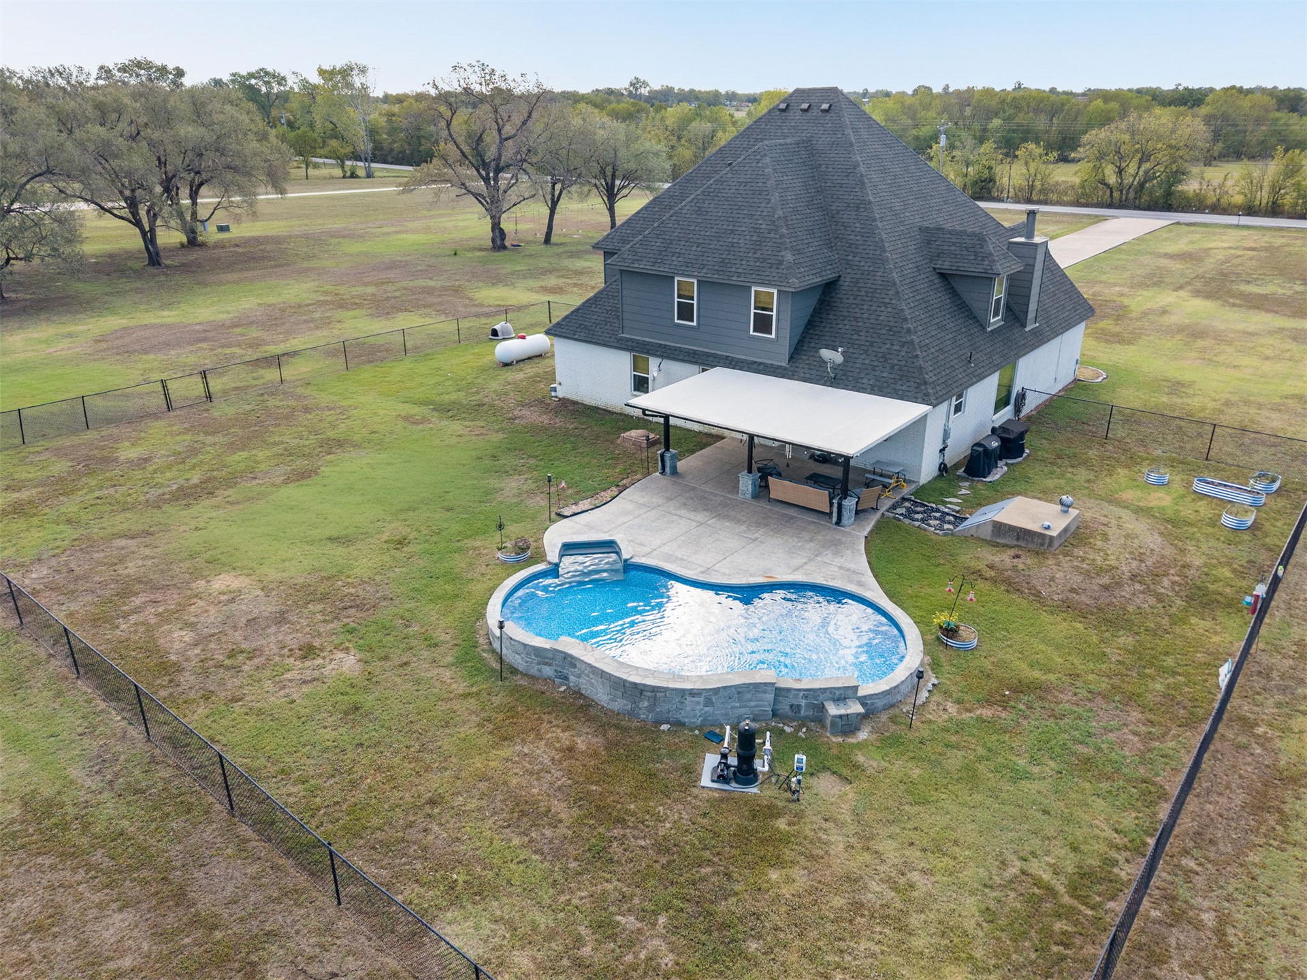
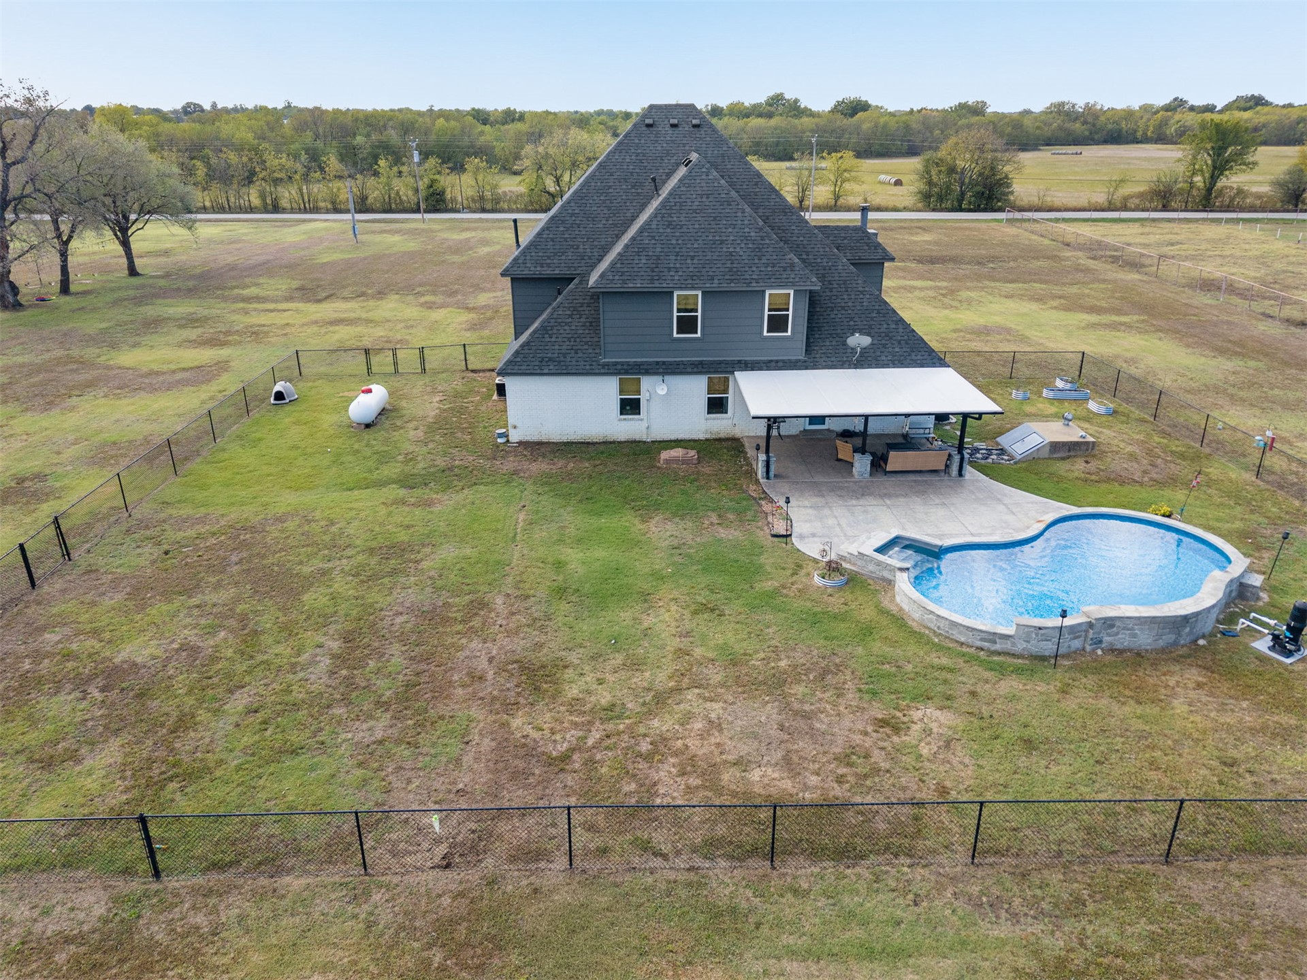
In-ground swimming pool with a natural stone surround, covered rear patio, and exterior siding finishes
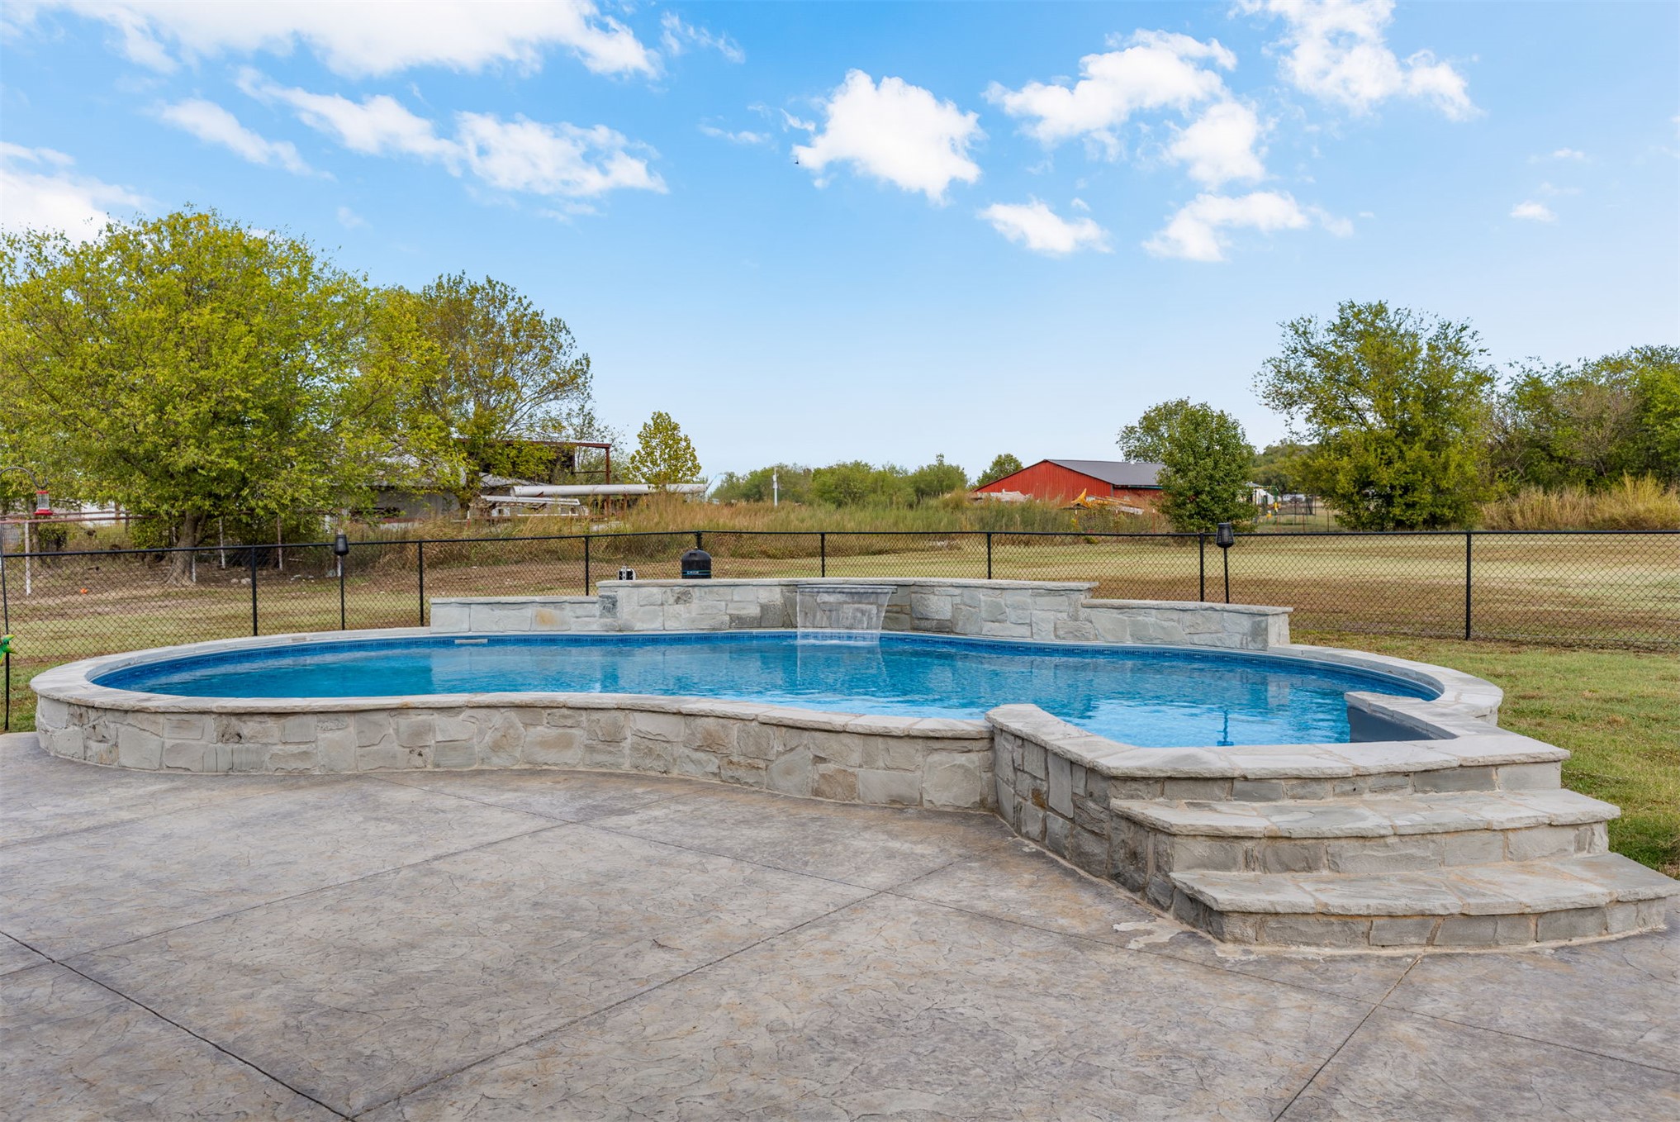
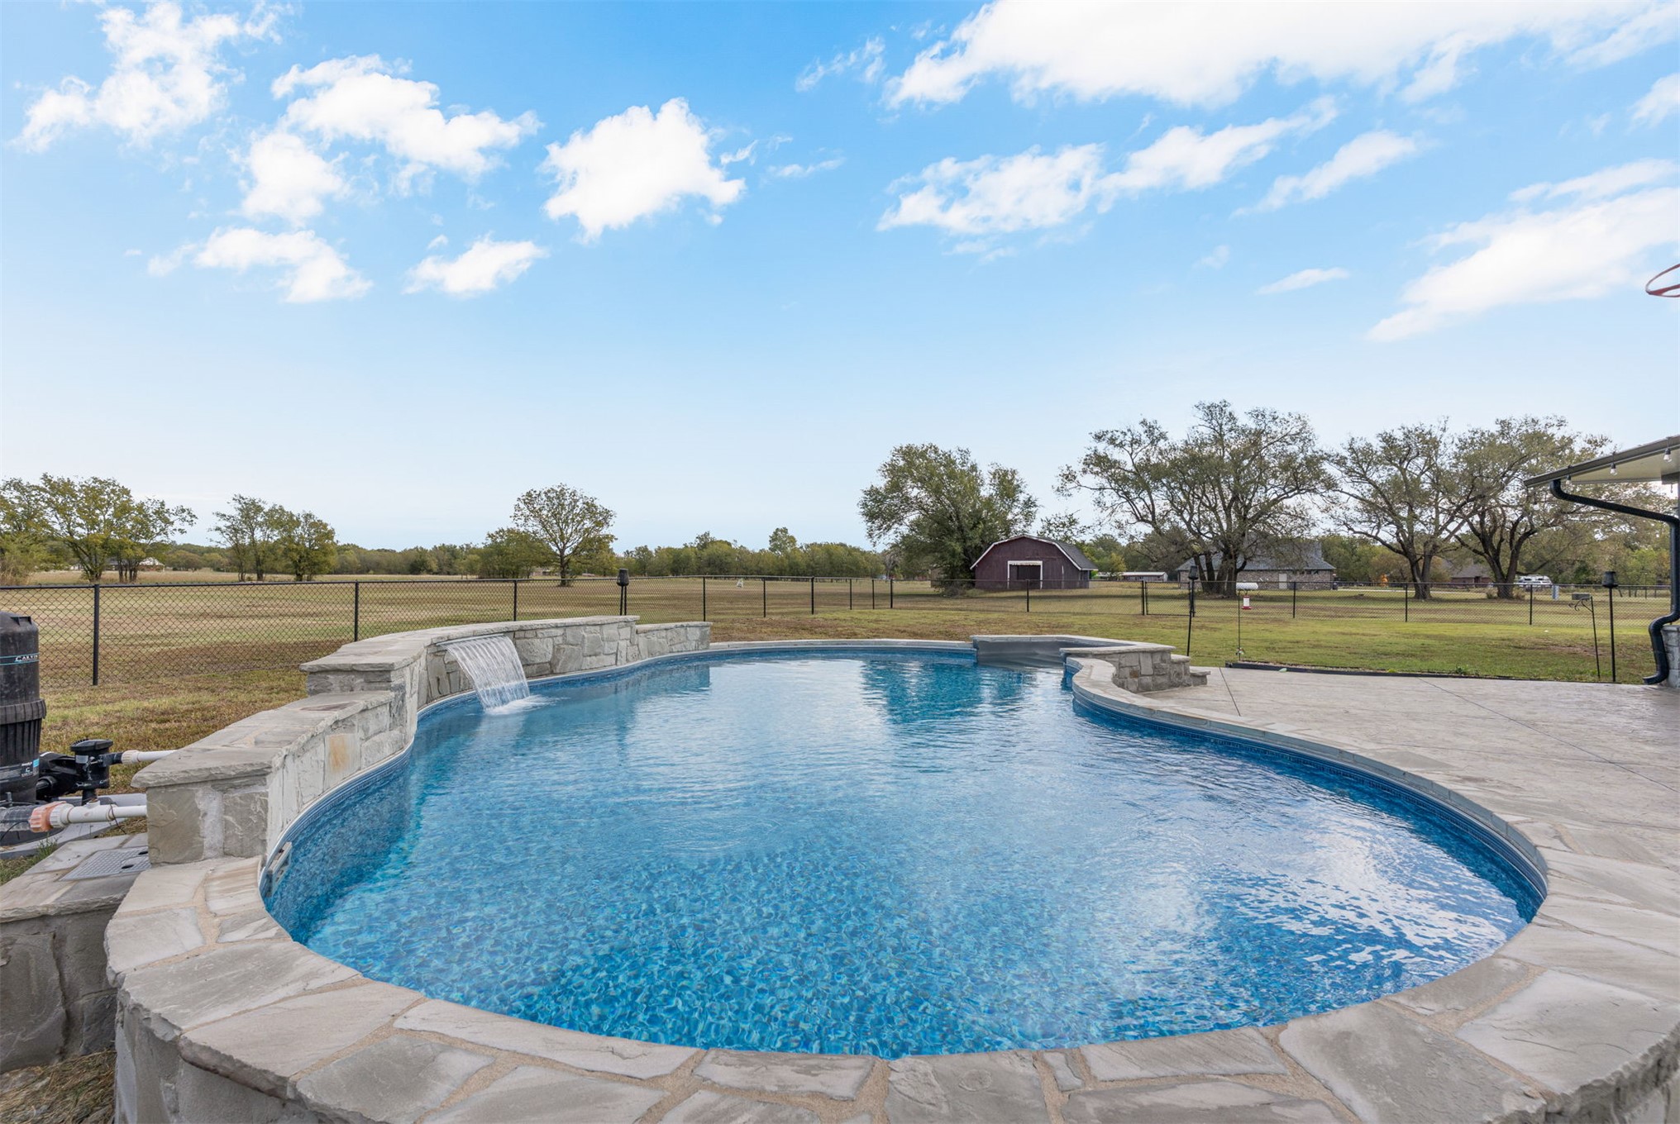
In-ground swimming pool featuring a stacked-stone retaining wall, integrated water feature, built-in stone steps, and a stamped concrete patio
Custom-shaped swimming pool featuring natural stone coping, an integrated water feature, and a surrounding flagstone patio
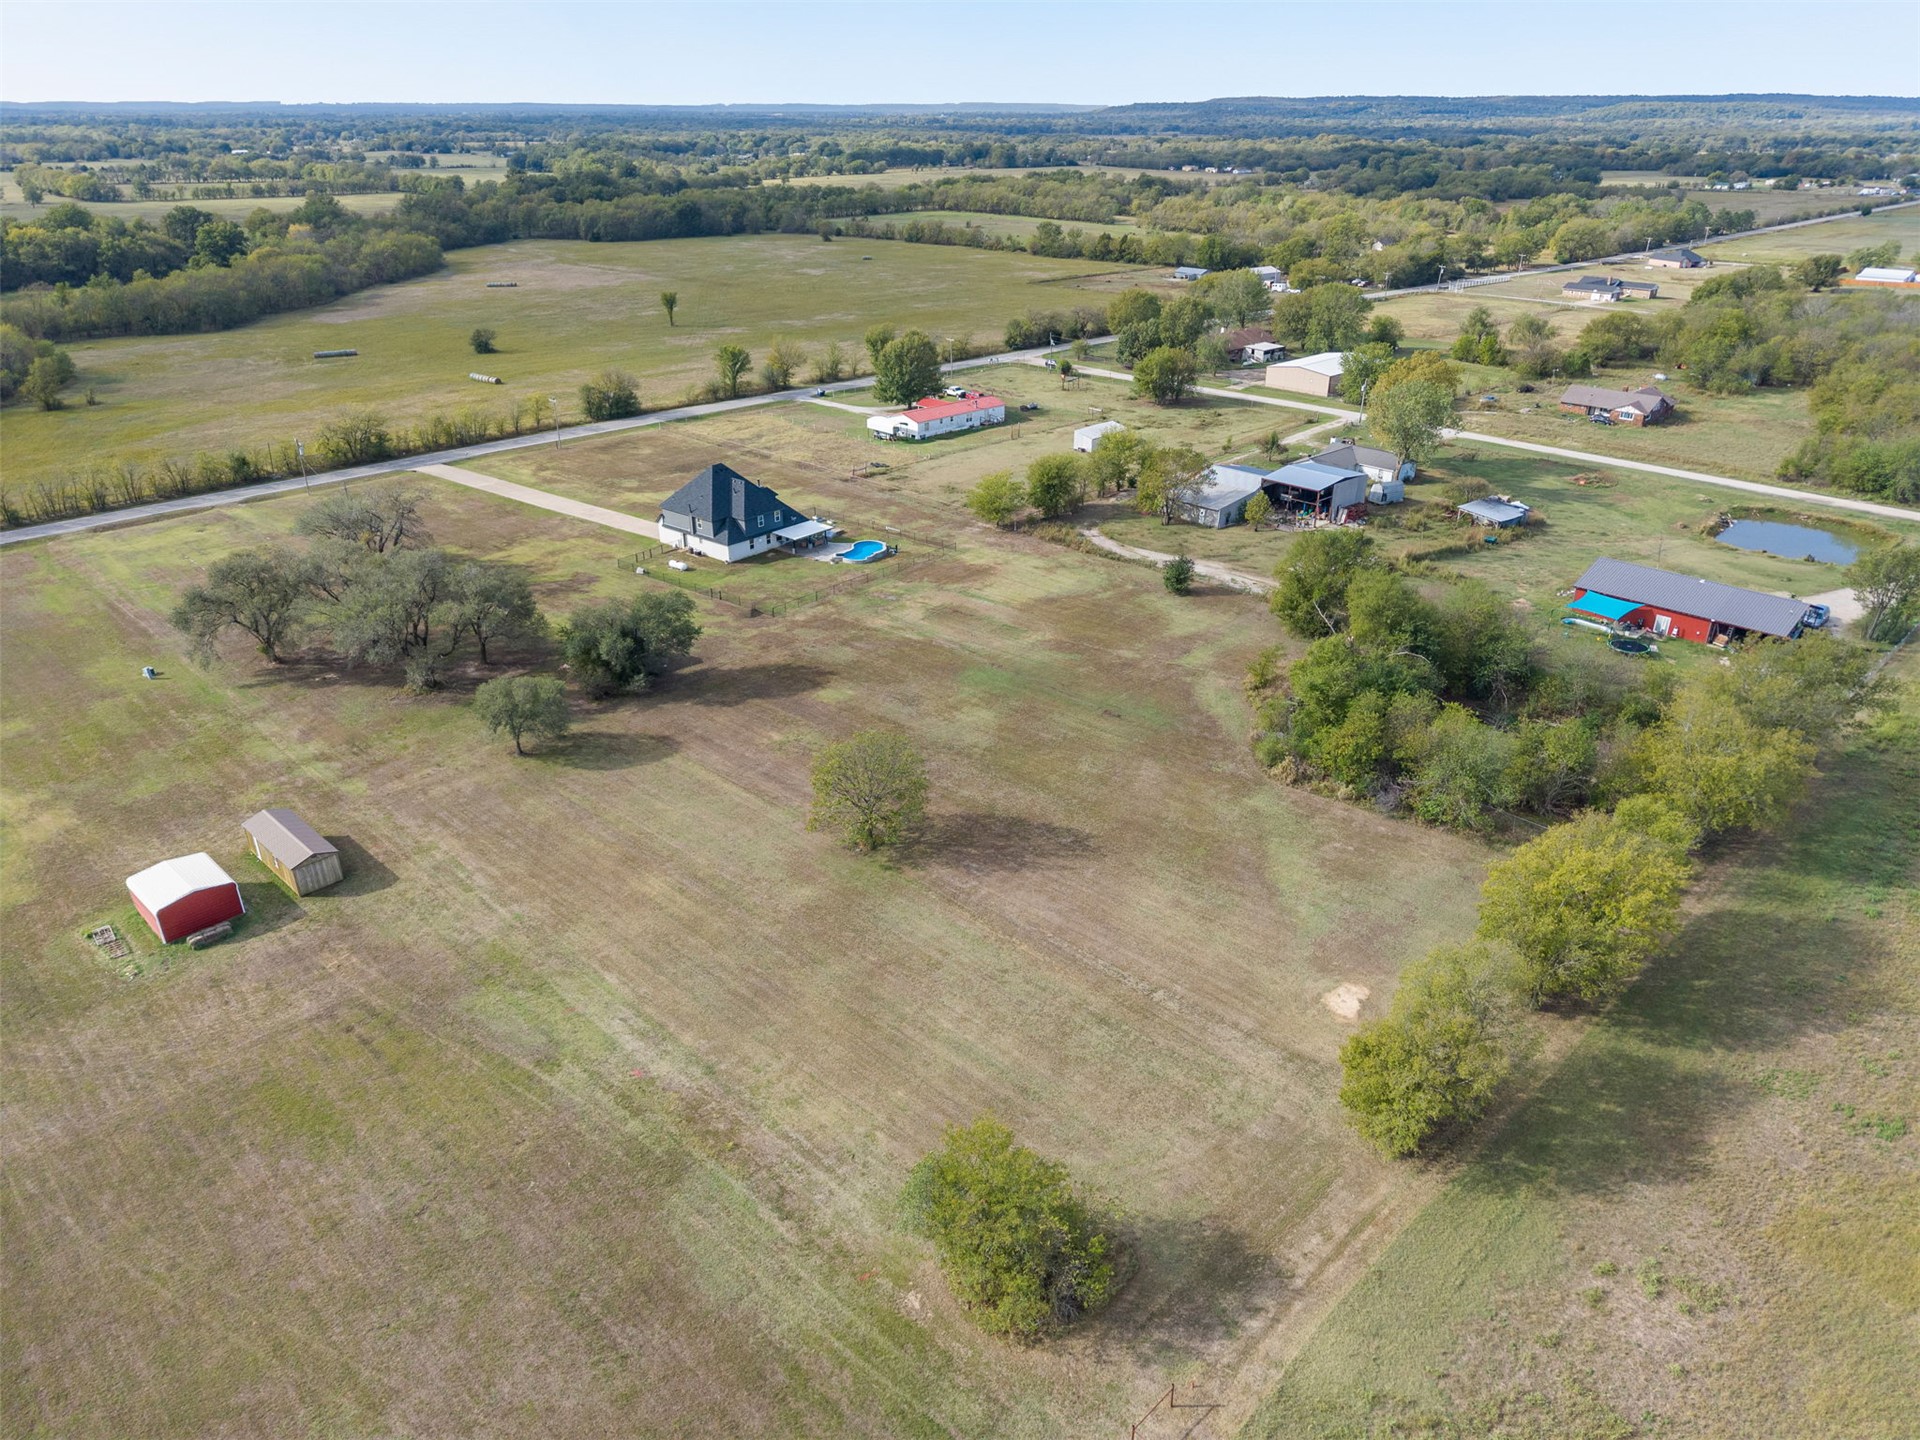
Expansive acreage featuring a long concrete driveway, perimeter fencing, and an in-ground pool
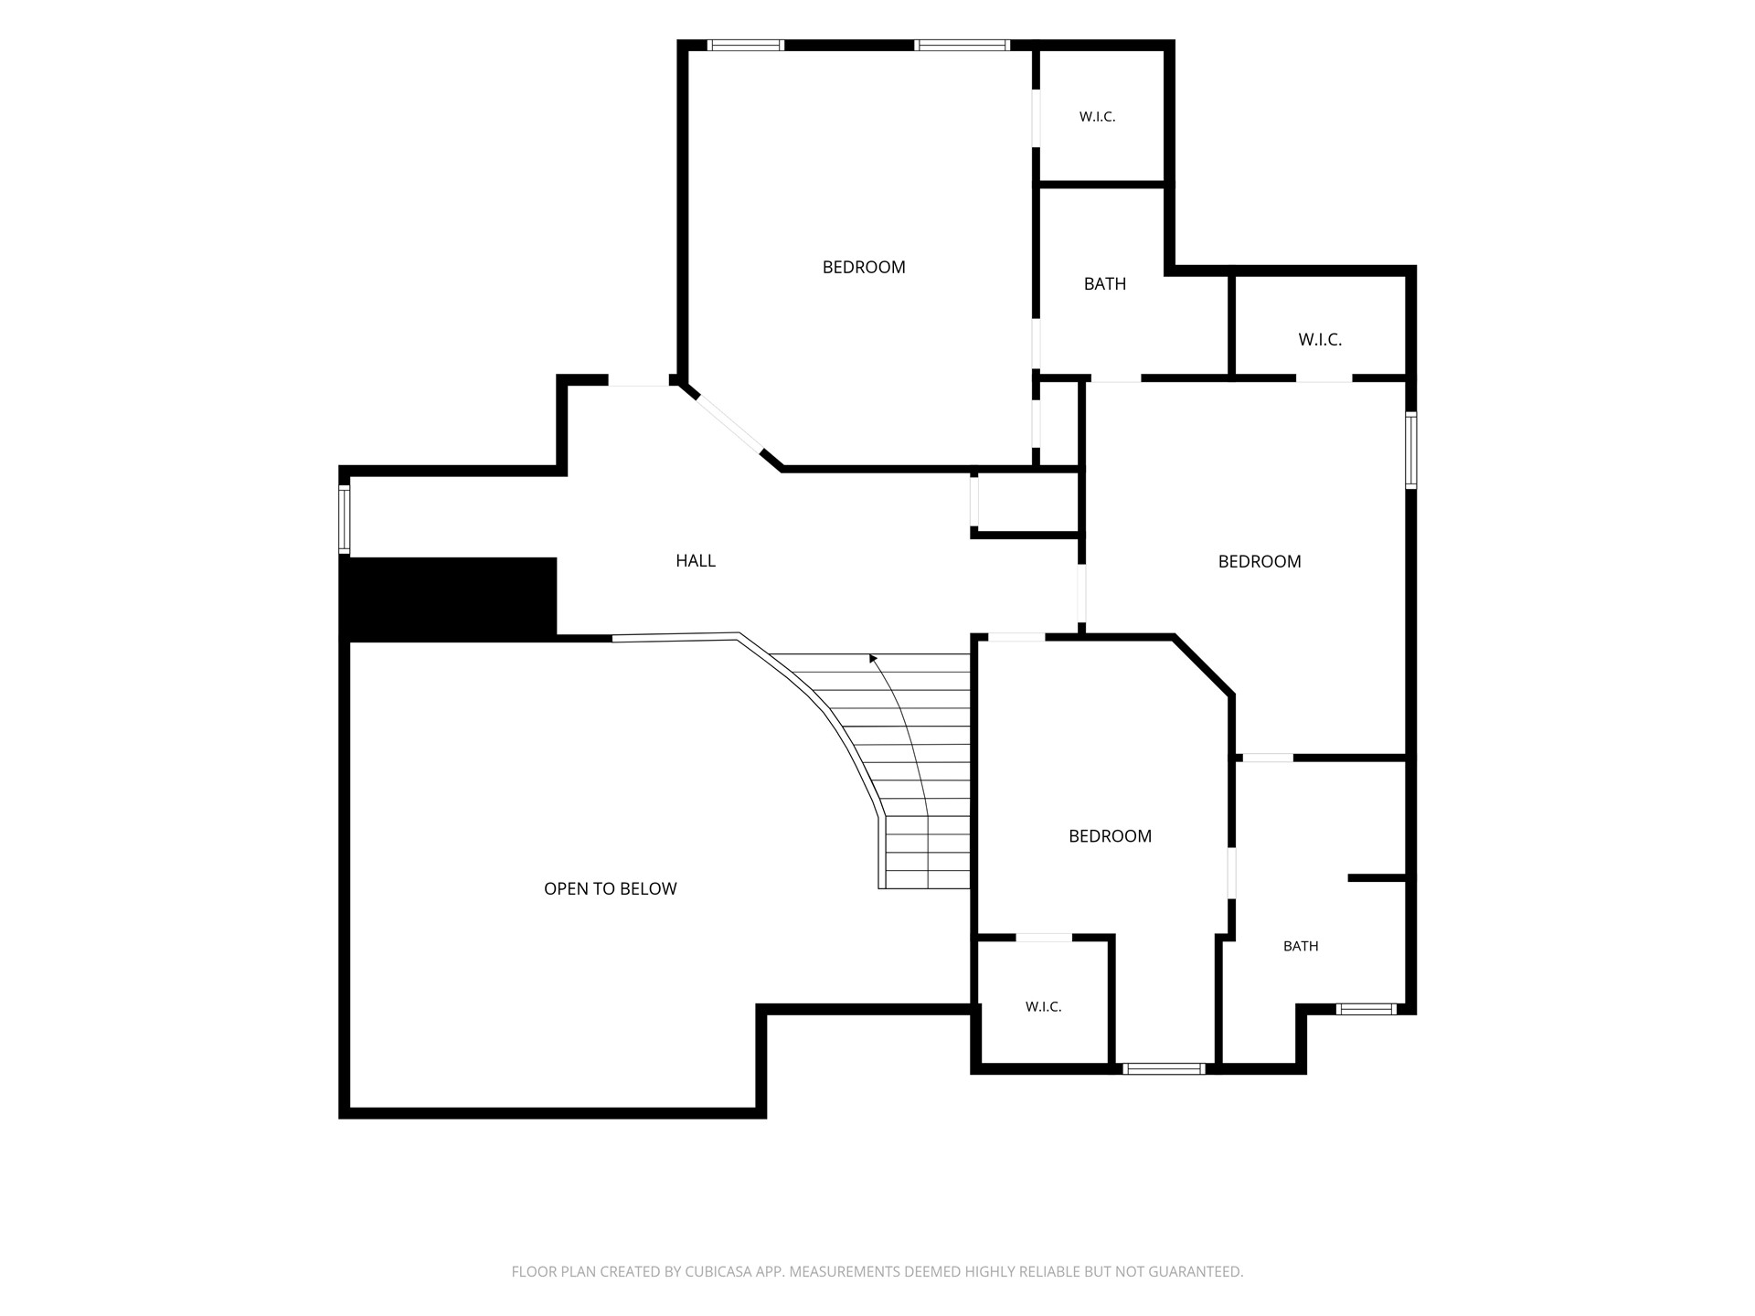
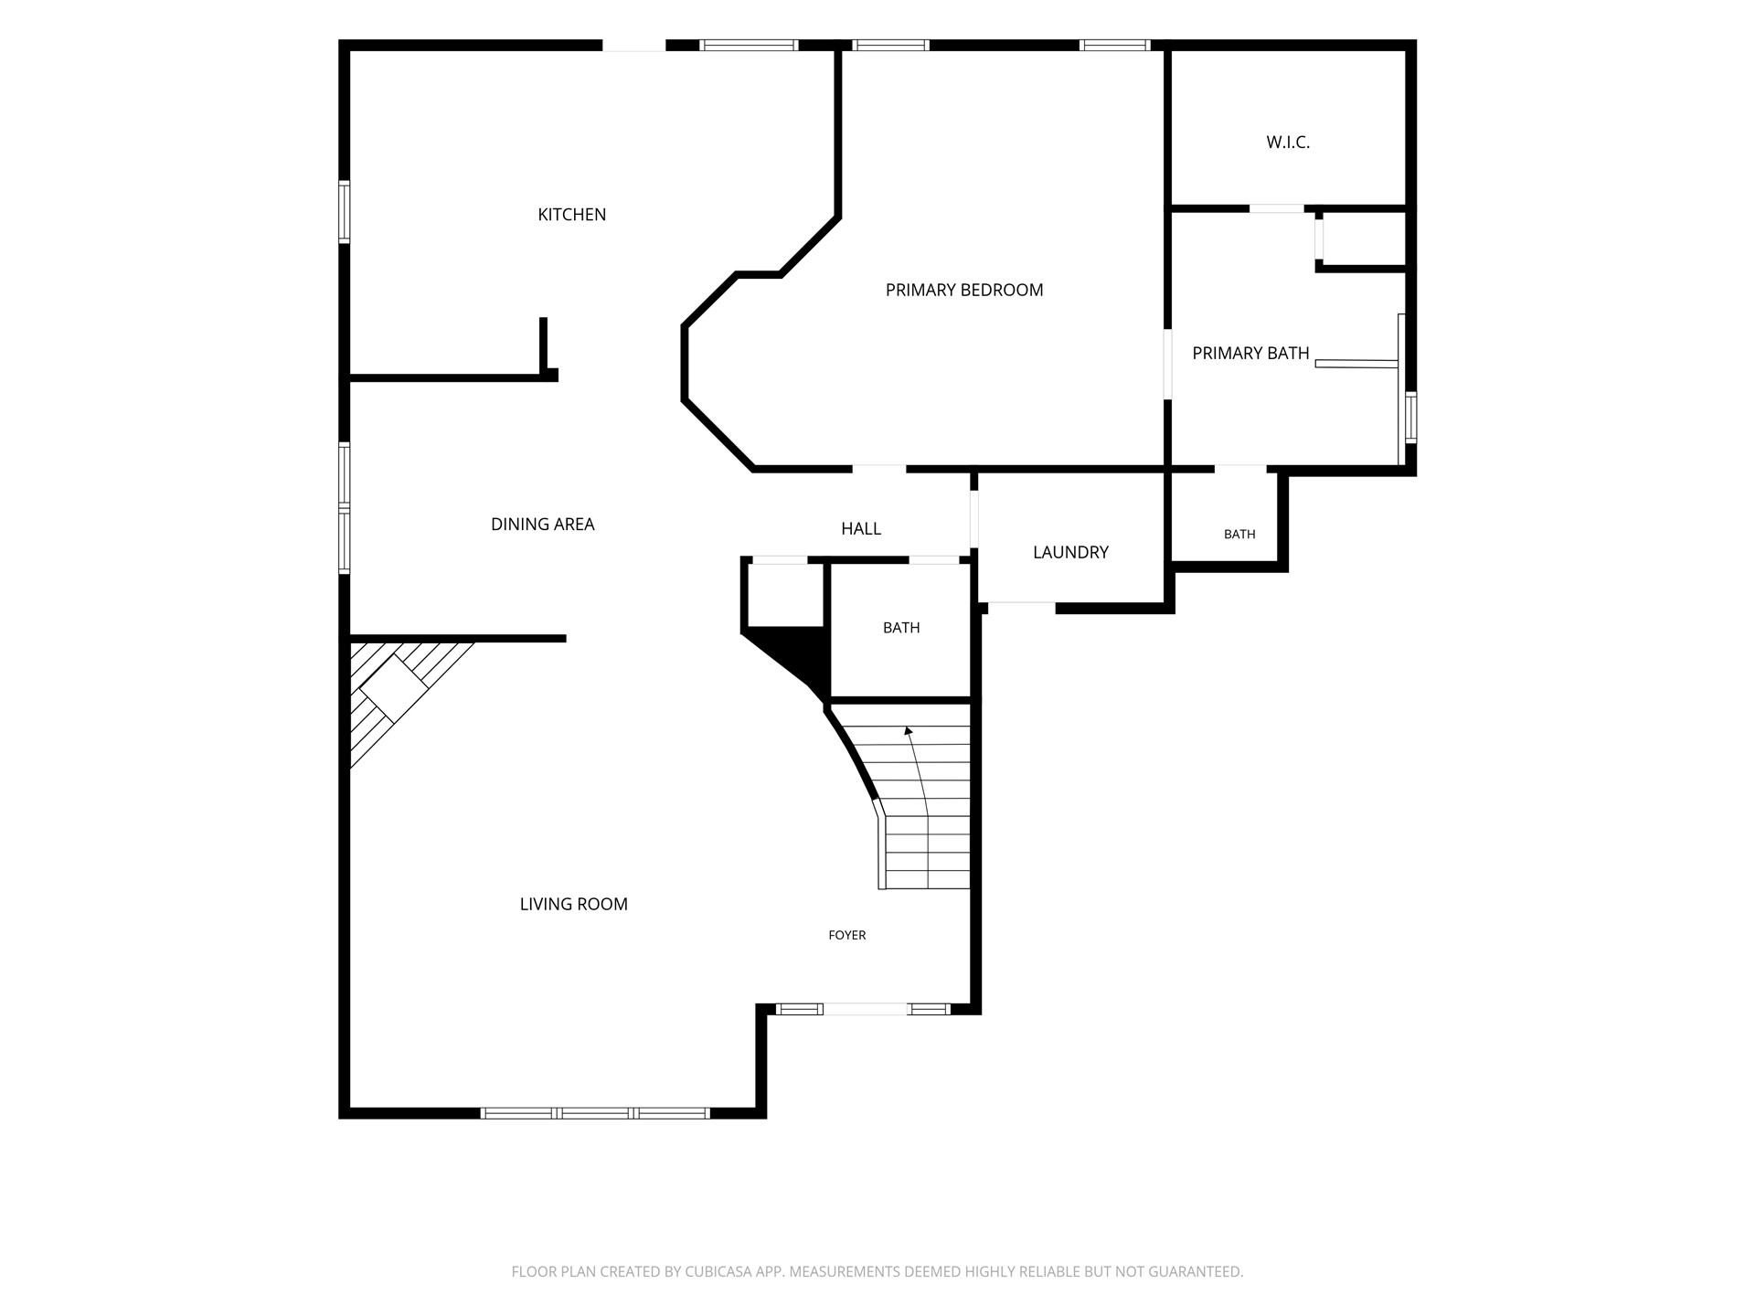
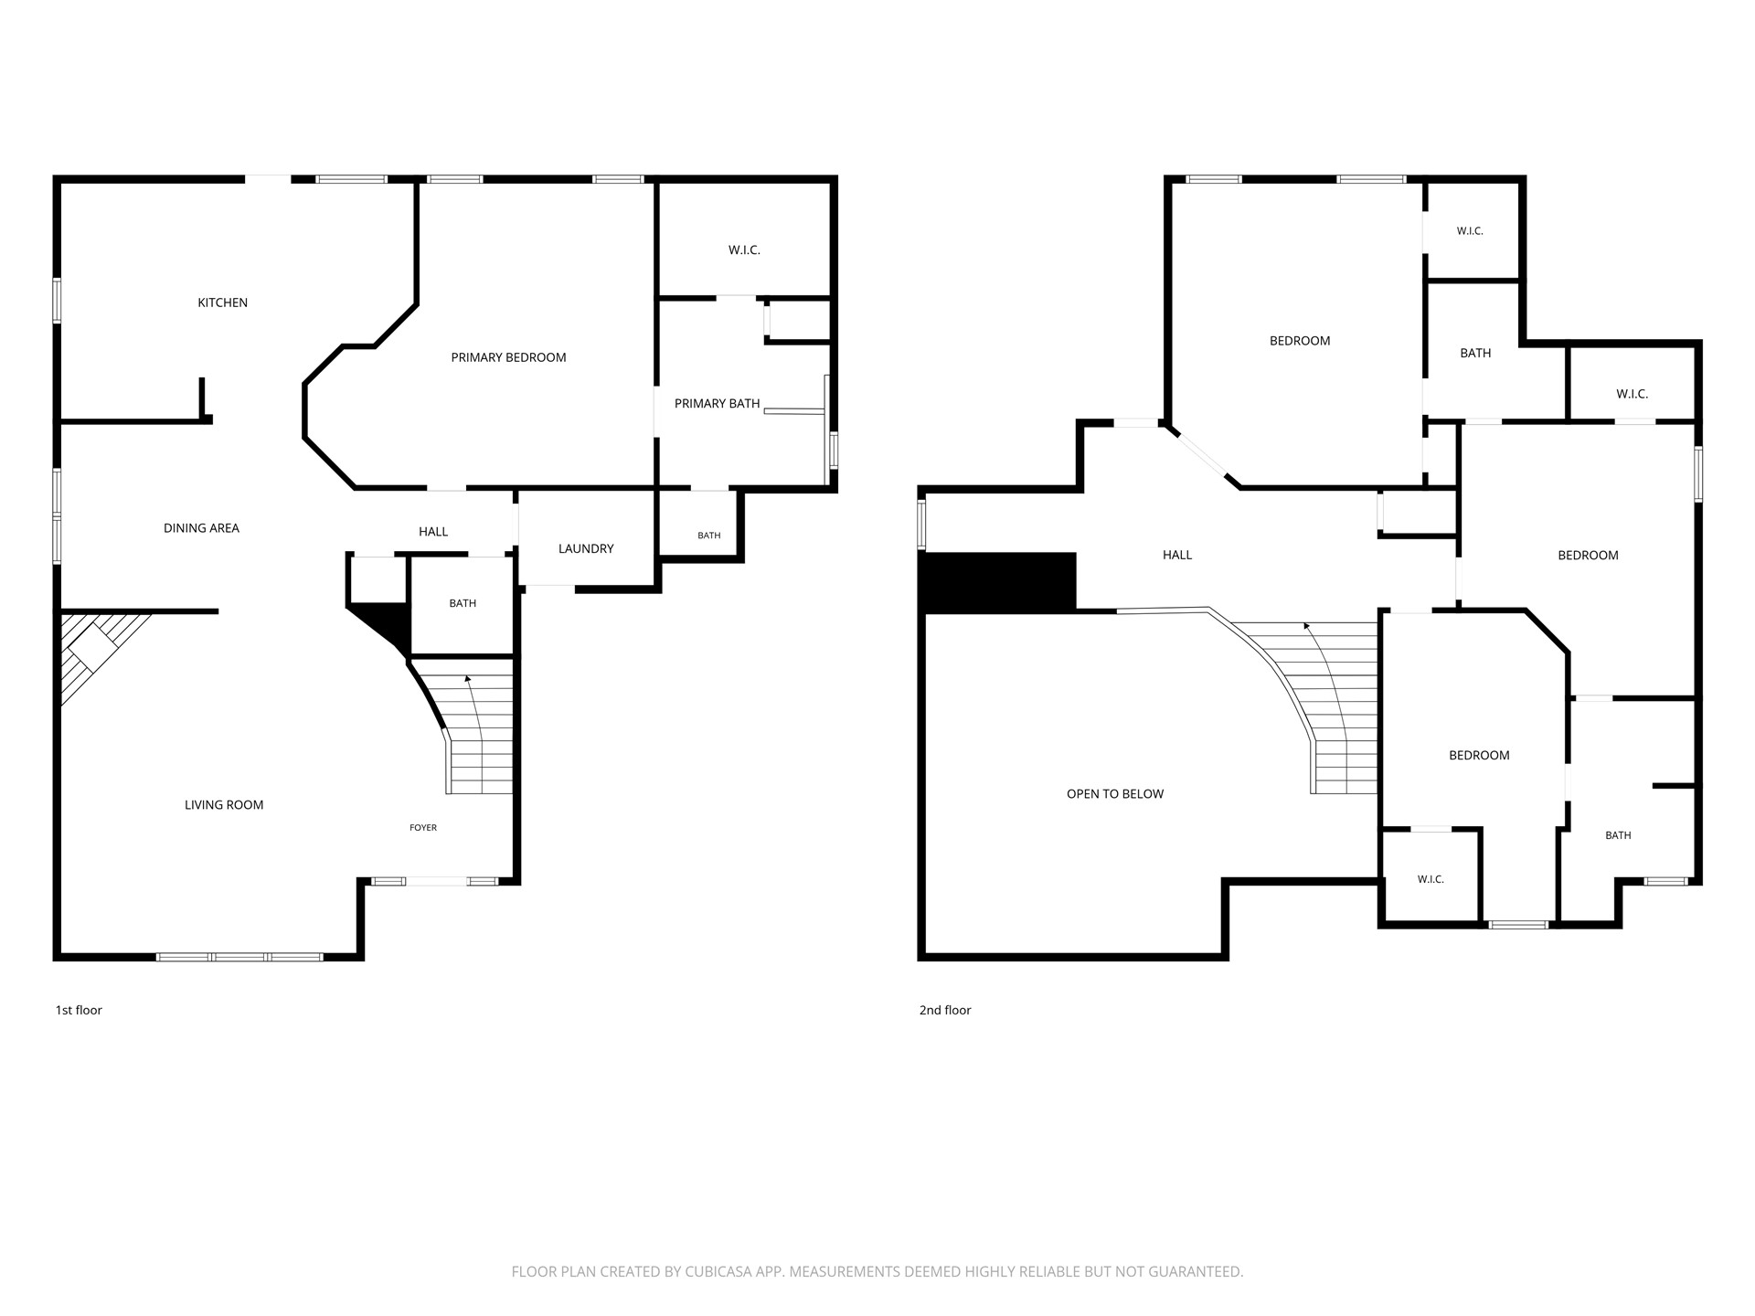
Floor plan - Second Floor

 Price Reduced Listing