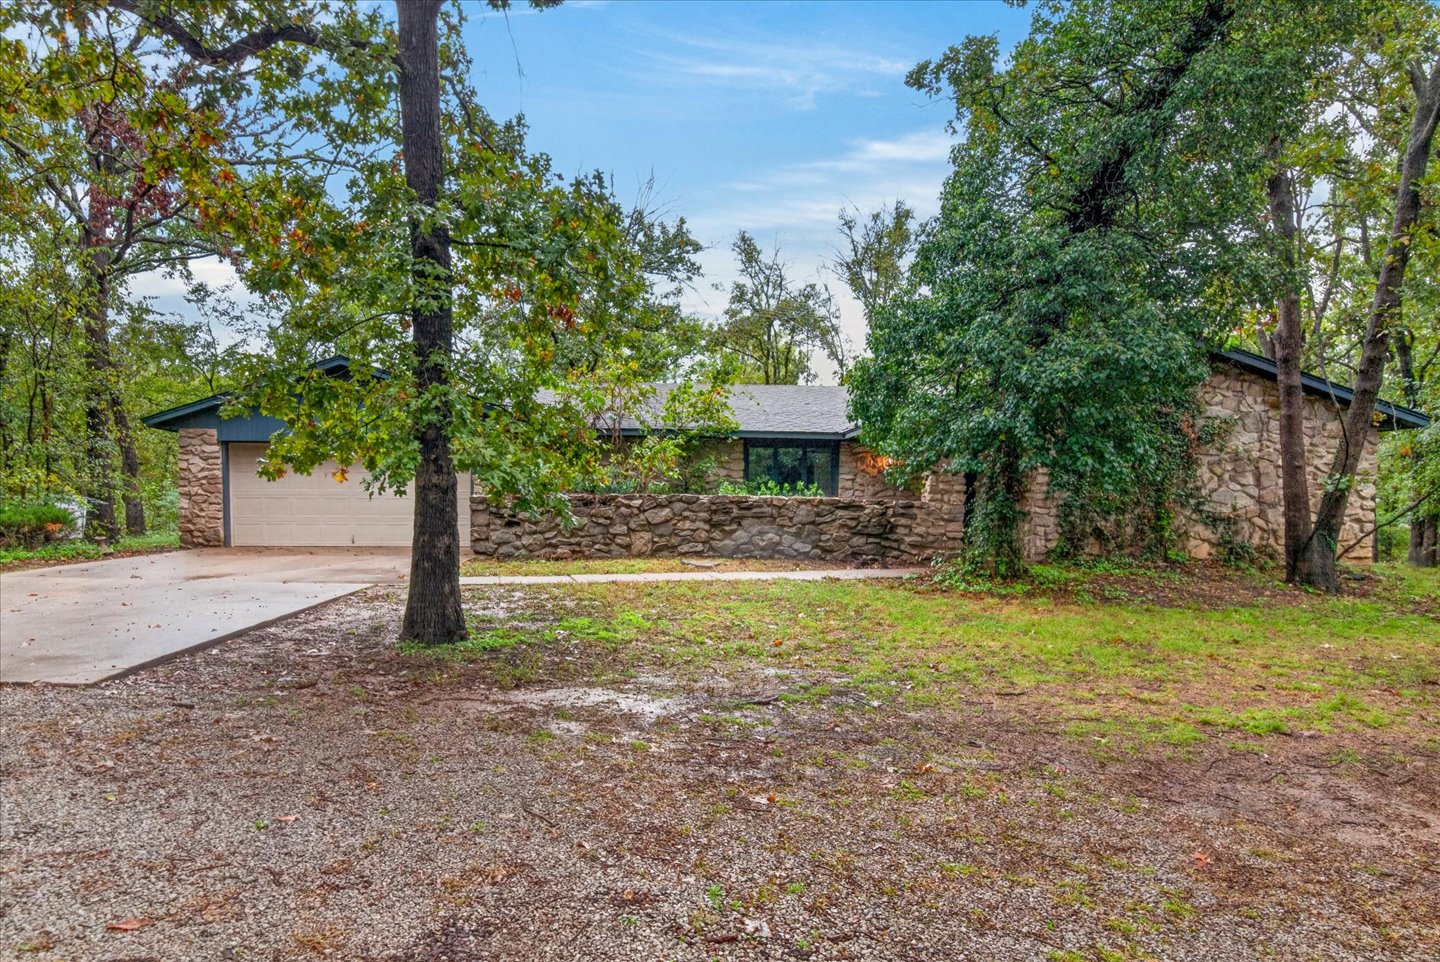
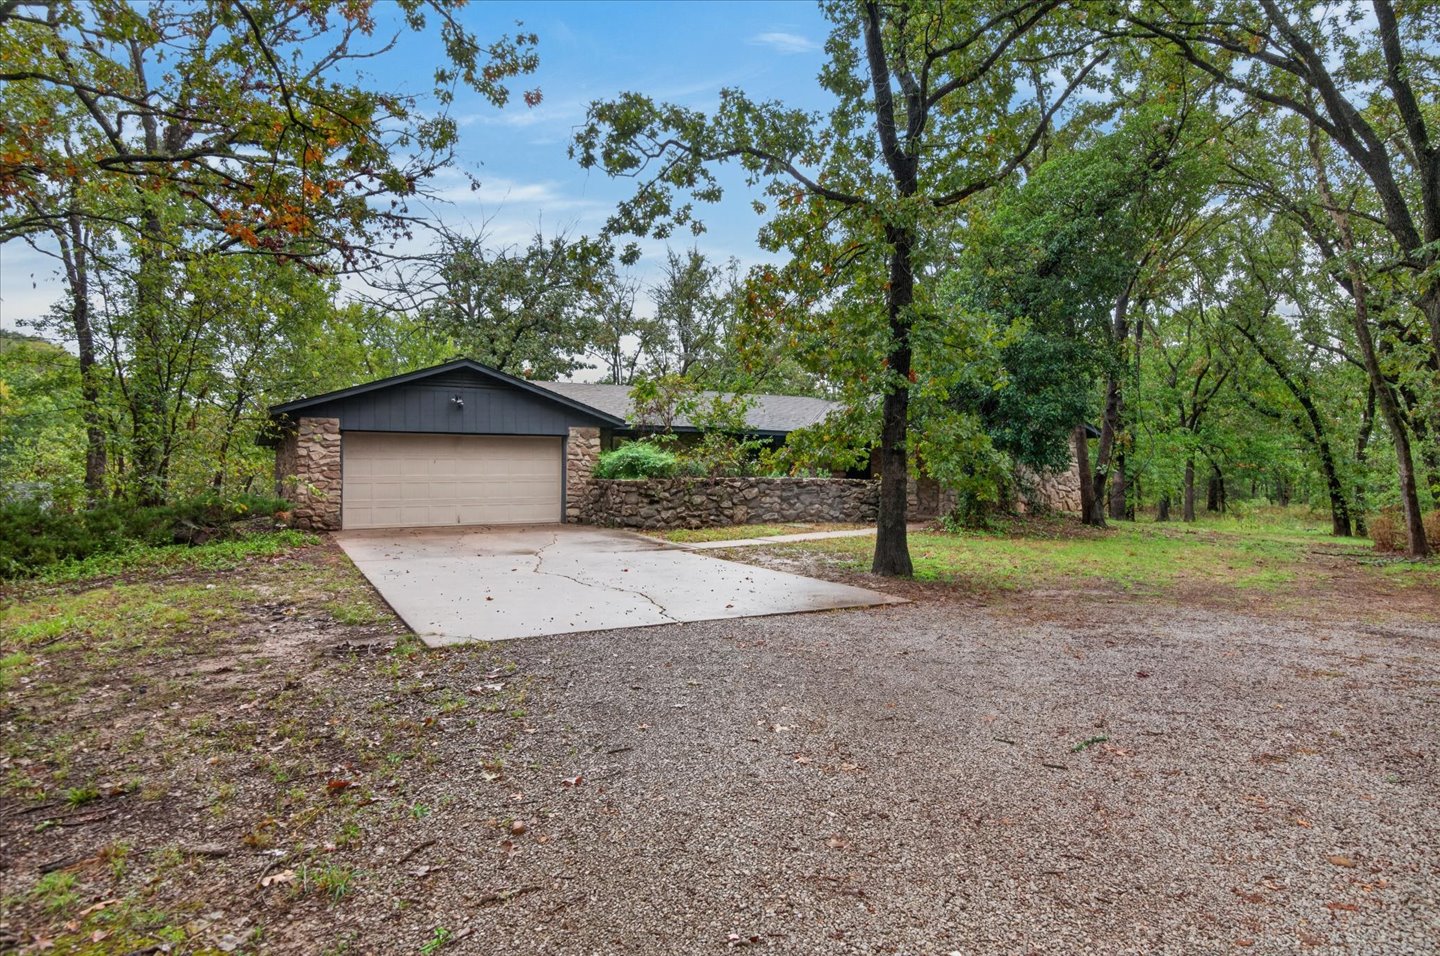
Single-story residence featuring natural stone exterior masonry, a concrete driveway, an attached multi-car garage, and a wooded lot
Single-story exterior featuring stone masonry cladding, dark-toned horizontal siding, a two-car attached garage, and mature trees on a wooded lot
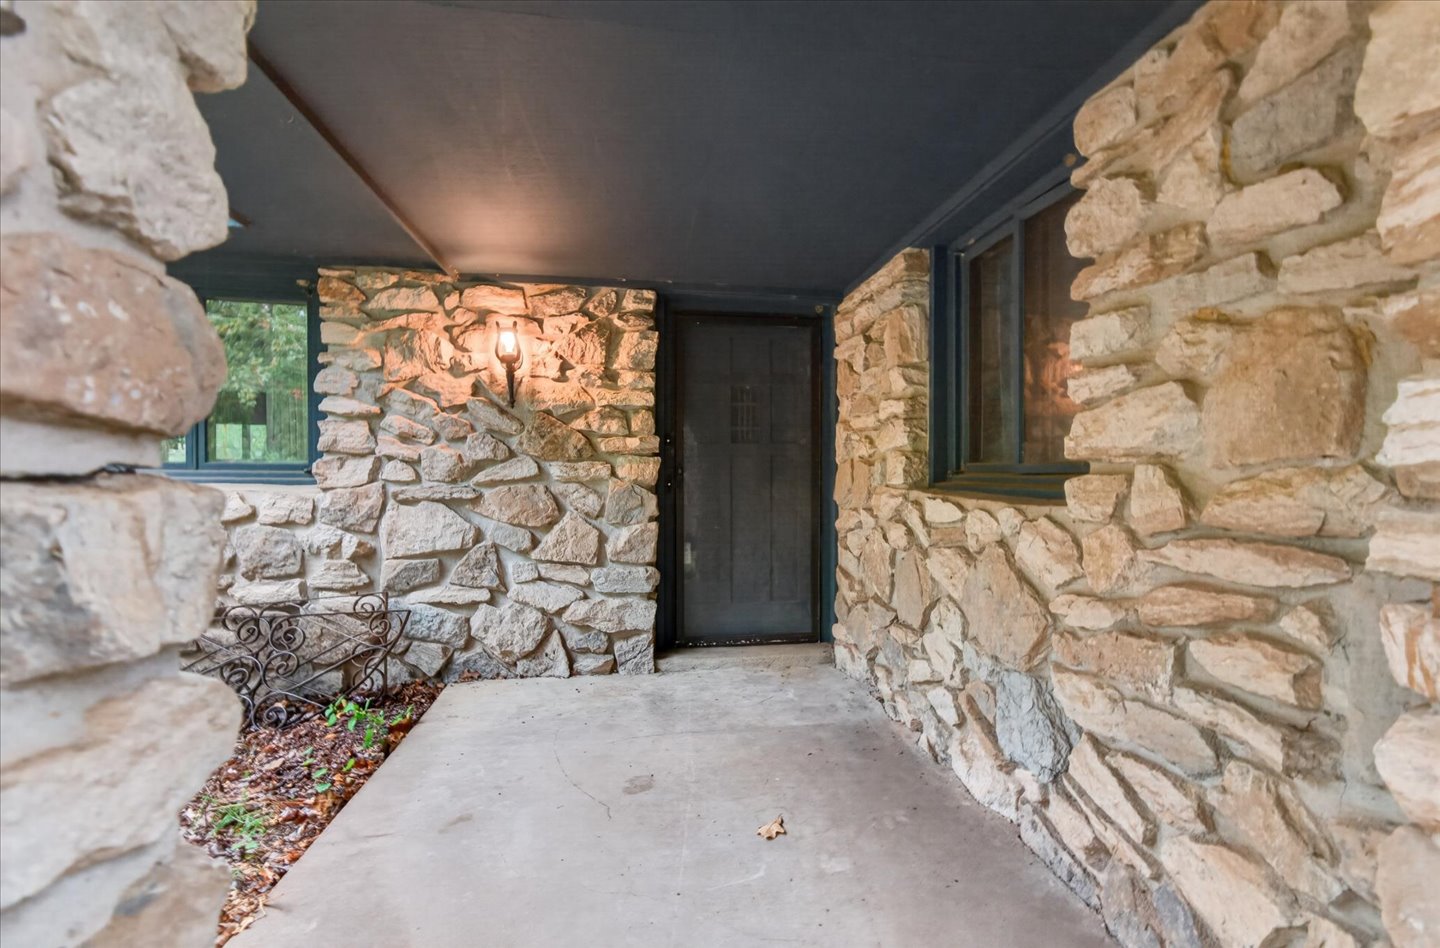
Covered entryway featuring natural stone masonry, concrete flooring, and an integrated wall-mounted light fixture
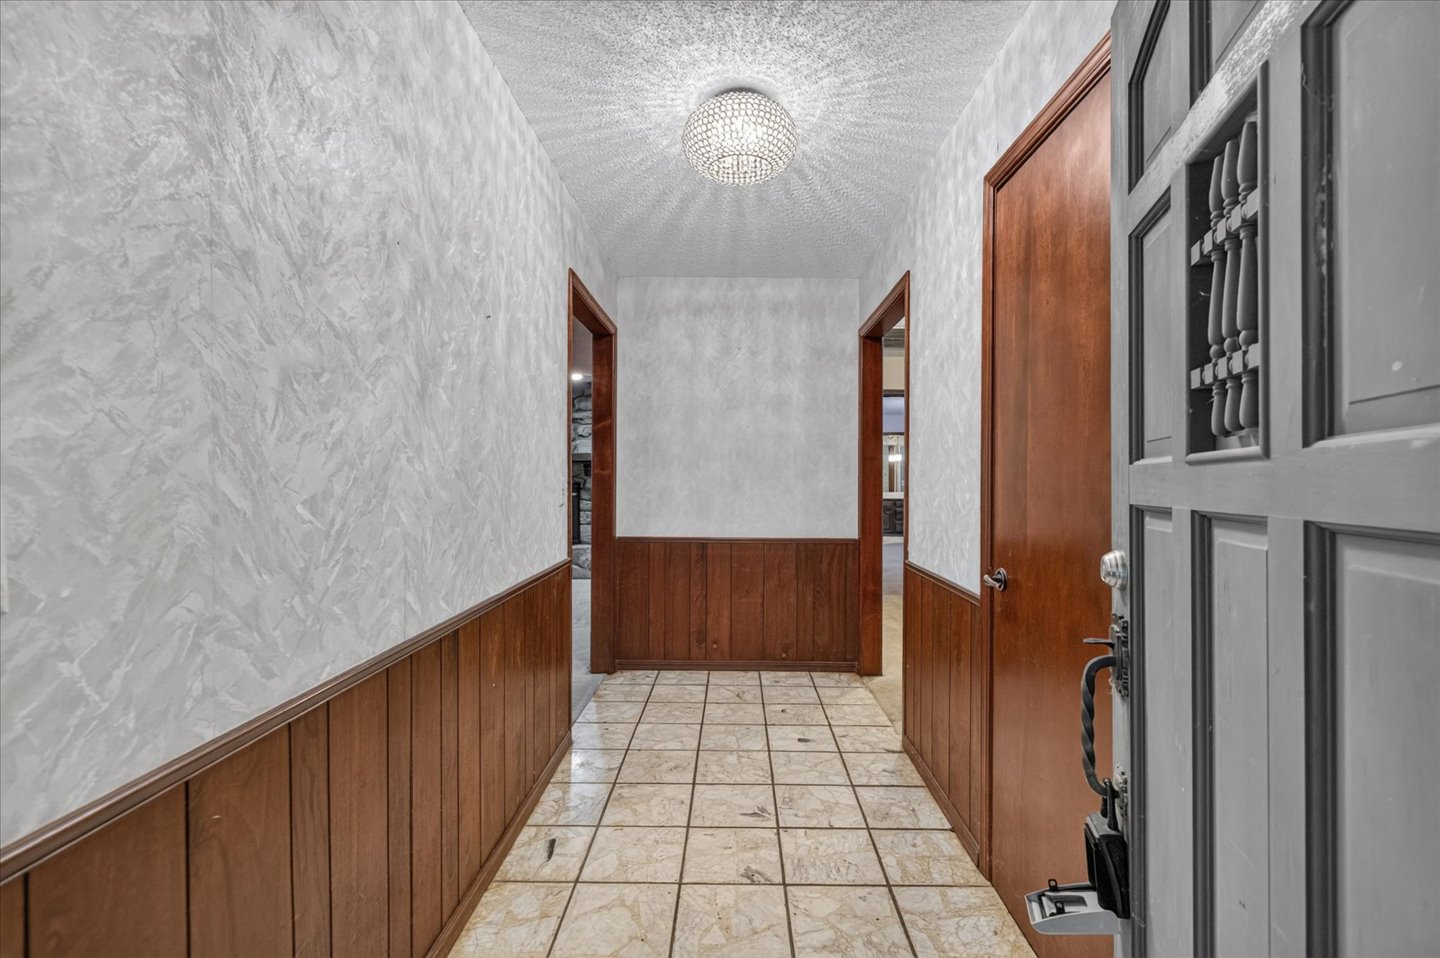
Entryway featuring a decorative pendant light fixture, wood wainscoting, textured wall finishes, tile flooring, and a paneled entry door with intricate millwork
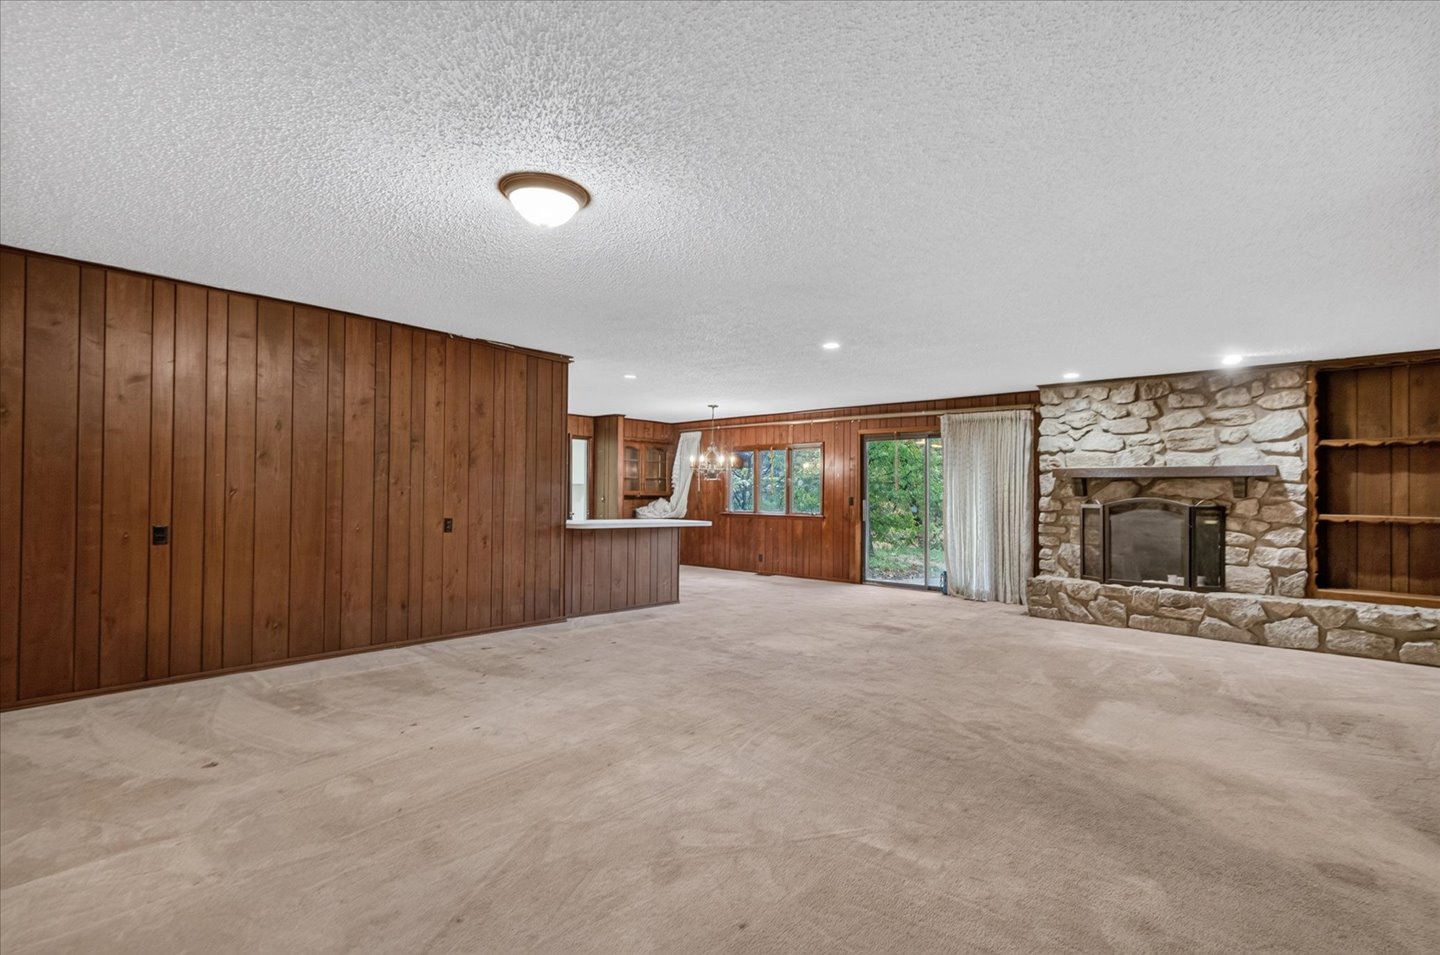
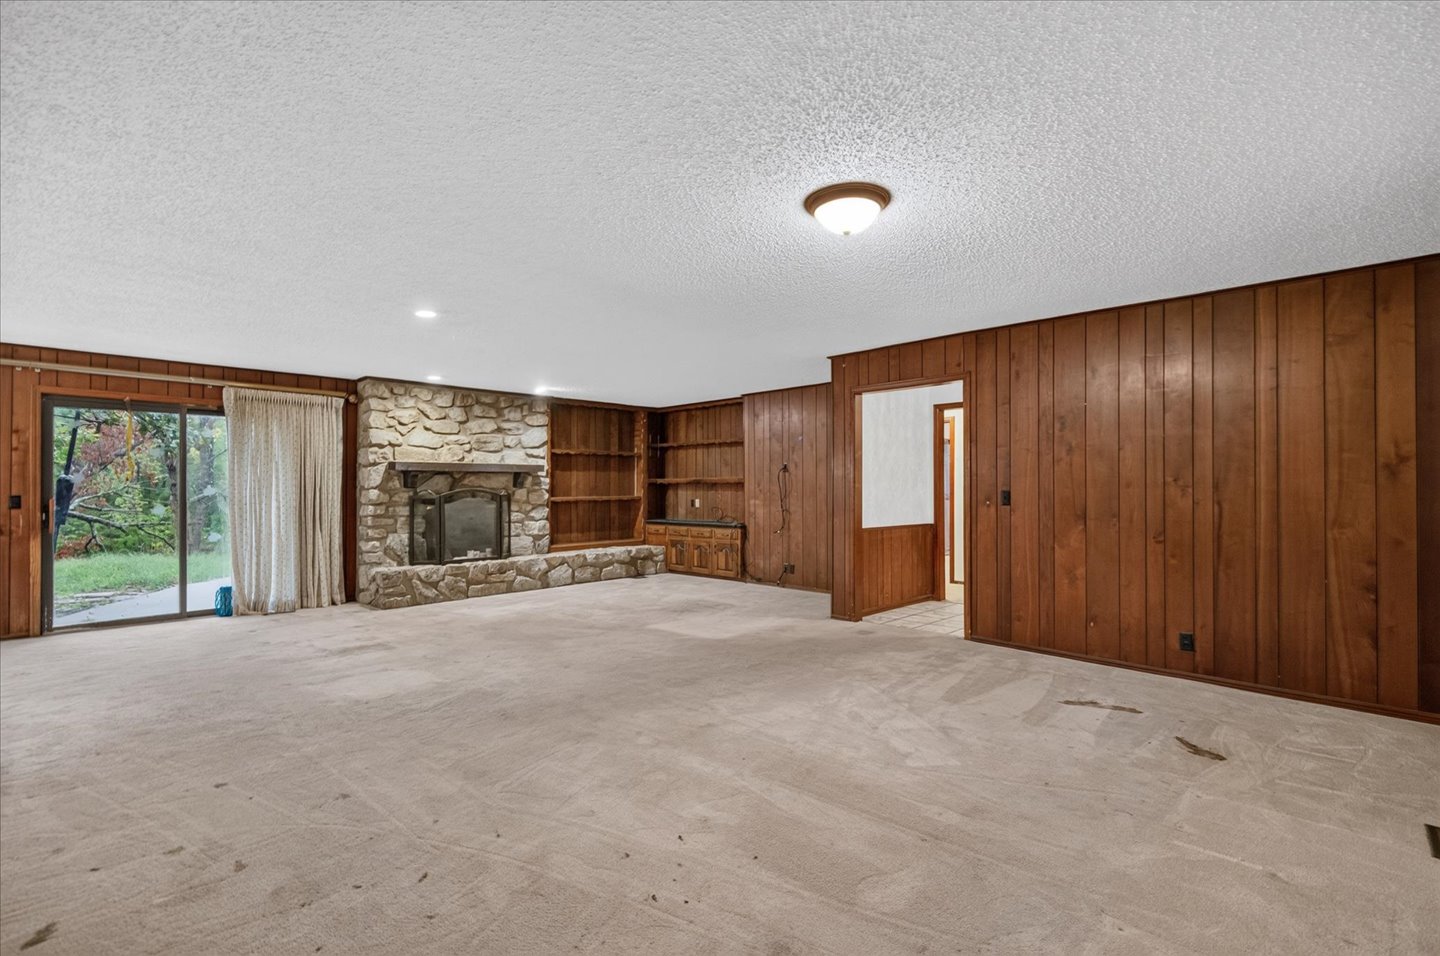
Wood paneling, floor-to-ceiling stone fireplace with a timber mantel, built-in shelving, and sliding glass doors
Stone fireplace with a wooden mantel, built-in shelving, wood-paneled walls, and sliding glass doors
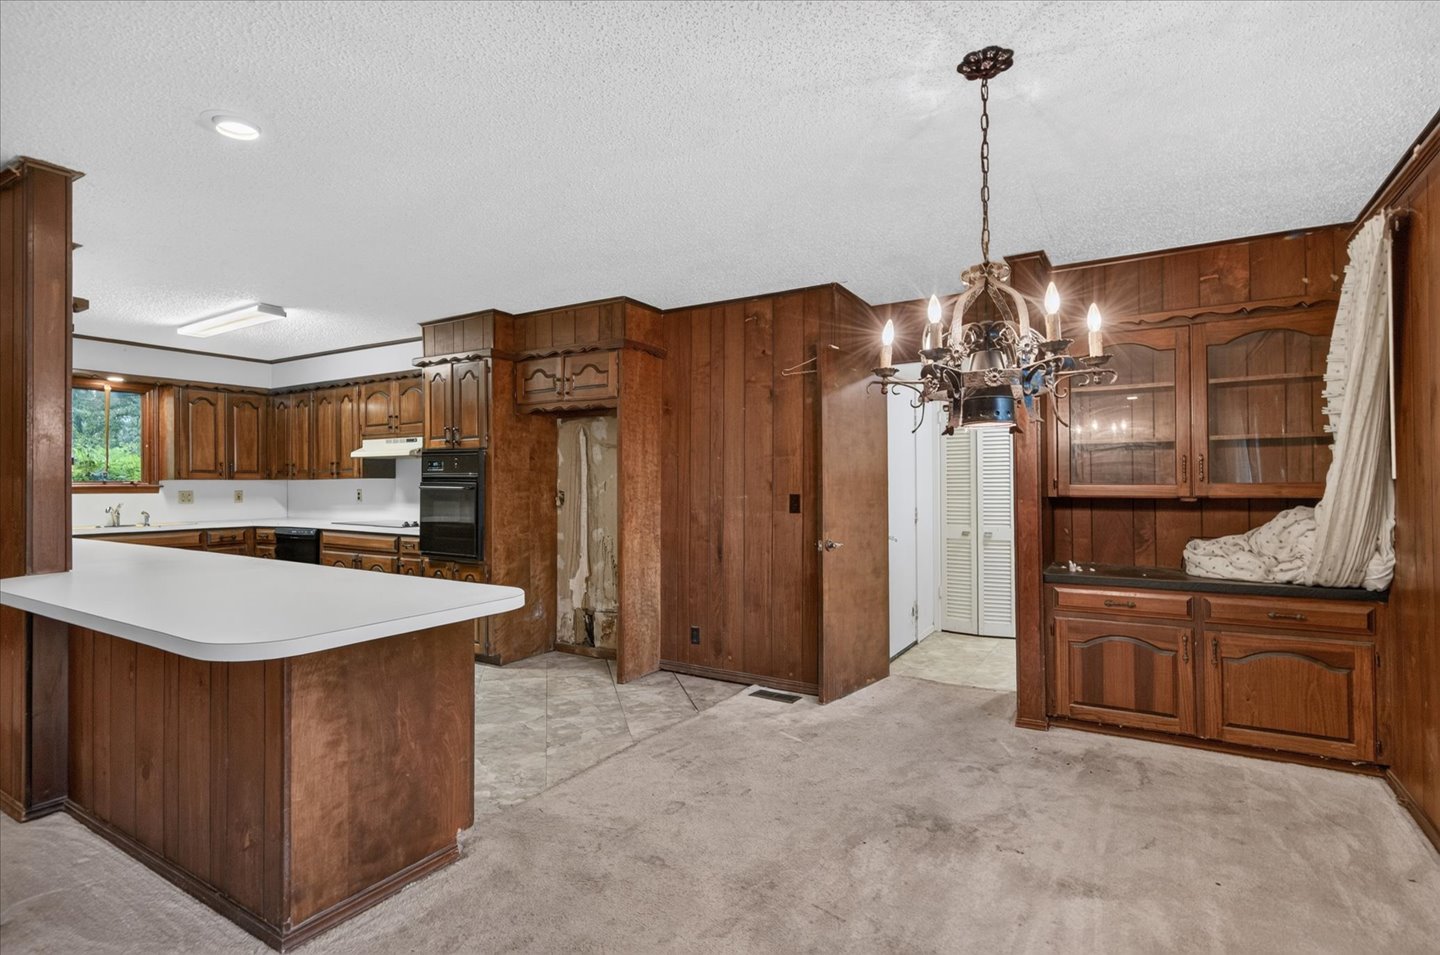
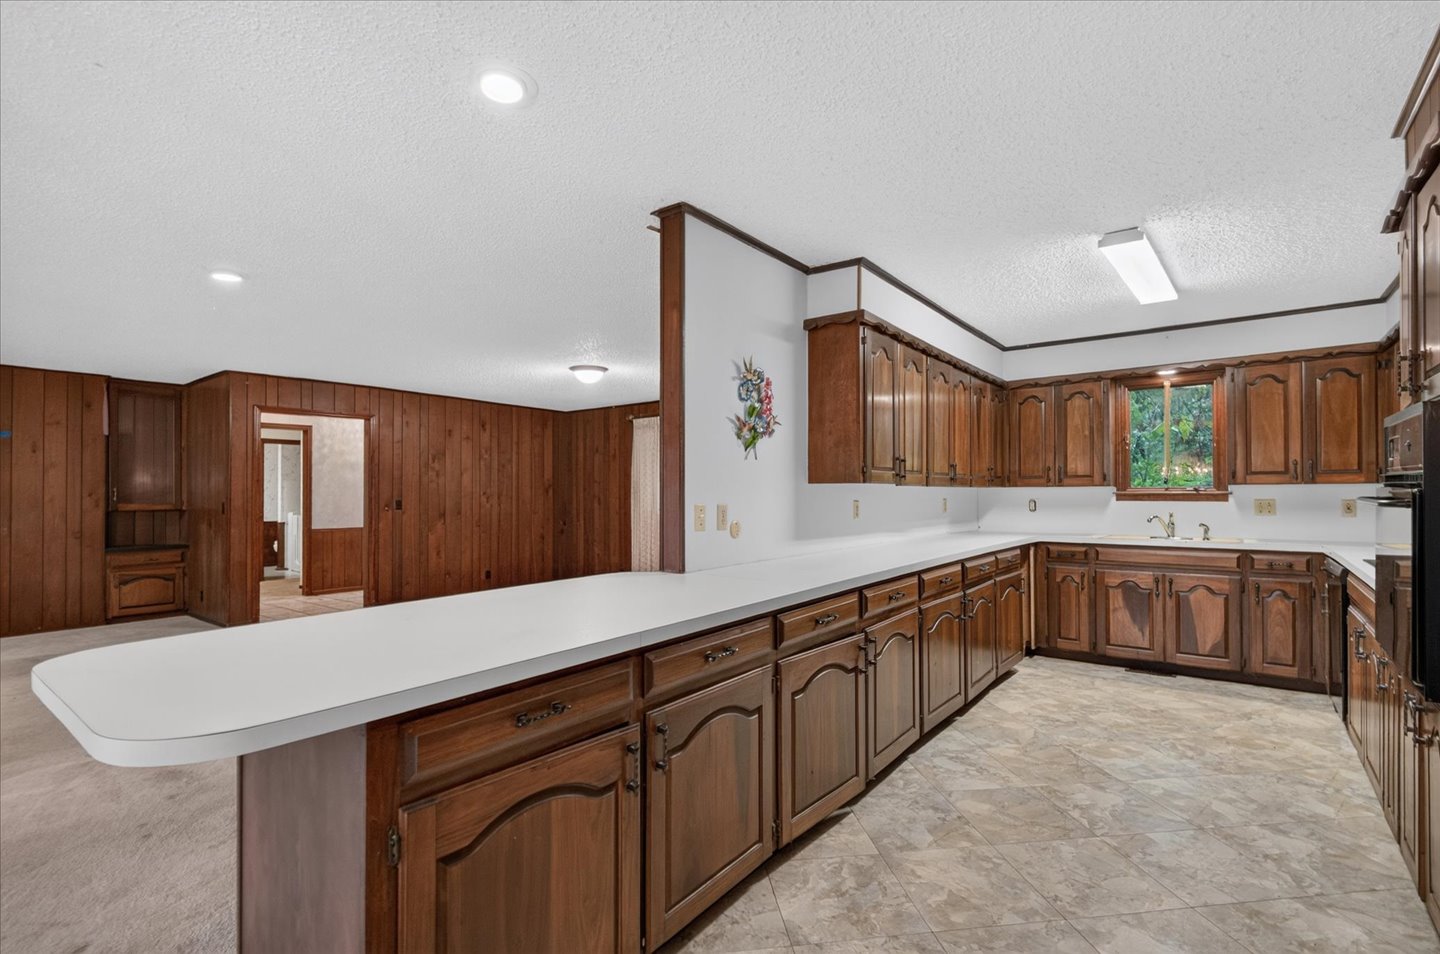
Kitchen featuring wood paneling, wood cabinetry, a built-in wall oven, a peninsula with a solid-surface countertop, and a decorative chandelier
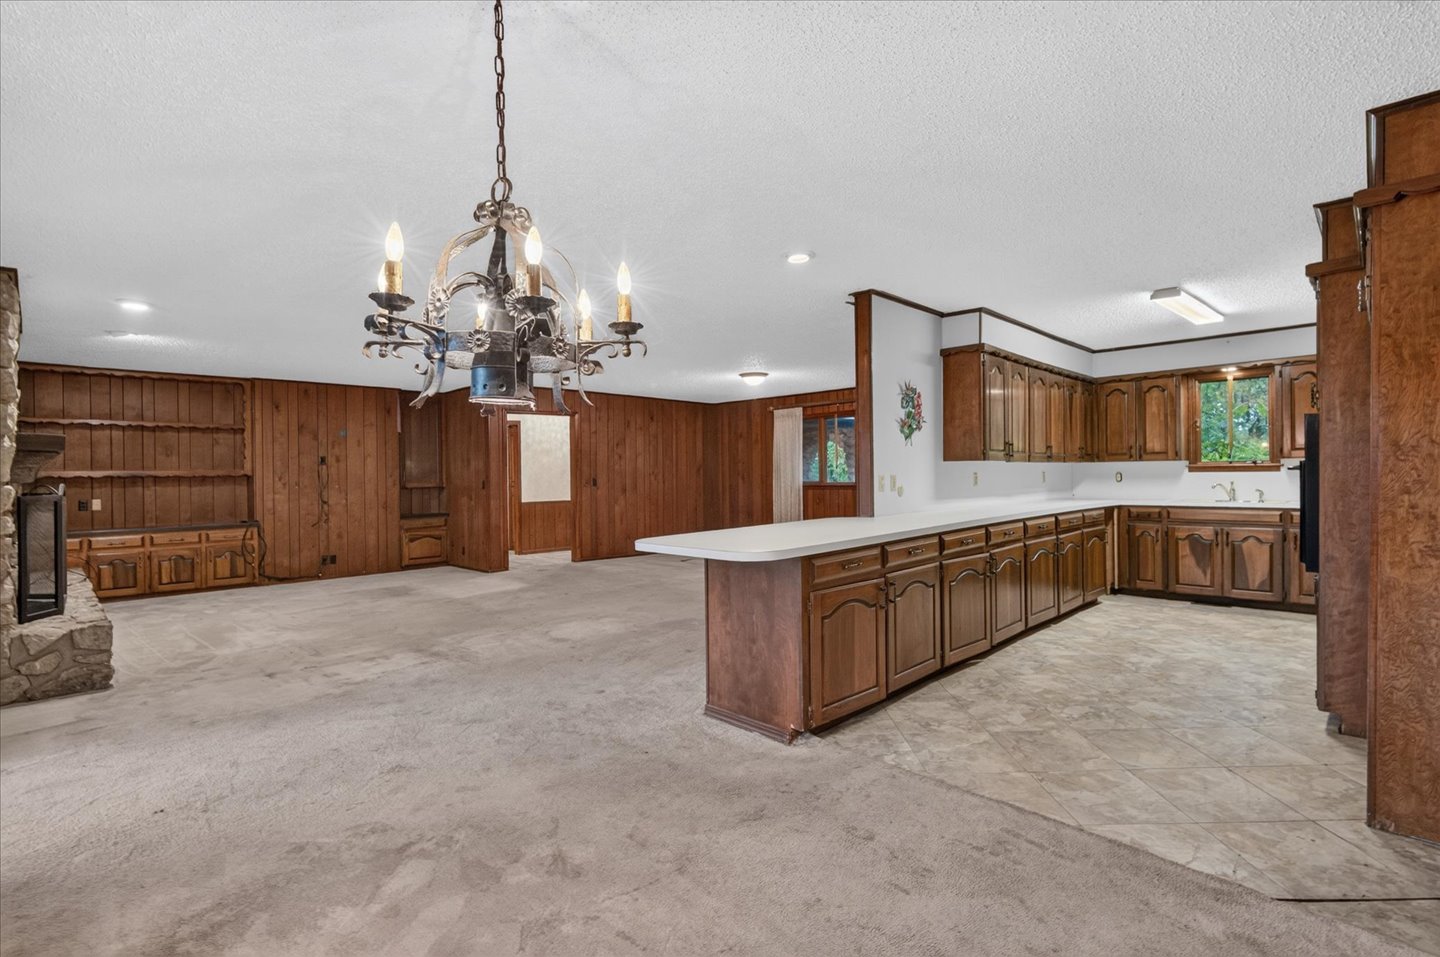
Kitchen area featuring wood cabinetry, a breakfast bar with a solid surface countertop, tile flooring, stone-faced fireplace, and decorative chandelier
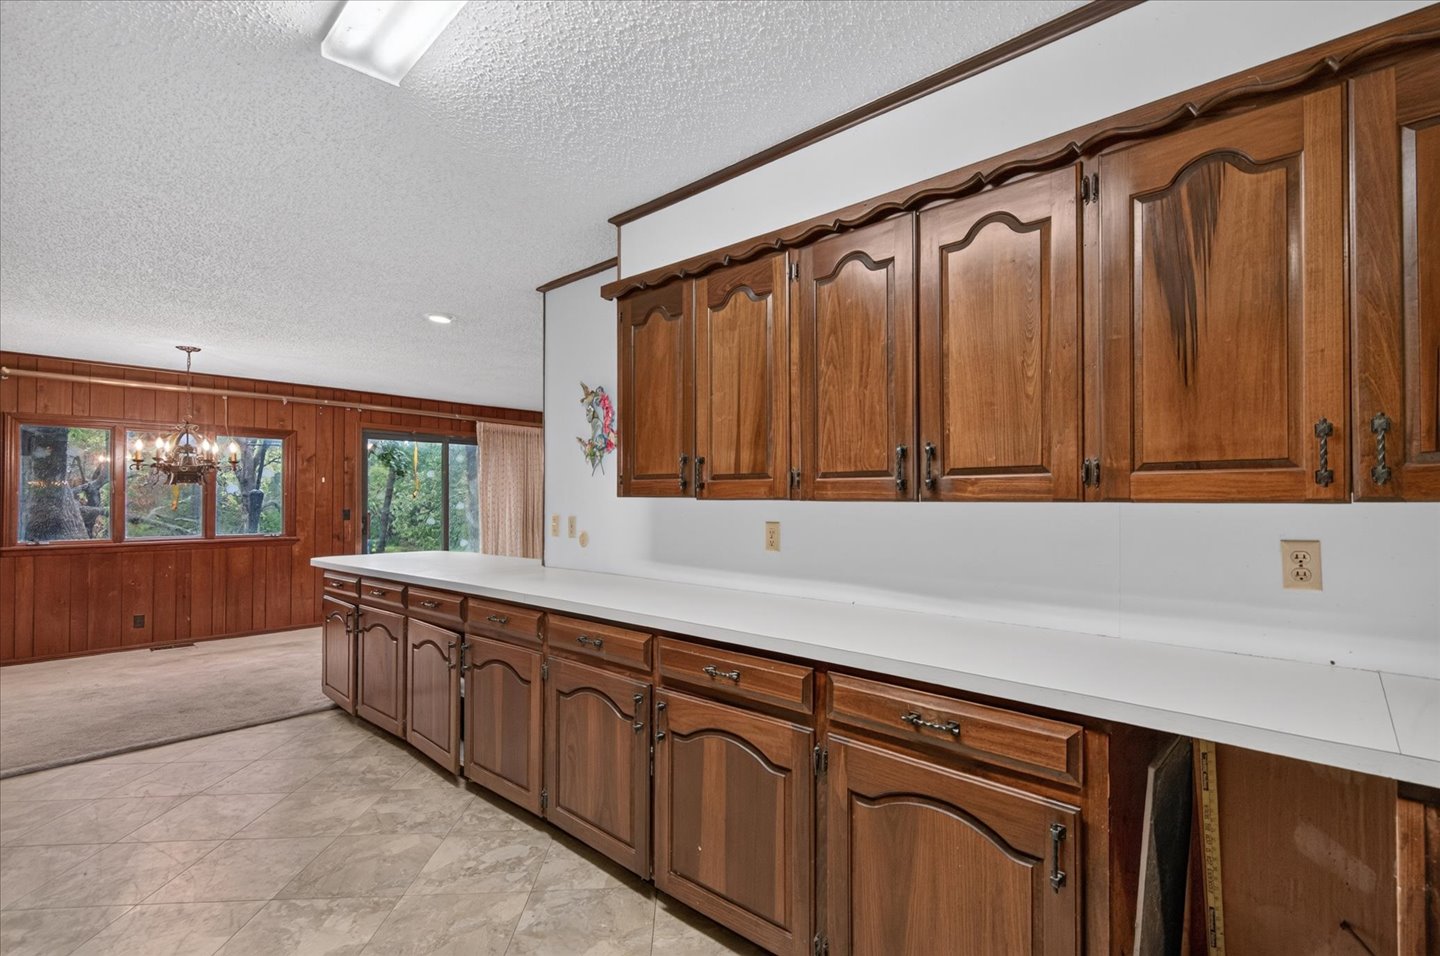
Kitchen featuring extensive wood cabinetry, an elongated breakfast bar, white countertops, recessed lighting, and tile flooring
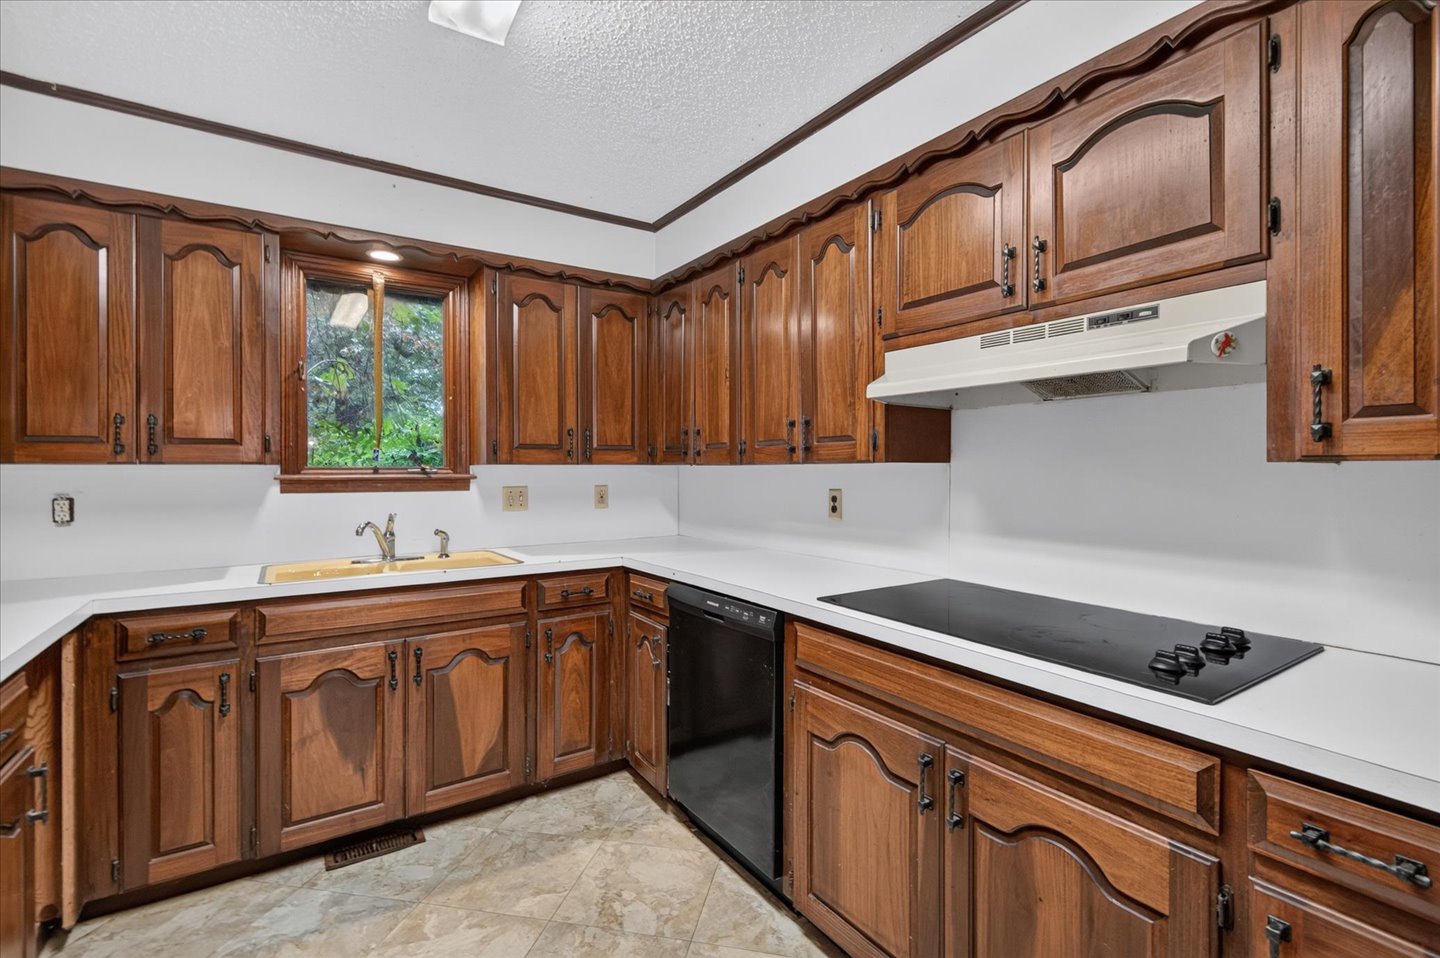
Kitchen featuring wood cabinetry with arched detailing, white countertops, a drop-in sink with a metal faucet, an integrated black stovetop, and tile flooring
Kitchen featuring extensive wood-finish cabinetry, solid-surface countertops, tile flooring, and wood-paneled walls with large windows
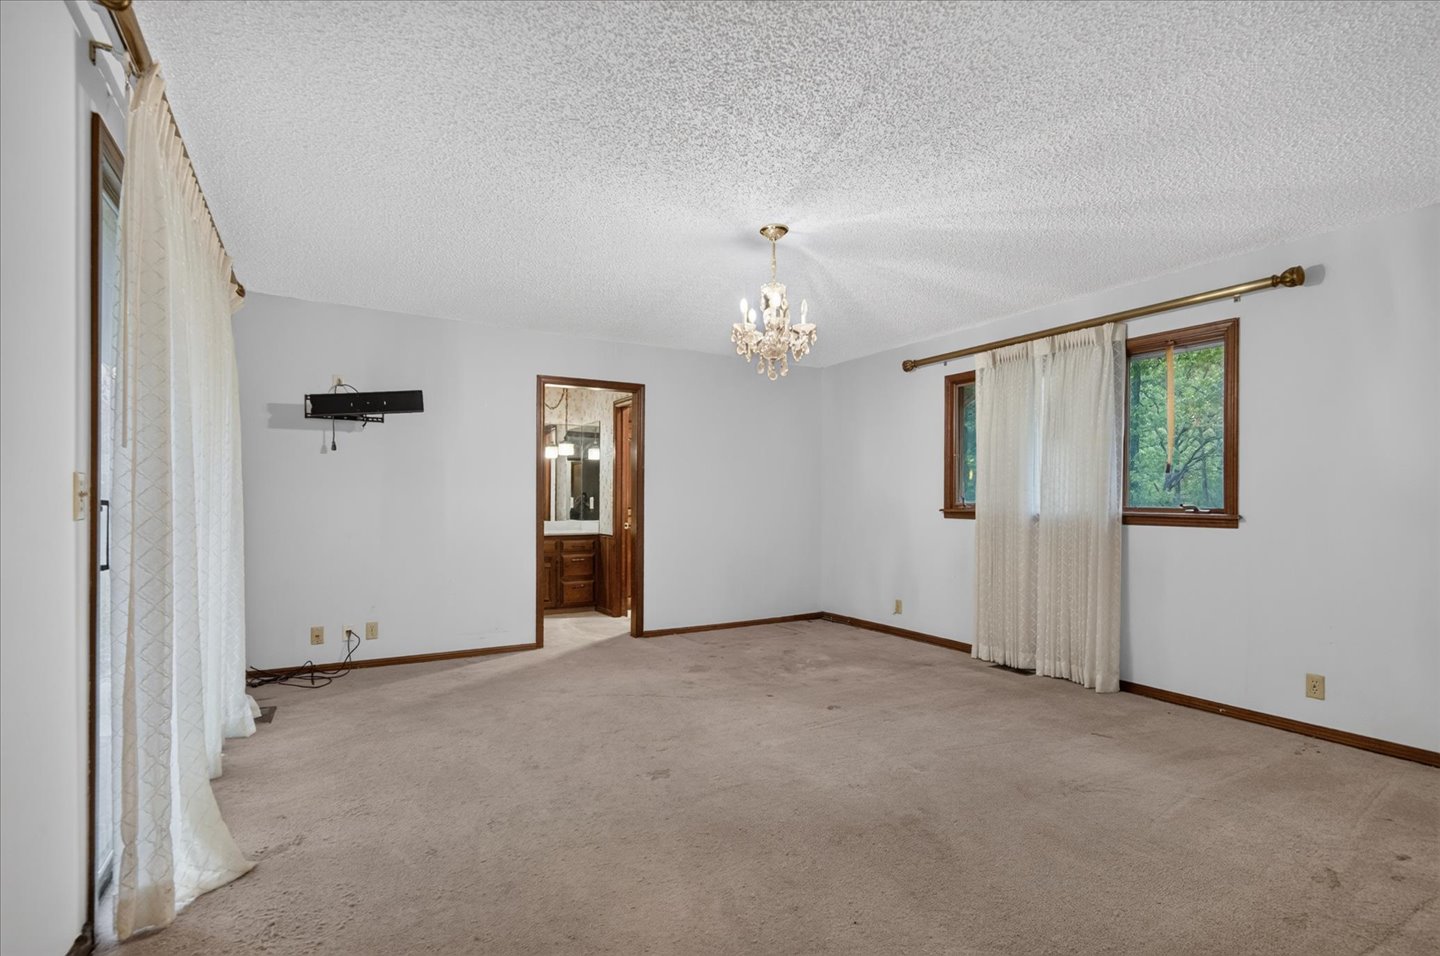
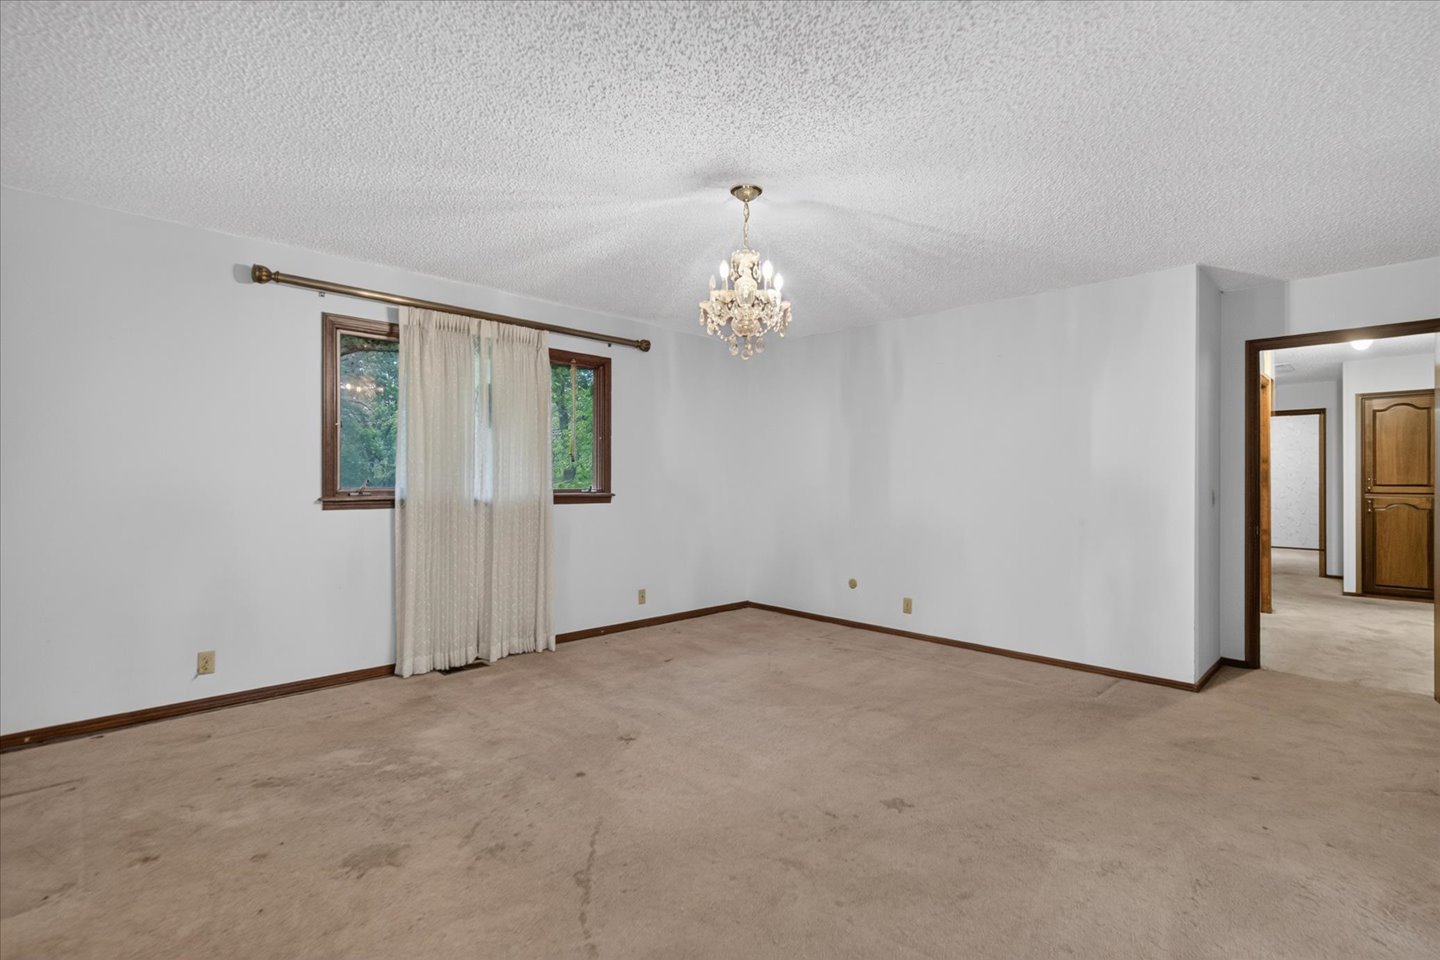
Spacious room featuring a crystal chandelier, neutral carpeting, and large windows with wooden trim
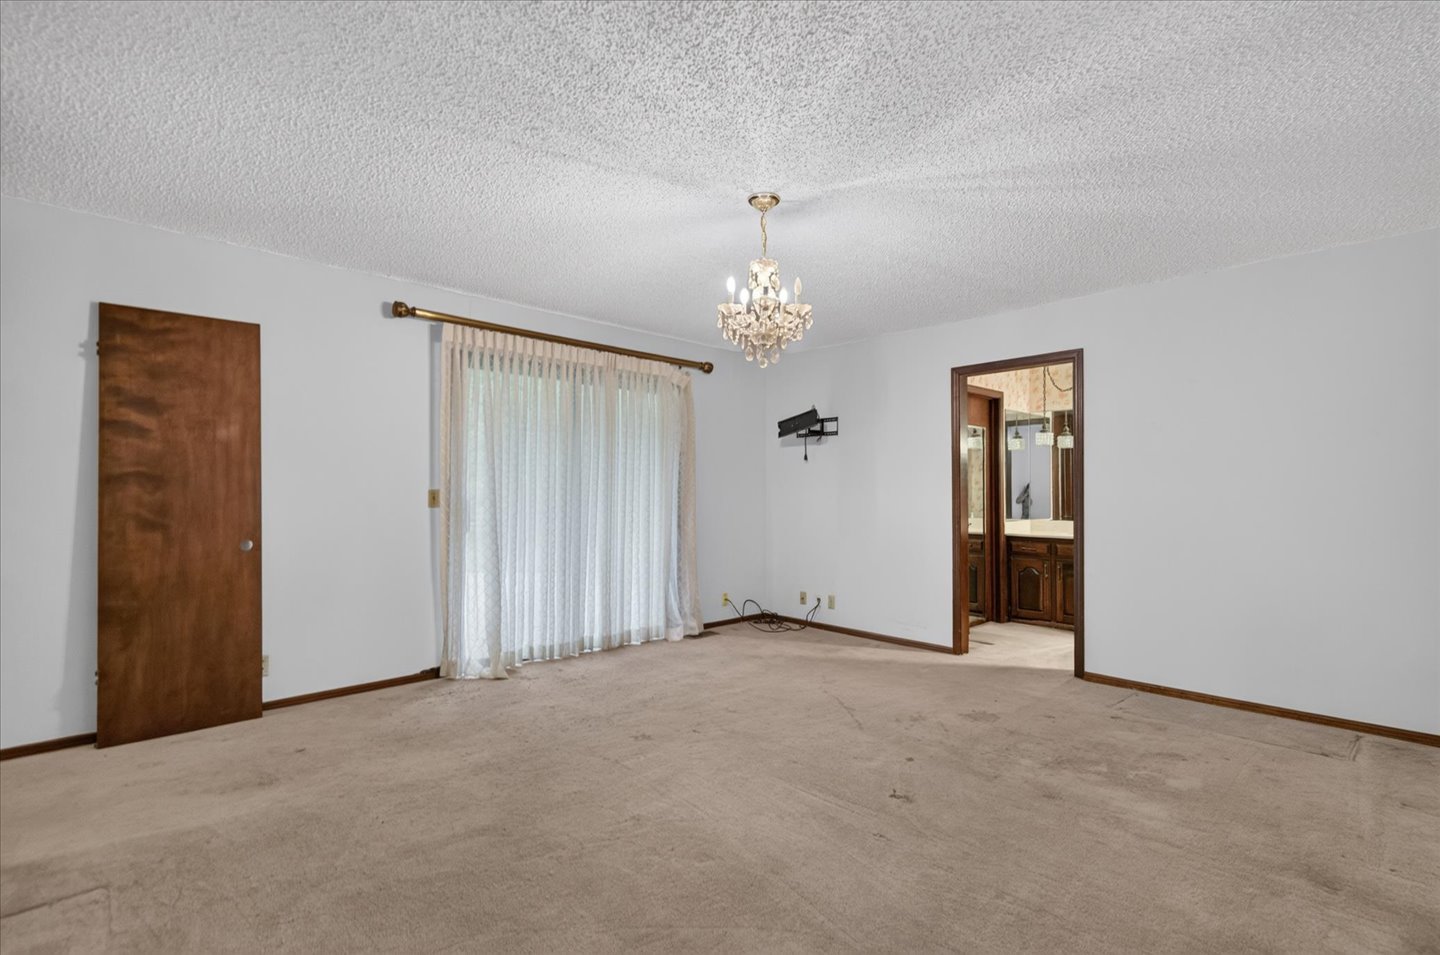
Neutral-toned interior space featuring a multi-tiered crystal chandelier, textured ceiling, carpeted flooring, sliding glass patio door, and solid wood-finish door
Interior space featuring wall-to-wall carpeting, a crystal-style chandelier, and wood-framed window trim
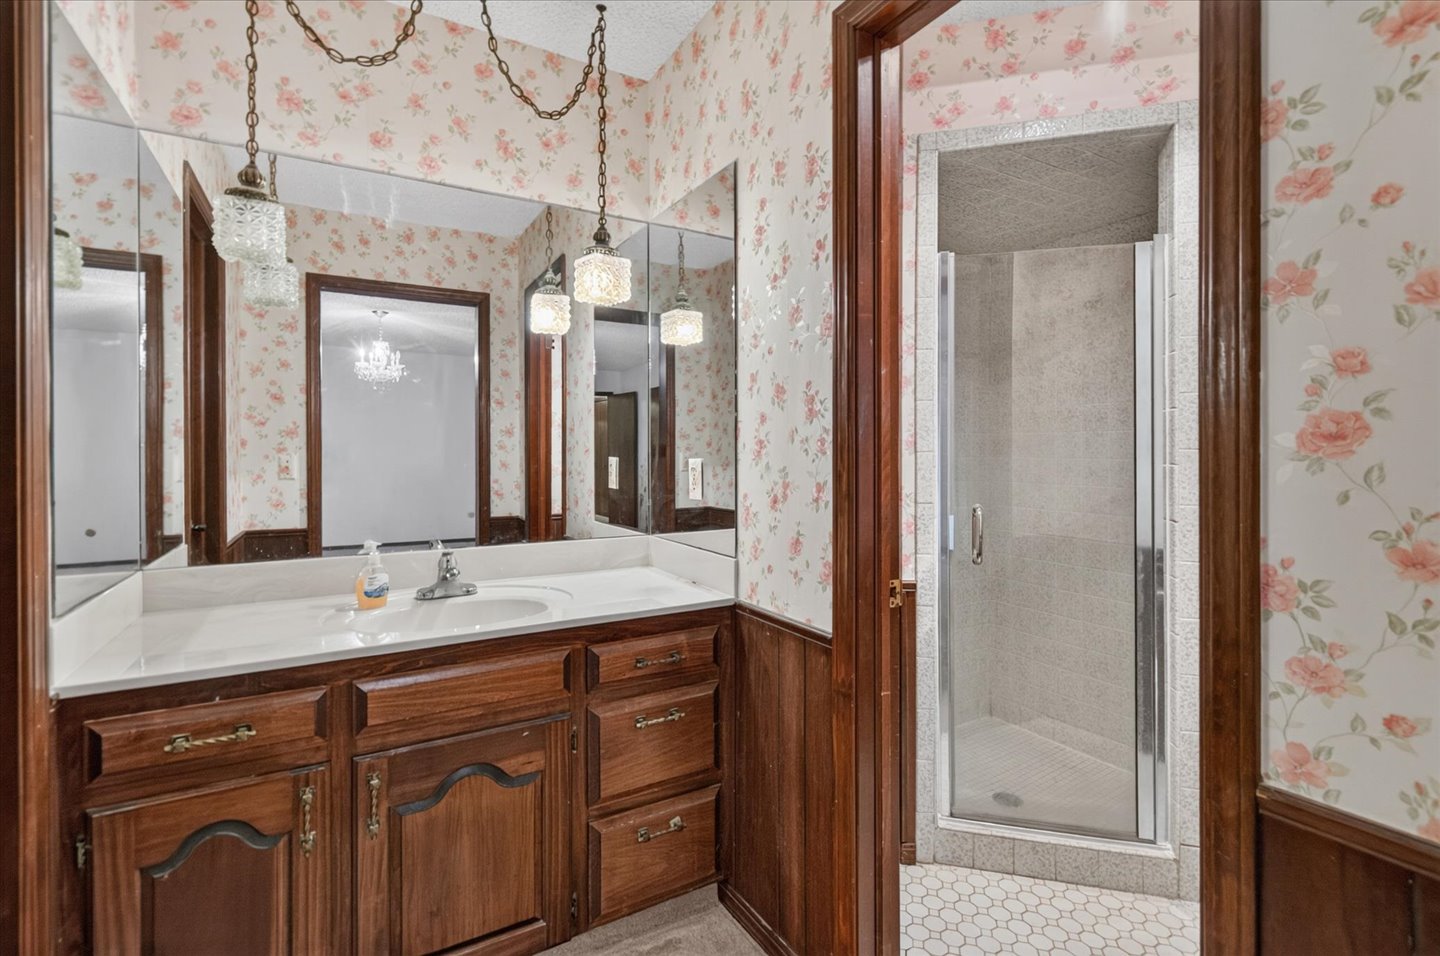
Wood cabinetry vanity with an integrated basin, expansive wall-to-wall mirror, tiered glass pendant lighting, and a walk-in shower enclosure featuring tile surround
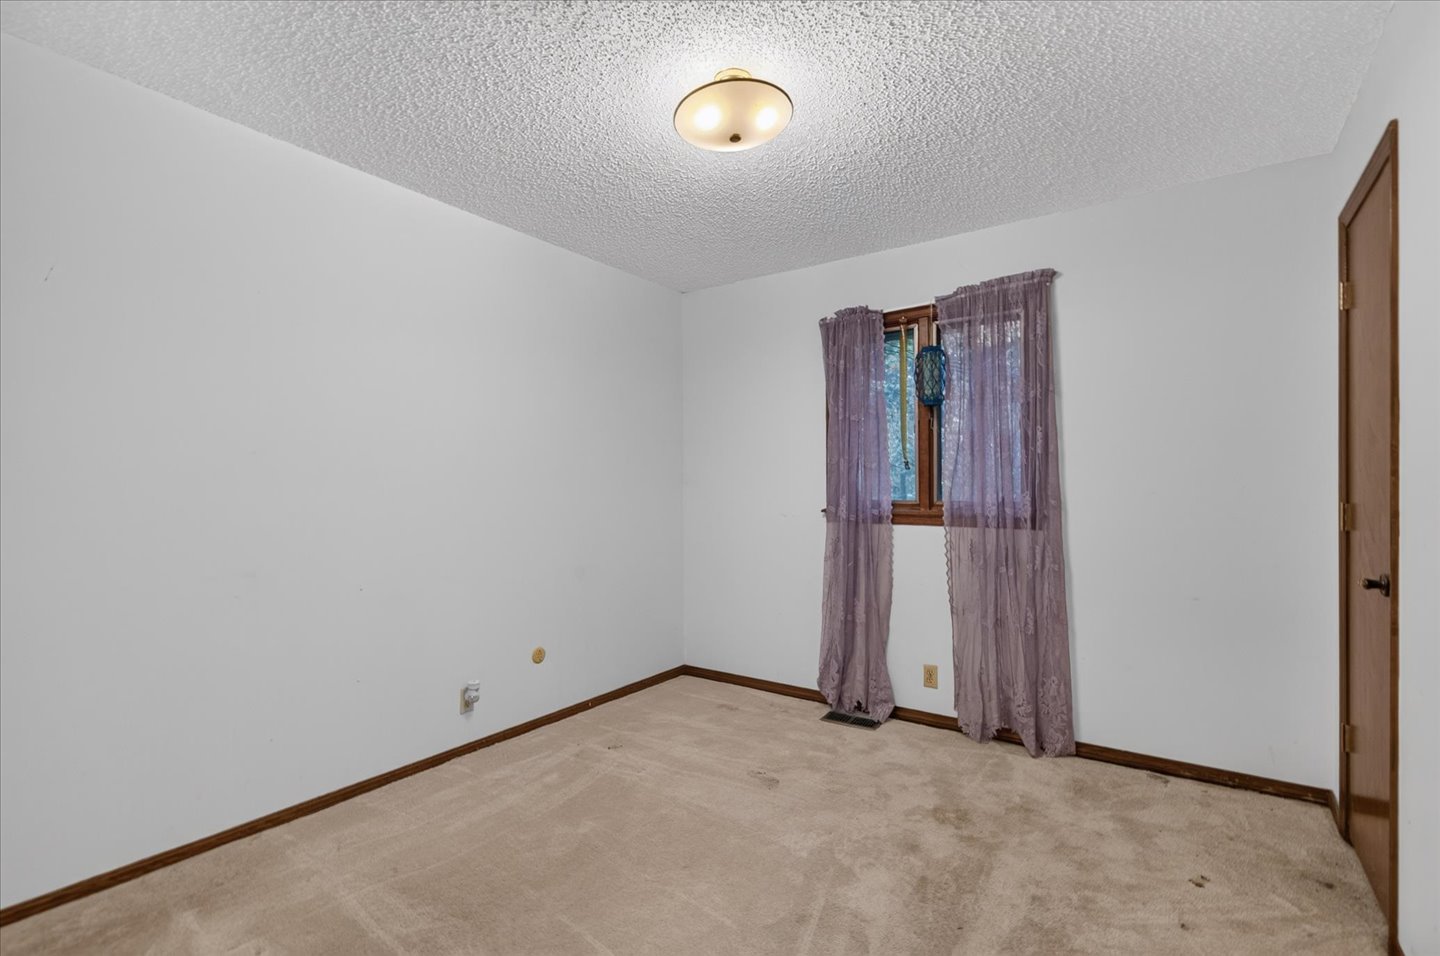
Neutral-toned carpet, textured ceiling, central flush-mount lighting, and solid-wood interior door
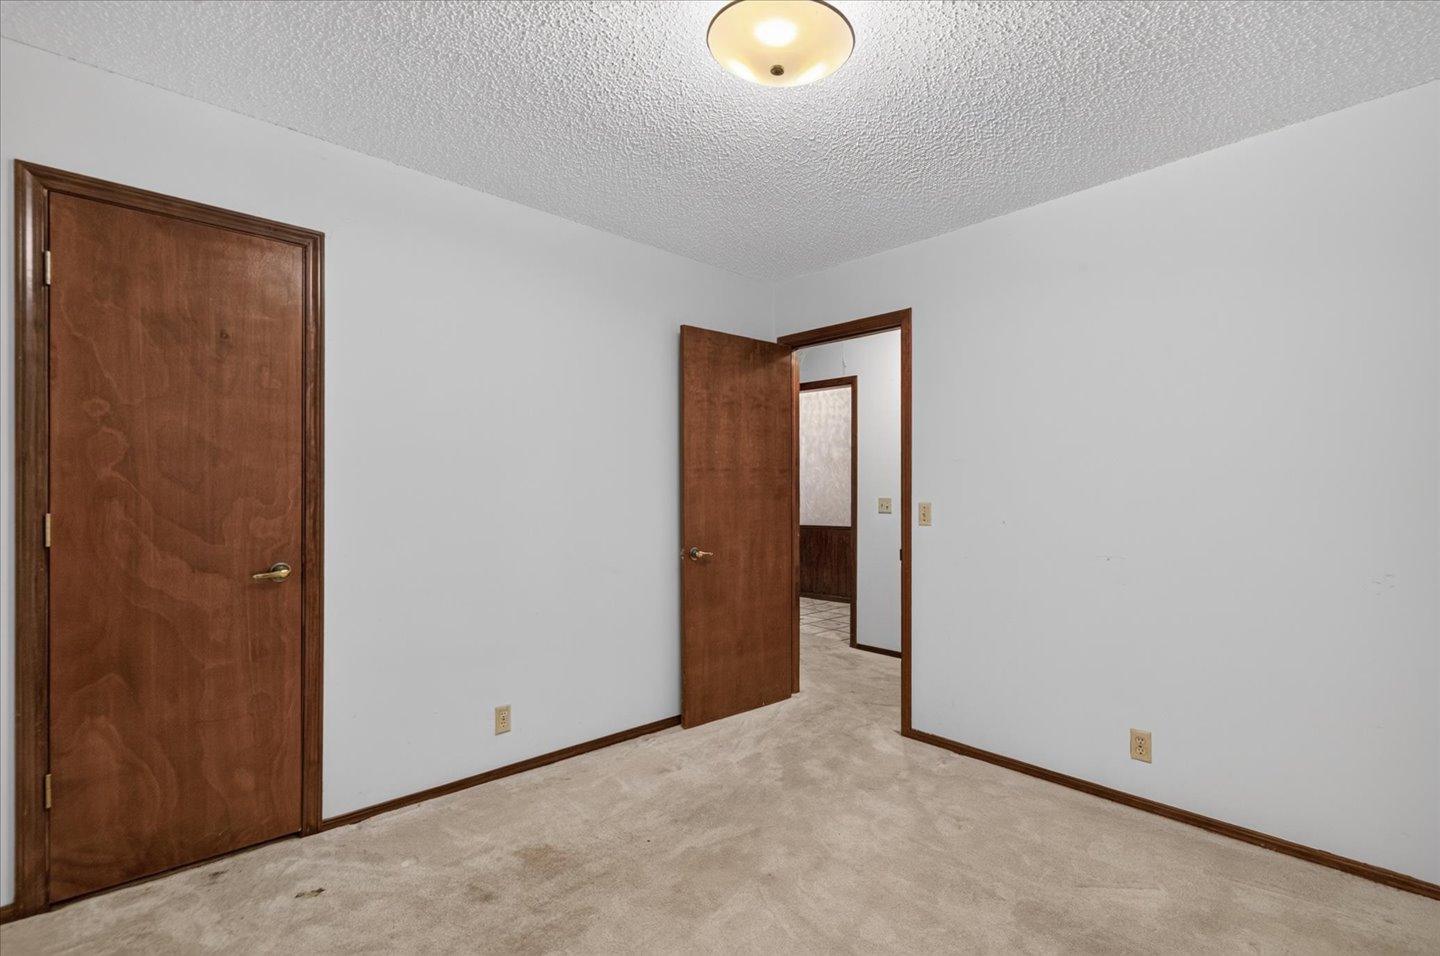
Interior room featuring neutral-toned carpeting, solid wood-finish doors with metallic hardware, and a flush-mount dome light fixture
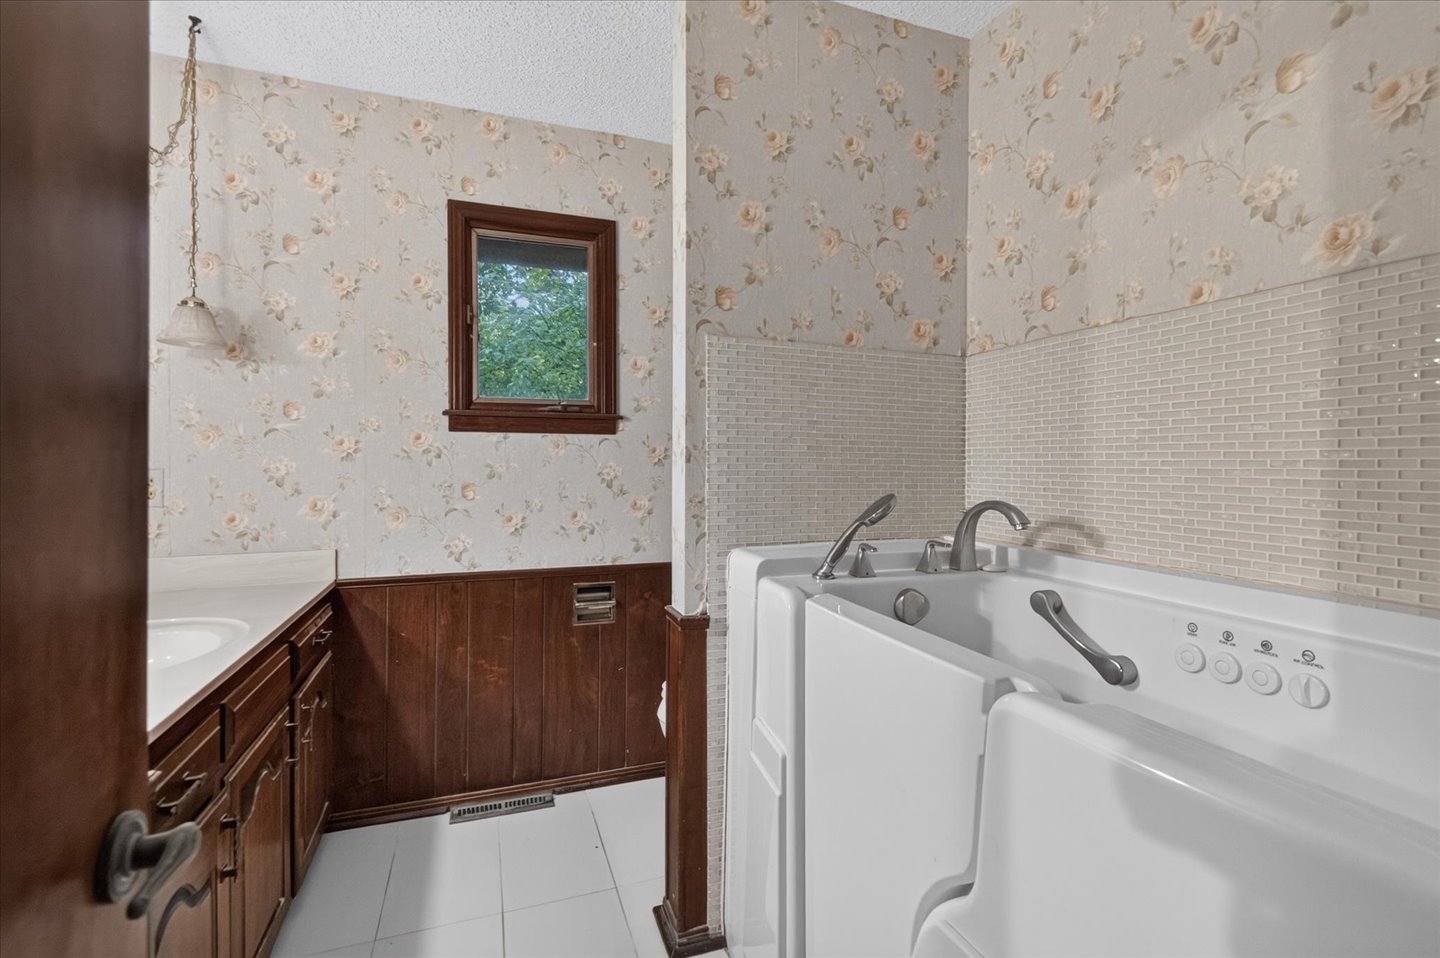
Bathroom featuring a walk-in tub with integrated handrail and hardware, white tile flooring, wood cabinetry with a white surface, and a single window with wood casing
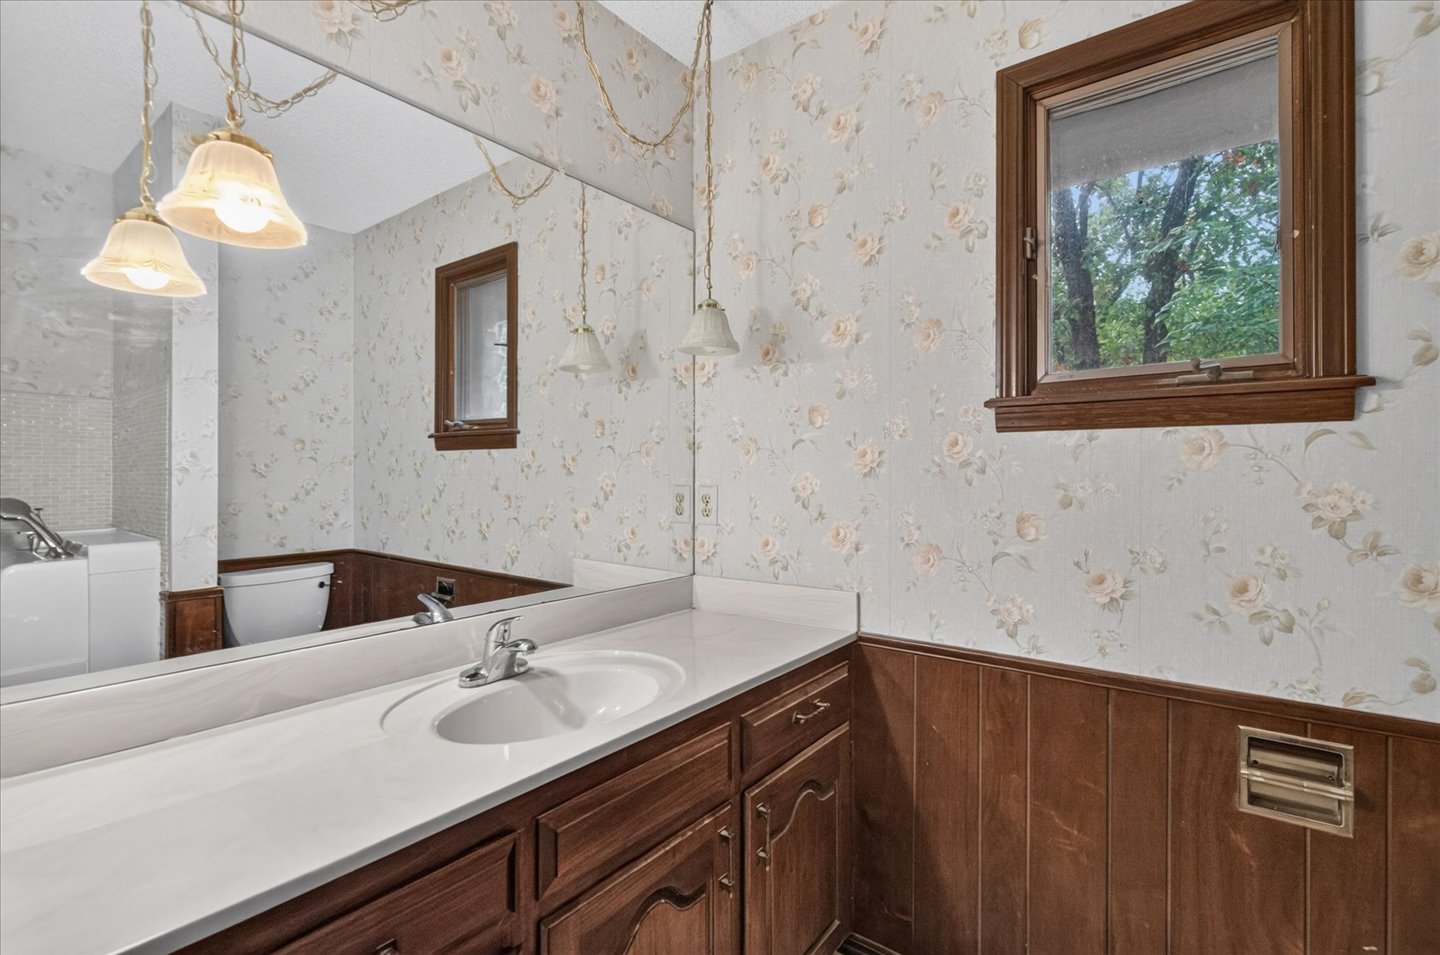
Bathroom featuring a vanity with a solid-surface countertop and integrated sink, wood paneling, full-width wall mirror, dual pendant light fixtures, and a wood-cased window
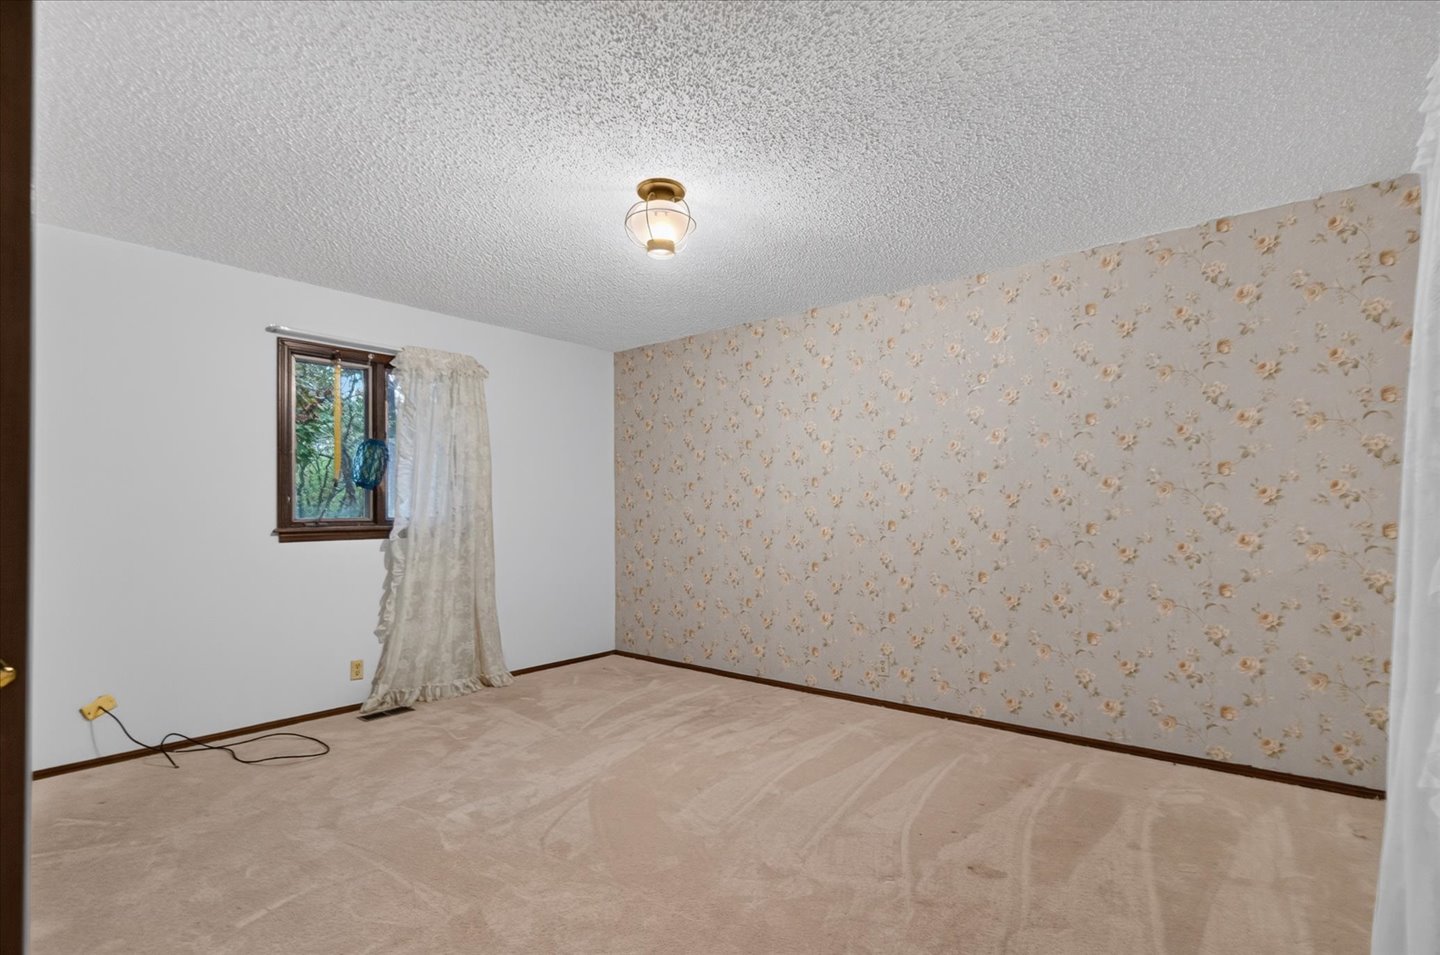
Room featuring neutral carpeting, a floral-patterned accent wall, a single window with wood-trim framing, and a central ceiling-mounted light fixture
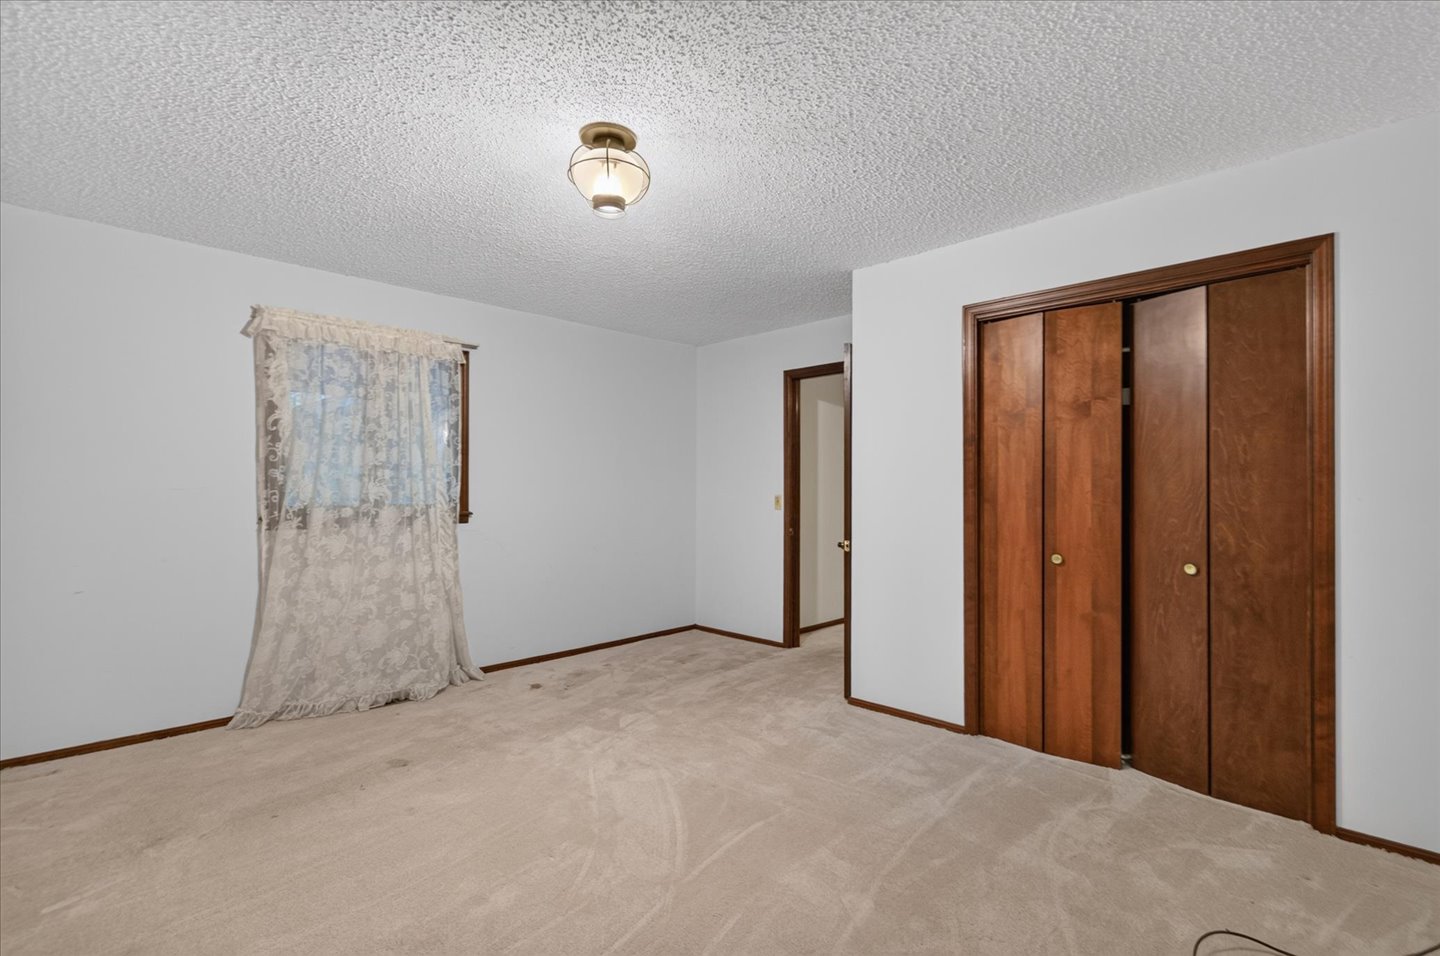
Neutral interior featuring wall-to-wall carpeting, textured ceiling, and built-in closet with wood-finish bi-fold doors
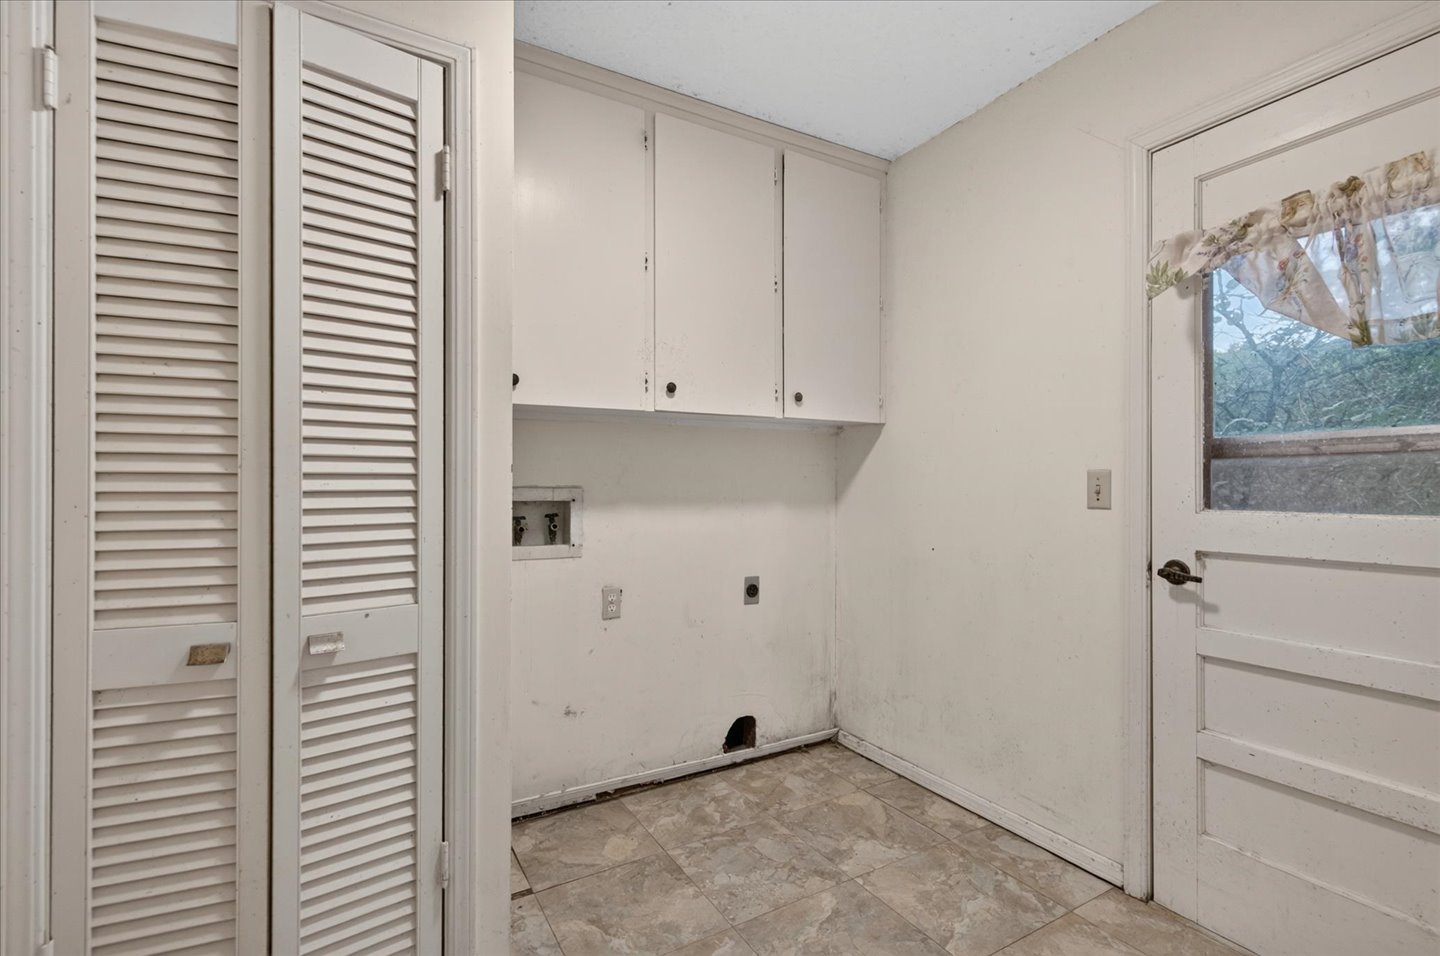
Utility space featuring white louvered closet doors, upper cabinetry, stone-finish tile flooring, and an exterior door with a glass panel
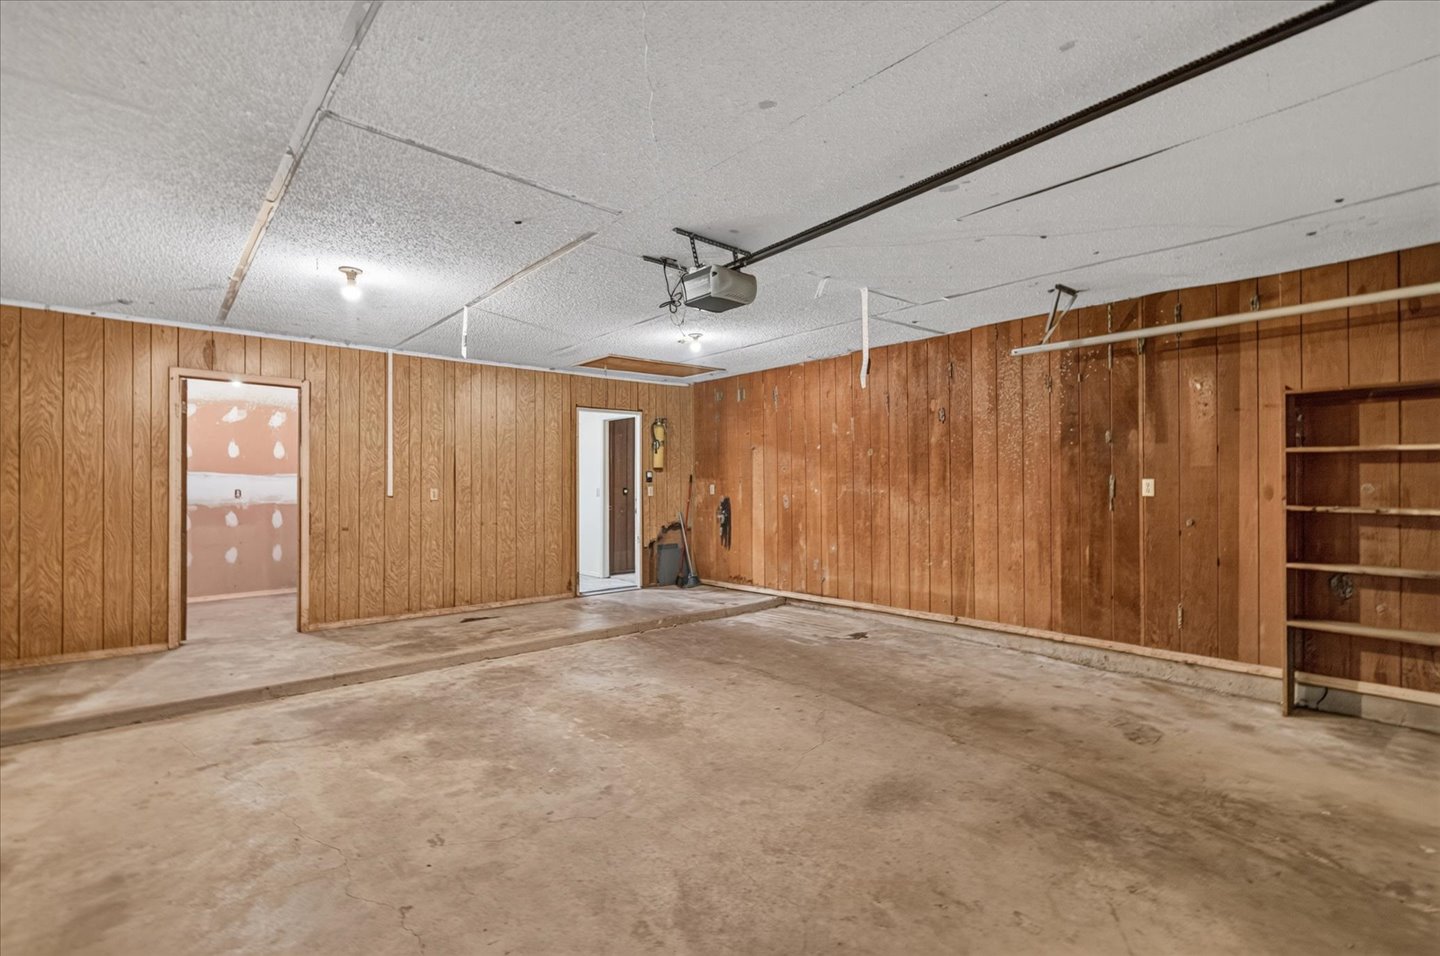
Garage space featuring wood-panel wall finish, concrete flooring, built-in open shelving, and an automatic door opener
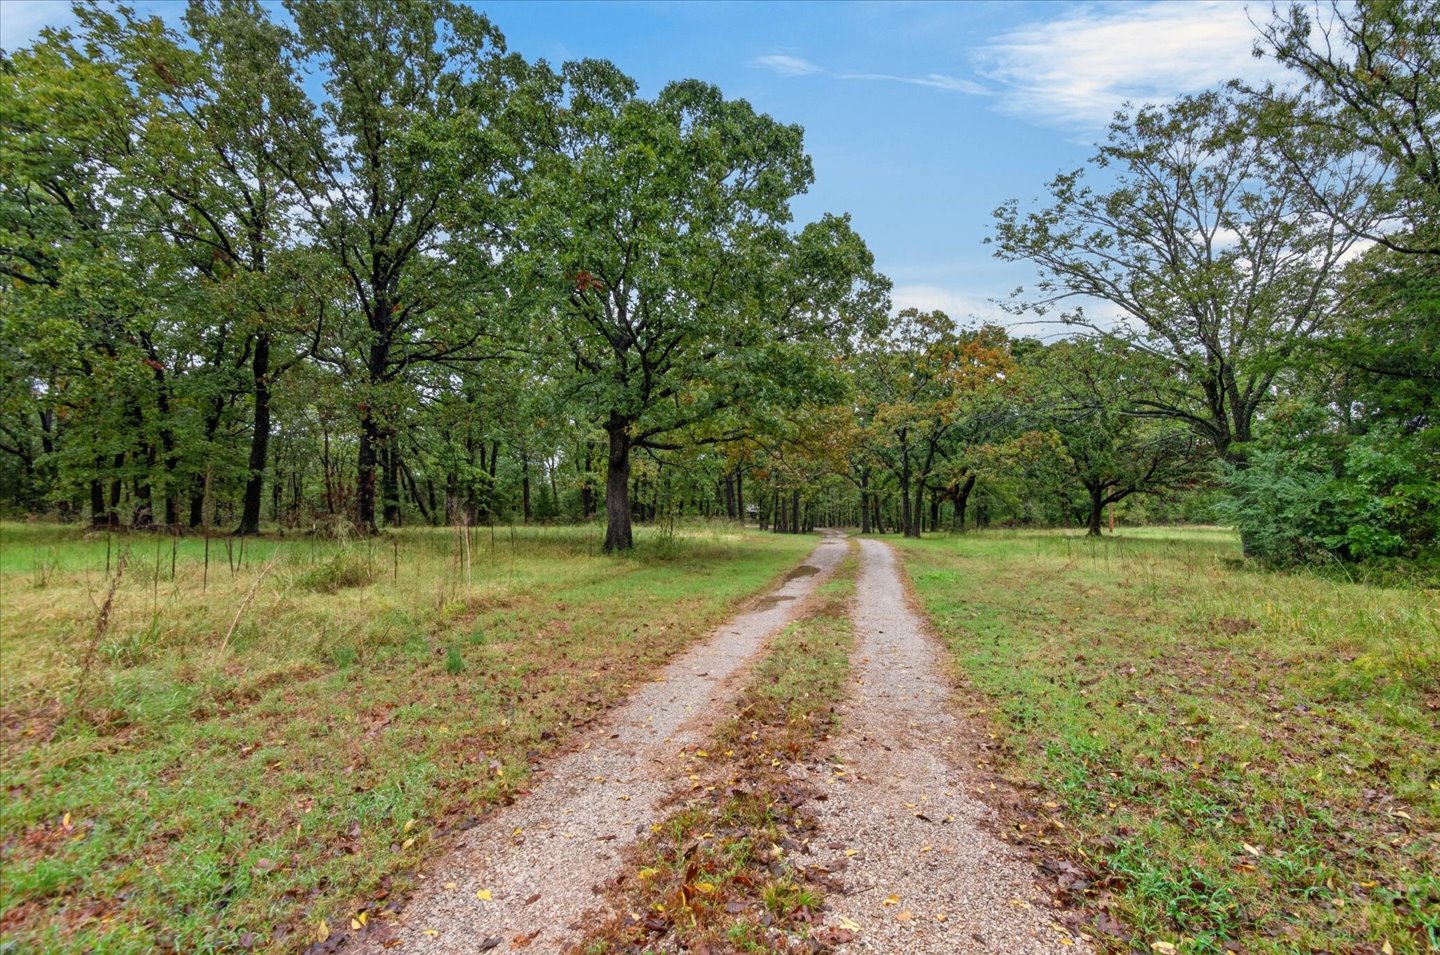
Gravel drive flanked by expansive green space and mature deciduous trees
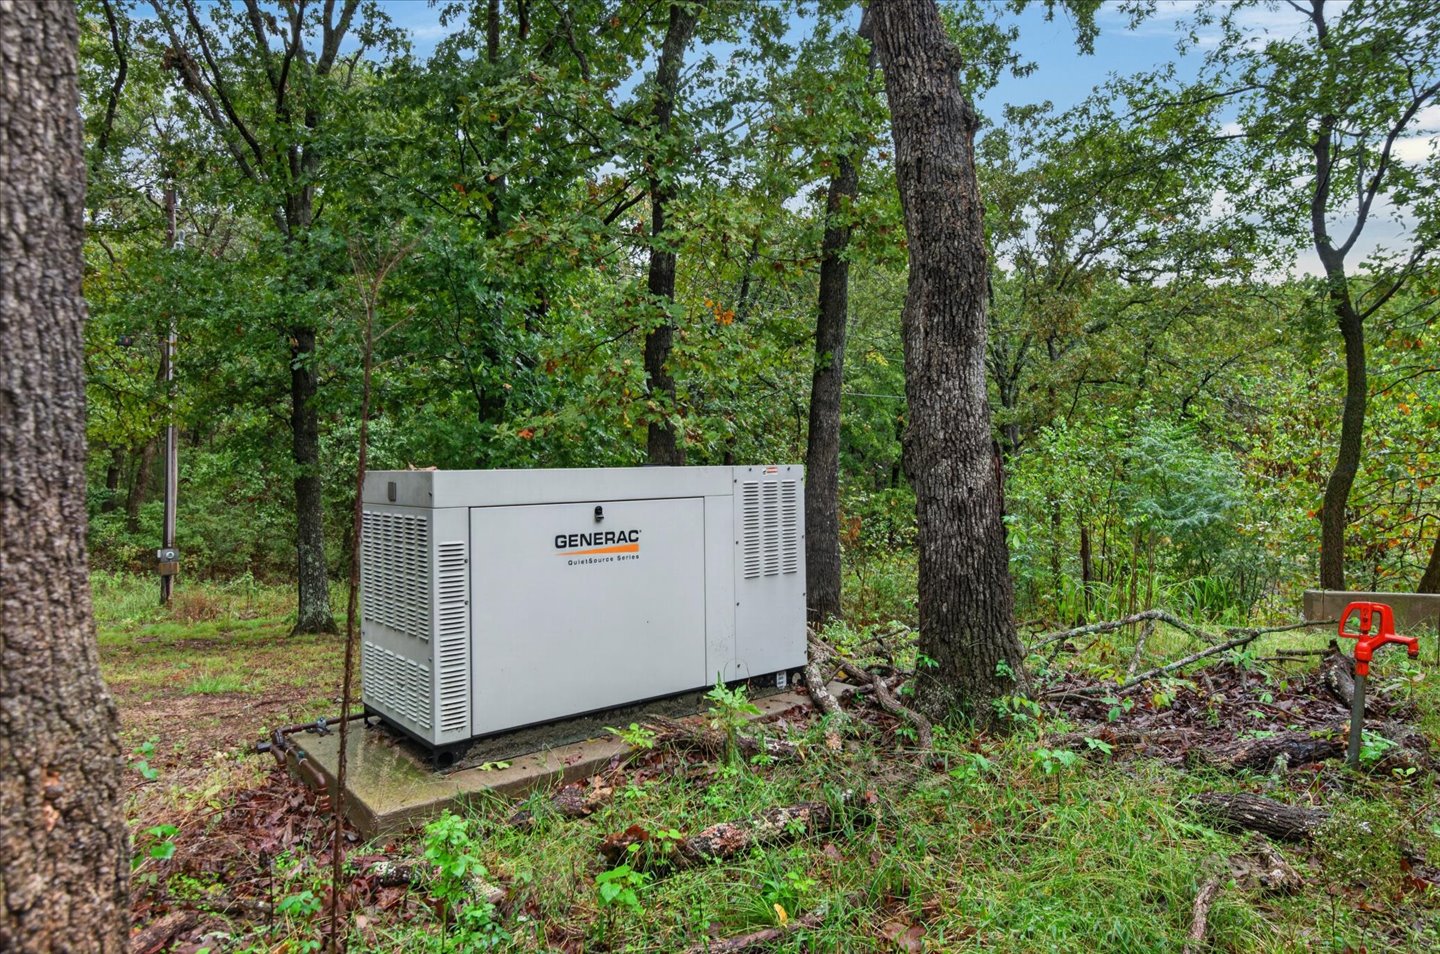
Whole-home standby generator installed on a concrete pad amidst a wooded landscape
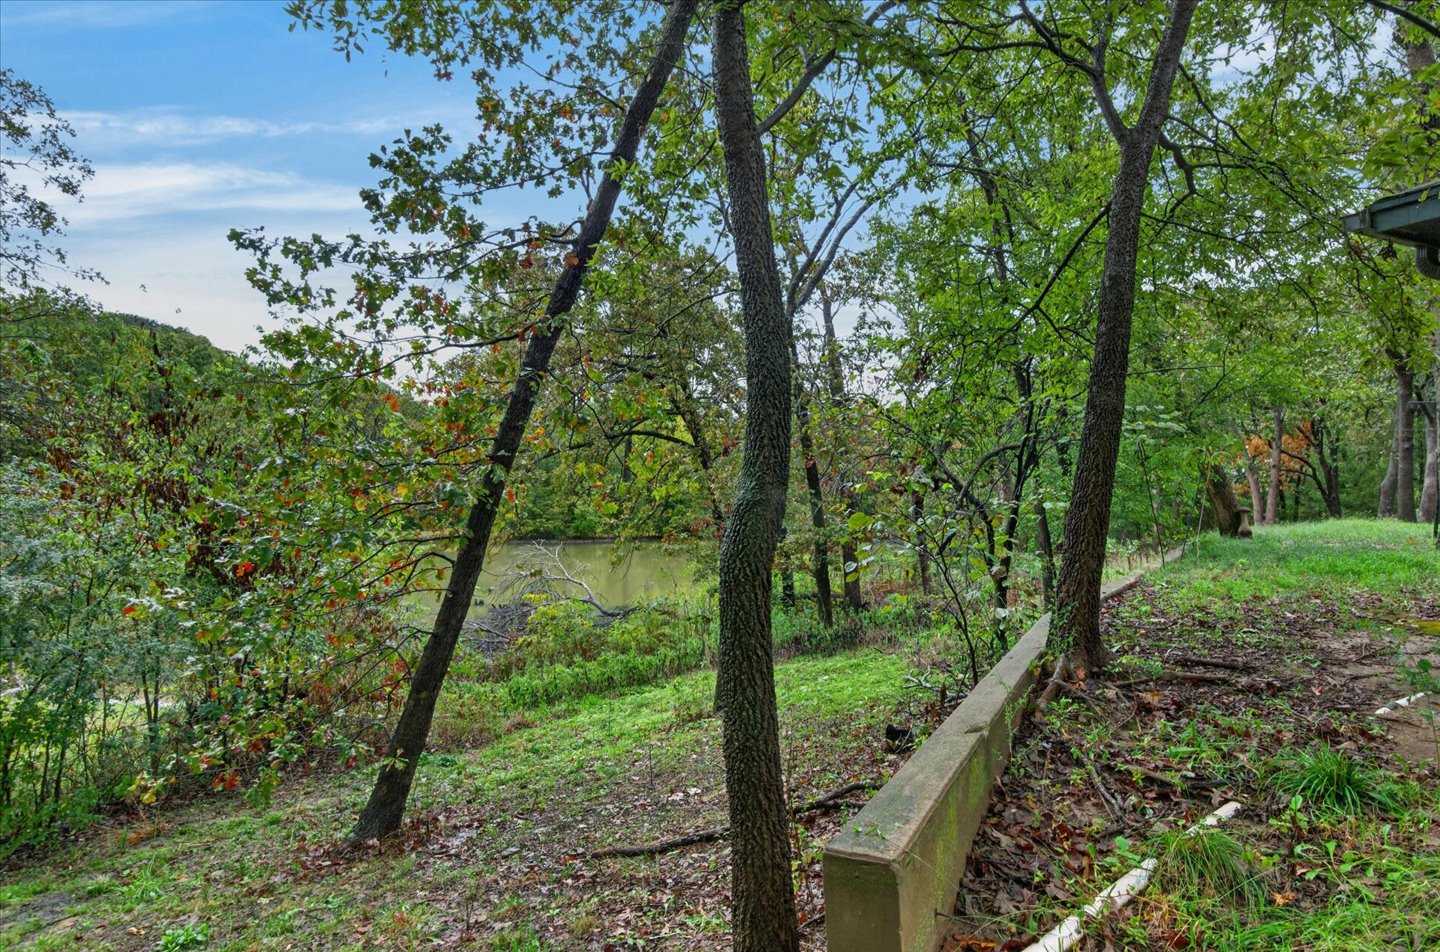
Sloped natural landscape featuring mature trees, a concrete retaining wall, and water frontage
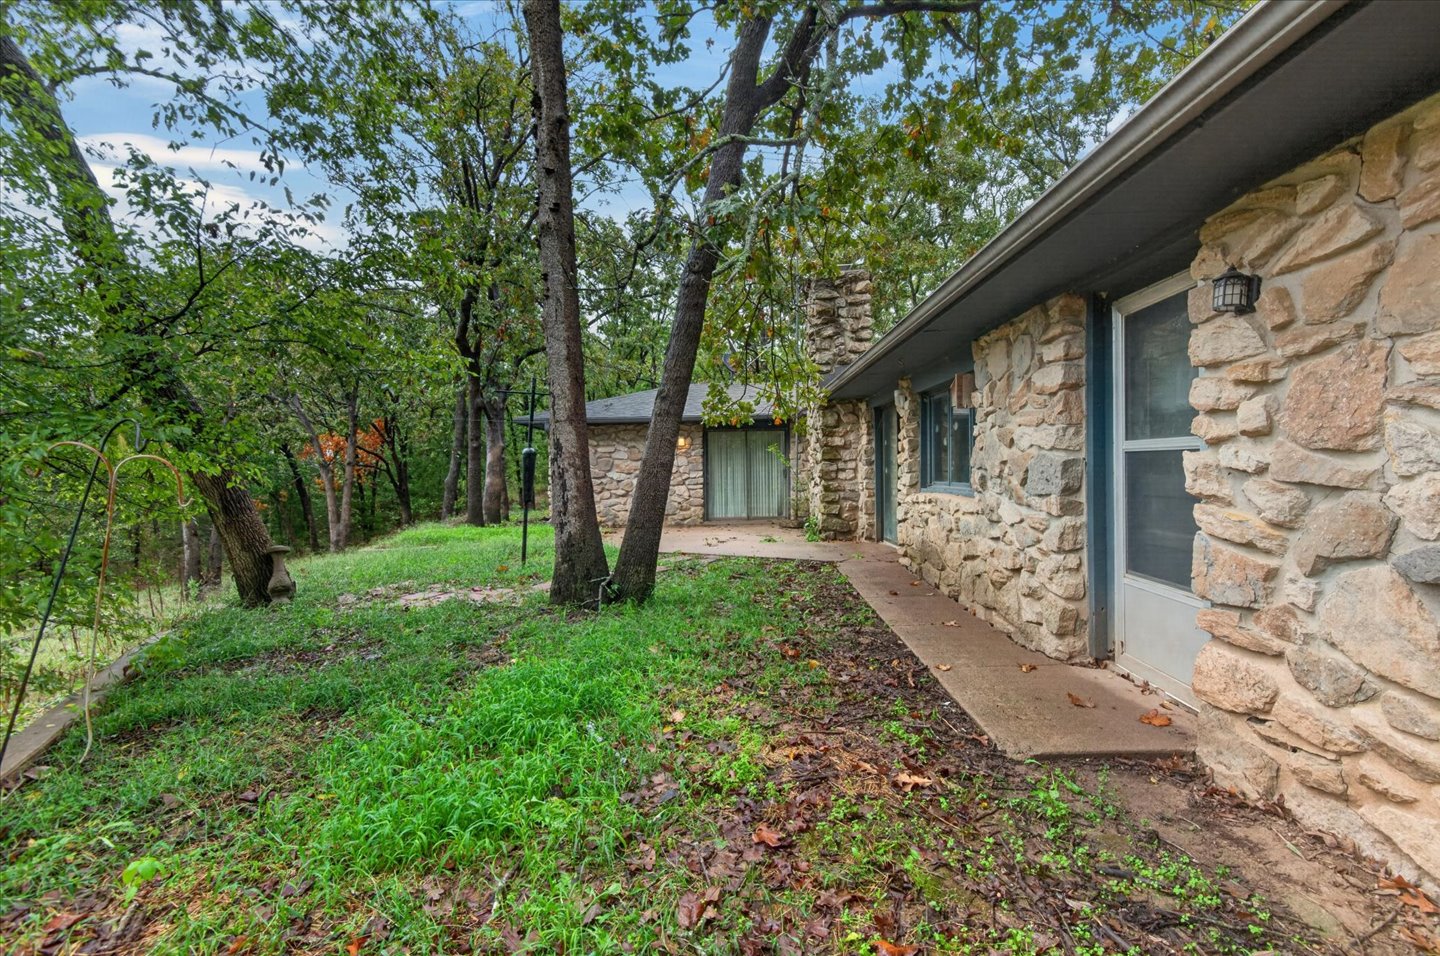
Exterior featuring natural stone masonry, concrete patio, mature trees, and chimney
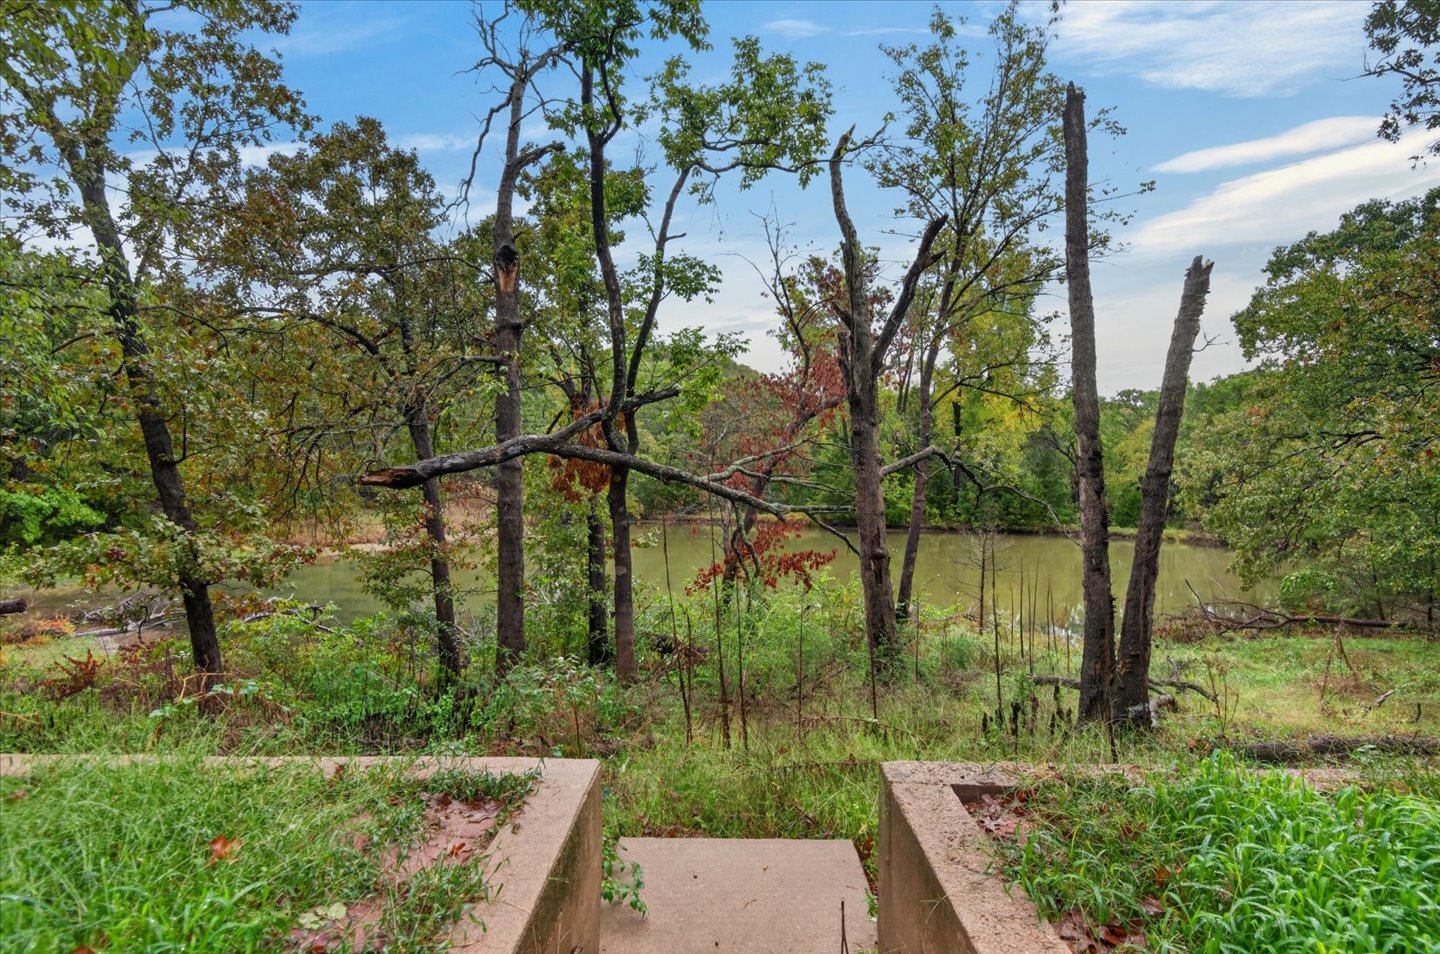
Concrete retaining walls featuring integrated stone-aggregate steps leading to a natural pond surrounded by mature deciduous trees
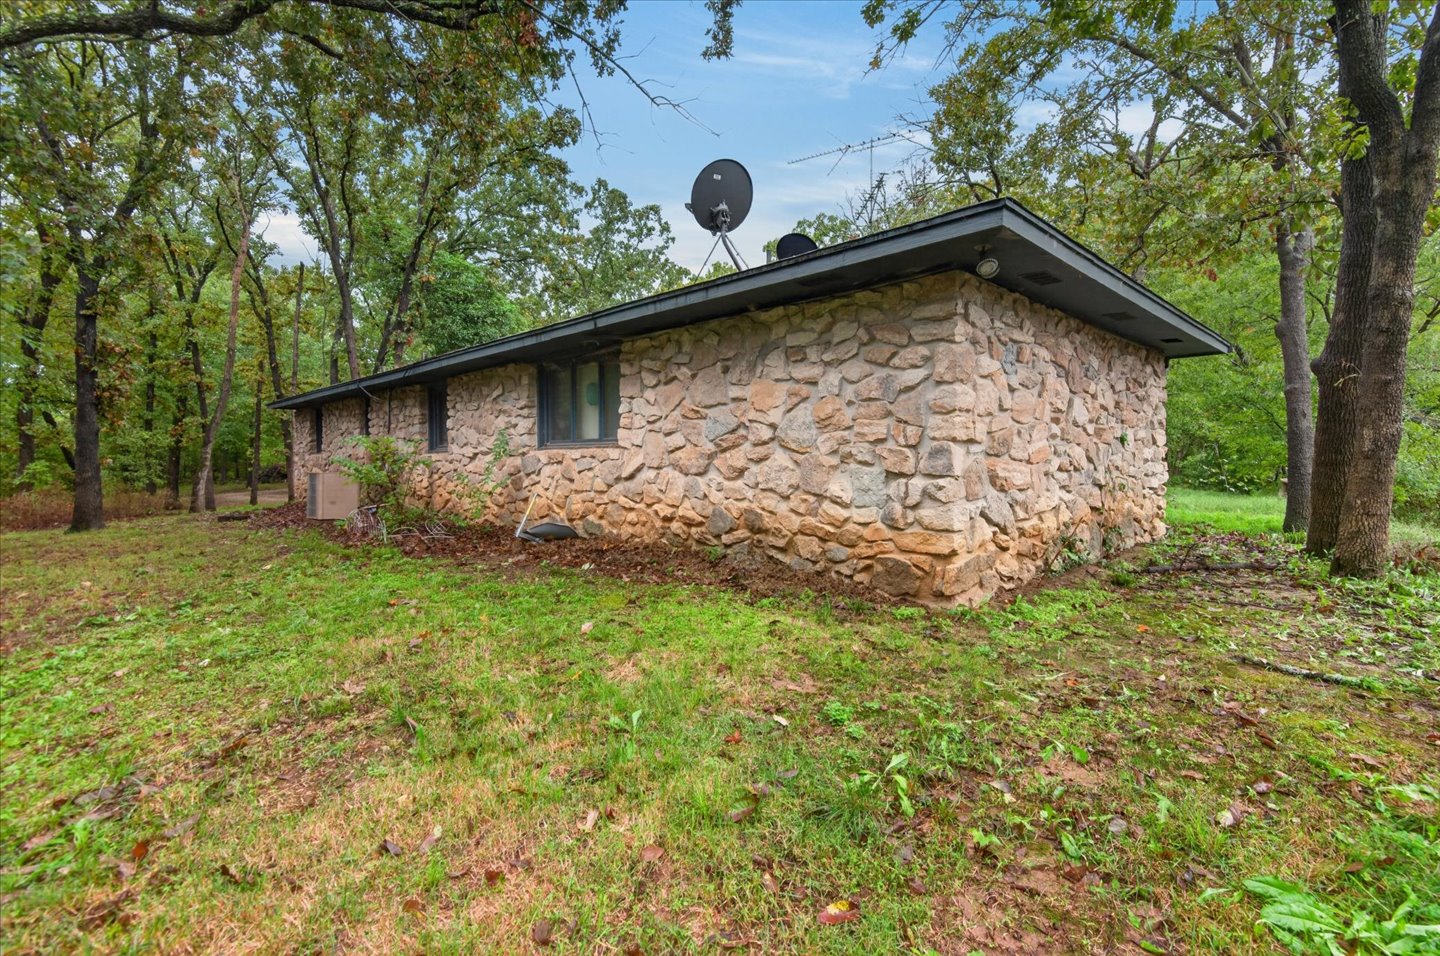
Exterior featuring natural stone masonry, low-pitch roofline, and surrounding mature trees
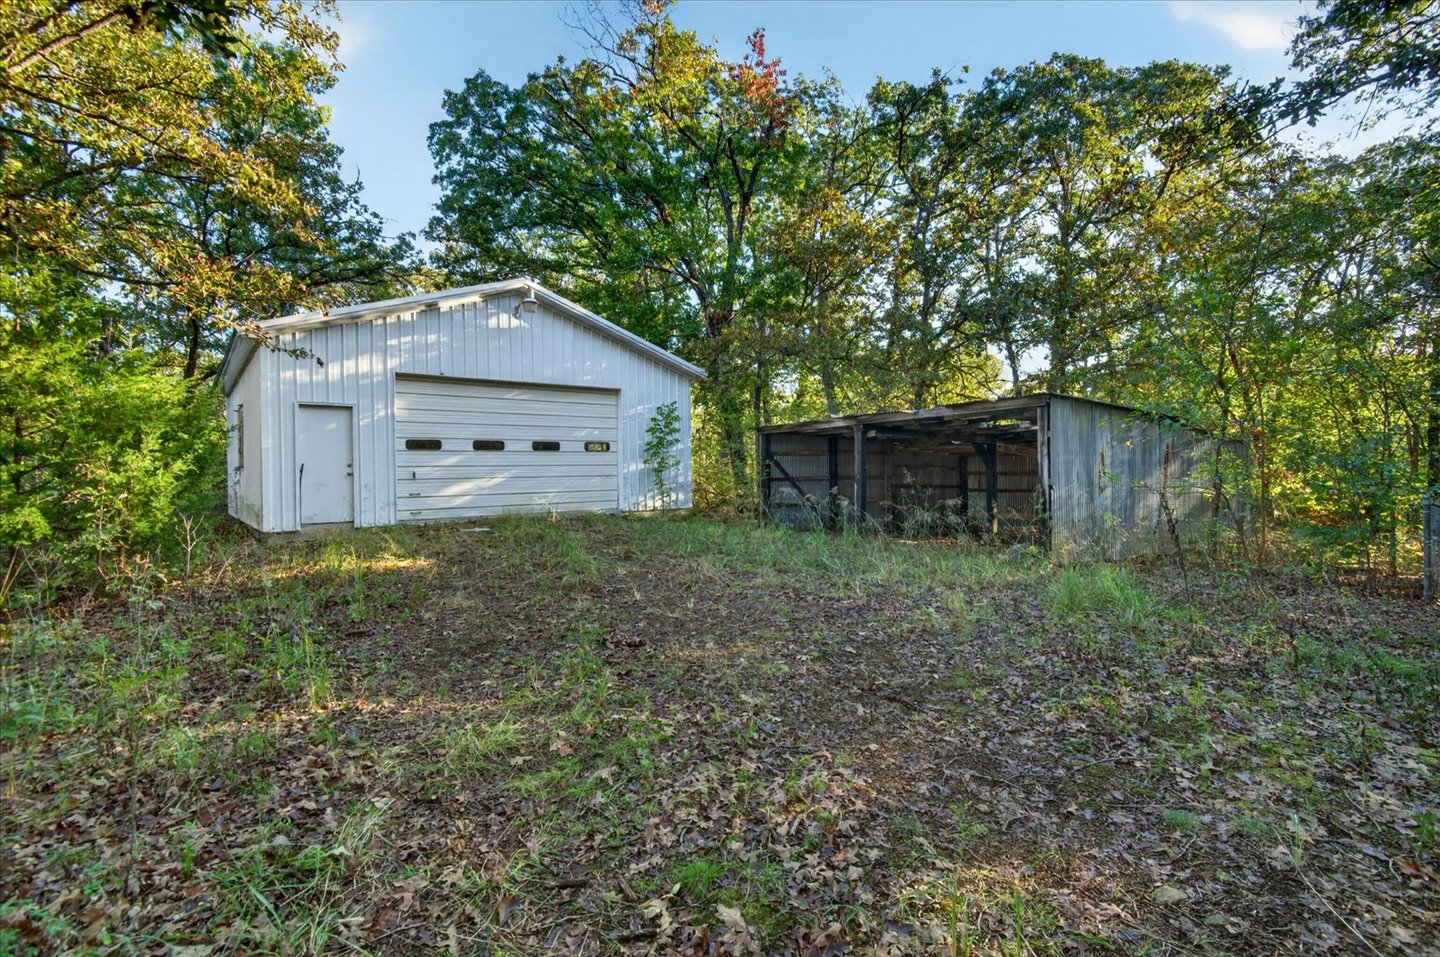
Detached metal-sided garage featuring a roll-up door and a separate side entry door, accompanied by an open-air storage structure situated on a wooded lot
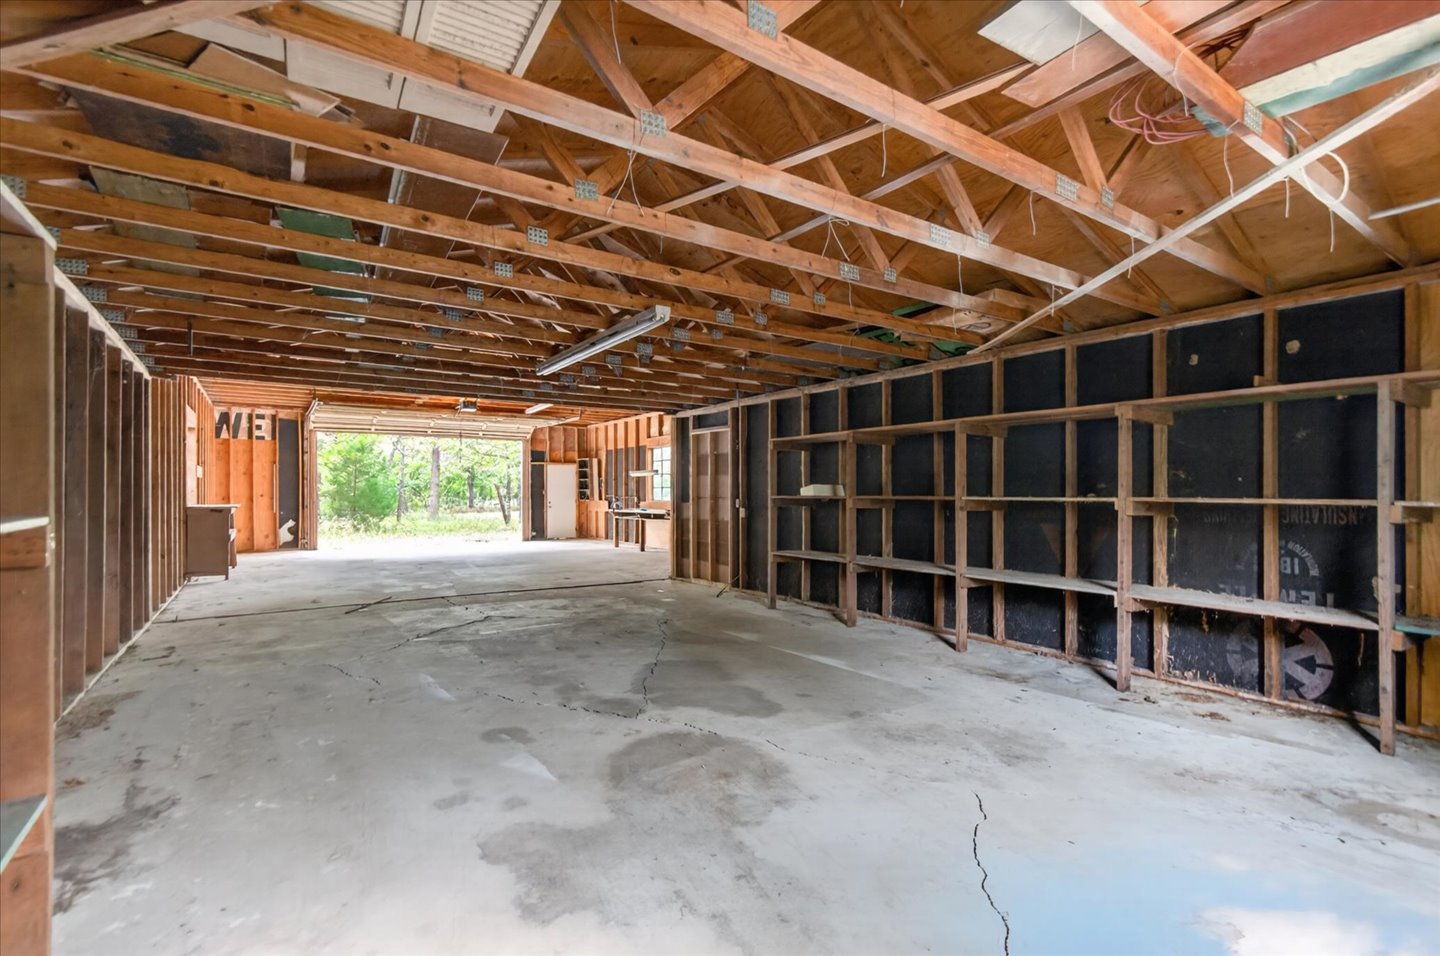
Detached structure featuring open-truss ceiling, concrete flooring, and built-in wall shelving
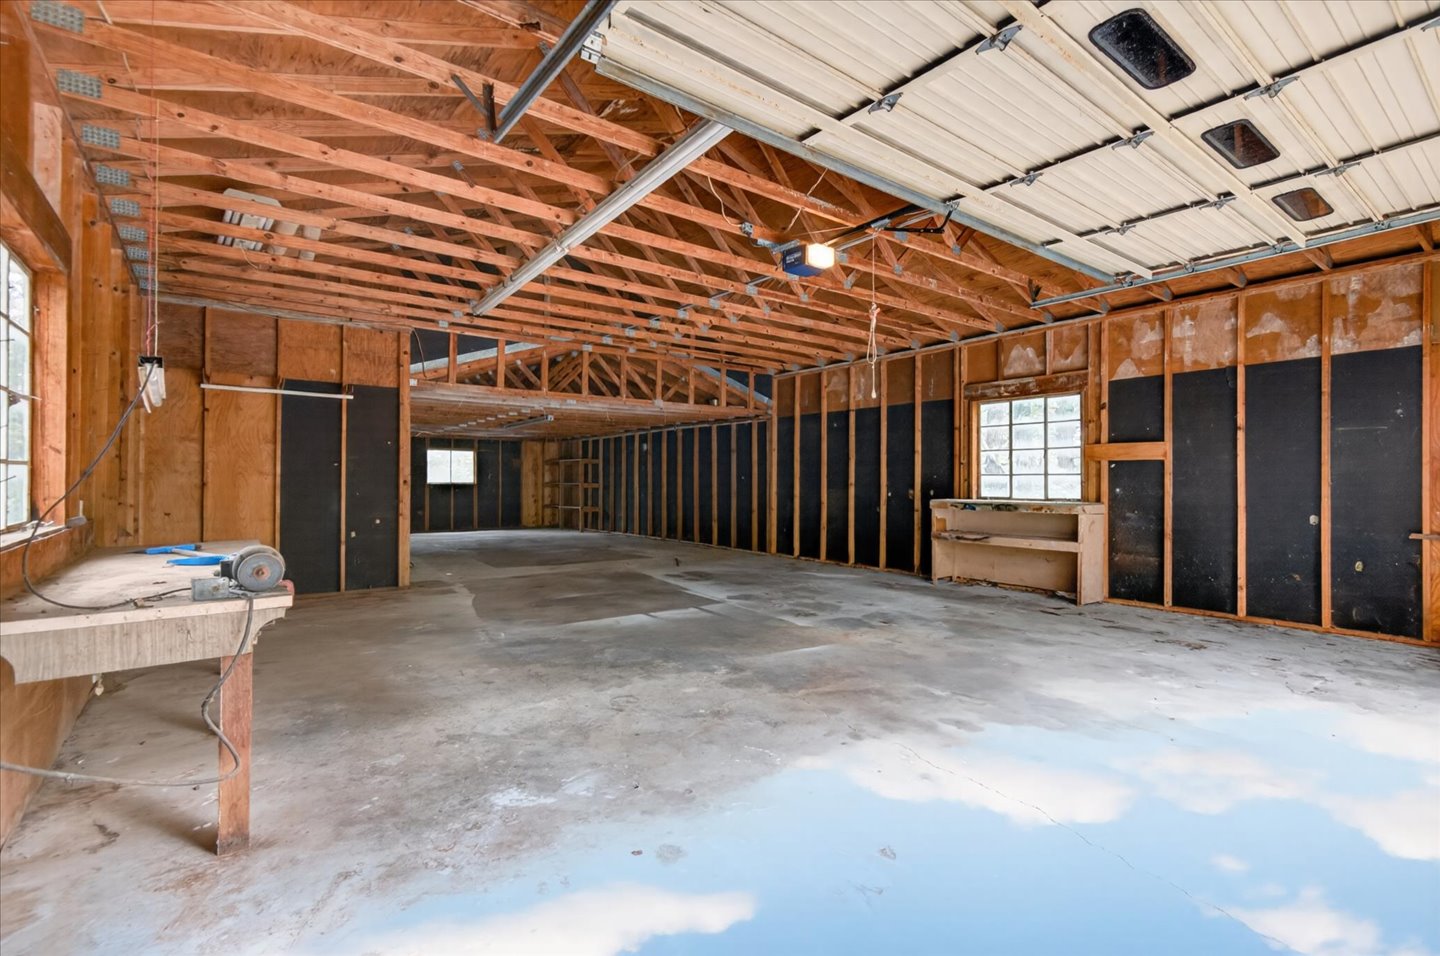
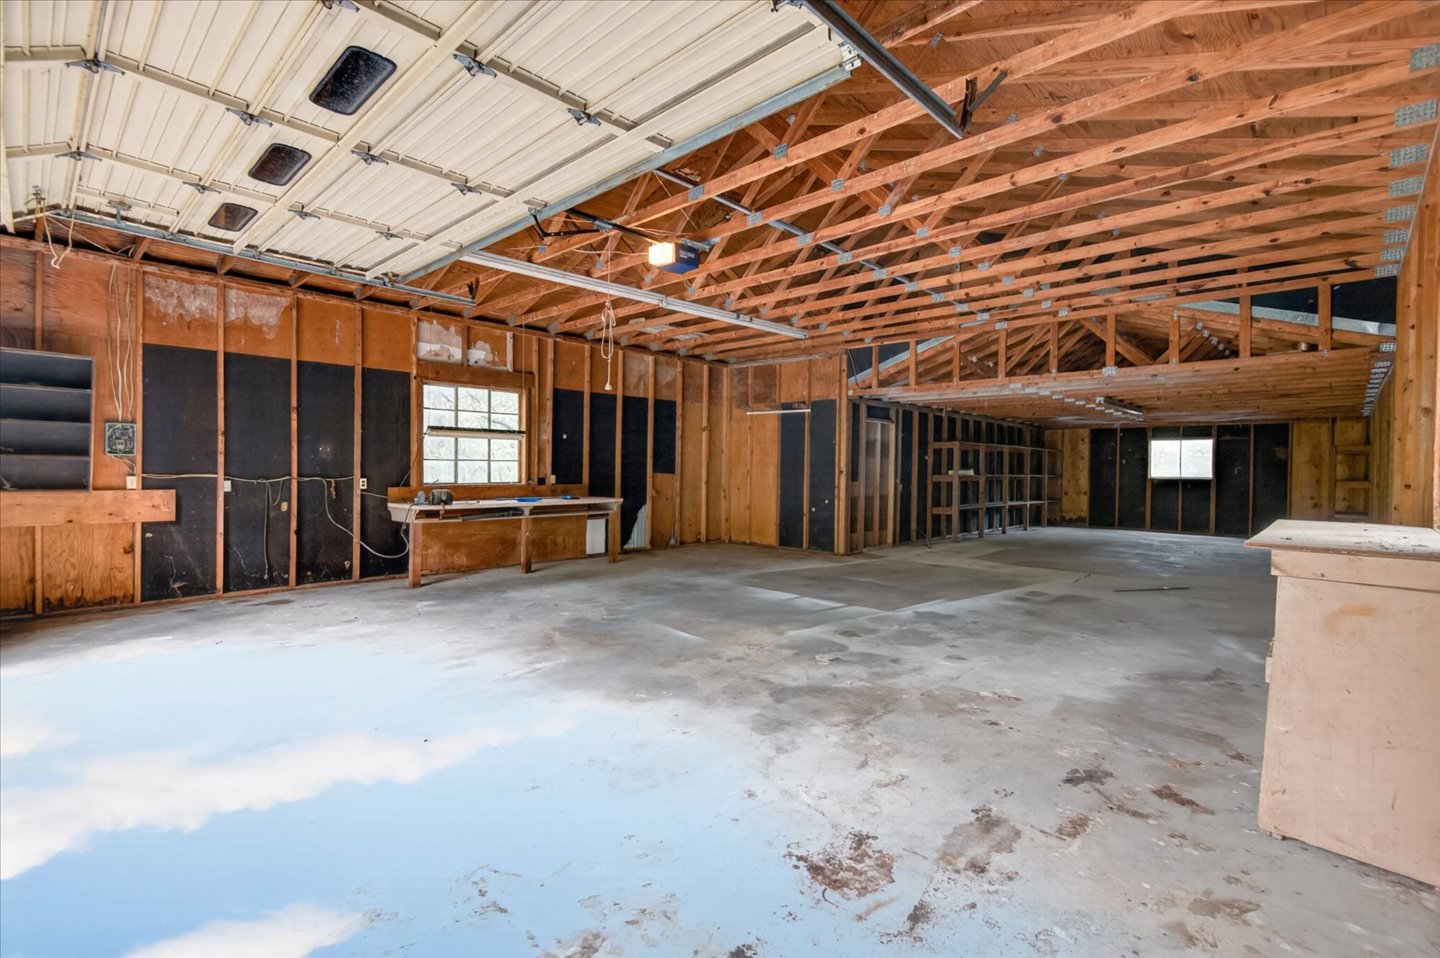
Expansive garage space featuring exposed rafter ceiling, concrete flooring, dual windows, integrated overhead sectional door, and built-in wooden workbench
Spacious garage featuring exposed wood framing, concrete flooring, built-in shelving, a dedicated workbench, and a roll-up garage door
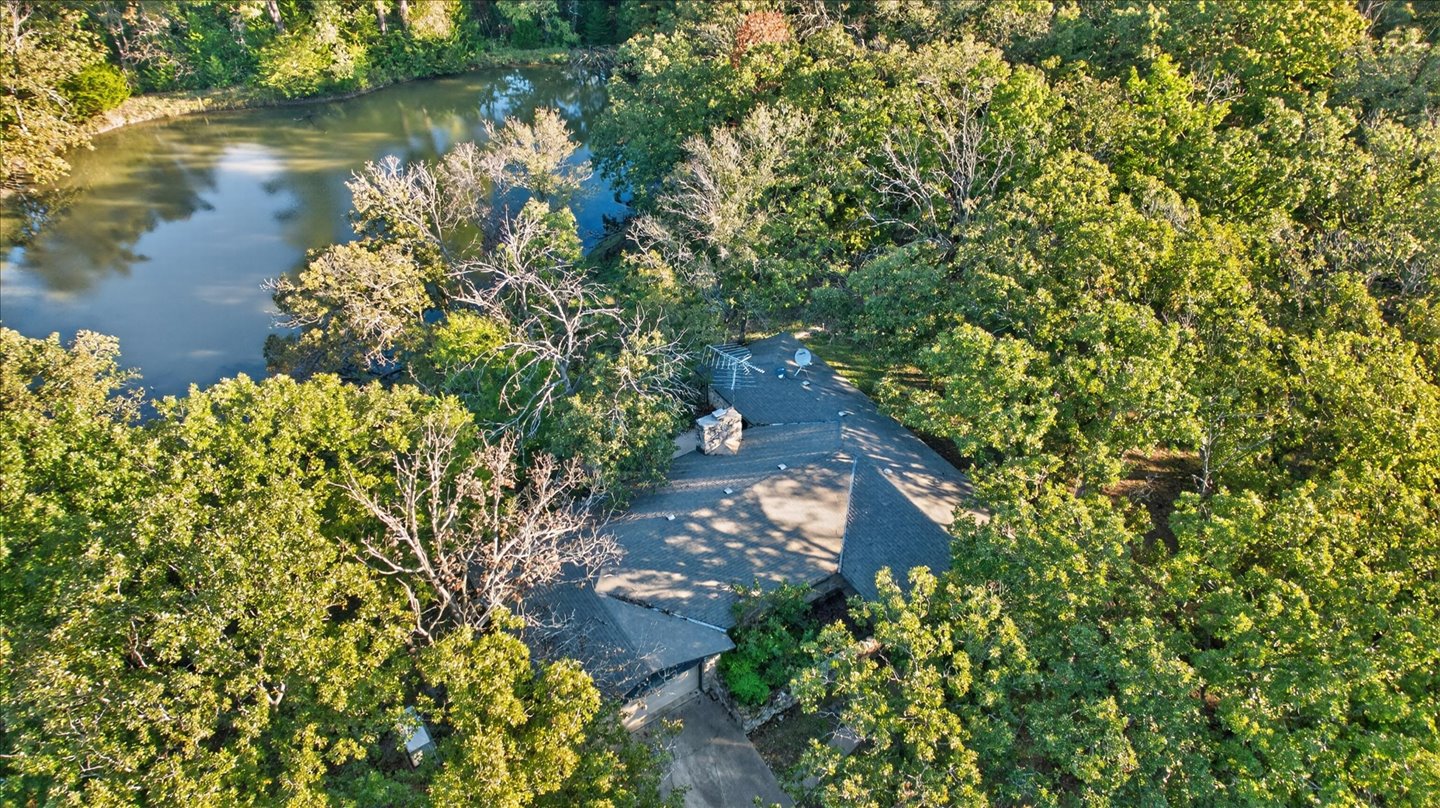
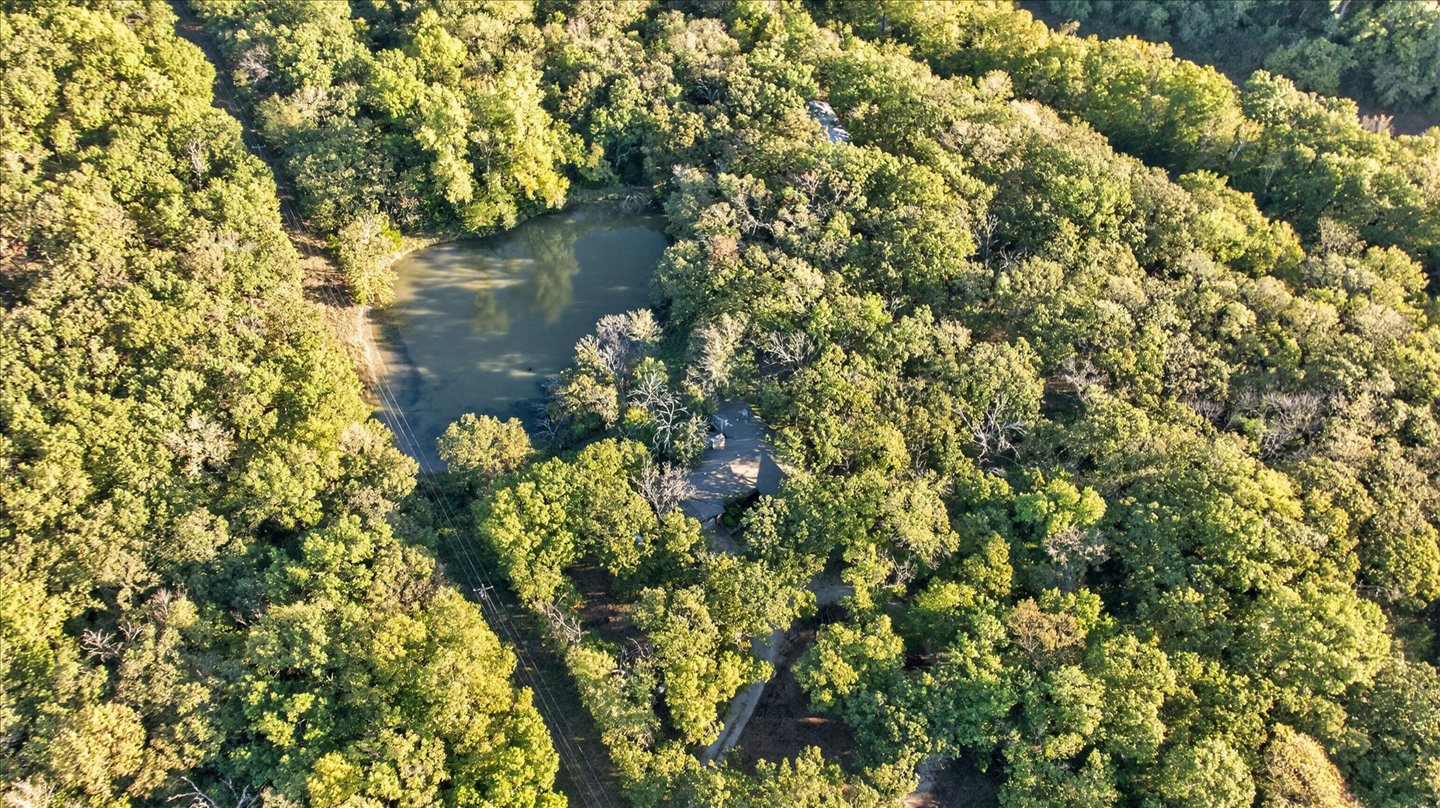
Aerial perspective of a wooded lot featuring a residence with a multi-gabled roofline, stone chimney, and proximity to a natural water feature
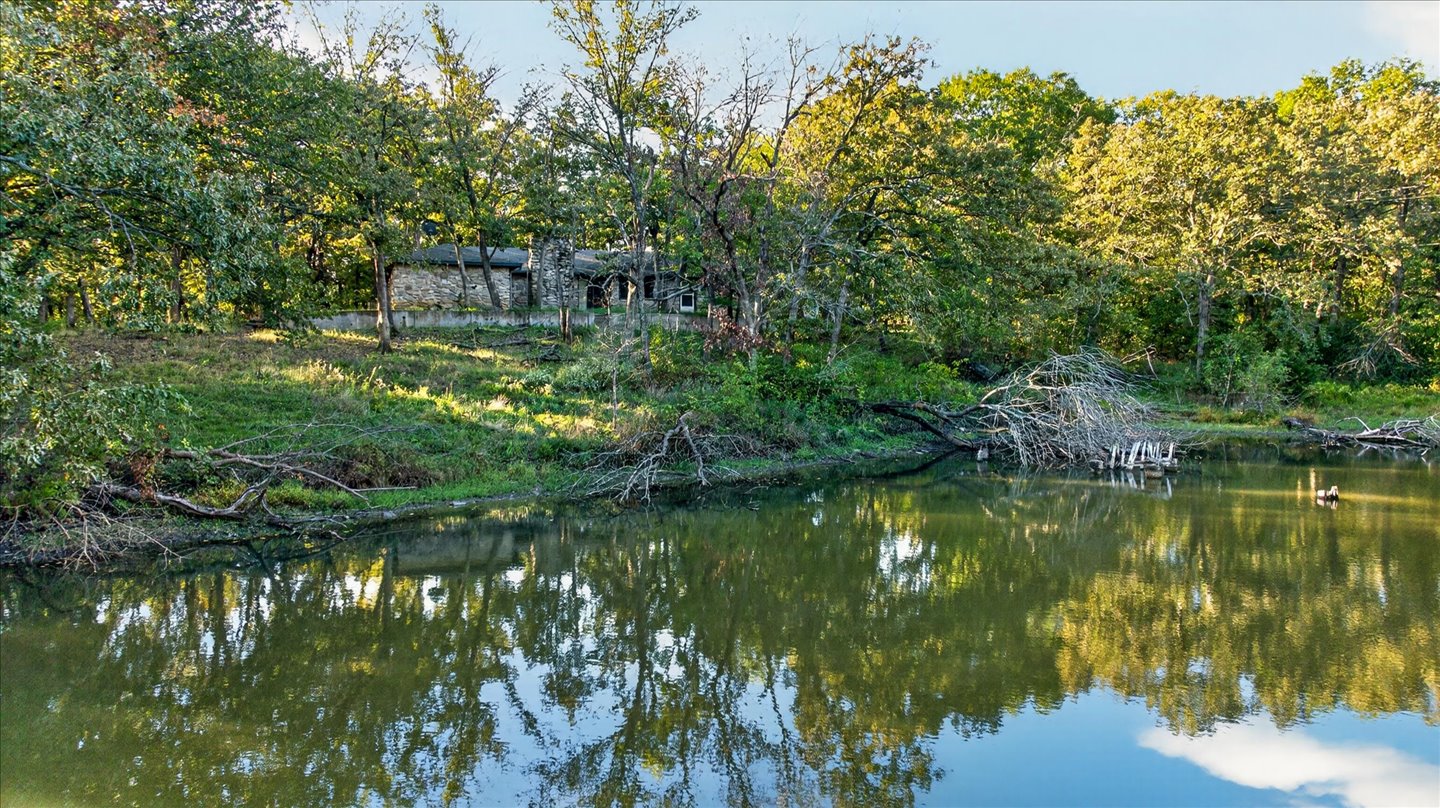
Private waterfront property featuring a stone exterior residence, mature hardwood trees, and natural pond
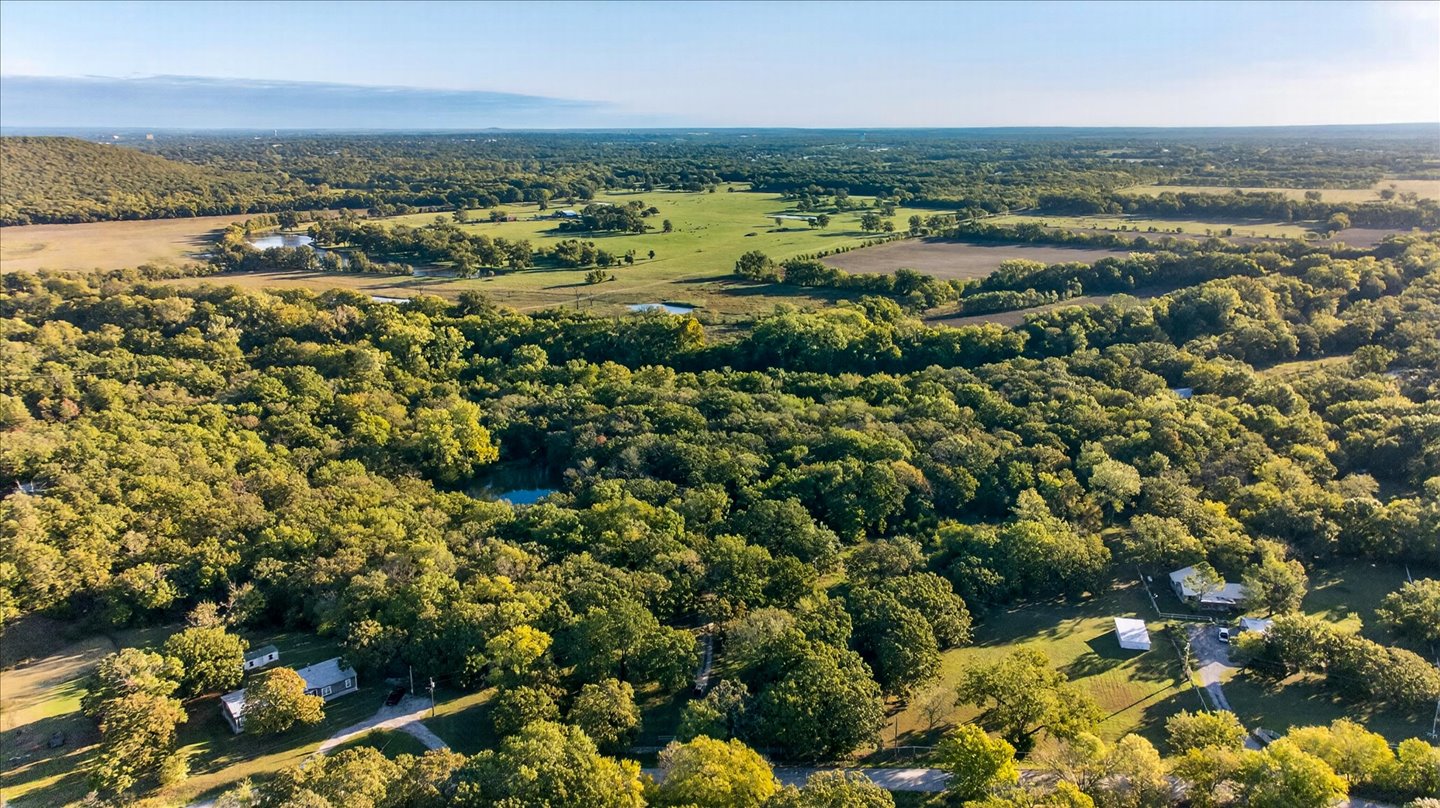
Expansive acreage featuring dense mature tree coverage, open meadow space, and a secluded pond
Expansive acreage featuring dense mature tree coverage, open pastures, and multiple structures
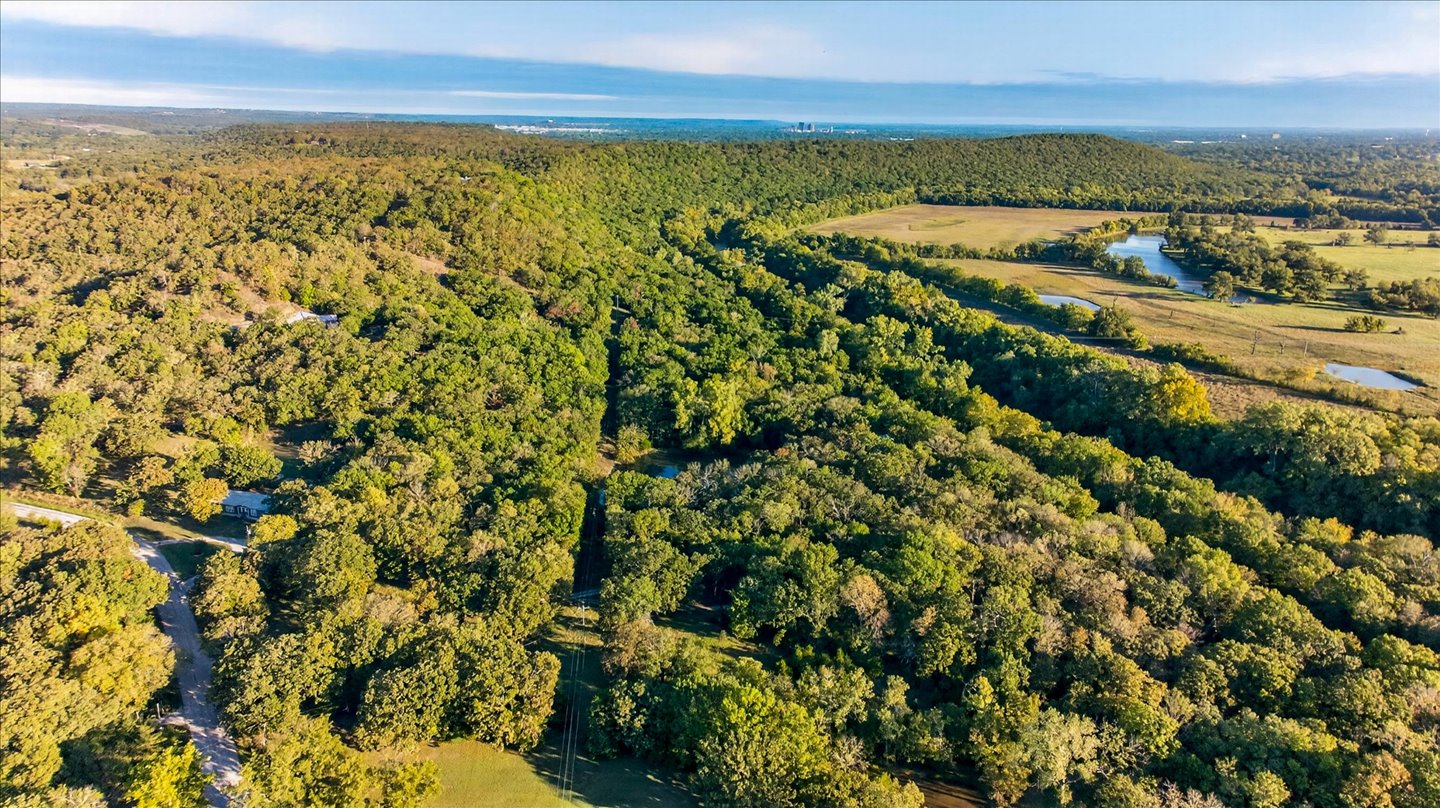
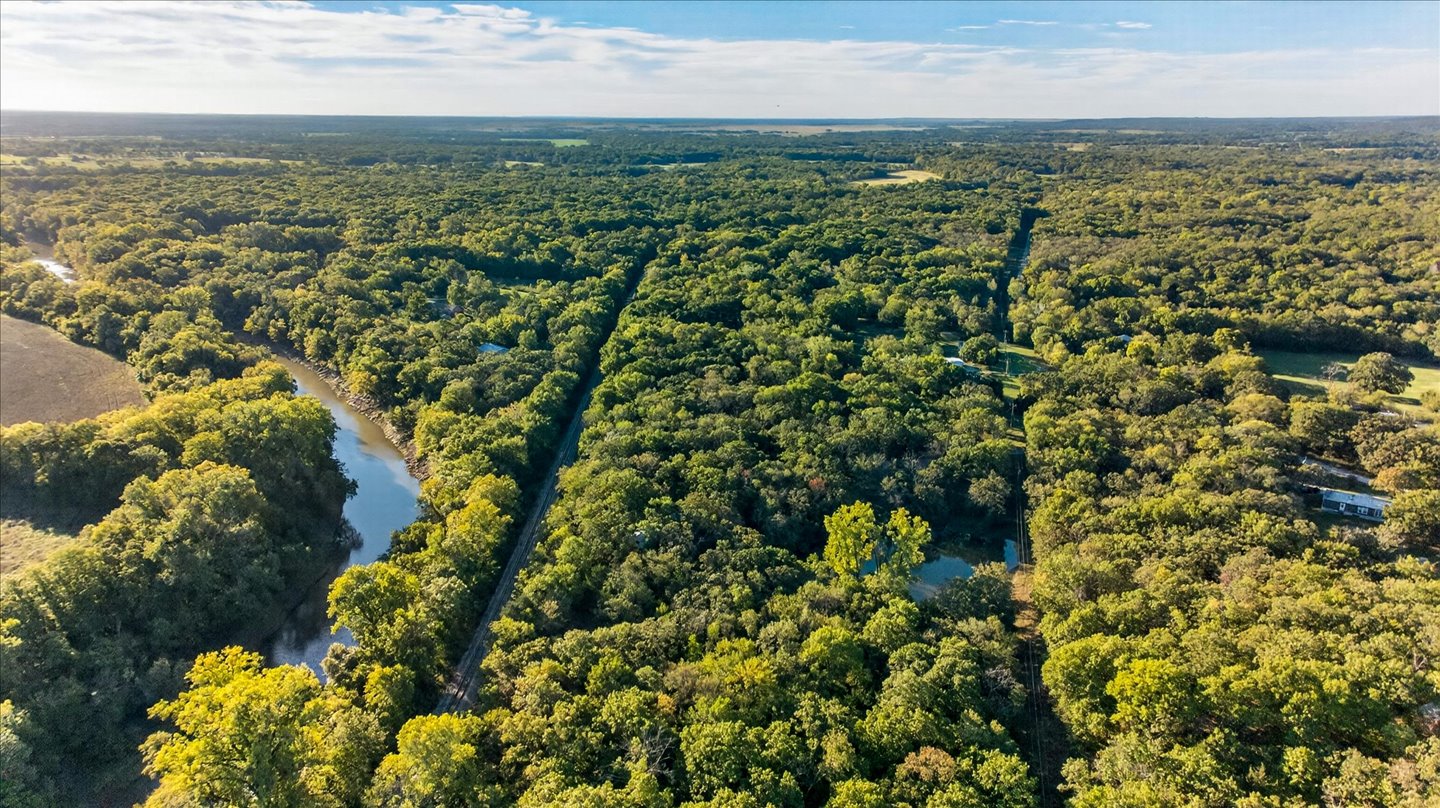
Aerial perspective of expansive acreage featuring dense wooded terrain, native vegetation, rolling topography, and waterfront frontage
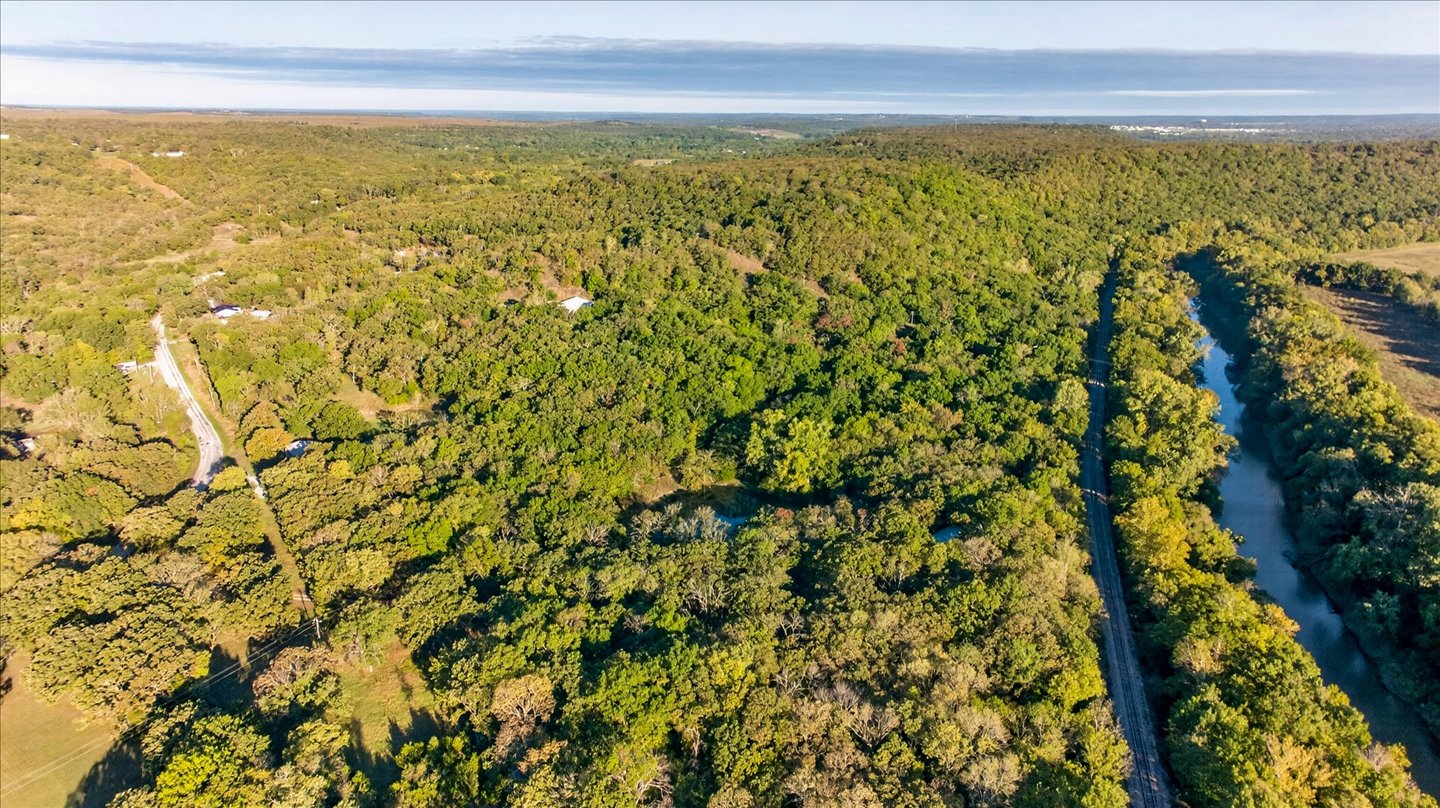
Aerial perspective featuring expansive forested terrain, mature tree canopy, and a river frontage
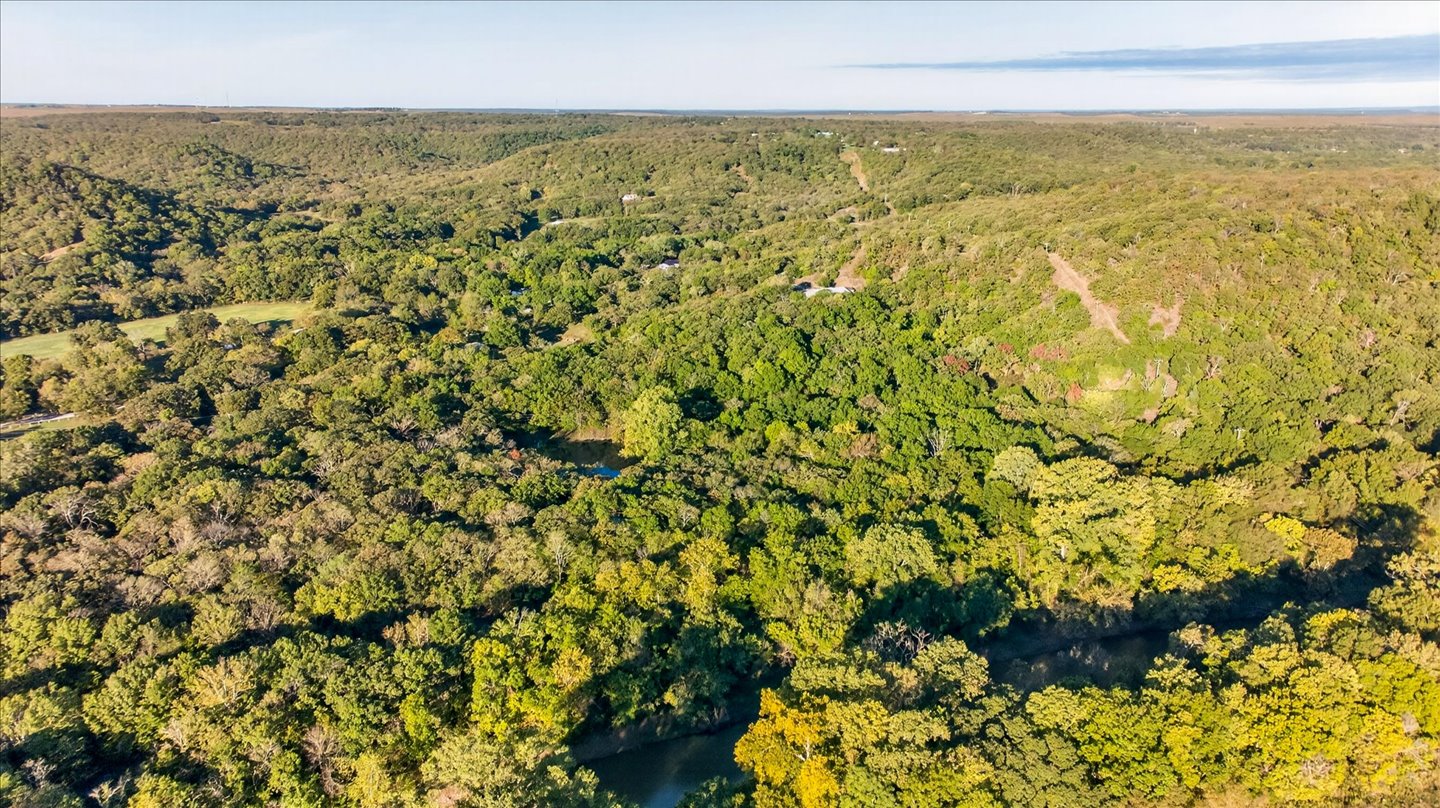
Expansive acreage featuring dense mature woodland, rolling topography, and a natural creek bed
Aerial perspective featuring dense mature woodland, natural water frontage, and open meadow acreage
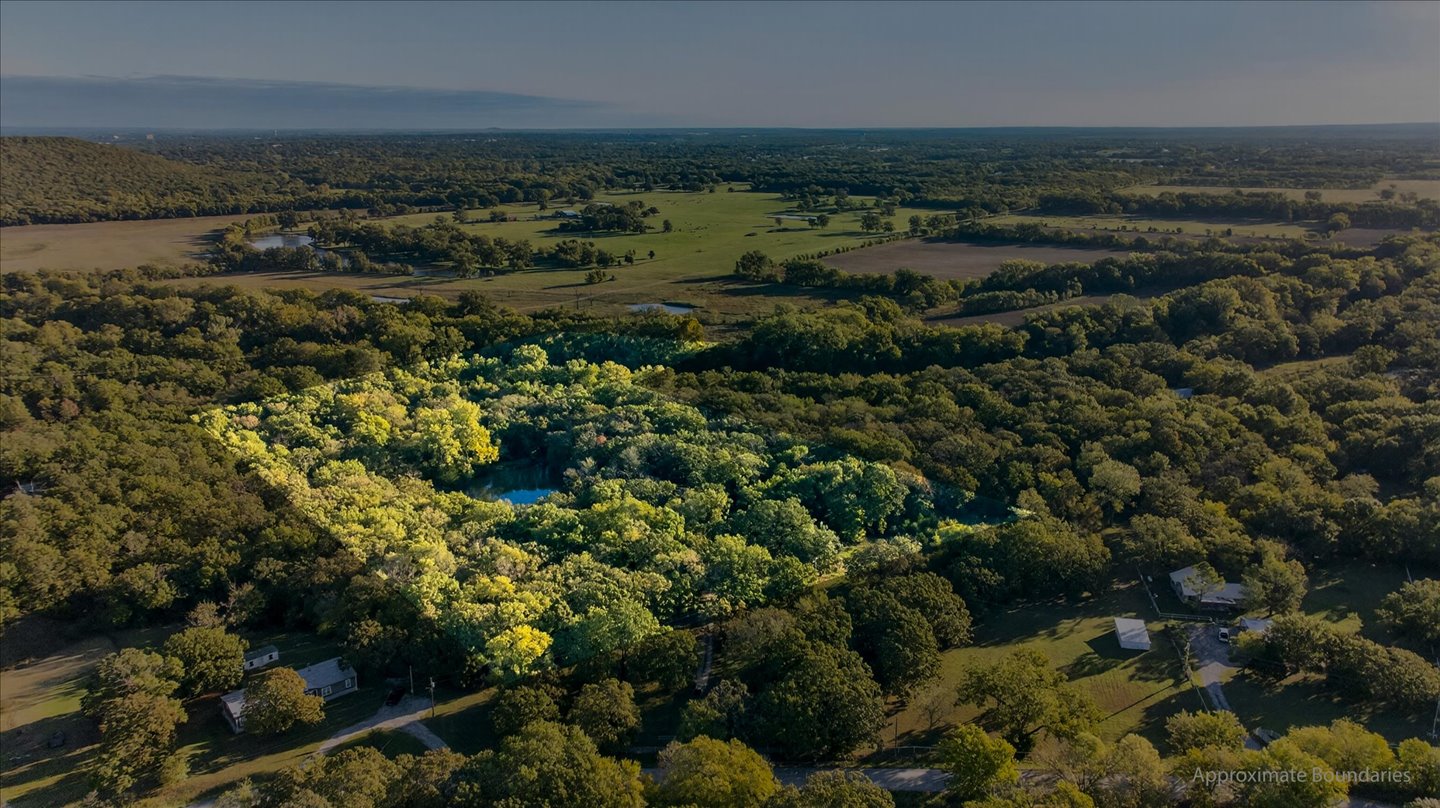
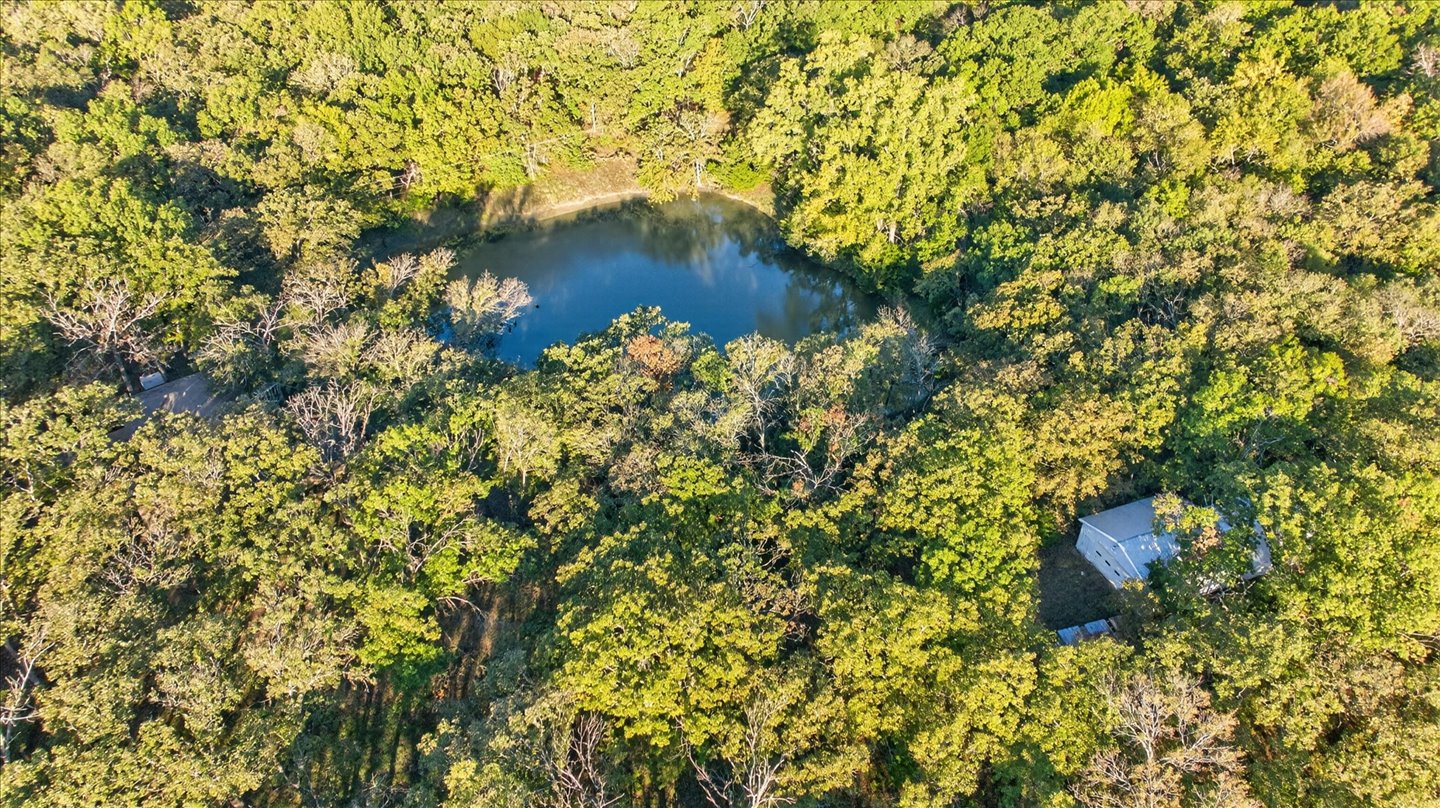
Aerial perspective of a sprawling, wooded parcel featuring a private pond and natural foliage
Aerial perspective of wooded acreage featuring a natural pond and a structure with a light-toned metal roof