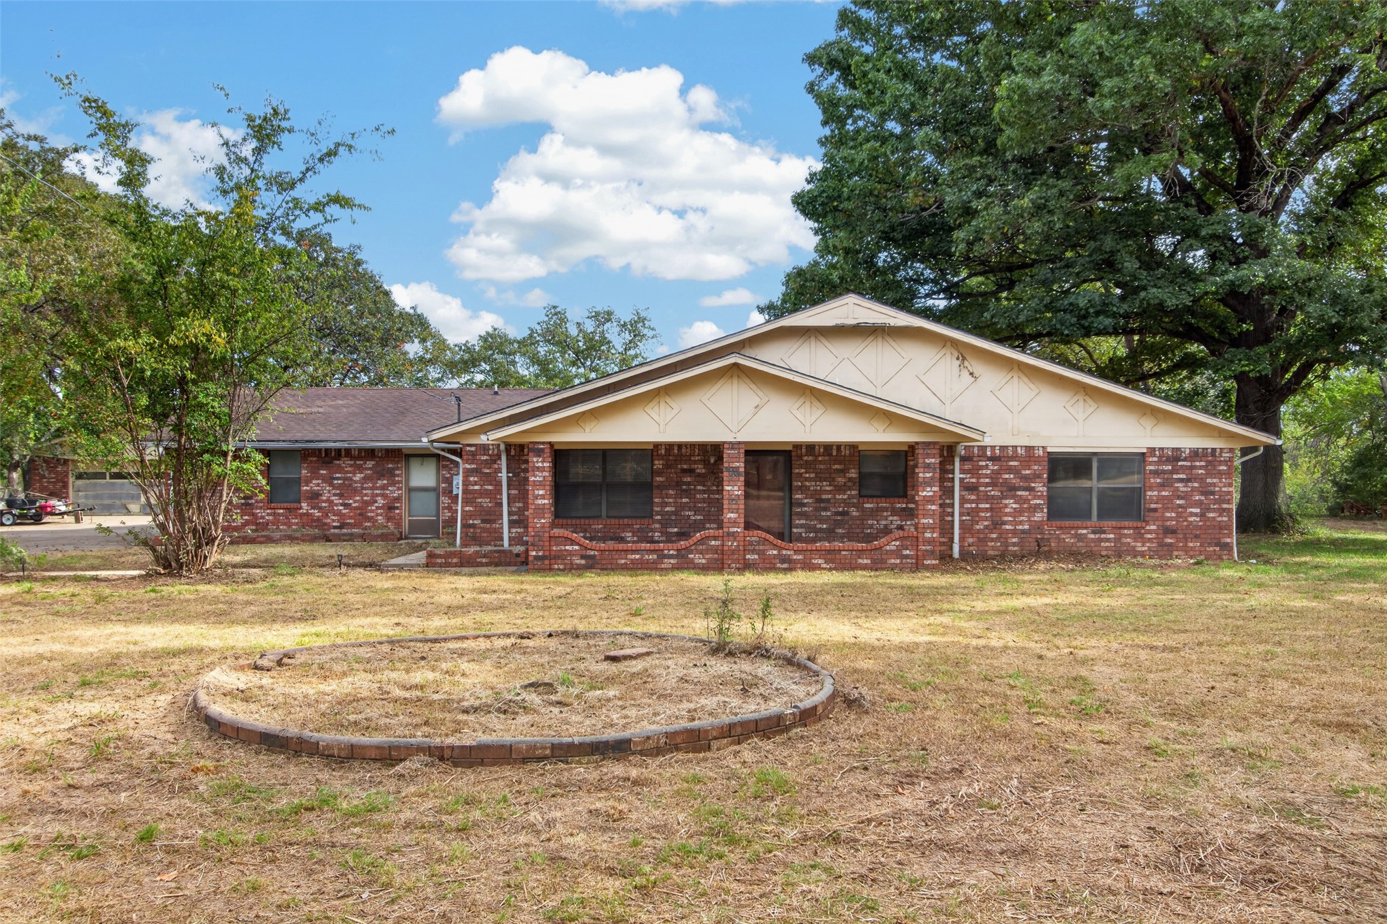
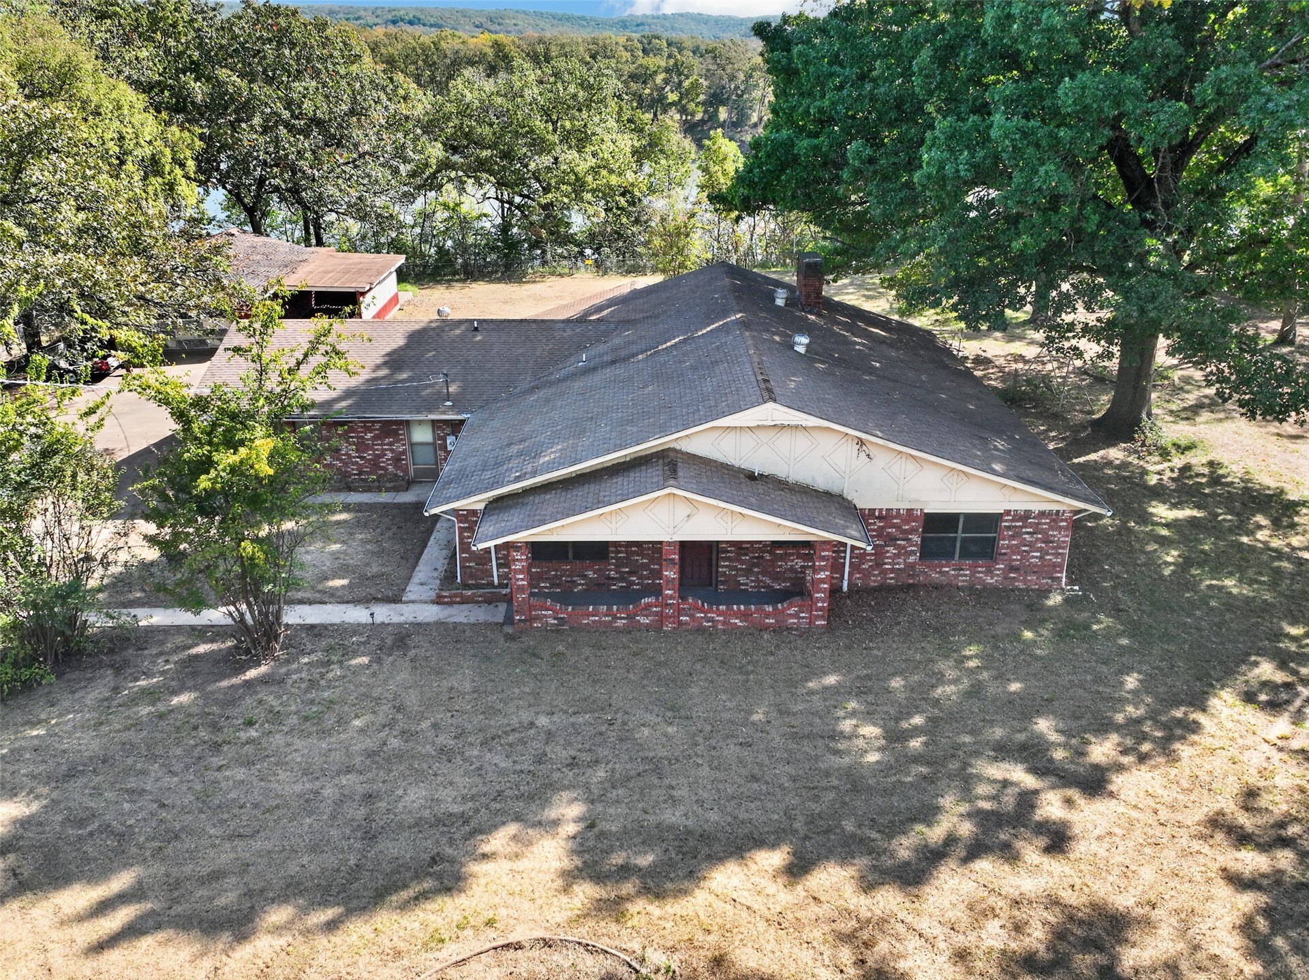
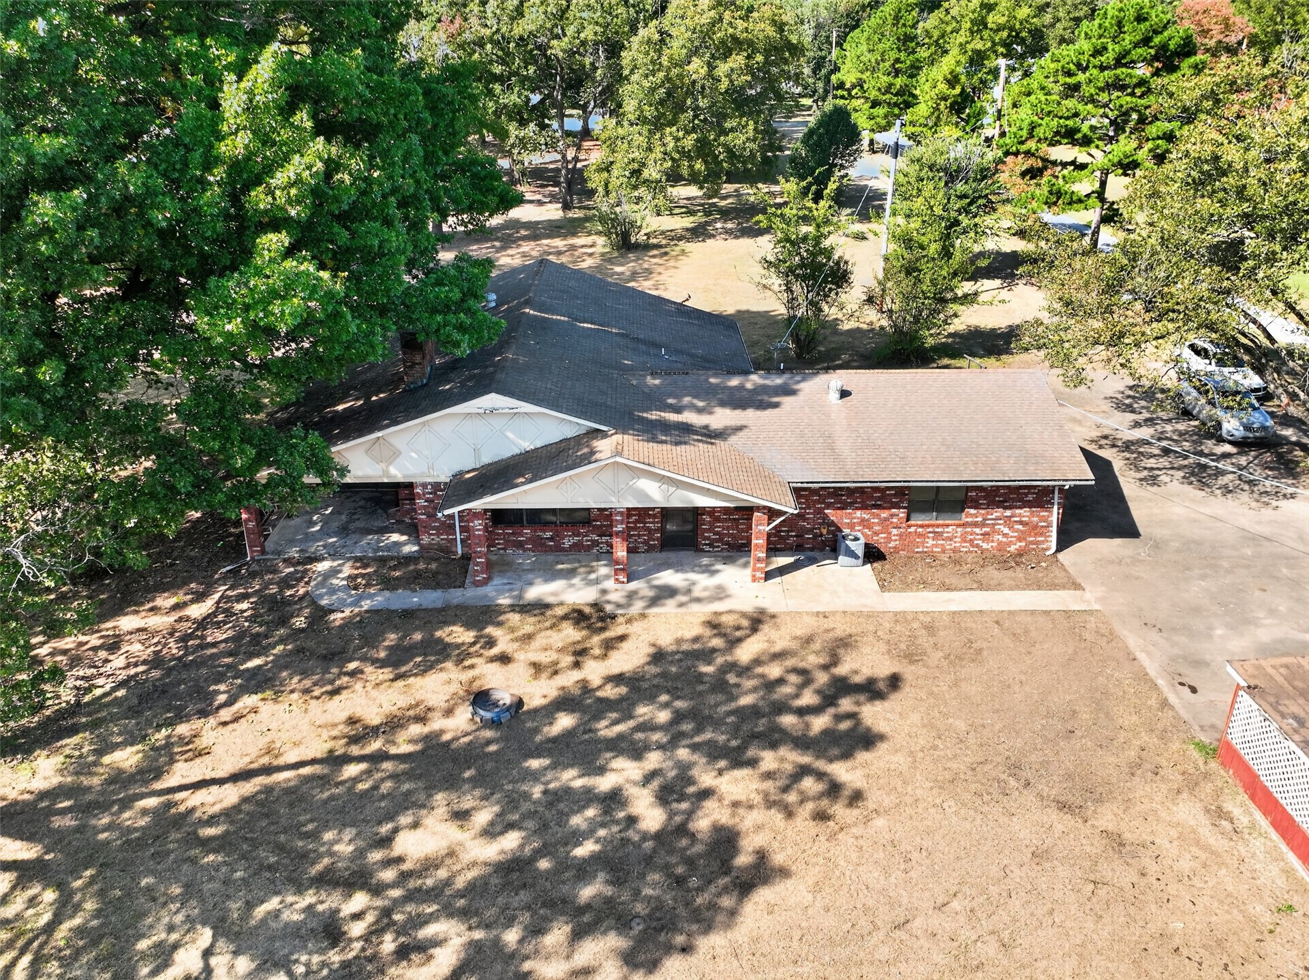
Single-story residence with a brick exterior, decorative gable detailing, a covered front porch, and mature trees on a sprawling lot
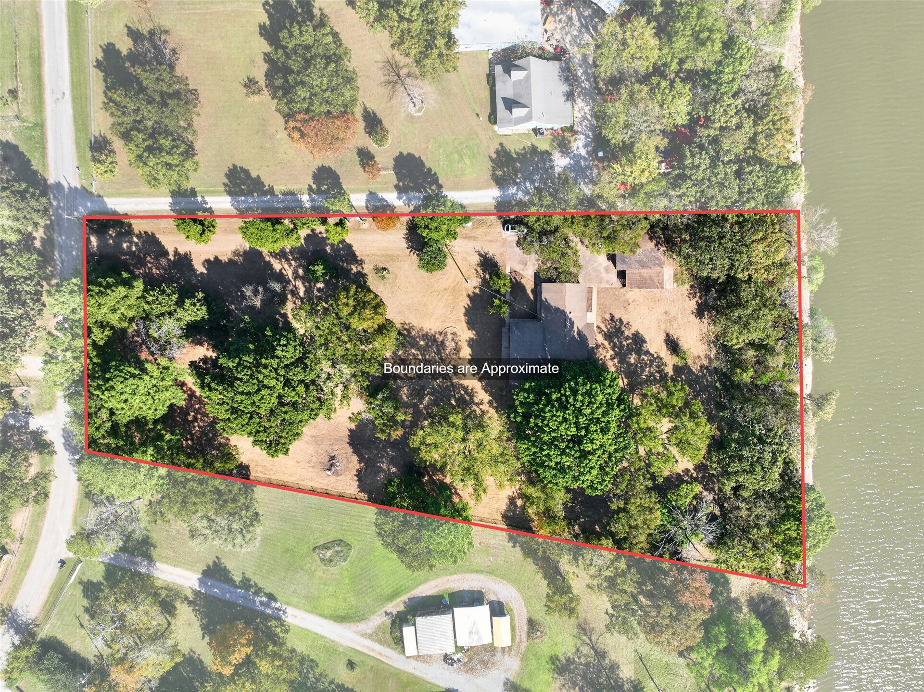
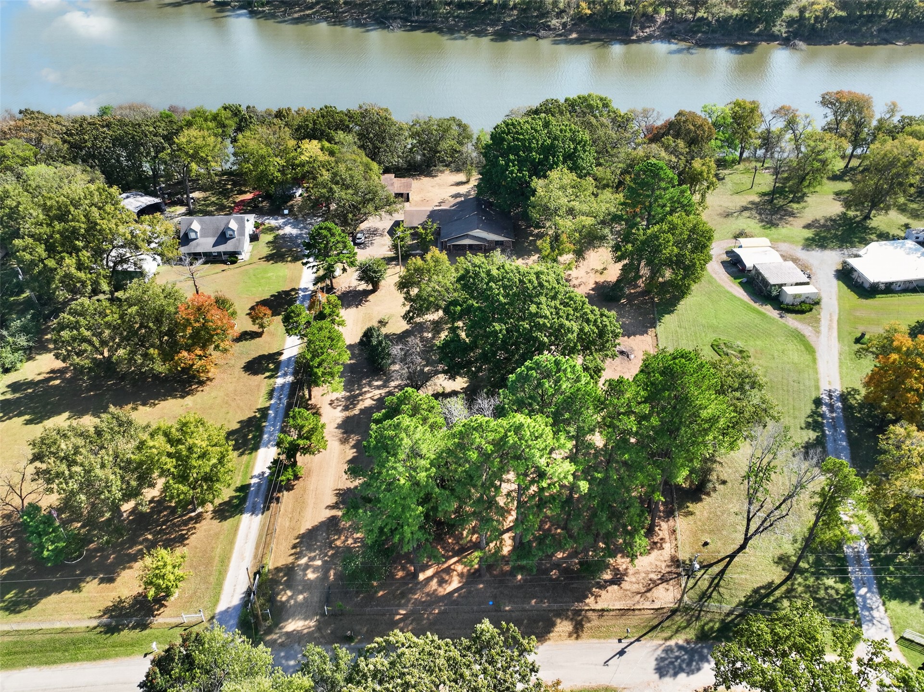
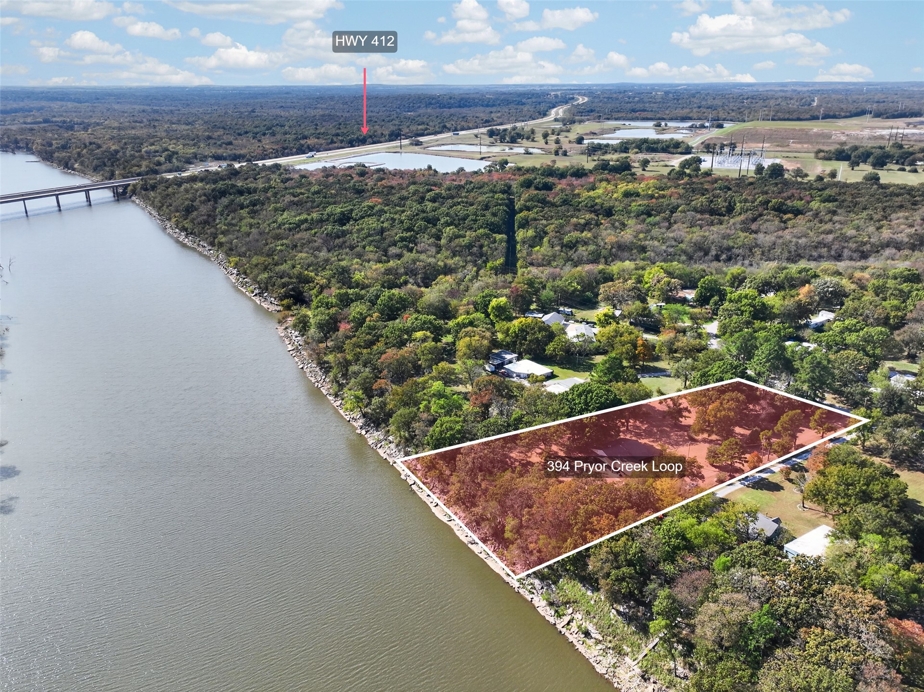
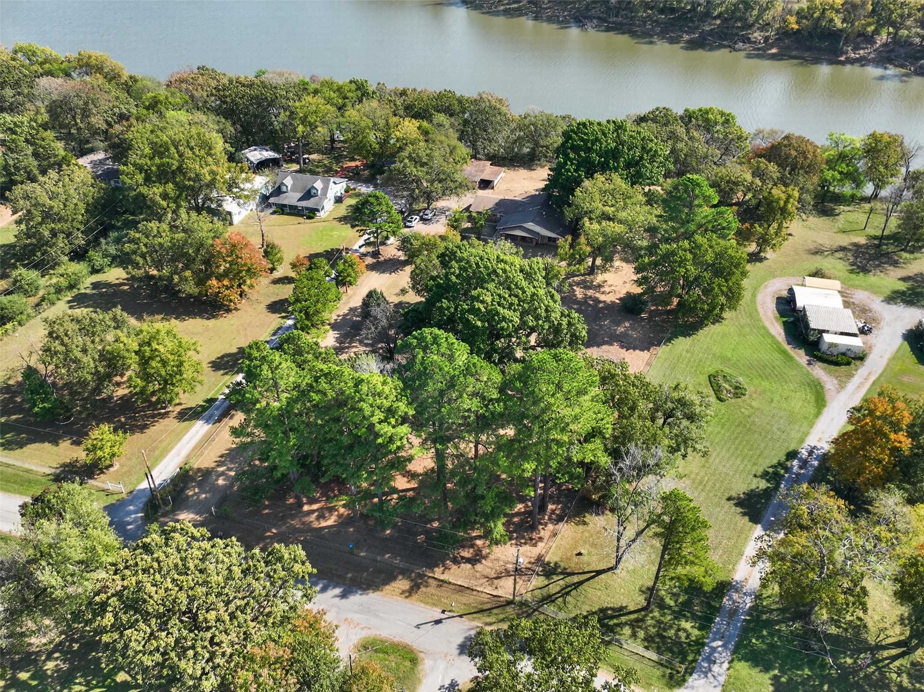
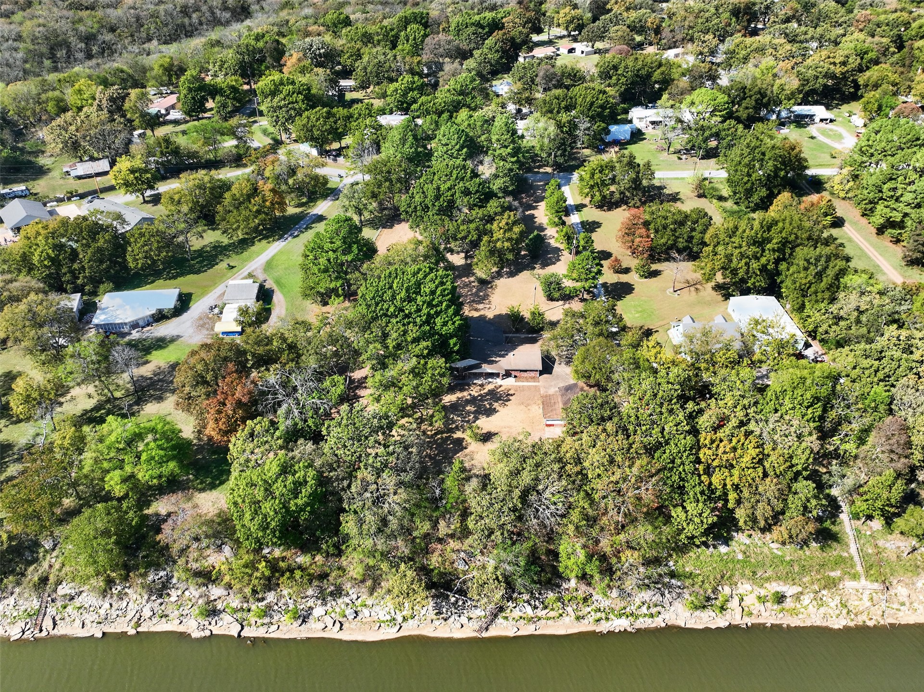
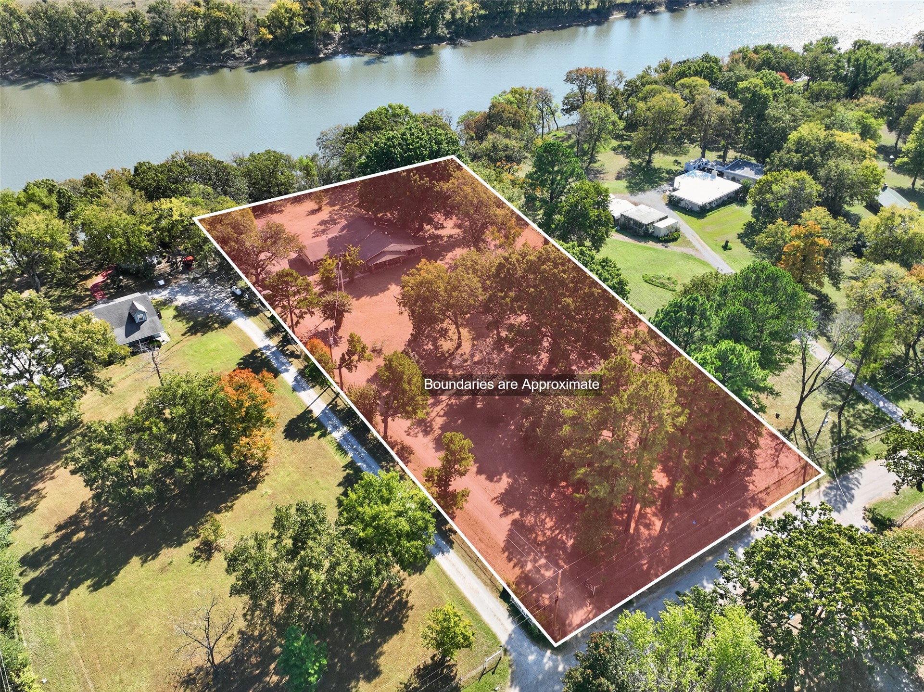
Aerial perspective of a sprawling waterfront lot featuring mature hardwood trees and expansive wooded grounds
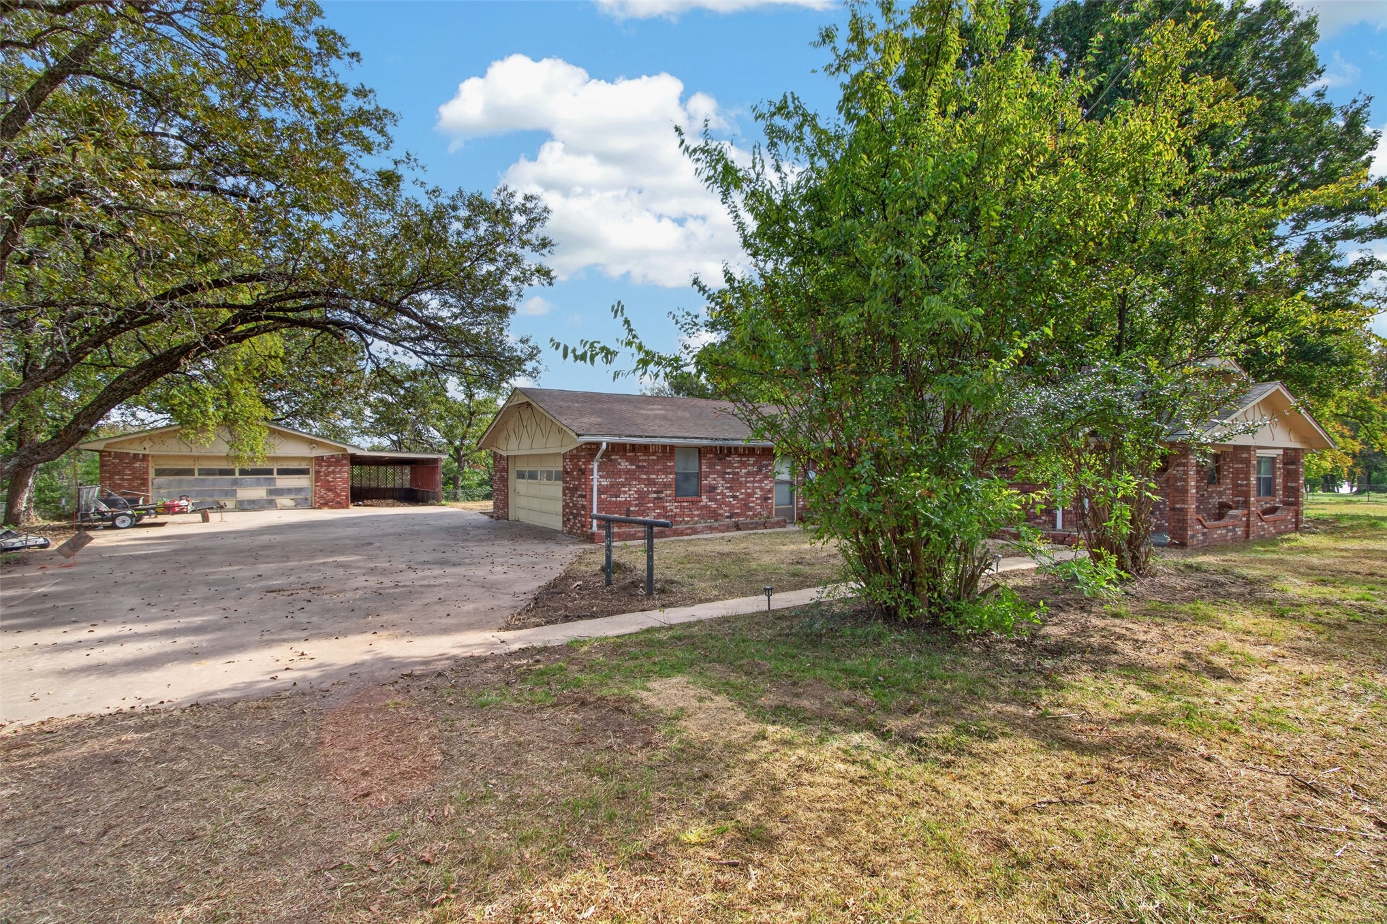
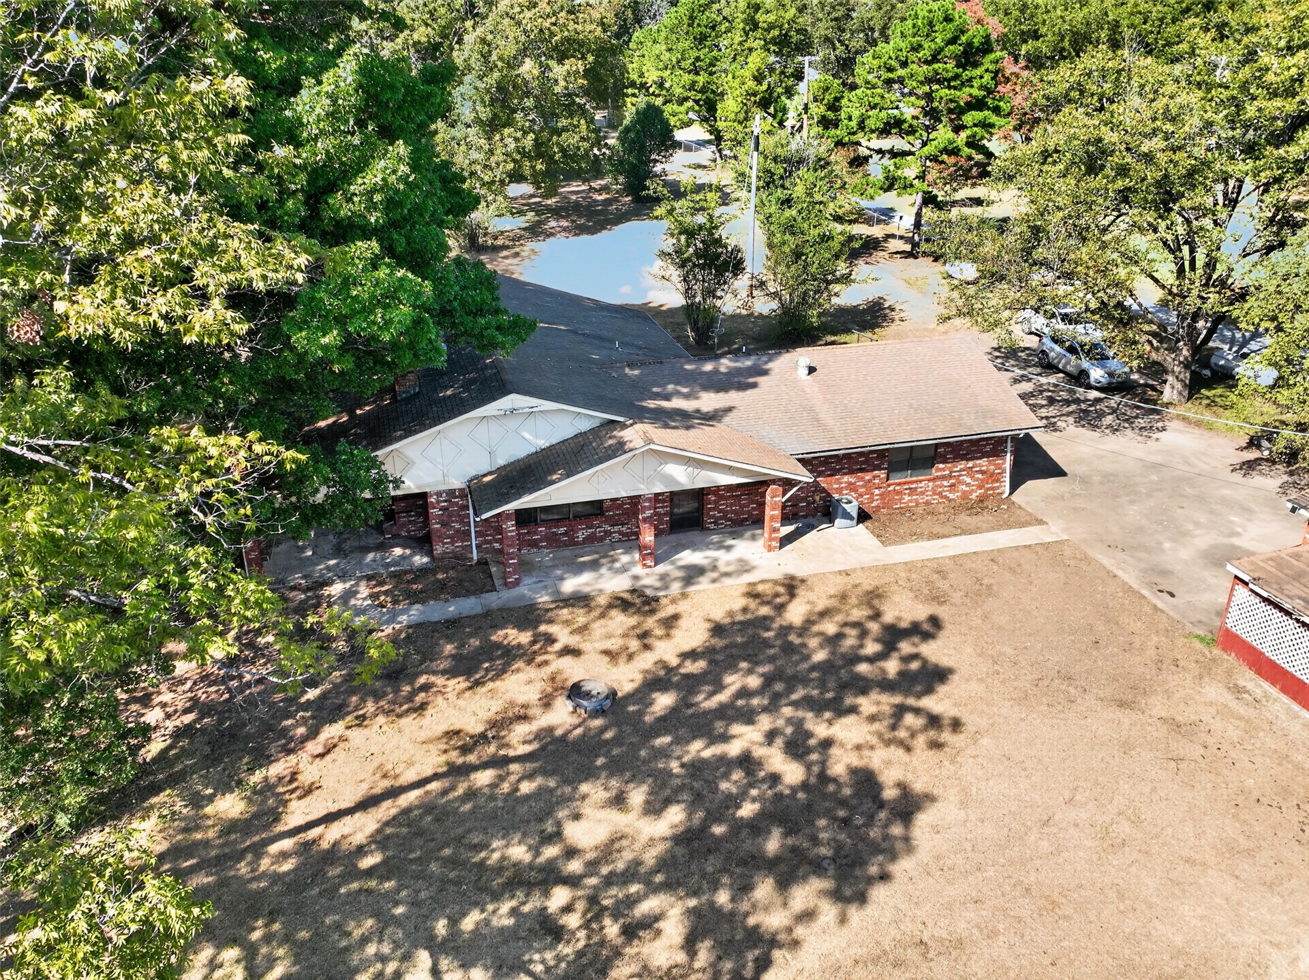
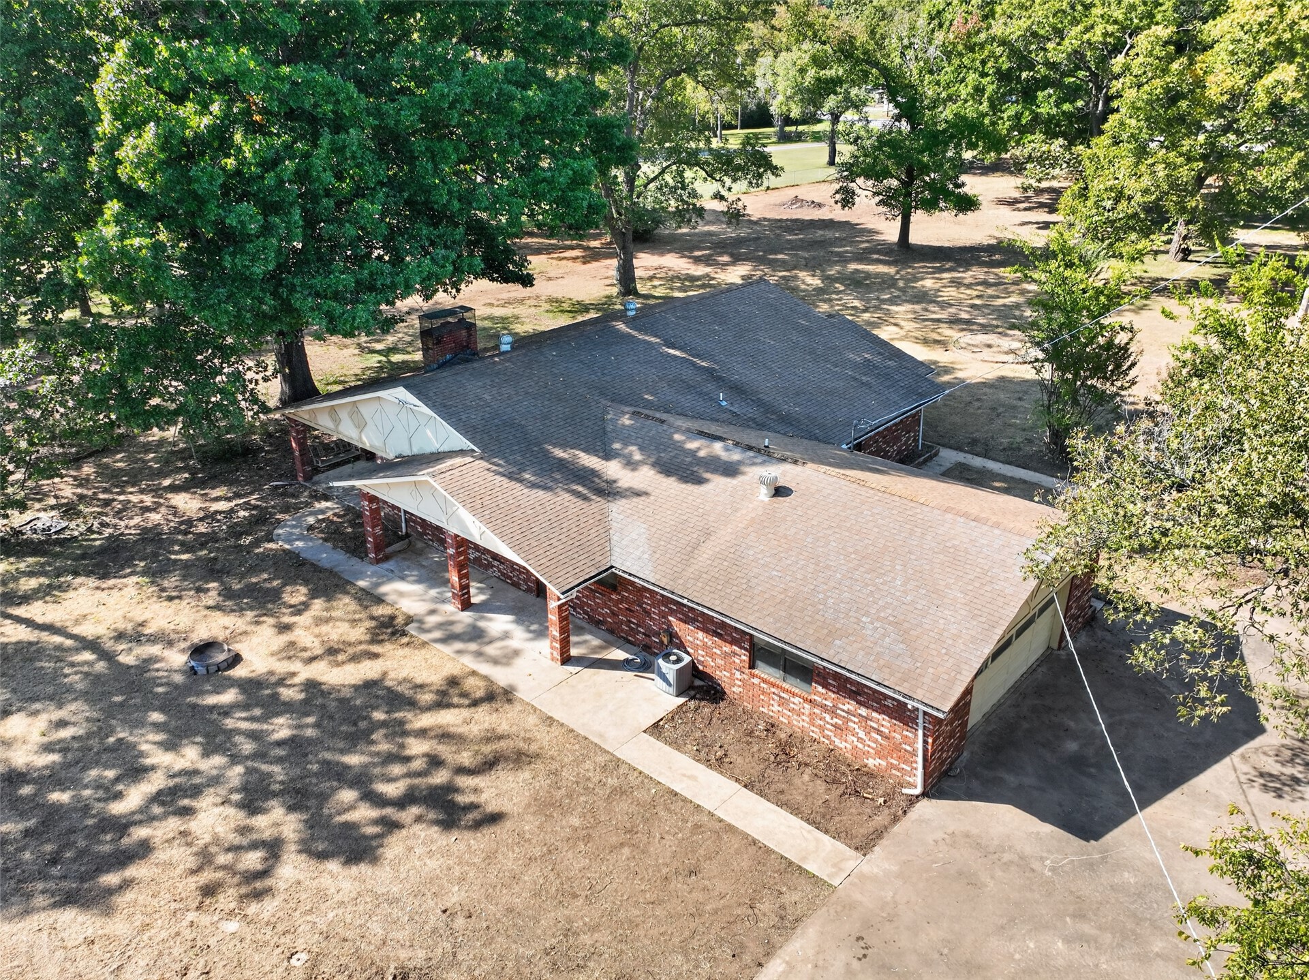
Single-story residence featuring a brick exterior, attached garage, detached workshop with covered storage, and concrete driveway on a lot with mature trees
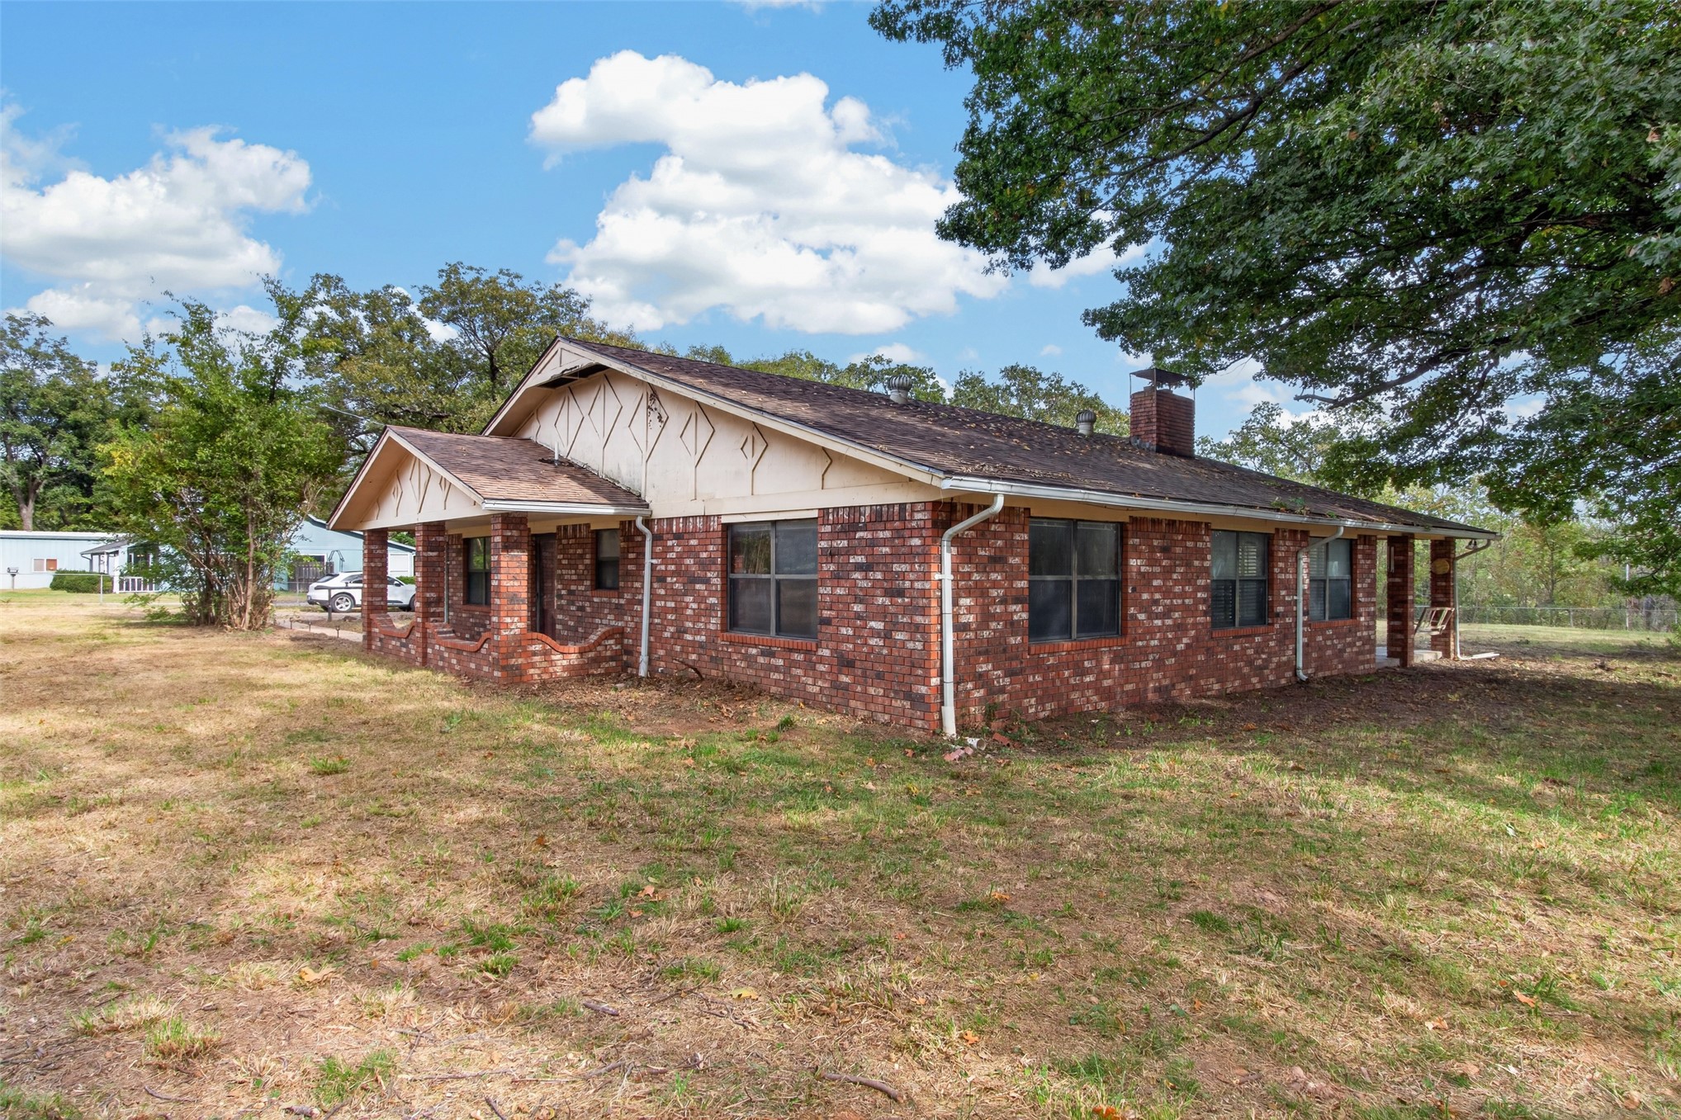
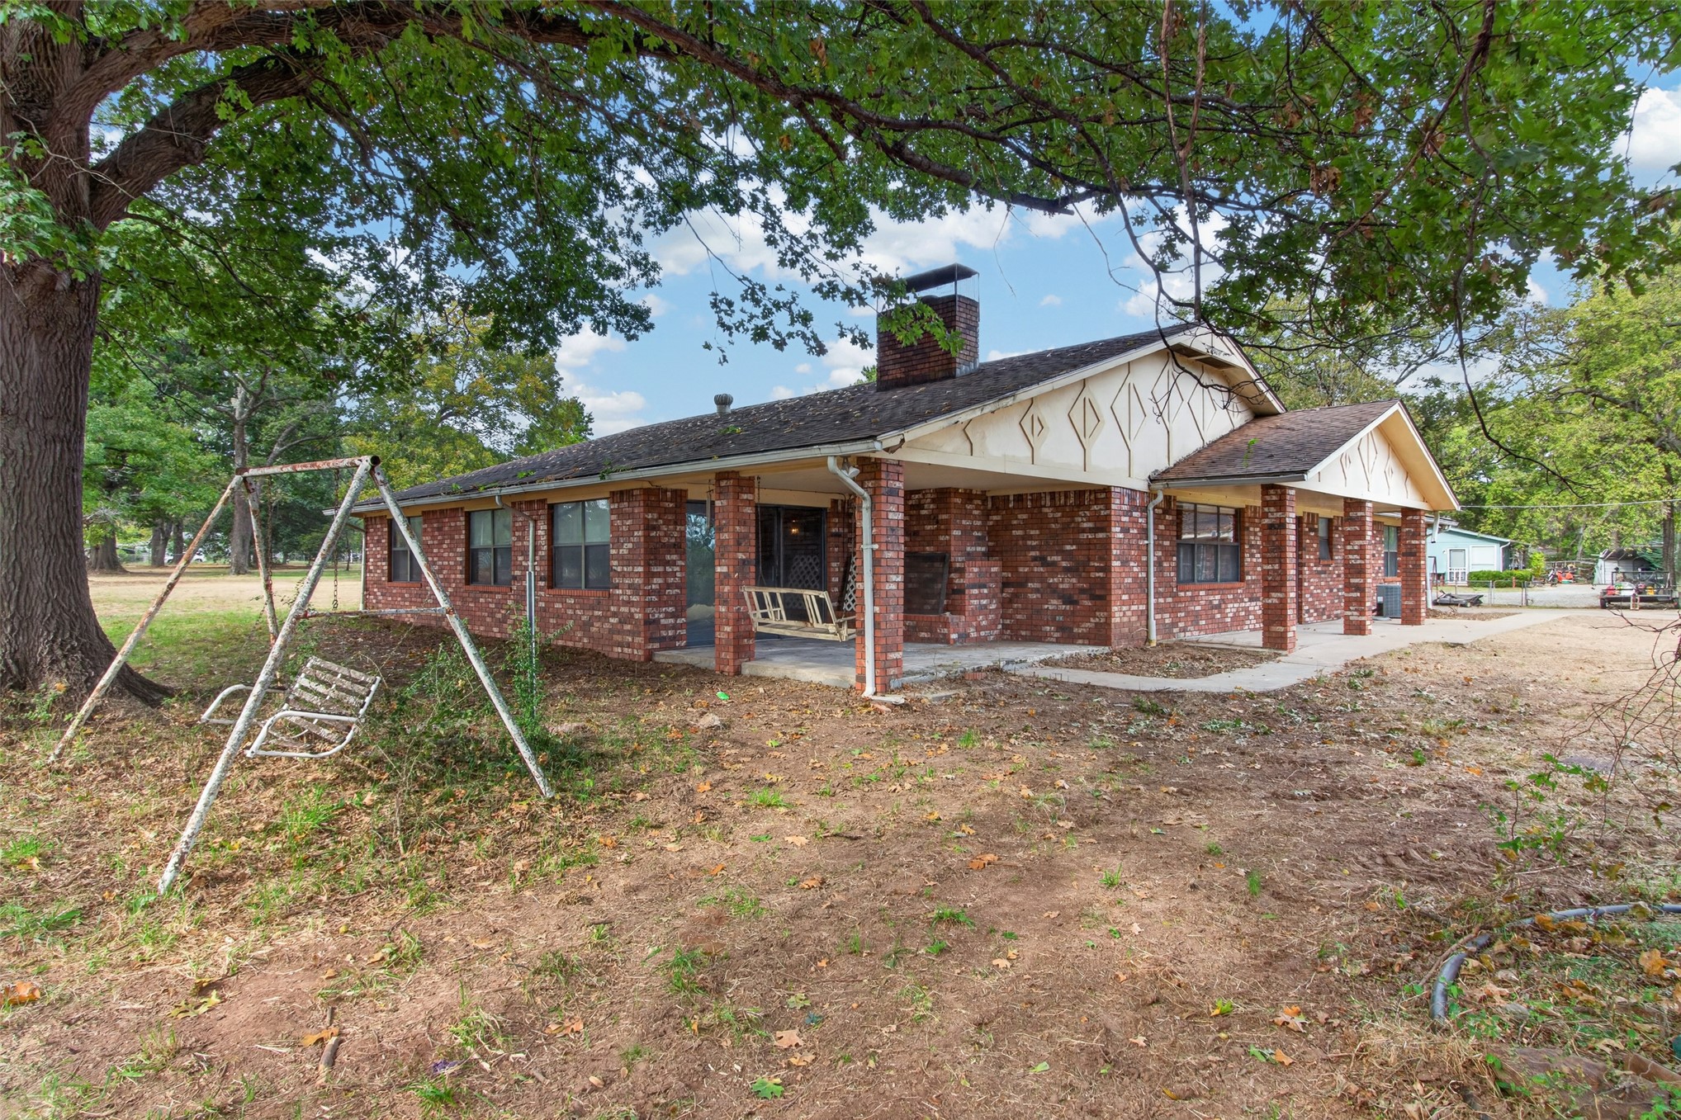
Single-story brick exterior featuring a covered front porch, decorative gable siding, and an external masonry chimney
Expansive waterfront property featuring mature tree cover, paved driveways, and cleared acreage
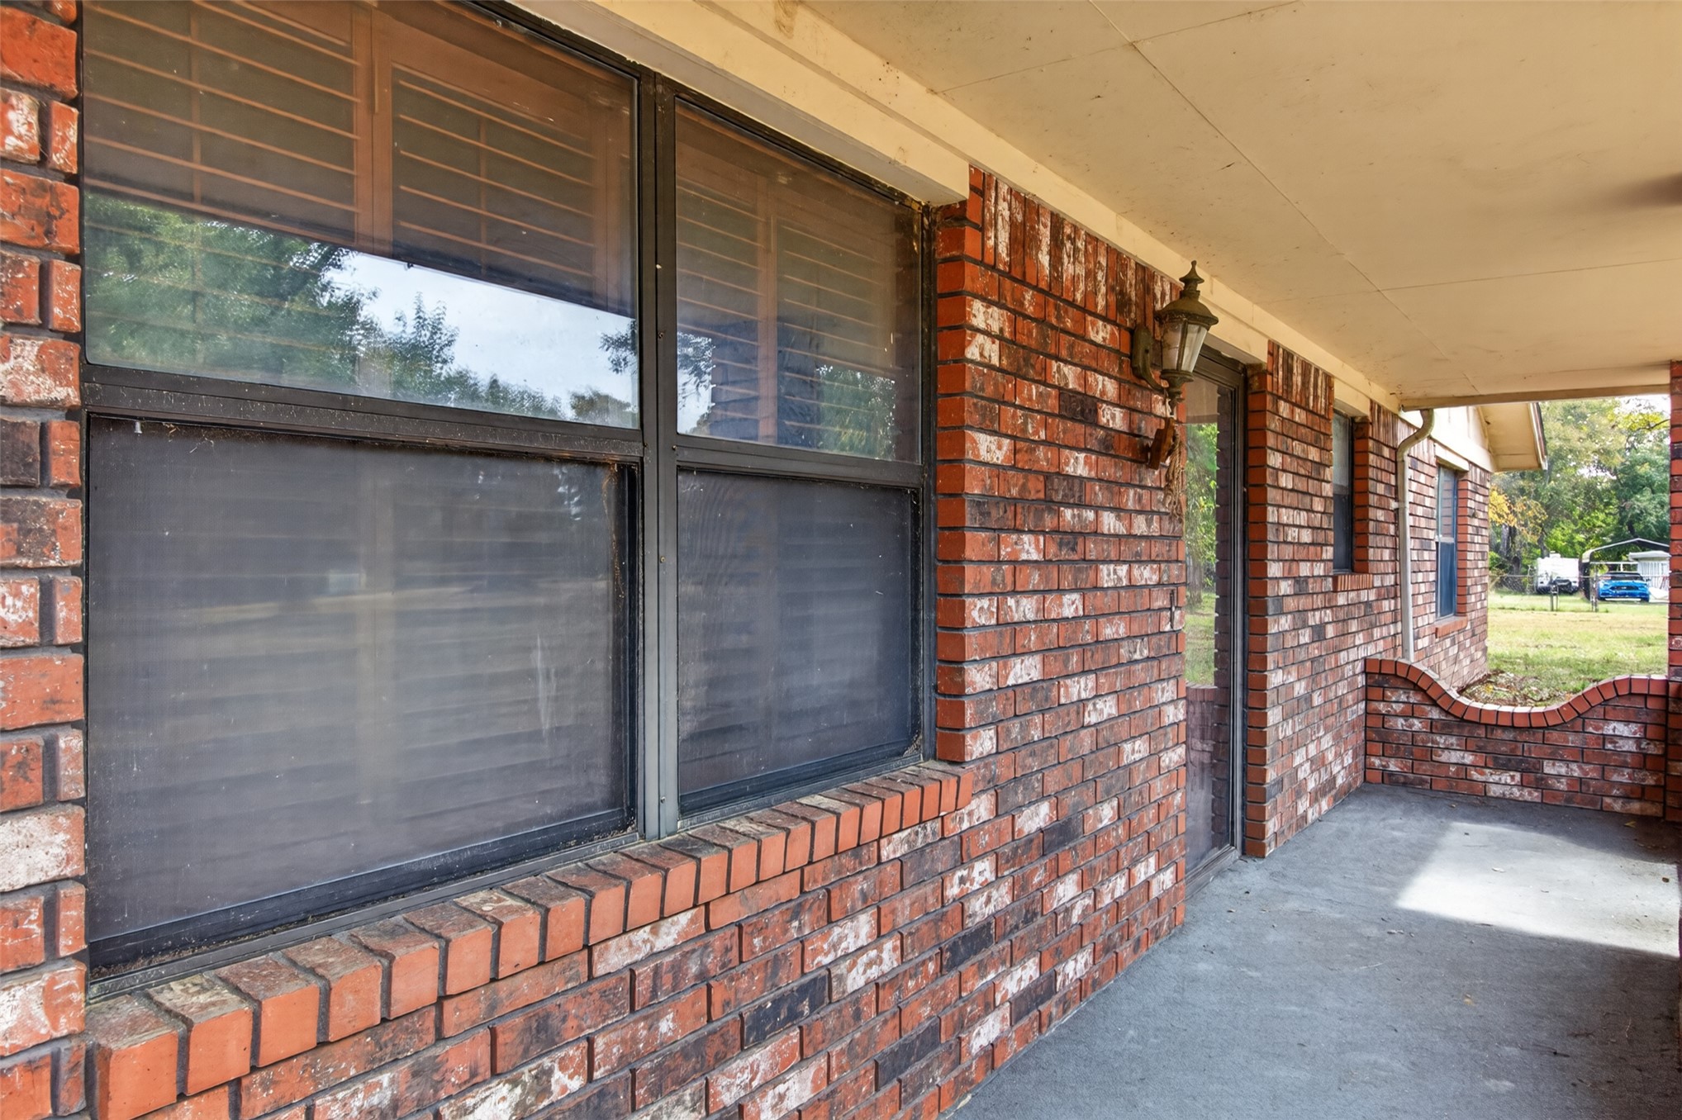
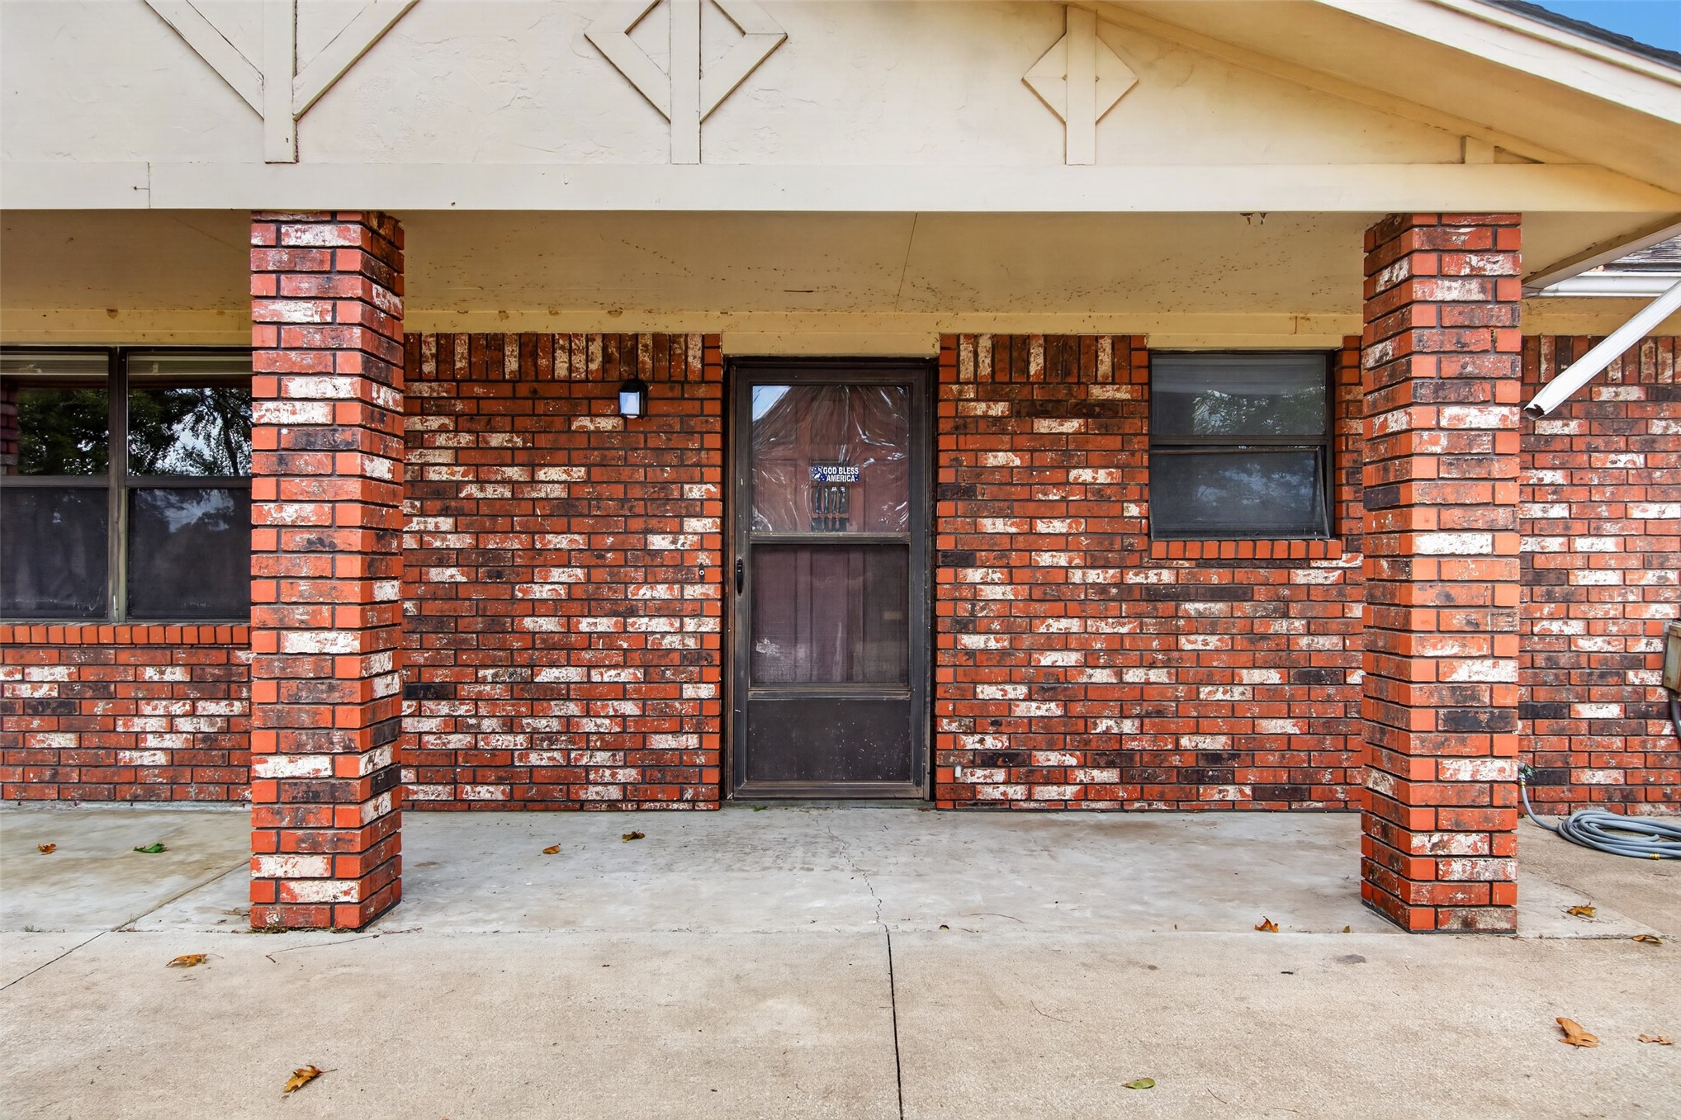
Covered exterior porch featuring red brick masonry, a low brick perimeter wall with decorative curved accents, and wall-mounted carriage-style lighting
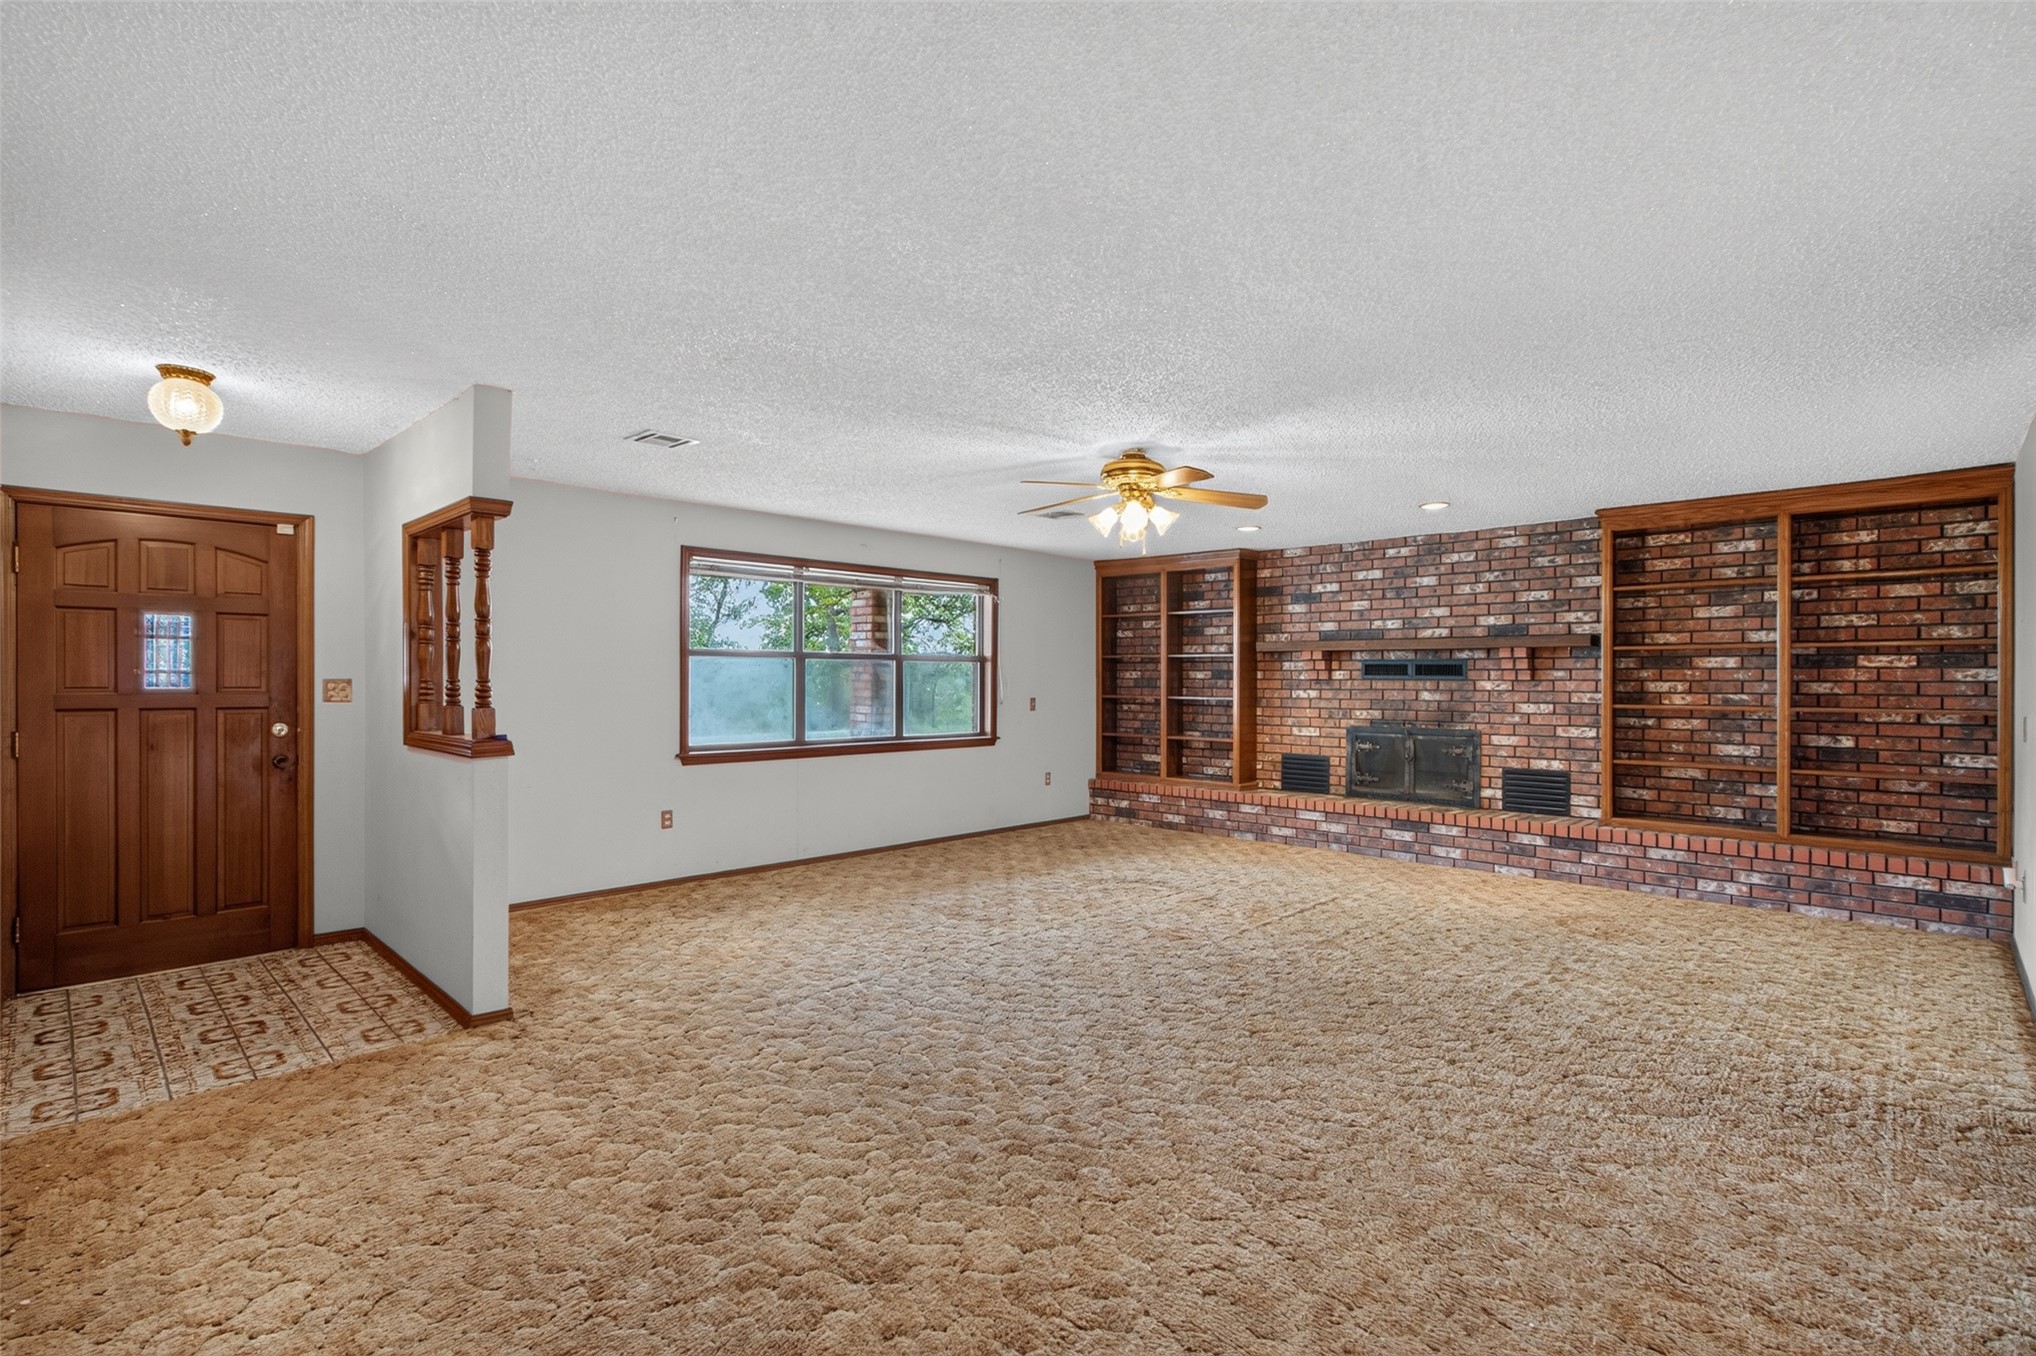
Living area featuring a floor-to-ceiling brick fireplace, built-in shelving, wooden front door with decorative glass inlay, and a ceiling fan
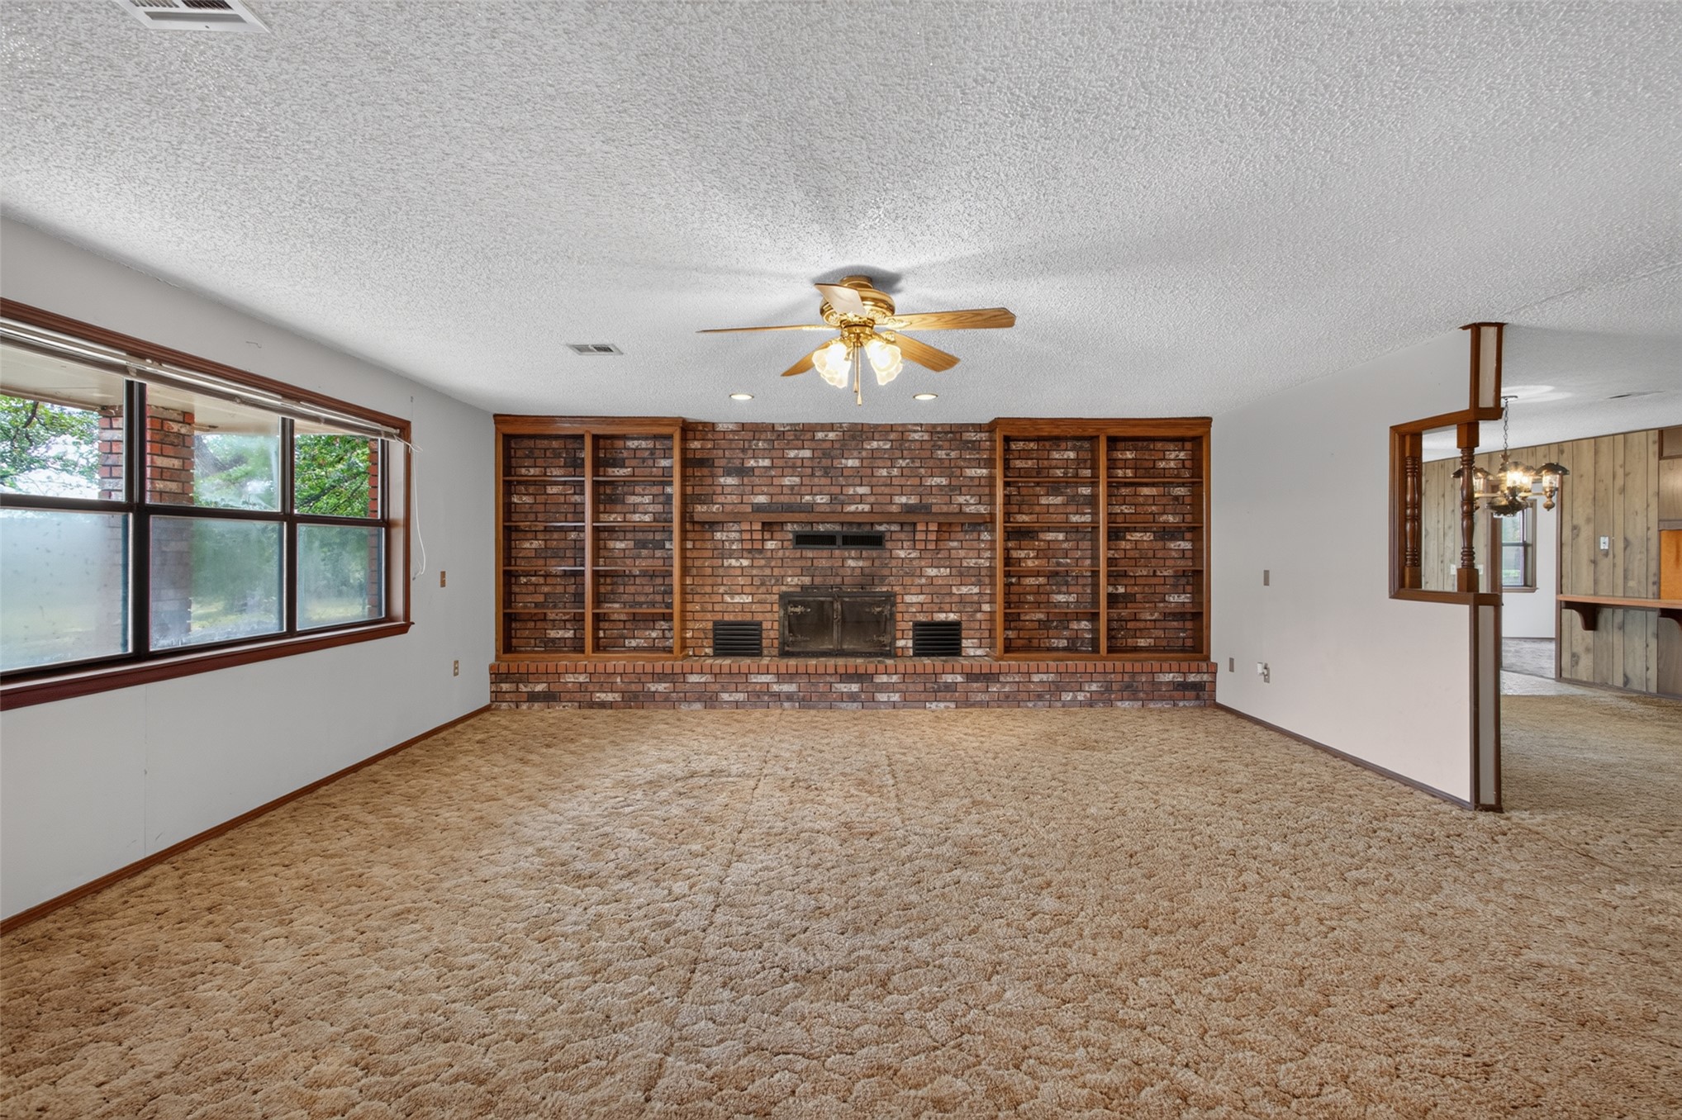
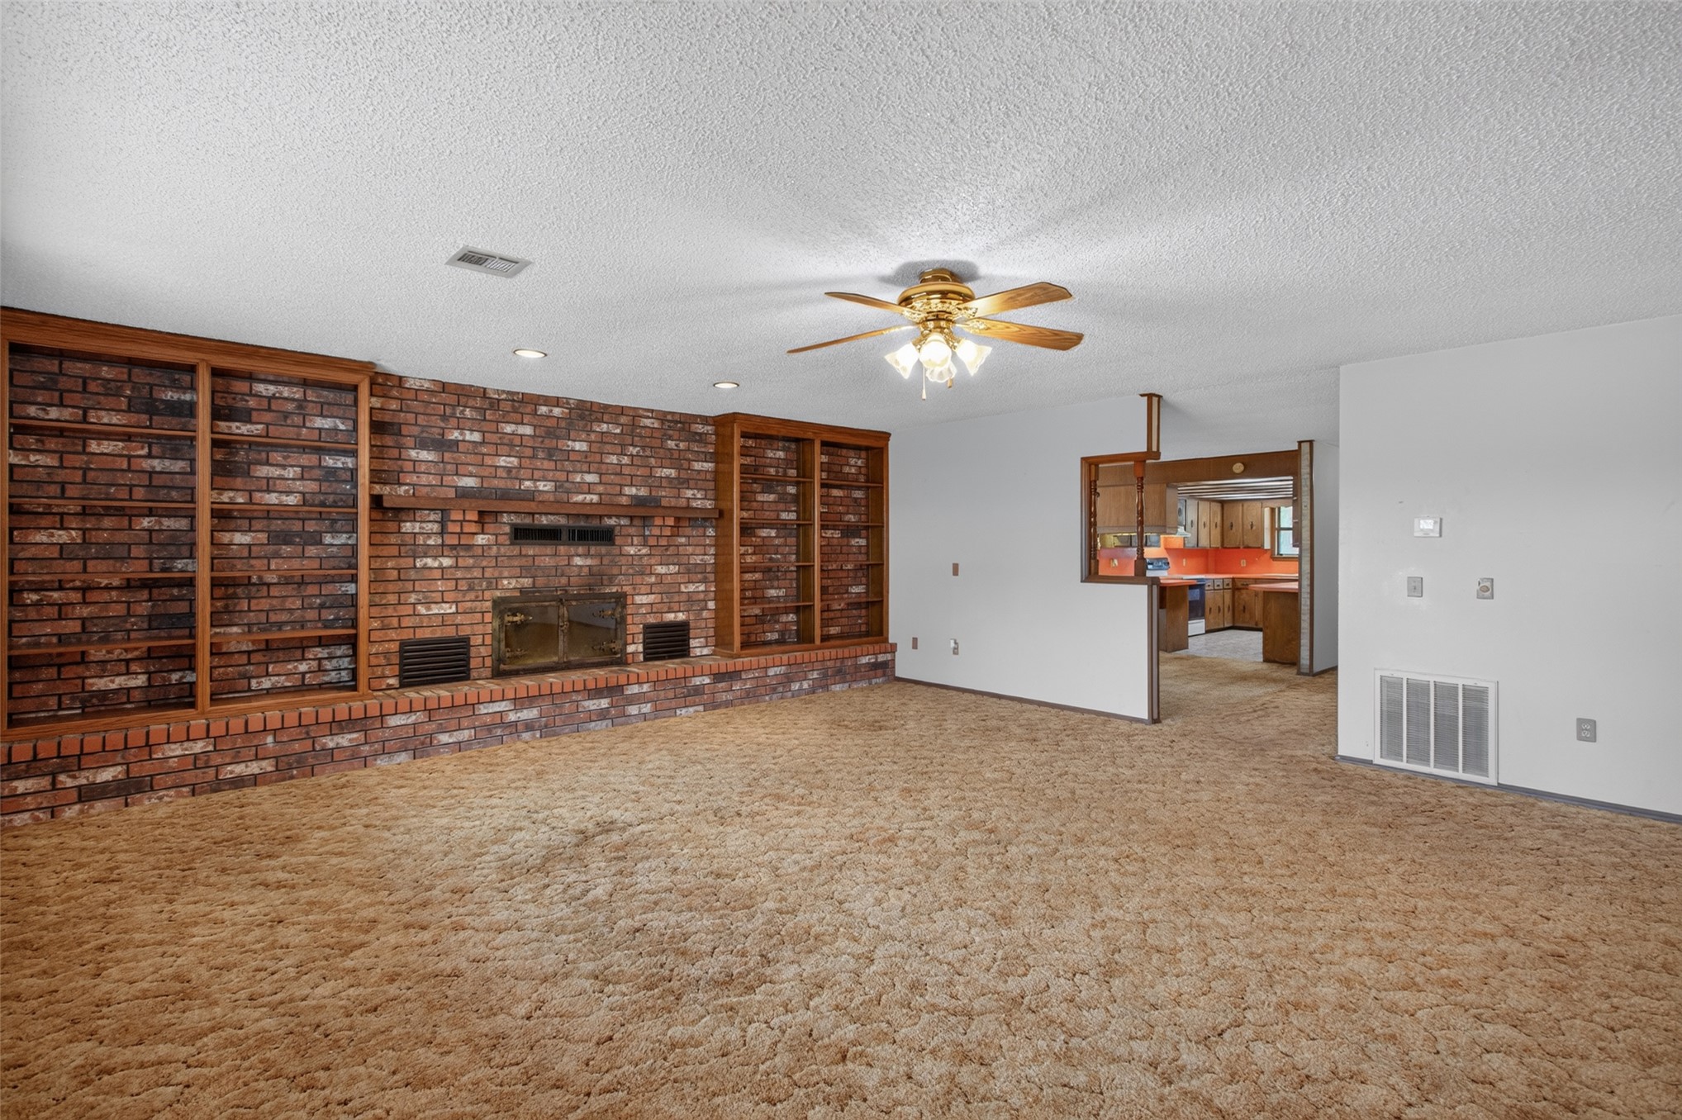
Full-width brick fireplace featuring built-in wood shelving, prominent wooden mantel, ceiling fan with light fixture, and large multi-pane windows
Floor-to-ceiling brick fireplace surround, built-in wooden shelving, and a multi-blade ceiling fan with integrated lighting
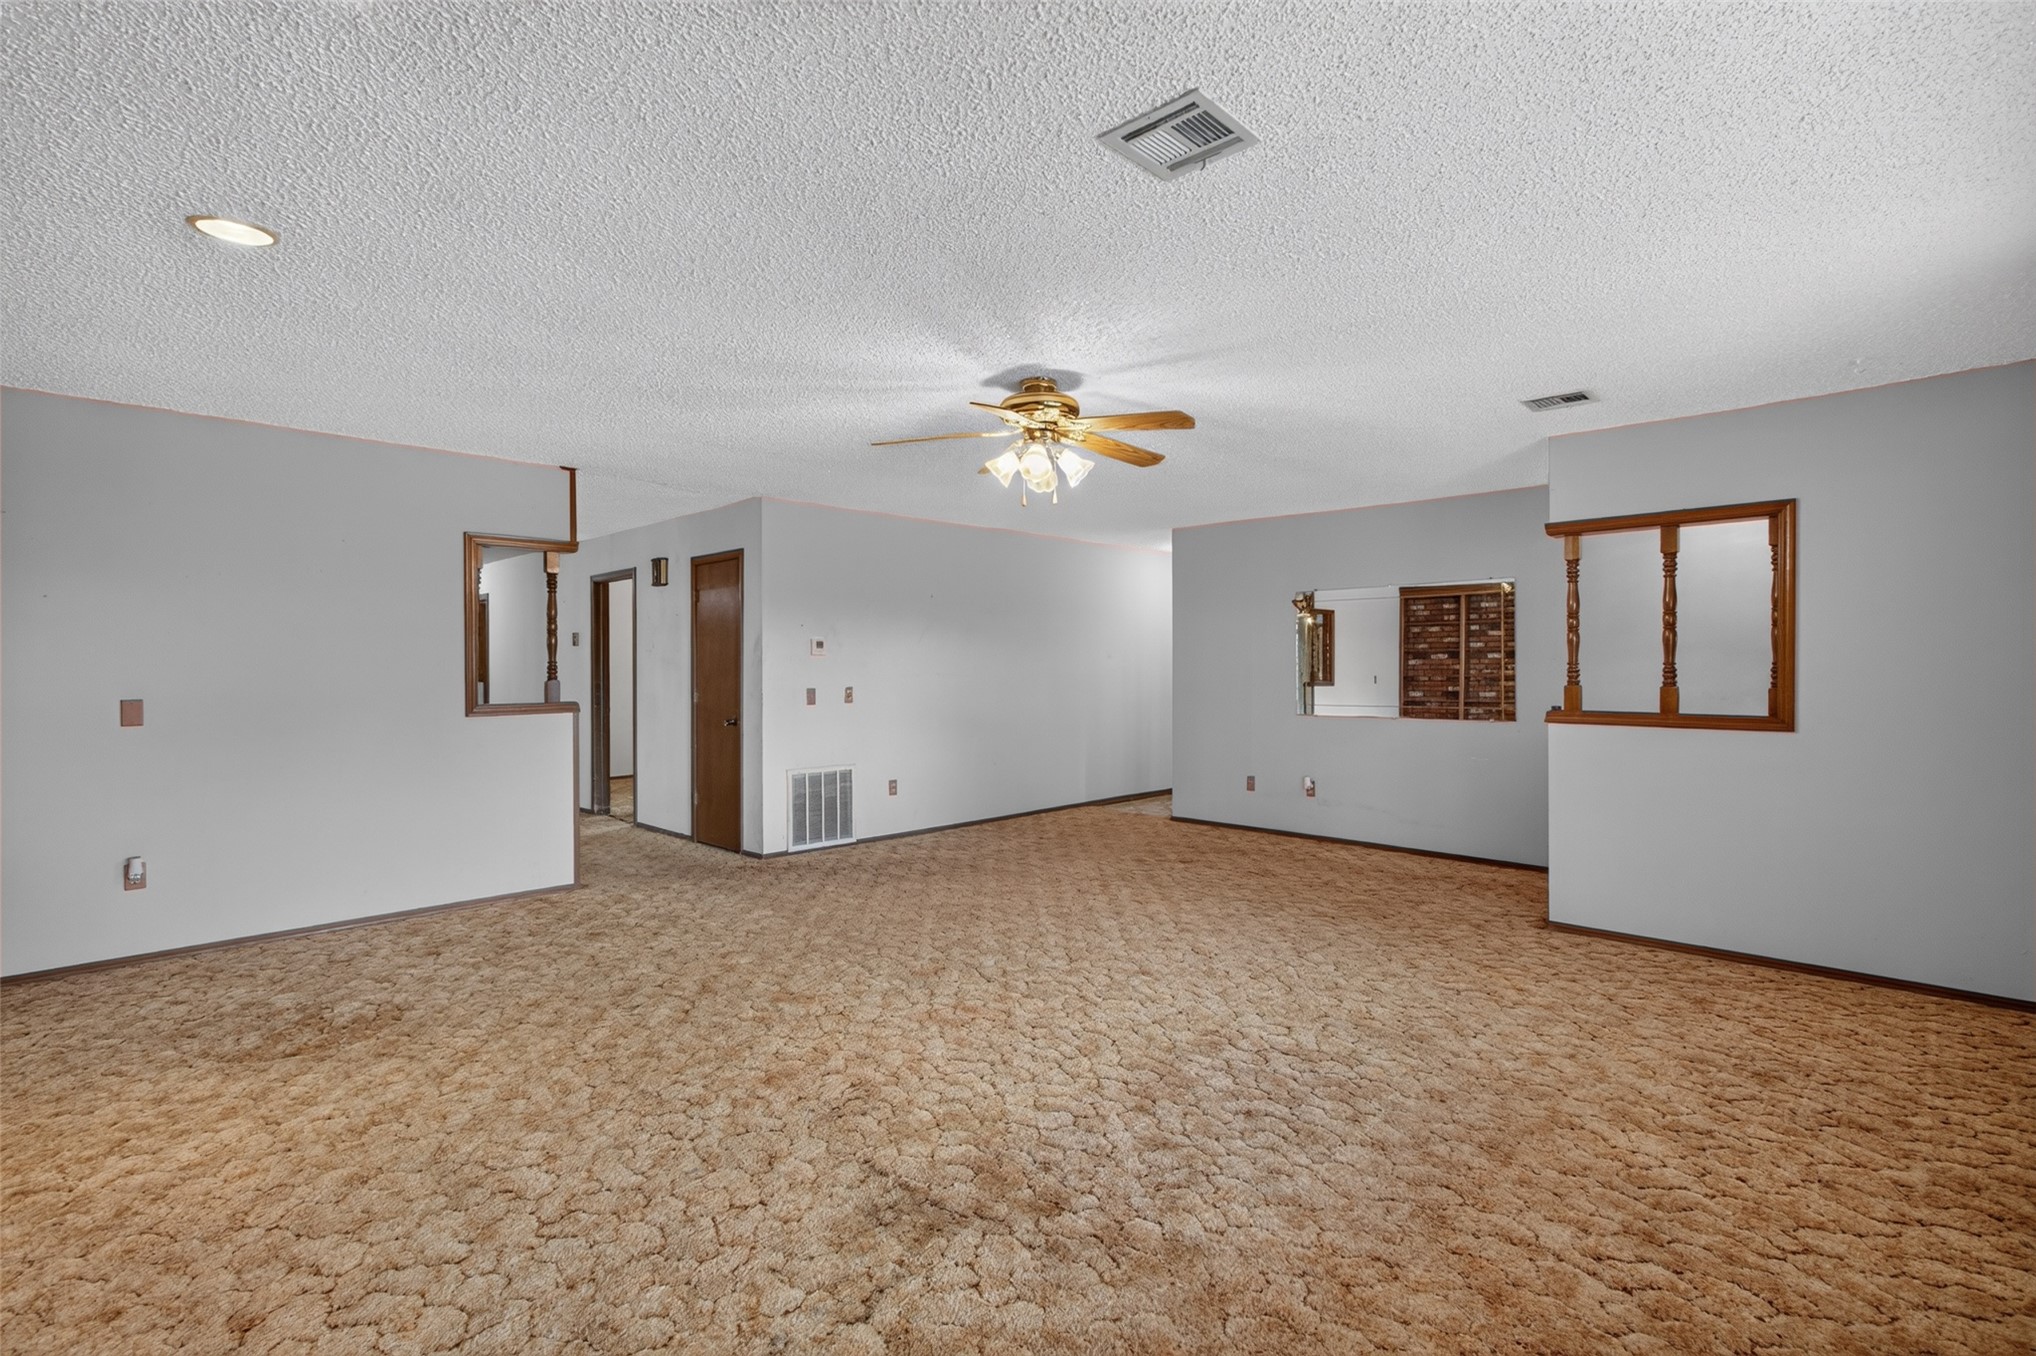
Spacious interior featuring recessed lighting, a ceiling fan with integrated light fixture, carpeted flooring, and decorative wood-trimmed interior cutouts
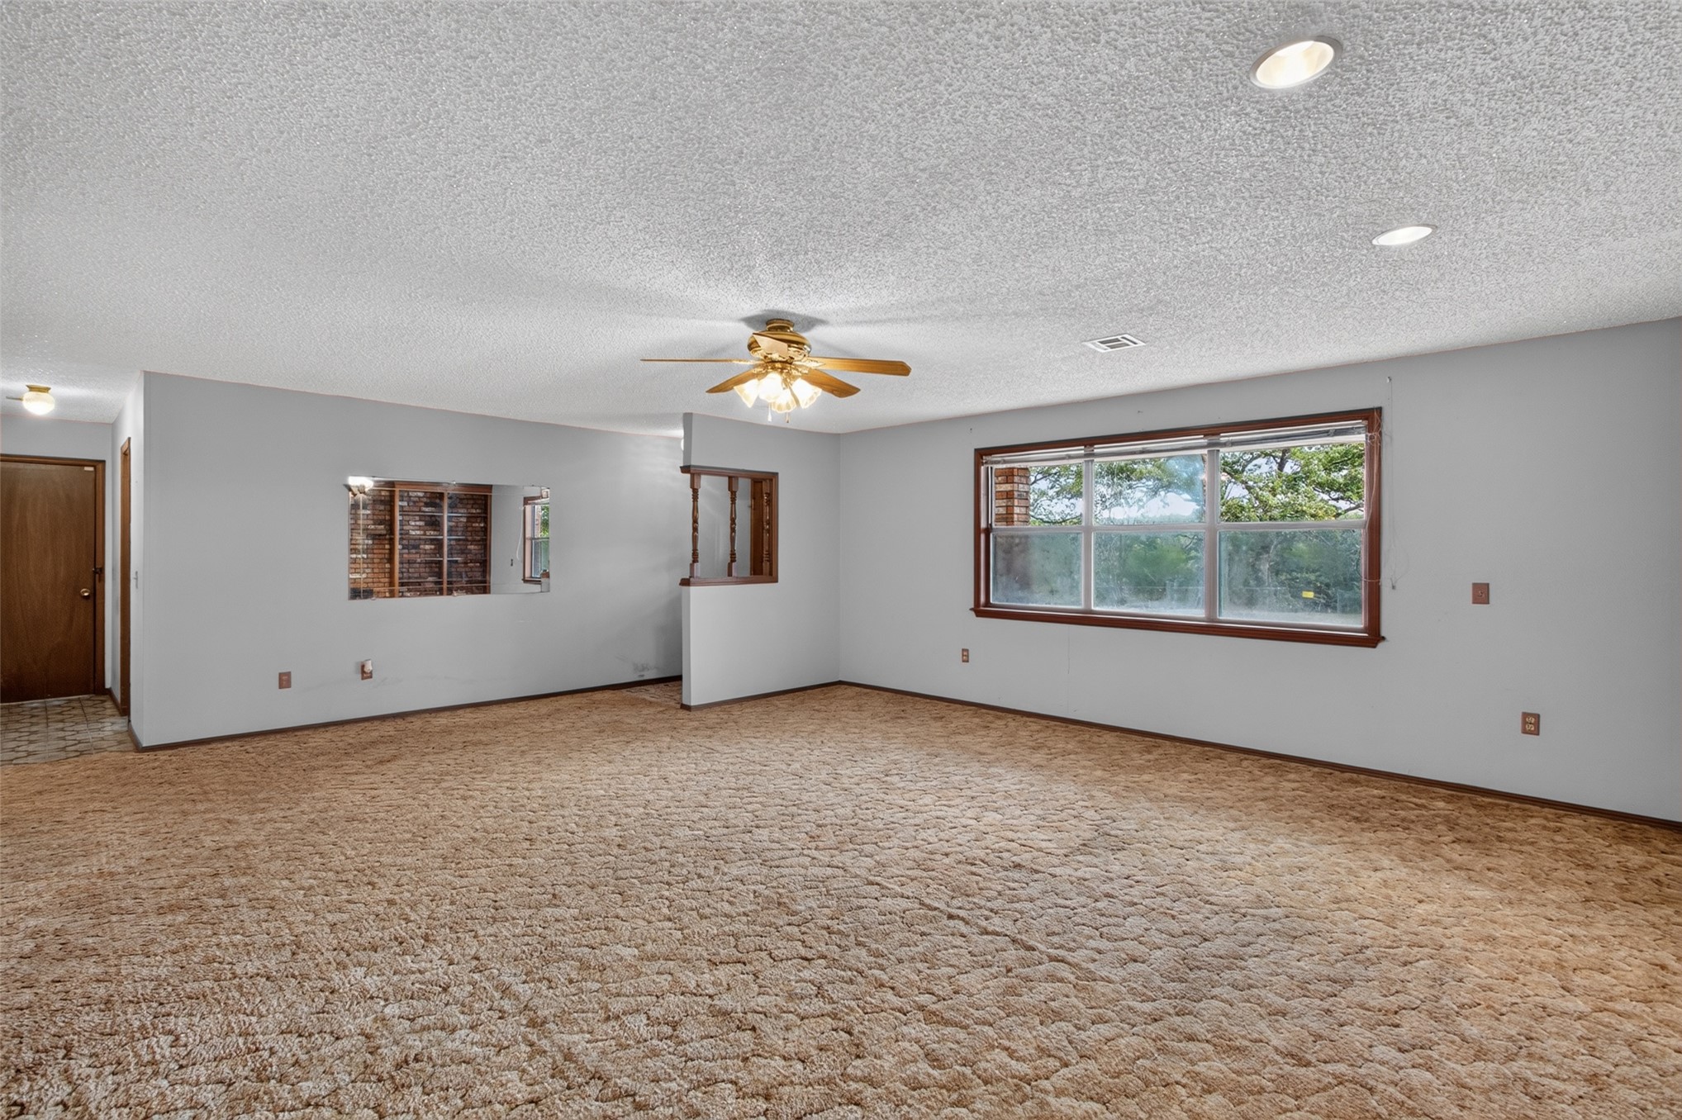
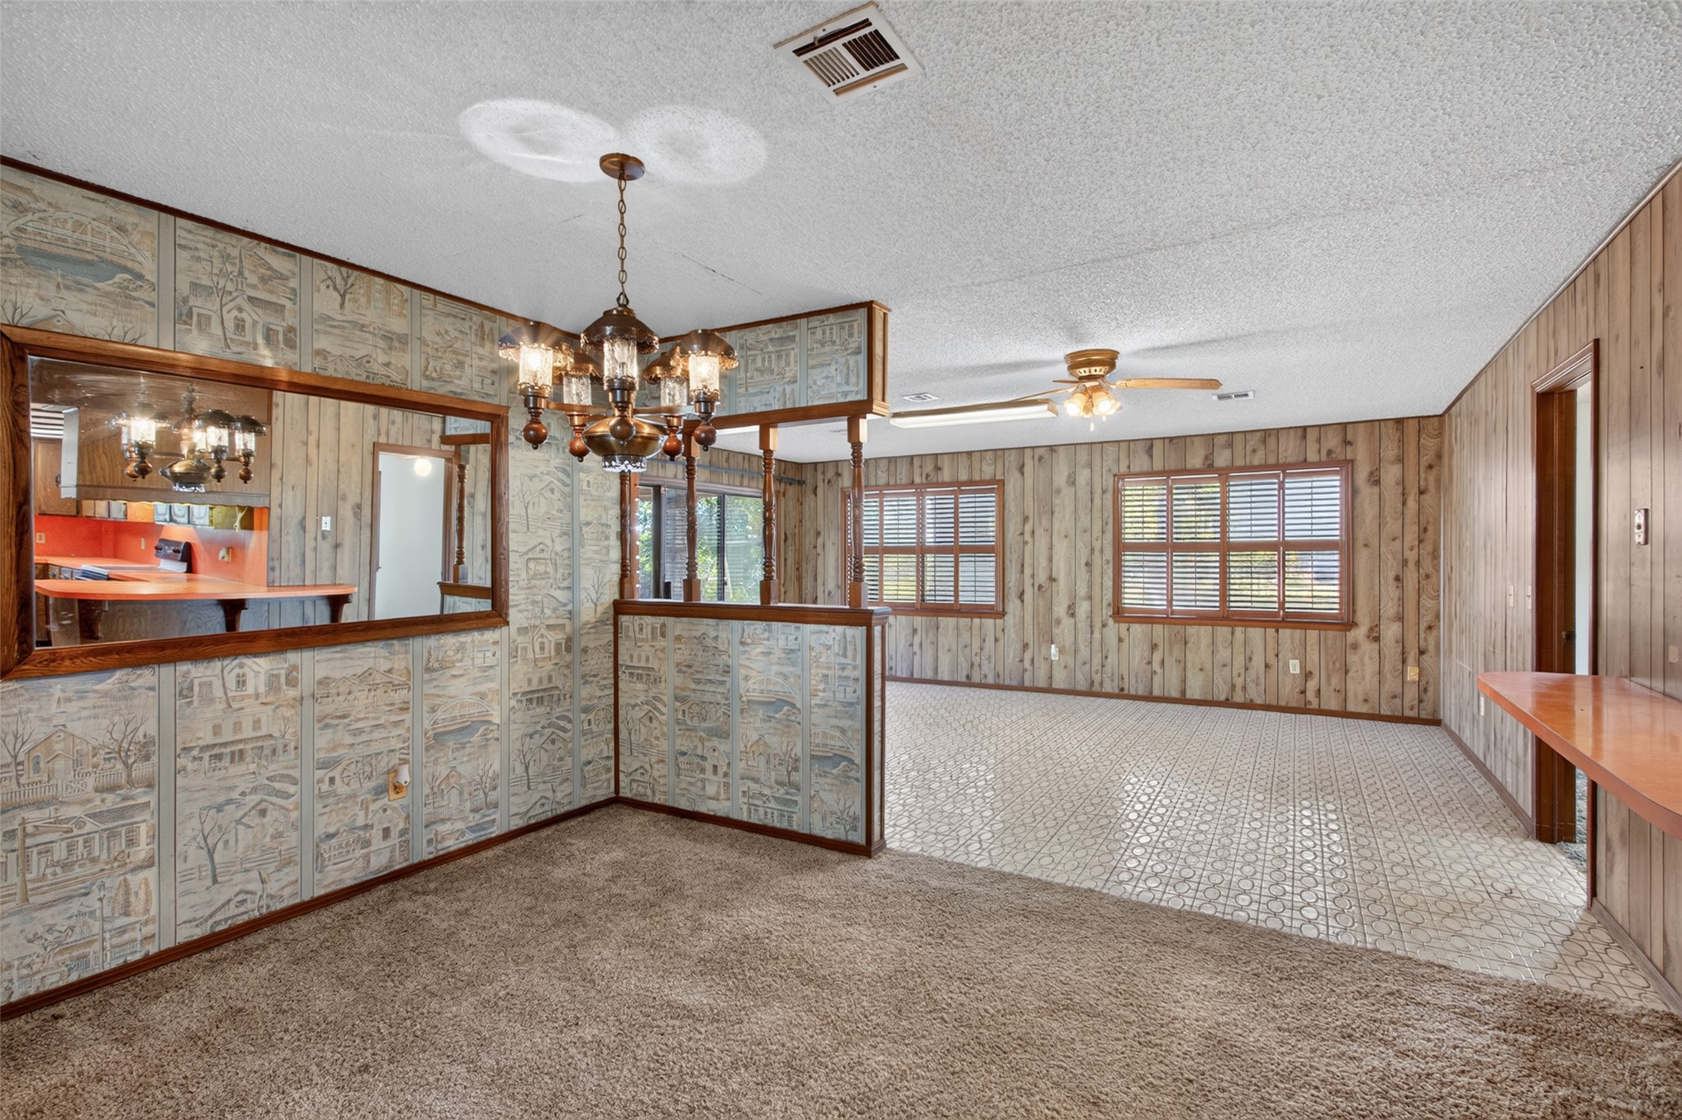
Living area featuring a textured ceiling with recessed lighting, a ceiling fan, a window with wood-trim finish, a partial wall divider with a decorative cutout, and an inset mirror
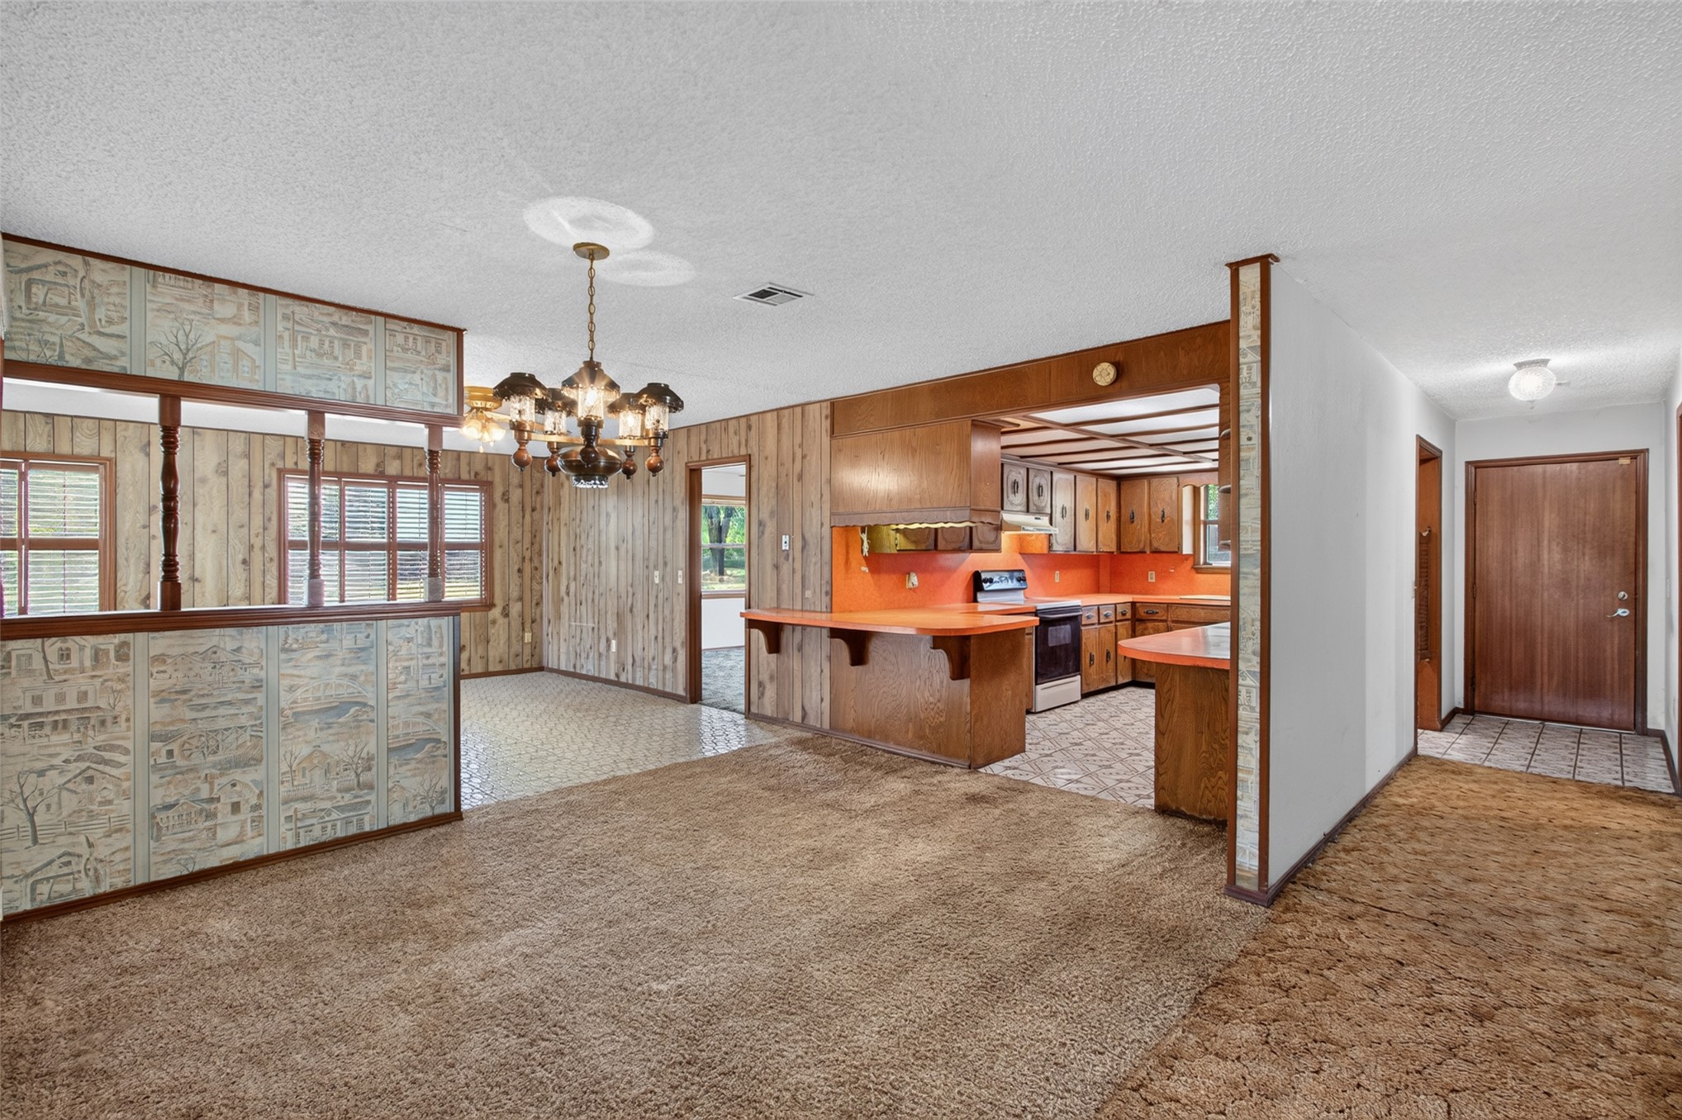
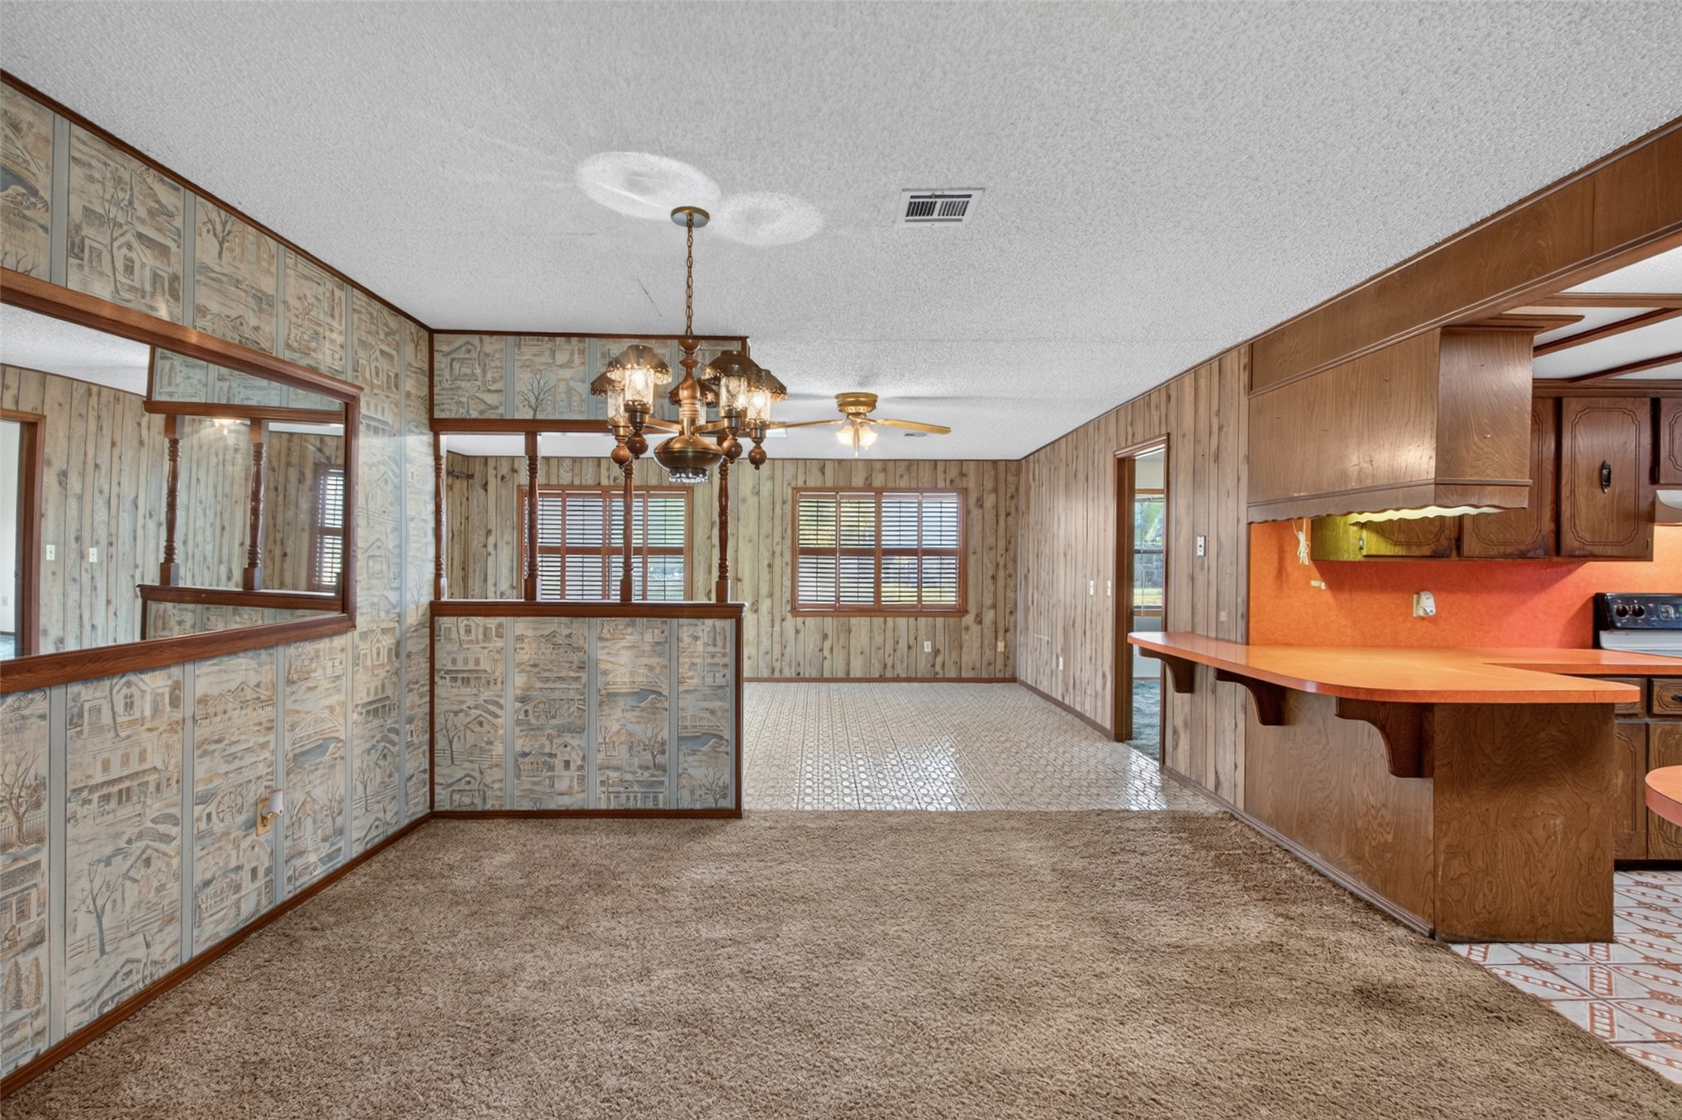
Wood-paneled wall accents, multi-light chandelier, and breakfast bar
Interior space featuring wood-paneling, patterned wallpaper, a multi-light chandelier, a built-in partition wall, and grid-pattern window panes
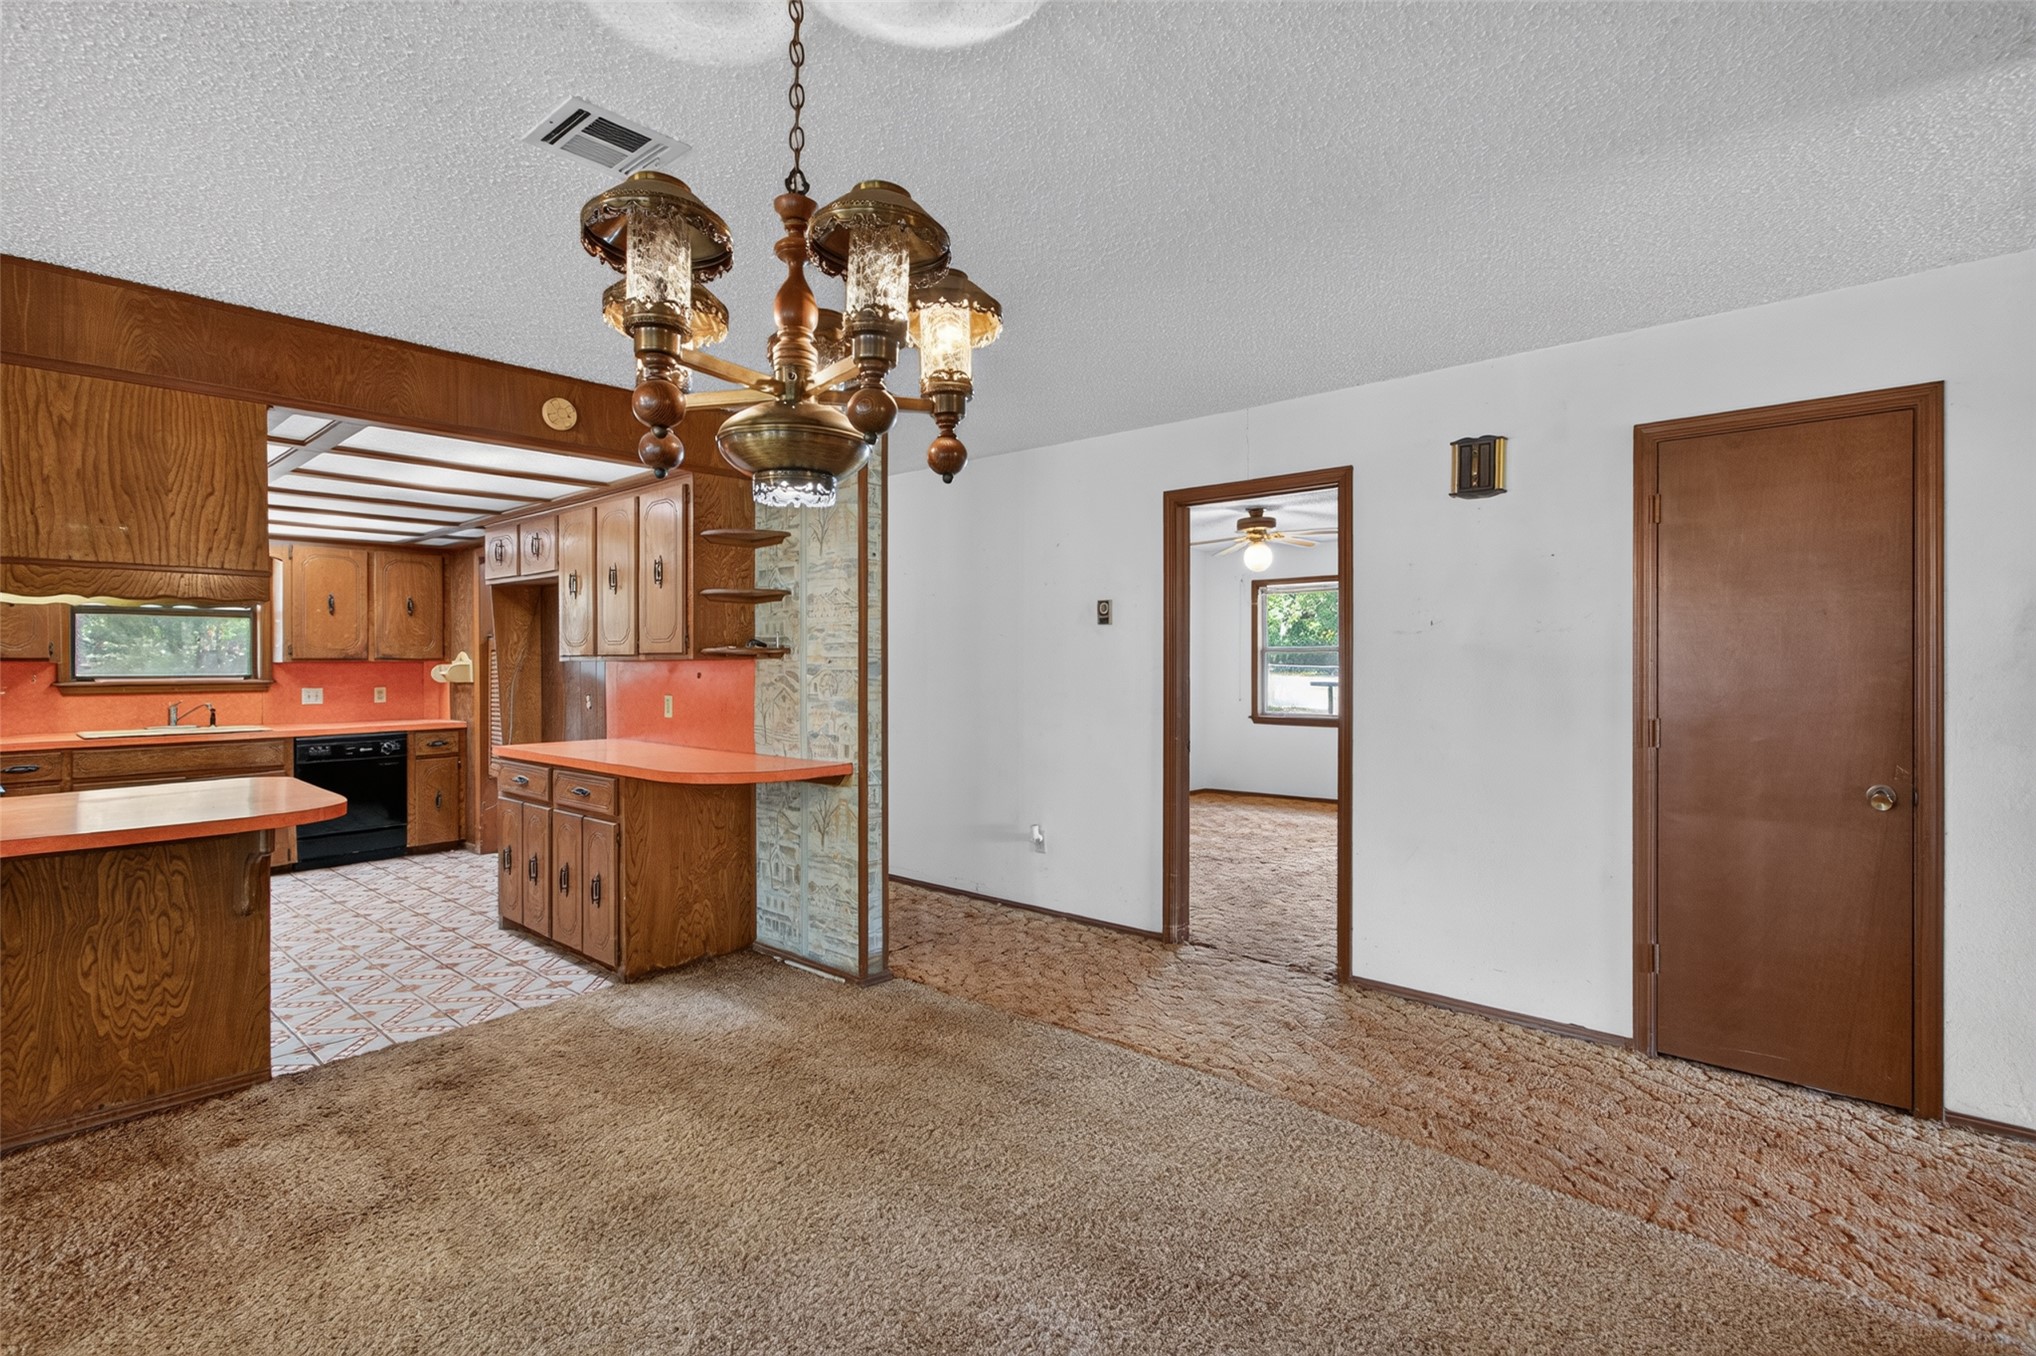
Textured ceiling, traditional multi-arm decorative chandelier, wood-finish cabinetry, solid-core wooden doors, and patterned tile flooring
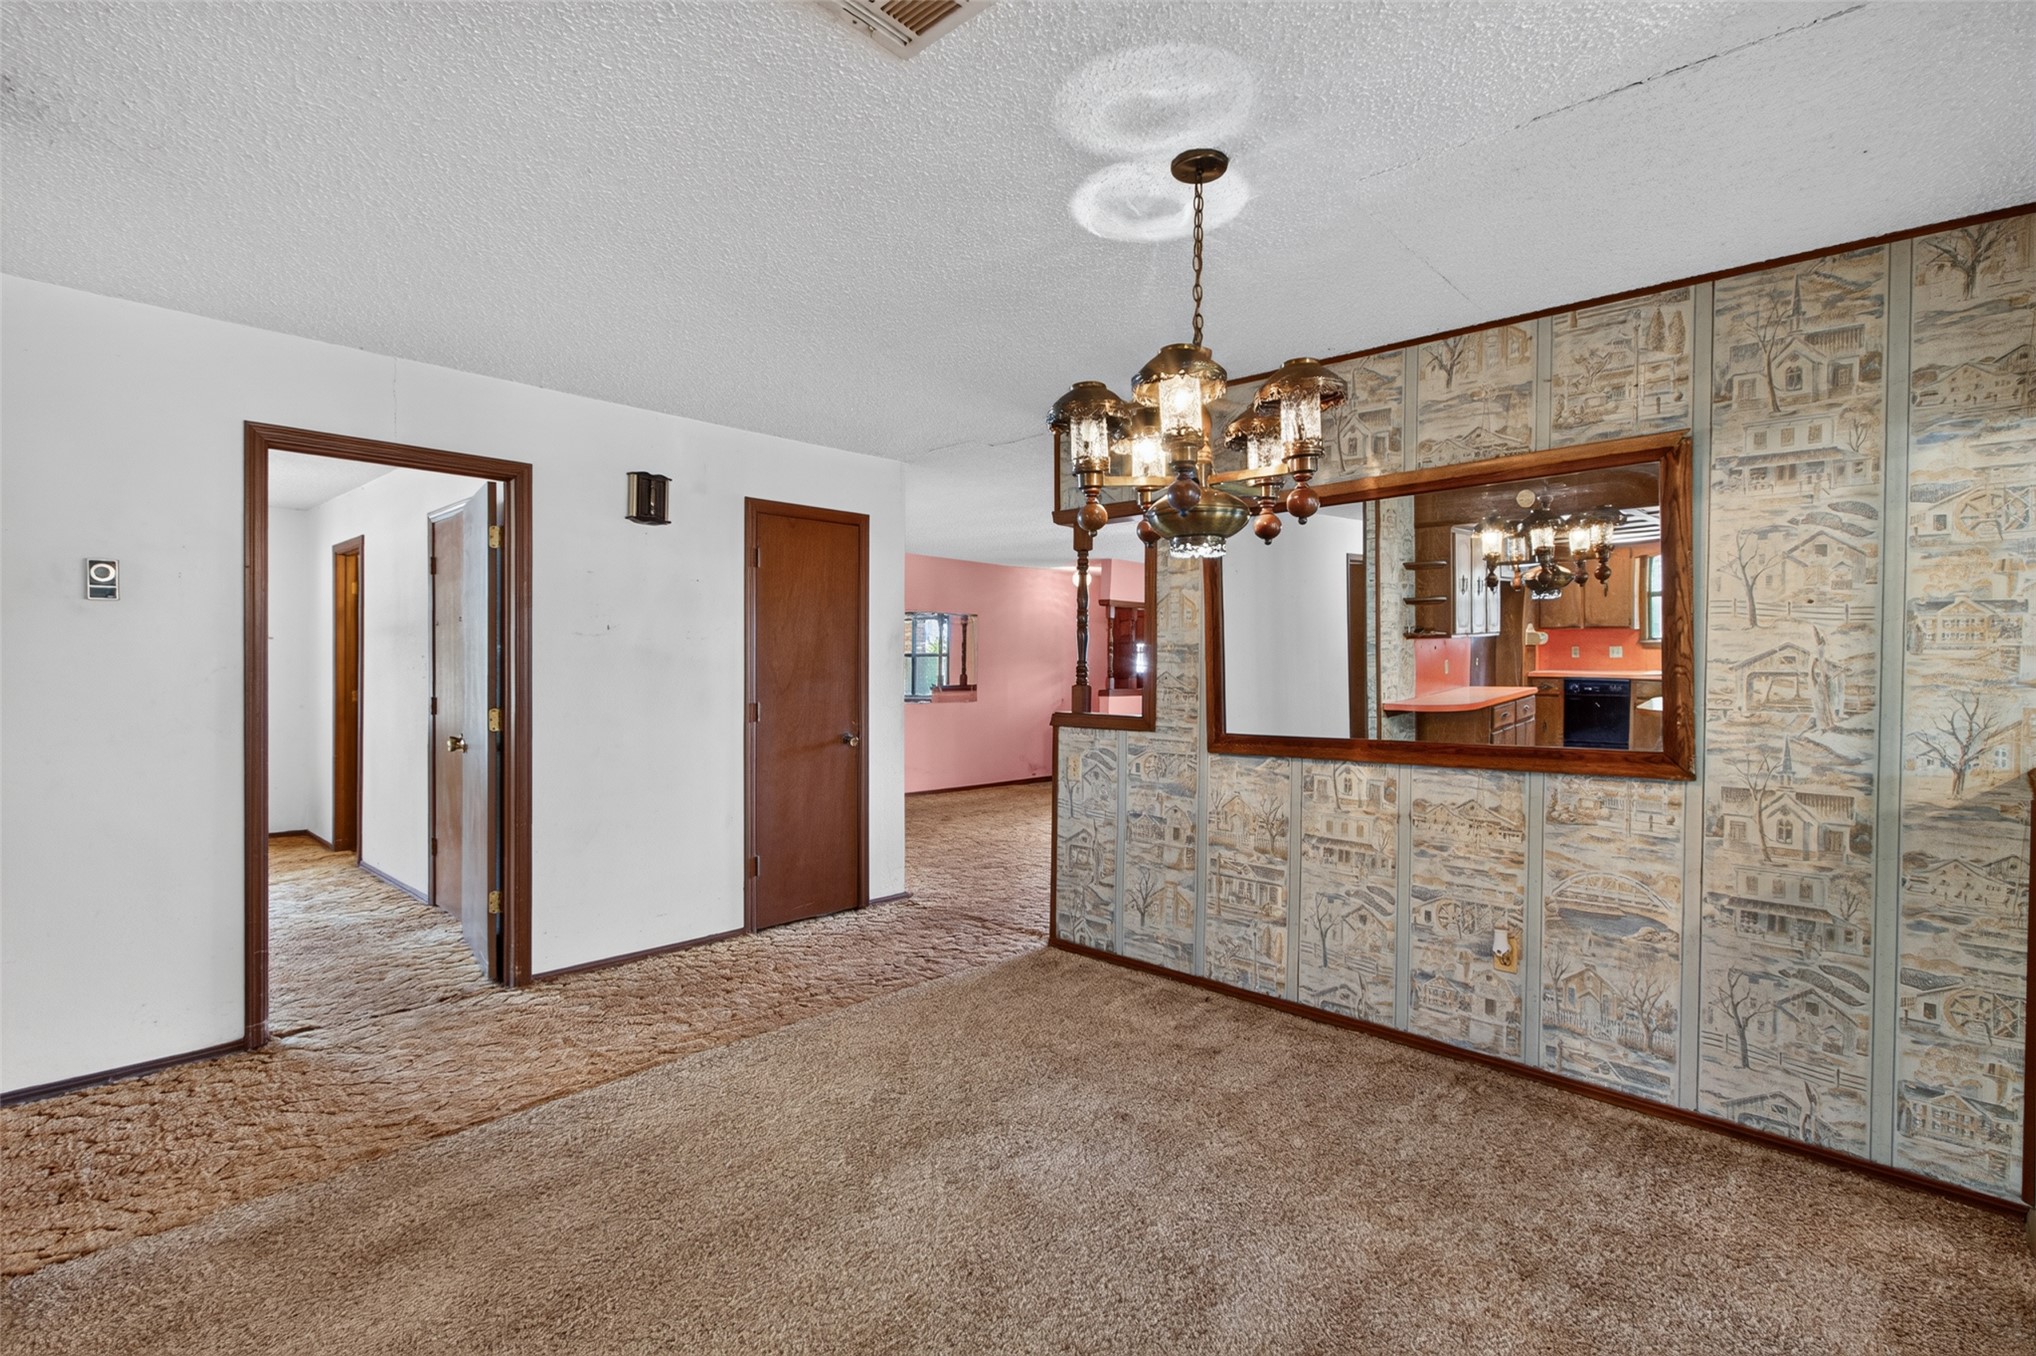
Interior space featuring patterned wallpaper, a decorative multi-arm chandelier with glass shades, wood-finish interior doors, and carpeted flooring
Living space featuring wood-finish wall paneling, a multi-light chandelier, a built-in partition wall, and a breakfast bar with wood cabinetry
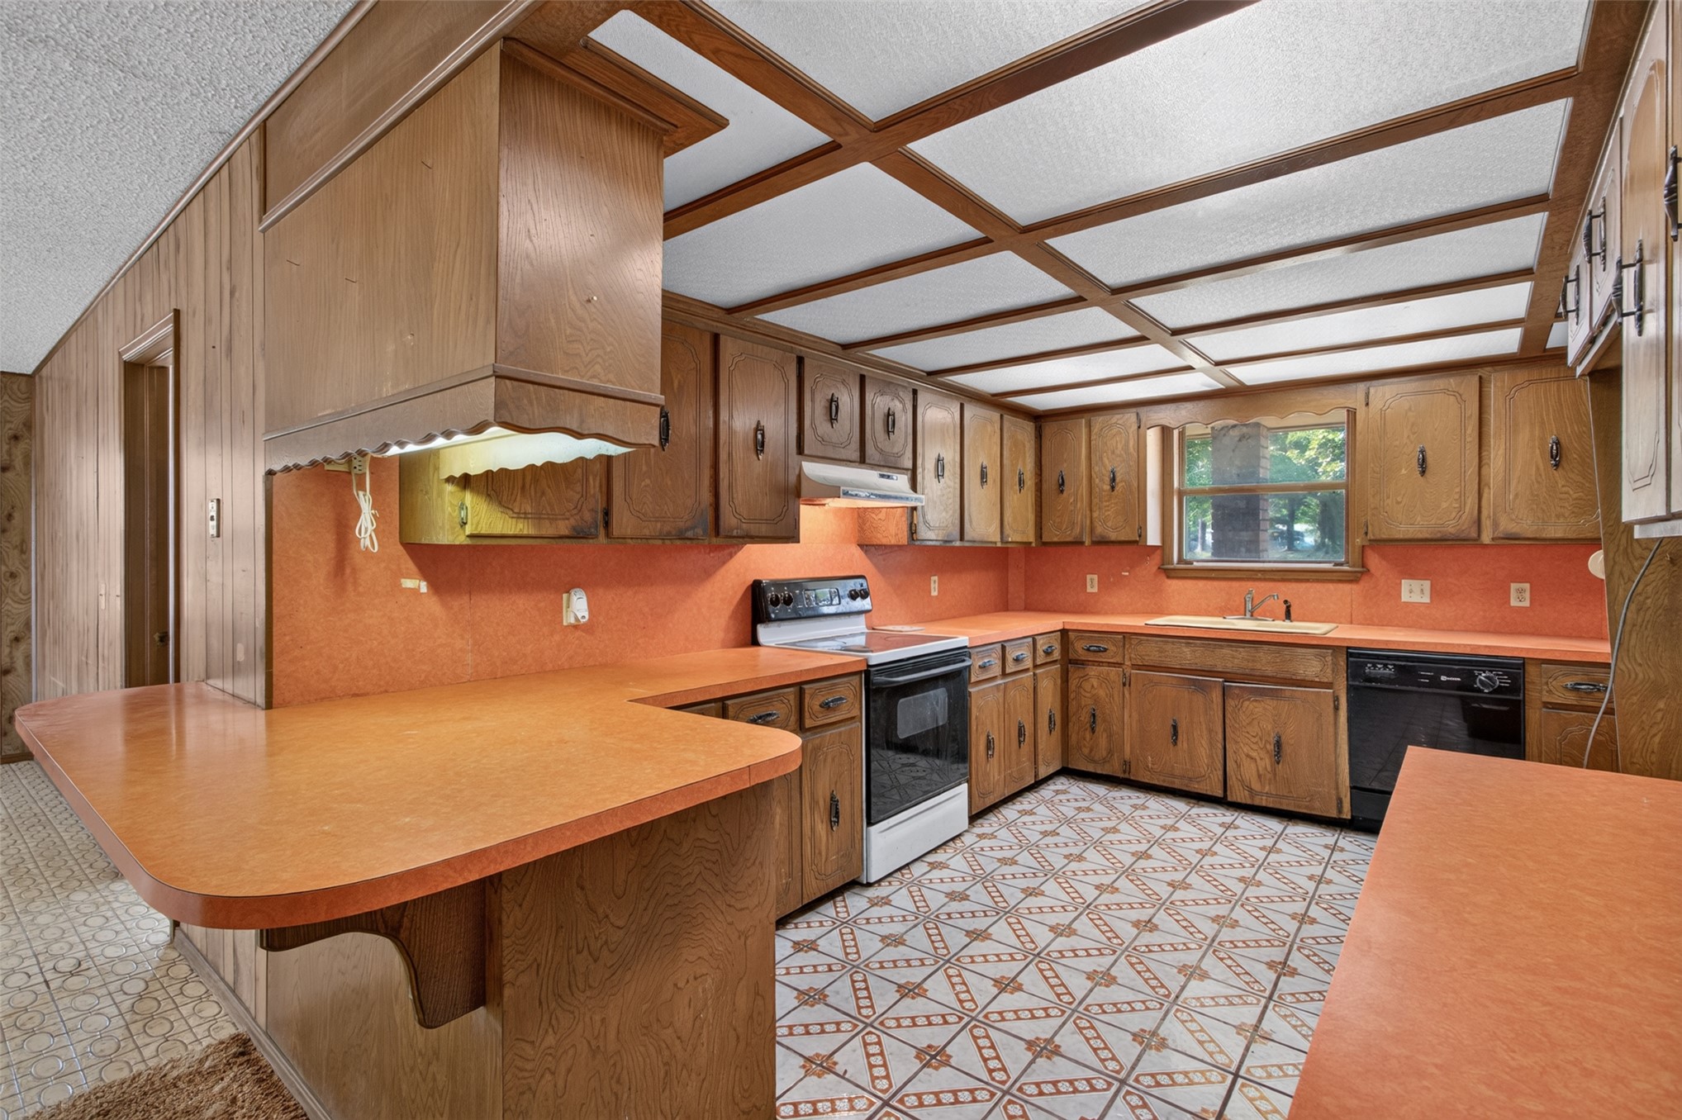
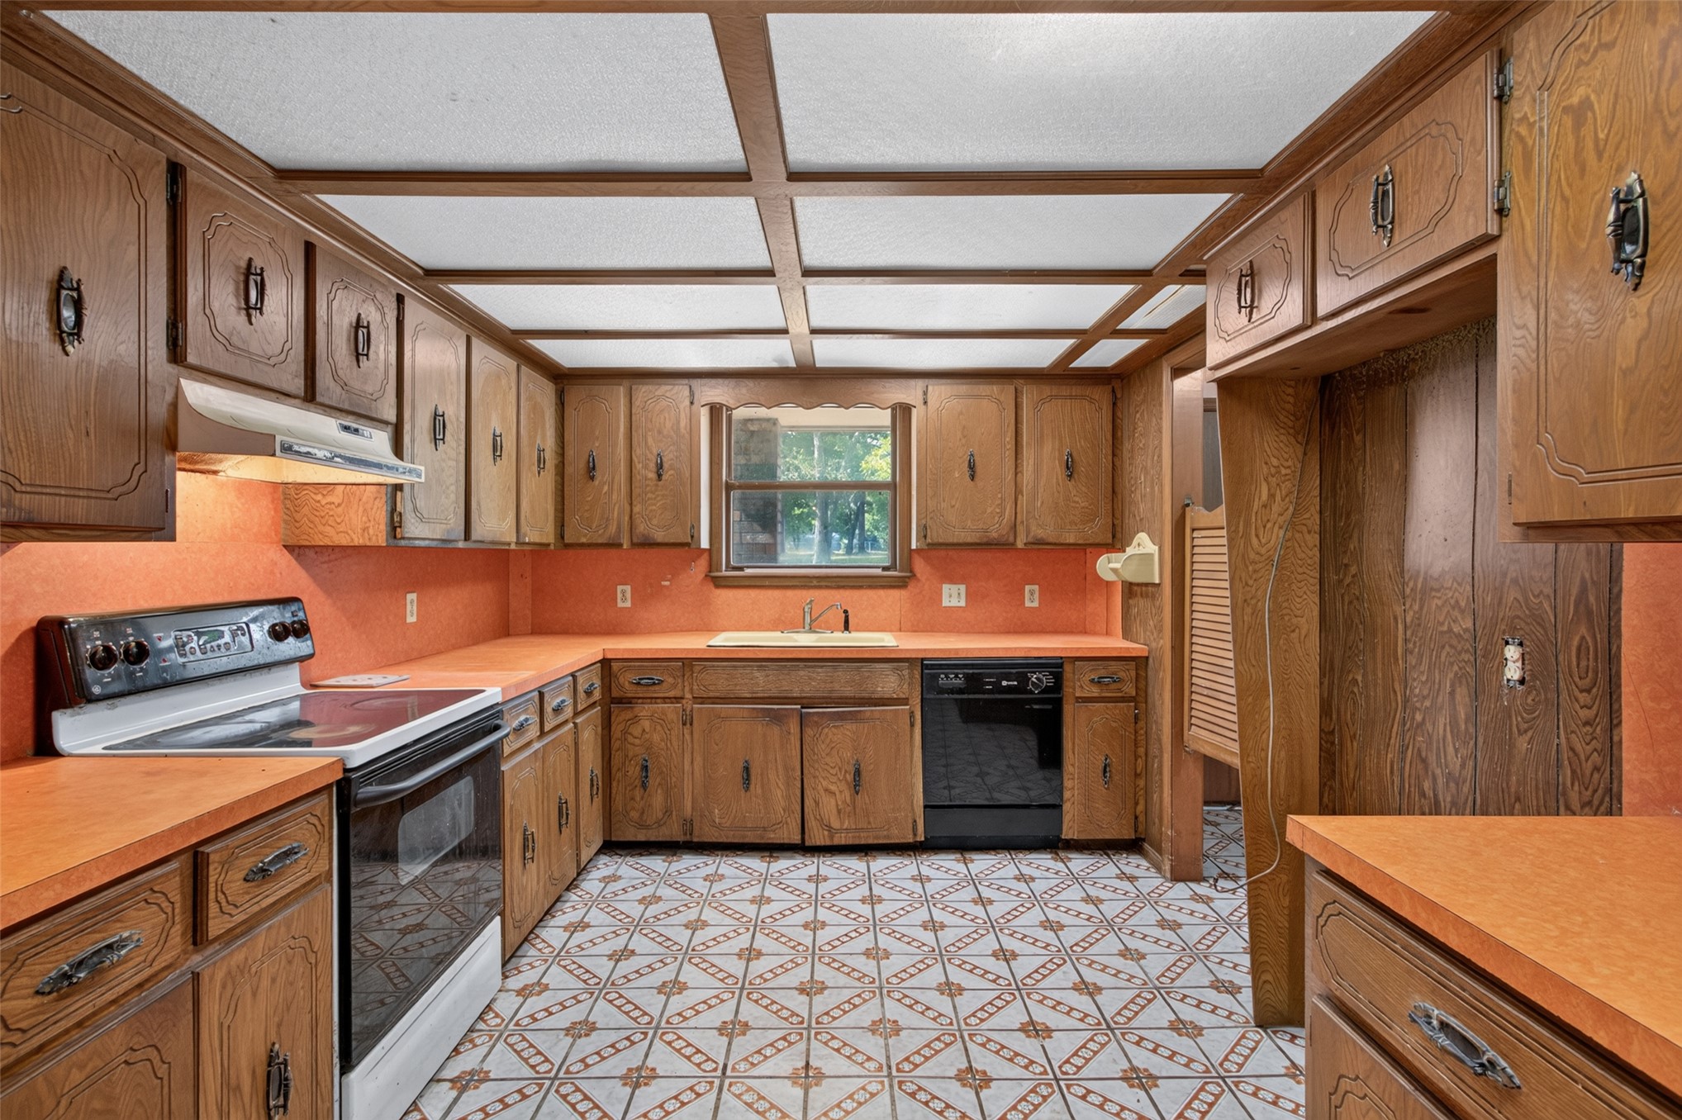
Kitchen featuring wooden cabinetry, grid-pattern ceiling detailing, patterned tile flooring, and integrated countertop surfaces
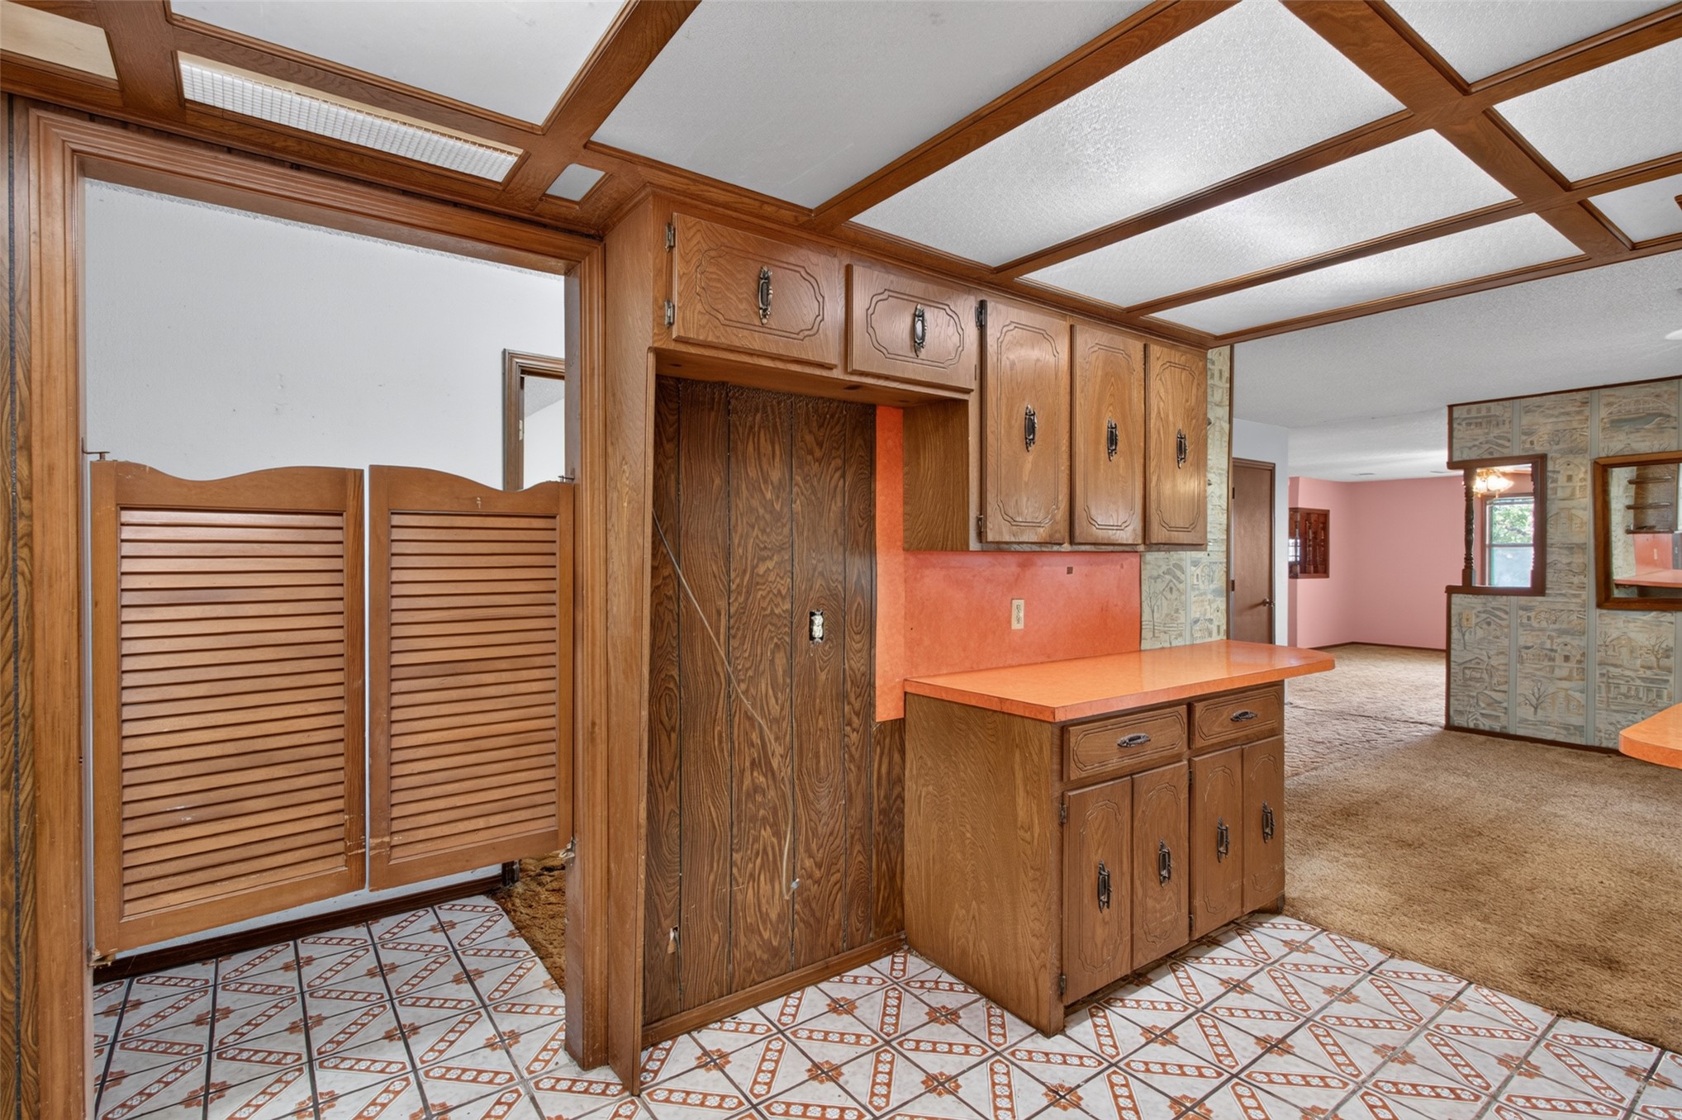
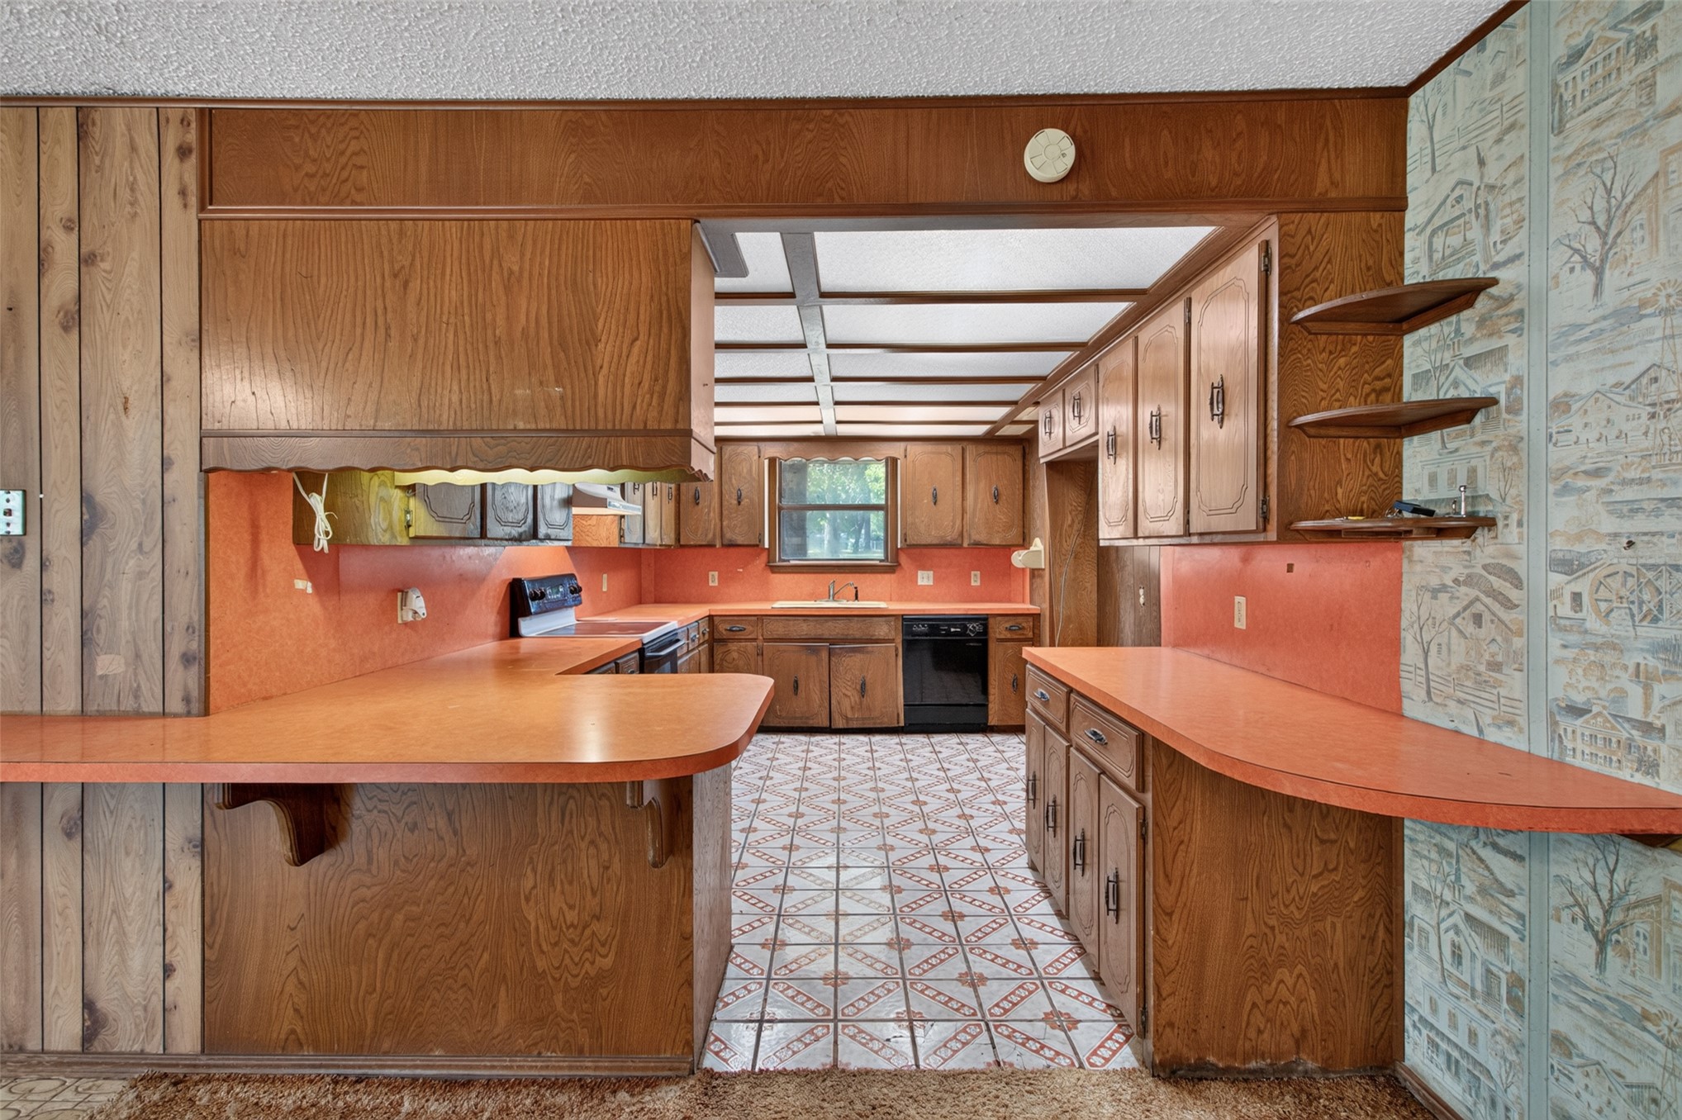
Coffered ceiling featuring exposed wooden beams, built-in wooden cabinetry, louvered swinging doors, and patterned tile flooring
Kitchen featuring extensive stained wood cabinetry, integrated range with overhead hood, and a coffered ceiling with wood trim accents
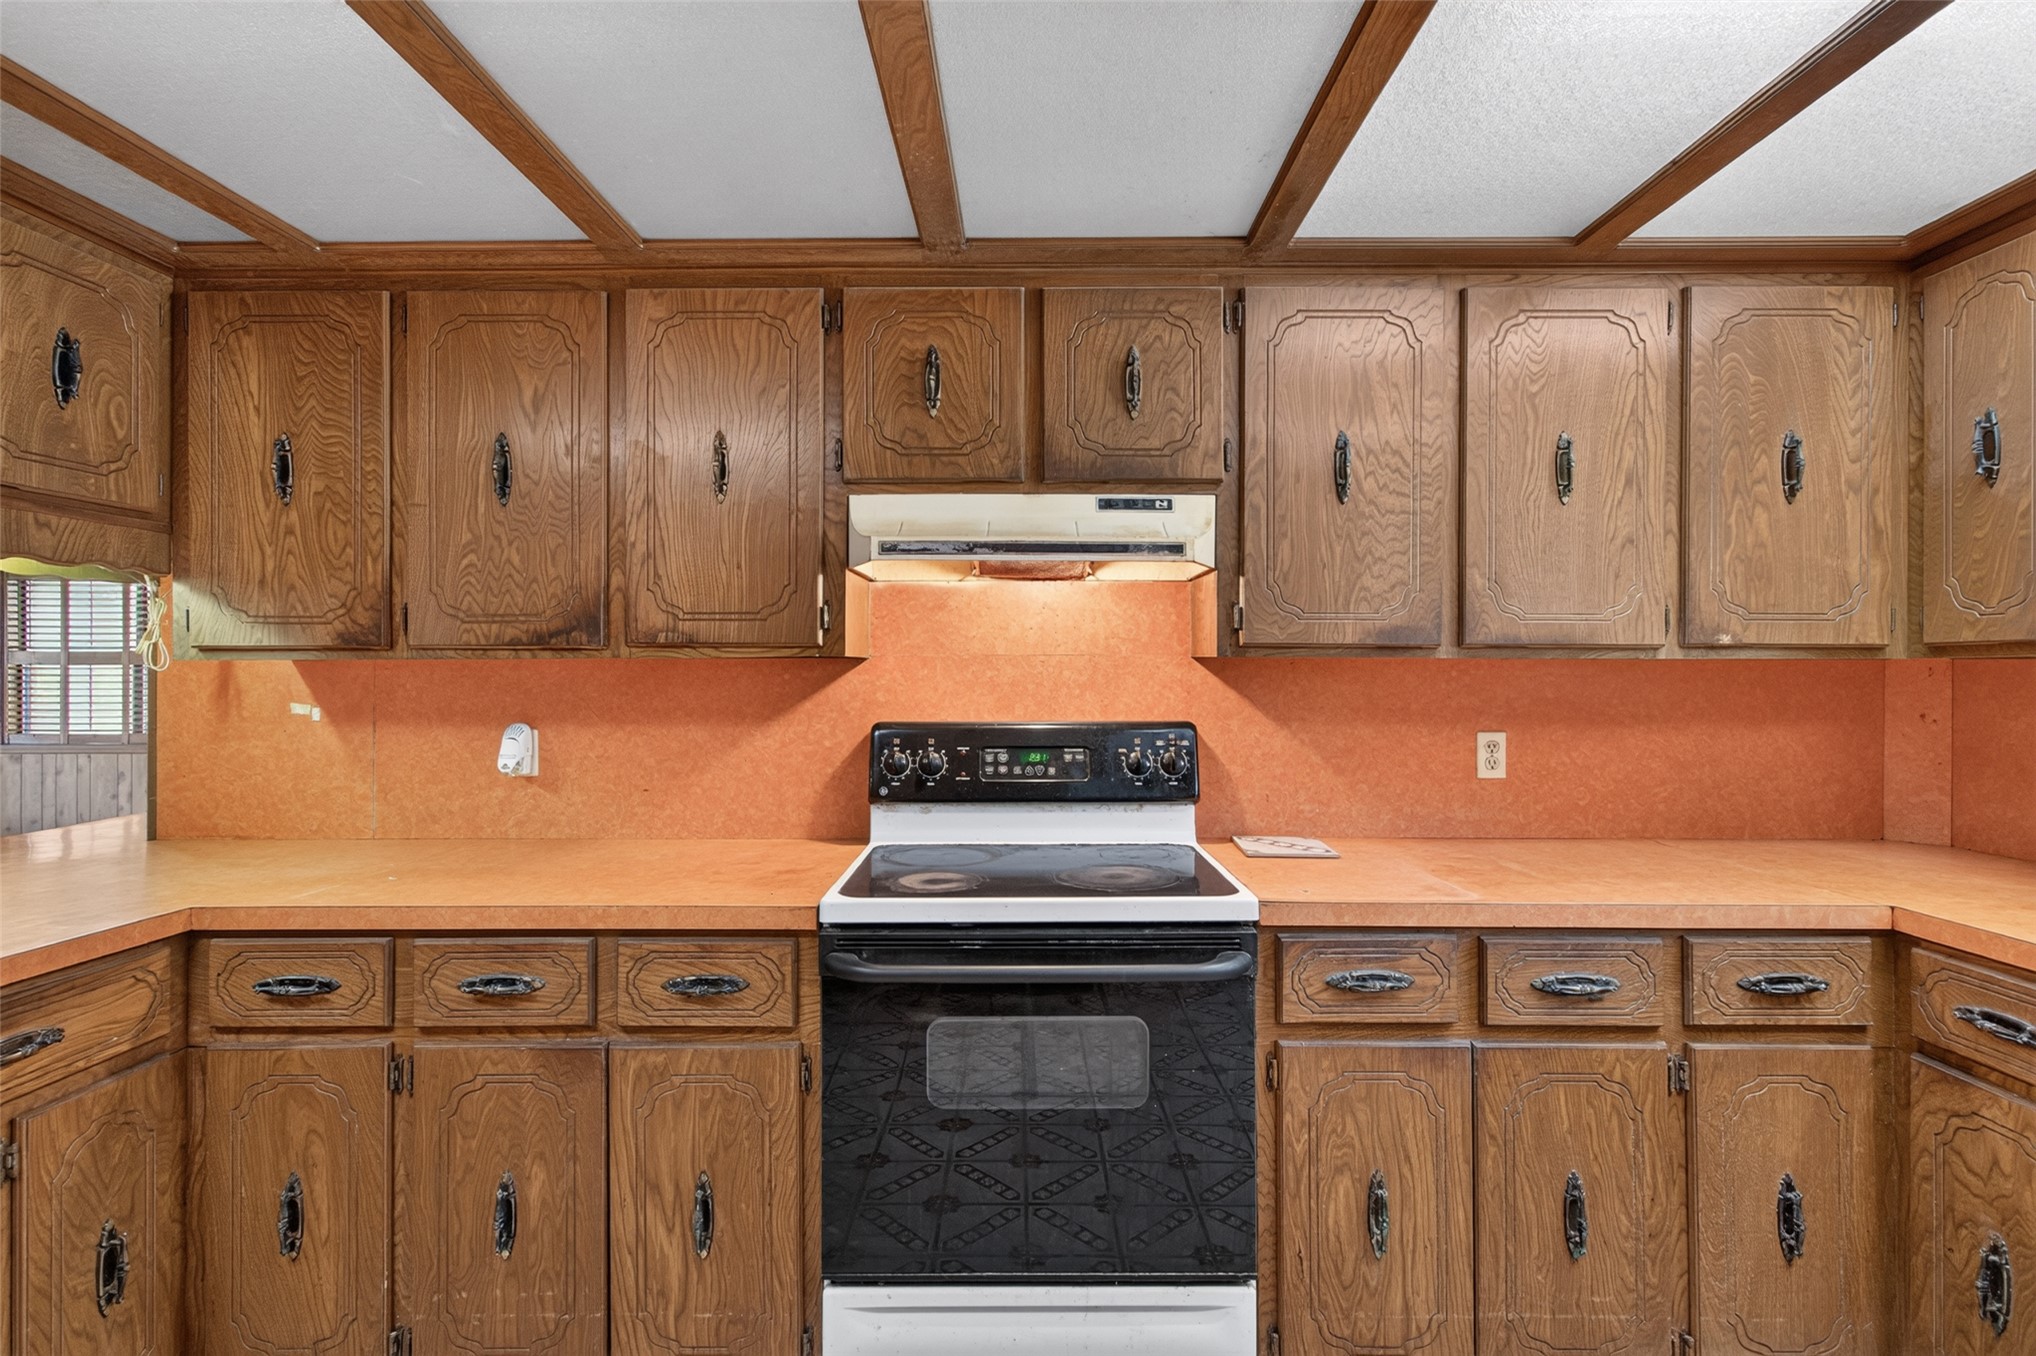
Kitchen featuring extensive wood cabinetry, coffered ceiling, tiled flooring, and a freestanding electric range with an integrated ventilation hood
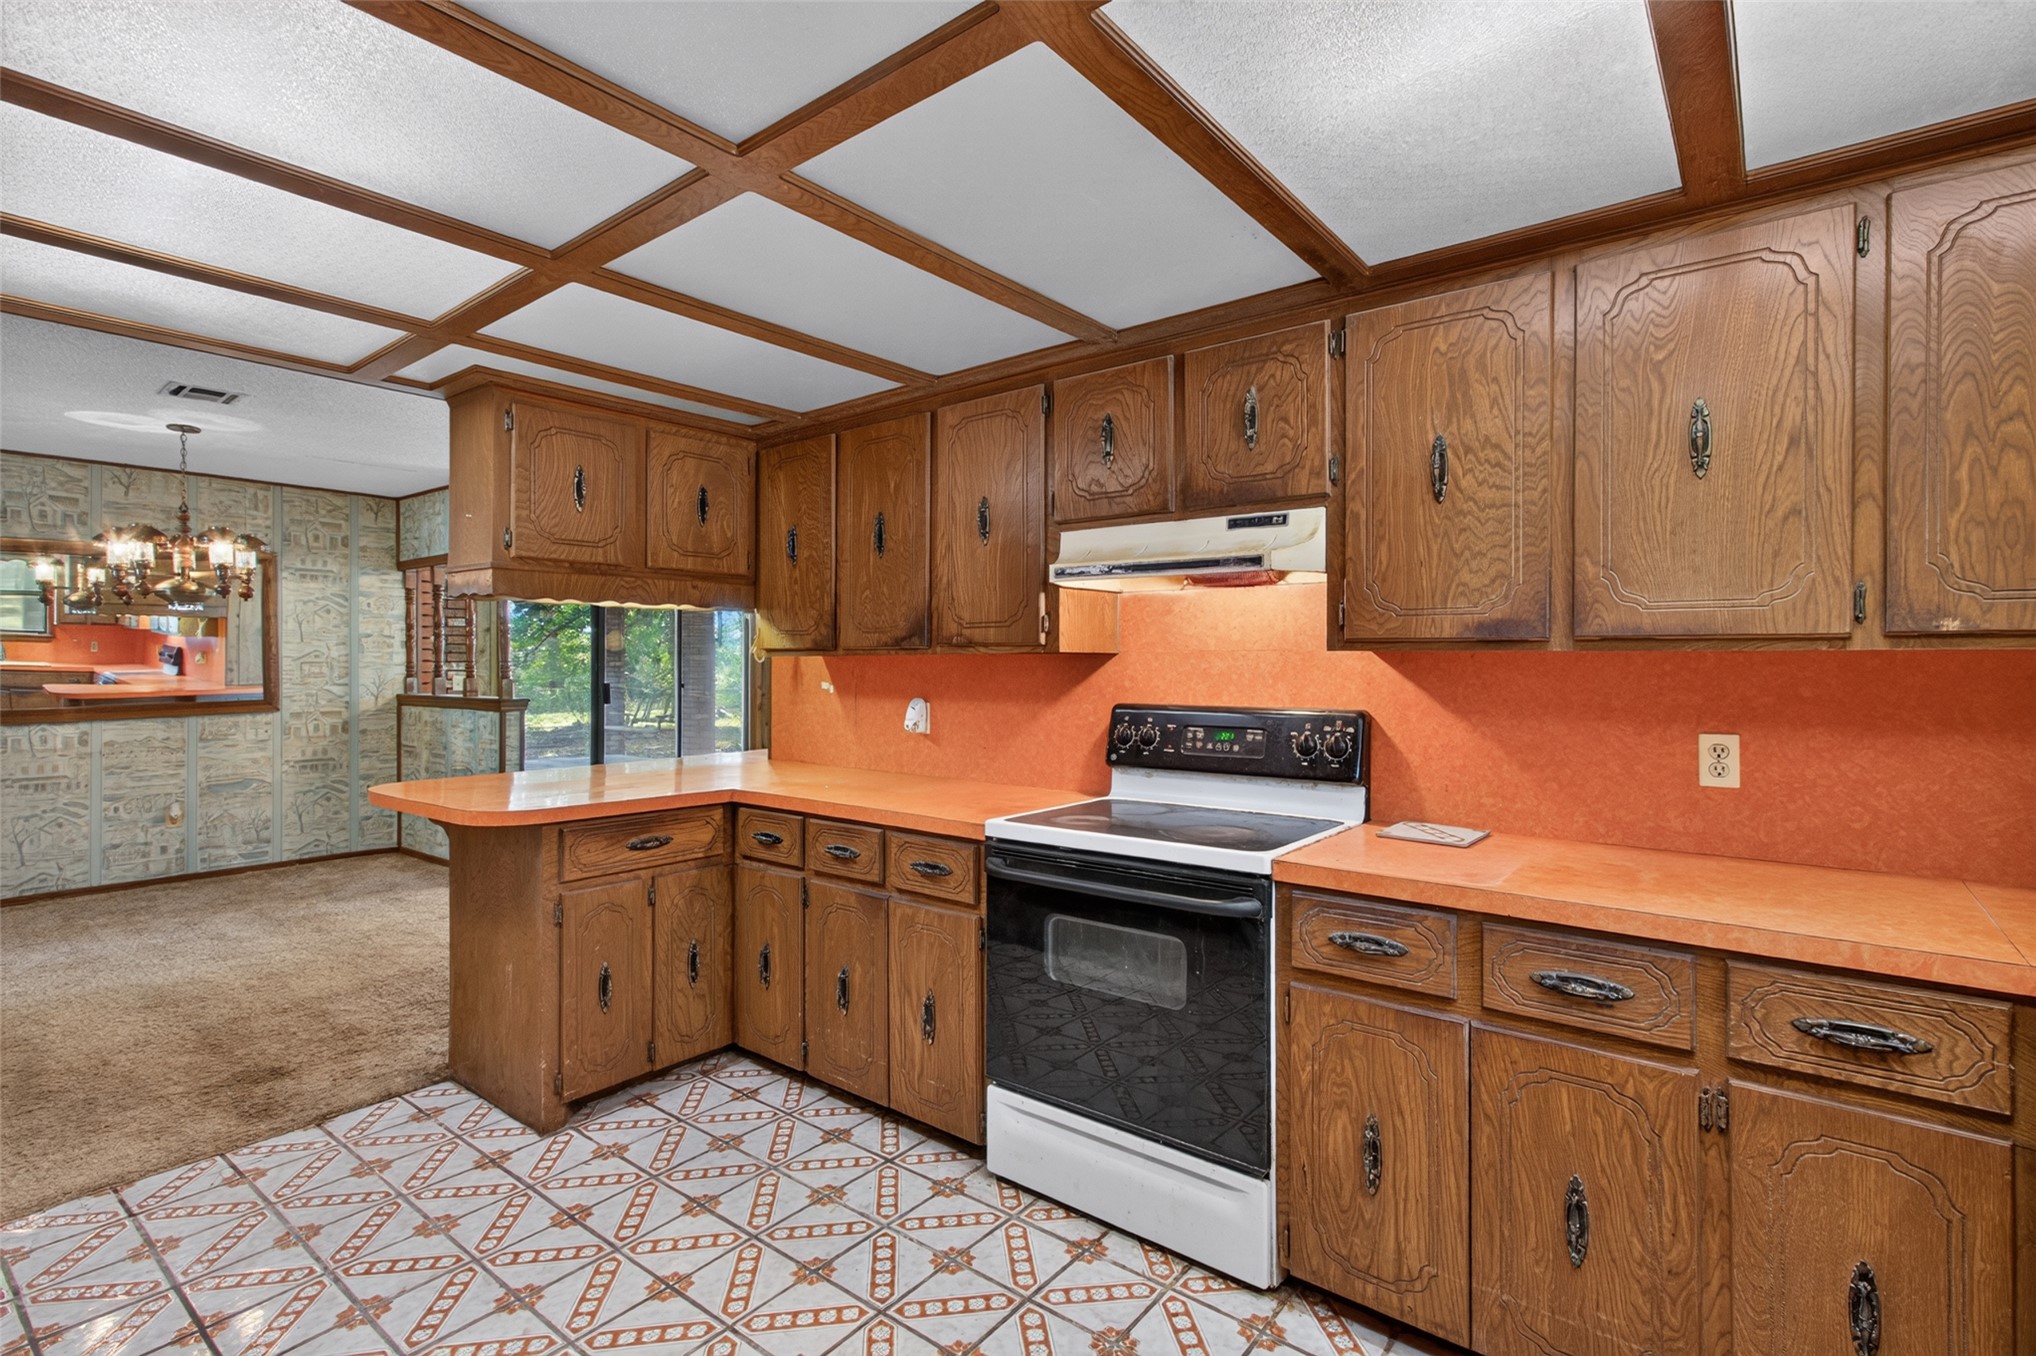
Kitchen featuring wood cabinetry, coffered ceiling detailing, patterned ceramic tile flooring, solid-surface countertops, and built-in appliances
Kitchen featuring wood cabinetry, integrated continuous countertops, built-in shelving, patterned tile flooring, and exposed ceiling beams
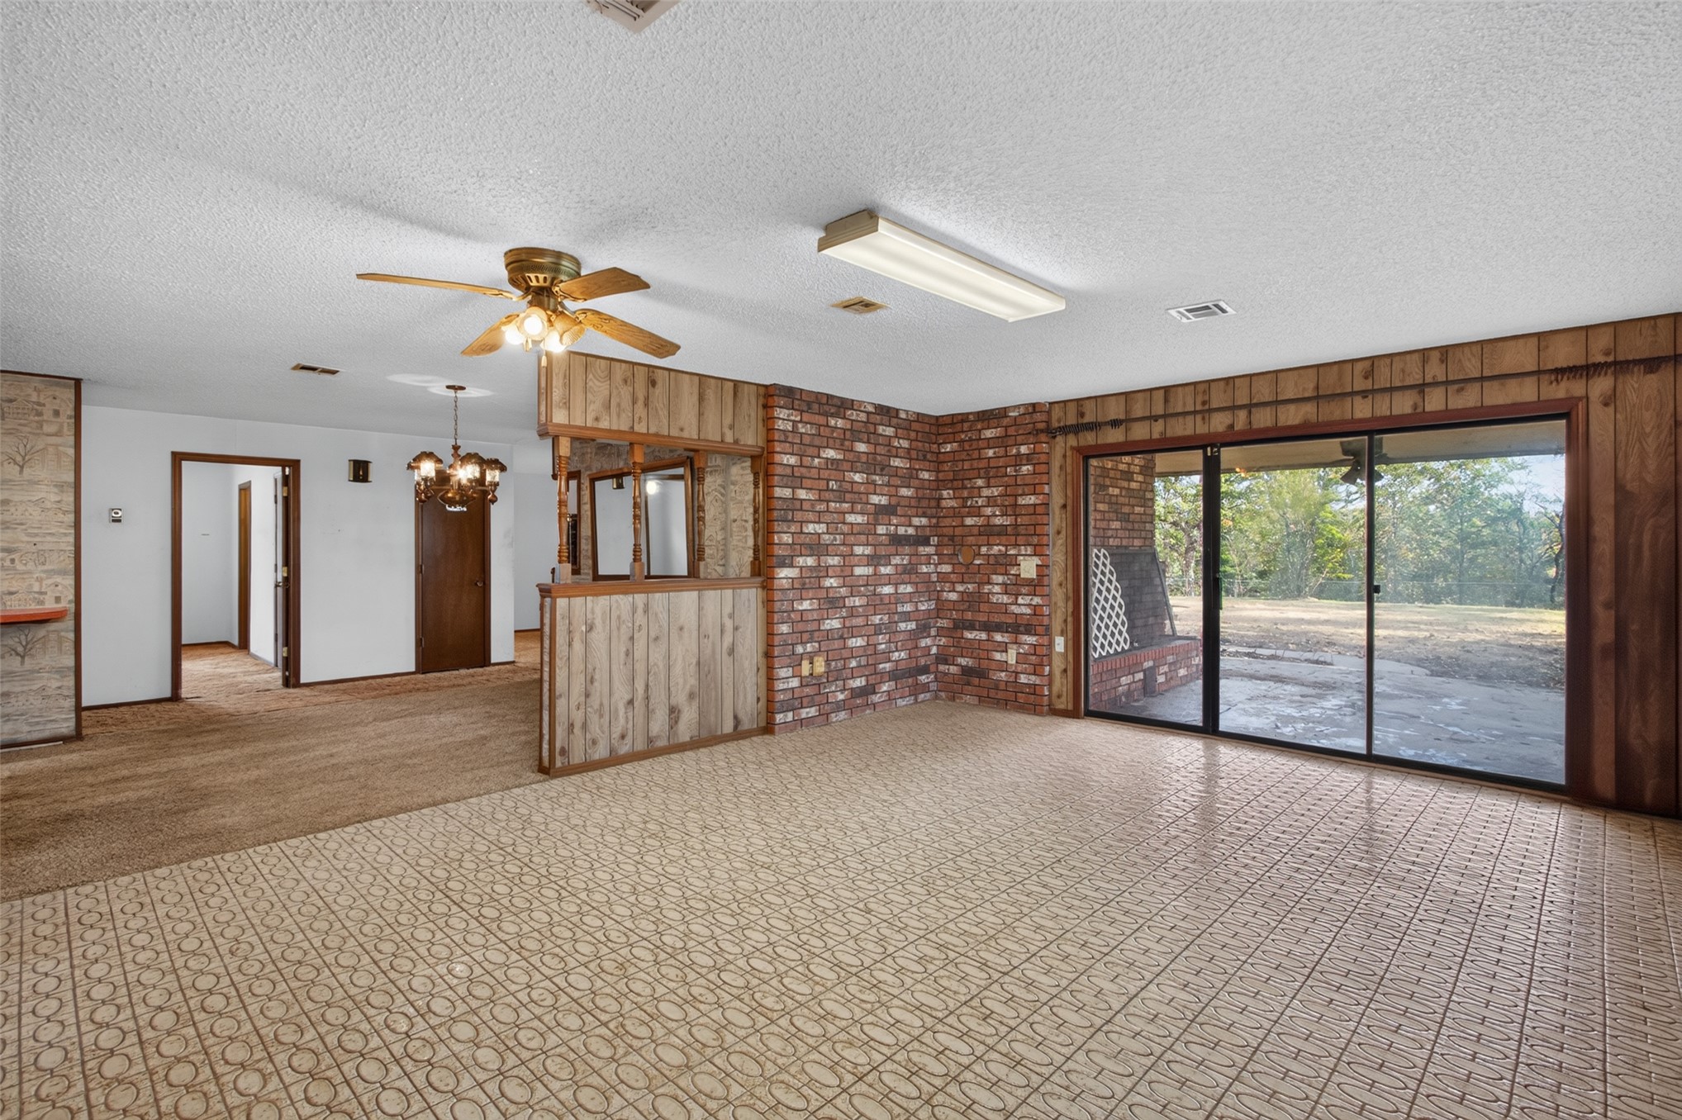
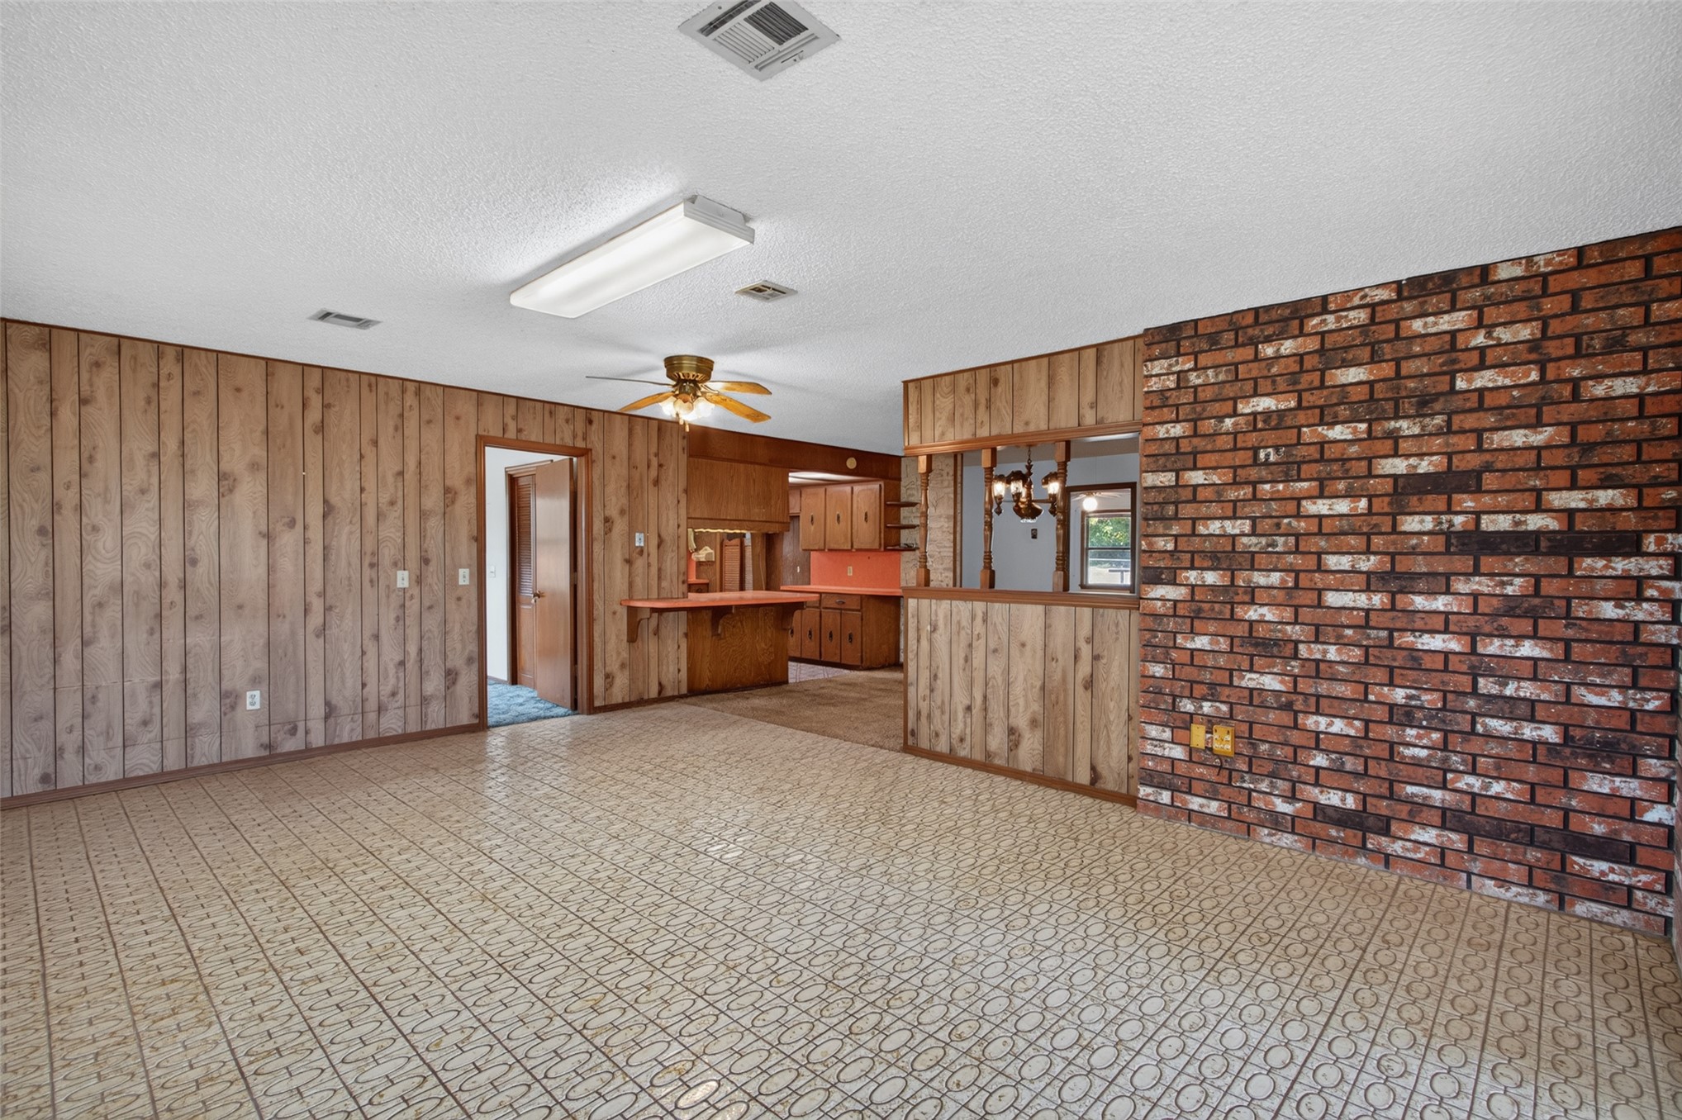
Interior space featuring an exposed brick accent wall, wood-paneled partition, ceiling fan with light kit, and large sliding glass door with exterior access
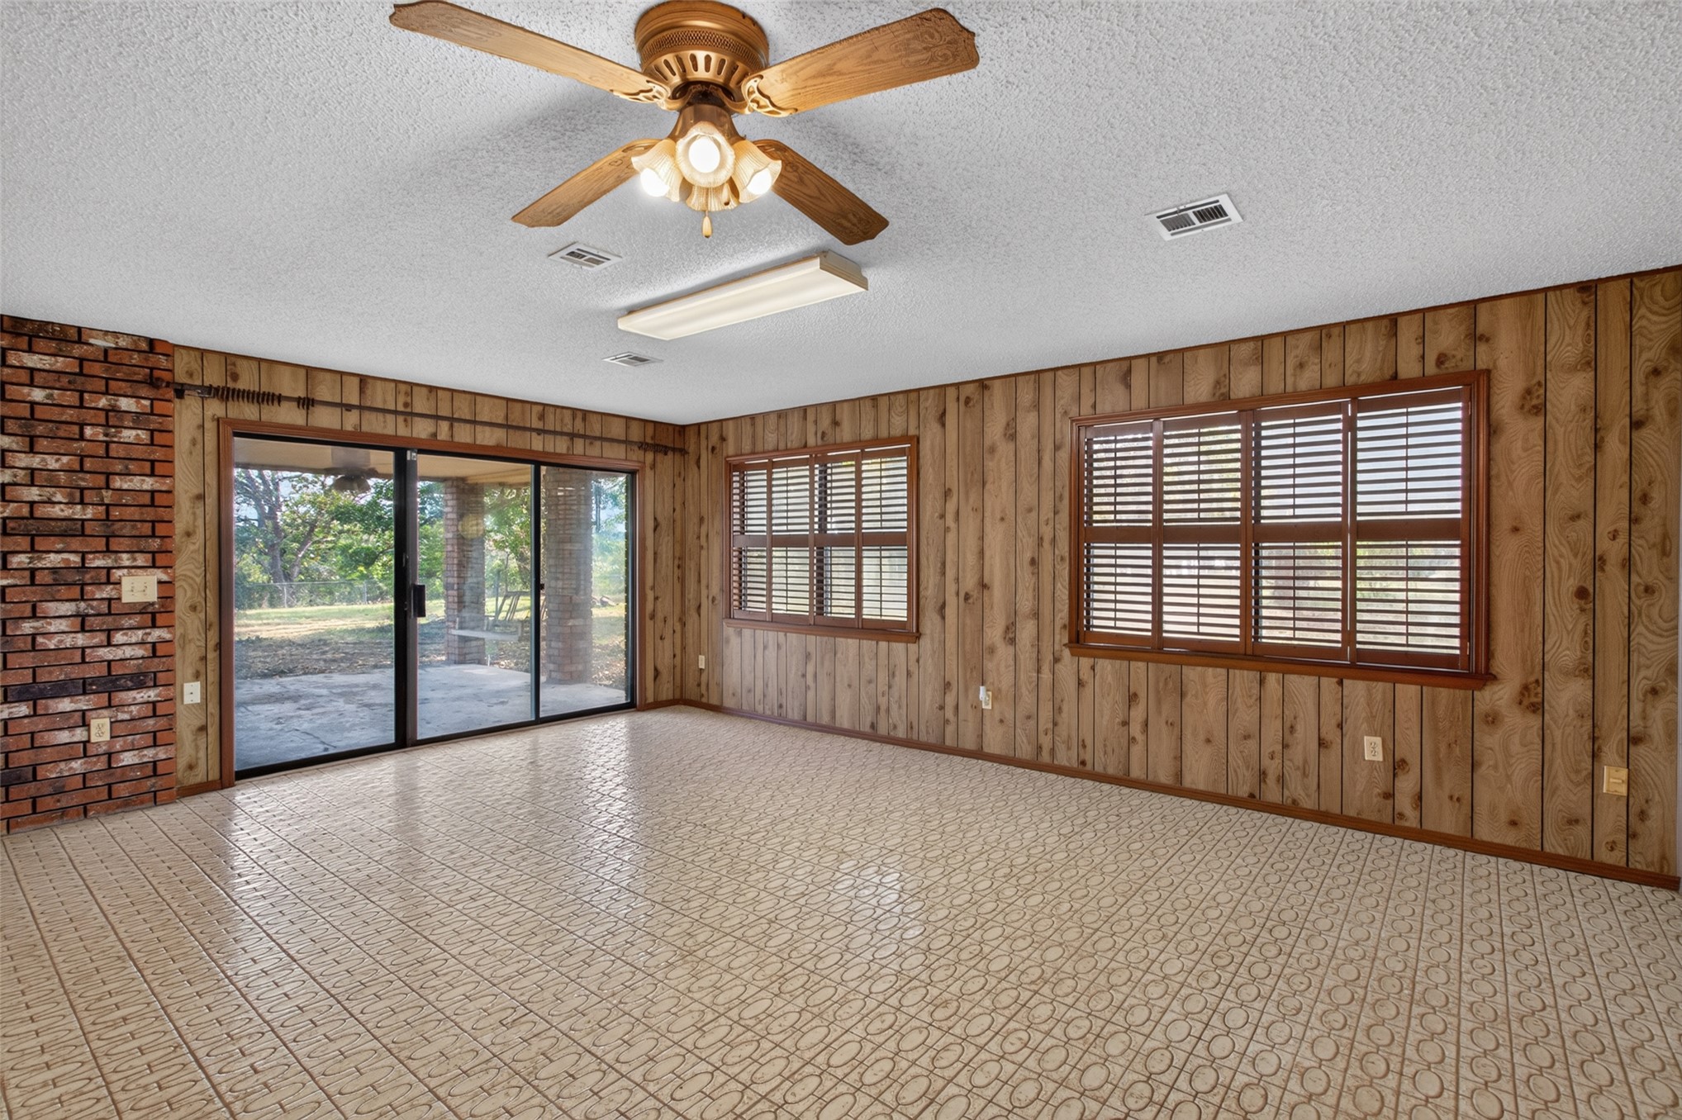
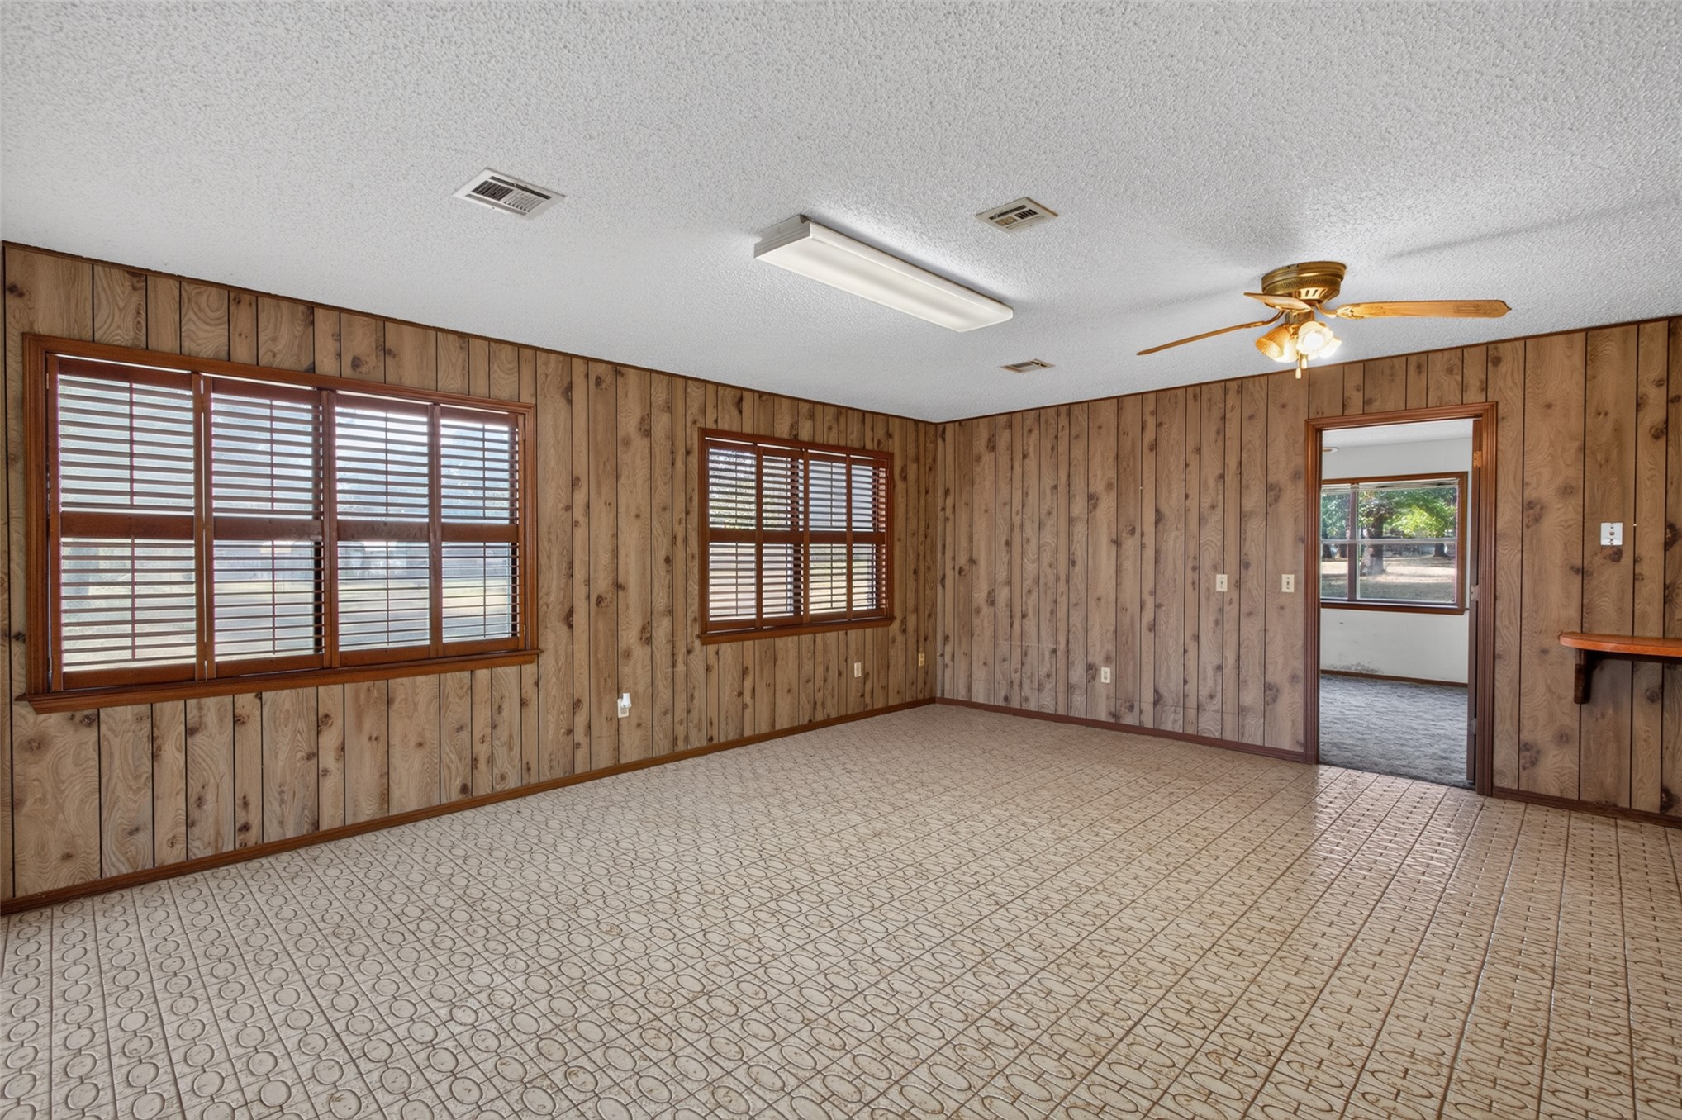
Interior space featuring wood-panelled walls, exposed brick masonry, tiled flooring, wood-frame windows with interior shutters, and sliding glass doors
Interior space featuring wood-panelled walls, floor-to-ceiling brick accent wall, patterned vinyl flooring, and a breakfast bar partition with wood cabinetry
Interior space featuring wood-panelled walls, multi-pane windows with integrated shutters, a central ceiling fan with light fixture, and a built-in wall-mounted counter
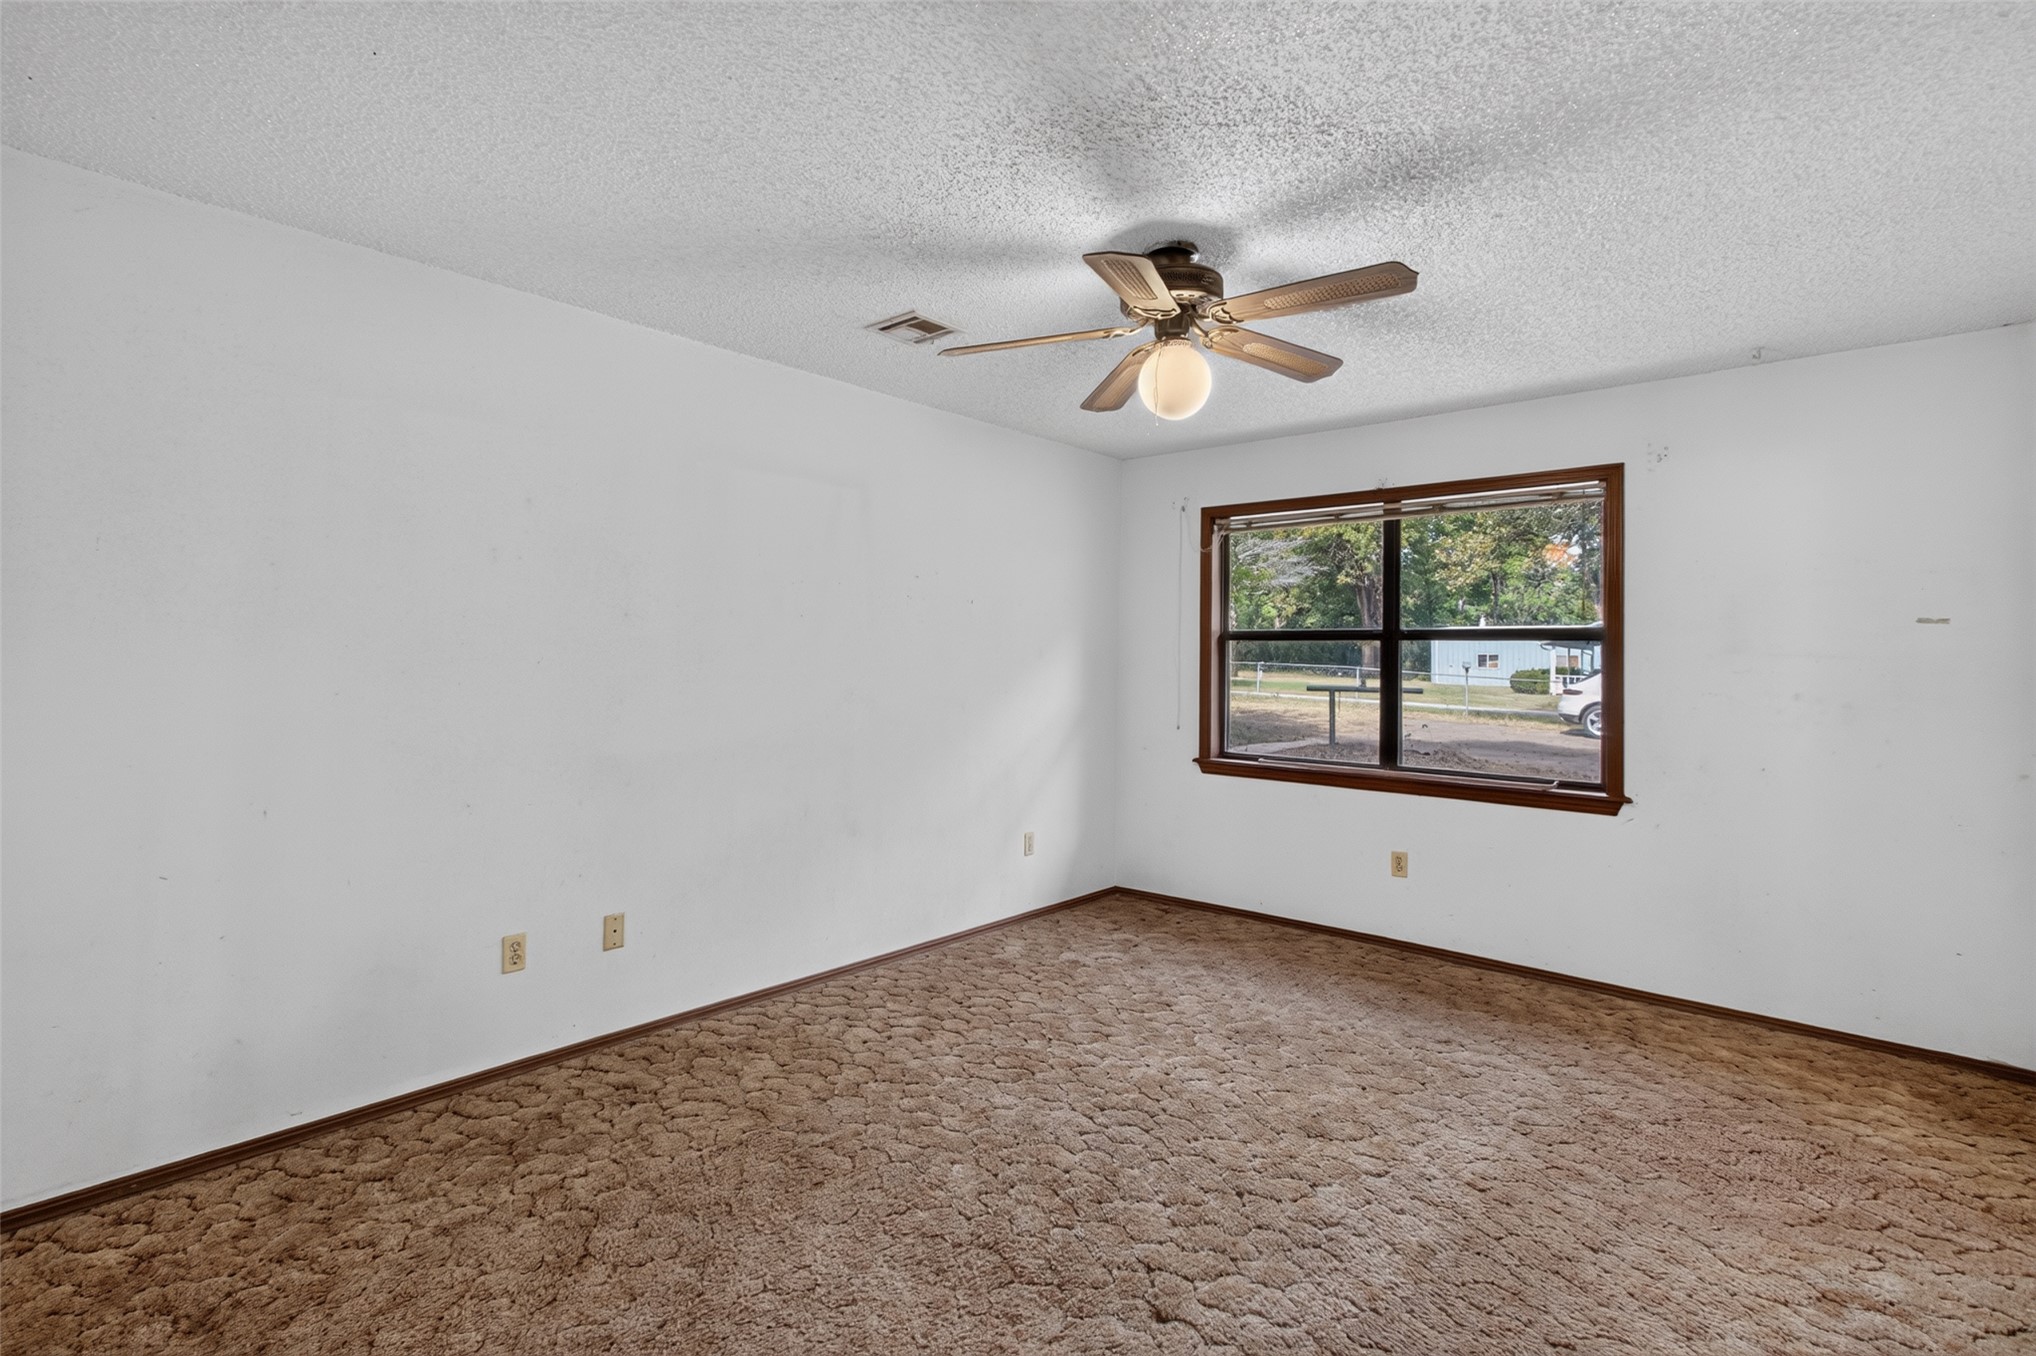
Neutral-toned interior space featuring a ceiling fan with an integrated light fixture, window with dark-toned trim, and wall-to-wall carpeting
Interior space featuring textured ceiling, carpeted flooring, and a ceiling fan with light fixture
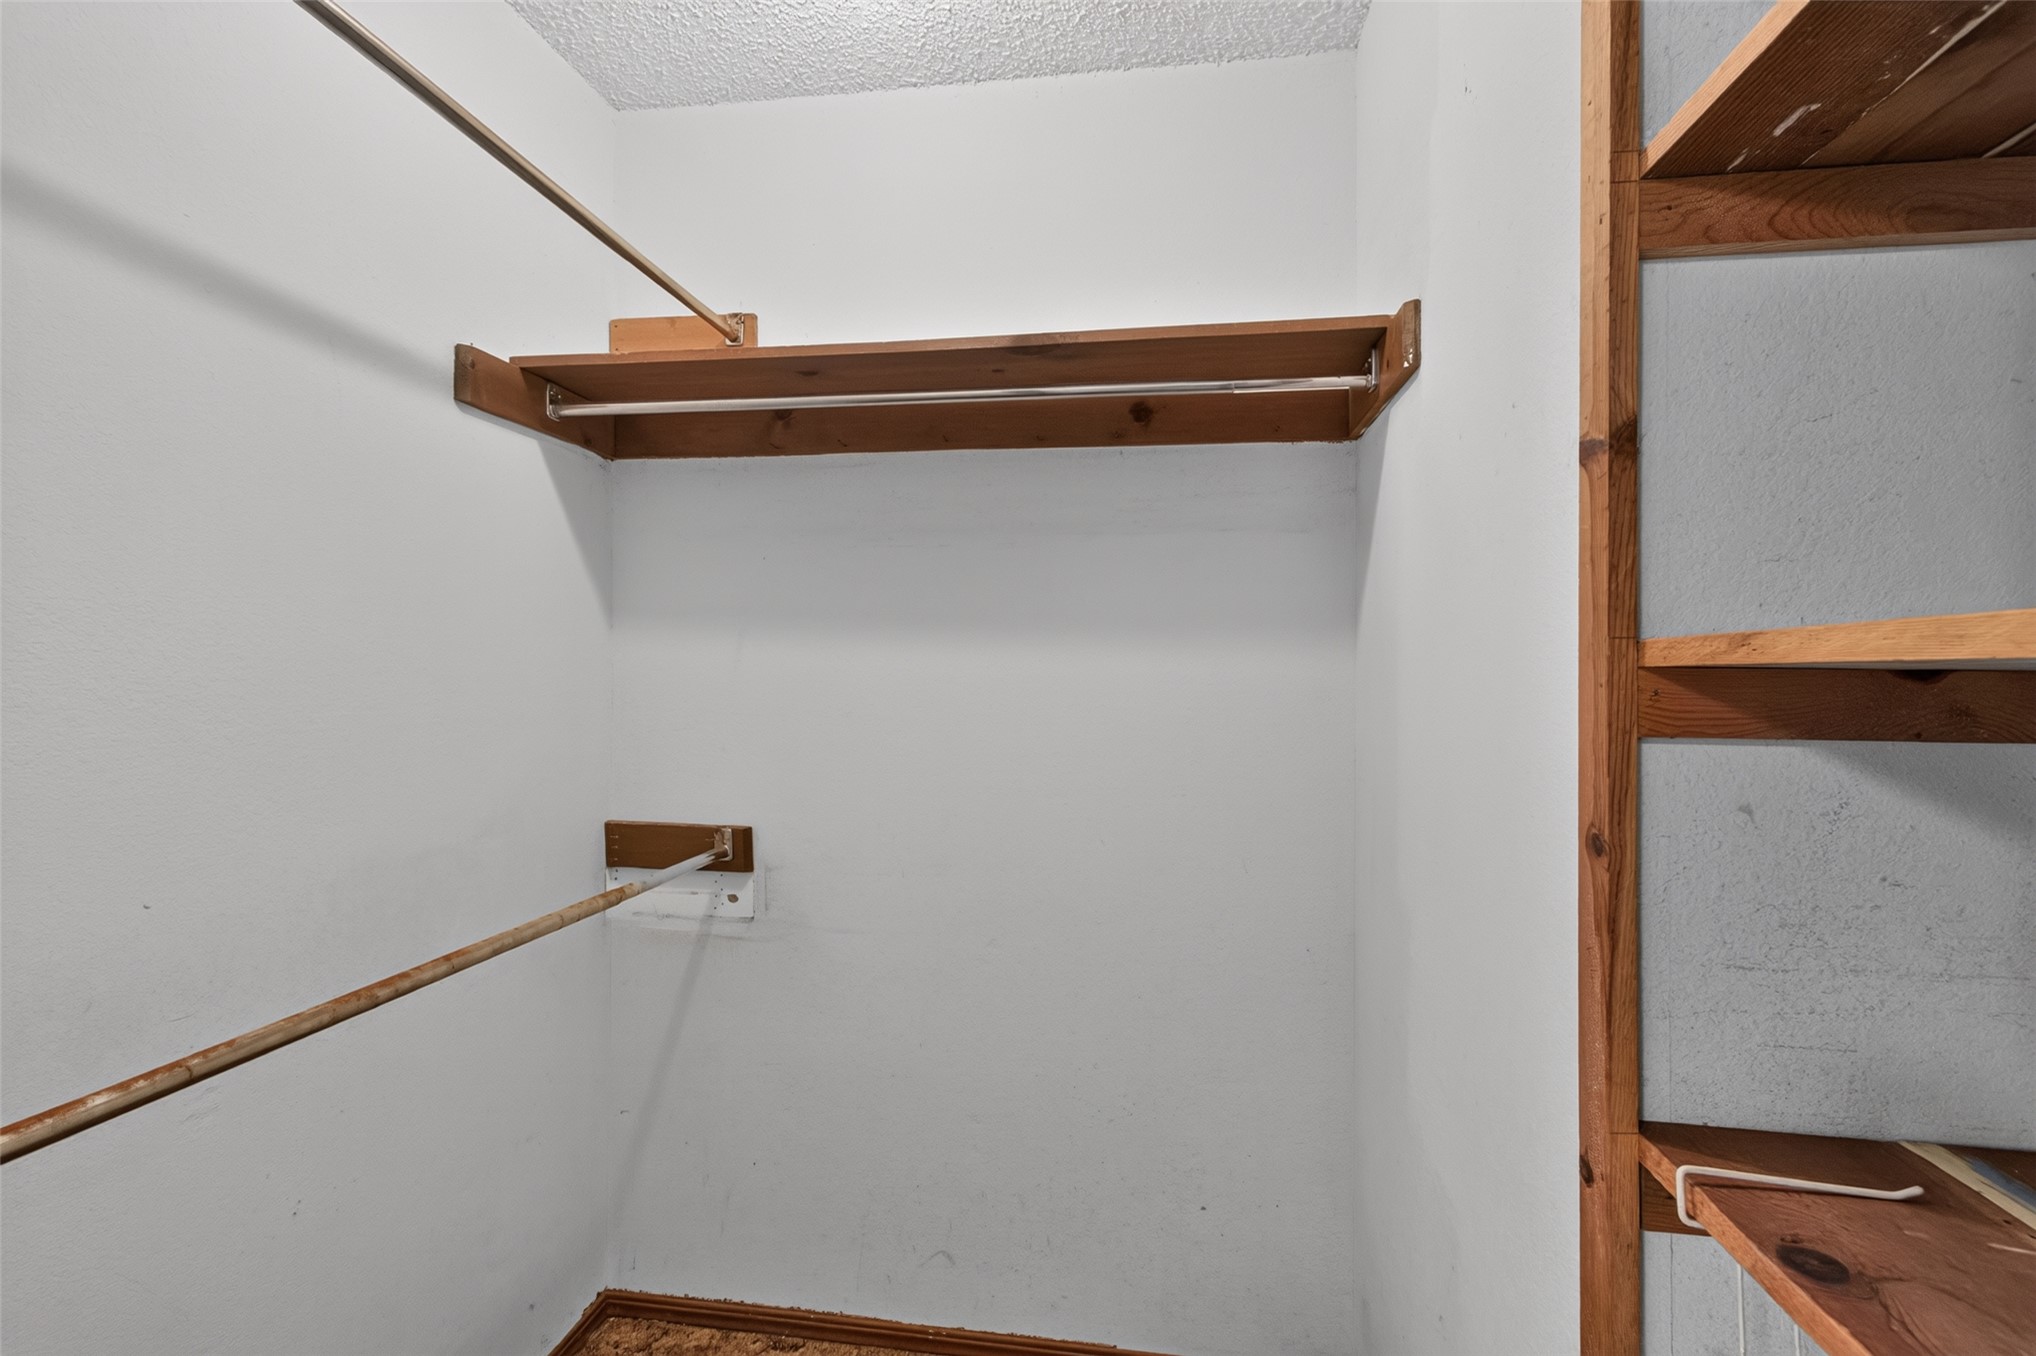
Walk-in storage featuring wood shelving units and dual-level hanging rods
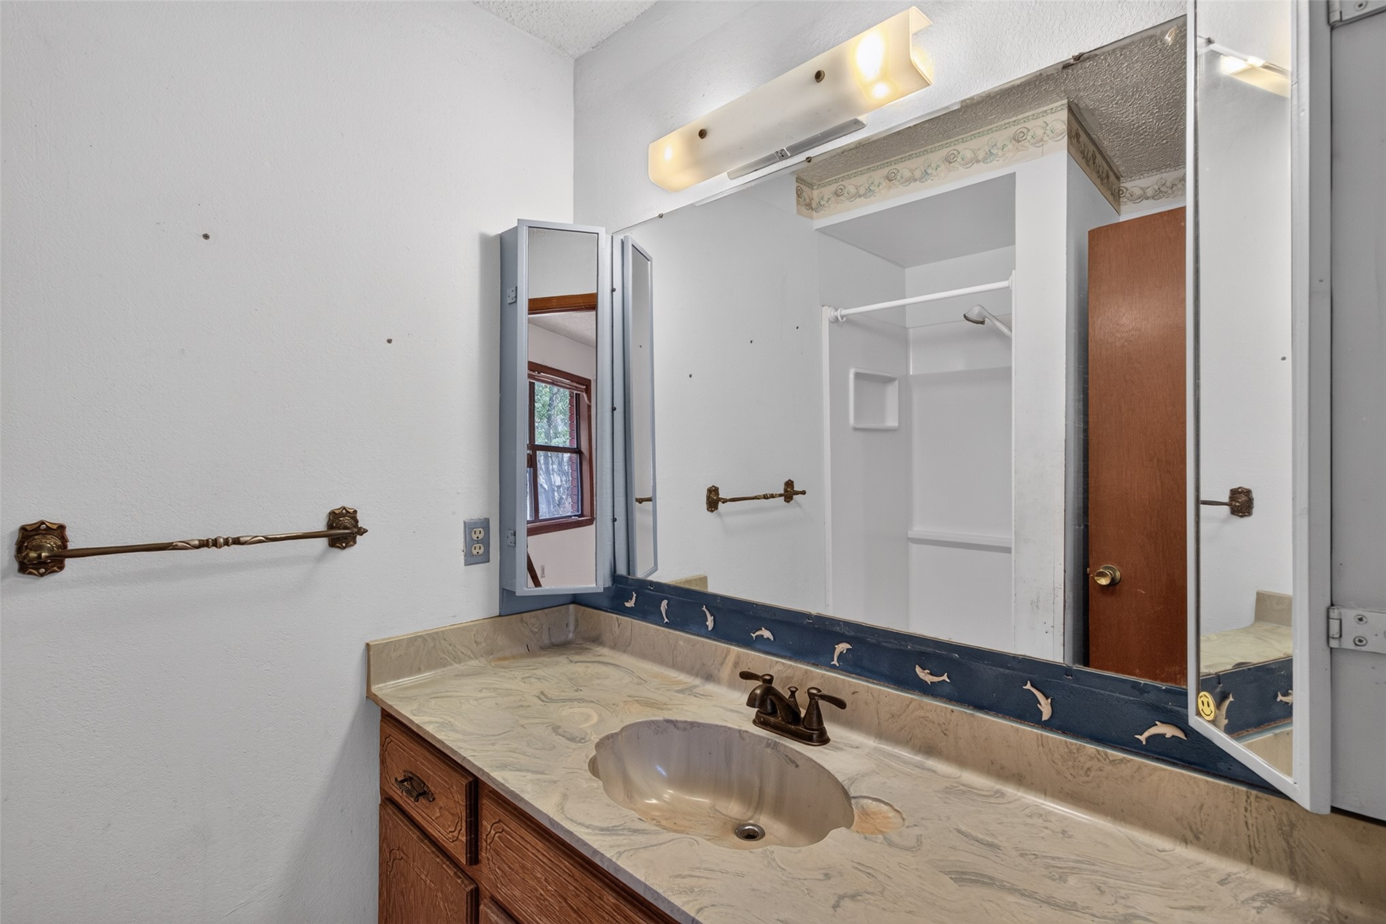
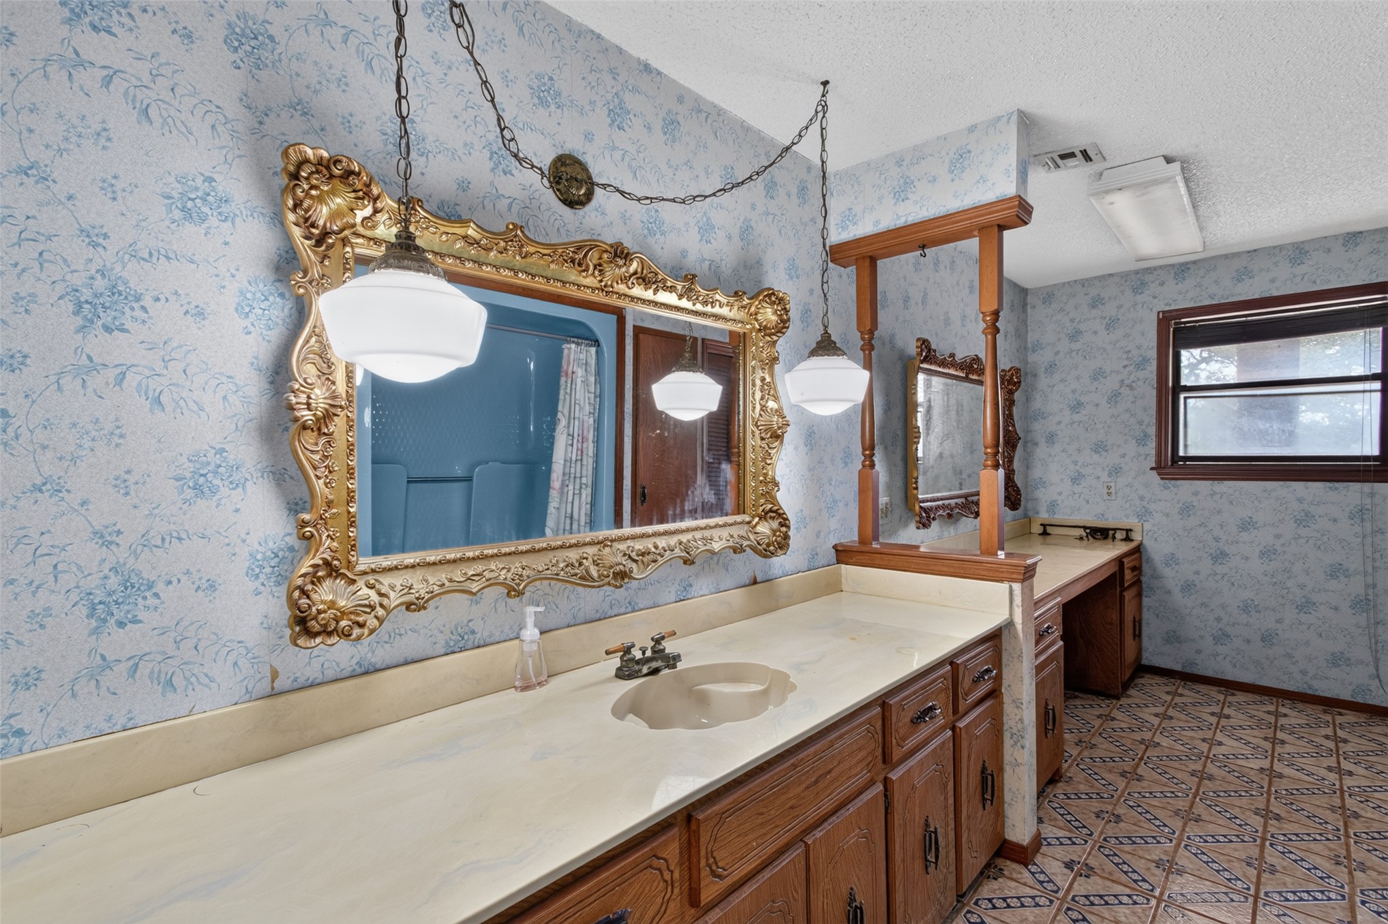
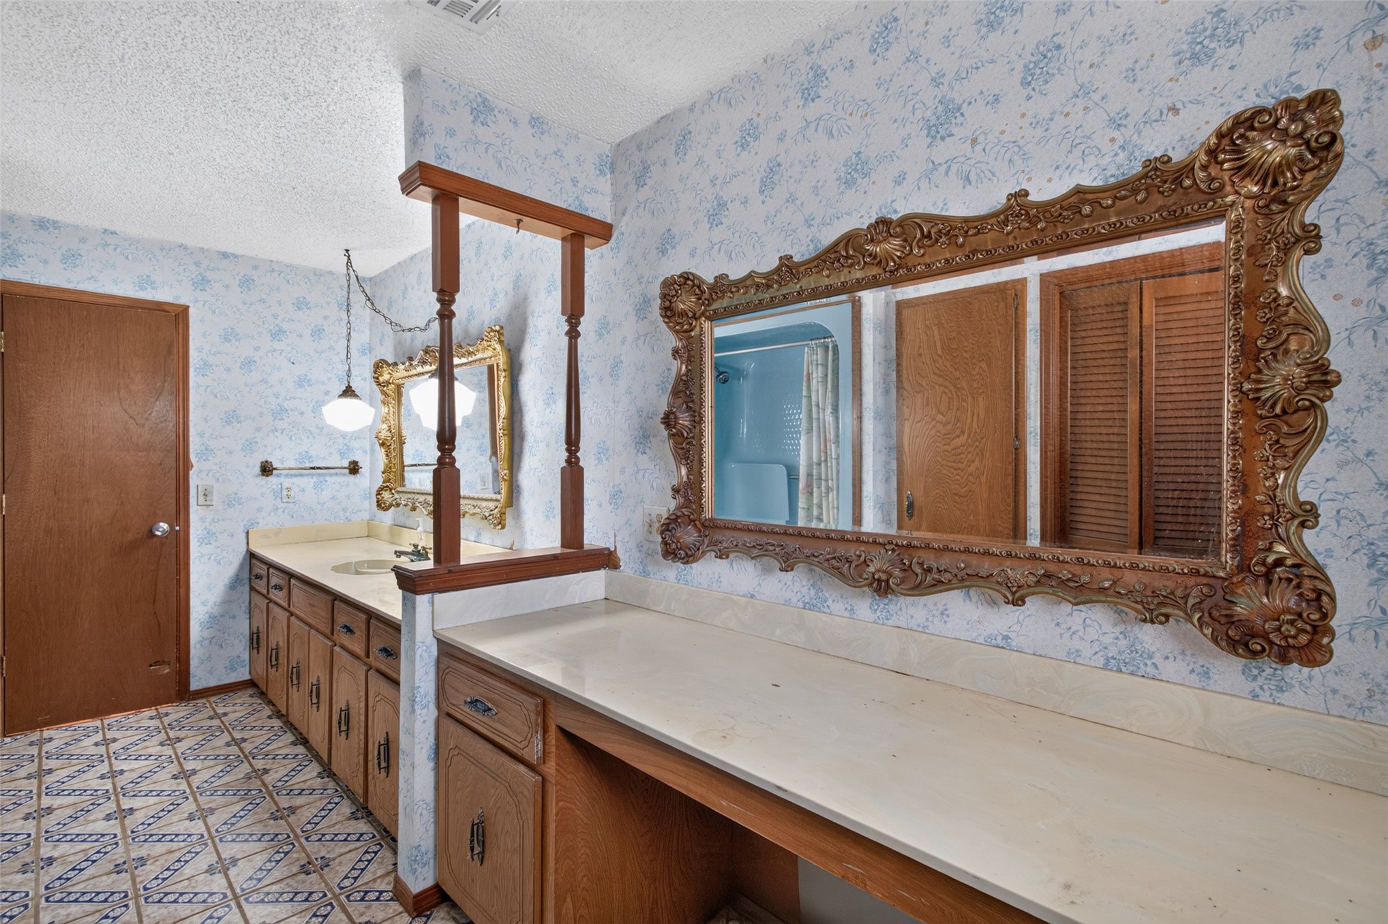
Vanity featuring a stone-patterned countertop, oval drop-in sink with a dual-handle faucet, wood cabinetry, large wall-mounted mirror with integrated side cabinets, and a multi-bulb light fixture
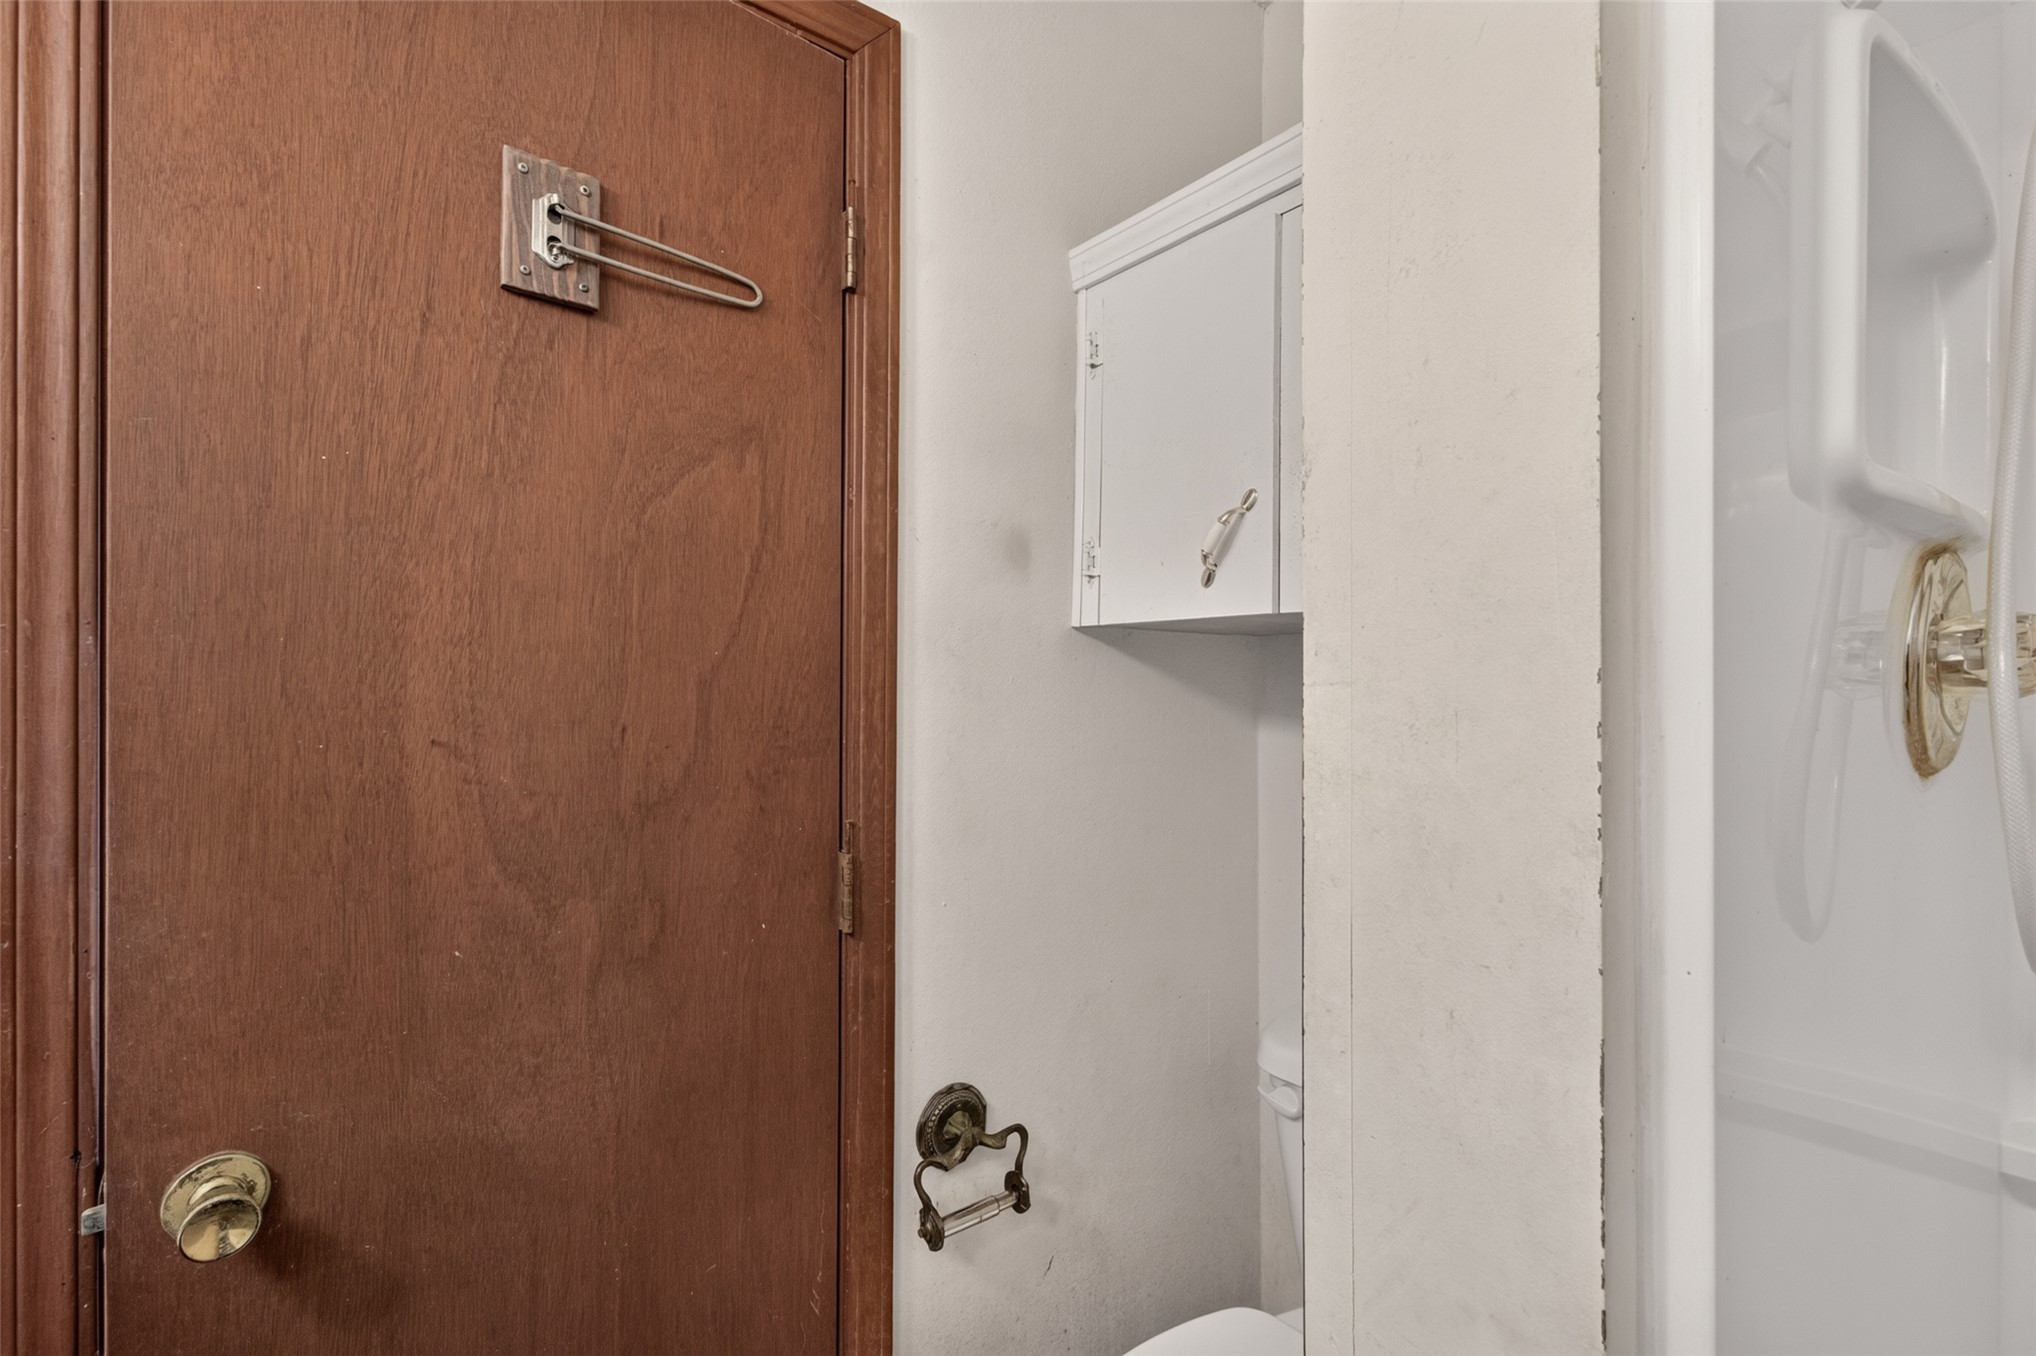
Wall-mounted white storage cabinetry, wood-finish door with brushed metallic hardware, and integrated shower enclosure with metallic faucet fixture
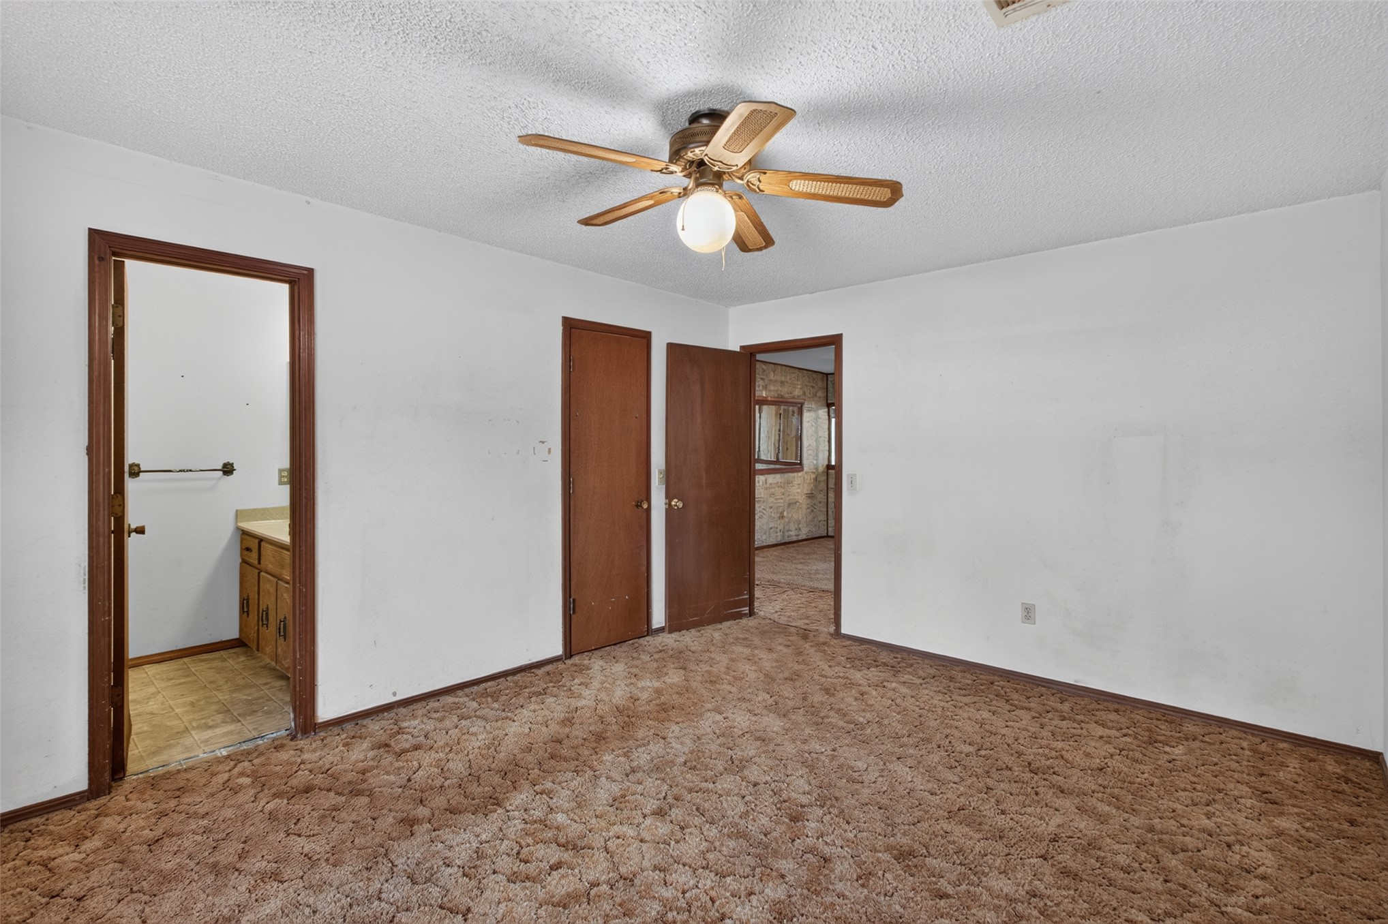
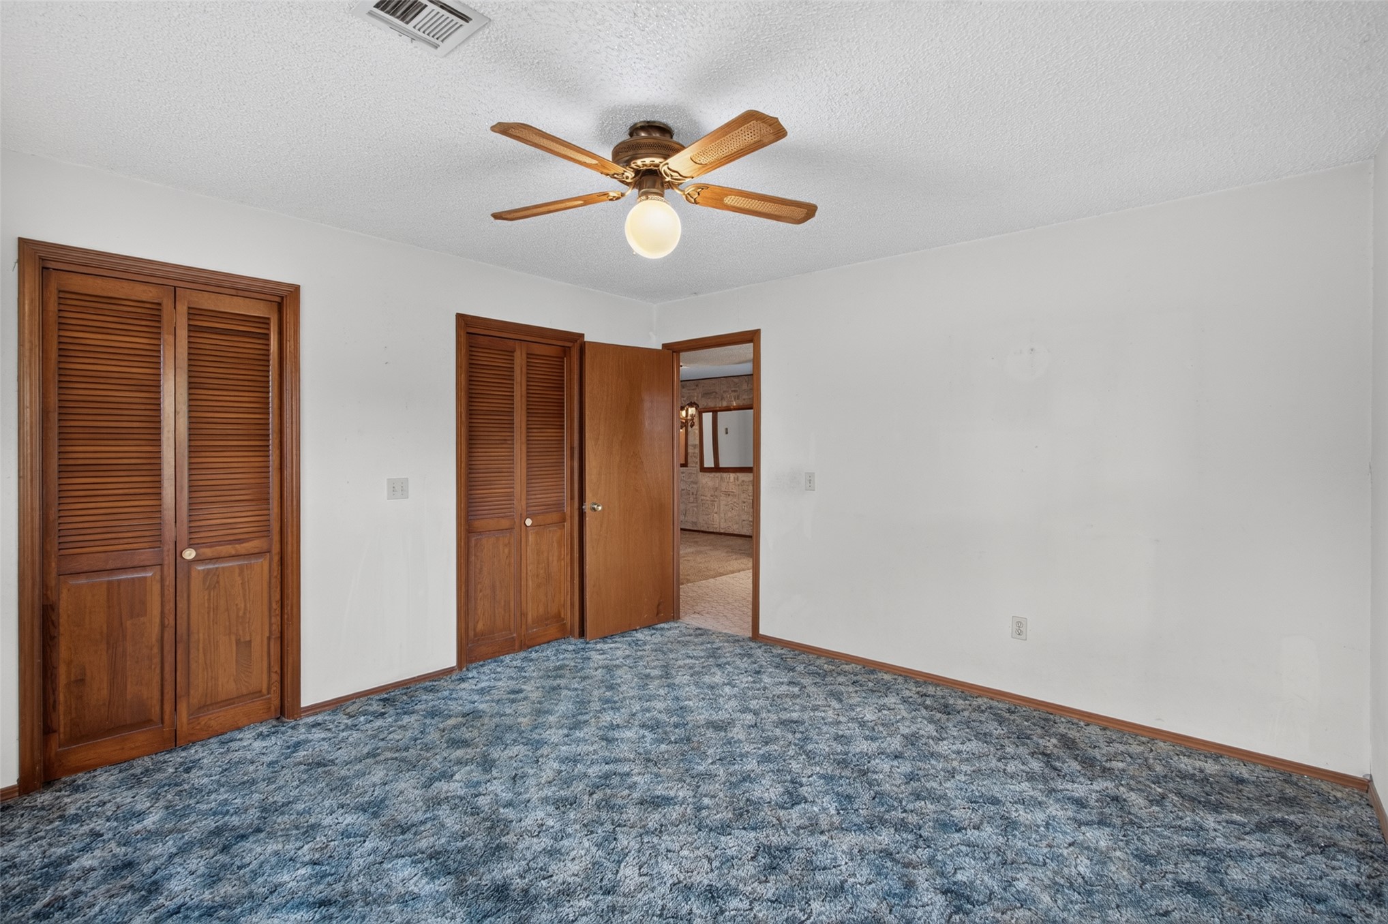
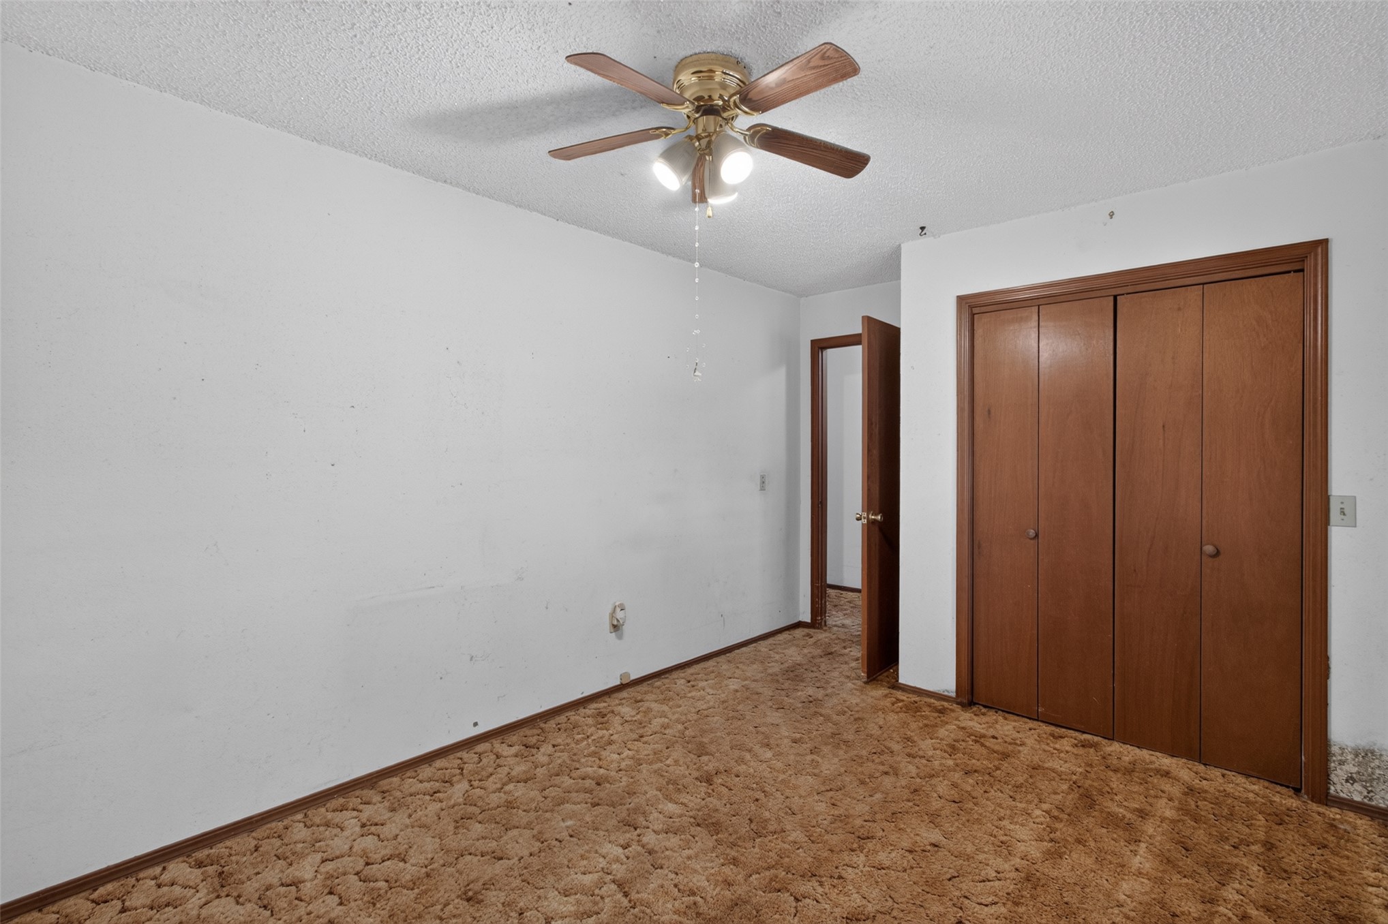
Room featuring wall-to-wall carpeting, wood-finish louvered closet doors, and a ceiling-mounted light fixture with integrated fan
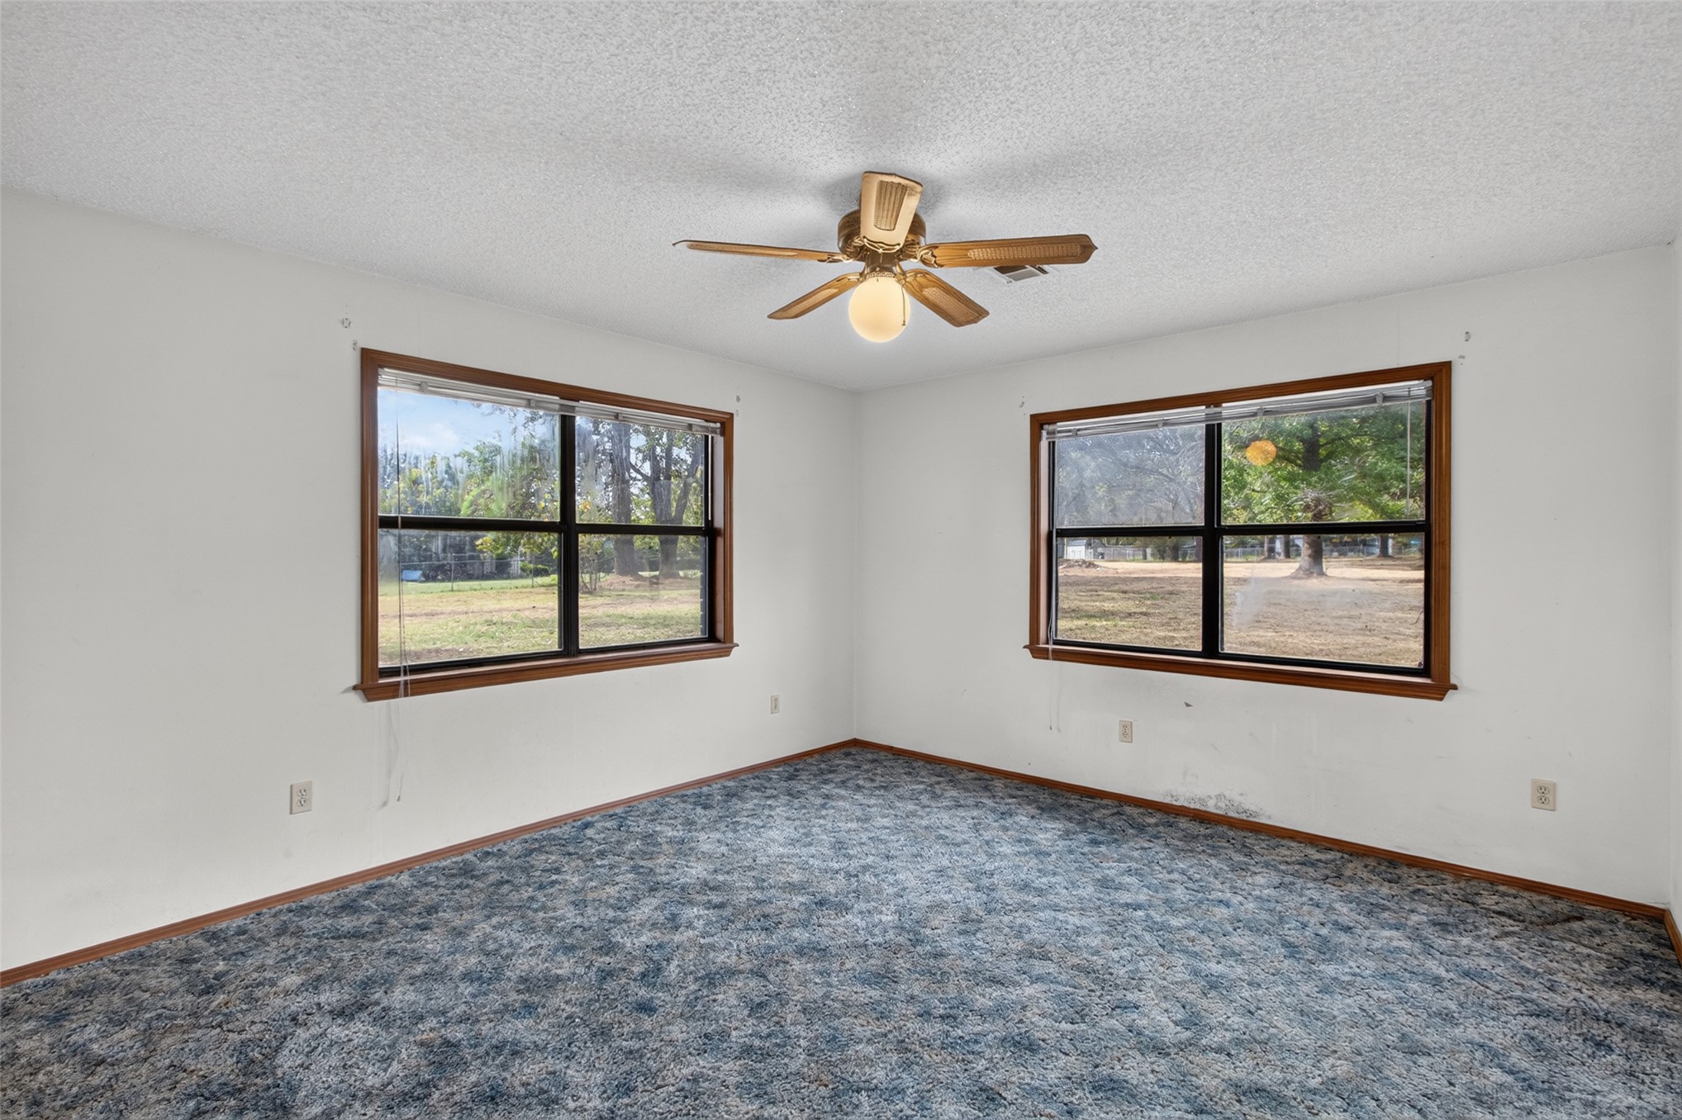
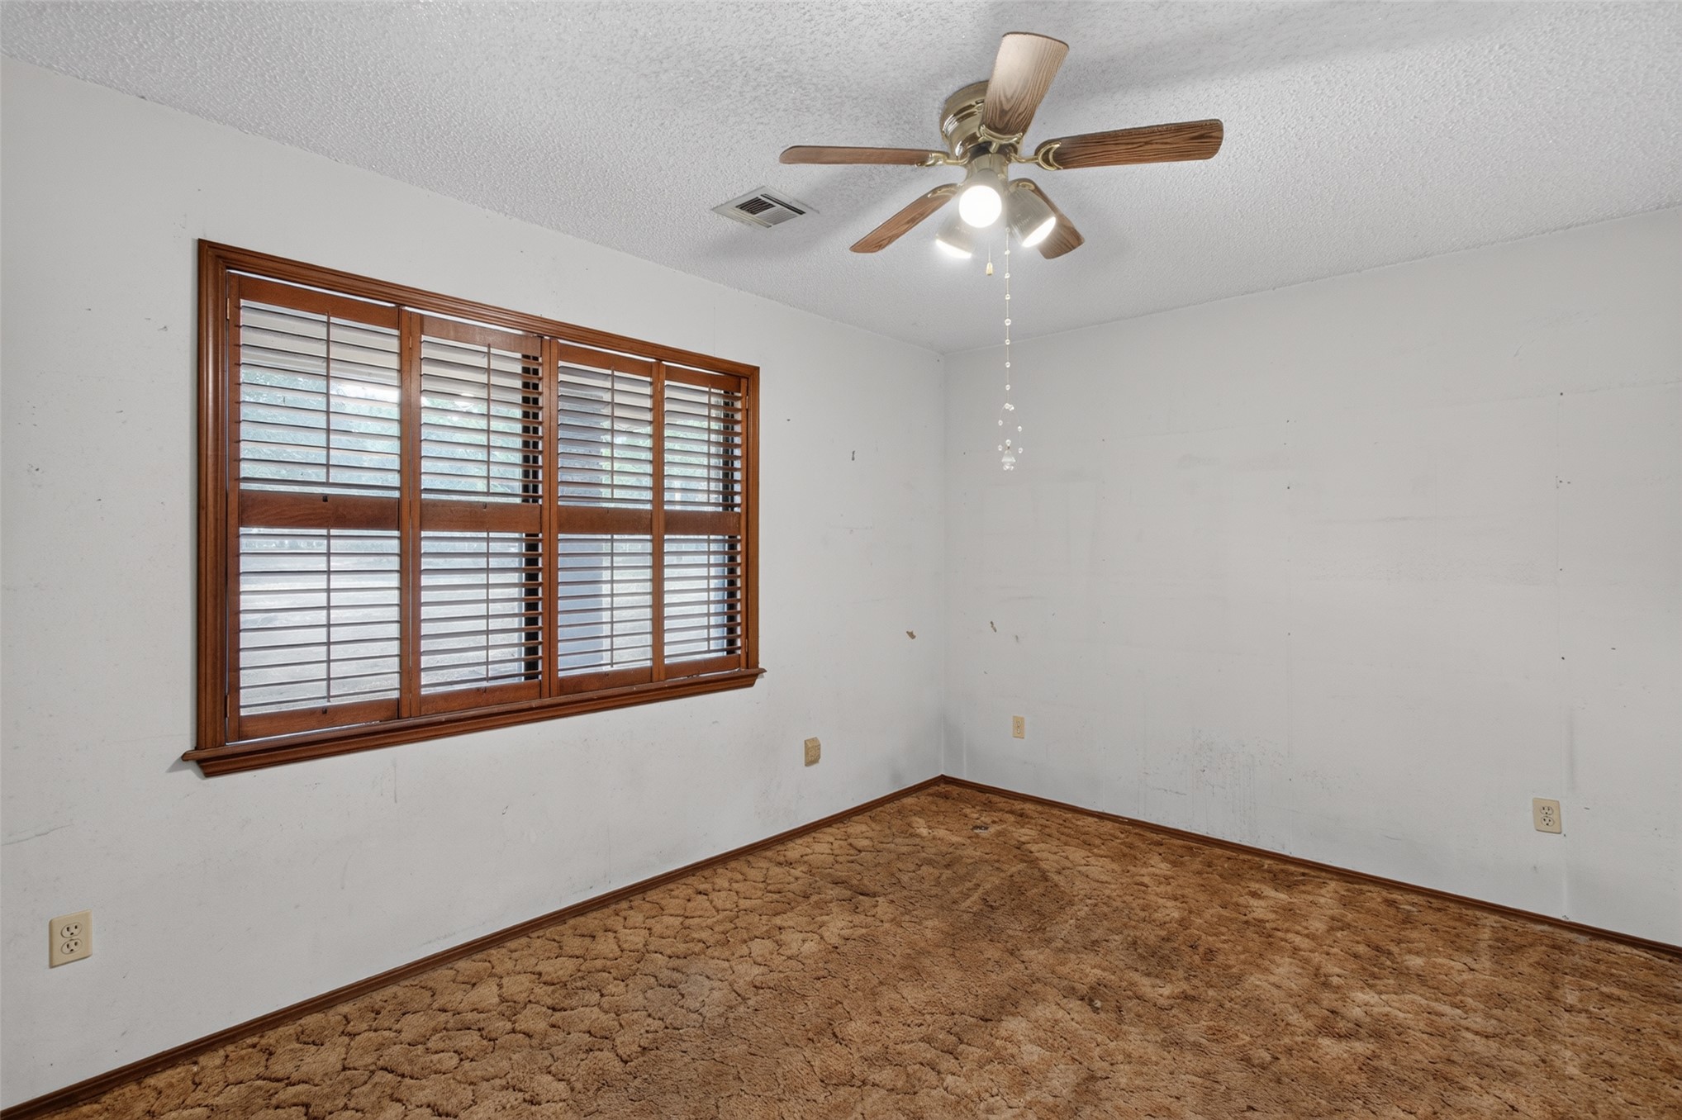
Interior space featuring wall-to-wall carpeting, two dual-pane windows with wooden trim, and a centered ceiling fan with integrated lighting
Extended vanity featuring dual integrated sinks, light-toned countertop, and wood cabinetry, complemented by wall-mounted pendant lighting and decorative framed mirrors
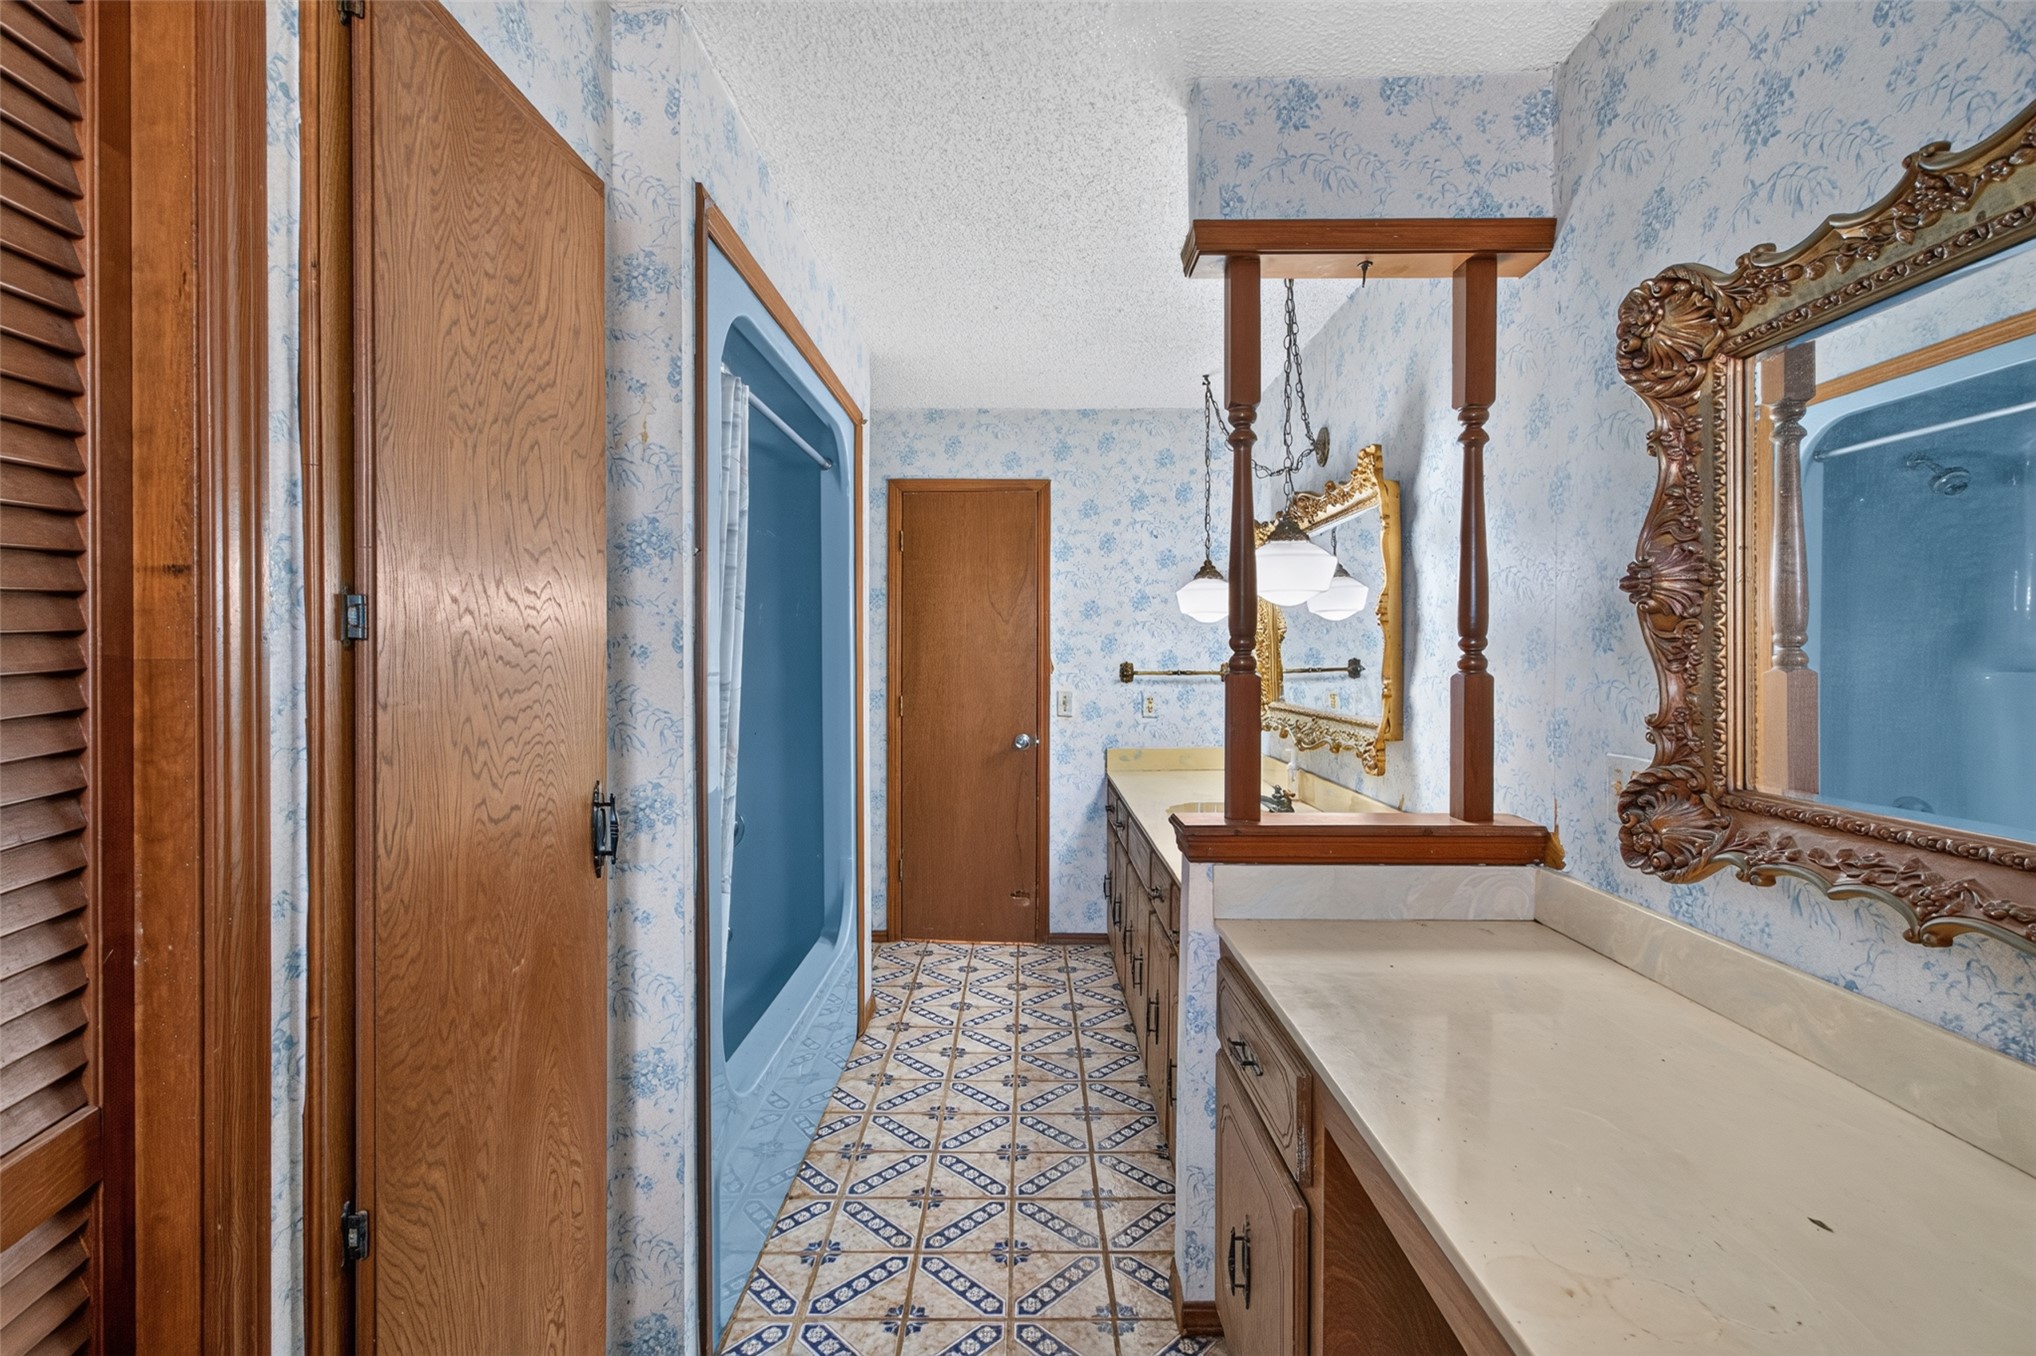
Bathroom featuring a dual-sink vanity with solid-surface countertops, decorative wood-spindle room dividers, patterned floor tile, and a built-in shower-tub combination
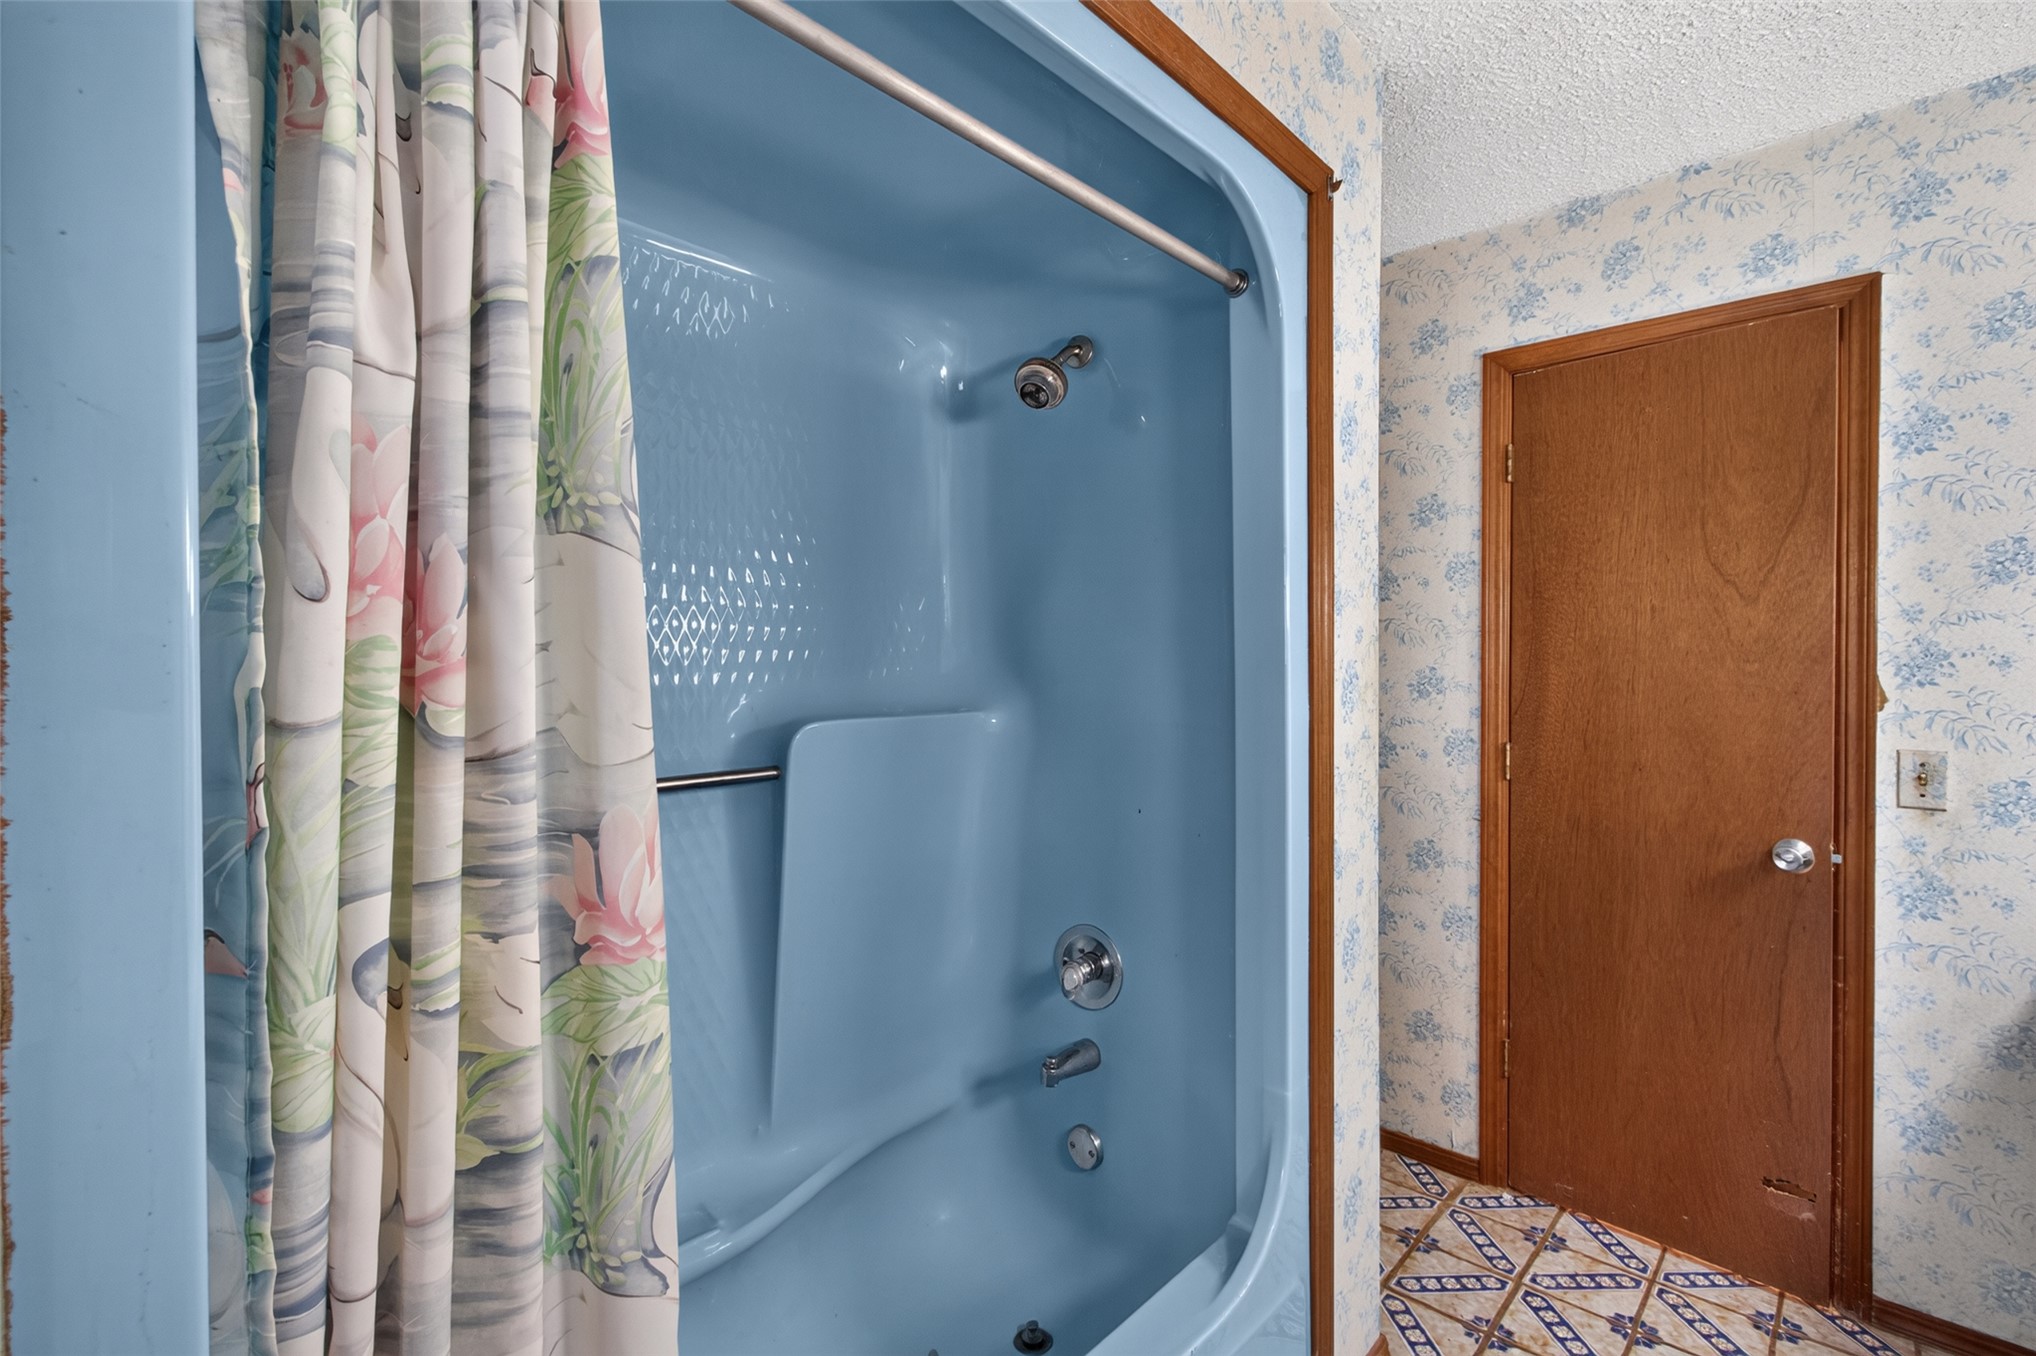
Integrated blue molded tub and shower surround with metal hardware, patterned floor tile, and solid wood-finish door
Bathroom vanity area featuring dual wood cabinetry with integrated countertop space, decorative wood-post detailing, and patterned ceramic tile flooring
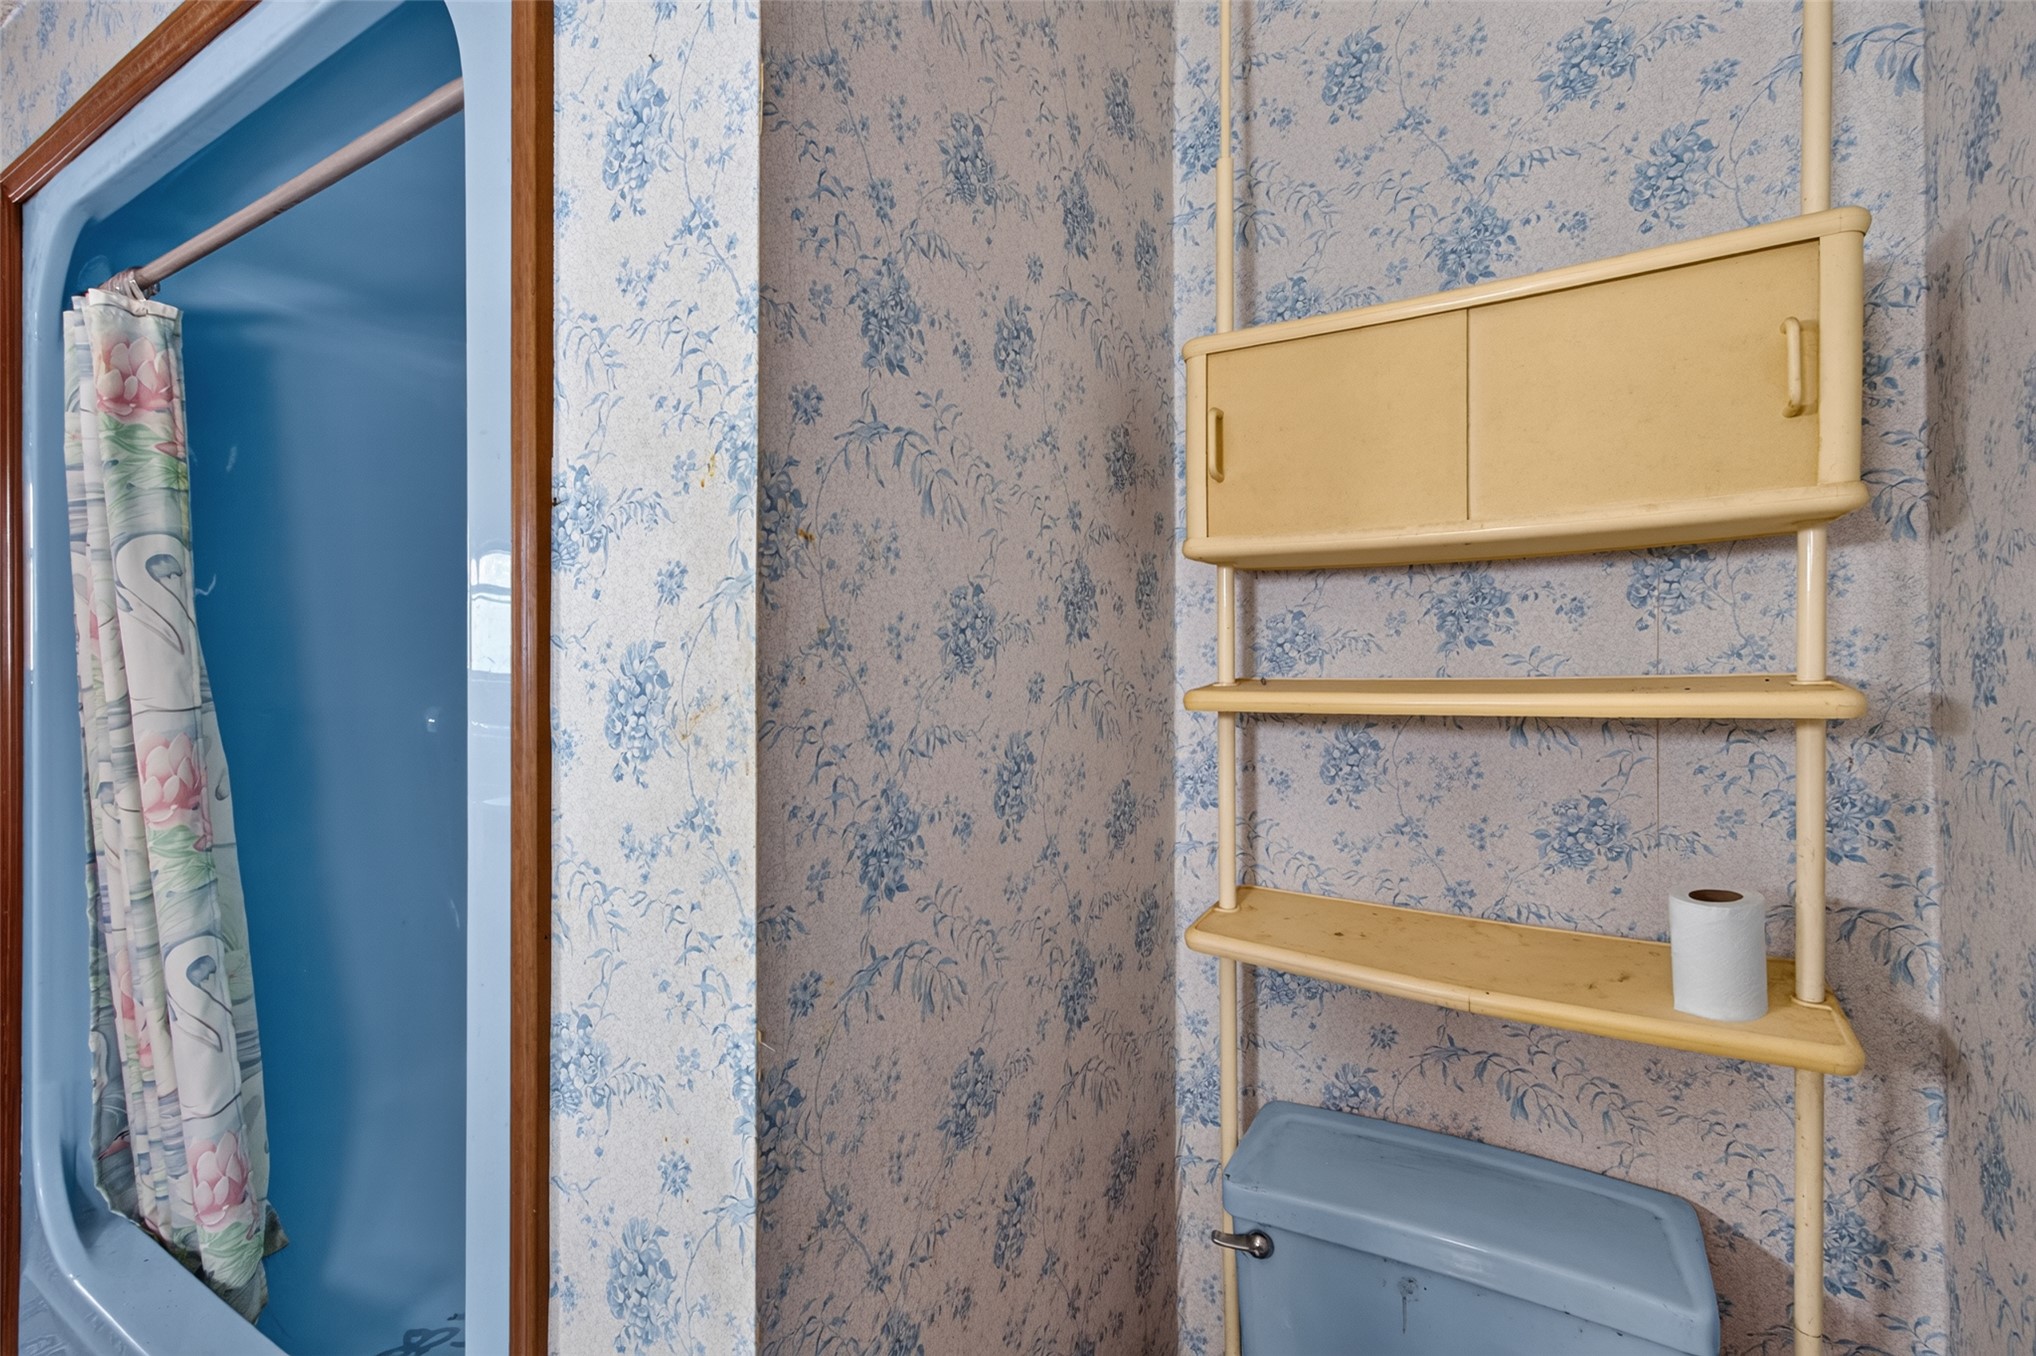
Integrated shower surround with wooden trim, featuring floral wall coverings and a wall-mounted shelving unit
Room featuring wood-finish shutters and a multi-blade ceiling fan with integrated lighting
Textured ceiling with a central multi-light ceiling fan, carpeted flooring, and wood-finish folding closet doors
Wall-mounted wood cabinetry with decorative hardware and neutral-toned paint finish
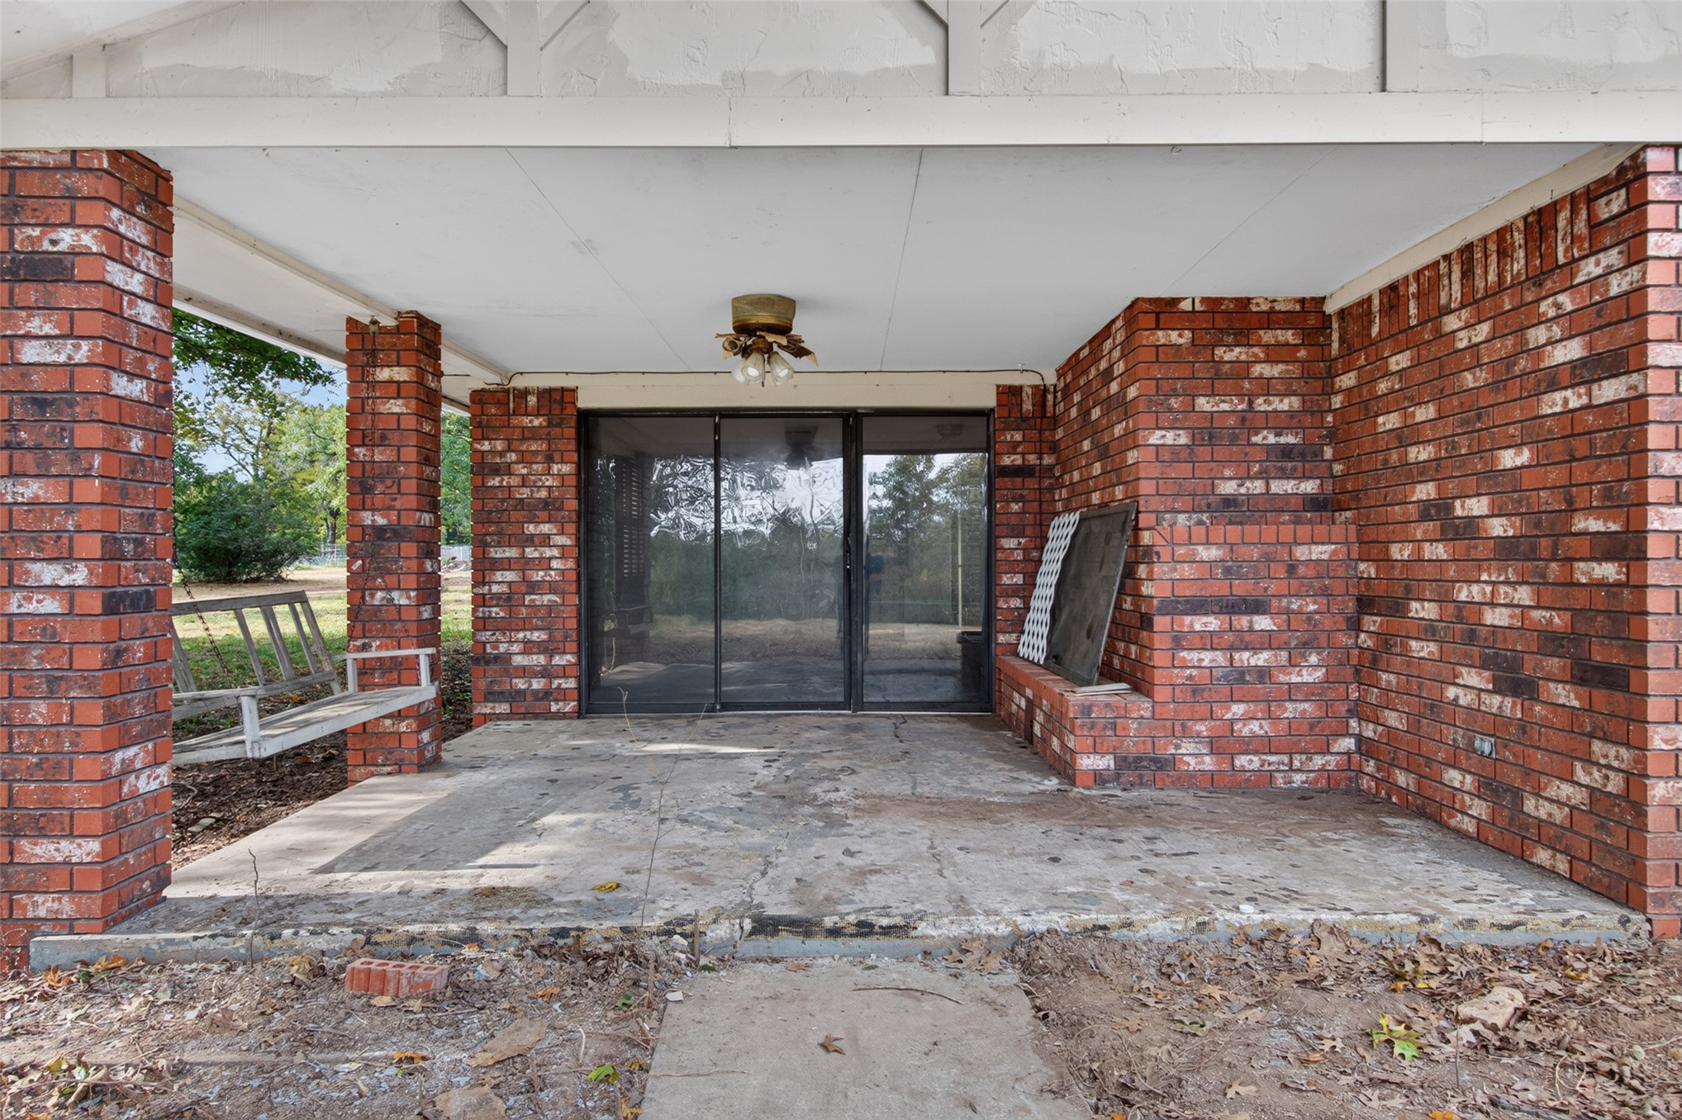
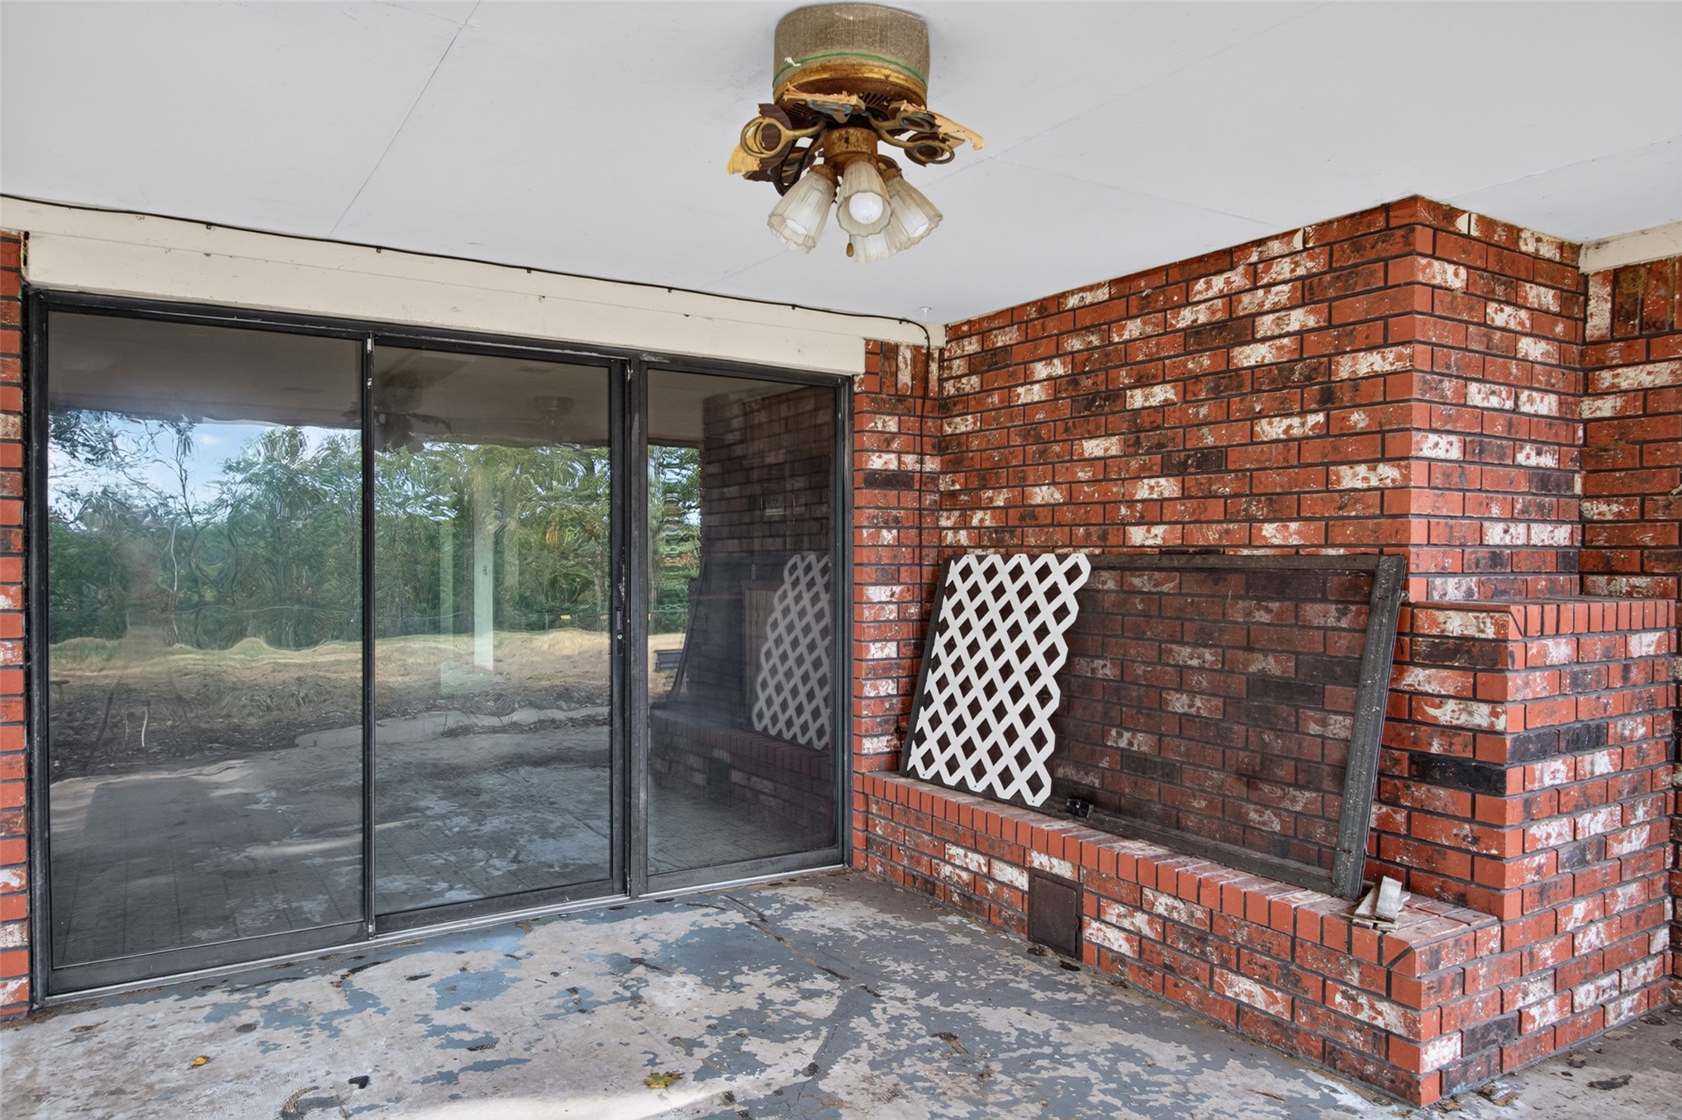
Covered patio featuring red brick columns, a matching integrated brick hearth, a concrete floor, and glass sliding doors
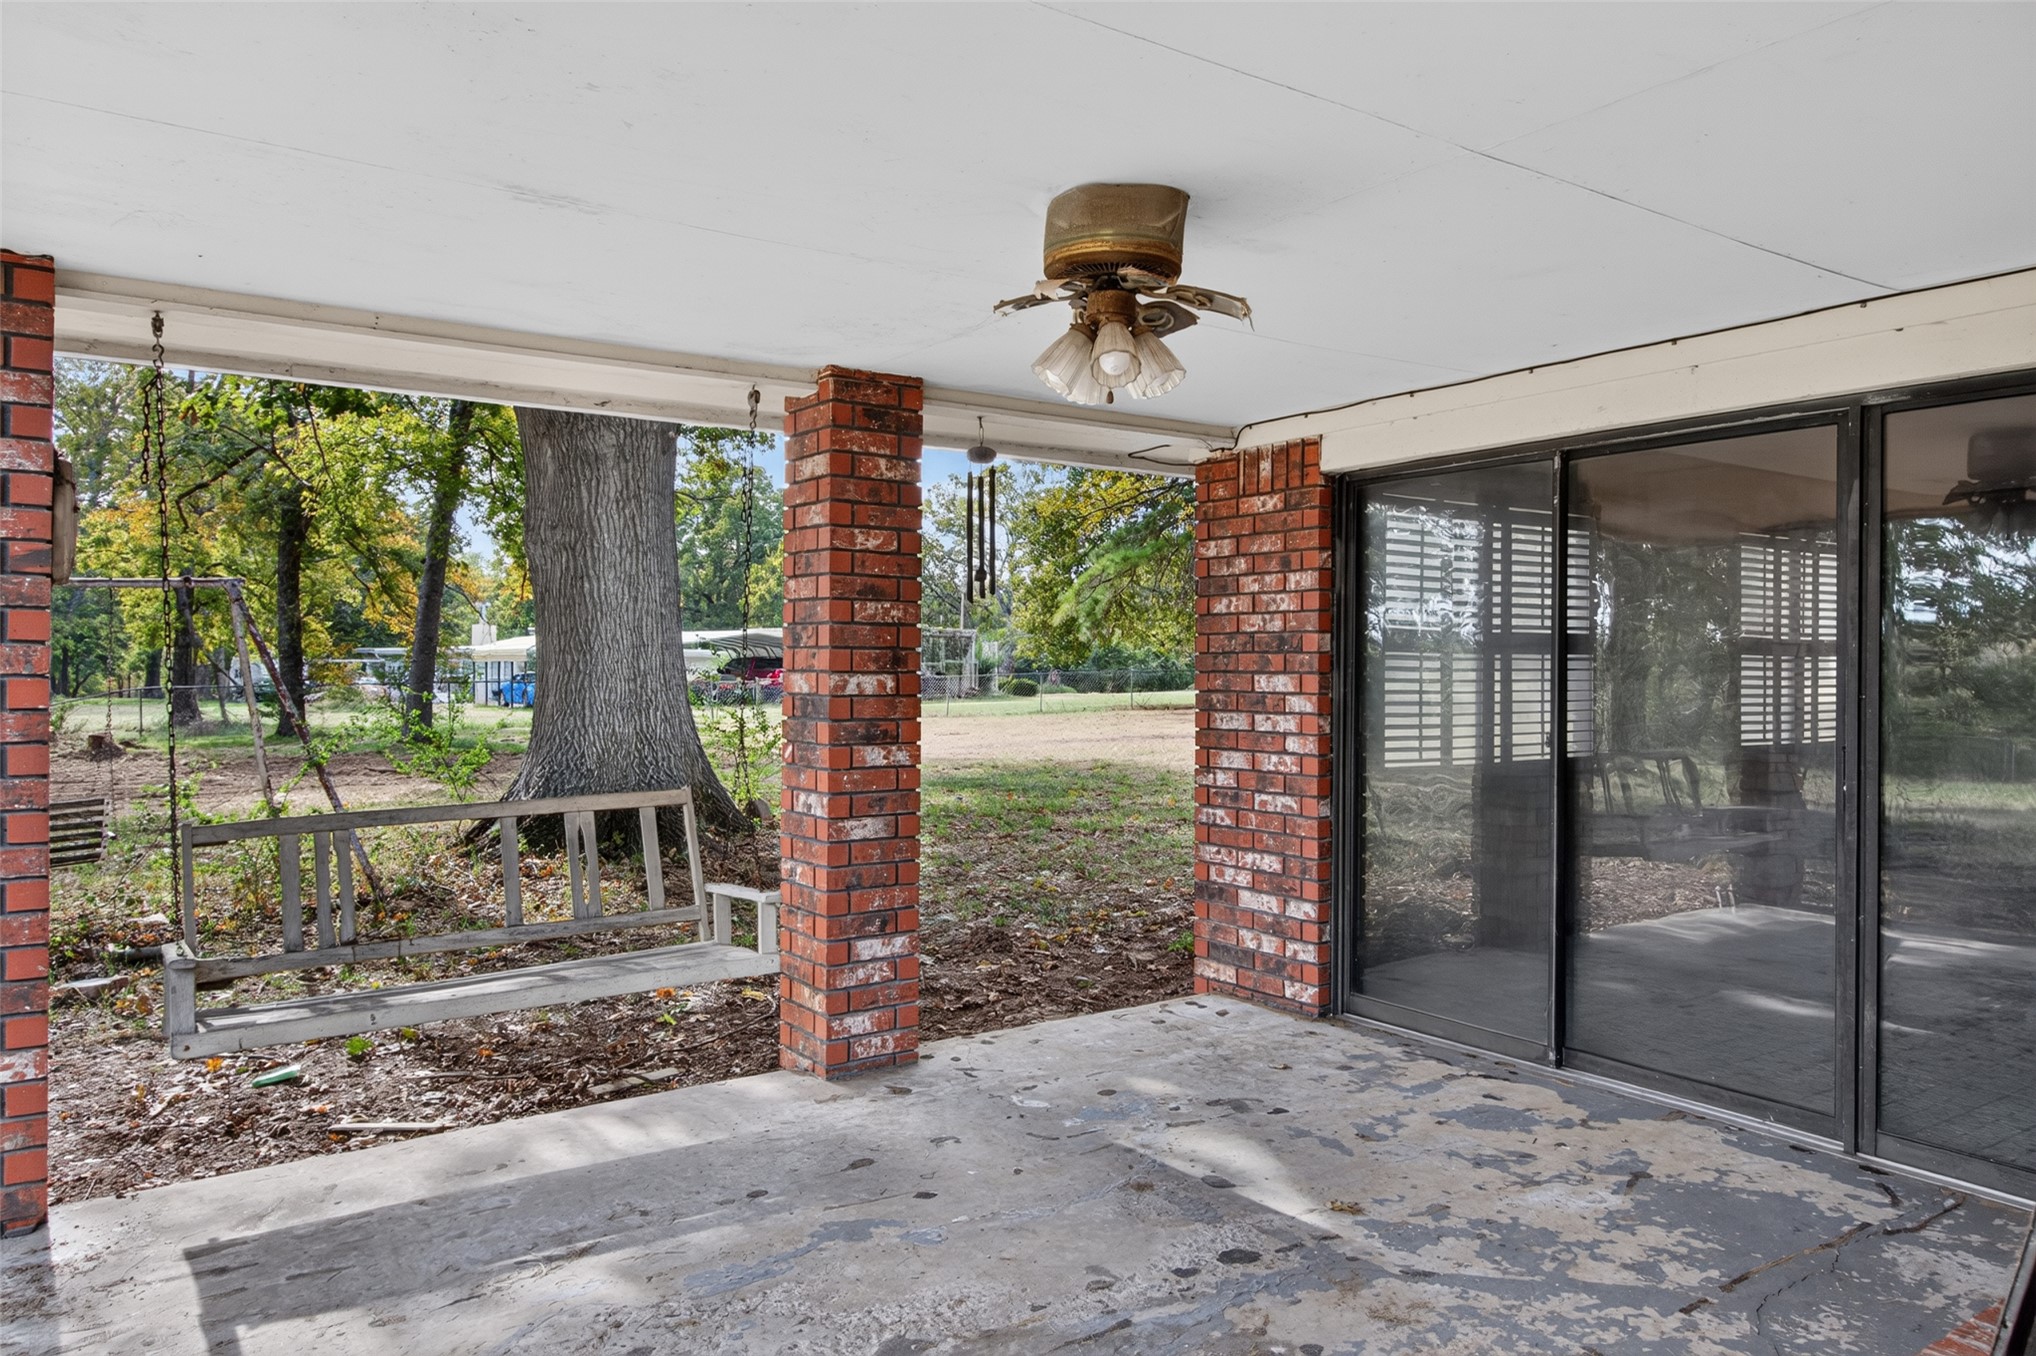
Covered patio featuring structural brick pillars, concrete flooring, and sliding glass doors
Covered patio featuring a red brick masonry hearth and sliding glass doors
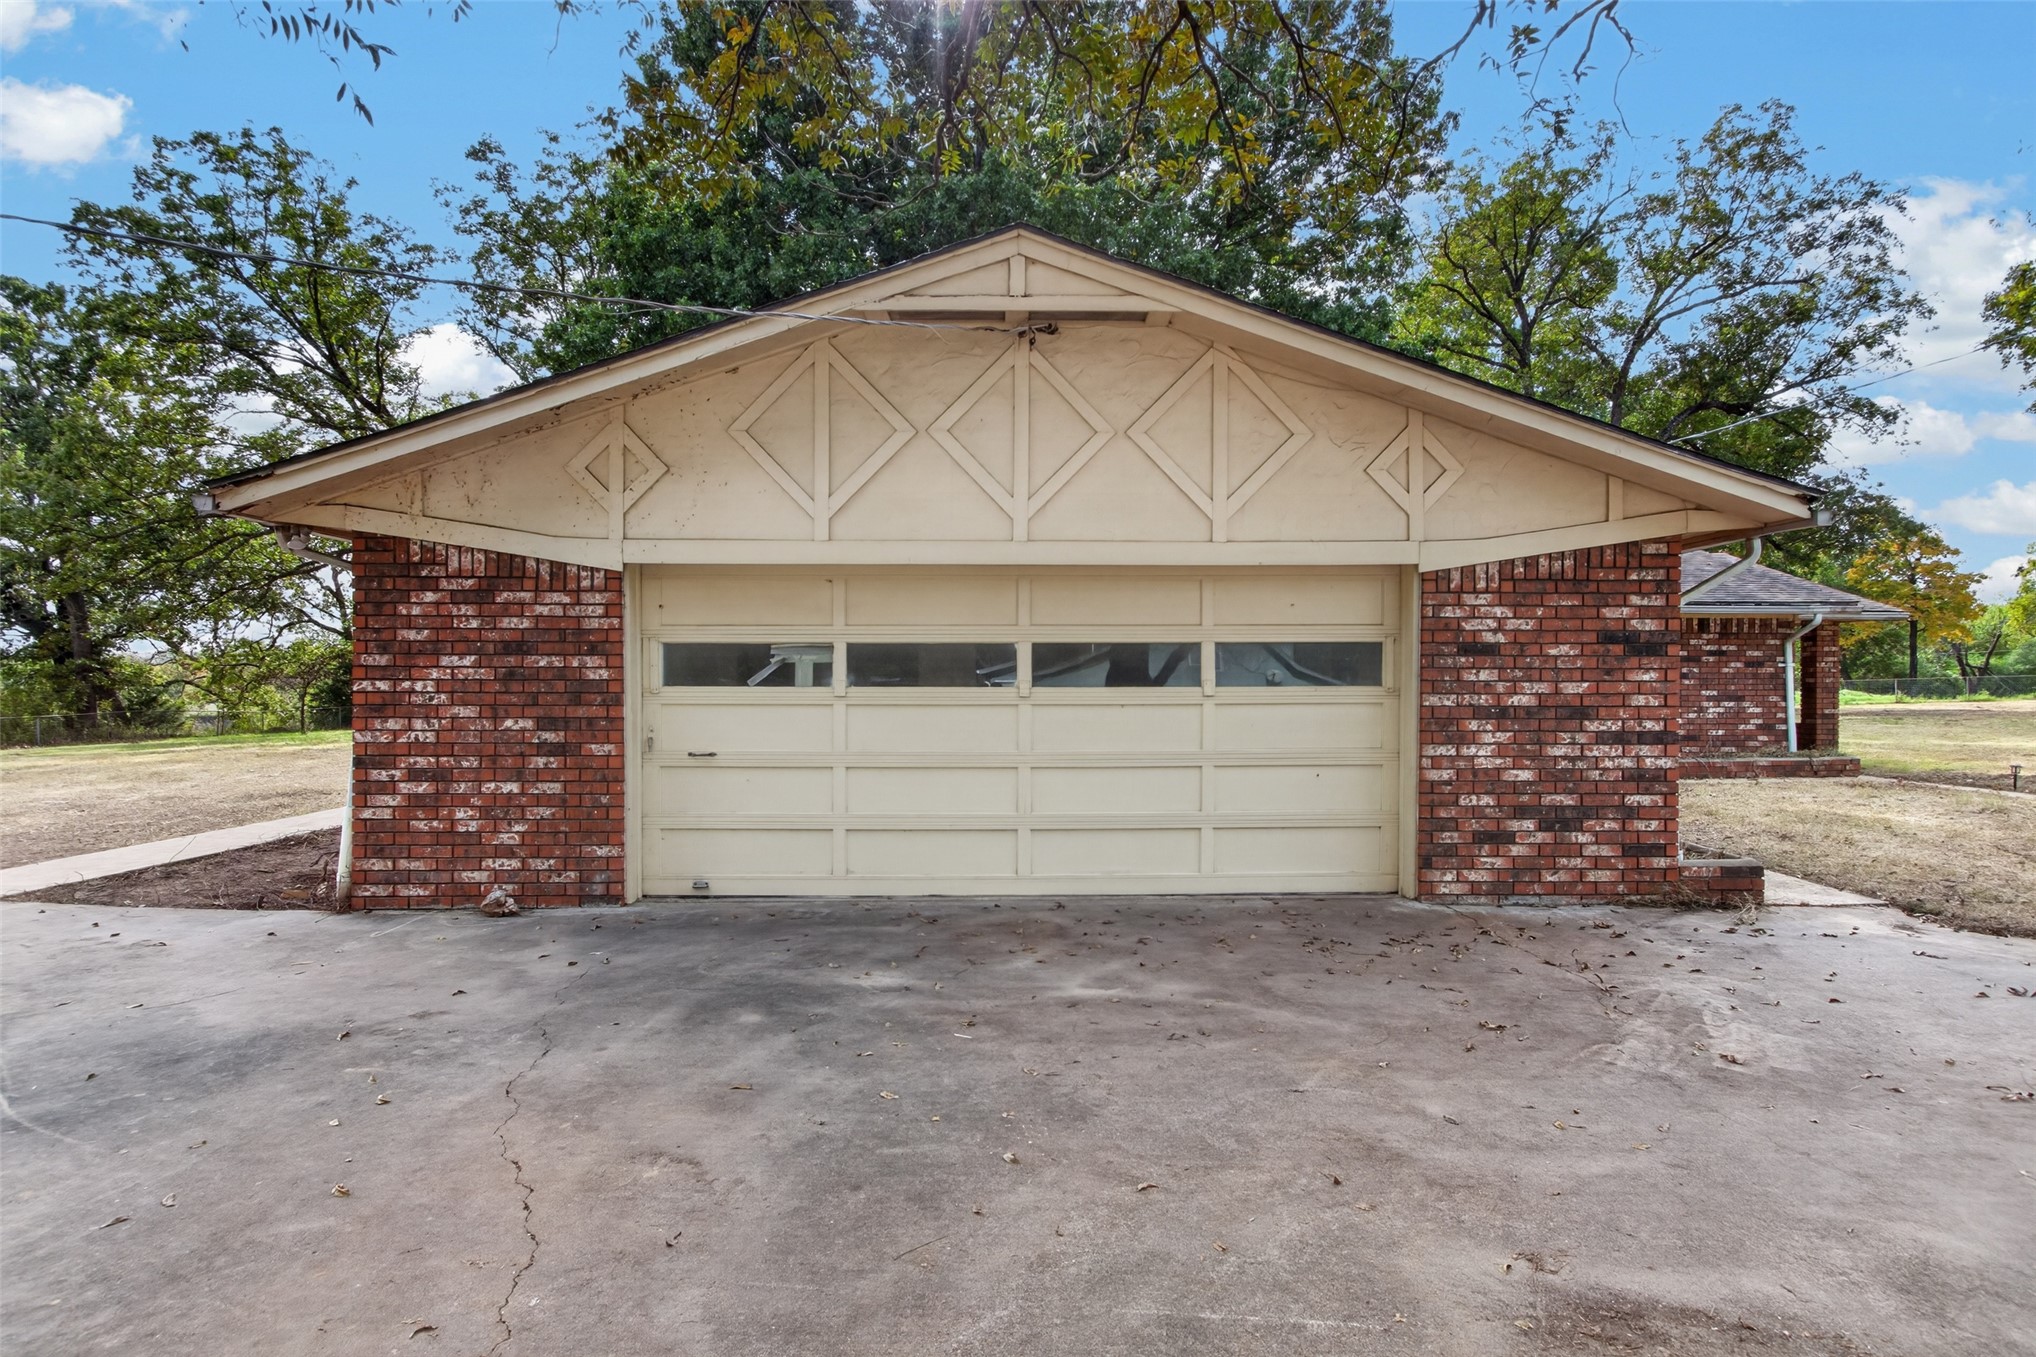
Detached two-car garage featuring a red brick facade, gable roofline, decorative timber-accented siding, and a sectional door with integrated windows
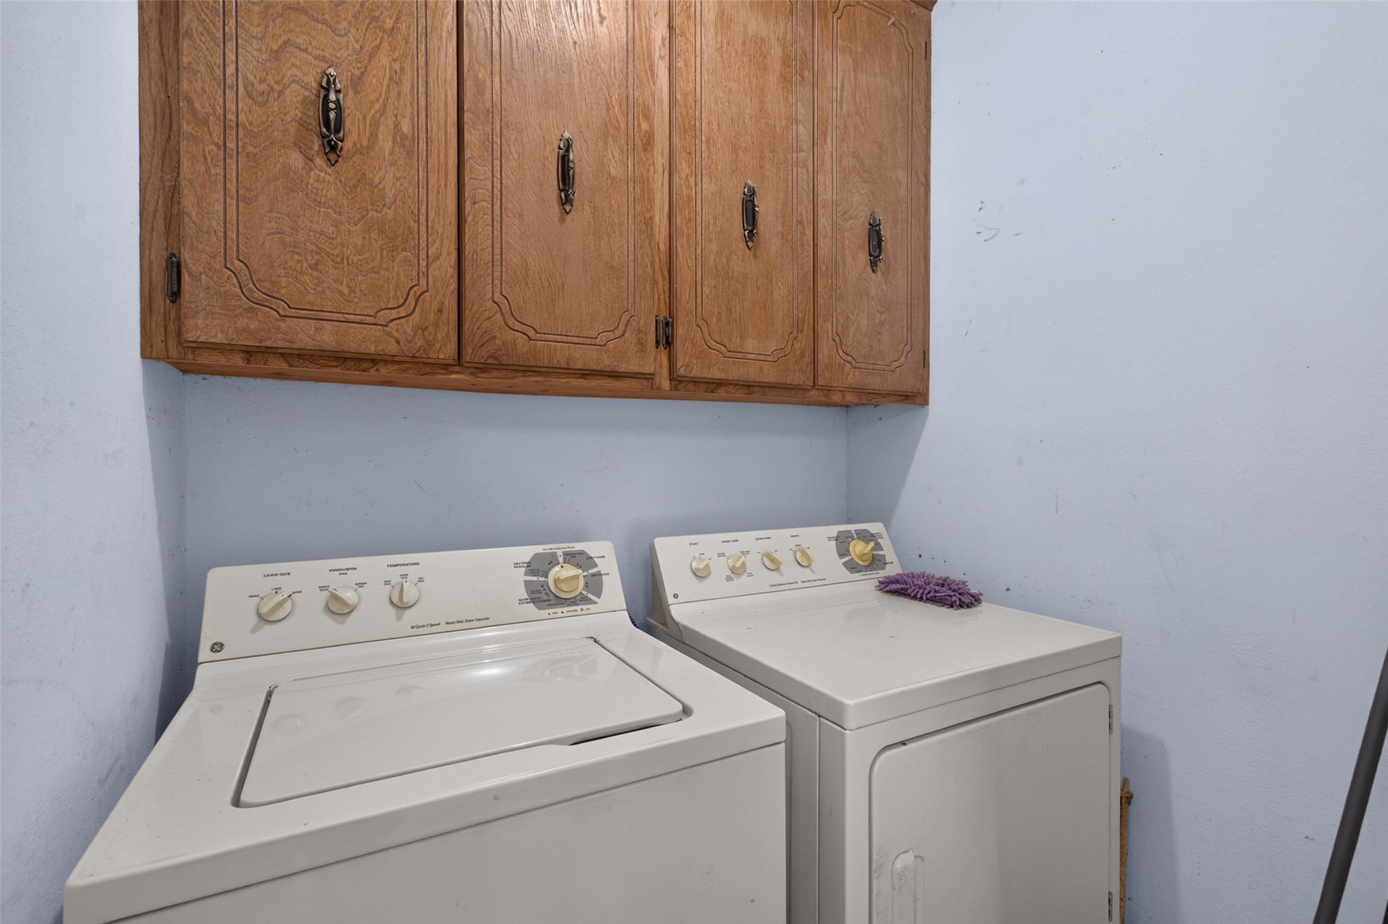
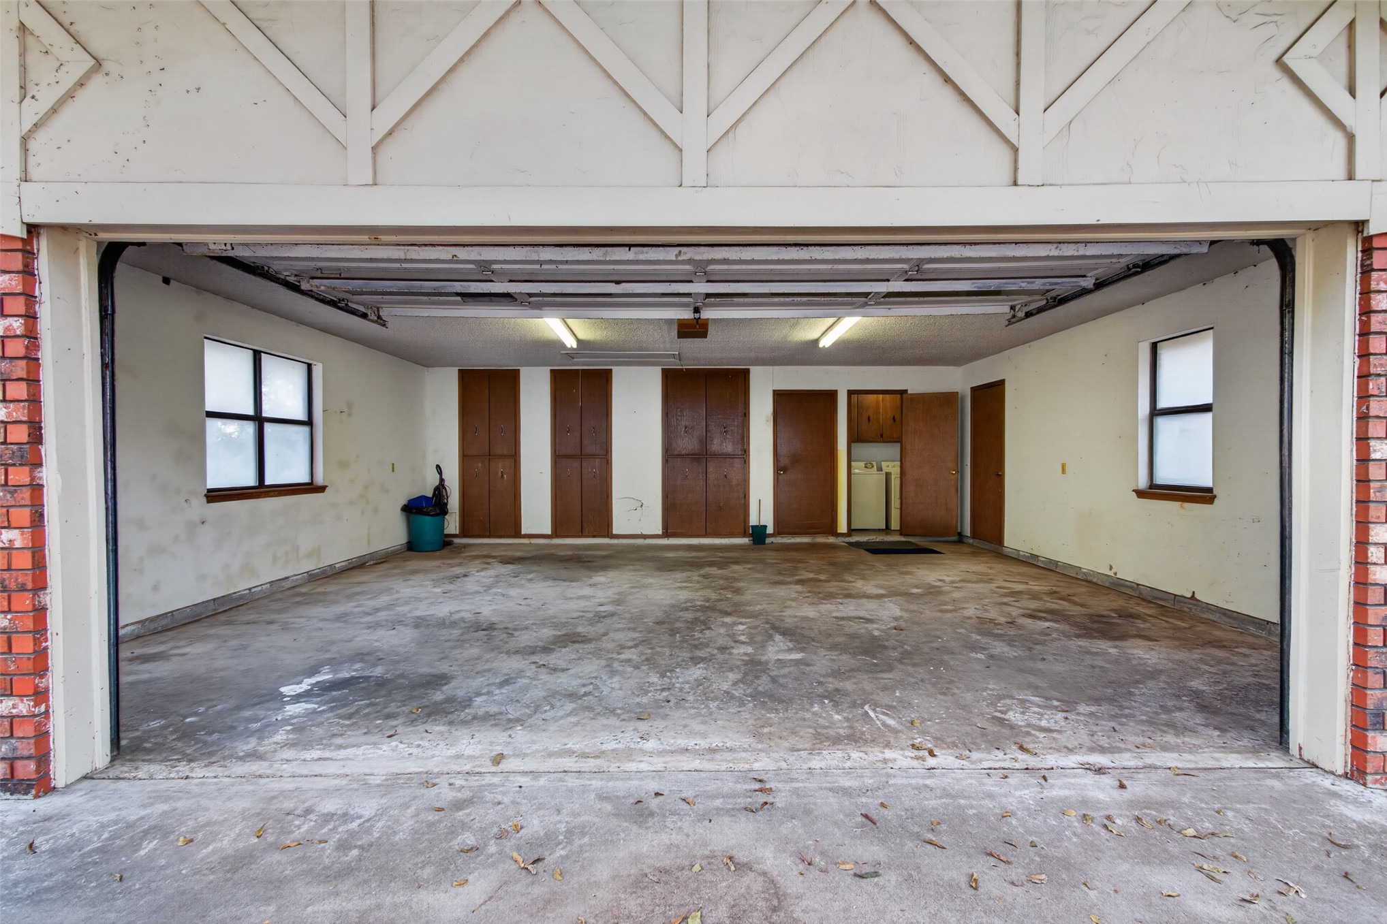
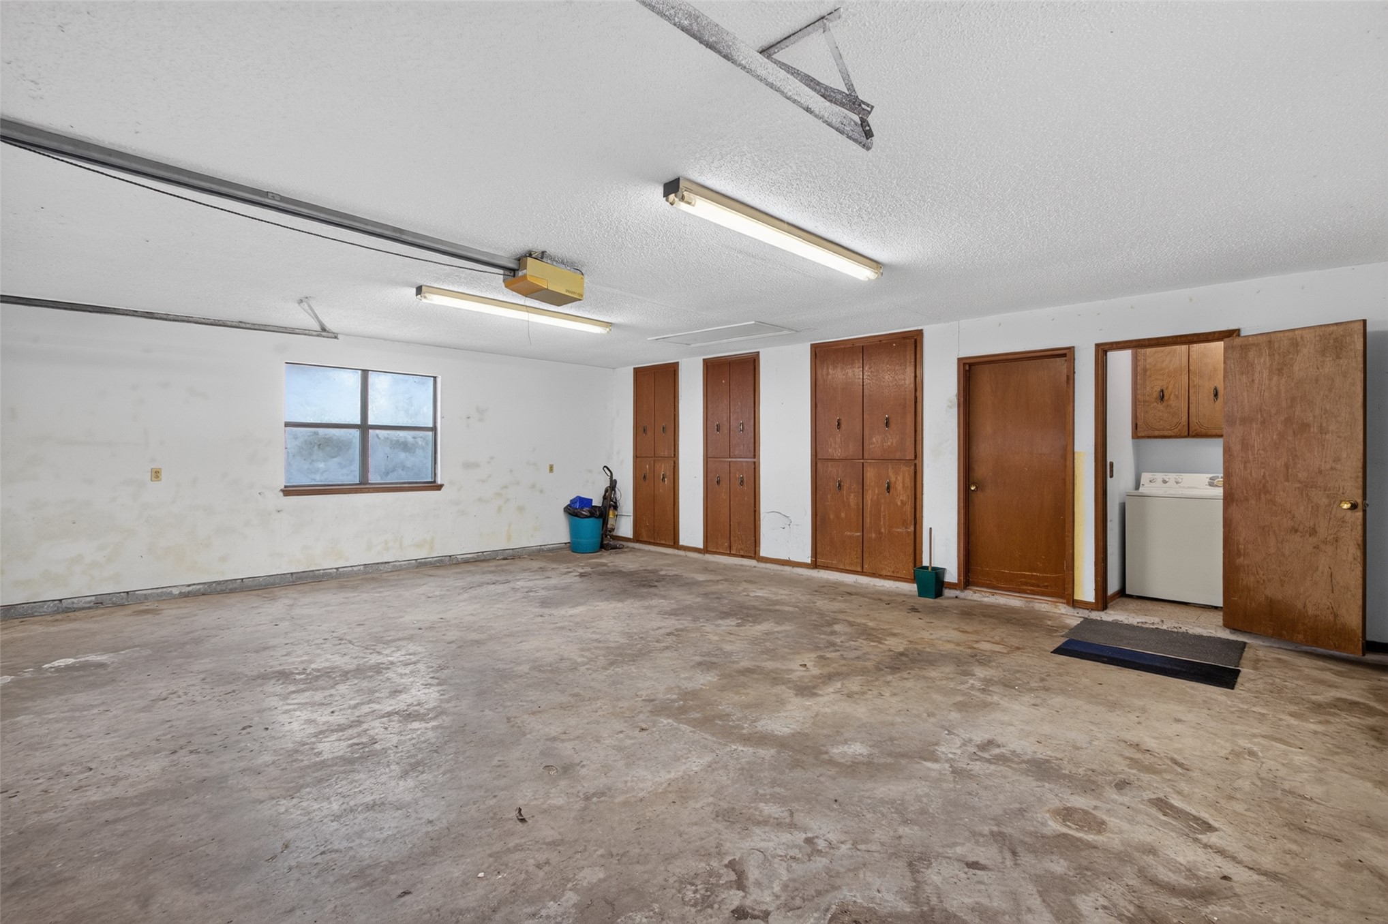
Multi-car garage featuring built-in wood cabinetry, dual windows, linear fluorescent lighting, and integrated laundry area
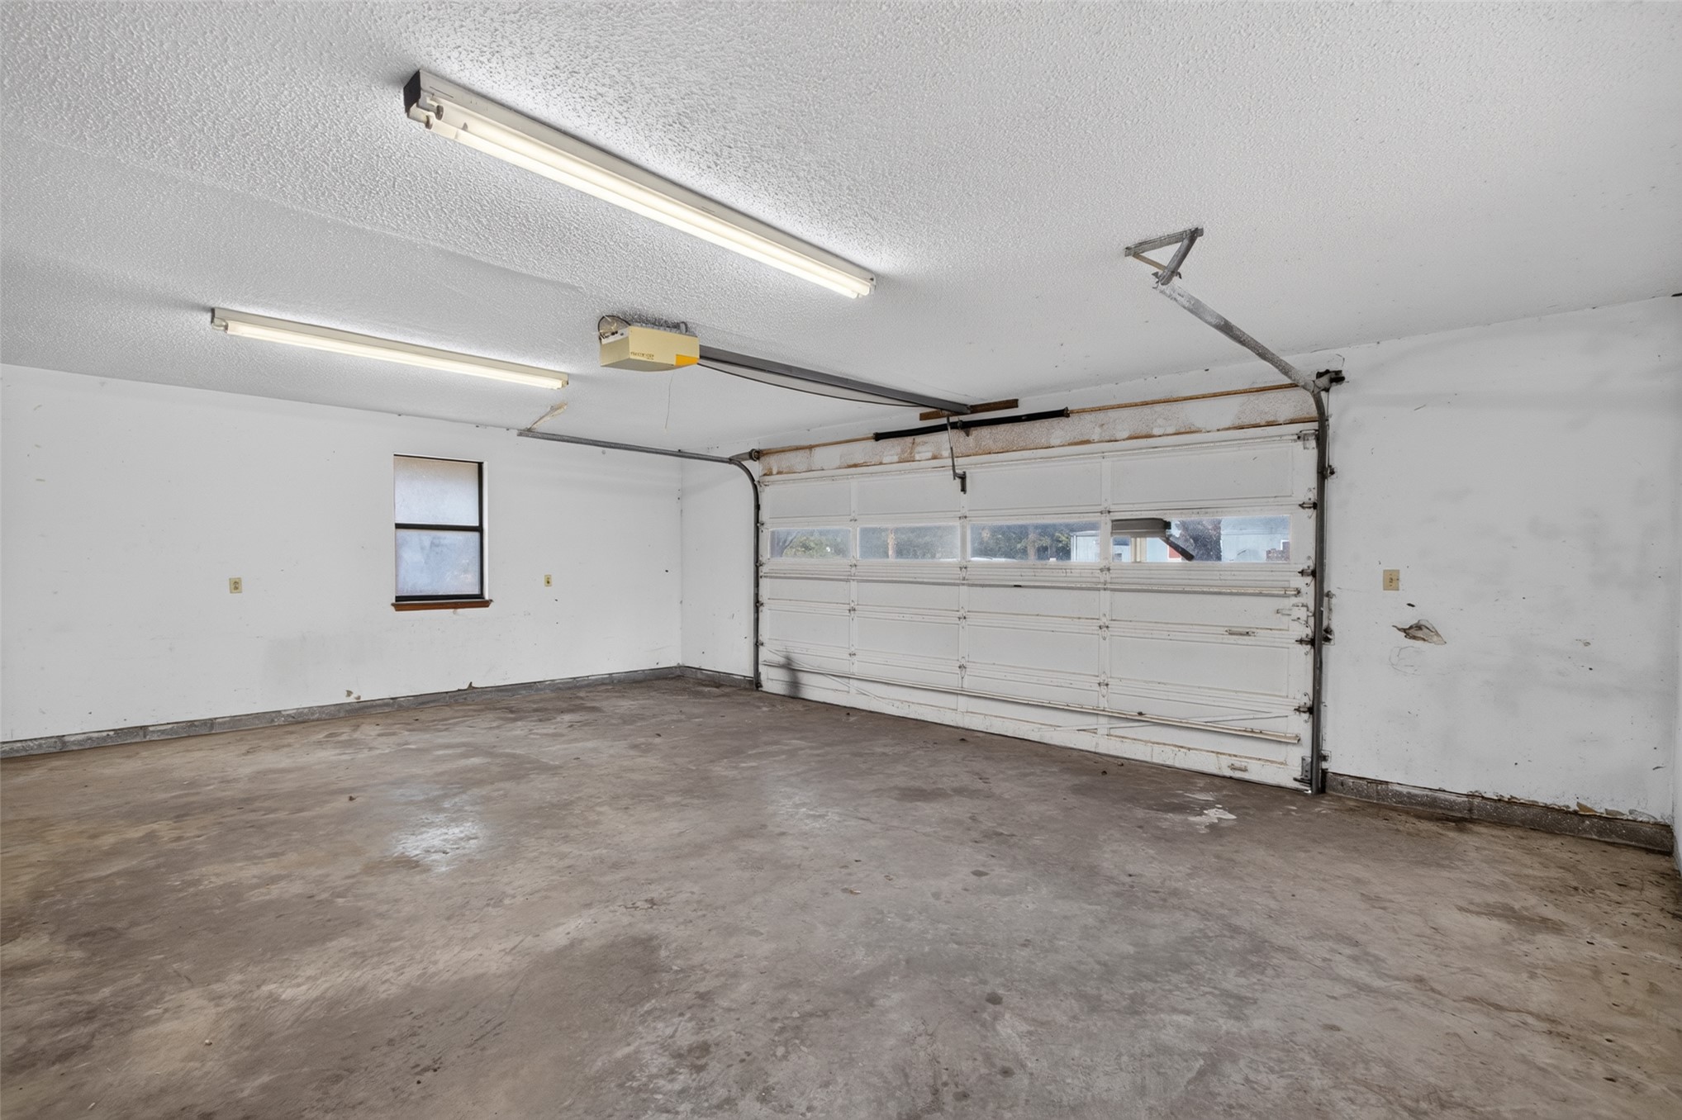
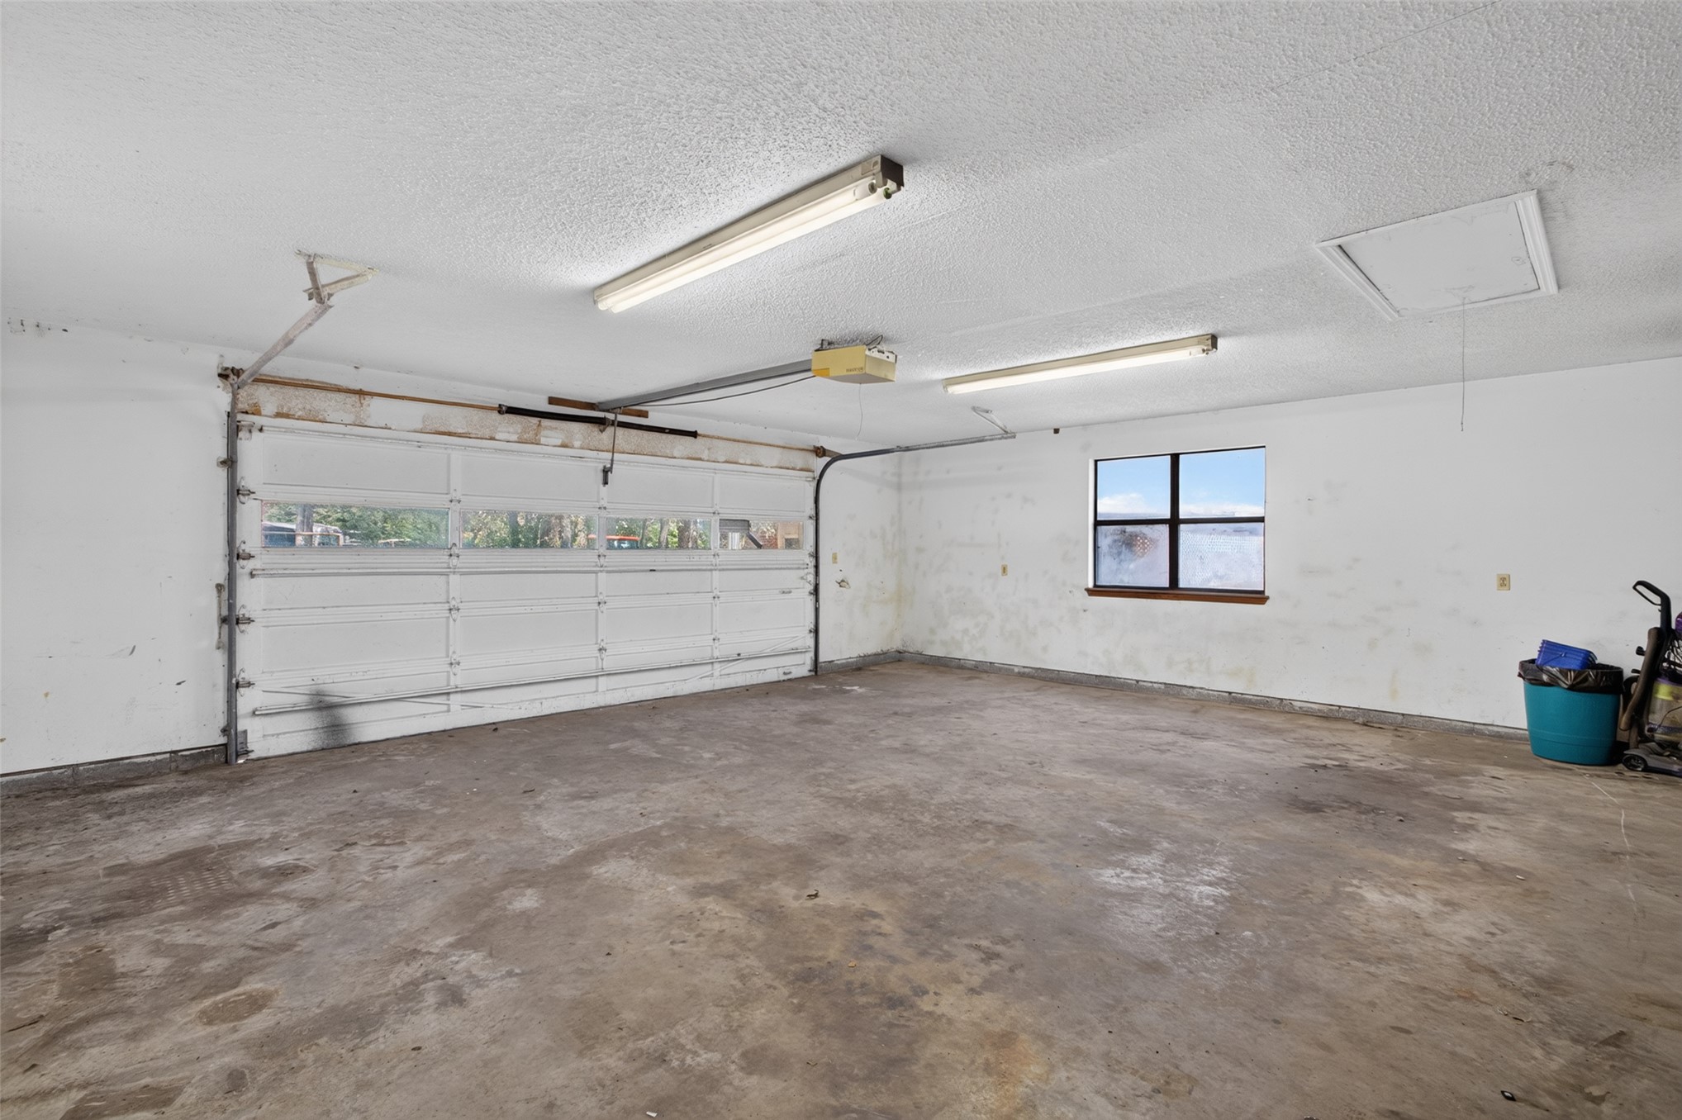
Attached two-car garage featuring a sectional overhead door, dual linear fluorescent light fixtures, and a single-pane window
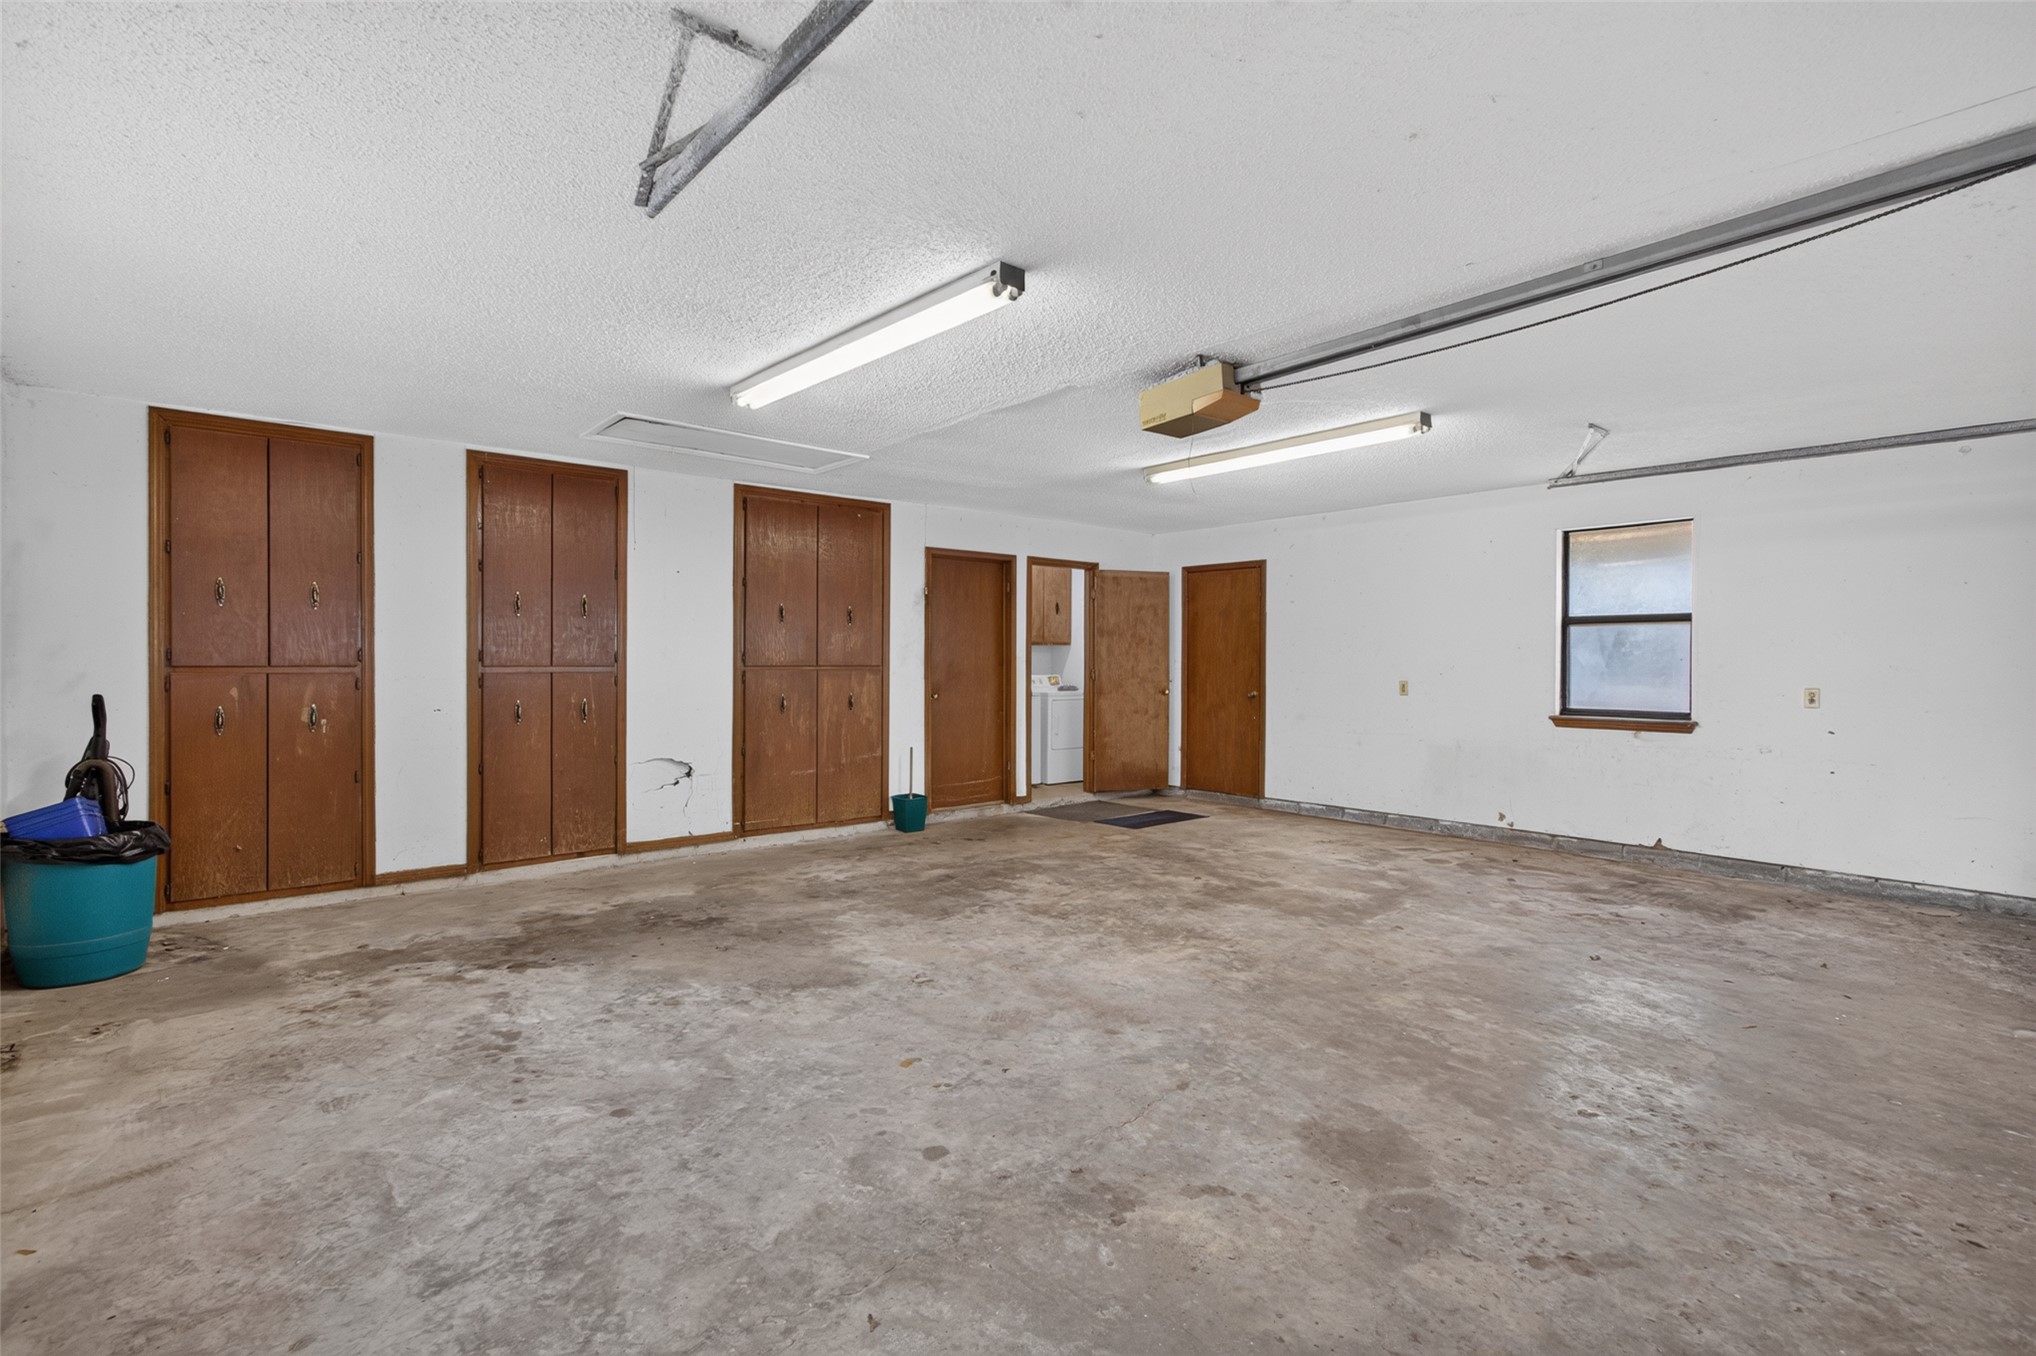
Multi-car garage featuring built-in wooden storage cabinetry, overhead fluorescent lighting, concrete flooring, and a dedicated laundry area
Attached two-car garage featuring a sectional door with windows, concrete flooring, dual fluorescent light fixtures, and an attic access???????????????????????????????????????? panel
Attached garage featuring concrete flooring, integrated wood-finish cabinetry, fluorescent lighting, and an operational garage door opener
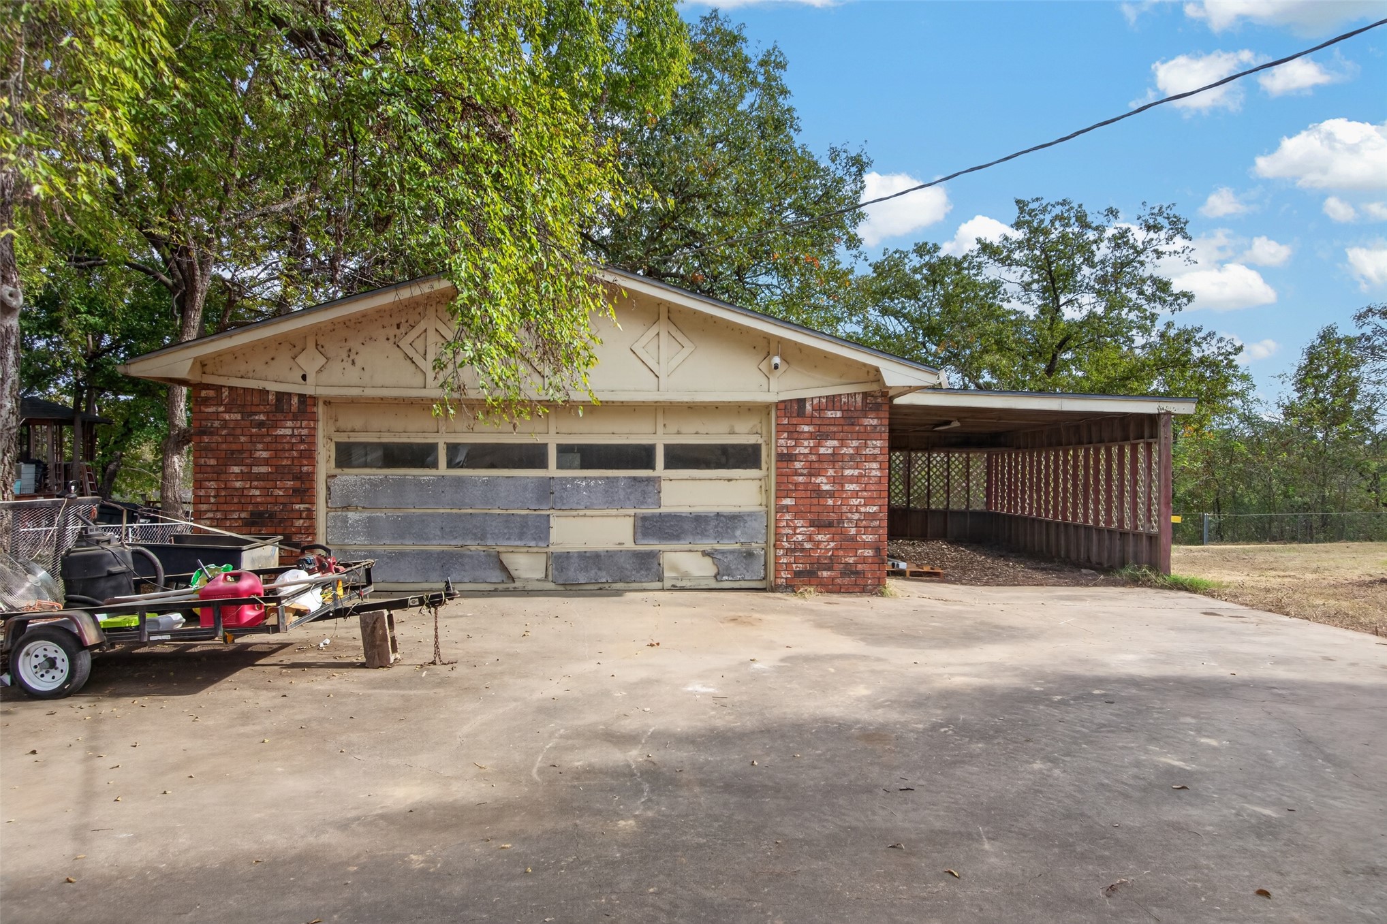
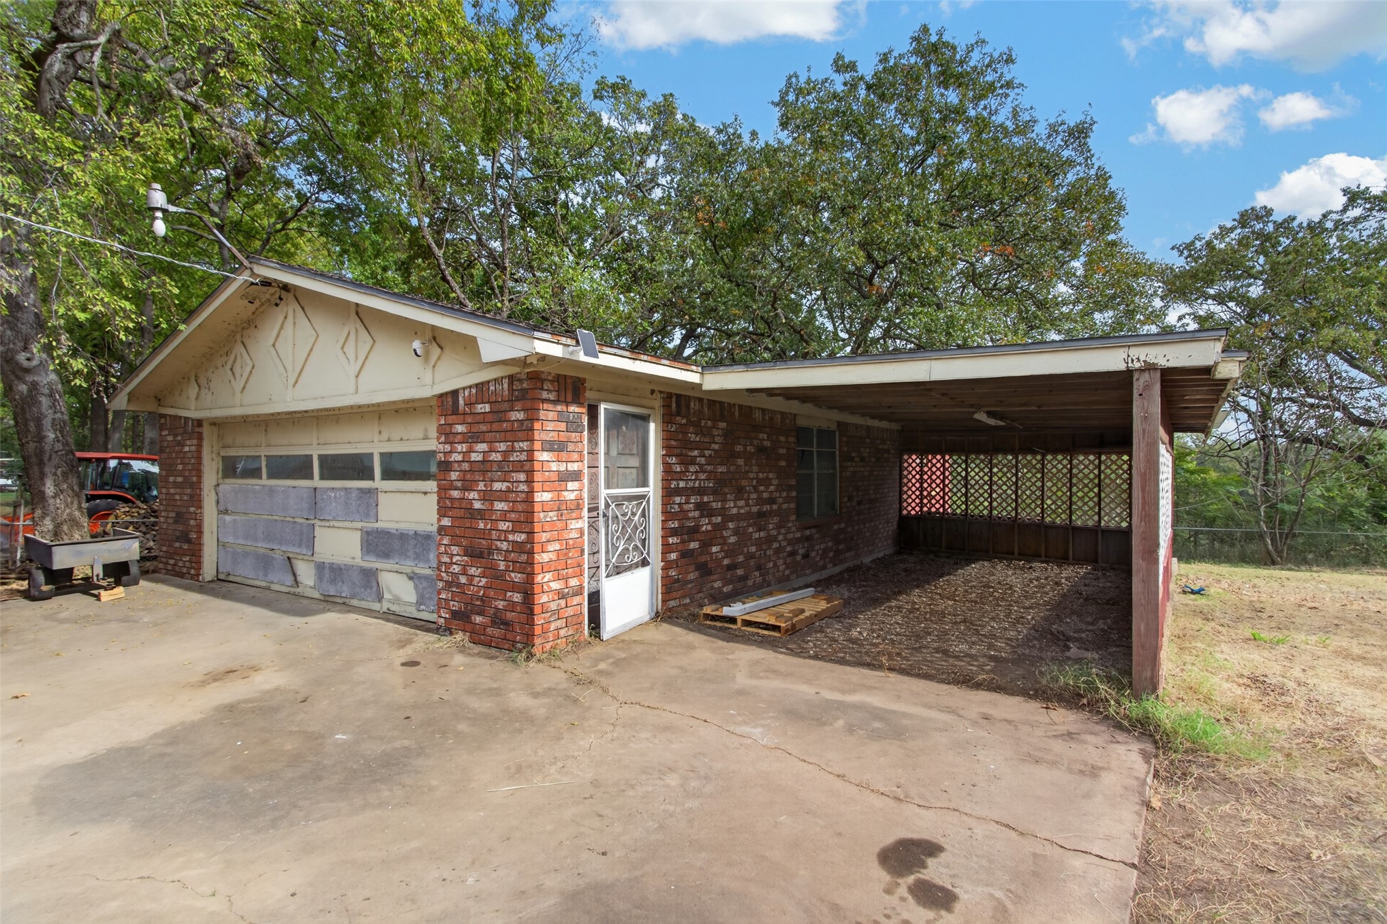
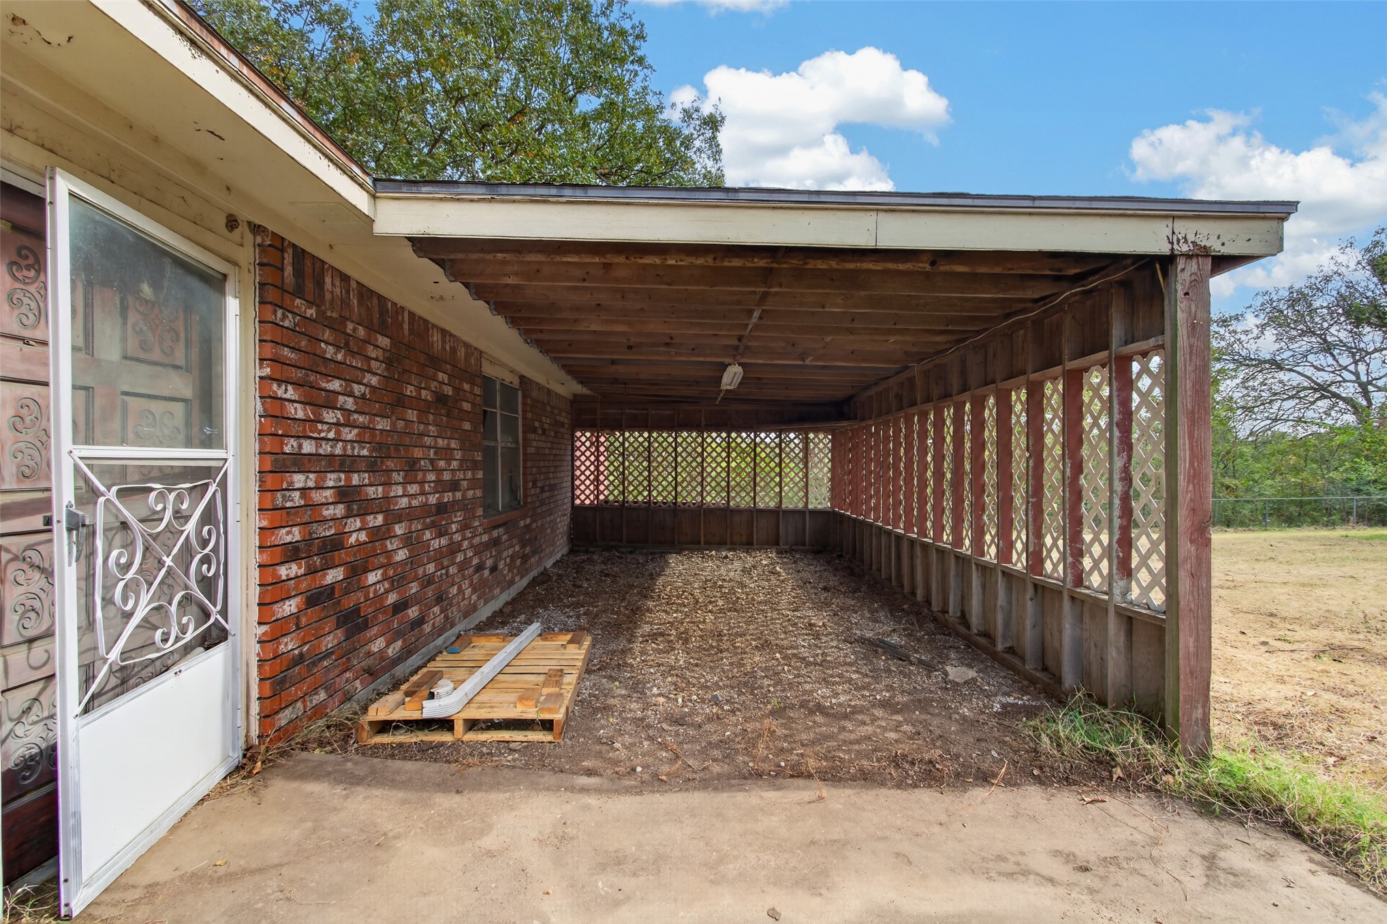
Detached garage structure with a brick exterior, multi-pane garage door, and attached covered carport featuring lattice side paneling and a concrete driveway
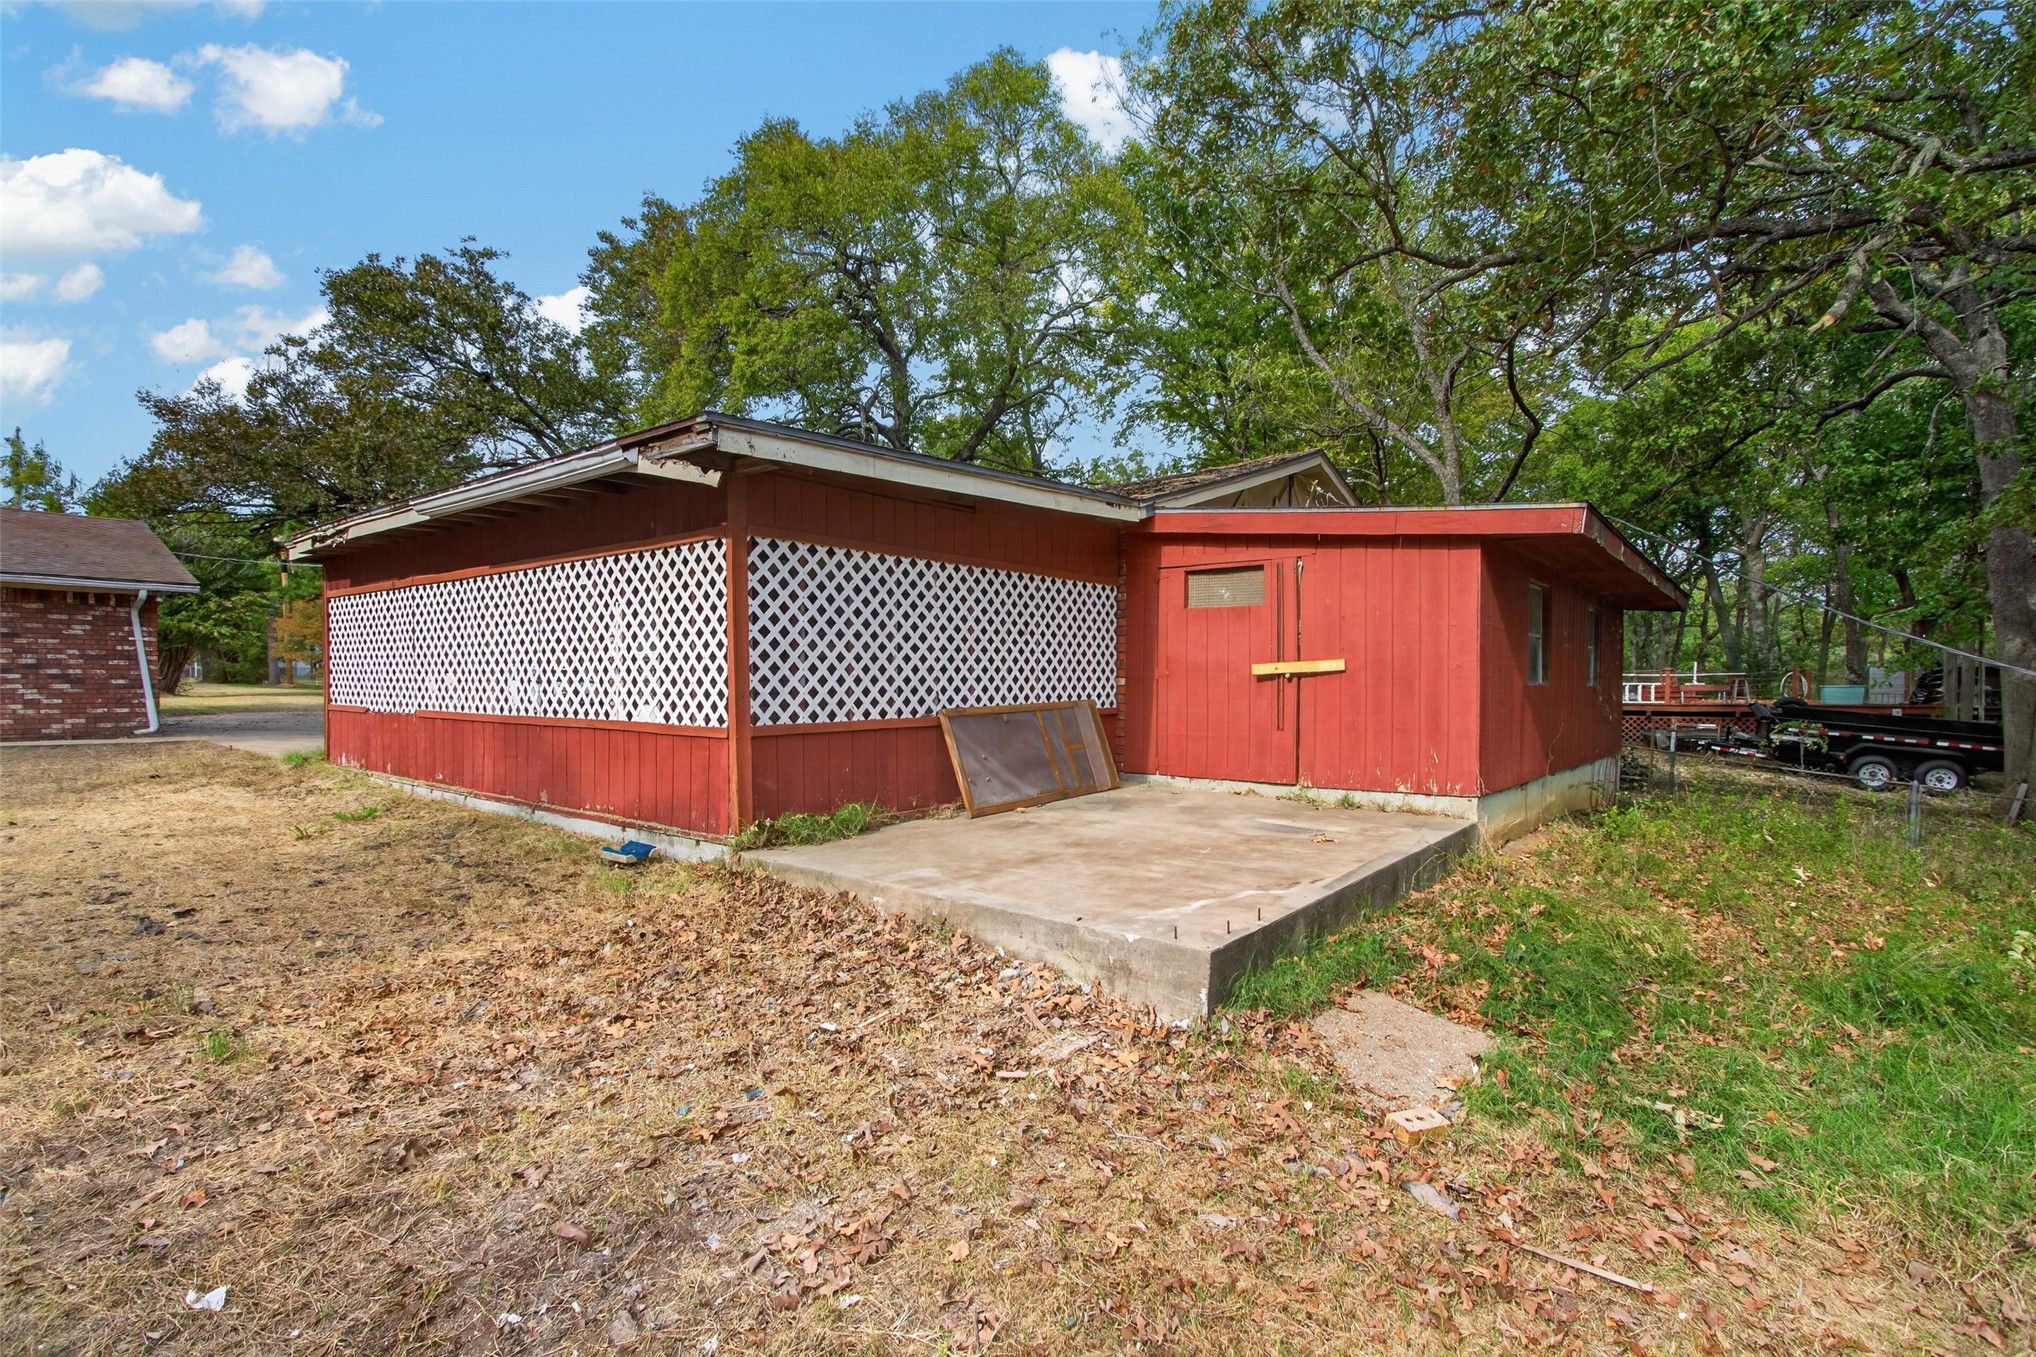
Detached garage with red brick exterior, multi-vehicle carport, concrete driveway, and decorative gable siding
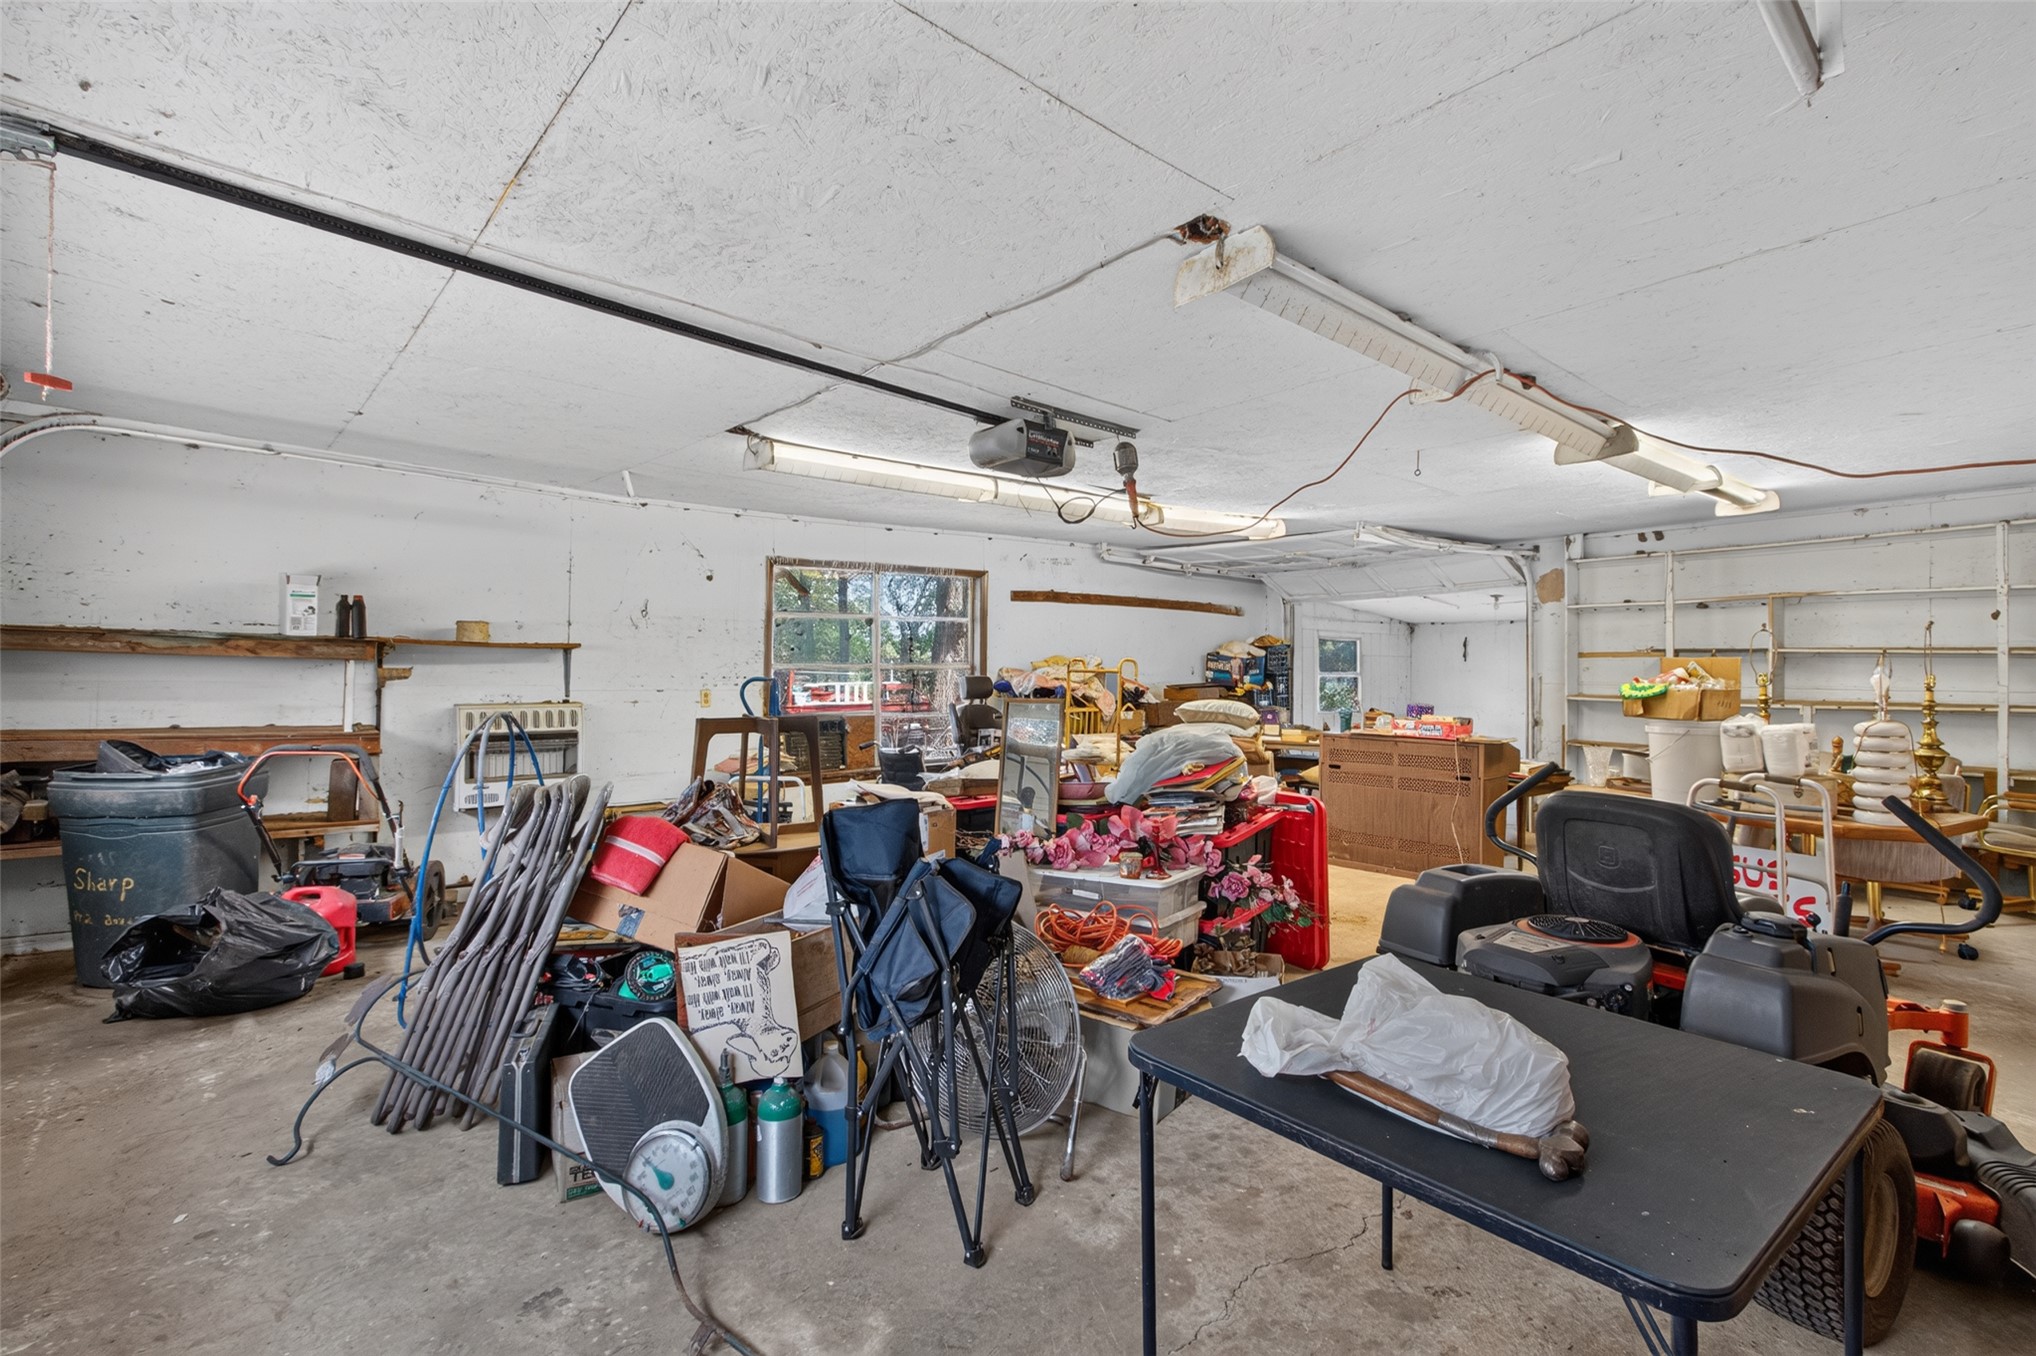
Attached garage featuring concrete flooring, integrated ceiling-mounted light fixtures, built-in wooden wall shelving, and a single-pane window
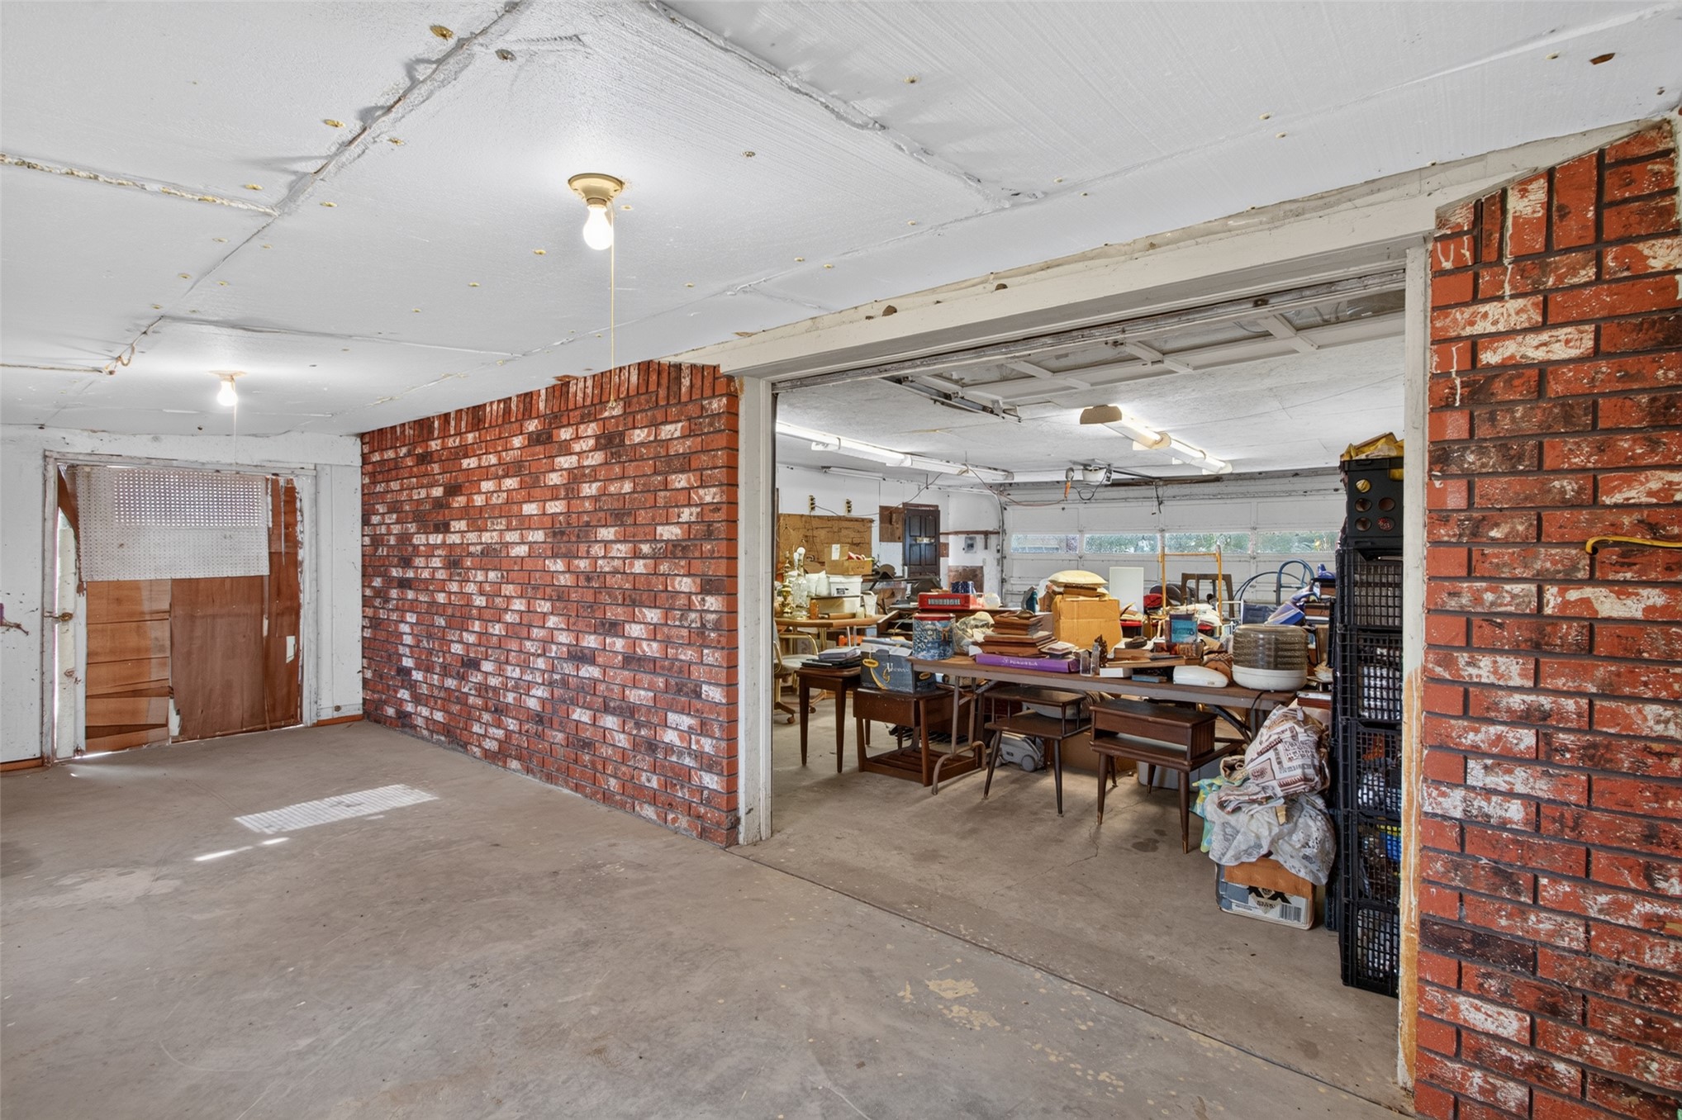
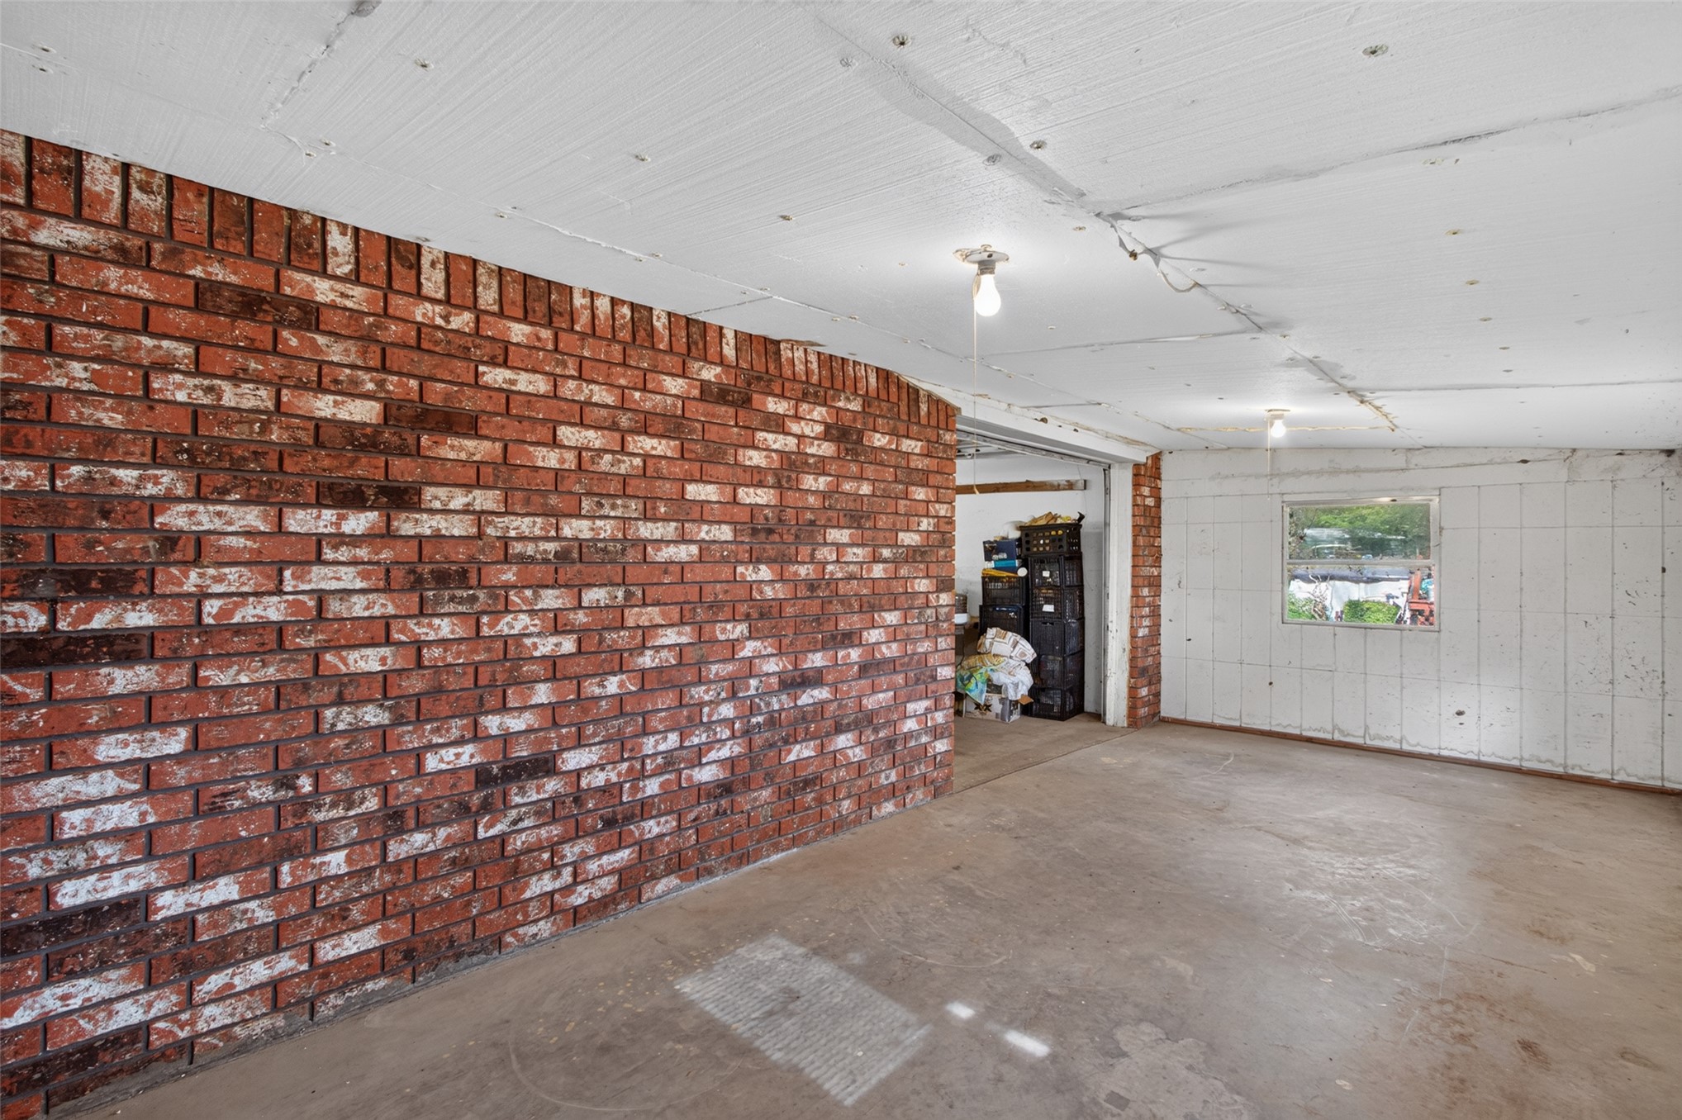
Multi-bay garage featuring exposed brick walls, concrete flooring, and multiple ceiling-mounted light fixtures
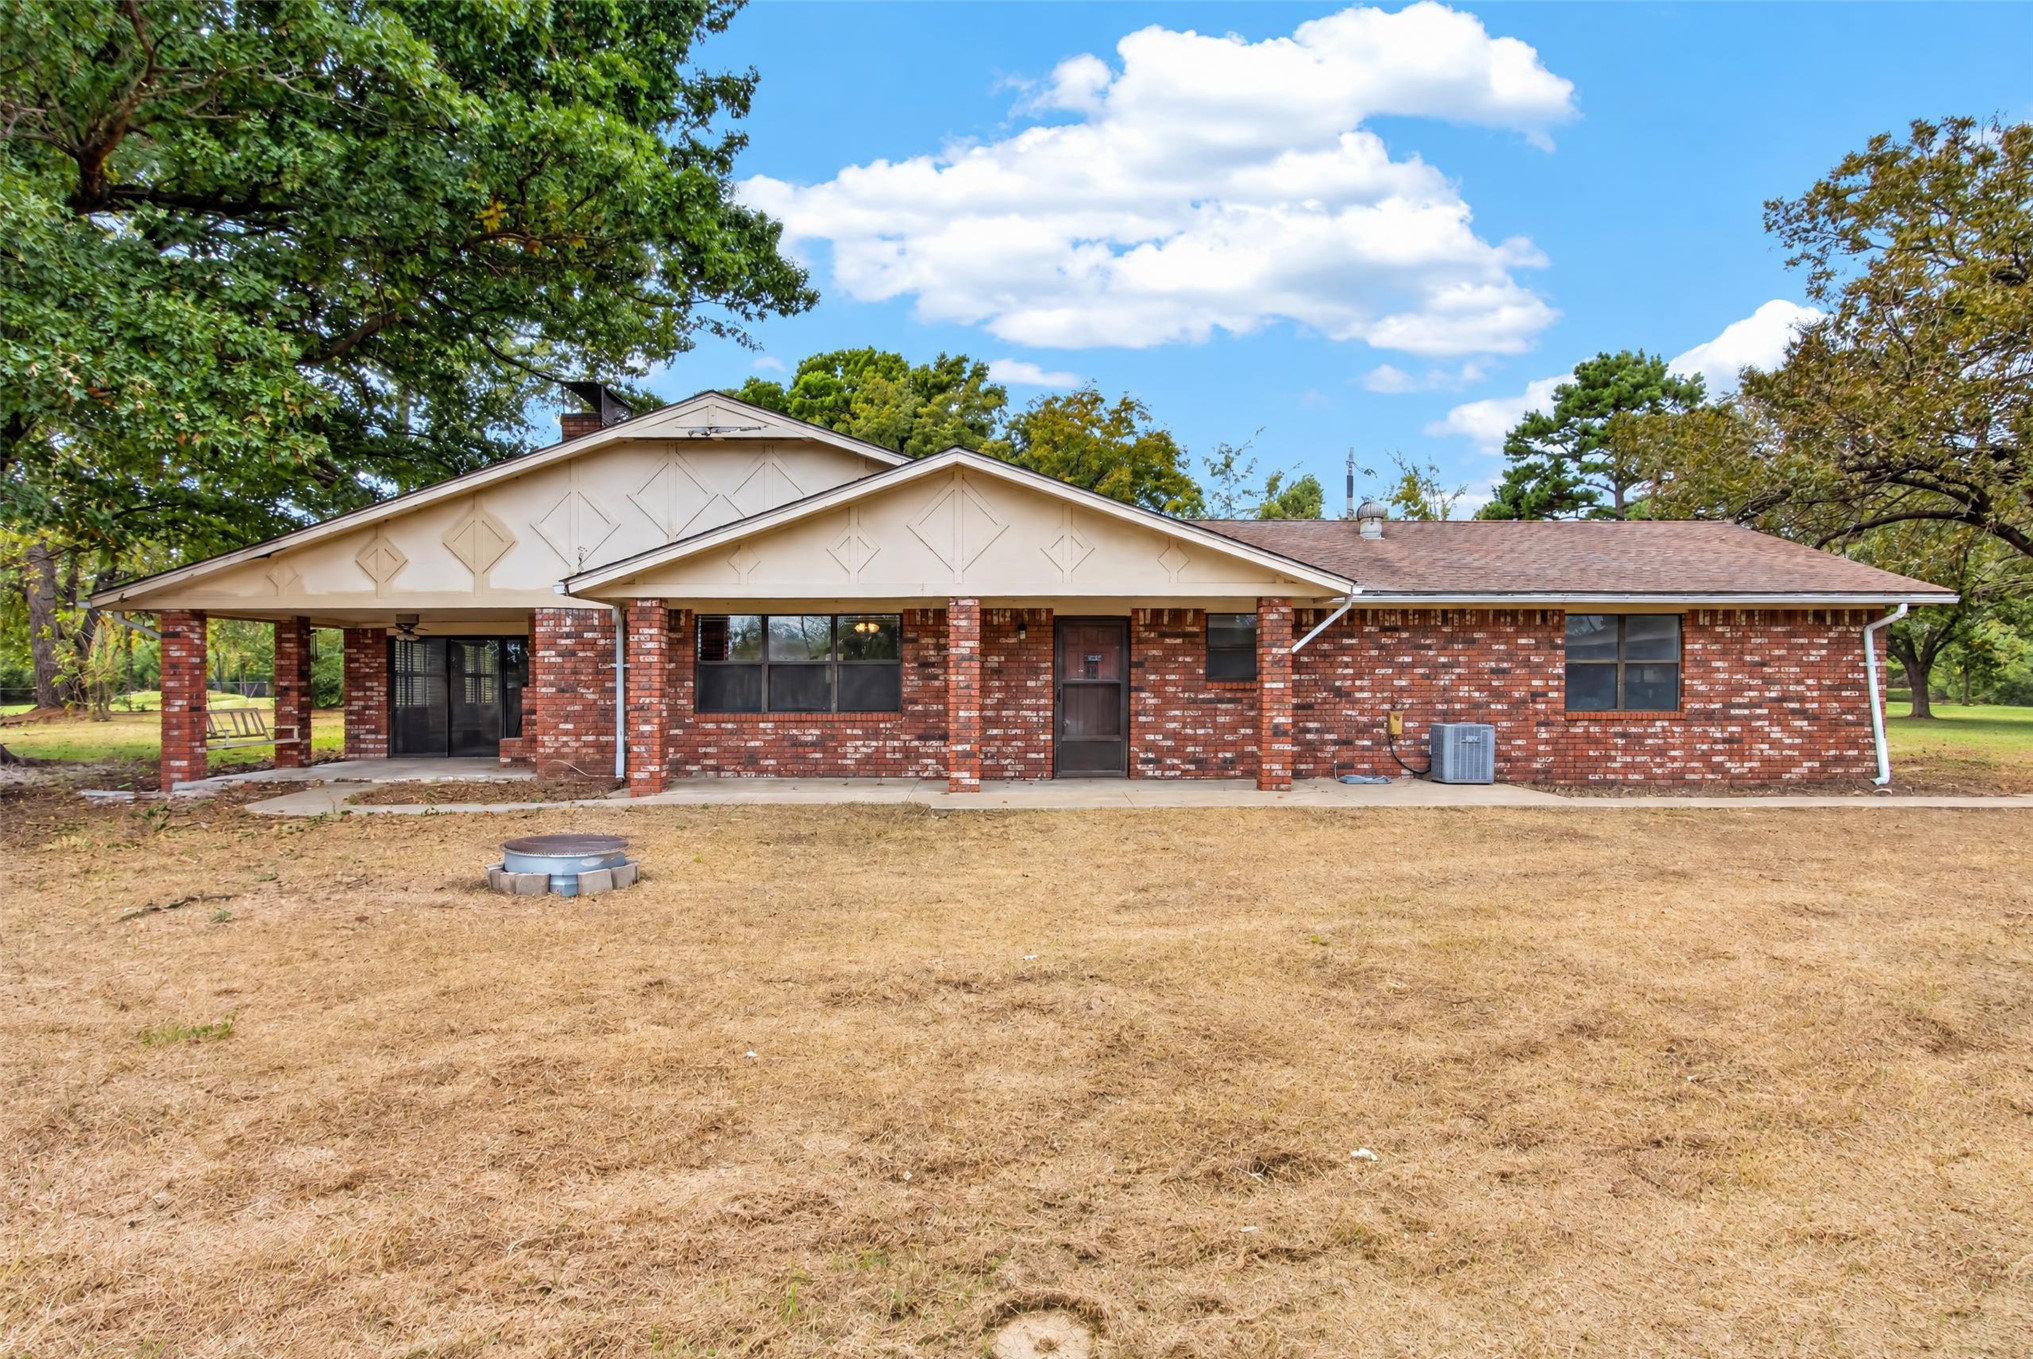
Exterior elevation featuring multi-tone brick siding, gable rooflines, diamond-patterned gables, and a covered porch supported by brick columns
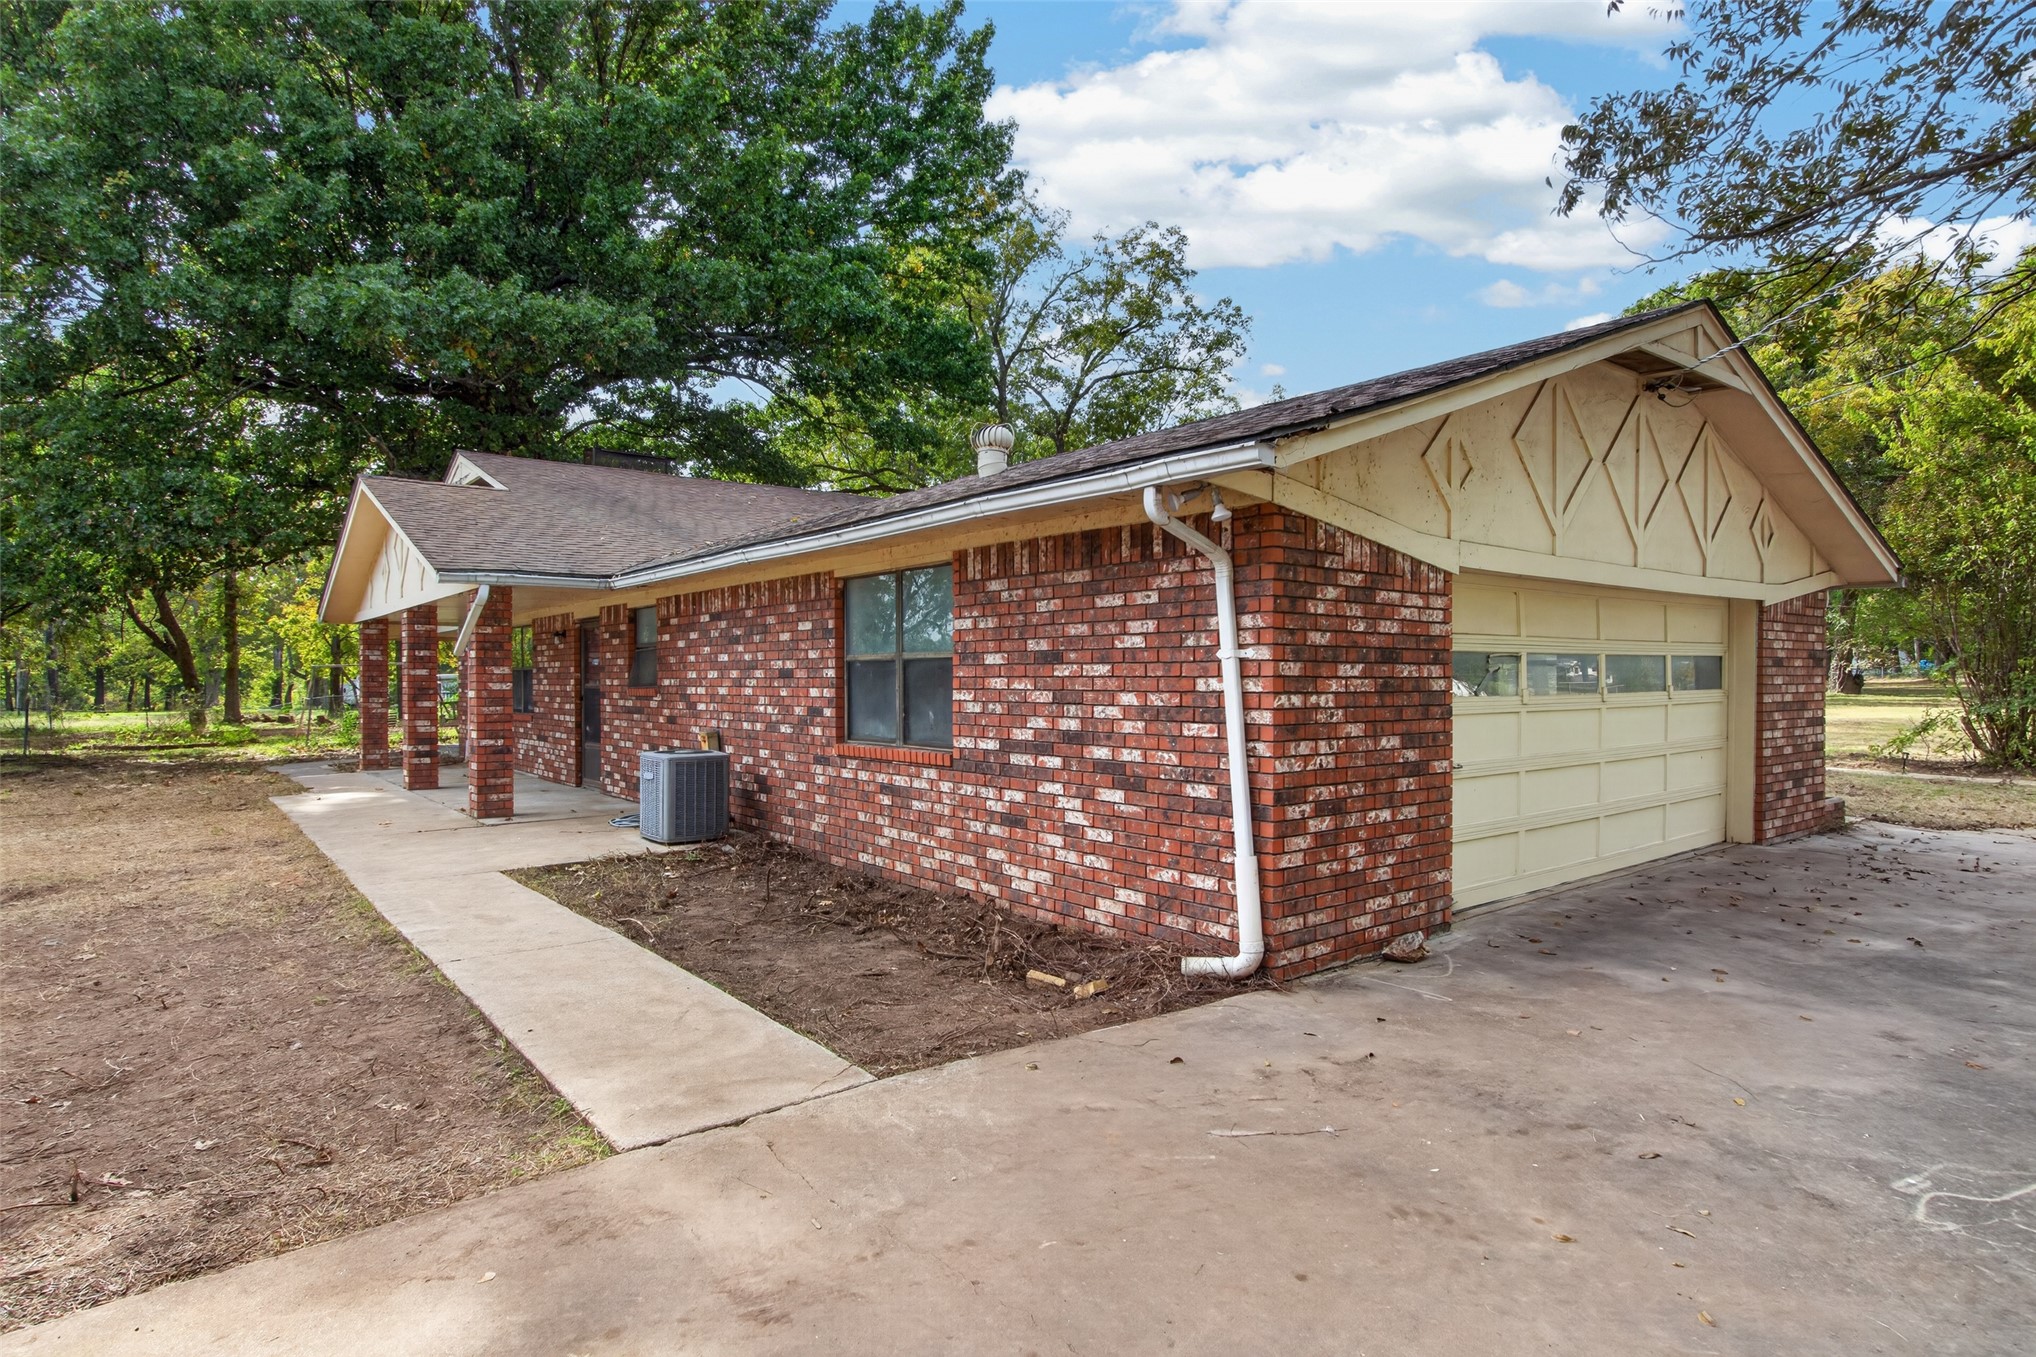
Single-story exterior featuring multi-tonal brick masonry, a gabled roofline with decorative wood detailing, and an attached two-car garage
Covered front porch featuring a concrete foundation, red brick facade, and two prominent brick support columns
Single-story residence featuring brick exterior masonry, a covered front entryway, shingle roofing, and a detached outbuilding, all situated on a parcel with mature trees
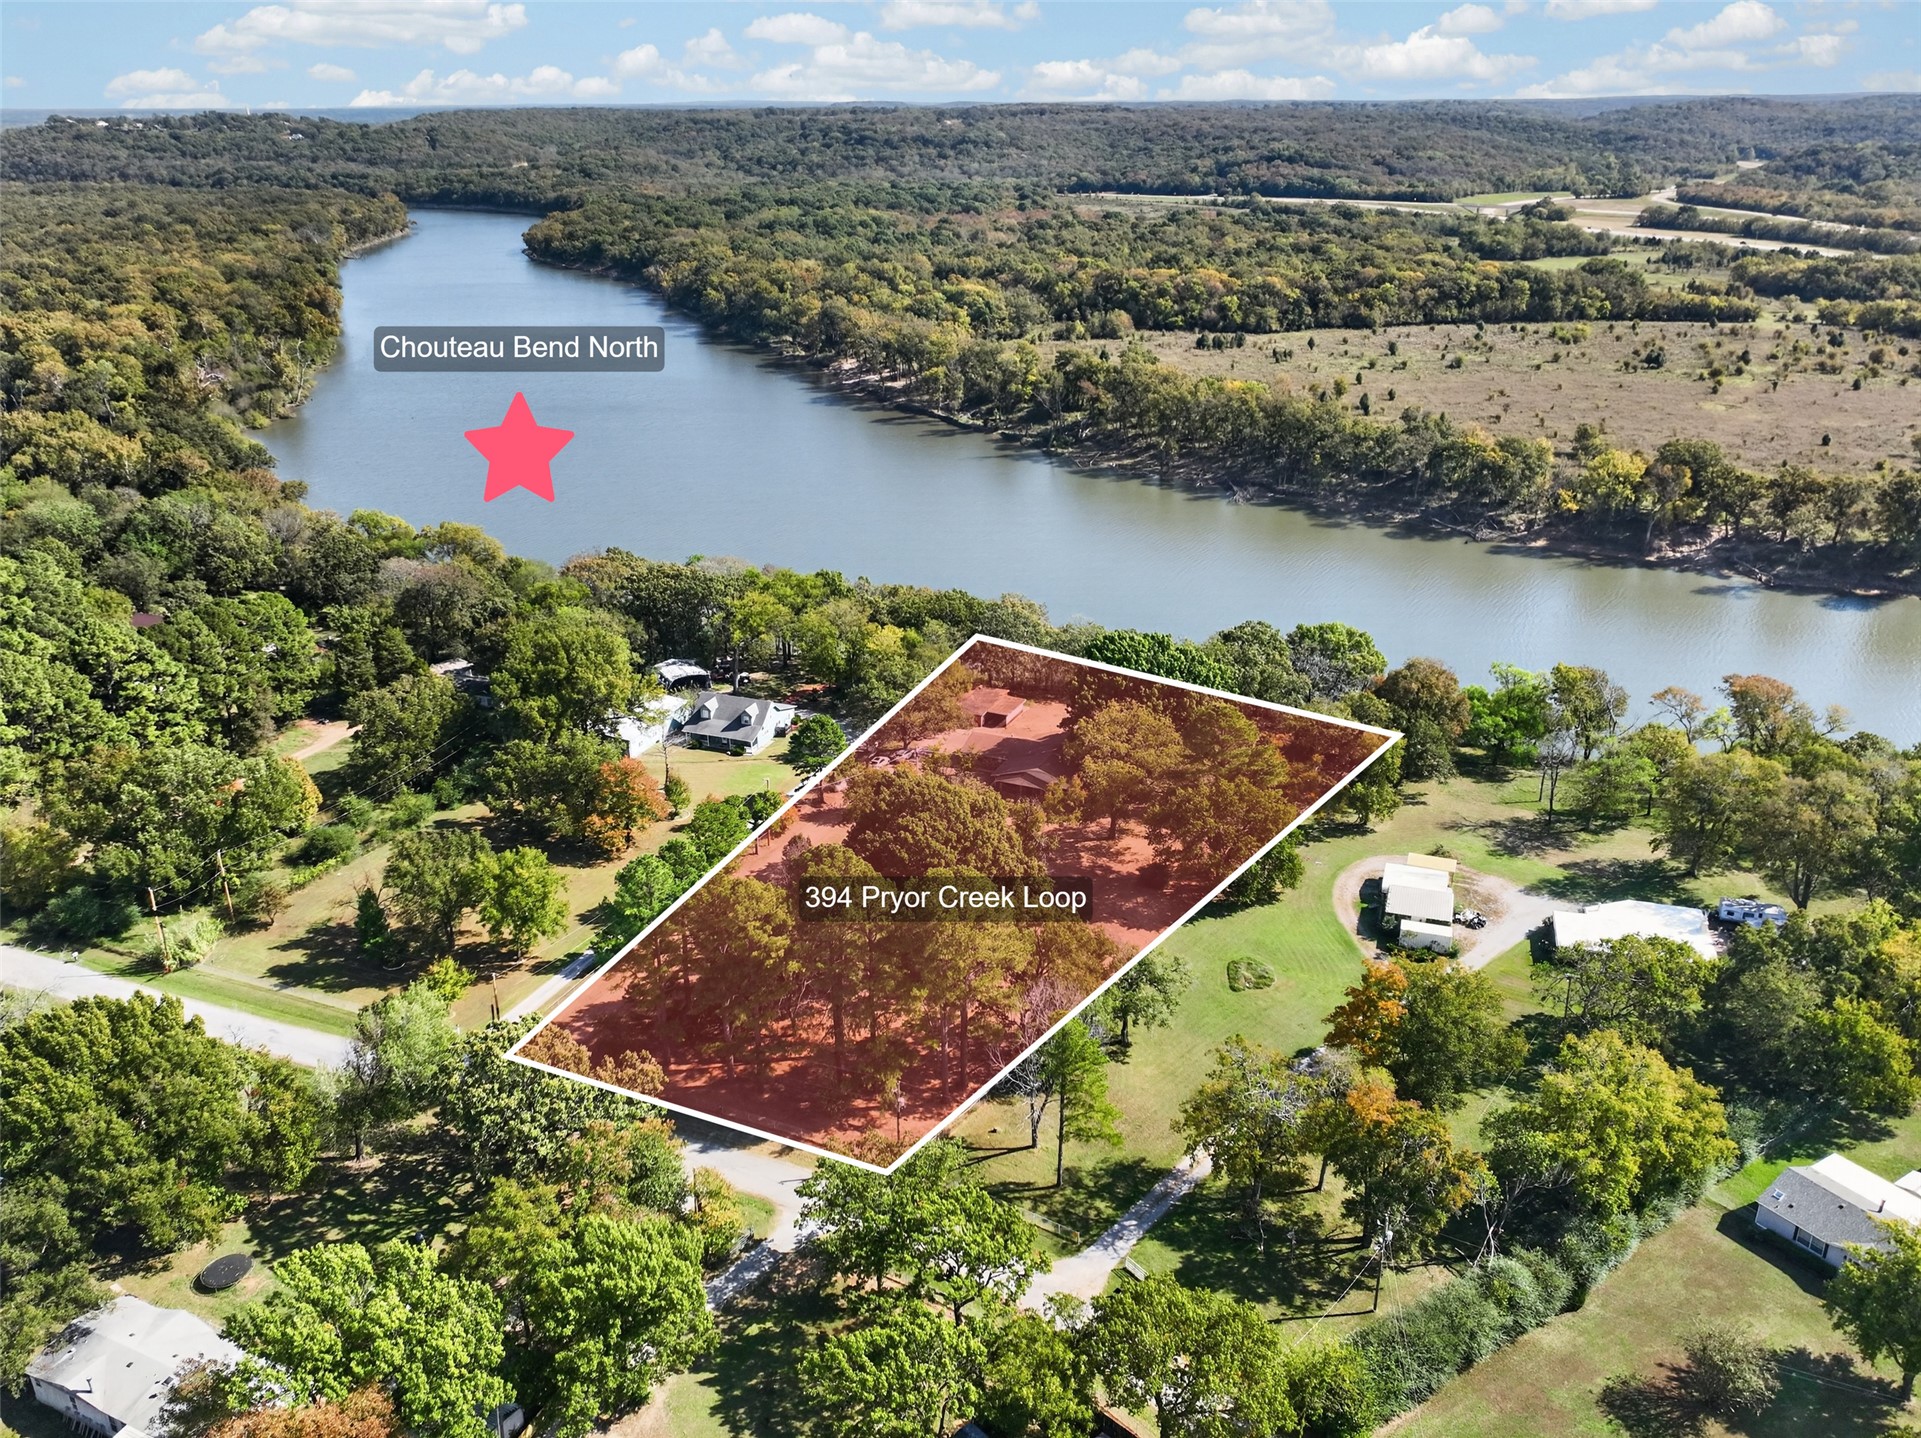
Expansive waterfront parcel featuring direct river frontage, mature trees, and natural terrain
Single-story residence featuring brick exterior, covered front porch, asphalt shingle roof, paved driveway, and mature trees on the lot
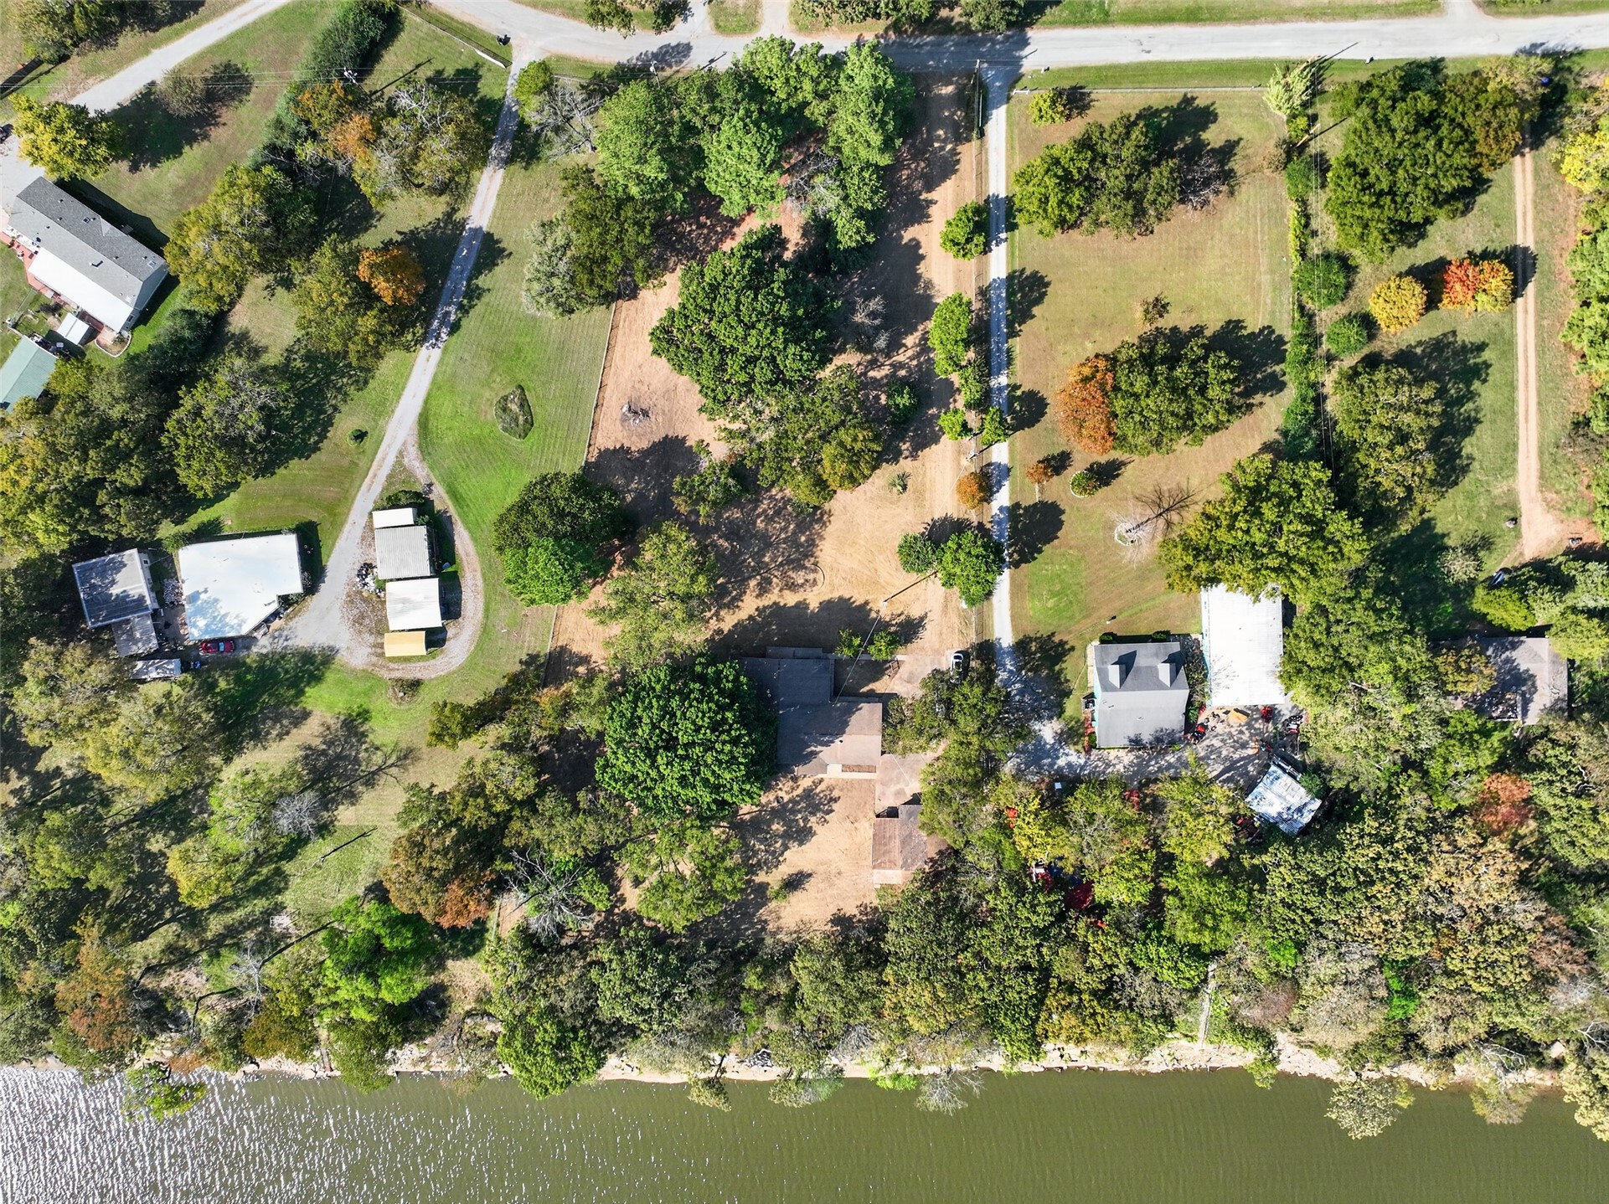
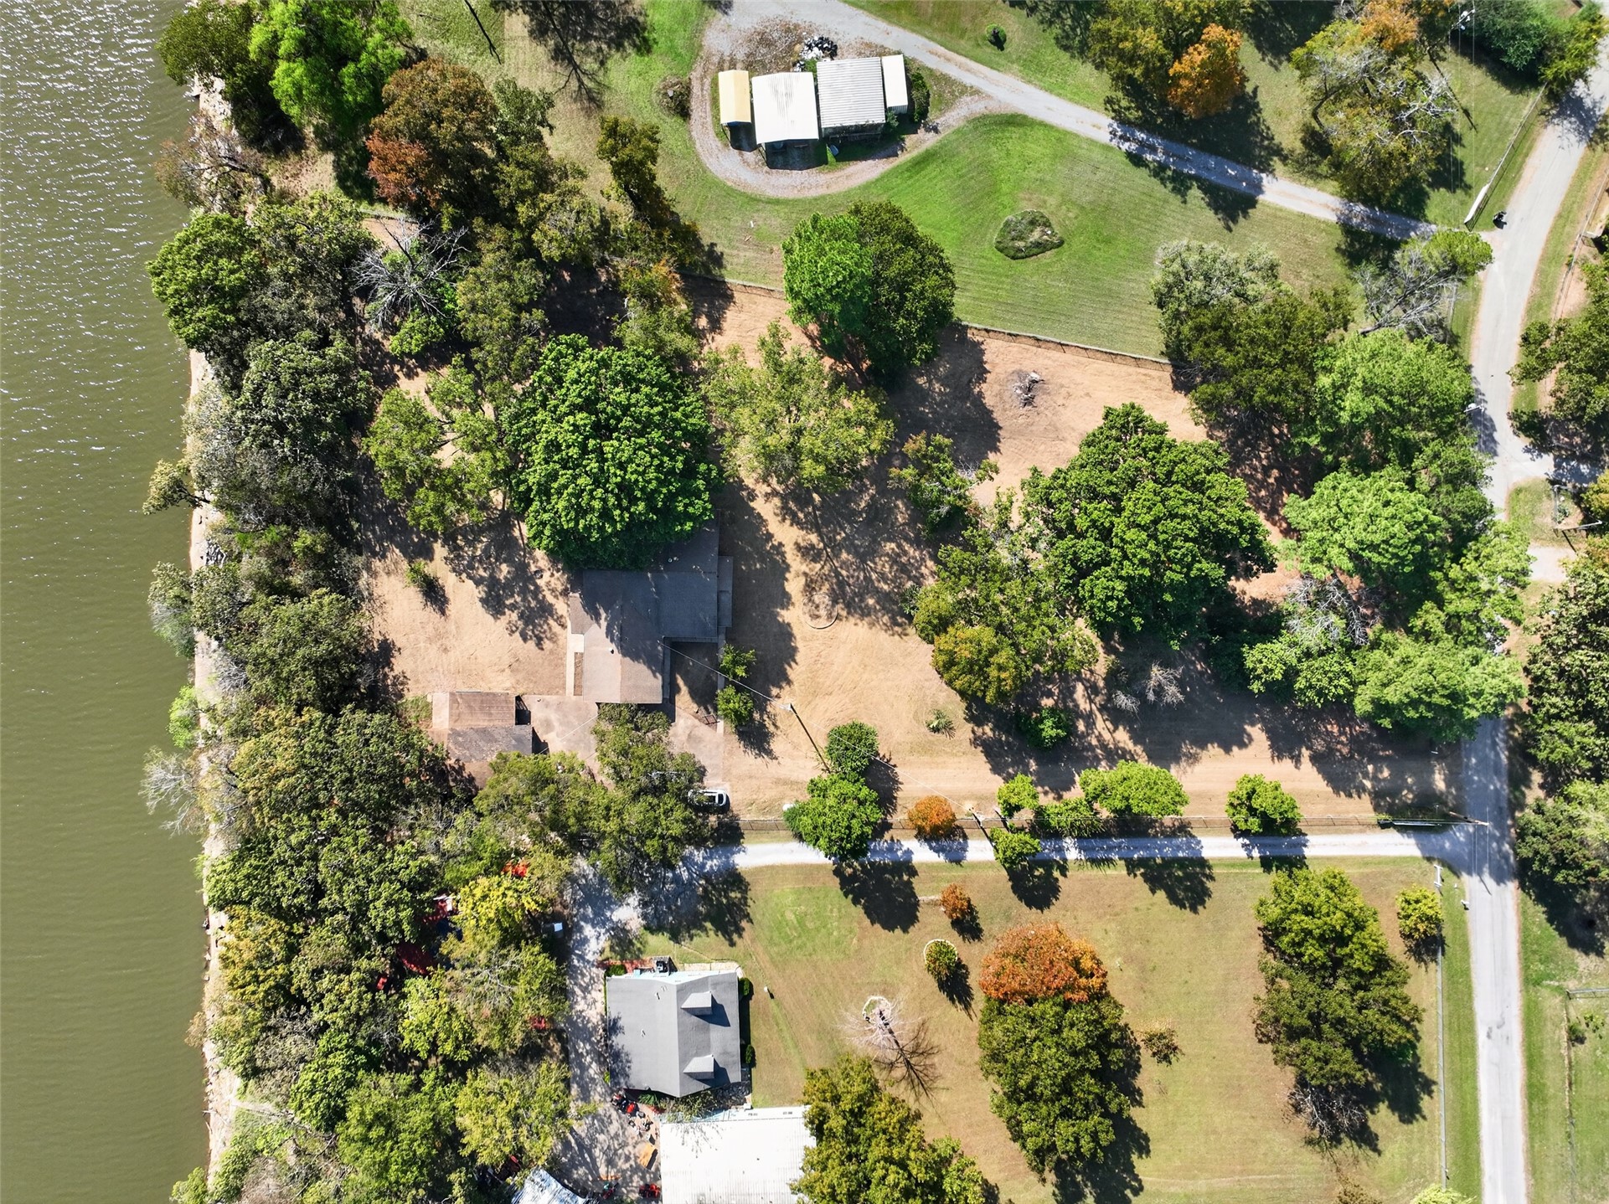
Aerial perspective of waterfront acreage featuring mature trees, expansive grassy terrain, and private access roads
Single-story brick exterior featuring a covered front porch, asphalt shingle roof, concrete driveway, and expansive grounds with mature trees
Single-story brick exterior residence featuring a covered patio, gabled roofline, concrete driveway, and expansive lot with mature trees
Aerial perspective of property featuring dense mature tree cover, substantial lot size, and direct proximity to river frontage
Aerial perspective featuring expansive waterfront acreage, dense mature tree canopy, and direct shoreline access
Aerial perspective of a sprawling parcel featuring mature tree coverage, expansive open lawn areas, private gravel driveway, and direct water frontage
Expansive parcel featuring substantial tree coverage, direct water frontage, and open terrain
Waterfront acreage featuring mature trees, substantial natural vegetation, and direct water access