
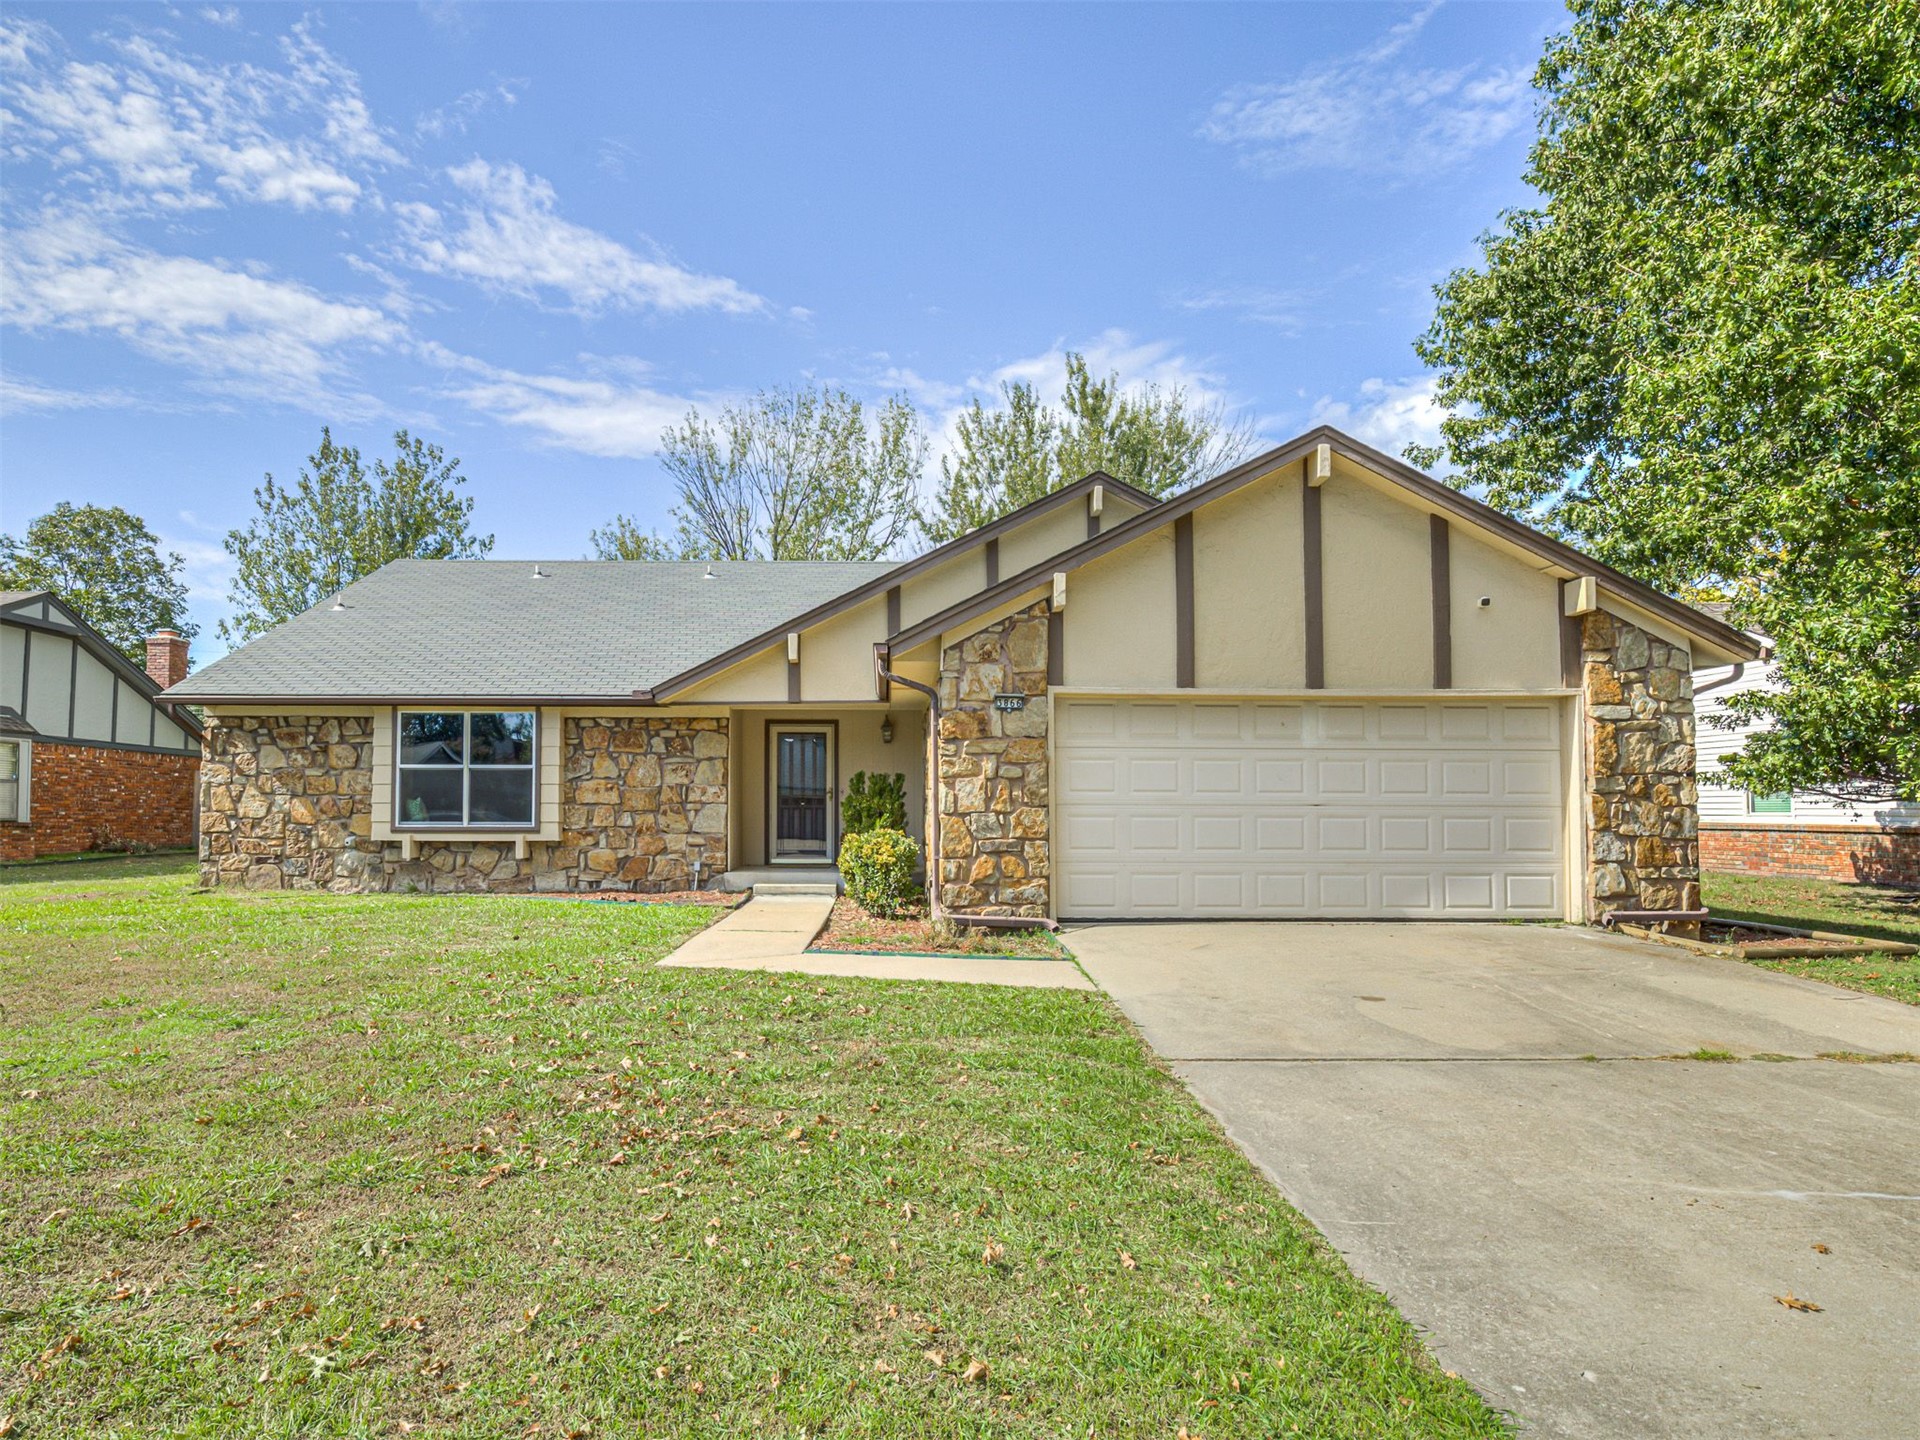
Single-story exterior featuring a stone facade, stucco siding with timber accents, a gabled roofline, and a paved driveway
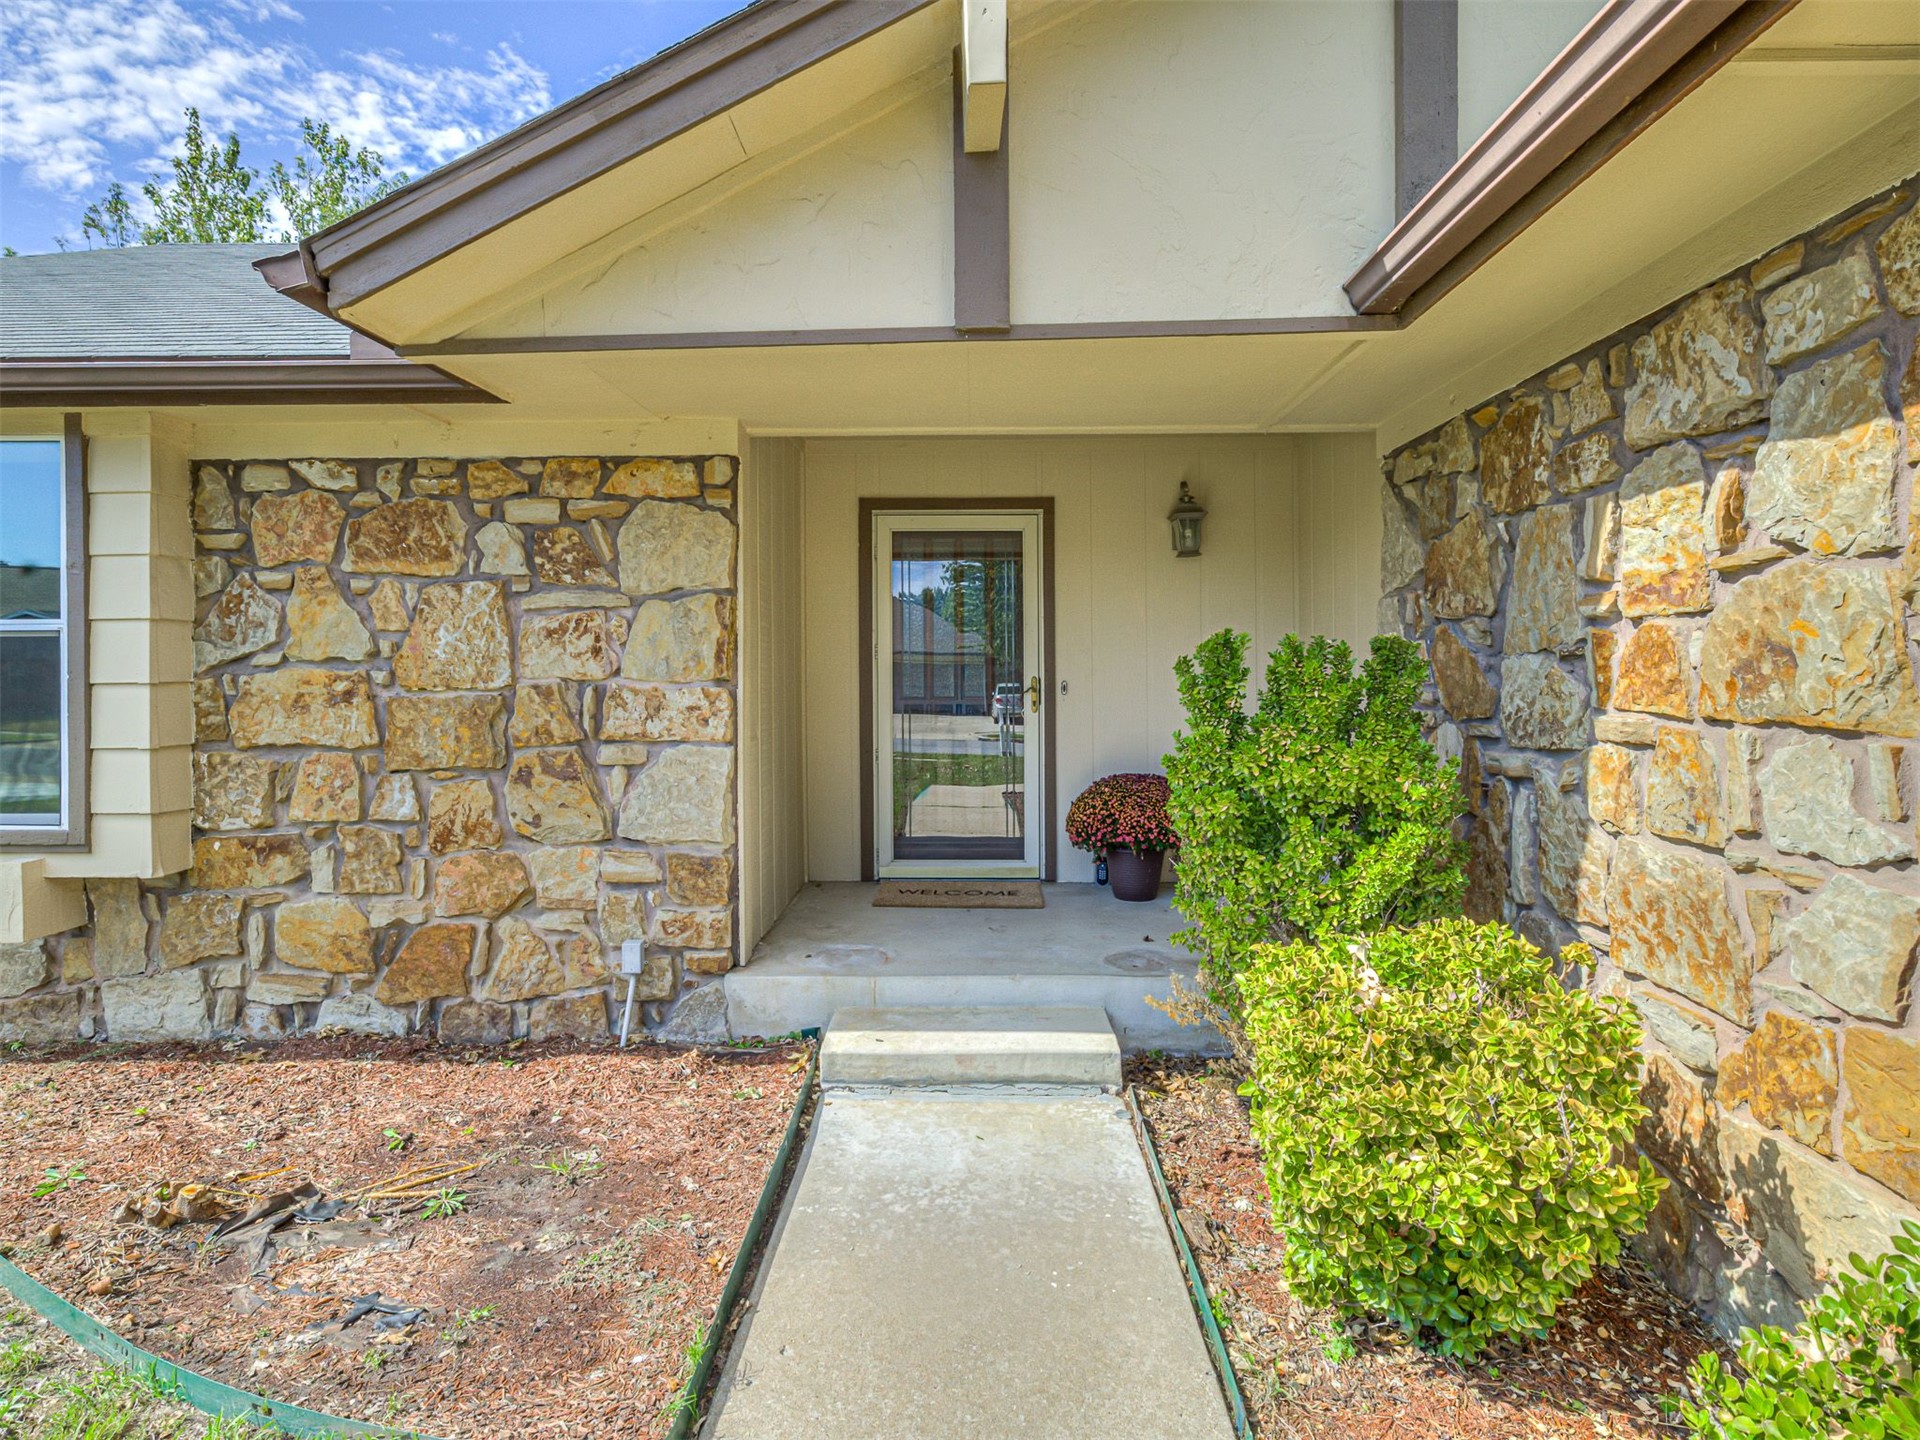
Covered entryway featuring natural stone masonry siding, concrete walkway, and an attached exterior wall-mounted light fixture
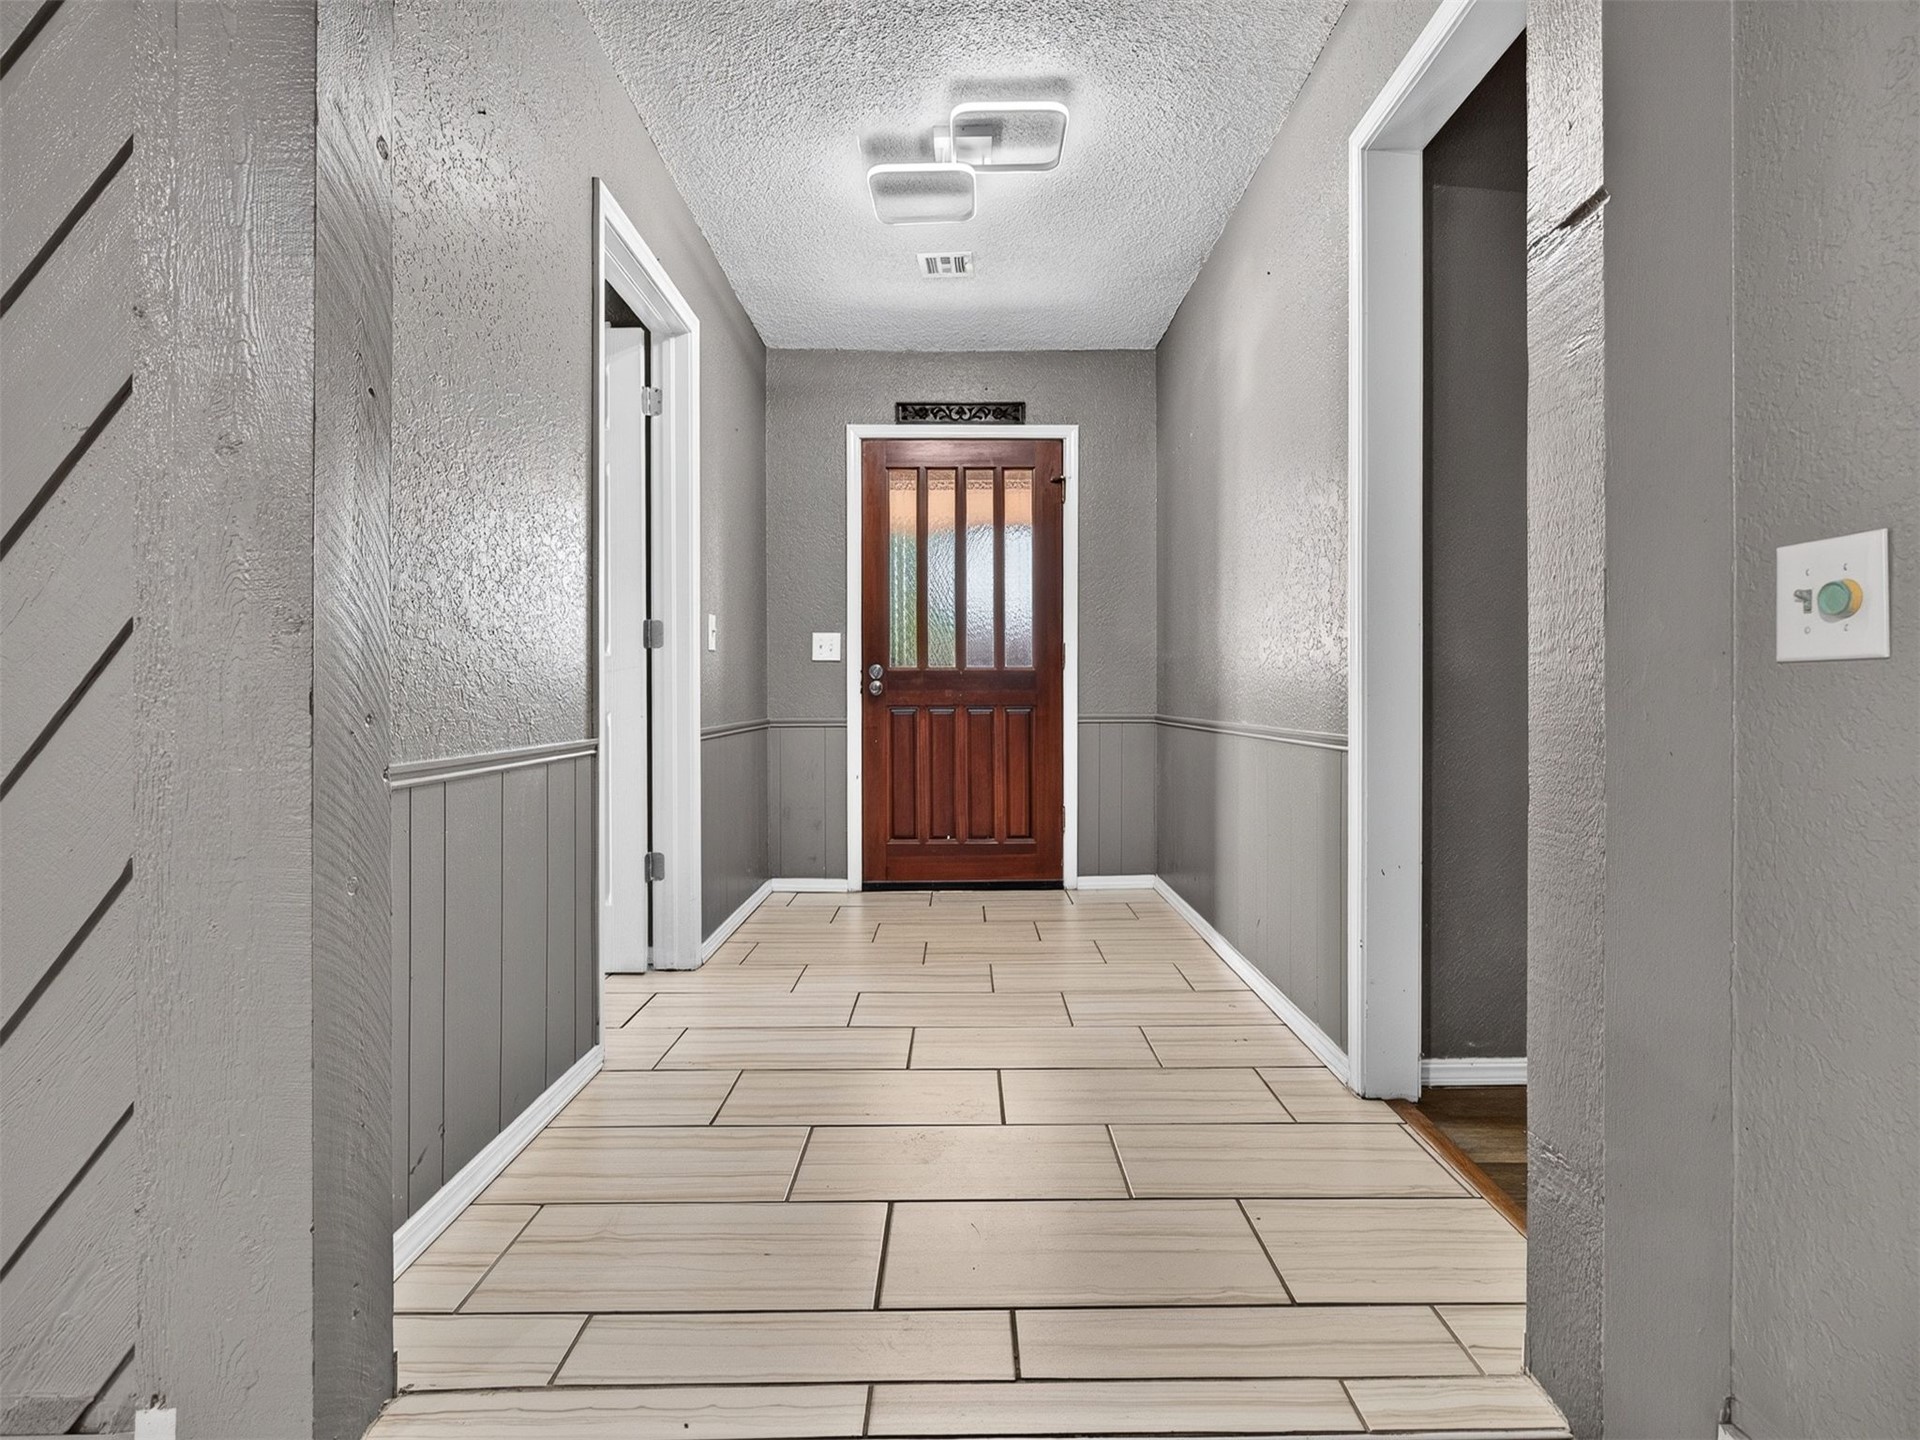
Entryway featuring wood-finish tile flooring, wainscoting, and a solid wood door with glass paneling
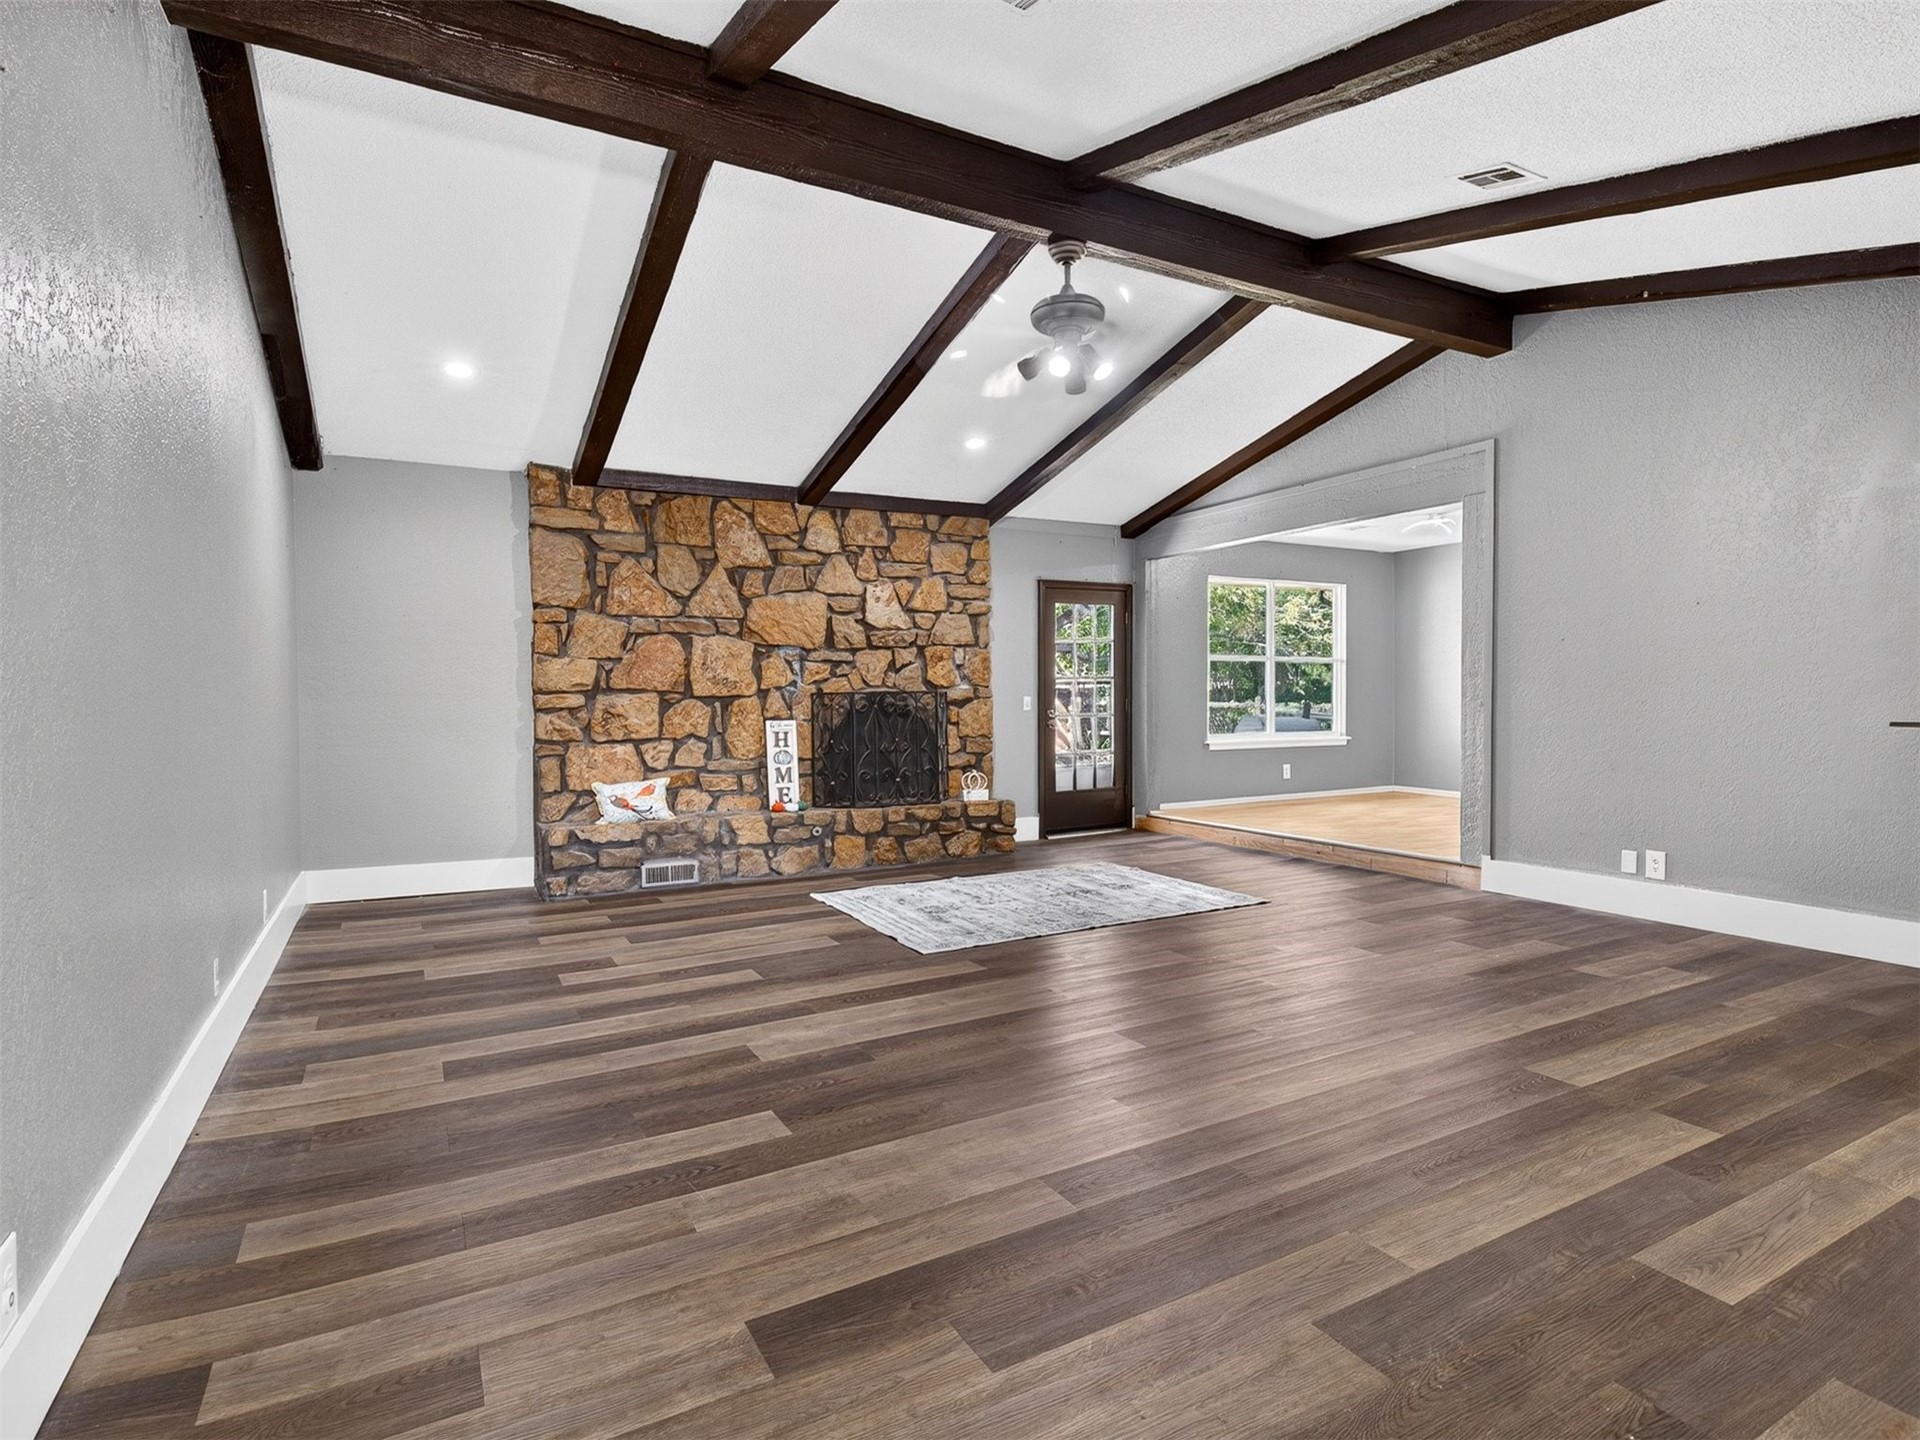
Living area featuring wood-finish flooring, a vaulted ceiling with exposed dark wood beams, a floor-to-ceiling natural stone fireplace, and a glass-panel exterior door
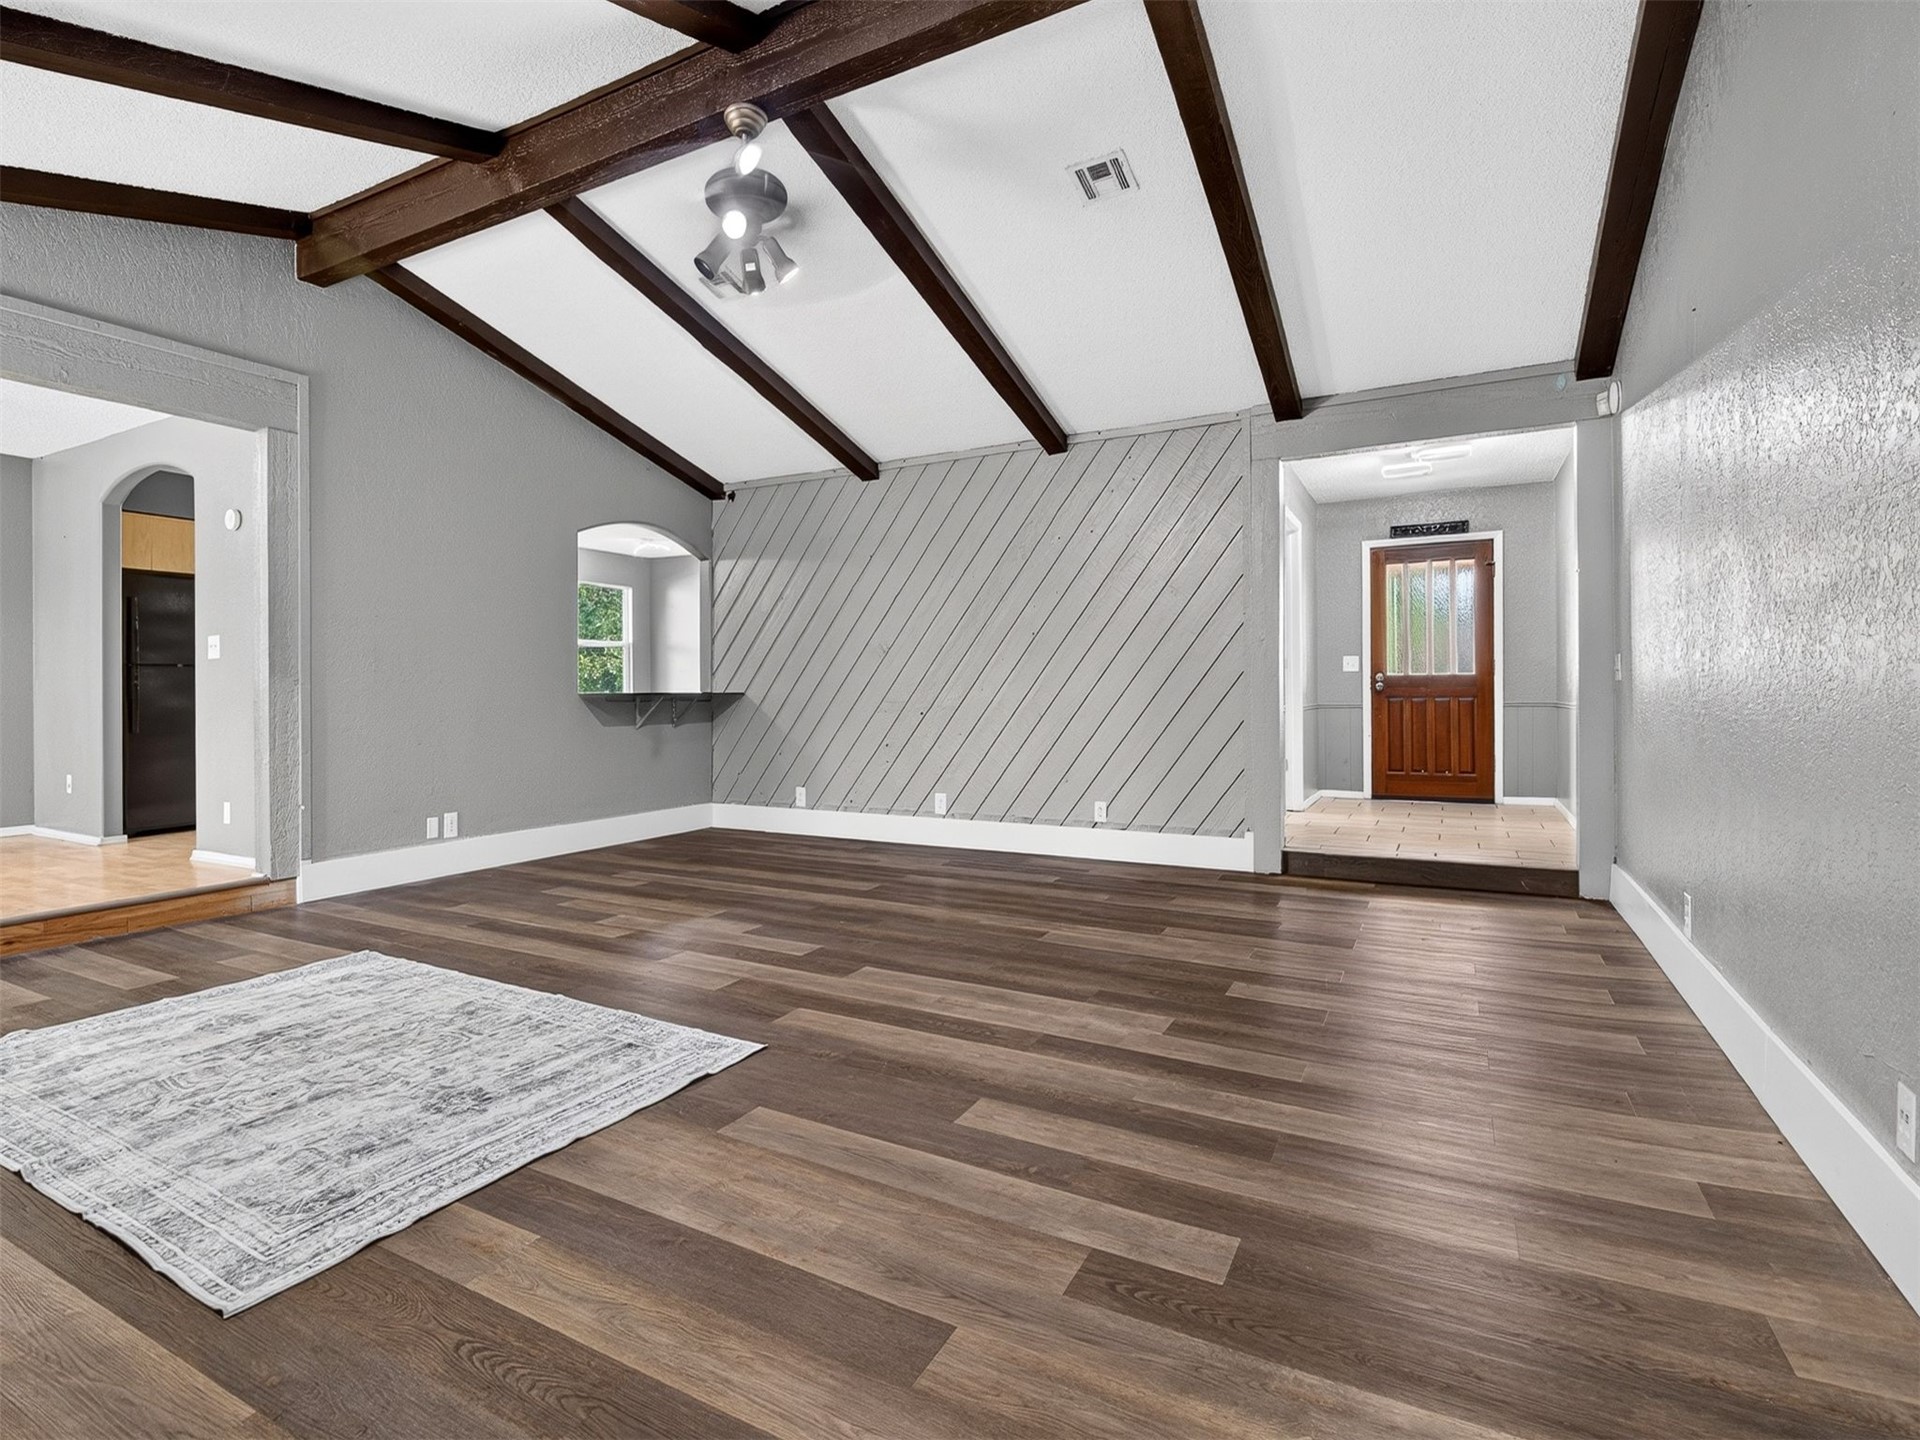
Vaulted ceiling with exposed wood-finish beams, diagonal wood wall paneling, wood-finish flooring, and a built-in pass-through window with a ledge
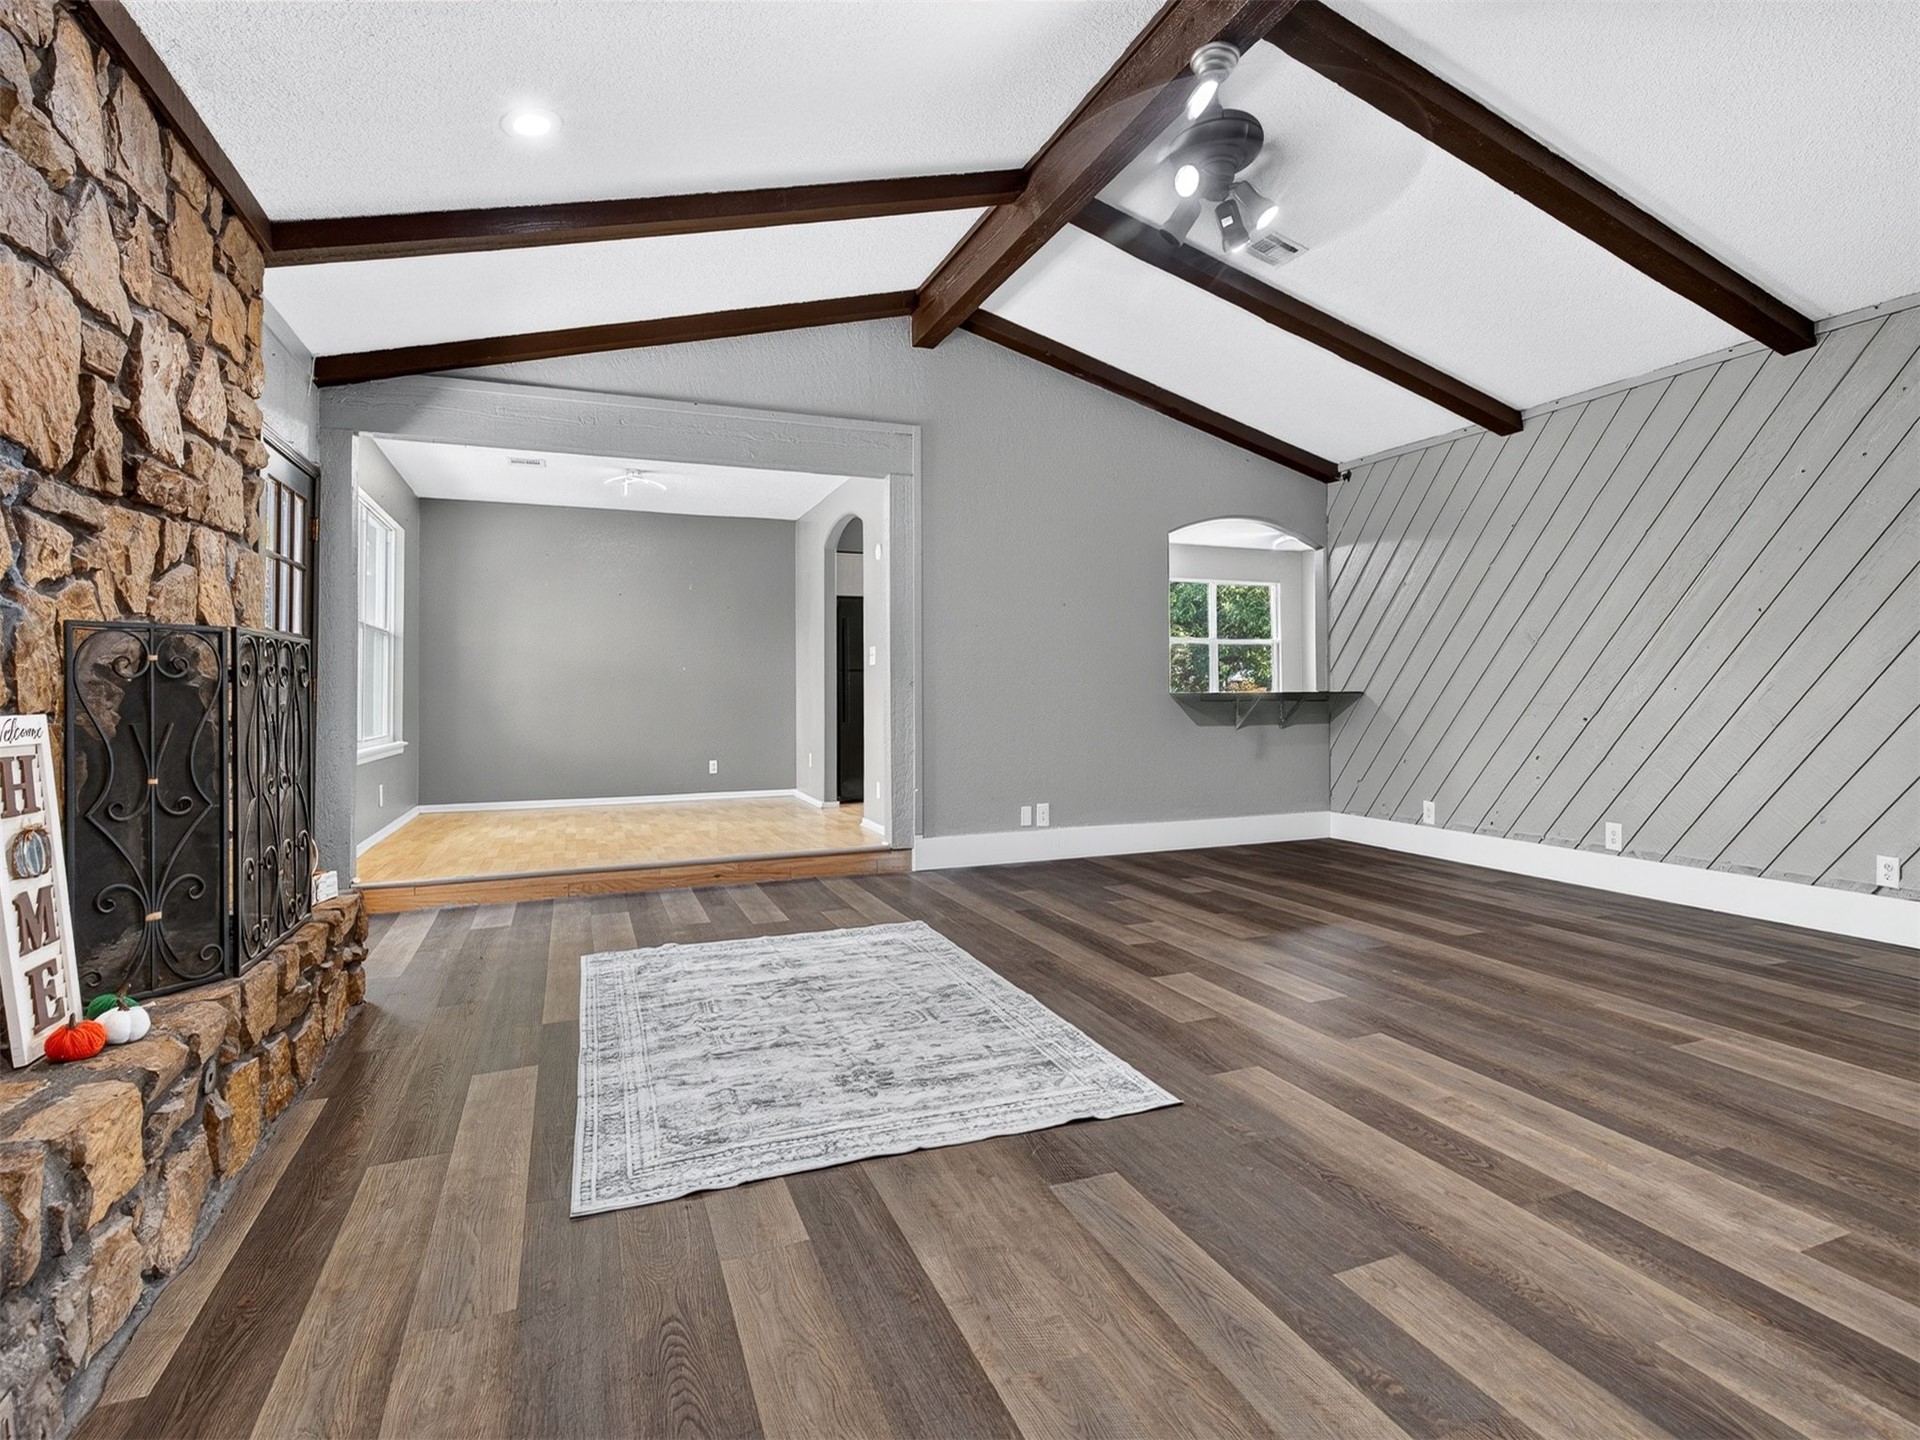
Vaulted ceilings featuring exposed dark-toned beams, stone fireplace with metal screen, wood-finish flooring, and decorative diagonal wall paneling
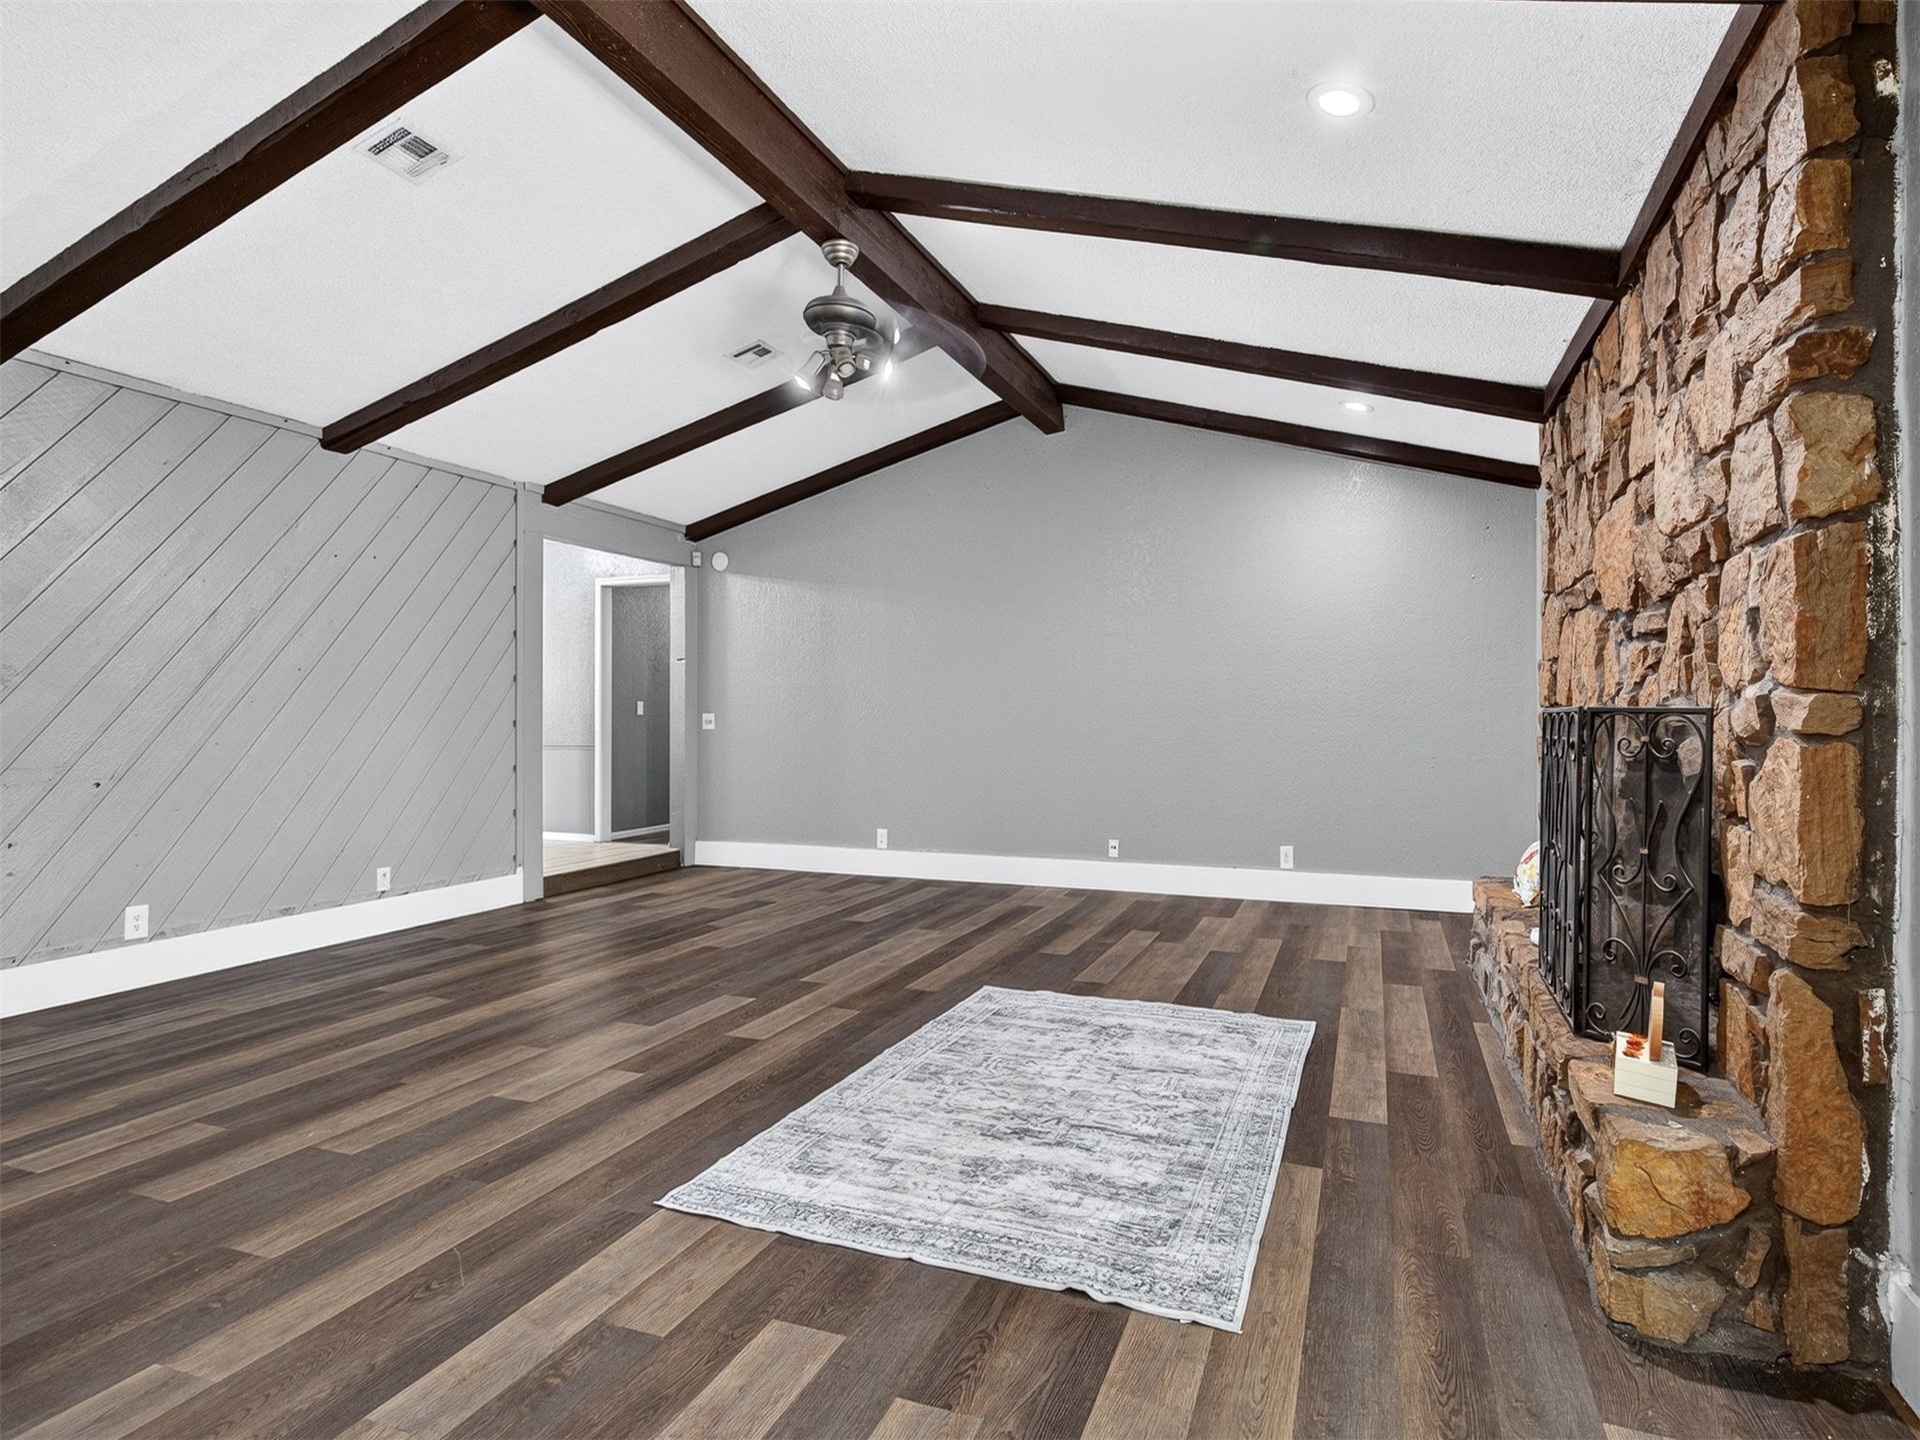
Vaulted ceiling with exposed wooden beams, natural stone fireplace surround, wood-finish flooring, and decorative diagonal wall paneling
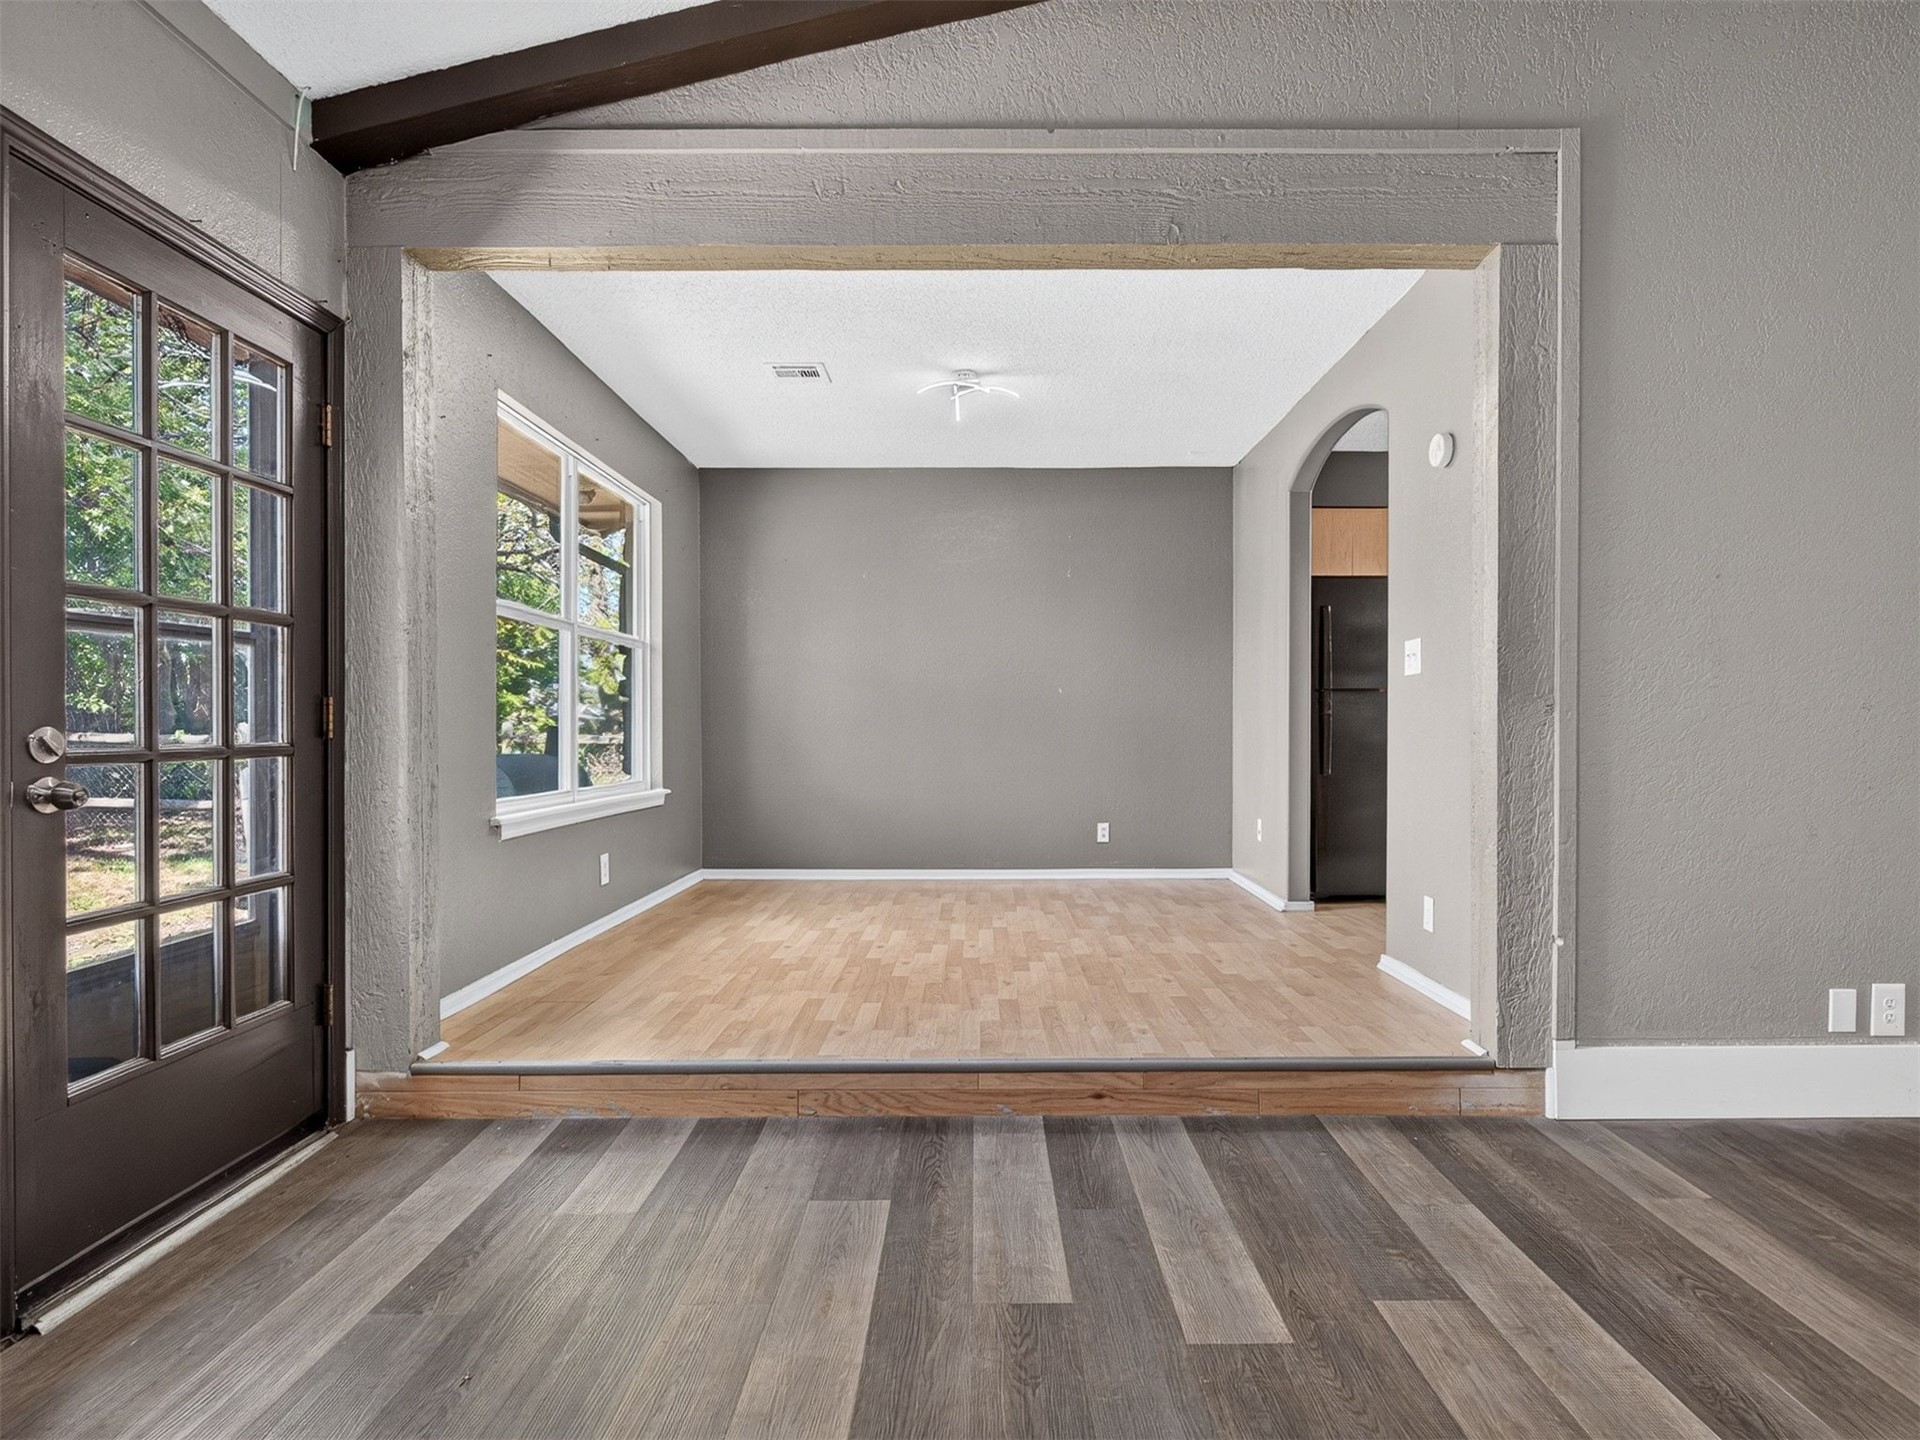
Interior space featuring wood-finish flooring, a multi-pane glass door, and a recessed ceiling beam
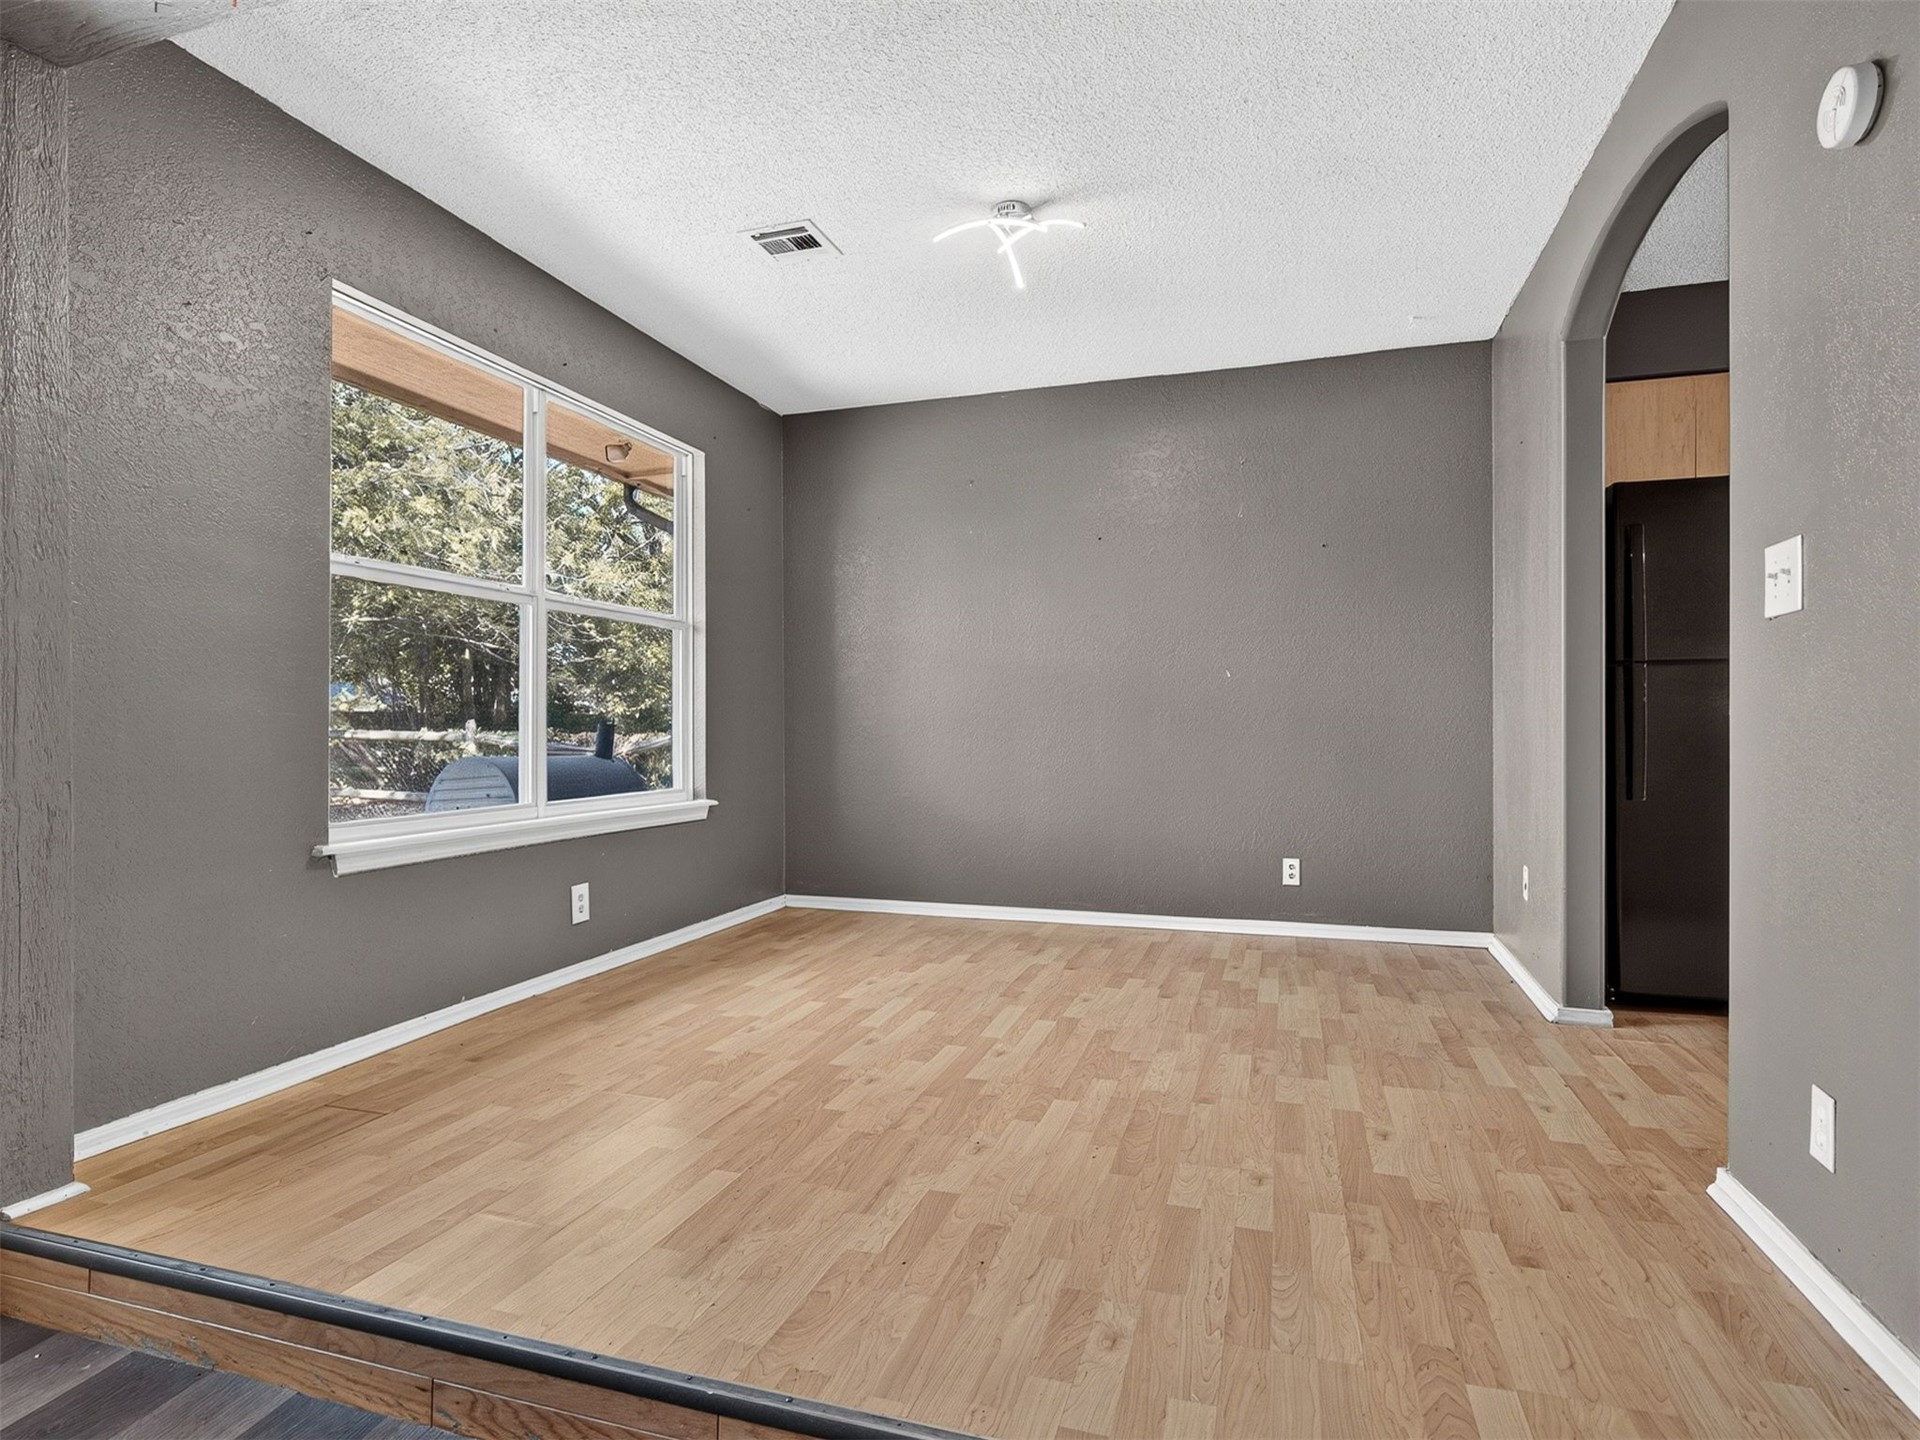
Wood-finish flooring, recessed lighting, arched entryway, and a multi-pane window
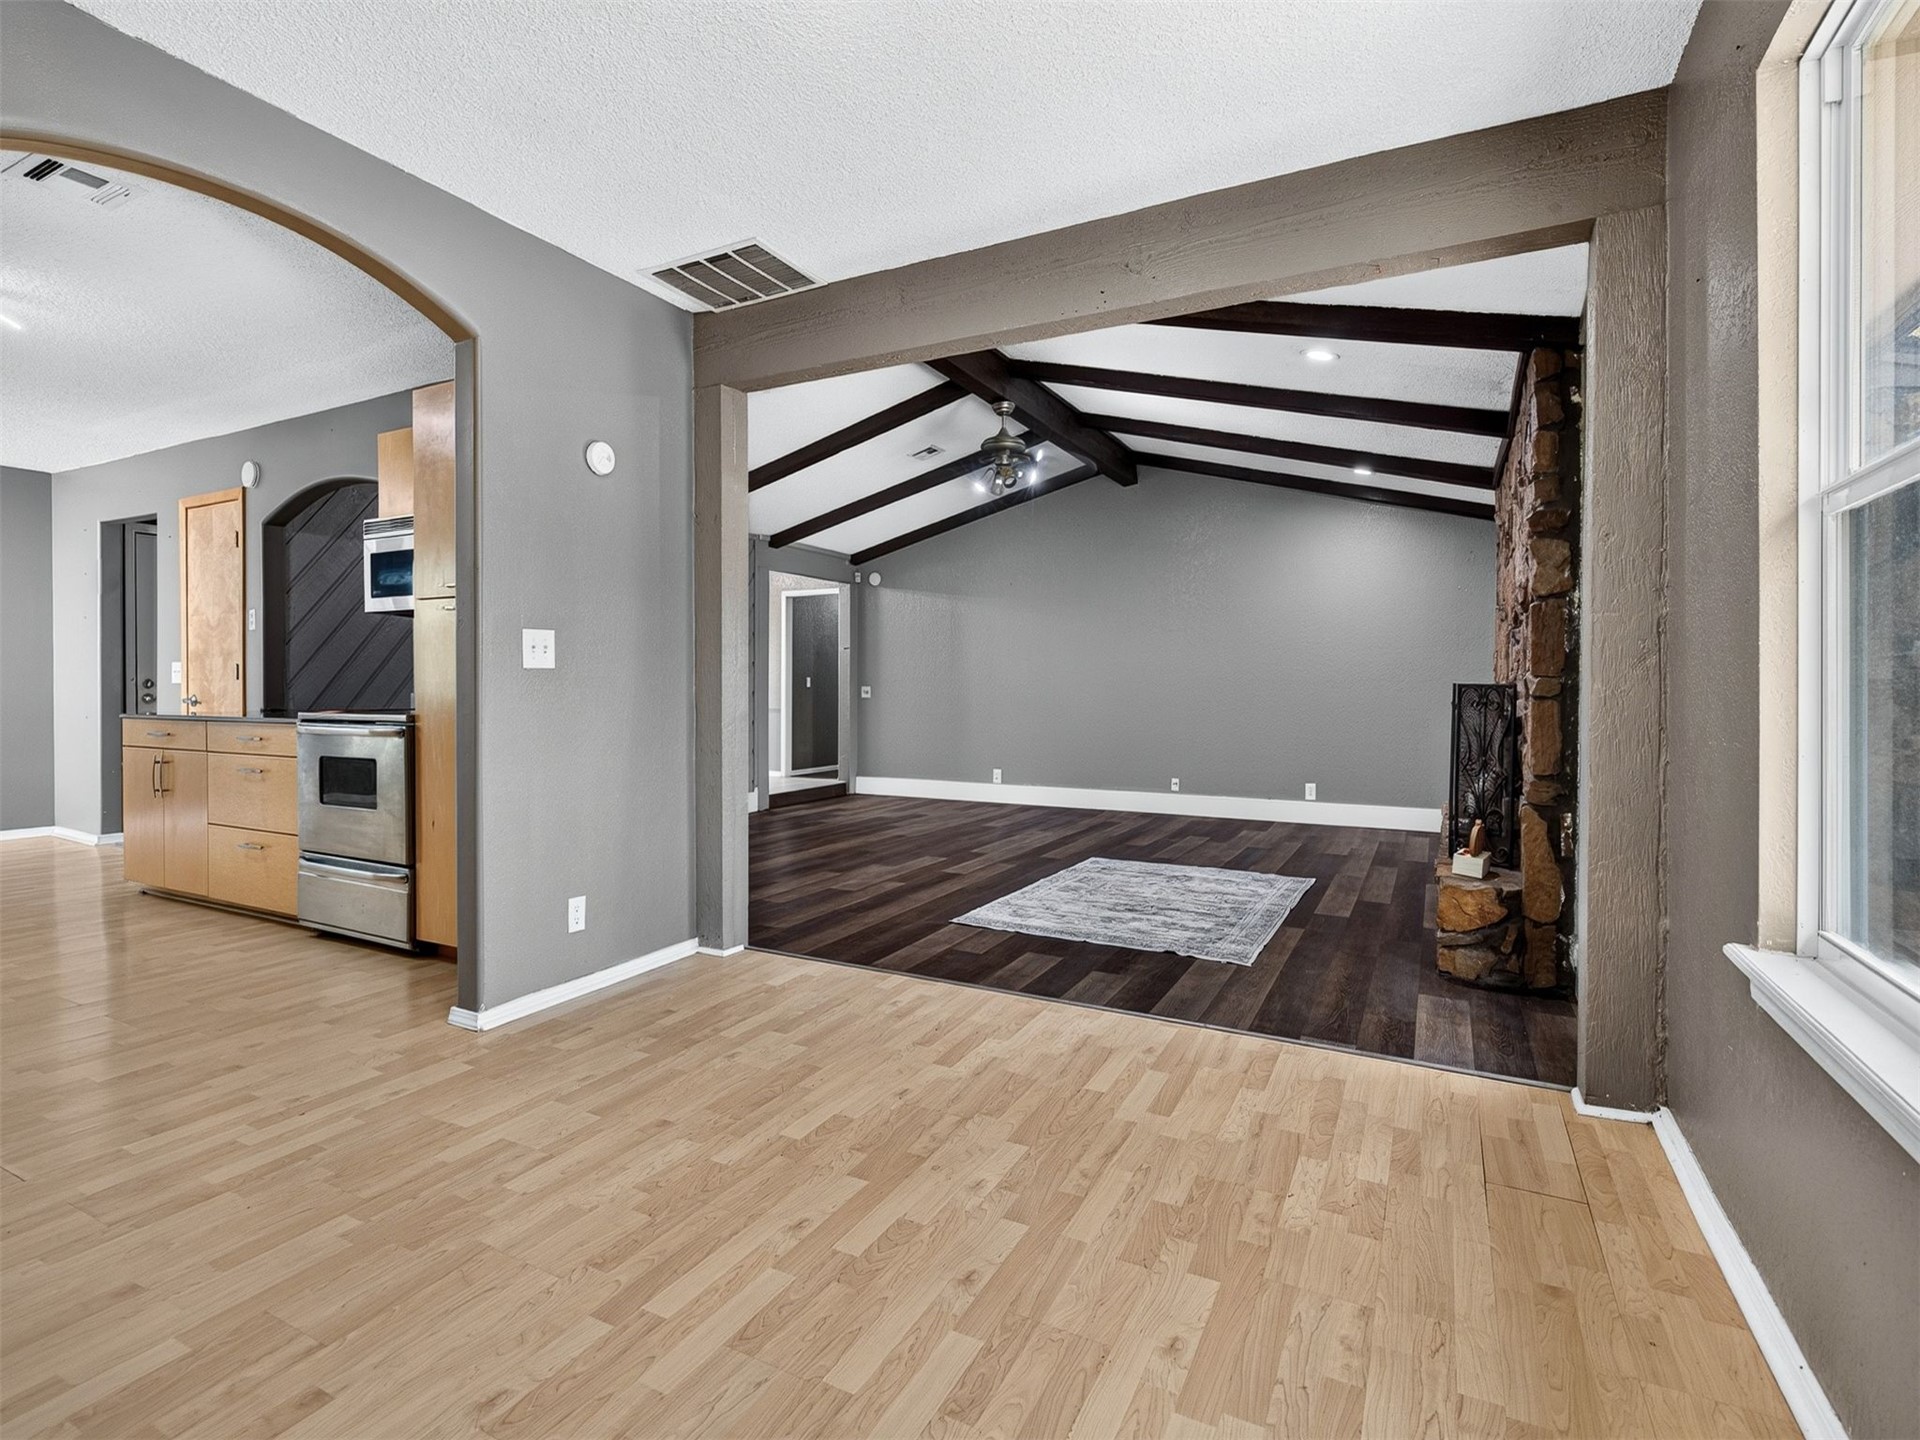
Open floor plan featuring wood-finish flooring, vaulted ceilings with exposed structural beams, a floor-to-ceiling stone fireplace, and built-in cabinetry with stainless steel appliances
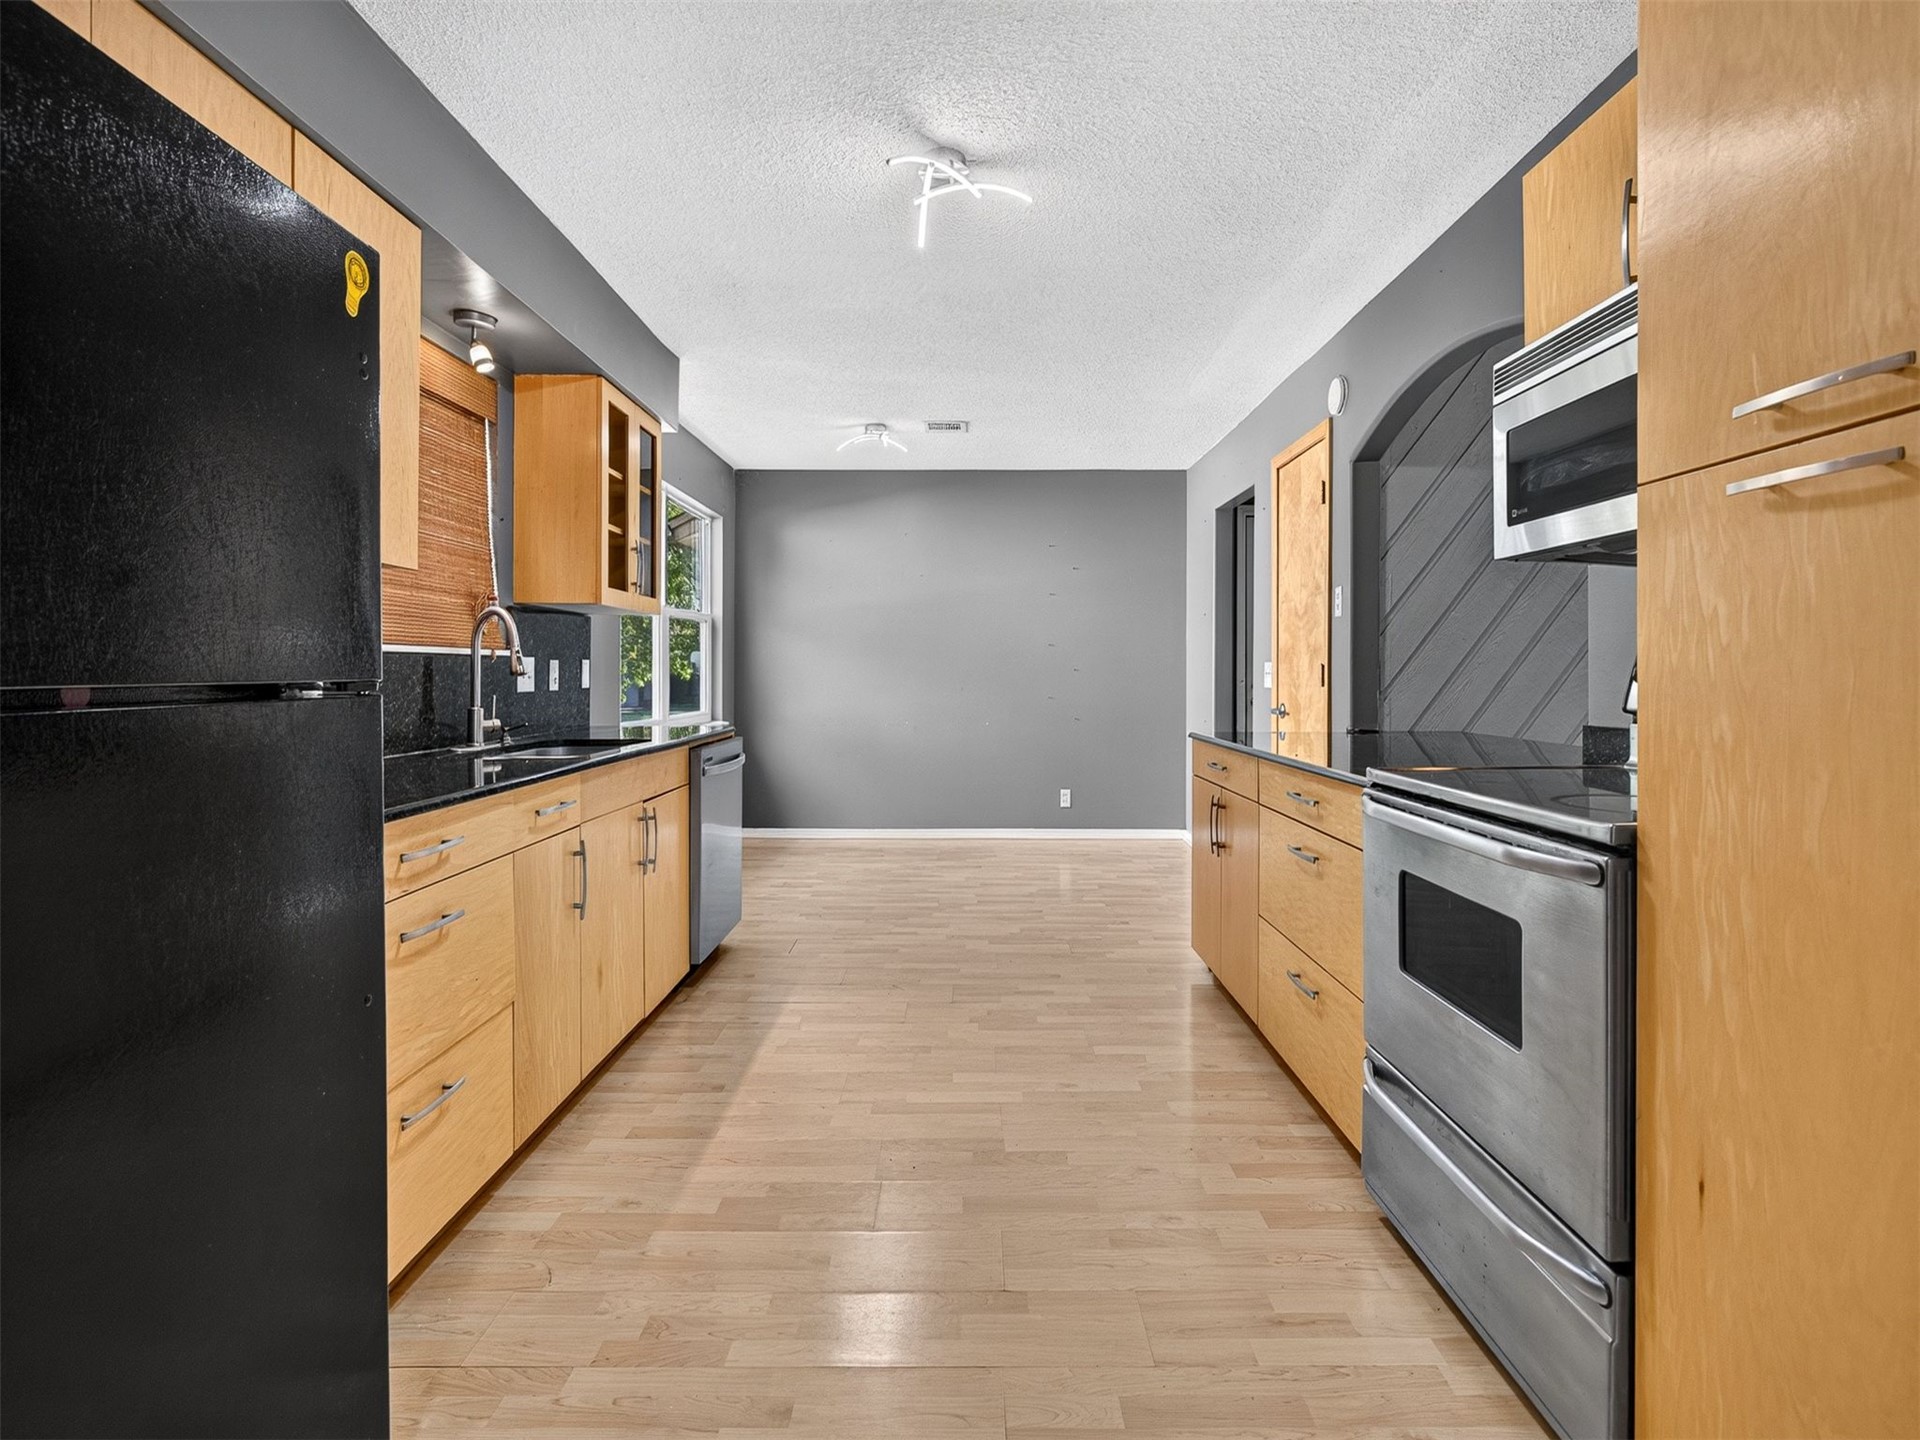
Kitchen featuring light wood-finish cabinetry, black stone countertops, stainless steel appliances, wood-finish flooring, and an arched wall accent
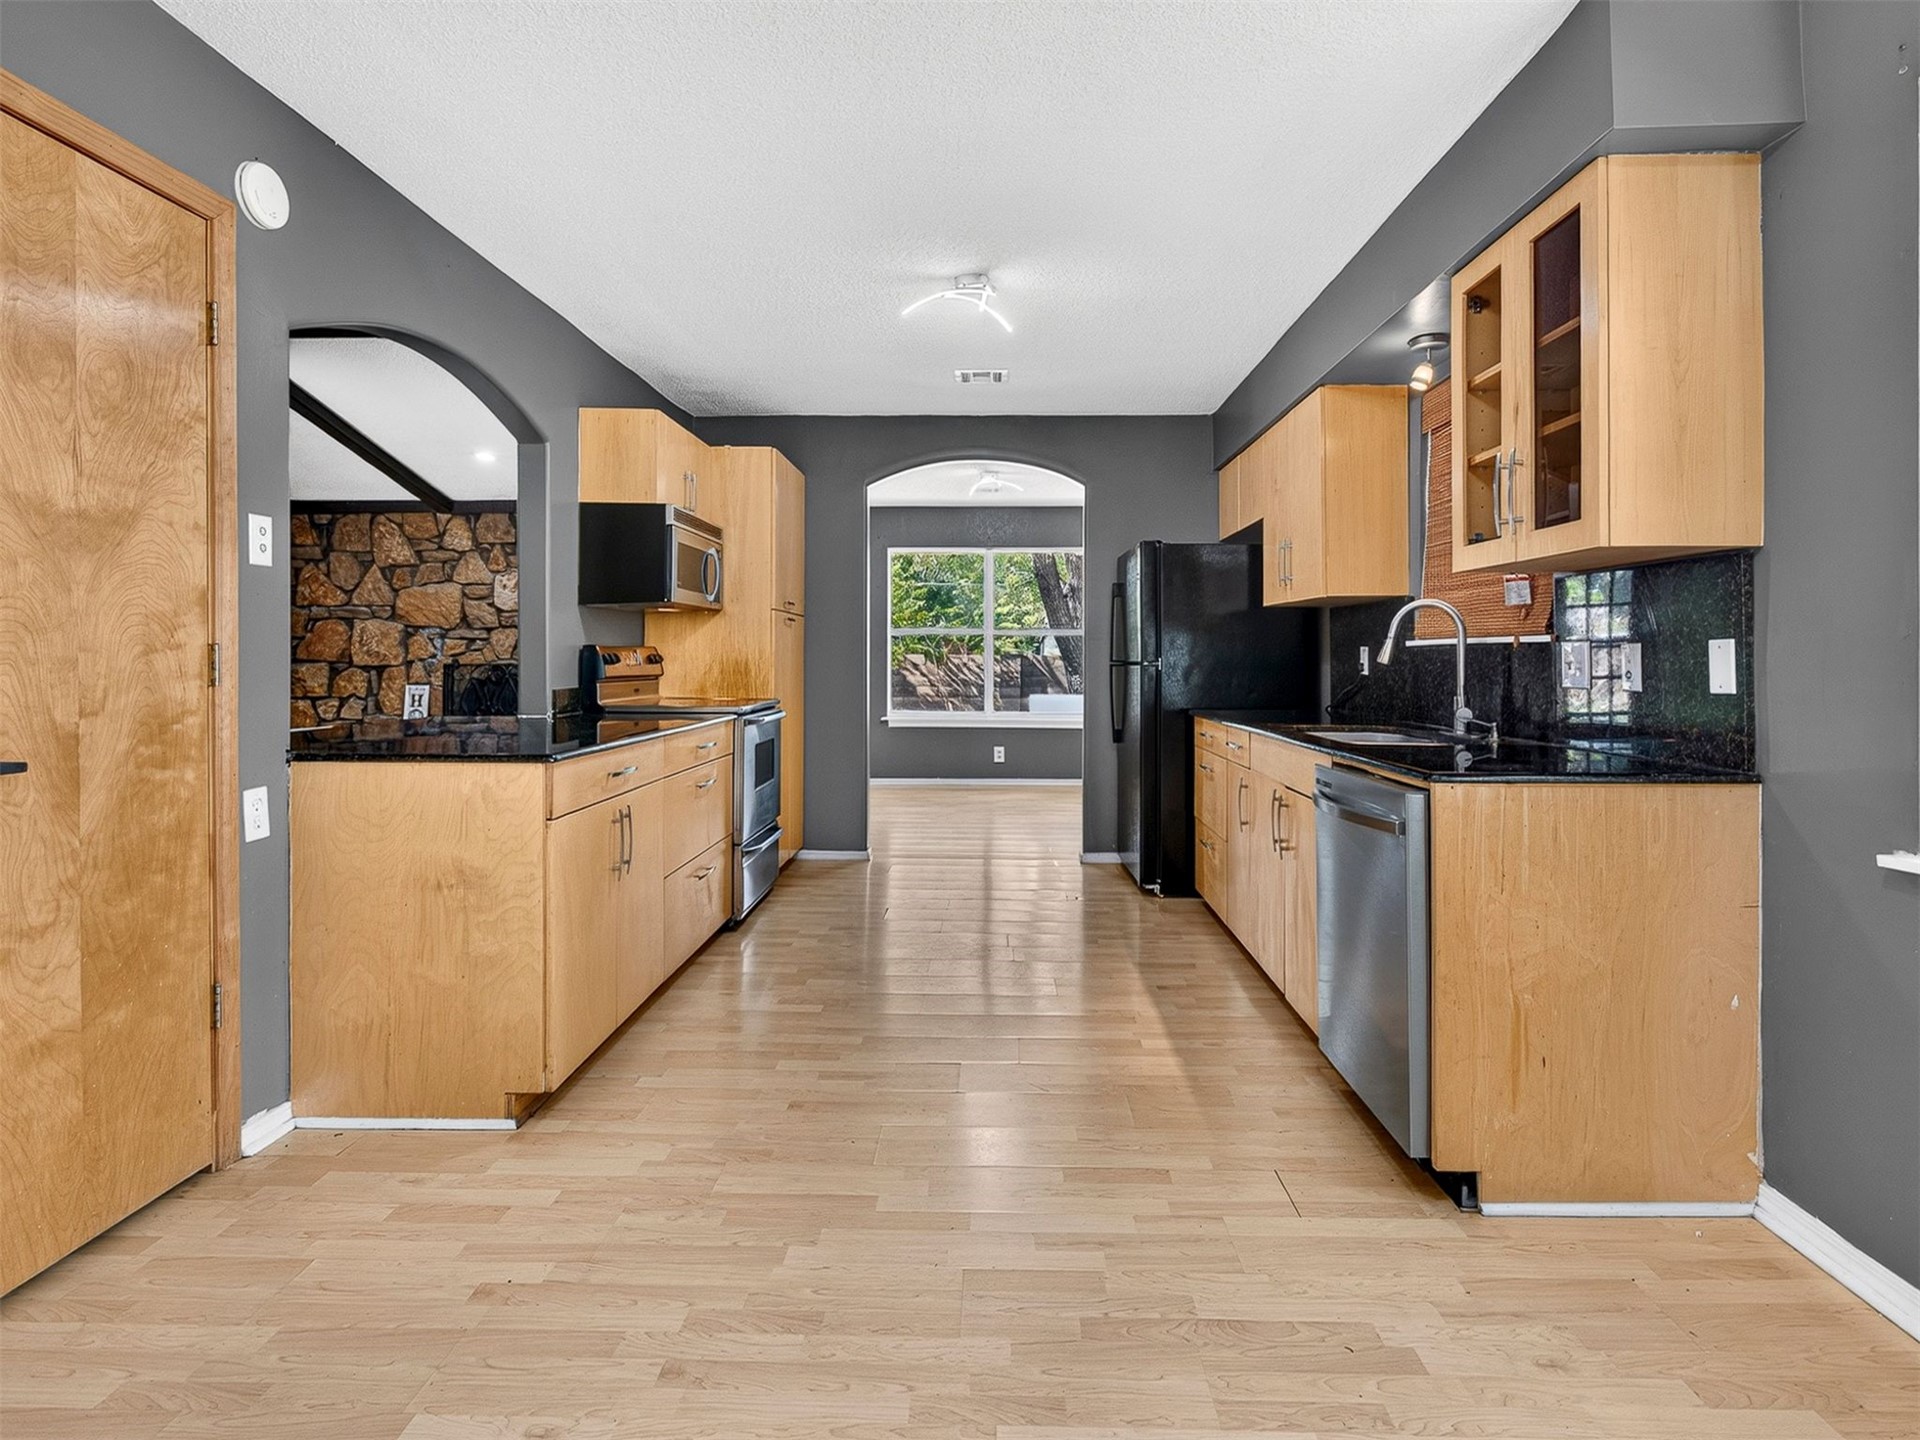
Kitchen featuring flat-panel wood cabinetry, dark stone countertops, stainless steel appliances, wood-finish flooring, and arched doorways
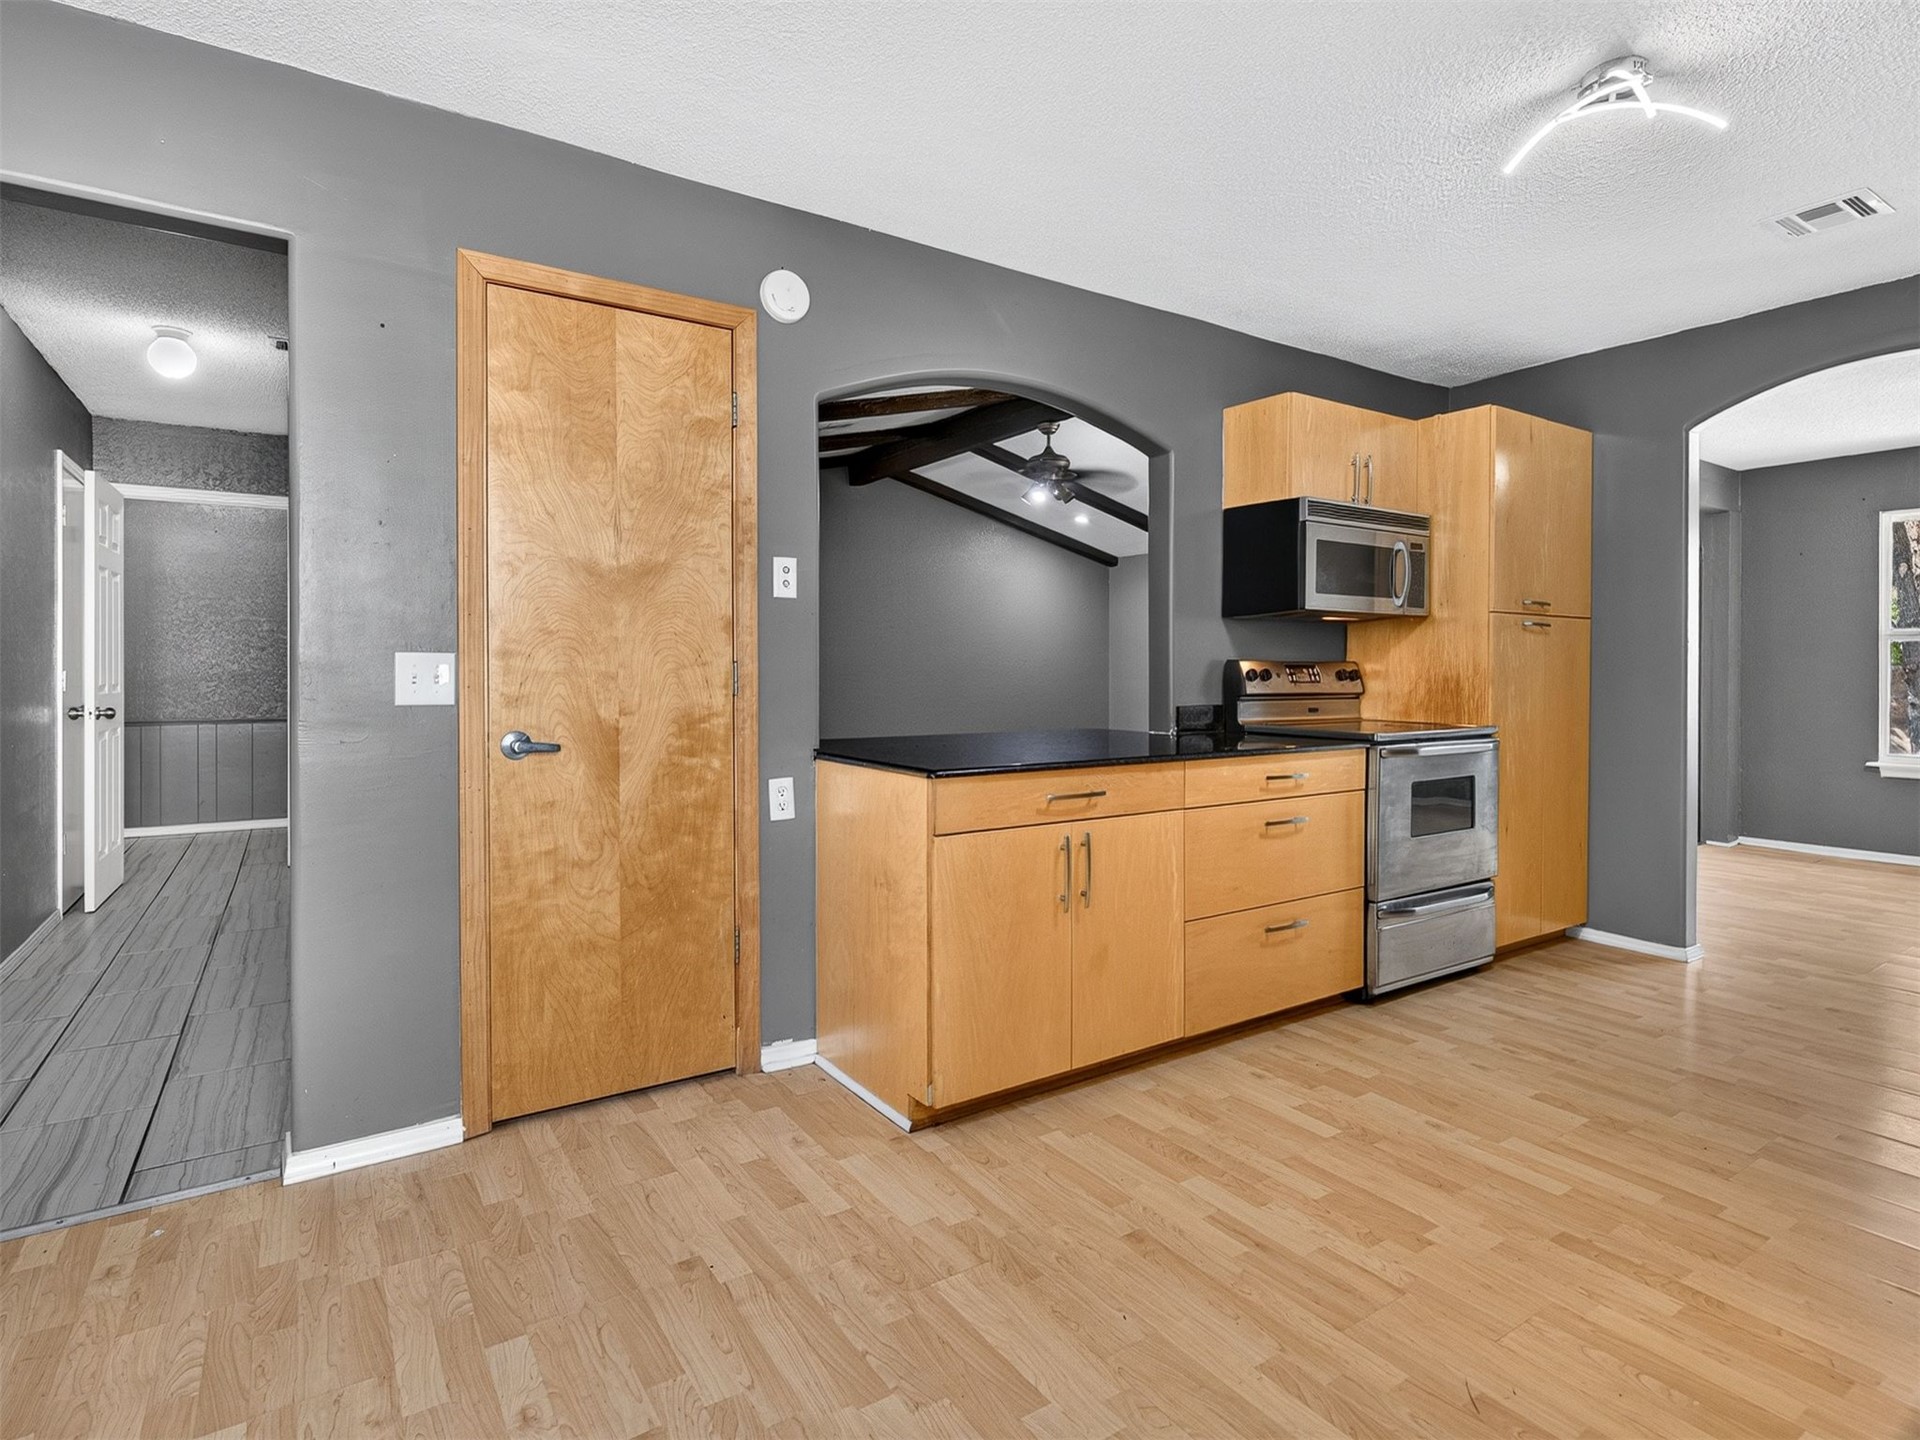
Kitchen featuring wood-finish cabinetry, solid surface countertops, stainless steel appliances, and wood-finish flooring
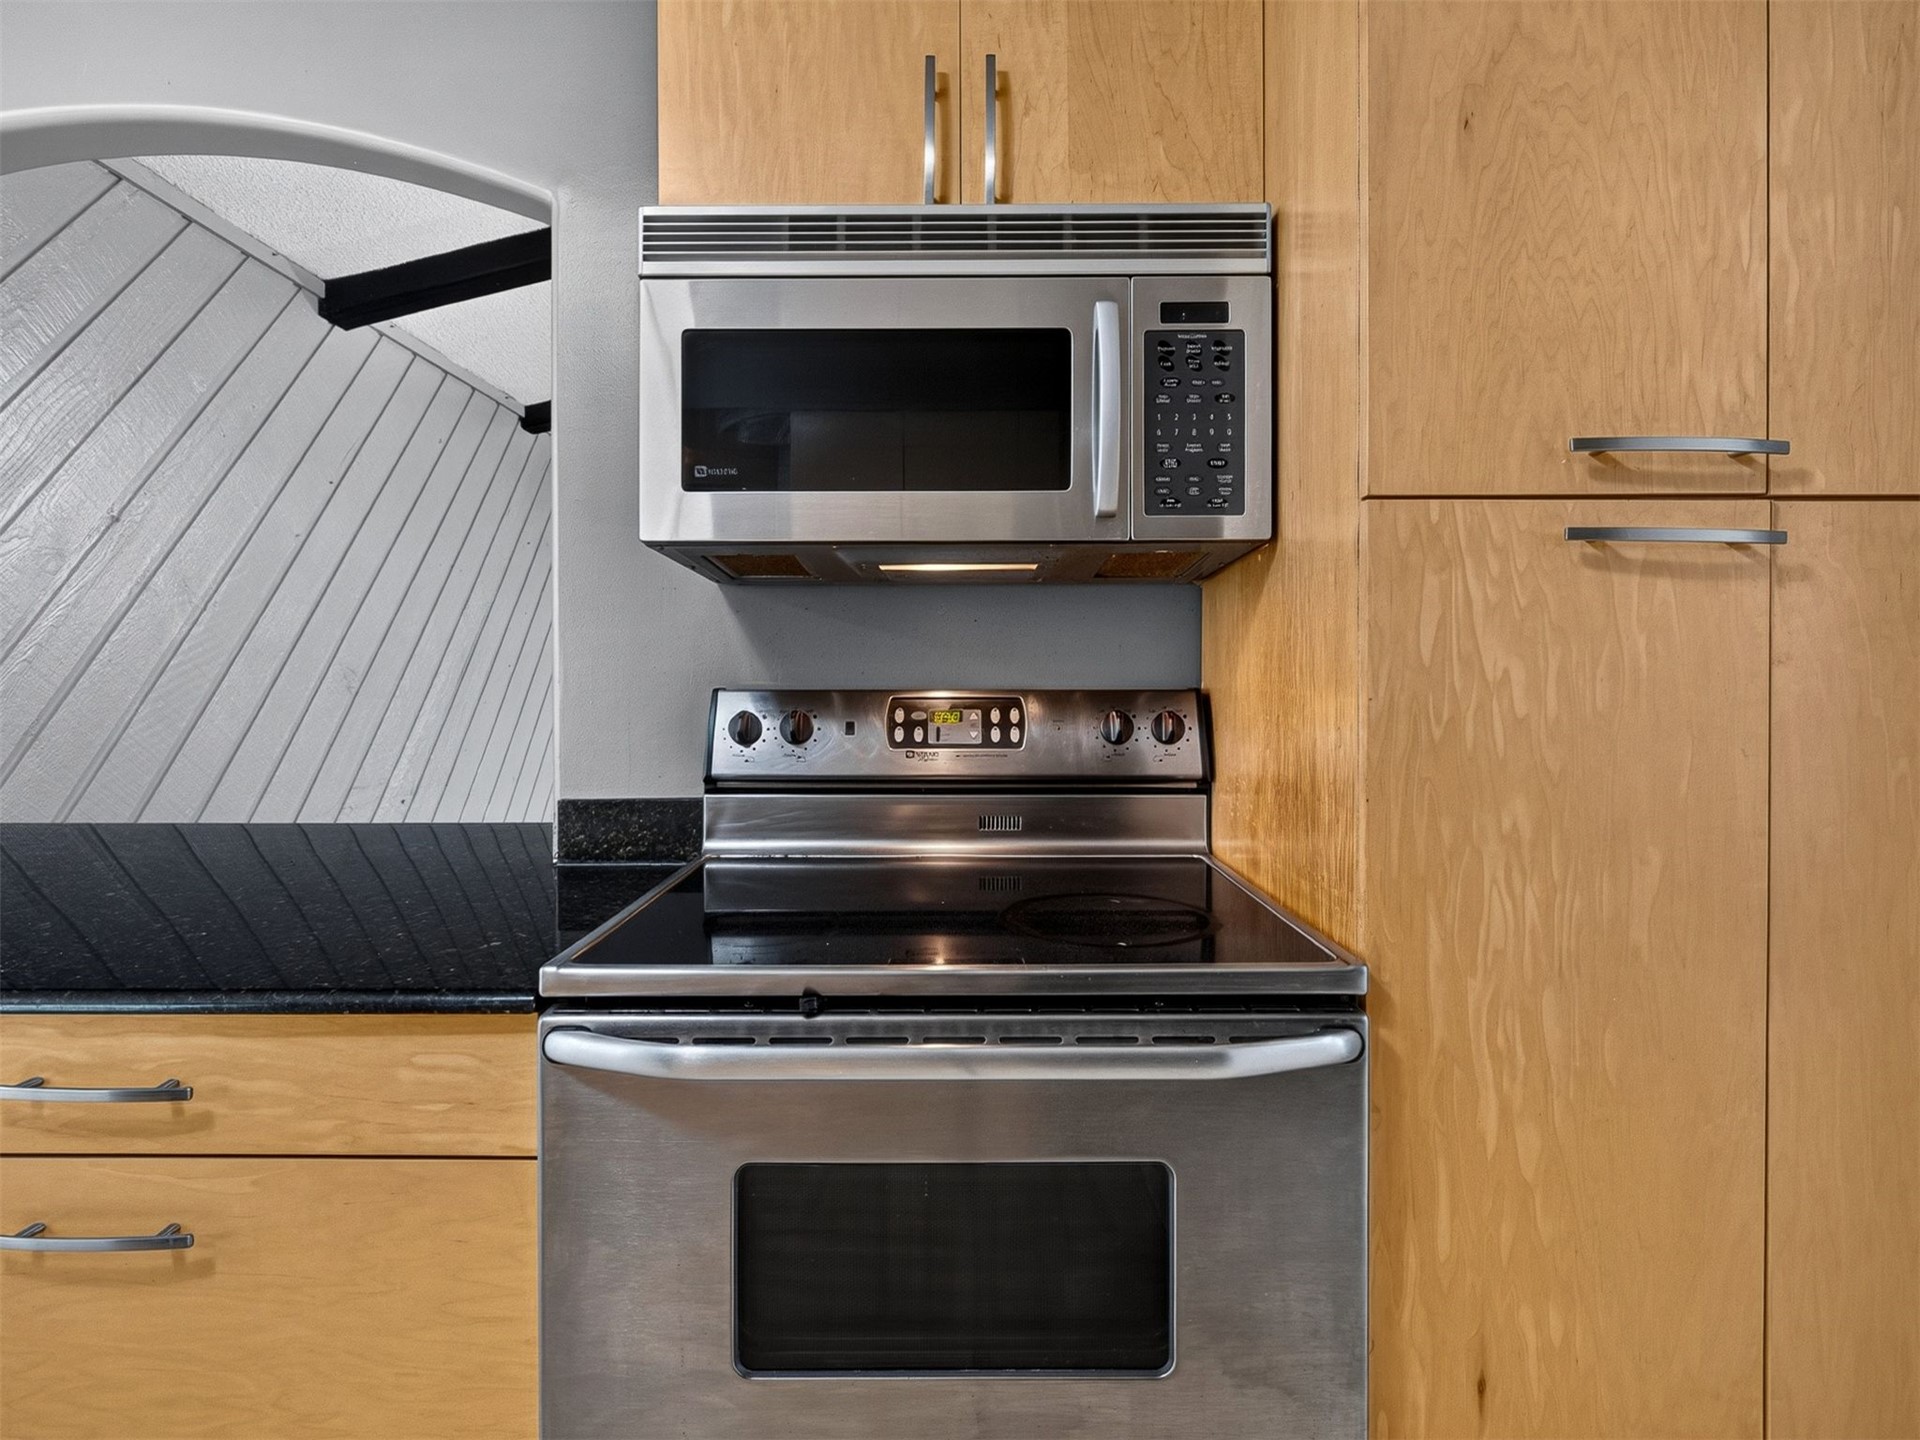
Kitchen featuring flat-panel wood cabinetry, stainless steel appliances, a glass-top range, and a dark stone countertop with an arched pass-through window
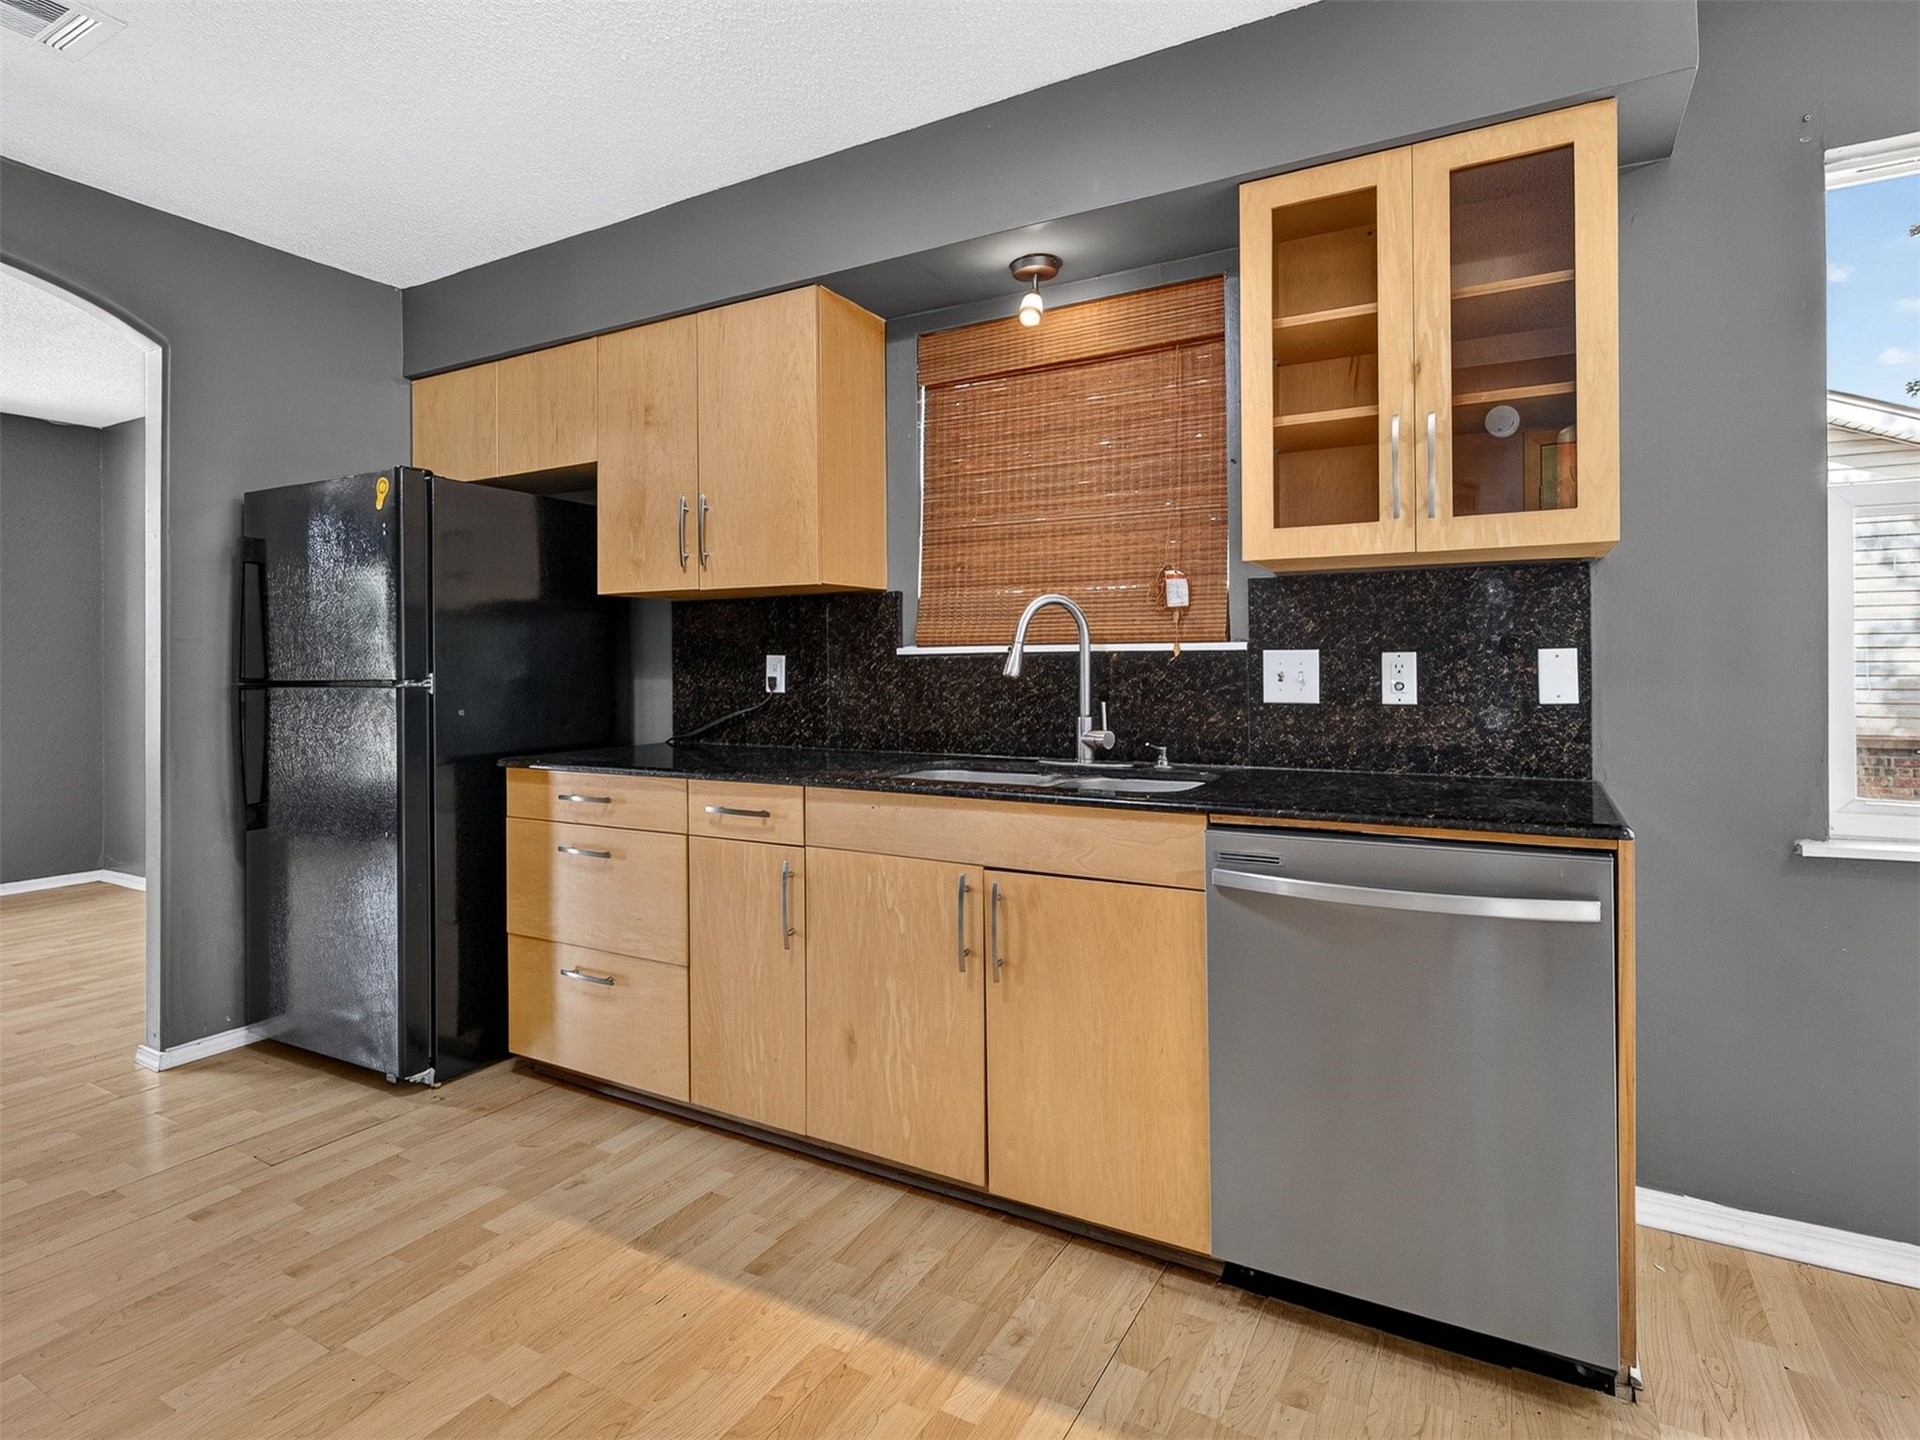
Kitchen featuring flat-panel wood cabinetry, dark stone countertops, stainless steel dishwasher, and wood-finish flooring
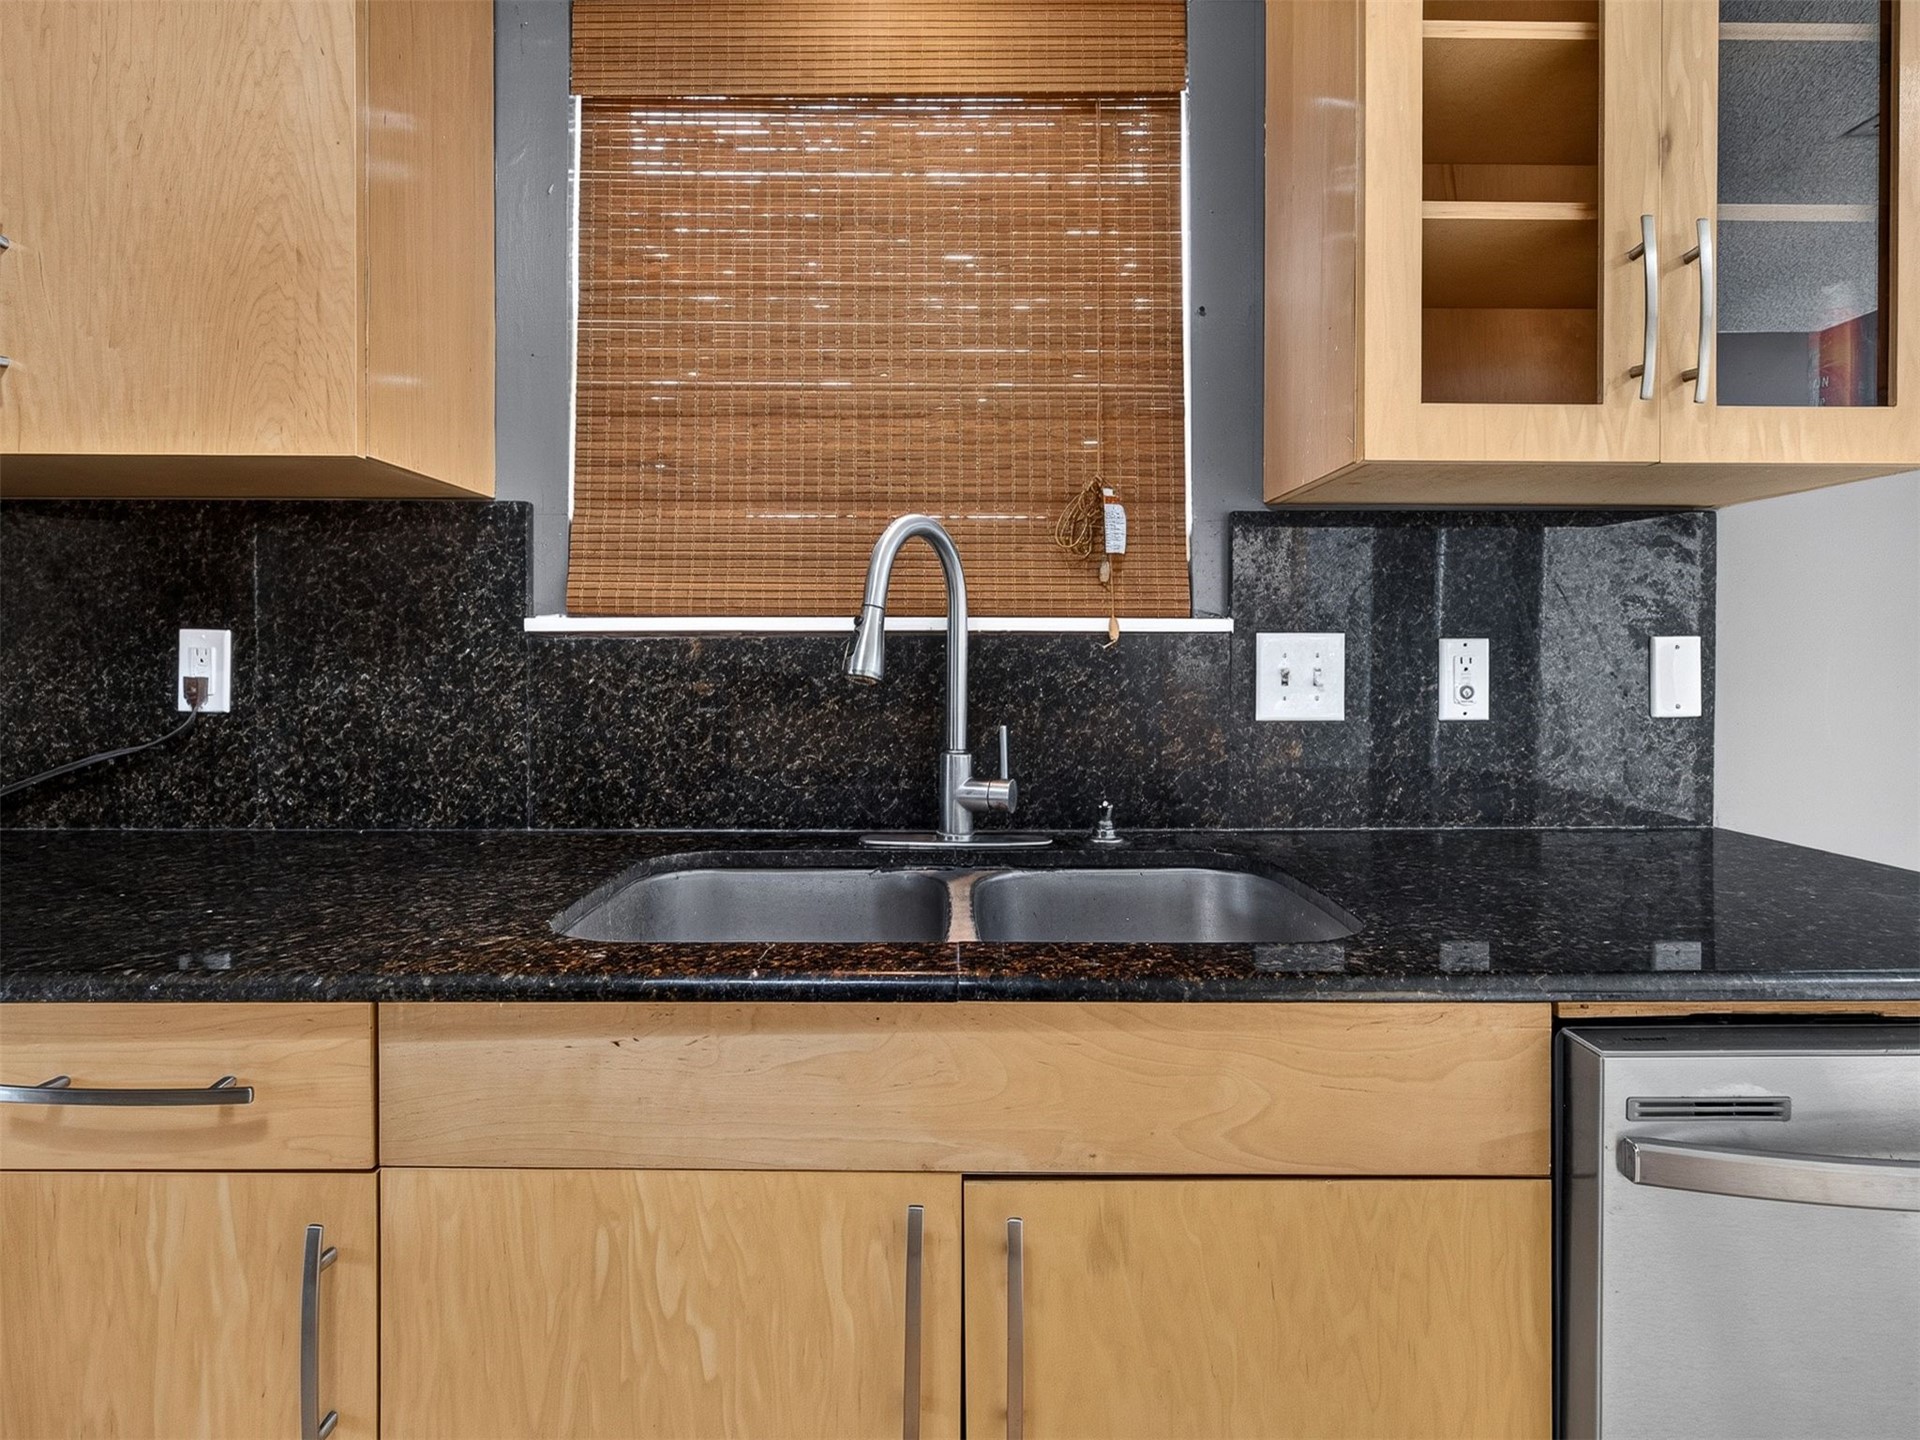
Light-toned wood cabinetry with glass-panel upper doors, dark stone-surfaced countertops, matching full-height backsplash, undermount dual-basin stainless steel sink, and high-arc stainless steel faucet
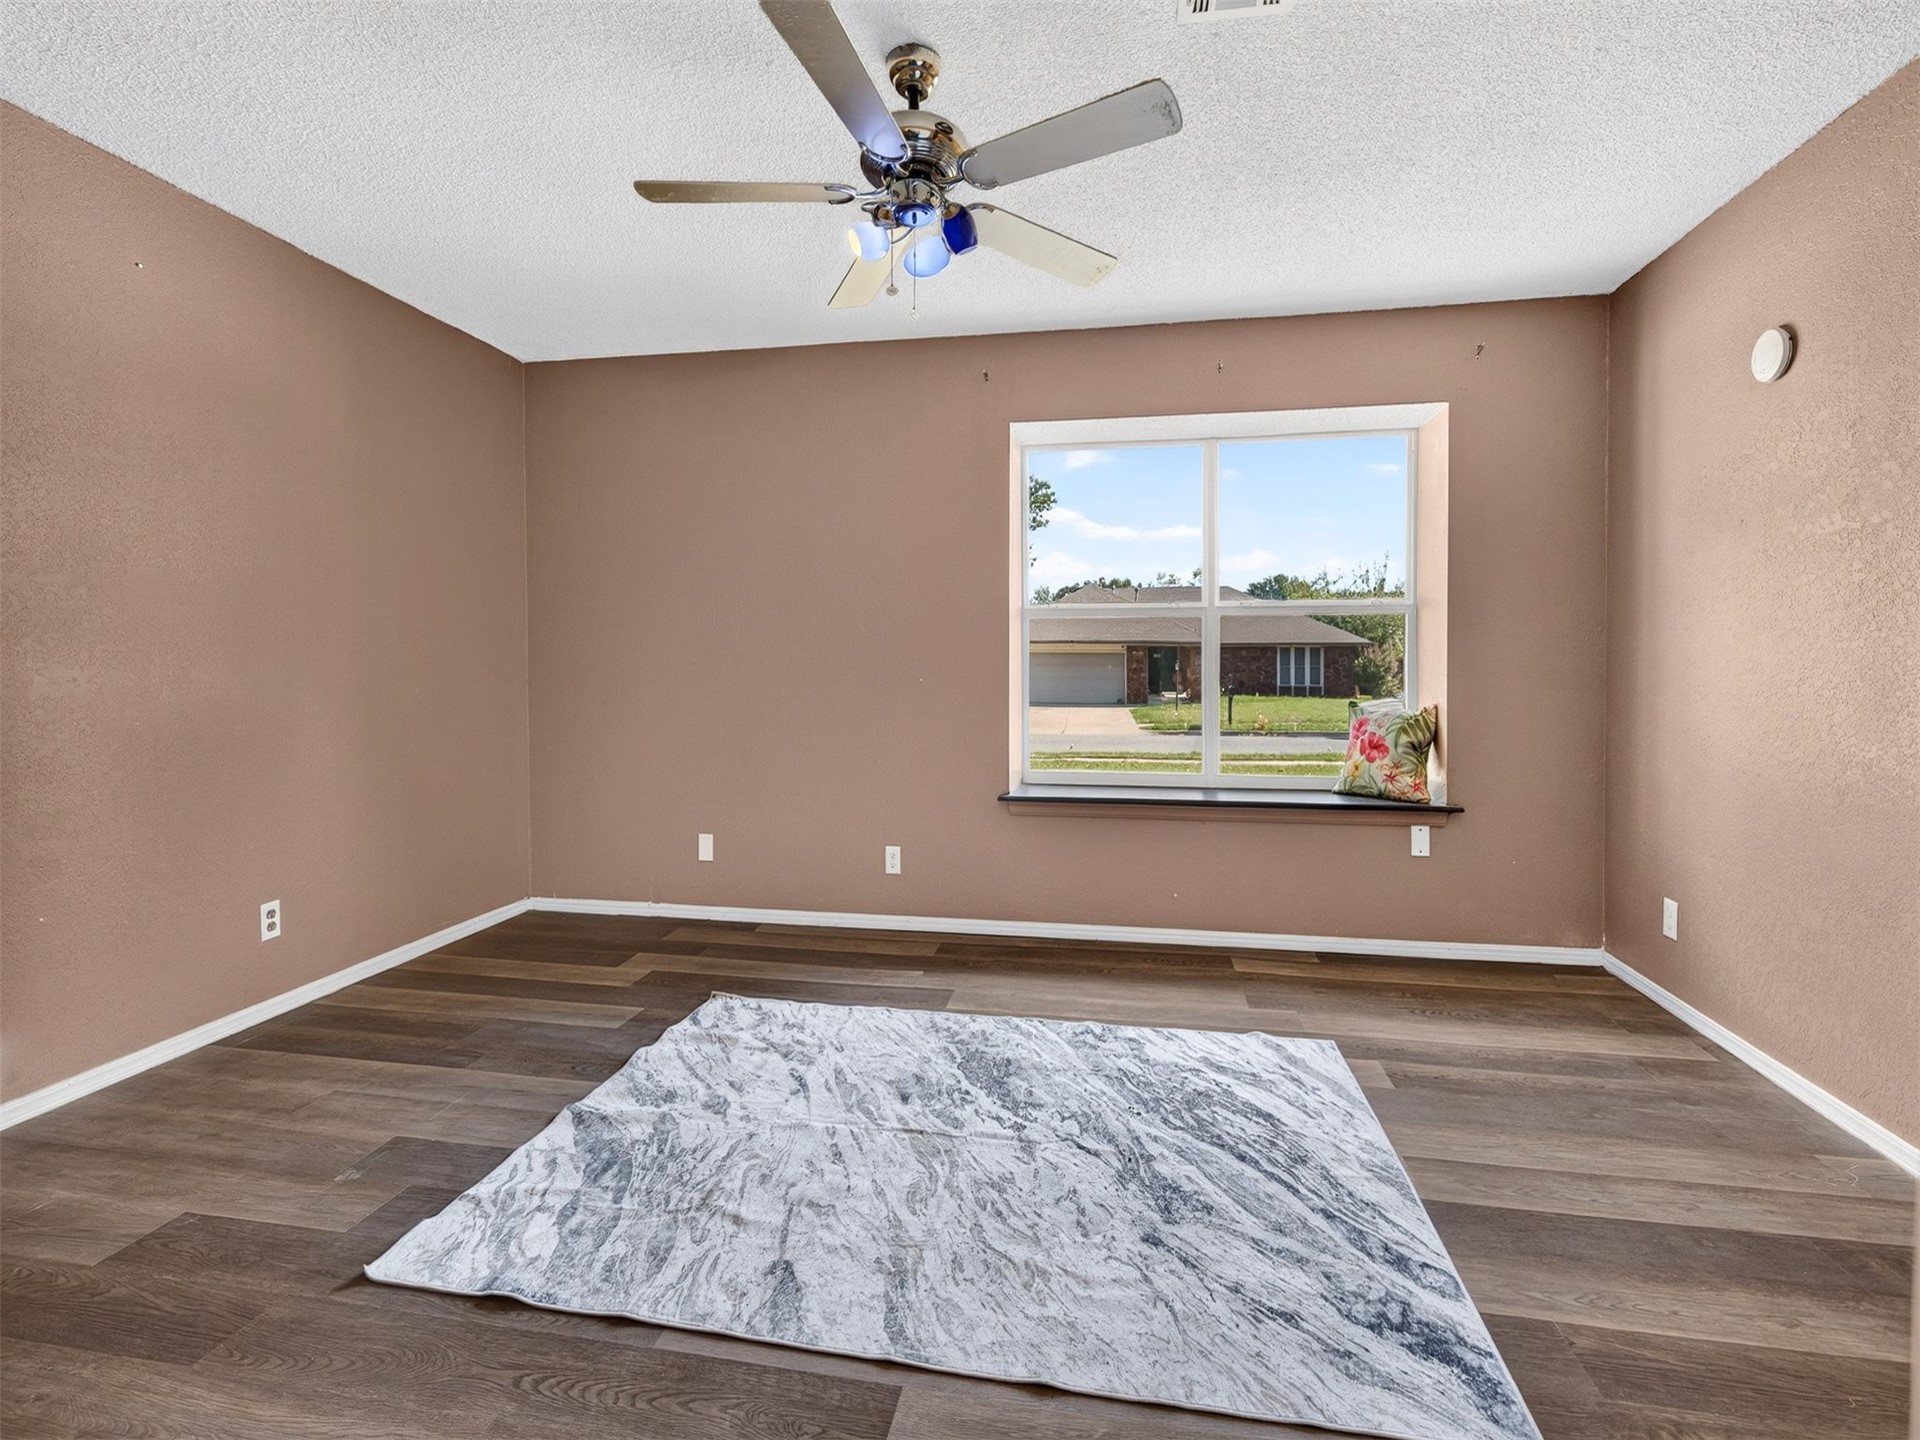
Room featuring wood-finish flooring, a multi-pane window with a deep sill, and a multi-blade ceiling fan with integrated lighting
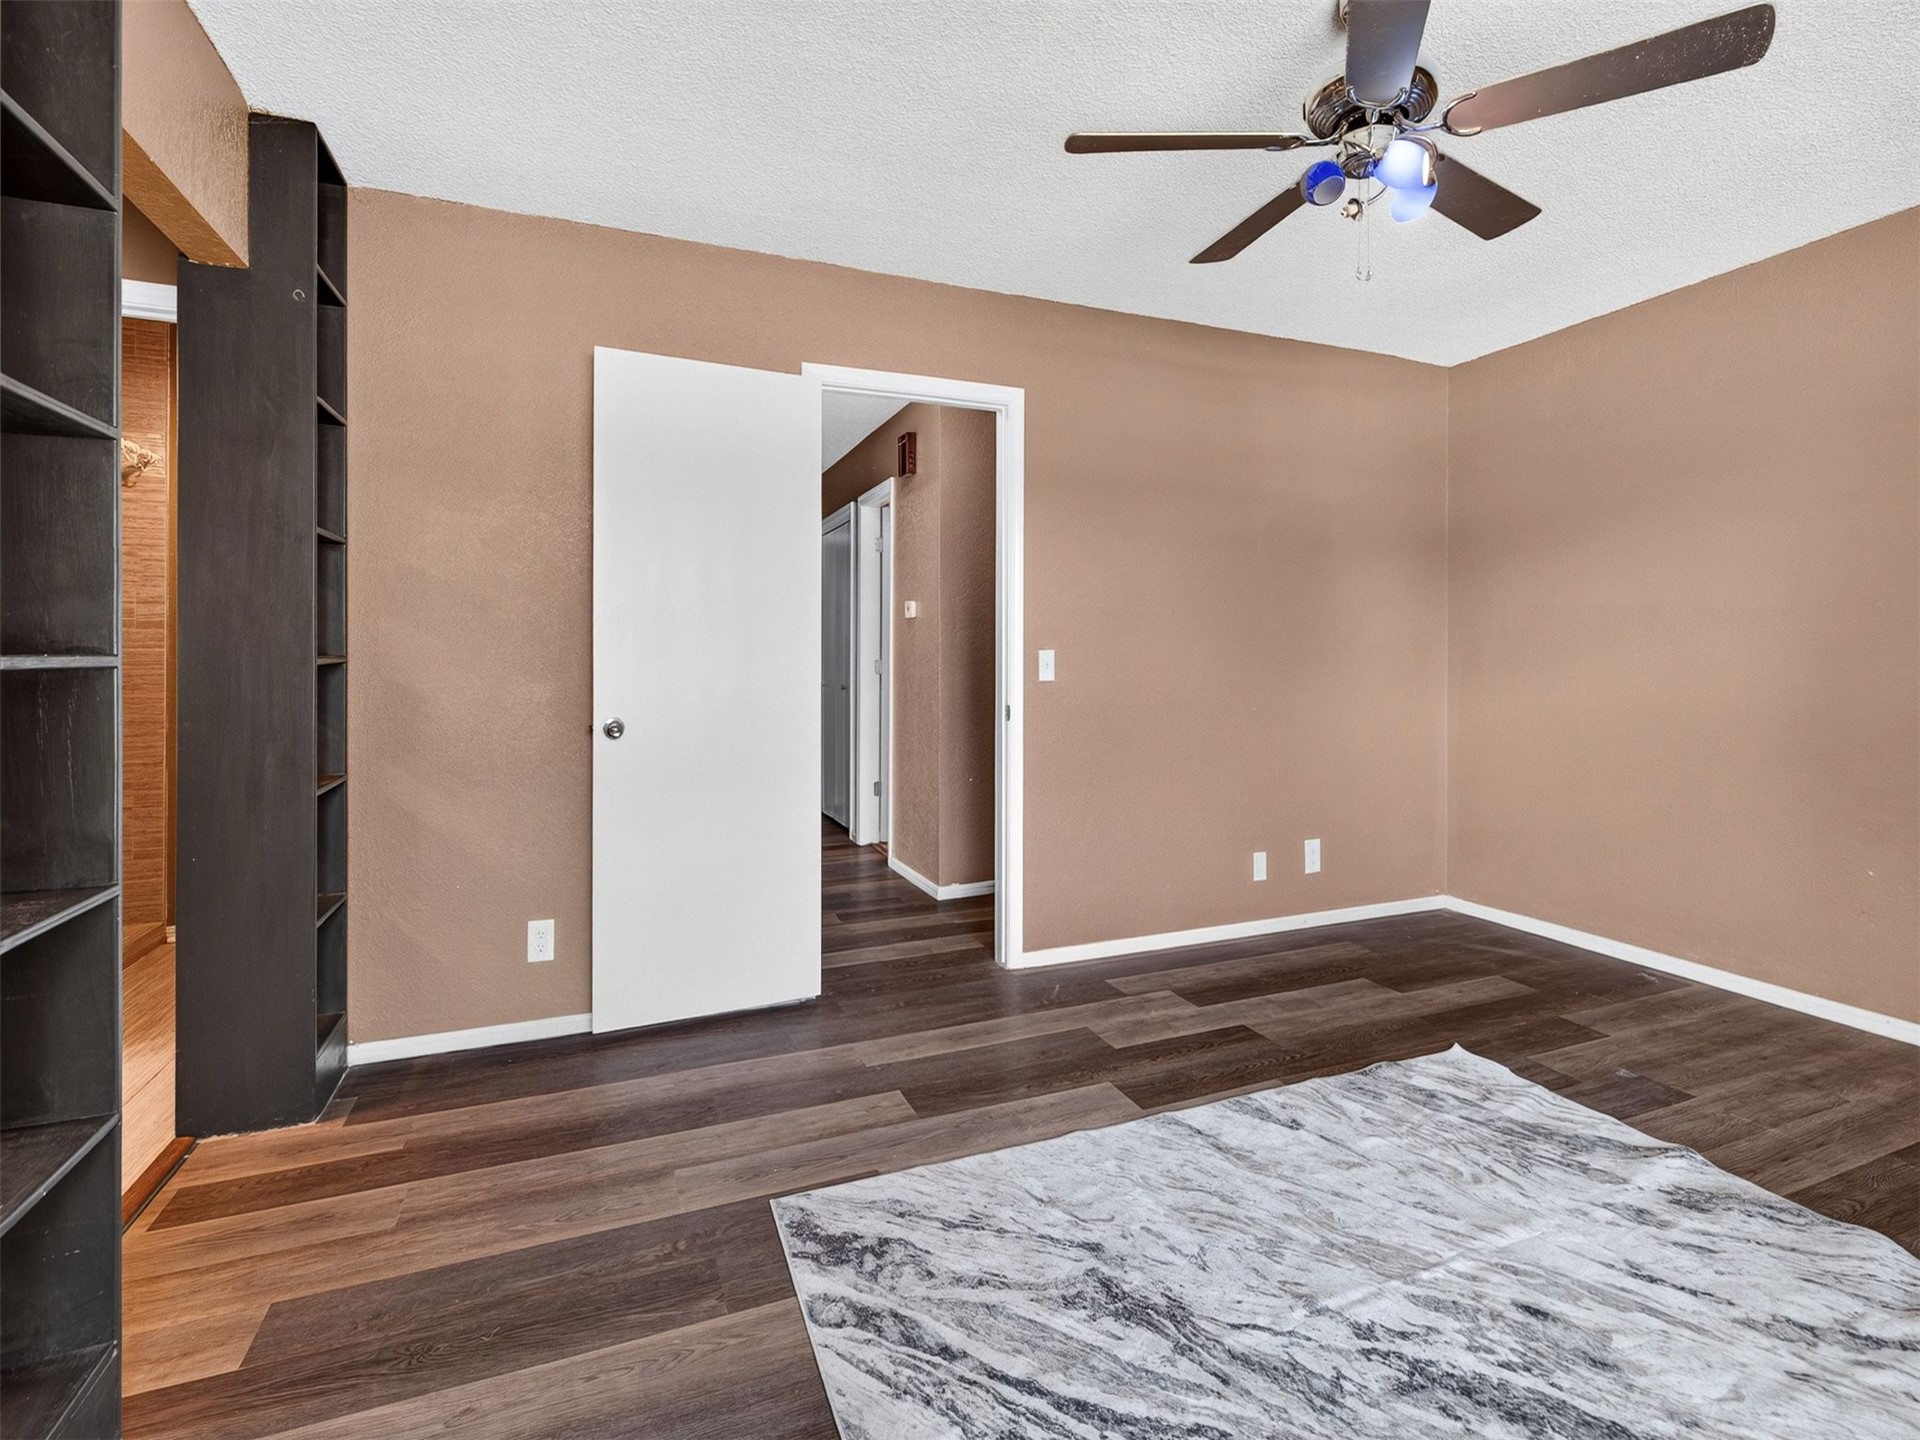
Room featuring wood-finish flooring, built-in shelving unit, and ceiling fan with integrated lighting
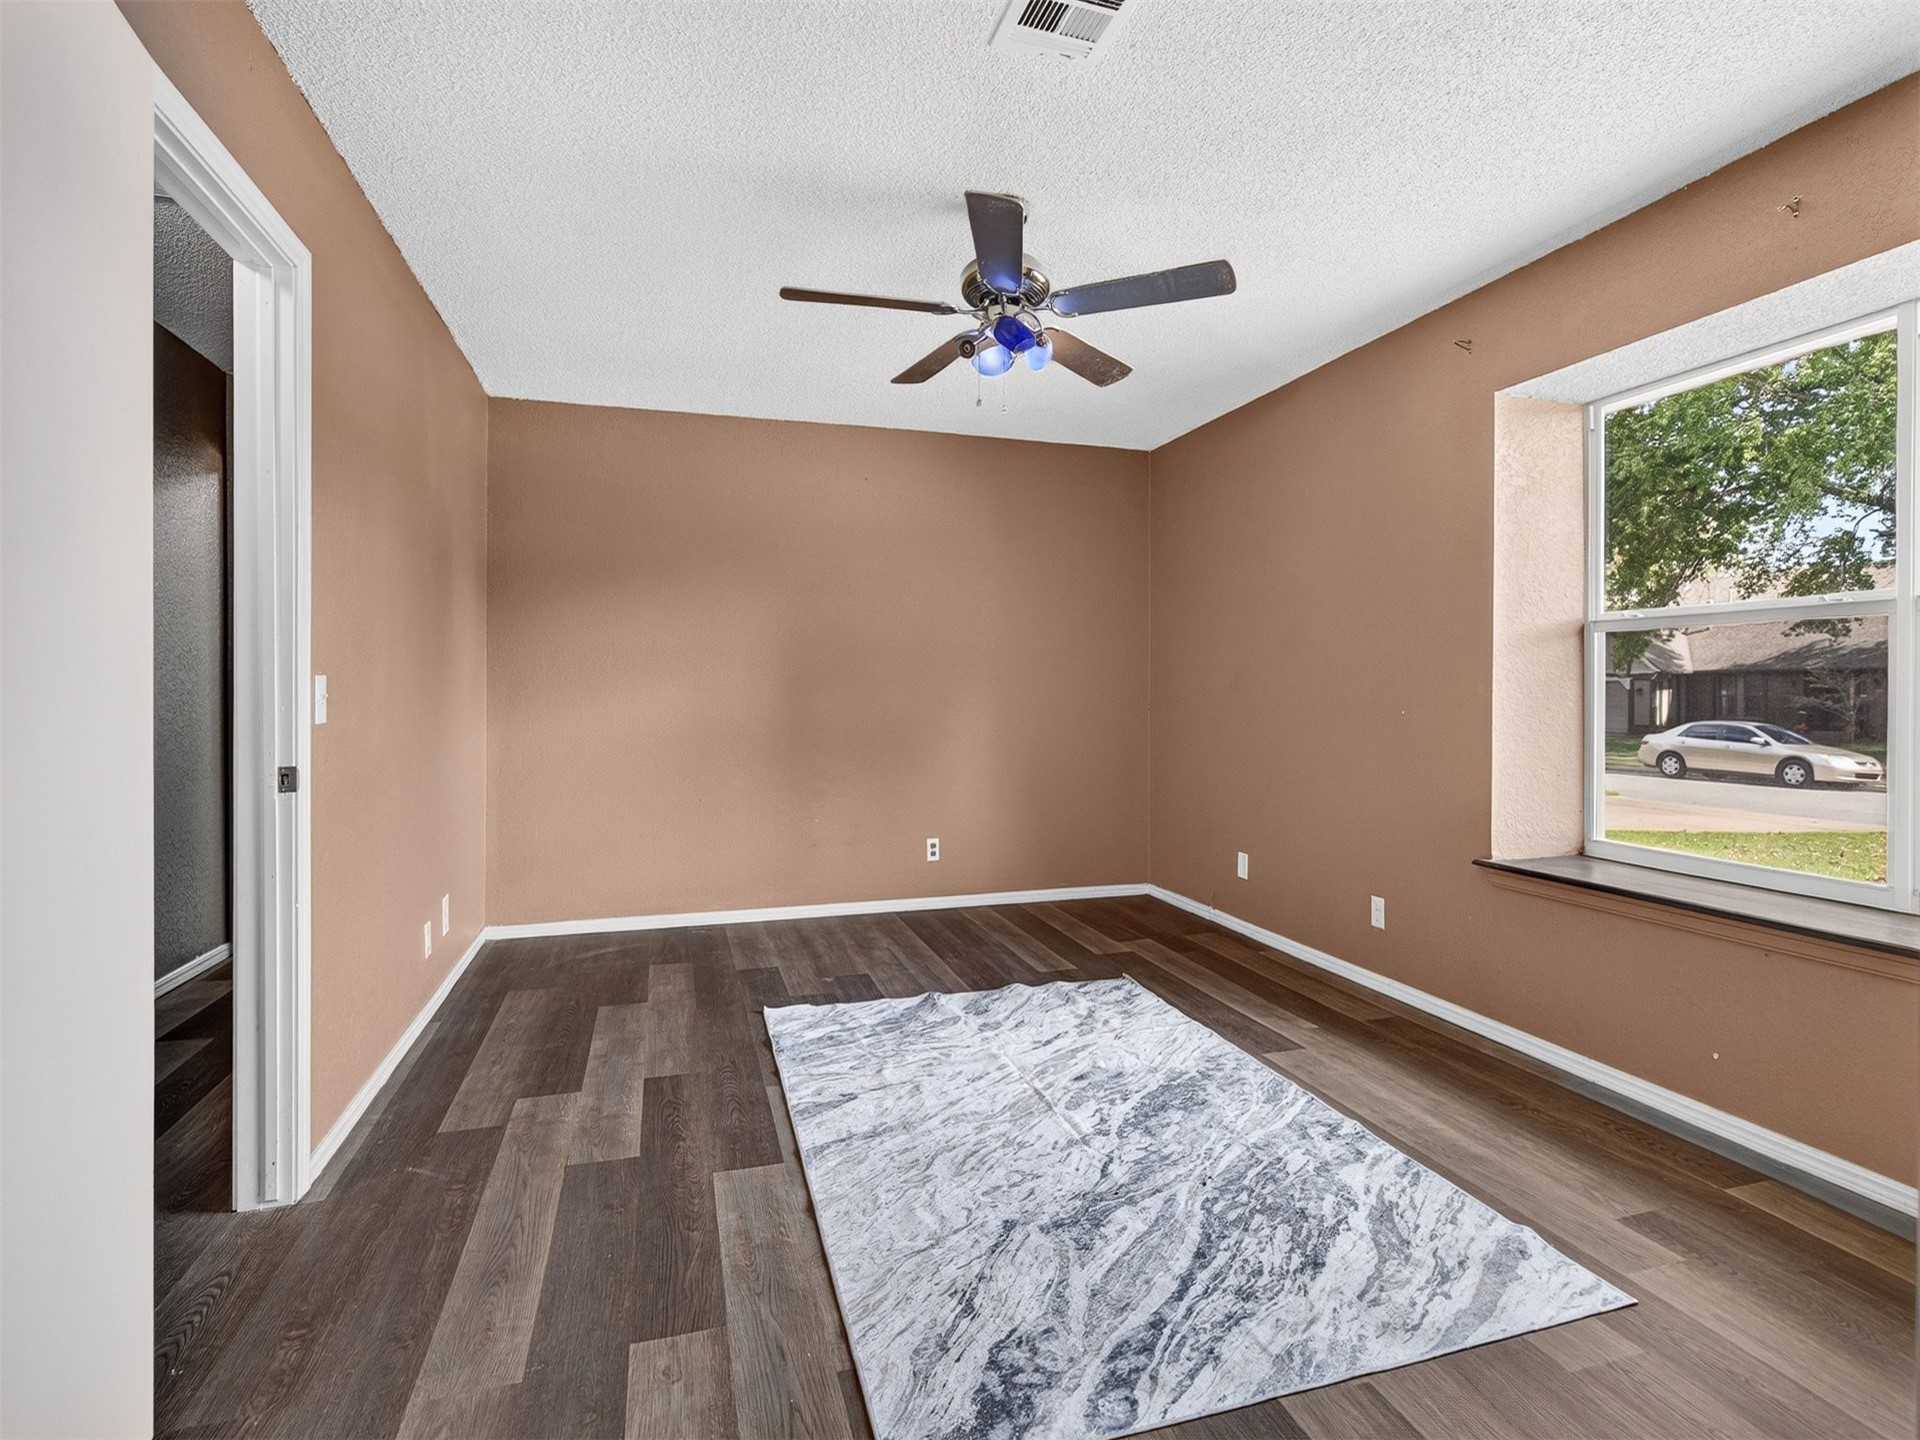
Room featuring wood-finish flooring, a neutral wall palette, a built-in window sill, and a multi-blade ceiling fan with integrated lighting
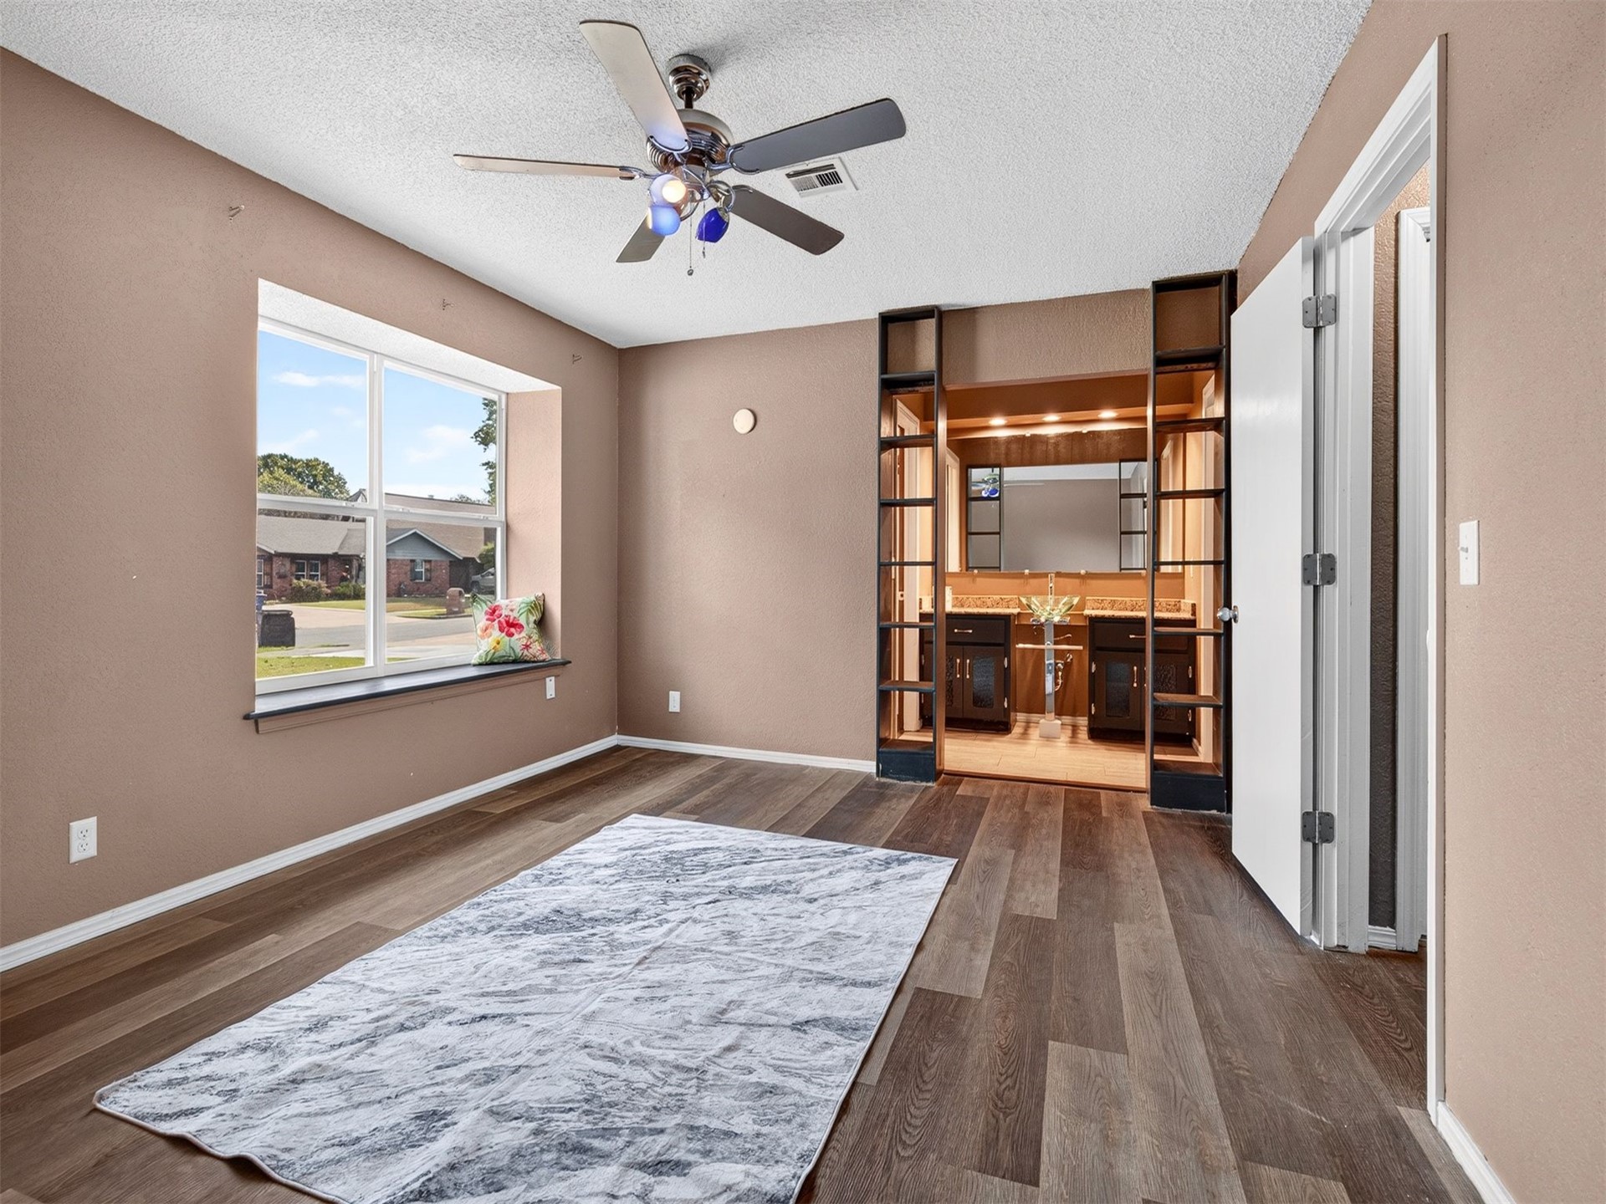
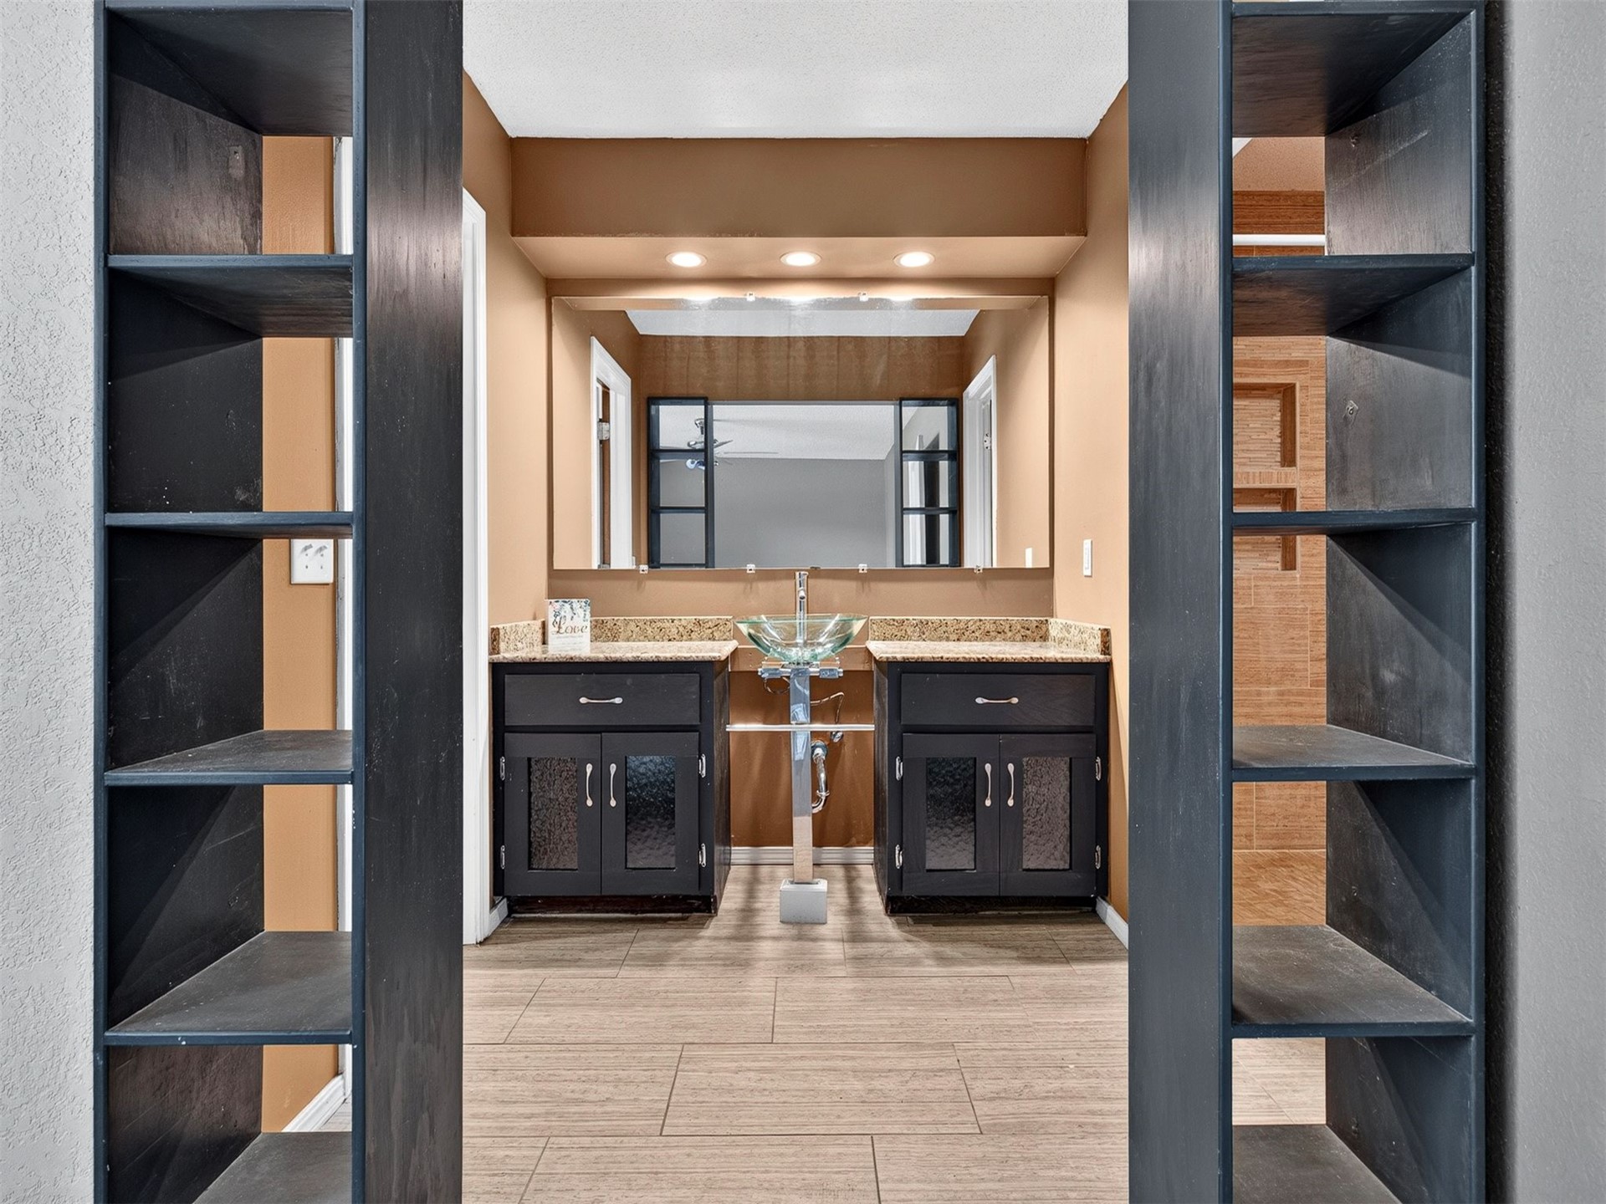
Double vanity with dark cabinetry and textured glass door inserts, stone-finish countertops, central glass vessel sink with chrome hardware, and large wall-to-wall mirror with recessed lighting
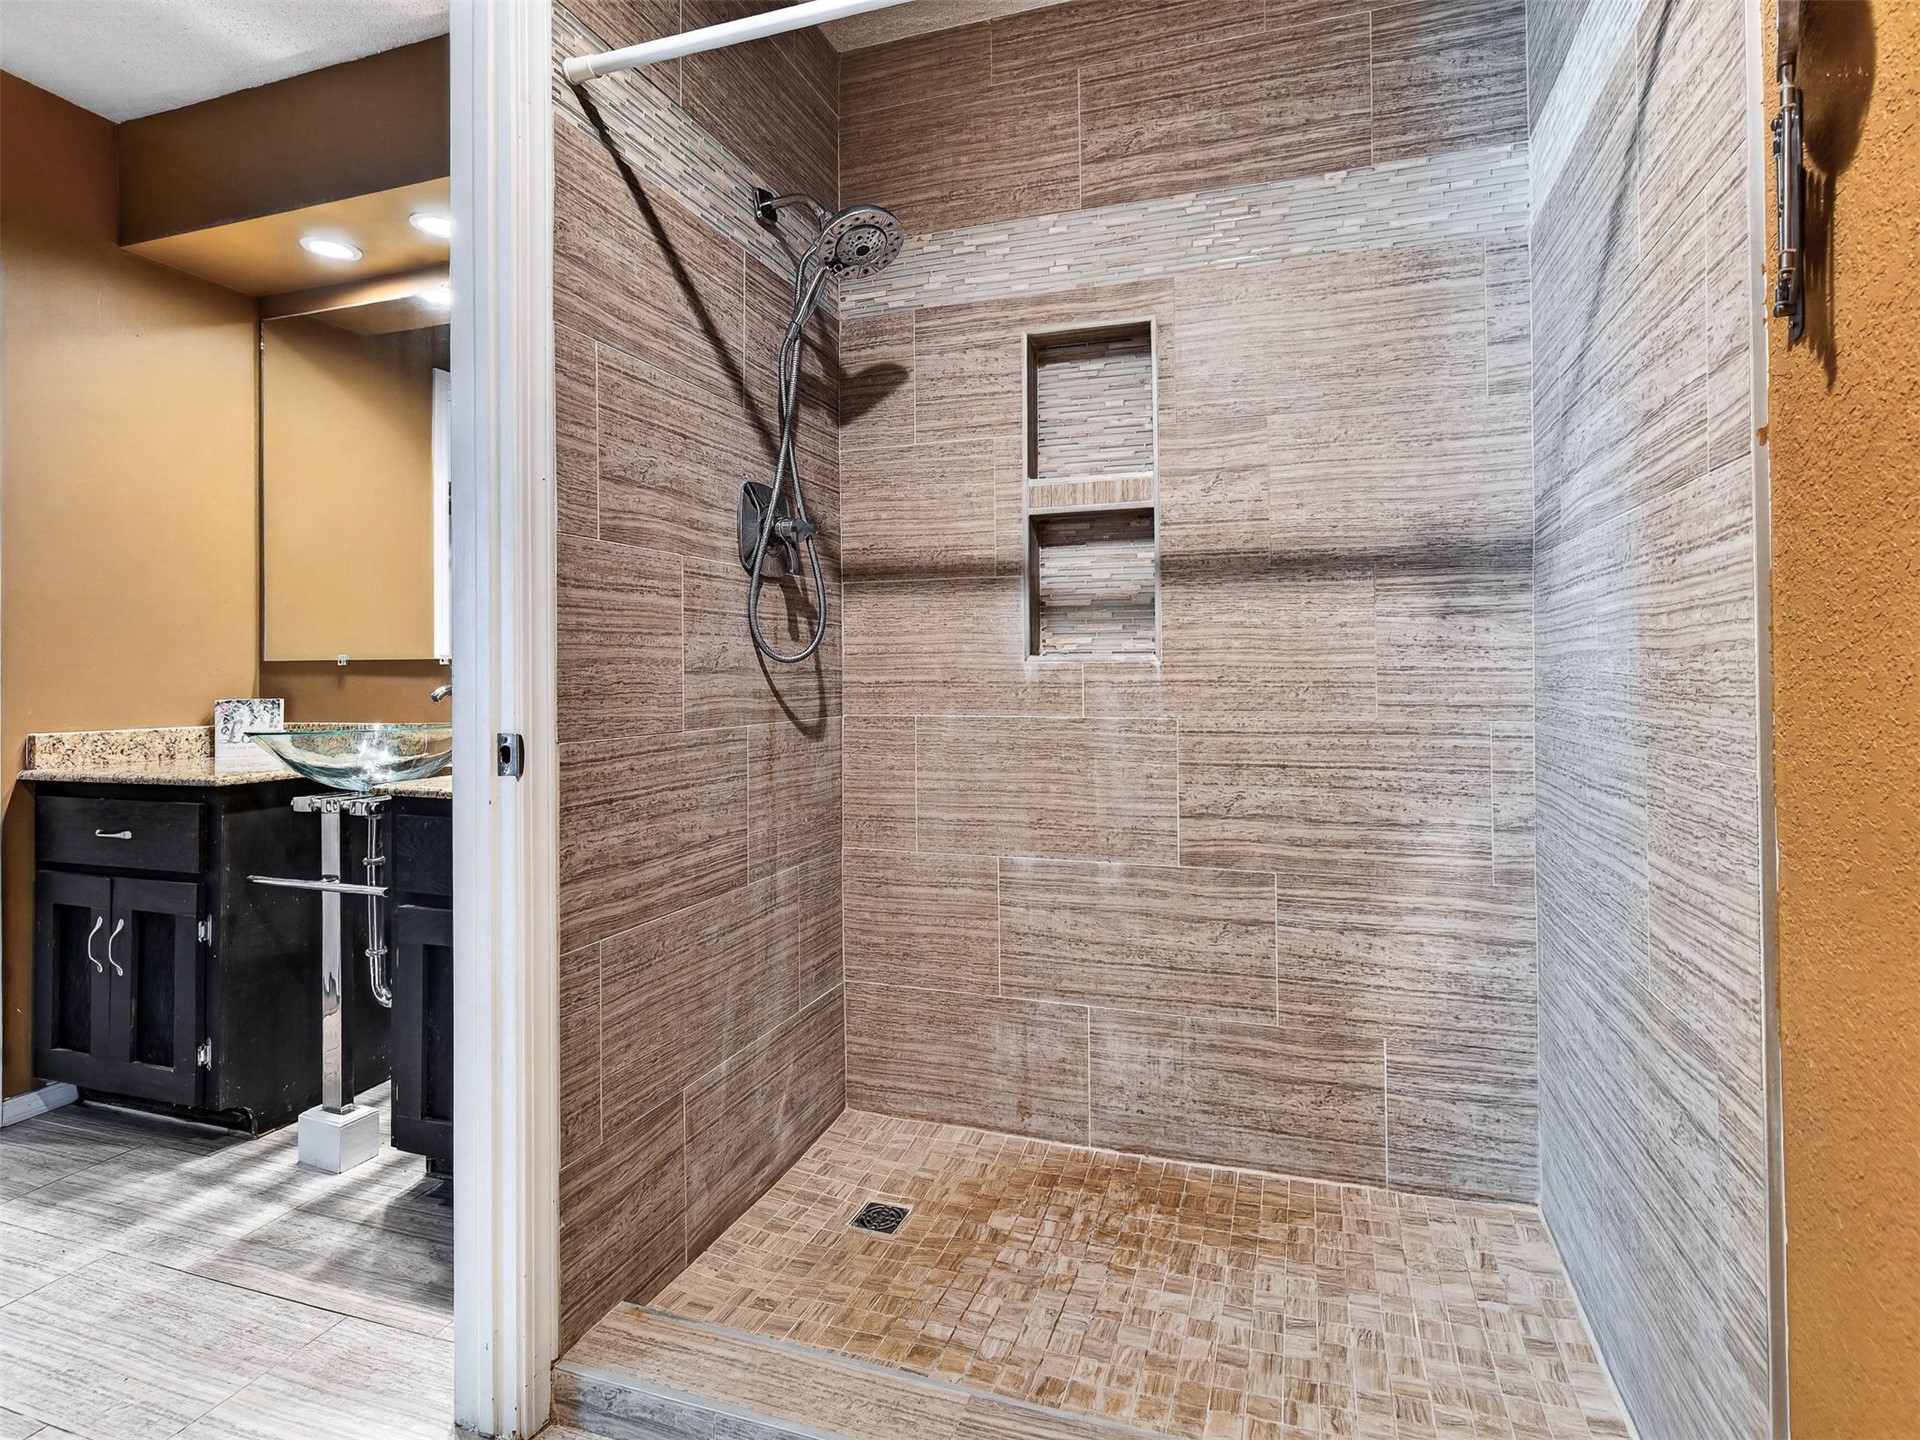
Walk-in shower featuring textured wall tile, integrated recessed shelving, and a dual shower head system, paired with a dark-finish vanity including a vessel sink and stone-finish countertop
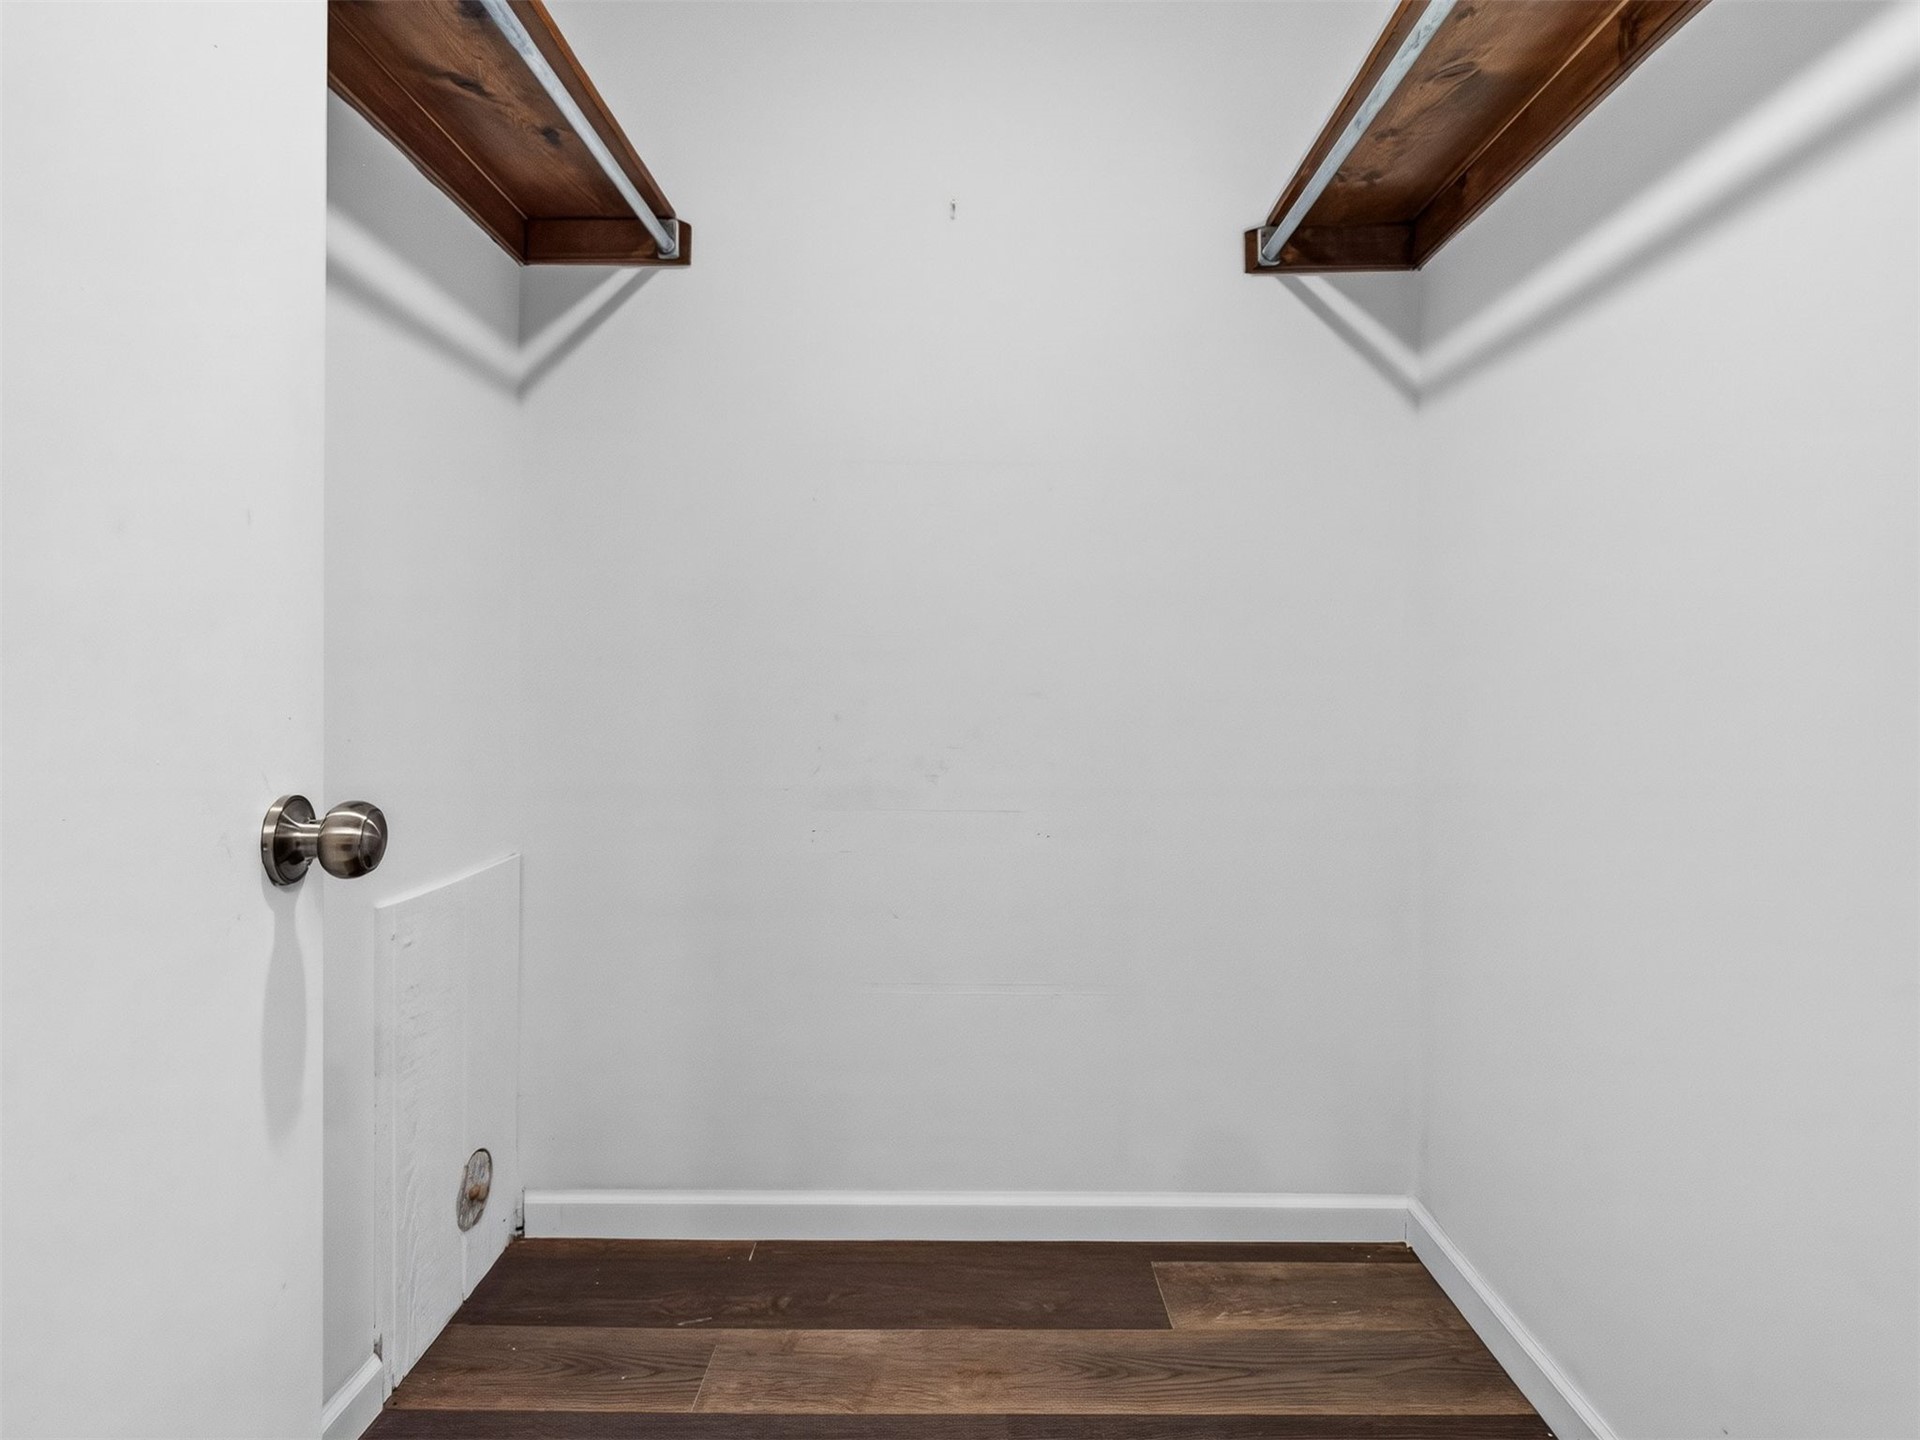
Storage space featuring dual wood-finish shelving, metal hanging rods, and wood-finish flooring
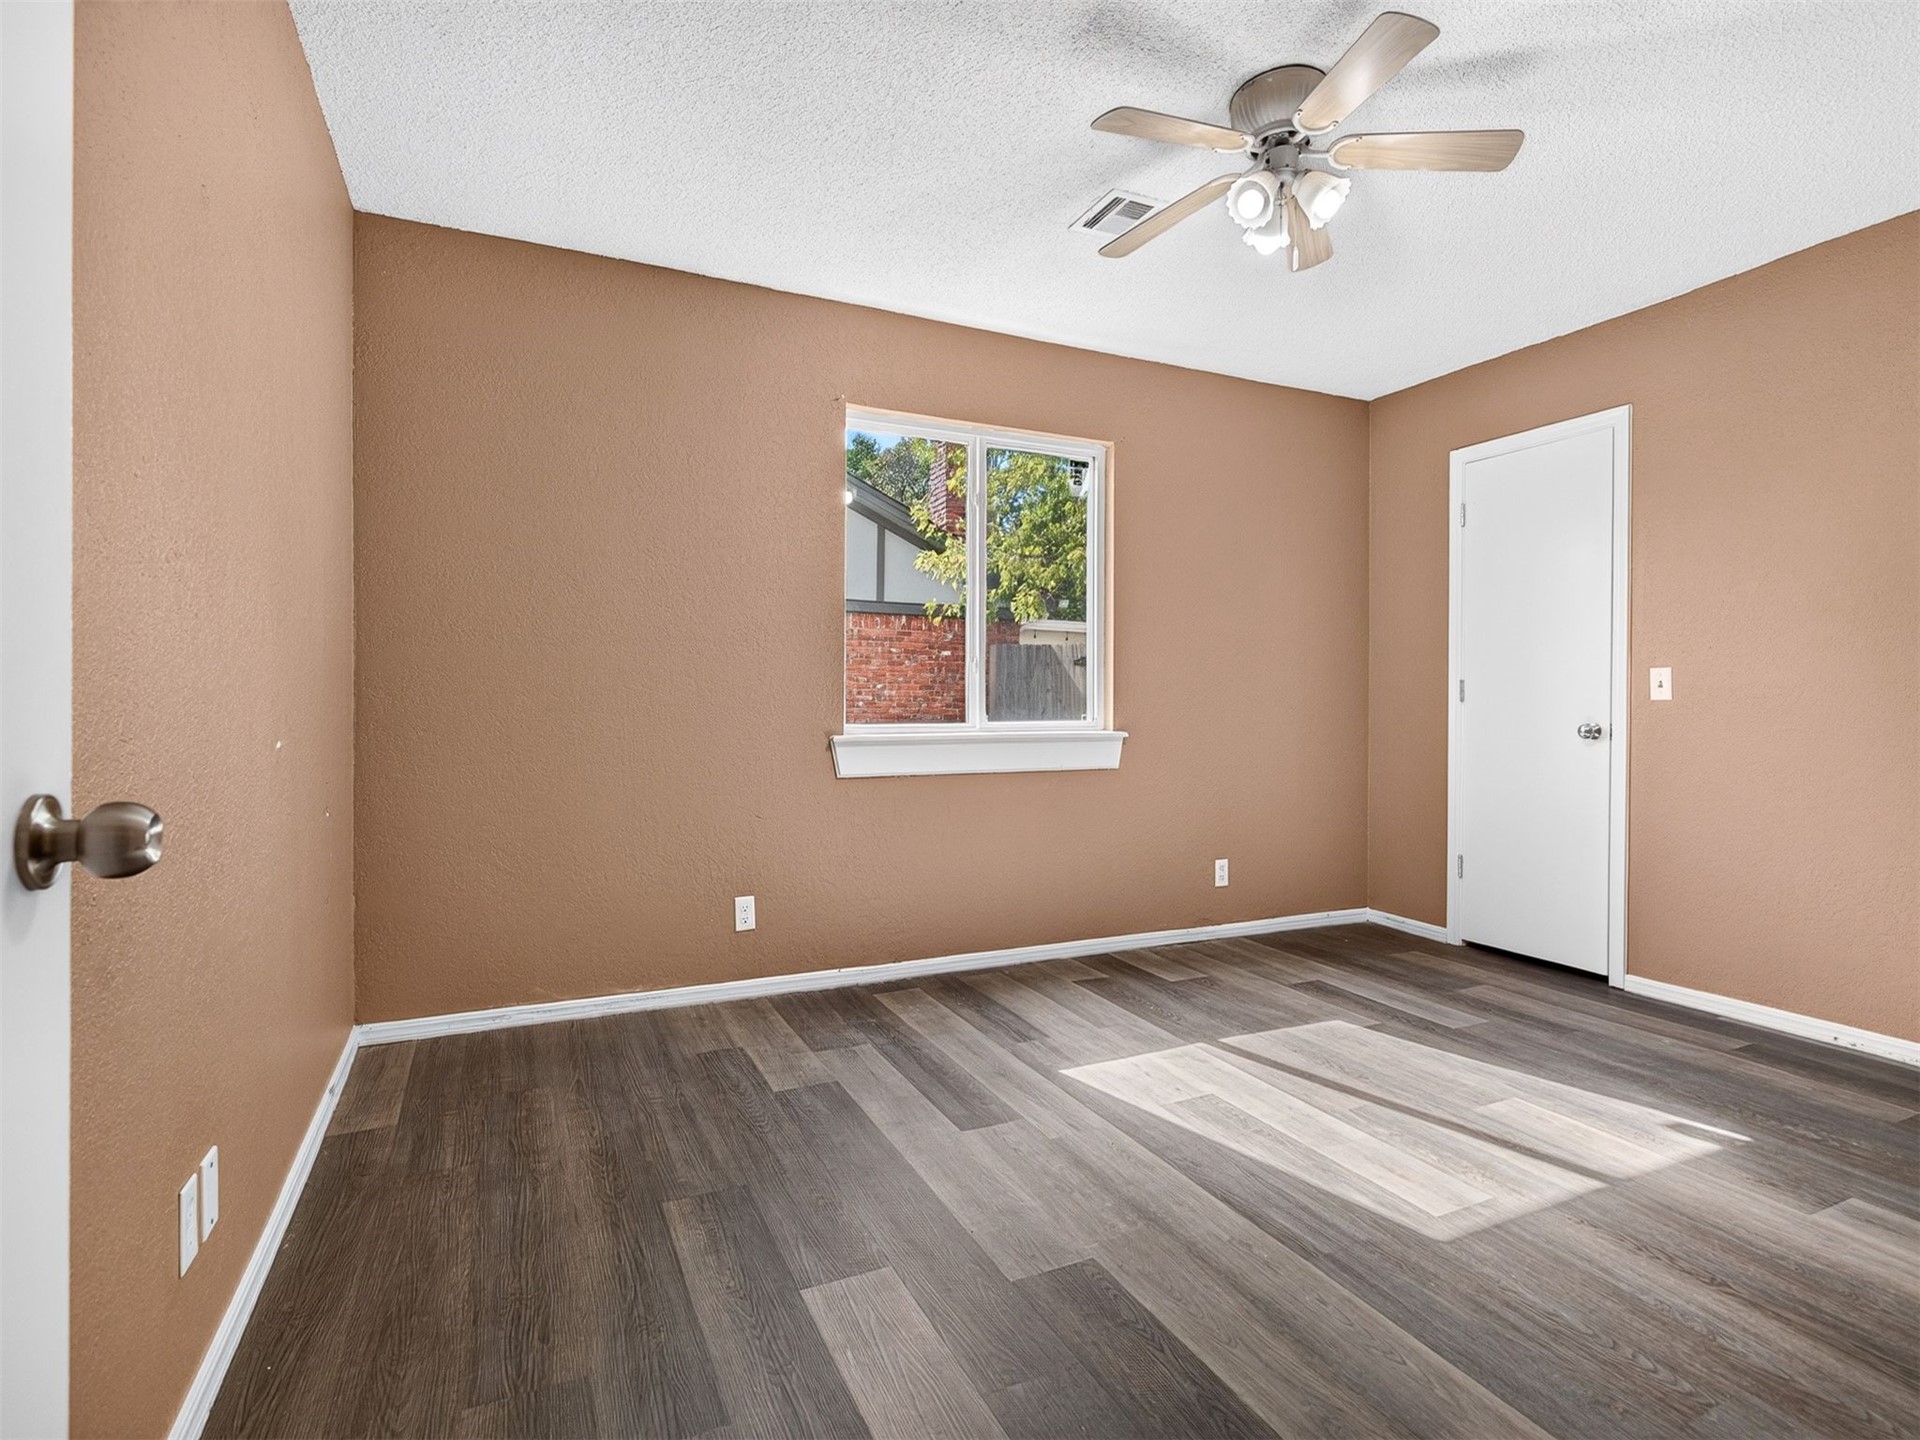
Room featuring wood-finish flooring, a central ceiling fan with integrated lighting, and a single-pane window
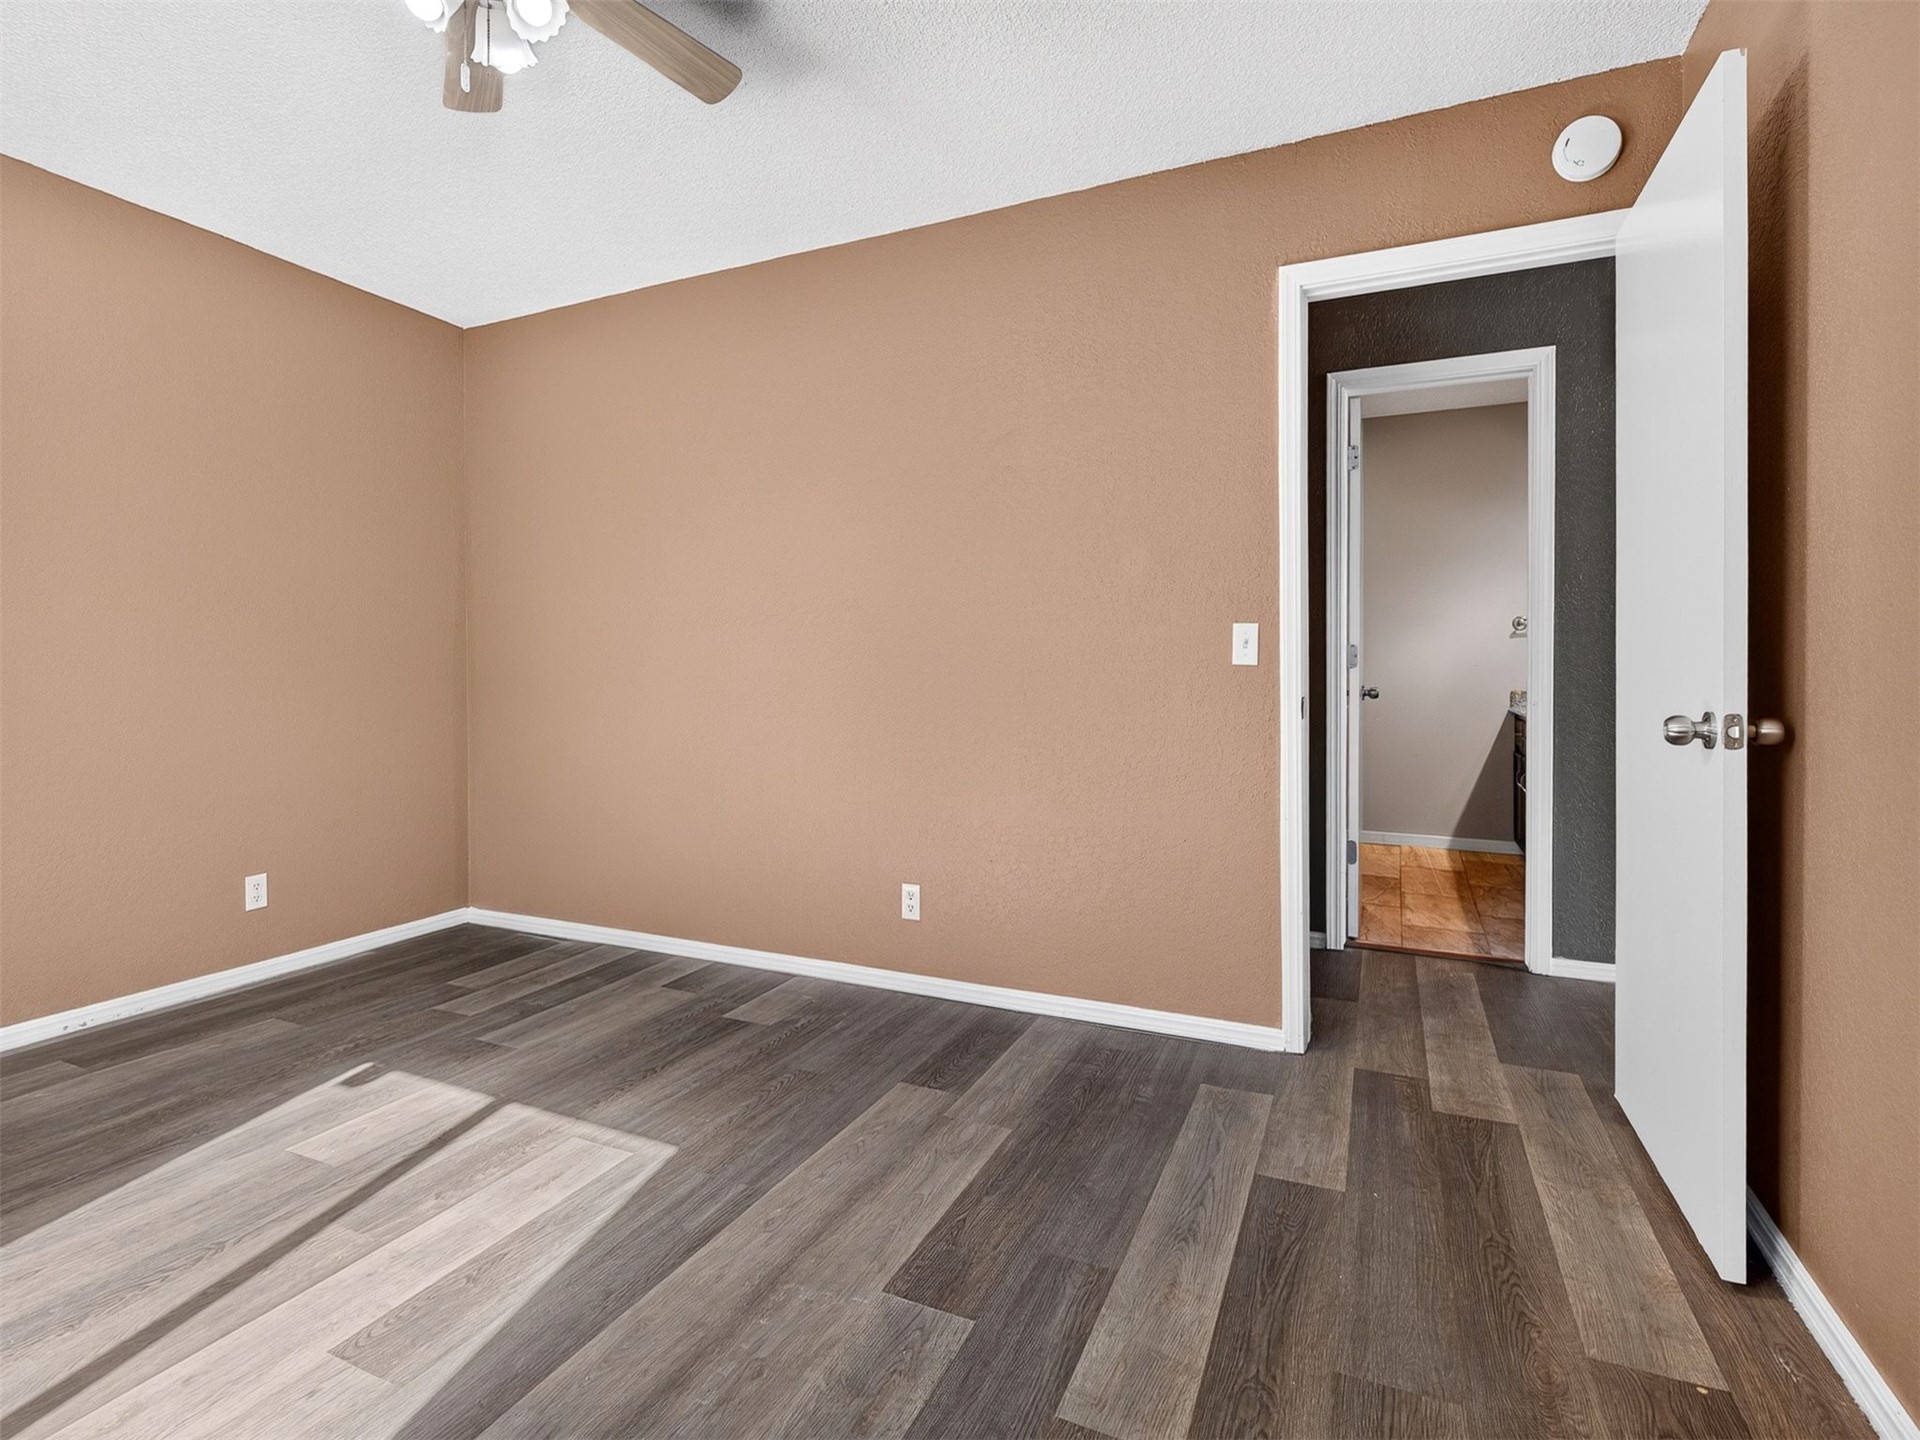
Wood-finish flooring, neutral wall tones, and ceiling-mounted light fixture
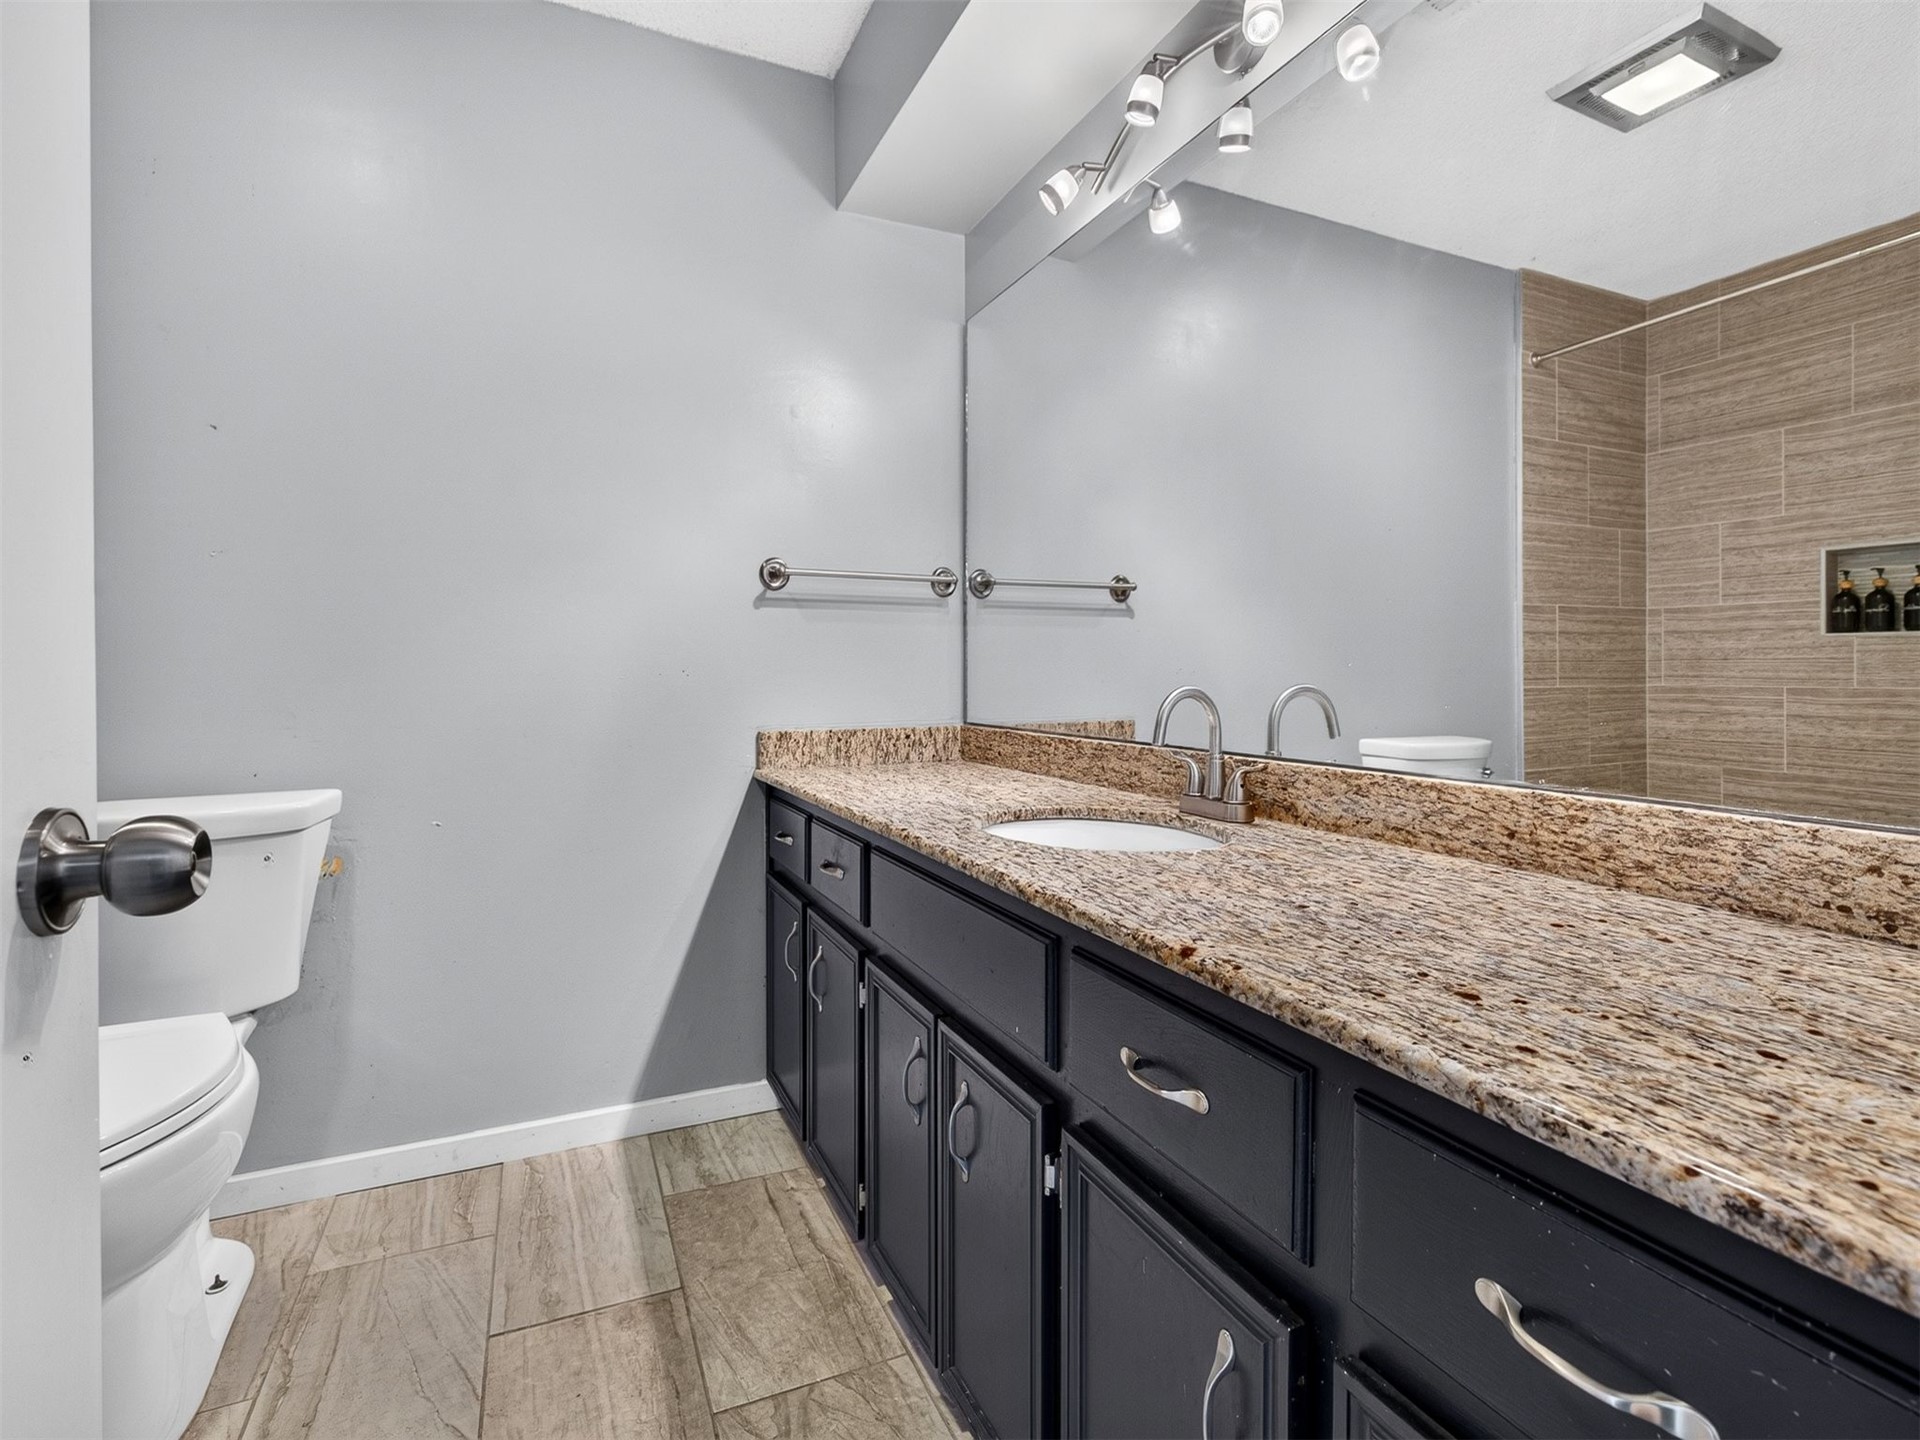
Bathroom featuring a vanity with stone-finish countertop, dark cabinetry, tile flooring, wall-to-wall mirror, and multi-light fixture
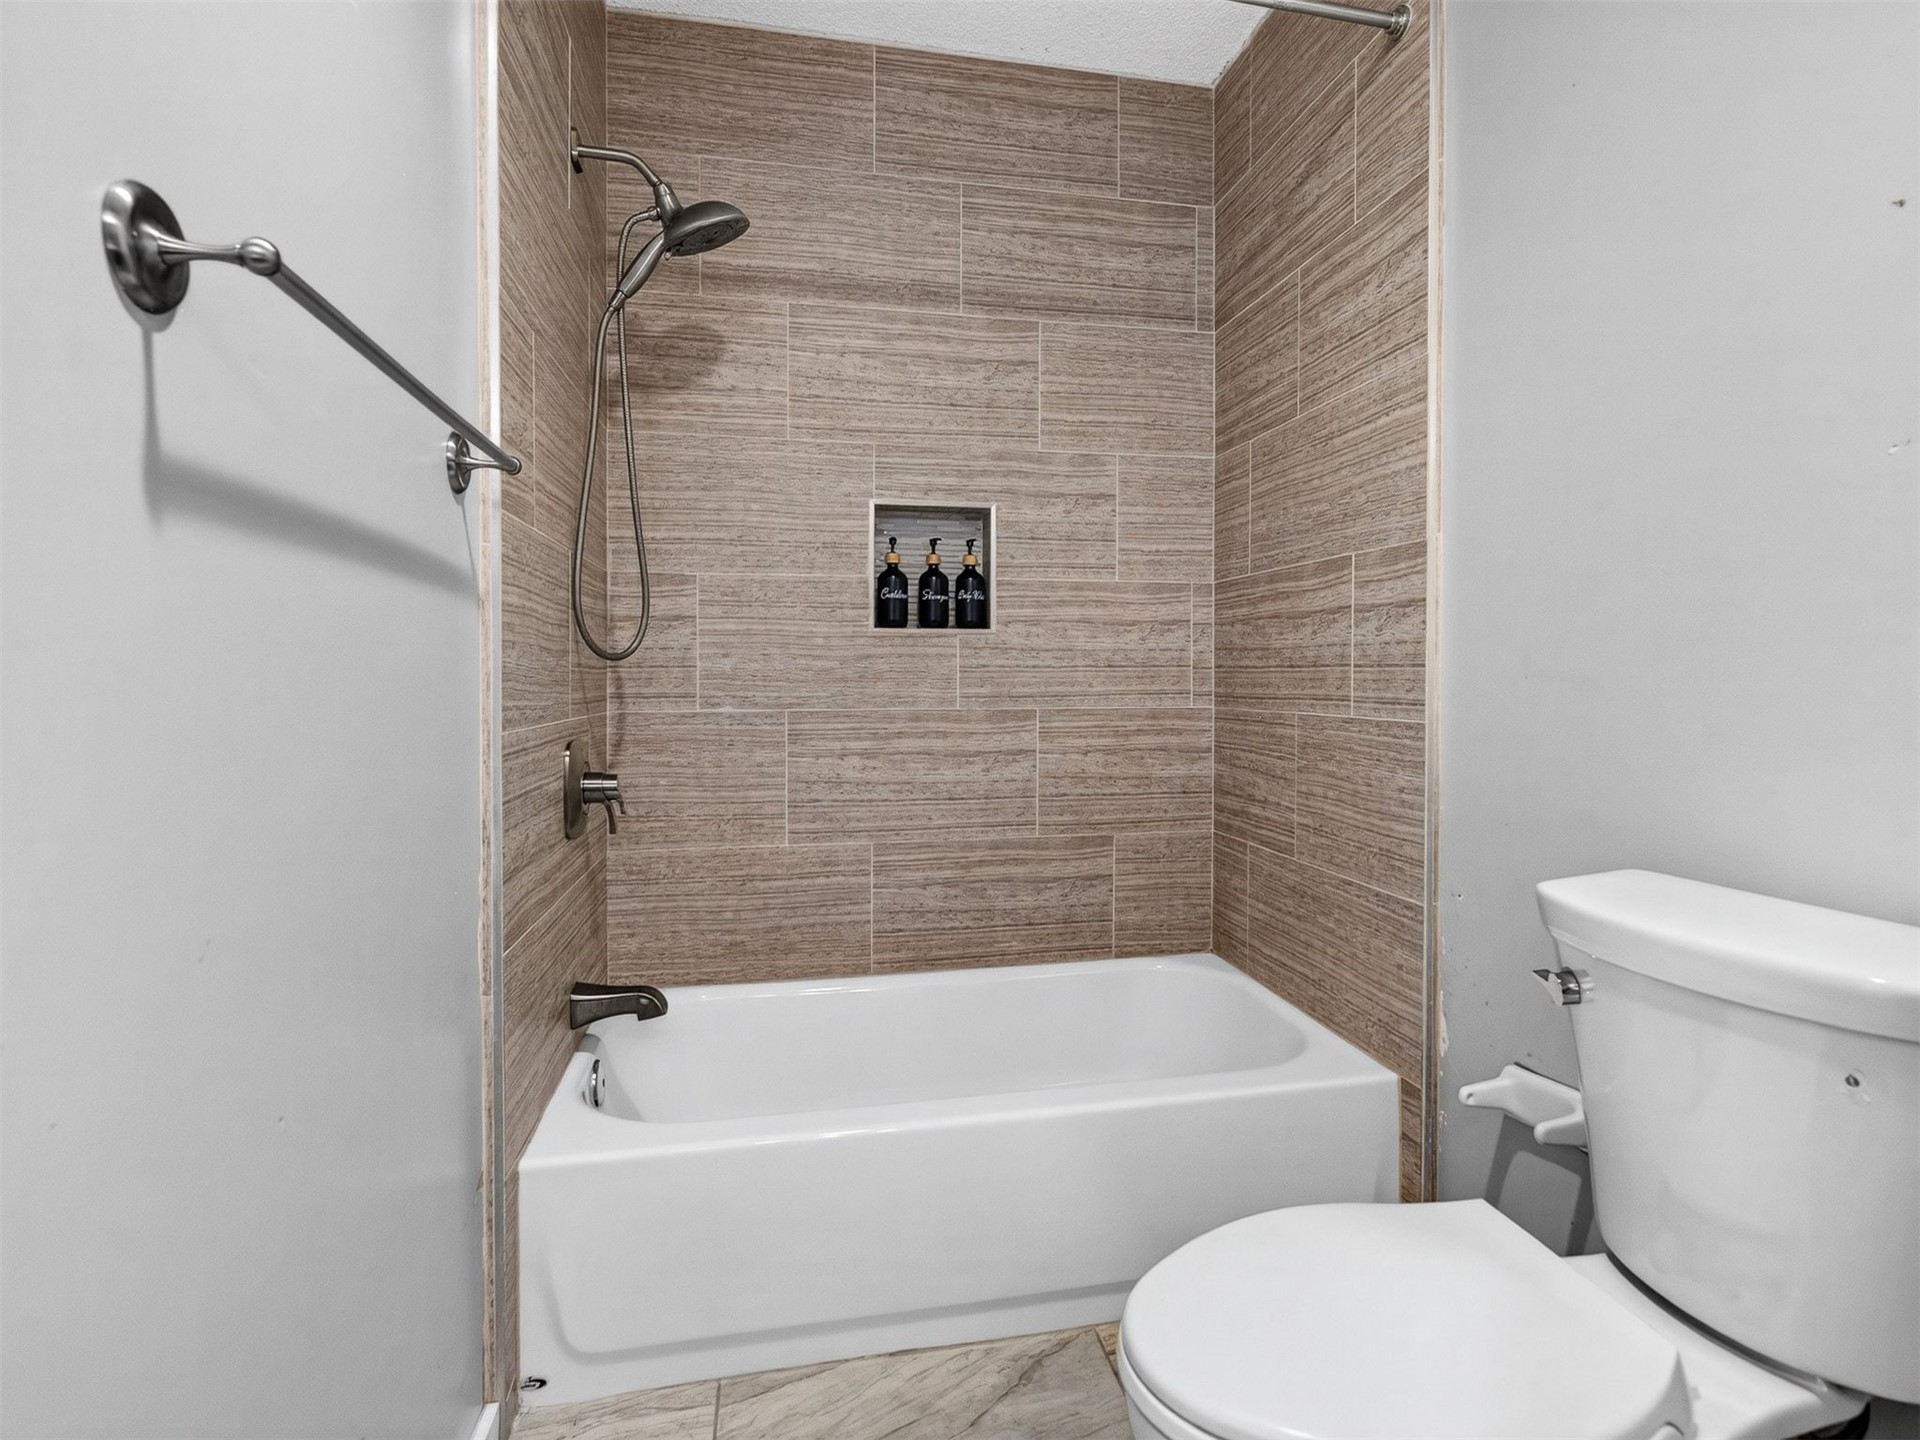
Full bathroom featuring a porcelain soaking tub, horizontal-set ceramic wall tiling, a built-in recessed shower niche, and a metallic handheld shower fixture
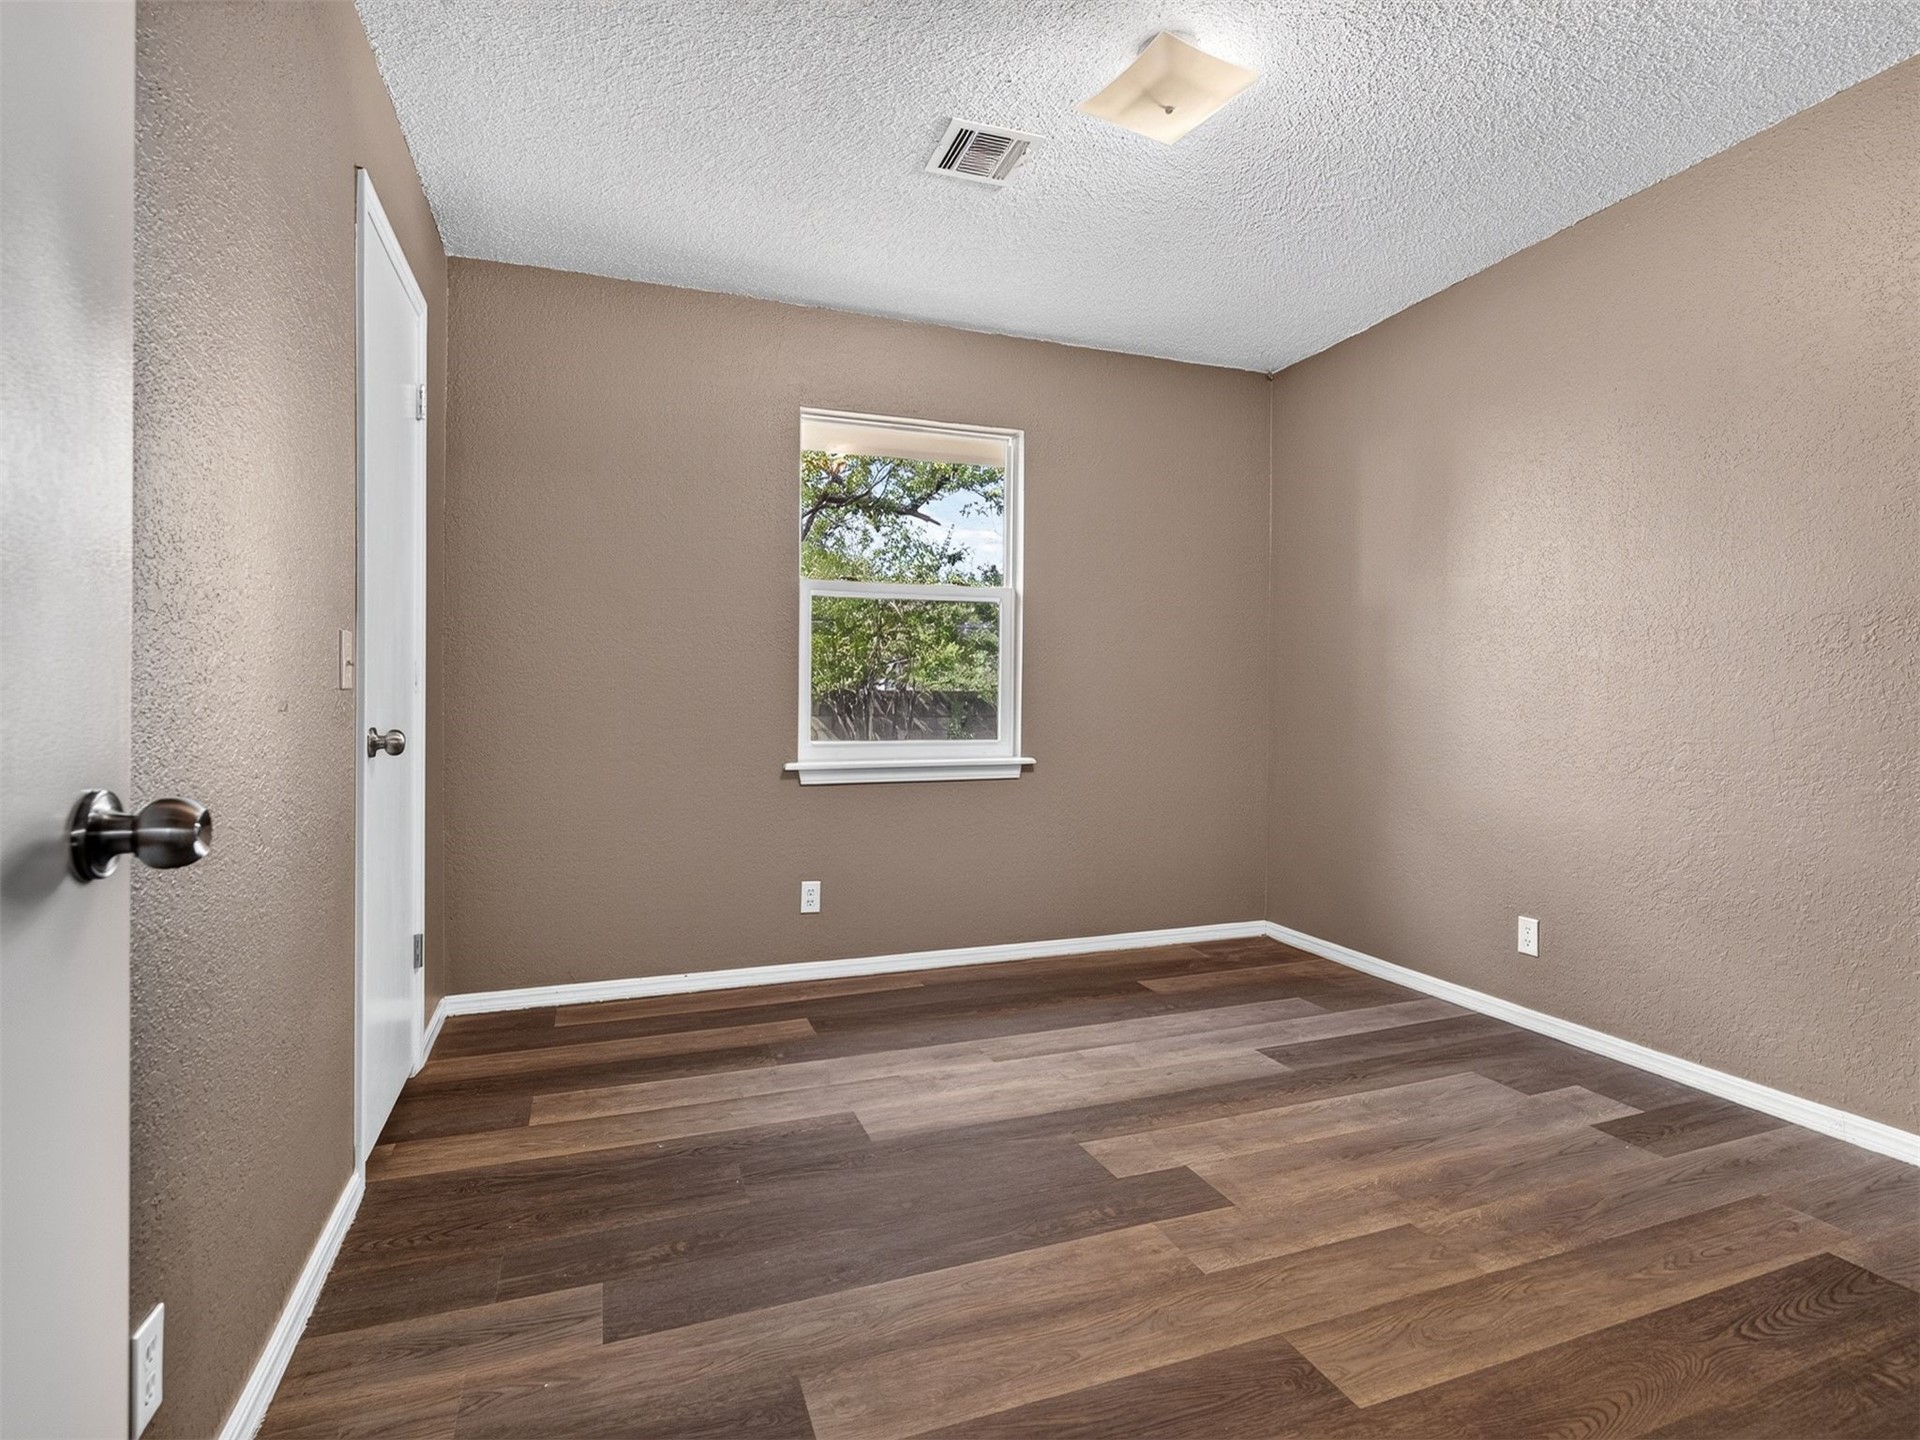
Interior room featuring neutral-toned walls, wood-finish flooring, a single-pane window, and a square flush-mount ceiling light fixture
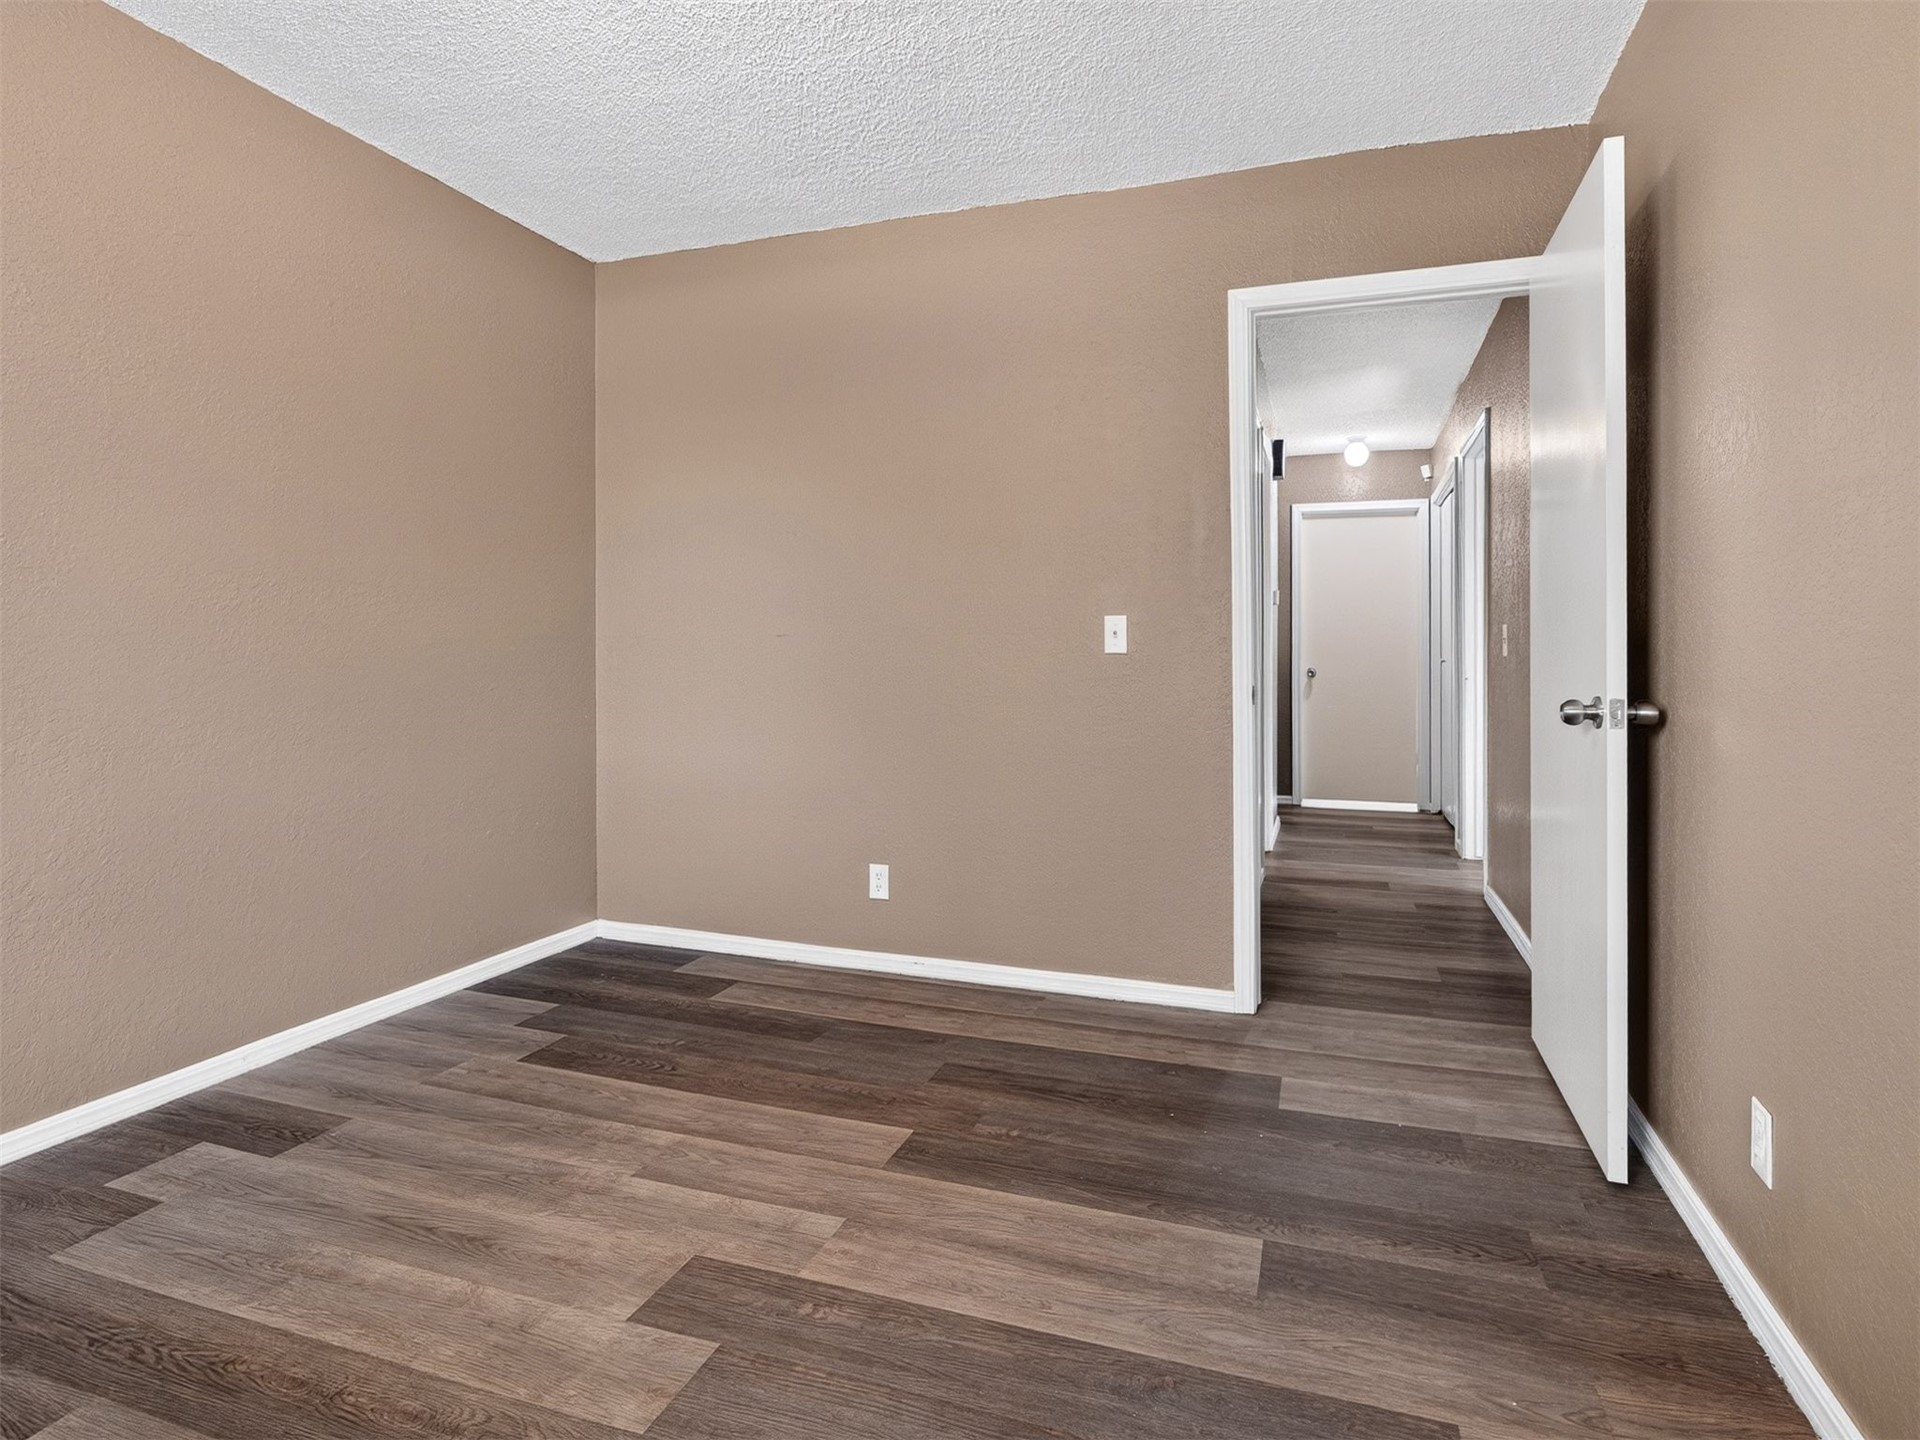
Interior room featuring wood-finish flooring, textured ceiling, and neutral wall paint
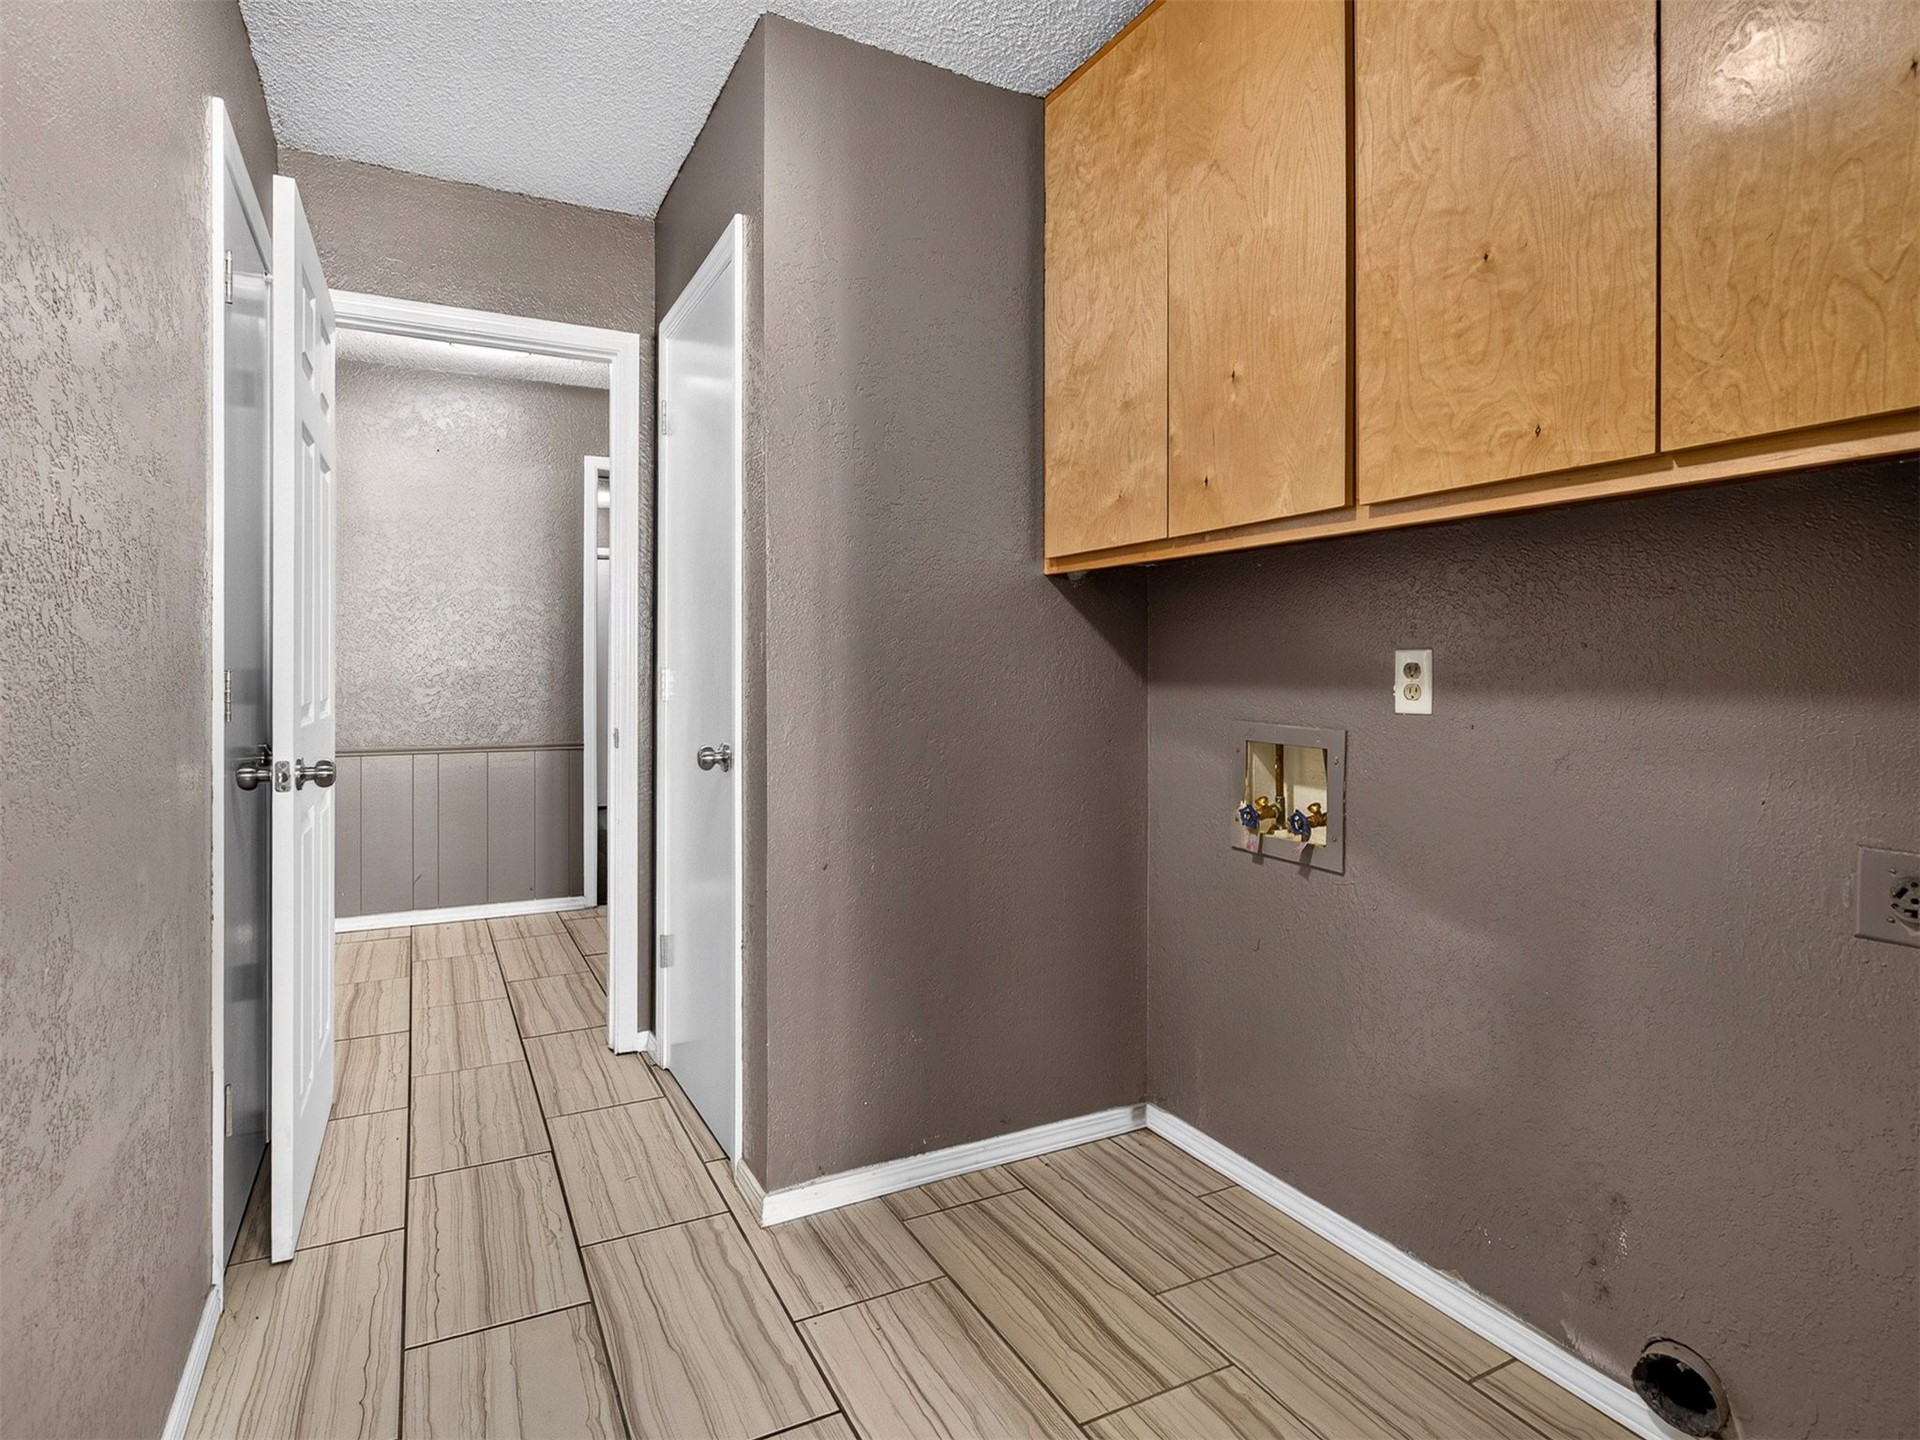
Utility area featuring wood-finish tile flooring, wall-mounted natural wood cabinetry, and recessed plumbing hookups
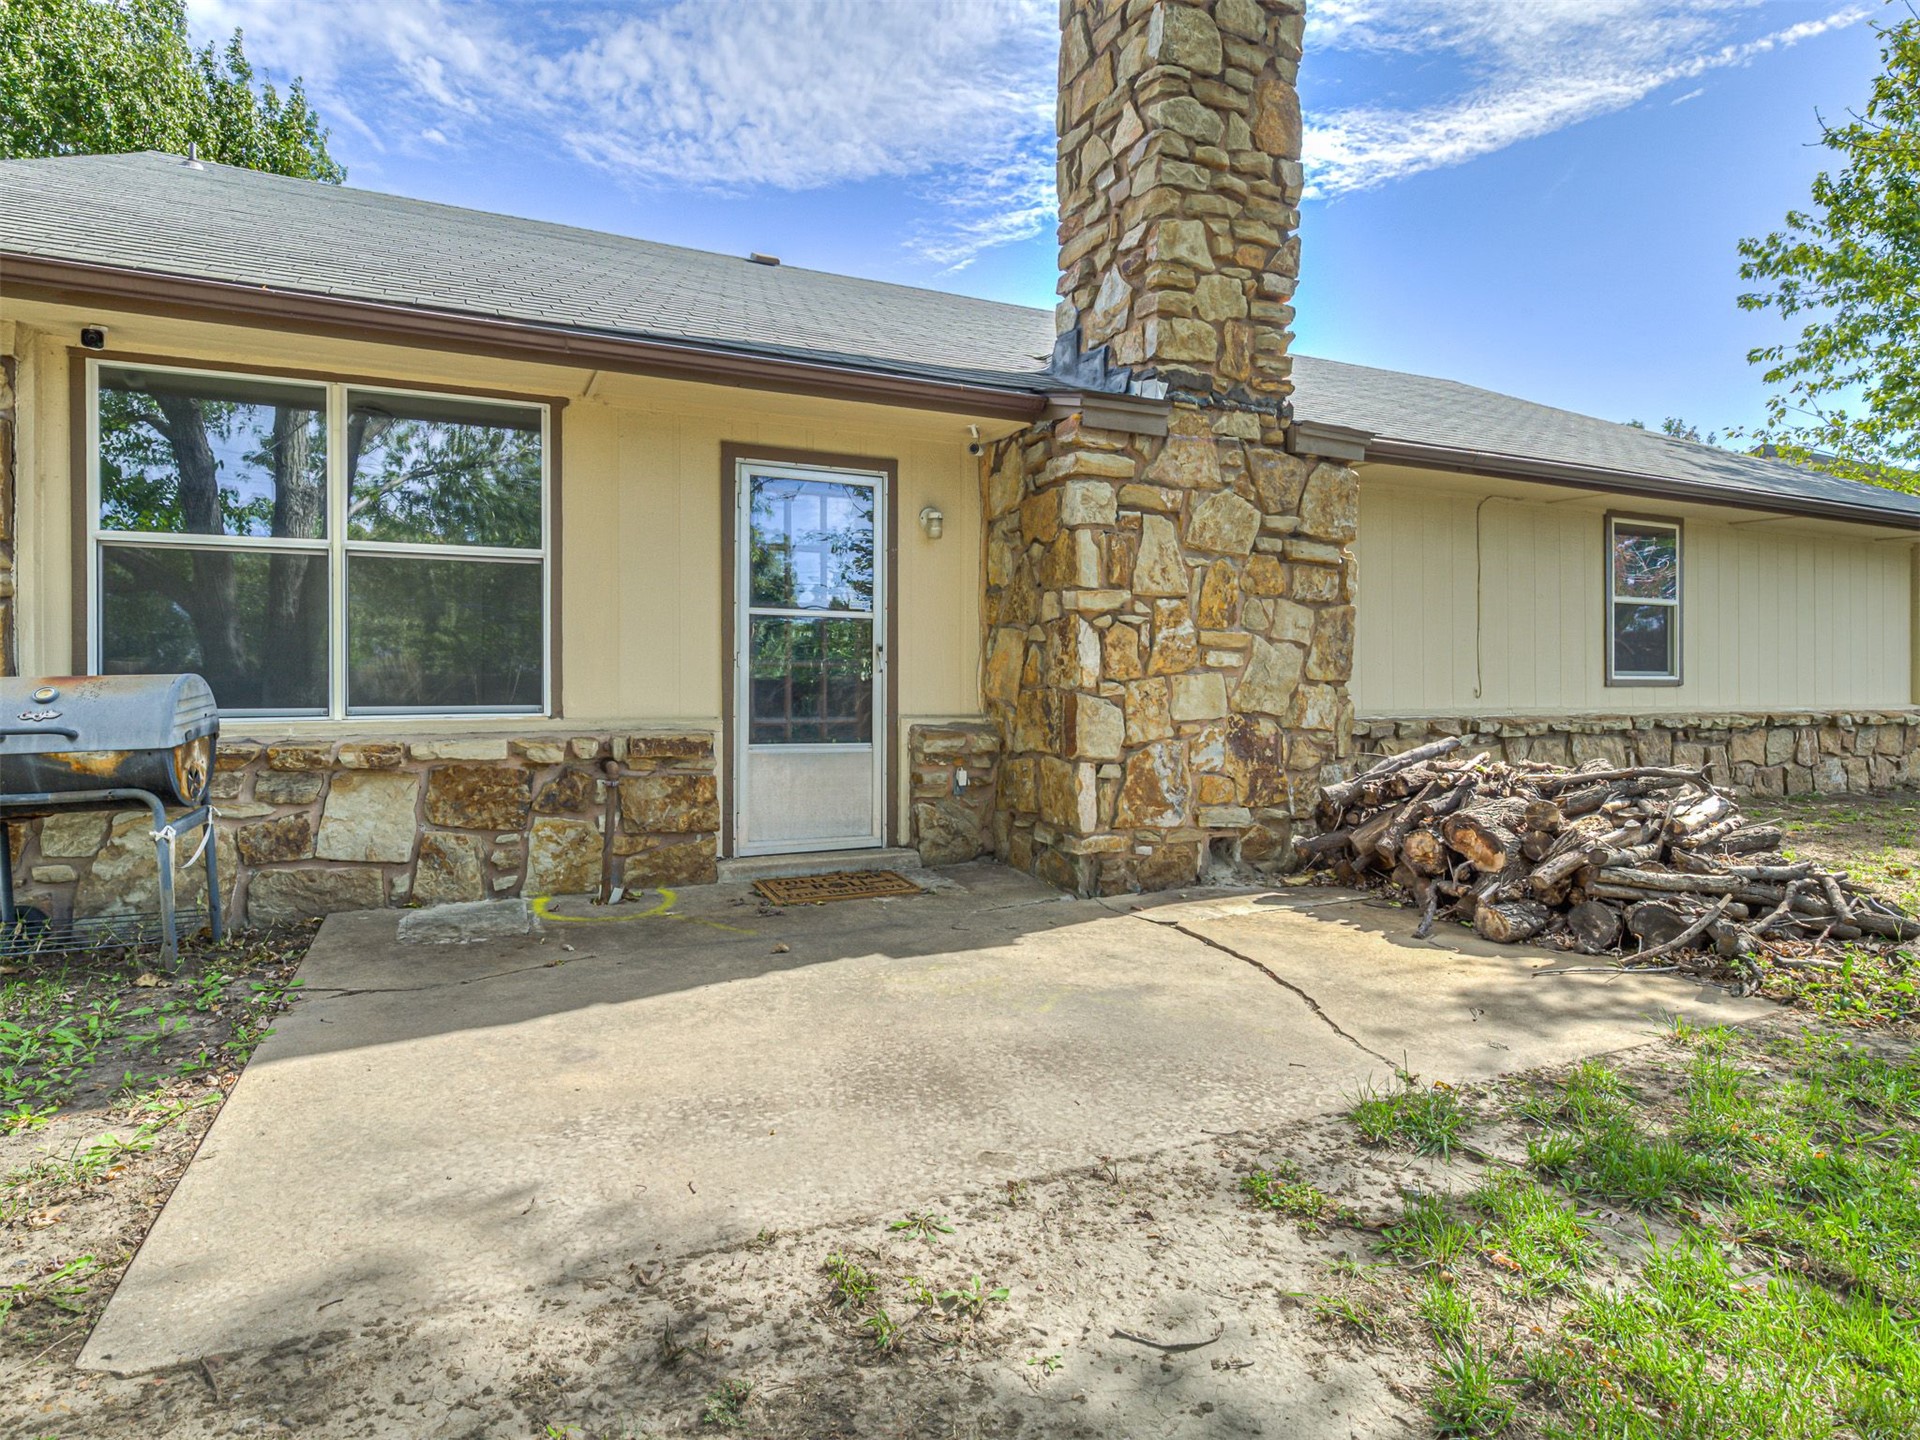
Exterior rear elevation featuring a concrete patio, stone veneer siding, and a prominent stone chimney
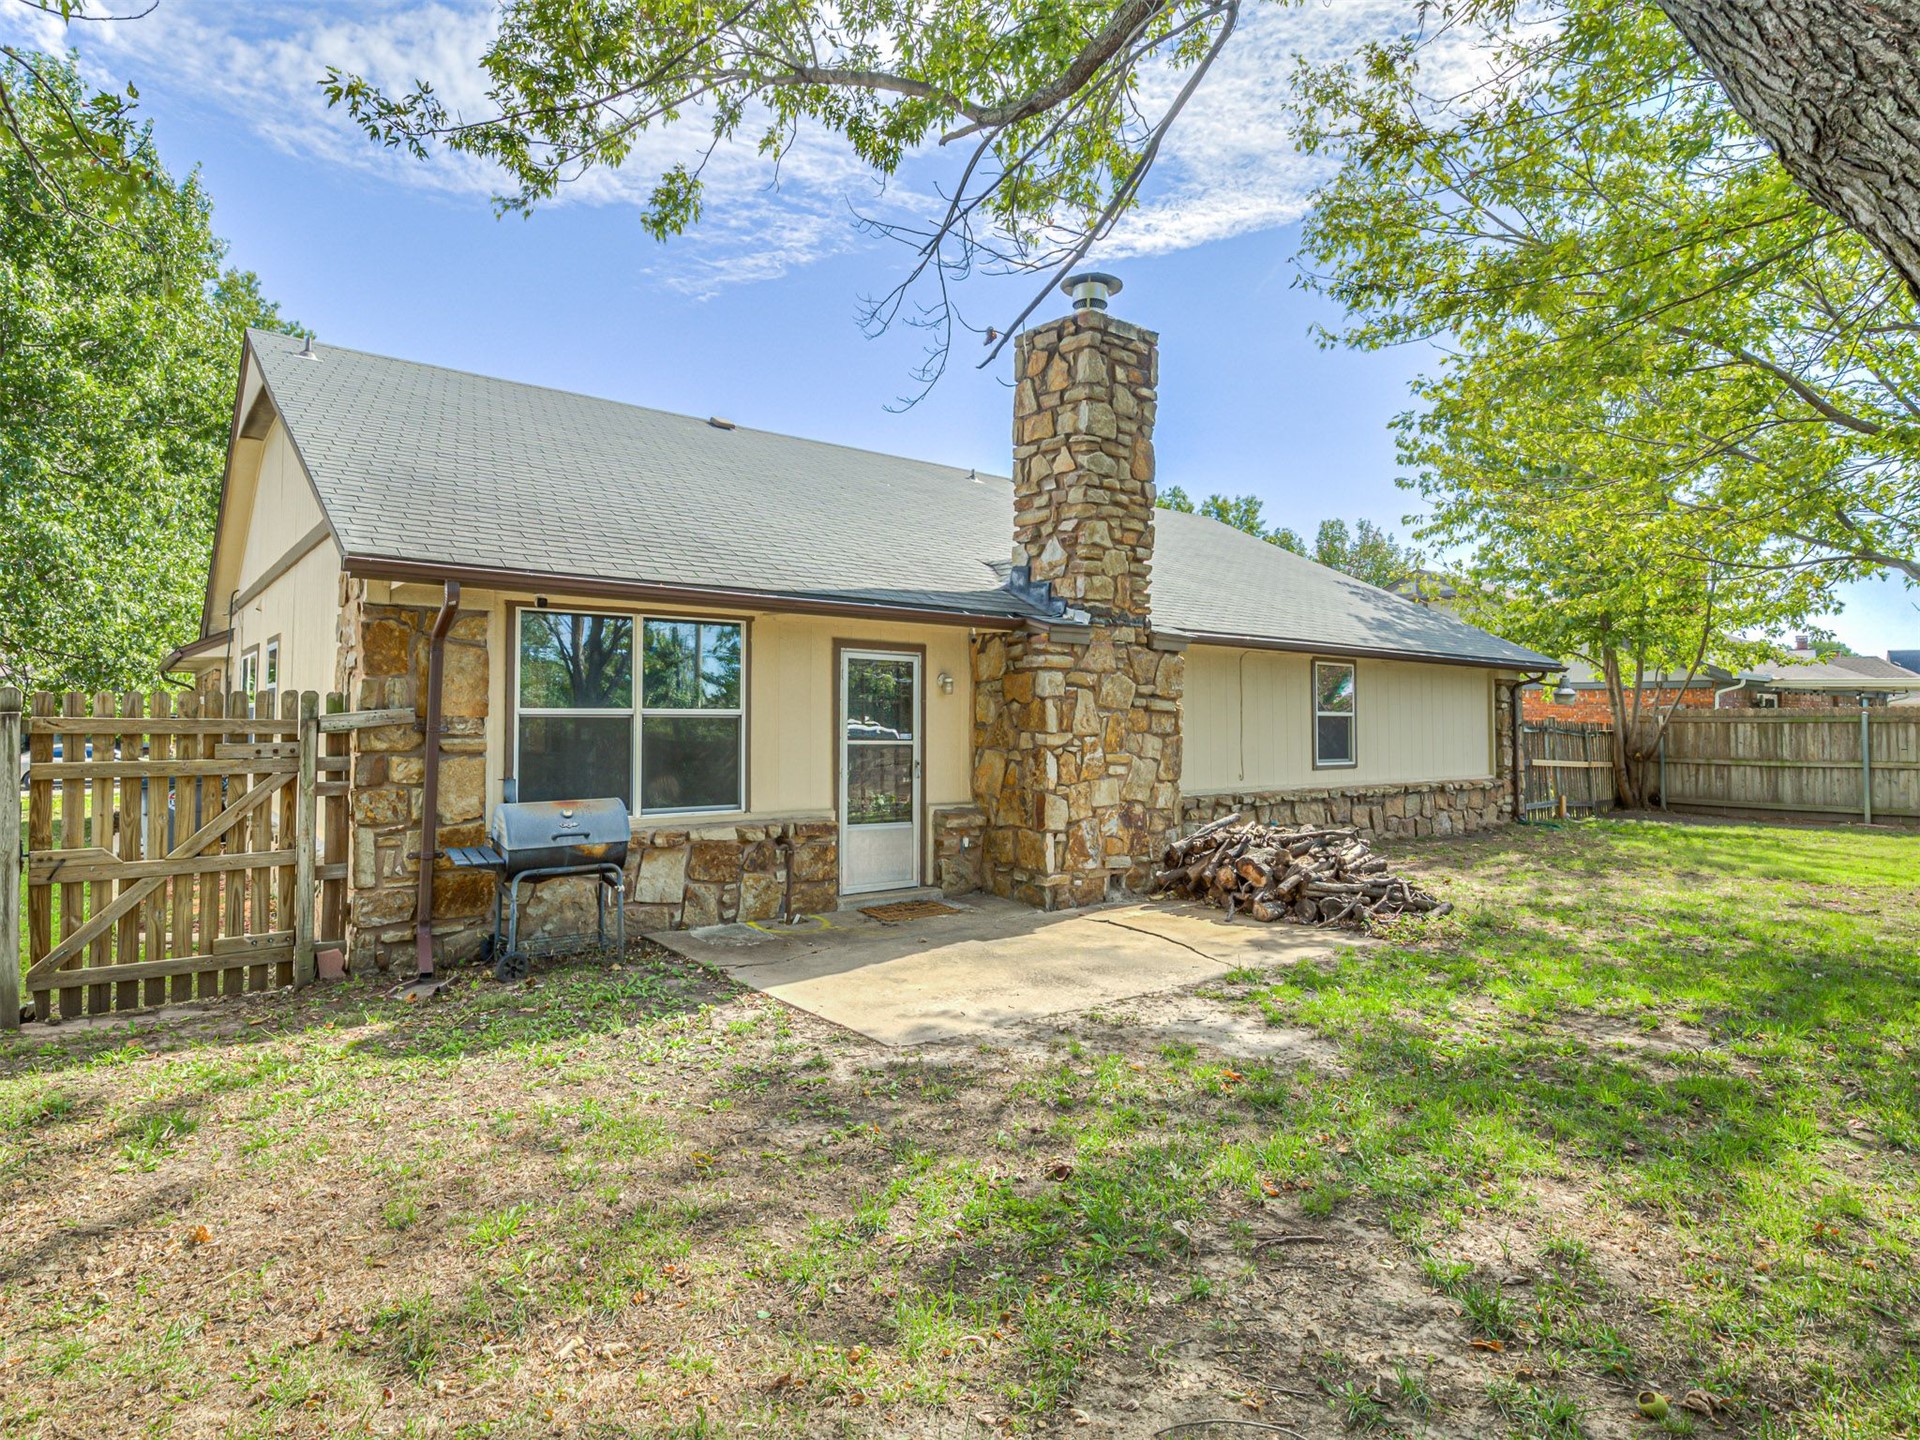
Exterior featuring a natural stone chimney, concrete patio, wood fence, and siding
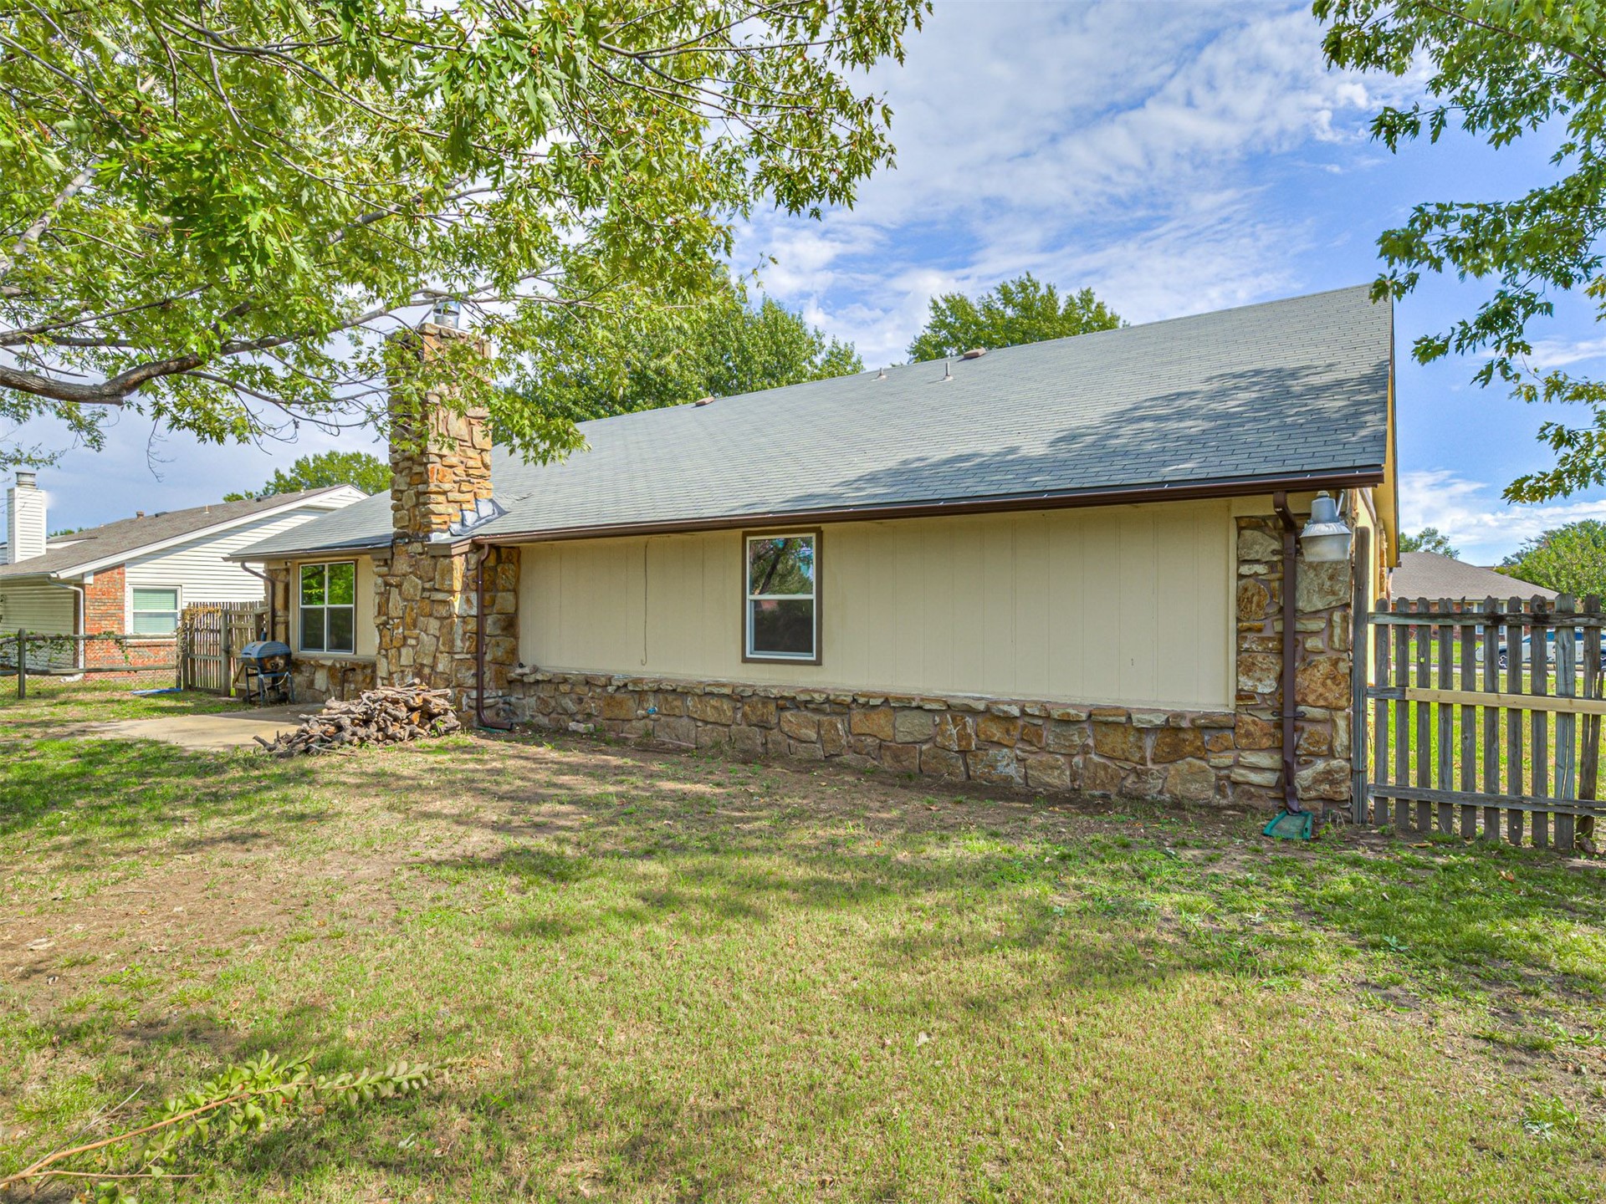
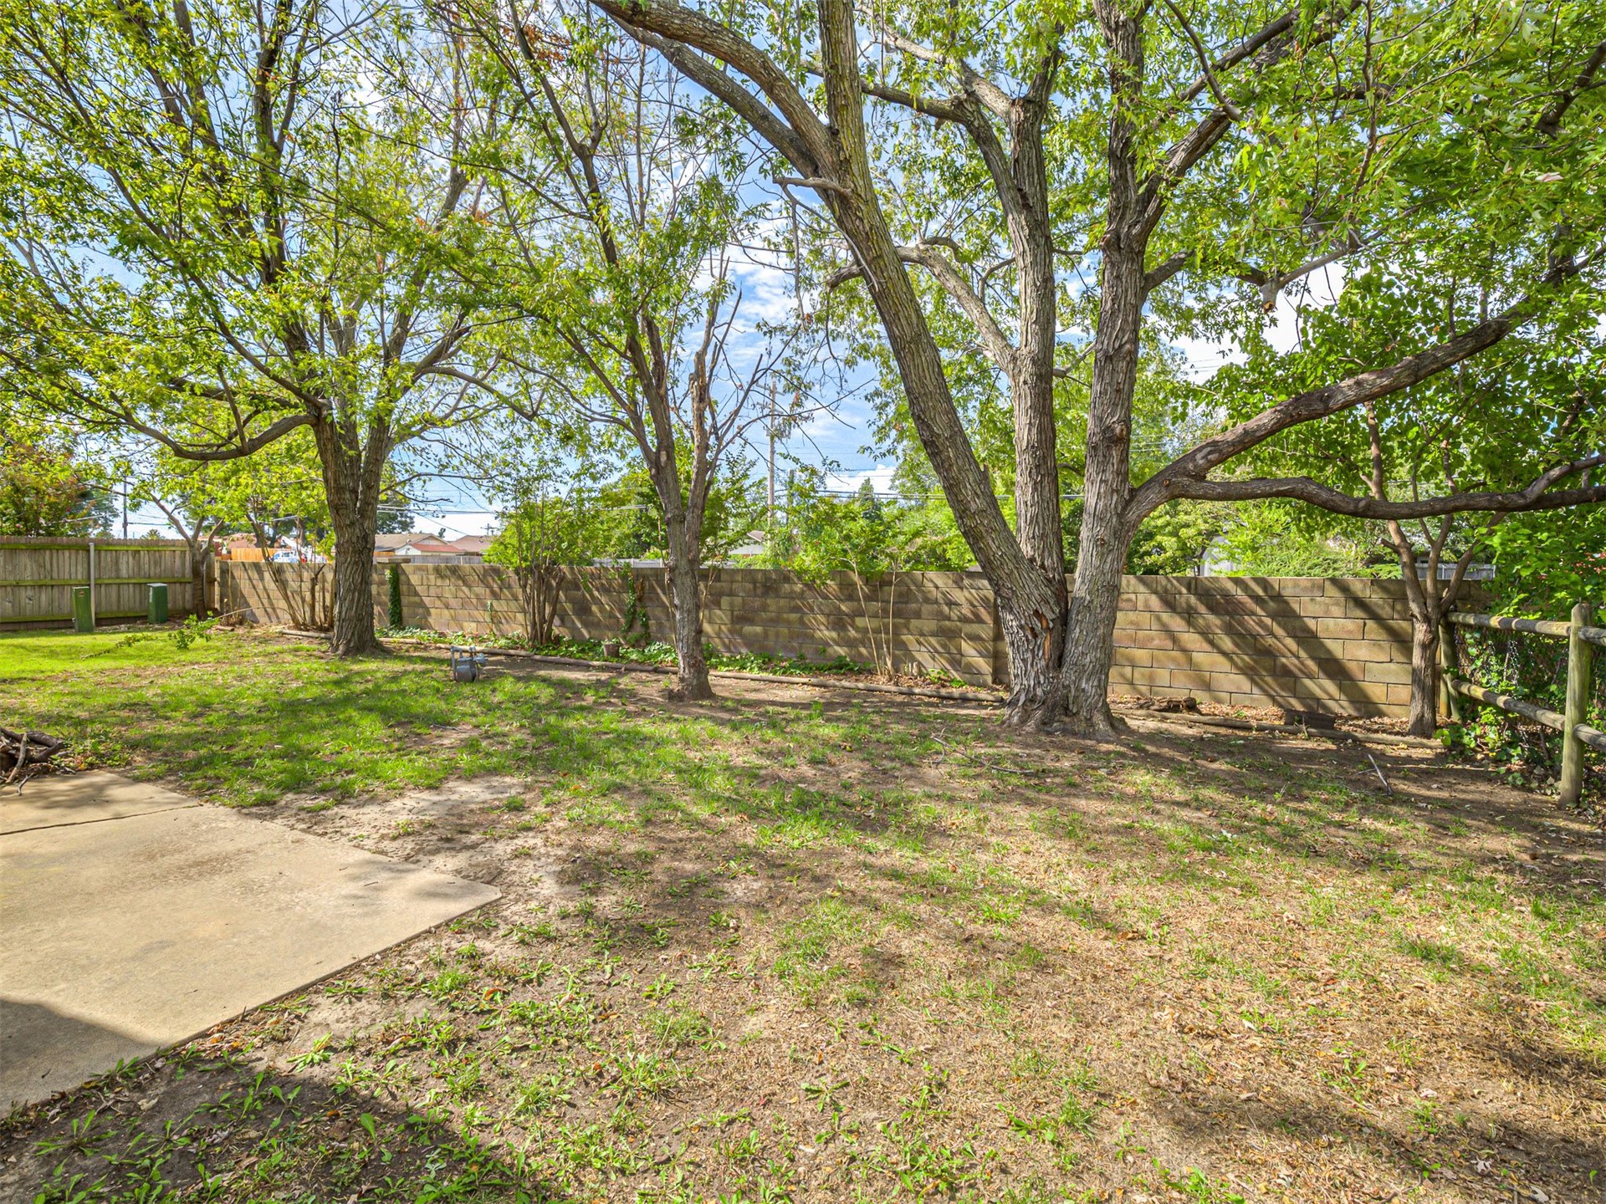
Rear yard featuring mature trees, a concrete patio, and a masonry block perimeter wall
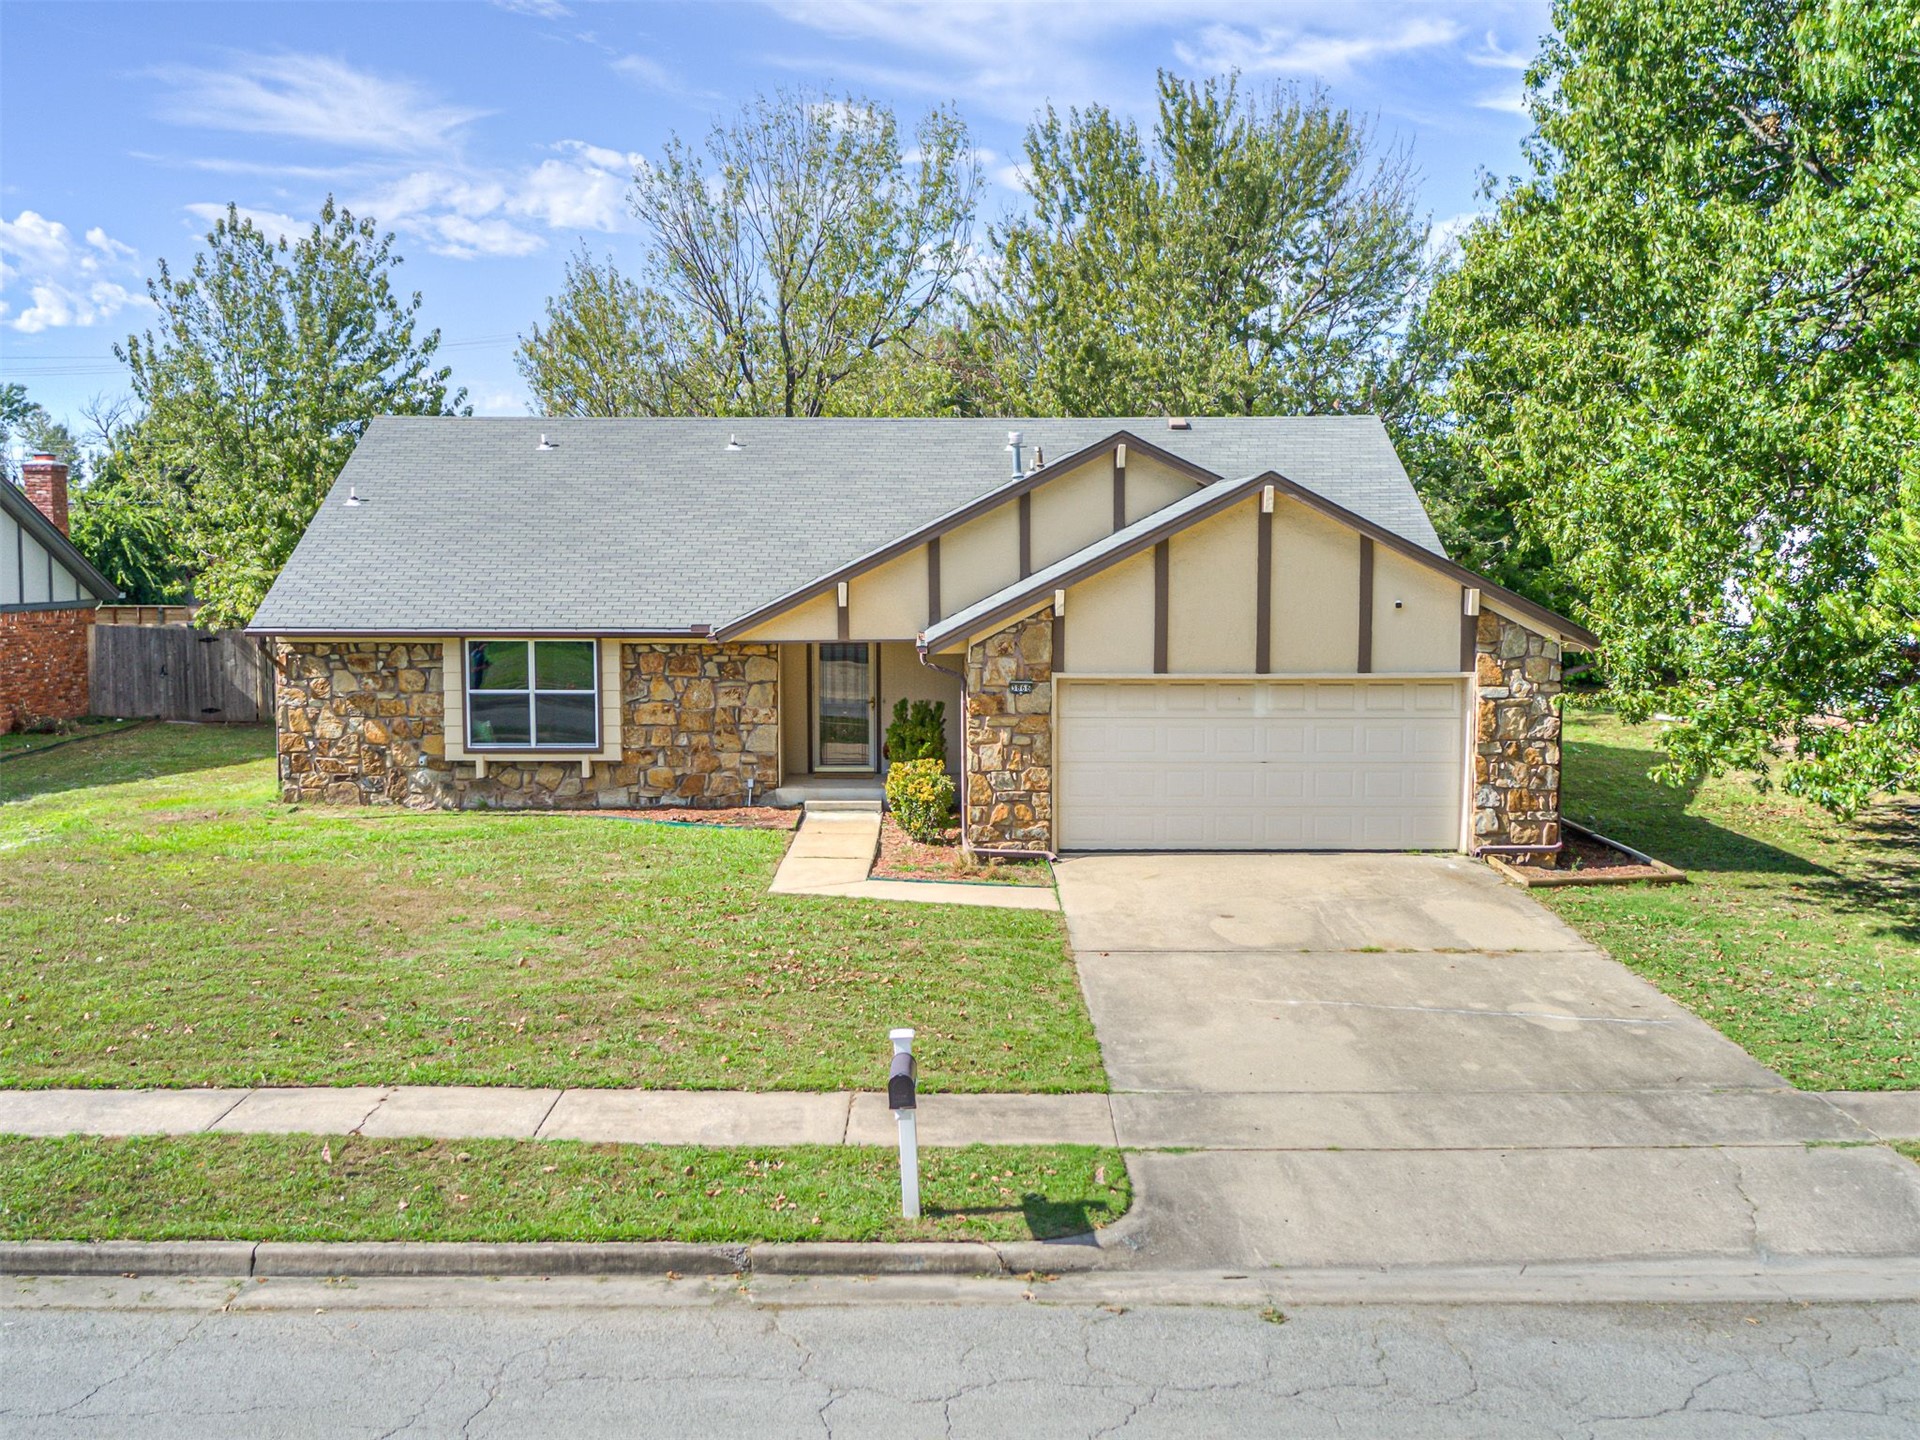
Single-story residence featuring a mixed stone and stucco exterior, gable roofline, attached two-car garage, and concrete driveway
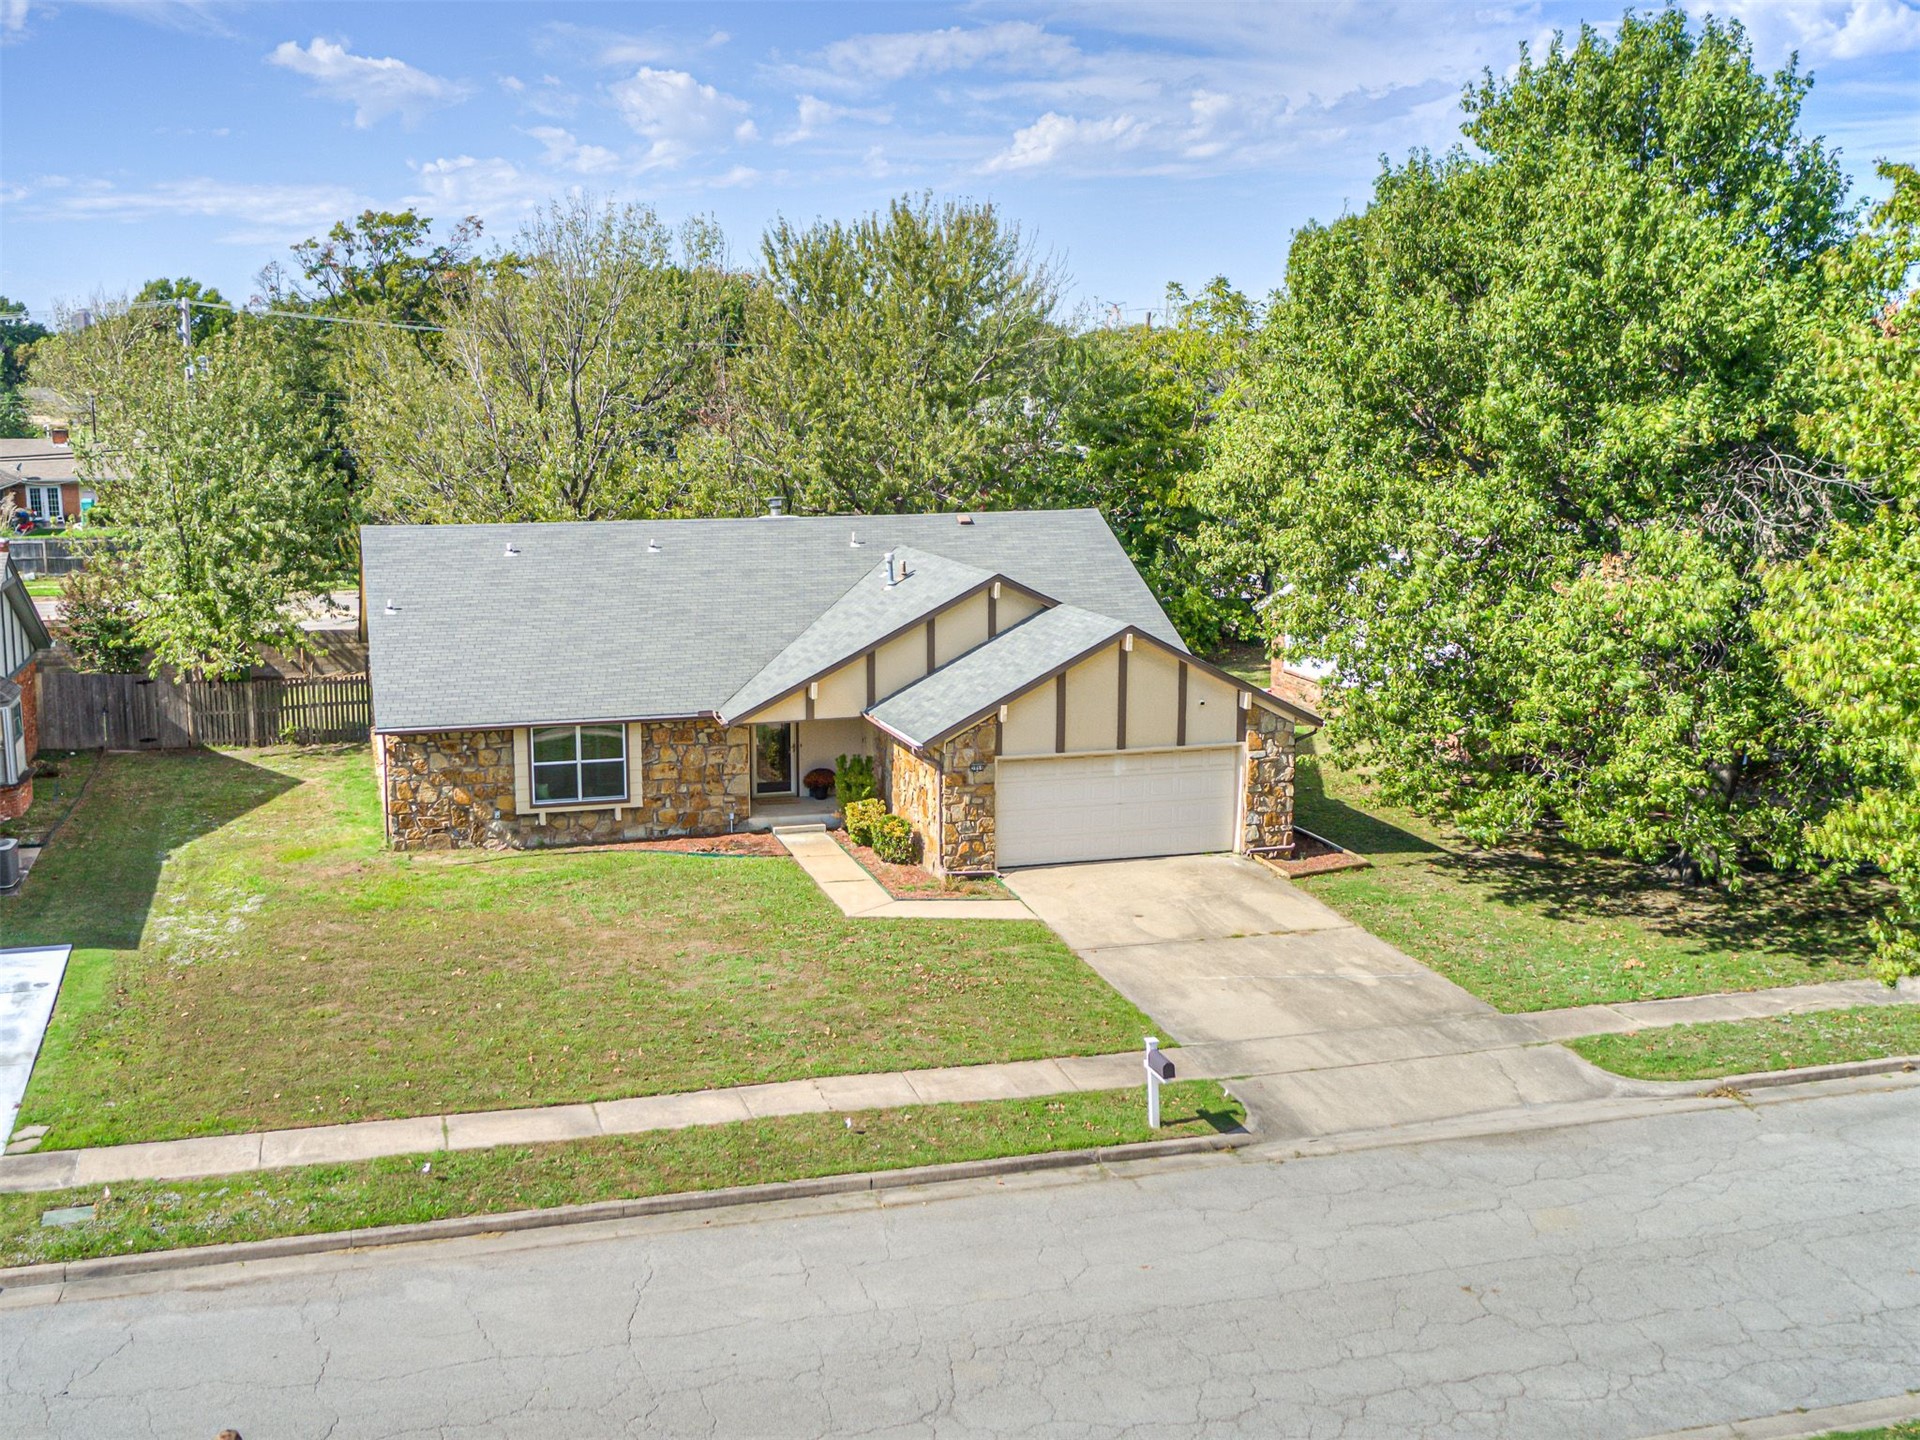
Single-story residence featuring a stone and timber-accented exterior, shingled roof, attached multi-car garage, concrete driveway, and mature landscaping
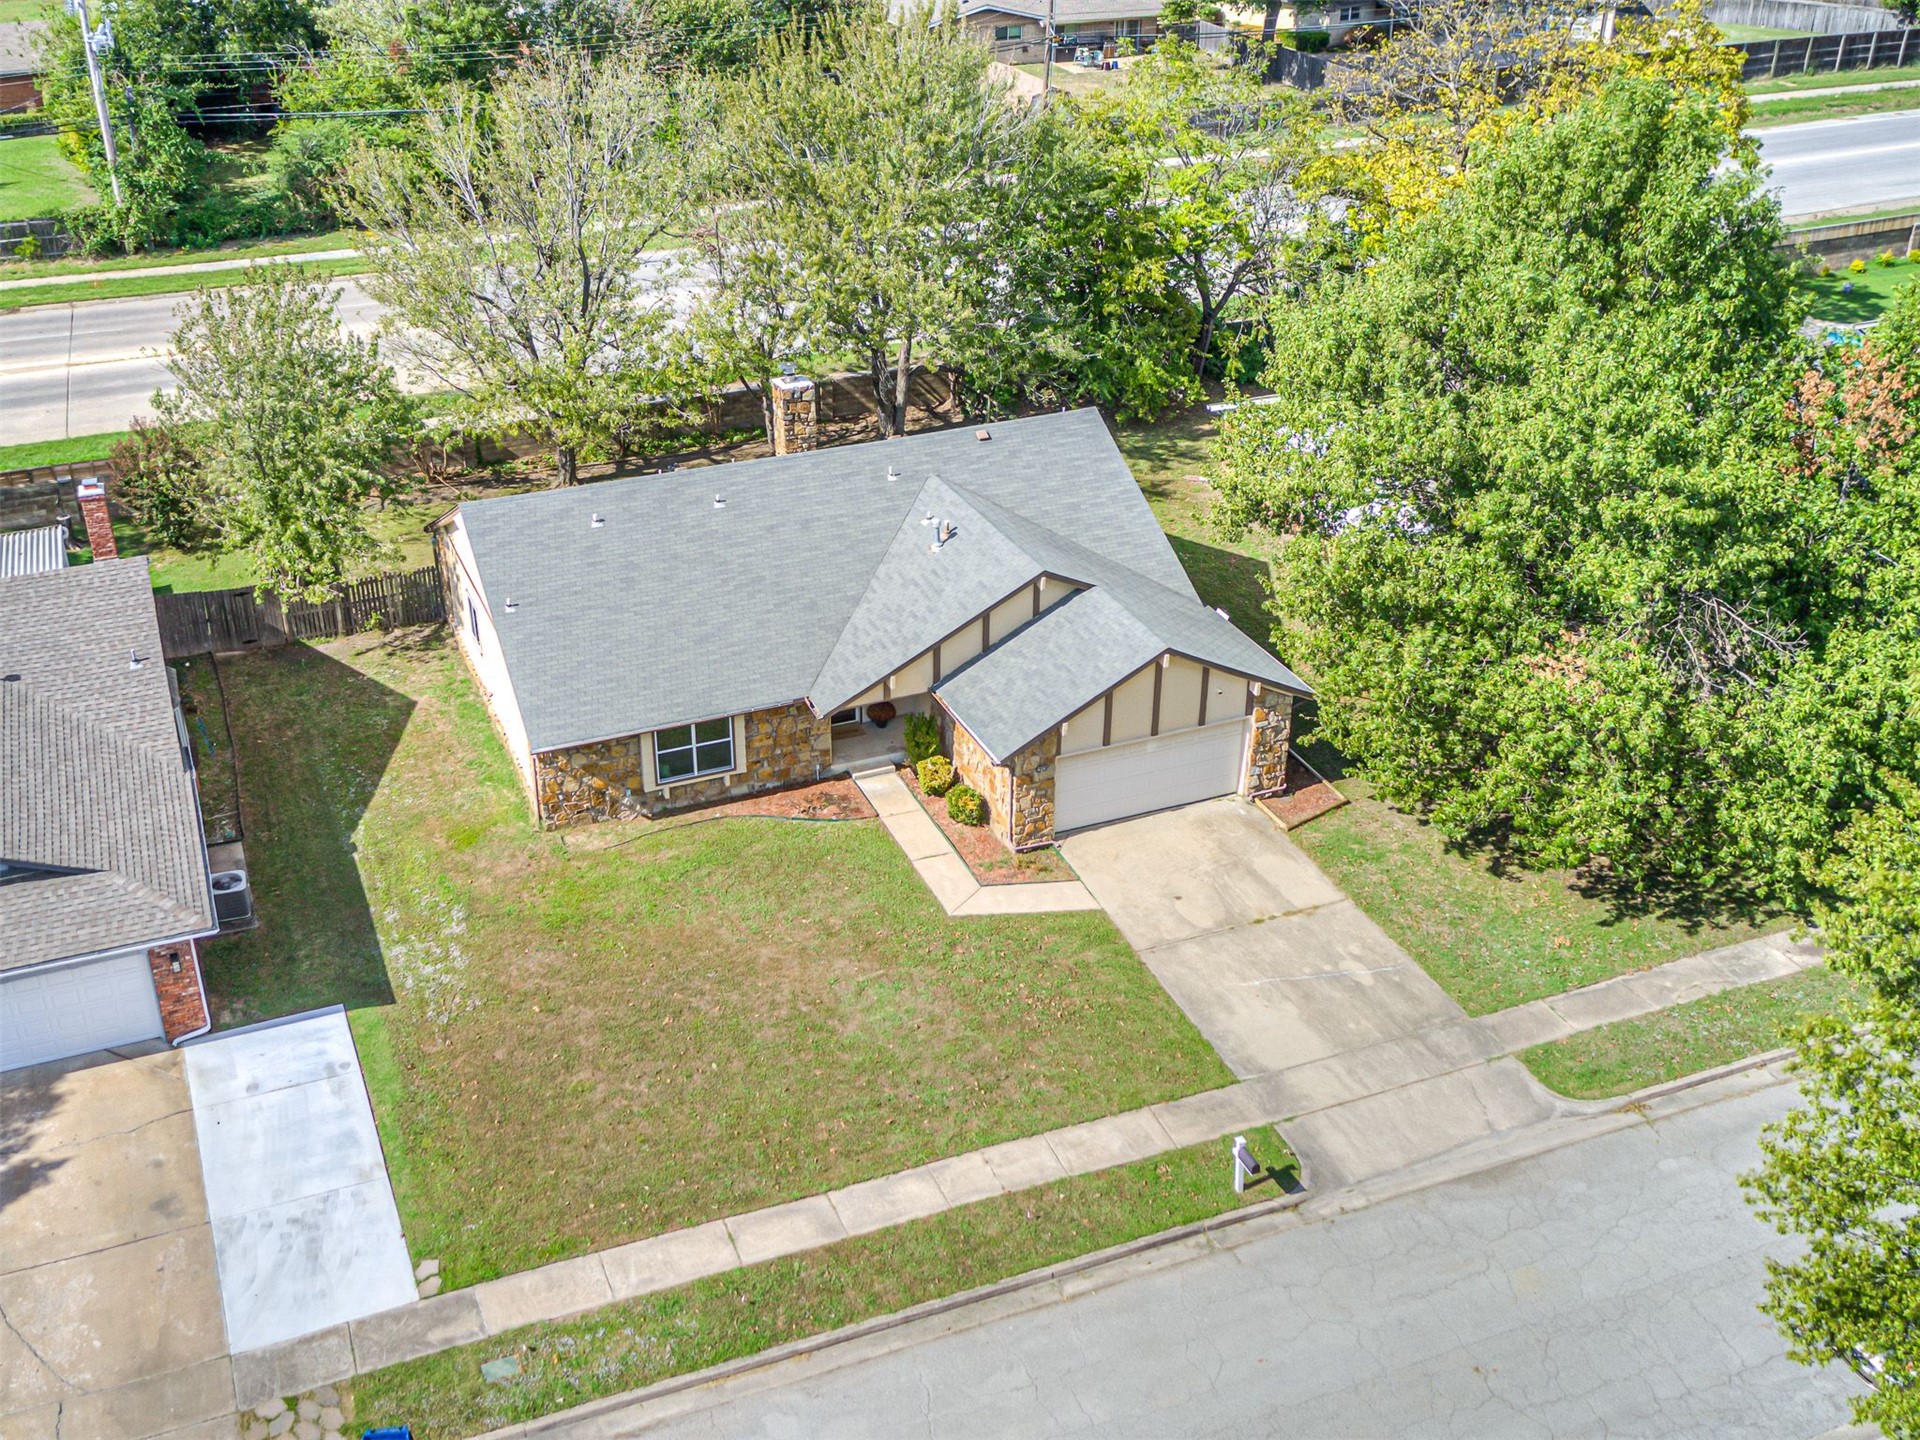
Single-story residence featuring stone exterior siding, gable roofline, attached two-car garage, concrete driveway, and mature landscaping
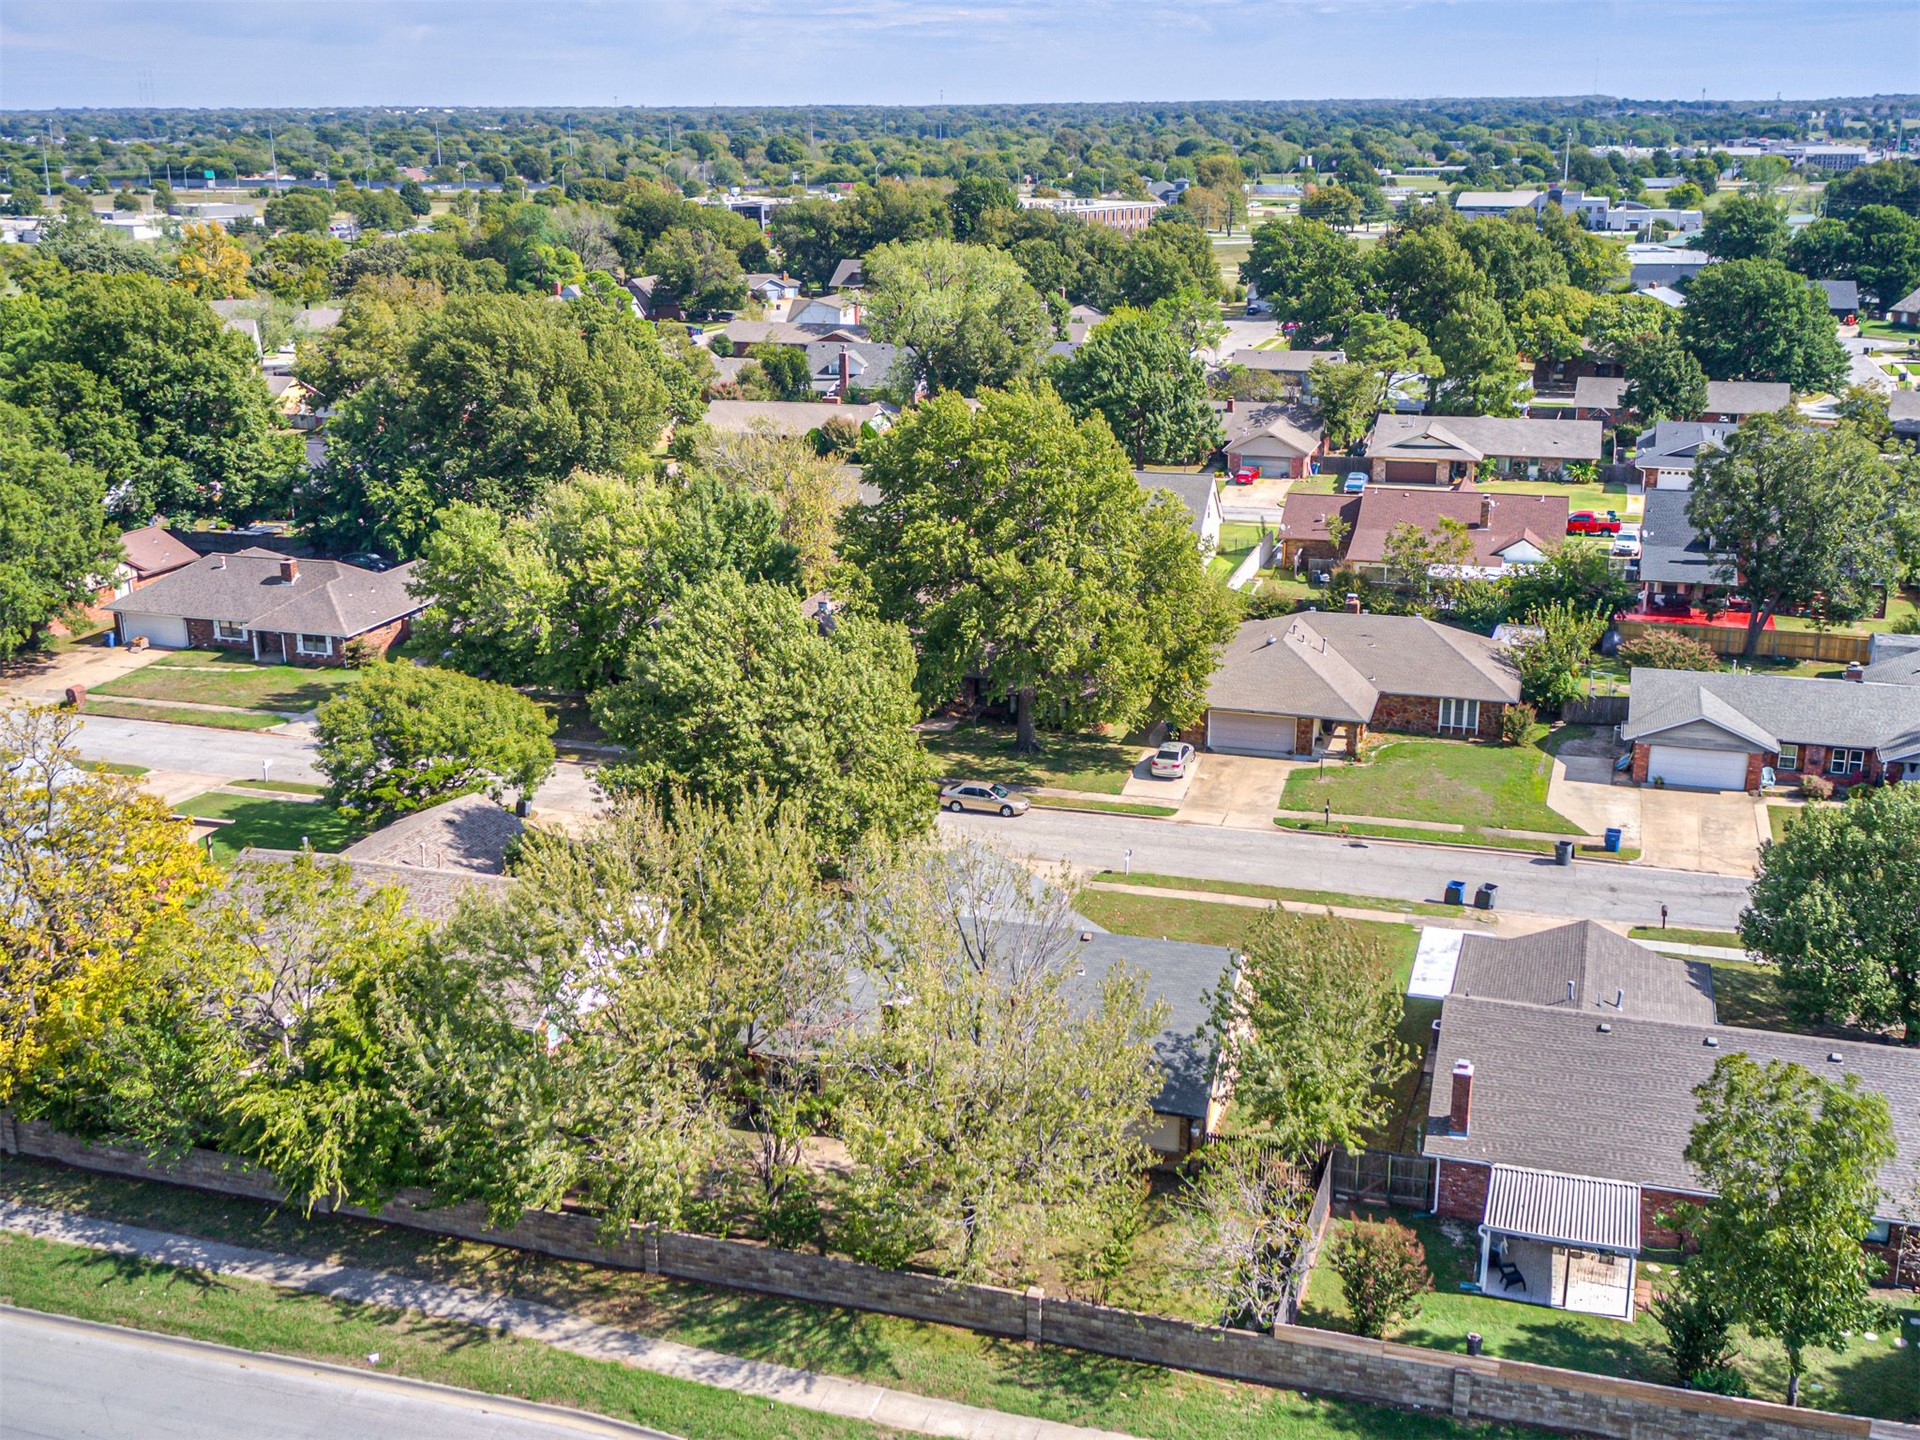
Aerial perspective featuring established residential lots, mature tree canopy, and stone perimeter wall
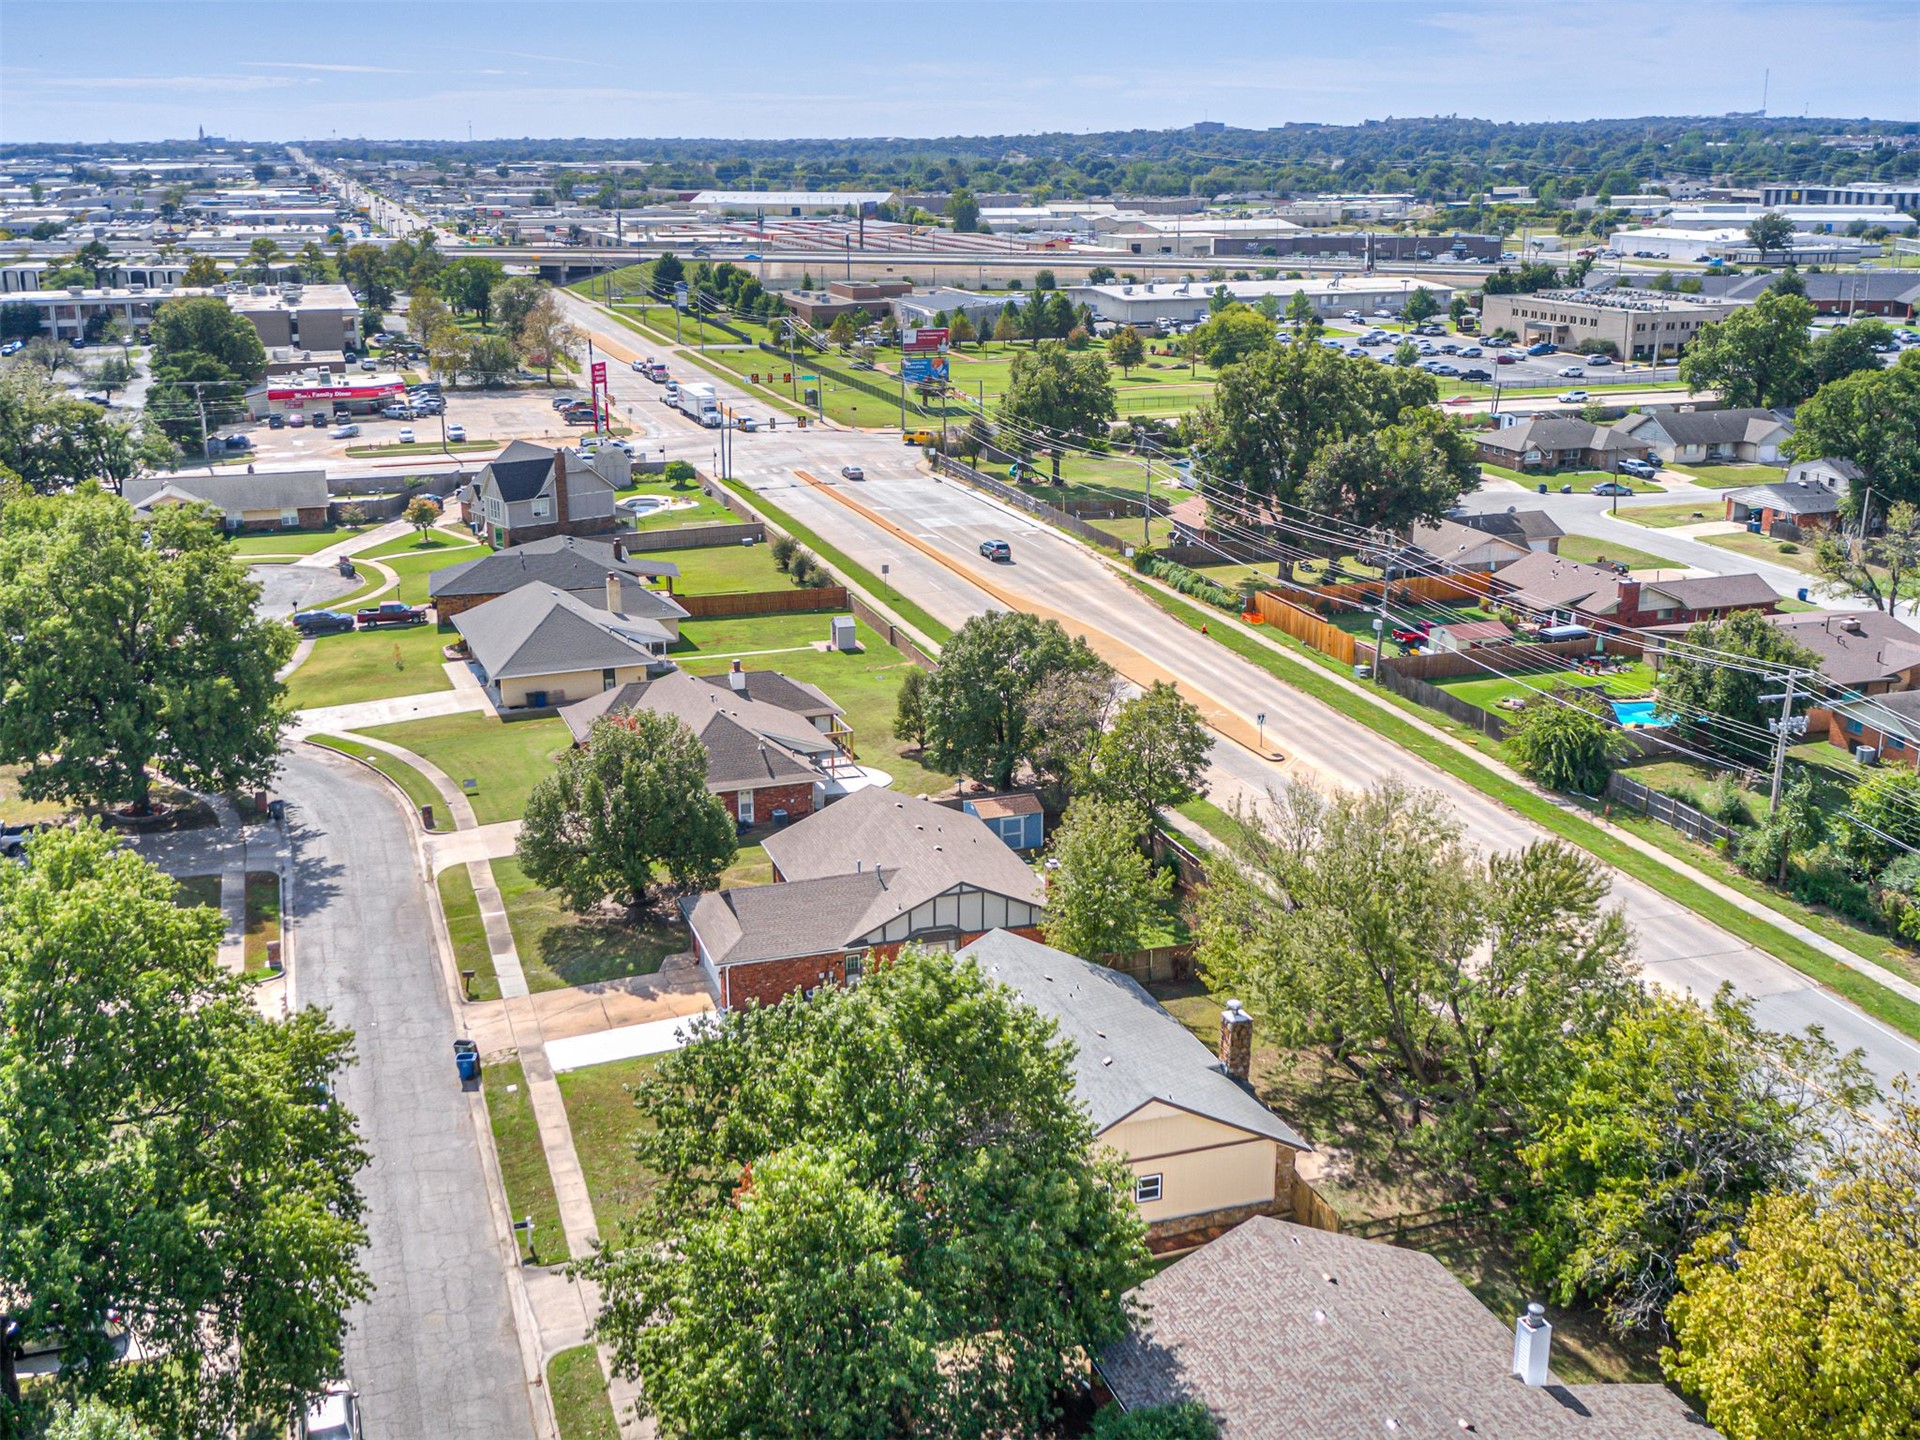
Aerial perspective of a suburban neighborhood featuring mature trees, residential lots with street access, asphalt roadways, and proximity to regional infrastructure
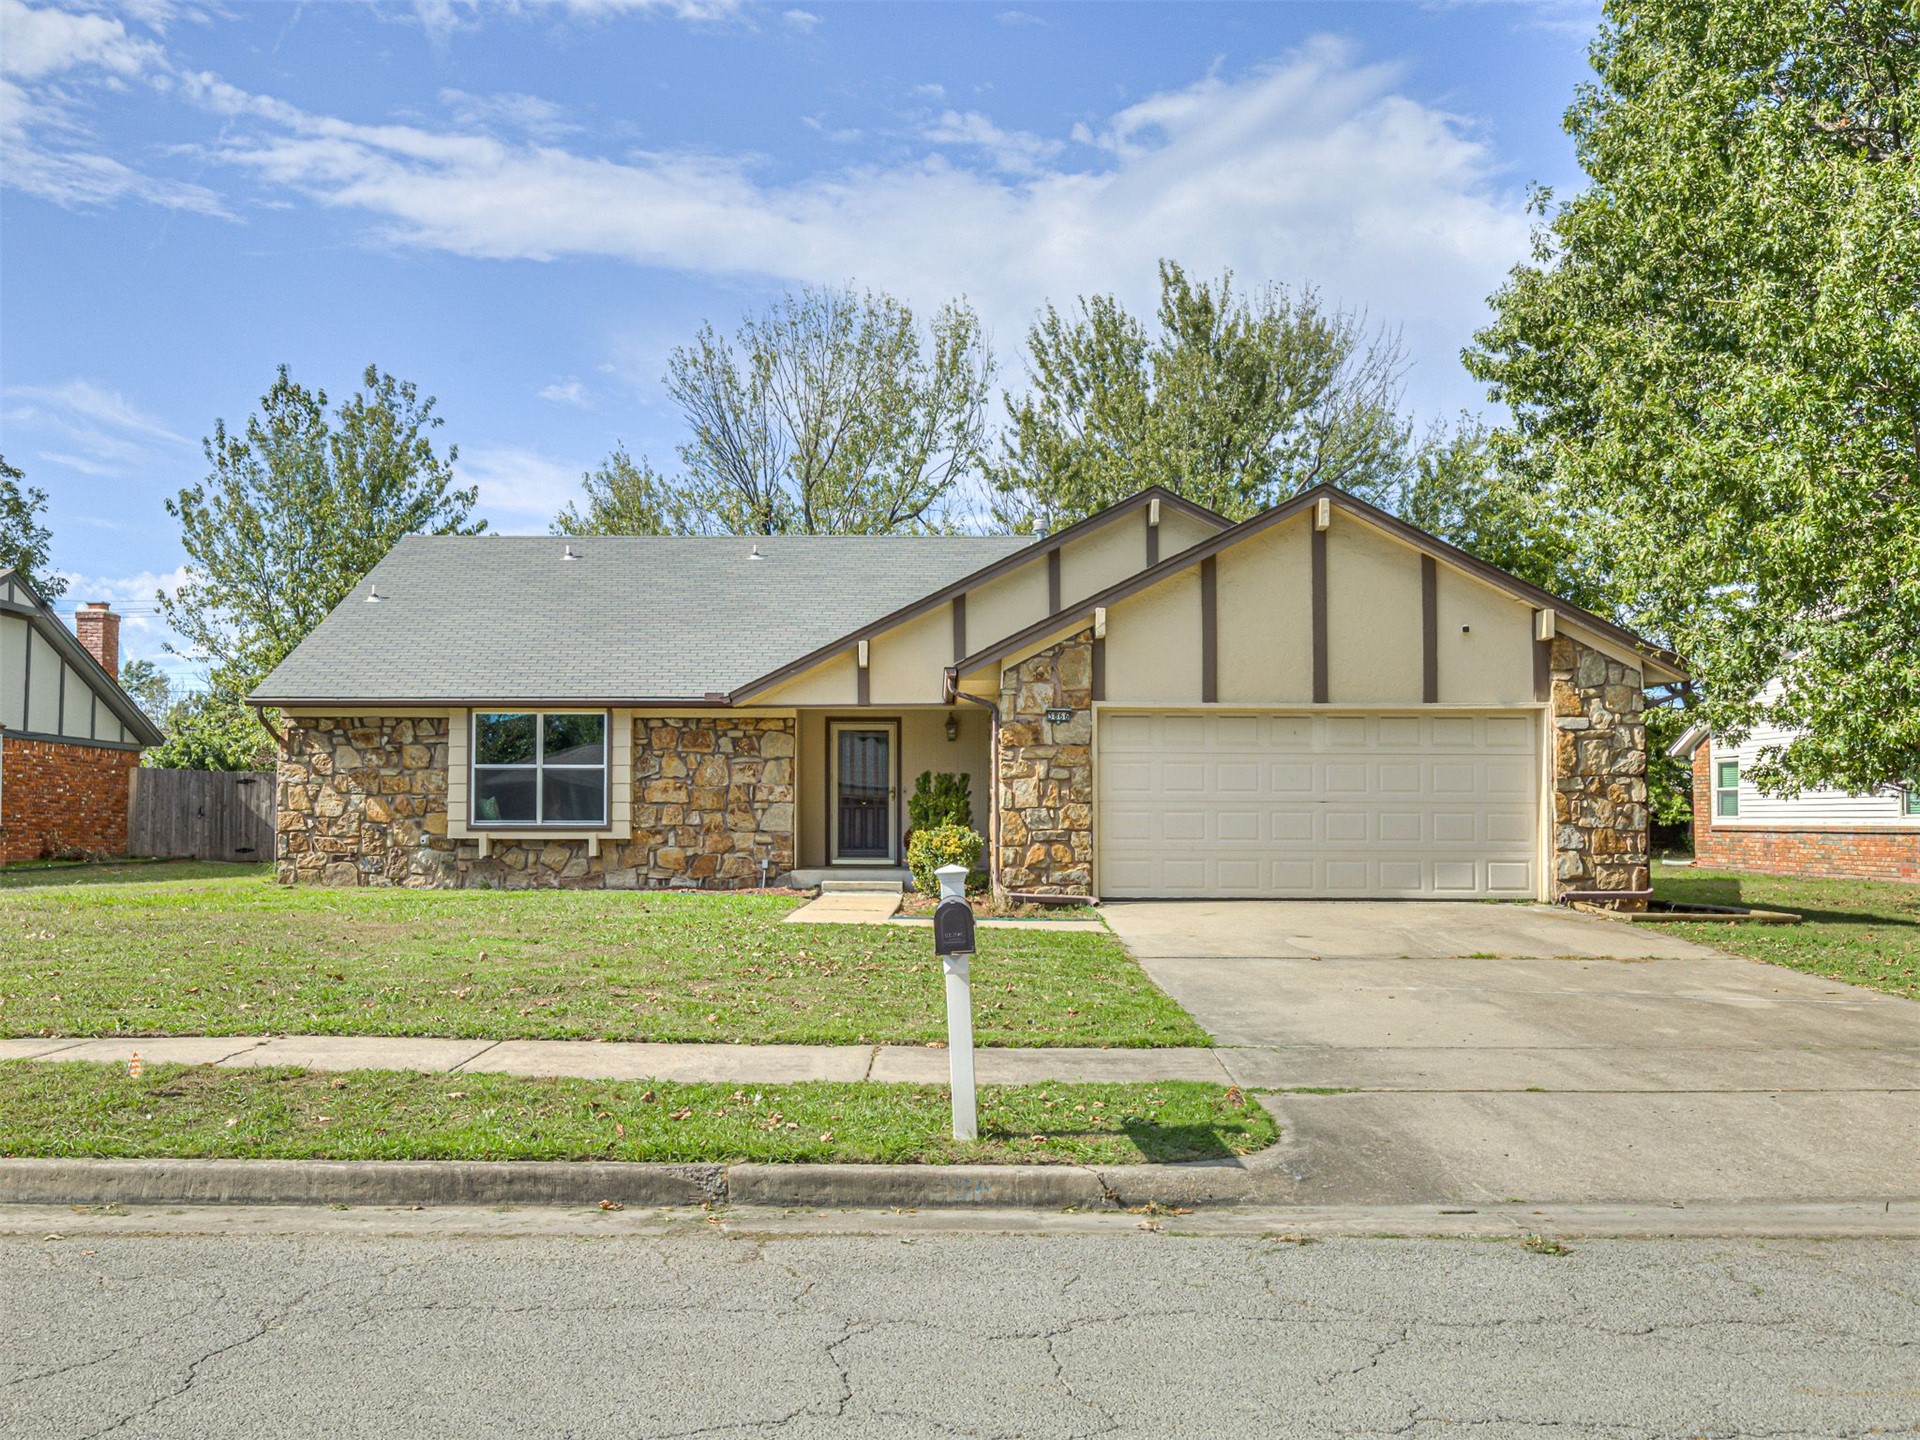
Single-story residence featuring stone-veneer siding, timber-style trim accents, an attached two-car garage, and a gabled roofline
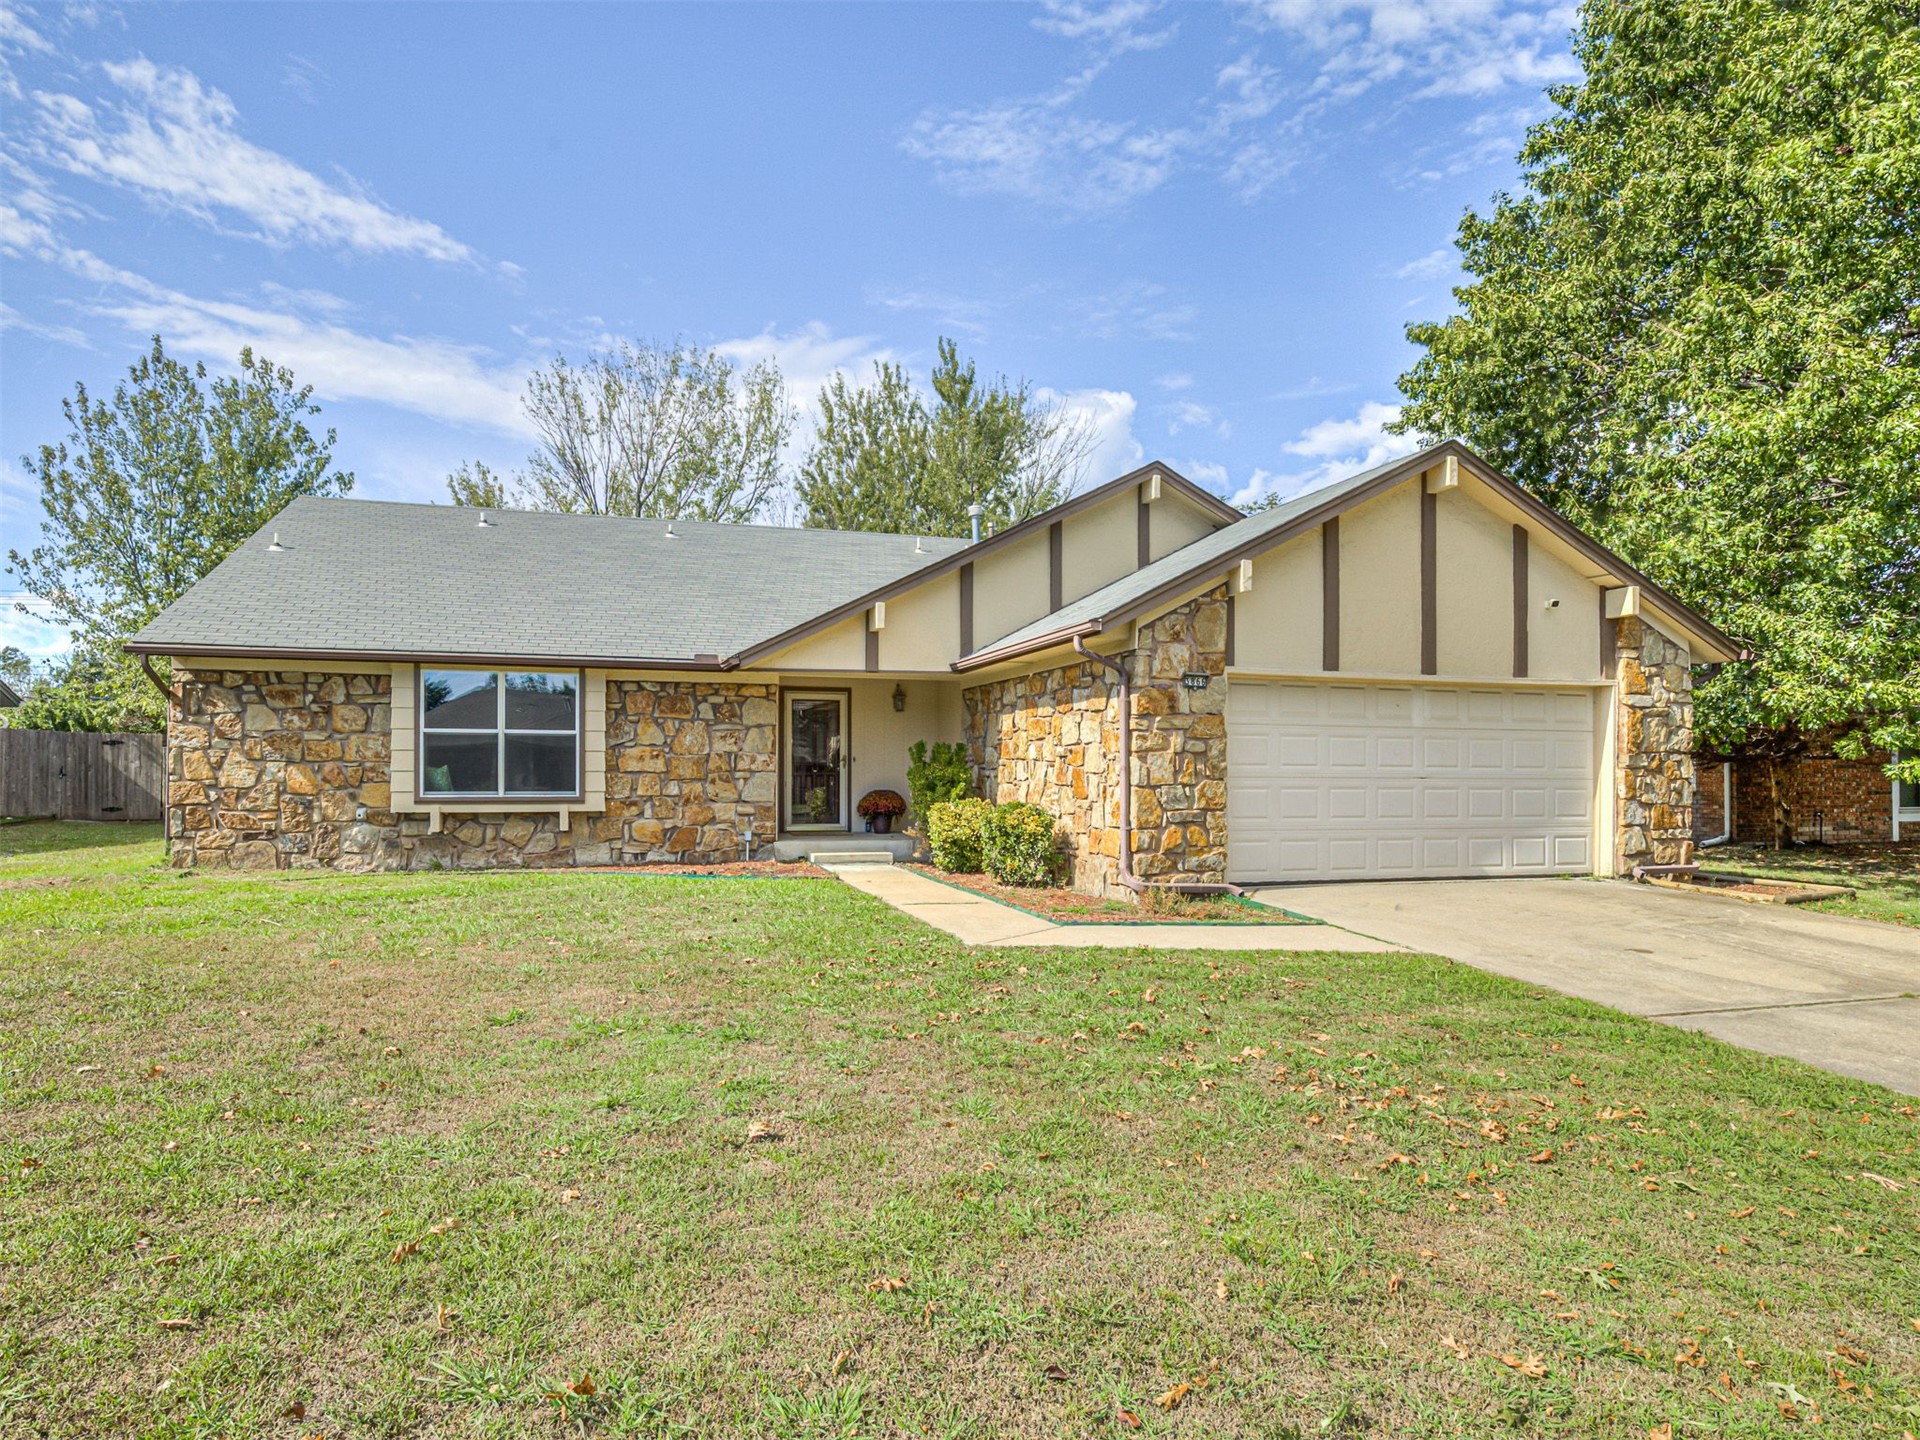
Single-story exterior featuring natural stone veneer, Tudor-style timber framing, an attached two-car garage, and an asphalt shingle roof
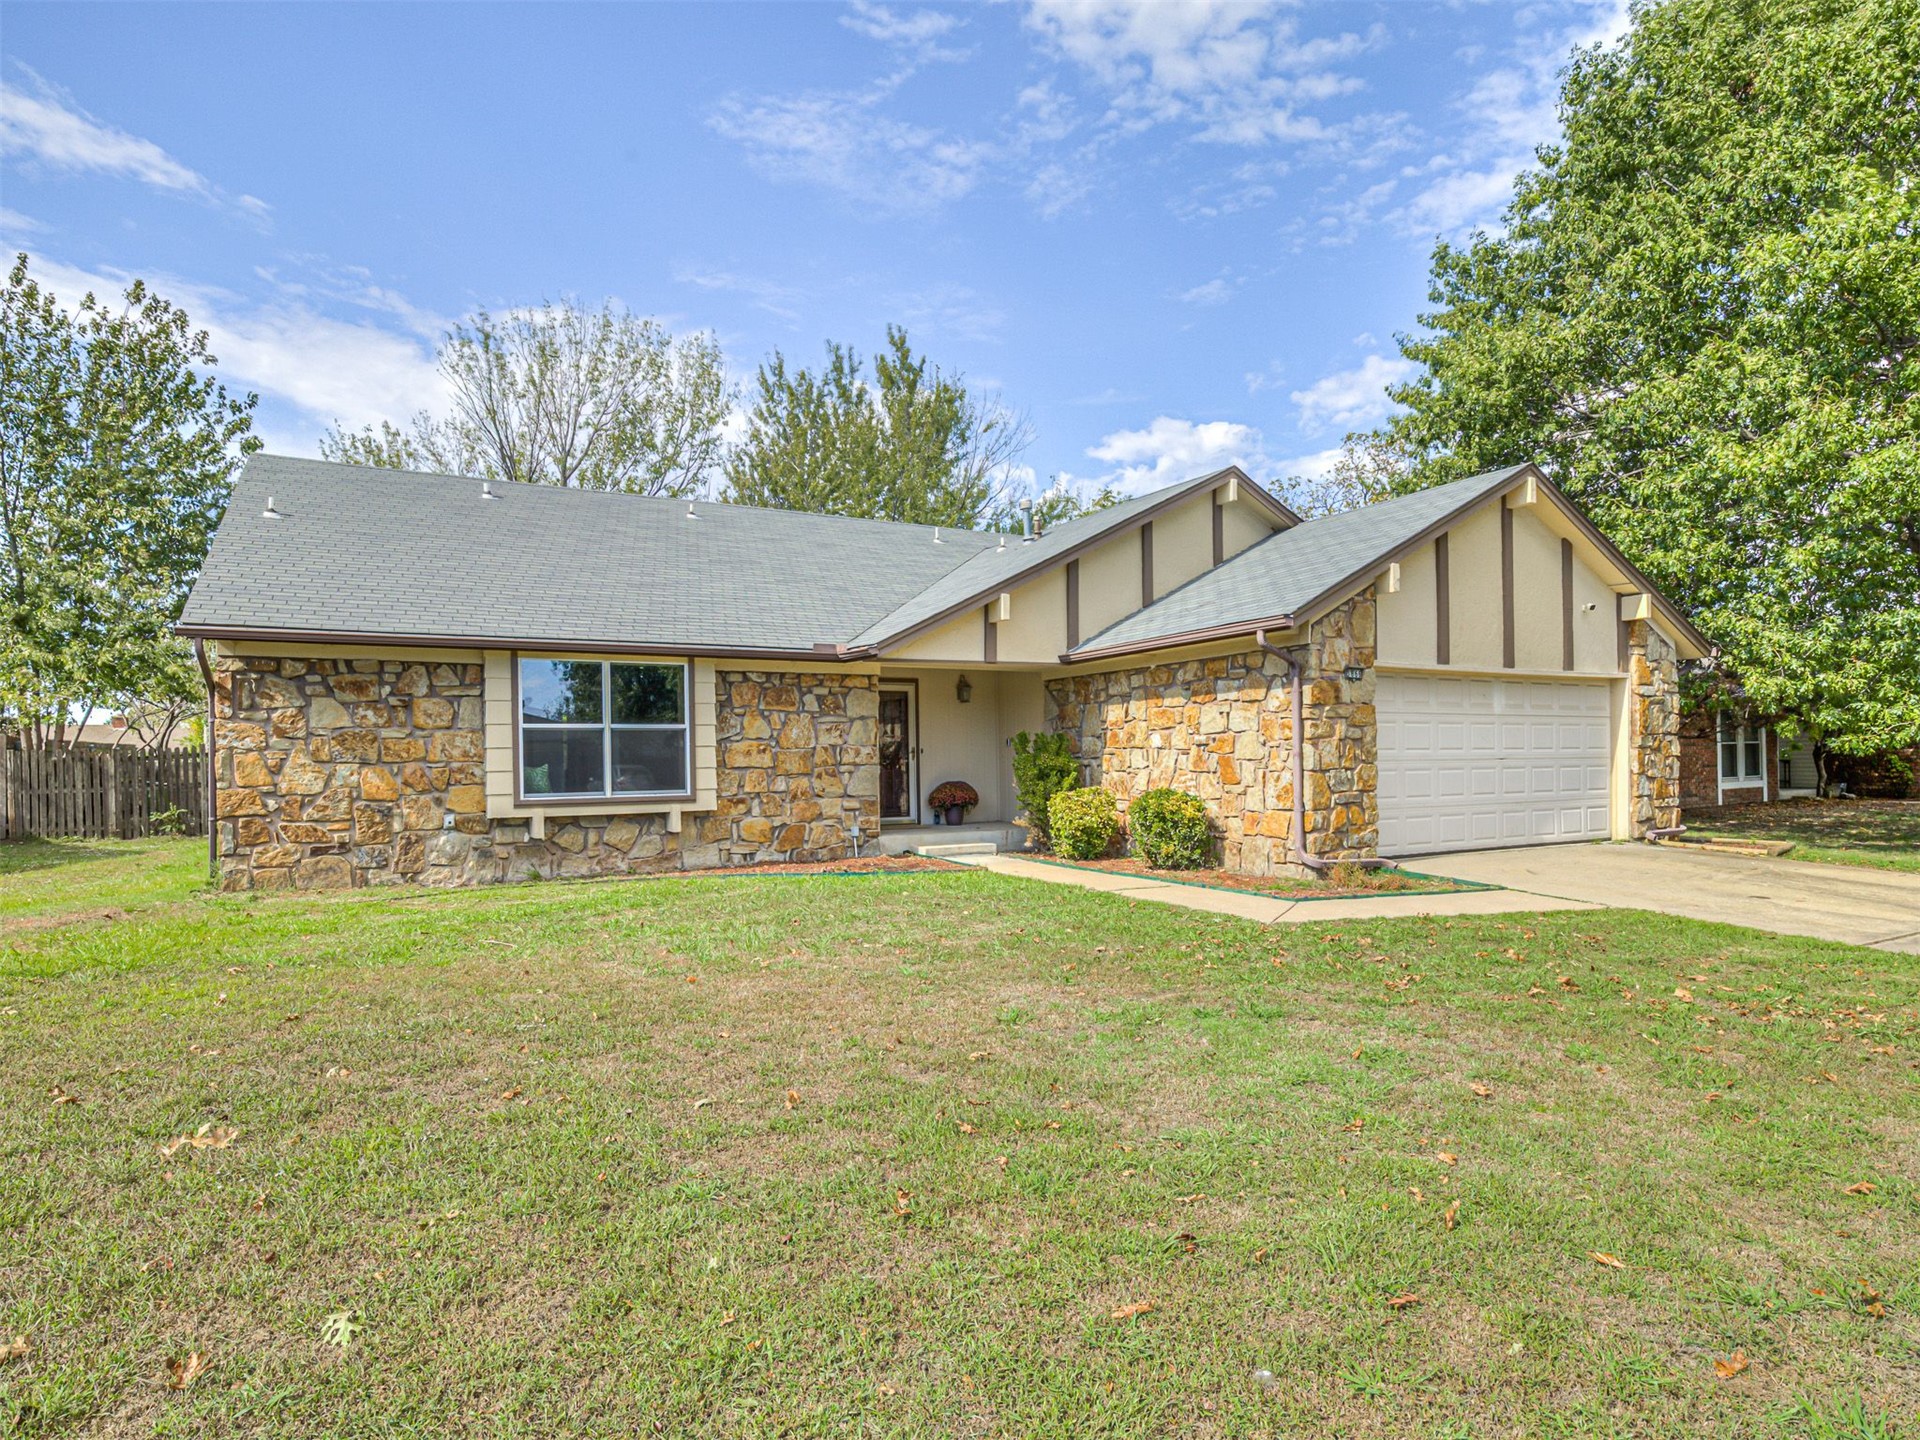
Single-story exterior featuring a natural stone facade, shingle roof, attached garage, and wood-trim accents
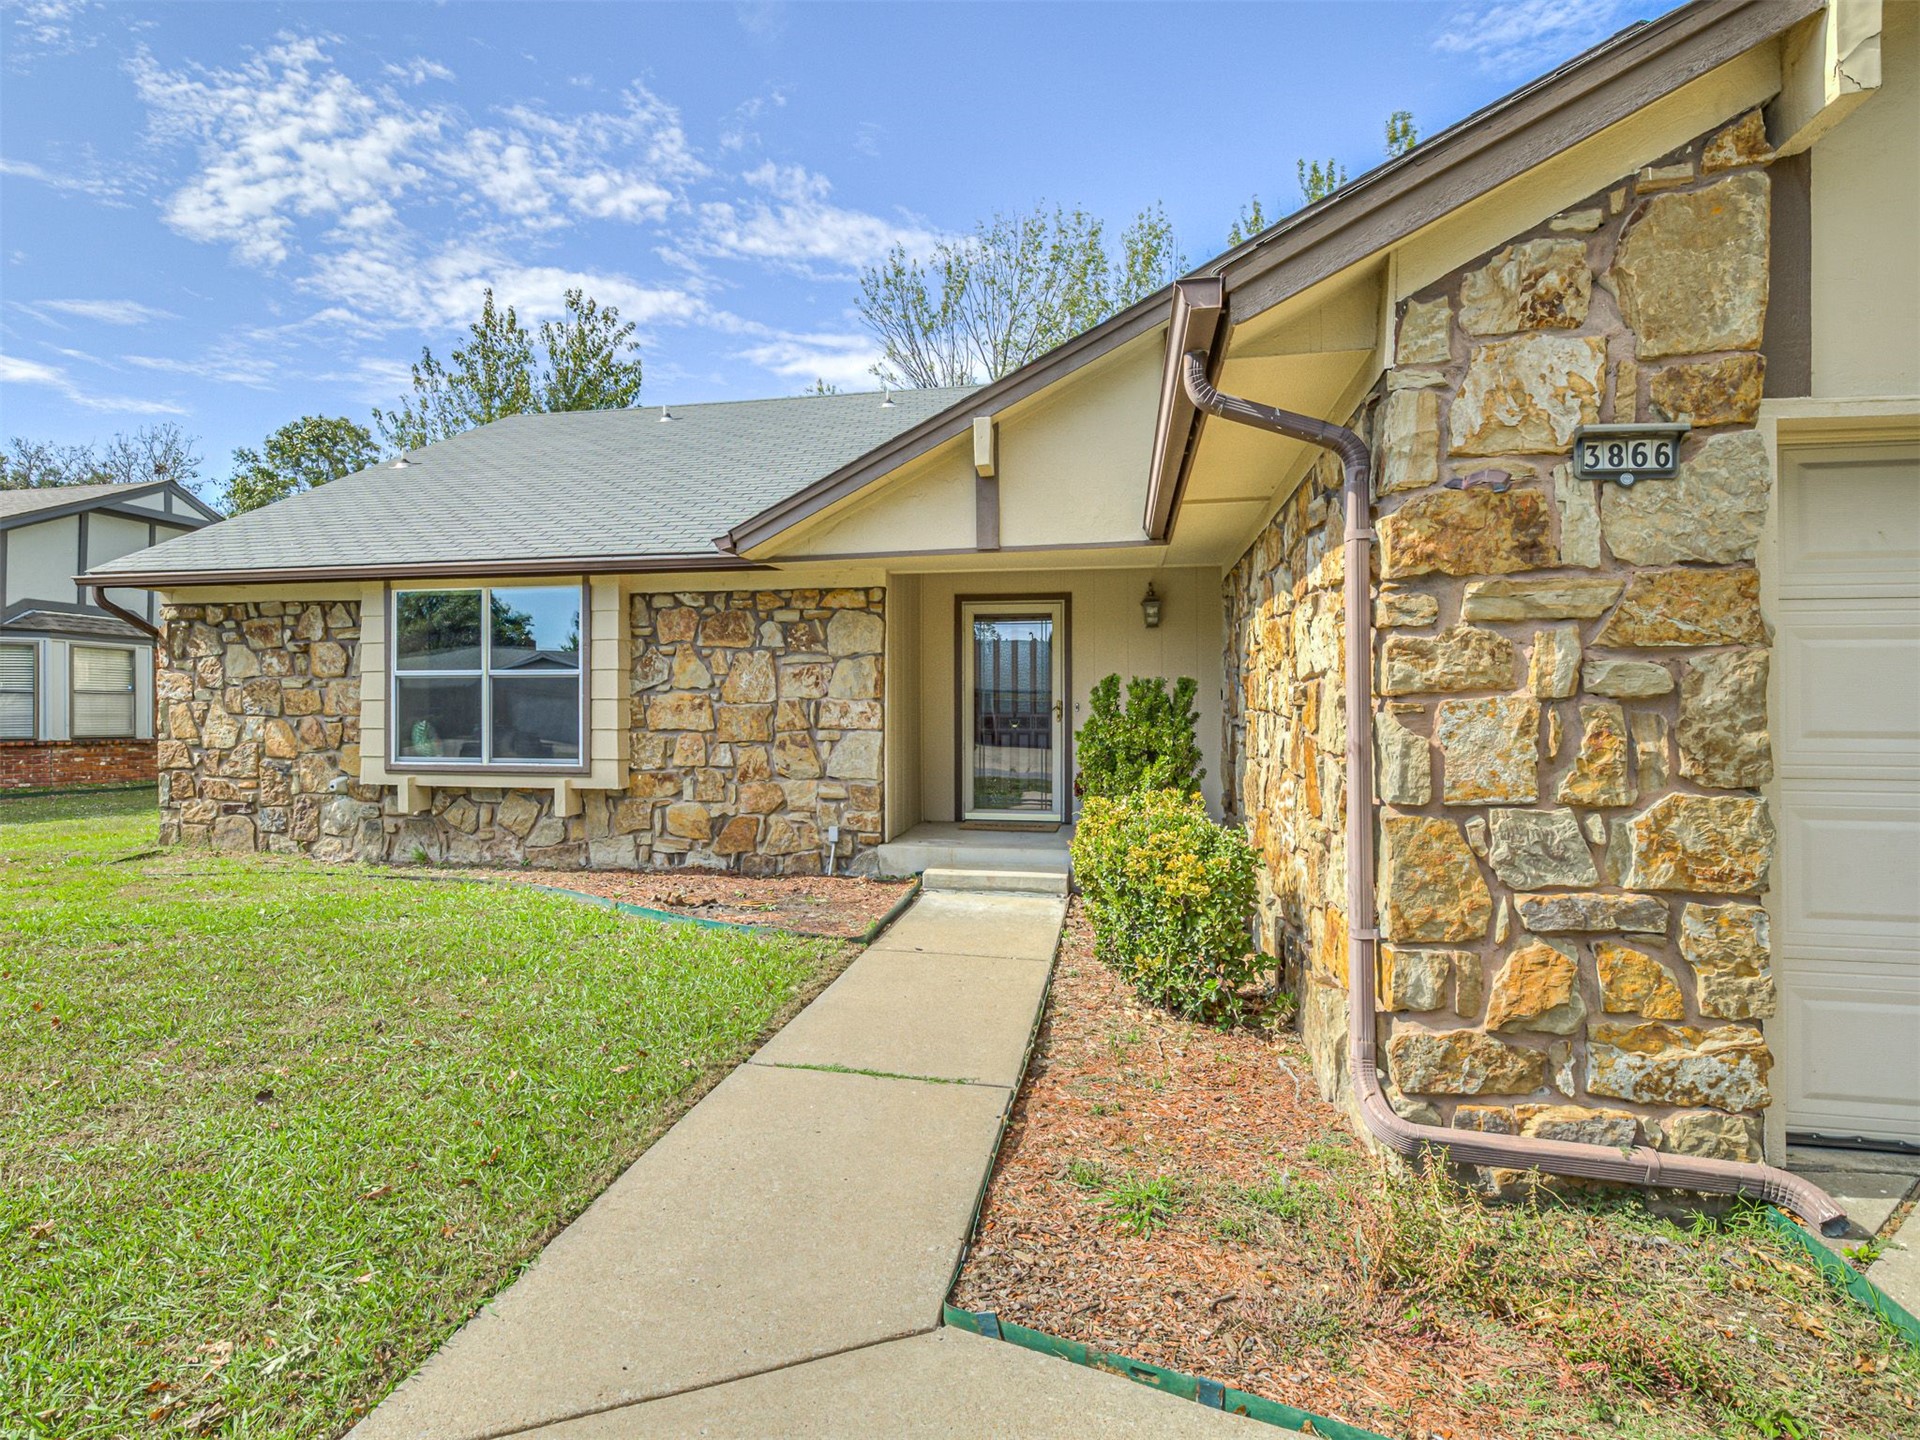
Exterior elevation featuring a stone facade, gabled roofline, concrete walkway, and attached garage

Description
WELCOME HOME! Charming one-level home in the desirable Union School District! This inviting 3-bedroom, 2-bath residence offers a comfortable layout, a welcoming covered front porch, and a fully fenced backyard perfect for relaxing, entertaining, or enjoying time outdoors. Conveniently located with quick access to major highways, commuting around Tulsa is a breeze! Enjoy being just minutes from shopping, dining, entertainment, parks, and everyday conveniences. Whether you're a first-time homebuyer, looking to downsize, or searching for your next investment opportunity, this home offers a wonderful combination of comfort, outdoor space, and convenience. Don't miss the opportunity to make this Tulsa home your own!
Details
| MLS # | 2638037 |
|---|---|
| Listing Type | For Sale |
| Style | House |
| Sub-Type | Resale |
| Status | Pending |
| Year | 1976 |
| Days On Site | 13 |
| Listing Provided By | Keller Williams Advantage | Jennie Wolek |
Features
| Bed(s) | 3 |
|---|---|
| Bath(s) | 2 Total |
| SQ Feet | 1,900 |
| Garage | 2 |
| Story(s) | 1 |
| Acreage | 0.21 |
Exterior
| Lot Features | None |
|---|
Parking
| Garage Yes / No | Yes |
|---|---|
| Parking Features | Attached, Garage |
Taxes
| Tax Annual Amount | 4260 |
|---|
Area Information
| State | OK |
|---|---|
| County | Tulsa |
| City | Tulsa |
| Zip Code | 74146 |
| Community Name | Millwood Estates |
| Listing VS Median (in Millwood Estates) | |
Price: $229,000 low | high Med: $275,999 sqft: 1,900 low | high Med: 2,204 $ / sqft: $121 low | high Med: $125 On site: 13 low | high Med: 21 | |
Market Activity 74146
Request a showing
Request a showing
Contact
Learn More About This Property

| State | OK |
|---|---|
| County | Tulsa |
| City | Tulsa |
| Zip Code | 74146 |
| Community Name | Millwood Estates |
| Listing VS Median (in Millwood Estates) | |
Price: $229,000 low | high Med: $275,999 sqft: 1,900 low | high Med: 2,204 $ / sqft: $121 low | high Med: $125 On site: 13 low | high Med: 21 | |
Listing Updated: October 26, 2026 at 12:04:09 AM PDT