
$320,000 $1,919 est/mo Sourced by Back At You
3805 W El Paso Street,Broken Arrow, OK 74012
Broken Arrow, OK 74012
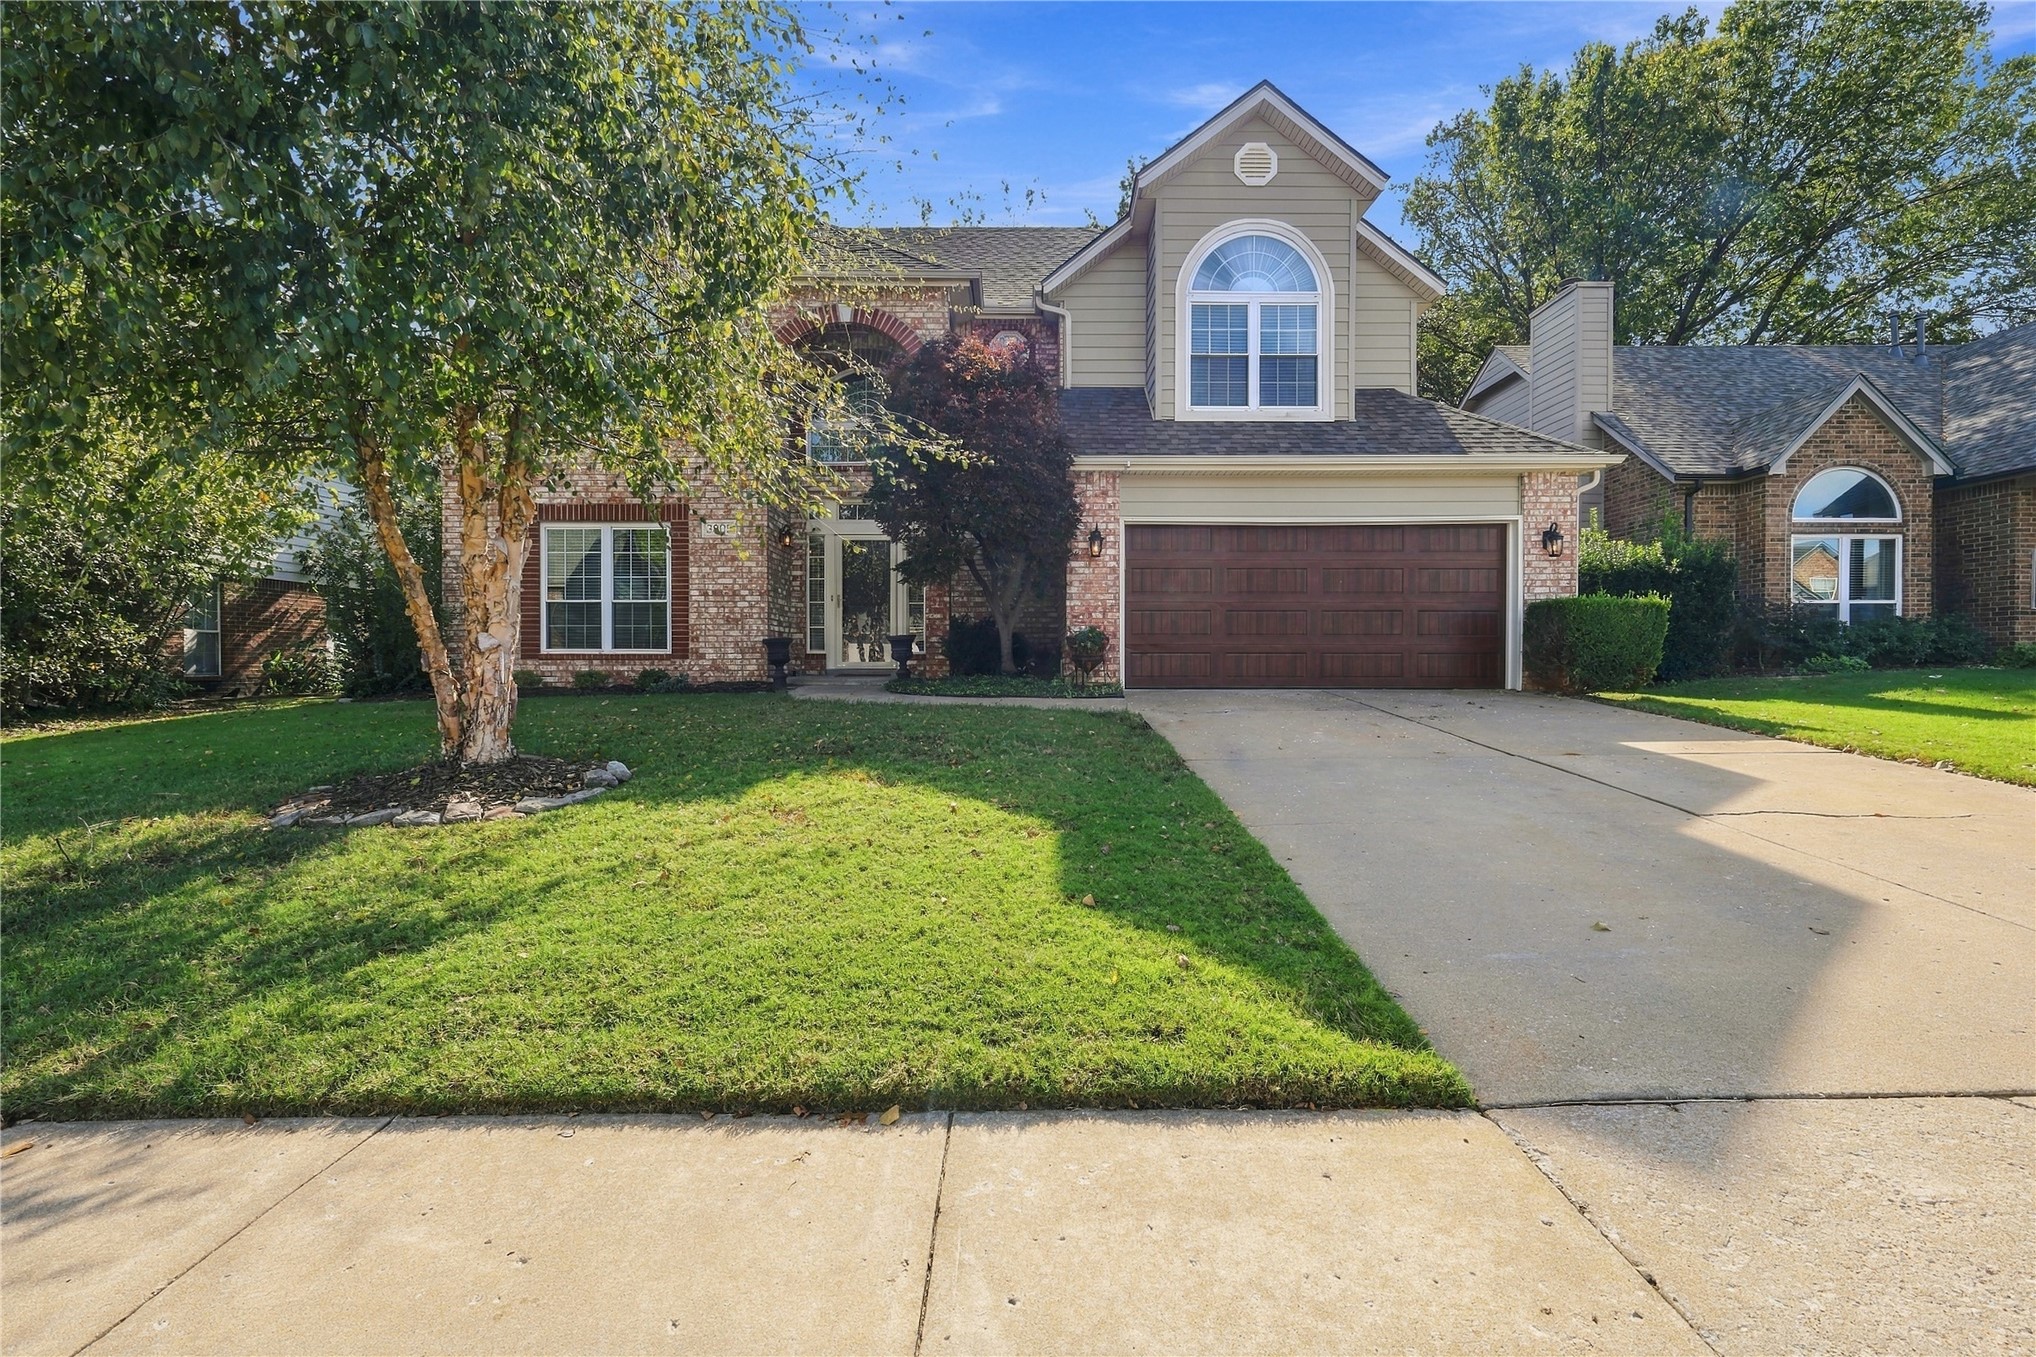
Two-story exterior featuring a brick and siding facade, an arched entryway, a multi-pane arched window, and a multi-car garage with a concrete driveway
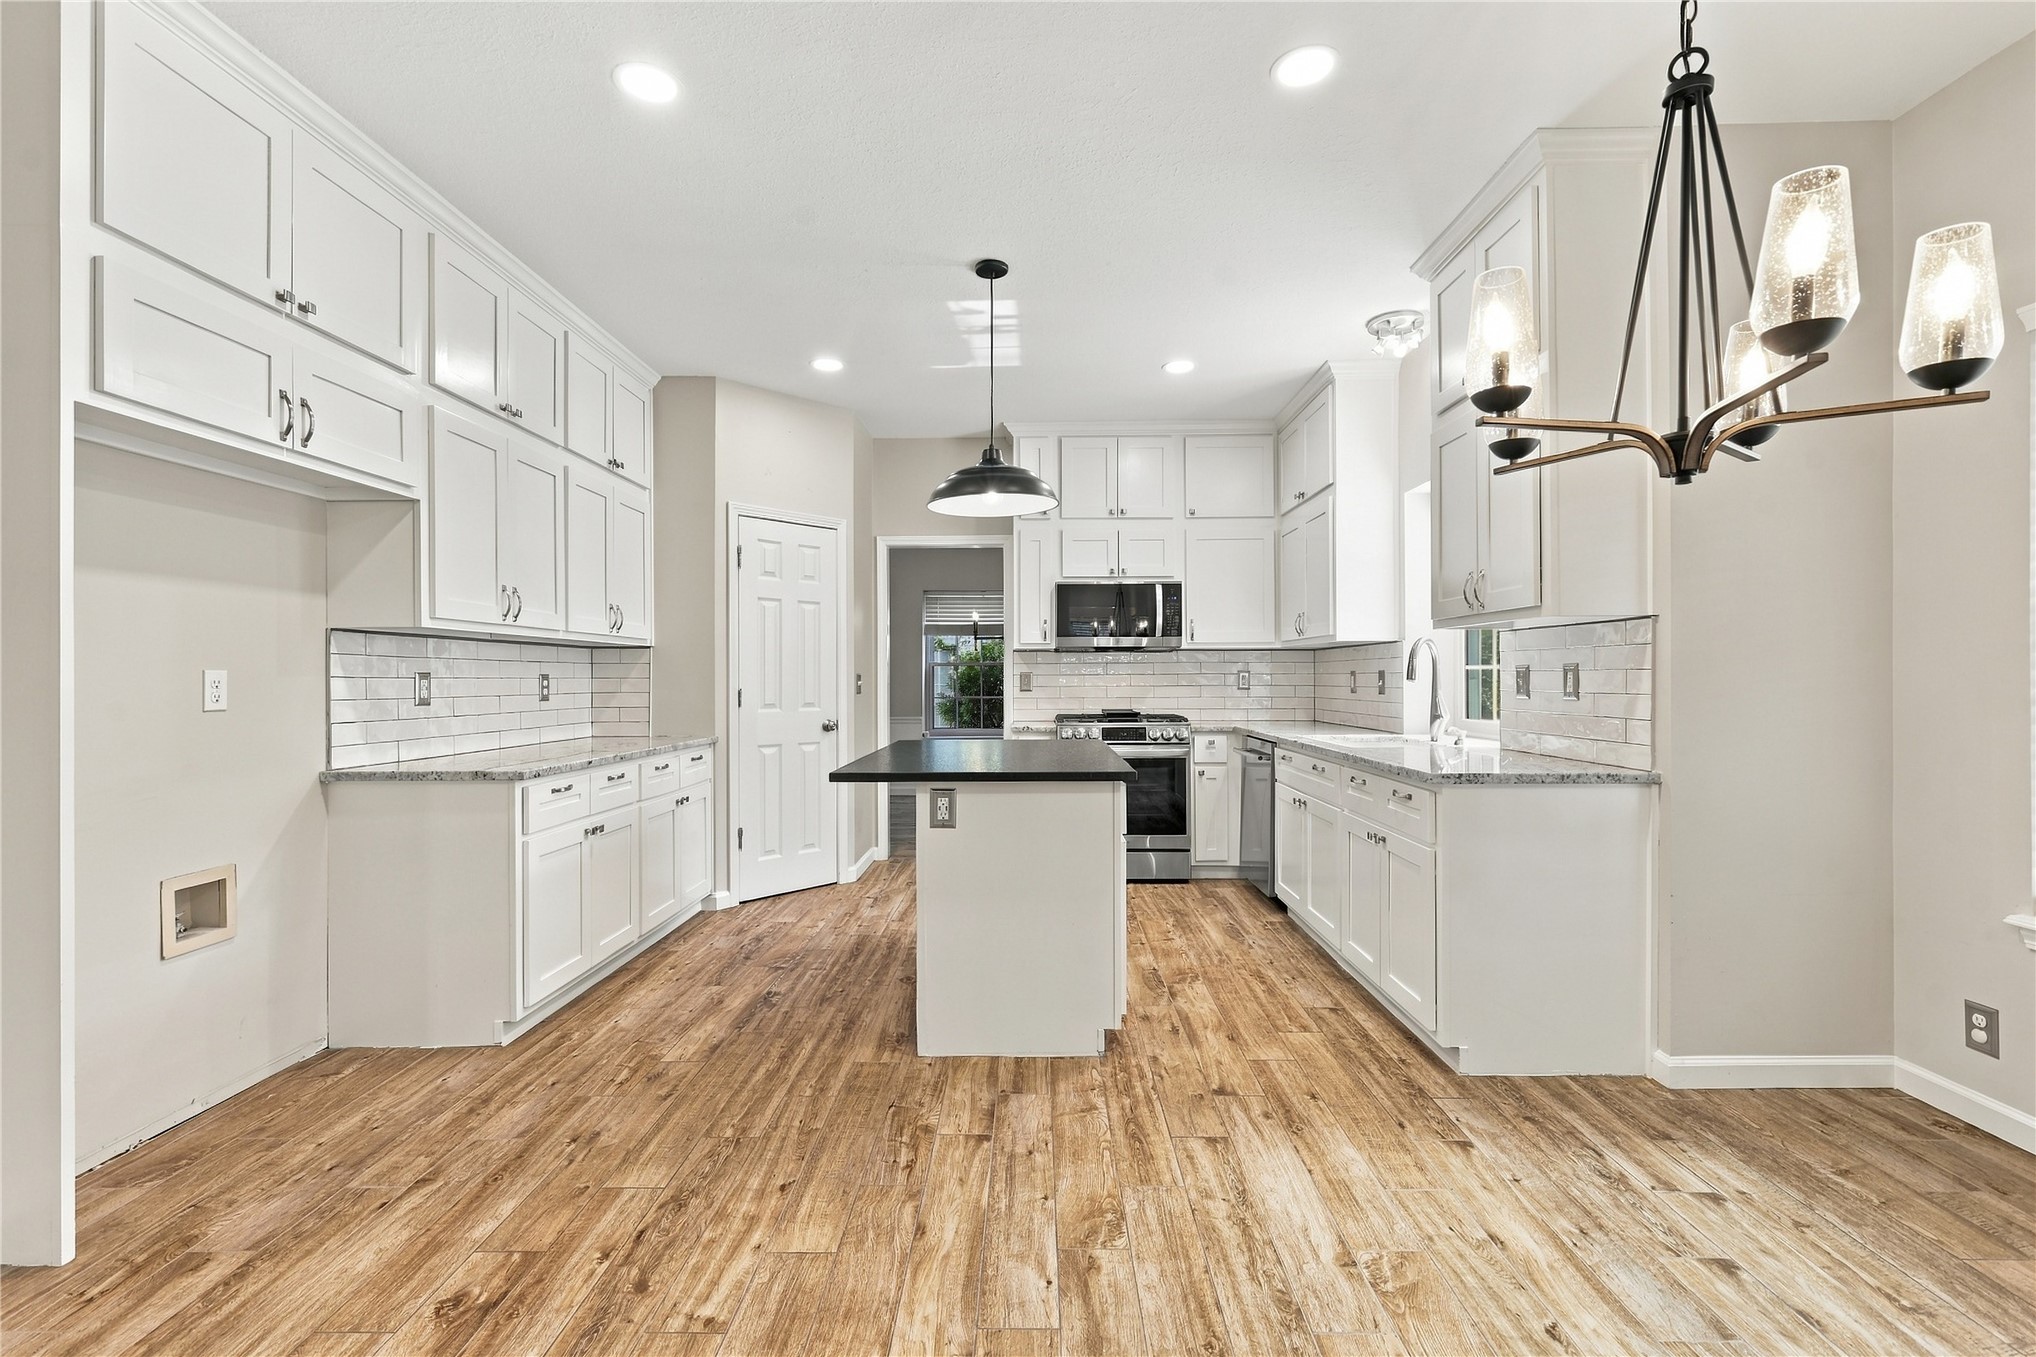
Kitchen featuring white shaker-style cabinetry, stone countertops, subway tile backsplash, a central island, and wood-finish flooring
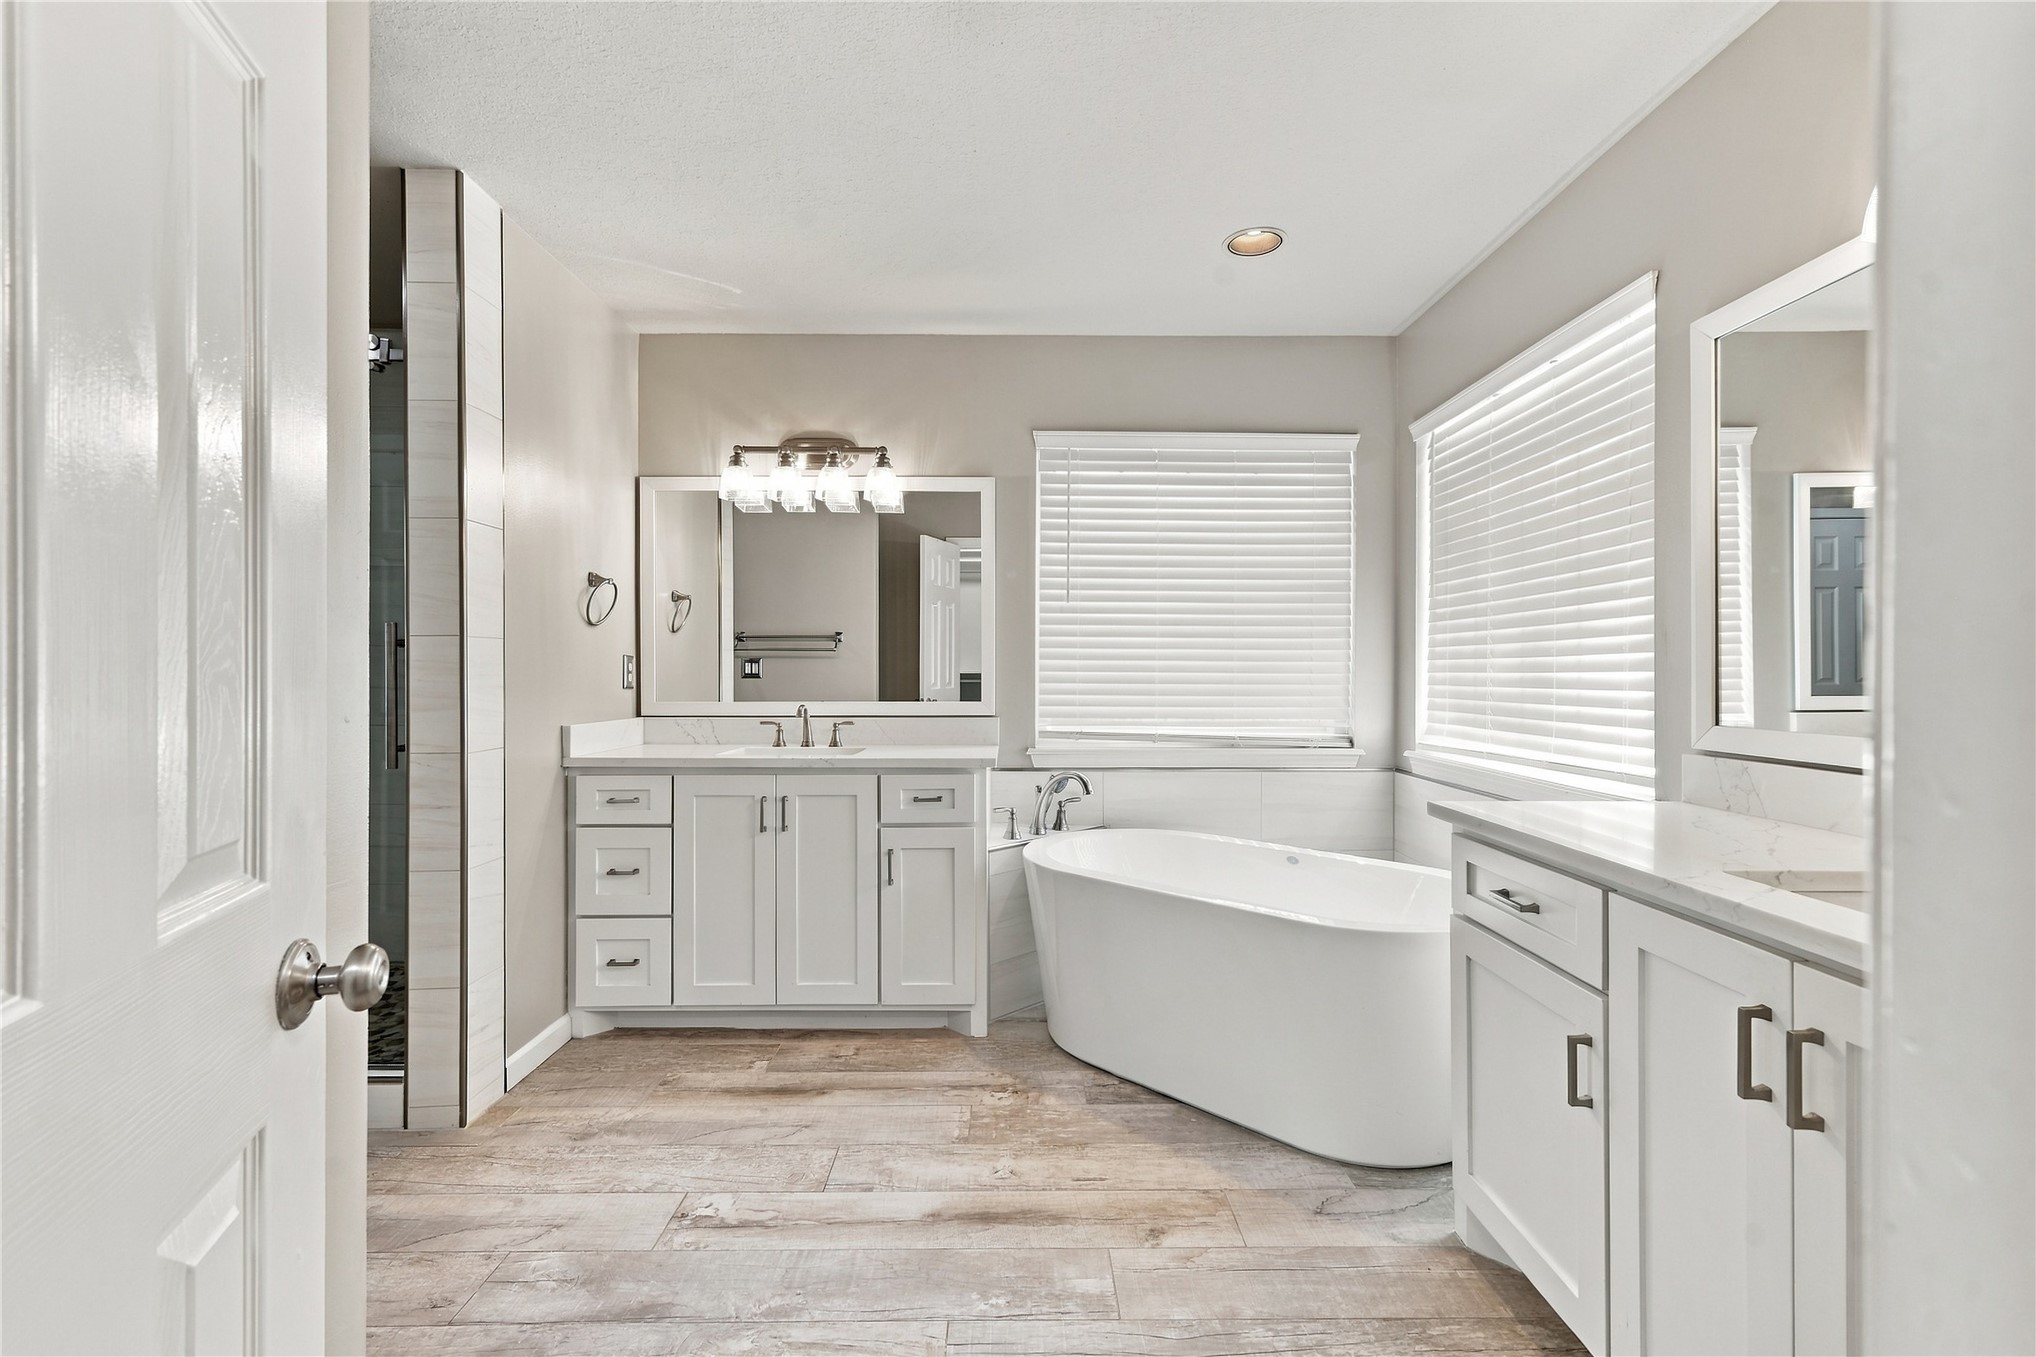
Bathroom featuring dual white vanities with stone-finish countertops, a freestanding soaking tub, wood-finish flooring, and wall-mounted vanity lighting
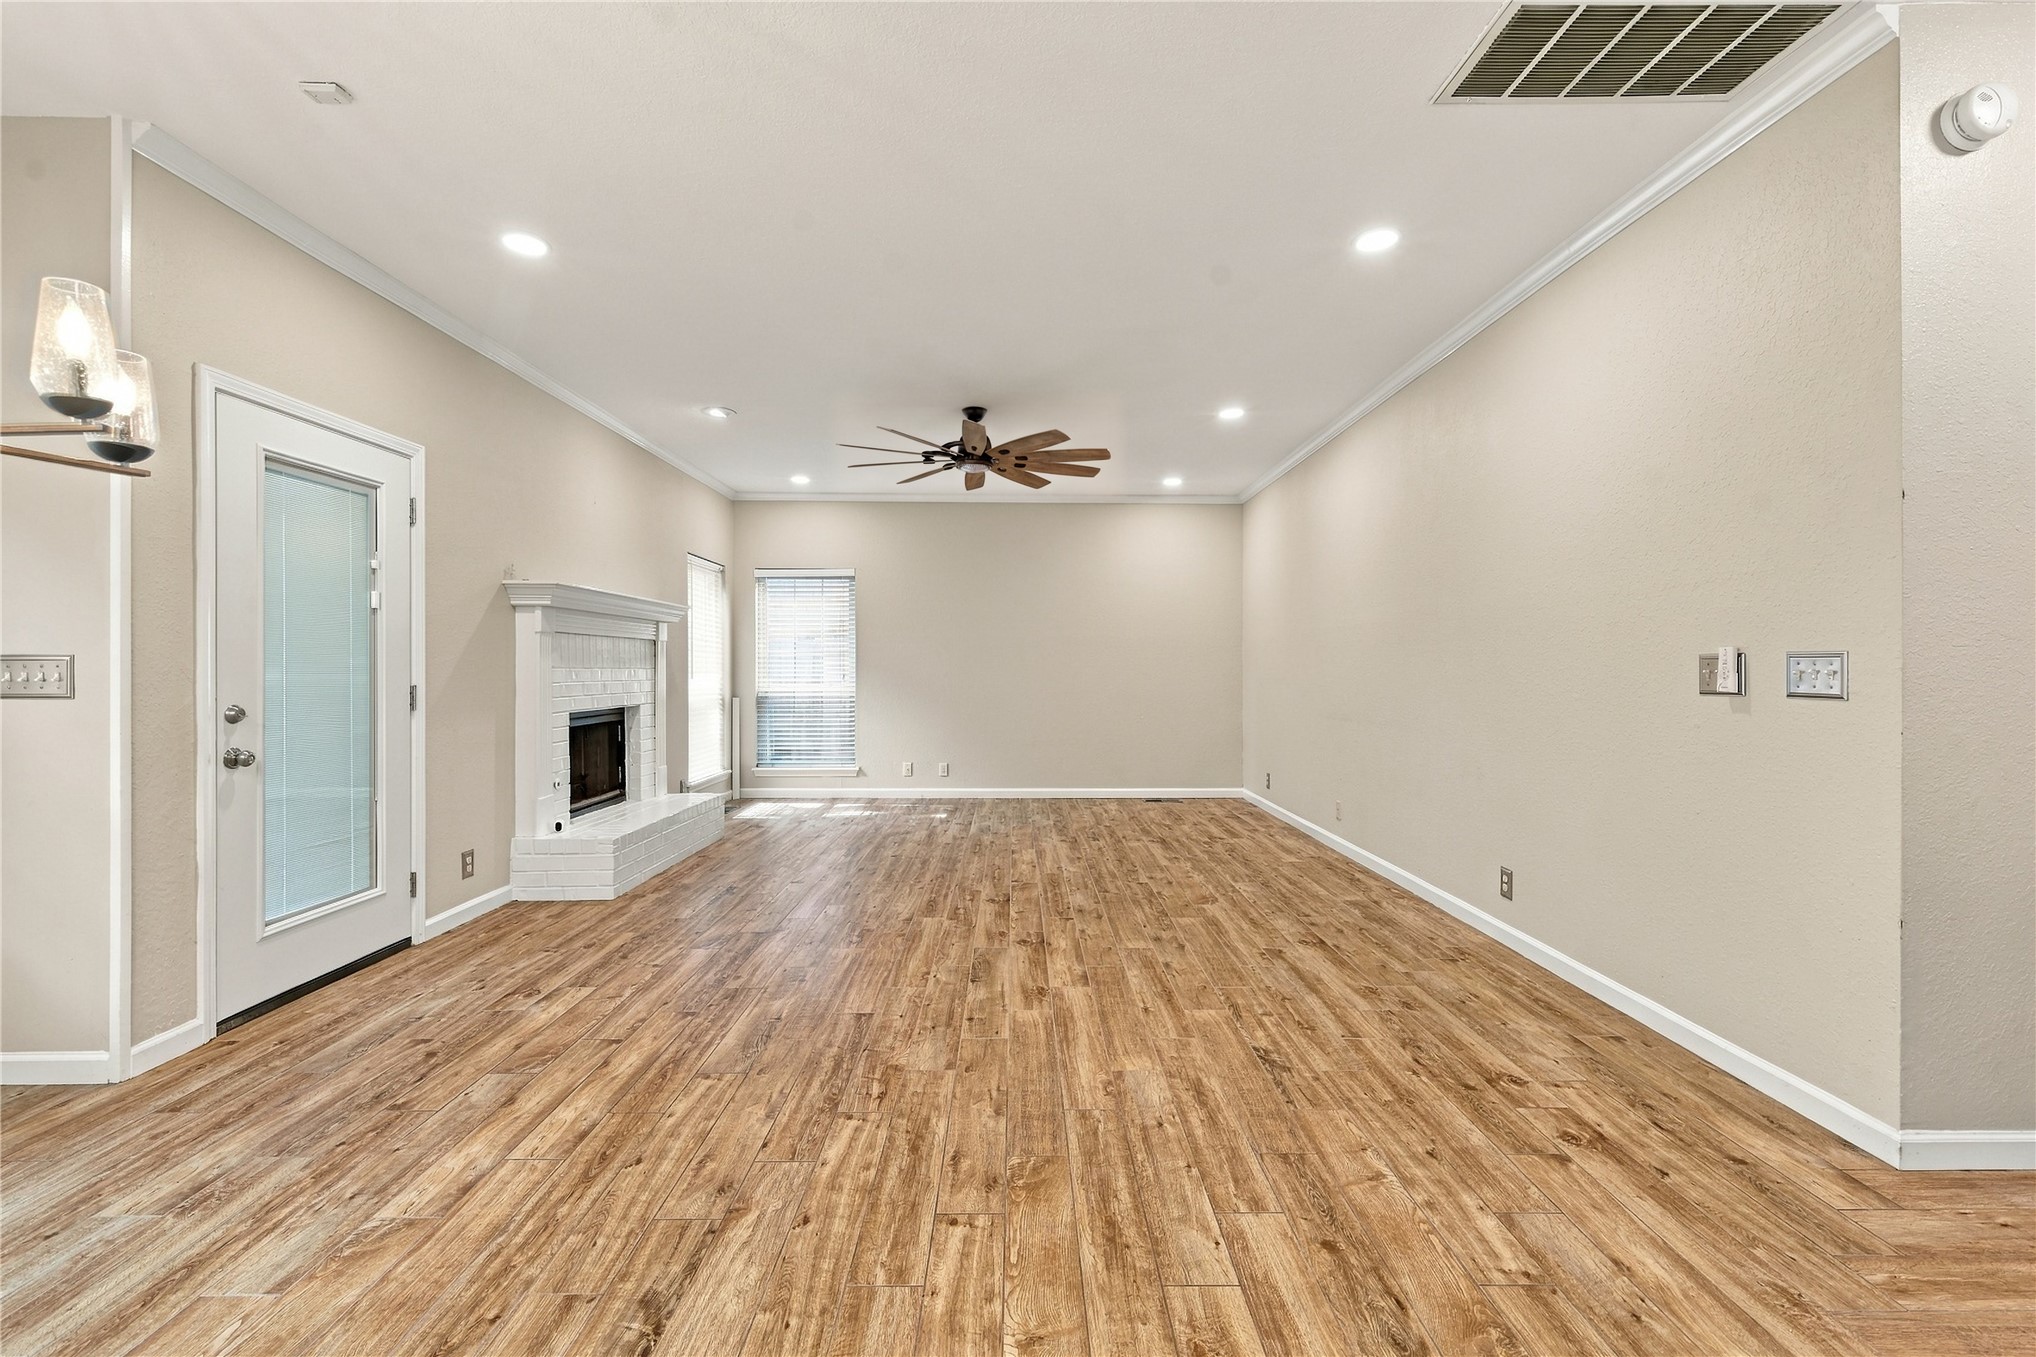
Wood-finish flooring, recessed lighting, fireplace with a tiled surround, ceiling fan, and glass-panel door
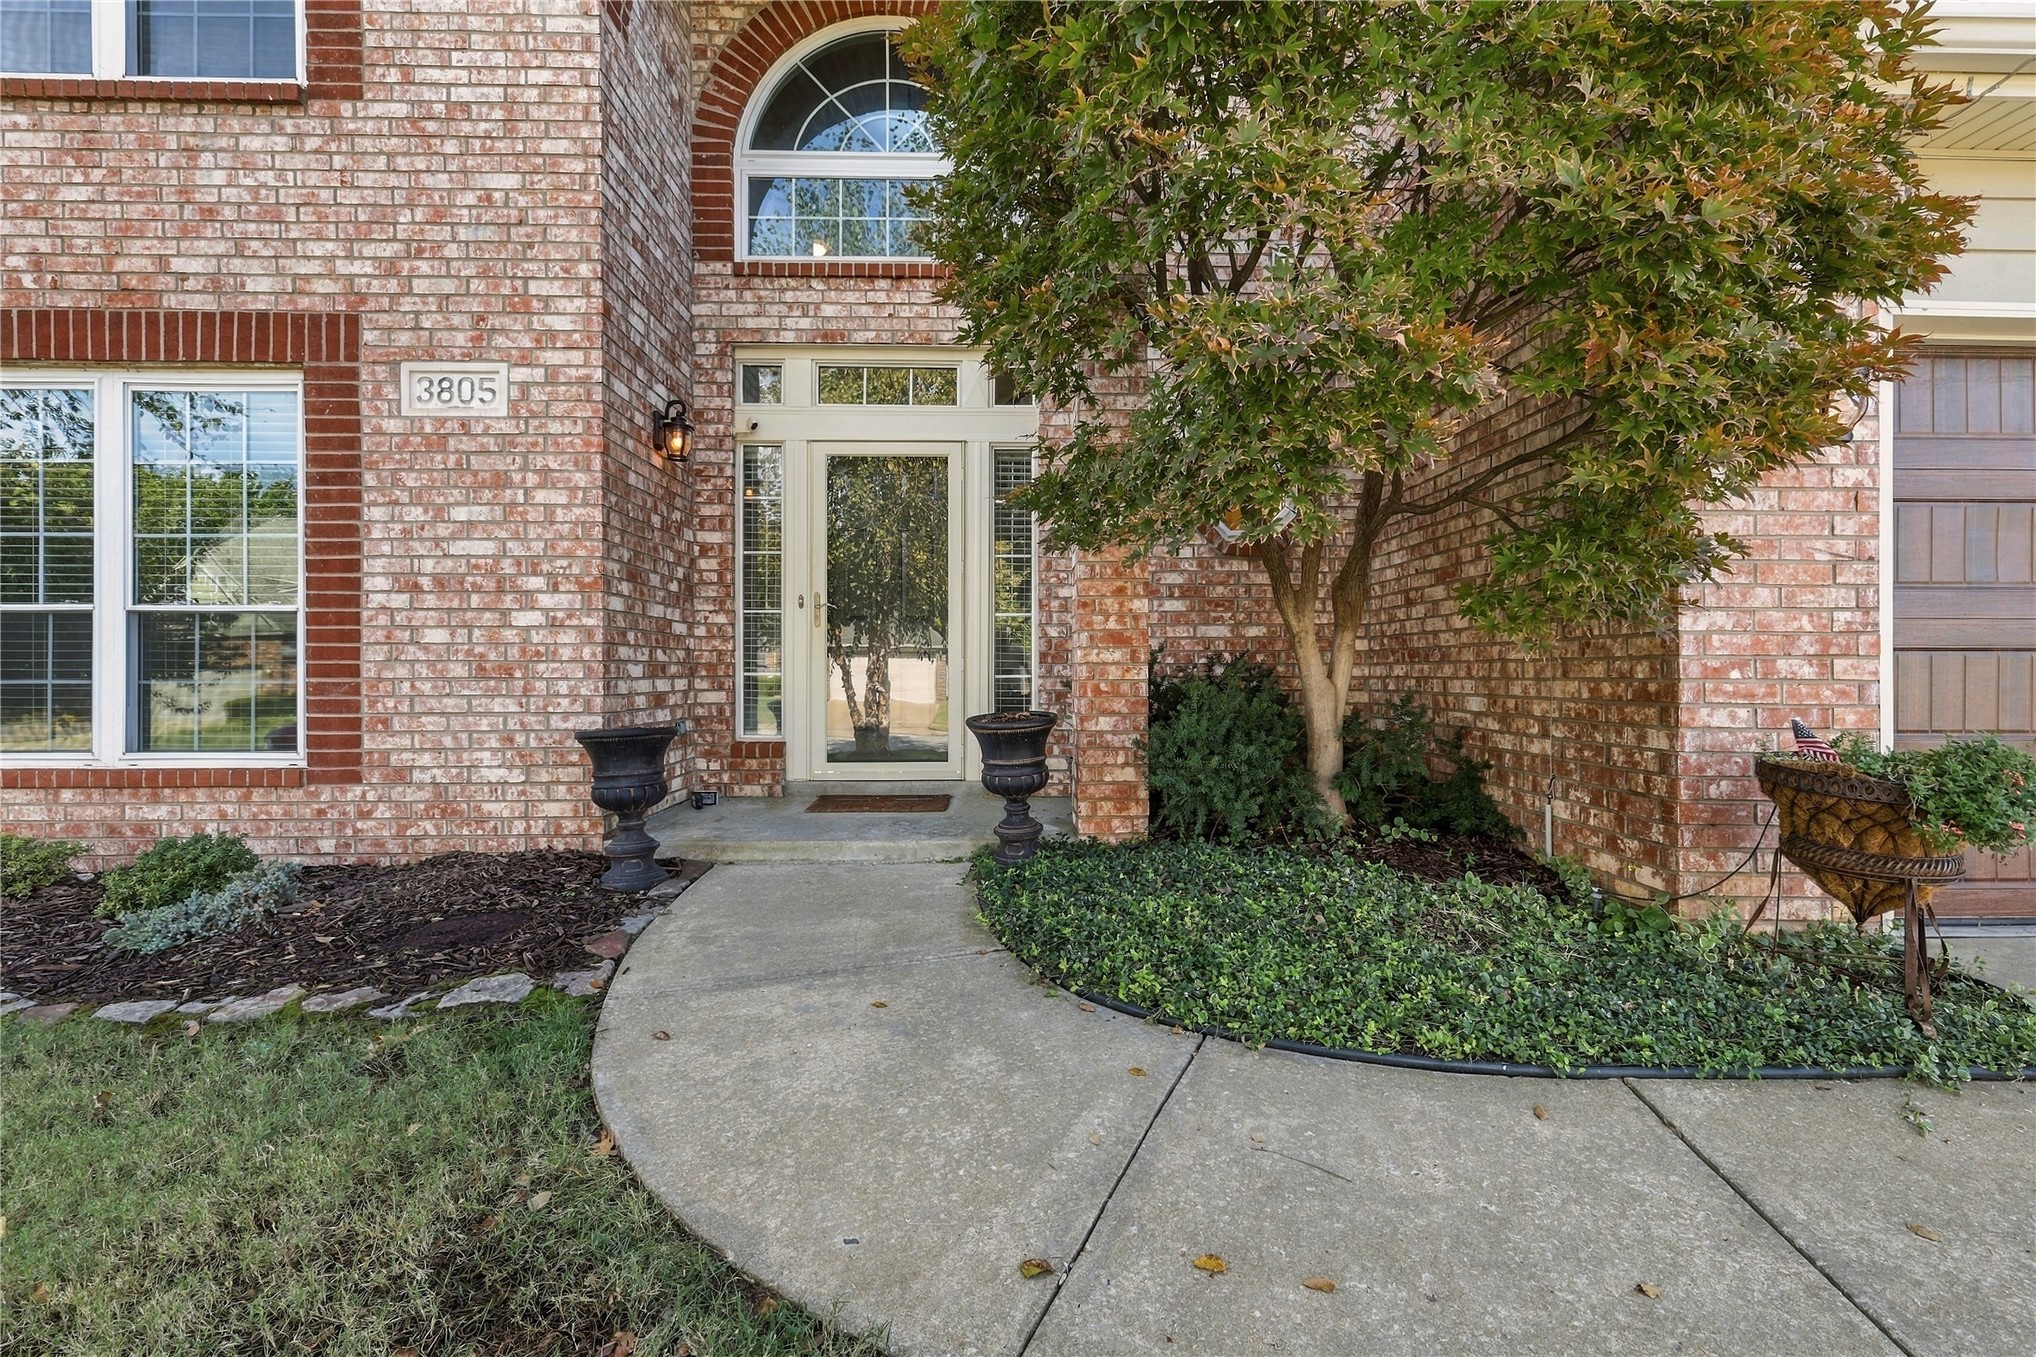
Brick facade exterior featuring an arched window, decorative glass-paneled entry door, concrete walkway, and landscaped garden beds
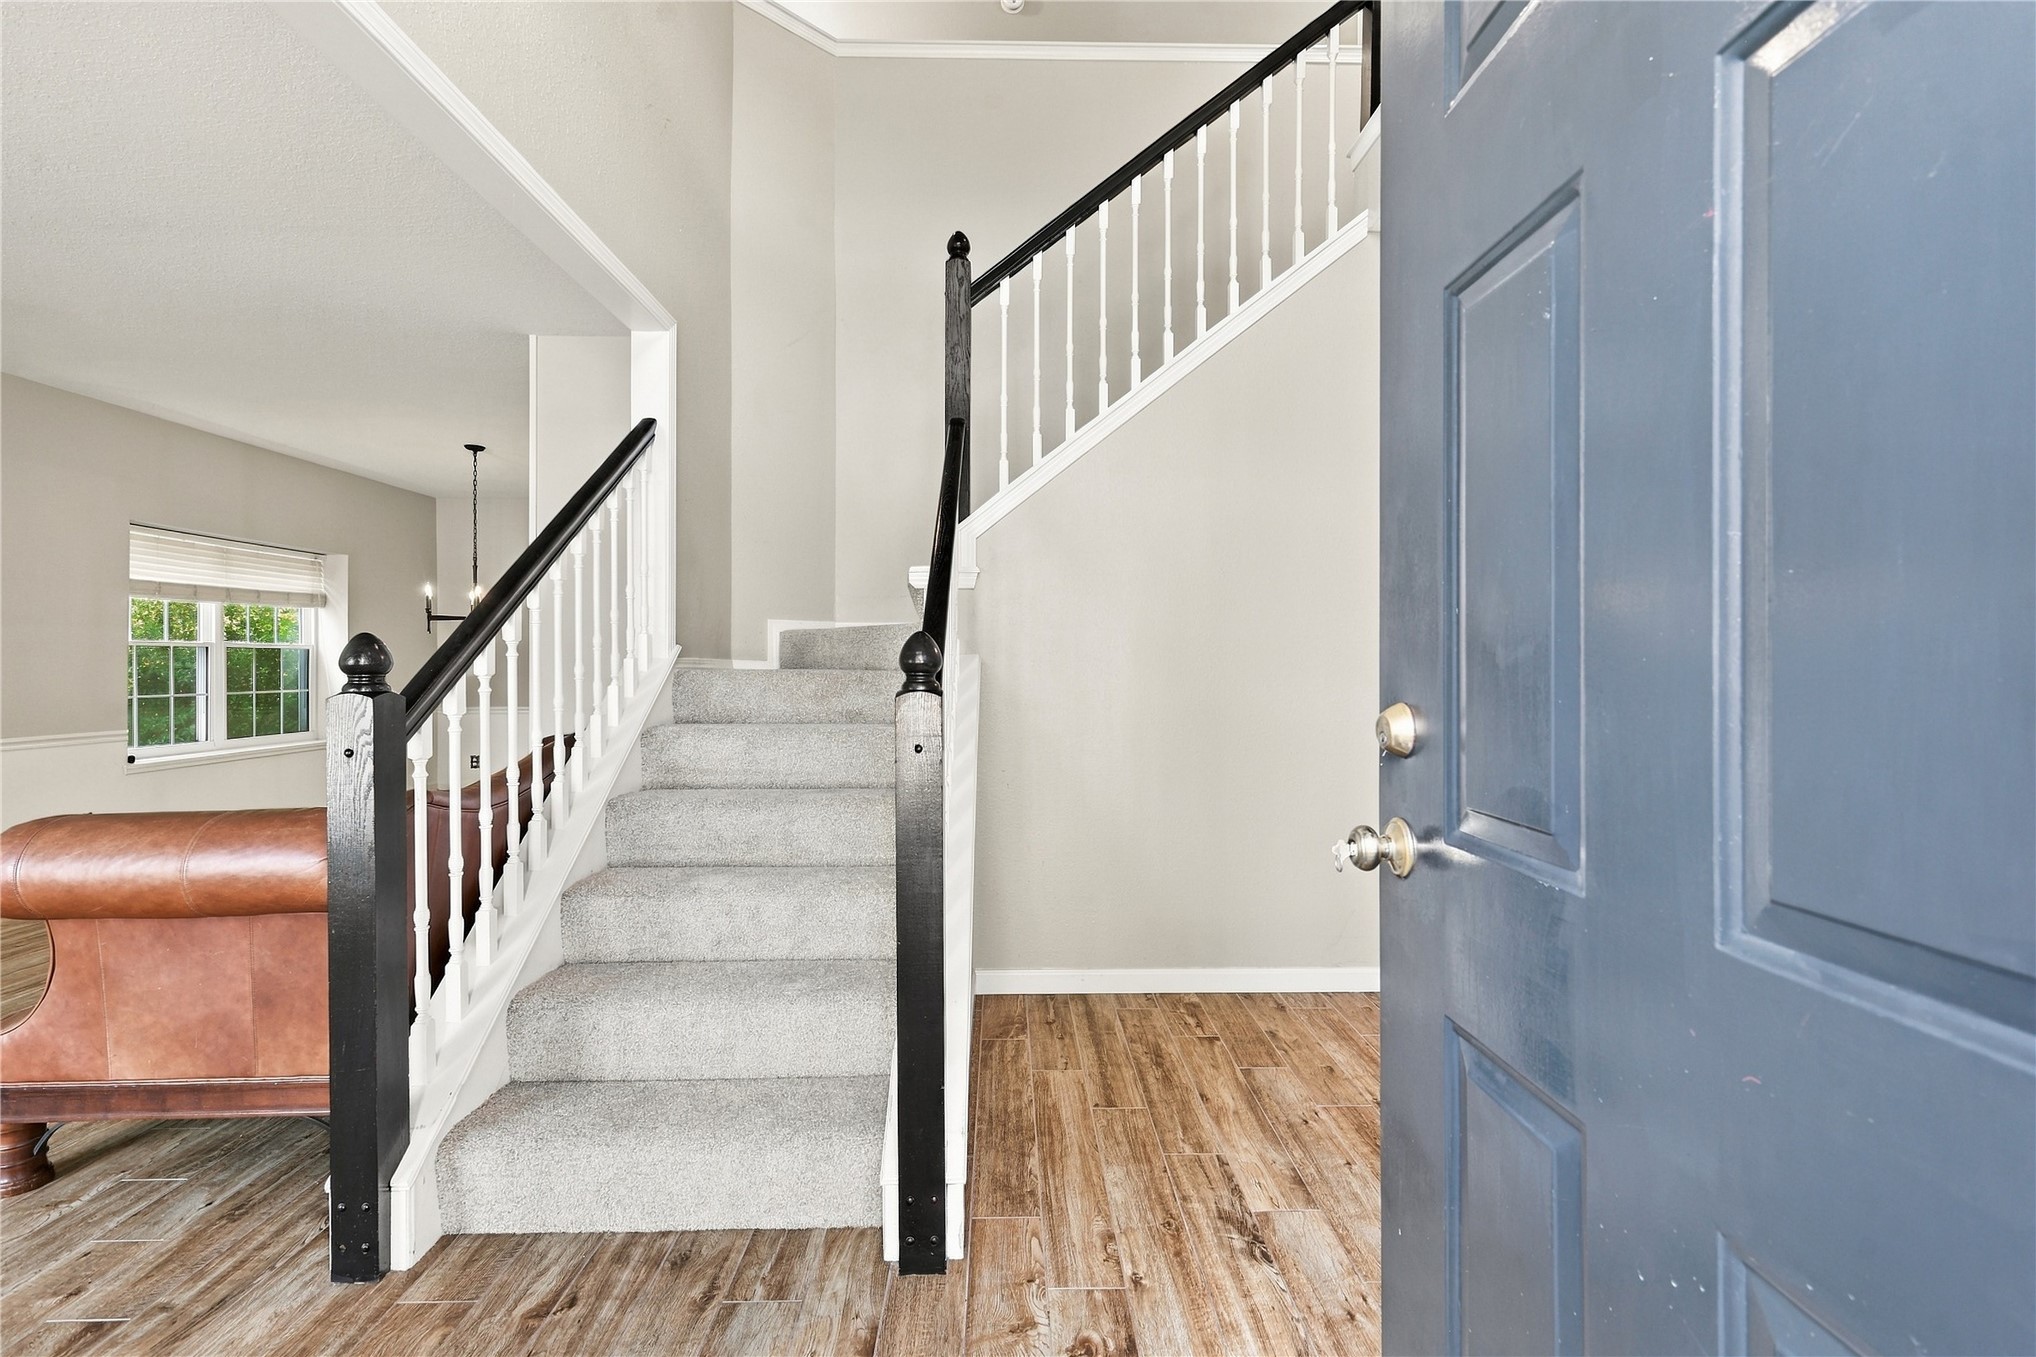
Foyer featuring wood-finish flooring, a staircase with white balusters and dark-toned newel posts, and neutral wall tones
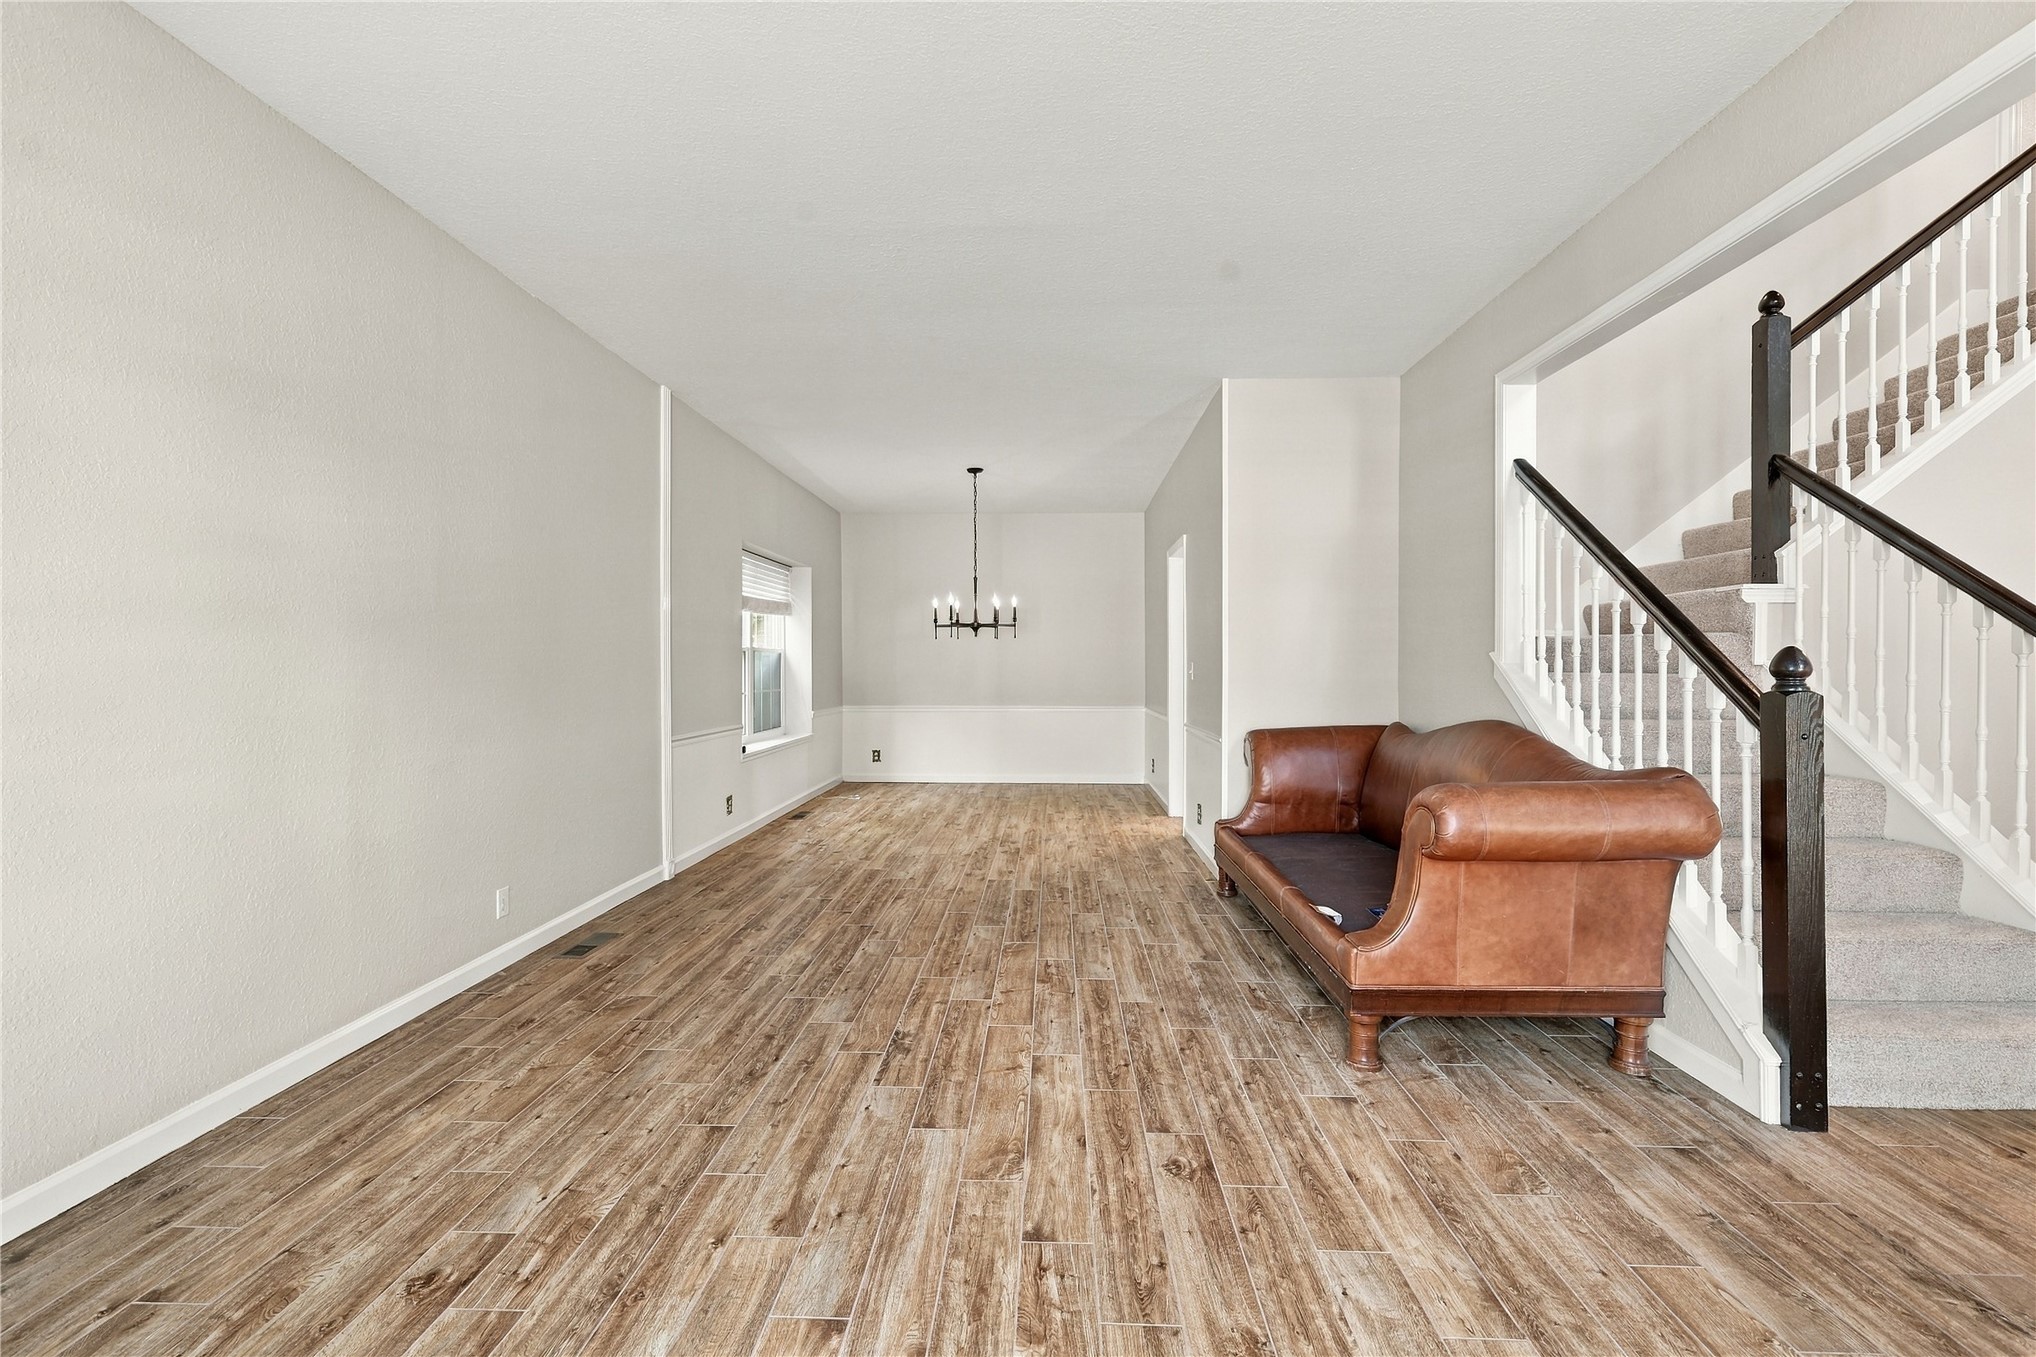
Open-concept space featuring wood-finish flooring, a tiered staircase with dark wood handrails, neutral wall paint, white wainscoting, and a multi-arm chandelier
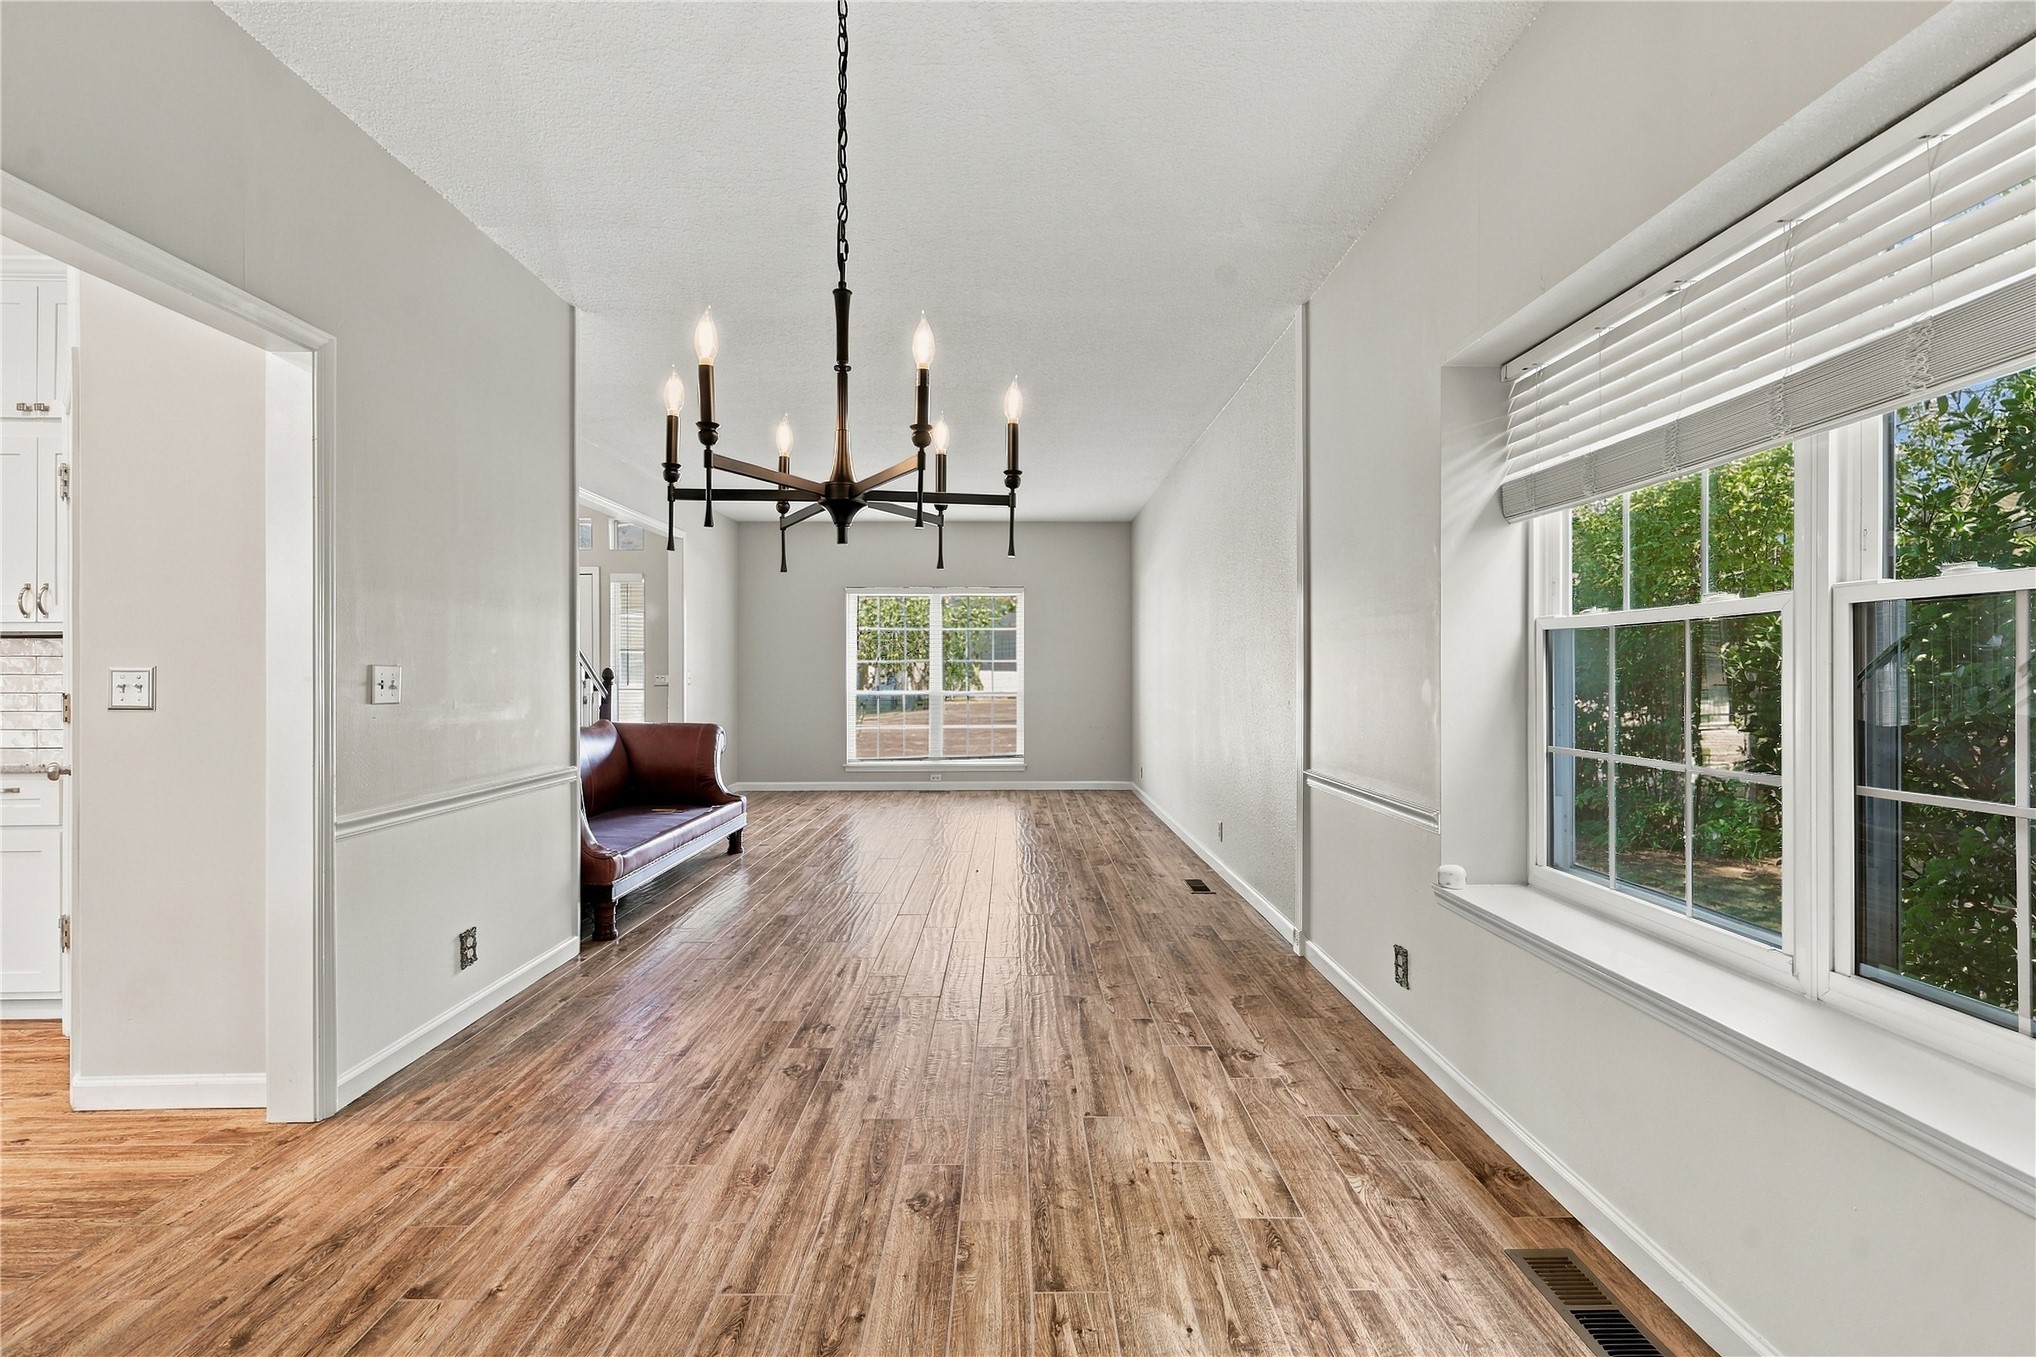
Open-concept interior featuring wood-finish flooring, a multi-arm metal chandelier, wainscoting, and large windows with integrated blinds
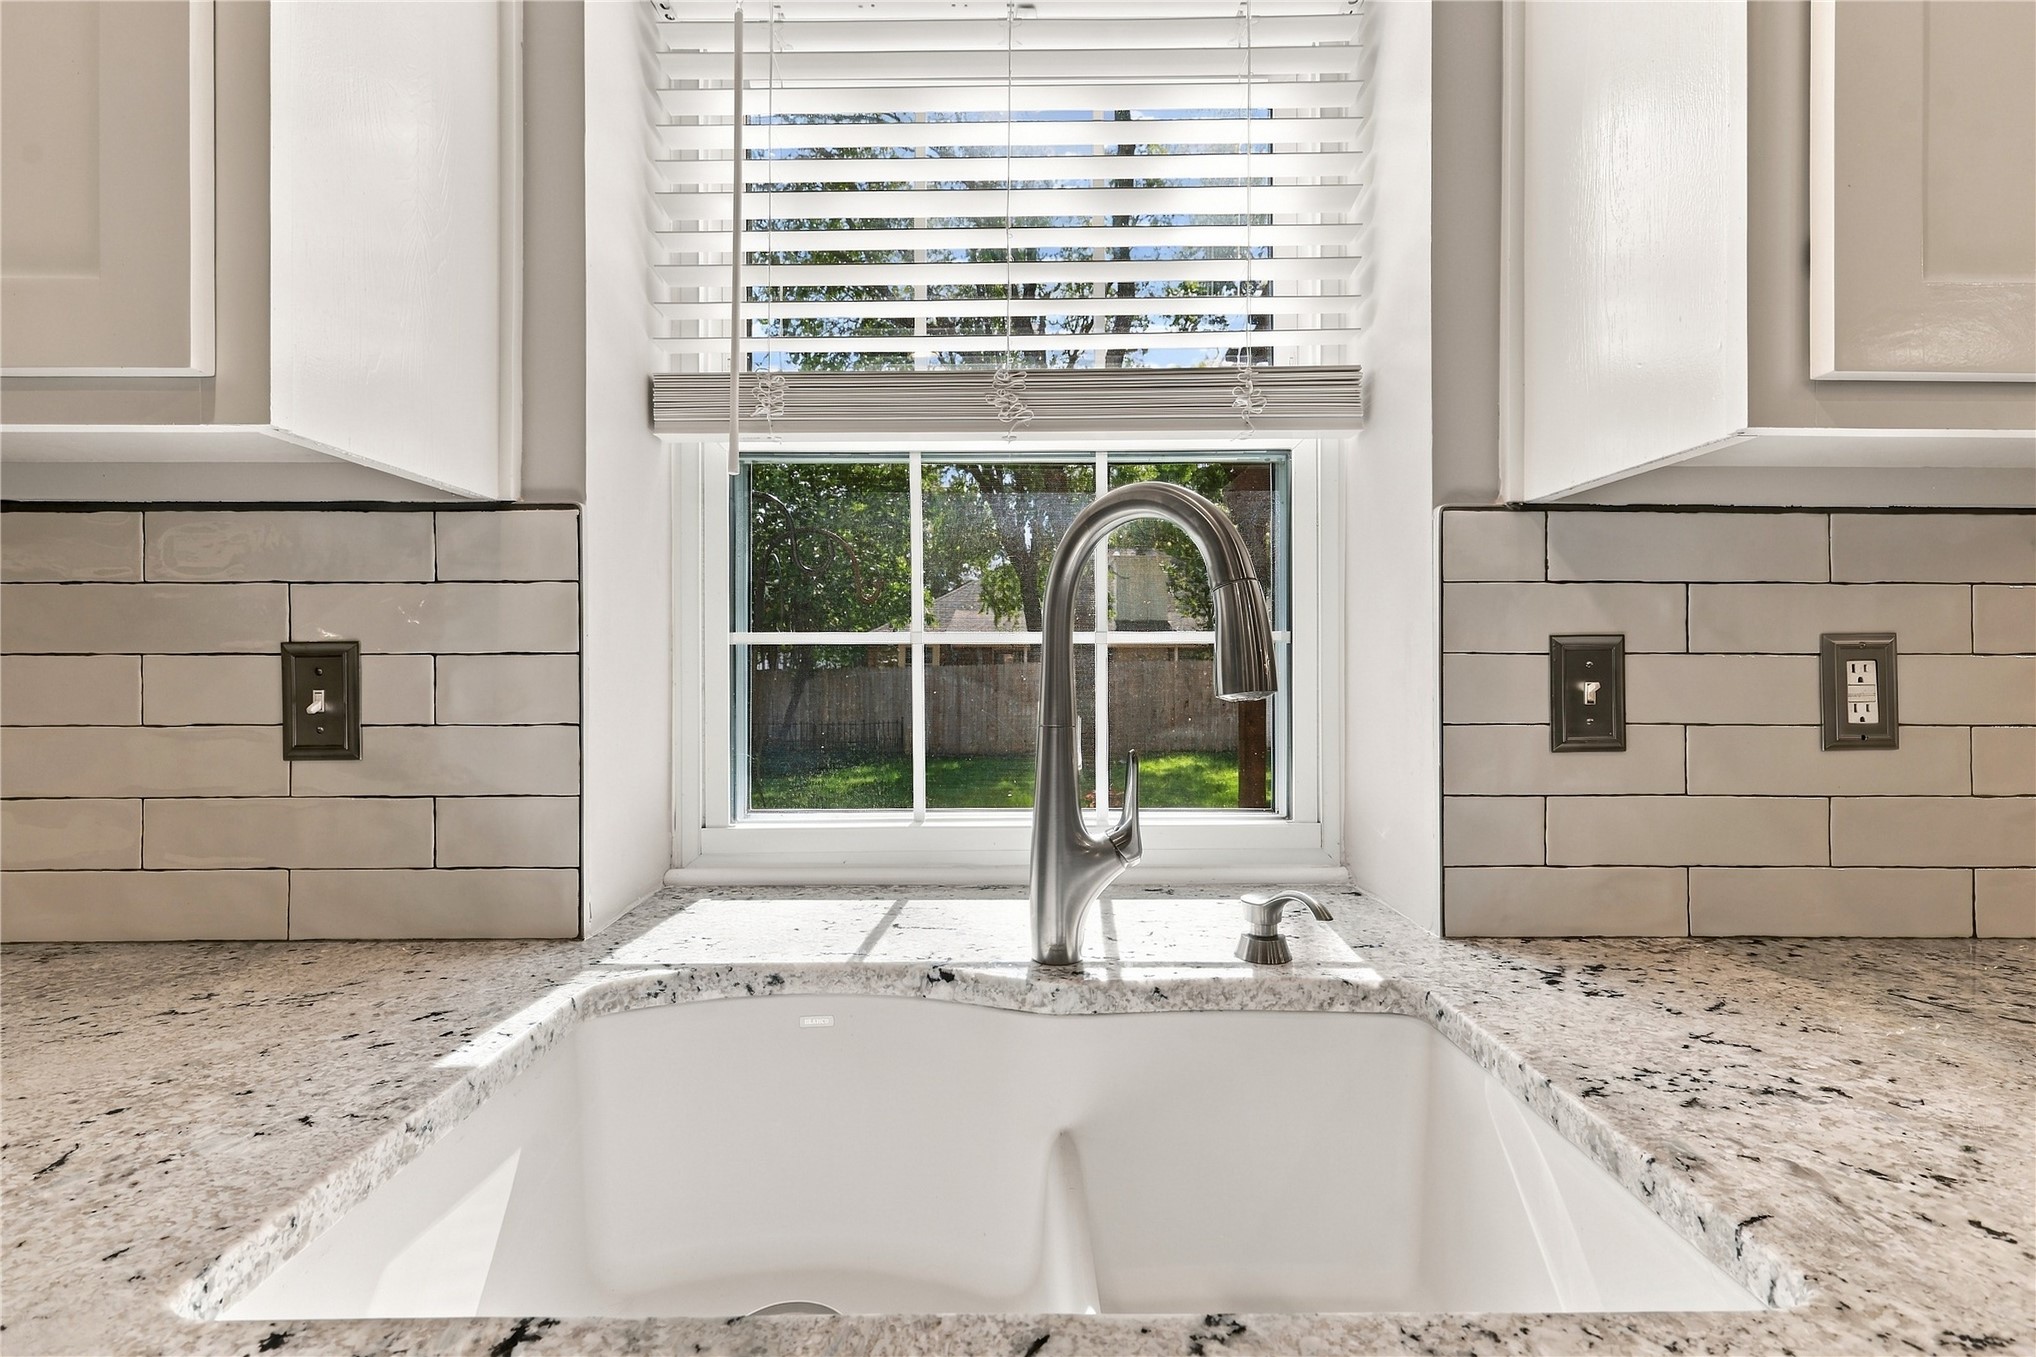
Kitchen sink area featuring a dual-basin undermount sink, stone-finish countertops, subway tile backsplash, and a high-arc pull-down faucet
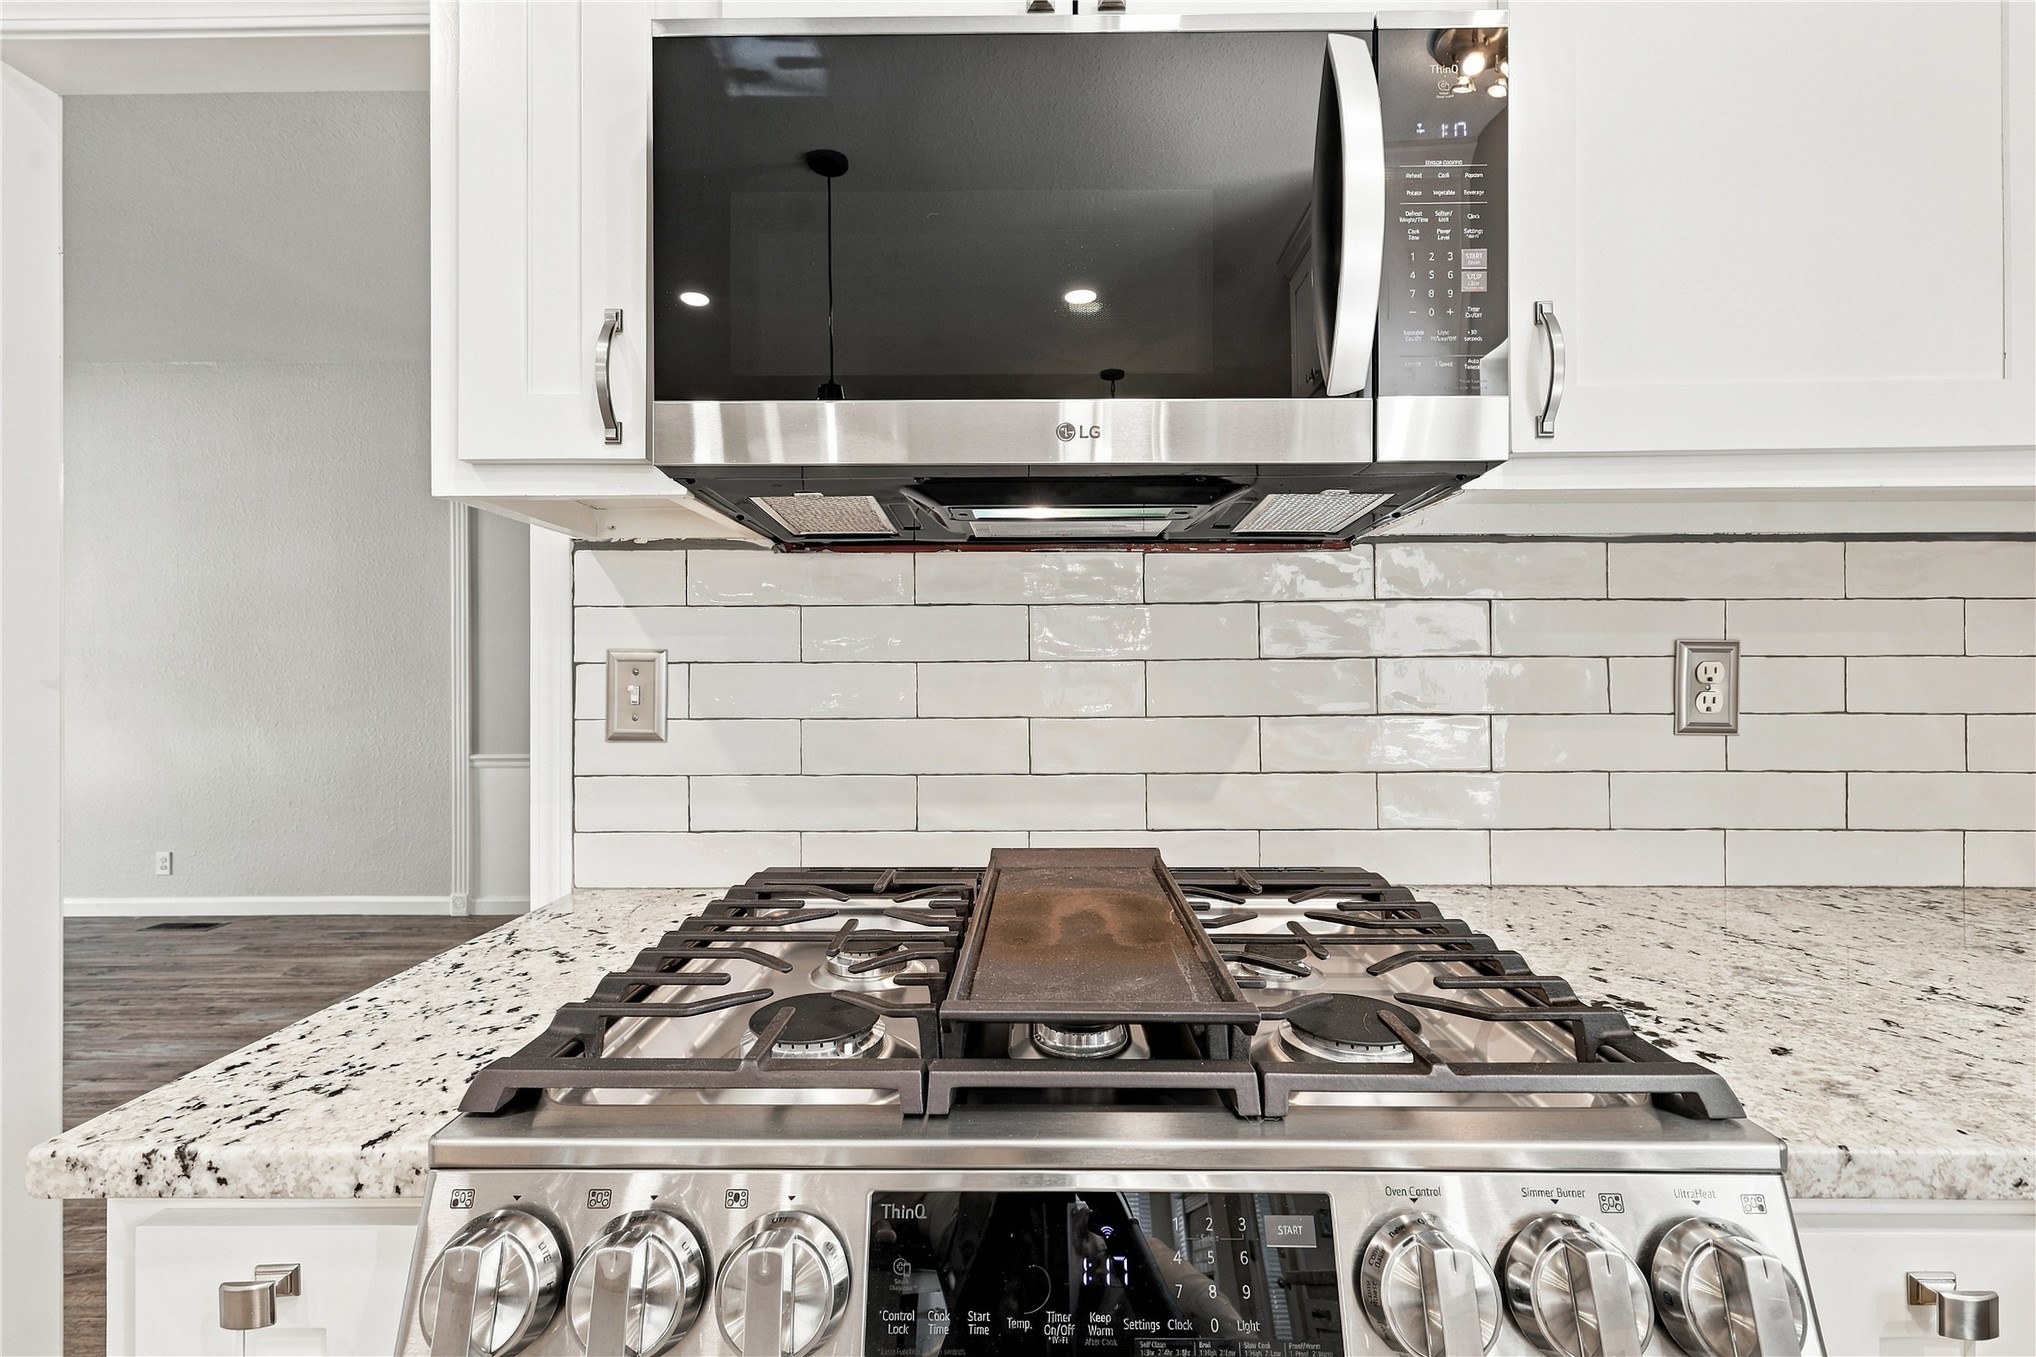
Stainless steel five-burner gas cooktop with central griddle, integrated stainless steel over-the-range microwave, white shaker-style cabinetry, and subway tile backsplash
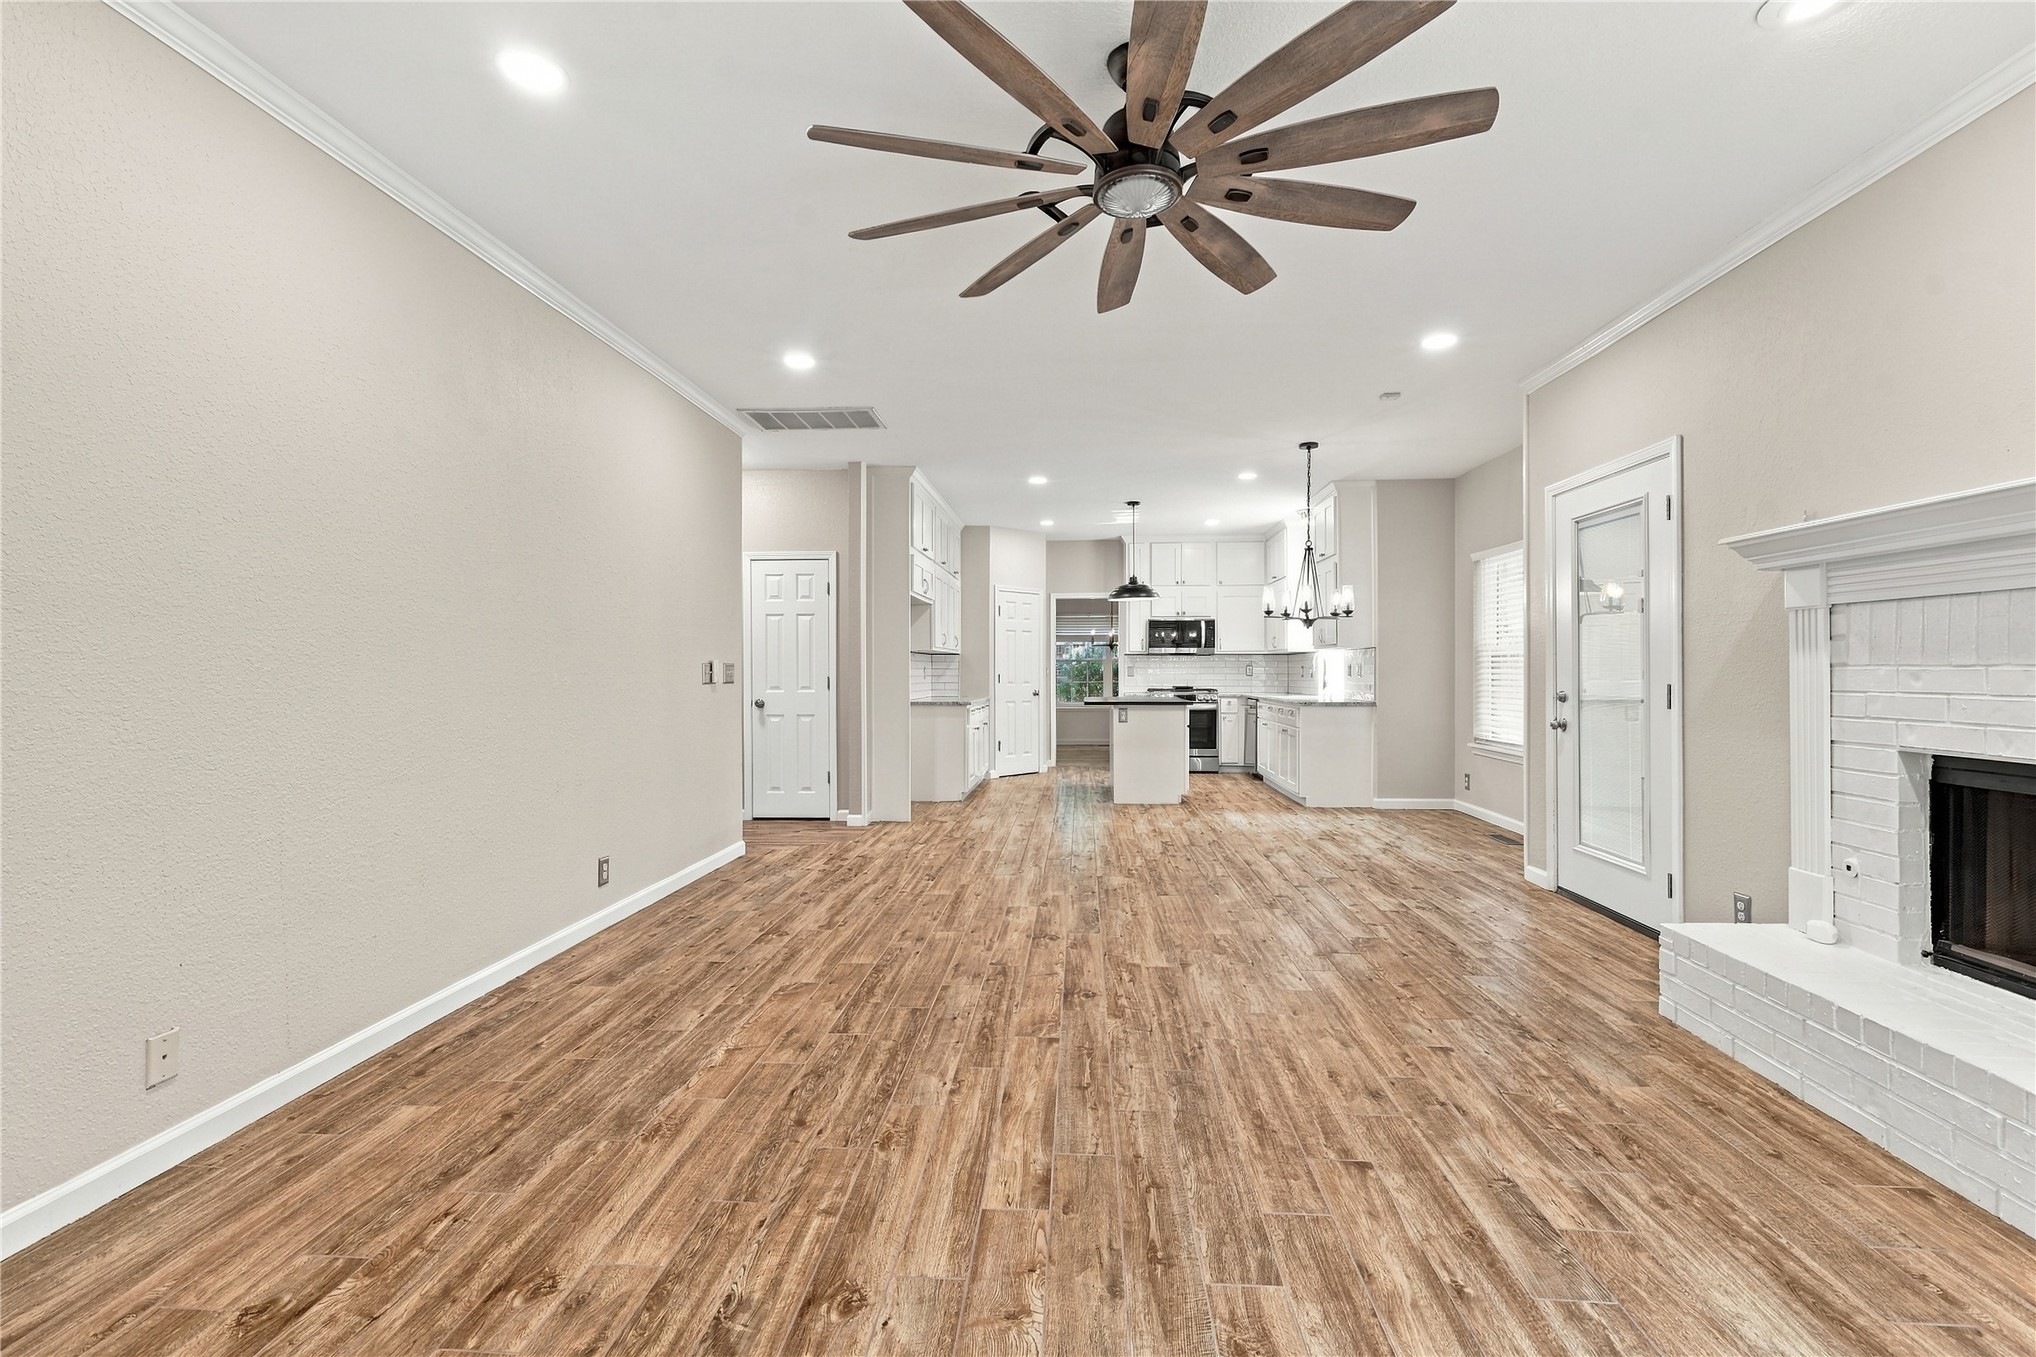
Open floor plan featuring wood-finish flooring, a white brick fireplace, recessed lighting, and a multi-blade ceiling fan
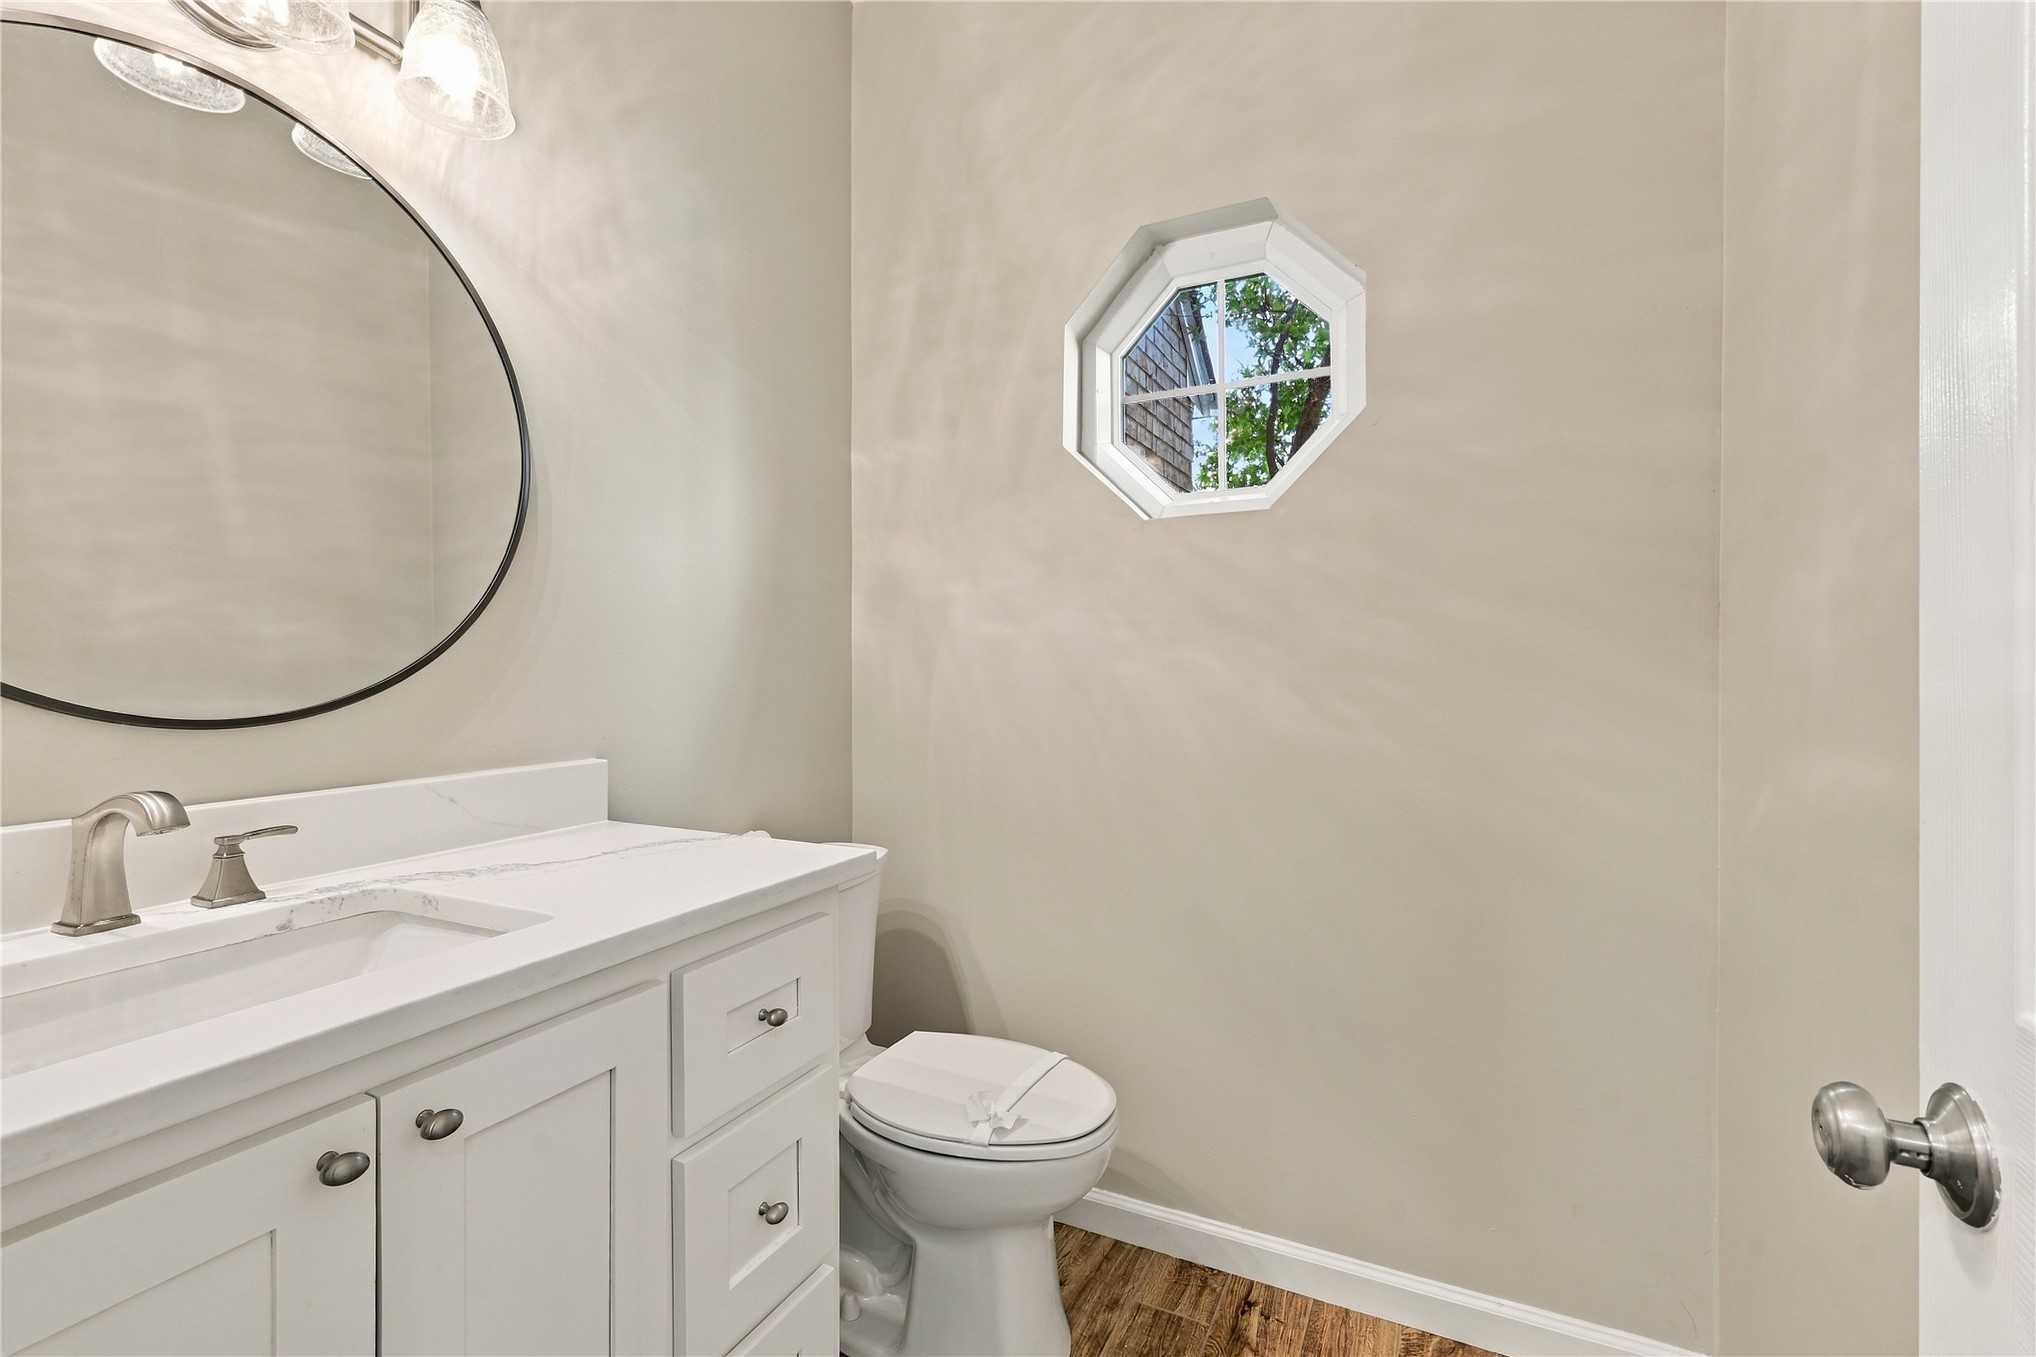
Bathroom featuring a white vanity with a stone countertop, an integrated sink with a brushed metal faucet, a circular mirror, and an octagonal accent window
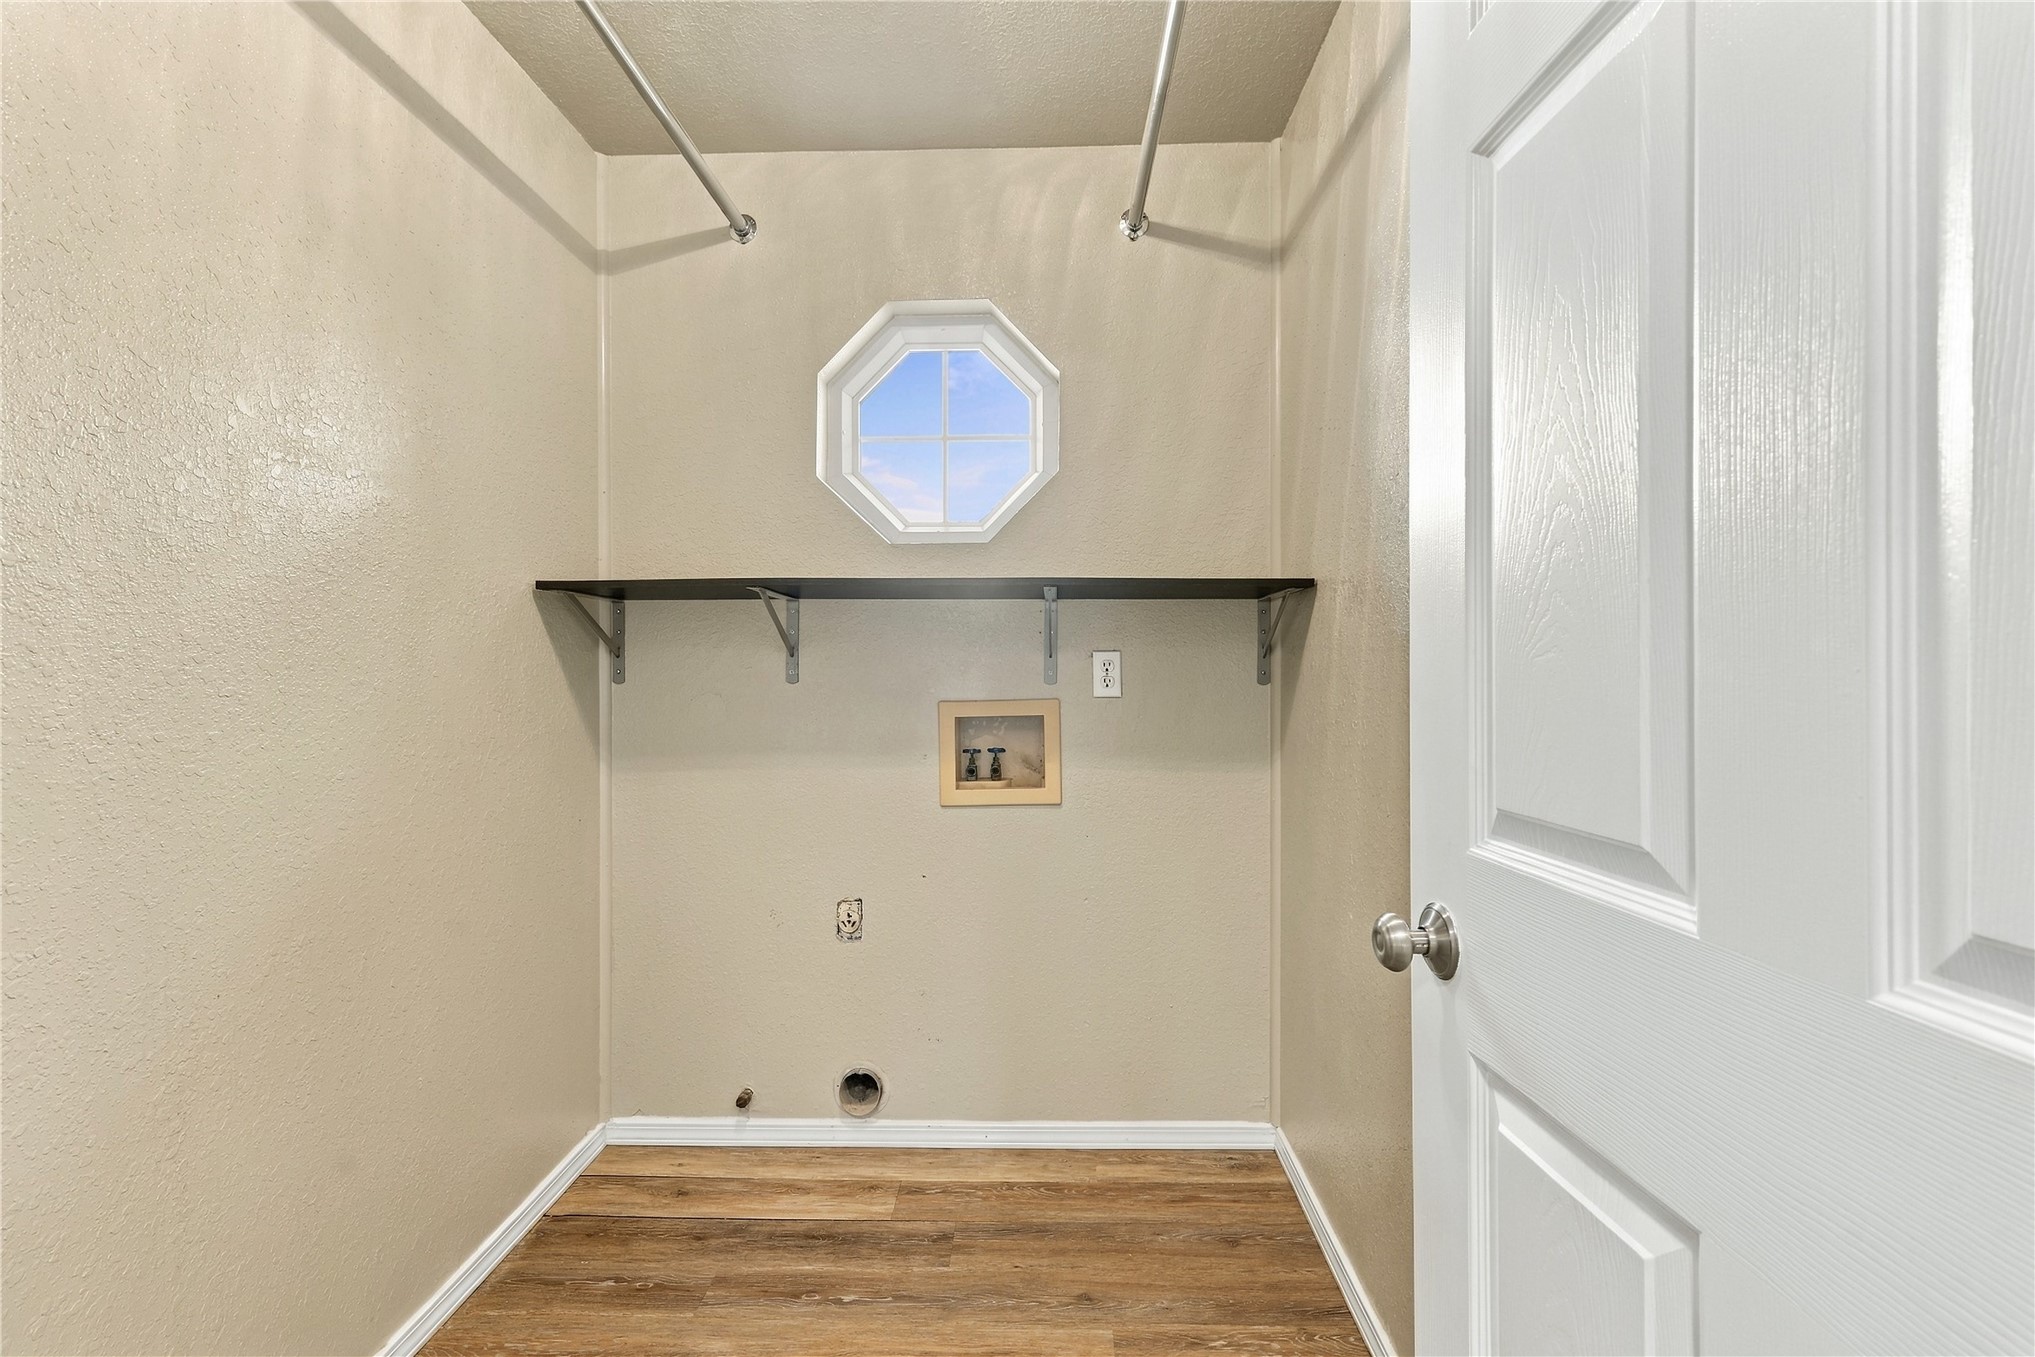
Utility area featuring wood-finish flooring, a decorative octagonal window, a built-in storage shelf, and a dedicated plumbing connection box
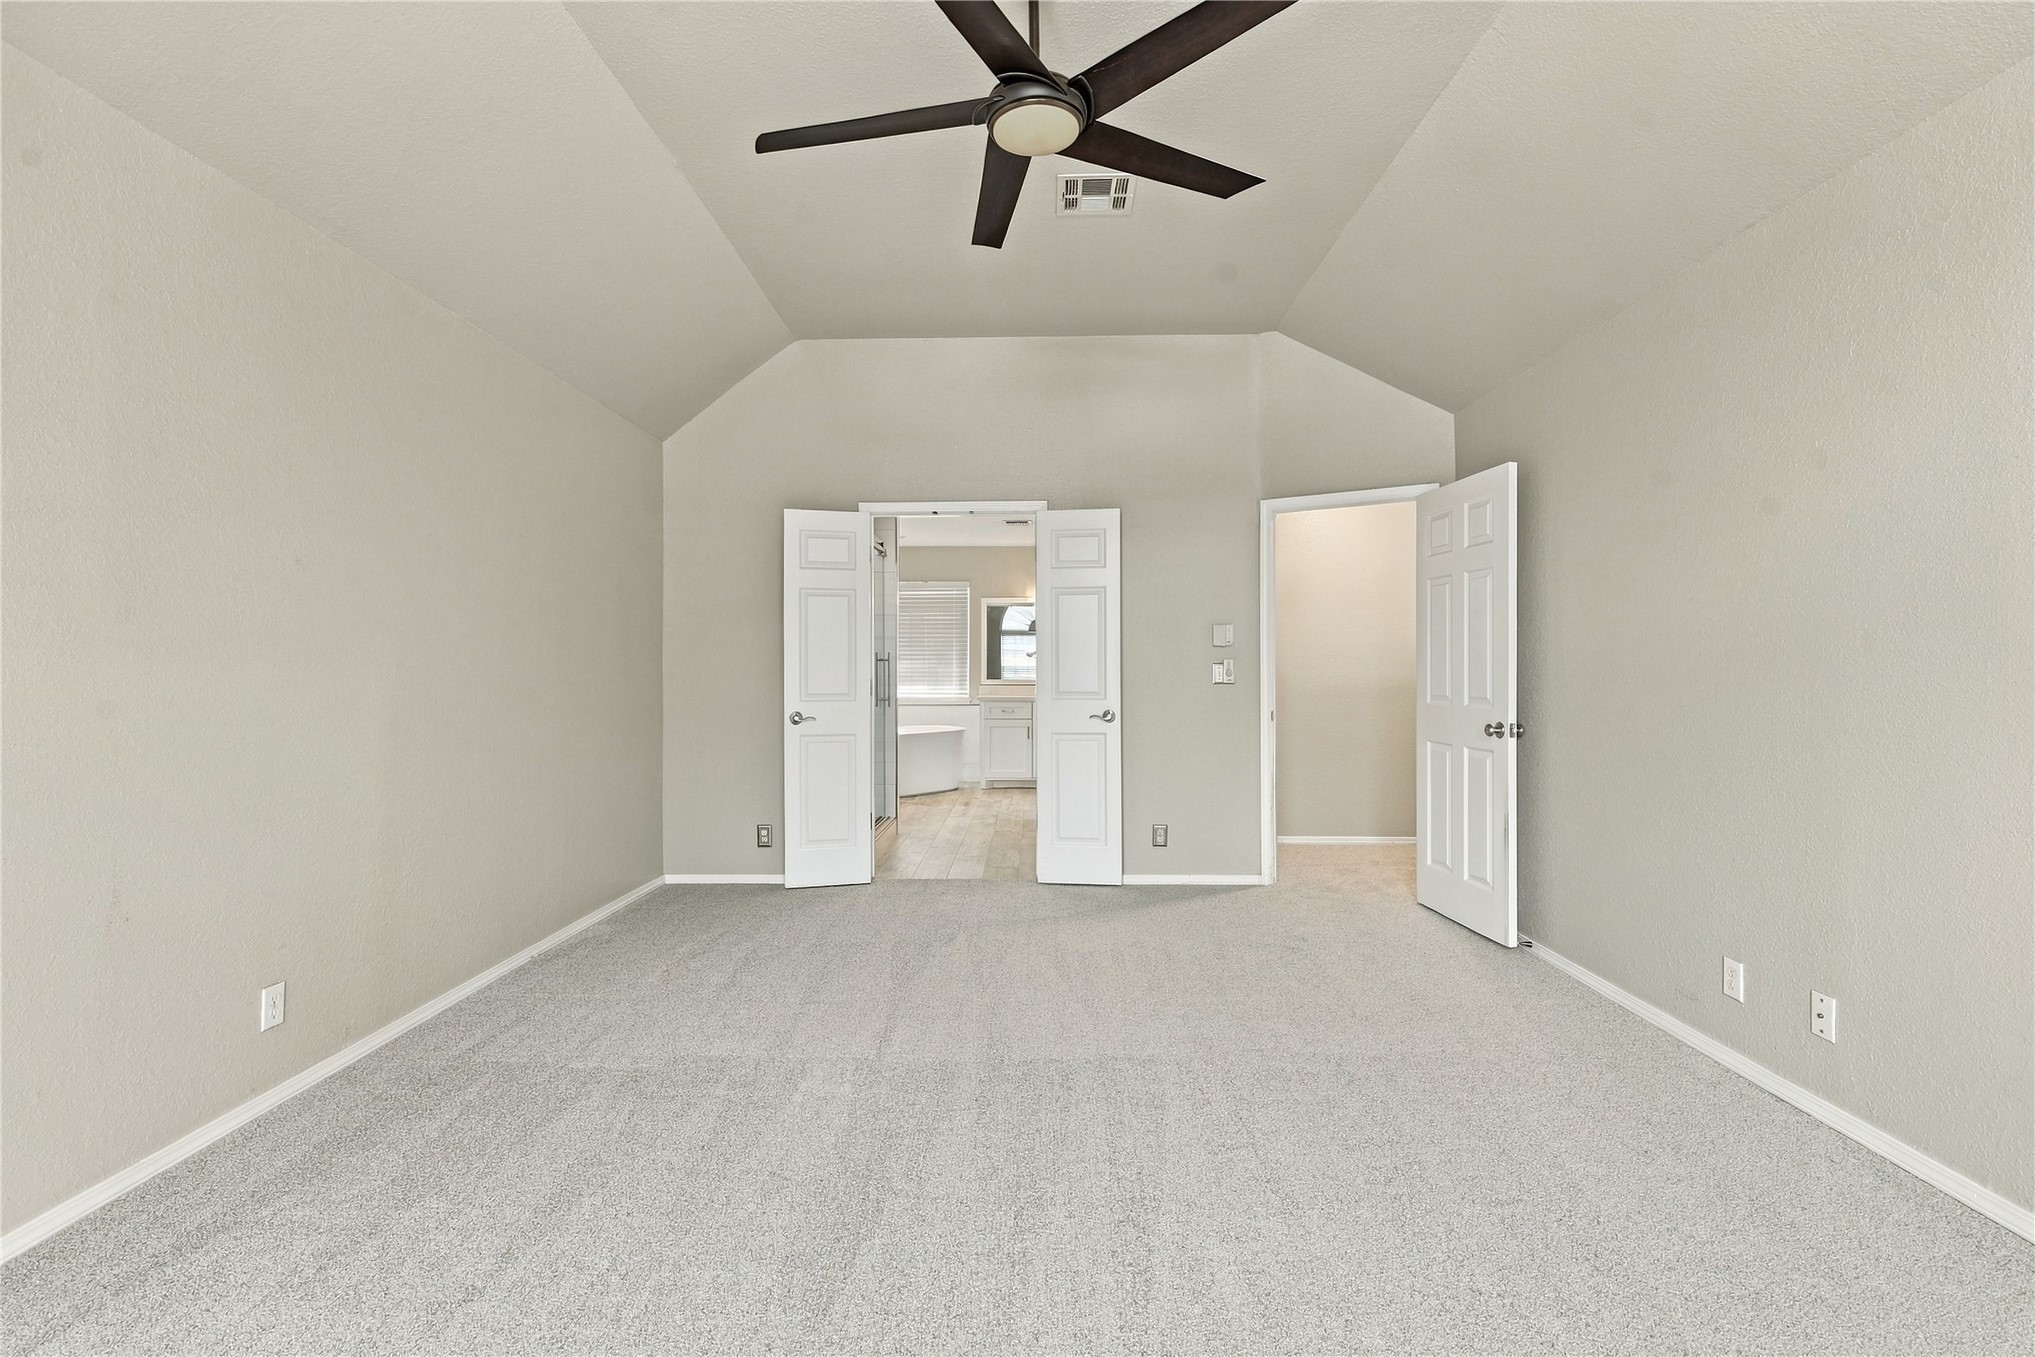
Vaulted ceilings featuring a central overhead fan, neutral wall finishes, and carpeted flooring
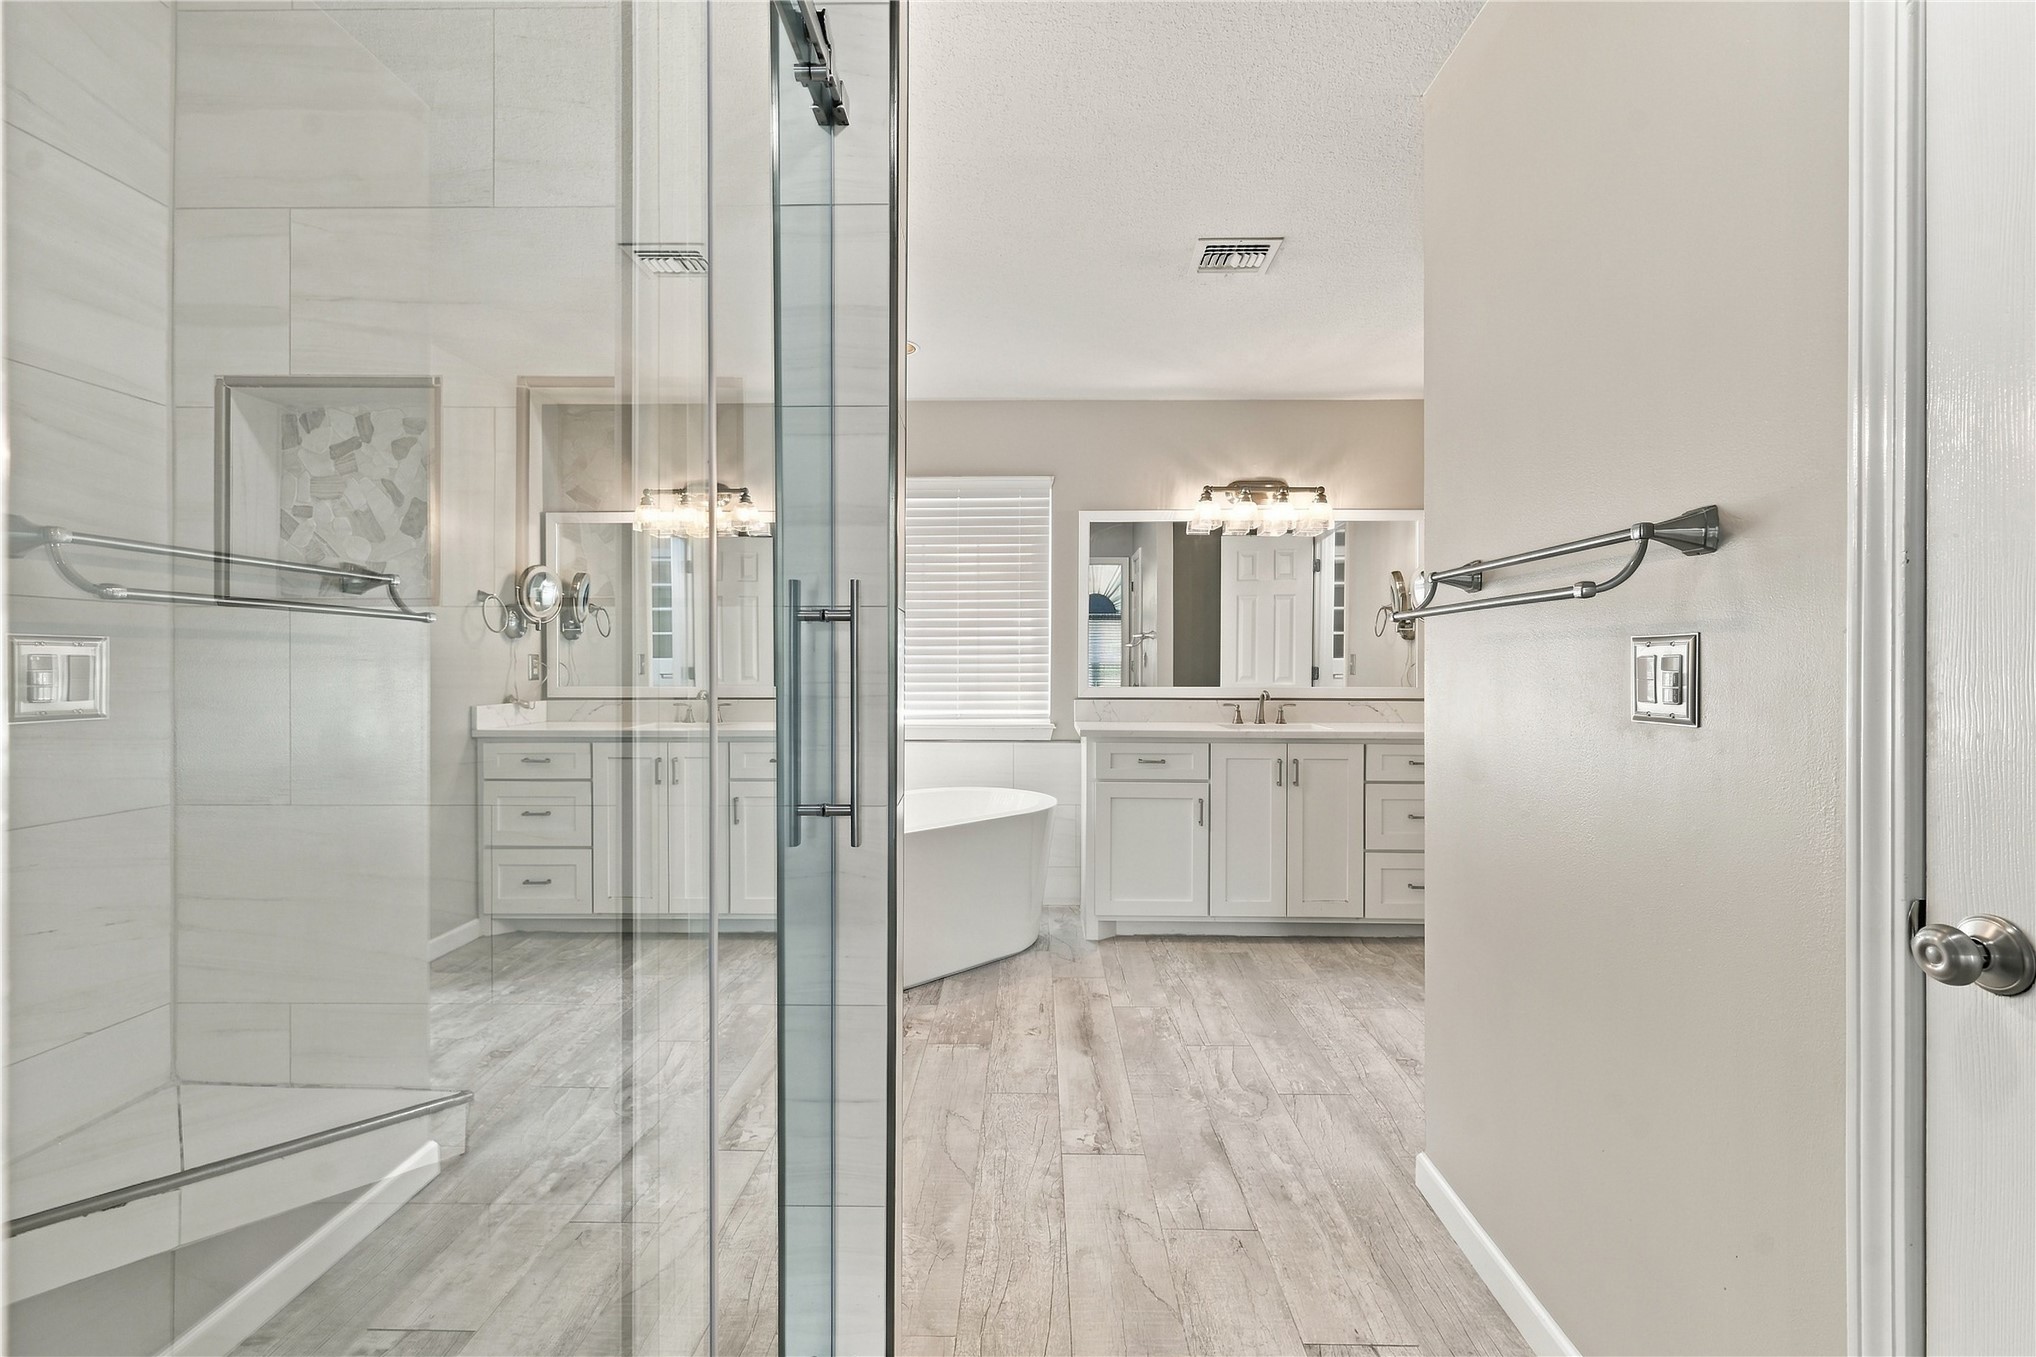
Bathroom featuring a frameless glass shower enclosure with tiled walls and an integrated niche, dual-sink vanity with white cabinetry, freestanding soaking tub, and wood-finish flooring
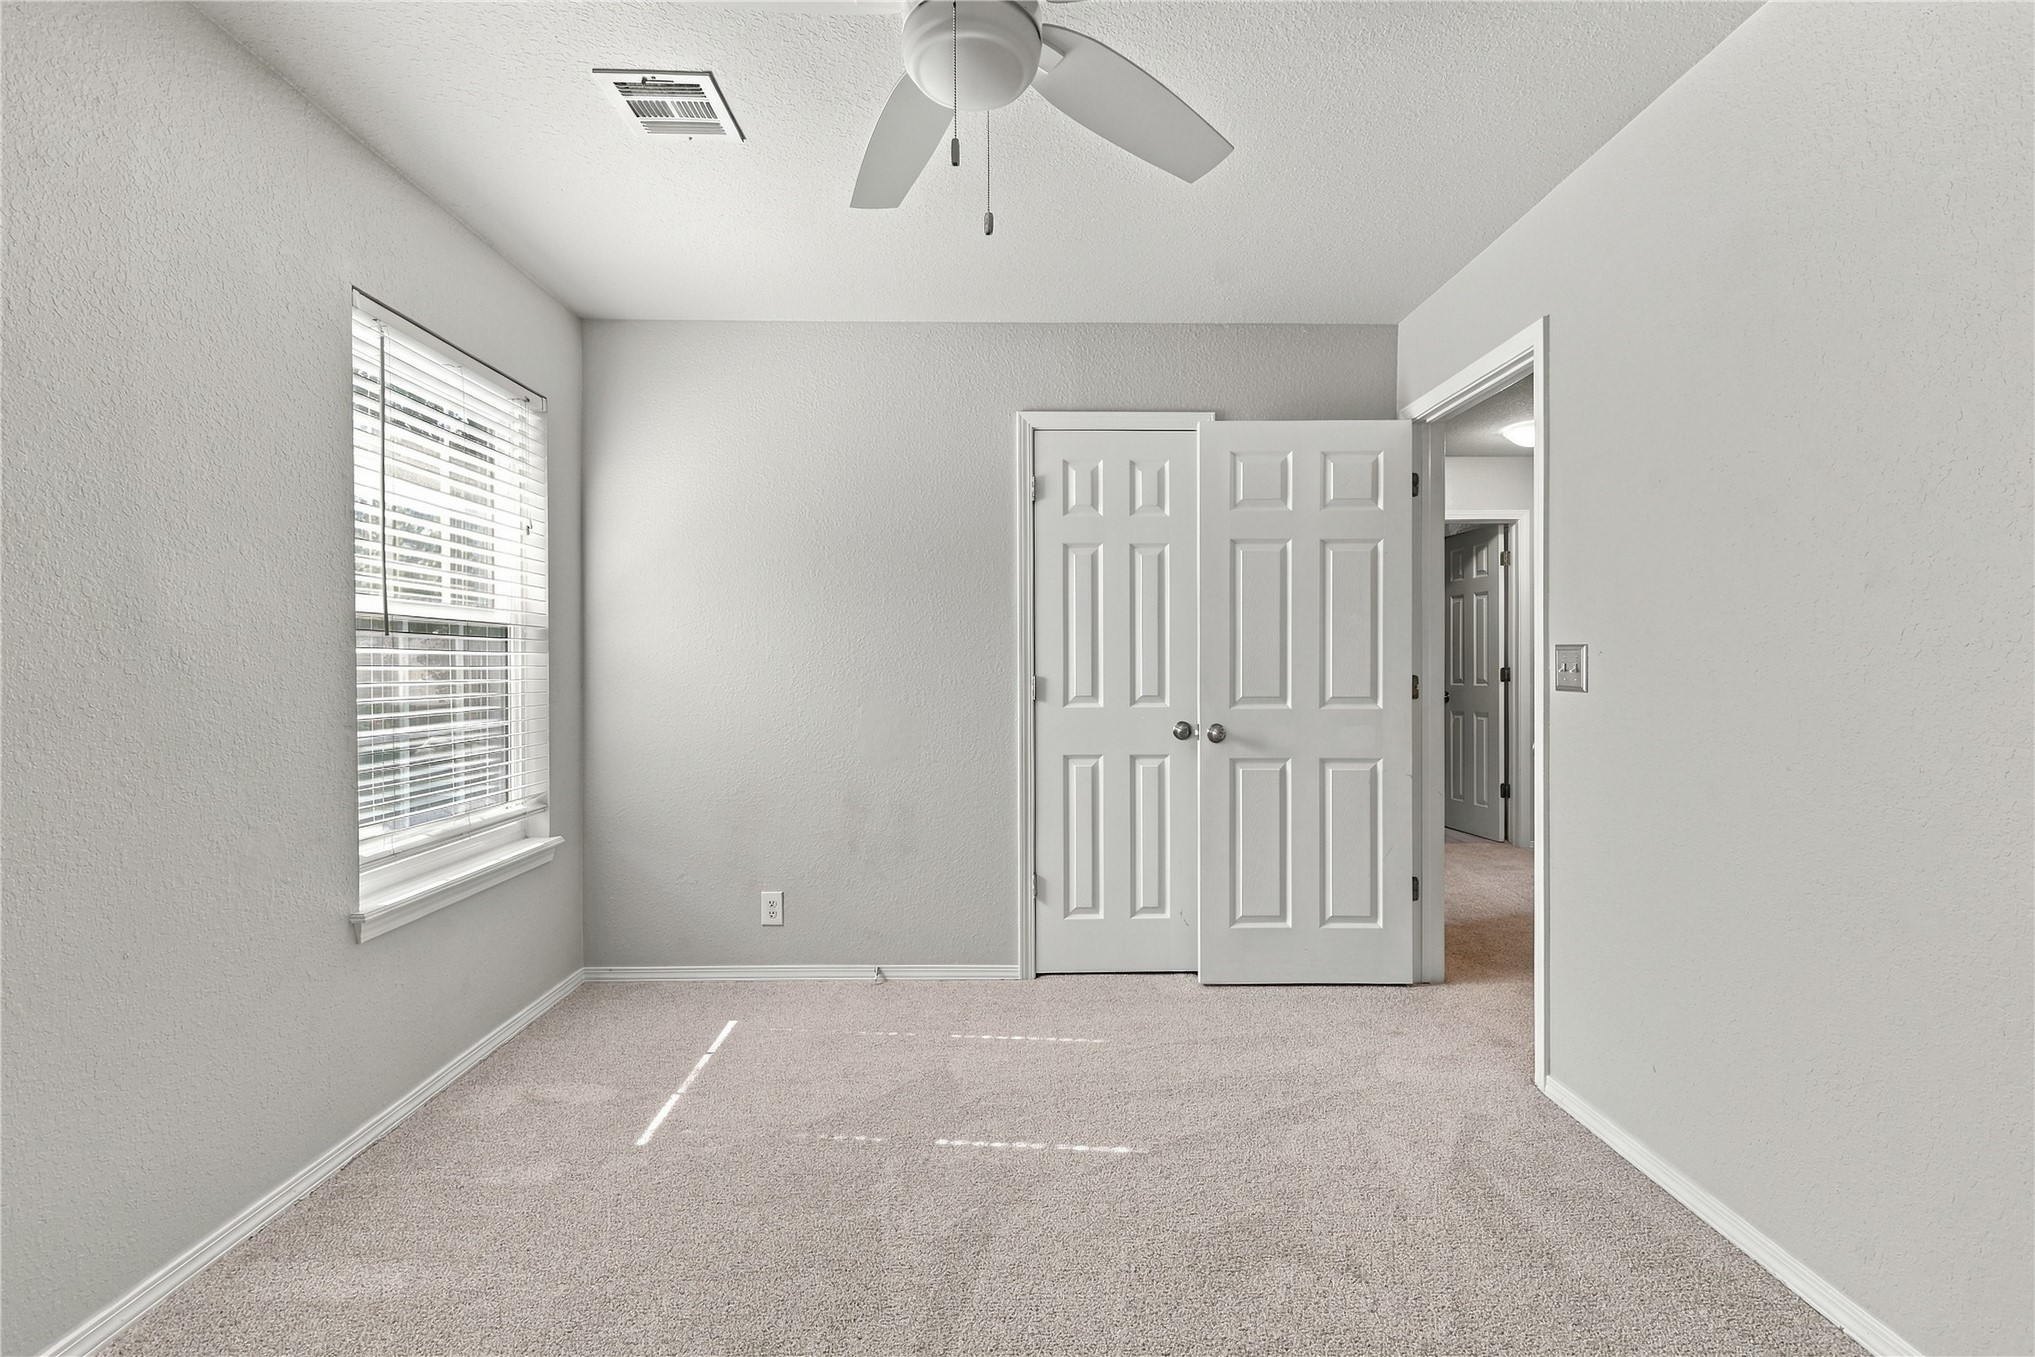
Neutral-toned interior space featuring wall-to-wall carpeting, a double-door closet, and a ceiling fan
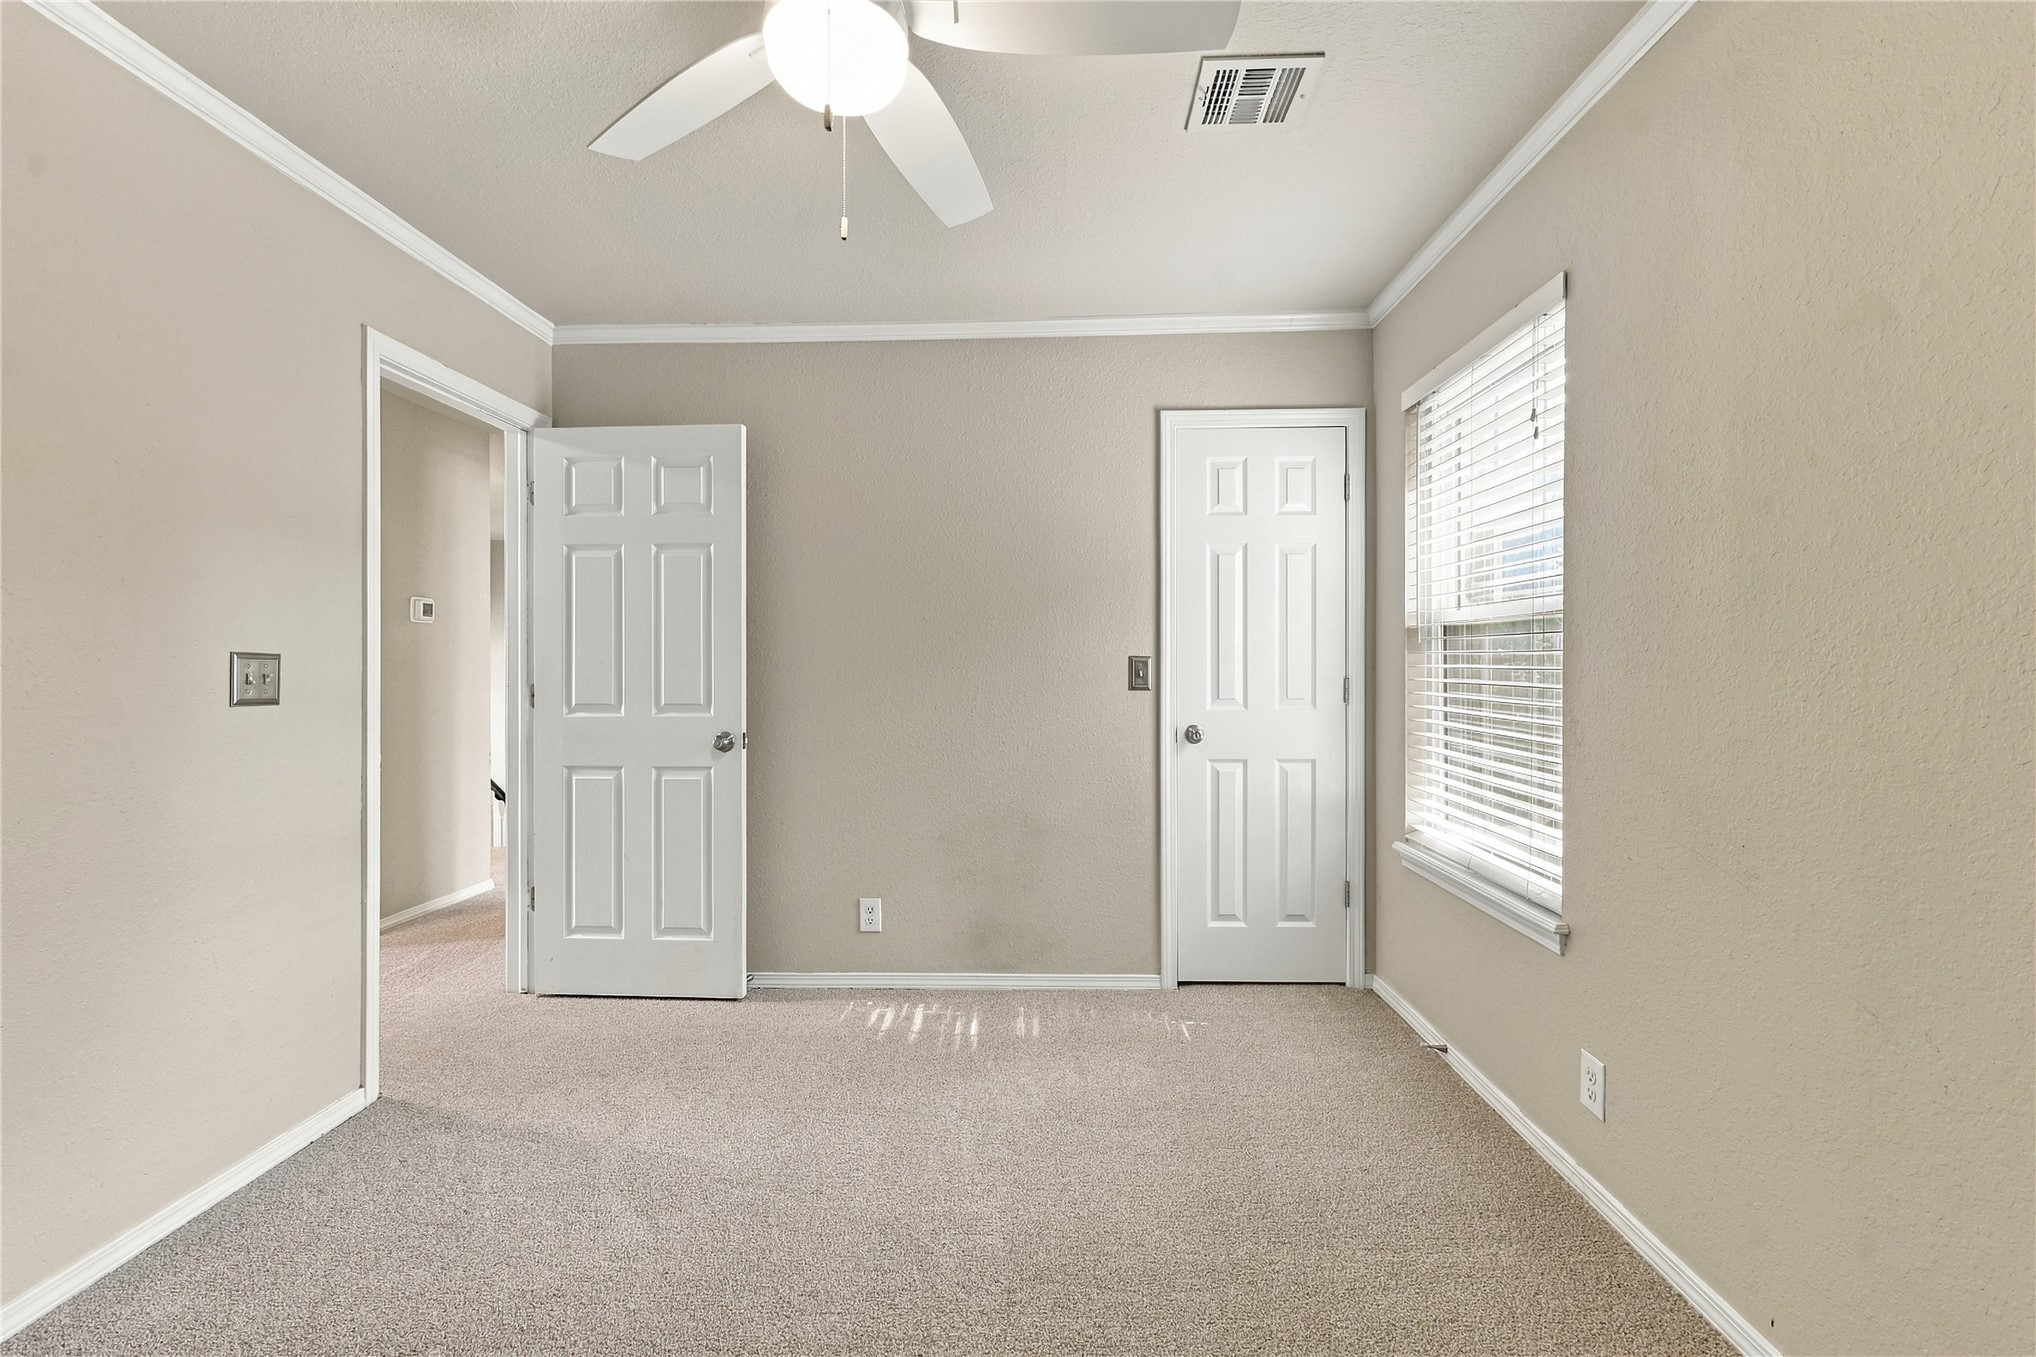
Neutral-toned interior featuring wall-to-wall carpeting, a white ceiling fan with light fixture, crown molding, and a window with horizontal blinds
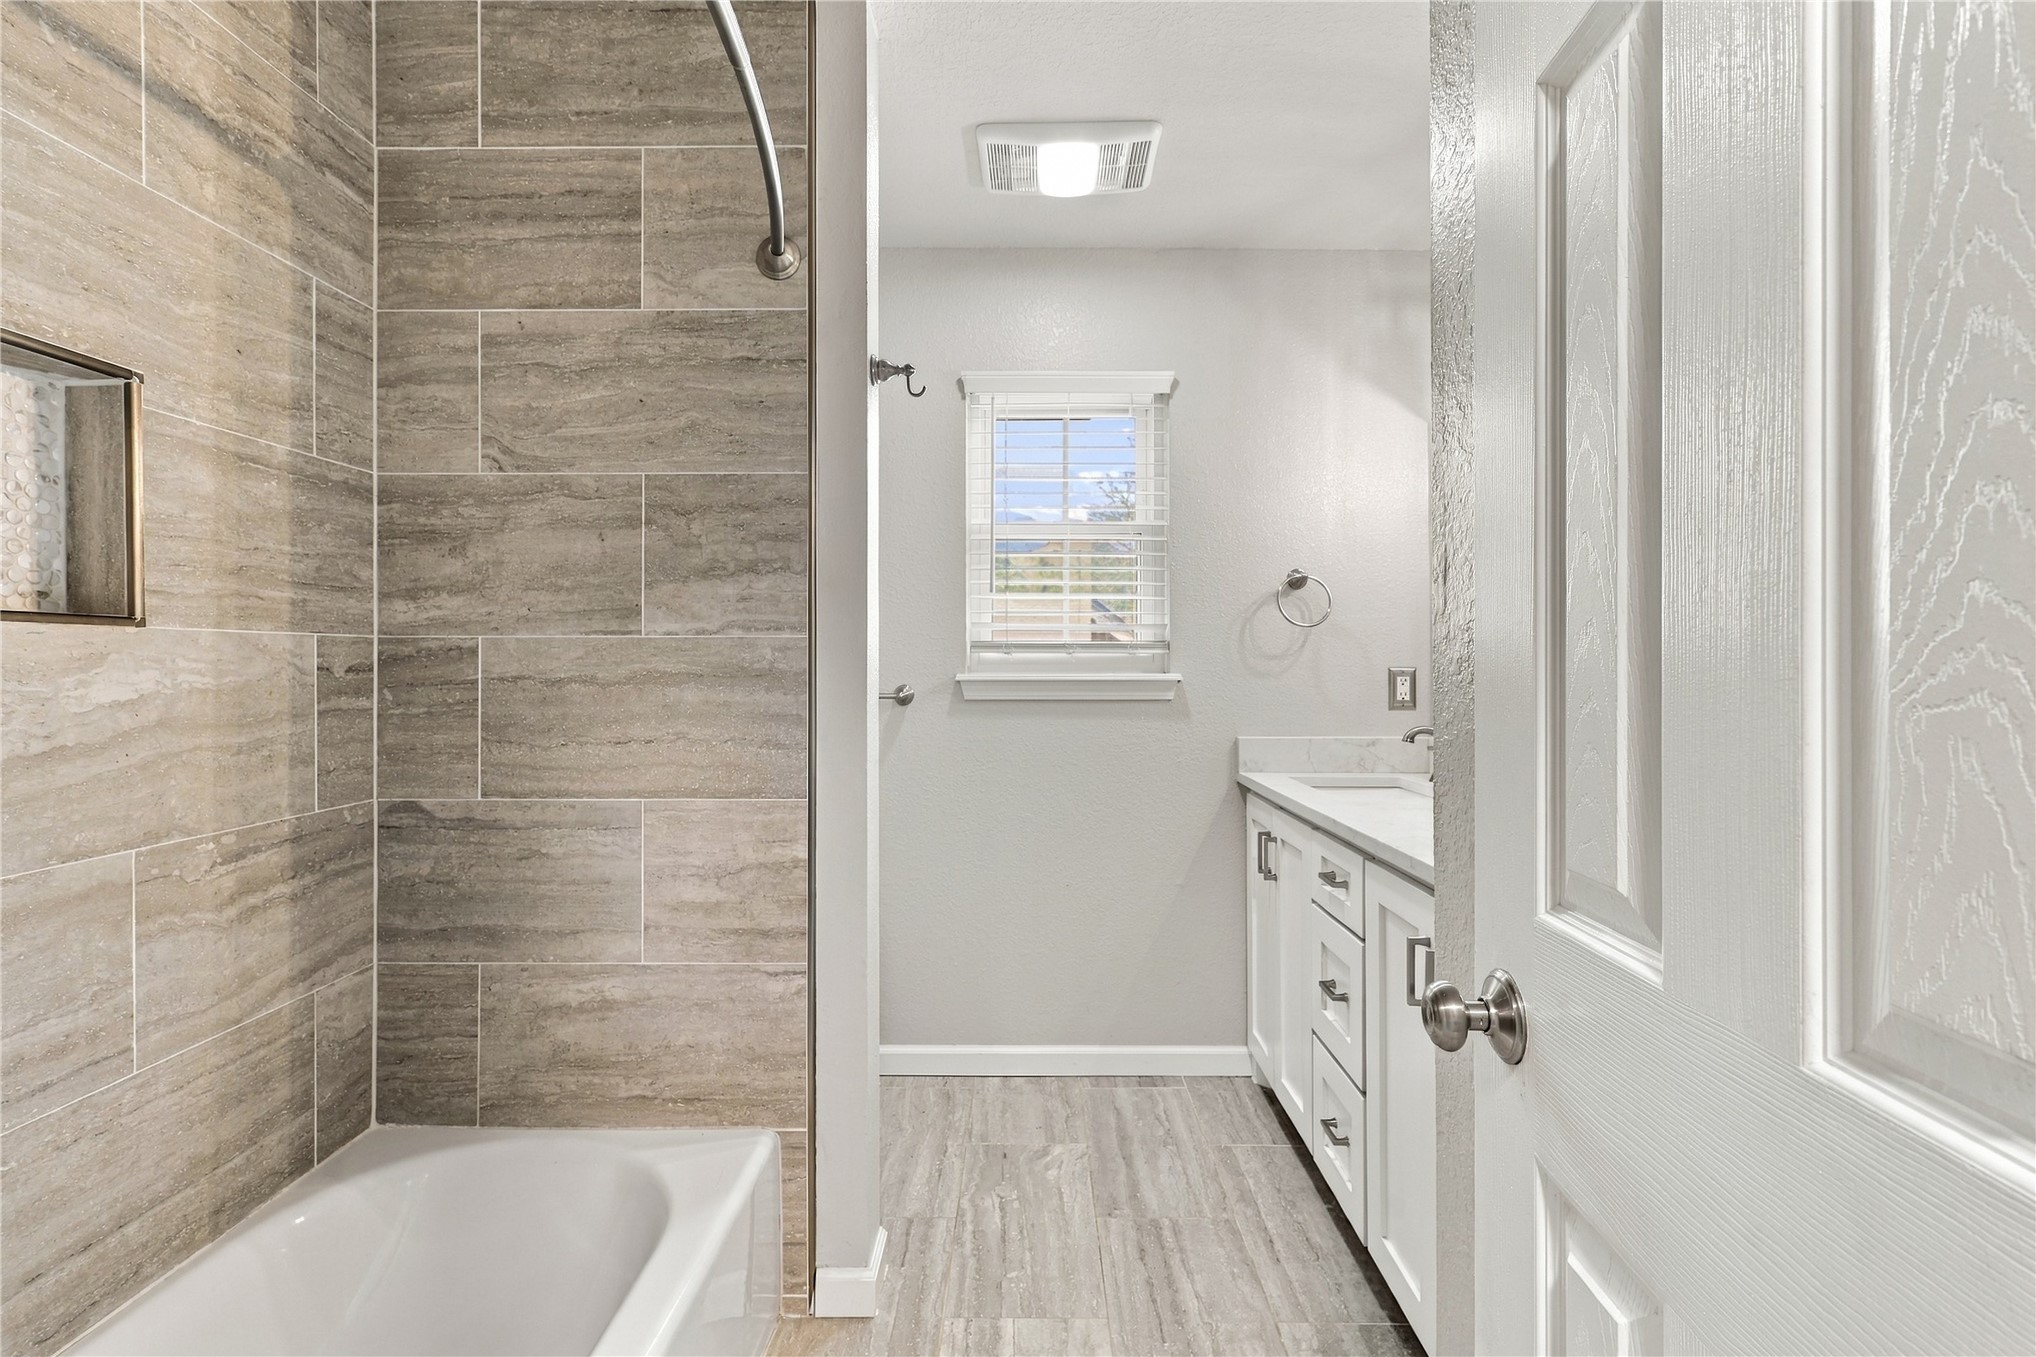
Bathroom featuring a shower surround with neutral-toned horizontal tile, a built-in tub, white vanity cabinetry with a solid surface countertop, and wood-finish flooring
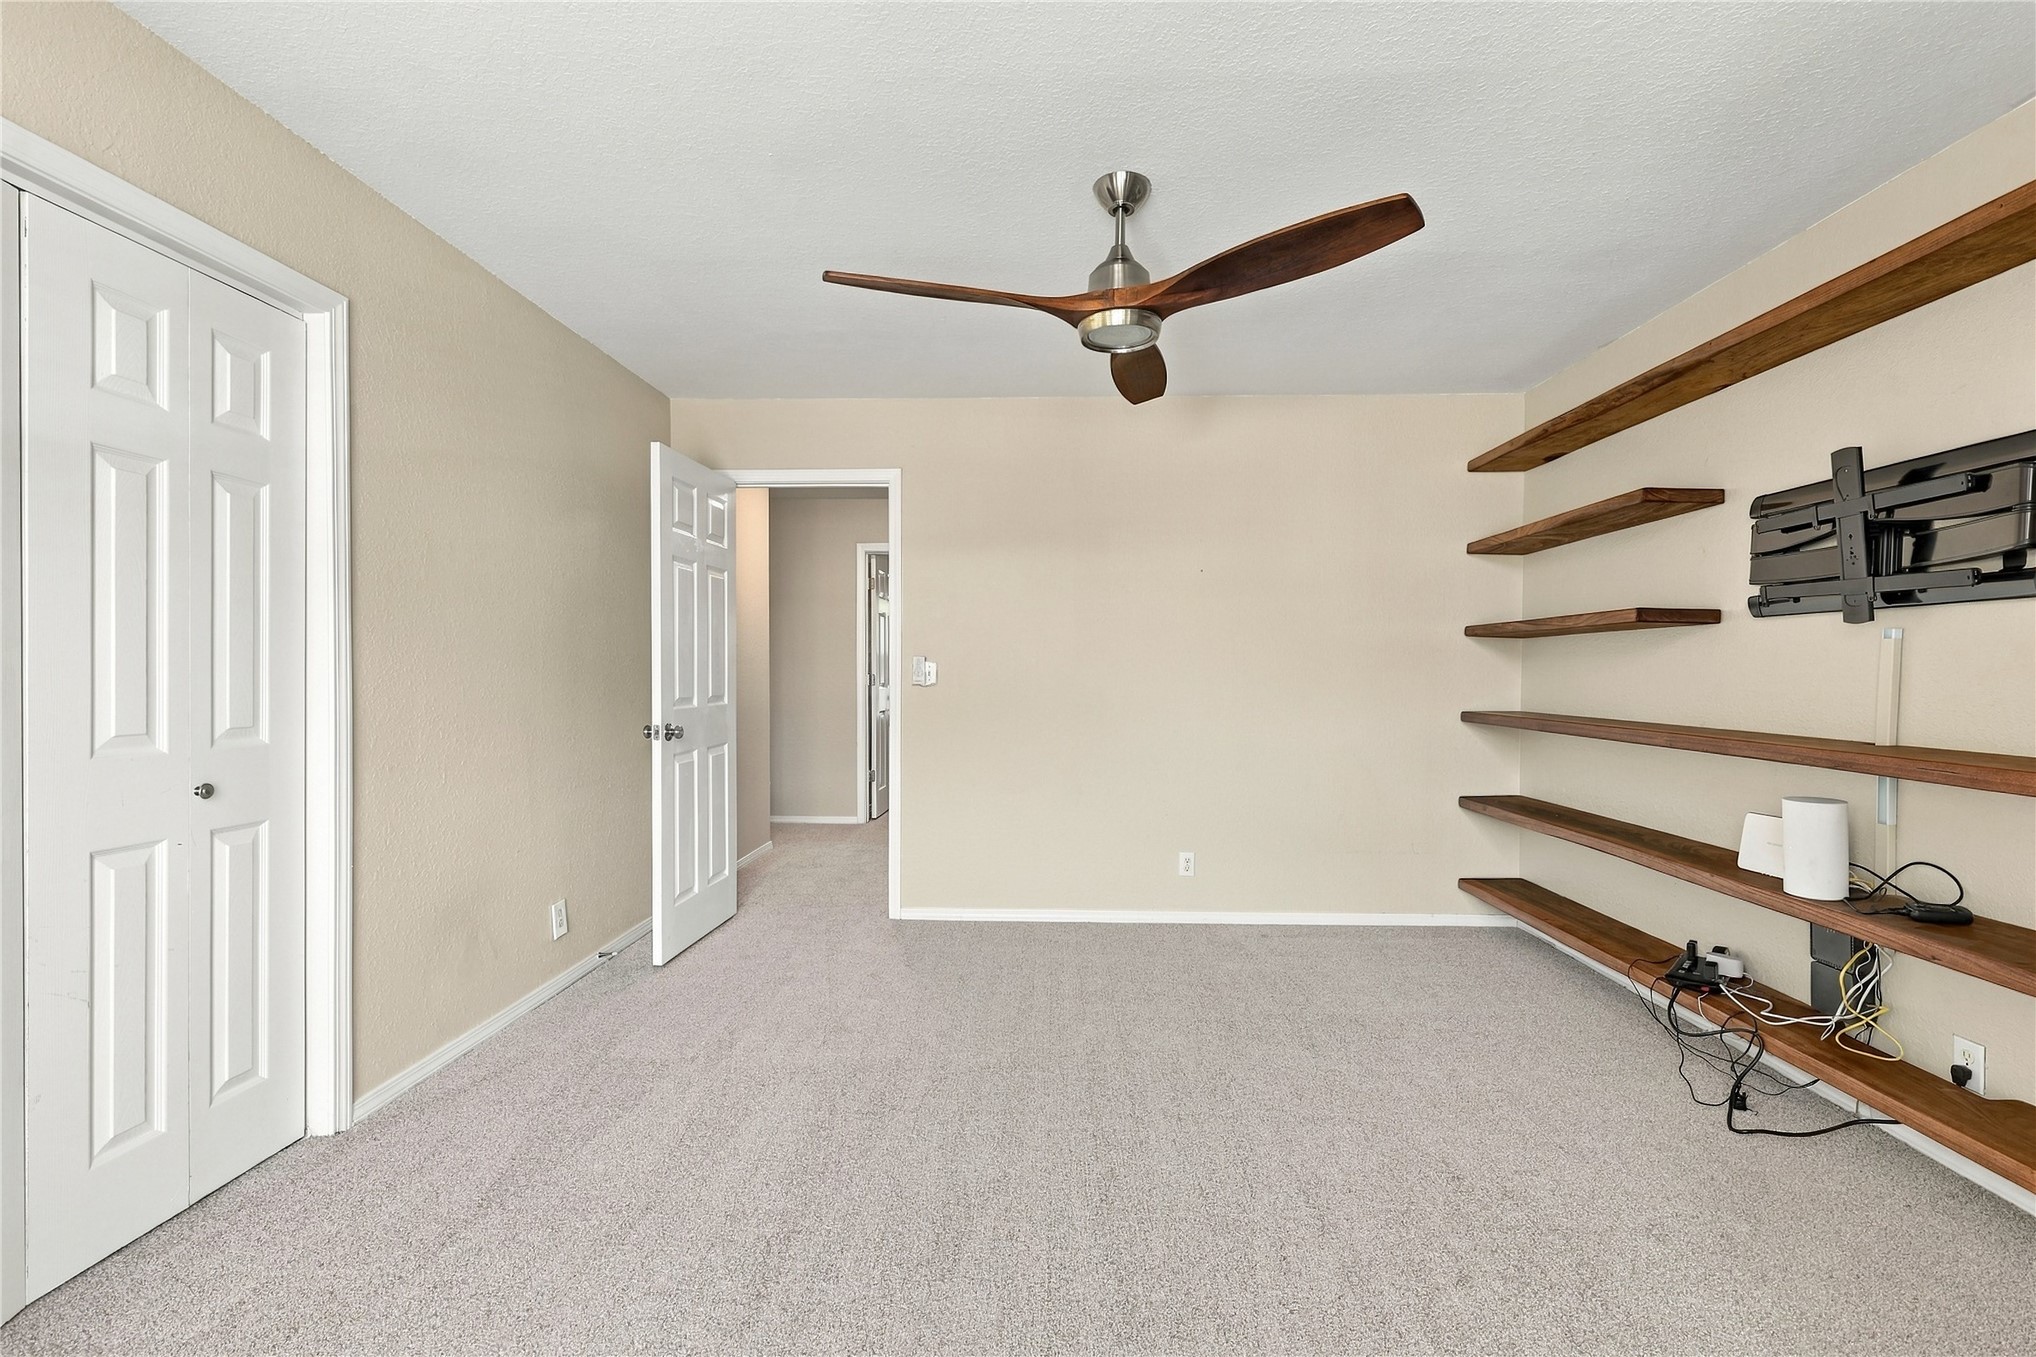
Room featuring wall-mounted wooden shelving, modern ceiling fan with wood-finish blades, and neutral carpeting
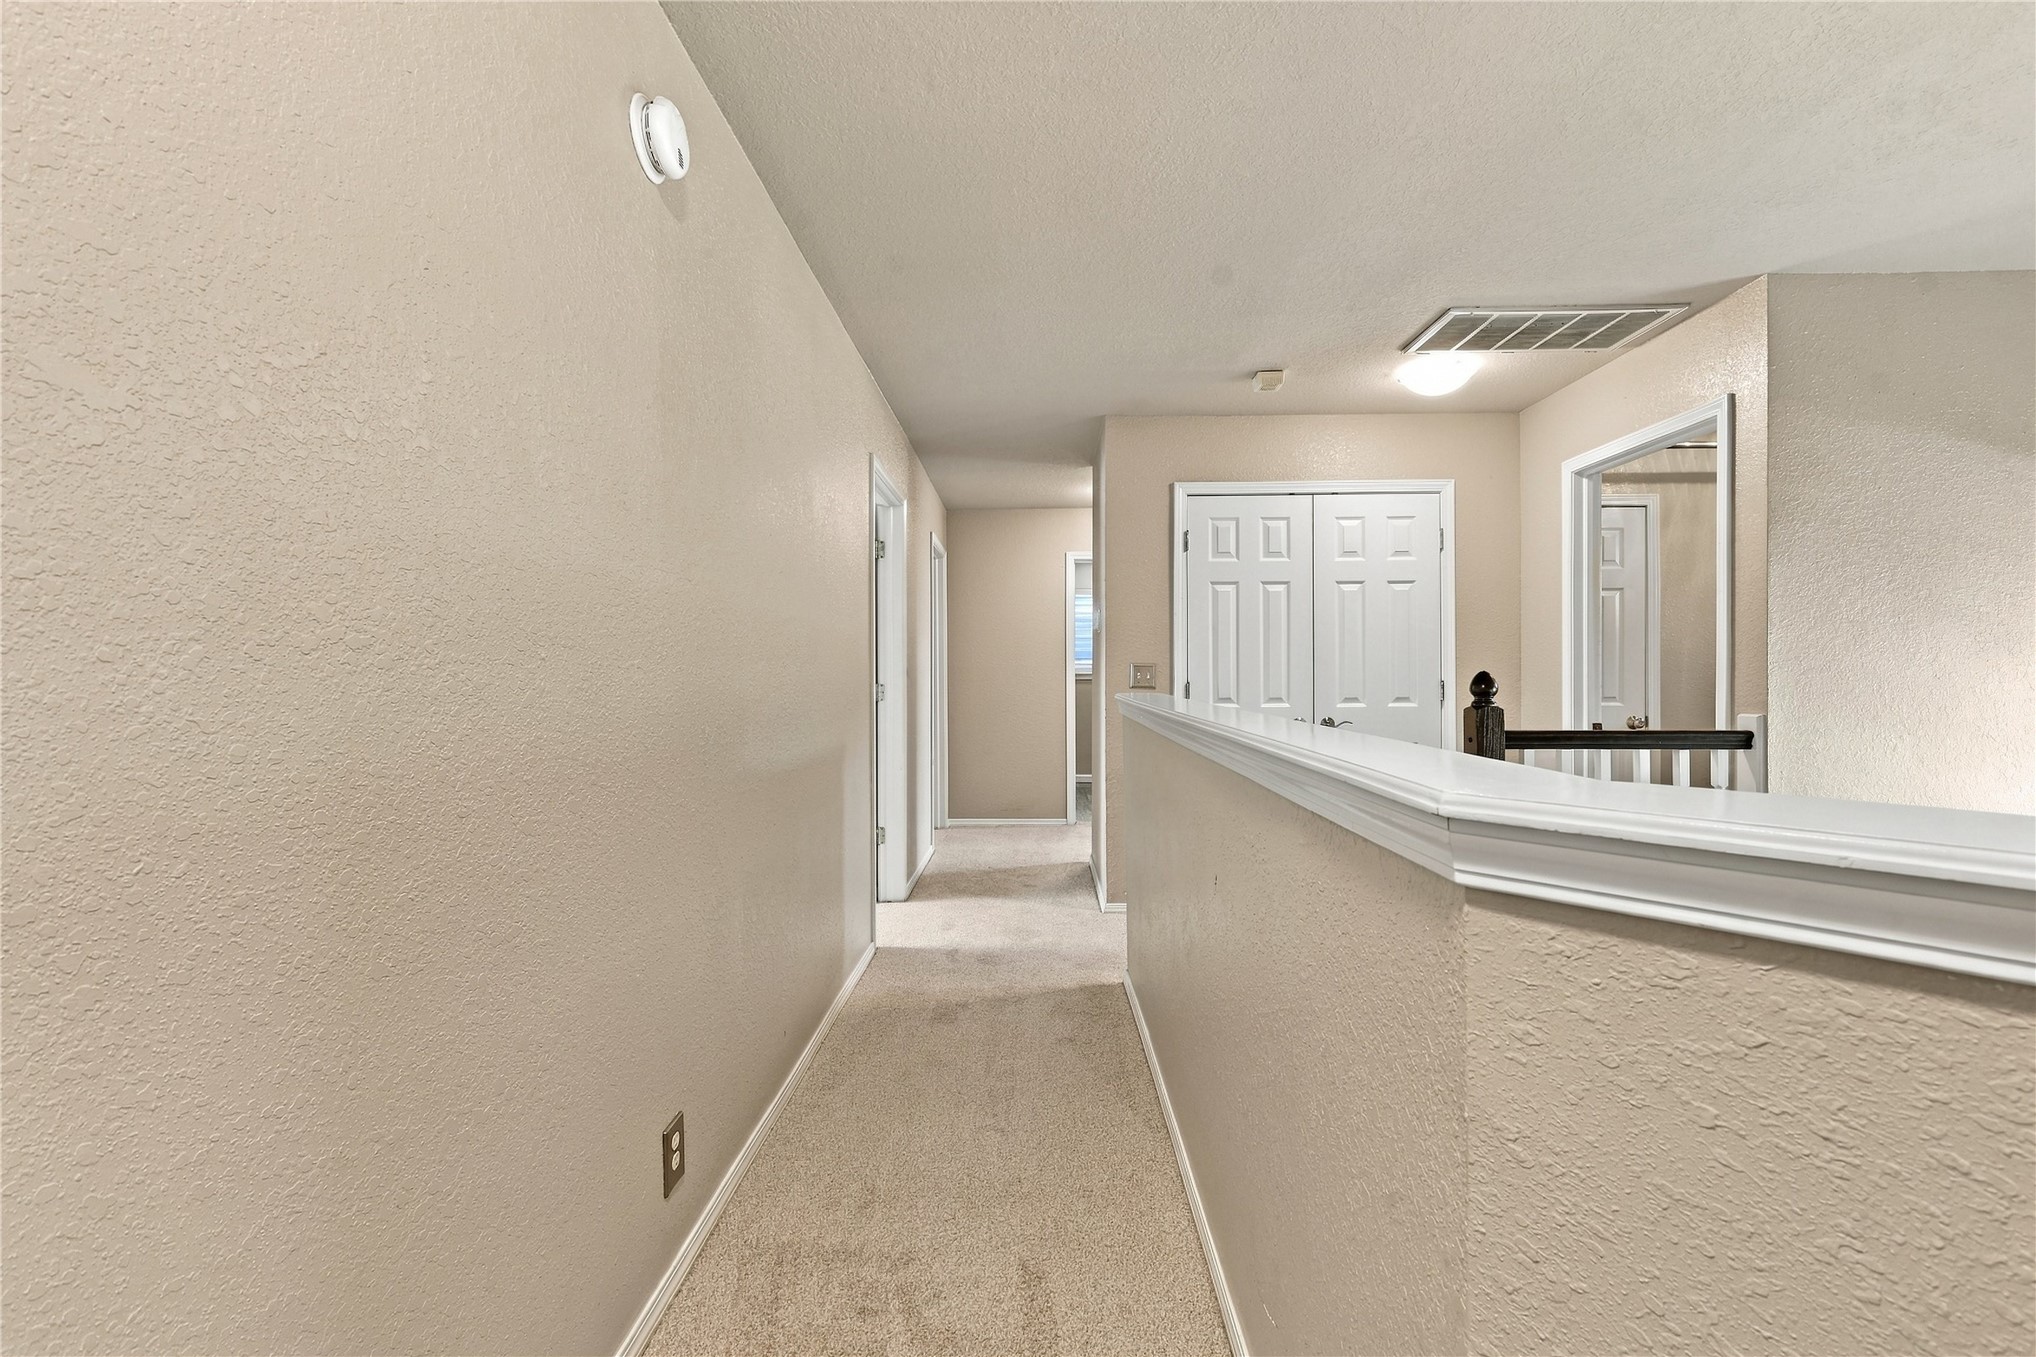
Hallway featuring wall-to-wall carpeting, double-panel doors, and a partial partition wall with a decorative cap rail
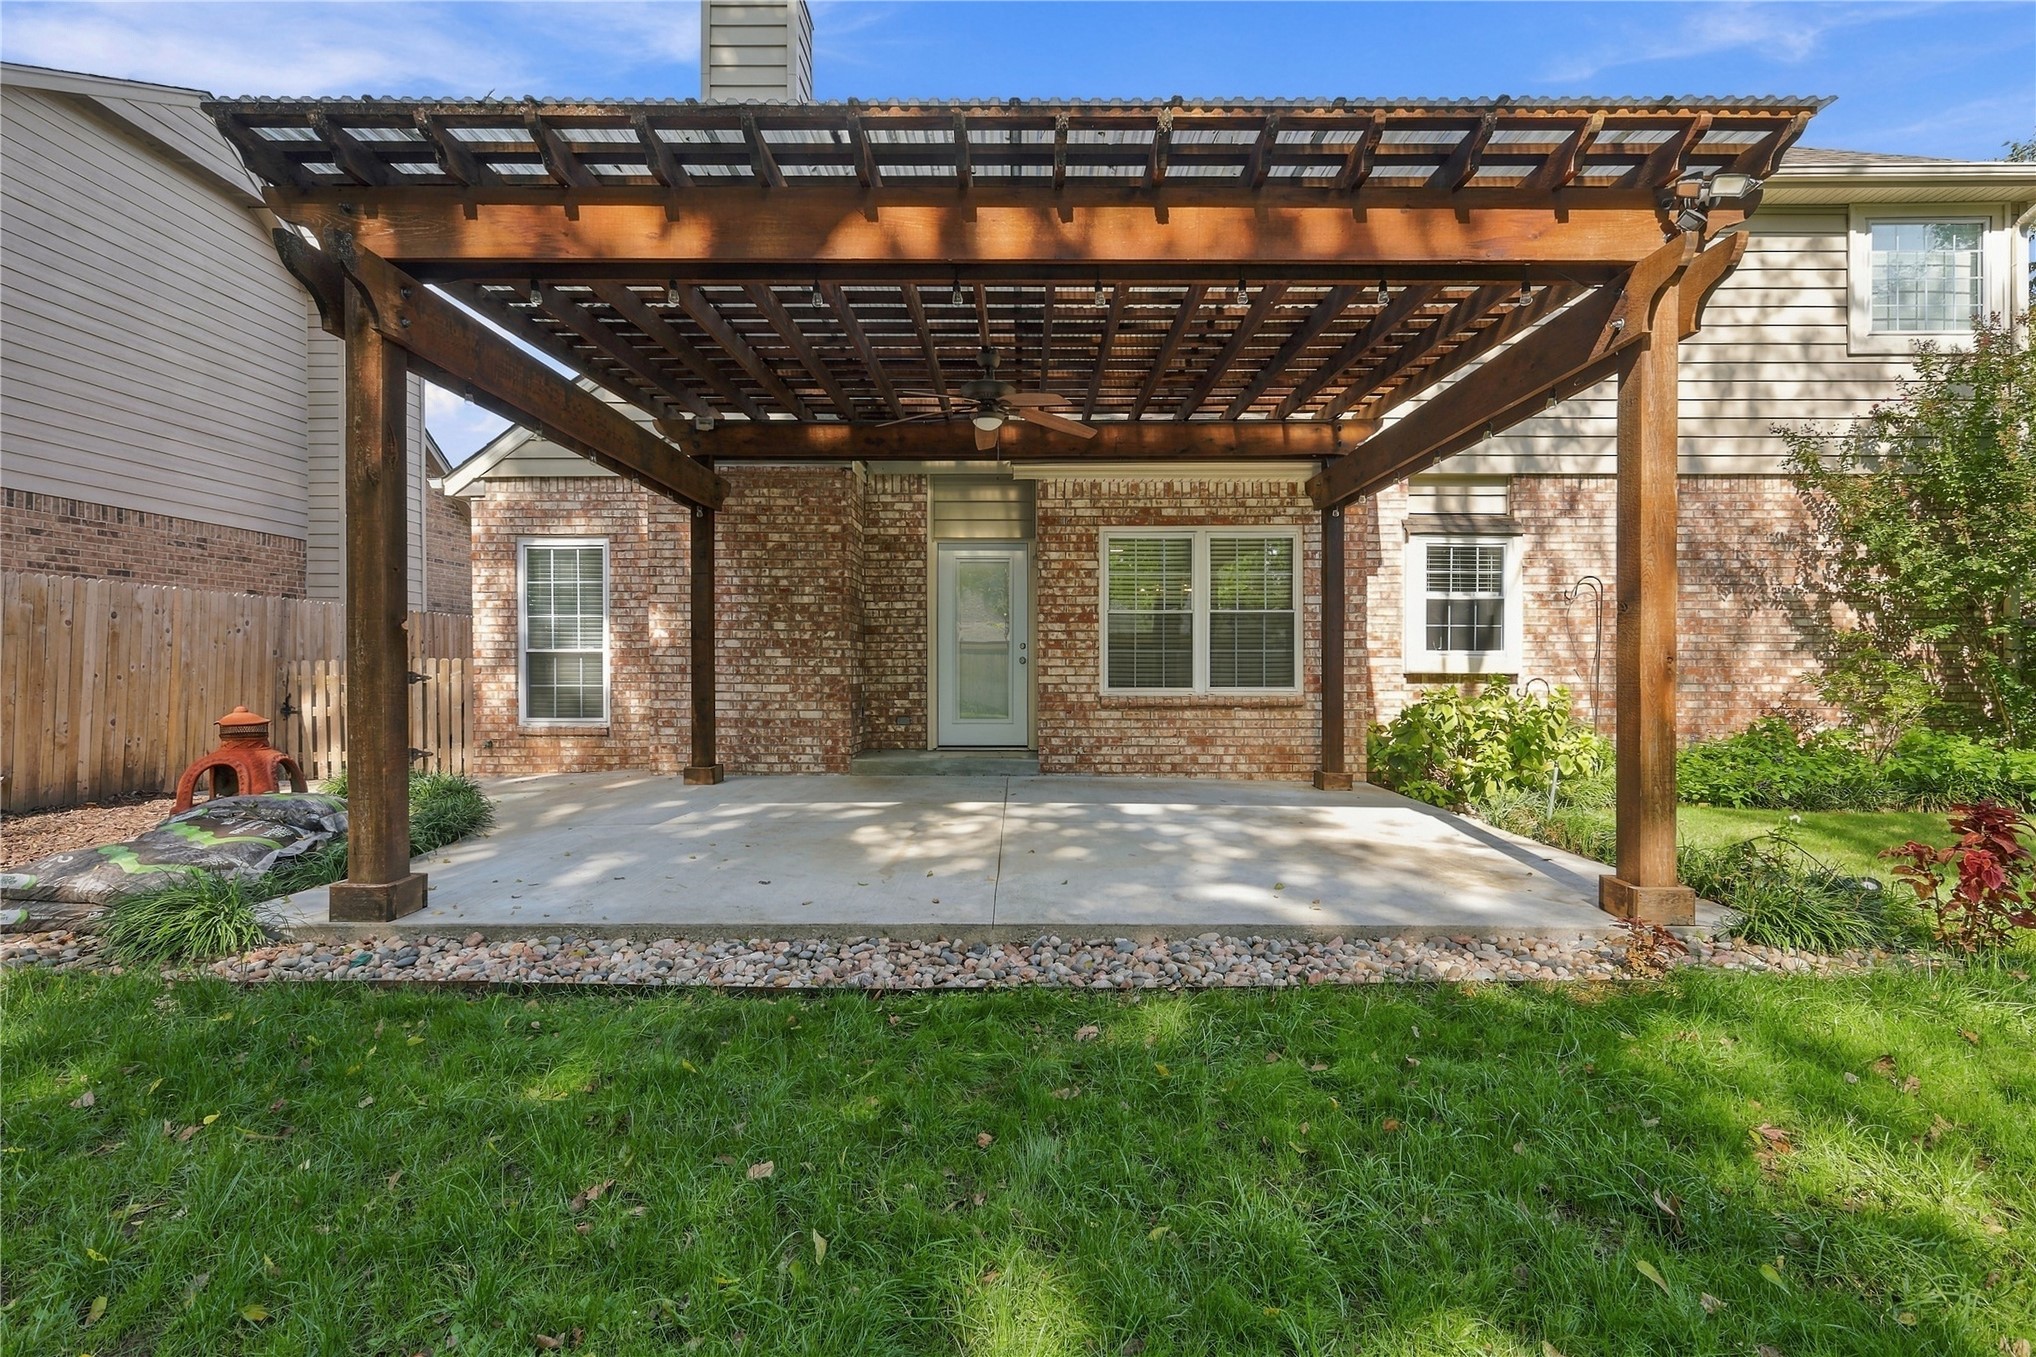
Custom wood pergola structure featuring a slatted roof design, integrated ceiling fan, concrete patio slab, and brick exterior finish
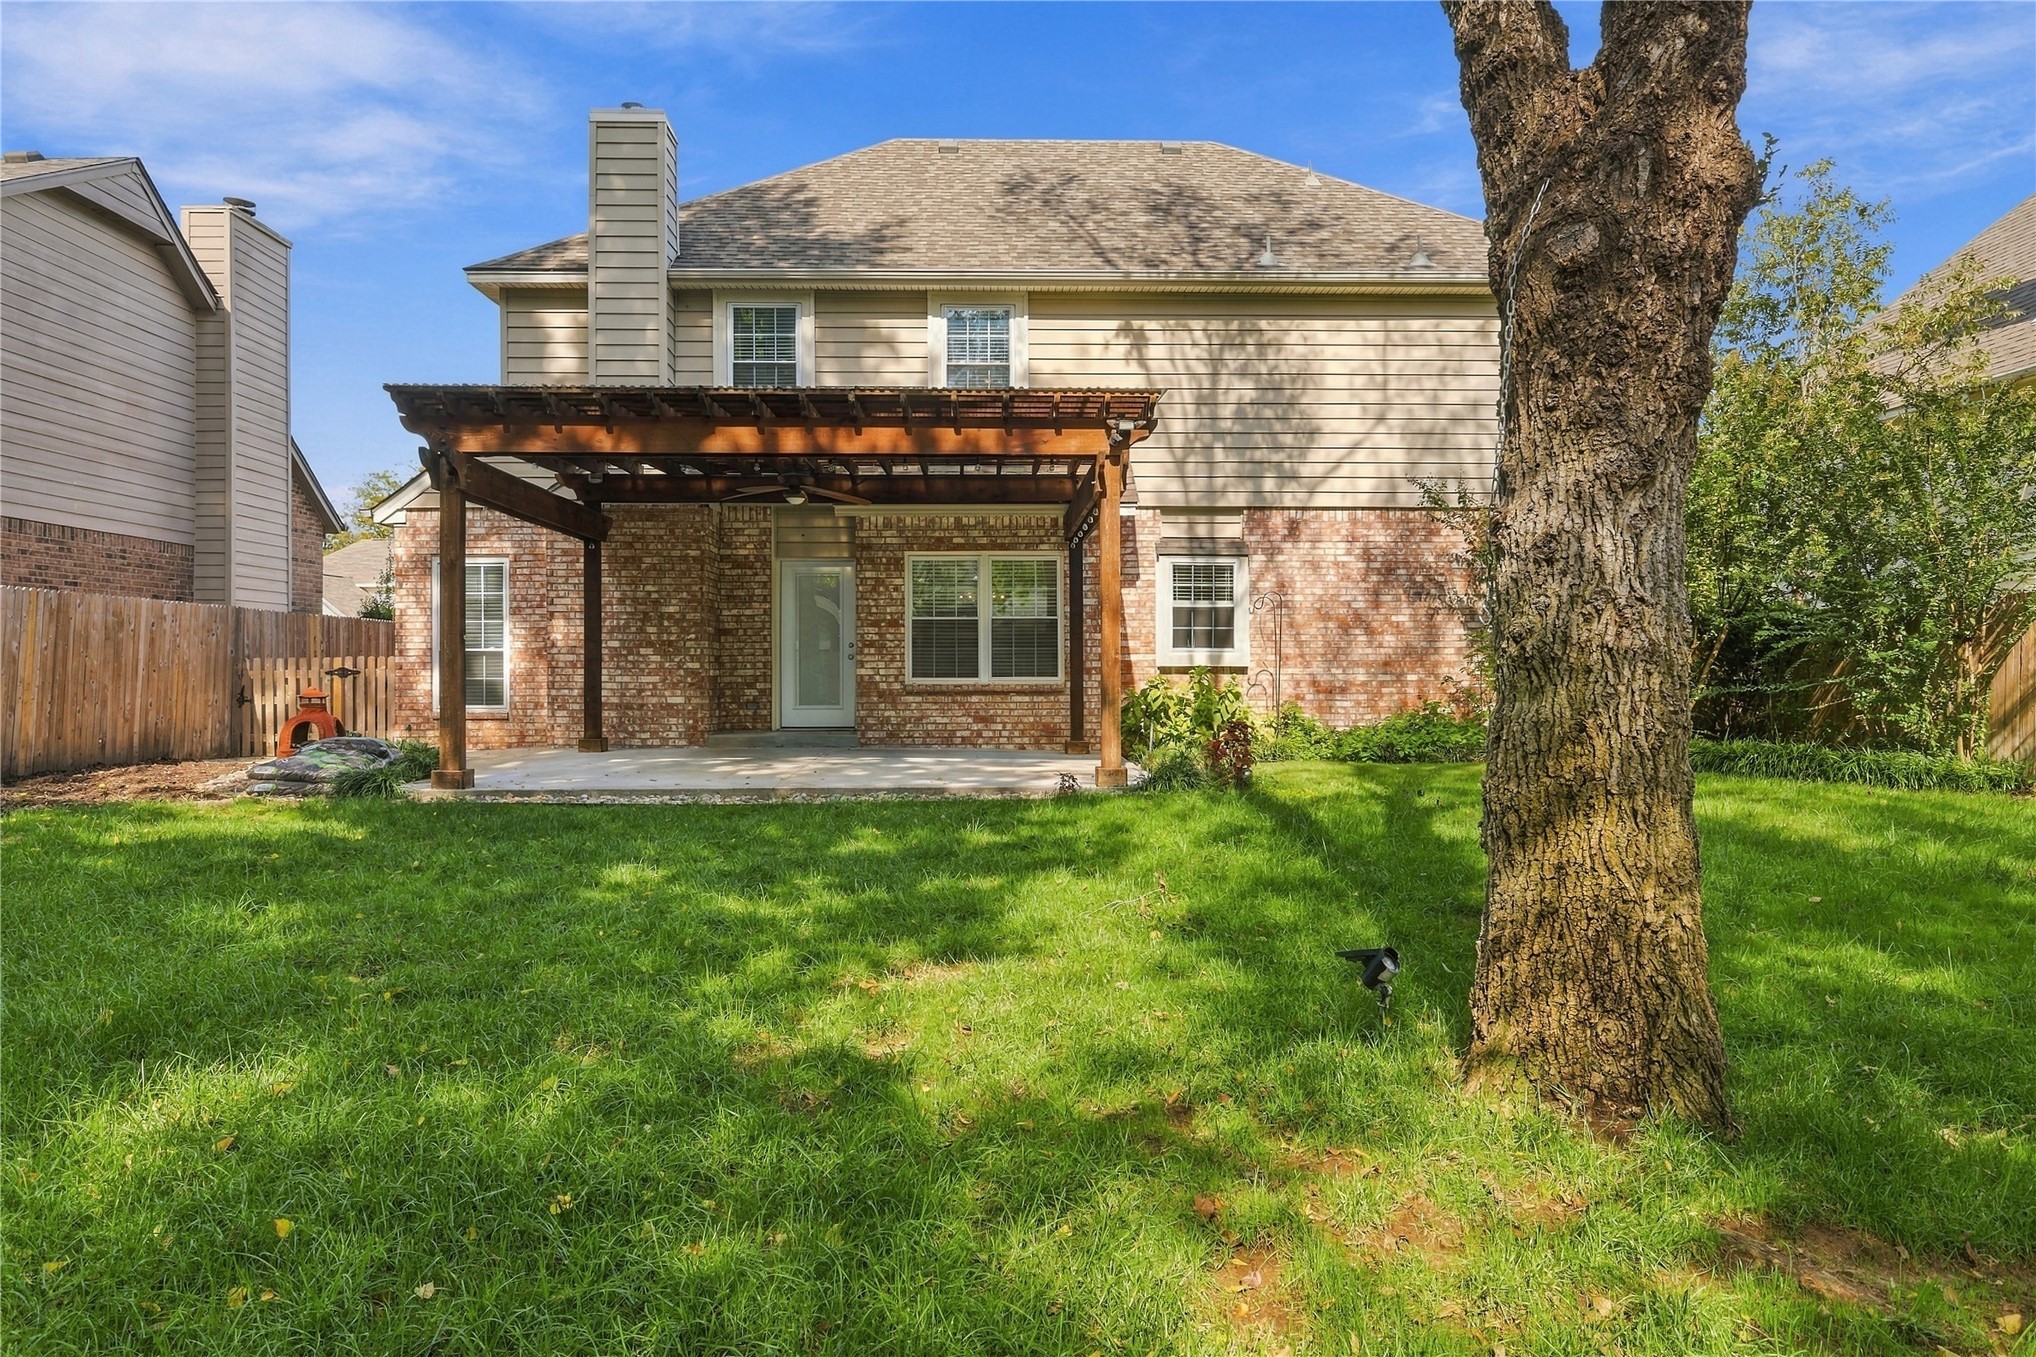
Rear exterior featuring a brick and horizontal siding facade, a wood pergola, a concrete patio, and mature trees
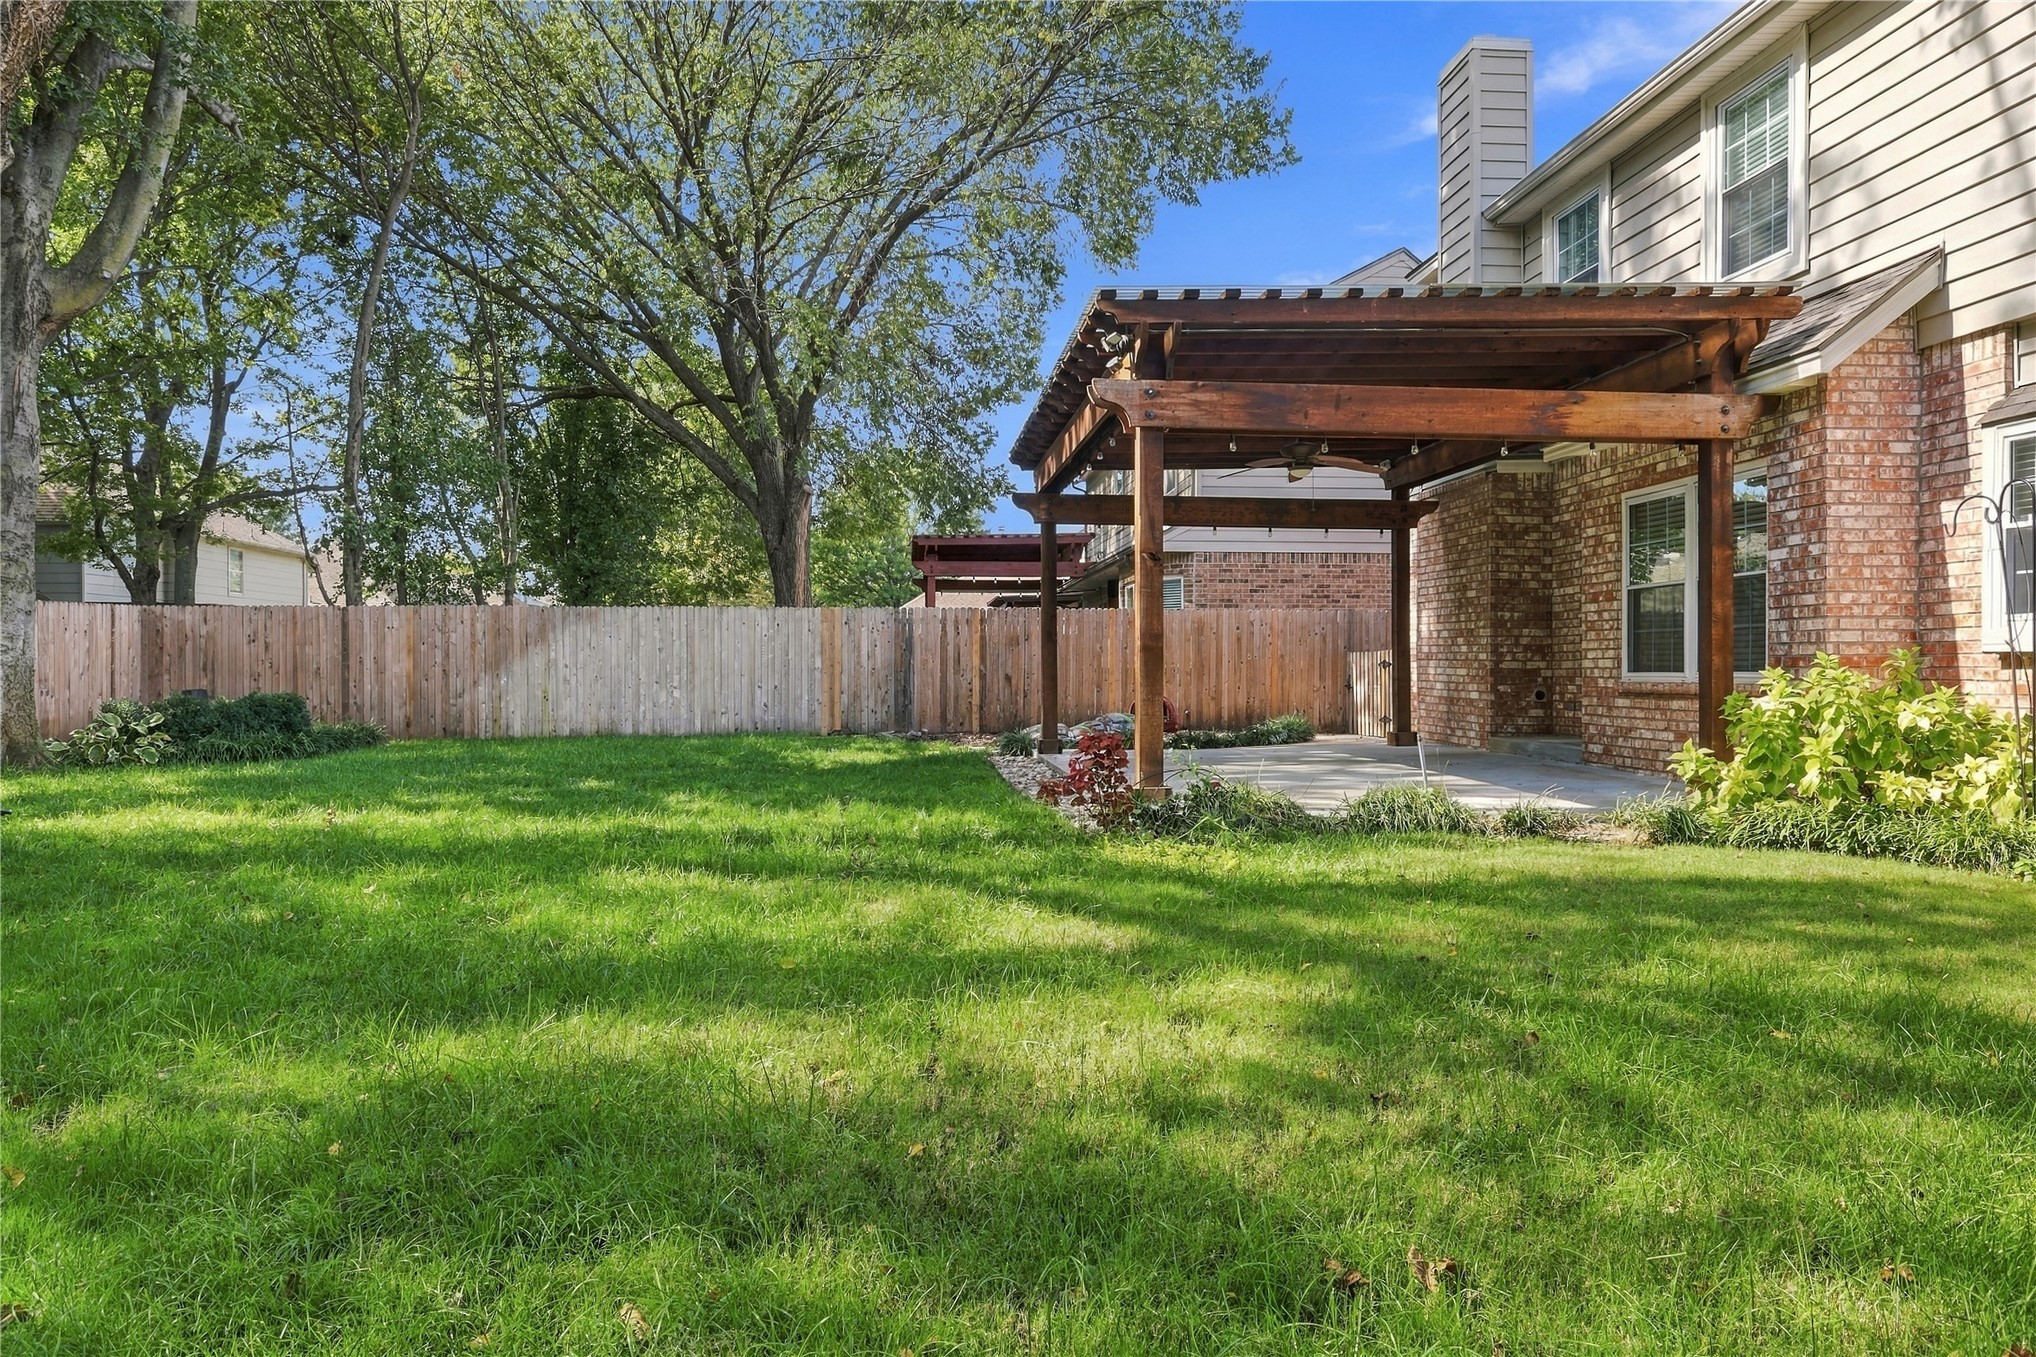
Backyard featuring a wood pergola, concrete patio, brick and siding exterior, and wood privacy fencing
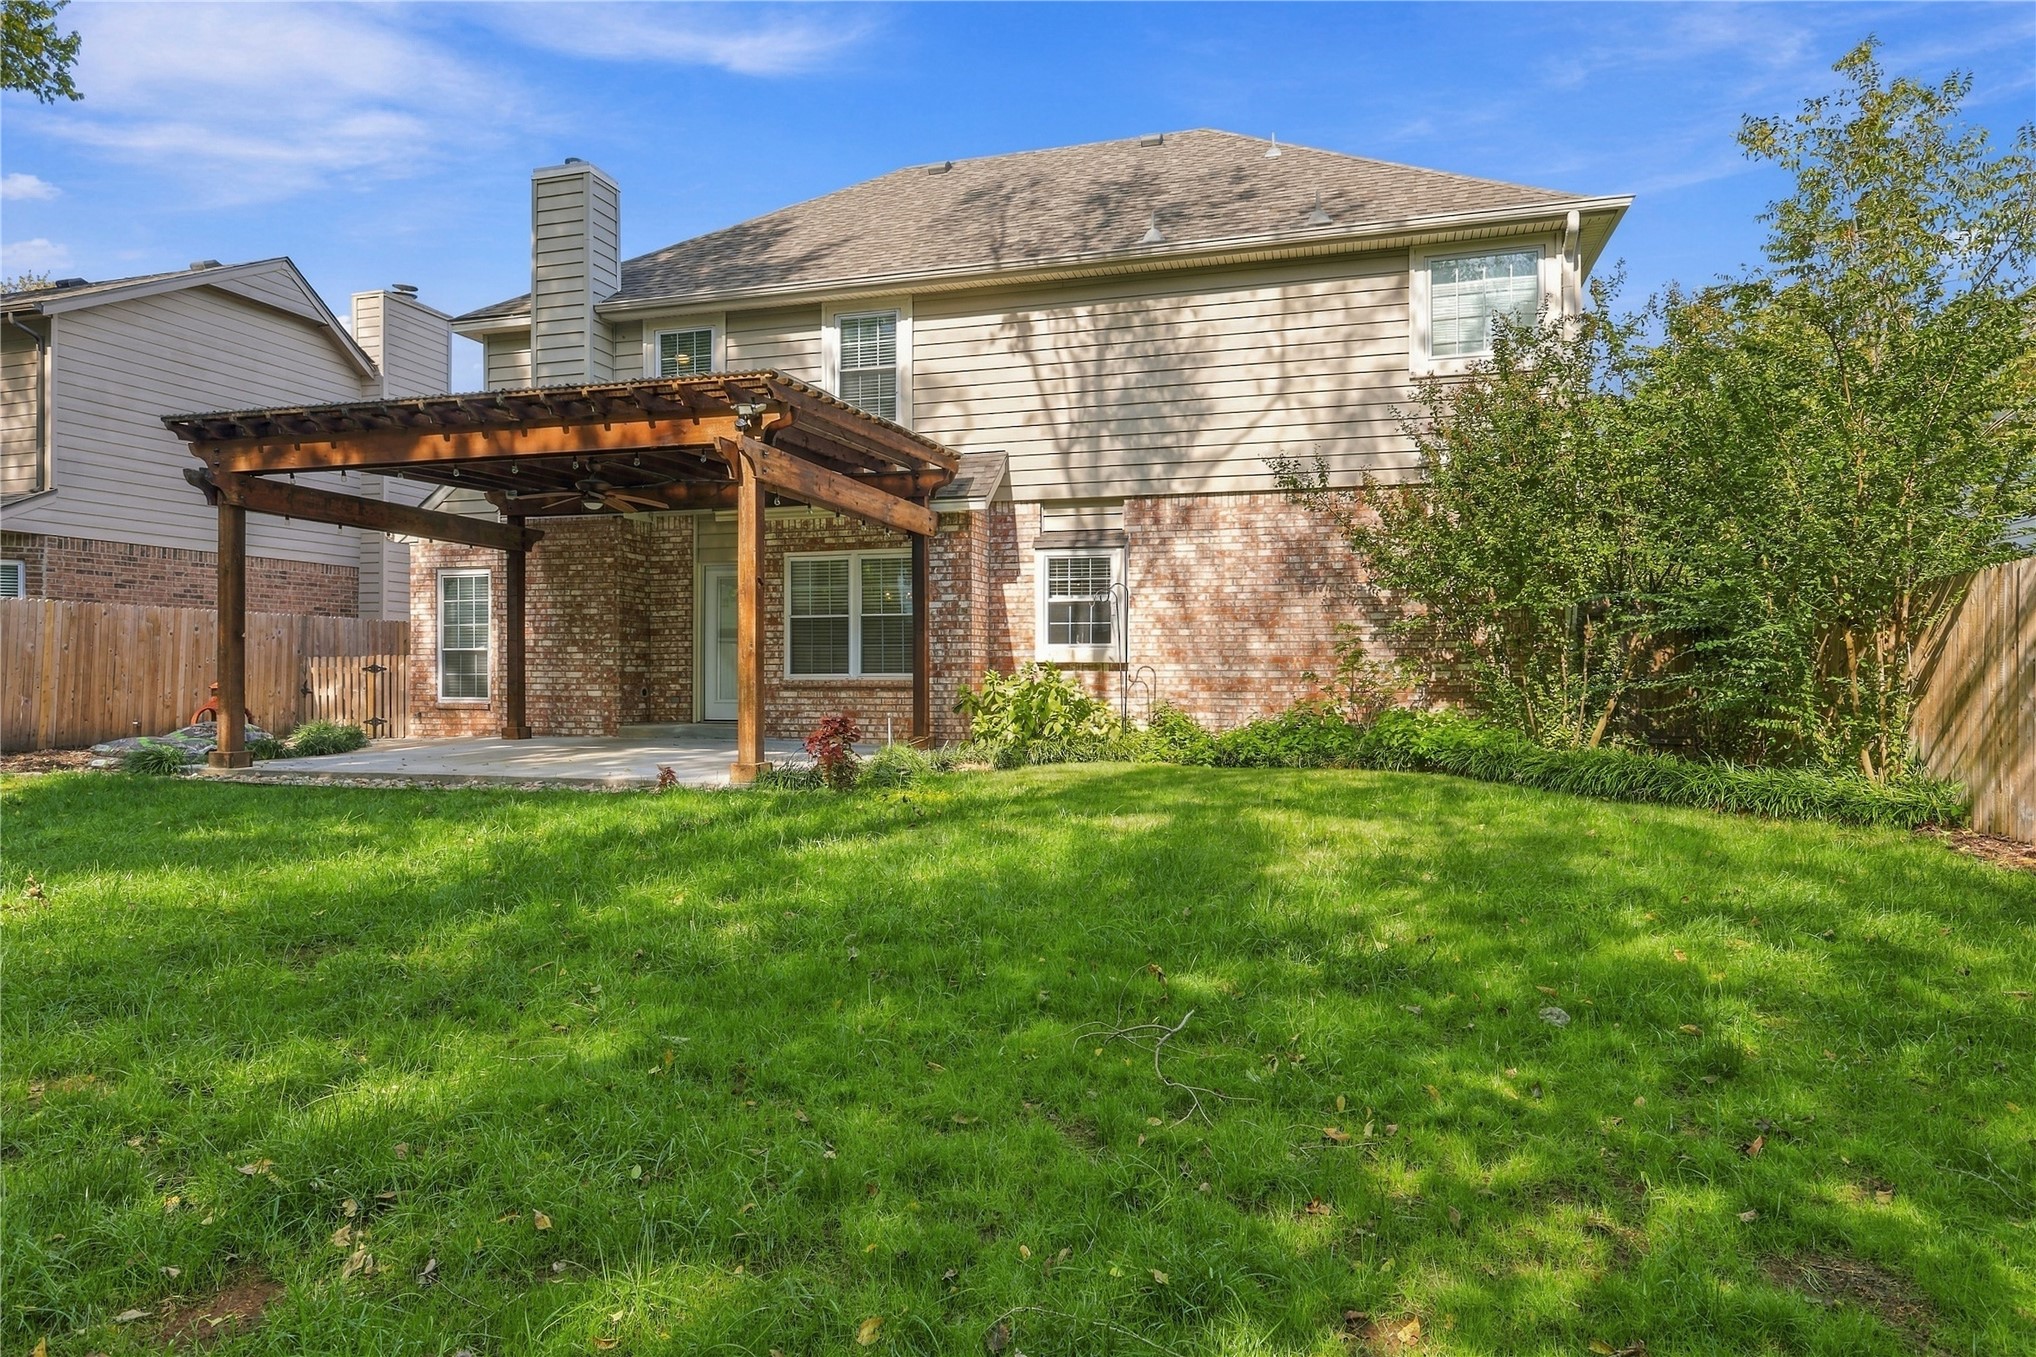
Two-story residence featuring a brick and horizontal siding exterior, a wood pergola, a concrete patio, and a fenced backyard

Description
Welcome to this stunning Broken Arrow home! Fresh paint and new carpet throughout create a bright, inviting feel, while the fully updated kitchen adds style and functionality to the home's heart. Whether preparing a quiet dinner or hosting friends, this refreshed space is ready for everyday living and entertaining.Upstairs, four generously sized bedrooms offer plenty of room to unwind, with flexibility for a home office, guest room, or creative space. With thoughtful updates and a fresh look throughout, this home is ready for your personal touch. Schedule your private showing today!
Details
| MLS # | 2638898 |
|---|---|
| Listing Type | For Sale |
| Style | House |
| HOA Dues | $200 |
| Sub-Type | Resale |
| Status | Pending |
| Year | 1993 |
| Days On Site | 7 |
| Listing Provided By | Epique Realty | Axay Parekh |
Features
| Bed(s) | 4 |
|---|---|
| Bath(s) | 3 Total |
| SQ Feet | 2,442 |
| Garage | 2 |
| Story(s) | 2 |
| Acreage | 0.16 |
Exterior
| Lot Features | None |
|---|
Parking
| Garage Yes / No | Yes |
|---|---|
| Parking Features | Attached, Garage |
Taxes
| Tax Annual Amount | 2430 |
|---|
Location
| Community Features | Gutters, Sidewalks |
|---|
Area Information
| State | OK |
|---|---|
| County | Tulsa |
| City | Broken Arrow |
| Zip Code | 74012 |
| Community Name | UNION STATION SOUTH |
| Listing VS Median (in UNION STATION SOUTH) | |
Price: $320,000 low | high Med: $320,000 sqft: 2,442 low | high Med: 2,442 $ / sqft: $131 low | high Med: $131 On site: 7 low | high Med: 7 | |
Market Activity 74012
Request a showing
Request a showing
Contact
Learn More About This Property

| State | OK |
|---|---|
| County | Tulsa |
| City | Broken Arrow |
| Zip Code | 74012 |
| Community Name | UNION STATION SOUTH |
| Listing VS Median (in UNION STATION SOUTH) | |
Price: $320,000 low | high Med: $320,000 sqft: 2,442 low | high Med: 2,442 $ / sqft: $131 low | high Med: $131 On site: 7 low | high Med: 7 | |
Listing Updated: November 1, 2026 at 12:04:16 AM PDT