
 New Listing

Description
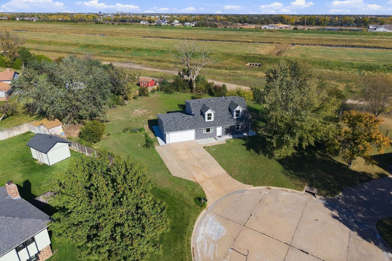
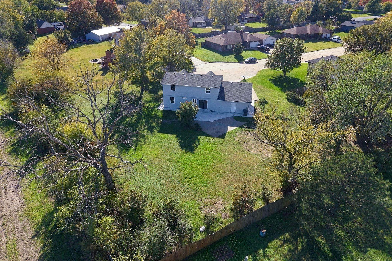
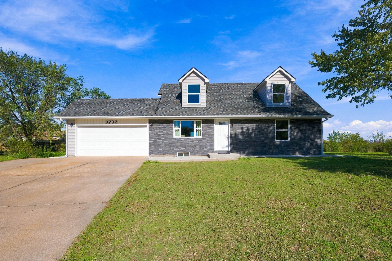
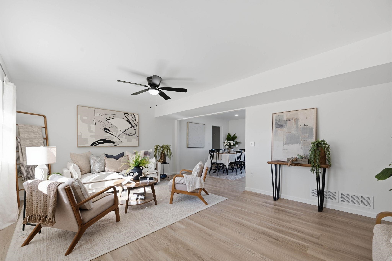
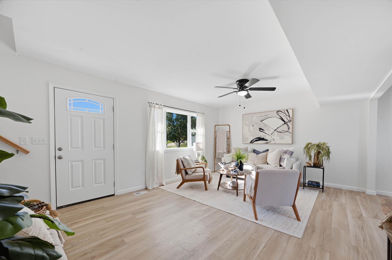
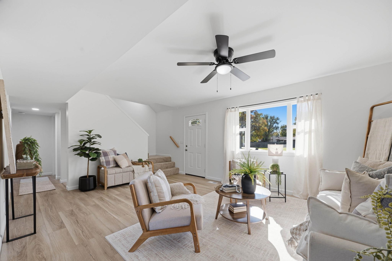
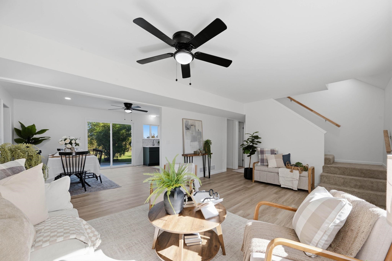
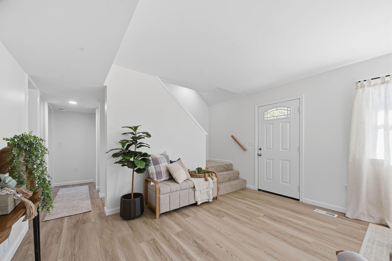
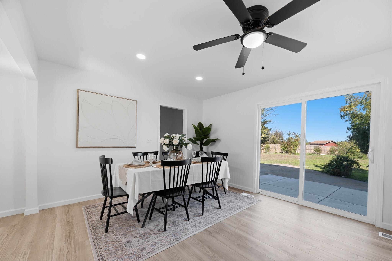
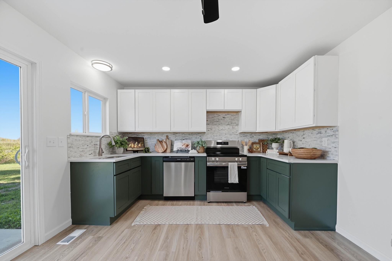
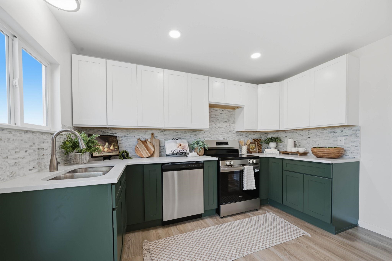
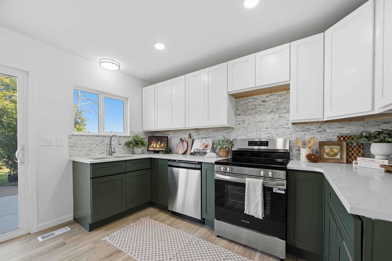
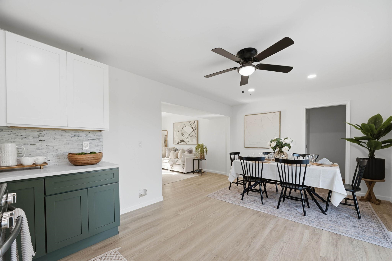
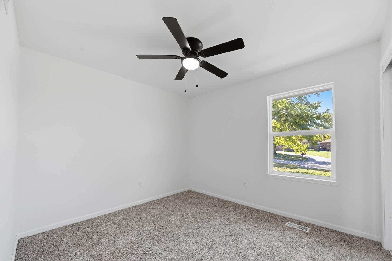
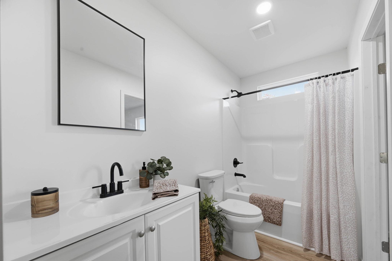
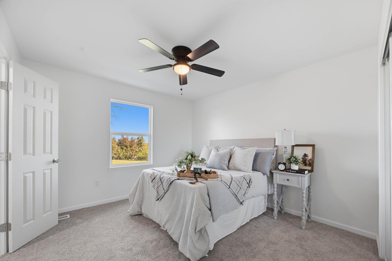
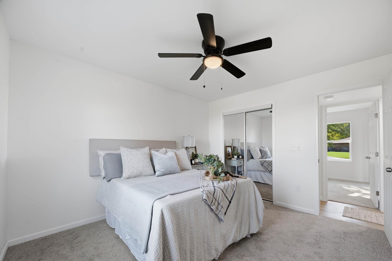
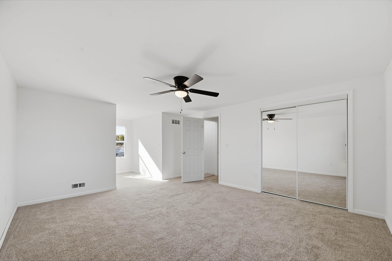
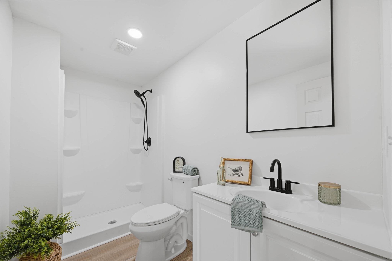
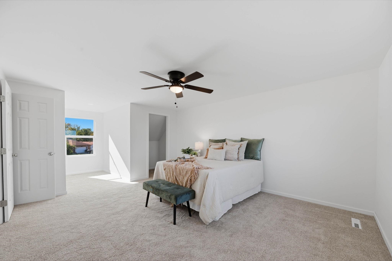
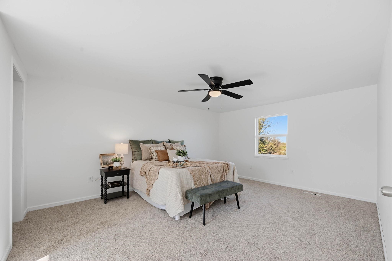
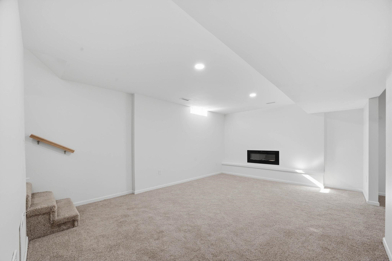
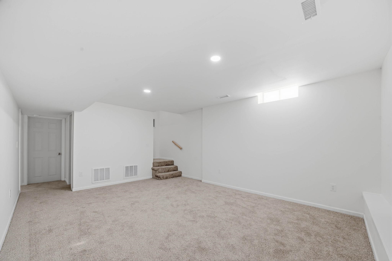
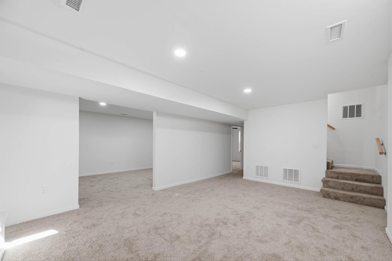
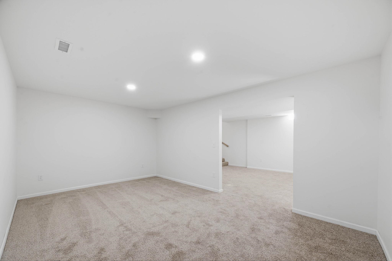
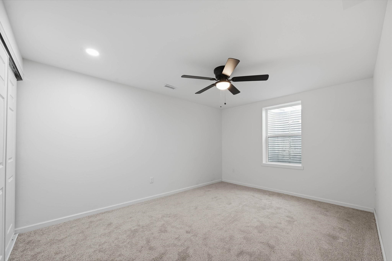
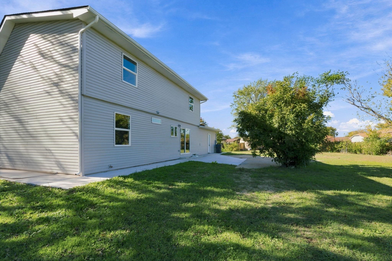
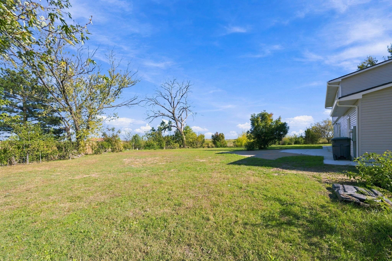
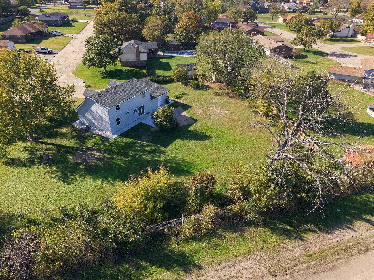
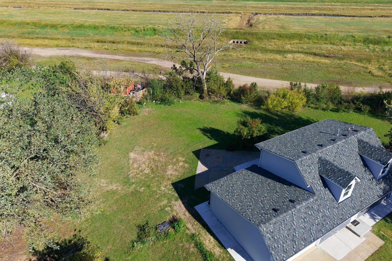
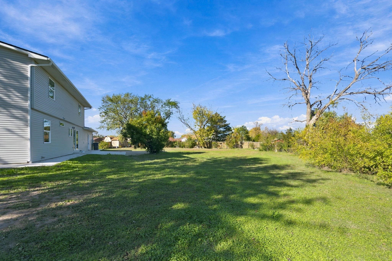
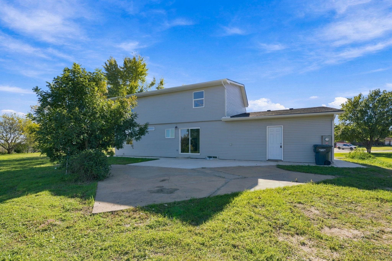
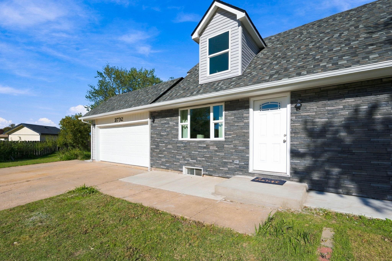
Move right into to this remodeled 5 bedroom home on over a half acre of land, and backing up to the "big ditch", where you will never have any neighbors to the east! Welcome home to 3732 S Hoover Ct! Beautifully updated from top to bottom, this 5-bedroom, 2-bath, 2 car garage home on .57 acres offers space, style, and fresh finishes. The bright, inviting interior features new flooring, a welcoming living area with large window letting tons of natural light in, and a refreshed kitchen with crisp white quartz countertops, new modern green cabinets, stylish new backsplash, and stainless steel range and dishwater. The open feel between the living and dining spaces makes everyday living and entertaining easy. A new sliding glass door opens to the backyard where you will enjoy the privacy of no neighbors (besides the wildlife!) along the big ditch. On the main floor is the living room, kitchen, dinning, two bedrooms, and a bathroom that has a new vanity with quartz counter tops and new tub/surround. Upstairs there are two sizeable bedrooms, one both with walk-in closets - one has 2 closets!, plus another bathroom that is completely remodeled with walk-in shower. Enjoy the additional living space in the basement with new fireplace feature, a bonus room that would be perfect for a gaming room, theater room, play room, or work-out space. In addition, there is a 5th bedroom with egress. Relax in the backyard which provides a private retreat where you don't see any neighbors overlooking the large lot. Move right in. Most everything in the entire home has been renovated in 2026. New roof, siding, soffit, fascia, exterior paint, heating and air unit, hot water heater, interior and exterior doors, flooring, cabinets and counter tops, appliances, all fixtures, lights/faucets/sinks, windows.
Details
| MLS # | 681844 |
|---|---|
| Listing Type | For Sale |
| Style | House |
| Sub-Type | Resale |
| Status | Active |
| Year | 1978 |
| Listing Provided By | Own Real Estate LLC | Tamra Provines |
Features
| Bed(s) | 5 |
|---|---|
| Bath(s) | 2 Total |
| SQ Feet | 2,339 |
| Garage | 2 |
| Basement | Y |
| Story(s) | 2 |
| Acreage | 0.57 |
Exterior
| Lot Features | Cul-De-Sac |
|---|
Taxes
| Property | 564 |
|---|
Area Information
| State | KS |
|---|---|
| County | Sedgwick |
| City | Wichita |
| Zip Code | 67215 |
| School District | SCKMLS |
| Community Name | WHEATLAND PLACE |
| School District | Campus |
| Elementary School | Oatville |
| High School | Campus |
| Listing VS Median (in WHEATLAND PLACE) | |
Price: $319,900 low | high Med: $235,000 sqft: 2,339 low | high Med: 2,062 $ / sqft: $137 low | high Med: $114 | |
Request a showing
Request a showing
Contact
Learn More About This Property

| State | KS |
|---|---|
| County | Sedgwick |
| City | Wichita |
| Zip Code | 67215 |
| School District | SCKMLS |
| Community Name | WHEATLAND PLACE |
| School District | Campus |
| Elementary School | Oatville |
| High School | Campus |
| Listing VS Median (in WHEATLAND PLACE) | |
Price: $319,900 low | high Med: $235,000 sqft: 2,339 low | high Med: 2,062 $ / sqft: $137 low | high Med: $114 | |
 | $275,0005716 W Juno AveWichita, KS 67215 |