
 New Listing
3450 Sarah Drive,Newcastle, OK 73065
Newcastle, OK 73065

Description
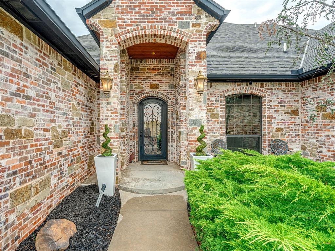
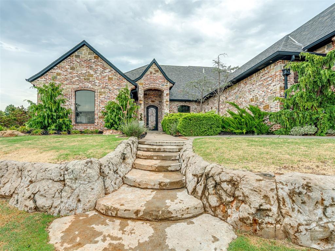
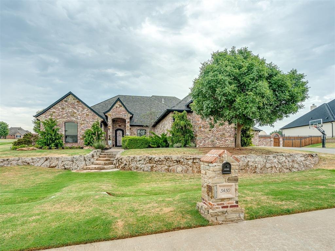
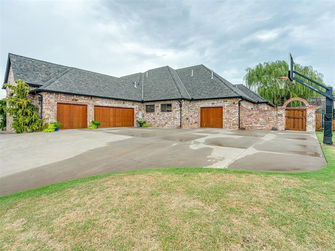
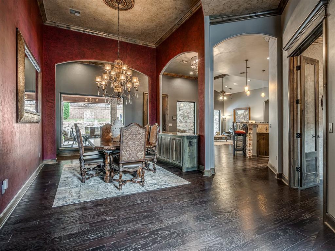
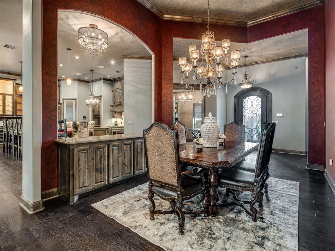
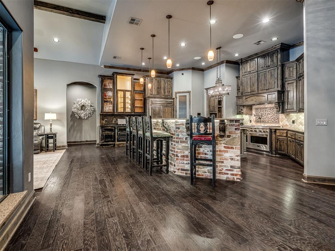
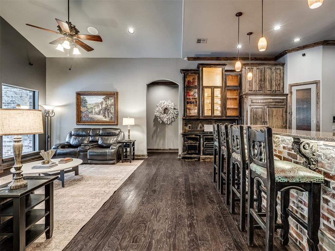
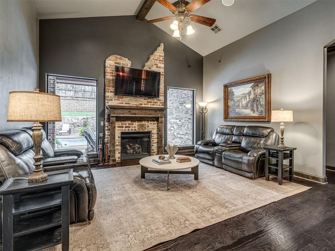
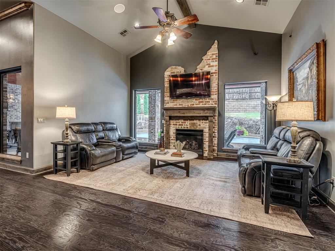
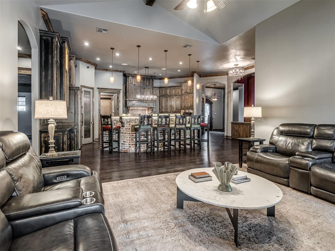
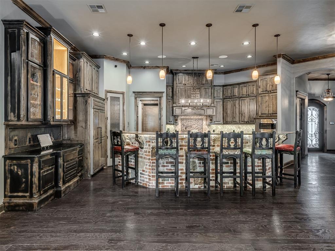
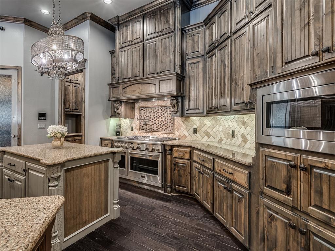
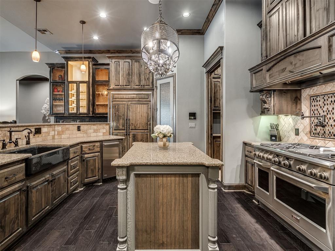
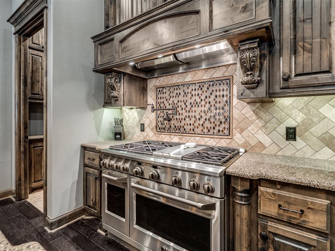
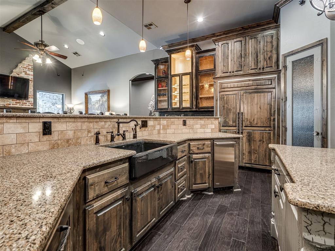
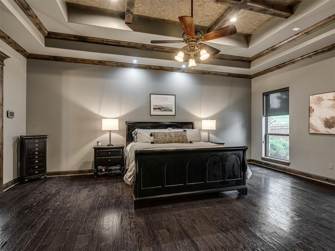
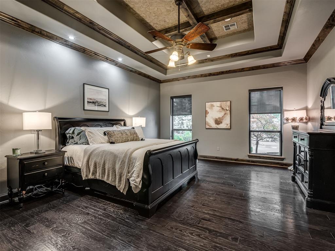
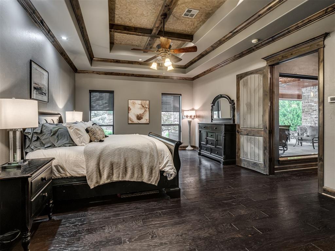
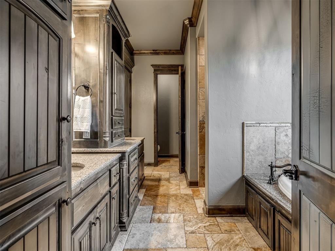
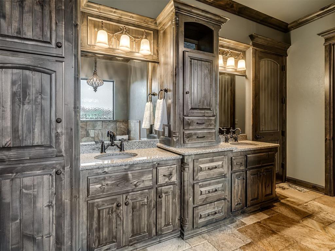
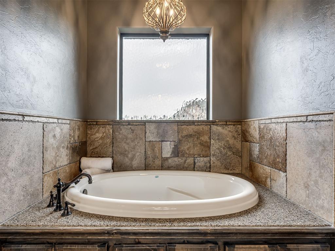
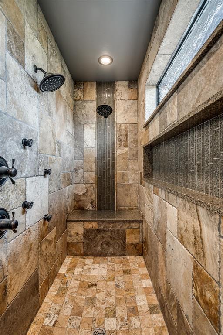
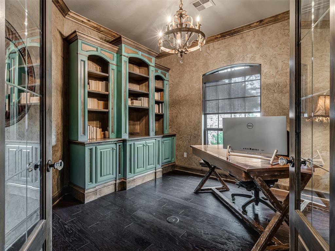
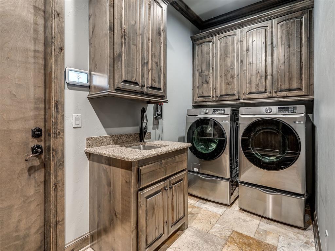
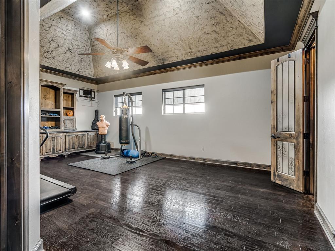
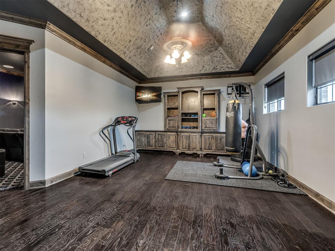
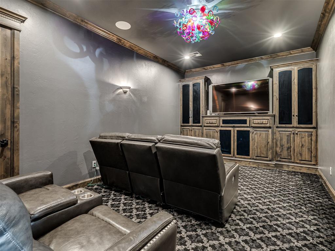
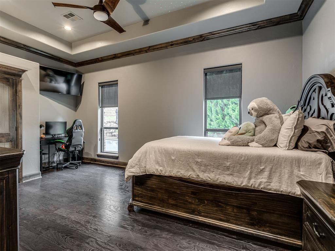
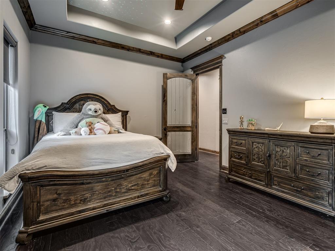
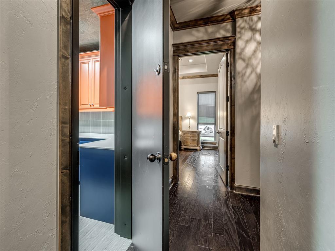
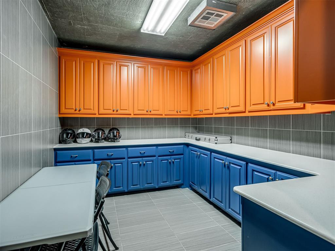
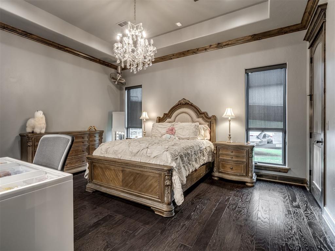
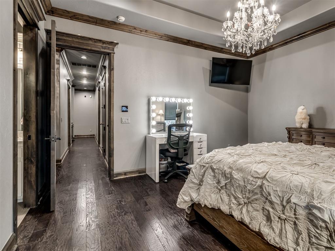
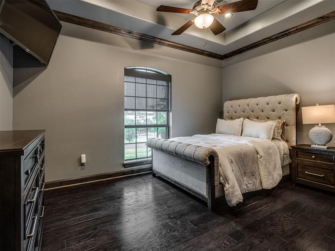
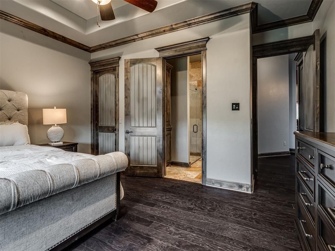
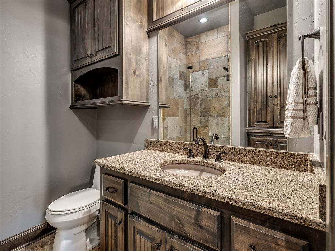
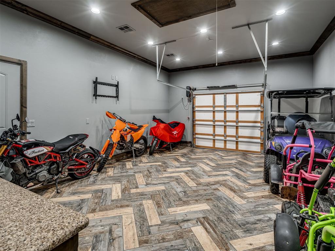
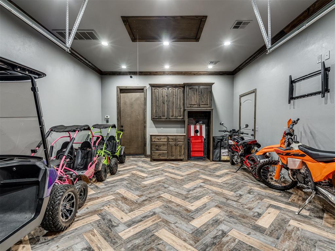
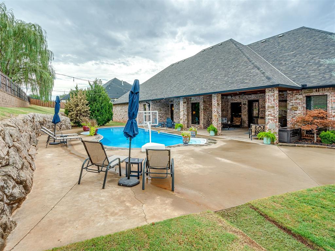
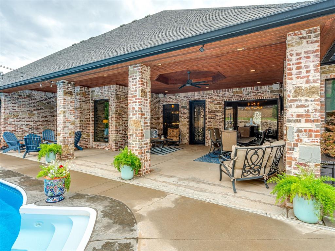
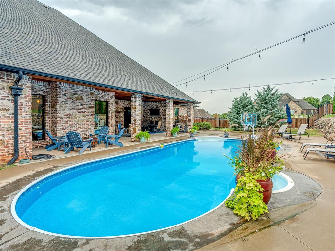
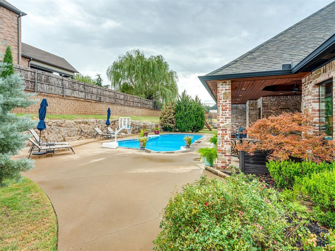
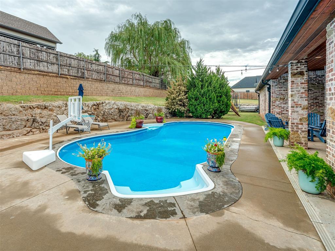
Rarely does a home offer this combination of custom design, exceptional craftsmanship, resort-style amenities, and true single-level living. Perfectly positioned on a beautiful .75-acre lot with a private pool in Country Club Estates, this one-of-a-kind residence was designed to impress while still feeling remarkably comfortable and livable. From the moment you step inside, soaring ceilings, dramatic architectural details, and designer lighting set the tone for a home that is anything but ordinary. At its heart is an incredible gourmet kitchen built for both everyday living and effortless entertaining. Commercial-grade appliances, quartz countertops, a farmhouse sink, rich knotty alder cabinetry with soft-close construction, a walk-in pantry, and an LED-lit bar create a space as functional as it is striking. The primary suite is a retreat unto itself, complete with a spa-inspired bath featuring radiant heated floors, an air-jetted soaking tub, and an impressive state-of-the-art shower. Generously sized secondary bedrooms each enjoy the privacy of their own en-suite bath, making the home's layout ideal for family and guests alike. And this home knows how to entertain. A dedicated theater room and separate game/playroom provide multiple spaces to gather, relax, and have fun, while the backyard delivers your own private escape. Even the practical spaces have been thoughtfully elevated. The 11' x 9.5' craft room doubles as a safe room, garage spaces feature durable wood-look tile flooring, and the fourth garage bay is climate-controlled, making it perfect for a prized vehicle, workshop, home gym, hobby space, or additional flex area. Built with an emphasis on quality, efficiency, comfort, this Country Club Estates home offers features that are increasingly difficult to find, all on one level. Conveniently located just minutes from I-44 with easy access to Oklahoma City, Moore, and Norman. This one needs to be experienced in person!
Details
| MLS # | 1245953 |
|---|---|
| Listing Type | For Sale |
| Style | House |
| HOA Dues | $600 |
| Sub-Type | Resale |
| Status | Active |
| Year | 2014 |
| Days On Site | 6 |
| Listing Provided By | Flotilla Real Estate Partners | Bart Terrell |
Features
| Bed(s) | 4 |
|---|---|
| Bath(s) | 5 Total |
| SQ Feet | 4,291 |
| Garage | 4 |
| Story(s) | 1 |
| Acreage | 0.75 |
Interior
| Rooms Total | 0 |
|---|---|
| Heating | Natural Gas |
| Fireplaces Total | 1 |
| Appliances | Dishwasher, Disposal, Microwave |
| Interior Features | Ceiling Fan(s), Paint Woodwork, Stained Wood |
Exterior
| Lot Features | Interior Lot |
|---|---|
| Foundation Details | Slab |
Parking
| Garage Spaces | 4 |
|---|
Utilities
| Utilities | Cable Available, Electricity Available, Natural Gas Available, High Speed Internet, Septic Tank |
|---|
Taxes
| Okc Tax Amount | 9383.0000 |
|---|---|
| Tax Block | 3 |
| Tax Lot | 5 |
Area Information
| State | OK |
|---|---|
| County | McClain |
| City | Newcastle |
| Zip Code | 73065 |
| School District | McClain |
| School District | Newcastle HS |
| Elementary School | Newcastle Early Childhood Ctr,Ne |
| High School | Newcastle HS |
| Listing VS Median (in 73065) | |
Price: $925,000 low | high Med: $289,900 sqft: 4,291 low | high Med: 1,689 $ / sqft: $216 low | high Med: $172 On site: 6 low | high Med: 83 | |
Request a showing
Request a showing
Contact
Learn More About This Property

| State | OK |
|---|---|
| County | McClain |
| City | Newcastle |
| Zip Code | 73065 |
| School District | McClain |
| School District | Newcastle HS |
| Elementary School | Newcastle Early Childhood Ctr,Ne |
| High School | Newcastle HS |
| Listing VS Median (in 73065) | |
Price: $925,000 low | high Med: $289,900 sqft: 4,291 low | high Med: 1,689 $ / sqft: $216 low | high Med: $172 On site: 6 low | high Med: 83 | |