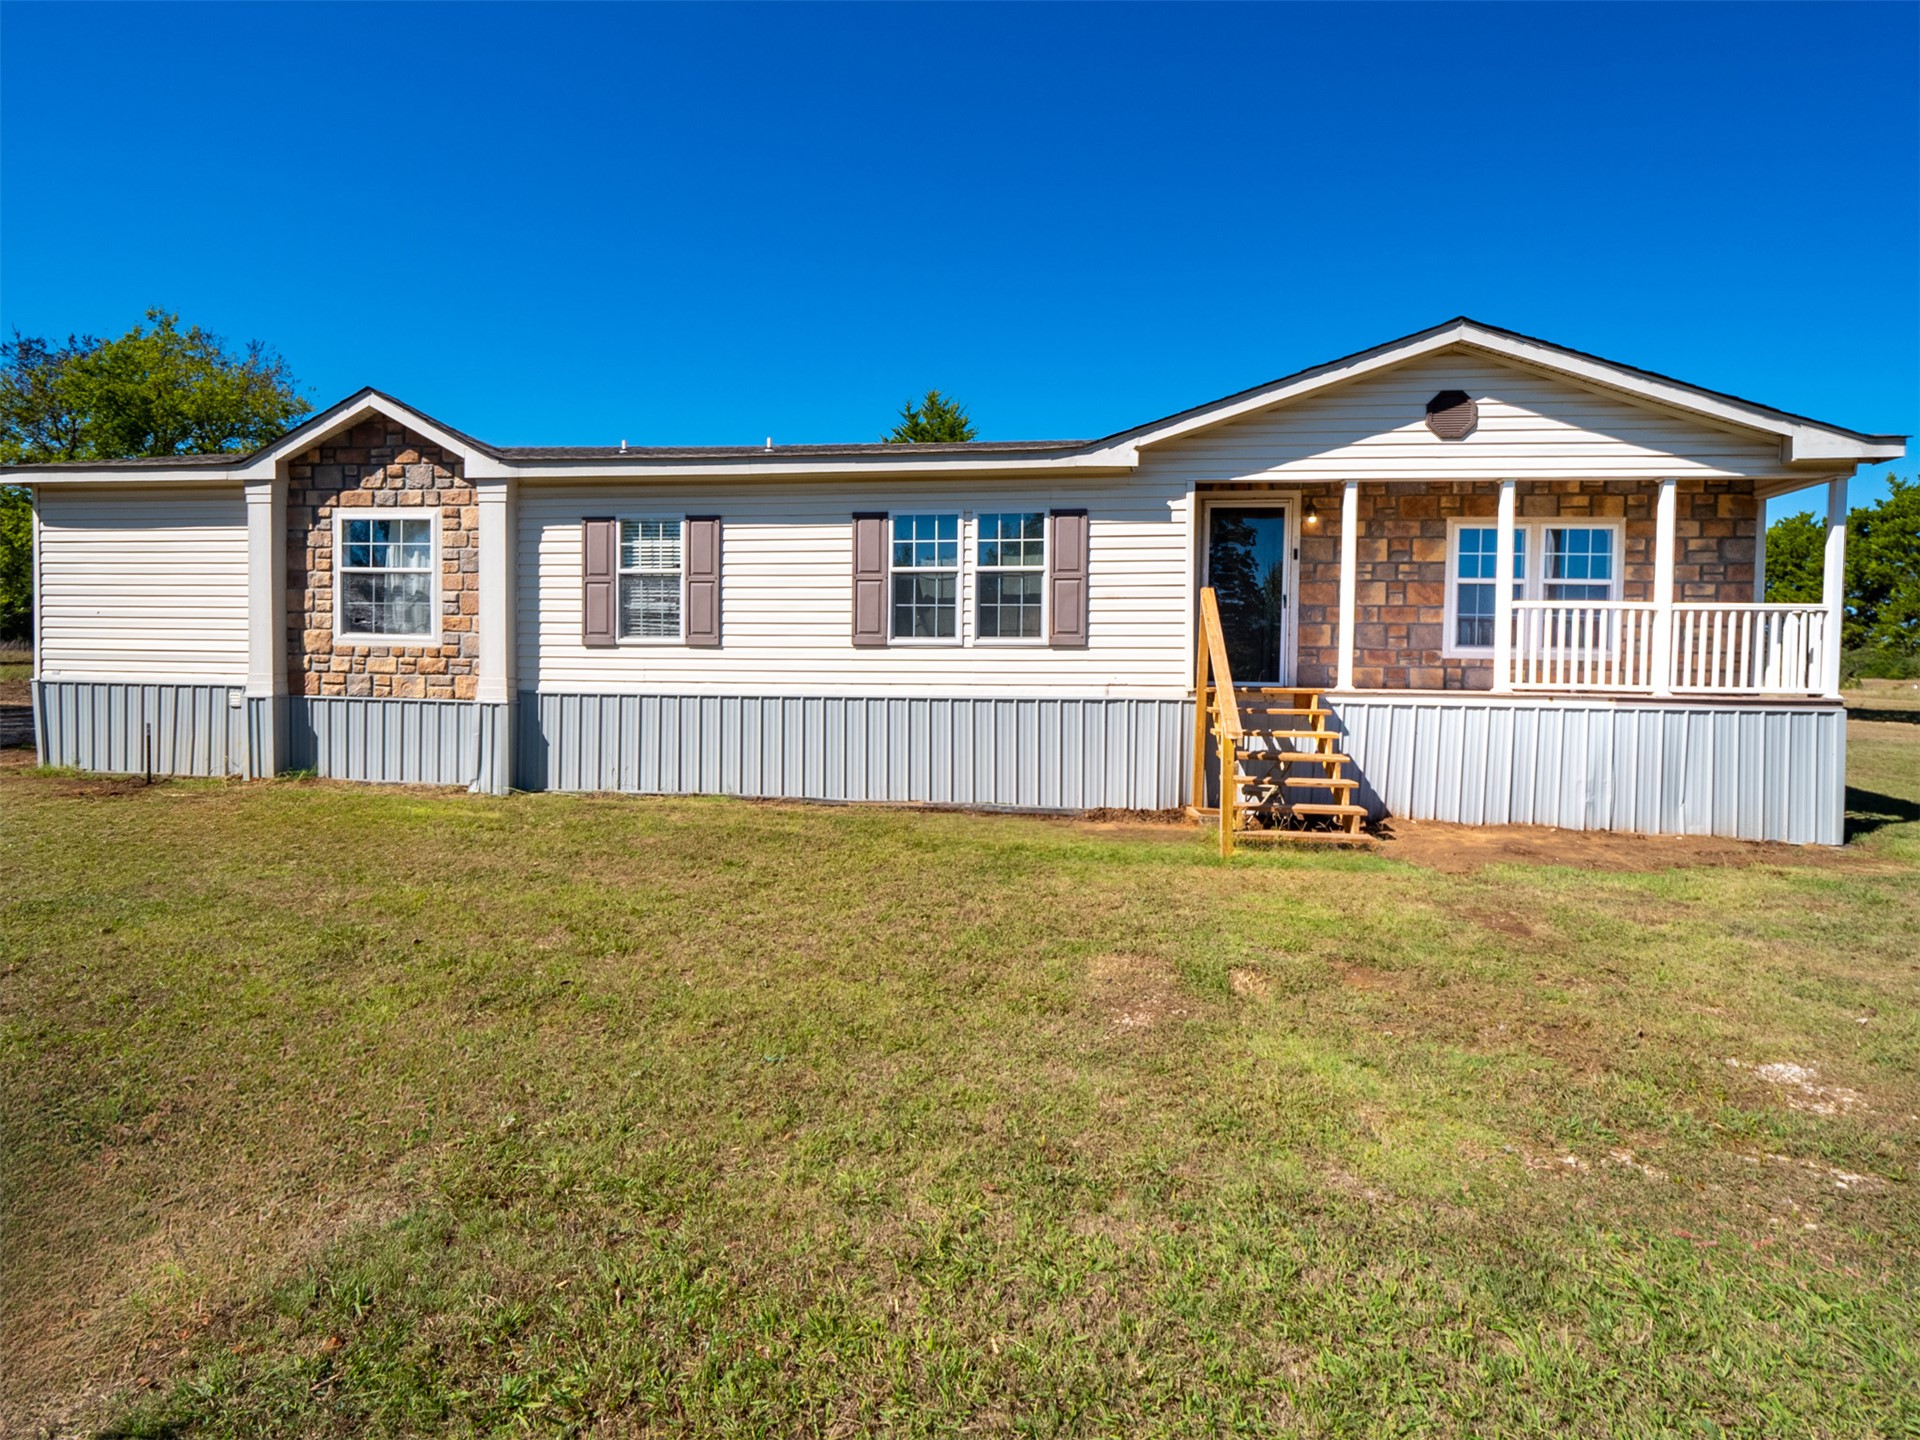
Single-story exterior featuring stone veneer accents, horizontal vinyl siding, a covered front porch with railings, and window shutters
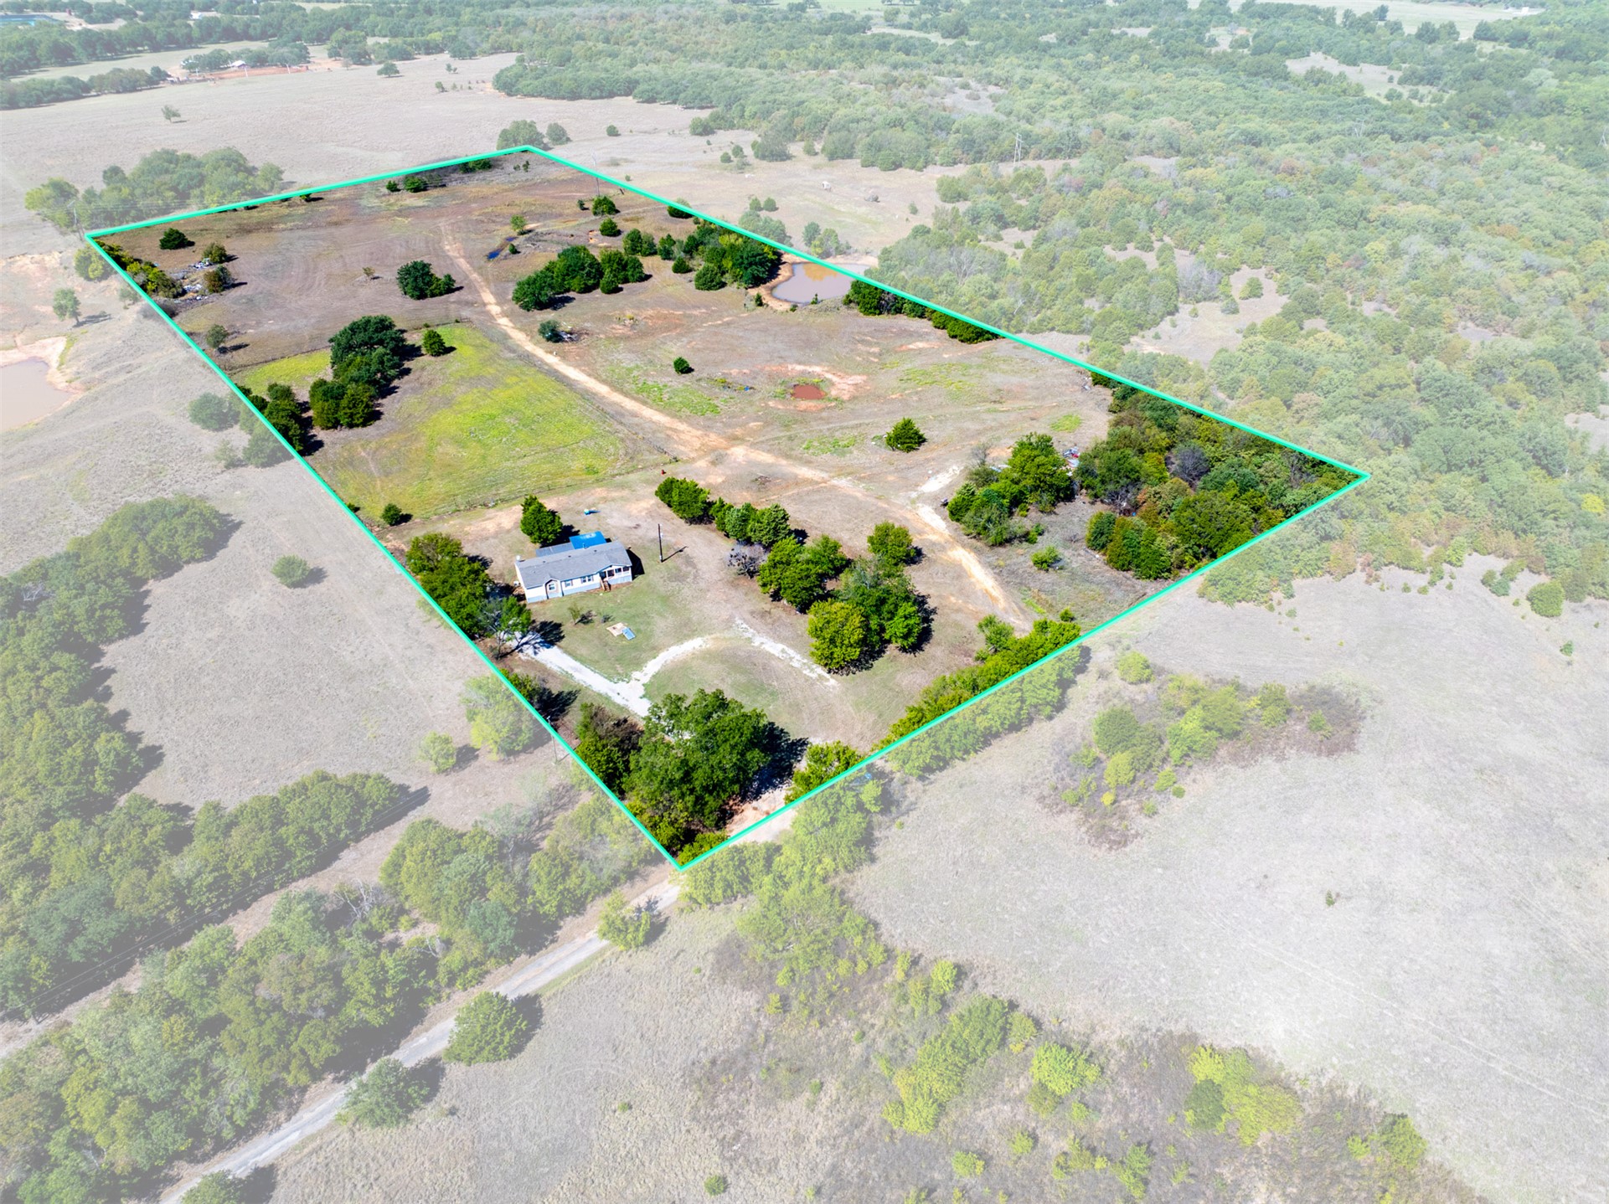
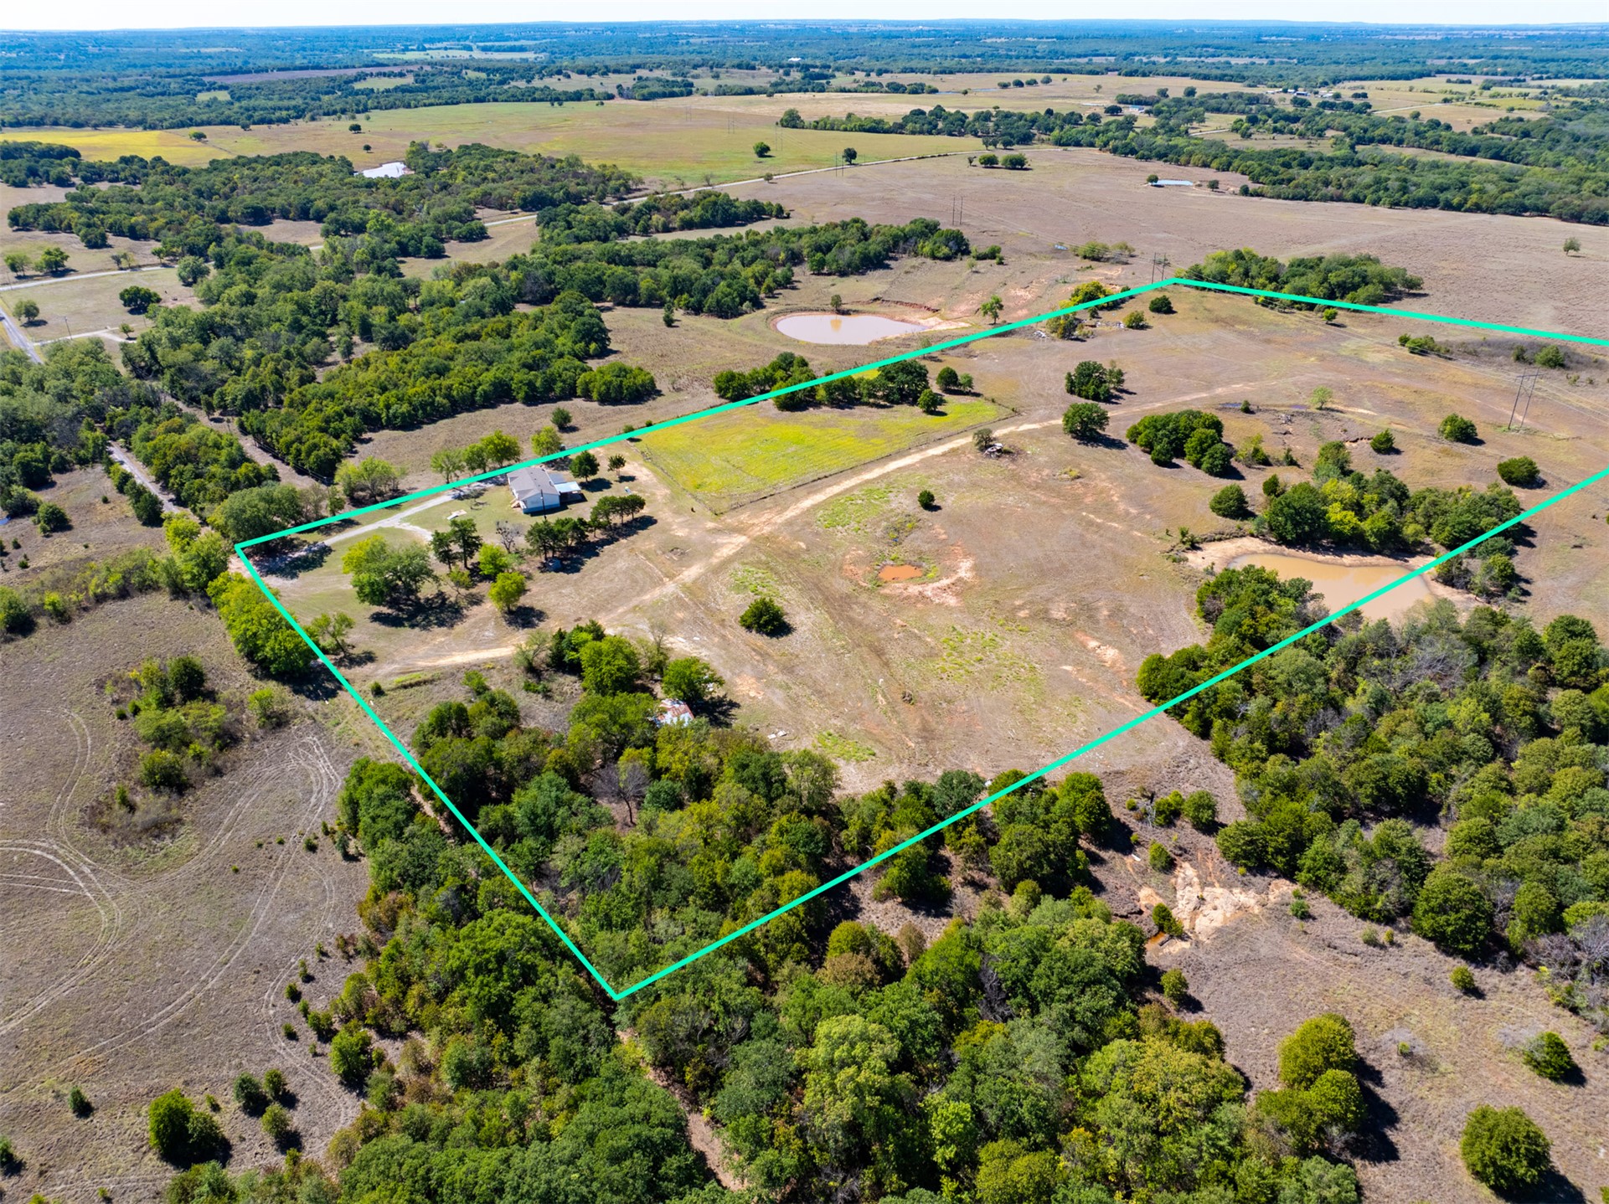
Aerial perspective of expansive acreage featuring mature trees, open pastureland, a private pond, and a single-story residence with a gravel driveway
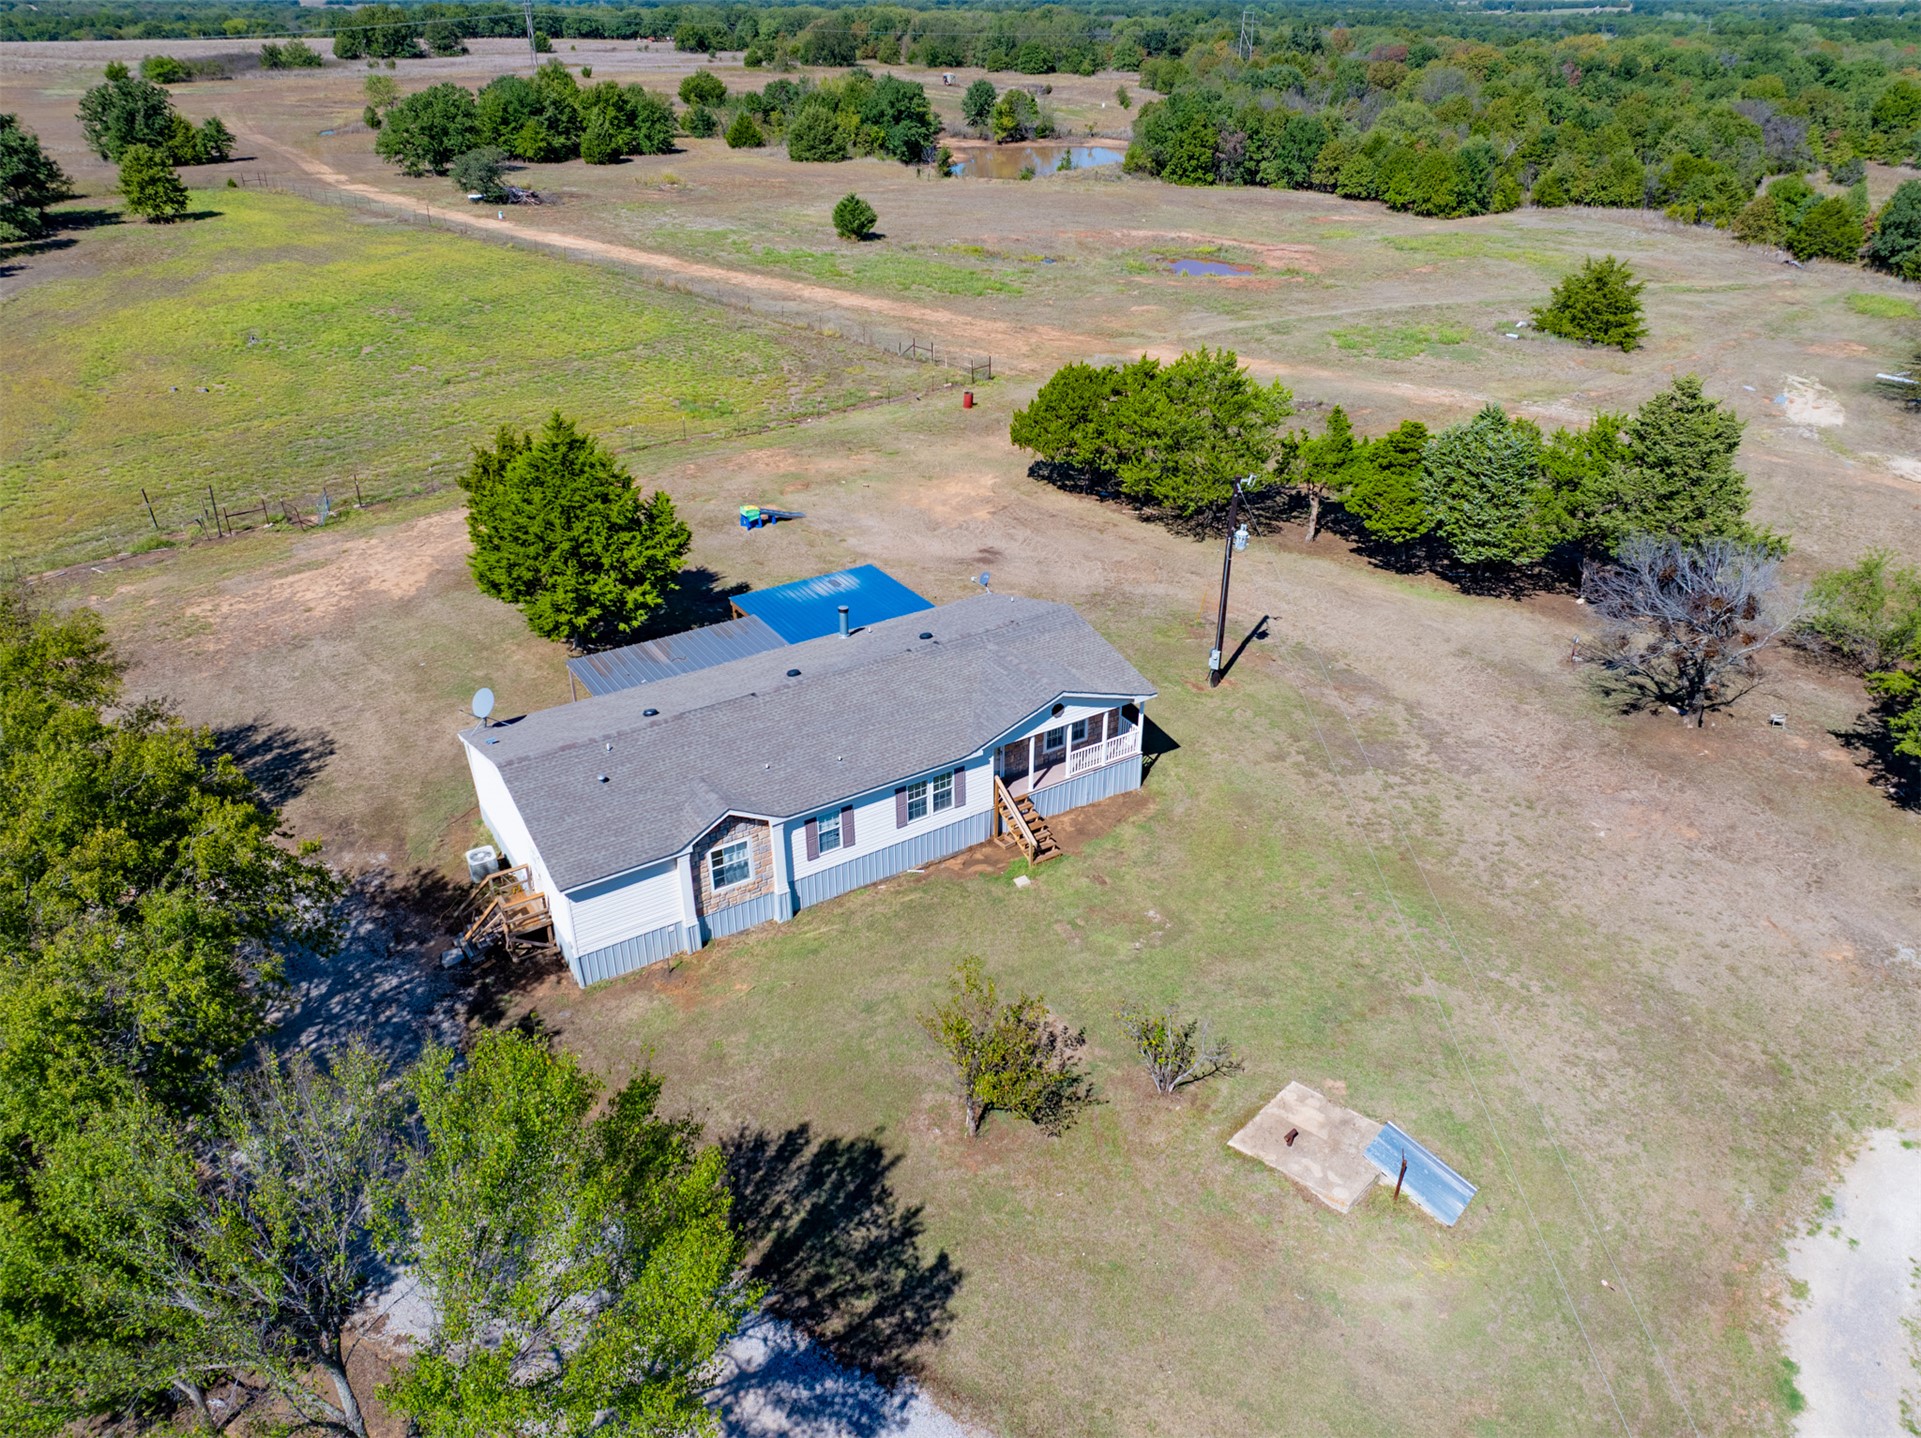
Aerial perspective of property featuring an expansive acreage, stone-accented exterior, shingle roofing, and mature perimeter trees
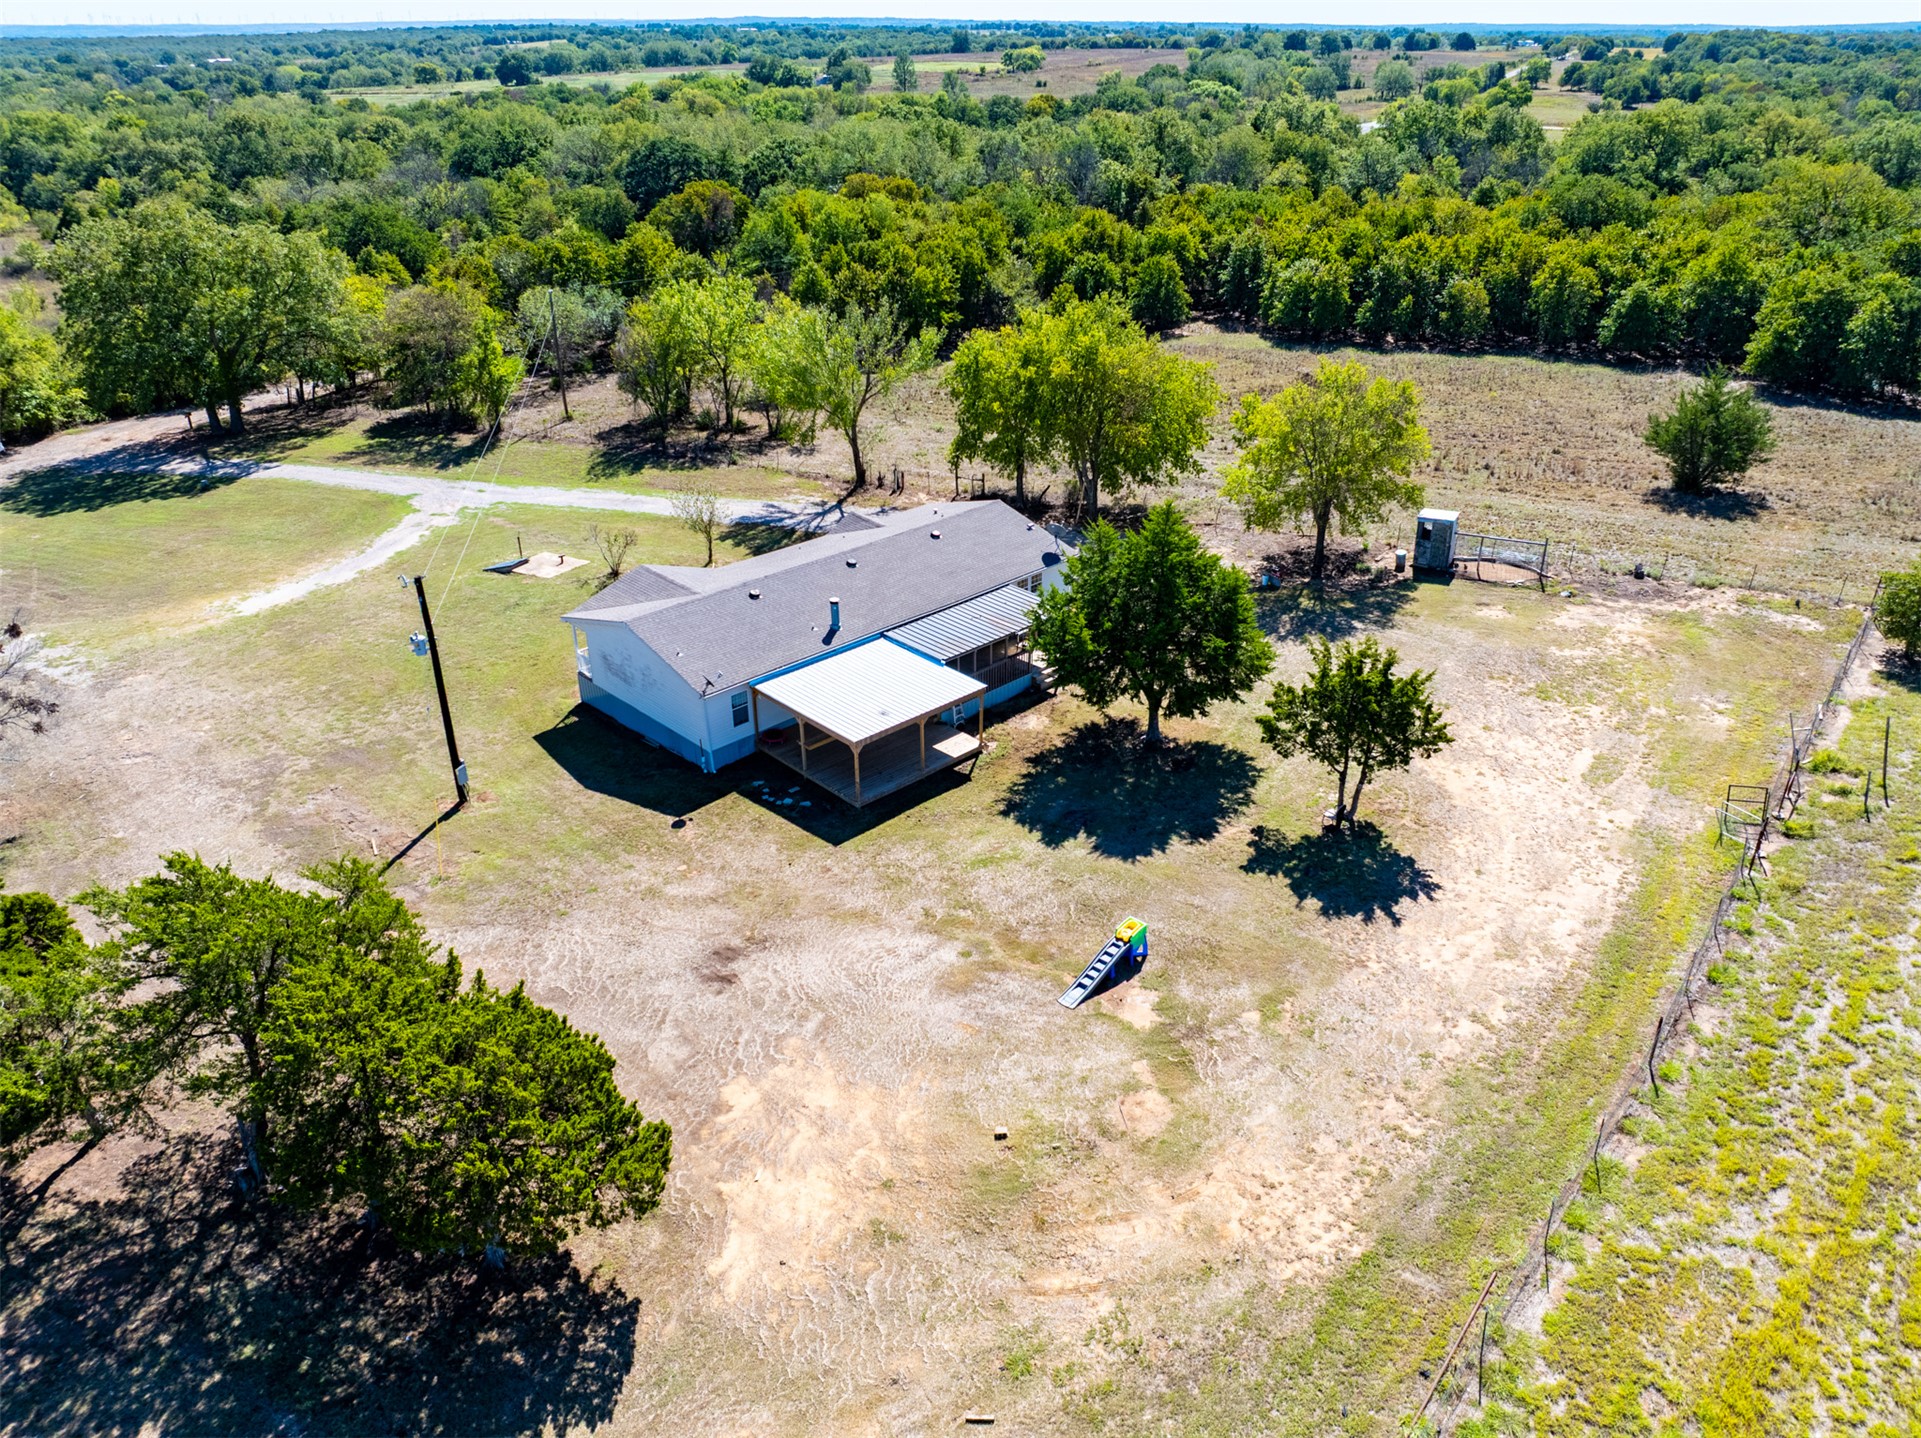
Extensive acreage featuring a detached residence, a covered rear patio, mature tree coverage, and perimeter fencing
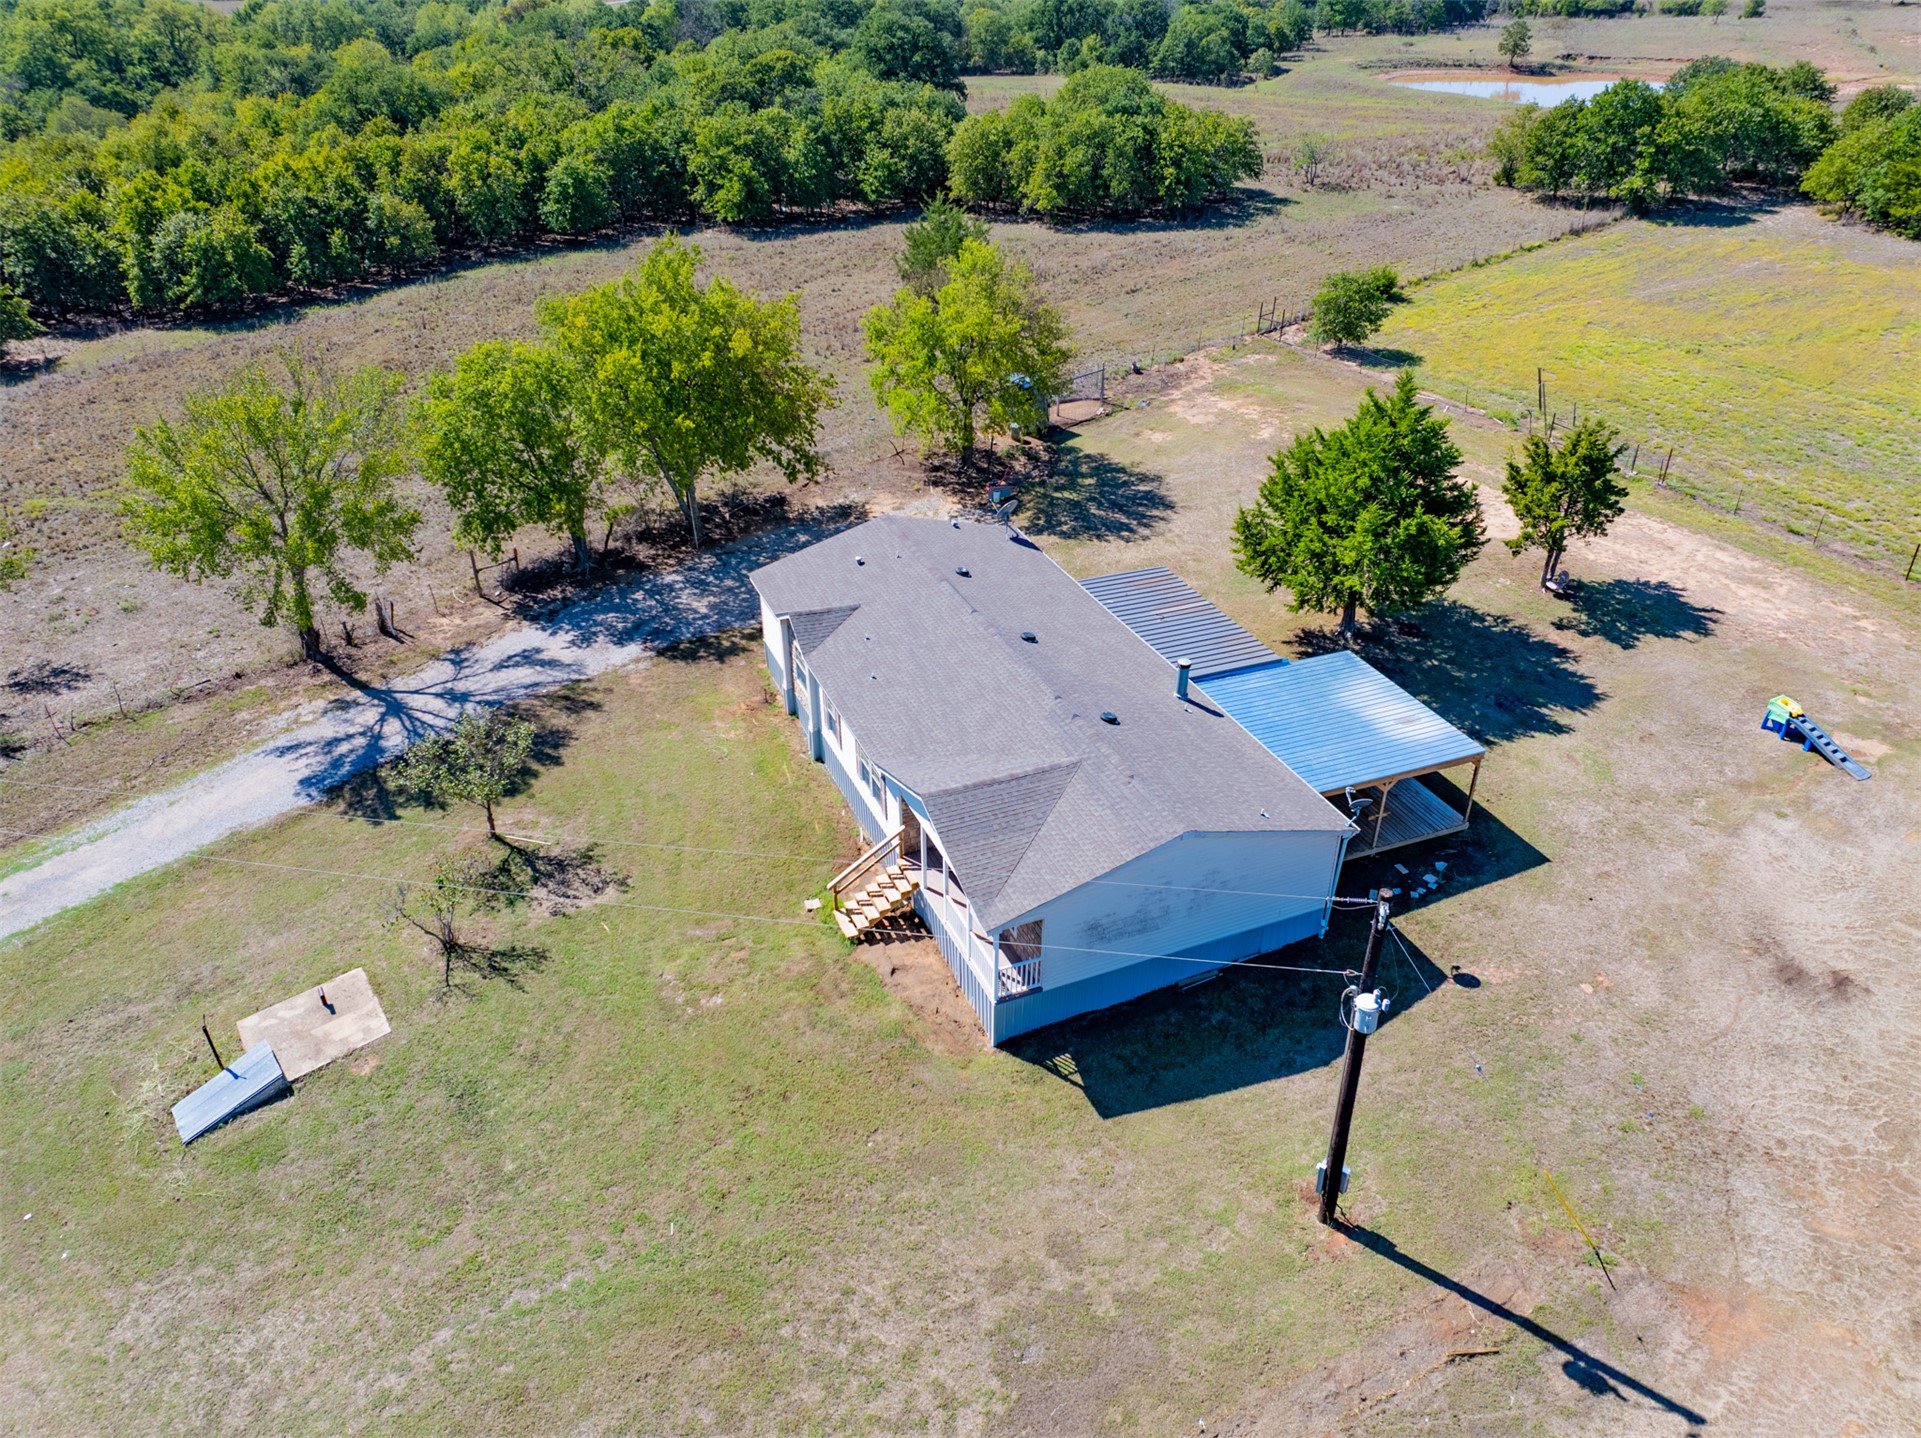
Detached residence featuring a shingled roof, attached covered patio, open acreage, gravel driveway, and mature landscaping
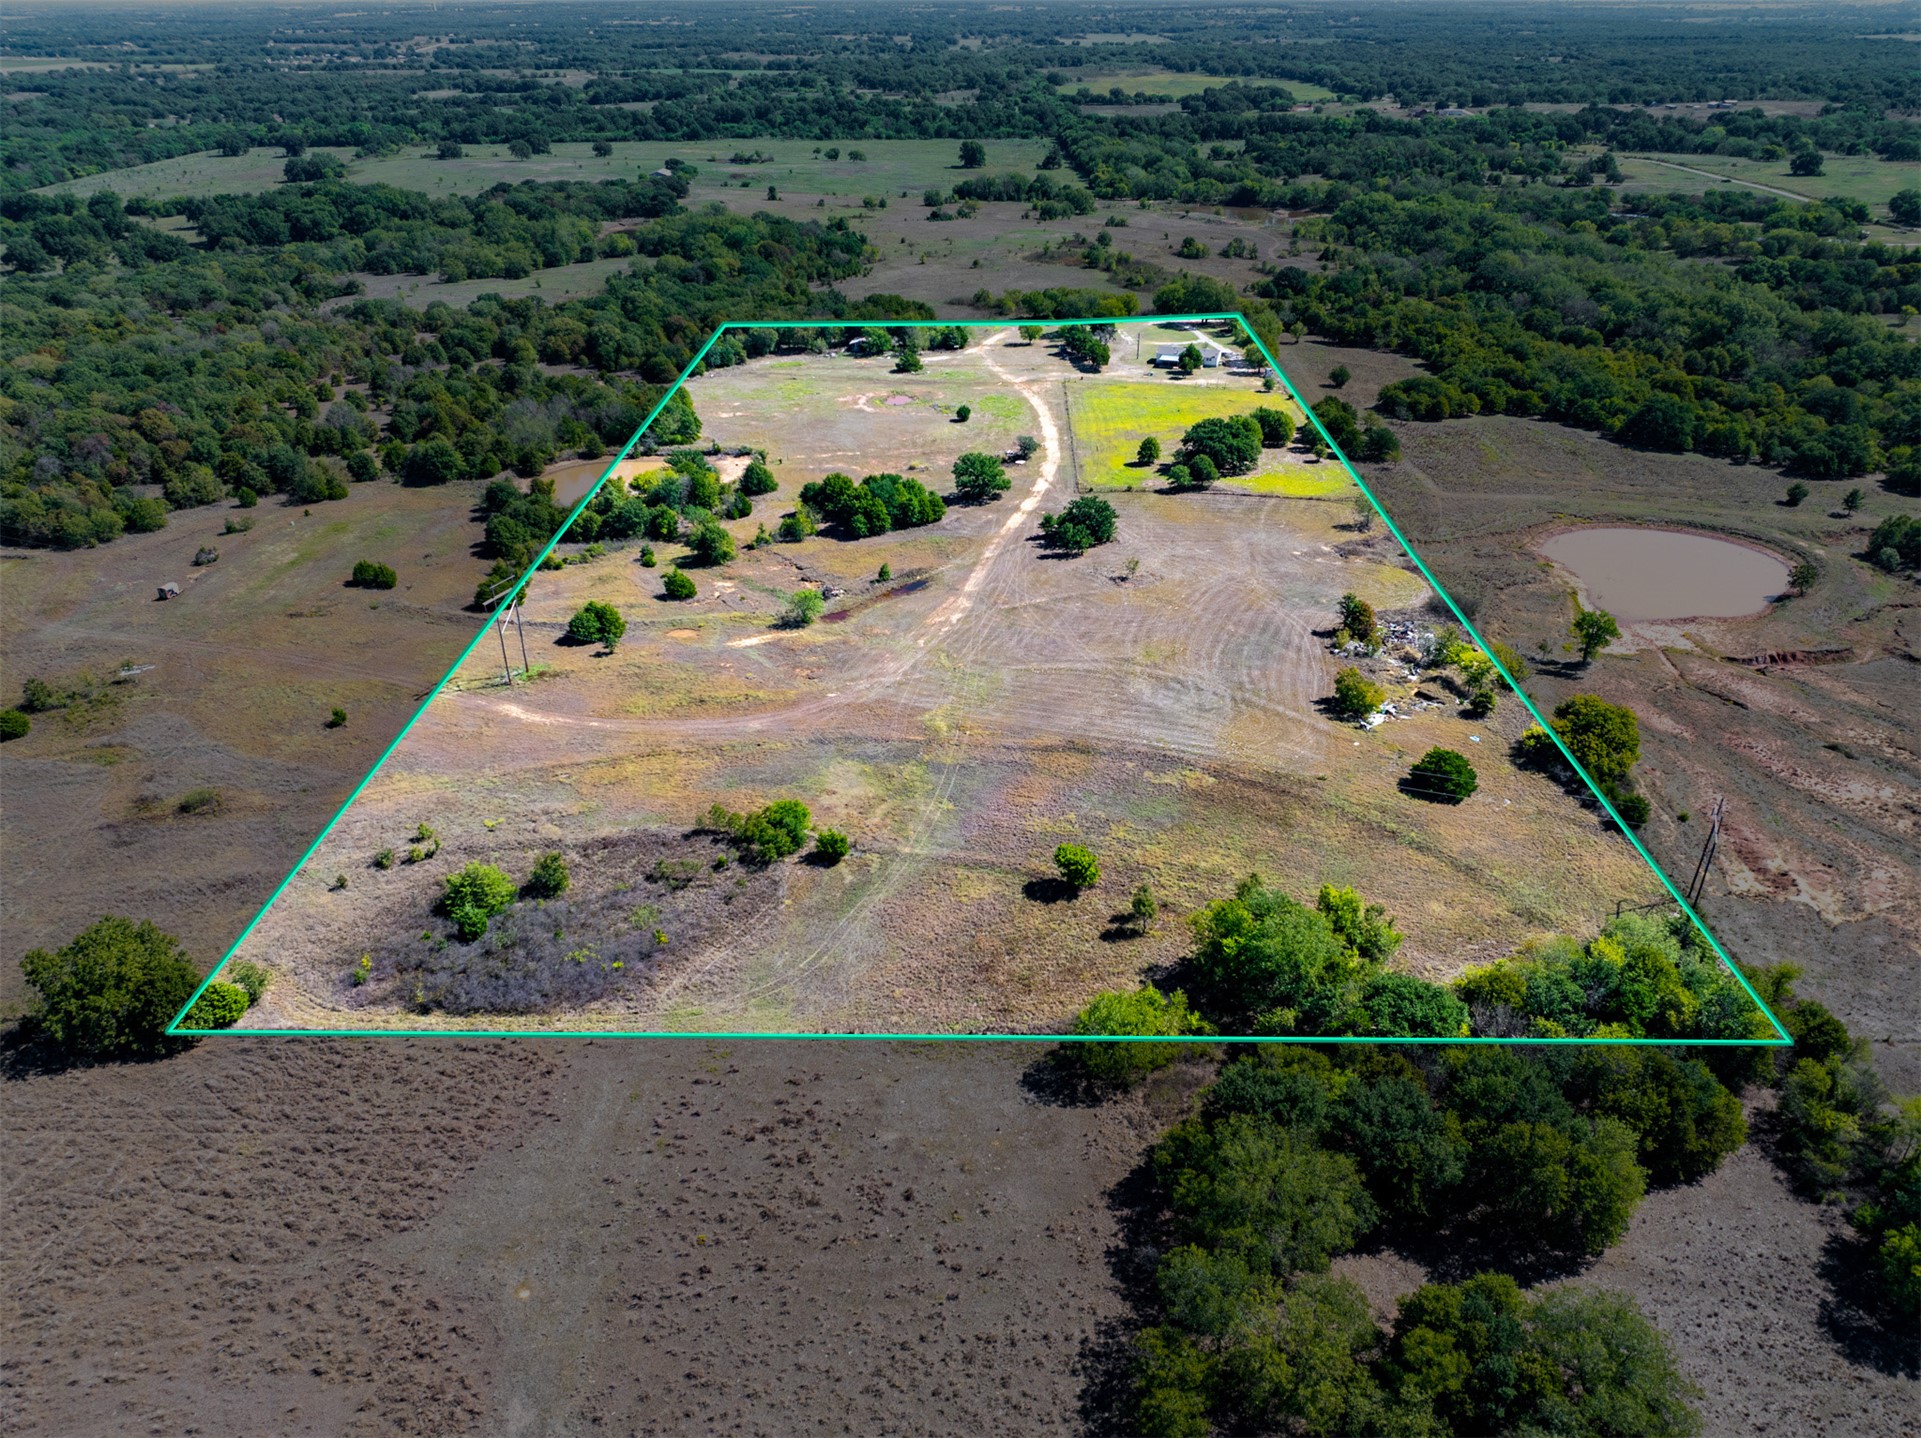
Expansive acreage featuring cleared land, clusters of mature trees, an unpaved drive, and a pond
Expansive acreage featuring cleared pasture land, clusters of mature trees, multiple ponds, and fenced perimeter boundaries
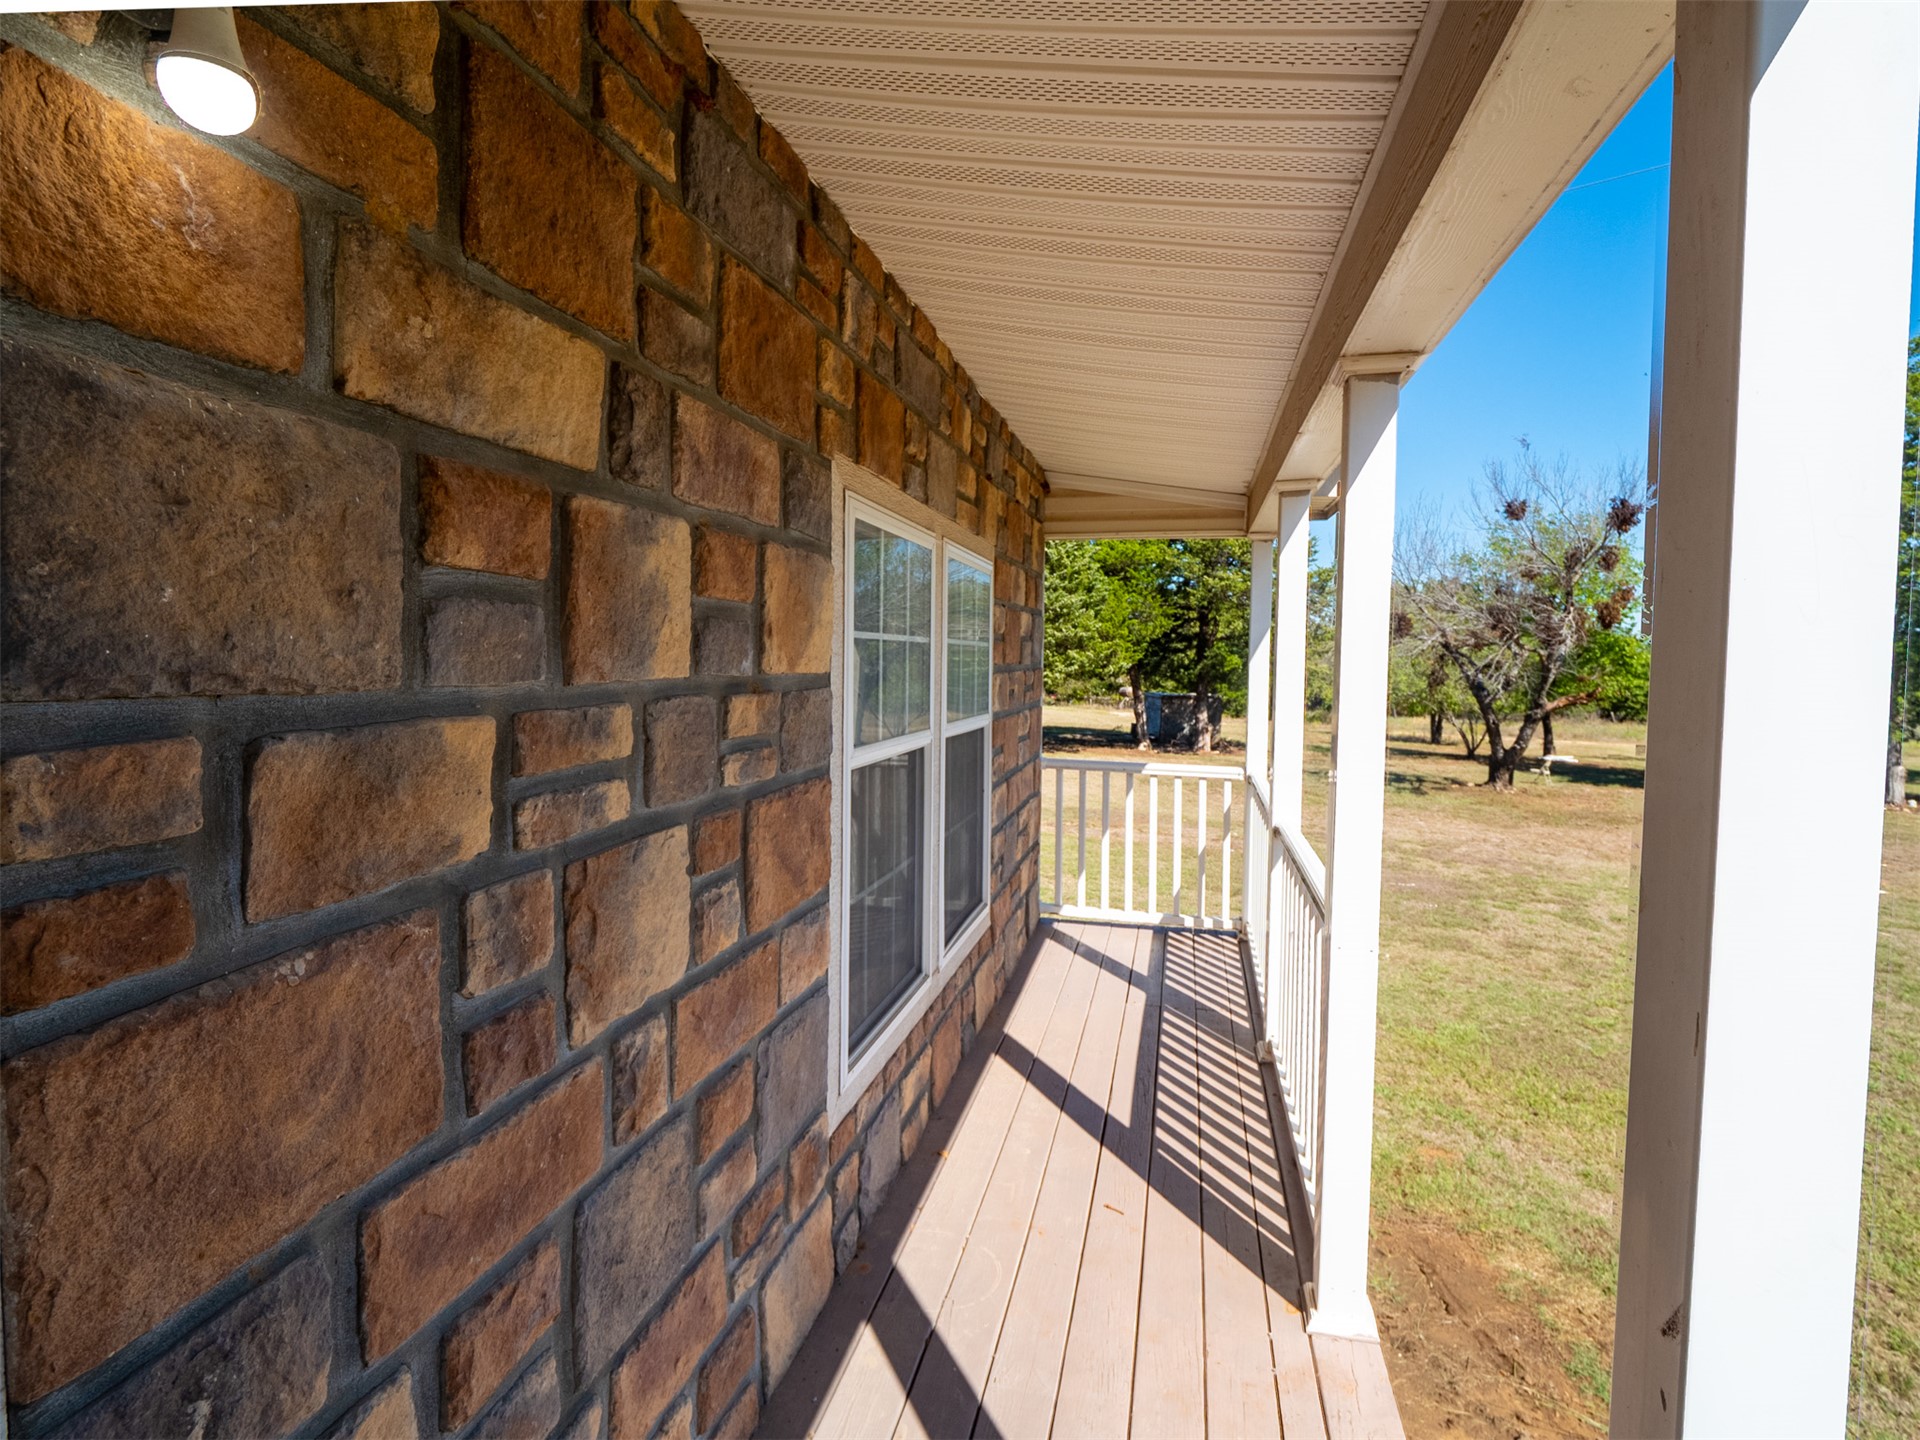
Covered porch featuring a natural stone facade, composite decking, white structural support columns, and white railings
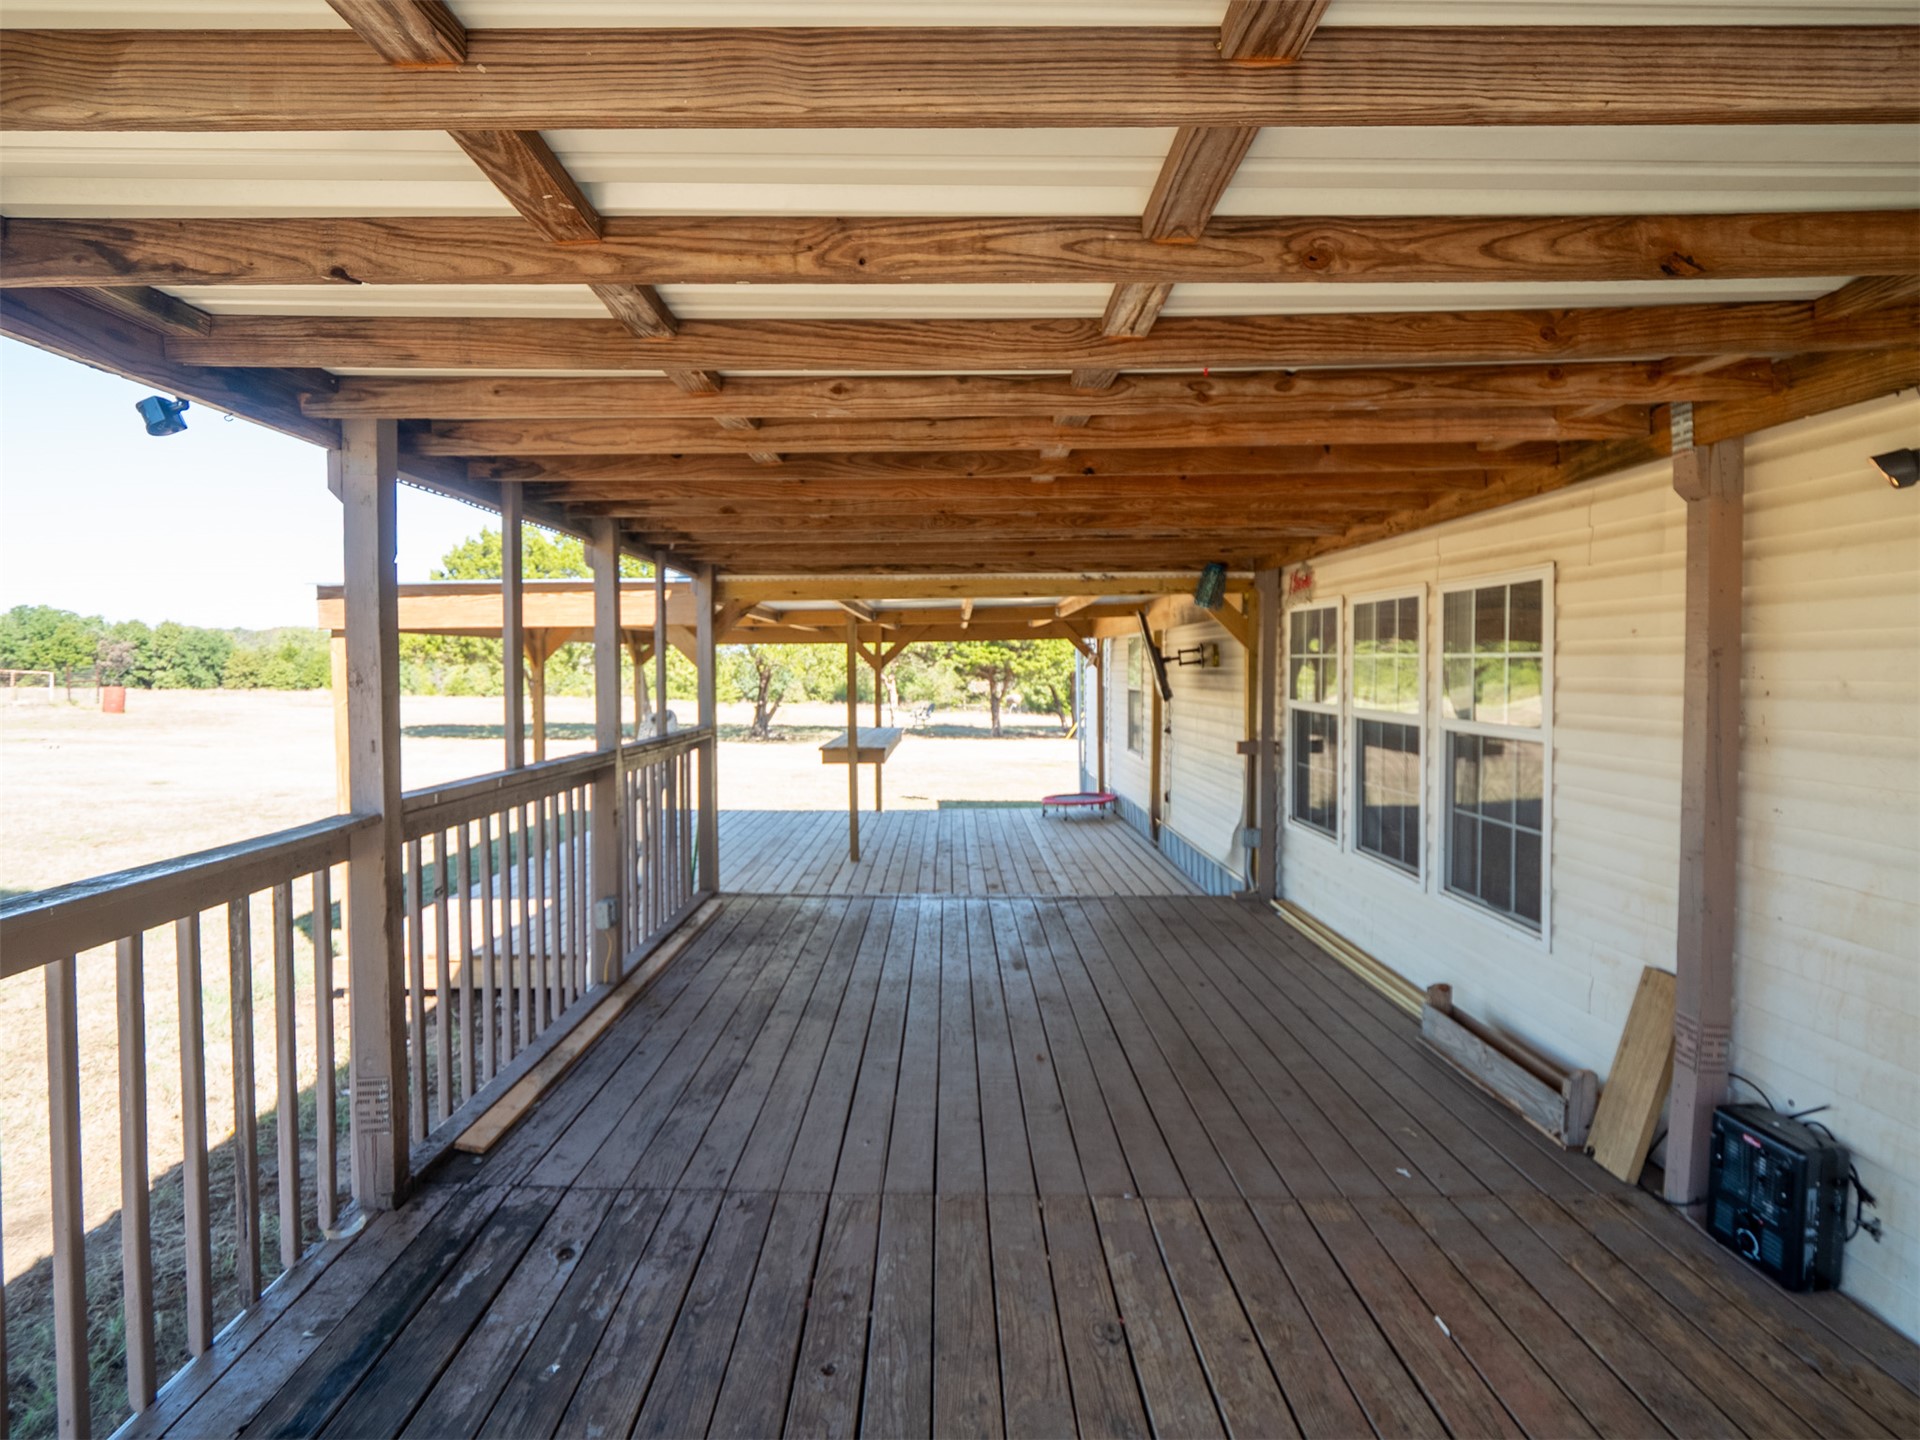
Covered wood deck featuring a post-and-beam timber ceiling, plank flooring, and wood-slat railings
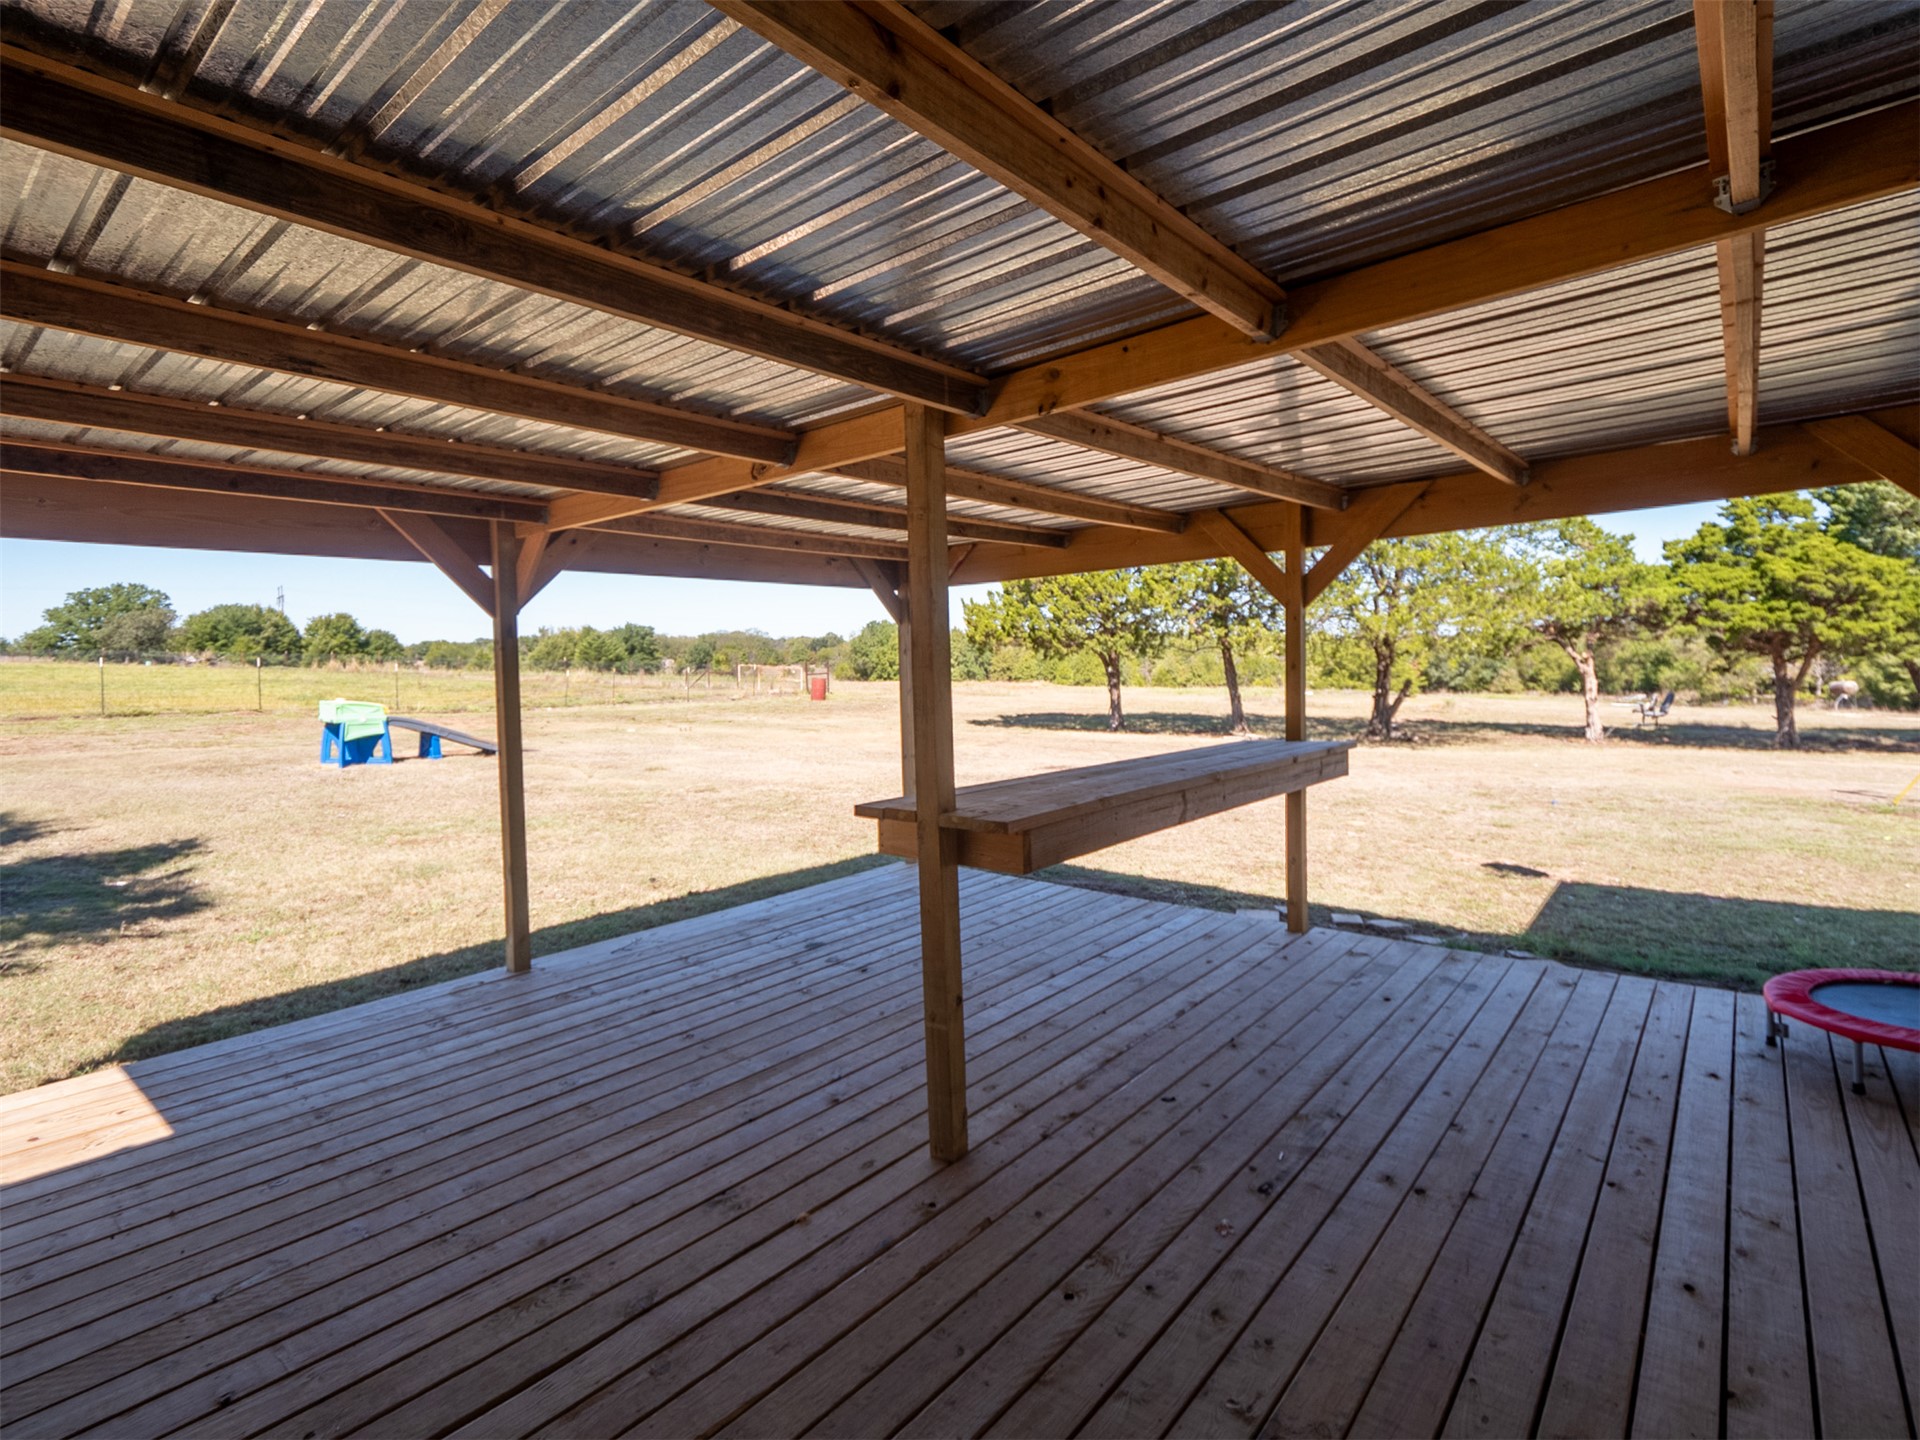
Covered wooden deck featuring a metal roof, exposed timber framing, and a built-in wooden bar top
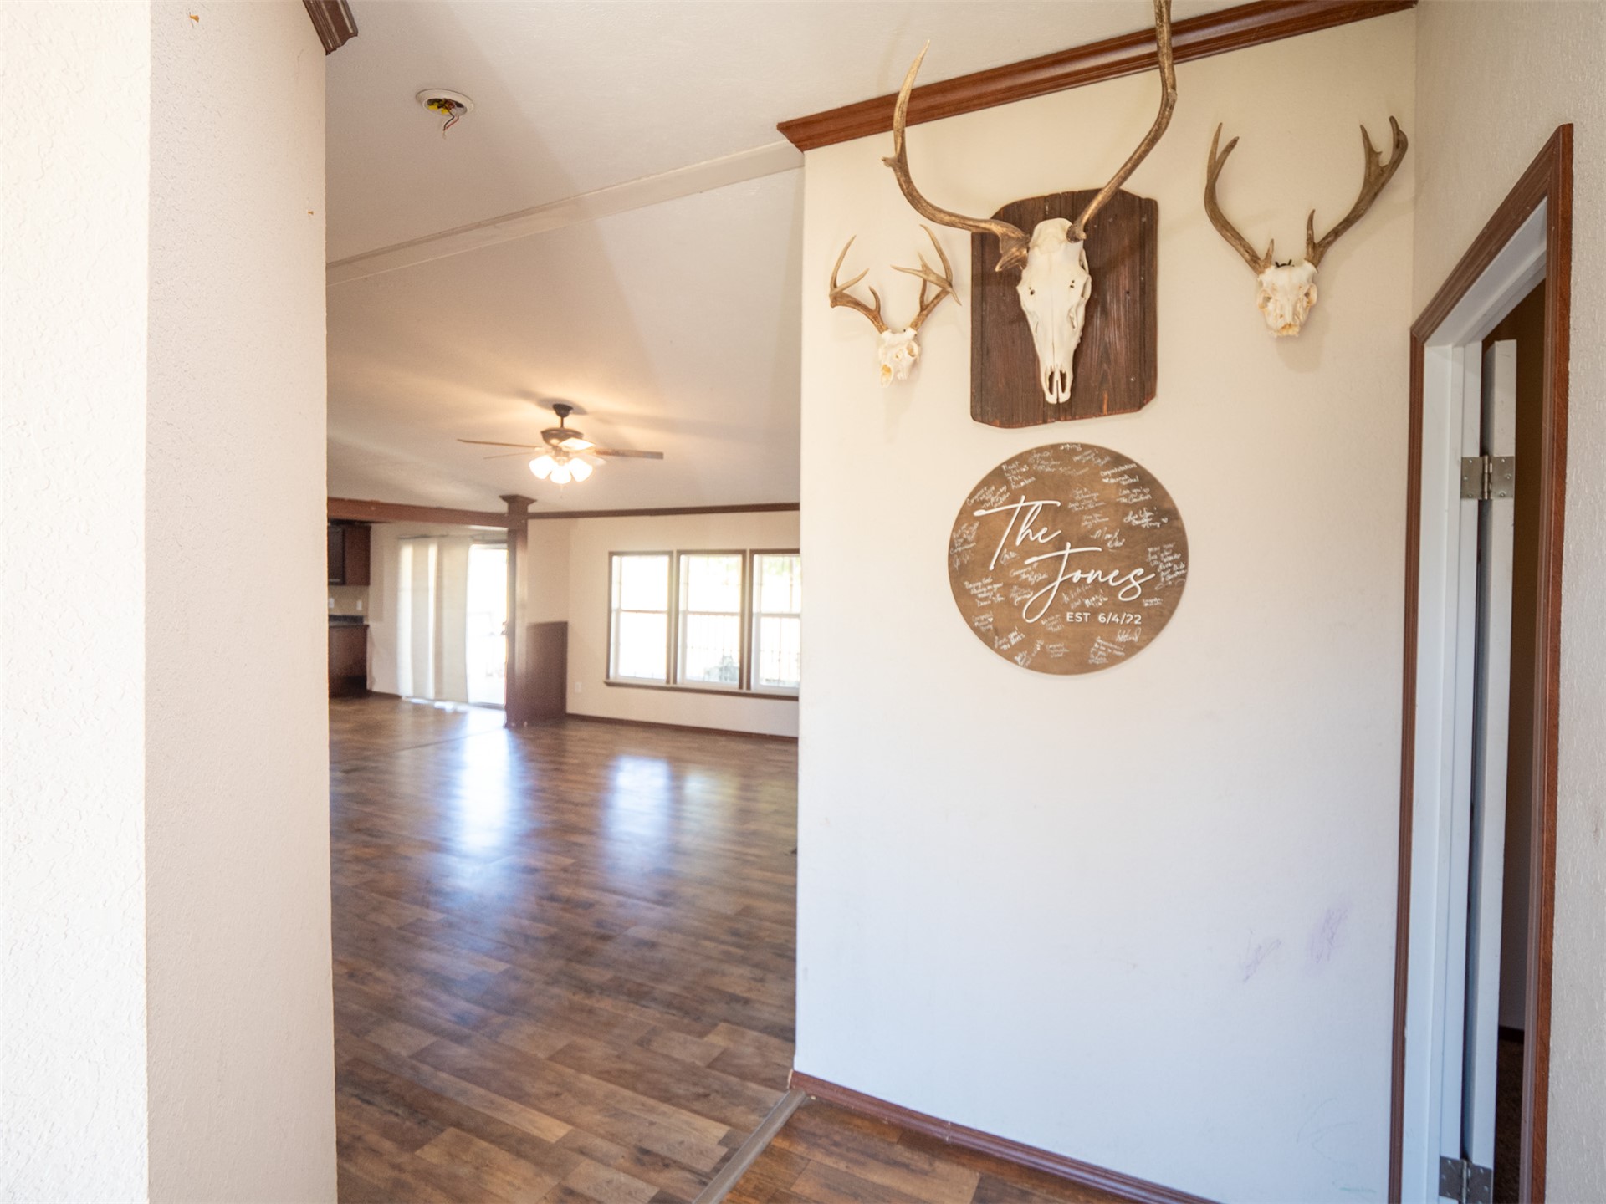
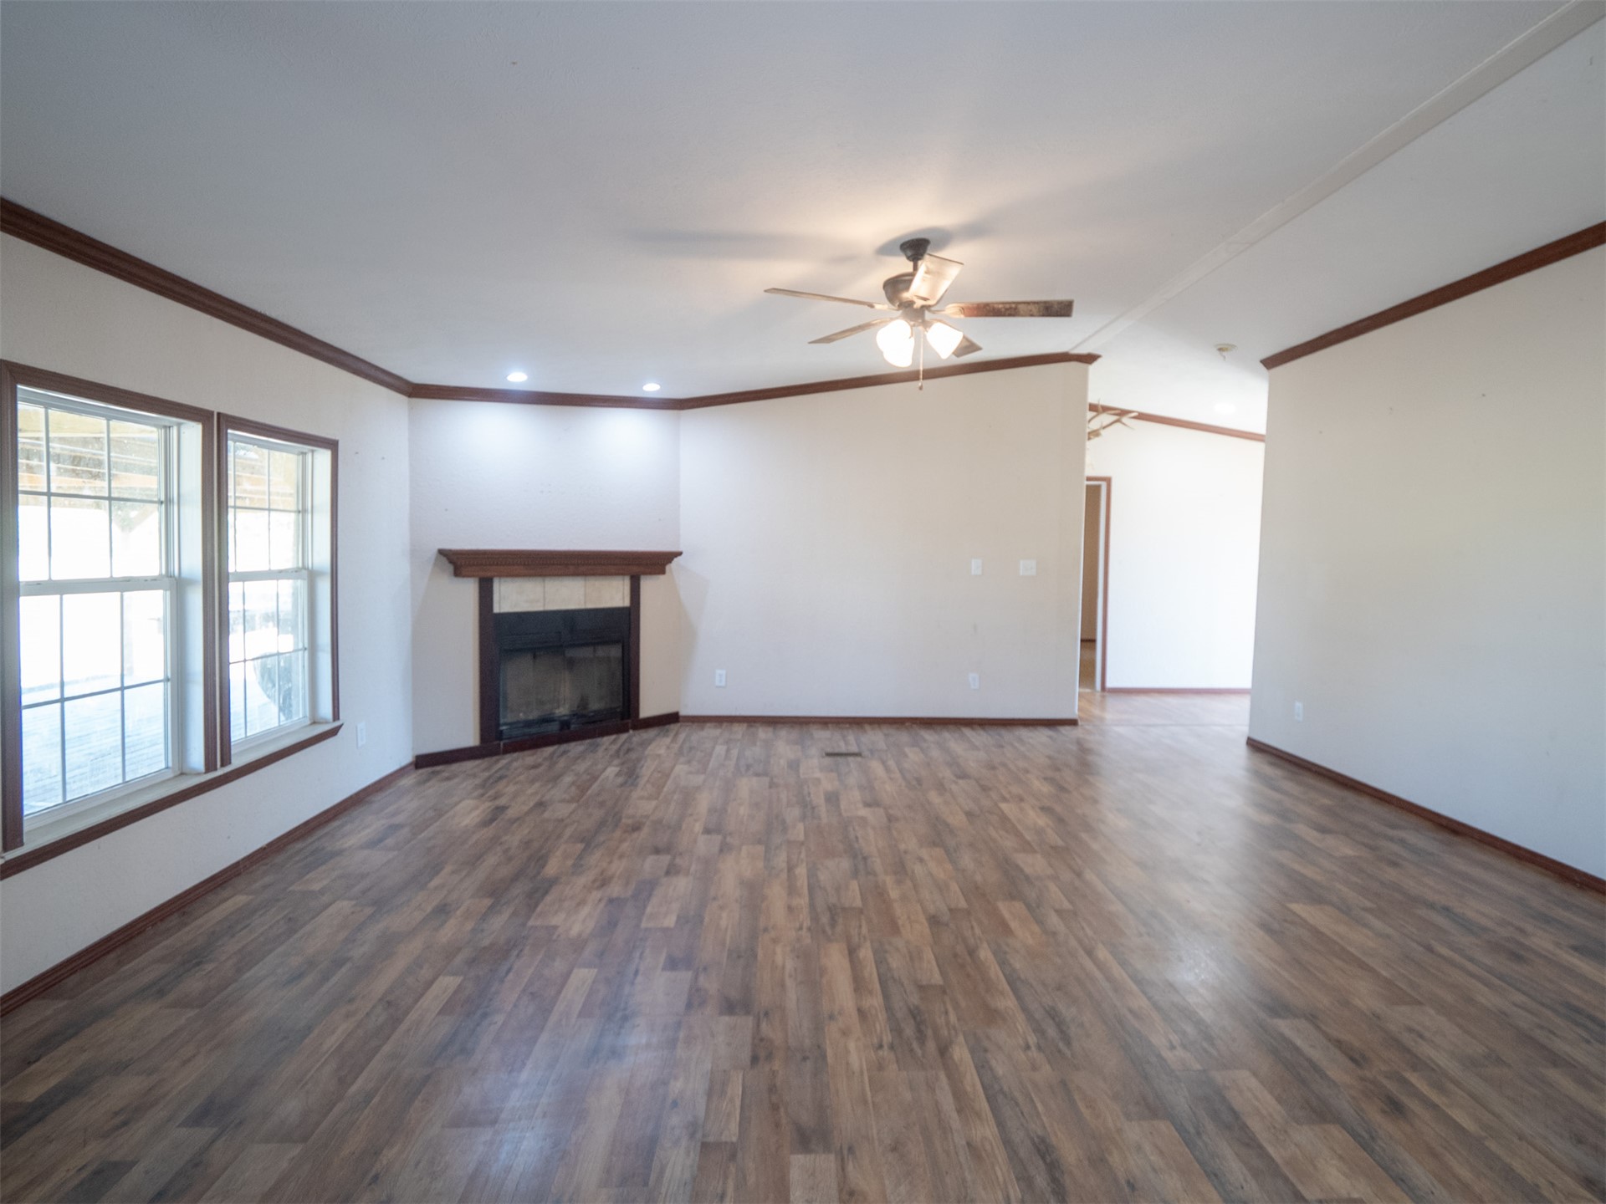
Vaulted ceilings, wood-finish flooring, crown molding, and multiple windows
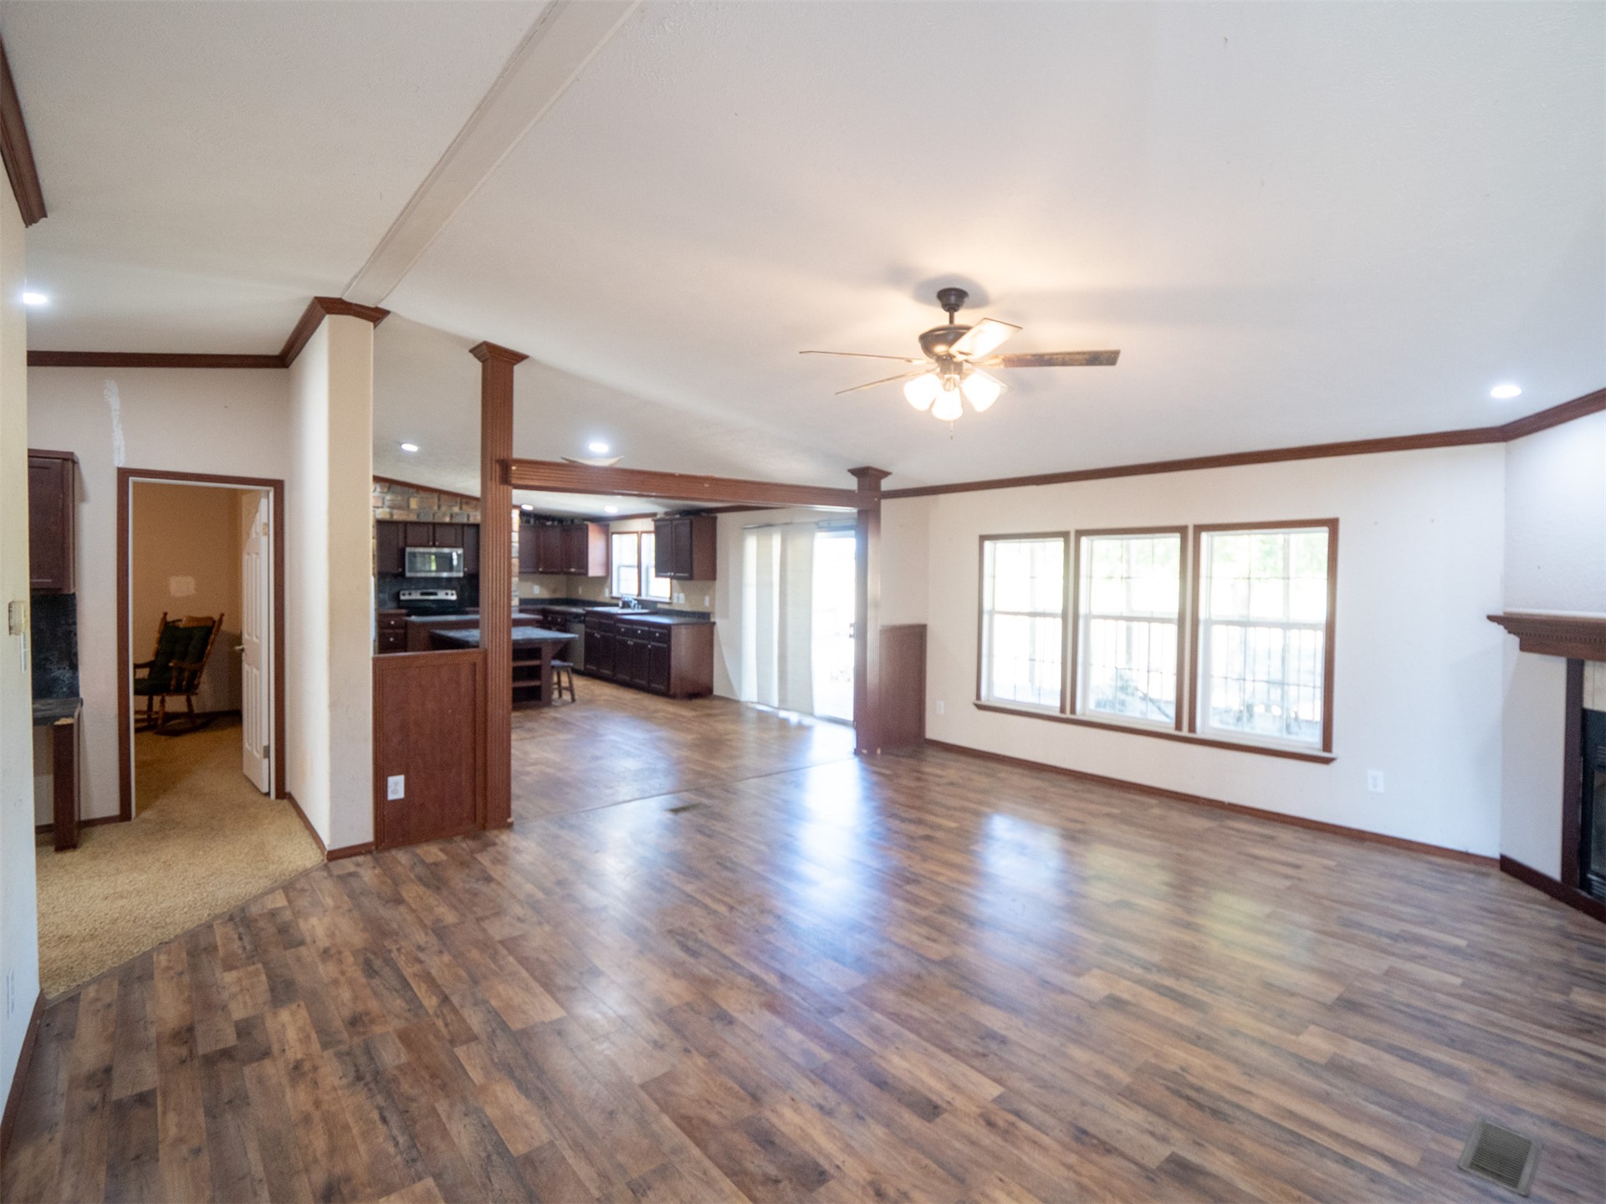
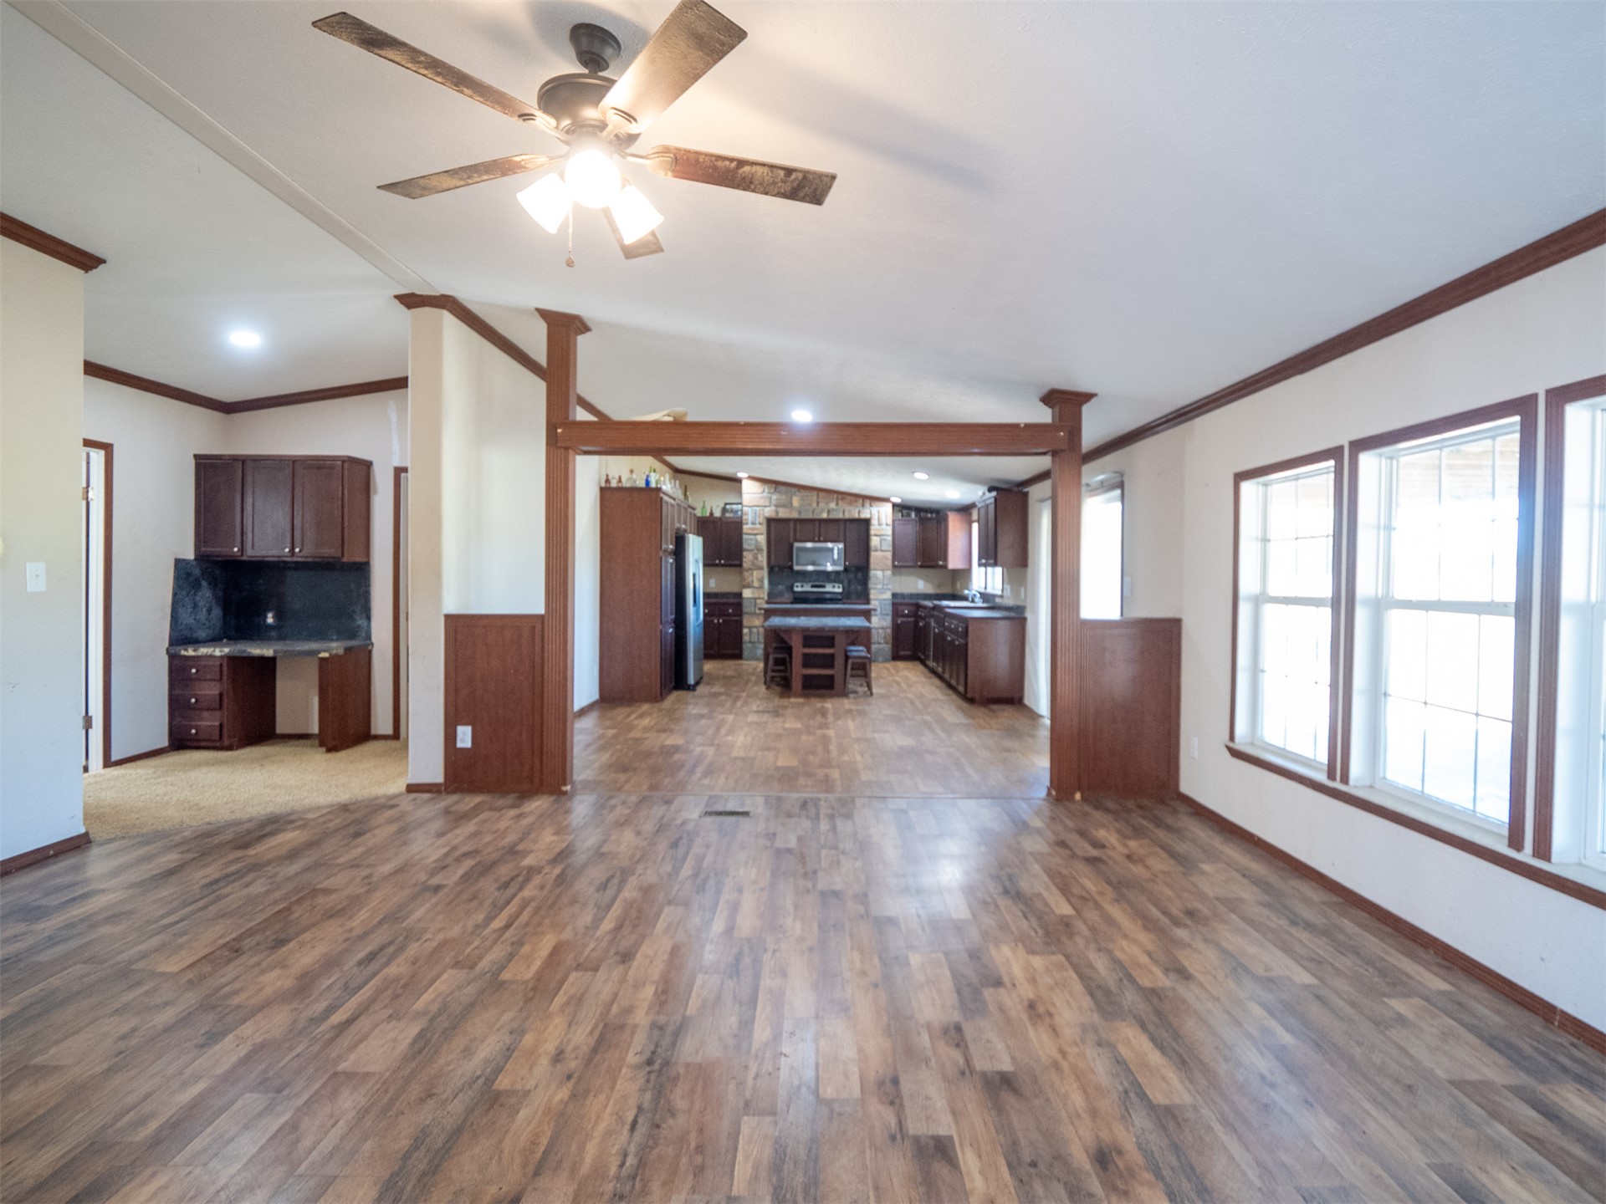
Open-concept interior featuring wood-finish flooring, a wood-trimmed structural support beam, recessed ceiling lighting, a ceiling fan with integrated light fixture, and large windows
Living area featuring wood-finish flooring, a corner fireplace with a wooden mantel, crown molding, and a ceiling fan with integrated lighting
Open floor plan featuring wood-finish flooring, recessed lighting, a ceiling fan, and extensive wooden cabinetry
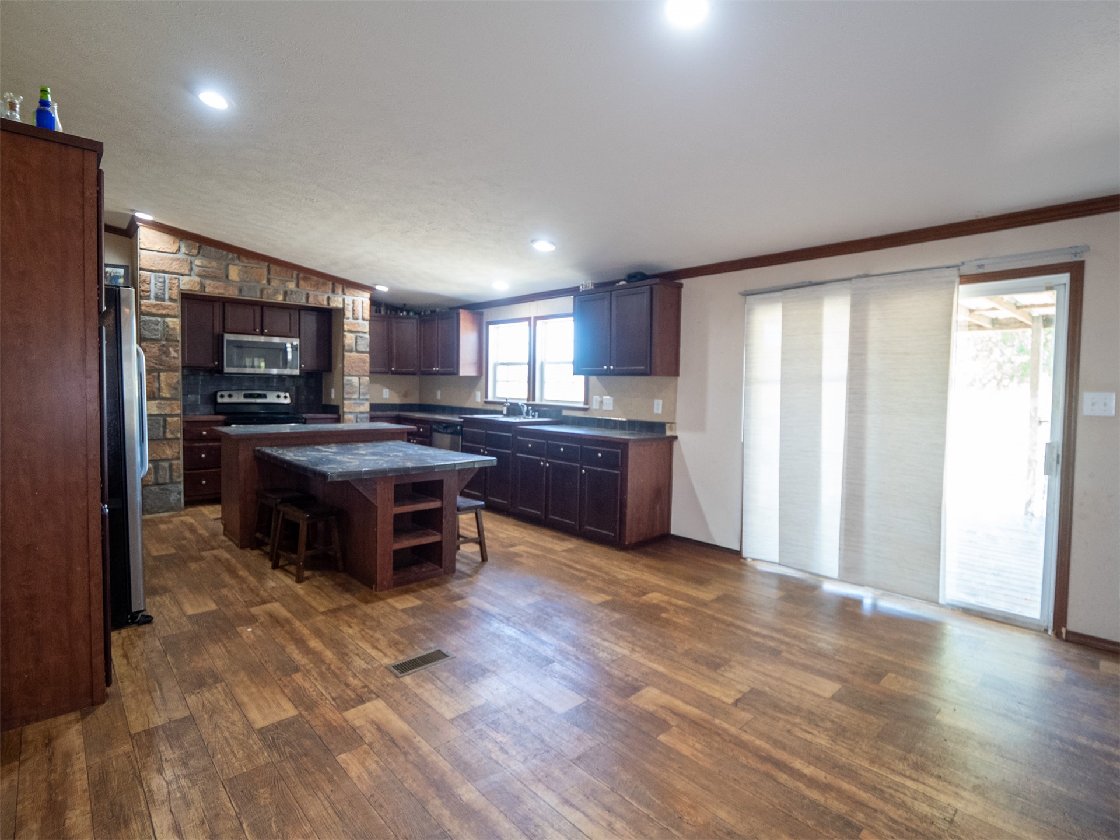
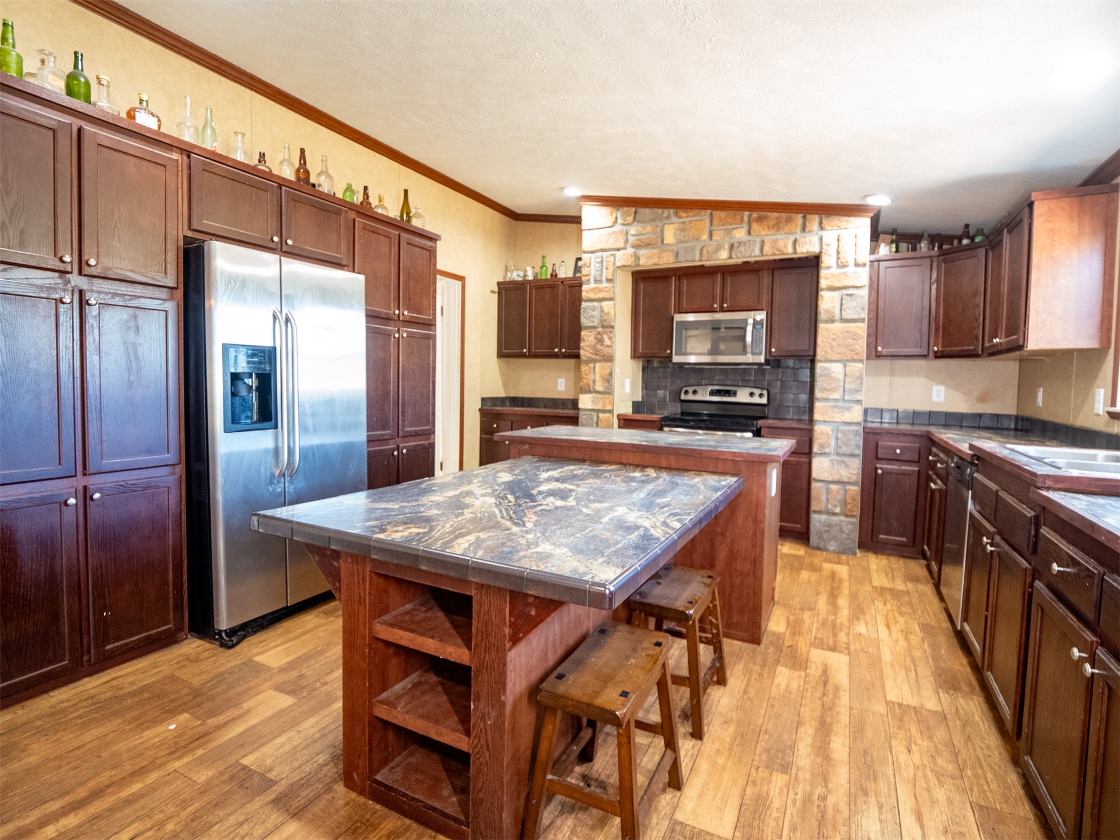
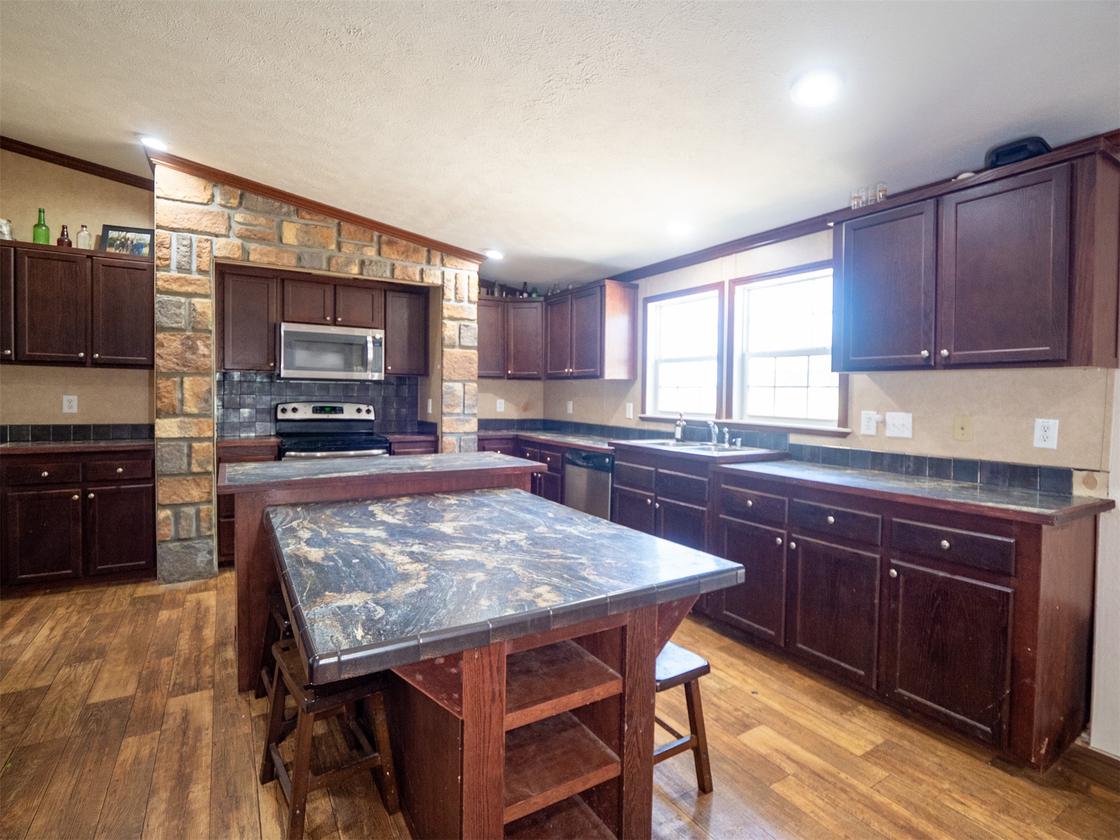
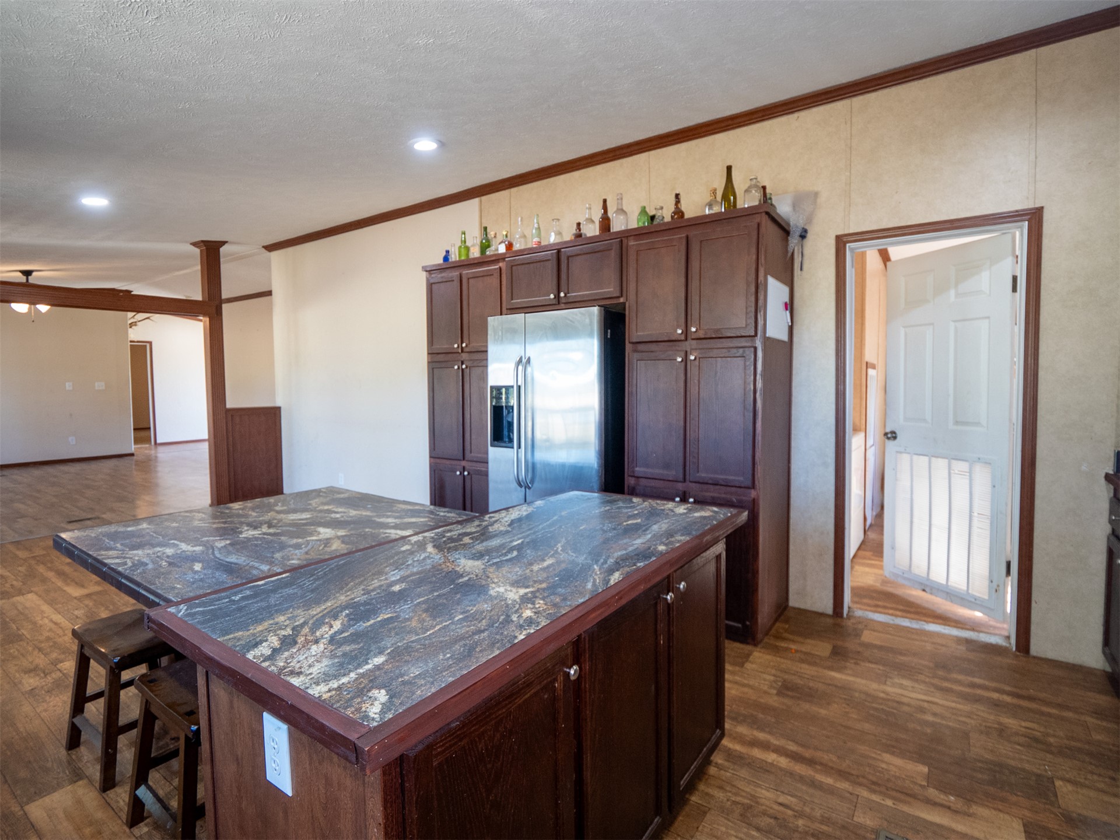
Kitchen featuring dark wood cabinetry, a center island with built-in shelving, stone-finish backsplash, wood-finish flooring, and a sliding glass door
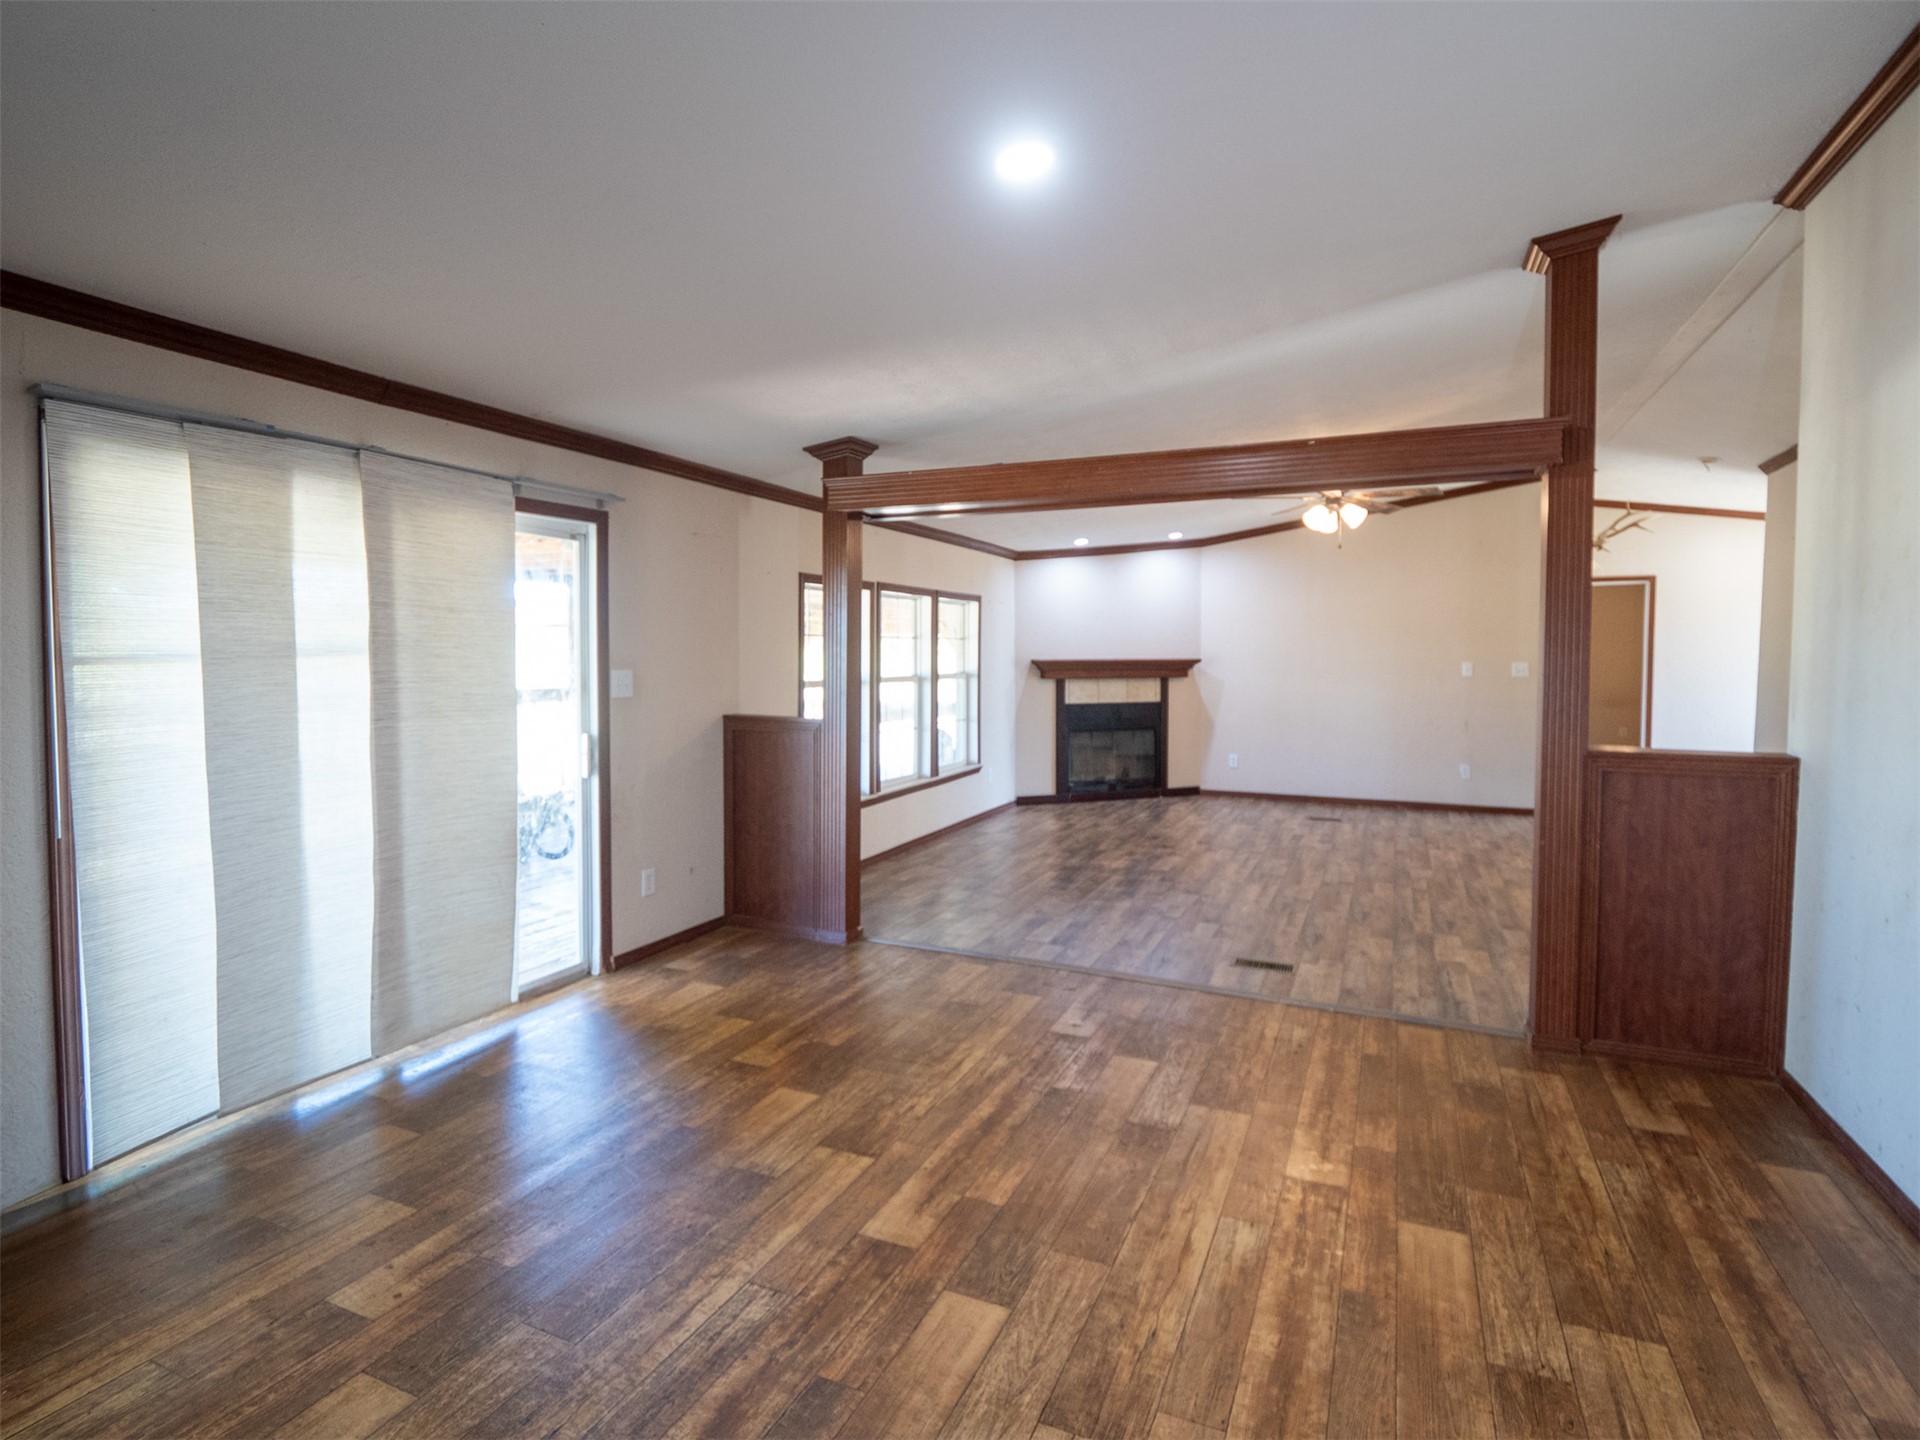
Open-concept interior featuring wood-finish flooring, a fireplace with a mantel, sliding glass doors, and decorative wooden post-and-beam detailing
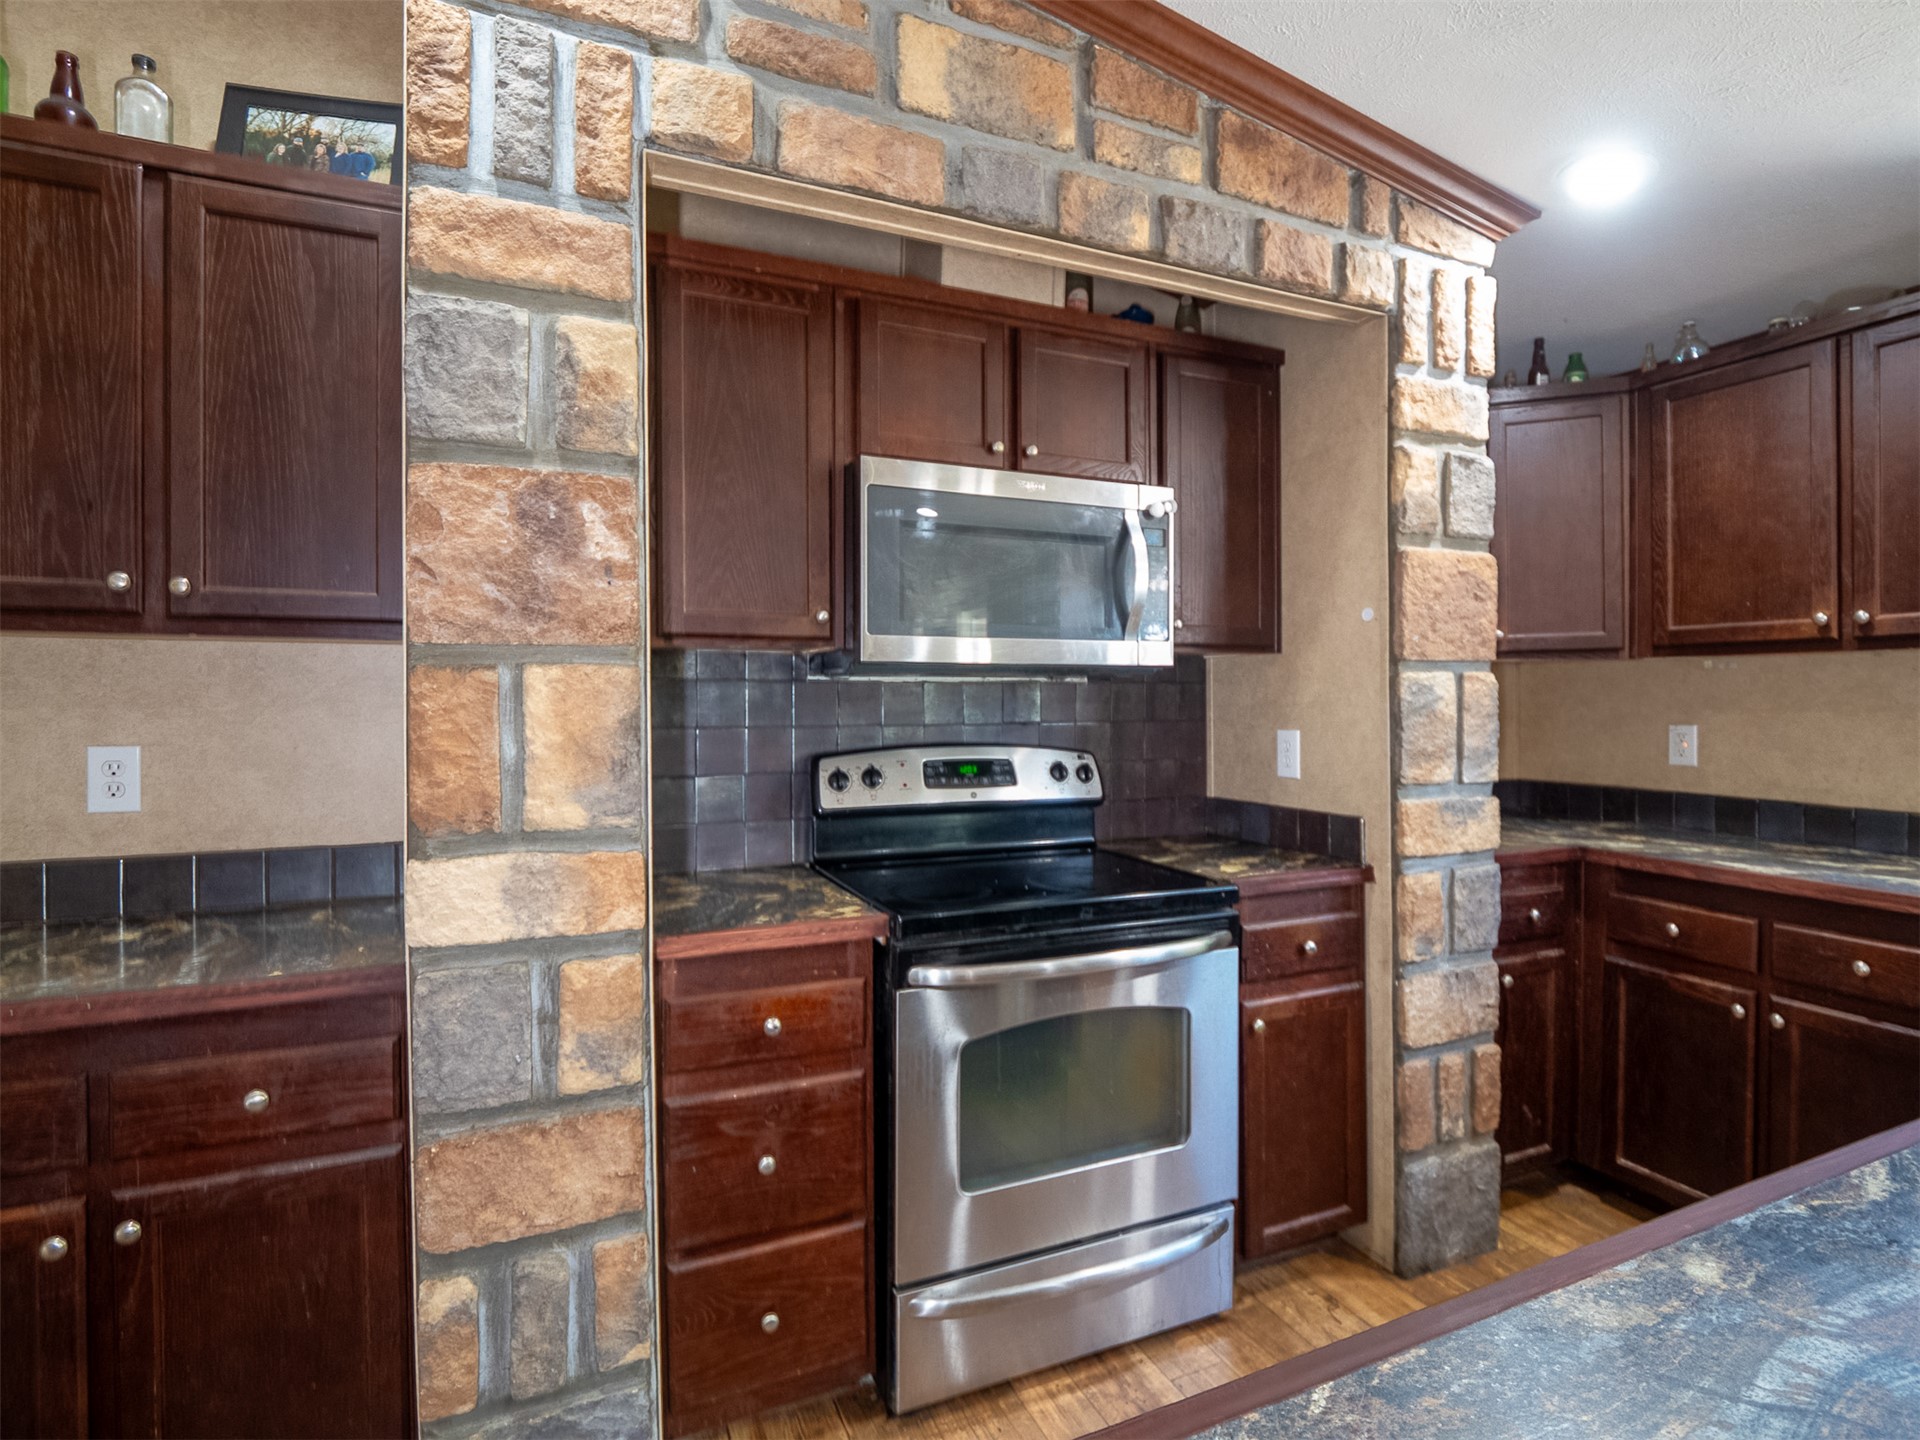
Kitchen featuring dark-toned cabinetry, a center island with integrated shelving, stone-surround wall detailing, stainless steel appliances, and wood-finish flooring
Kitchen featuring dark wood cabinetry, a stone-accented pillar, wood-finish flooring, recessed lighting, and a central island with a decorative tile countertop
Kitchen featuring stacked stone masonry surround, dark-finish cabinetry, stainless steel appliances, tile backsplash, and stone-finish countertops
Kitchen featuring dark wood-finish cabinetry, stone-patterned countertop island, stainless steel refrigerator, and wood-finish flooring
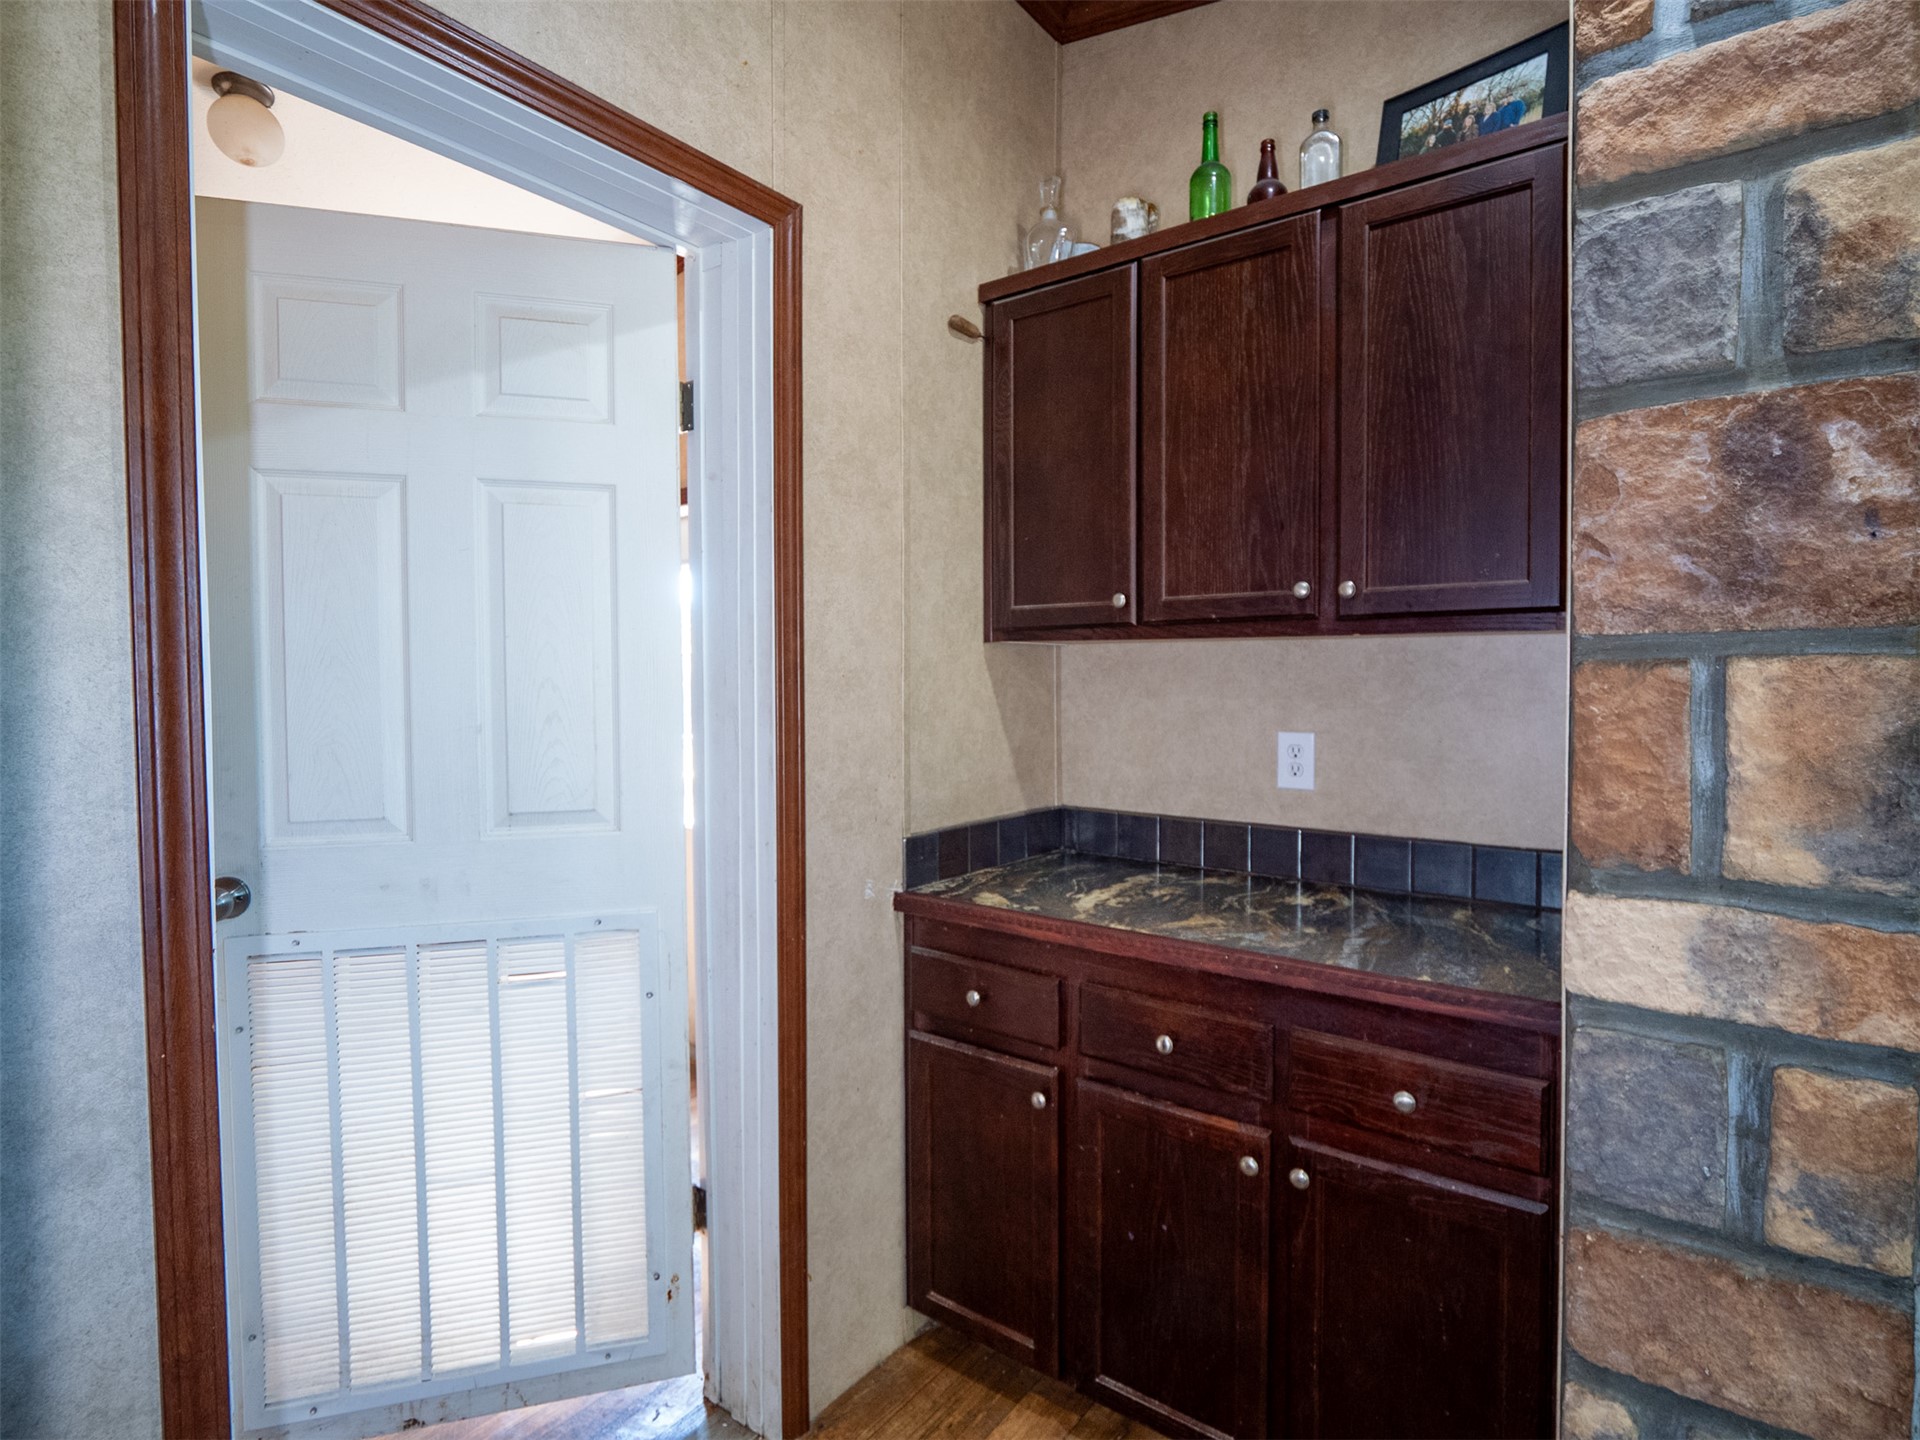
Built-in cabinetry with dark wood finish, stone-textured countertop, tile backsplash, and decorative stone accent wall
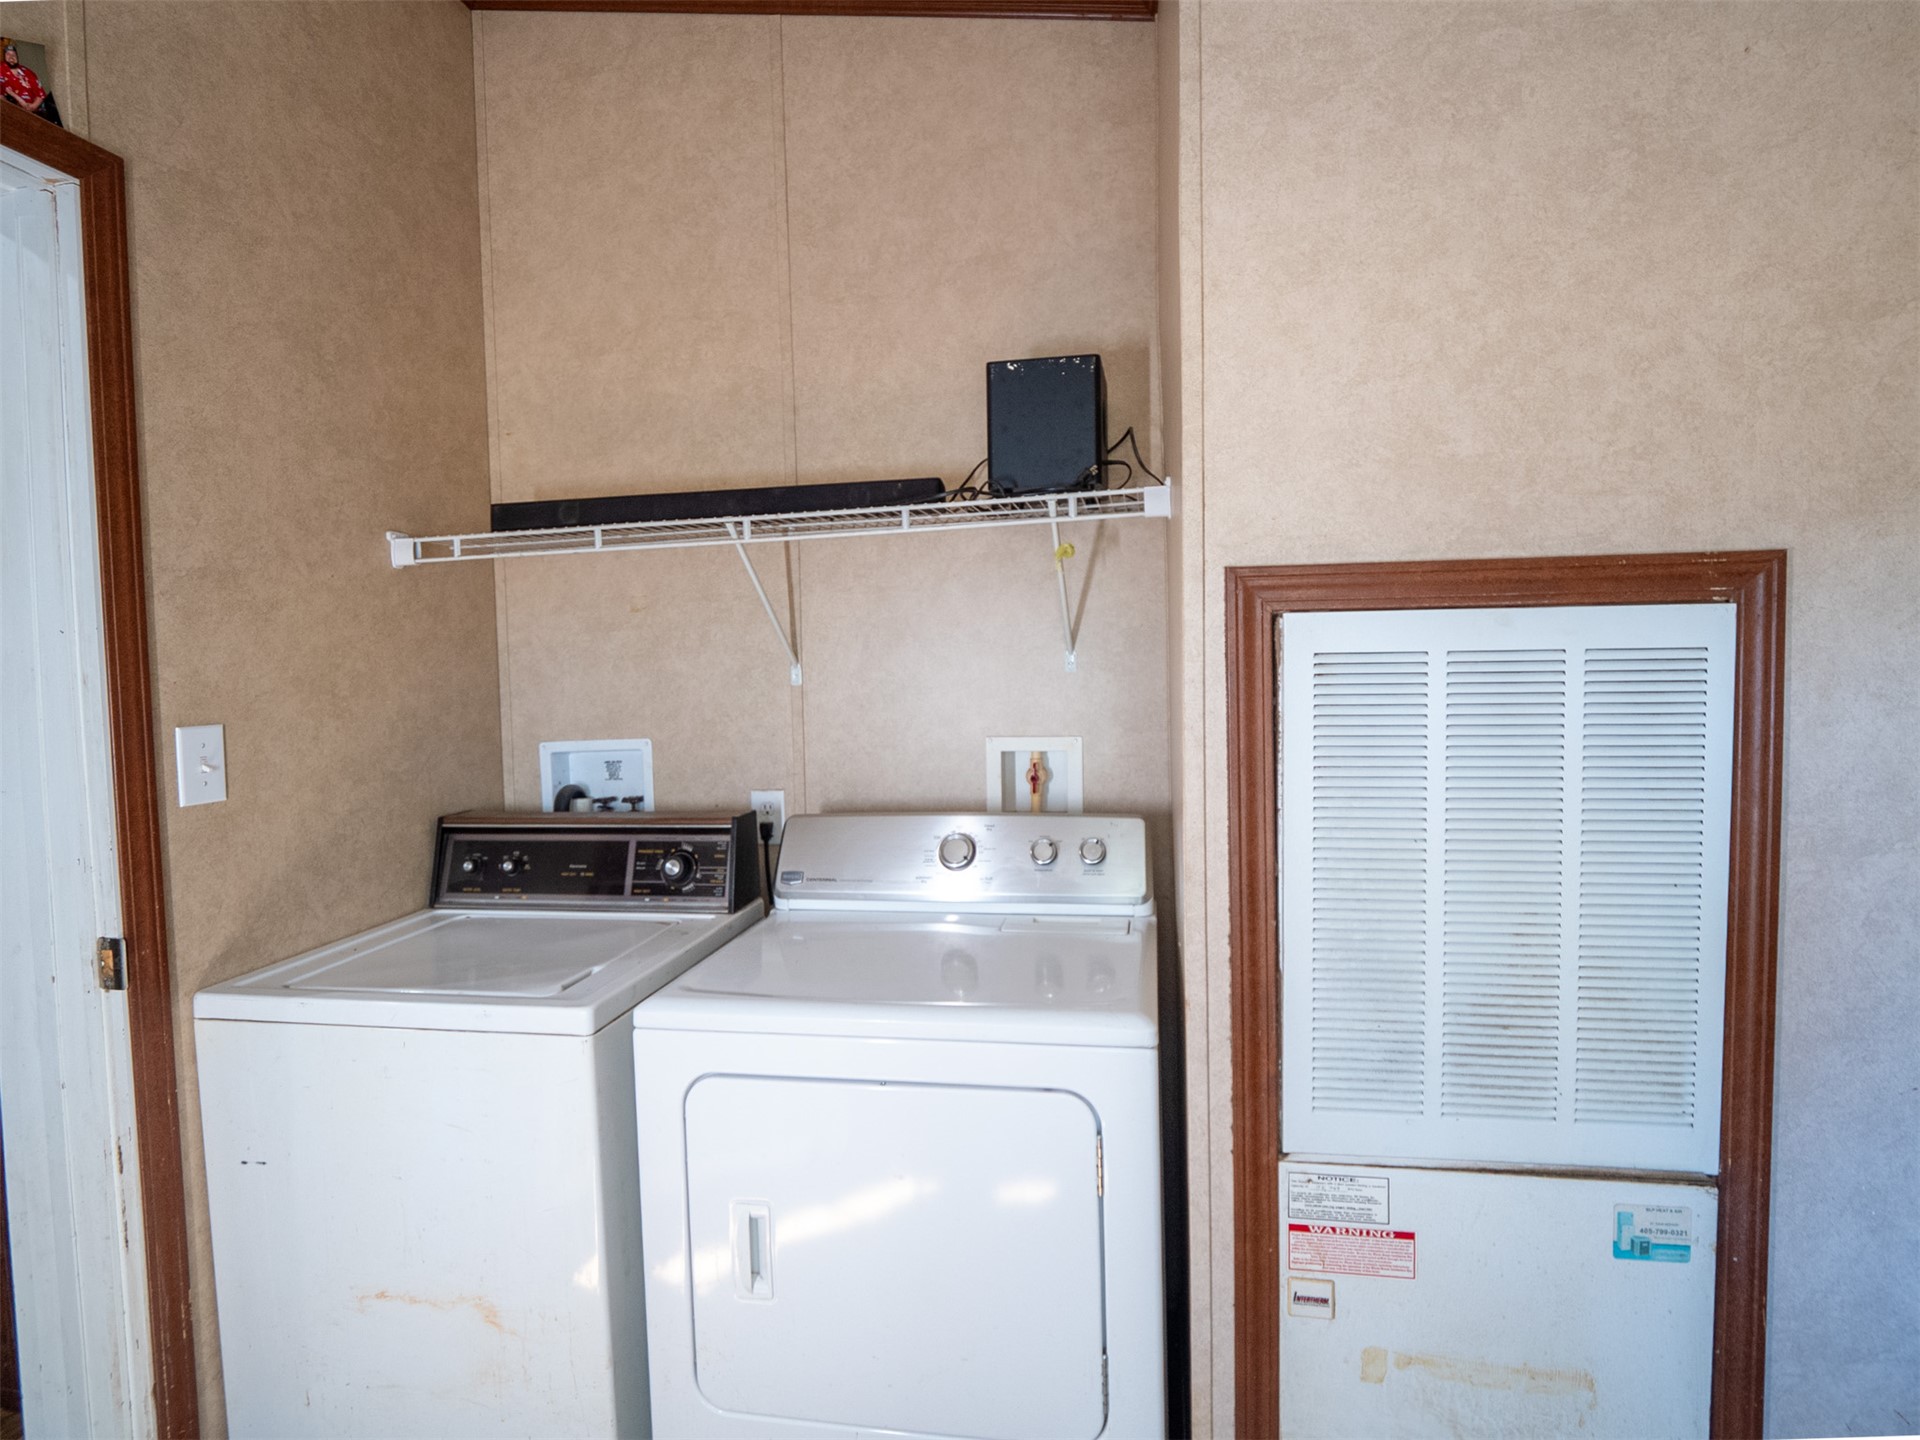
Dedicated laundry space featuring integrated water hookups, dedicated electrical outlets, and a mounted wire shelving unit
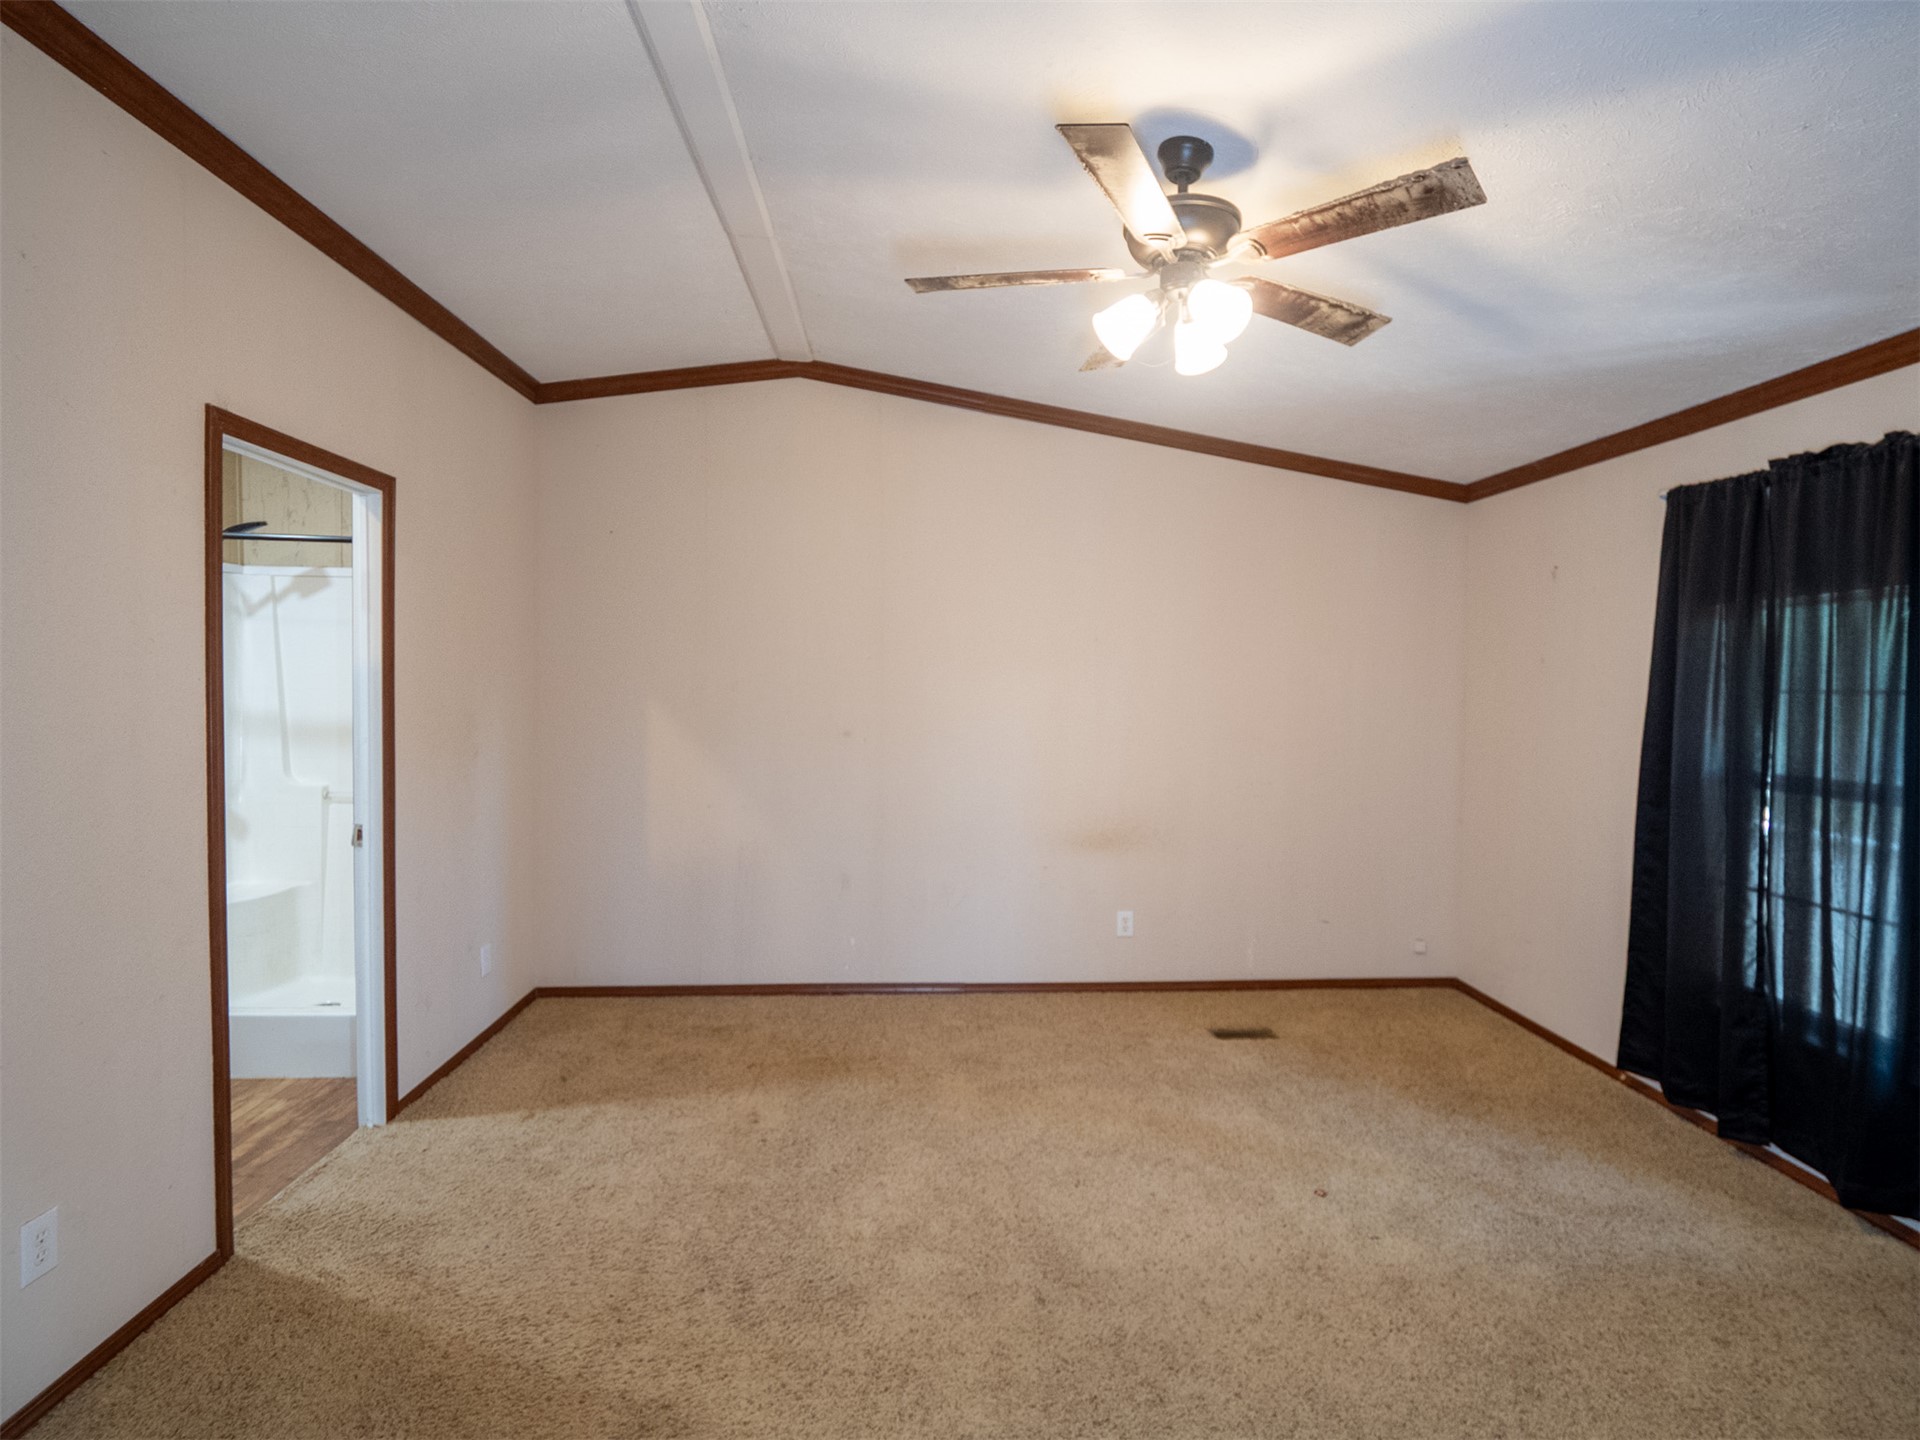
Room featuring a vaulted ceiling, wall-to-wall carpeting, wood-trim detailing, and a multi-blade ceiling fan with integrated lighting
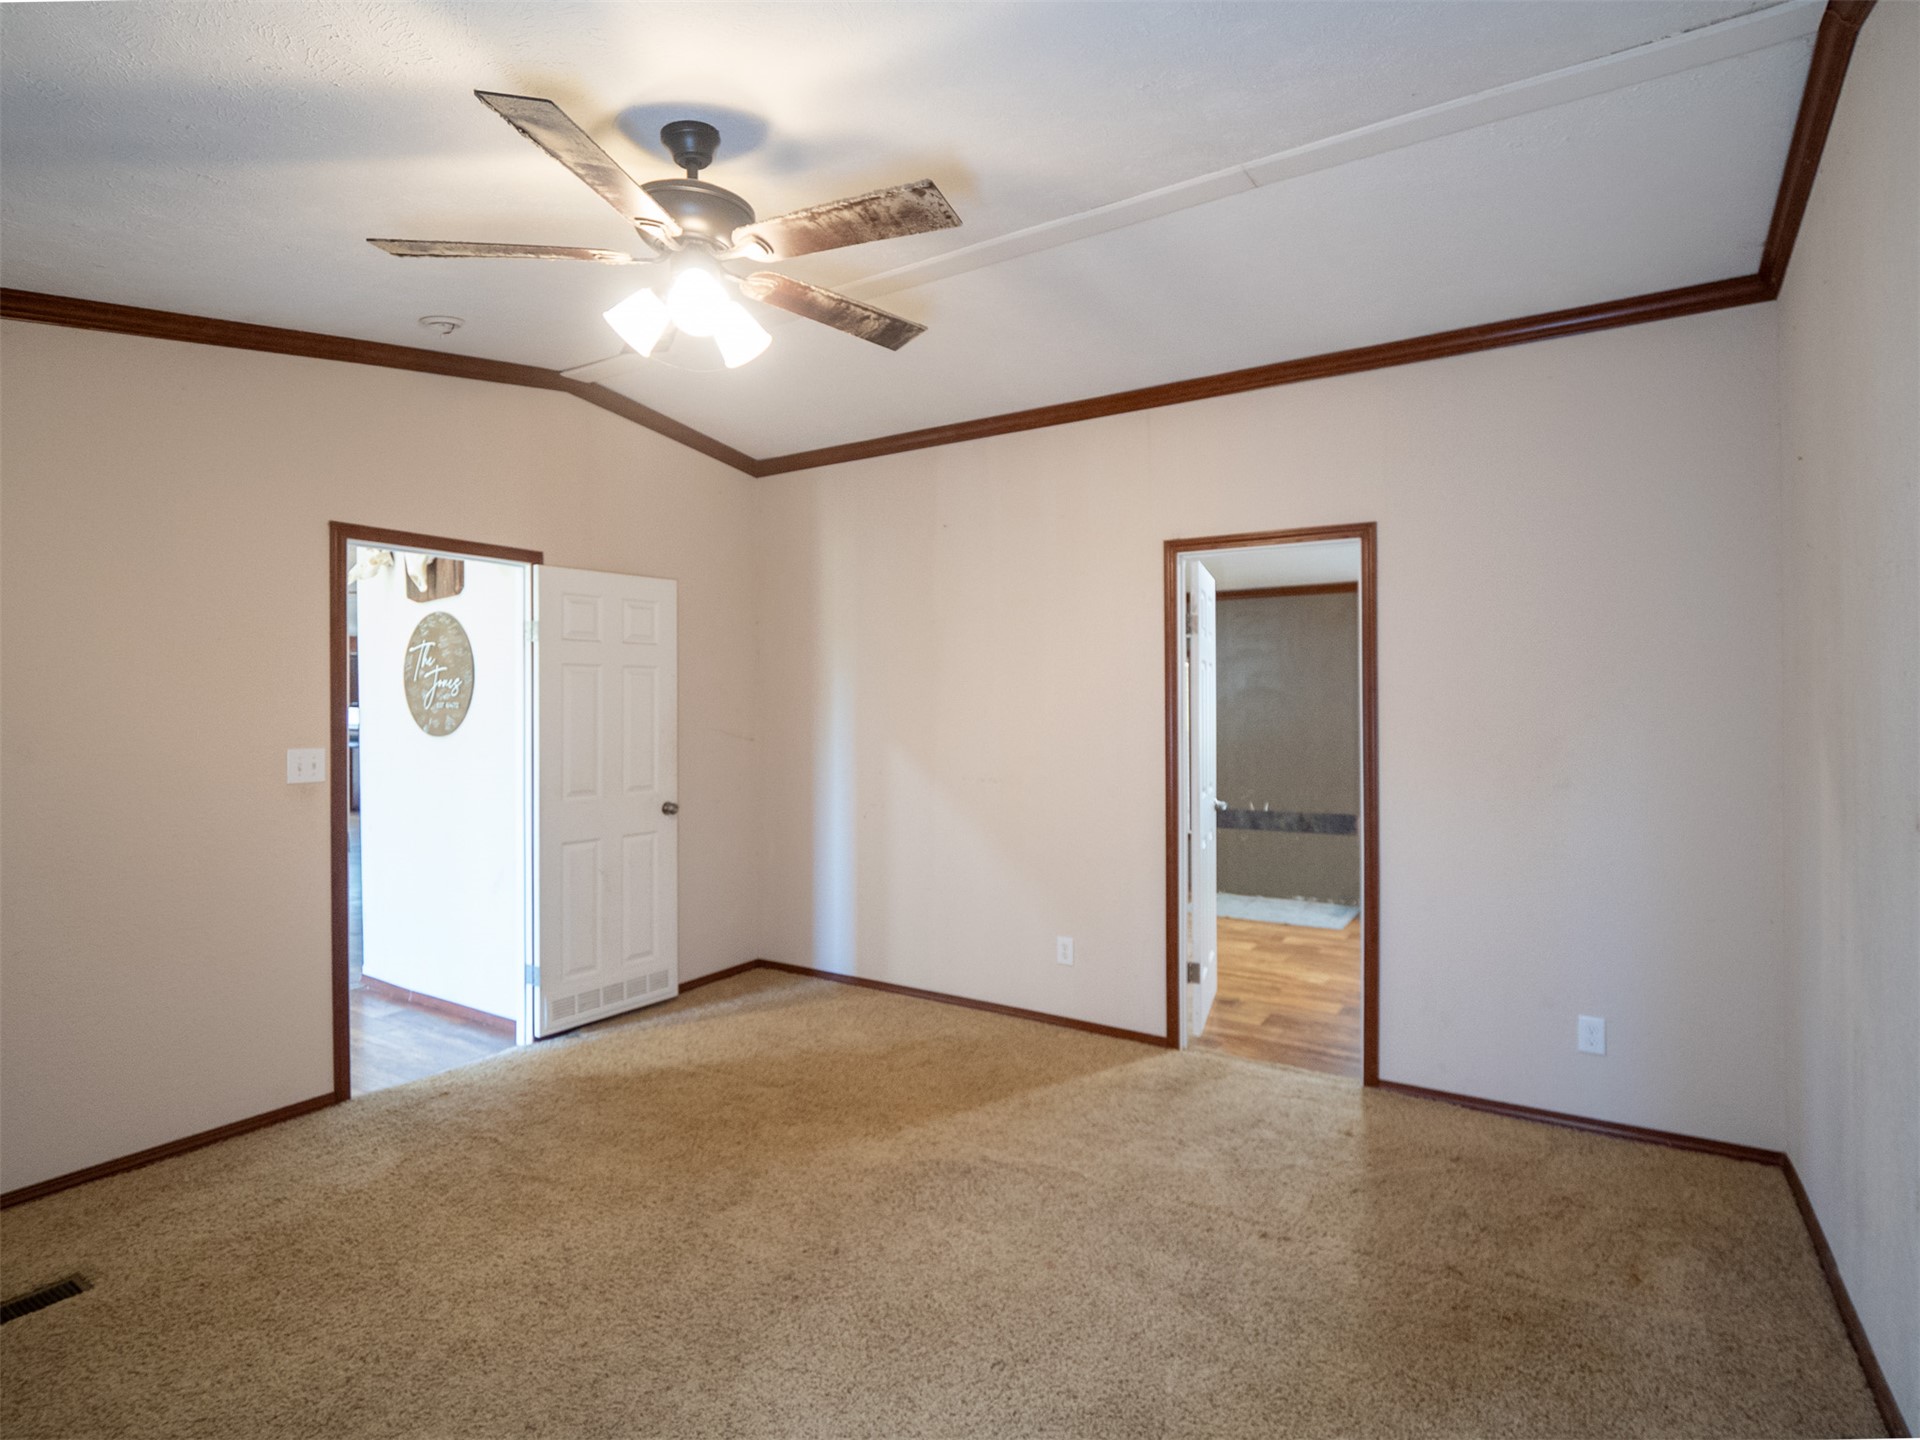
Room featuring carpeted flooring, vaulted ceilings, and a ceiling fan with integrated light fixtures, framed by stained wood door trim and crown molding
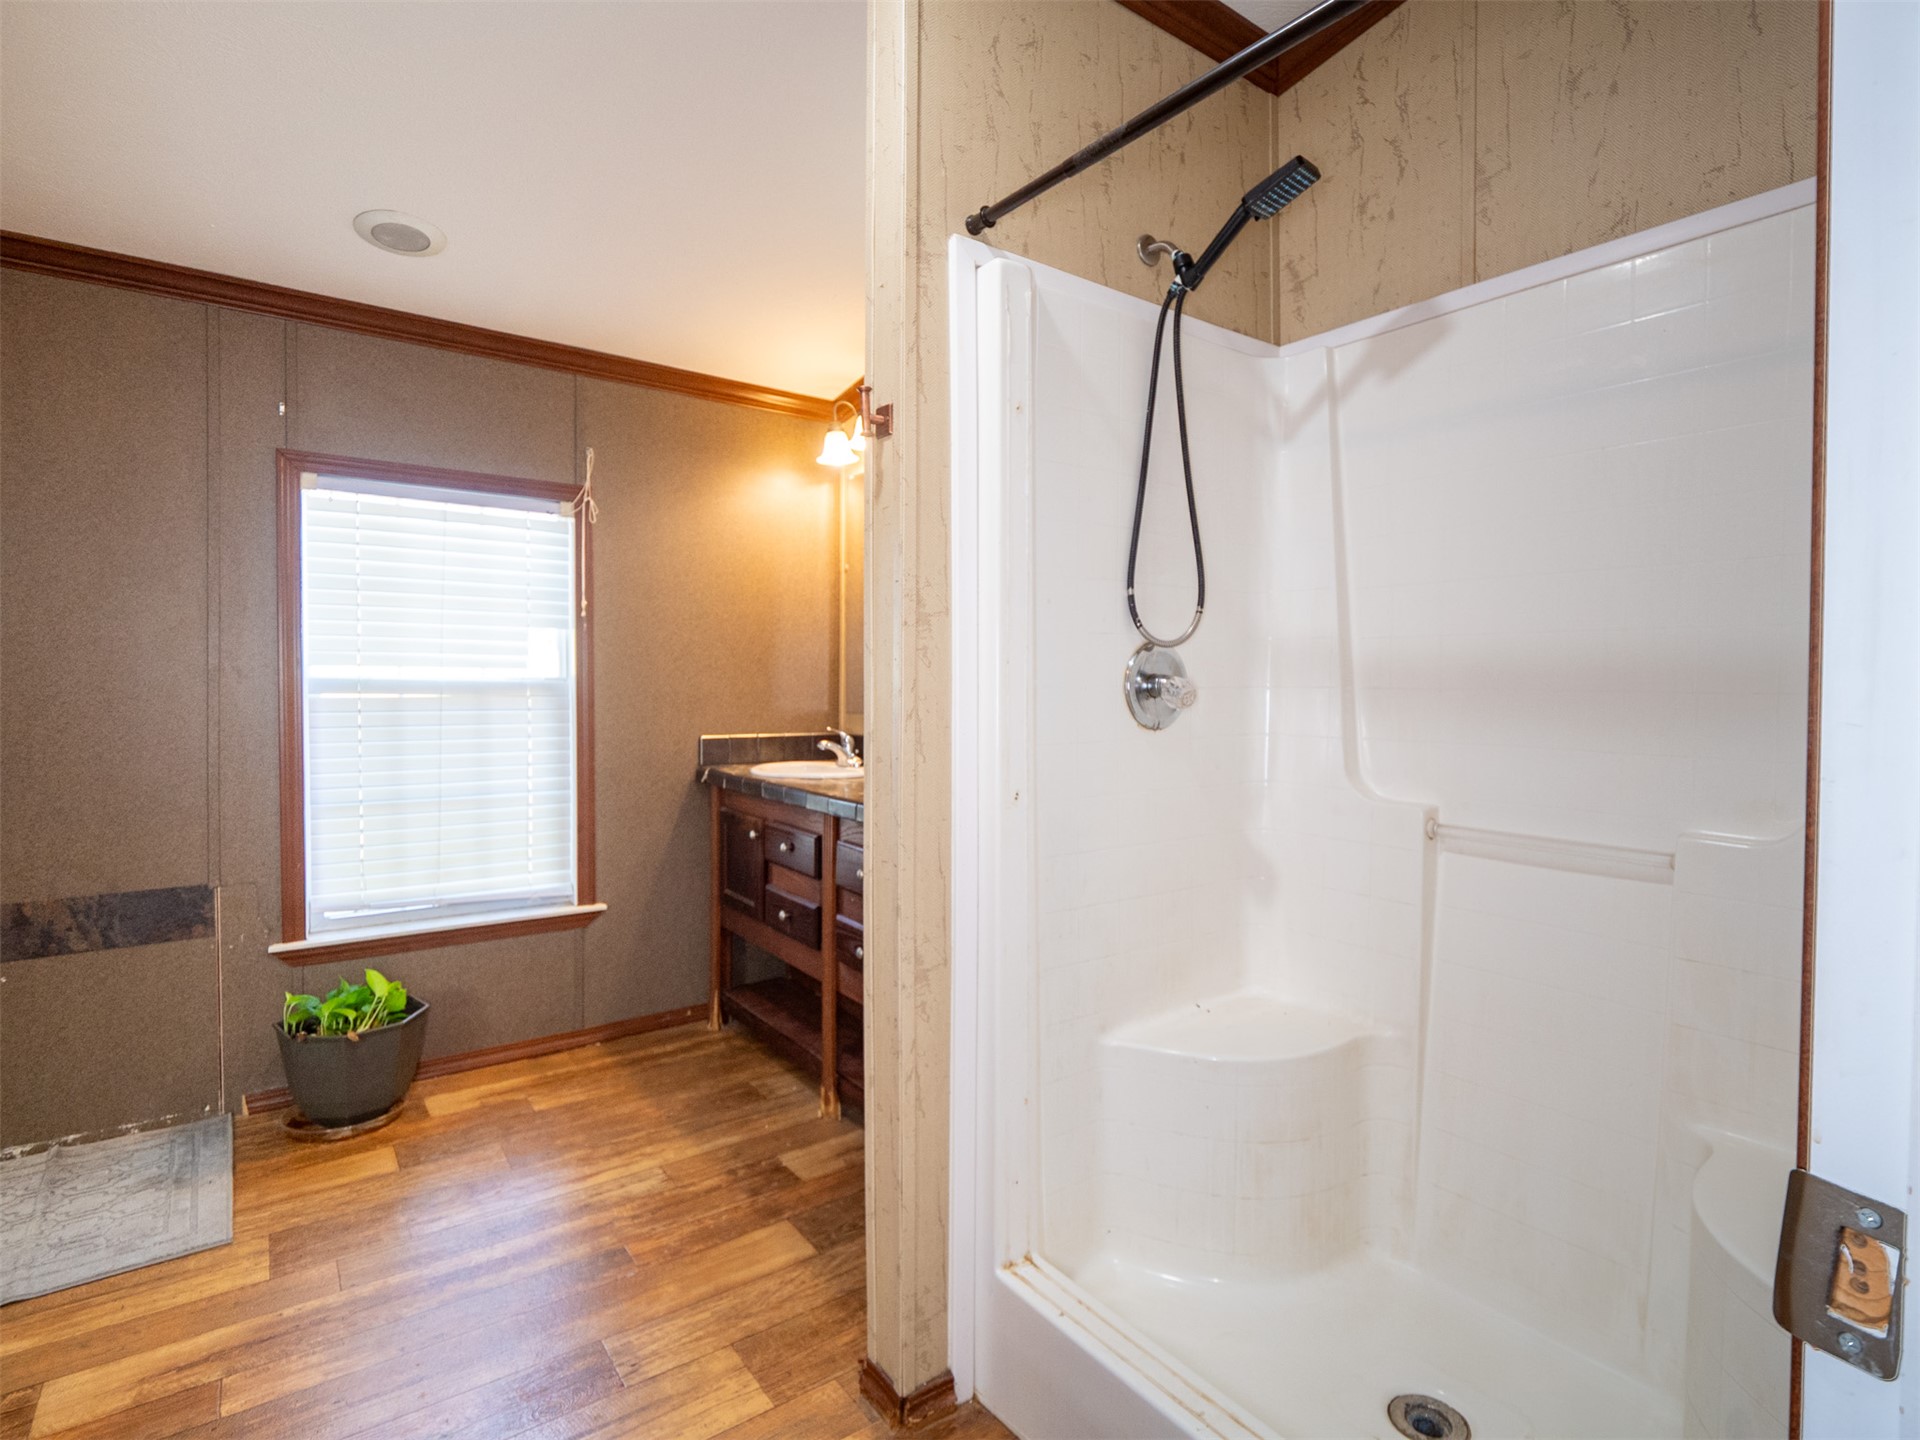
Walk-in shower featuring a built-in bench and adjustable-height shower head, wood-finish flooring, and vanity with stone-surface countertop
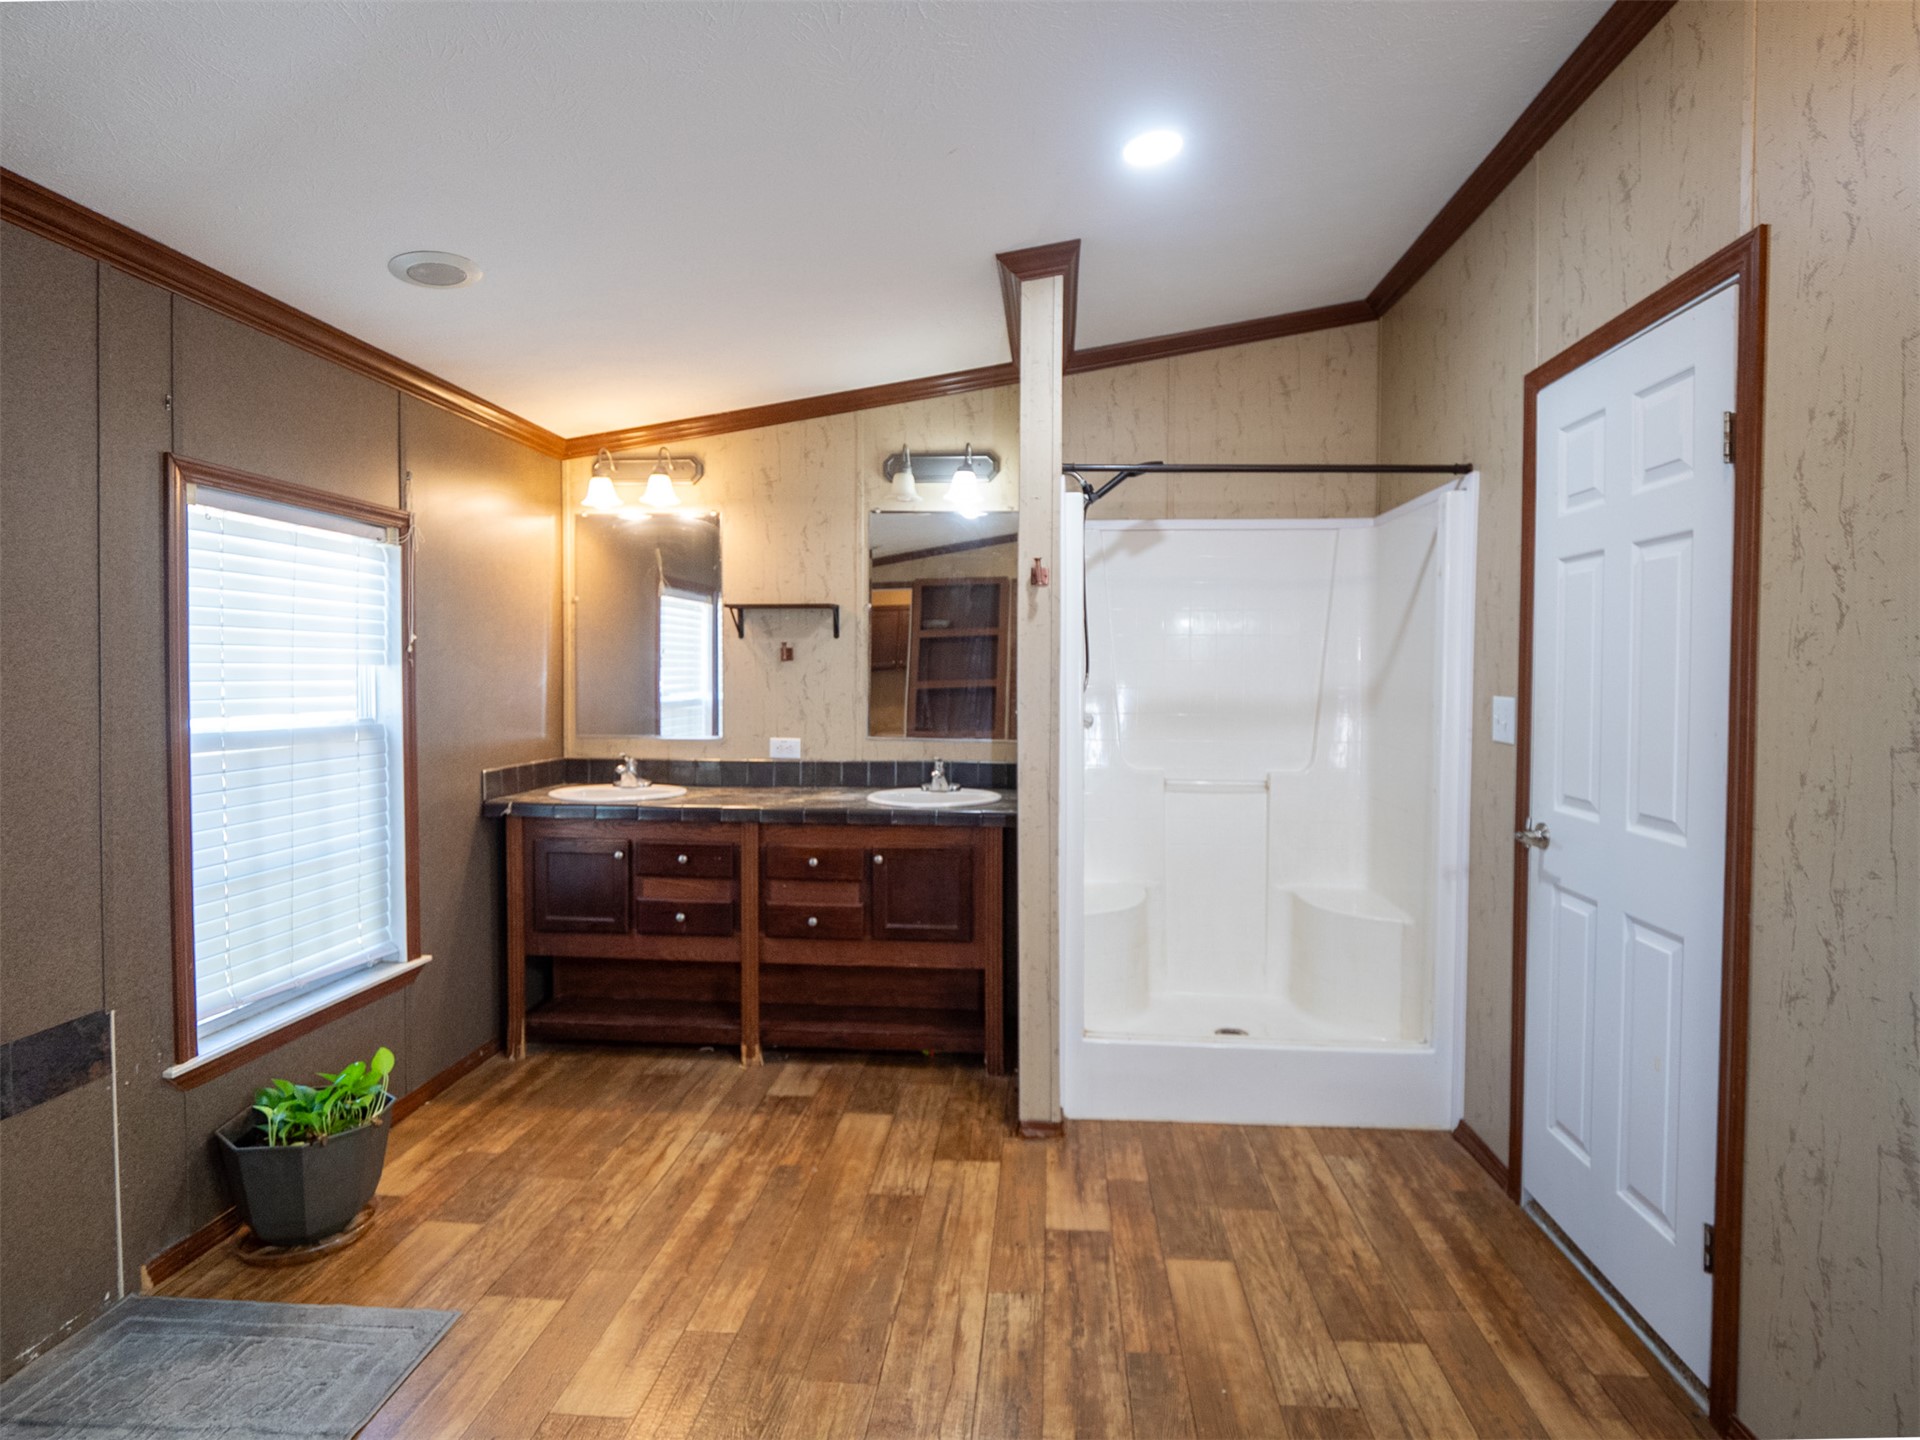
Dual-sink vanity with dark wood-finish cabinetry, tile countertop, white walk-in shower stall, and wood-finish flooring
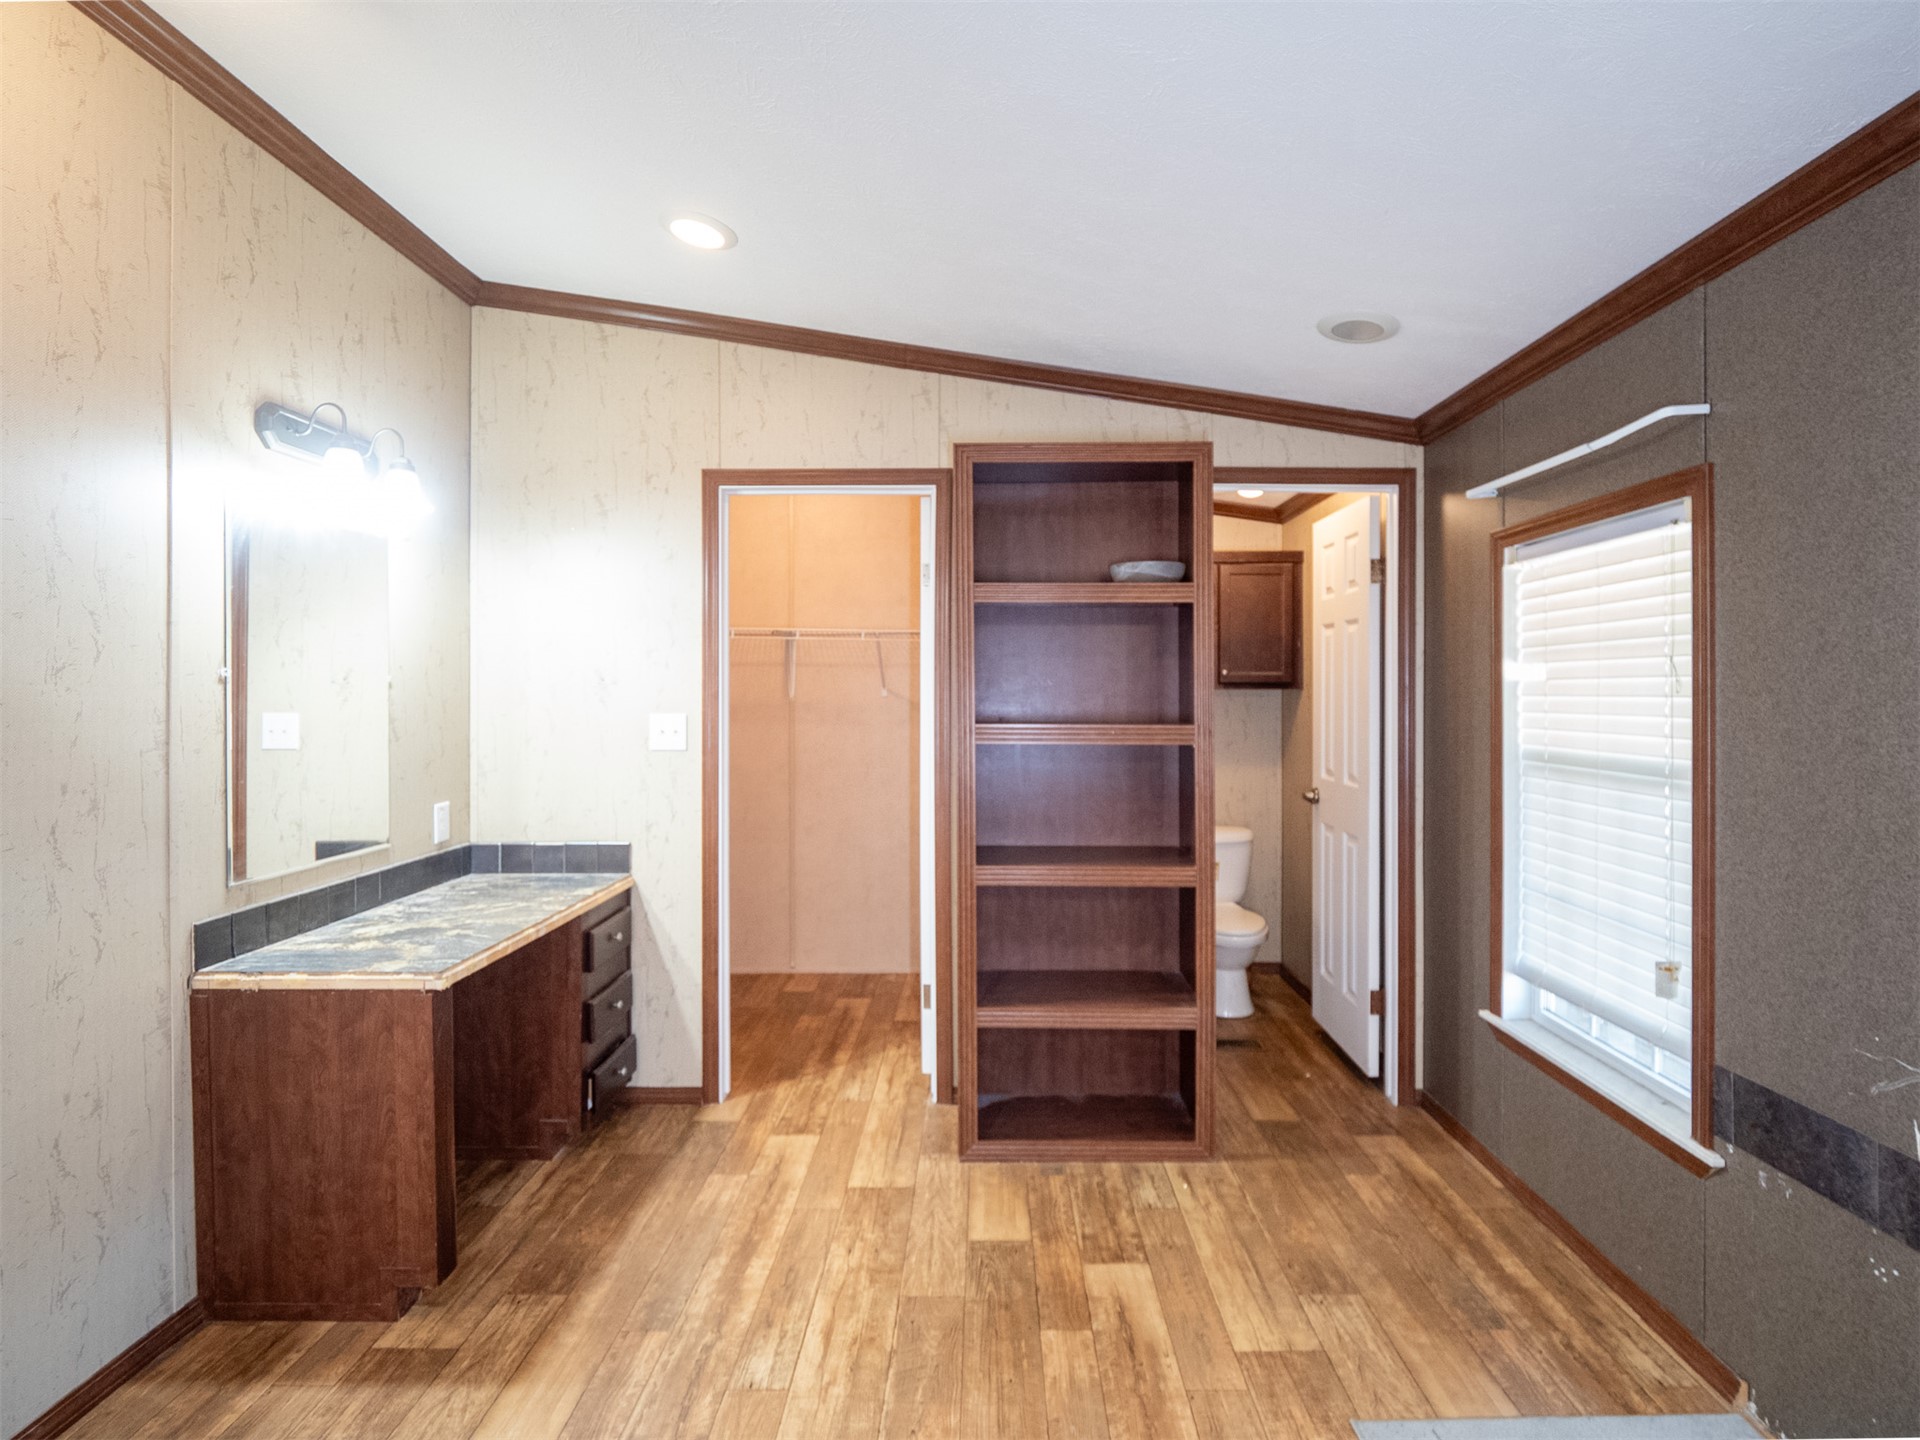
Built-in wooden desk area, integrated floor-to-ceiling shelving unit, wood-finish flooring, and recessed ceiling lighting
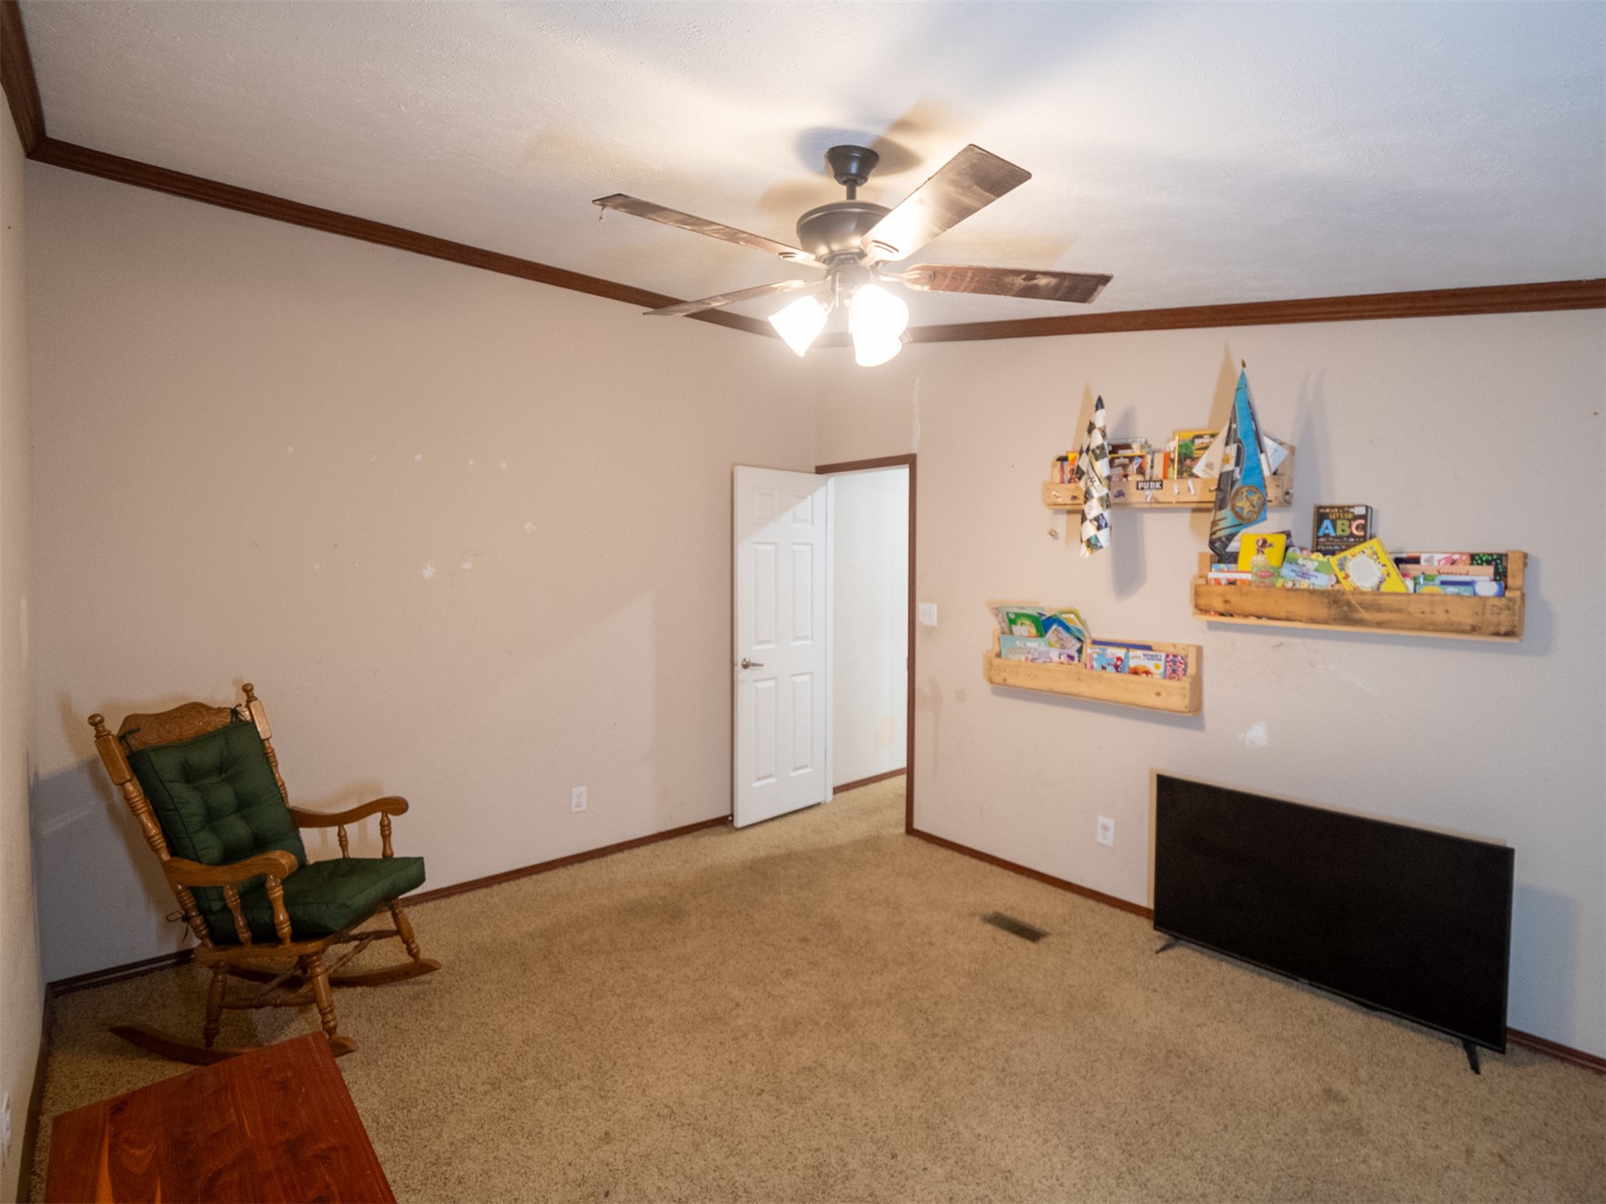
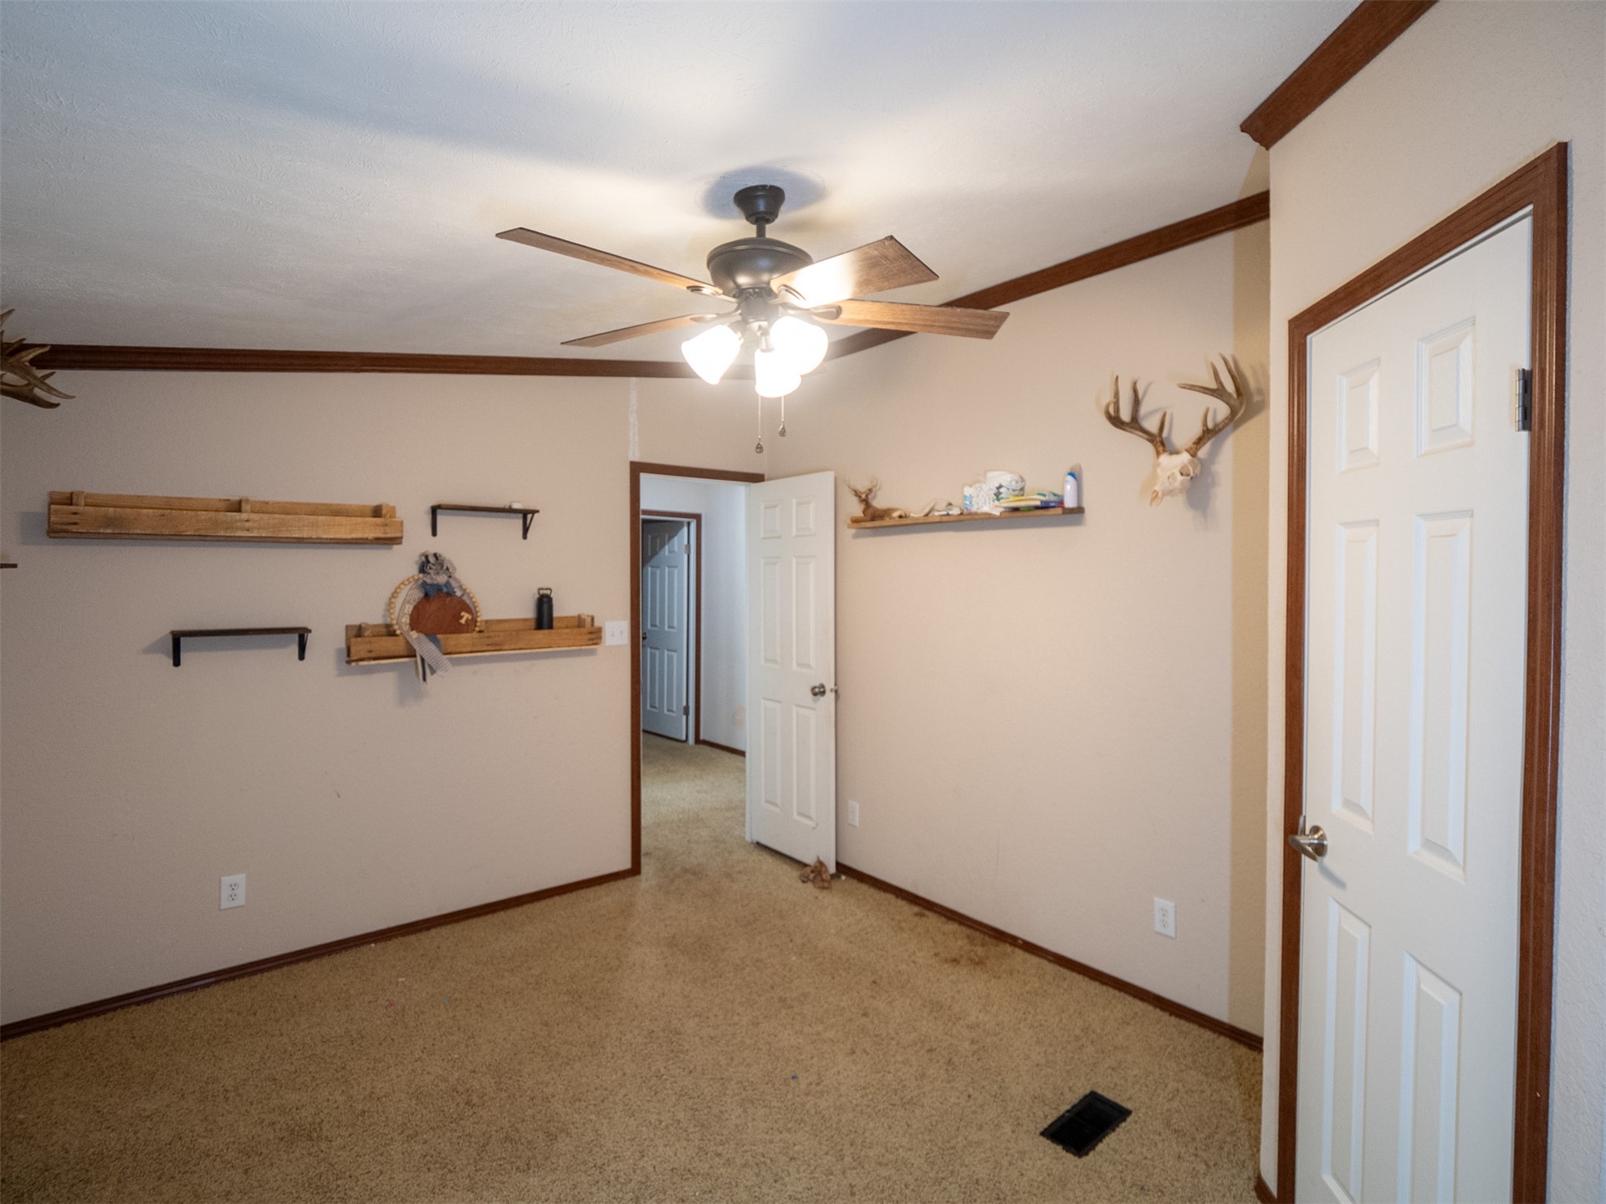
Vaulted ceilings, central ceiling fan with multi-light fixture, wall-mounted floating wood shelves, and interior six-panel door
Interior space featuring wall-mounted wooden shelving, carpeted flooring, a ceiling fan with integrated lighting, and white six-panel doors with wood-finish casing