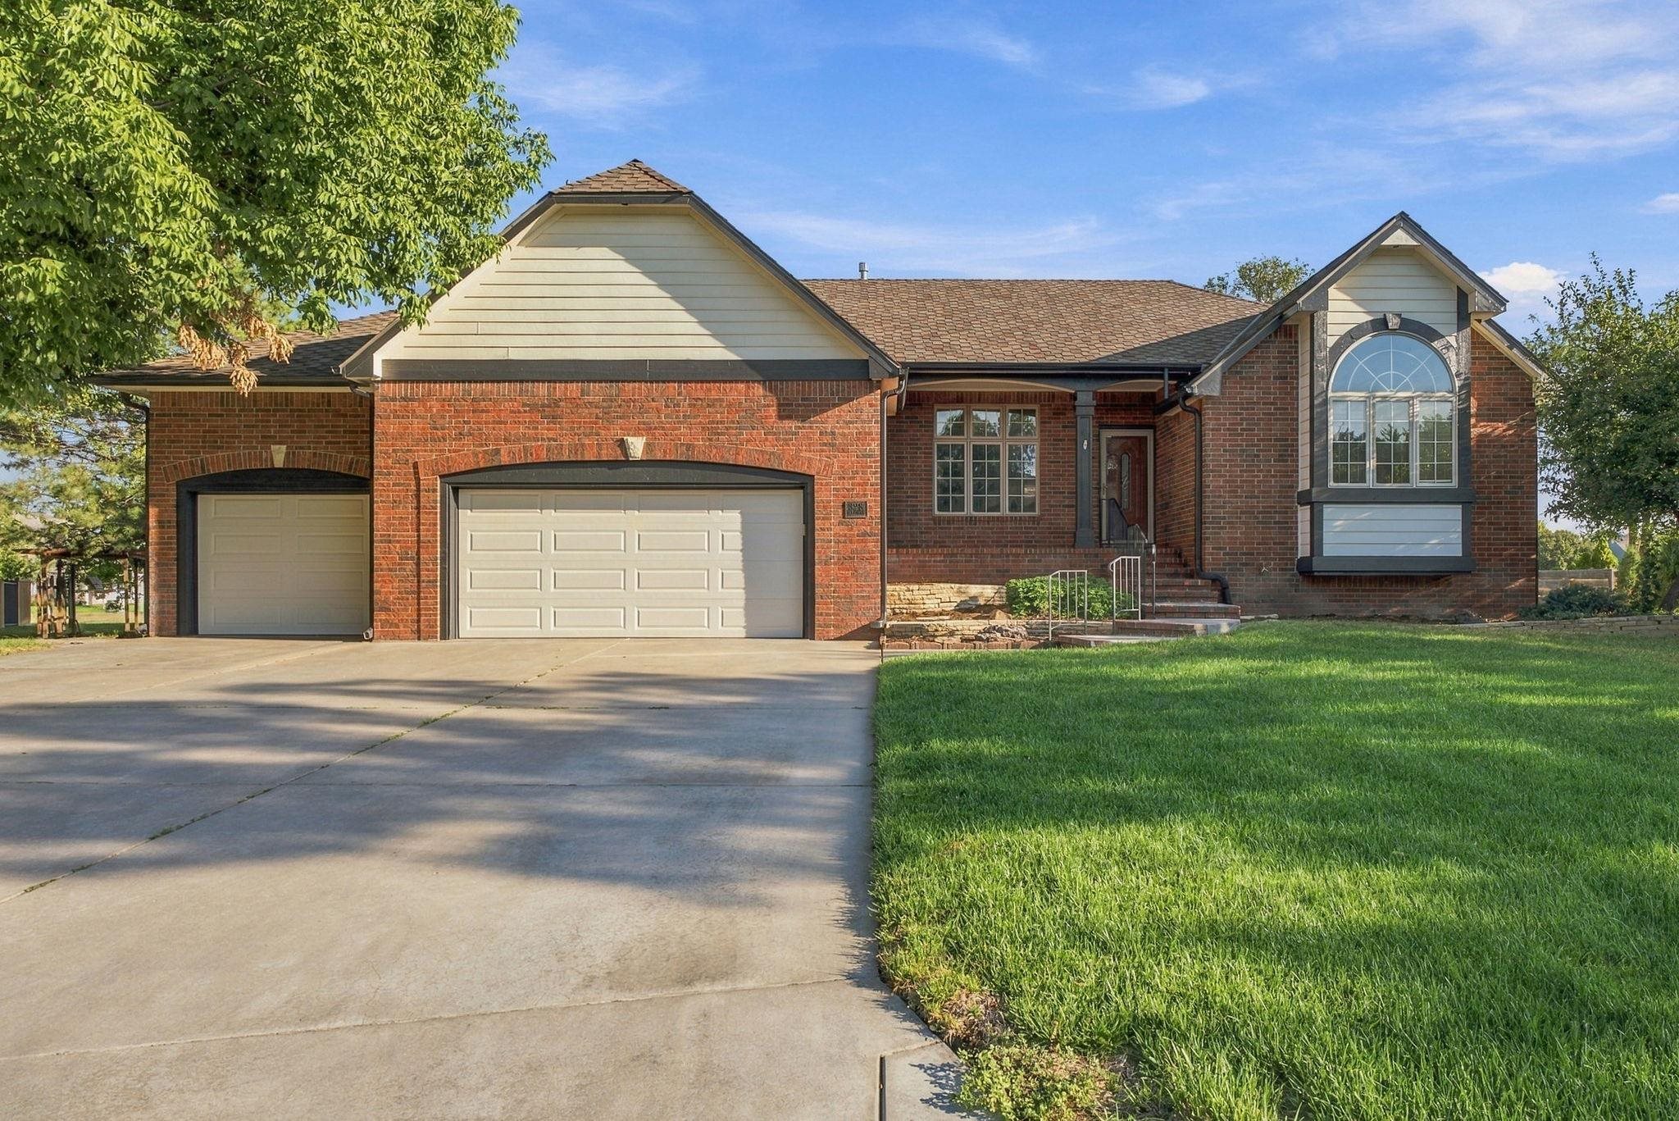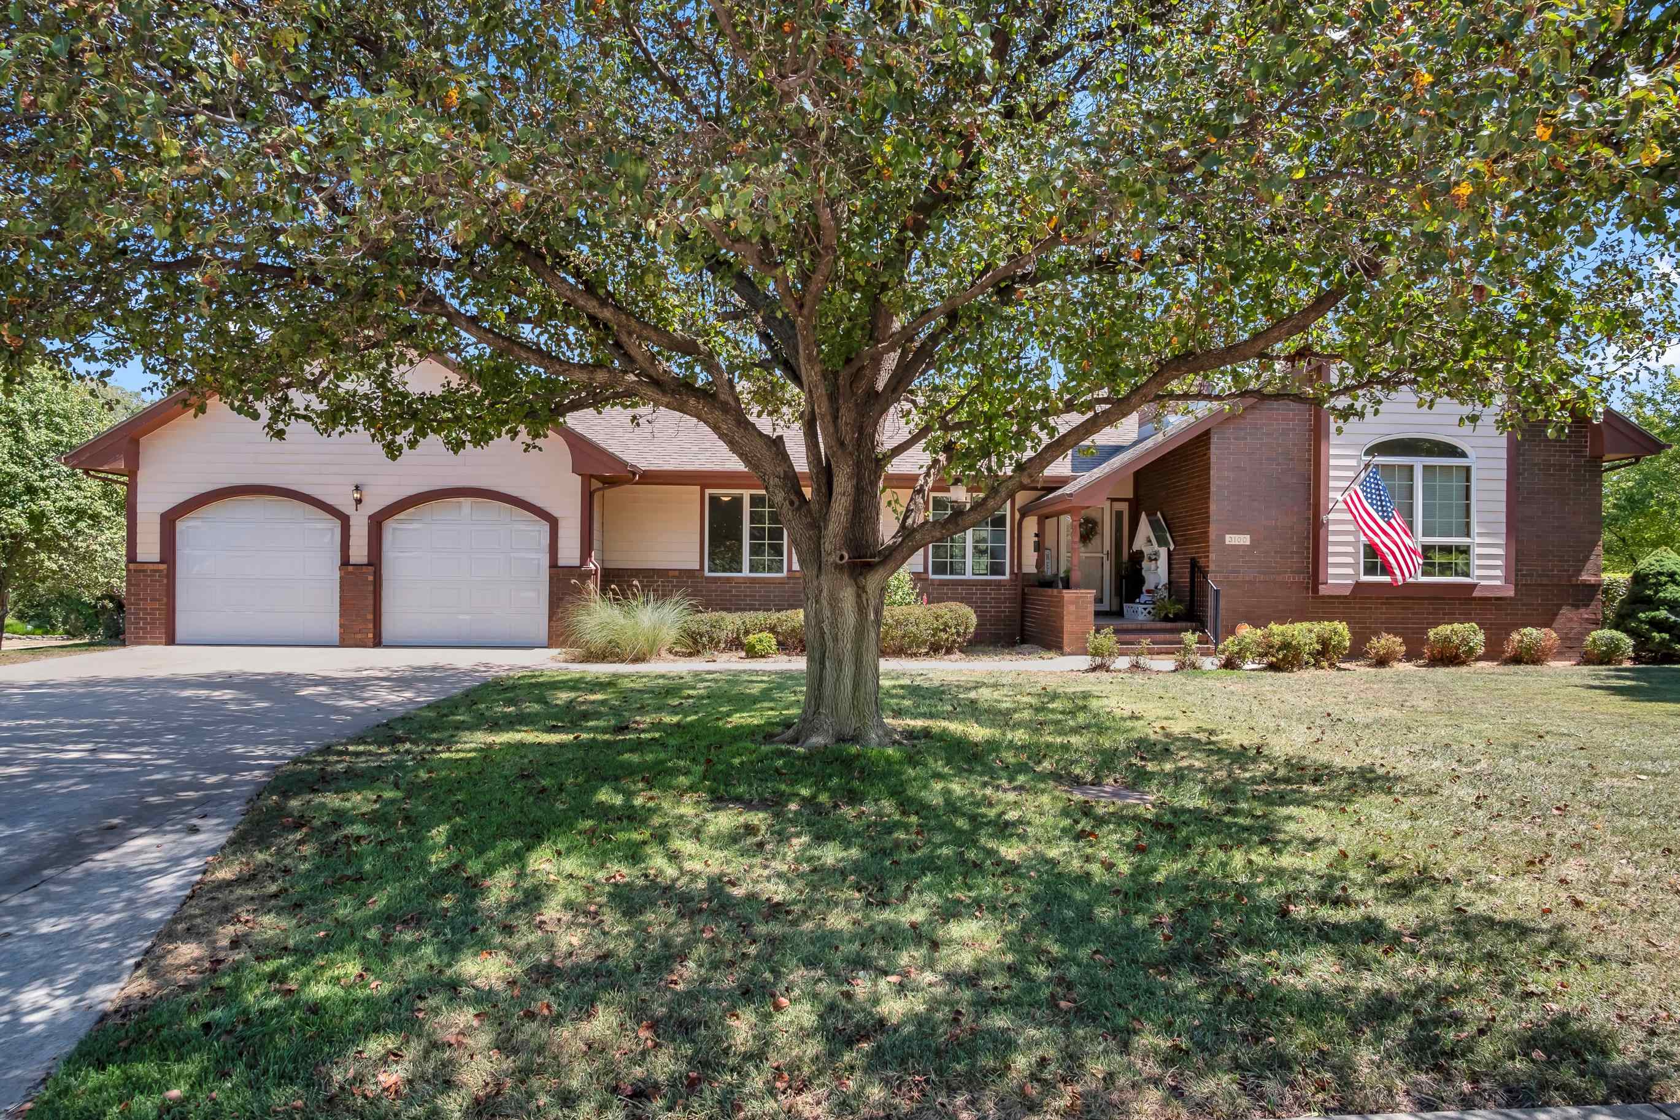
3100 Witmarsum Dr,North Newton, KS 67117
North Newton, KS 67117

Description
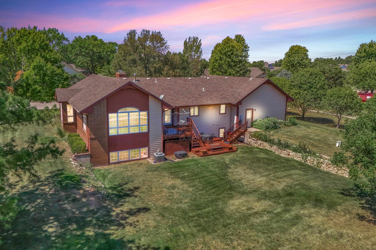
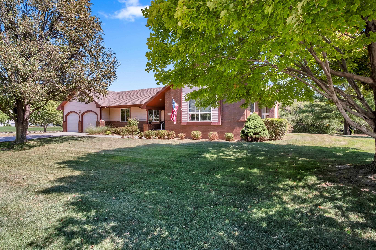
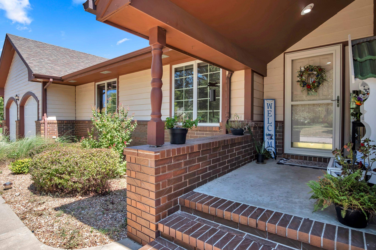
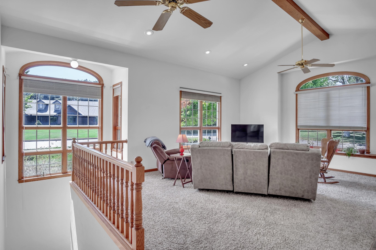
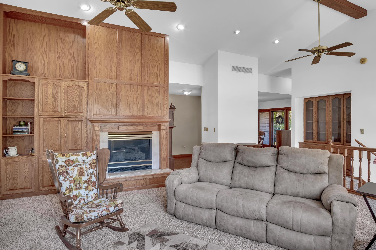
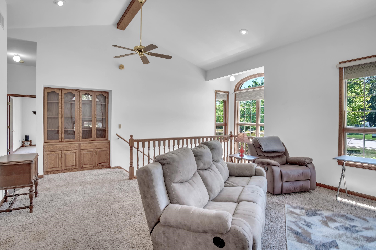
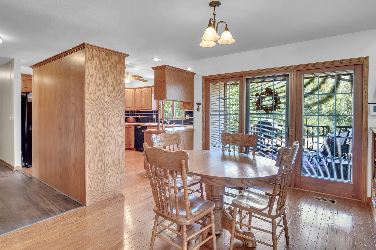
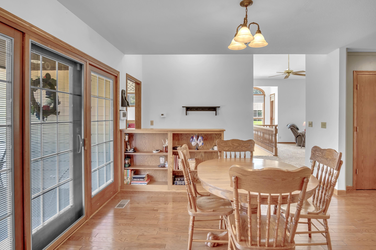
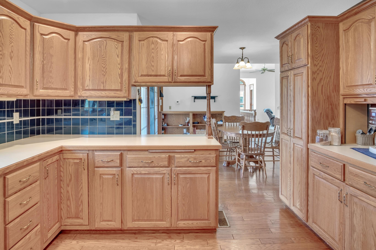
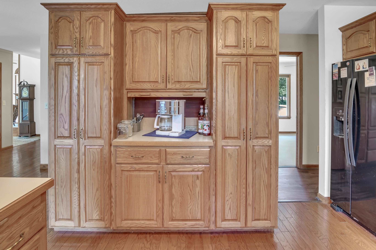
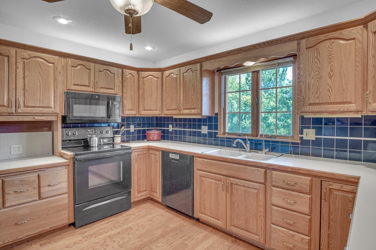
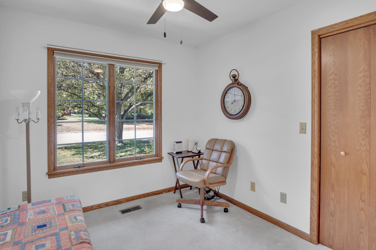
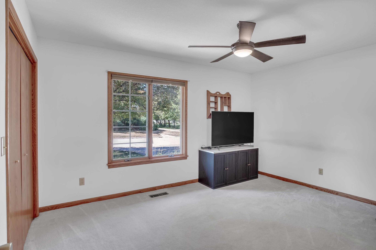
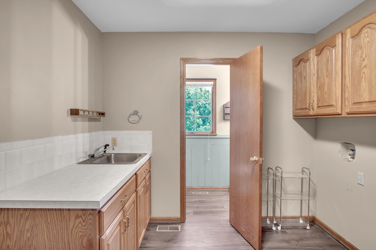
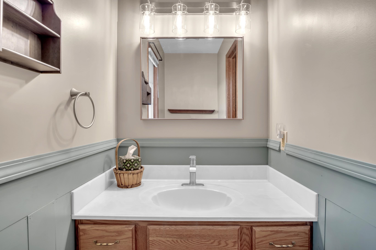
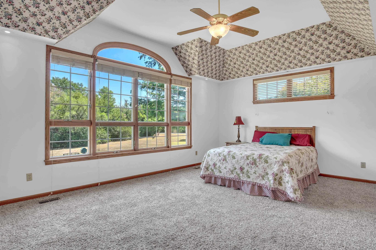
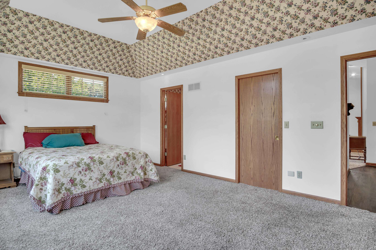
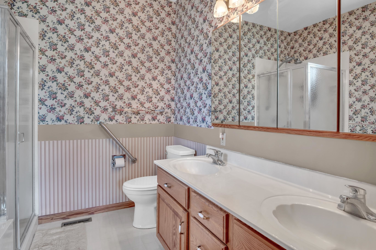
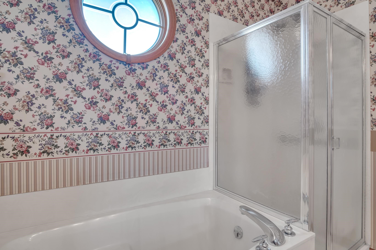
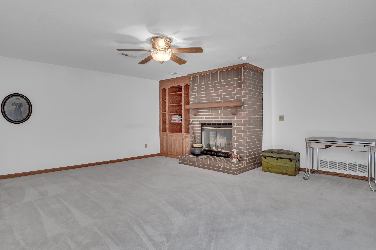
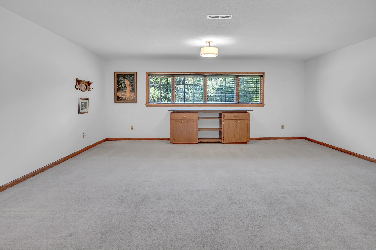
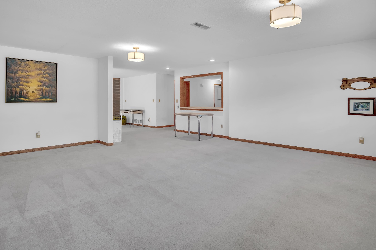
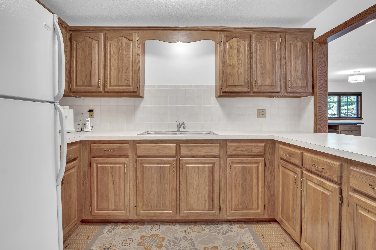
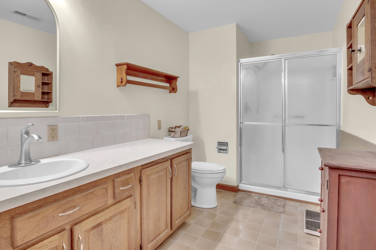
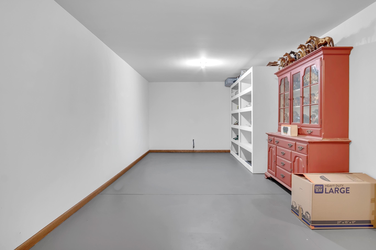
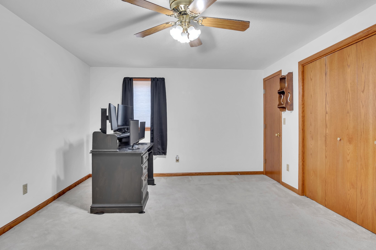
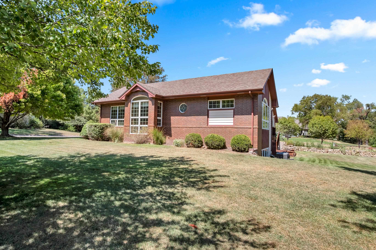
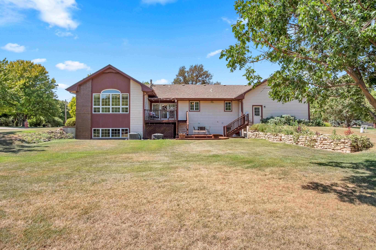
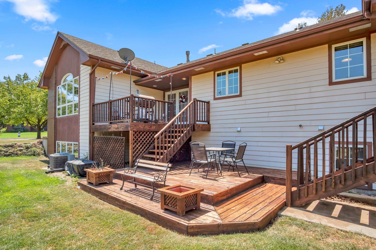
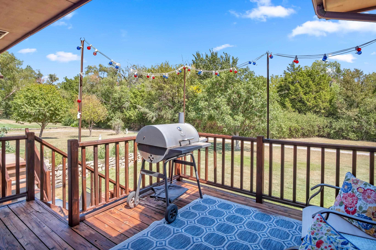
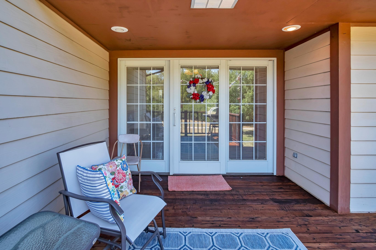
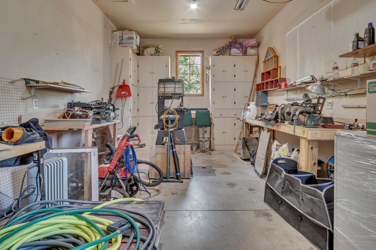
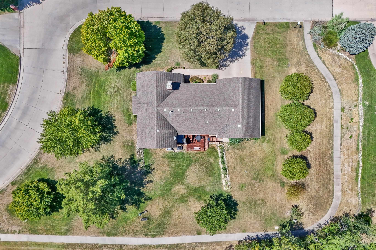
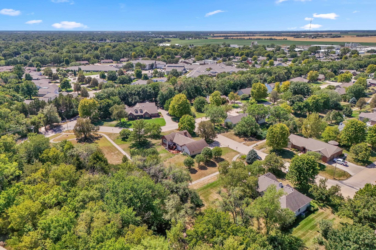
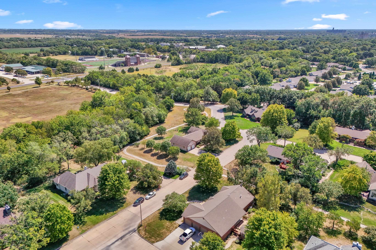
Welcome to a home filled with space, character, and a floor plan designed for comfortable everyday living! Situated on a half acre, this spacious 4-bedroom home offers a split-bedroom layout, wood floors, abundant natural light, and plenty of room to spread out both up & down and inside & out! Don't miss the workshop behind the garage! The main living room is bright and welcoming, featuring large windows that bring the outdoors in, a fireplace for cozy winters, along with an abundance of built-ins for added character, storage, and display! The kitchen offers generous counter and cabinet space, including additional pantry cabinets and coffee bar nook! Around the corner you will find the main floor laundry room with sink and a convenient half bath just off the garage. The dining room overlooks the partially covered back deck and scenic lot -complete with maturing trees and a walking path that adds to the peaceful setting. The spacious primary suite is a retreat of its own, featuring a sloped tray ceiling surrounded by large windows that fill the room with natural light, a cozy tv or reading area, a walk-in closet and its own ensuite. The ensuite bathroom features a separate shower, soaking tub and double sinks. Downstairs, the view-out basement adds an impressive amount of additional living and entertaining space. Gather around the fireplace in the large family room, enjoy the spacious recreation room with view-out windows, or take advantage of the second kitchen/wet bar area-perfect for entertaining, guests, extended living, or multi-gen! The lower level also includes the fourth bedroom, a full bathroom, and a bonus flex room ready to become a home gym, office, hobby room, or whatever best fits your needs. Outside, enjoy the partially covered back deck overlooking the scenic yard, while the attached two-car garage offers the added bonus of a workshop area tucked into the back-ideal for projects, hobbies, or additional storage. Have peace of mind with the added perk of an irrigation well and sprinkler system. With generous living spaces, abundant storage, a versatile finished basement, and a beautiful setting, this home offers the space and flexibility to make it your own! No HOA or Specials!
Details
| MLS # | 678542 |
|---|---|
| Listing Type | For Sale |
| Style | House |
| Sub-Type | Resale |
| Status | Active |
| Year | 1993 |
| Days On Site | 13 |
| Listing Provided By | RE/MAX Associates | Aimee Monares |
Features
| Bed(s) | 4 |
|---|---|
| Bath(s) | 3 Total |
| SQ Feet | 3,626 |
| Garage | 2 |
| Basement | Y |
| Story(s) | 1 |
| Acreage | 0.52 |
Interior
| Flooring | Hardwood, Laminate |
|---|
Exterior
| Exterior Features | Guttering - ALL, Irrigation Well, Sprinkler System, Frame w/Less than 50% Mas, Brick |
|---|---|
| Lot Features | Corner Lot |
| Community Features | Jogging Path, Lake, Tennis/Pickleball Courts |
Taxes
| Property | 6474 |
|---|
Area Information
| State | KS |
|---|---|
| County | Harvey |
| City | North Newton |
| Zip Code | 67117 |
| School District | SCKMLS |
| Community Name | CAMPUS WOODS |
| School District | Newton |
| Elementary School | North |
| High School | Newton |
| Listing VS Median (in CAMPUS WOODS) | |
Price: $379,900 low | high Med: $395,000 sqft: 3,626 low | high Med: 3,492 $ / sqft: $105 low | high Med: $113 On site: 13 low | high Med: 5 | |
Request a showing
Request a showing
Contact
Learn More About This Property

| State | KS |
|---|---|
| County | Harvey |
| City | North Newton |
| Zip Code | 67117 |
| School District | SCKMLS |
| Community Name | CAMPUS WOODS |
| School District | Newton |
| Elementary School | North |
| High School | Newton |
| Listing VS Median (in CAMPUS WOODS) | |
Price: $379,900 low | high Med: $395,000 sqft: 3,626 low | high Med: 3,492 $ / sqft: $105 low | high Med: $113 On site: 13 low | high Med: 5 | |