

Description
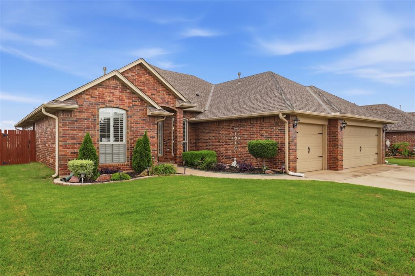
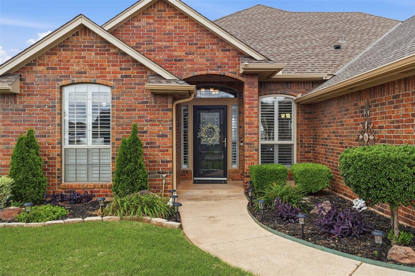
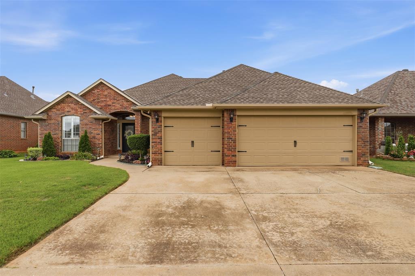
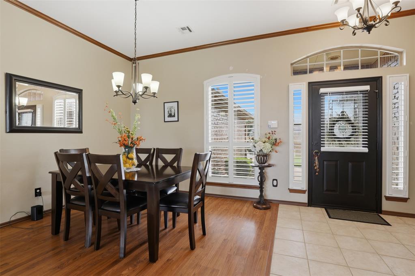
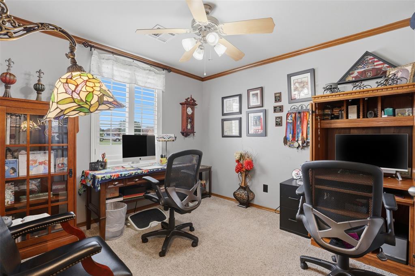
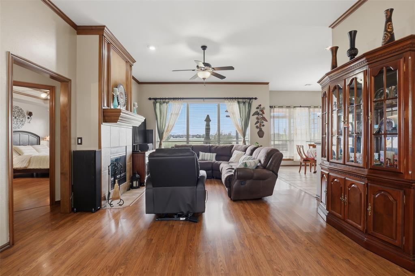
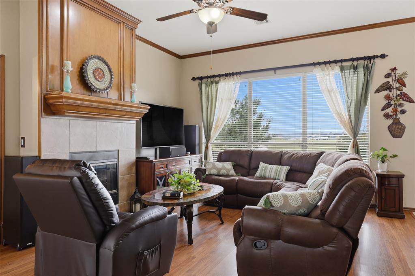
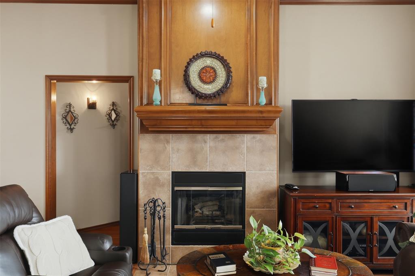
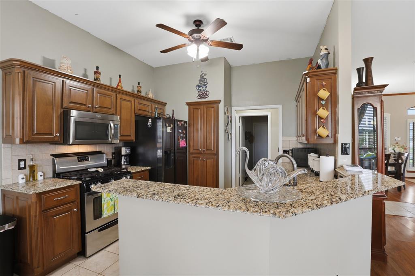
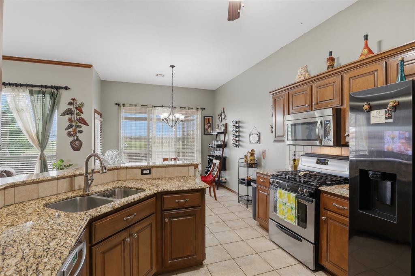
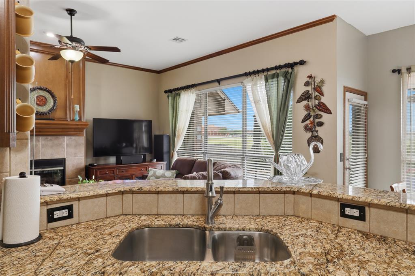
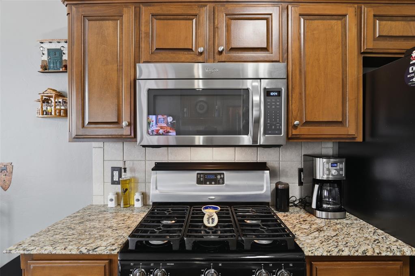
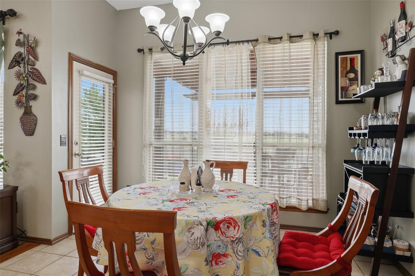
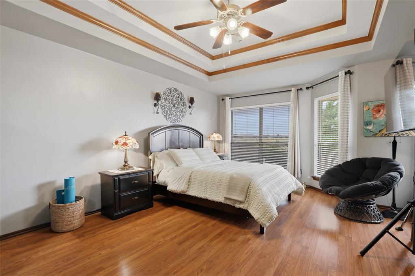
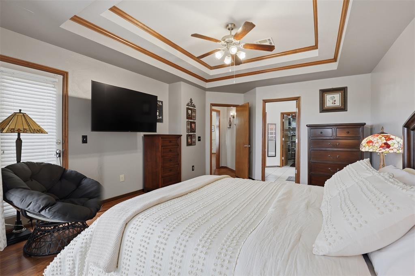
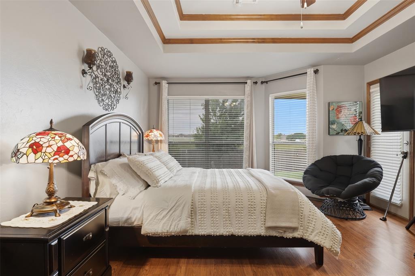
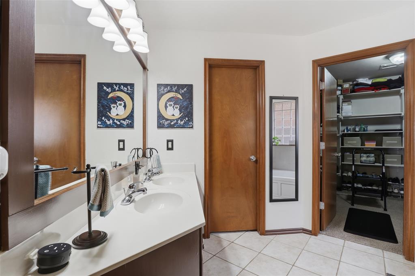
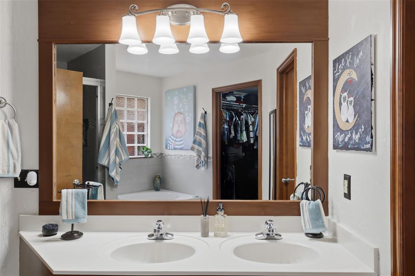
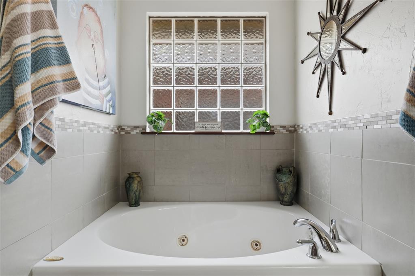
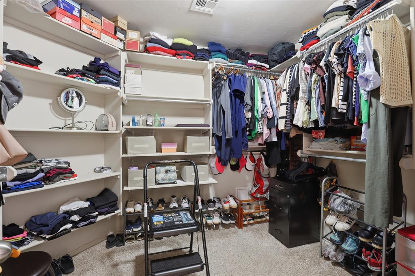
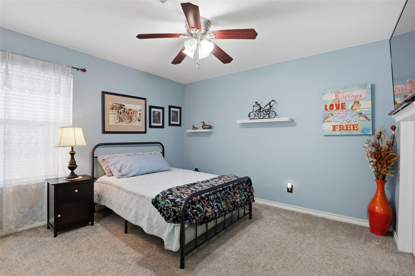
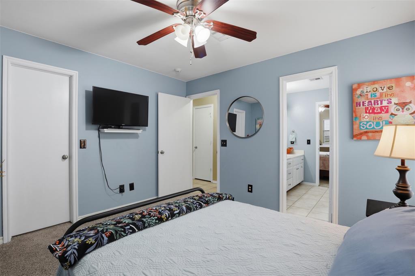
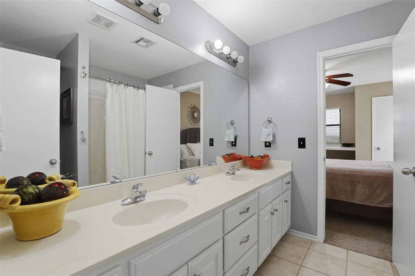
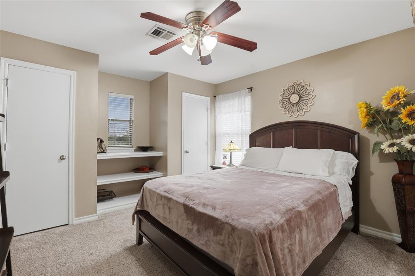
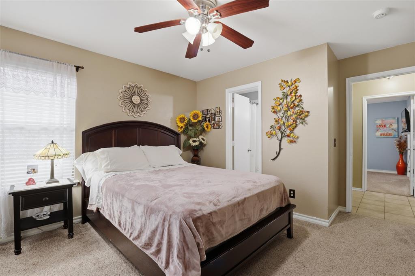
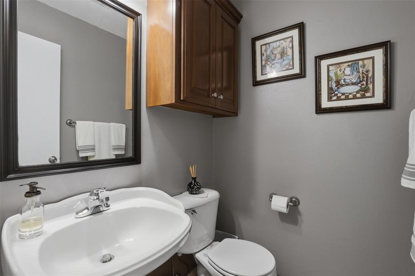
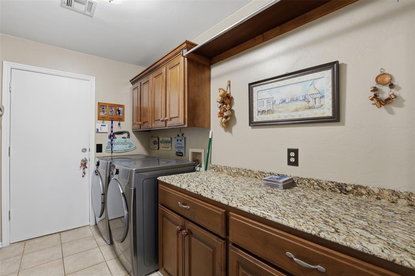
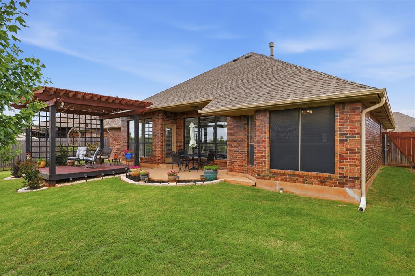
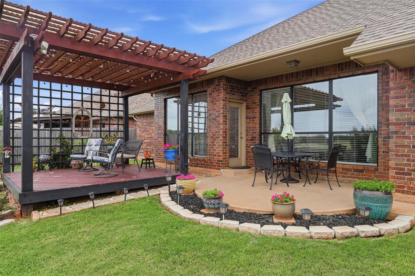
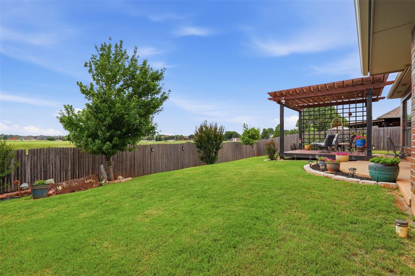
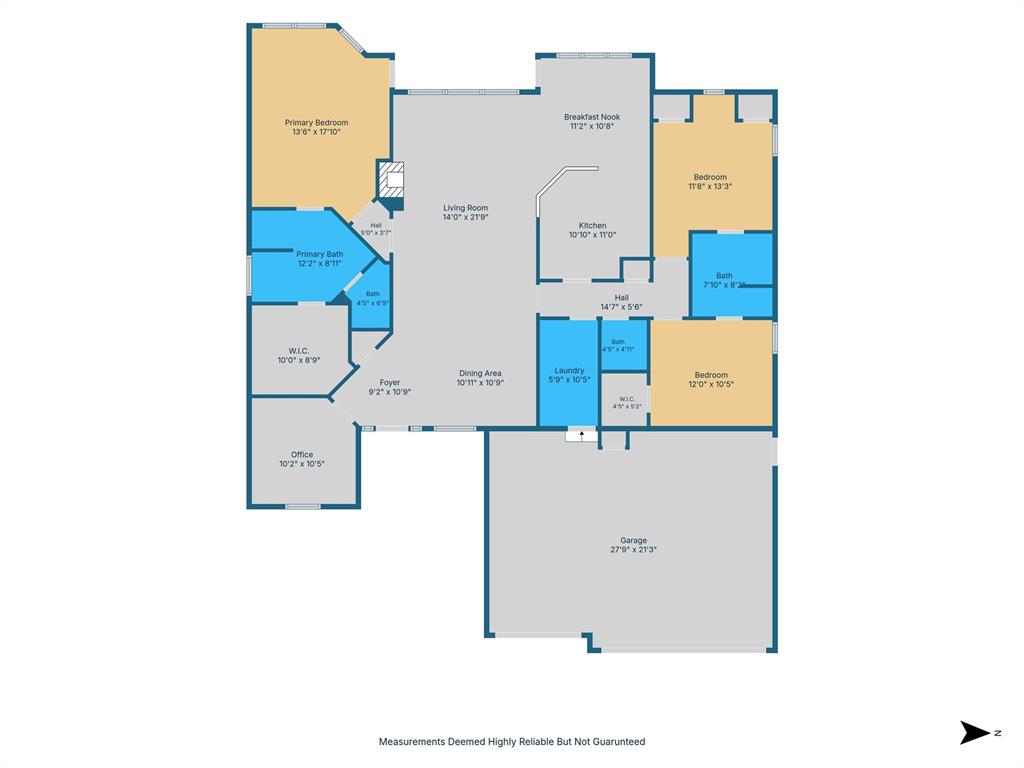
This beautifully maintained 3-bedroom, 2.5-bath home with a spacious 3-car garage offers the perfect blend of comfort, style, and functionality. Step inside to find an inviting open floor plan featuring tile and wood flooring throughout the main living areas, creating an elegant atmosphere. The spacious living room flows seamlessly into the dining area and offers plenty of room for entertaining family and friends. A dedicated office or optional study provides the flexibility to work from home or create a private retreat. The well-appointed kitchen features granite countertops, stainless steel appliances, tile backsplash, updated lighting and fixtures, beautiful stained woodwork, and a charming breakfast nook perfect for casual dining. The private primary suite is a true retreat, showcasing custom recessed ceilings, abundant natural light, and wood flooring. The luxurious primary bathroom includes tile flooring, granite countertops, modern lighting, dual vanities, a large jetted tub, a beautifully tiled walk-in shower, and an oversized walk-in closet with ample storage space. The secondary bedrooms feature comfortable carpeting and are connected by a convenient Jack-and-Jill bathroom complete with double sinks and a tub/shower combination. A well-maintained powder bath is ideal for guests. The spacious laundry room offers additional functionality with granite countertops for folding clothes and a built-in hanging bar. Outside, you'll love the huge open backyard designed for relaxation and entertaining. The covered pergola creates the perfect outdoor gathering space while providing plenty of room for play, pets, gardening, or future outdoor enhancements. Don't miss this opportunity to own a beautiful home in a desirable Edmond location with outstanding schools, spacious living areas, and exceptional outdoor space.
Details
| MLS # | 1233002 |
|---|---|
| Listing Type | For Sale |
| Style | House |
| HOA Dues | $300 |
| Sub-Type | Resale |
| Status | Active |
| Year | 2003 |
| Days On Site | 106 |
| Listing Provided By | Black Label Realty | Brett Cobb |
Features
| Bed(s) | 3 |
|---|---|
| Bath(s) | 3 Total |
| SQ Feet | 2,038 |
| Garage | 3 |
| Story(s) | 1 |
| Acreage | 0.18 |
Interior
| Rooms Total | 0 |
|---|---|
| Heating | Natural Gas |
| Fireplaces Total | 1 |
| Appliances | Dishwasher, Disposal, Microwave, Water Heater |
| Interior Features | Ceiling Fan(s), Combo Woodwork, Paint Woodwork |
Exterior
| Exterior Features | Cabana, Covered Deck |
|---|---|
| Lot Features | Cul-De-Sac |
| Foundation Details | Slab |
Parking
| Garage Spaces | 3 |
|---|---|
| Parking Features | Concrete |
Utilities
| Utilities | Electricity Available, Natural Gas Available, Public |
|---|
Taxes
| Okc Tax Amount | 3481.8500 |
|---|---|
| Tax Block | 12 |
| Tax Lot | 18 |
Area Information
| State | OK |
|---|---|
| County | Oklahoma |
| City | Edmond |
| Zip Code | 73013 |
| School District | Oklahoma |
| School District | Santa Fe HS |
| Elementary School | Sunset ES |
| High School | Santa Fe HS |
| Listing VS Median (in 73013) | |
Price: $324,999 low | high Med: $399,000 sqft: 2,038 low | high Med: 2,015 $ / sqft: $159 low | high Med: $198 On site: 106 low | high Med: 21 | |
Request a showing
Request a showing
Contact
Learn More About This Property

| State | OK |
|---|---|
| County | Oklahoma |
| City | Edmond |
| Zip Code | 73013 |
| School District | Oklahoma |
| School District | Santa Fe HS |
| Elementary School | Sunset ES |
| High School | Santa Fe HS |
| Listing VS Median (in 73013) | |
Price: $324,999 low | high Med: $399,000 sqft: 2,038 low | high Med: 2,015 $ / sqft: $159 low | high Med: $198 On site: 106 low | high Med: 21 | |