
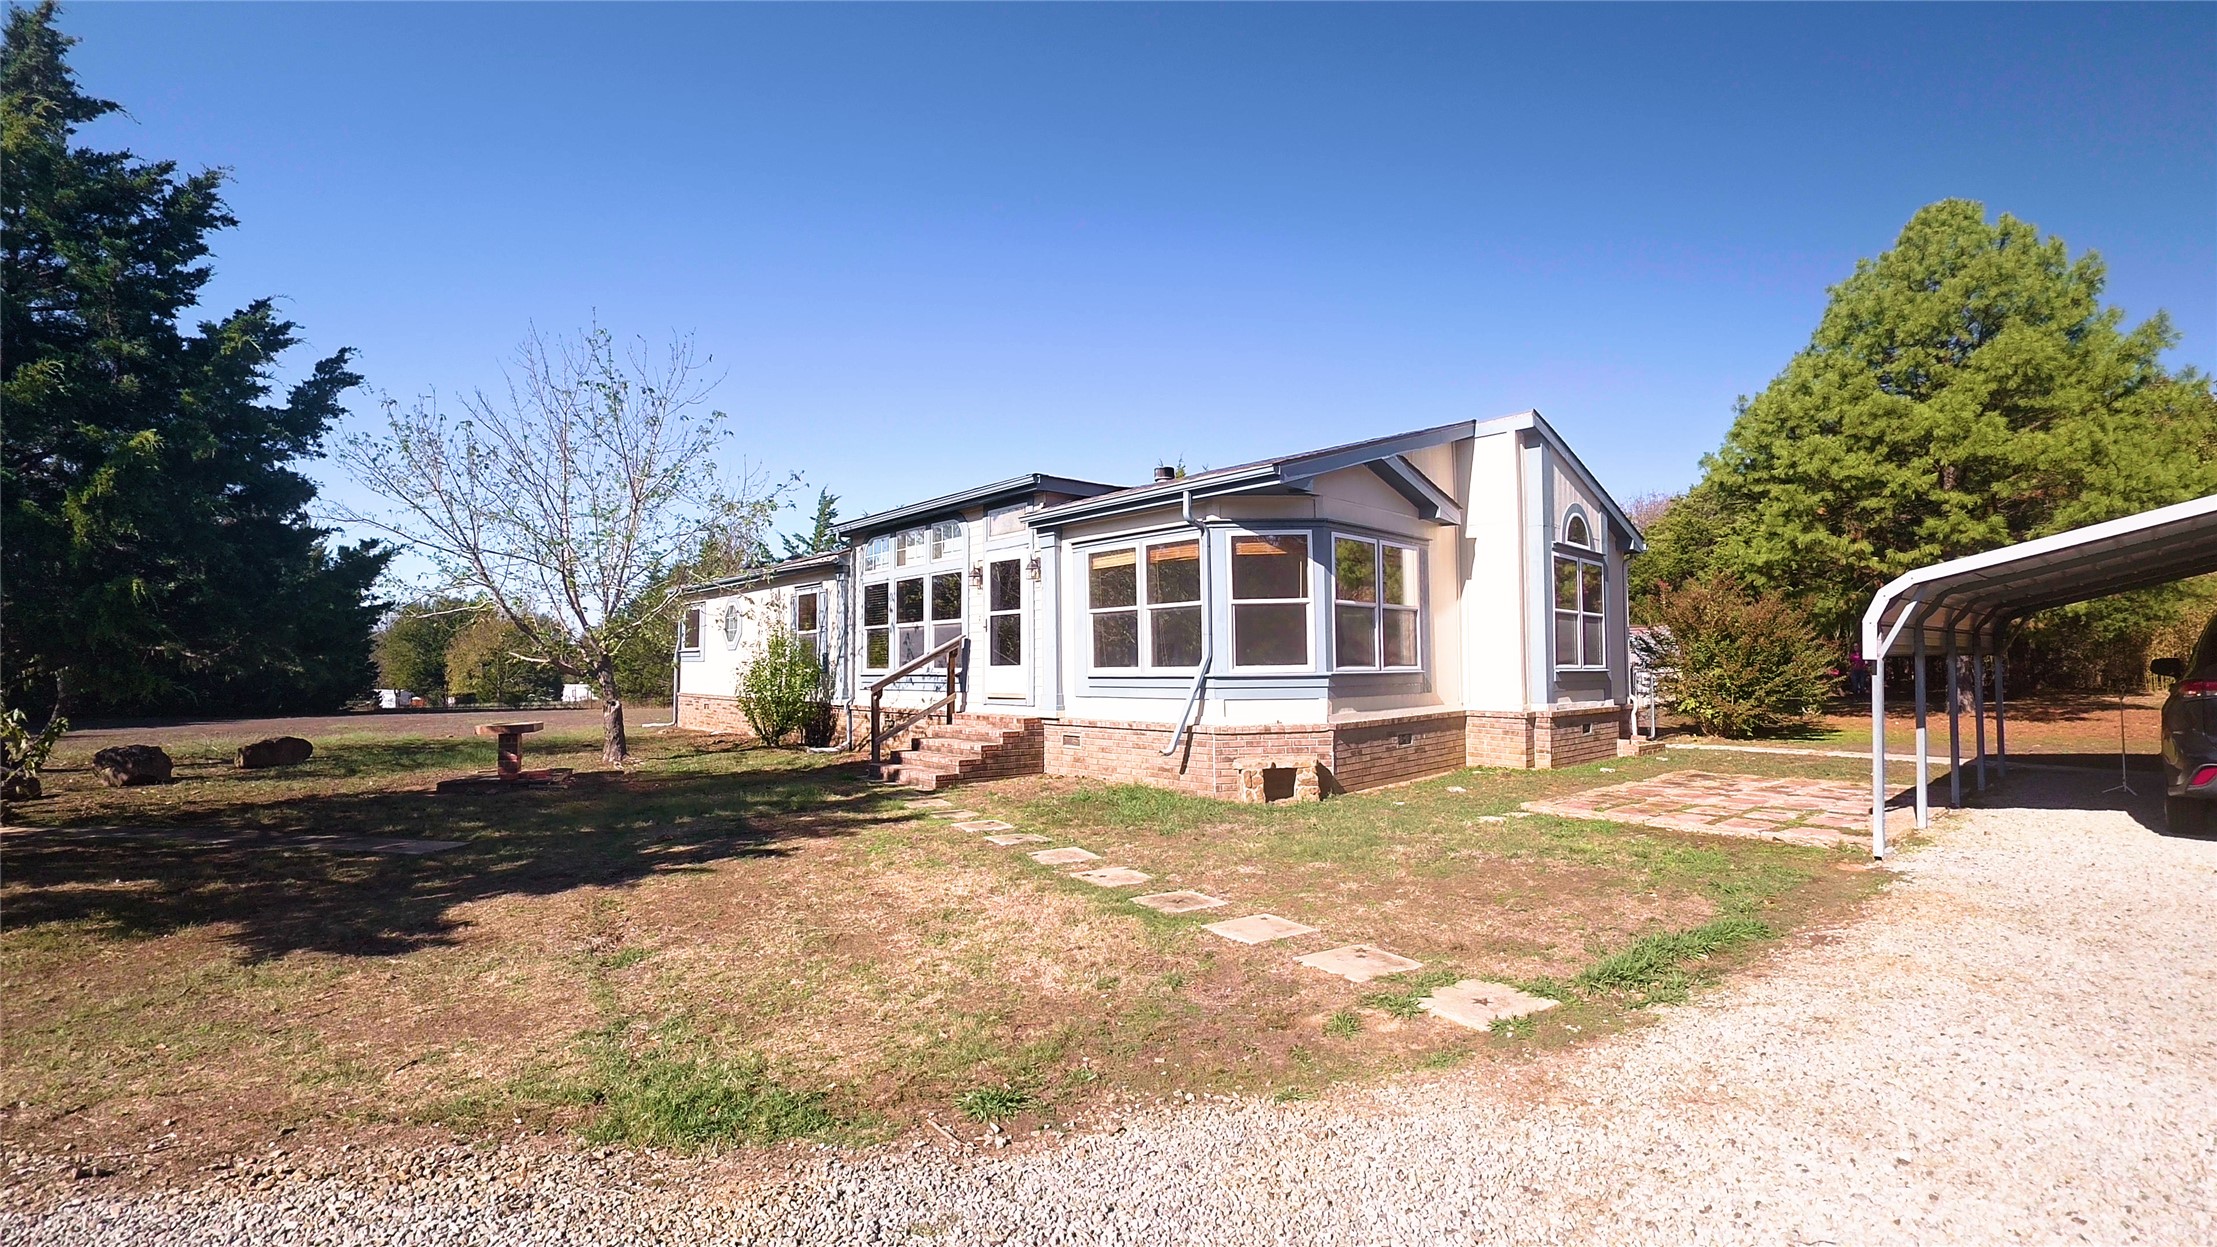
Single-story exterior featuring a brick foundation, light-colored siding, multiple bay windows, and a detached metal carport
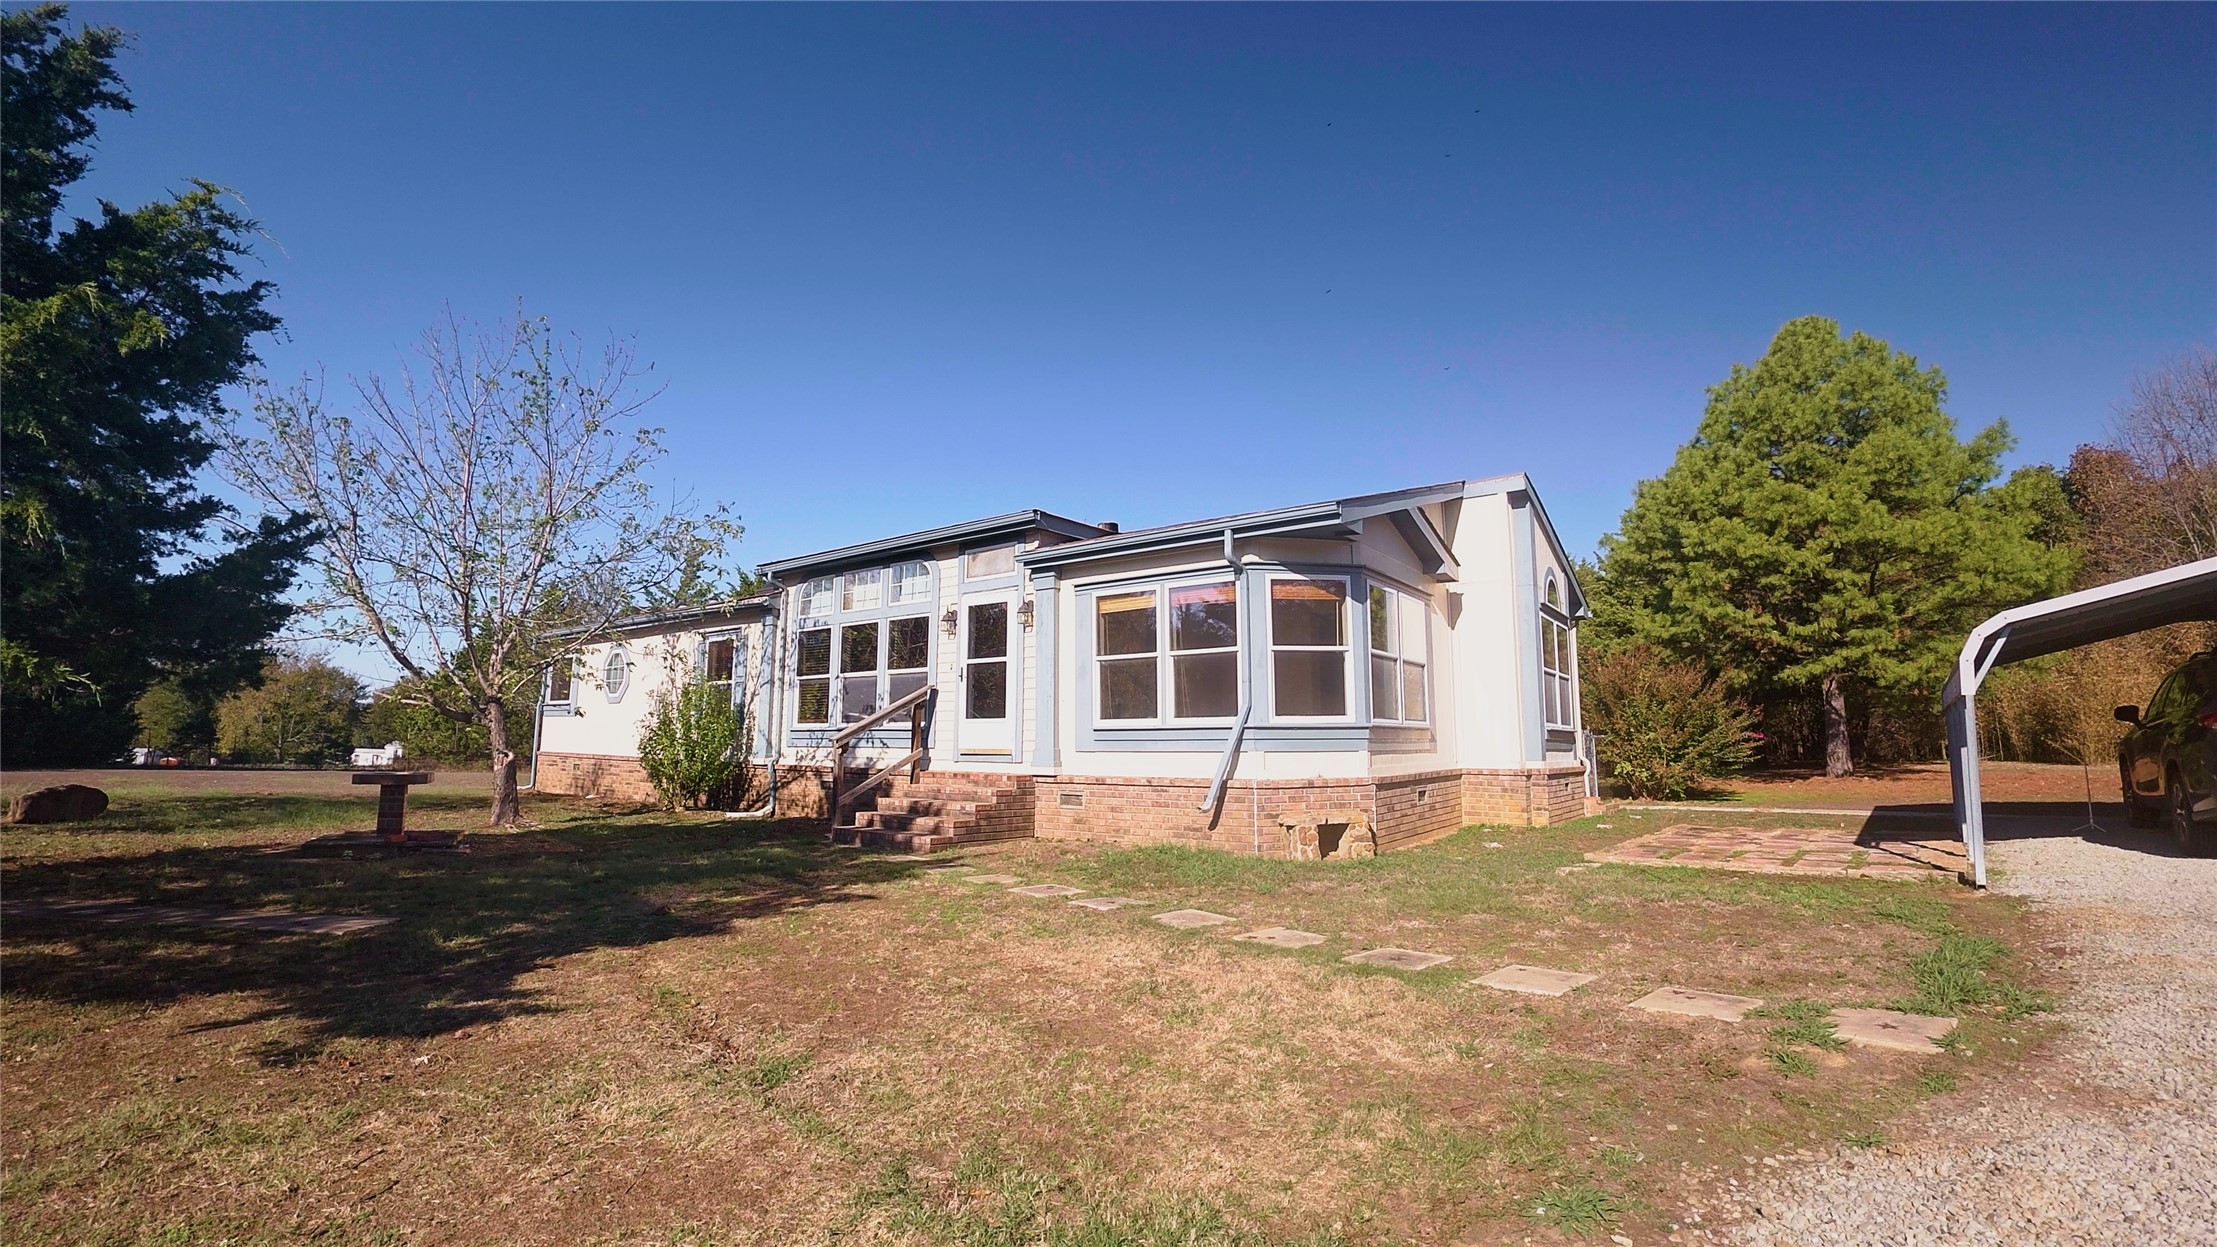
Exterior featuring a brick foundation, light-toned siding, a metal-roofed carport, stone-paver walkway, and large windows
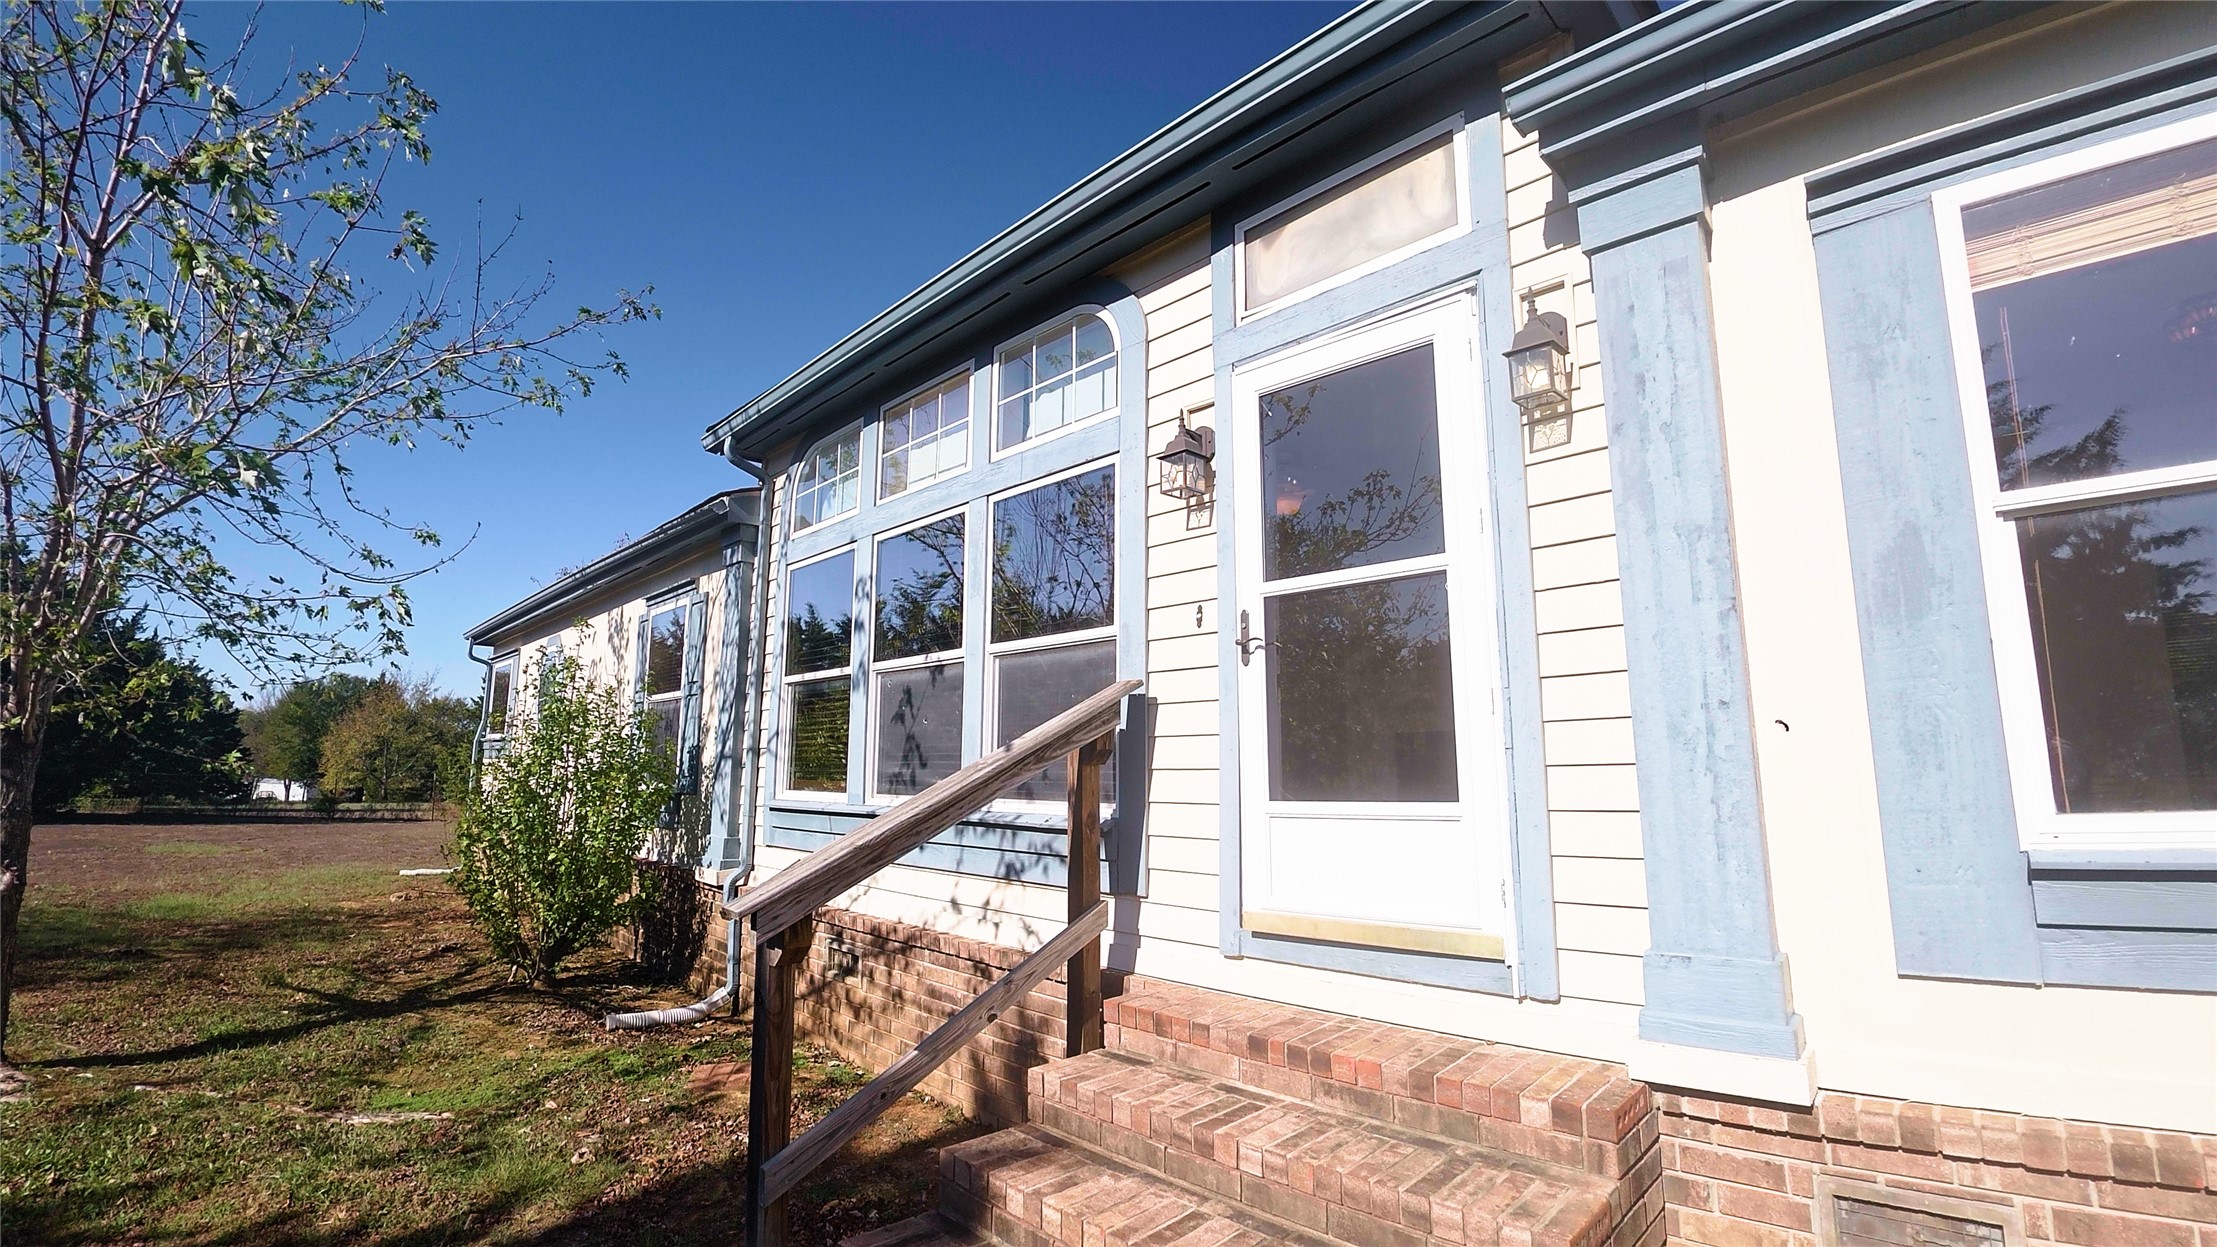
Exterior featuring light-colored horizontal siding, brick staircase, transom window, and dual decorative columns
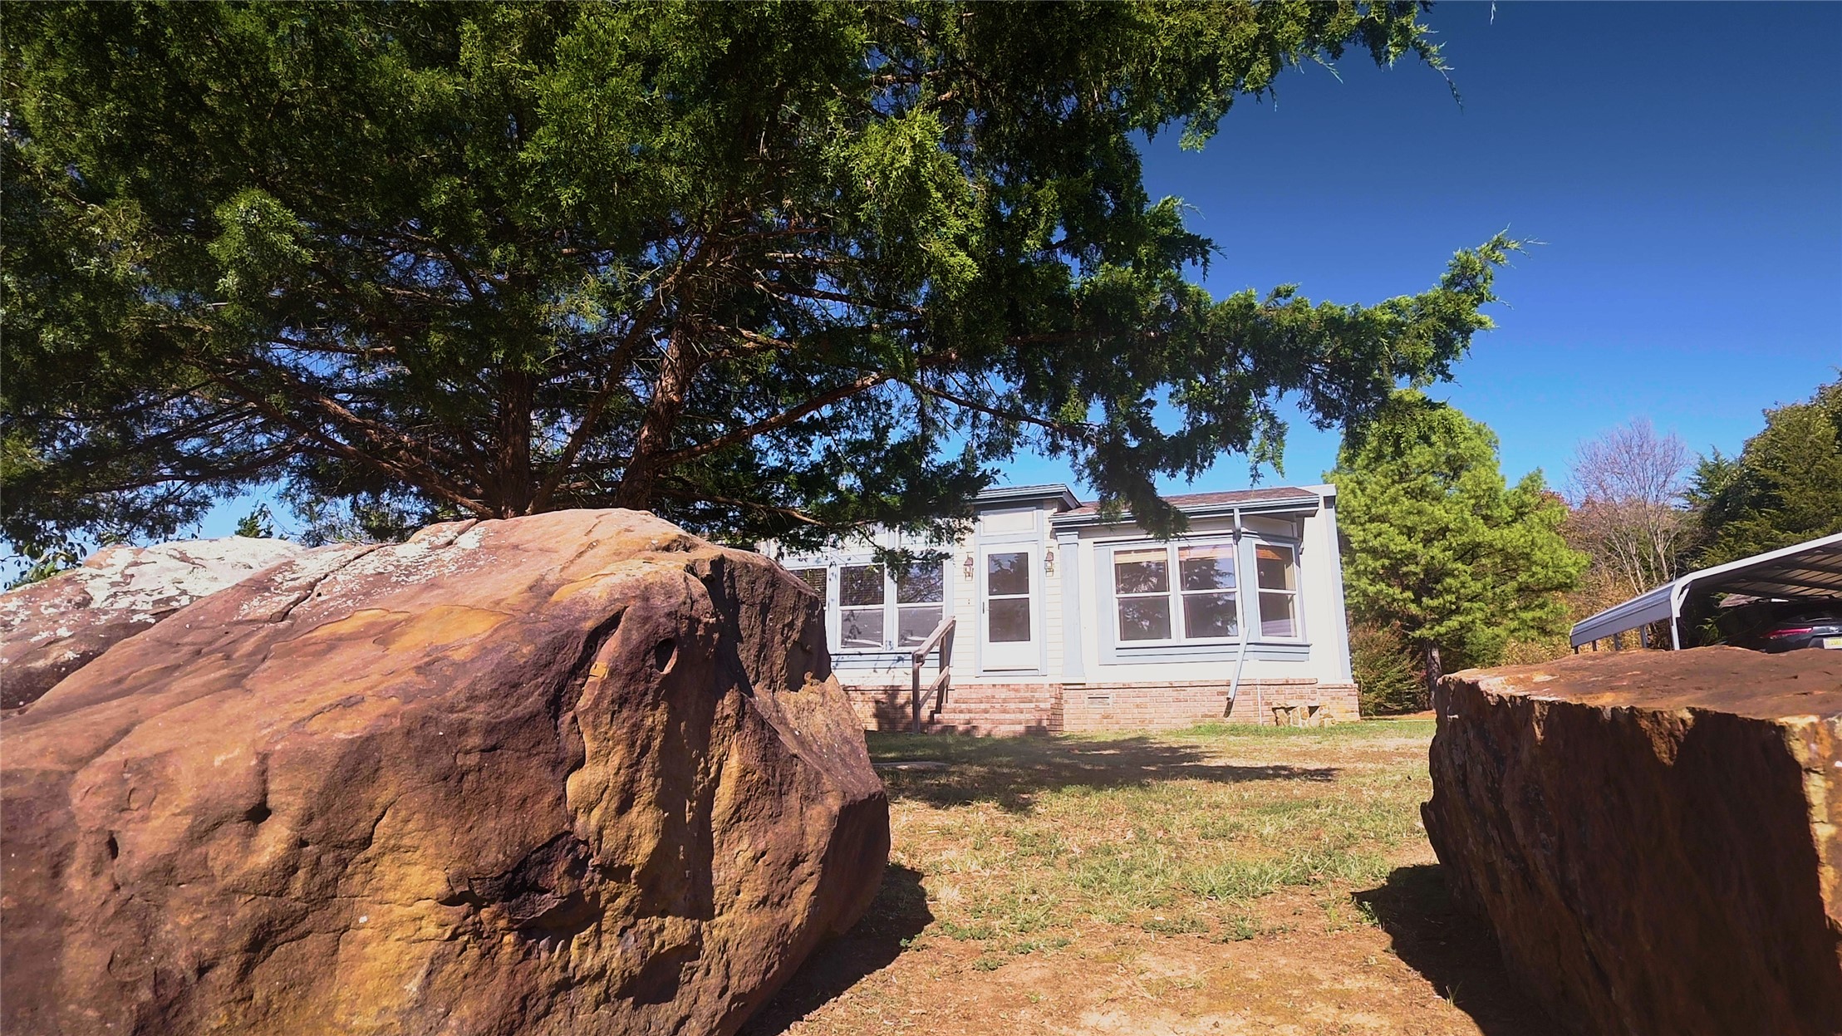
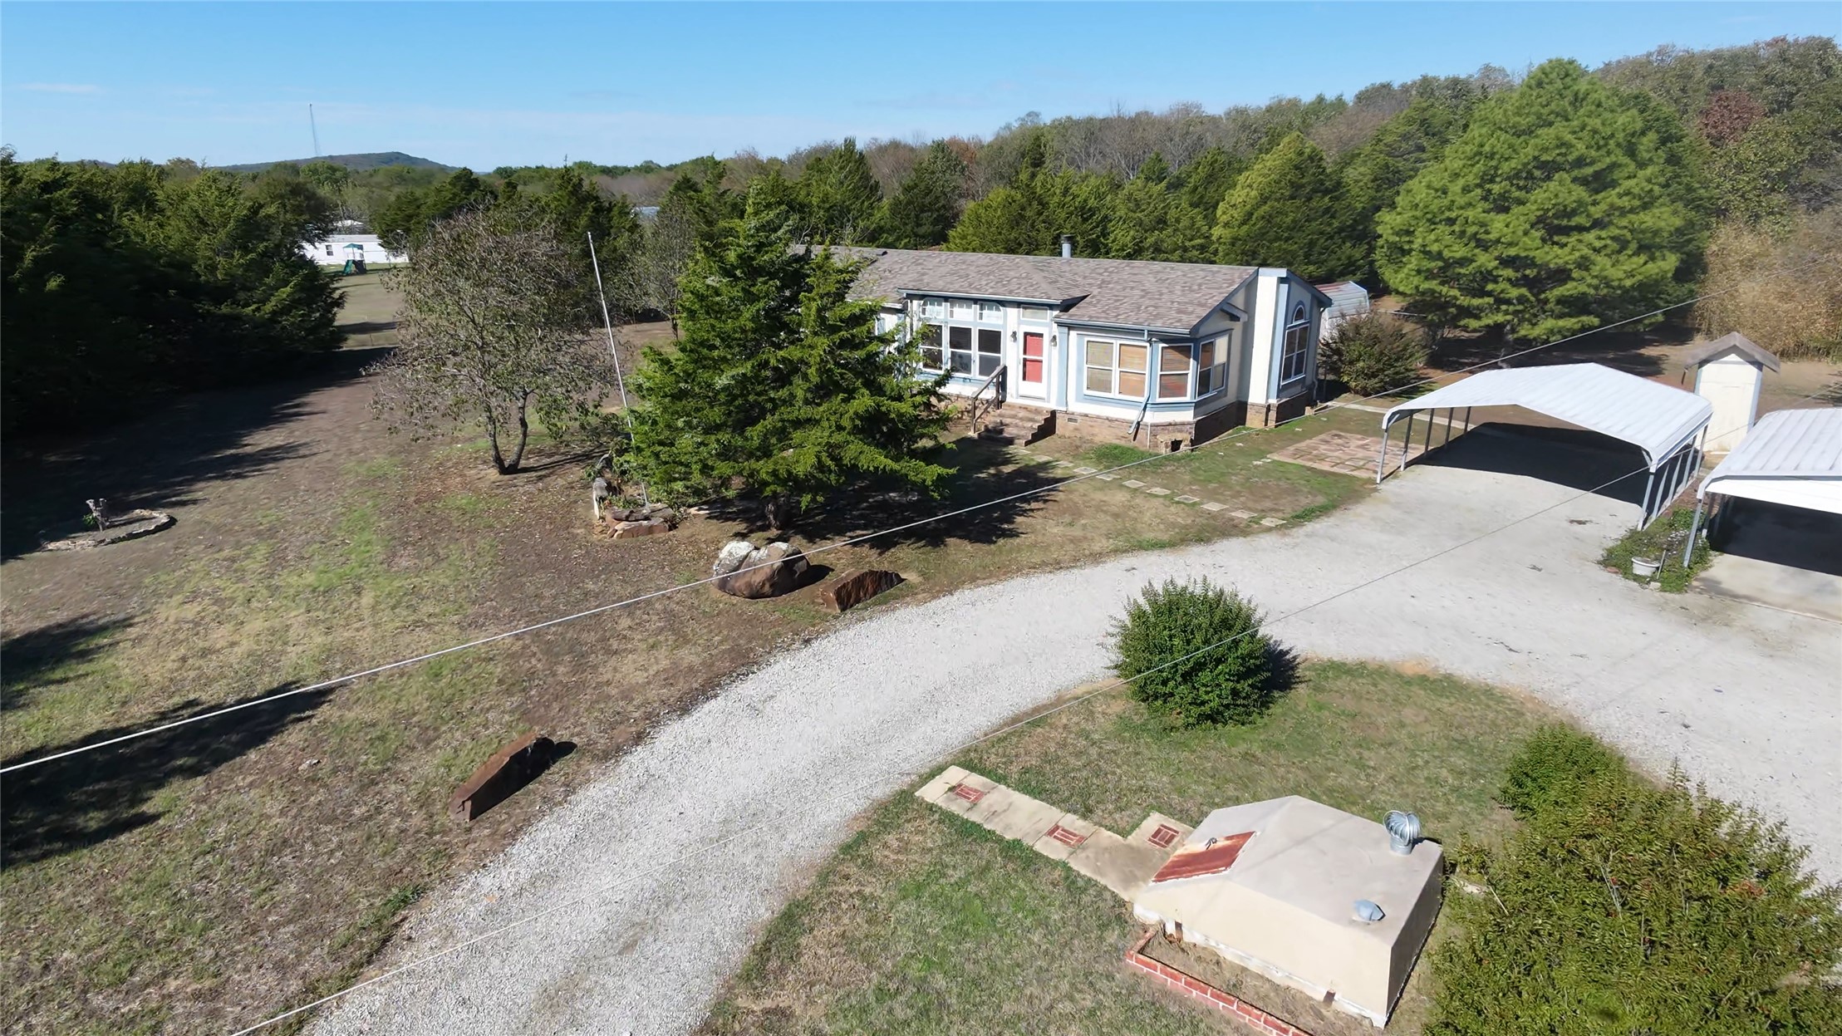
Single-story residence featuring light-colored siding, dual metal carports, a graveled driveway, and an expansive lot with mature trees
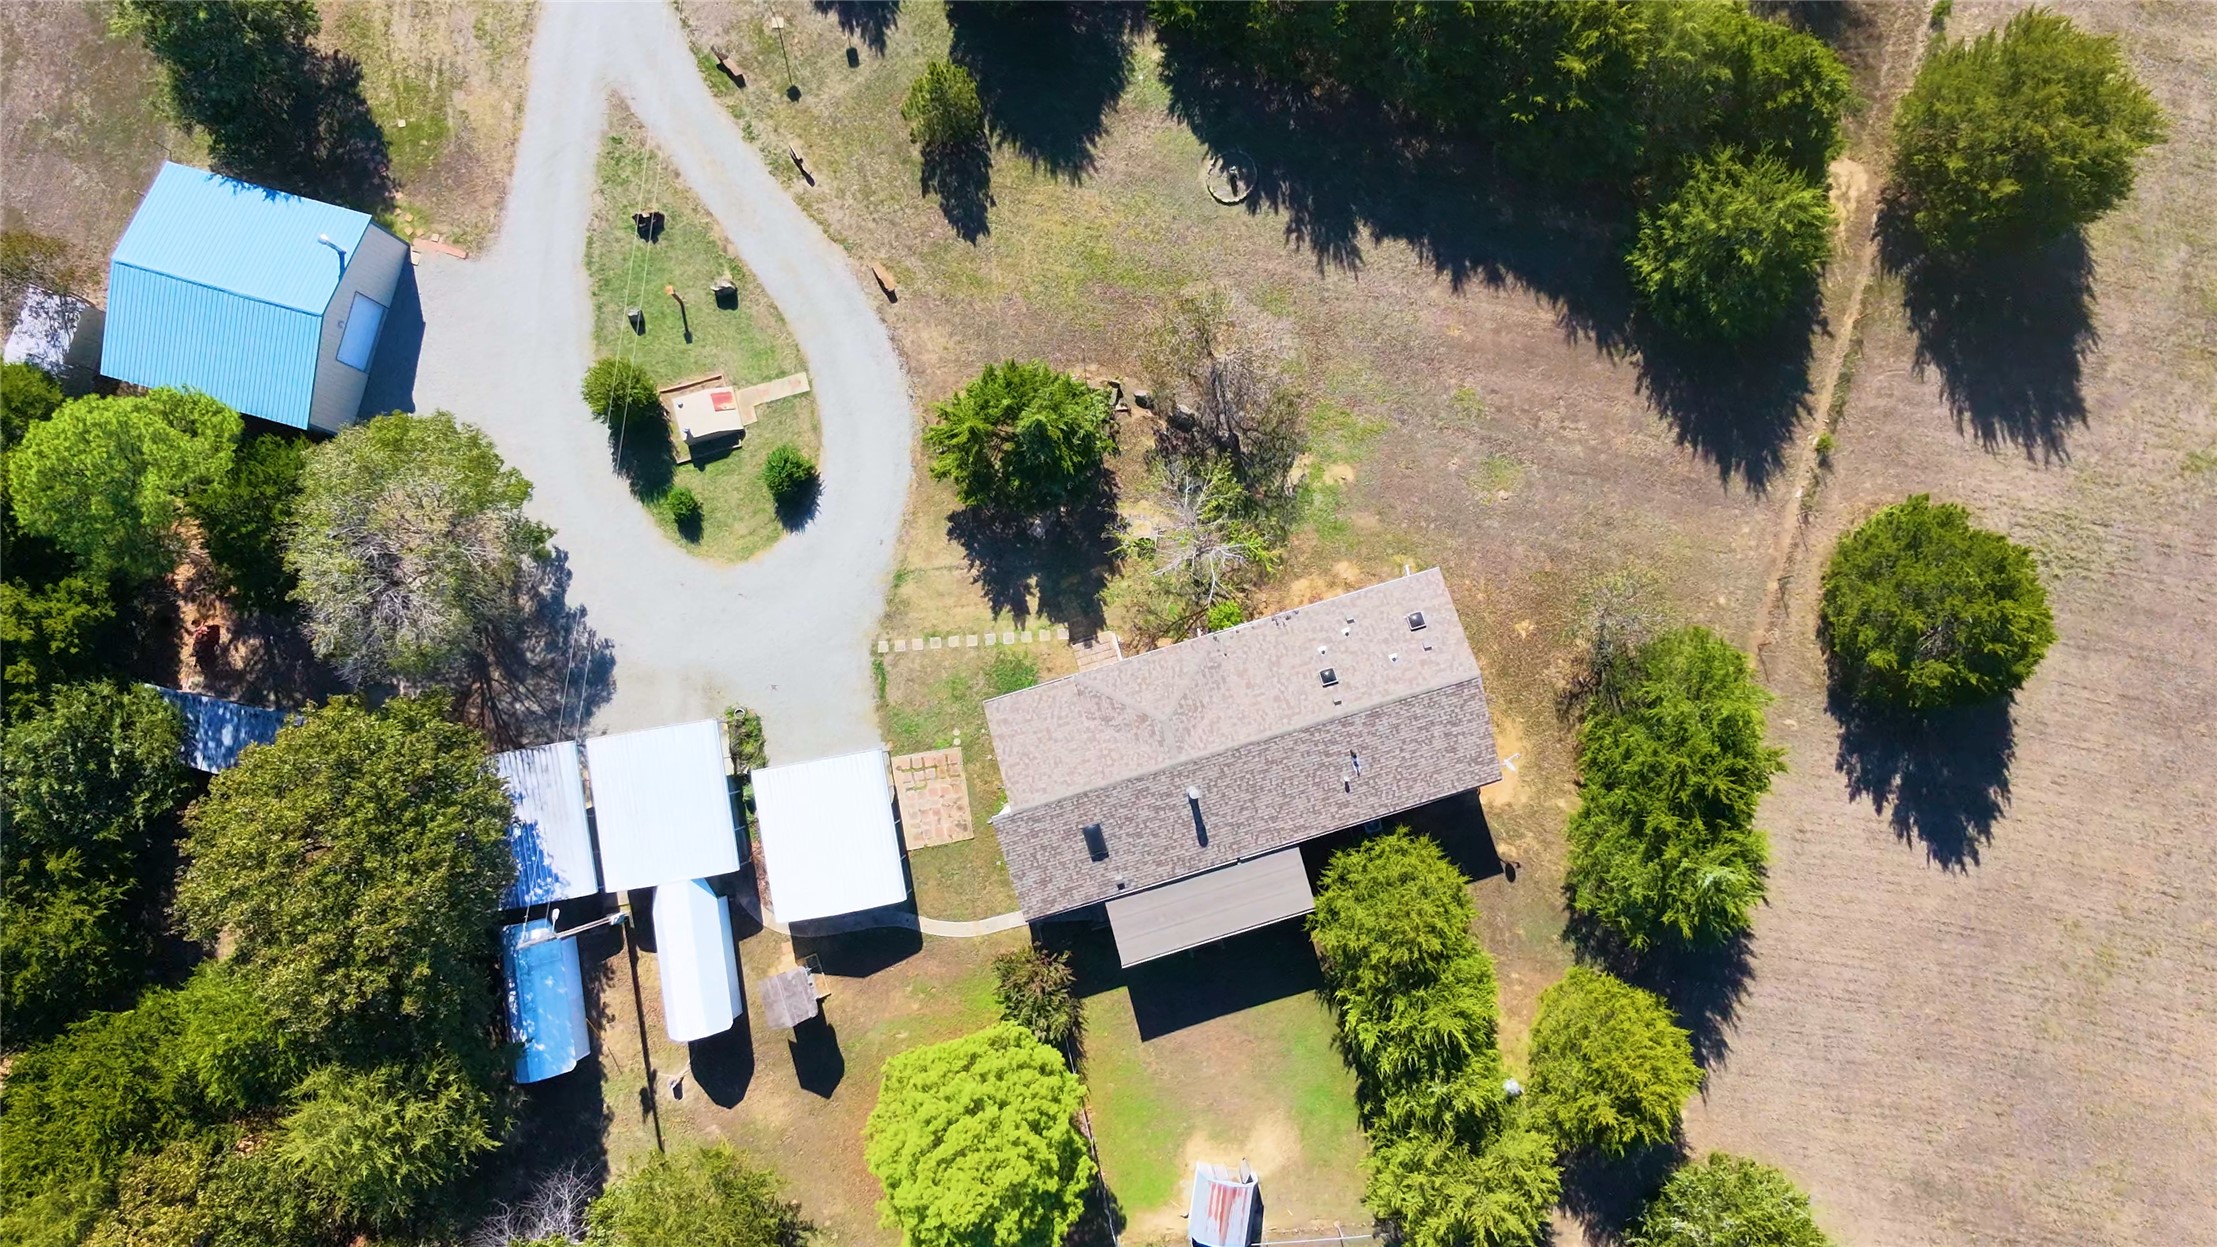
Aerial perspective of a sprawling property featuring a multi-building layout, dedicated gravel driveways, mature trees, and expansive open grounds
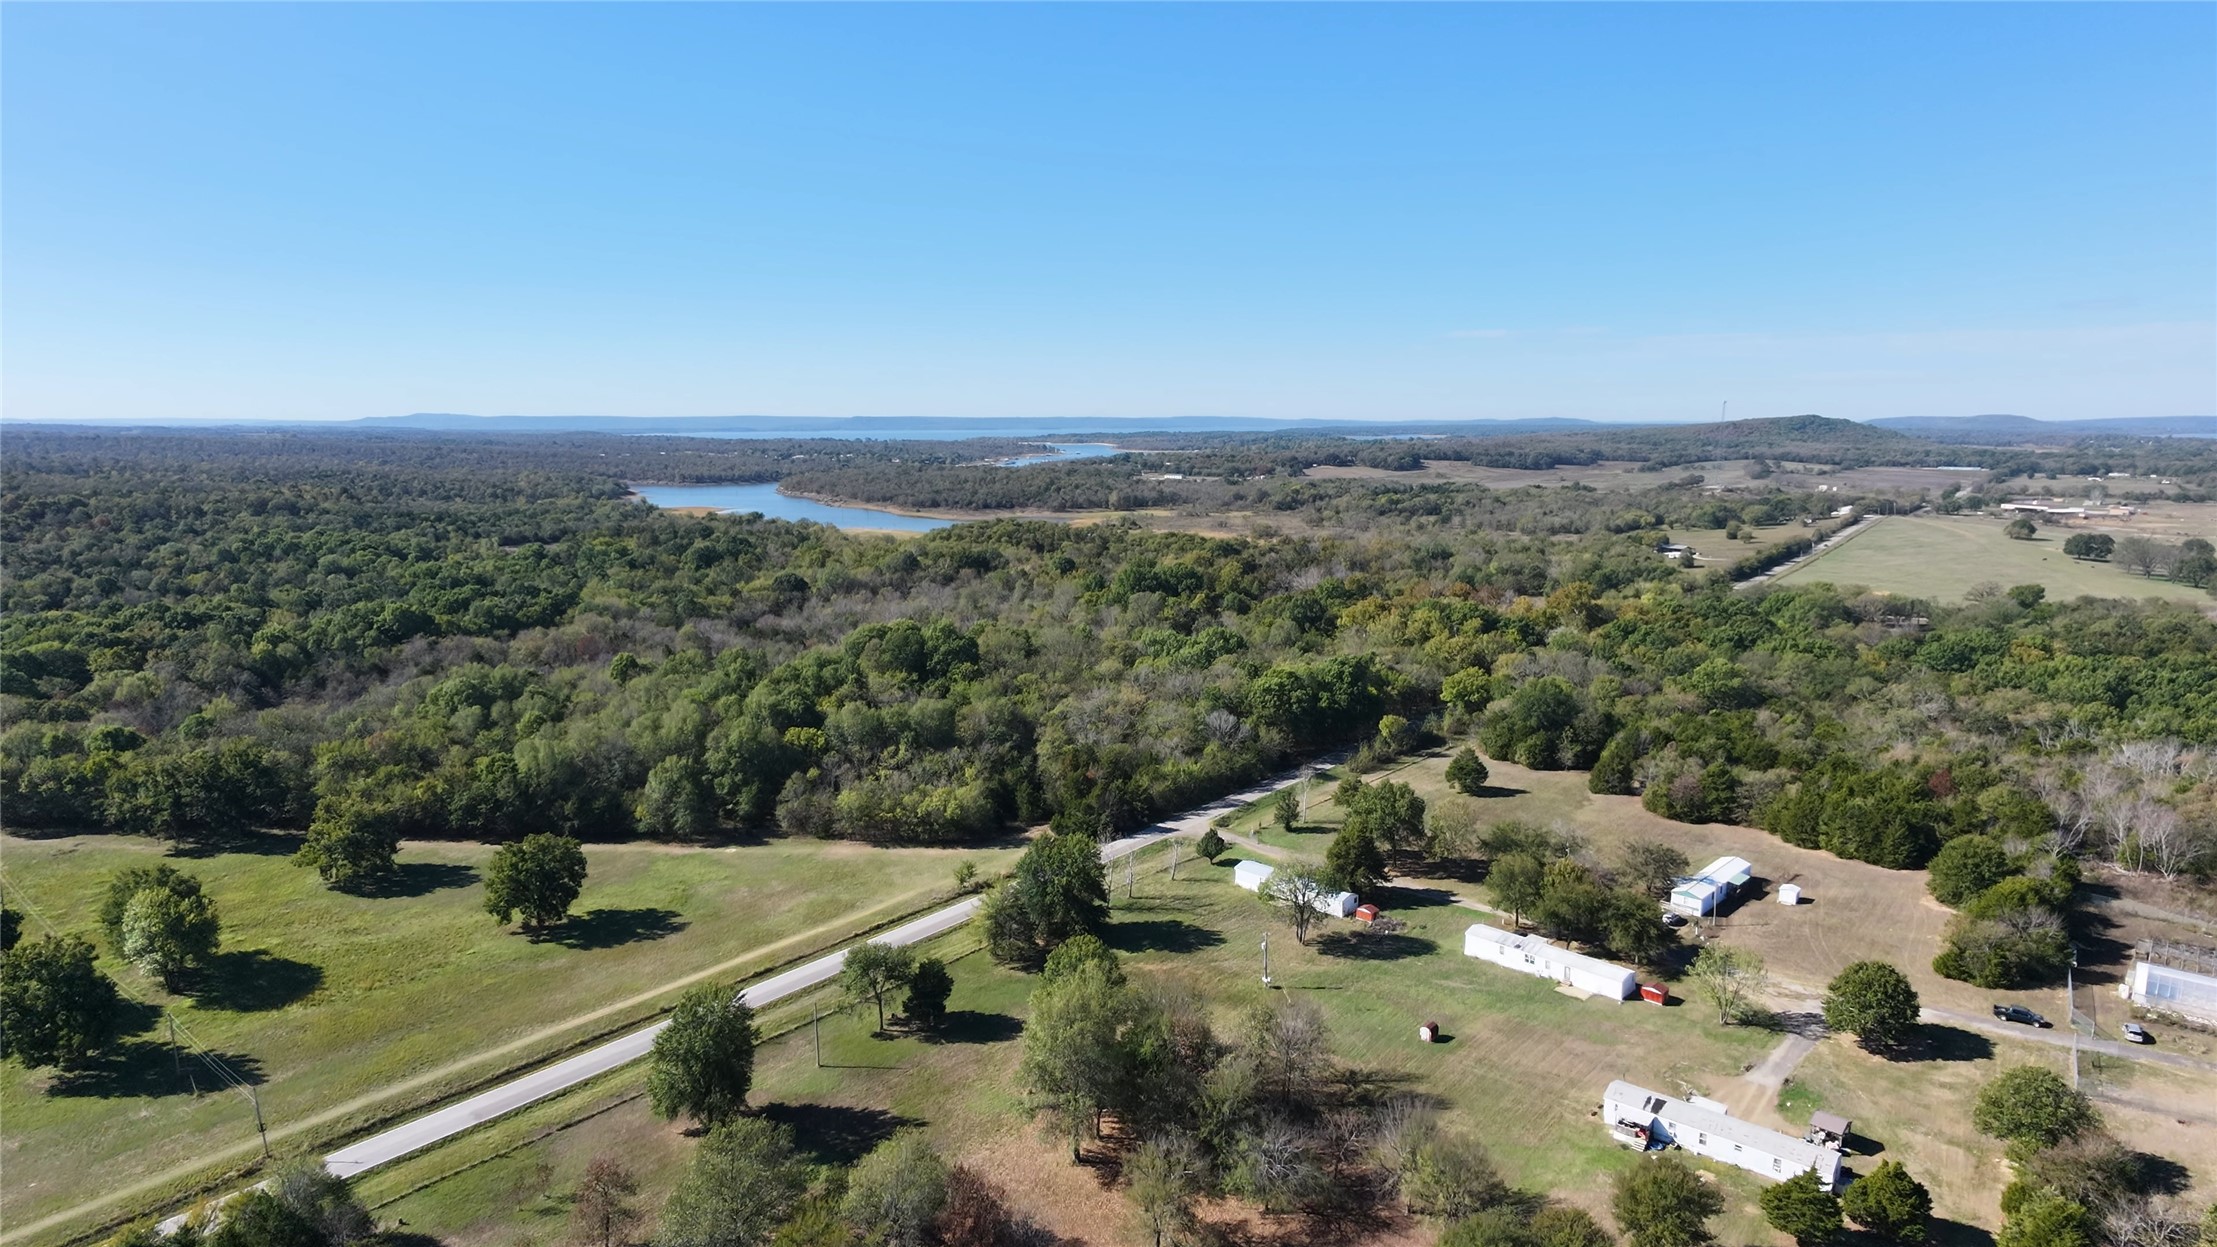
Expansive rural acreage featuring mature hardwood timber, open pasture land, and a paved road
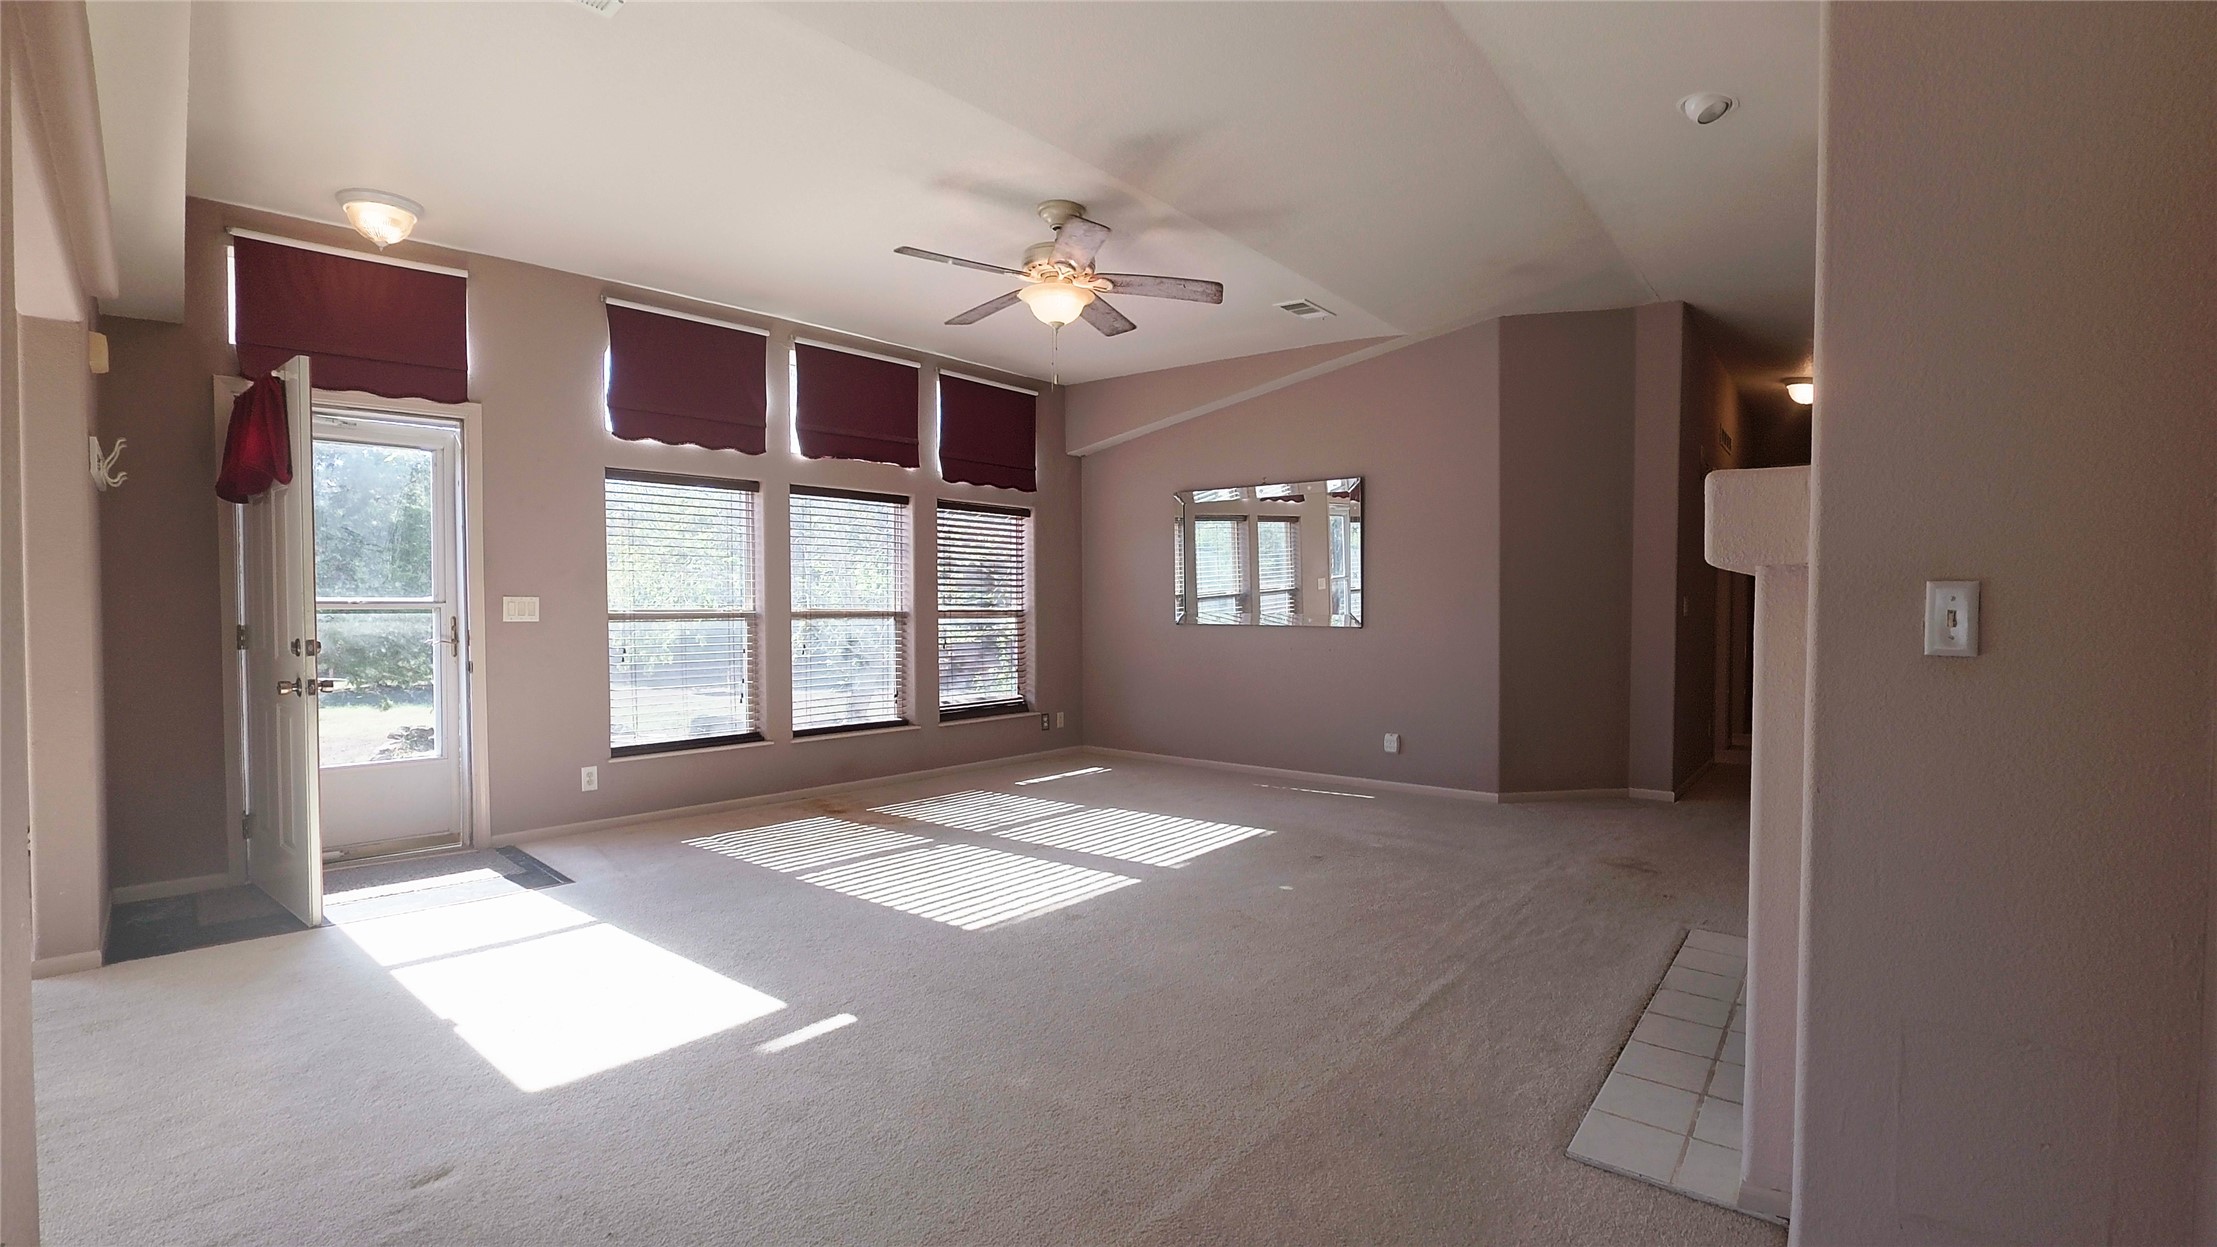
Living space featuring vaulted ceilings, oversized windows, carpeted flooring, a ceiling fan, and a built-in tiled hearth
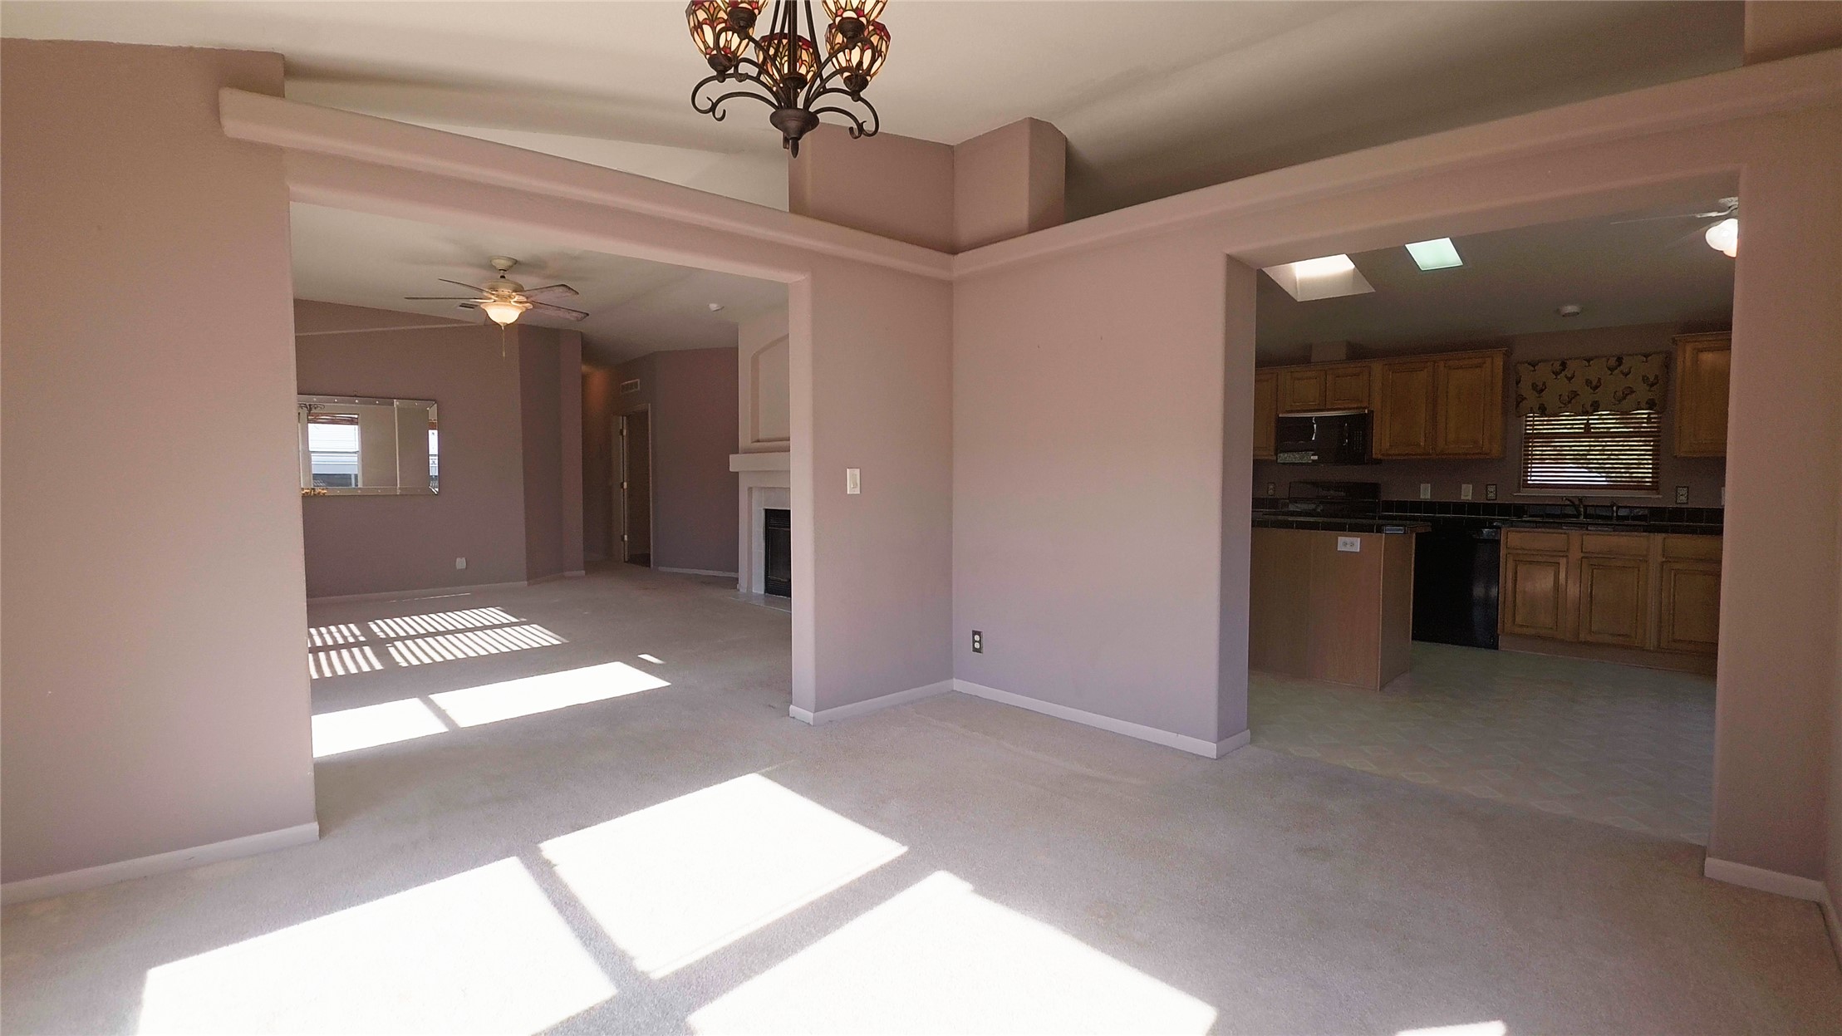
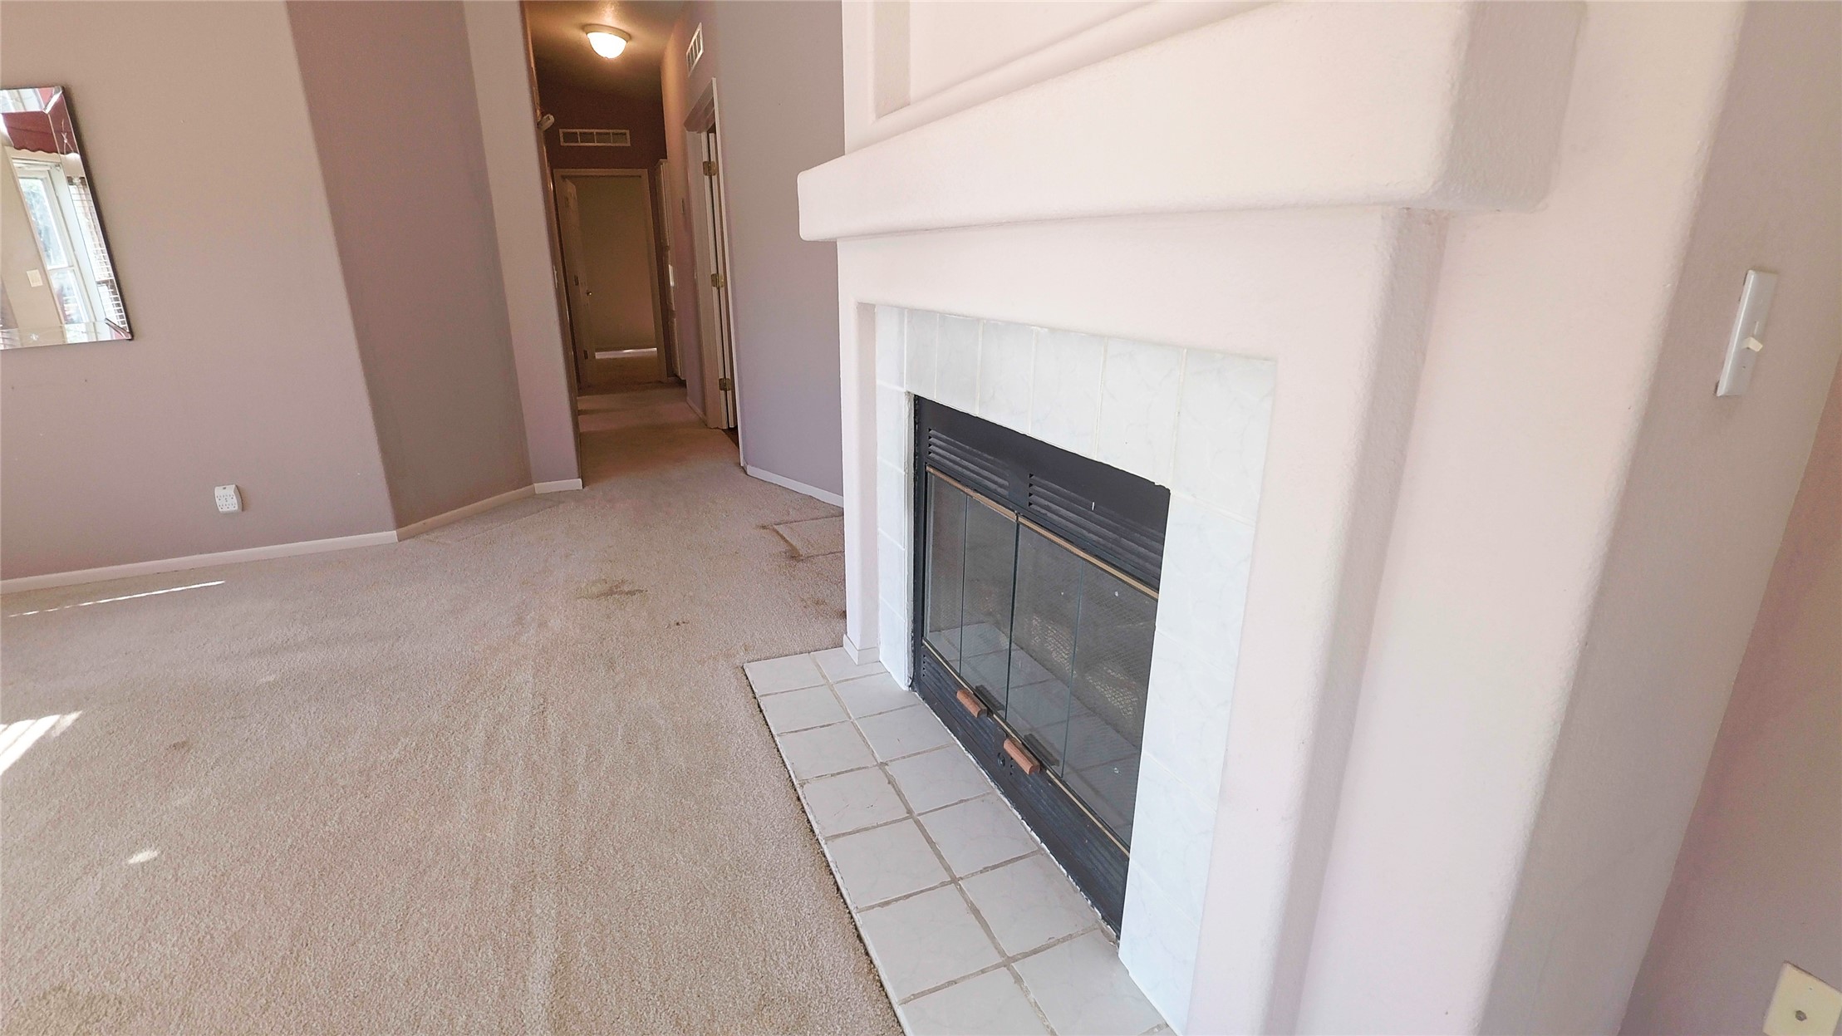
Fireplace featuring a white tile surround and hearth with a stepped mantel
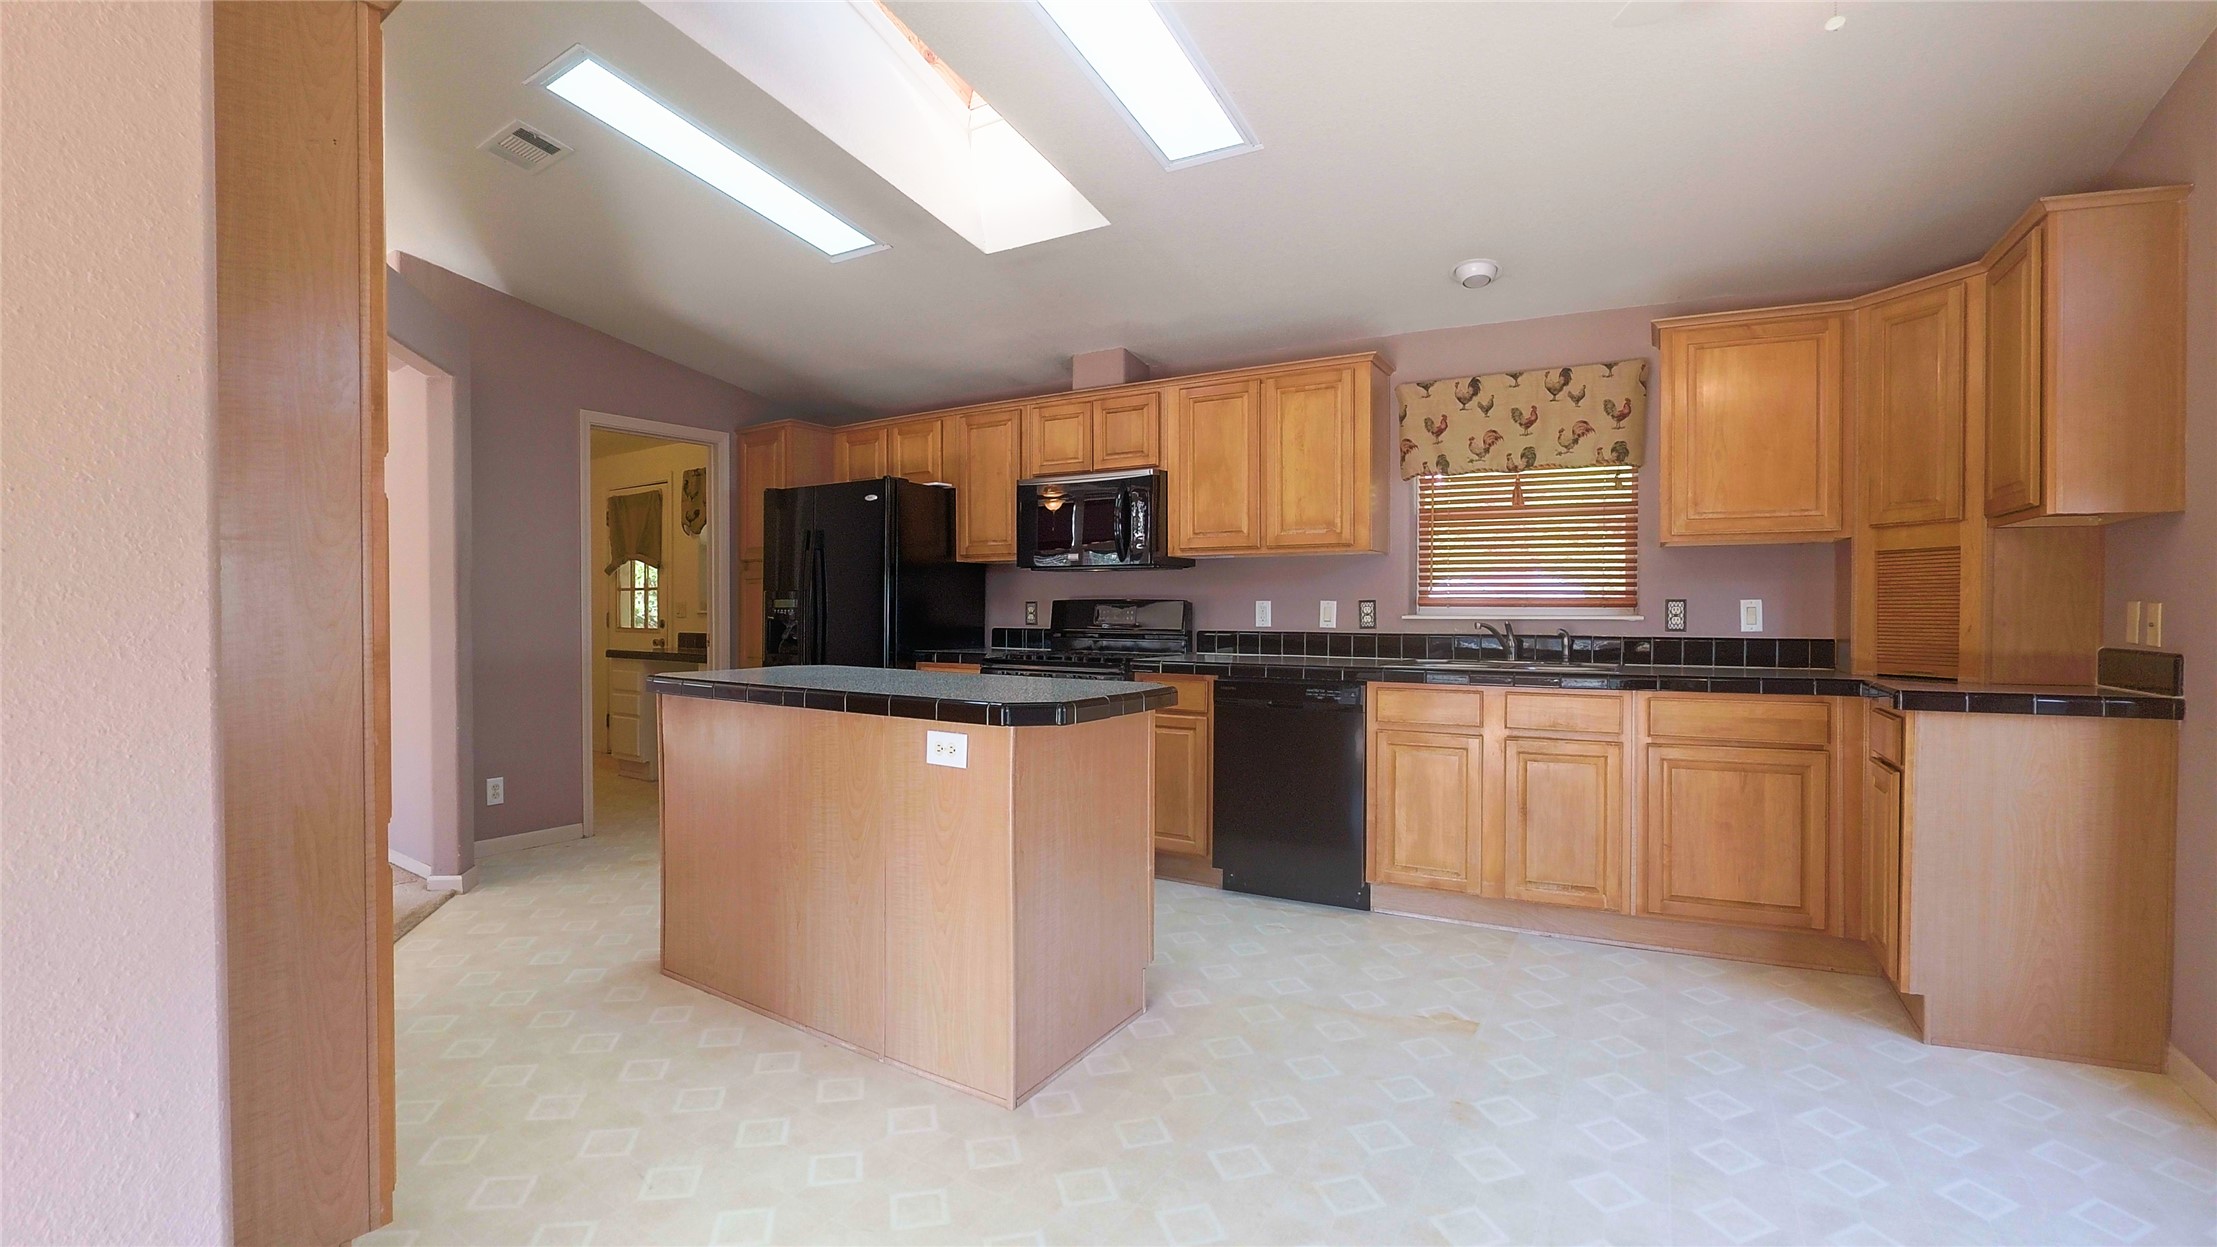
Kitchen featuring wood cabinetry, a center island with a tiled countertop, dual skylights, and black appliances
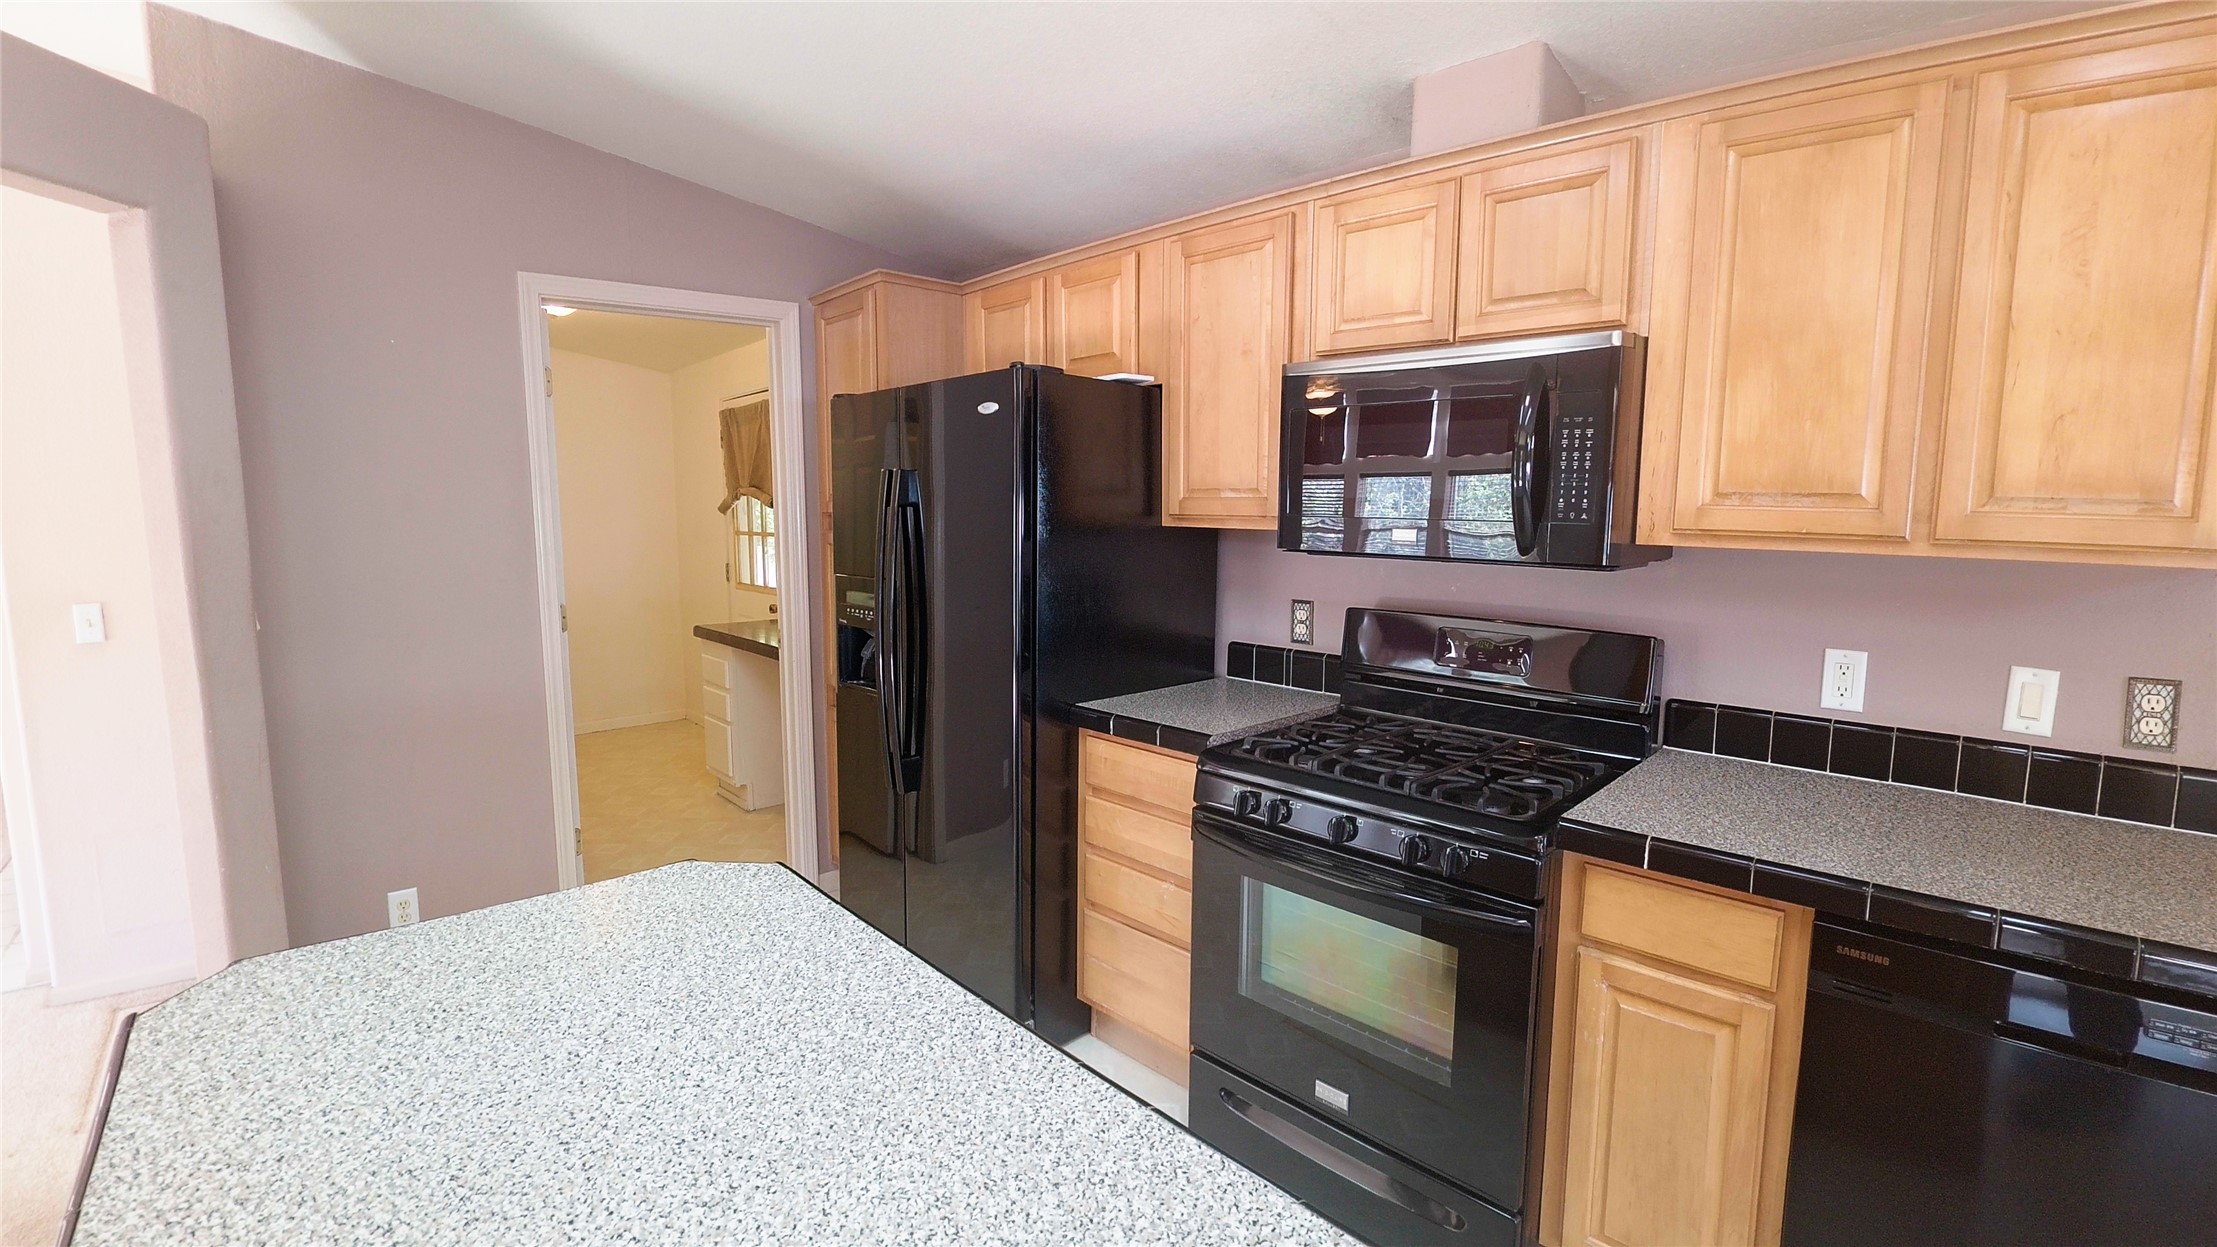
Kitchen featuring wood cabinetry, black appliances, a gas range, a built-in microwave, and stone-finish countertops with black tile backsplash
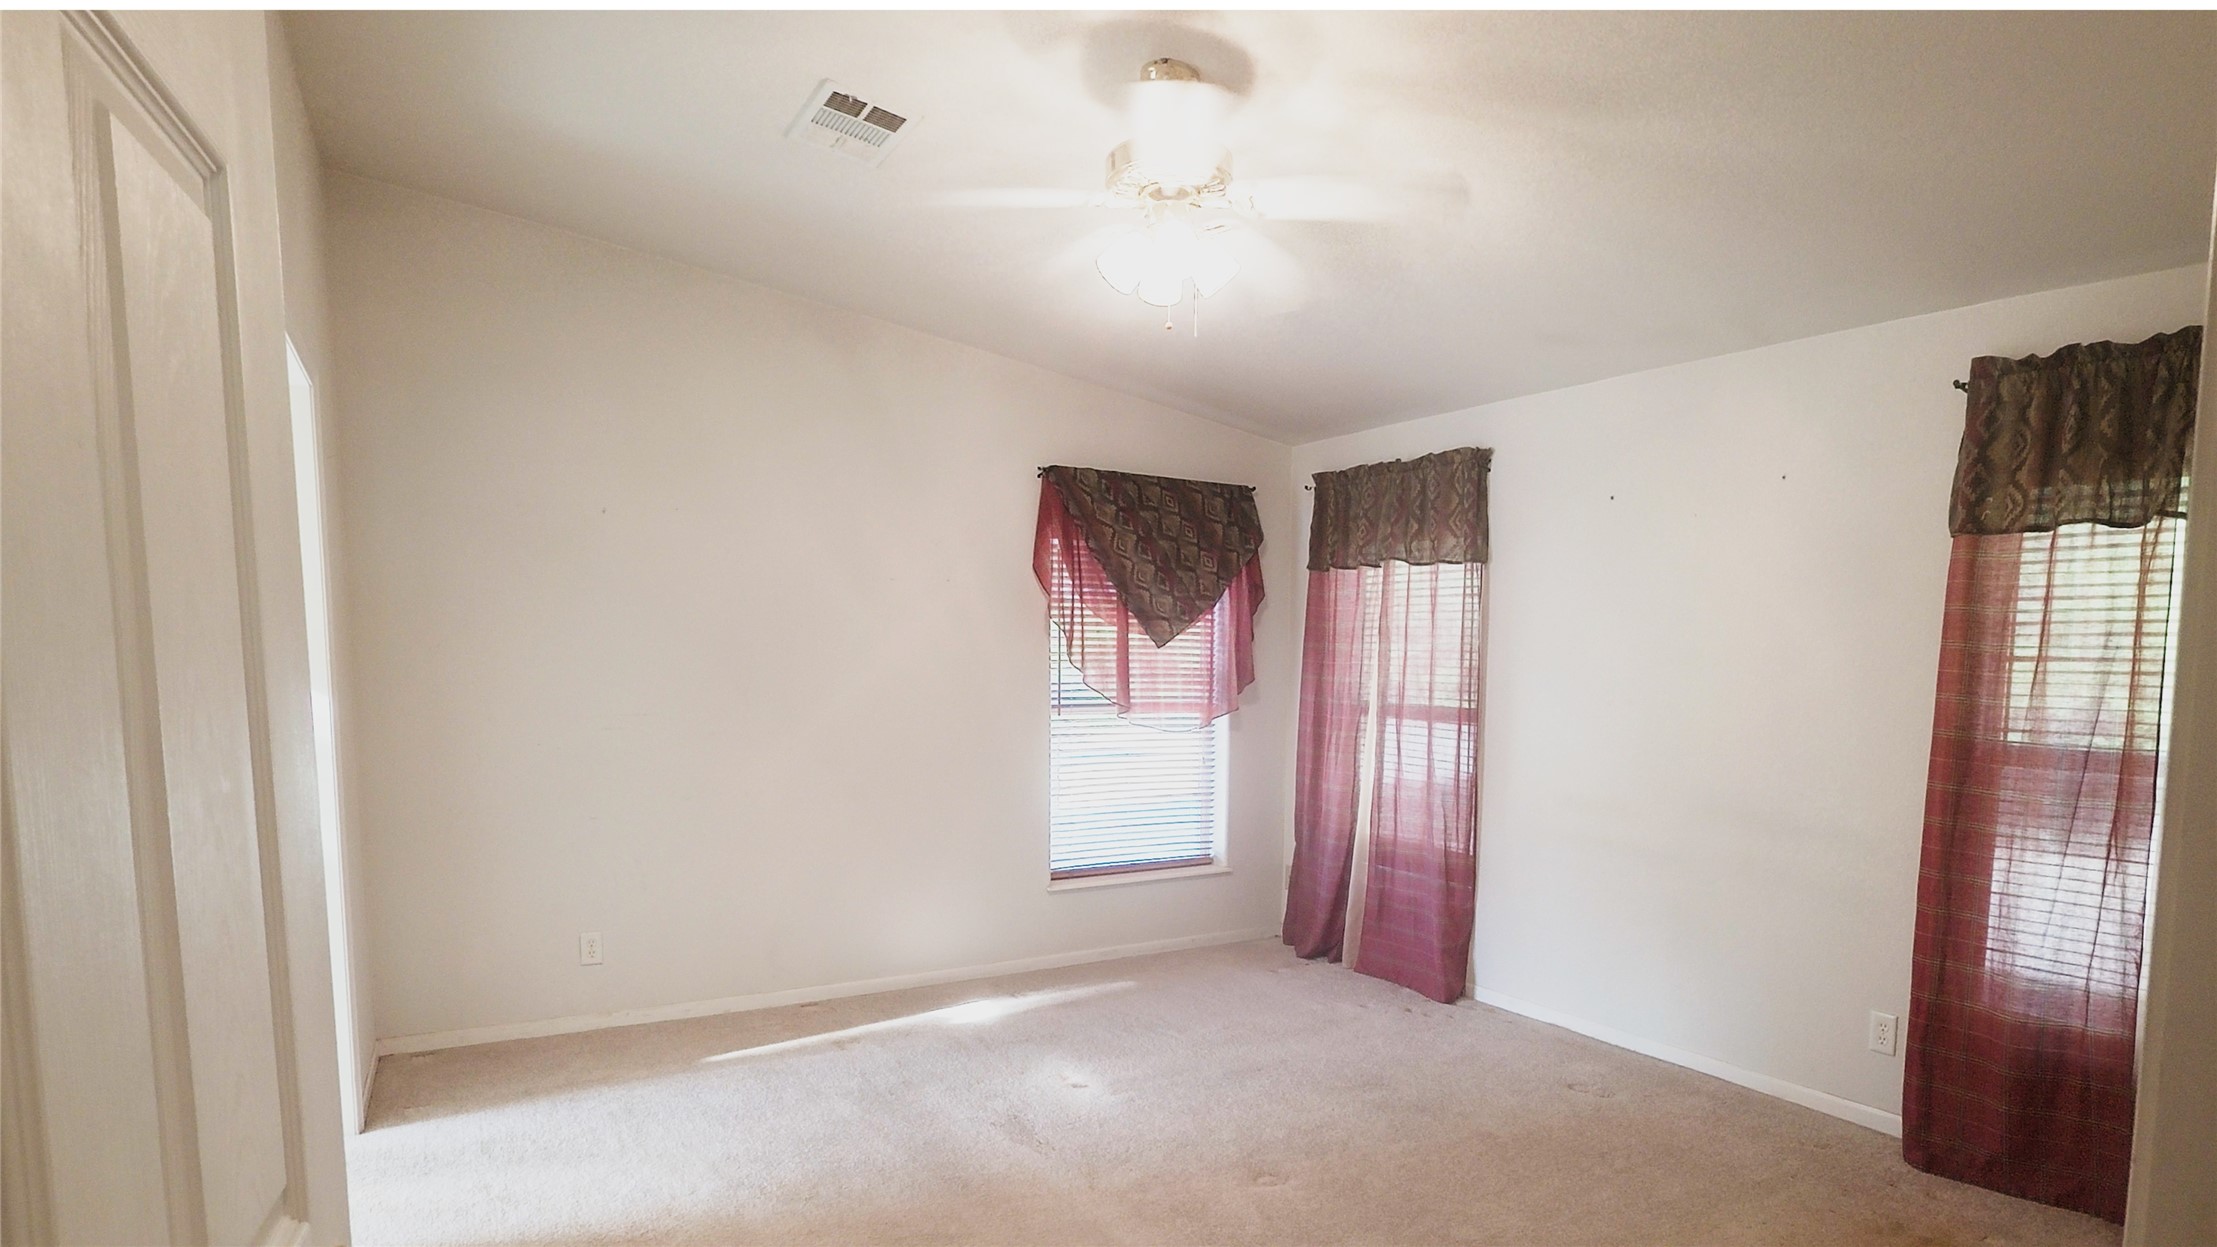
Interior room featuring vaulted ceilings, neutral wall tones, wall-to-wall carpeting, and a central ceiling fan with integrated light fixture
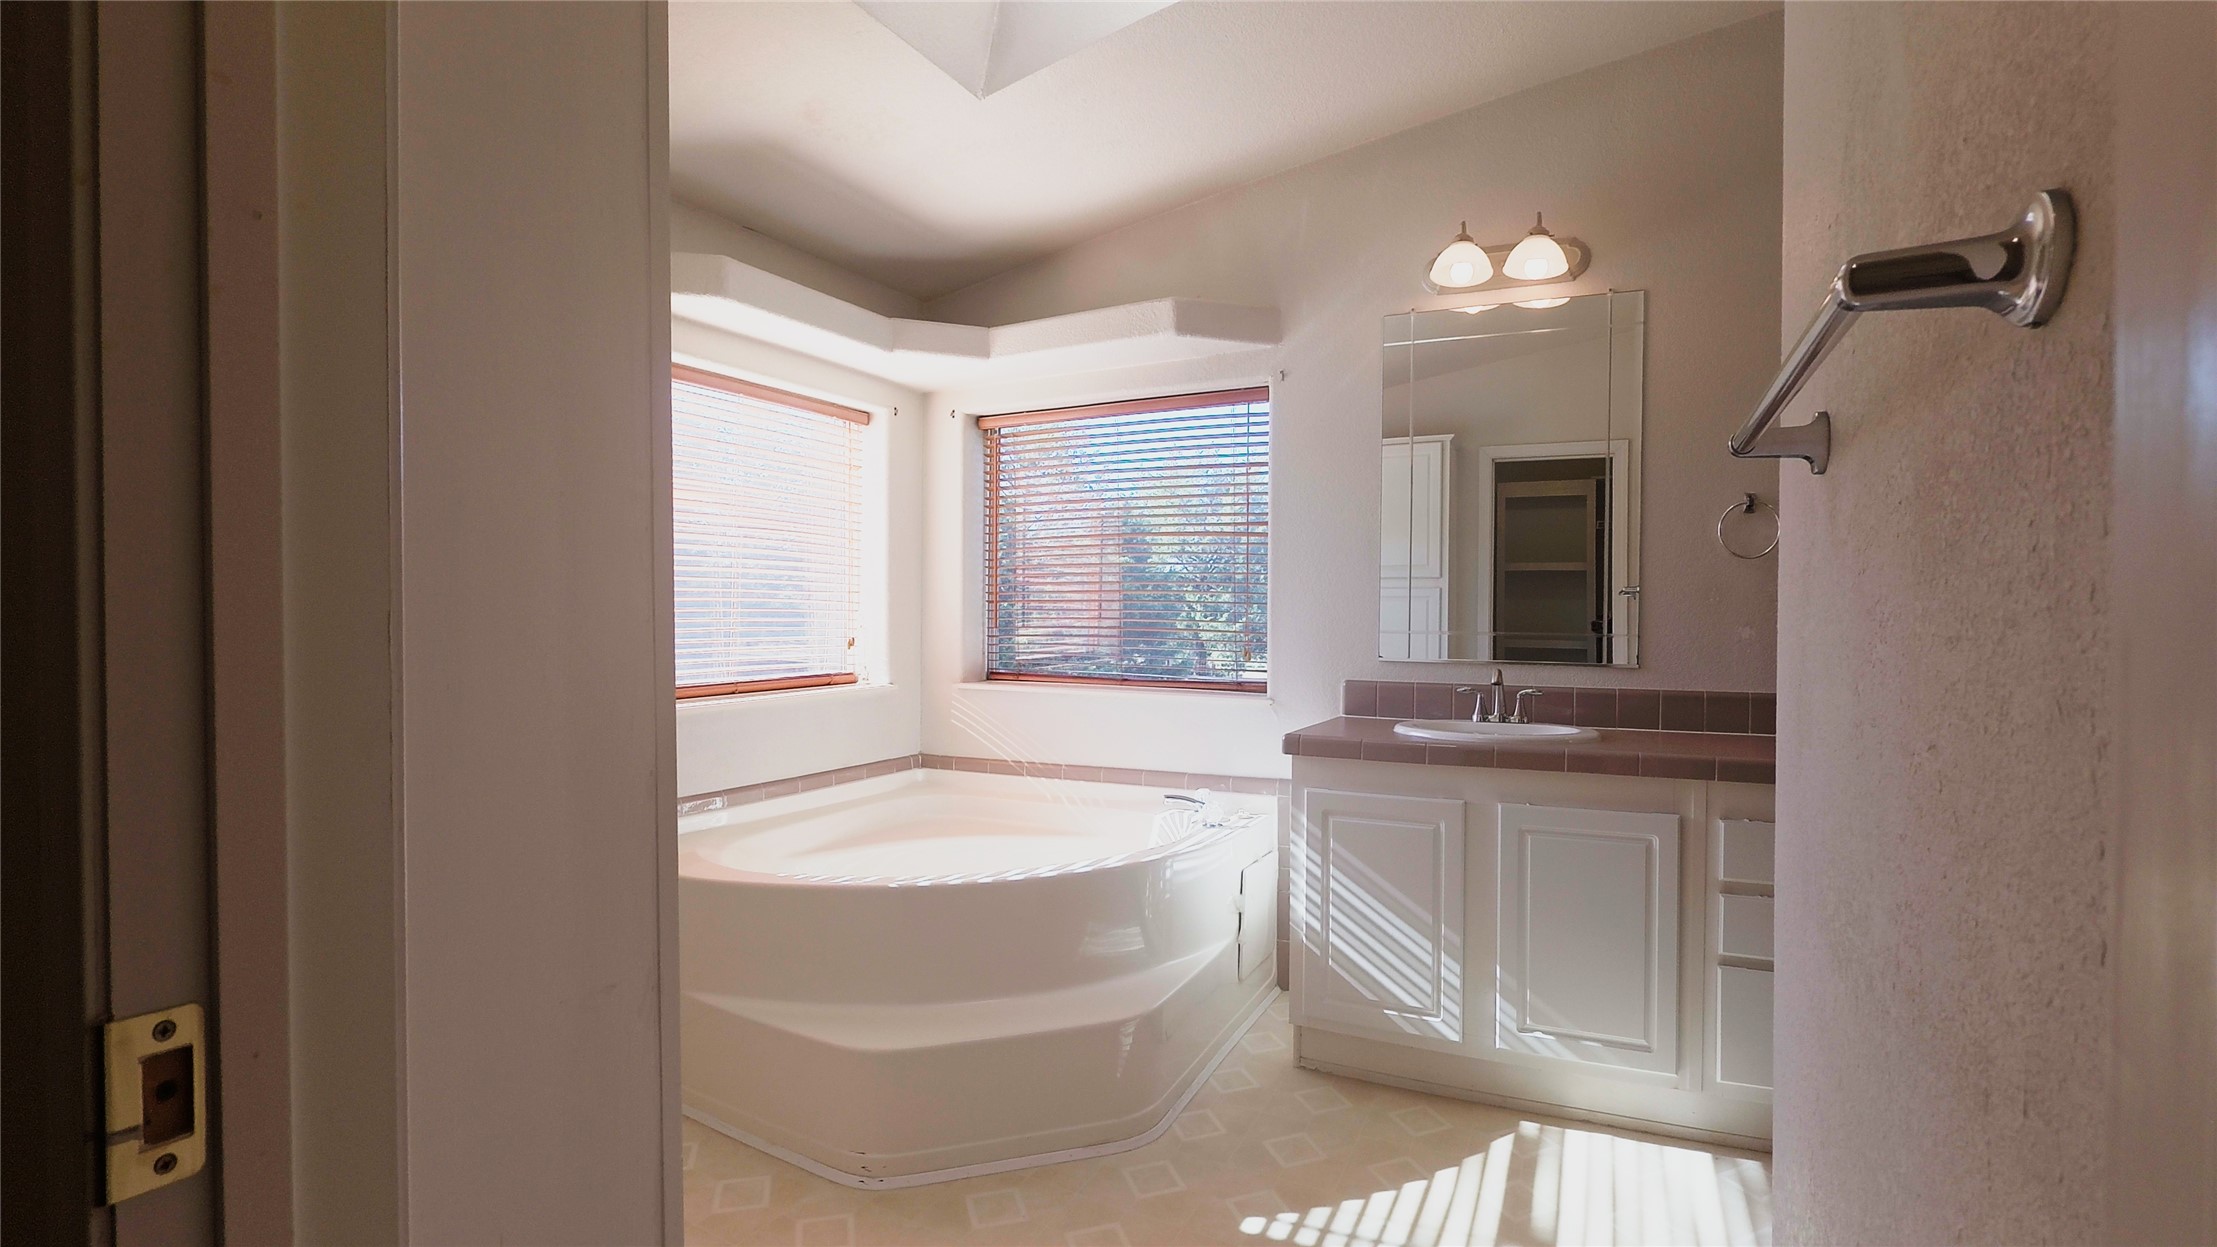
Built-in corner soaking tub, custom cabinetry, tiled vanity countertop, wall-mounted mirror, and overhead lighting
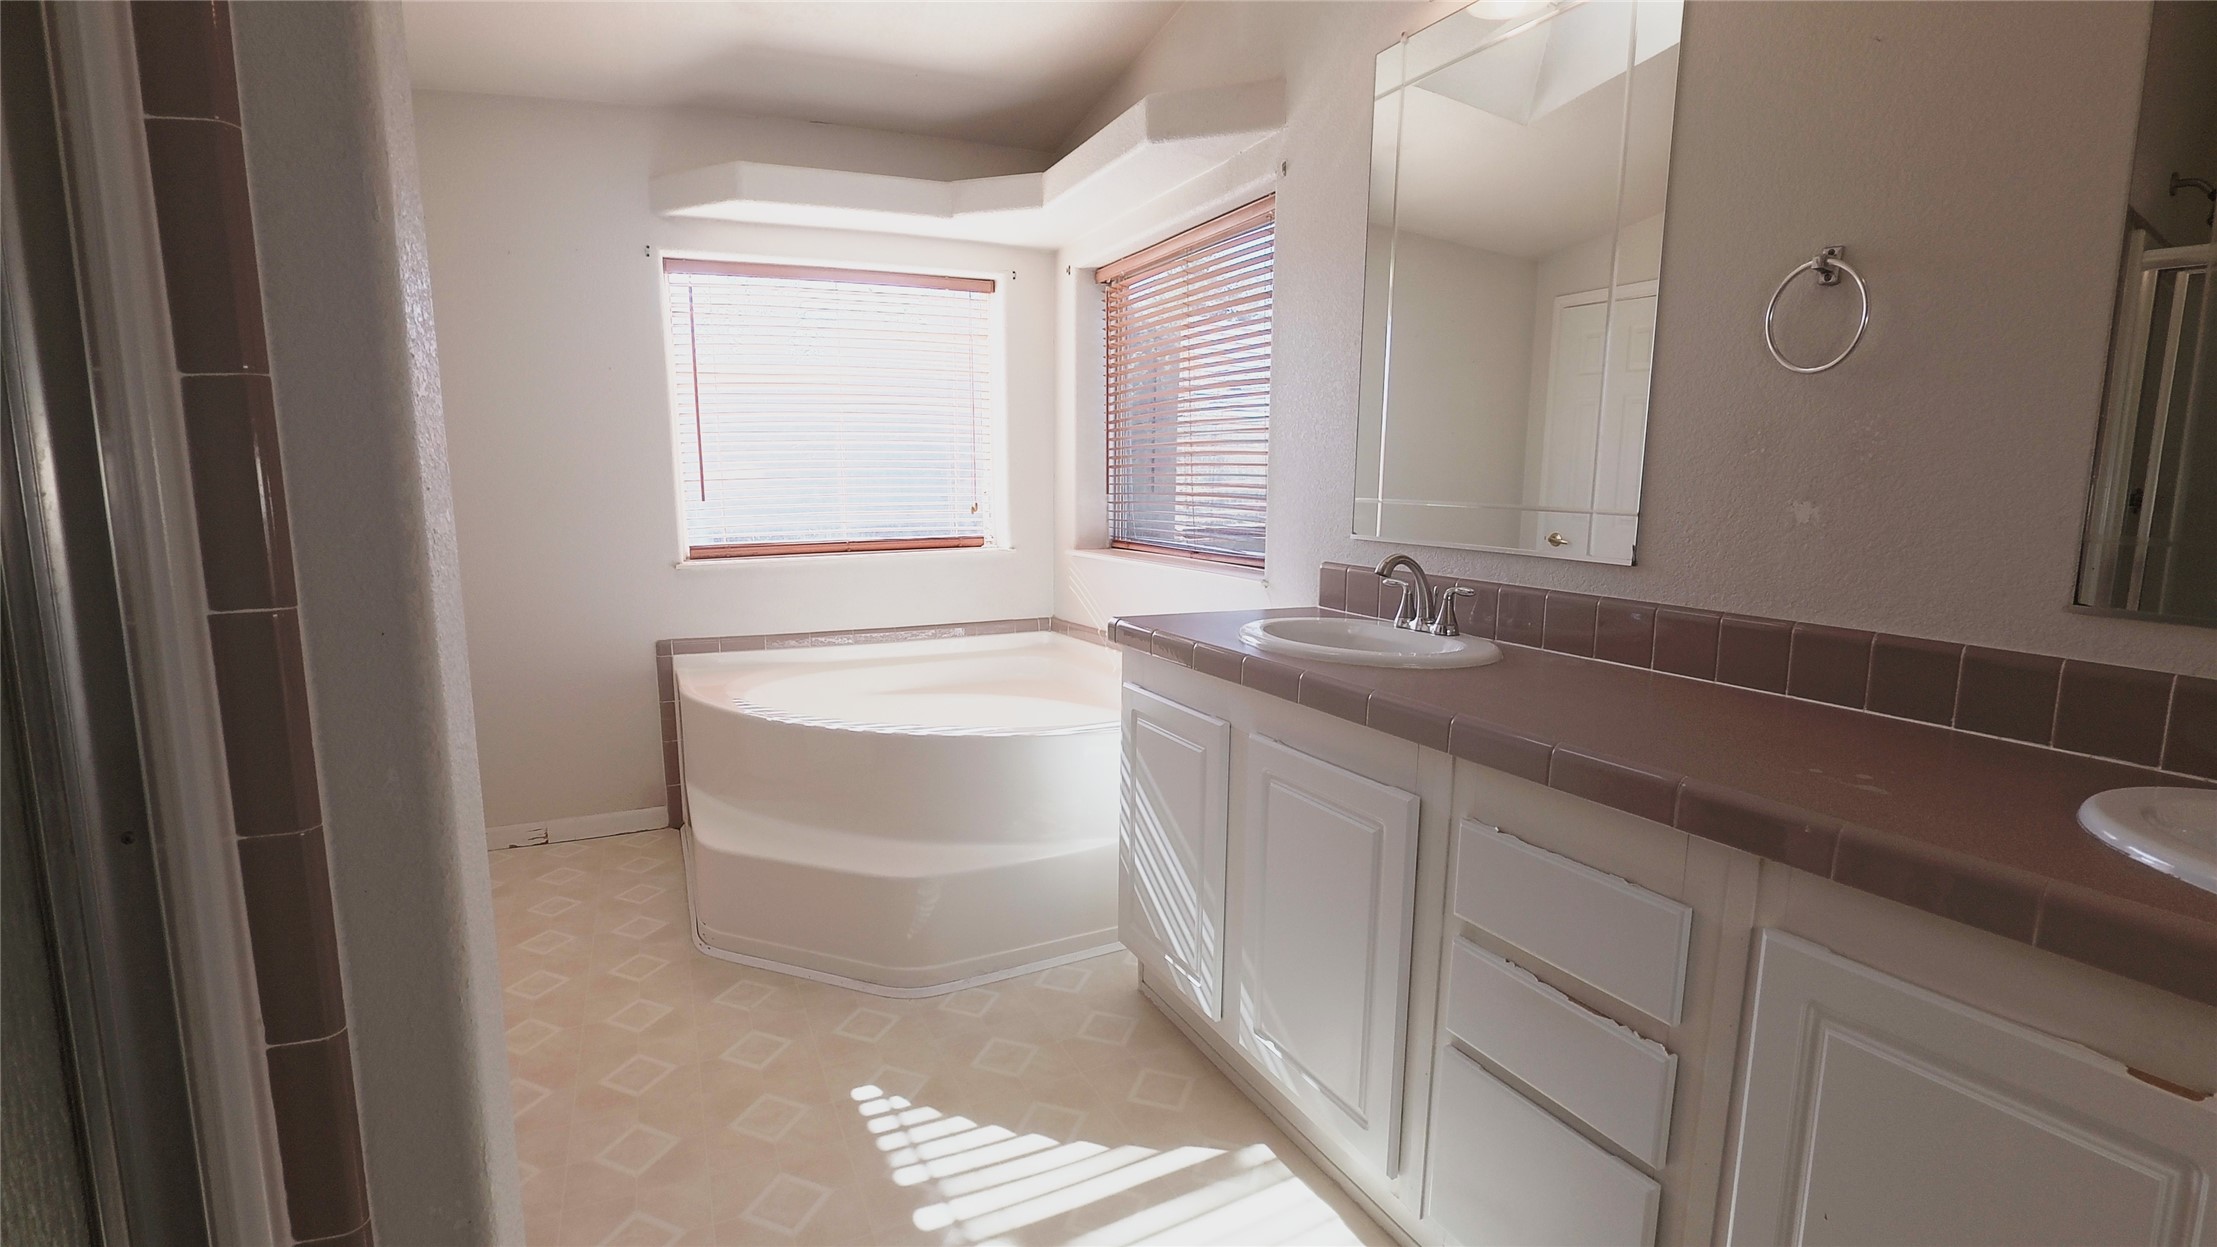
Bathroom featuring a dual-sink vanity with tile countertop, integrated soaking tub, tiled backsplash, and wall-mounted mirrors
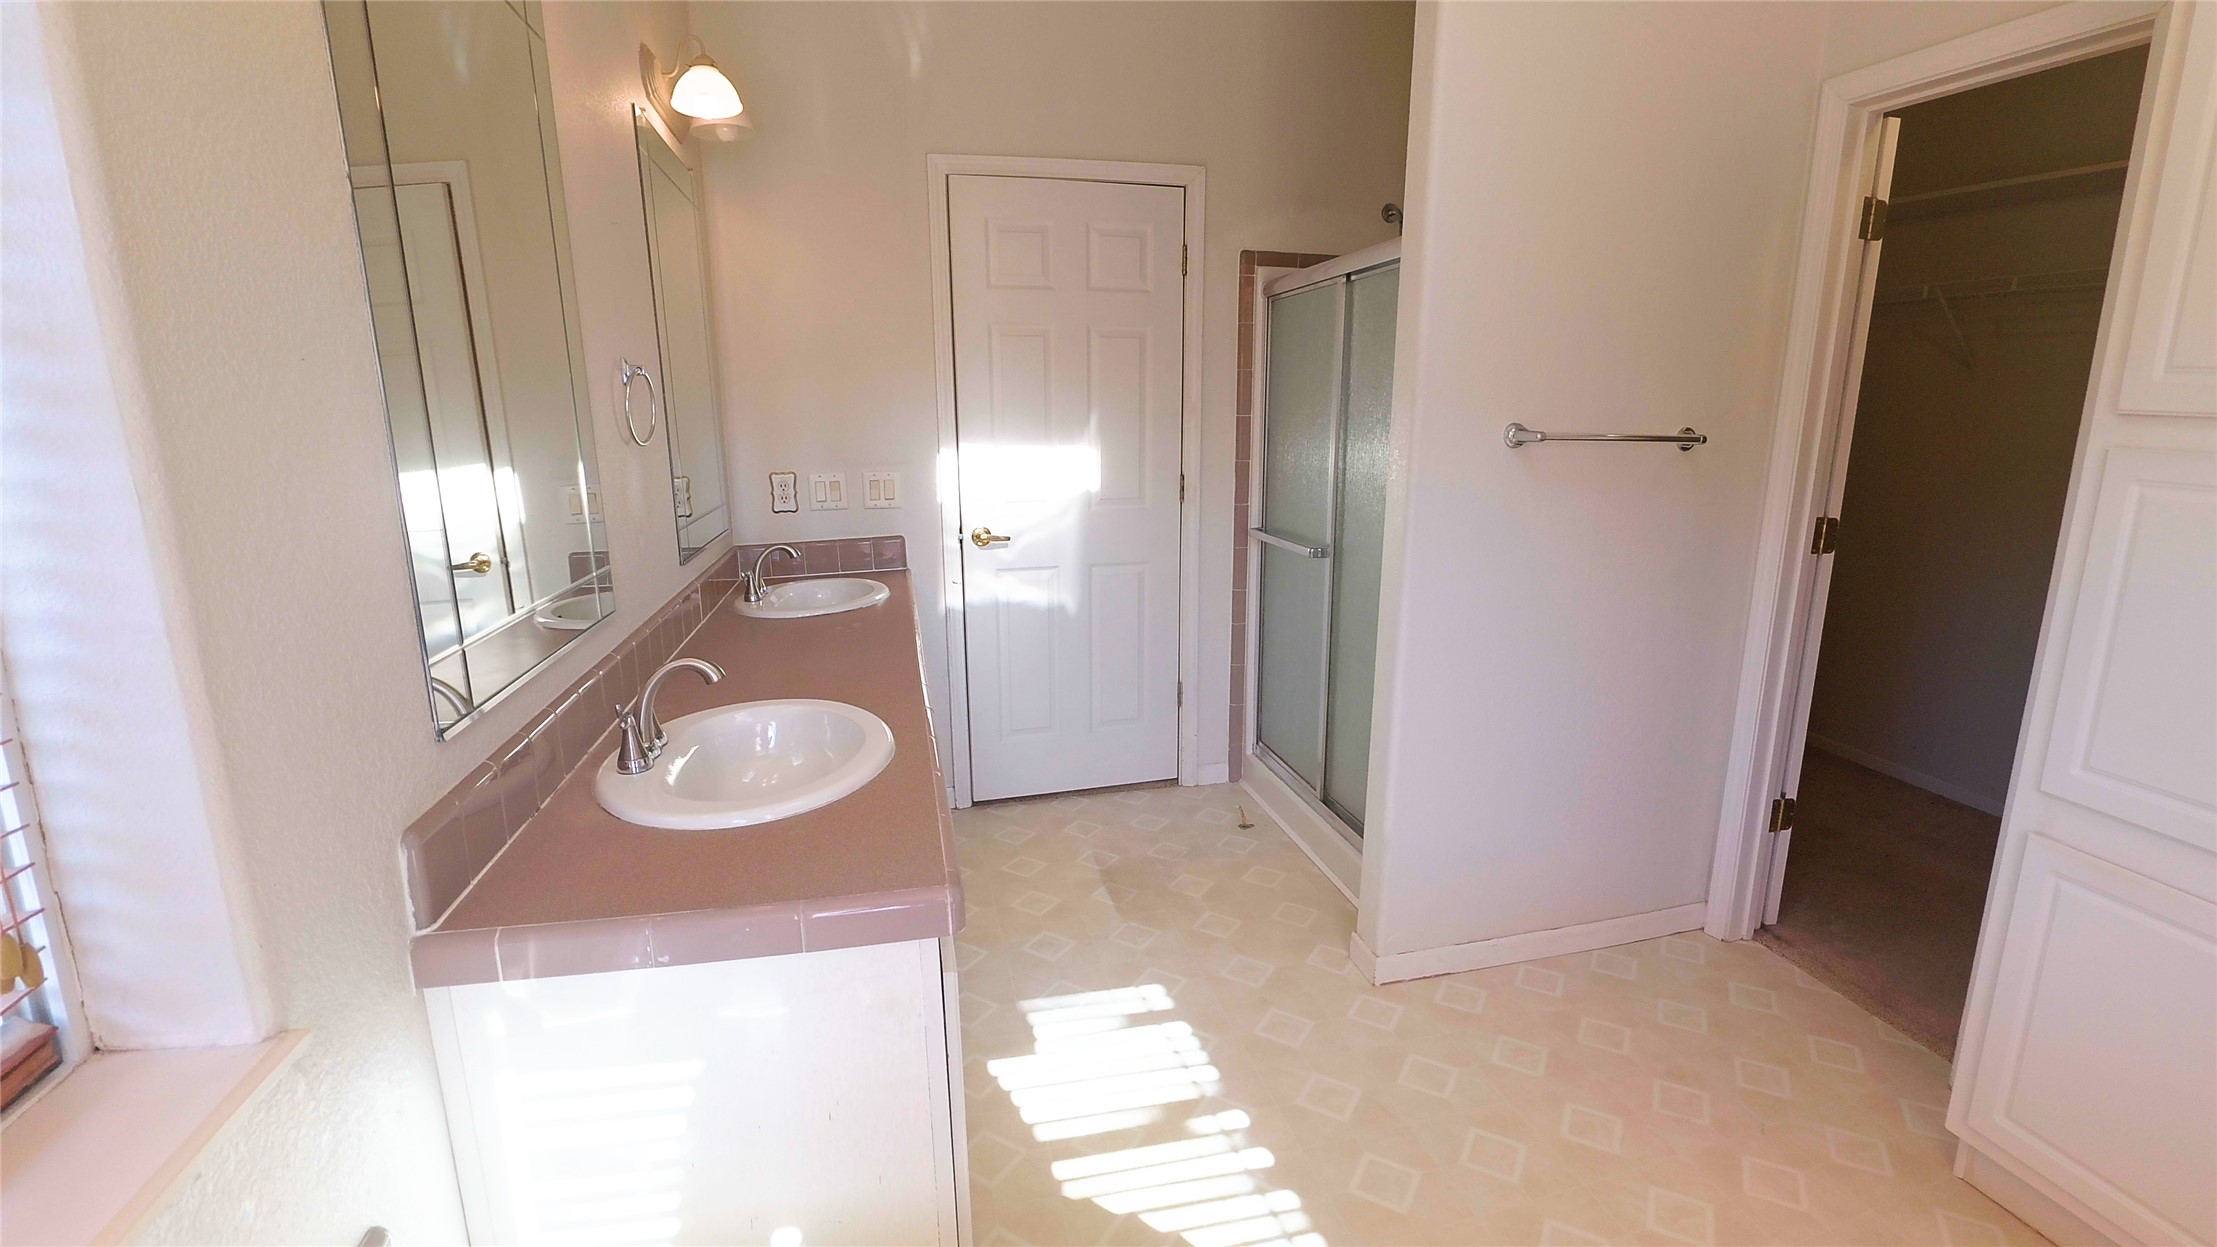
Dual-sink vanity with tile countertop, integrated shower stall with glass enclosure, wall-mounted mirrors, and built-in storage cabinetry
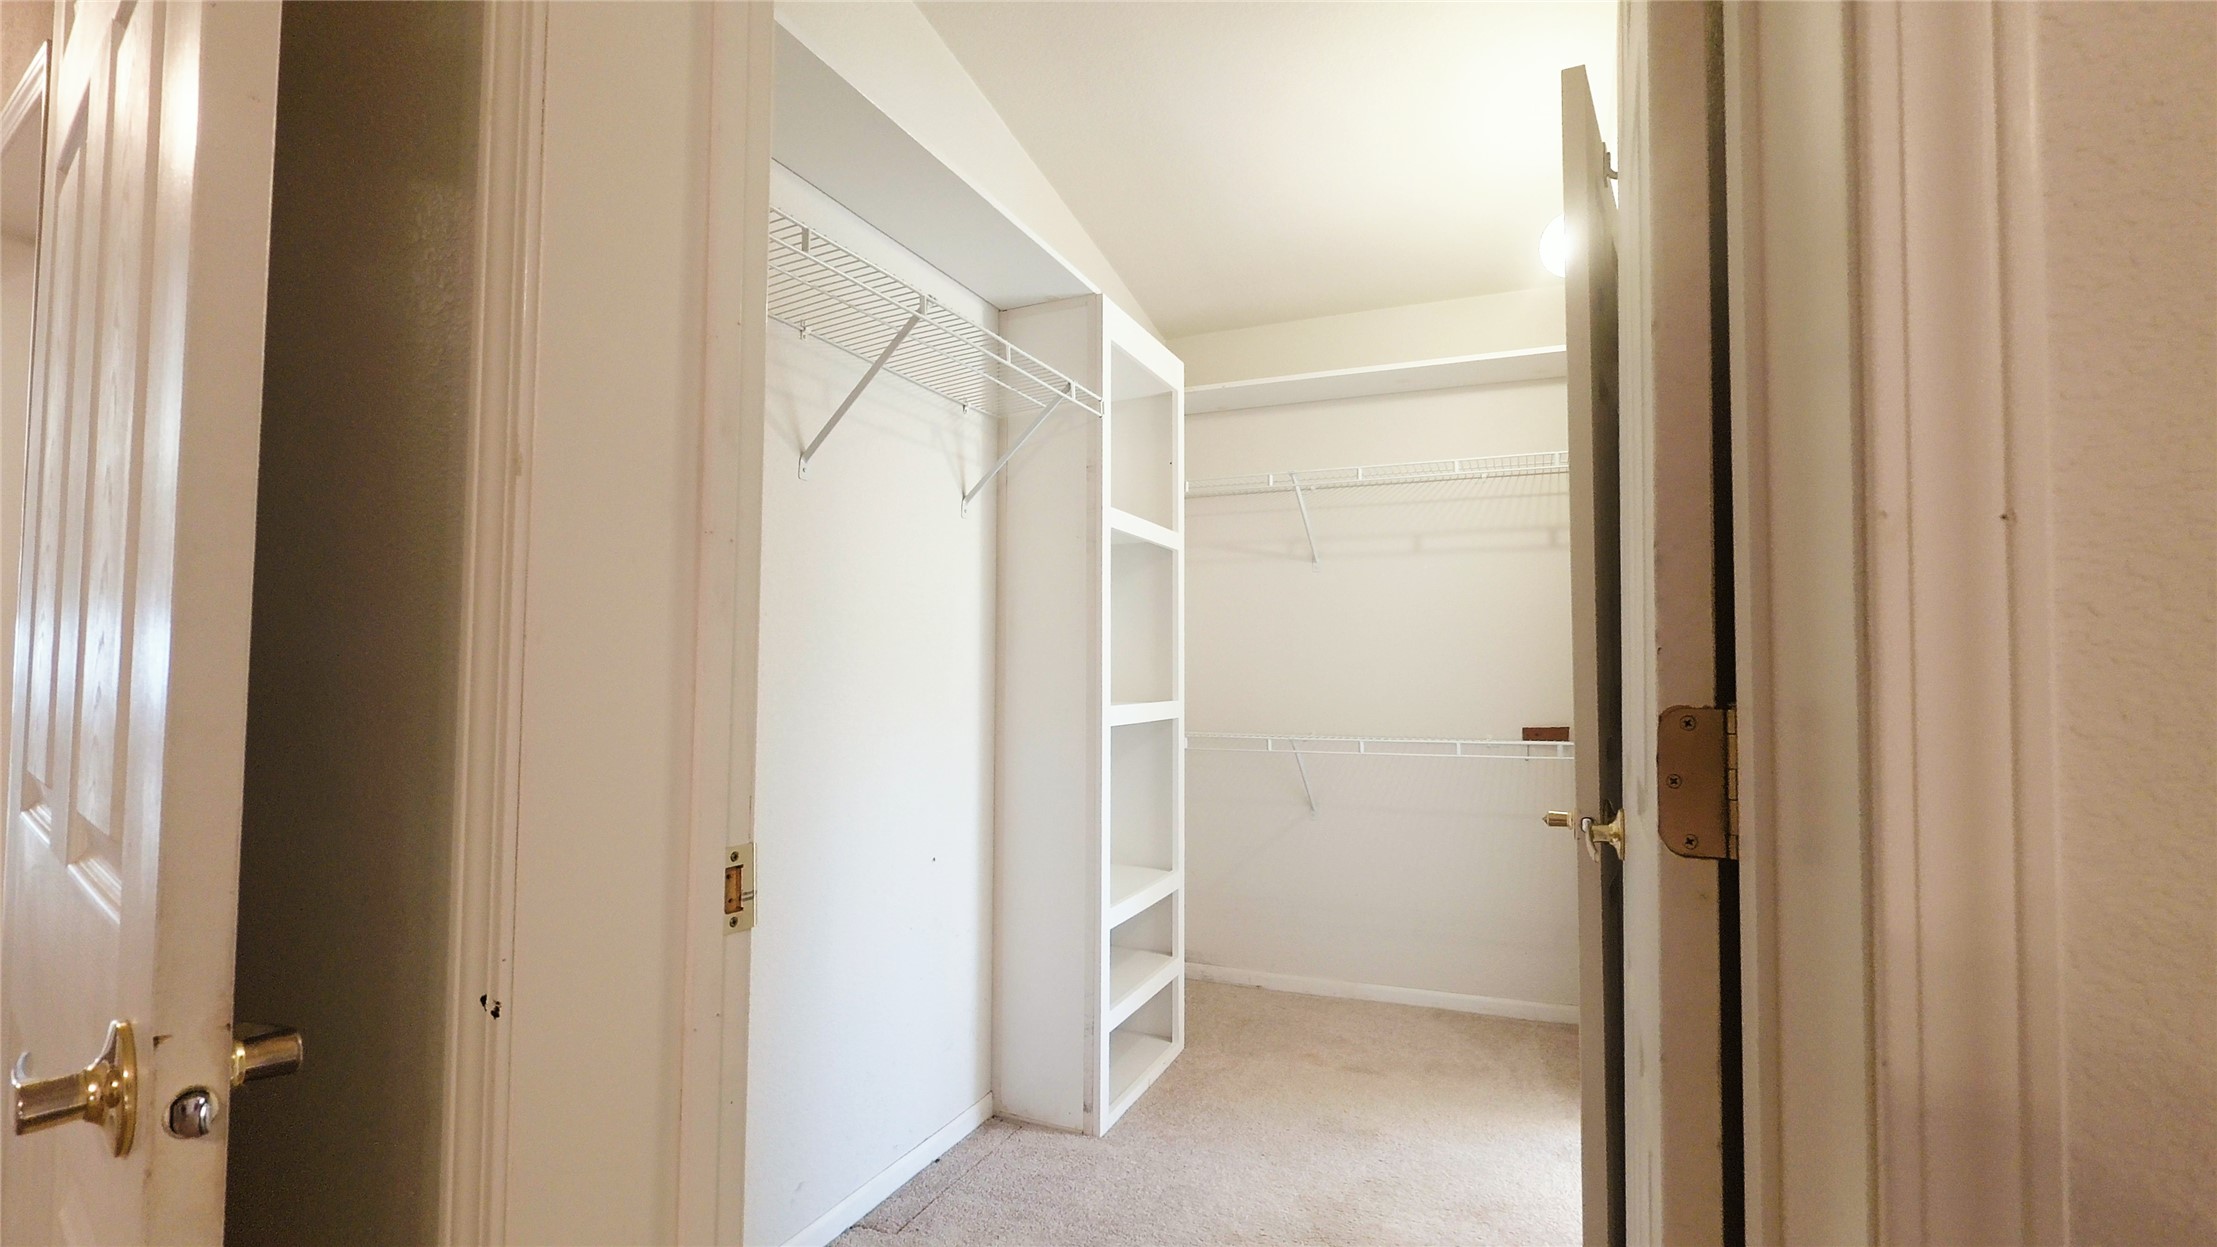
Walk-in storage space featuring built-in shelving and wire rack organizers
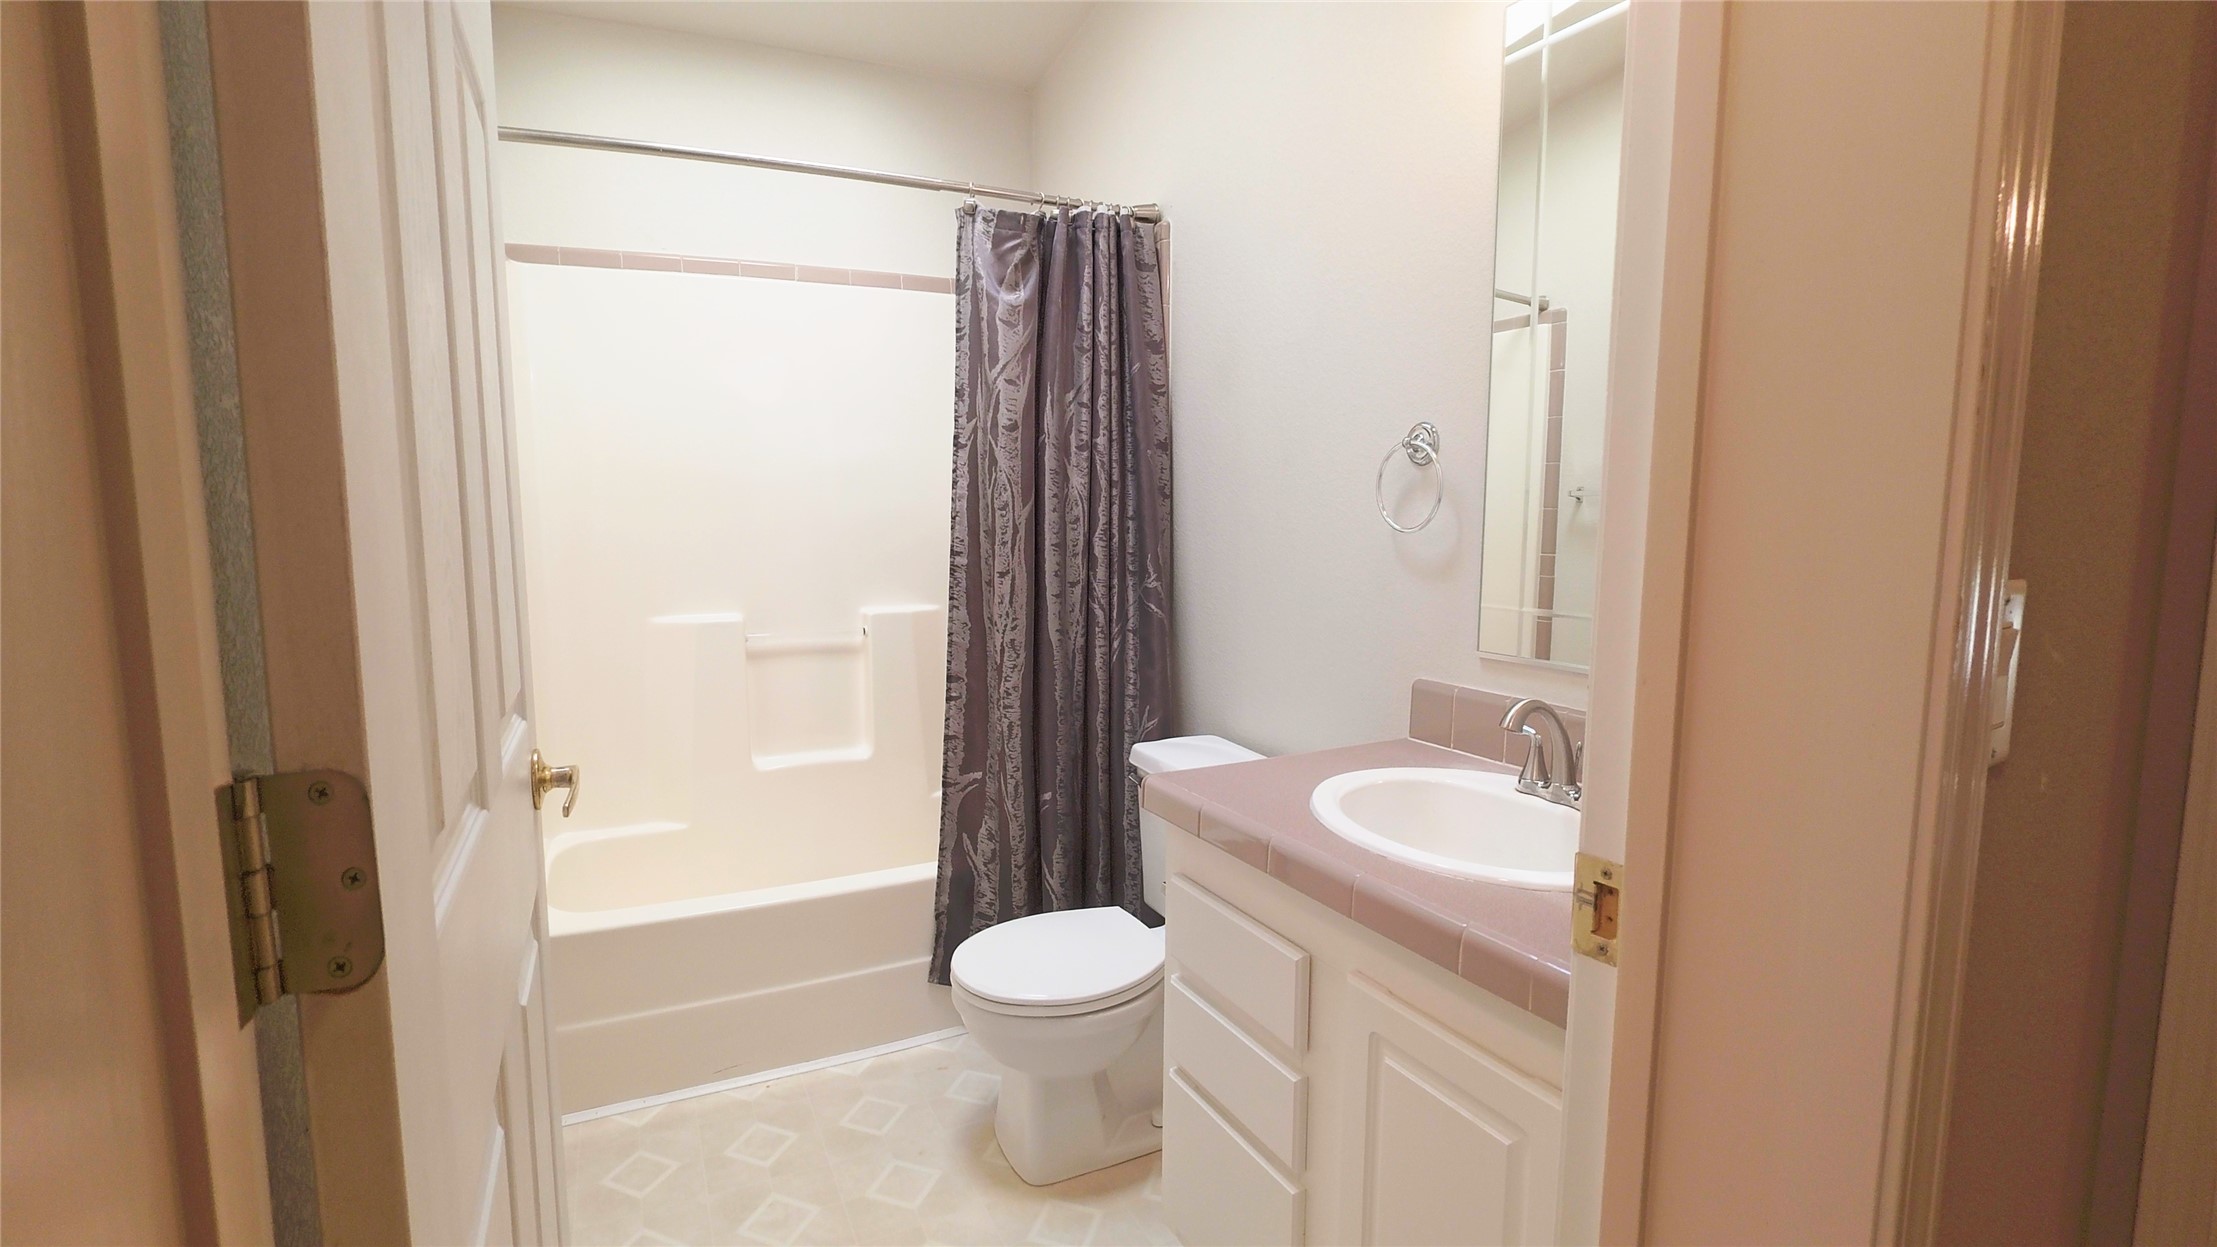
Bathroom featuring a vanity with a tile-trimmed countertop, integrated basin, tub and shower combination, wall-mounted mirror, and geometric-patterned flooring
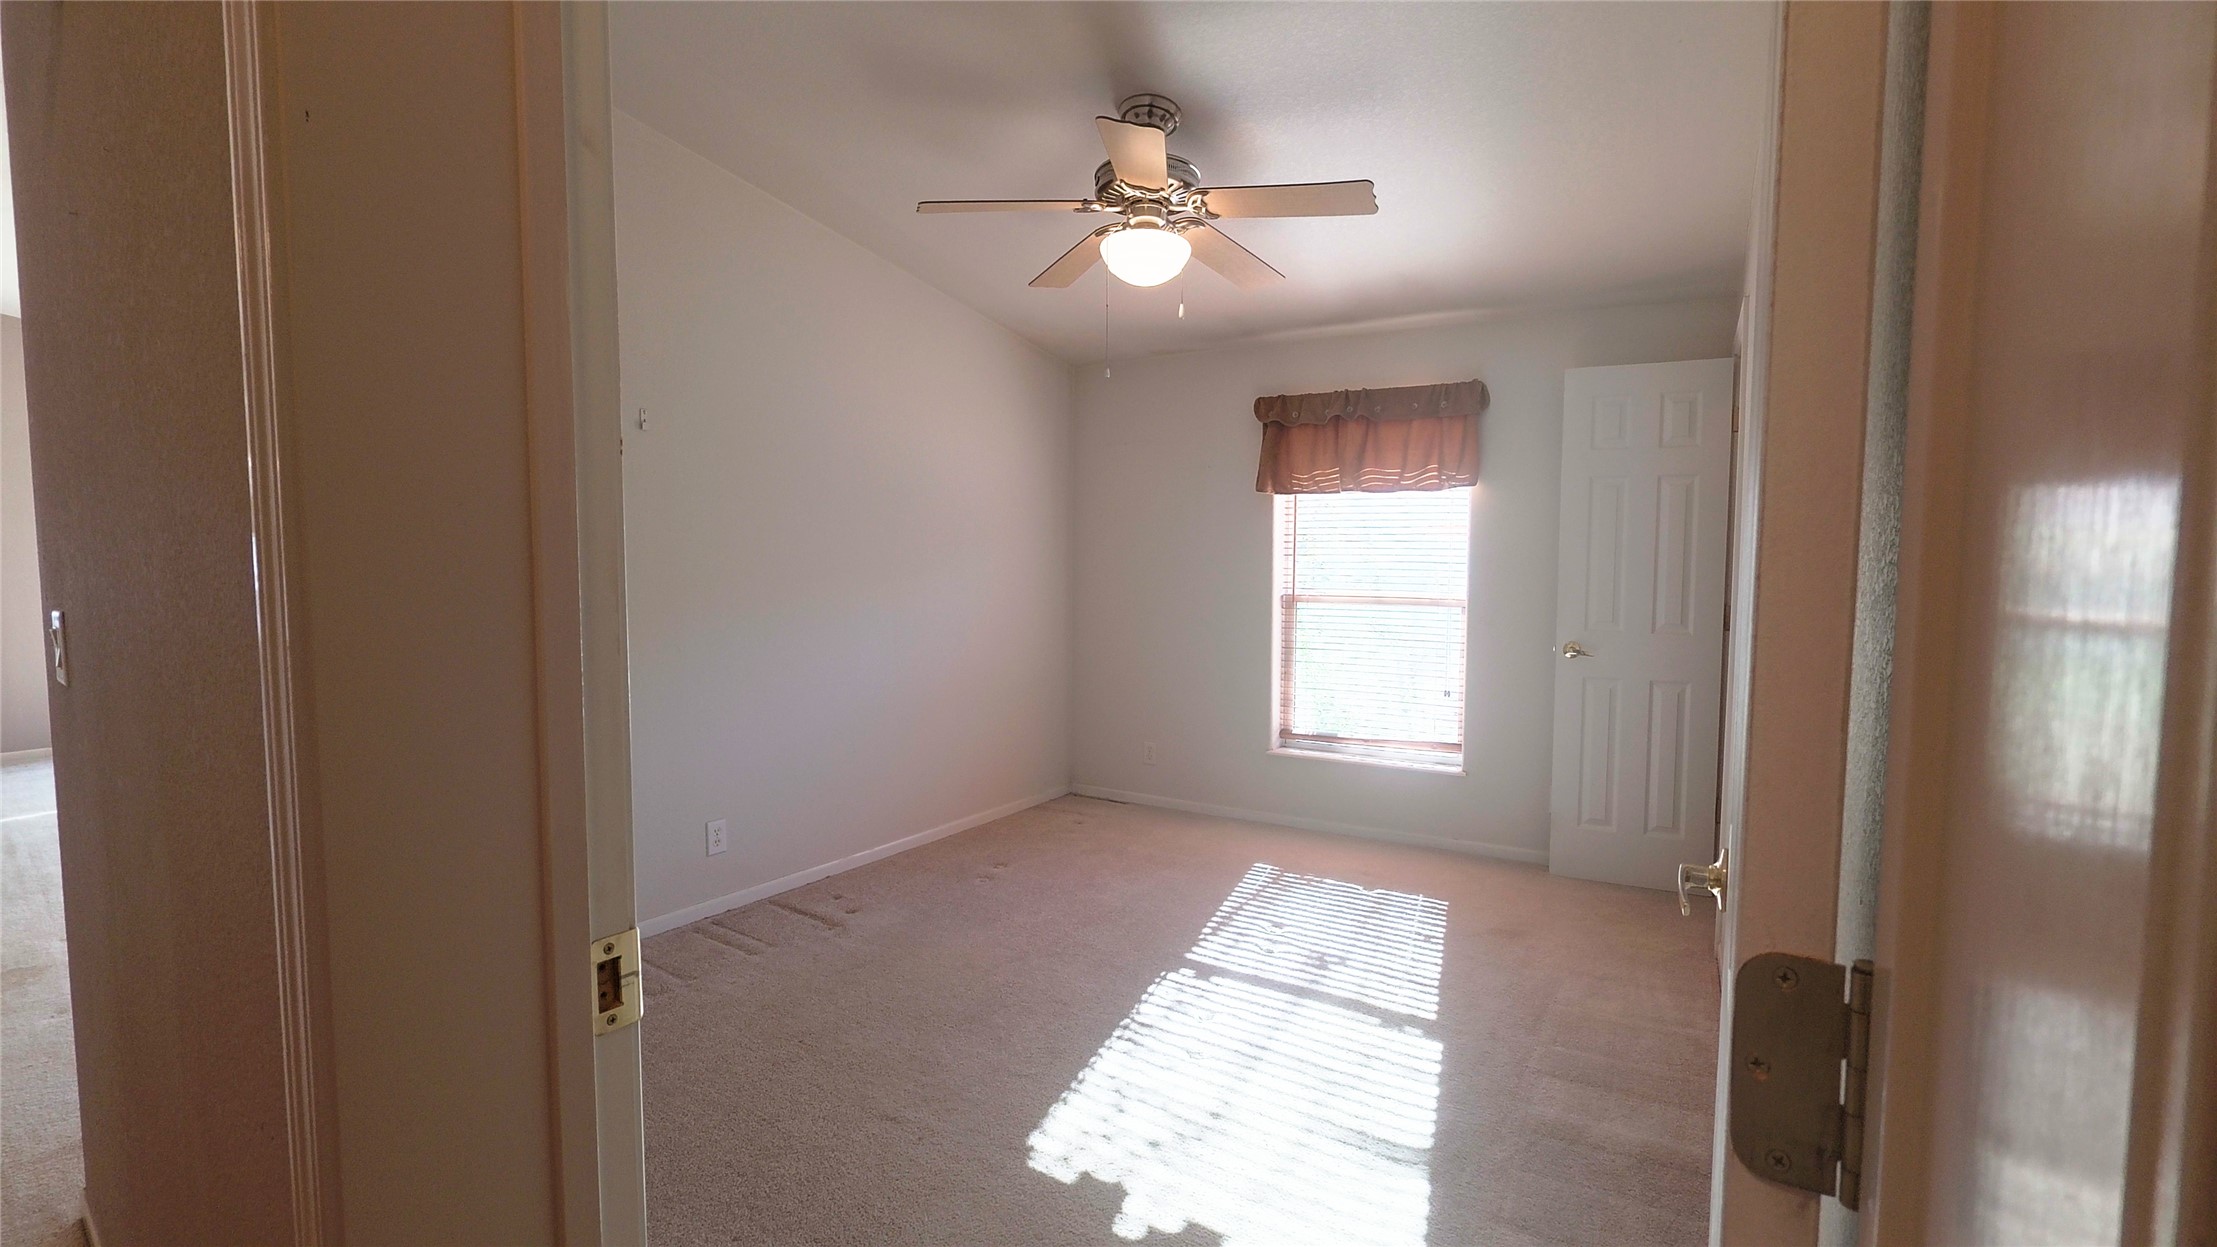
Room featuring neutral carpeting, a vaulted ceiling, a center-mounted ceiling fan with light kit, and a single-panel interior door
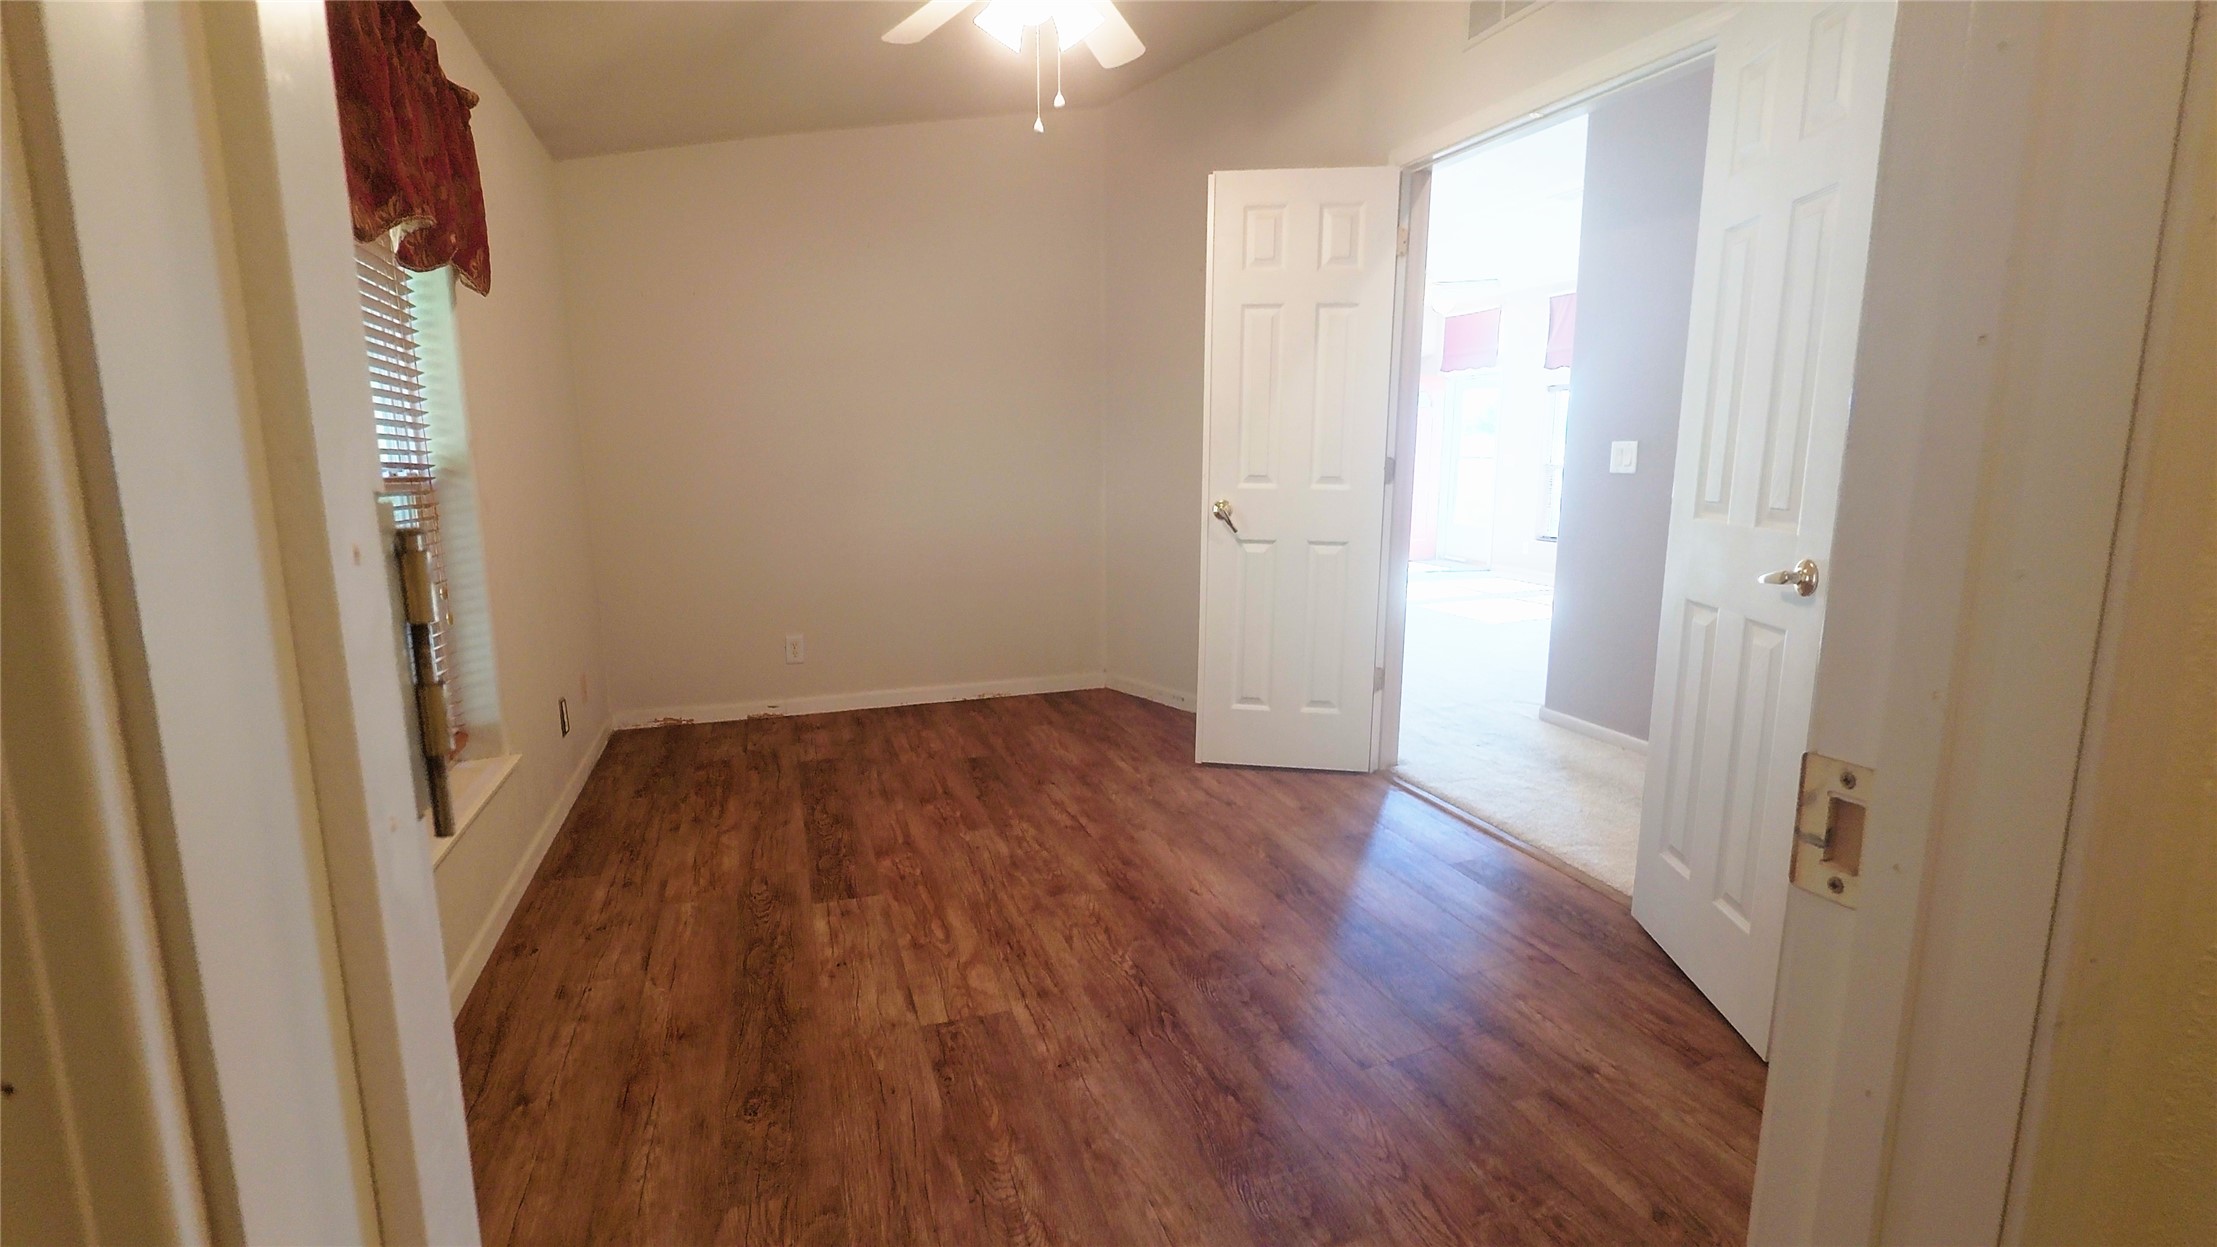
Interior room featuring wood-finish flooring, white paneled doors, and a ceiling fan
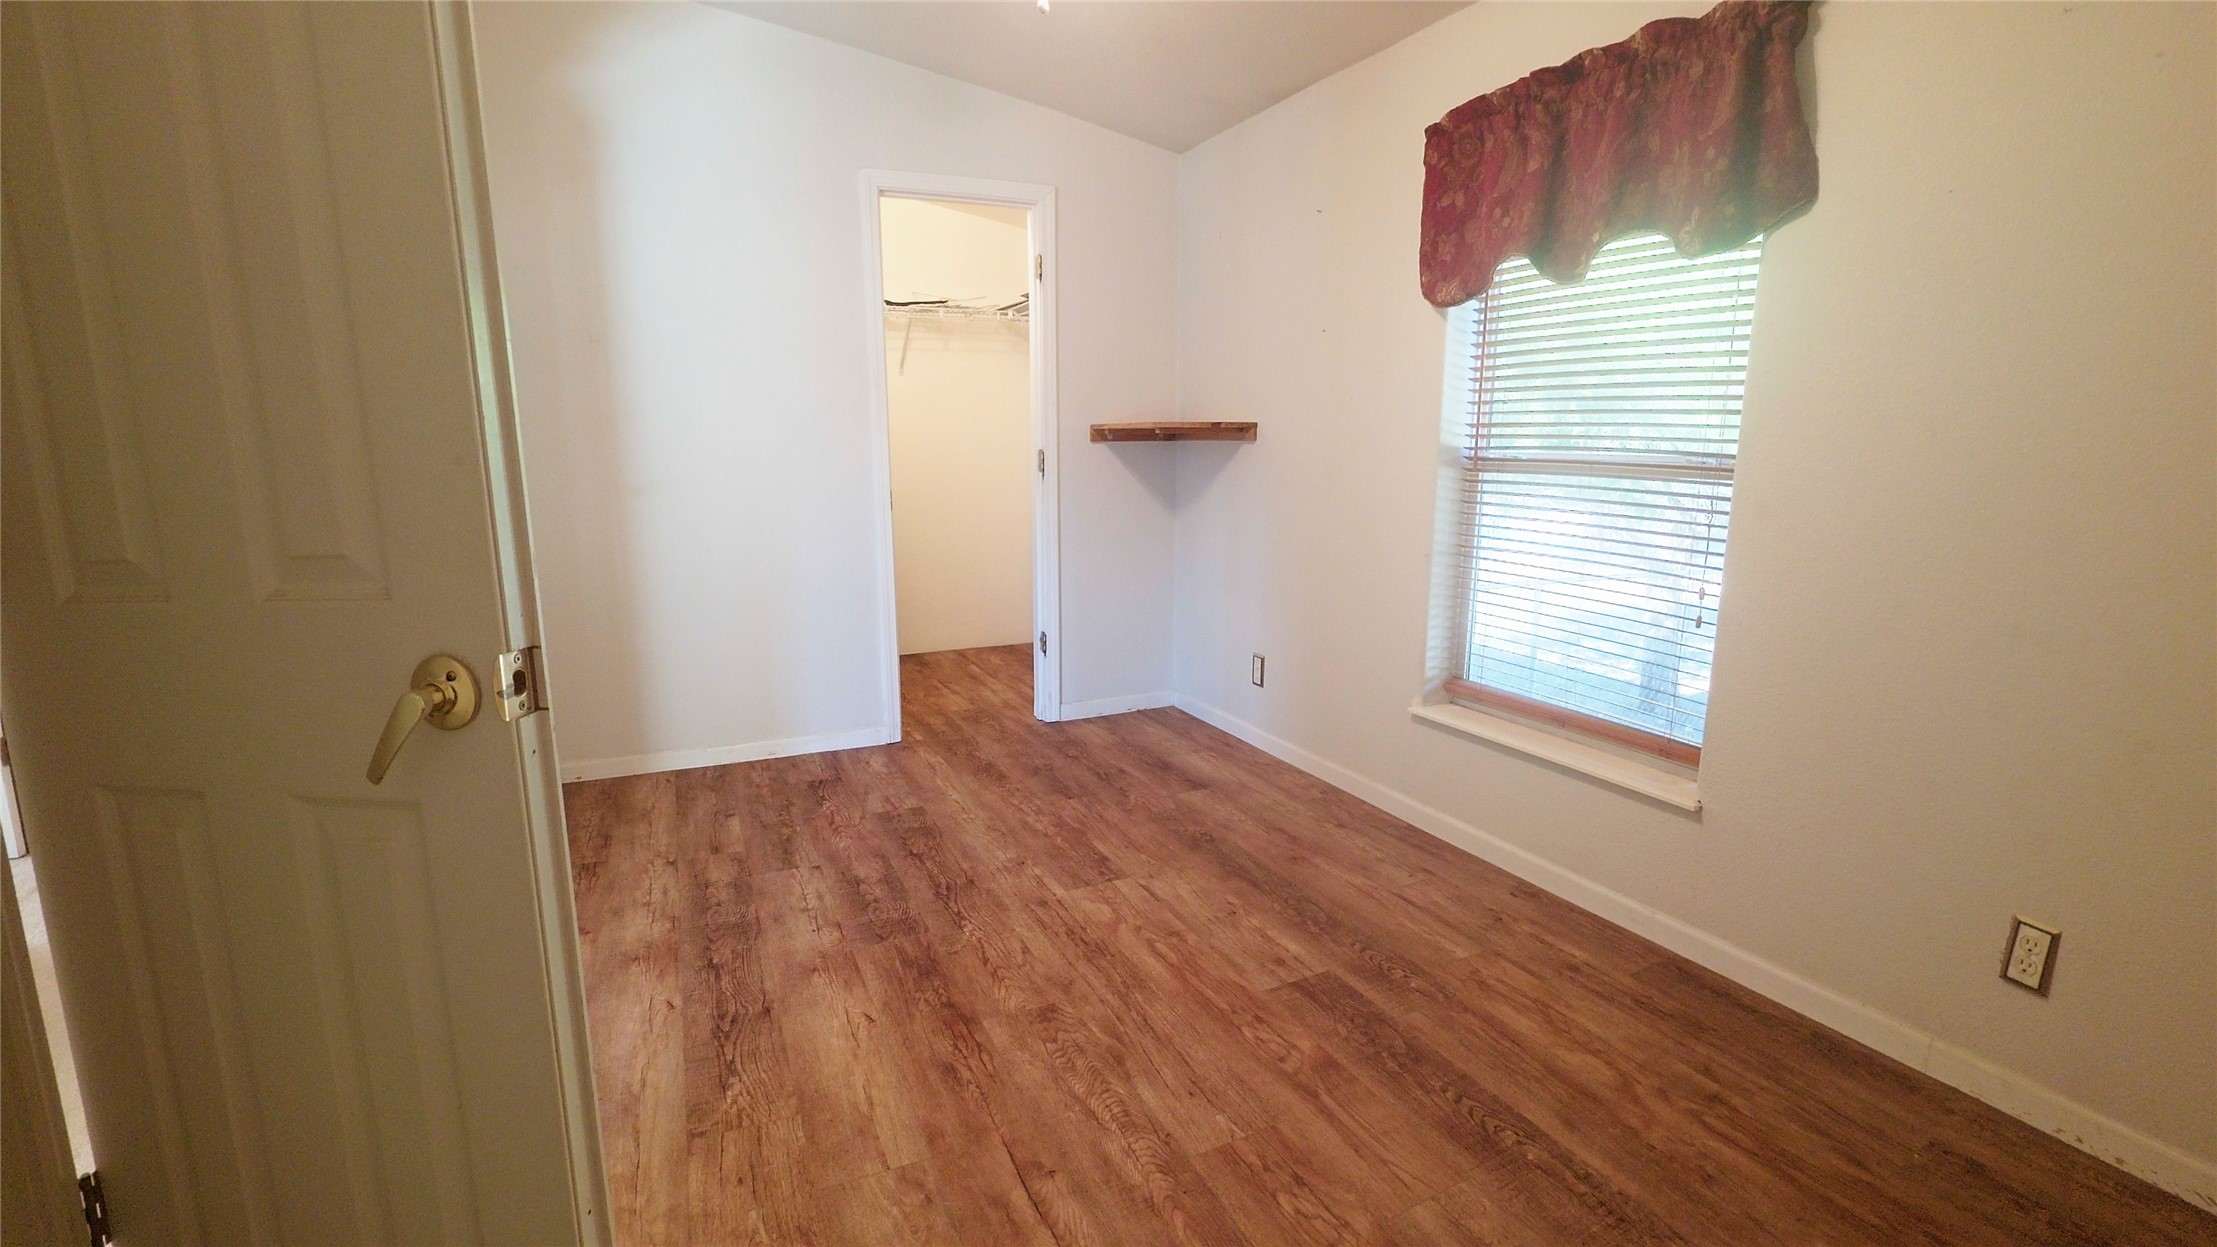
Wood-finish flooring throughout, window with integrated blinds, and built-in closet storage
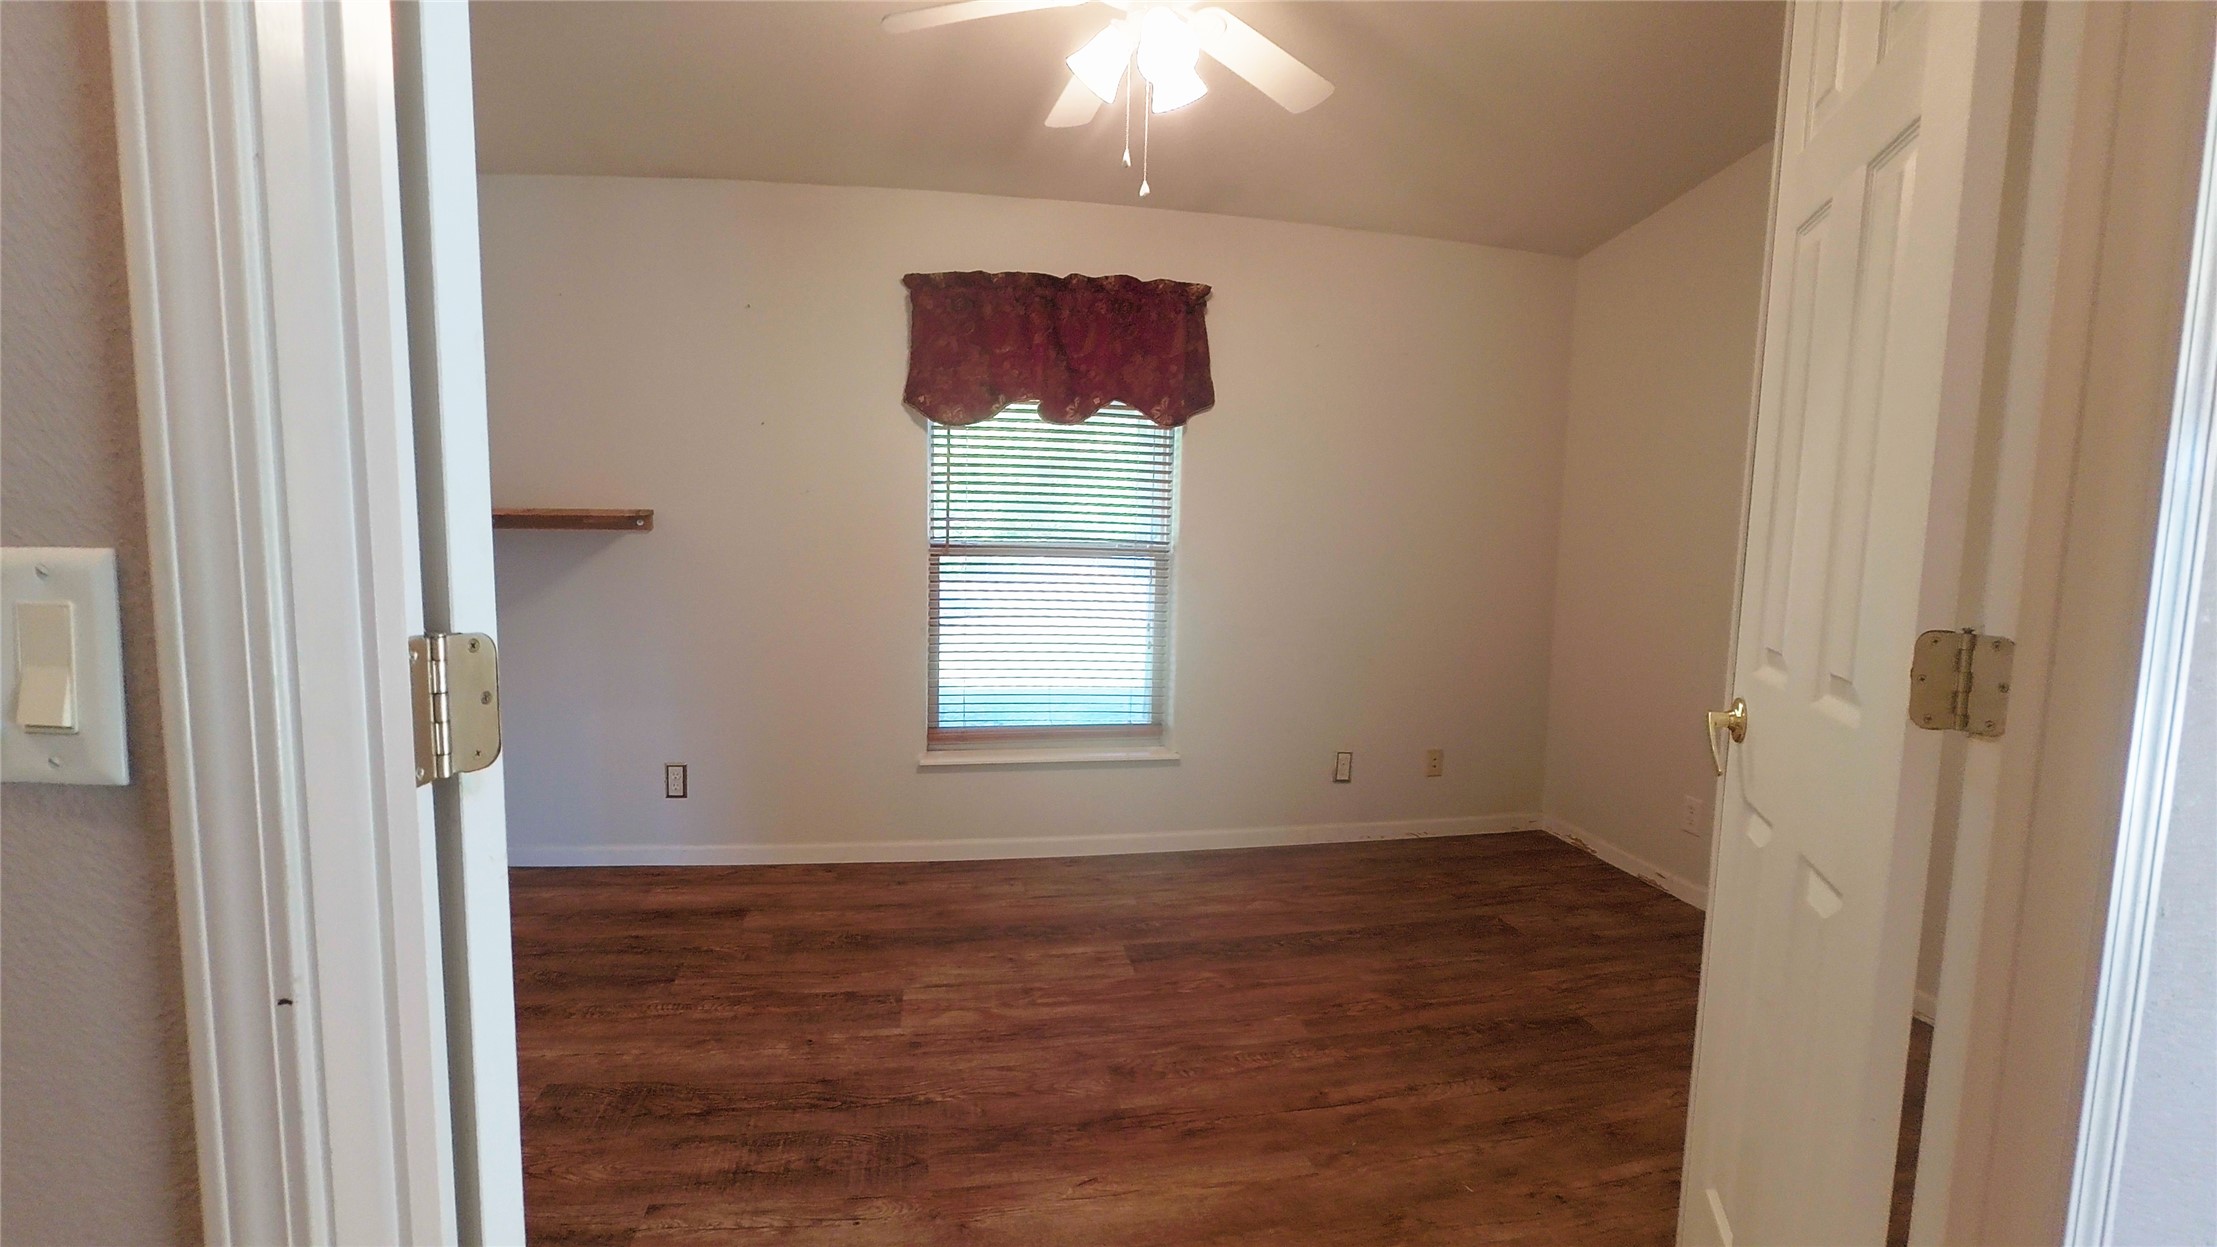
Interior room featuring wood-finish flooring, a ceiling fan with integrated lighting, a single window, and a built-in wall shelf
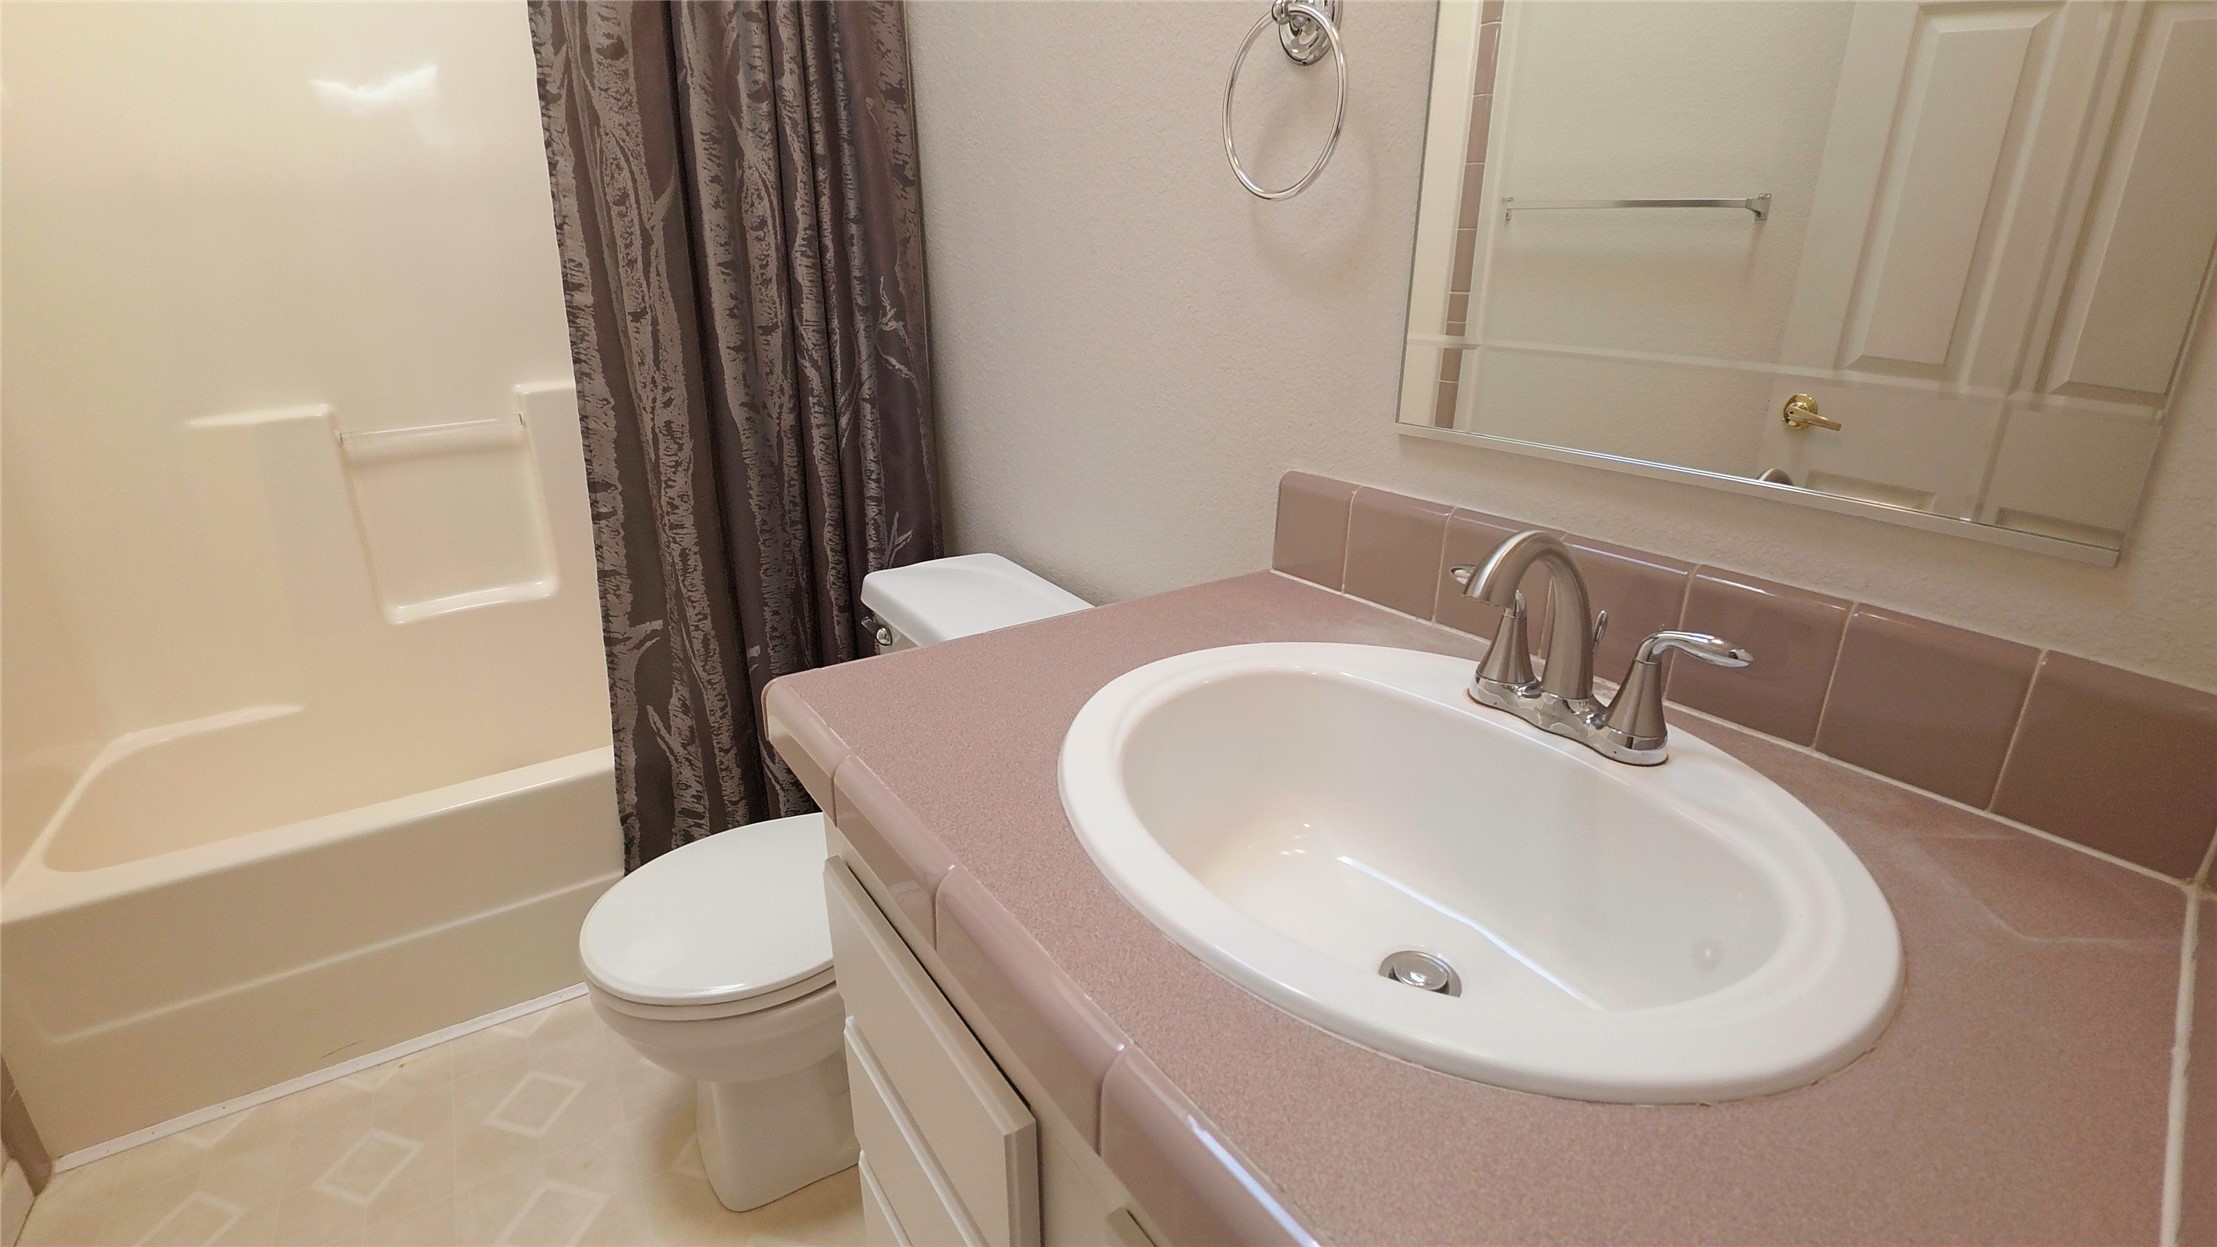
Bathroom featuring a tiled vanity countertop, integrated sink with brushed nickel faucet, wall-mounted mirror, and a molded tub-shower combination
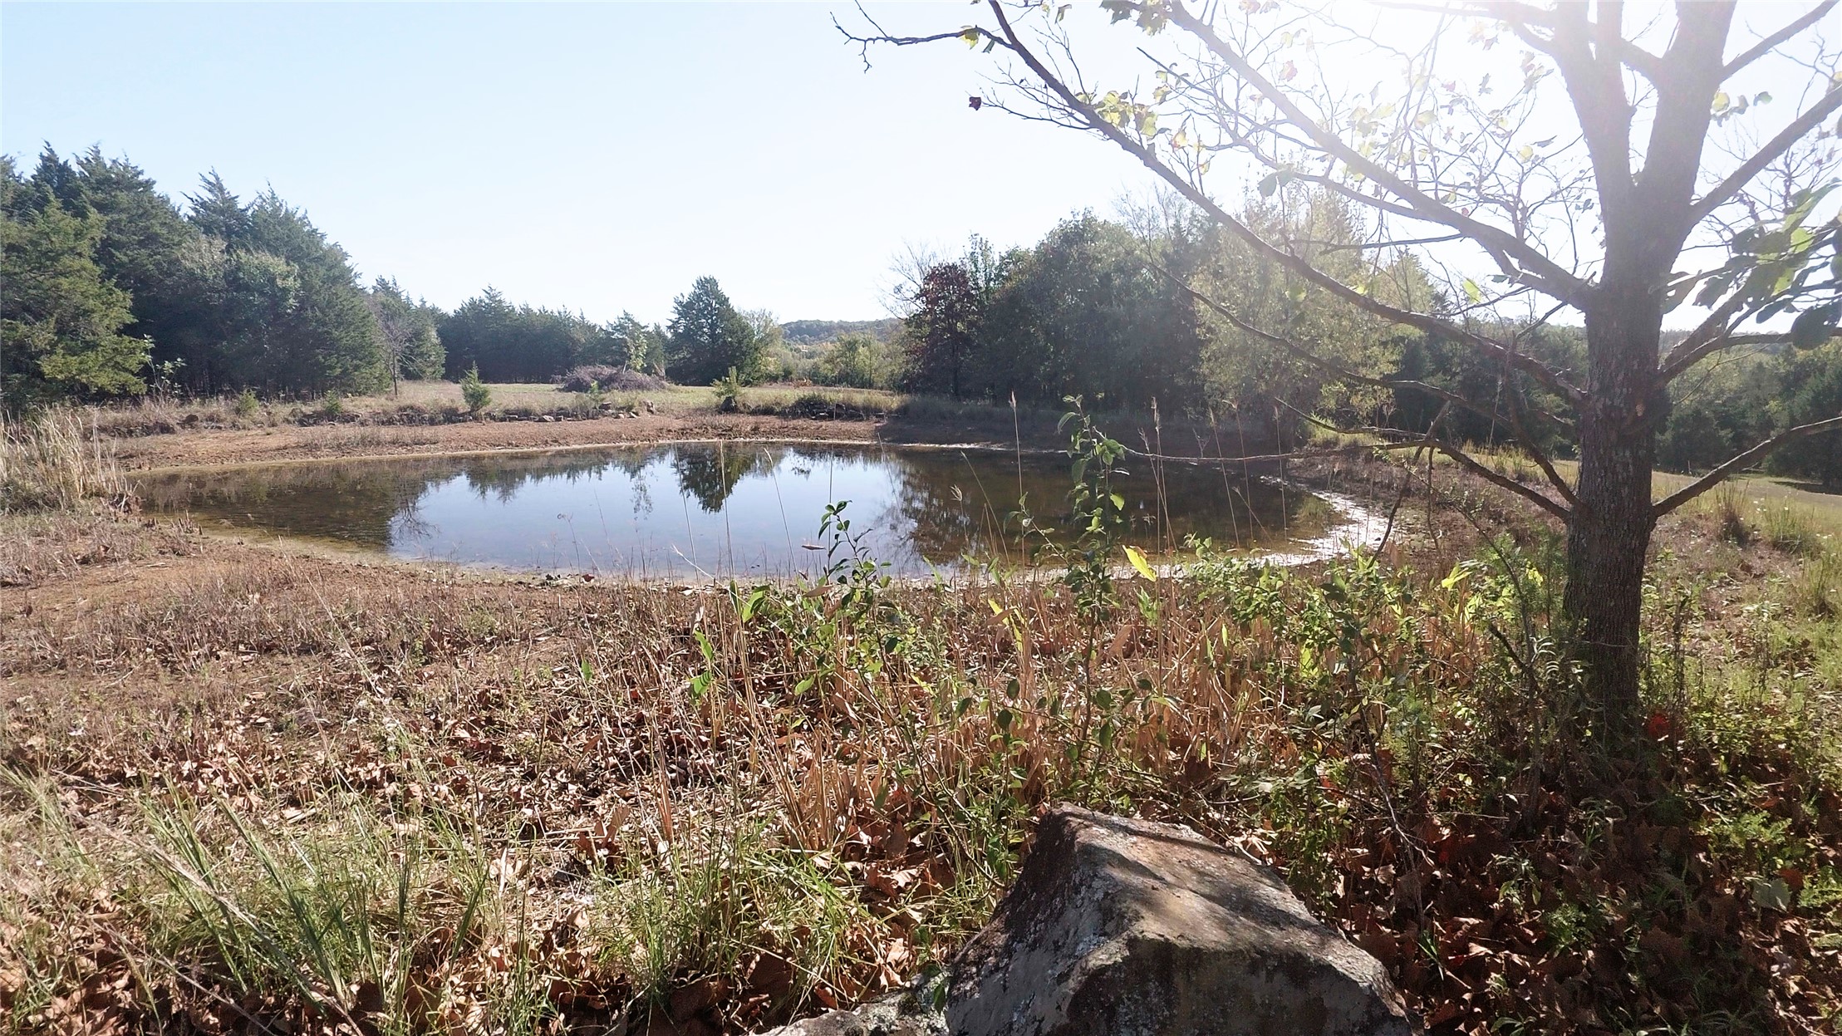
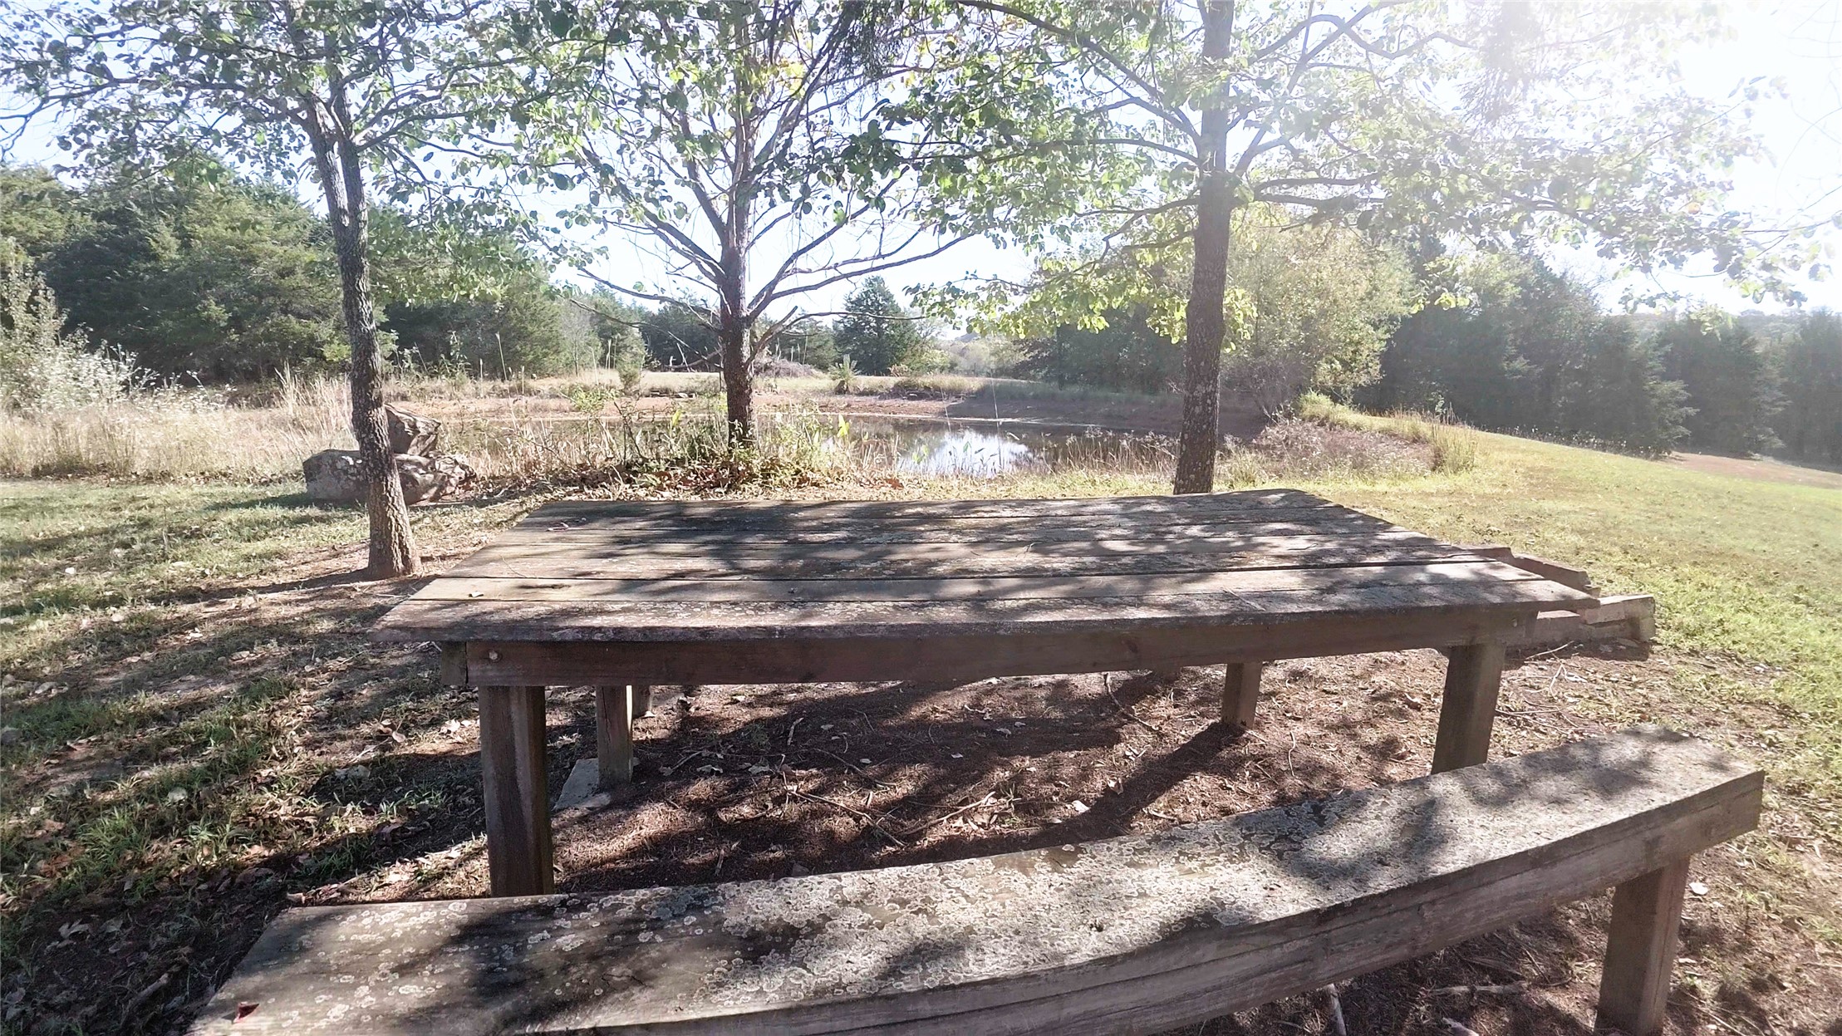
Natural pond surrounded by mature trees, grassy terrain, and expansive open land
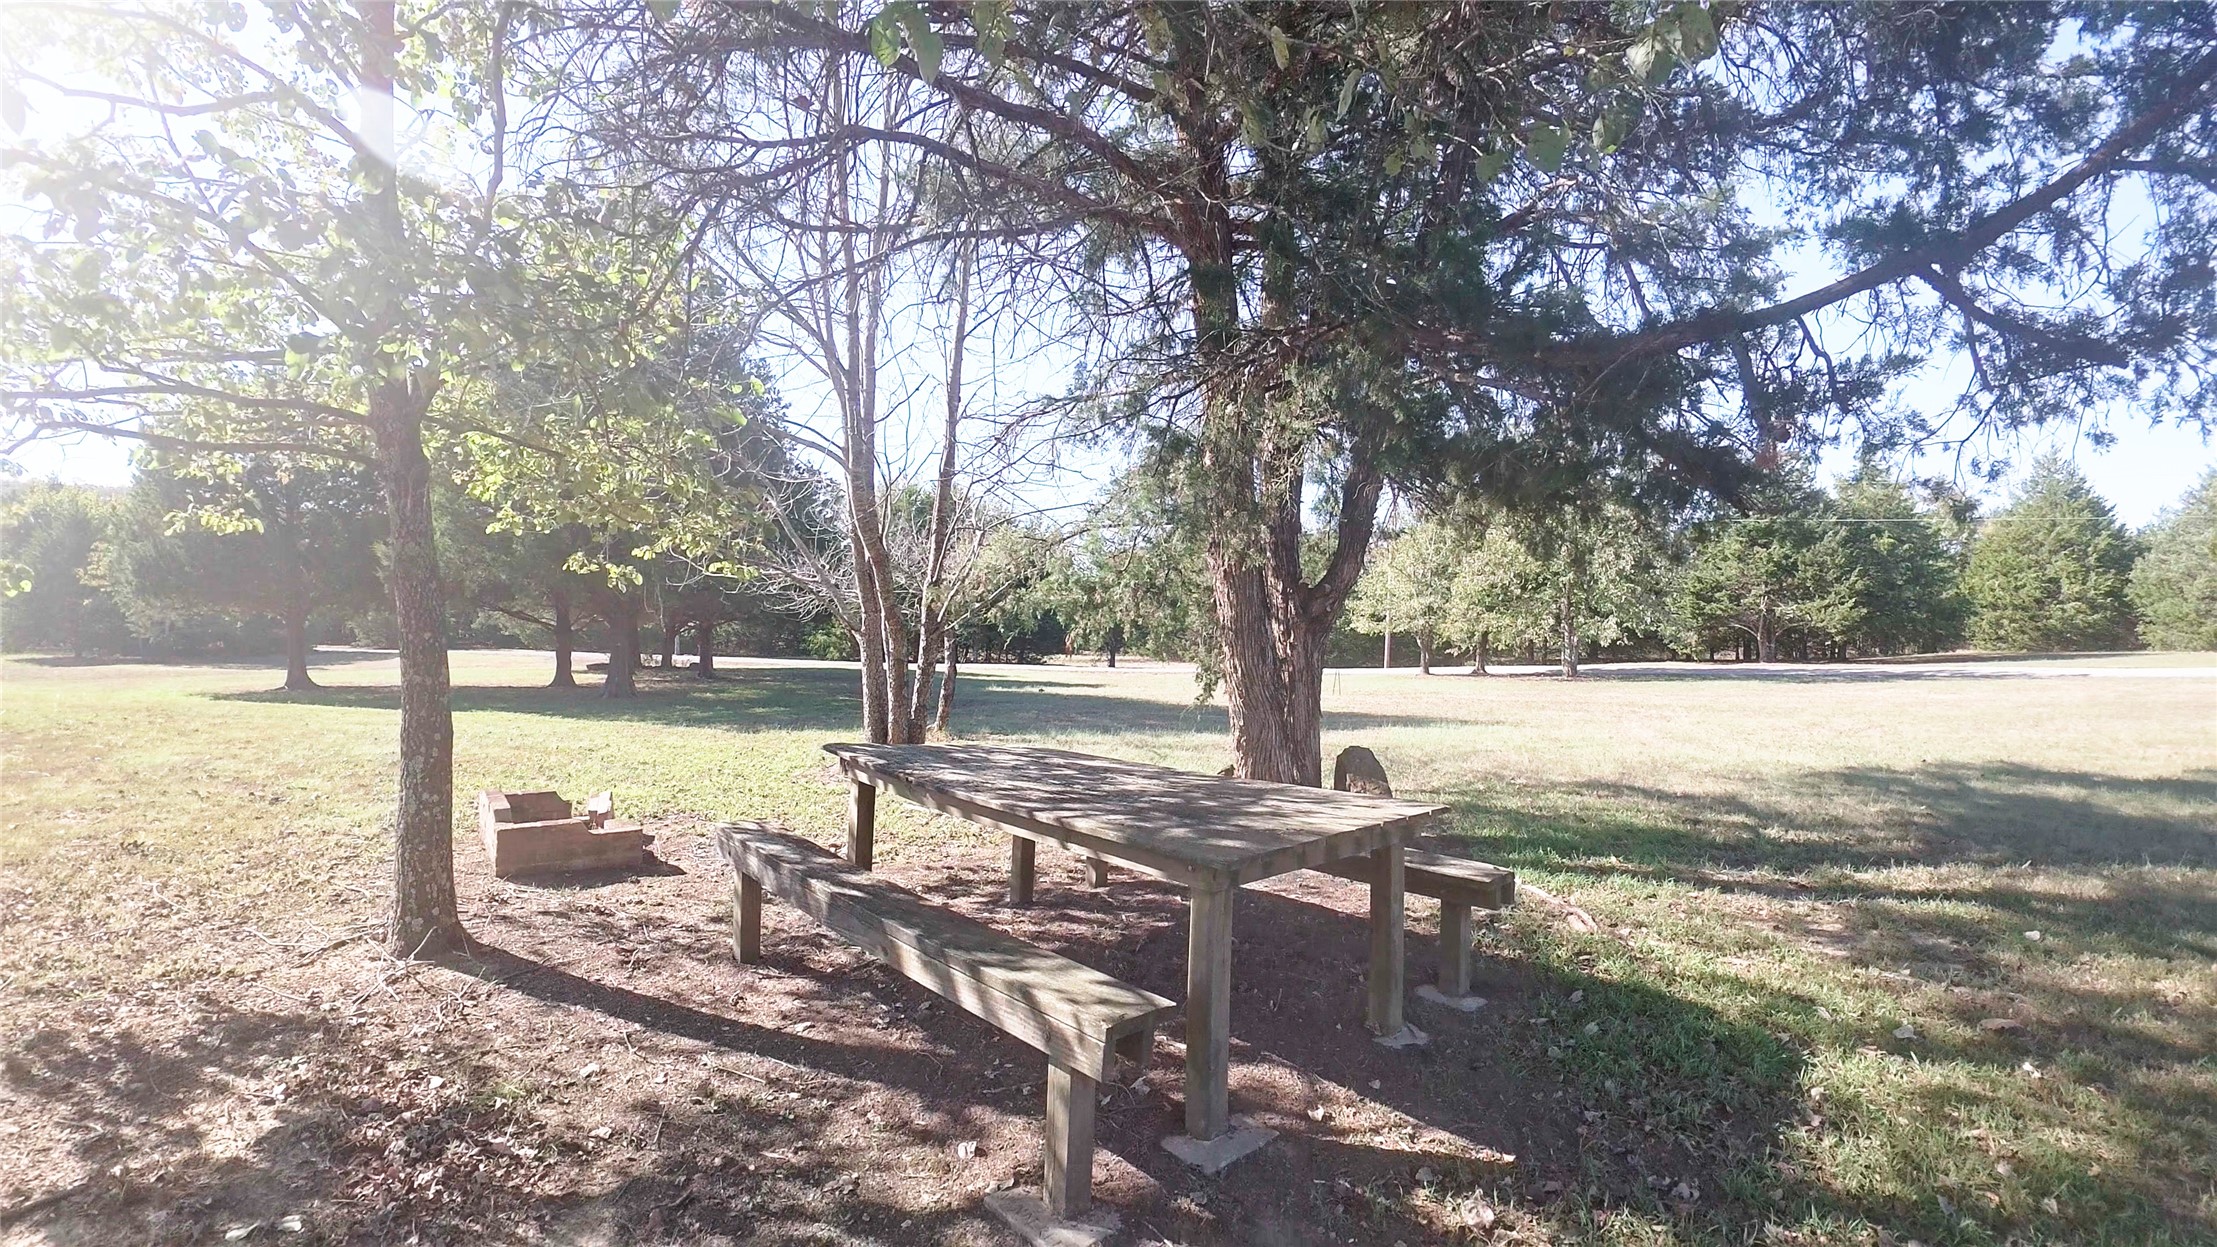
Expansive grounds featuring mature trees, a built-in stone fire pit, and an integrated wood-slat picnic table
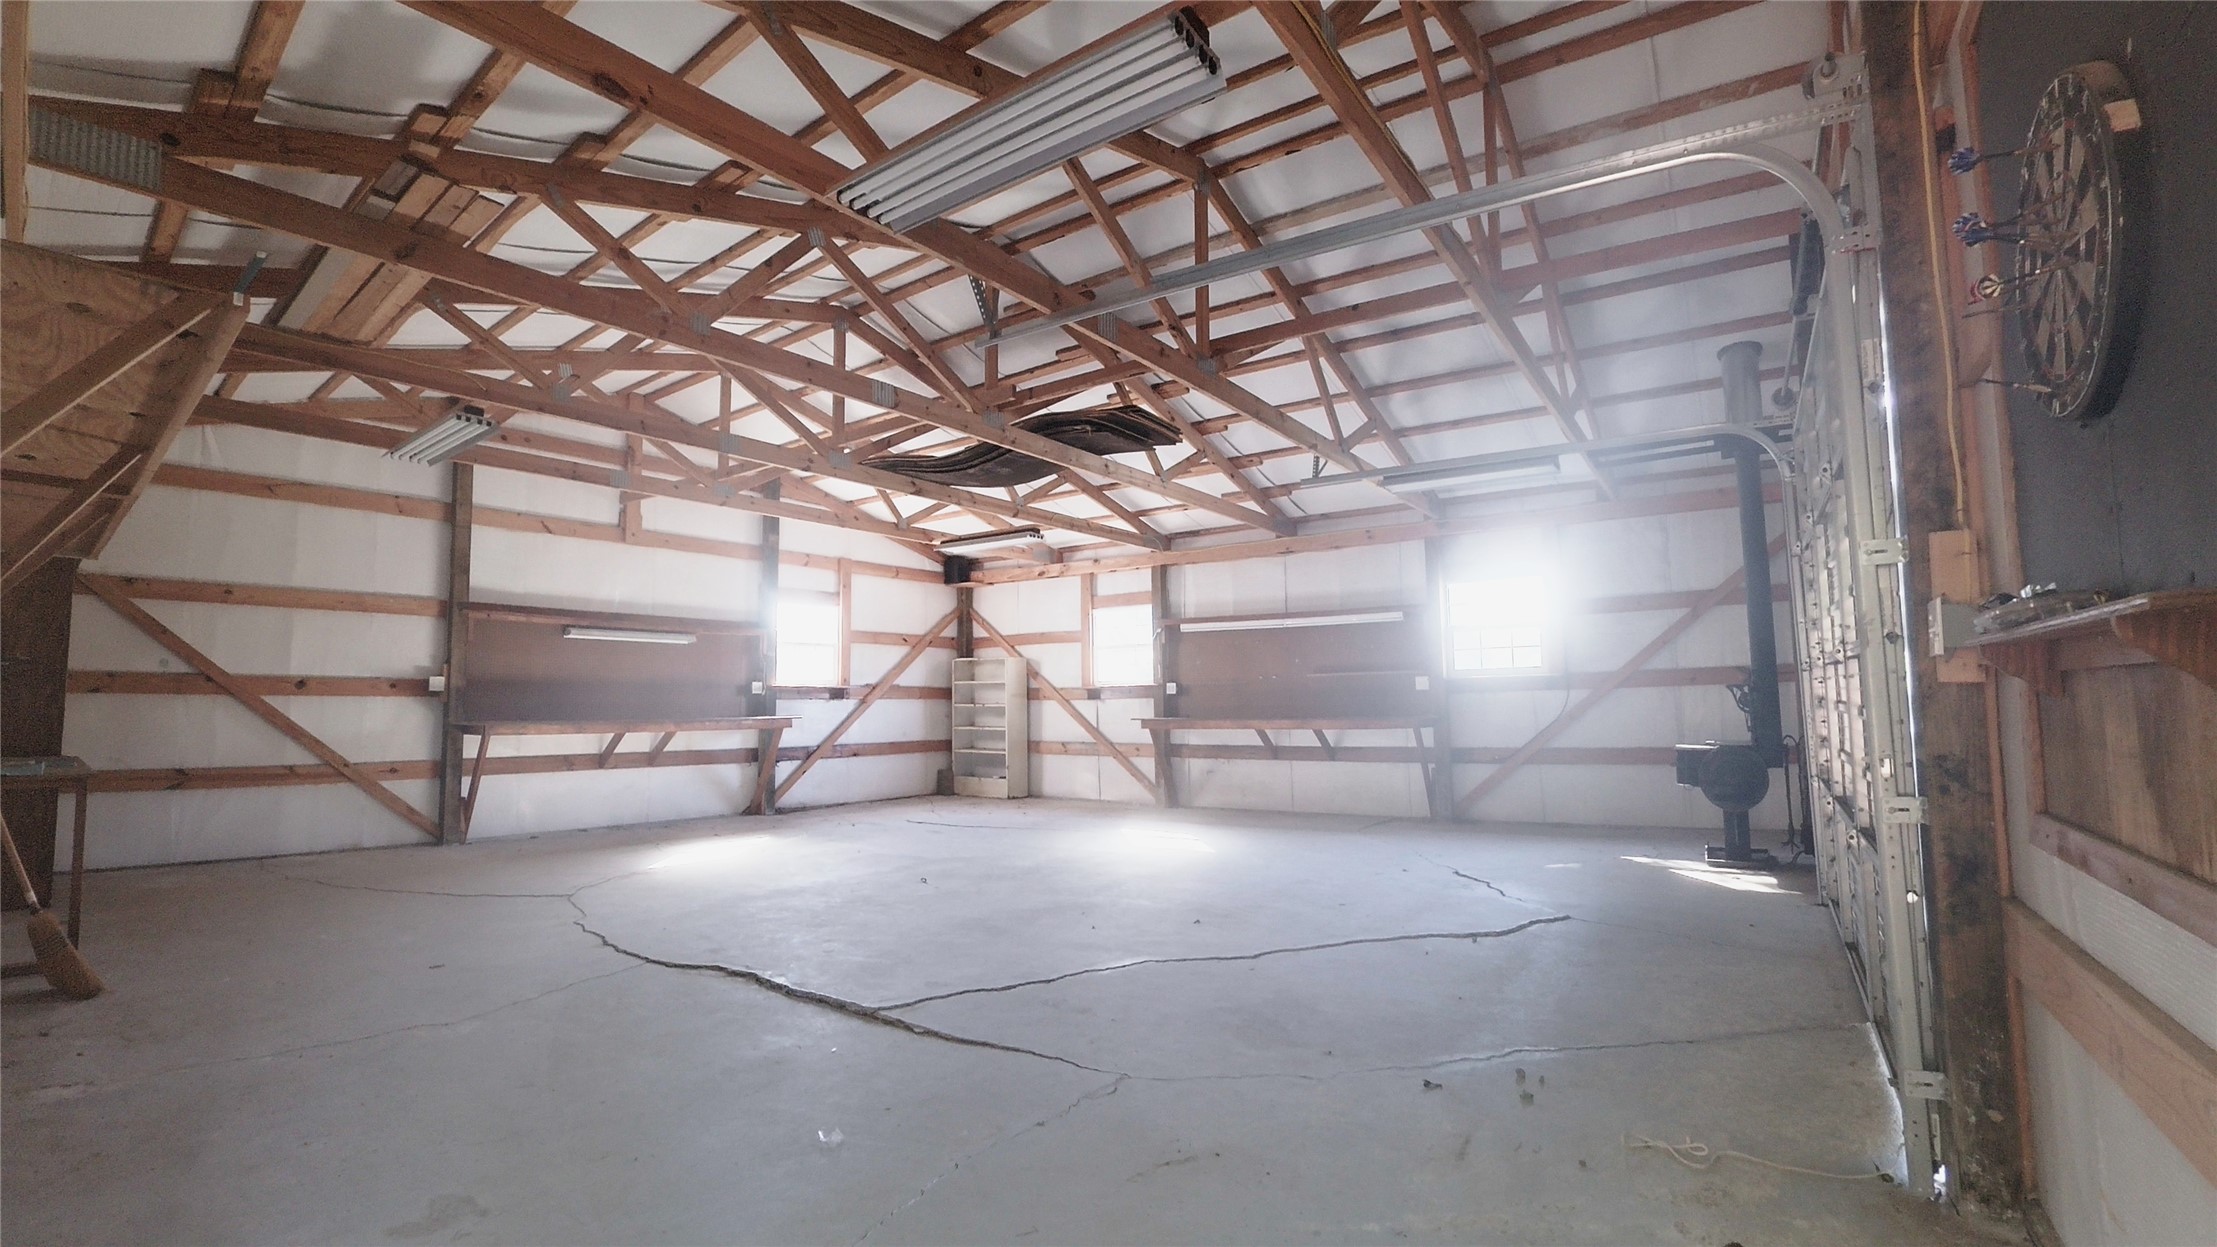
Spacious workshop featuring exposed timber trusses, concrete flooring, dual built-in wall-mounted workbenches, and overhead fluorescent lighting
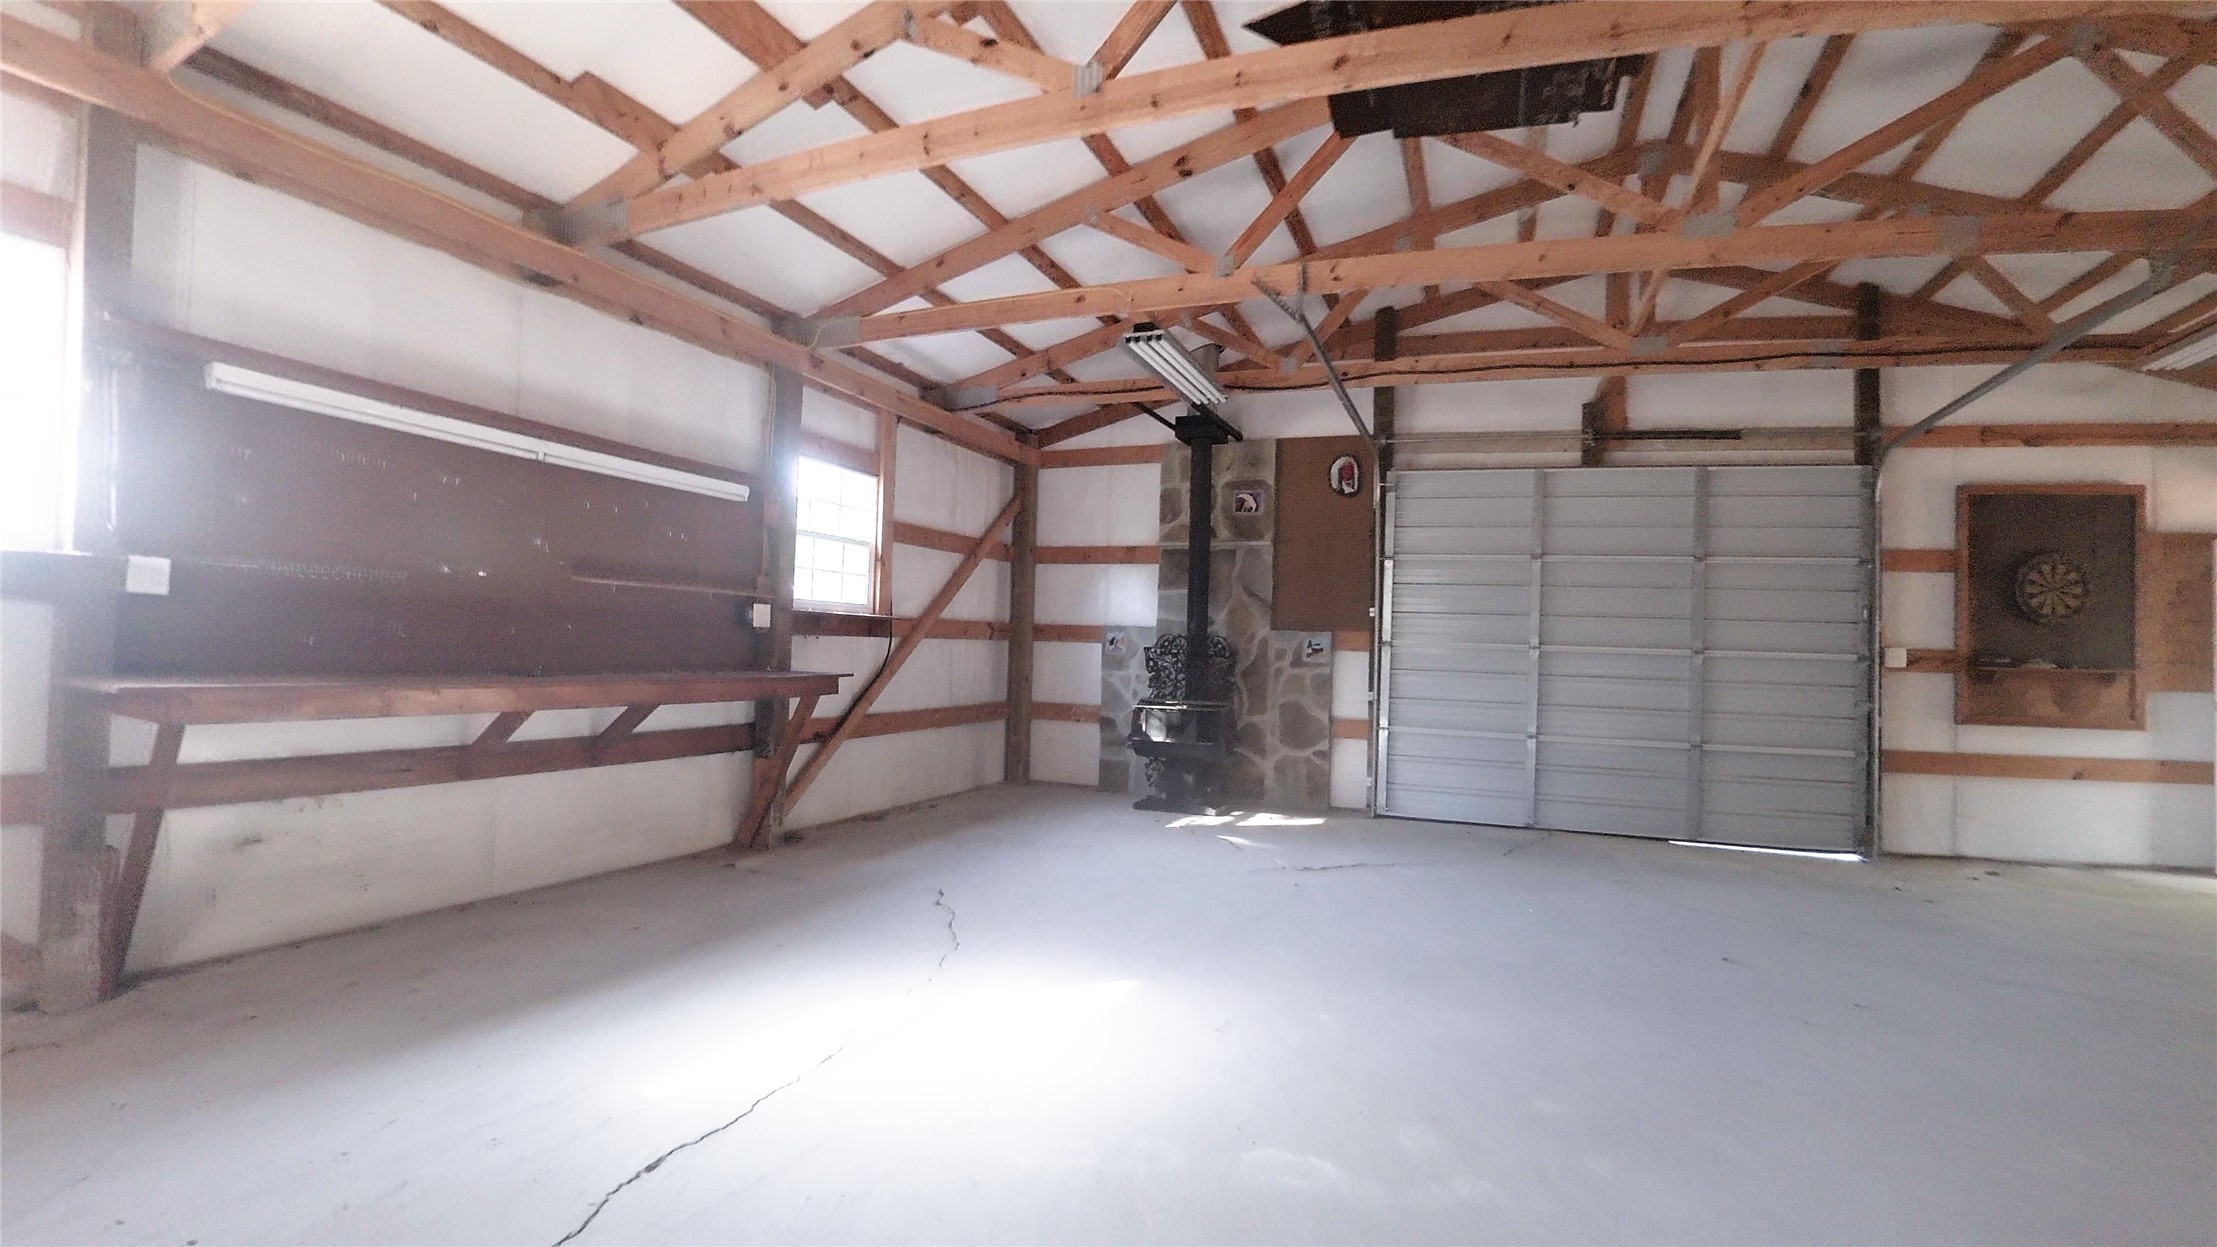
Detached garage featuring an exposed truss ceiling, concrete flooring, stone-surround wood-burning stove, and a built-in wooden workbench
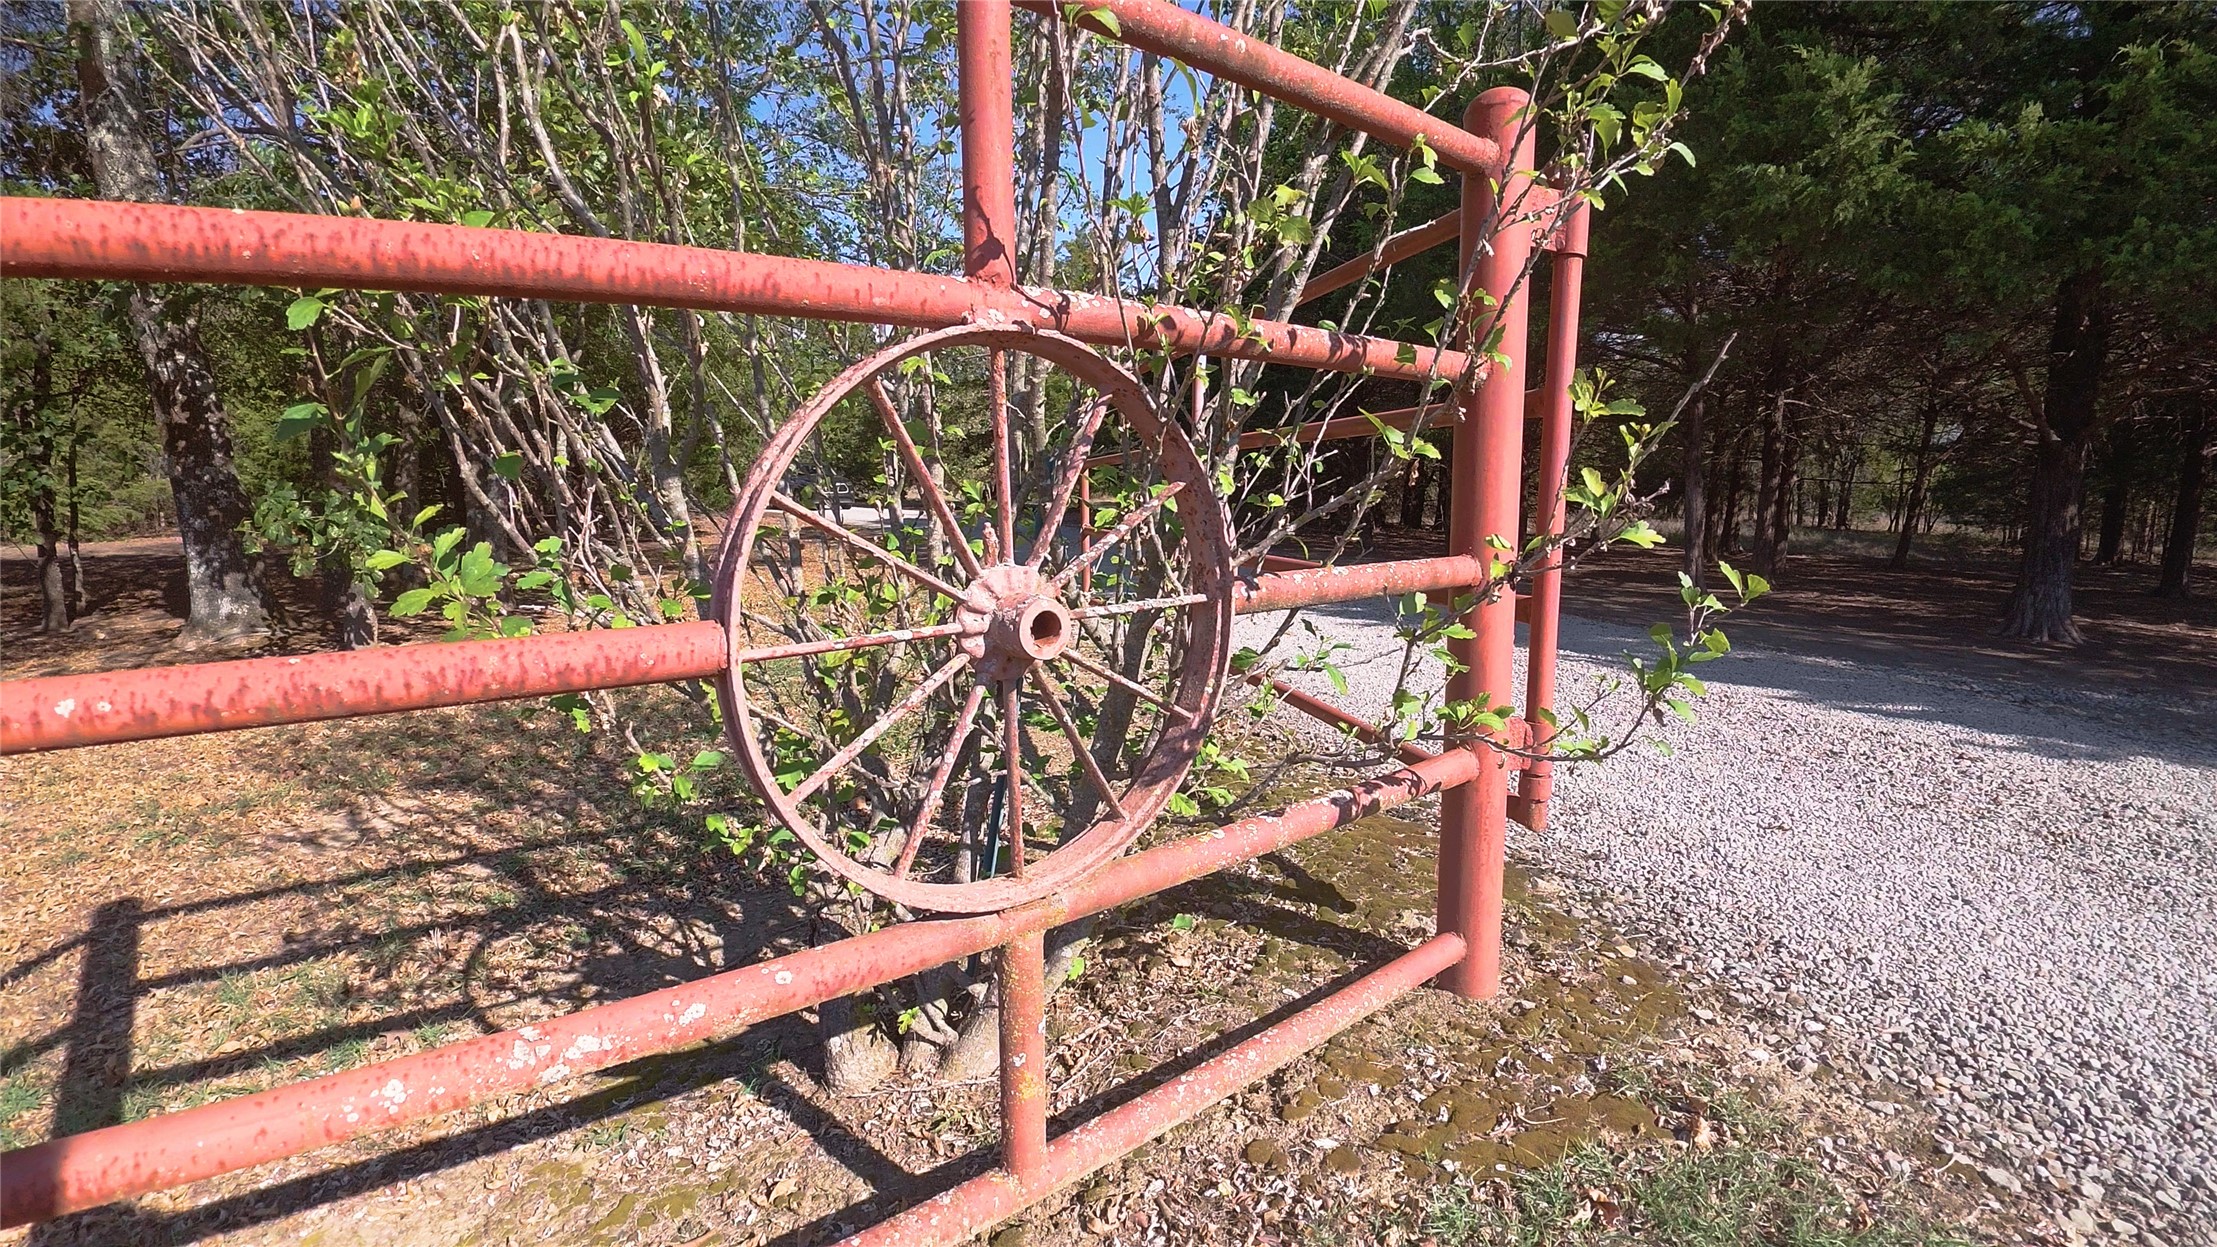
Metal tube fencing featuring an integrated decorative wagon wheel accent, anchored by metal post supports along a gravel driveway
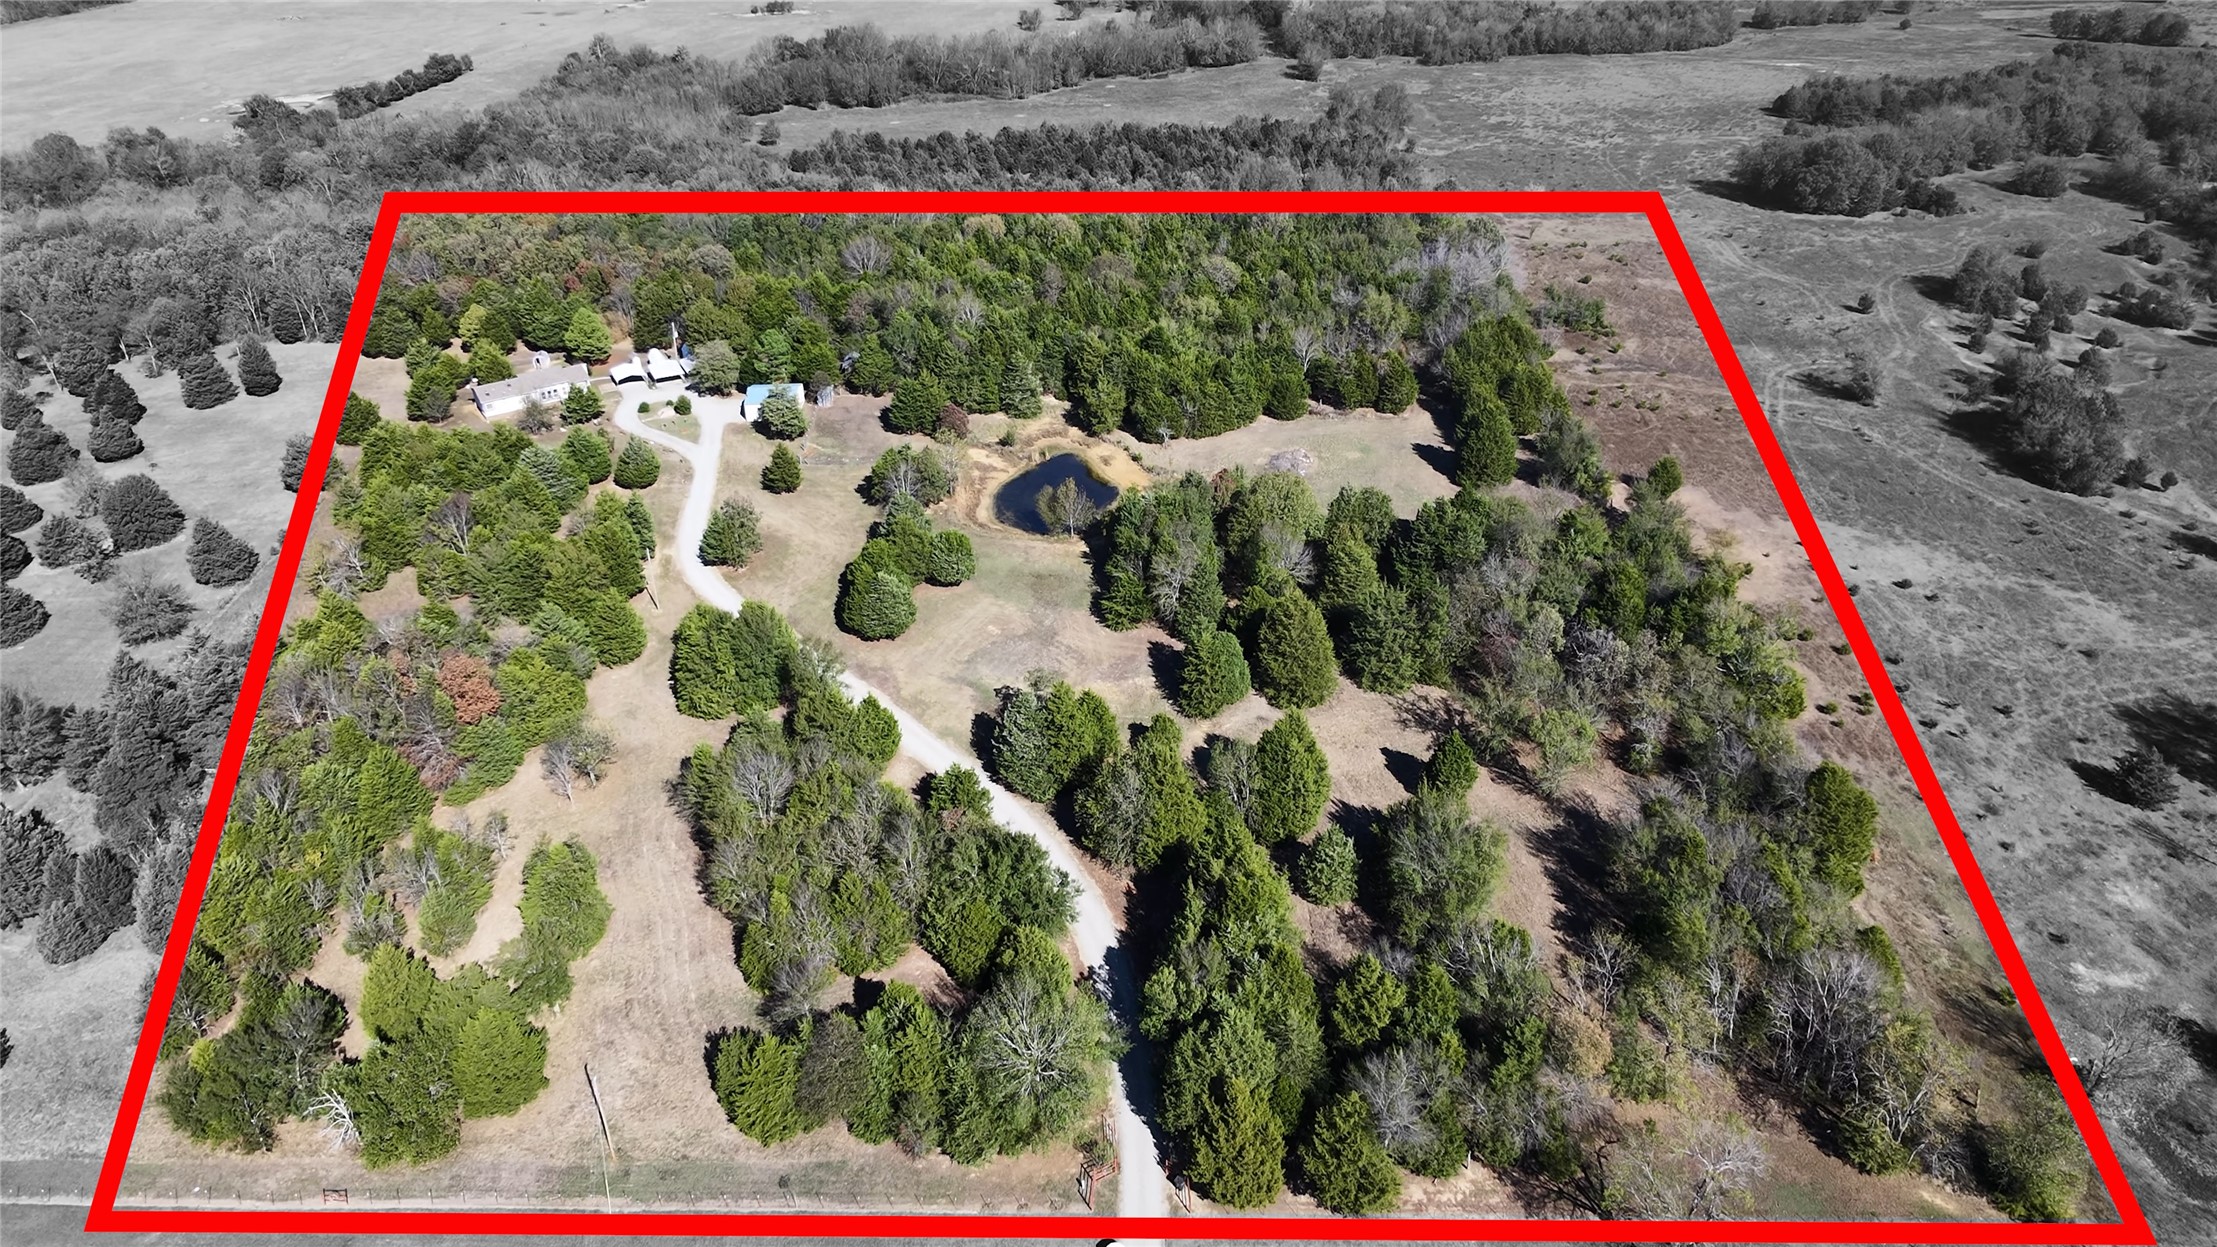
Aerial acreage featuring a wooded landscape, a private pond, and a gravel driveway
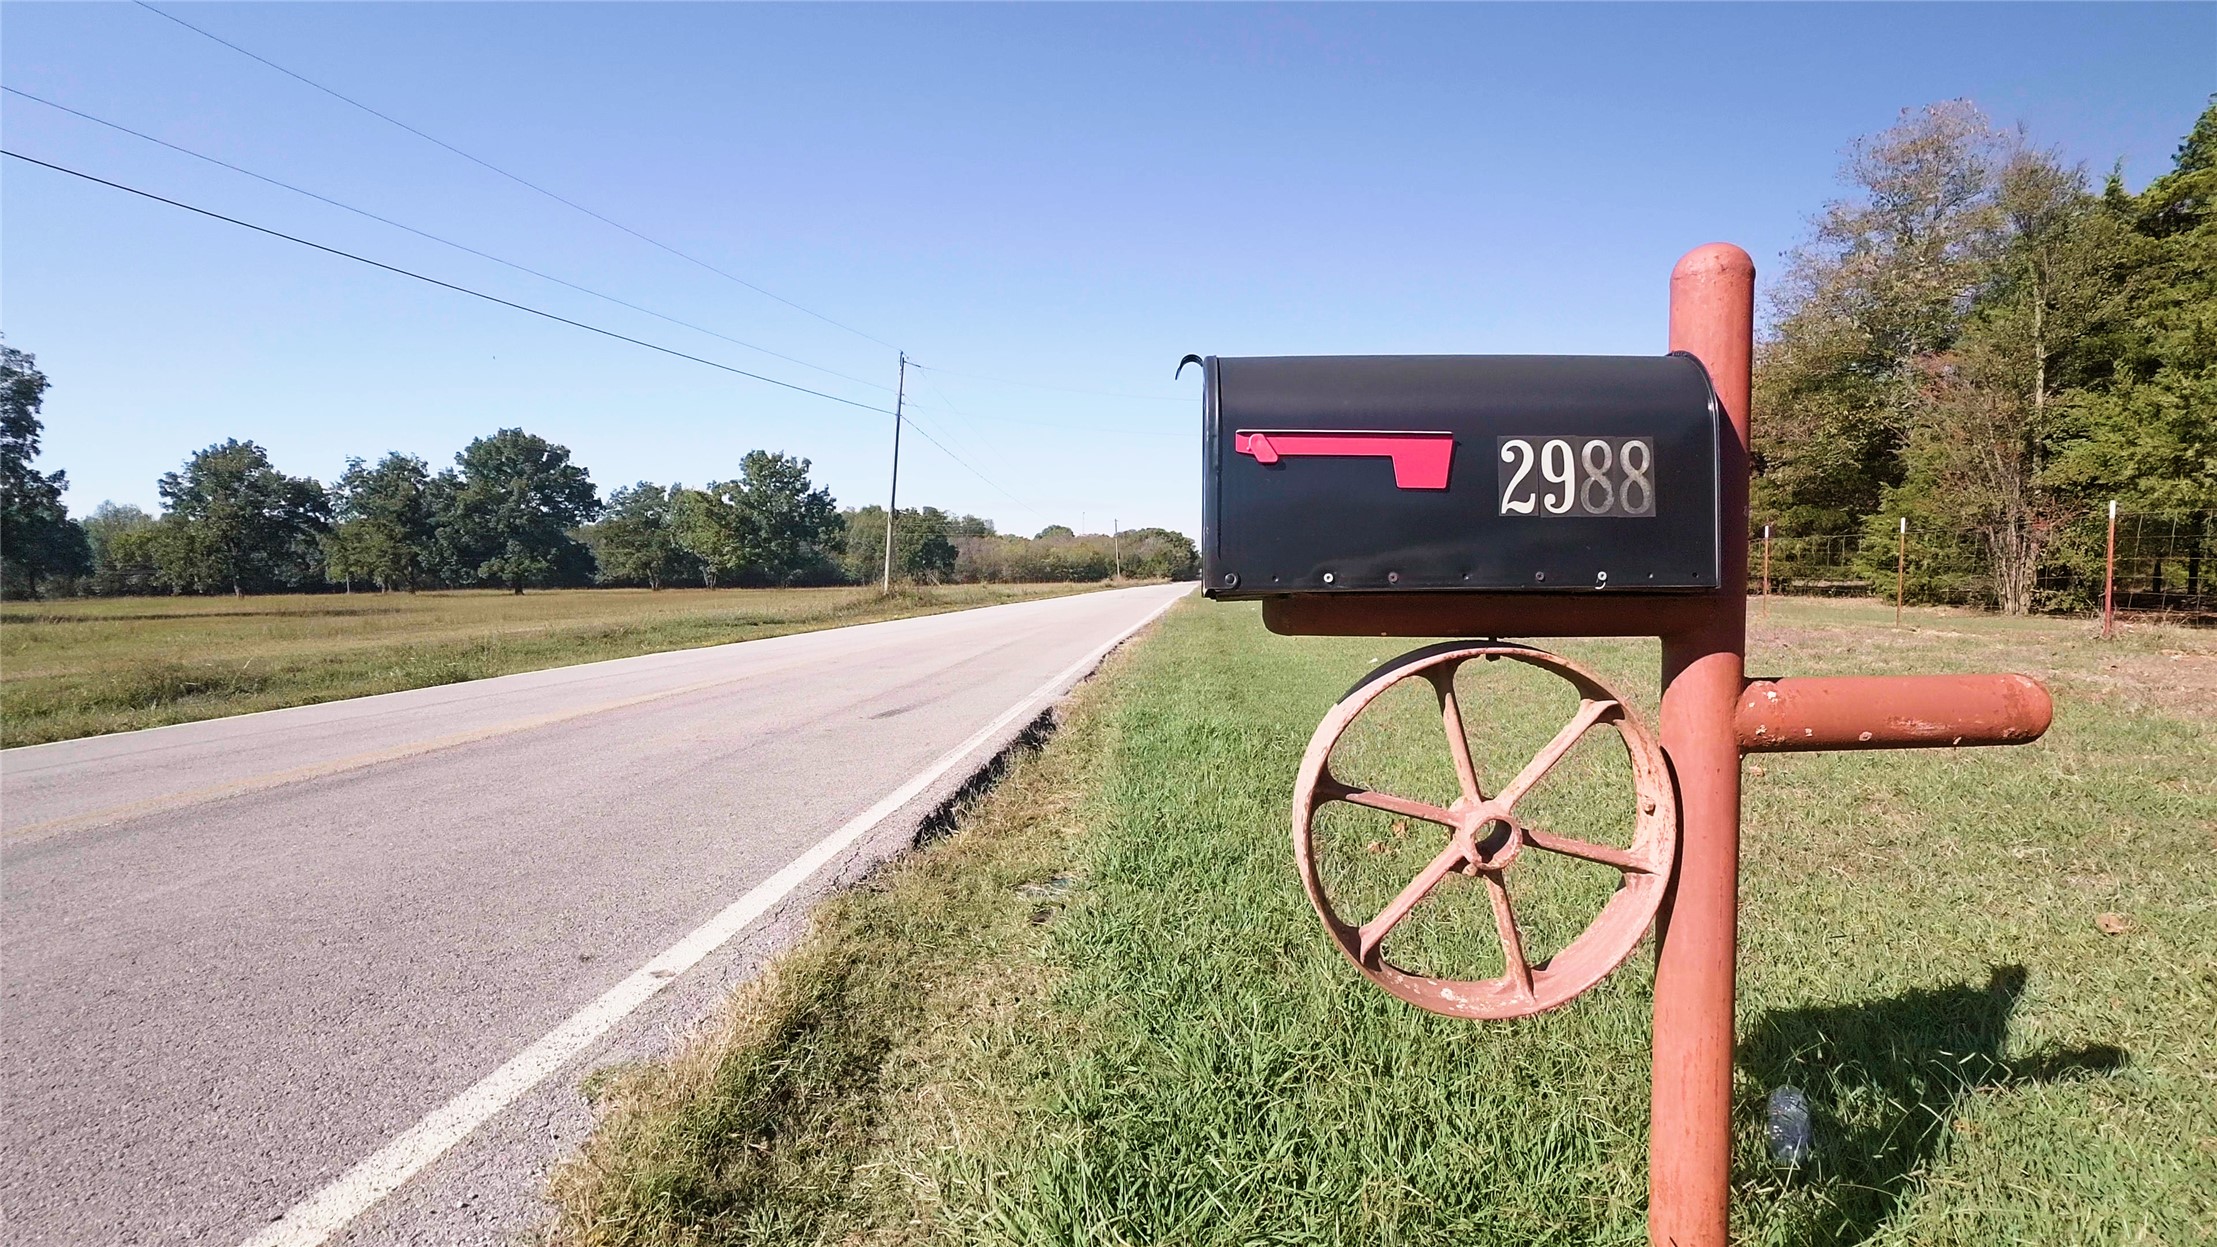
Metal mailbox featuring decorative iron wheel hardware and integrated house numbering, situated on a post along a paved roadway with expansive acreage

Description
10 Acres, Private Pond & Stunning Views Near Lake Eufaula Enjoy country living on 10 acres just outside Porum, with sweeping views and a private pond for fishing or unwinding. The 3-bed, 2-bath home is move-in ready with room to add your own updates. Outside, you'll find a huge shop, RV hookups, two carports, and multiple sheds - space for every tool, toy, and project, plus a fully fenced corral. Lake Eufaula boating and fishing are a short drive away, with Muskogee and I-40 within easy reach.
Details
| MLS # | 2638642 |
|---|---|
| Listing Type | For Sale |
| Style | Manufactured Home |
| Sub-Type | Resale |
| Status | Pending |
| Year | 2000 |
| Days On Site | 12 |
| Listing Provided By | Darling Properties, LLC. | Adriel Captain |
Features
| Bed(s) | 3 |
|---|---|
| Bath(s) | 2 Total |
| SQ Feet | 1,782 |
| Garage | 1 |
| Story(s) | 1 |
| Acreage | 10.00 |
Exterior
| Lot Features | Farm, Pond On Lot, Ranch, Wooded |
|---|
Parking
| Garage Yes / No | Yes |
|---|---|
| Parking Features | Boat, Rv Access Parking |
Taxes
| Tax Annual Amount | 0 |
|---|
Area Information
| State | OK |
|---|---|
| County | Muskogee |
| City | Porum |
| Zip Code | 74455 |
| Community Name | Muskogee Co Unplatted |
| Listing VS Median (in Muskogee Co Unplatted) | |
Price: $180,000 low | high Med: $345,500 sqft: 1,782 low | high Med: 2,163 $ / sqft: $101 low | high Med: $164 On site: 12 low | high Med: 23 | |
Market Activity 74455
Request a showing
Request a showing
Contact
Learn More About This Property

| State | OK |
|---|---|
| County | Muskogee |
| City | Porum |
| Zip Code | 74455 |
| Community Name | Muskogee Co Unplatted |
| Listing VS Median (in Muskogee Co Unplatted) | |
Price: $180,000 low | high Med: $345,500 sqft: 1,782 low | high Med: 2,163 $ / sqft: $101 low | high Med: $164 On site: 12 low | high Med: 23 | |
Listing Updated: October 25, 2026 at 5:31:24 PM PDT