New Listing
2981 N Gulf Breeze Circle,Wichita, KS 67205
Wichita, KS 67205


Description
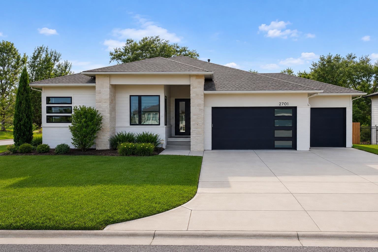
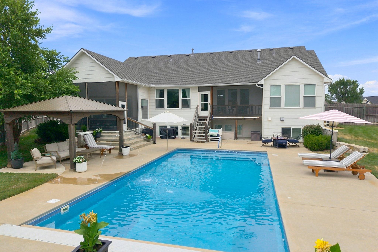
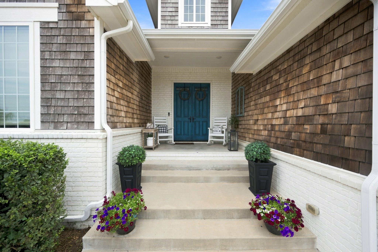
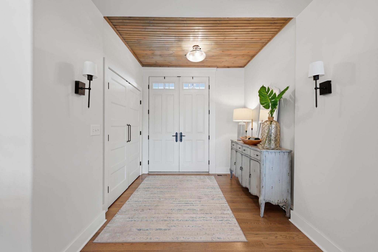
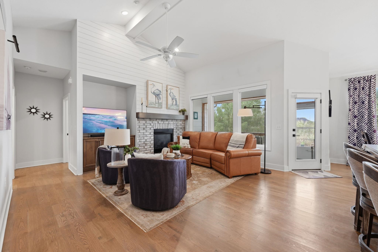
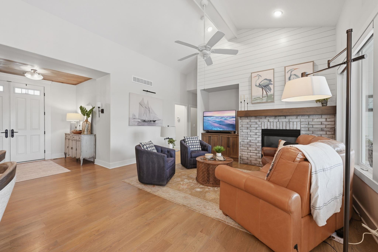
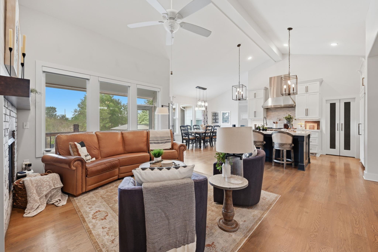
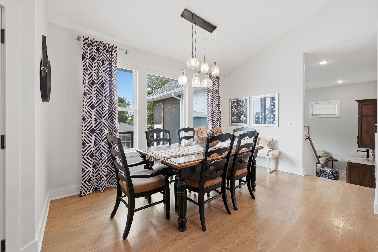
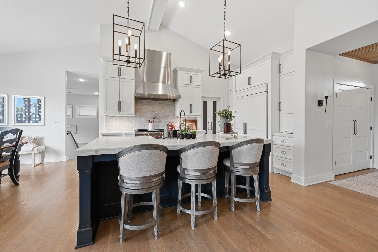
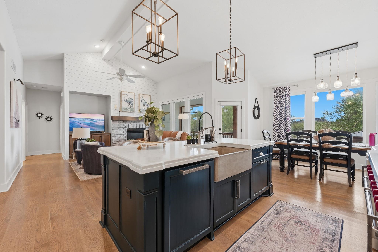
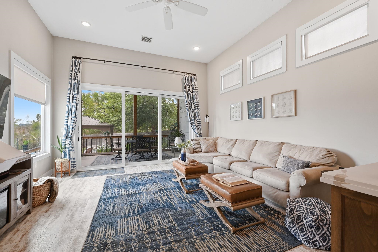
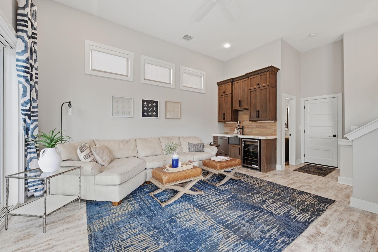
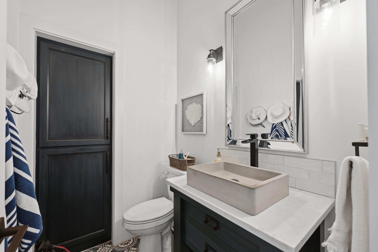
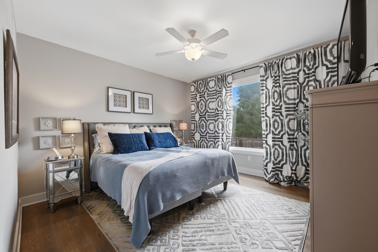
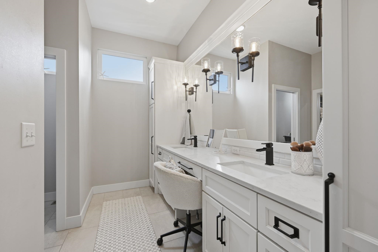
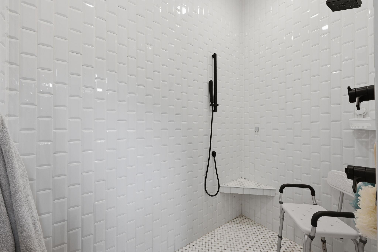
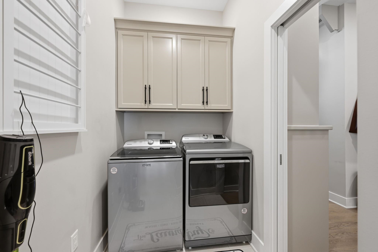
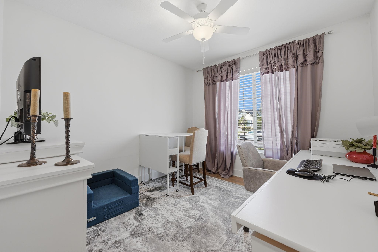
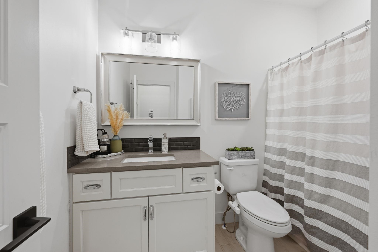
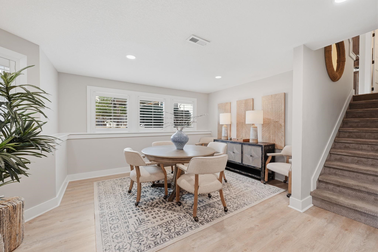
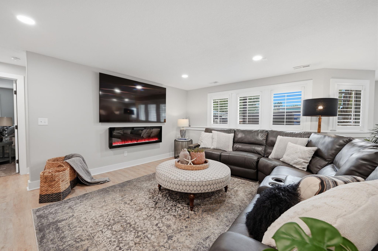
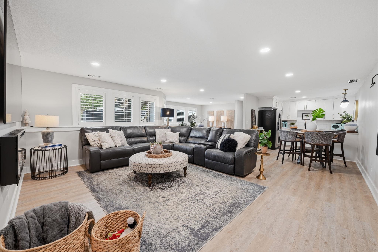
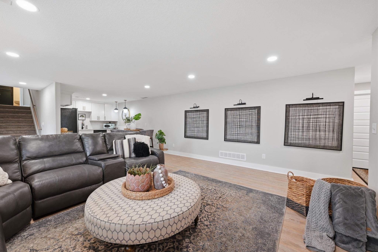
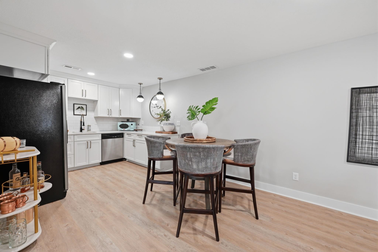
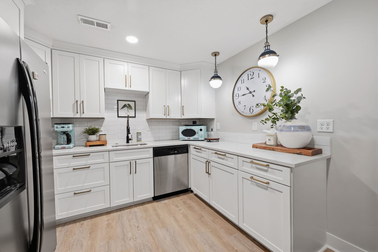
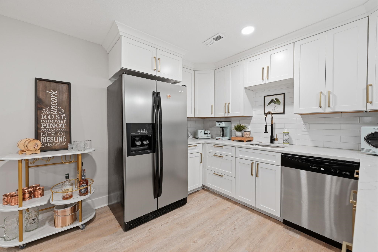
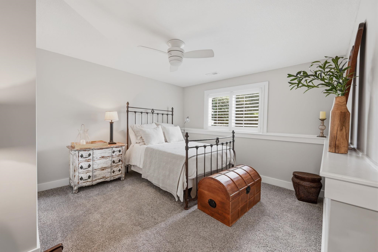
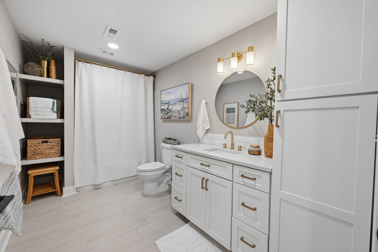
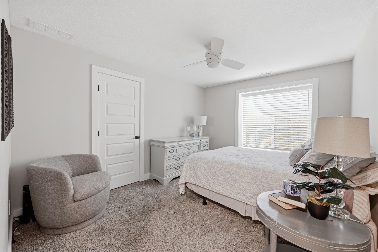
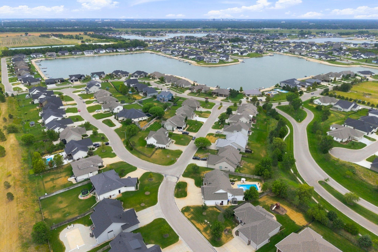
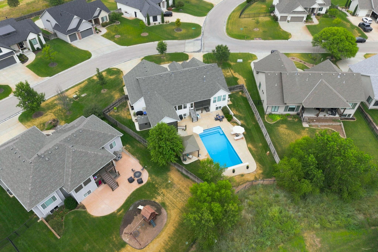
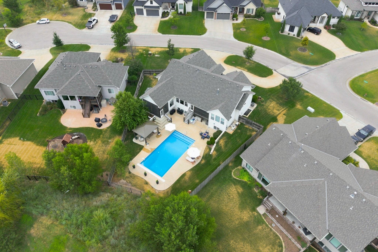
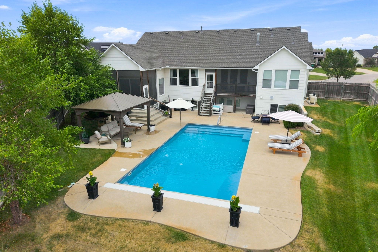
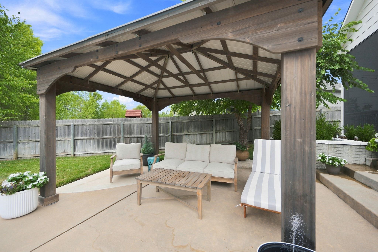
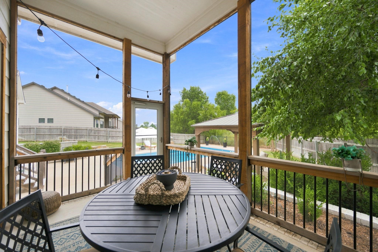
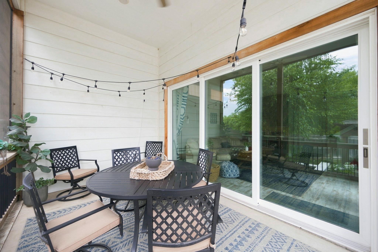
Luxury living in Sandcrest with the finishes, spaces, and amenities that make this home stand apart. This custom built, professionally designed 4-bedroom, 3.5-bath home offers a level of finish not often found, with custom details throughout and indoor and outdoor spaces designed for both everyday living and entertaining. The main floor features solid wood floors and a kitchen that is truly the centerpiece of the home, with custom cabinetry, double quartz islands and countertops, a Wolf 6-burner range with grill, industrial hood, pot filler, commerical refrigerator and large walk-in pantry. Automatic window shades add convenience throughout the main living areas. A separate flex space extends the living space with a full bar, ice maker, and 3-panel sliding door that opens to a screened-in porch. A second screened patio is located just off the main living room, creating multiple spaces to enjoy the indoor/outdoor living this home provides. The finished basement offers additional living and entertaining space and features plantation shutters throughout, a large oversized living room and kitchenette. The backyard offers added privacy with a berm behind the home, along with a privacy fence, heated pool, new pool cover installed summer 2026, and pergola. The oversized 3-car garage is another standout feature-heated, drywalled, painted, and finished with an epoxy floor. A double-wide circular driveway provides additional parking and a striking approach to the home. Additional updates and features include a new roof in November 2025 and a private well. Located in Sandcrest, one of west Wichita's premier lake communities, homeowners enjoy access to the boating lake, community pools, clubhouse, beach areas, playground, pickleball and basketball courts, and additional recreation amenities. This home brings together custom finishes, exceptional entertaining spaces, privacy, and the lifestyle that makes Sandcrest such a desirable place to live.
Details
| MLS # | 679009 |
|---|---|
| Listing Type | For Sale |
| Style | House |
| HOA Dues | $1,100 |
| Sub-Type | Resale |
| Status | Active |
| Year | 2017 |
| Days On Site | 3 |
| Listing Provided By | Berkshire Hathaway PenFed Realty | Stephanie Gaskill Jakub |
Features
| Bed(s) | 4 |
|---|---|
| Bath(s) | 4 Total |
| SQ Feet | 3,266 |
| Garage | 3 |
| Basement | Y |
| Pool | Yes |
| Story(s) | 1 |
| Acreage | 0.33 |
Exterior
| Exterior Features | Frame w/Less than 50% Mas |
|---|---|
| Lot Features | Standard |
| Community Features | Clubhouse, Lake, Playground, Pool |
Taxes
| Property | 8144 |
|---|
Area Information
| State | KS |
|---|---|
| County | Sedgwick |
| City | Wichita |
| Zip Code | 67205 |
| School District | SCKMLS |
| Community Name | Sandcrest |
| School District | Maize South |
| Elementary School | Maize USD266 |
| High School | Maize South |
| Listing VS Median (in Sandcrest) | |
Price: $749,500 low | high Med: $599,900 sqft: 3,266 low | high Med: 2,954 $ / sqft: $229 low | high Med: $203 On site: 3 low | high Med: 165 | |
Request a showing
Request a showing
Contact
Learn More About This Property

| State | KS |
|---|---|
| County | Sedgwick |
| City | Wichita |
| Zip Code | 67205 |
| School District | SCKMLS |
| Community Name | Sandcrest |
| School District | Maize South |
| Elementary School | Maize USD266 |
| High School | Maize South |
| Listing VS Median (in Sandcrest) | |
Price: $749,500 low | high Med: $599,900 sqft: 3,266 low | high Med: 2,954 $ / sqft: $229 low | high Med: $203 On site: 3 low | high Med: 165 | |