
$265,000 $1,589 est/mo Sourced by Back At You
2950 S 385th West Avenue,Mannford, OK 74044
Mannford, OK 74044
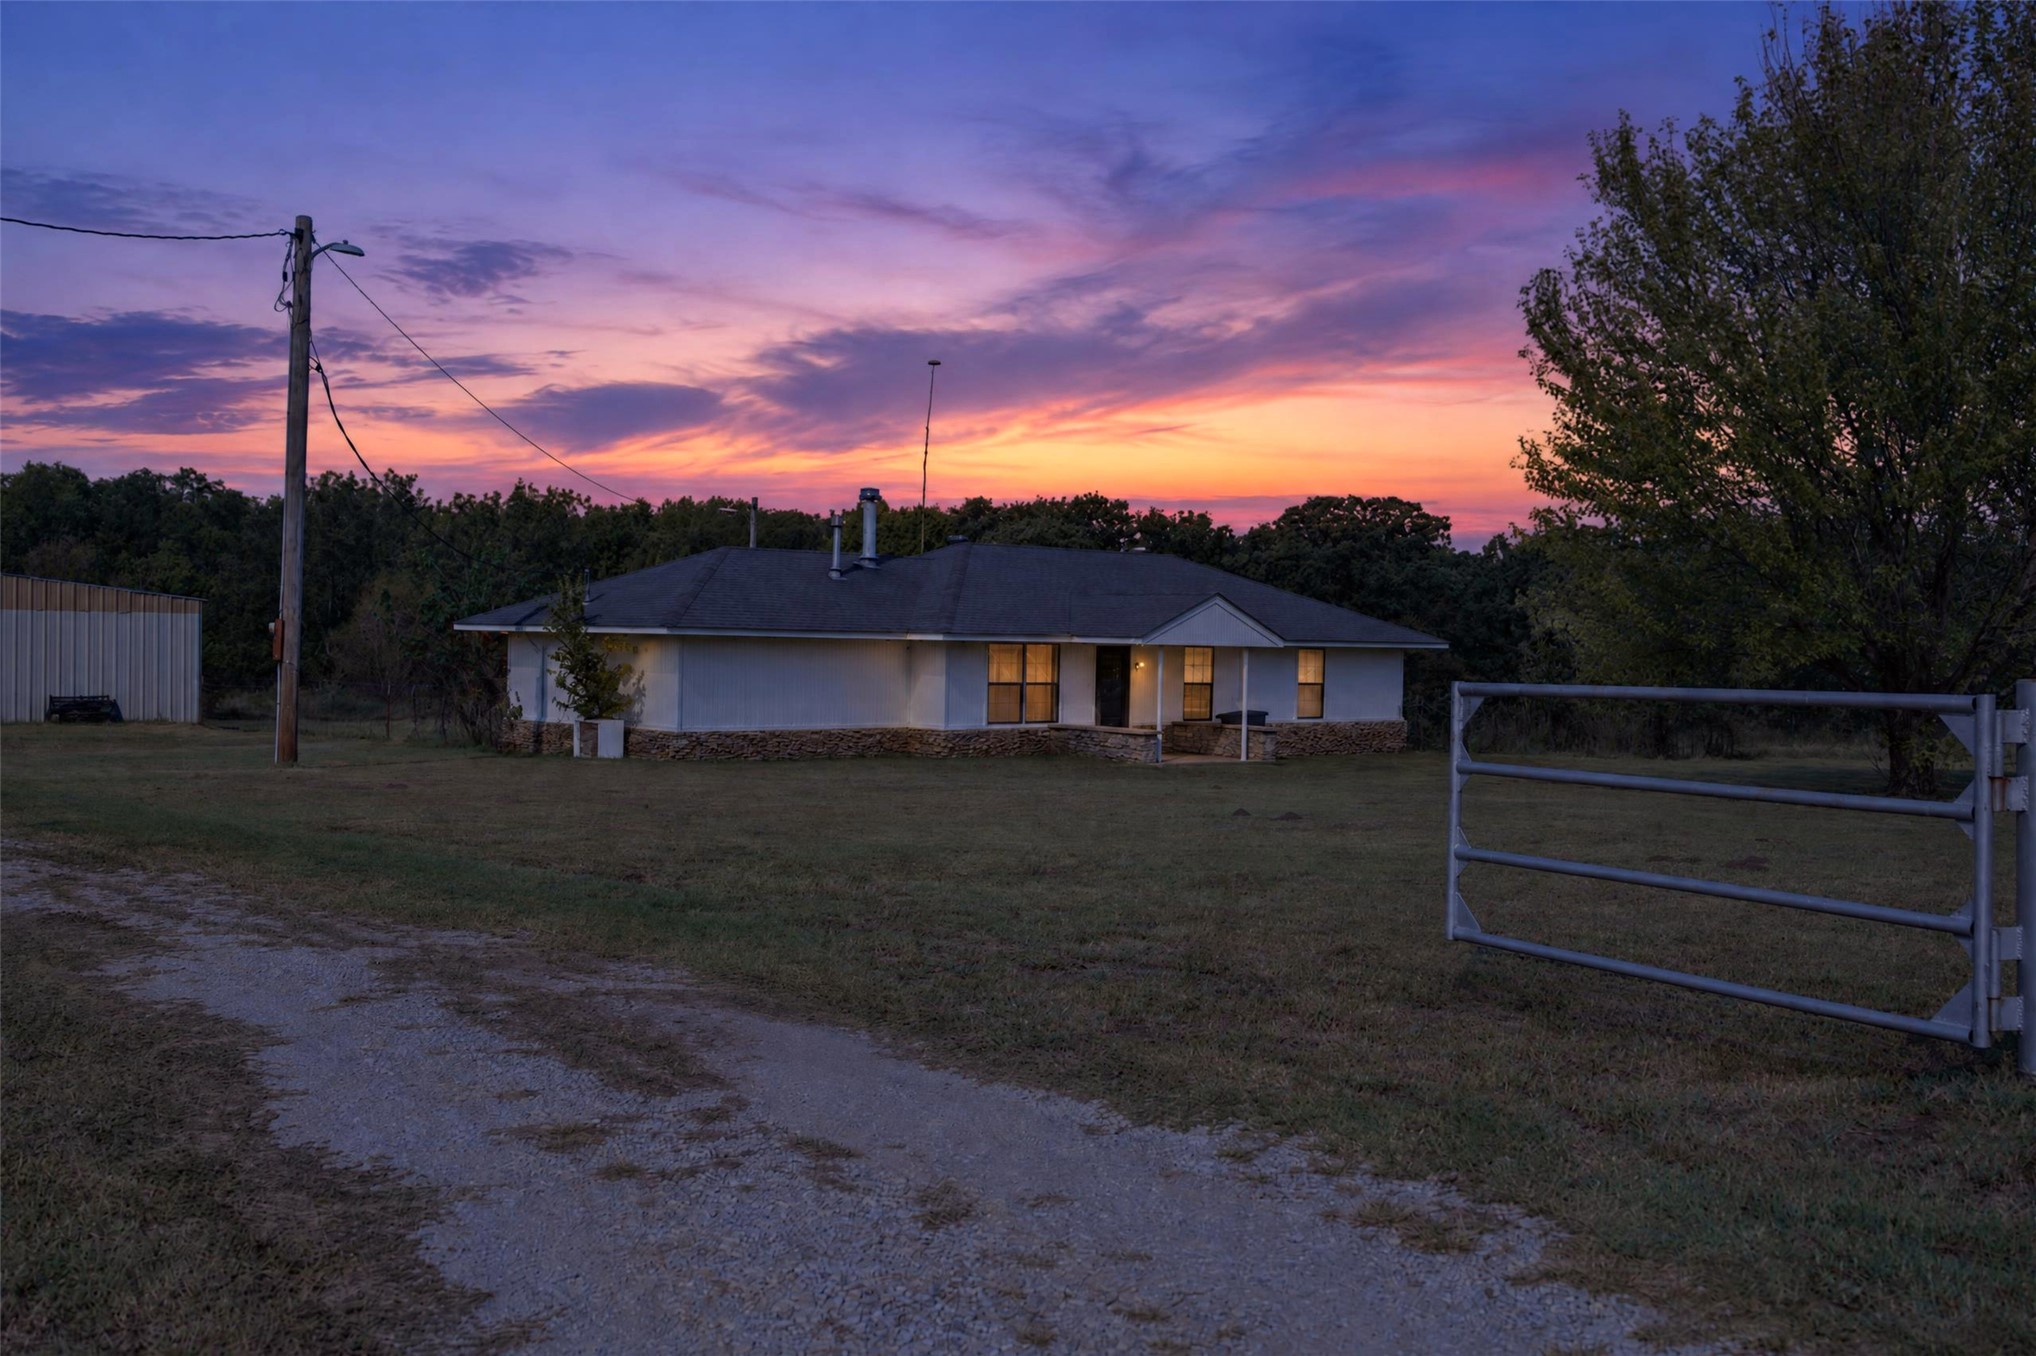
Single-story residence featuring light-colored exterior siding, a stone-veneer foundation, a covered front entryway, and metal perimeter fencing on expansive grounds
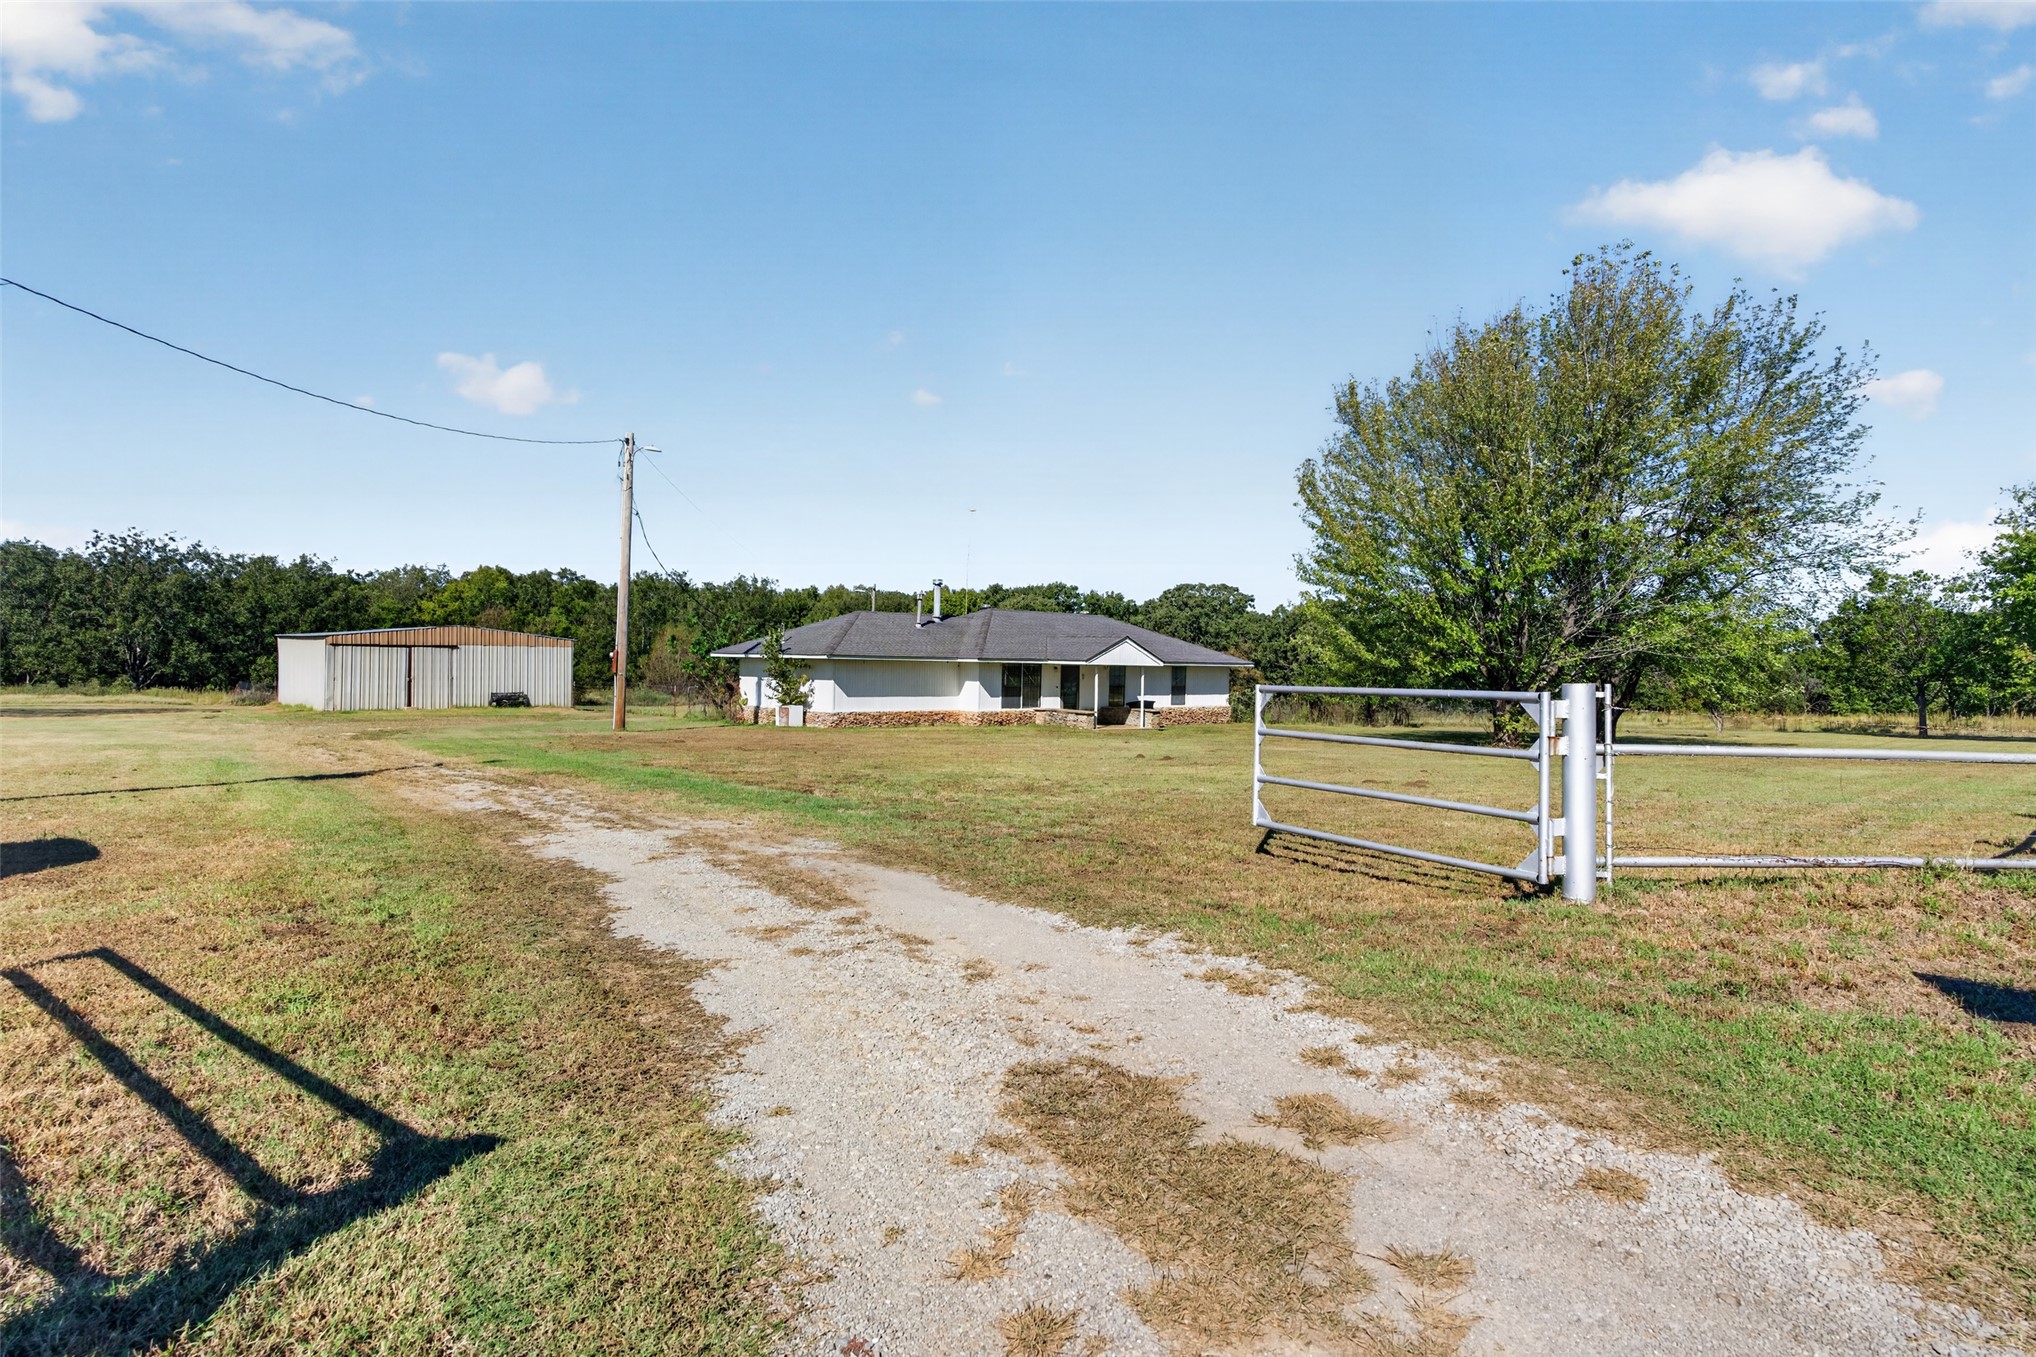
Expansive acreage featuring a gravel driveway, metal gate, single-story residence with a stone foundation, and a detached metal workshop
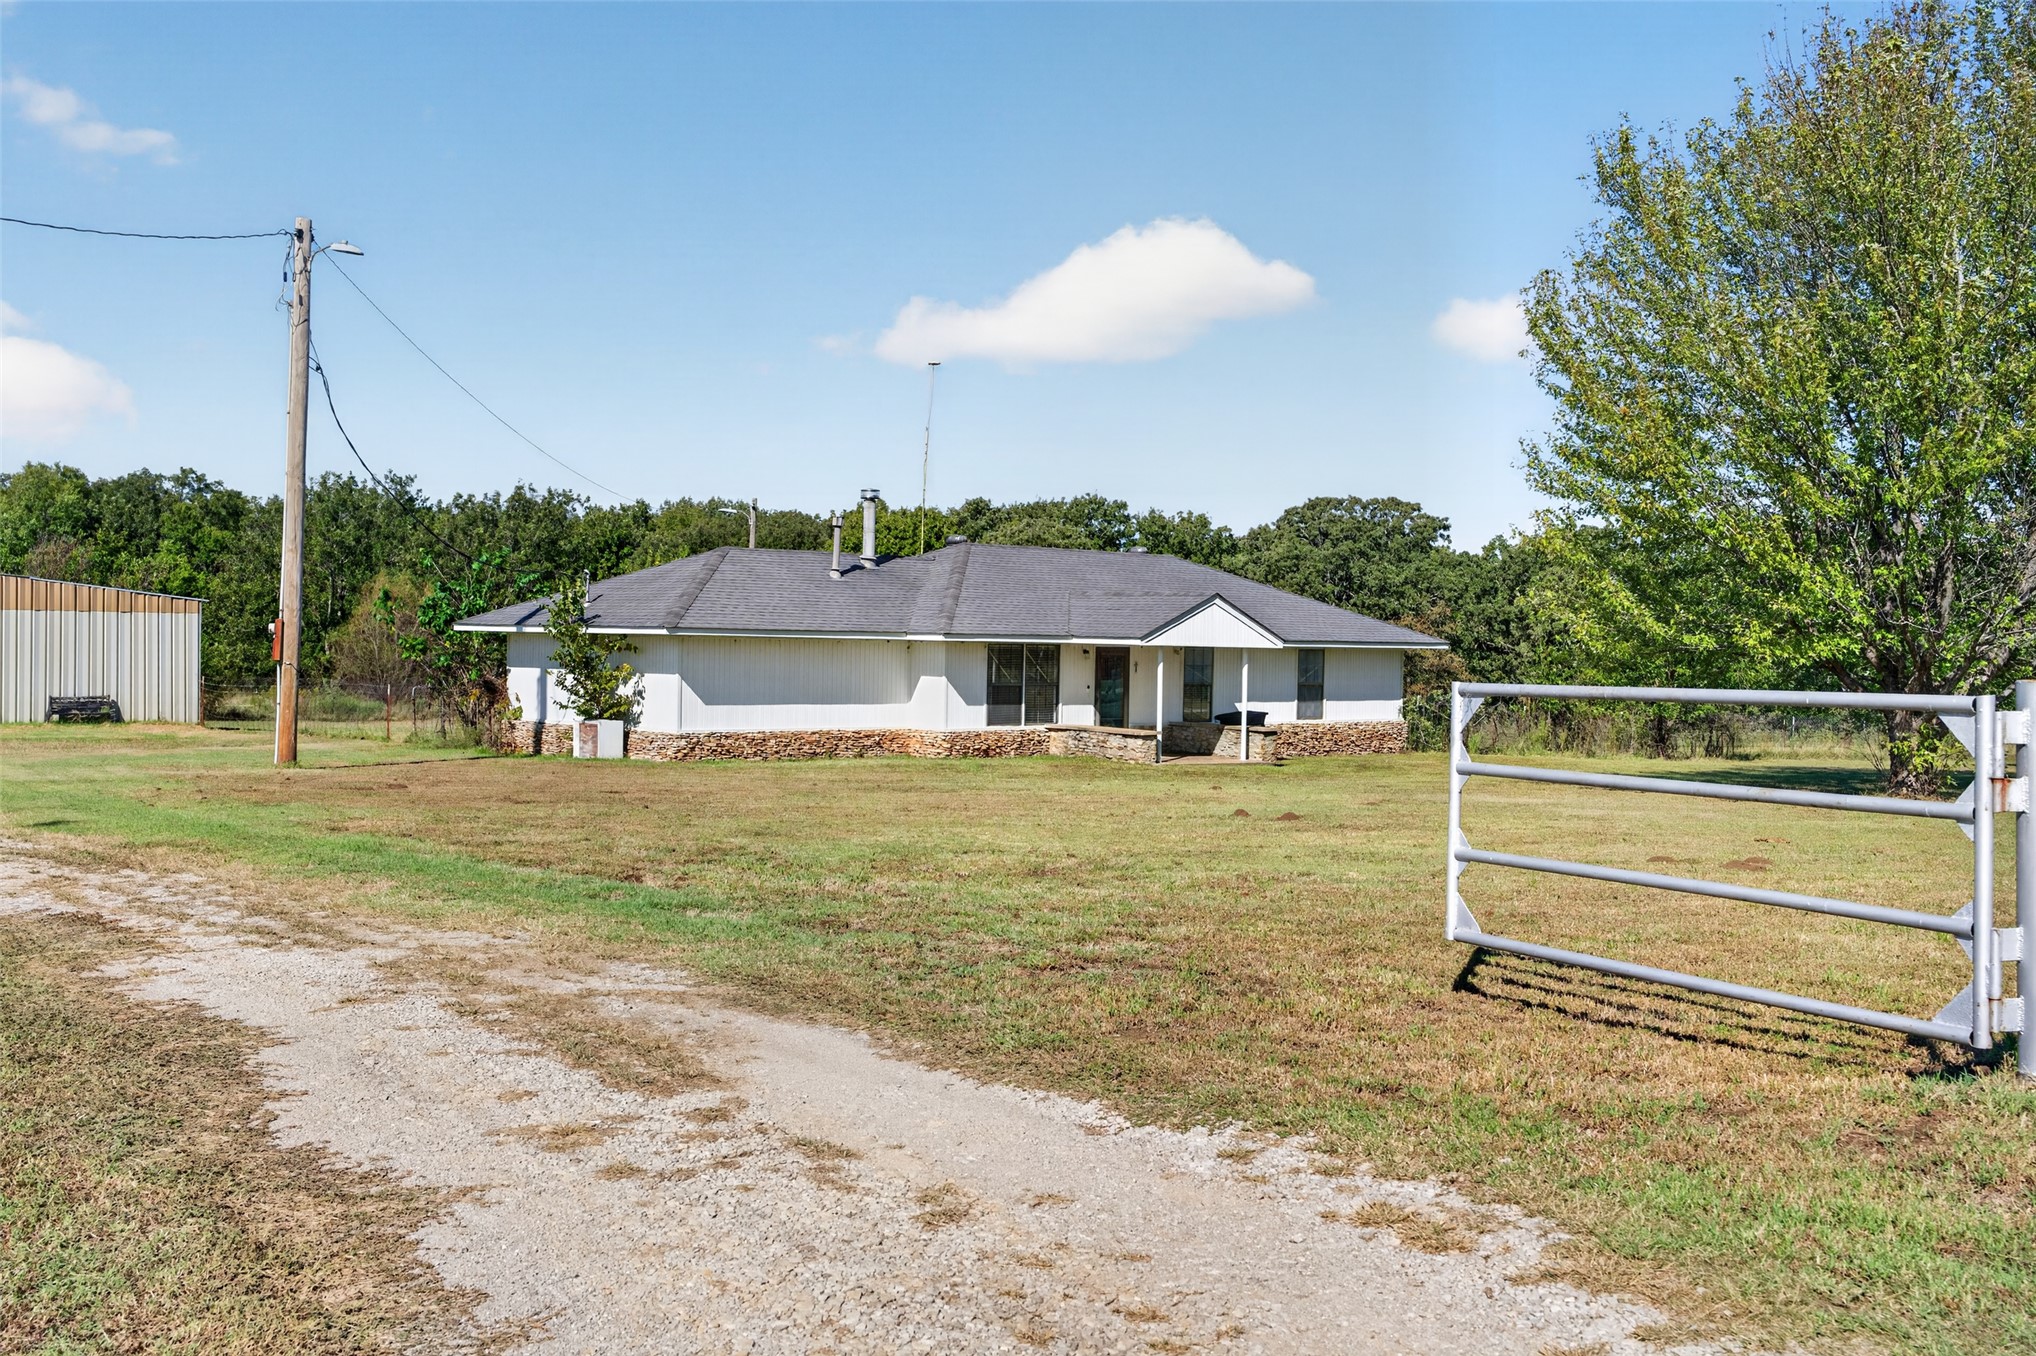
Single-story residence featuring a hipped roof, light-colored exterior siding, stone masonry skirting, and a covered front entryway
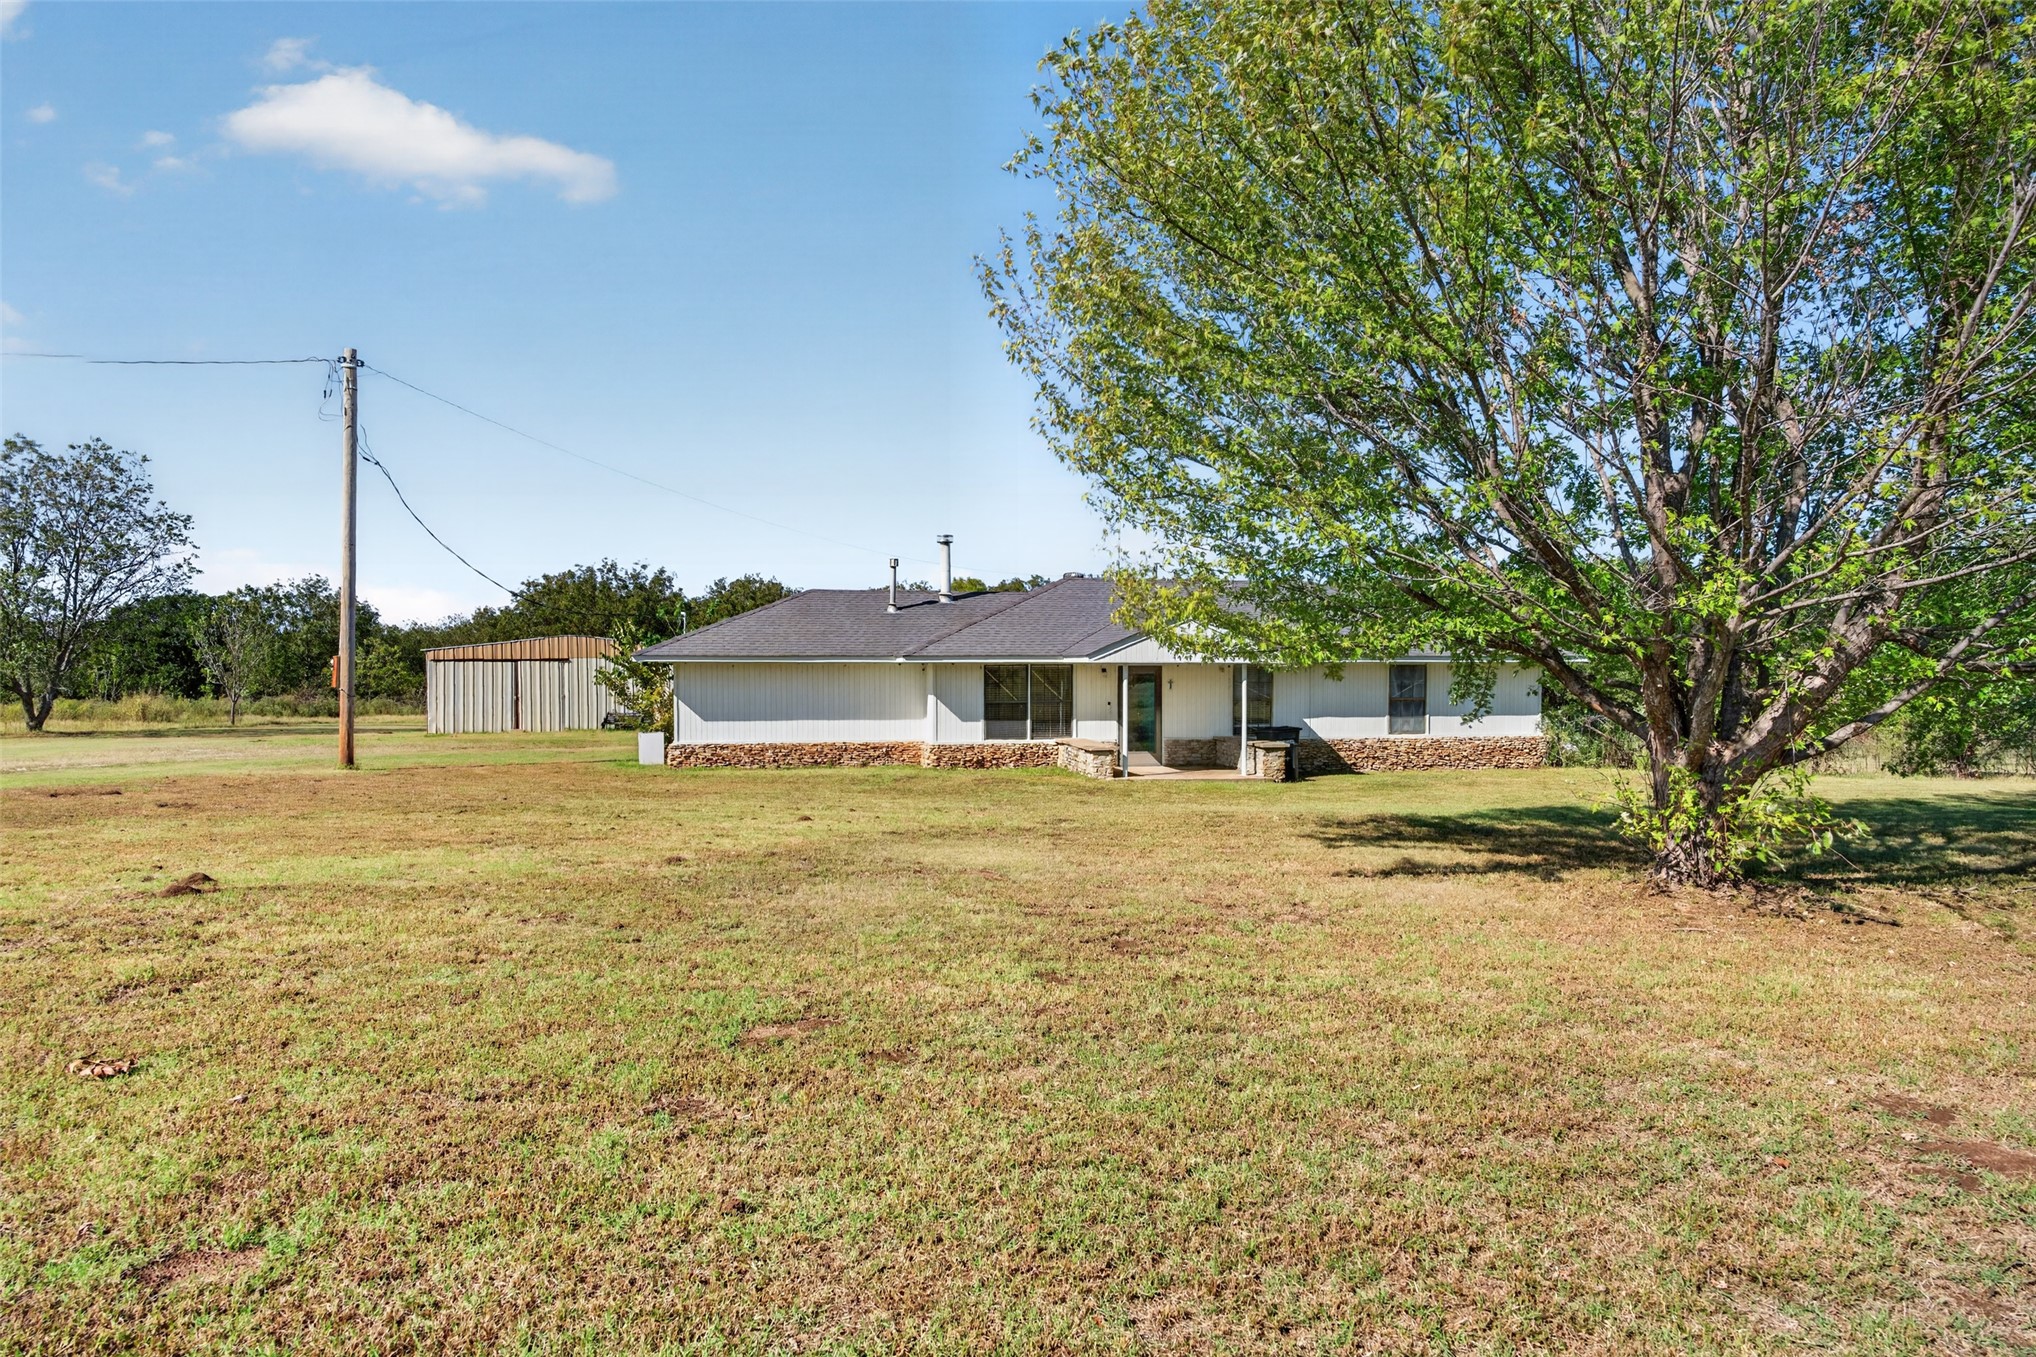
Single-story residence featuring a metal roof, stone-veneer foundation, light-colored siding, covered entryway, and a detached metal-sided outbuilding situated on acreage
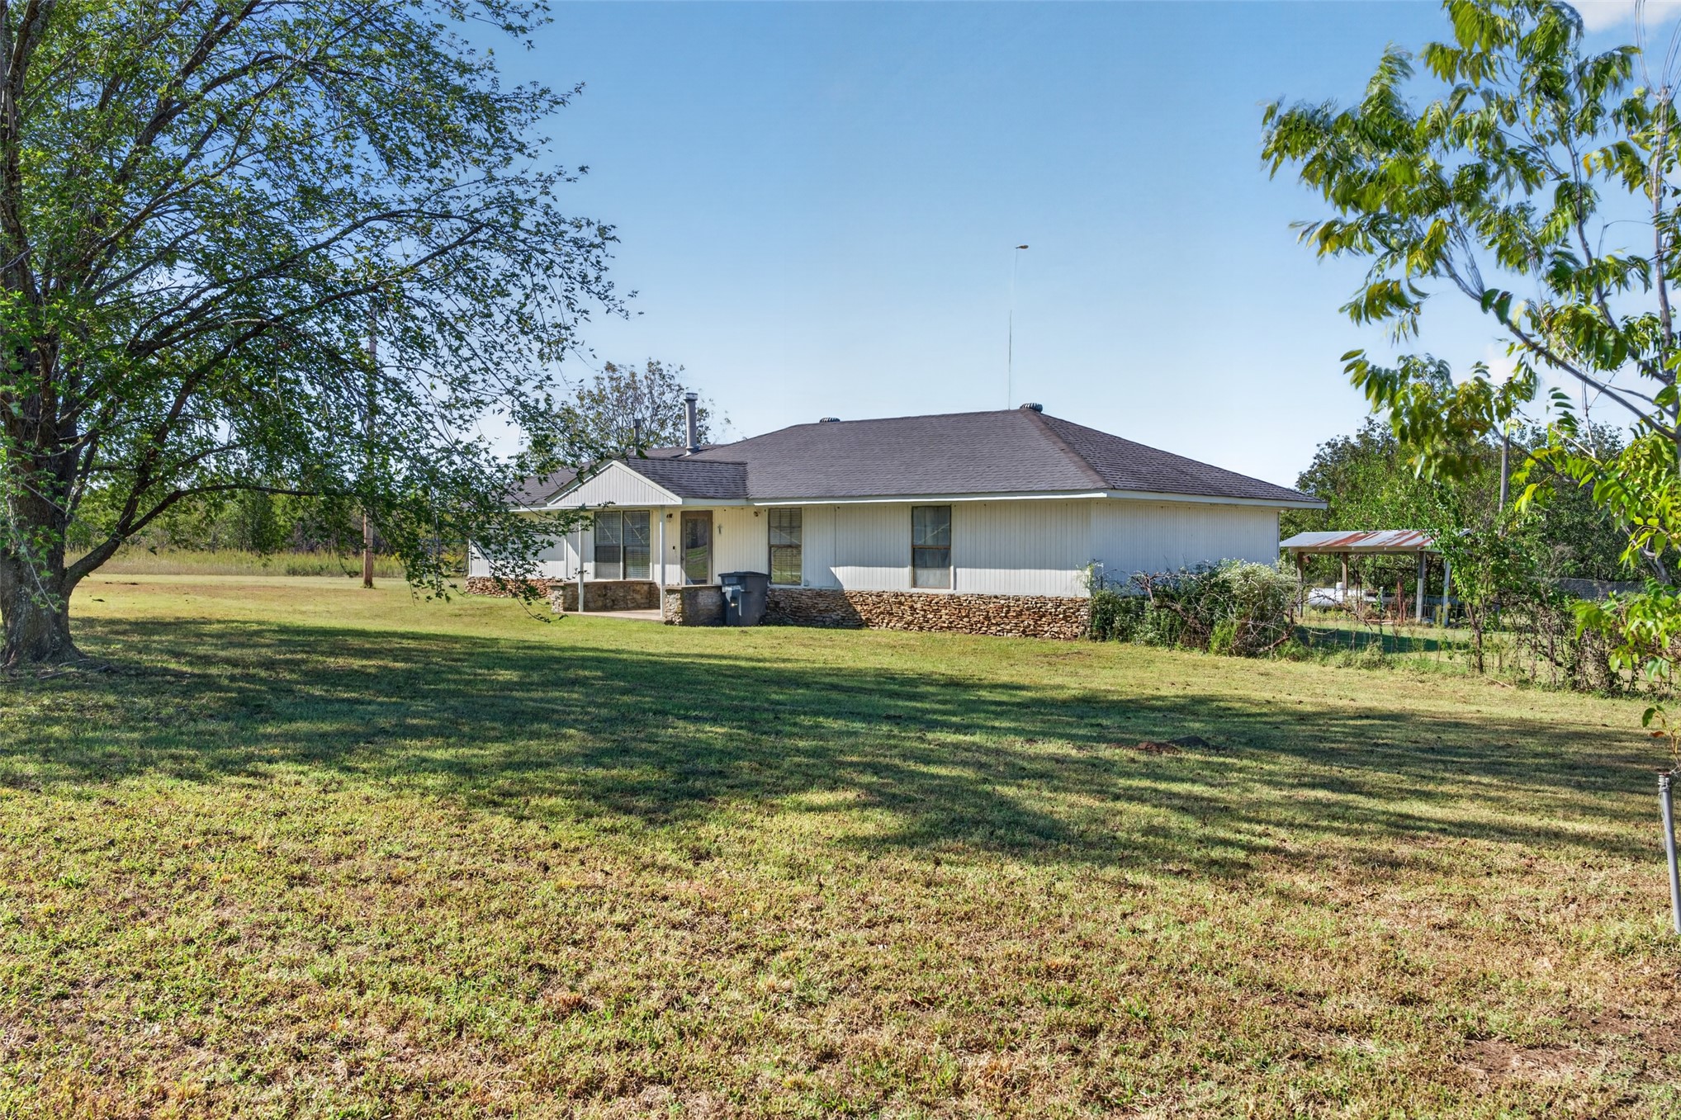
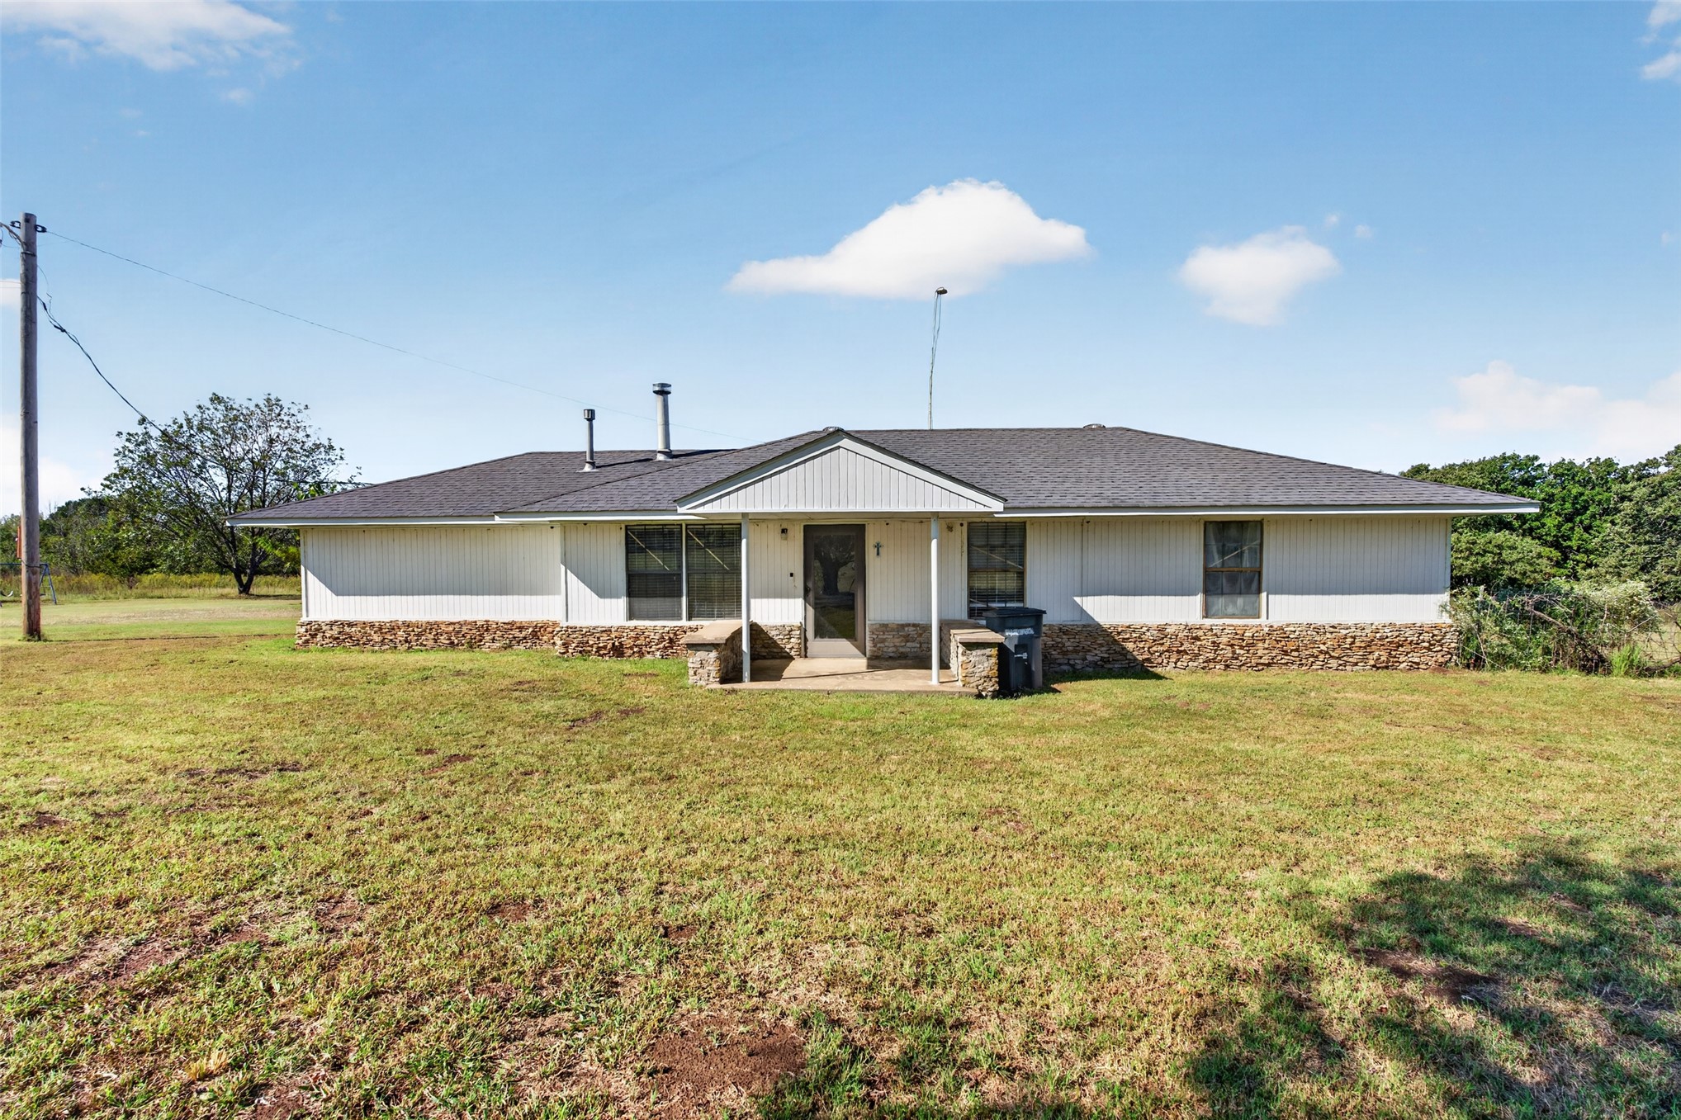
Single-story exterior featuring a stone-veneer foundation, vertical siding, an asphalt-shingle roof, and a covered front entry
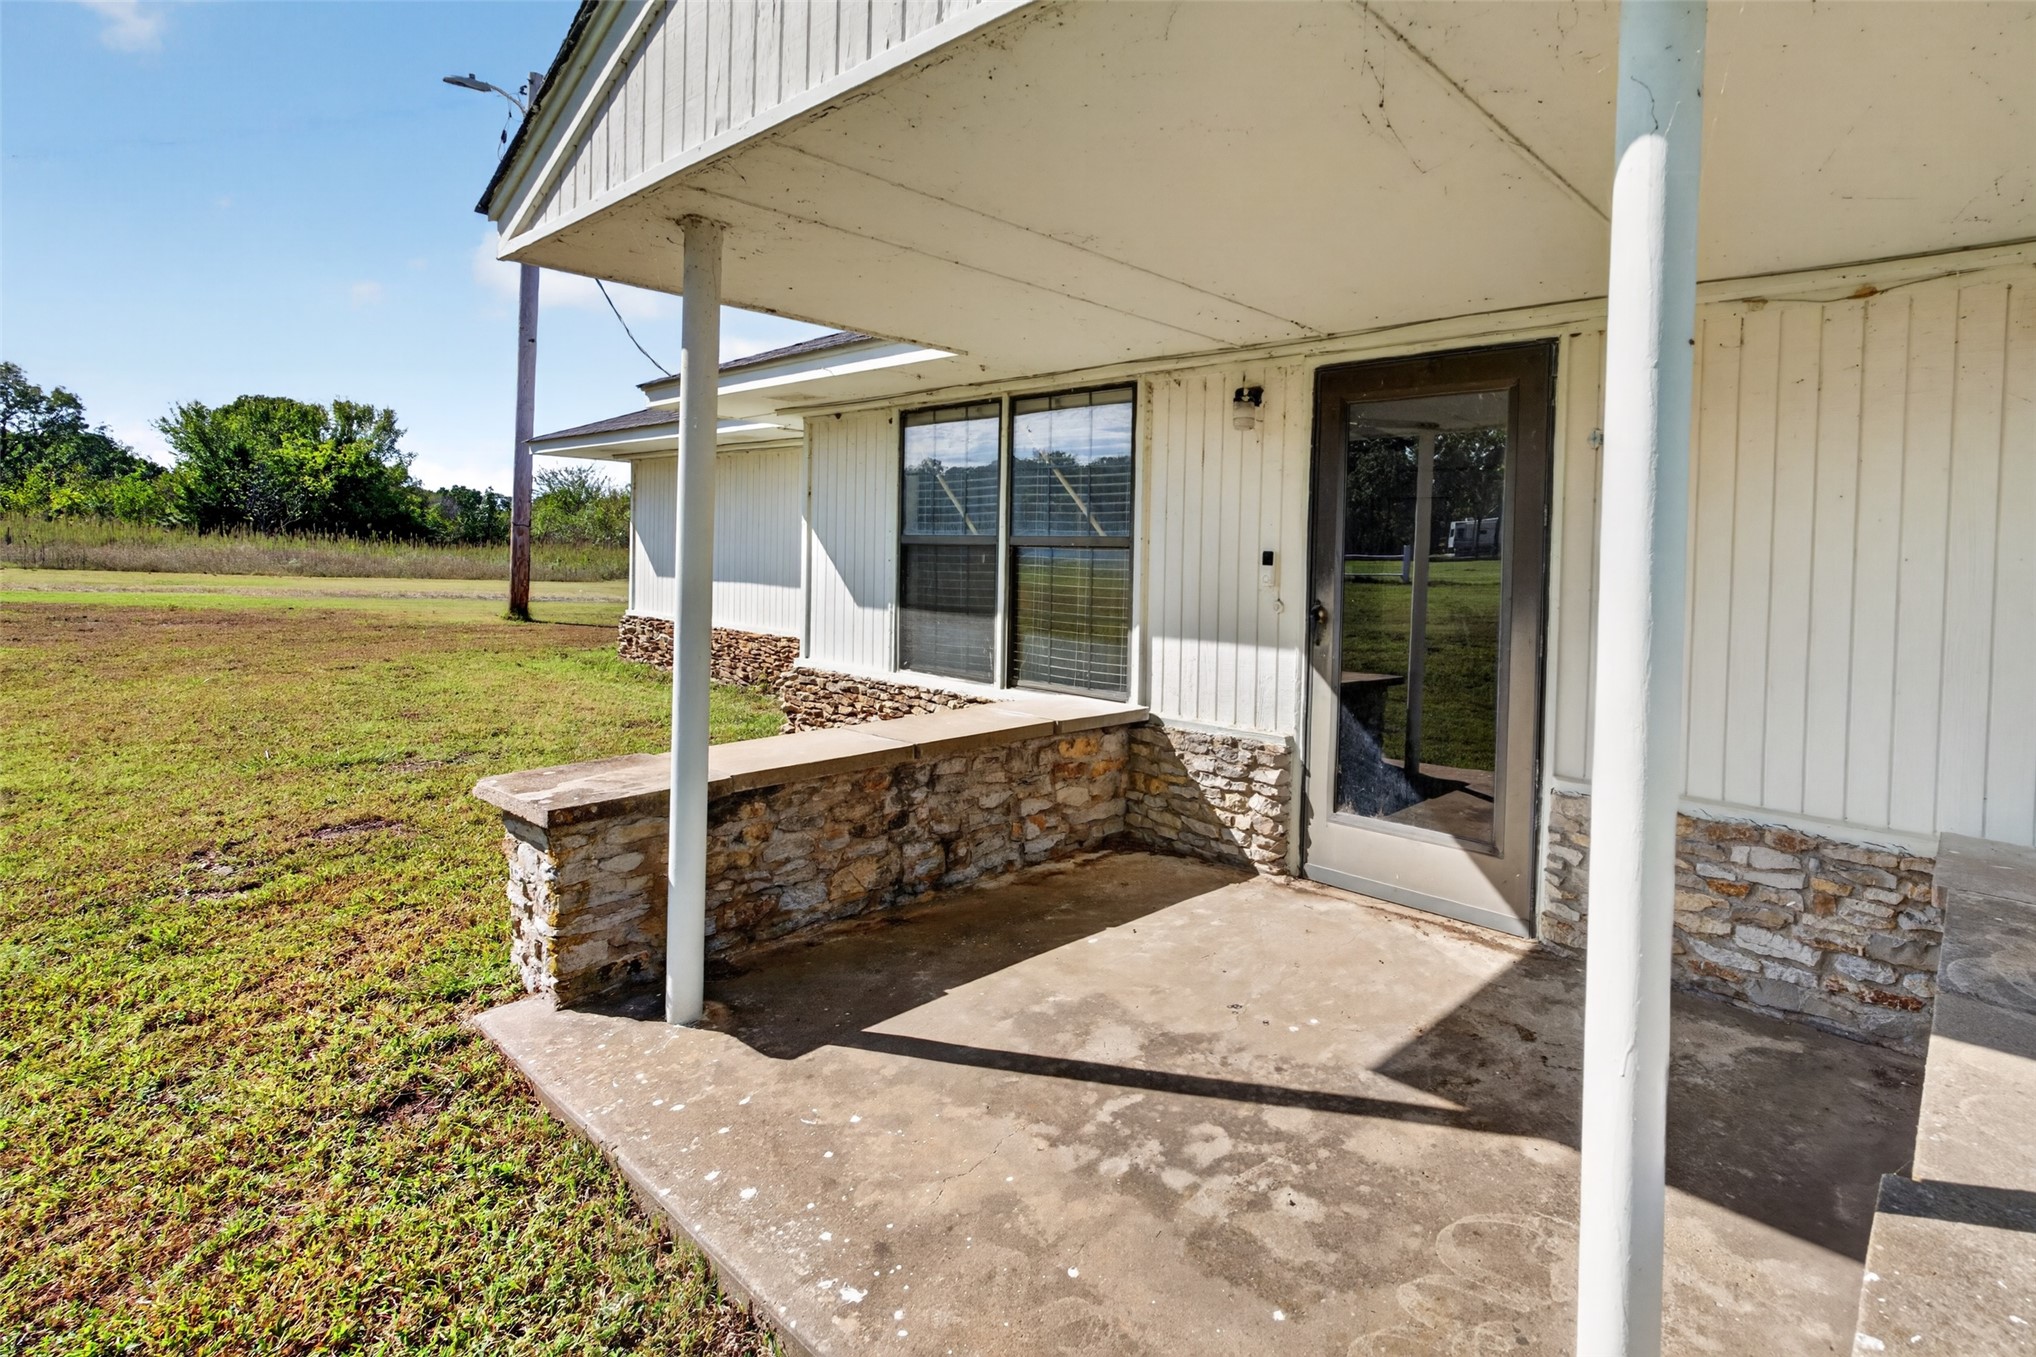
Covered concrete porch featuring stone veneer accents, vertical siding, and a glass-paneled entry door
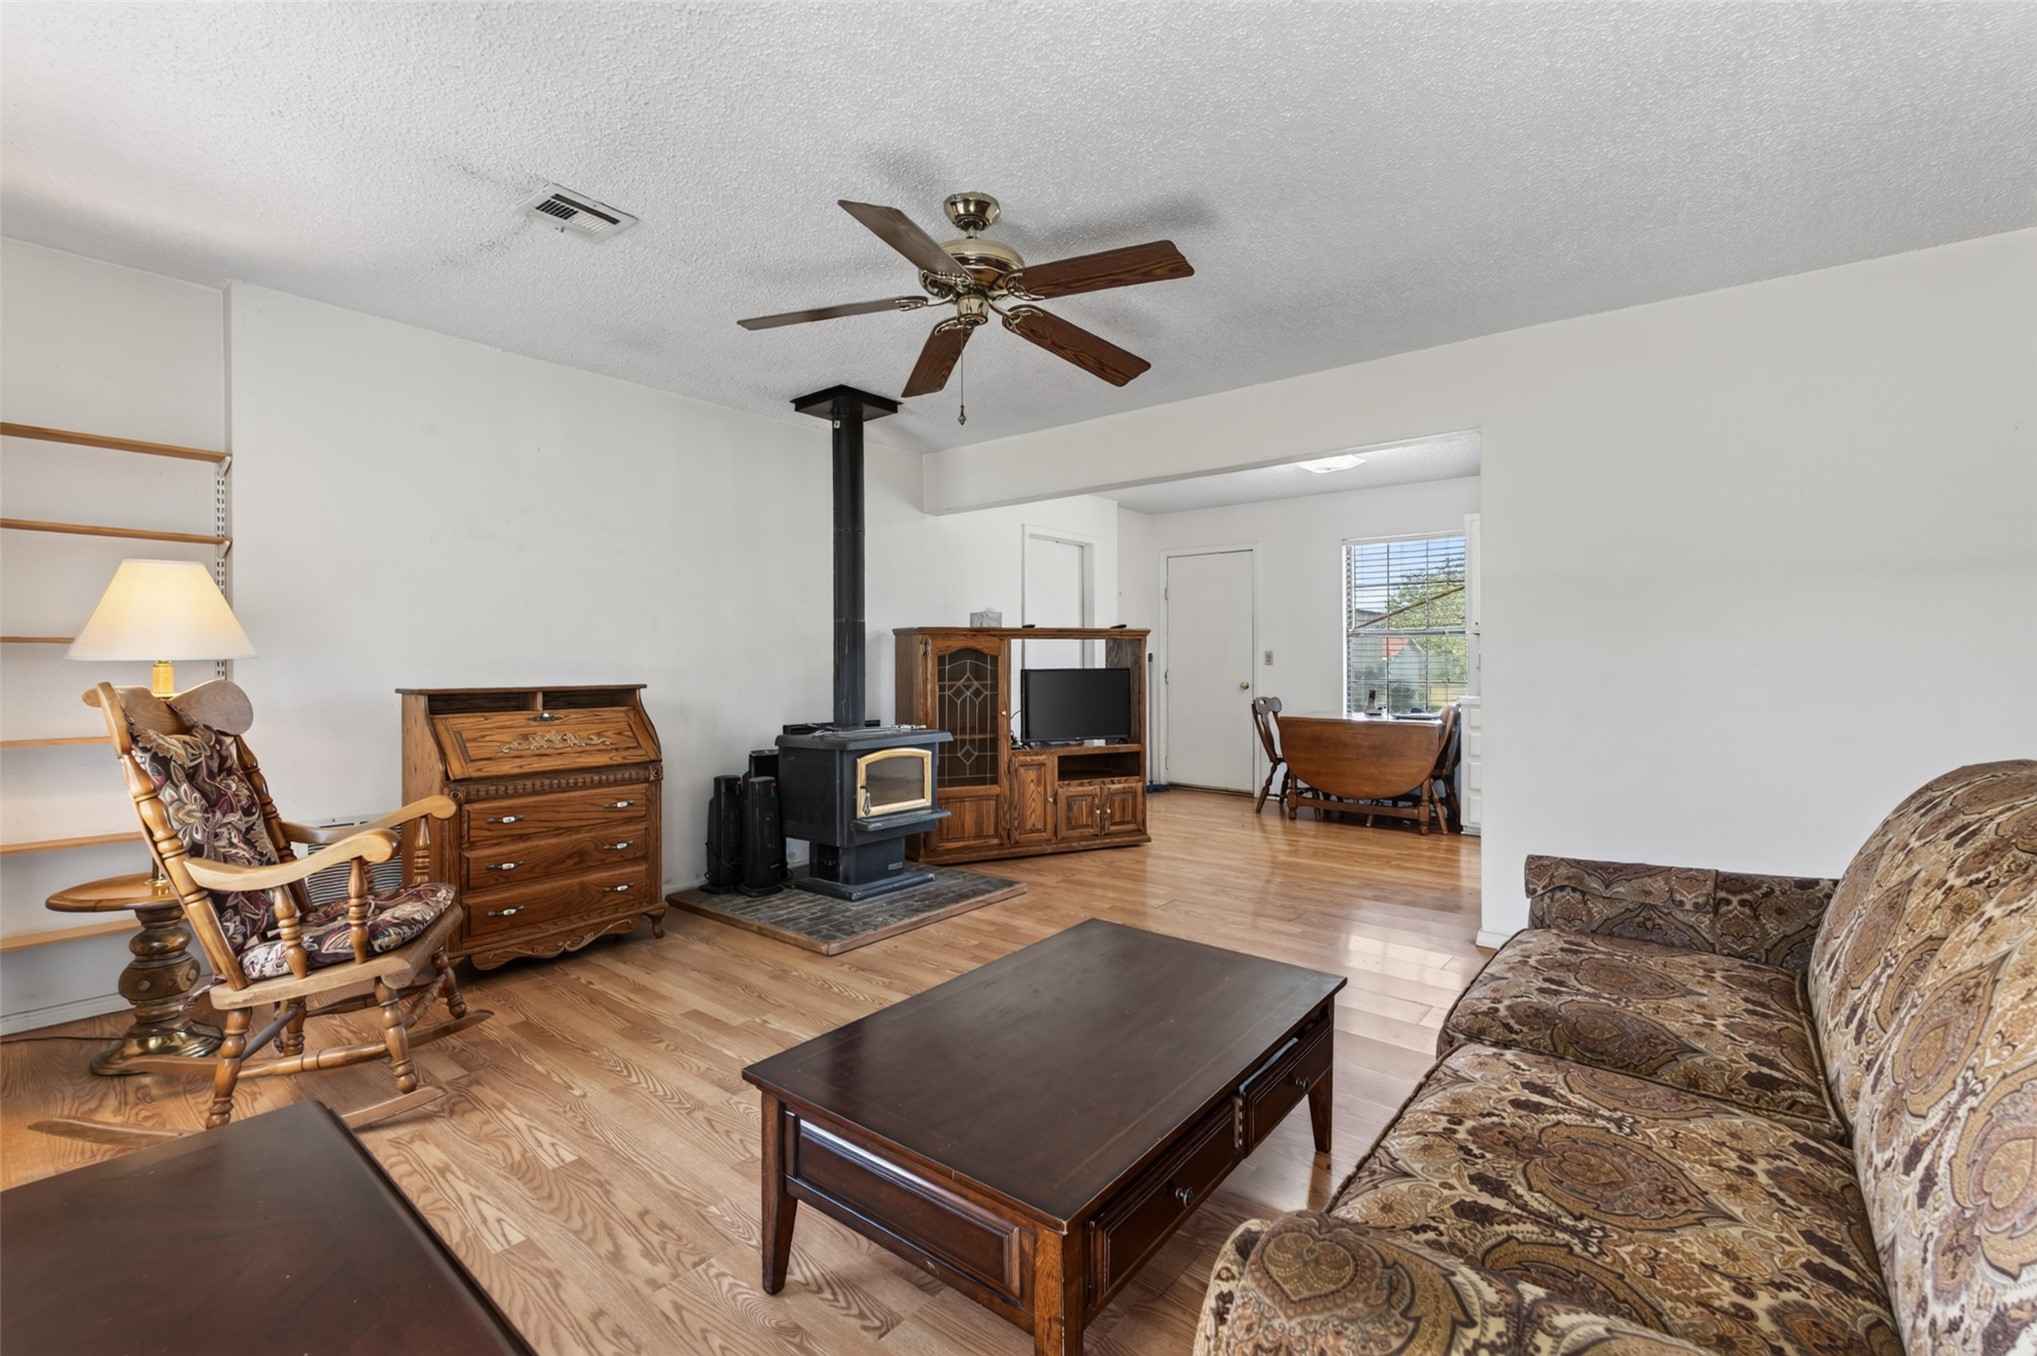
Living area featuring wood-finish flooring, a freestanding wood-burning stove with a stone hearth, and a ceiling fan
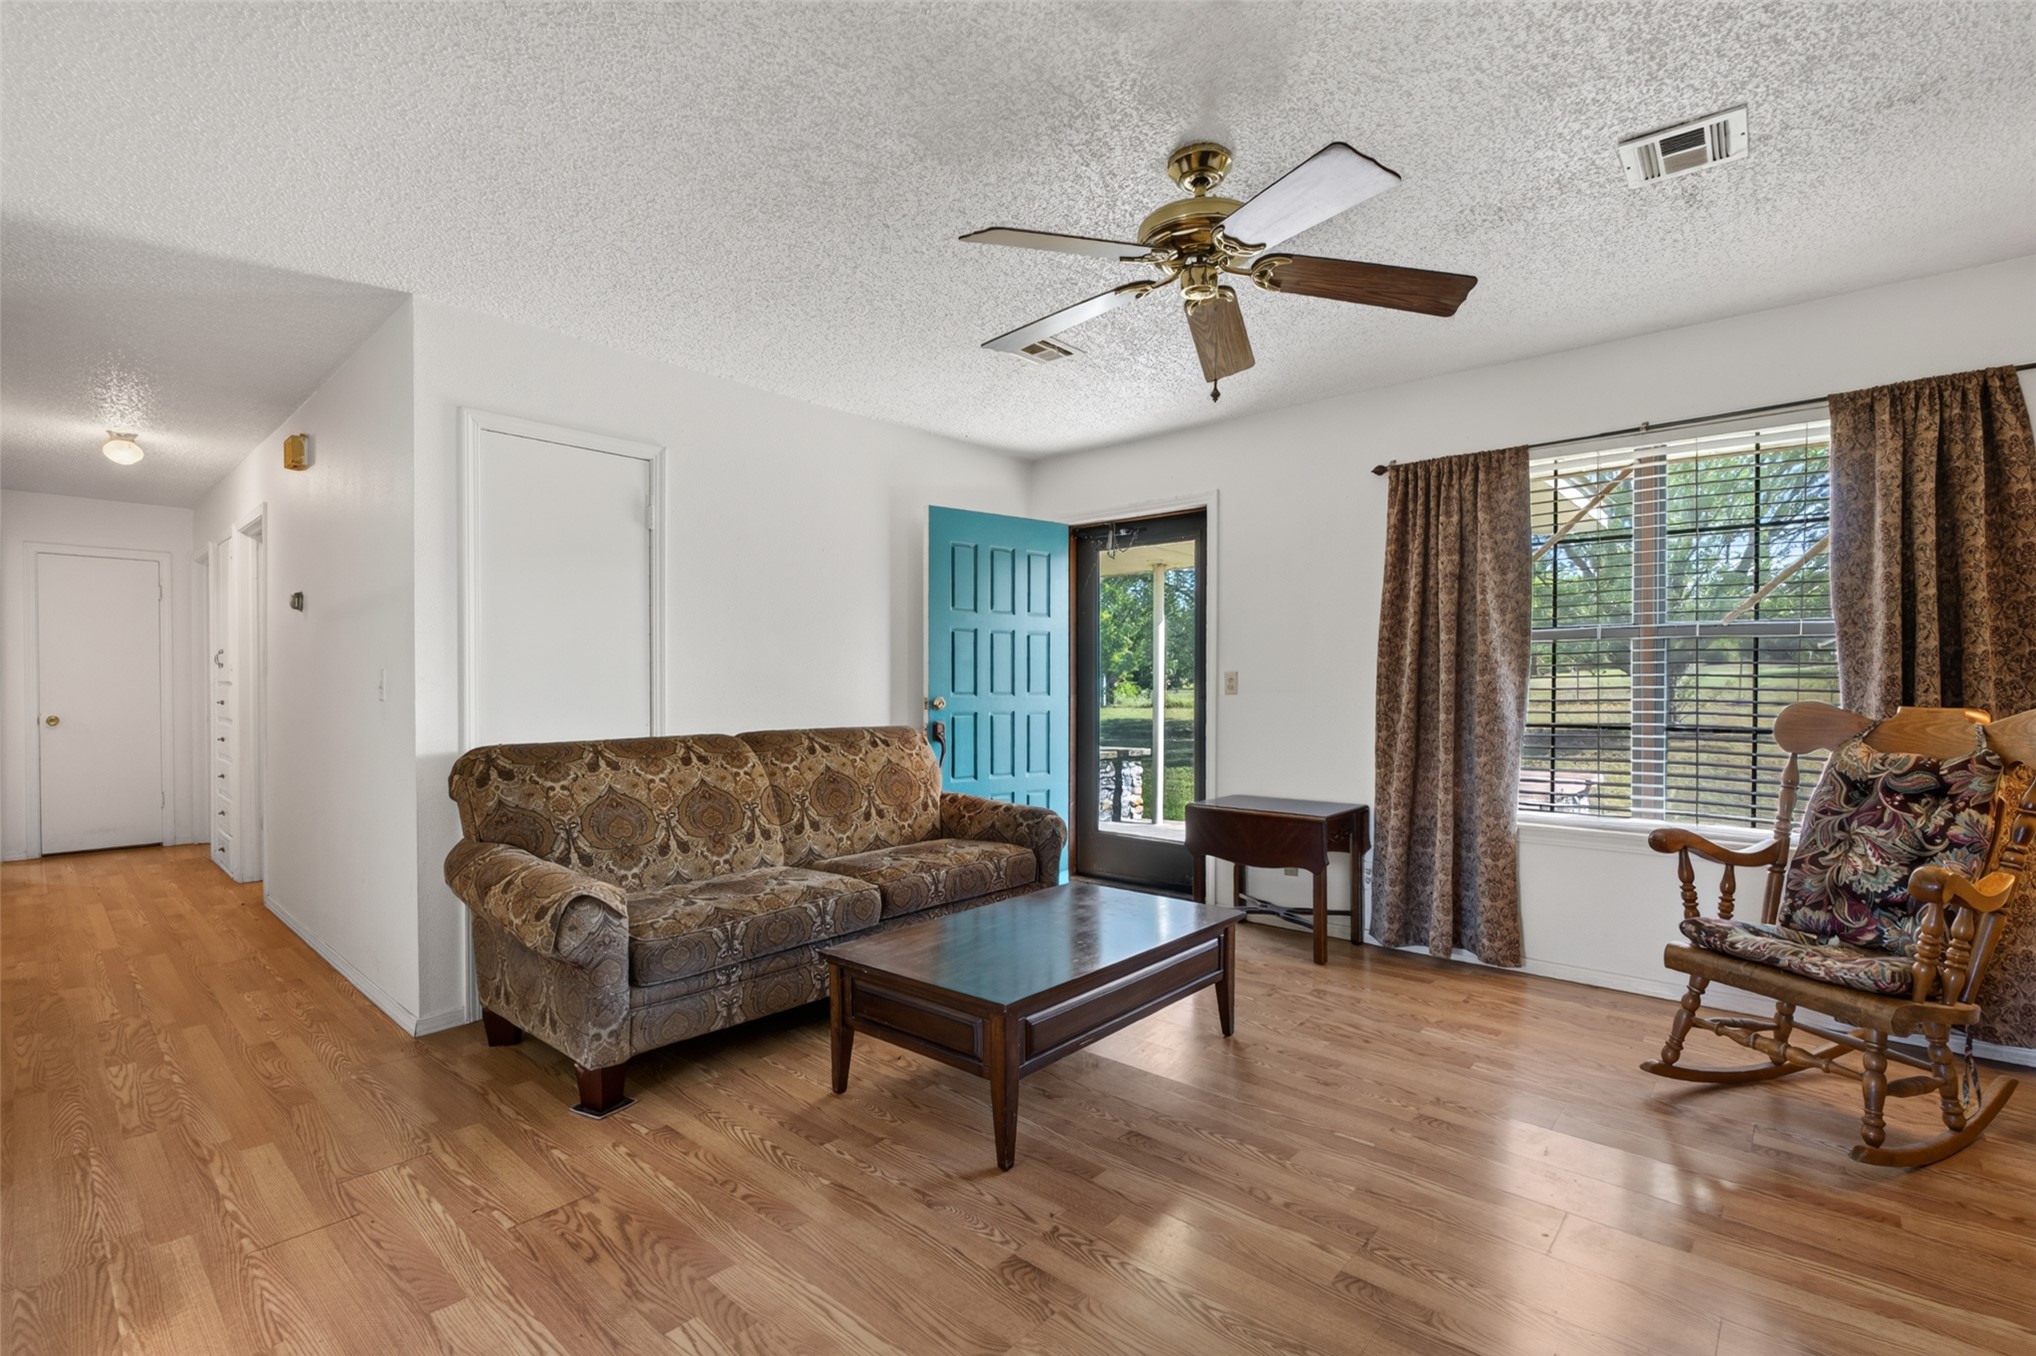
Living area featuring wood-finish flooring, a multi-paneled teal exterior door, a full-lite glass screen door, and a ceiling-mounted fan with integrated lighting
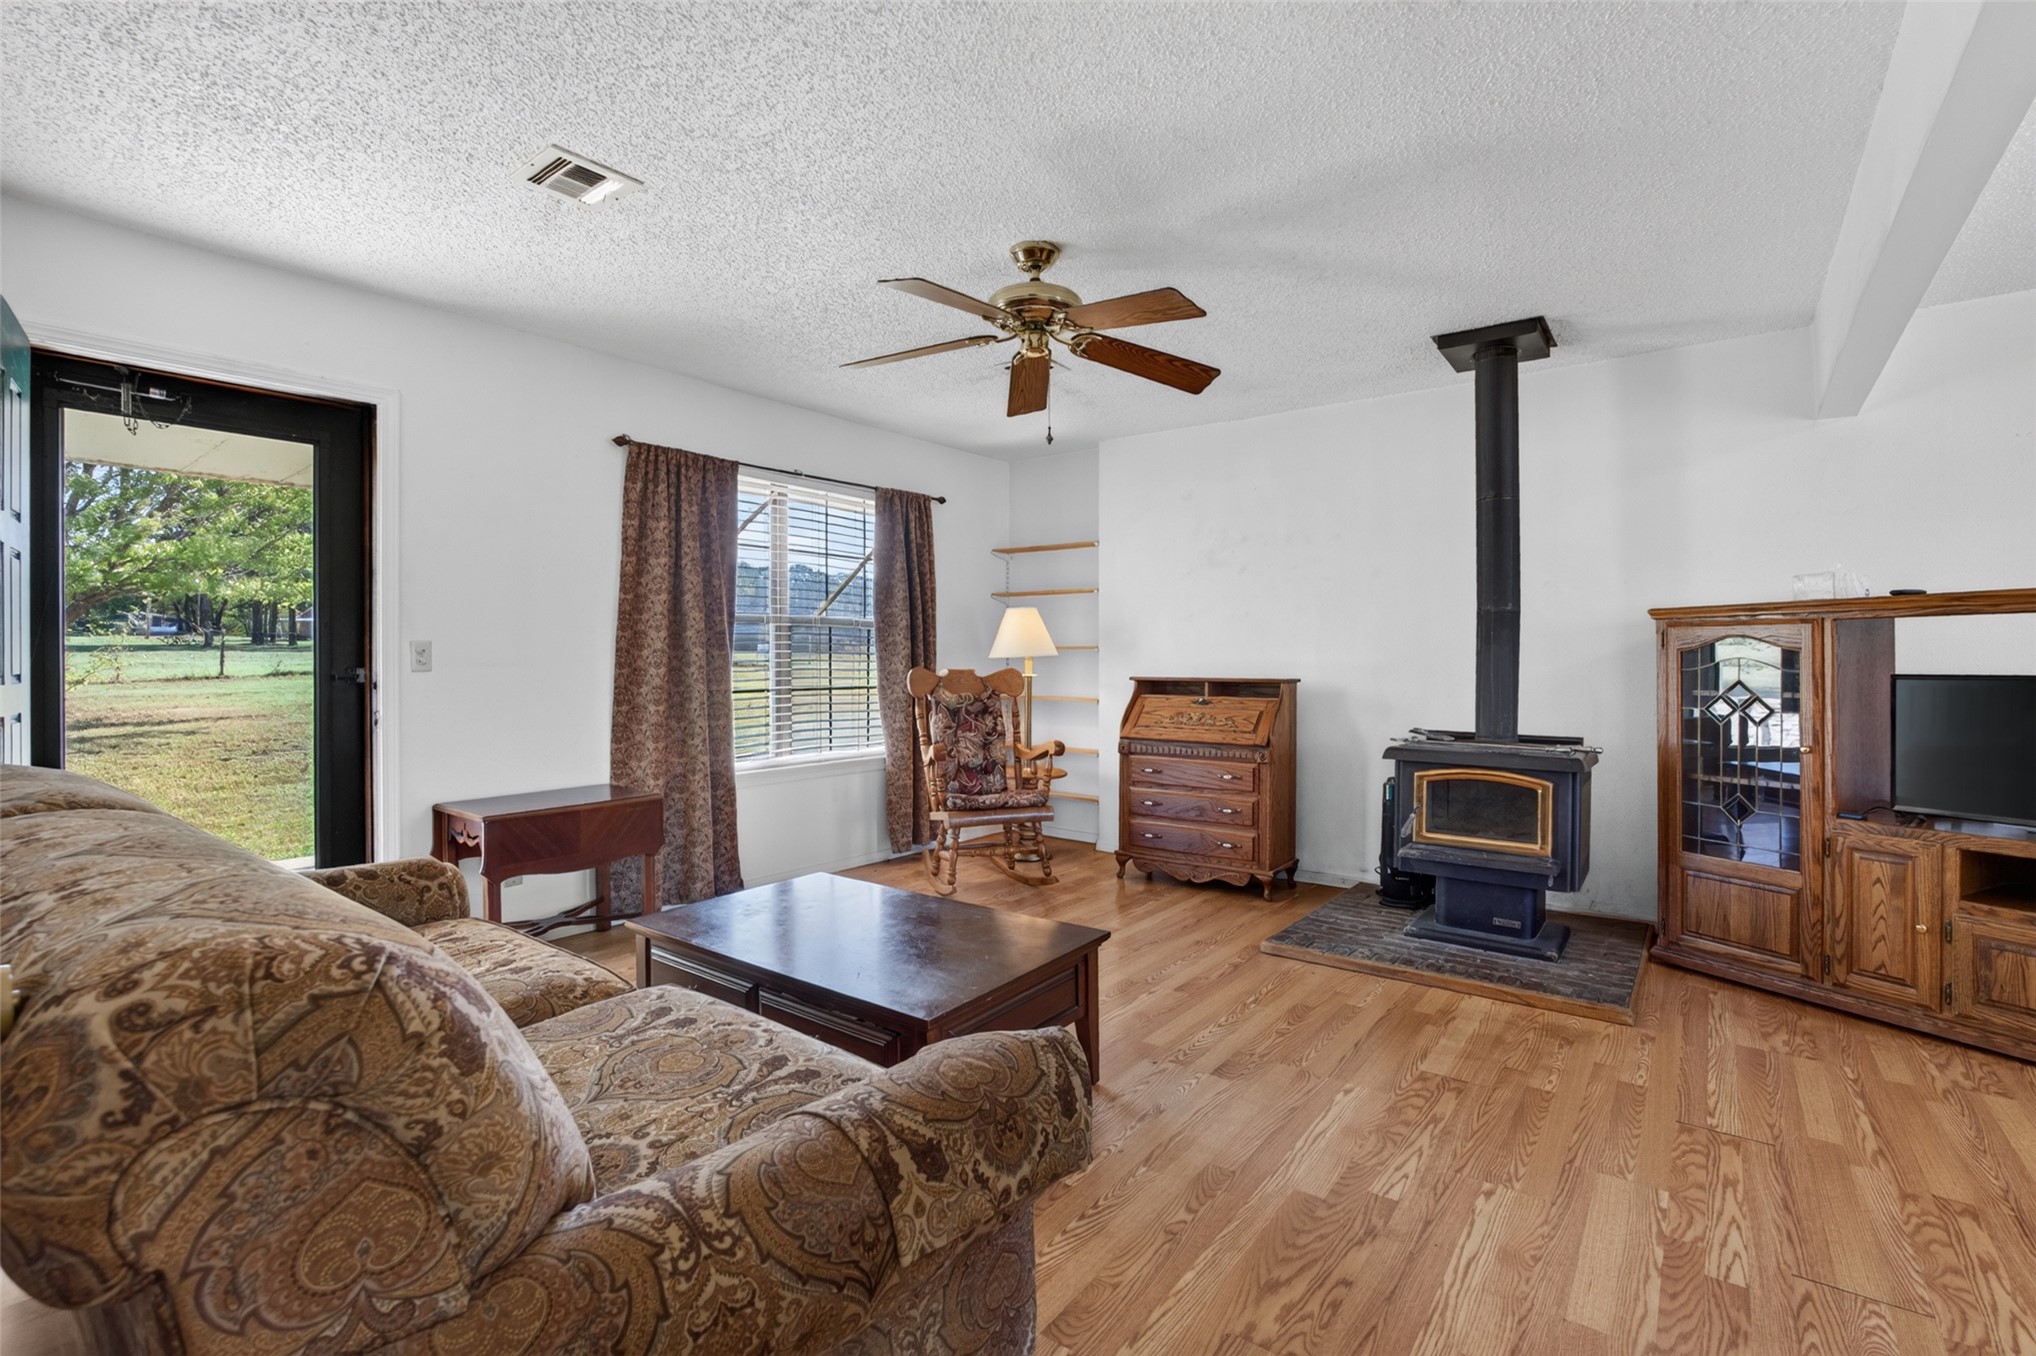
Living area featuring wood-finish flooring, a freestanding wood-burning stove with a stone hearth, a central ceiling fan, and access to the exterior through a glass-paneled door
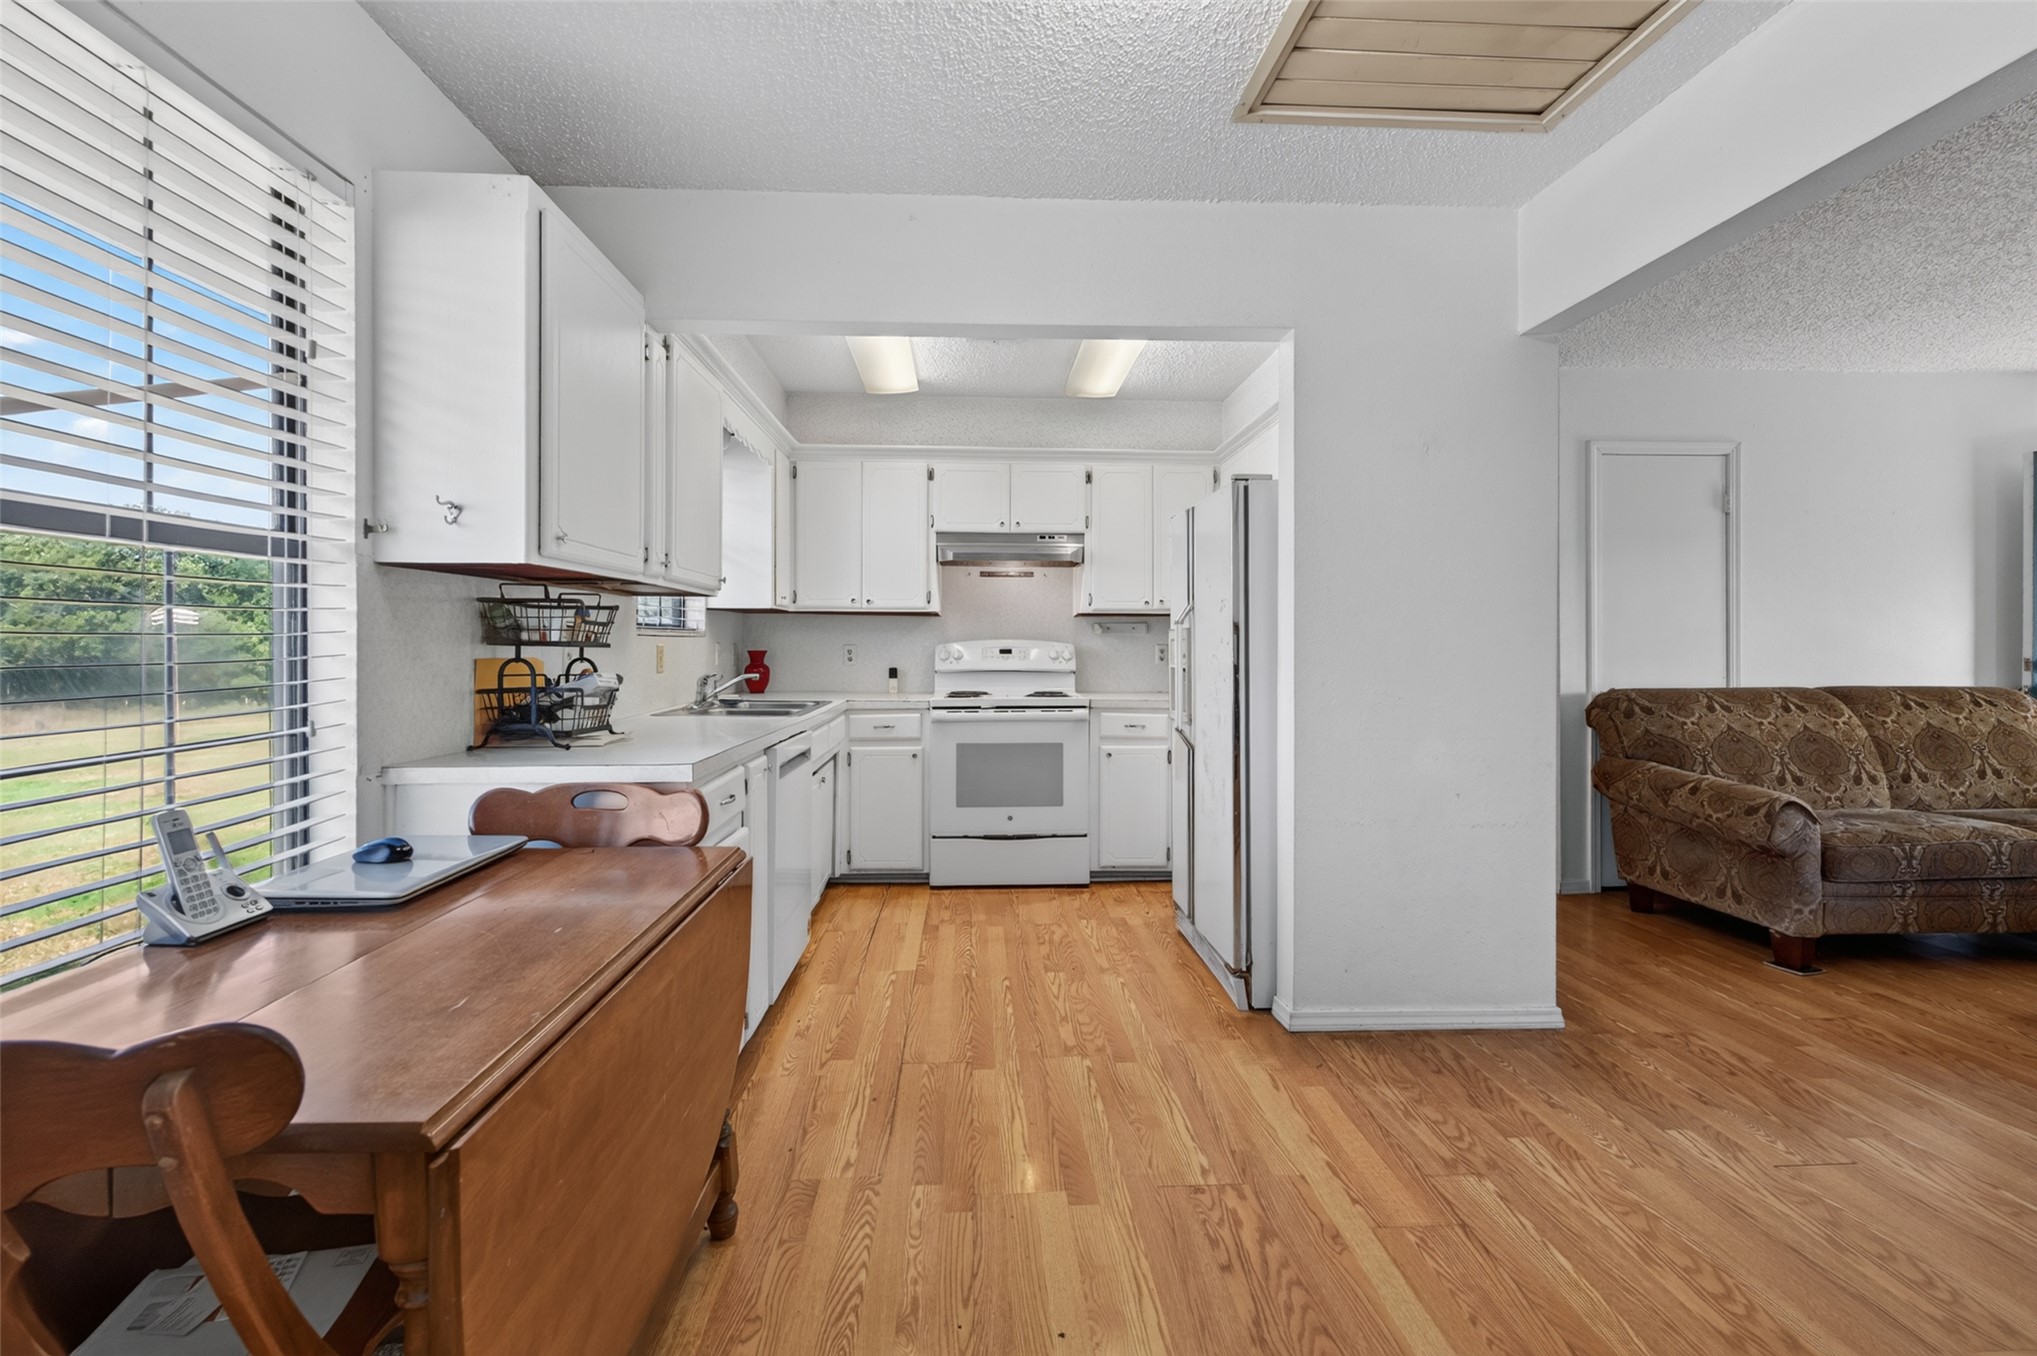
Kitchen featuring white cabinetry, wood-finish flooring, white appliances, and expansive windows
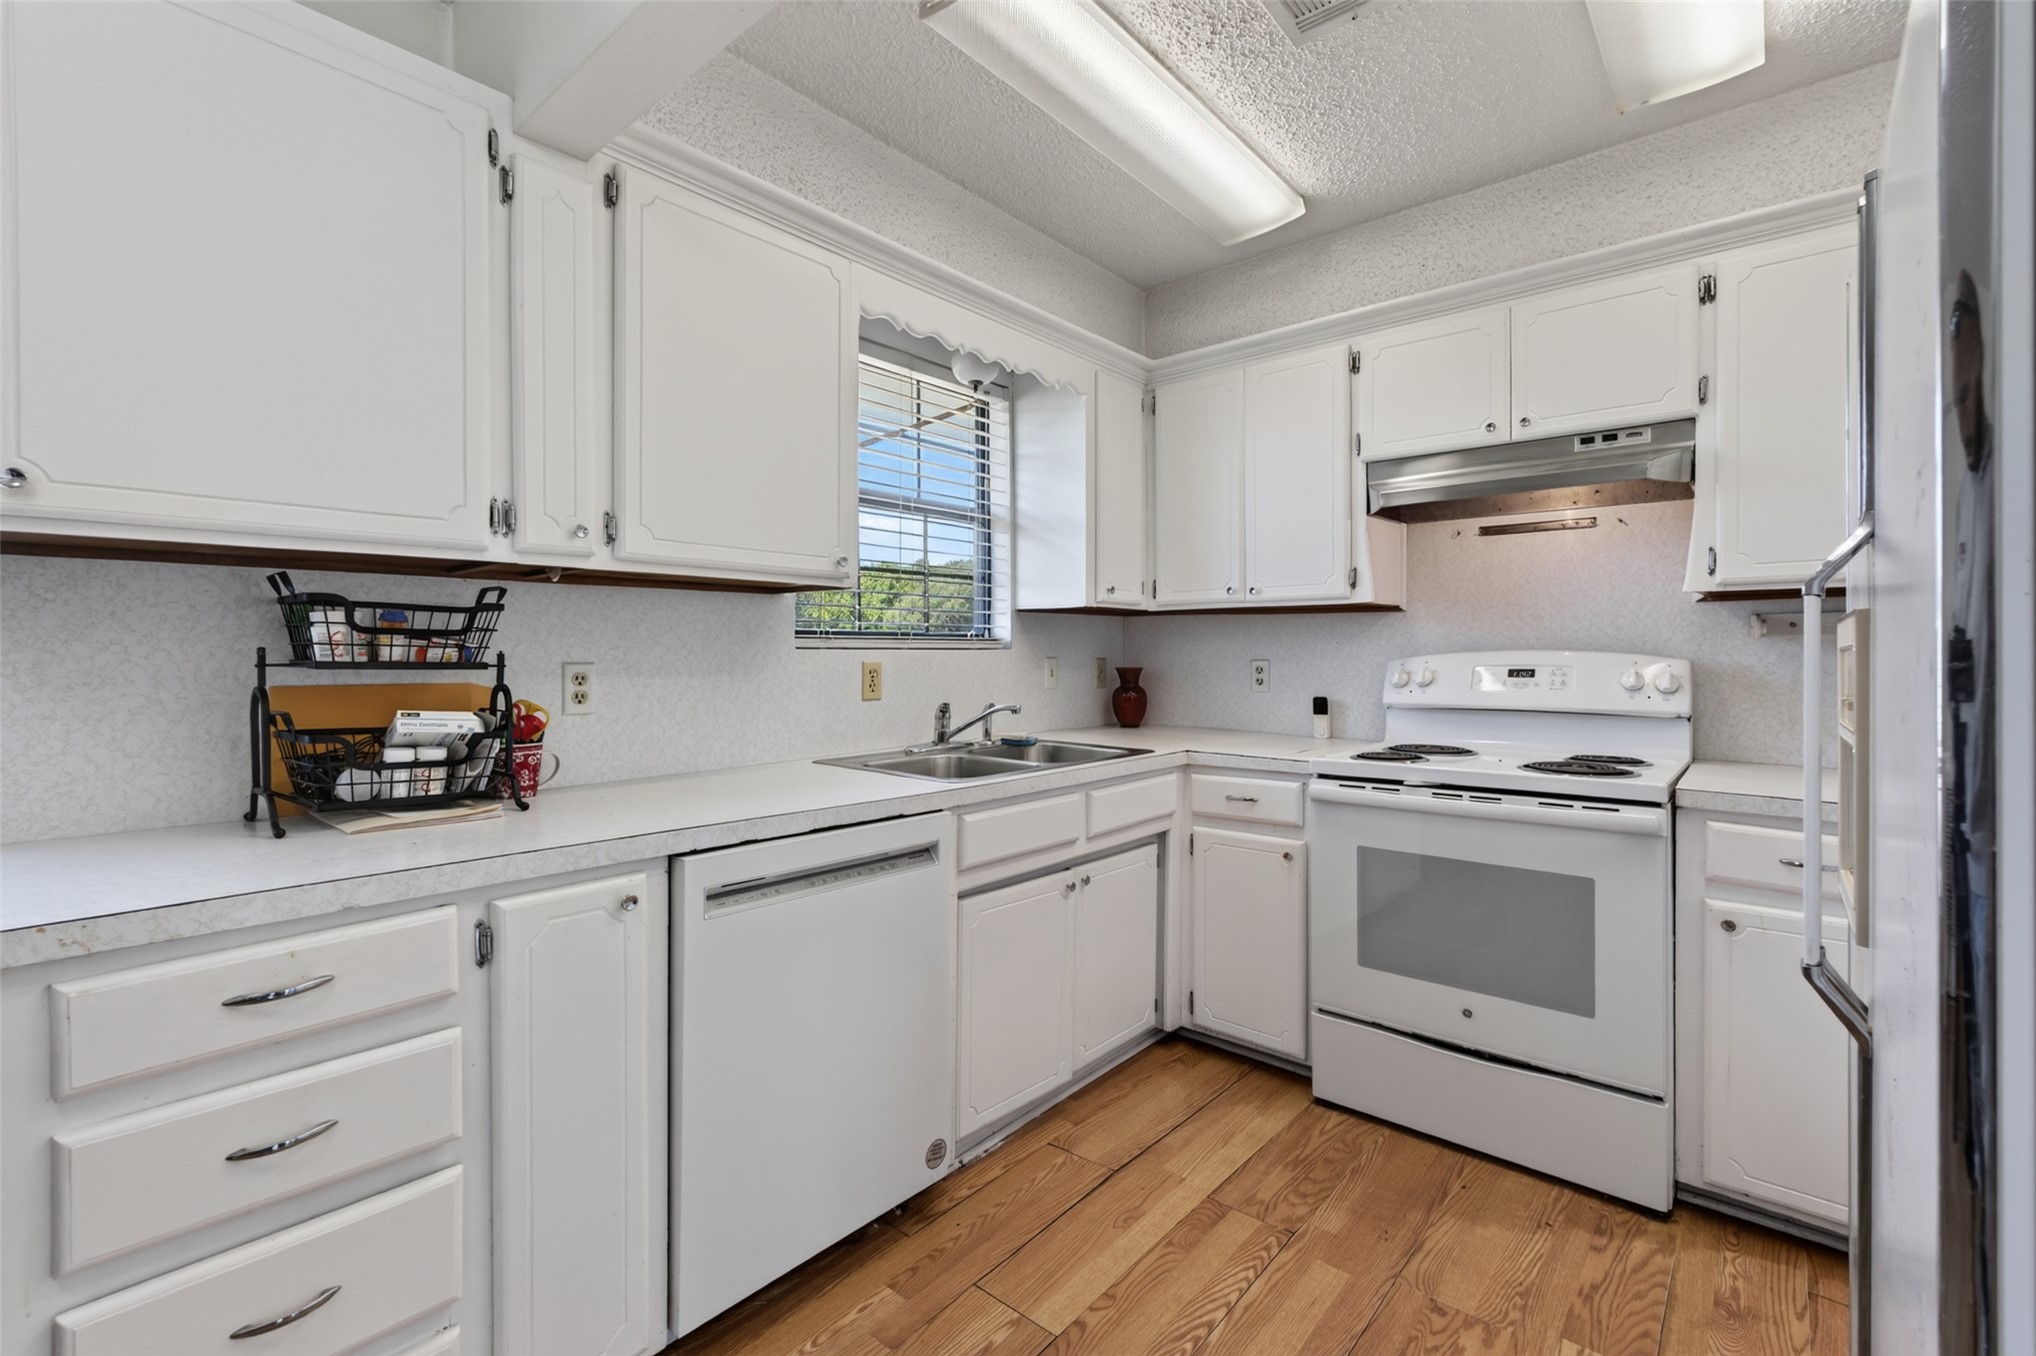
Kitchen featuring white shaker-style cabinetry, wood-finish flooring, dual-basin stainless steel sink, and white appliances including a range and dishwasher
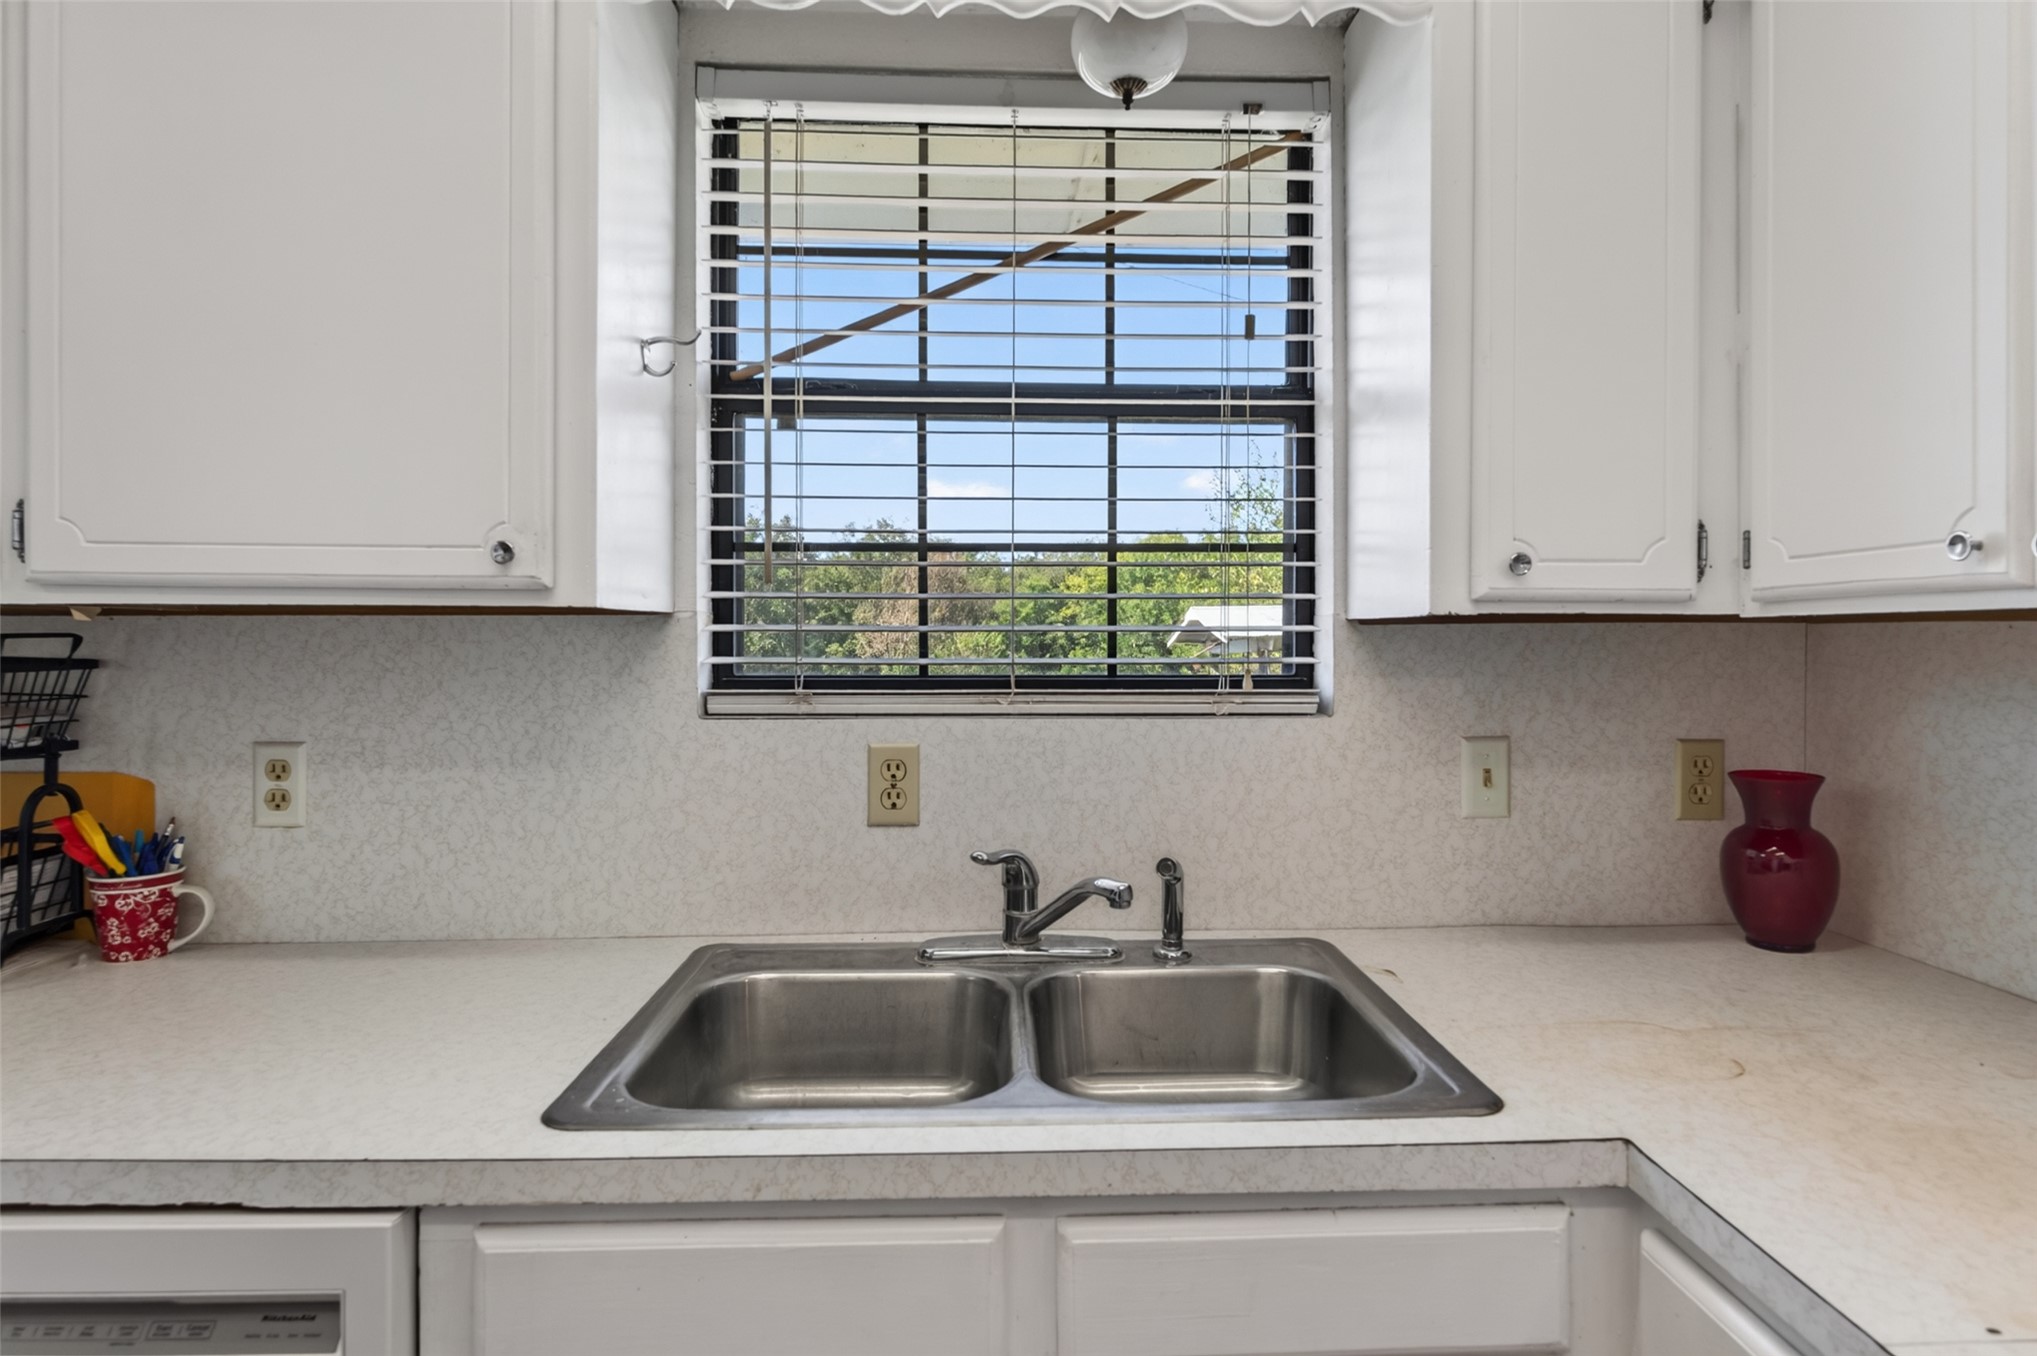
Dual-basin stainless steel sink with a high-arch faucet, set in a solid-surface countertop with white cabinetry
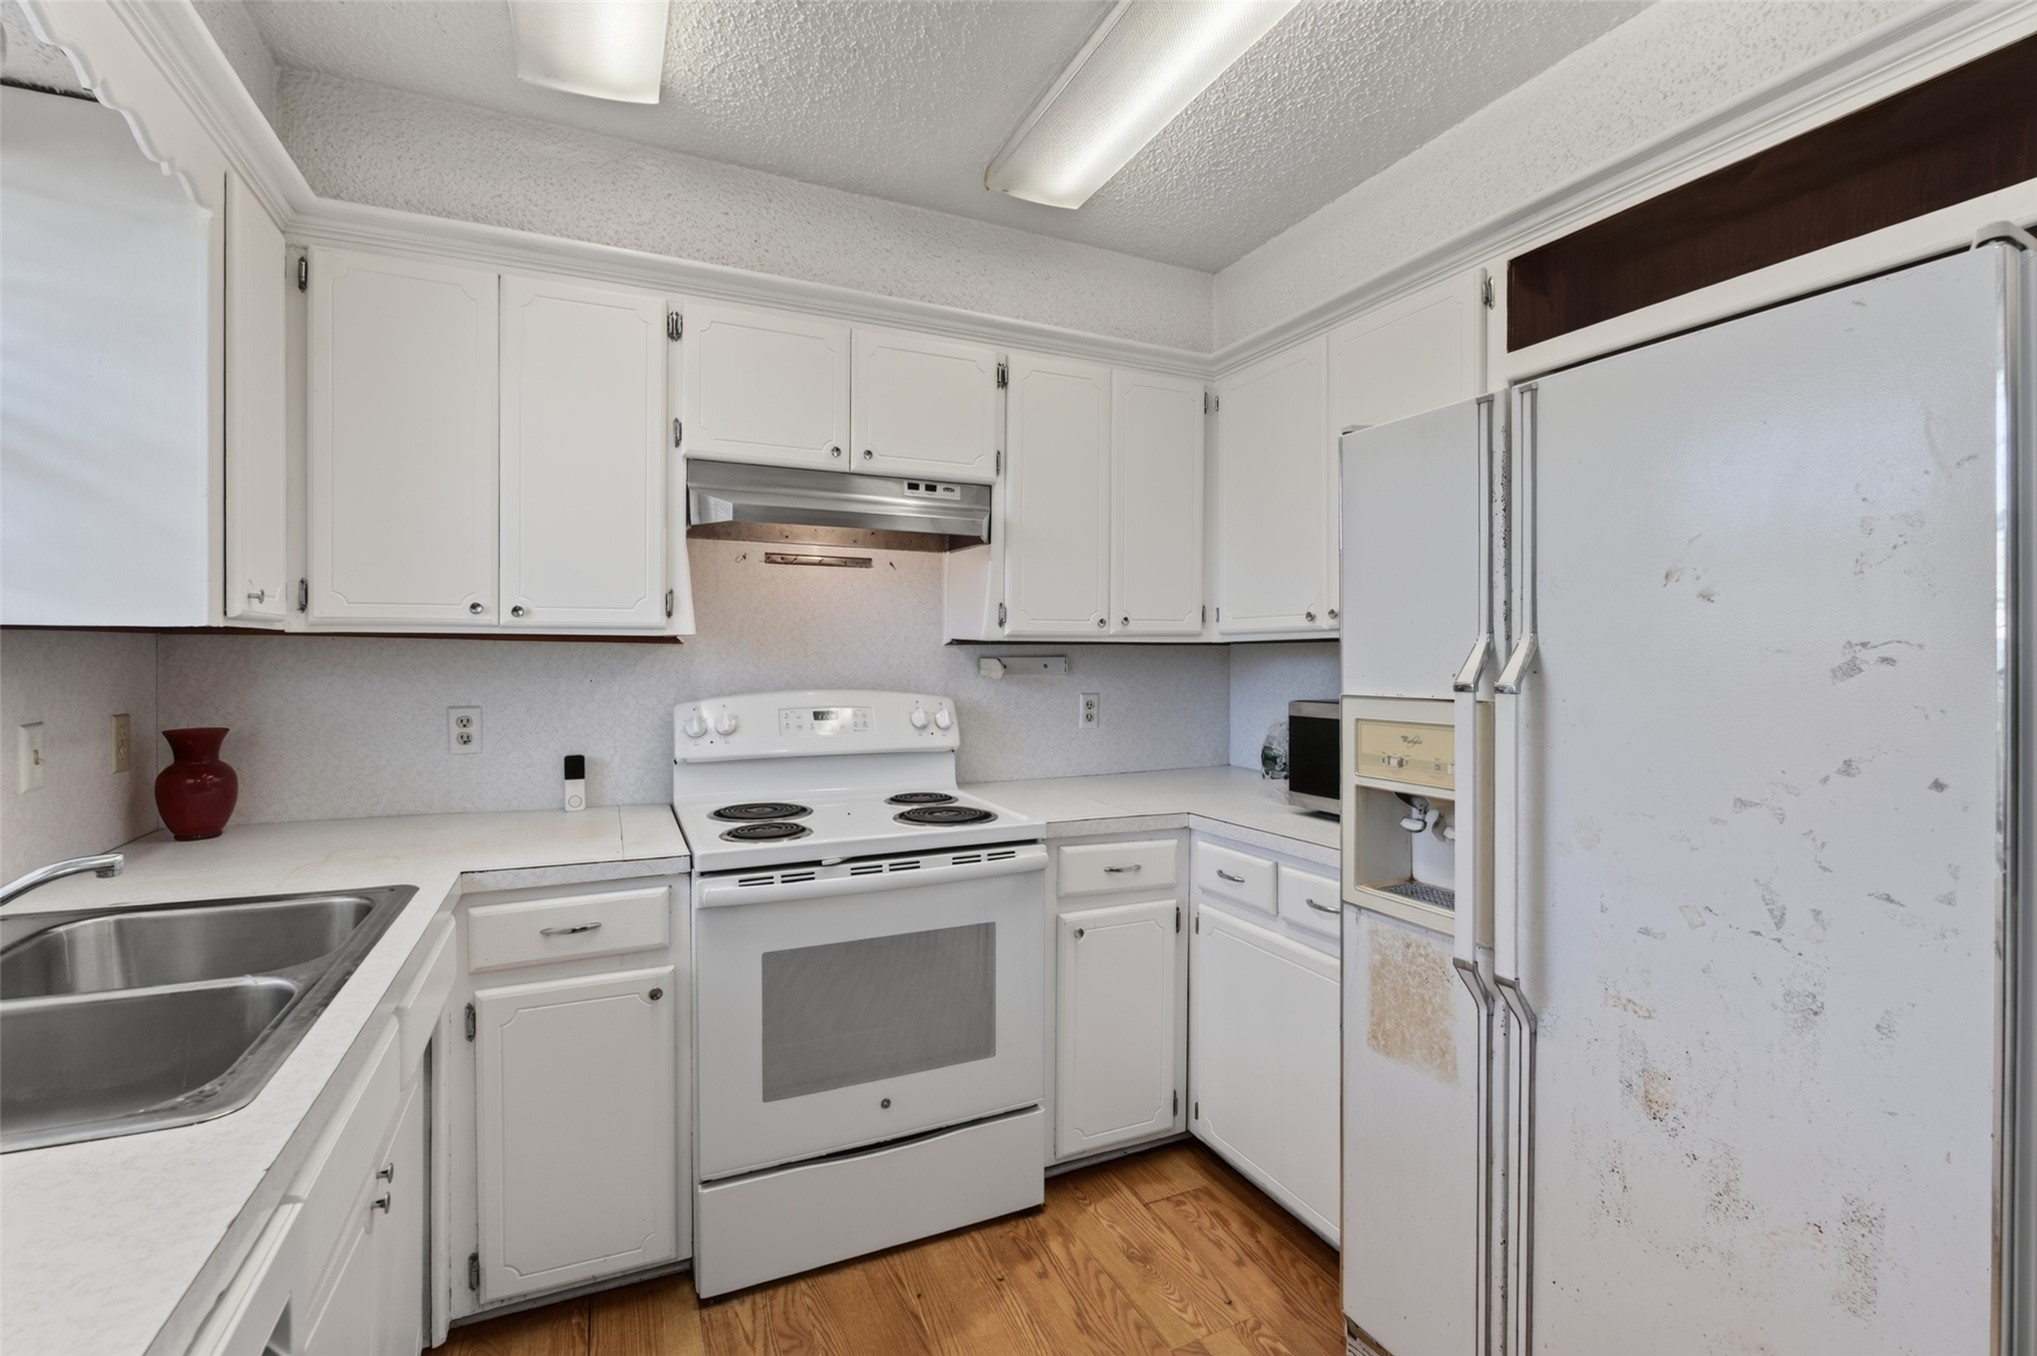
Kitchen featuring white shaker-style cabinetry, wood-finish flooring, a stainless steel dual-basin sink, a freestanding electric range, and a built-in stainless steel range hood
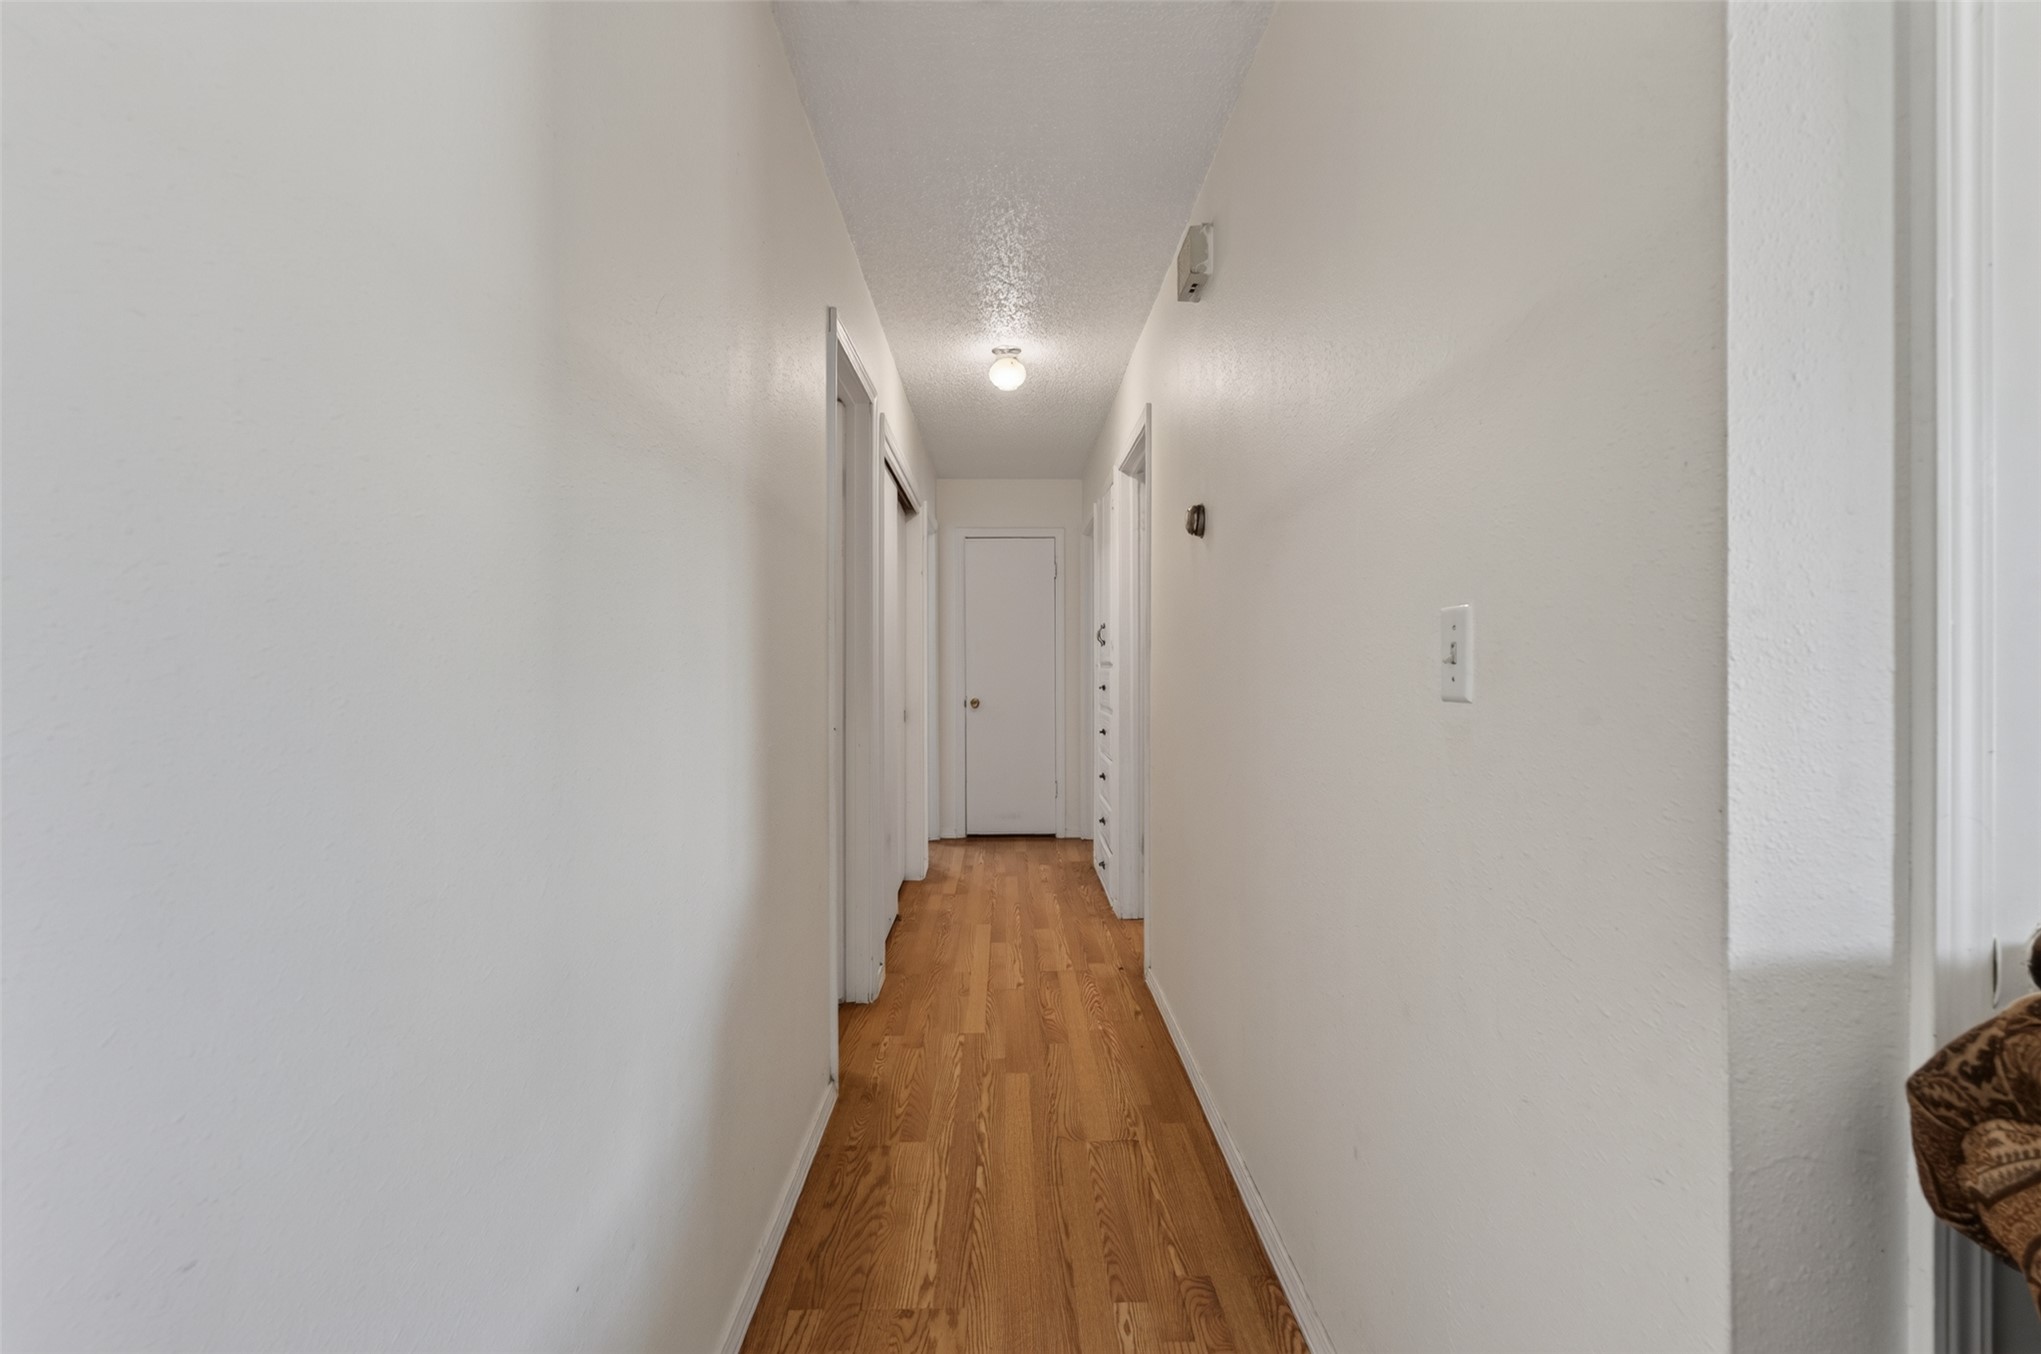
Hallway featuring wood-finish flooring, smooth-finish walls, and neutral interior doors
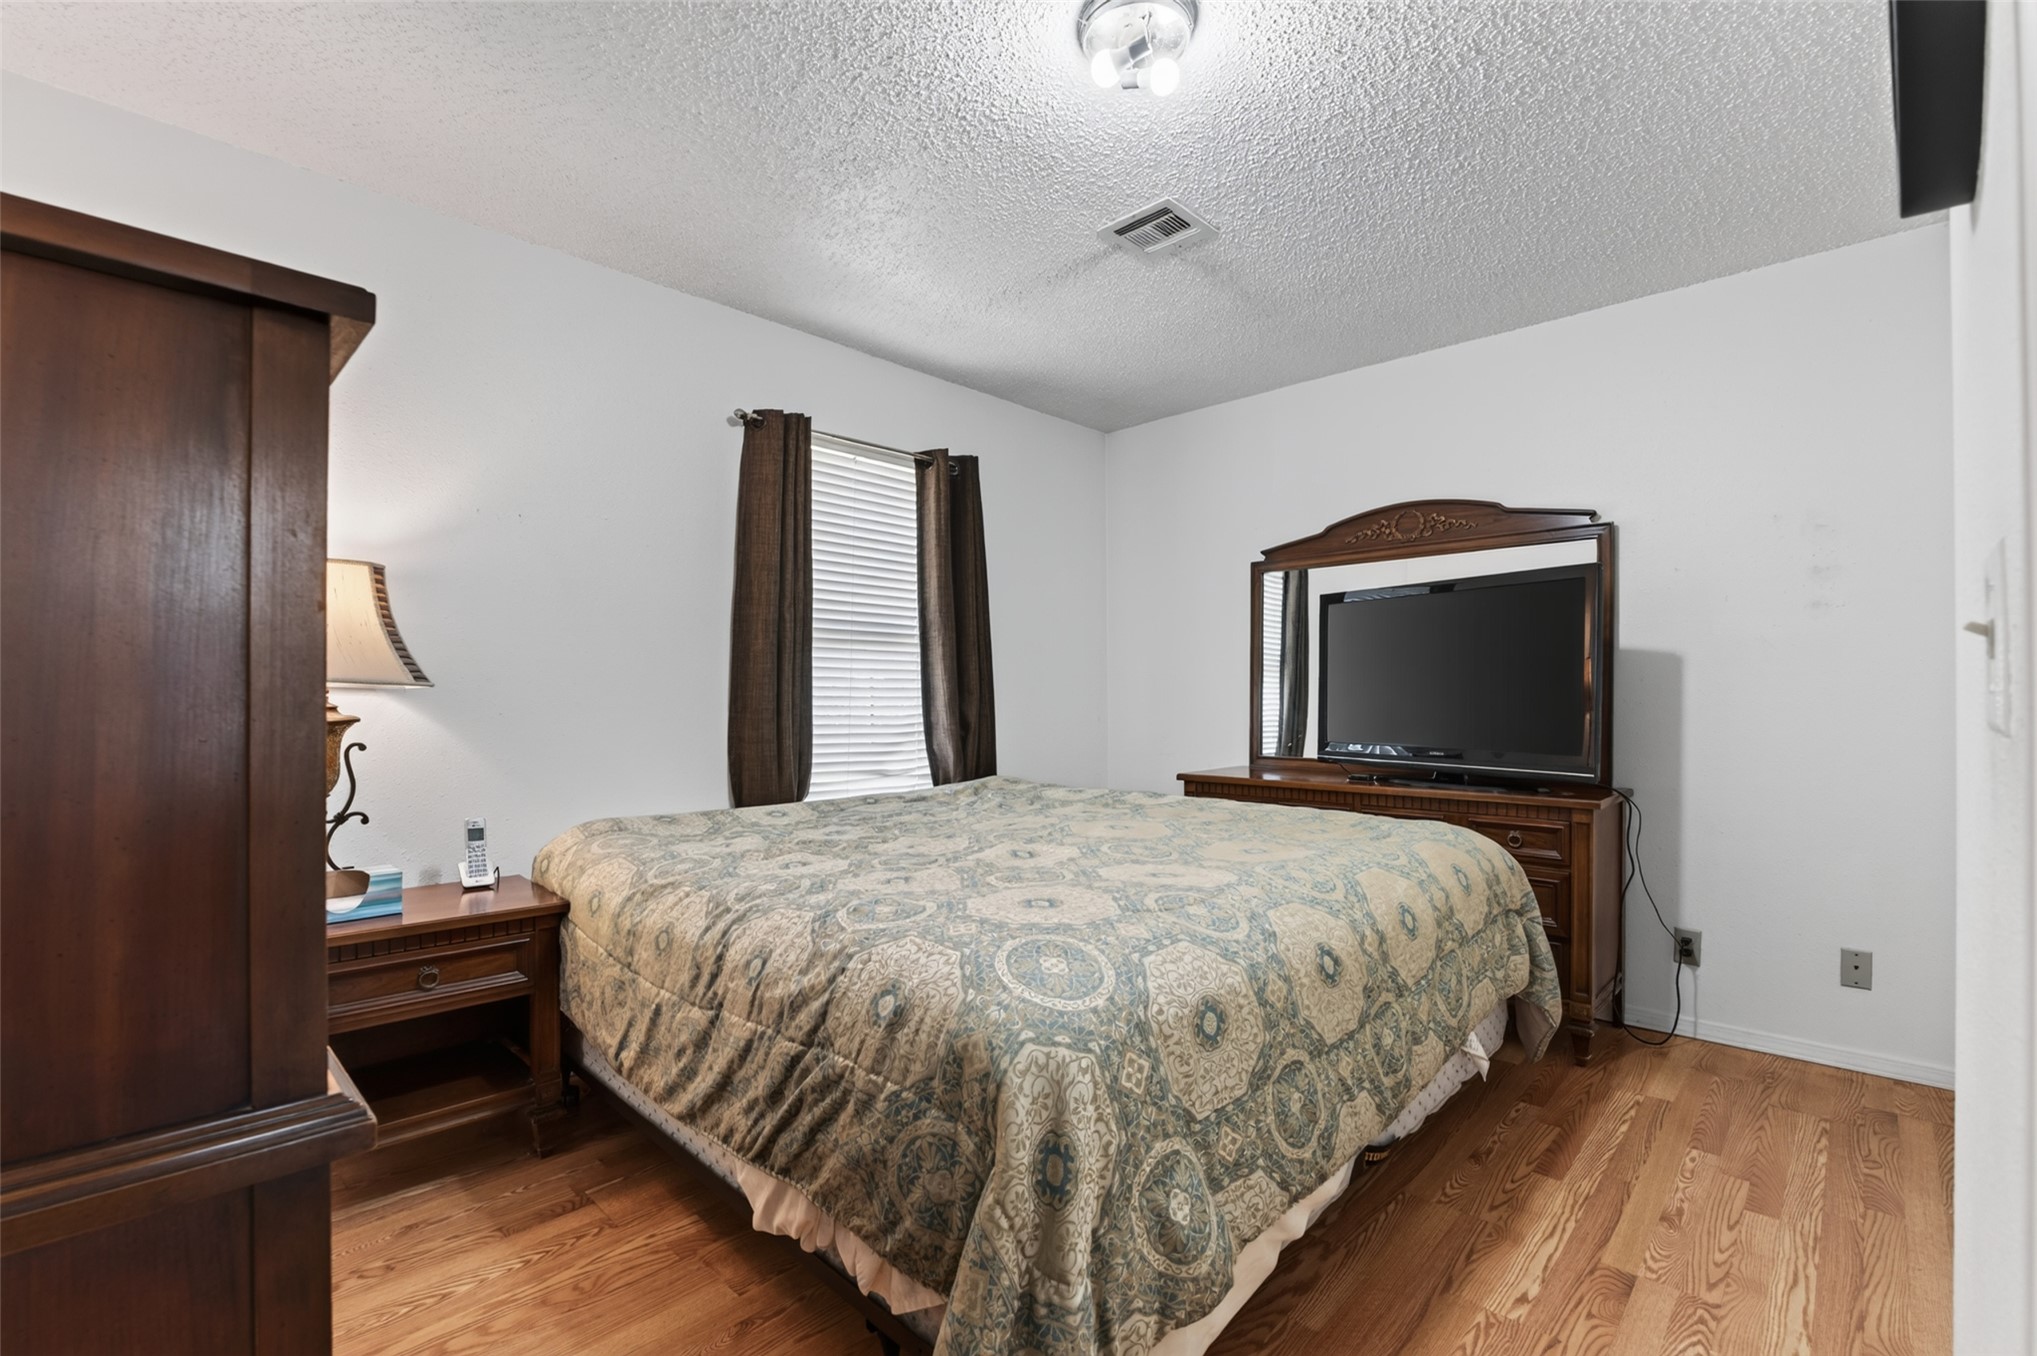
Room featuring wood-finish flooring, a neutral color palette, and an integrated ceiling light fixture
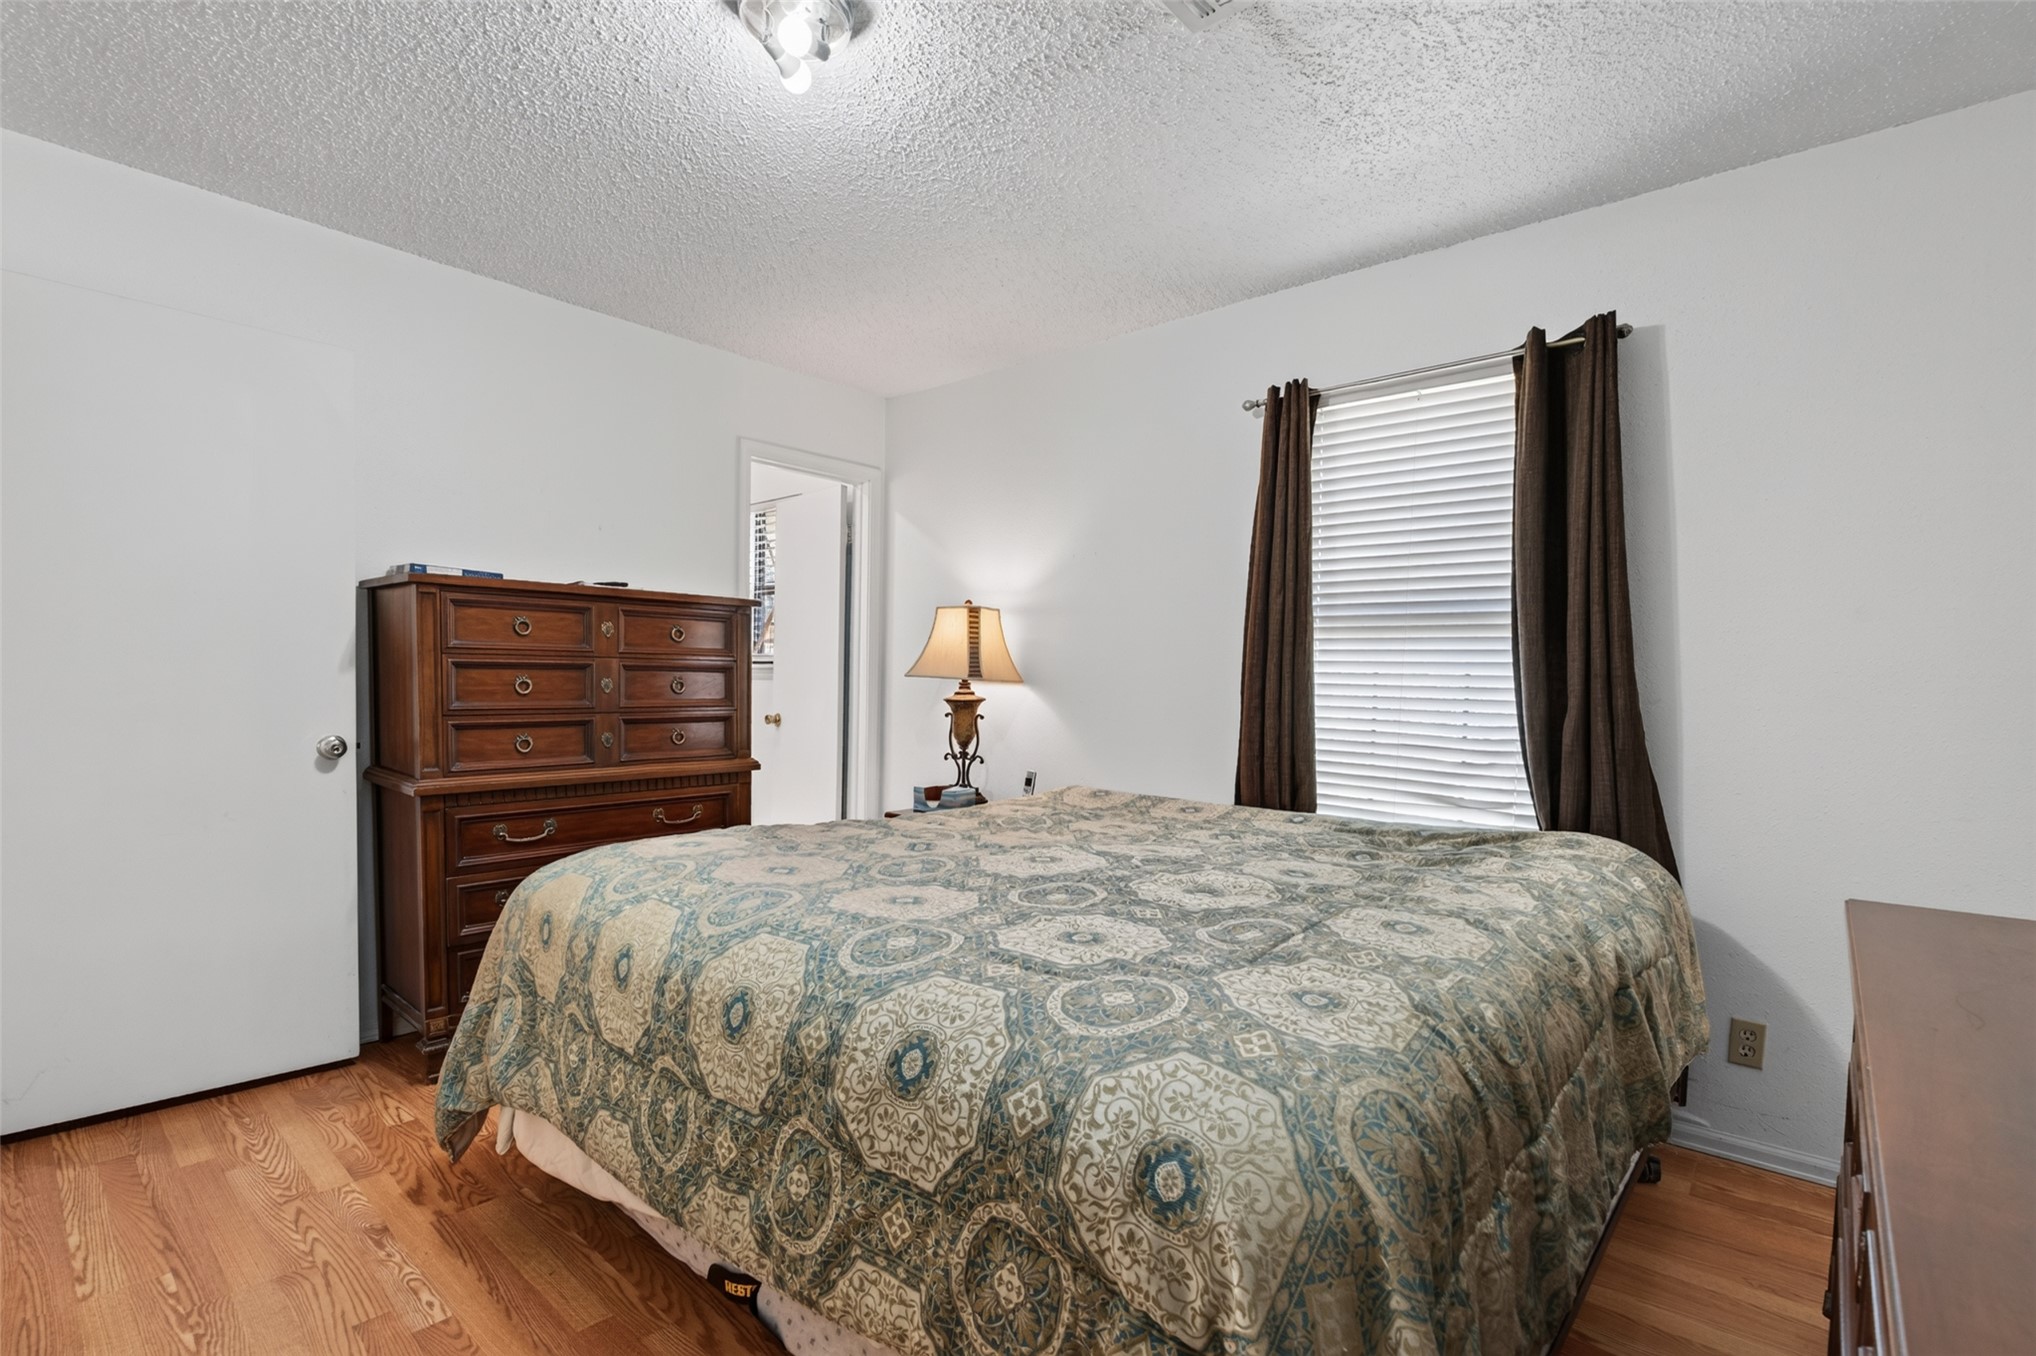
Room featuring wood-finish flooring, textured ceiling, and a window with horizontal blinds
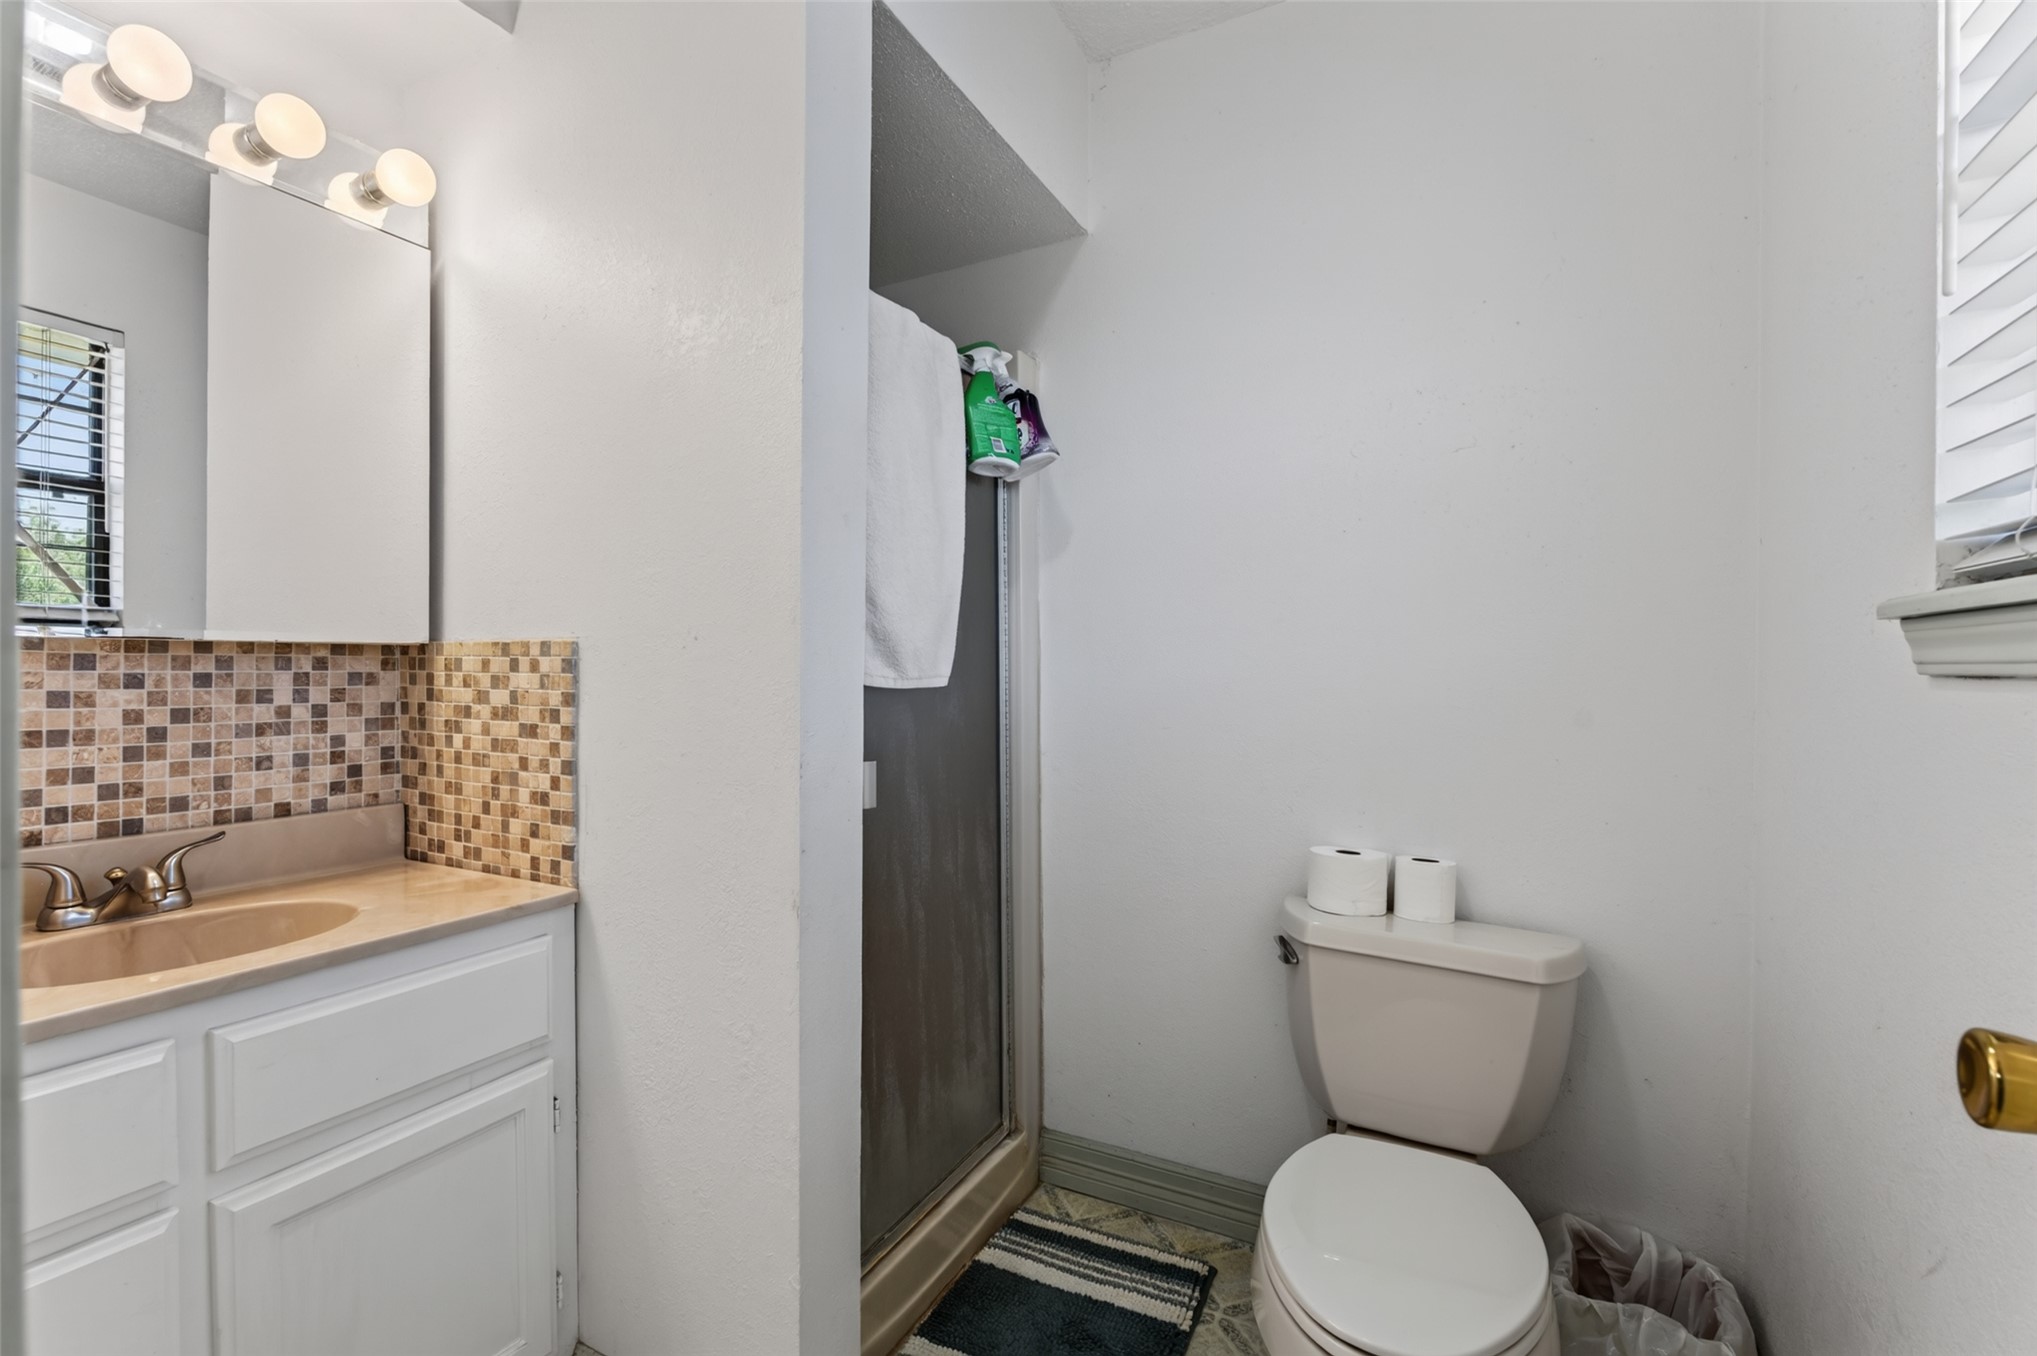
Bathroom featuring a white vanity cabinet, solid-surface countertop with an integrated basin, multi-tone mosaic tile backsplash, and a glass-enclosed shower
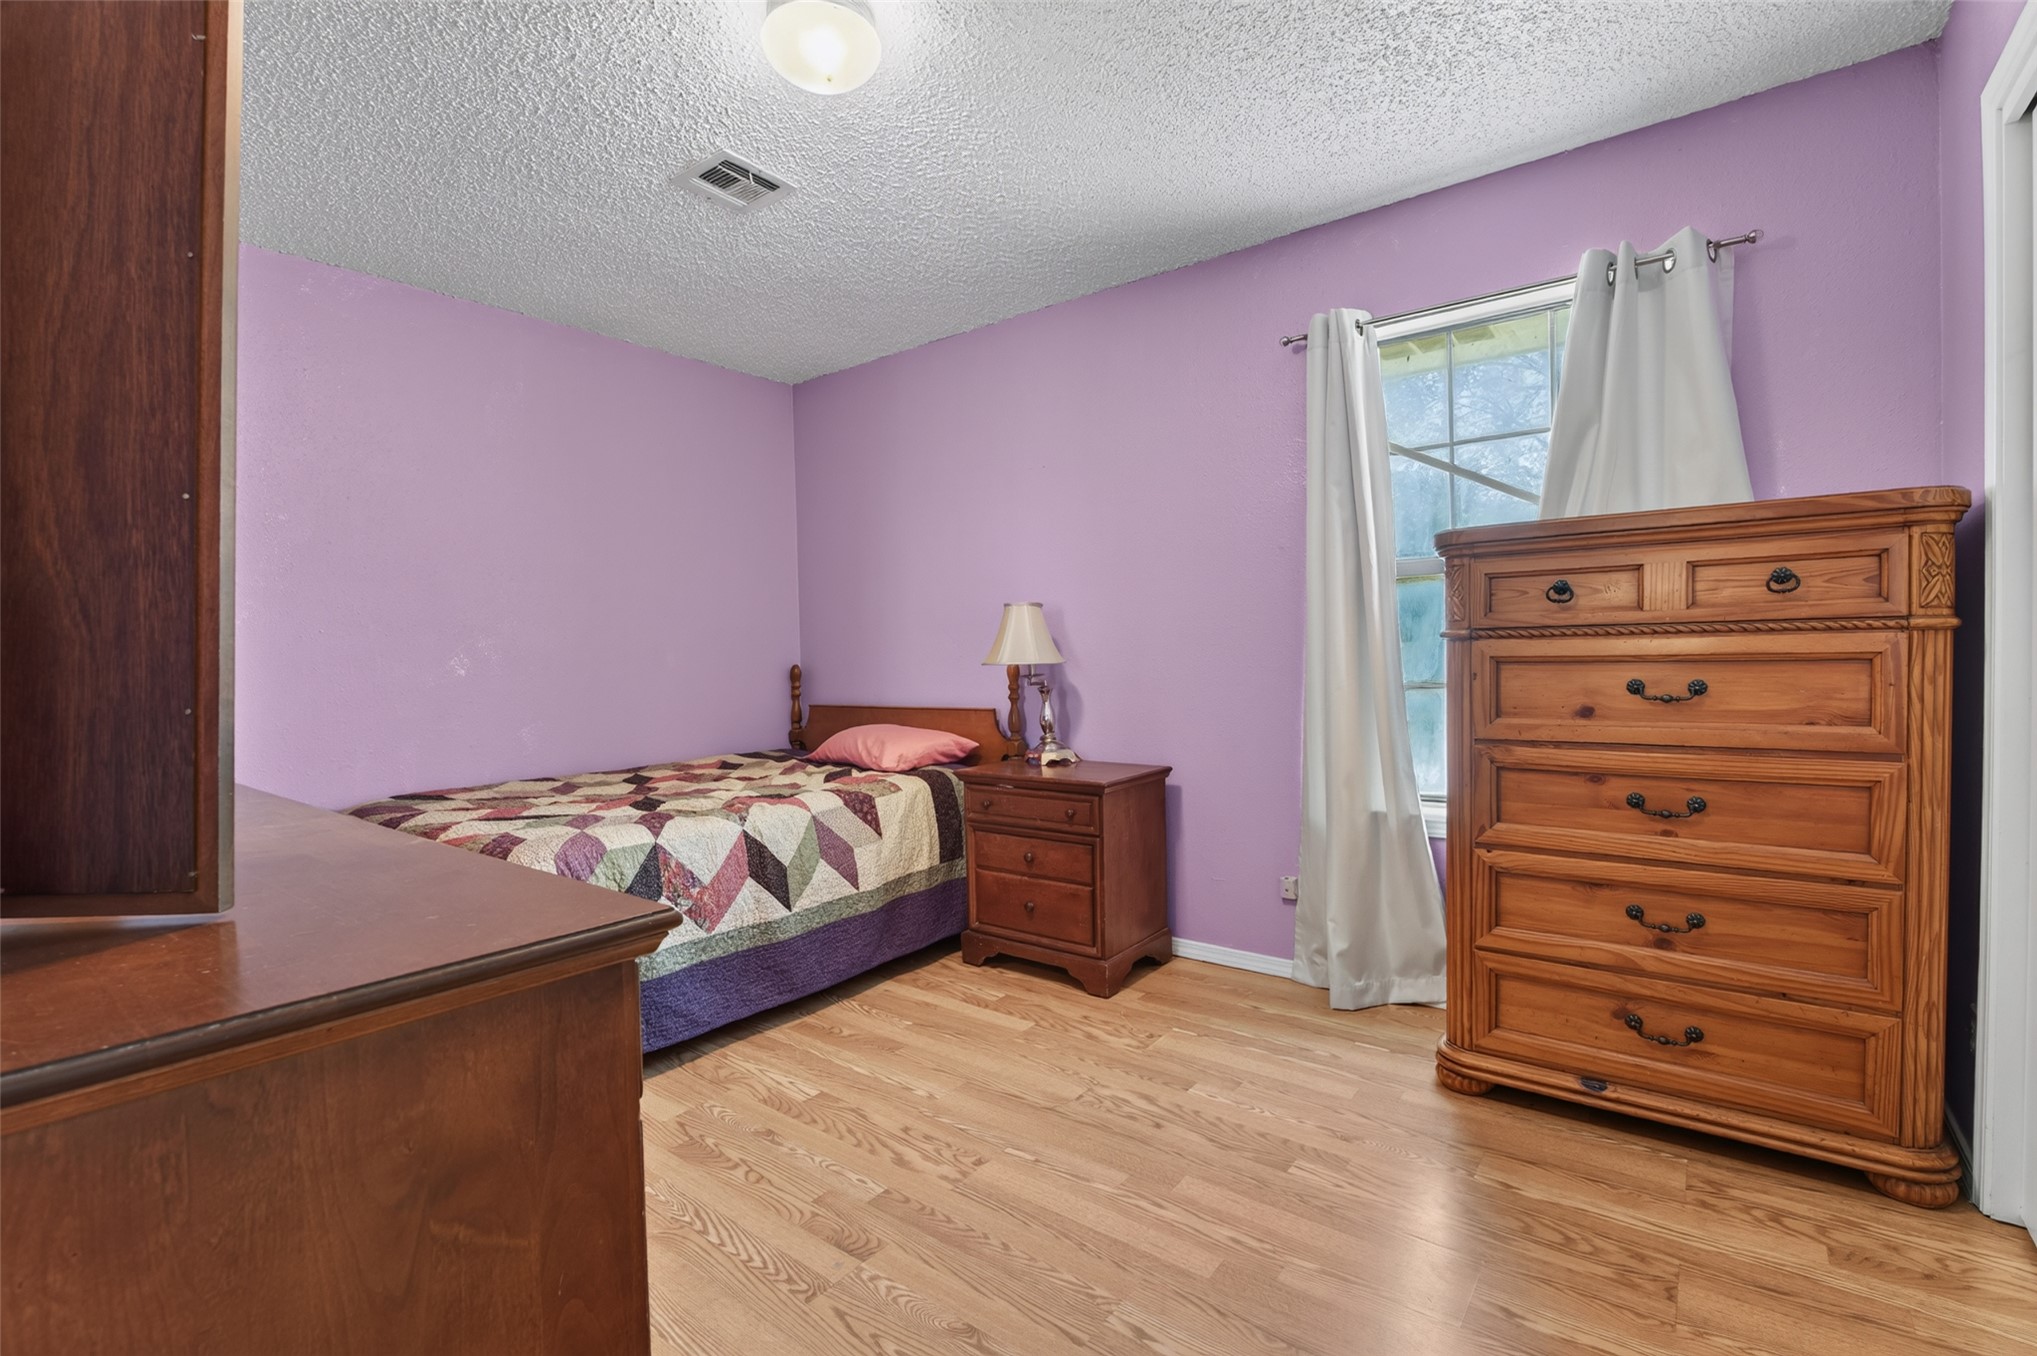
Room featuring wood-finish flooring, a multi-pane window, and a ceiling-mounted light fixture
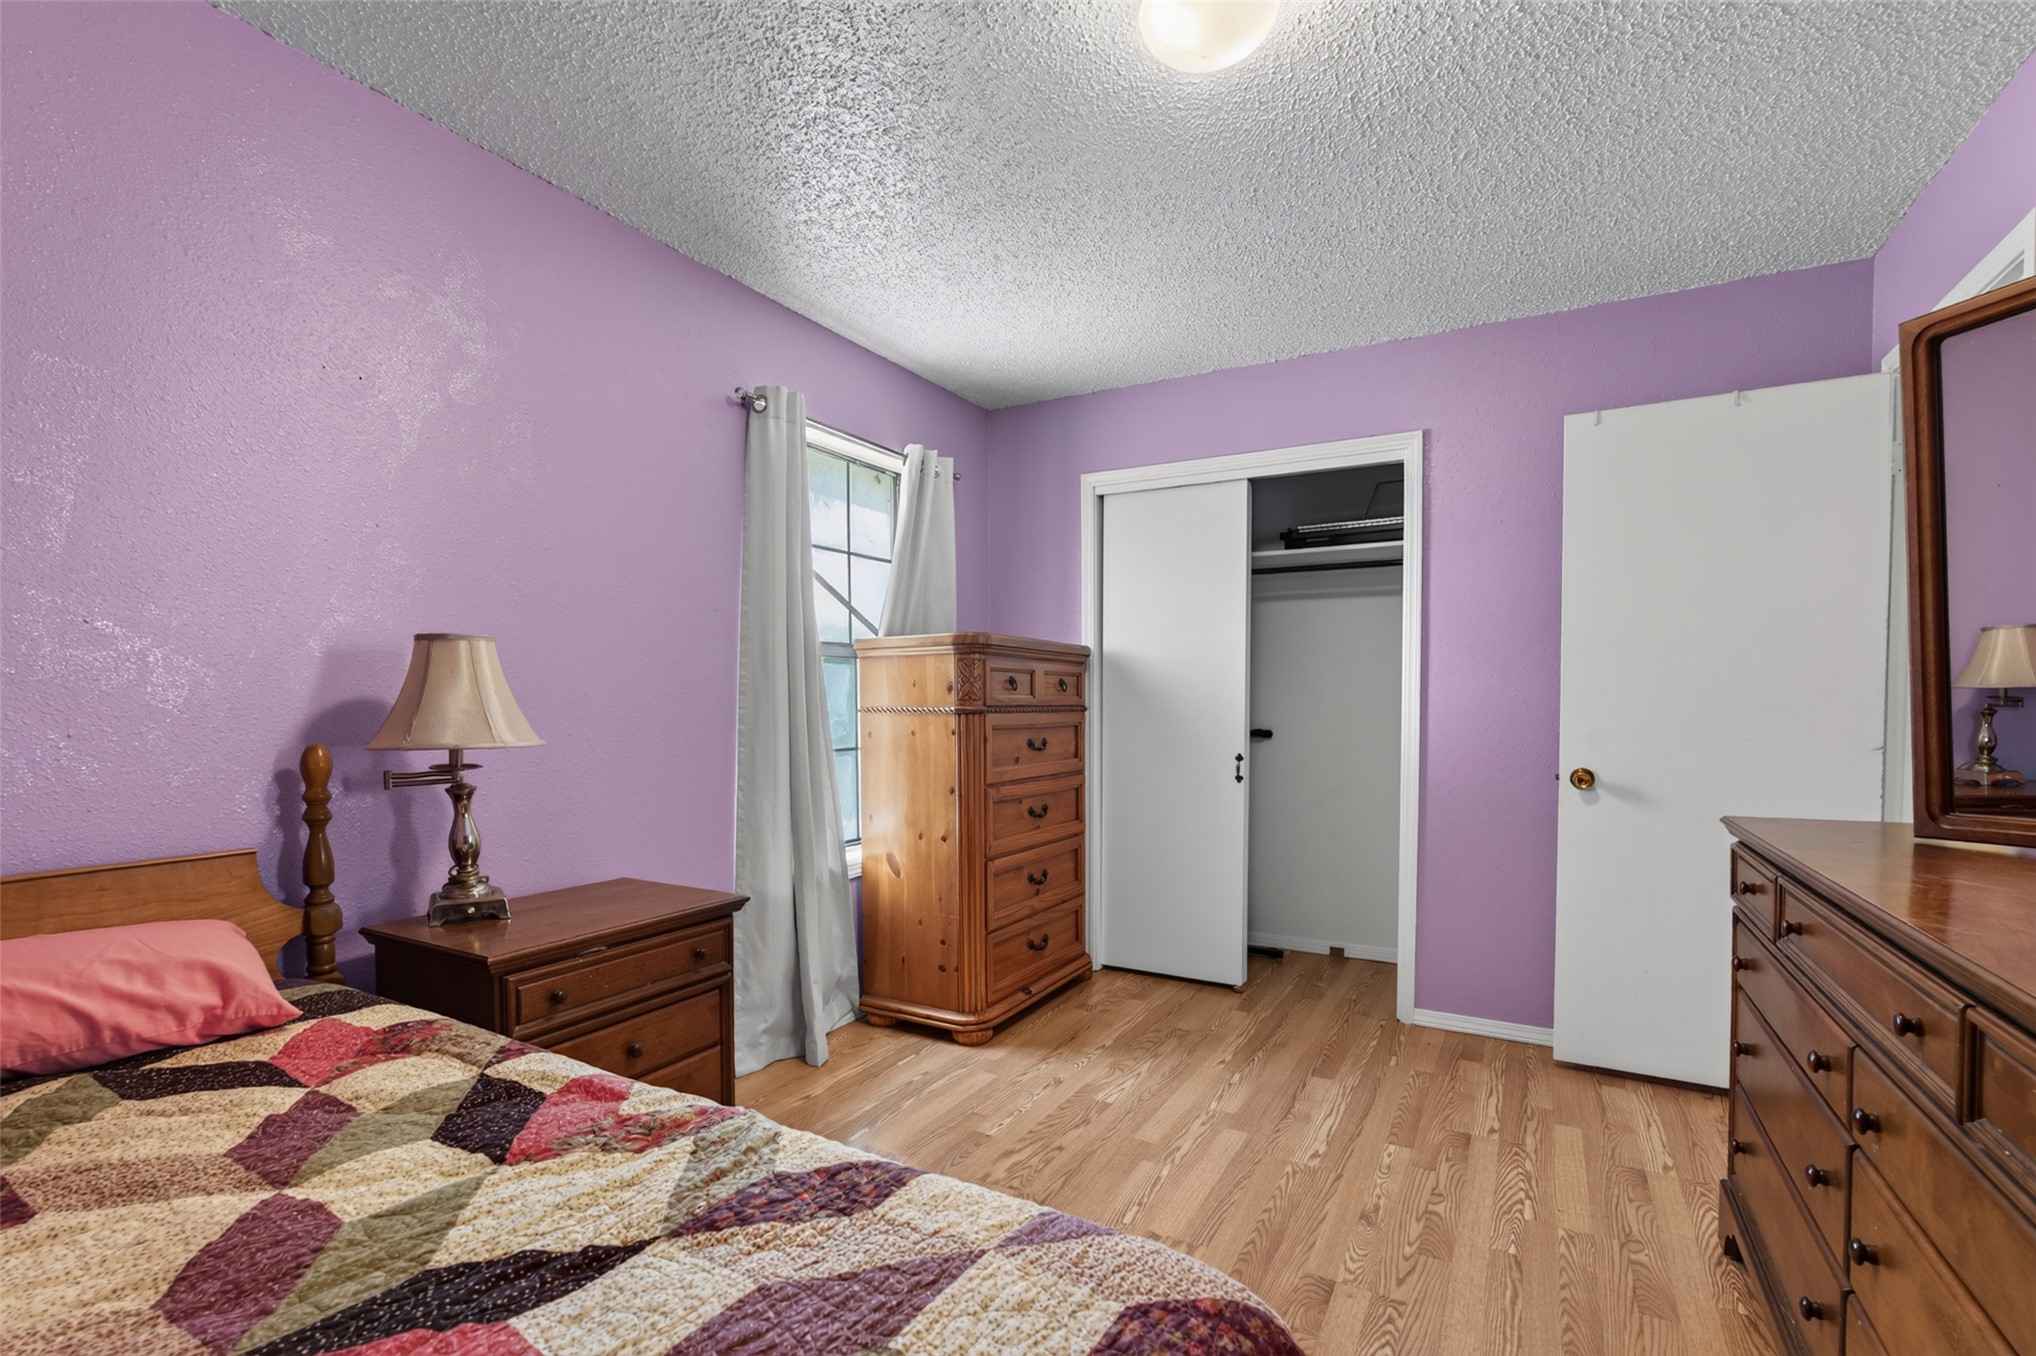
Room featuring wood-finish flooring, textured ceiling, window with metal rod, and sliding closet doors
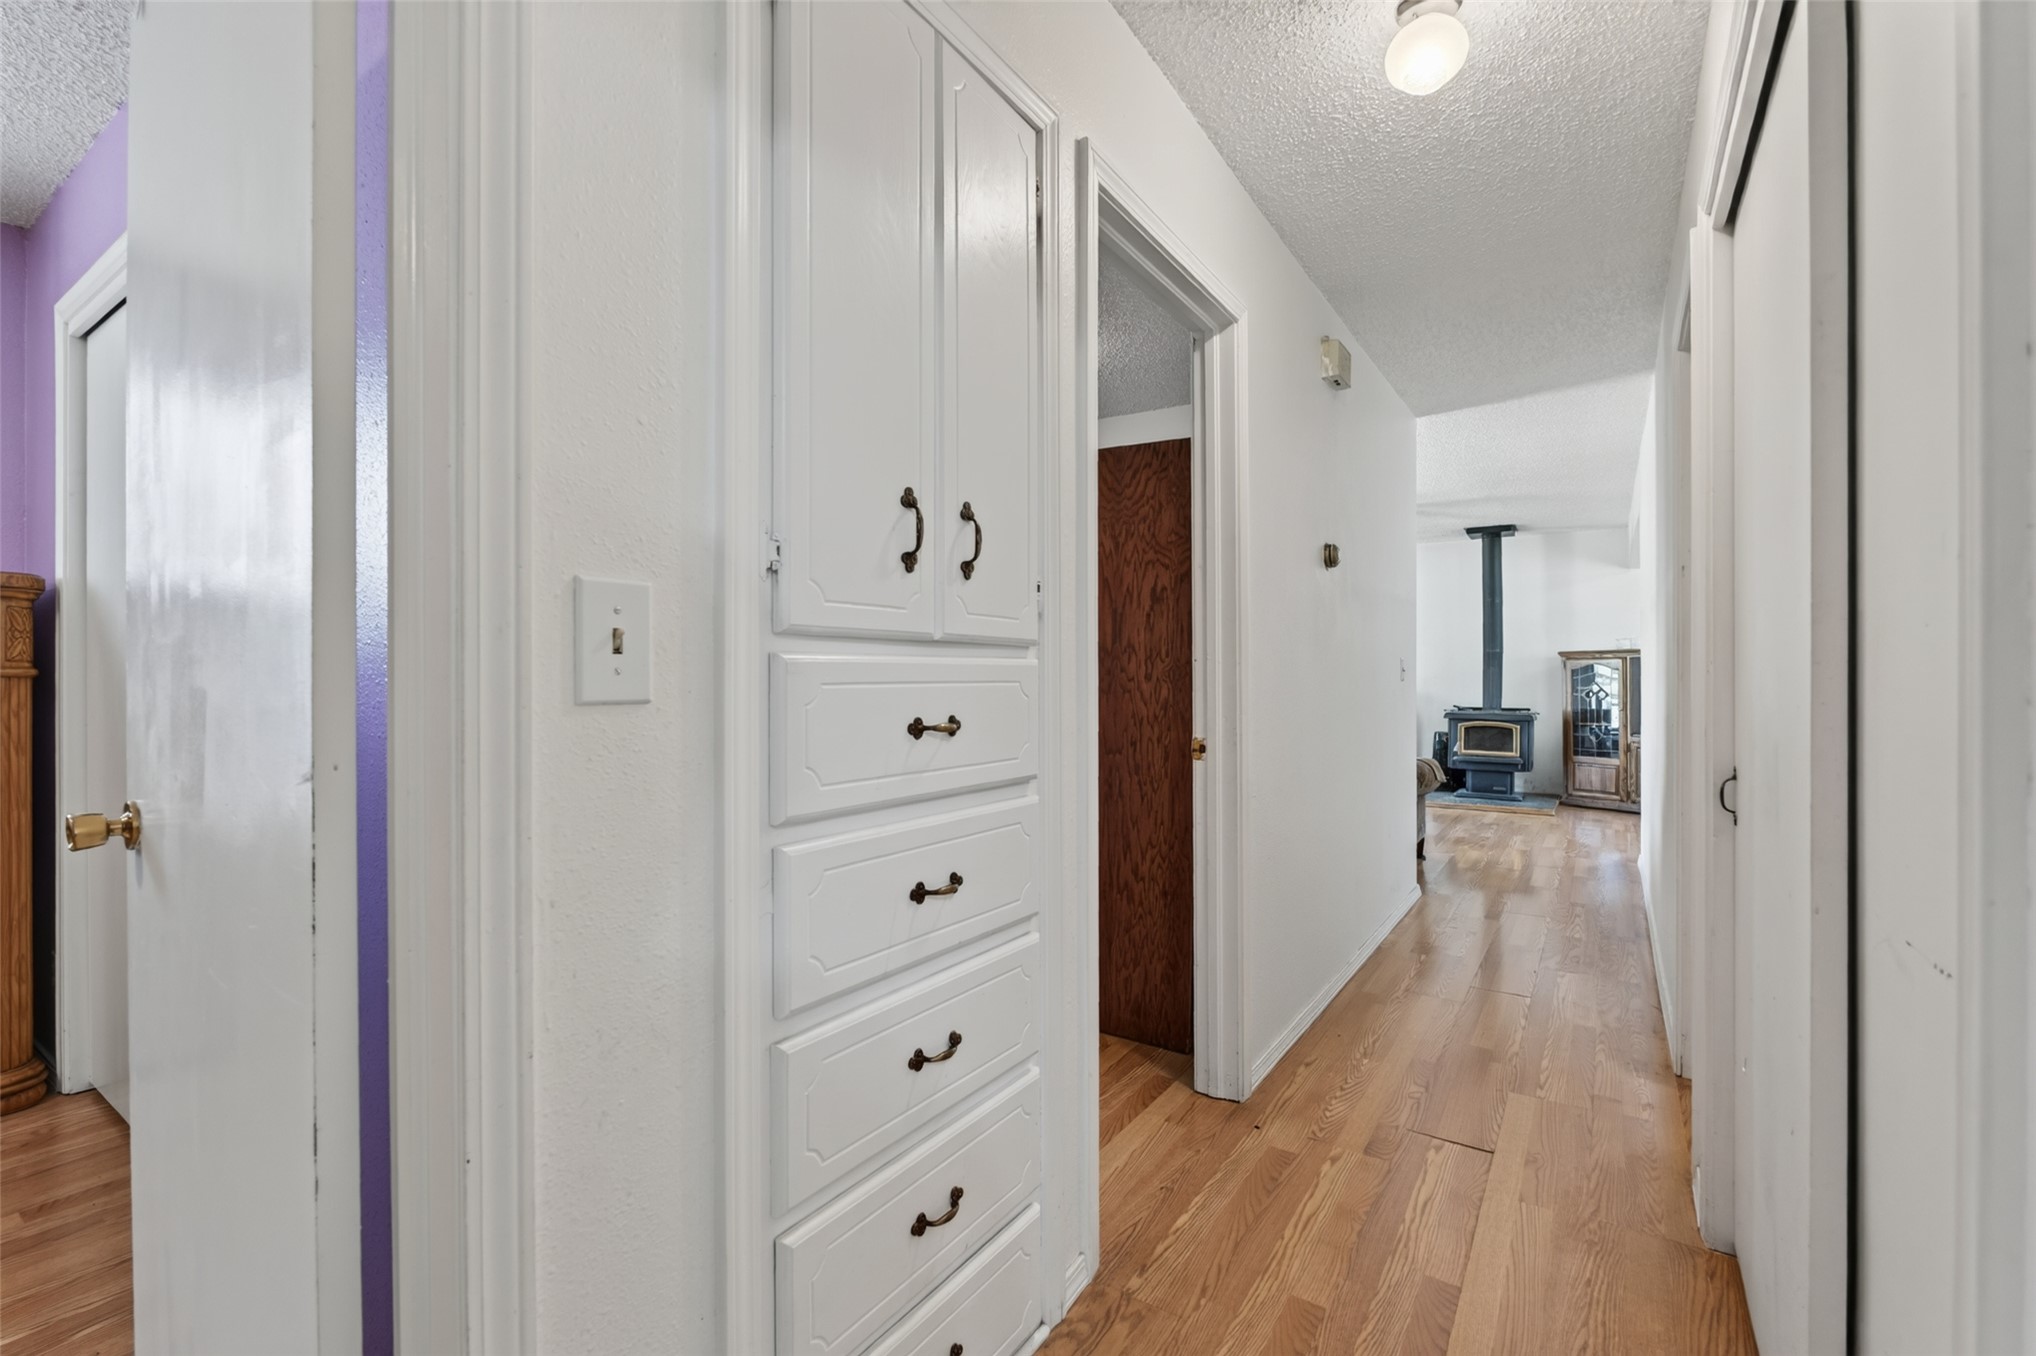
Hallway featuring wood-finish flooring, built-in white cabinetry with drawers and cupboard space, and a freestanding wood-burning stove
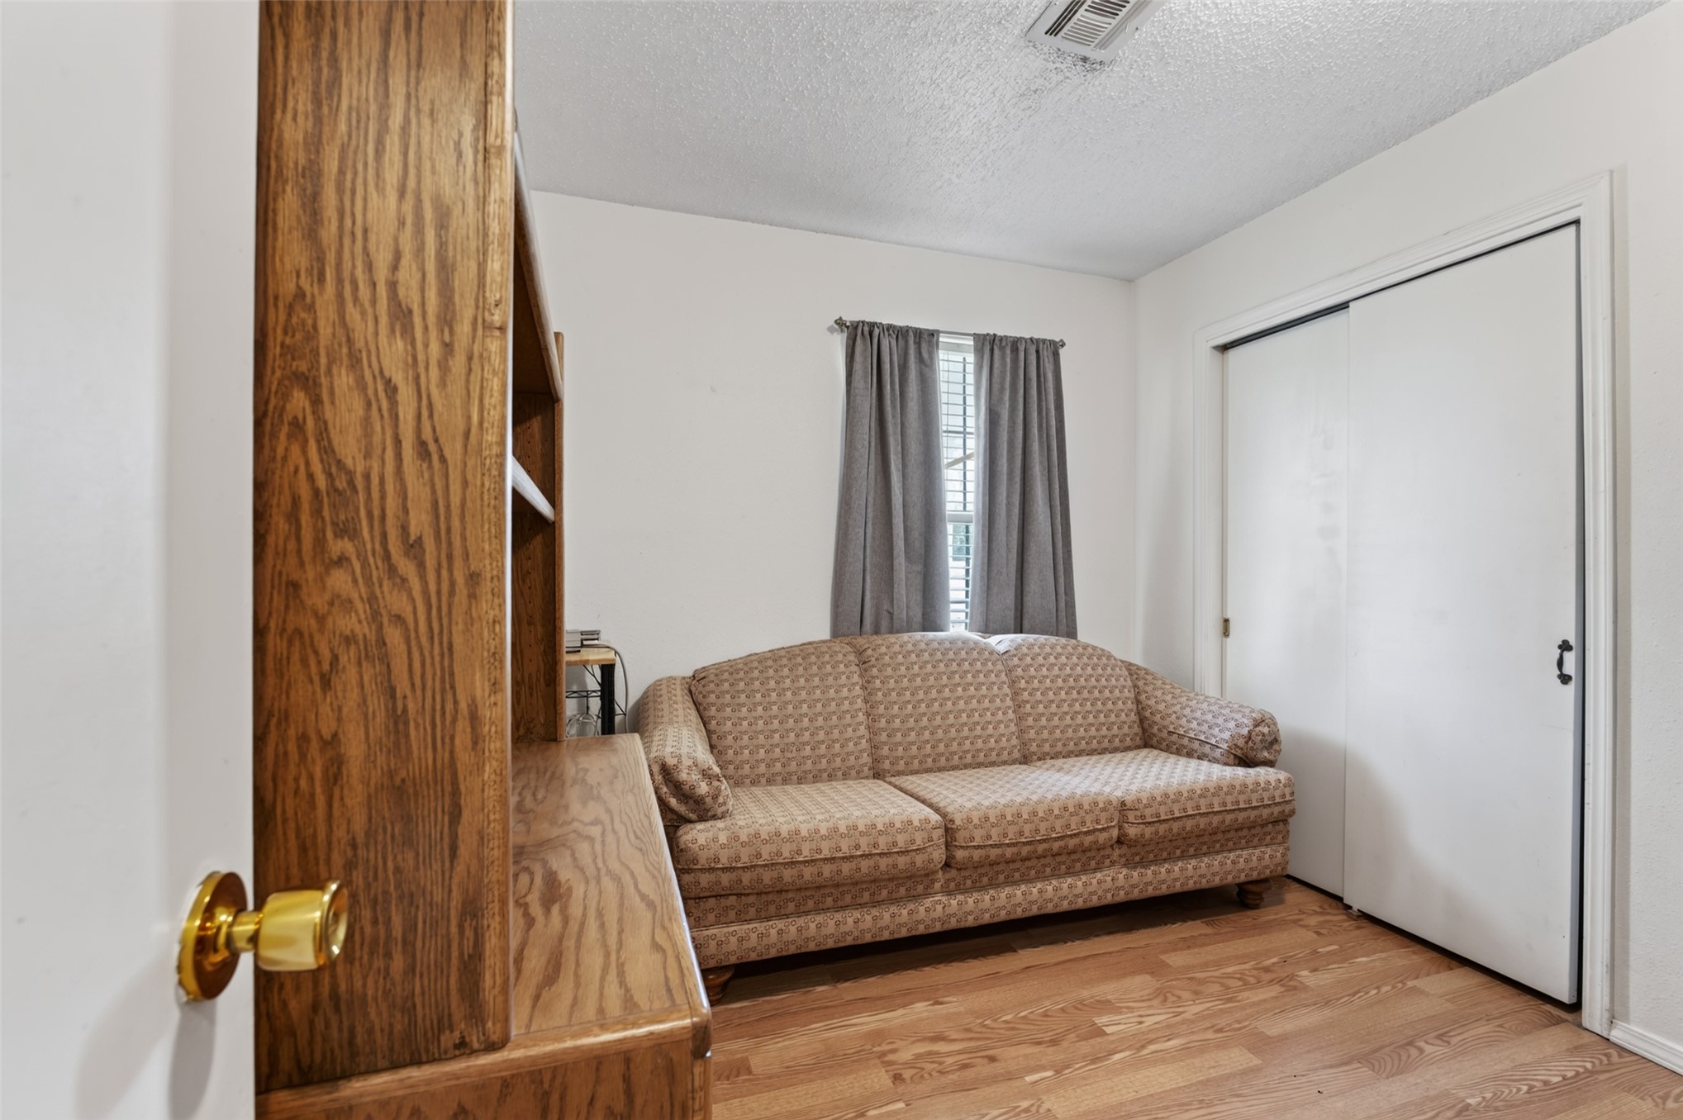
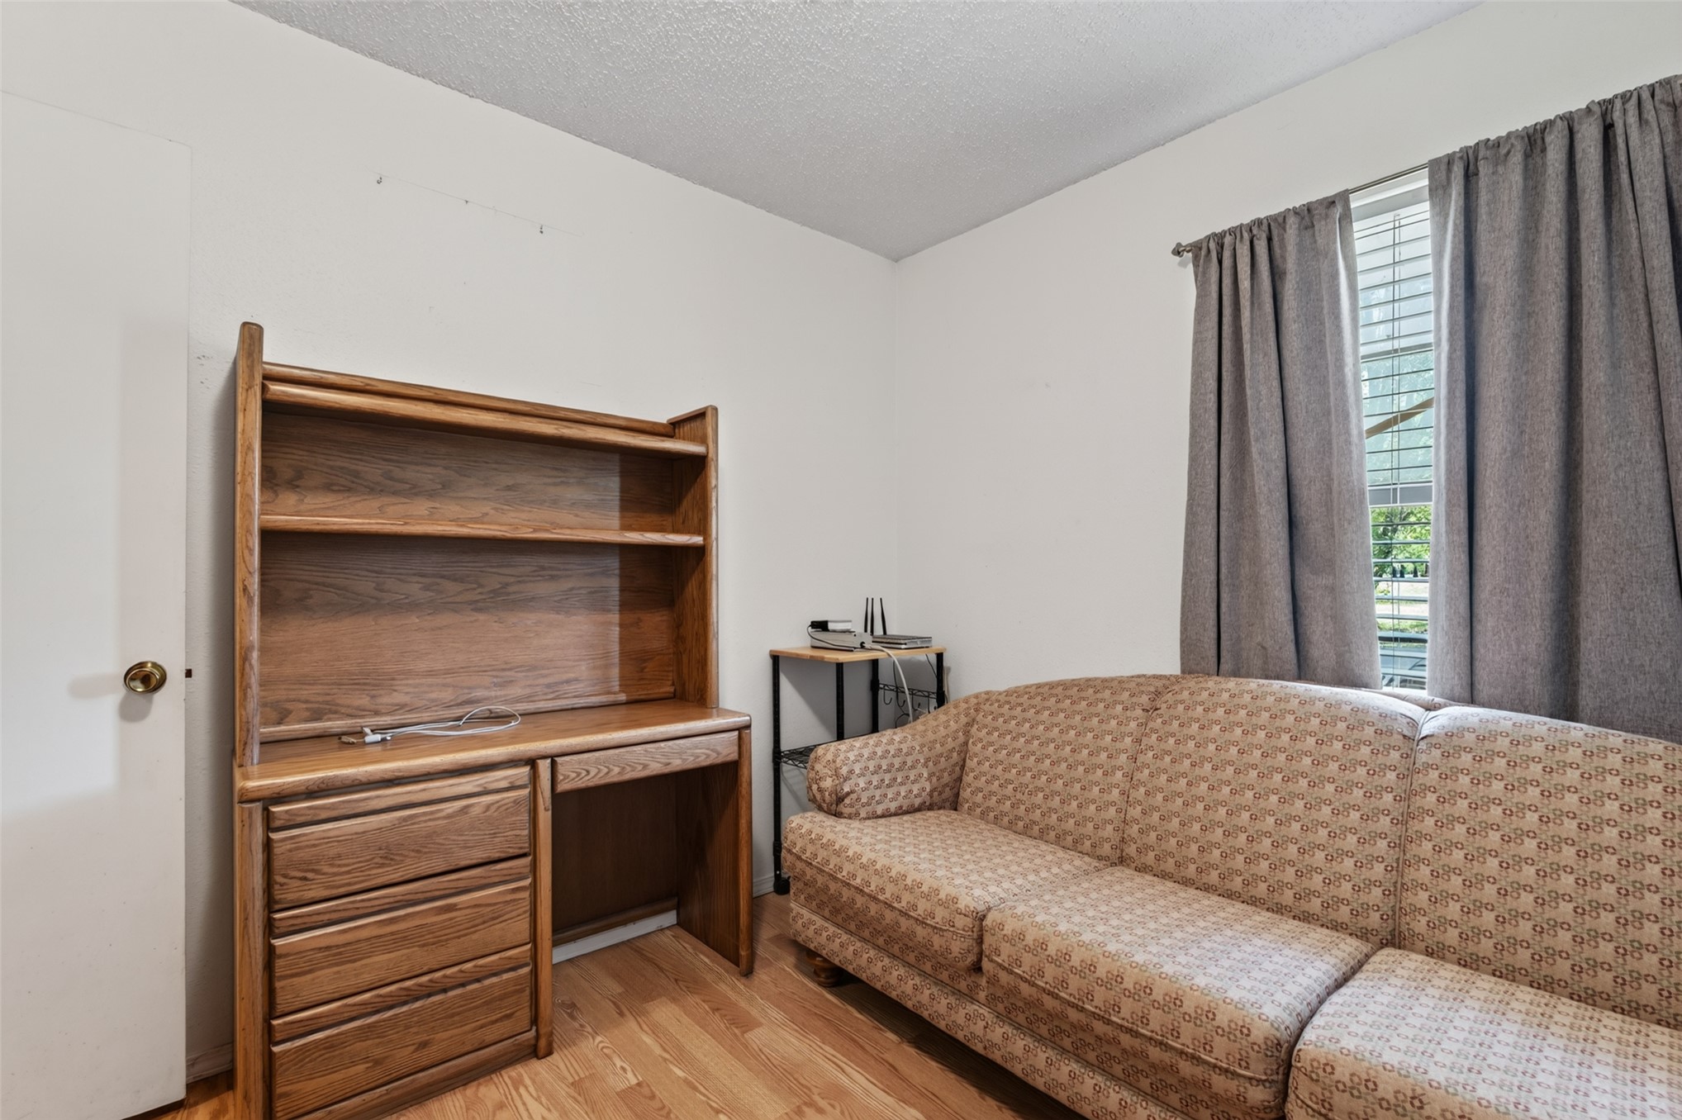
Room featuring wood-finish flooring, built-in wooden cabinetry, and sliding closet doors
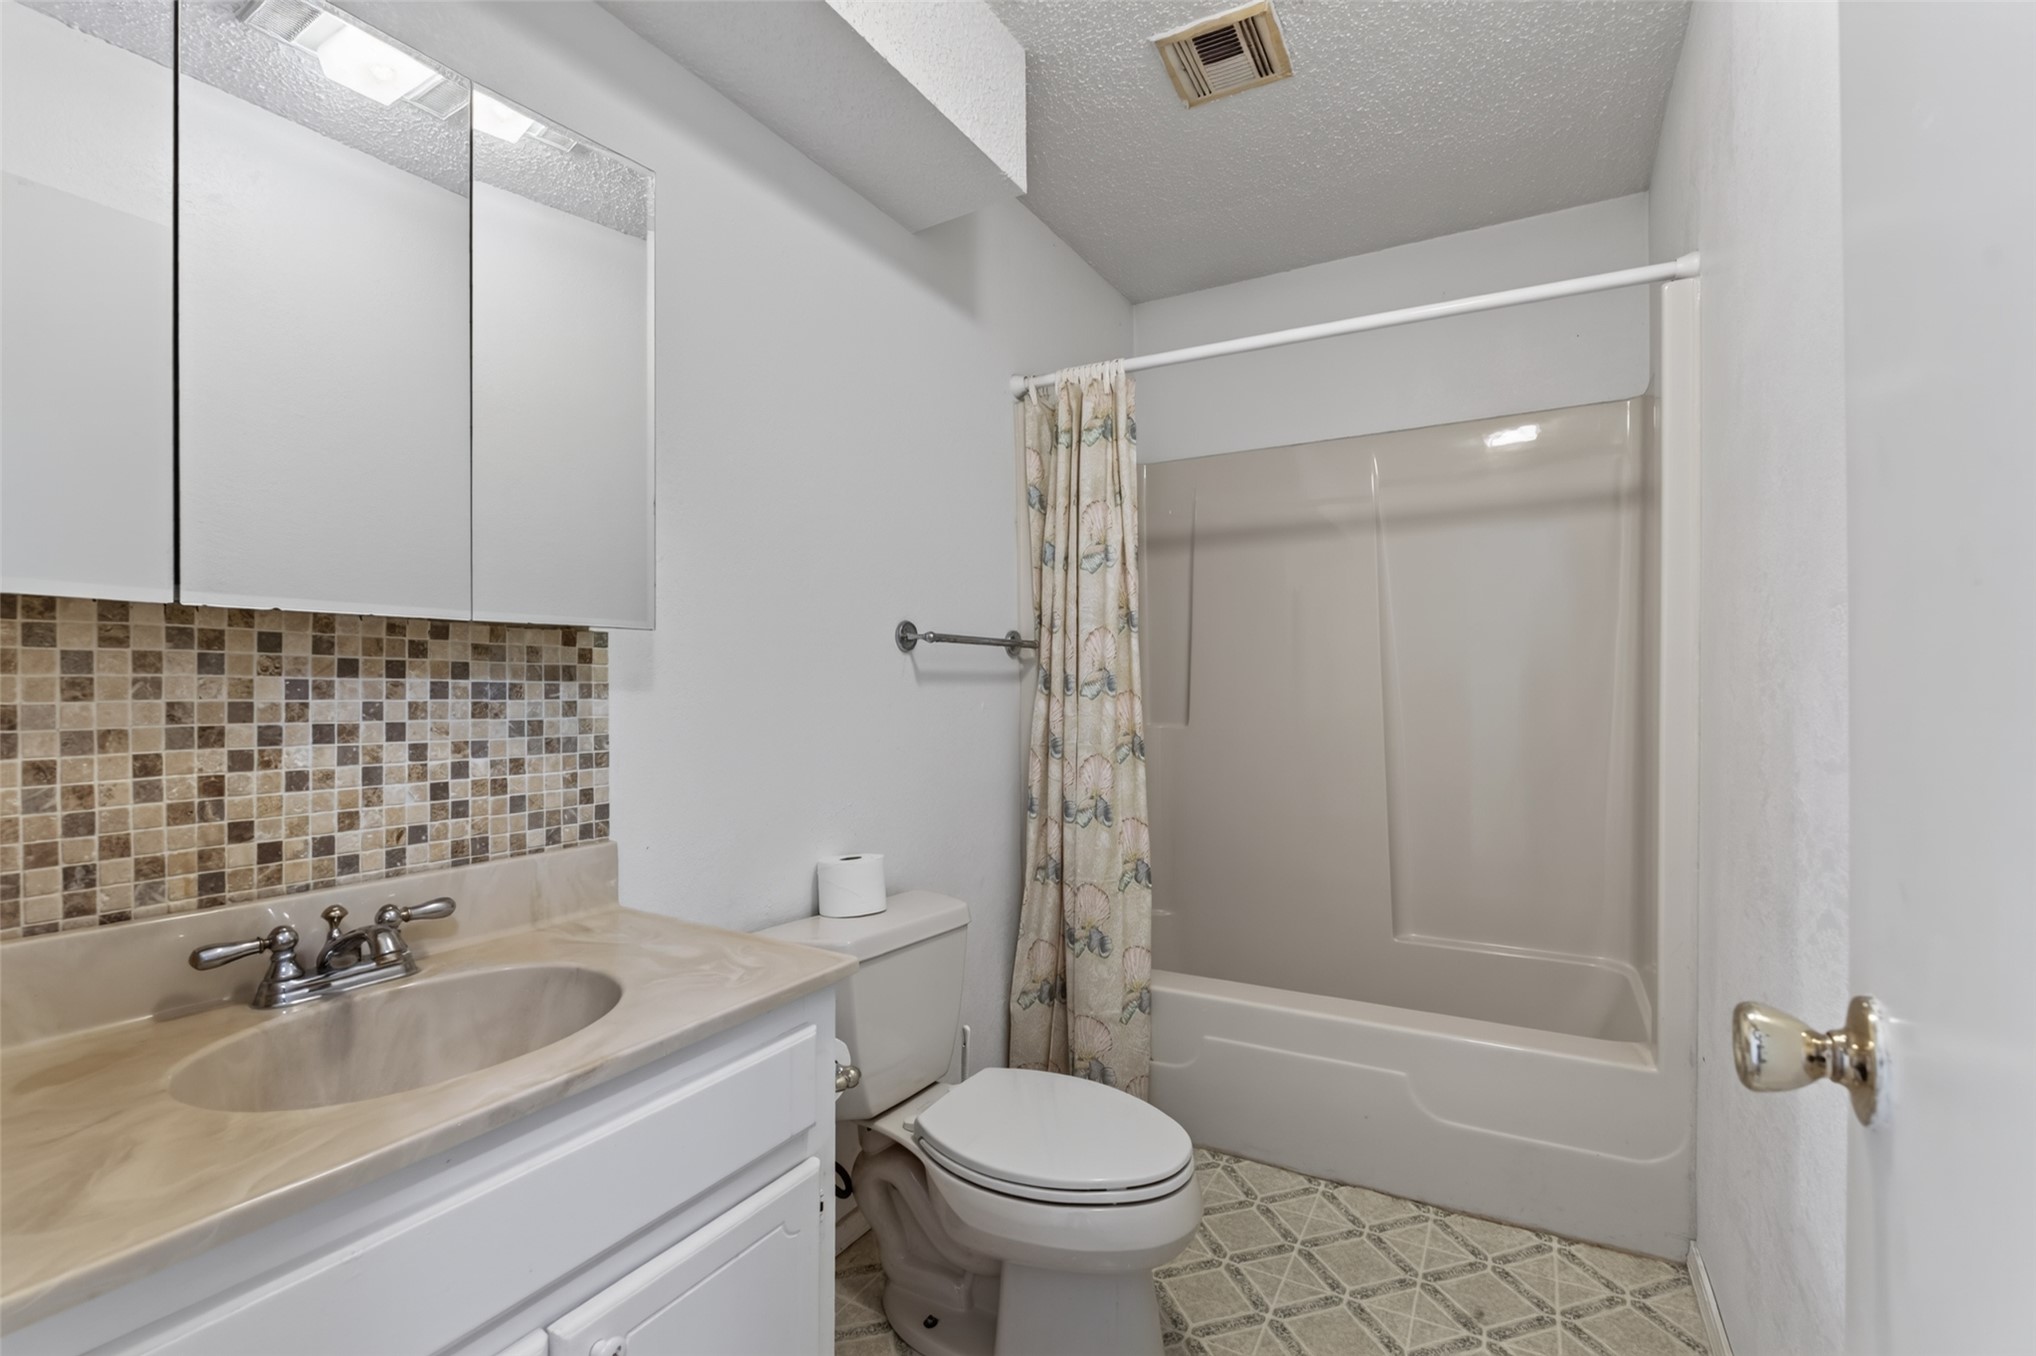
Bathroom featuring a white vanity cabinet, solid-surface countertop with an integrated basin, glass-tile backsplash, and a tub-shower combination with a surround
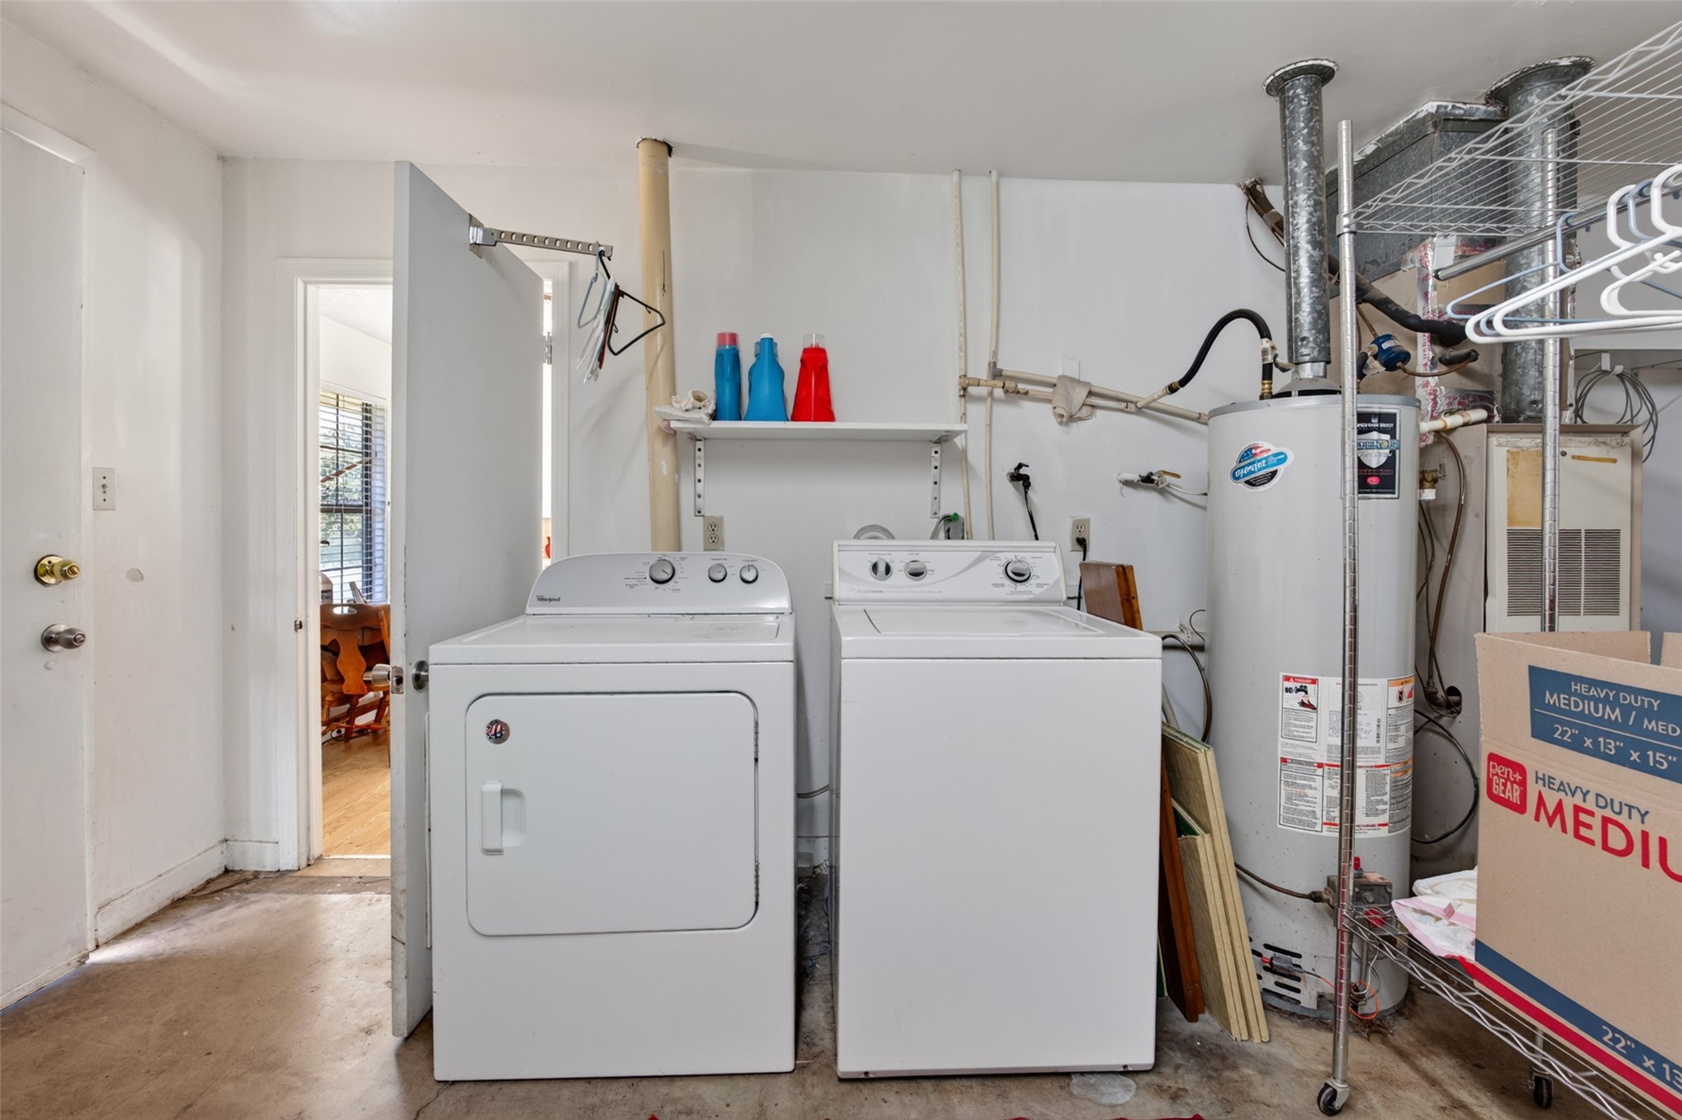
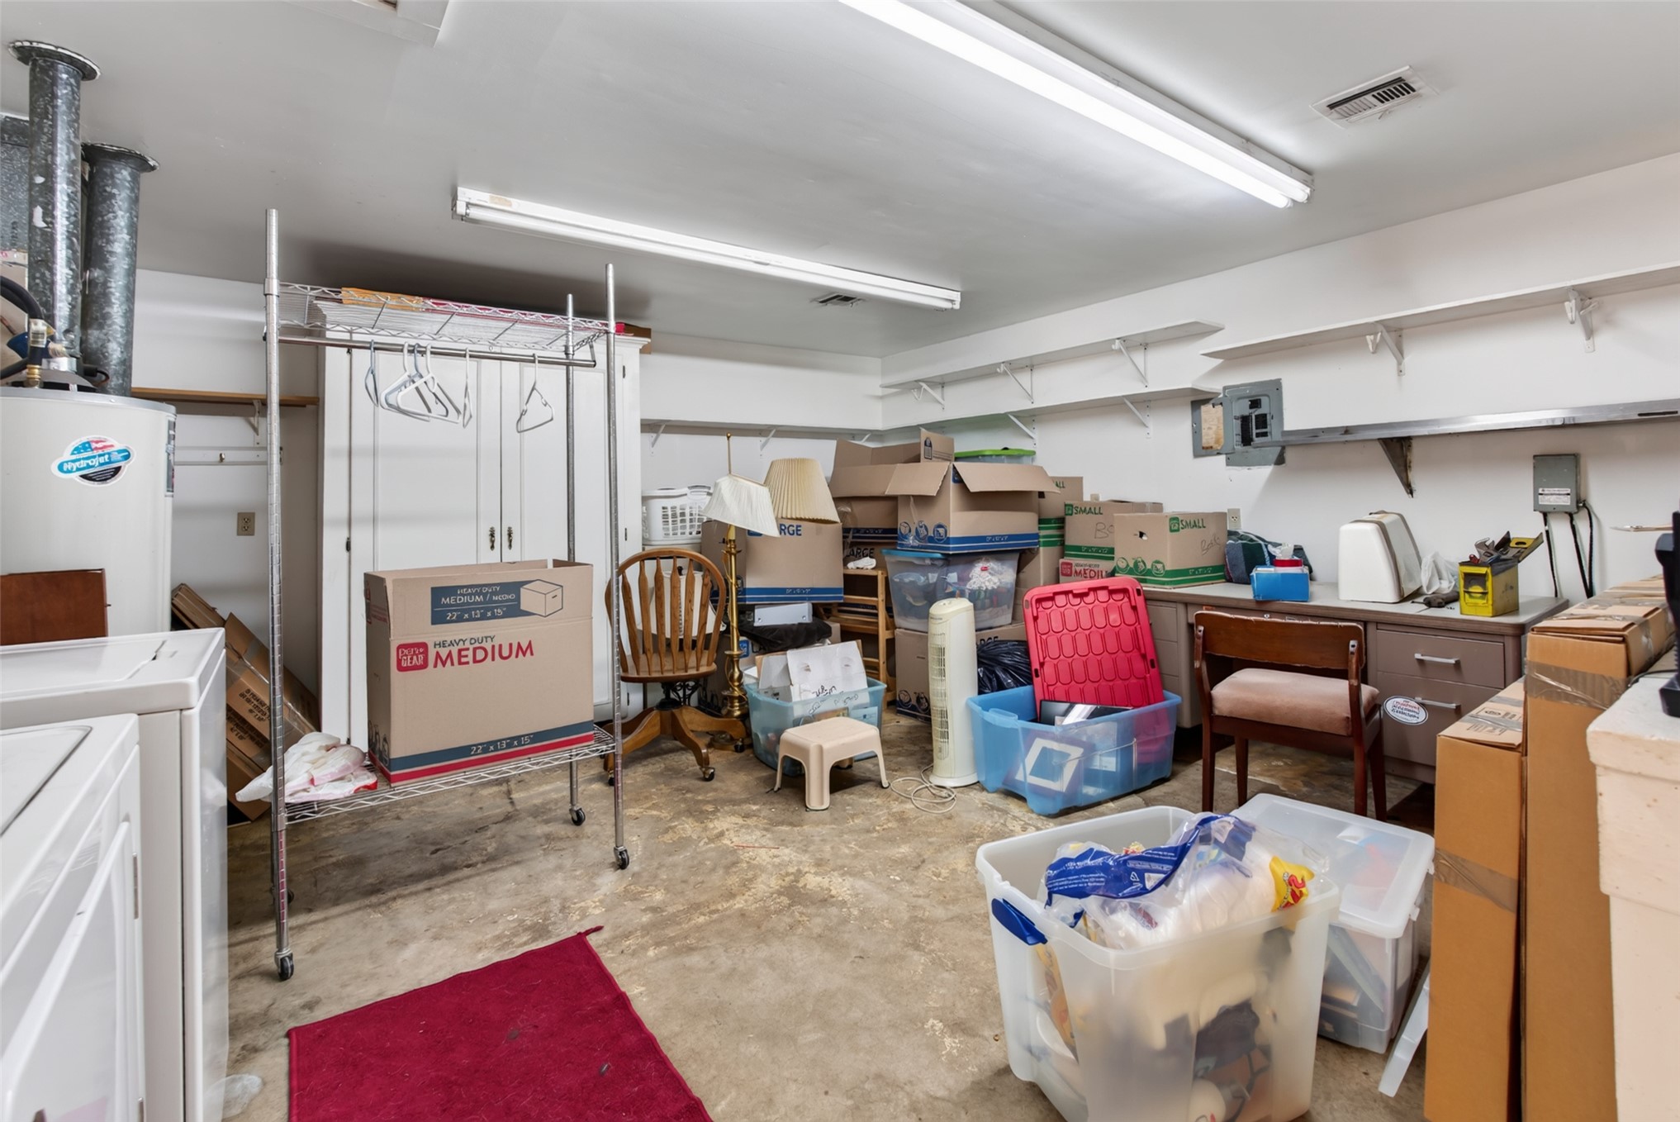
Utility area featuring a dedicated water heater and wall-mounted shelving
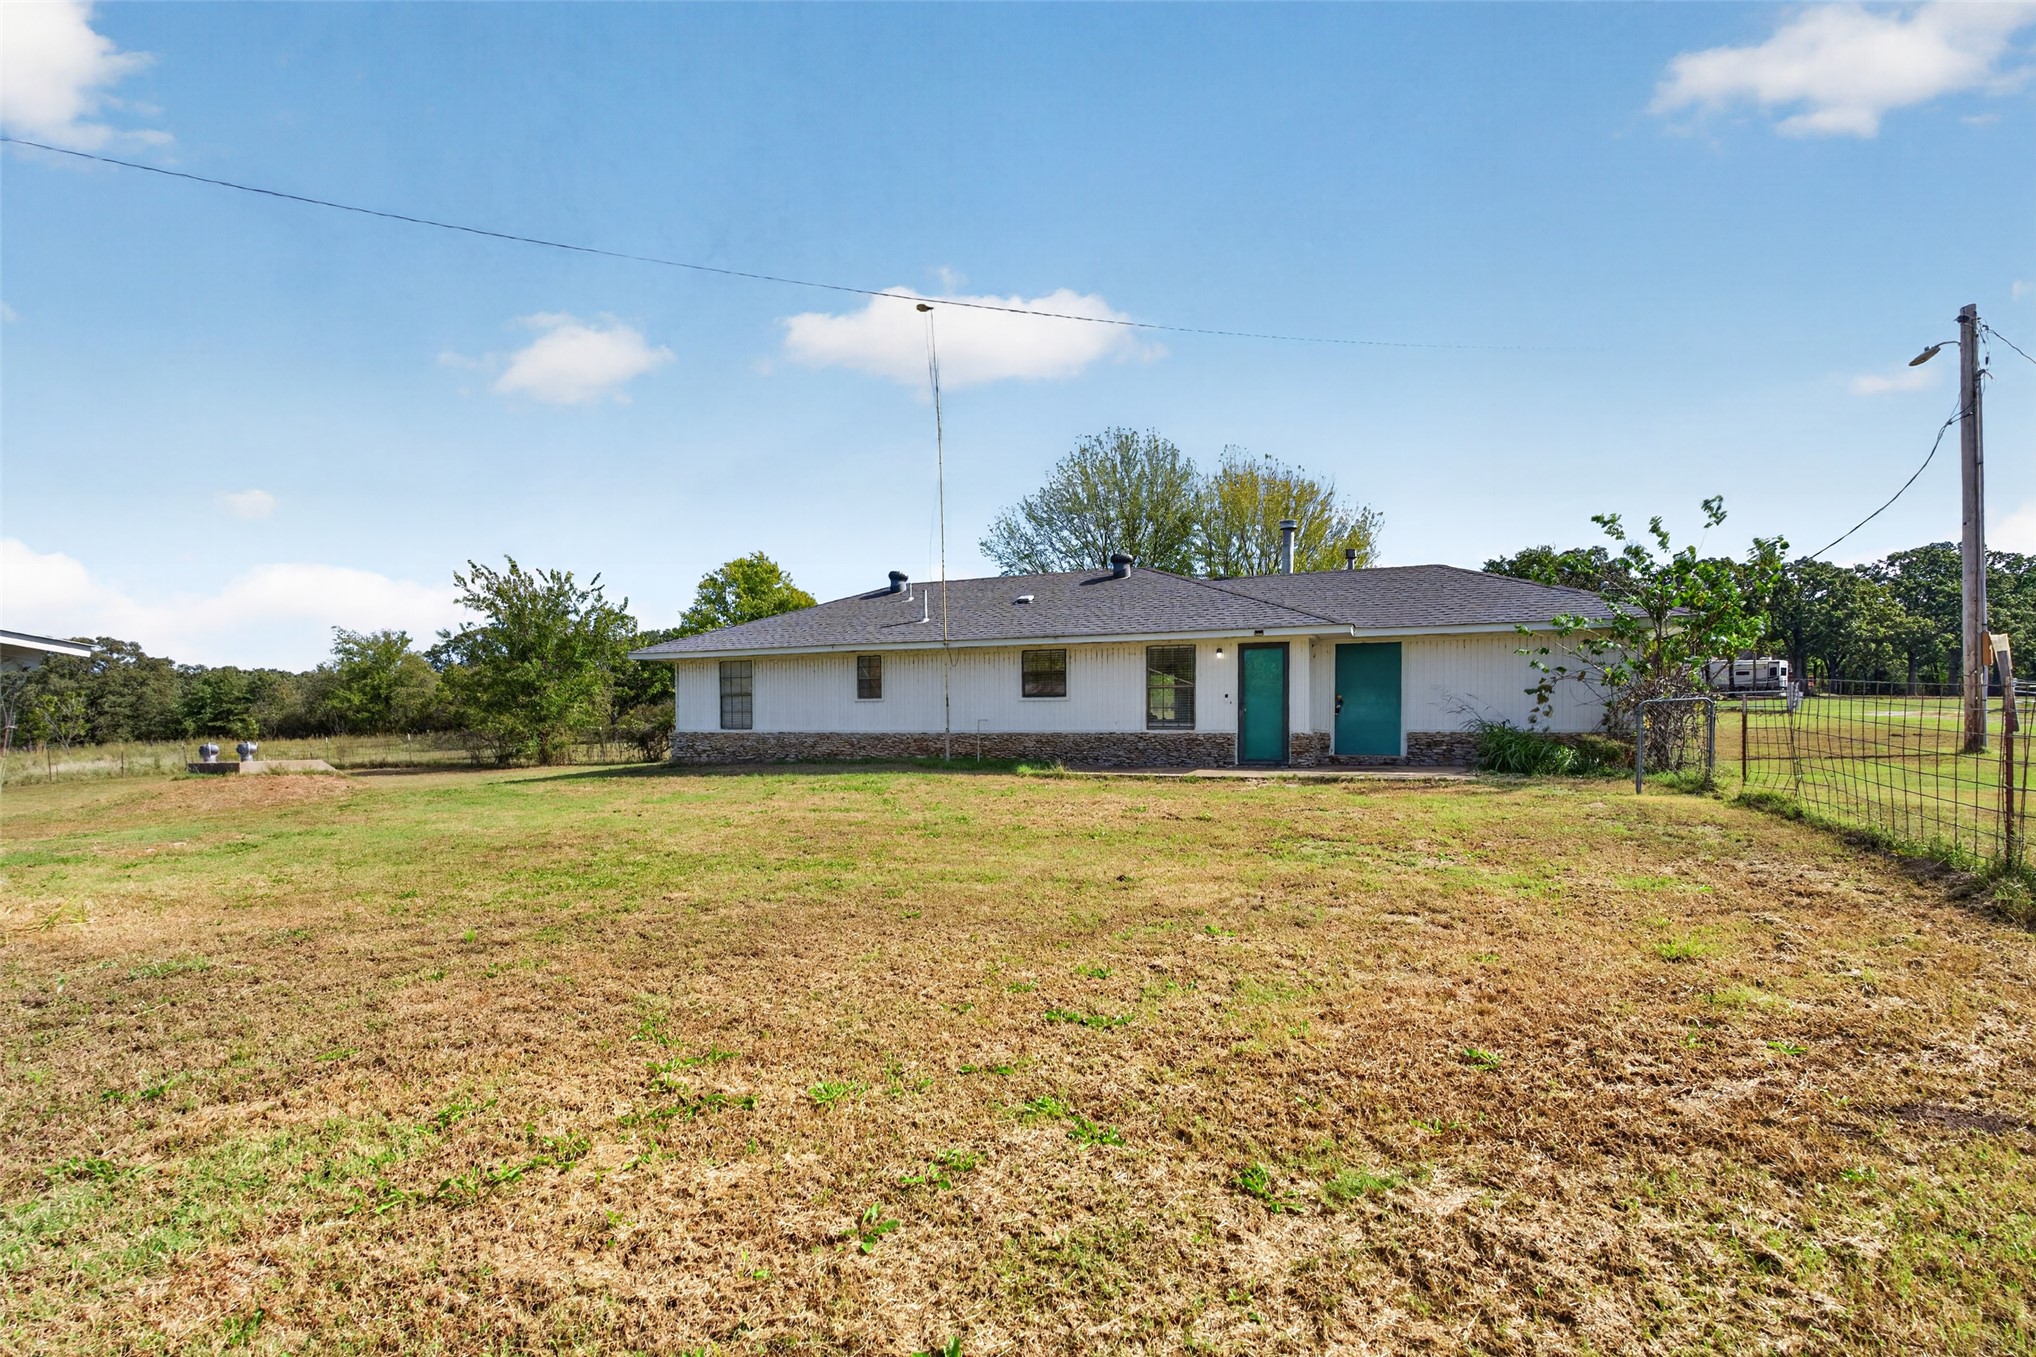
Single-story exterior featuring a white-painted finish, stone masonry base, dark shingle roofing, and wire perimeter fencing
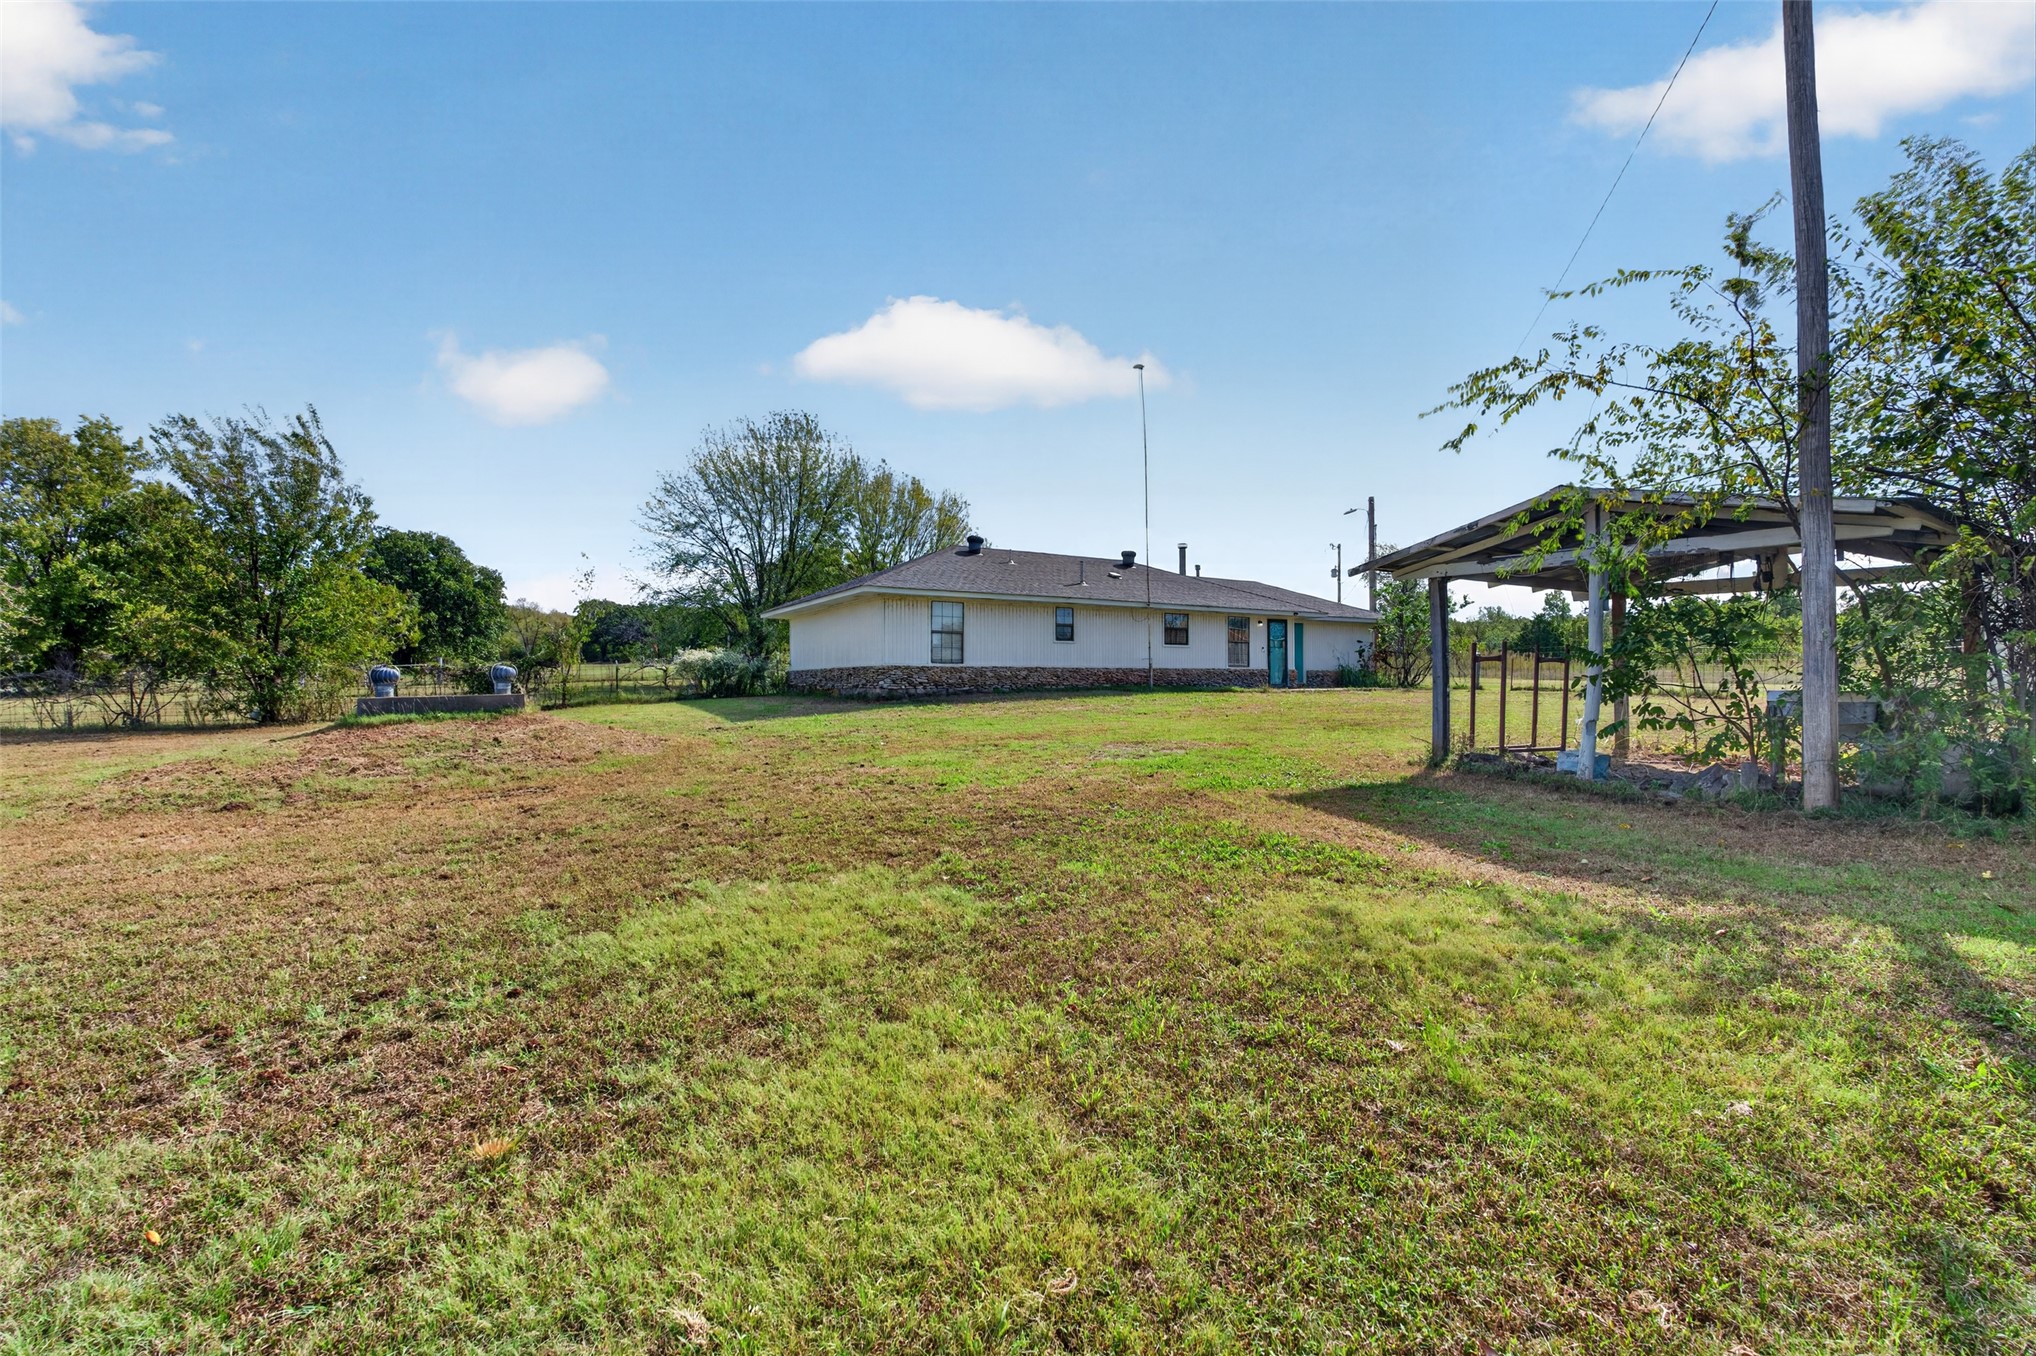
Single-story residence featuring light-toned exterior siding, a stone-veneer foundation accent, a low-pitched roof, and a detached open-air shelter on a large lot
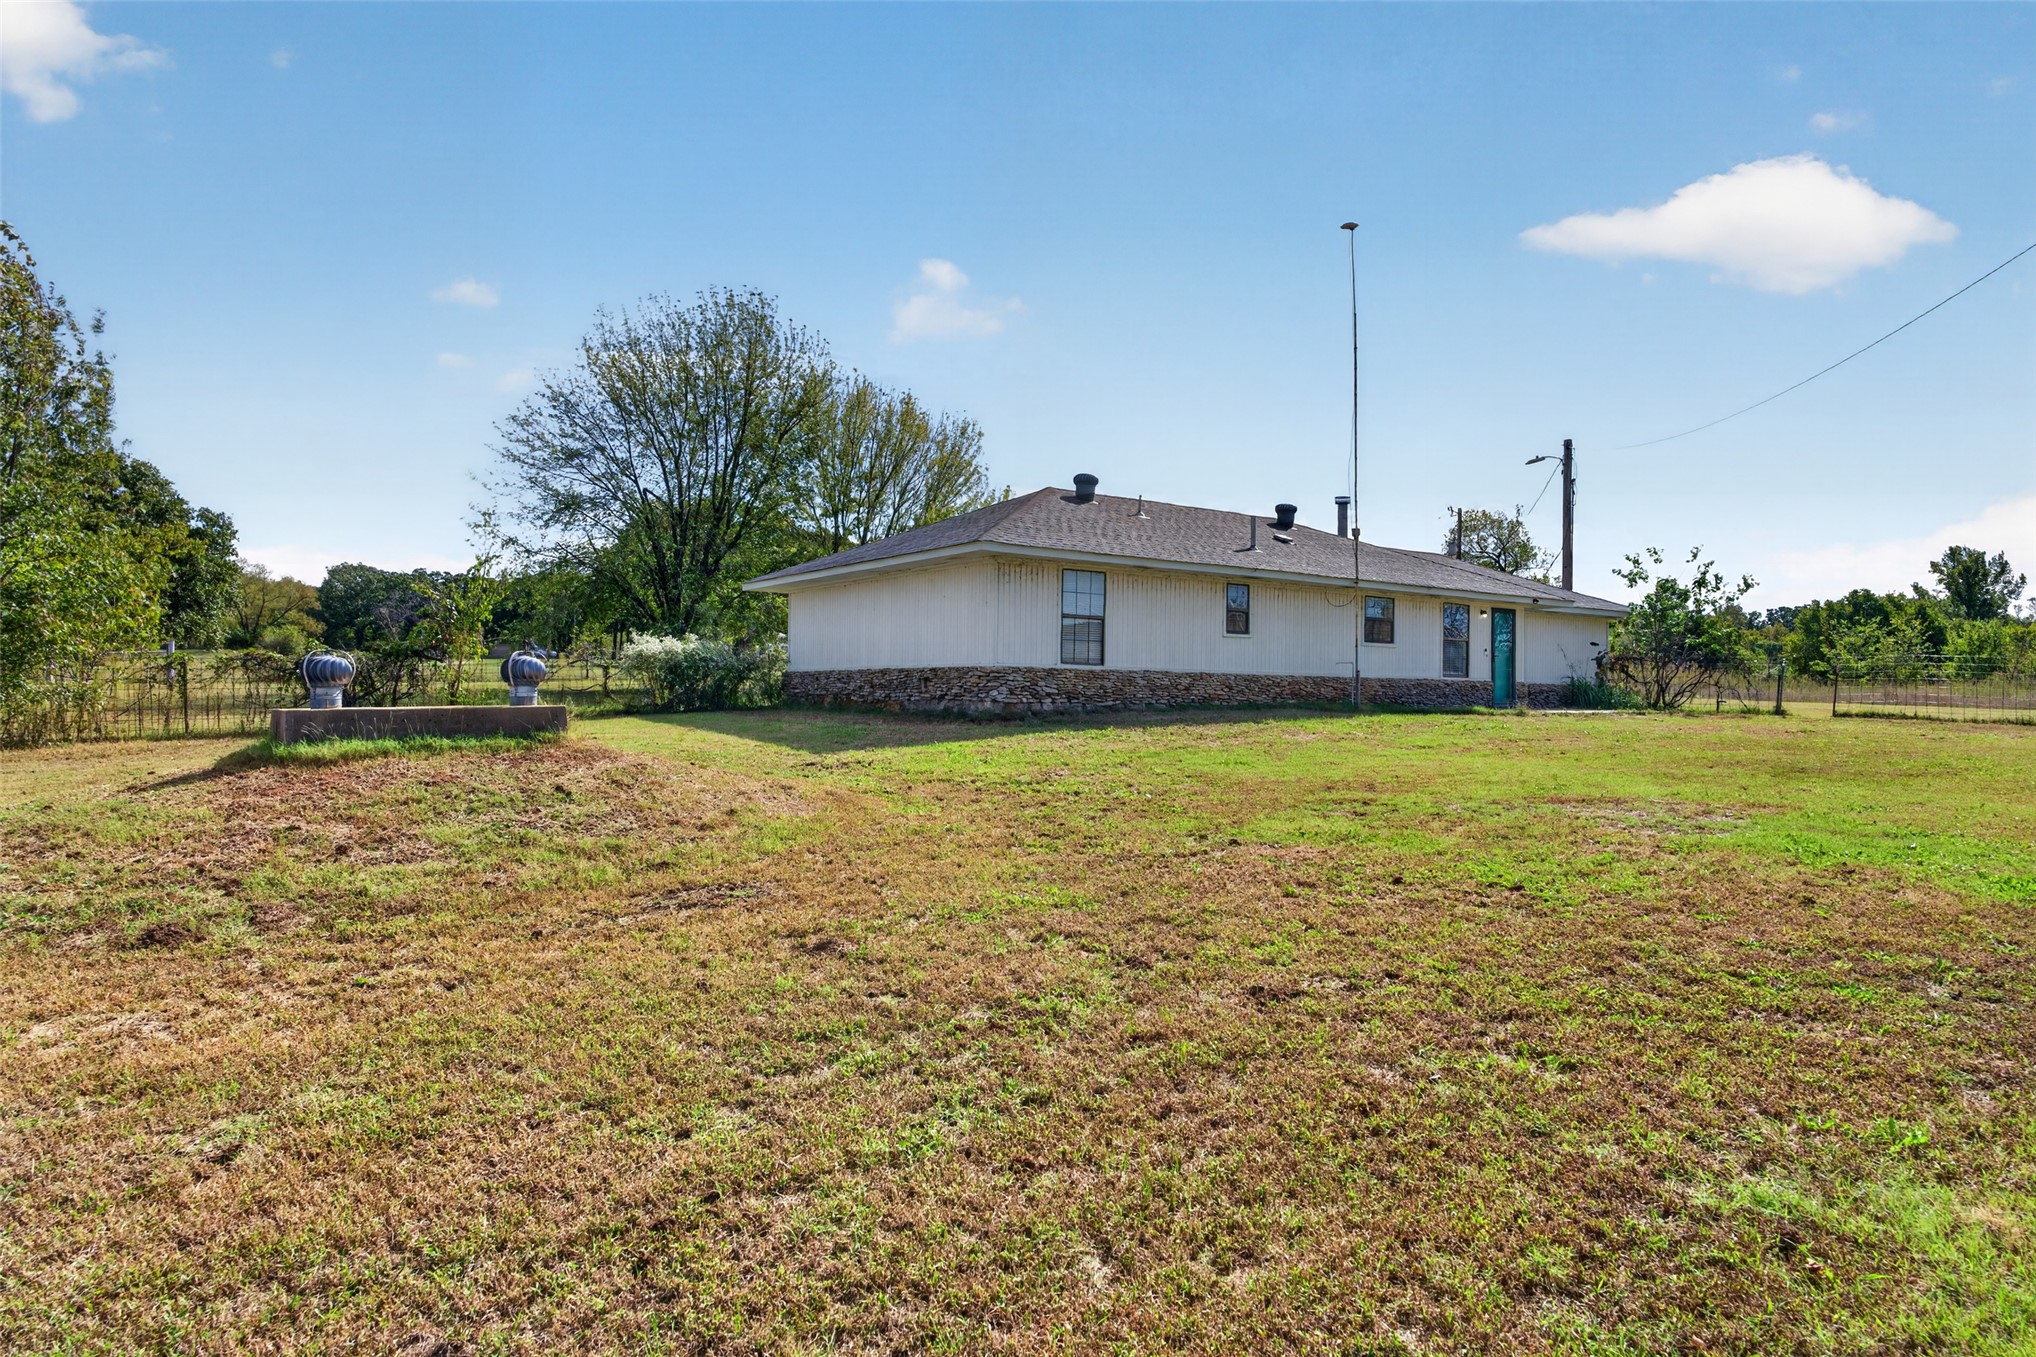
Single-story residence featuring light-toned siding, stone-veneer foundation, hip roof, and expansive surrounding grounds
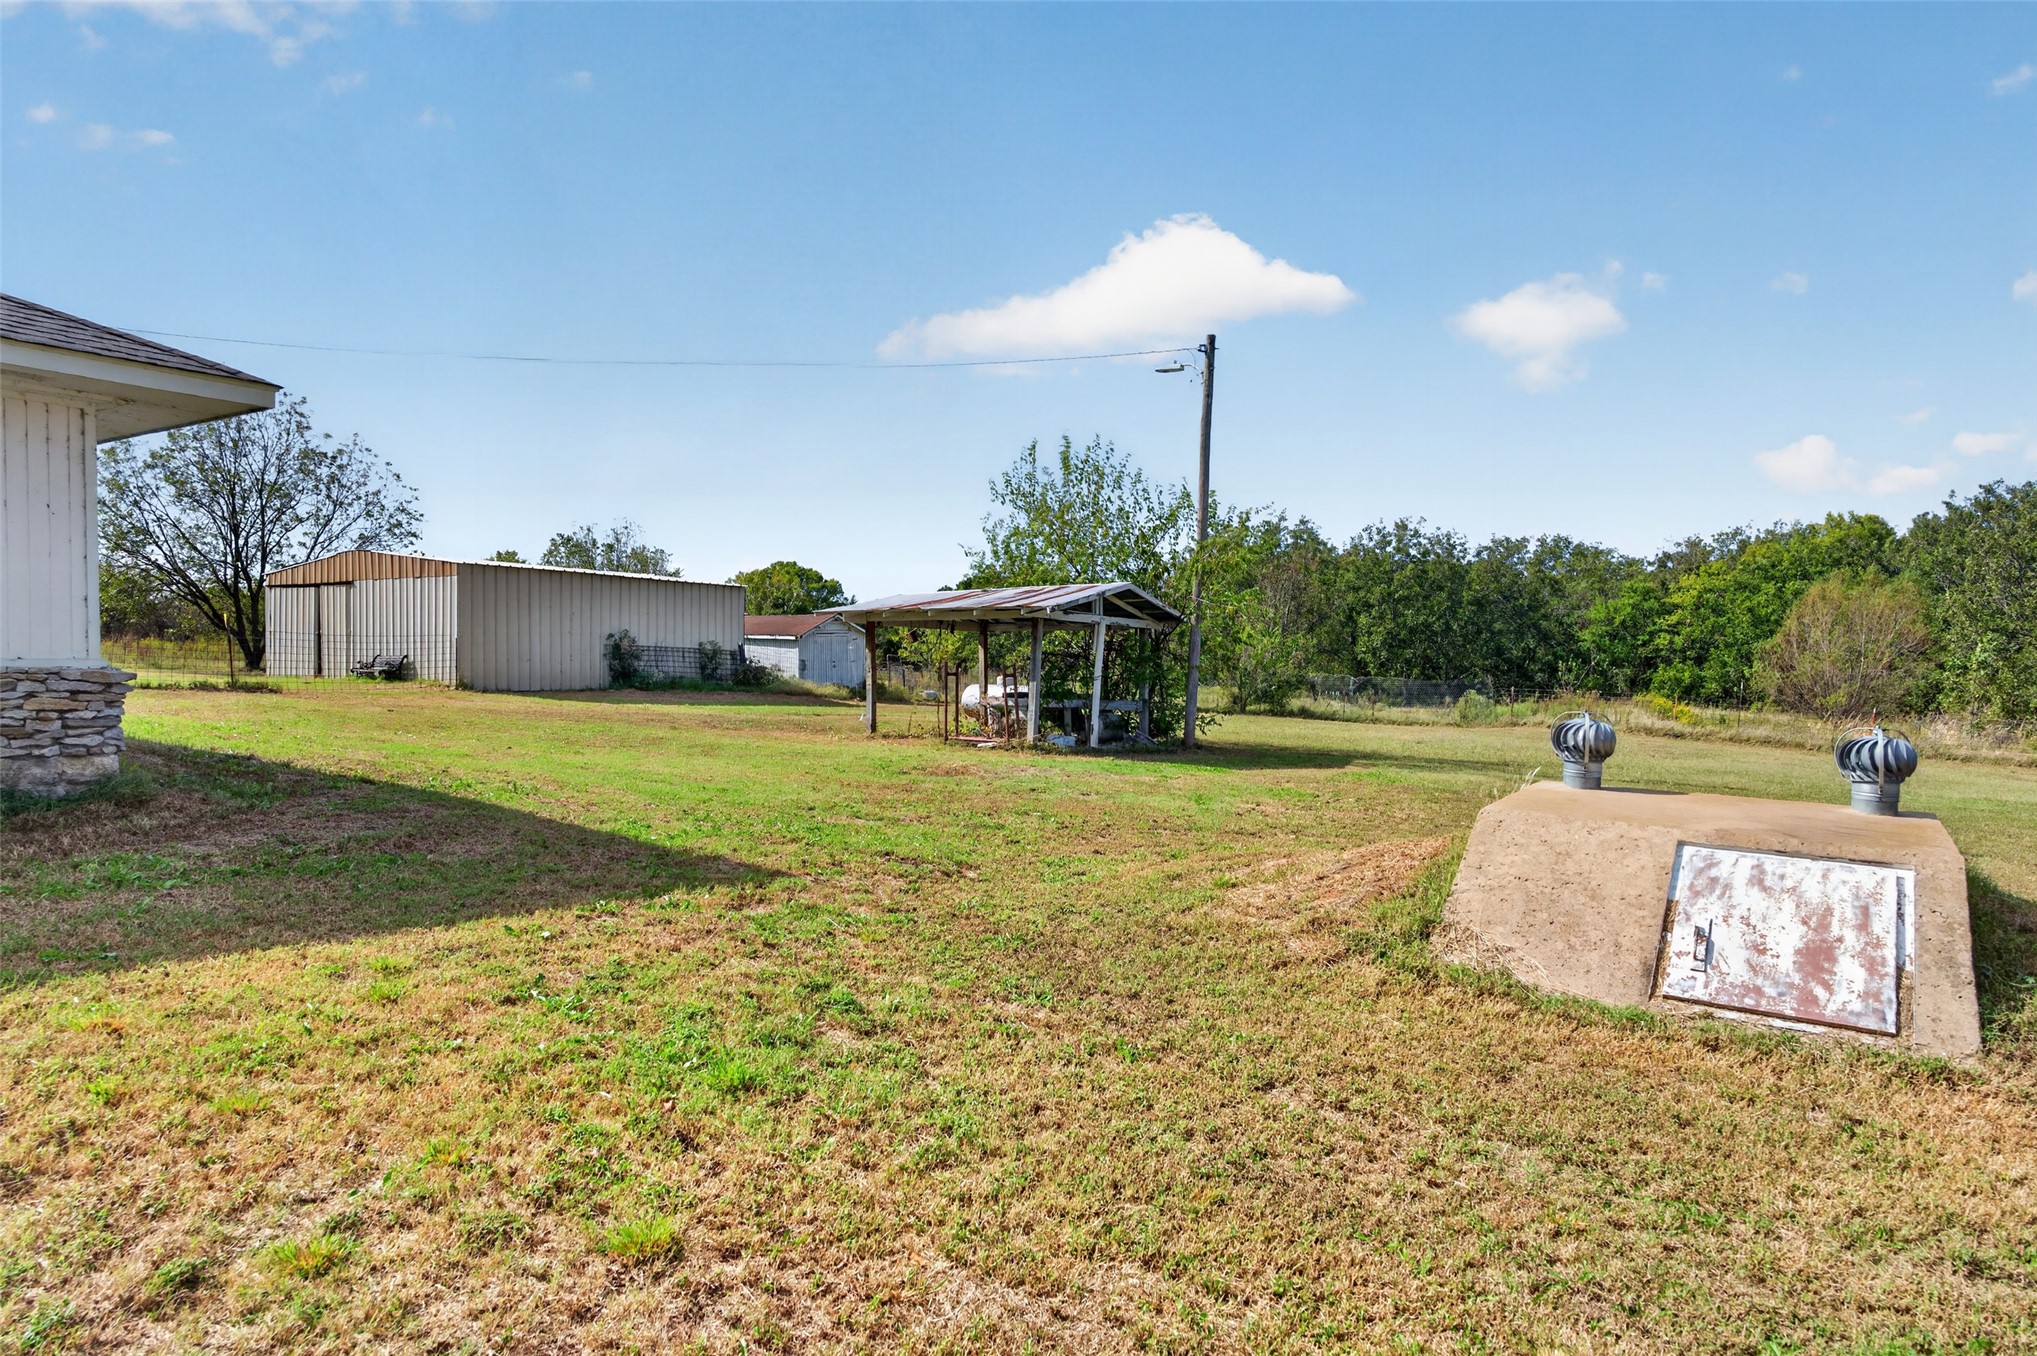
Expansive grounds featuring a metal-sided workshop, an open-sided storage structure, and a concrete storm shelter with dual ventilation turbines
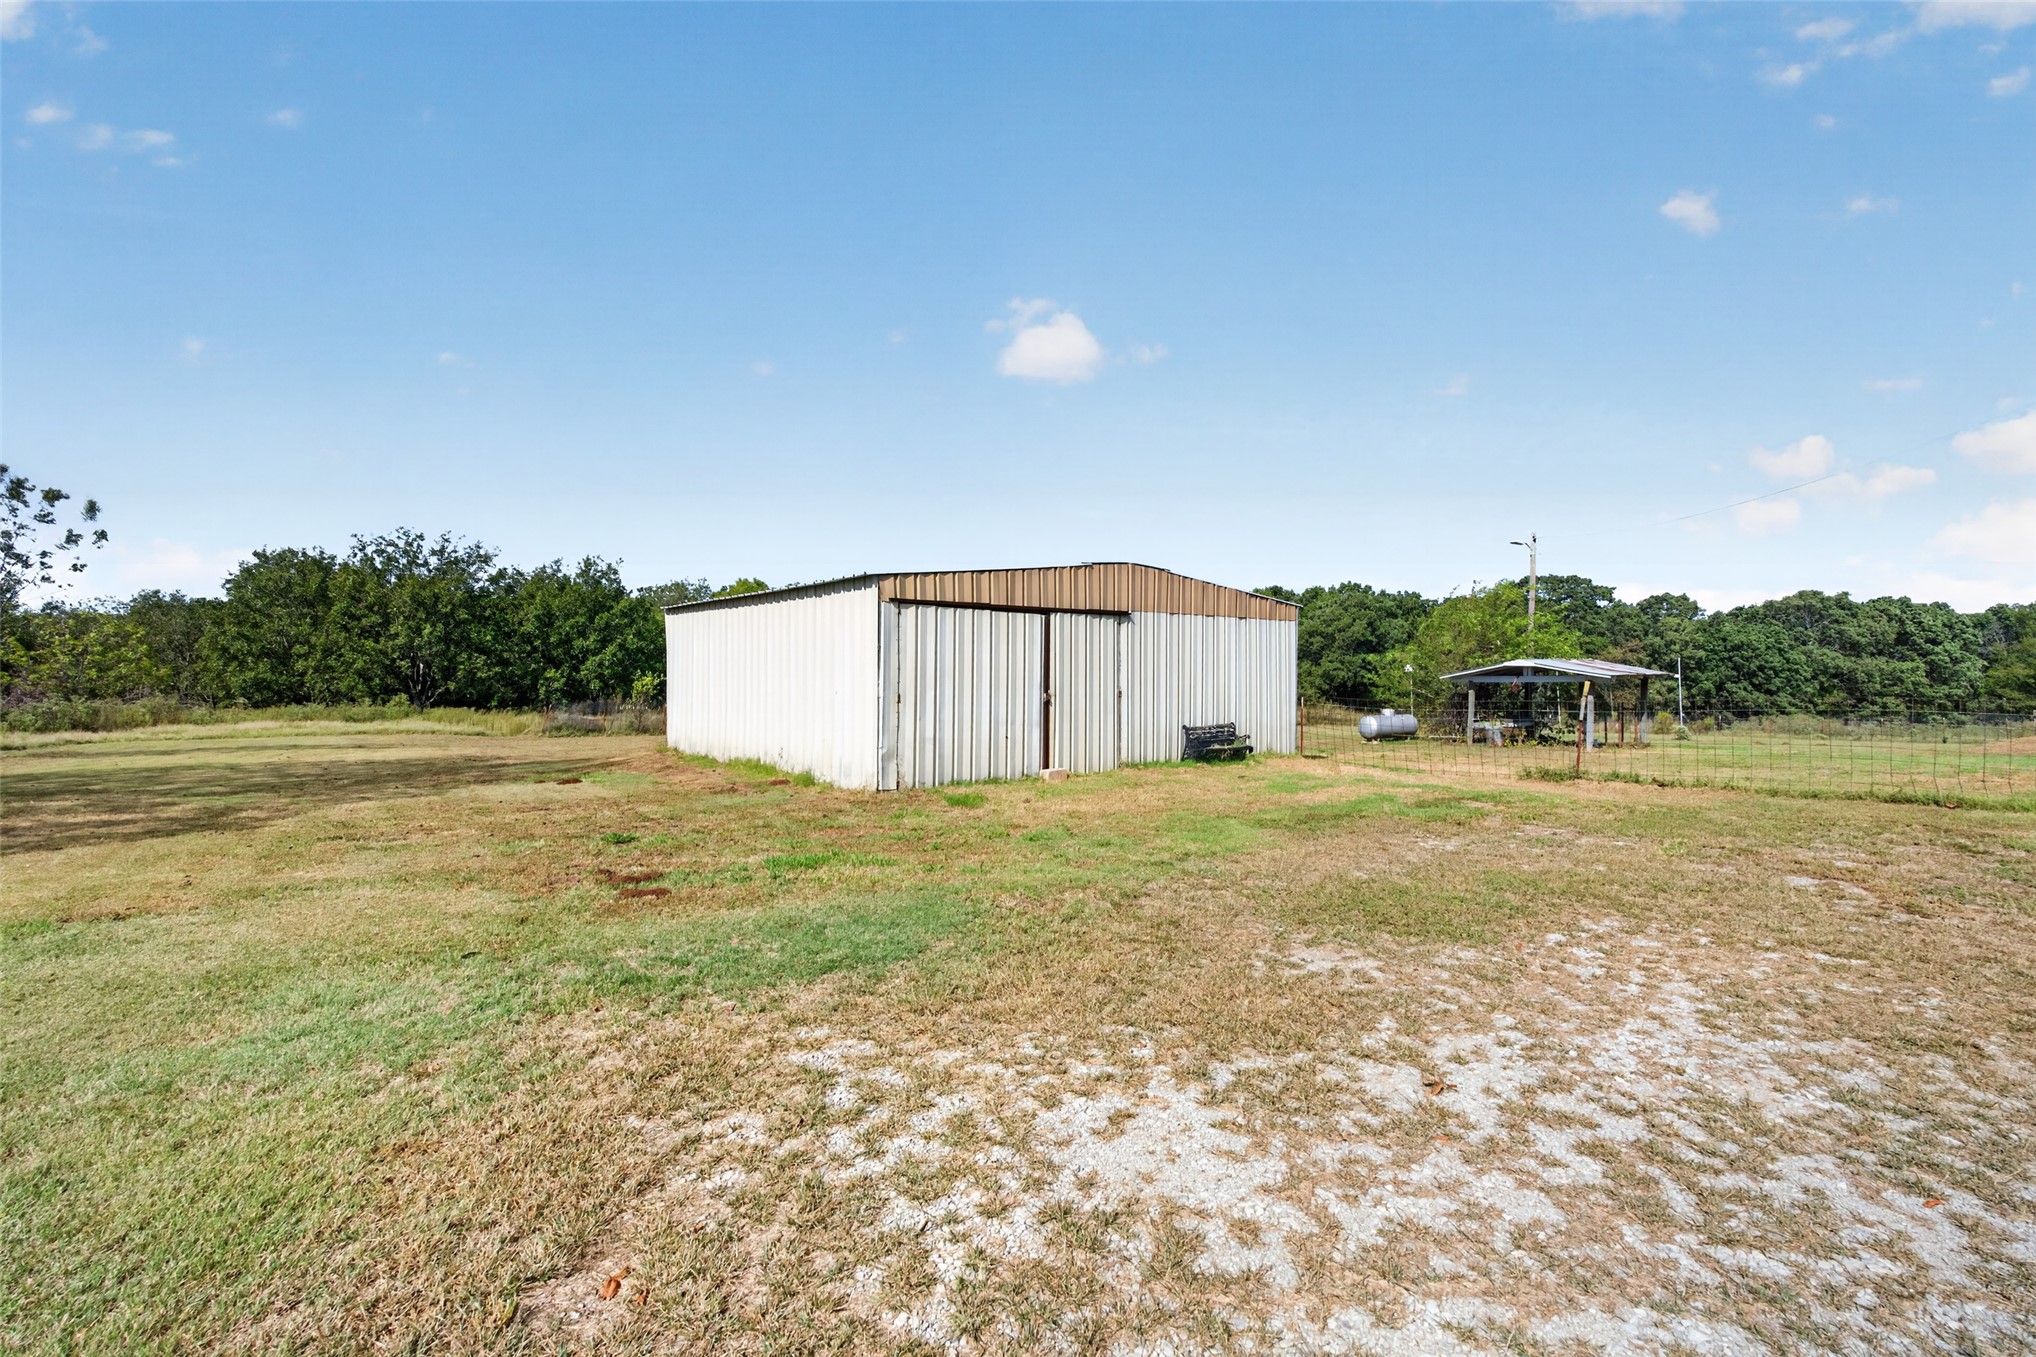
Metal-sided storage structure featuring a sliding door, low-pitch roof, and detached open-sided shelter situated on a cleared lot with wire fencing
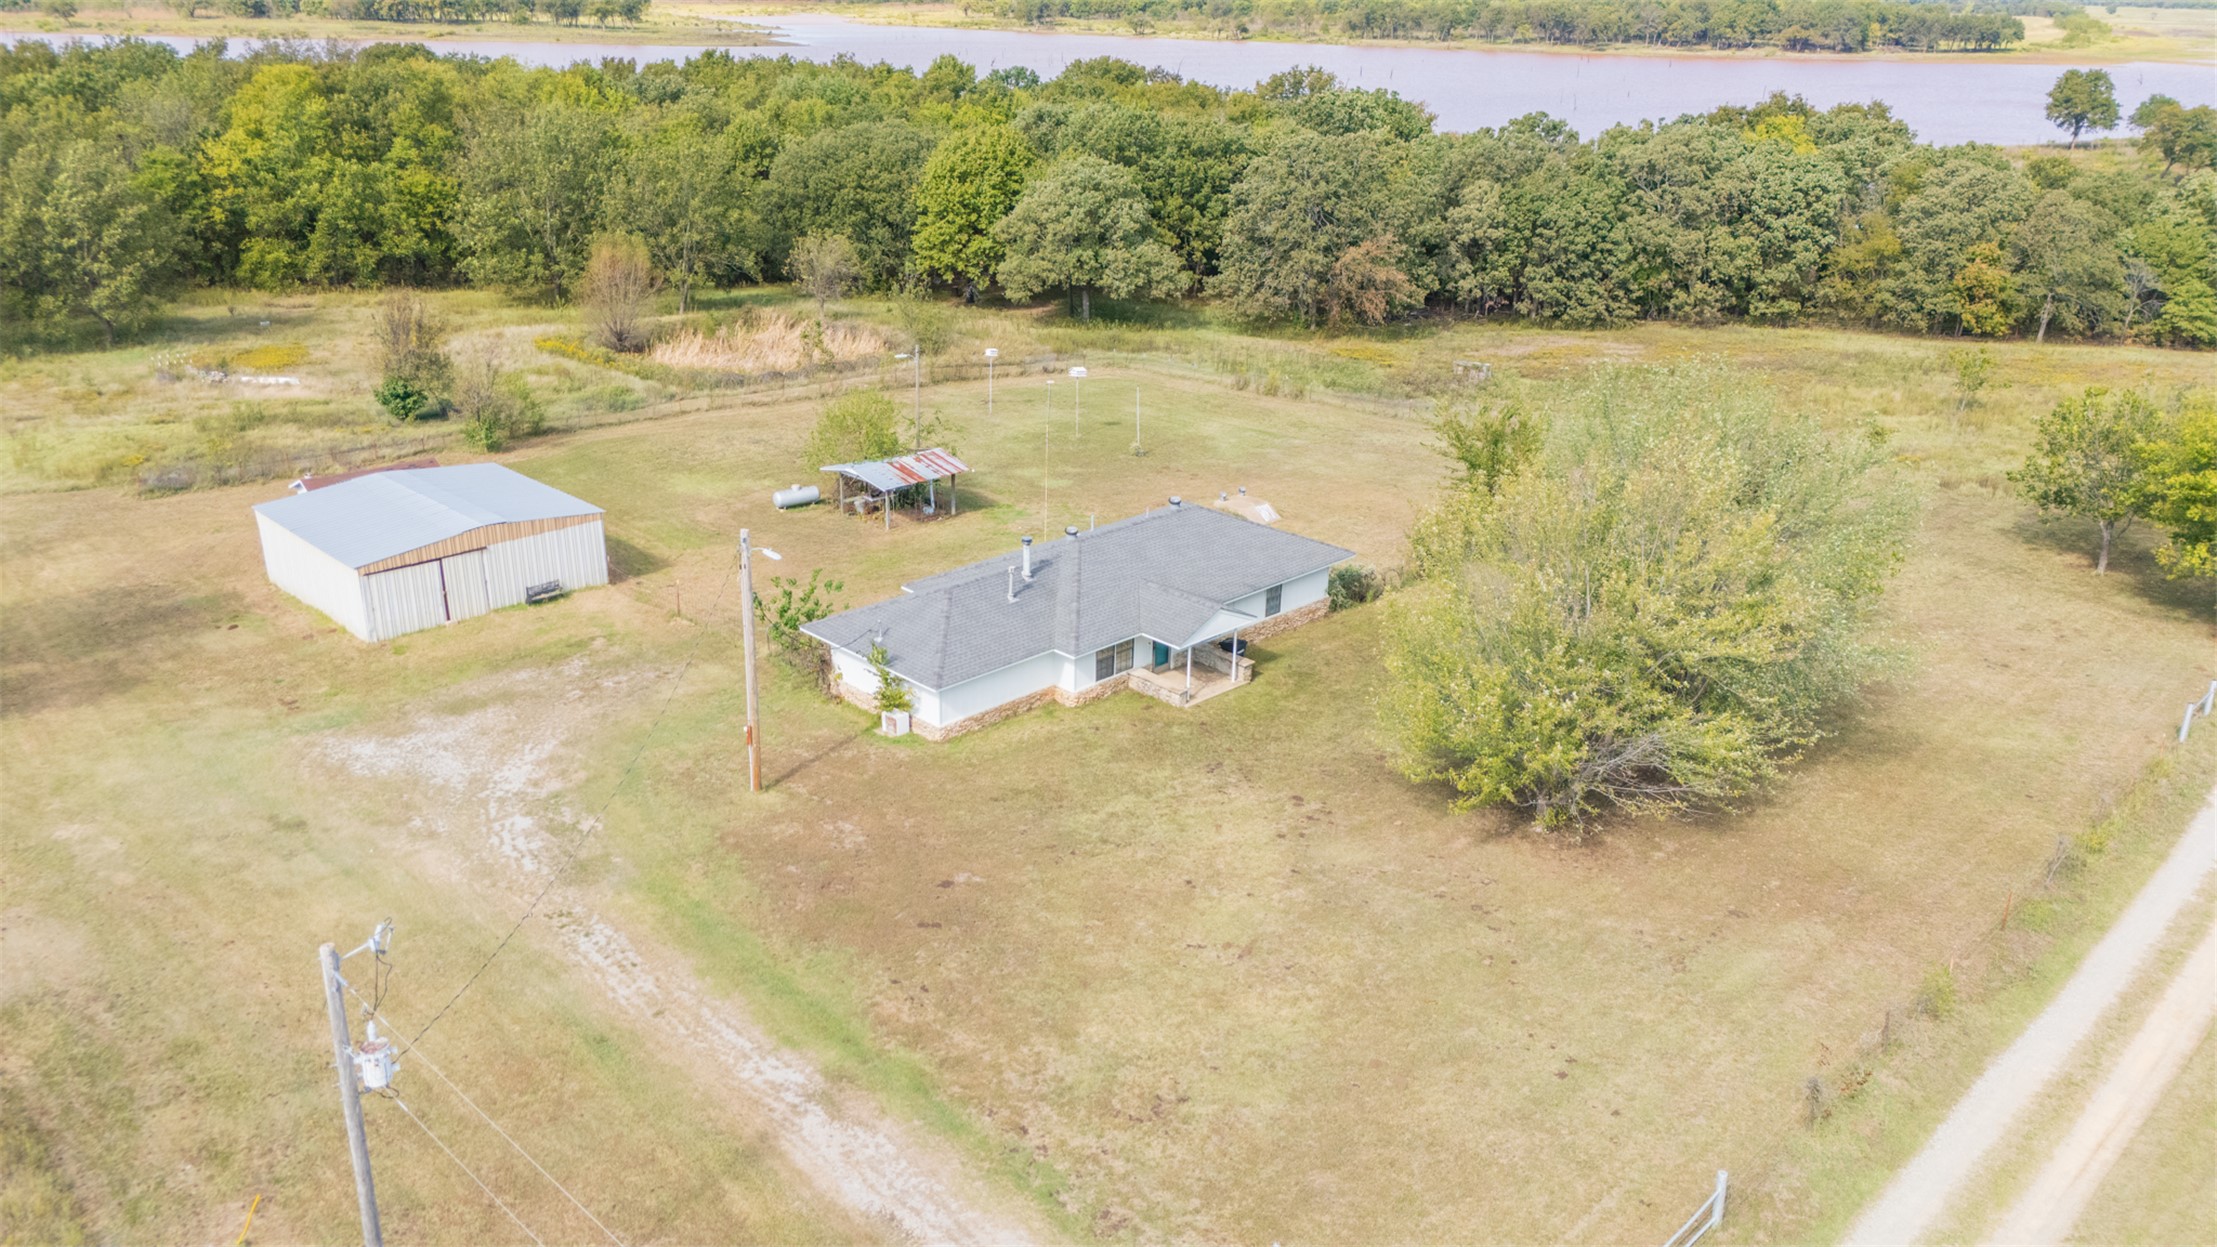
Expansive acreage featuring a single-story residence, a detached metal outbuilding, mature trees, and direct frontage to a body of water
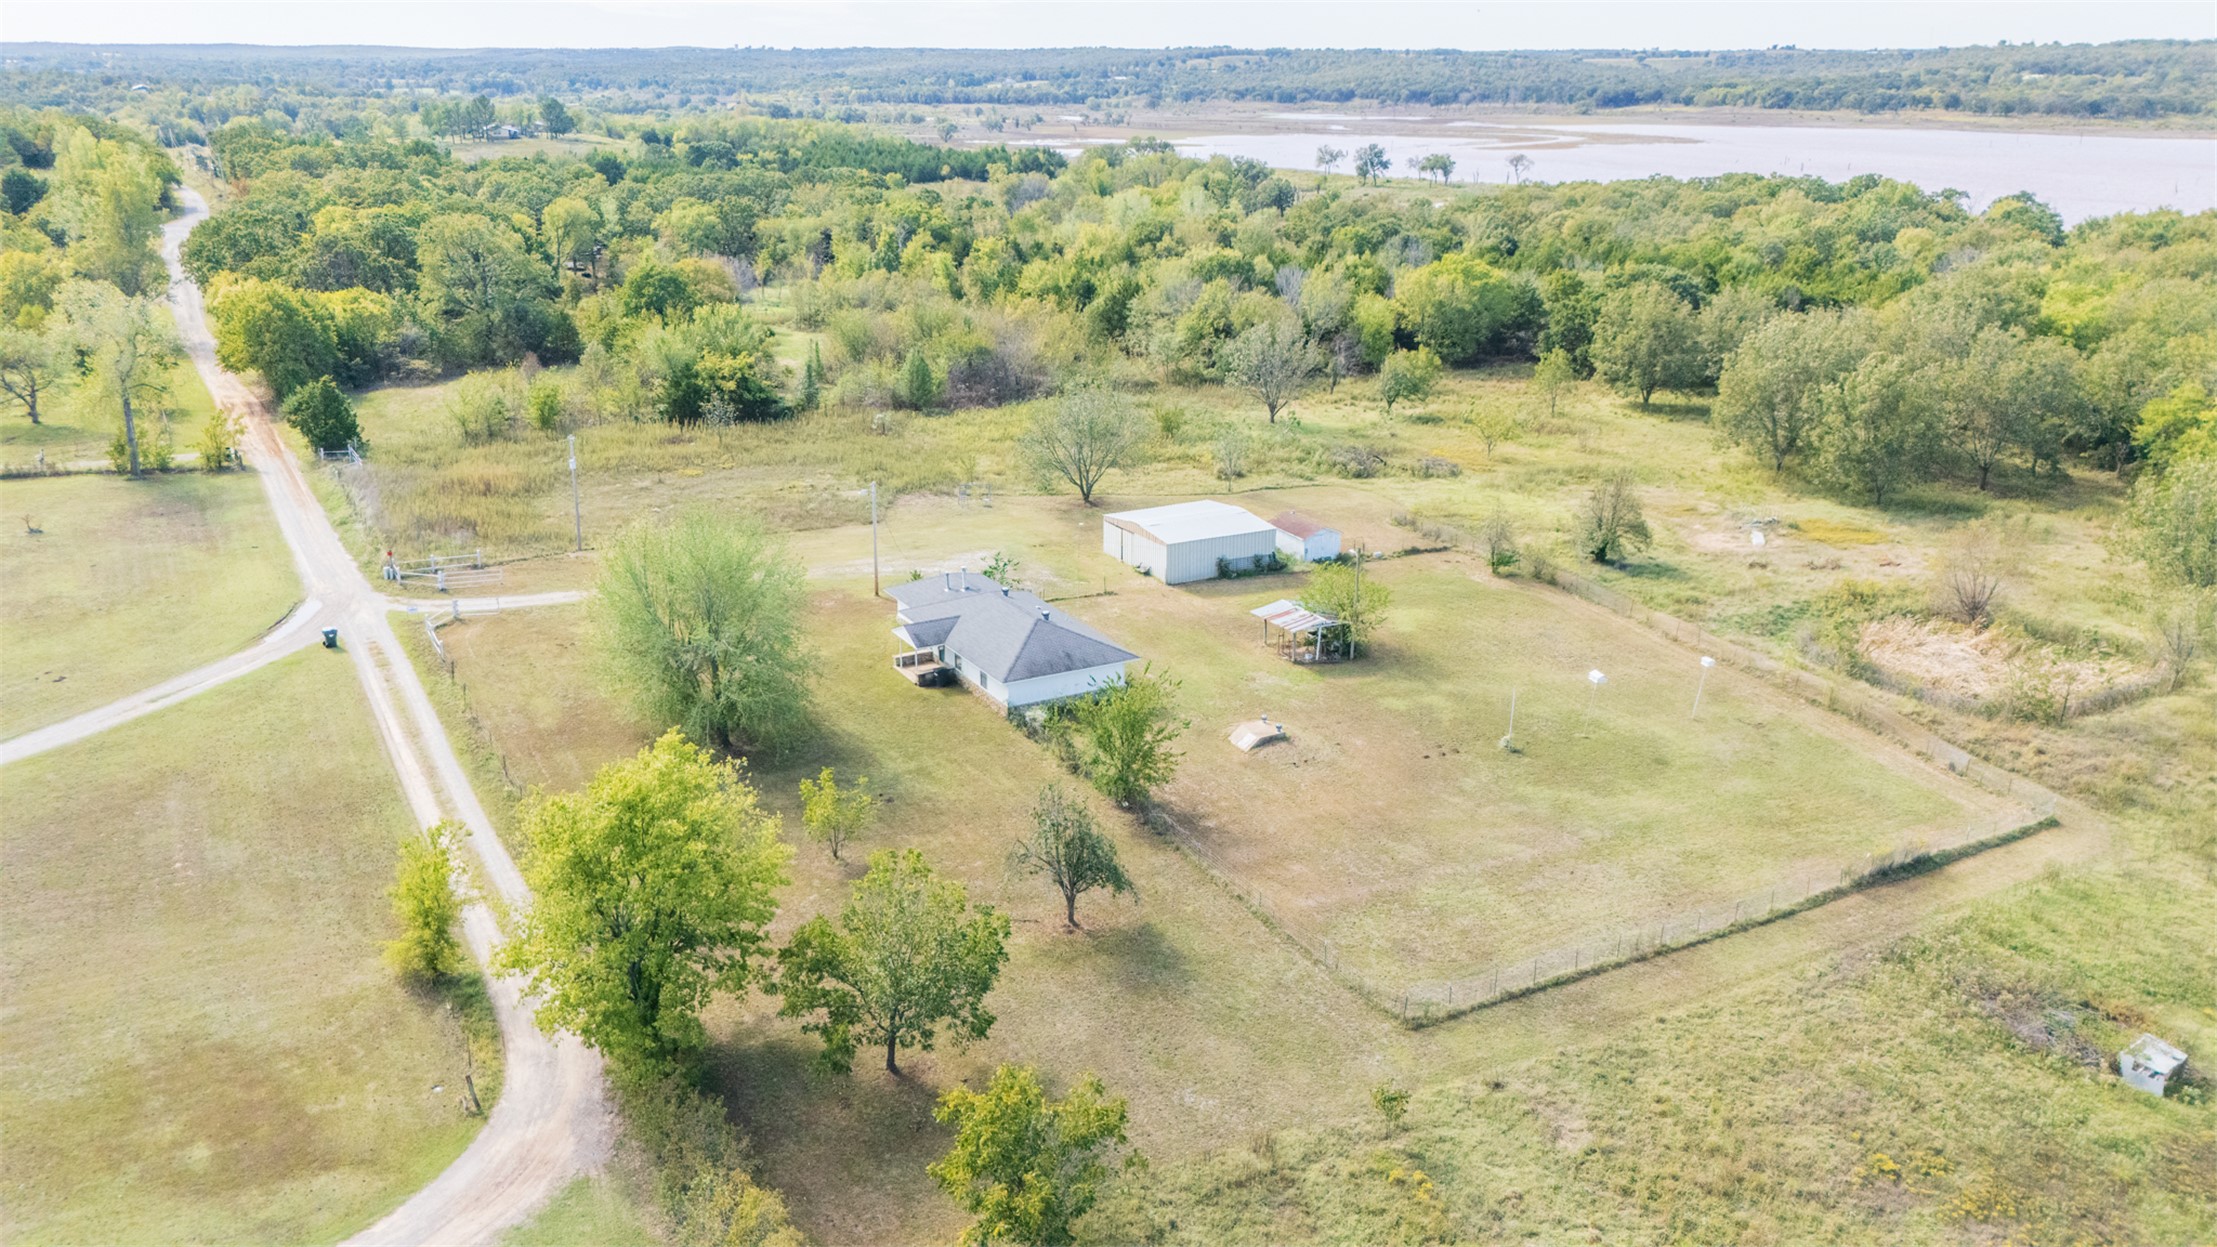
Expansive acreage featuring a detached metal structure, fenced perimeter, and mature trees
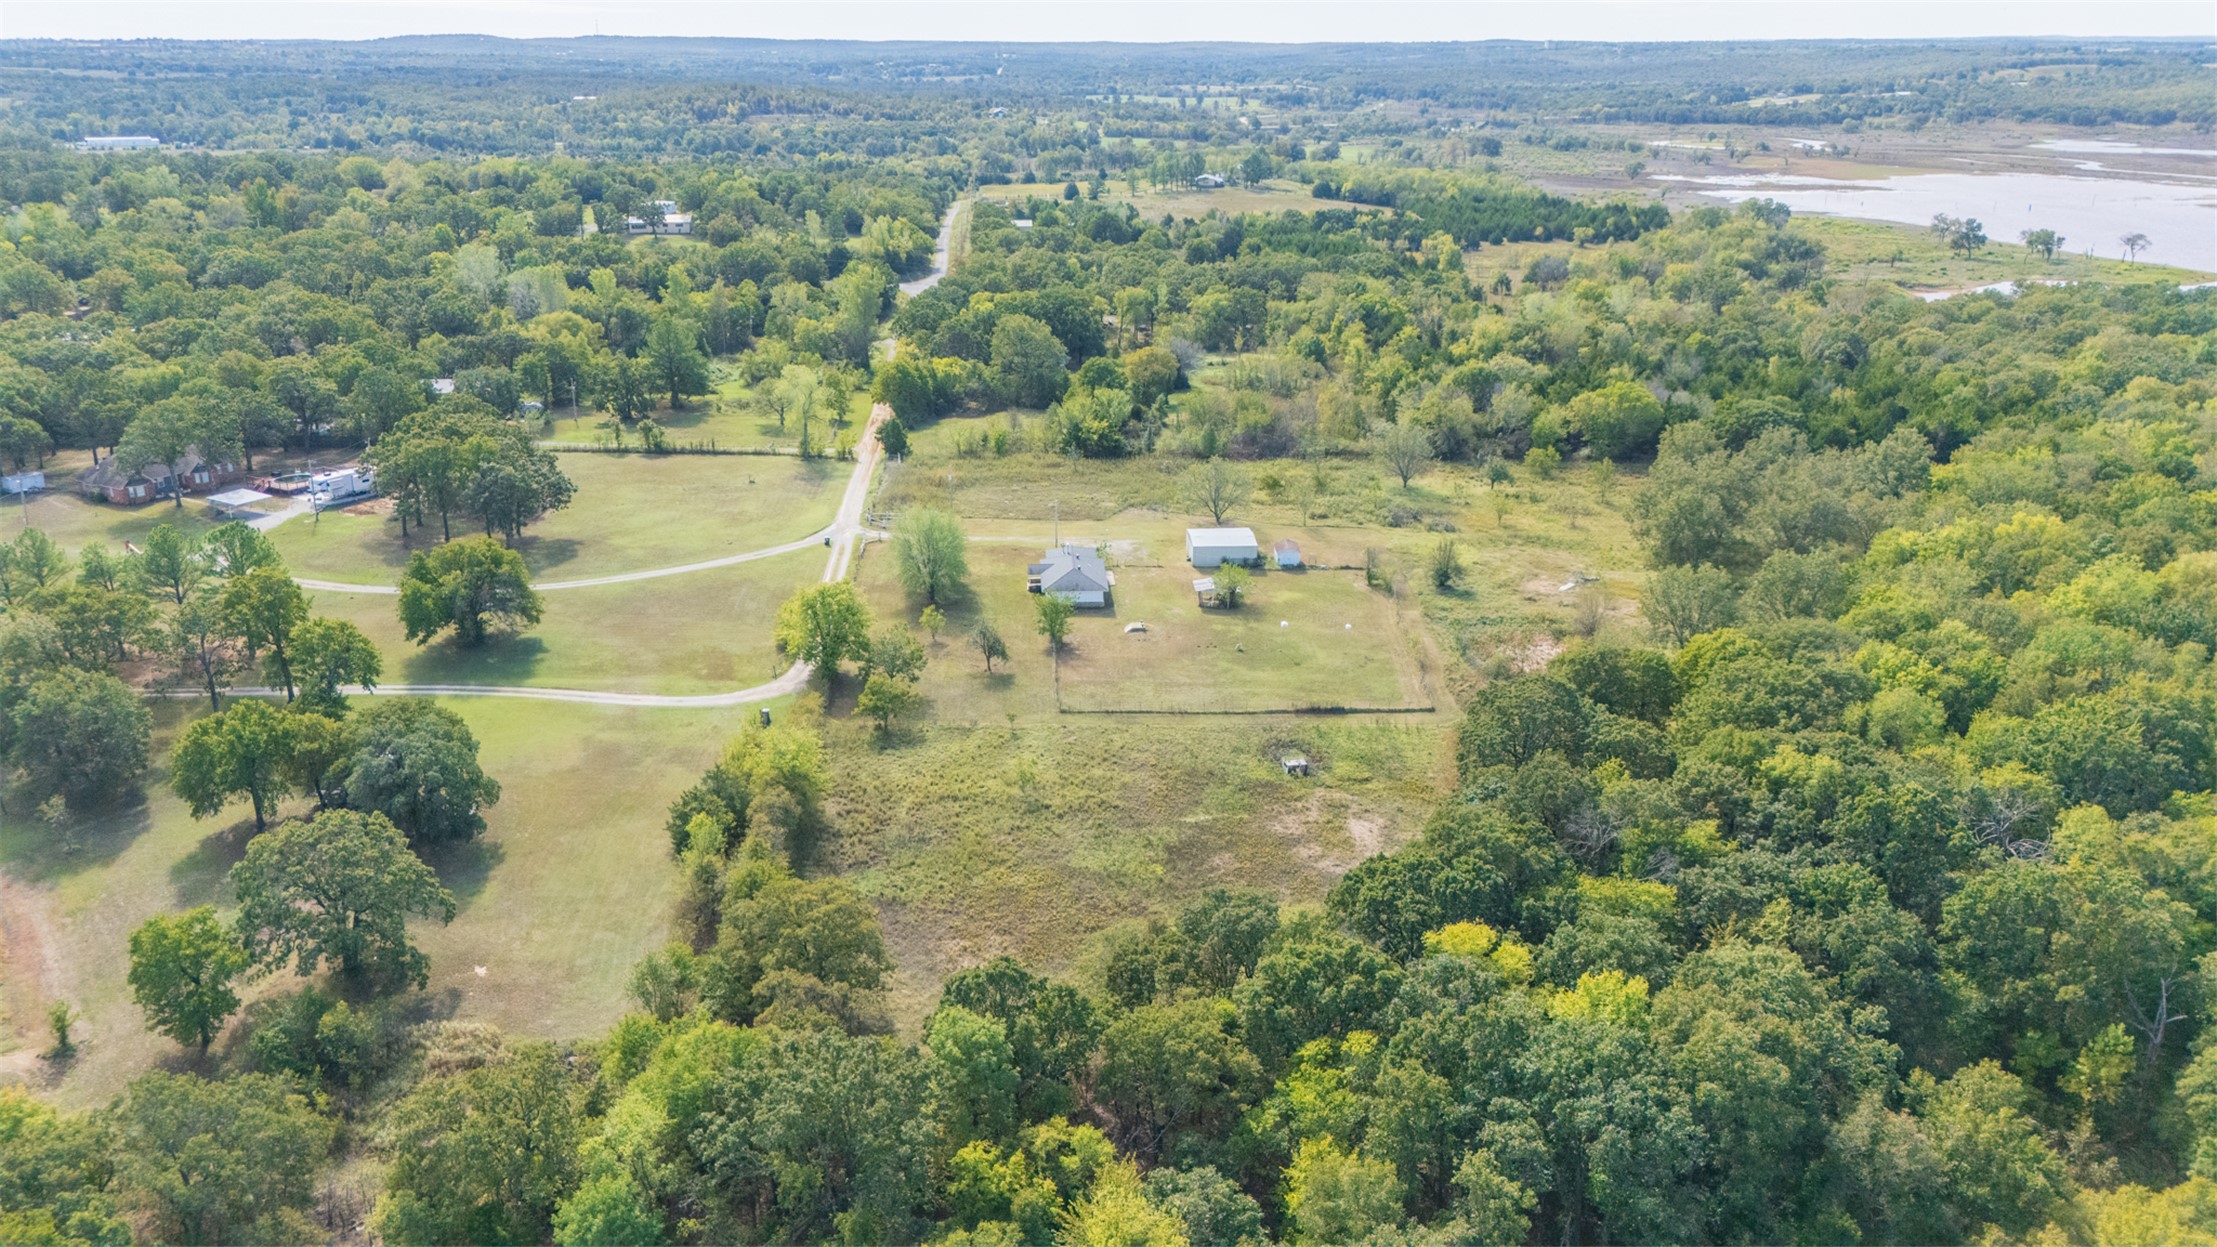
Aerial perspective featuring expansive acreage, mature tree clusters, open pasture land, and proximity to an adjacent body of water
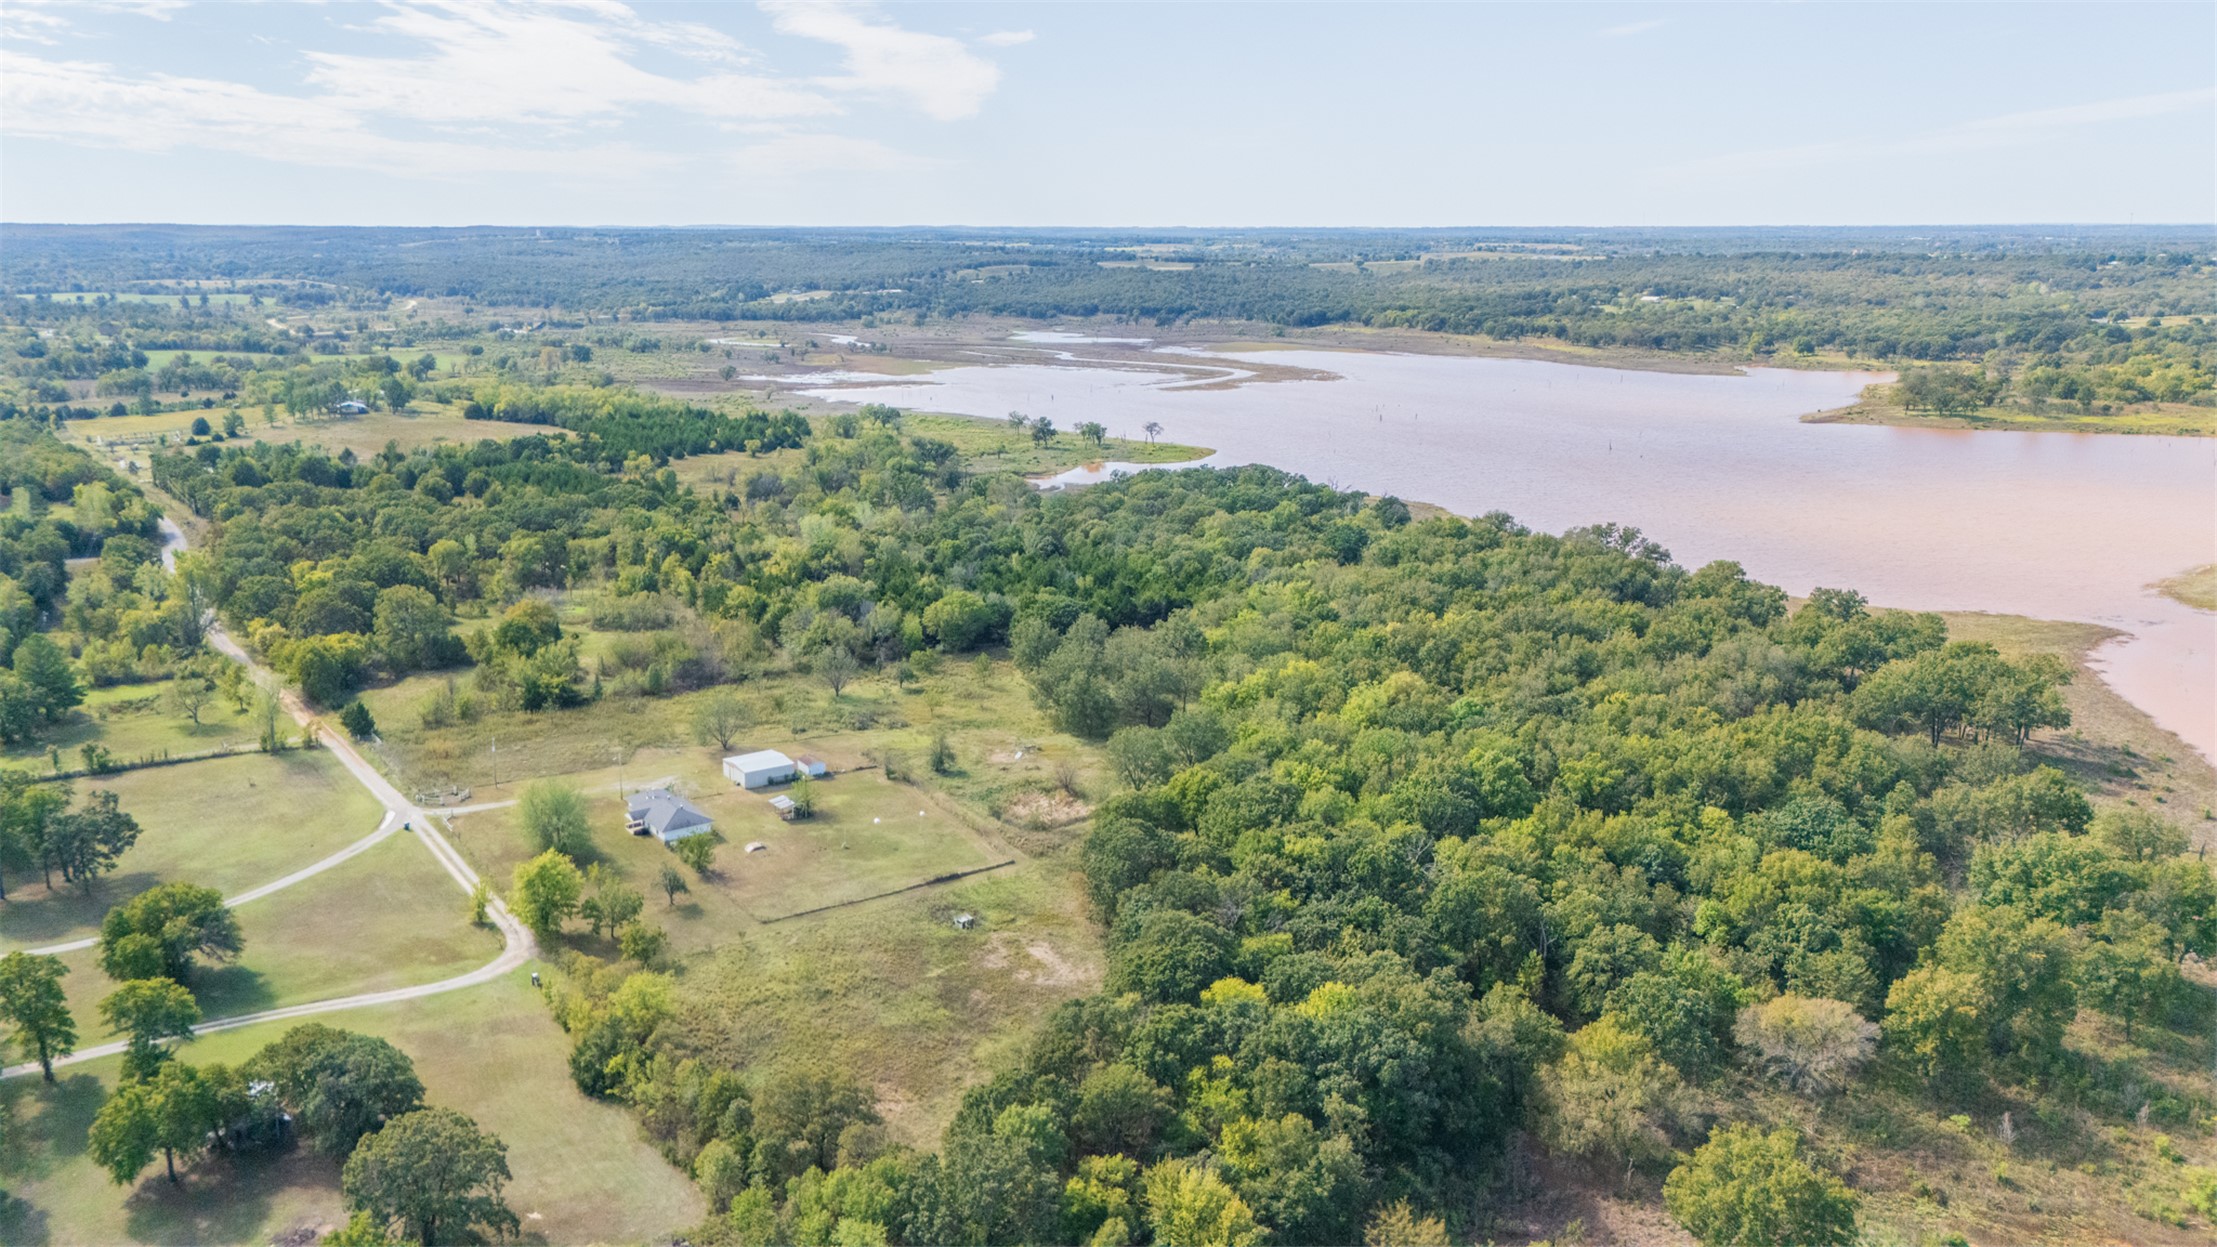
Aerial perspective of extensive acreage featuring mature tree stands, open pasture land, and direct shoreline access to the water
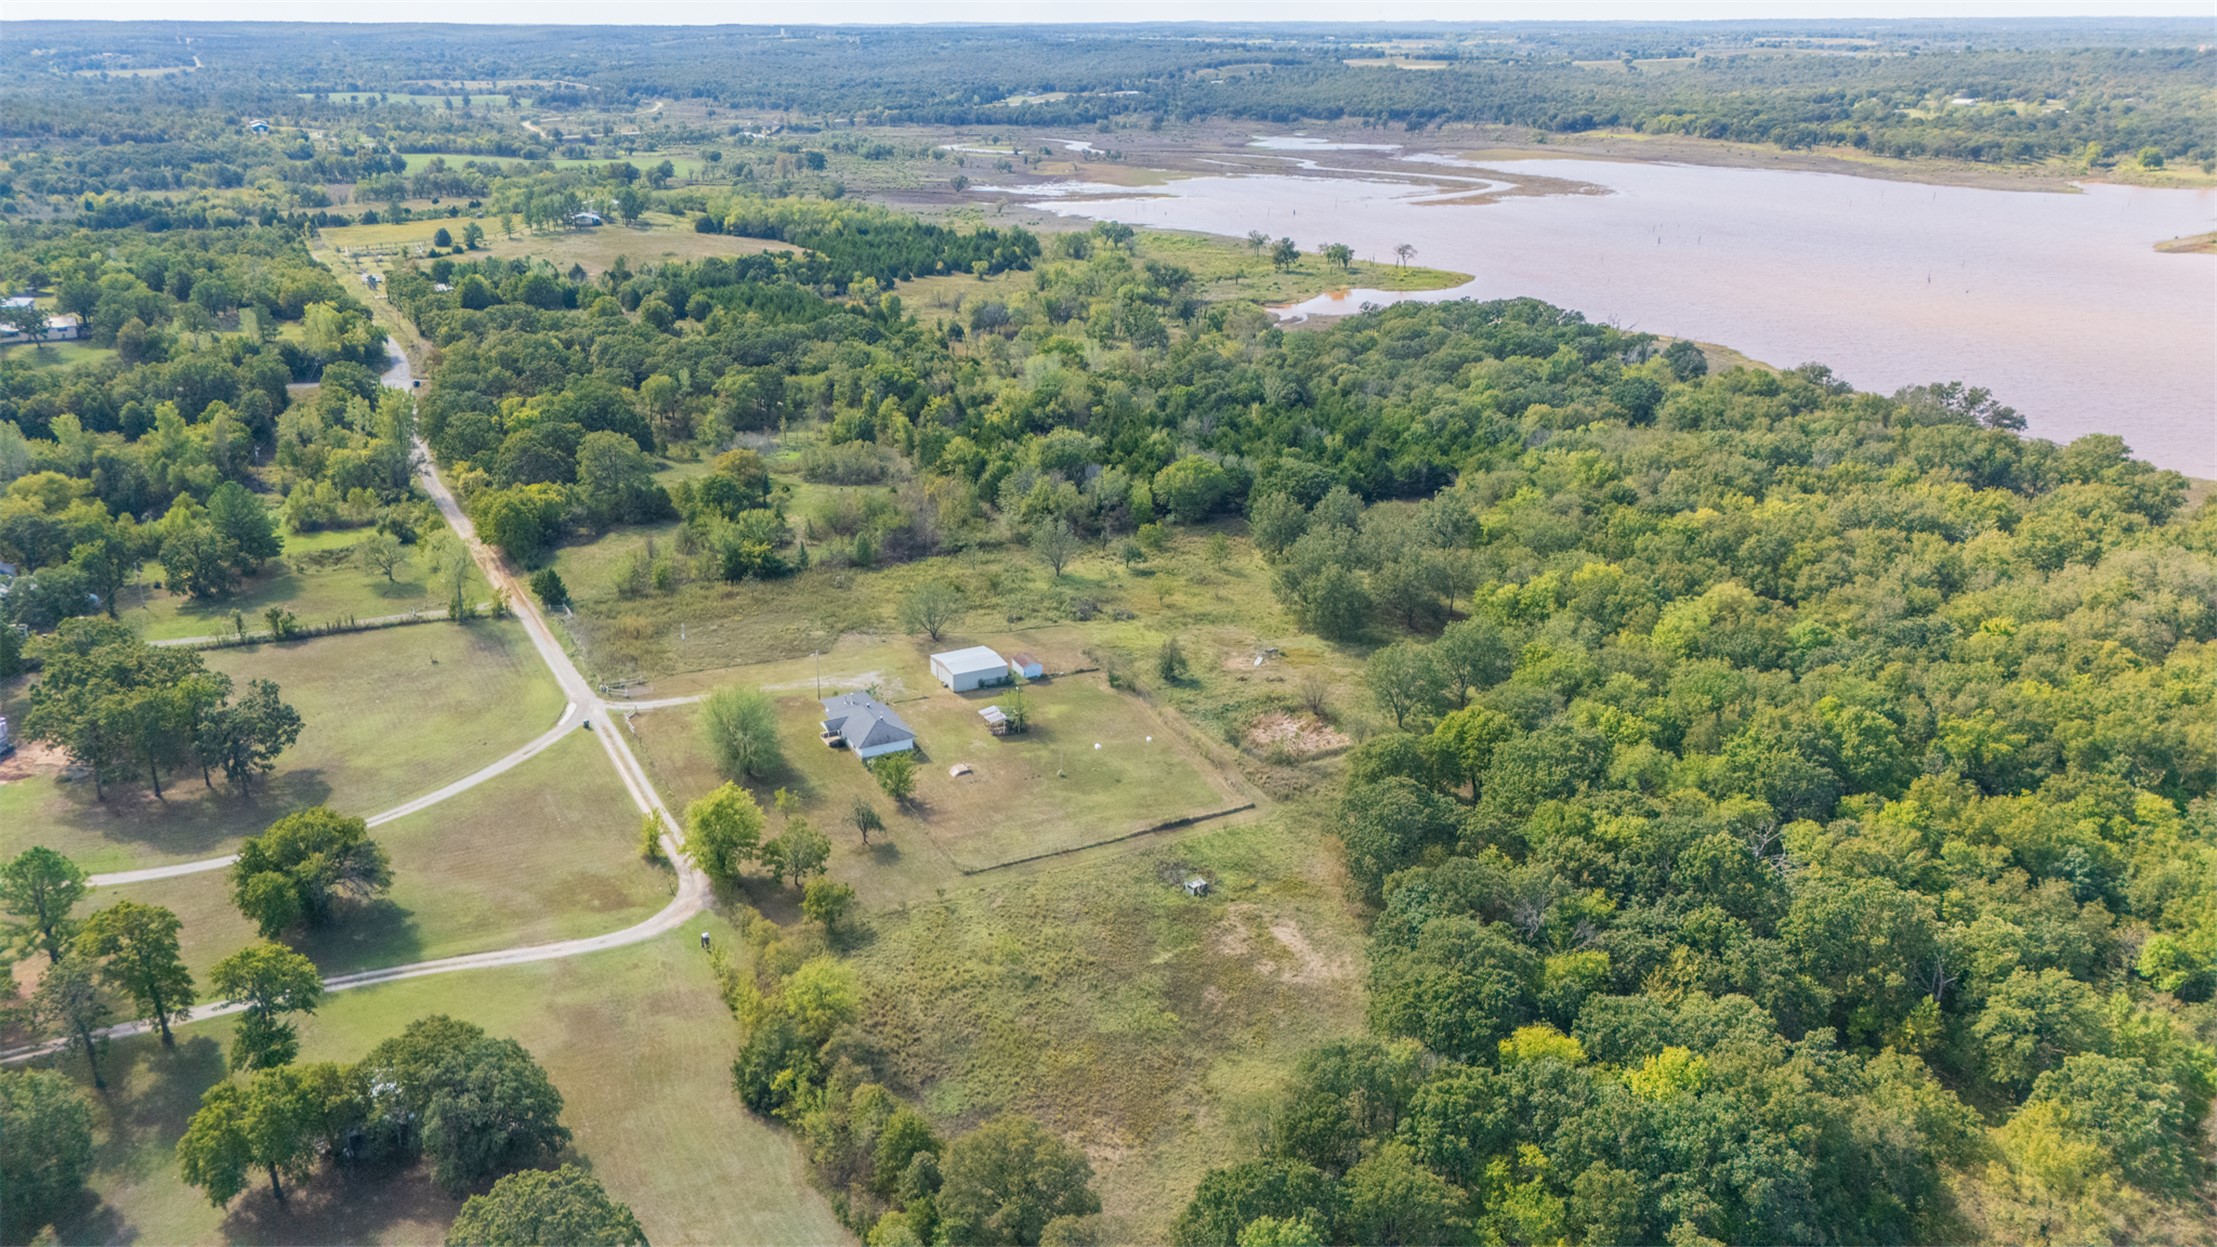
Expansive acreage featuring mature trees, a private gravel driveway, a residential structure, and a detached metal workshop with proximity to the shoreline
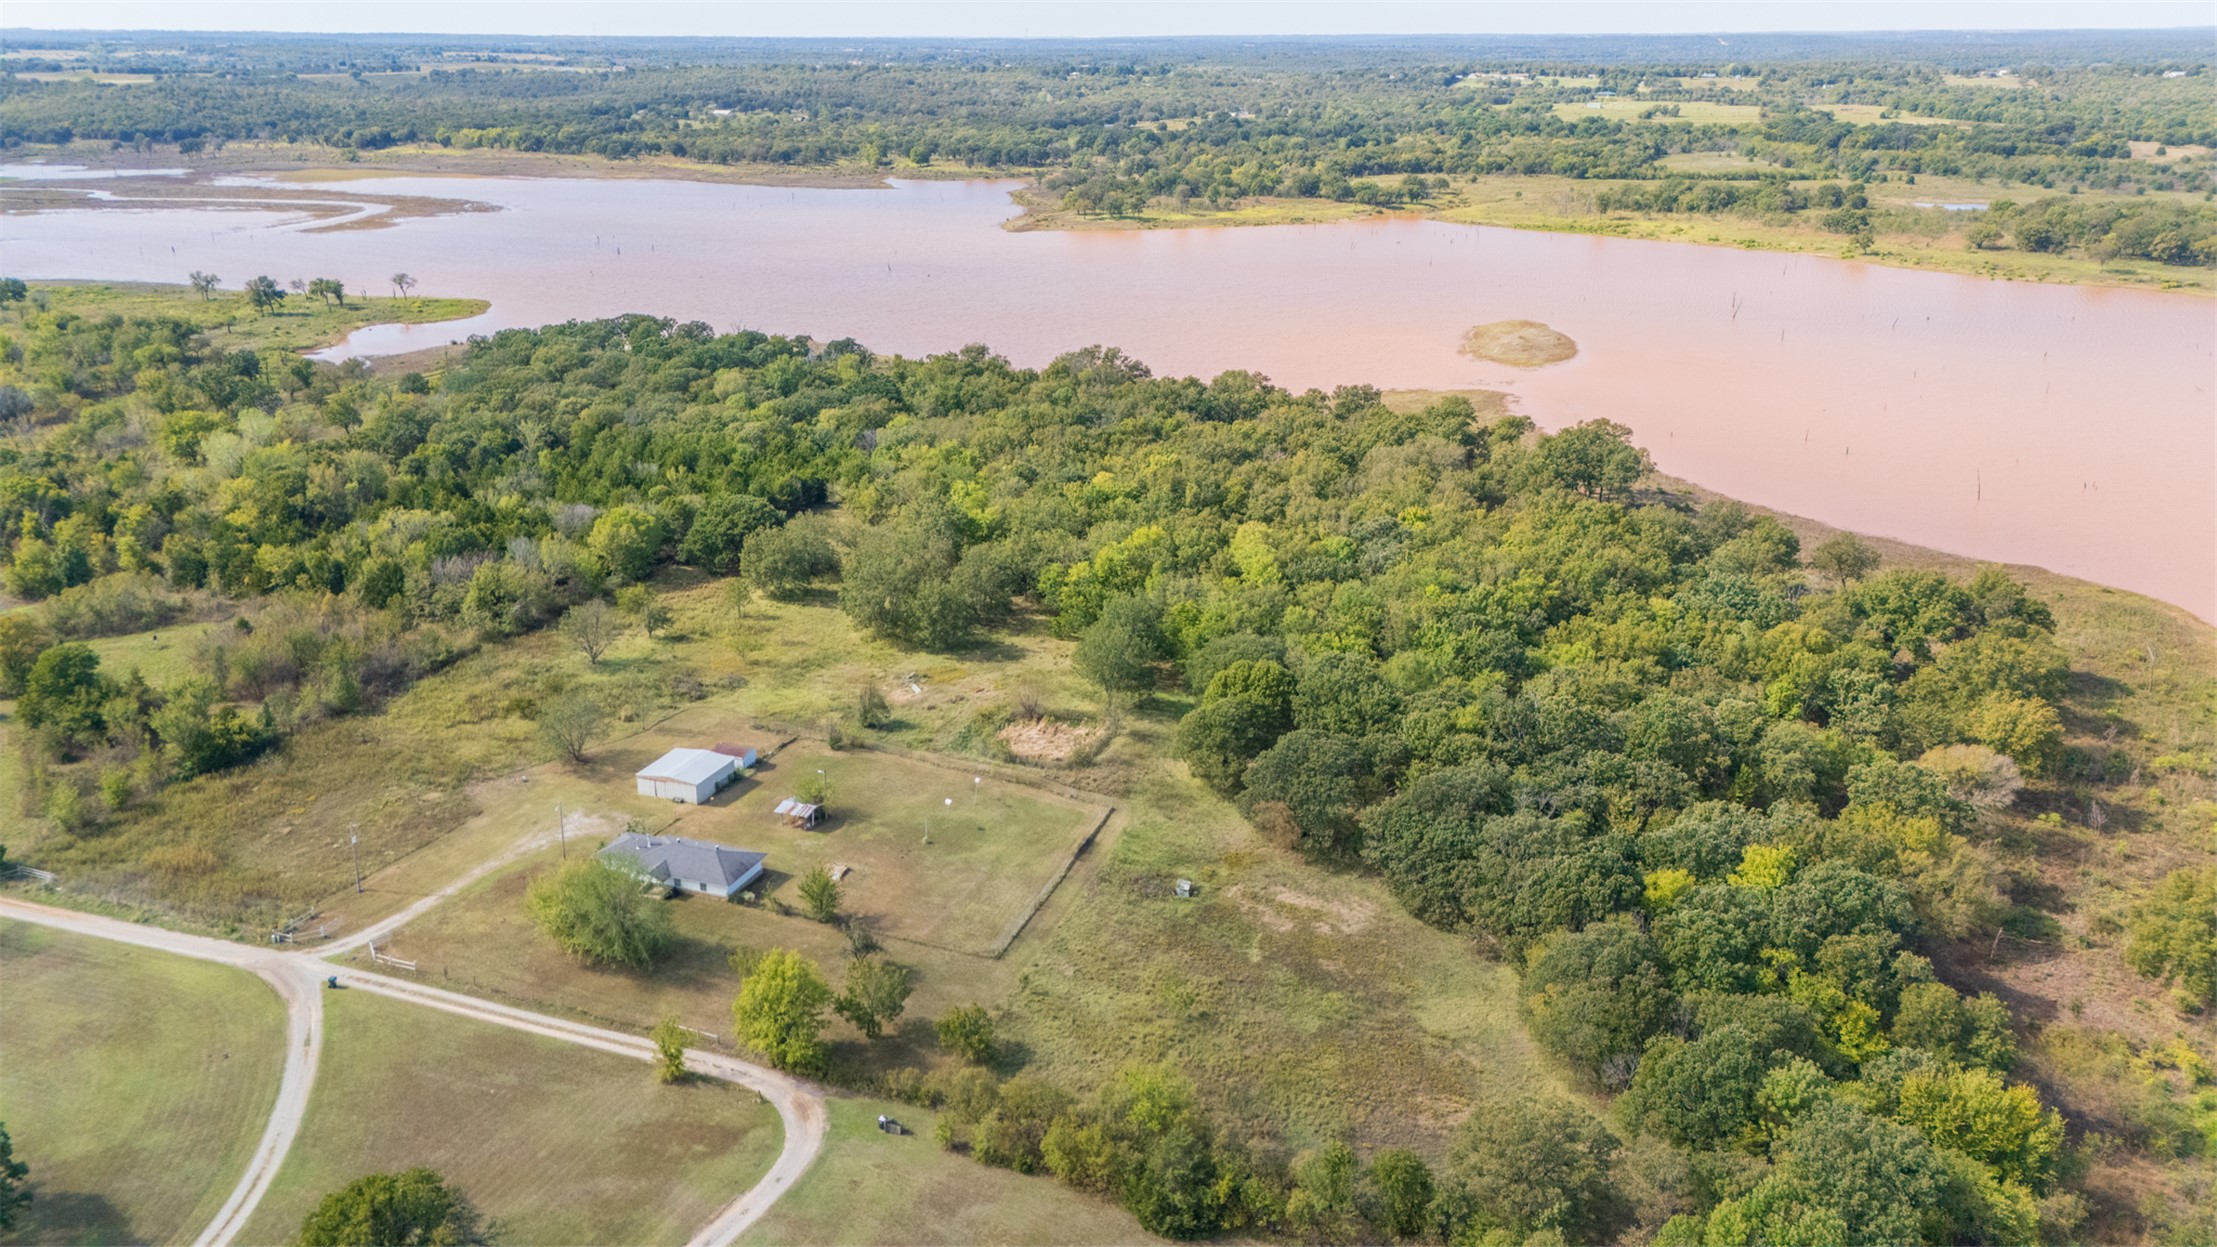
Expansive acreage featuring mature trees, a shoreline bordering a reservoir, and a detached outbuilding
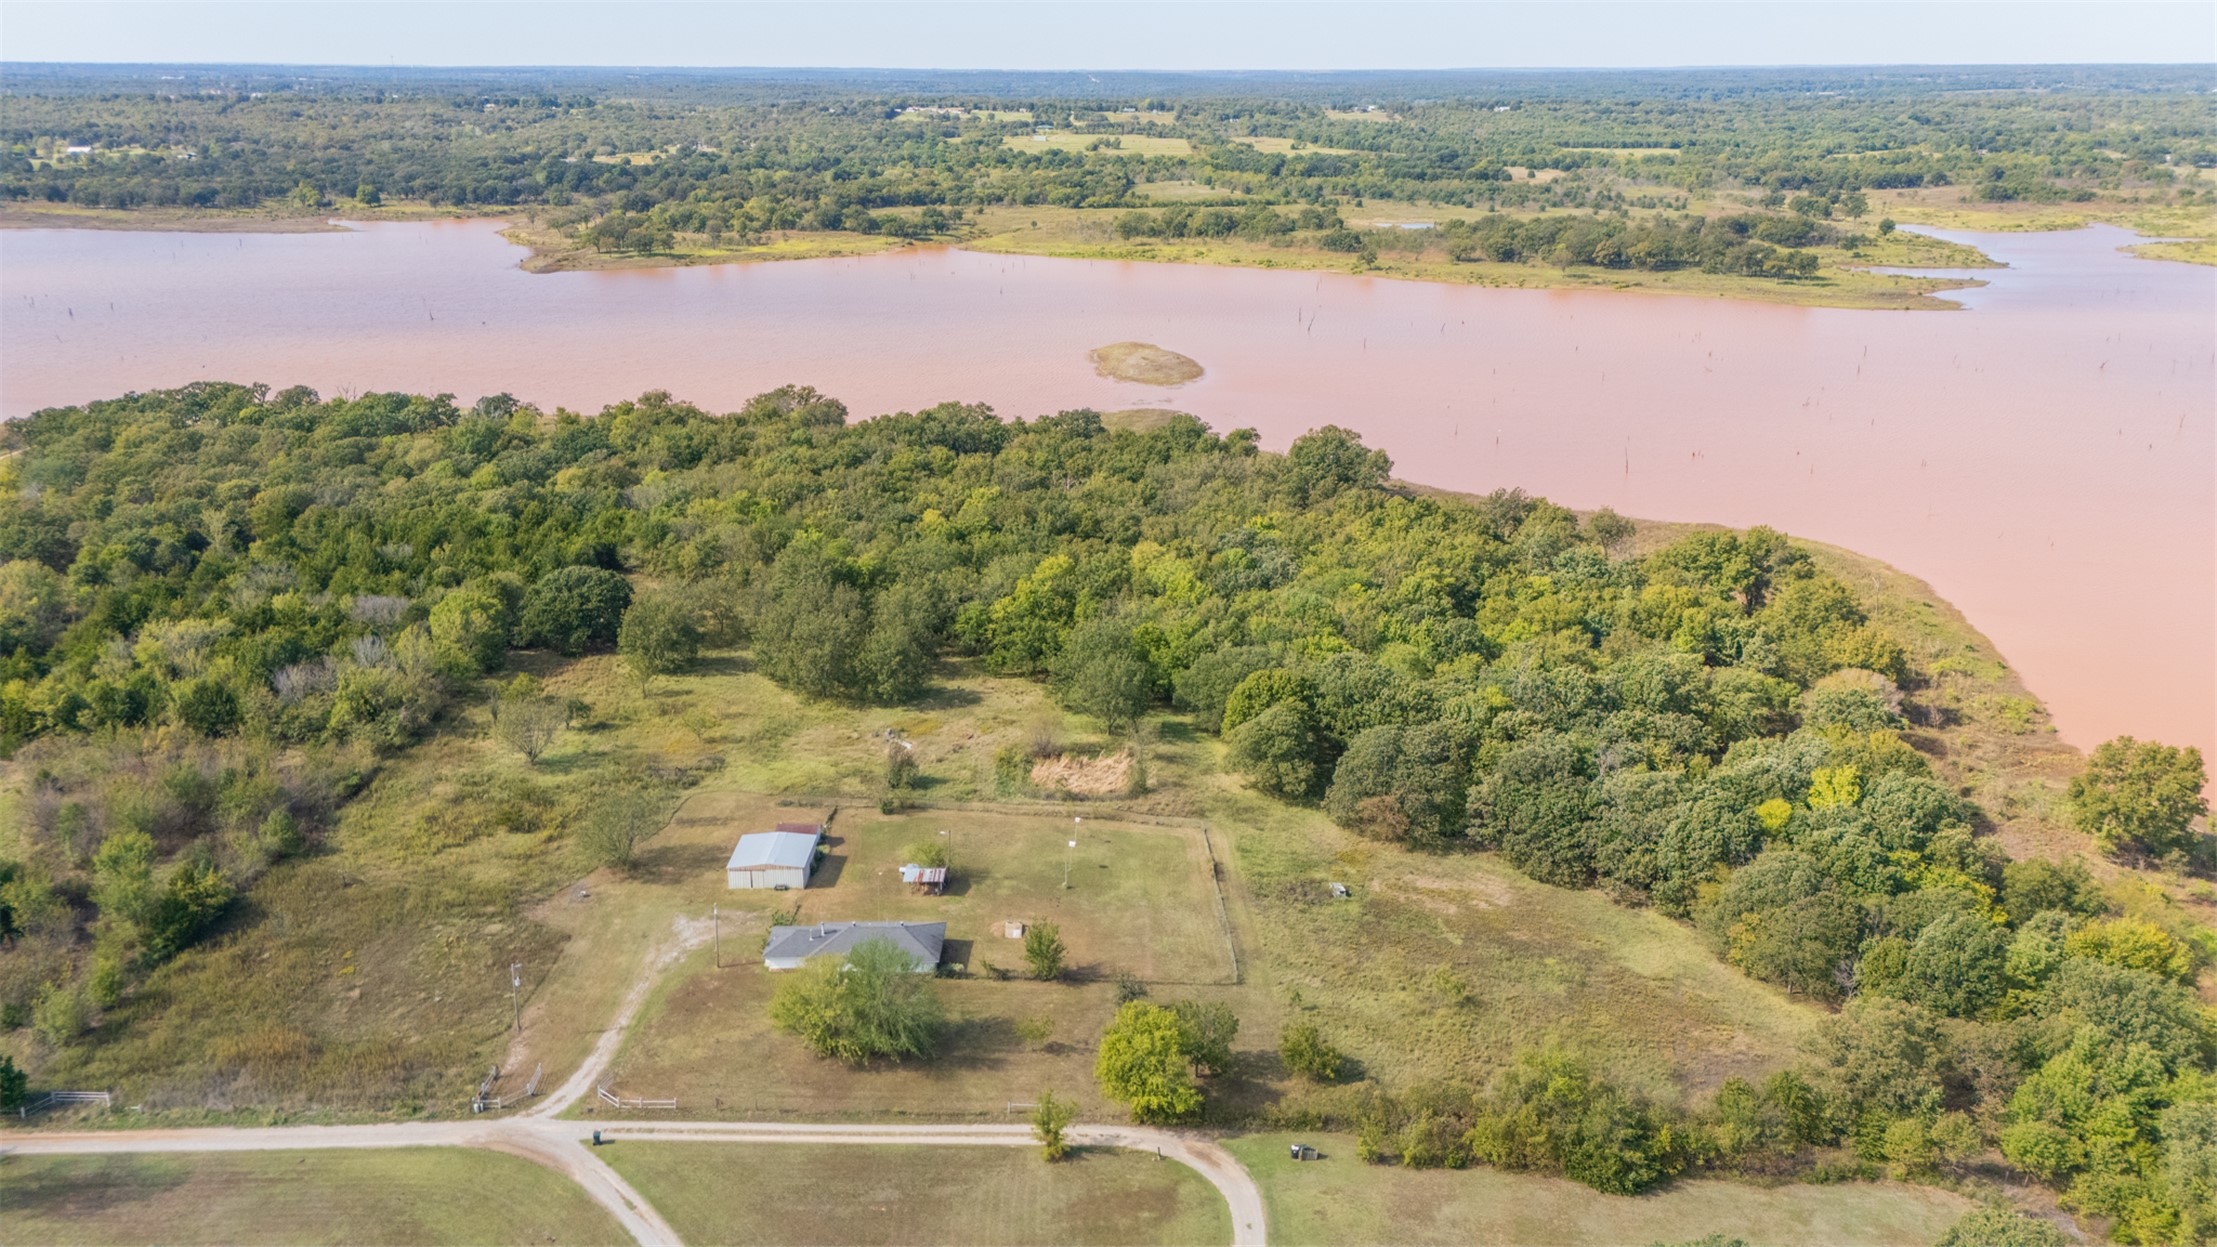
Expansive acreage featuring mature trees, a private pond, and structural outbuildings
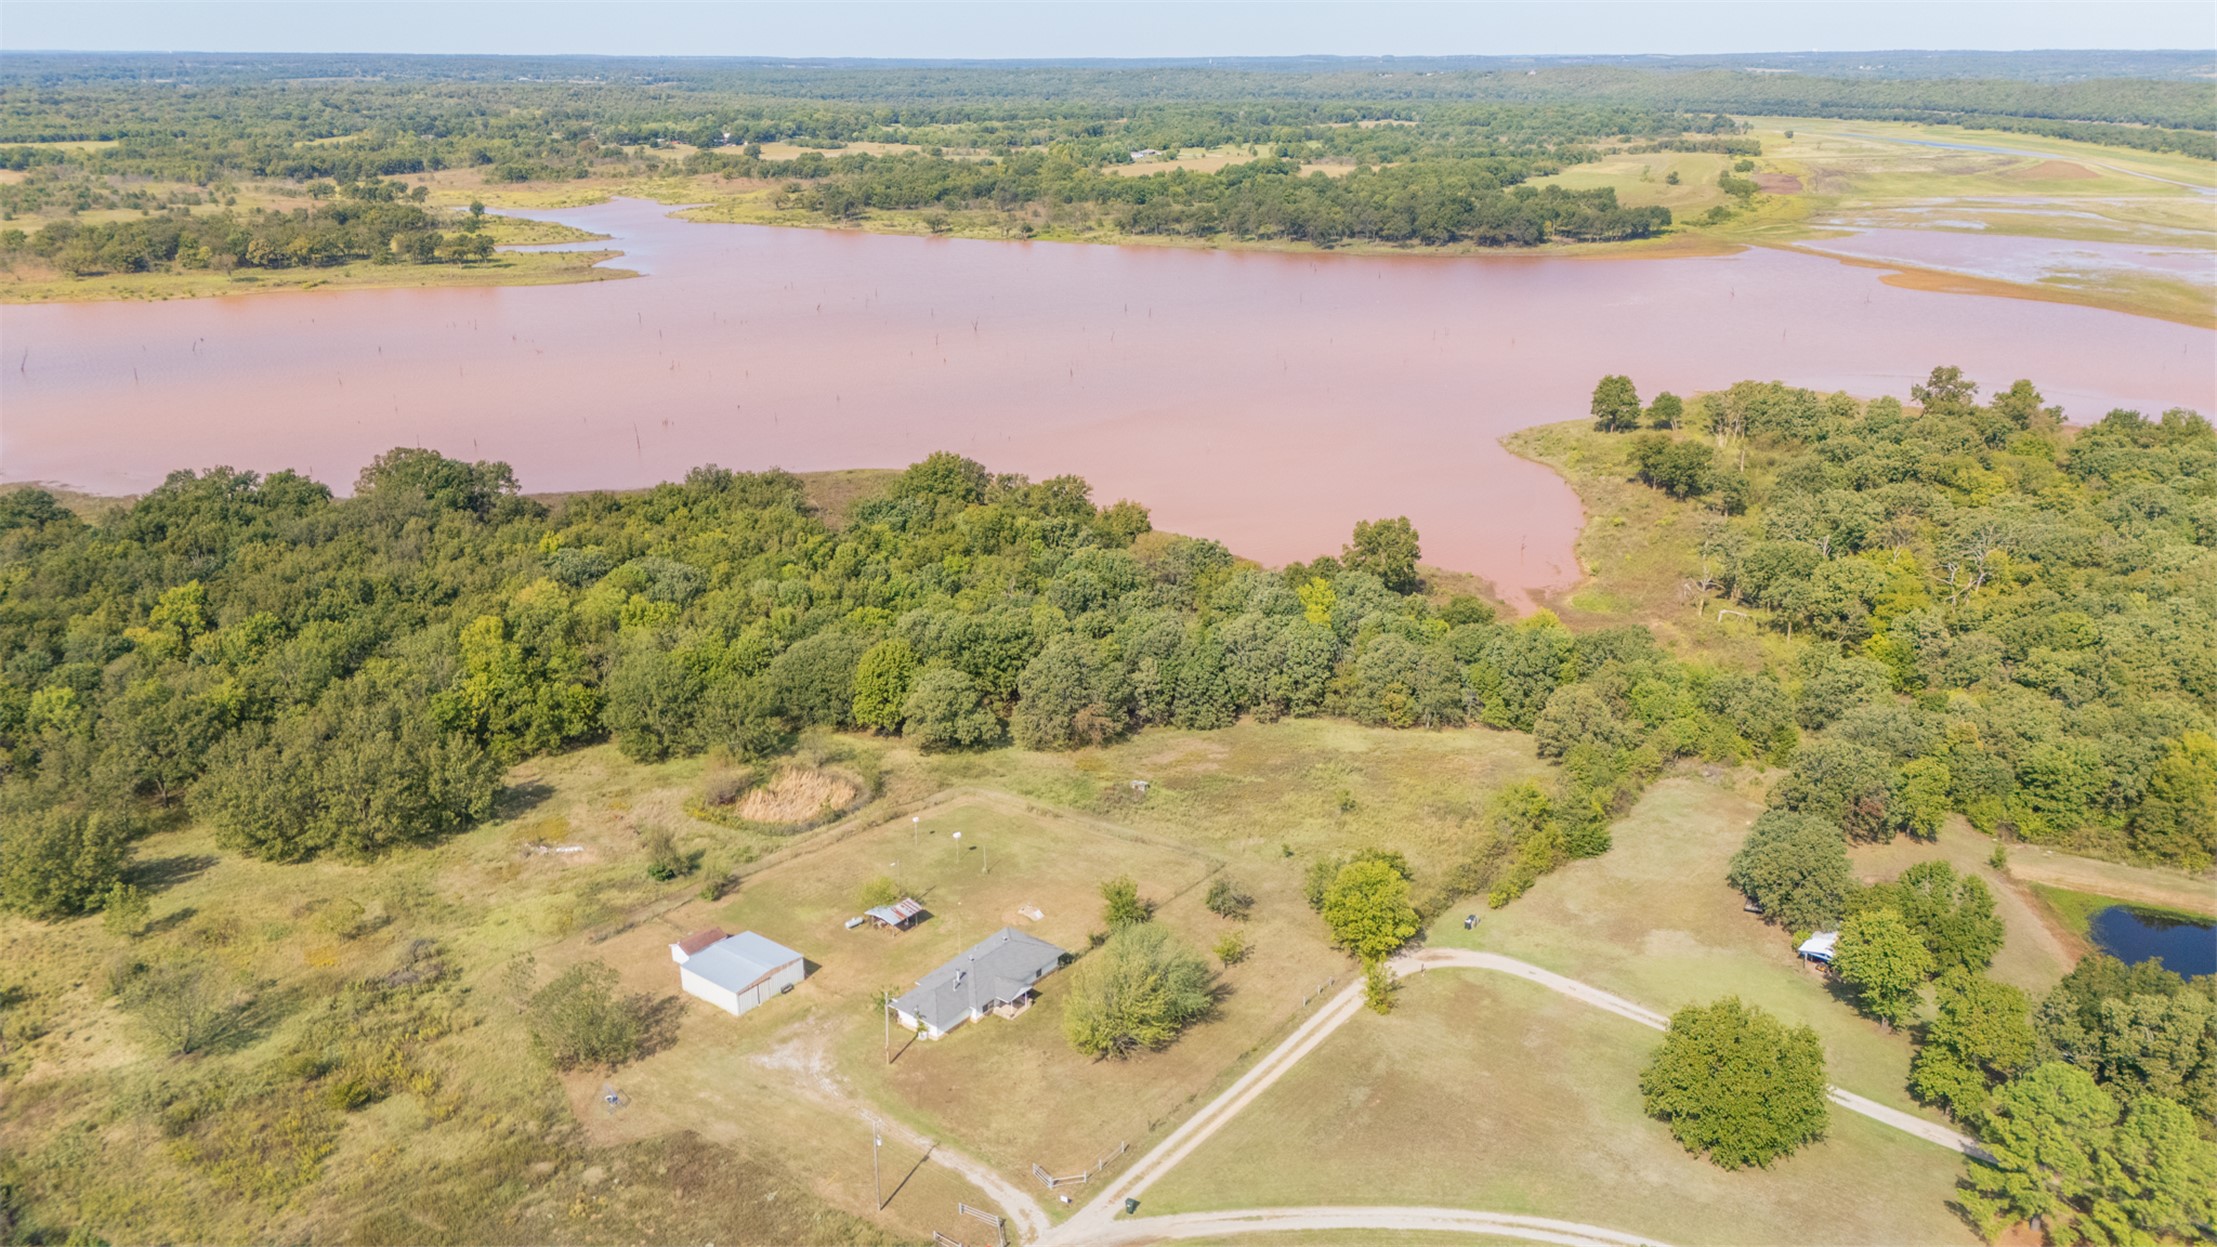
Expansive acreage featuring mature trees, a private pond, and waterfront access
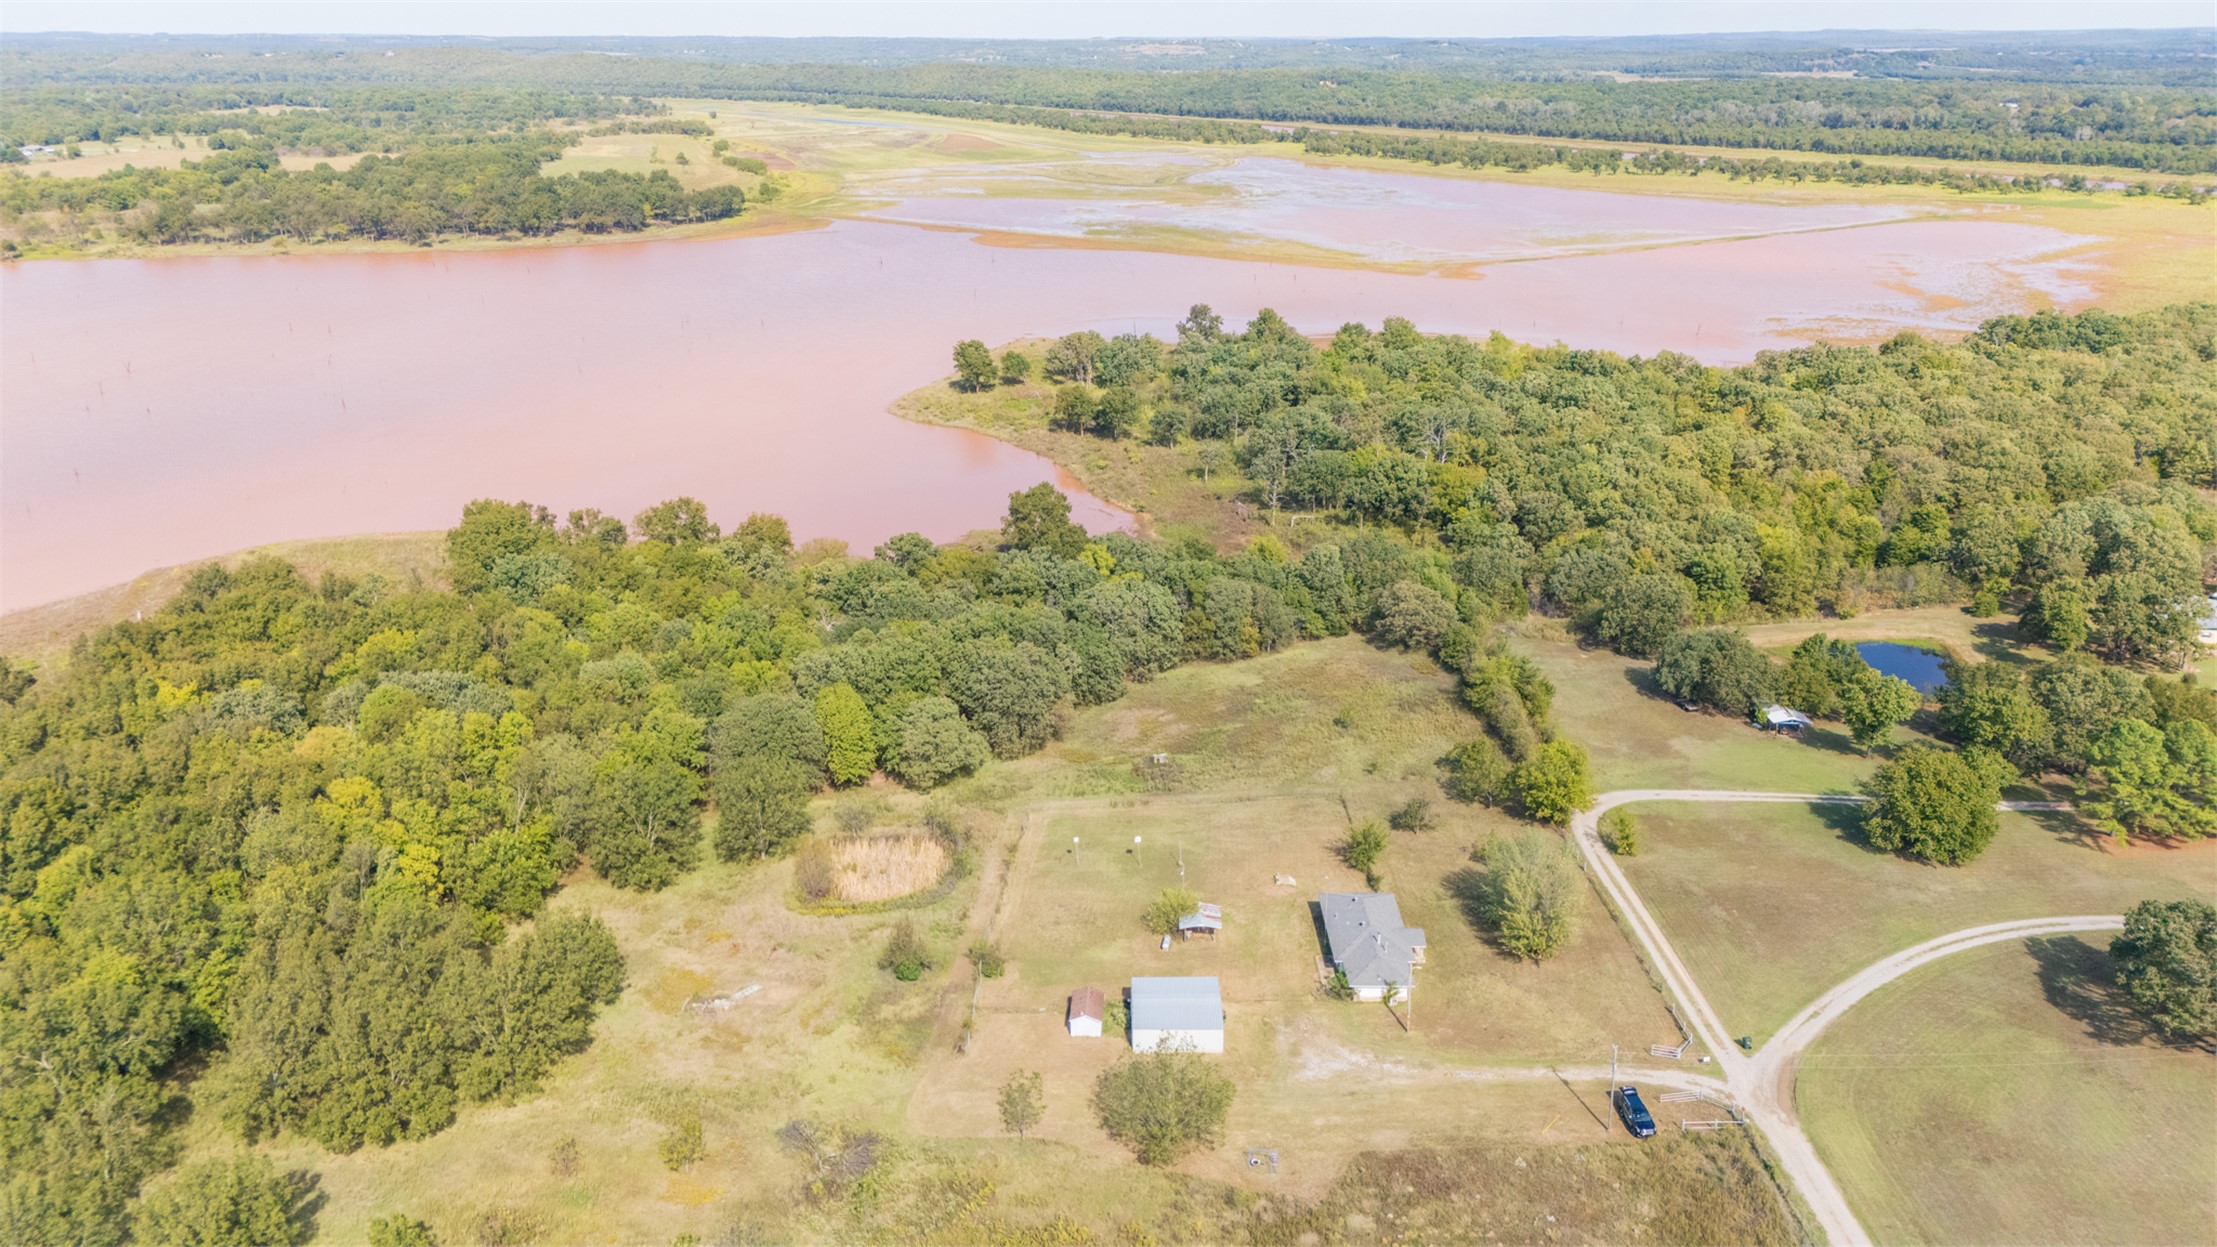
Aerial perspective of expansive acreage featuring waterfront access, densely wooded areas, open pasture land, and a private gravel drive
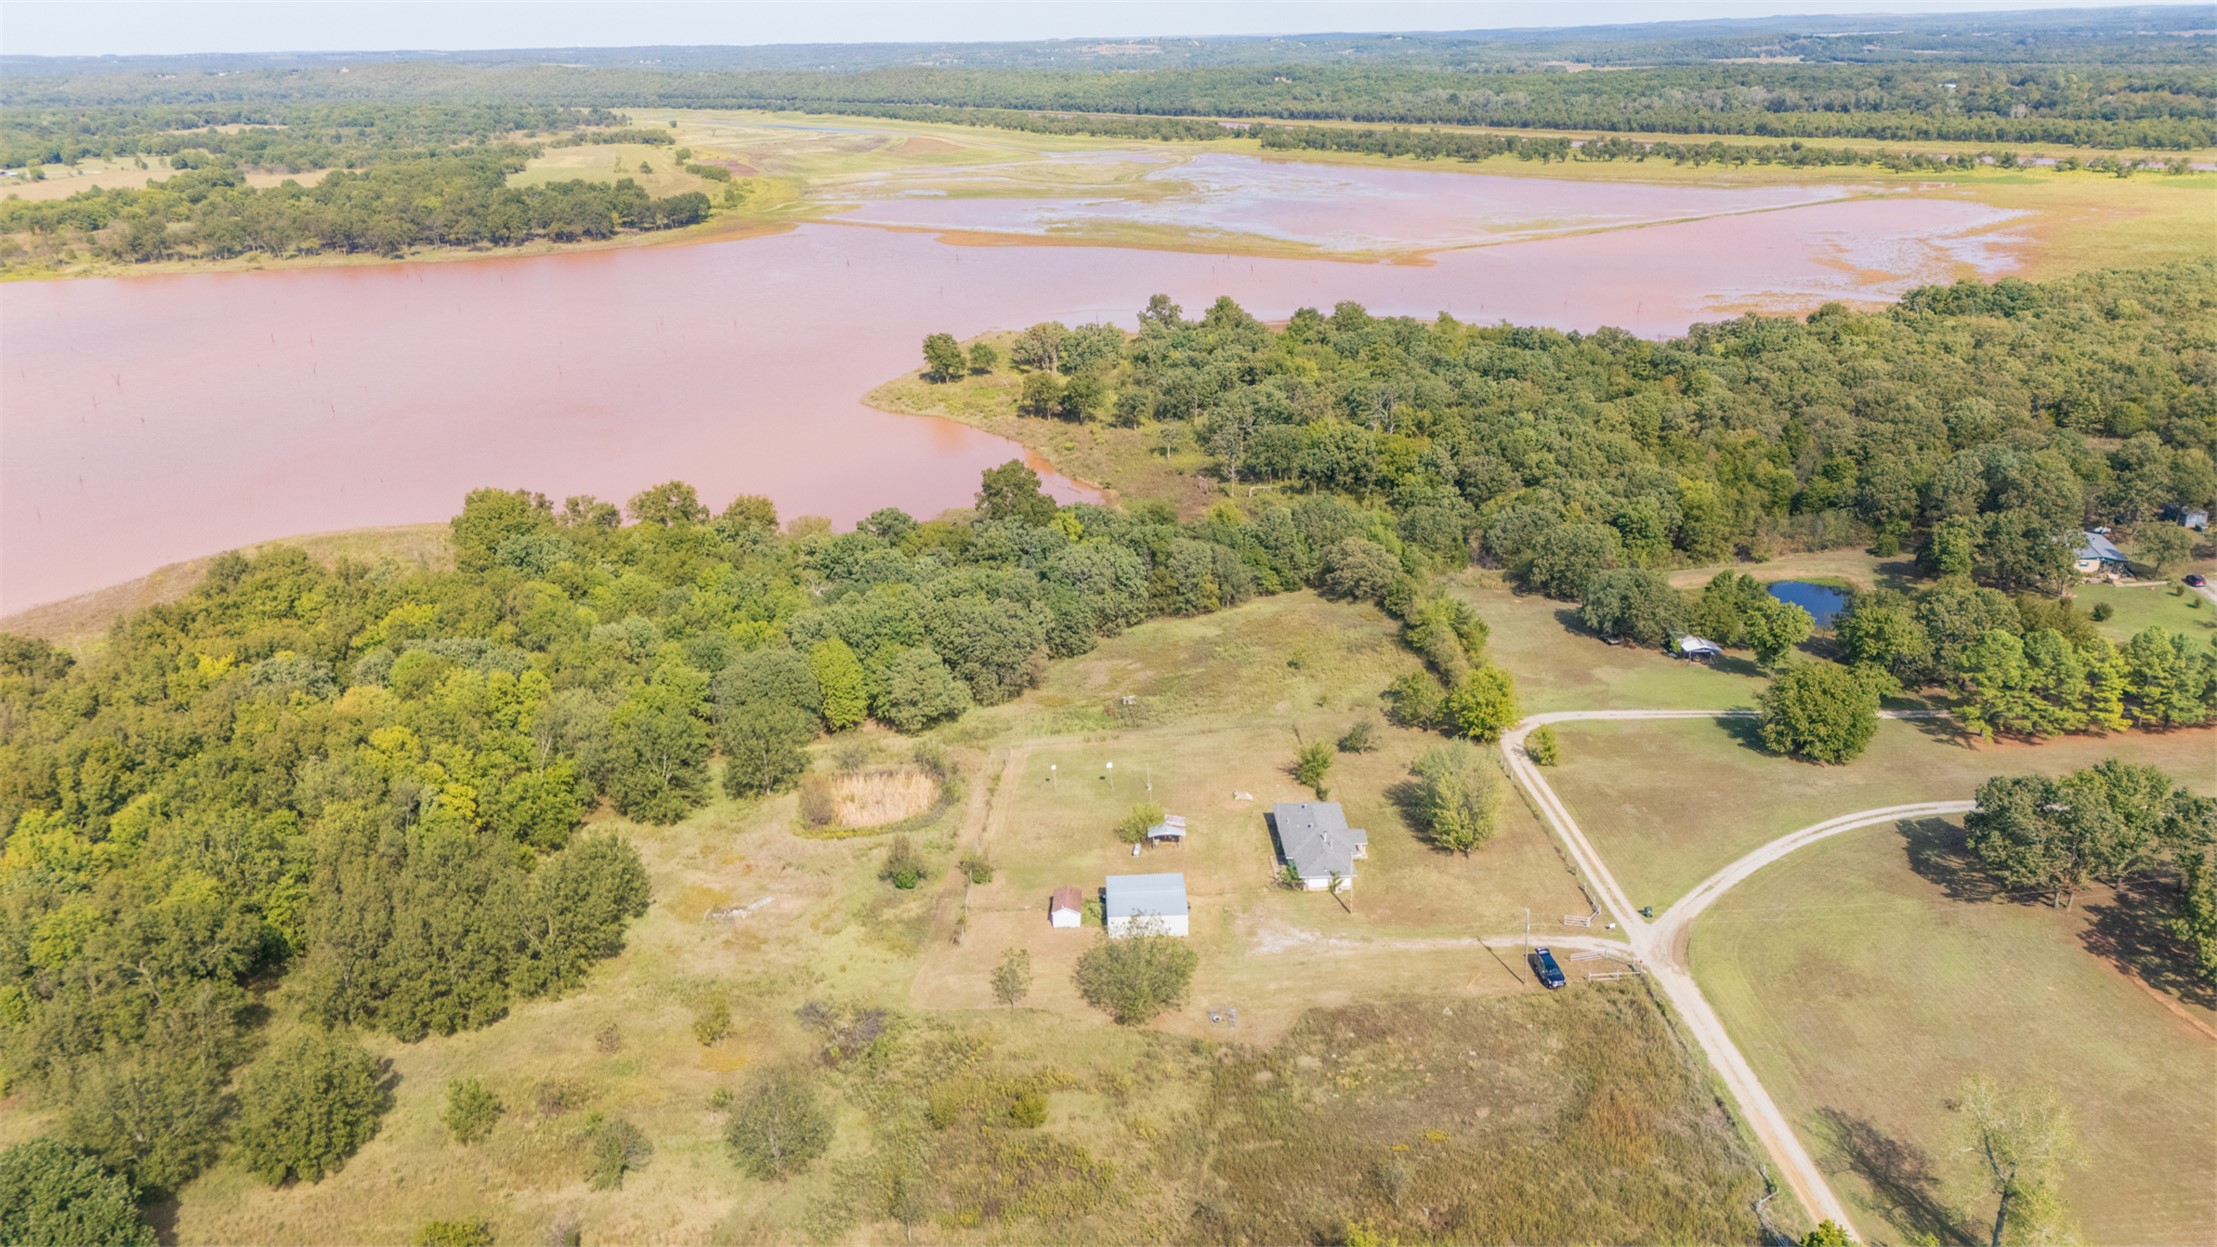
Expansive acreage featuring significant water frontage, mature wooded clusters, cleared pasture land, and a private gravel drive
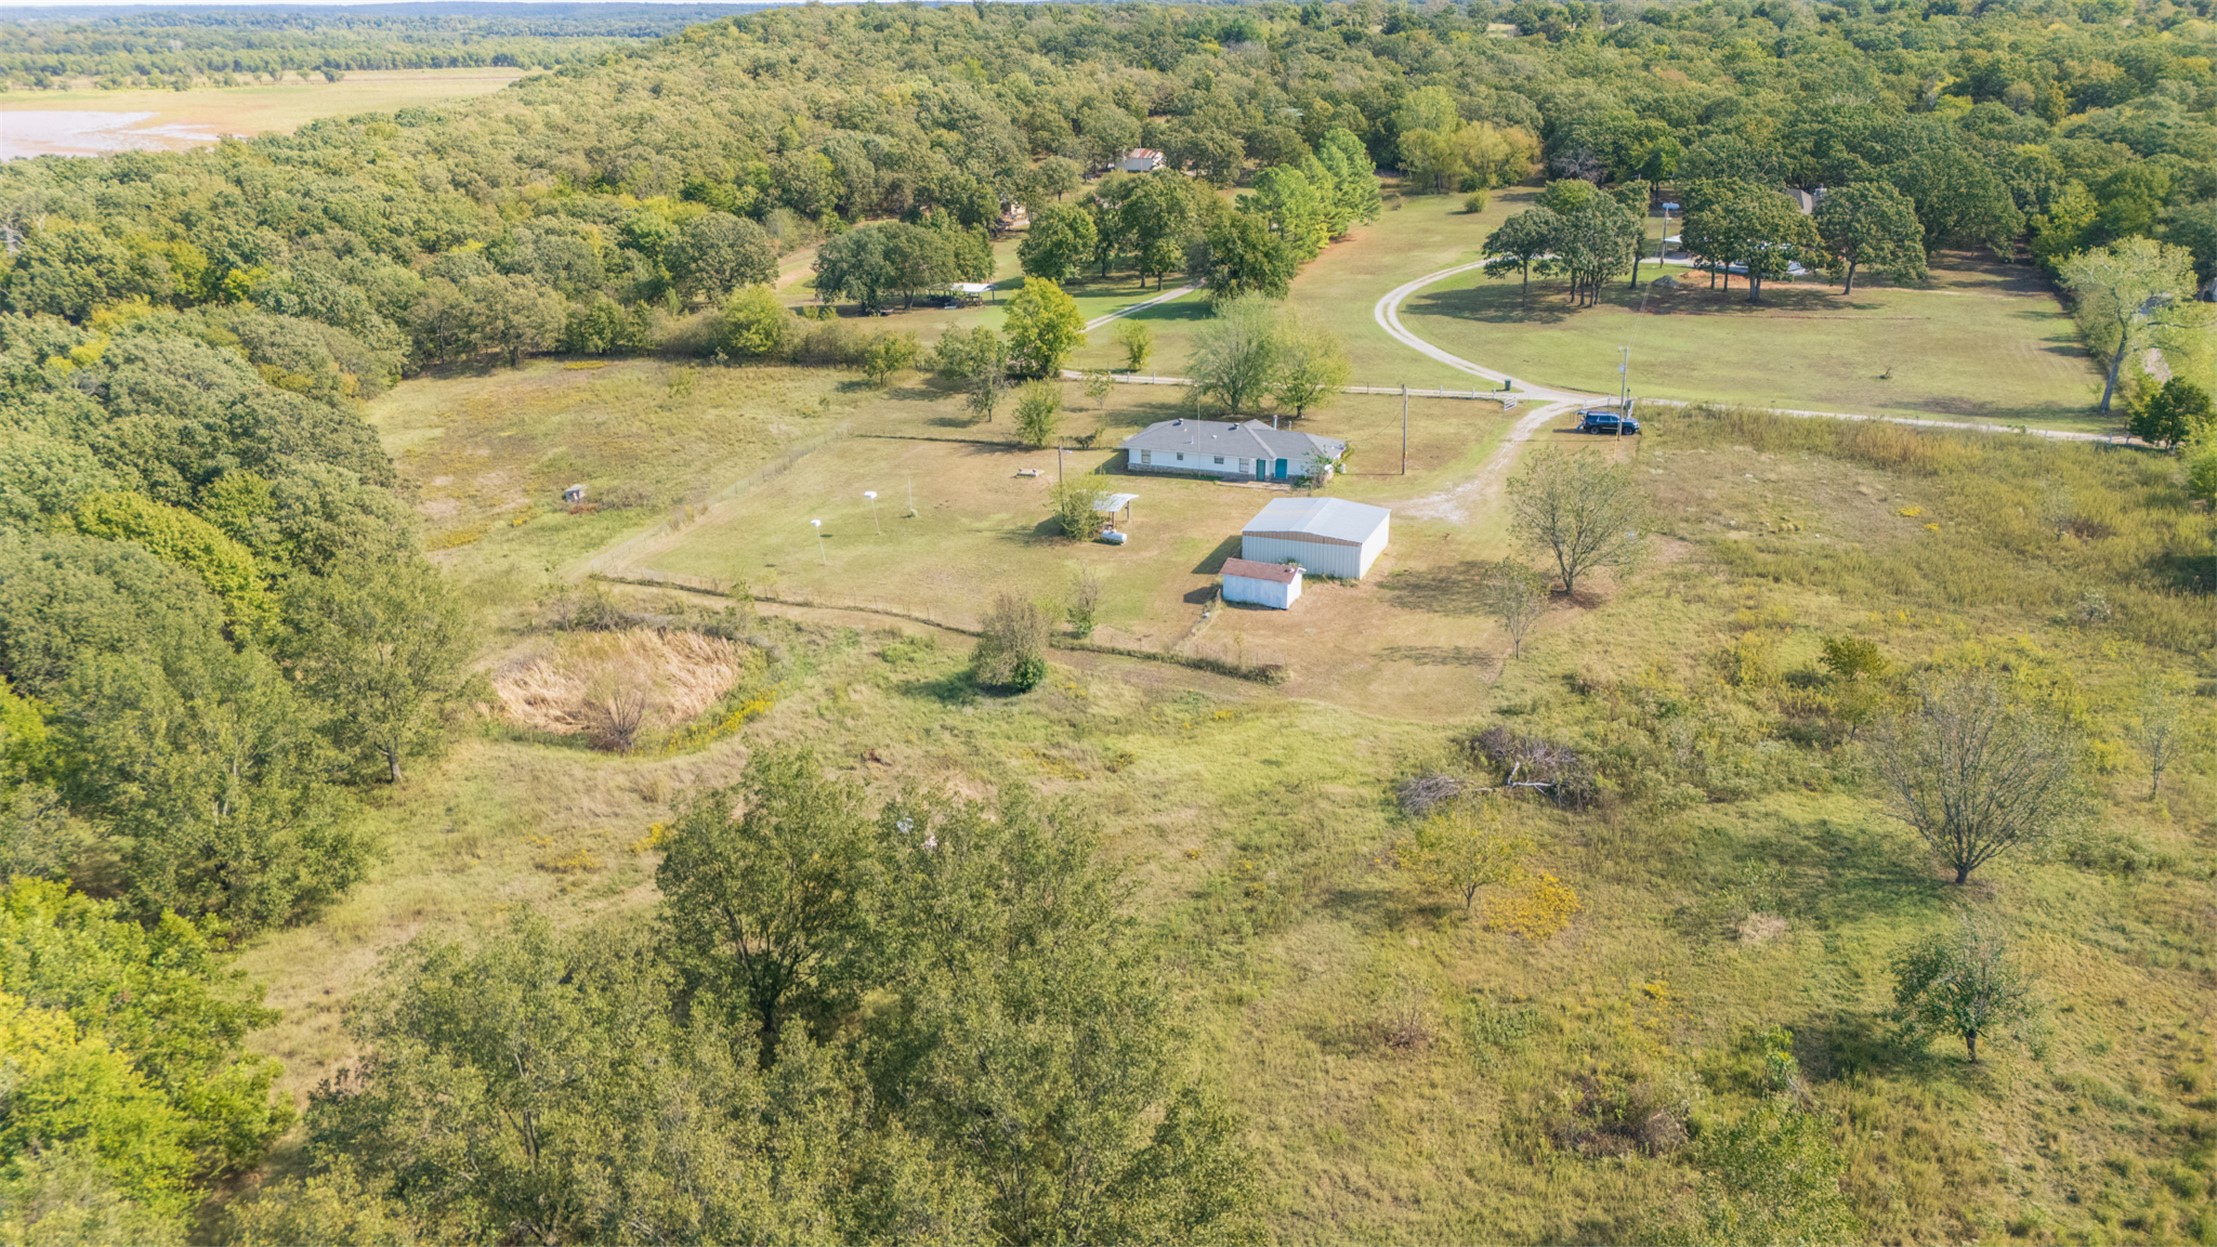
Expansive acreage featuring mature trees, a detached metal structure, and a gravel driveway
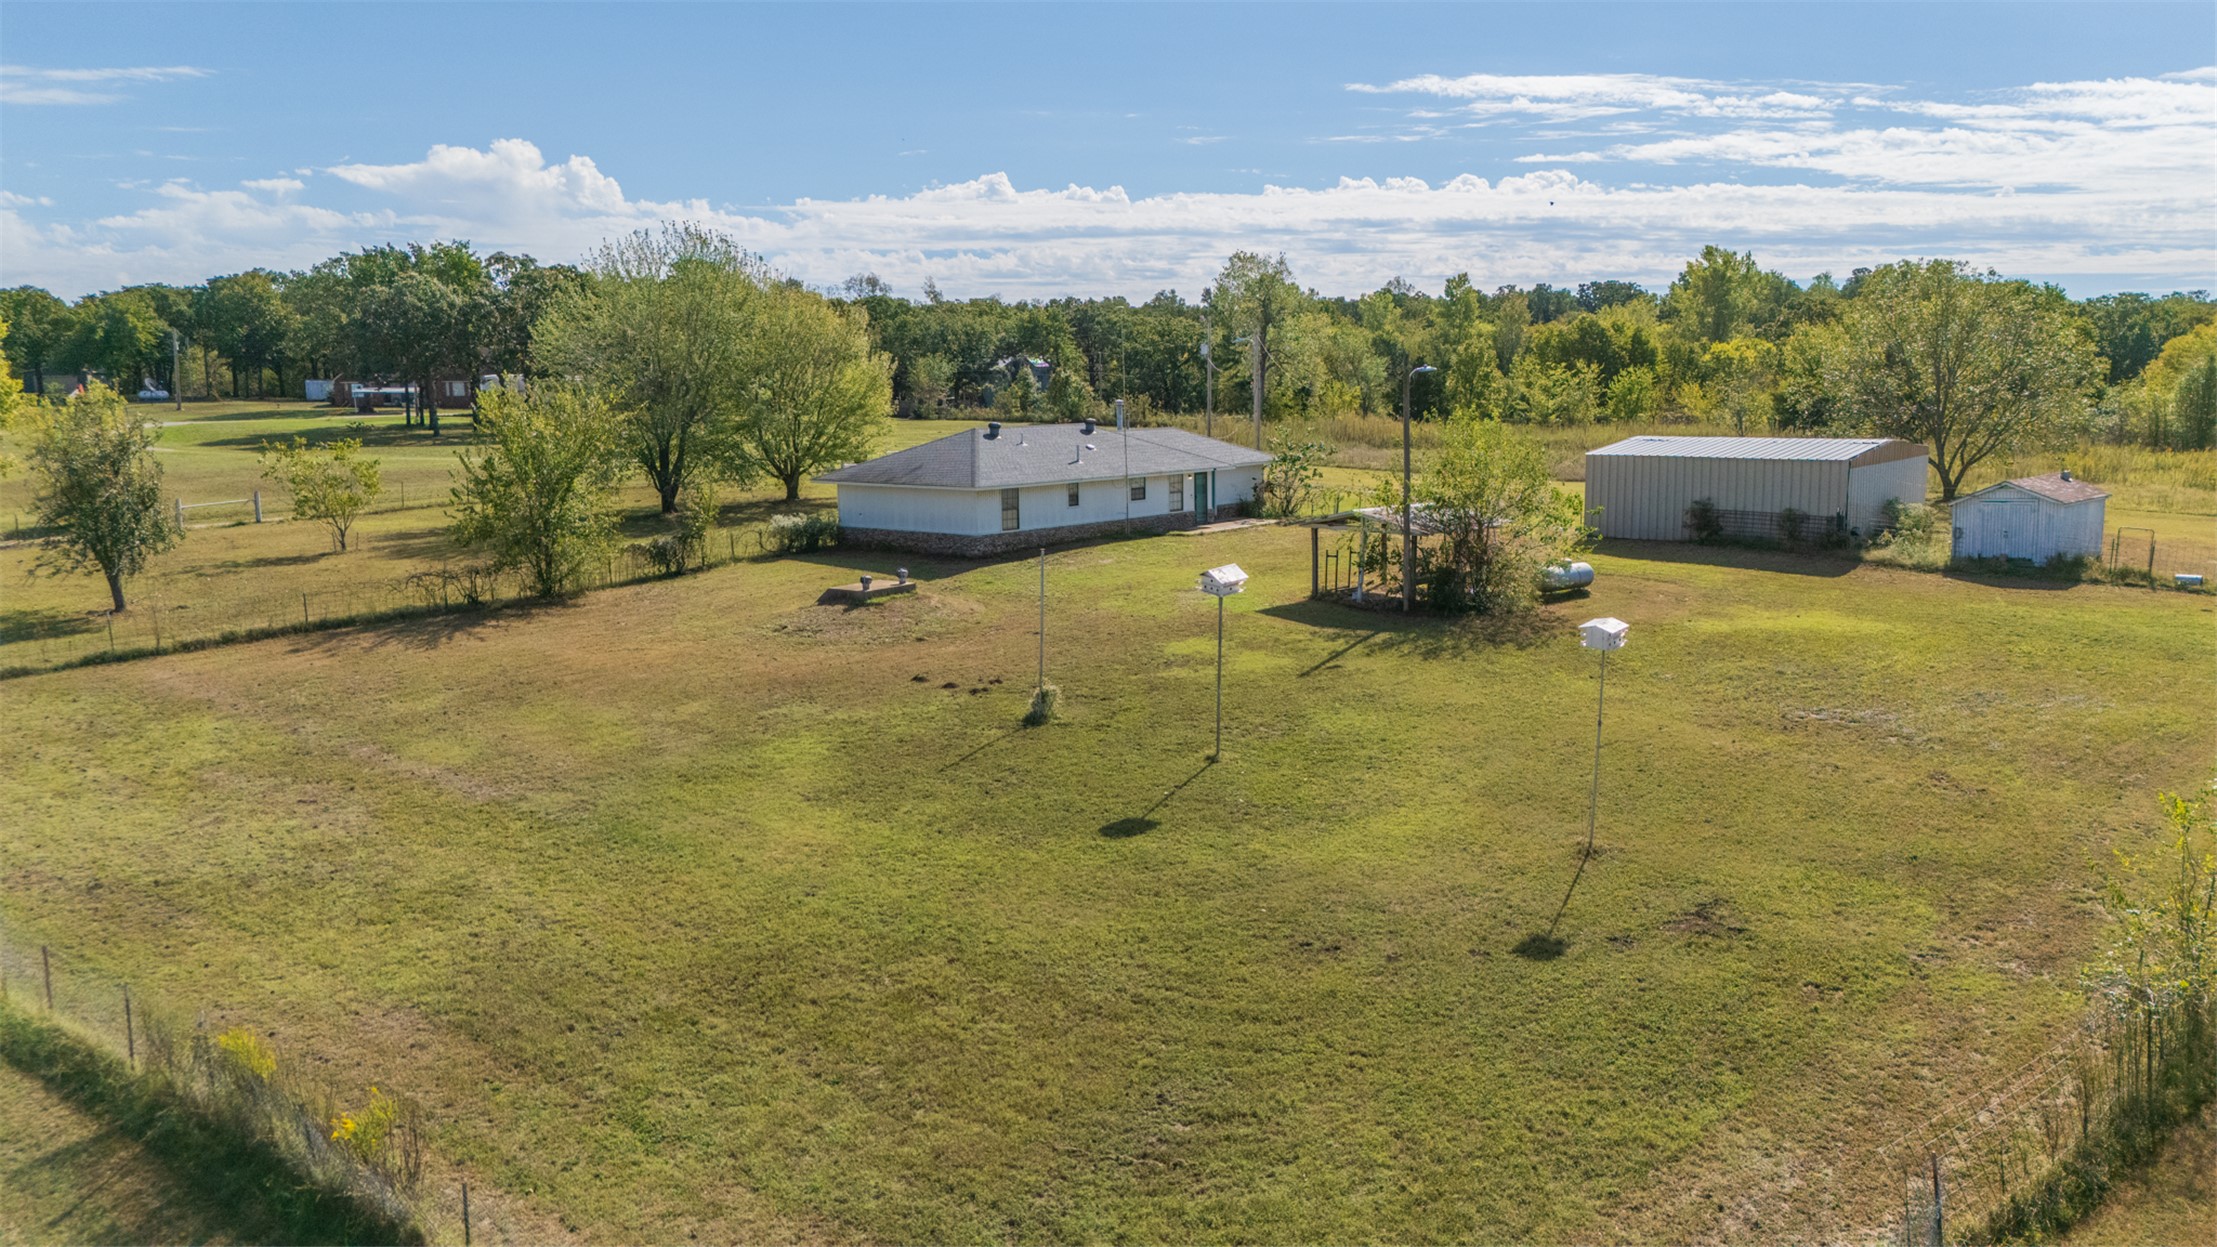
Expansive acreage featuring a single-story residence, a detached metal structure, an auxiliary storage building, and perimeter fencing
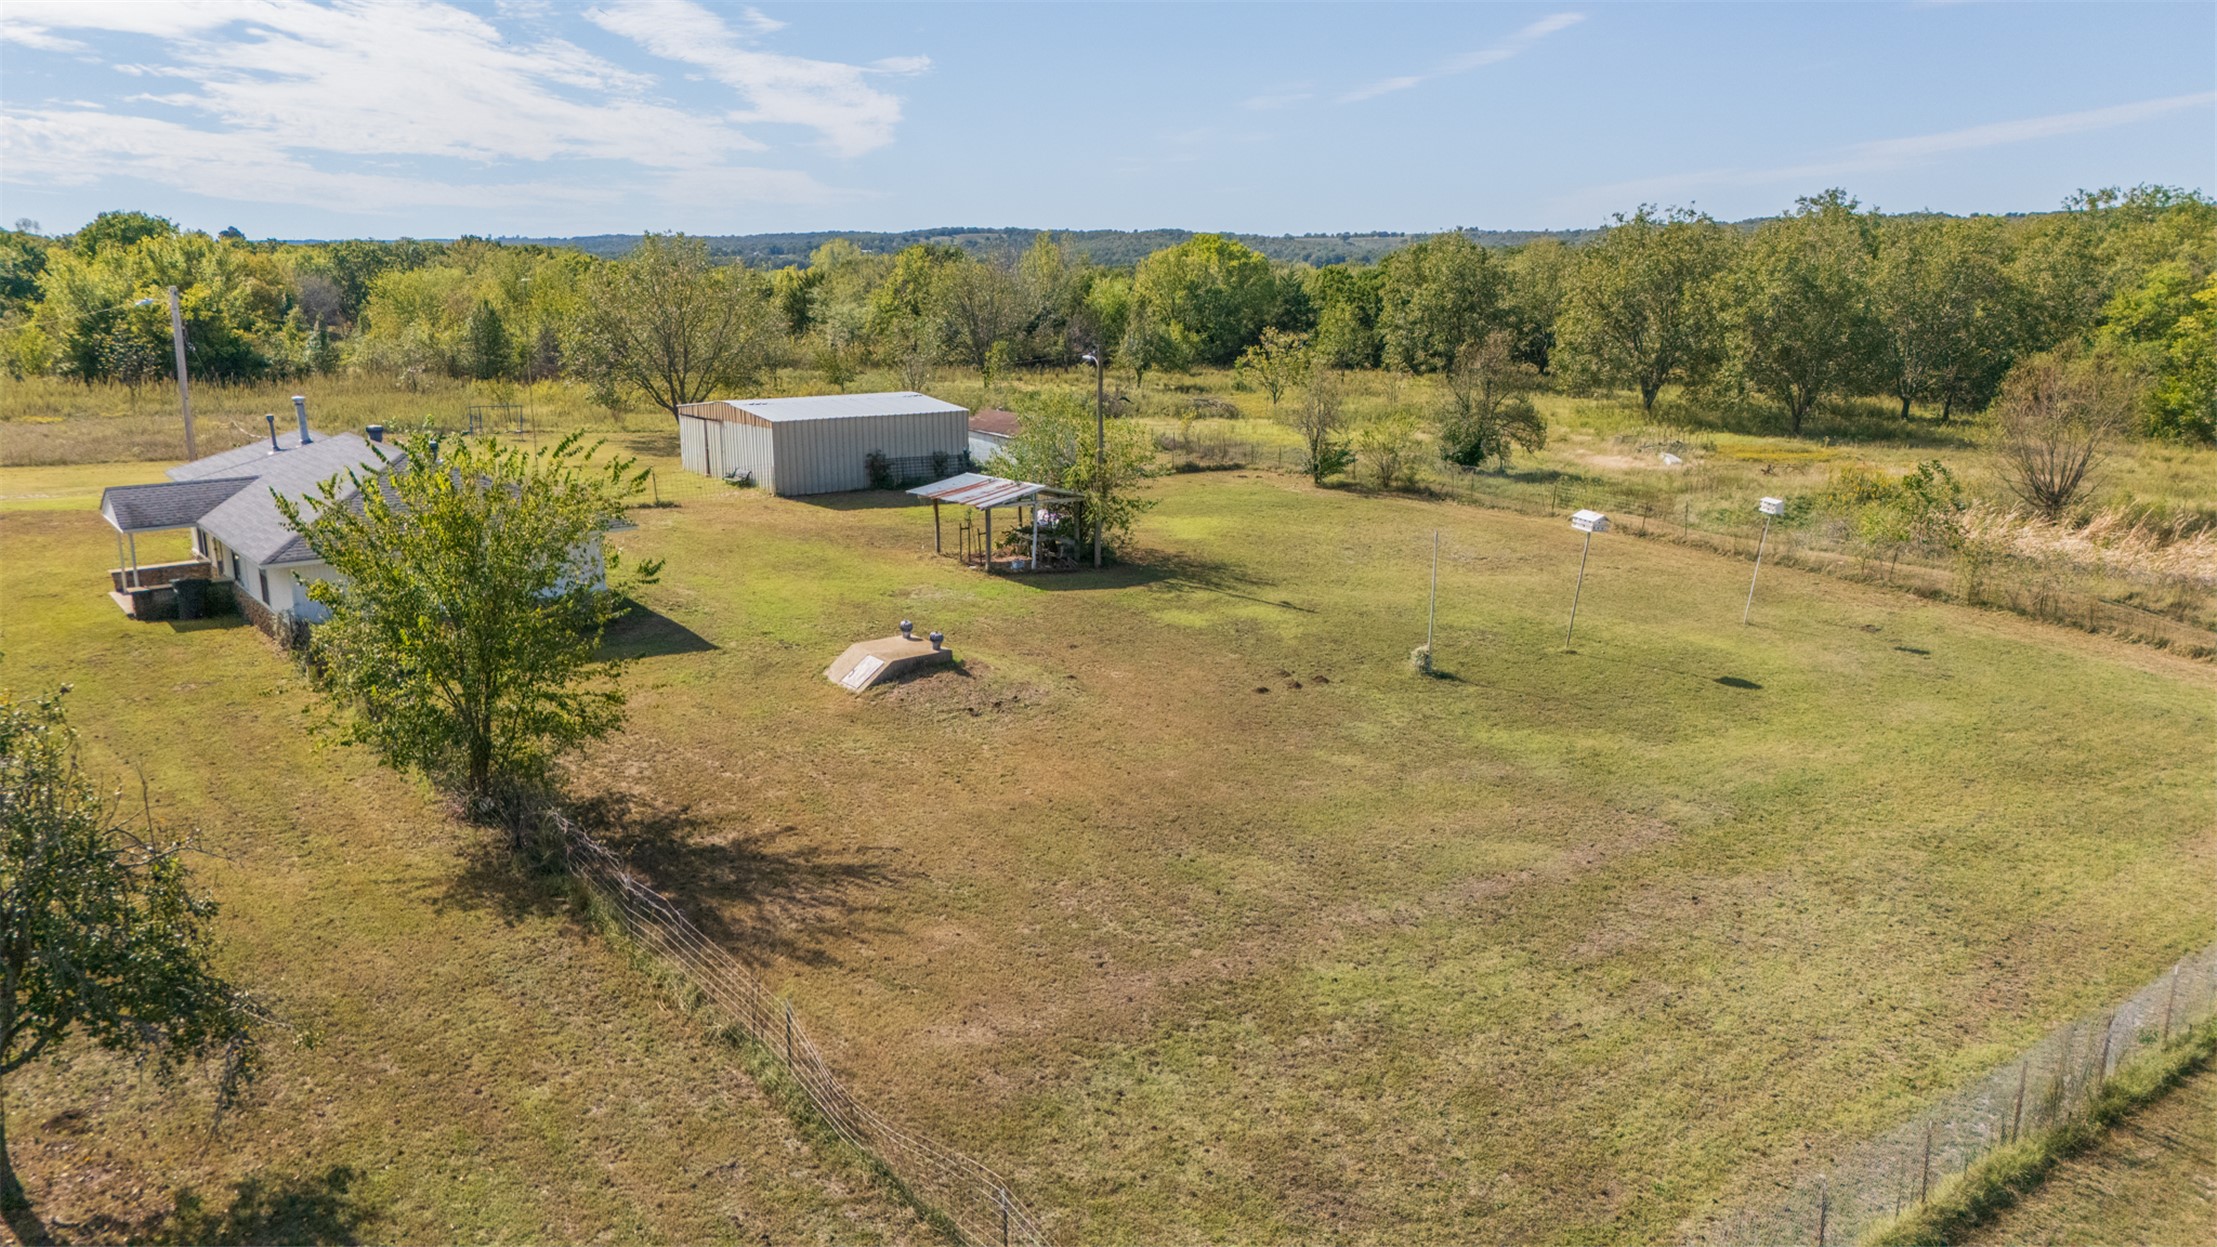
Expansive acreage featuring a detached metal structure, covered outdoor shelter, subterranean storm cellar, and perimeter wire fencing
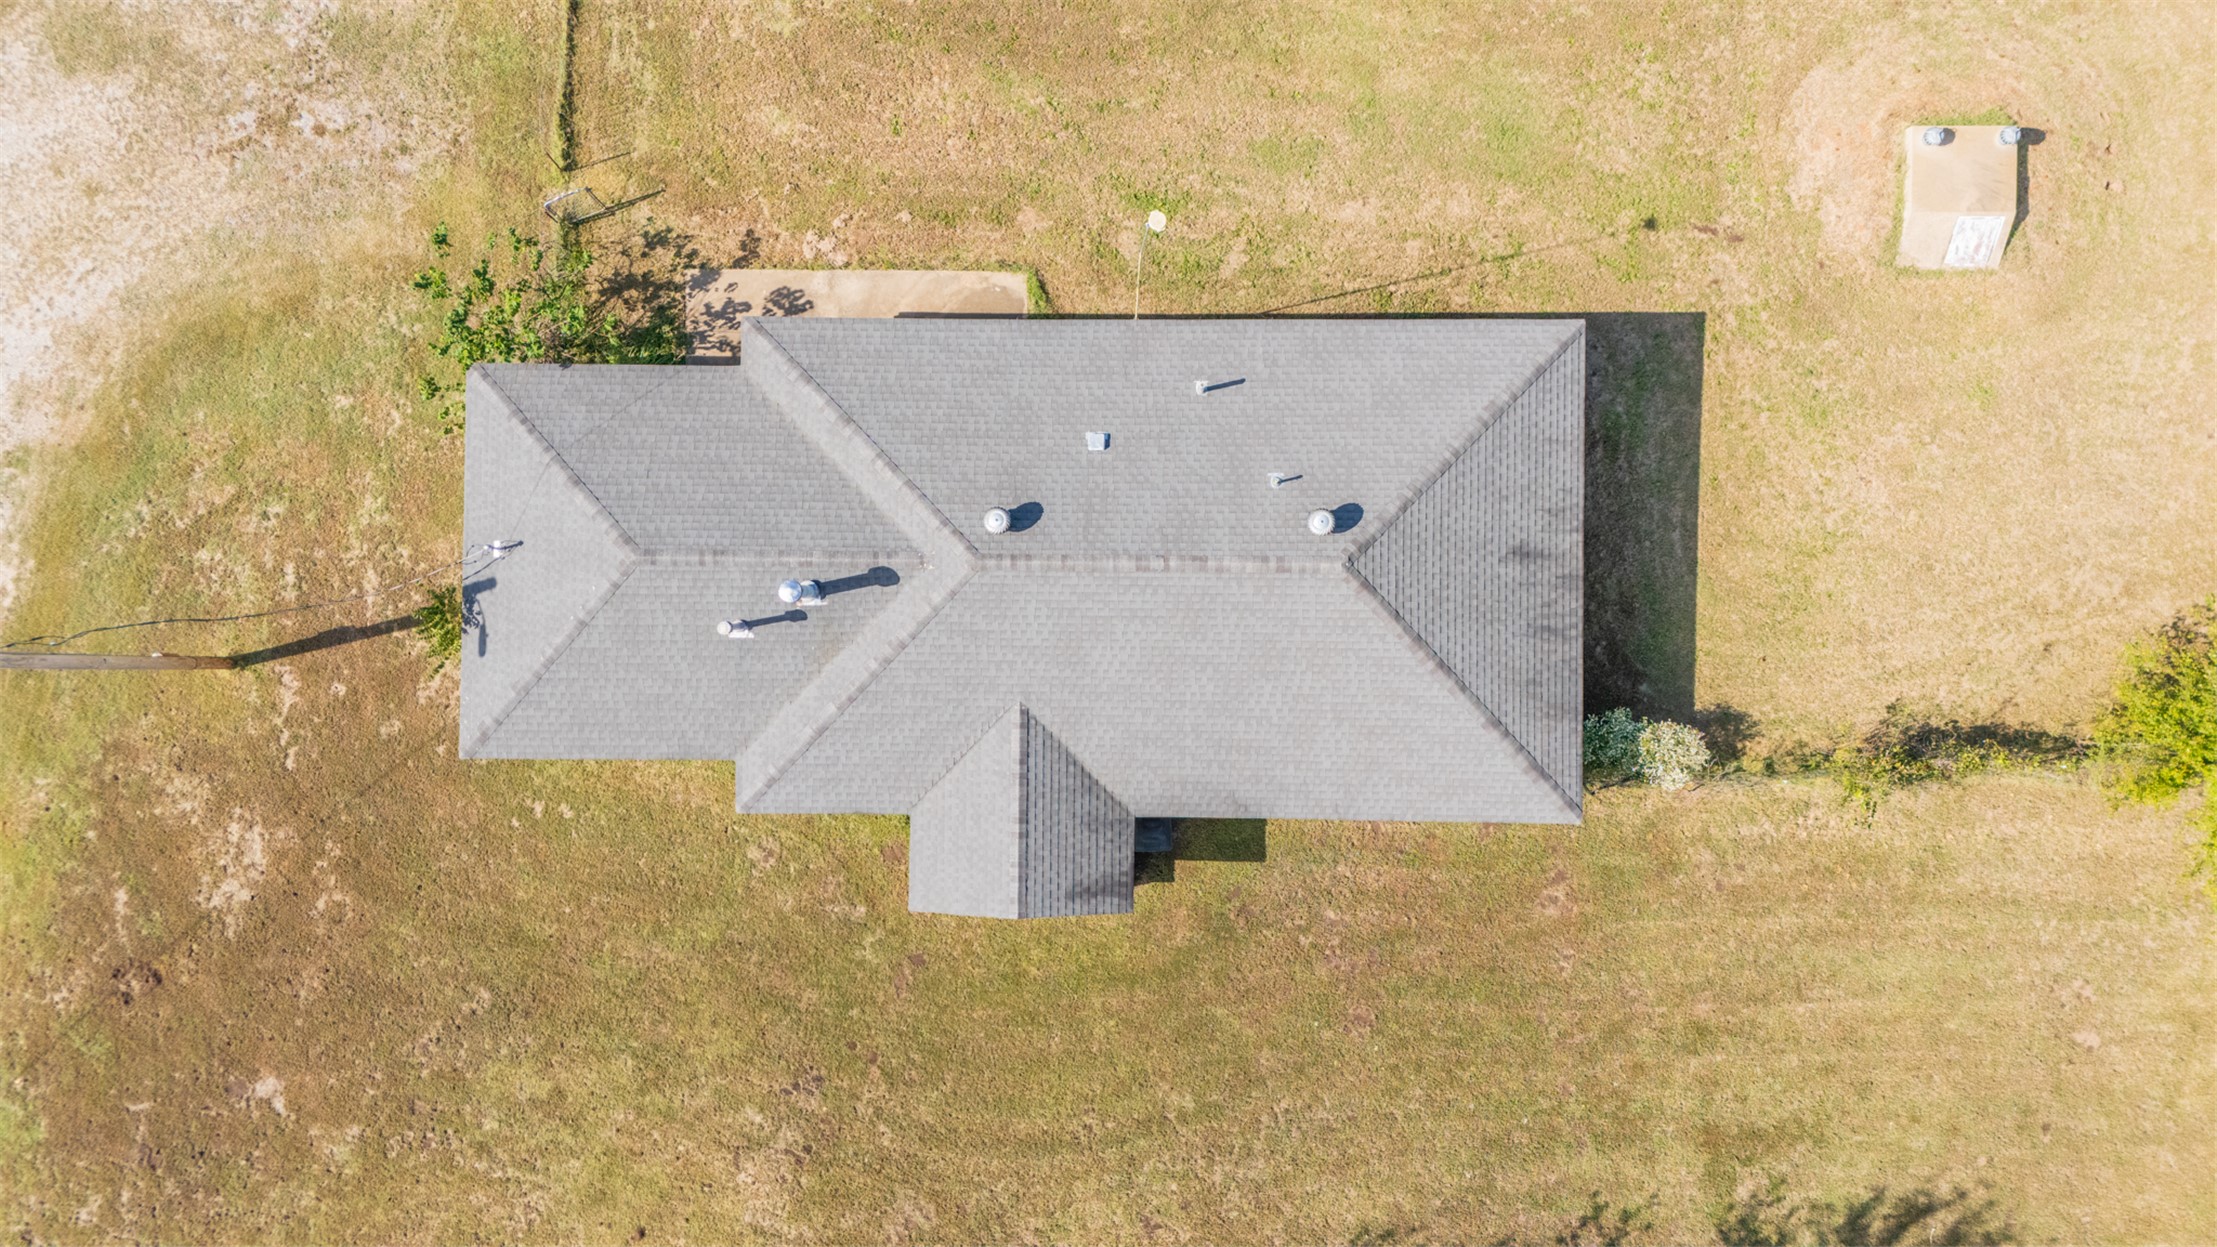
Aerial perspective of a multi-gabled shingle roof, expansive acreage, and a detached exterior structure
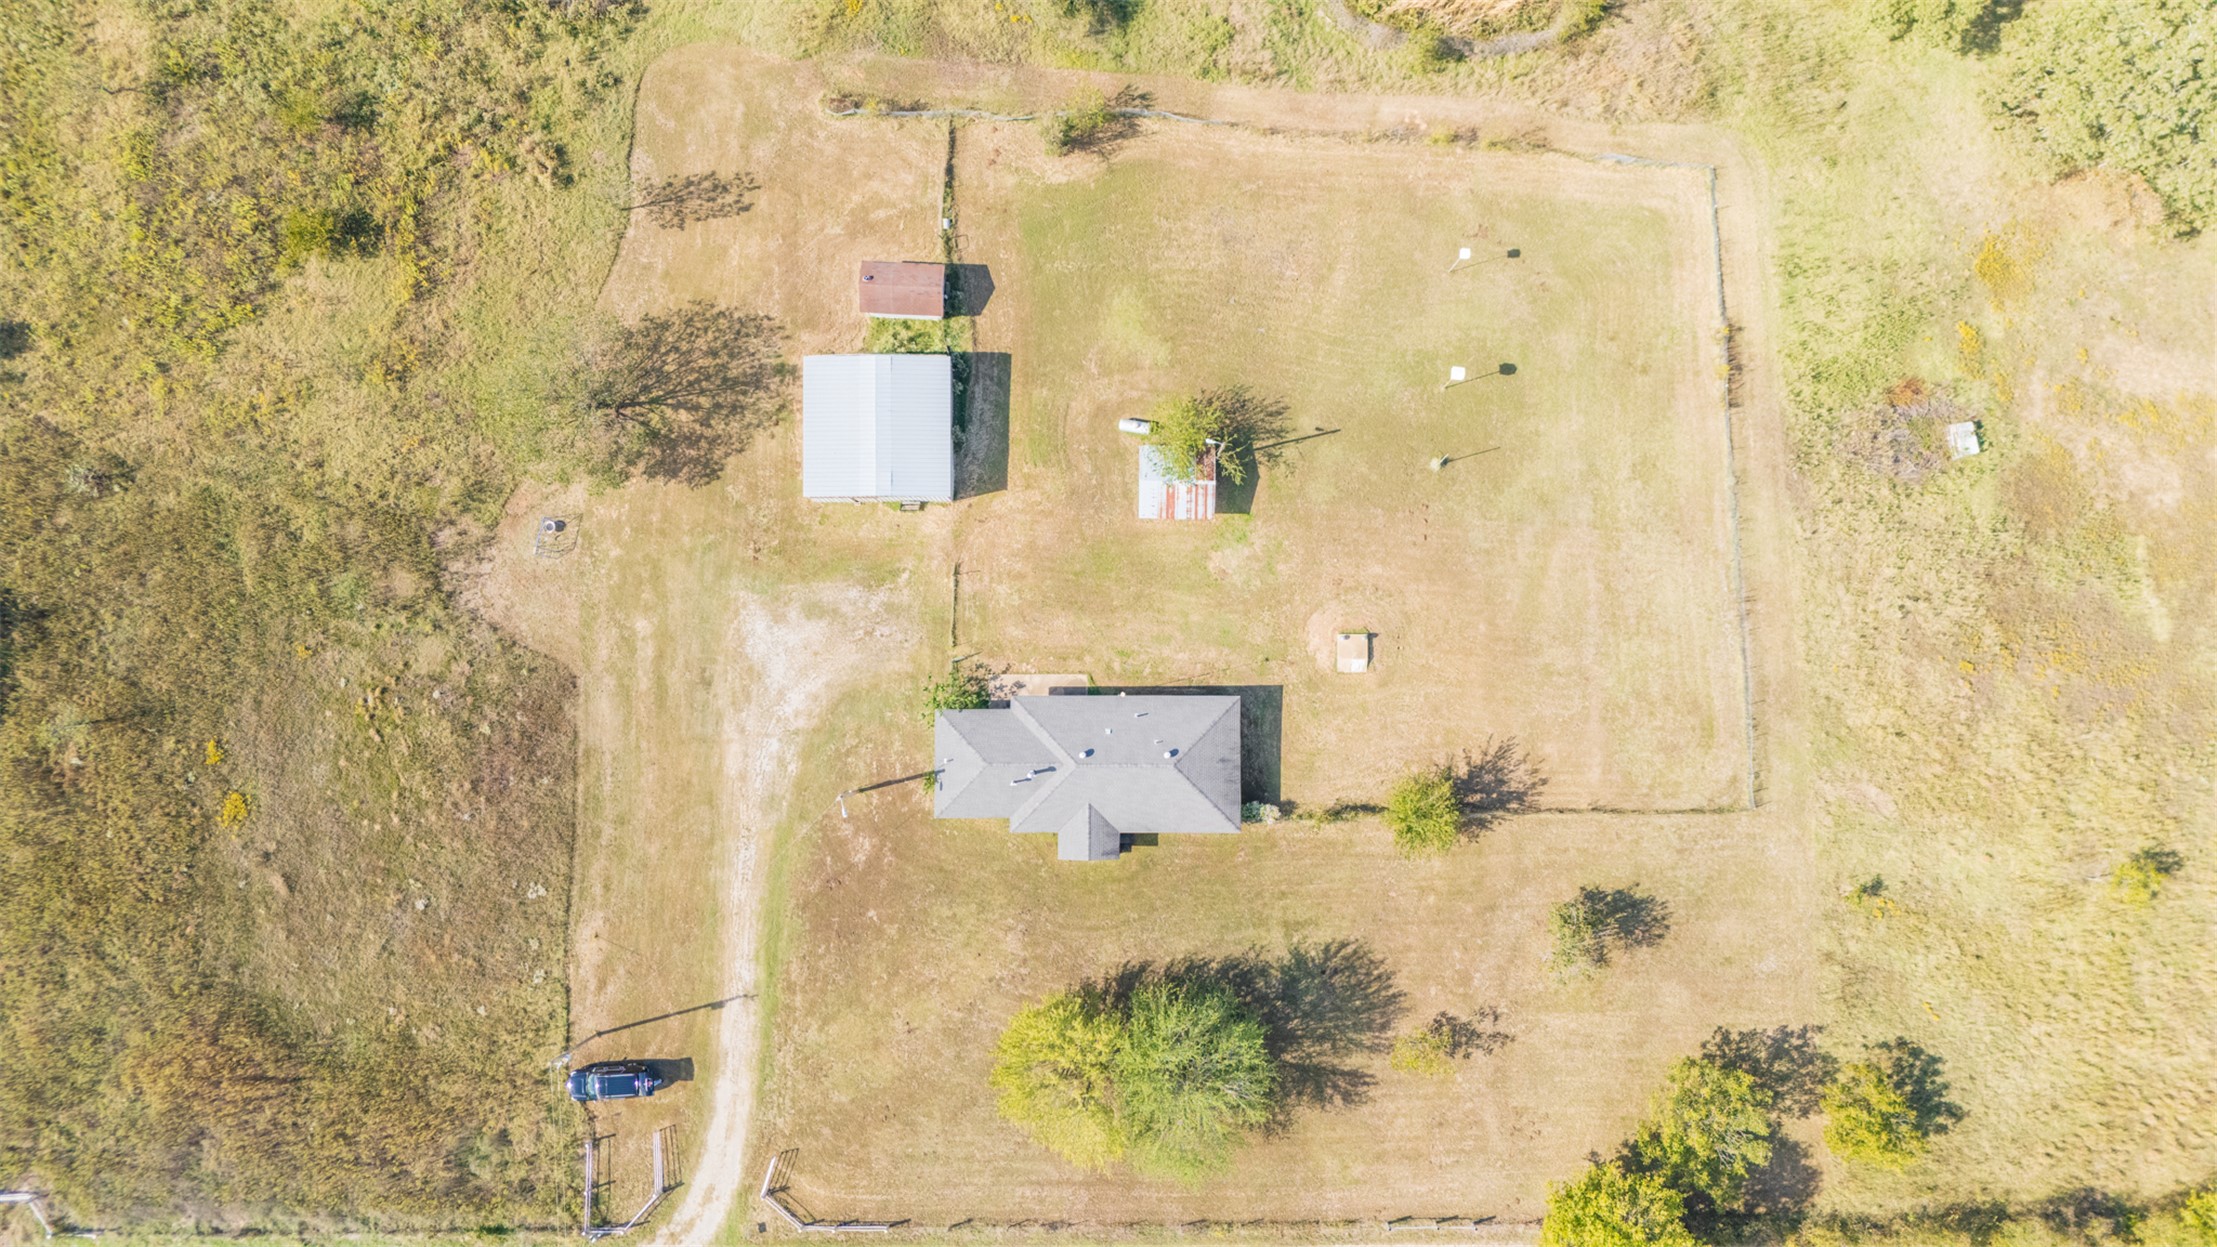
Aerial perspective of a property featuring a fenced perimeter, multiple detached outbuildings, a gravel driveway, and expansive open acreage
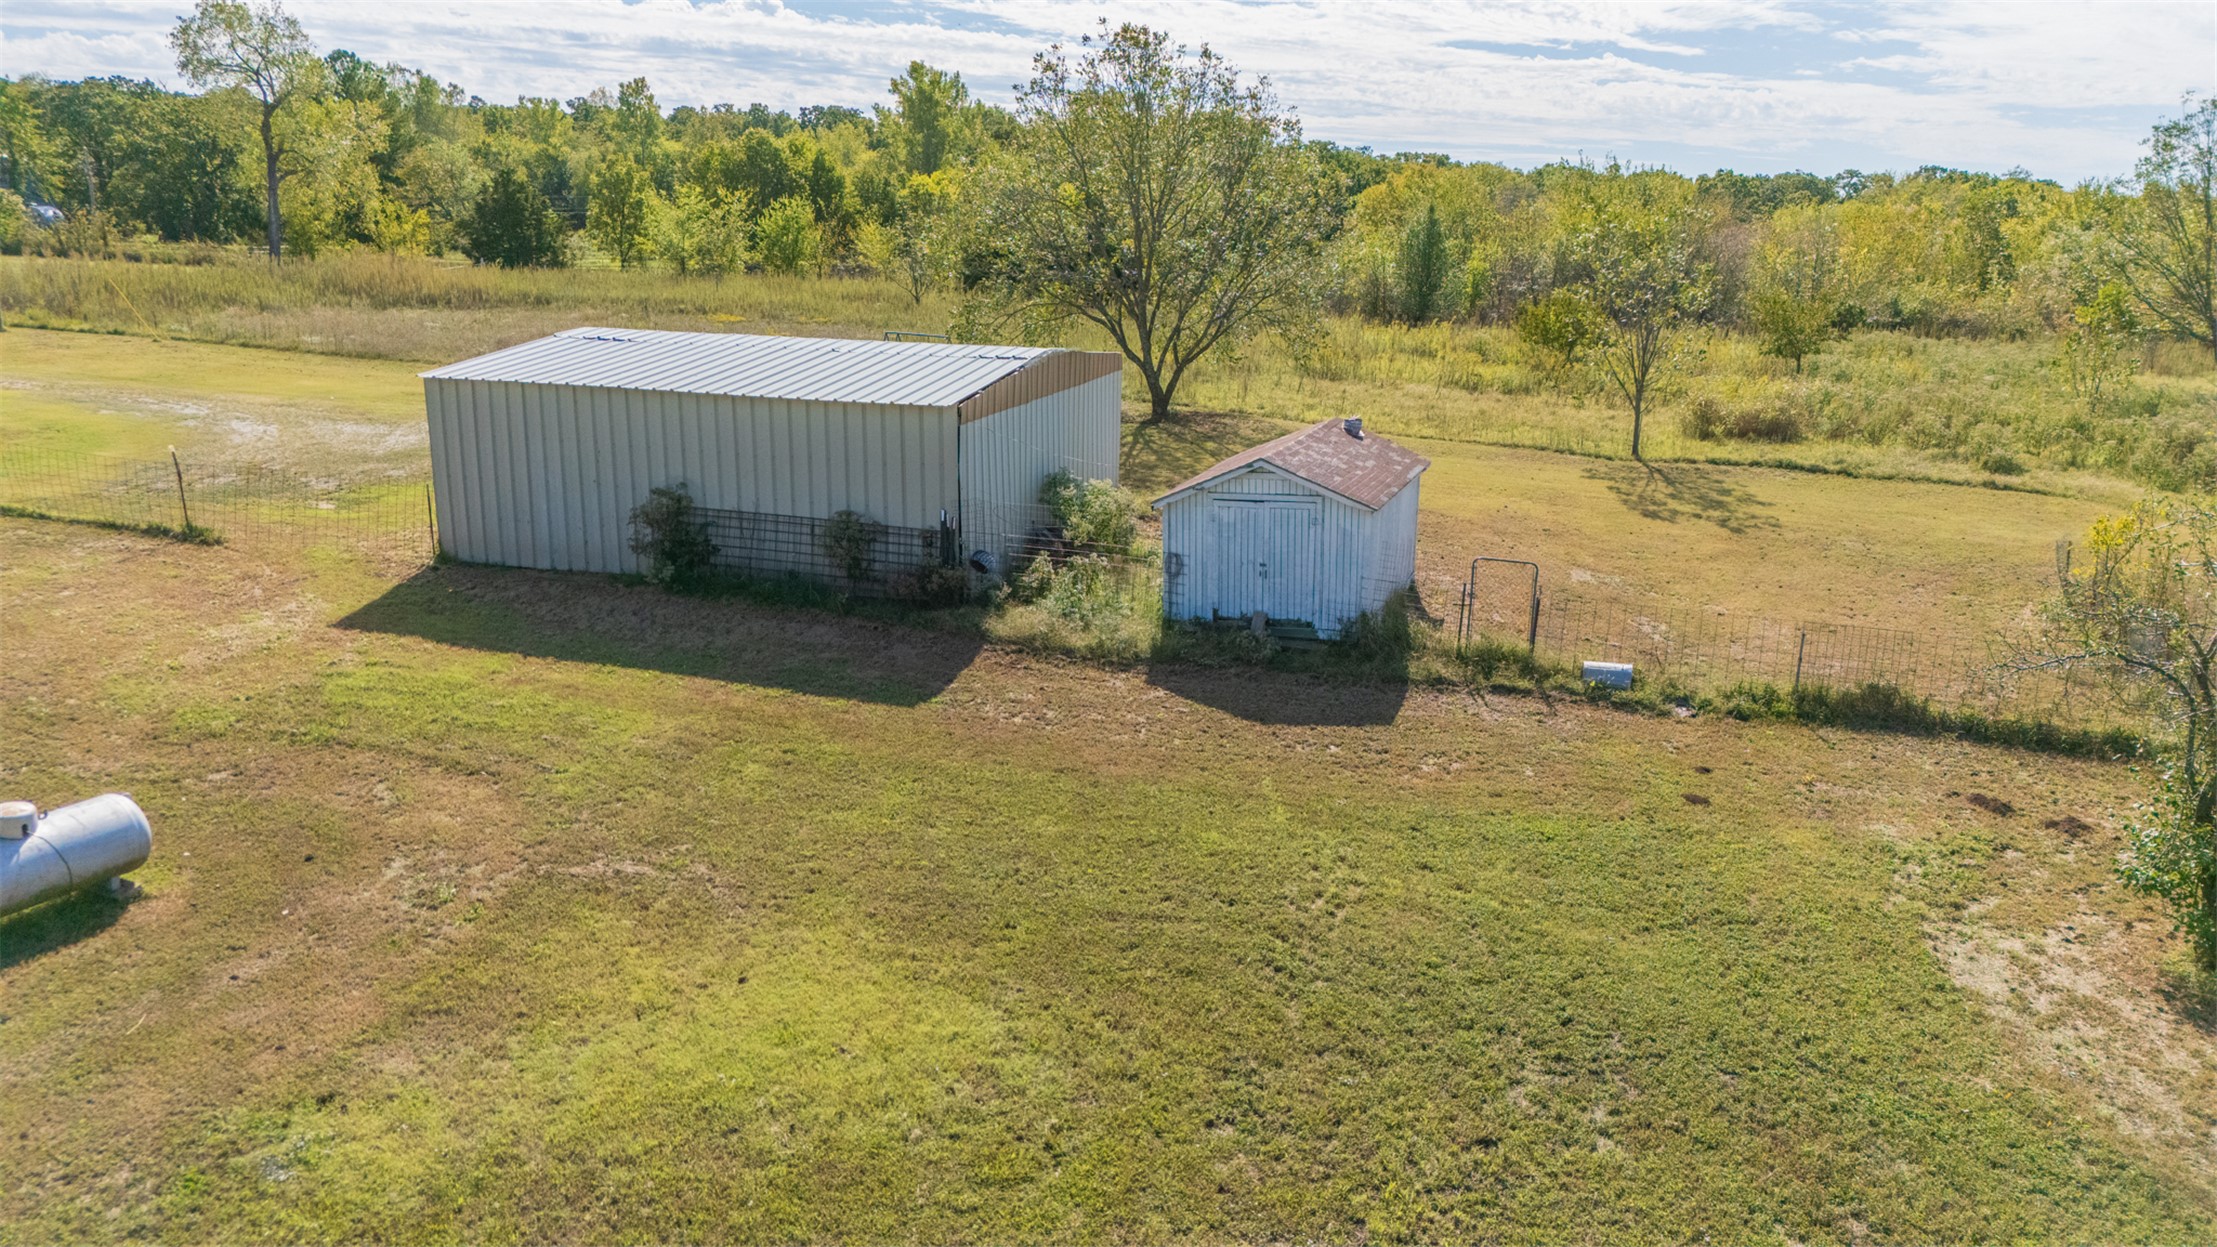
Expansive rural acreage featuring a large metal outbuilding, a secondary storage shed, and an open grass lot
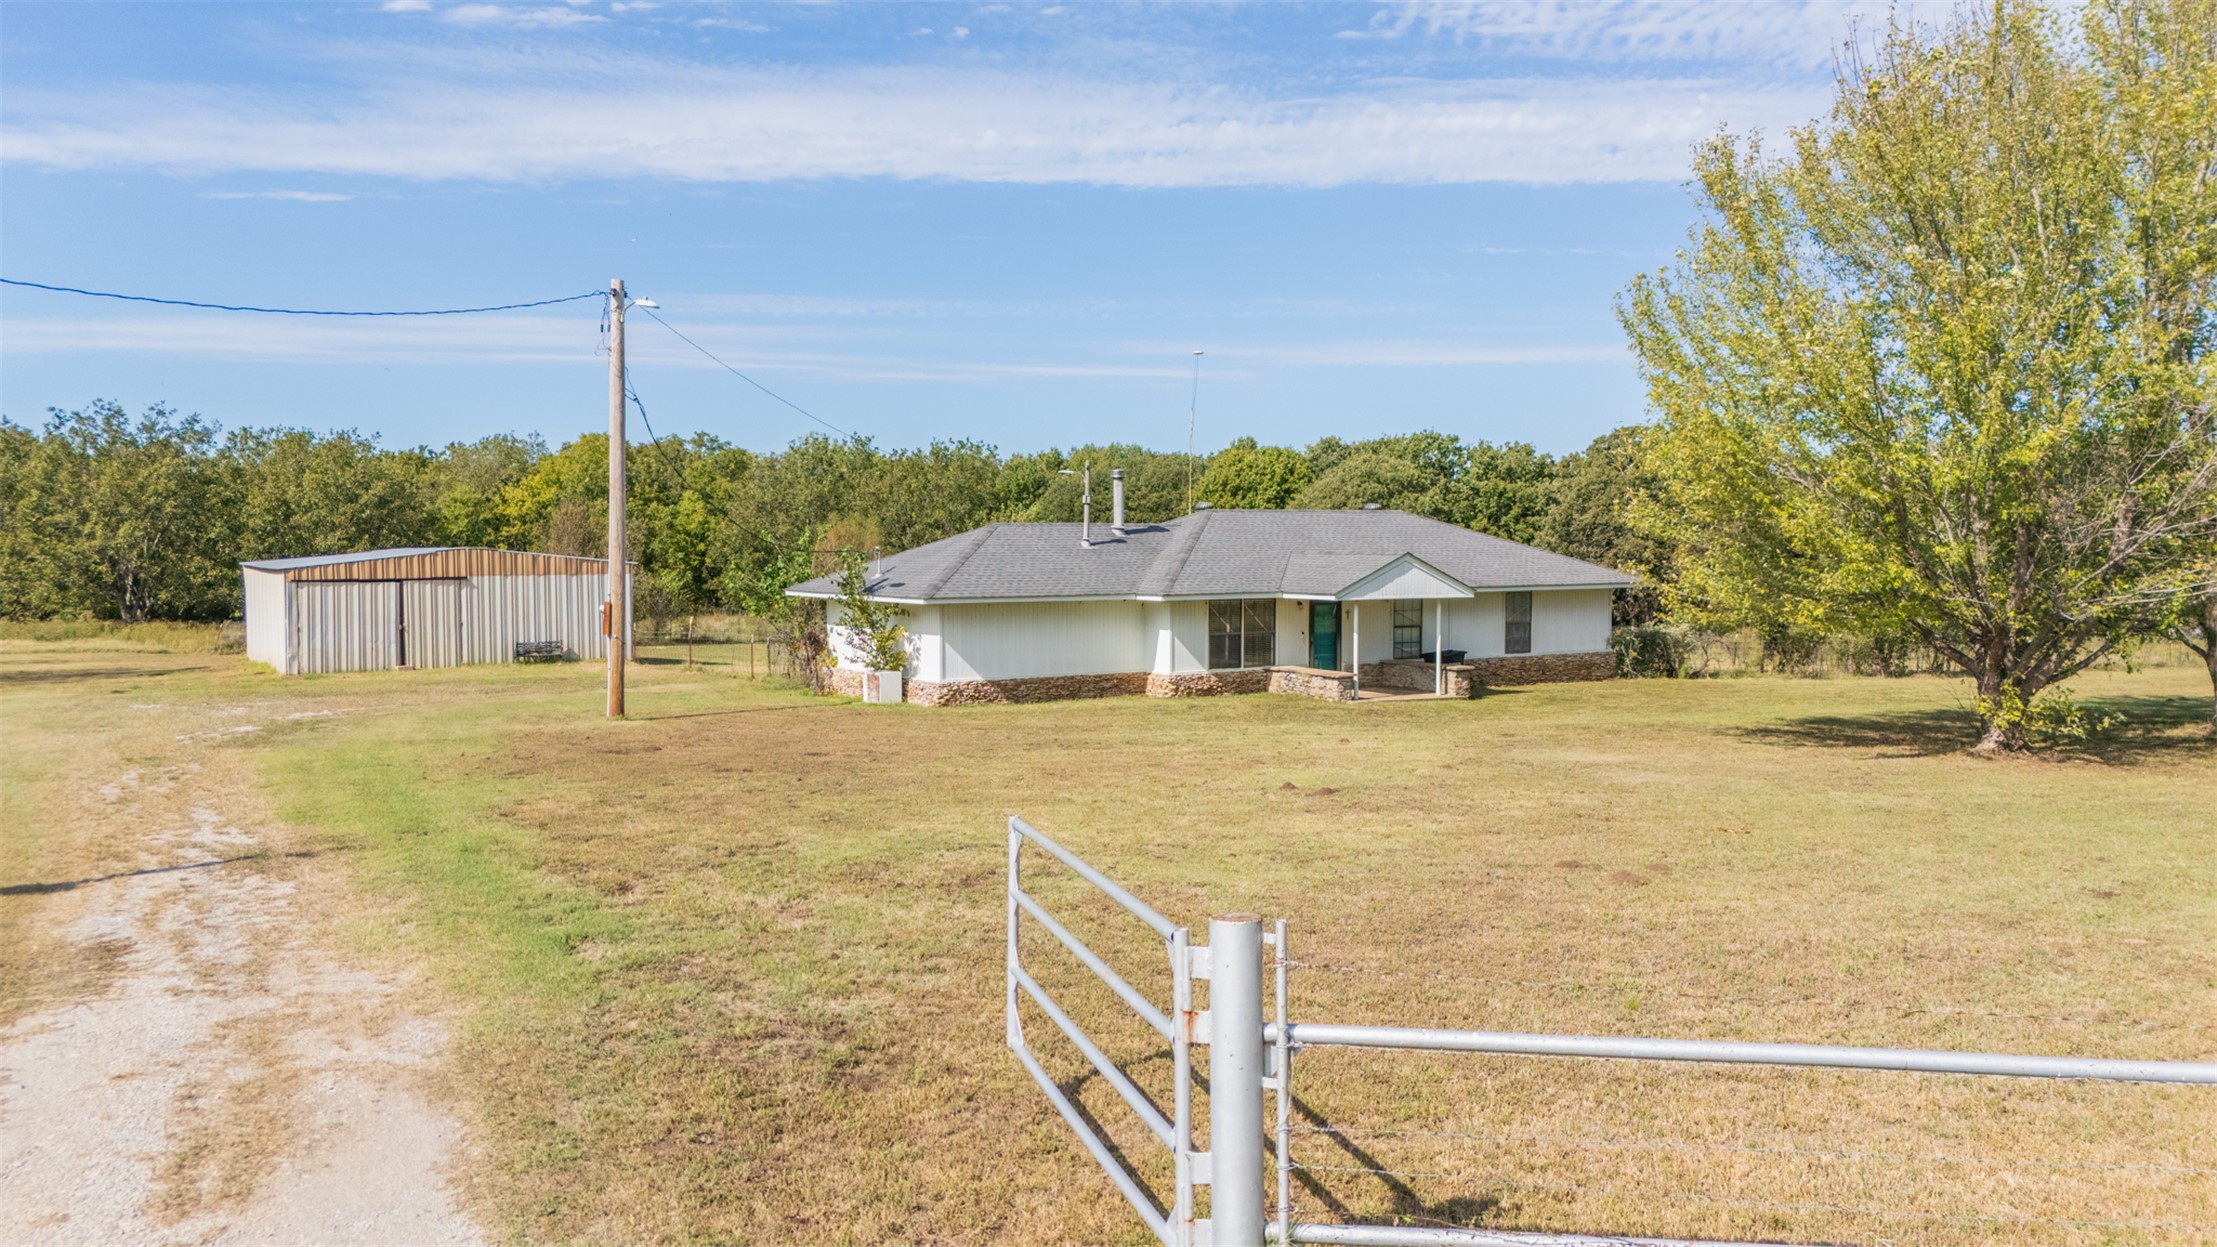
Single-story ranch-style residence featuring white vertical siding, a stone veneer foundation, a metal roof, an attached metal storage building, and perimeter metal fencing

Description
Tucked away in your own slice of country paradise that adjoins THOUSANDS of acres of U.S. Army Corps of Engineers land, this well-maintained 3 bed, 2 bath home sits on 6.3 fully fenced acres, where a section of Keystone Lake is just steps away. Here you will have room to breathe and views you'll never get tired of. A barn adds much function and enables you to support your hobbies or just have plenty of storage space. Out back a creek winds its way through the back end of the property. This property gives you quiet mornings and peaceful evening walks. Surrounded by open skies and peaceful scenery, this is the kind of place where you can truly slow down and enjoy the beauty all around you. *Being sold As-Is*
Details
| MLS # | 2637121 |
|---|---|
| Listing Type | For Sale |
| Style | House |
| Sub-Type | Resale |
| Status | Active |
| Year | 1980 |
| Days On Site | 31 |
| Listing Provided By | Lakeland Real Estate NEOK | Jeffery Fish |
Features
| Bed(s) | 3 |
|---|---|
| Bath(s) | 2 Total |
| SQ Feet | 1,344 |
| Story(s) | 1 |
| Acreage | 6.30 |
| Property View | Yes |
Exterior
| Lot Features | Cul De Sac, Fruit Trees, Mature Trees, Wooded |
|---|
Parking
| Garage Yes / No | No |
|---|
Taxes
| Tax Annual Amount | 544 |
|---|
Area Information
| State | OK |
|---|---|
| County | Creek |
| City | Mannford |
| Zip Code | 74044 |
| Community Name | Mannford Rural |
| Listing VS Median (in Mannford Rural) | |
Price: $265,000 low | high Med: $339,250 sqft: 1,344 low | high Med: 1,400 $ / sqft: $197 low | high Med: $250 On site: 31 low | high Med: 235.5 | |
Market Activity 74044
Request a showing
Request a showing
Contact
Learn More About This Property

| State | OK |
|---|---|
| County | Creek |
| City | Mannford |
| Zip Code | 74044 |
| Community Name | Mannford Rural |
| Listing VS Median (in Mannford Rural) | |
Price: $265,000 low | high Med: $339,250 sqft: 1,344 low | high Med: 1,400 $ / sqft: $197 low | high Med: $250 On site: 31 low | high Med: 235.5 | |
Listing Updated: November 1, 2026 at 8:52:06 AM PST